Leave a Message

Thank you for your message. We will be in touch with you shortly.

Explore Our Properties
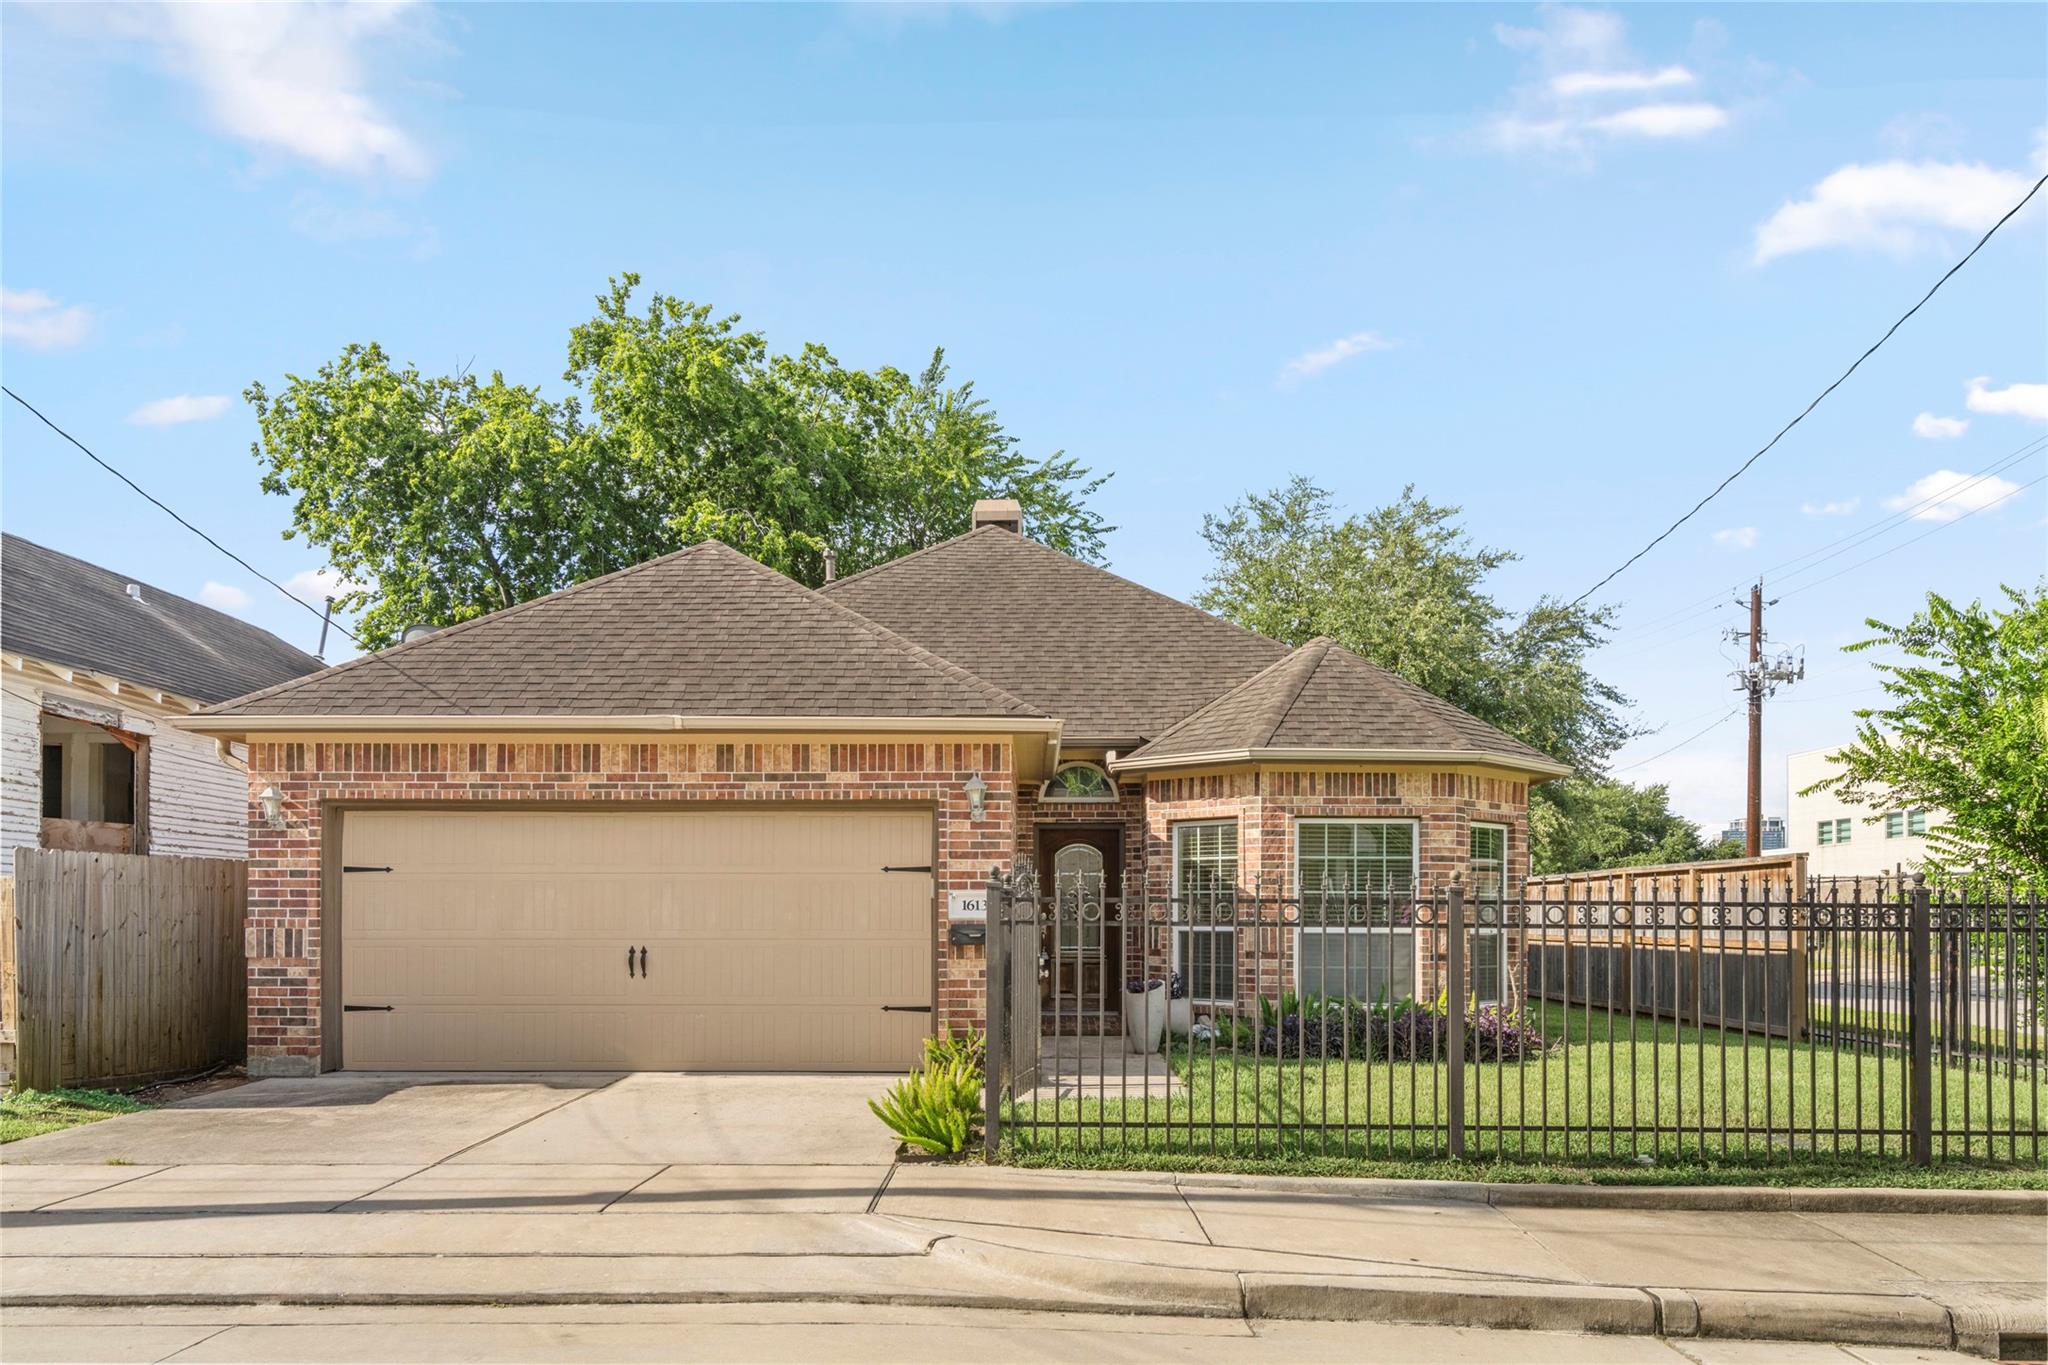
Brick house with a tan two-car garage and black metal fence around the front lawn.
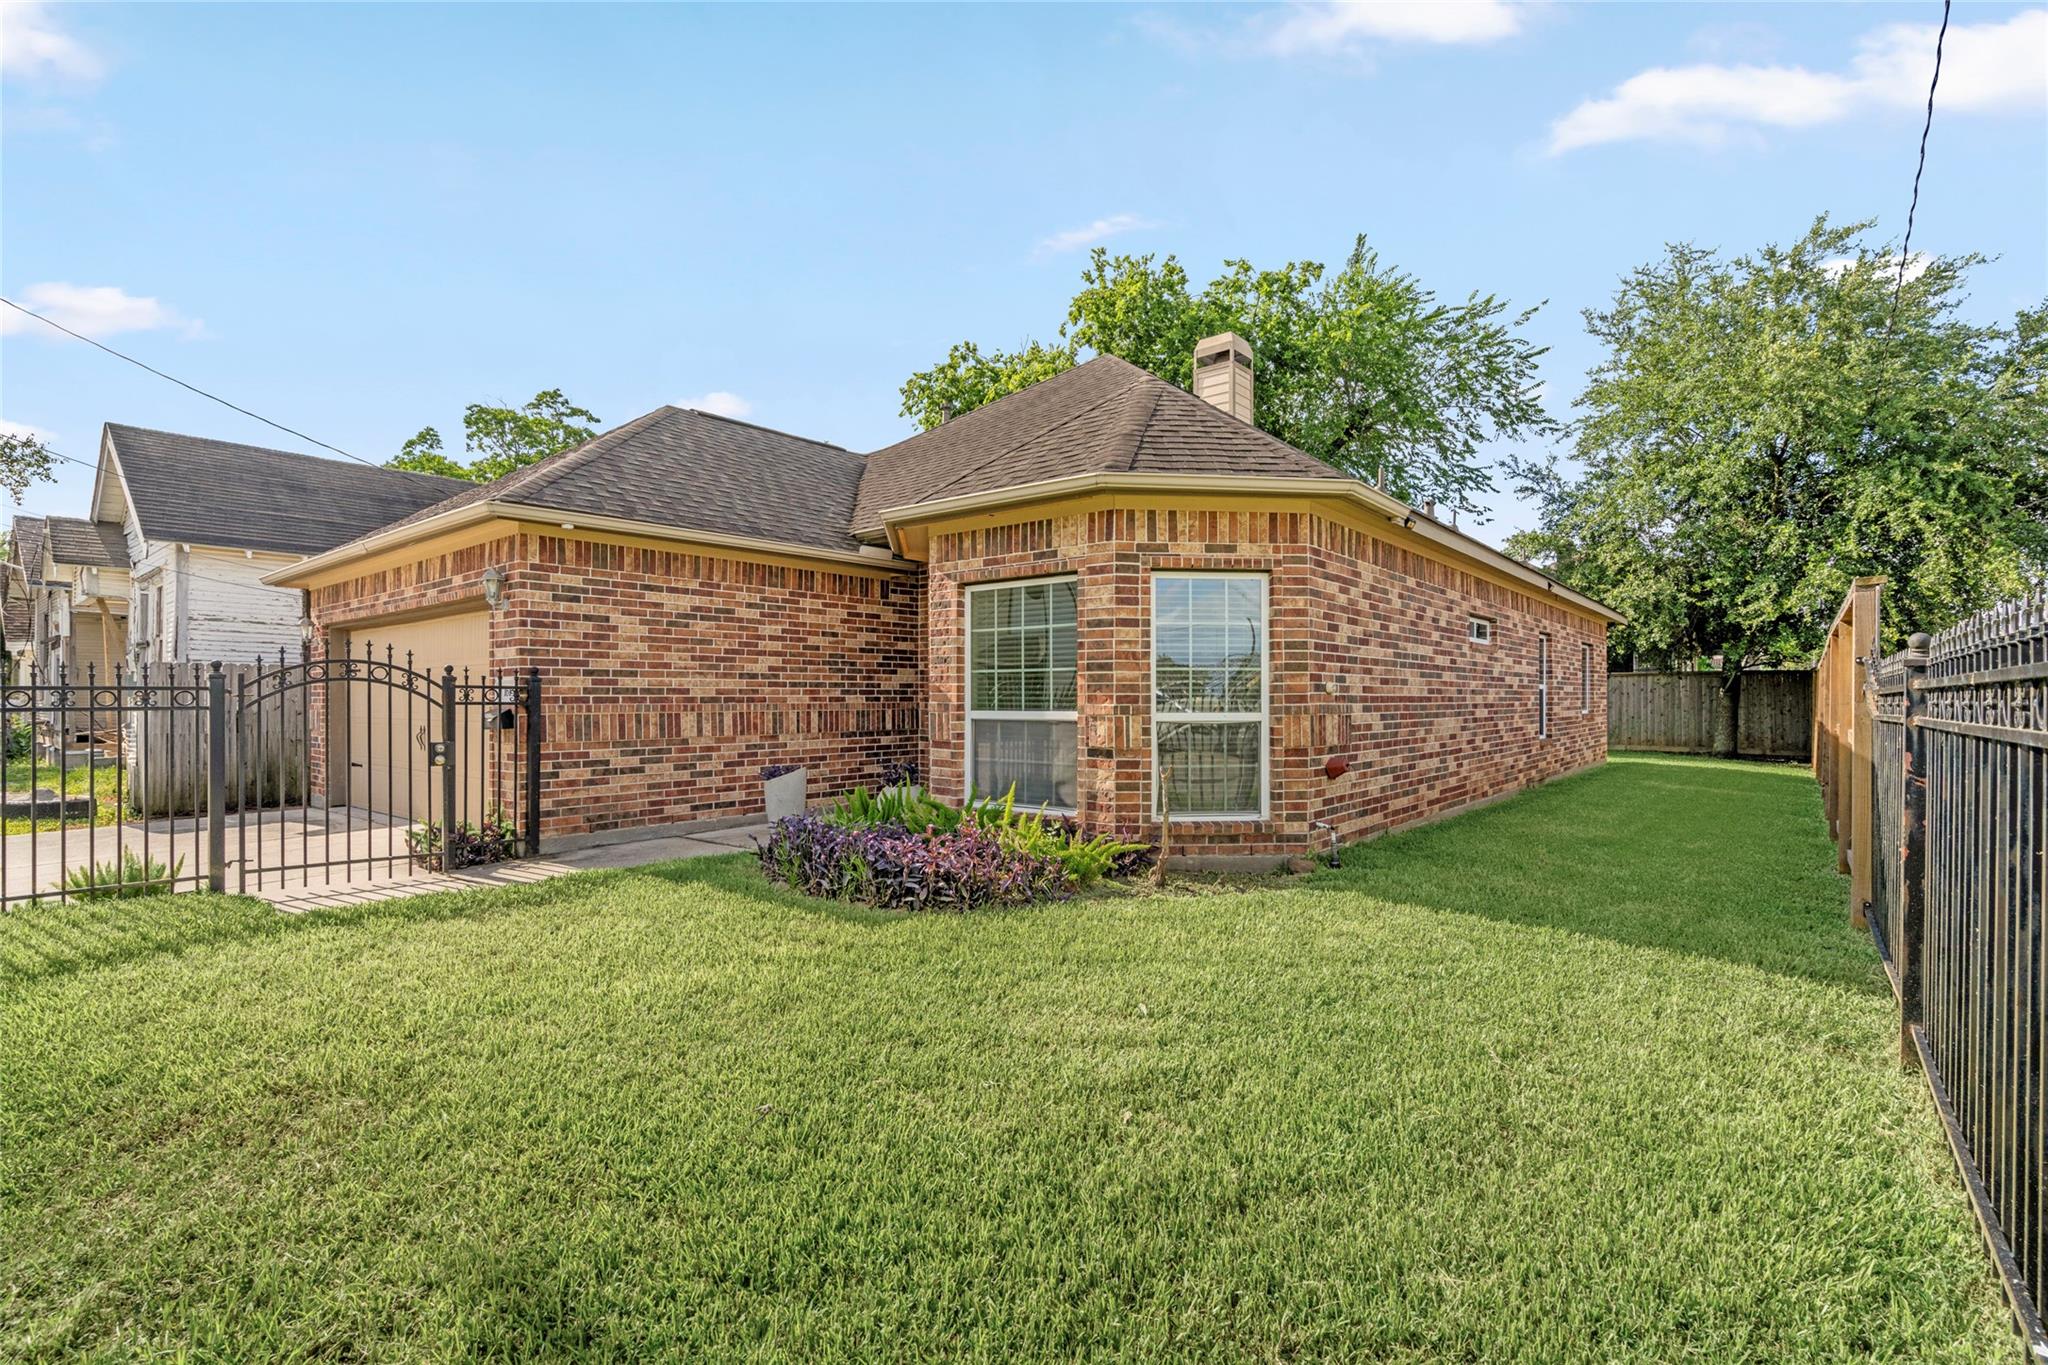
Brick house with a fenced lawn, side yard, garage, and broad bay windows.
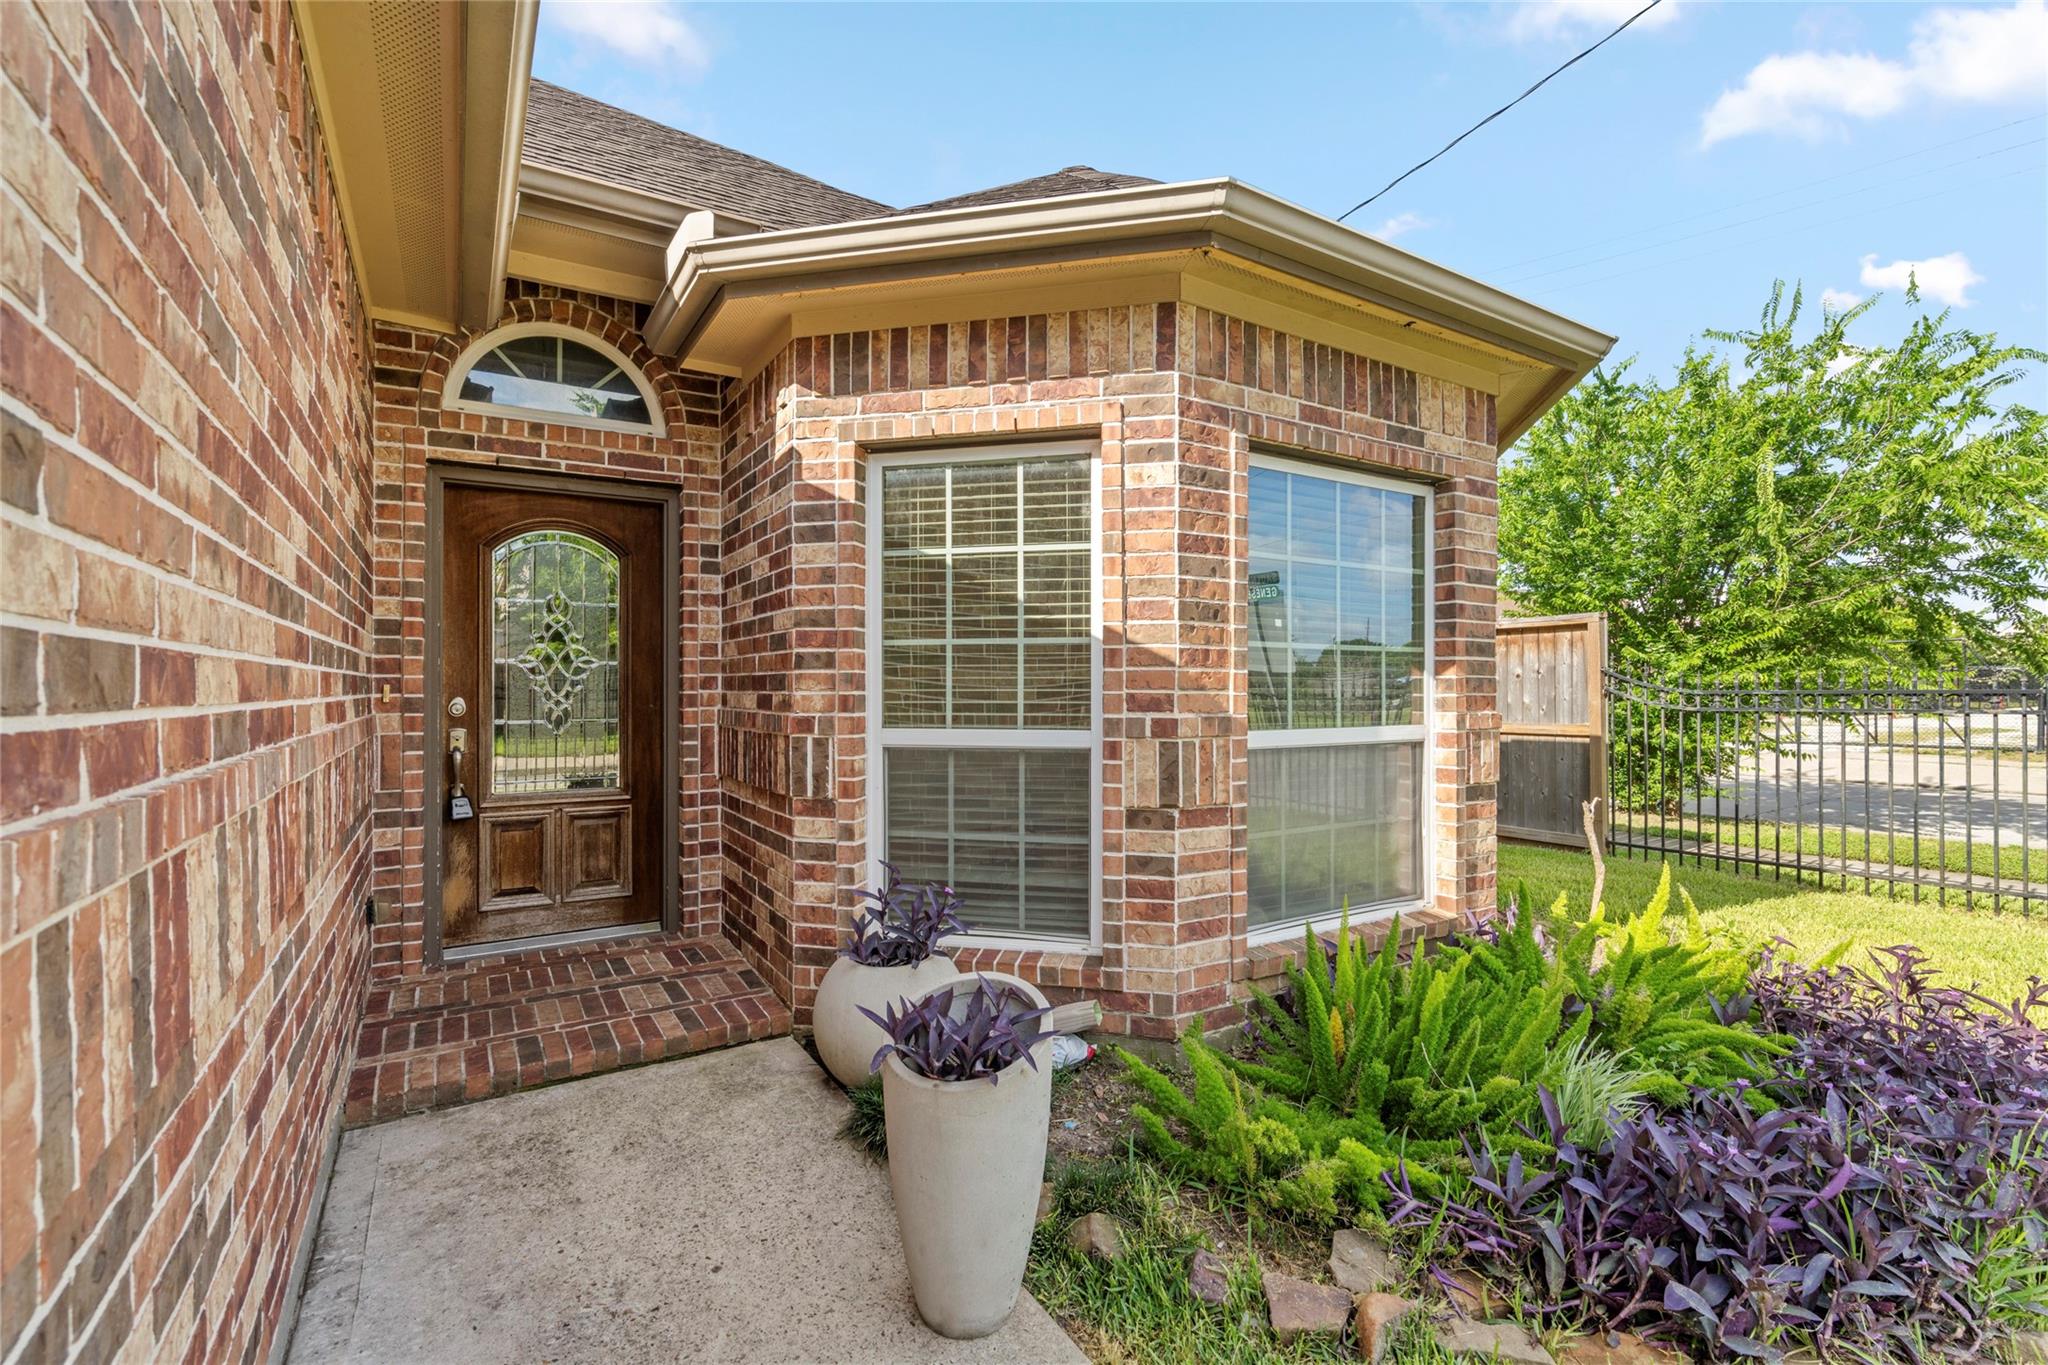
Red-brick home entrance with a decorative glass-panel door, large windows, and landscaped garden.
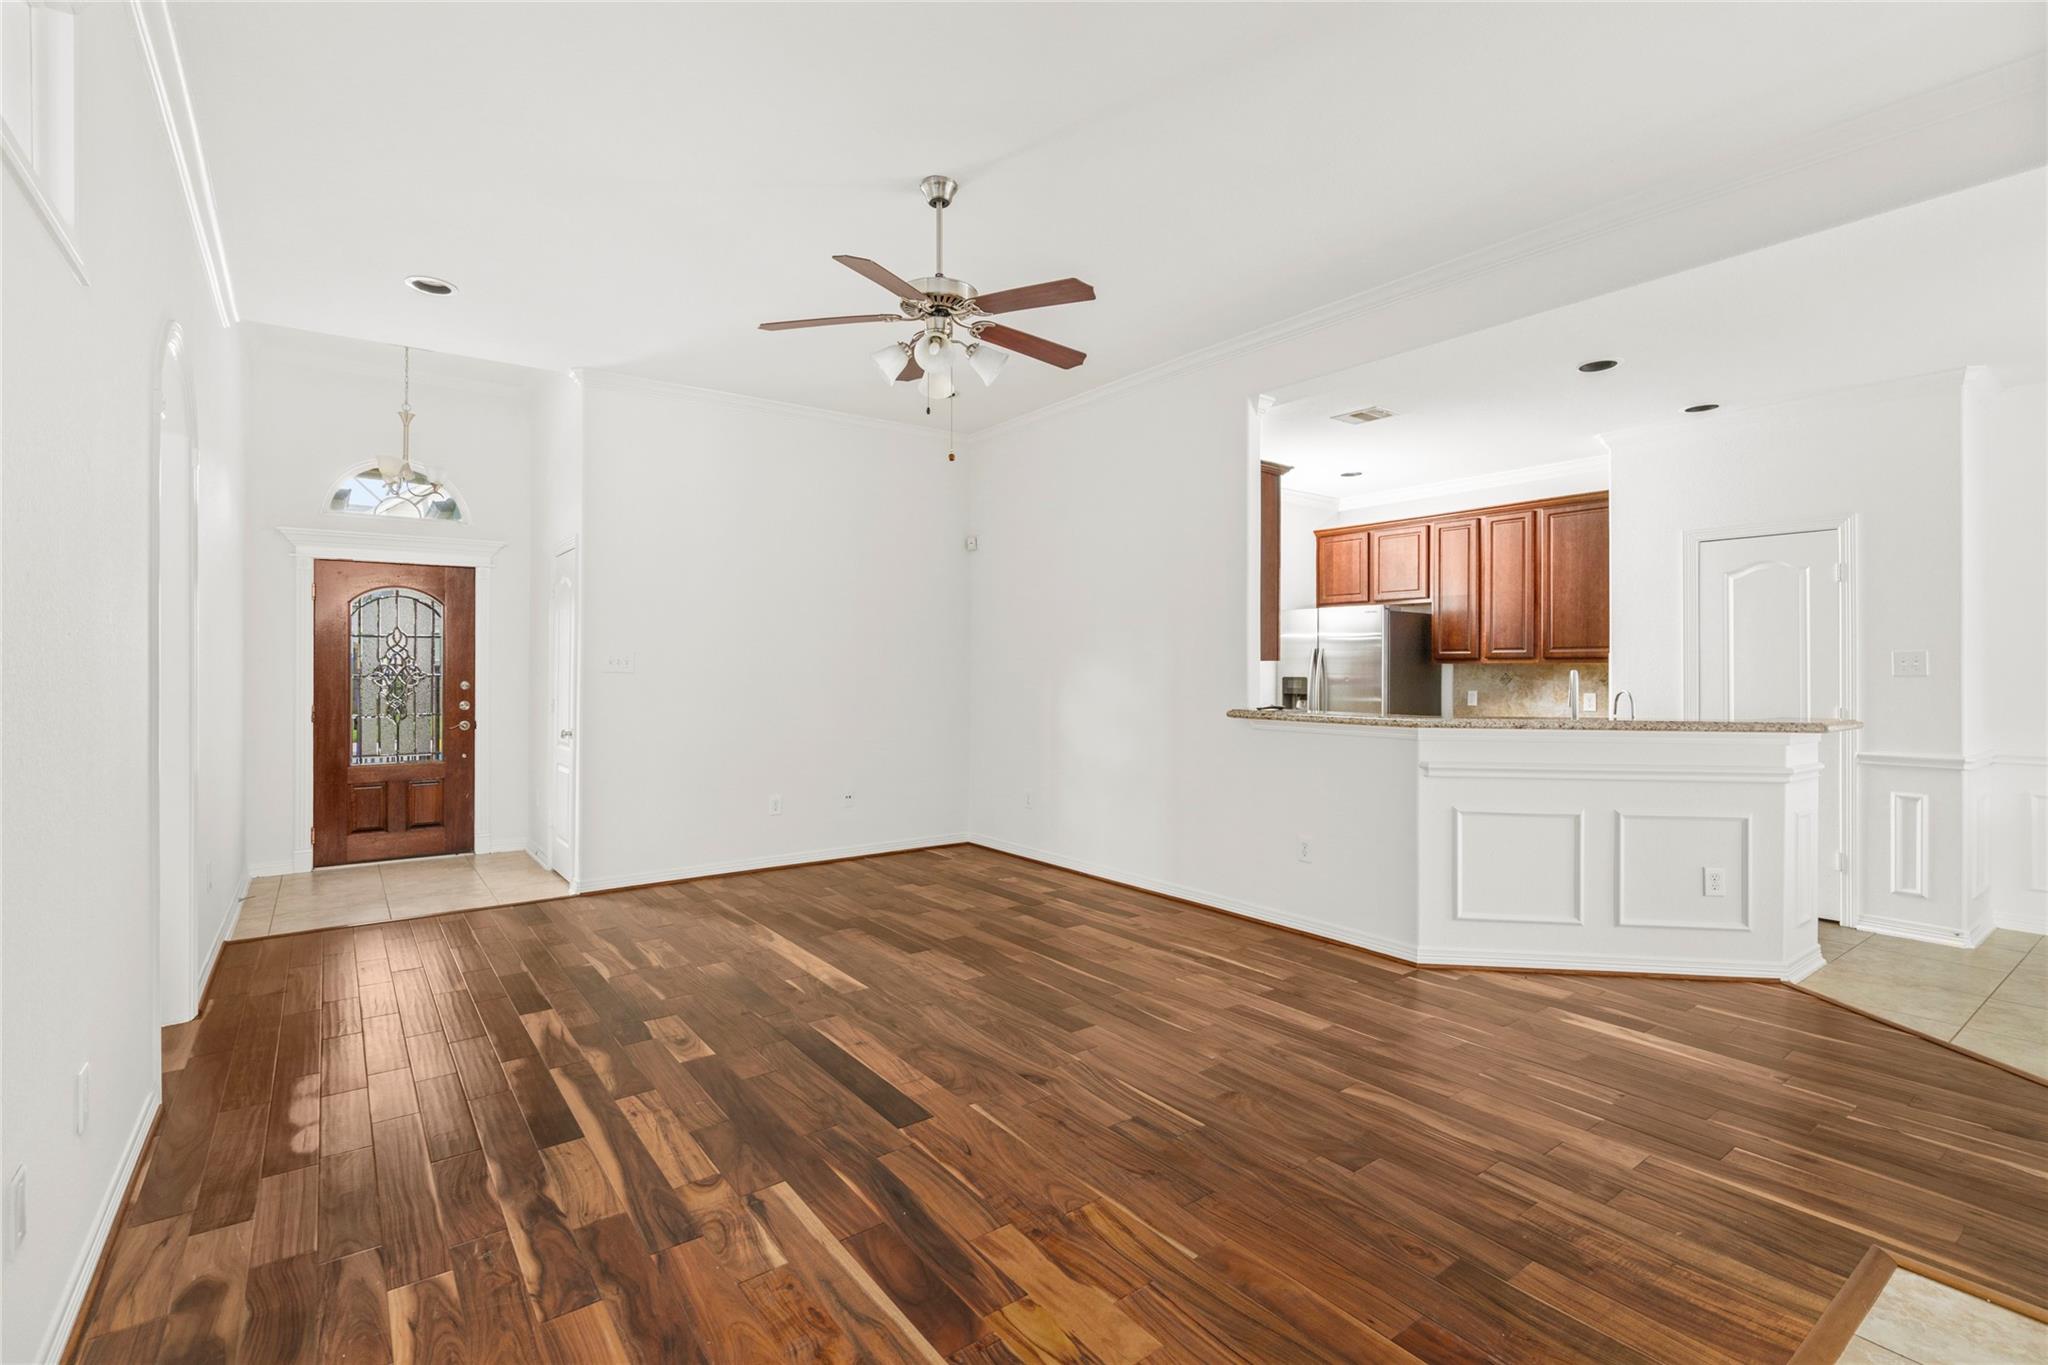
Empty living area with wood floors, ceiling fan, kitchen pass-through, and decorative glass-panel front door.
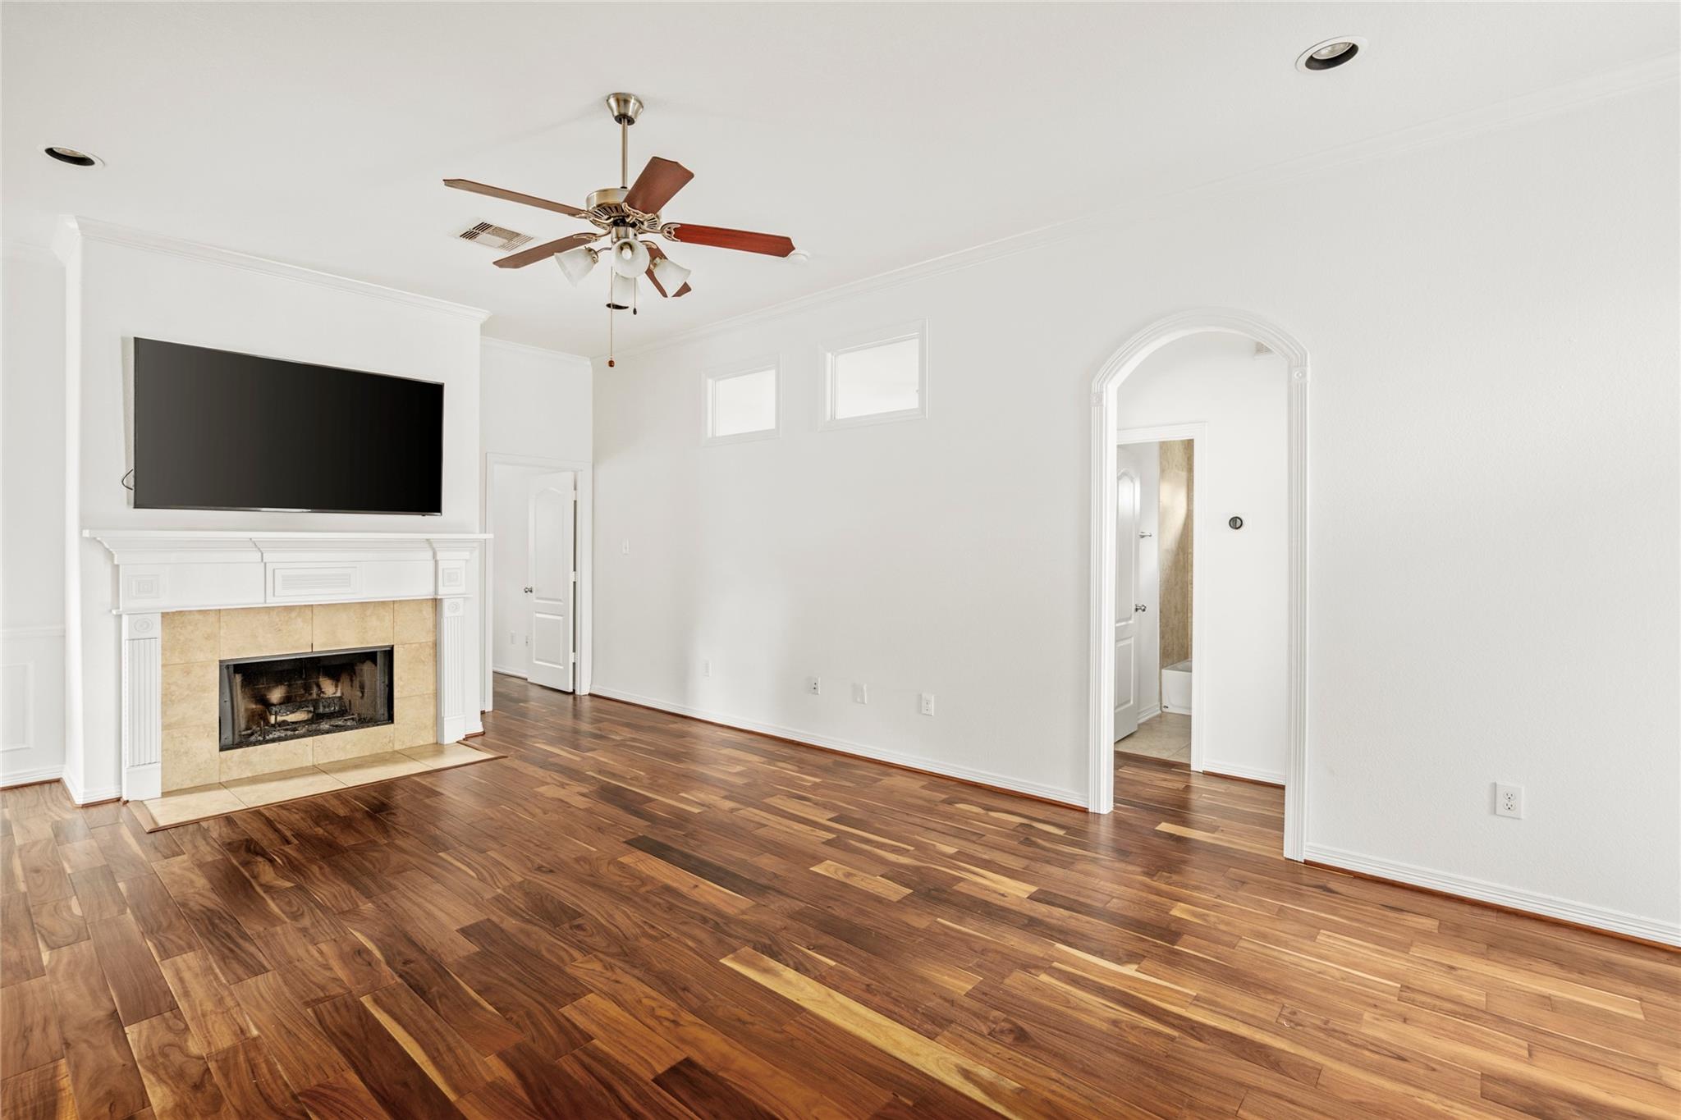
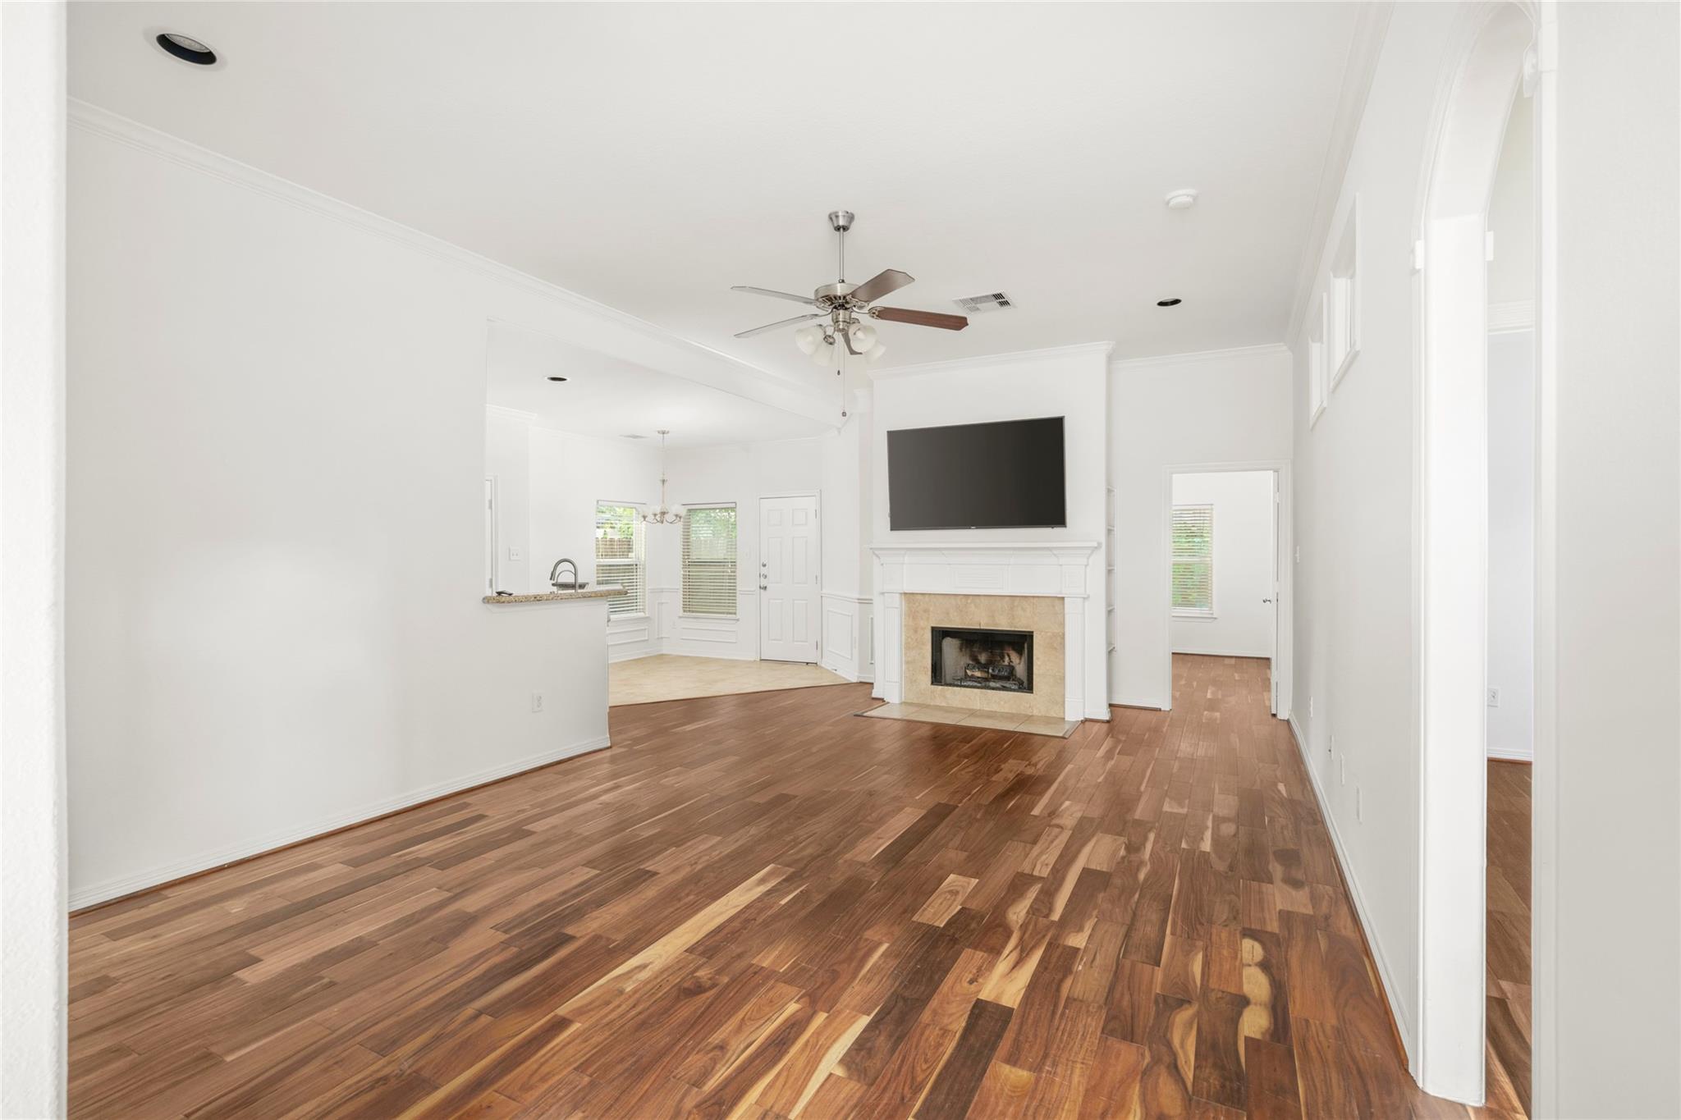
Unfurnished living room with hardwood floors, a tiled fireplace, and a mounted television.
Living room with dark wood floors, a fireplace and television, opening to the kitchen.
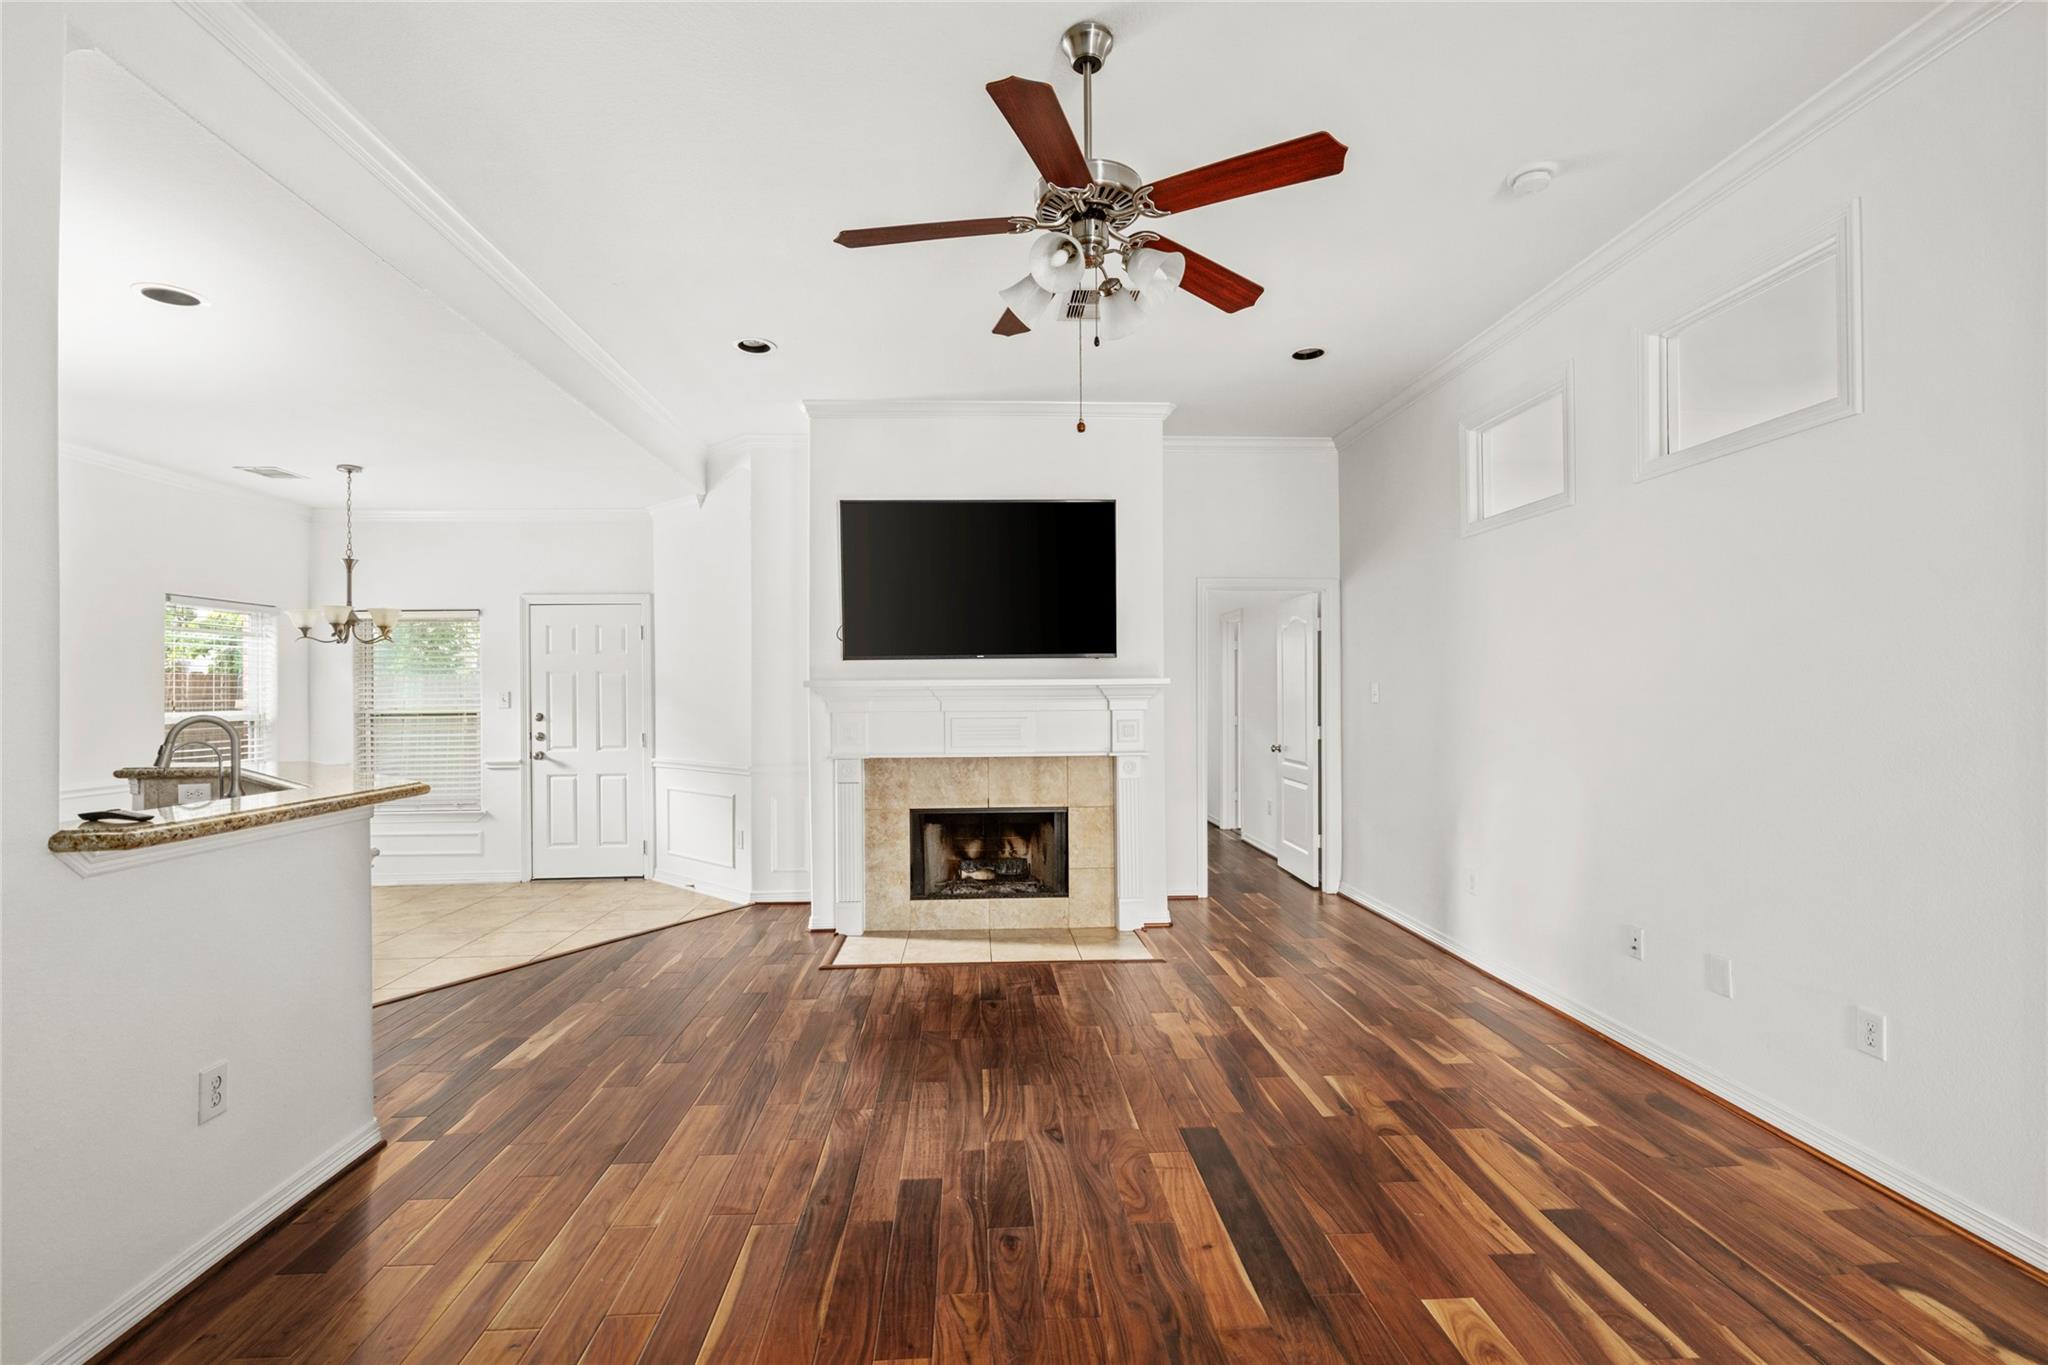
Vacant living room with patterned hardwood floors, a fireplace, and a large wall-mounted television.
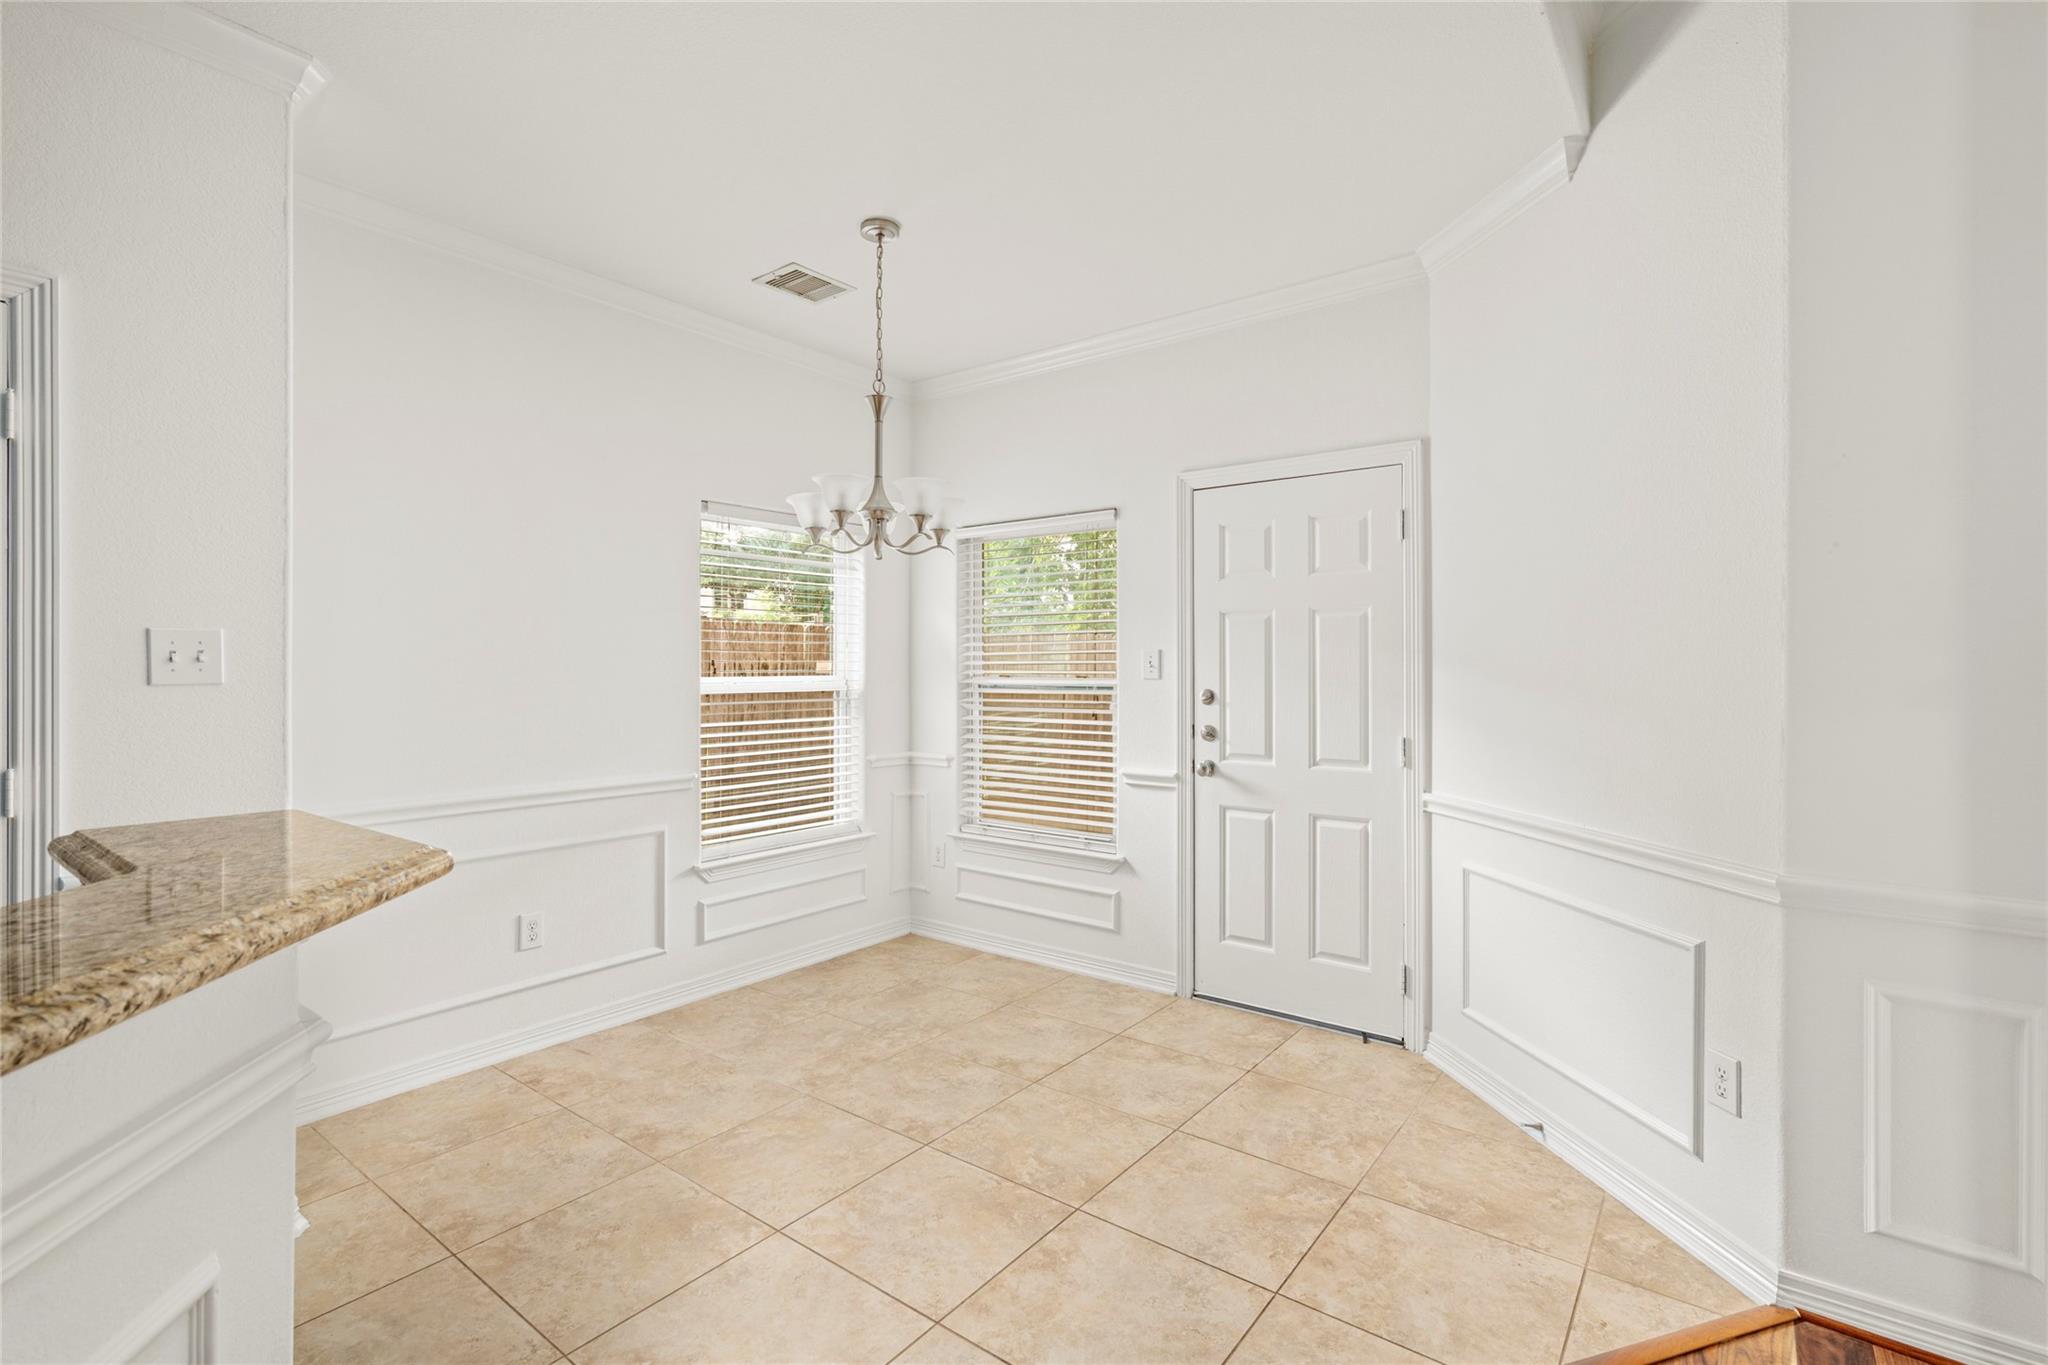
Empty dining nook with tan tile floors, a chandelier, two windows, and a white paneled exterior door.
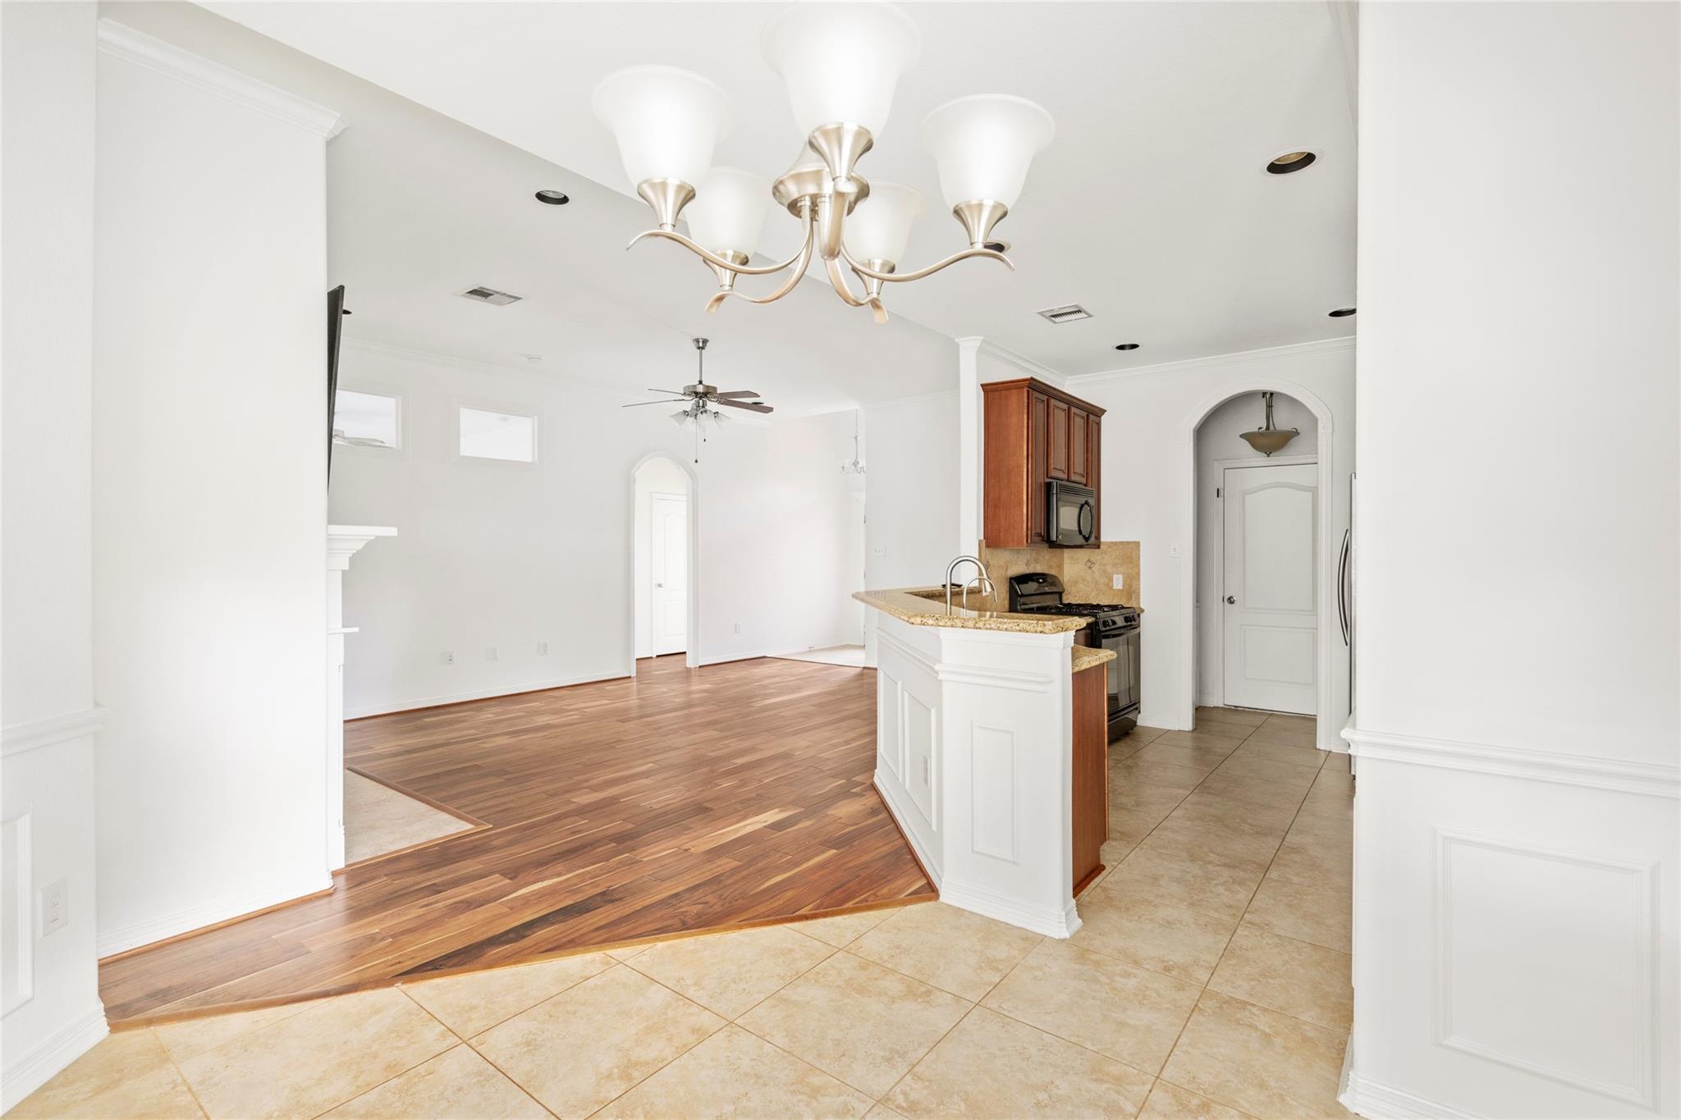
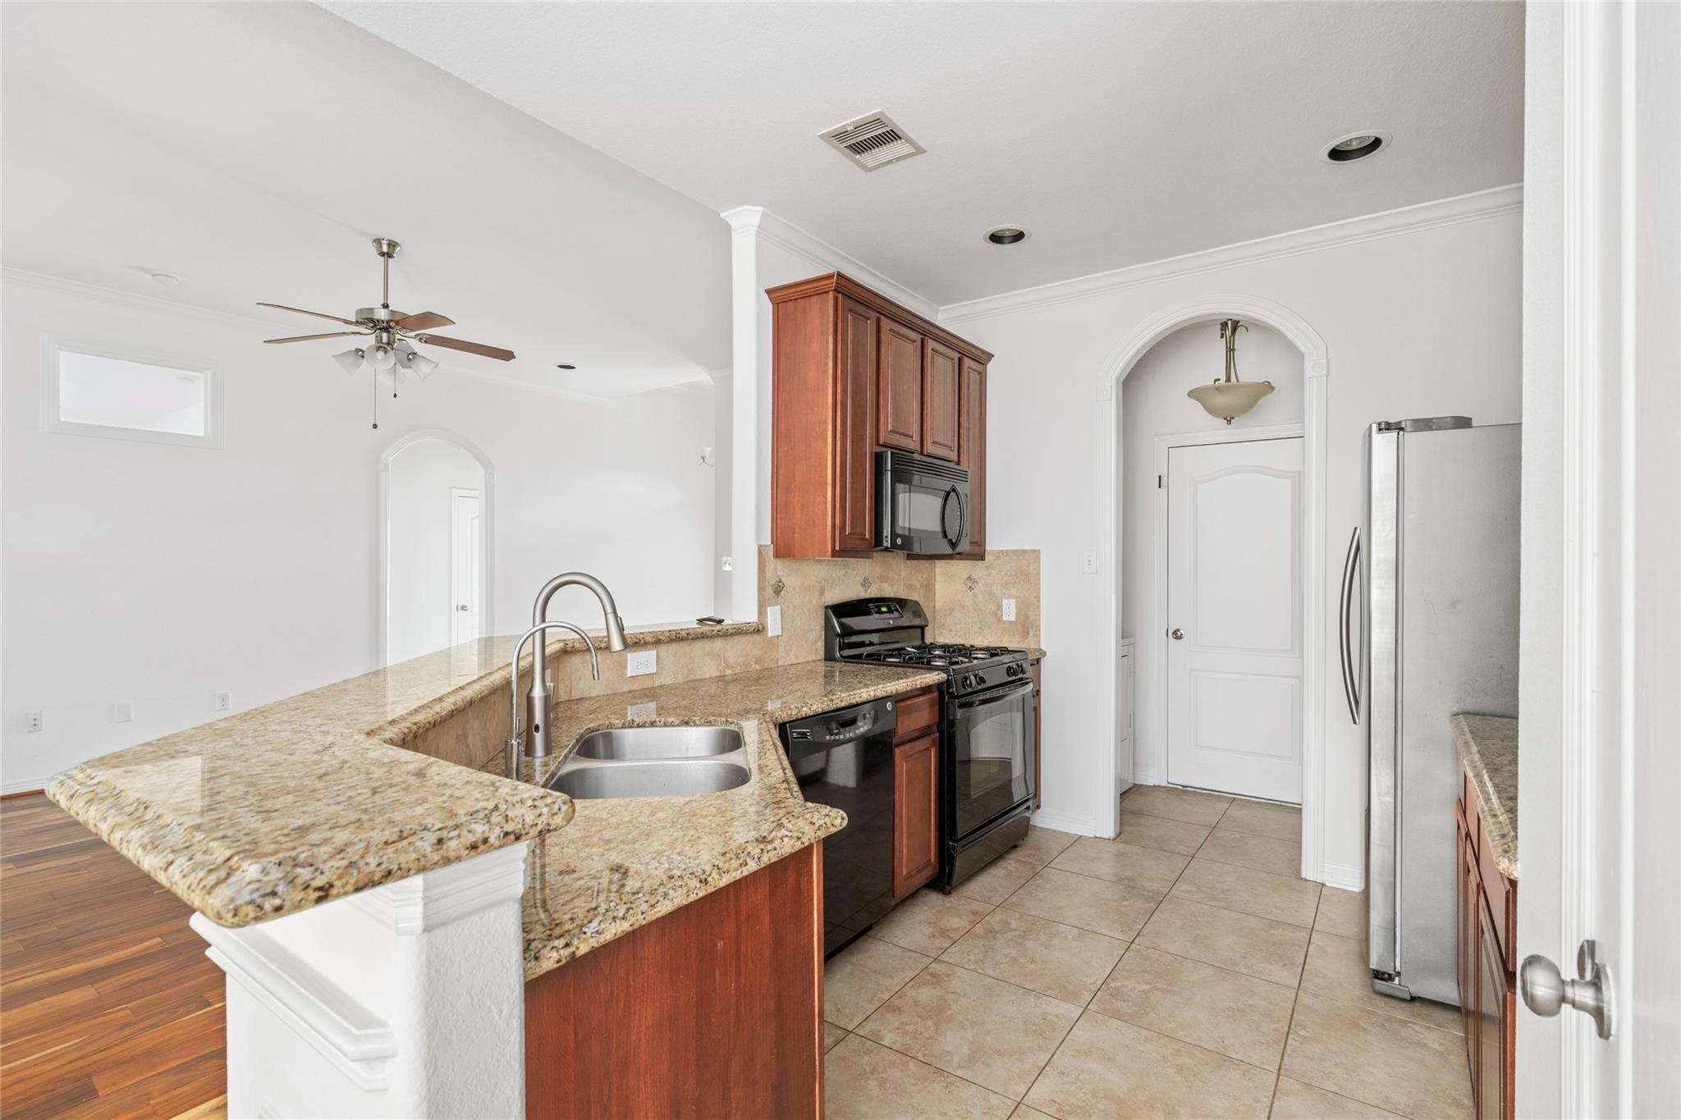
Open-plan kitchen and living area with a granite breakfast bar and contrasting hardwood and tile floors.
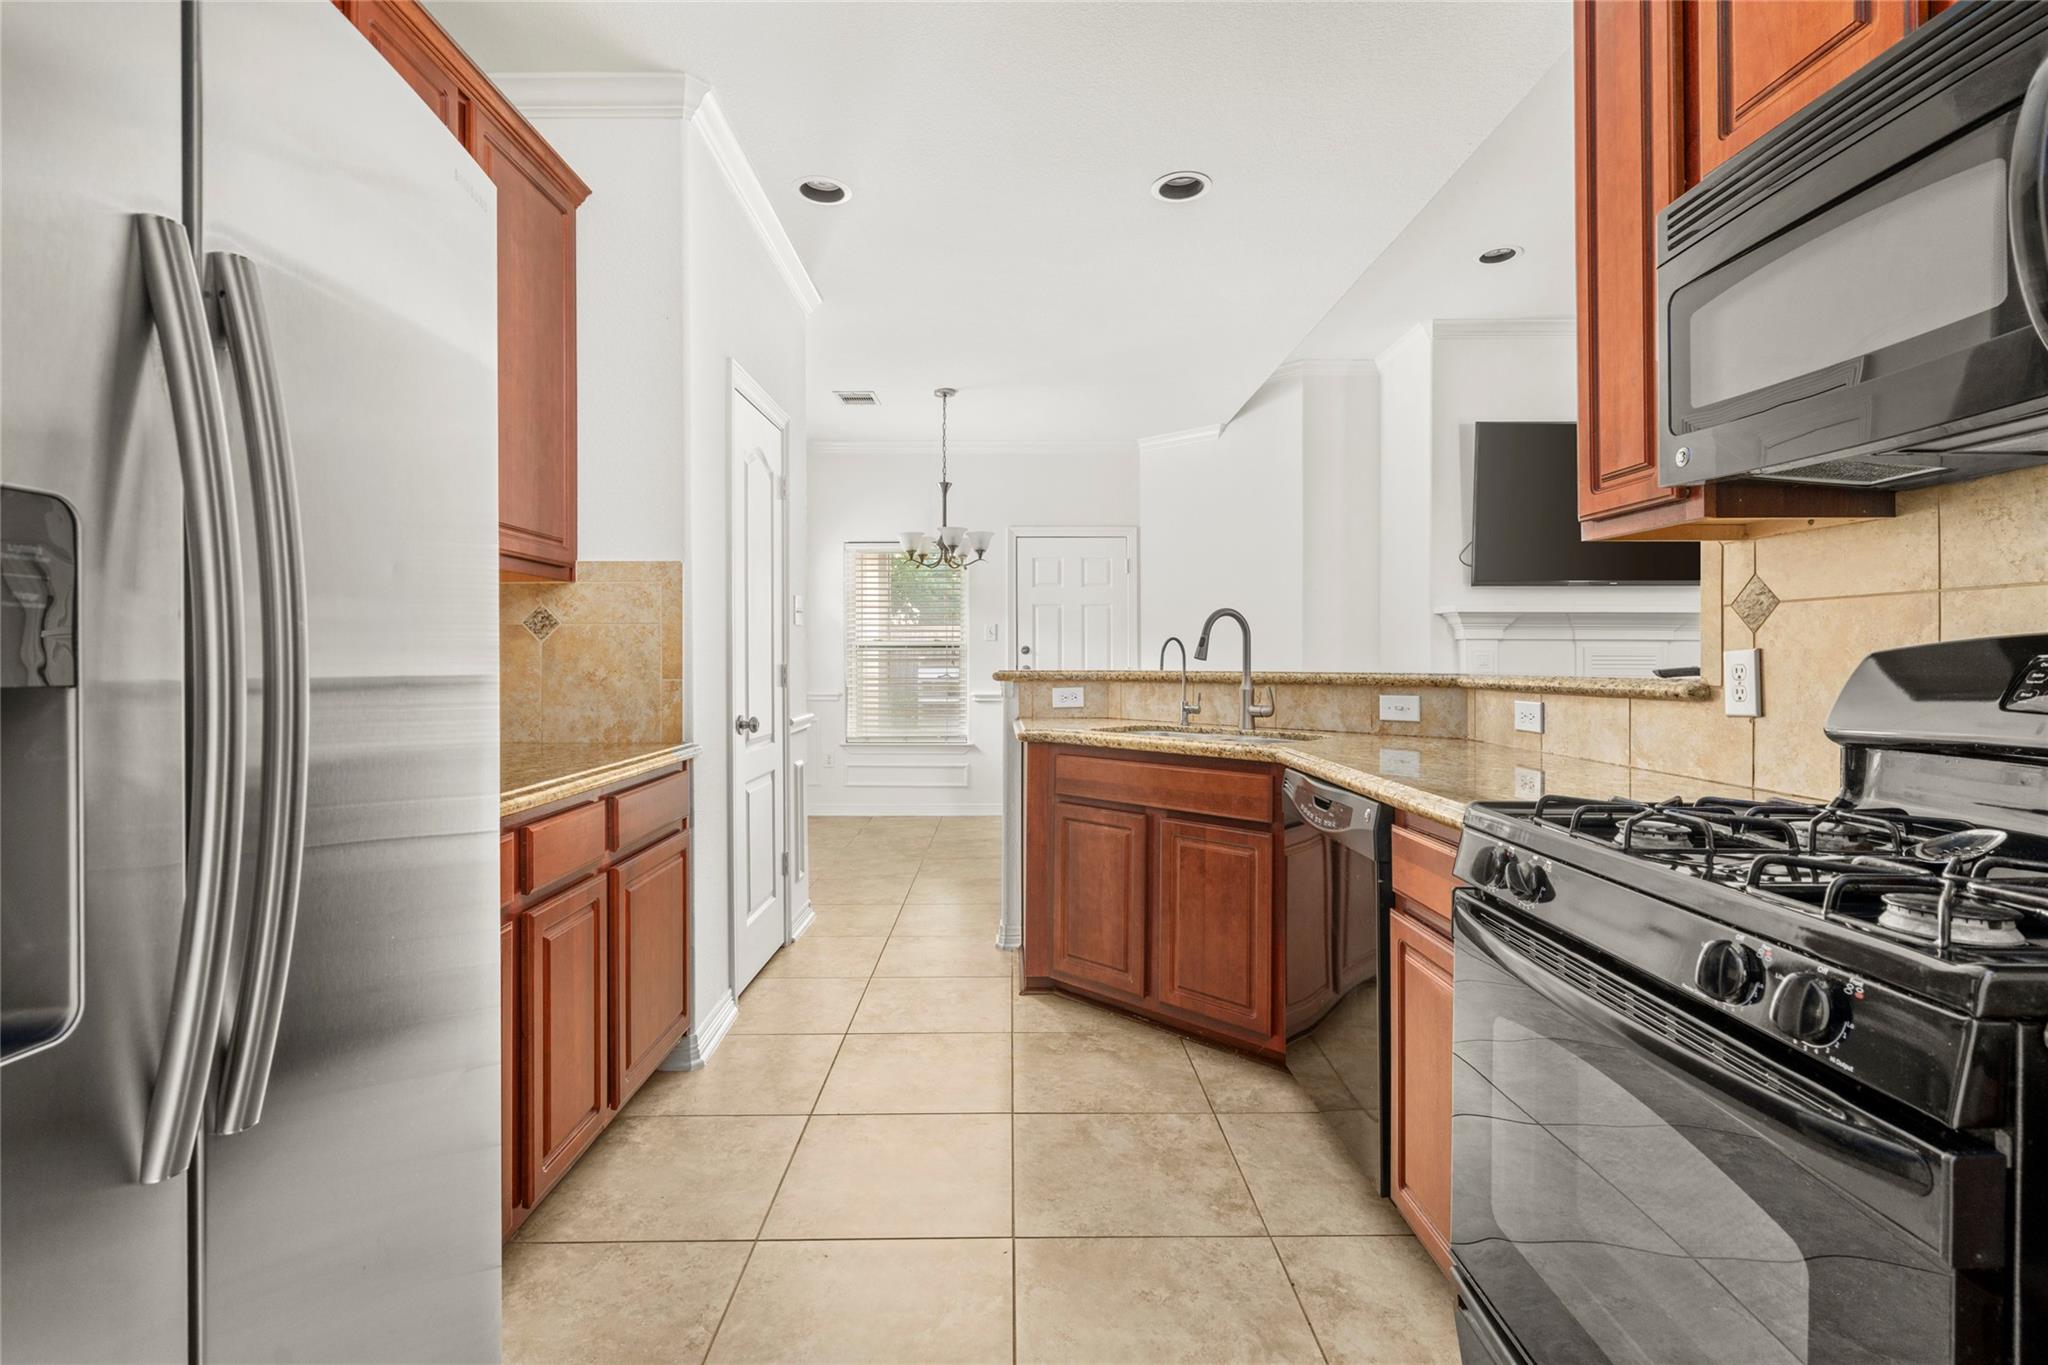
Kitchen with reddish wood cabinets, granite counters, stainless steel appliances, and a raised sink counter.
Kitchen with granite peninsula, double sink, reddish wood cabinets, and stainless steel appliances.
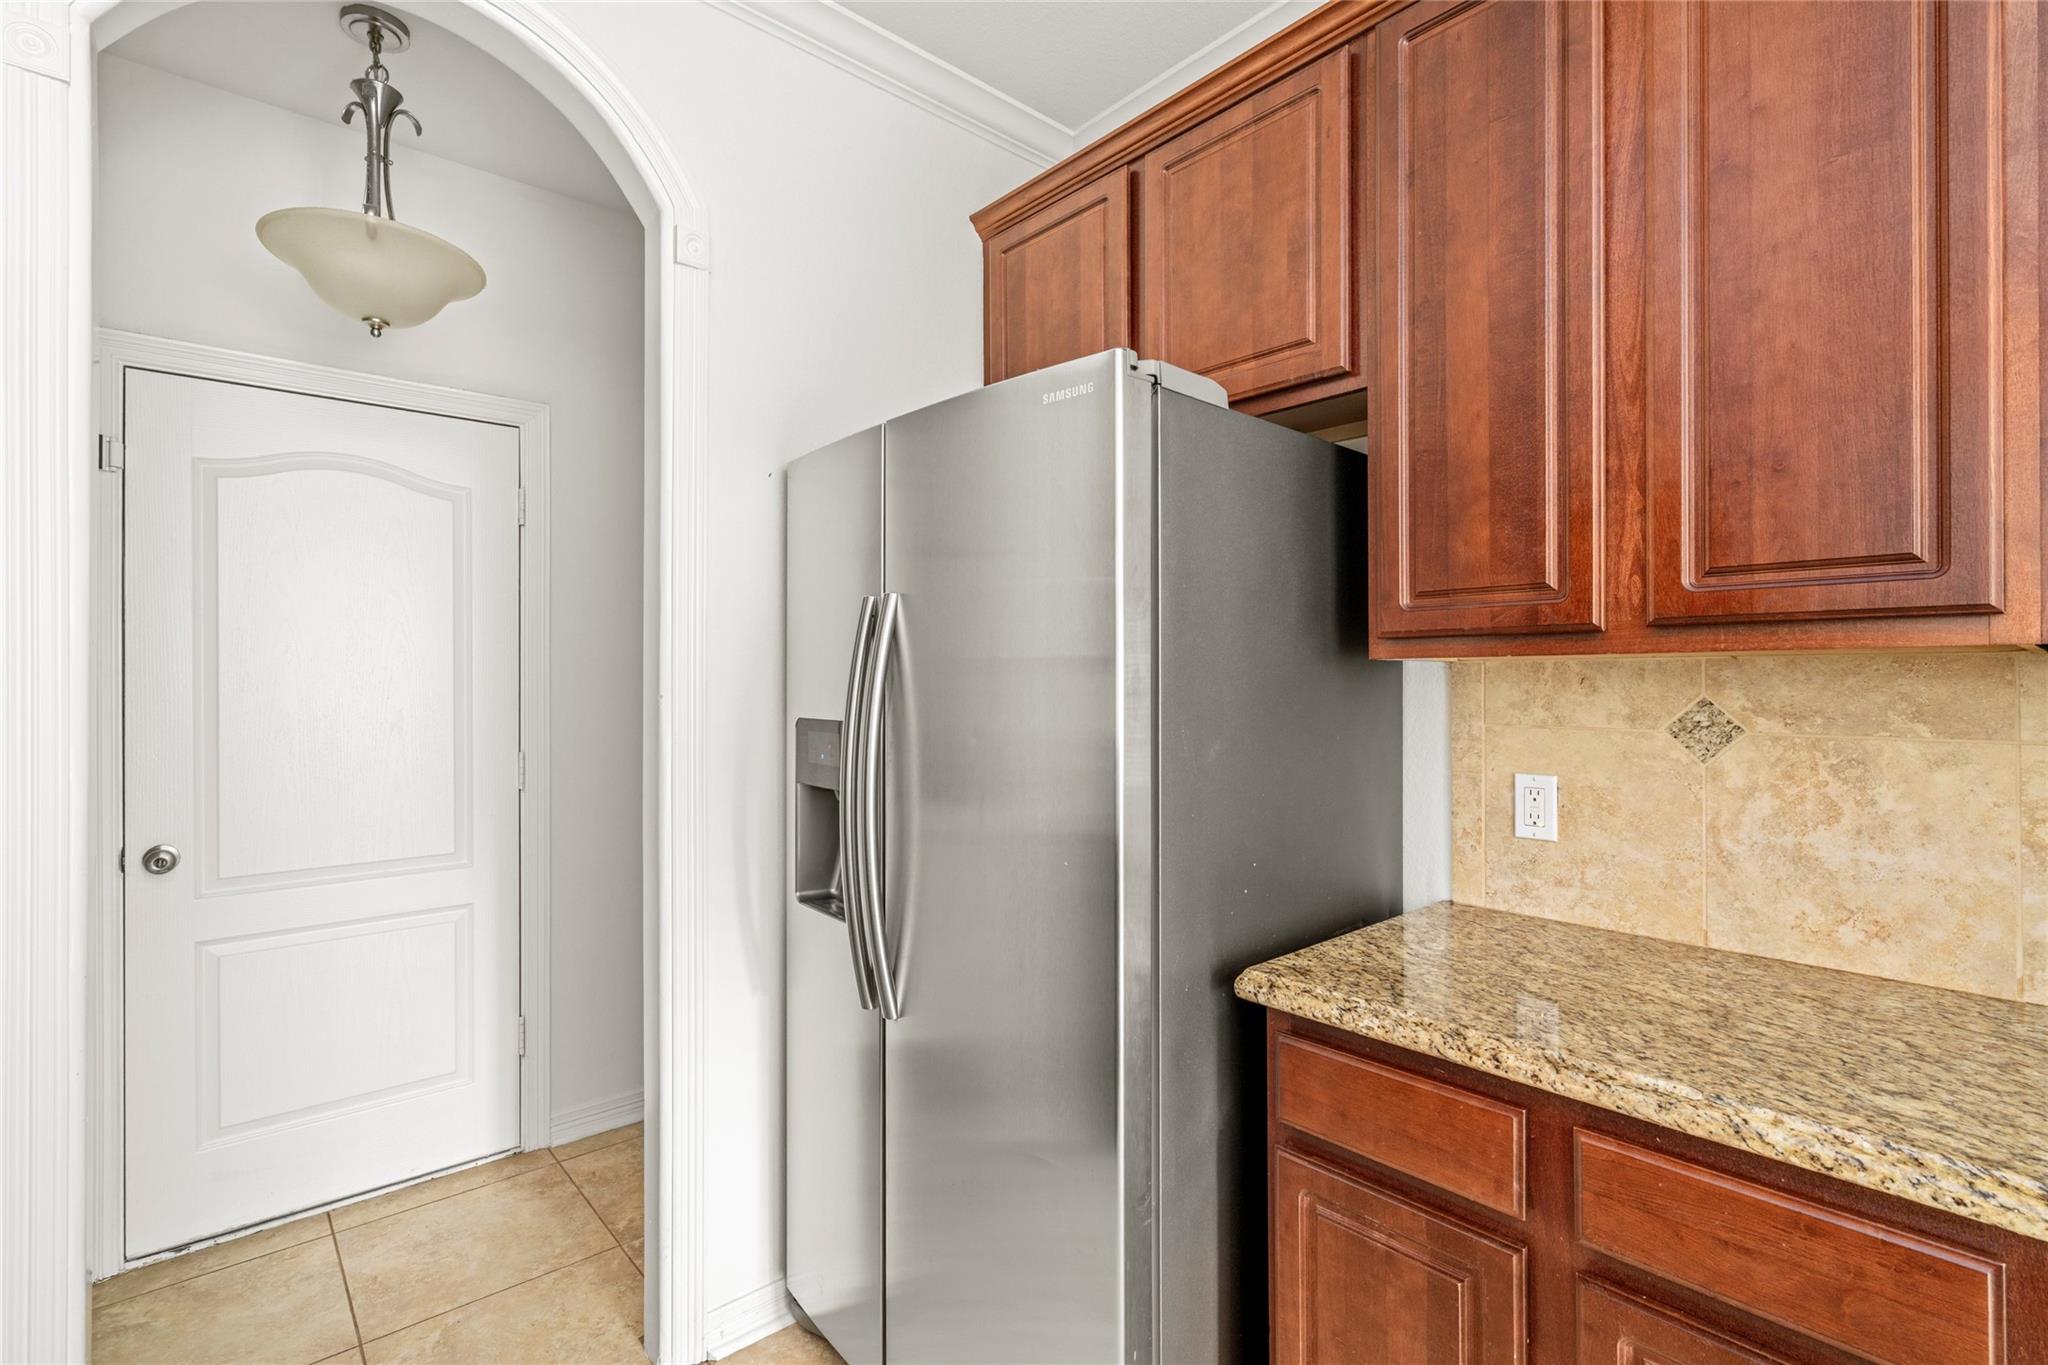
Kitchen refrigerator beside reddish wood cabinets and granite countertop, with an arched doorway nearby.
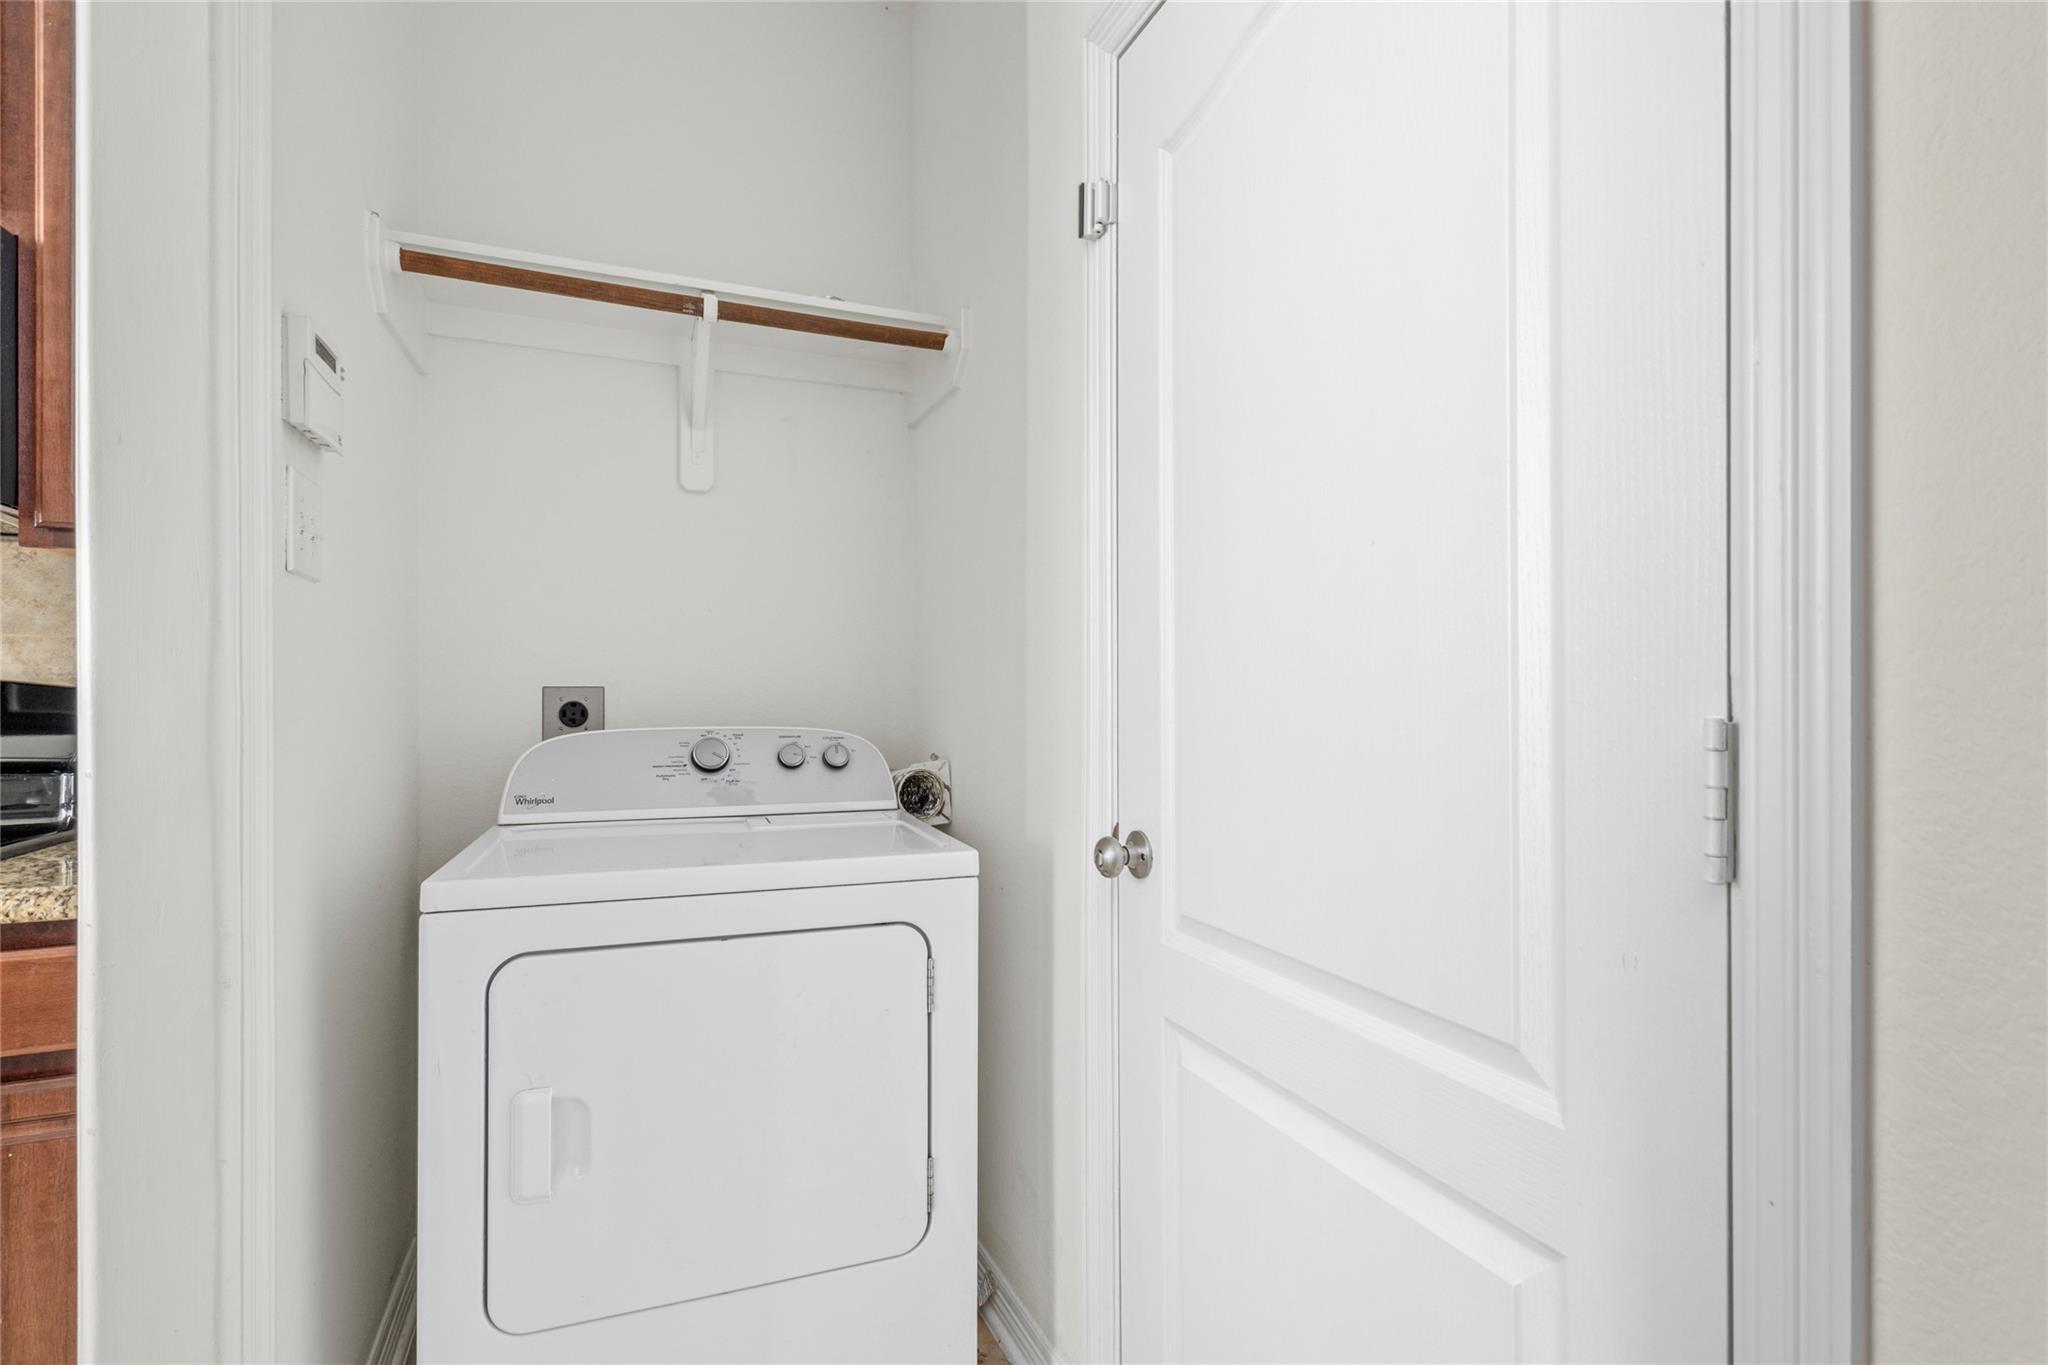
Laundry closet with a white Whirlpool dryer beneath a wall-mounted shelf.
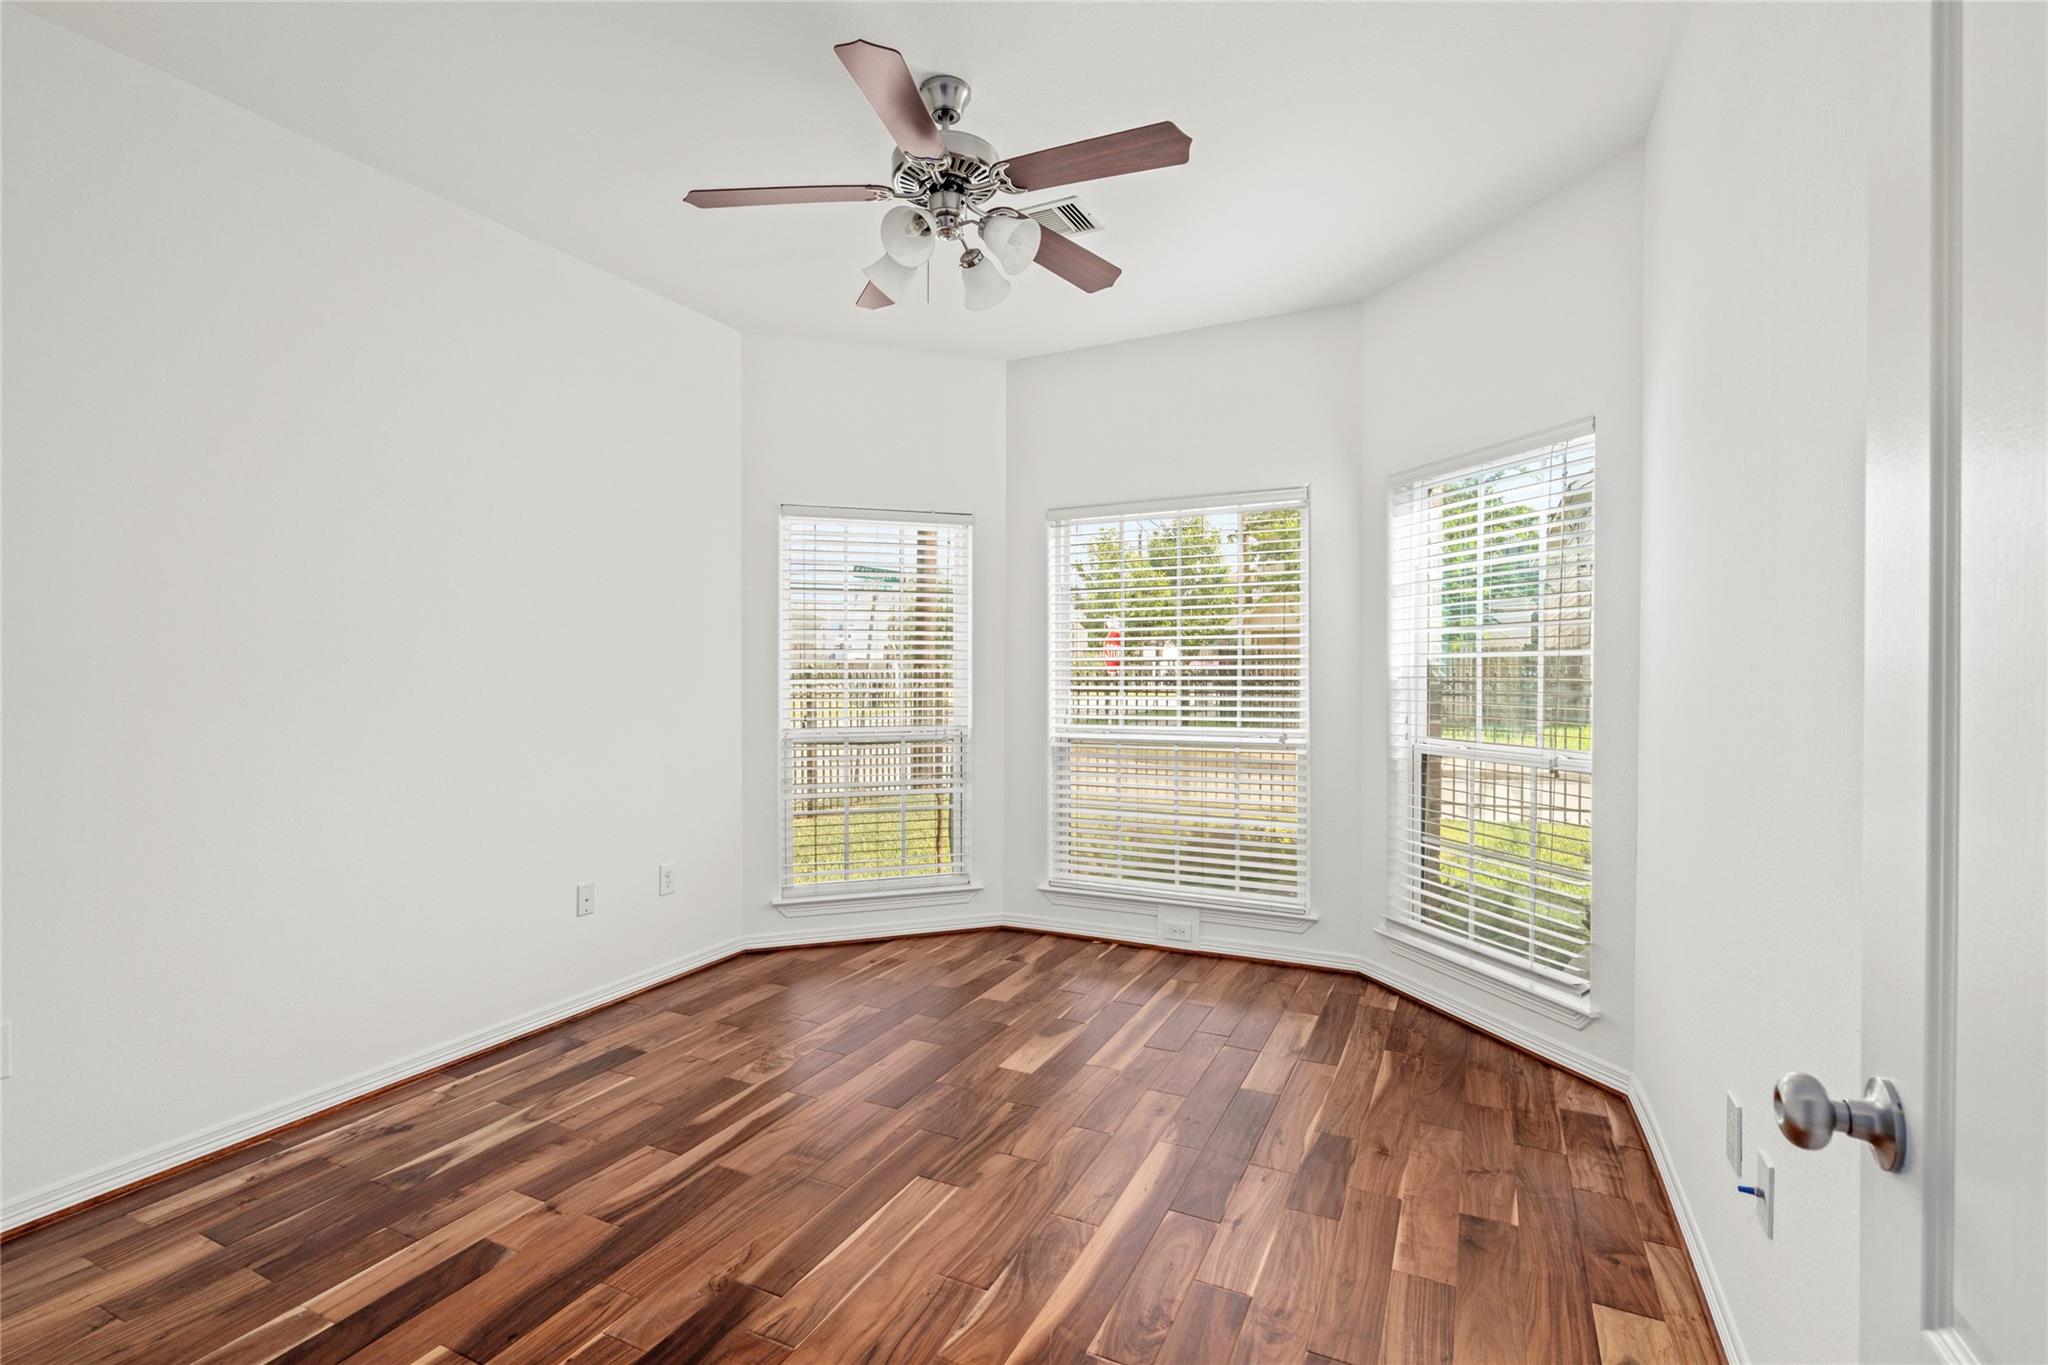
Empty room with three windows, a ceiling fan, and multitone hardwood floors.
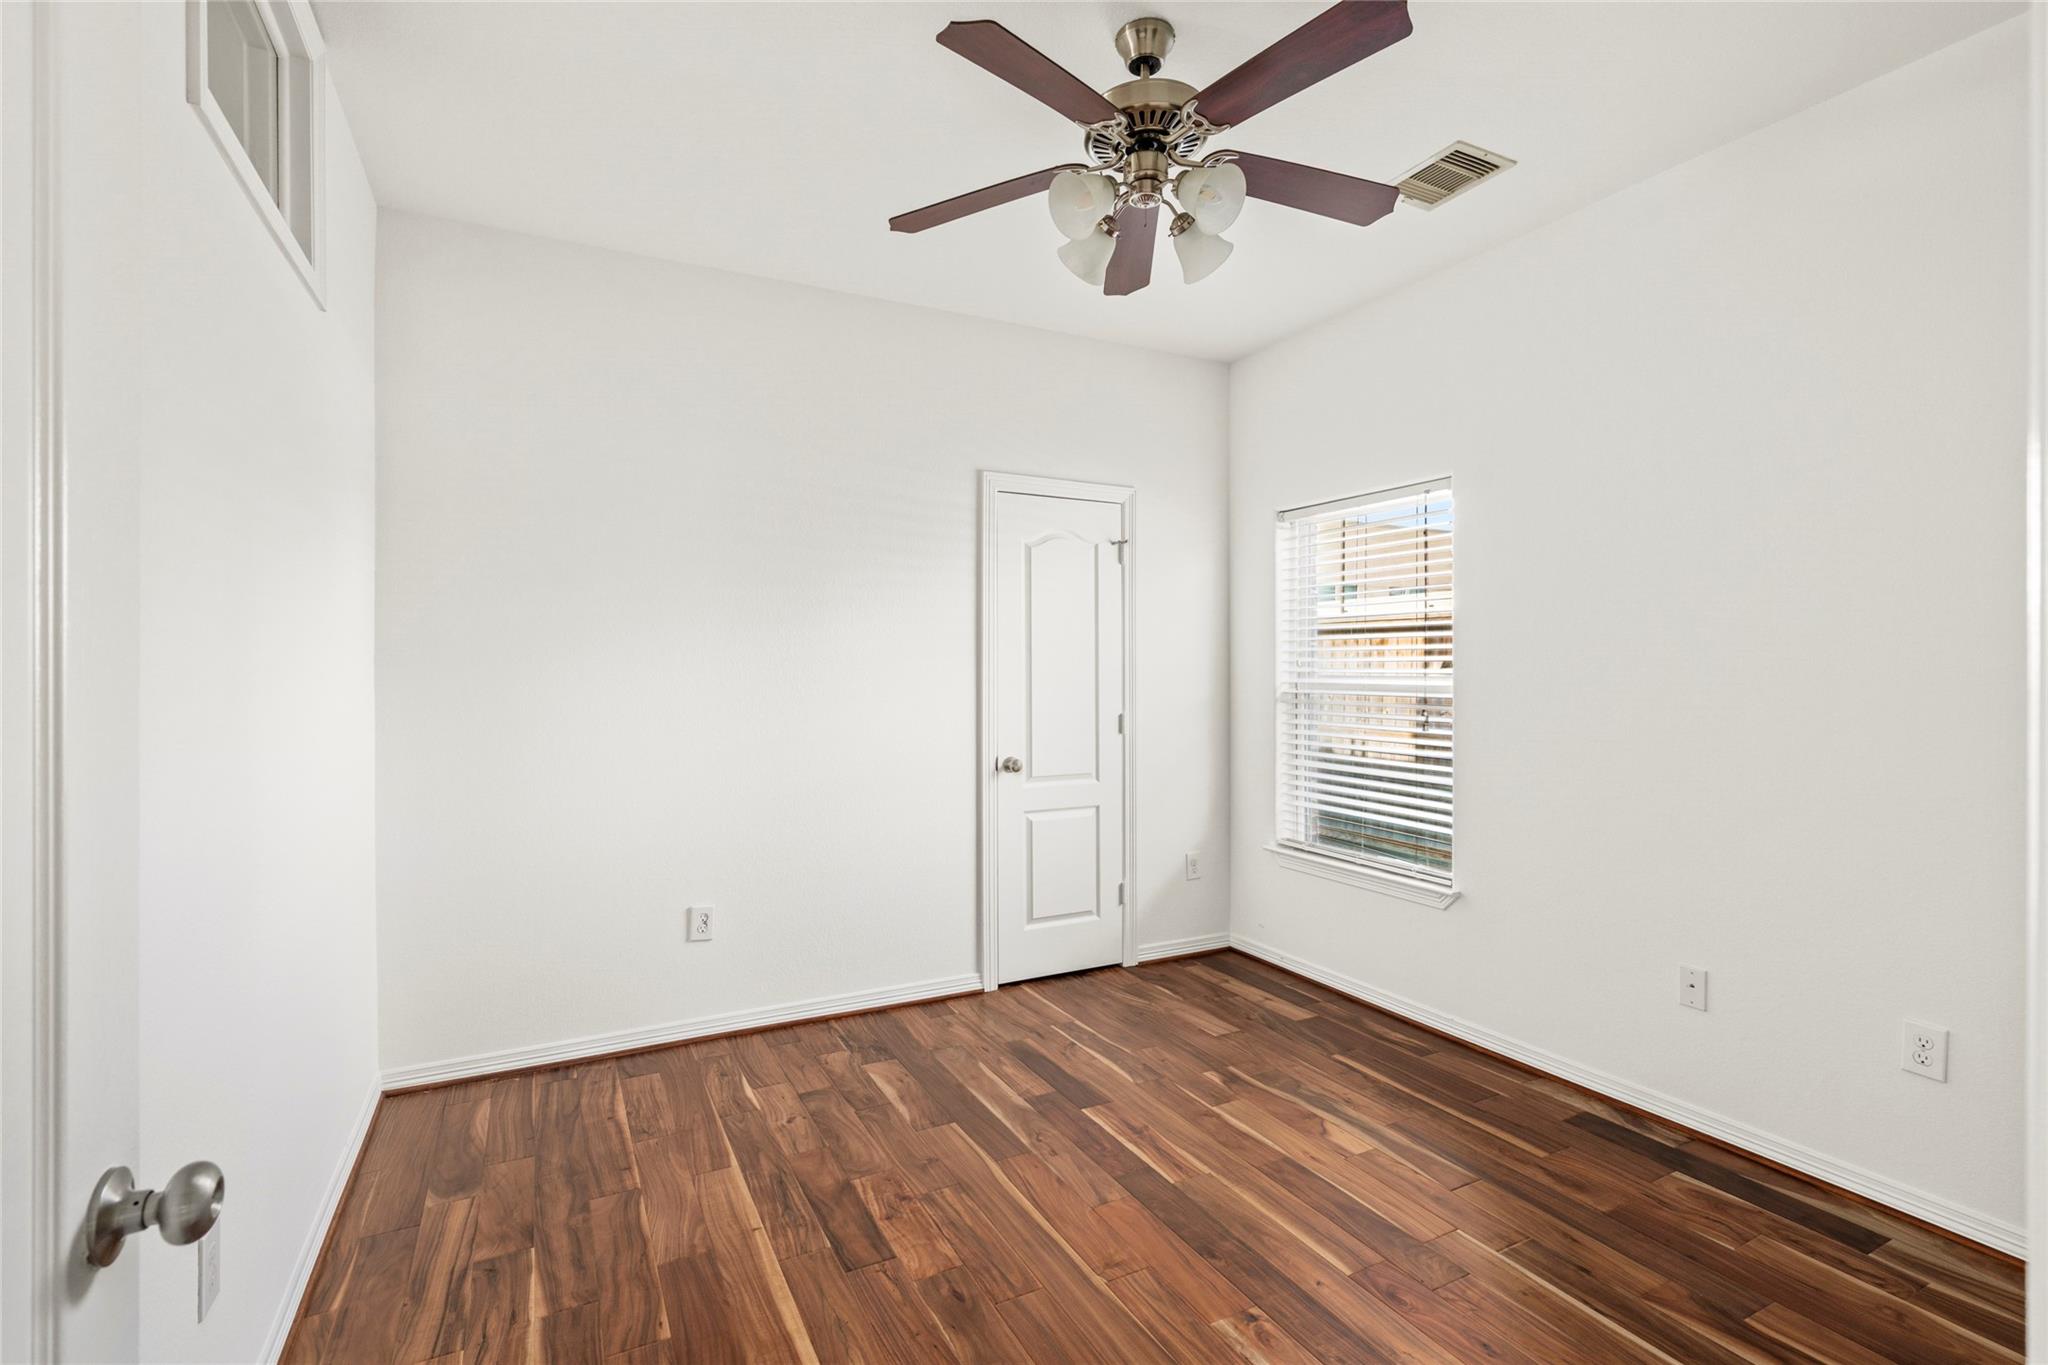
Empty room with dark wood flooring, a ceiling fan, and a window with blinds.
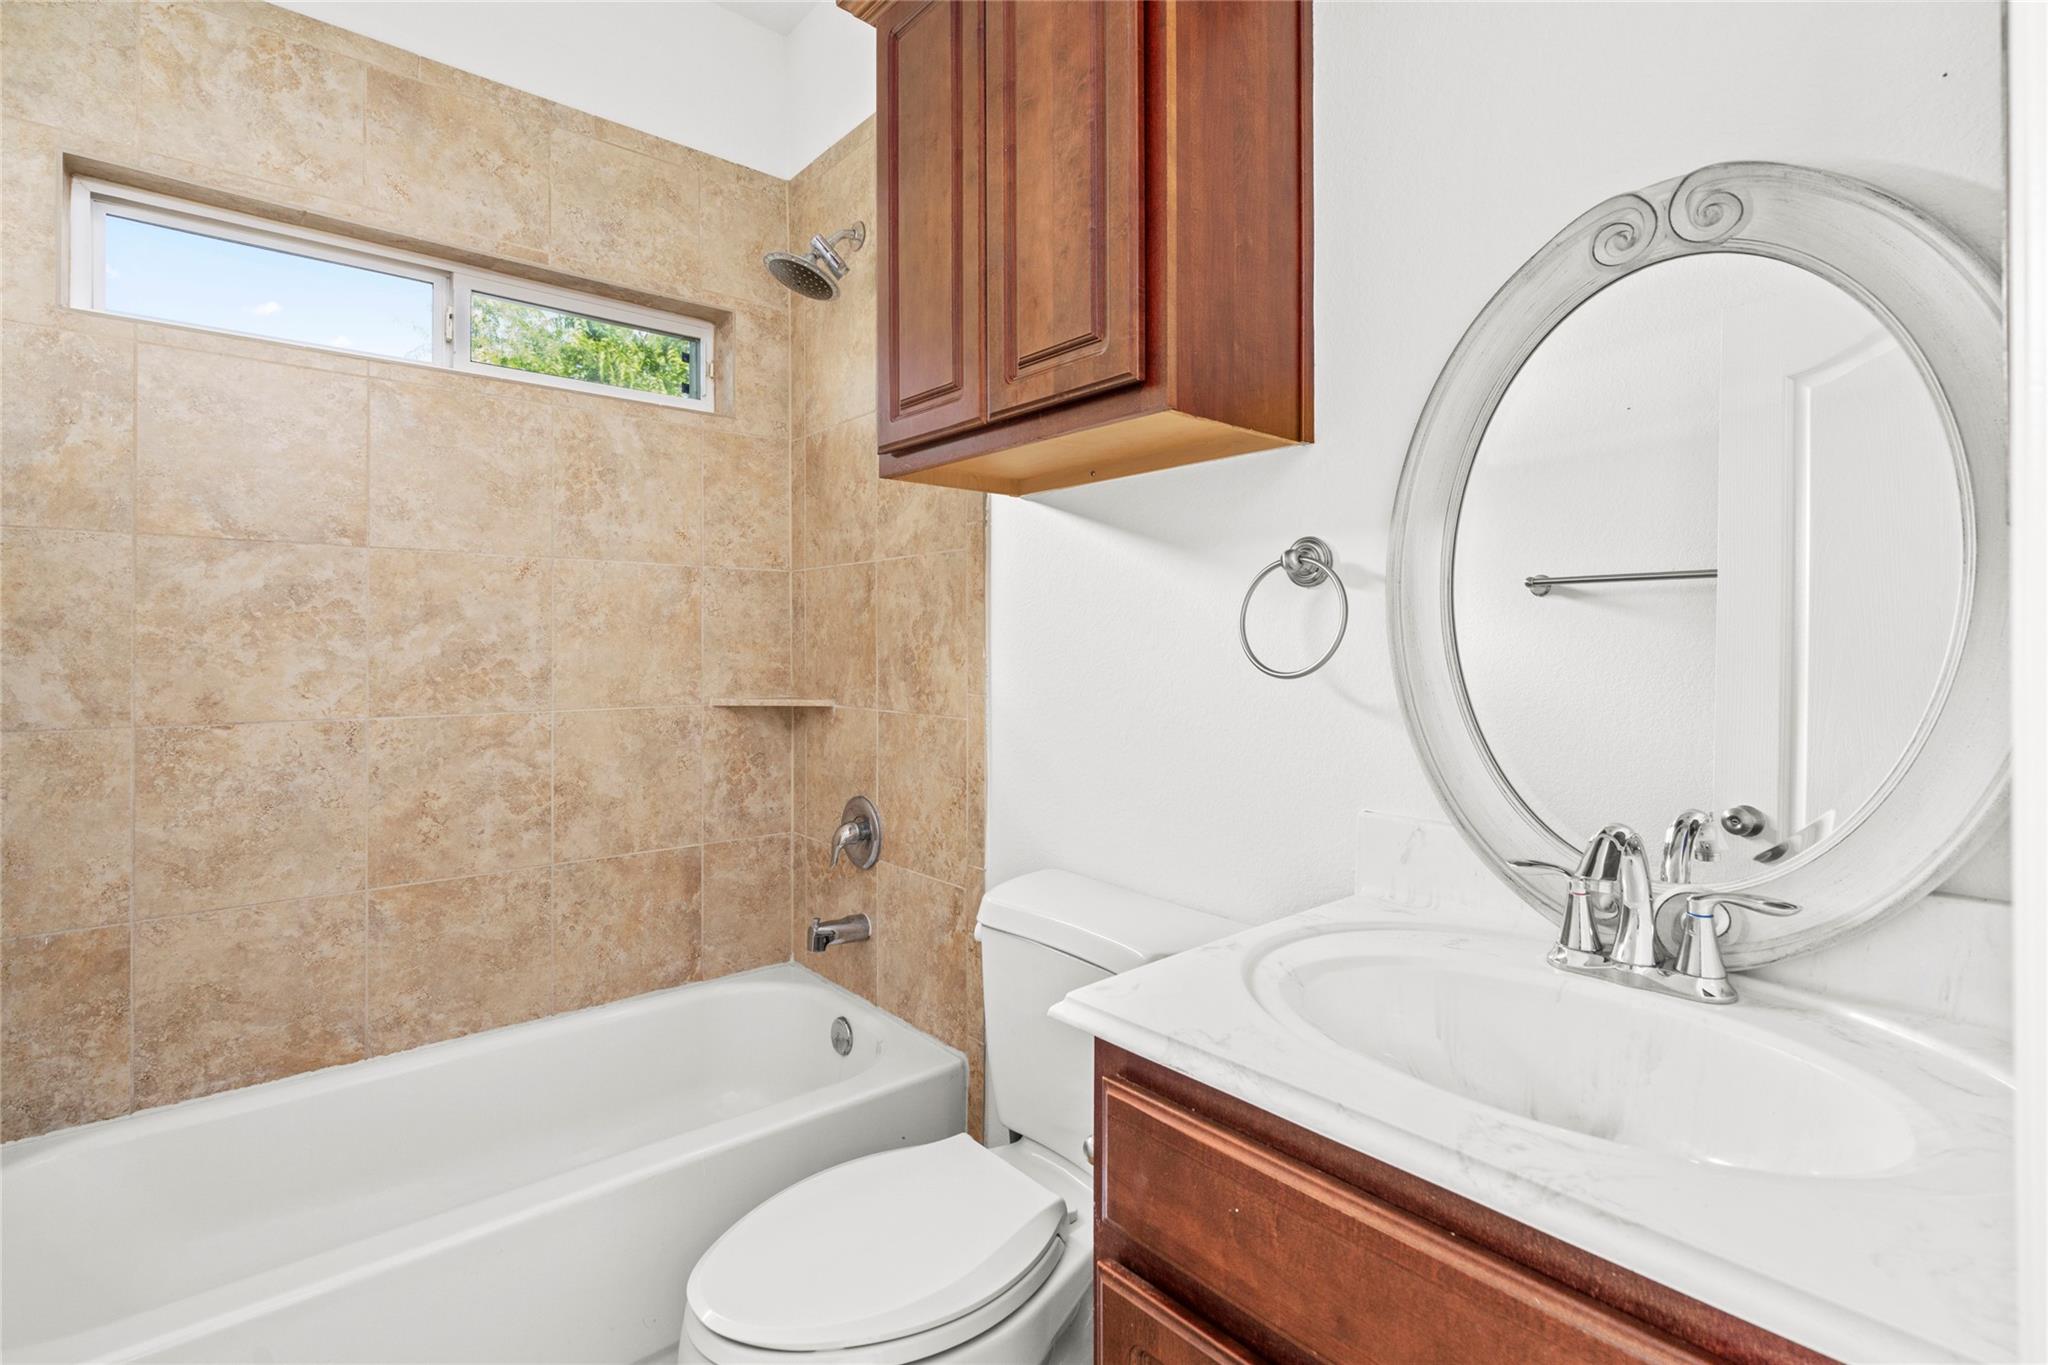
Bathroom with tan tiled tub surround, high windows, and a wood vanity with round mirror.
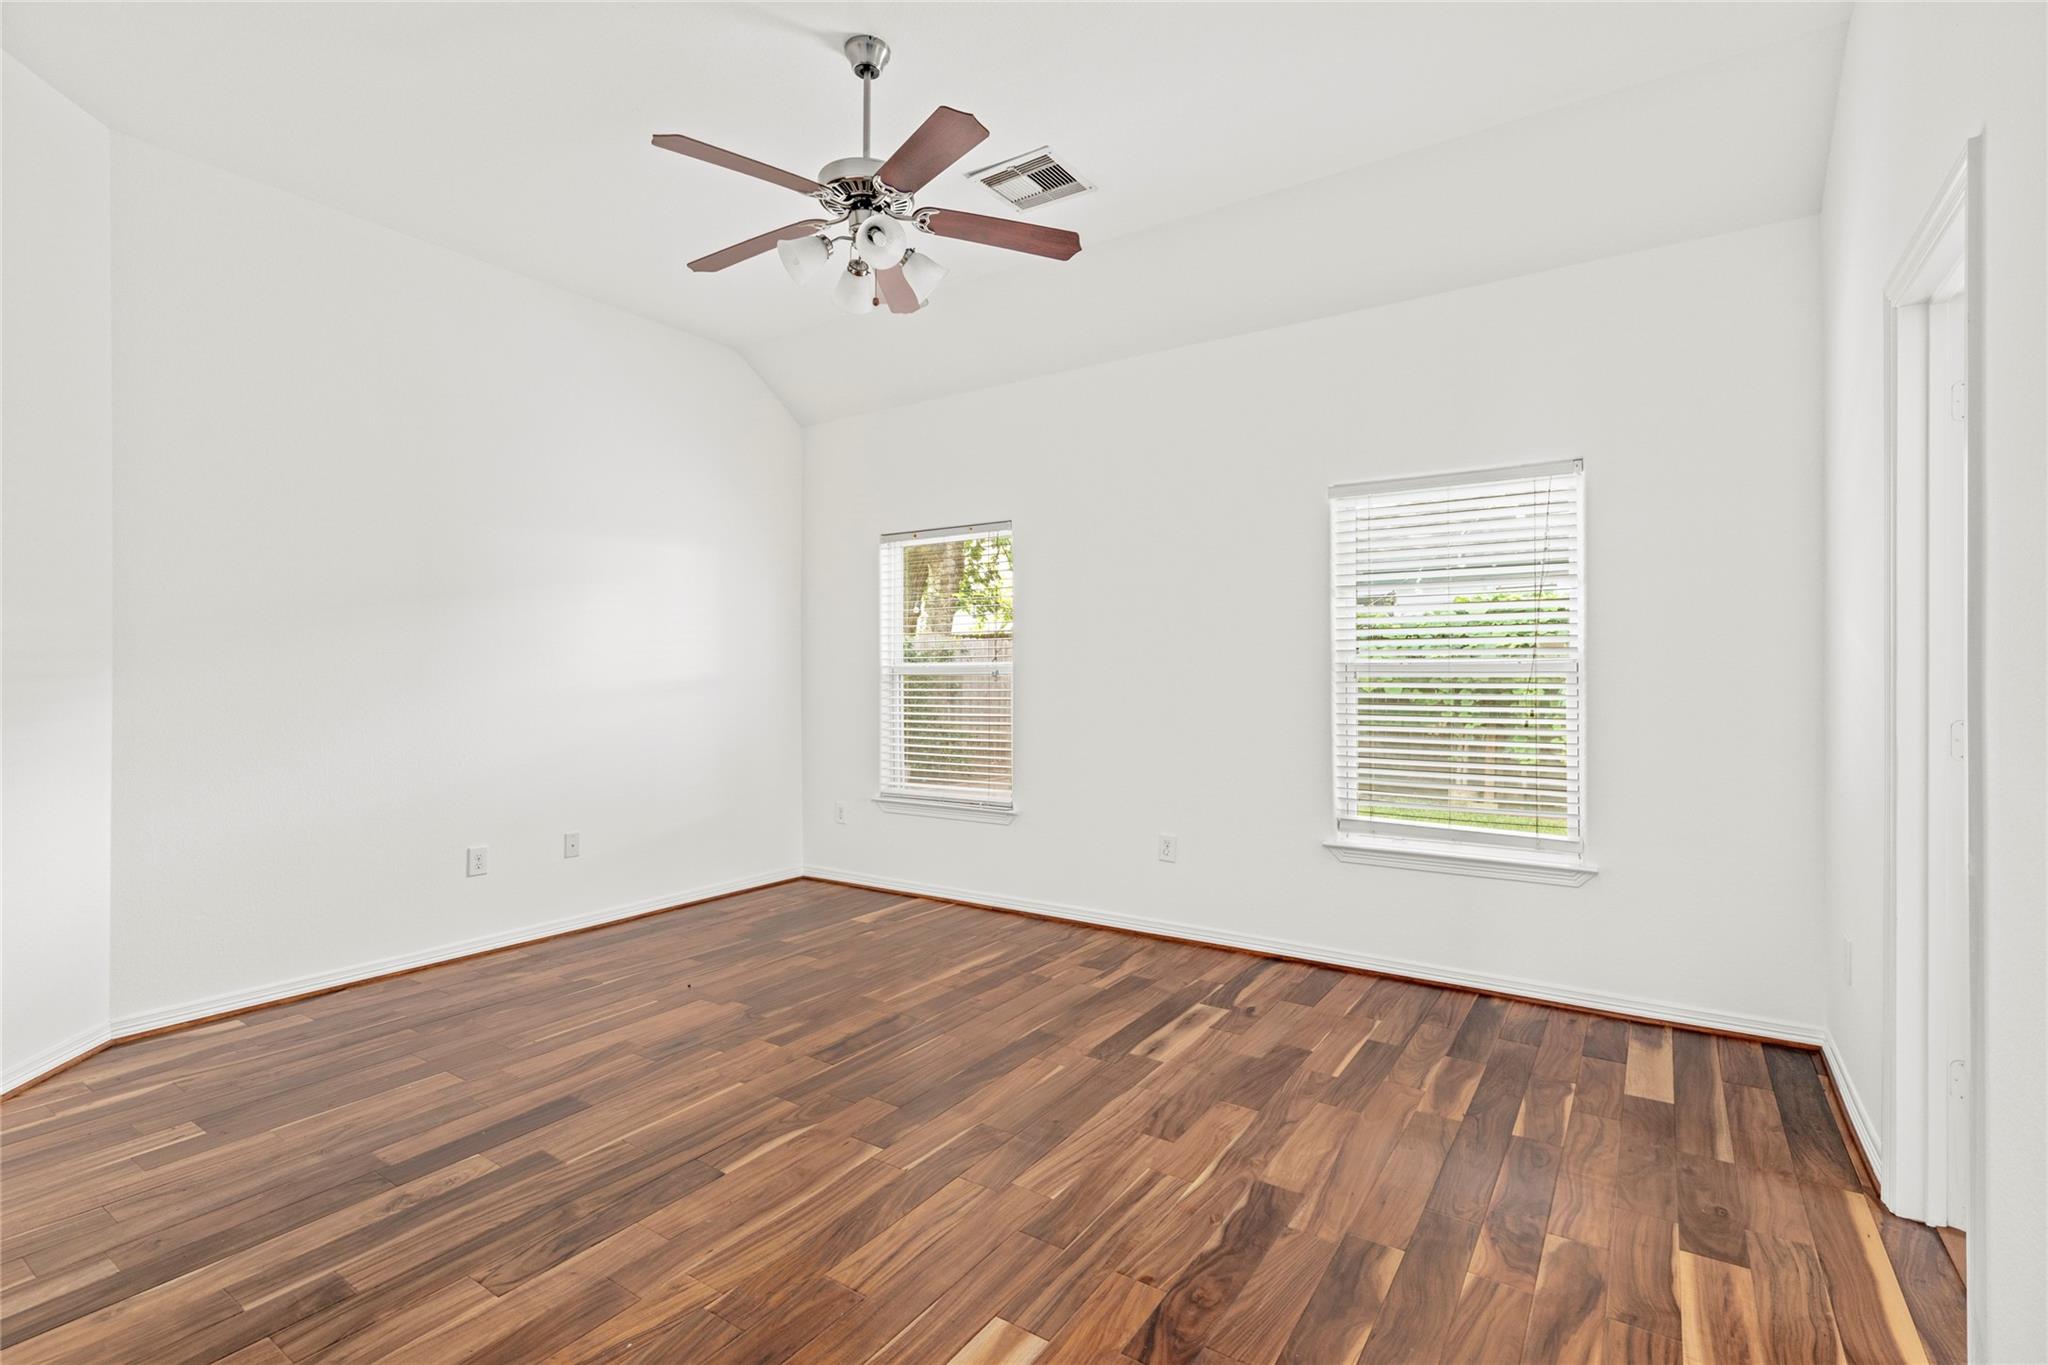
Empty room with wood plank flooring, two windows, and a ceiling fan.
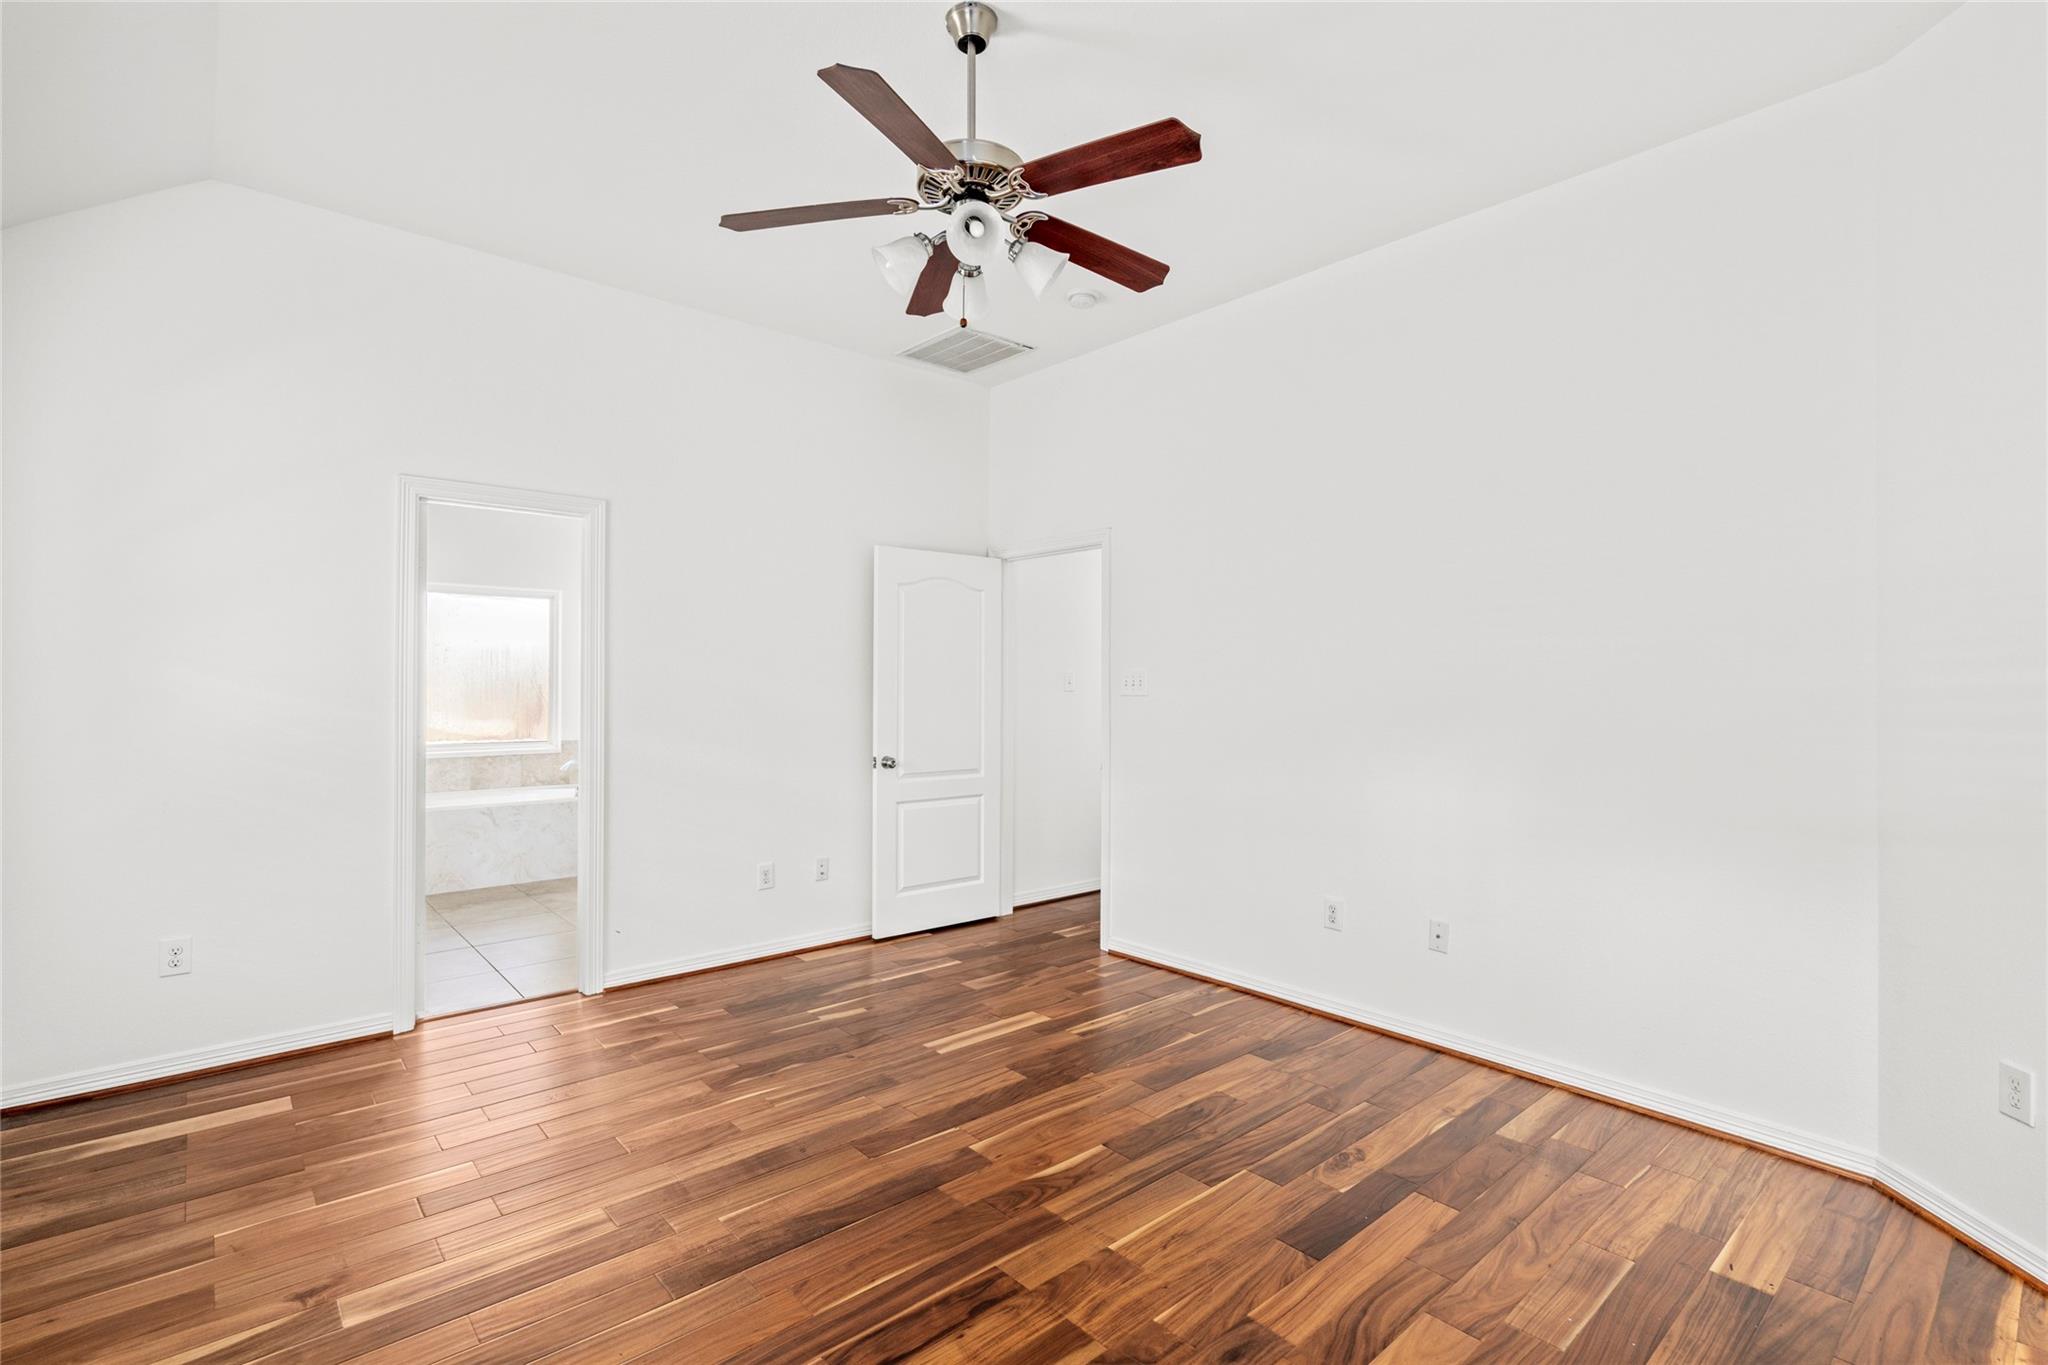
Empty bedroom with wood plank floors and a ceiling fan, opening to a tiled bathroom.
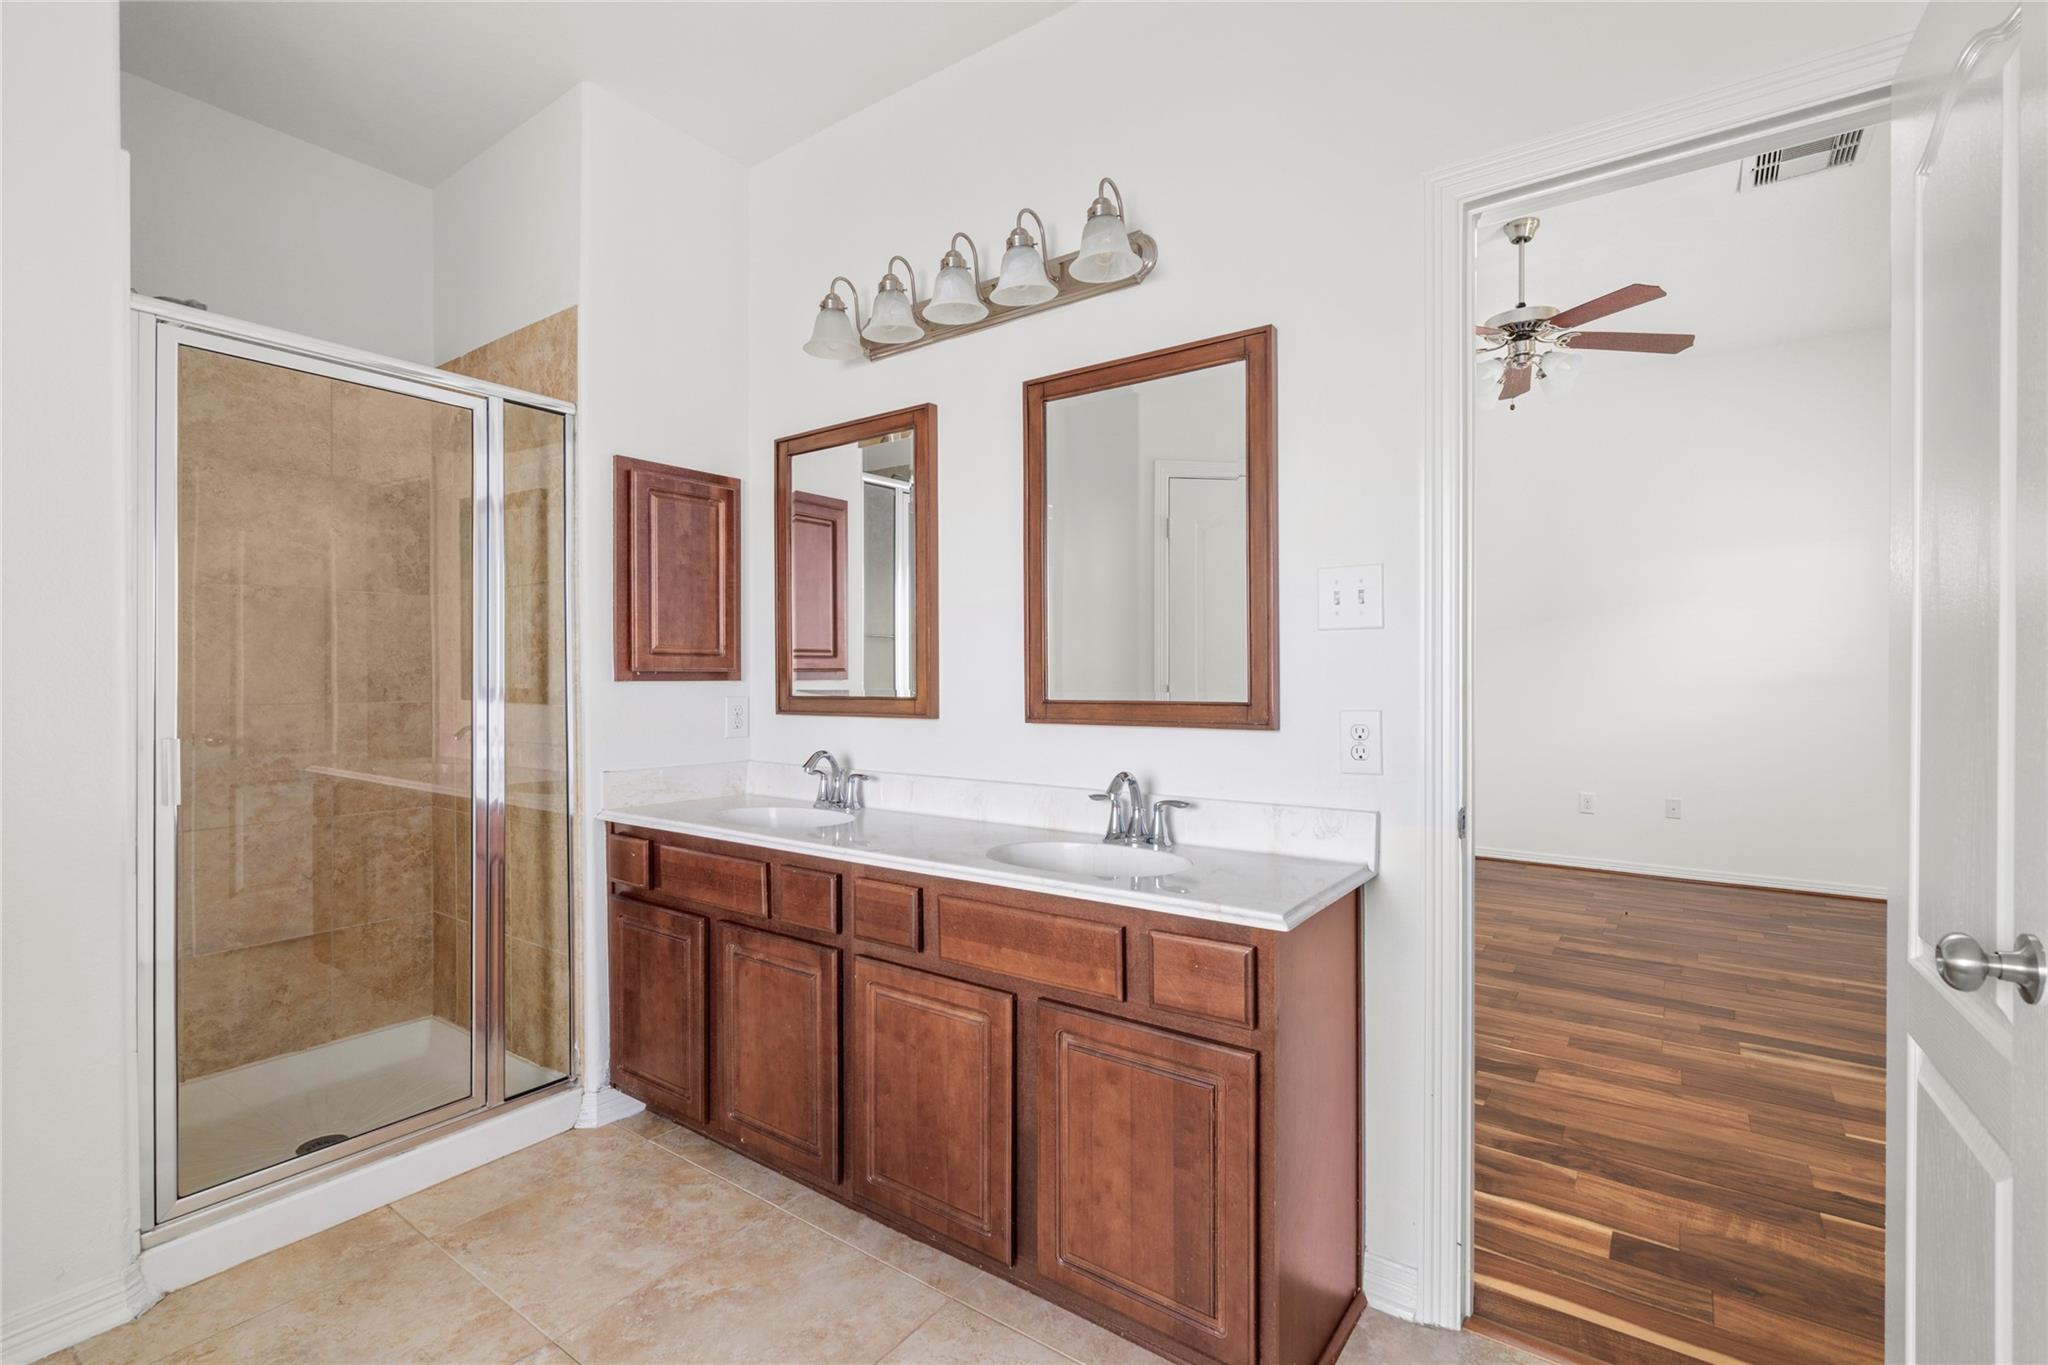
Bathroom with a double-sink wood vanity, framed mirrors, and a glass-enclosed tiled shower.
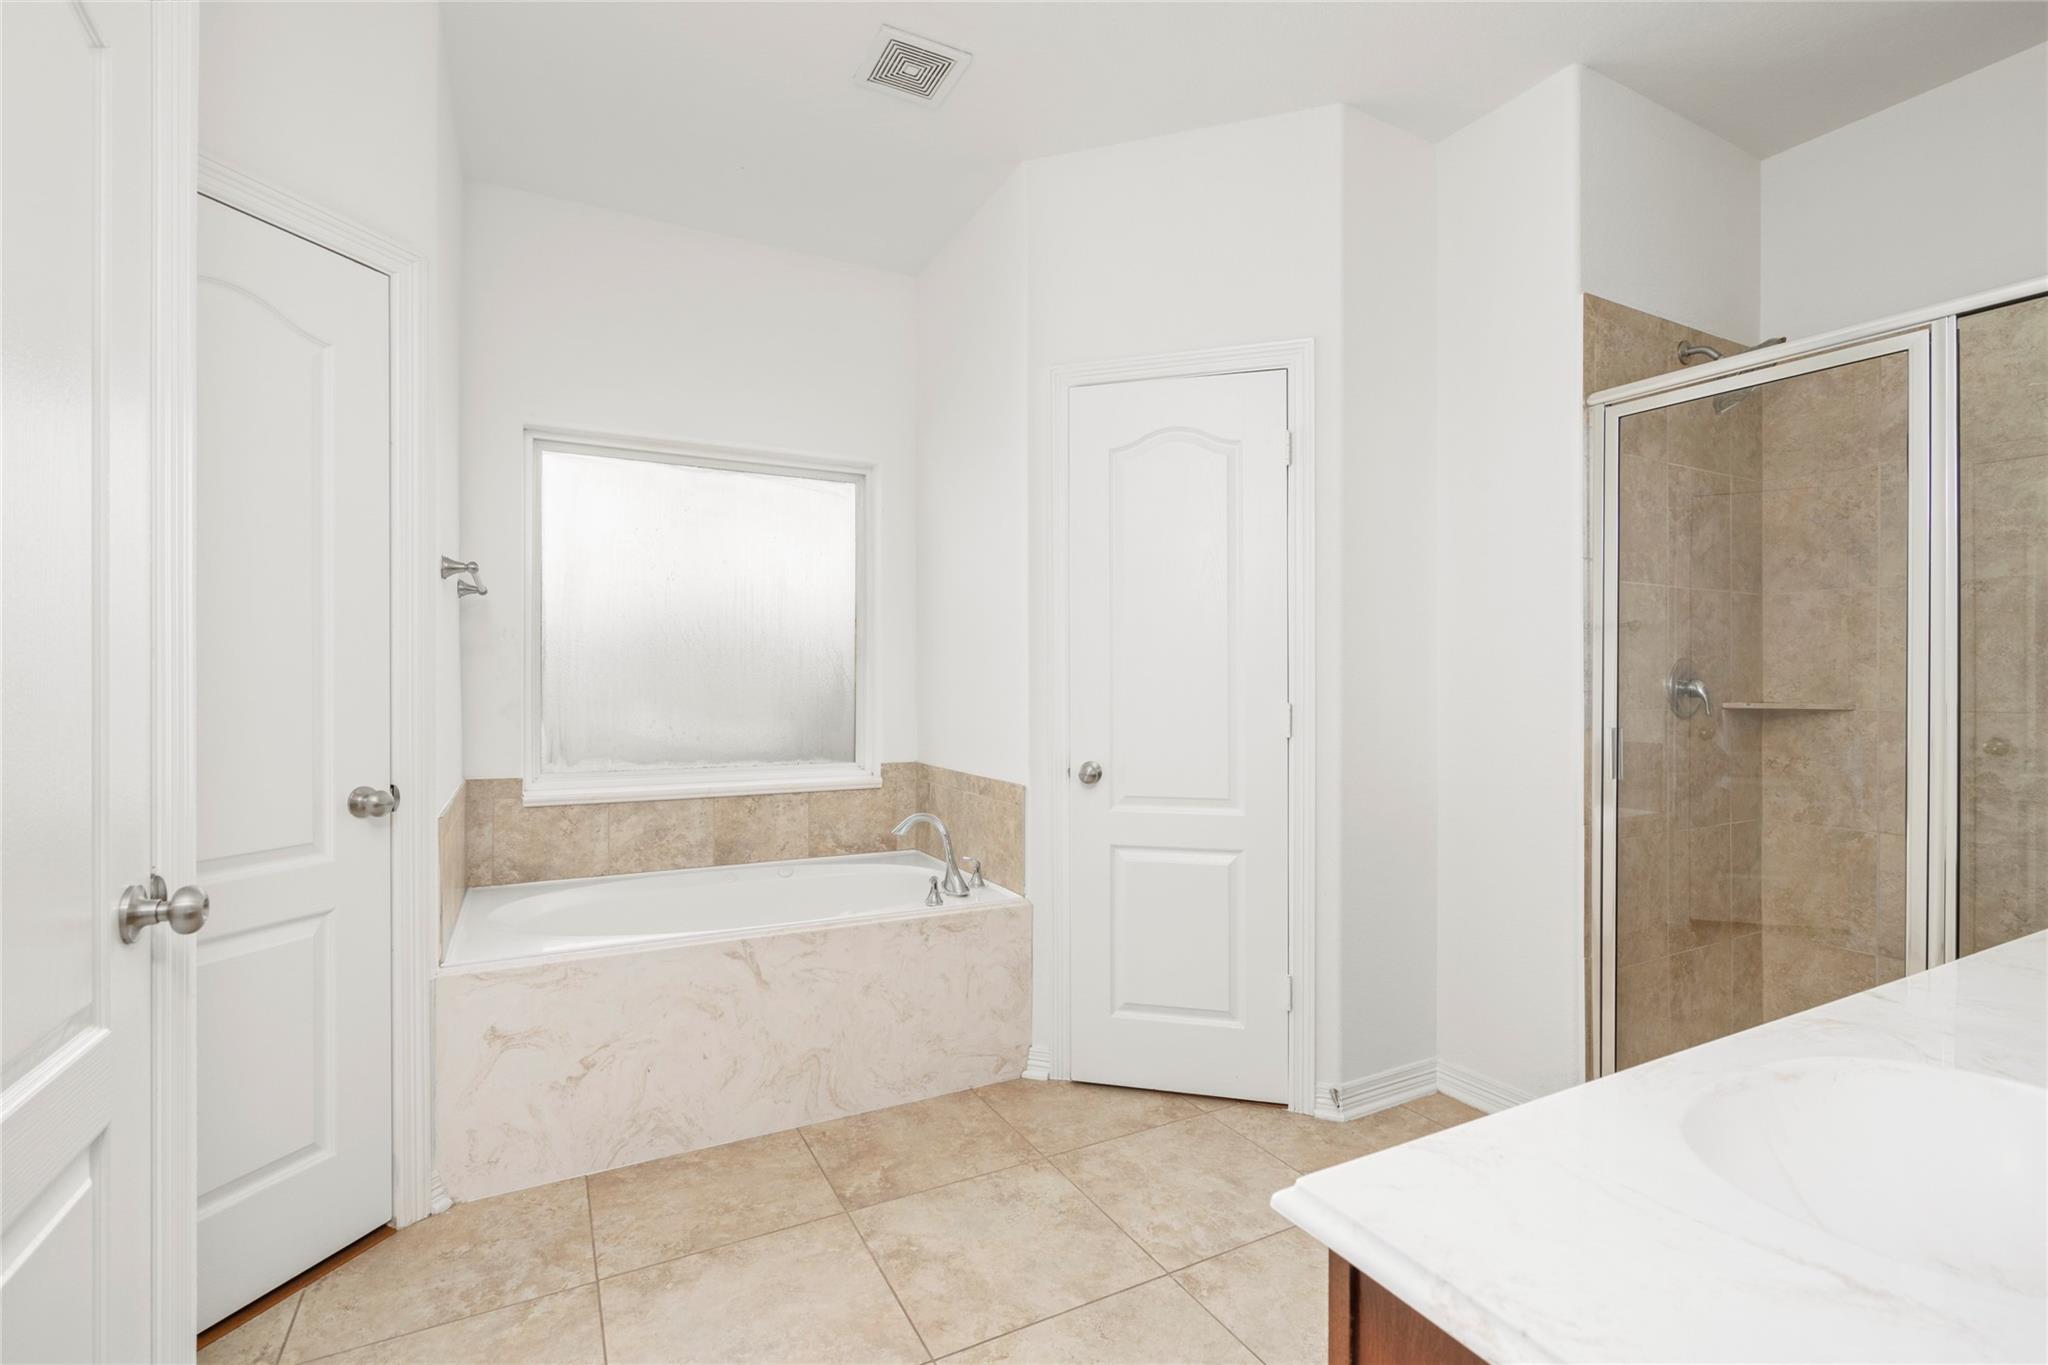
Bathroom with a built-in tub beneath a frosted window and a separate glass-enclosed tiled shower.
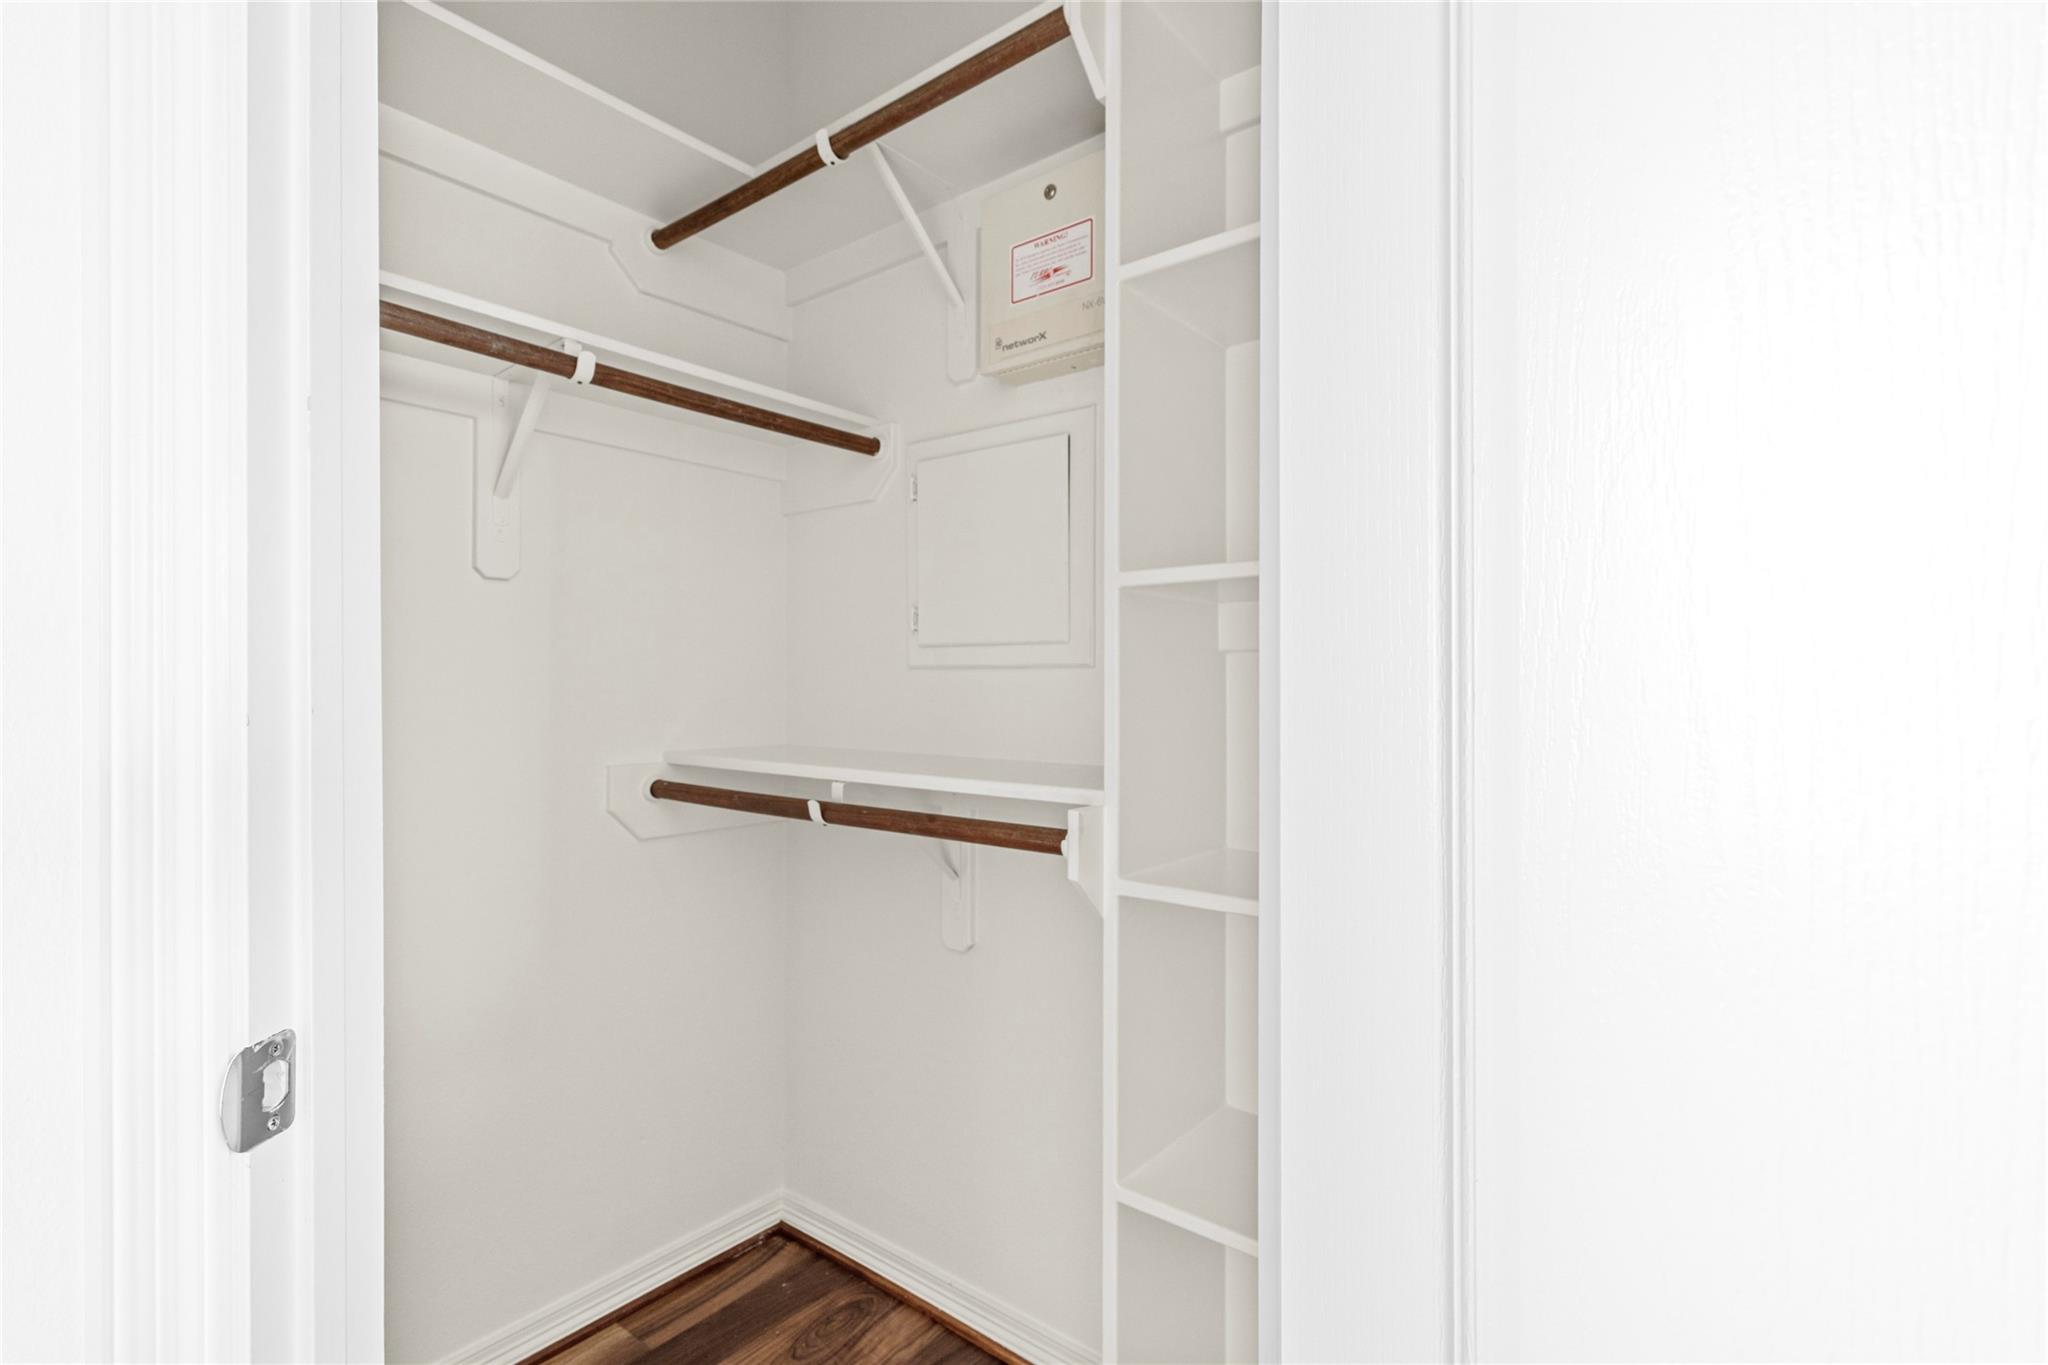
Walk-in closet with built-in shelving, three dark wood hanging rods, and wood flooring.
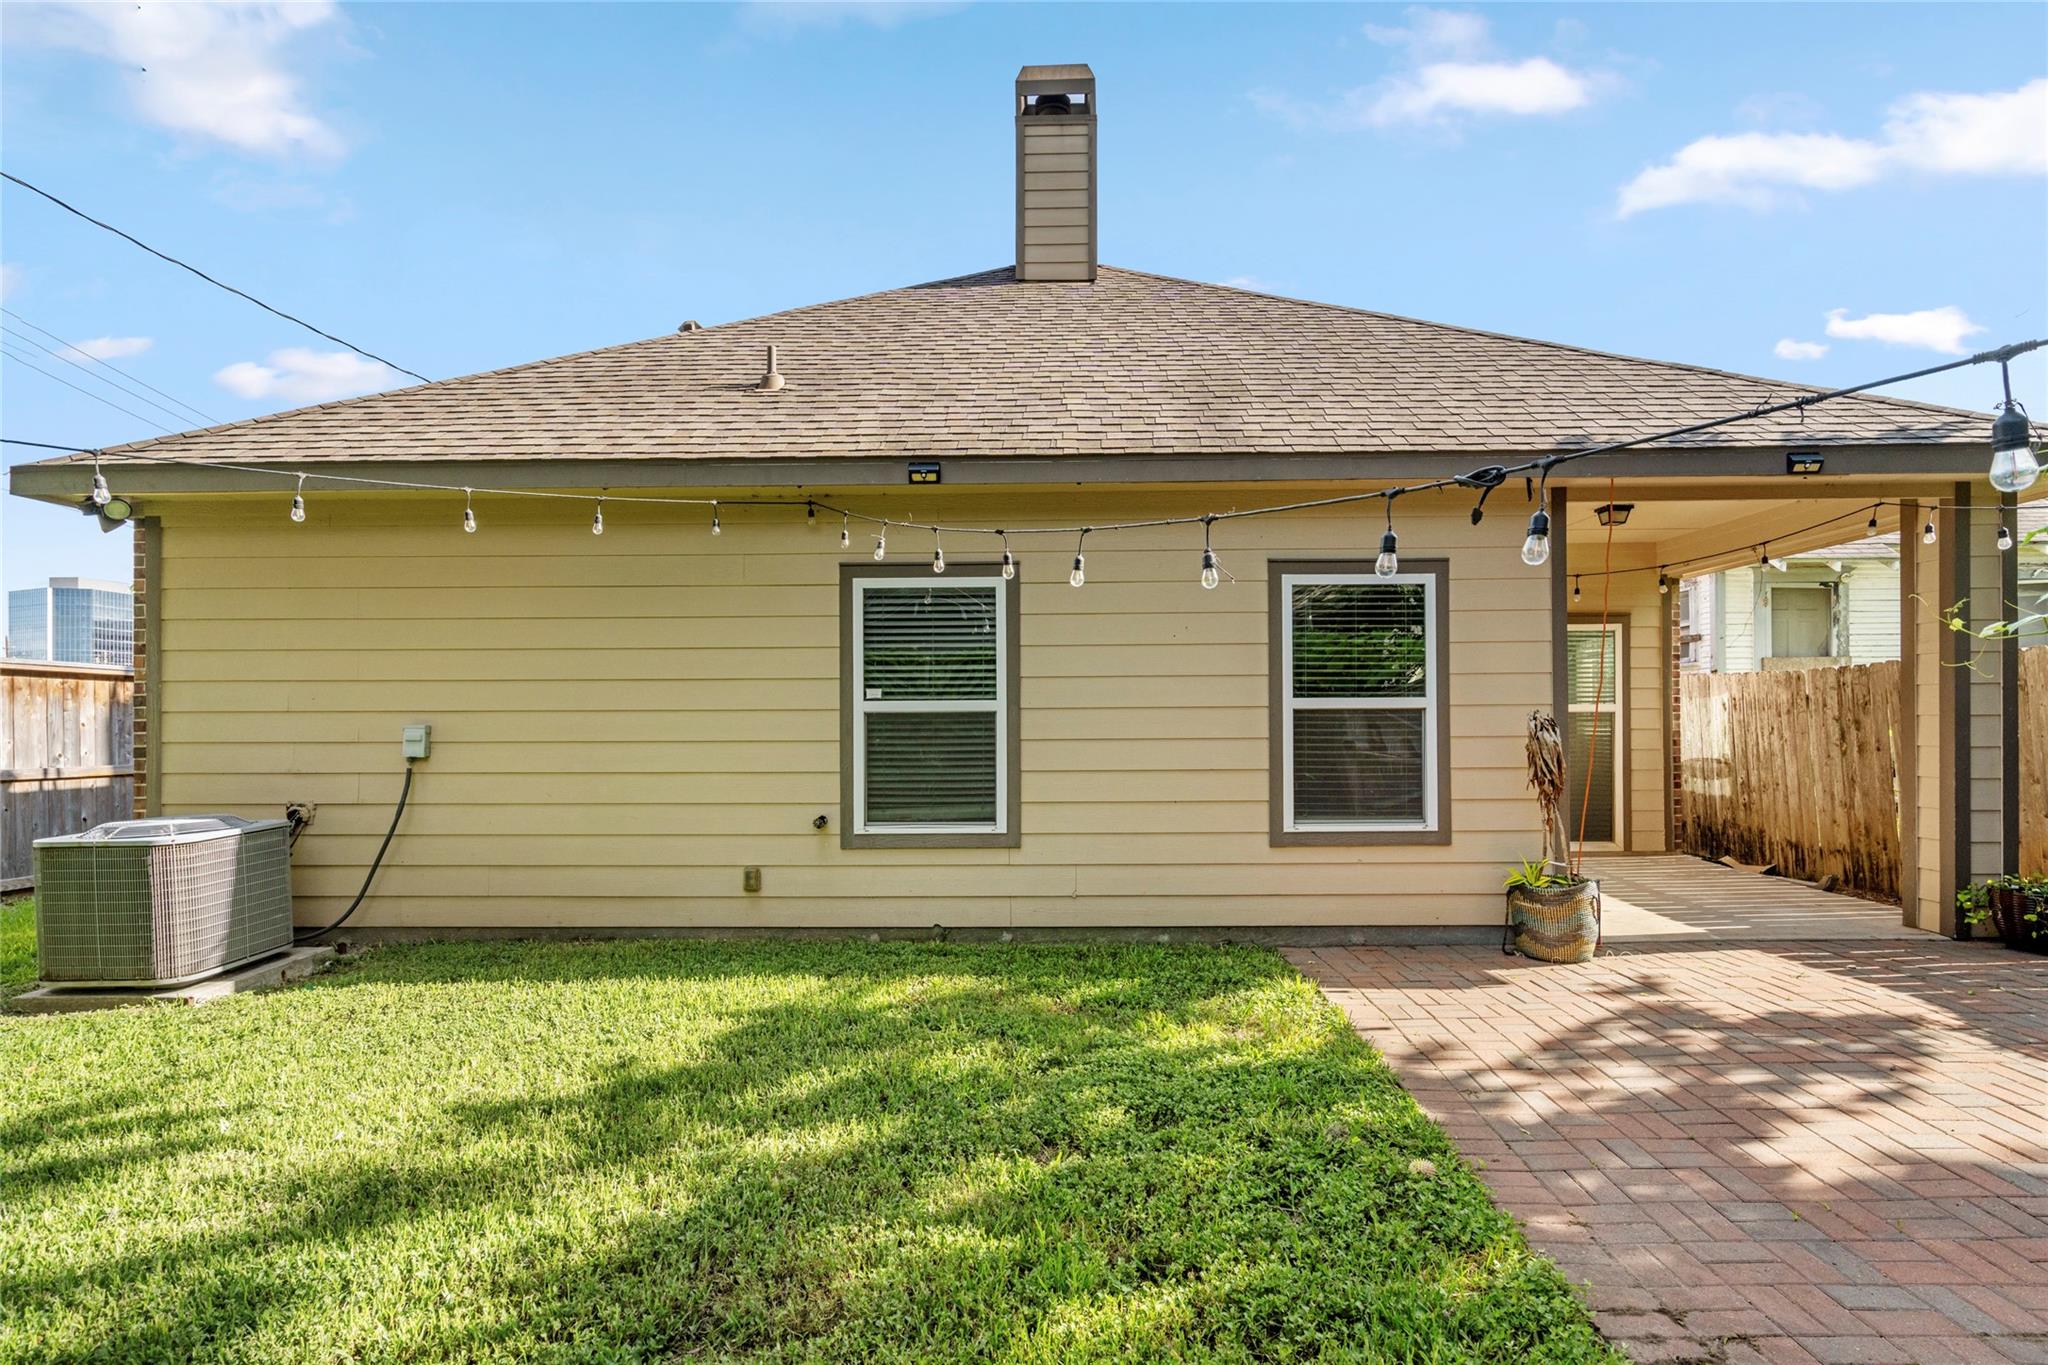
House rear exterior overlooking a fenced grassy yard and patio with string lights.
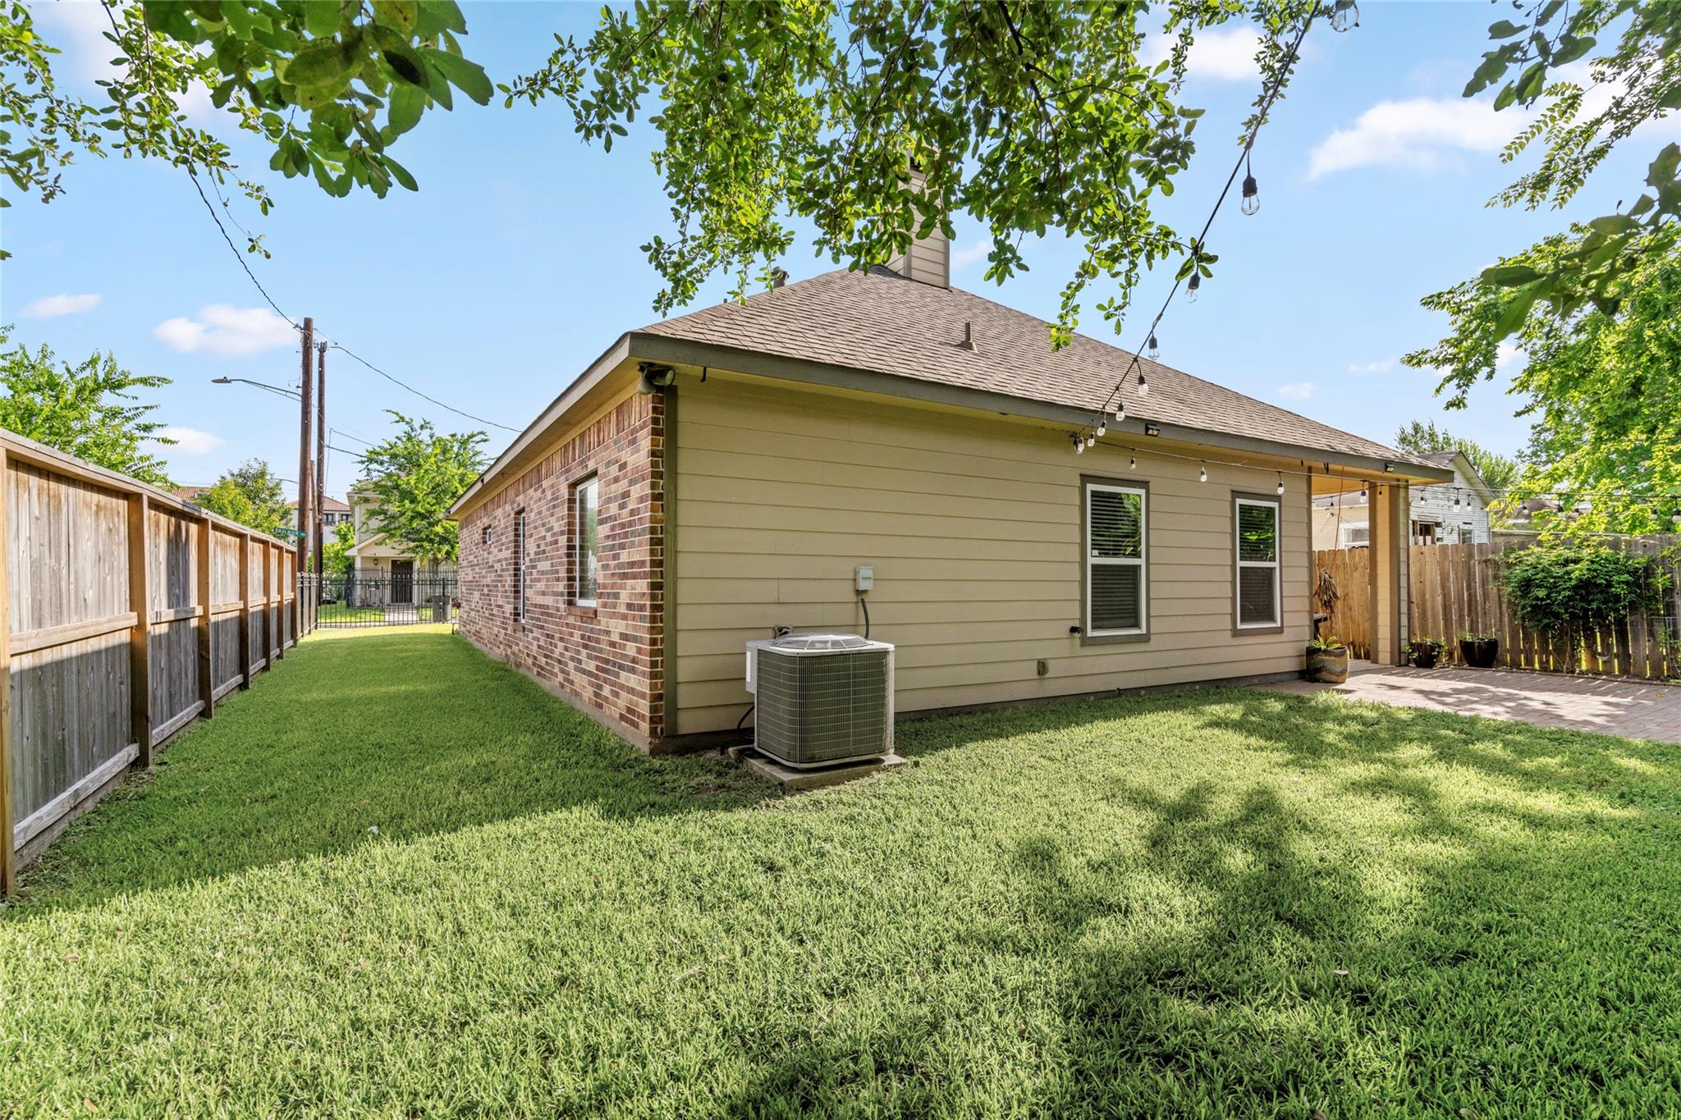
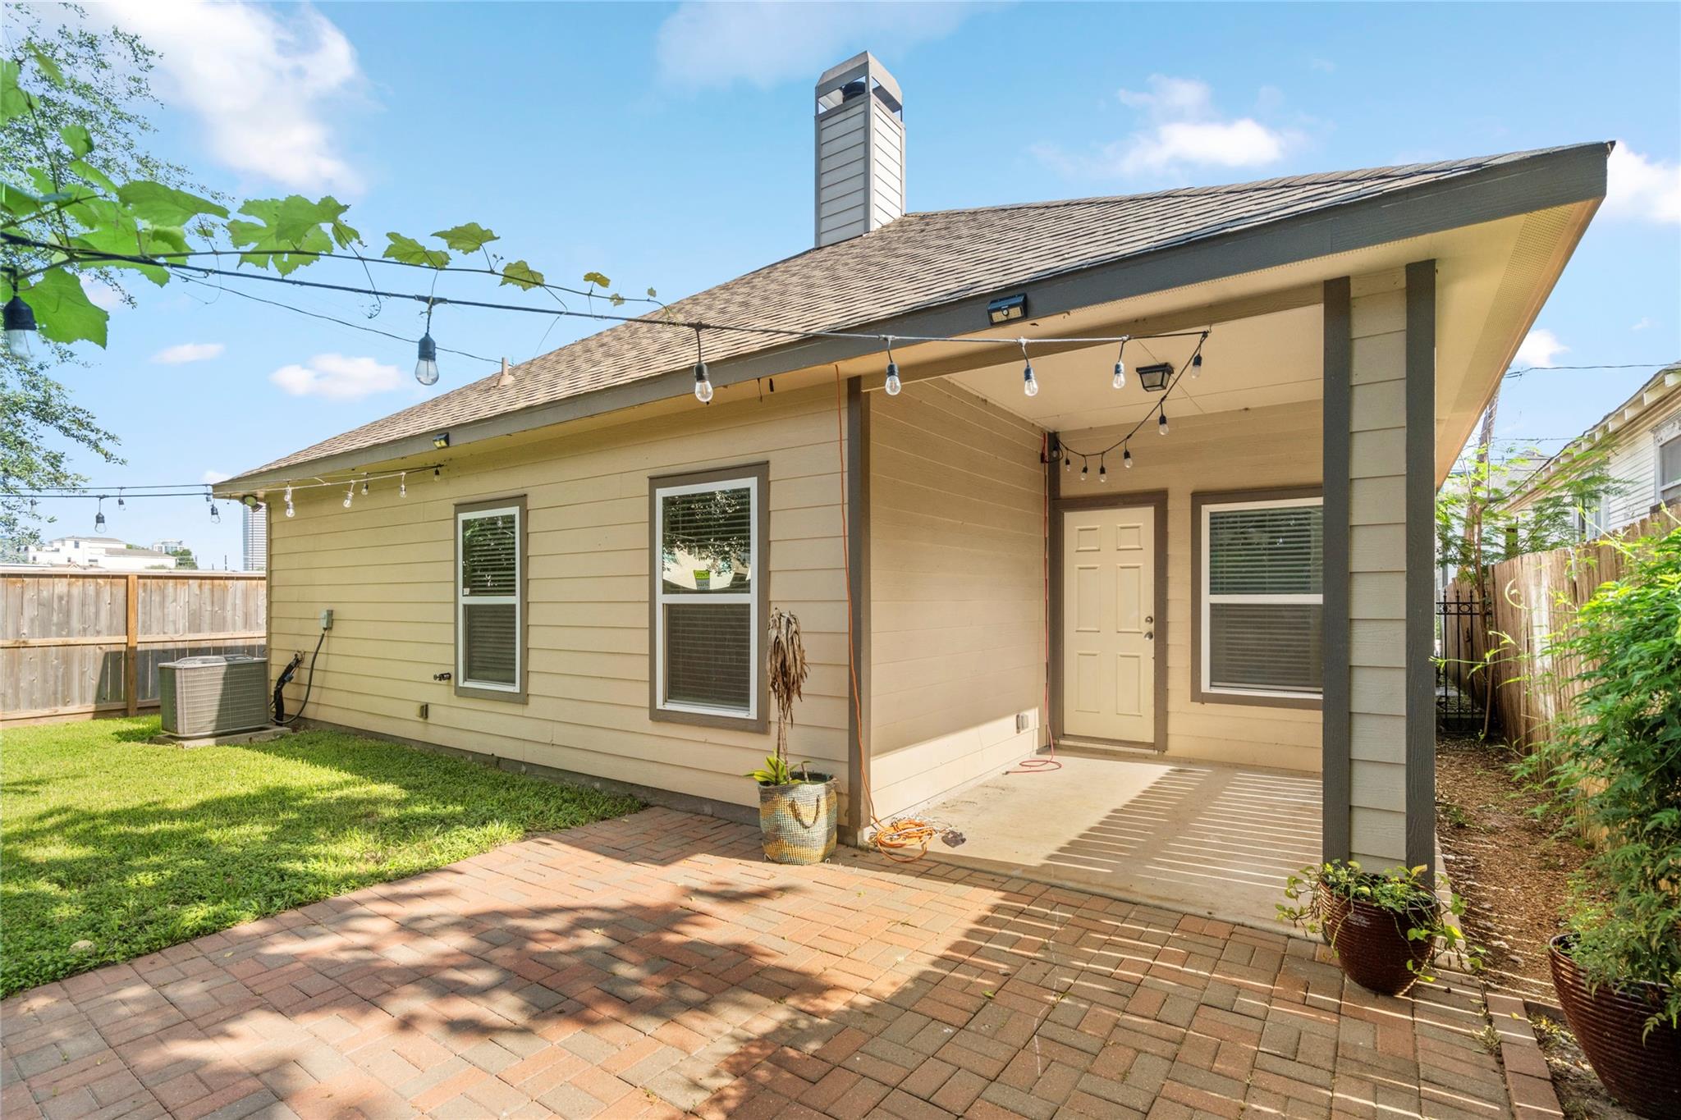
Rear of a tan house with a covered, string-lit patio, brick pavers, and lawn.
Rear of a beige house with a covered patio, brick pavers, and overhead string lights.
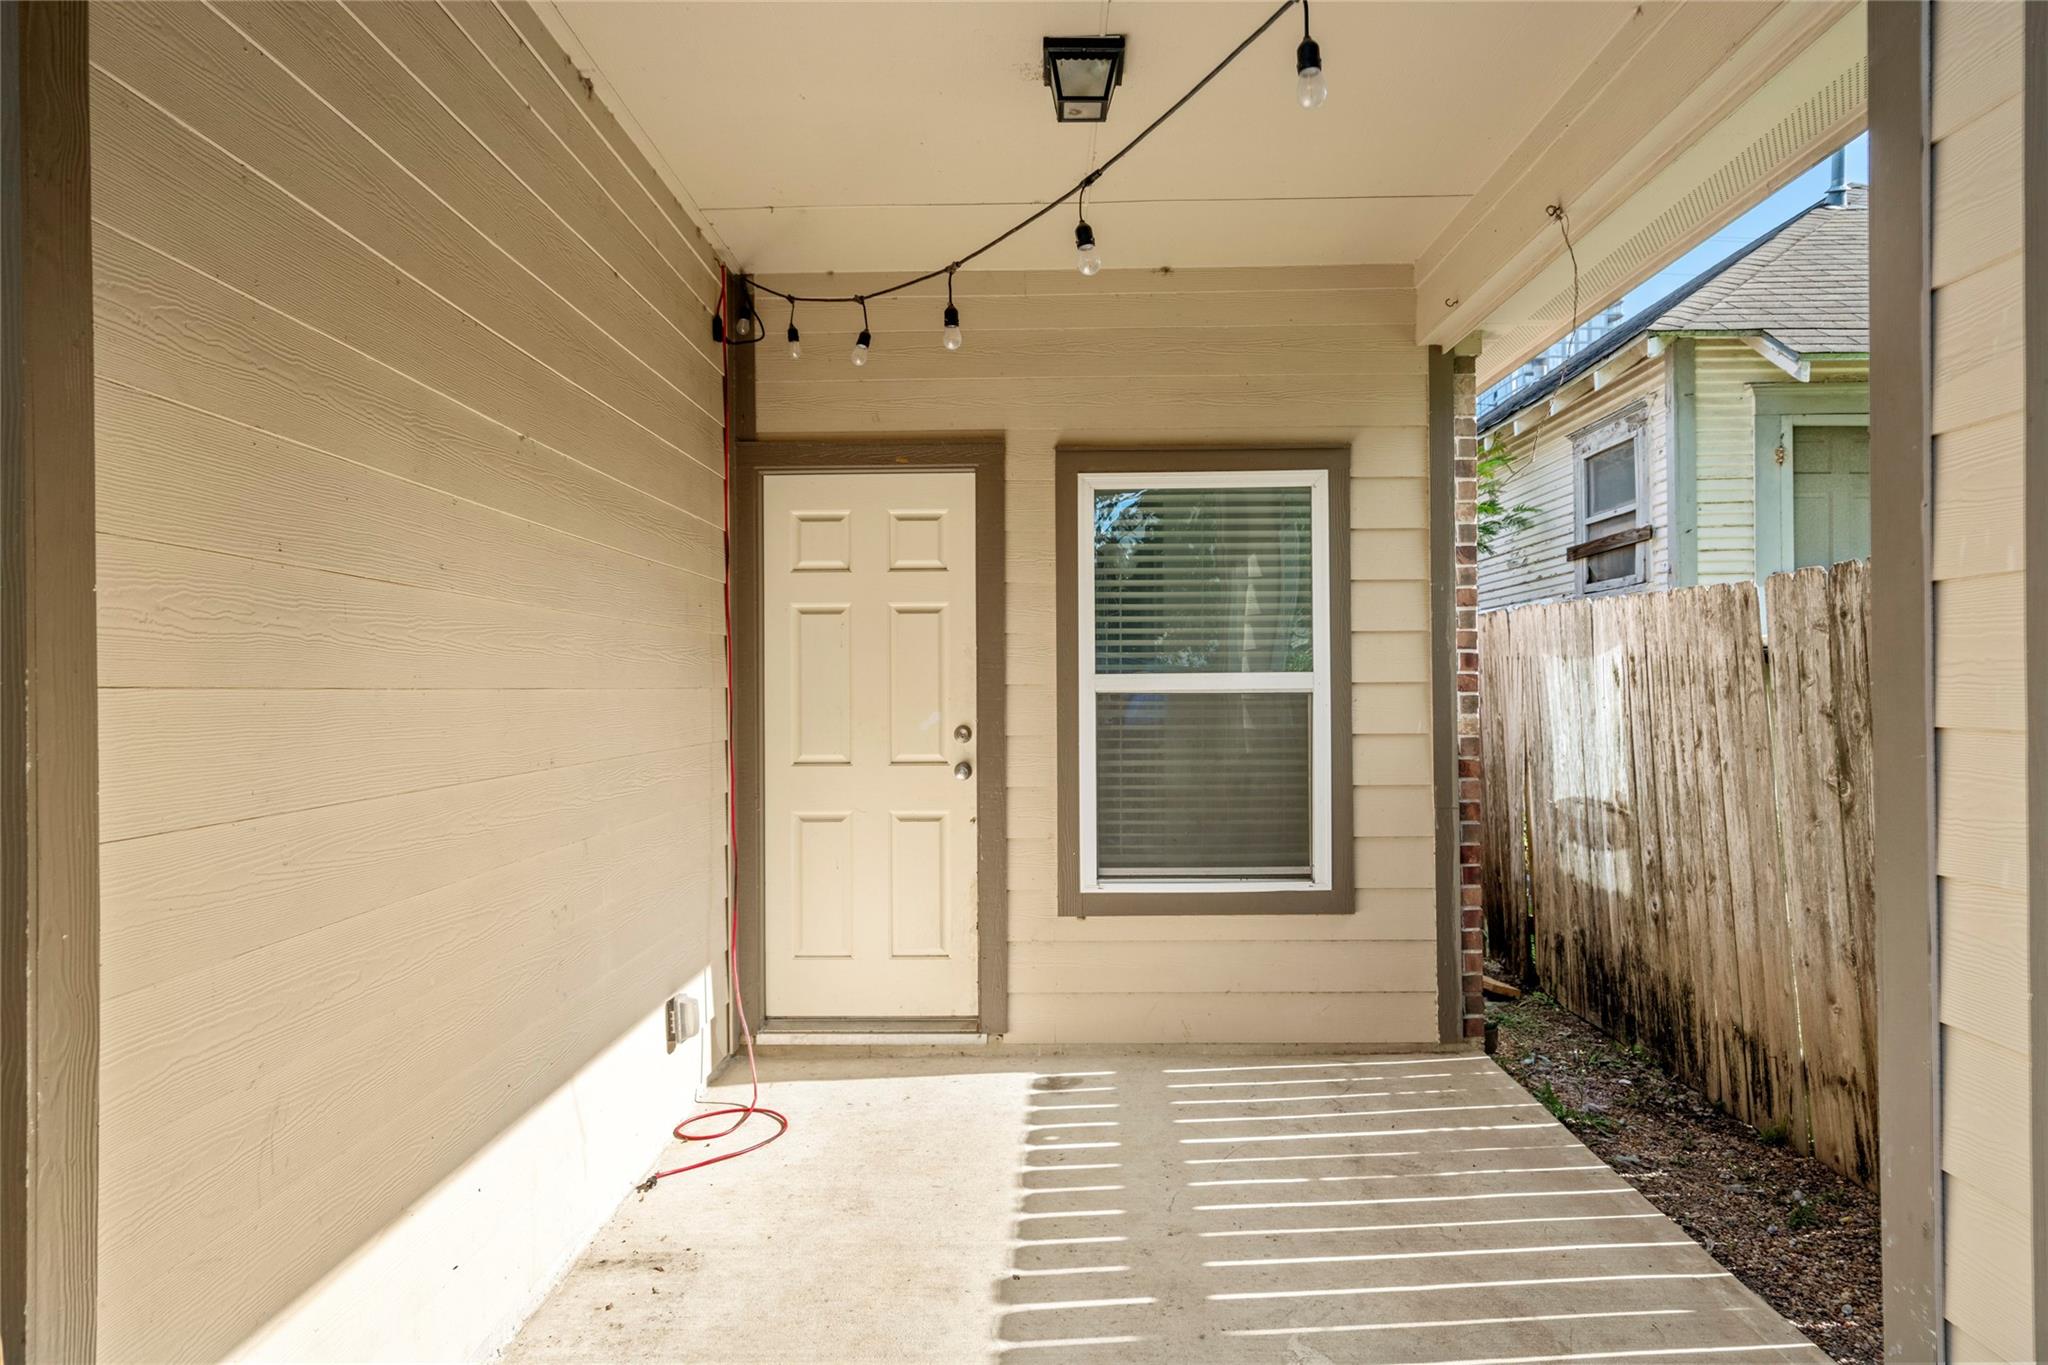
Covered patio with a cream entry door, window, overhead string lights, and weathered wooden fence.
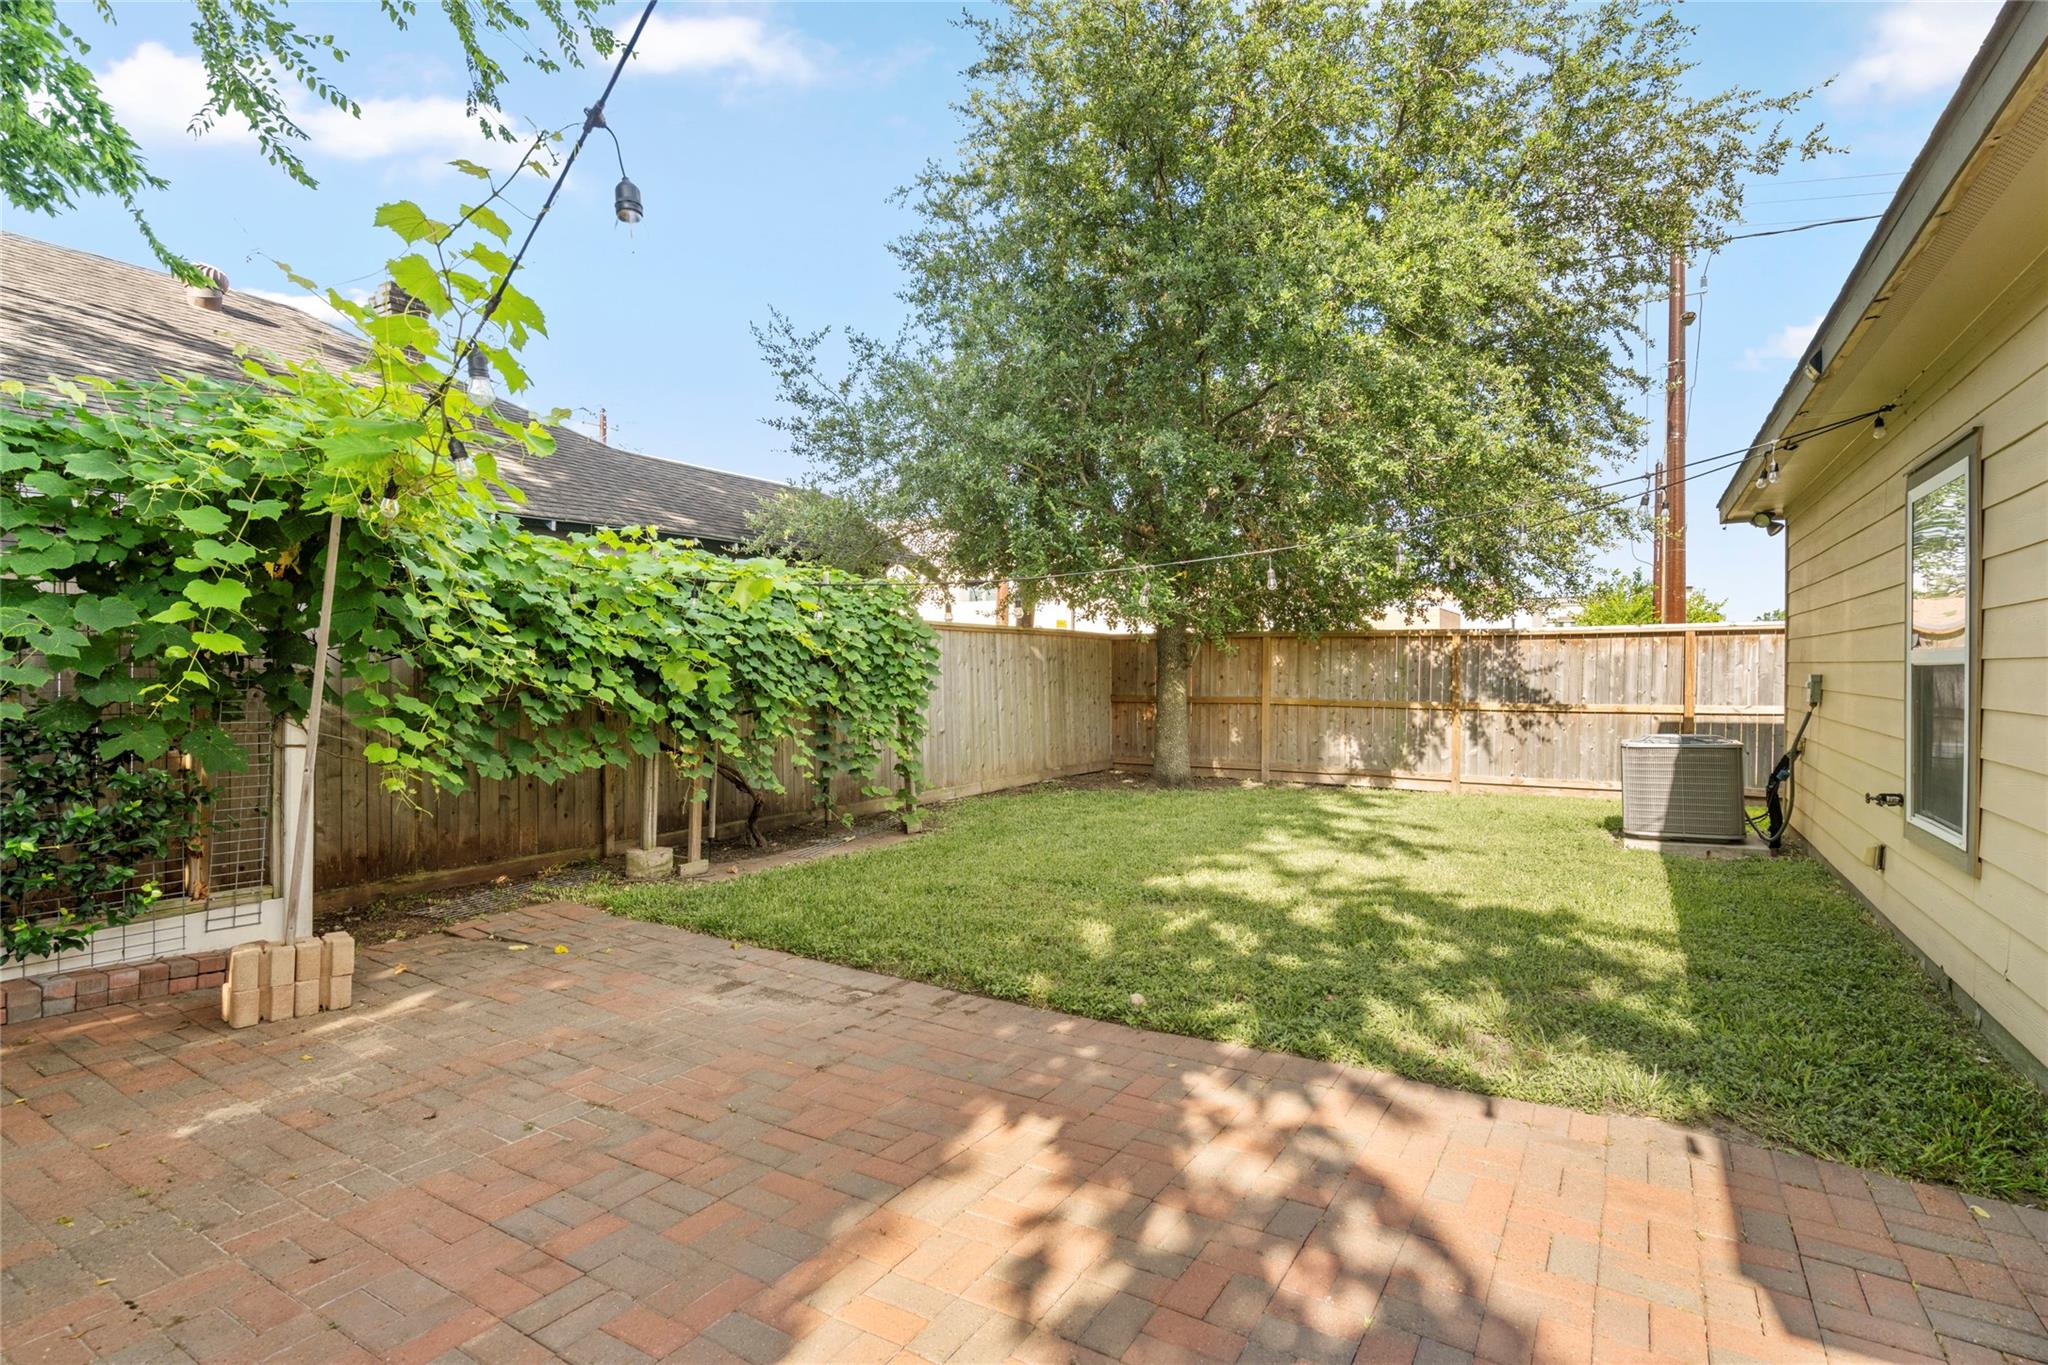
Fenced backyard with a brick patio, shaded lawn, mature tree, and leafy vine-covered trellis.
See all photos
For Lease

1613 Saulnier Street

1613 Saulnier Street, Houston, TX 77019

$2,450/mo

Beautiful single-story home in the heart of Houston's Montrose, offering 3 bedrooms, 2 baths, and 1,396 SF of thoughtfully designed living space on a full 5,000 SF lot. Built in 2012, this home features an open-concept layout with engineered hardwood flooring, high ceilings, abundant natural light, and a gas fireplace. The kitchen is equipped with granite countertops, a gas cooktop, breakfast bar, and seamless flow into the living and dining areas. The split-bedroom floor plan provides privacy, while the spacious primary suite features an en-suite bath and generous closet space. Enjoy a covered patio, private fenced yard, and gated entry with a two-car garage. With no HOA, low-maintenance living, and exceptional access to Downtown, Buffalo Bayou Park, restaurants, shopping, and entertainment, this home offers the perfect blend of comfort, convenience, and urban living.
3
beds

2
baths

1,396 Sq.Ft. LIVING AREA

5,009.4 Sq.Ft. lot

Bryan Beene

Bryan Beene

Features & Amenities

Interior

  • total bedrooms3
  • Total bathrooms2
  • full bathrooms2
  • Flooring Engineered Wood, Tile
  • Fireplace Gas
  • APPLIANCES Disposal, Dryer Included, Refrigerator Included, Washer Included, Oven, Microwave, Gas Range, Dishwasher
  • other interior Features High Ceilings, 2 Bedrooms Down, Primary Bed - 1st Floor

Area & Lot

  • Status For Lease
  • Living Area1,396 Sq.Ft.
  • Total Area1,396 Sq.Ft.
  • Lot Area5,009.4 Sq.Ft.
  • MLS® ID60629522
  • TypeResidential
  • YEAR BUILT2012
  • Architecture StylesOther
  • Elementary SchoolGregory-Lincoln Elementary School
  • Middle SchoolGregory-Lincoln Middle School
  • High SchoolHeights High School
  • School District27 - Houston

Exterior

  • STORIES1
  • Garage Space2.0
  • water SourcePublic
  • utilitiesCable Unknown, None
  • lot featuresBack Yard, Corner Lot, 0 Up To 1/4 Acre
  • parkingAttached, Double-Wide Driveway
  • HEAT TYPENatural Gas
  • AIR CONDITIONINGCeiling Fan(s), Electric

Financial

  • Lease Price$2,450/mo
  • Lease Term 12 MONTHS
Brick house with a fenced lawn, side yard, garage, and broad bay windows.

Schedule a Showing

We would love to show you our beautiful property. Please select your preferred date and time below. An agent will be in touch shortly to confirm your appointment.

Schedule a Showing

We would love to show you our beautiful property. Please select your preferred date and time below. An agent will be in touch shortly to confirm your appointment.

Thank you for your interest in 1613 Saulnier Street, Houston, TX 77019. We are reviewing your request and will be in touch shortly!

Work With Us

Keller Williams operates on the premise that if the company focuses all its resources on building its agents’ businesses, the agents in turn will build the company beyond all expectations. With that philosophy, we are reshaping the global industry landscape.

Follow Us on Instagram