Leave a Message

Thank you for your message. We will be in touch with you shortly.

Explore Our Properties
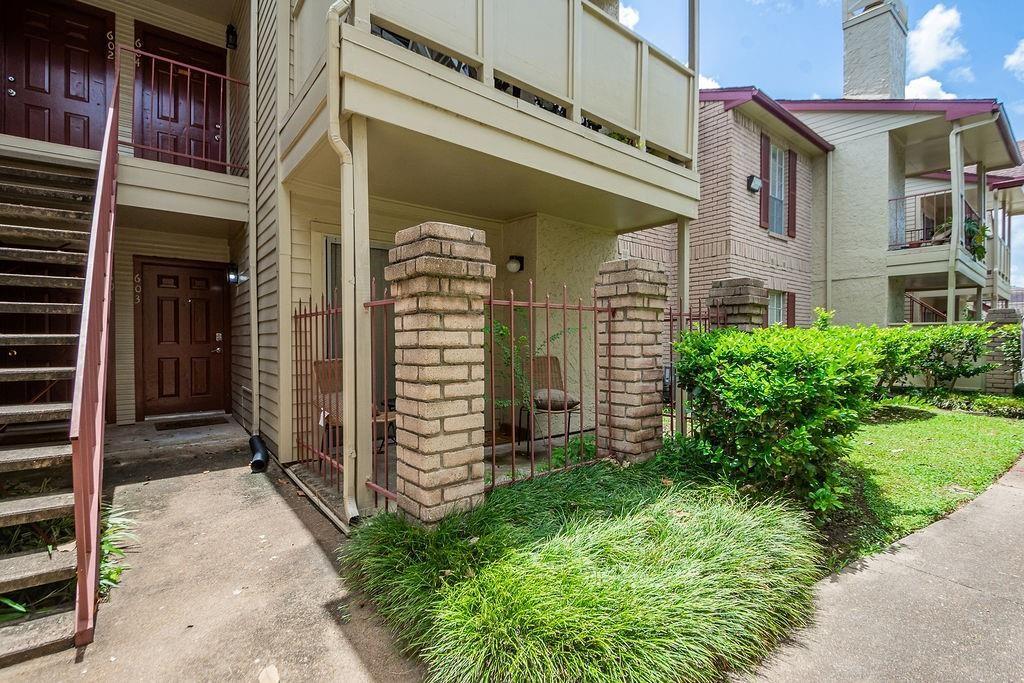
Multi-unit building entrances with red railings, brick columns, an outdoor staircase, and landscaped walkway.
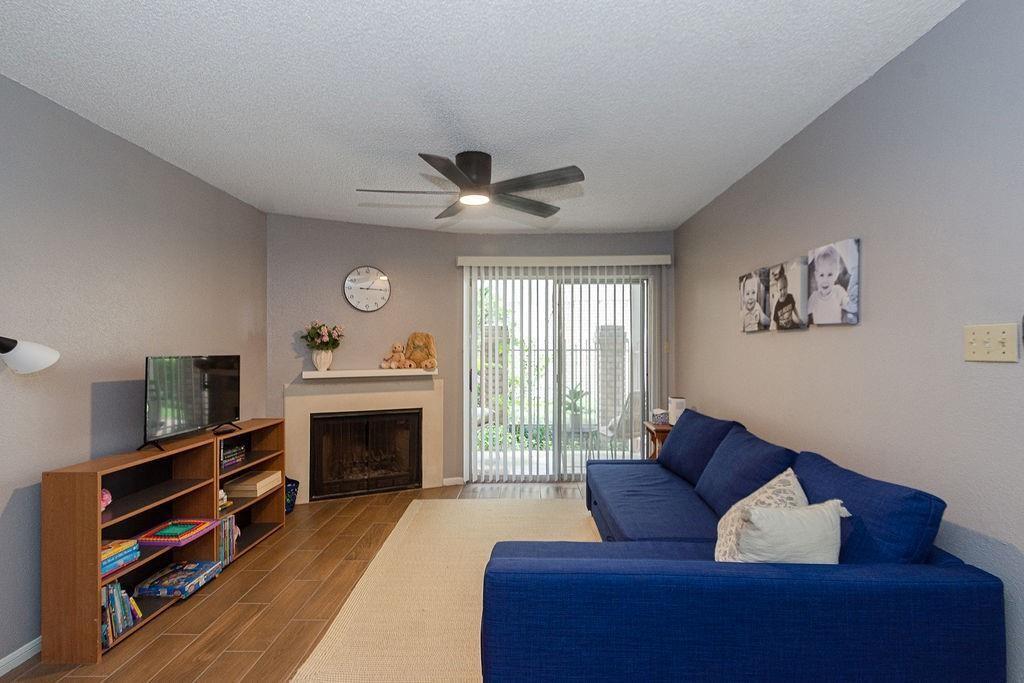
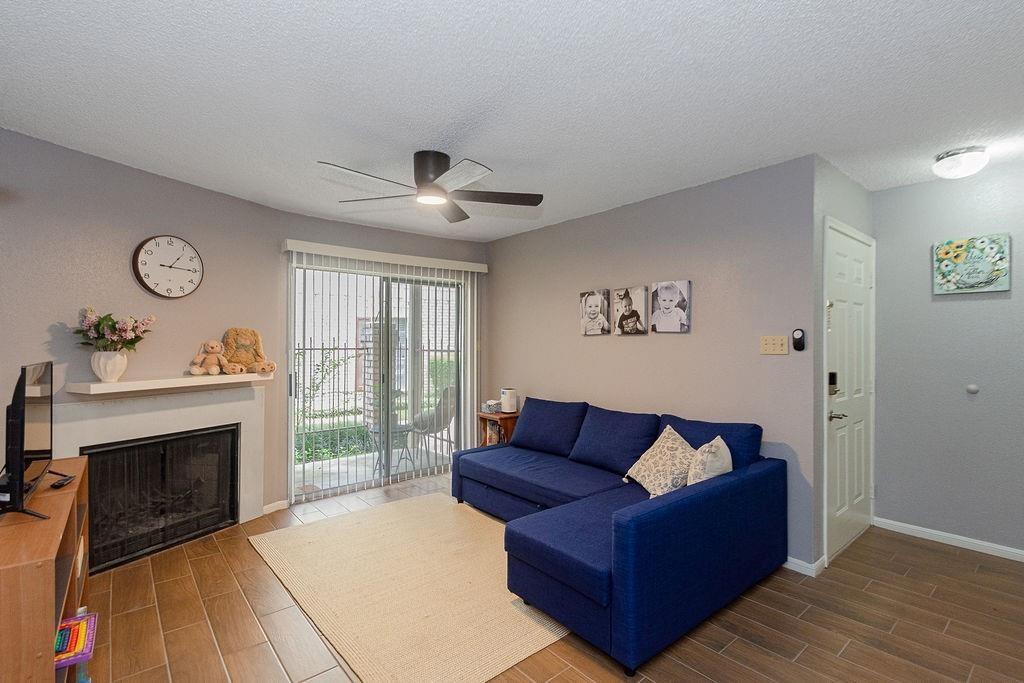
Living room with a blue sectional, fireplace, and sliding glass doors.
Living room with a blue sectional, fireplace, and sliding glass doors to a patio.
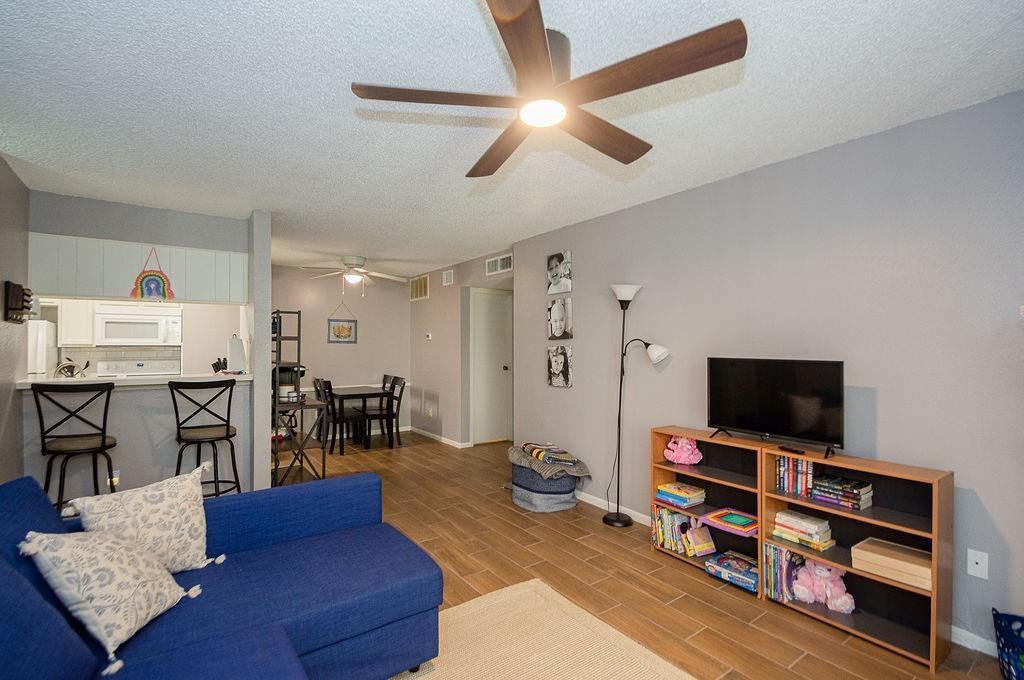
Open-plan condo living area with a blue sectional, television, breakfast bar, and dining table.
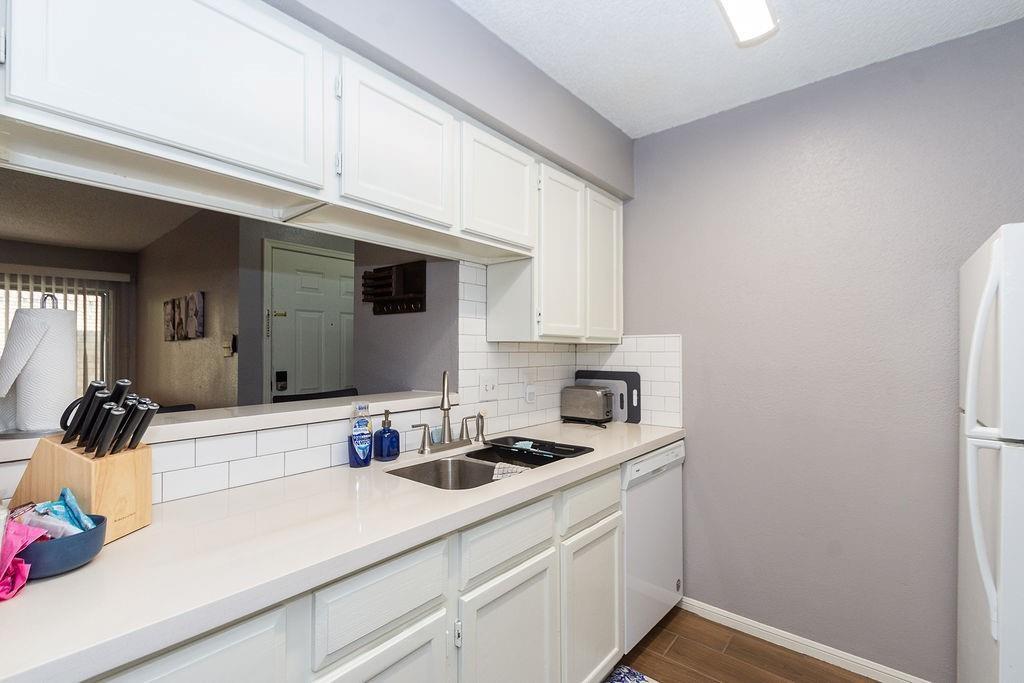
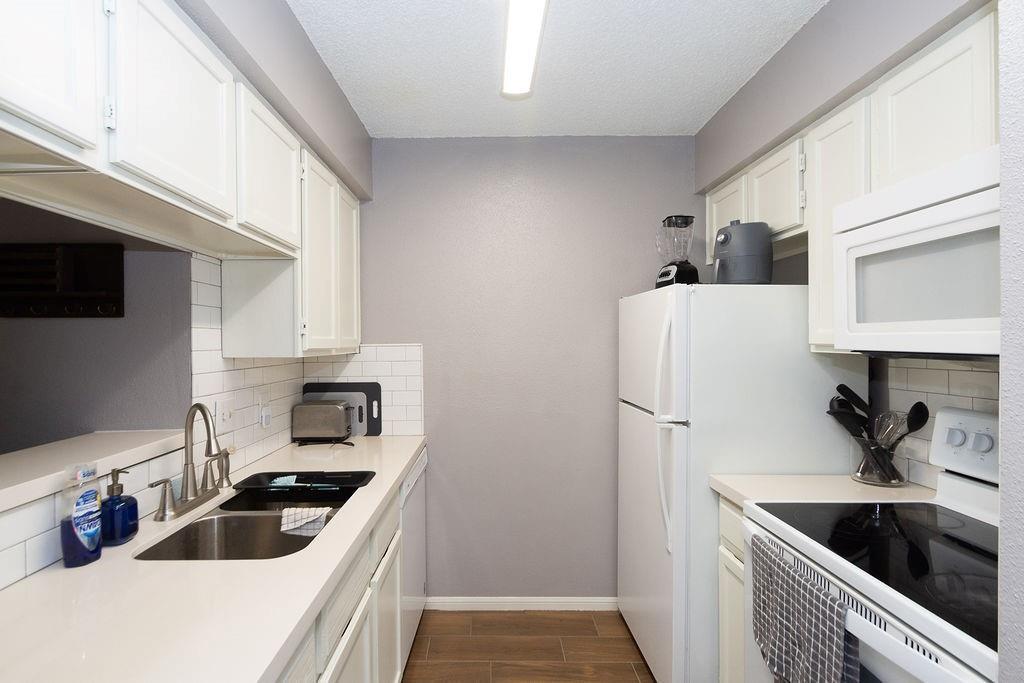
Compact kitchen with white cabinets, tiled backsplash, black cooktop, and pass-through to the entry.
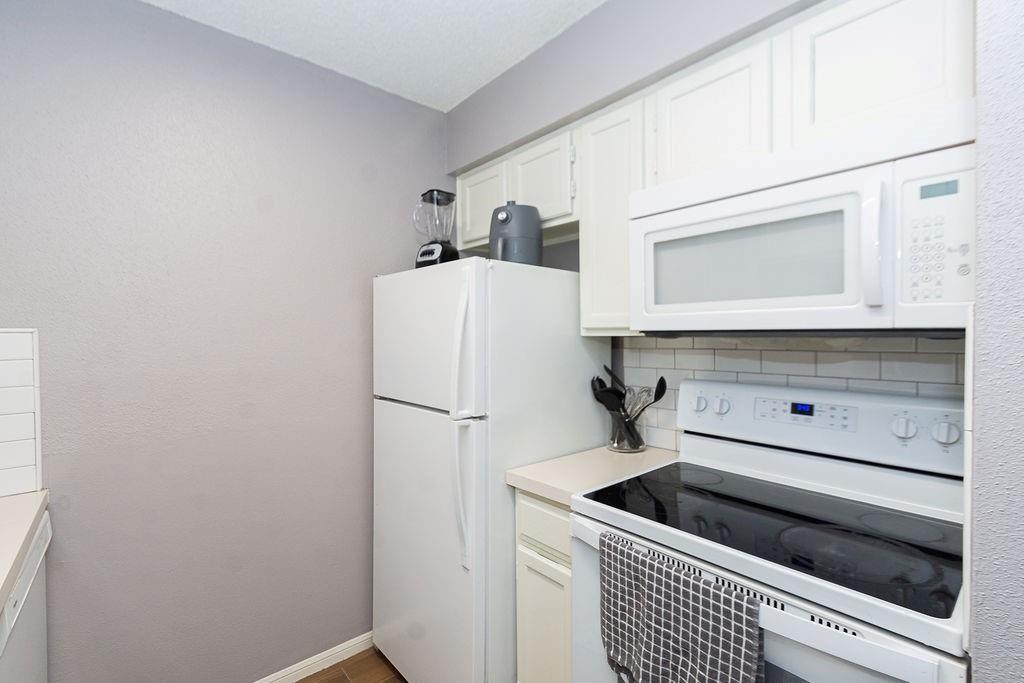
Kitchen with white cabinets, refrigerator, microwave, and electric range.
Galley kitchen with white cabinets, white appliances, and a tiled backsplash.
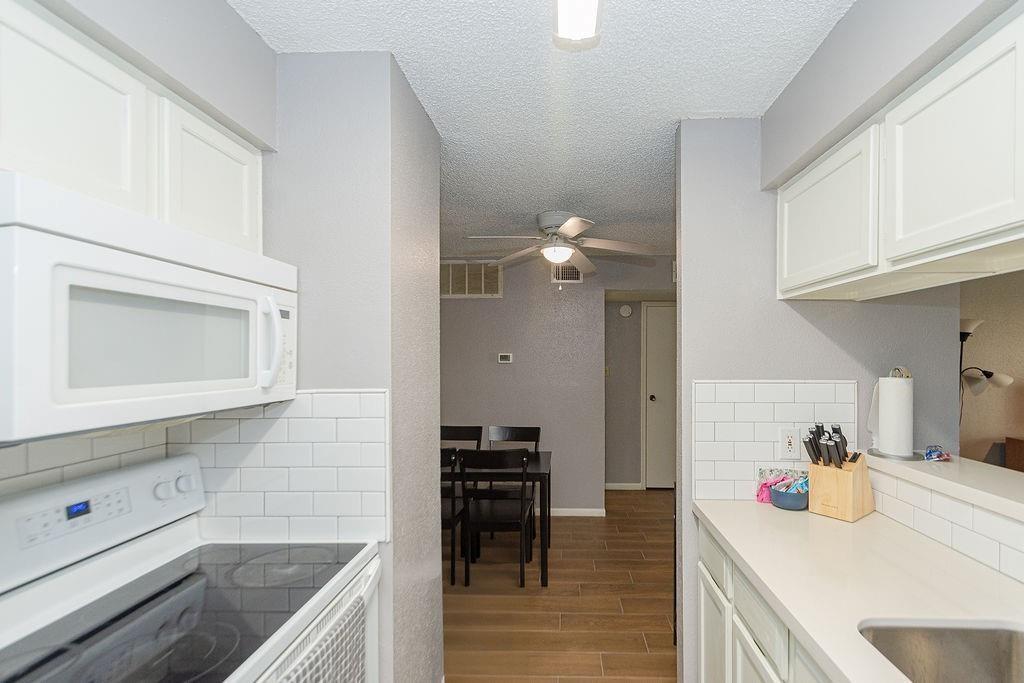
Condo kitchen with white cabinets and appliances, opening to a dining area with a small table.
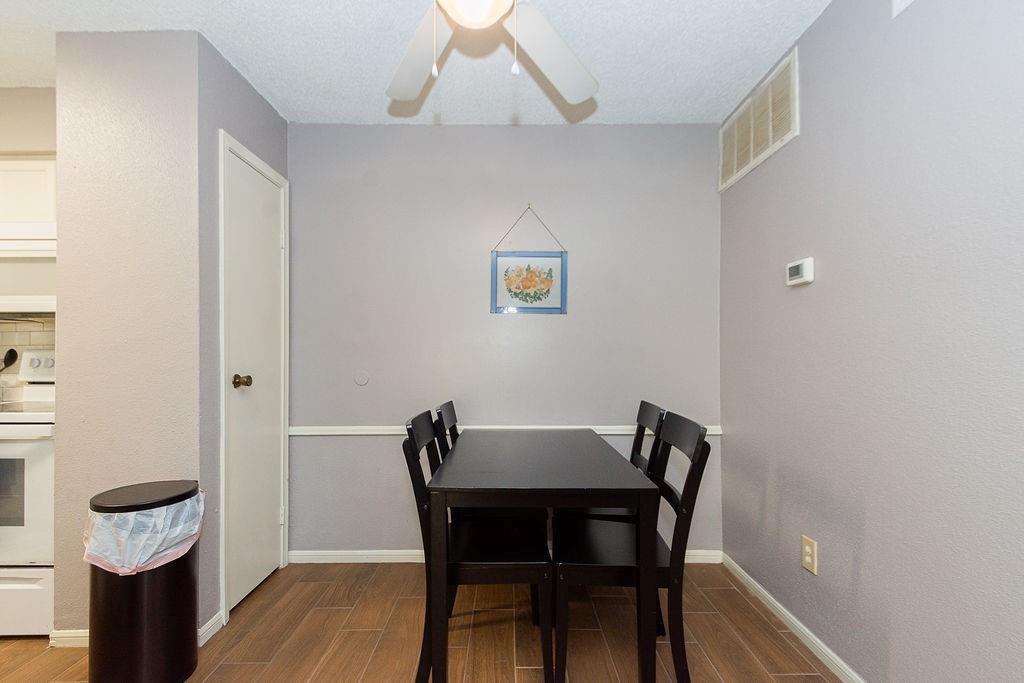
Dining area with a dark table and chairs, gray walls, wood-look flooring, and a ceiling fan.
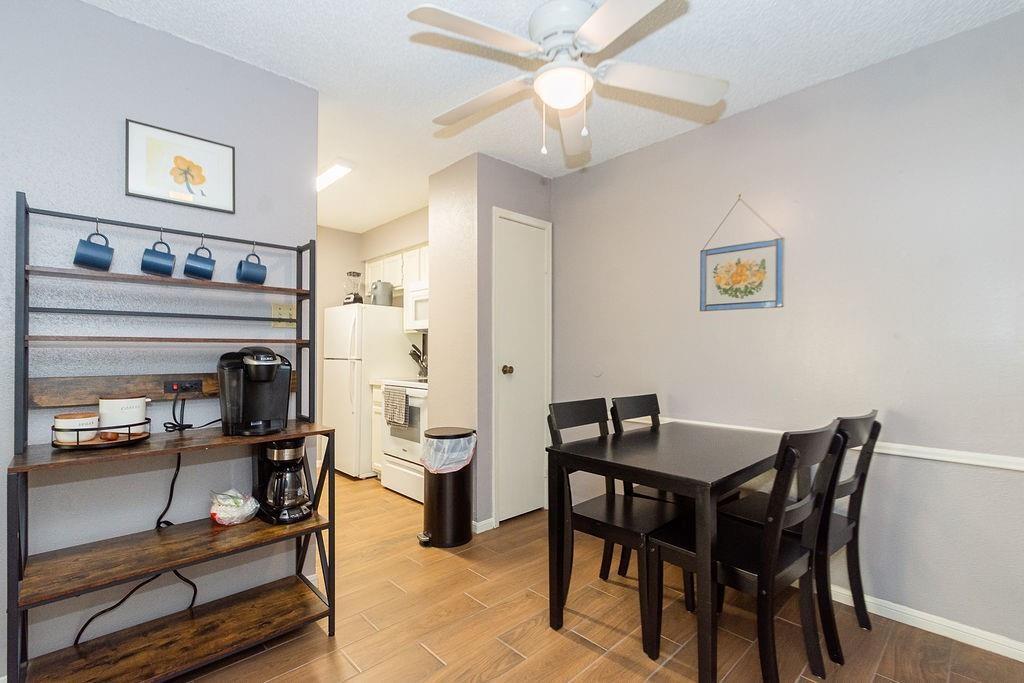
Dining area with a black table and chairs beside a compact kitchen and coffee station.
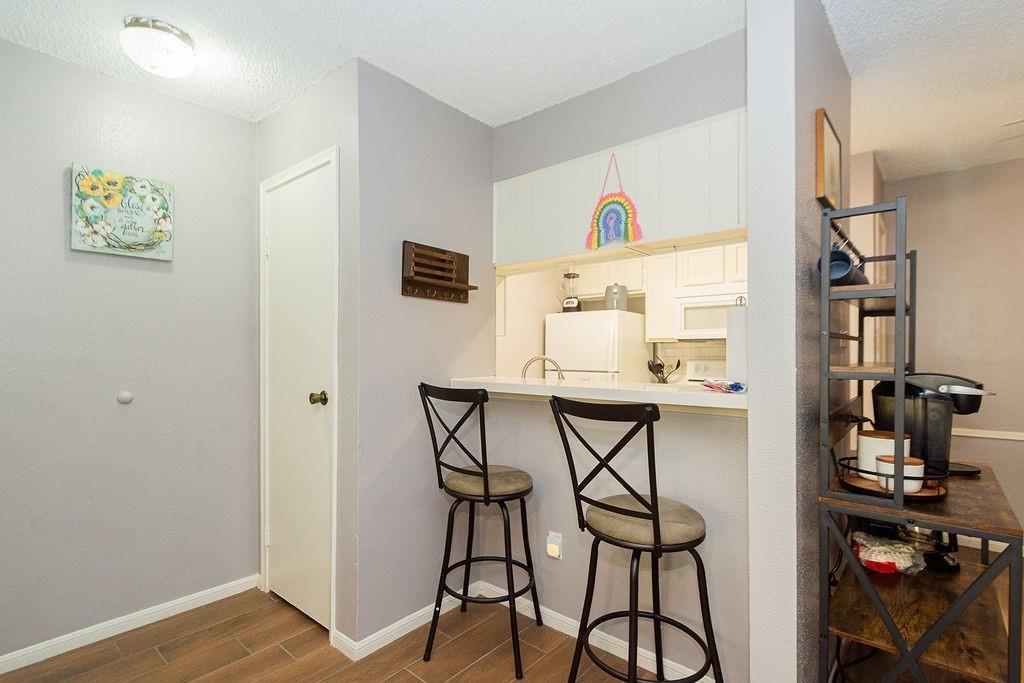
Compact kitchen with a white breakfast bar, two cross-back stools, and open shelving beside it.
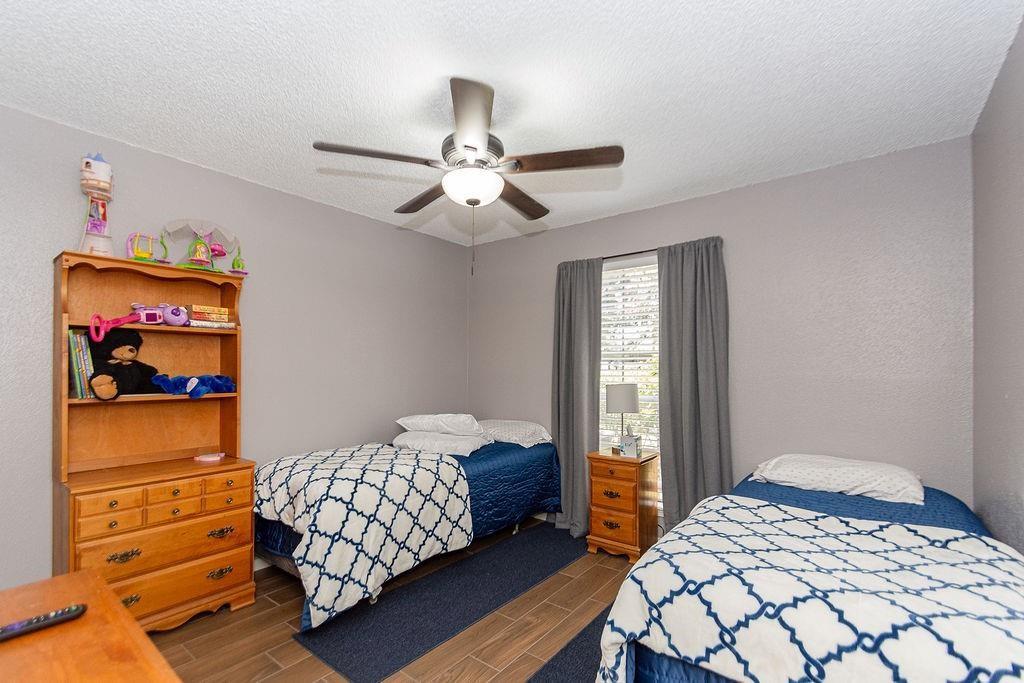
Bedroom with two beds, blue-and-white bedding, a wooden dresser, and a ceiling fan.
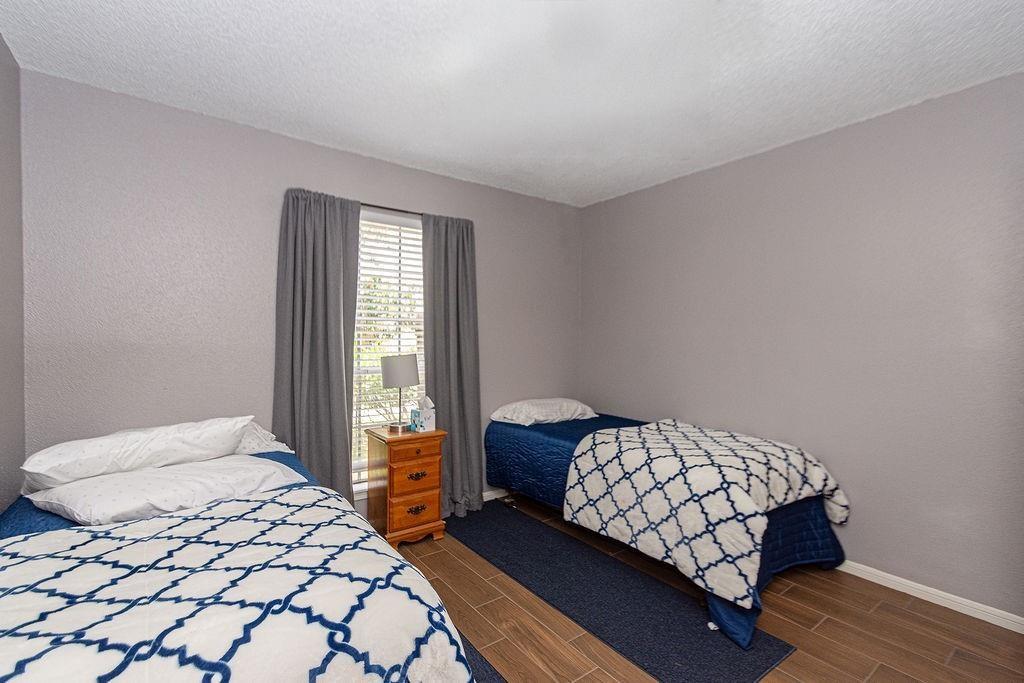
Bedroom with two twin beds, patterned bedding, and a window with gray curtains.
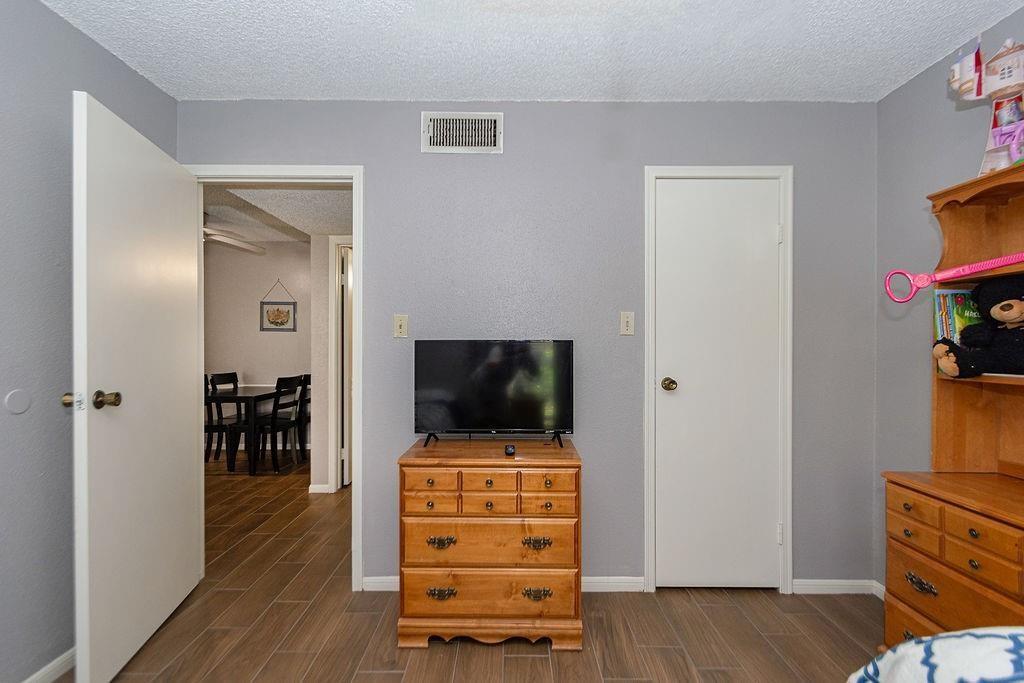
Bedroom with a television on a wooden dresser and an open doorway to the dining area.
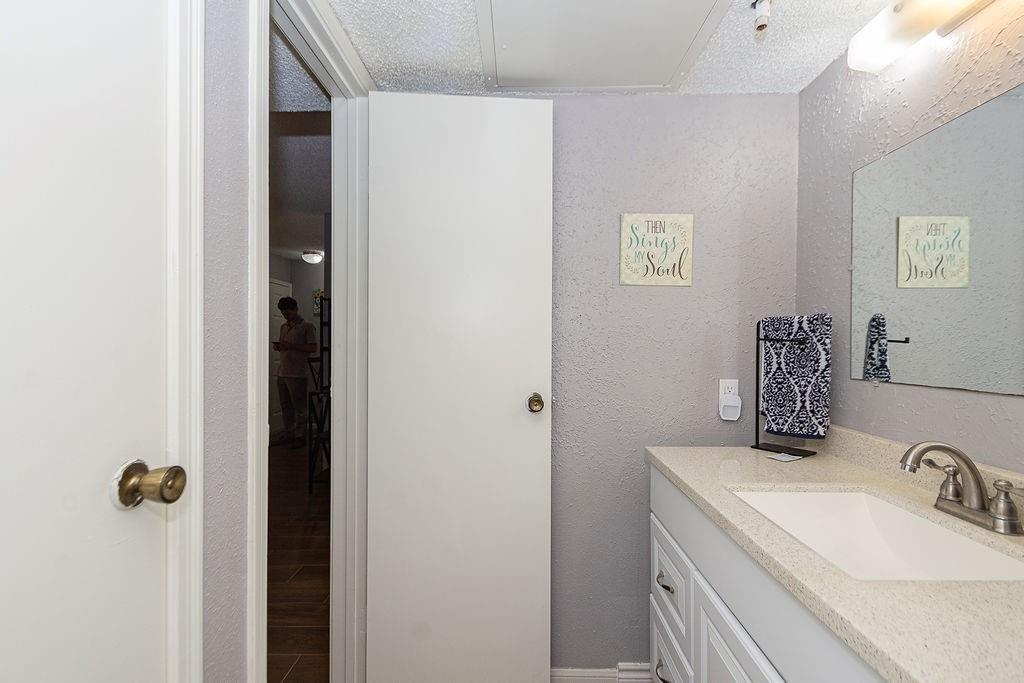
Bathroom with a white vanity, large mirror, and patterned hand towel.
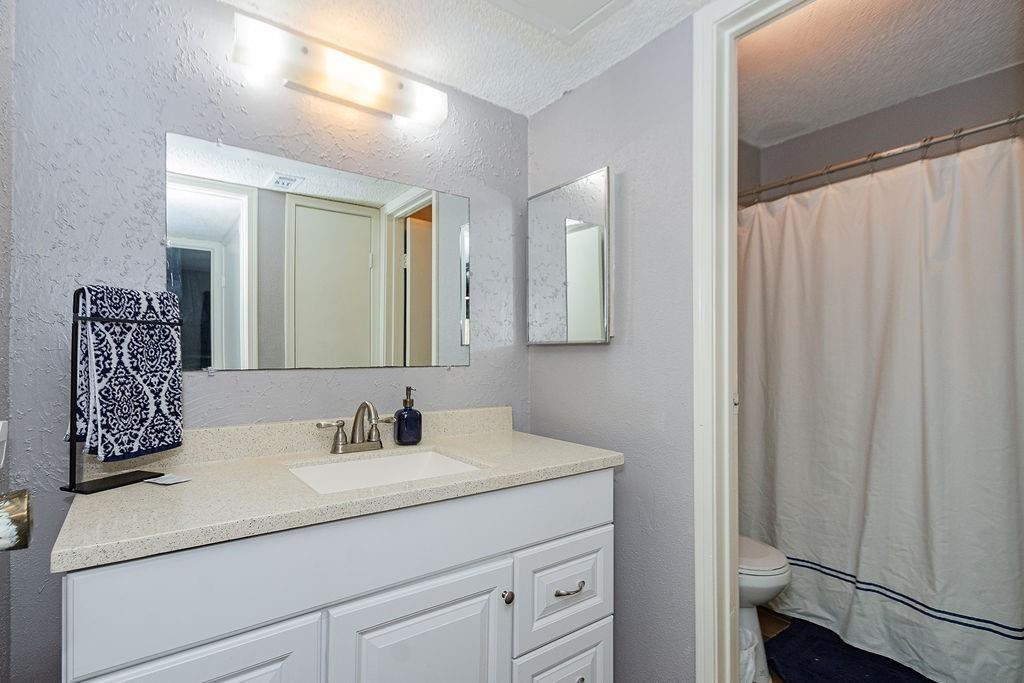
Bathroom vanity with a wide mirror, patterned hand towel, and shower curtain.
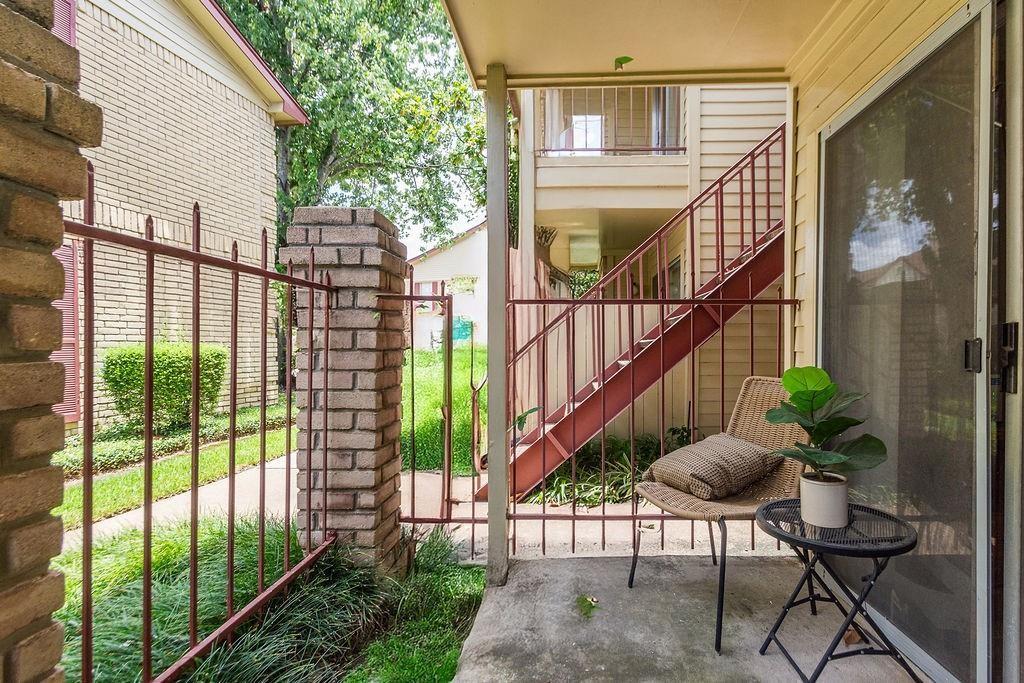
Covered apartment patio with a wicker chair, sliding glass door, red railing, and exterior staircase.
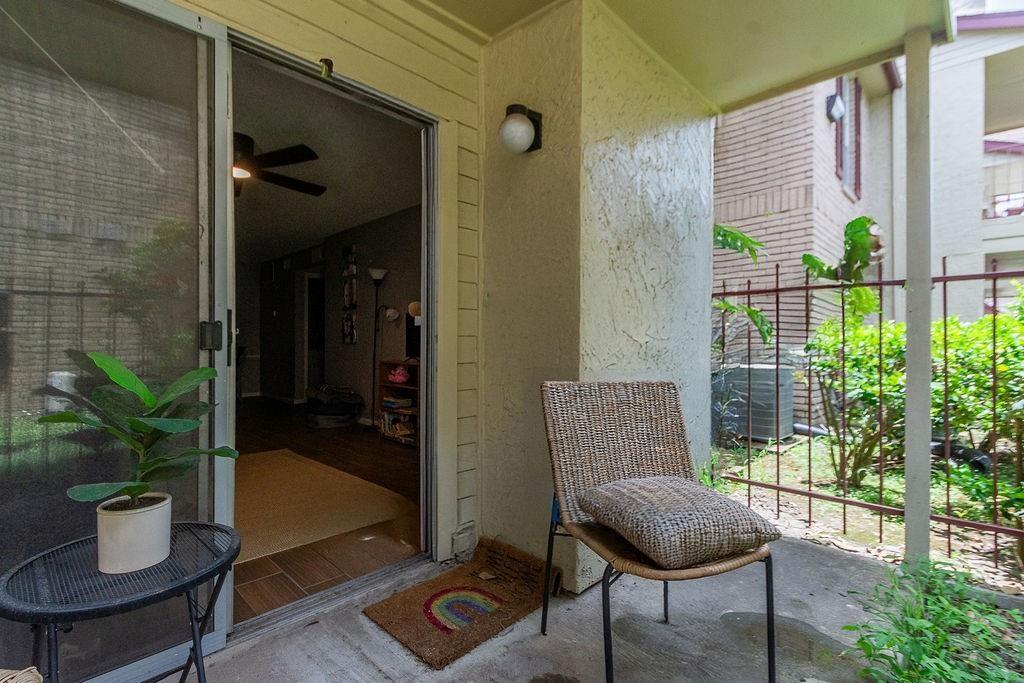
Covered apartment patio with a wicker chair and sliding glass door
See all photos
For Lease

2120 El Paseo Street # 603

2120 El Paseo Street # 603, Houston, TX 77054

$1,400/mo

Welcome home at 2120 El Paseo, a well-kept 1 bedroom, 1 bathroom condo offering 588 sq ft of comfortable living in a gated, amenity-rich community near the Texas Medical Center and NRG Park. This inviting unit features an open living area with fireplace, abundant natural light, and a private balcony for relaxing outdoor space. The kitchen flows into the dining and living areas, with in-unit stackable washer and dryer for convenience.

The spacious bedroom includes a walk-in closet and generous storage. Community amenities include two swimming pools, clubhouse, tennis courts, controlled access gates, and assigned covered parking. HOA coverage includes water, sewer, and basic cable, making ownership simple and efficient.

Conveniently located with easy access to Hwy 610, 288, and public transit routes, this property is ideal for those seeking affordability, location, and lifestyle in the heart of Houston.
1
bed

1
bath

588 Sq.Ft. LIVING AREA

4.04 Acres lot

Alex (Lucas) Frank

Alex (Lucas) Frank

Features & Amenities

Interior

  • total bedrooms1
  • Total bathroom1
  • full bathroom1
  • other interior Features Primary Bed - 1st Floor

Area & Lot

  • Status For Lease
  • Living Area588 Sq.Ft.
  • Total Area588 Sq.Ft.
  • Lot Area4.04 Acres
  • MLS® ID22454068
  • TypeCondo
  • YEAR BUILT1980
  • Architecture StylesOther
  • Elementary SchoolWhidby Elementary School
  • Middle SchoolCullen Middle School (Houston)
  • High SchoolLamar High School (Houston)
  • School District27 - Houston

Exterior

  • STORIES1
  • lot featuresStreet
  • HEAT TYPEElectric
  • AIR CONDITIONINGElectric
  • sewerPublic Sewer

Financial

  • Lease Price$1,400/mo
  • Lease Term 12 MONTHS
Living room with a blue sectional, fireplace, and sliding glass doors.

Schedule a Showing

We would love to show you our beautiful property. Please select your preferred date and time below. An agent will be in touch shortly to confirm your appointment.

Schedule a Showing

We would love to show you our beautiful property. Please select your preferred date and time below. An agent will be in touch shortly to confirm your appointment.

Thank you for your interest in 2120 El Paseo Street # 603, Houston, TX 77054. We are reviewing your request and will be in touch shortly!

Work With Us

Keller Williams operates on the premise that if the company focuses all its resources on building its agents’ businesses, the agents in turn will build the company beyond all expectations. With that philosophy, we are reshaping the global industry landscape.

Follow Us on Instagram