Leave a Message

Thank you for your message. We will be in touch with you shortly.

Explore Our Properties
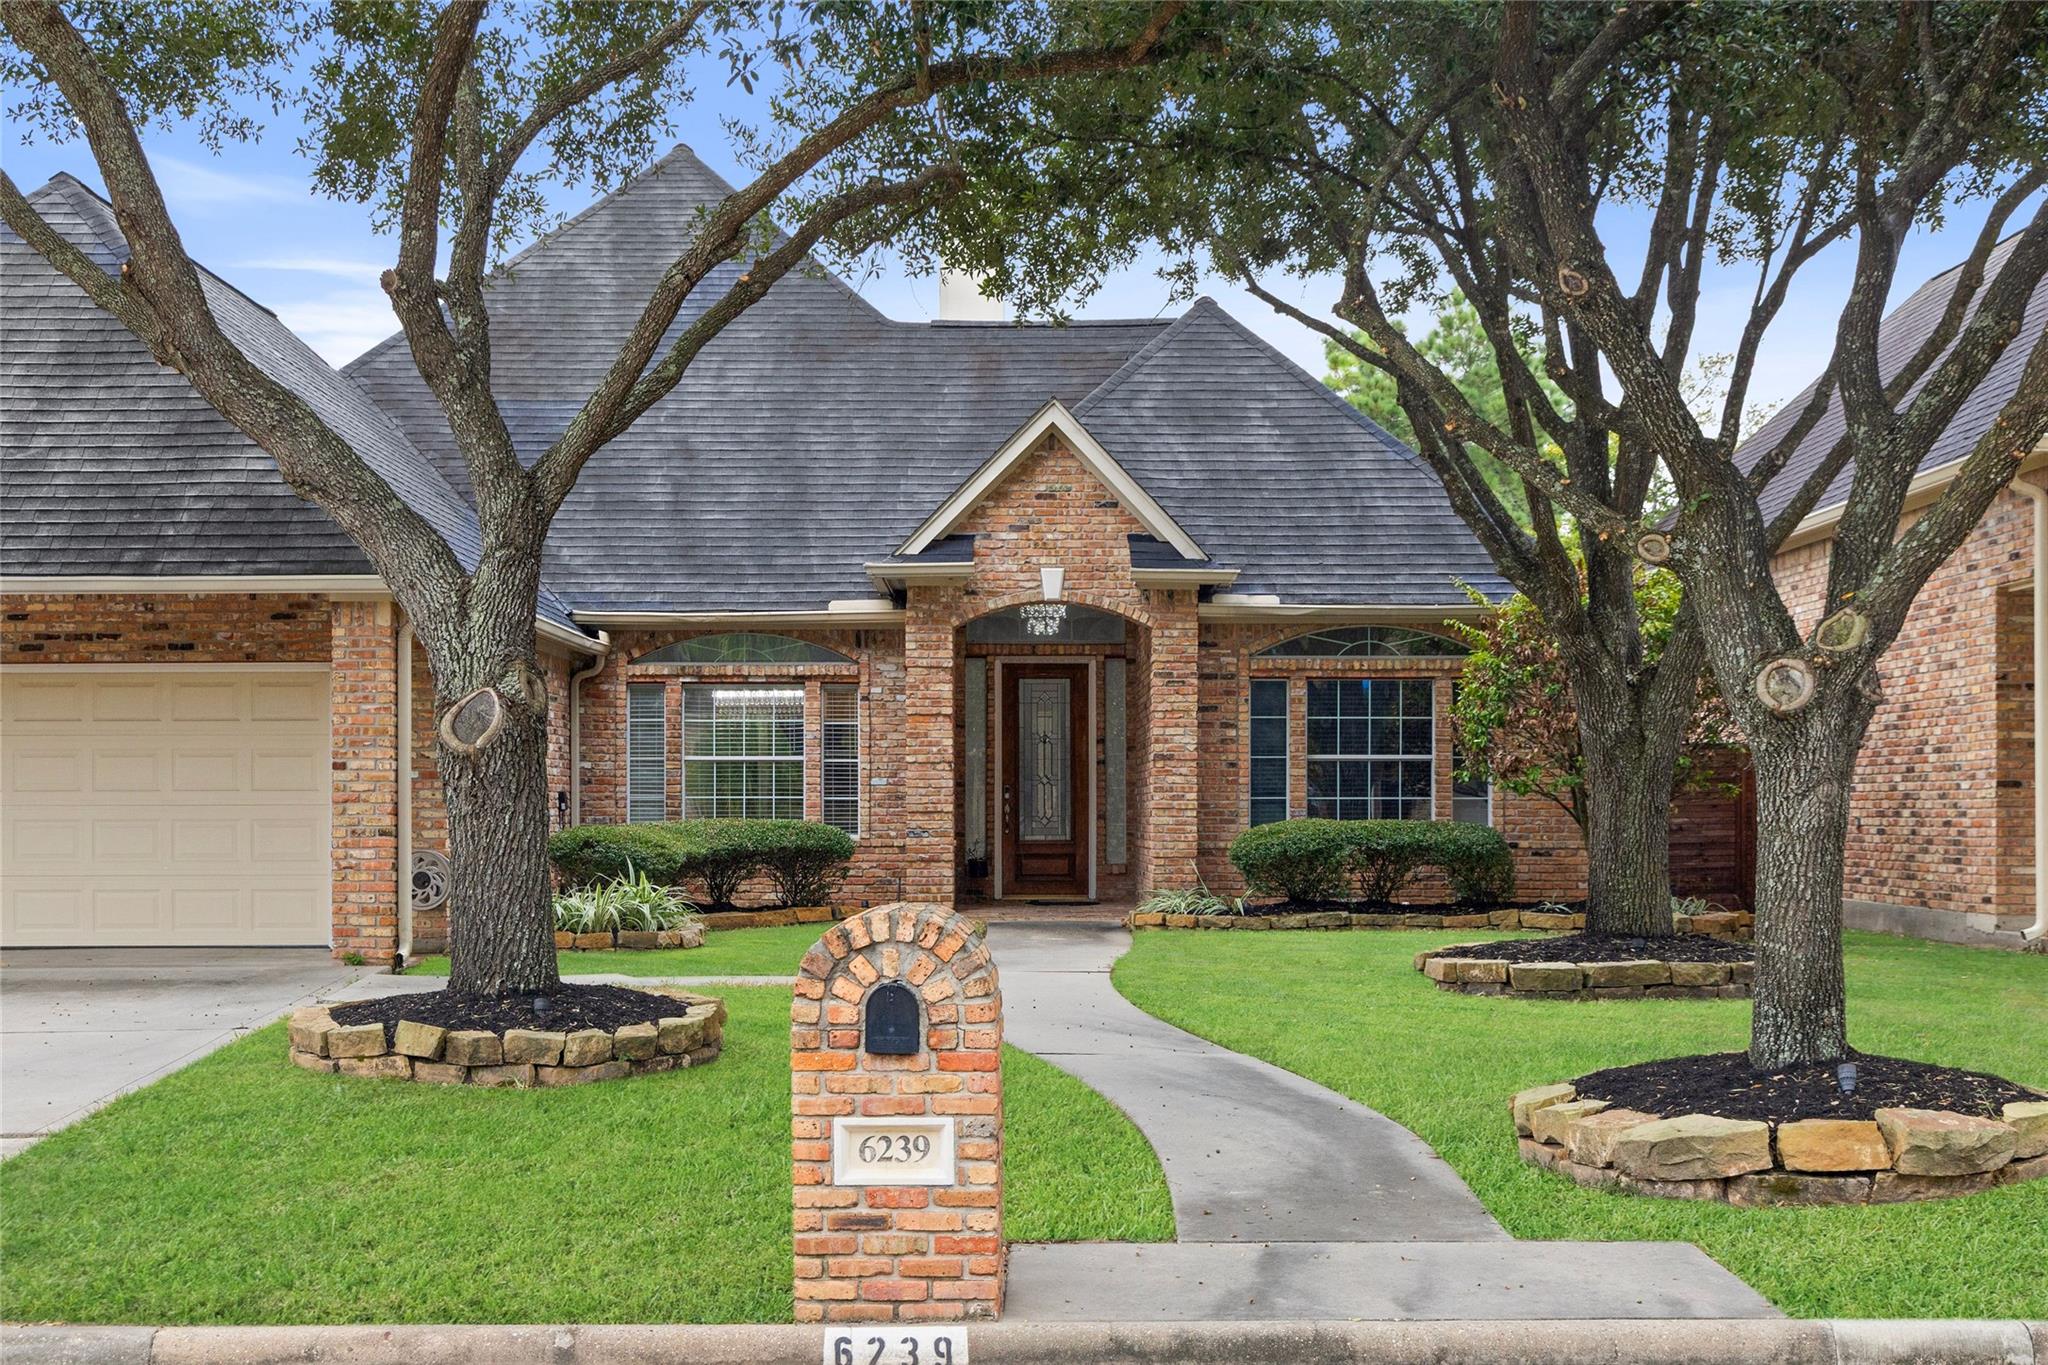
Brick home with a gray shingle roof, mature trees, and a curved front walkway; mailbox marked 6239.
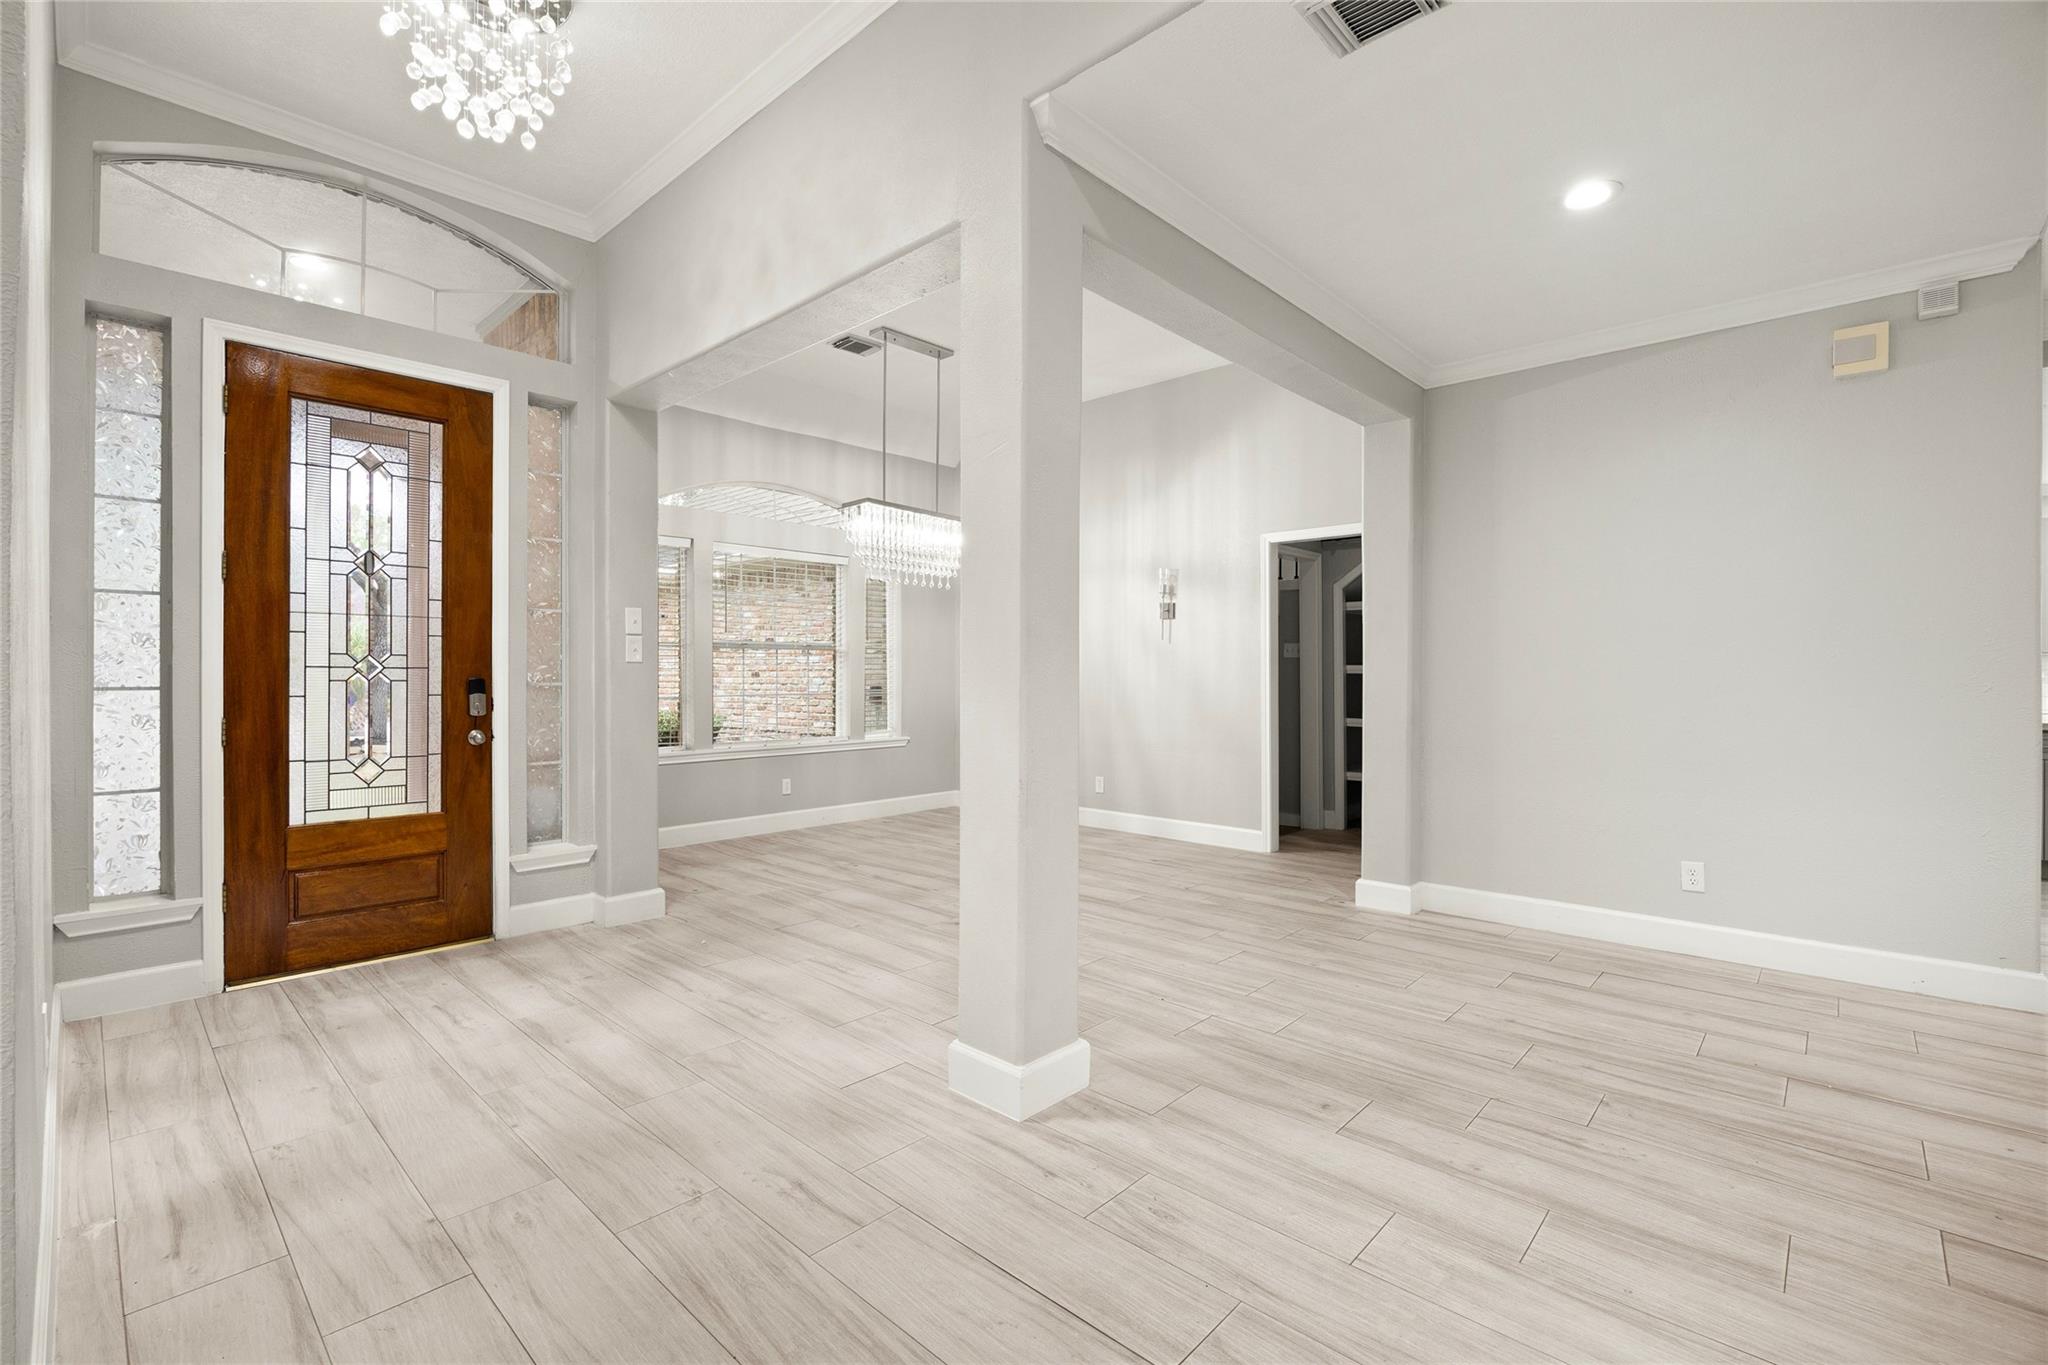
Vacant entry foyer with a decorative wood-and-glass front door and pale tile flooring.
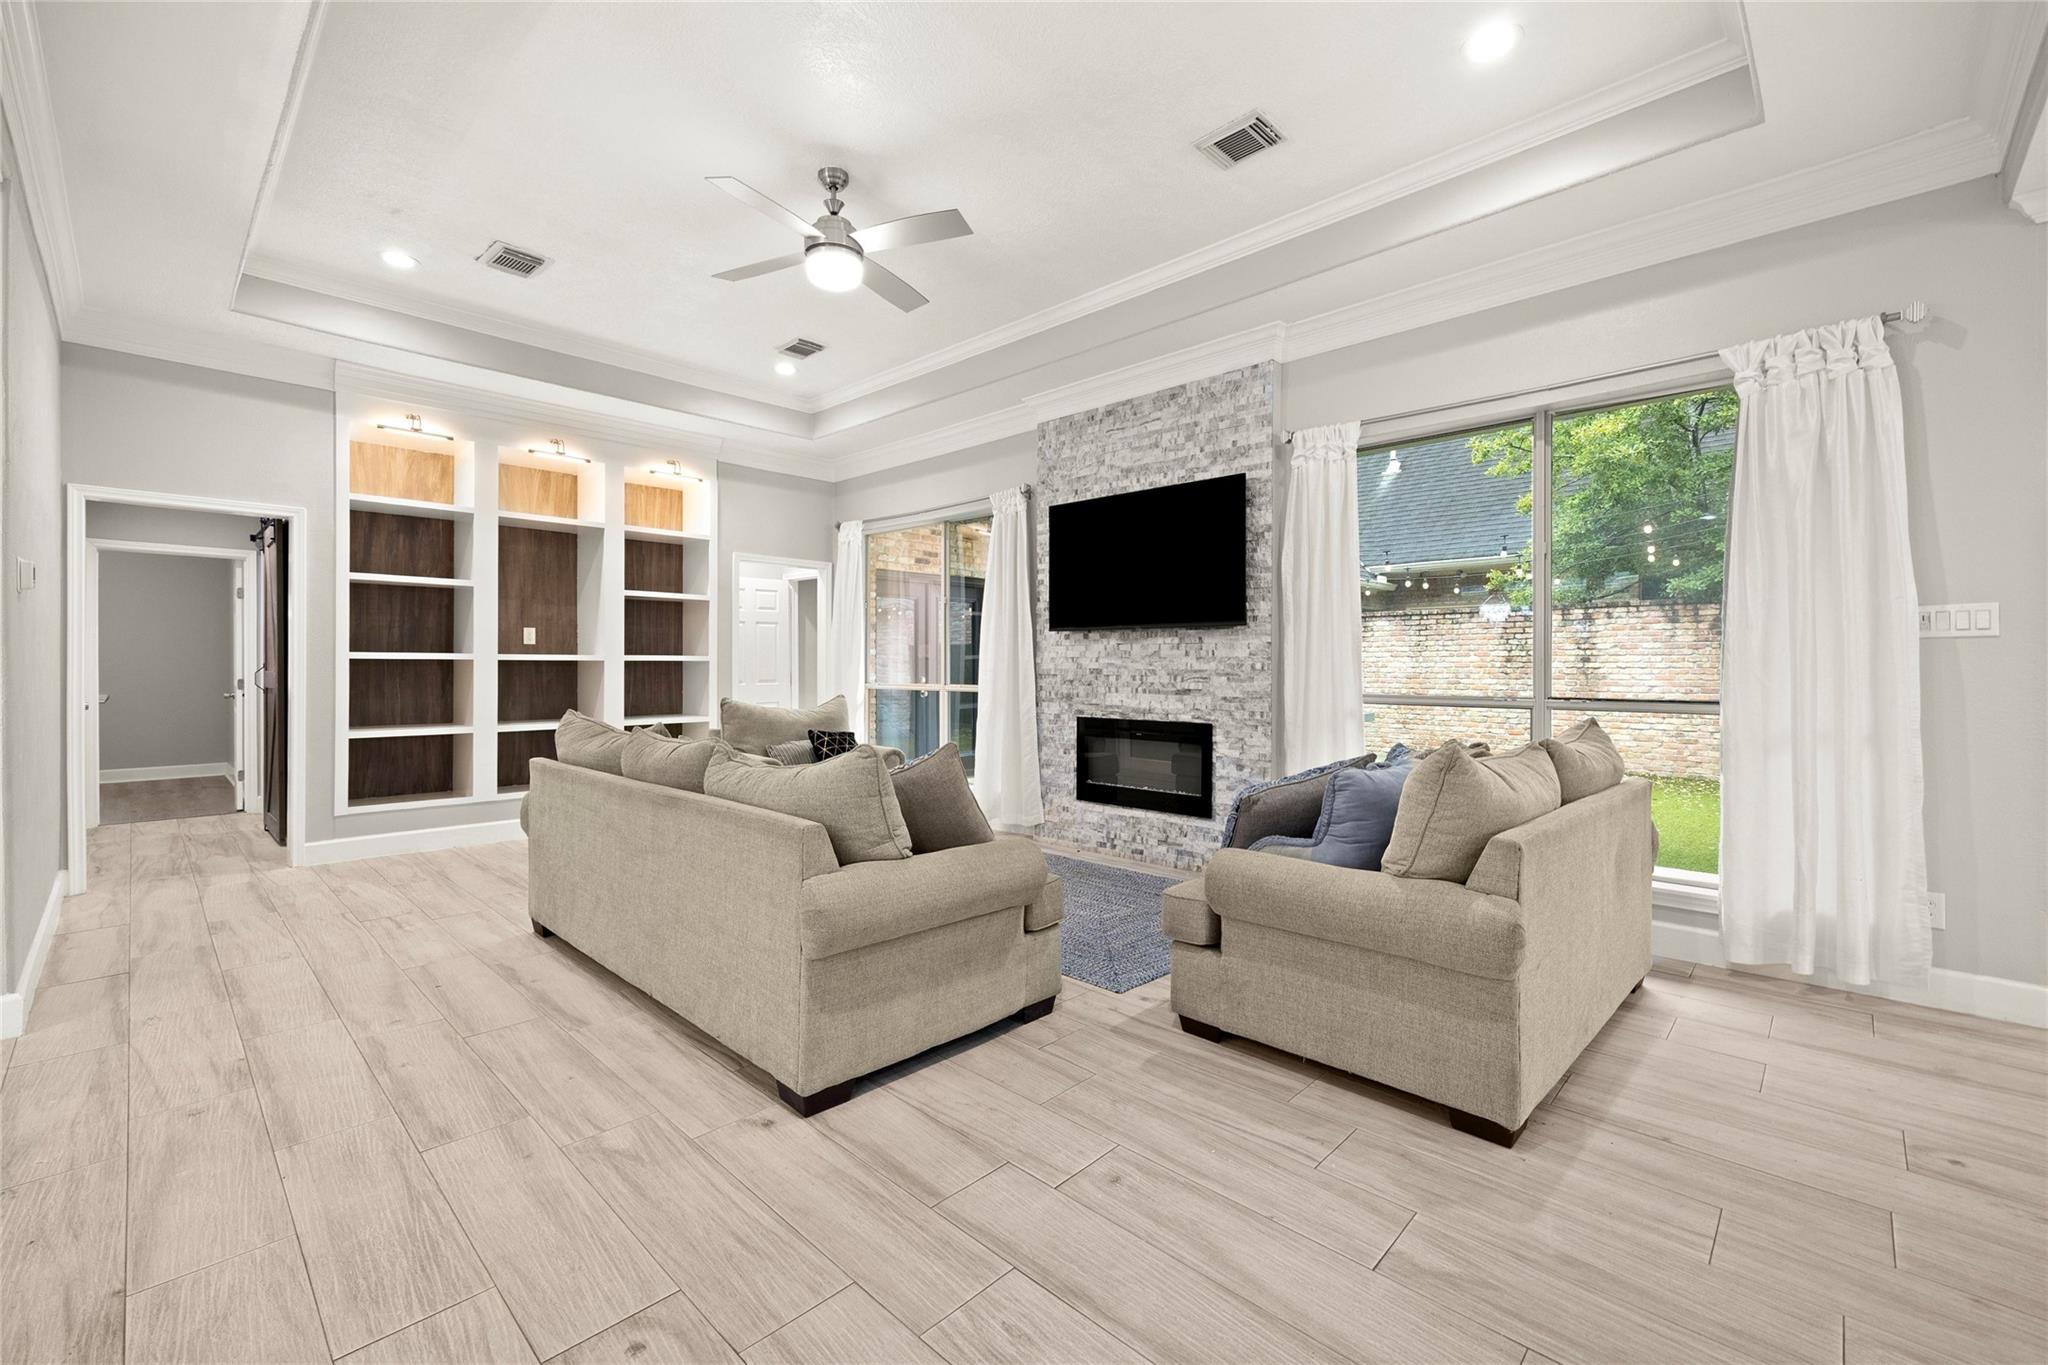
Living room with two beige sofas, a stone fireplace, built-in shelves, and large windows overlooking the yard.
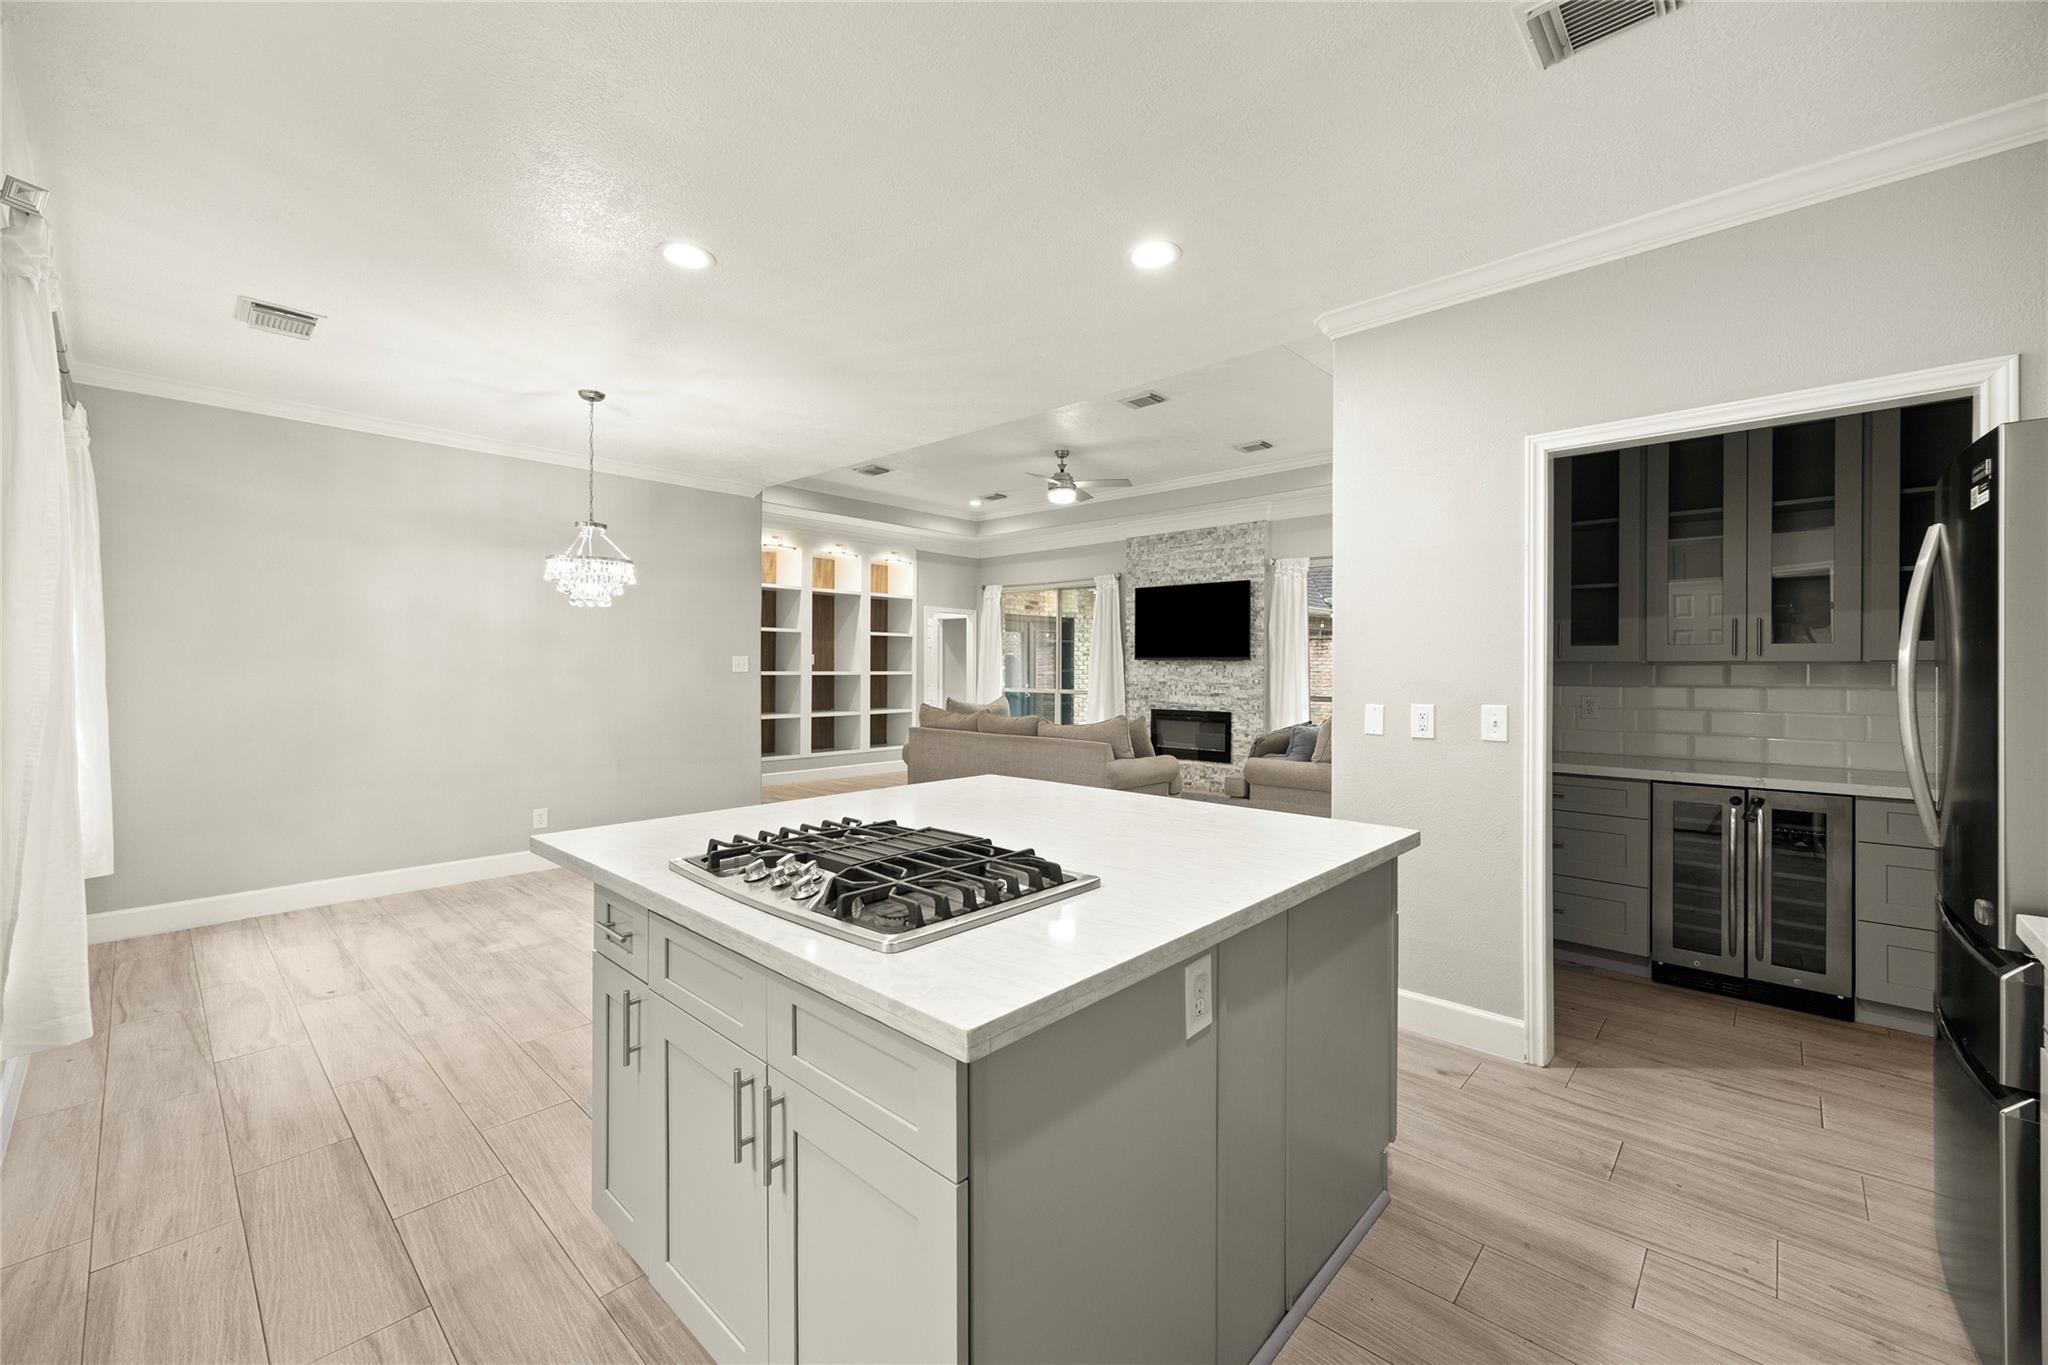
Open kitchen with a white cooktop island, dark cabinetry, and living area with a stone fireplace.
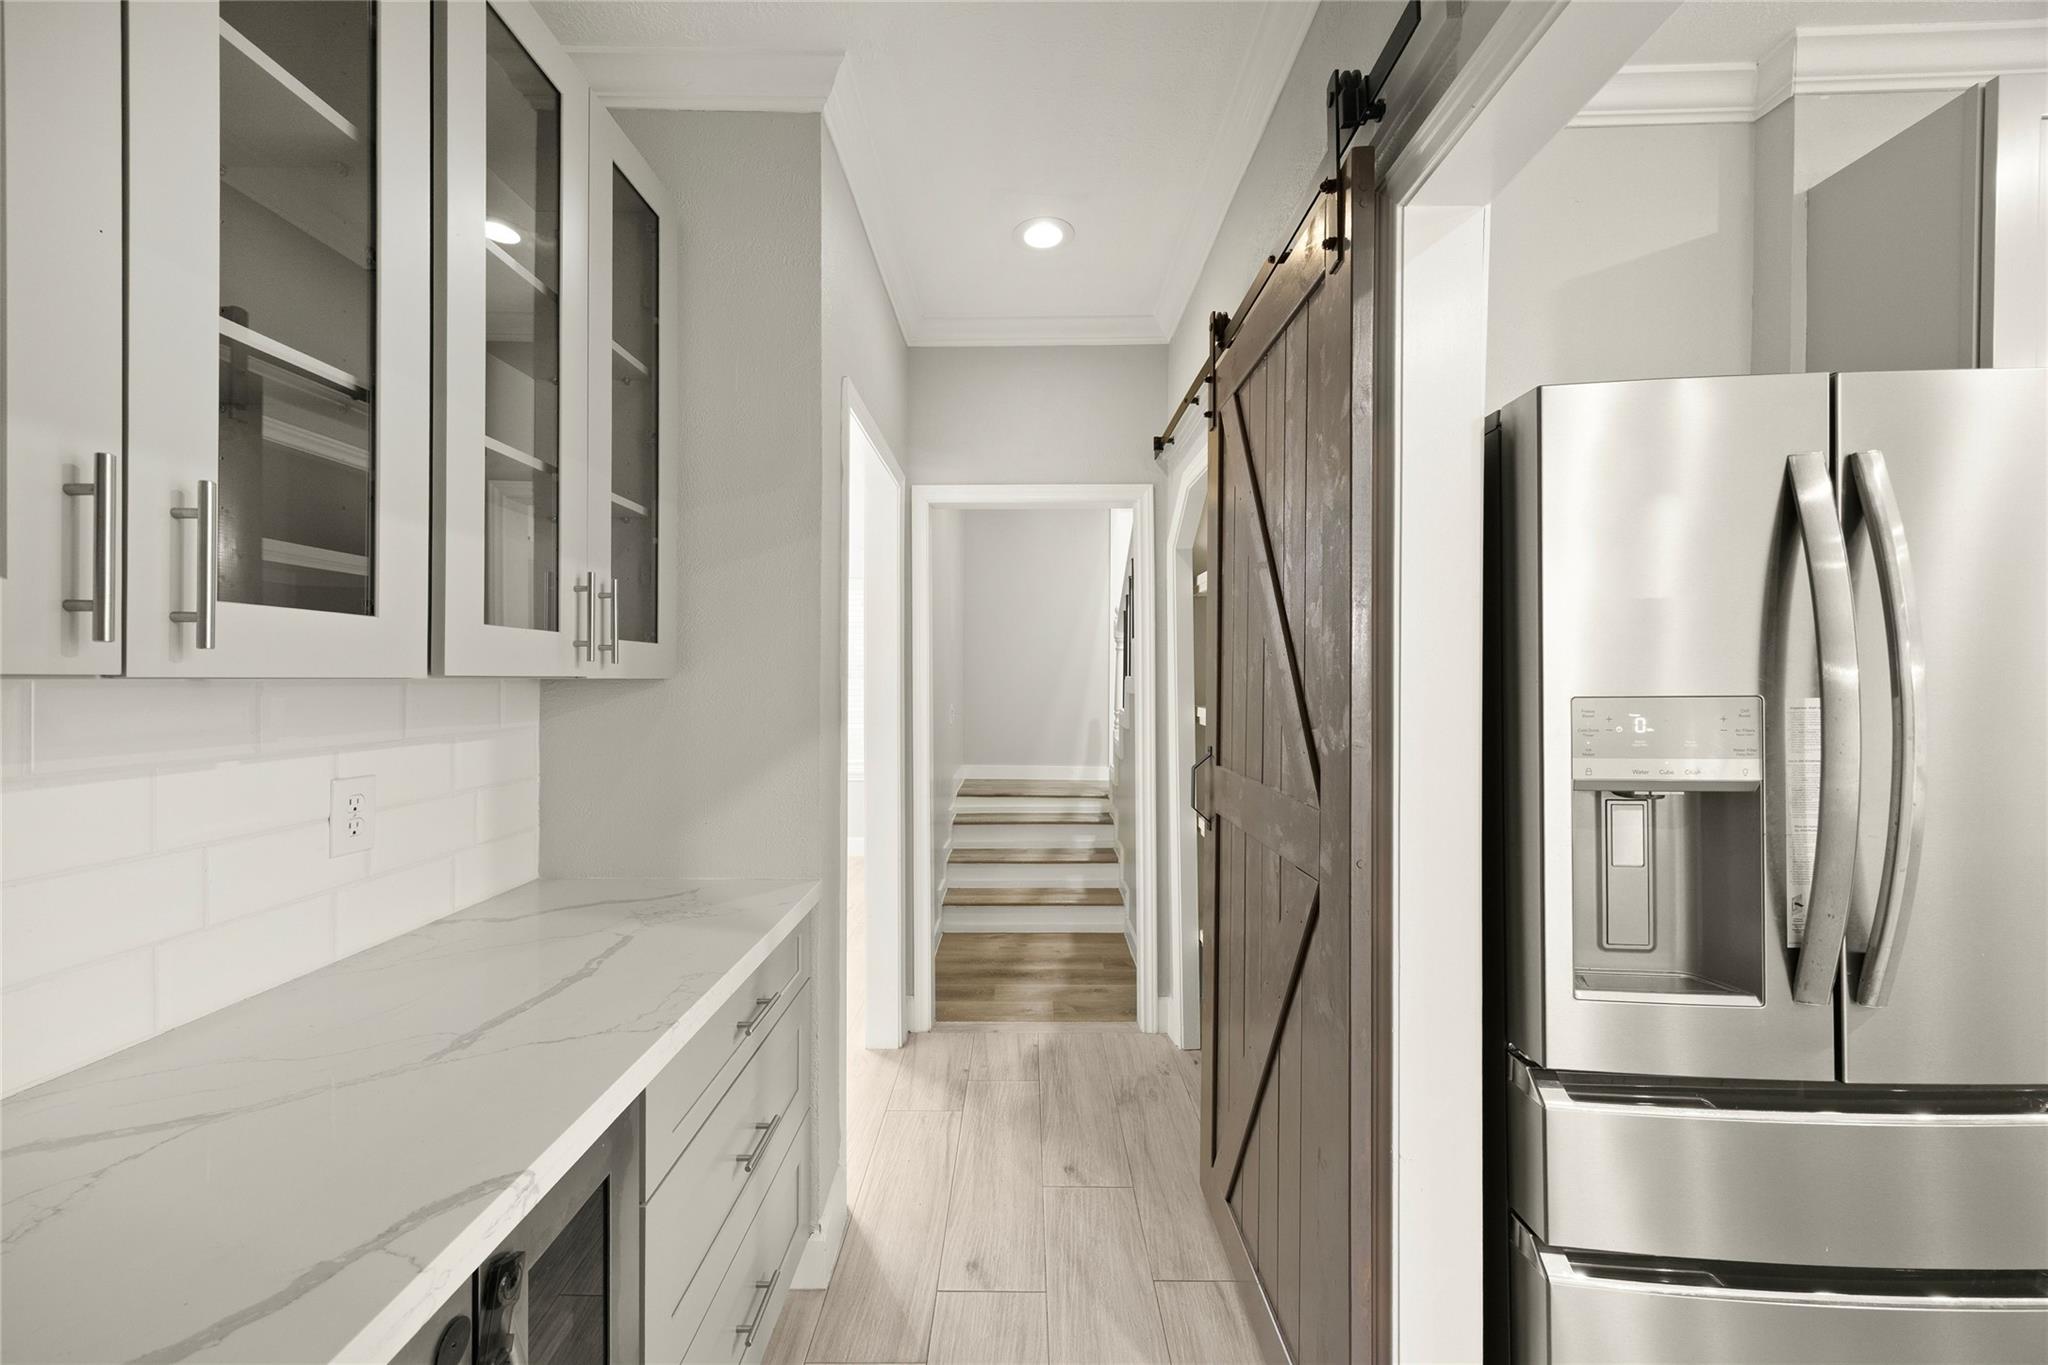
Modern kitchen corridor with white cabinets, a stainless refrigerator, dark barn door, and stairs beyond.
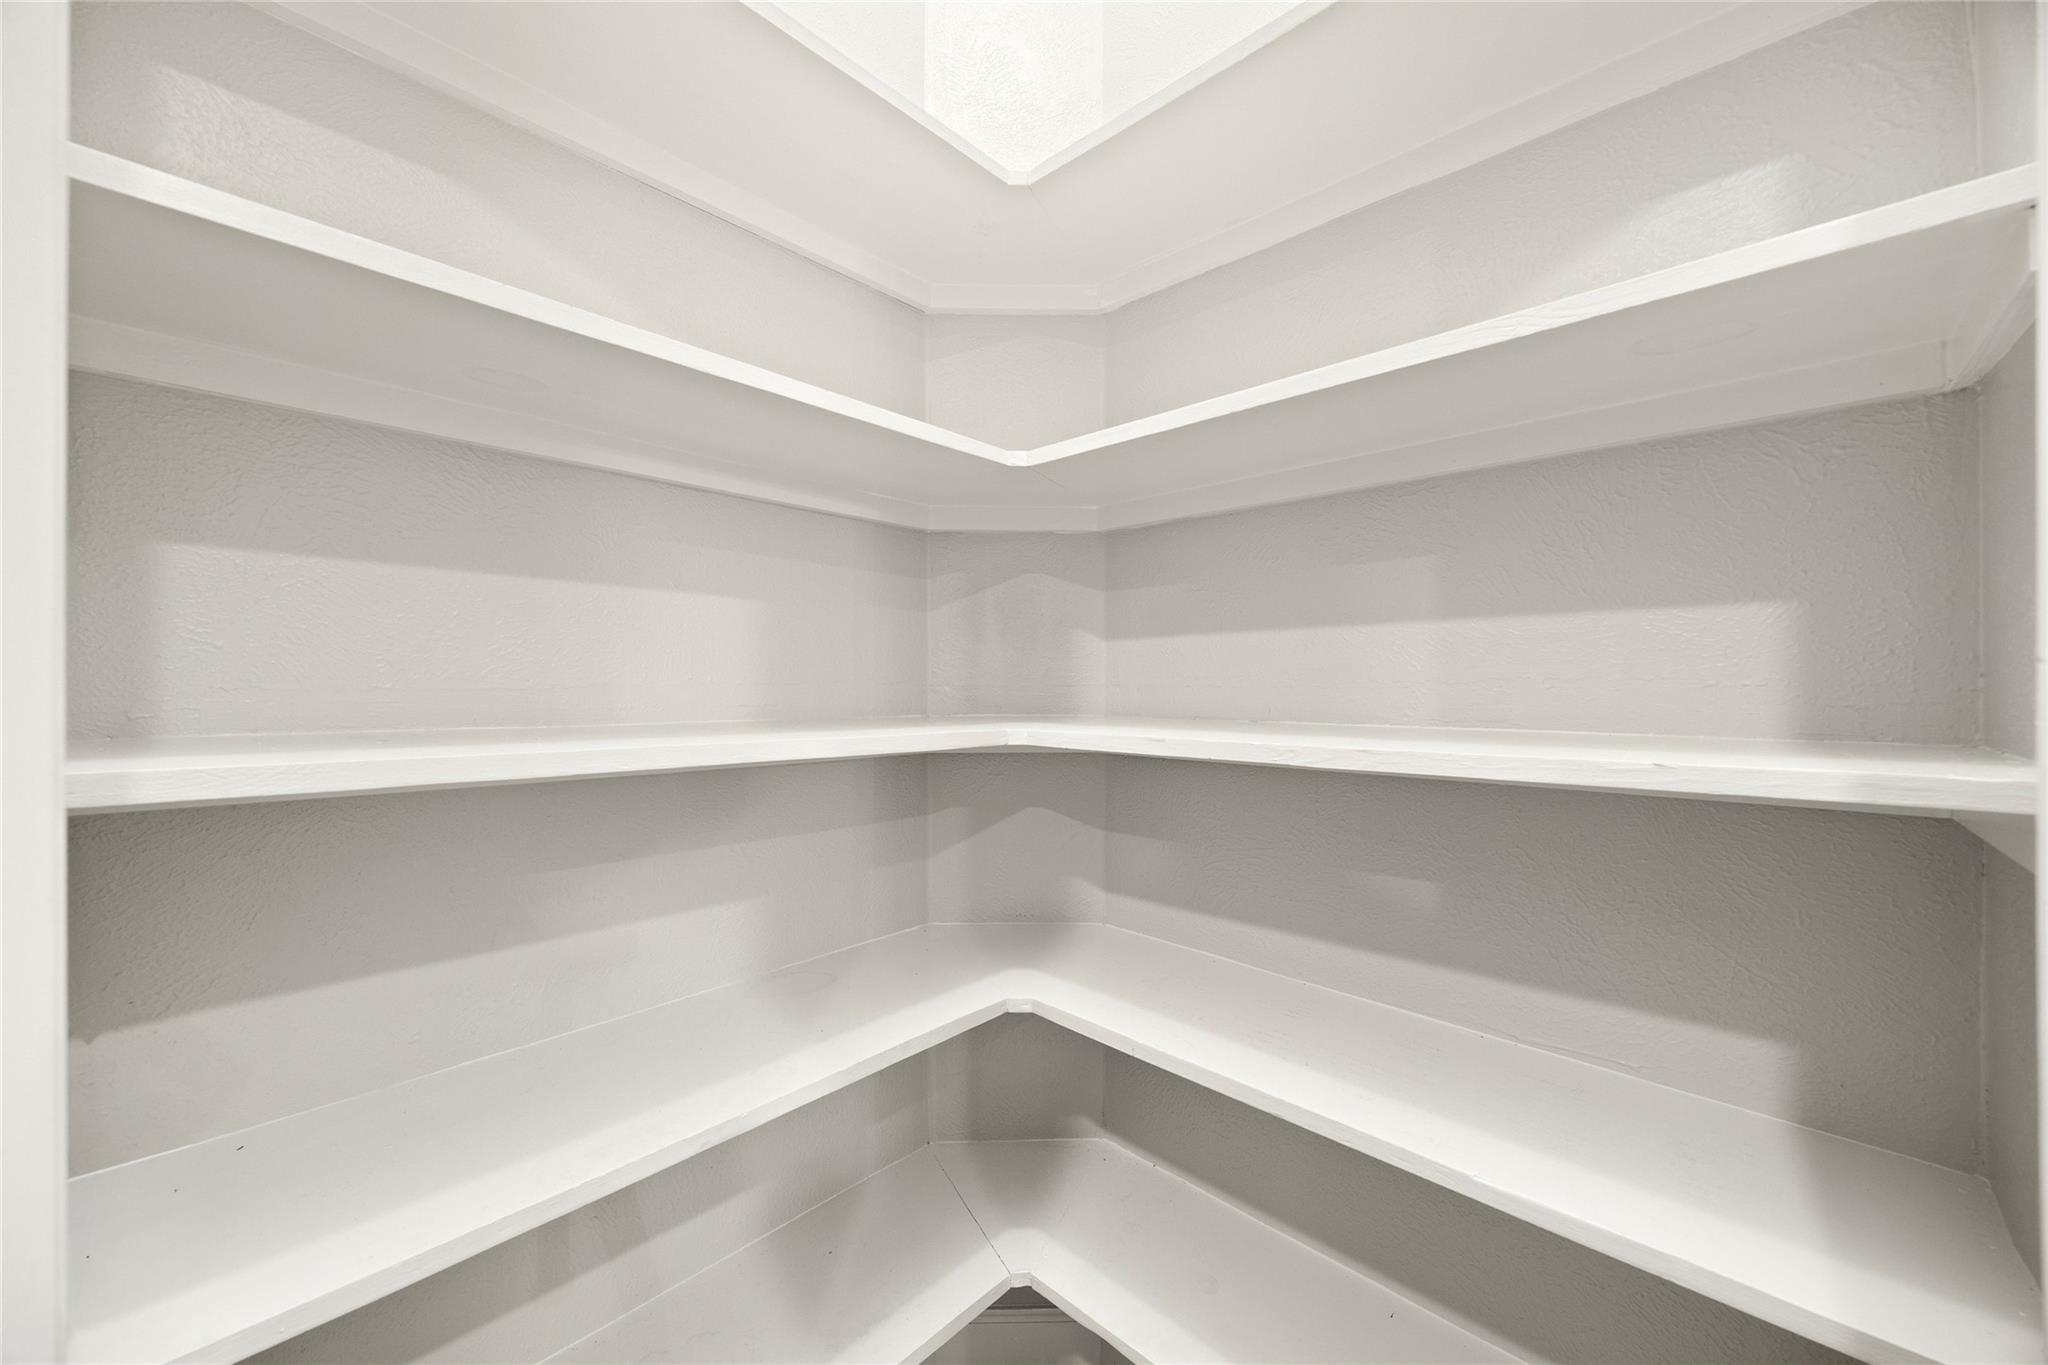
Walk-in pantry with white wraparound shelves and corner shelving.
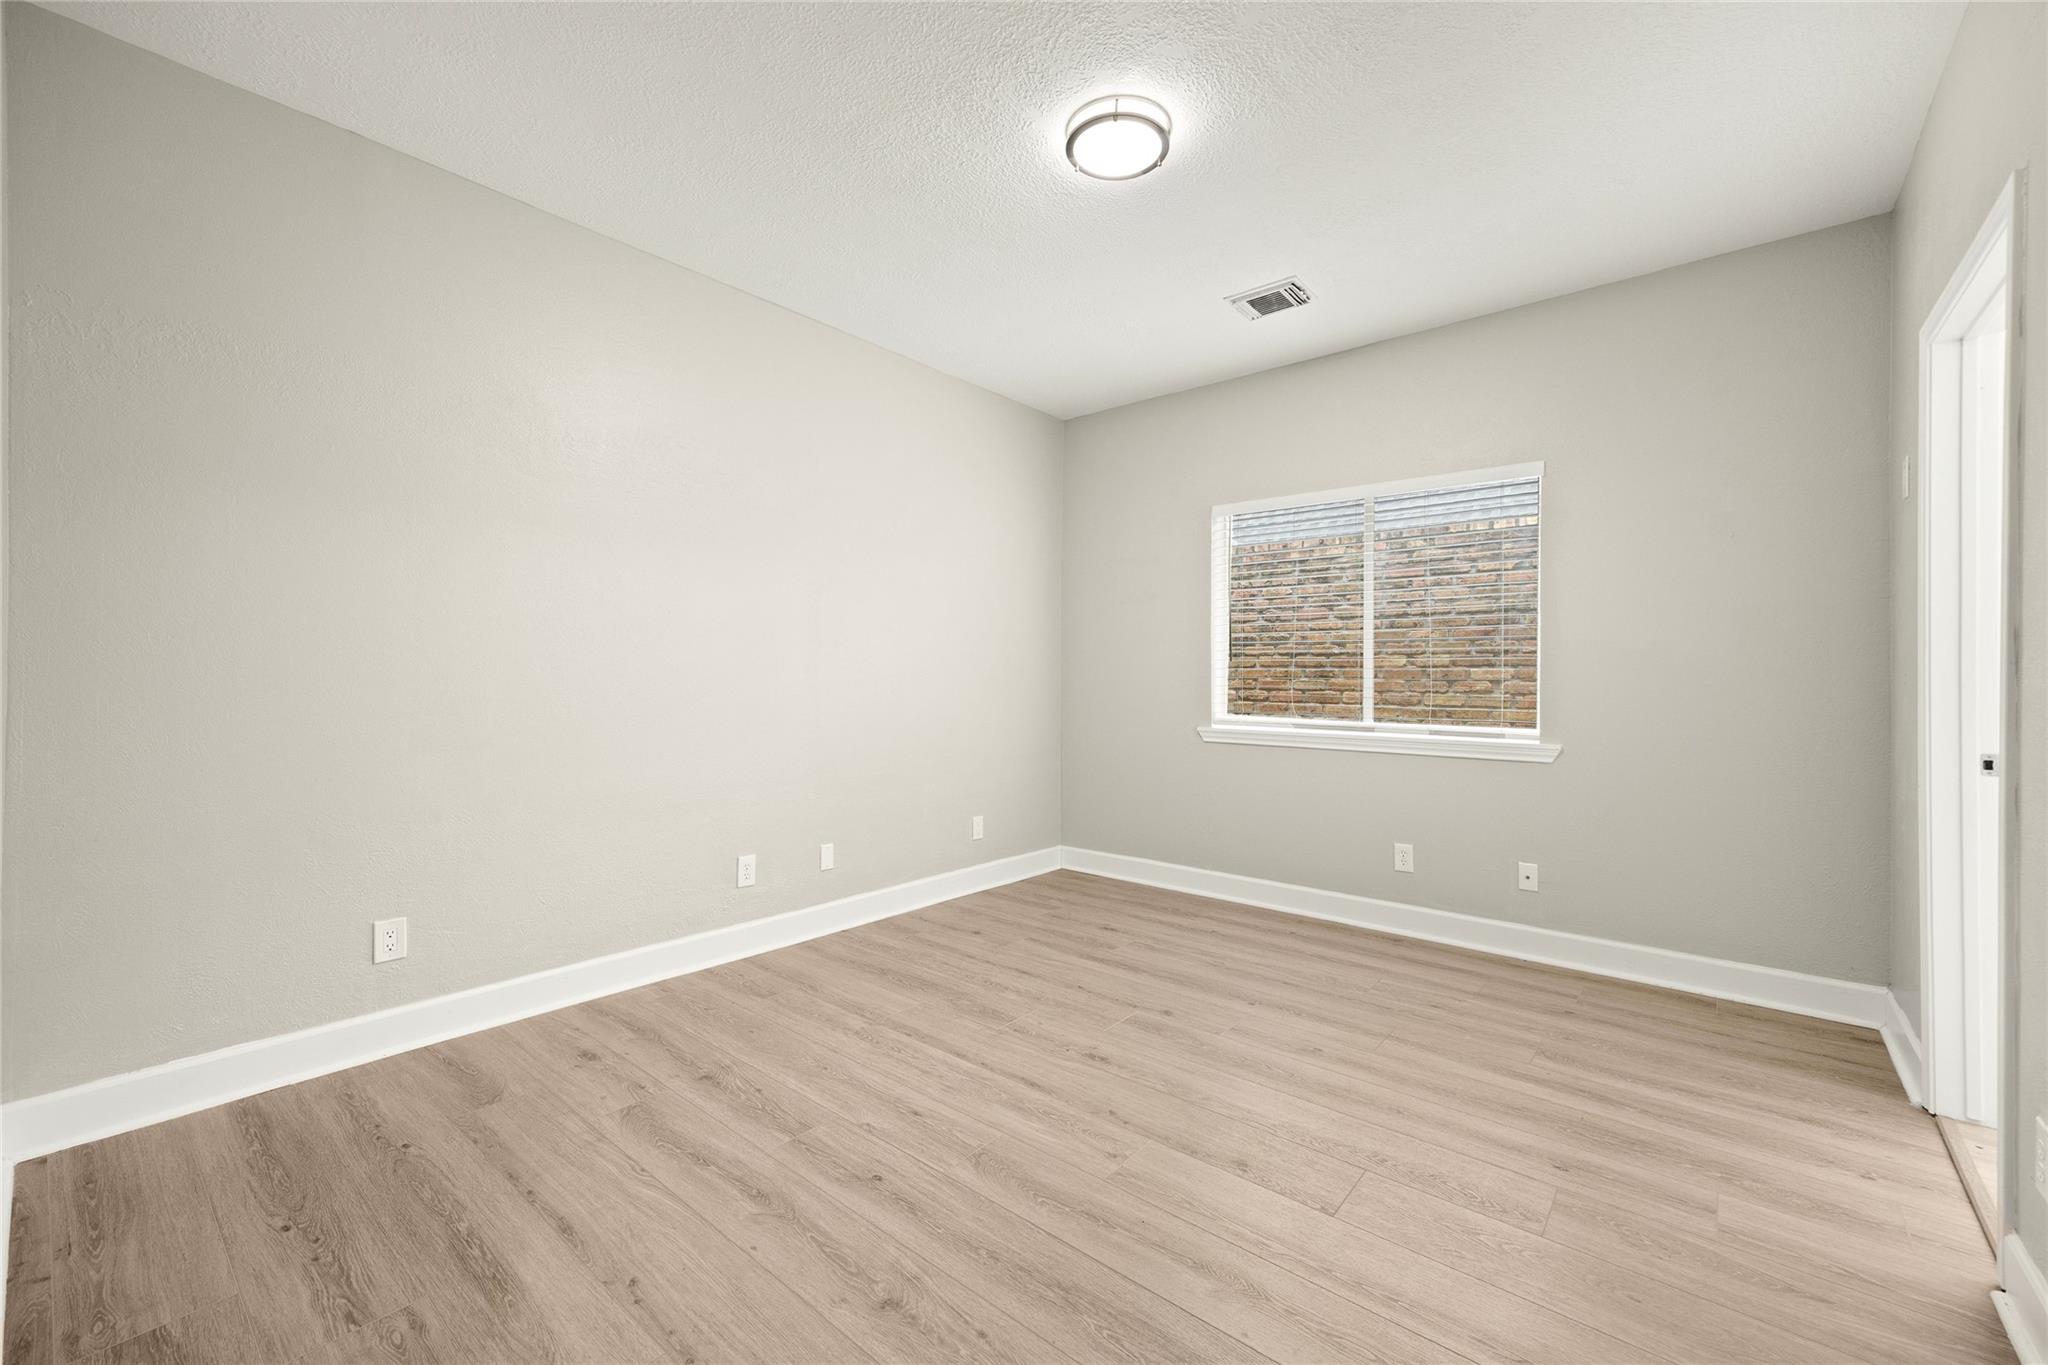
Vacant room with light wood-look floors, a window with blinds, and a ceiling light.
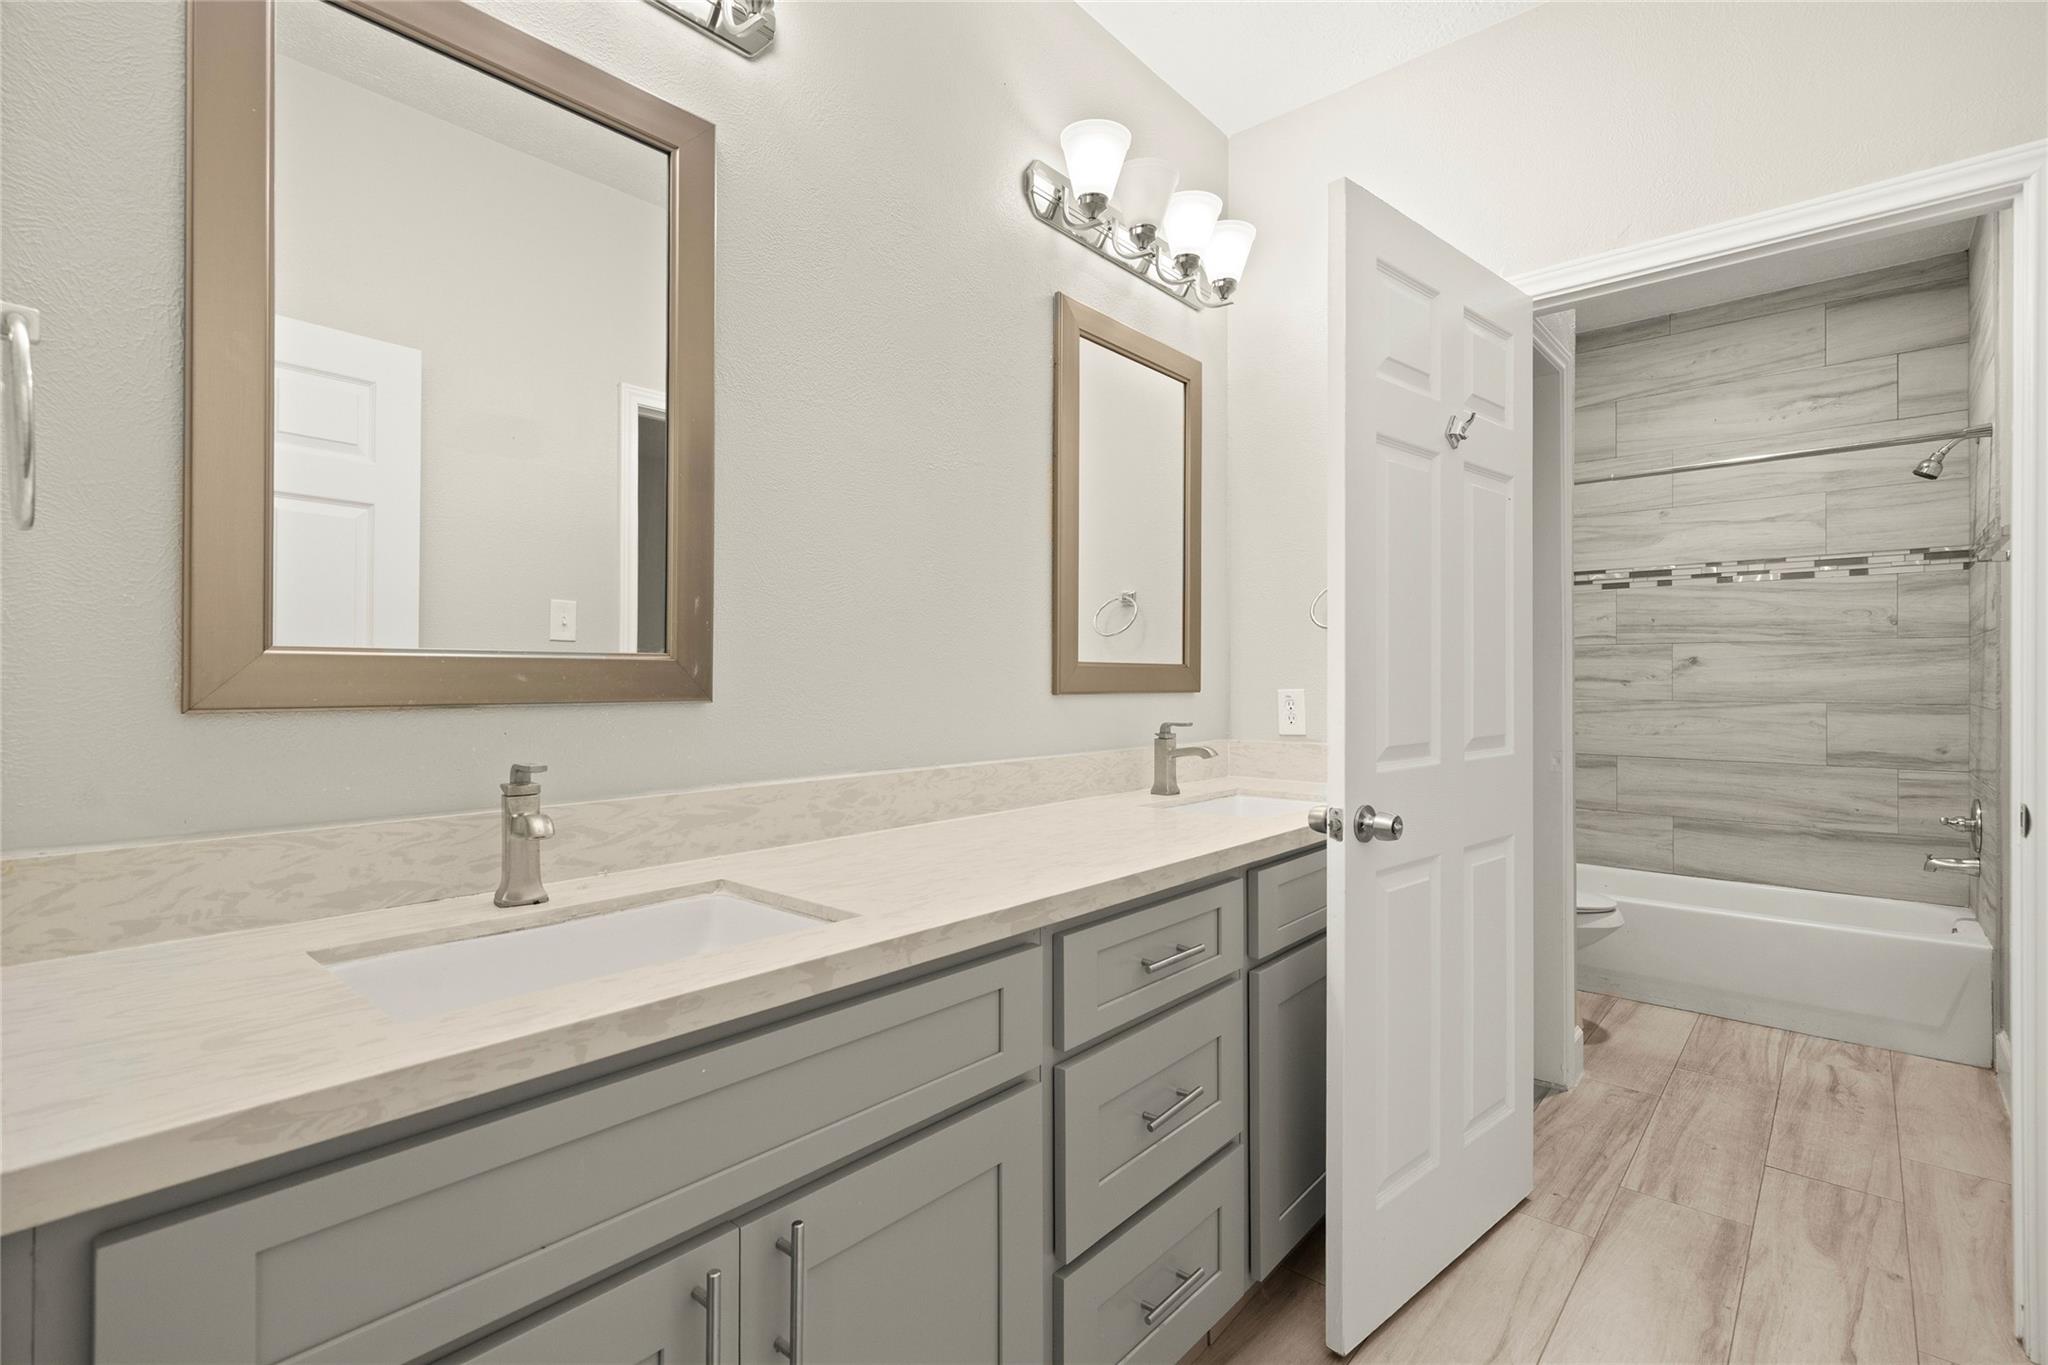
Bathroom with a long double vanity and a tub-shower alcove lined in gray tile.
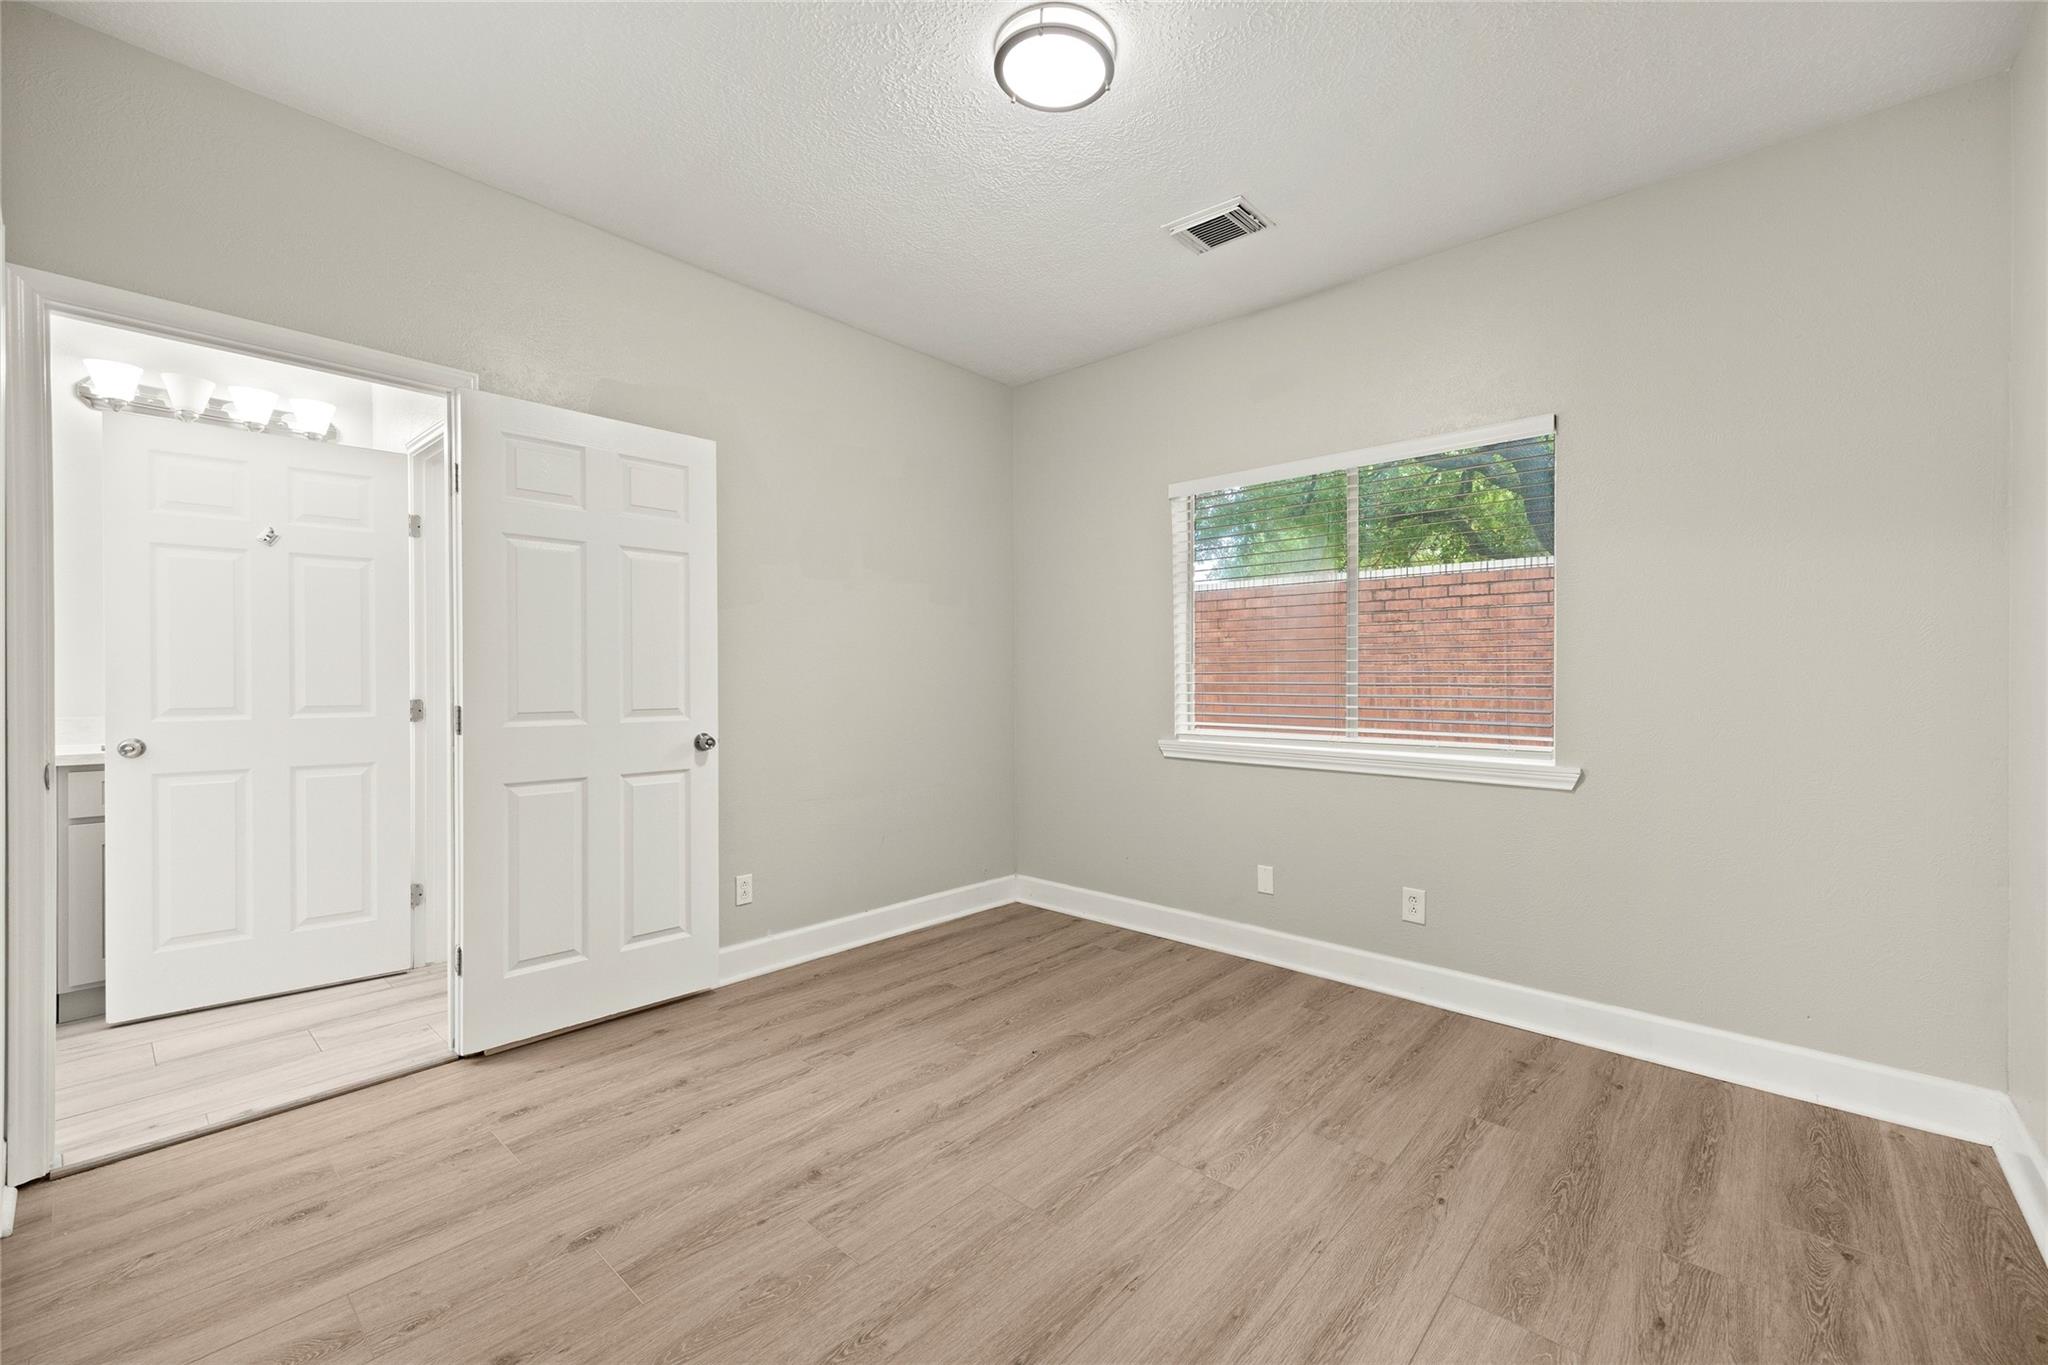
Vacant bedroom with wood-look flooring, a window, and an open doorway to the bathroom.
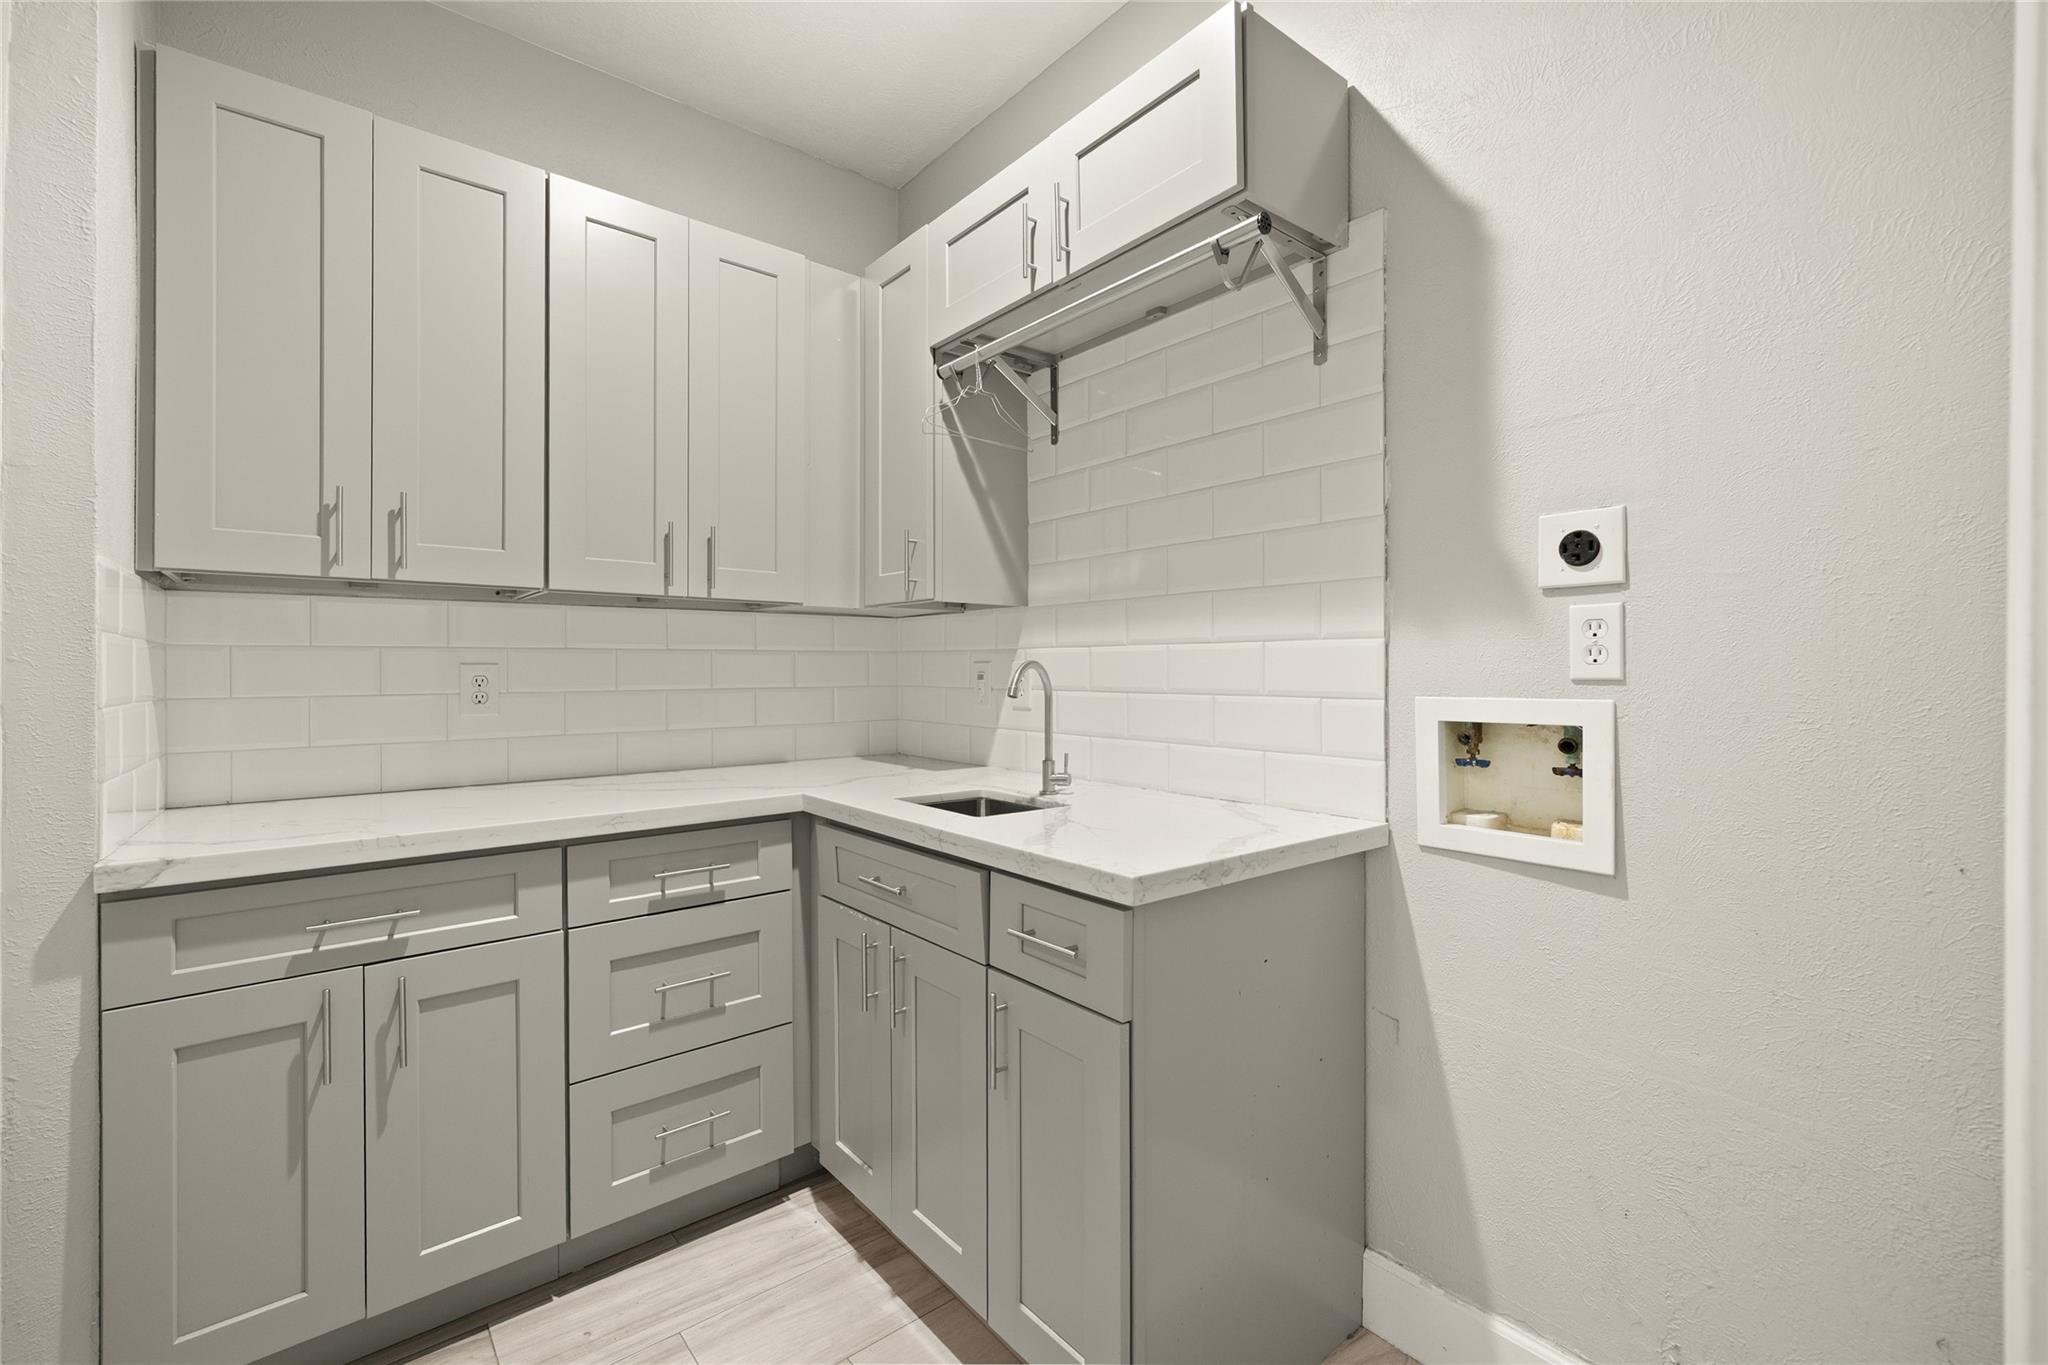
Laundry room with gray cabinets, white tile backsplash, utility sink, and washer hookups.
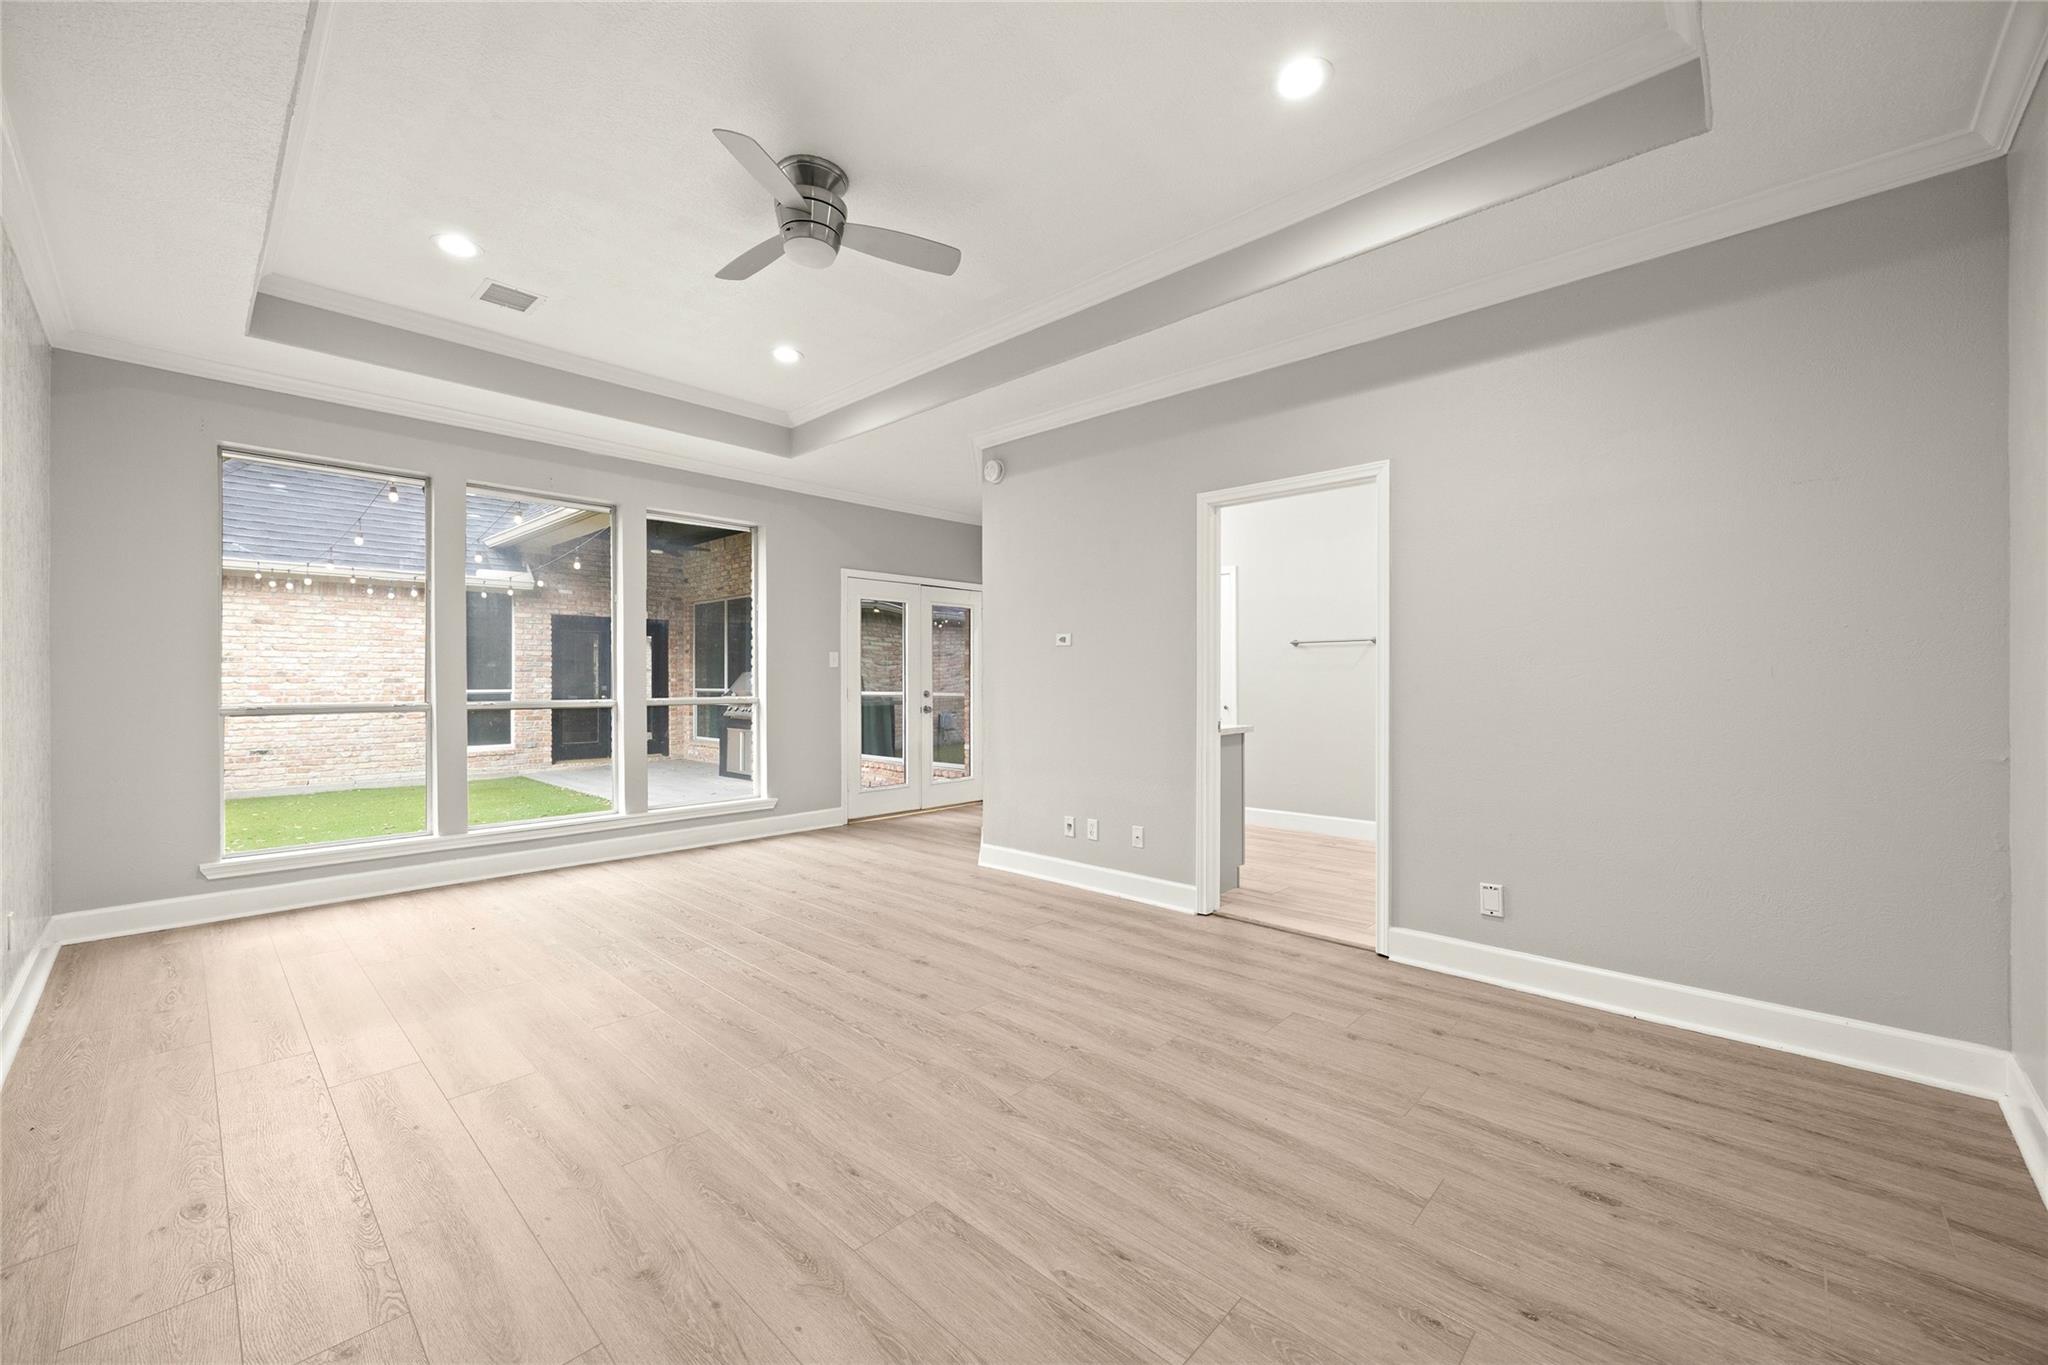
Empty living room with a tray ceiling, ceiling fan, and large windows overlooking a courtyard.
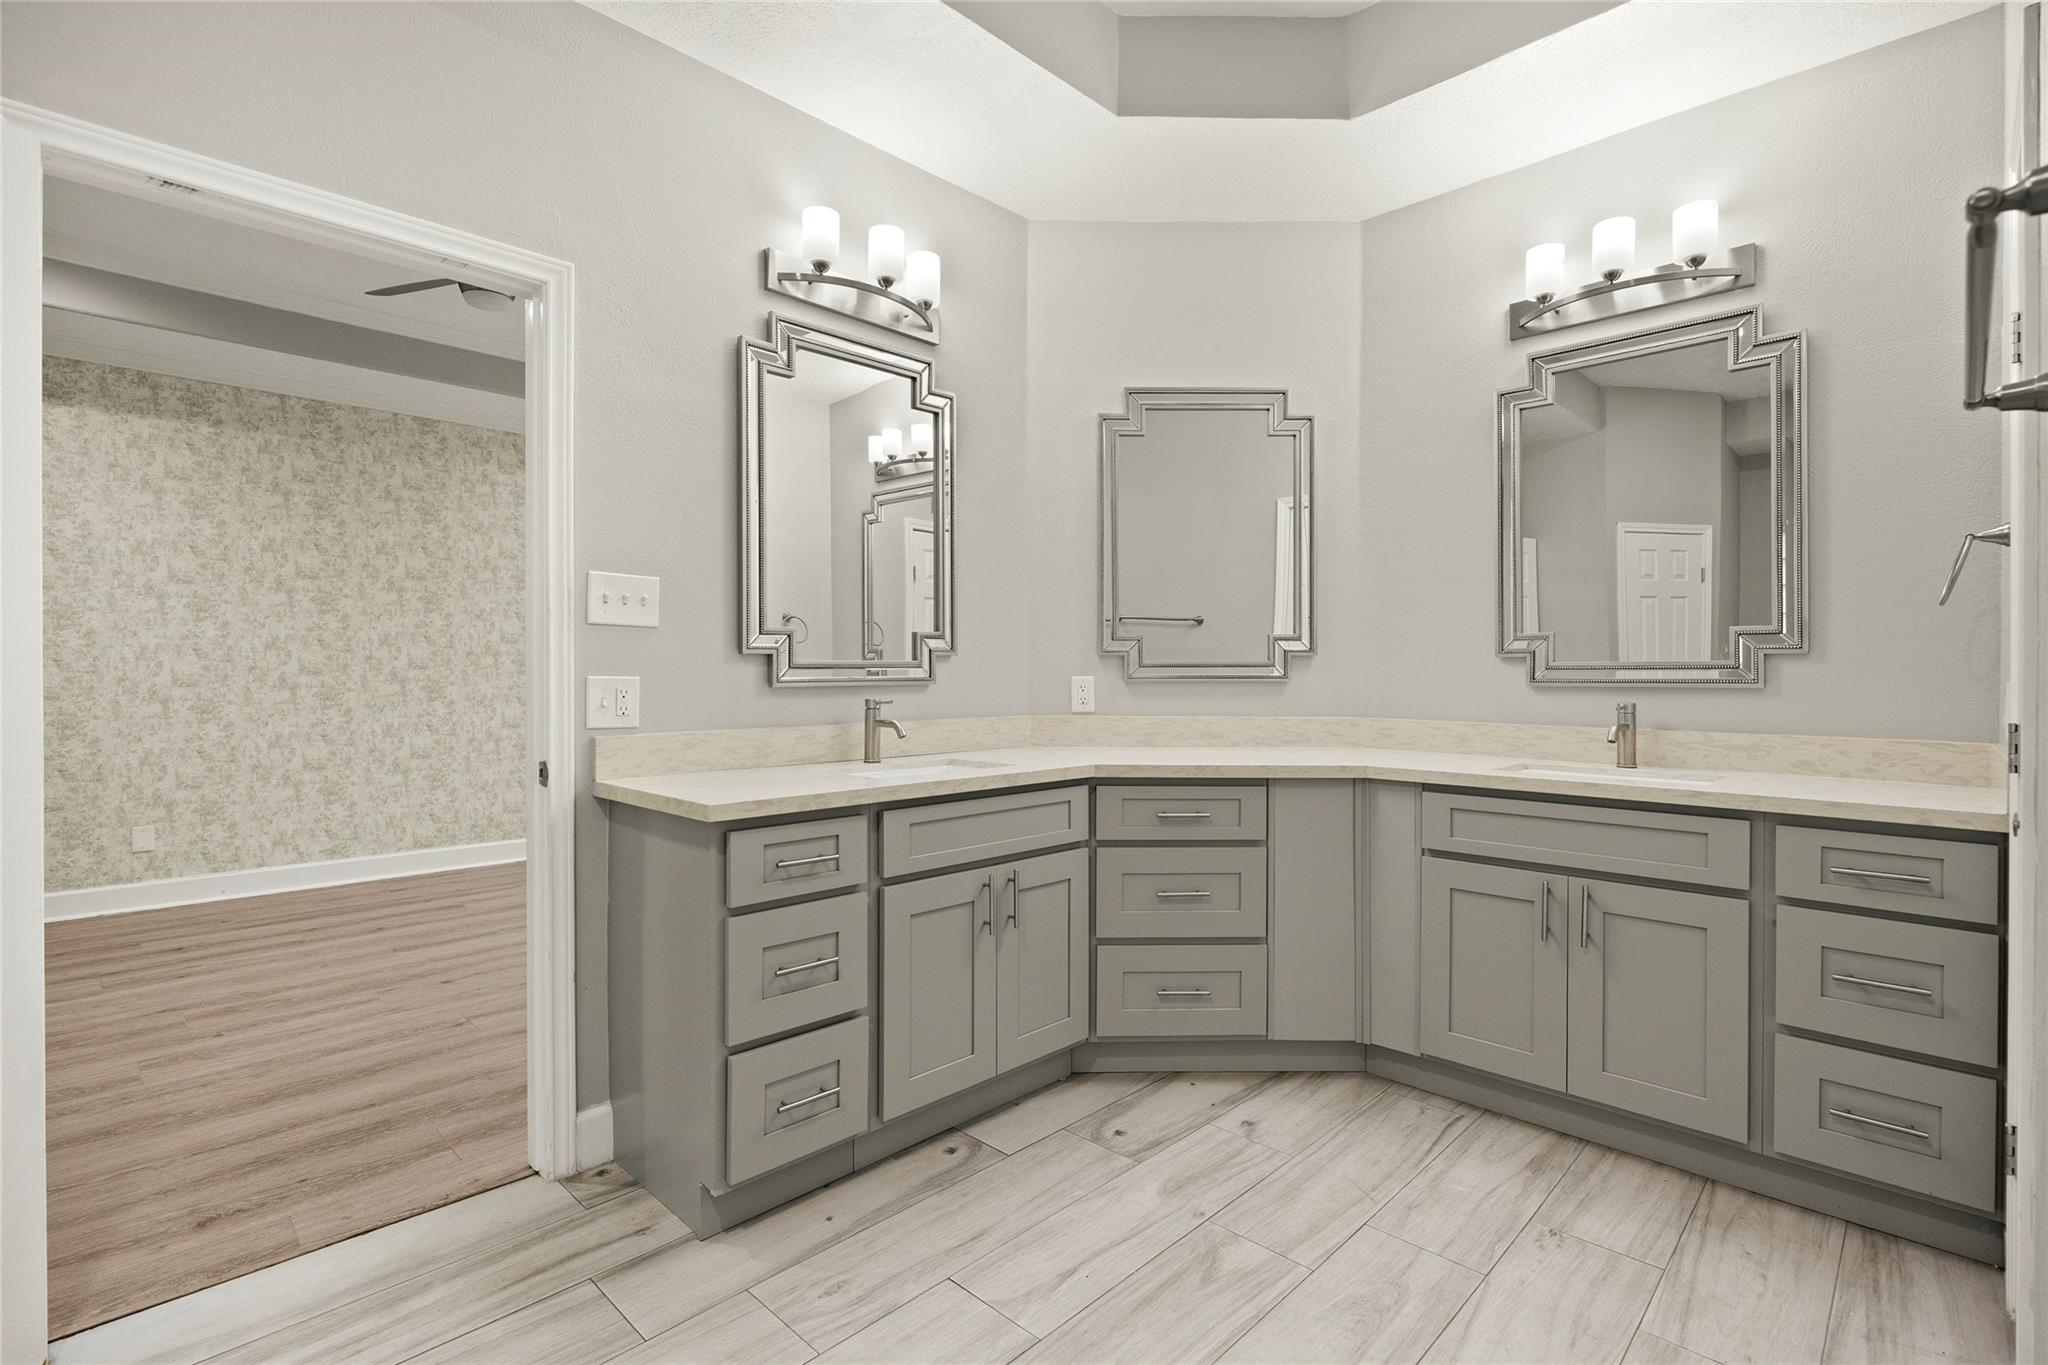
Bathroom with an L-shaped gray double vanity, three framed mirrors, and pale wood-look tile flooring.
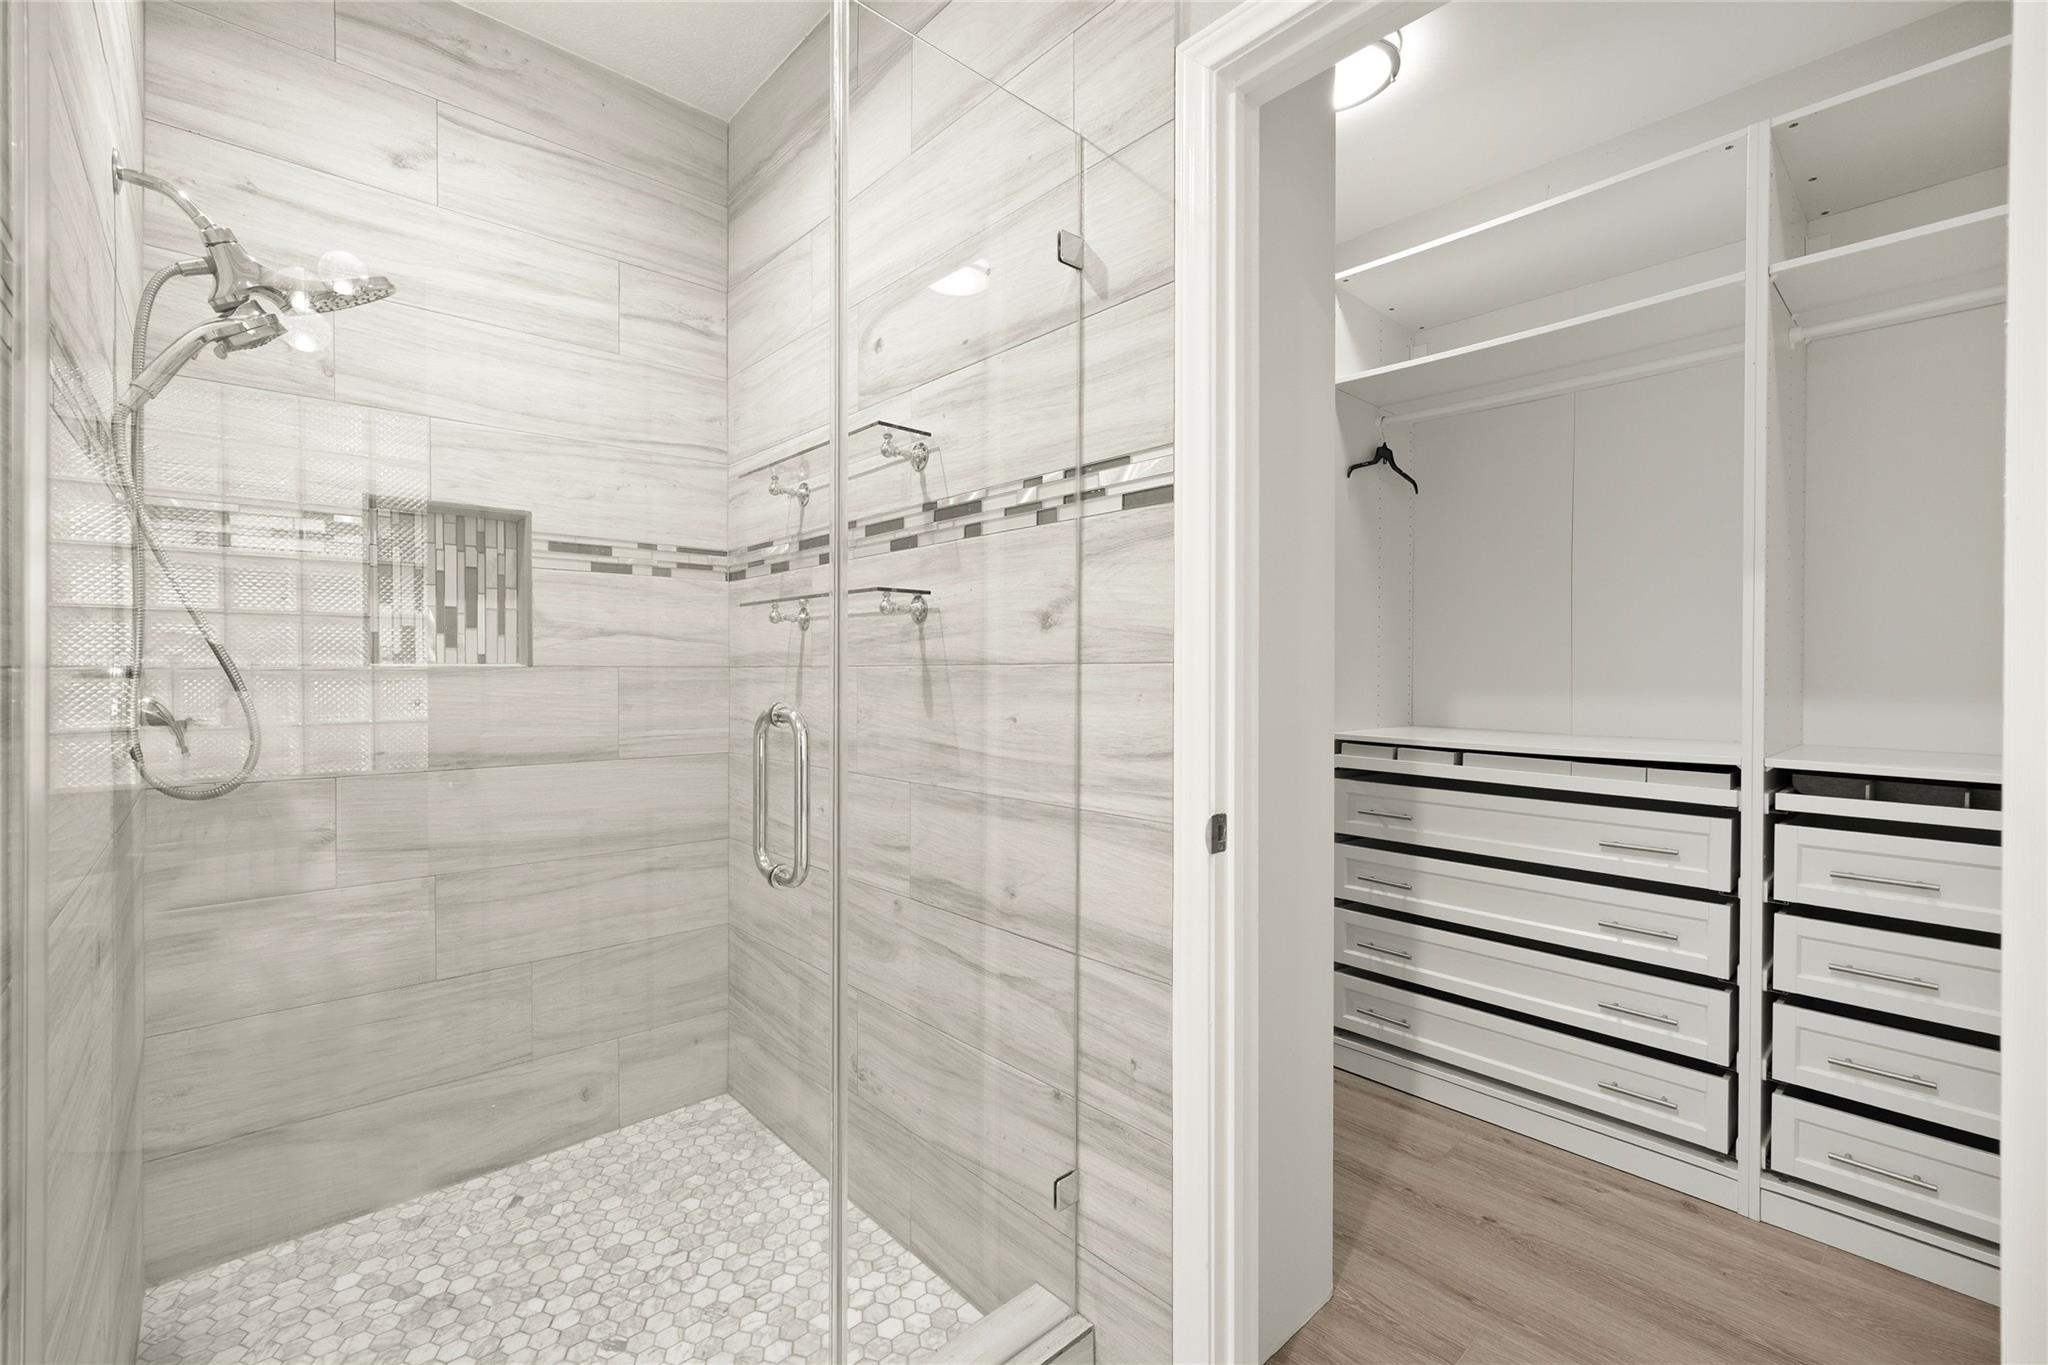
Bathroom with a tiled glass shower beside a walk-in closet with built-in drawers.
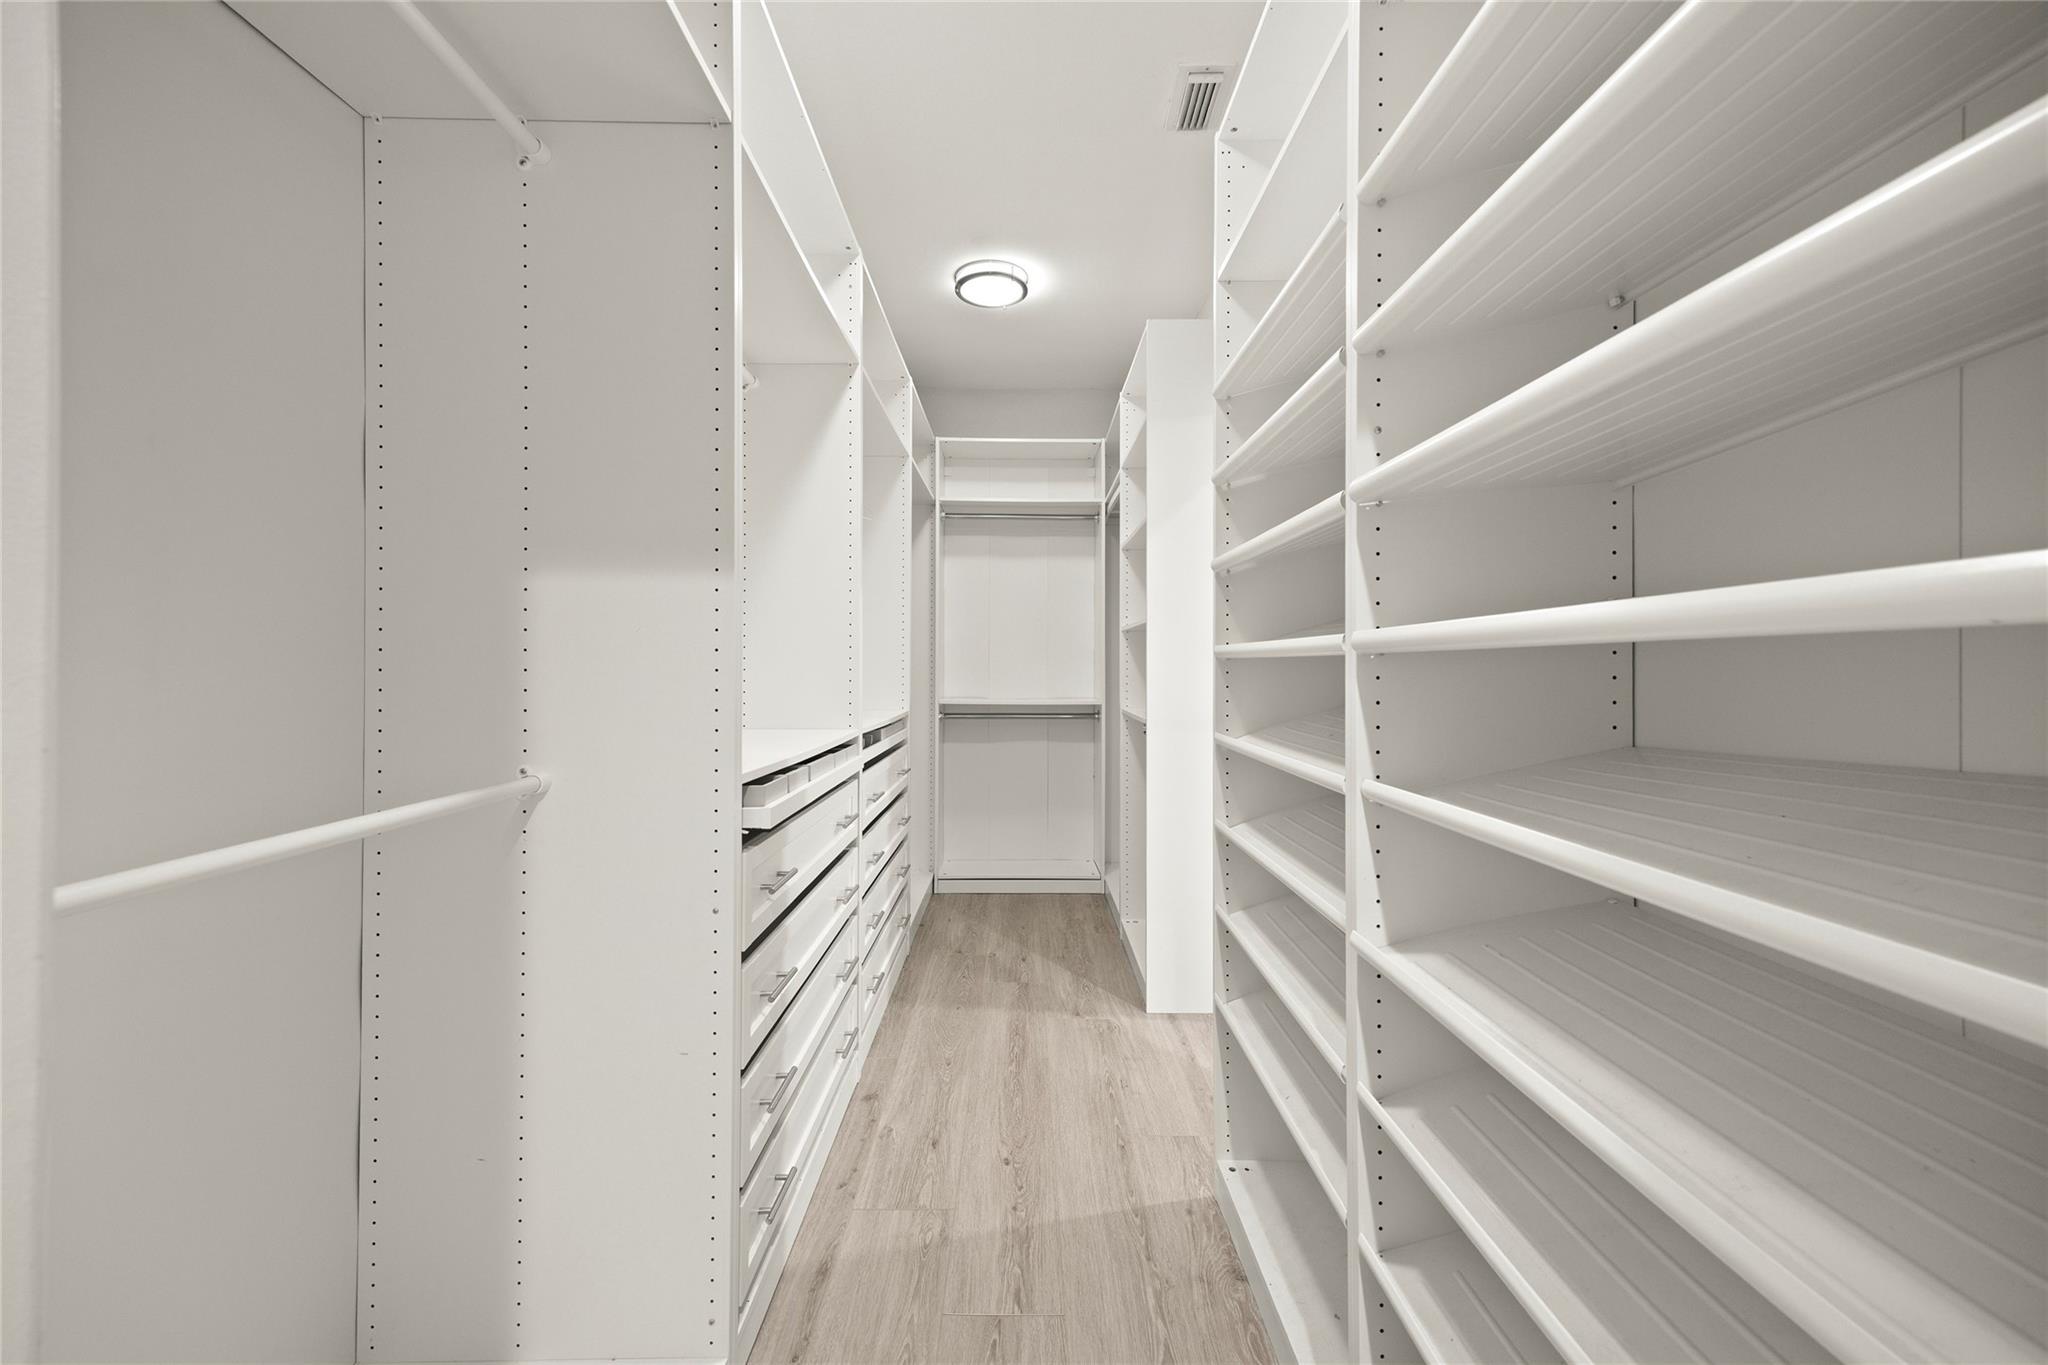
Walk-in closet with white built-in shelving, drawers, and light wood-look flooring.
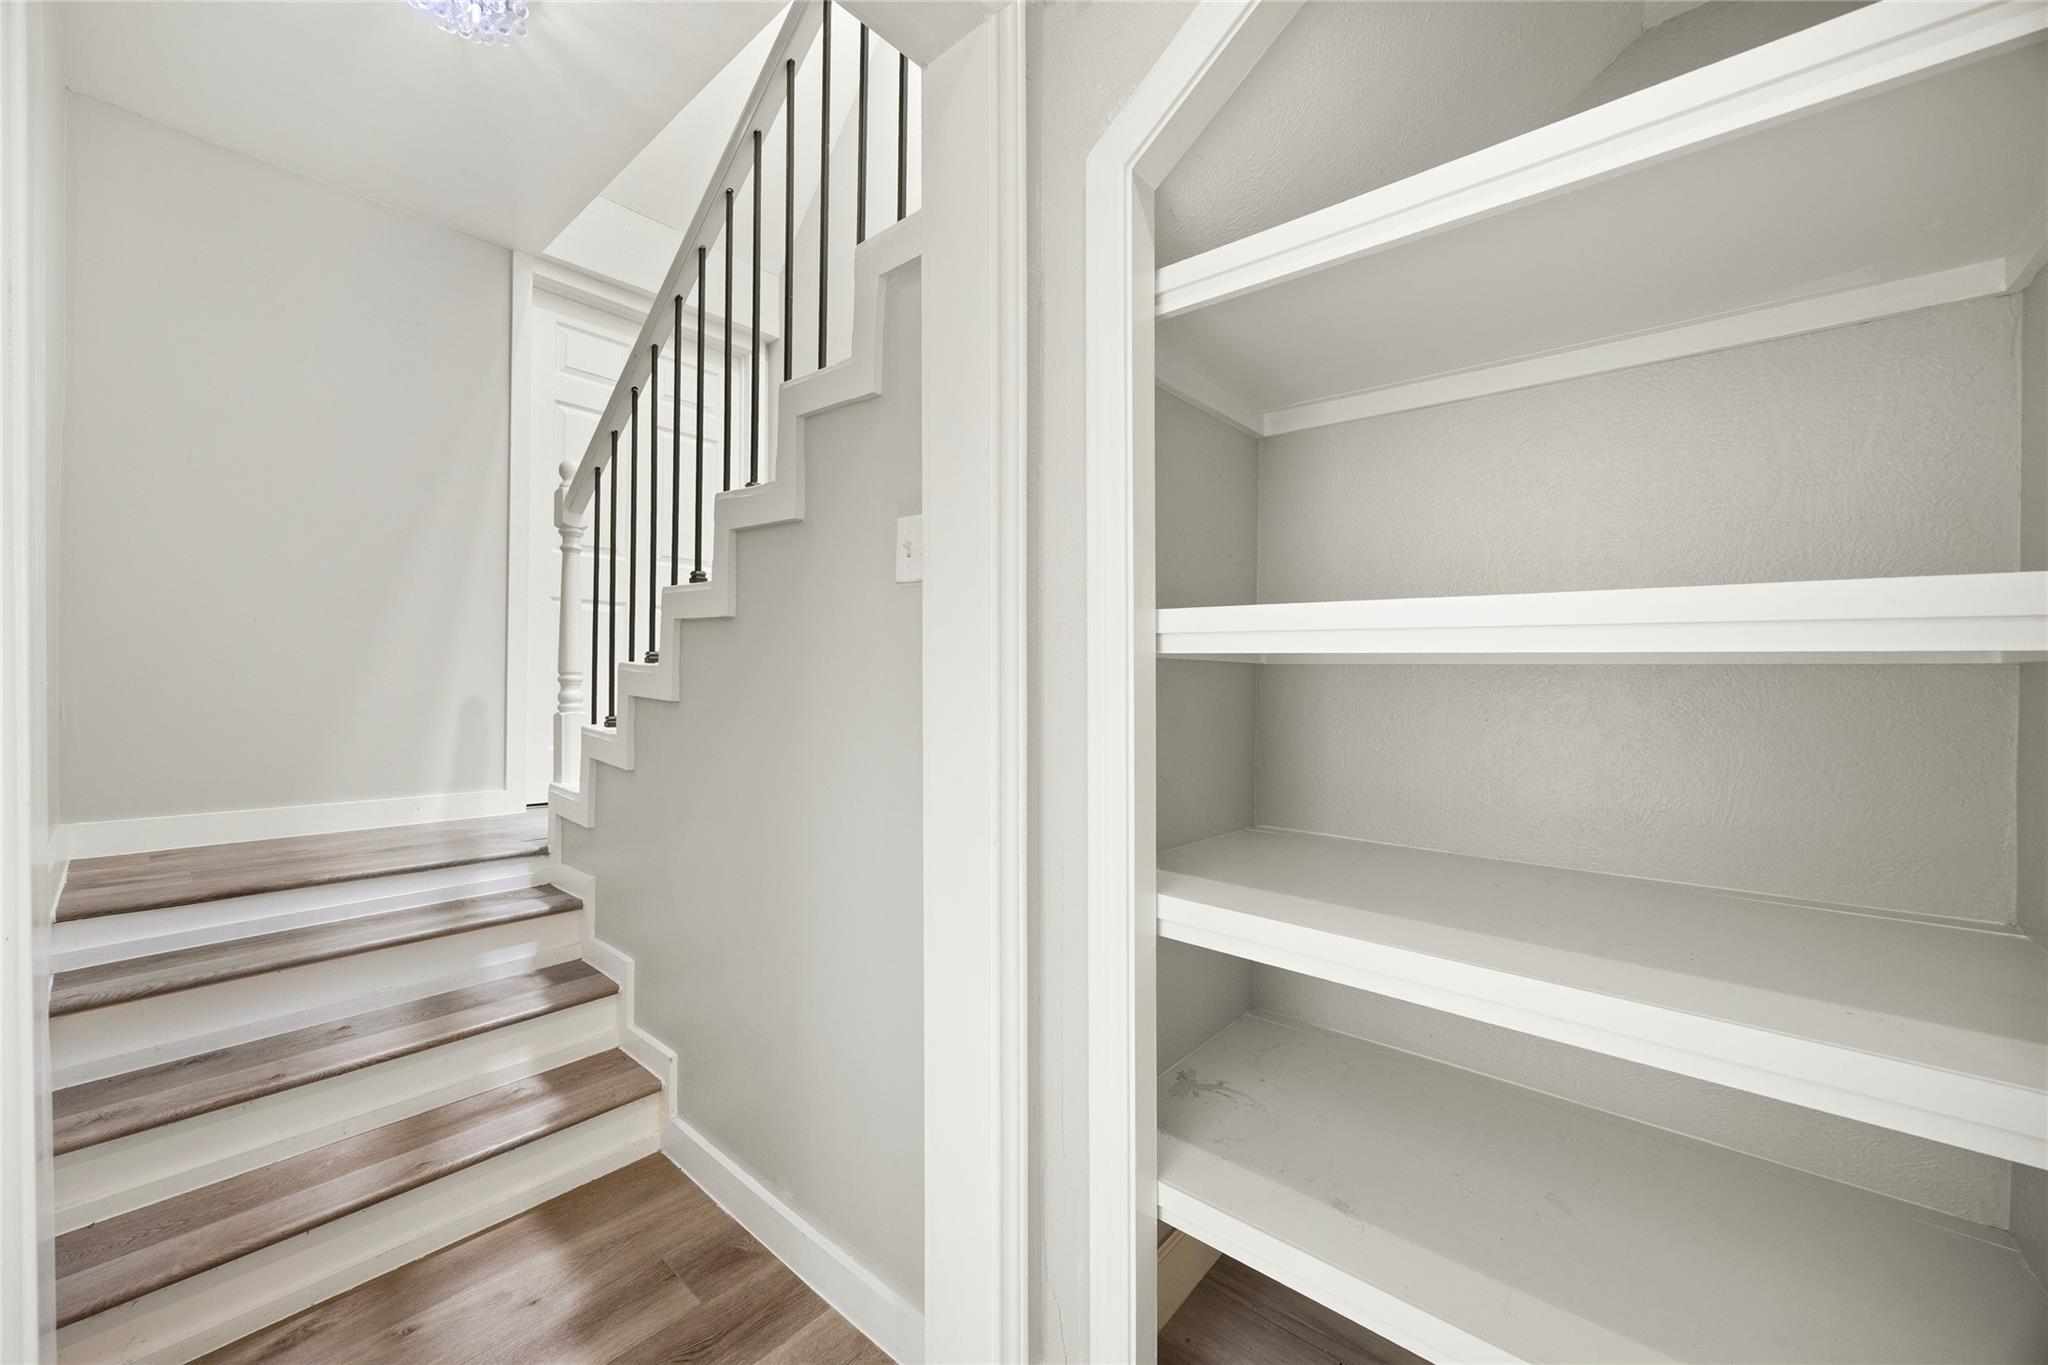
Staircase with wood treads and black balusters beside empty built-in shelves.
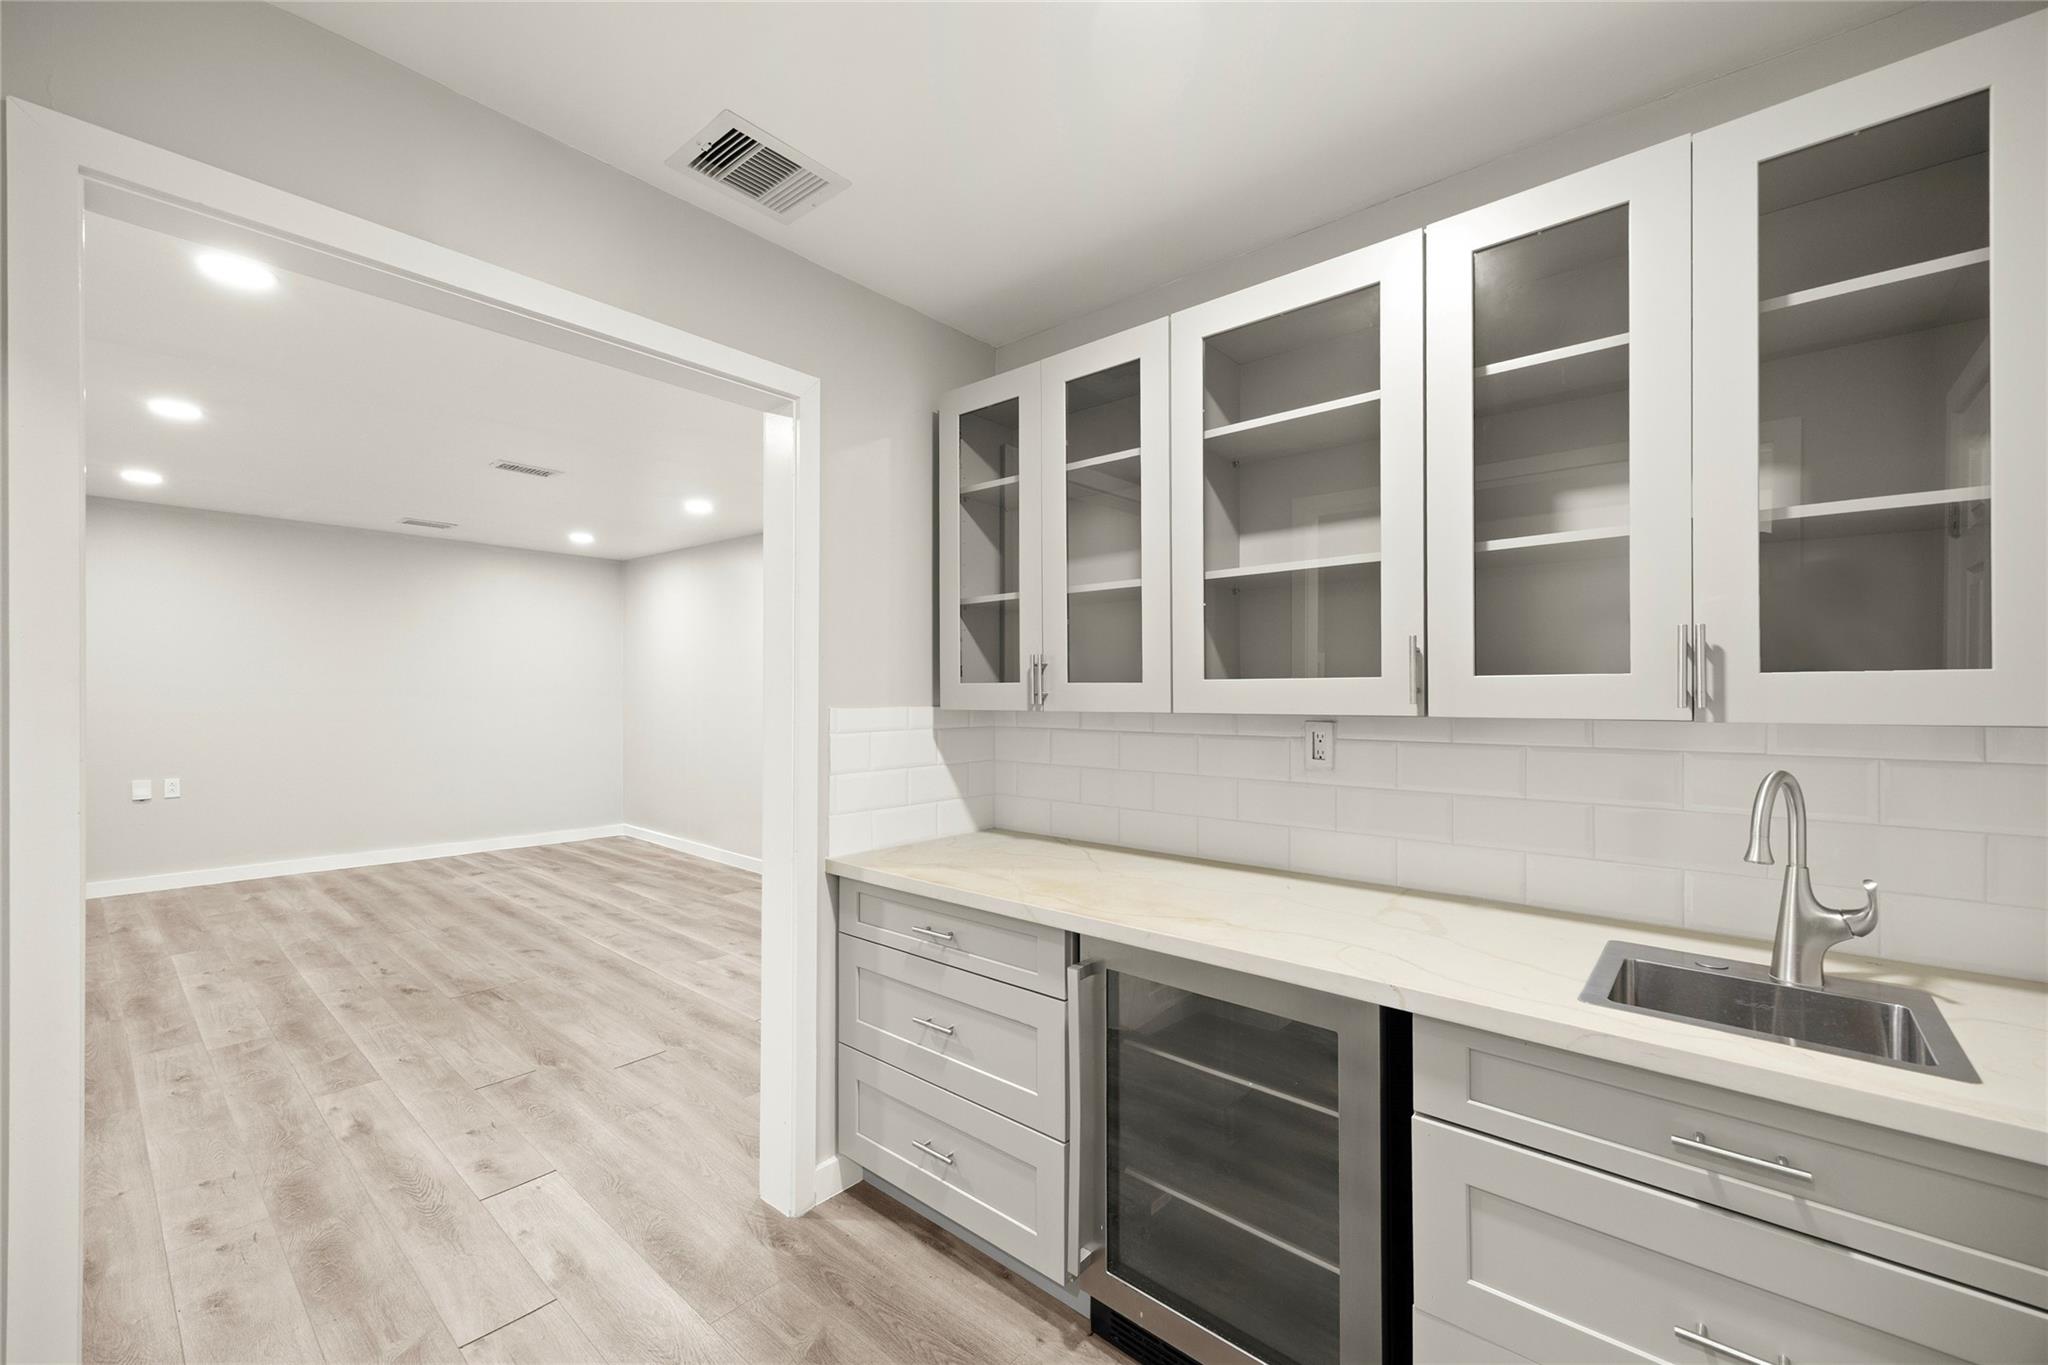
Built-in wet bar with glass-front cabinets and stainless sink opening onto an empty room.
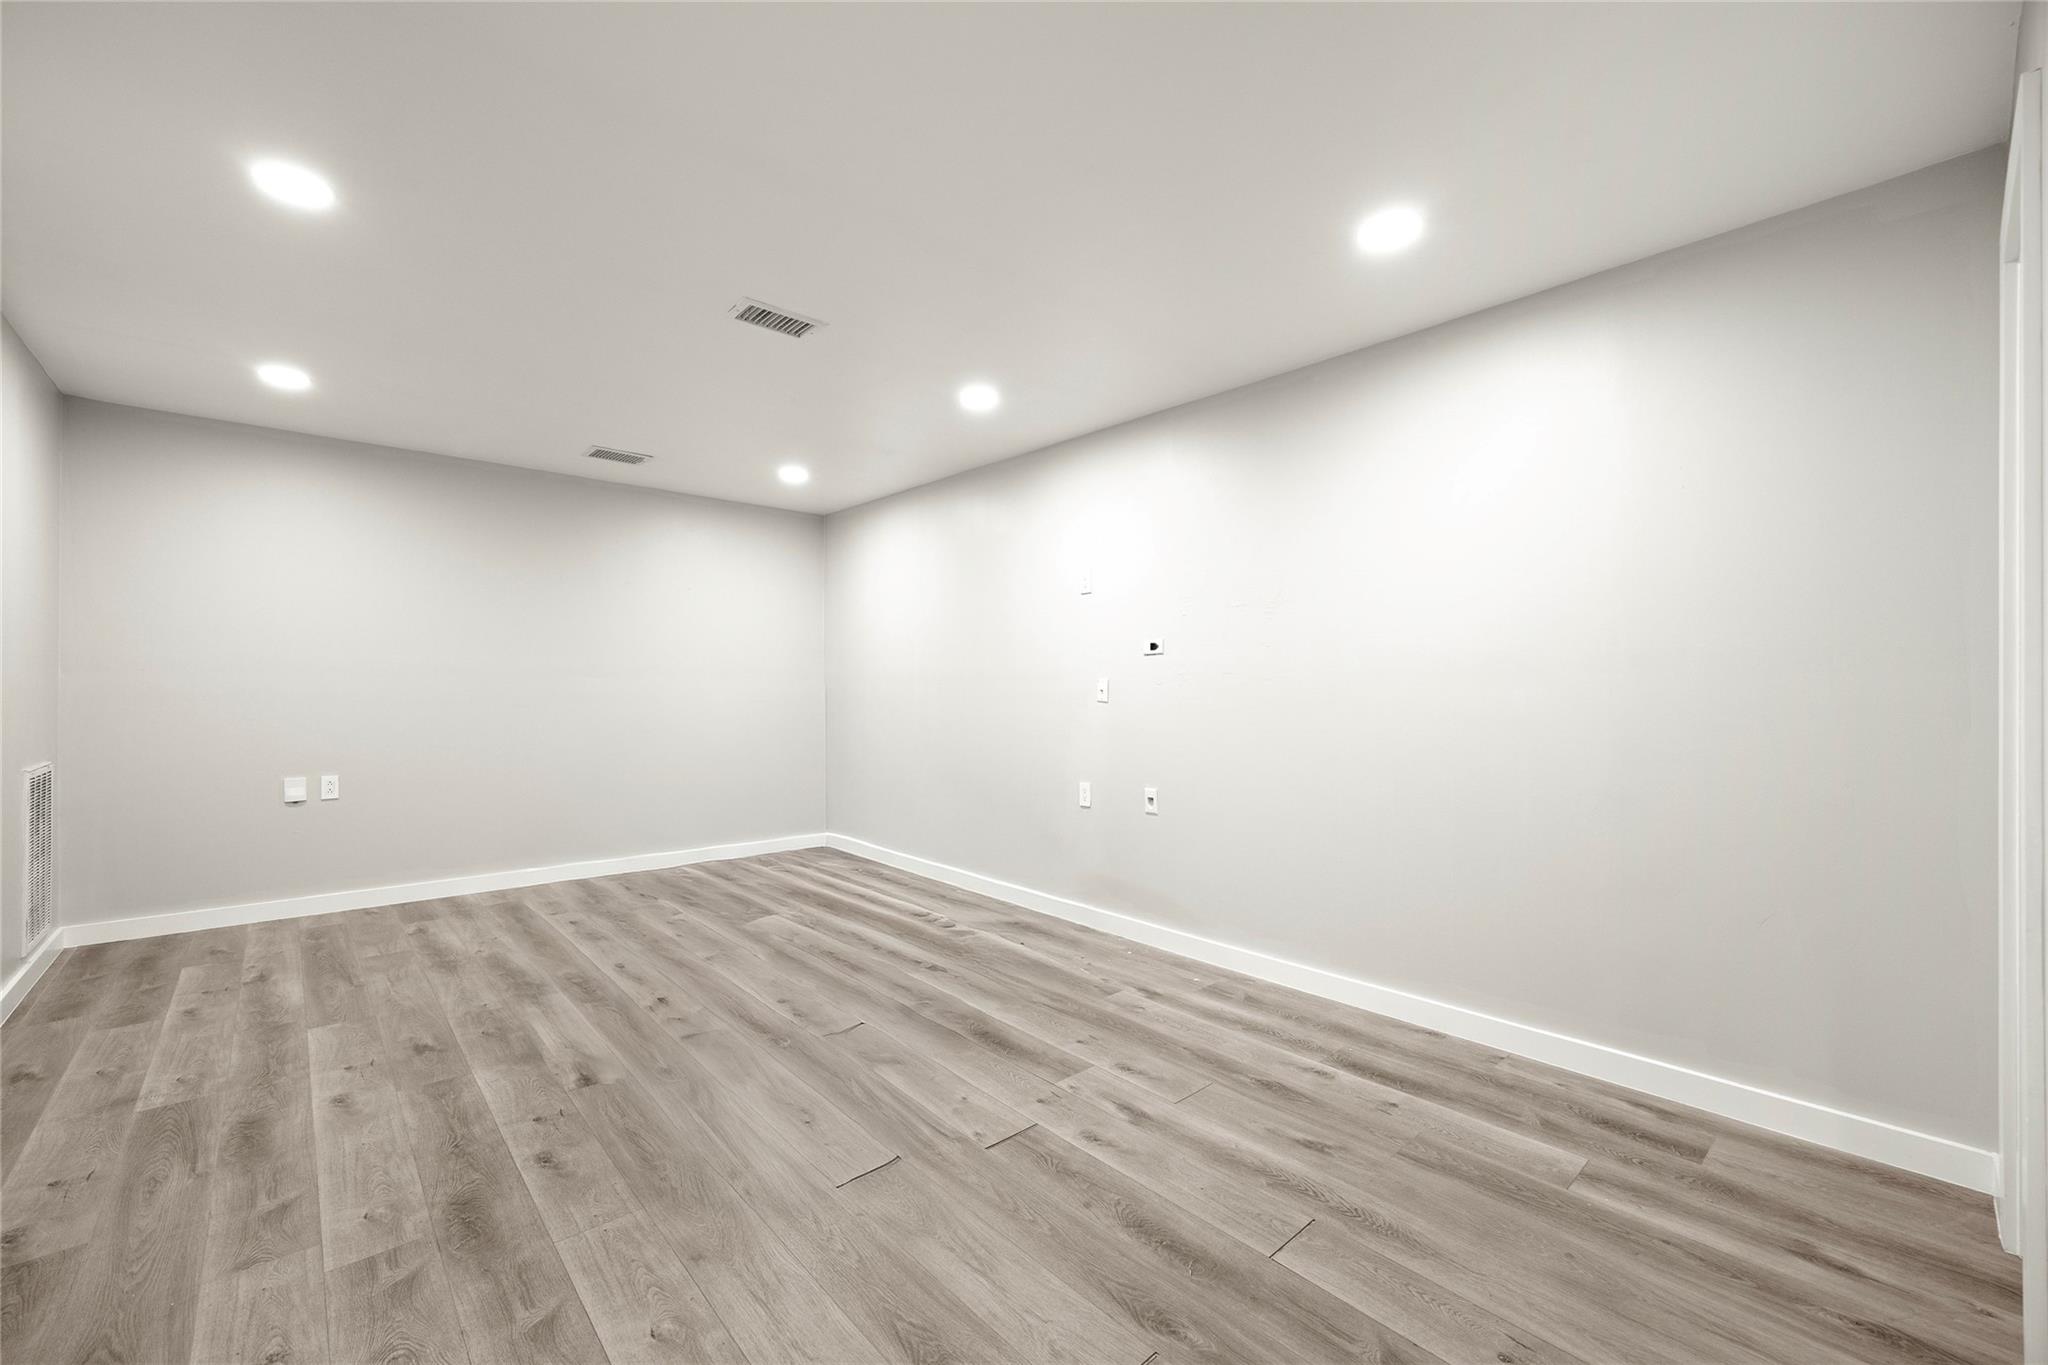
Empty room with wood-look plank flooring and recessed ceiling lights.
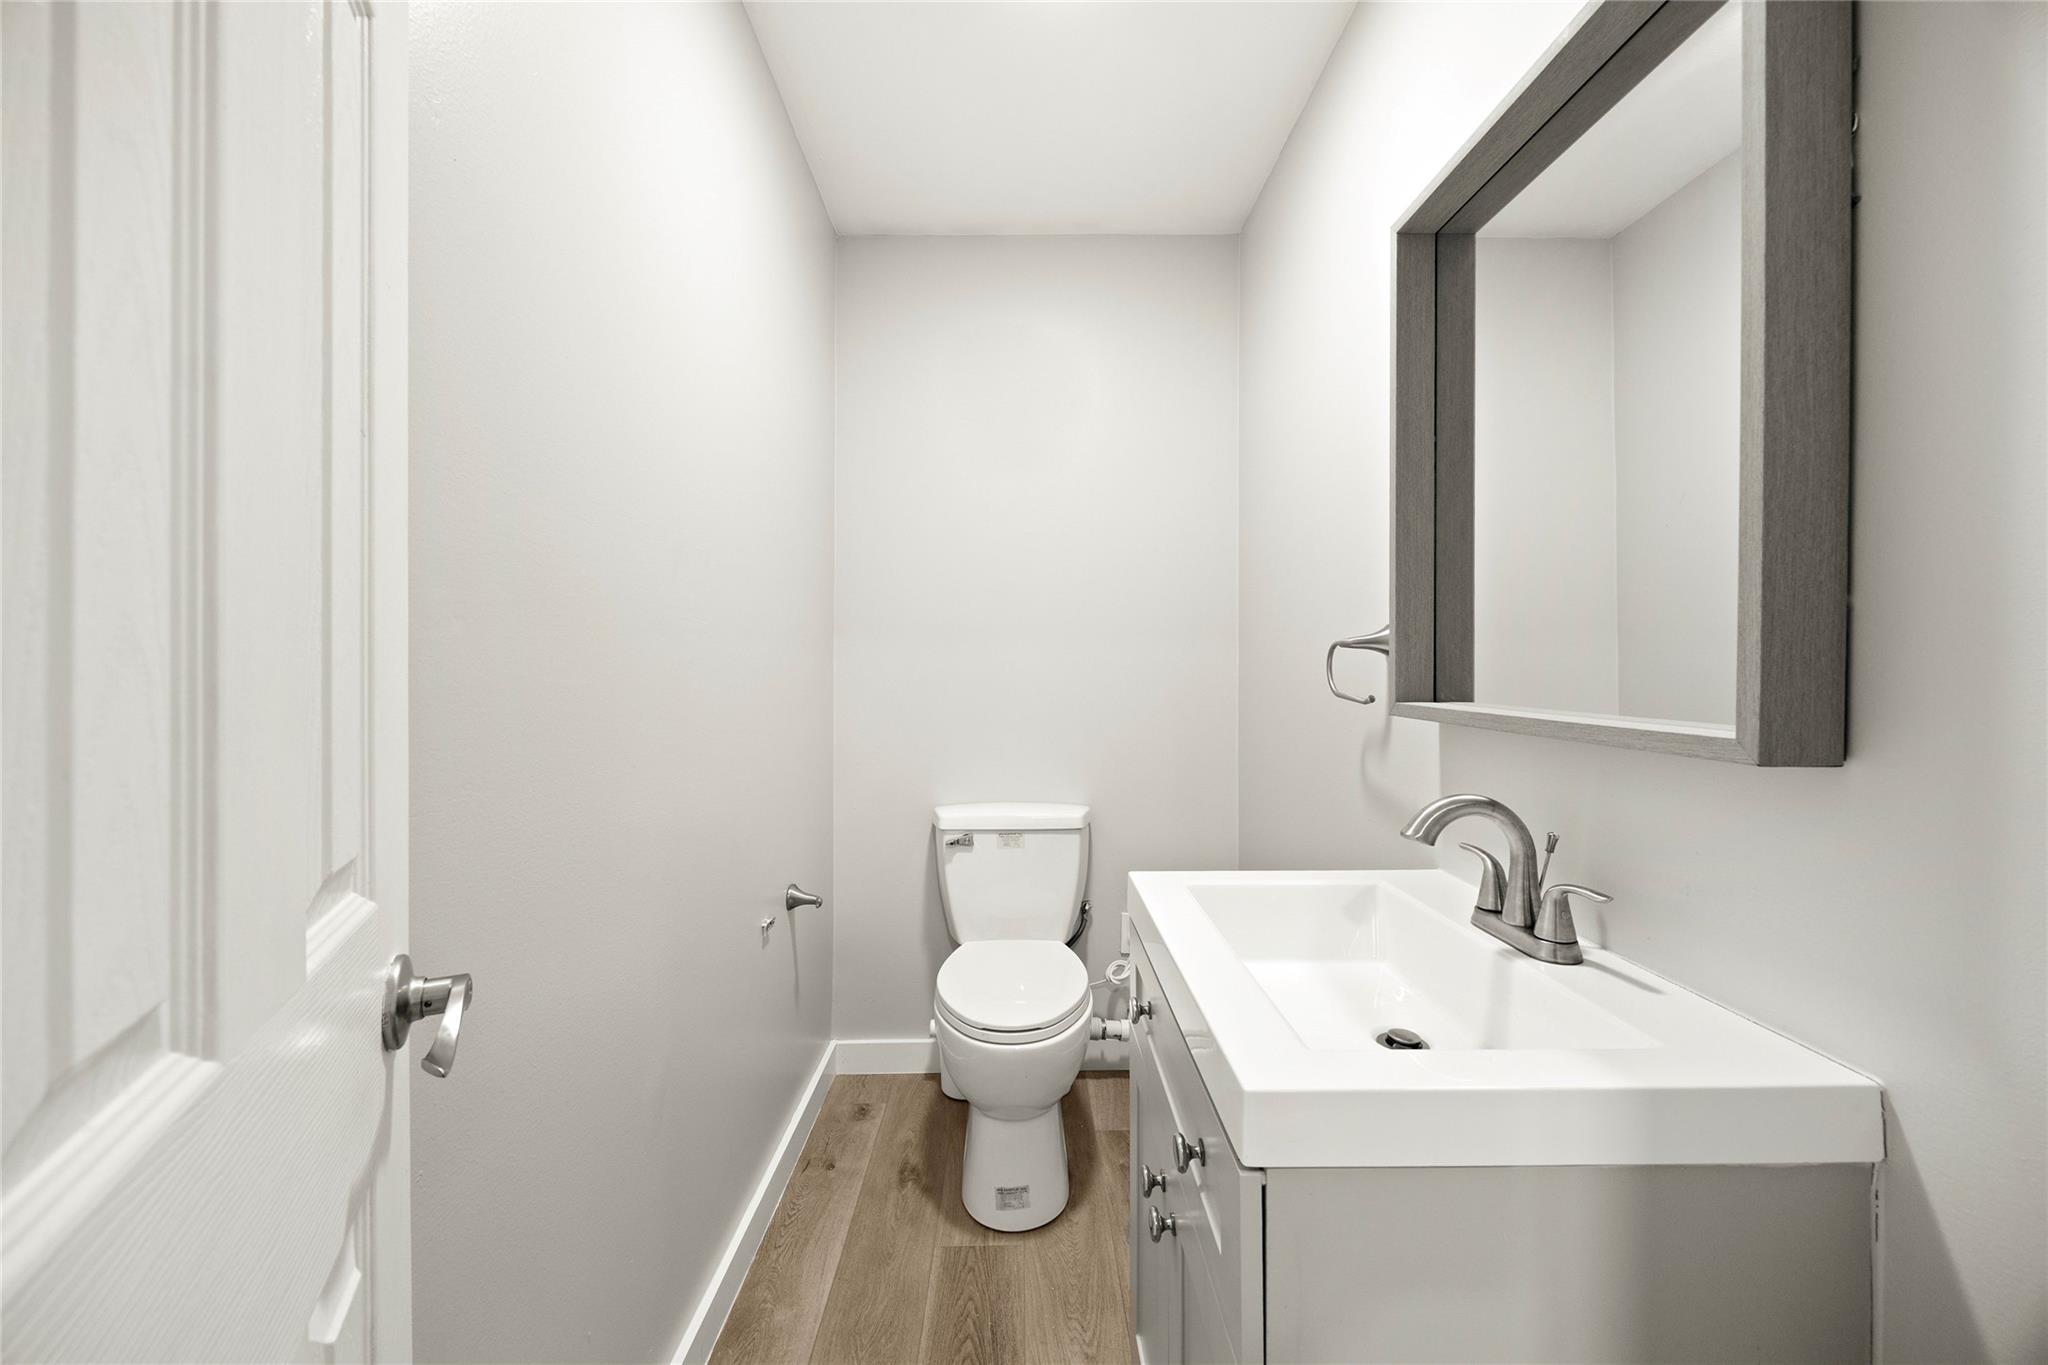
Bathroom with a white toilet, rectangular vanity sink, dark-framed mirror, and wood-look floor.
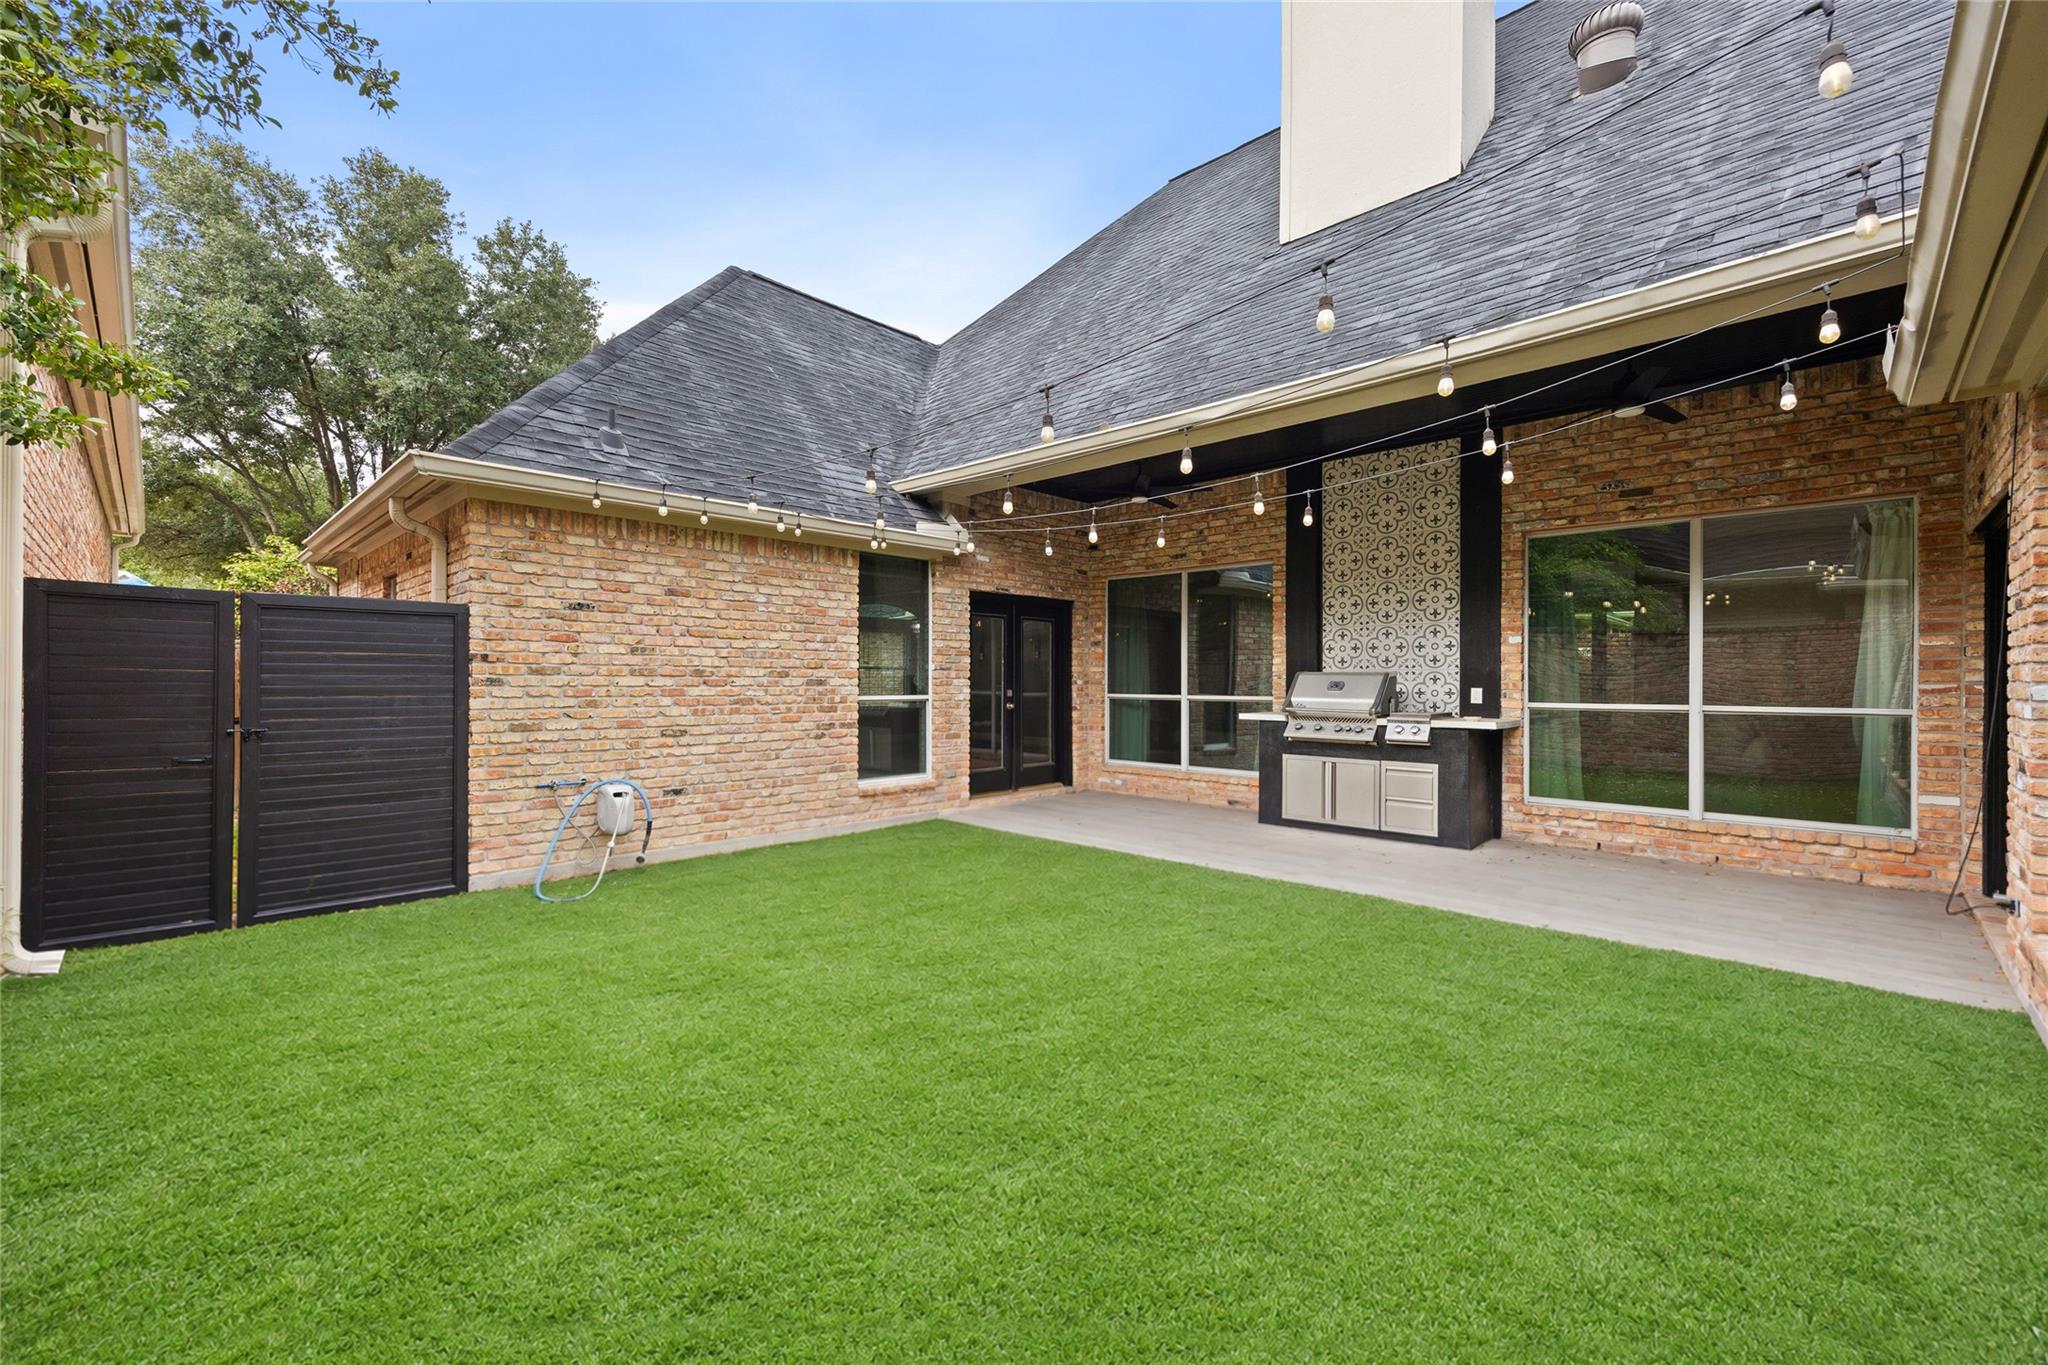
Brick home’s backyard with a green lawn, covered patio, string lights, and built-in grill.
See all photos
Pending

6239 Agassi Ace Court

6239 Agassi Ace Court, Spring, TX 77379

$2,700/mo

Welcome to 6239 Agassi Ace Court! This lovely home is currently the only home available for rent on the market in the exclusive gated community of Wimbledon Champion Gardens. This home has gorgeous aesthetic upgrades, oversized primary walk in closet and courtyard-style backyard with beautiful artificial grass for low maintenance. The 4th bedroom has exclusive privacy located on the 2nd floor with it's own entryway and restroom. Perfect for a man cave, mother-in-law suite, theater space or teen/young adult room. Home is move-in ready, schedule your tour today!

4
beds

3
baths

2,708 Sq.Ft. LIVING AREA

7,217.89 Sq.Ft. lot

Features & Amenities

Interior

  • total bedrooms4
  • Total bathrooms3
  • full bathrooms3
  • APPLIANCES Dryer, Refrigerator, Washer, Dishwasher

Area & Lot

  • Status Pending
  • Living Area2,708 Sq.Ft.
  • Total Area2,708 Sq.Ft.
  • Lot Area7,217.89 Sq.Ft.
  • MLS® ID42437632
  • TypeResidential
  • YEAR BUILT1998
  • Elementary SchoolMittelstadt Elementary School
  • Middle SchoolKleb Intermediate School
  • High SchoolKlein High School
  • School District32 - Klein

Exterior

  • STORIES1
  • Garage Space2.0
  • water SourceWater District
  • lot featuresCul-De-Sac
  • parkingAttached
  • HEAT TYPEElectric
  • AIR CONDITIONINGElectric

Financial

  • Lease Price$2,700/mo
  • Lease Term 12 MONTHS
Vacant entry foyer with a decorative wood-and-glass front door and pale tile flooring.

Schedule a Showing

We would love to show you our beautiful property. Please select your preferred date and time below. An agent will be in touch shortly to confirm your appointment.

Schedule a Showing

We would love to show you our beautiful property. Please select your preferred date and time below. An agent will be in touch shortly to confirm your appointment.

Thank you for your interest in 6239 Agassi Ace Court, Spring, TX 77379. We are reviewing your request and will be in touch shortly!

Mortgage Calculator

Estimate your monthly mortgage payment, including the principal and interest, property taxes, and HOA. Adjust the values to generate a more accurate rate.

All estimates are provided for informational purposes only. Actual amounts may vary.
$0,000 Your Payment 20 15 65
$0,000 Your Payment

Work With Us

Keller Williams operates on the premise that if the company focuses all its resources on building its agents’ businesses, the agents in turn will build the company beyond all expectations. With that philosophy, we are reshaping the global industry landscape.

Follow Us on Instagram