Leave a Message

Thank you for your message. We will be in touch with you shortly.

Explore Our Properties
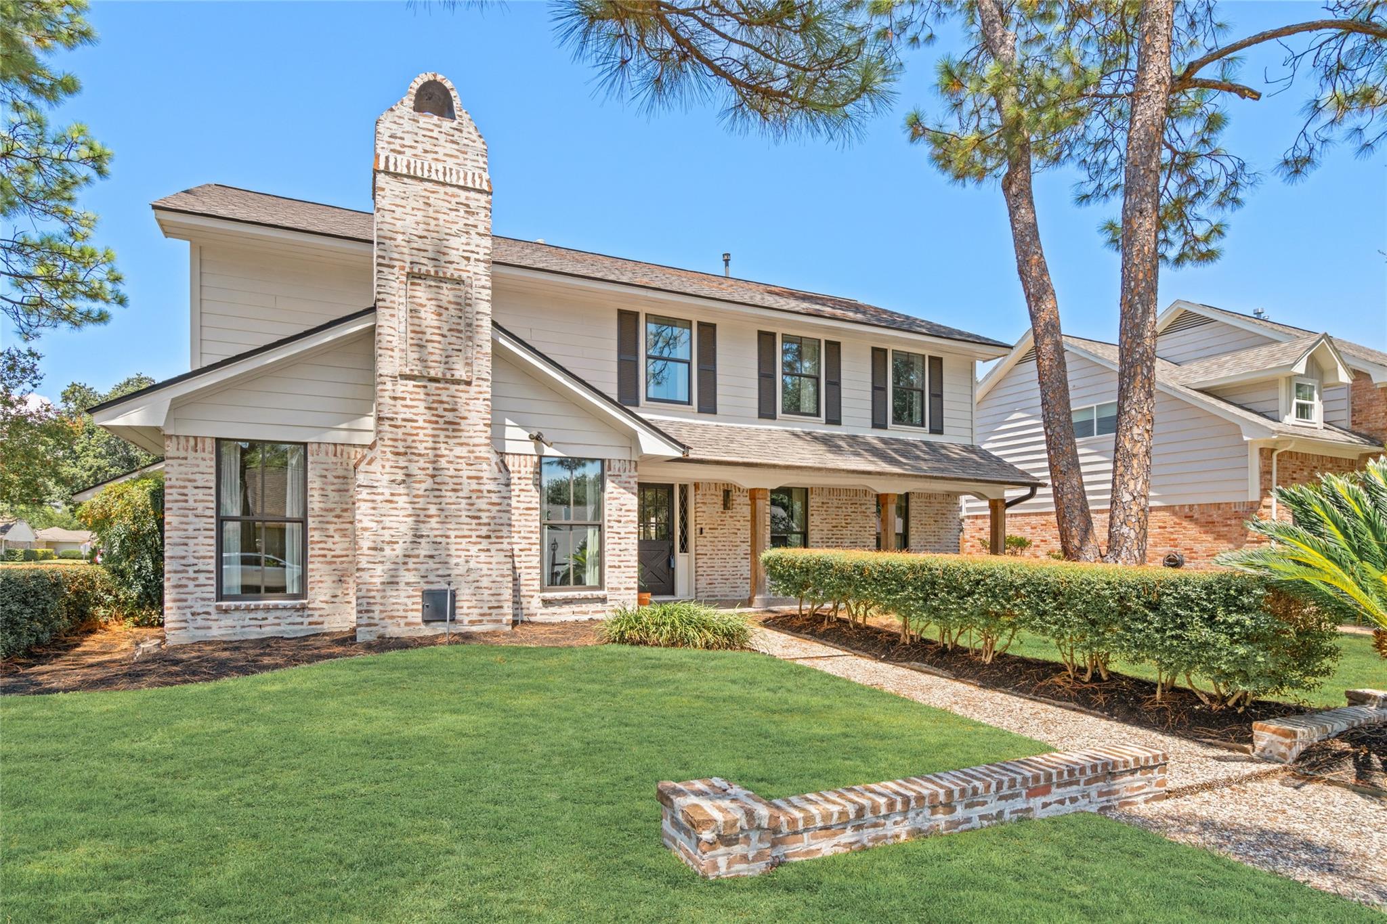
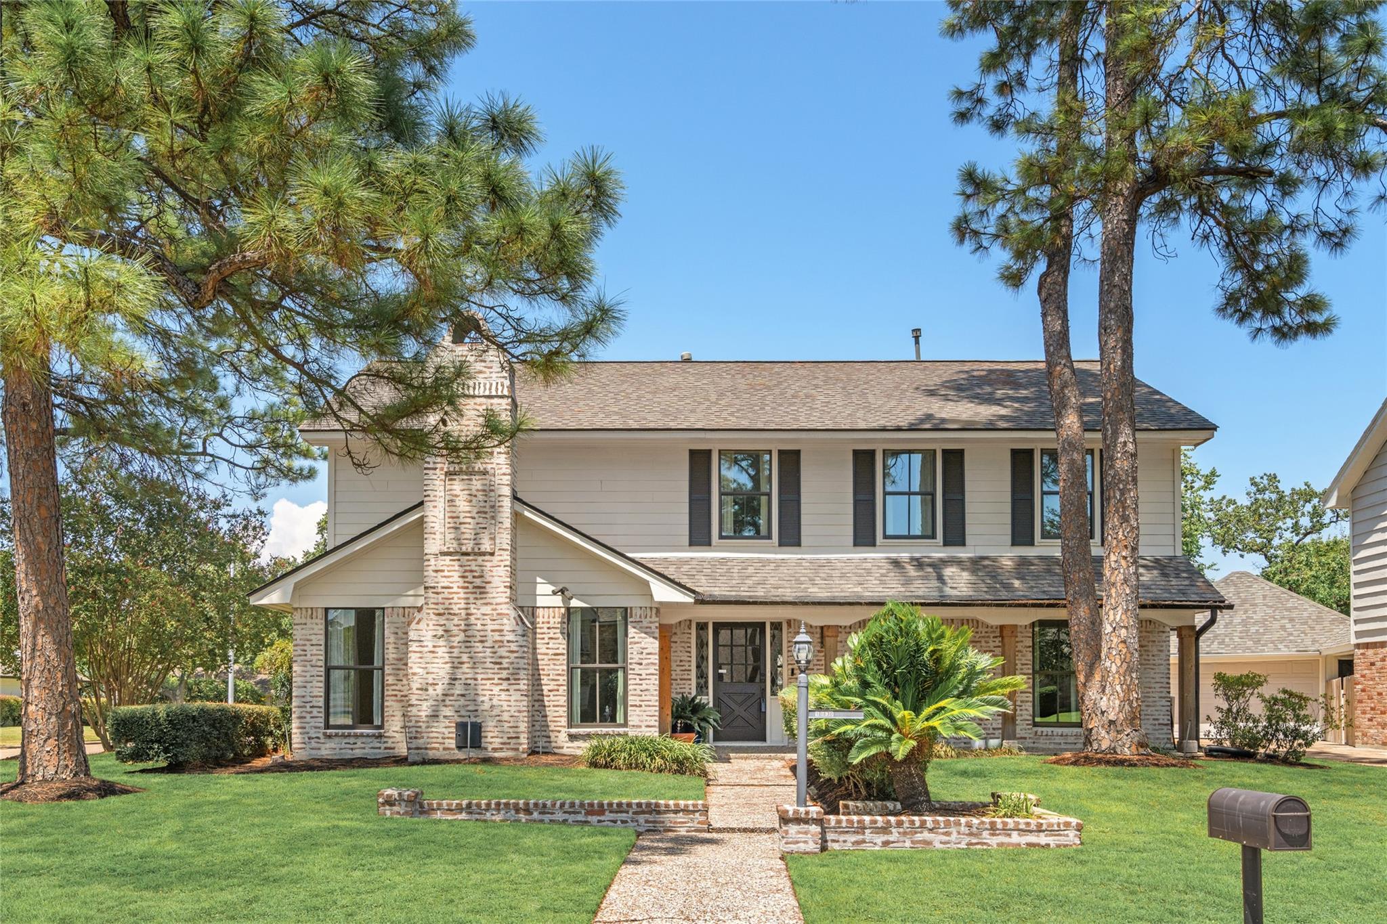
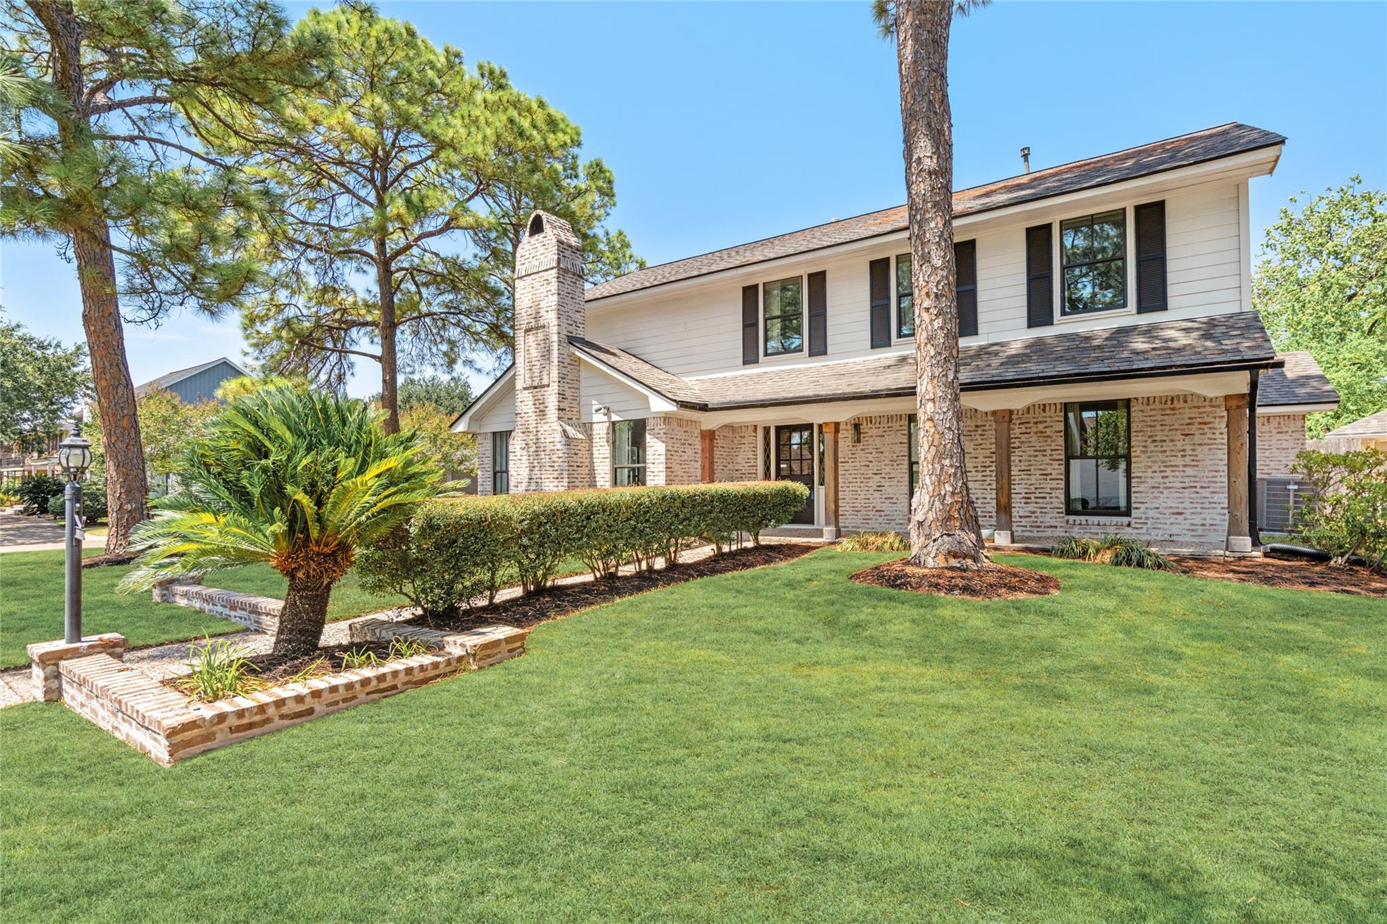
Two-story beige and brick house with a tall chimney, mature pine trees, and a landscaped front yard.
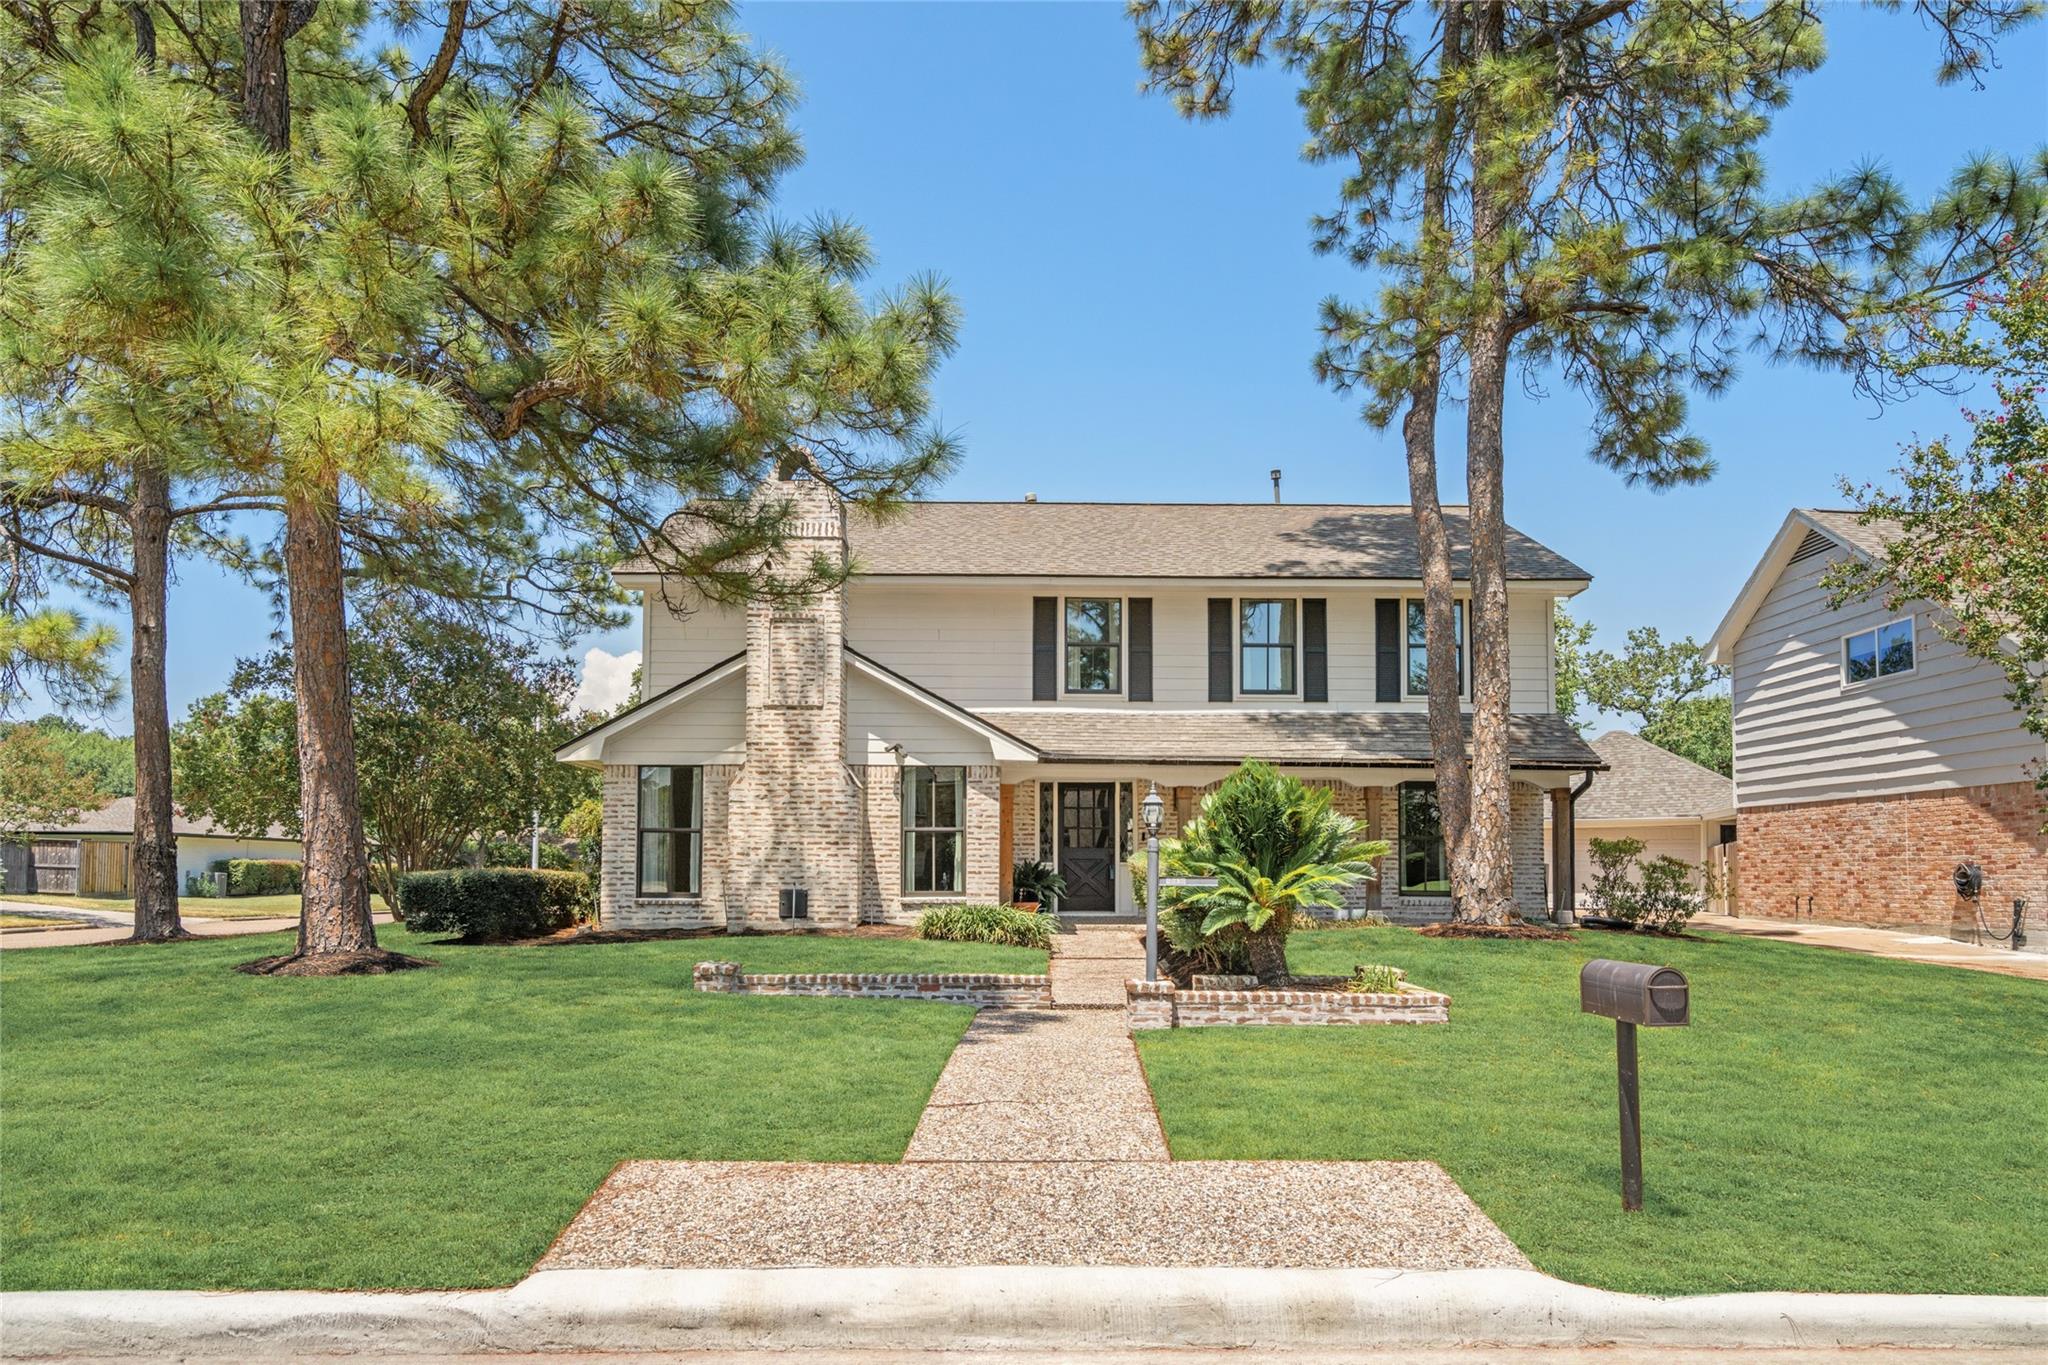
Two-story white-and-brick house with a covered porch, chimney, pine trees, and landscaped lawn.
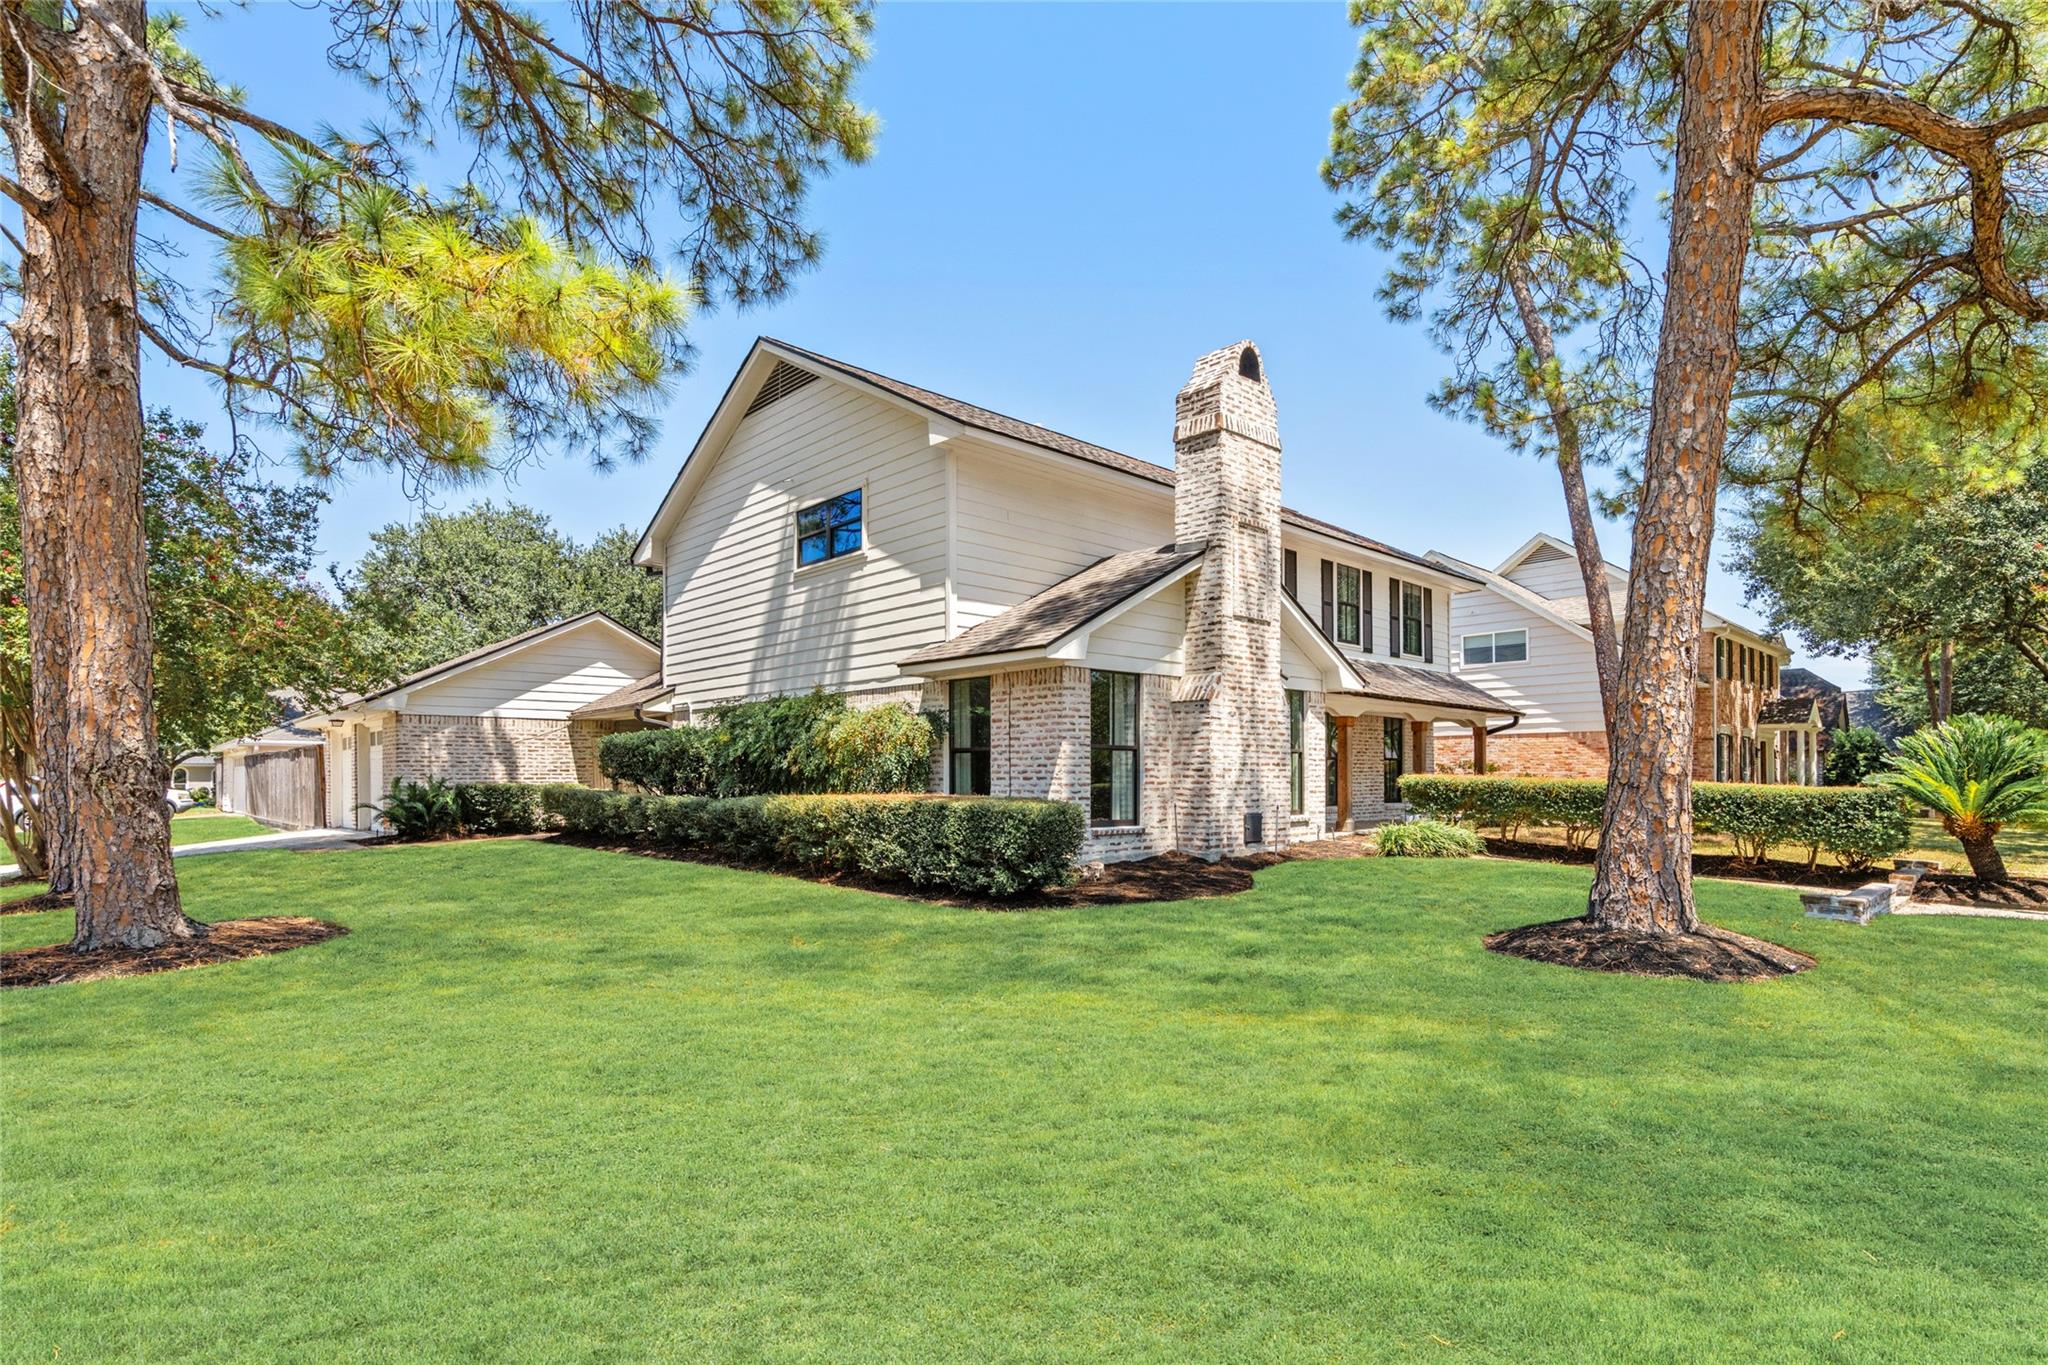
Two-story house with a tall brick chimney, trimmed hedges, and a green front lawn.
Two-story home with a tall brick chimney, mature pine trees, and a broad green lawn.
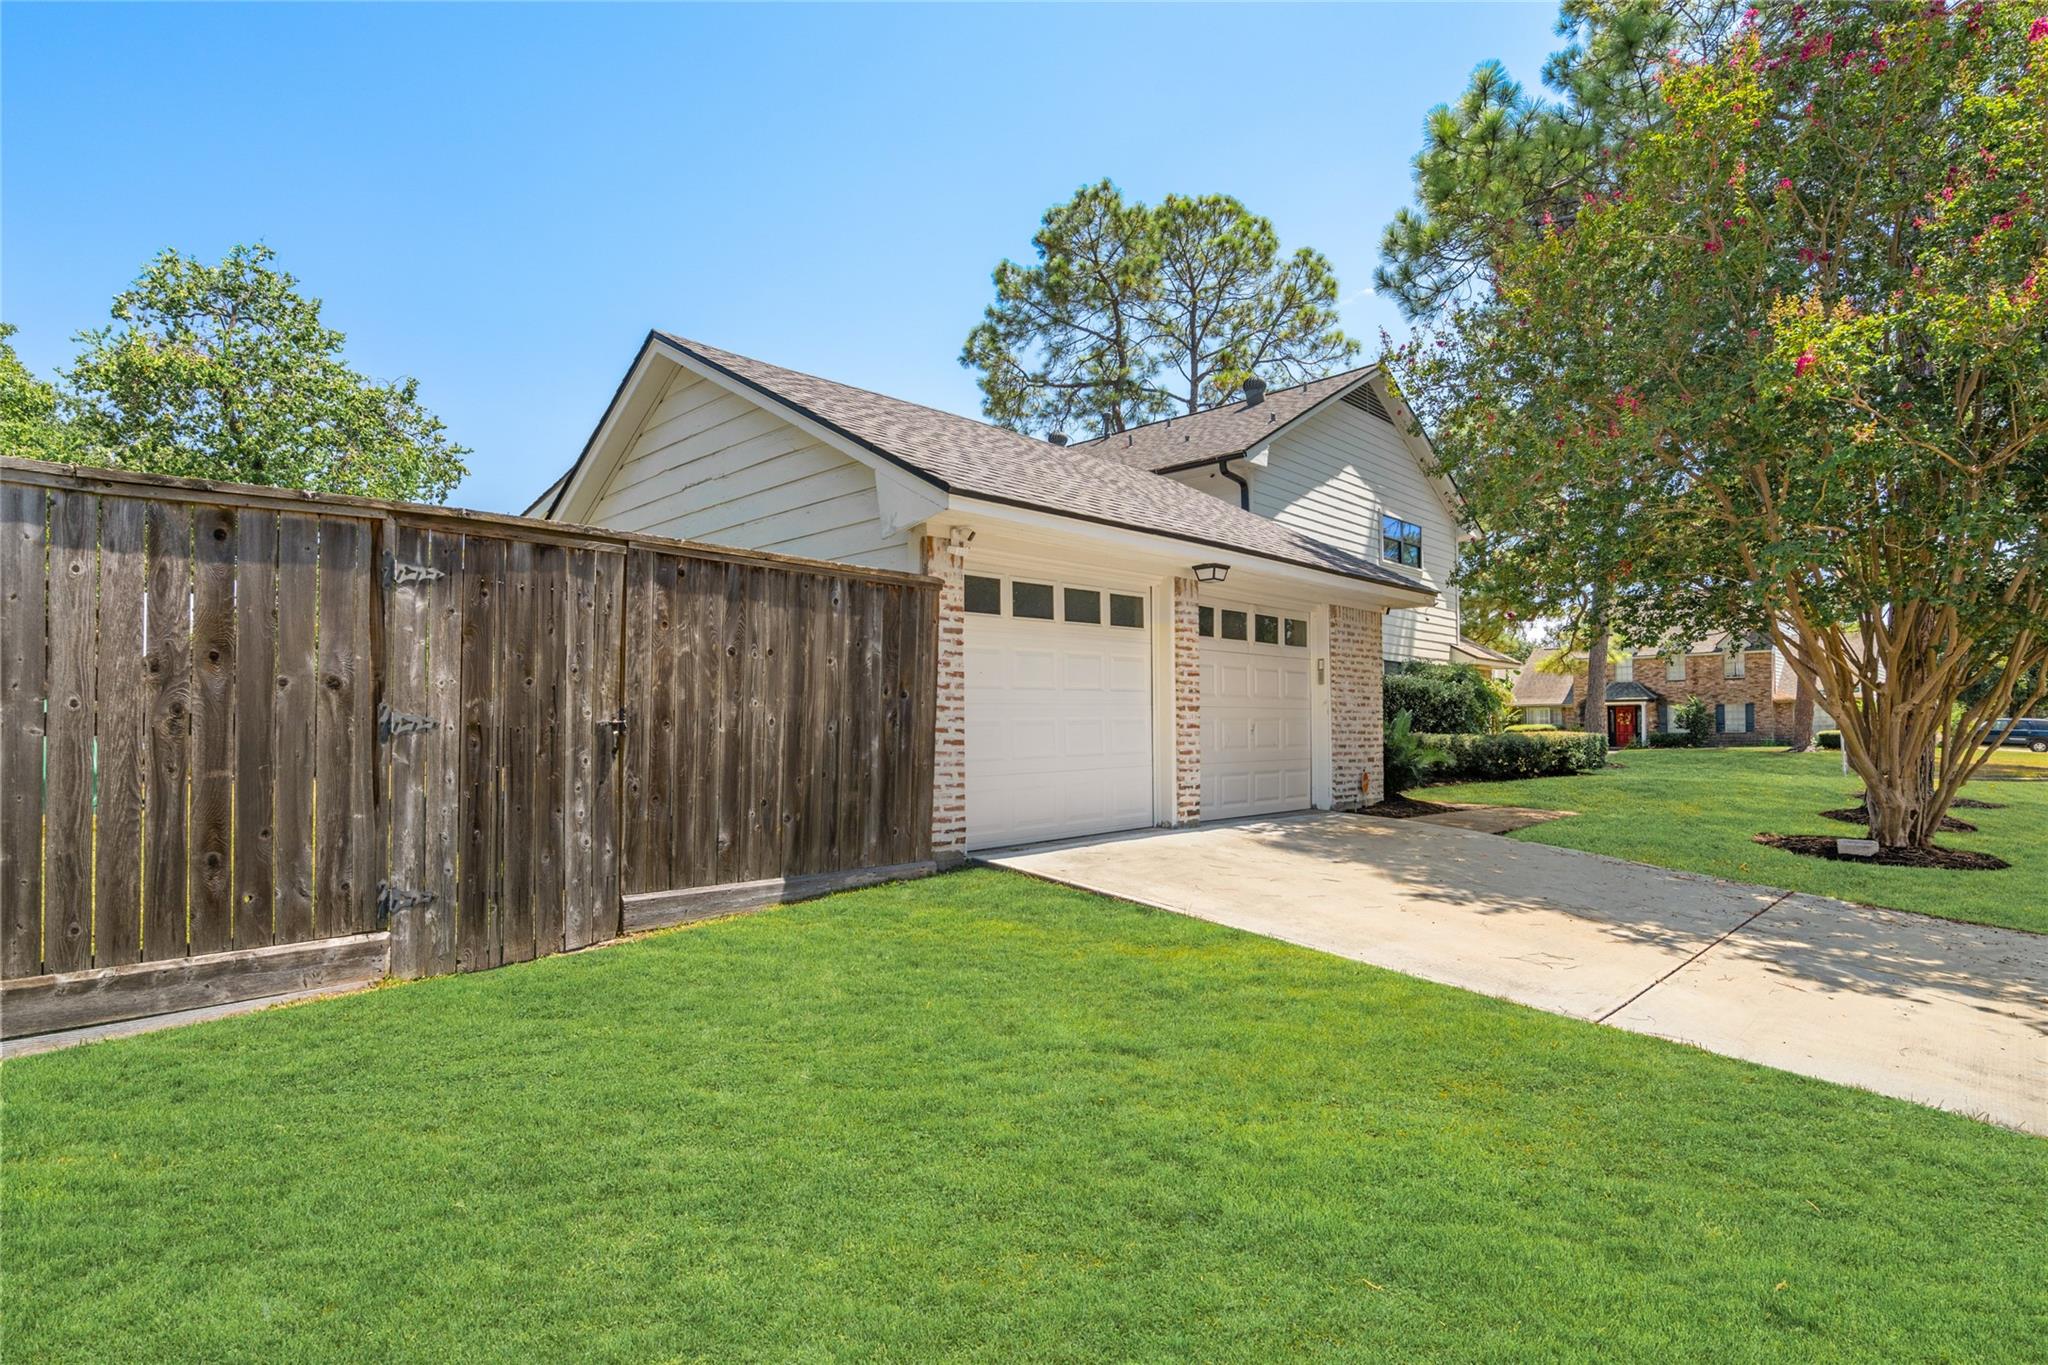
House exterior with two garage doors, a broad driveway, wooden fence, and mature trees.
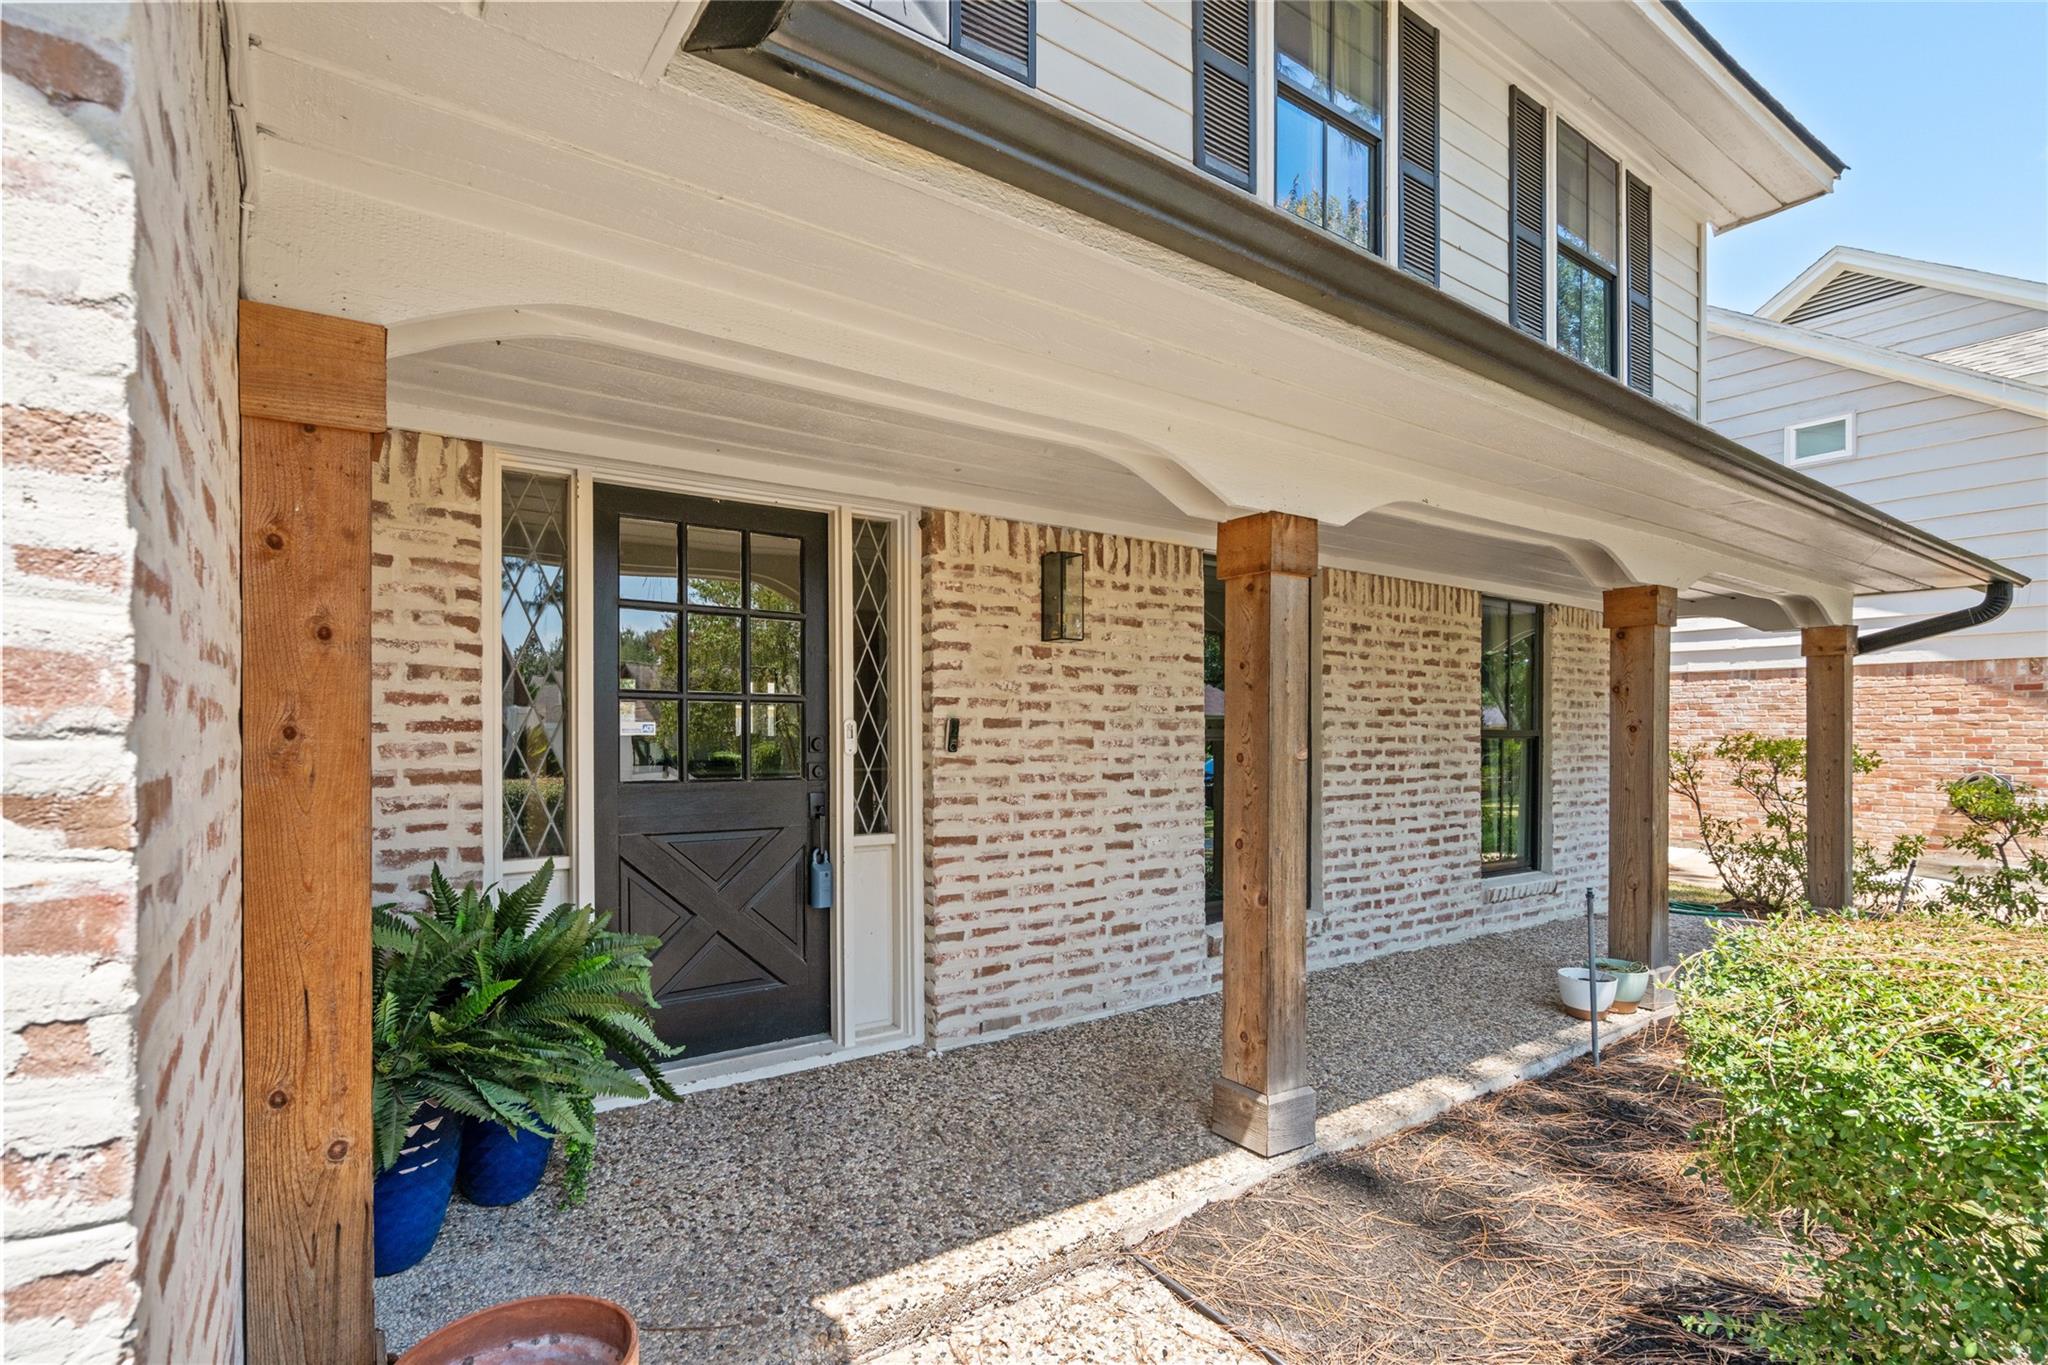
Brick house entry with a long covered porch, timber posts, dark front door, and potted ferns.
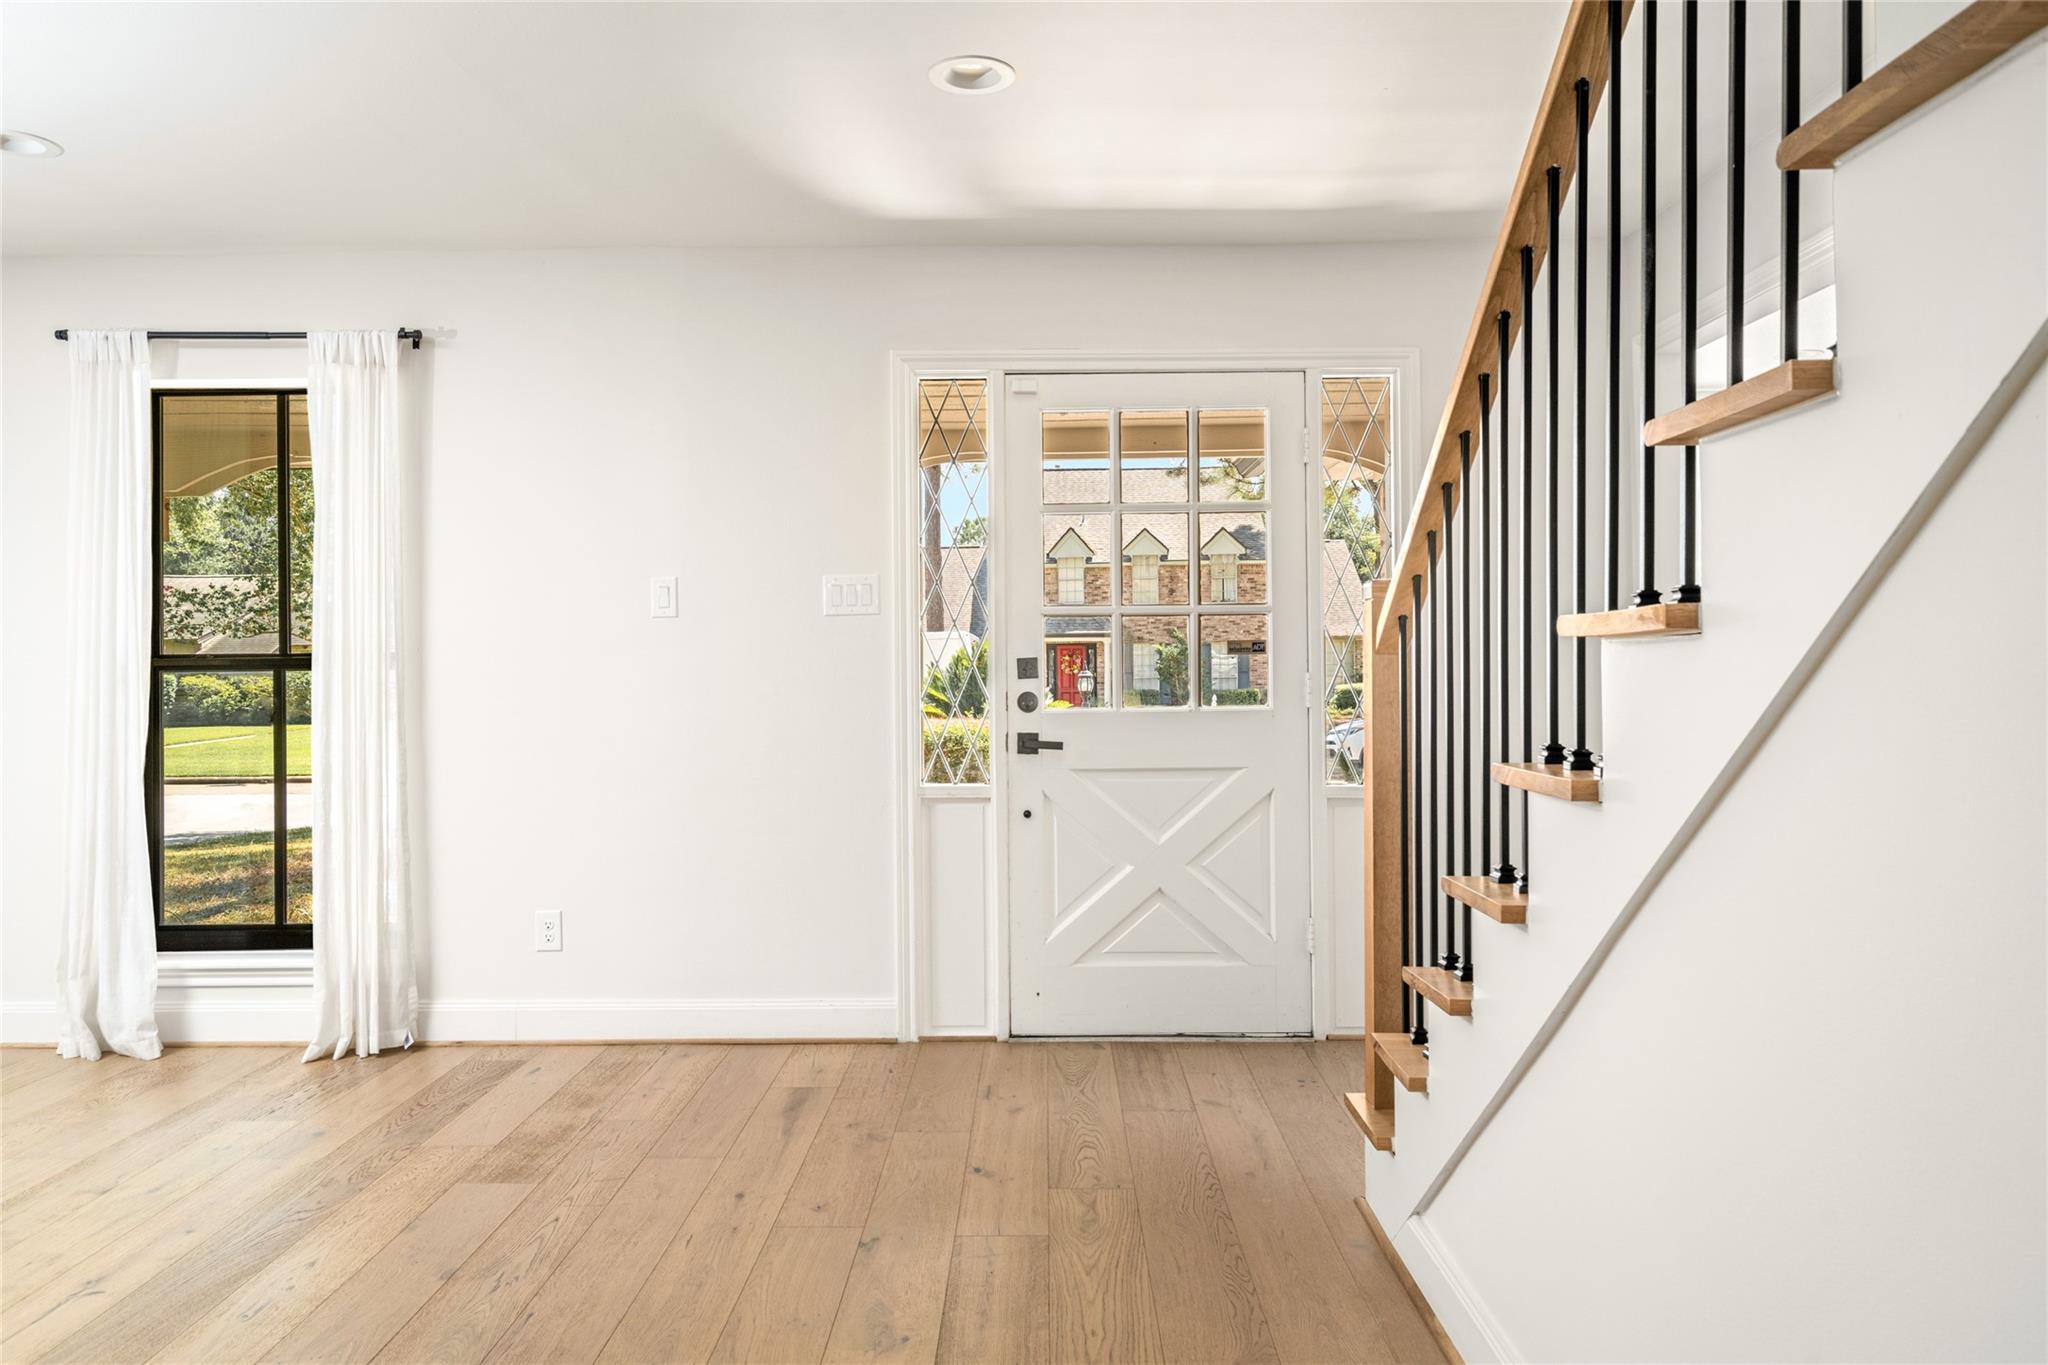
Entryway with a glass-paneled front door, light wood floors, and an open staircase.
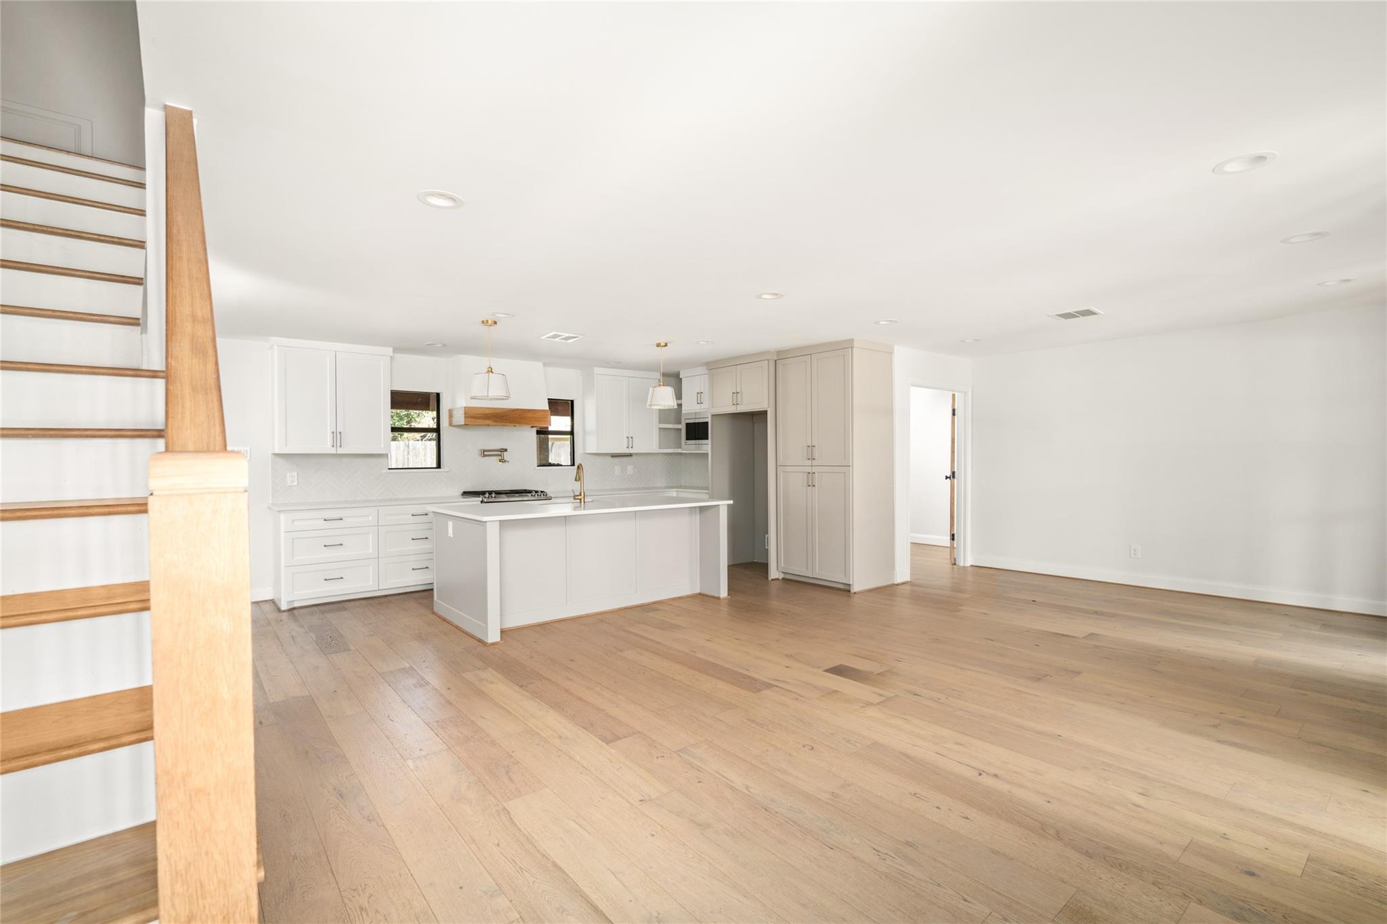
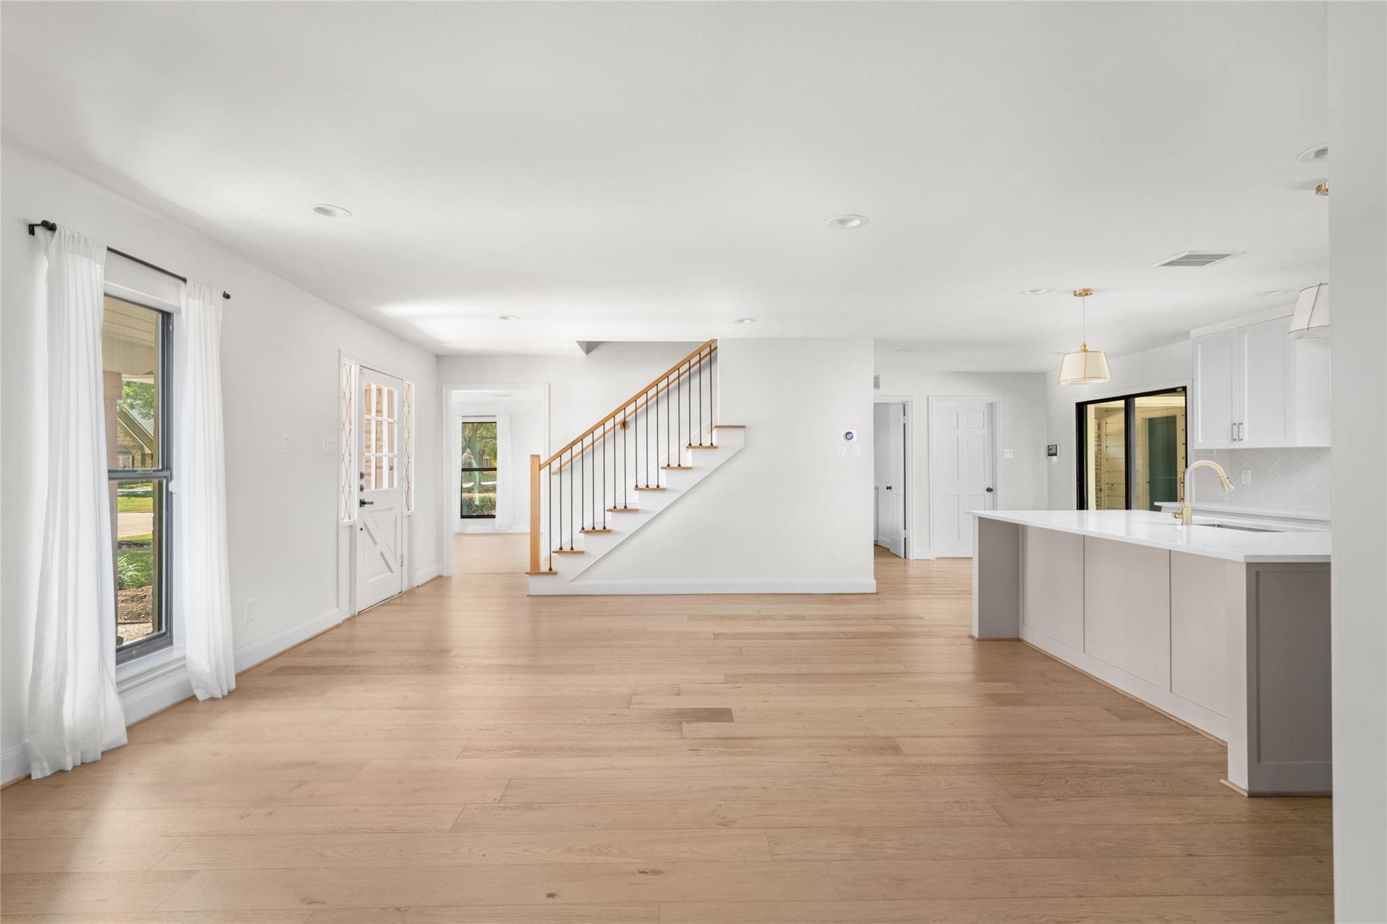
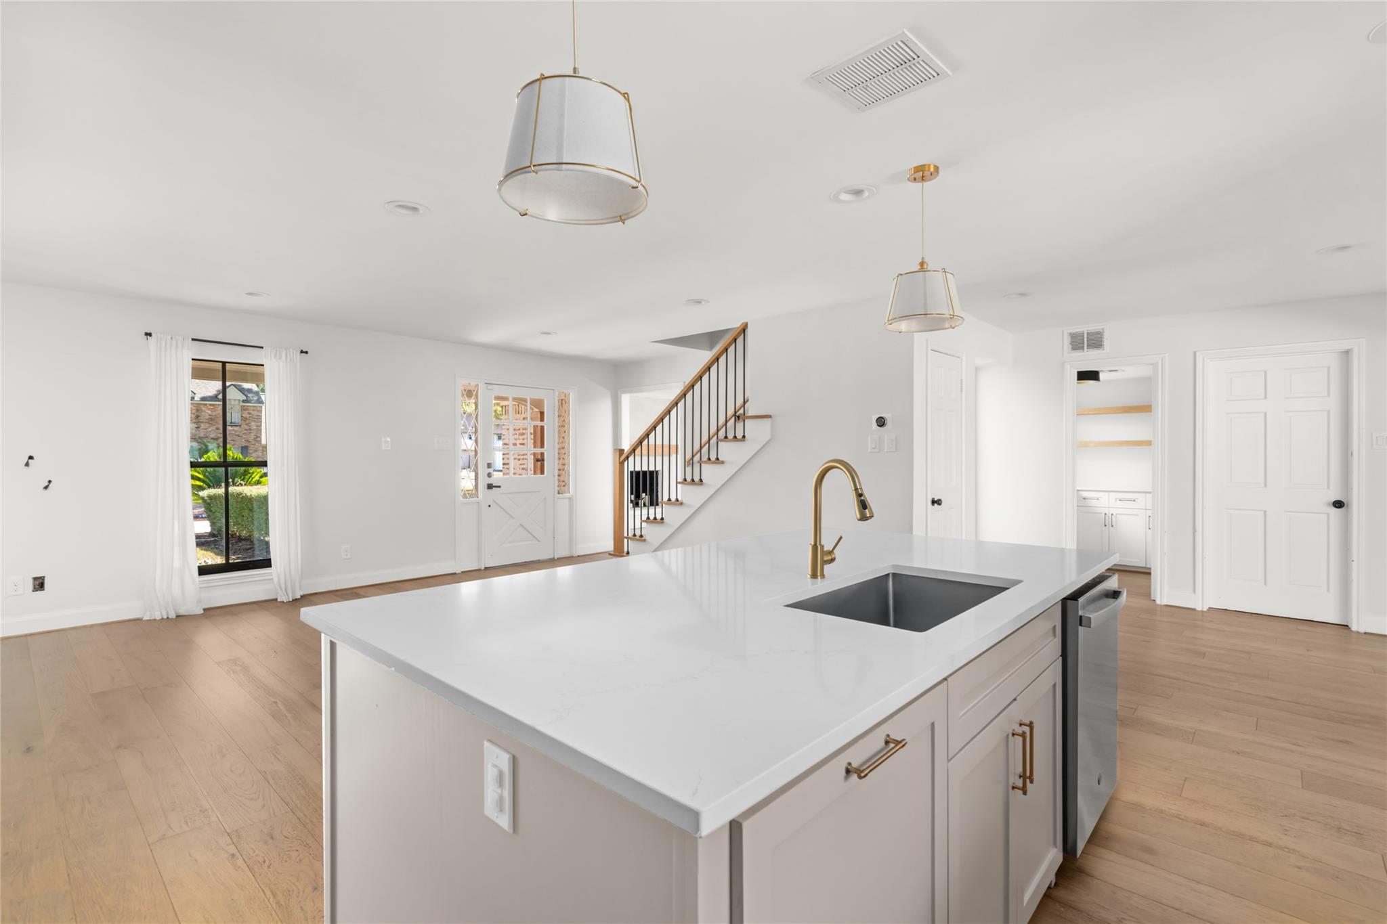
Open kitchen and living area with a white island, light wood floors, and staircase.
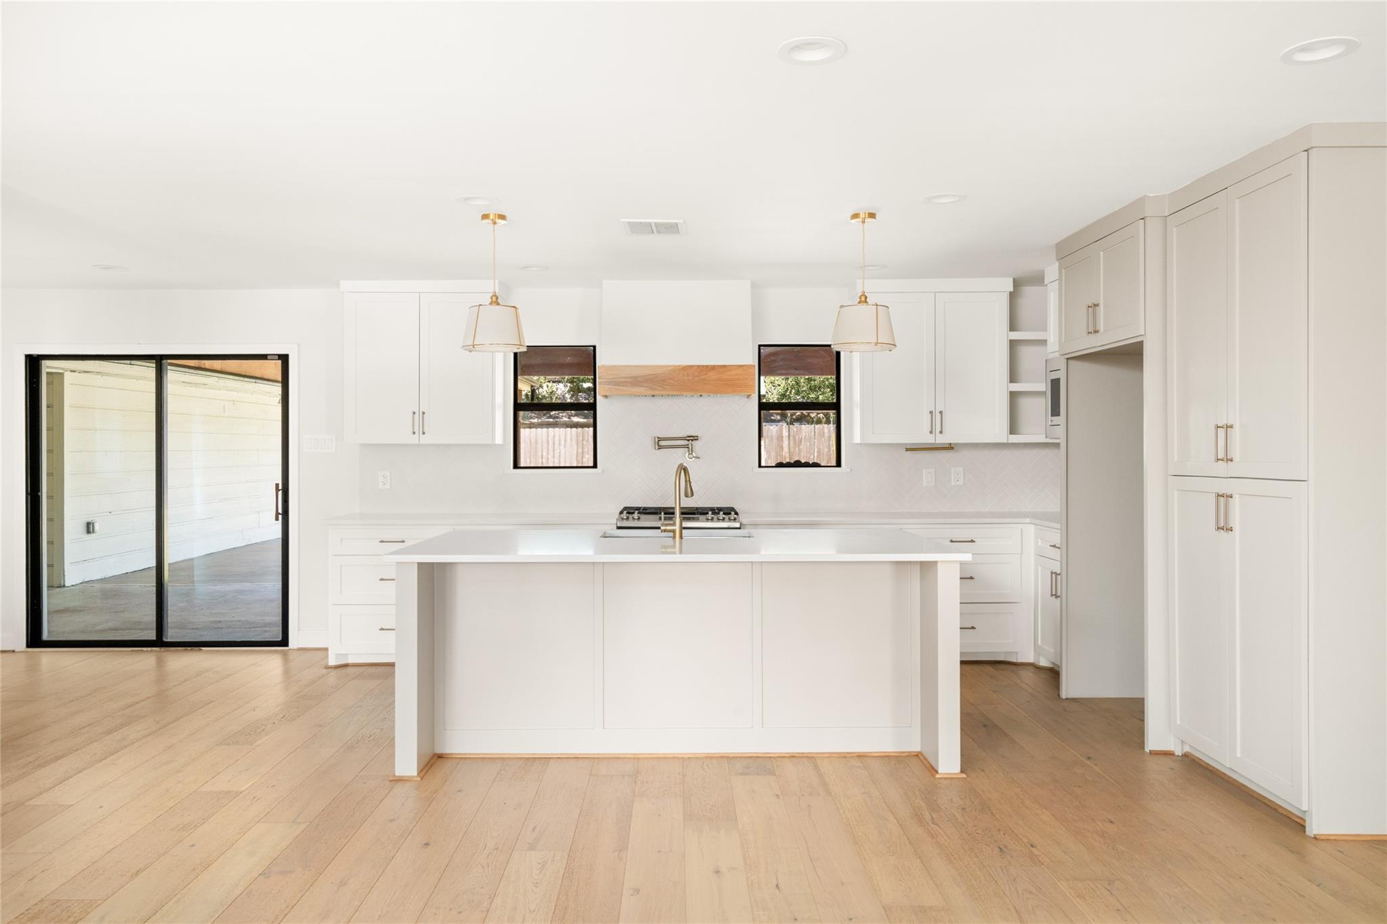
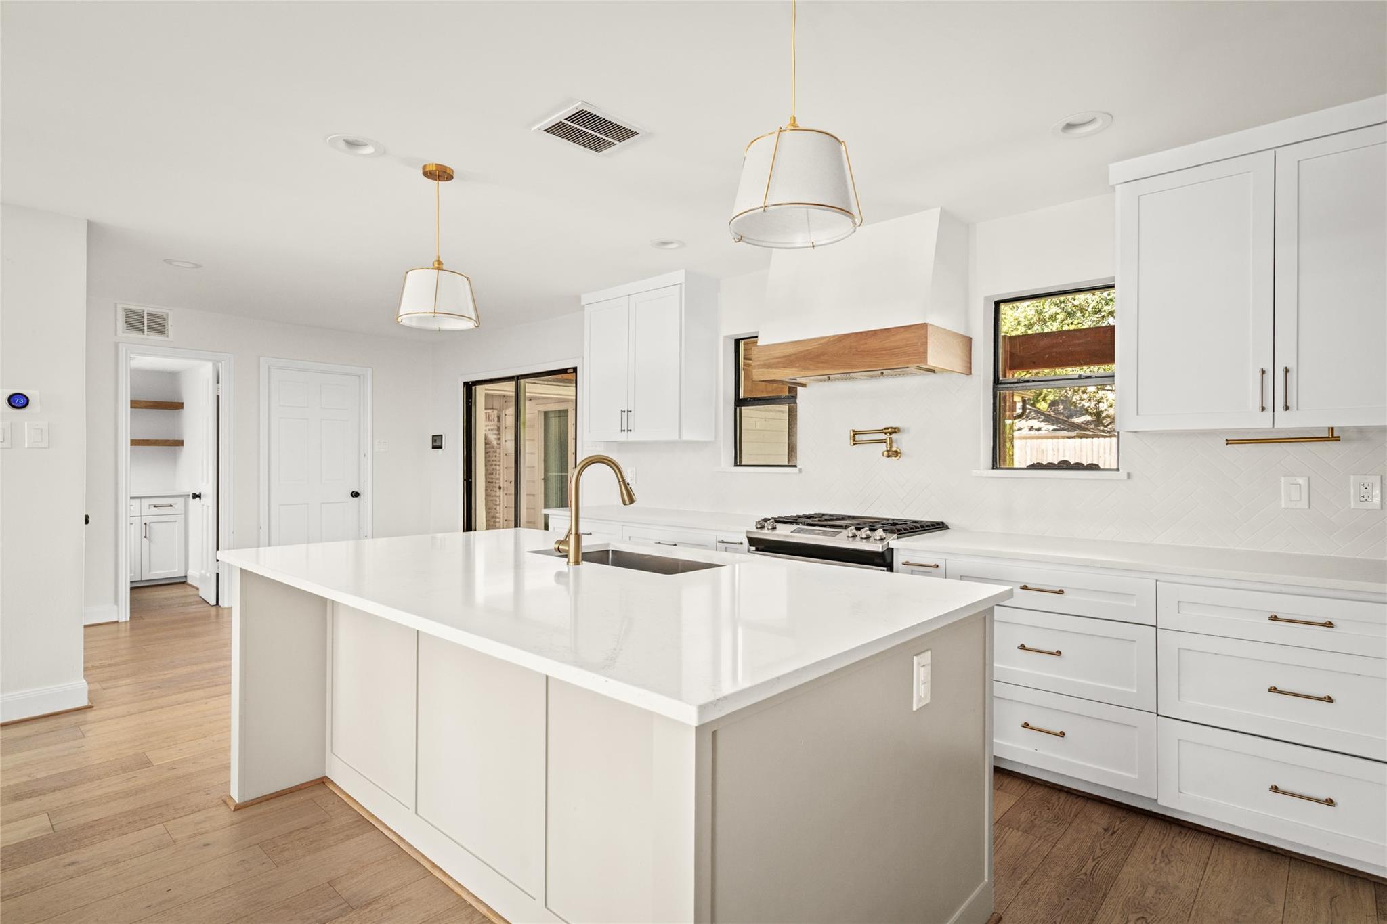
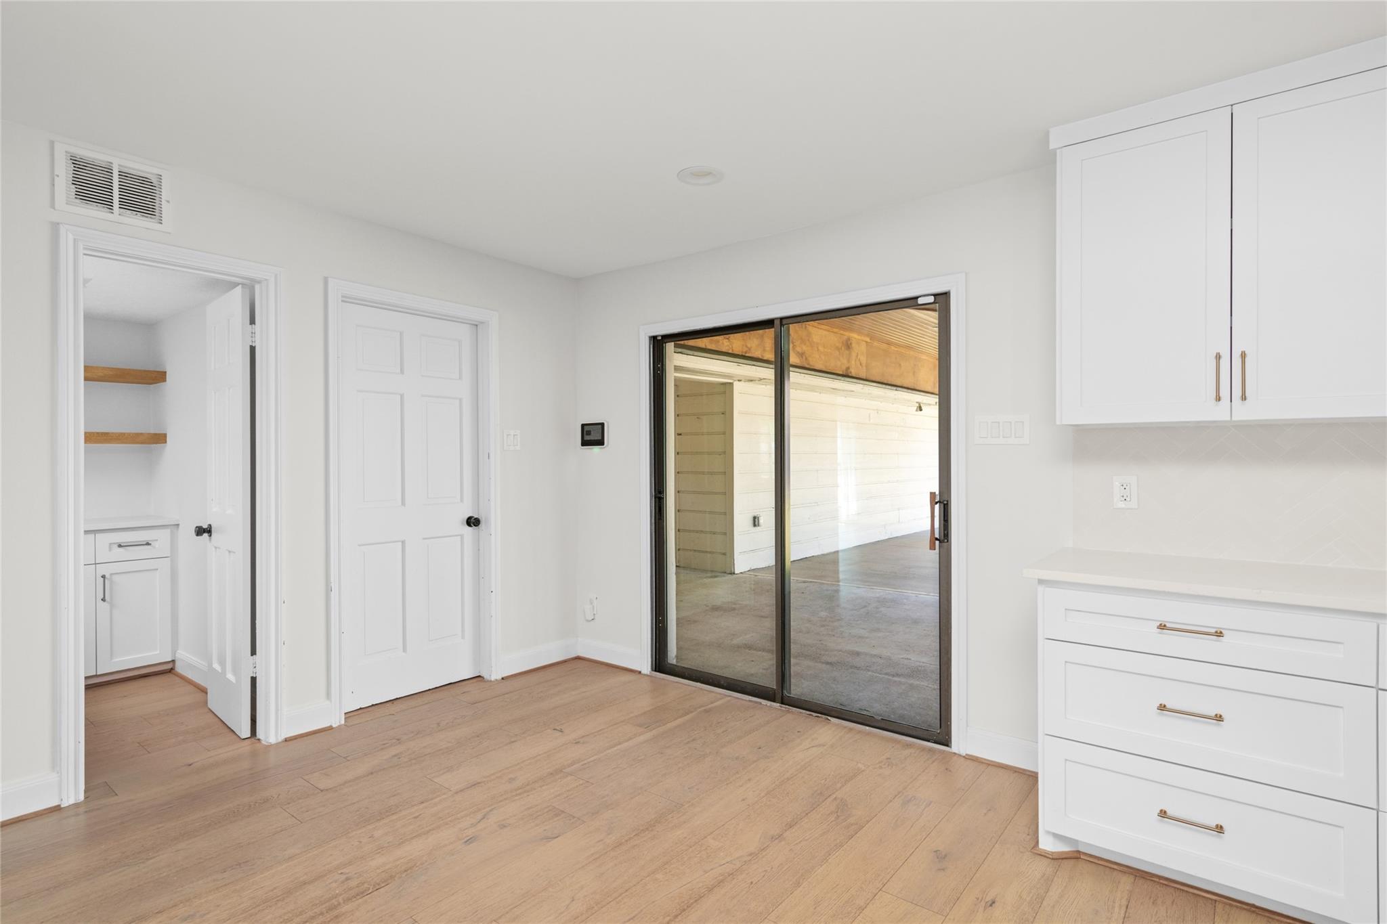
Bright white kitchen with a large island, brass fixtures, and sliding glass doors.
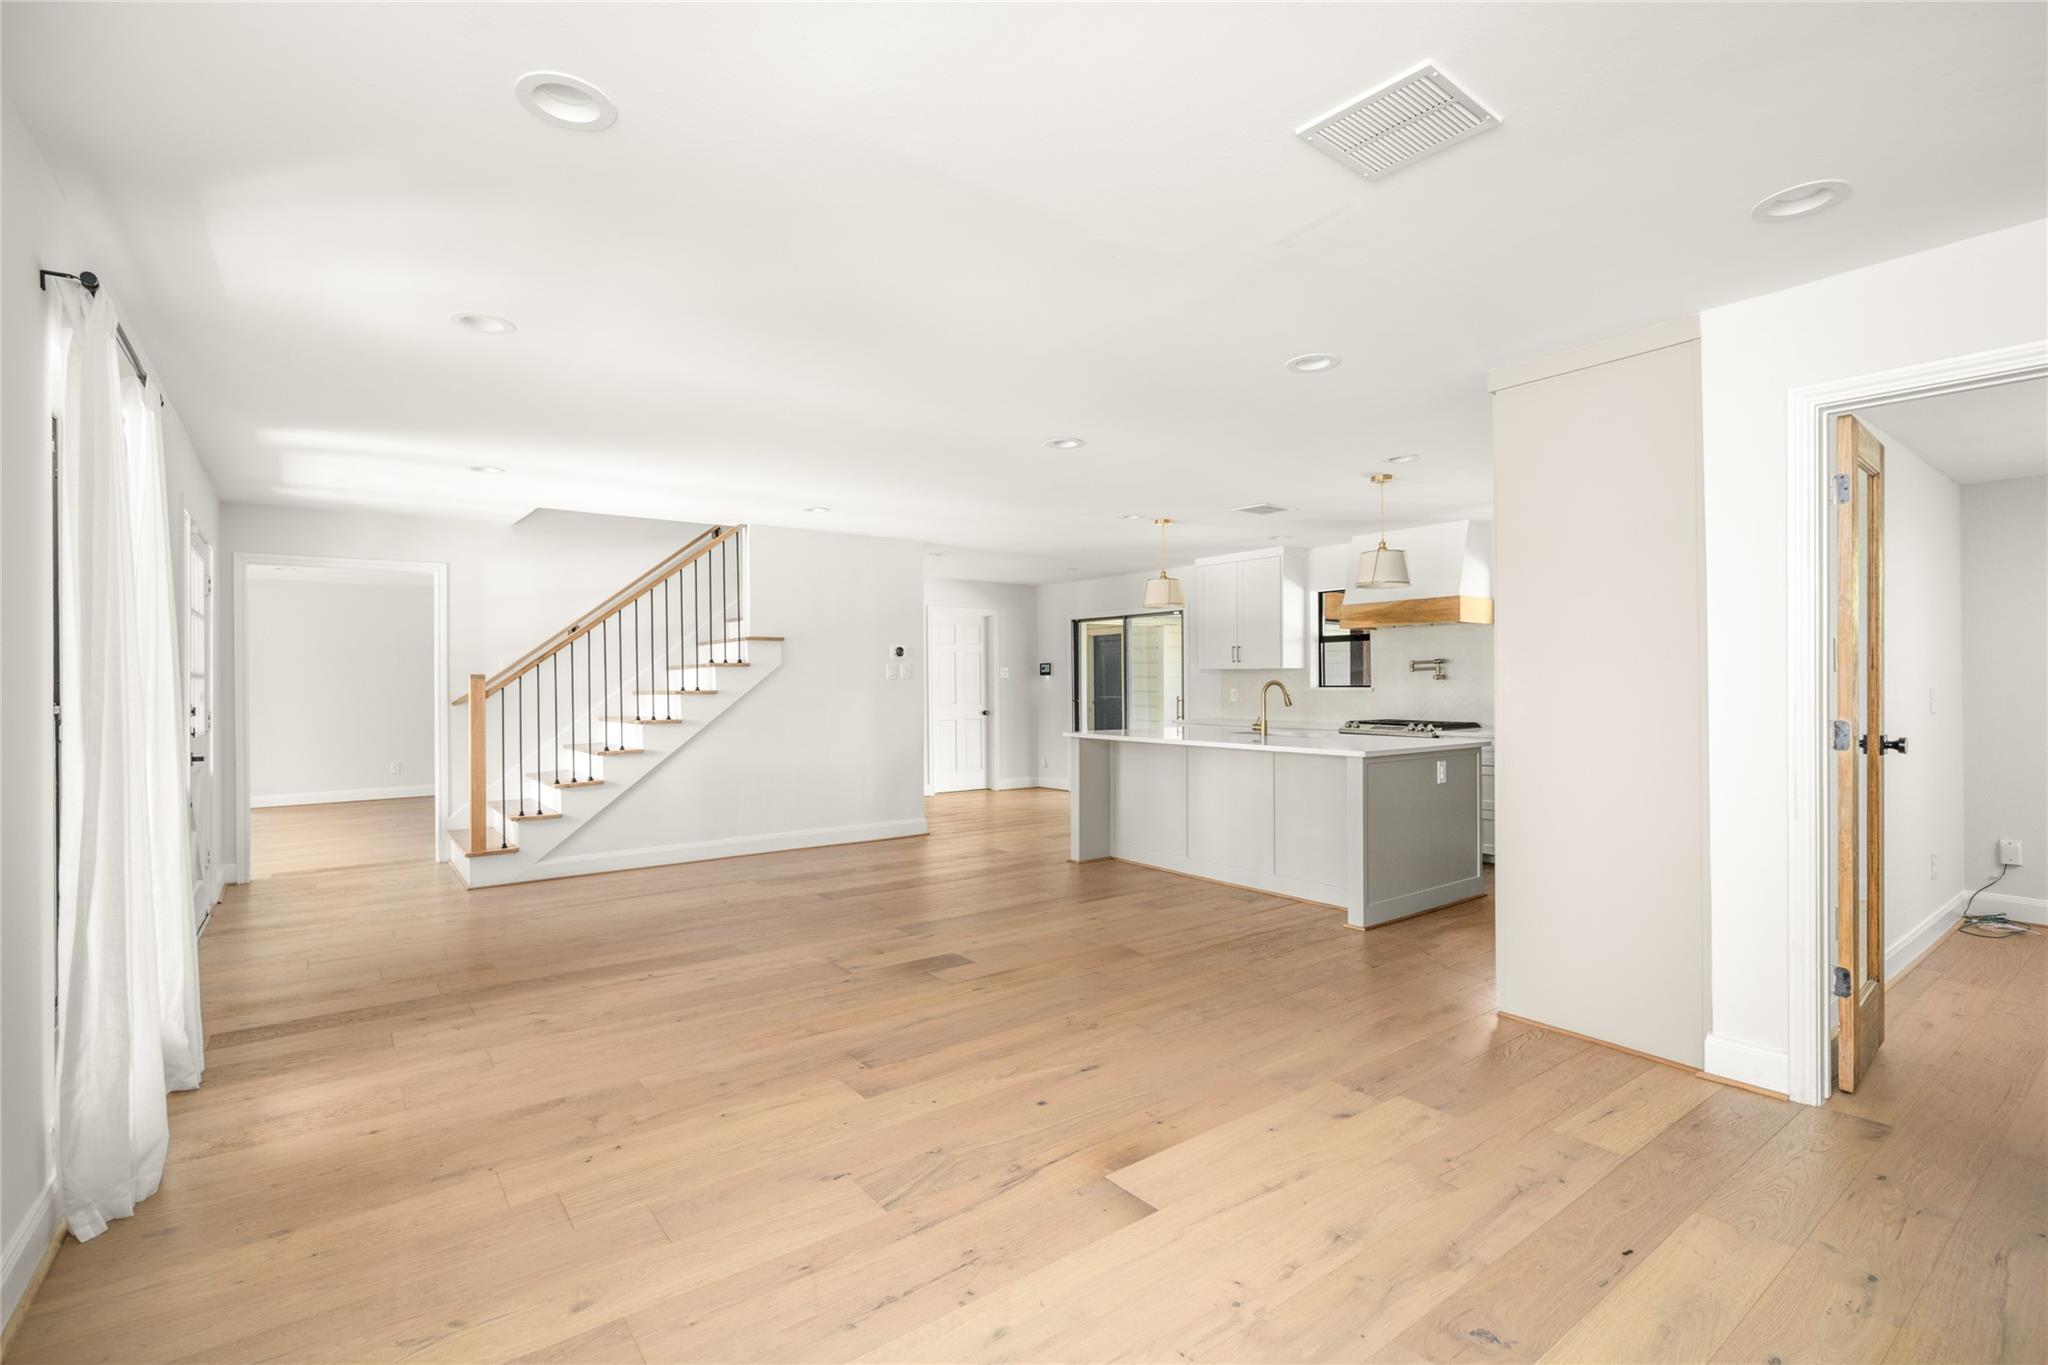
Open-plan living area with hardwood floors, staircase, and modern kitchen island.
Open-plan living area with light wood floors, staircase, and white kitchen island
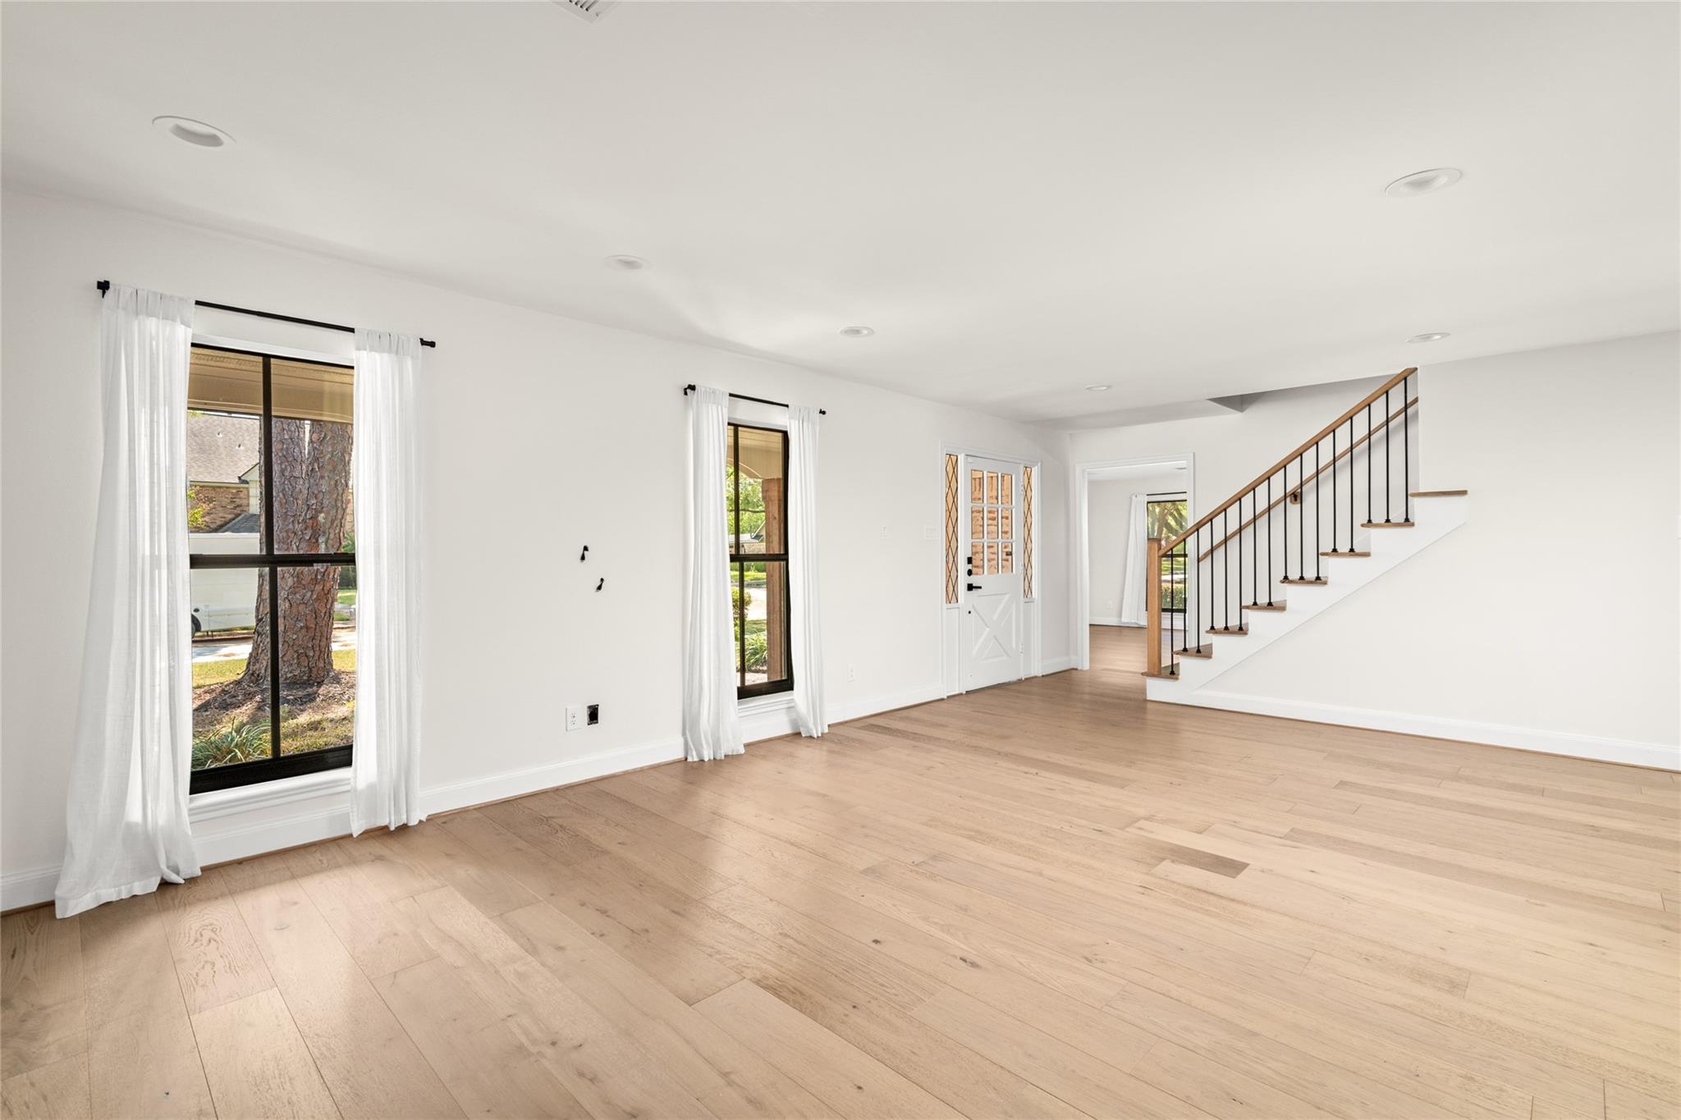
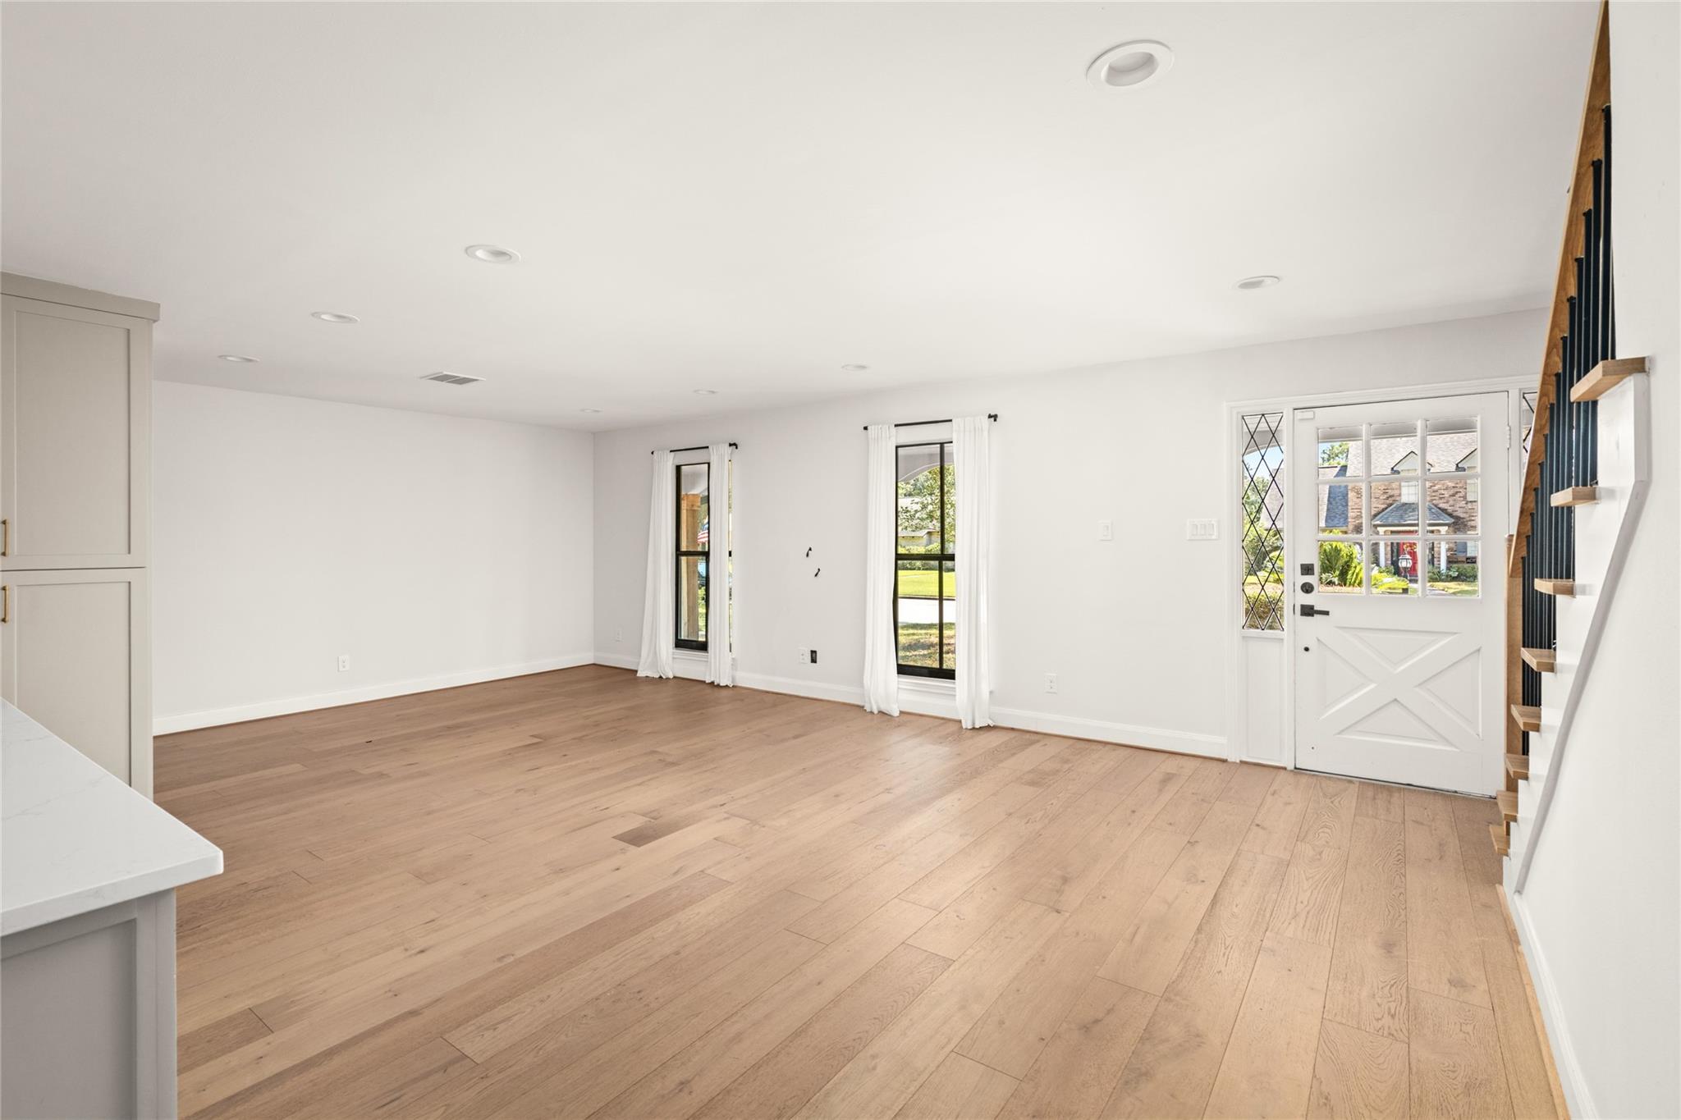
Vacant living room with pale hardwood floors, tall windows, and a staircase with dark metal balusters.
Empty living area with light wood floors, tall windows, and a staircase beside the entry door.
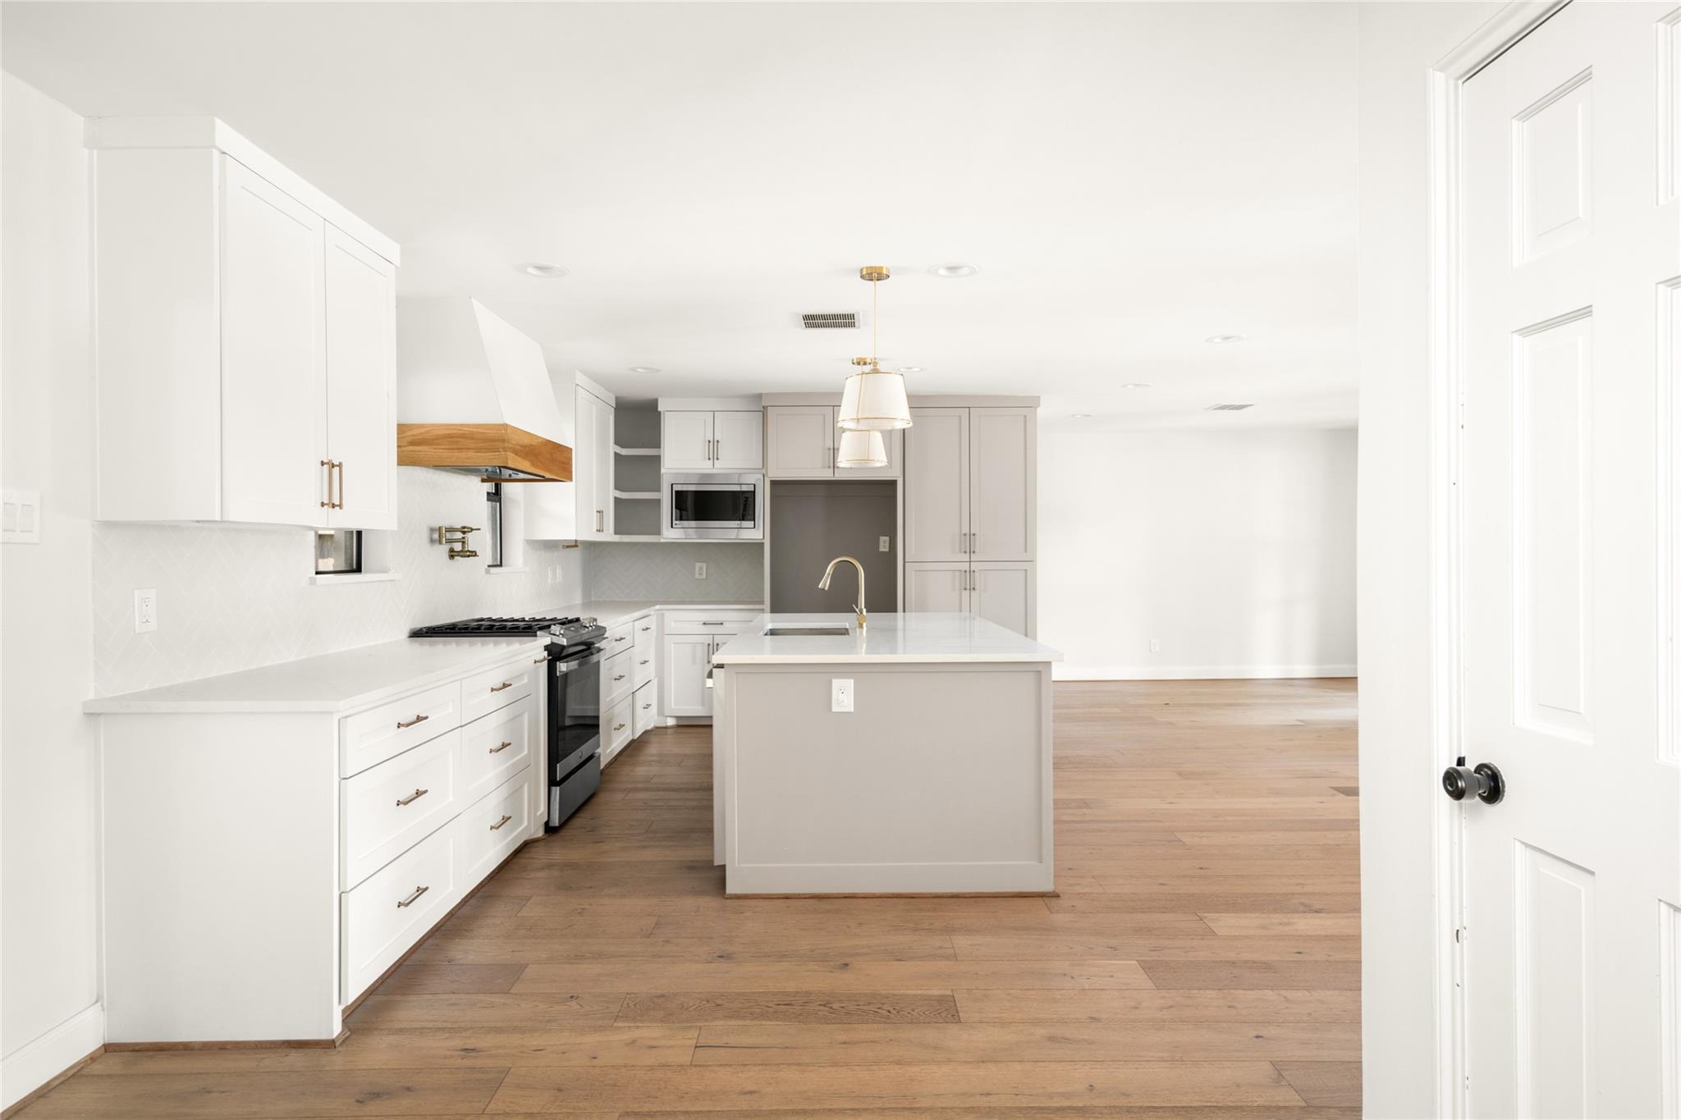
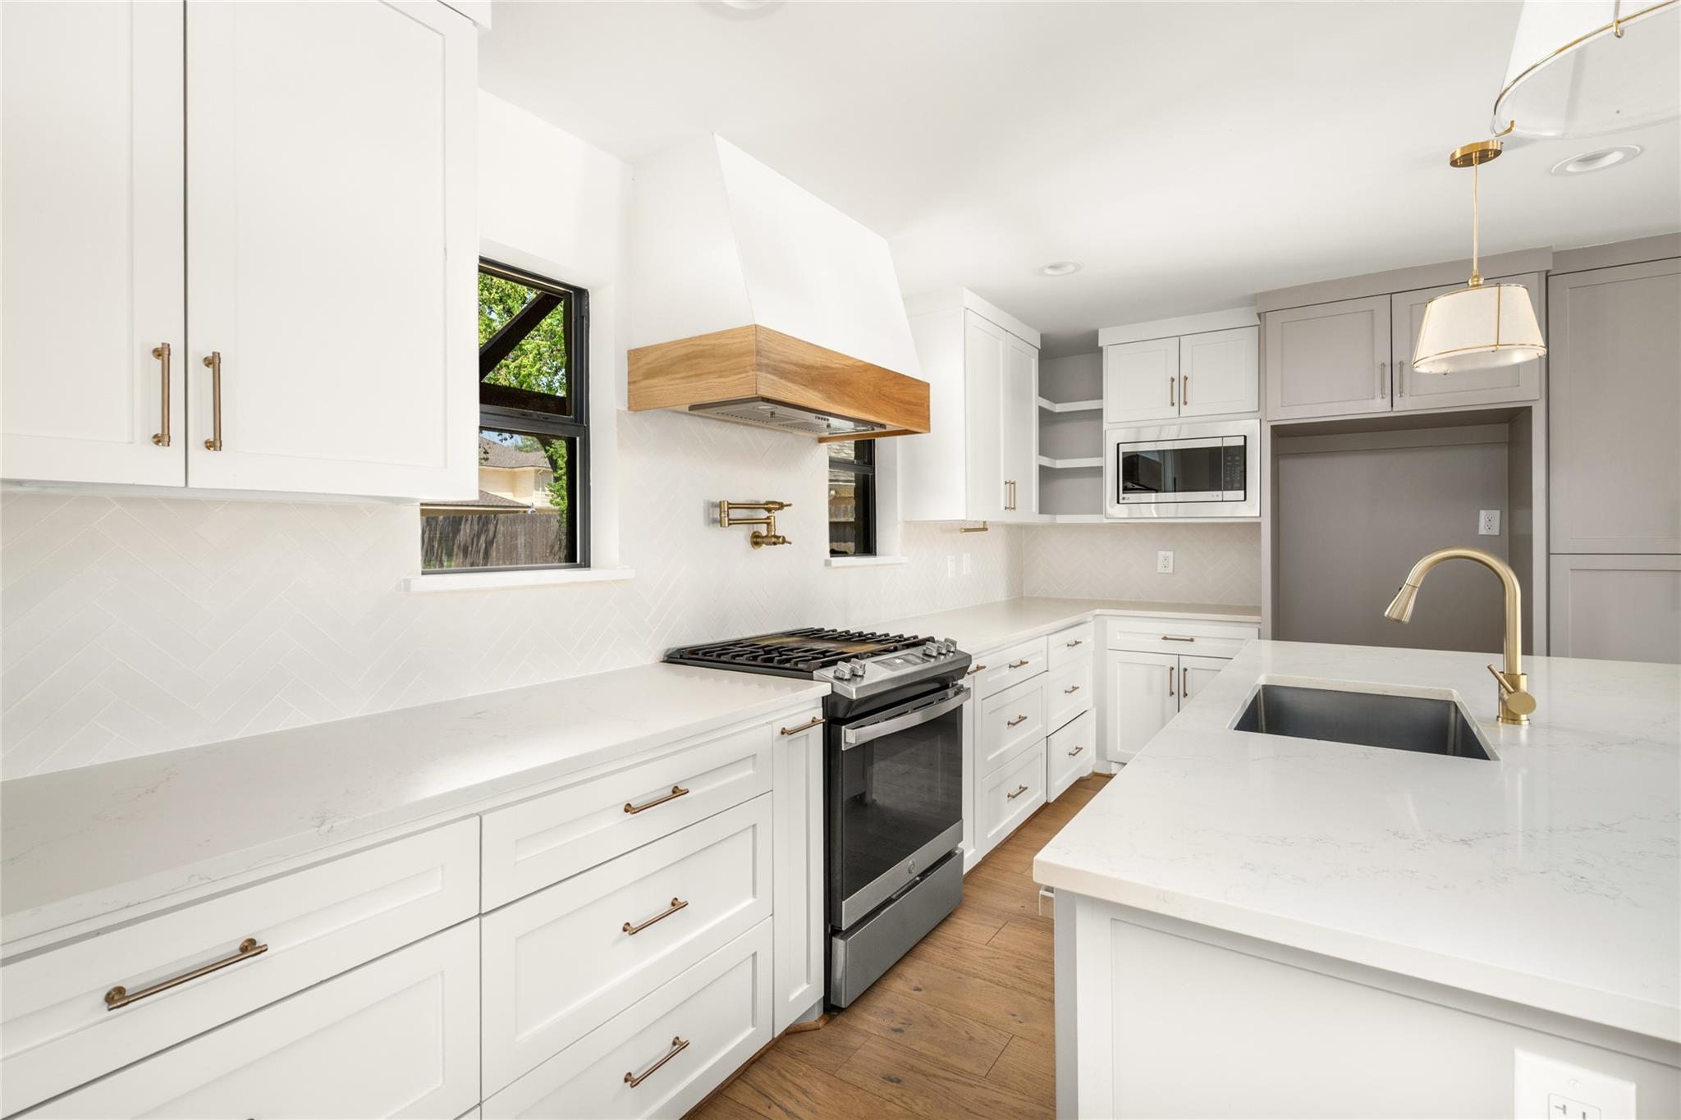
Bright kitchen with white cabinets, a large island, brass faucet, stainless appliances, and wide-plank wood floors.
Bright white kitchen with a large island, brass fixtures, and a wood range hood.
Bright white kitchen with a wood-trimmed range hood and a large island with brass faucet.
Bright kitchen with a large white island, brass faucet, light wood floors, and staircase by the entry.
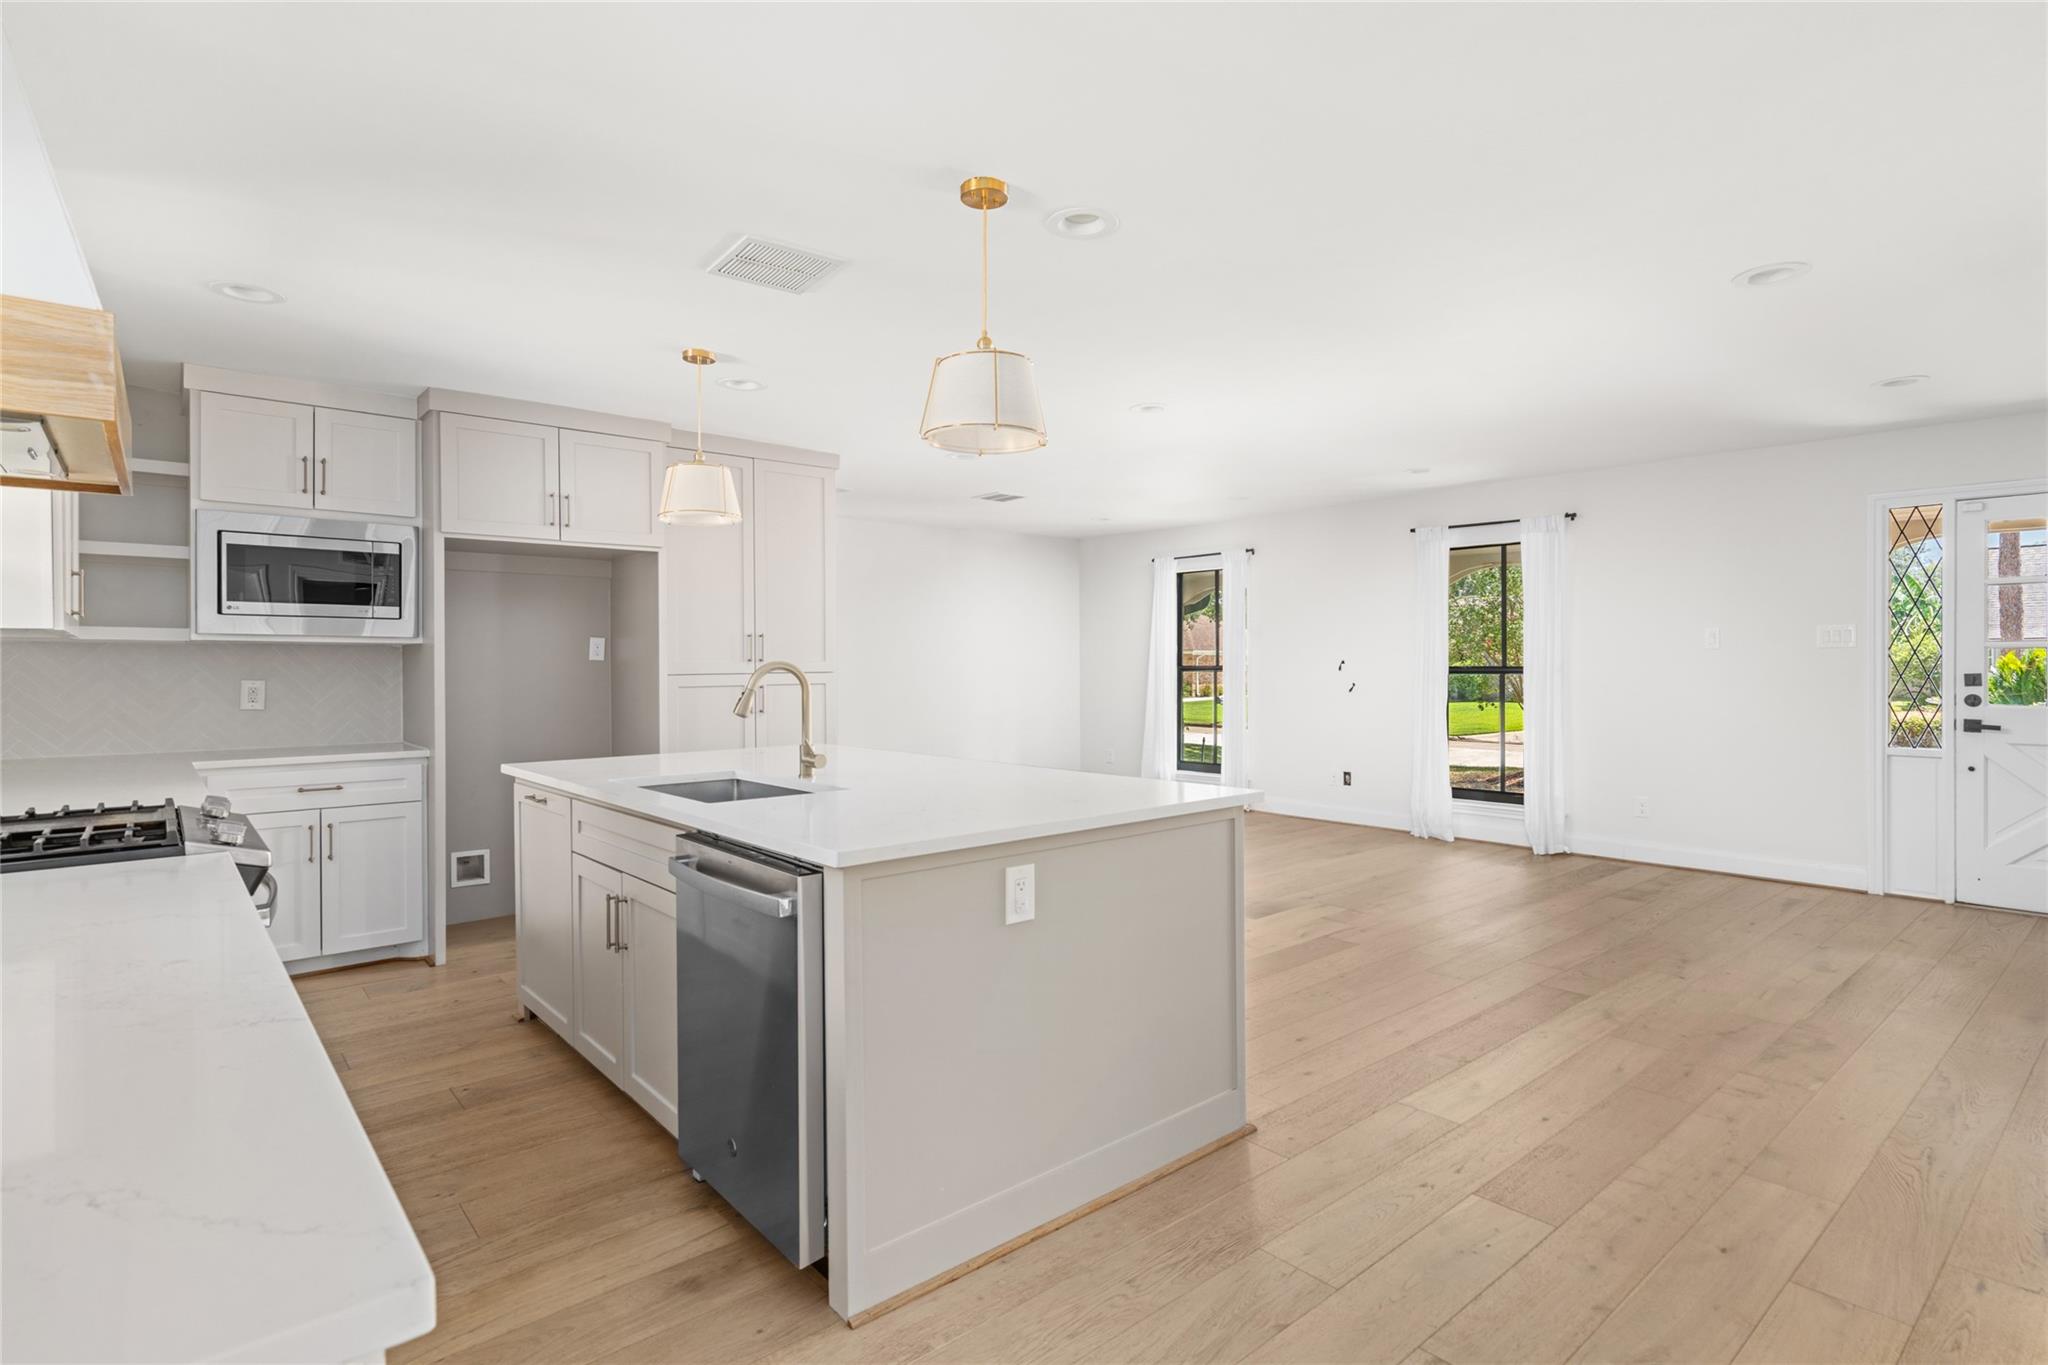
Open-plan kitchen with a large white island, stainless steel appliances, and pale wood floors.
Utility room with white built-in cabinets, wood flooring, and a sliding glass door to the garage.
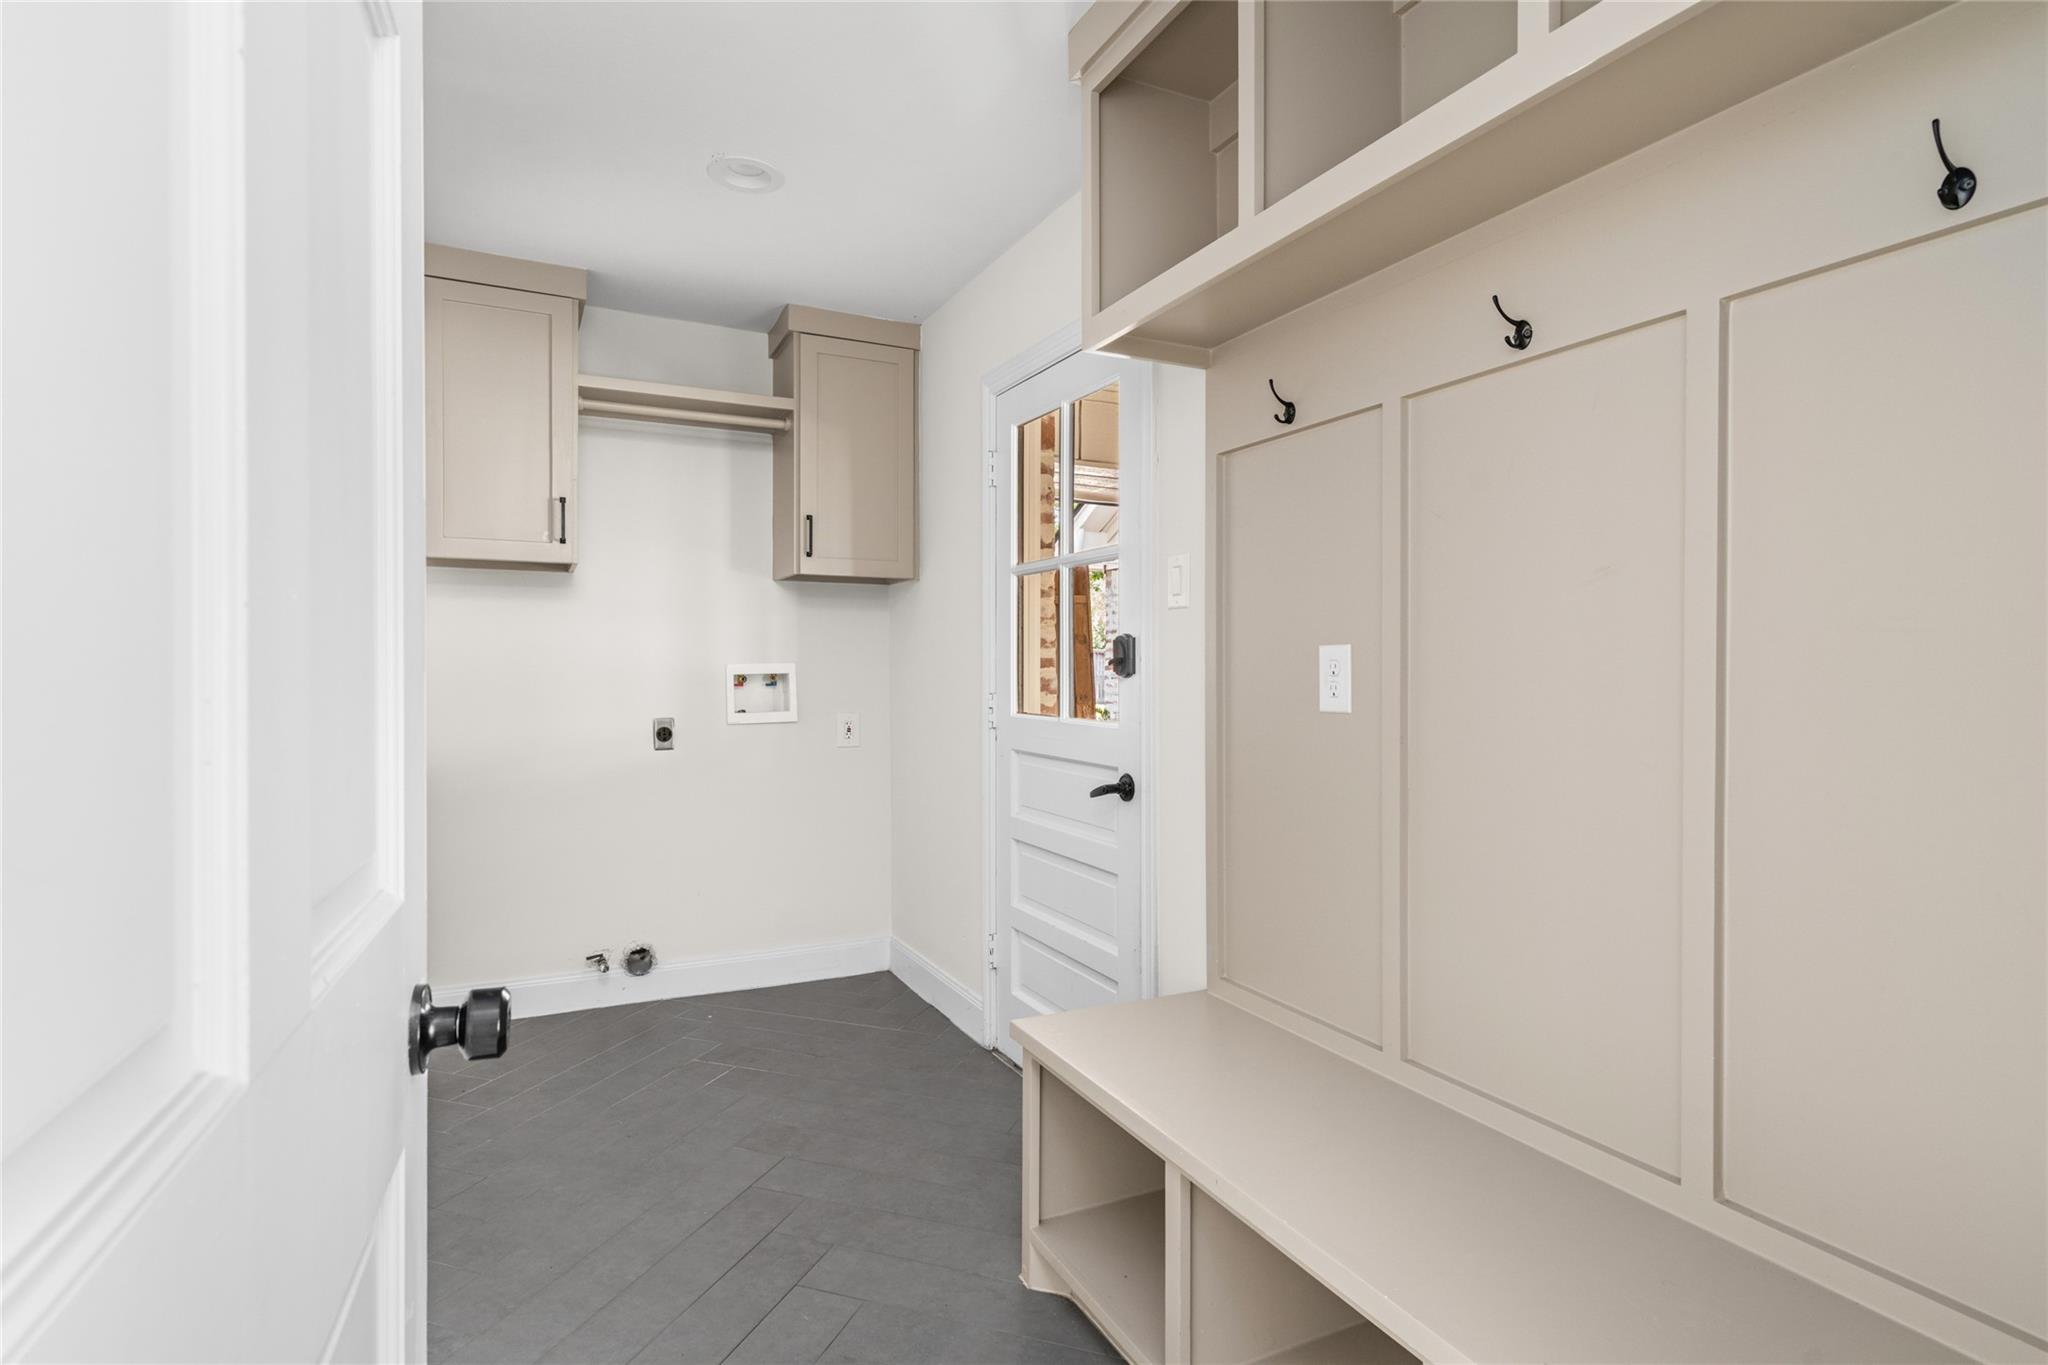
Laundry mudroom with gray tile, washer hookups, and a built-in bench with coat hooks and cabinets.
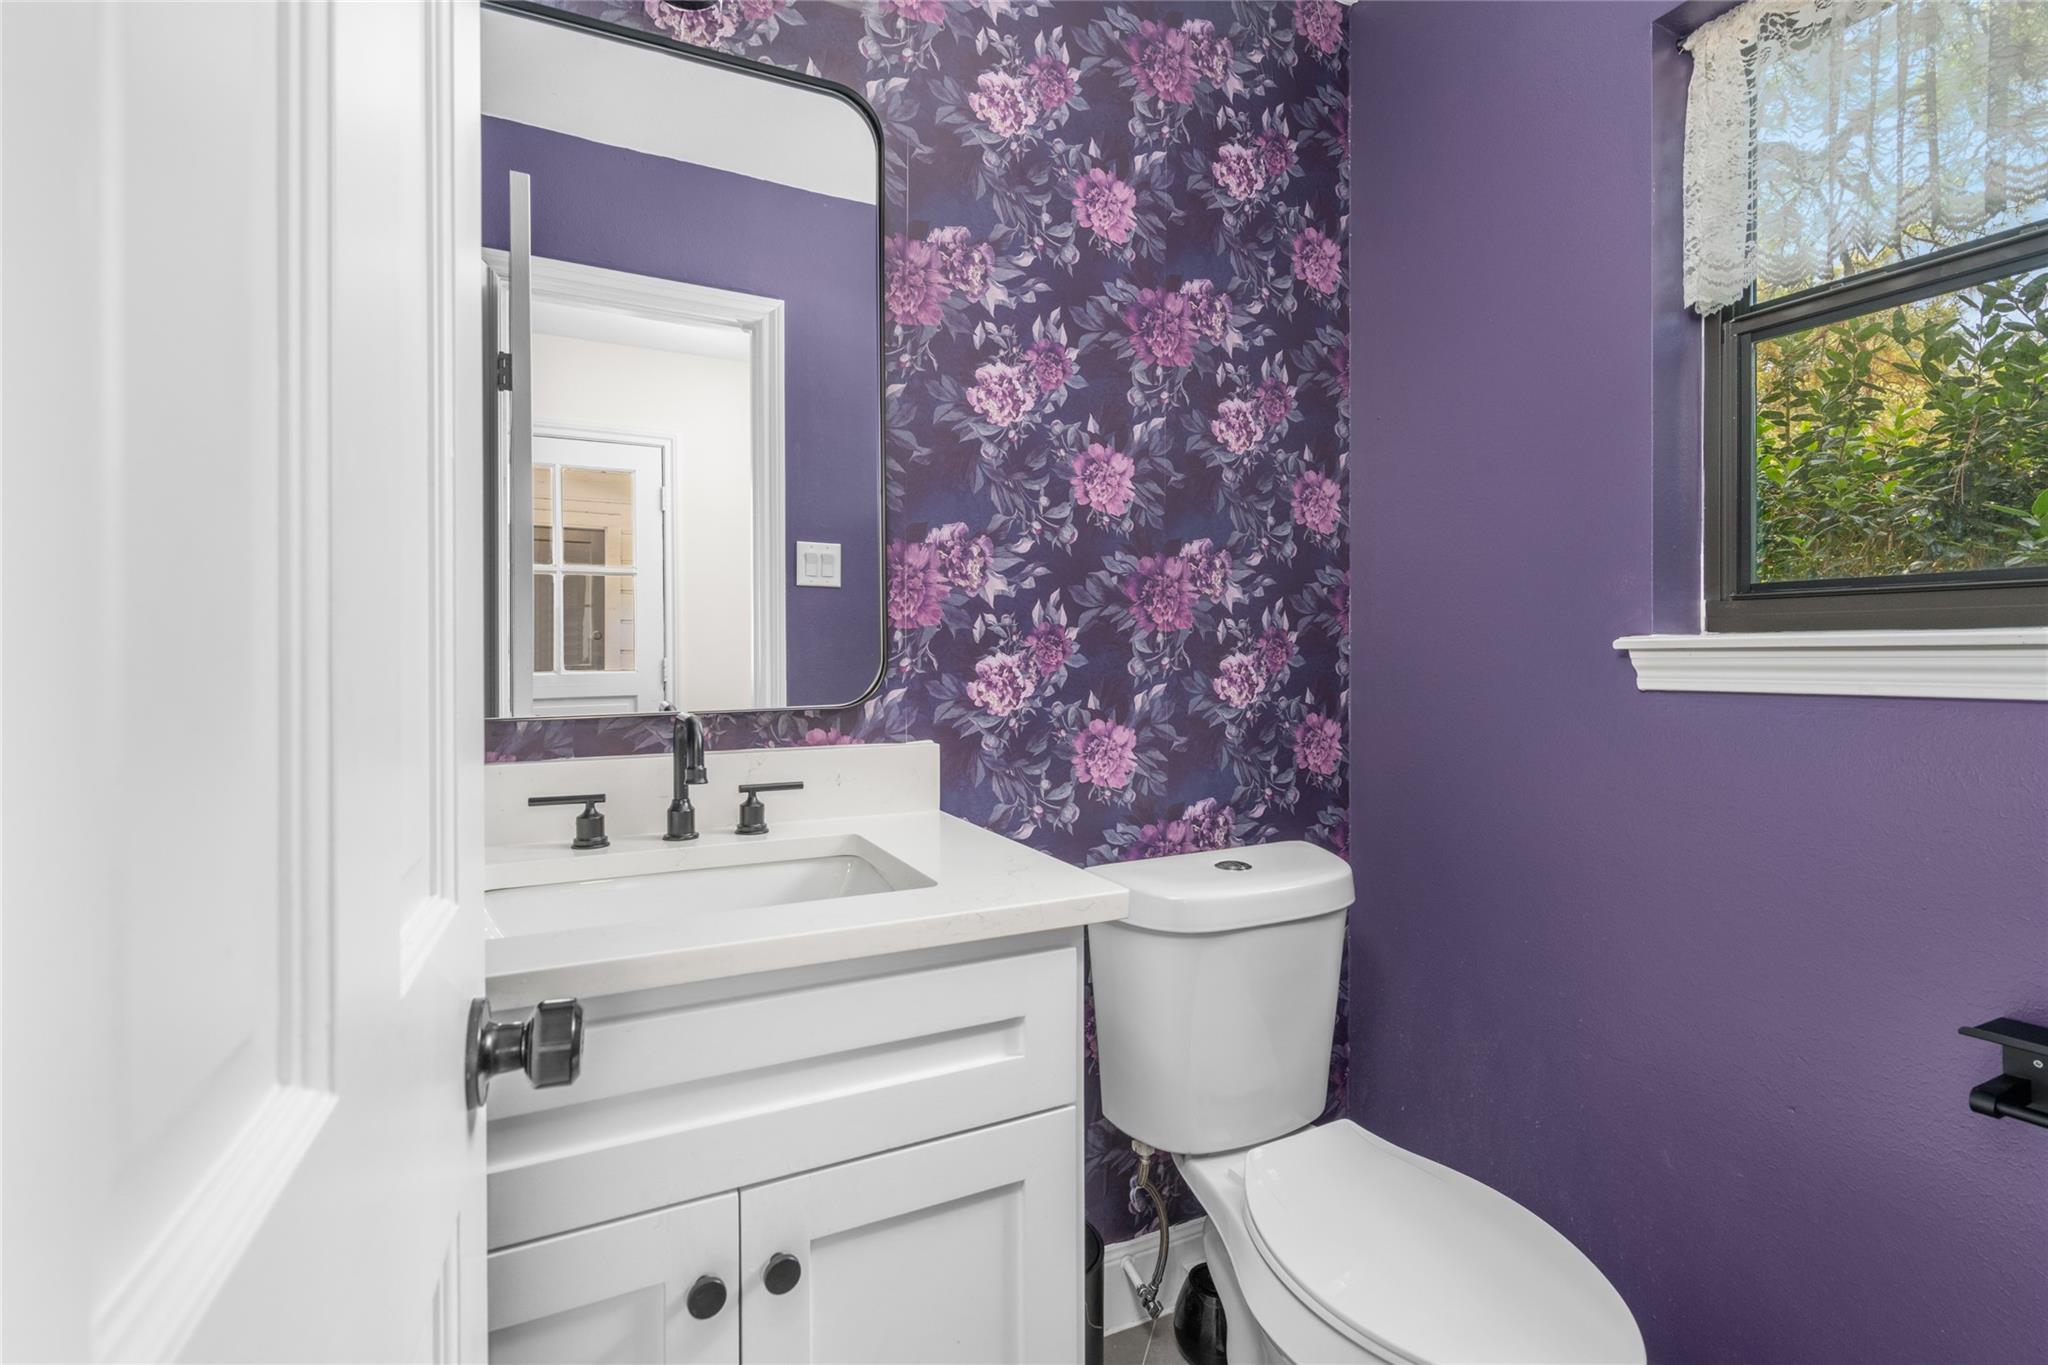
Bathroom with a white vanity and toilet, purple walls, and a bold floral wallpaper accent wall.
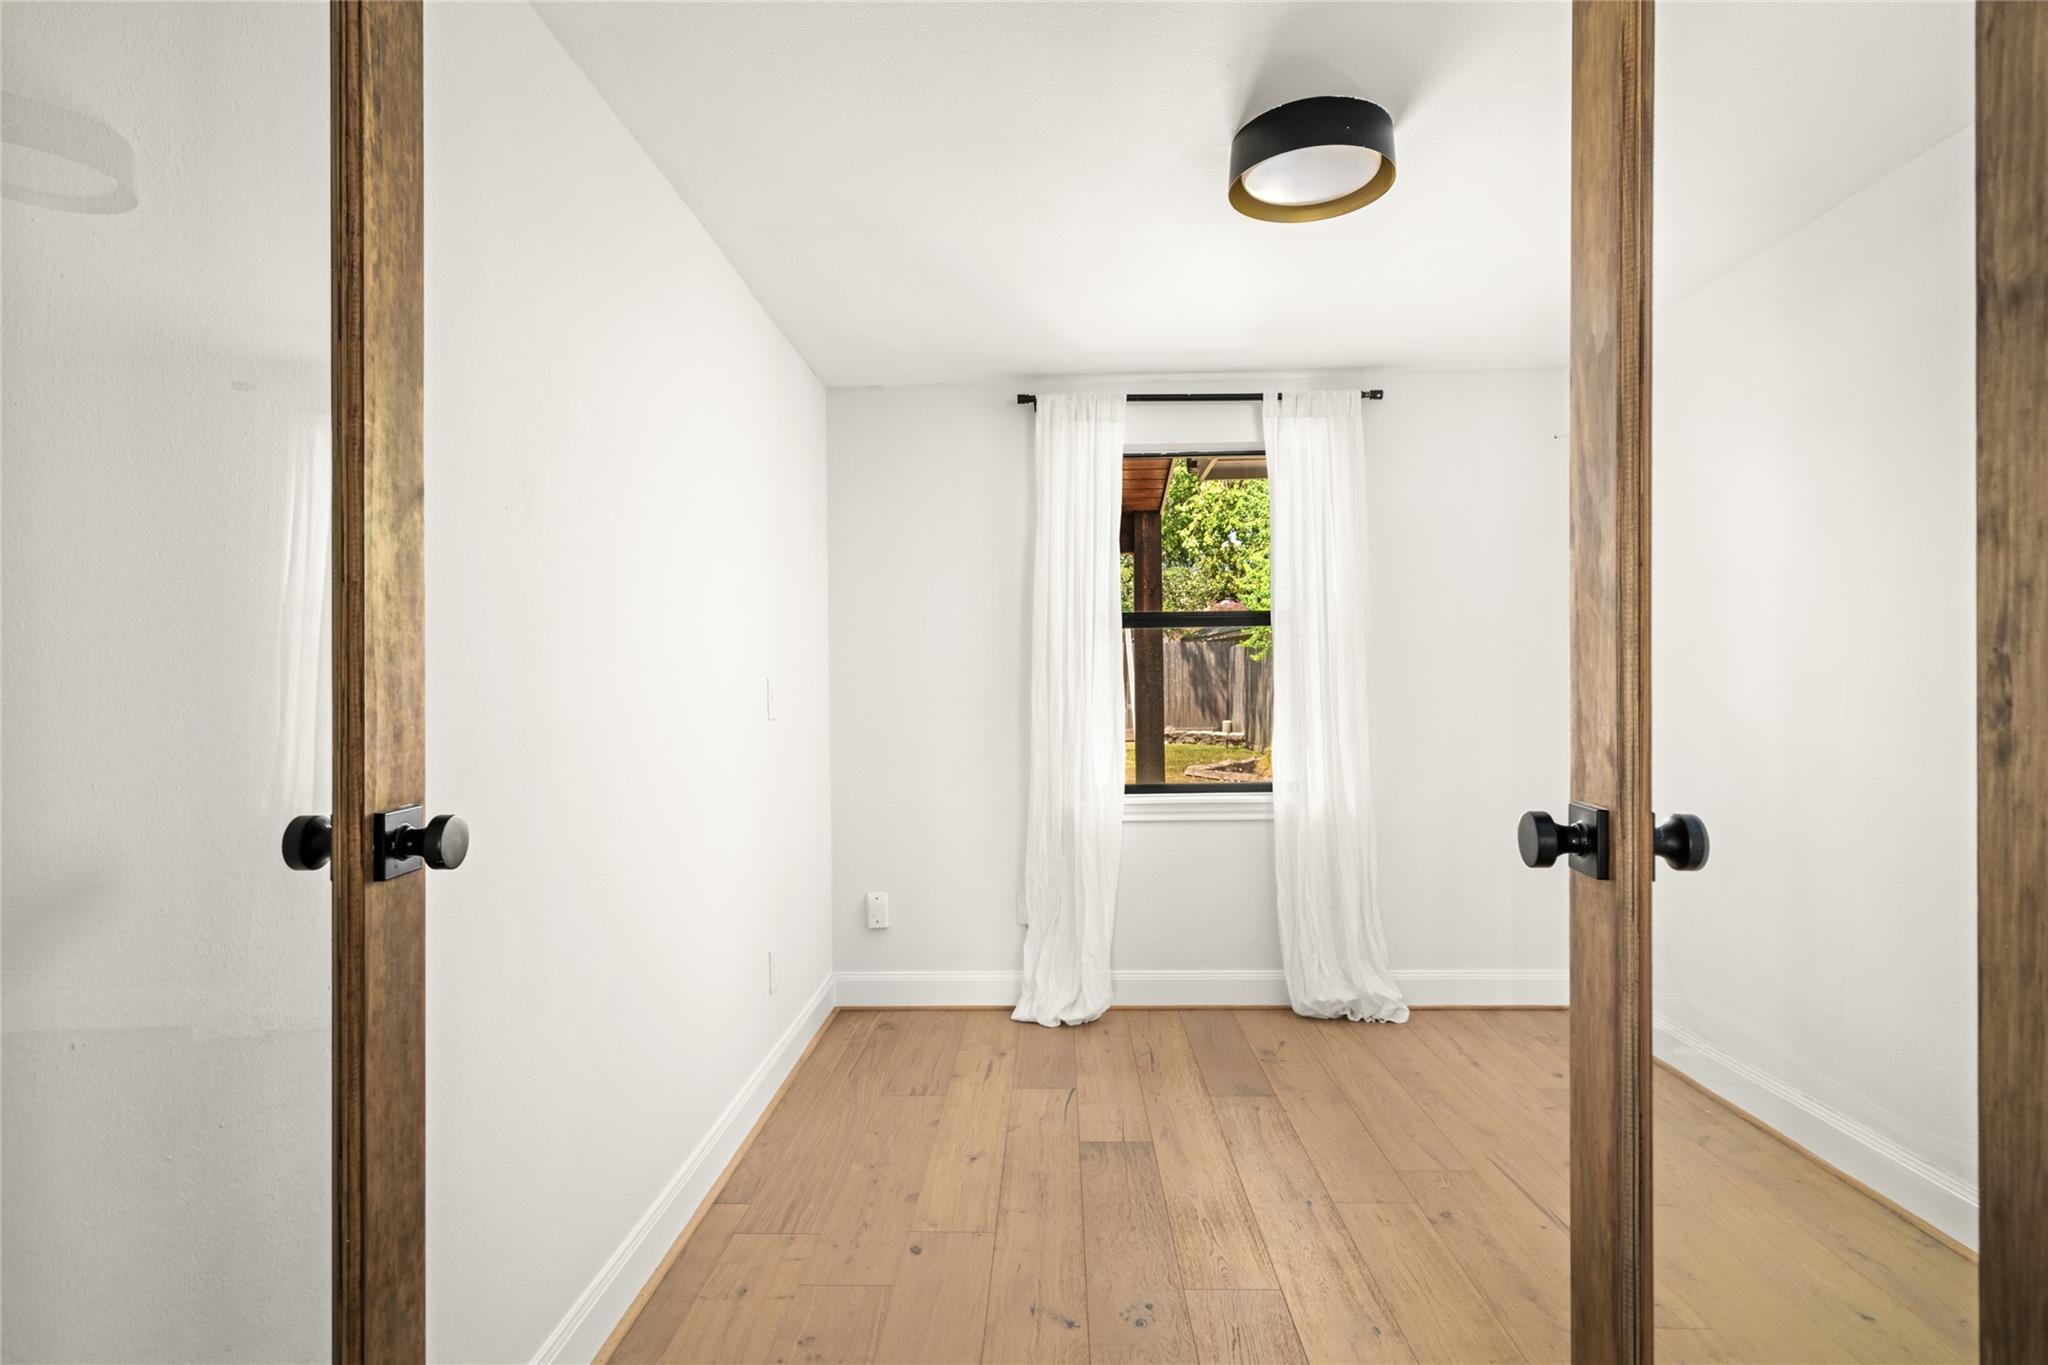
Empty room with hardwood floors, white curtains, and open wood doors.
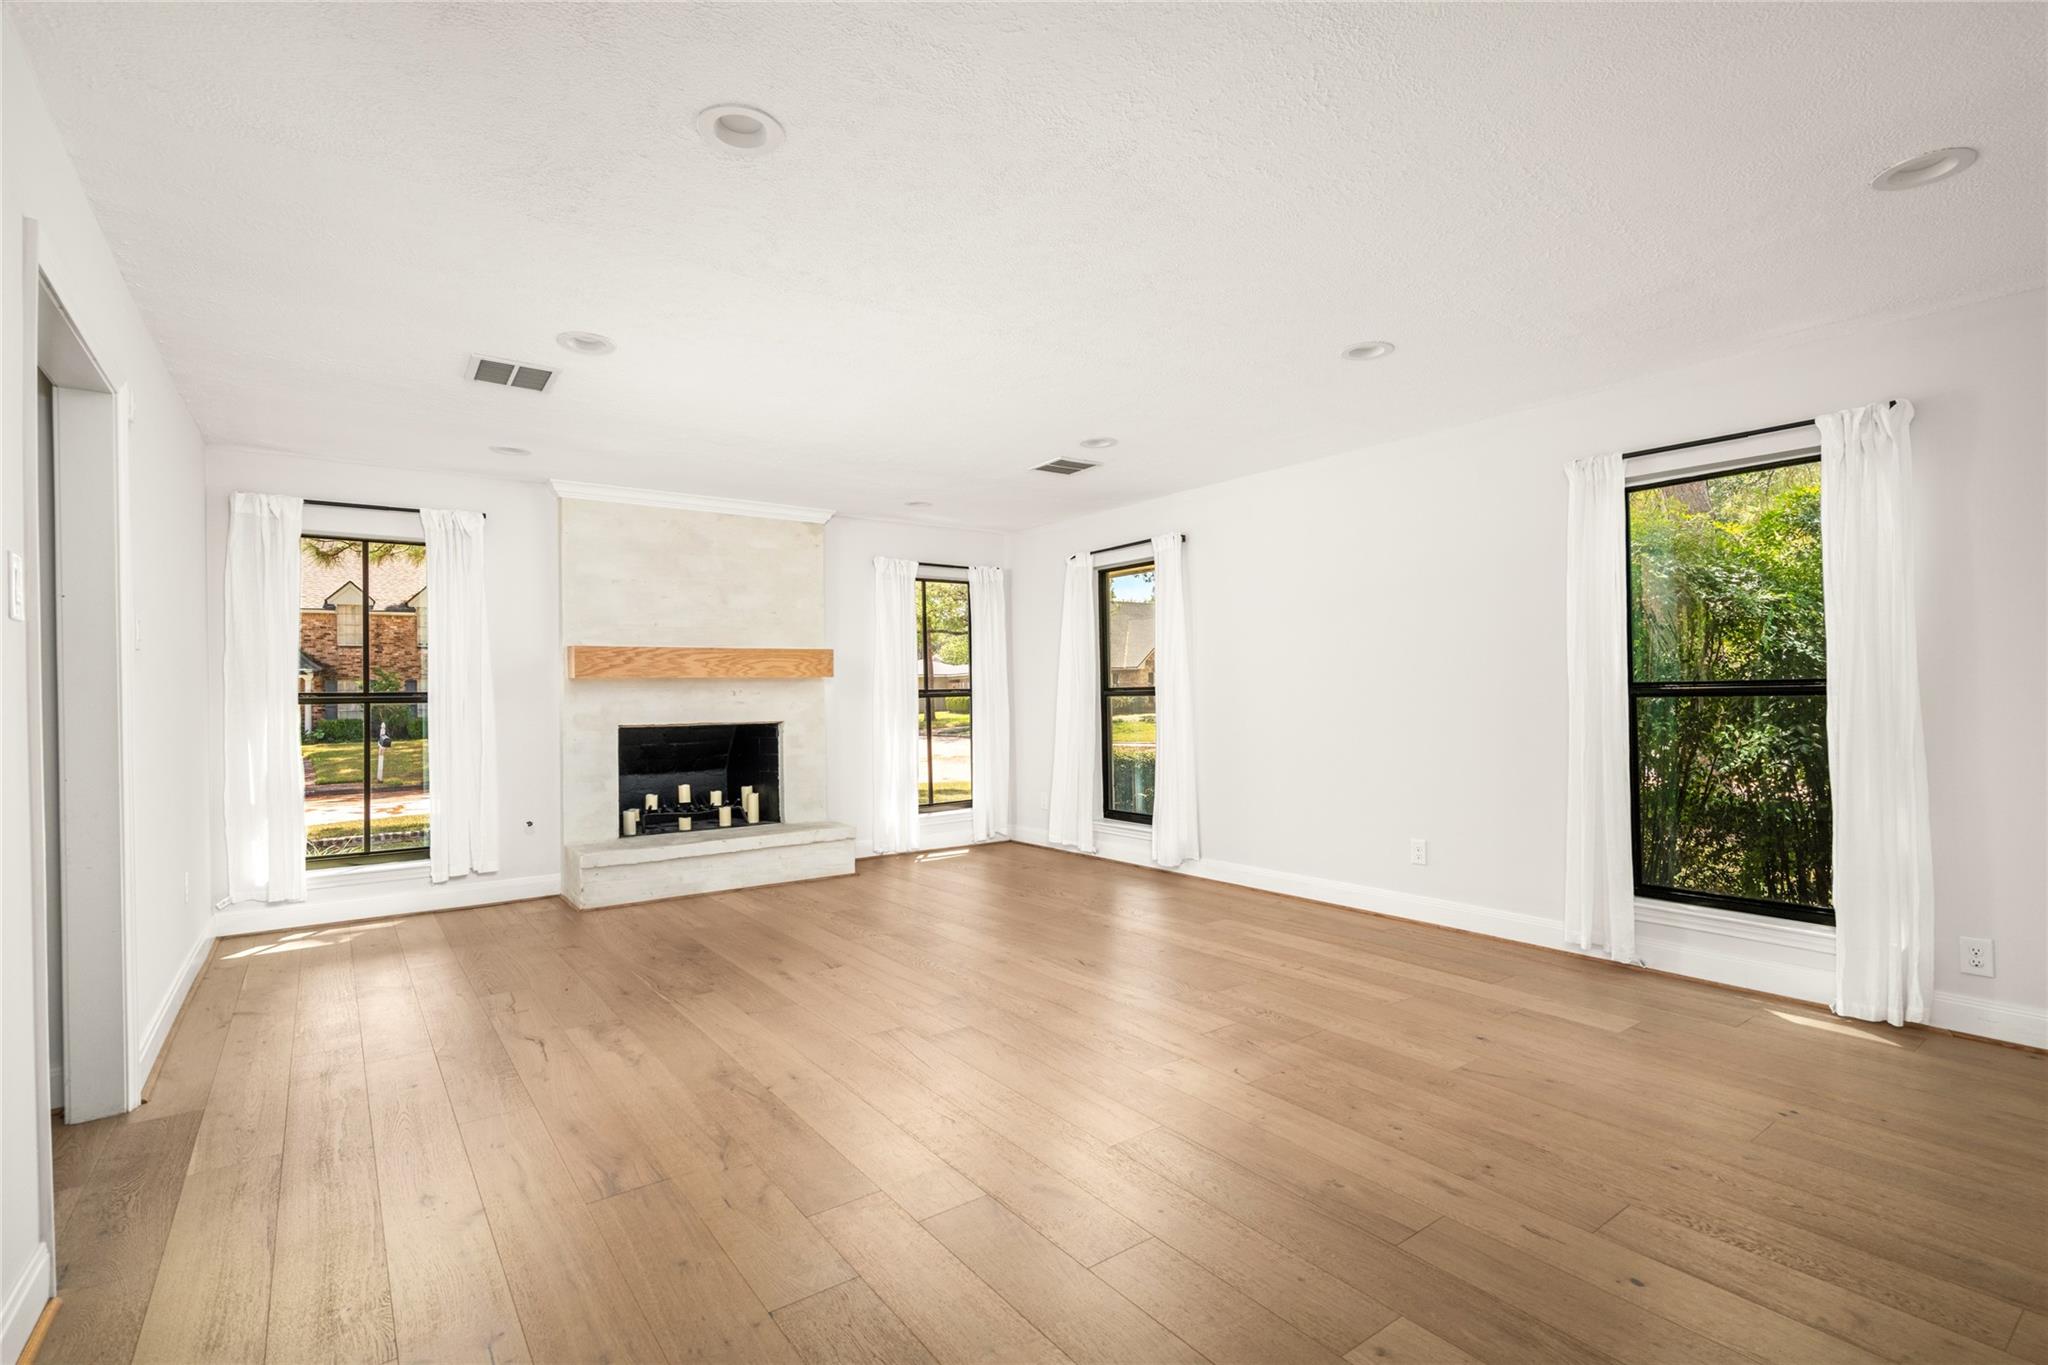
Empty living room with light wood floors, tall curtained windows, and a white fireplace.
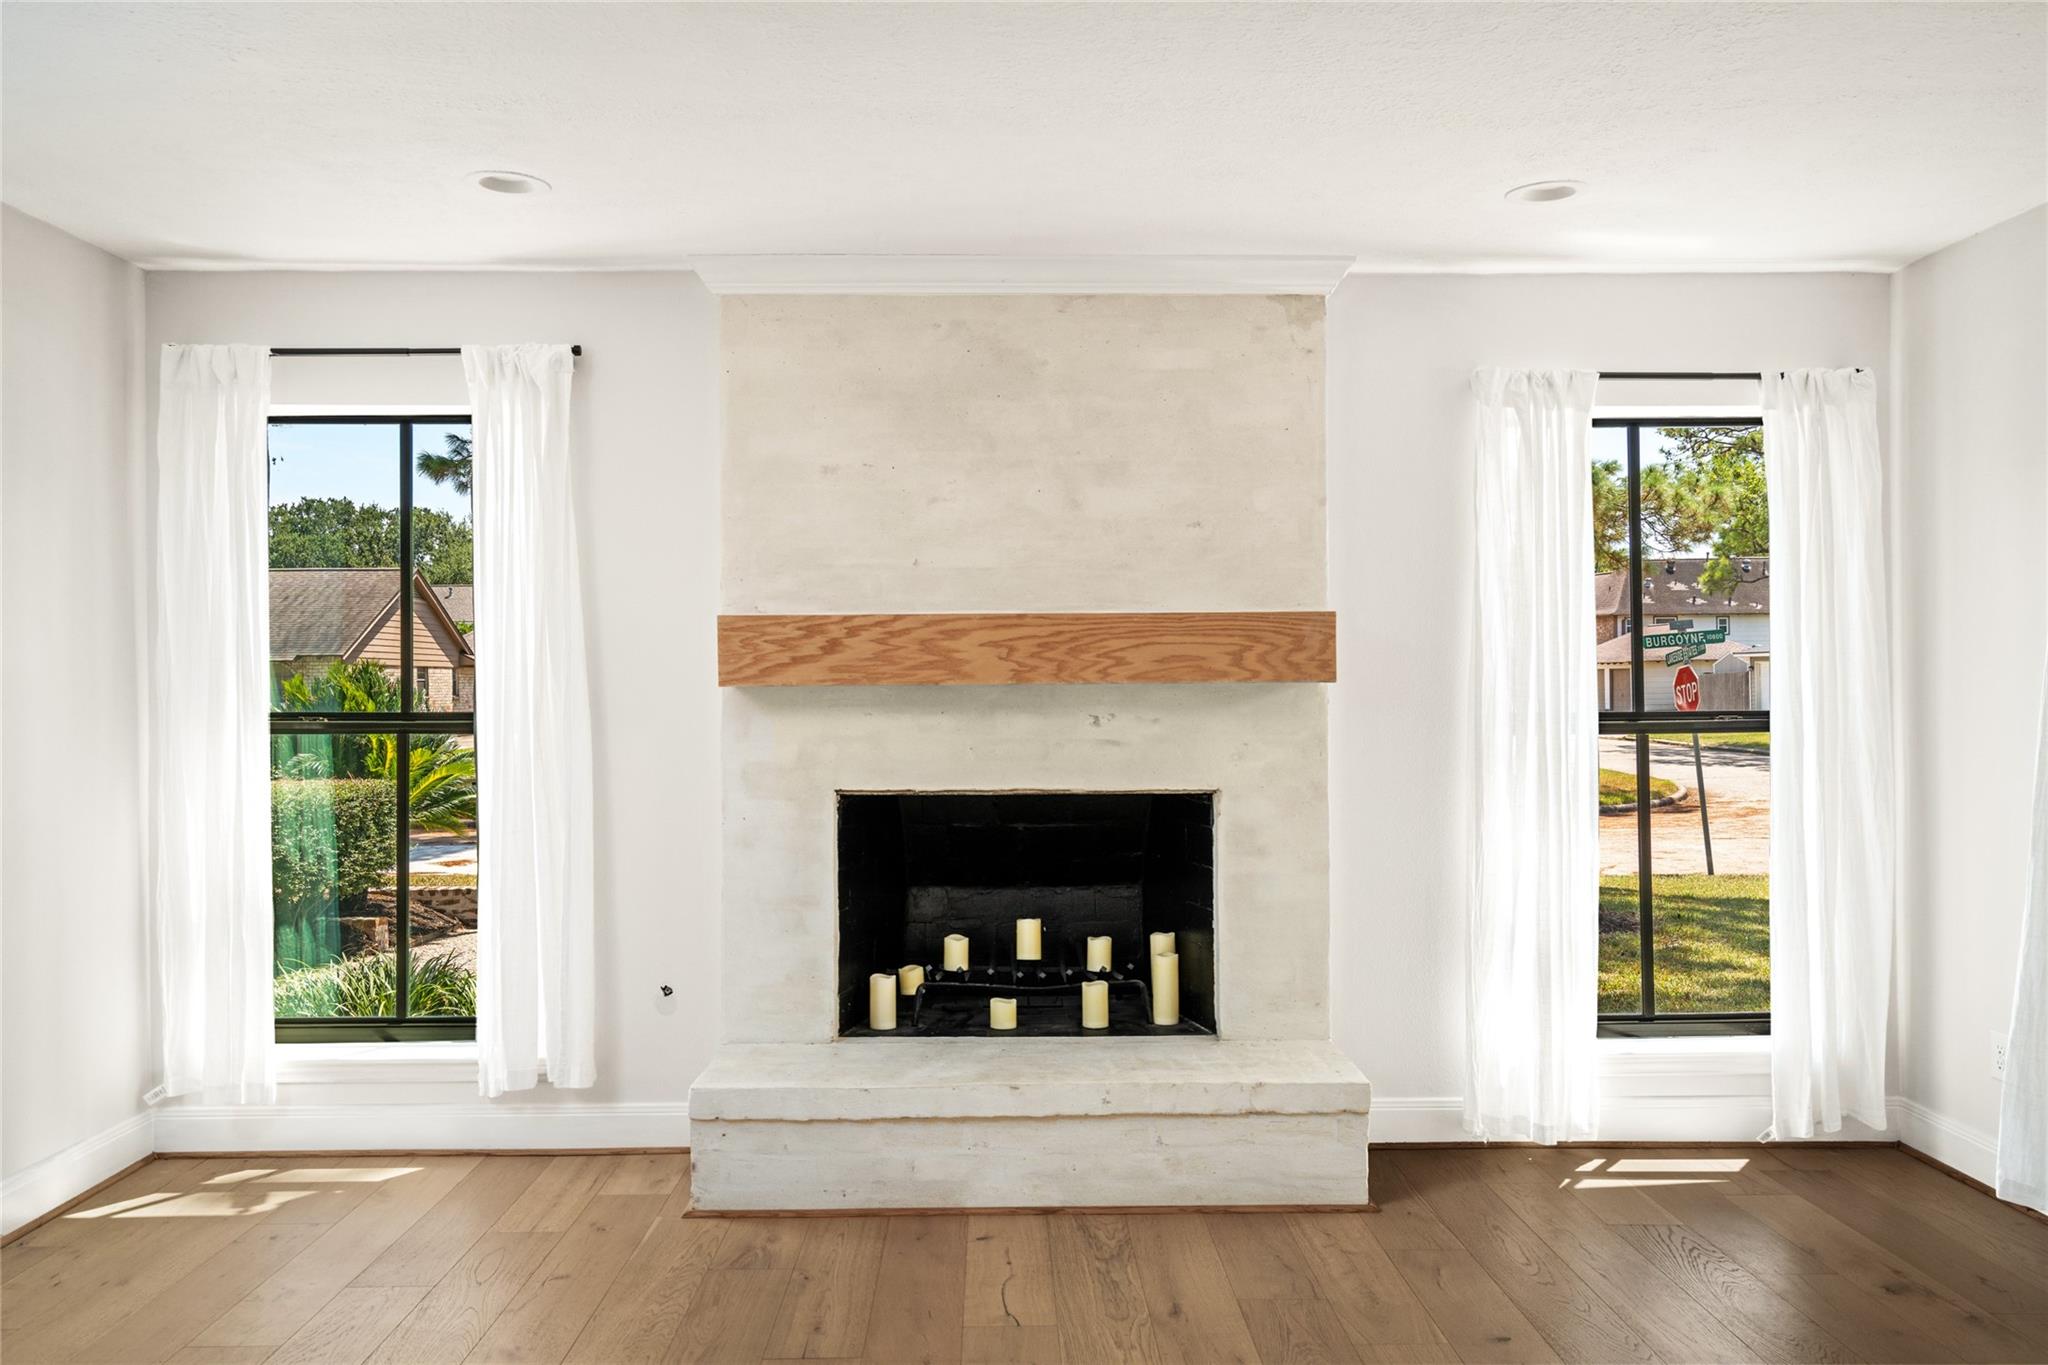
Empty living room with a stone fireplace, wood mantel, hardwood floors, and tall curtained windows.
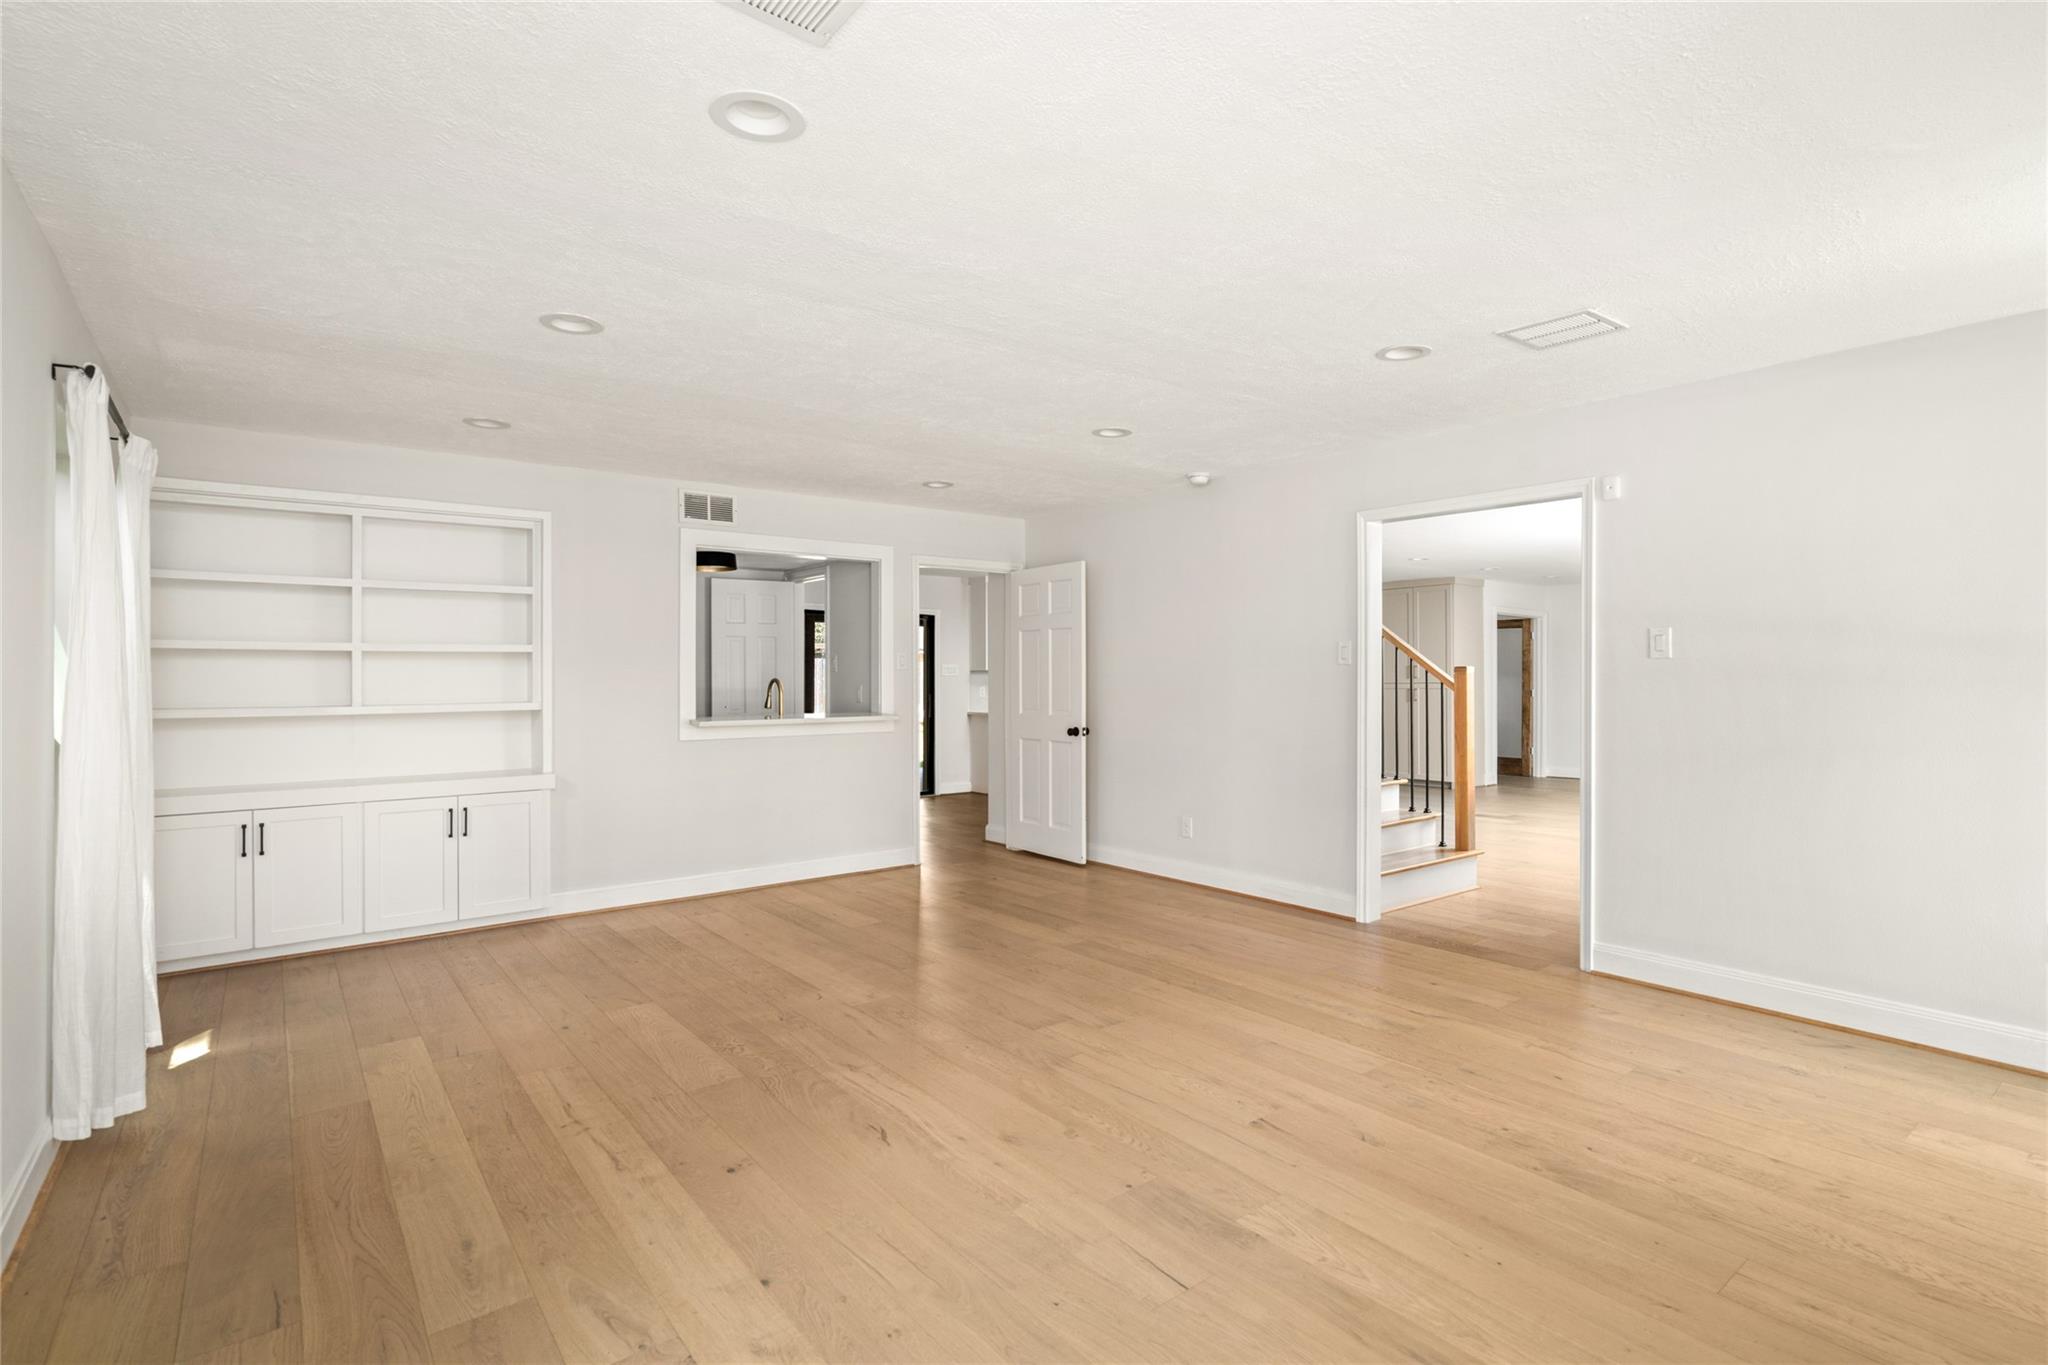
Empty room with light wood floors, built-in white shelving, and an opening toward a staircase.
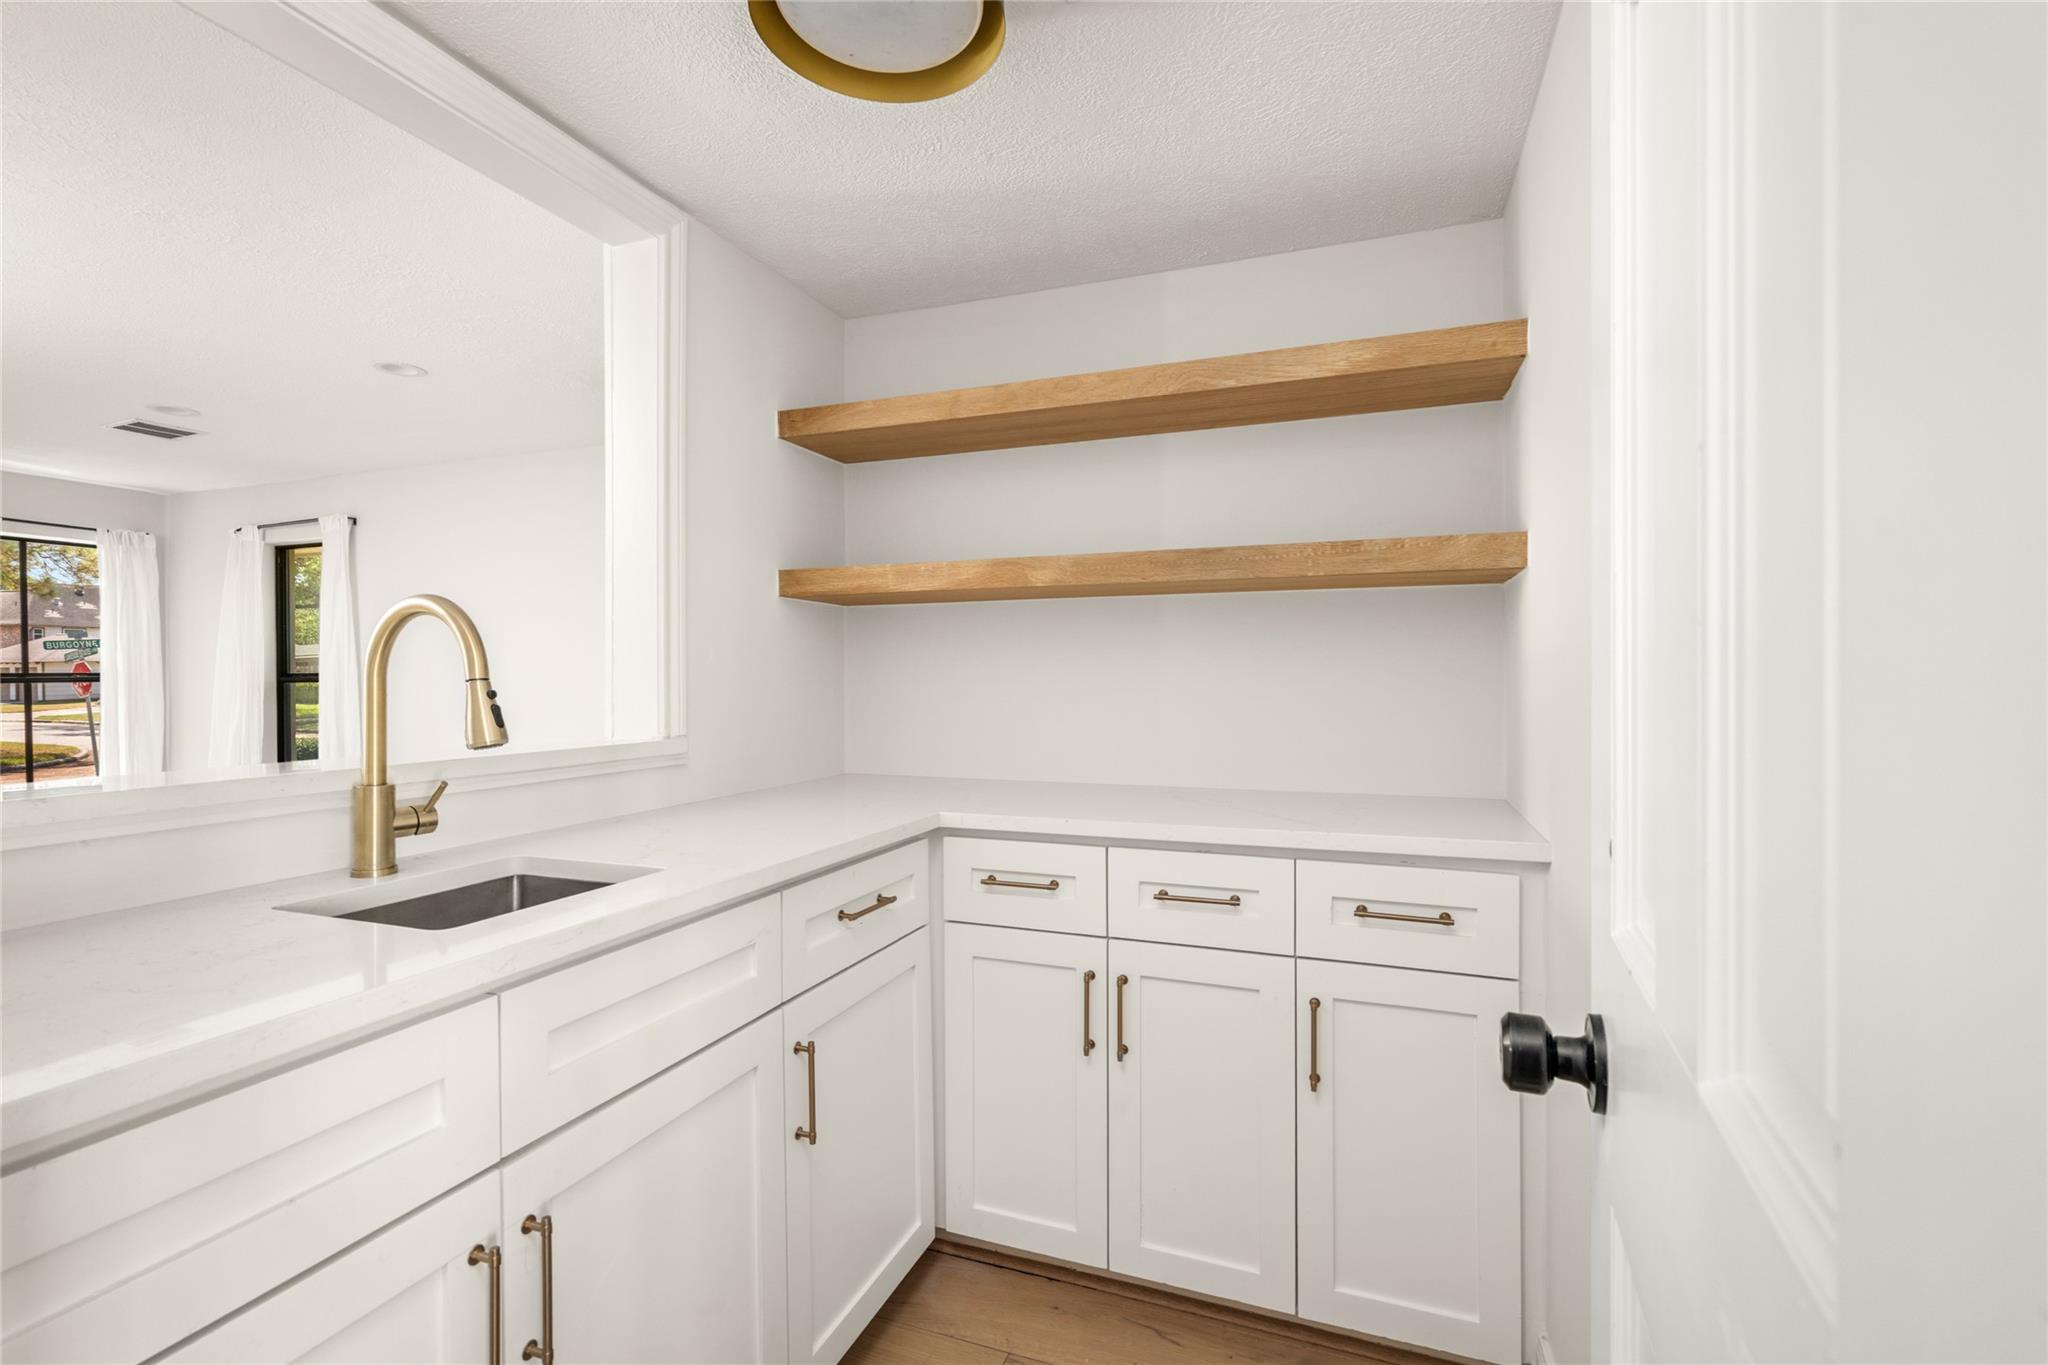
Kitchen pantry with white cabinets, open wood shelves, and a brass faucet beside a window.
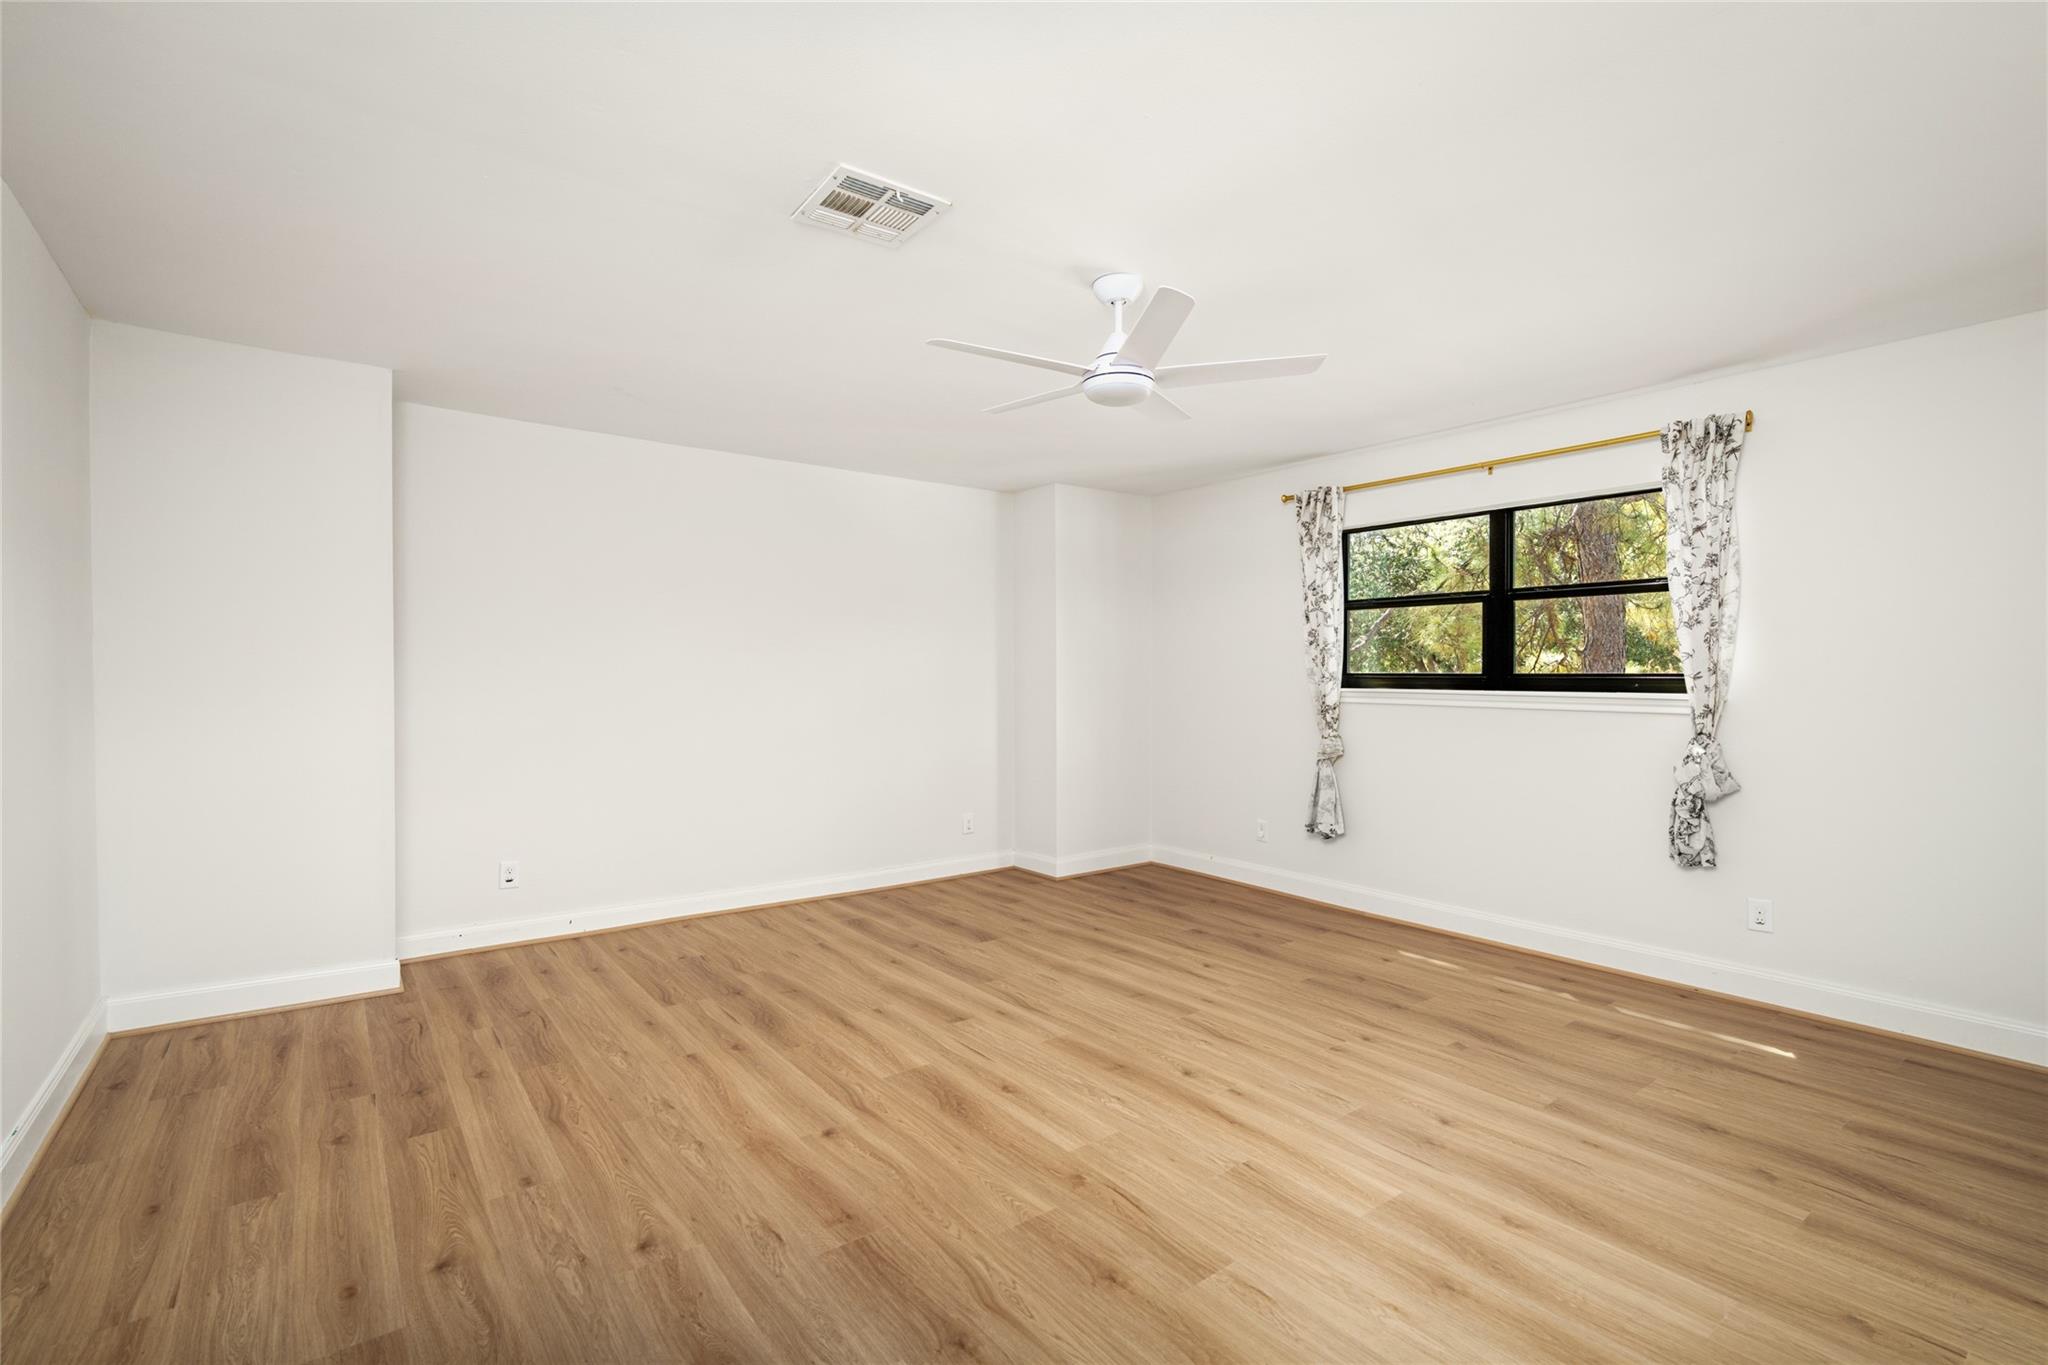
Vacant room with light wood floors, a ceiling fan, and a curtained window.
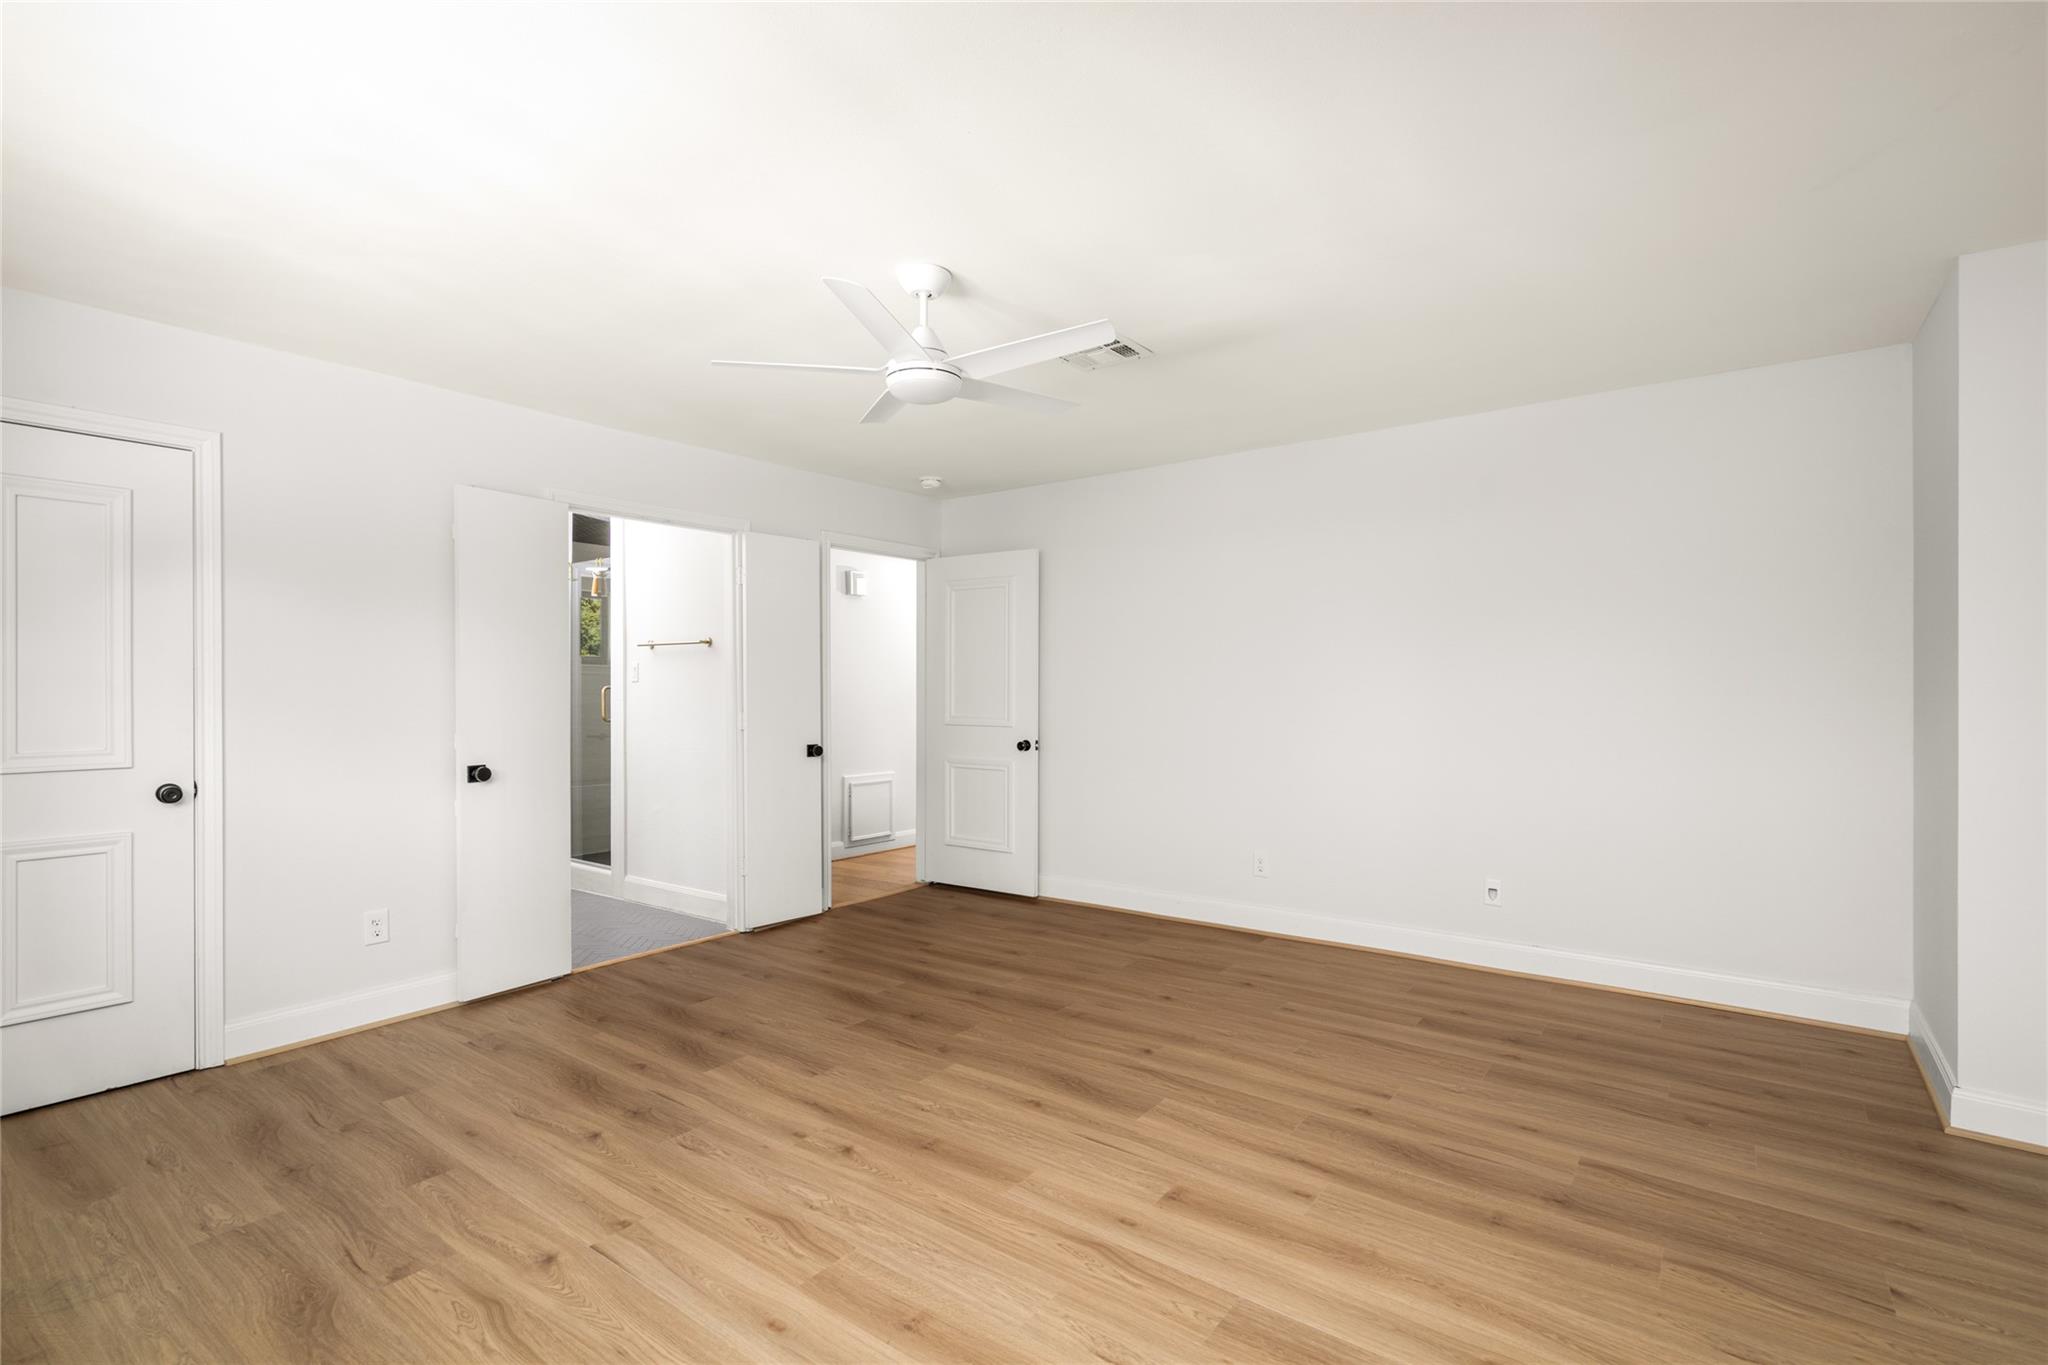
Empty room with light wood floors, white walls, a ceiling fan, and open doors.
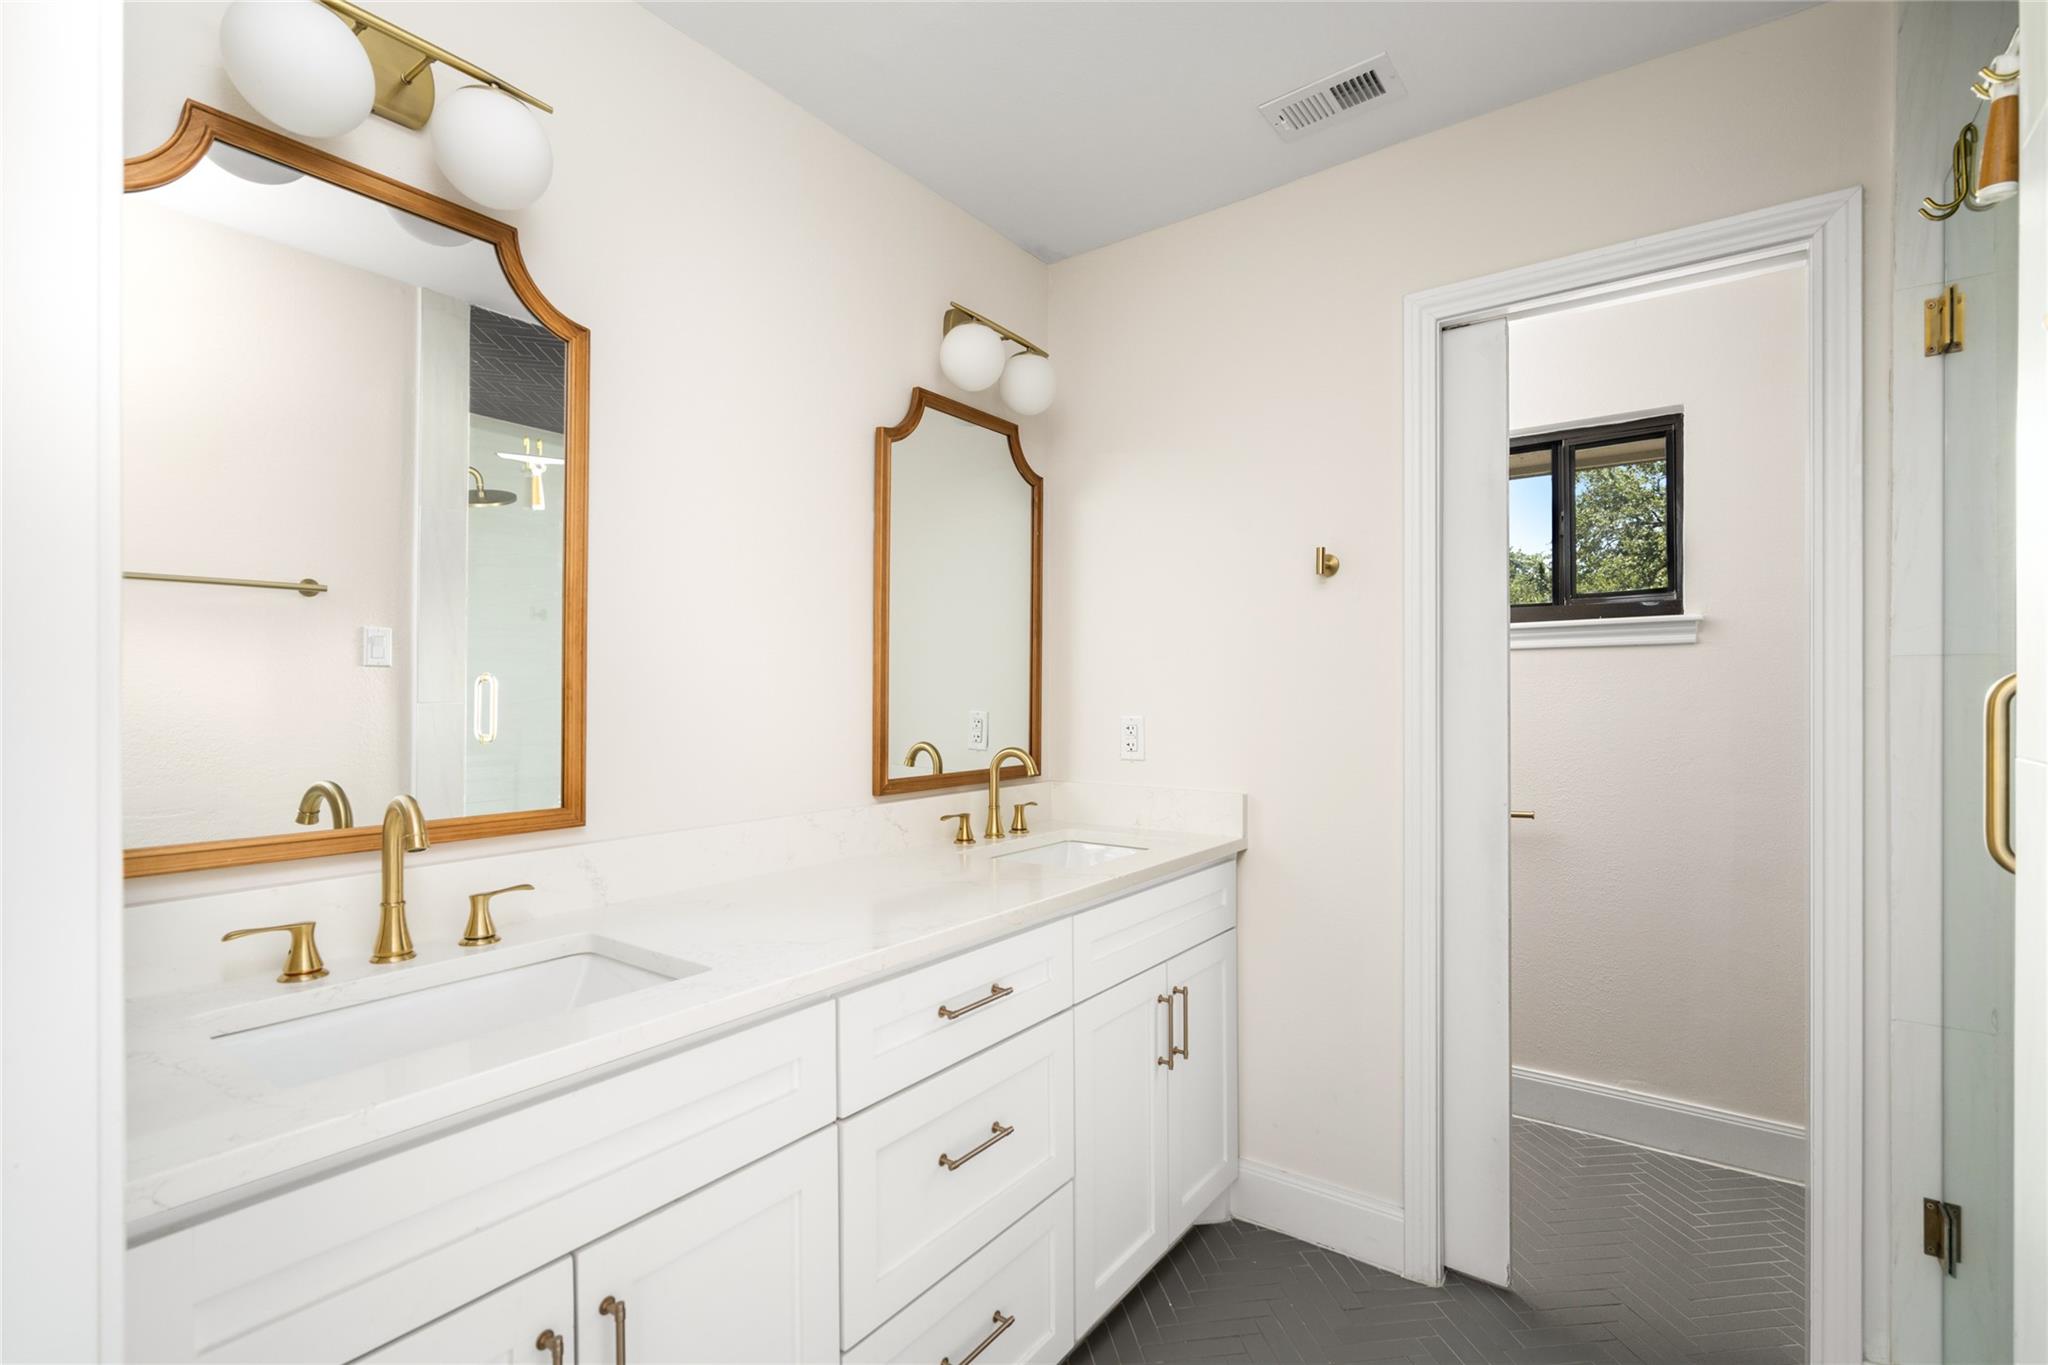
Bathroom with a white double-sink vanity, brass fixtures, wood-framed mirrors, and gray tile flooring.
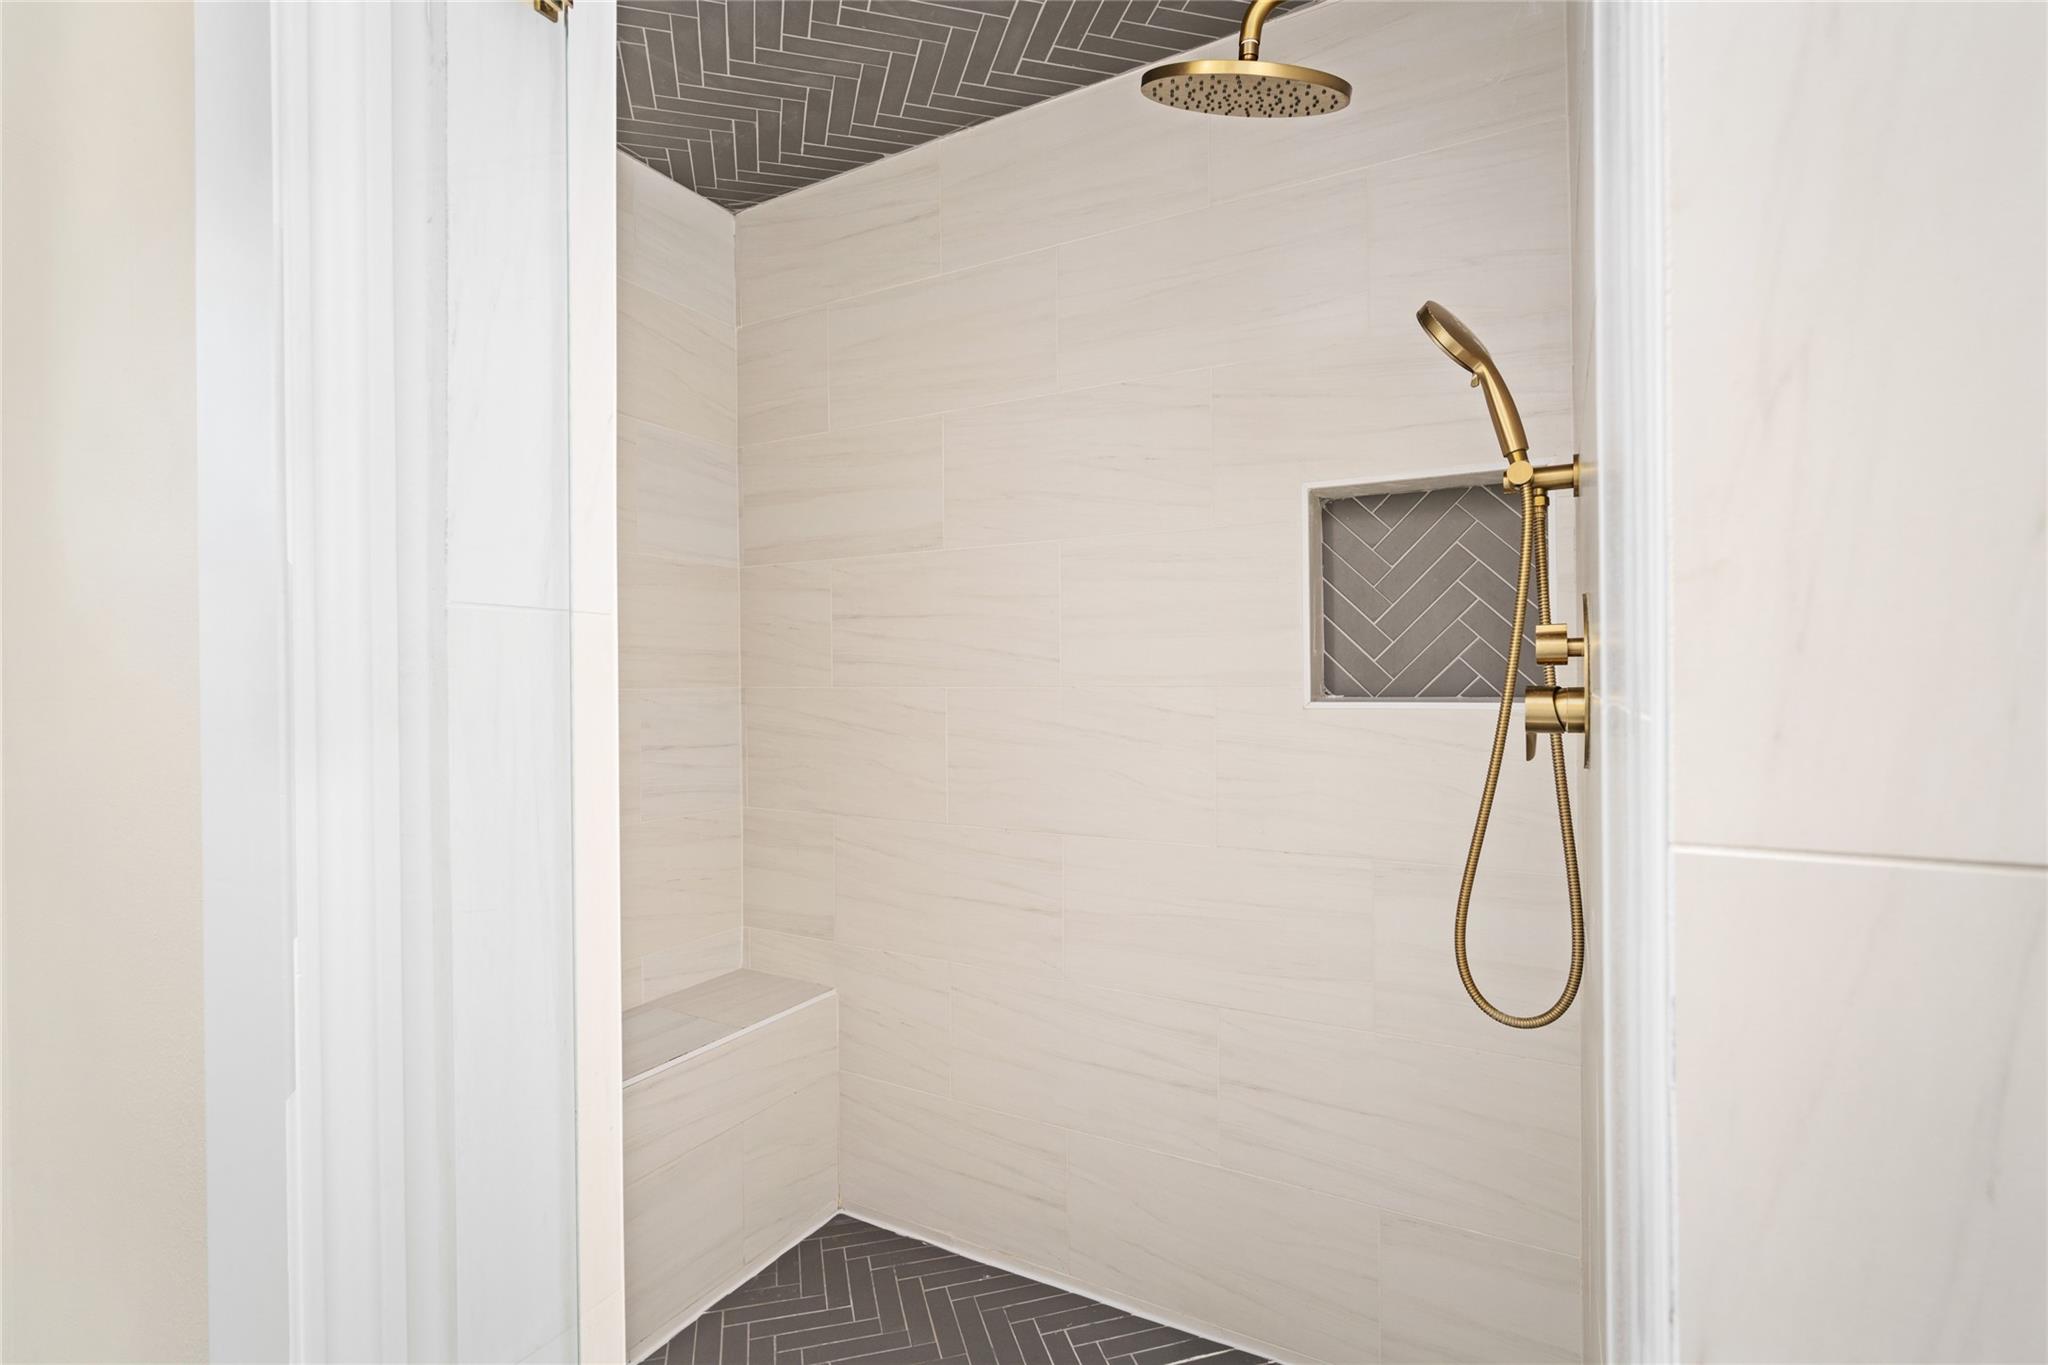
Walk-in shower with brass fixtures, a built-in bench, and contrasting herringbone tile.
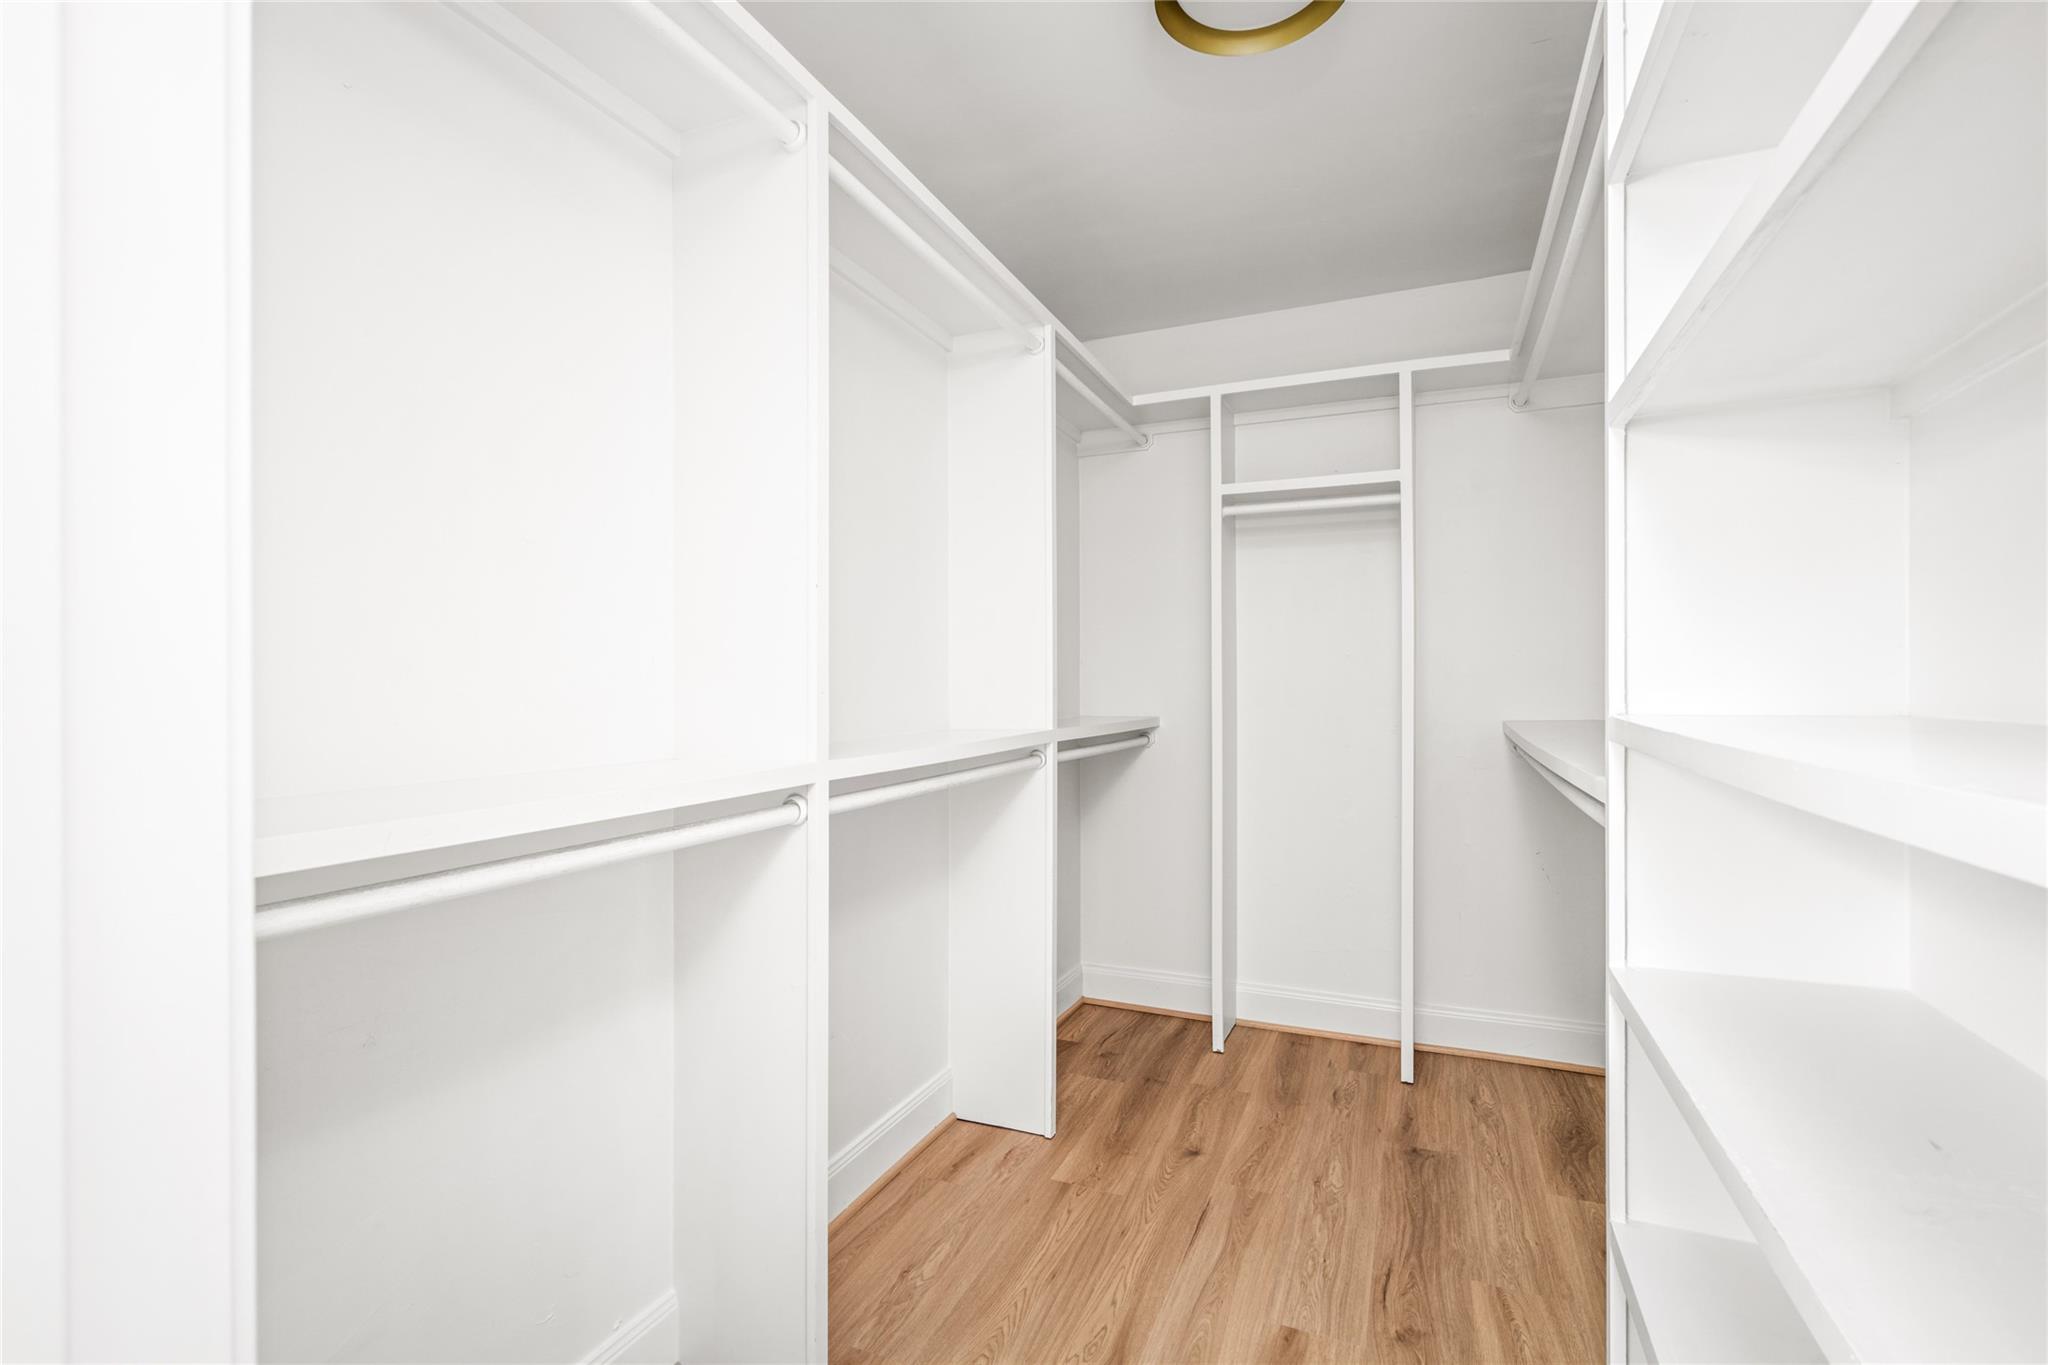
Walk-in closet with white built-in shelving, hanging rods, and wood-look flooring.
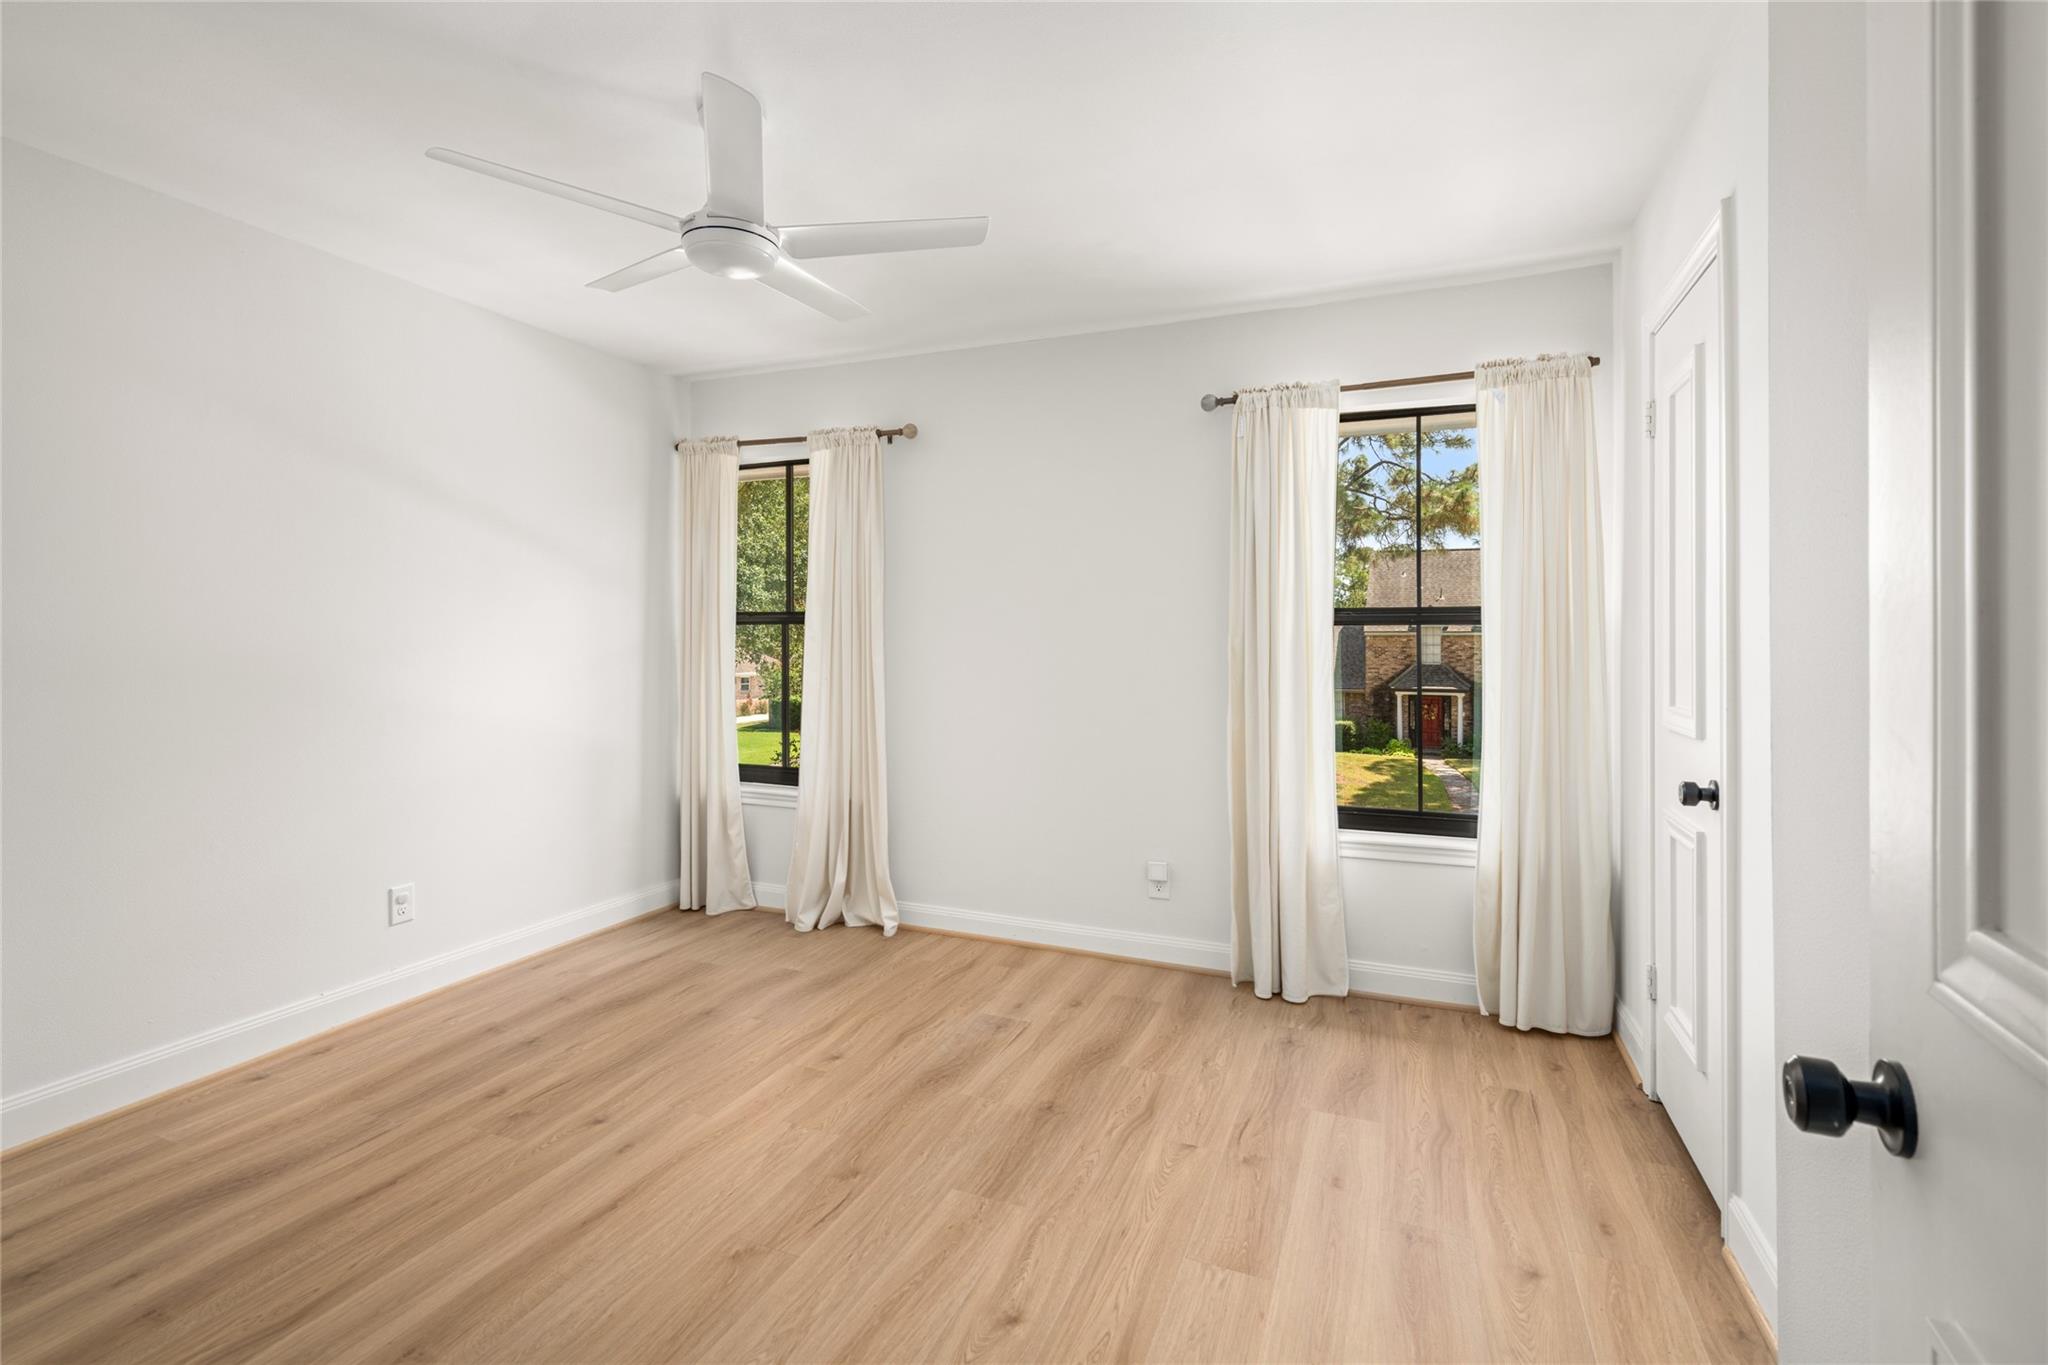
Empty bedroom with light wood flooring, a ceiling fan, and two curtained windows.
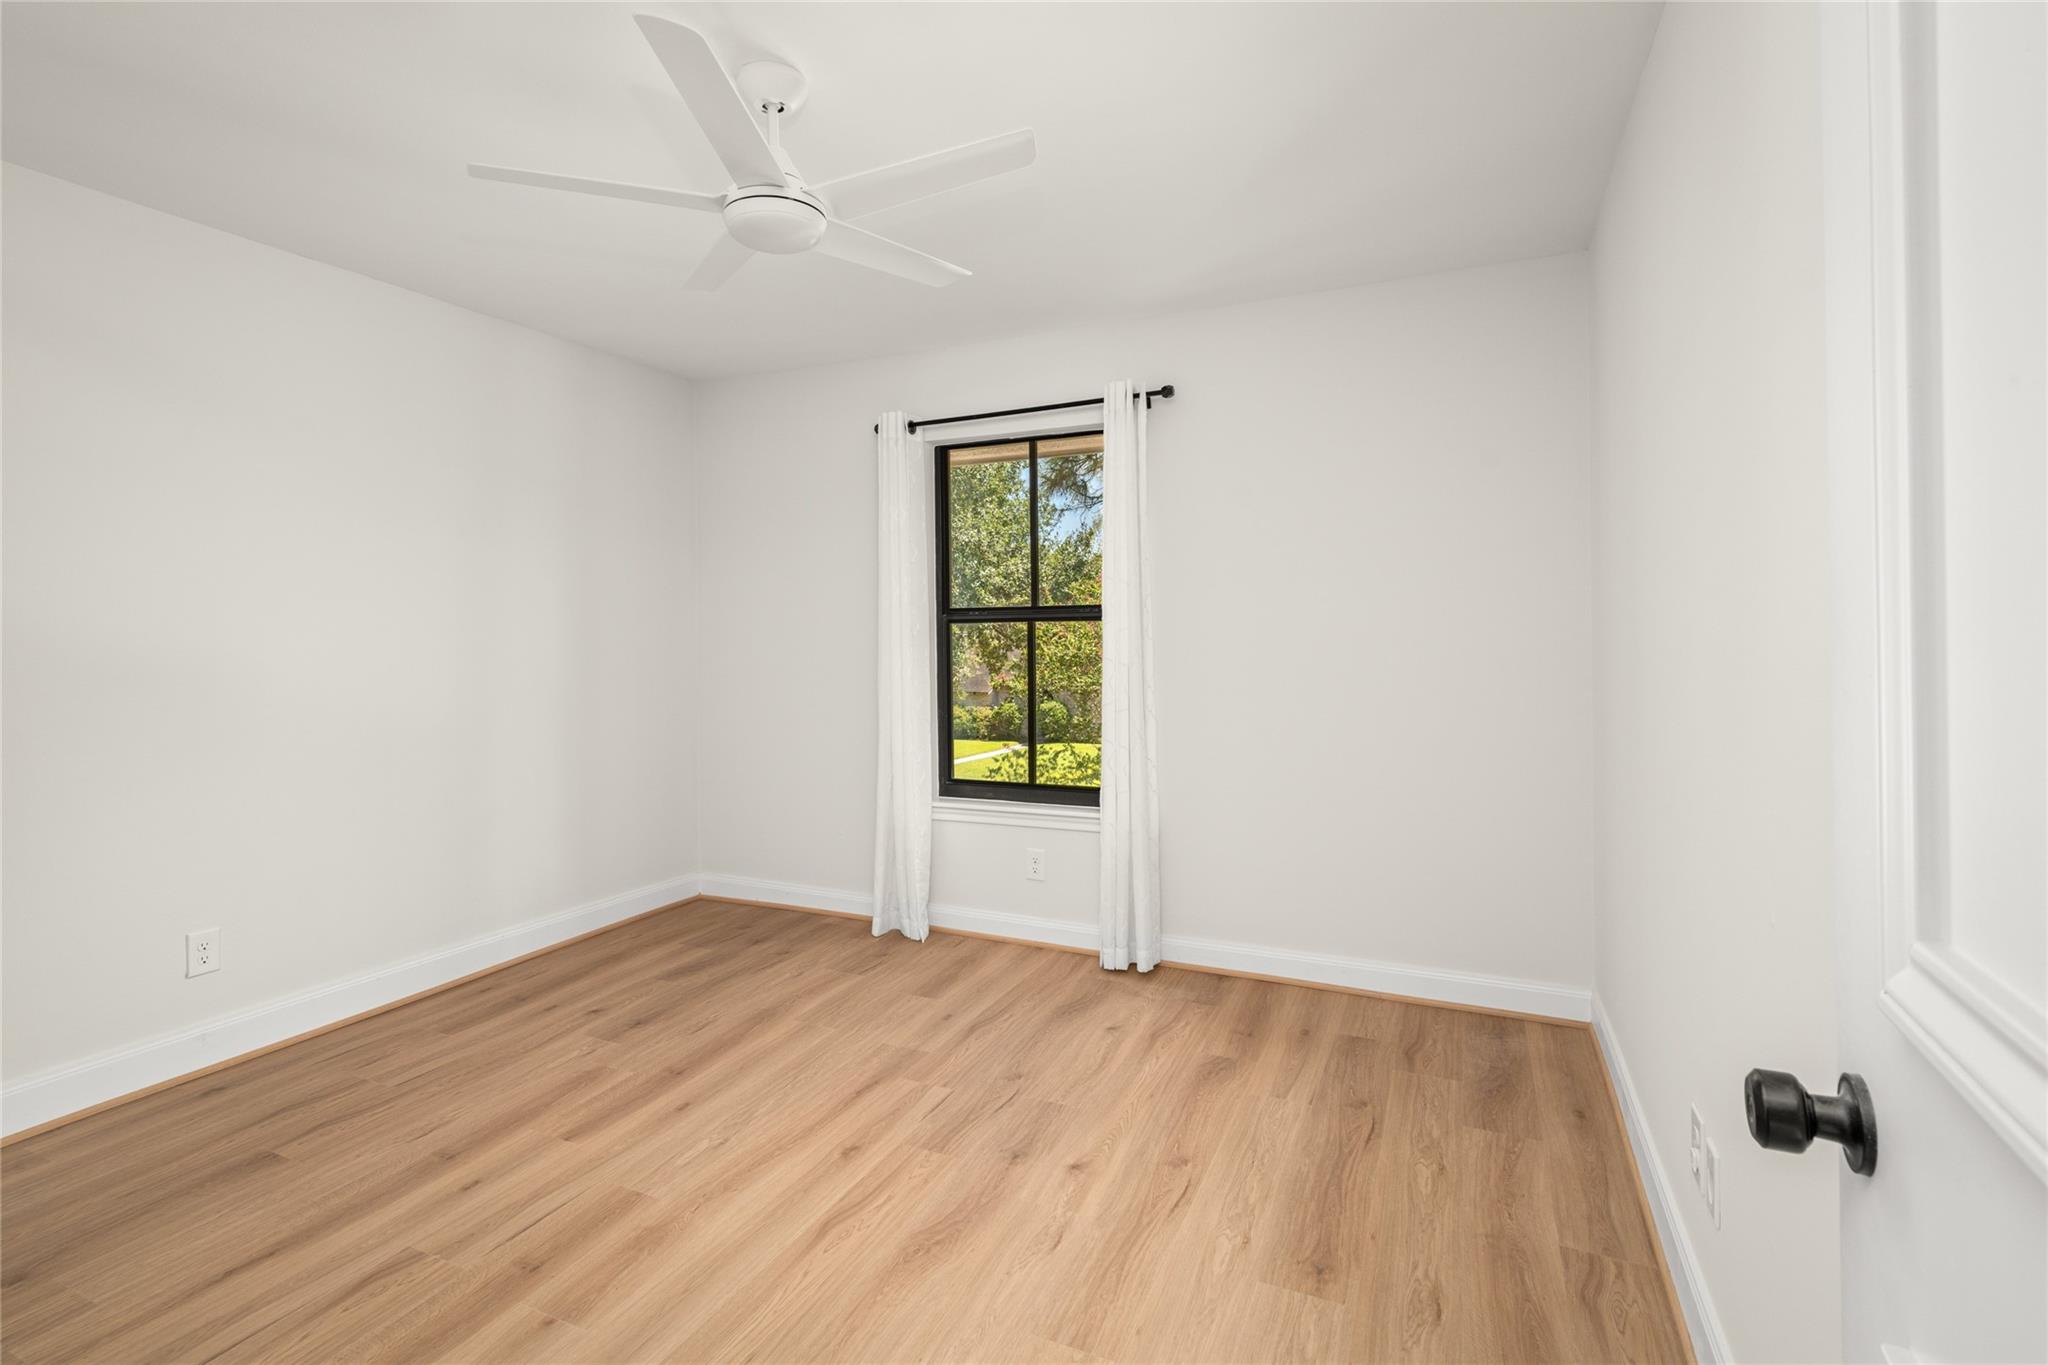
Empty bedroom with light wood floors, a ceiling fan, and a curtained window overlooking a green yard.
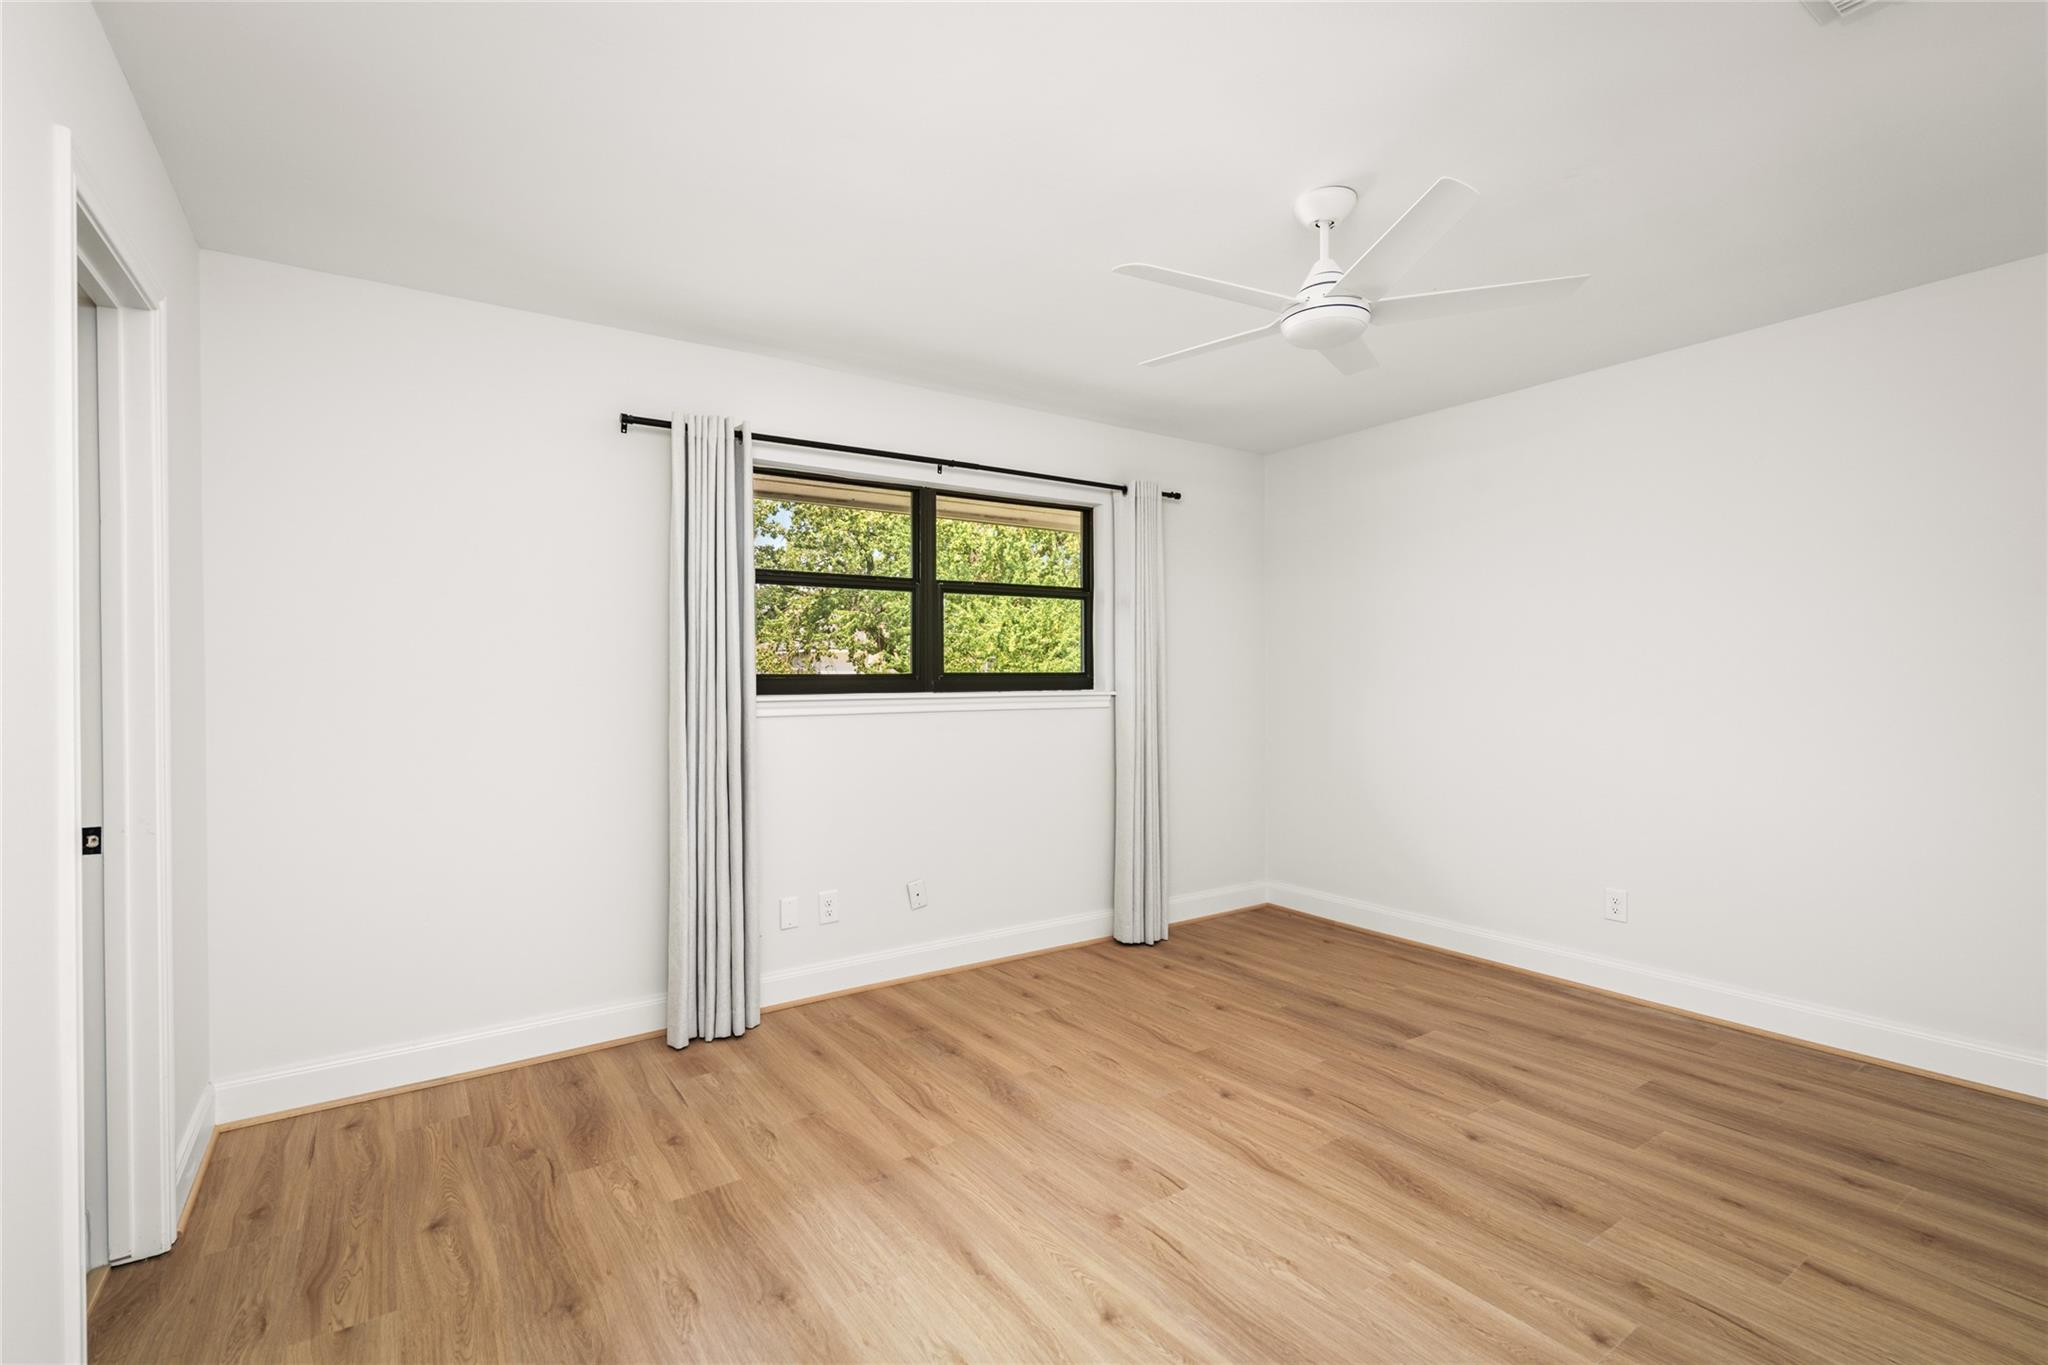
Empty bedroom with wood flooring, curtained window, and ceiling fan
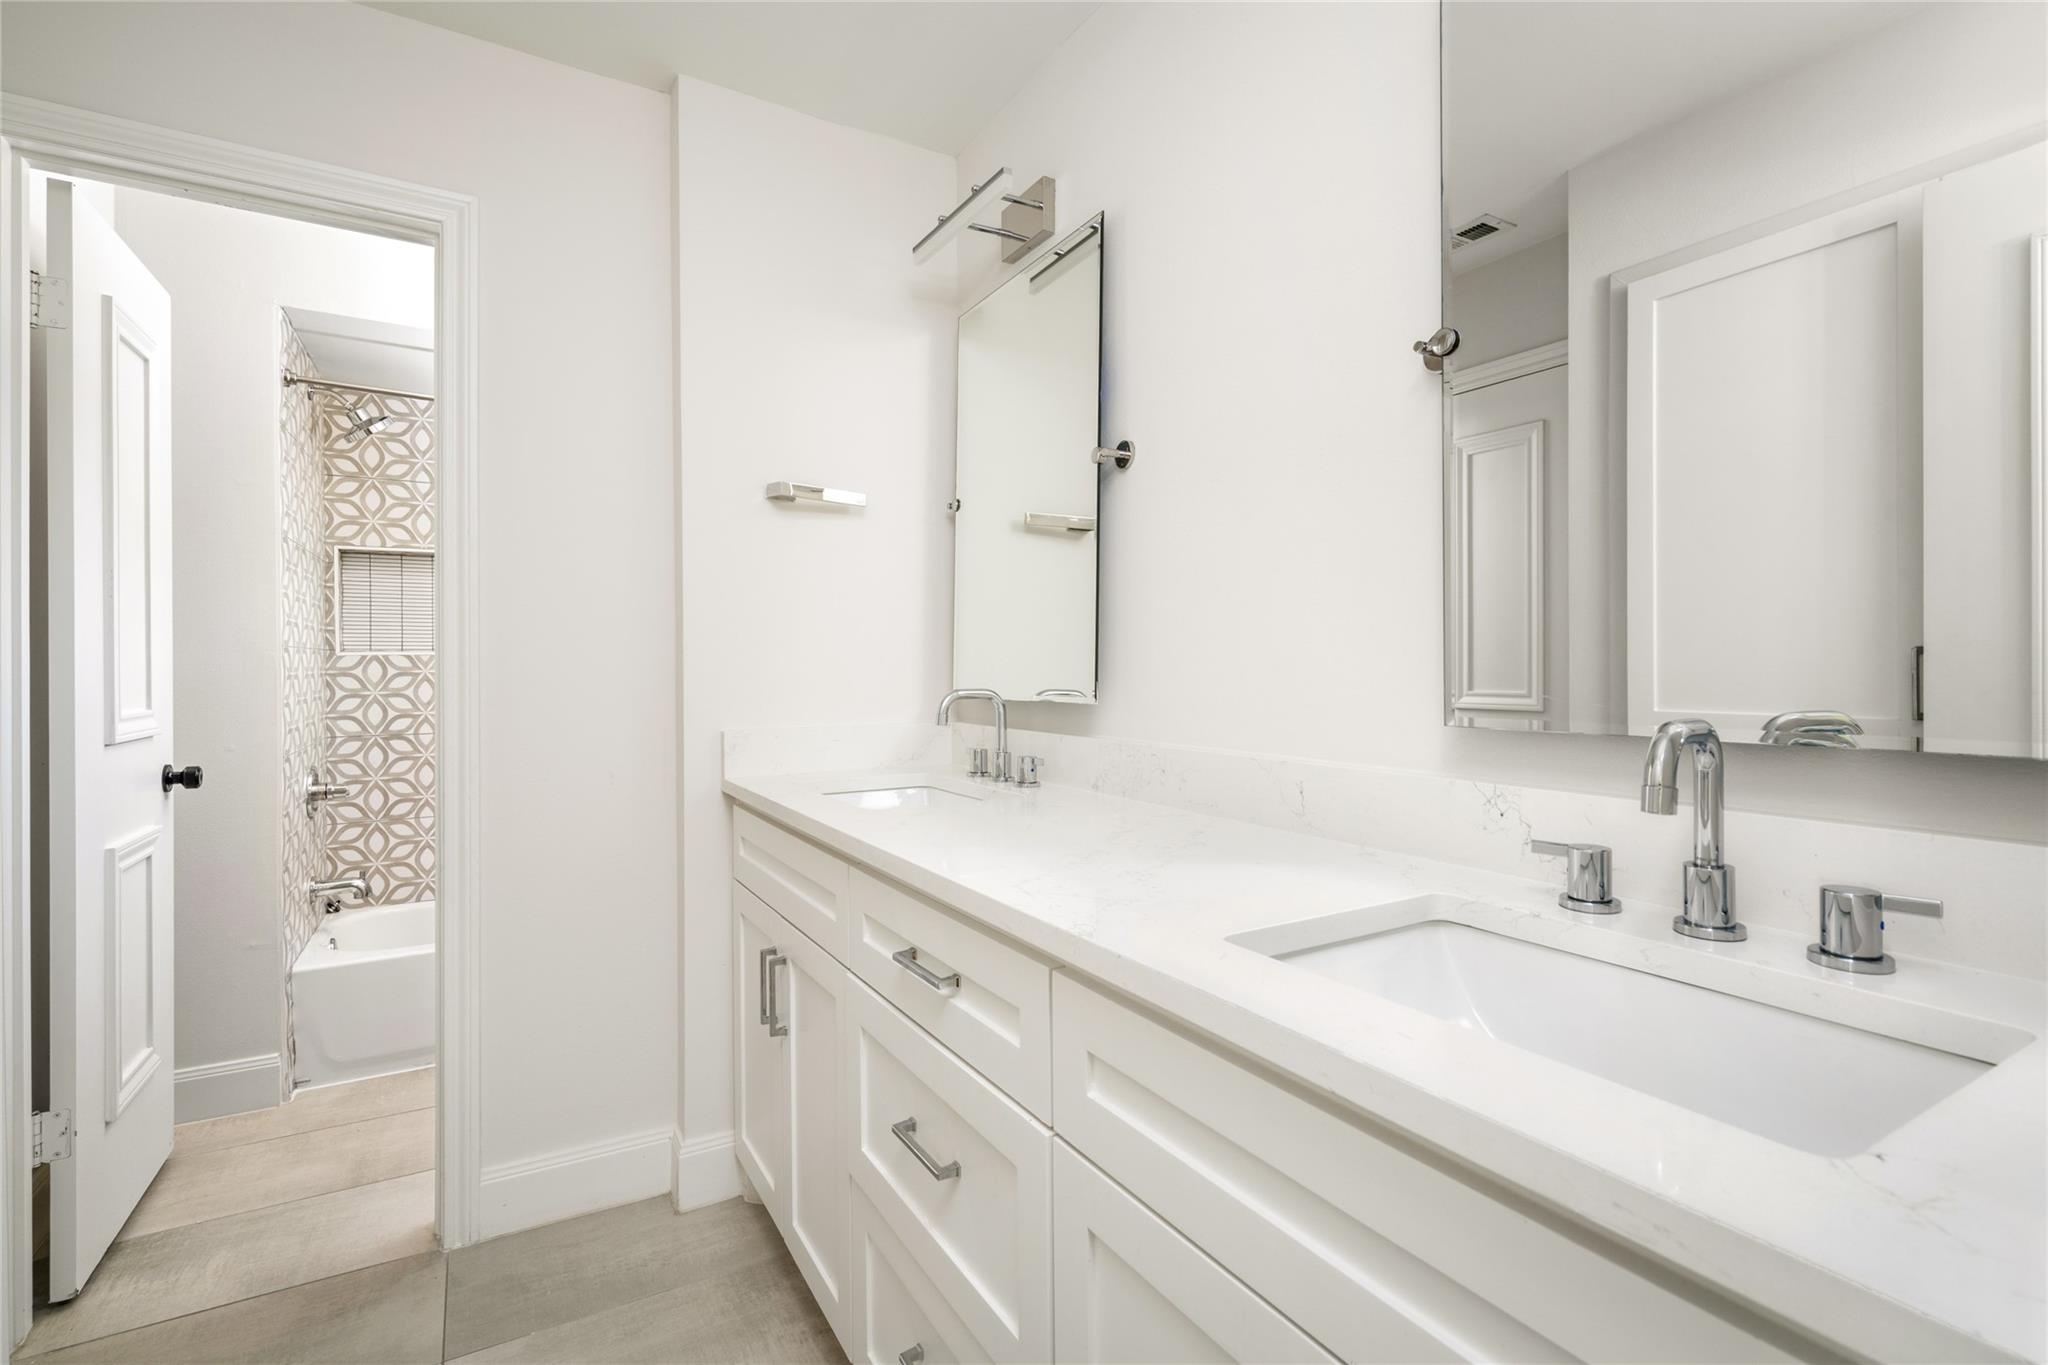
Bathroom with a long white double-sink vanity and a bathtub visible through the doorway.
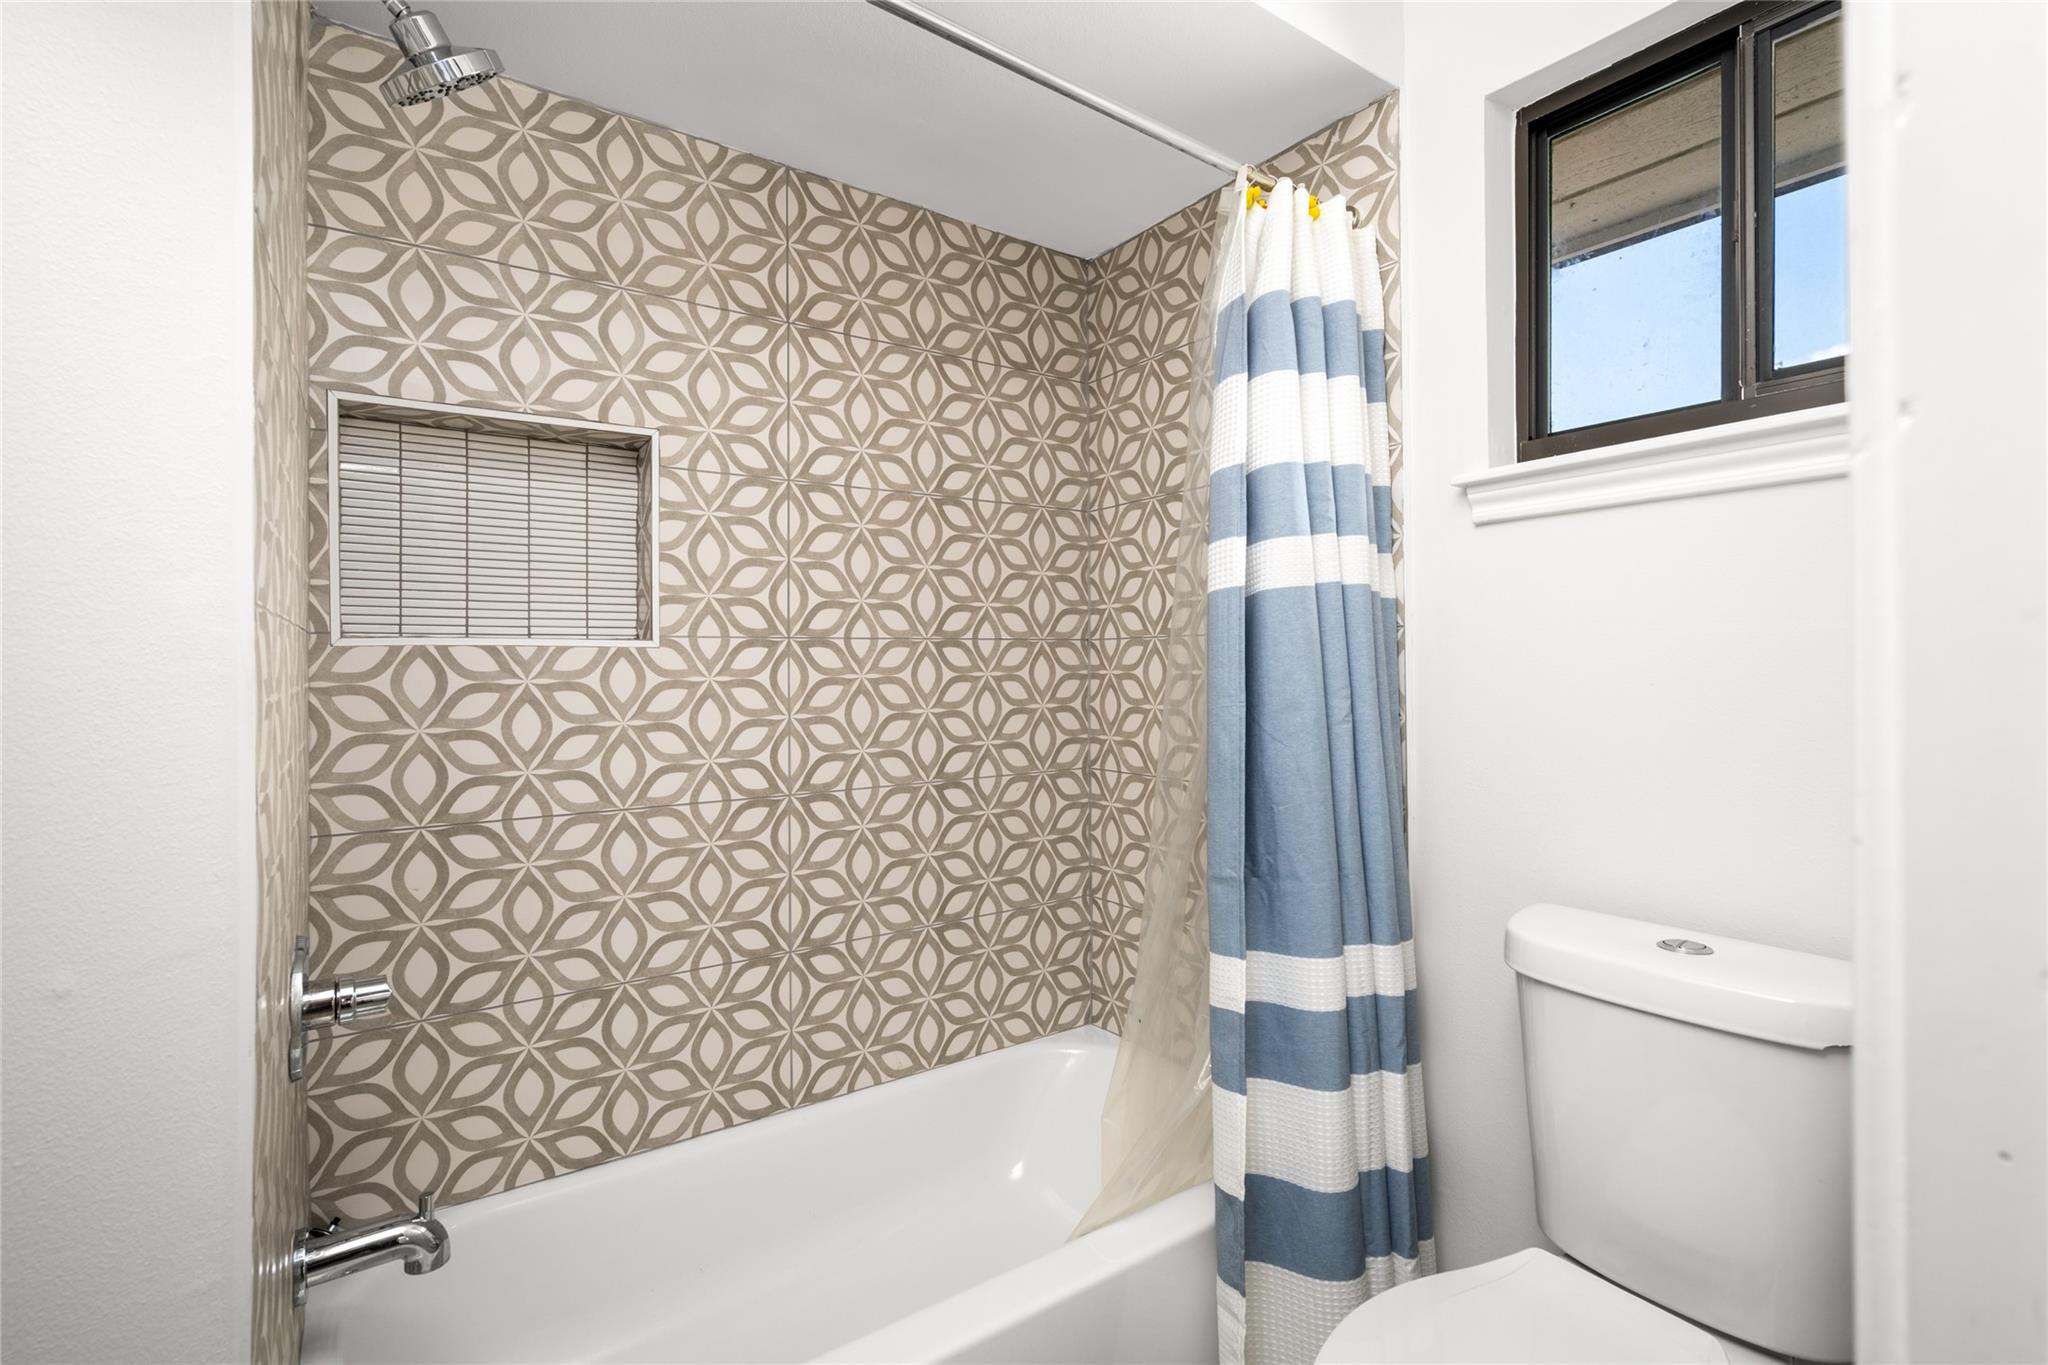
Bathroom with geometric tile around the tub and a blue-and-white striped shower curtain.
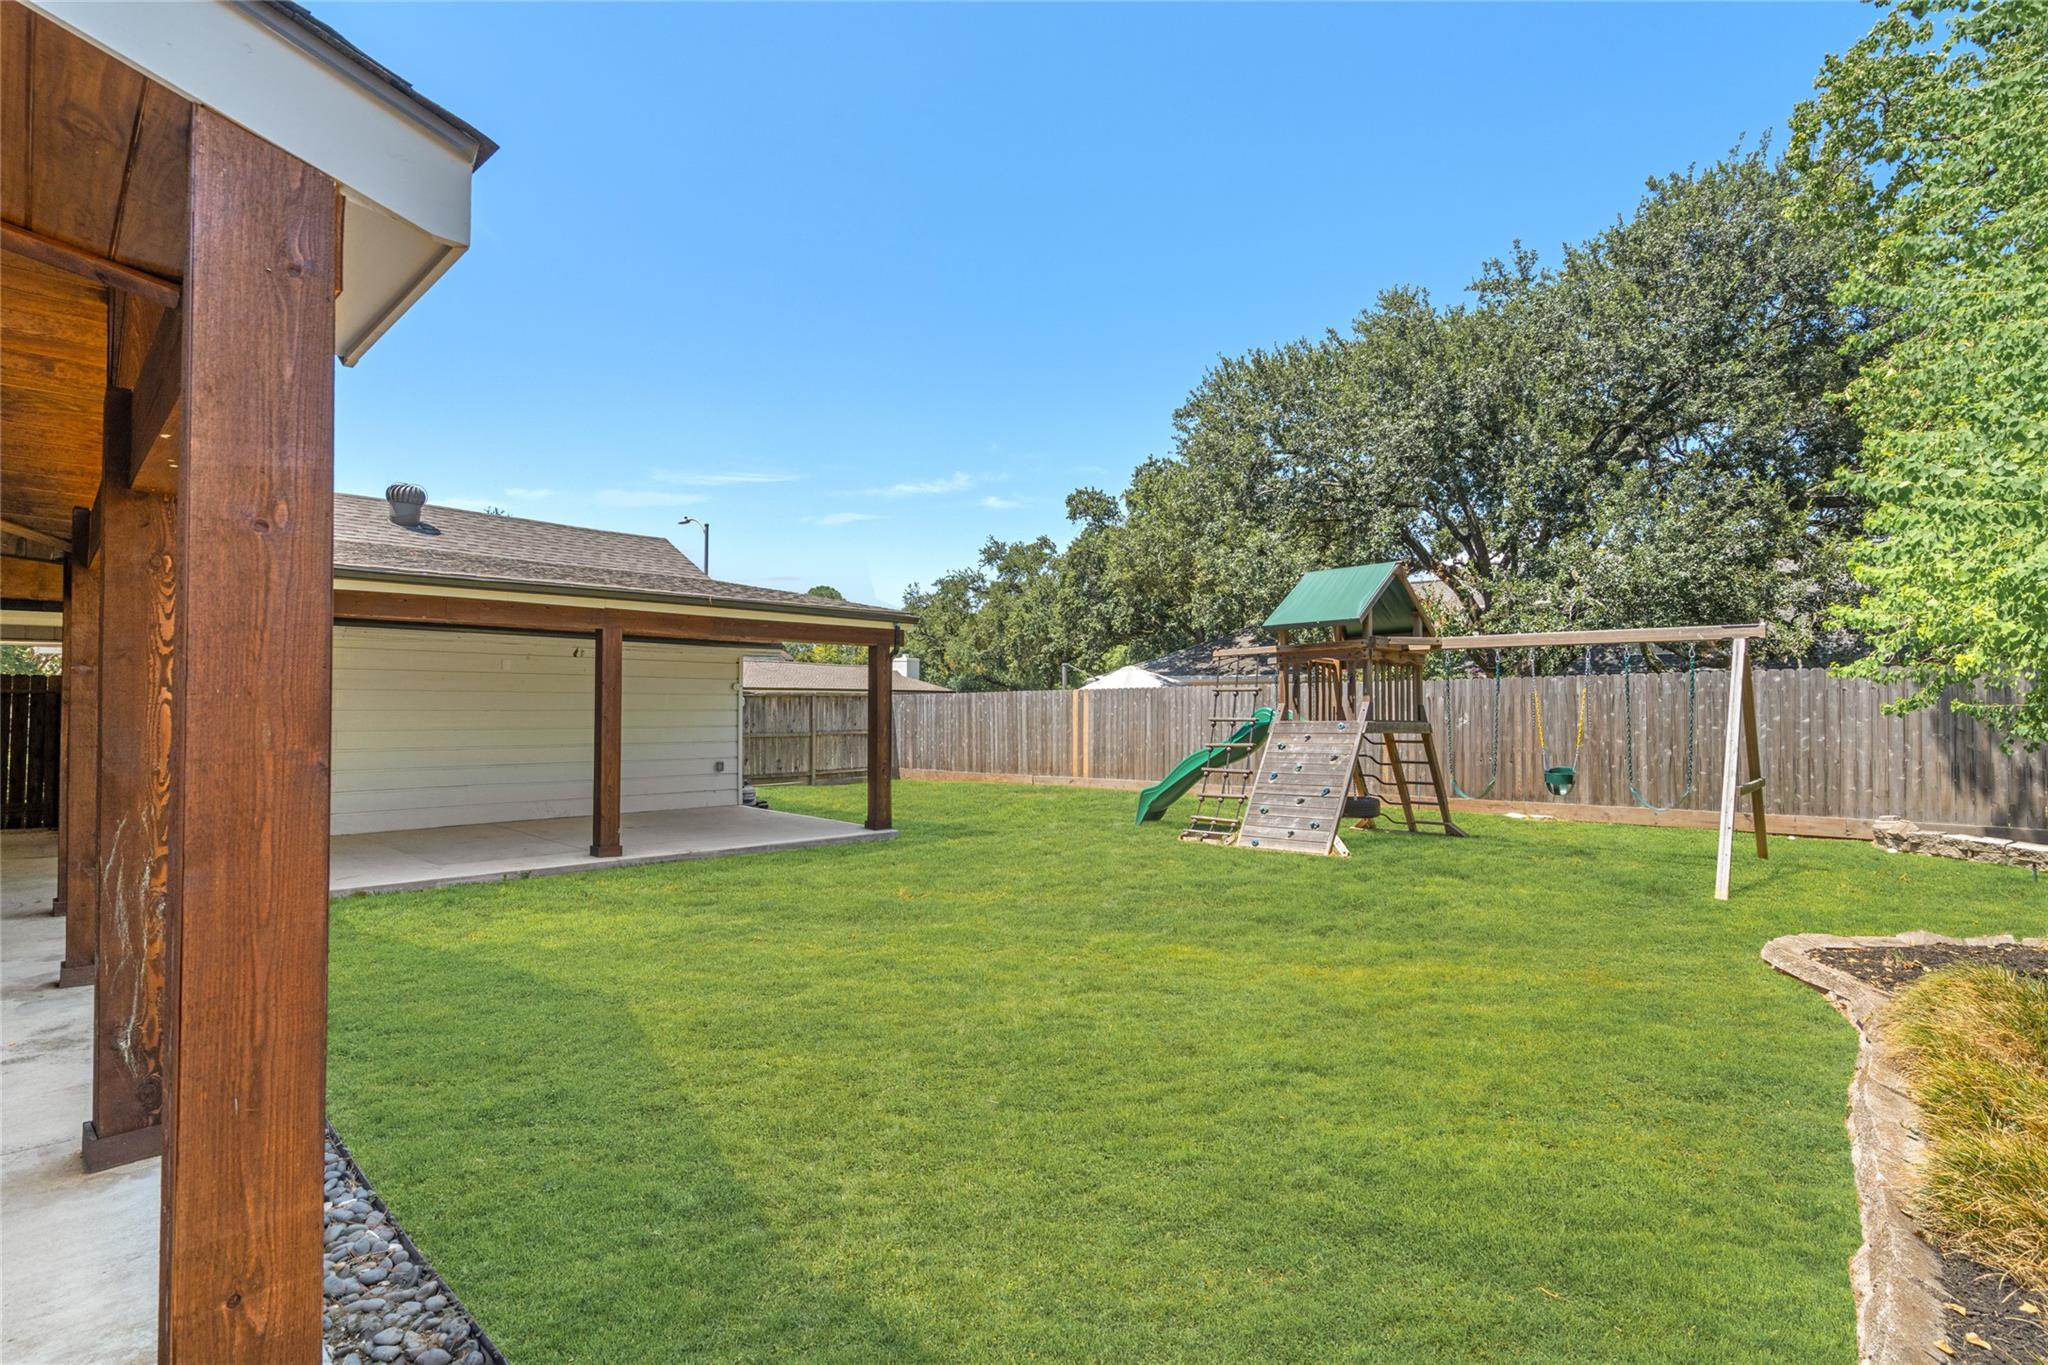
Backyard lawn with a covered patio and a children's playset with swings and slide.
Backyard lawn with a covered patio and wooden playset featuring swings and a climbing wall.
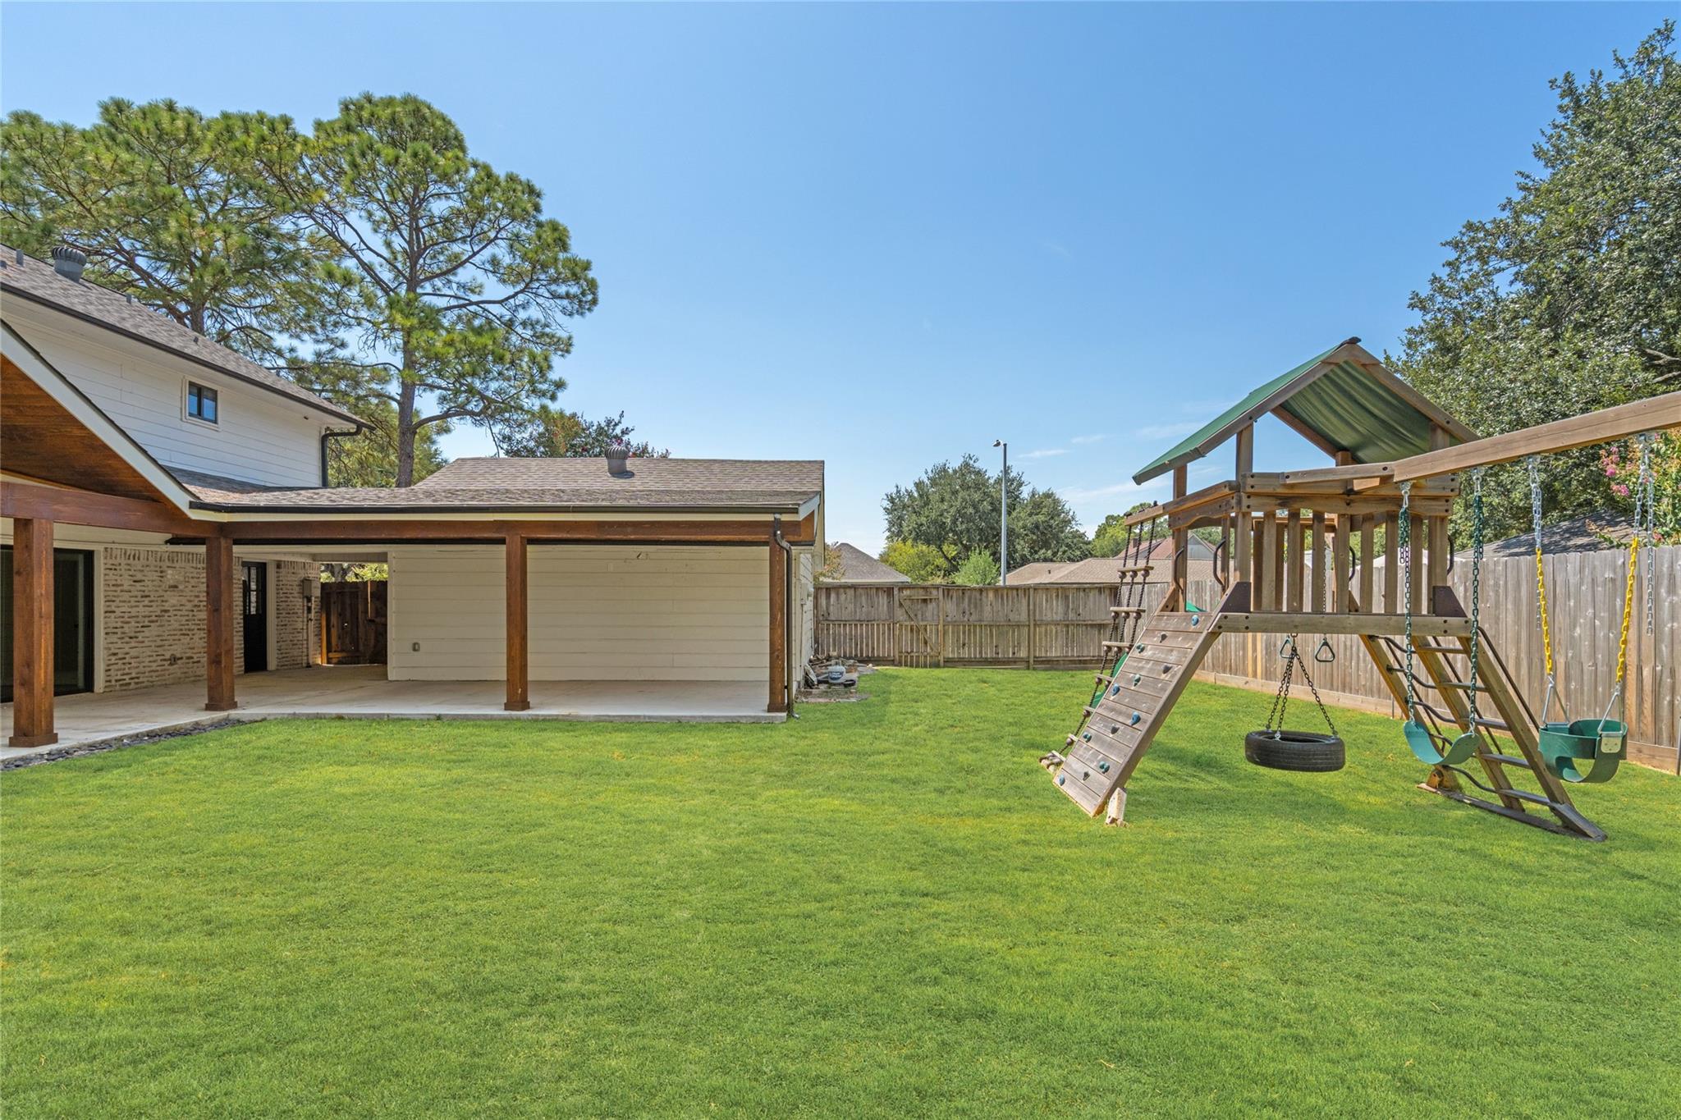
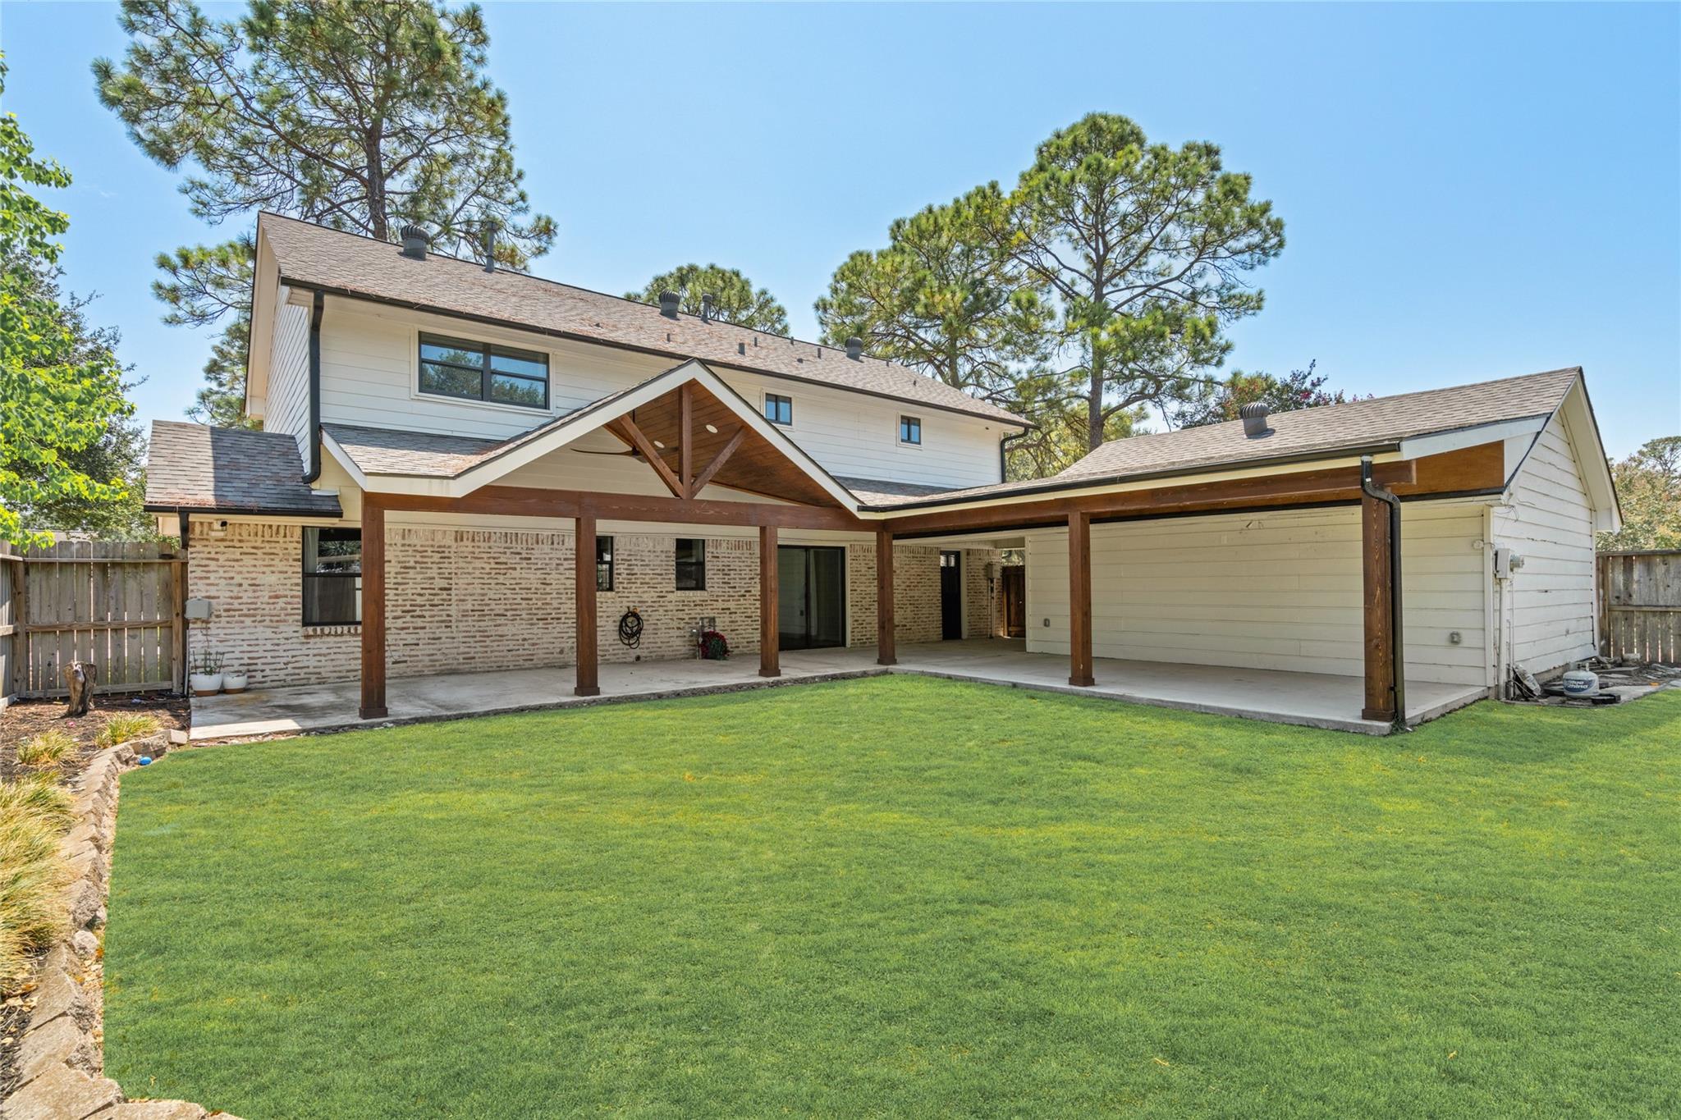
House backyard with a timber-framed covered patio, attached garage, and wide green lawn.
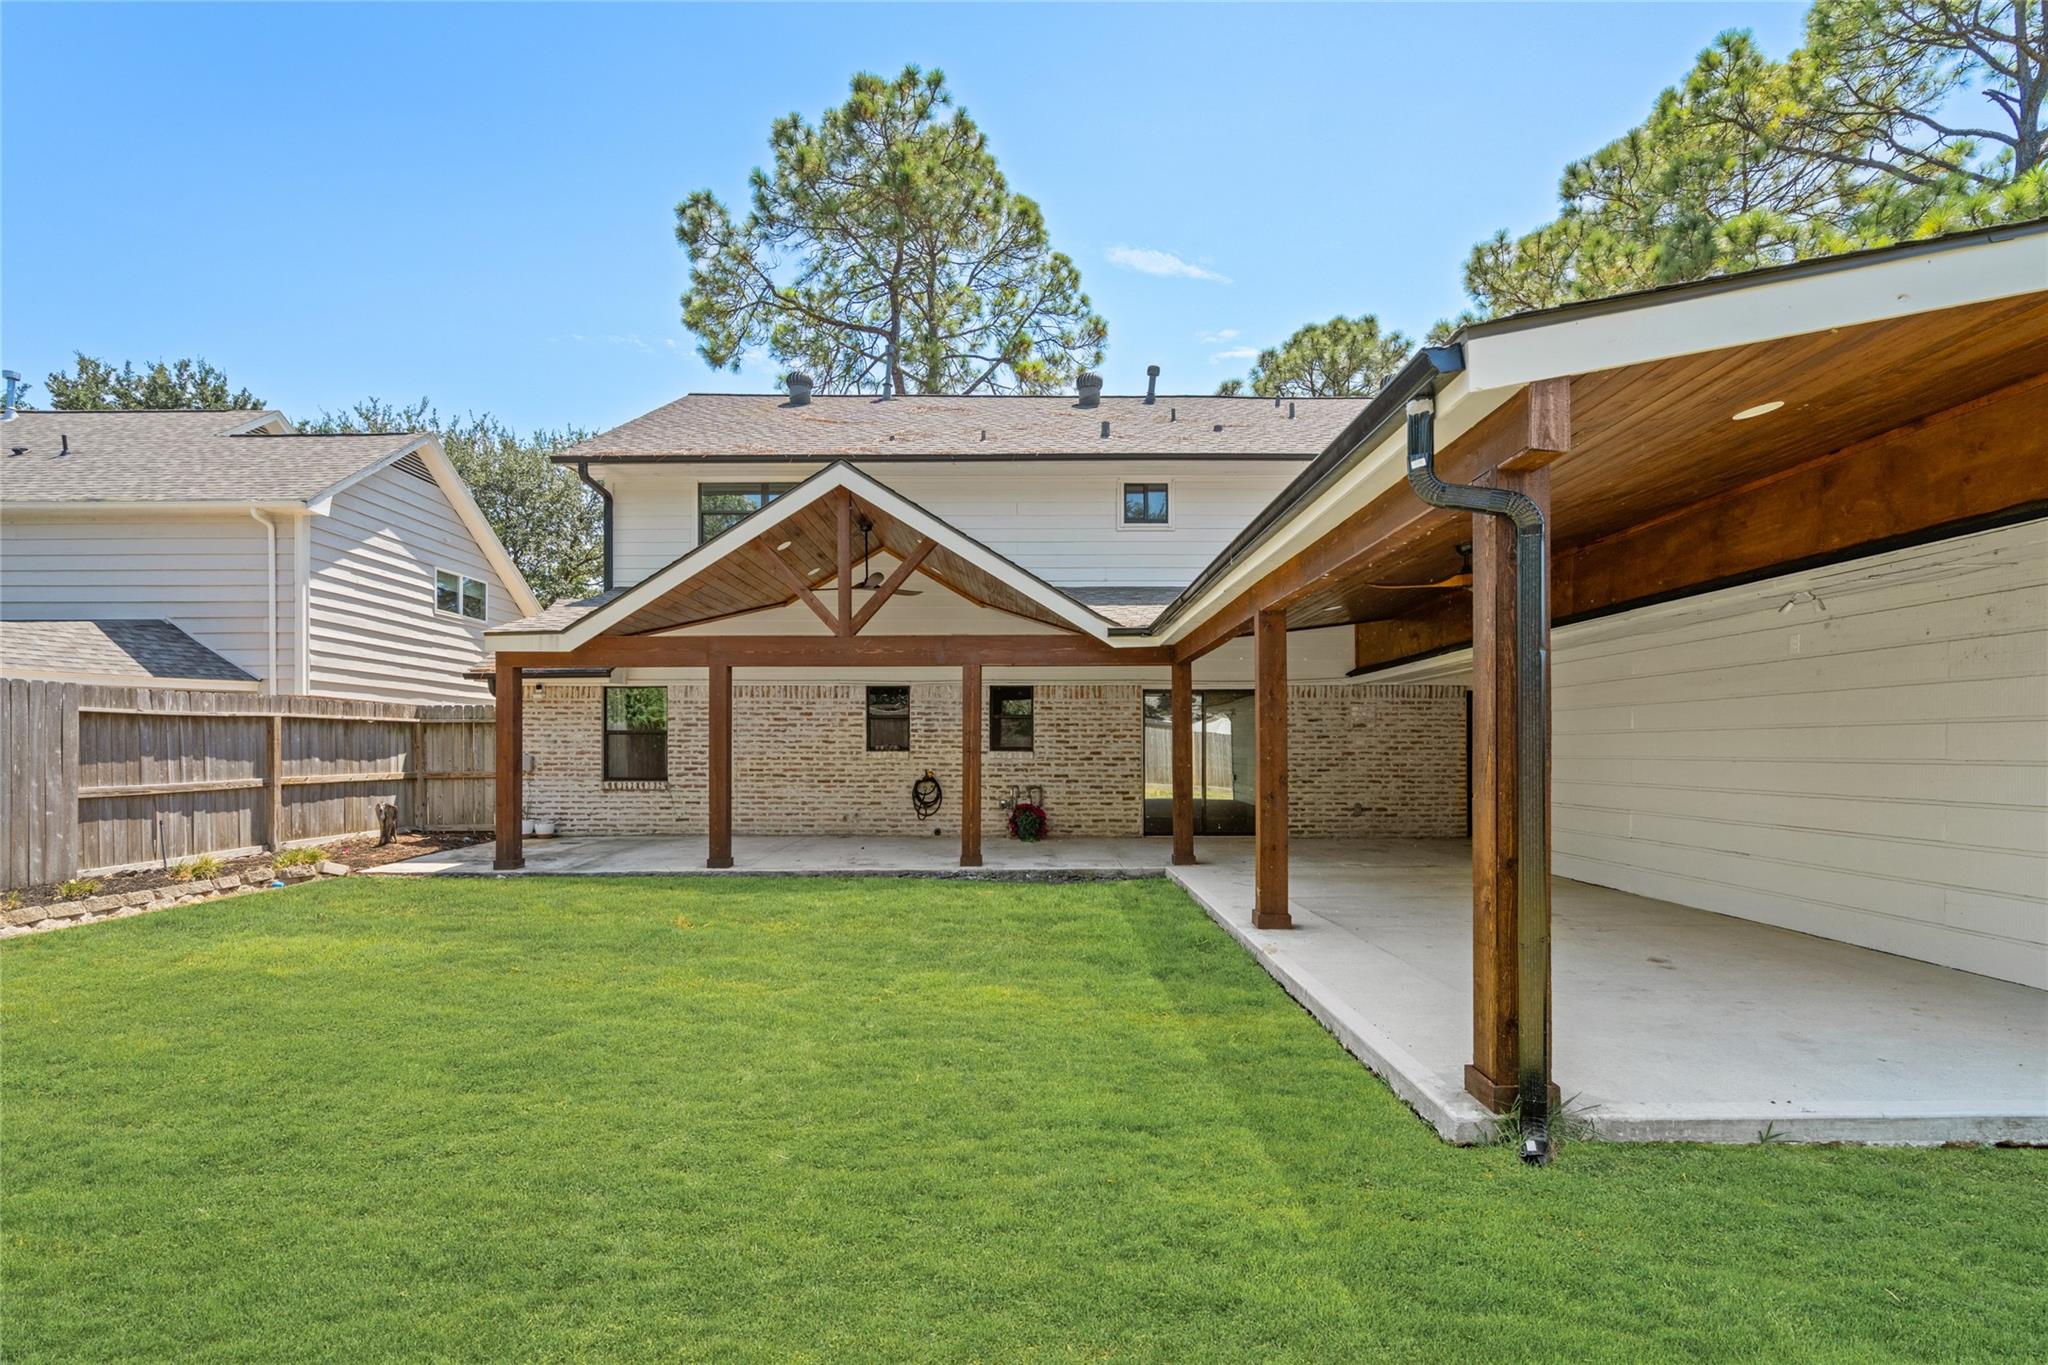
Covered backyard patio with a peaked timber roof and broad green lawn.
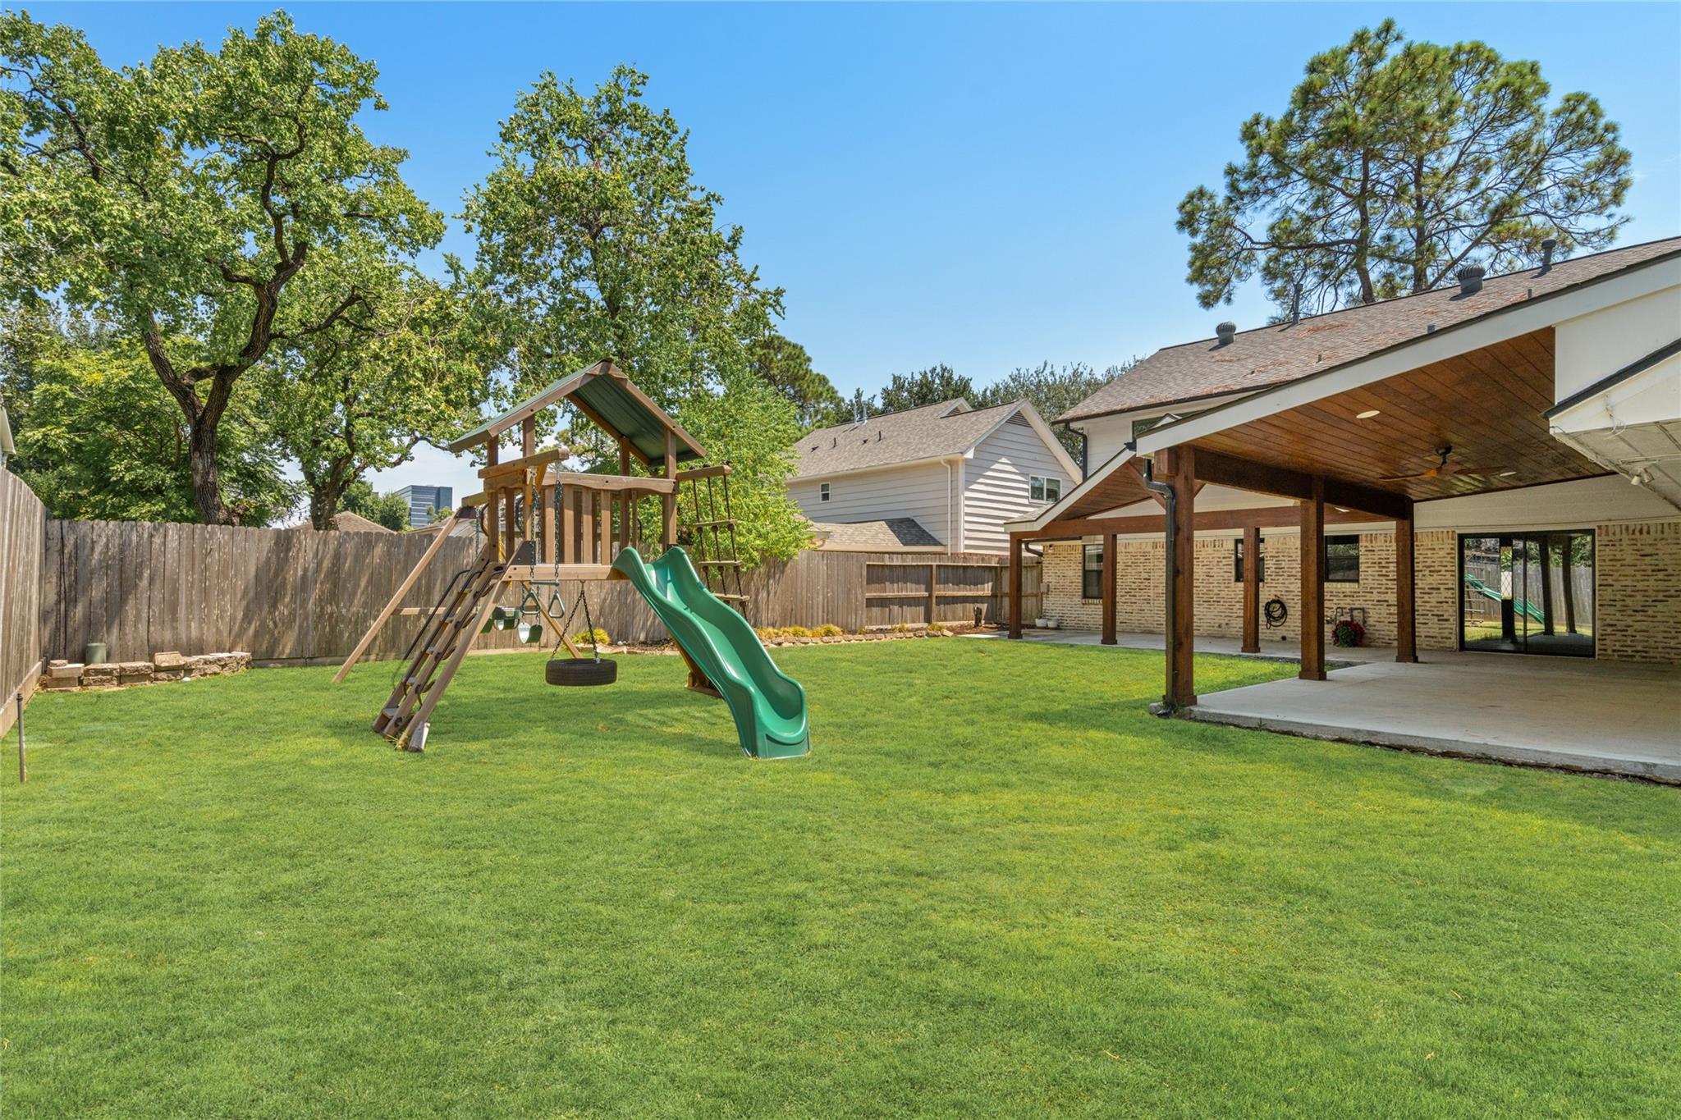
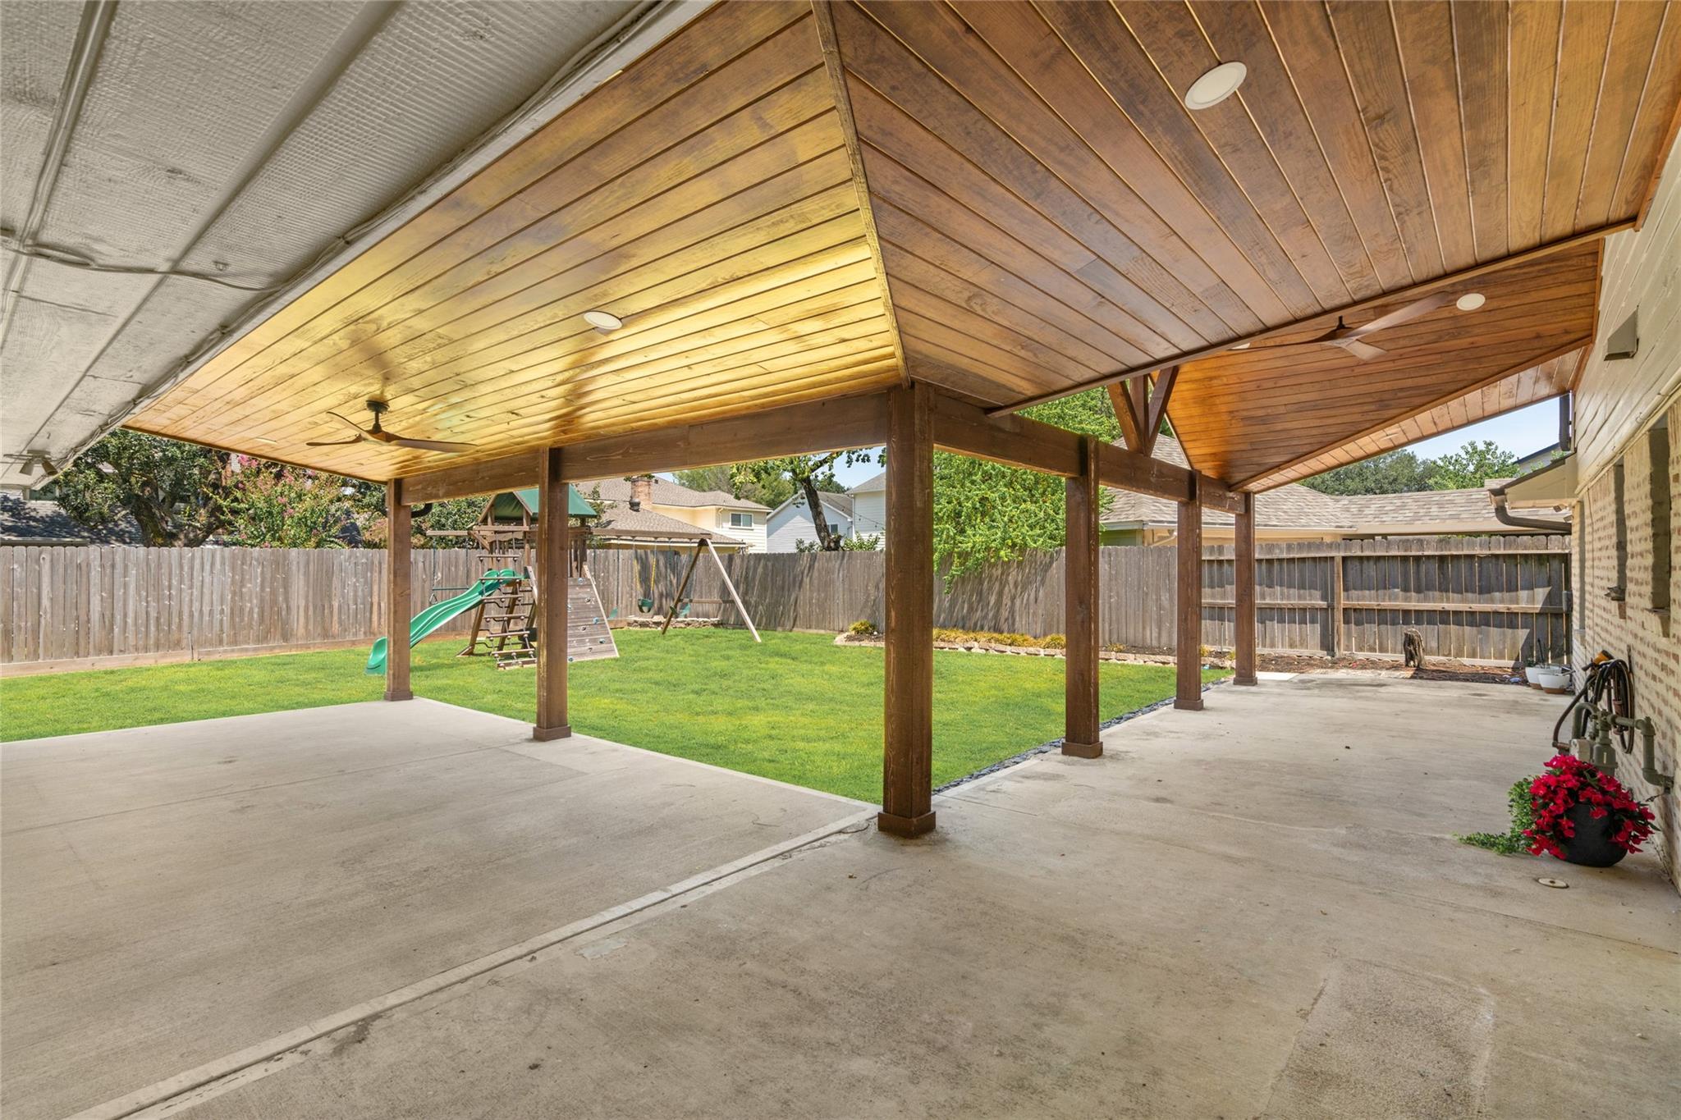
Fenced backyard with a wooden playset and green slides beside a covered patio.
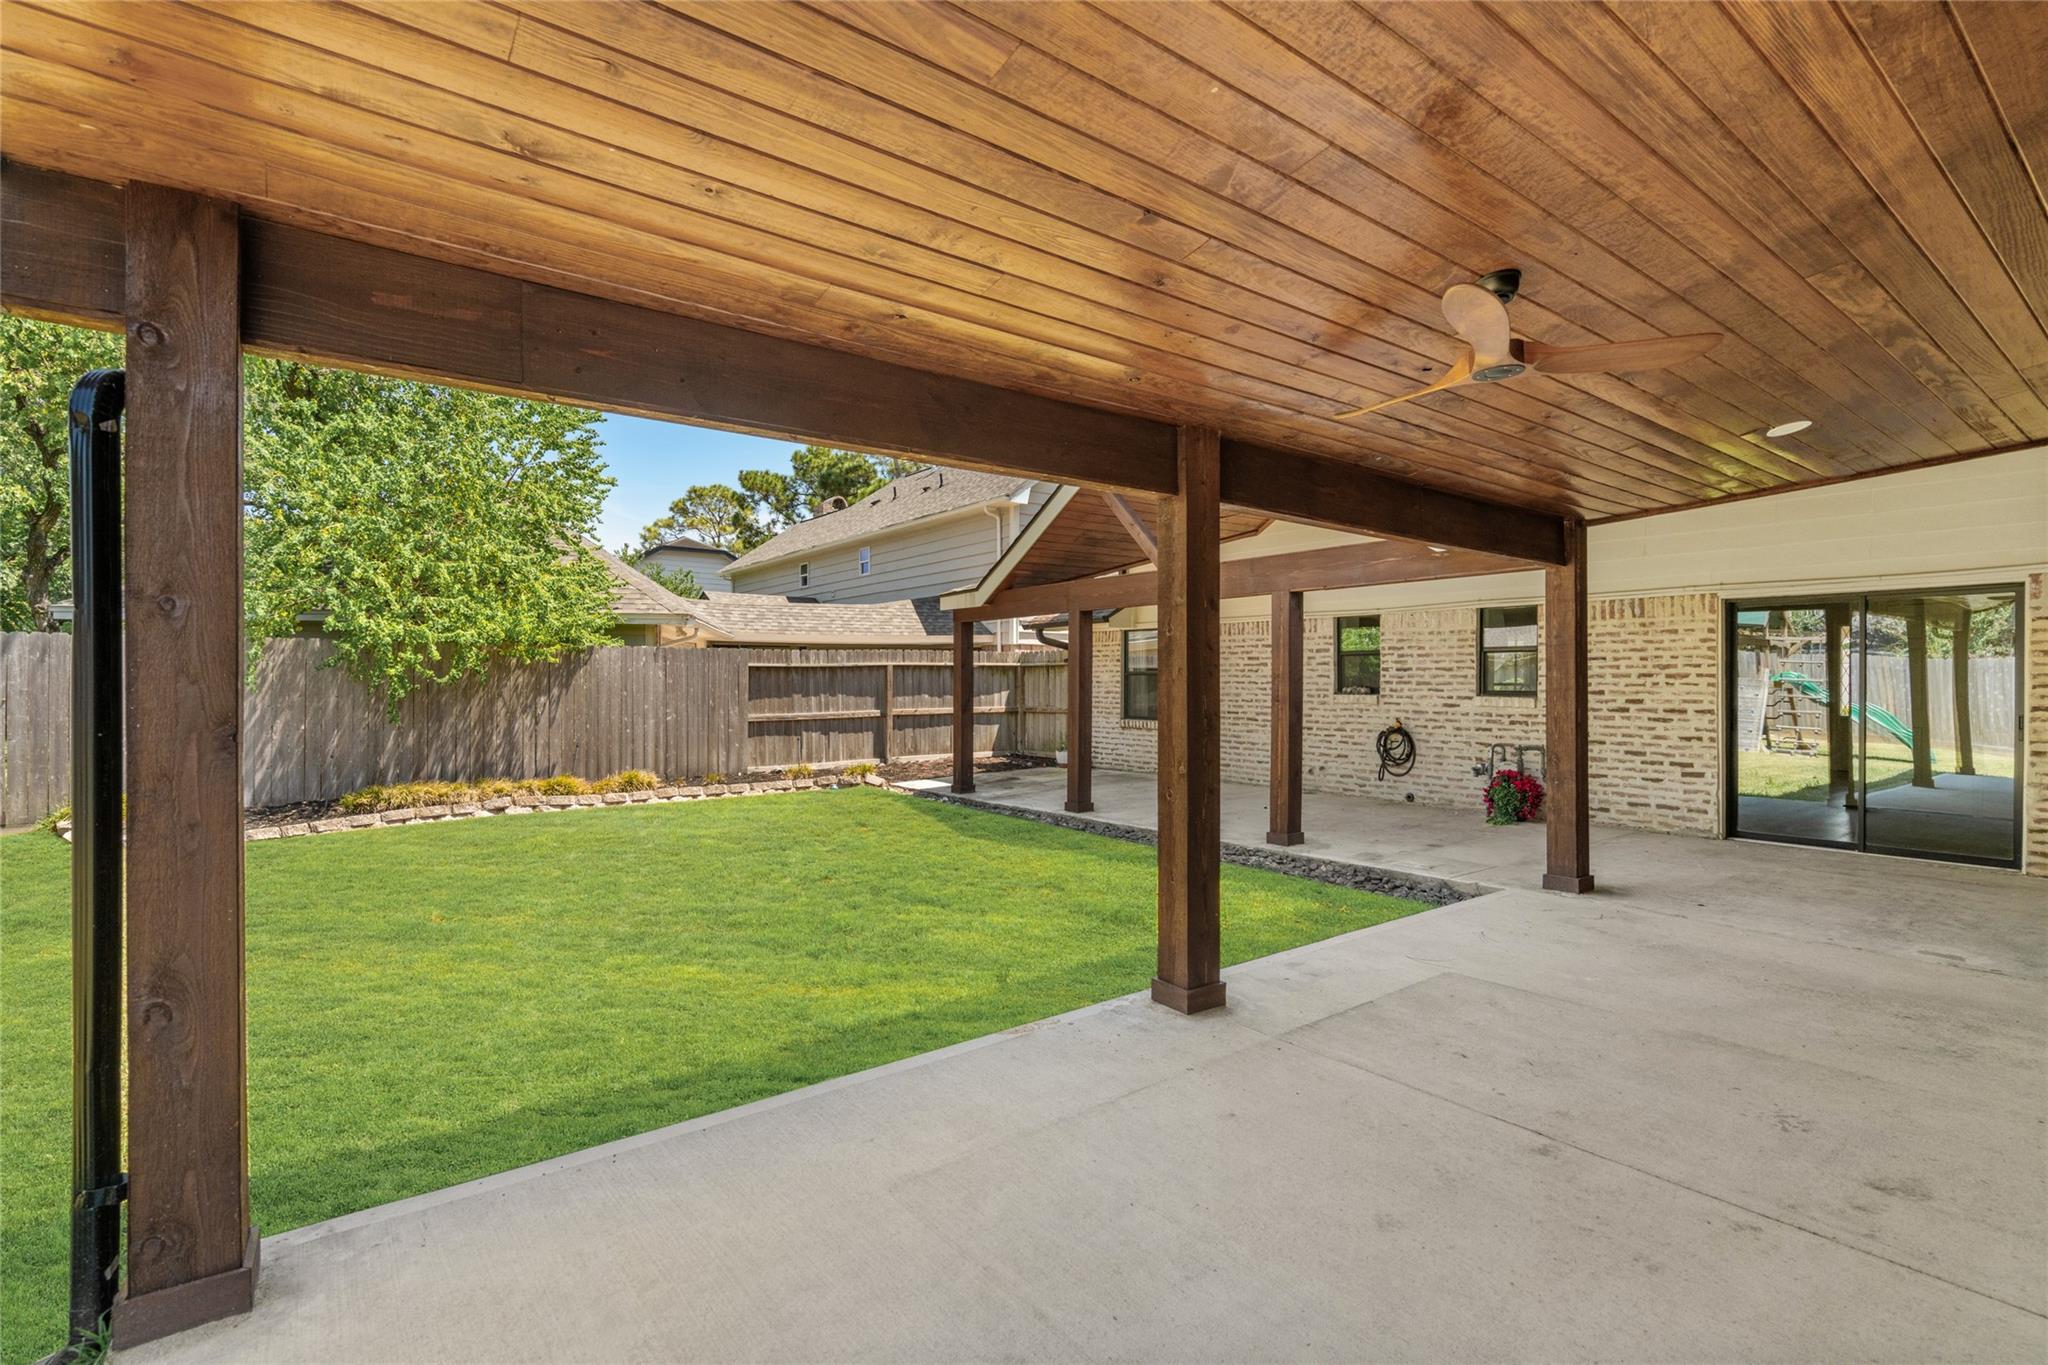
Covered backyard patio with a wood ceiling and fan overlooking a green lawn.
Covered backyard patio with a vaulted wood ceiling overlooking a fenced lawn and children's playset.
Two-story house with brick chimney, pine trees, and a gravel walkway across the front lawn.
See all photos
For Sale

10830 Burgoyne Road

10830 Burgoyne Road, Houston, TX 77042

$699,900

Extensively renovated and beautifully updated, this Lakeside Estates home offers nearly 2,700 SF with thoughtfully designed living spaces, 4 bedrooms, 2.5 baths, a study, wet bar, two living areas, a front porch, and spacious covered patio. Situated on a generous corner lot in a peaceful cul-de-sac, the home is surrounded by mature trees and features a striking German Schmear brick exterior. Inside, the open floor plan showcases new custom cabinetry with soft-close hardware, sleek quartz countertops, and high-end fixtures throughout. Extensive updates include Low-E windows, roof, PEX plumbing, fresh paint throughout, and professional landscaping. The property has never flooded. Residents enjoy access to a community pool and park, with convenient access to CityCentre, Memorial City Mall, Memorial Green, and Town & Country Shopping Center for shopping, dining, and entertainment.
4
beds

3
baths

2,676 Sq.Ft. LIVING AREA

8,999.5 Sq.Ft. lot

Bryan Beene

Bryan Beene

Features & Amenities

Interior

  • total bedrooms4
  • Total bathrooms3
  • full bathrooms2
  • half bathroom1
  • Flooring Engineered Wood, Laminate
  • other interior Features All Bedrooms Up, En-Suite Bath, Primary Bed - 2nd Floor, Walk-In Closet(s)

Area & Lot

  • Status For Sale
  • Living Area2,676 Sq.Ft.
  • Total Area2,676 Sq.Ft.
  • Lot Area8,999.5 Sq.Ft.
  • MLS® ID71754203
  • TypeResidential
  • YEAR BUILT1973
  • Architecture StylesColonial, Contemporary/Modern, Traditional
  • Elementary SchoolWalnut Bend Elementary School (Houston)
  • Middle SchoolRevere Middle School
  • High SchoolWestside High School
  • School District27 - Houston

Exterior

  • STORIES2
  • Garage Space2.0
  • water SourcePublic
  • roofComposition
  • lot featuresSubdivided, 0 Up To 1/4 Acre
  • parkingDetached
  • HEAT TYPENatural Gas
  • AIR CONDITIONINGElectric
  • sewerPublic Sewer
  • SubstructureSlab

Financial

  • Sales Price$699,900
  • Real Estate Tax $13,629/yr
  • HOA $72/mo
Two-story white-and-brick house with a covered porch, chimney, pine trees, and landscaped lawn.

Schedule a Showing

We would love to show you our beautiful property. Please select your preferred date and time below. An agent will be in touch shortly to confirm your appointment.
Schedule a Showing

We would love to show you our beautiful property. Please select your preferred date and time below. An agent will be in touch shortly to confirm your appointment.
Thank you for your interest in 10830 Burgoyne Road, Houston, TX 77042. We are reviewing your request and will be in touch shortly!
Mortgage Calculator

Estimate your monthly mortgage payment, including the principal and interest, property taxes, and HOA. Adjust the values to generate a more accurate rate.

All estimates are provided for informational purposes only. Actual amounts may vary.
$0,000 Your Payment 20 15 65
$0,000 Your Payment

Work With Us

Keller Williams operates on the premise that if the company focuses all its resources on building its agents’ businesses, the agents in turn will build the company beyond all expectations. With that philosophy, we are reshaping the global industry landscape.

Follow Us on Instagram