Leave a Message

Thank you for your message. We will be in touch with you shortly.

Explore Our Properties
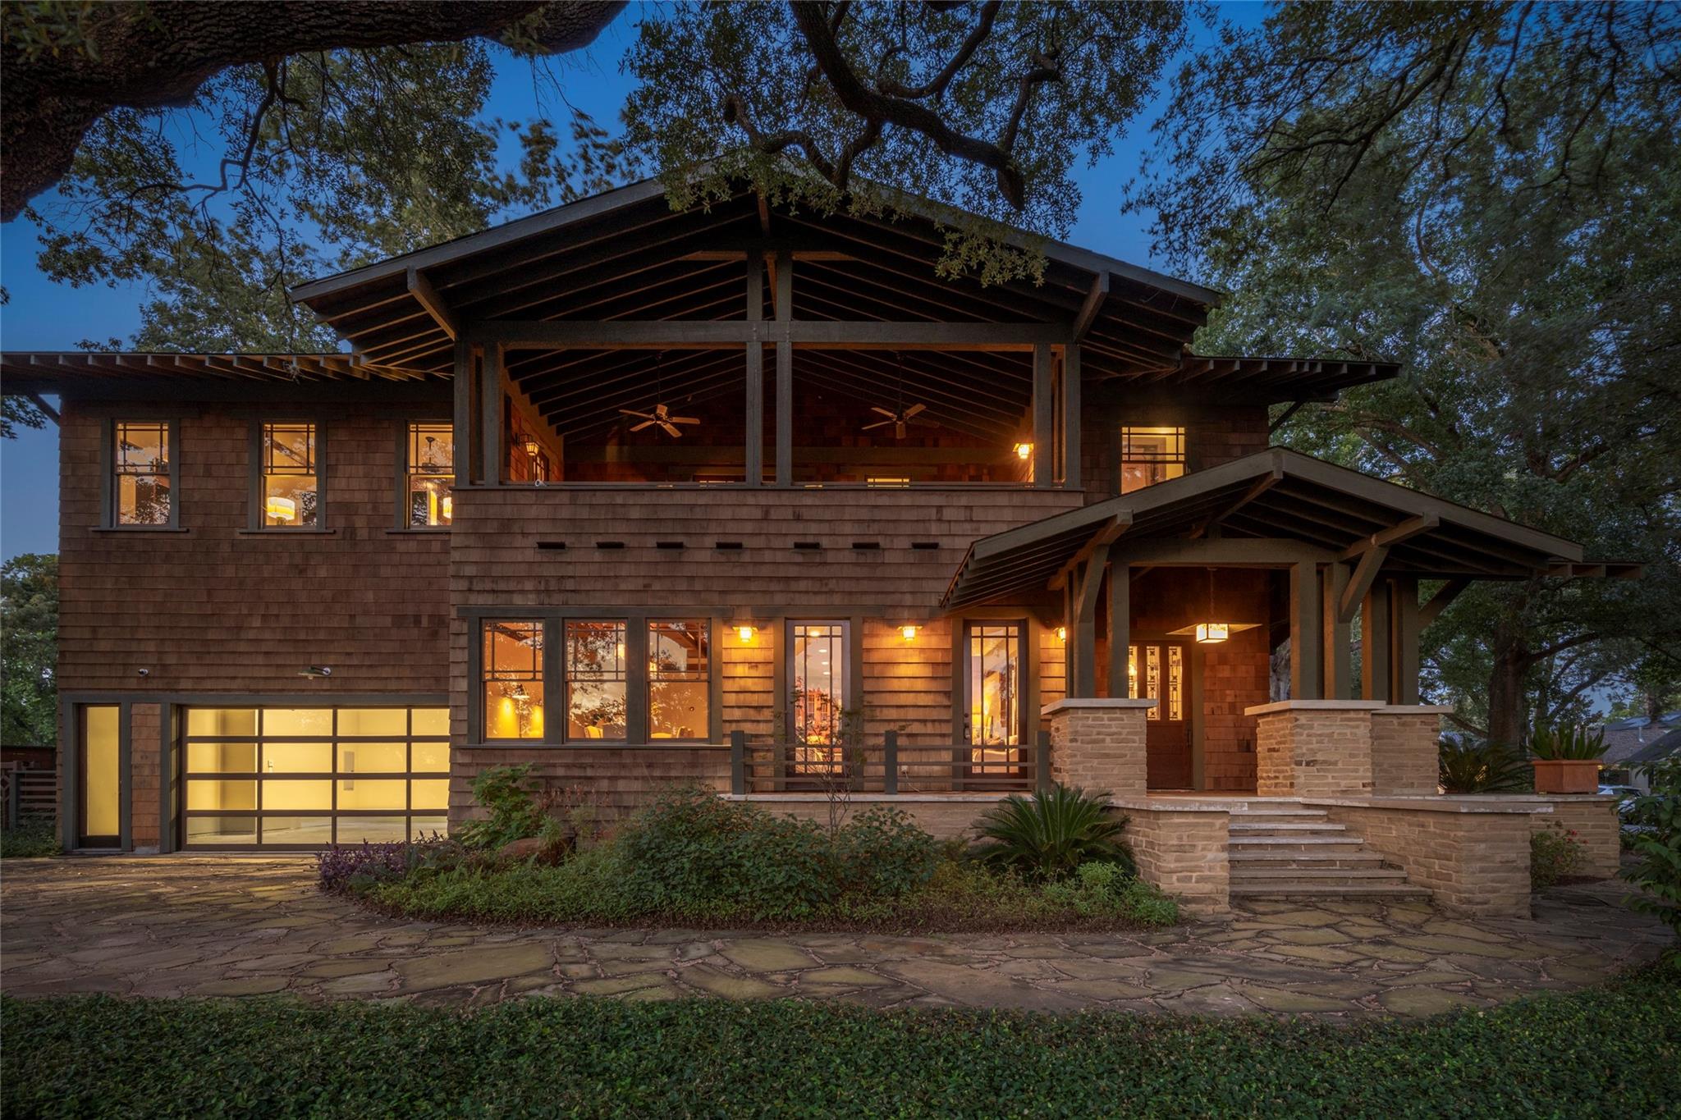
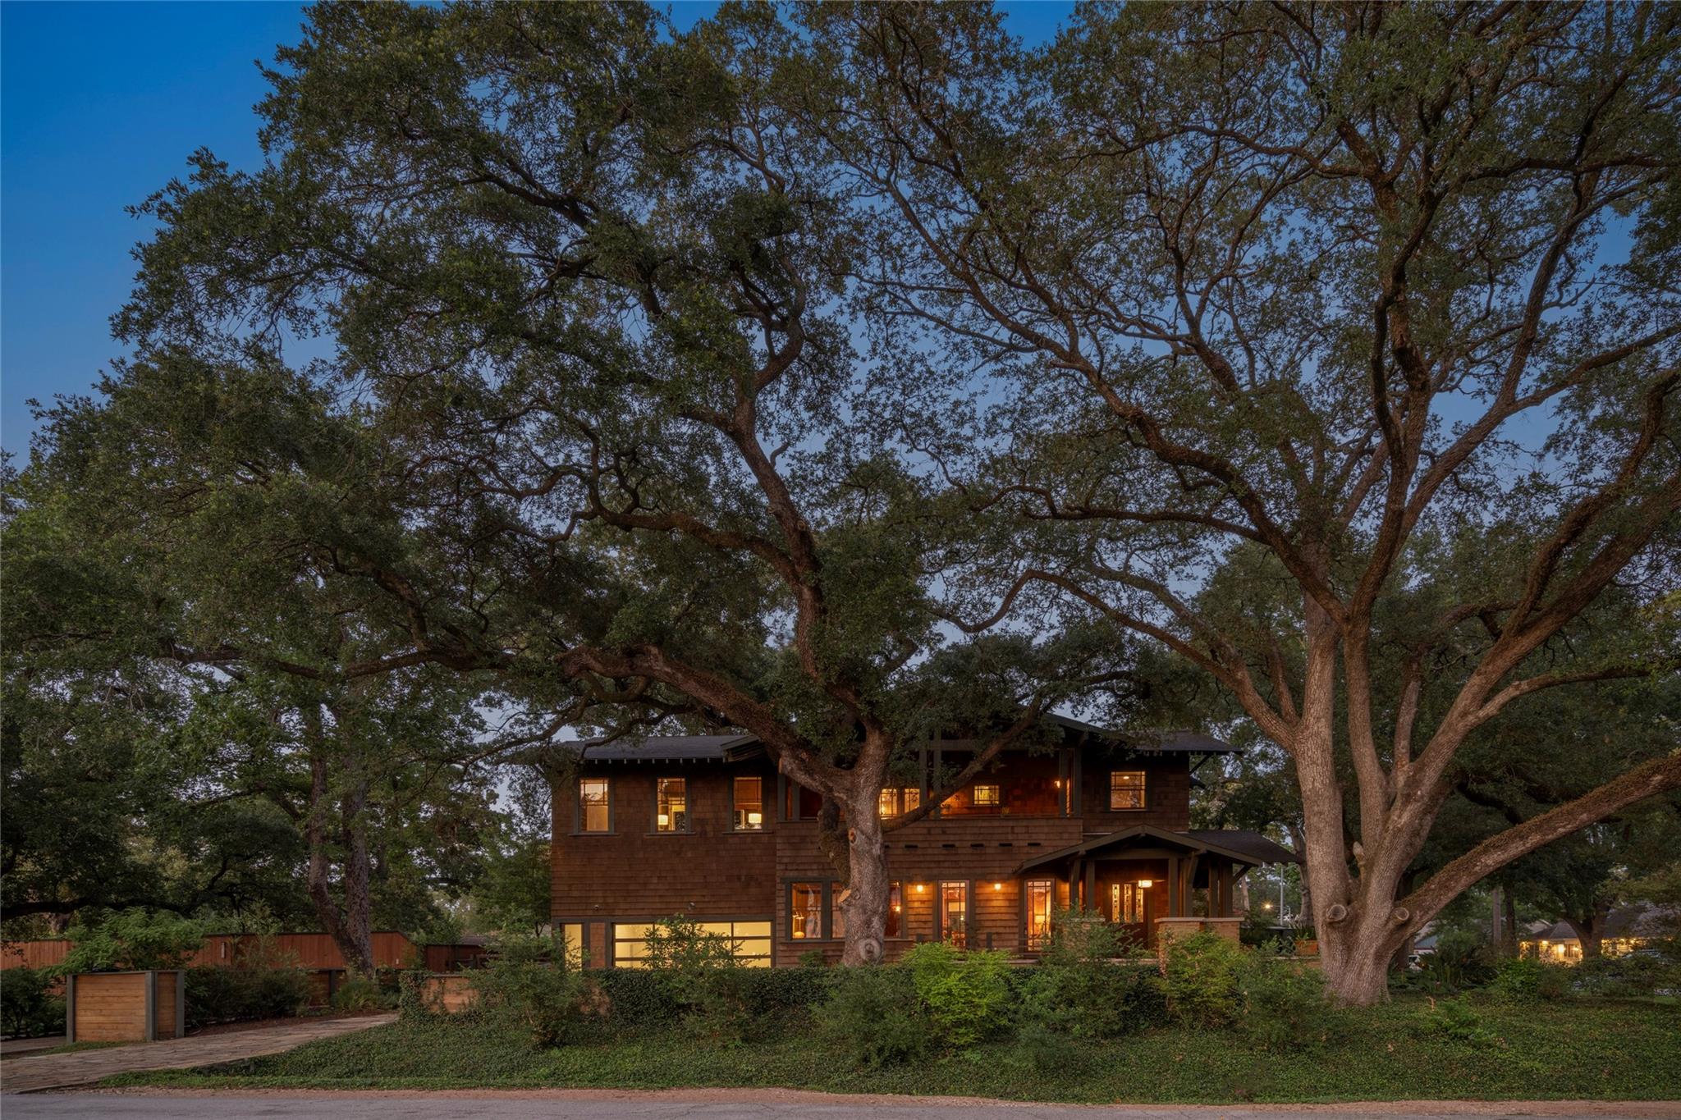
Two-story wood-sided home glowing at dusk beneath sprawling mature oak trees.
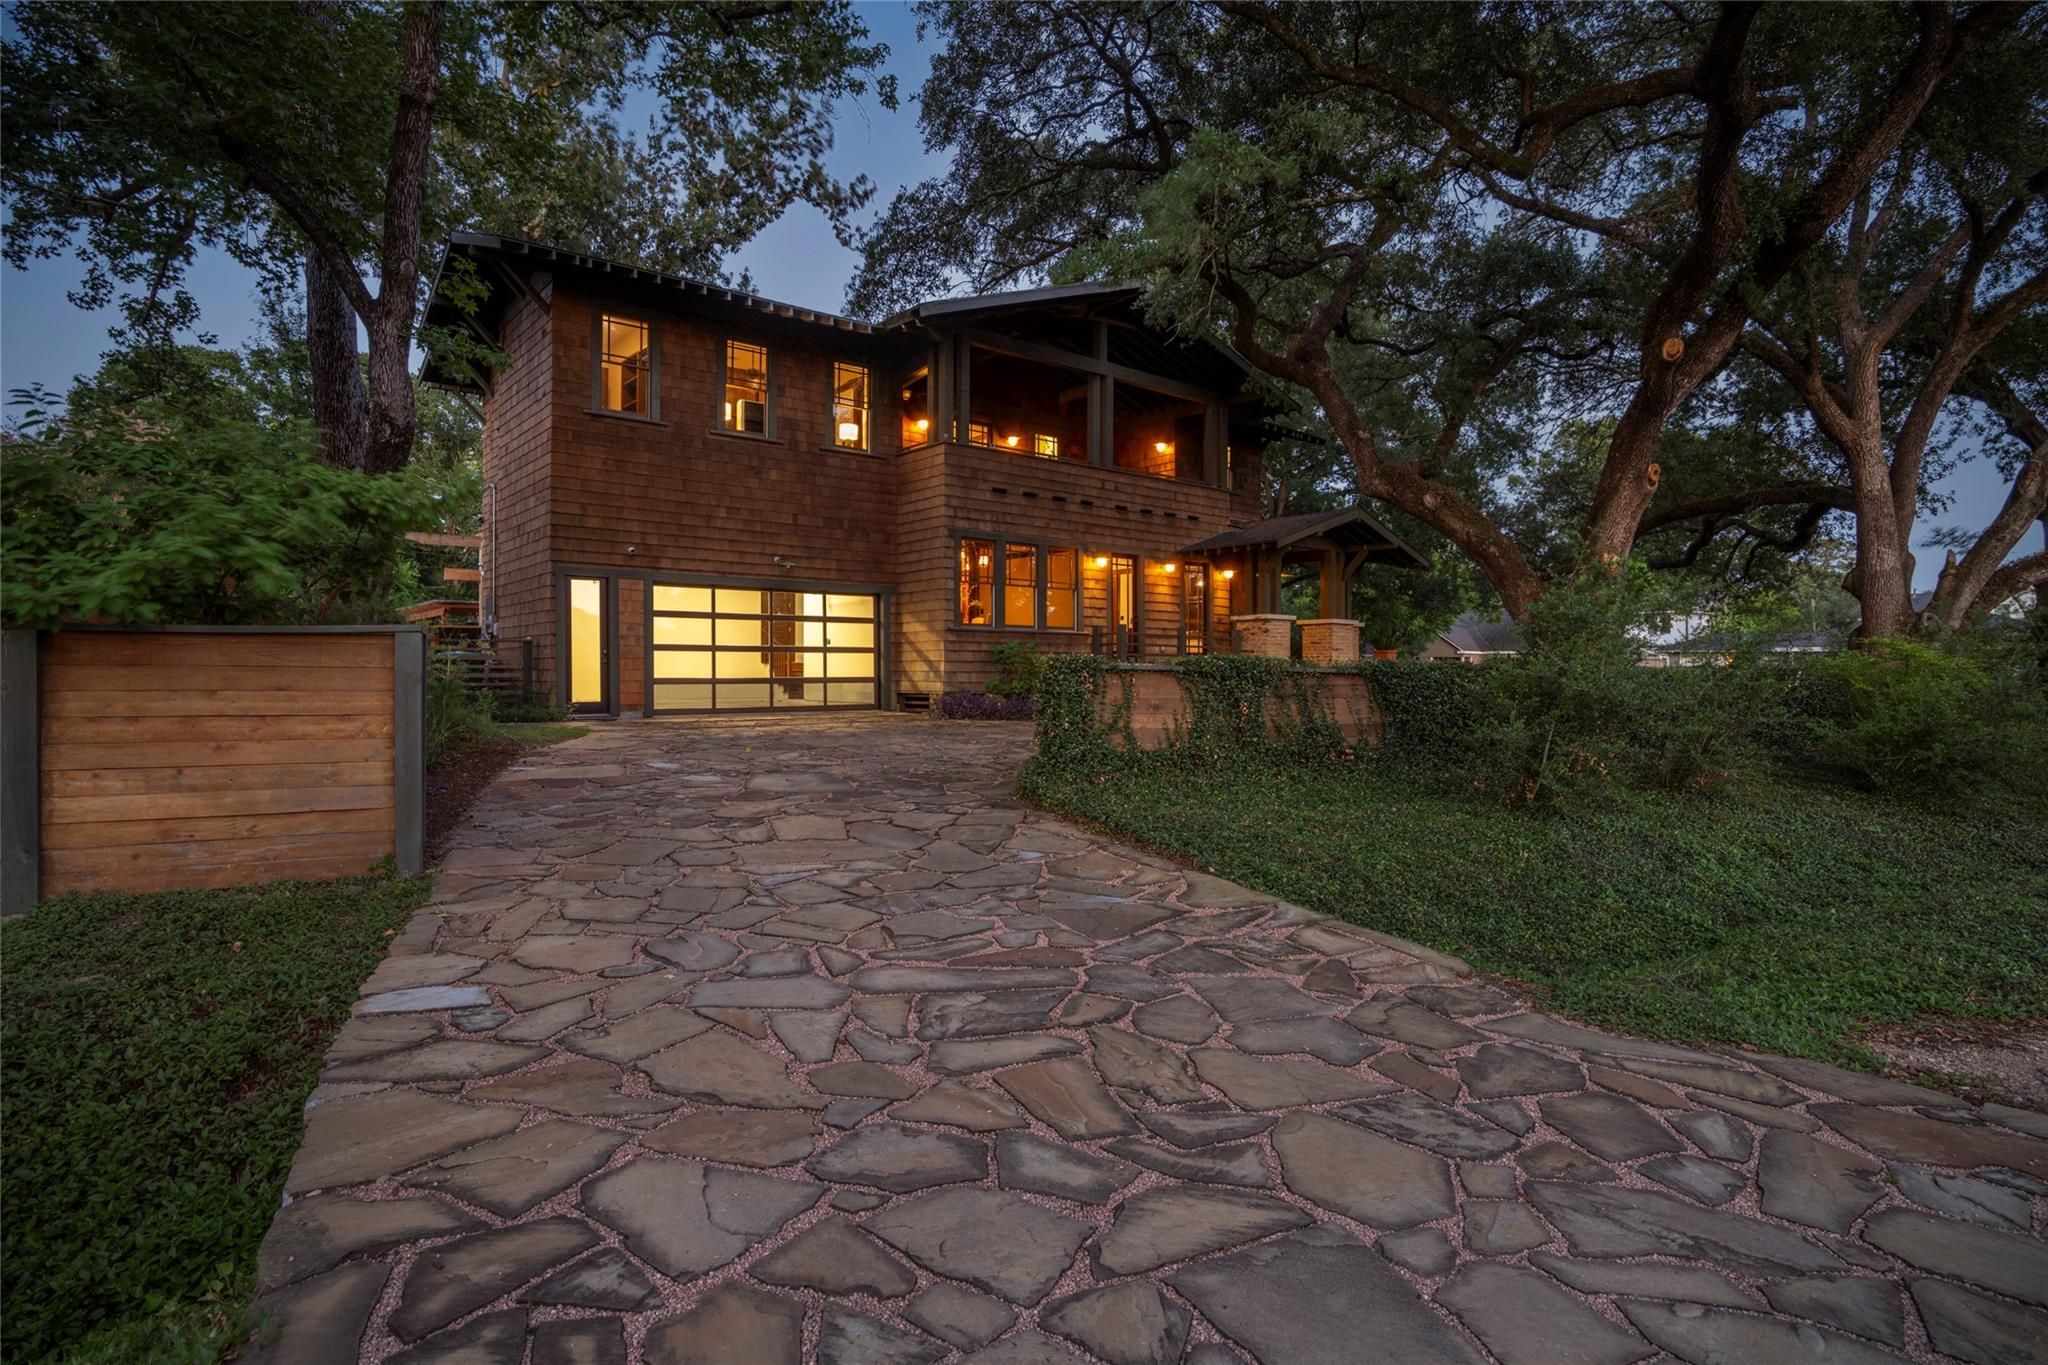
Two-story wood-sided home with a flagstone driveway and warmly lit windows beneath mature trees.
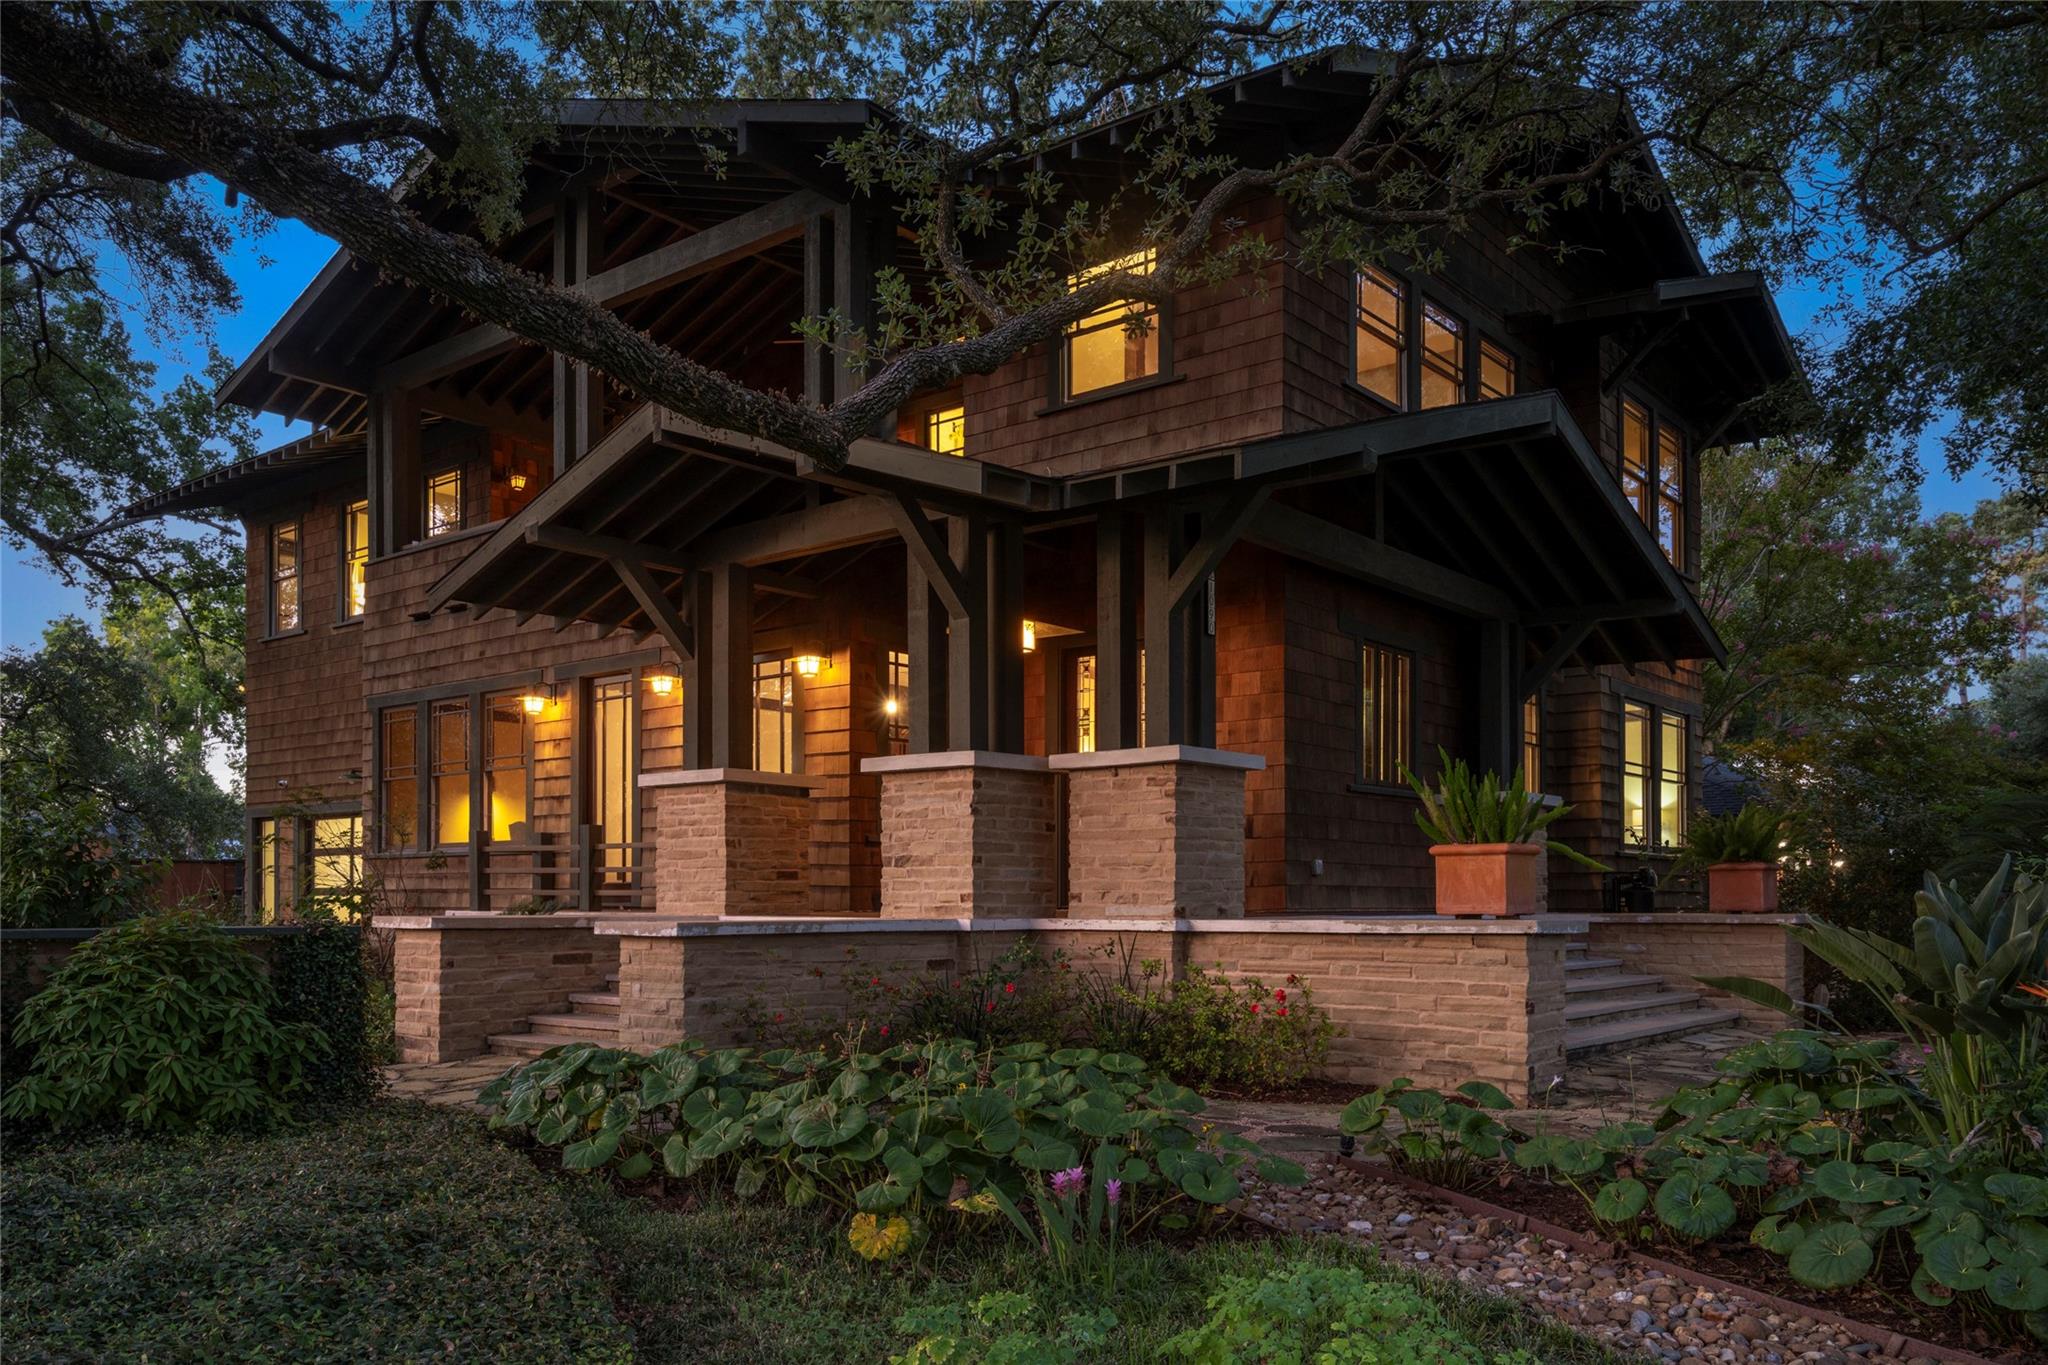
Two-story shingle-sided home with broad timber gables, a covered porch, and stone entry steps at dusk.
Two-story shingle home with timber-framed porches, stone steps, and warmly lit windows at dusk.
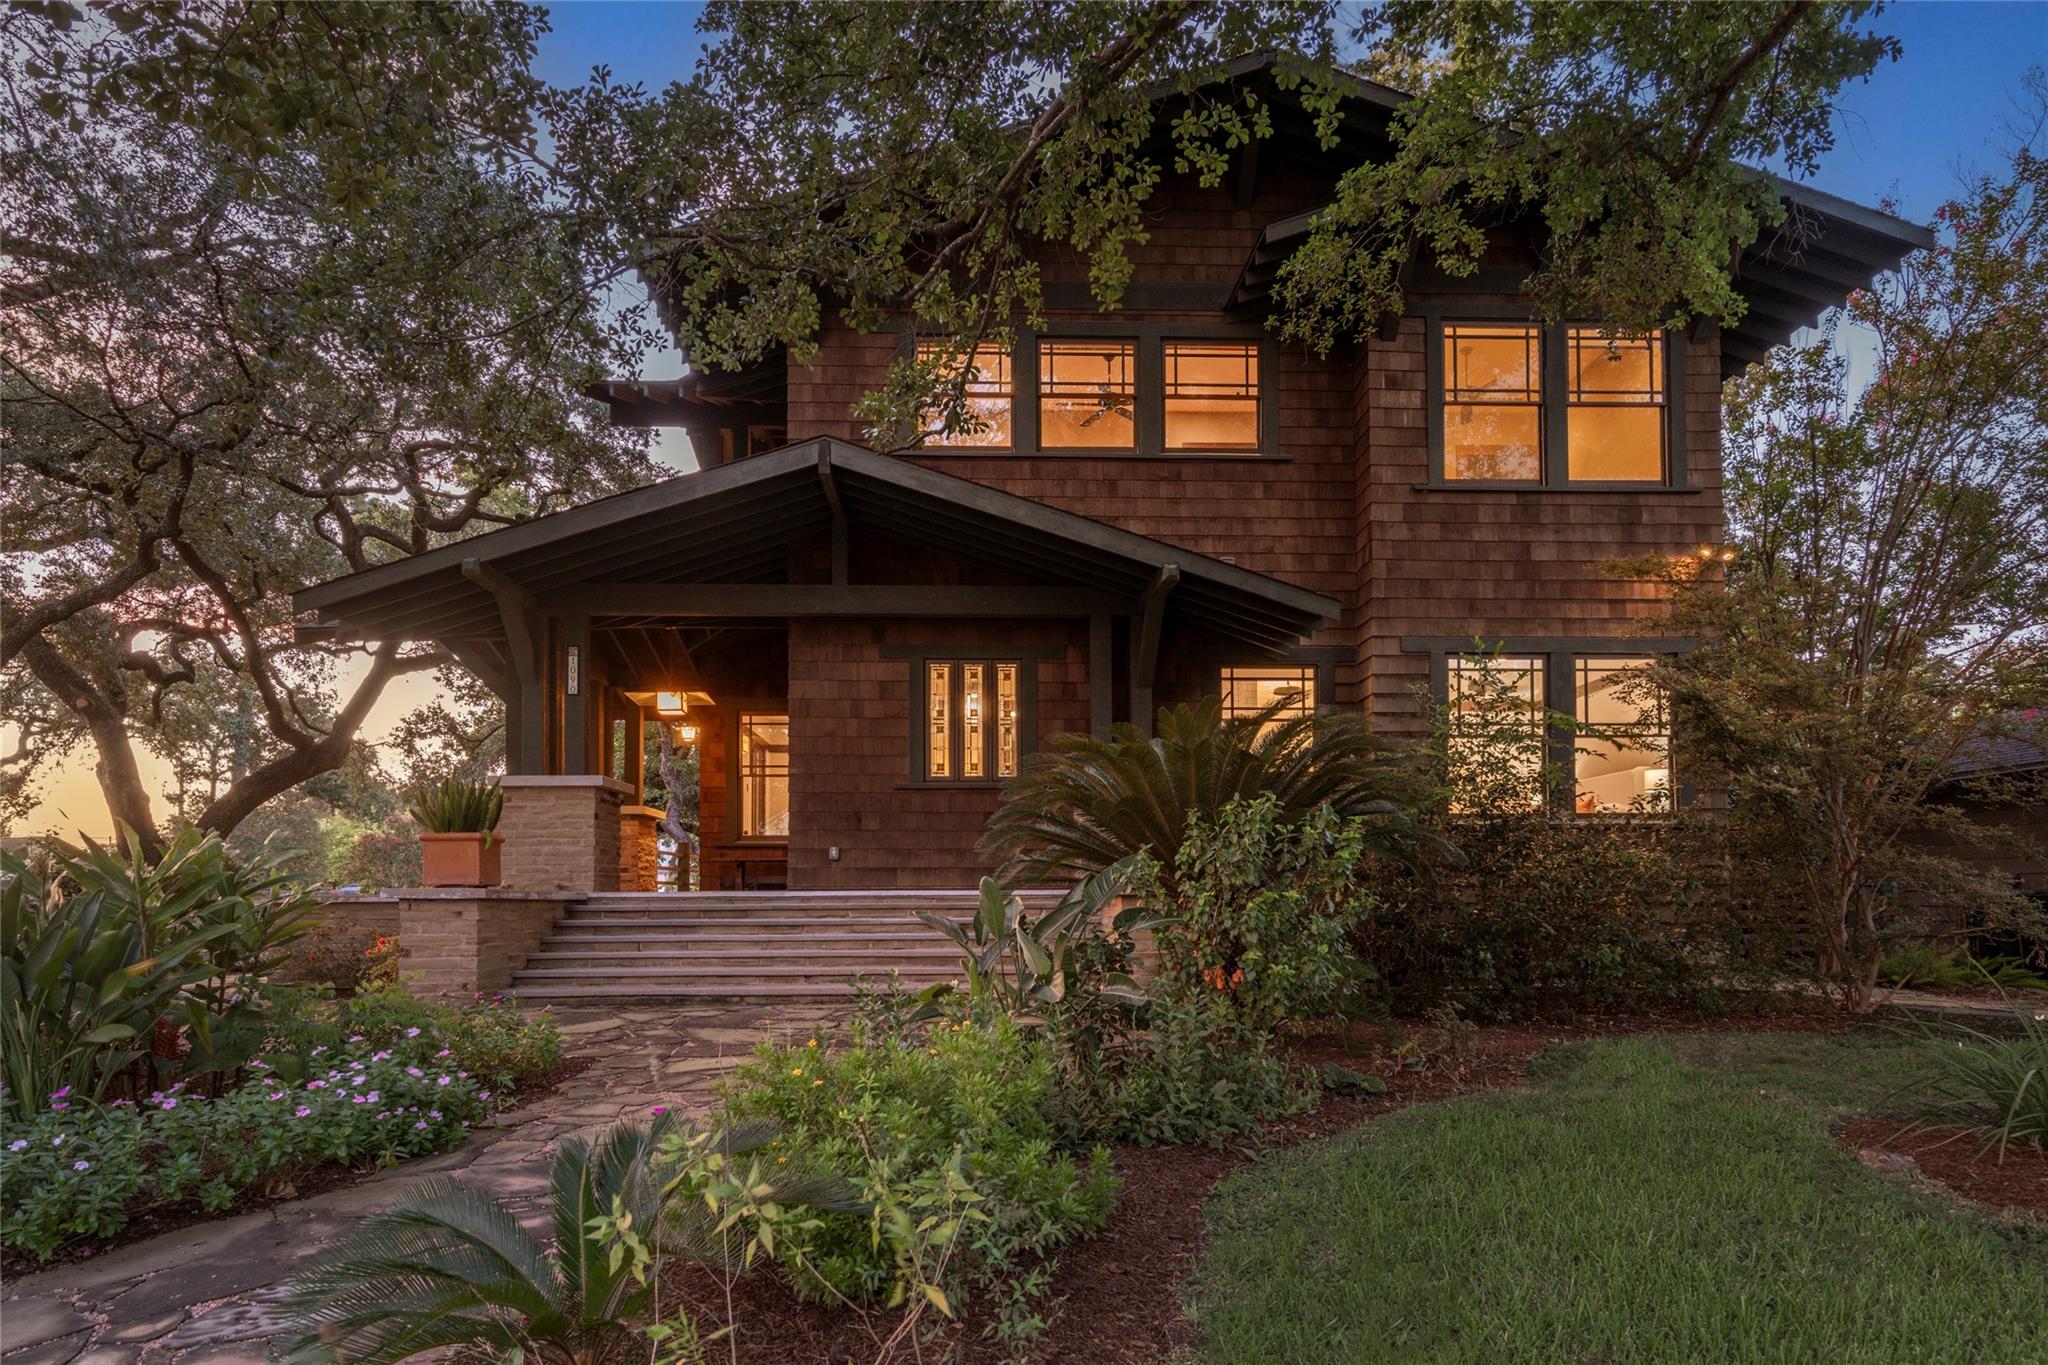
Two-story shingle-clad home with a covered porch and warmly lit windows amid mature trees.
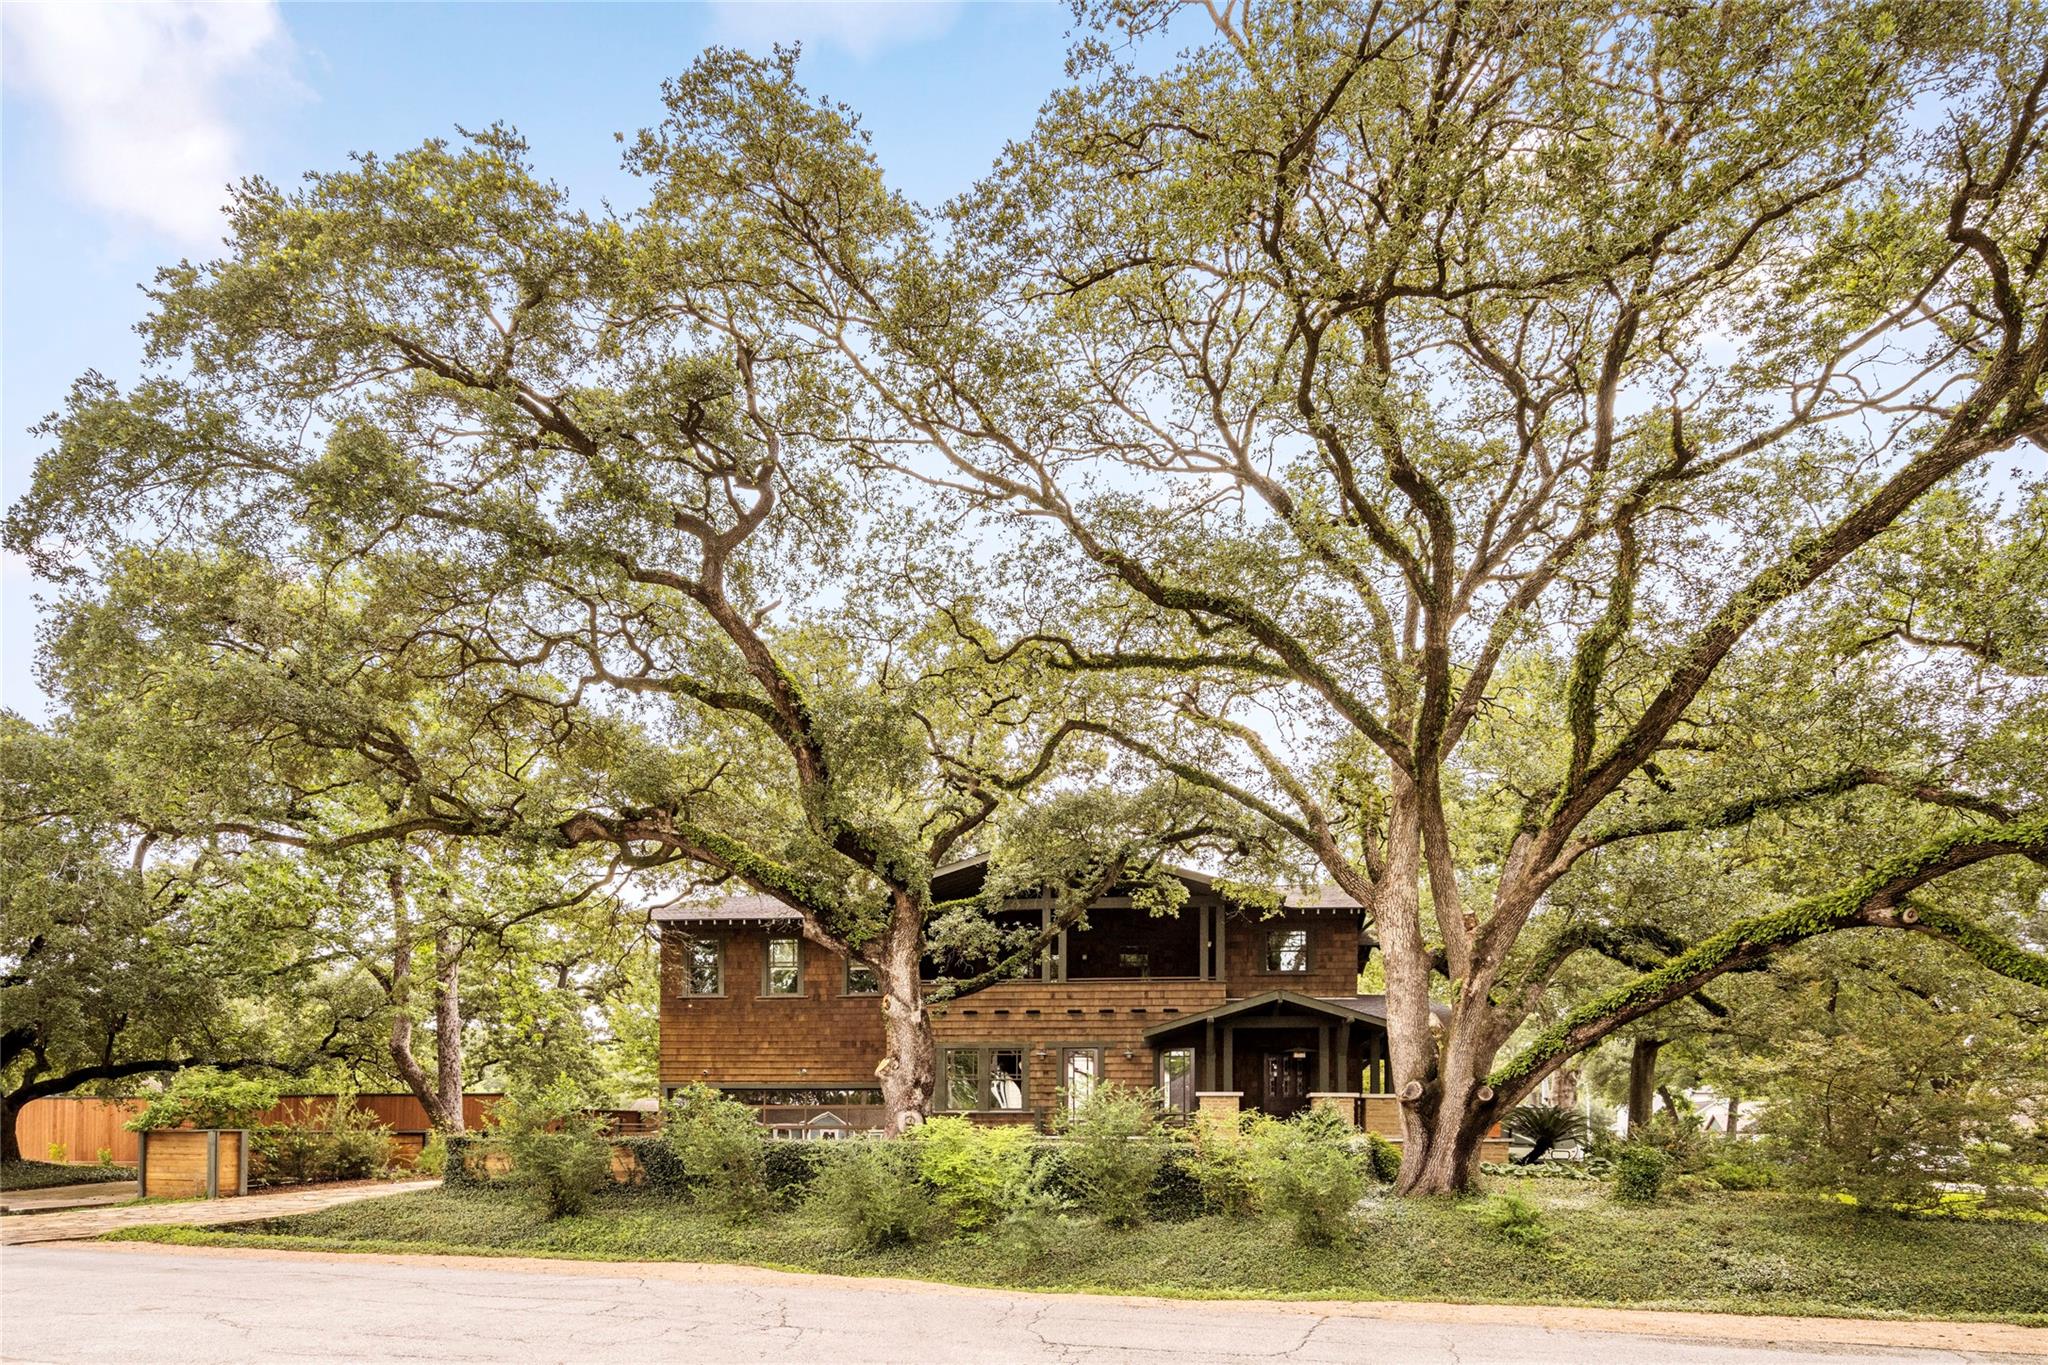
Two-story brown shingle home with a covered porch beneath large mature oak trees.
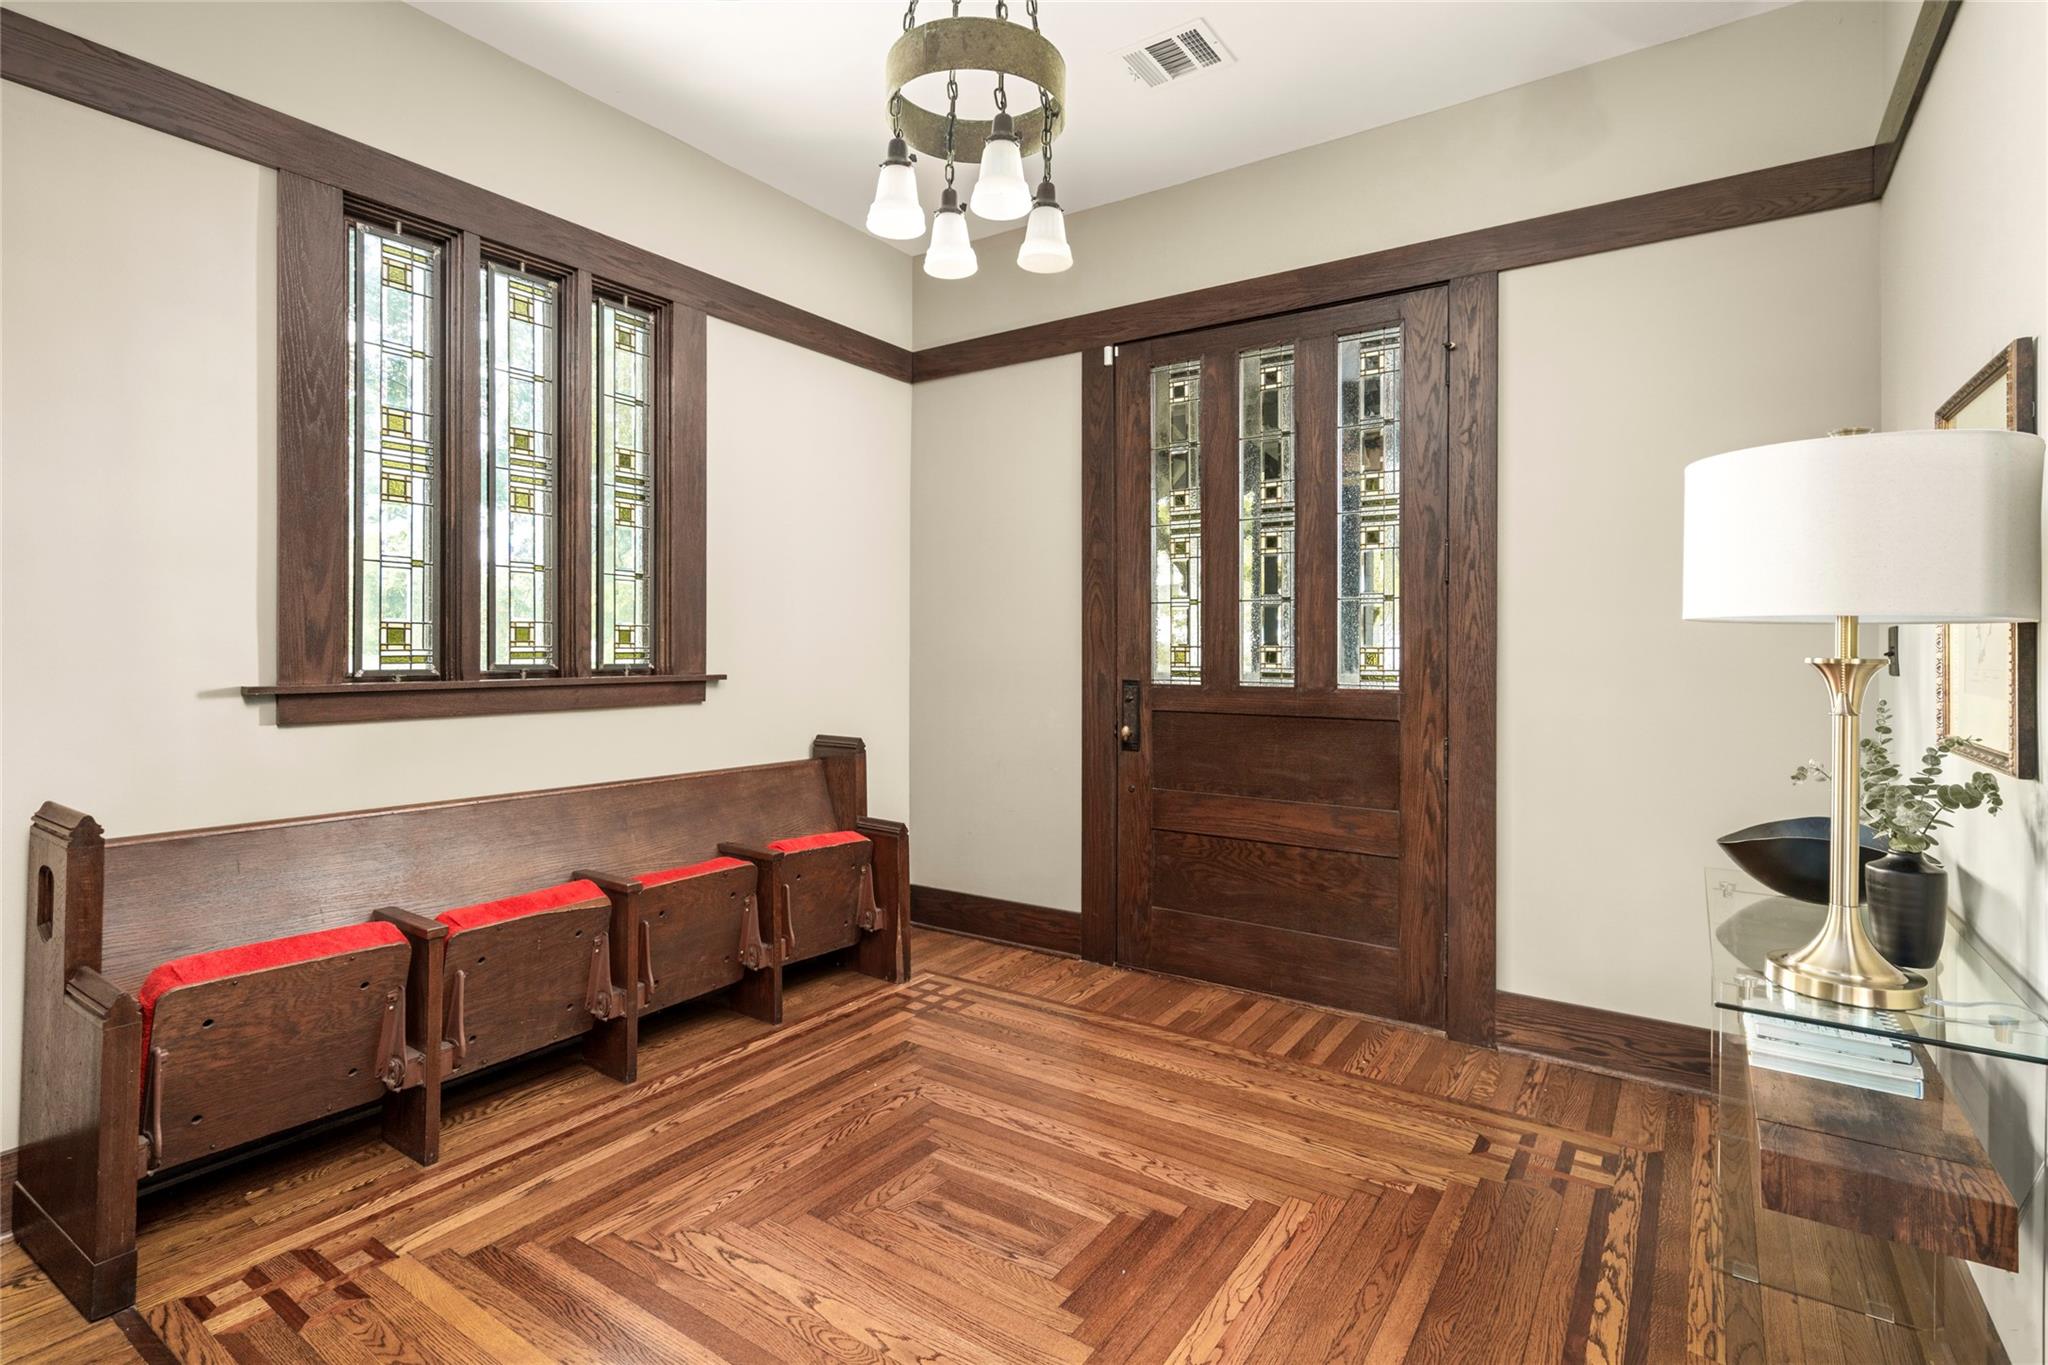
Entryway with leaded-glass windows, a red-cushioned wooden pew, and patterned parquet flooring.
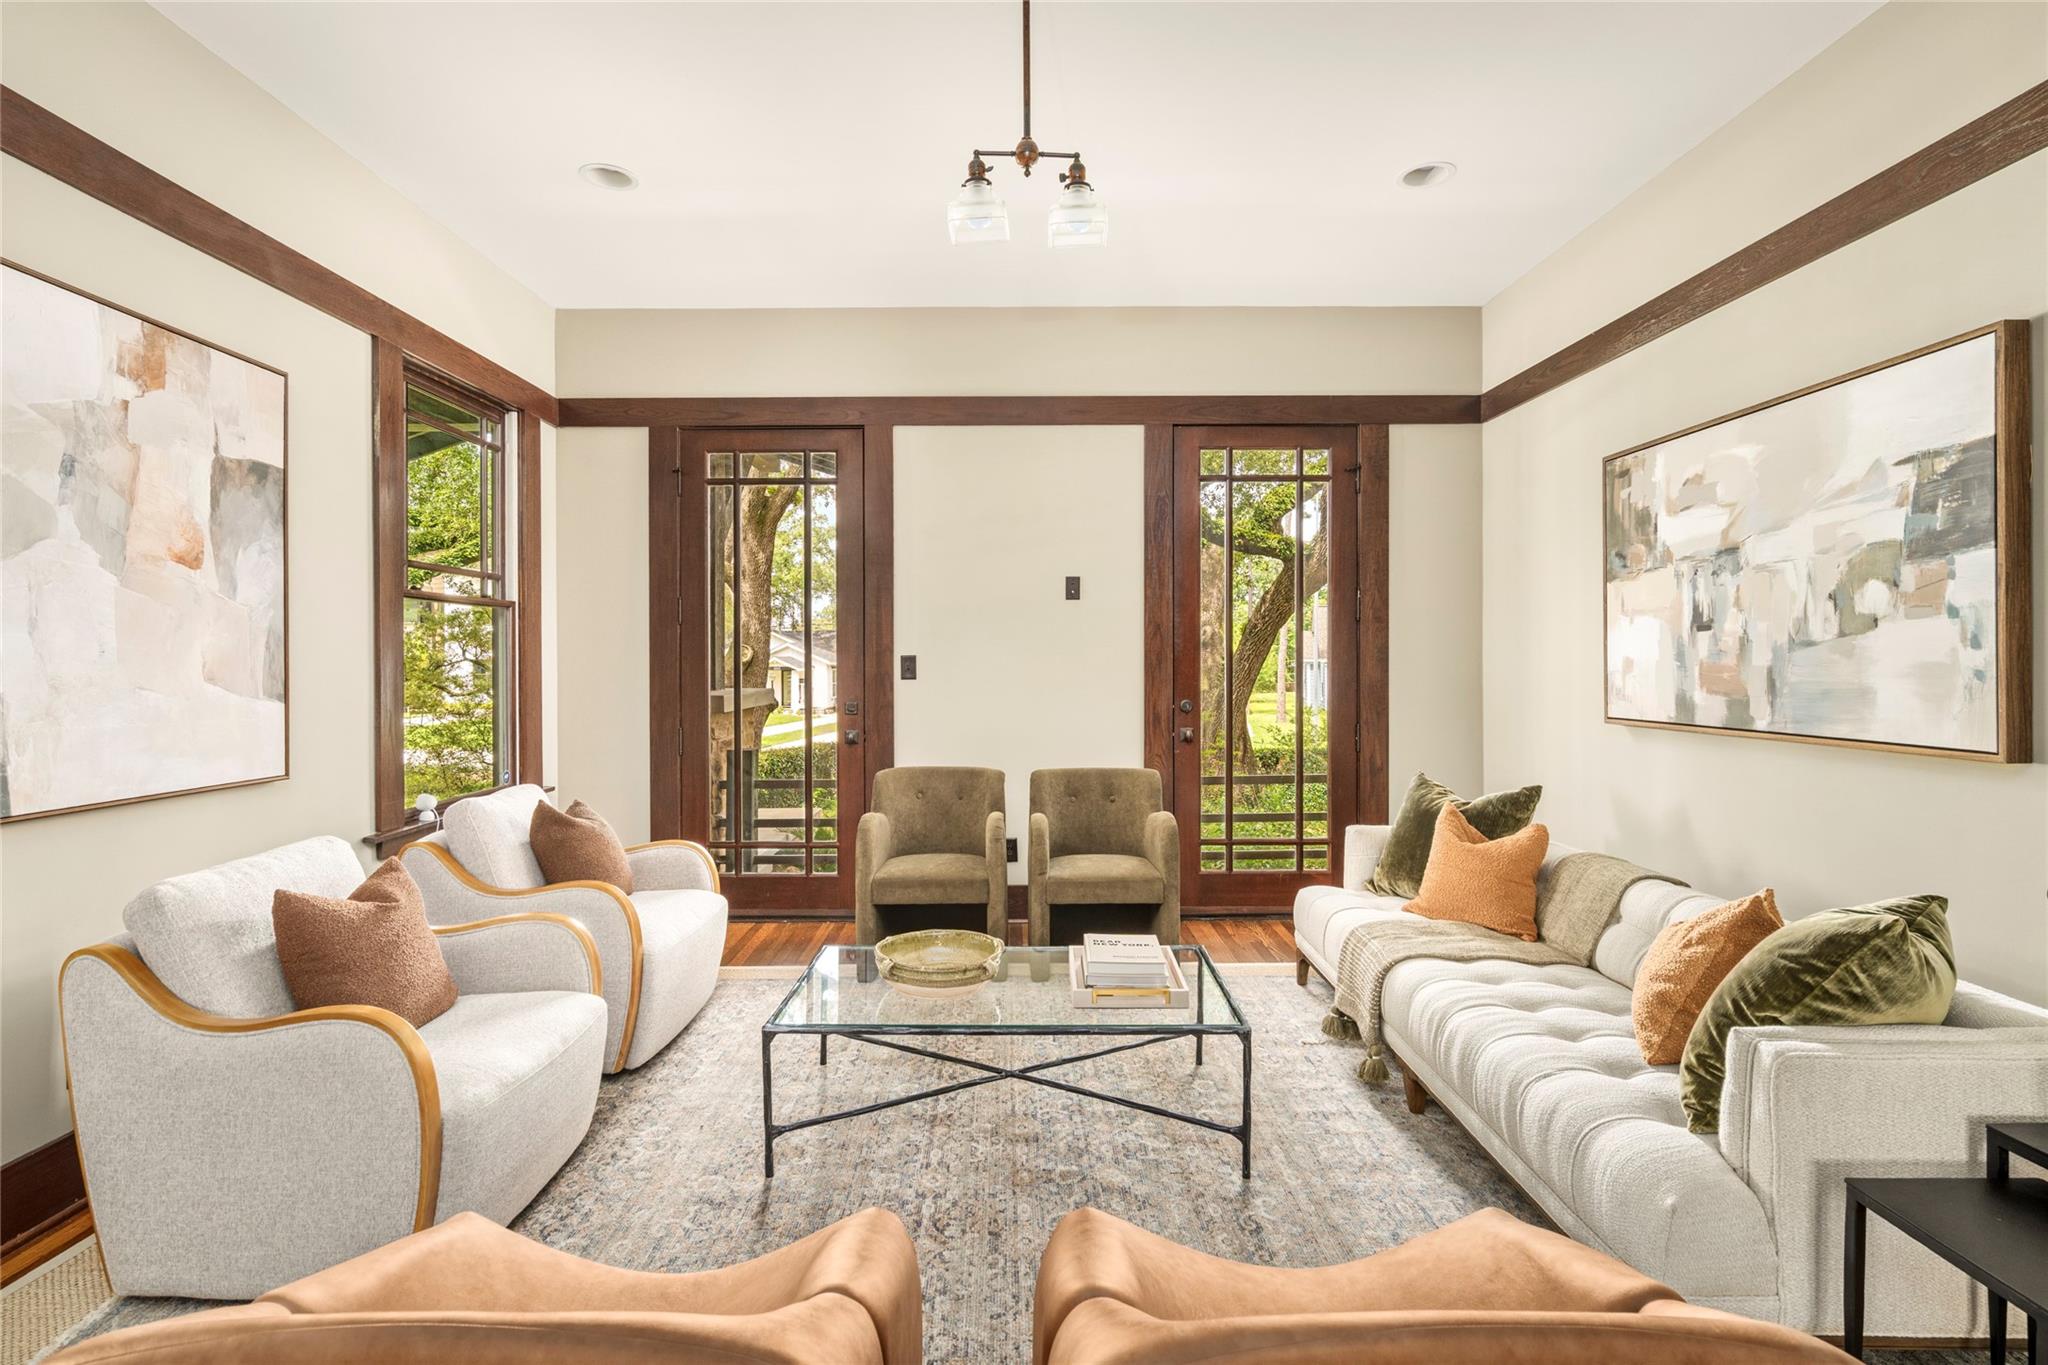
Living room with cream seating, dark wood beams, and tall glass doors opening toward leafy trees.
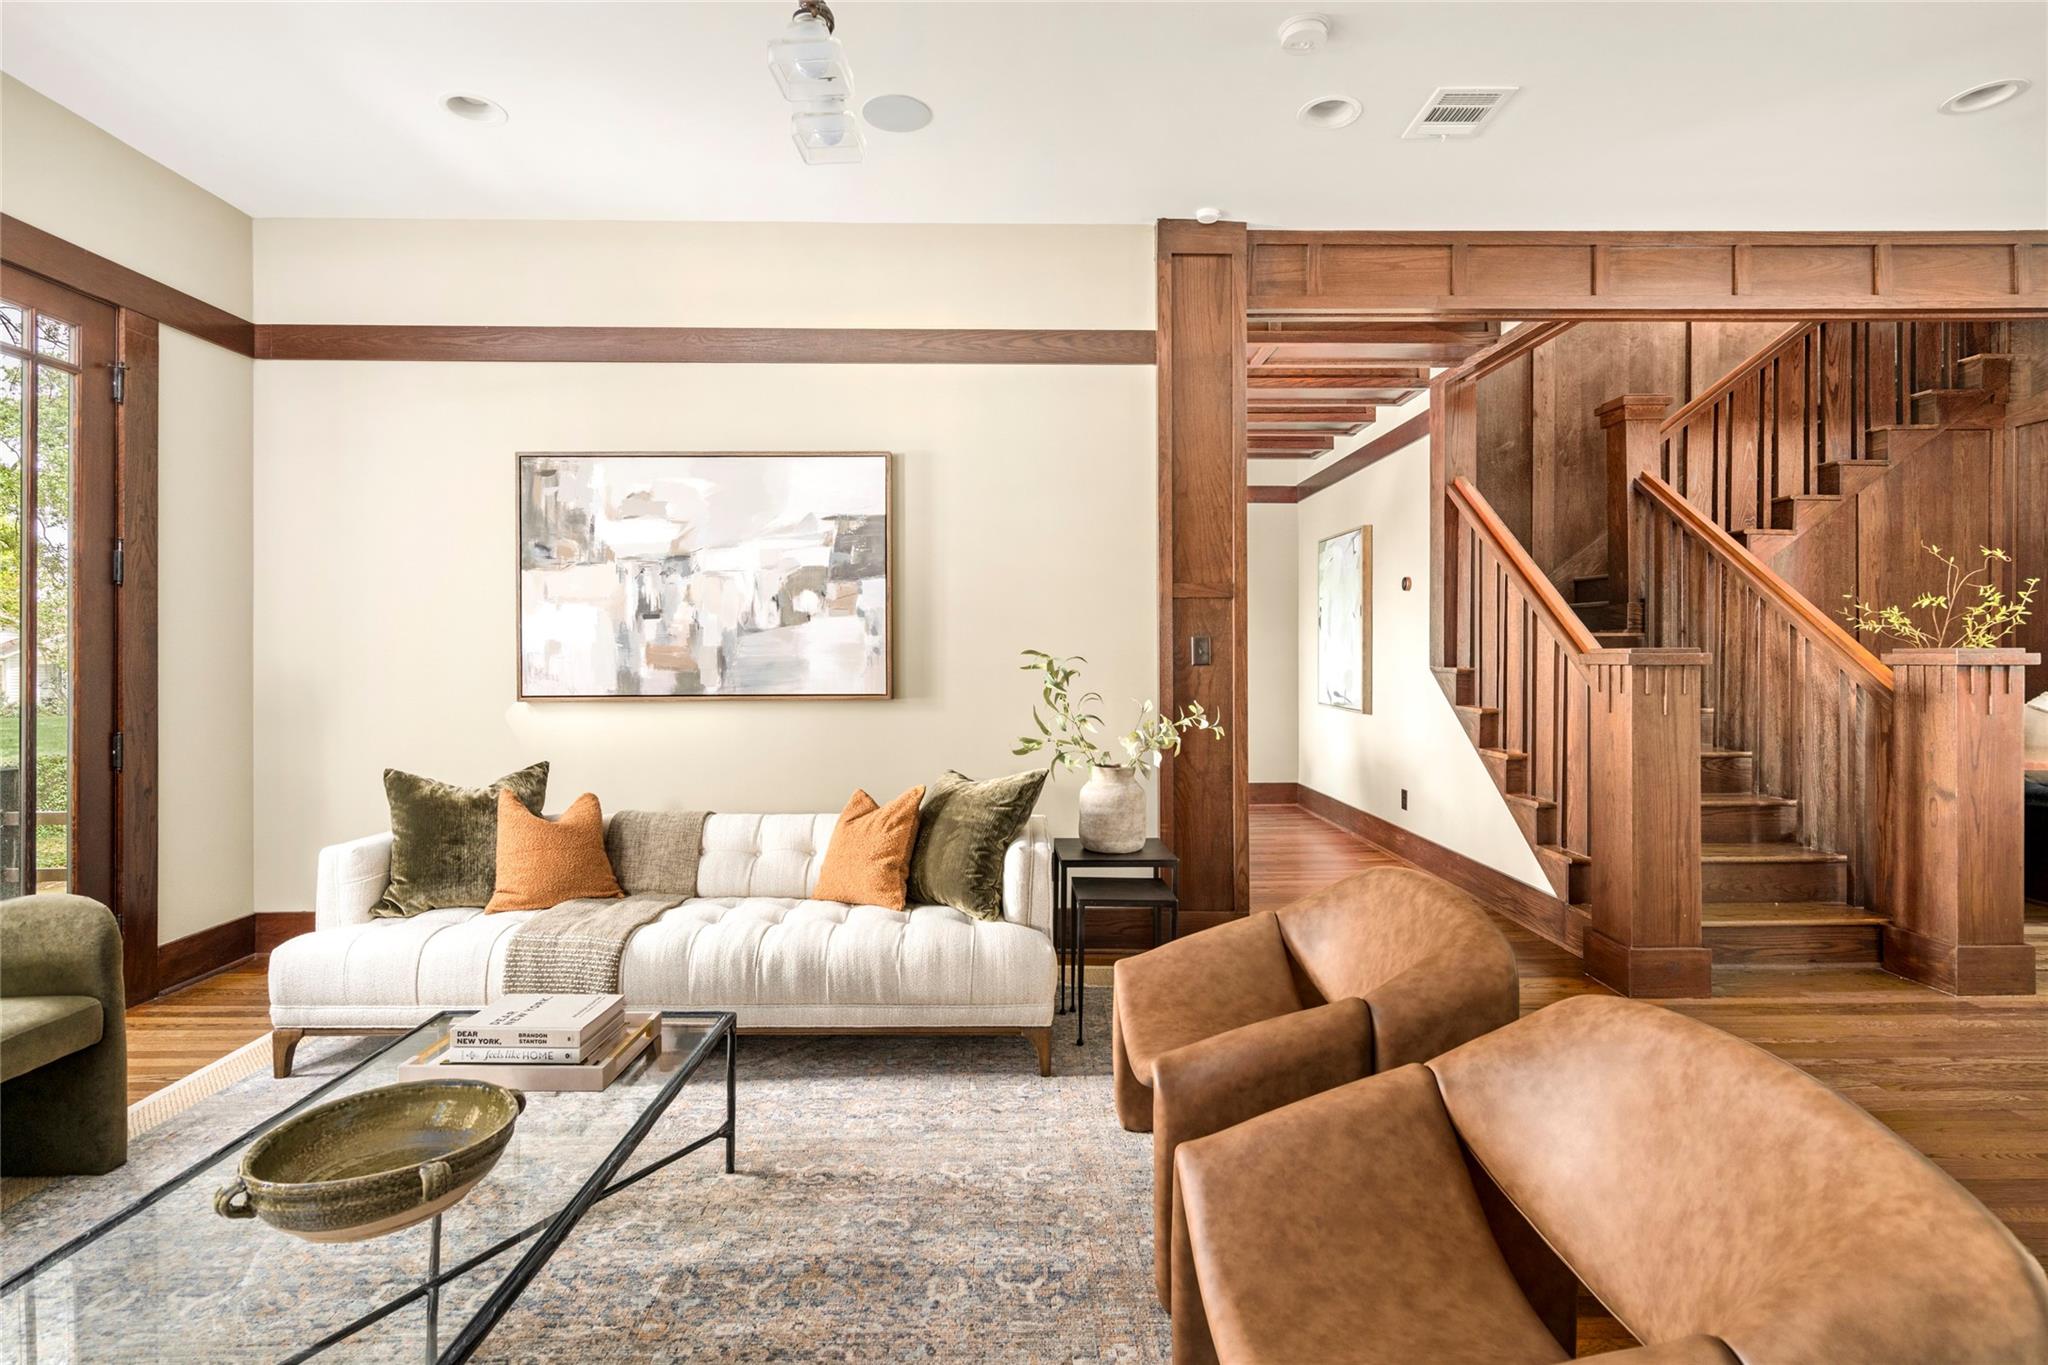
Furnished living room with a white sofa and a prominent dark wood staircase.
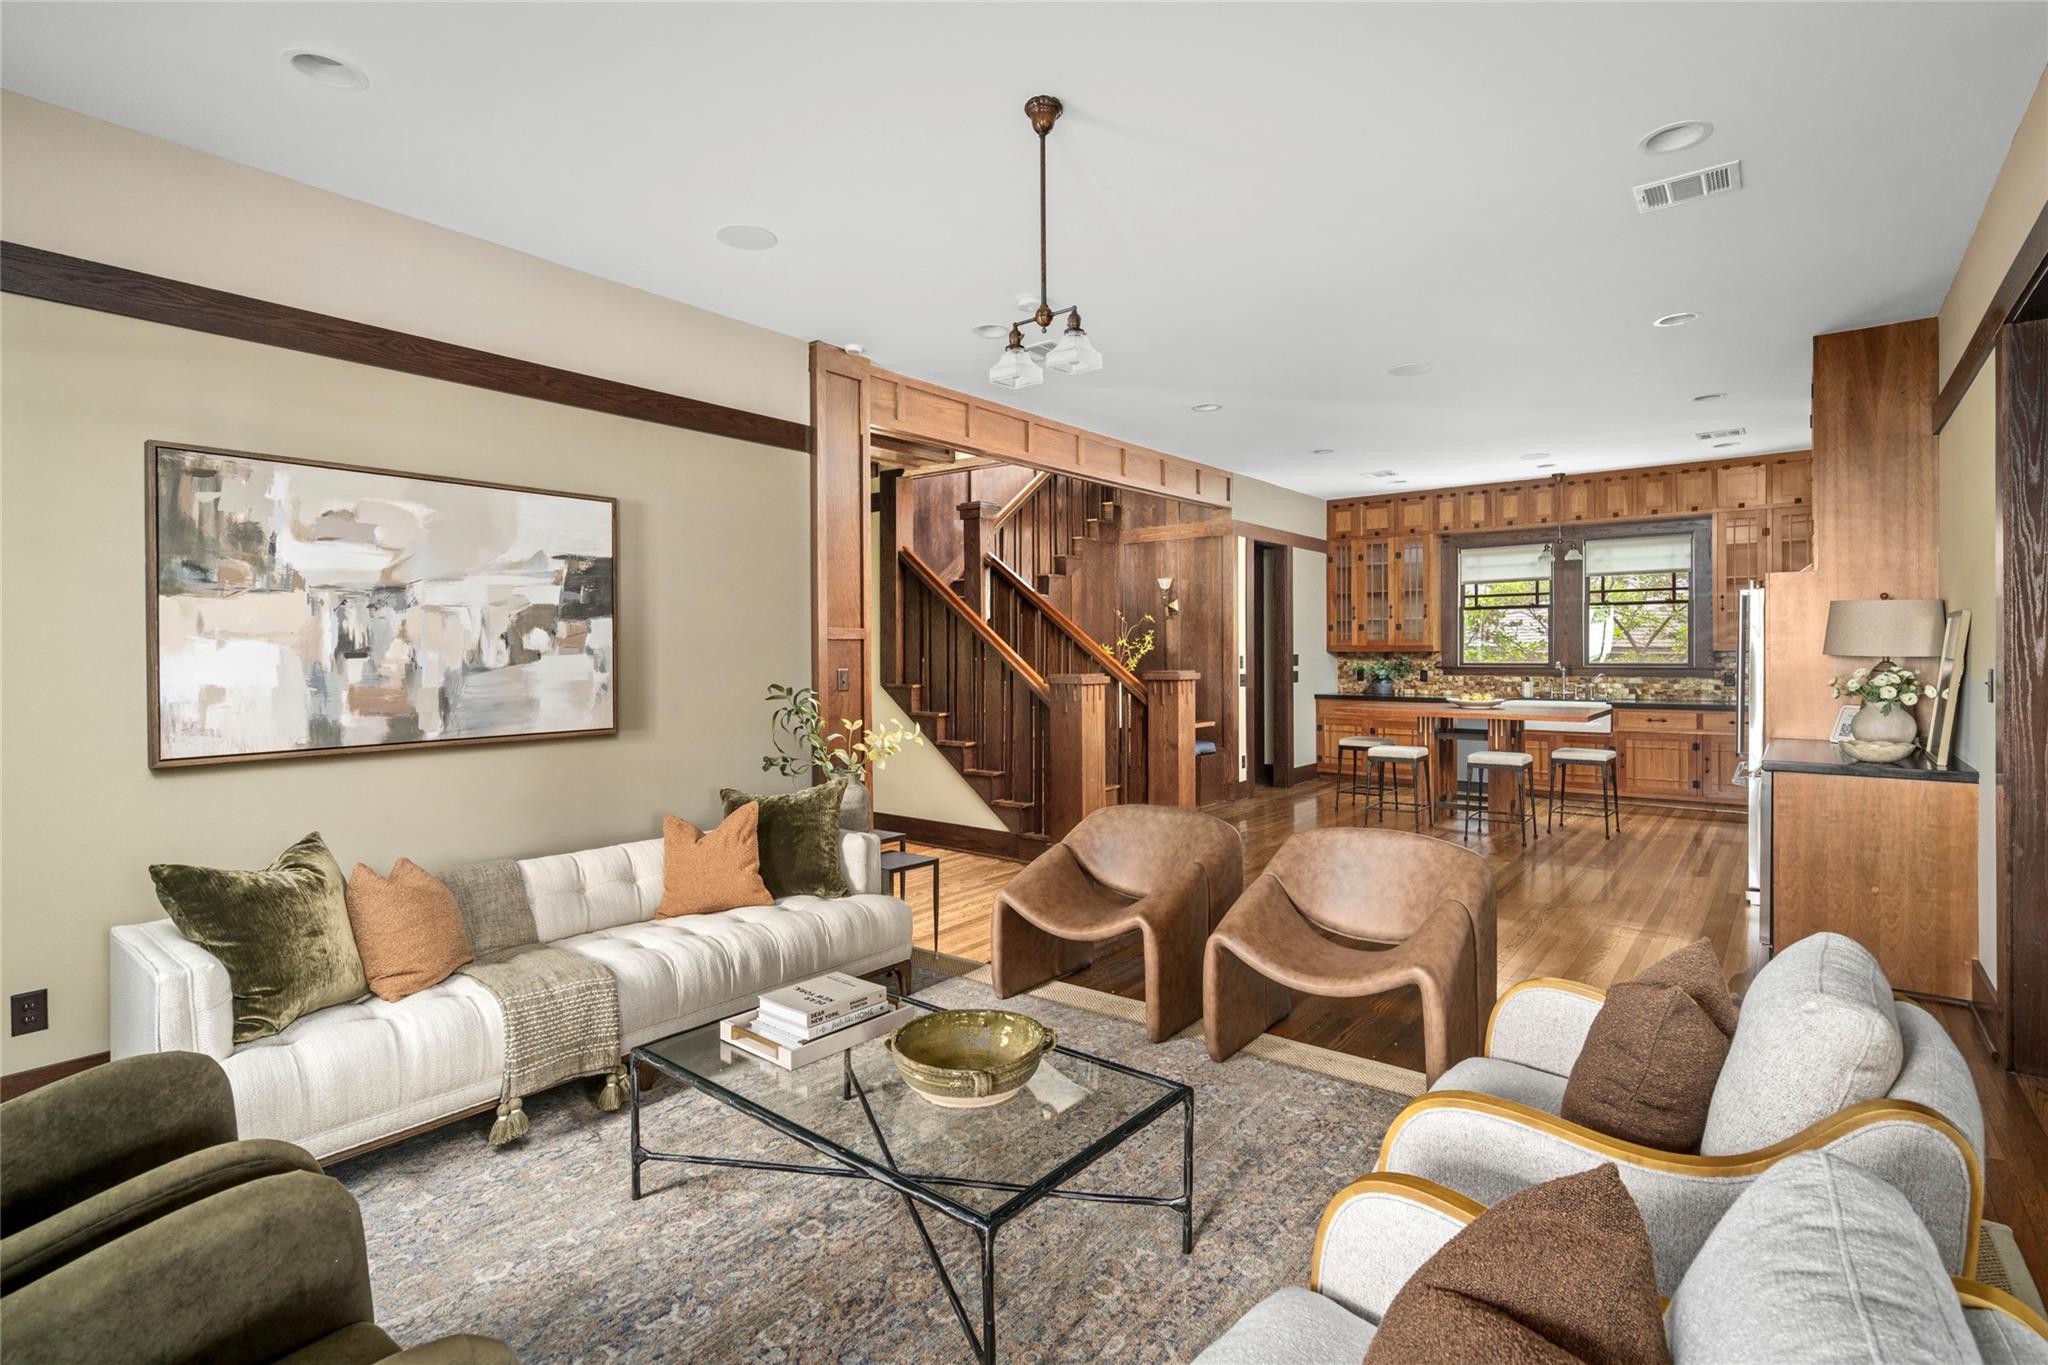
Open-plan living room and kitchen with a wood staircase, white sofa, and custom cabinetry.
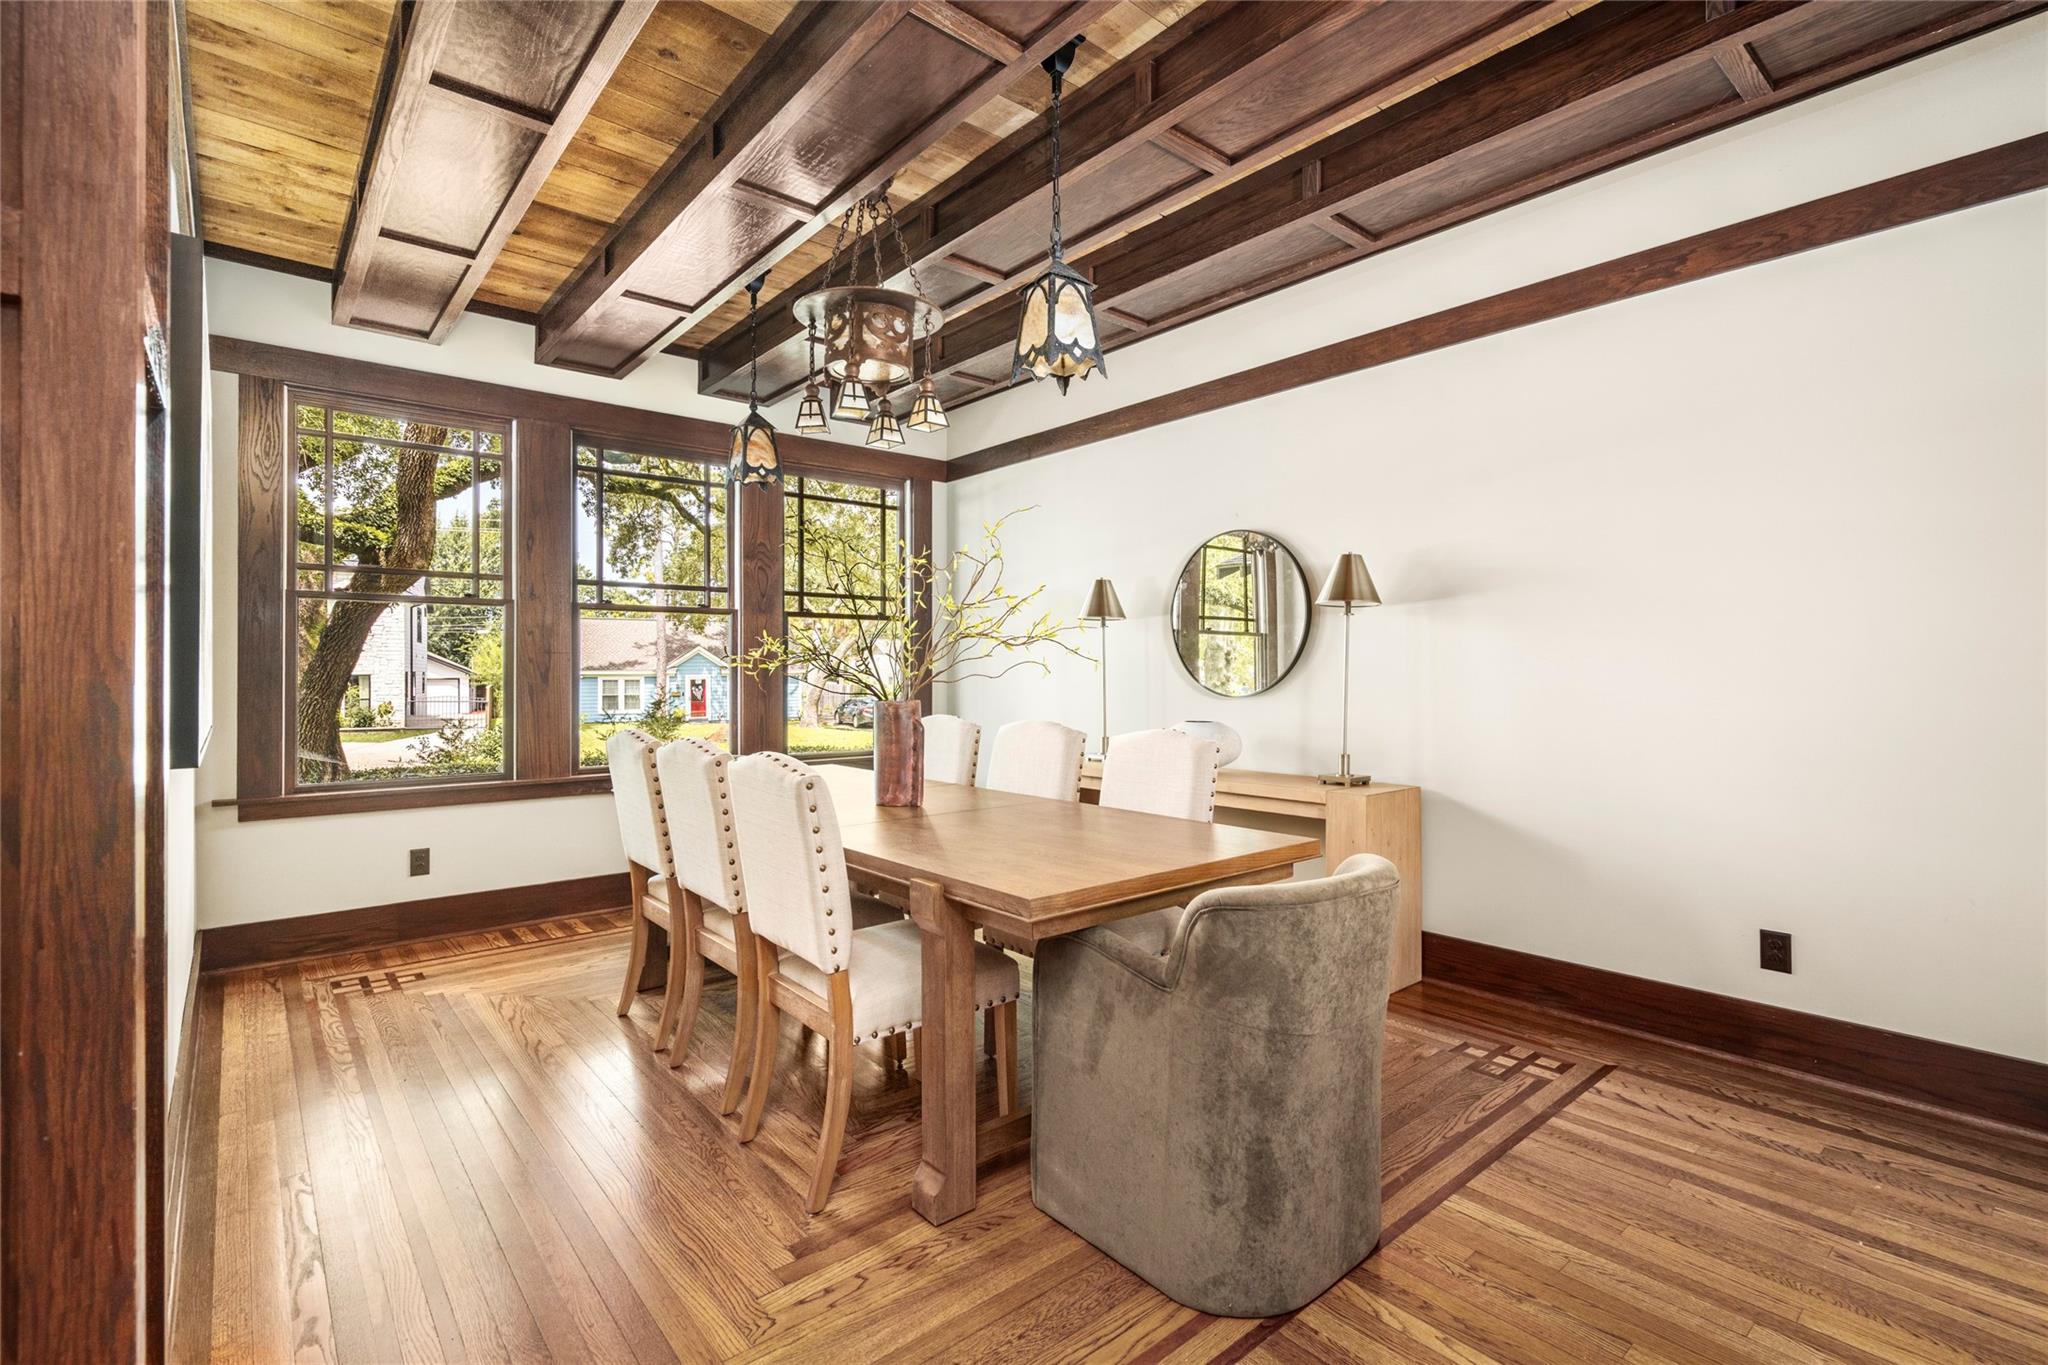
Dining room with a coffered wood ceiling, hardwood floors, and a table beside large windows.
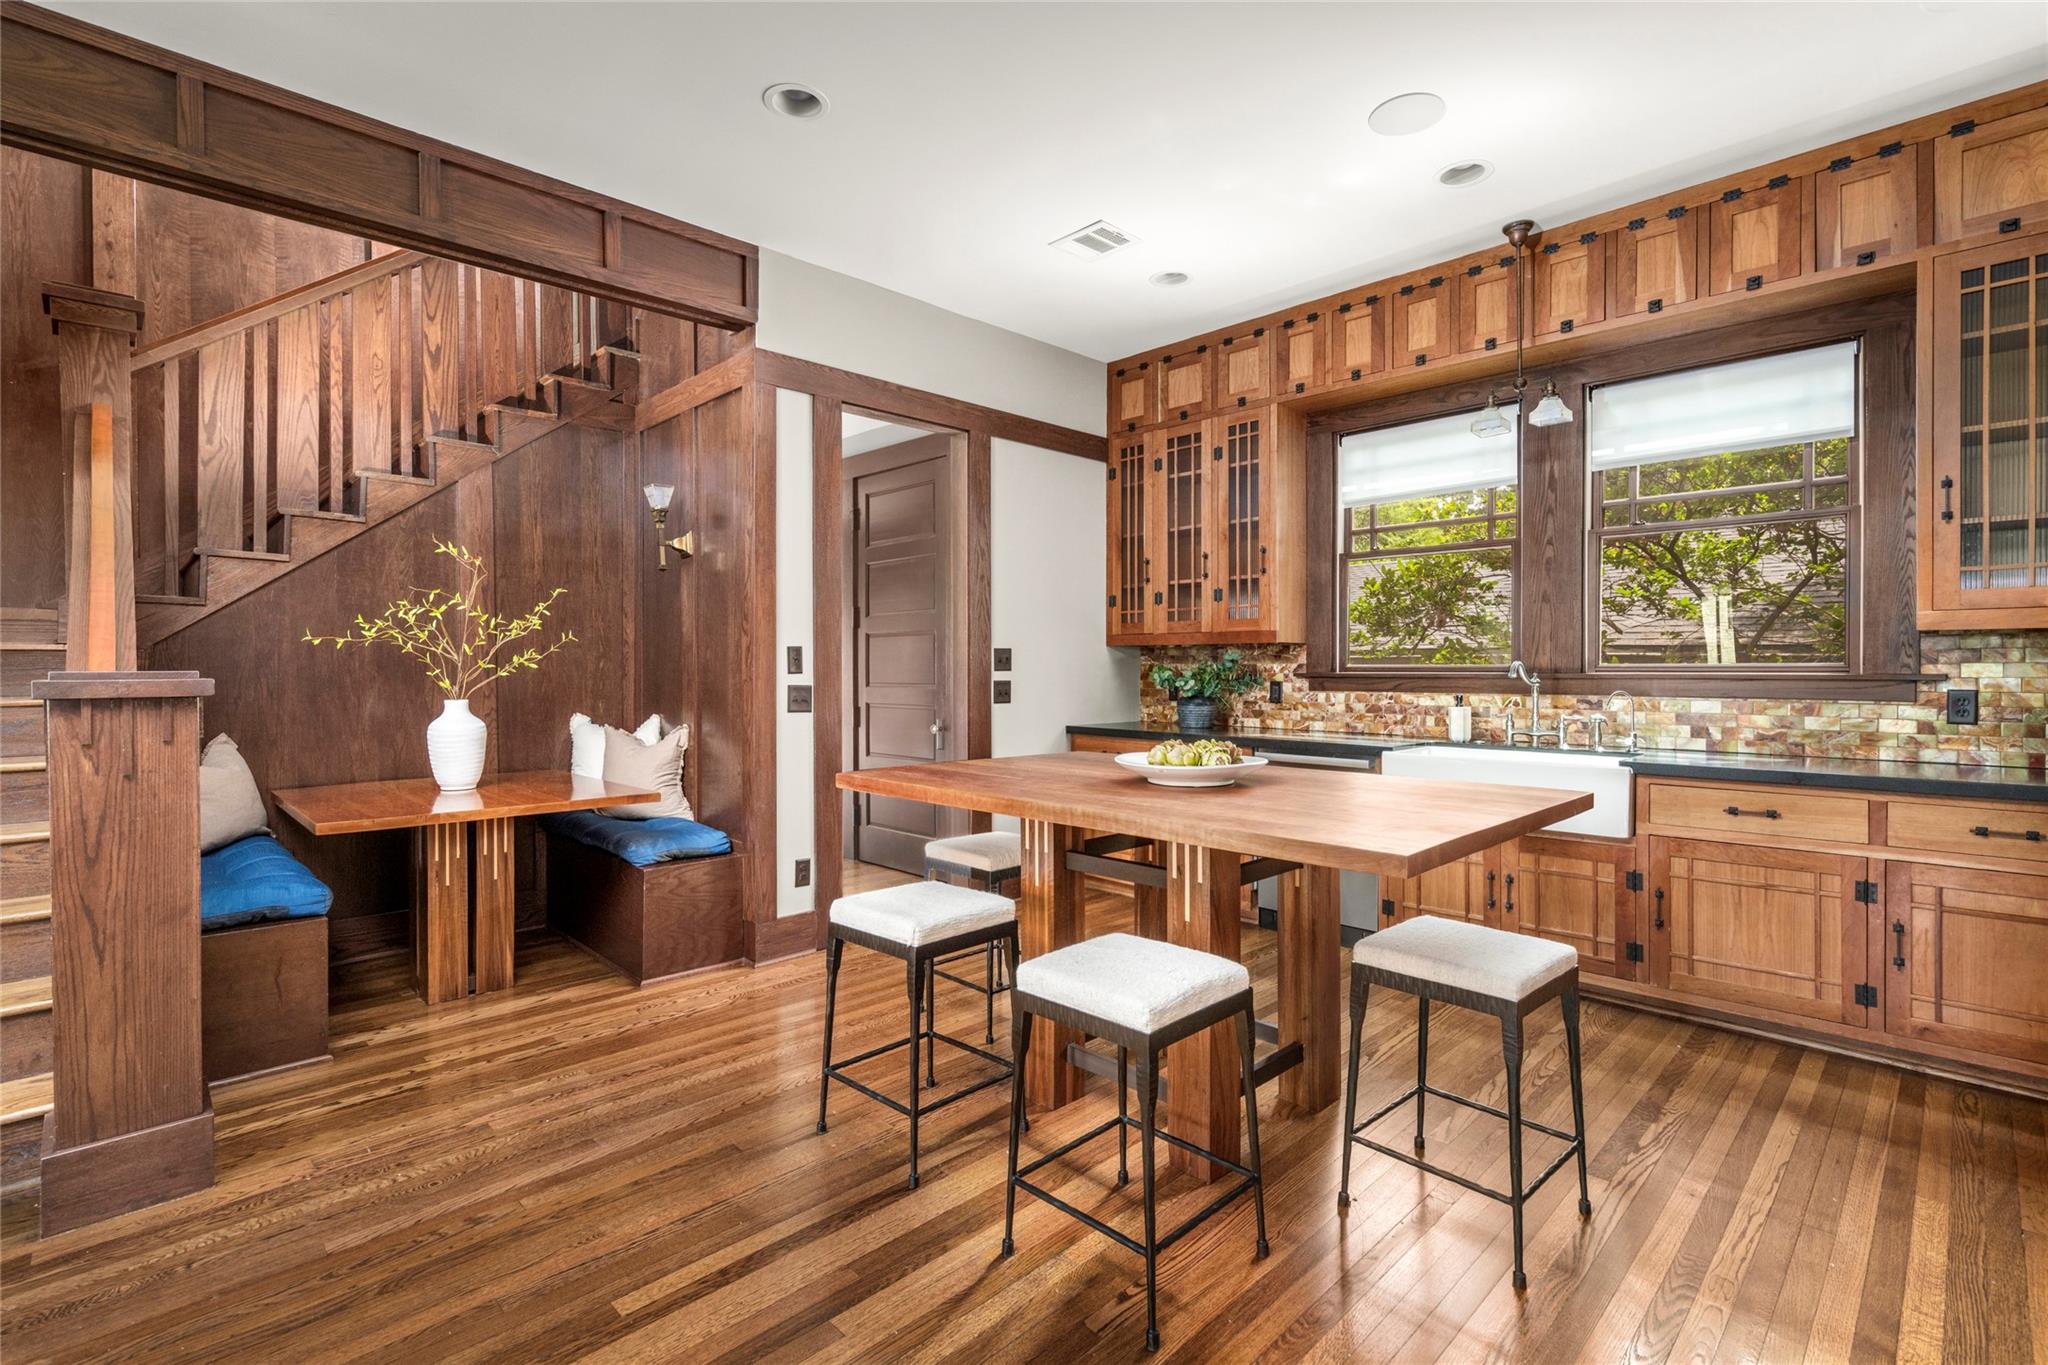
Kitchen with warm wood cabinetry, a large island, and a built-in breakfast nook beneath the staircase.
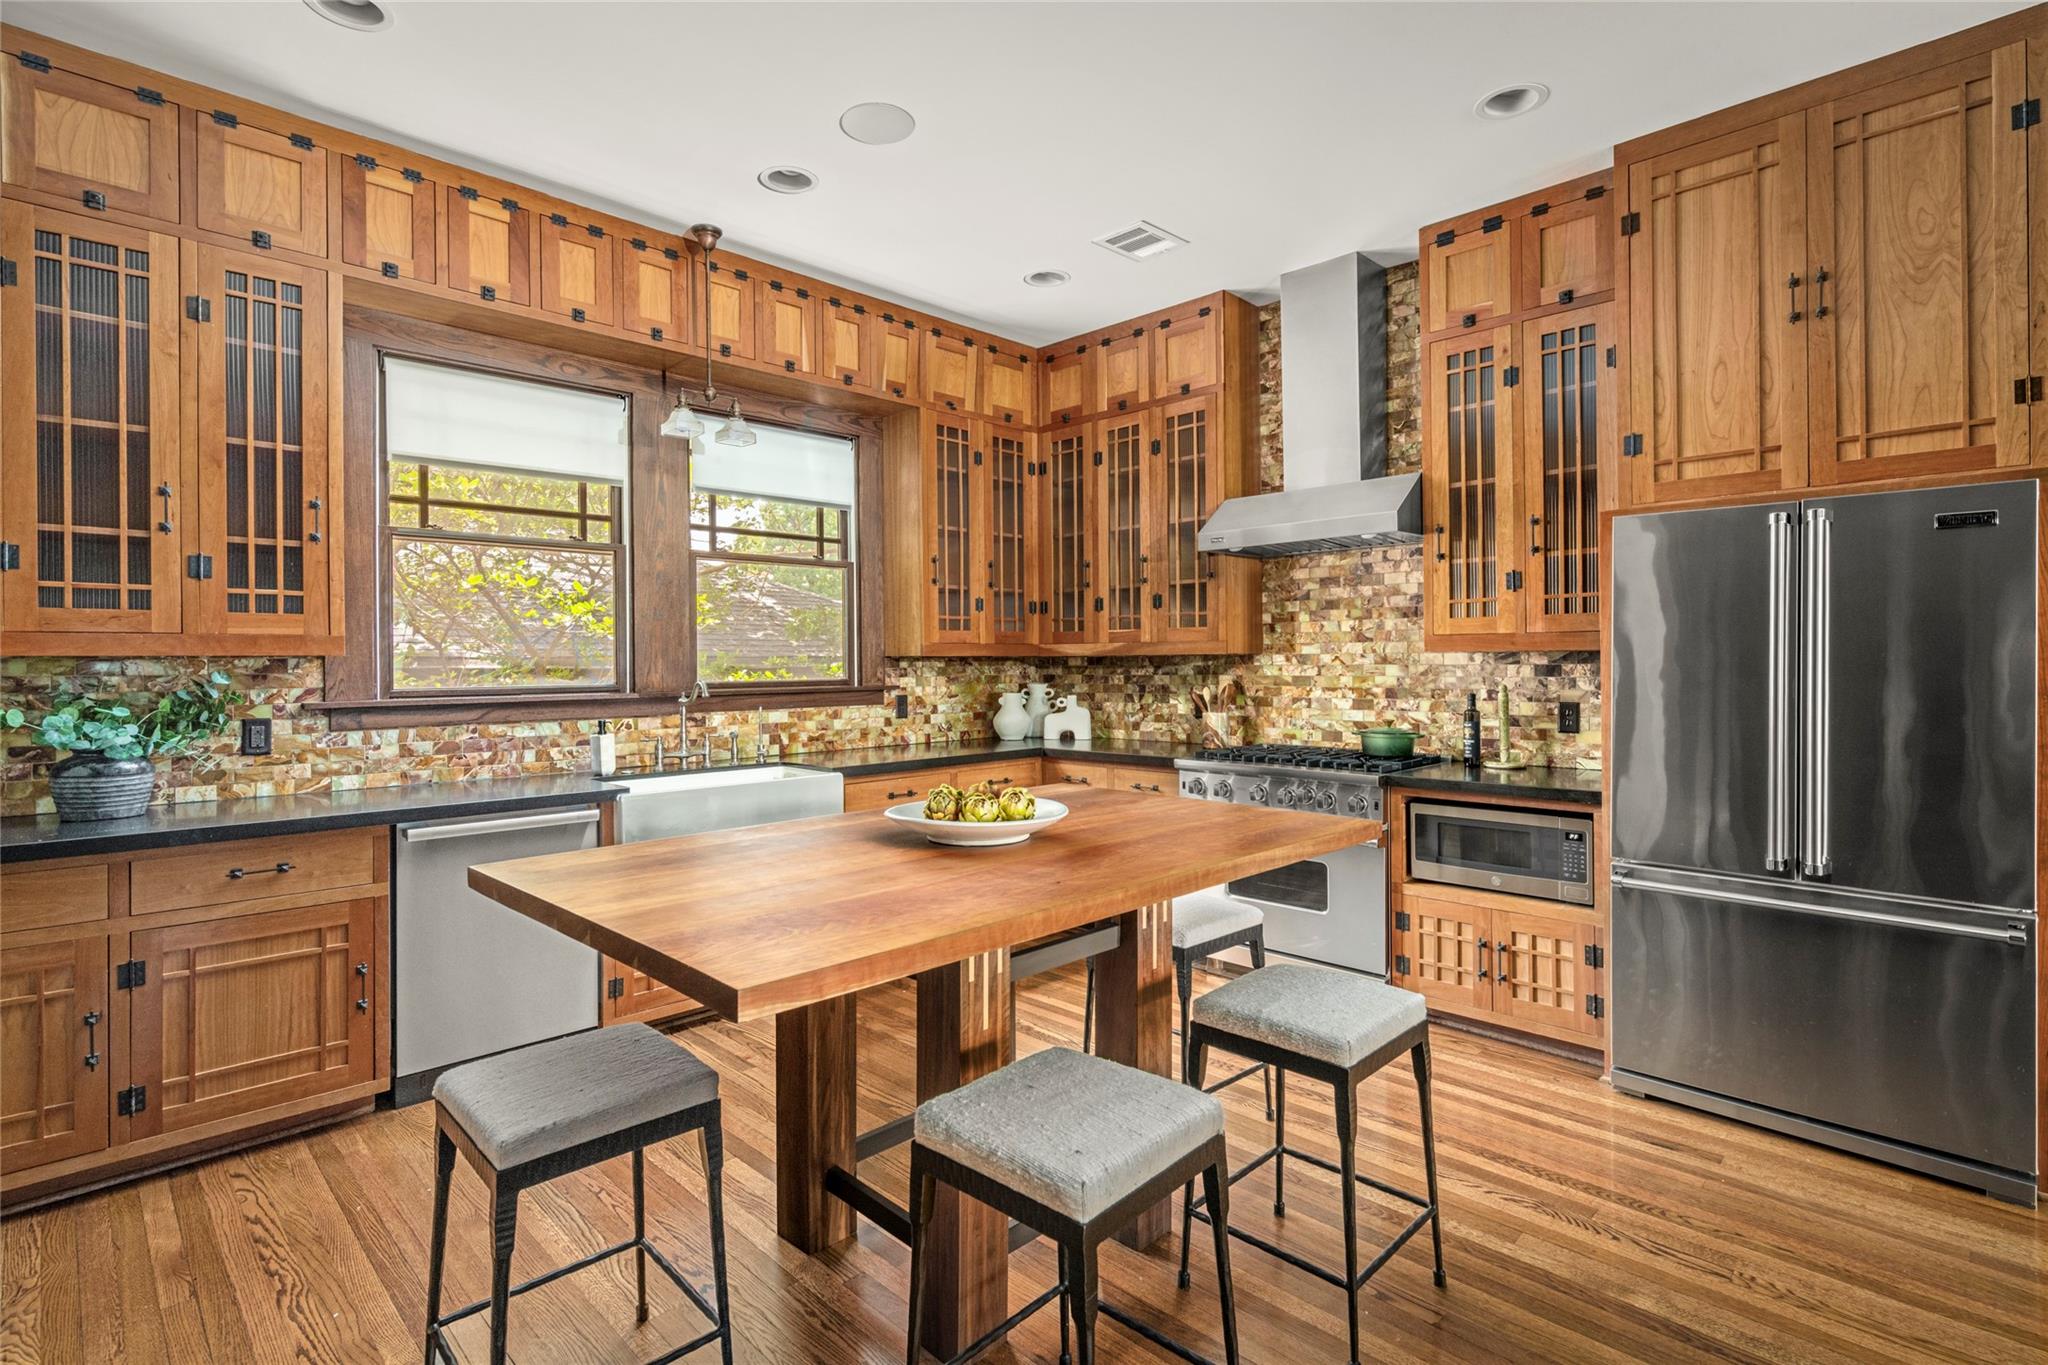
Kitchen with extensive wood cabinetry, a stone backsplash, stainless appliances, and a butcher-block island with stools.
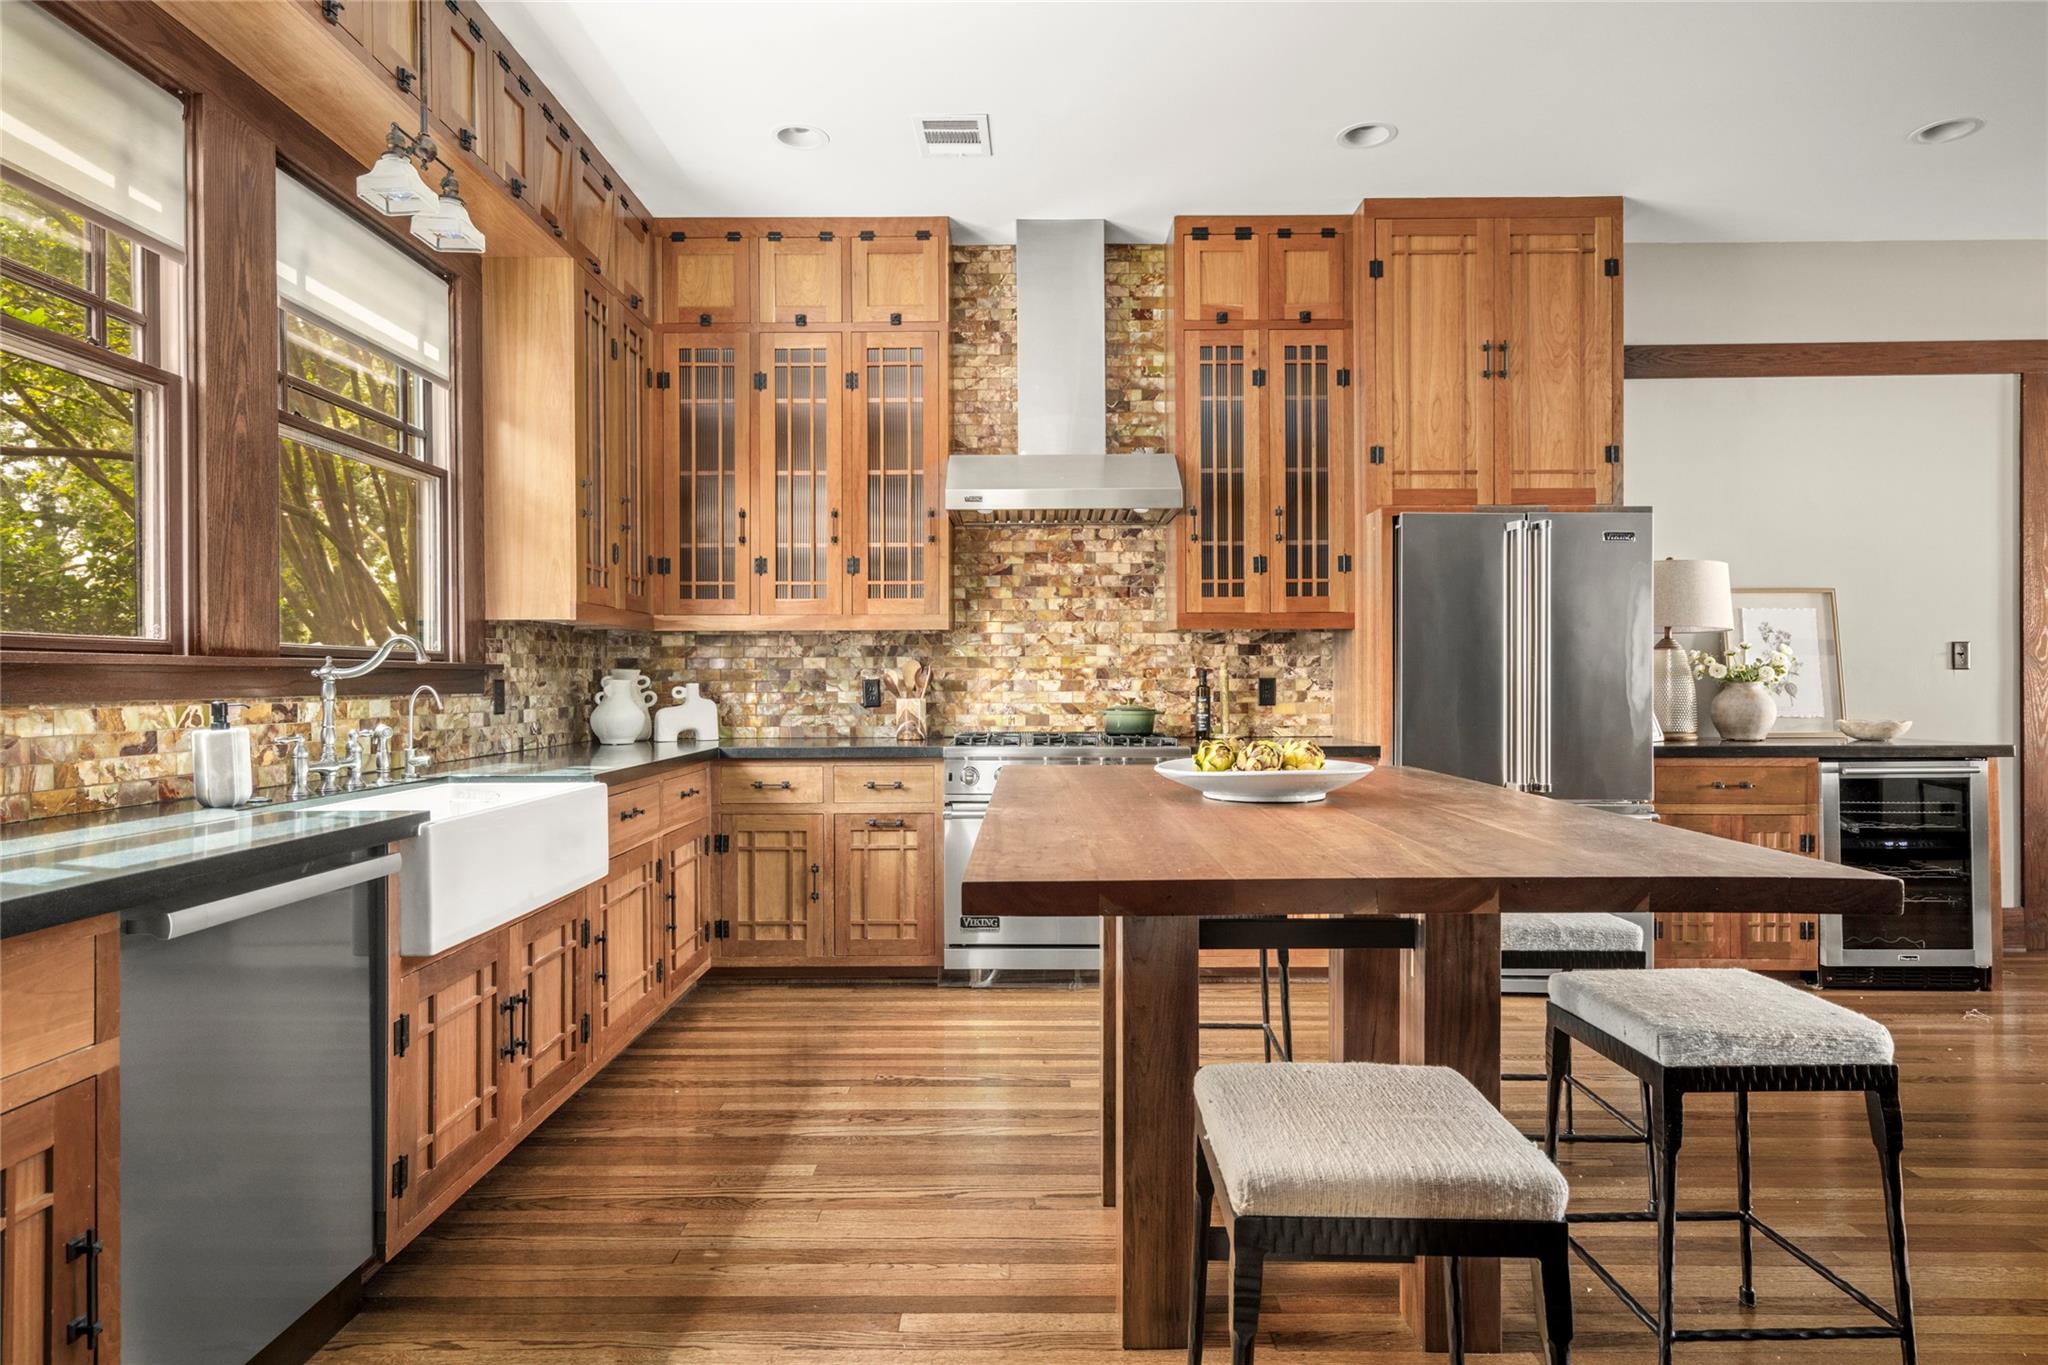
Kitchen with warm wood cabinetry, a large island, farmhouse sink, and multicolored stone backsplash.
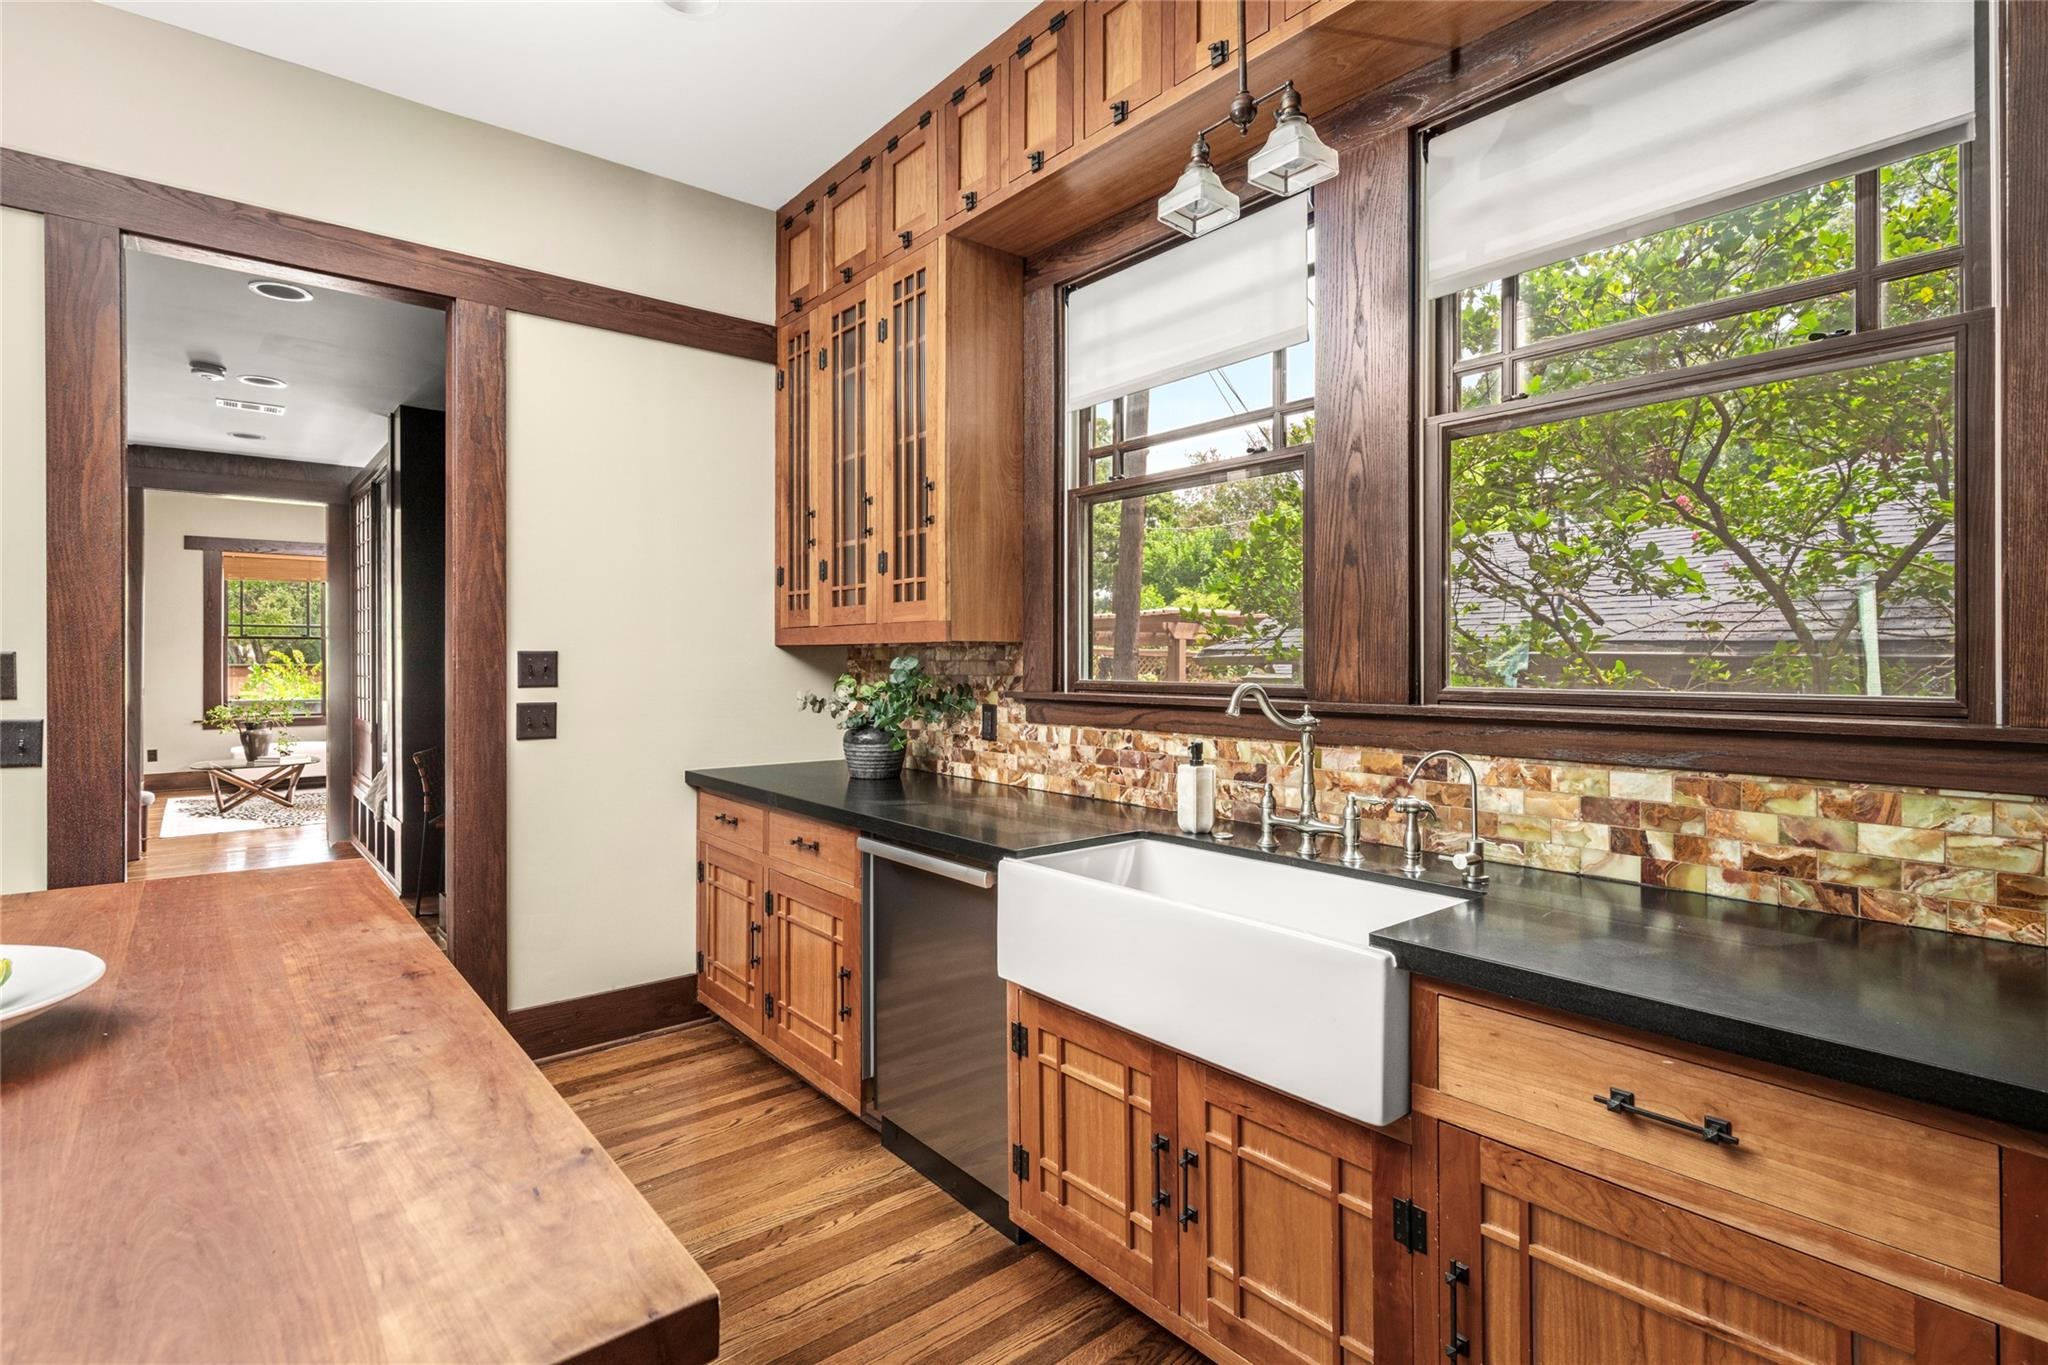
Kitchen with wood cabinetry, farmhouse sink, stone backsplash, and large windows overlooking leafy trees.
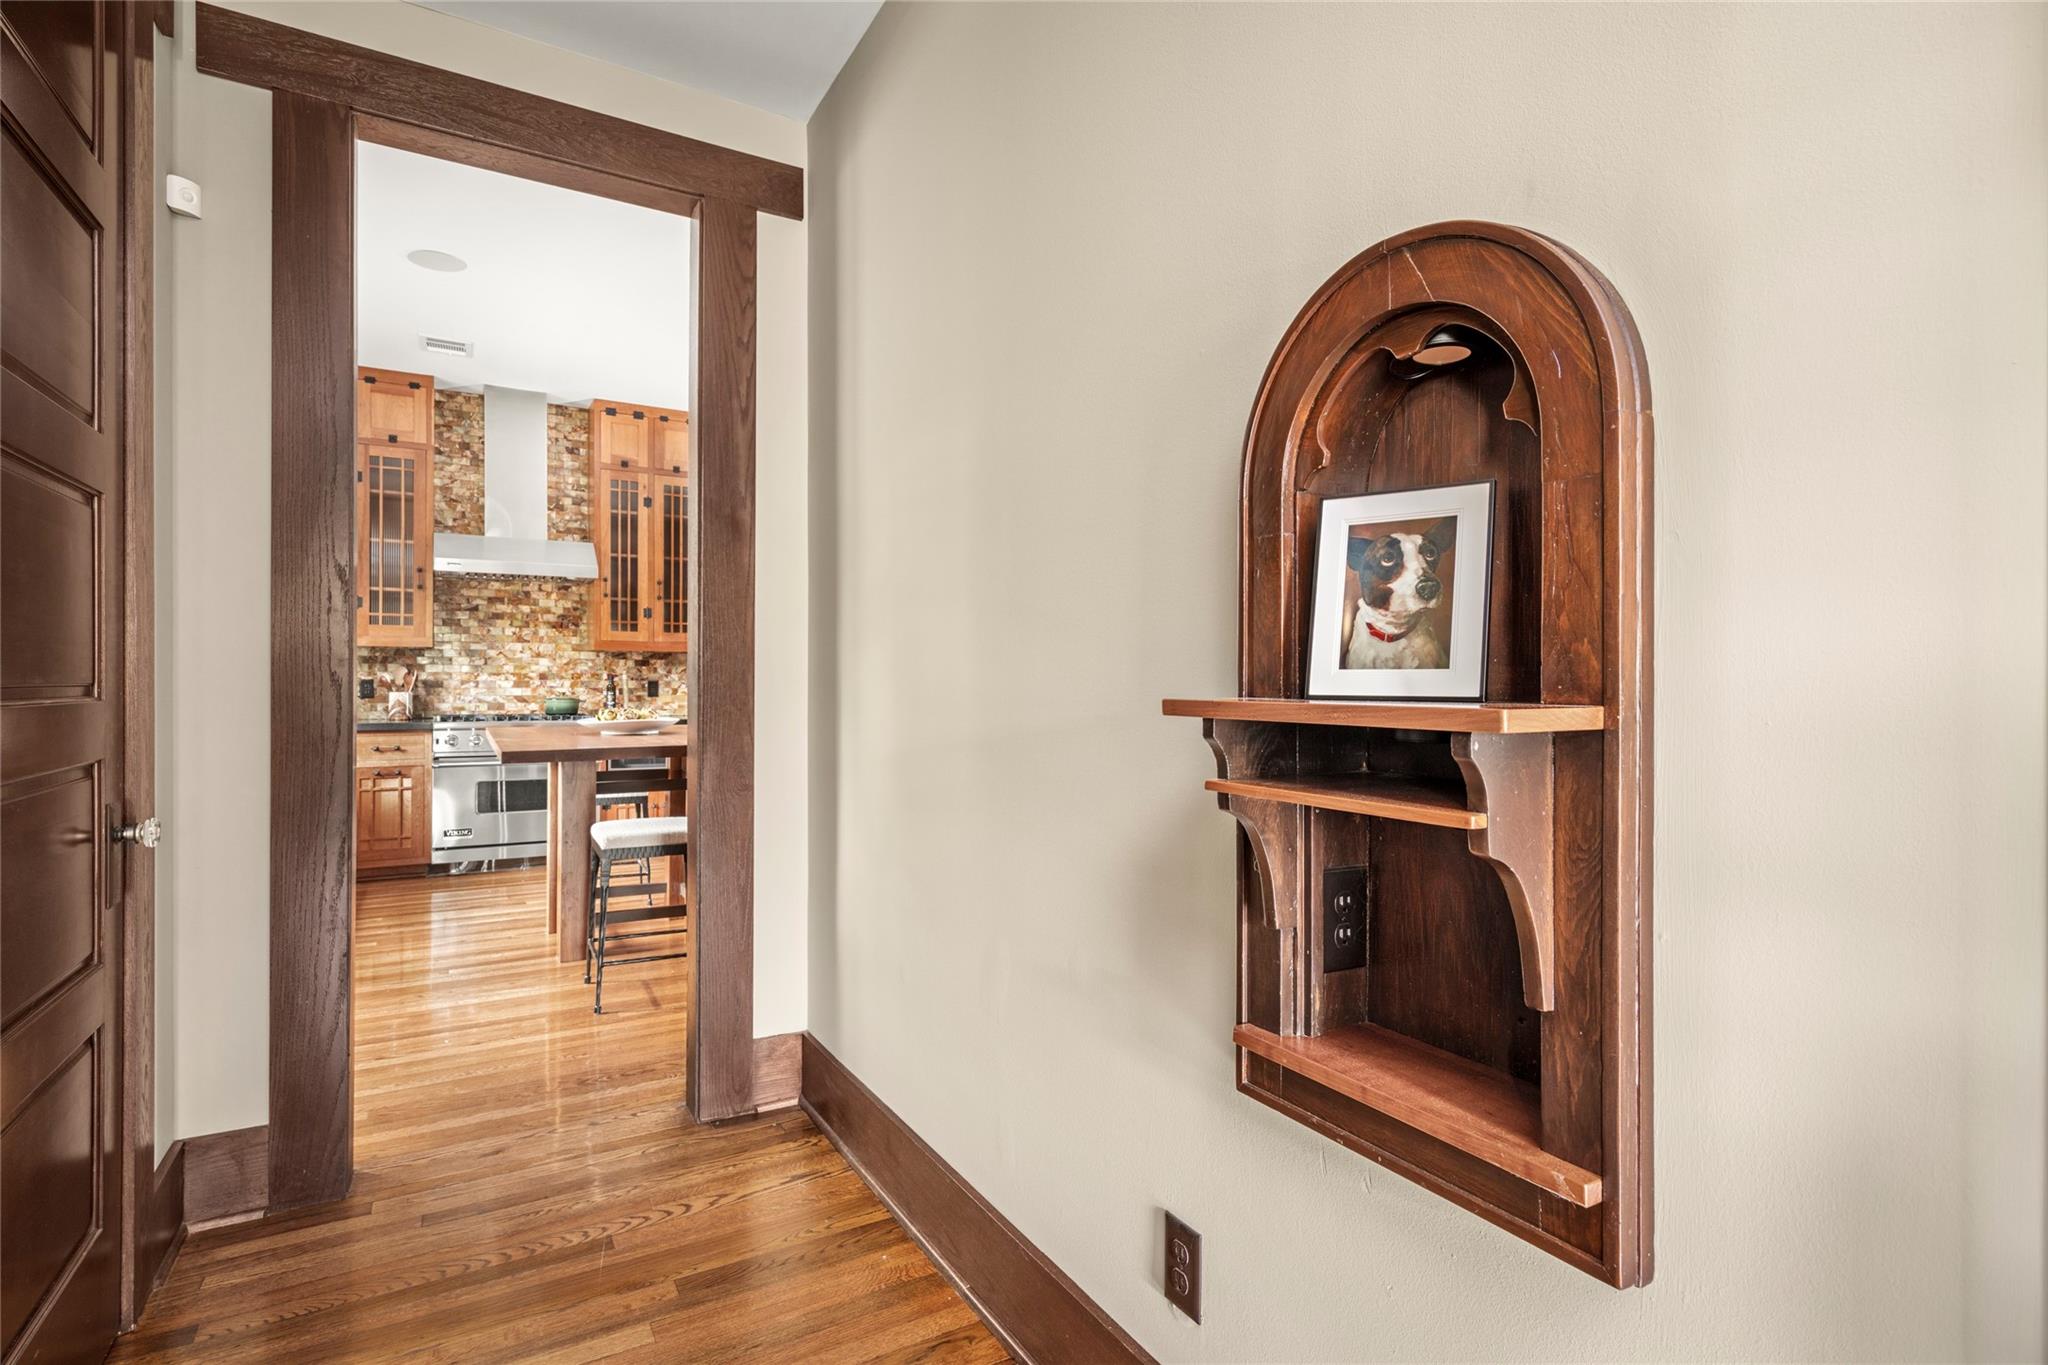
Hallway with hardwood floors and an arched wooden shelf, looking through a doorway into the kitchen.
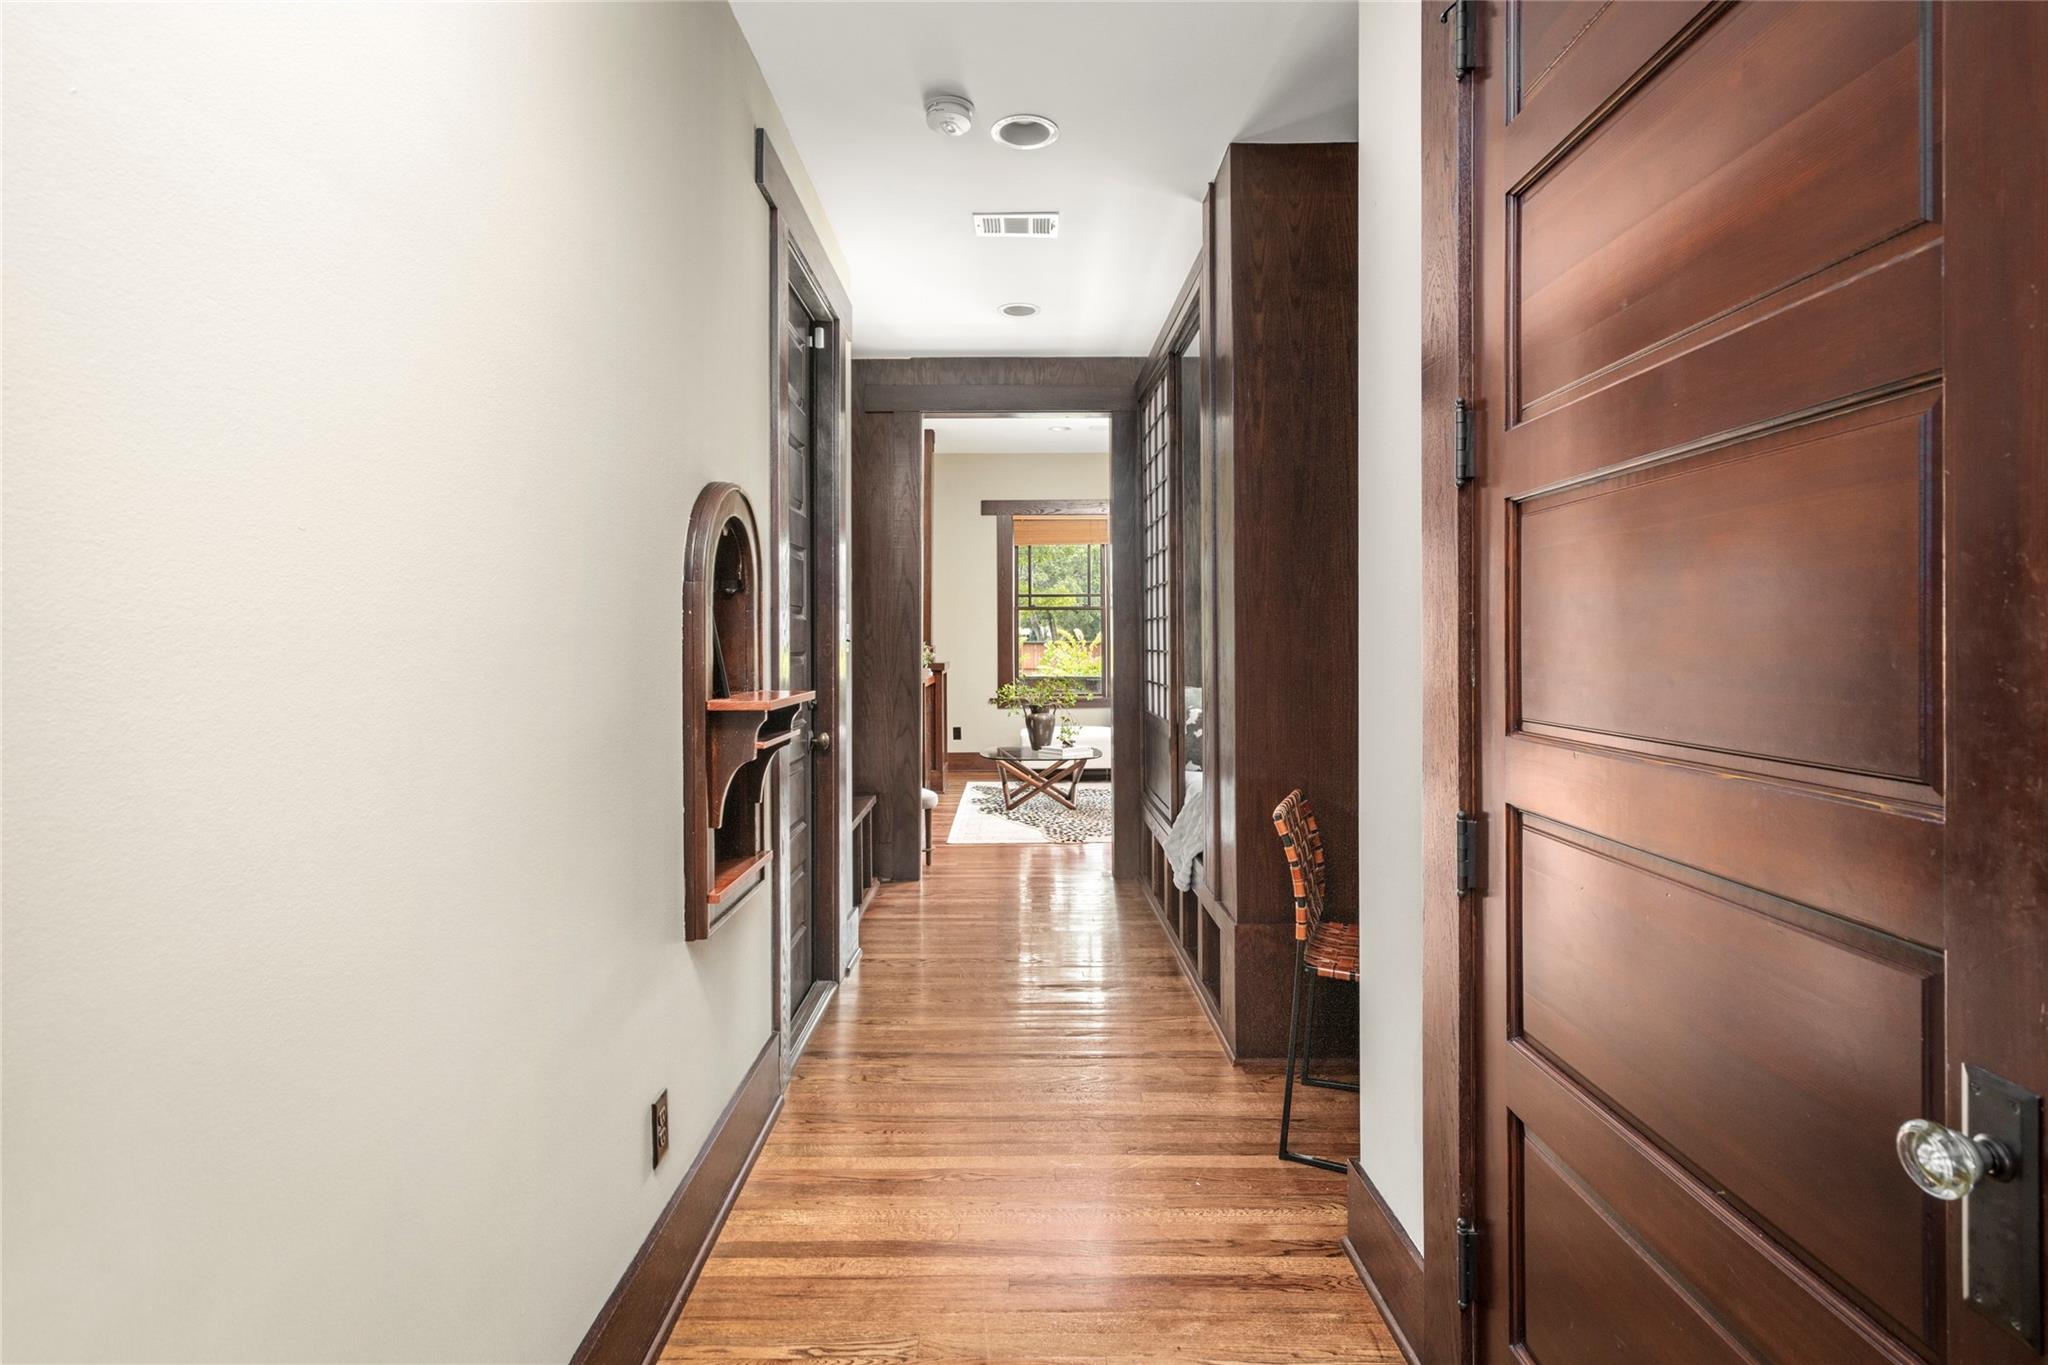
Hallway with polished hardwood floors, dark wood trim, and a paneled entry door.
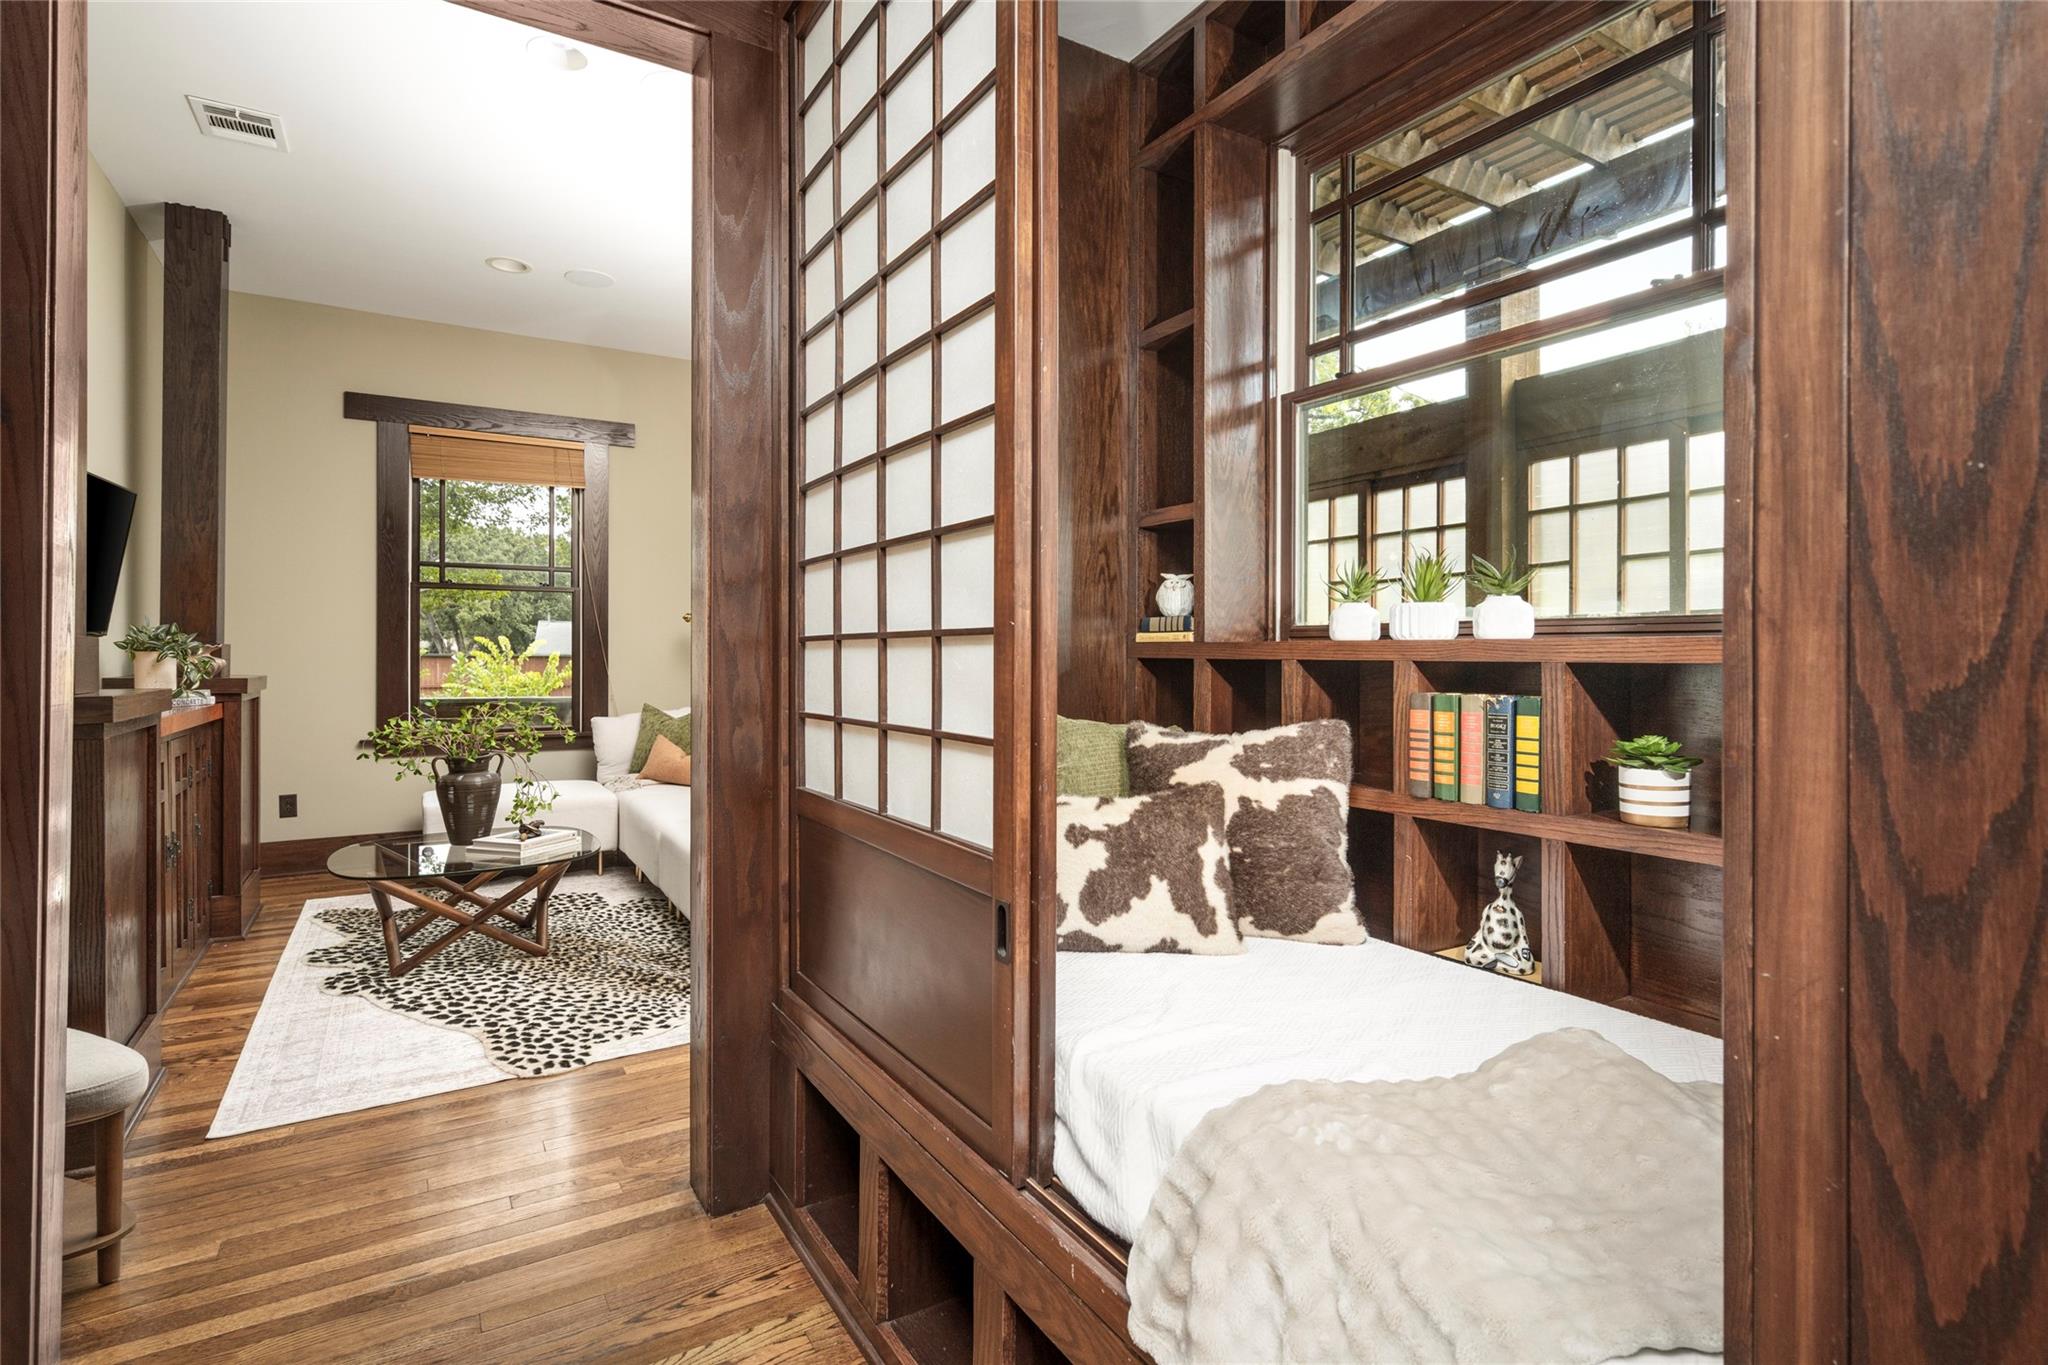
Built-in daybed nook with dark wood shelves and shoji screen beside a small sitting area.
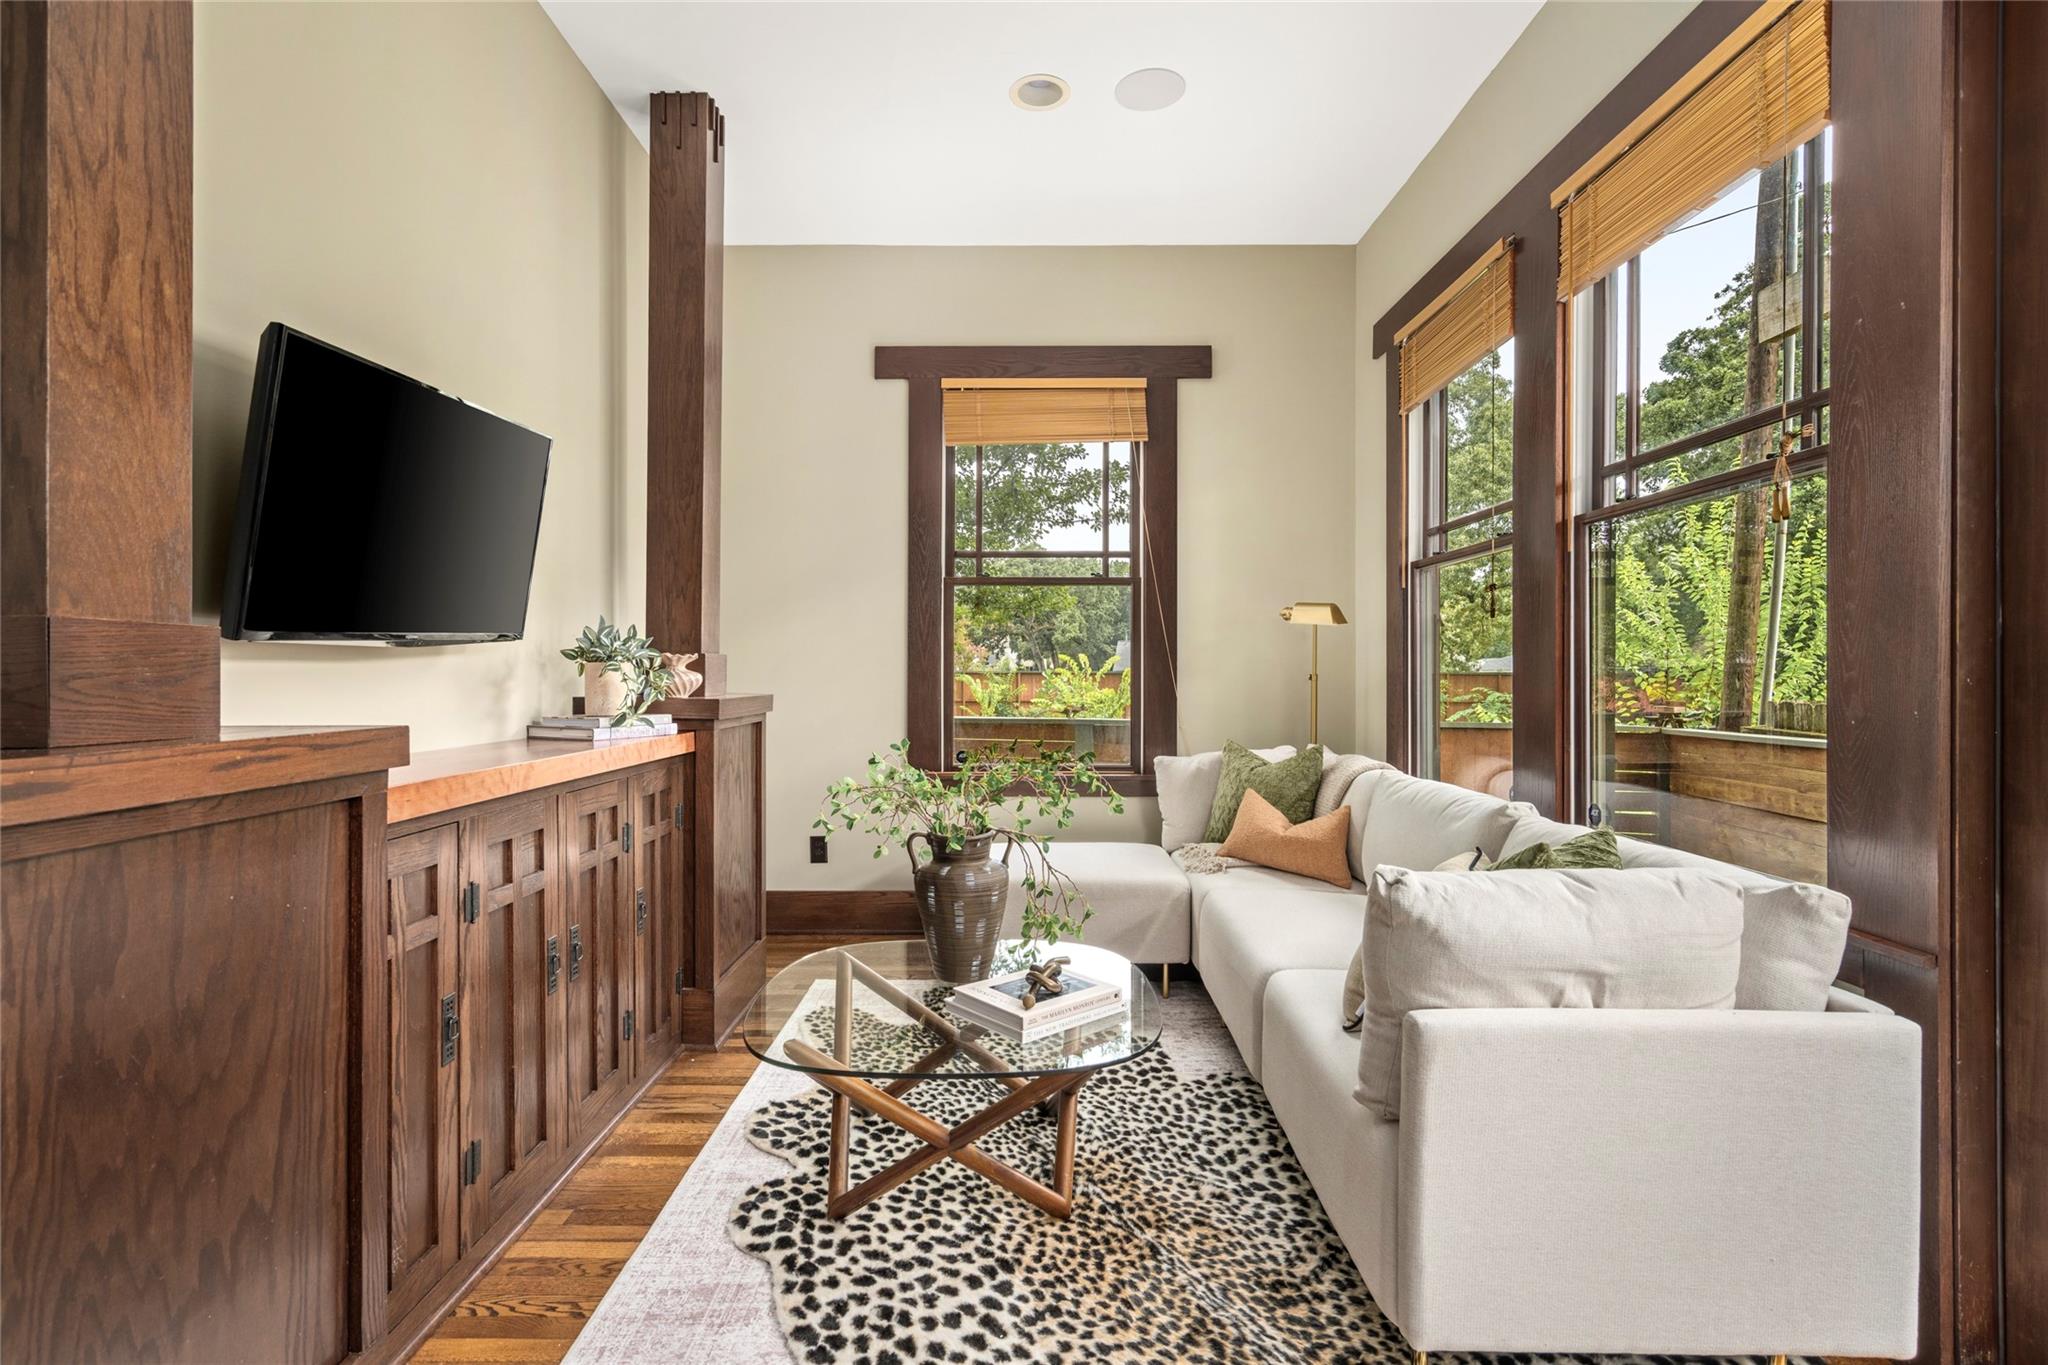
Living room with a white sectional, dark wood cabinetry, and tall windows overlooking greenery.
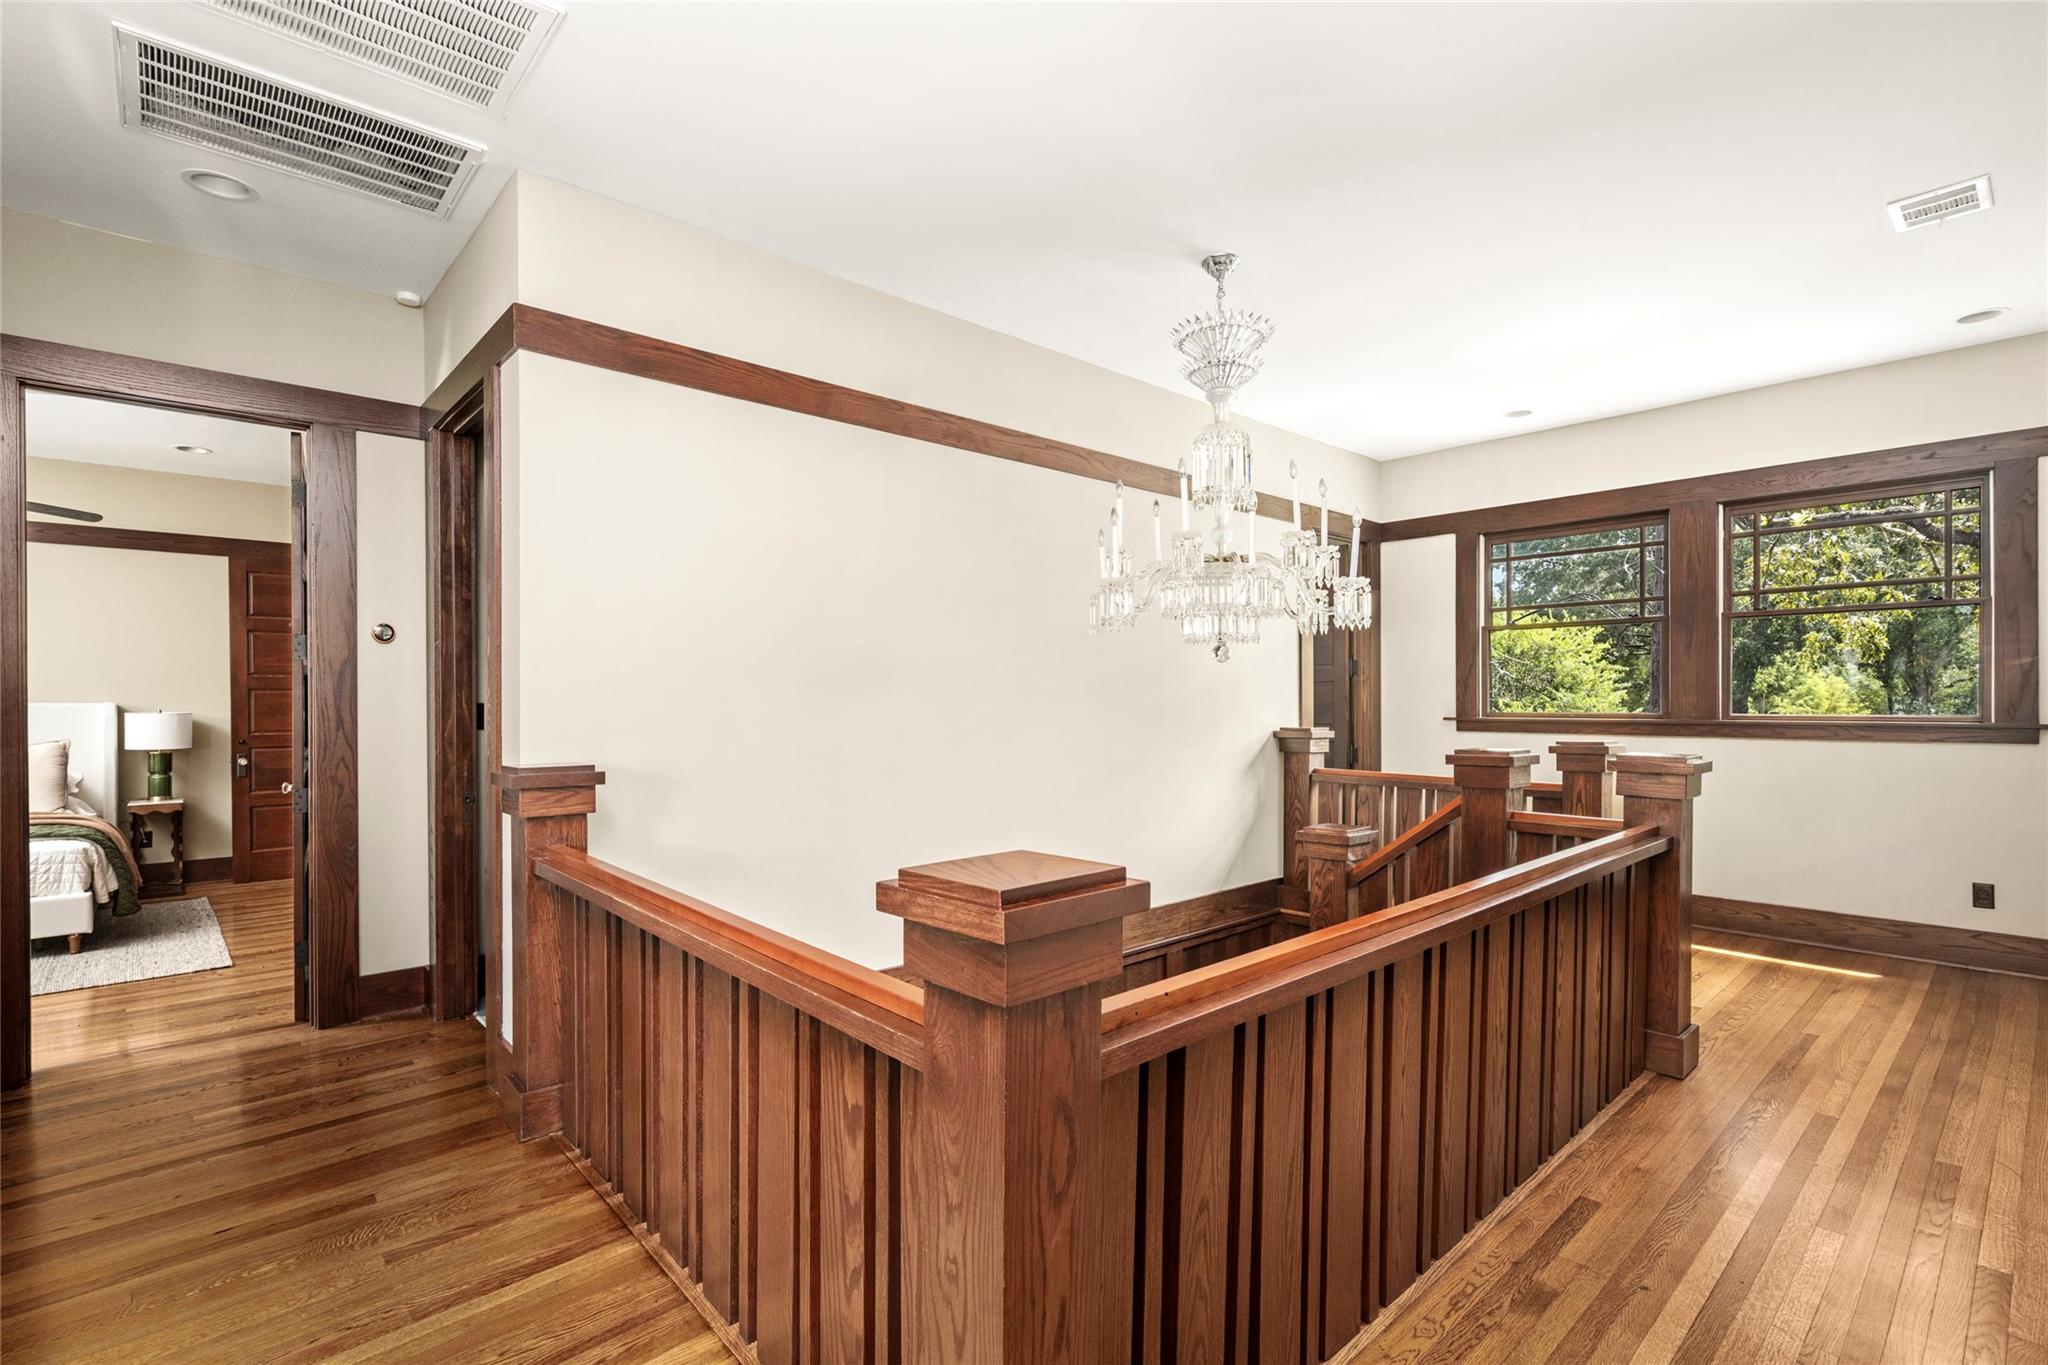
Interior landing with a dark wood stair railing, crystal chandelier, and large windows overlooking trees.
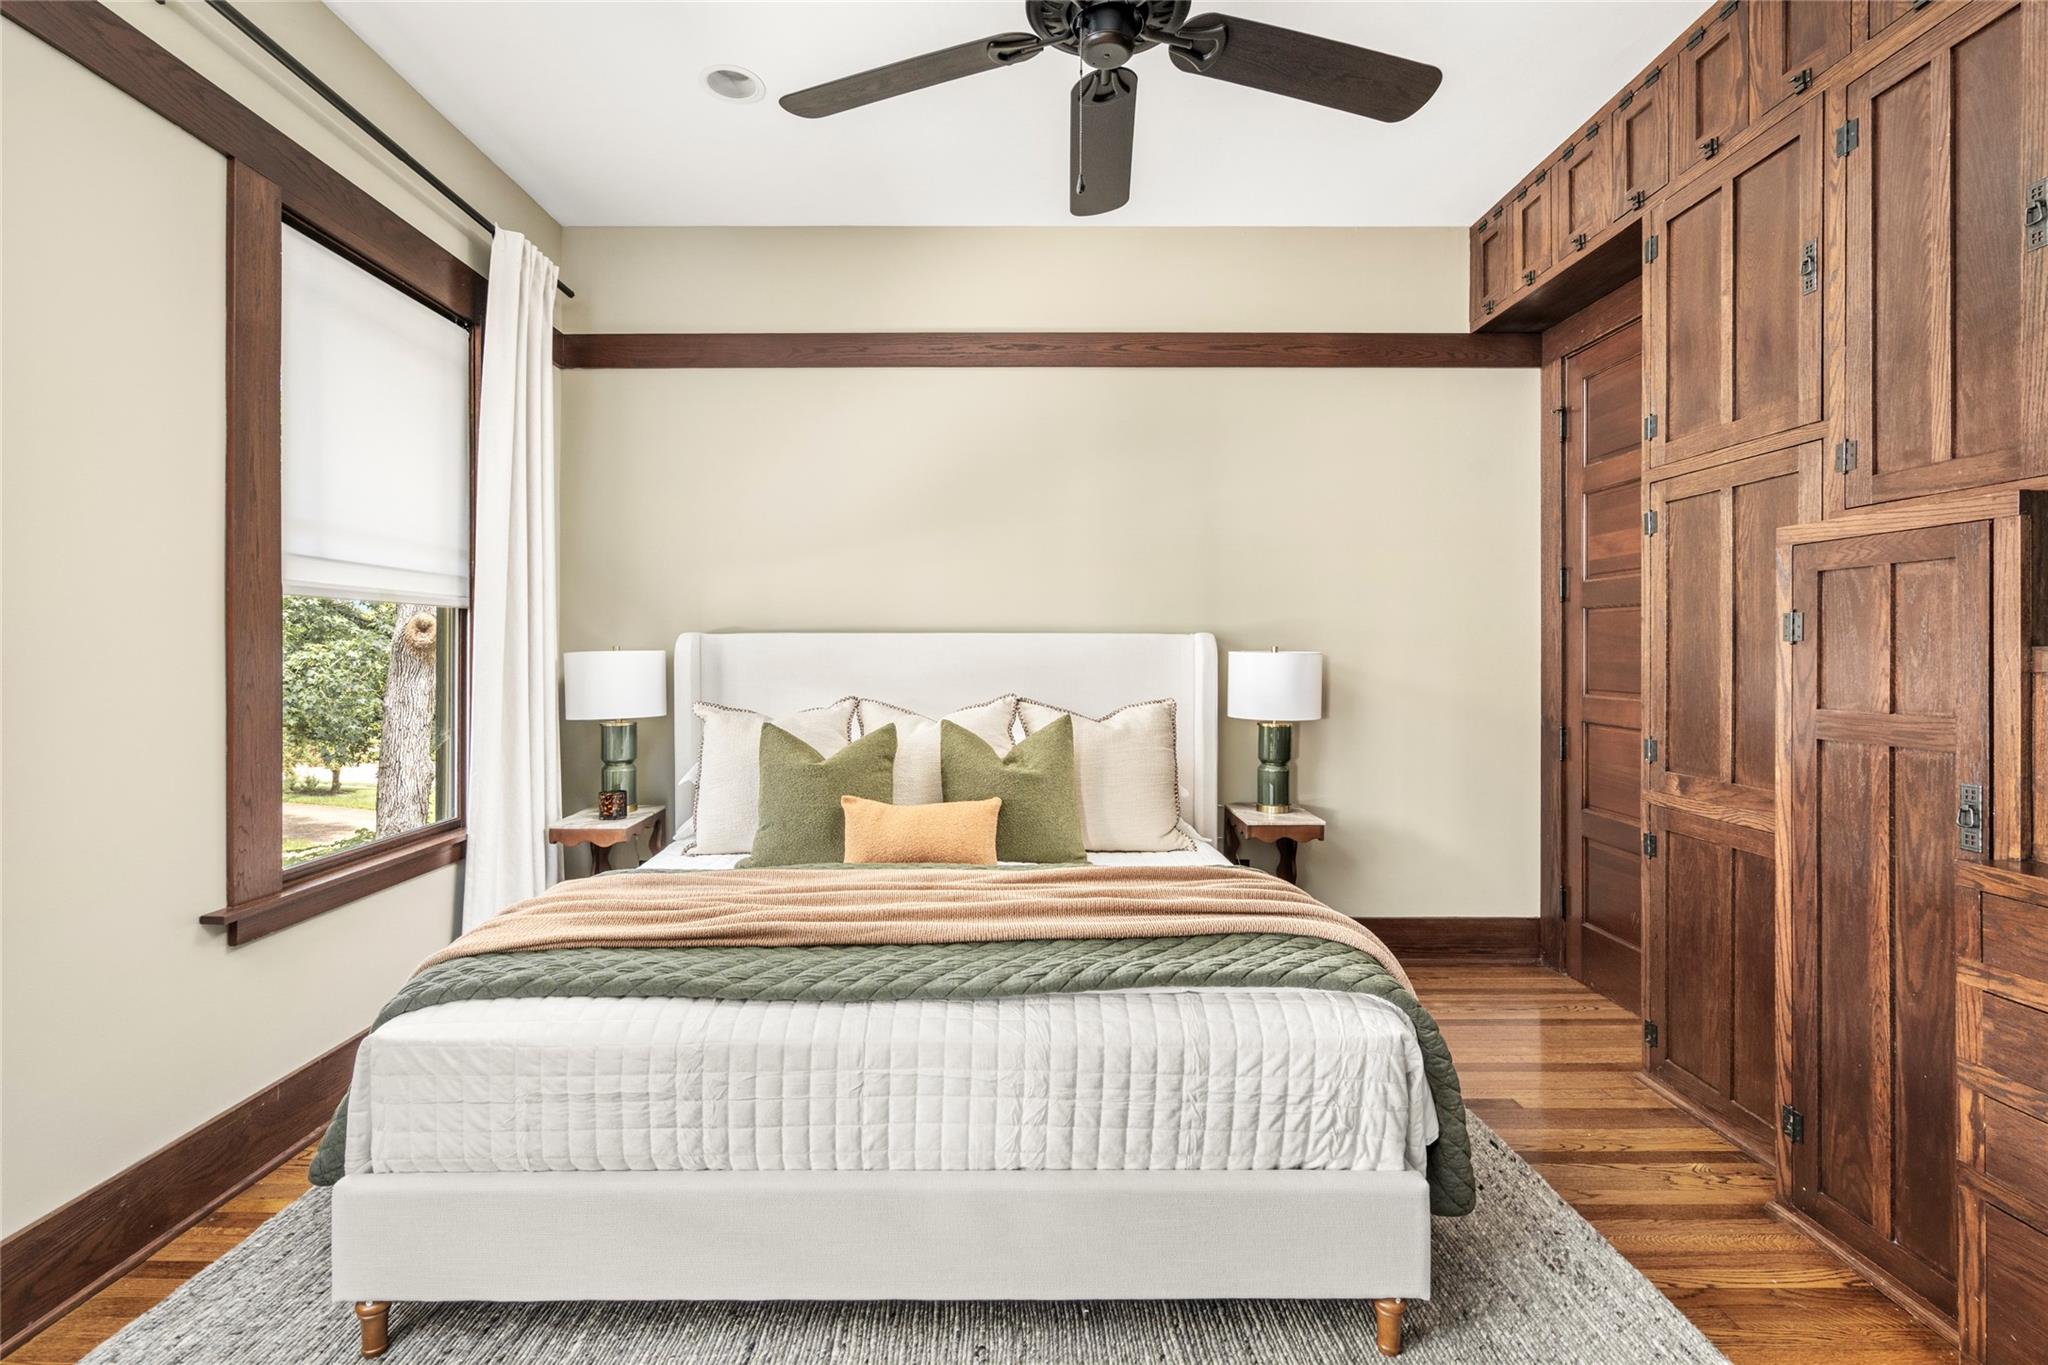
Bedroom with a centered bed, extensive built-in wood cabinetry, hardwood floors, and a large window.
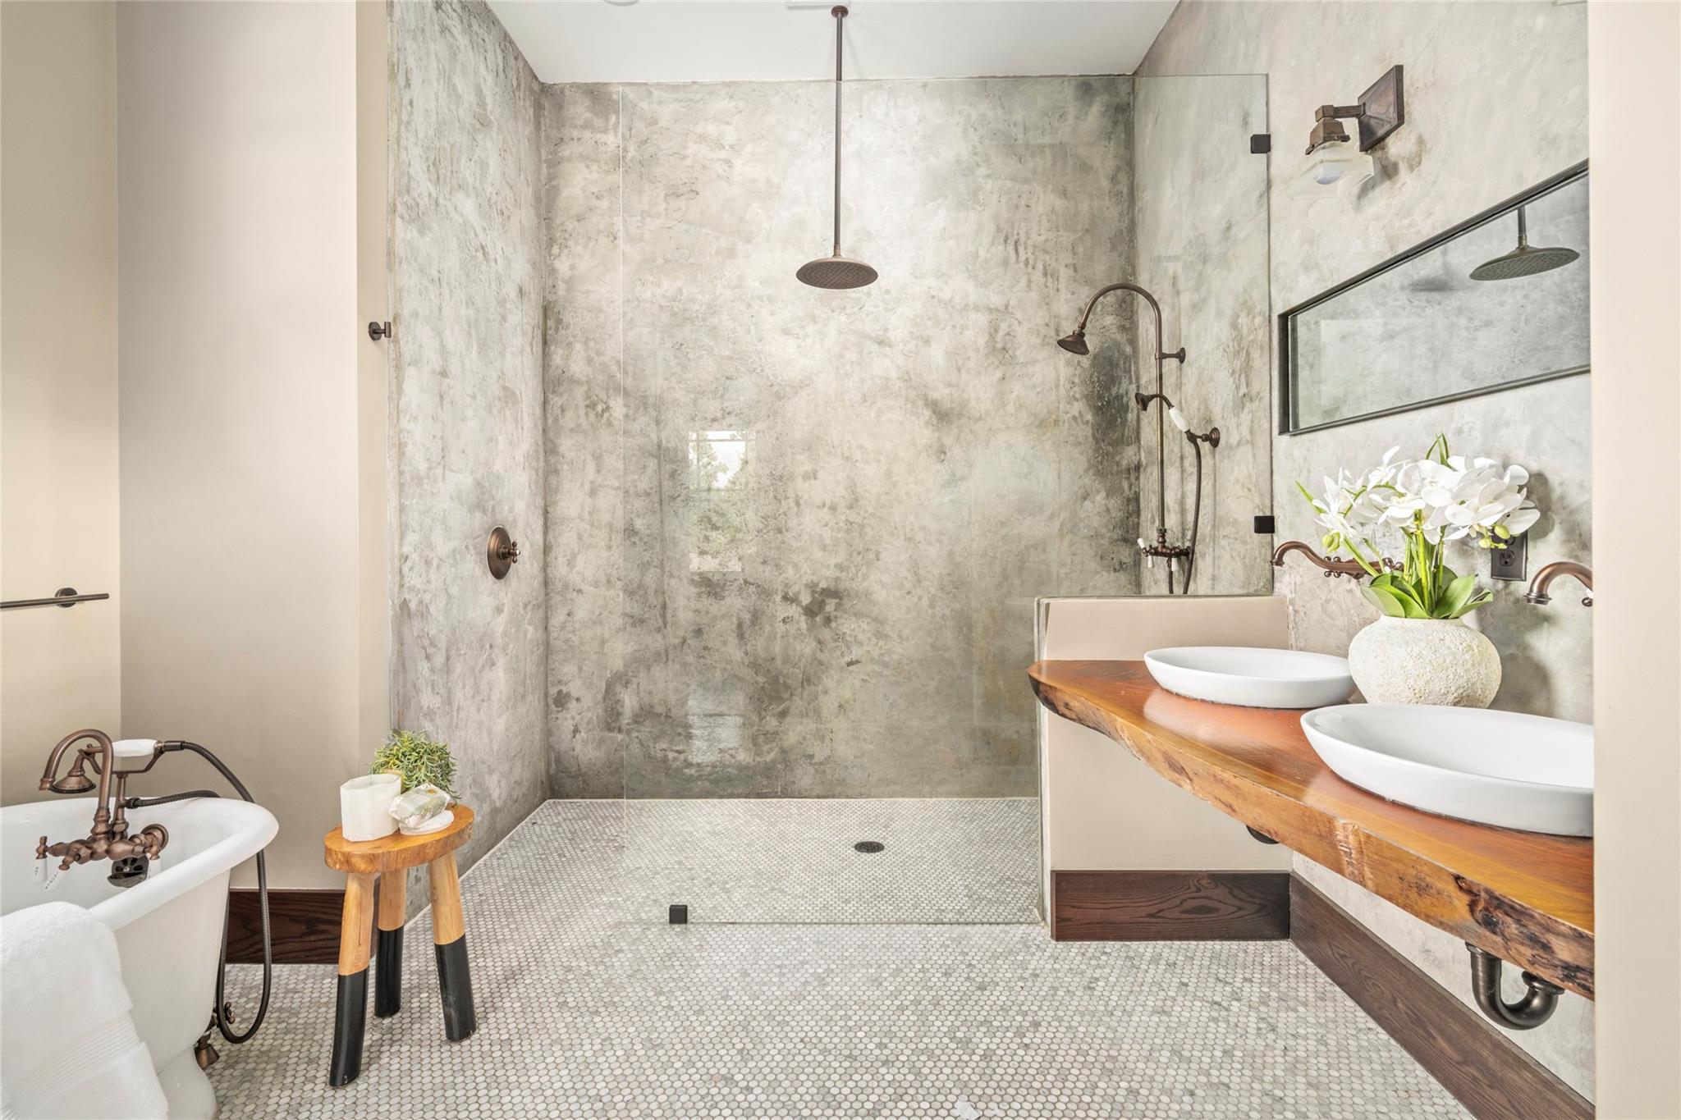
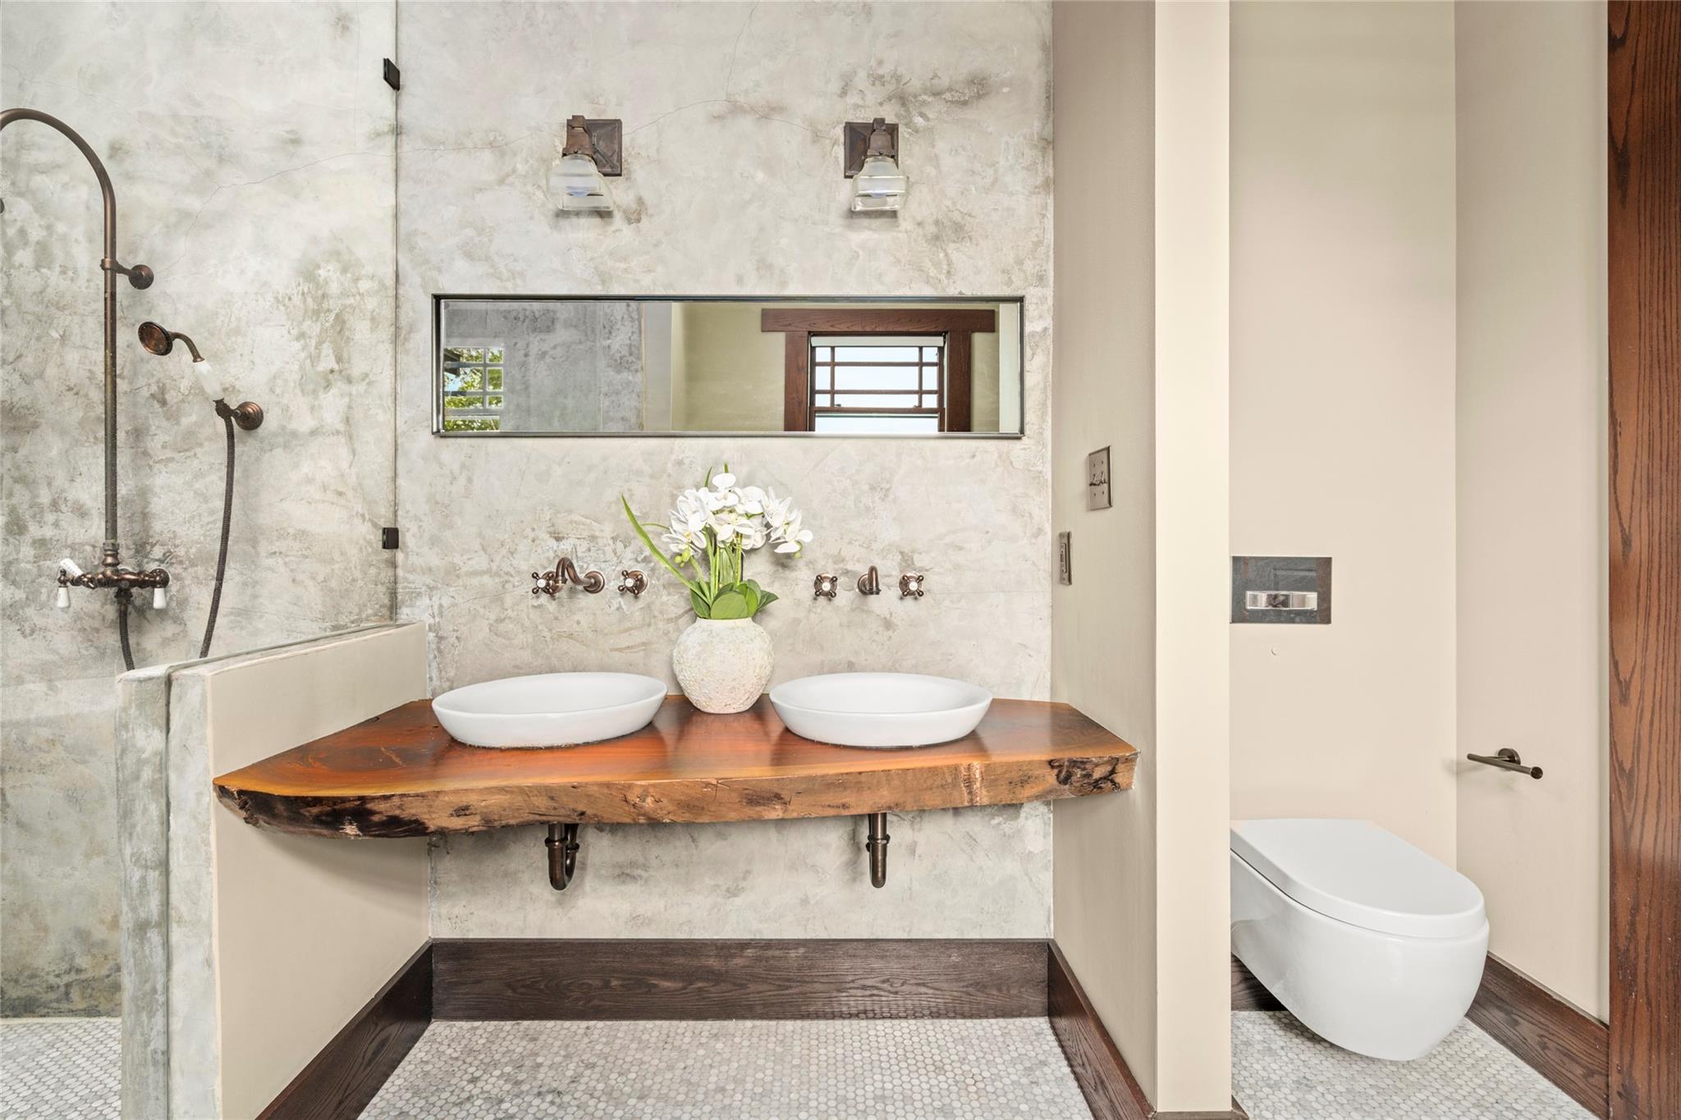
Bathroom with a glass walk-in shower, freestanding tub, and double vessel sinks on a live-edge wood vanity.
Bathroom with double vessel sinks on a live-edge wood vanity beside a walk-in shower and modern toilet.
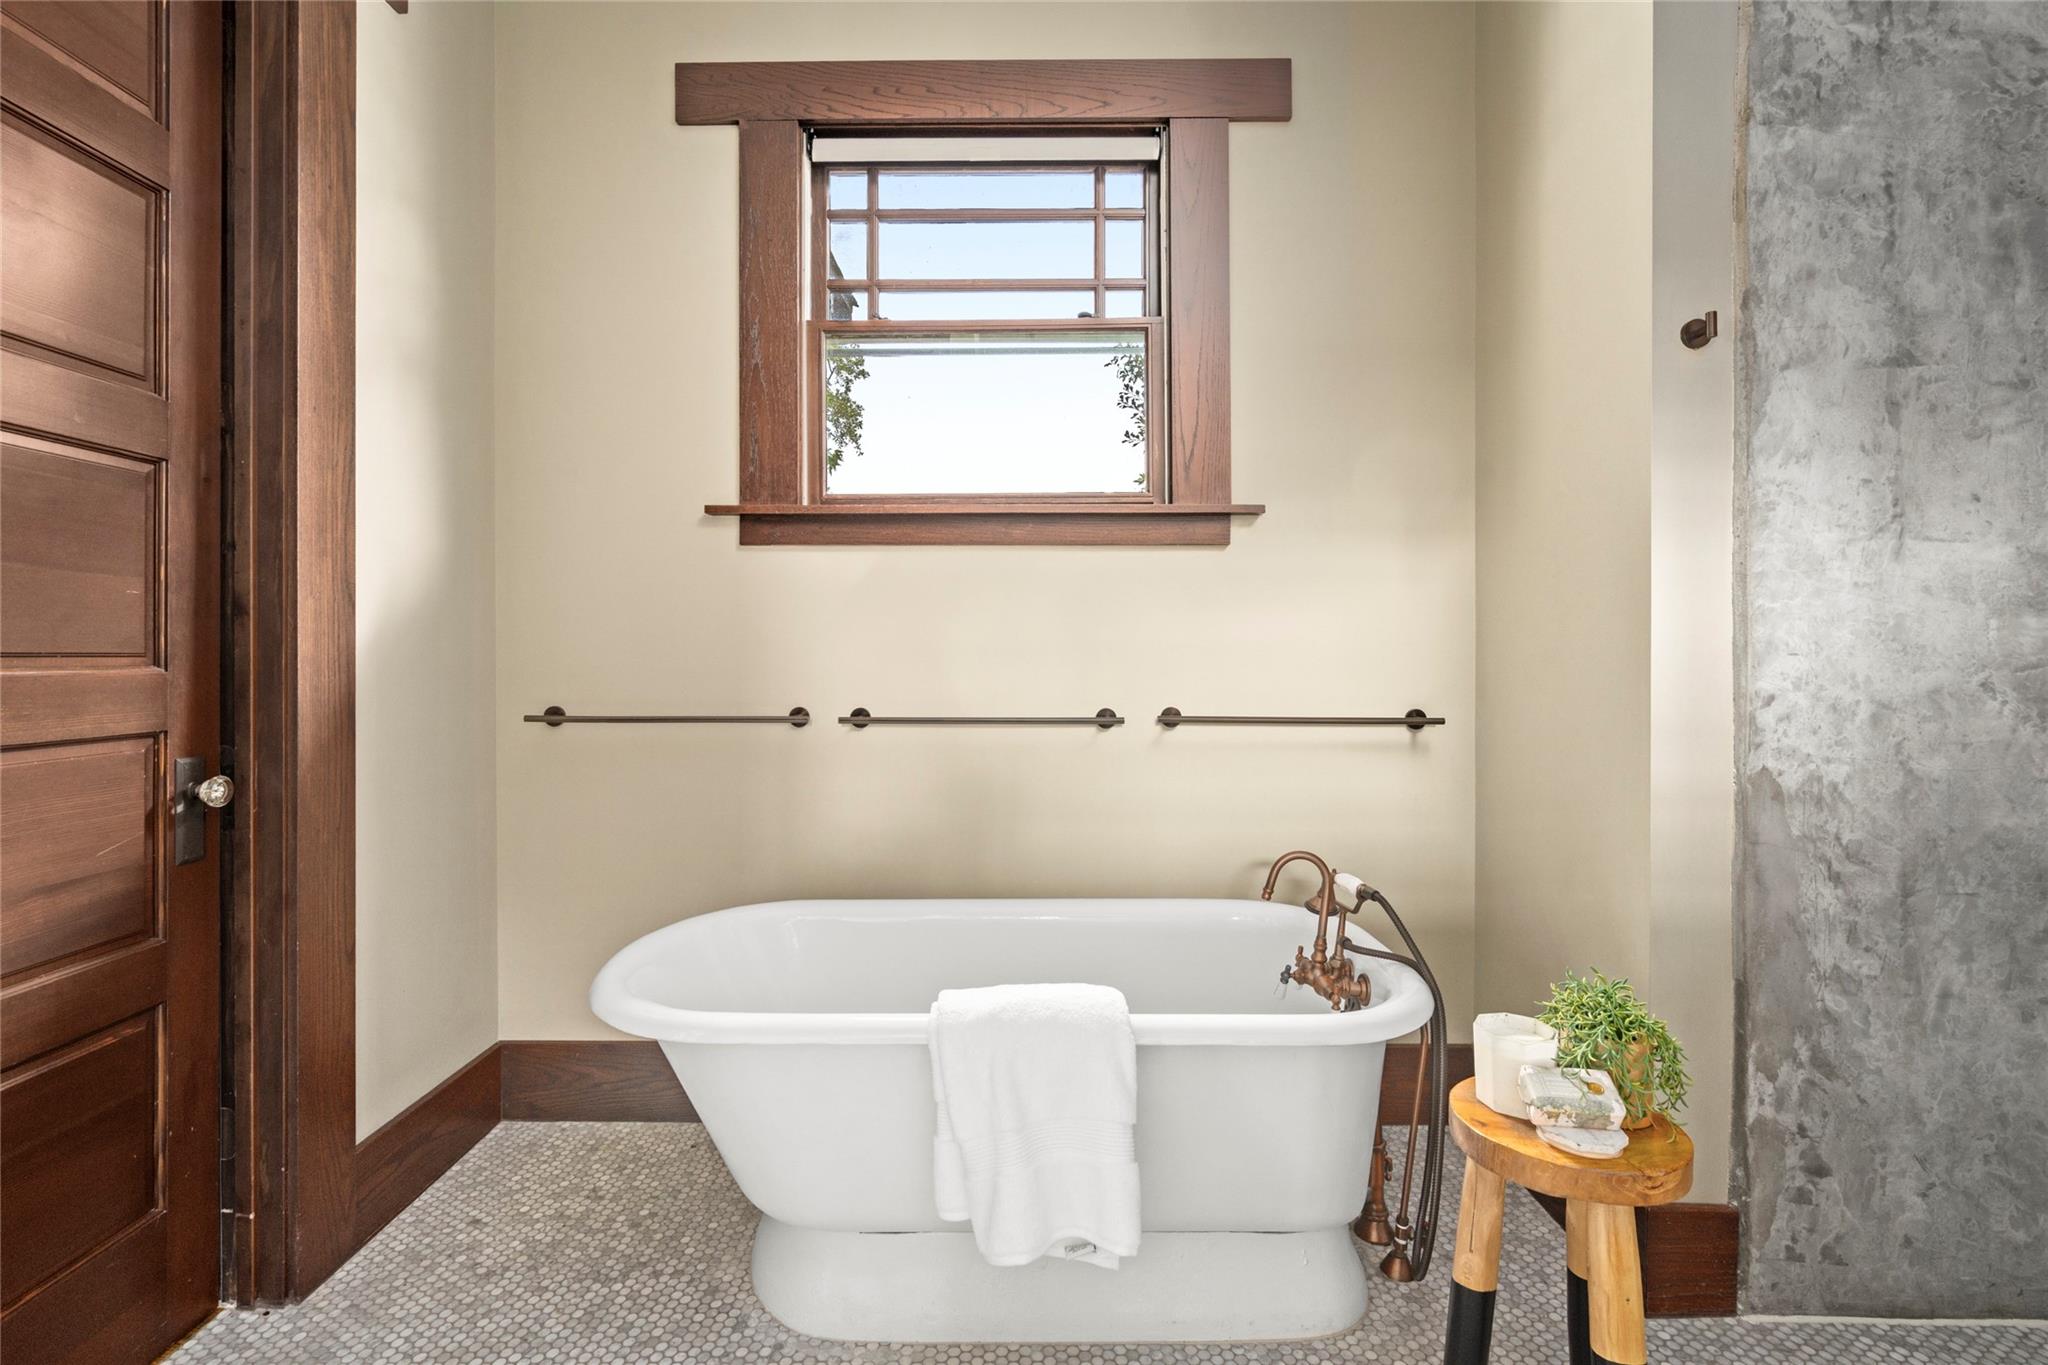
Bathroom with a freestanding tub beneath a wood-trimmed window and a towel draped over the edge.
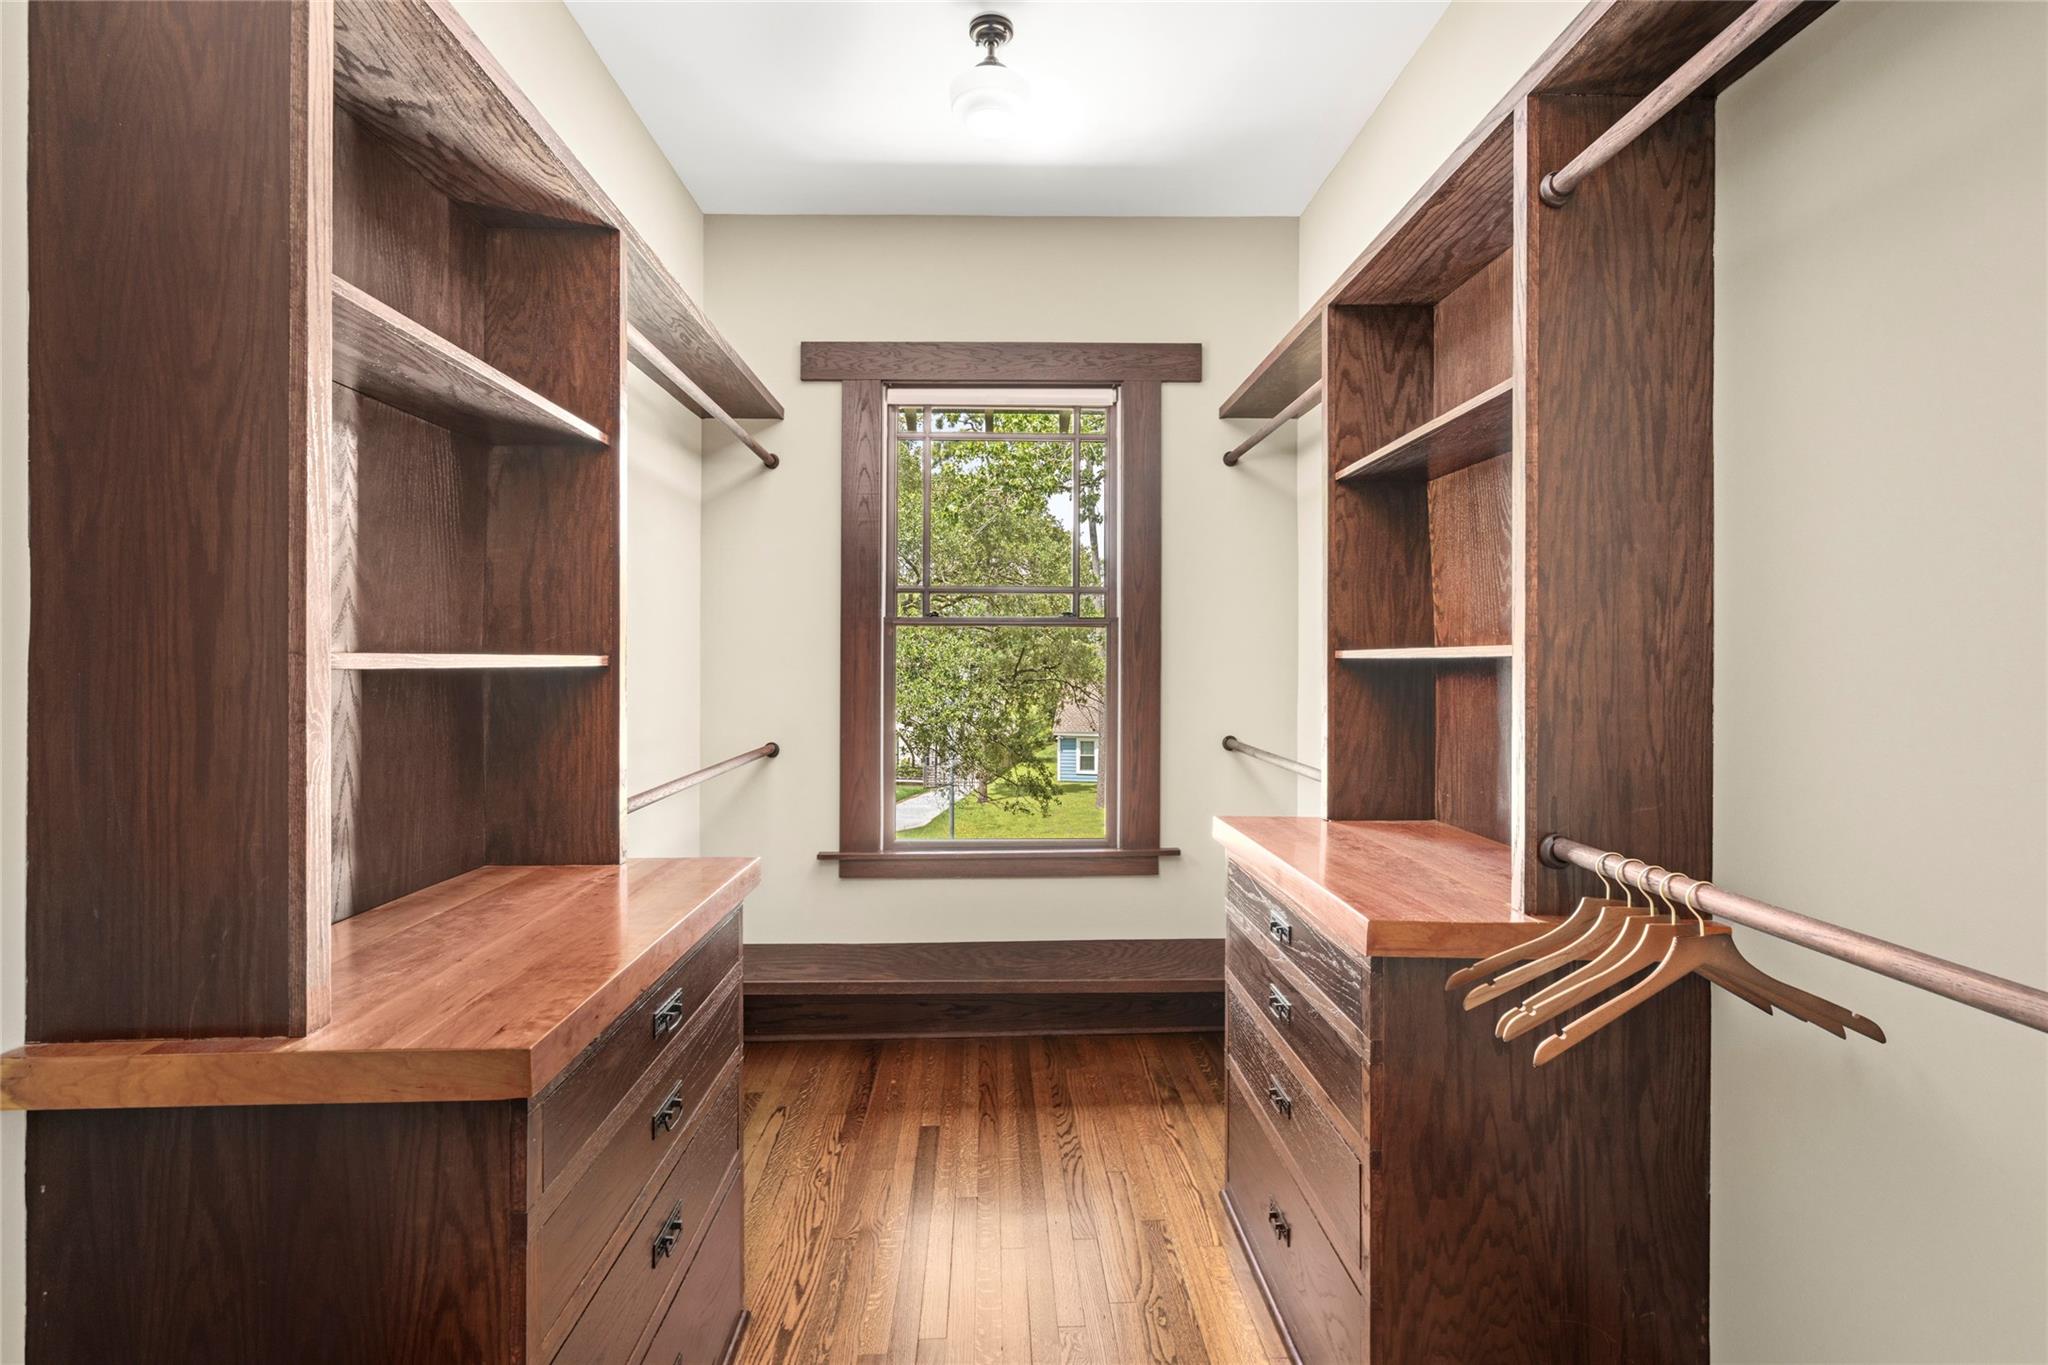
Walk-in closet with dark wood built-ins, hardwood floors, and a window overlooking trees.
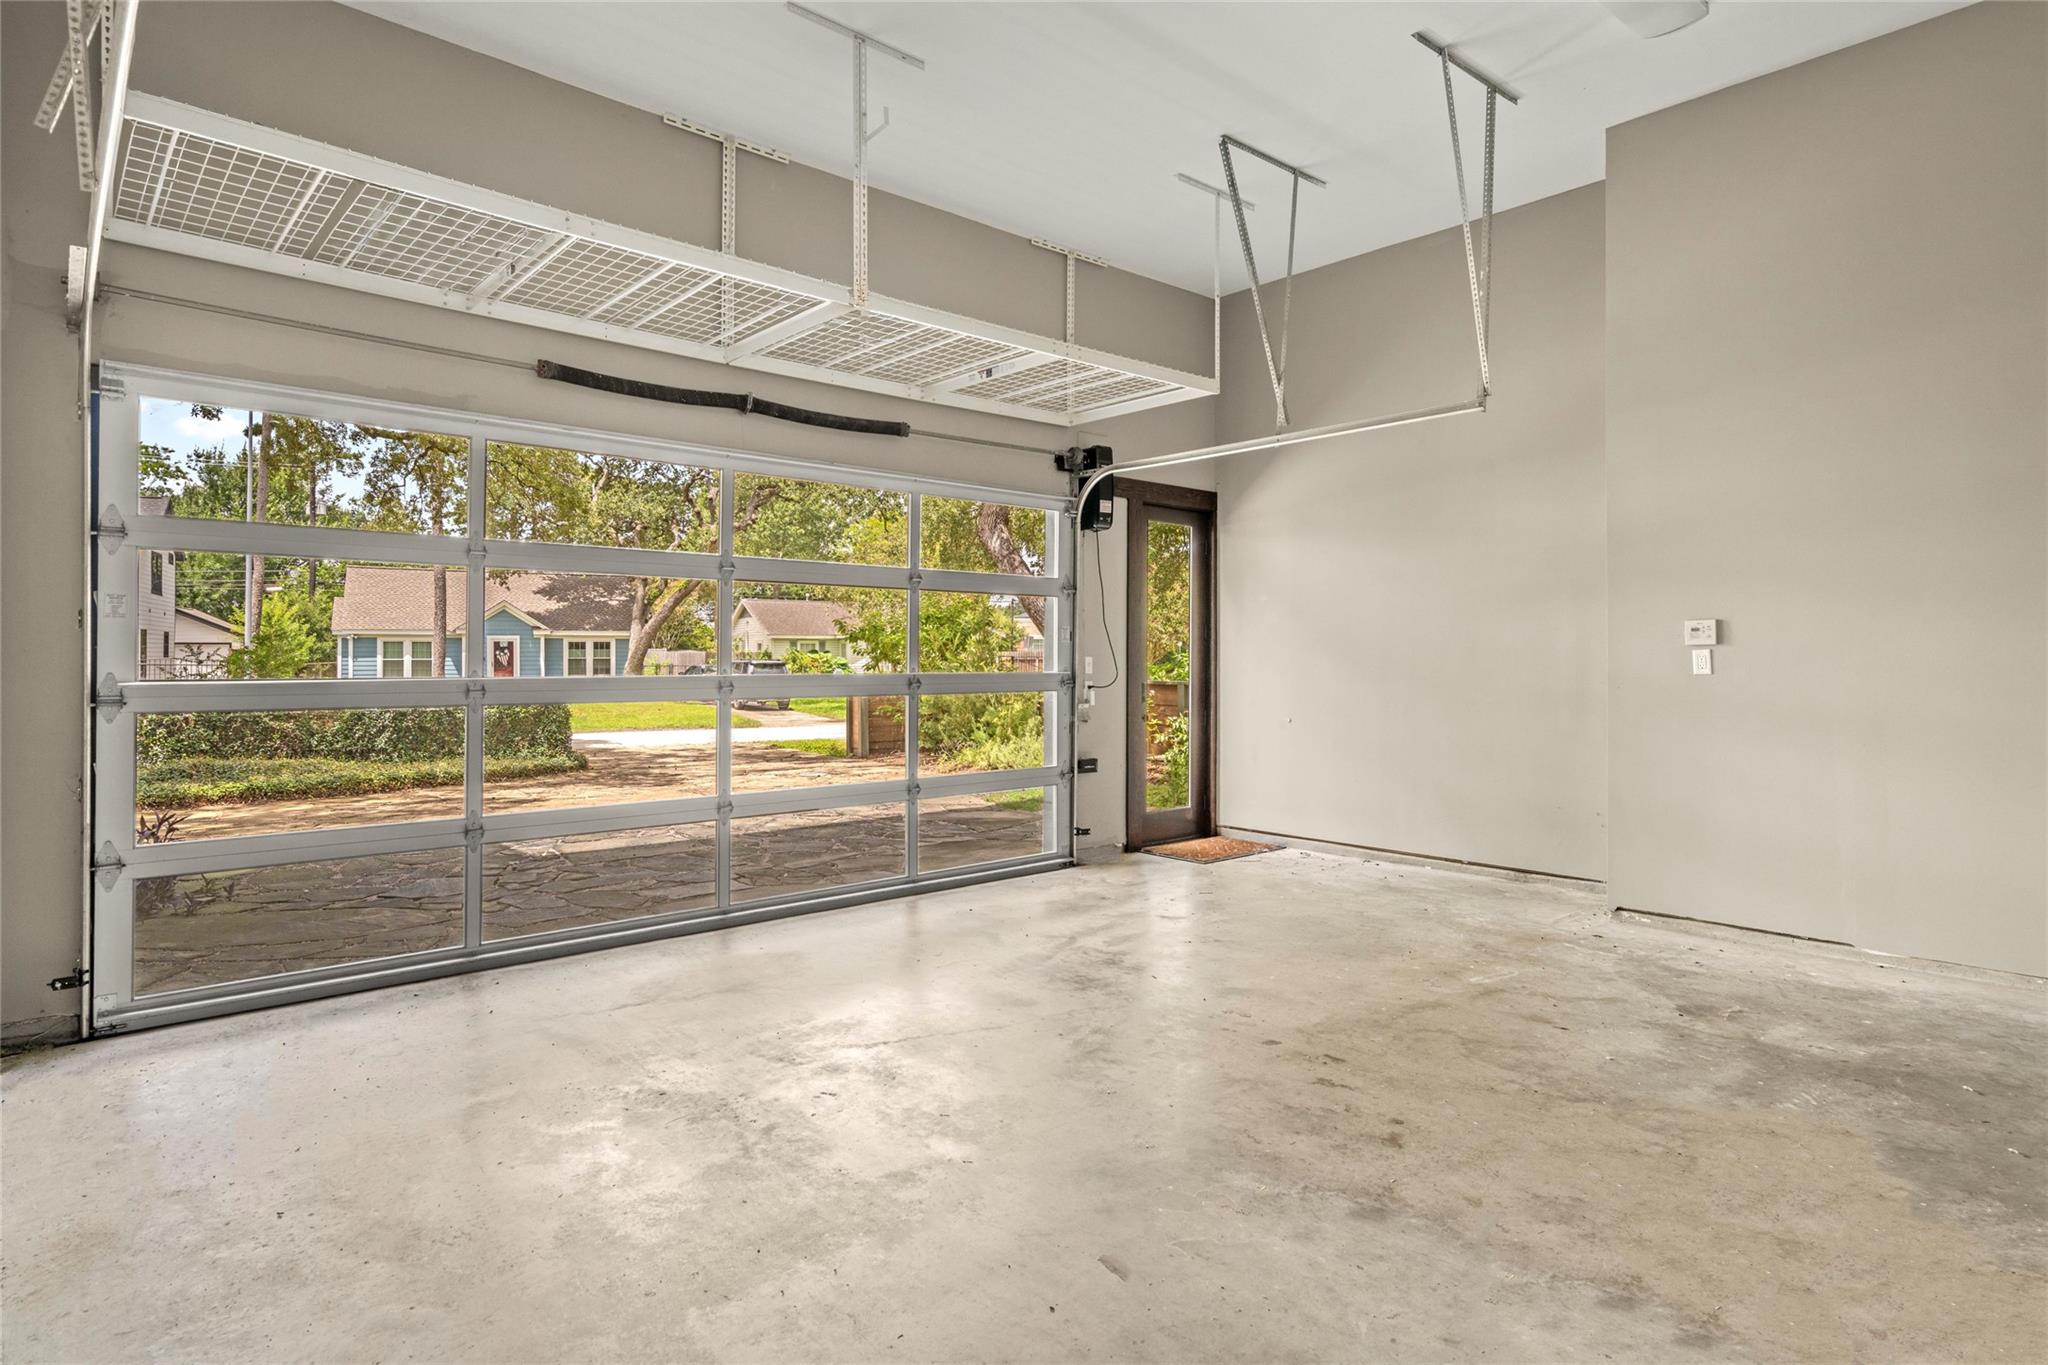
Empty garage with a glass-panel door and overhead storage racks.
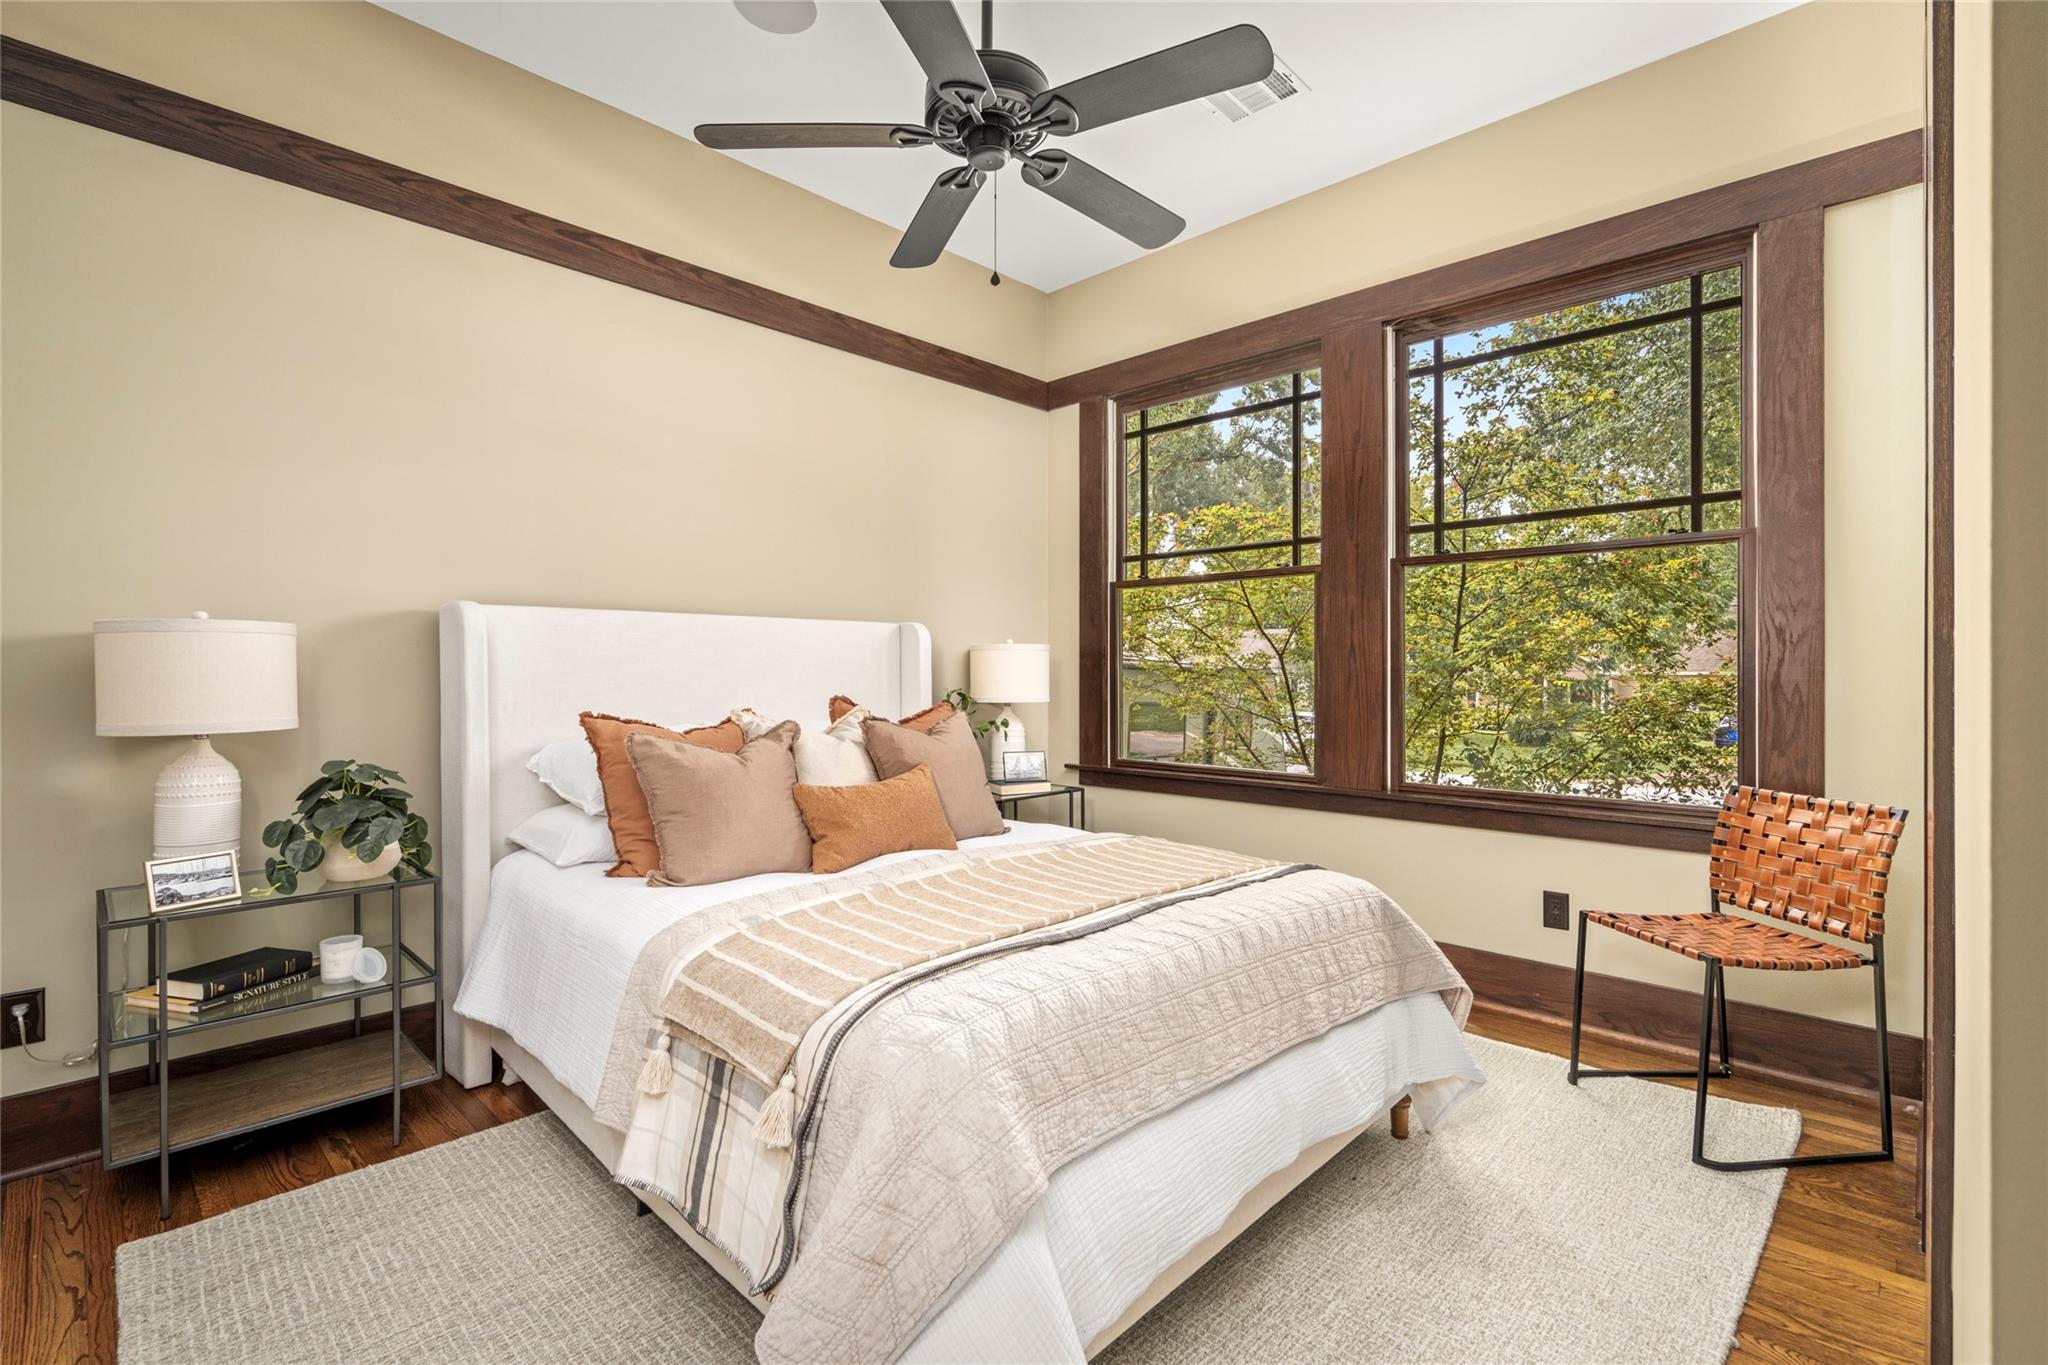
Bedroom with a white bed, large wood-framed windows, and leafy trees outside.
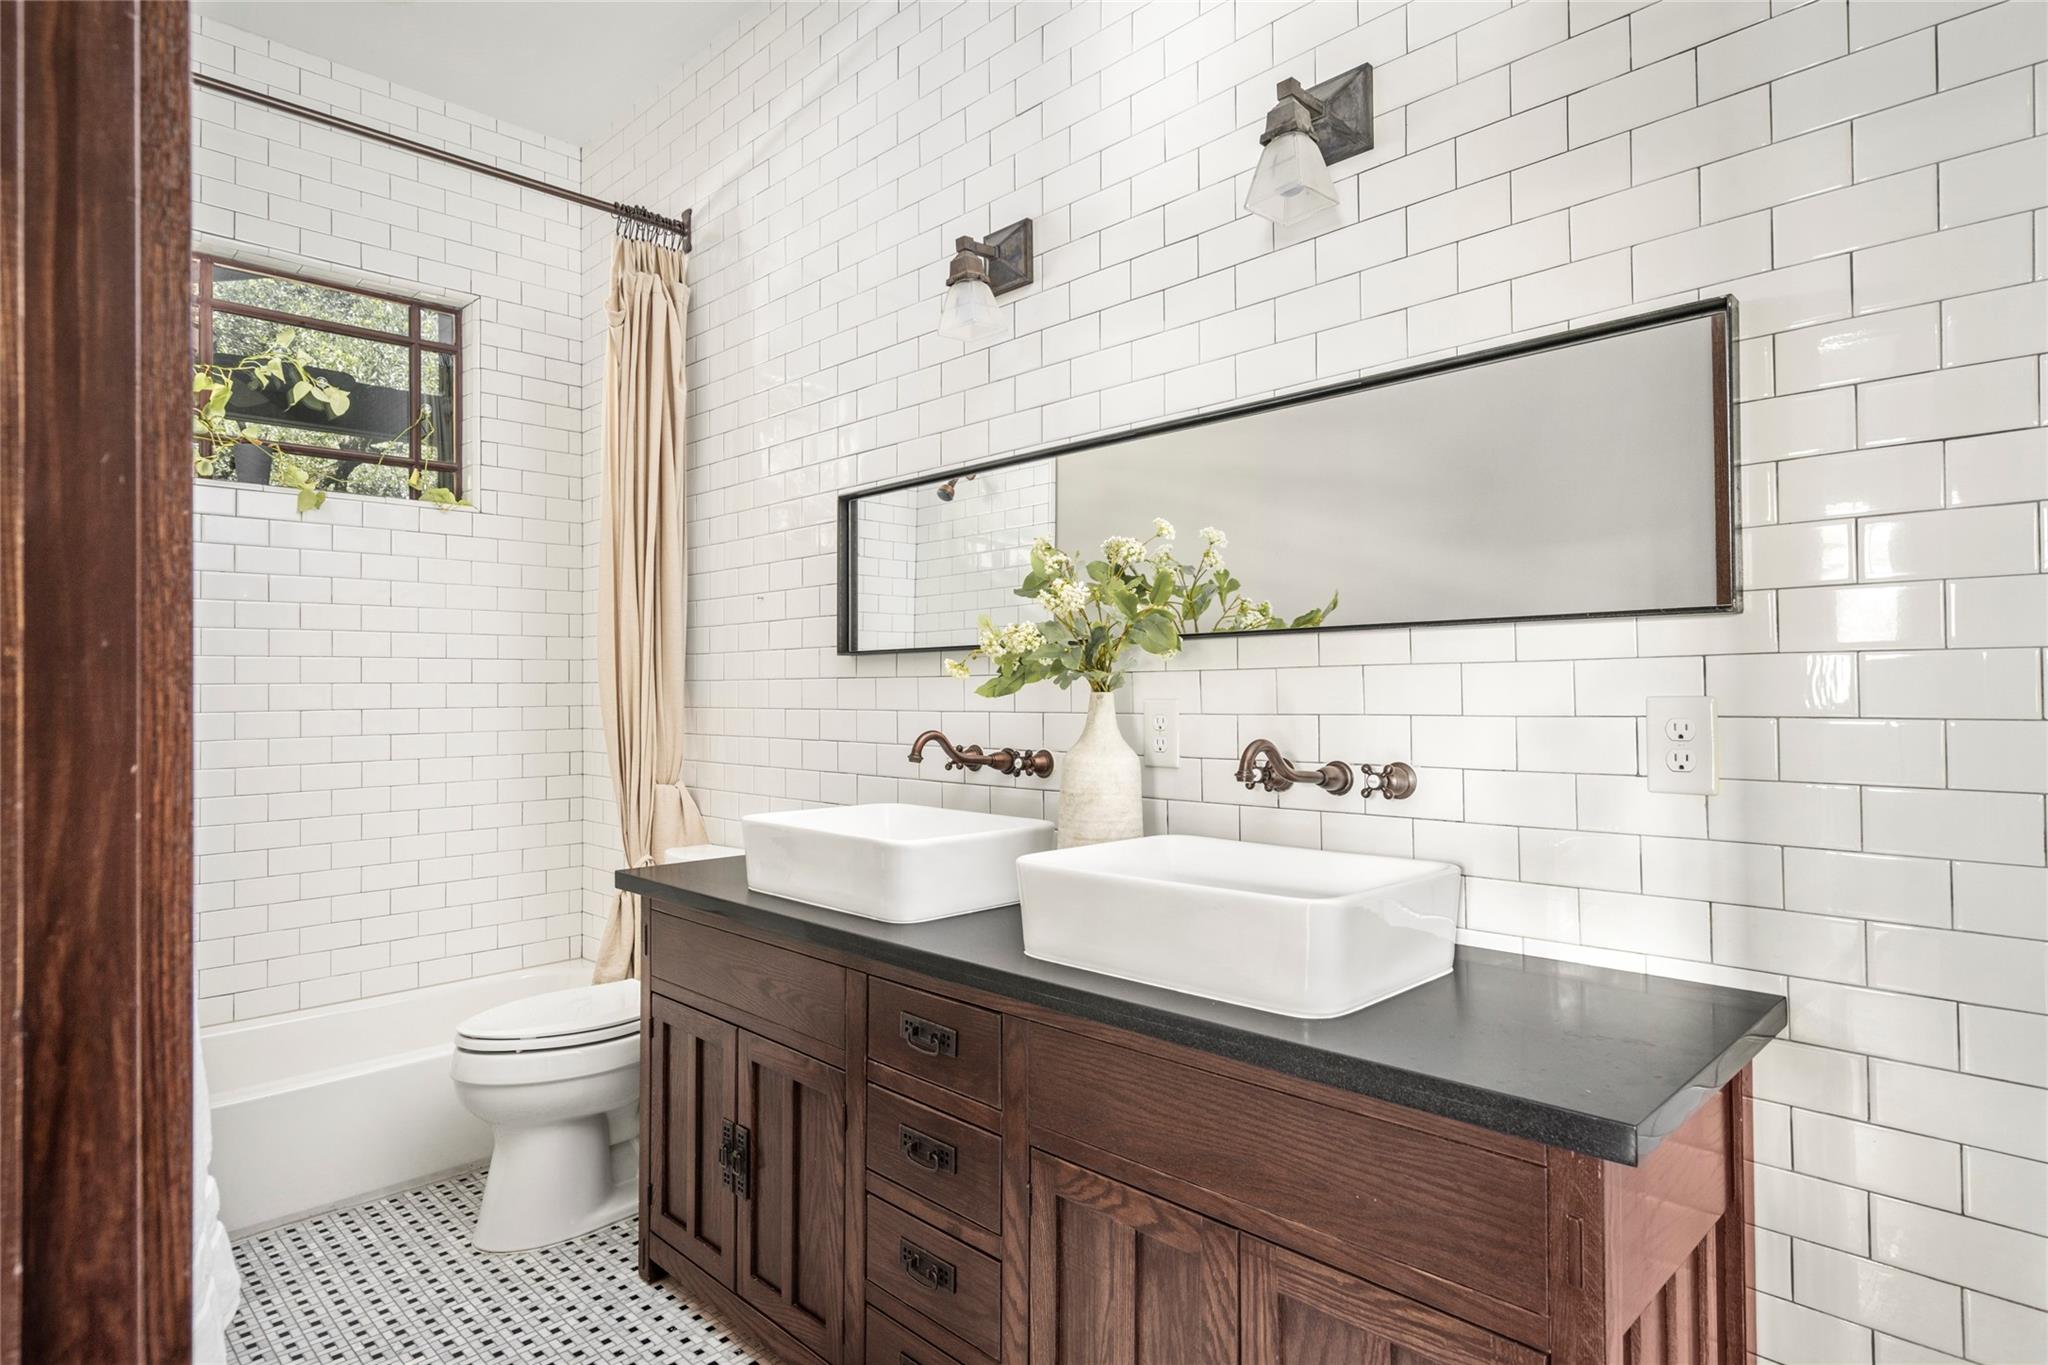
Bathroom with a dark wood double vanity, two vessel sinks, and white subway tile.
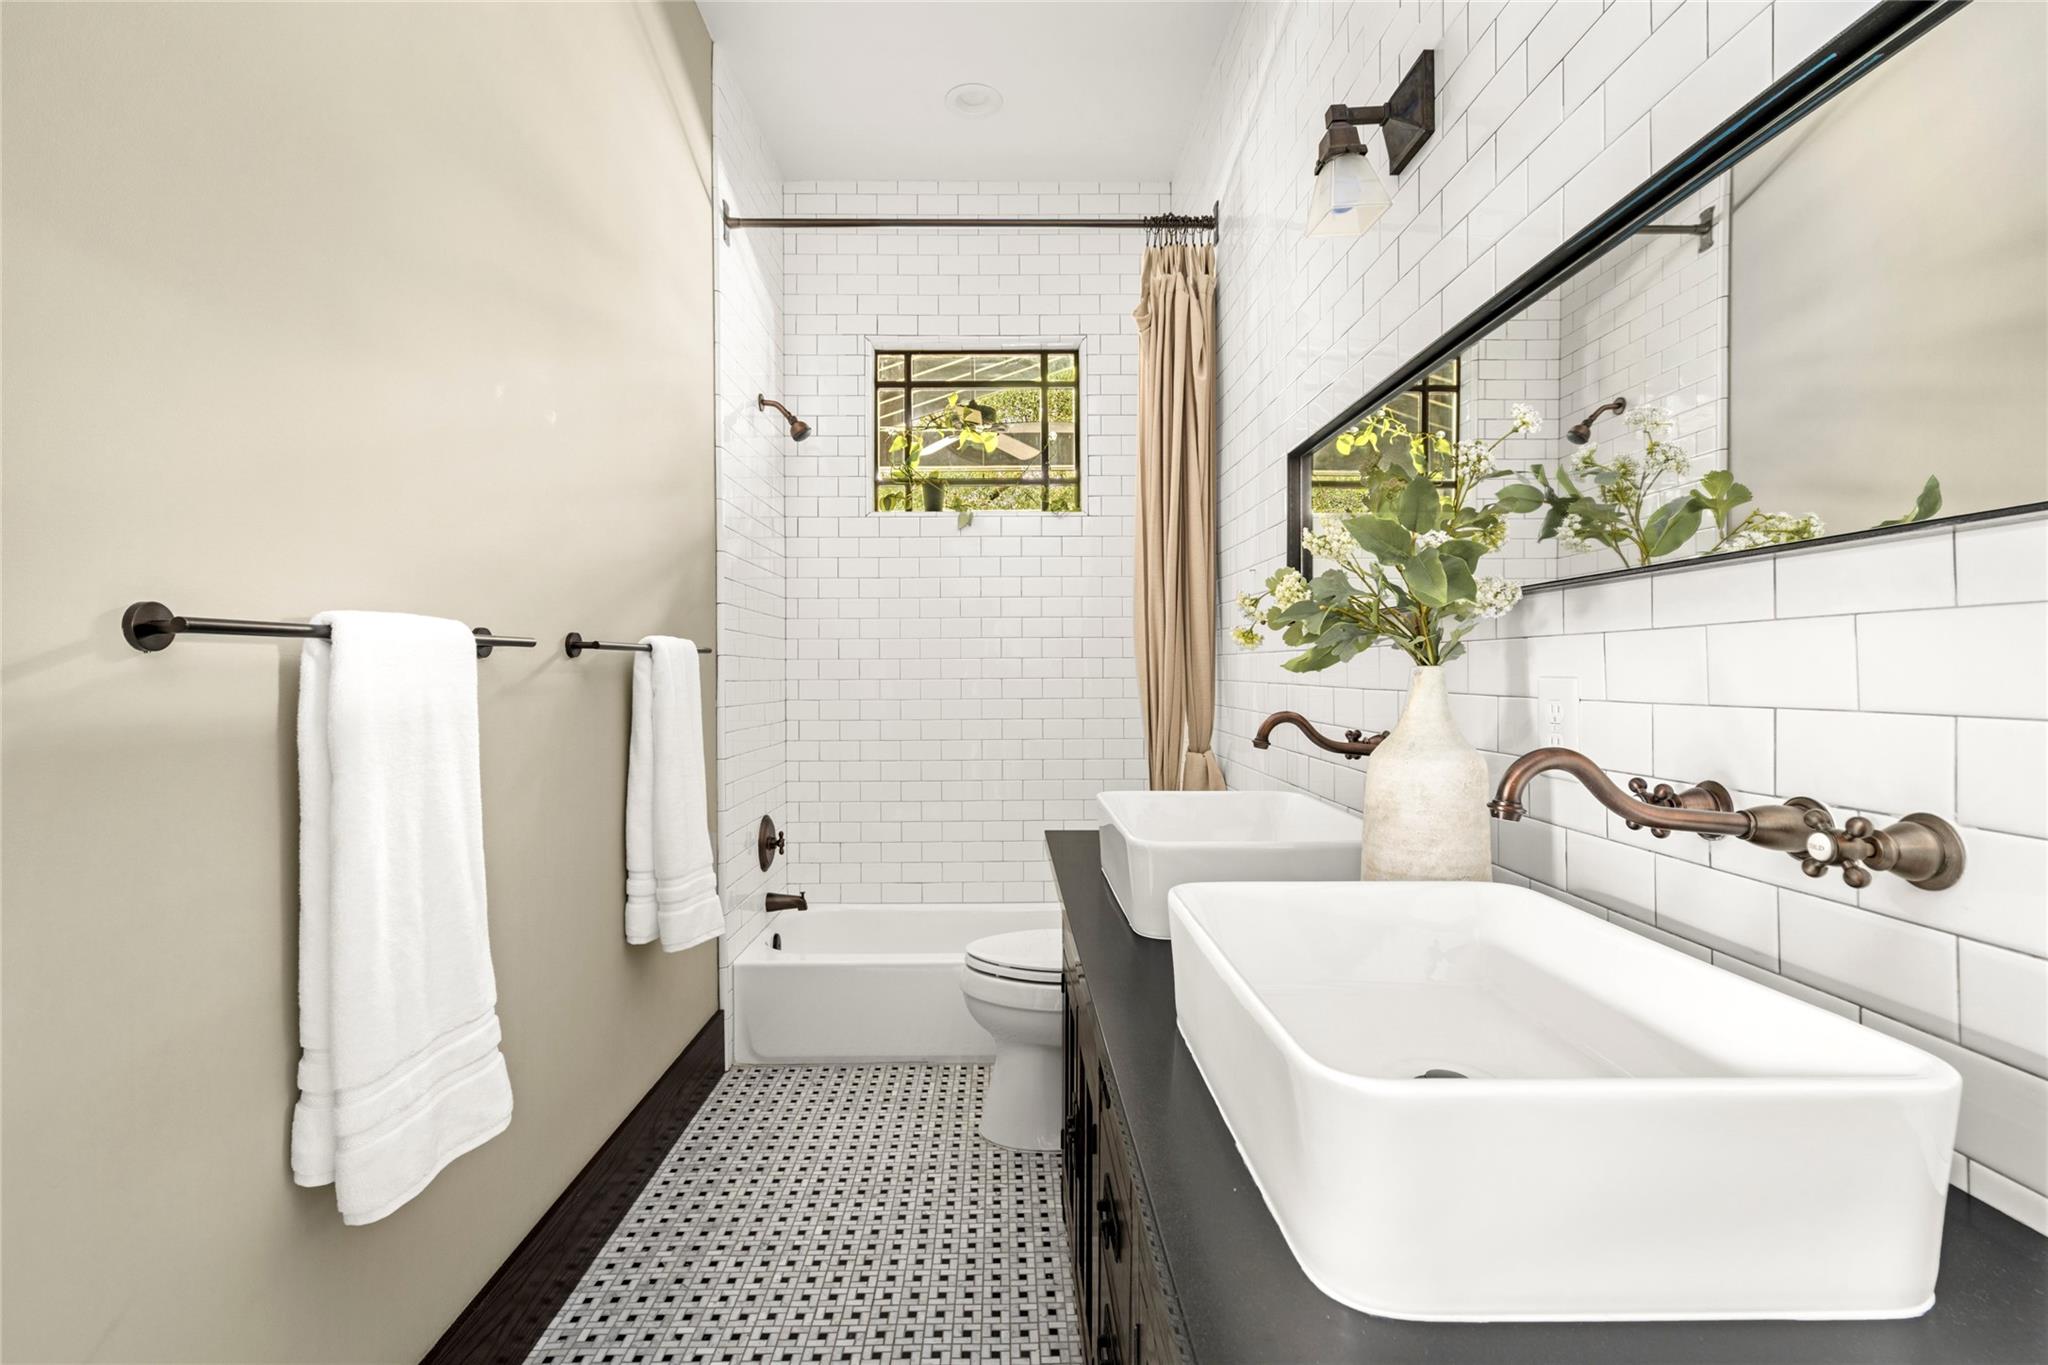
Bathroom with subway tile, a tub, double vessel sinks, and patterned floor tile.
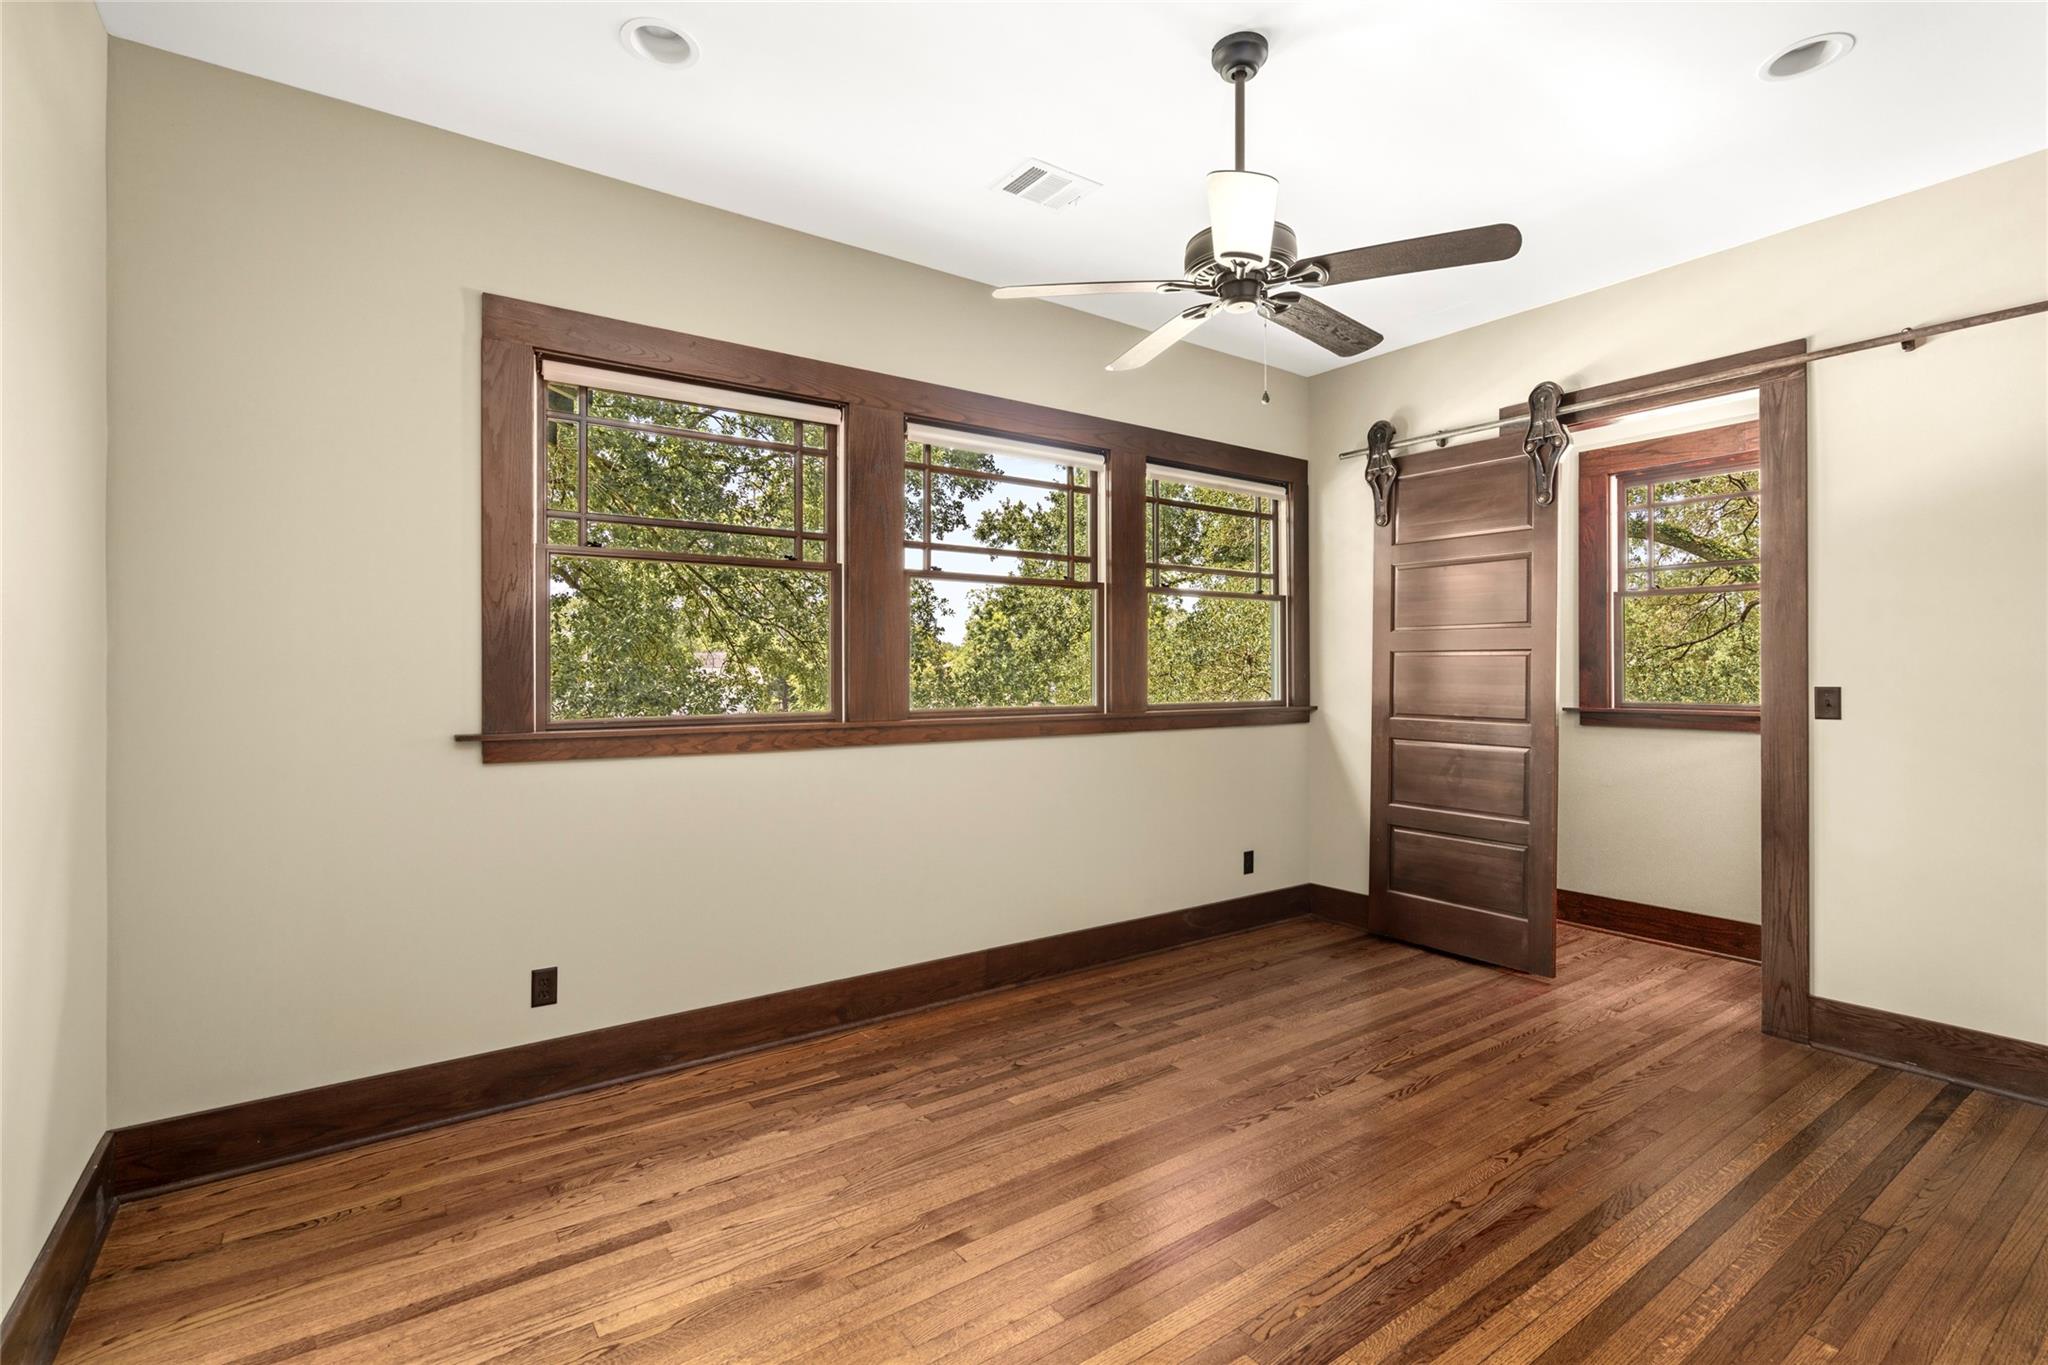
Empty bedroom with hardwood floors, large leafy-view windows, a ceiling fan, and a sliding barn-style door.
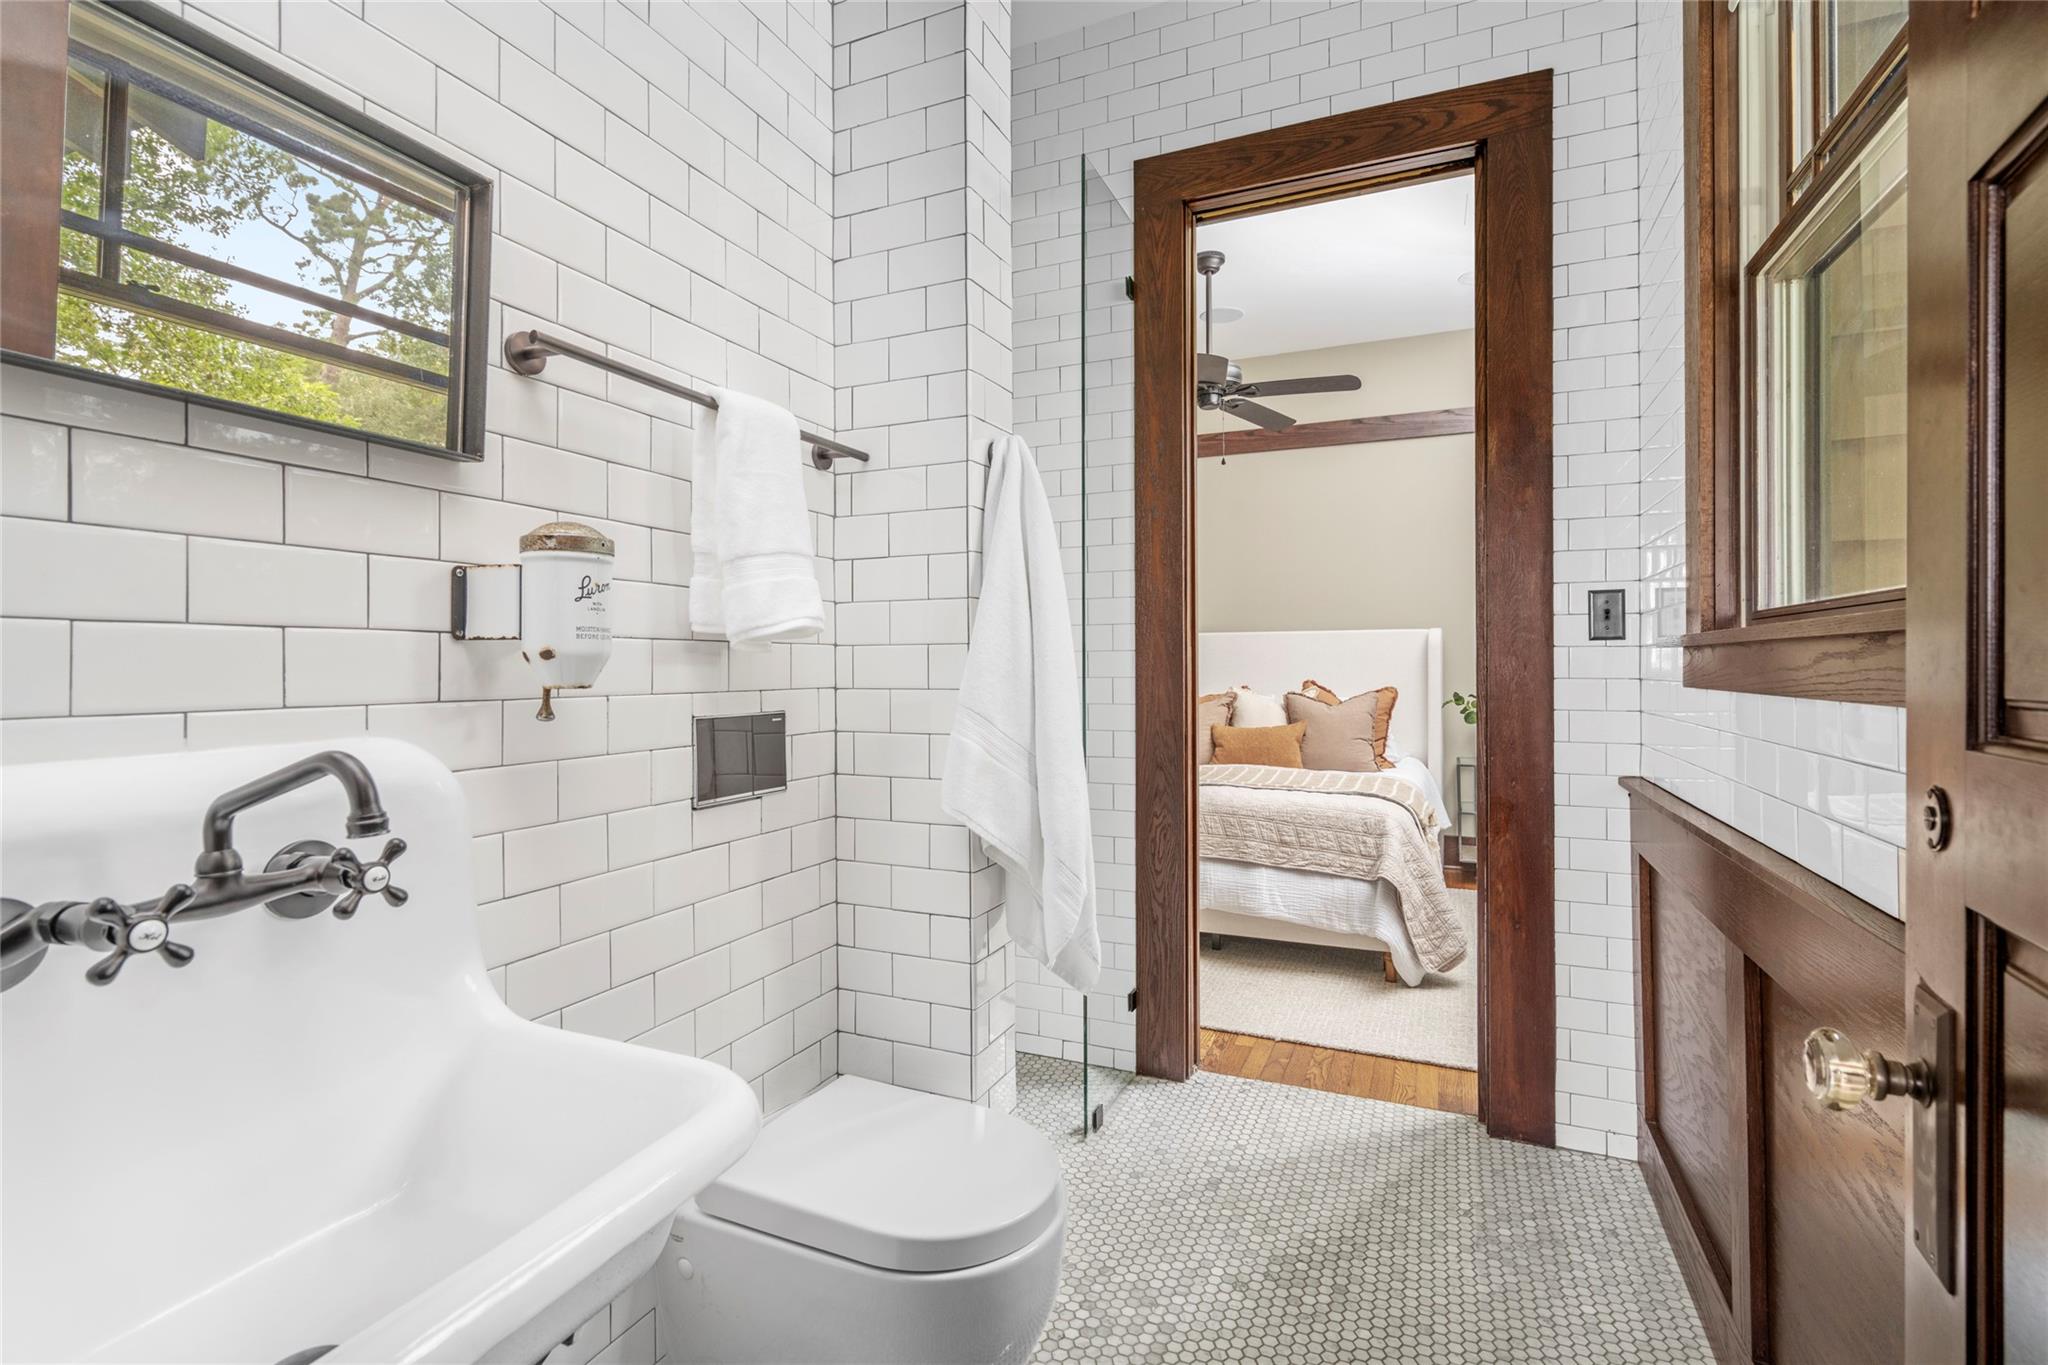
White subway-tiled bathroom with mosaic floor, vintage chrome fixtures, and a view into the bedroom.
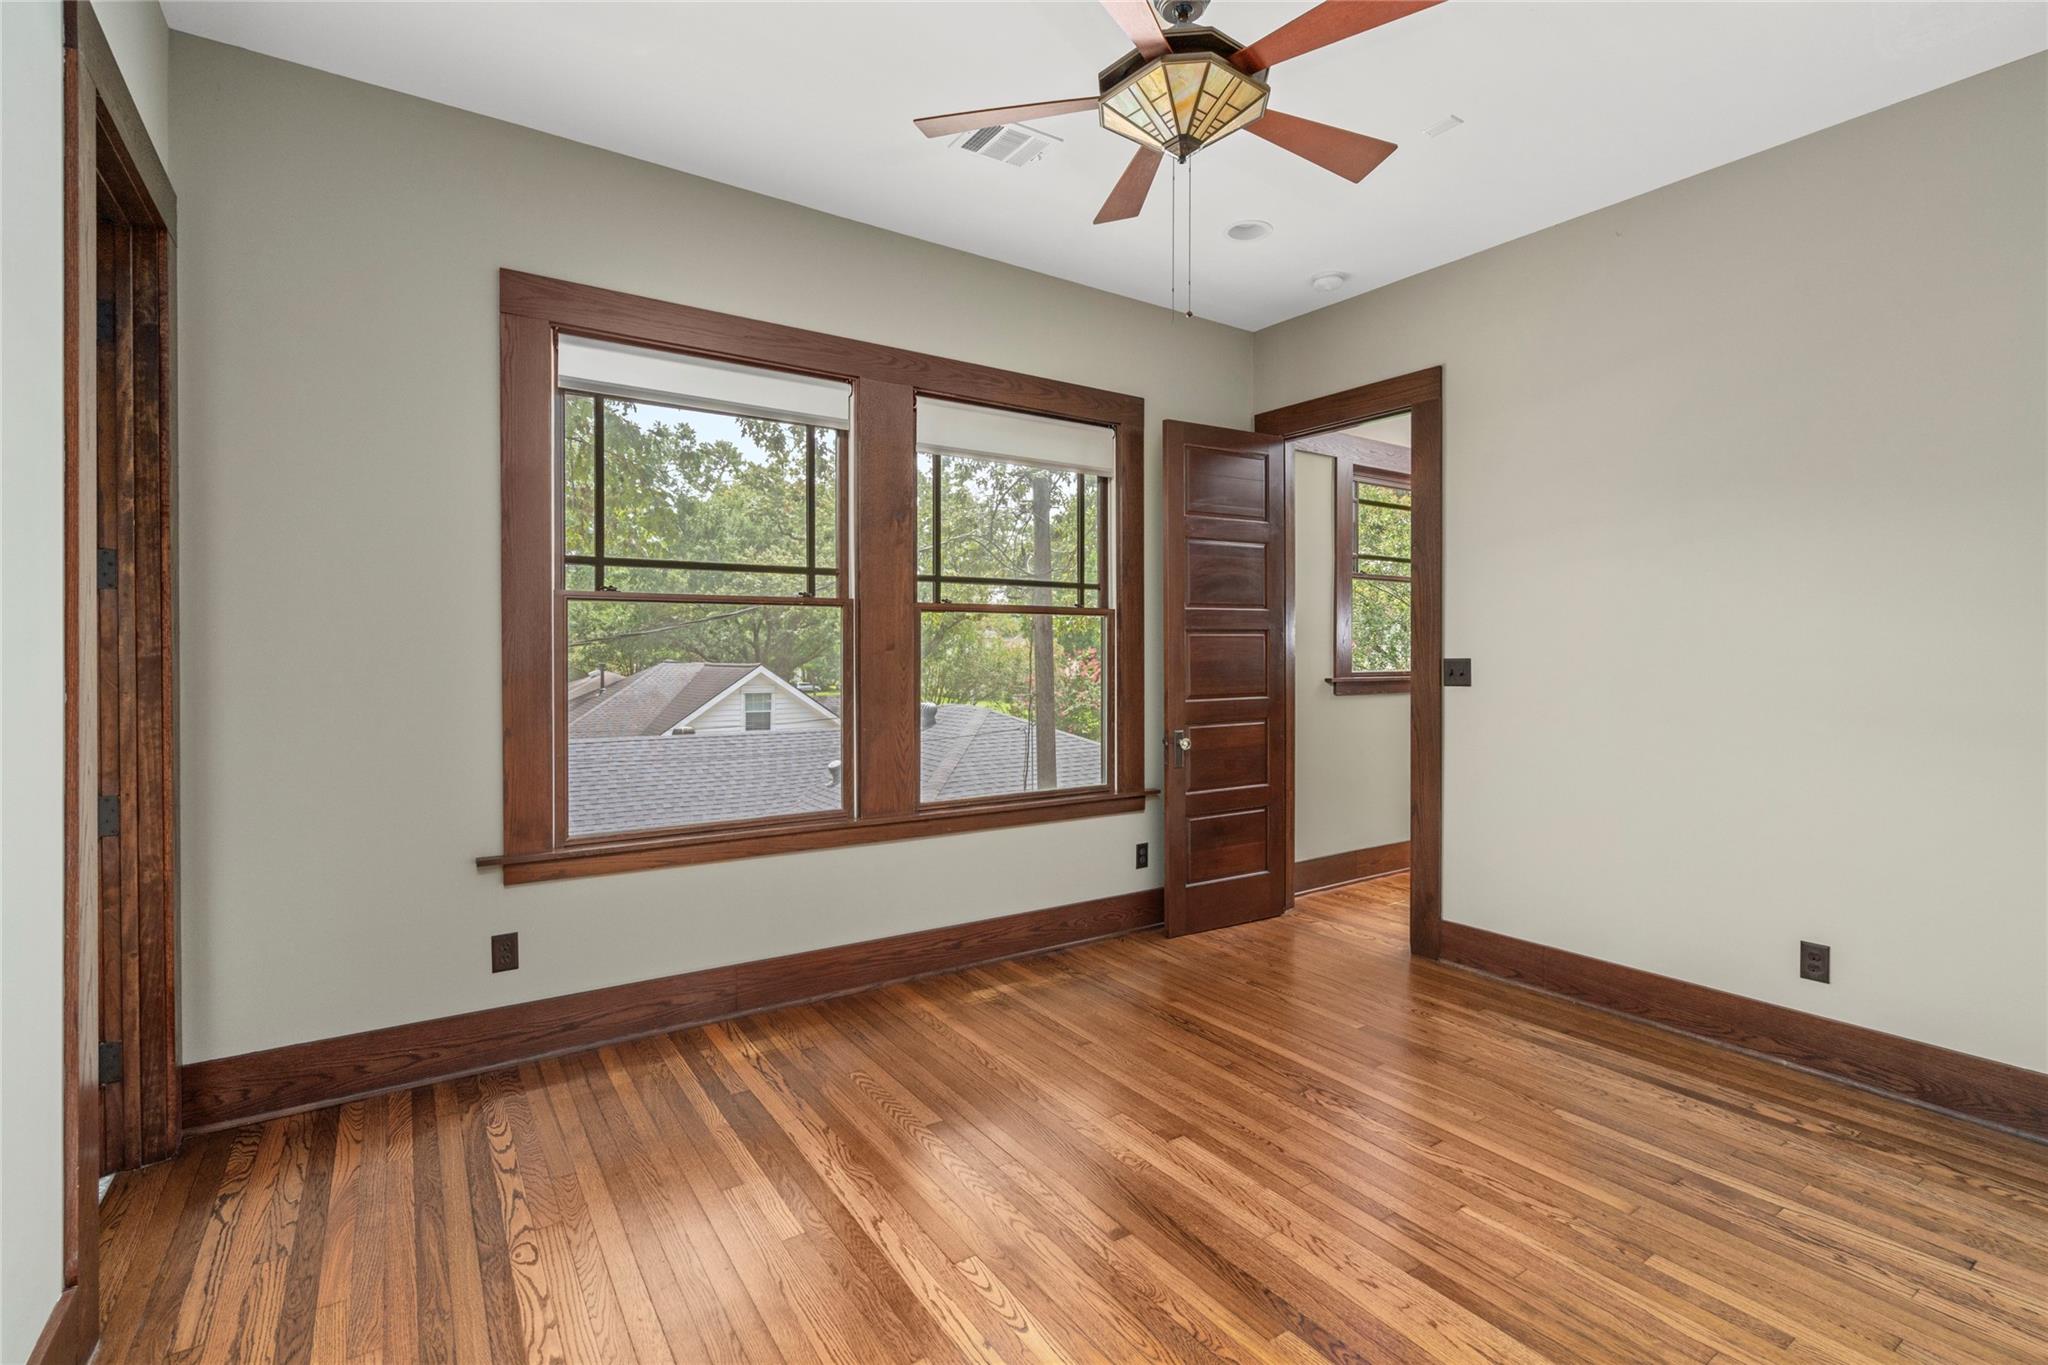
Empty bedroom with polished hardwood floors, dark wood trim, and two large windows.
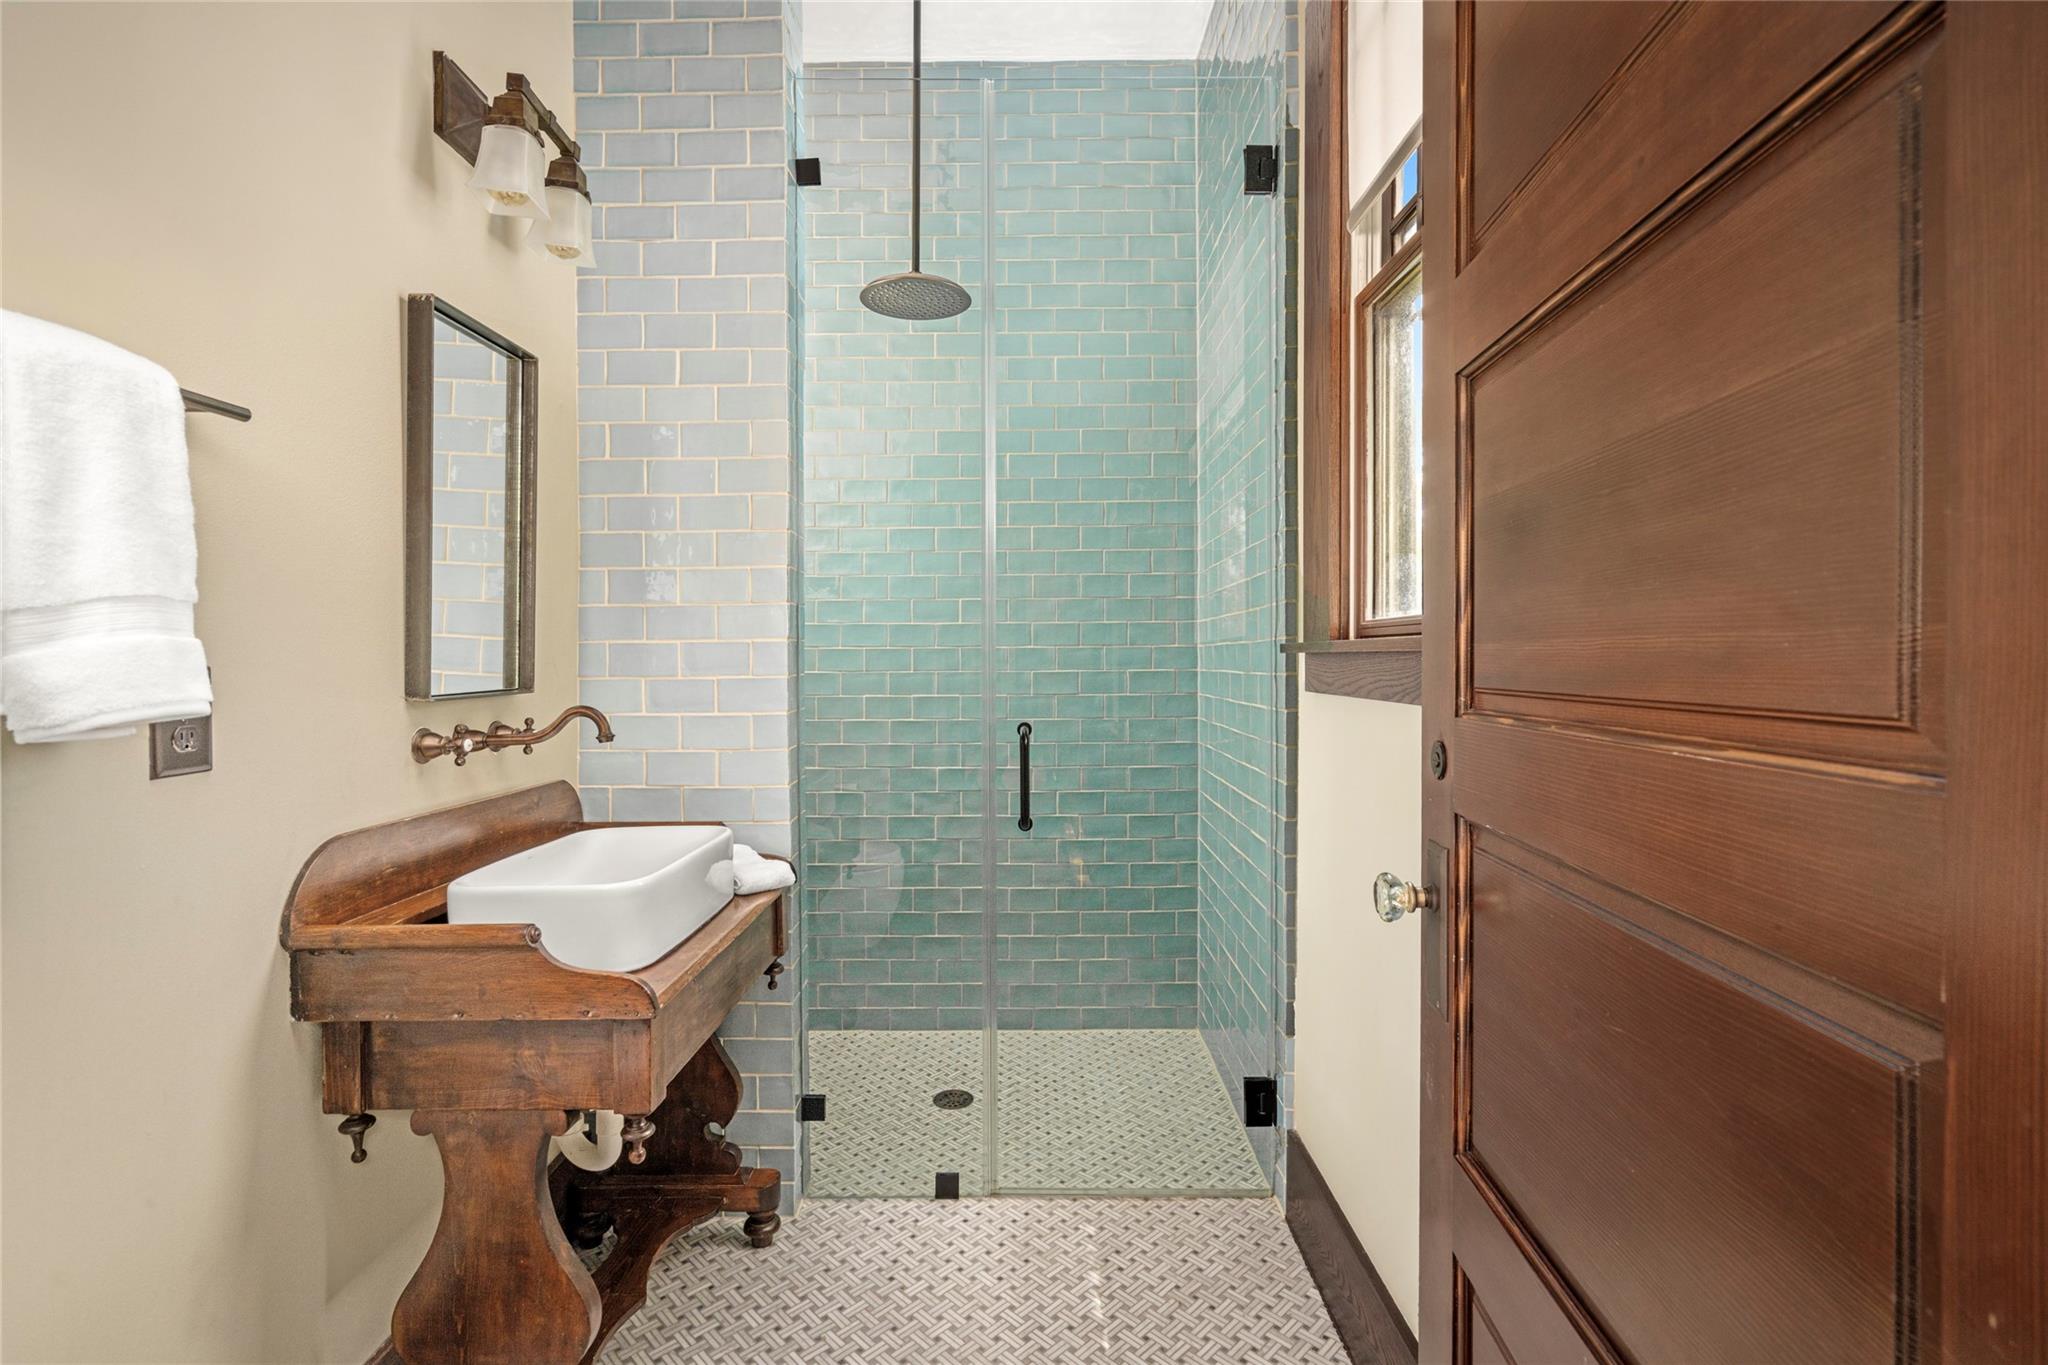
Bathroom with a blue-green tiled walk-in shower and a vintage wooden vanity with vessel sink.
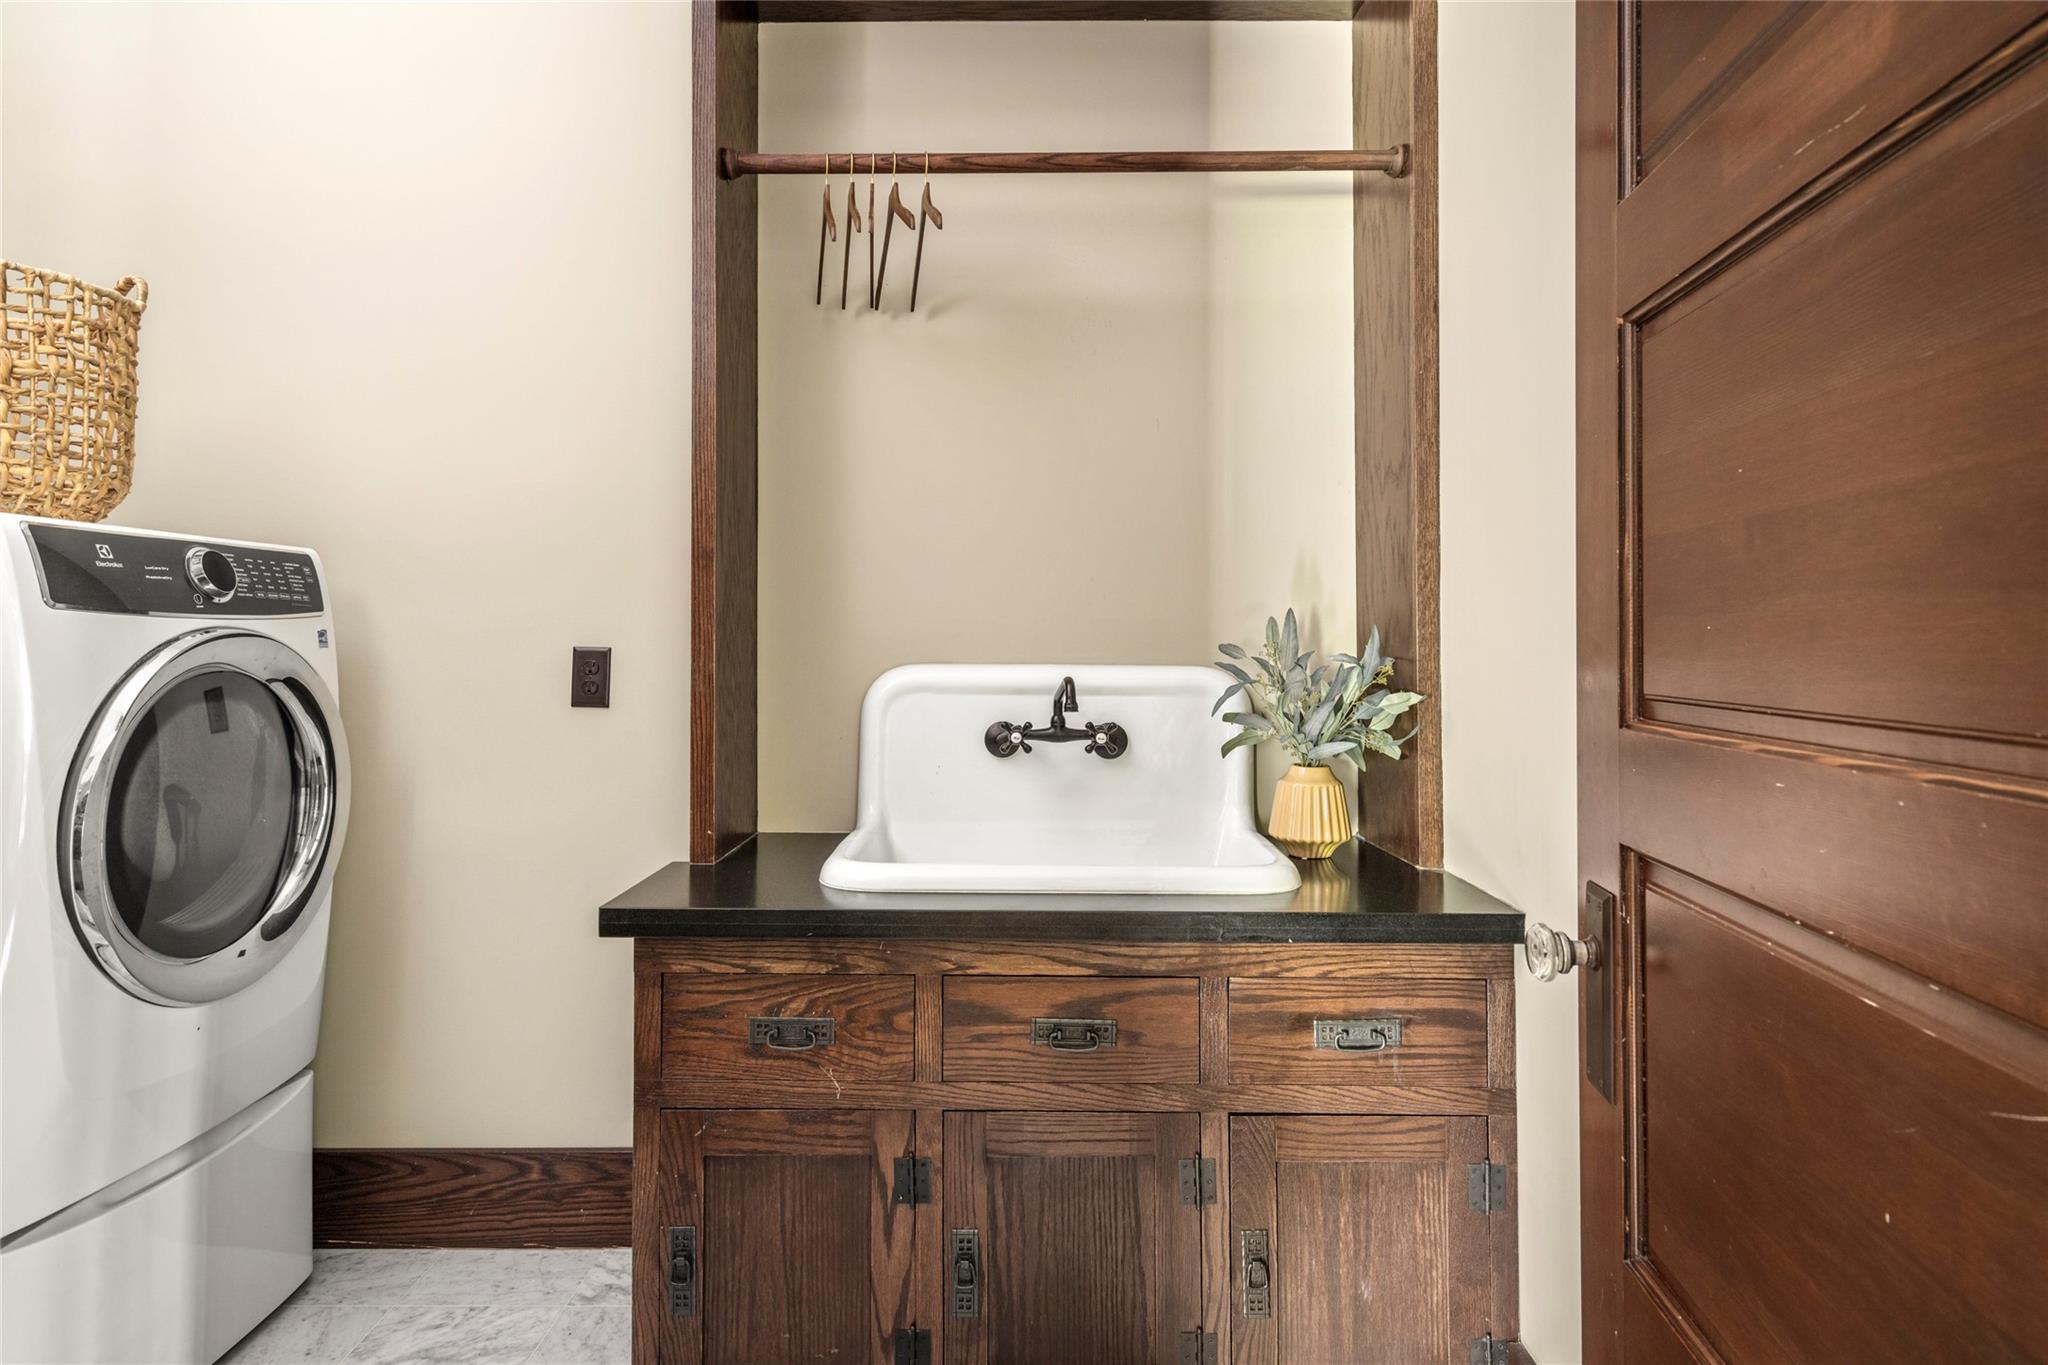
Laundry room with a front-loading washer and utility sink in a dark wood cabinet.
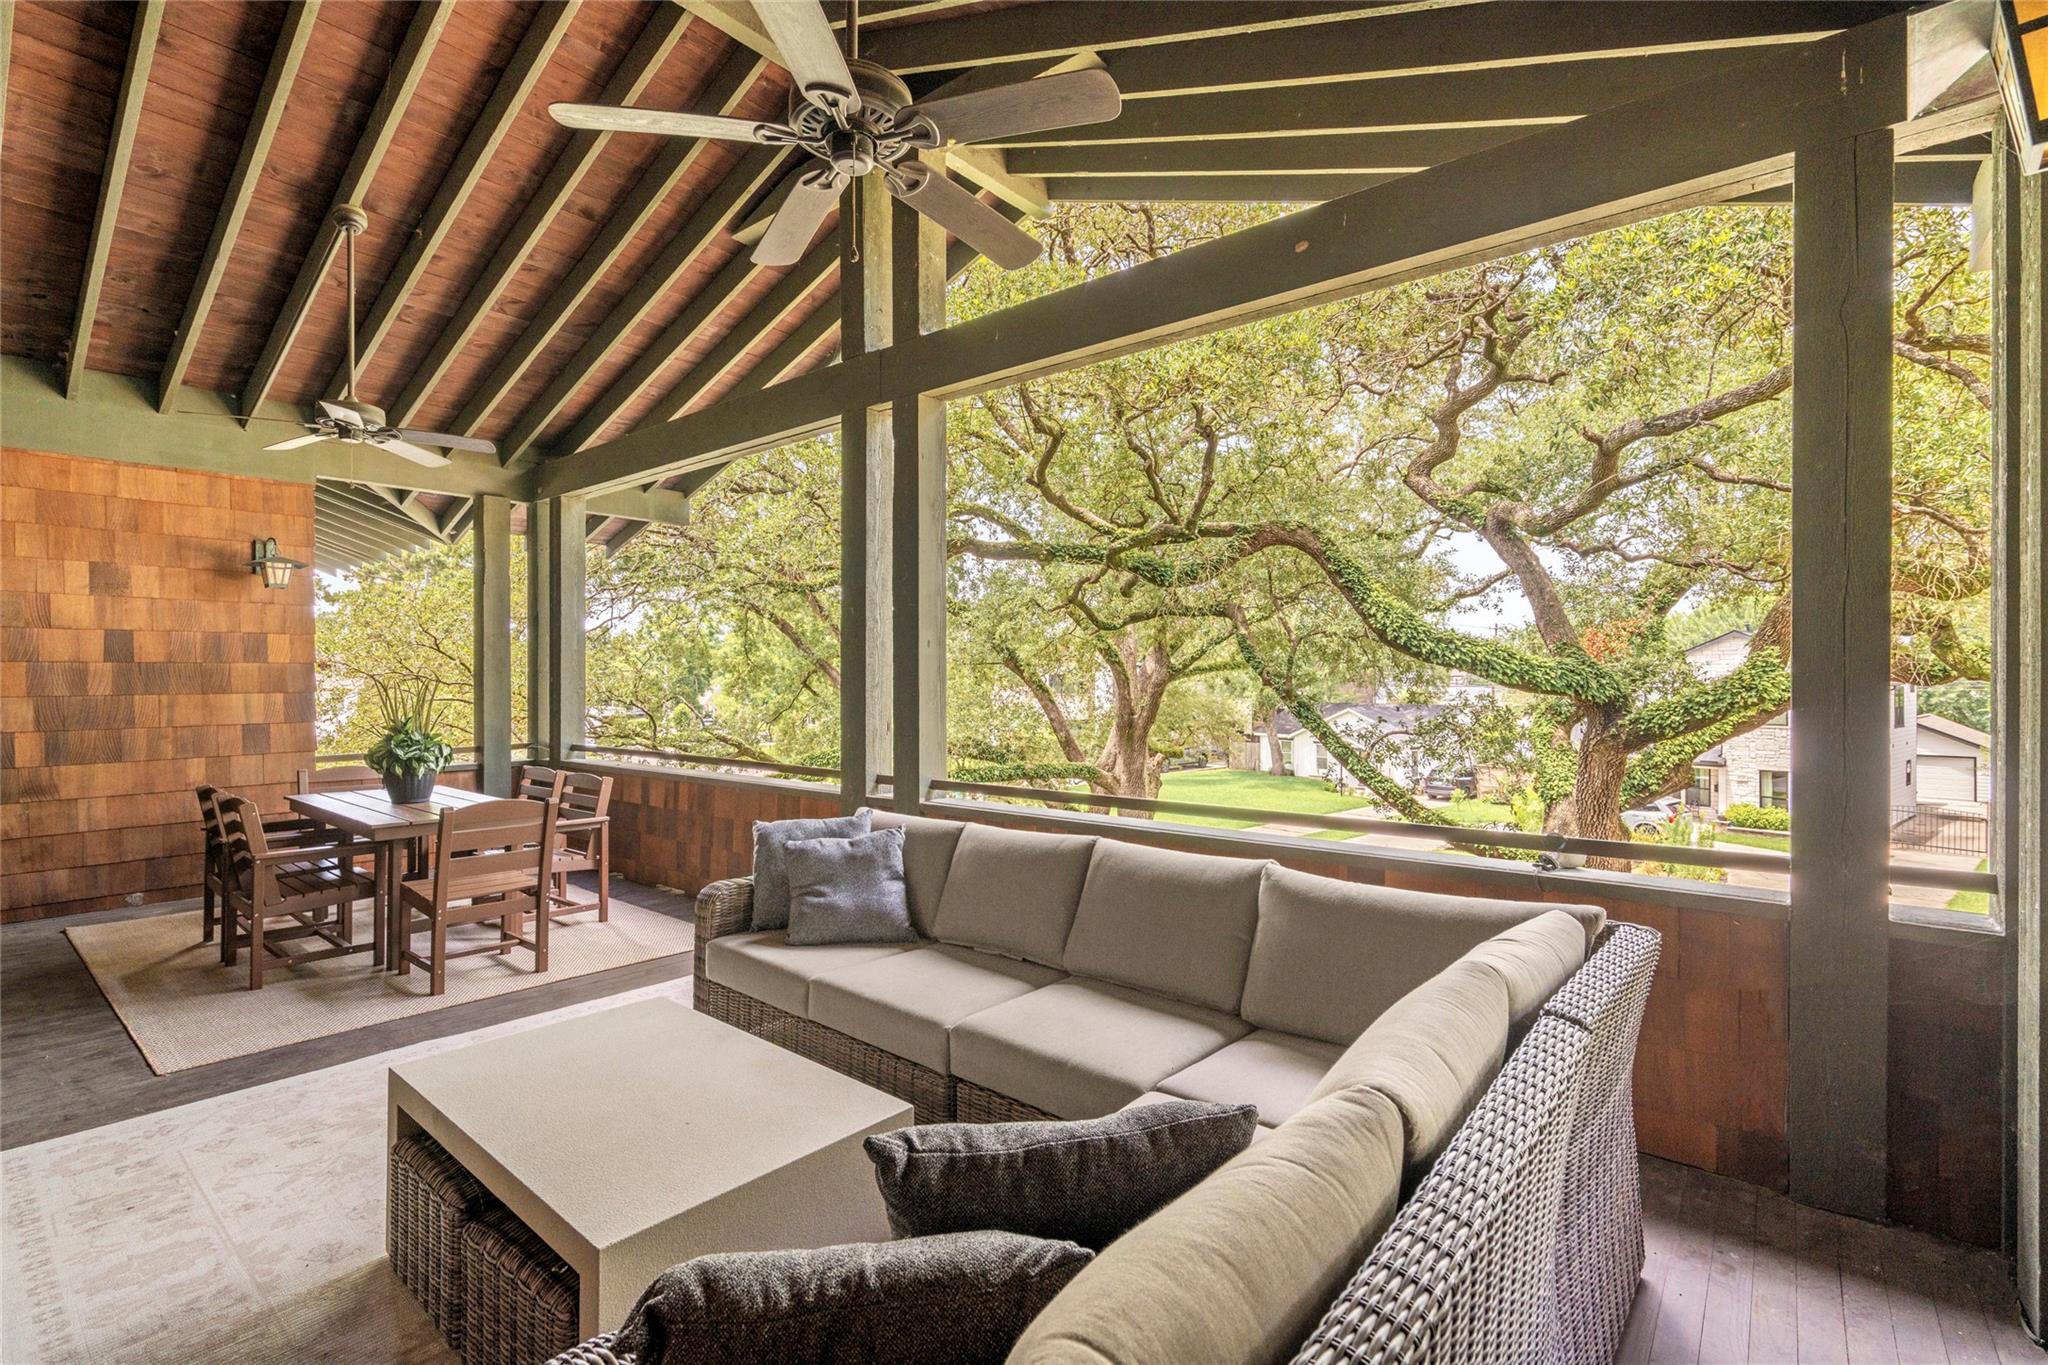
Covered porch with wicker seating and dining area beneath exposed beams, overlooking mature trees.
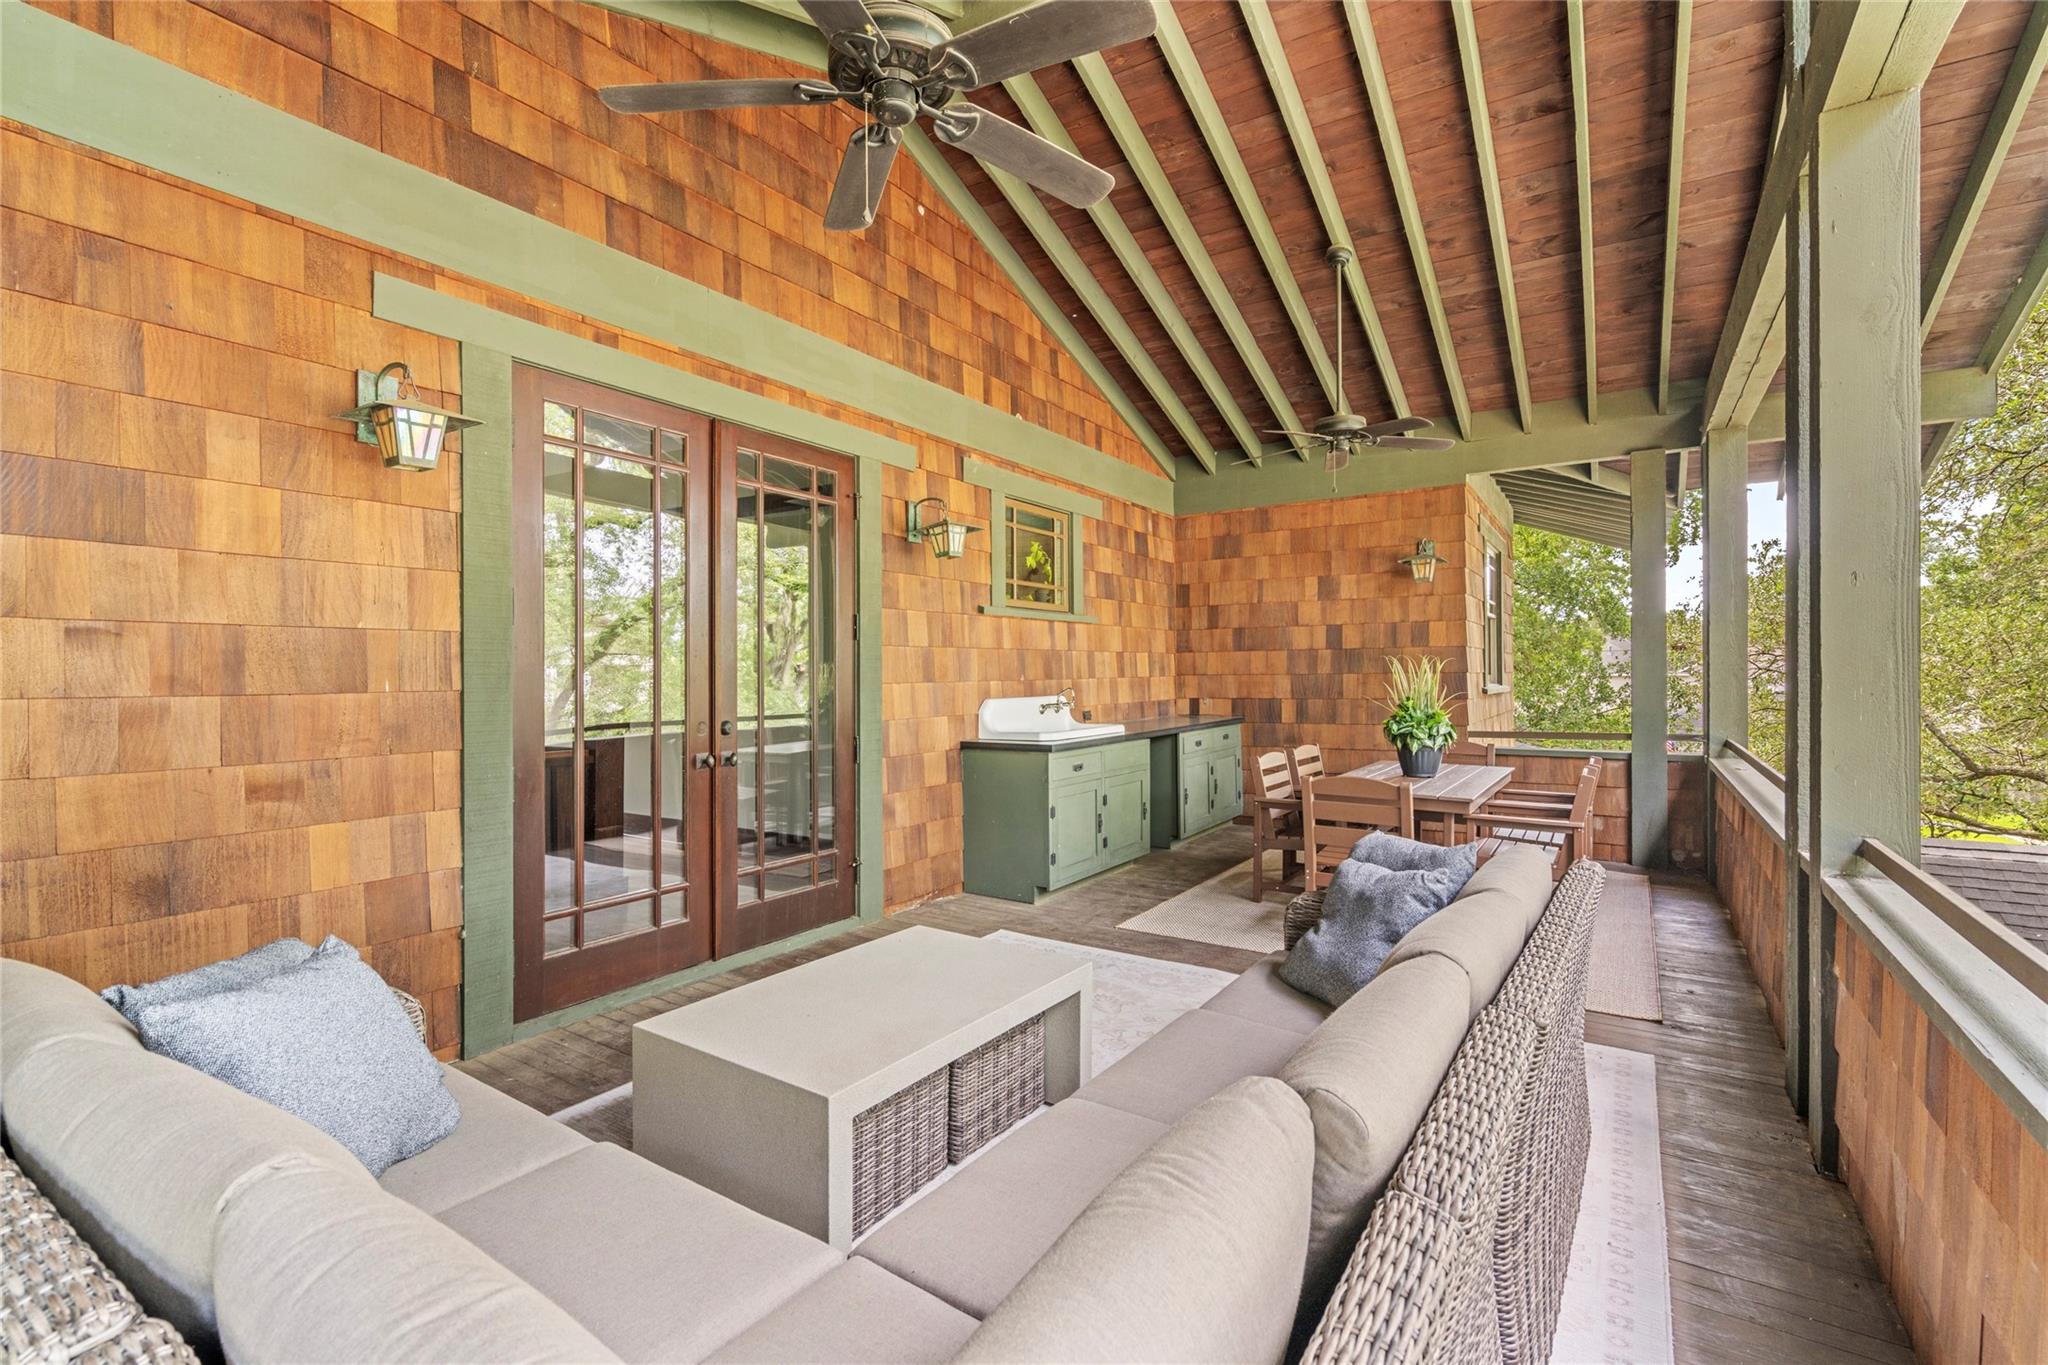
Covered porch with cedar-shingle walls, exposed beams, a sectional sofa, and outdoor dining area.
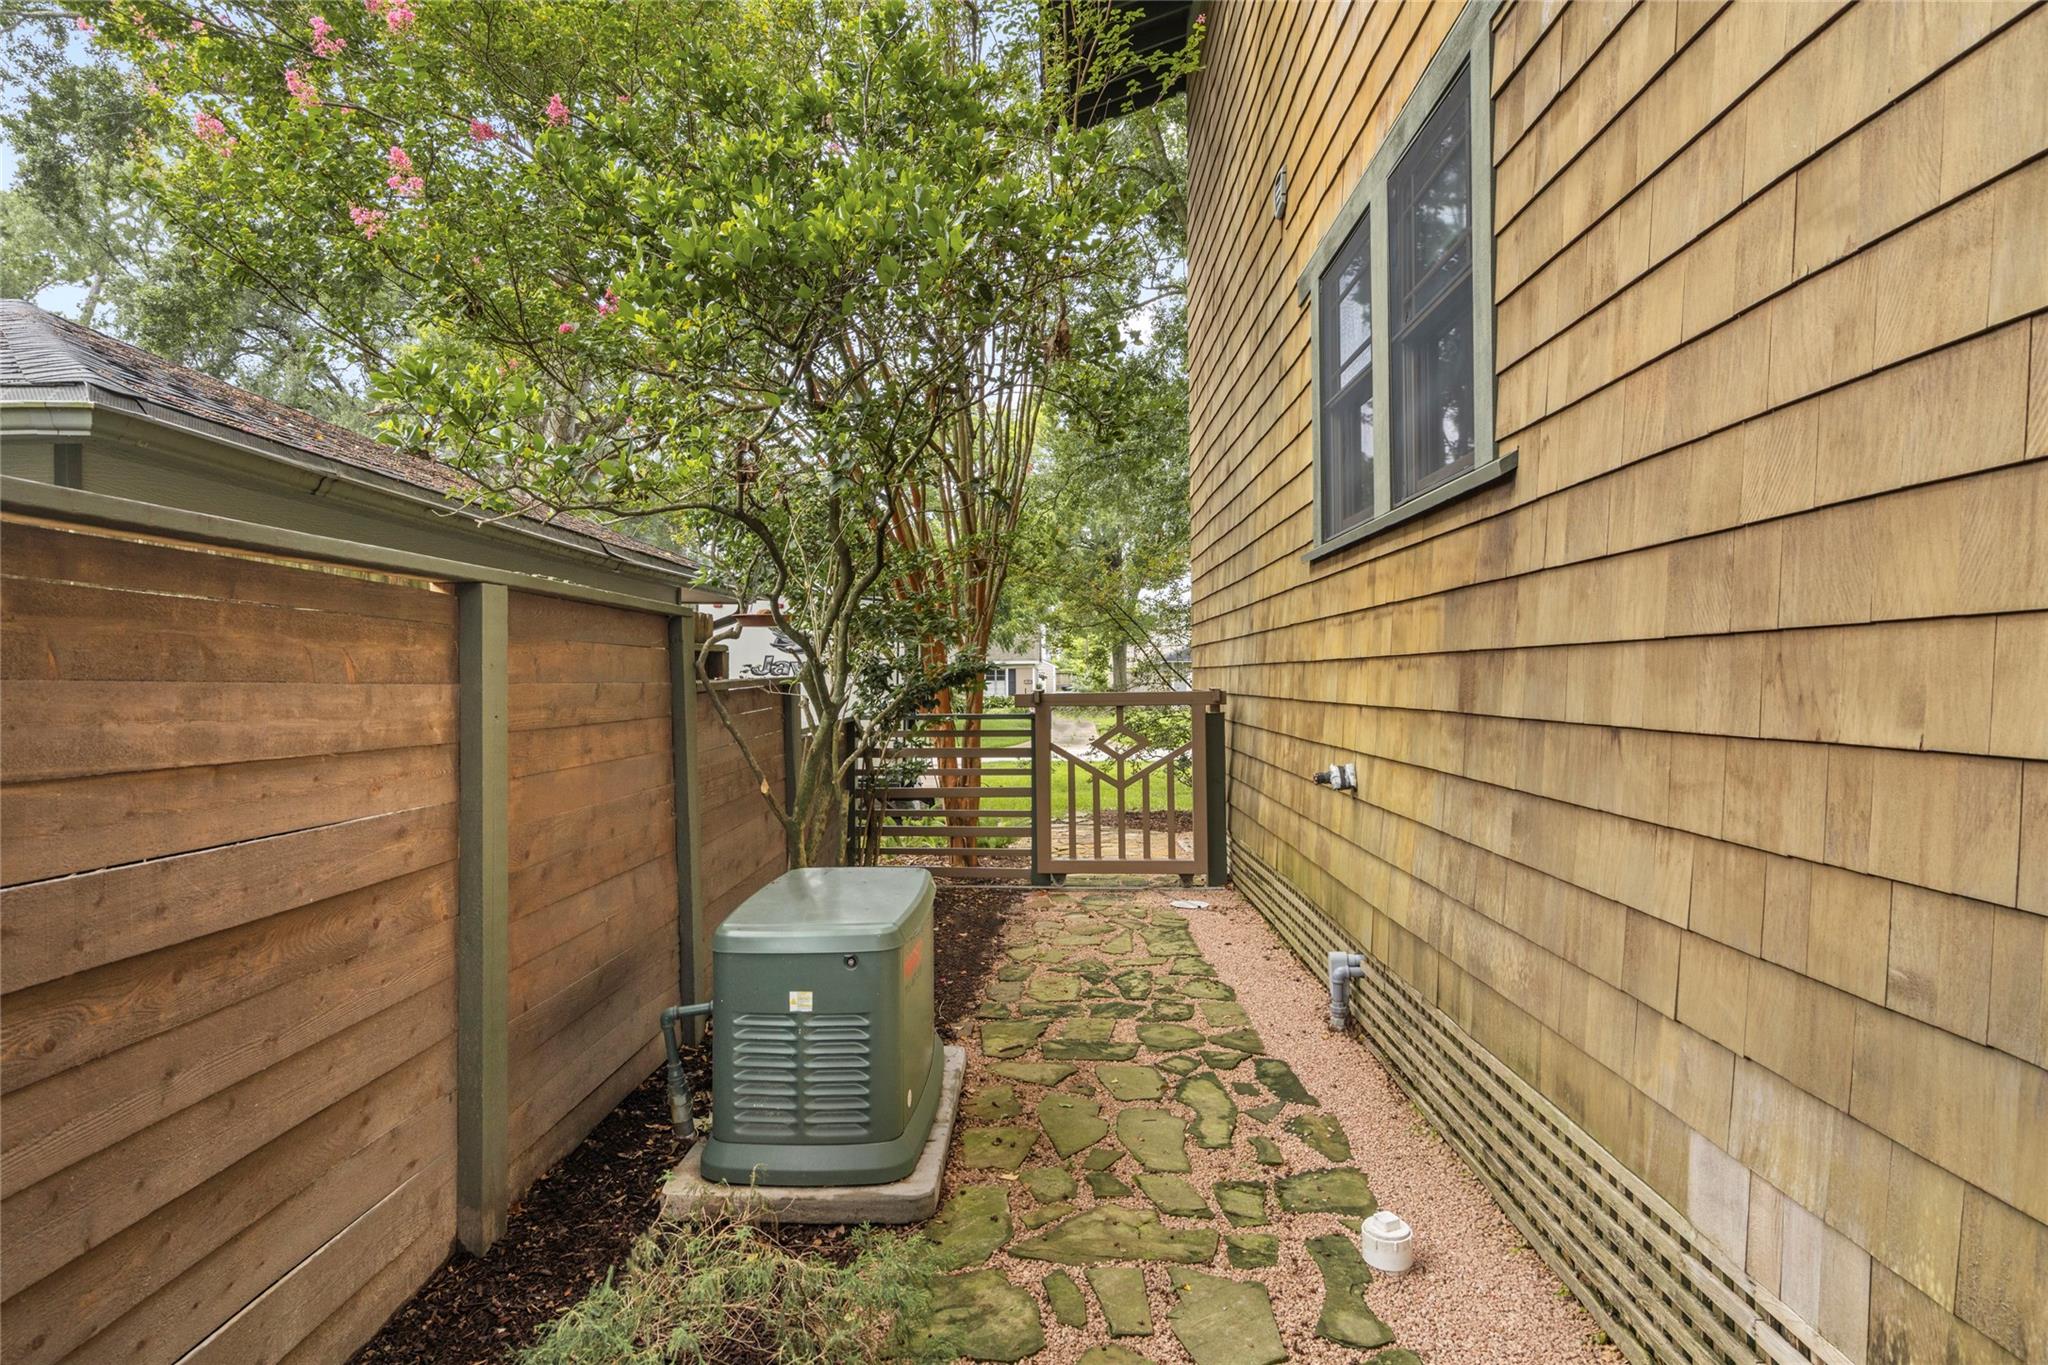
Side passage with a stone walkway, wooden gate, standby generator, and flowering trees.
See all photos
For Sale

1090 Lamonte Lane

1090 Lamonte Lane, Houston, TX 77018

$1,295,000

Exceptional offering of an iconic Greene & Greene inspired craftsman home on nearly a 12,000 SF Garden Oaks lot. Artisan touches you won't find elsewhere: beautiful woodworking, custom cherry cabinets, honed granite counters, hand-built cherry & oak kitchen island & breakfast nook. No detail spared, down to antique hinges & mortise sets, light fixtures, sinks & tubs. Custom stained glass panels by a local artist in the front door & common areas. Japanese-inspired reading nook with shoji screens. Outdoor space flows into the living area via a massive porch off the master overlooking gorgeous Live Oaks and a private deck off the media room with a hand-crafted pergola. Modern comforts include a tankless water heater with recirculation, whole-home water filtration & generator. Trees fill every window and a meticulously manicured wildflower garden anchors the grounds. Want more land? Adjoining 17,000+SF lot also available for sale.
5
beds

4
baths

3,312 Sq.Ft. LIVING AREA

0.27 Acres lot

Bryan Beene

Bryan Beene

Features & Amenities

Interior

  • total bedrooms5
  • Total bathrooms4
  • full bathrooms4
  • Laundry room Electric Dryer Hookup, Gas Dryer Hookup, Washer Hookup
  • Flooring Tile, Wood
  • APPLIANCES Water Heater, Disposal, Refrigerator Included, Gas Oven, Microwave, Gas Range, Dishwasher
  • other interior Features Balcony, Crown Molding, Formal Entry/Foyer, High Ceilings, Wired for Sound, 1 Bedroom Down - Not Primary BR, En-Suite Bath, Primary Bed - 2nd Floor

Area & Lot

  • Status For Sale
  • Living Area3,312 Sq.Ft.
  • Total Area3,312 Sq.Ft.
  • Lot Area0.27 Acres
  • MLS® ID7893315
  • TypeResidential
  • YEAR BUILT2018
  • NeighborhoodGarden Oaks
  • Elementary SchoolGarden Oaks Elementary School
  • Middle SchoolBlack Middle School
  • High SchoolWaltrip High School
  • School District27 - Houston

Exterior

  • STORIES2
  • Garage Space2.0
  • water SourcePublic
  • roofComposition
  • lot featuresBack Yard, Corner Lot, Subdivided, 1/4 Up to 1/2 Acre
  • parkingAttached, Double-Wide Driveway
  • HEAT TYPENatural Gas
  • AIR CONDITIONINGCeiling Fan(s), Electric
  • sewerPublic Sewer
  • SubstructurePillar/Post/Pier
  • other exterior FeaturesBack Green Space

Financial

  • Sales Price$1,295,000
Two-story wood-sided home with a flagstone driveway and warmly lit windows beneath mature trees.

Schedule a Showing

We would love to show you our beautiful property. Please select your preferred date and time below. An agent will be in touch shortly to confirm your appointment.

Schedule a Showing

We would love to show you our beautiful property. Please select your preferred date and time below. An agent will be in touch shortly to confirm your appointment.

Thank you for your interest in 1090 Lamonte Lane, Houston, TX 77018. We are reviewing your request and will be in touch shortly!

Mortgage Calculator

Estimate your monthly mortgage payment, including the principal and interest, property taxes, and HOA. Adjust the values to generate a more accurate rate.

All estimates are provided for informational purposes only. Actual amounts may vary.
$0,000 Your Payment 20 15 65
$0,000 Your Payment

Garden Oaks

Garden Oaks used to be one of Houston’s best-kept secrets.

Explore

Work With Us

Keller Williams operates on the premise that if the company focuses all its resources on building its agents’ businesses, the agents in turn will build the company beyond all expectations. With that philosophy, we are reshaping the global industry landscape.

Follow Us on Instagram