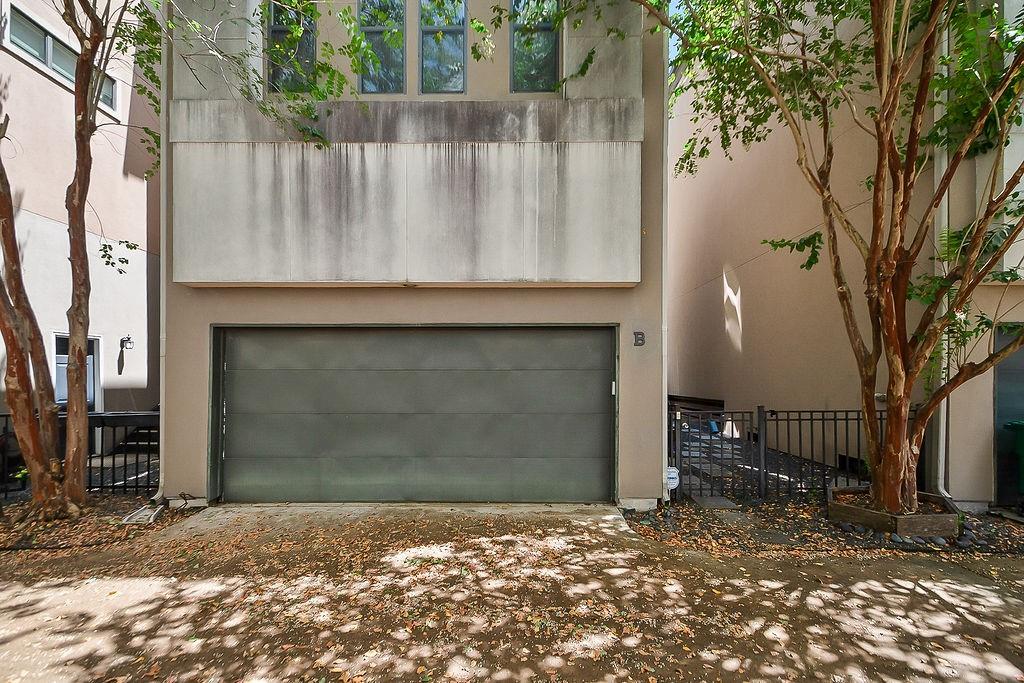
Modern multi-story home with a wide gray garage door, upper windows, and trees framing the driveway.
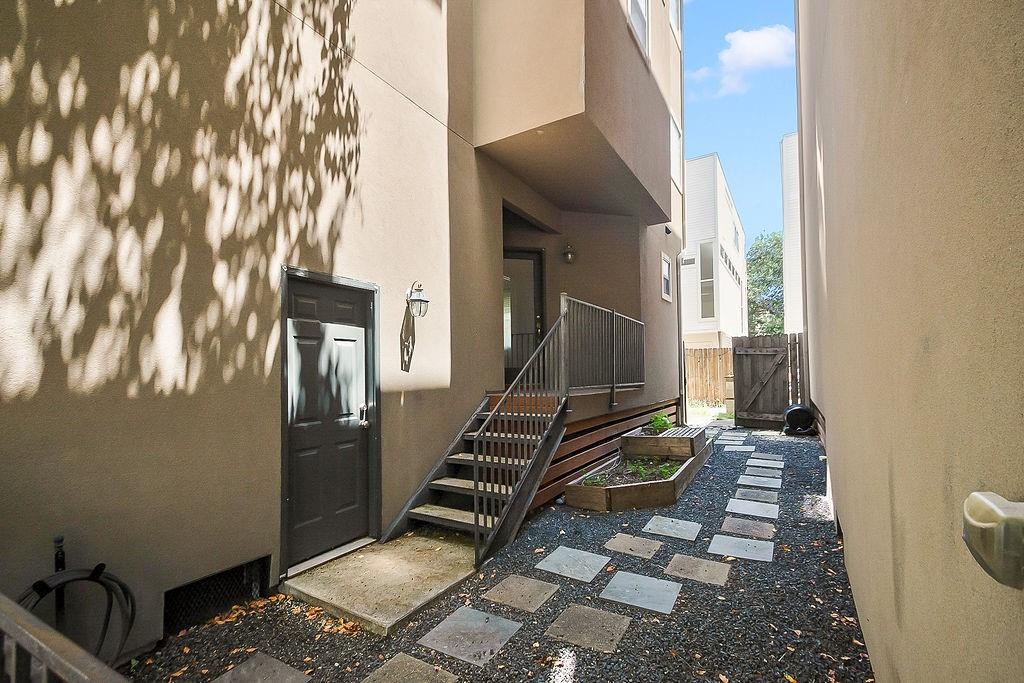
Side-entry courtyard with metal stairs, gravel landscaping, and a stepping-stone path to a wooden gate.
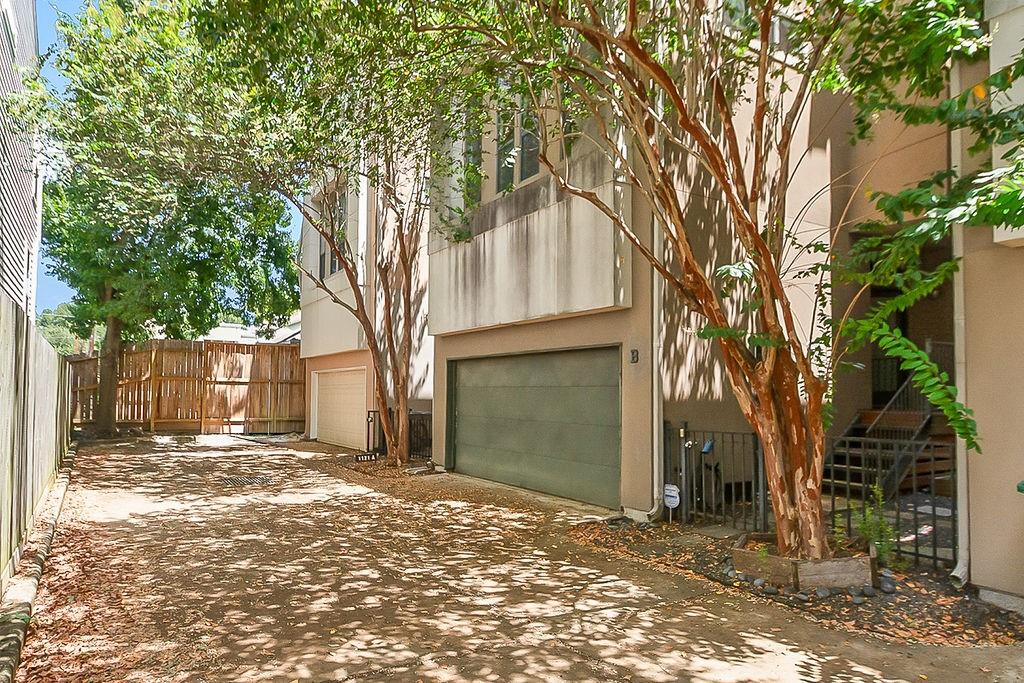
Townhouse exterior with a wide driveway, green garage door, wooden gate, and mature shade trees.
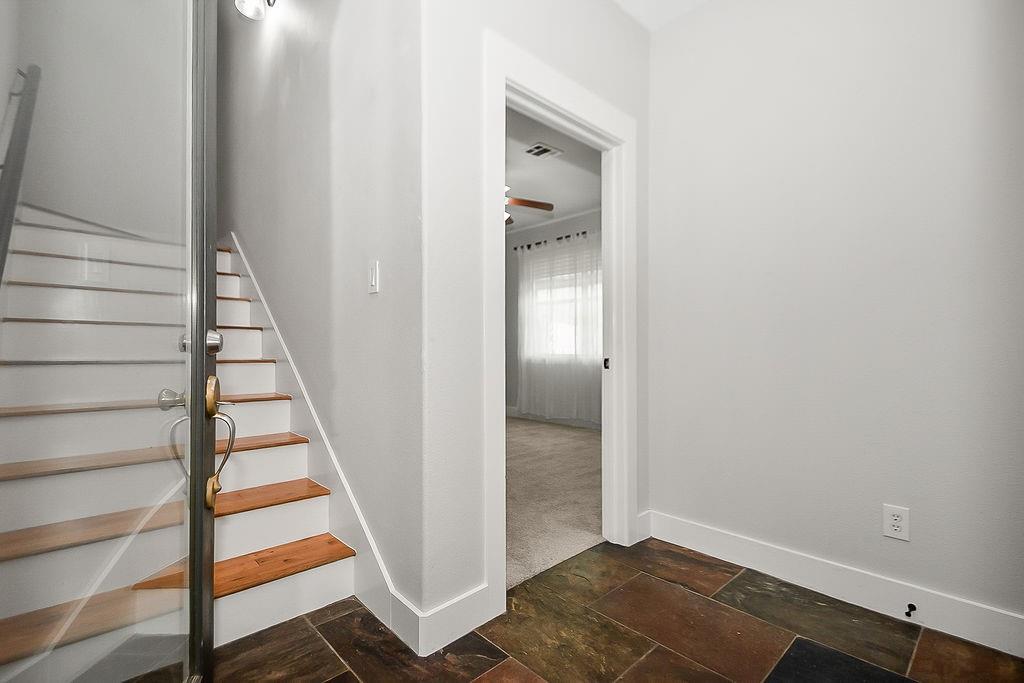
Entryway with a glass-railed staircase, dark tile flooring, and an open doorway to a carpeted room.
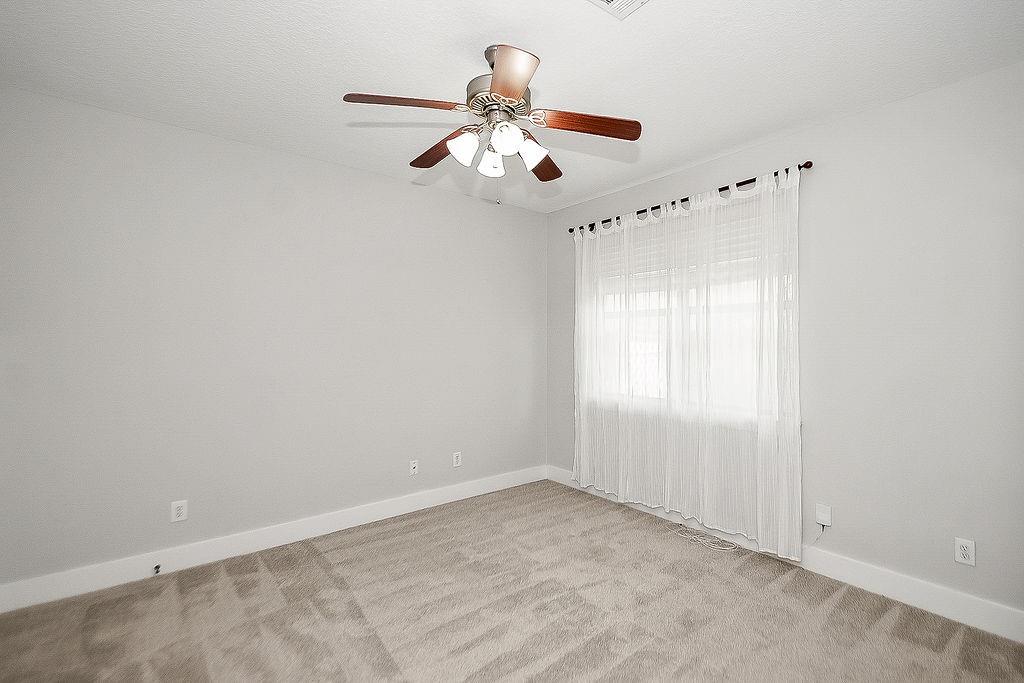
Empty bedroom with beige carpet, wood-blade ceiling fan, and sheer curtains over the window.
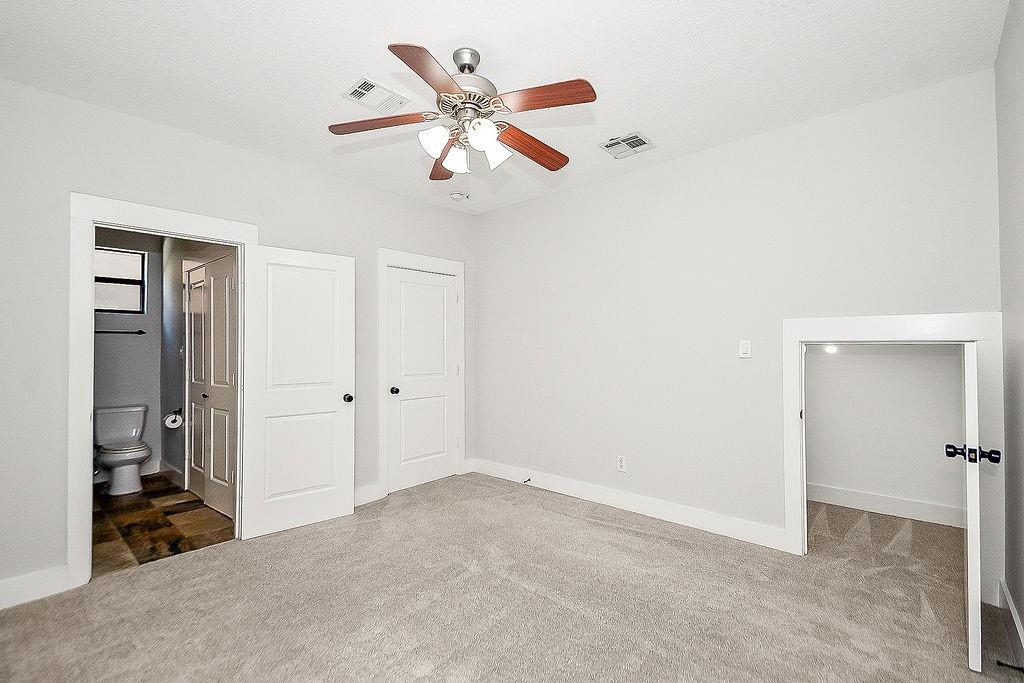
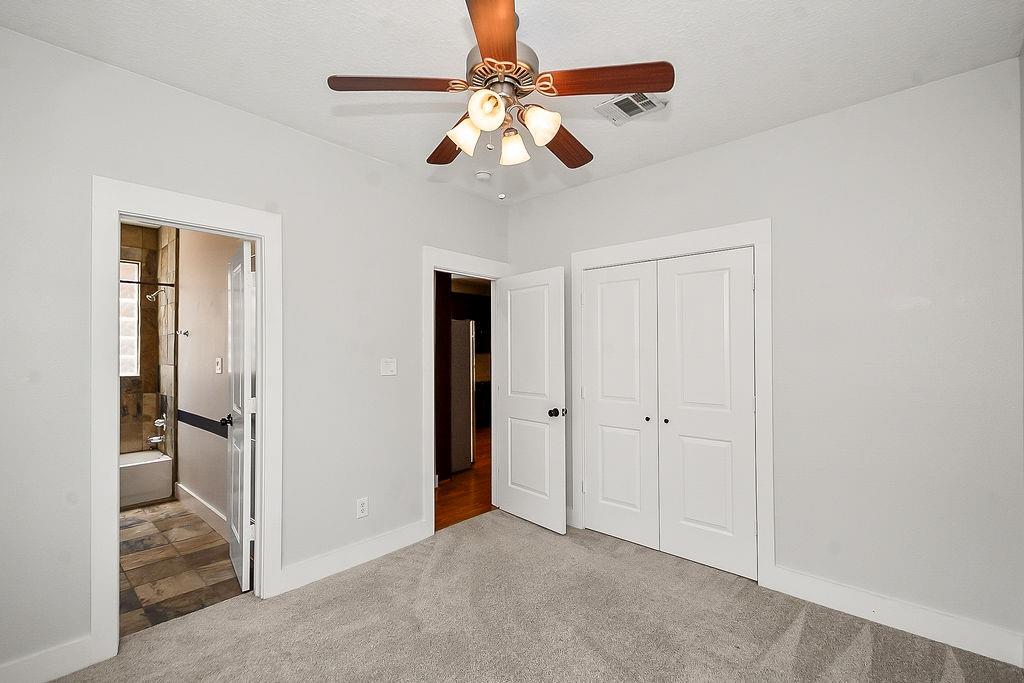
Vacant bedroom with a ceiling fan and open doors to a bathroom and closet.
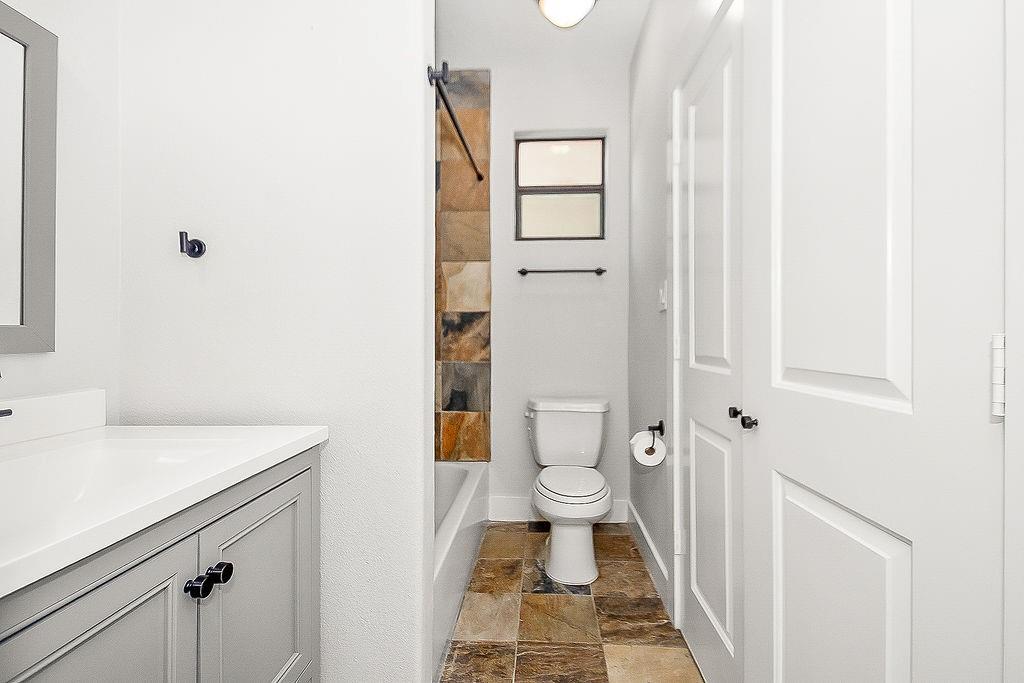
Bathroom with a white vanity, bathtub, toilet, and multicolored stone tile.
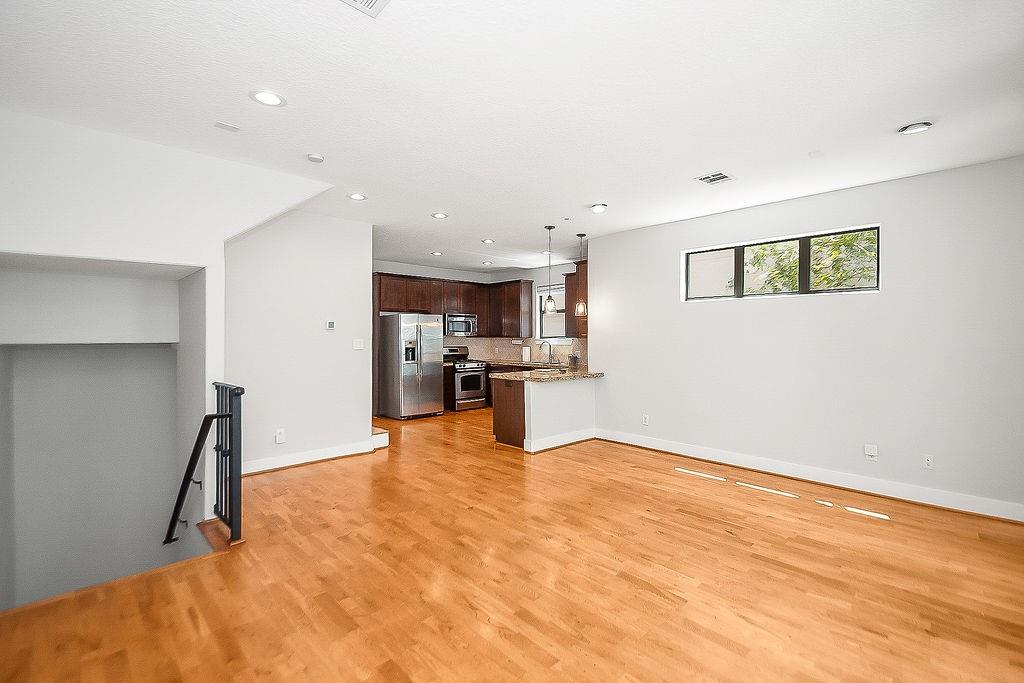
Open living area with hardwood floors, a stainless-steel kitchen, and a black-railed stairwell.
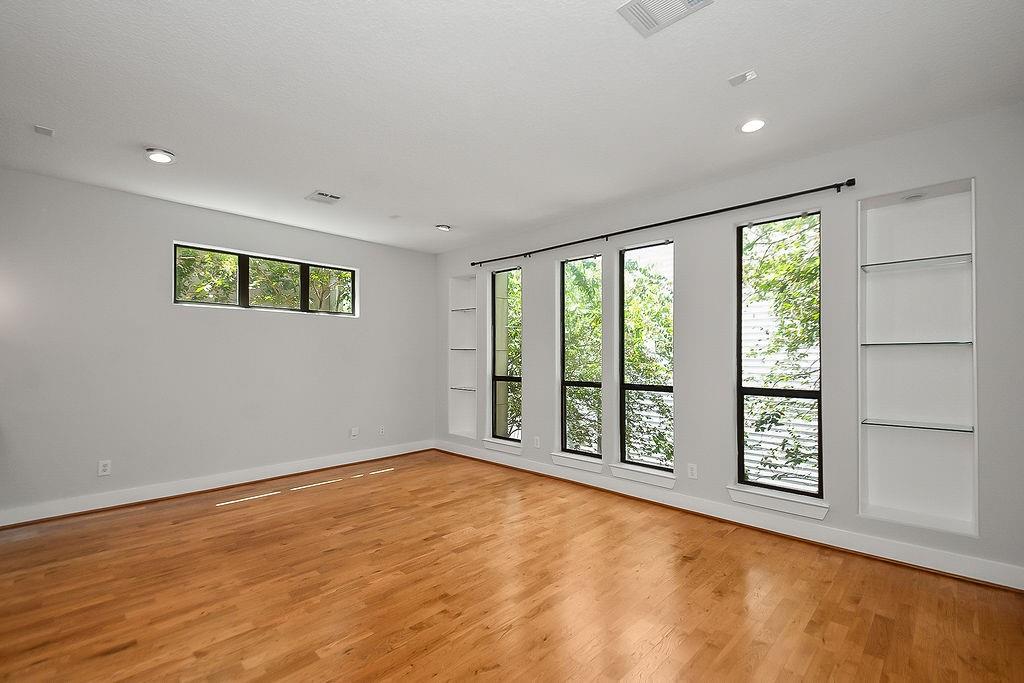
Bright empty room with hardwood floors, tall windows, and built-in shelving.
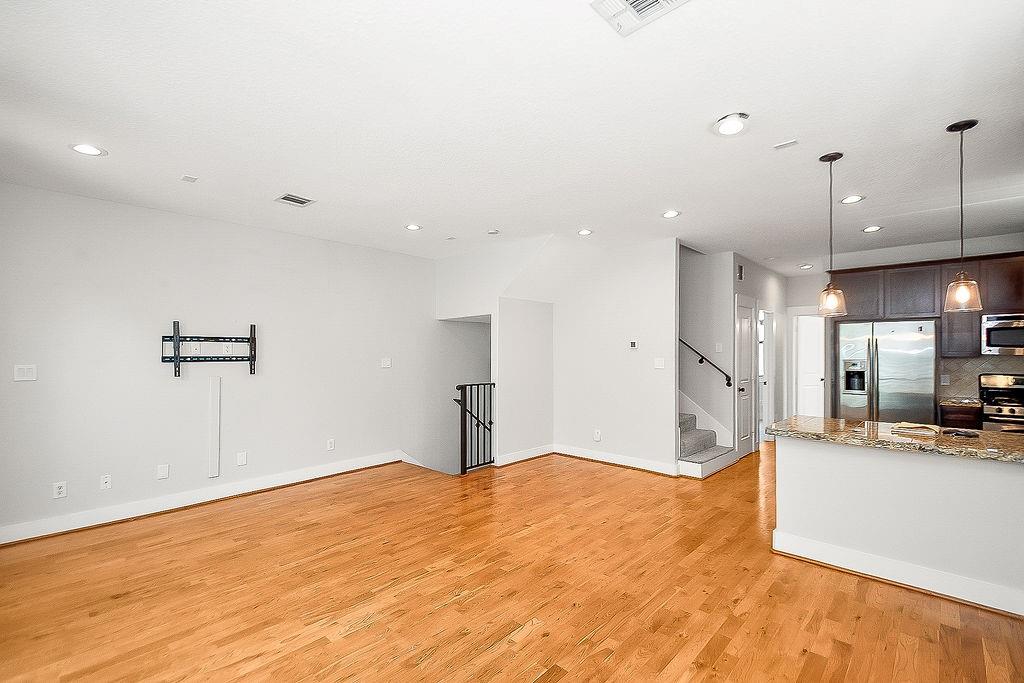
Unfurnished living area with hardwood floors, opening to a kitchen with a granite island and stainless steel appliances.
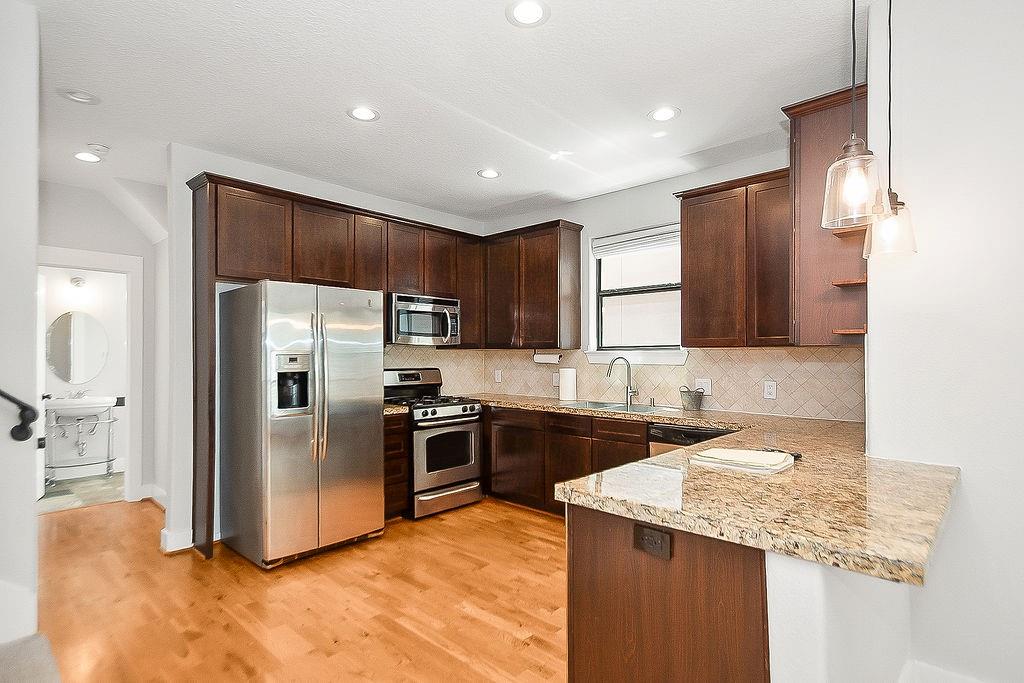
Kitchen with dark wood cabinets, stainless steel appliances, and a granite breakfast bar.
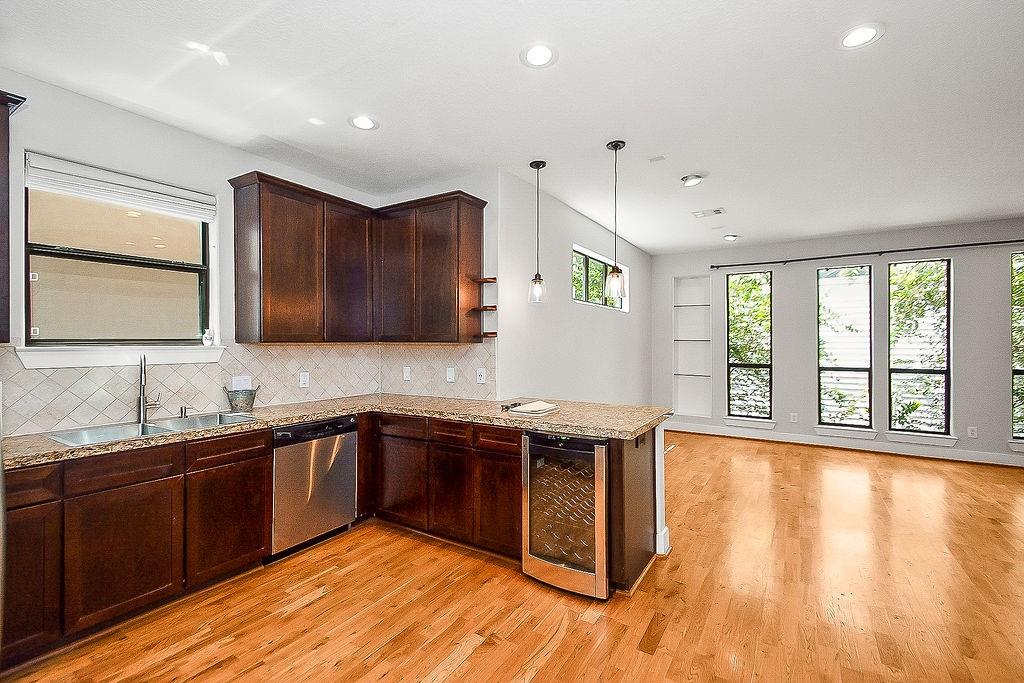
Kitchen with dark wood cabinets and a granite island opening to a bright living area.
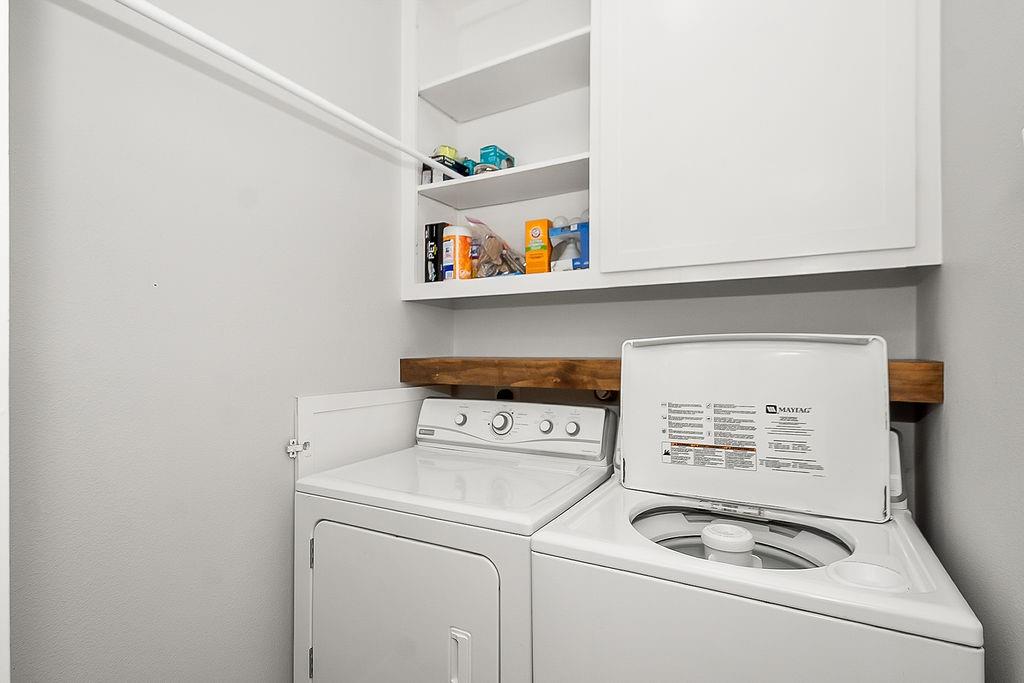
Laundry room with a top-load washer and dryer beneath a wooden counter and storage cabinets.
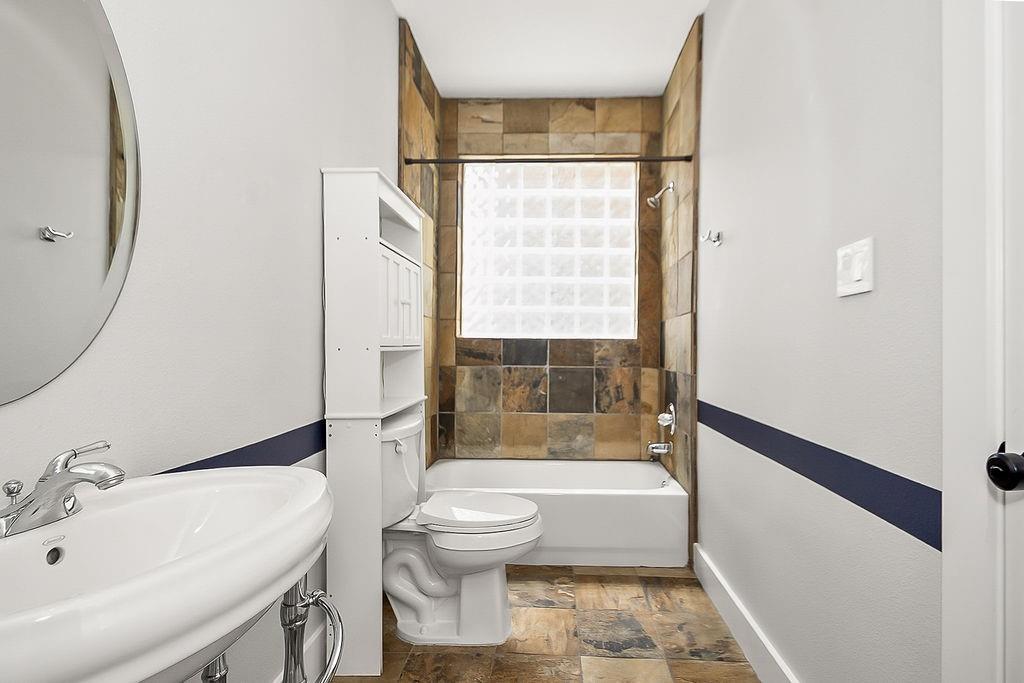
Bathroom with a pedestal sink, toilet, and bathtub framed by multicolored tile.
Empty bedroom with double closets, a ceiling fan, and an adjoining tiled bathroom.
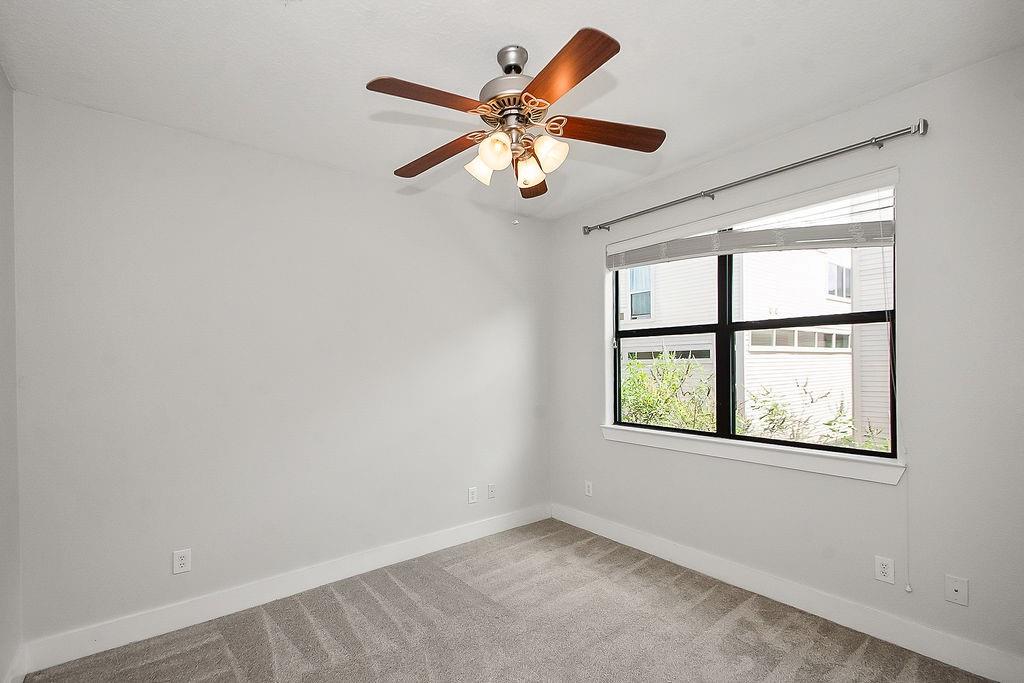
Empty bedroom with beige carpet, a large window, and a wood-blade ceiling fan.
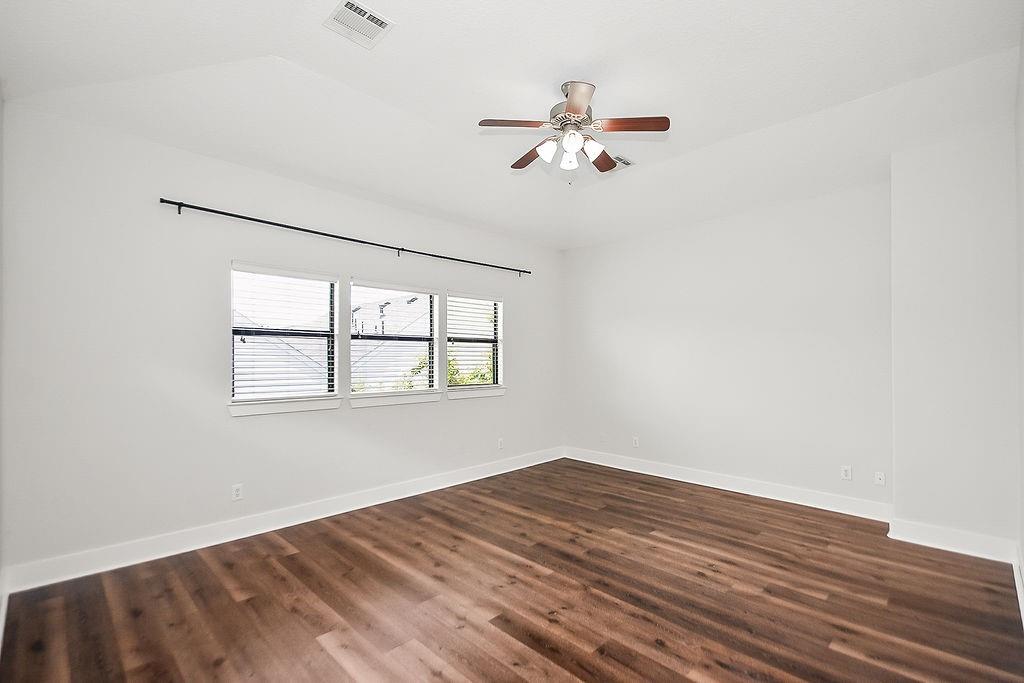
Empty room with wood-look flooring, three windows with blinds, and a ceiling fan.
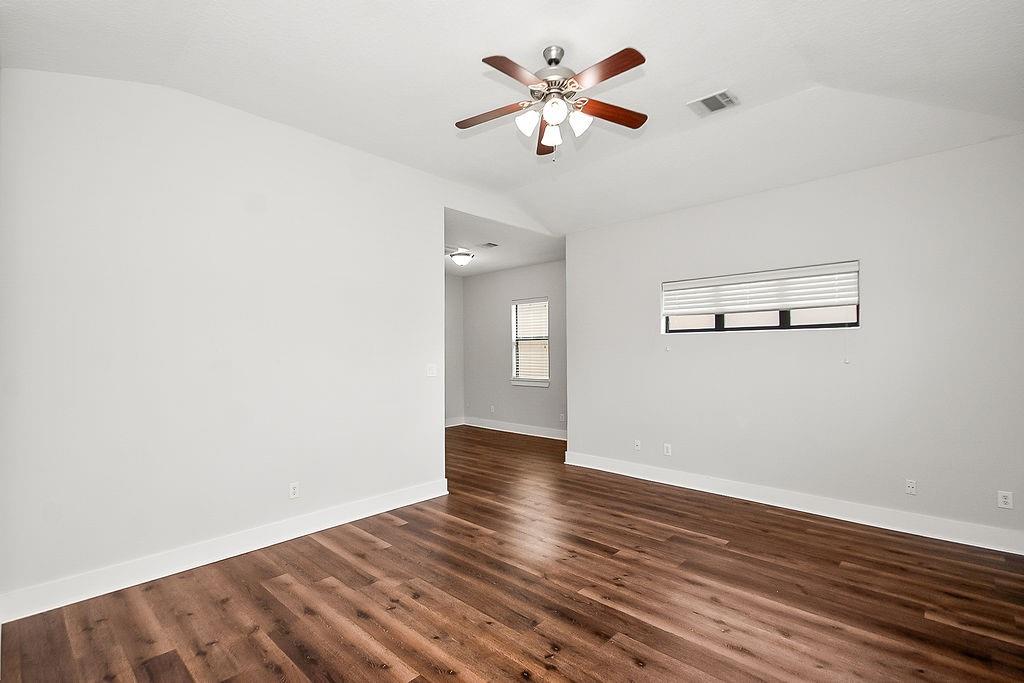
Empty living room with dark wood floors, a ceiling fan, and an open doorway to an adjoining room.
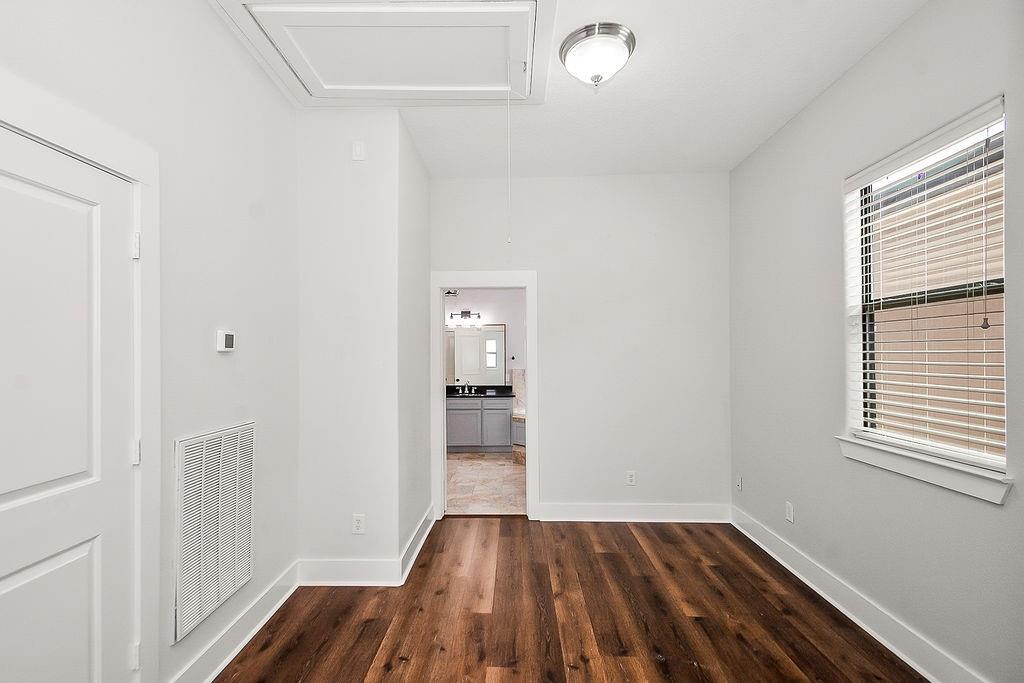
Empty room with dark wood floors, a window with blinds, and a doorway to a bathroom vanity.
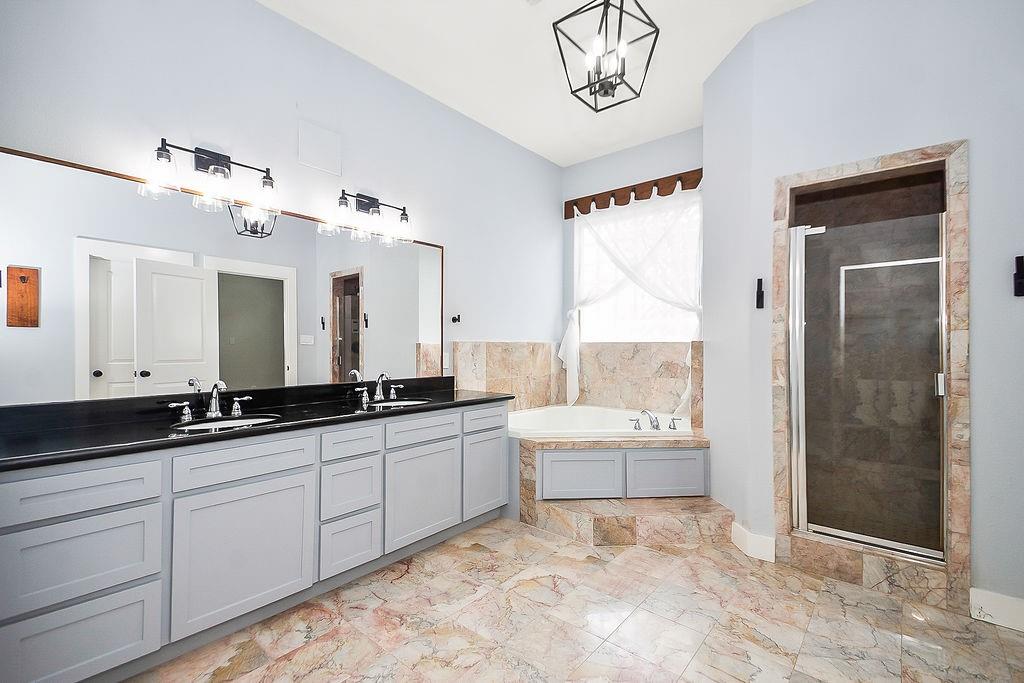
Bathroom with a double vanity, marble floors, soaking tub, and glass-enclosed shower.
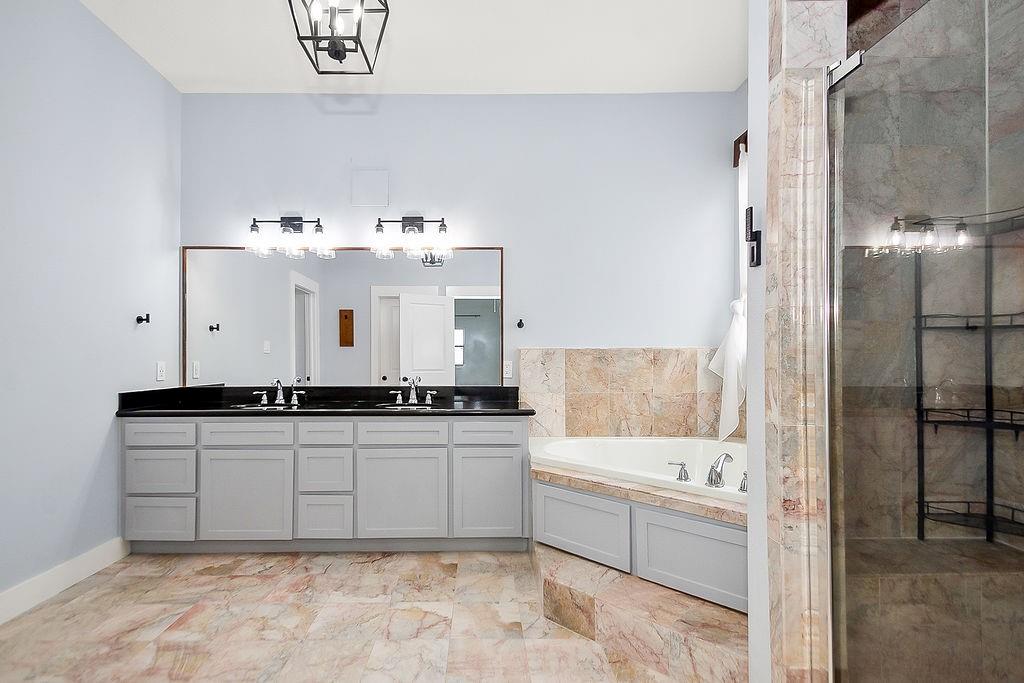
Spacious bathroom with a double vanity, built-in soaking tub, glass shower, and pink-beige stone tile.
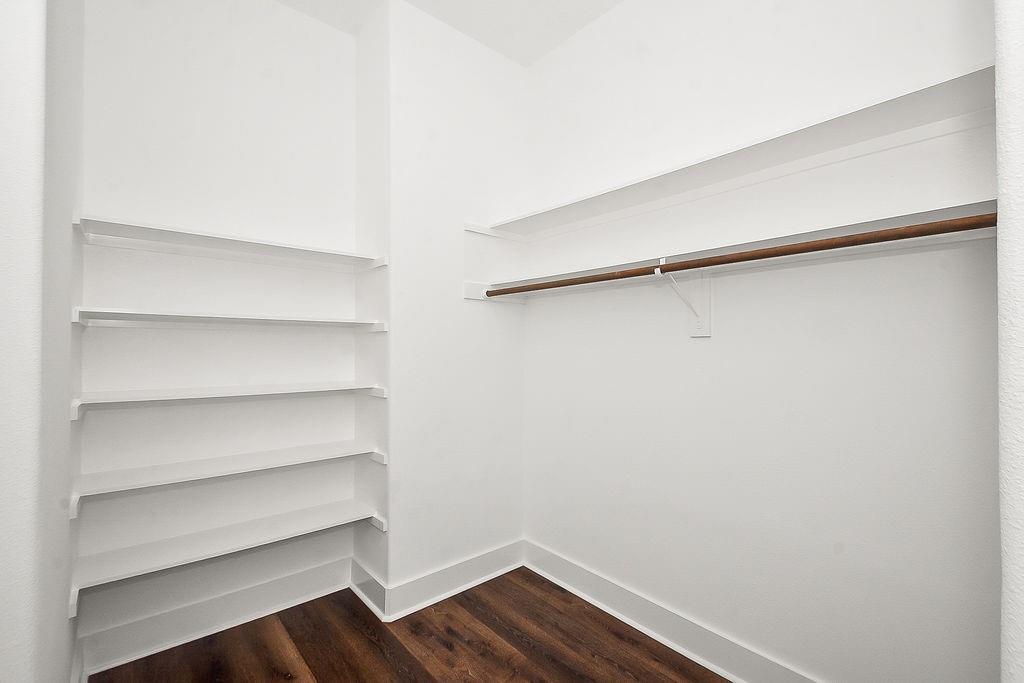
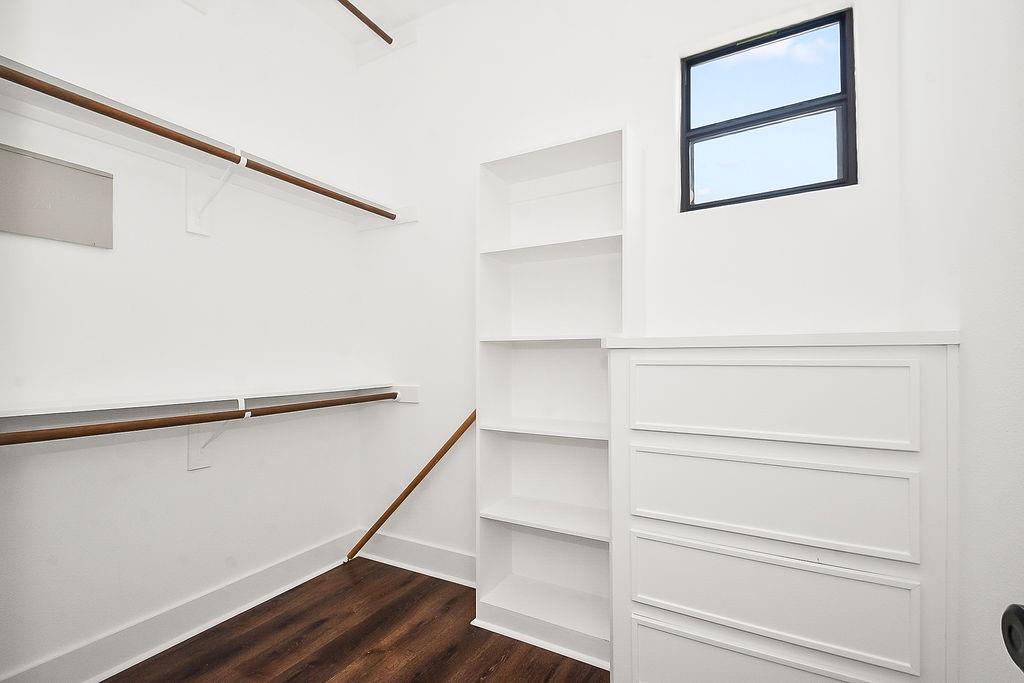
Walk-in closet with built-in white shelves, a wooden hanging rod, and dark wood flooring.
Walk-in closet with white built-in drawers and shelves, dark wood hanging rods, and a small window.
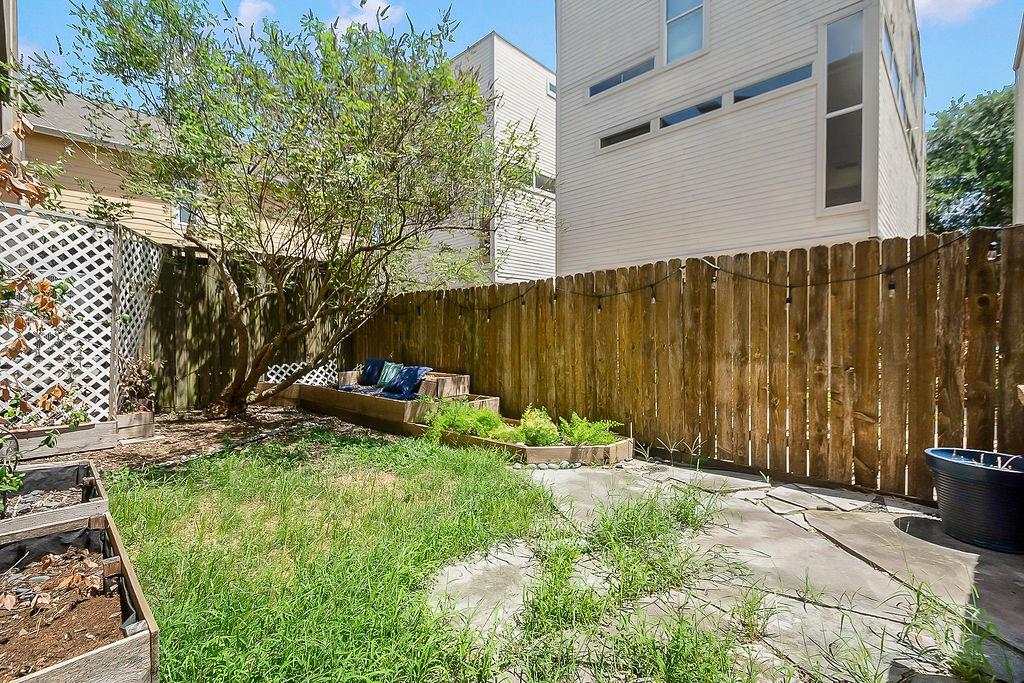
Backyard patio with a wooden fence, raised garden beds, and a shaded bench with blue cushions.
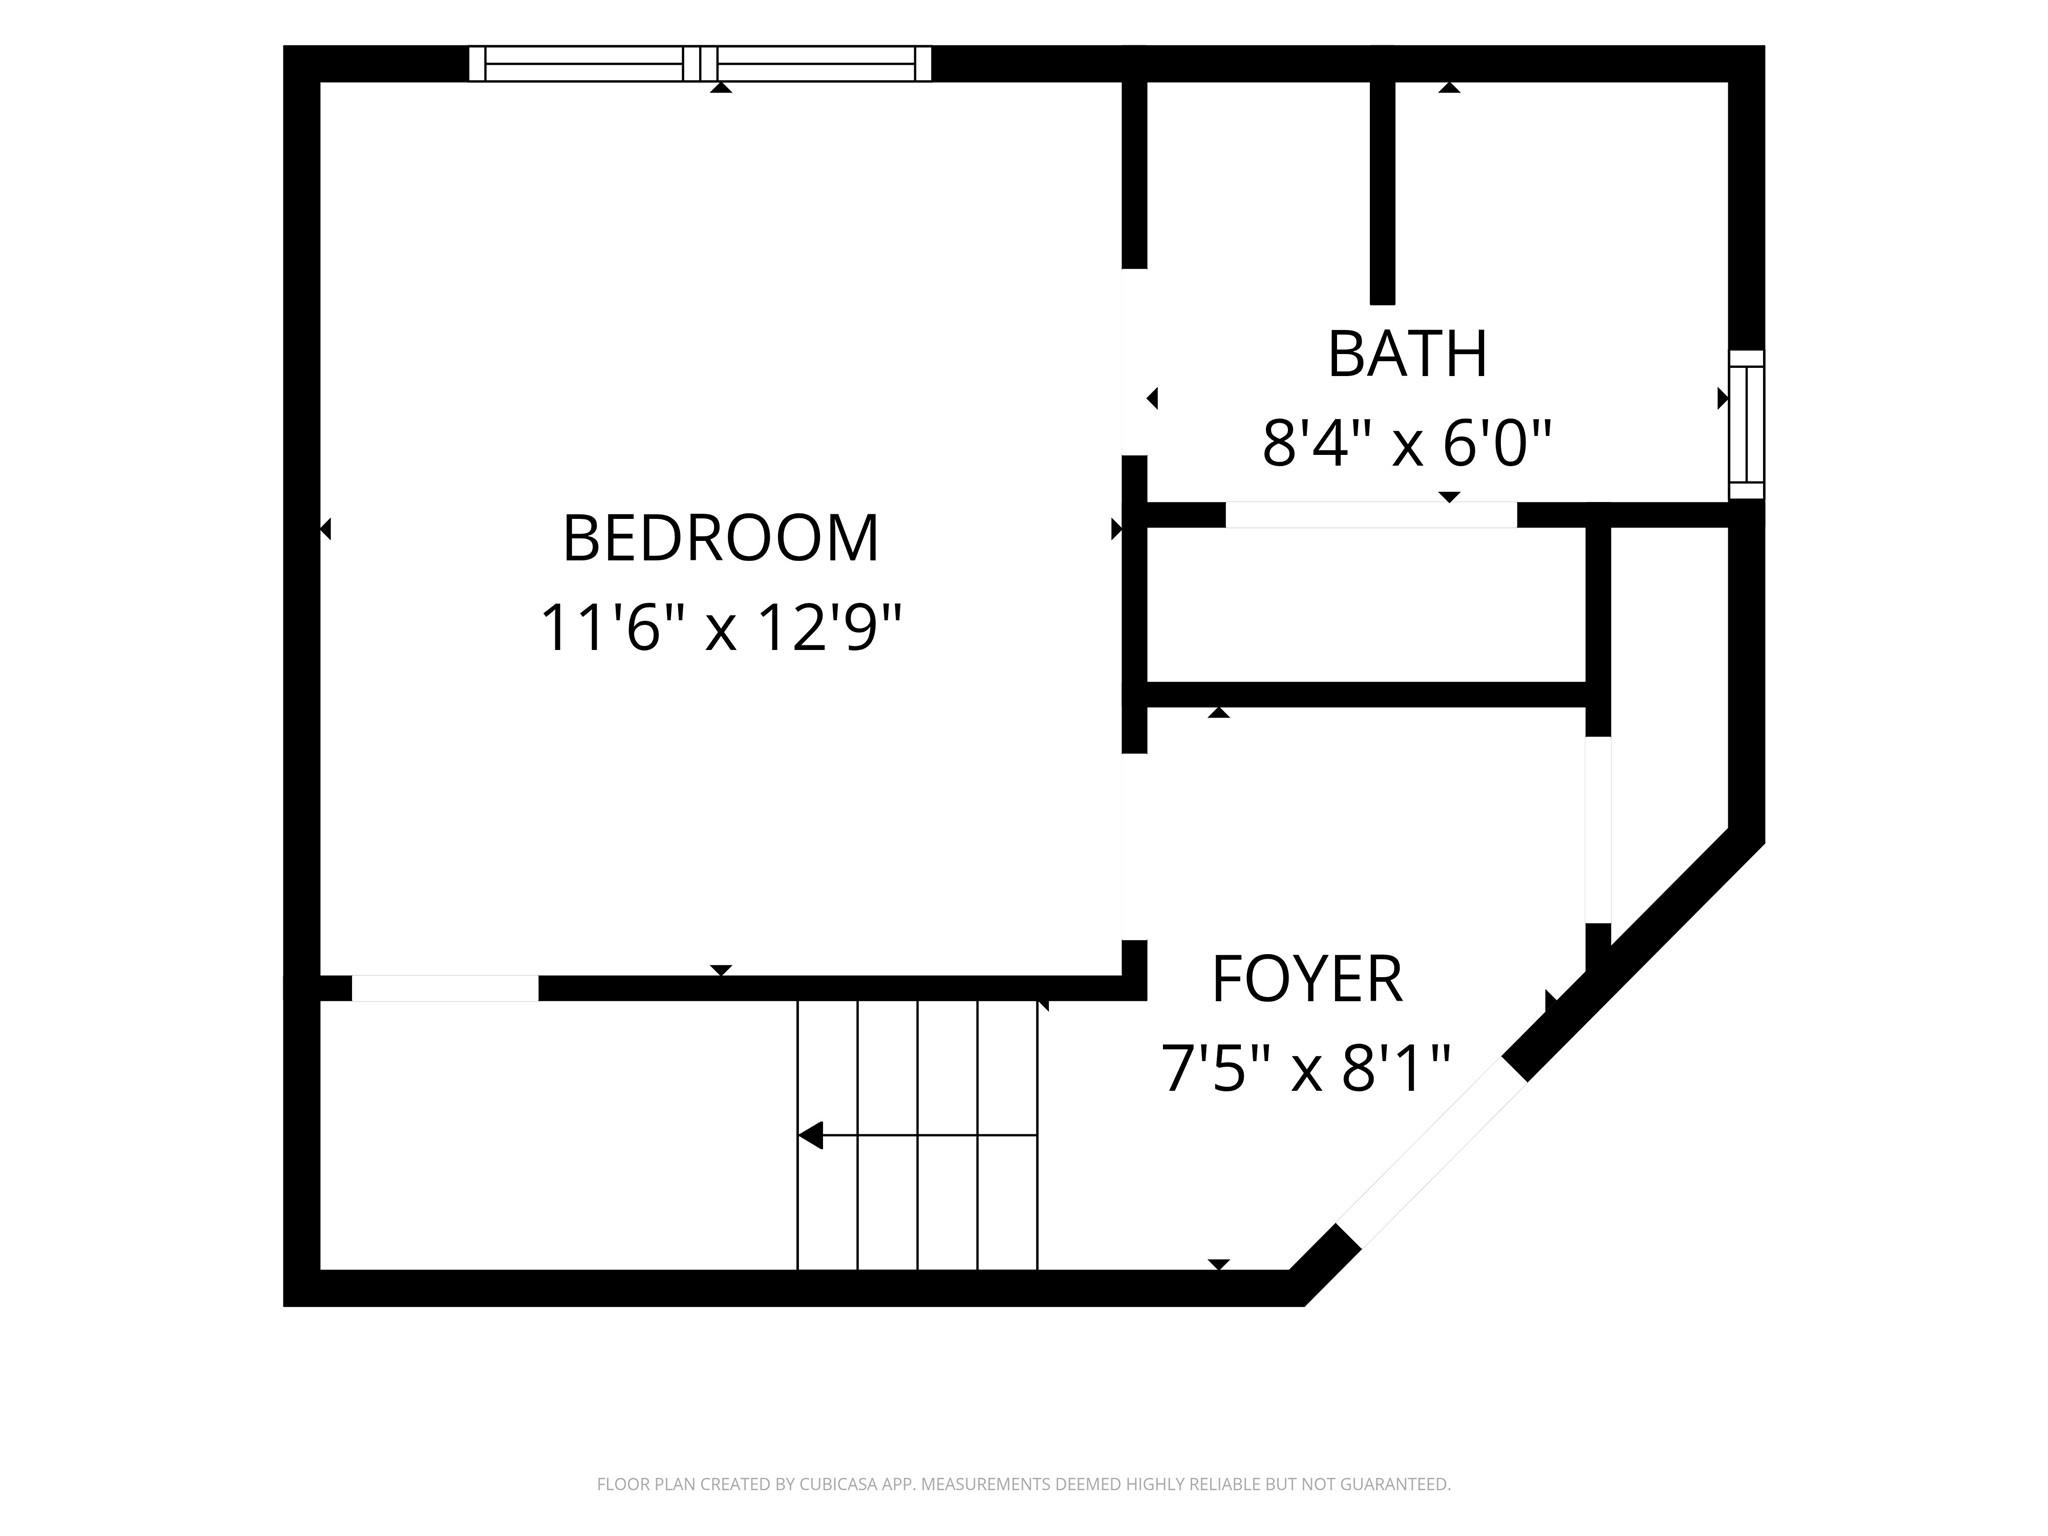
Floor plan showing a bedroom, bathroom, foyer, and staircase with room dimensions.
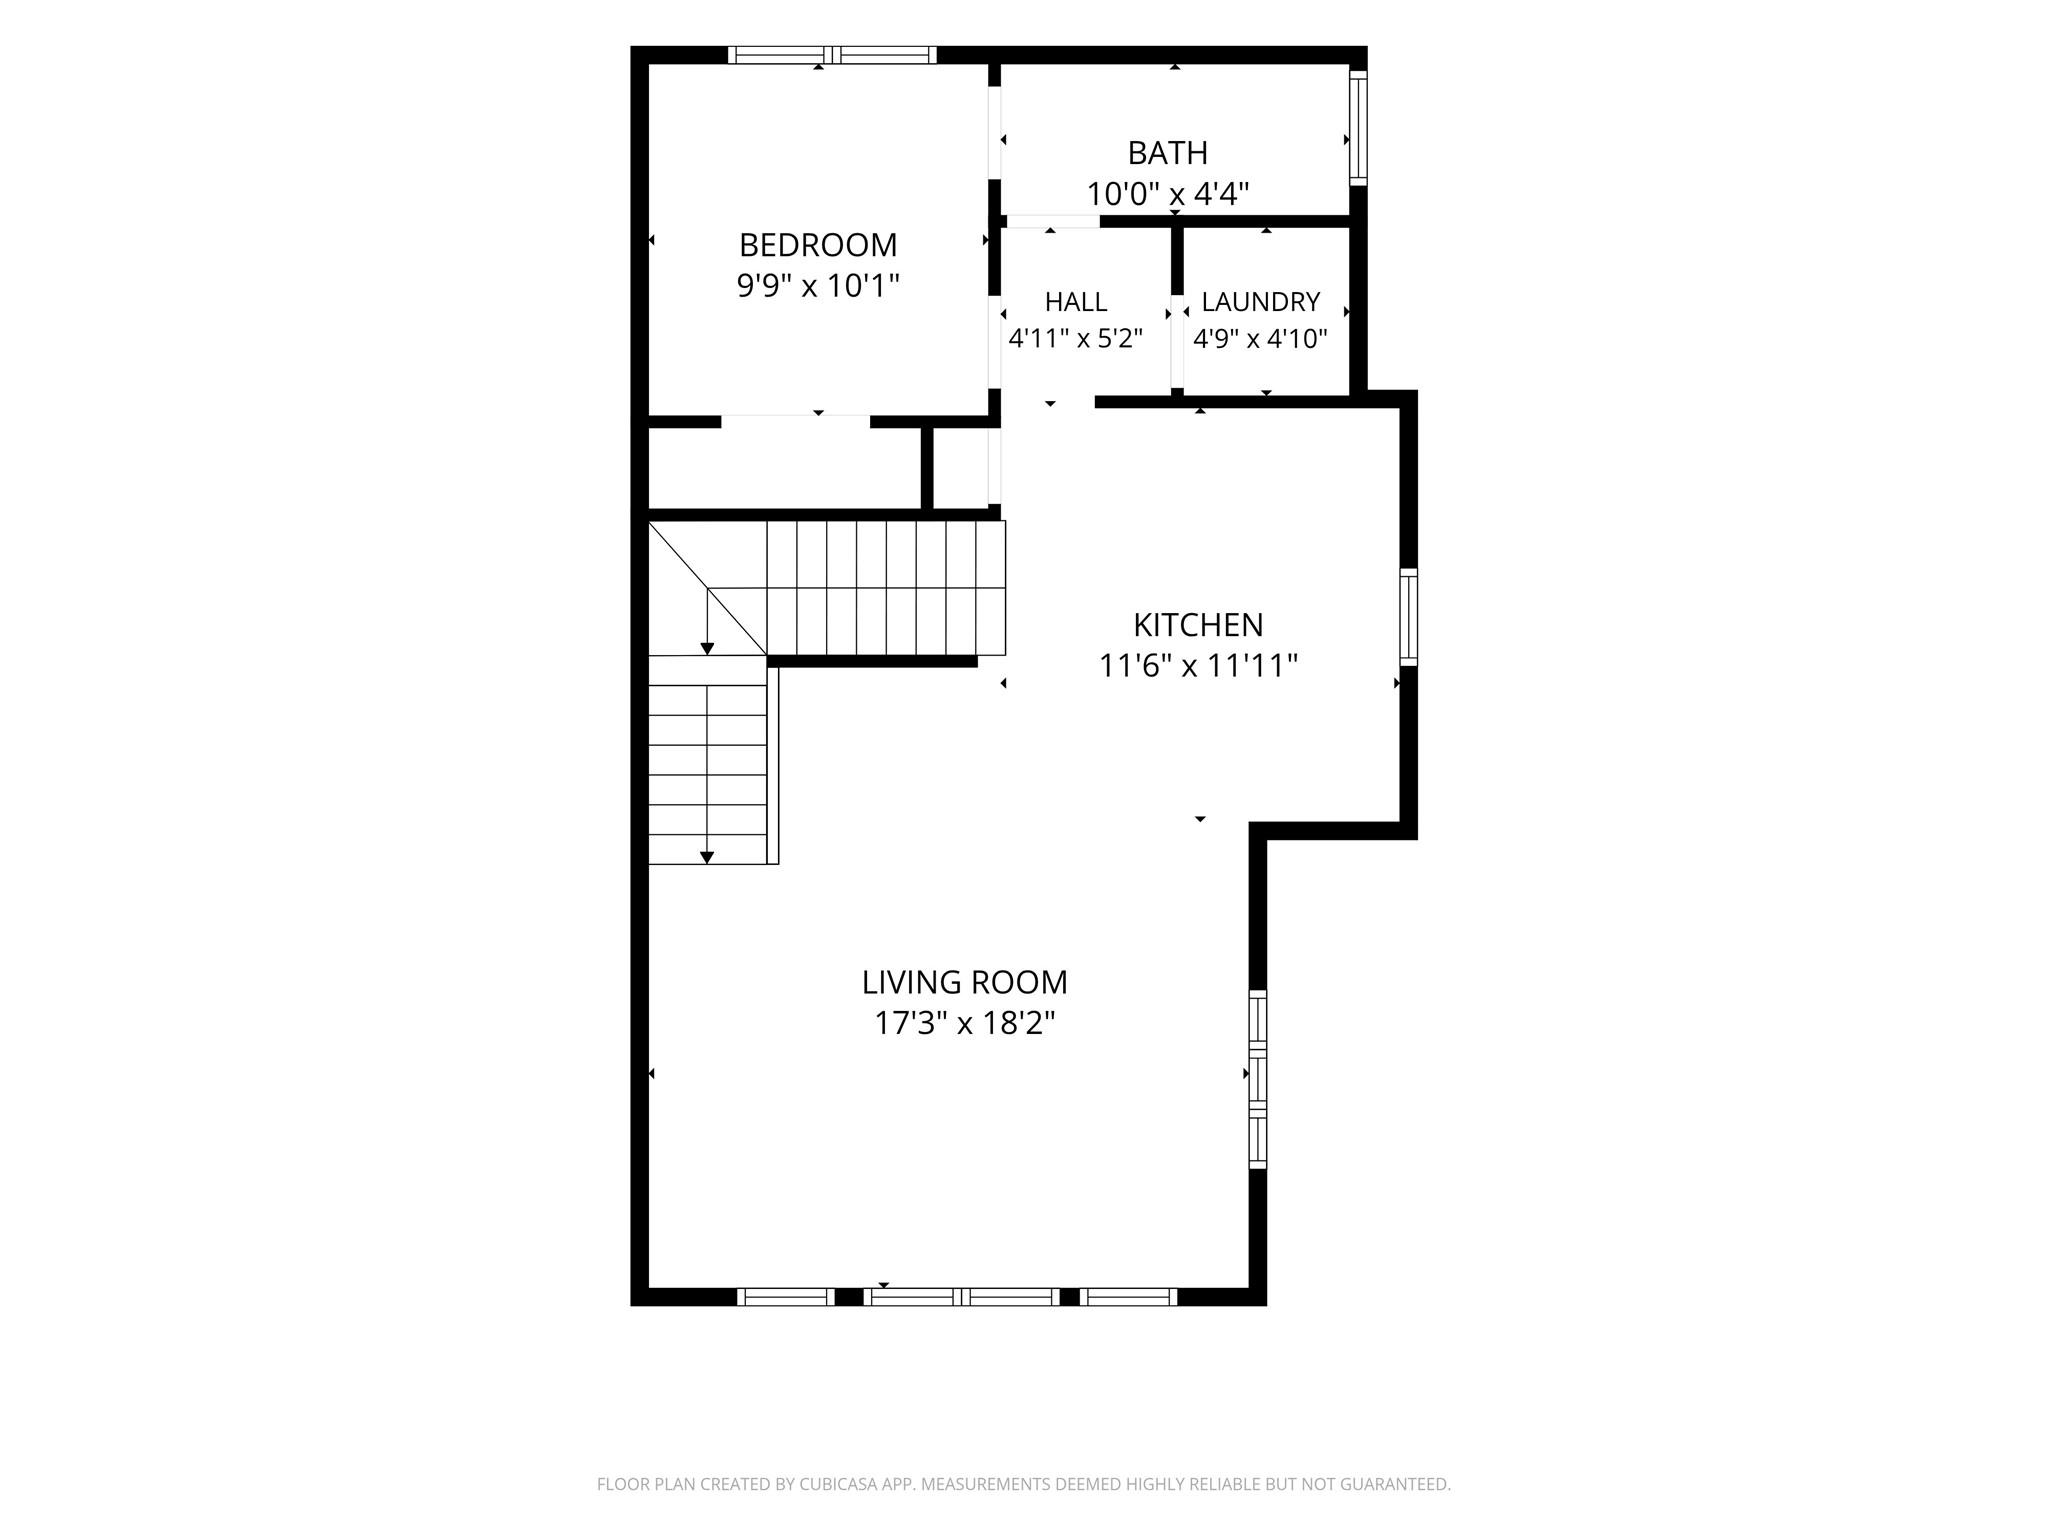
Floor plan showing a bedroom, bath, laundry, kitchen, living room, and staircase with room dimensions.
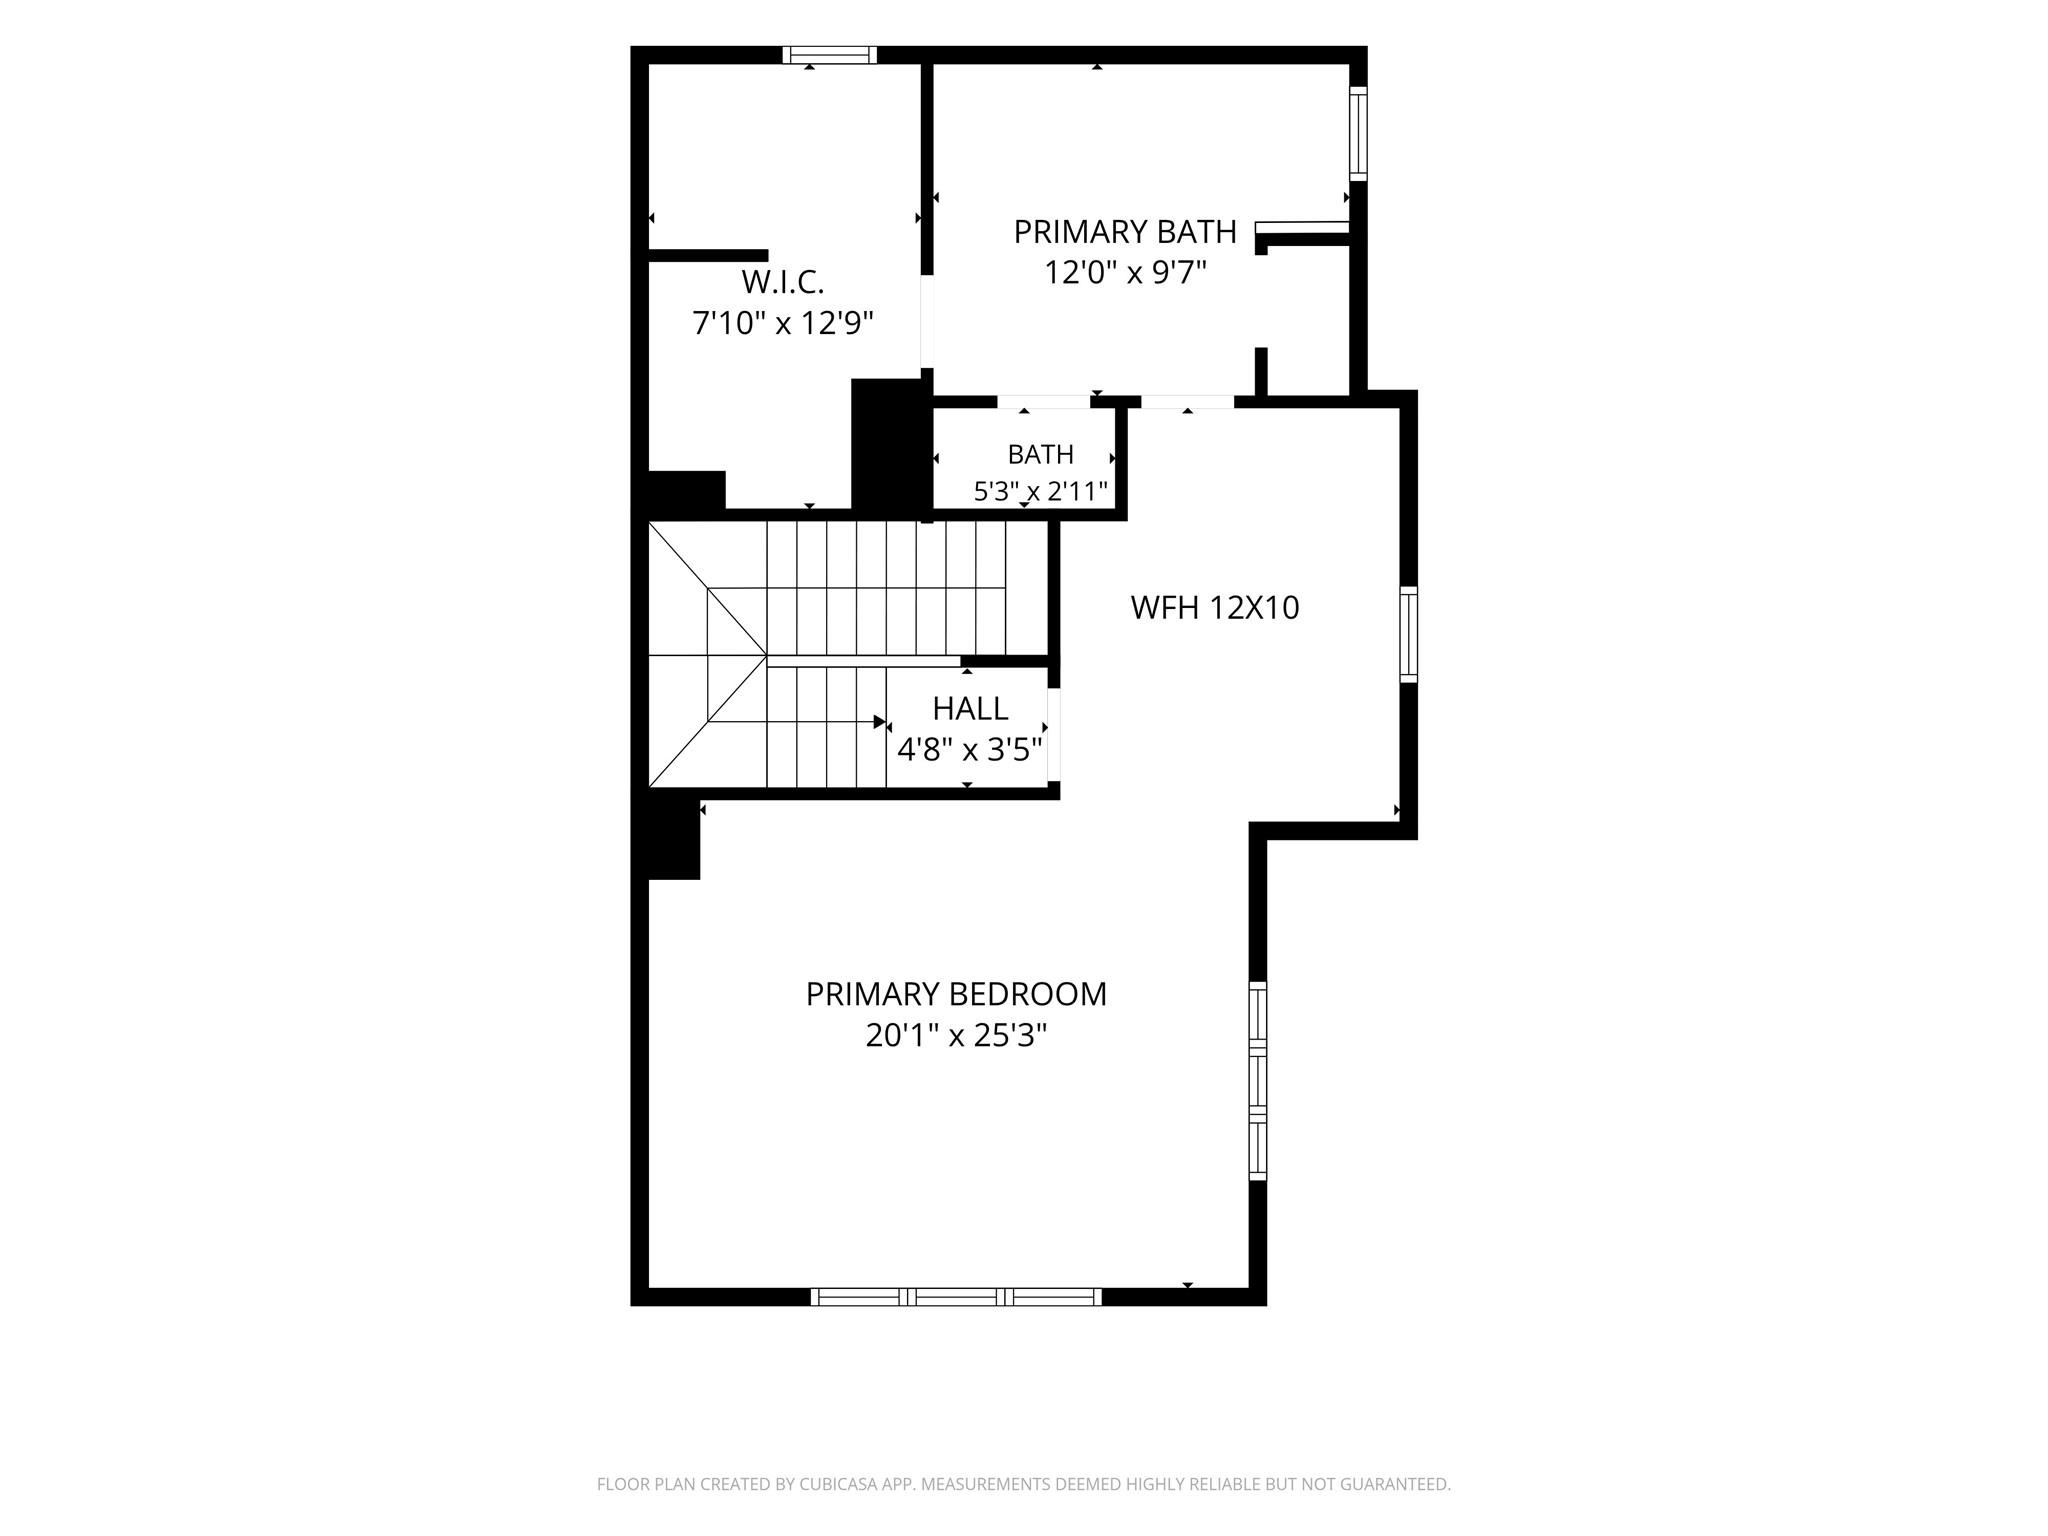
Upper-level floor plan with primary bedroom, bath, walk-in closet, home office, hall, and stairs.
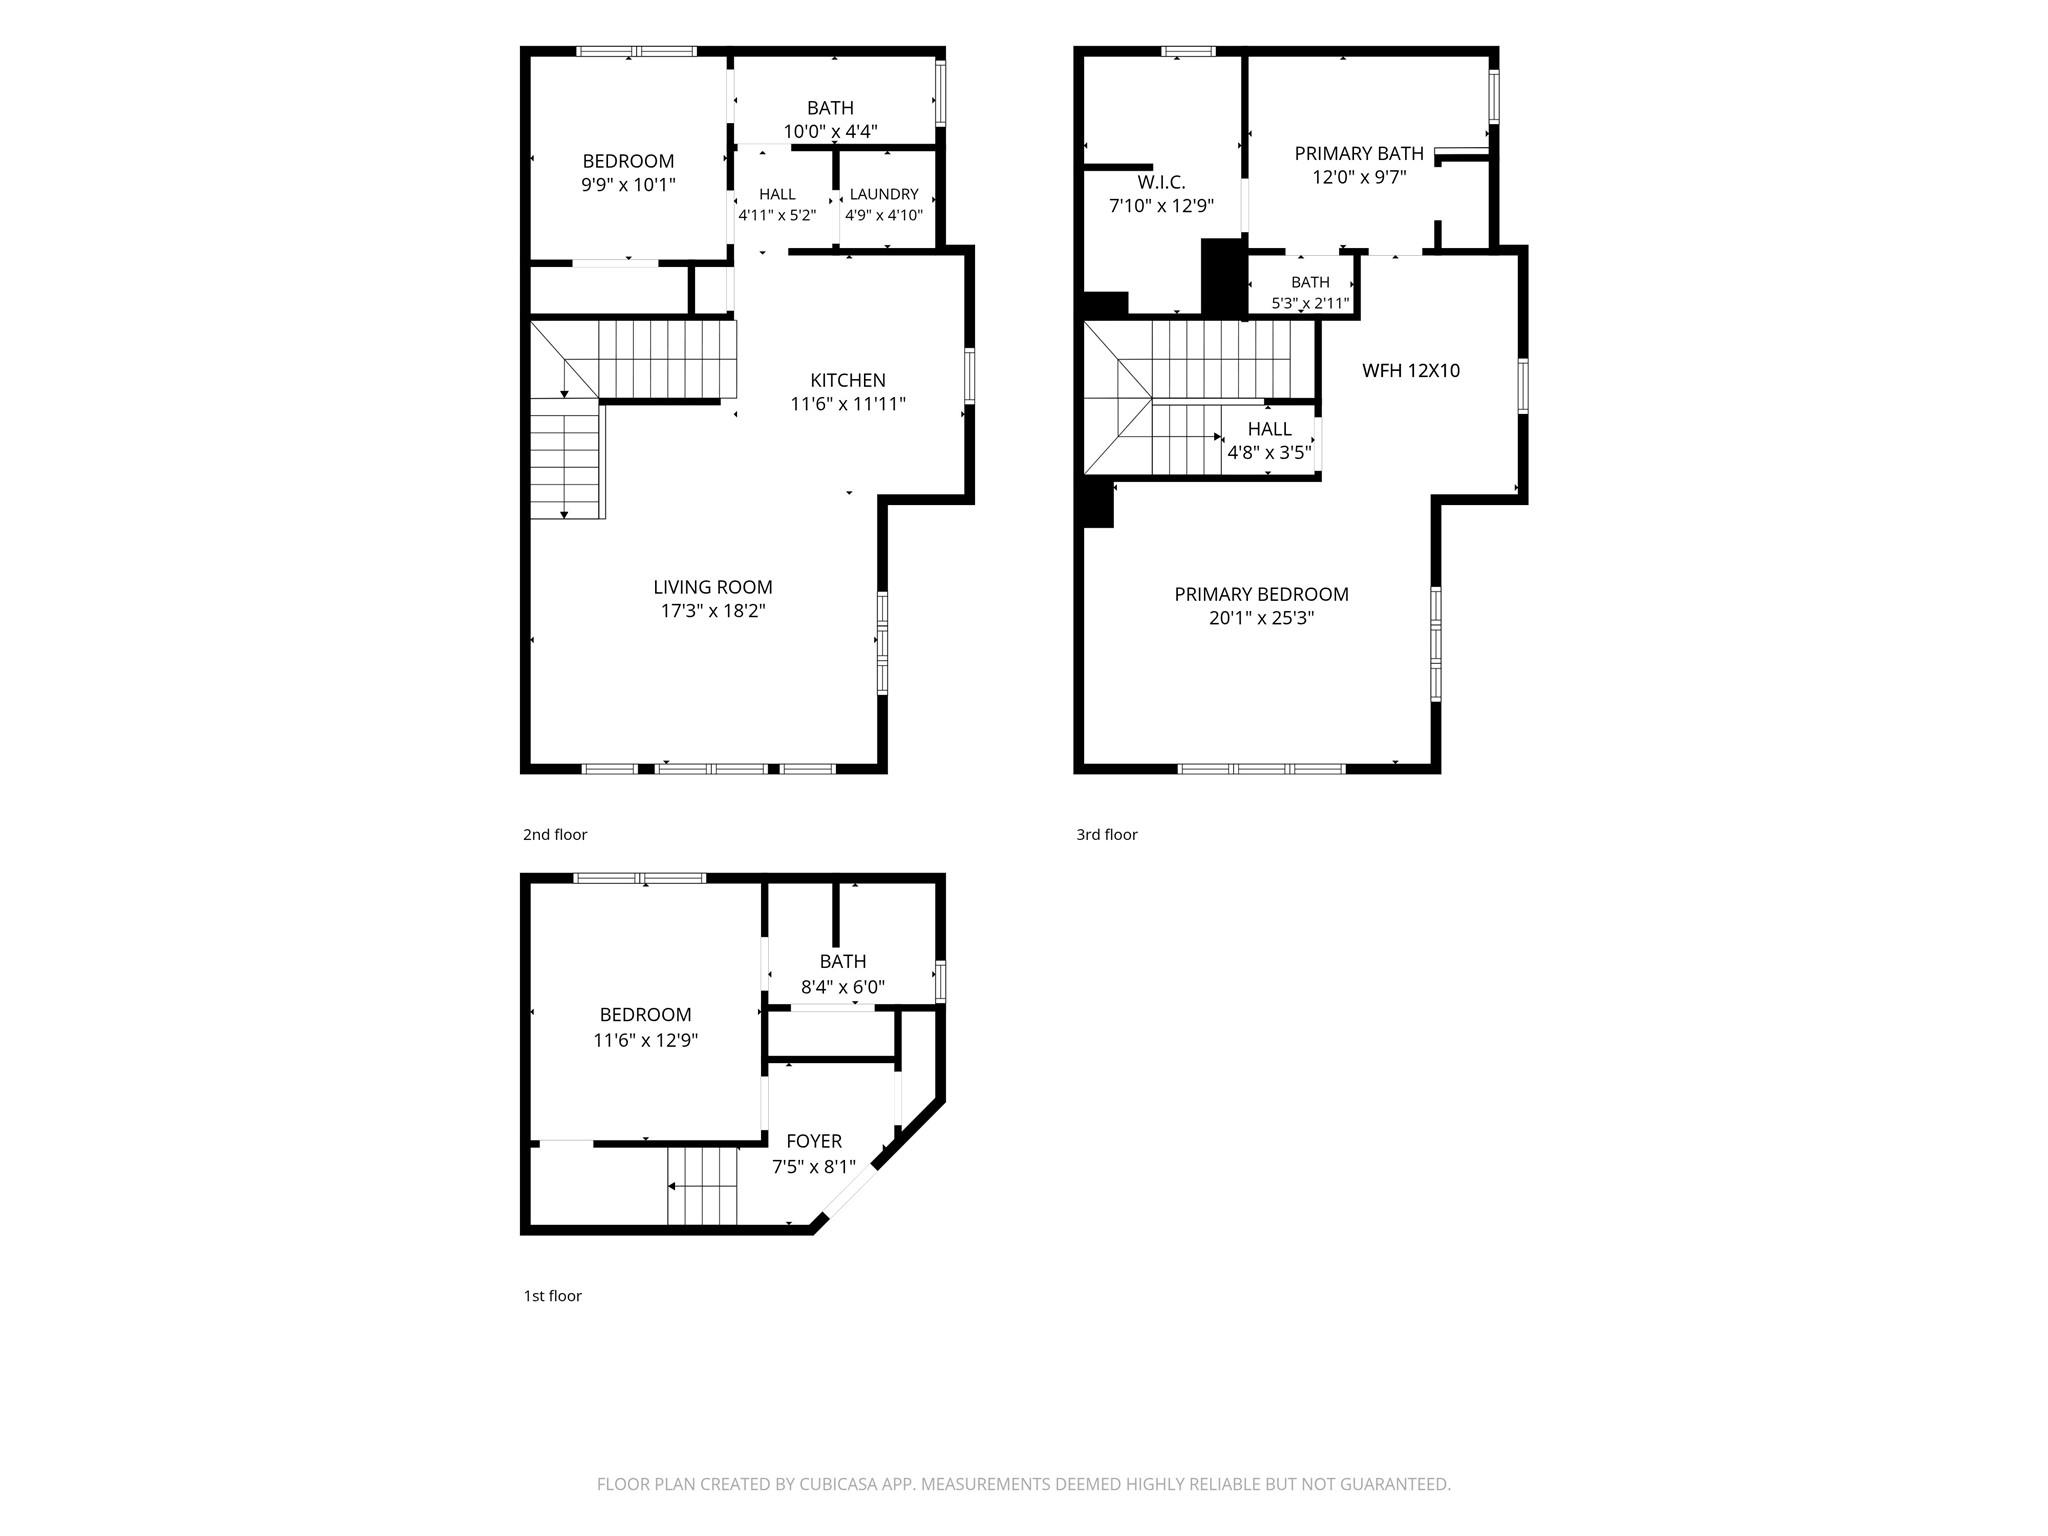
Three-level floor plan showing bedrooms, bathrooms, kitchen, living room, laundry, and foyer.
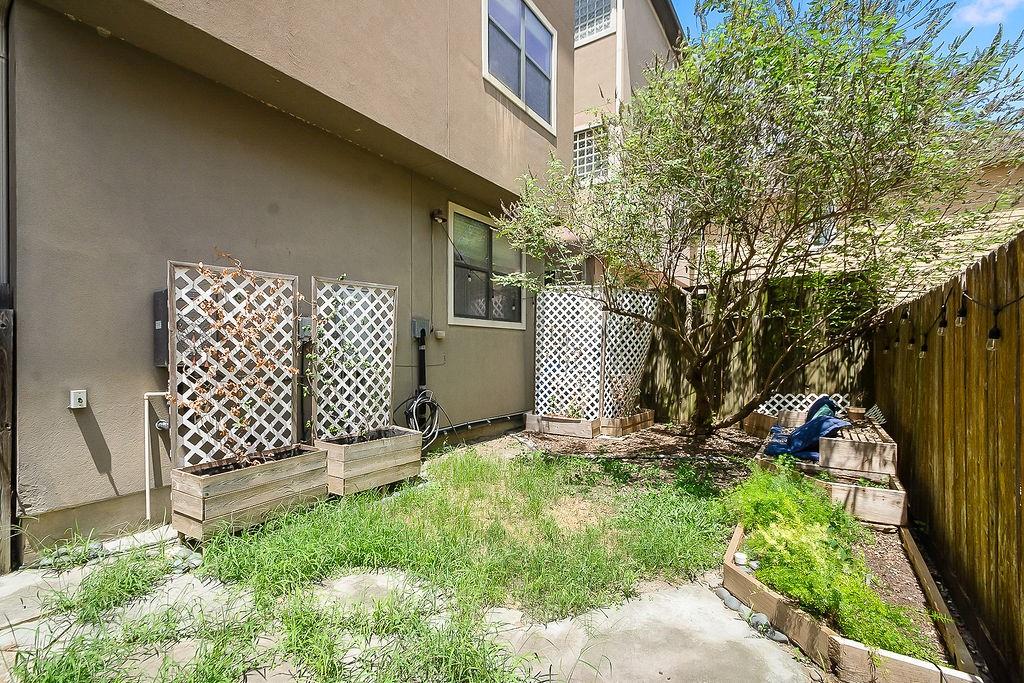
Fenced townhouse backyard with a mature tree and raised wooden garden beds.
Modern multi-story home with a wide gray garage door, upper windows, and trees framing the driveway.
Side-entry courtyard with metal stairs, gravel landscaping, and a stepping-stone path to a wooden gate.
Townhouse exterior with a wide driveway, green garage door, wooden gate, and mature shade trees.
Entryway with a glass-railed staircase, dark tile flooring, and an open doorway to a carpeted room.
Empty bedroom with beige carpet, wood-blade ceiling fan, and sheer curtains over the window.
Vacant bedroom with a ceiling fan and open doors to a bathroom and closet.
Bathroom with a white vanity, bathtub, toilet, and multicolored stone tile.
Open living area with hardwood floors, a stainless-steel kitchen, and a black-railed stairwell.
Bright empty room with hardwood floors, tall windows, and built-in shelving.
Unfurnished living area with hardwood floors, opening to a kitchen with a granite island and stainless steel appliances.
Kitchen with dark wood cabinets, stainless steel appliances, and a granite breakfast bar.
Kitchen with dark wood cabinets and a granite island opening to a bright living area.
Laundry room with a top-load washer and dryer beneath a wooden counter and storage cabinets.
Bathroom with a pedestal sink, toilet, and bathtub framed by multicolored tile.
Empty bedroom with double closets, a ceiling fan, and an adjoining tiled bathroom.
Empty bedroom with beige carpet, a large window, and a wood-blade ceiling fan.
Empty room with wood-look flooring, three windows with blinds, and a ceiling fan.
Empty living room with dark wood floors, a ceiling fan, and an open doorway to an adjoining room.
Empty room with dark wood floors, a window with blinds, and a doorway to a bathroom vanity.
Bathroom with a double vanity, marble floors, soaking tub, and glass-enclosed shower.
Spacious bathroom with a double vanity, built-in soaking tub, glass shower, and pink-beige stone tile.
Walk-in closet with built-in white shelves, a wooden hanging rod, and dark wood flooring.
Walk-in closet with white built-in drawers and shelves, dark wood hanging rods, and a small window.
Backyard patio with a wooden fence, raised garden beds, and a shaded bench with blue cushions.
Floor plan showing a bedroom, bathroom, foyer, and staircase with room dimensions.
Floor plan showing a bedroom, bath, laundry, kitchen, living room, and staircase with room dimensions.
Upper-level floor plan with primary bedroom, bath, walk-in closet, home office, hall, and stairs.
Three-level floor plan showing bedrooms, bathrooms, kitchen, living room, laundry, and foyer.
Fenced townhouse backyard with a mature tree and raised wooden garden beds.
Modern multi-story home with a wide gray garage door, upper windows, and trees framing the driveway.
Side-entry courtyard with metal stairs, gravel landscaping, and a stepping-stone path to a wooden gate.
Townhouse exterior with a wide driveway, green garage door, wooden gate, and mature shade trees.
Entryway with a glass-railed staircase, dark tile flooring, and an open doorway to a carpeted room.
Empty bedroom with beige carpet, wood-blade ceiling fan, and sheer curtains over the window.
Vacant bedroom with a ceiling fan and open doors to a bathroom and closet.
Bathroom with a white vanity, bathtub, toilet, and multicolored stone tile.
Open living area with hardwood floors, a stainless-steel kitchen, and a black-railed stairwell.
Bright empty room with hardwood floors, tall windows, and built-in shelving.
Unfurnished living area with hardwood floors, opening to a kitchen with a granite island and stainless steel appliances.
Kitchen with dark wood cabinets, stainless steel appliances, and a granite breakfast bar.
Kitchen with dark wood cabinets and a granite island opening to a bright living area.
Laundry room with a top-load washer and dryer beneath a wooden counter and storage cabinets.
Bathroom with a pedestal sink, toilet, and bathtub framed by multicolored tile.
Empty bedroom with double closets, a ceiling fan, and an adjoining tiled bathroom.
Empty bedroom with beige carpet, a large window, and a wood-blade ceiling fan.
Empty room with wood-look flooring, three windows with blinds, and a ceiling fan.
Empty living room with dark wood floors, a ceiling fan, and an open doorway to an adjoining room.
Empty room with dark wood floors, a window with blinds, and a doorway to a bathroom vanity.
Bathroom with a double vanity, marble floors, soaking tub, and glass-enclosed shower.
Spacious bathroom with a double vanity, built-in soaking tub, glass shower, and pink-beige stone tile.
Walk-in closet with built-in white shelves, a wooden hanging rod, and dark wood flooring.
Walk-in closet with white built-in drawers and shelves, dark wood hanging rods, and a small window.
Backyard patio with a wooden fence, raised garden beds, and a shaded bench with blue cushions.
Floor plan showing a bedroom, bathroom, foyer, and staircase with room dimensions.
Floor plan showing a bedroom, bath, laundry, kitchen, living room, and staircase with room dimensions.
Upper-level floor plan with primary bedroom, bath, walk-in closet, home office, hall, and stairs.
Three-level floor plan showing bedrooms, bathrooms, kitchen, living room, laundry, and foyer.
Fenced townhouse backyard with a mature tree and raised wooden garden beds.
See all photos
For Sale

1121 W 17th Street # B

1121 W 17th Street # B, Houston, TX 77008

$429,000

Welcome to 1121 W 17th St, Unit B! This inviting Houston home offers a functional layout, comfortable living spaces, and modern finishes throughout. The open-concept living and dining area provides a bright, welcoming space for everyday living and entertaining. The kitchen features ample cabinetry and counter space, while the spacious bedrooms offer comfortable retreats. updates abound in this wonderful townhome. Tankless water heater added in 2021. Enjoy the convenience of a desirable location near shopping, dining, entertainment, major roadways, and many of Houston's employment and attractions. Whether you're looking for a place to call home or an investment opportunity, this property offers comfort, convenience, and versatility. Schedule your showing today!
3
beds

3
baths

1,936 Sq.Ft. LIVING AREA

2,178 Sq.Ft. lot

Alex (Lucas) Frank

Alex (Lucas) Frank

Features & Amenities

Interior

  • total bedrooms3
  • Total bathrooms3
  • full bathrooms3
  • Laundry room Electric Dryer Hookup, Gas Dryer Hookup, Washer Hookup
  • Flooring Carpet, Marble, Tile, Wood
  • APPLIANCES Disposal, Gas Oven, Microwave, Gas Range, Dishwasher
  • other interior Features 1 Bedroom Down - Not Primary BR, Primary Bed - 3rd Floor

Area & Lot

  • Status For Sale
  • Living Area1,936 Sq.Ft.
  • Total Area1,936 Sq.Ft.
  • Lot Area2,178 Sq.Ft.
  • MLS® ID23248621
  • TypeResidential
  • YEAR BUILT2006
  • NeighborhoodHeights
  • Architecture StylesContemporary/Modern
  • Elementary SchoolSinclair Elementary School (Houston)
  • Middle SchoolBlack Middle School
  • High SchoolWaltrip High School
  • School District27 - Houston

Exterior

  • STORIES3
  • Garage Space2.0
  • water SourcePublic
  • roofComposition
  • lot featuresOther, 0 Up To 1/4 Acre
  • parkingAutomatic Gate, Attached, Garage Door Opener
  • HEAT TYPENatural Gas, Zoned
  • AIR CONDITIONINGCeiling Fan(s), Electric
  • sewerPublic Sewer
  • SubstructurePillar/Post/Pier

Financial

  • Sales Price$429,000
  • Real Estate Tax $9,021/yr
Side-entry courtyard with metal stairs, gravel landscaping, and a stepping-stone path to a wooden gate.

Schedule a Showing

We would love to show you our beautiful property. Please select your preferred date and time below. An agent will be in touch shortly to confirm your appointment.

Schedule a Showing

We would love to show you our beautiful property. Please select your preferred date and time below. An agent will be in touch shortly to confirm your appointment.

Thank you for your interest in 1121 W 17th Street # B, Houston, TX 77008. We are reviewing your request and will be in touch shortly!

Mortgage Calculator

Estimate your monthly mortgage payment, including the principal and interest, property taxes, and HOA. Adjust the values to generate a more accurate rate.

All estimates are provided for informational purposes only. Actual amounts may vary.
$0,000 Your Payment 20 15 65
$0,000 Your Payment

Heights

The Heights was birthed in the late 1800s as an escape from dense city life.

Explore

Work With Us

Keller Williams operates on the premise that if the company focuses all its resources on building its agents’ businesses, the agents in turn will build the company beyond all expectations. With that philosophy, we are reshaping the global industry landscape.

Follow Us on Instagram