Leave a Message

Thank you for your message. We will be in touch with you shortly.

Explore Our Properties
1329 Richelieu Lane
1329 Richelieu Lane
1329 Richelieu Lane
1329 Richelieu Lane
1329 Richelieu Lane
1329 Richelieu Lane
1329 Richelieu Lane
1329 Richelieu Lane
1329 Richelieu Lane
1329 Richelieu Lane
1329 Richelieu Lane
1329 Richelieu Lane
1329 Richelieu Lane
1329 Richelieu Lane
1329 Richelieu Lane
1329 Richelieu Lane
1329 Richelieu Lane
1329 Richelieu Lane
1329 Richelieu Lane
1329 Richelieu Lane
1329 Richelieu Lane
1329 Richelieu Lane
1329 Richelieu Lane
1329 Richelieu Lane
1329 Richelieu Lane
1329 Richelieu Lane
1329 Richelieu Lane
1329 Richelieu Lane
1329 Richelieu Lane
1329 Richelieu Lane
1329 Richelieu Lane
1329 Richelieu Lane
1329 Richelieu Lane
1329 Richelieu Lane
1329 Richelieu Lane
1329 Richelieu Lane
1329 Richelieu Lane
1329 Richelieu Lane
1329 Richelieu Lane
1329 Richelieu Lane
1329 Richelieu Lane
1329 Richelieu Lane
1329 Richelieu Lane
1329 Richelieu Lane
1329 Richelieu Lane
1329 Richelieu Lane
1329 Richelieu Lane
1329 Richelieu Lane
1329 Richelieu Lane
1329 Richelieu Lane
1329 Richelieu Lane
1329 Richelieu Lane
1329 Richelieu Lane
1329 Richelieu Lane
1329 Richelieu Lane
1329 Richelieu Lane
1329 Richelieu Lane
1329 Richelieu Lane
1329 Richelieu Lane
1329 Richelieu Lane
1329 Richelieu Lane
1329 Richelieu Lane
1329 Richelieu Lane
1329 Richelieu Lane
1329 Richelieu Lane
1329 Richelieu Lane
1329 Richelieu Lane
1329 Richelieu Lane
1329 Richelieu Lane
1329 Richelieu Lane
1329 Richelieu Lane
1329 Richelieu Lane
1329 Richelieu Lane
1329 Richelieu Lane
1329 Richelieu Lane
1329 Richelieu Lane
1329 Richelieu Lane
1329 Richelieu Lane
1329 Richelieu Lane
1329 Richelieu Lane
1329 Richelieu Lane
1329 Richelieu Lane
1329 Richelieu Lane
1329 Richelieu Lane
1329 Richelieu Lane
1329 Richelieu Lane
1329 Richelieu Lane
1329 Richelieu Lane
1329 Richelieu Lane
1329 Richelieu Lane
1329 Richelieu Lane
1329 Richelieu Lane
1329 Richelieu Lane
1329 Richelieu Lane
1329 Richelieu Lane
1329 Richelieu Lane
1329 Richelieu Lane
1329 Richelieu Lane
1329 Richelieu Lane
1329 Richelieu Lane
1329 Richelieu Lane
1329 Richelieu Lane
1329 Richelieu Lane
1329 Richelieu Lane
1329 Richelieu Lane
1329 Richelieu Lane
1329 Richelieu Lane
1329 Richelieu Lane
1329 Richelieu Lane
1329 Richelieu Lane
1329 Richelieu Lane
1329 Richelieu Lane
1329 Richelieu Lane
1329 Richelieu Lane
1329 Richelieu Lane
1329 Richelieu Lane
1329 Richelieu Lane
See all photos
Courtesy of Keller Williams Realty Metropolitan
Coming Soon

1329 Richelieu Lane

1329 Richelieu Lane, Houston, TX 77018

$1,099,000

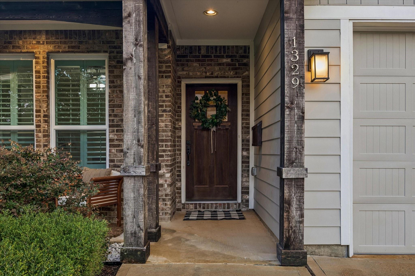
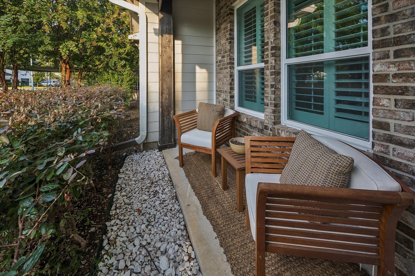
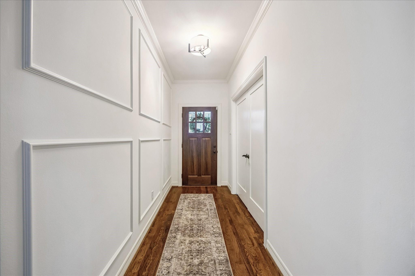
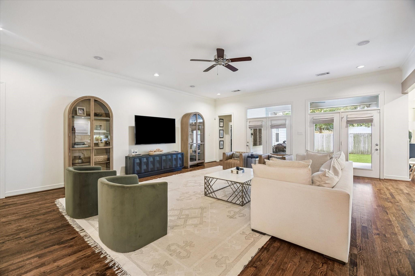
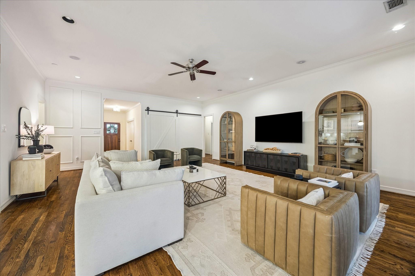
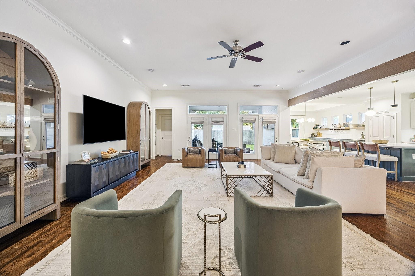
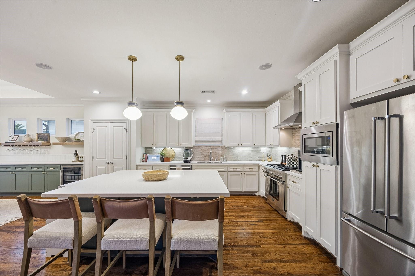
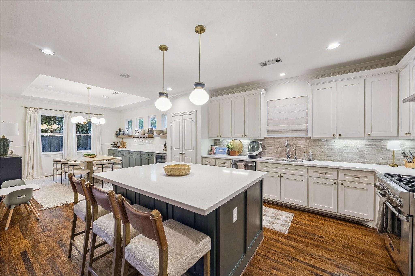
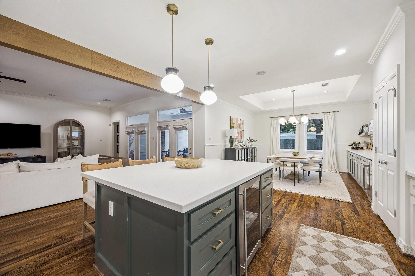
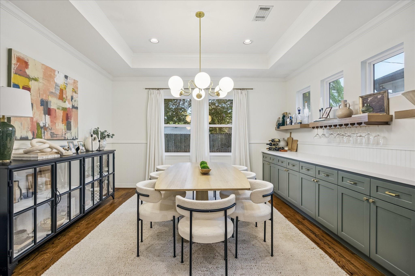
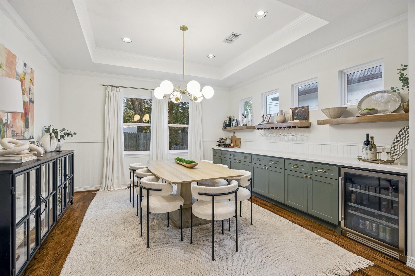
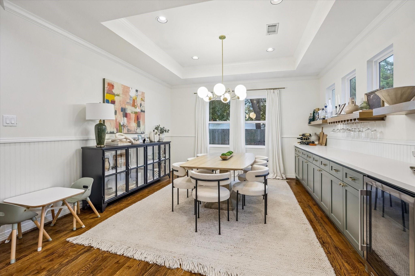
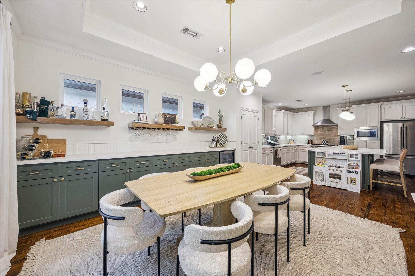
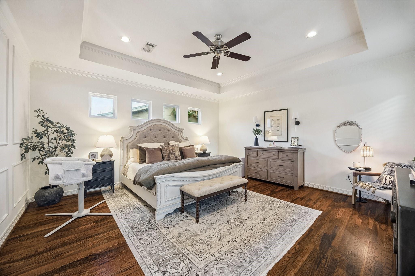
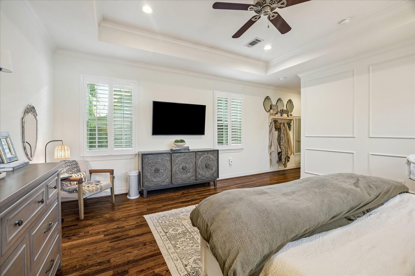
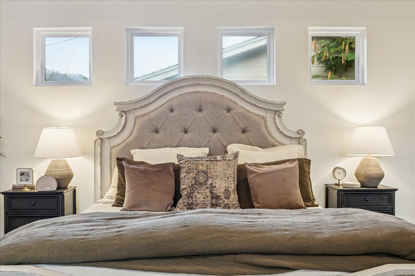
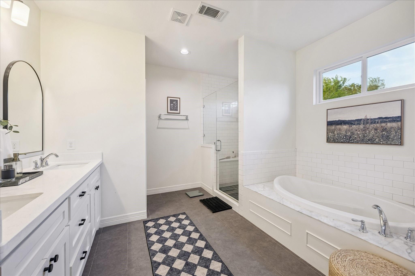
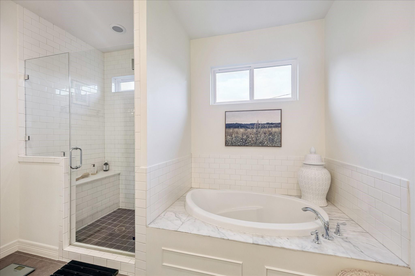
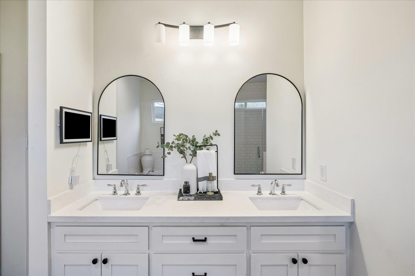
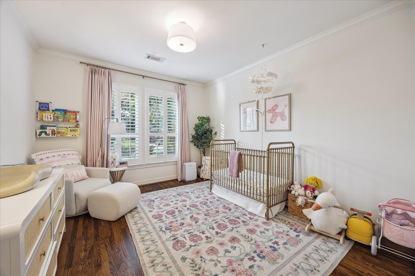
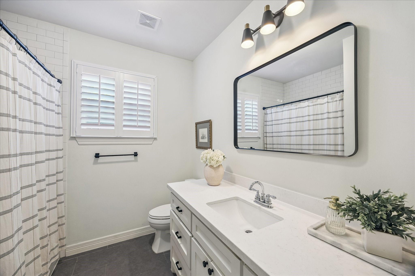
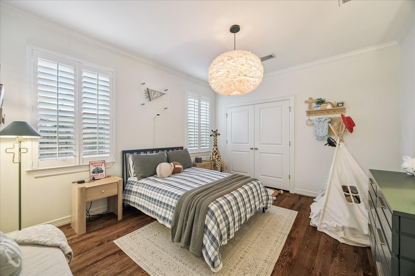
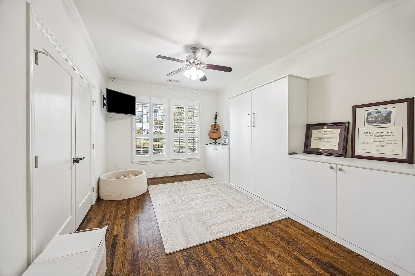
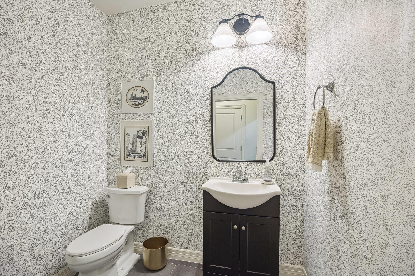
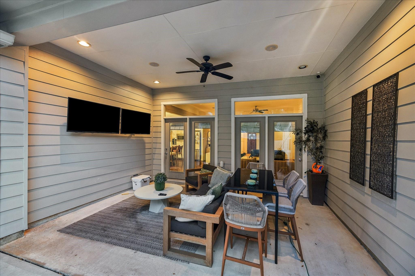
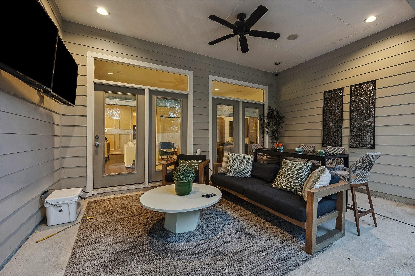
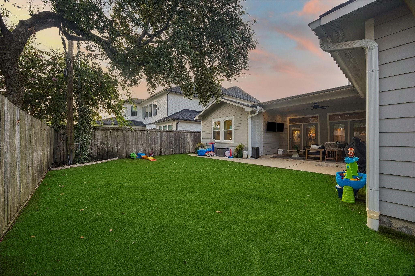
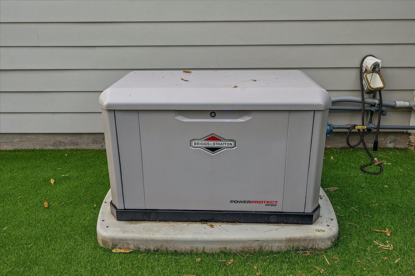
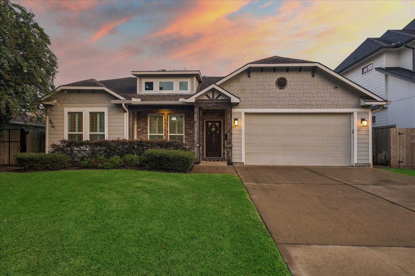
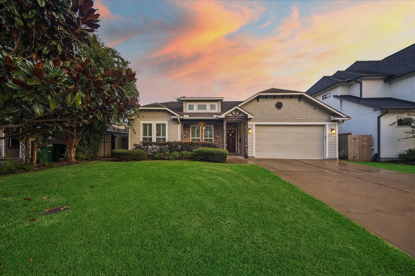
Charming one story Craftsman in highly desirable Oak Forest Elementary! This open concept floor plan with huge covered patio is perfect for entertaining large groups or enjoying the comfort of everyday living. Bright, spacious living room features 10 foot ceilings, custom trim details, double French doors, and is open to the kitchen and dining room. Kitchen is a chef's delight with large island, ample storage, timeless finishes, luxury Thermador range, wine fridge. Massive dining room with raised ceiling, custom built-ins and large serving area, perfect for entertaining. Primary suite features raised ceiling, custom trim detail, walk-in closet and large primary bath with walk-in shower, soaking tub and double vanities. Two secondary bedrooms with shared secondary bath. Flex room with custom built-ins and murphy bed can be guest room, home office or playroom. Hardwood floors and custom lighting throughout. Low maintenance back yard with artificial turf. Full home generator included.
3
beds

3
baths

2,713 Sq.Ft. LIVING AREA
7,200 Sq.Ft. lot

Adam Robertson

Adam Robertson

Features & Amenities

Interior

  • total bedrooms3
  • Total bathrooms3
  • full bathrooms2
  • half bathroom1
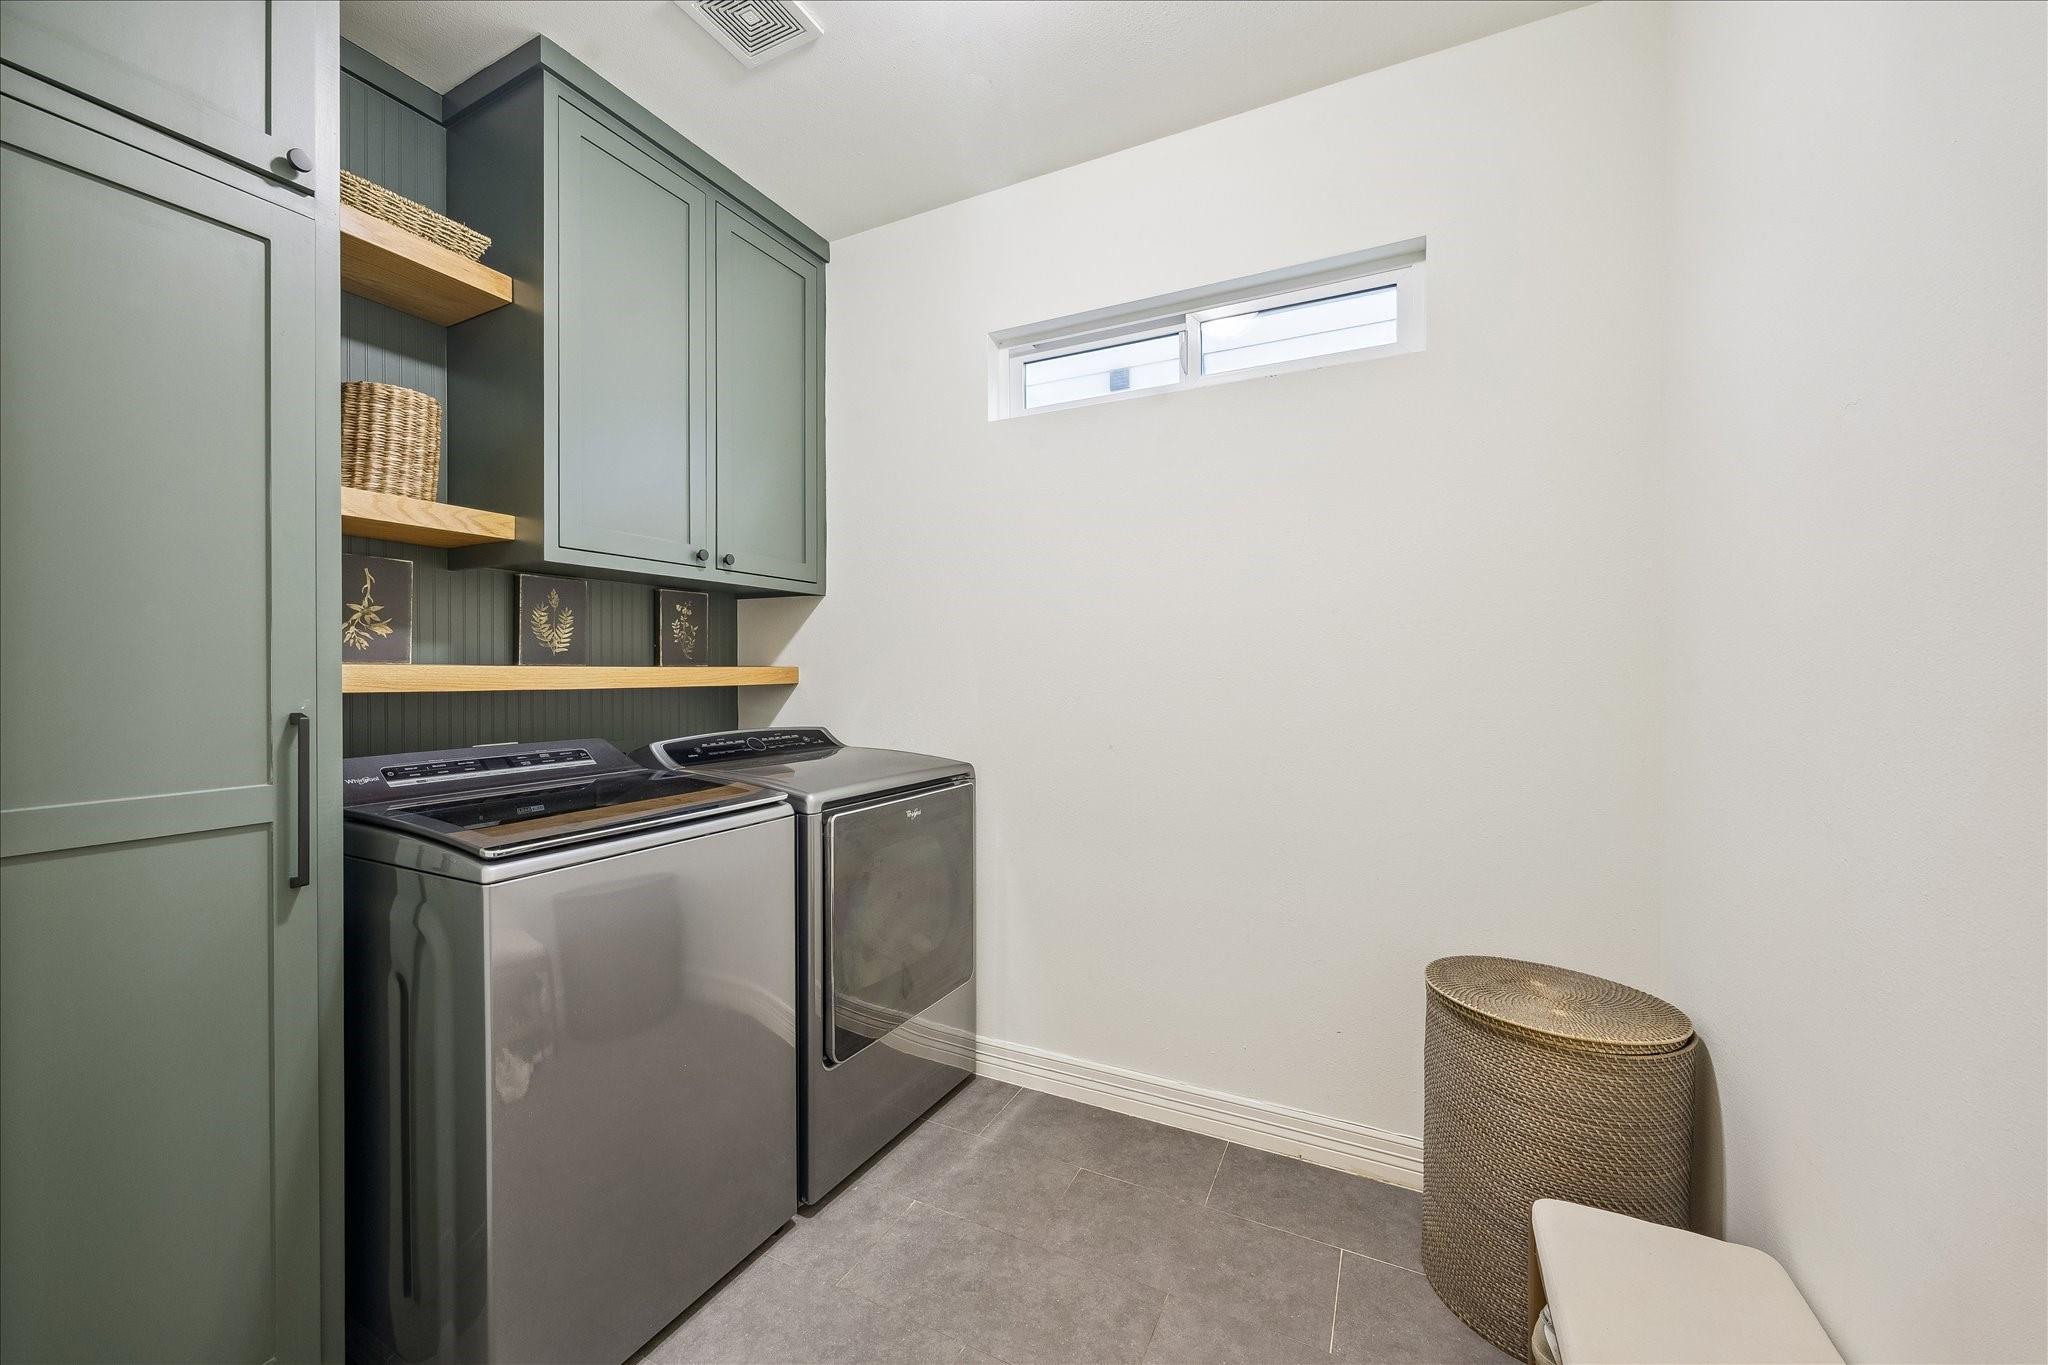
  • Laundry room Electric Dryer Hookup, Gas Dryer Hookup, Washer Hookup
  • Flooring Tile, Wood
  • APPLIANCES ENERGY STAR Qualified Appliances, Disposal, Gas Oven, Microwave, Gas Range, Dishwasher
  • other interior Features Crown Molding, High Ceilings, All Bedrooms Down, En-Suite Bath, Primary Bed - 1st Floor, Sitting Area, Walk-In Closet(s)

Area & Lot

  • Status Coming Soon
  • Living Area2,713 Sq.Ft.
  • Total Area2,713 Sq.Ft.
  • Lot Area7,200 Sq.Ft.
  • MLS® ID46413949
  • TypeResidential
  • YEAR BUILT2016
  • Architecture StylesTraditional
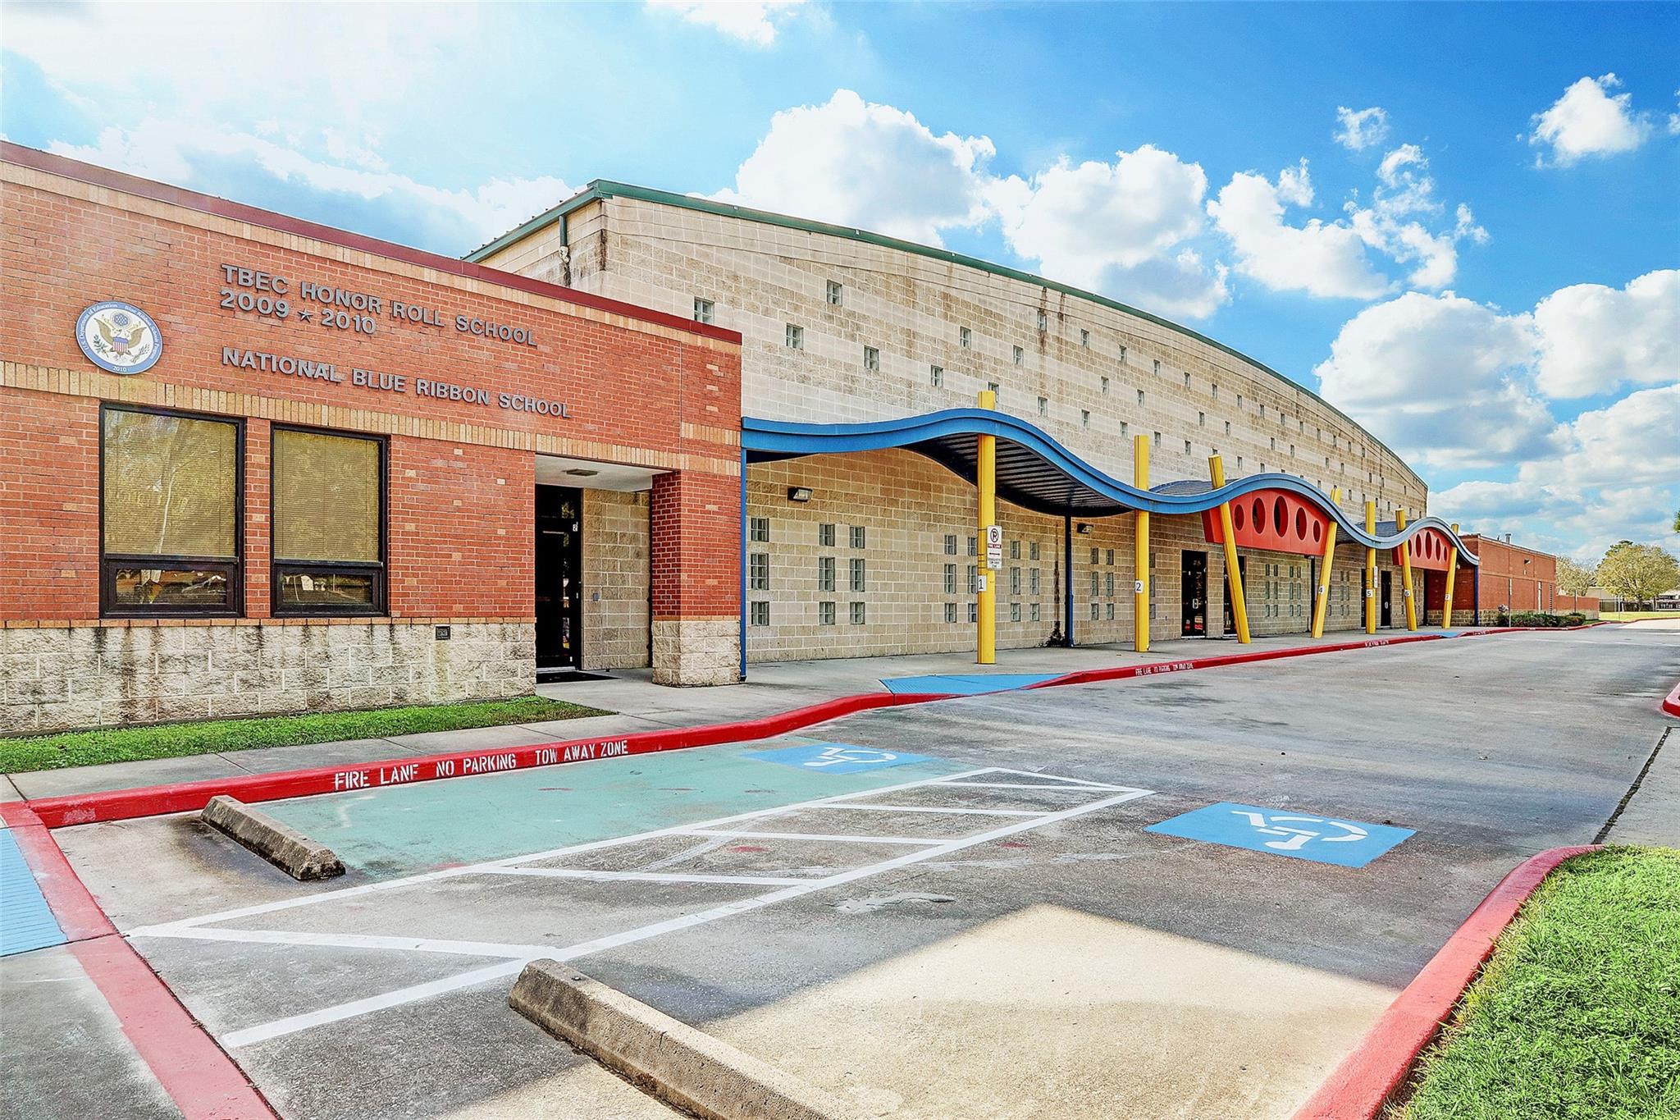
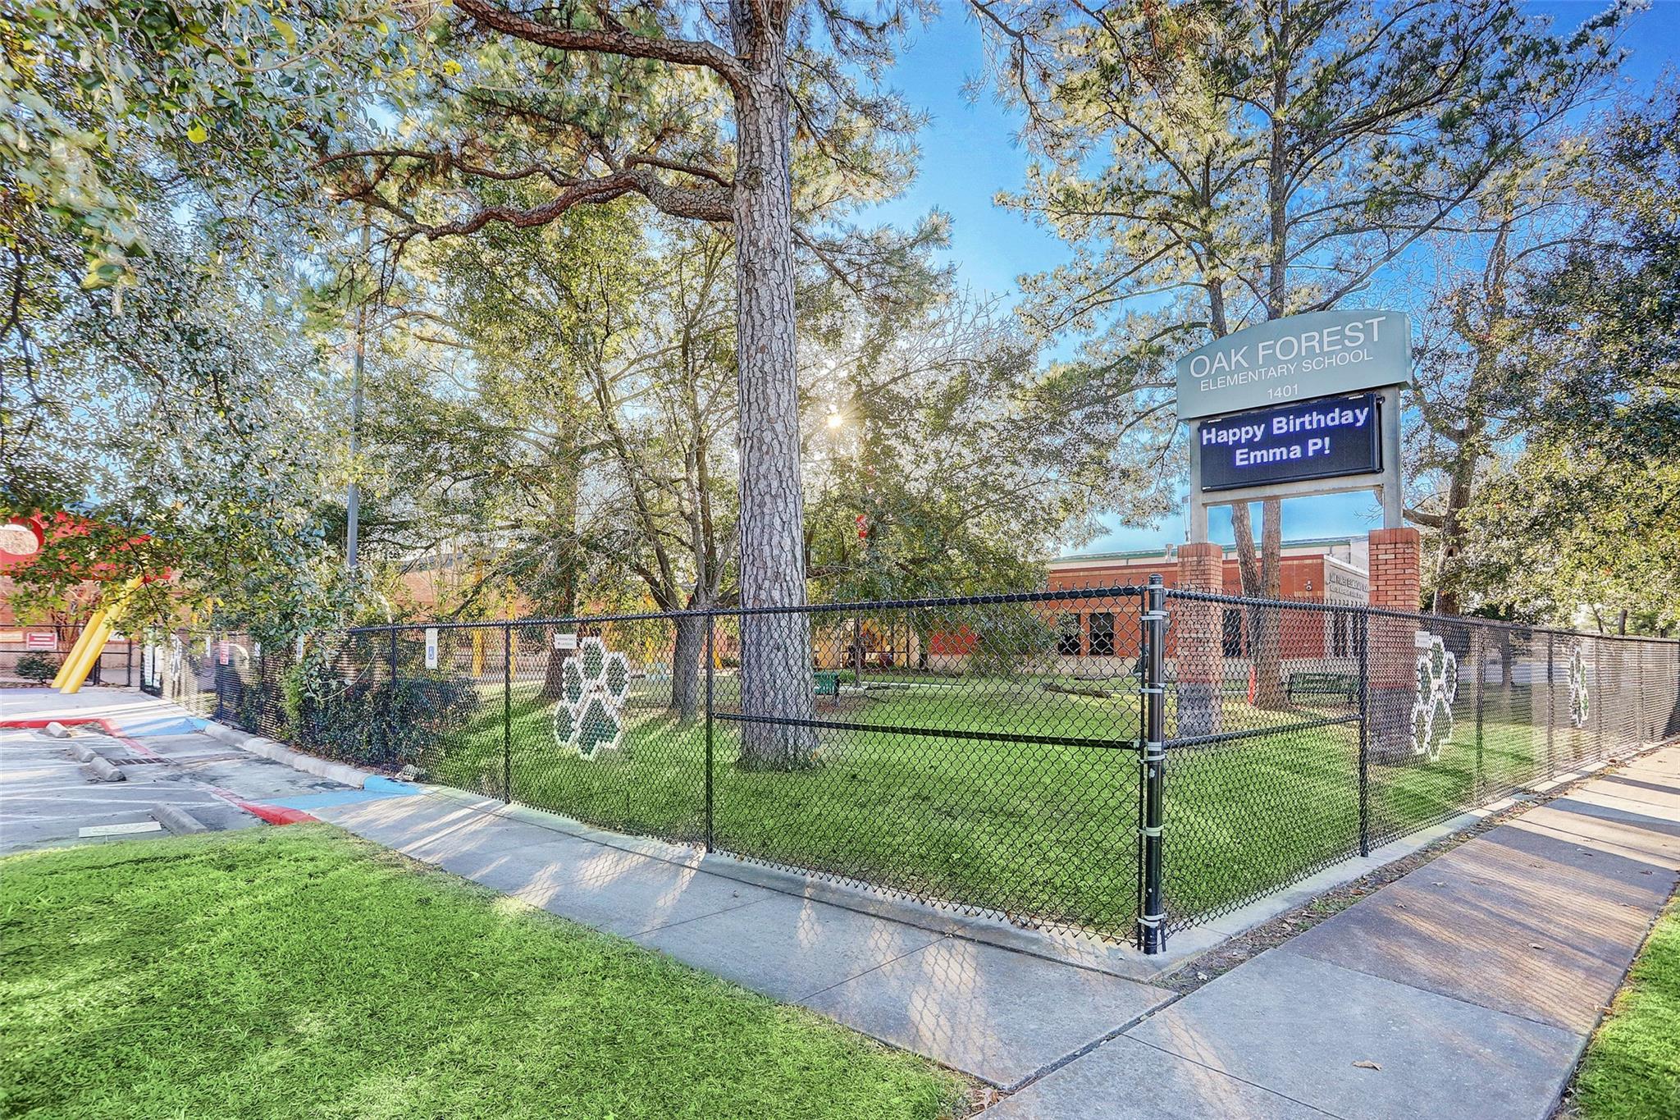
  • Elementary SchoolOak Forest Elementary School (Houston)
  • Middle SchoolBlack Middle School
  • High SchoolWaltrip High School
  • School District27 - Houston

Exterior

  • STORIES1
  • Garage Space2.0
  • water SourcePublic
  • roofComposition
  • lot featuresBack Yard, Subdivided, 0 Up To 1/4 Acre
  • parkingAttached, Double-Wide Driveway
  • HEAT TYPENatural Gas
  • AIR CONDITIONINGCeiling Fan(s), Electric
  • sewerPublic Sewer
  • SubstructureSlab
  • other exterior FeaturesSide Yard, Sprinkler System

Financial

  • Sales Price$1,099,000

Mortgage Calculator

Estimate your monthly mortgage payment, including the principal and interest, property taxes, and HOA. Adjust the values to generate a more accurate rate.

All estimates are provided for informational purposes only. Actual amounts may vary.
$0,000 Your Payment 20 15 65
$0,000 Your Payment

Work With Us

Keller Williams operates on the premise that if the company focuses all its resources on building its agents’ businesses, the agents in turn will build the company beyond all expectations. With that philosophy, we are reshaping the global industry landscape.

Follow Us on Instagram