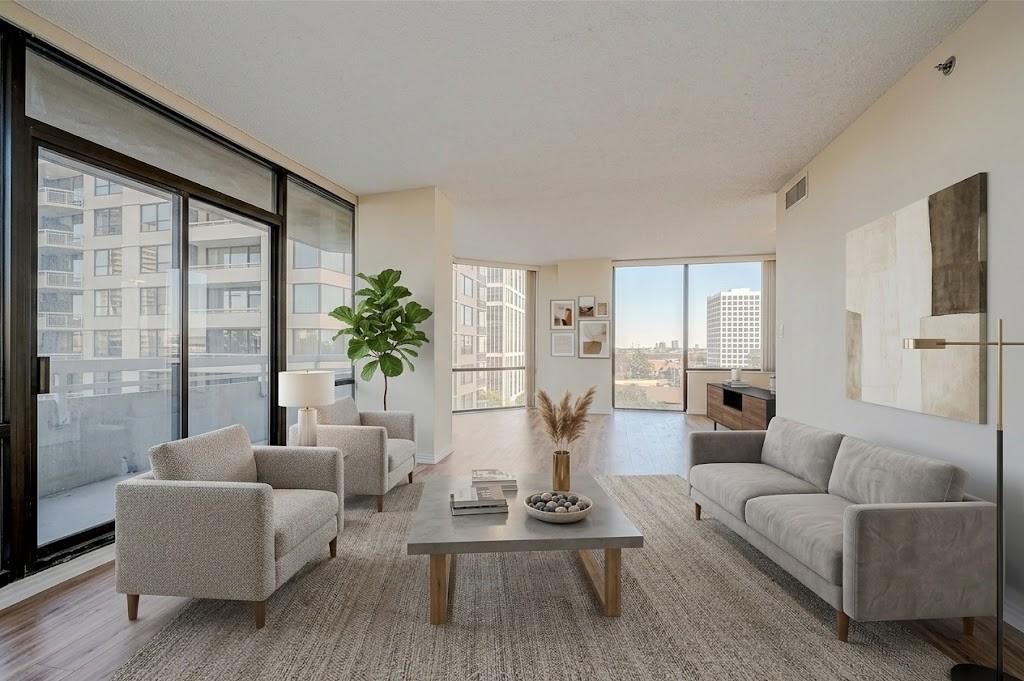
Living room with neutral seating, floor-to-ceiling windows, and a Houston skyline view.
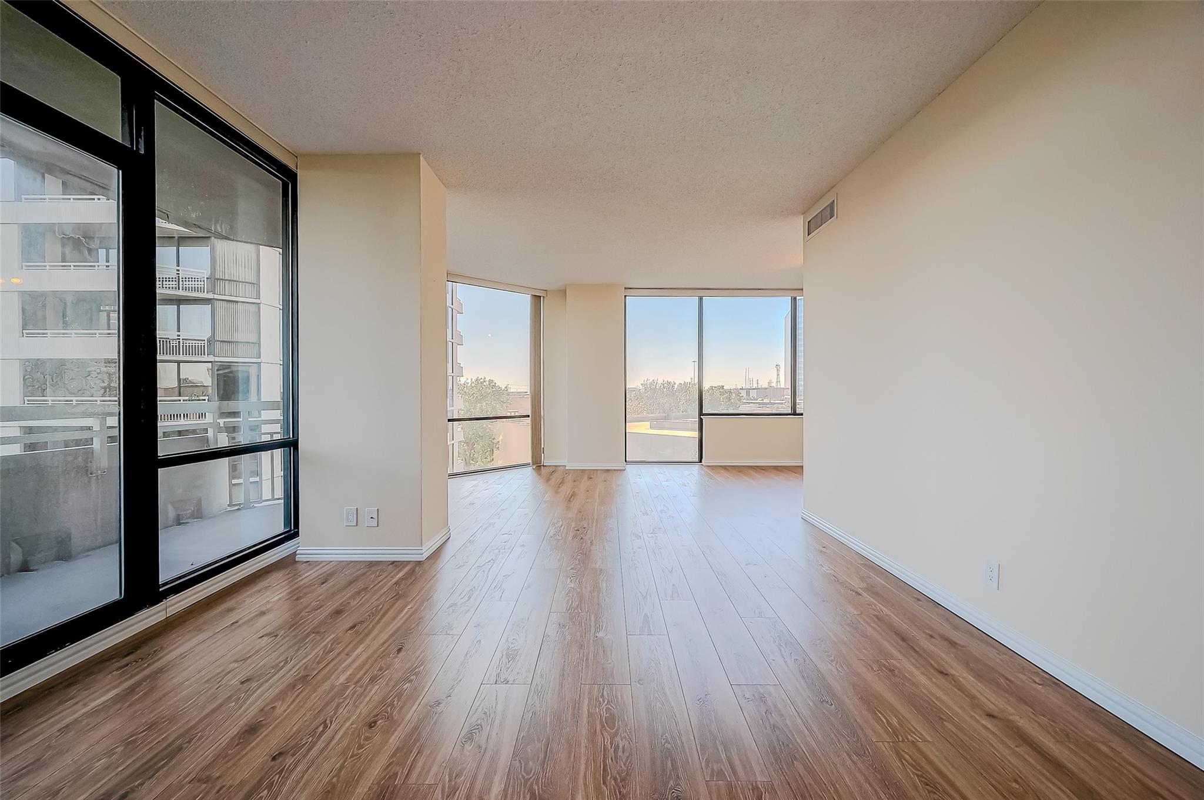
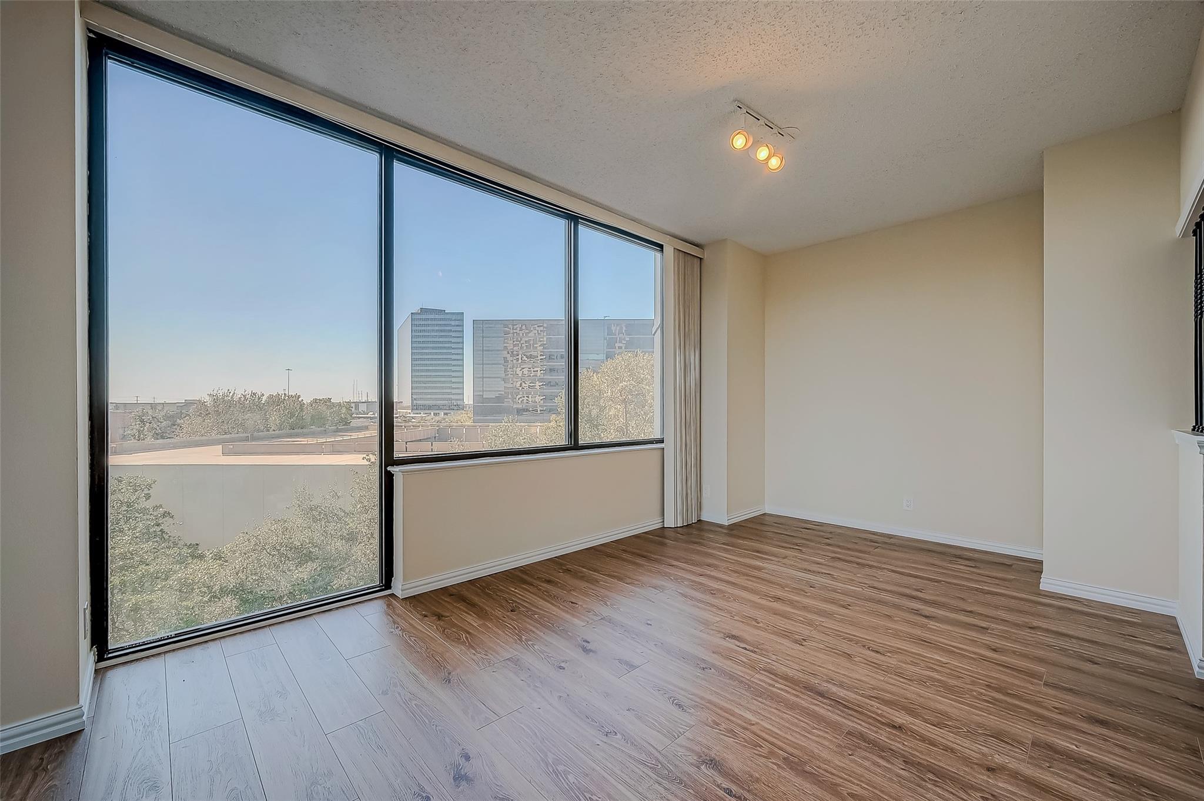
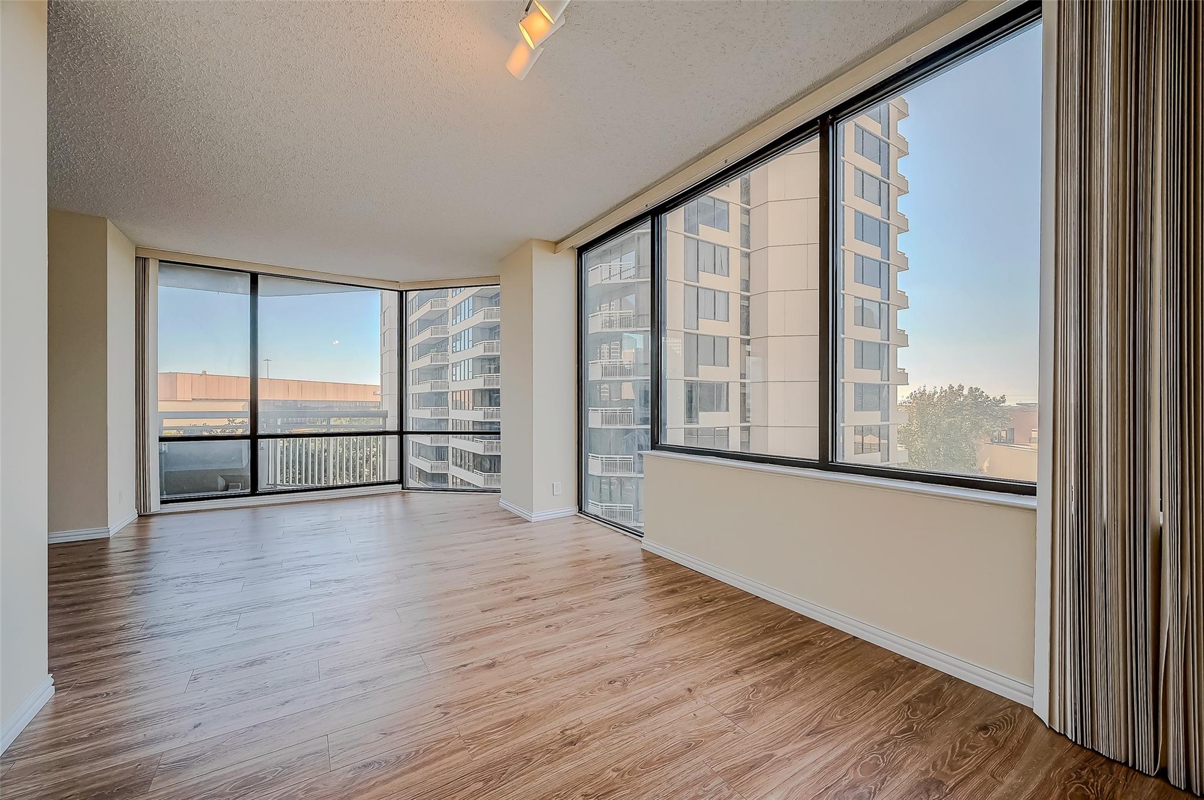
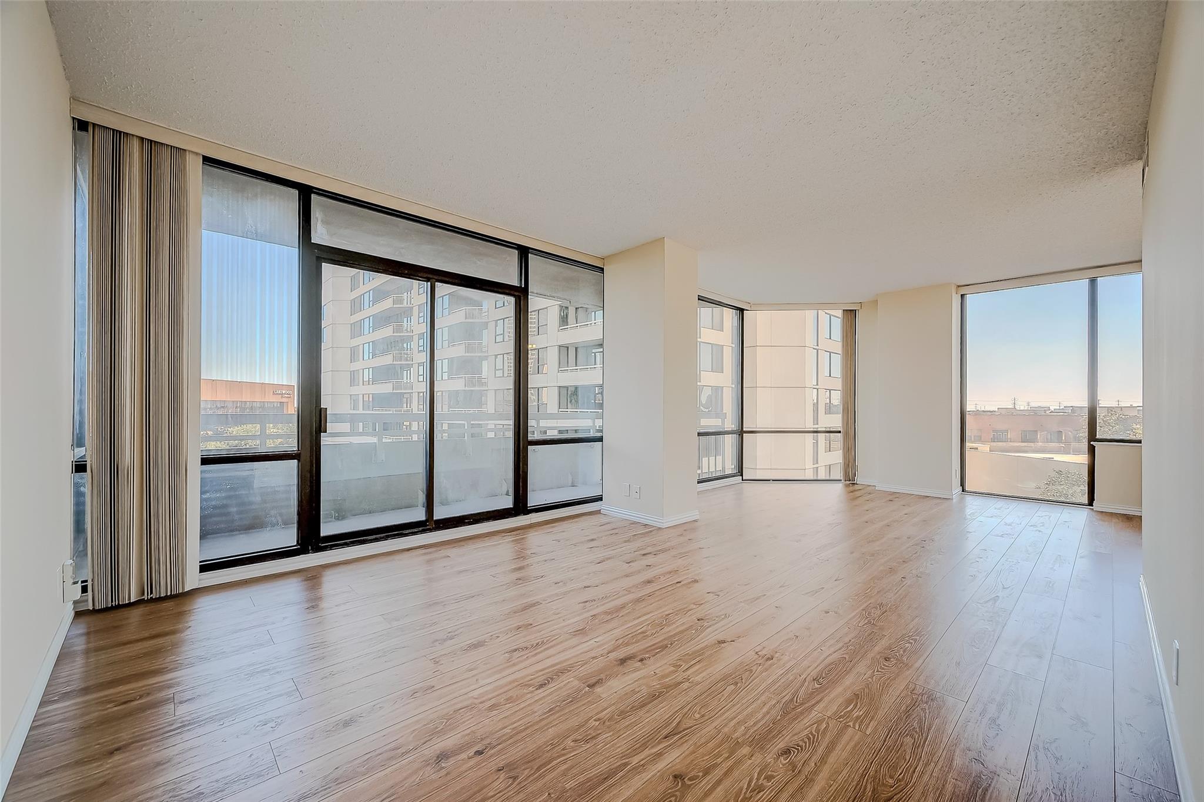
Empty apartment living area with wood floors and floor-to-ceiling corner windows overlooking nearby buildings.
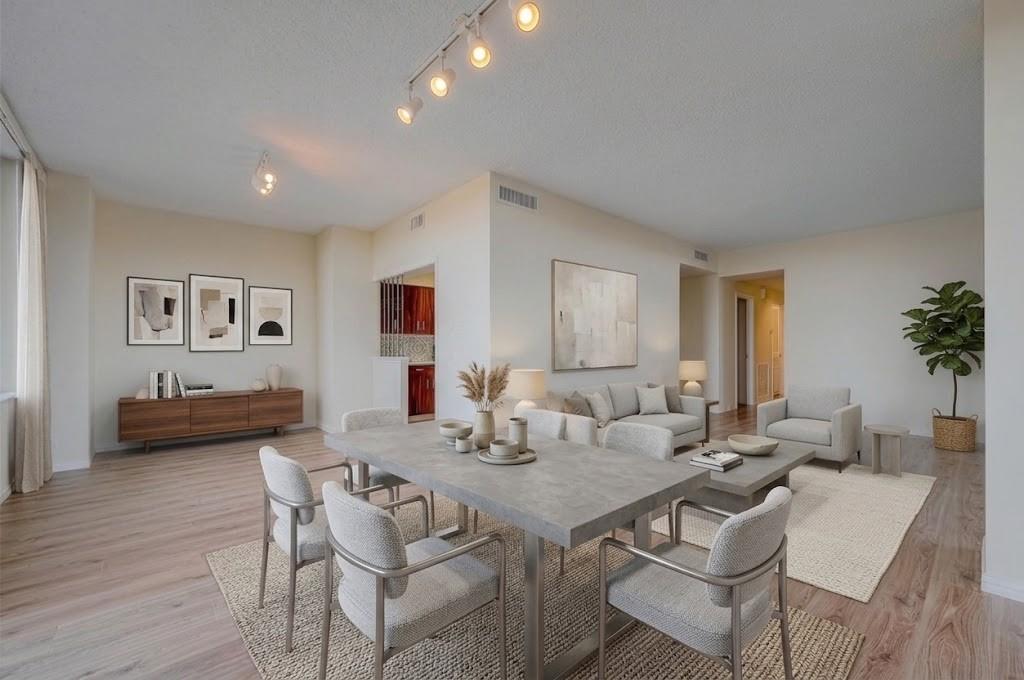
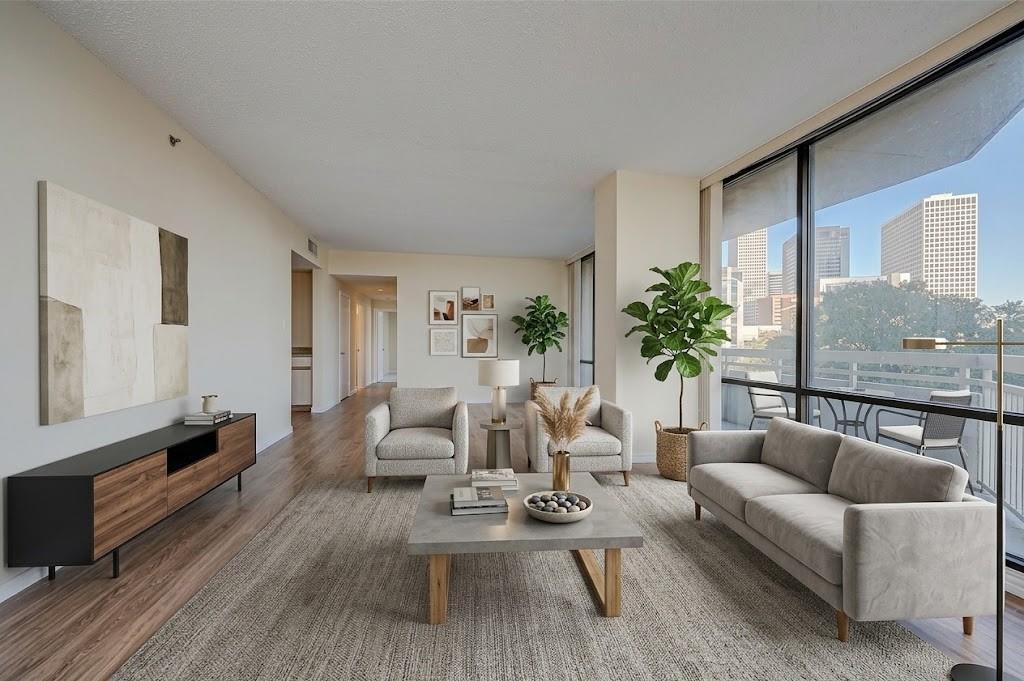
Staged living room with gray seating, large windows, and city views.
Unfurnished condo living area with wood floors and large windows overlooking neighboring buildings.
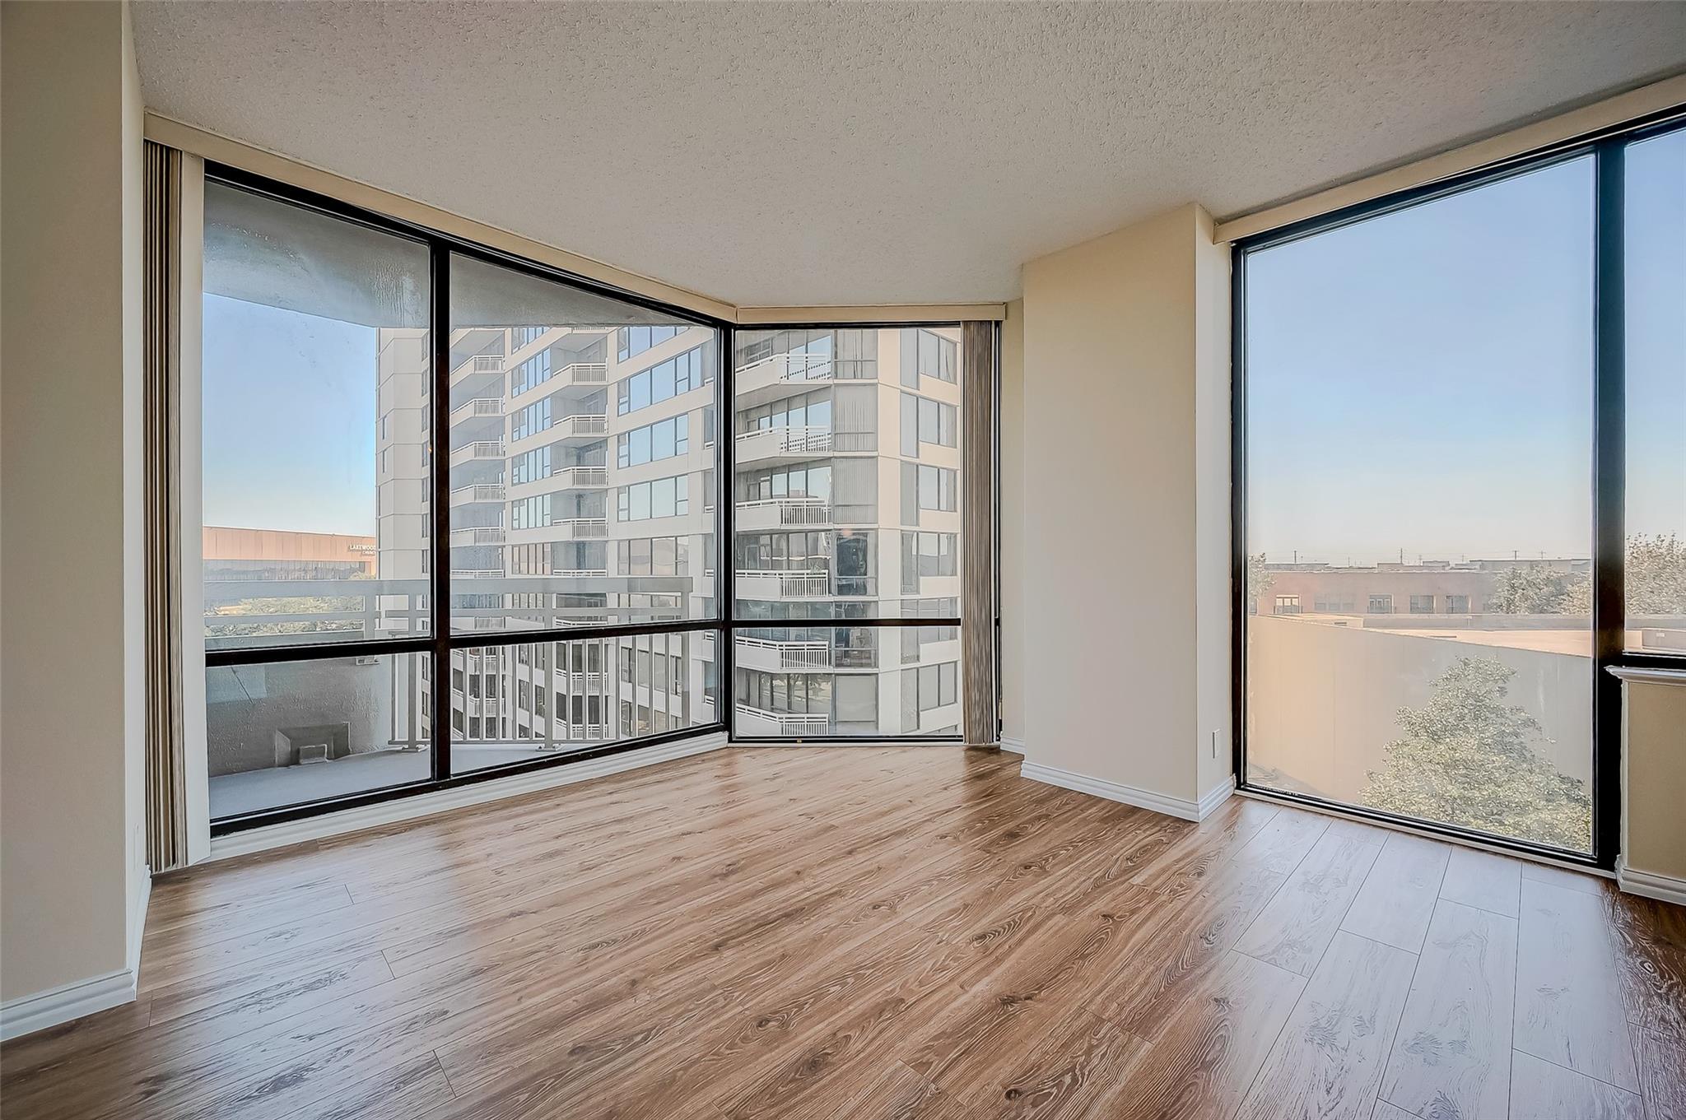
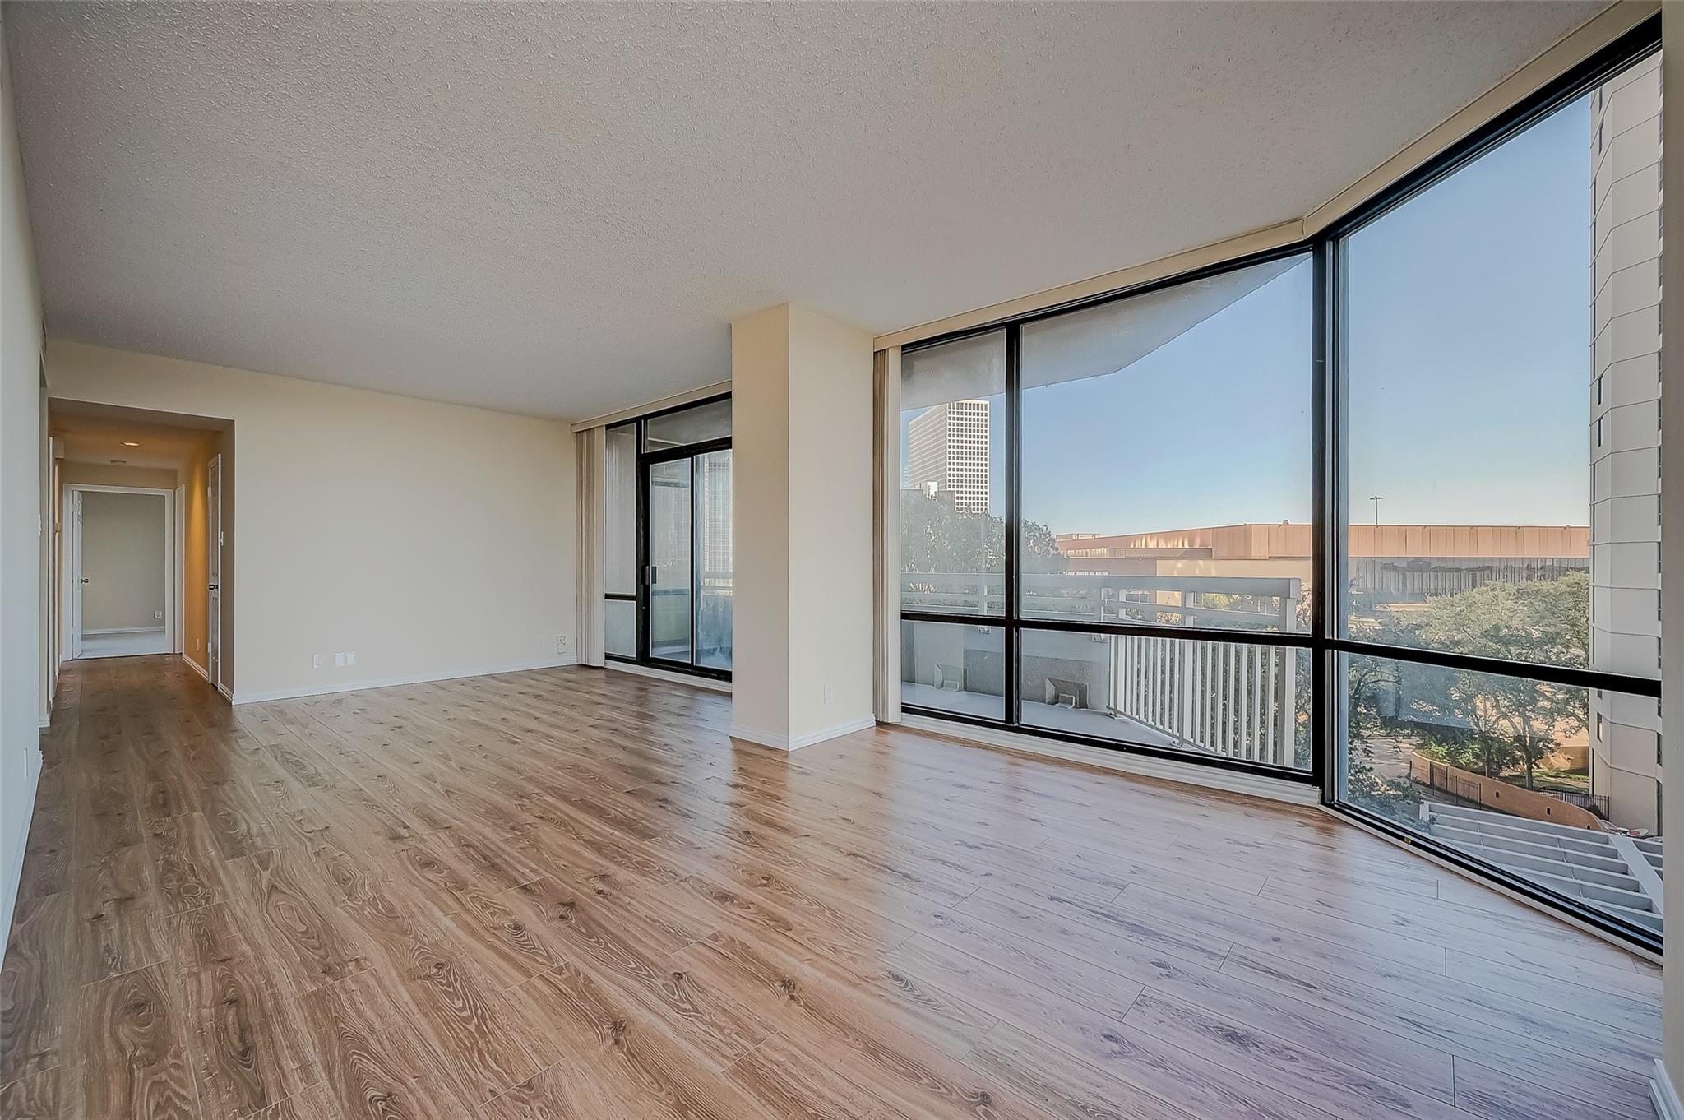
Empty living area with wood floors and large corner windows overlooking nearby buildings.
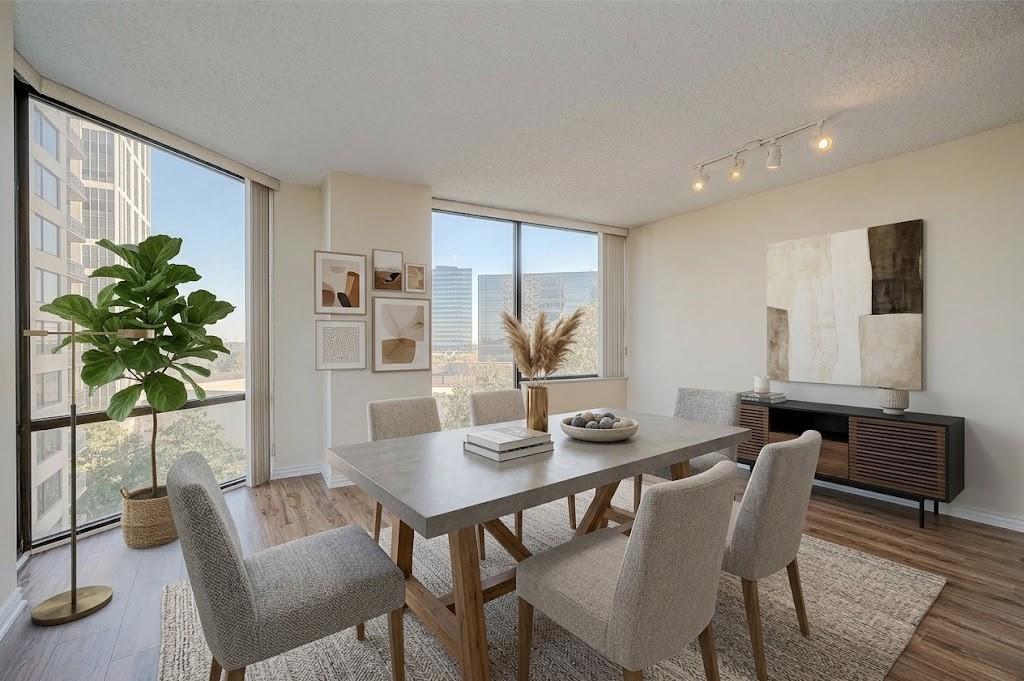
Dining room with a long table, upholstered chairs, and floor-to-ceiling windows overlooking the city.
Living room with expansive windows, wood-look floors, and a view of city buildings.
Open-plan dining and living room with neutral furnishings, track lighting, and wood flooring.
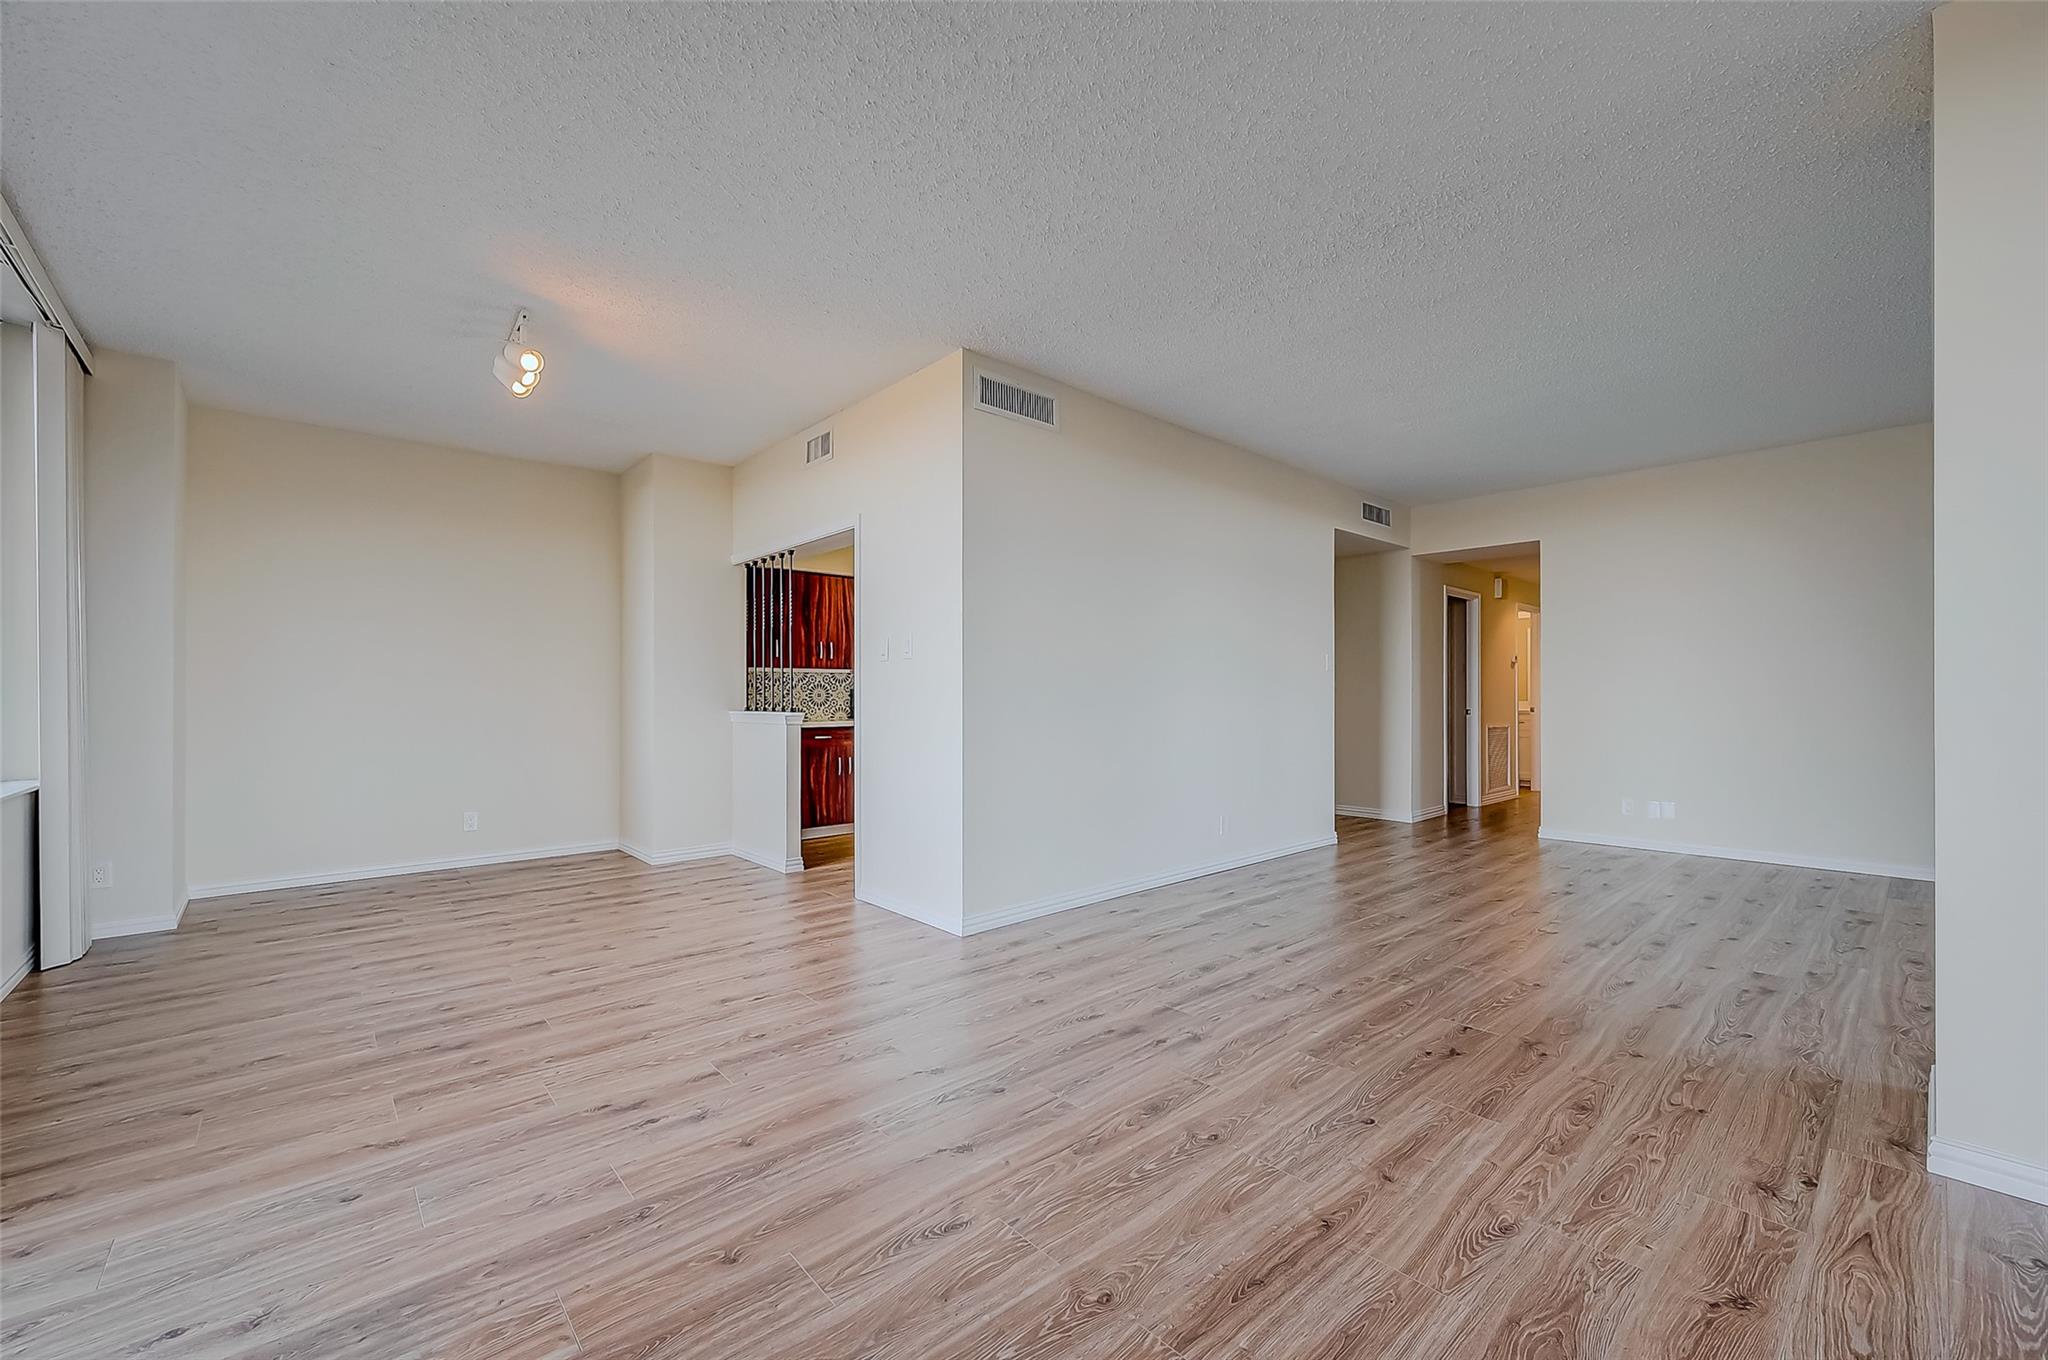
Unfurnished living room with wood-look flooring, large windows, and an open kitchen doorway.
Vacant living room with wood-look floors and expansive windows overlooking the city.
Empty condo living area with wood flooring and floor-to-ceiling windows overlooking neighboring towers.
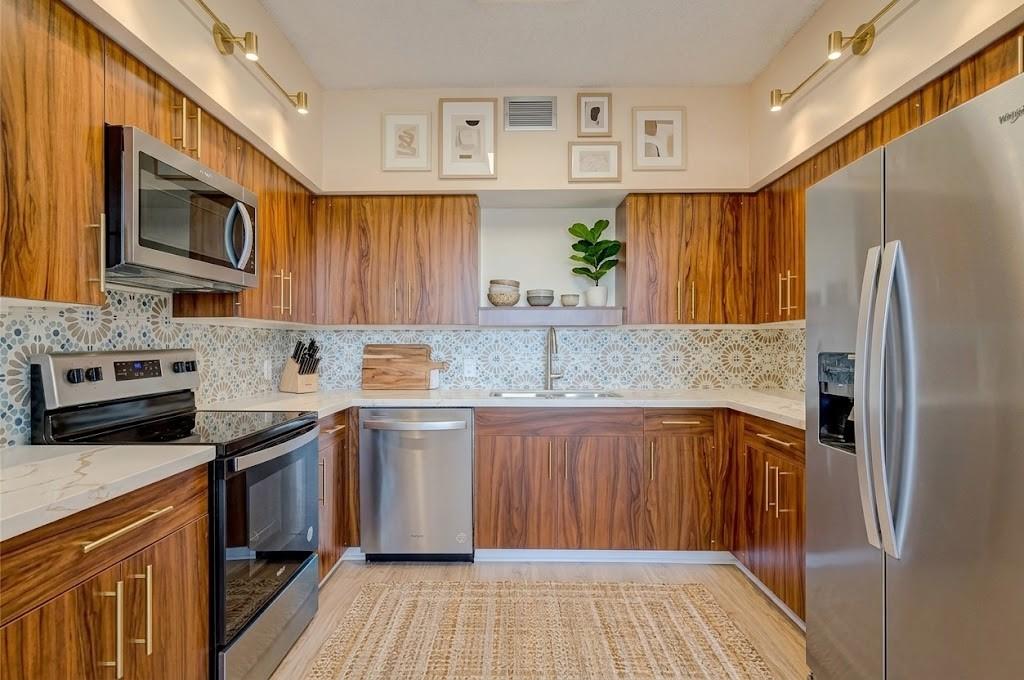
Kitchen with walnut cabinets, stainless steel appliances, and a patterned tile backsplash.
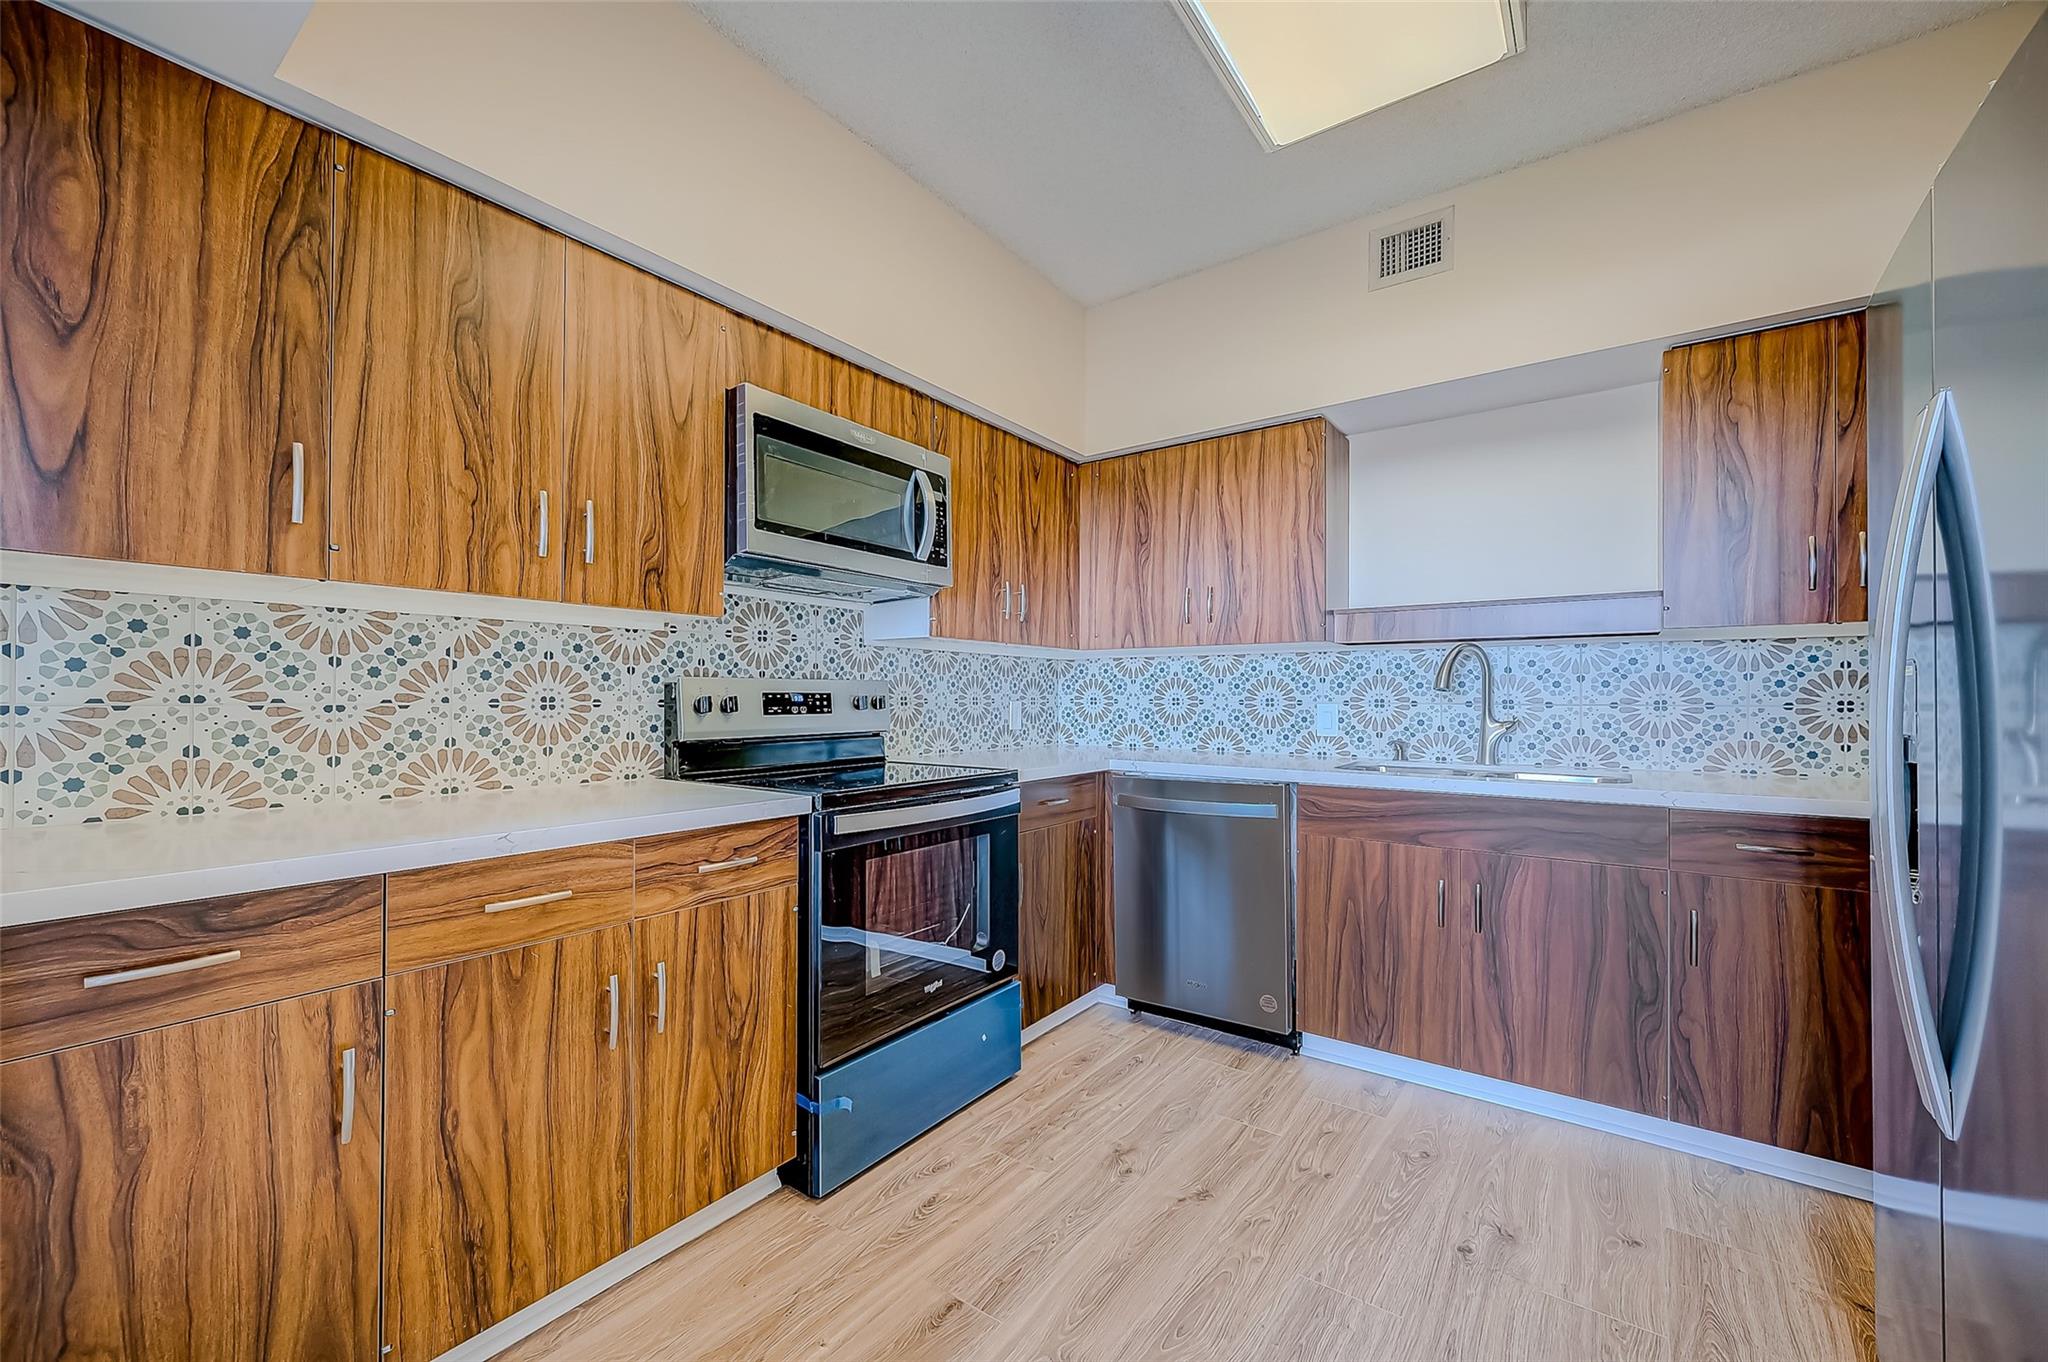
Kitchen with walnut cabinets, patterned tile backsplash, stainless appliances, and light wood flooring.
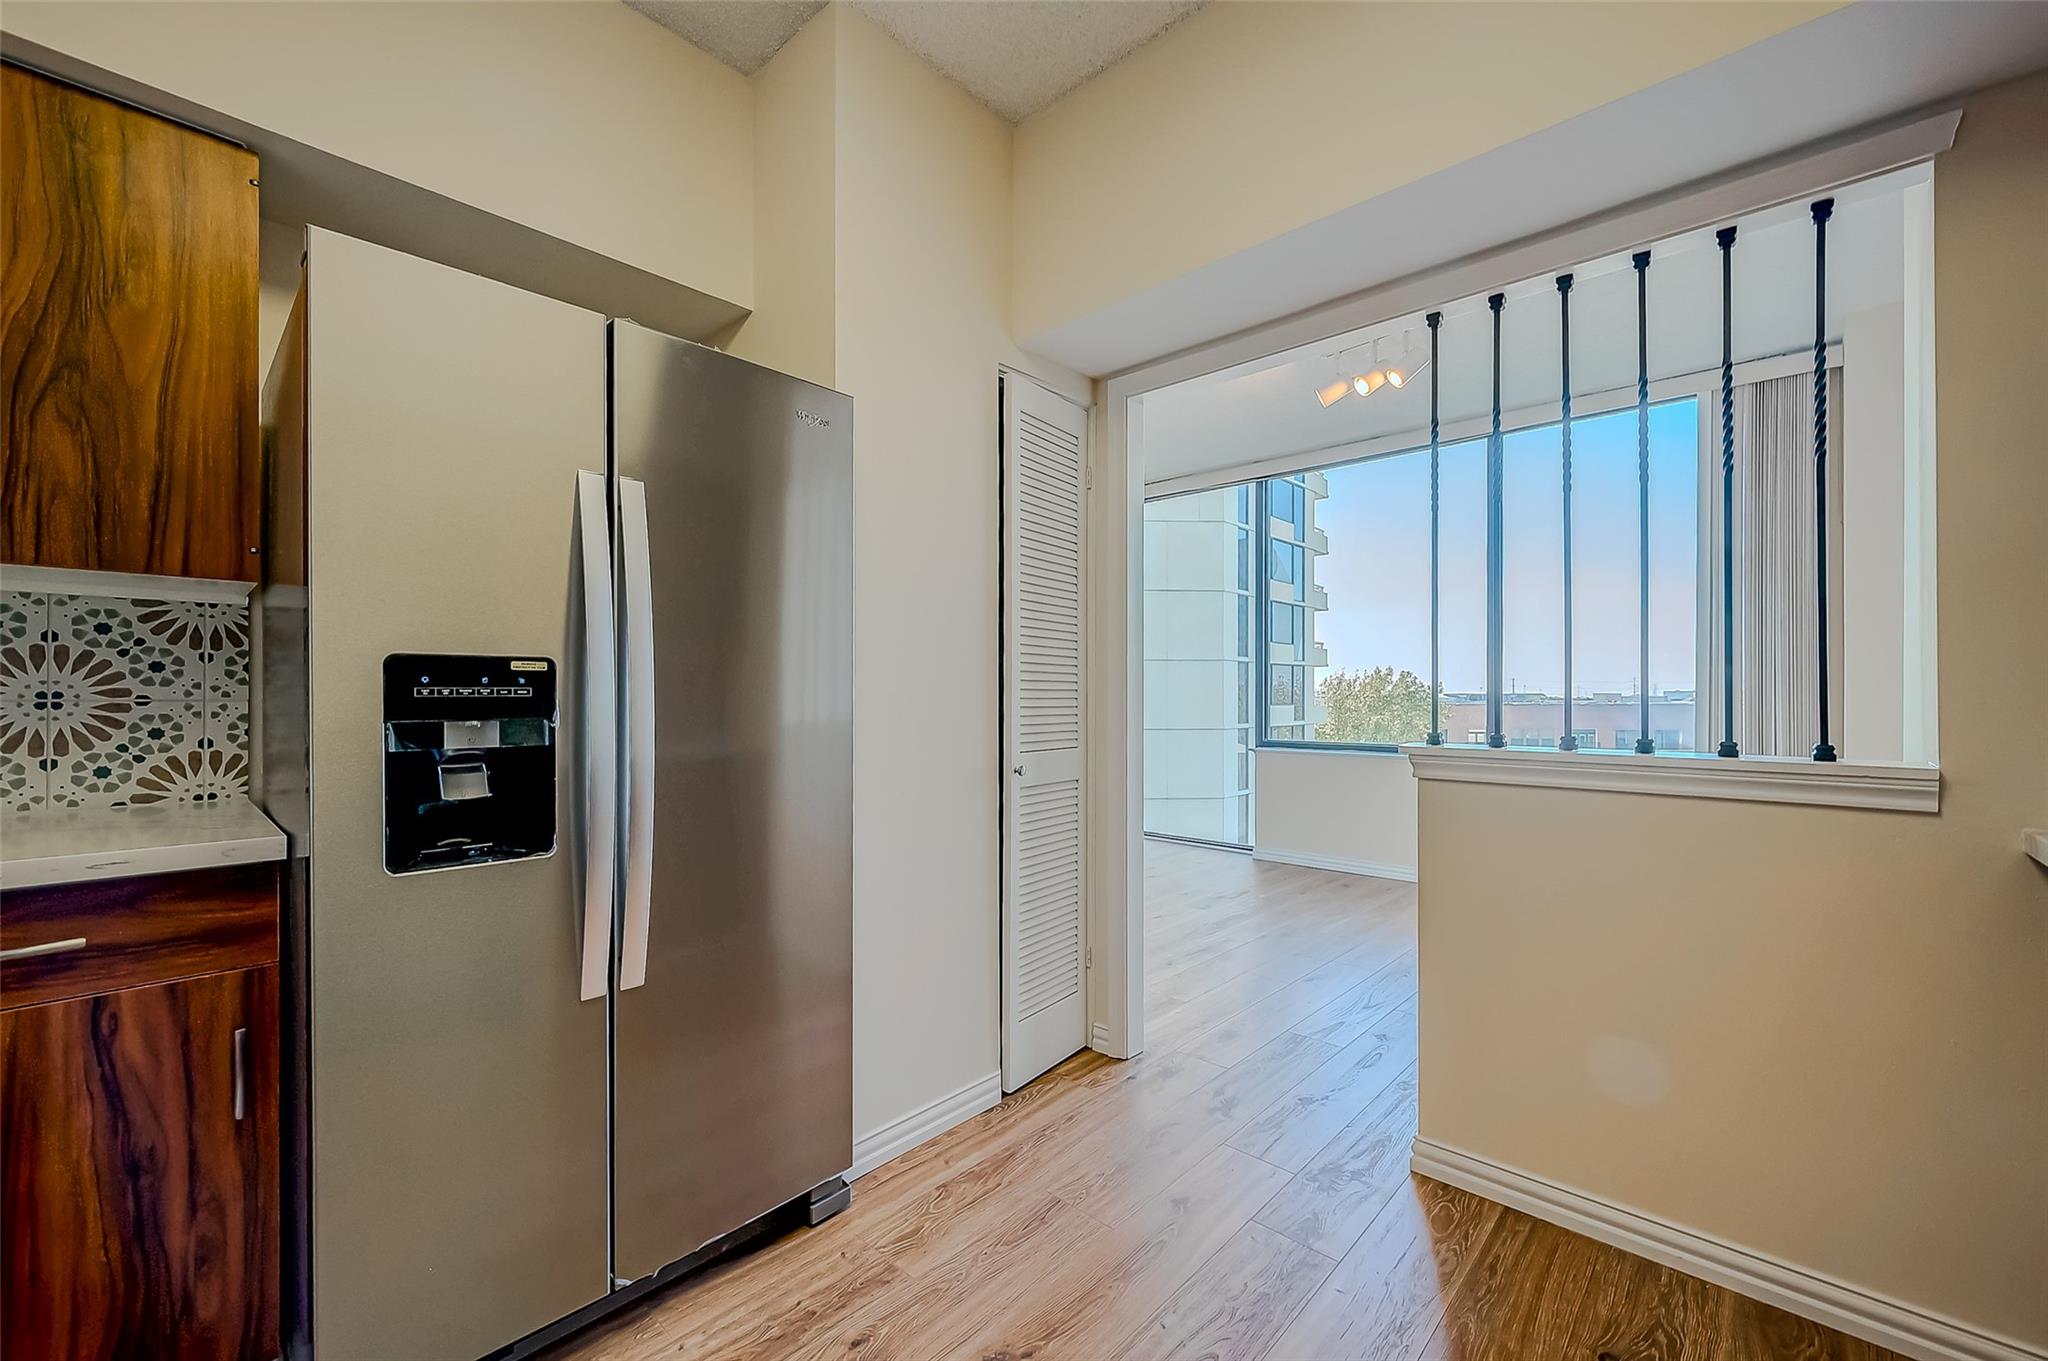
Kitchen with stainless steel refrigerator, patterned tile backsplash, and a pass-through overlooking a bright room.
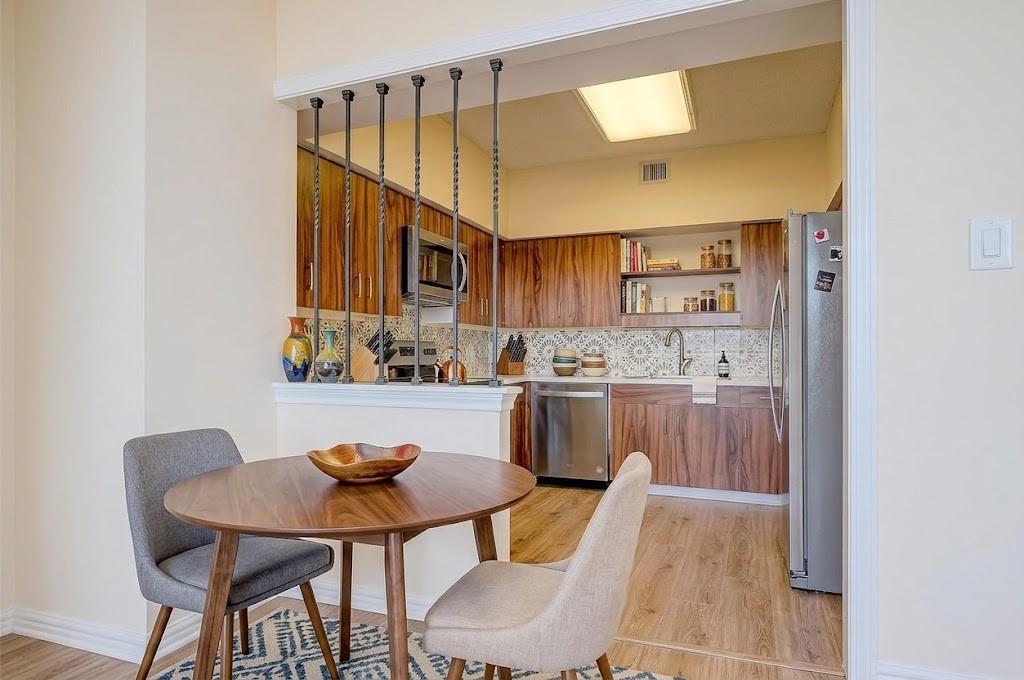
Dining area and kitchen with a round wood table, patterned backsplash, and wood cabinetry.
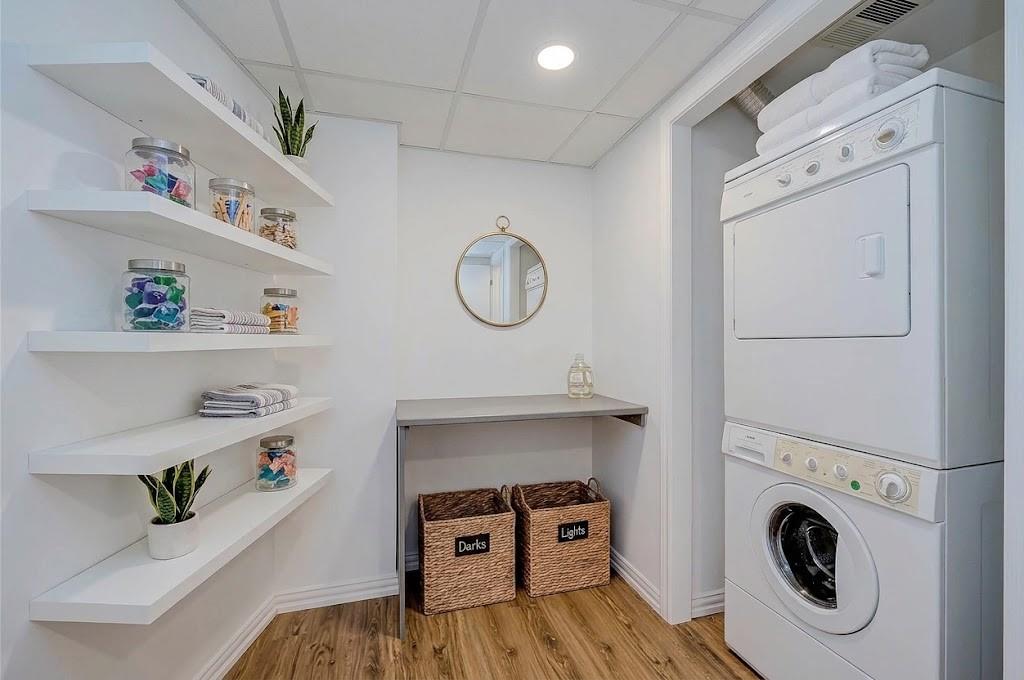
Laundry room with stacked washer and dryer, open shelves, and labeled wicker baskets.
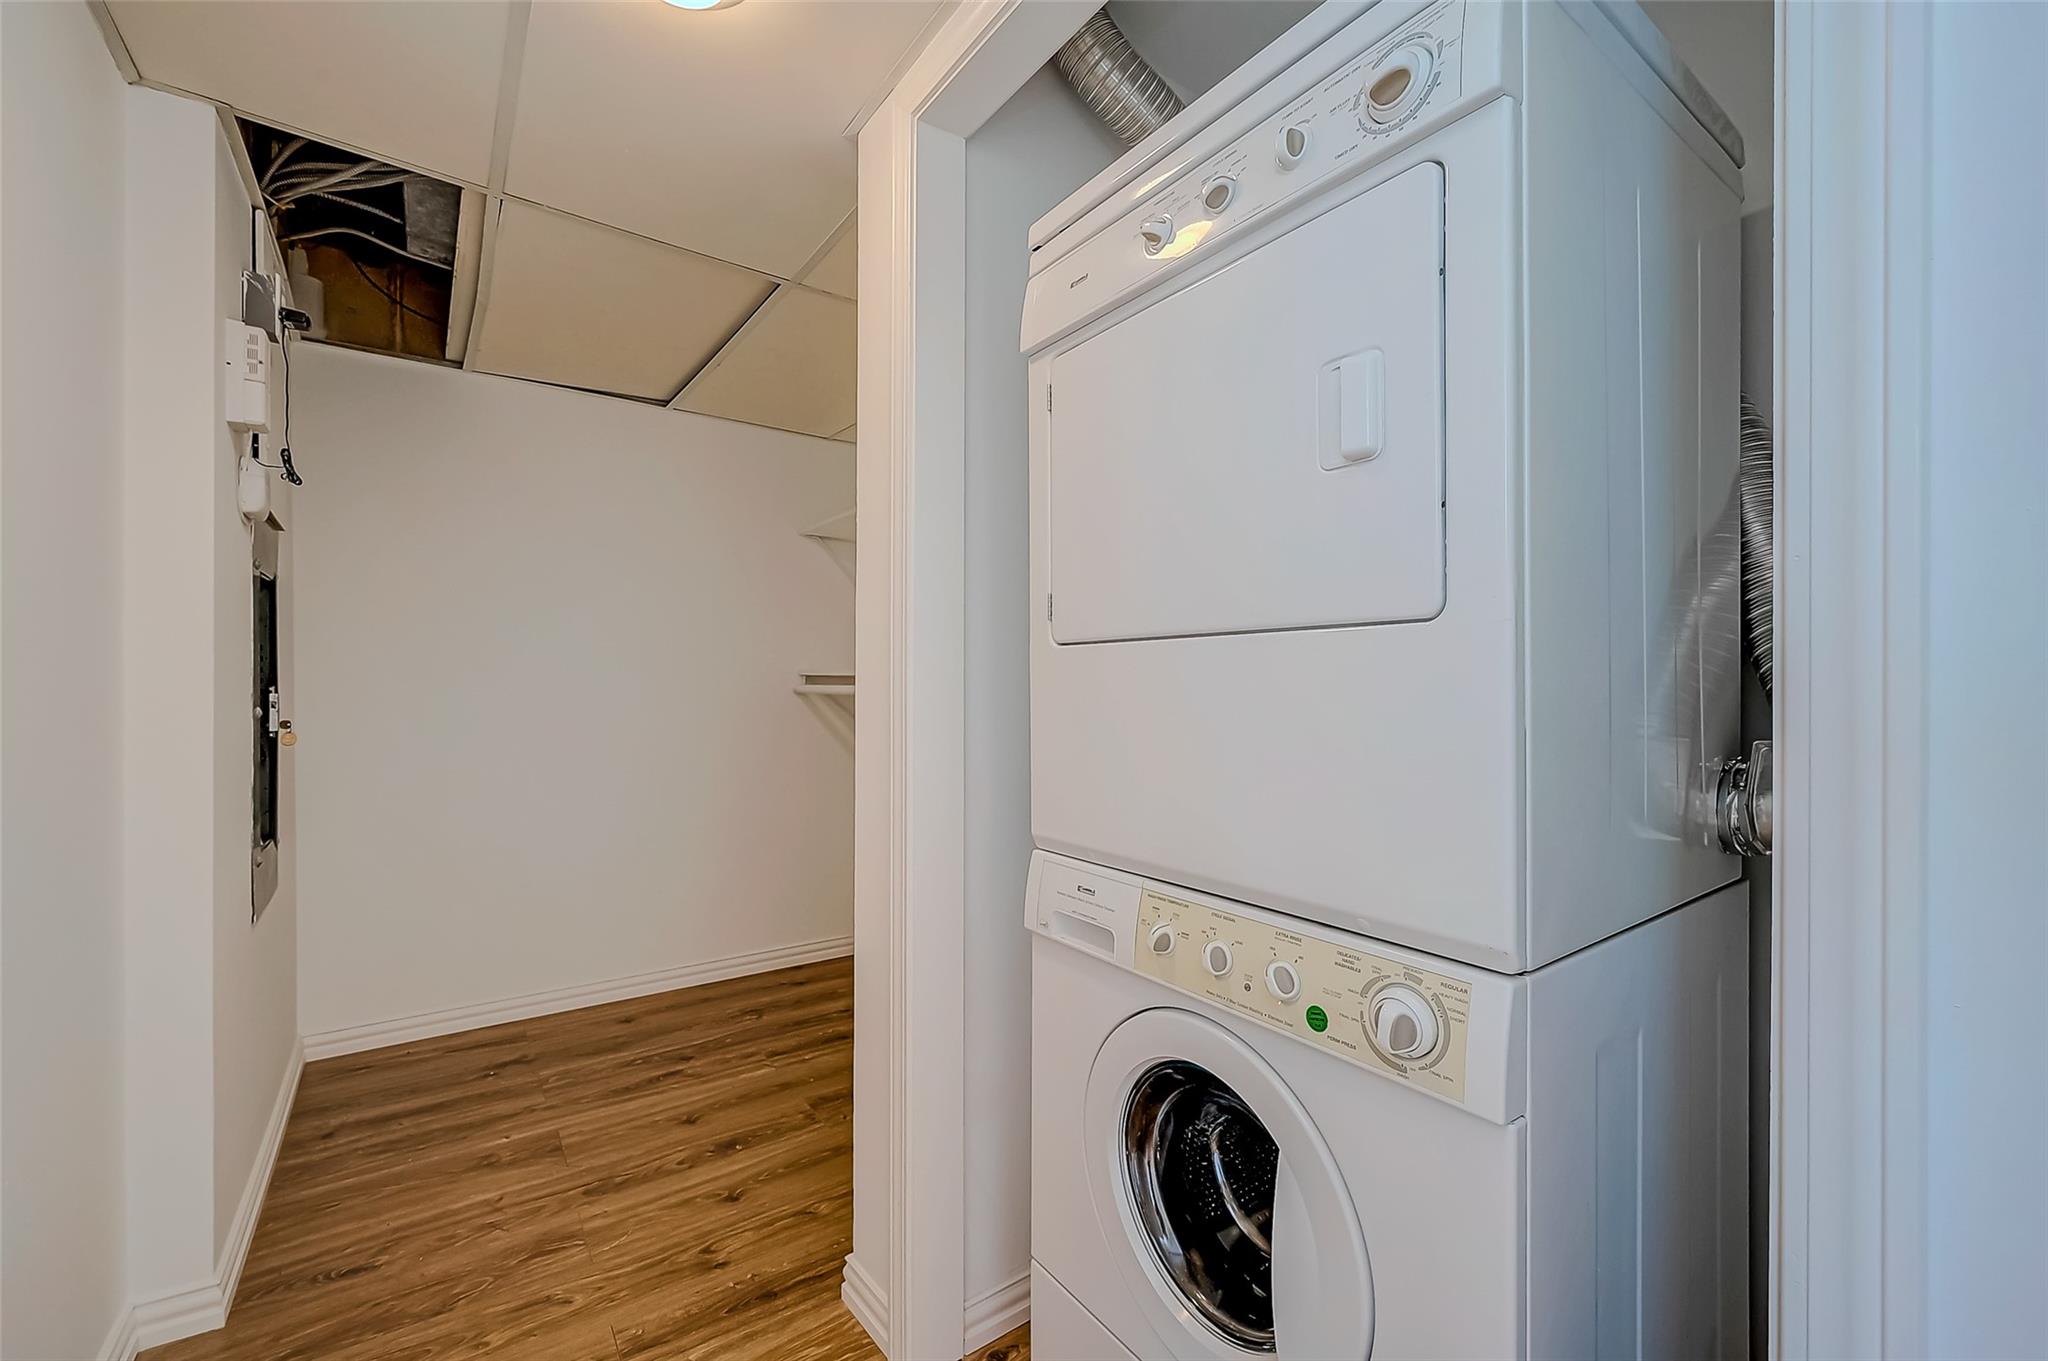
Stacked washer and dryer beside a narrow wood-floored hallway with an open ceiling panel.
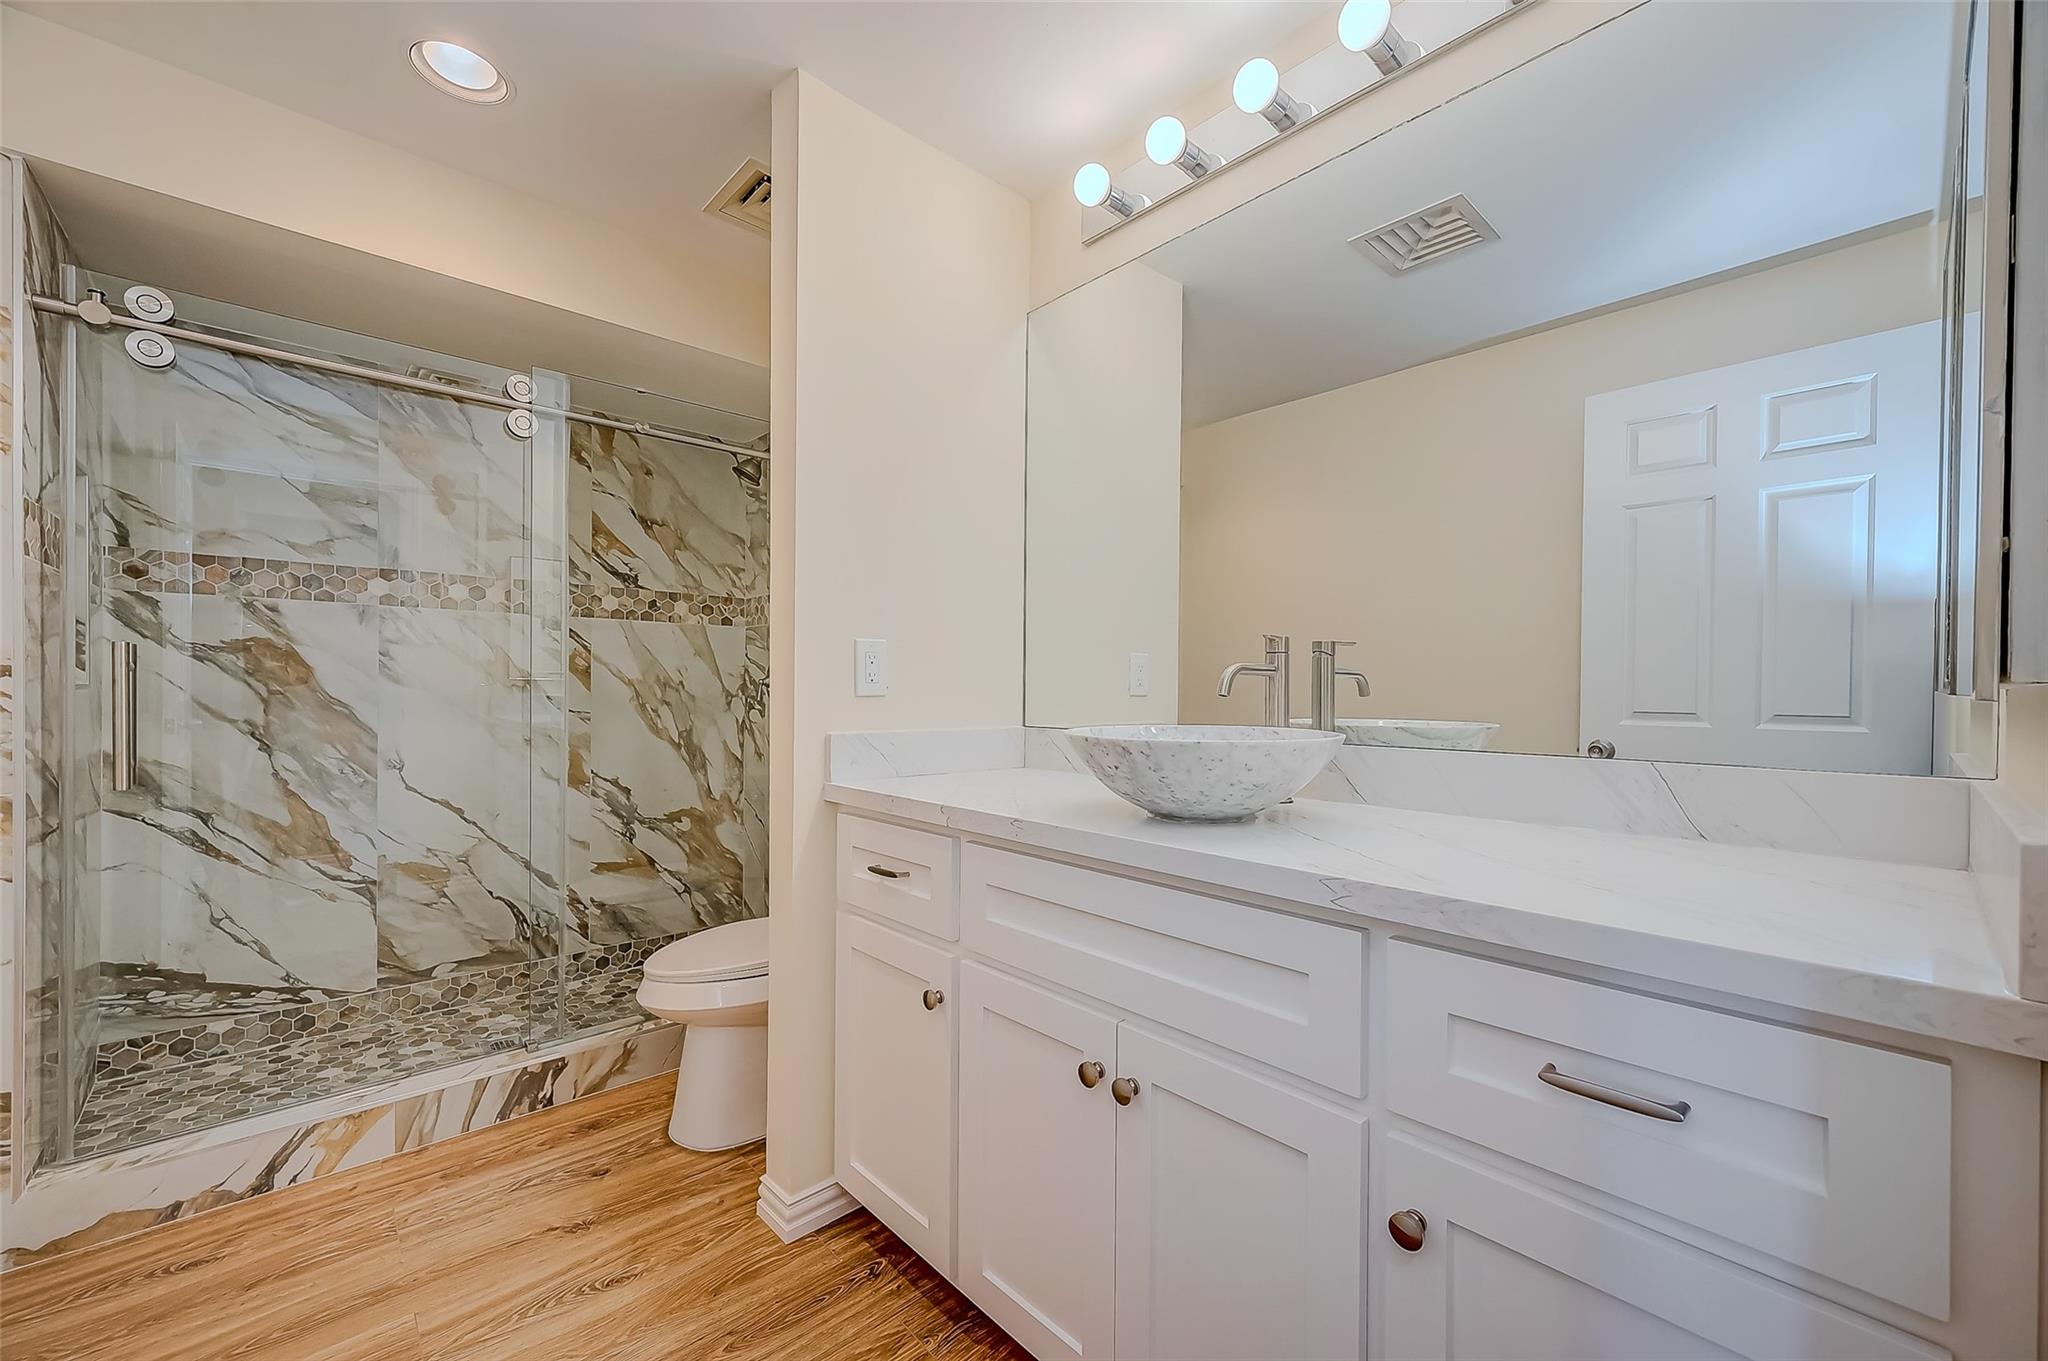
Bathroom with a marble-patterned glass shower and long white vanity with vessel sink.
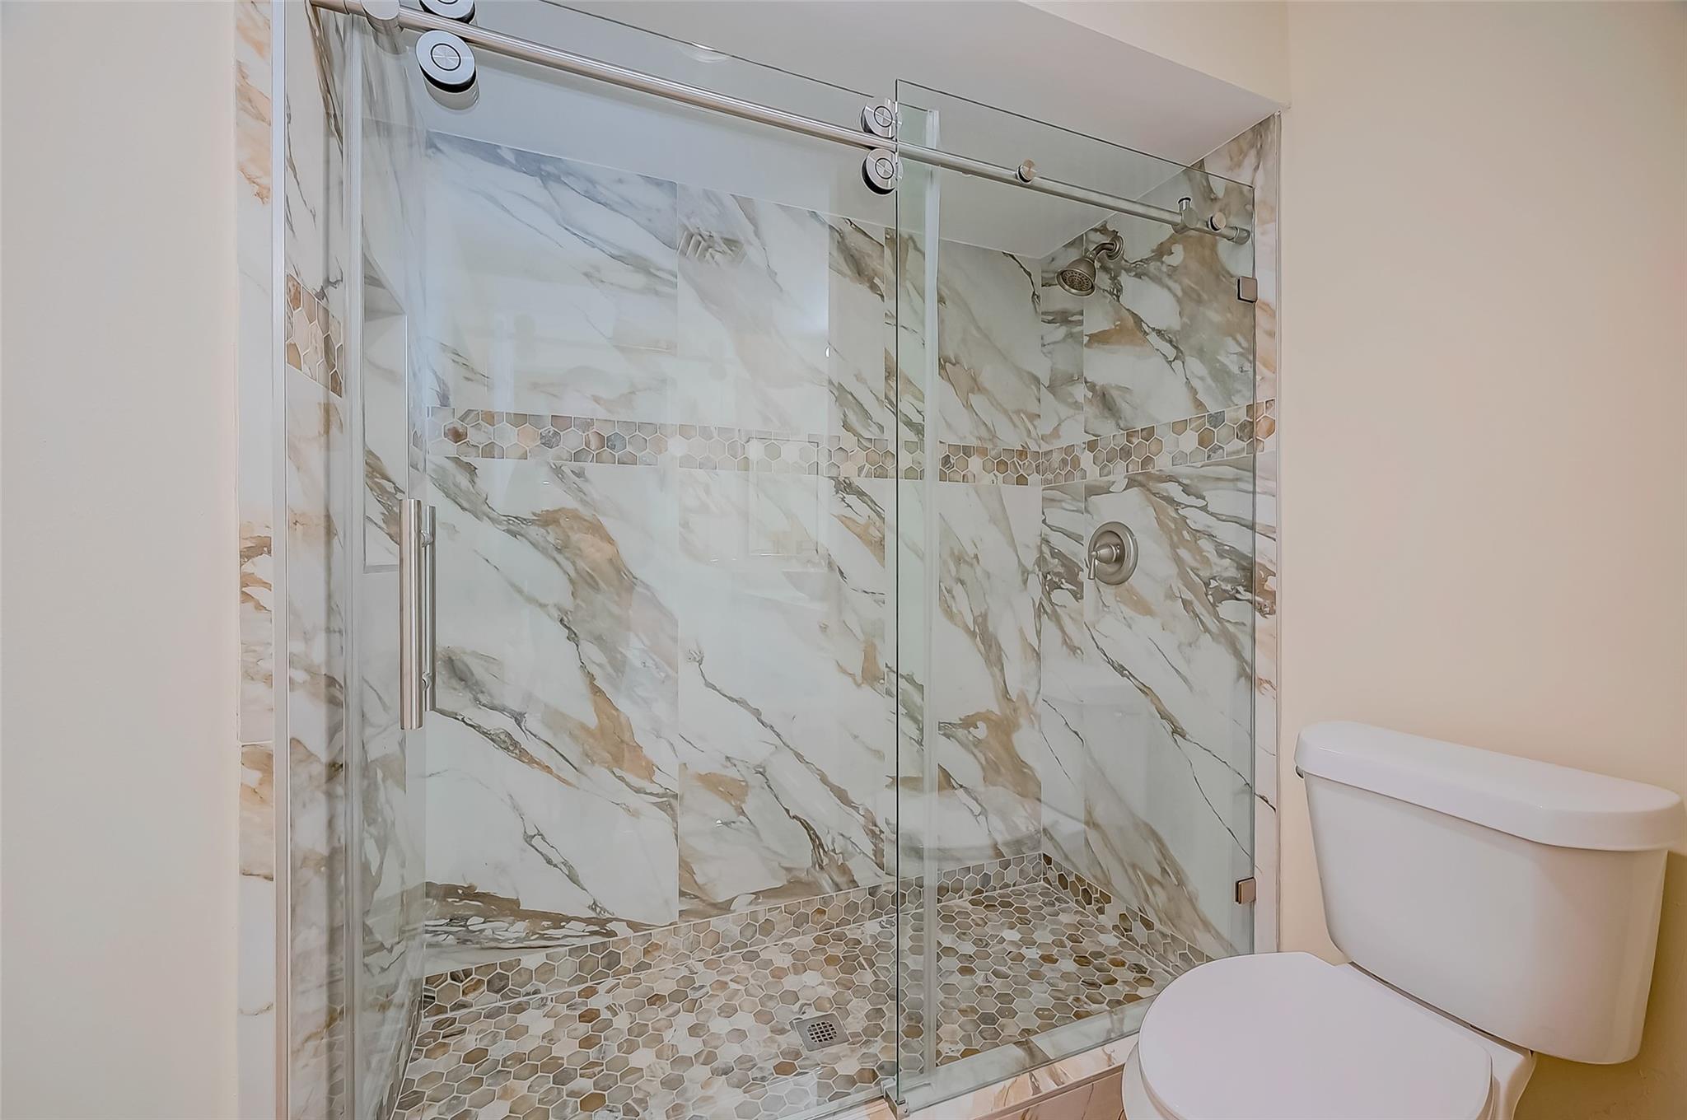
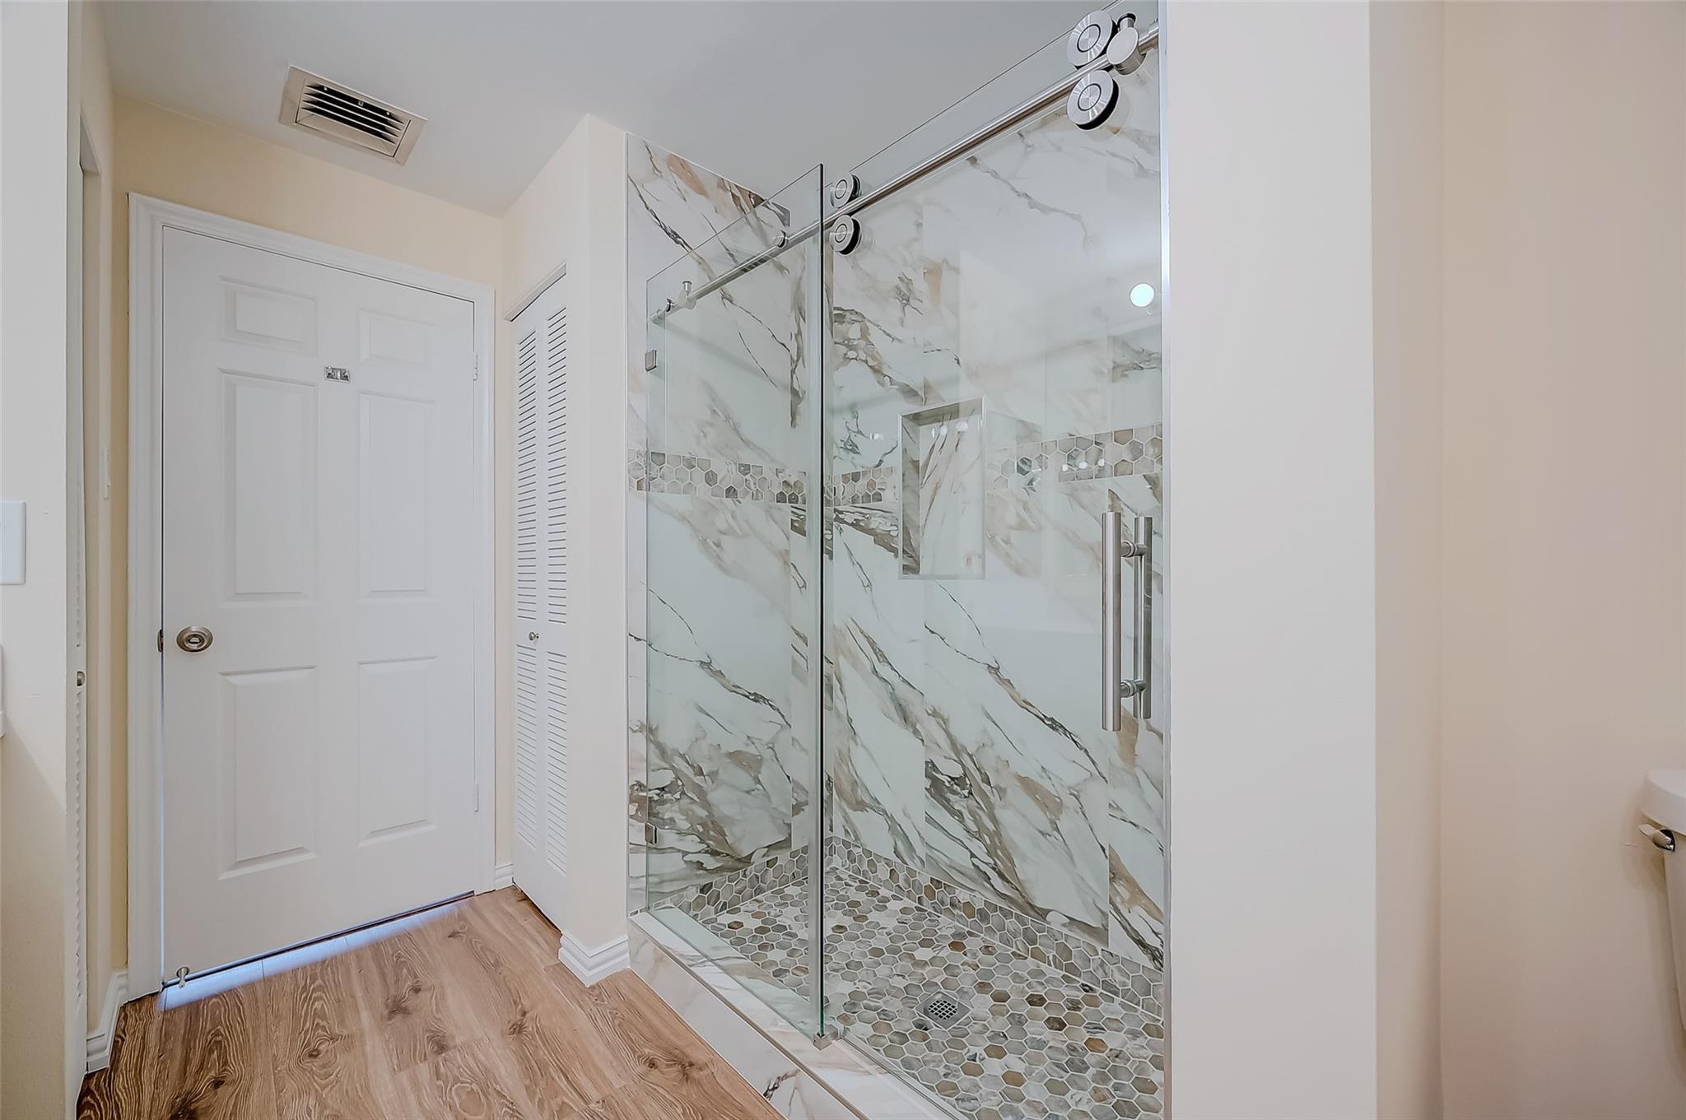
Bathroom with a glass-enclosed shower, marble-look tile, and hexagonal mosaic accents.
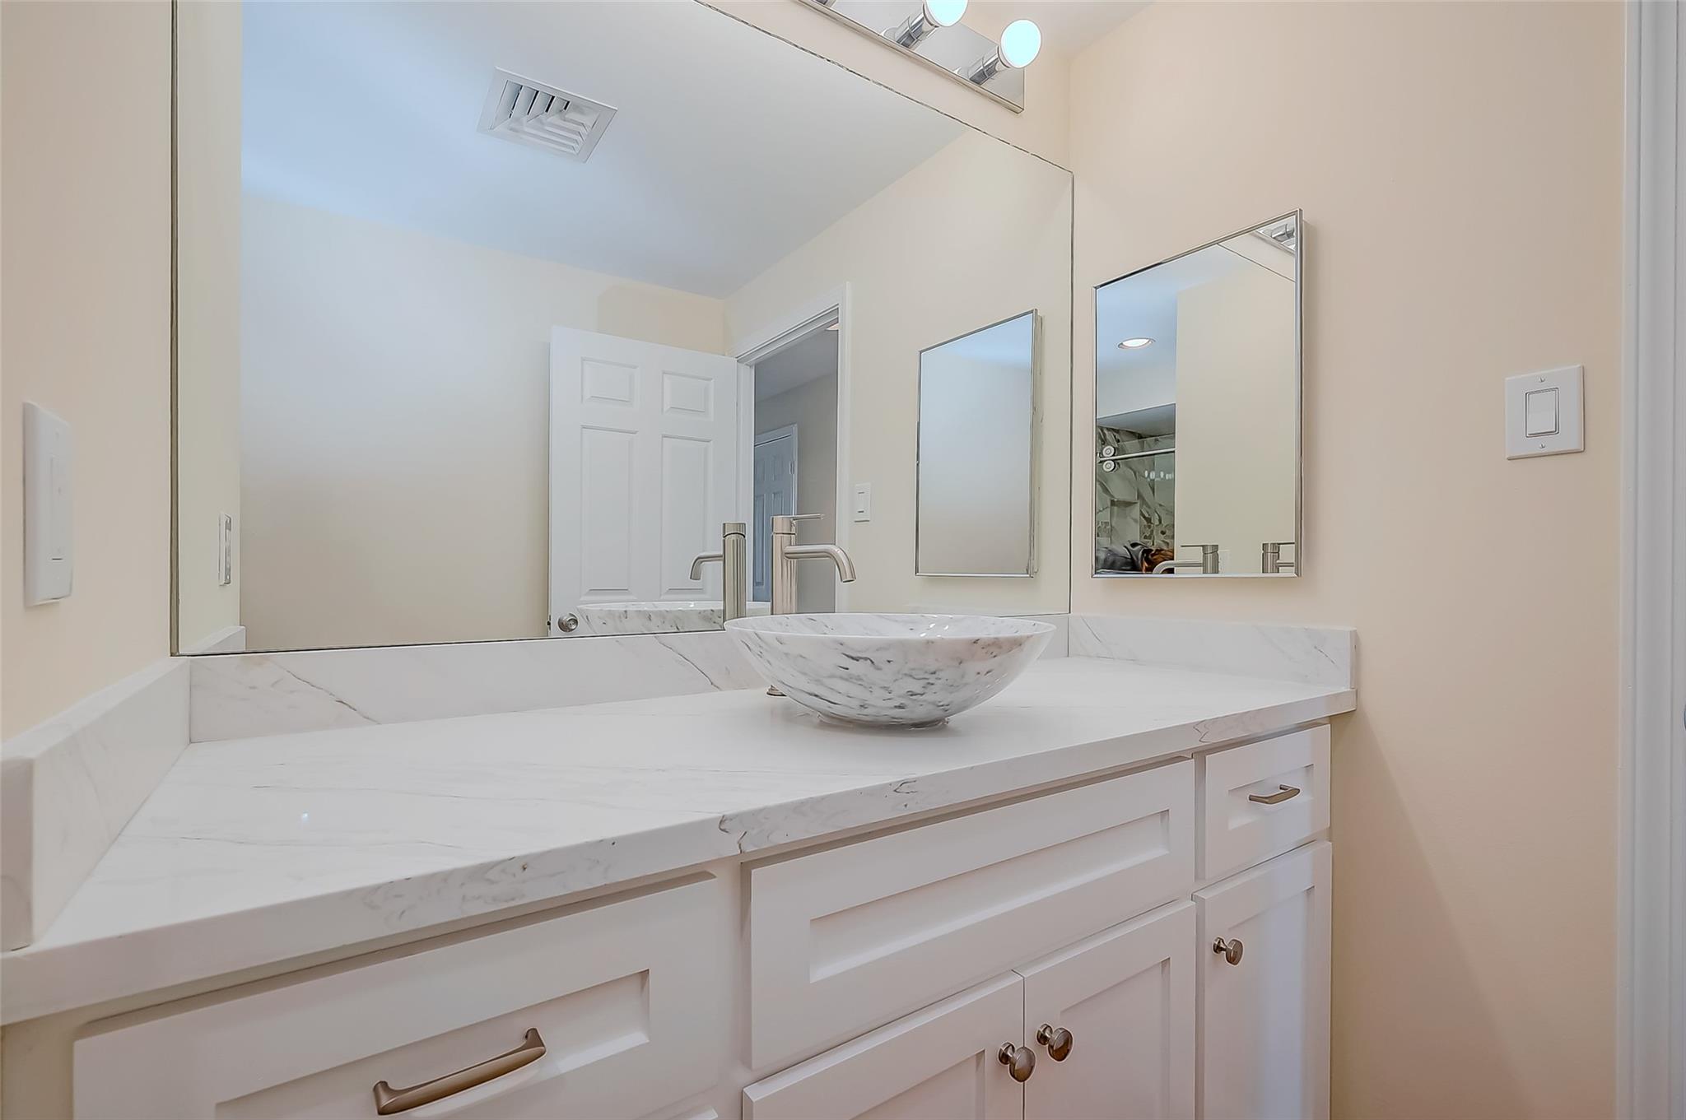
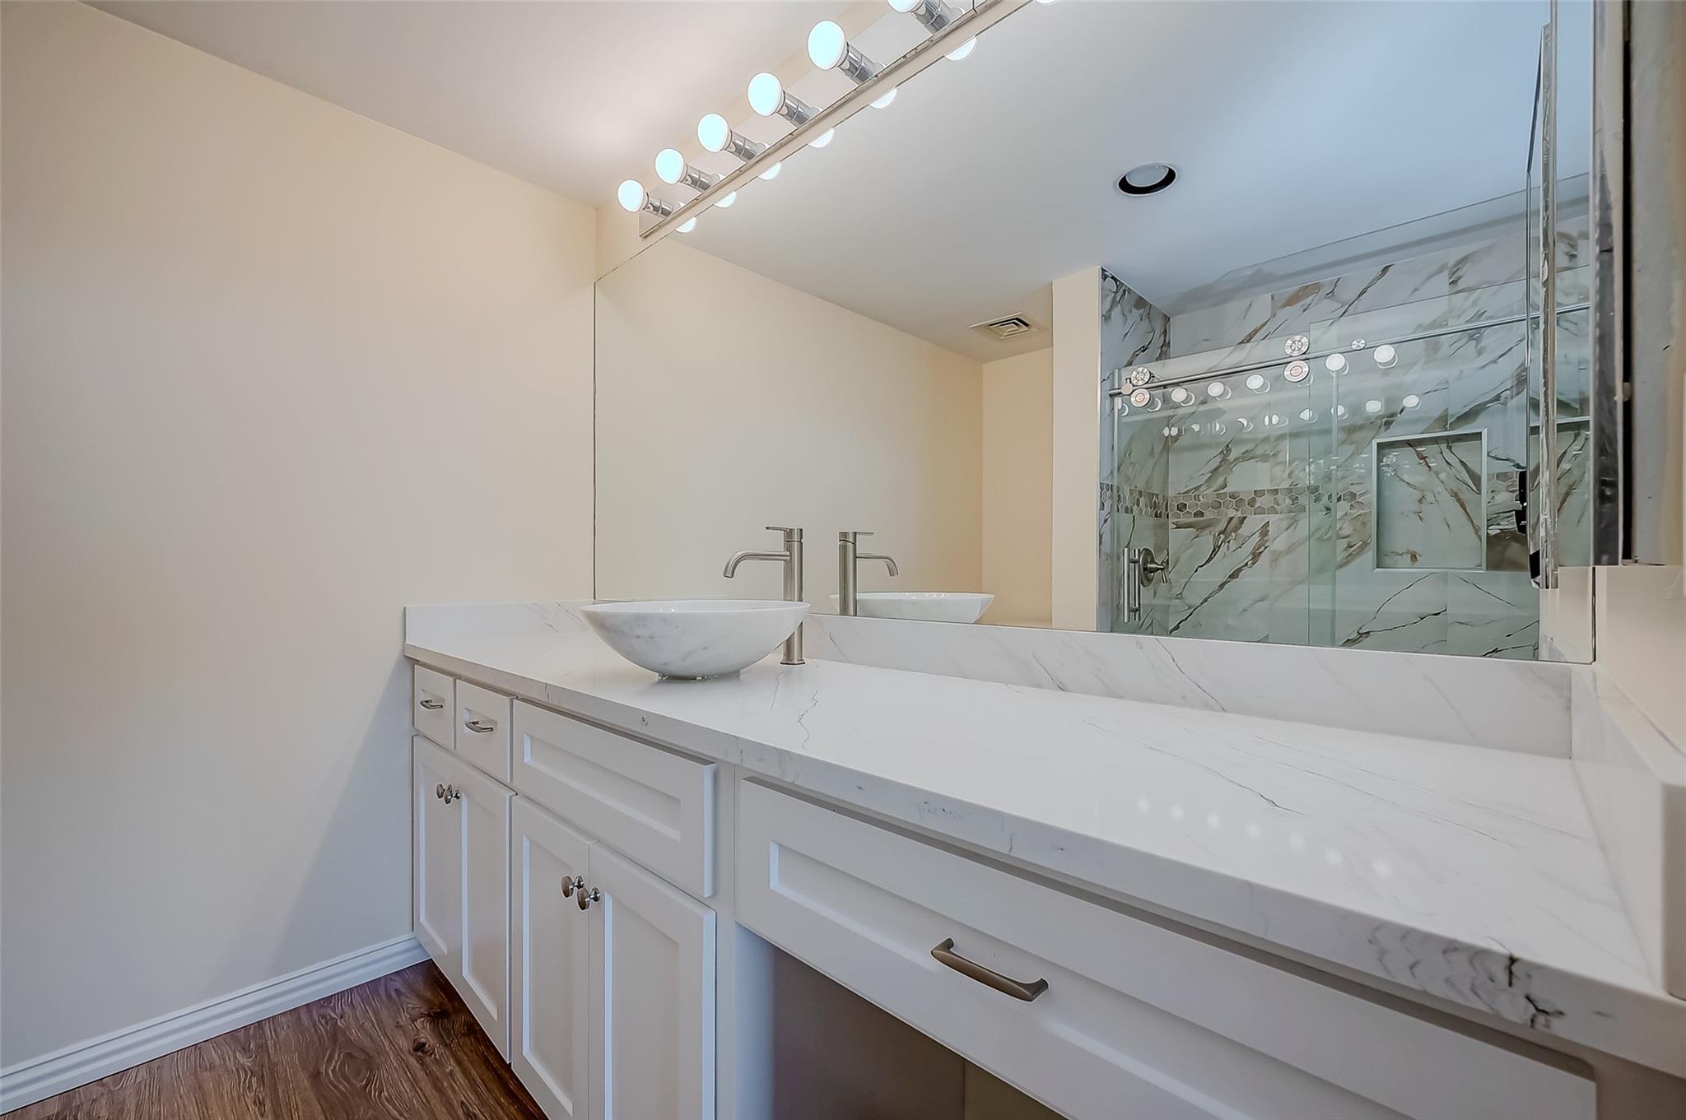
Bathroom vanity with a marble vessel sink, wide counter, and mirrored wall.
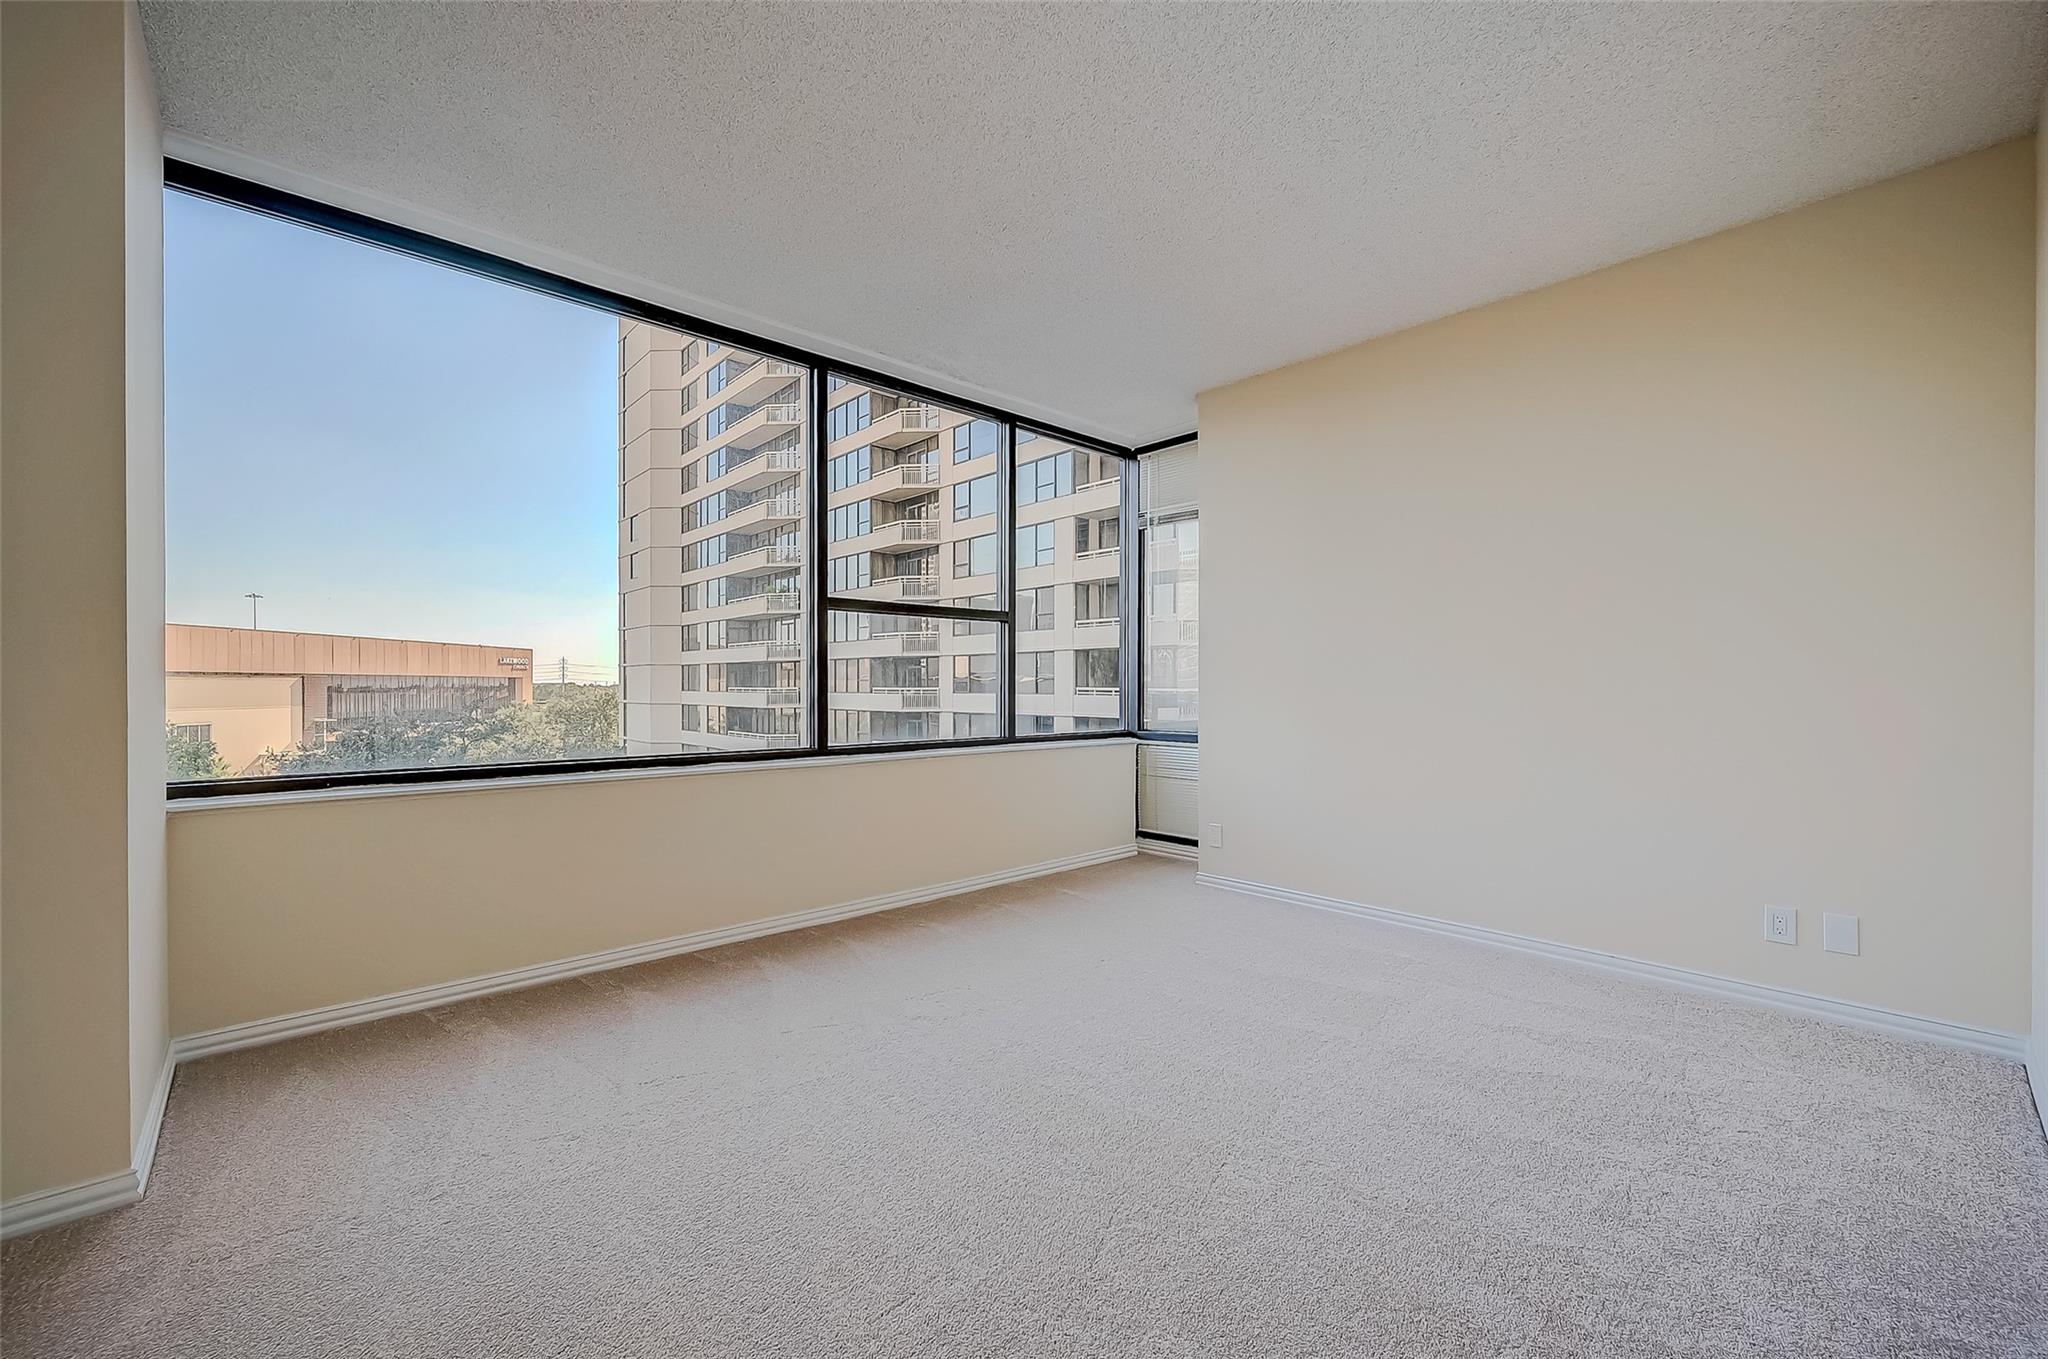
Empty carpeted room with expansive corner windows overlooking nearby buildings.
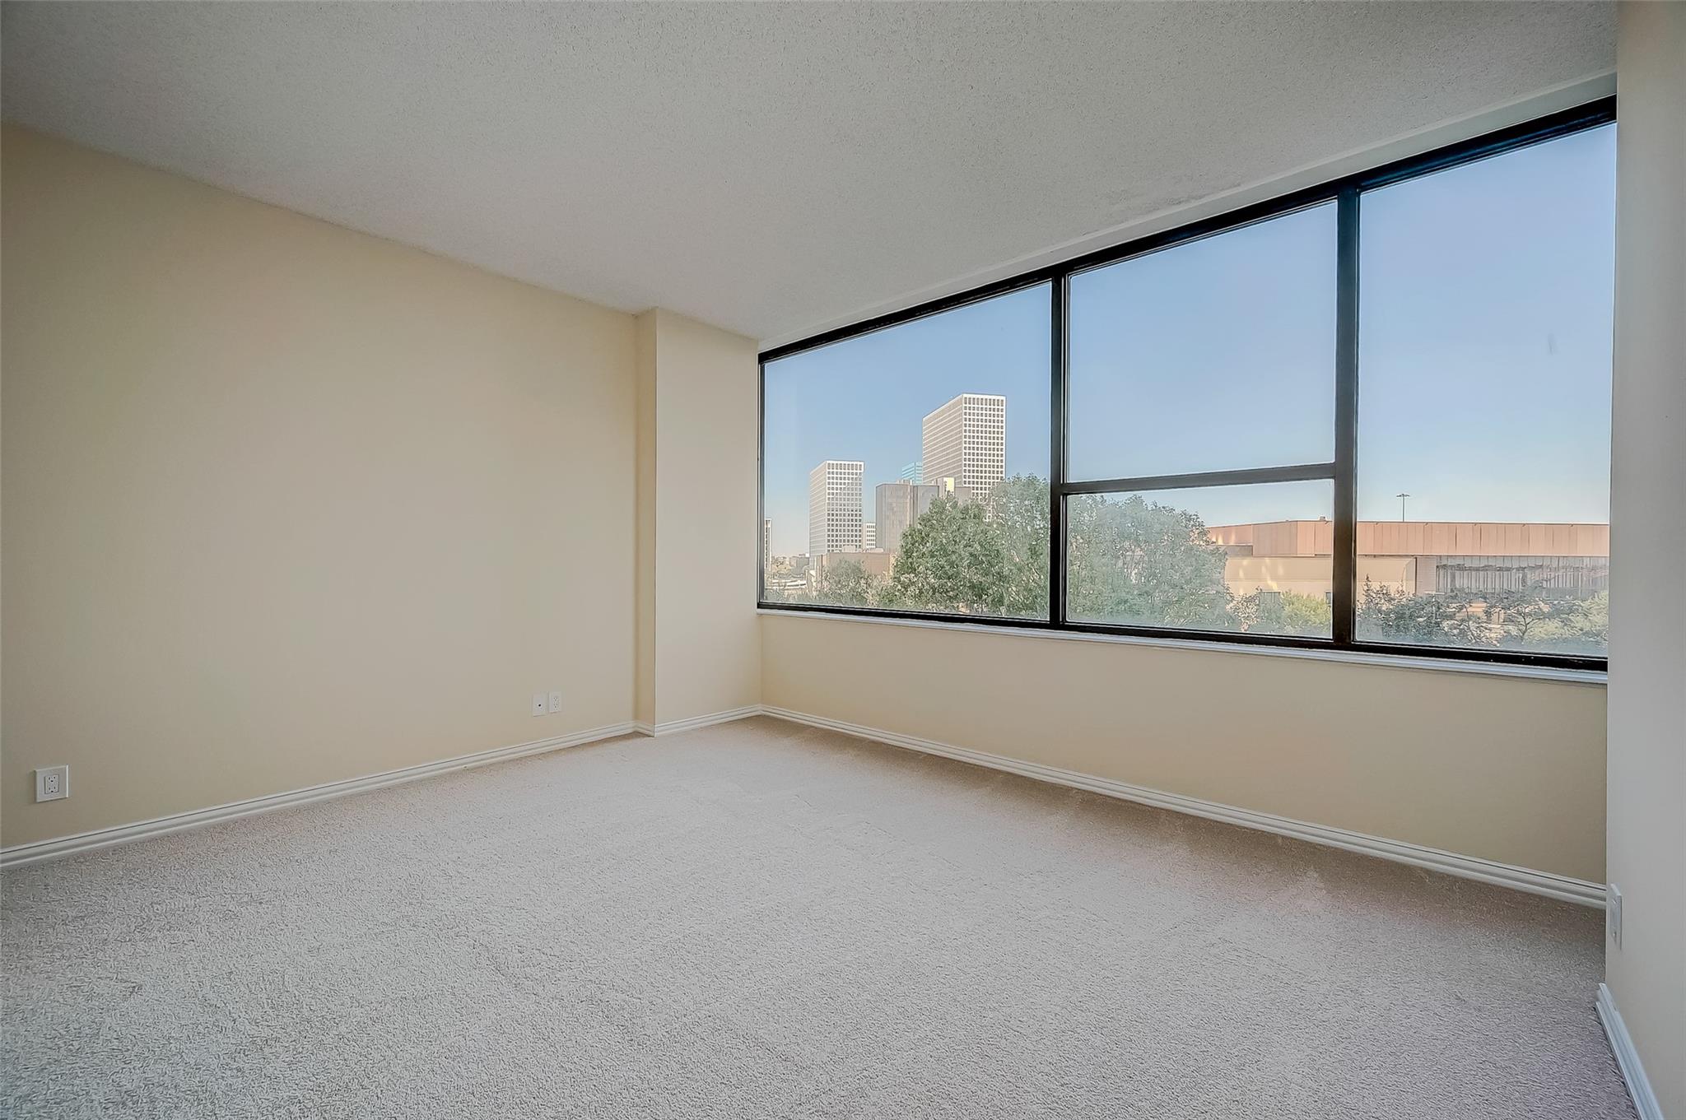
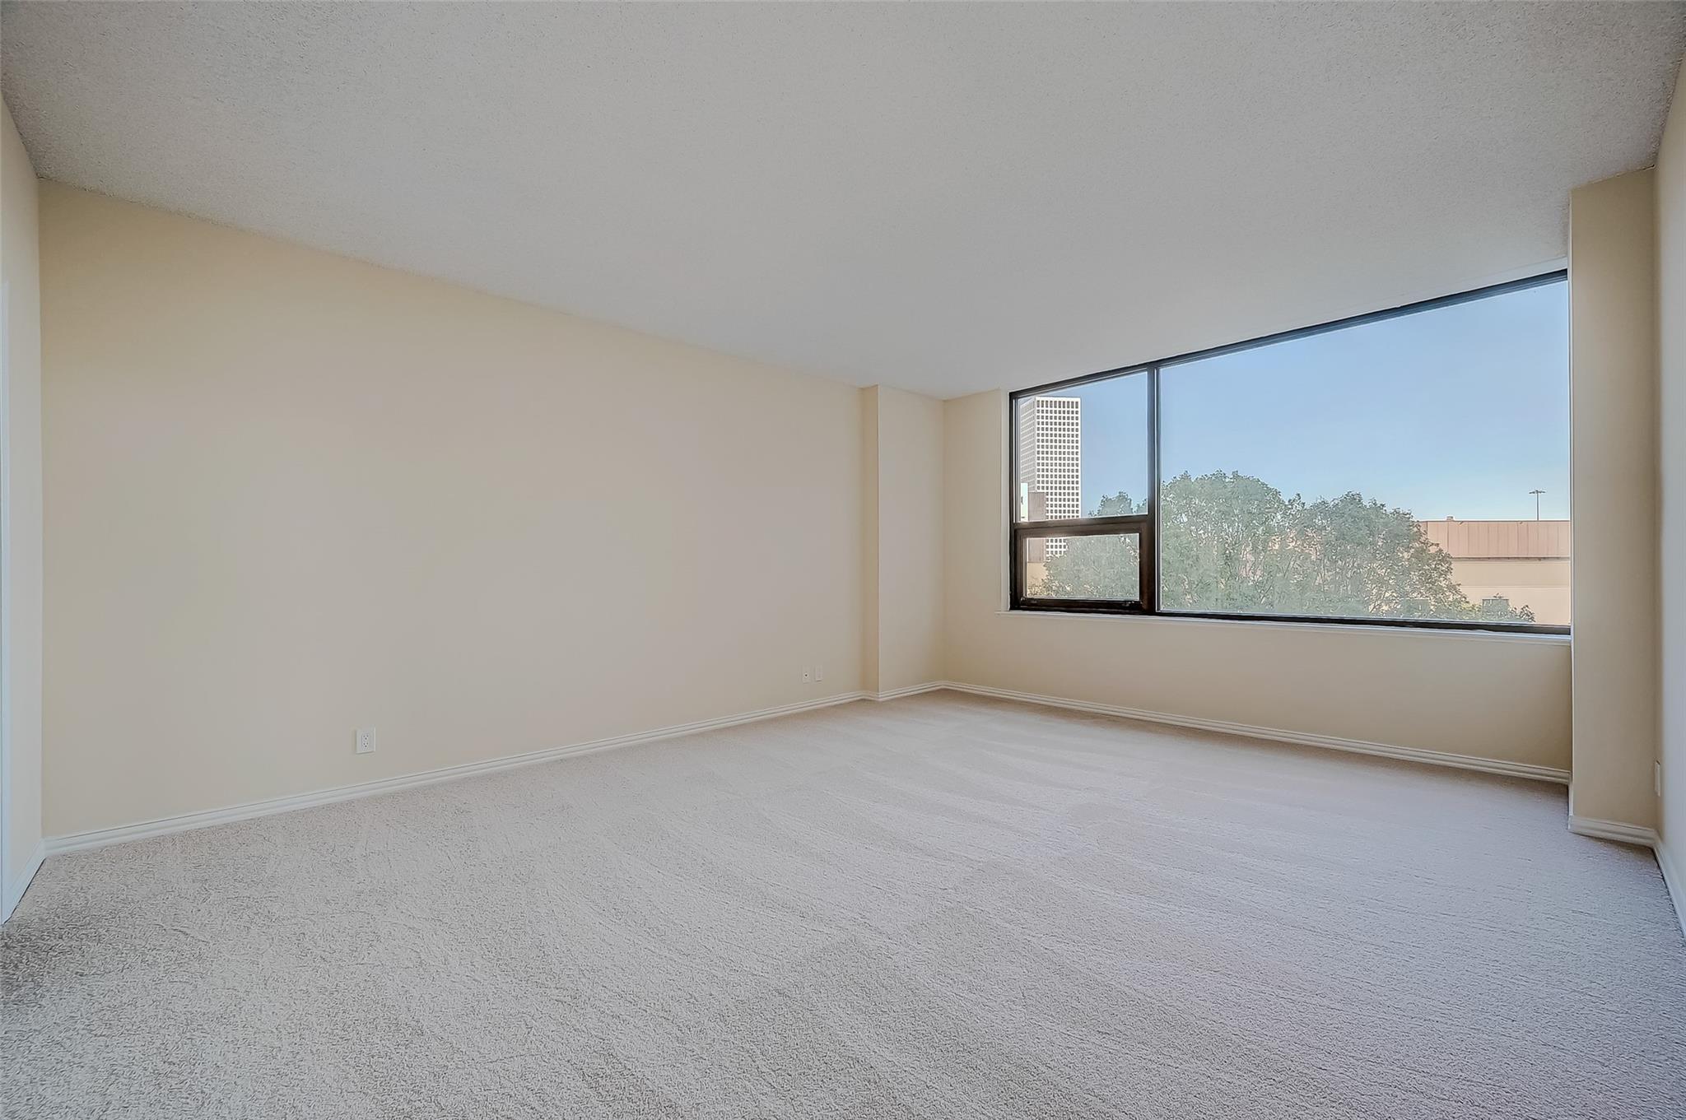
Vacant carpeted room with expansive windows overlooking downtown buildings and trees.
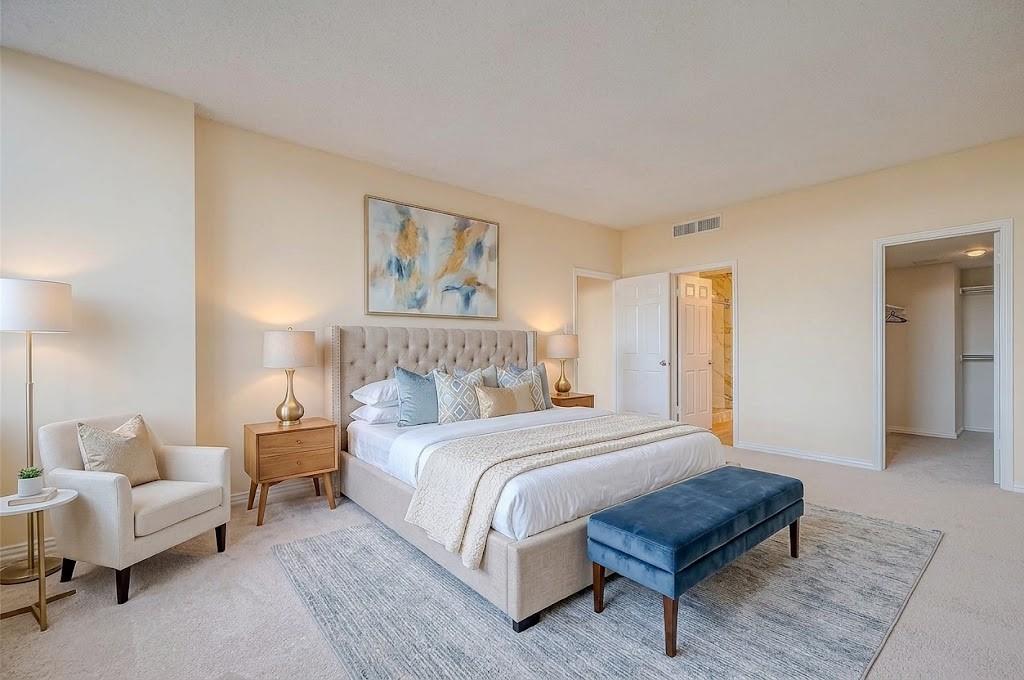
Staged bedroom with a tufted king bed, blue bench, and abstract artwork.
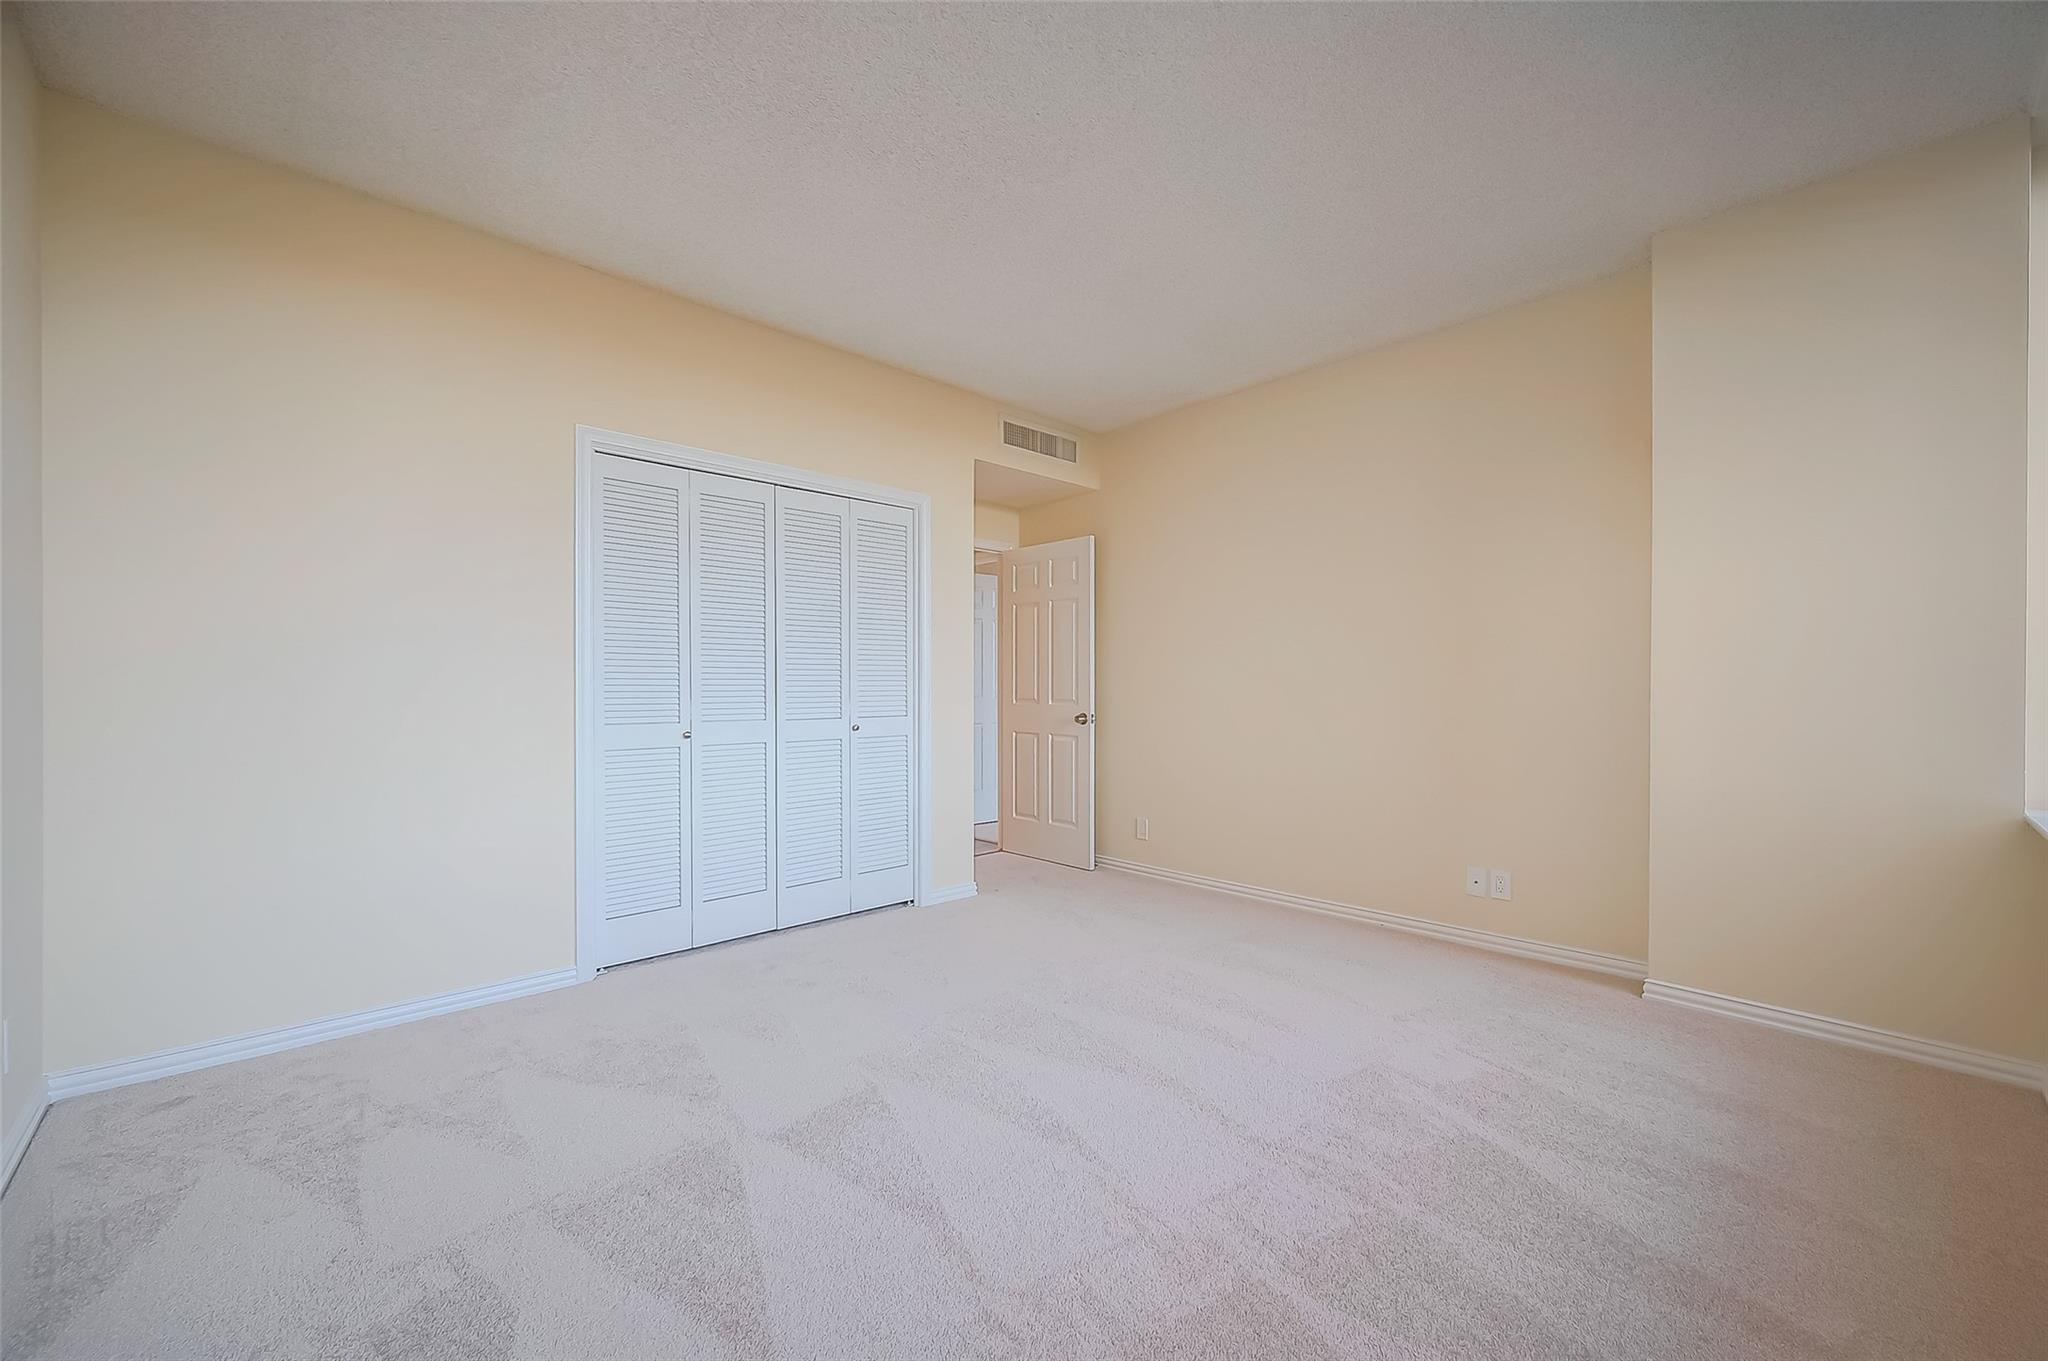
Empty carpeted bedroom with louvered closet doors and an open doorway.
Empty carpeted living room with a large picture window overlooking nearby buildings and trees.
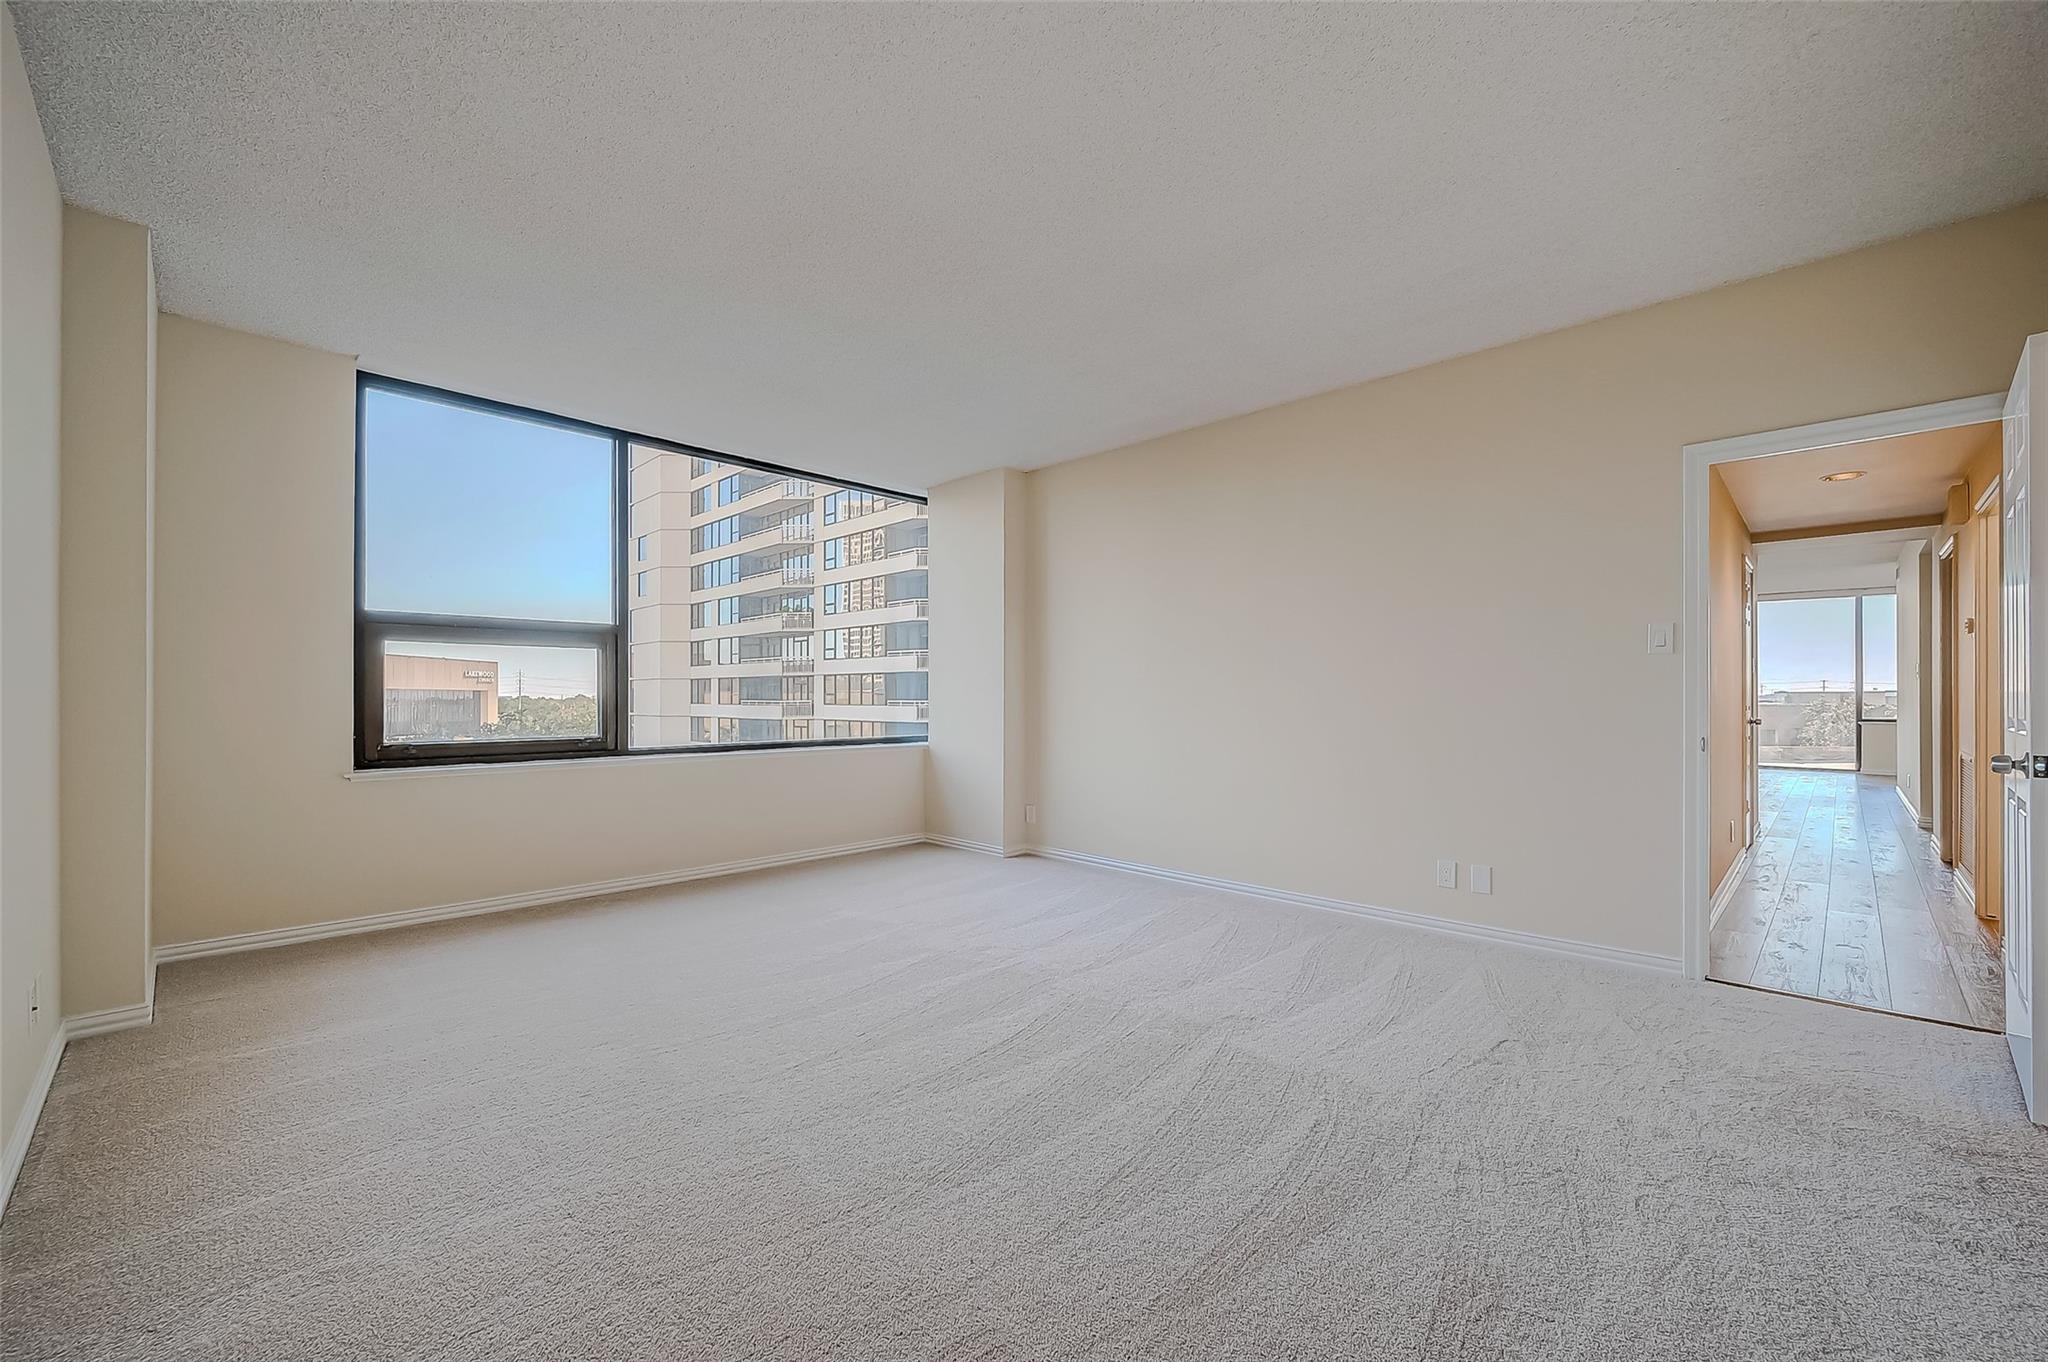
Empty carpeted living room with a large window overlooking a neighboring high-rise.
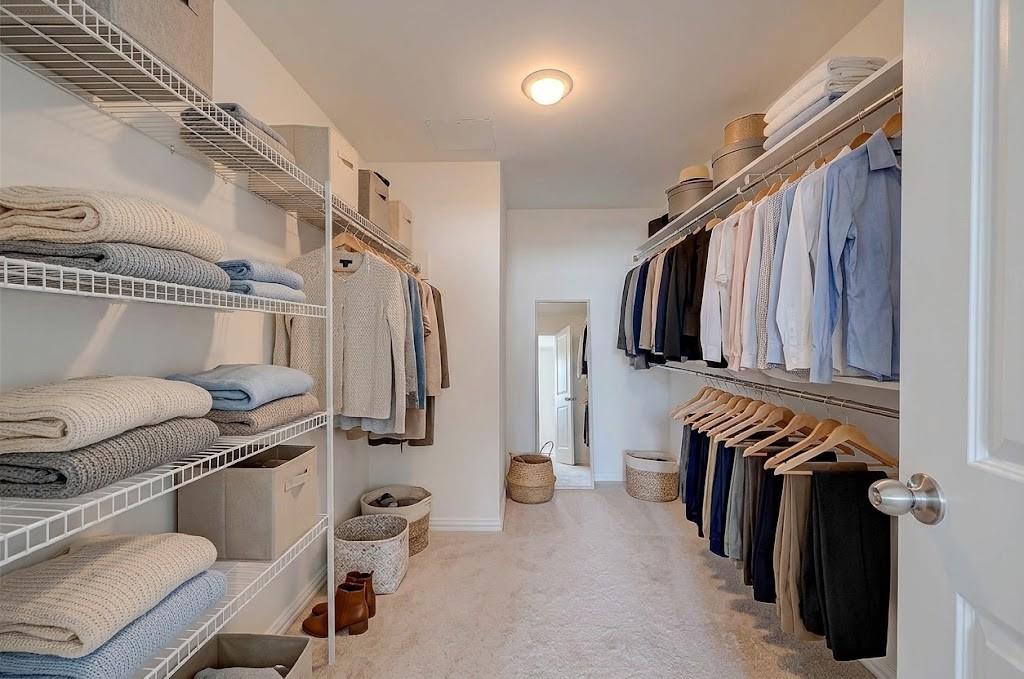
Walk-in closet with wire shelving, folded linens, and clothes hanging on both sides.
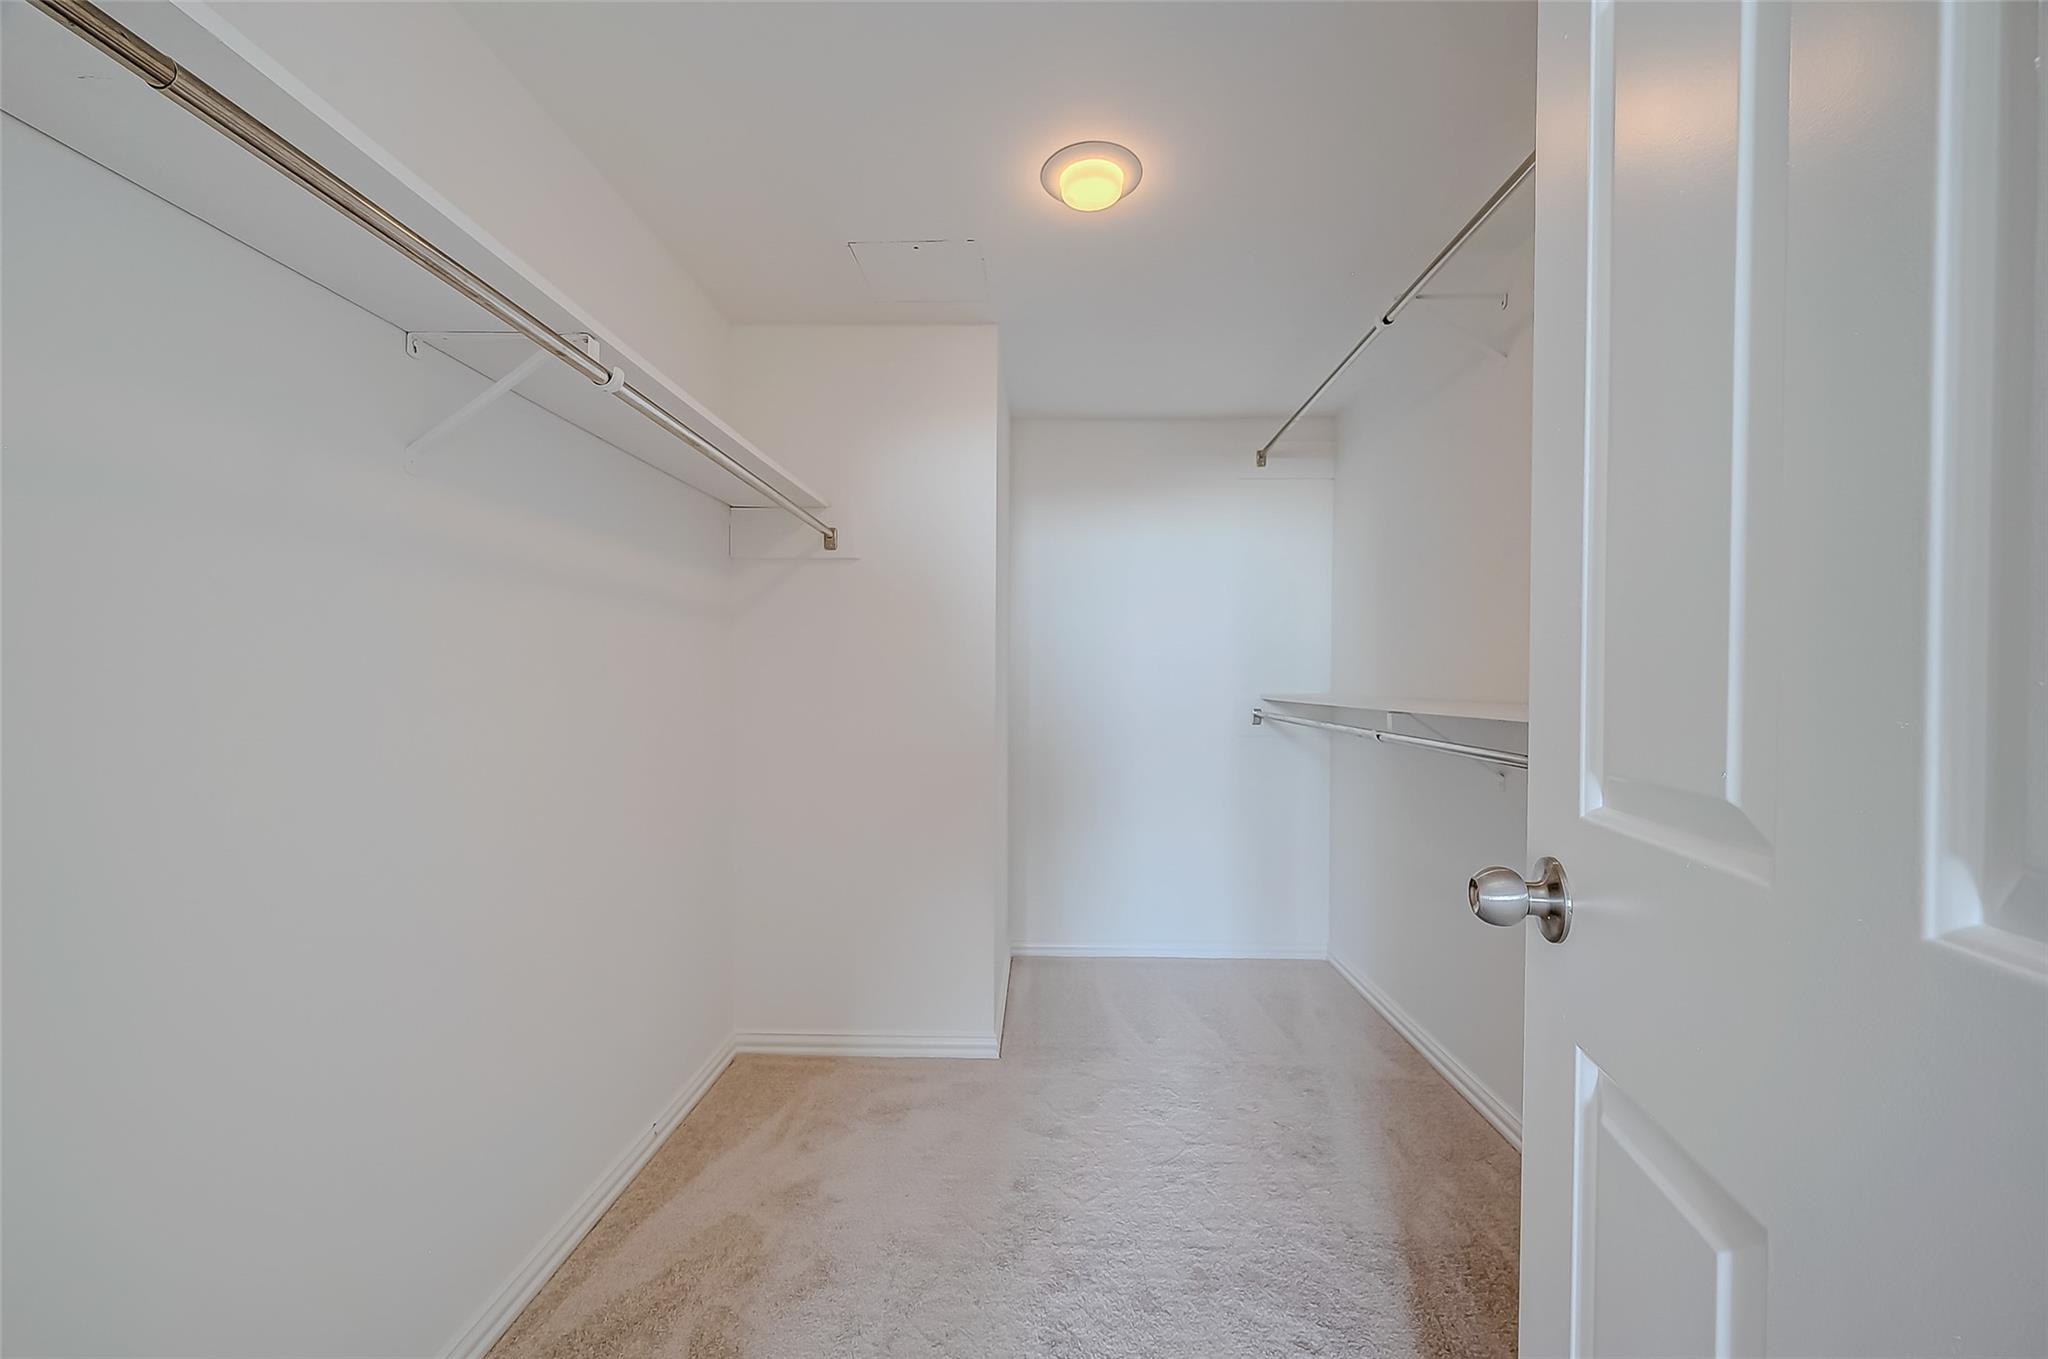
Empty walk-in closet with carpet and shelving and hanging rods on both sides.
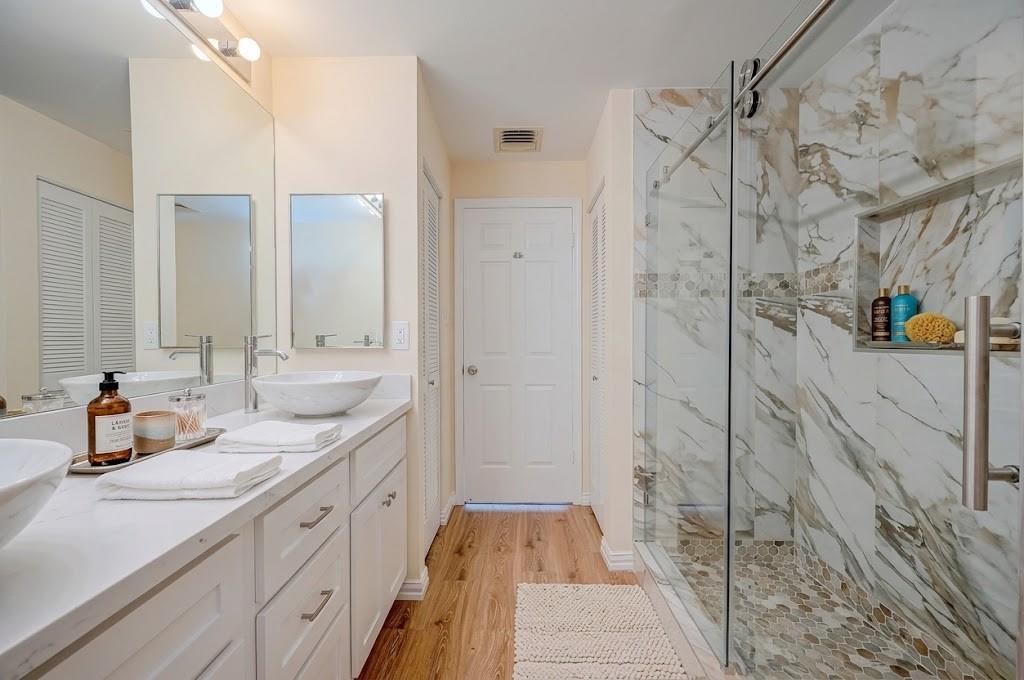
Bathroom with a double vanity and glass-enclosed marble-look shower.
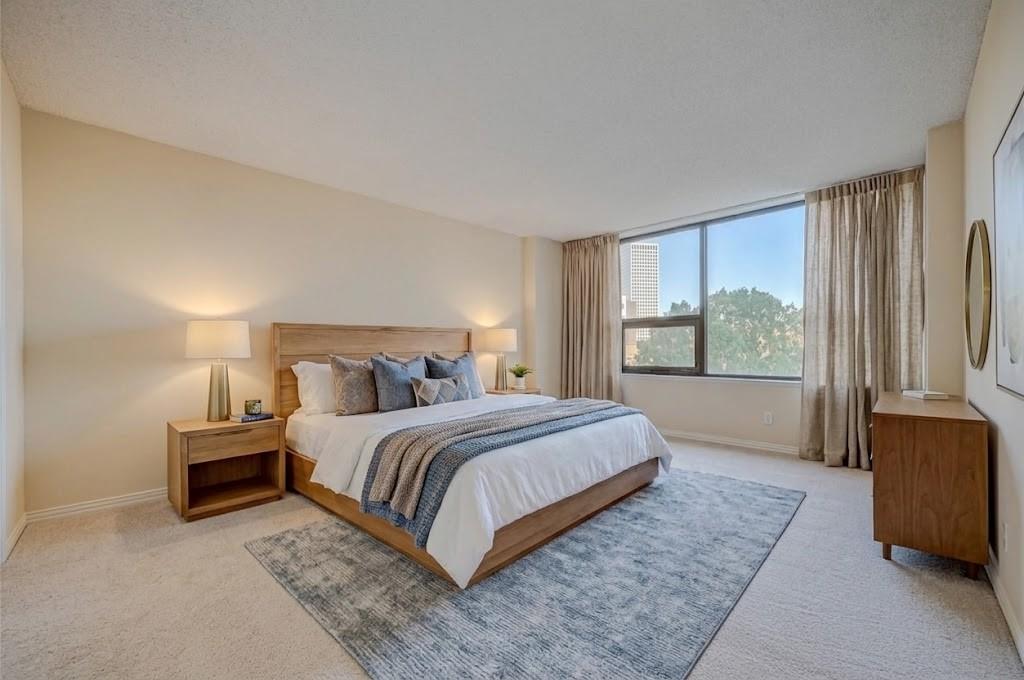
Staged bedroom with a wood-framed bed, blue-gray bedding, and a large window.
Bathroom vanity with a vessel sink and a glass-enclosed marble-look shower.
Bathroom with a glass-enclosed shower, marble-look tile, and a mosaic accent band.
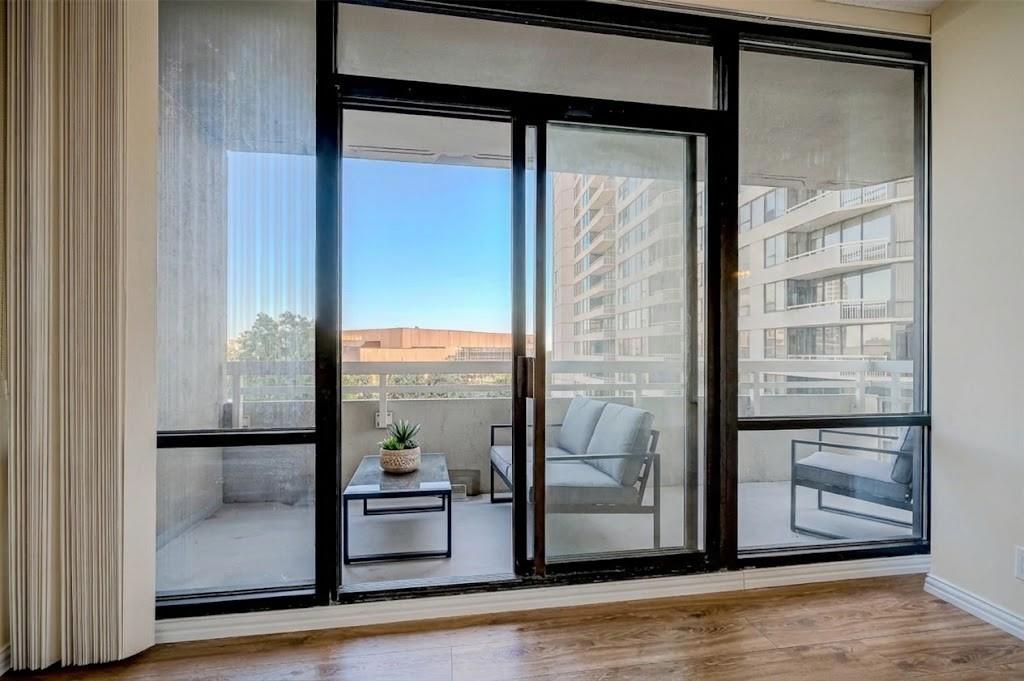
Sliding glass doors open to a balcony furnished with chairs and a small table.
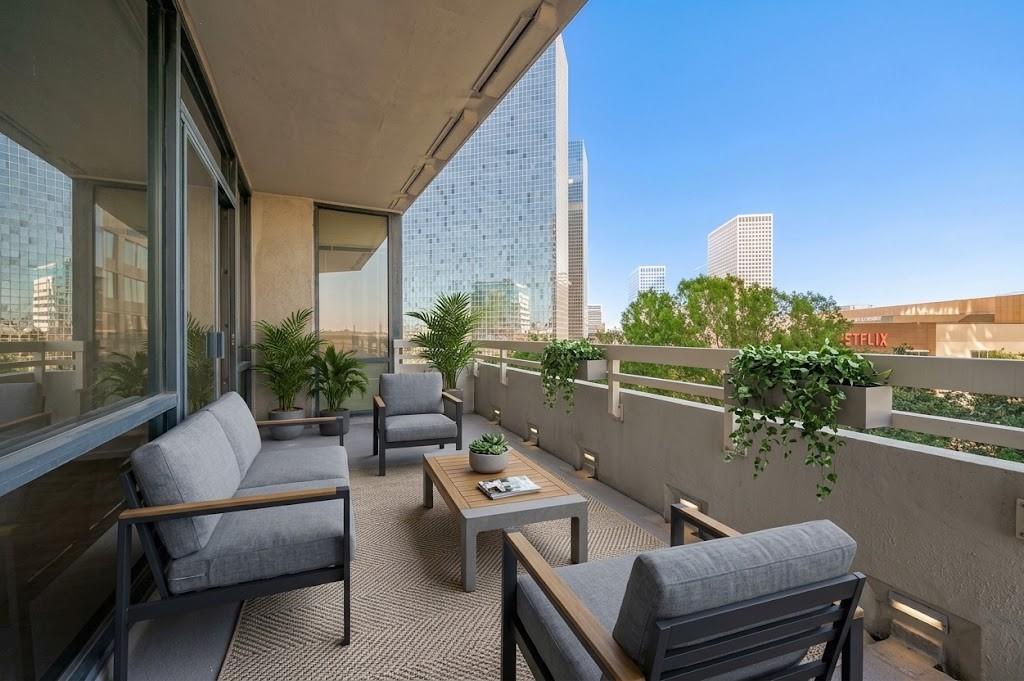
Furnished apartment balcony with gray seating, potted plants, and a Houston skyline view.
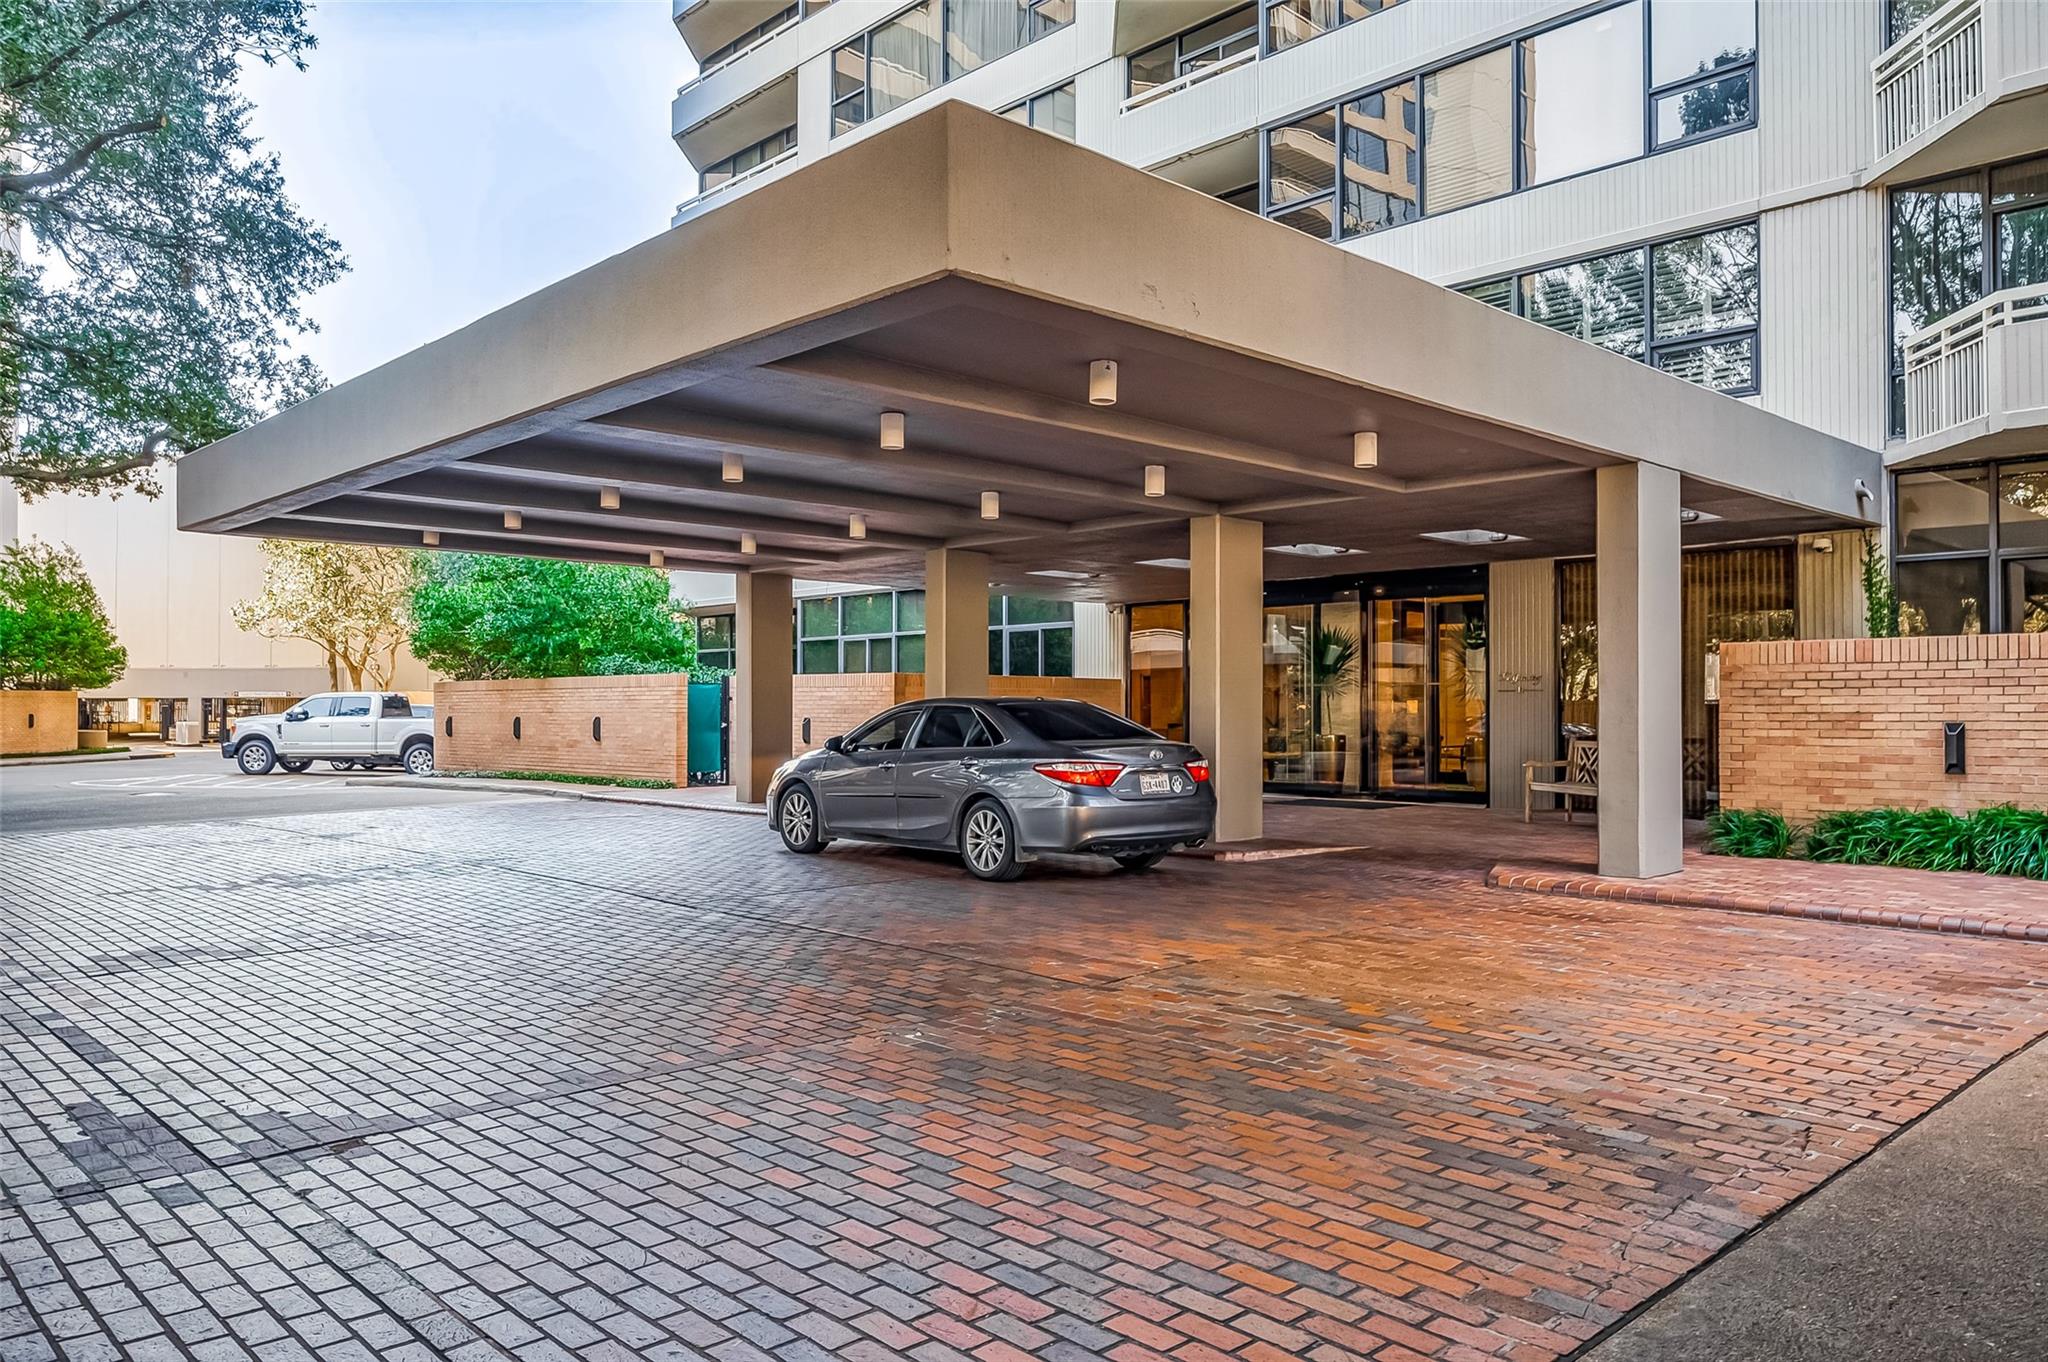
Condominium entrance beneath a broad covered porte-cochère, with a brick-paved driveway.
Living room with neutral seating, floor-to-ceiling windows, and a Houston skyline view.
Empty apartment living area with wood floors and floor-to-ceiling corner windows overlooking nearby buildings.
Staged living room with gray seating, large windows, and city views.
Unfurnished condo living area with wood floors and large windows overlooking neighboring buildings.
Empty living area with wood floors and large corner windows overlooking nearby buildings.
Dining room with a long table, upholstered chairs, and floor-to-ceiling windows overlooking the city.
Living room with expansive windows, wood-look floors, and a view of city buildings.
Open-plan dining and living room with neutral furnishings, track lighting, and wood flooring.
Unfurnished living room with wood-look flooring, large windows, and an open kitchen doorway.
Vacant living room with wood-look floors and expansive windows overlooking the city.
Empty condo living area with wood flooring and floor-to-ceiling windows overlooking neighboring towers.
Kitchen with walnut cabinets, stainless steel appliances, and a patterned tile backsplash.
Kitchen with walnut cabinets, patterned tile backsplash, stainless appliances, and light wood flooring.
Kitchen with stainless steel refrigerator, patterned tile backsplash, and a pass-through overlooking a bright room.
Dining area and kitchen with a round wood table, patterned backsplash, and wood cabinetry.
Laundry room with stacked washer and dryer, open shelves, and labeled wicker baskets.
Stacked washer and dryer beside a narrow wood-floored hallway with an open ceiling panel.
Bathroom with a marble-patterned glass shower and long white vanity with vessel sink.
Bathroom with a glass-enclosed shower, marble-look tile, and hexagonal mosaic accents.
Bathroom vanity with a marble vessel sink, wide counter, and mirrored wall.
Empty carpeted room with expansive corner windows overlooking nearby buildings.
Vacant carpeted room with expansive windows overlooking downtown buildings and trees.
Staged bedroom with a tufted king bed, blue bench, and abstract artwork.
Empty carpeted bedroom with louvered closet doors and an open doorway.
Empty carpeted living room with a large picture window overlooking nearby buildings and trees.
Empty carpeted living room with a large window overlooking a neighboring high-rise.
Walk-in closet with wire shelving, folded linens, and clothes hanging on both sides.
Empty walk-in closet with carpet and shelving and hanging rods on both sides.
Bathroom with a double vanity and glass-enclosed marble-look shower.
Staged bedroom with a wood-framed bed, blue-gray bedding, and a large window.
Bathroom vanity with a vessel sink and a glass-enclosed marble-look shower.
Bathroom with a glass-enclosed shower, marble-look tile, and a mosaic accent band.
Sliding glass doors open to a balcony furnished with chairs and a small table.
Furnished apartment balcony with gray seating, potted plants, and a Houston skyline view.
Condominium entrance beneath a broad covered porte-cochère, with a brick-paved driveway.
Living room with neutral seating, floor-to-ceiling windows, and a Houston skyline view.
Empty apartment living area with wood floors and floor-to-ceiling corner windows overlooking nearby buildings.
Staged living room with gray seating, large windows, and city views.
Unfurnished condo living area with wood floors and large windows overlooking neighboring buildings.
Empty living area with wood floors and large corner windows overlooking nearby buildings.
Dining room with a long table, upholstered chairs, and floor-to-ceiling windows overlooking the city.
Living room with expansive windows, wood-look floors, and a view of city buildings.
Open-plan dining and living room with neutral furnishings, track lighting, and wood flooring.
Unfurnished living room with wood-look flooring, large windows, and an open kitchen doorway.
Vacant living room with wood-look floors and expansive windows overlooking the city.
Empty condo living area with wood flooring and floor-to-ceiling windows overlooking neighboring towers.
Kitchen with walnut cabinets, stainless steel appliances, and a patterned tile backsplash.
Kitchen with walnut cabinets, patterned tile backsplash, stainless appliances, and light wood flooring.
Kitchen with stainless steel refrigerator, patterned tile backsplash, and a pass-through overlooking a bright room.
Dining area and kitchen with a round wood table, patterned backsplash, and wood cabinetry.
Laundry room with stacked washer and dryer, open shelves, and labeled wicker baskets.
Stacked washer and dryer beside a narrow wood-floored hallway with an open ceiling panel.
Bathroom with a marble-patterned glass shower and long white vanity with vessel sink.
Bathroom with a glass-enclosed shower, marble-look tile, and hexagonal mosaic accents.
Bathroom vanity with a marble vessel sink, wide counter, and mirrored wall.
Empty carpeted room with expansive corner windows overlooking nearby buildings.
Vacant carpeted room with expansive windows overlooking downtown buildings and trees.
Staged bedroom with a tufted king bed, blue bench, and abstract artwork.
Empty carpeted bedroom with louvered closet doors and an open doorway.
Empty carpeted living room with a large picture window overlooking nearby buildings and trees.
Empty carpeted living room with a large window overlooking a neighboring high-rise.
Walk-in closet with wire shelving, folded linens, and clothes hanging on both sides.
Empty walk-in closet with carpet and shelving and hanging rods on both sides.
Bathroom with a double vanity and glass-enclosed marble-look shower.
Staged bedroom with a wood-framed bed, blue-gray bedding, and a large window.
Bathroom vanity with a vessel sink and a glass-enclosed marble-look shower.
Bathroom with a glass-enclosed shower, marble-look tile, and a mosaic accent band.
Sliding glass doors open to a balcony furnished with chairs and a small table.
Furnished apartment balcony with gray seating, potted plants, and a Houston skyline view.
Condominium entrance beneath a broad covered porte-cochère, with a brick-paved driveway.
See all photos
For Lease

14 Greenway Plaza # 6P

14 Greenway Plaza # 6P, Houston, TX 77046

$3,350/mo

Located in the 14 Greenway, is a high-rise with charm and a true sense of community. This property offers more than a place to live- it's a lifestyle. Central located, close to everything. 2 bedrooms and 2 baths just remodeled, living and dining area with new floors, fresh paint, Remodeled kitchen with new appliances. The primary suite is generously sized, featuring a custom walk-in closet. Secondary bedroom and laundry room. 14 Greenway's amenities are designed to enhance your lifestyle. Residents enjoy a grand entry lobby lounge, two outdoor pools with a sun deck , a conference room, valet parking and grocery unloading services. come see why 14 Greenway is so special!
2
beds

2
baths

1,569 Sq.Ft. LIVING AREA

3.69 Acres lot

Adriana Robles

Adriana Robles

Features & Amenities

Interior

  • total bedrooms2
  • Total bathrooms2
  • full bathrooms2
  • Laundry room Electric Dryer Hookup, Washer Hookup
  • APPLIANCES Disposal, Electric Oven, Microwave, Electric Cooktop, Refrigerator, Washer/Dryer Stacked, Washer, Dishwasher
  • other interior Features 2 Bedrooms Down

Area & Lot

  • Status For Lease
  • Living Area1,569 Sq.Ft.
  • Total Area1,569 Sq.Ft.
  • Lot Area3.69 Acres
  • MLS® ID42579910
  • TypeCondo
  • YEAR BUILT1980
  • NeighborhoodUpper Kirby
  • Elementary SchoolPoe Elementary School
  • Middle SchoolLanier Middle School
  • High SchoolLamar High School (Houston)
  • School District27 - Houston

Exterior

  • STORIES1
  • Garage Space2.0
  • utilitiesCable Not Available
  • lot featuresCleared
  • parkingAttached
  • HEAT TYPEElectric
  • AIR CONDITIONINGGas
  • sewerPublic Sewer

Financial

  • Lease Price$3,350/mo
Empty apartment living area with wood floors and floor-to-ceiling corner windows overlooking nearby buildings.

Schedule a Showing

We would love to show you our beautiful property. Please select your preferred date and time below. An agent will be in touch shortly to confirm your appointment.

Schedule a Showing

We would love to show you our beautiful property. Please select your preferred date and time below. An agent will be in touch shortly to confirm your appointment.

Thank you for your interest in 14 Greenway Plaza # 6P, Houston, TX 77046. We are reviewing your request and will be in touch shortly!

Upper Kirby

Offered easy access to high-profile names in retail, trendy boutiques, fine art, and popular eateries.

Explore

Work With Us

Keller Williams operates on the premise that if the company focuses all its resources on building its agents’ businesses, the agents in turn will build the company beyond all expectations. With that philosophy, we are reshaping the global industry landscape.

Follow Us on Instagram