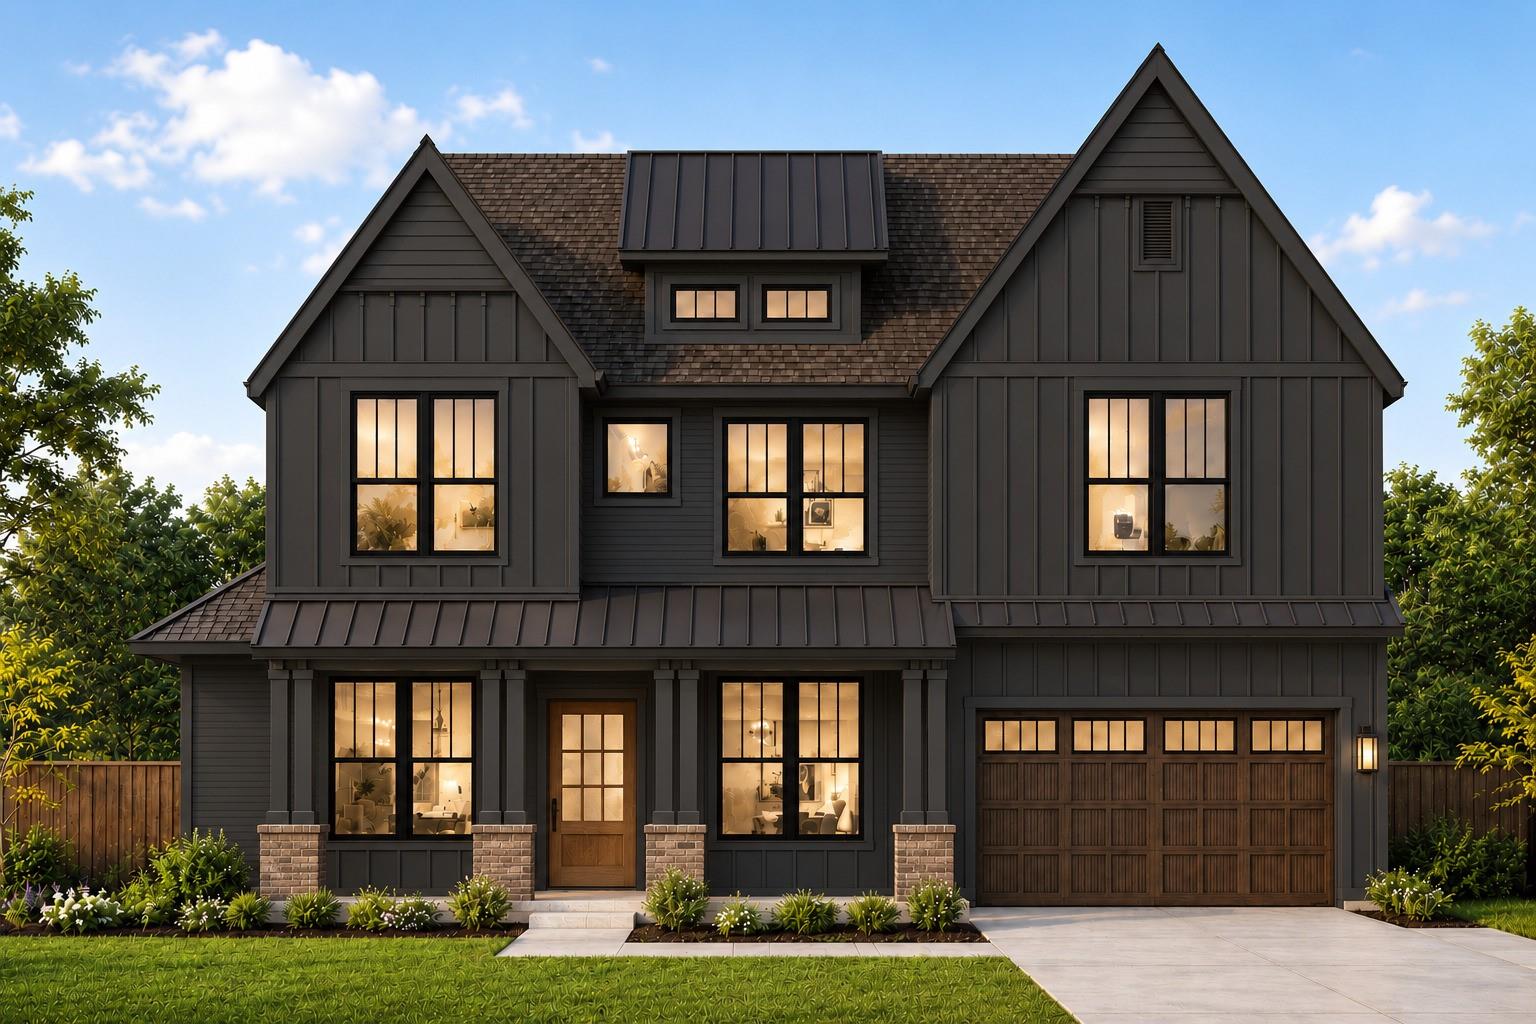
Dark two-story home with steep gables, a wood garage door, and landscaped front yard.
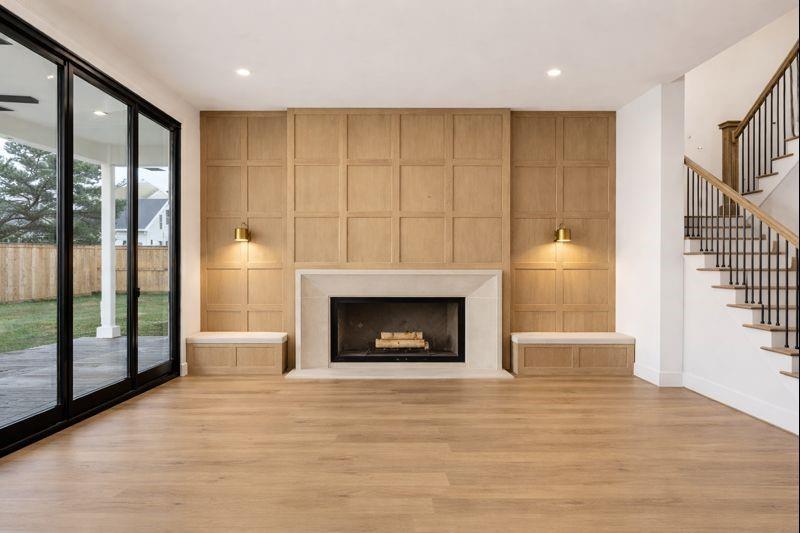
Living room with a paneled fireplace wall, wide glass doors, and an open staircase.
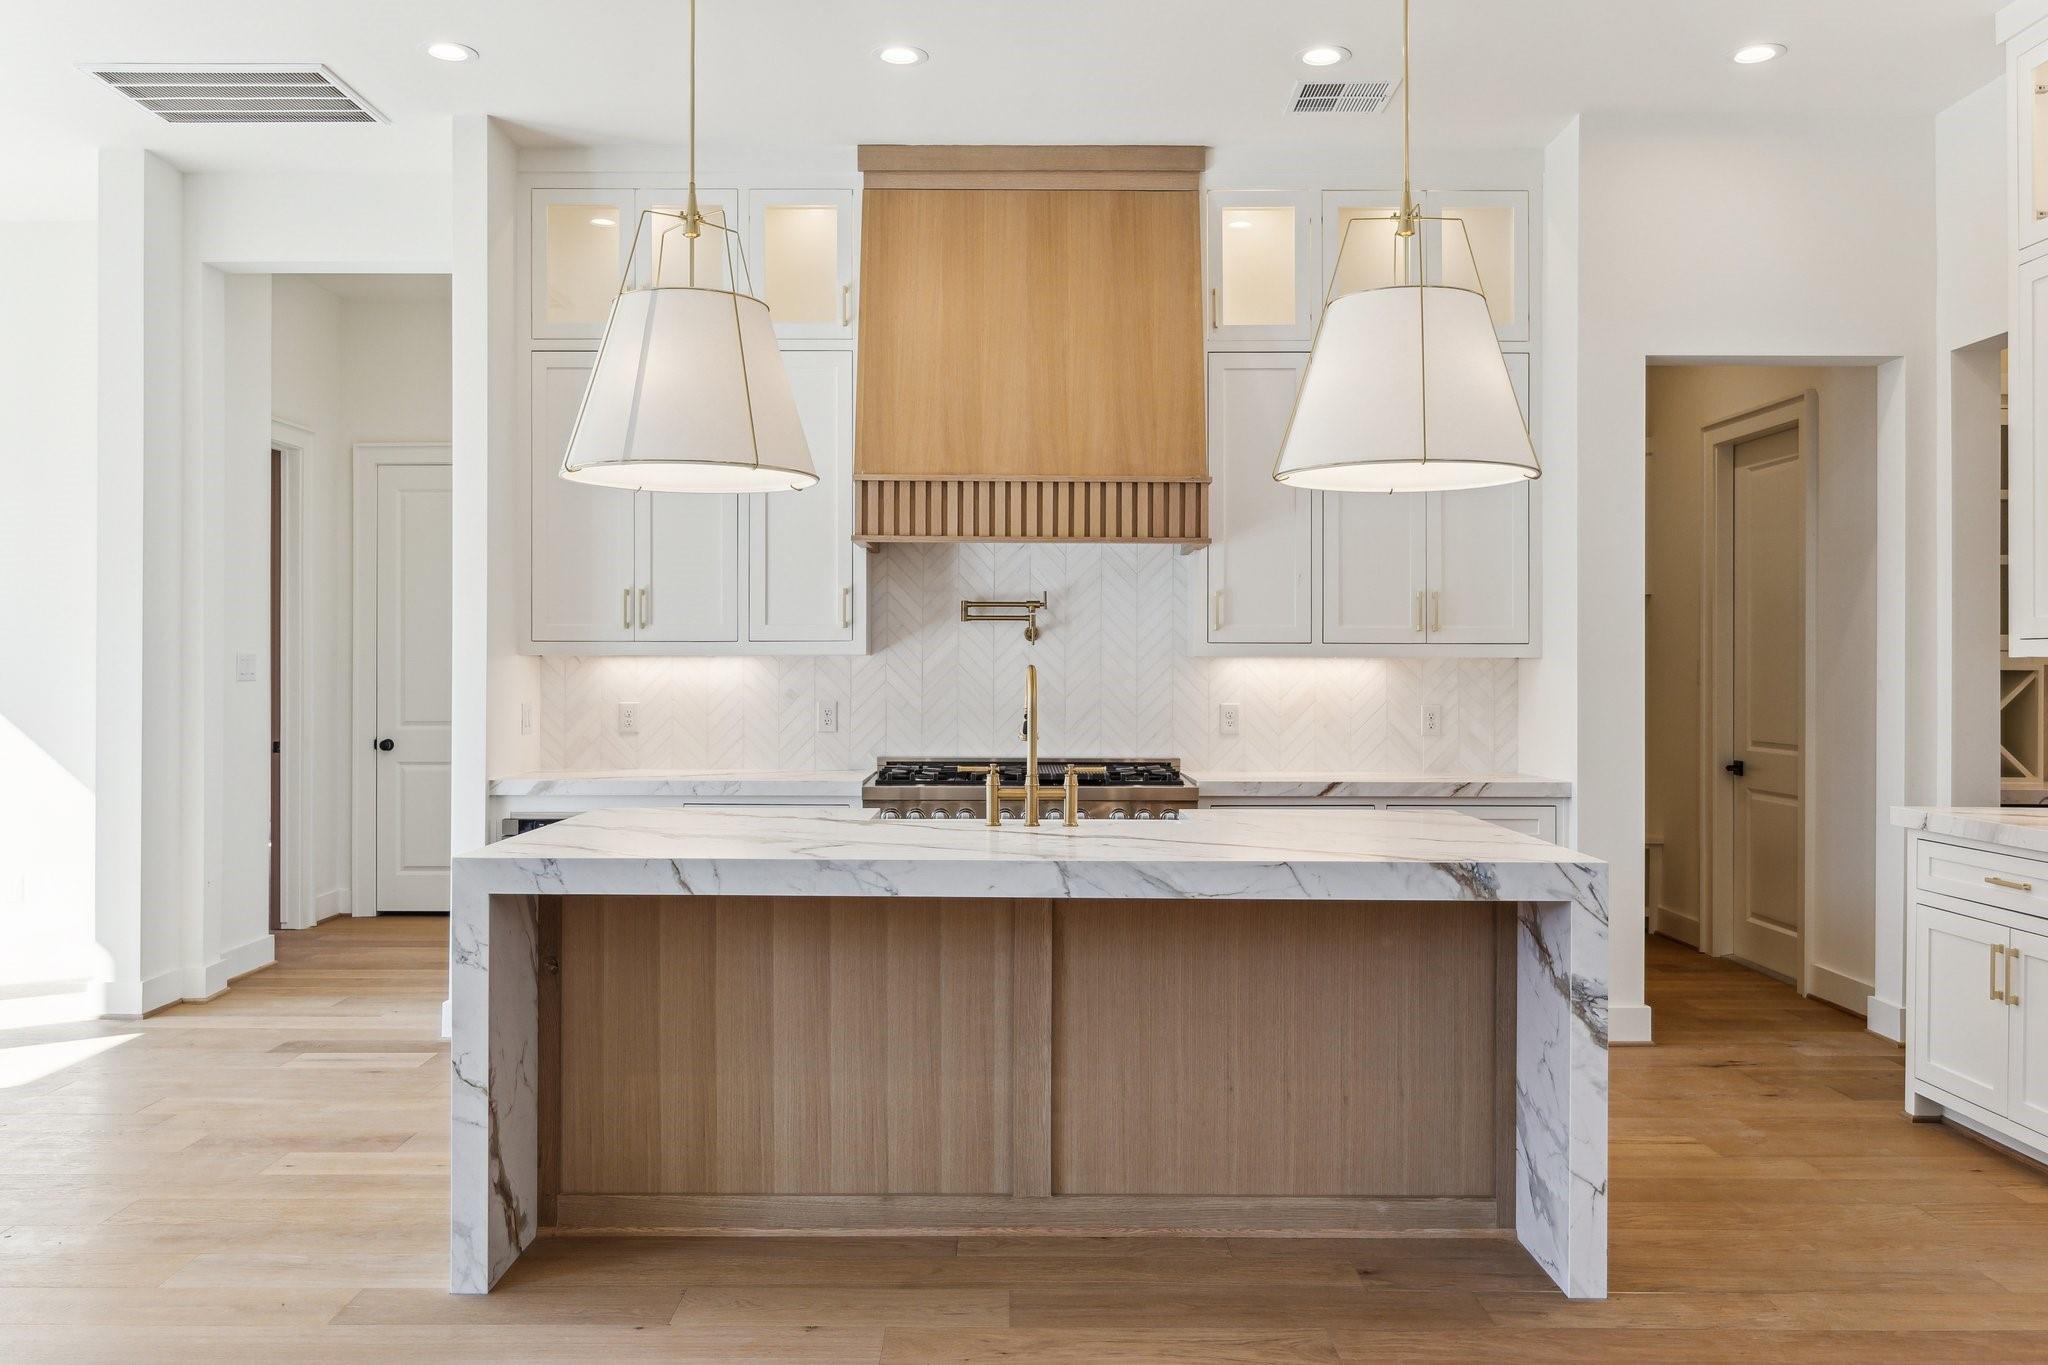
Bright kitchen with a marble waterfall island, brass fixtures, and a wood-paneled range hood.
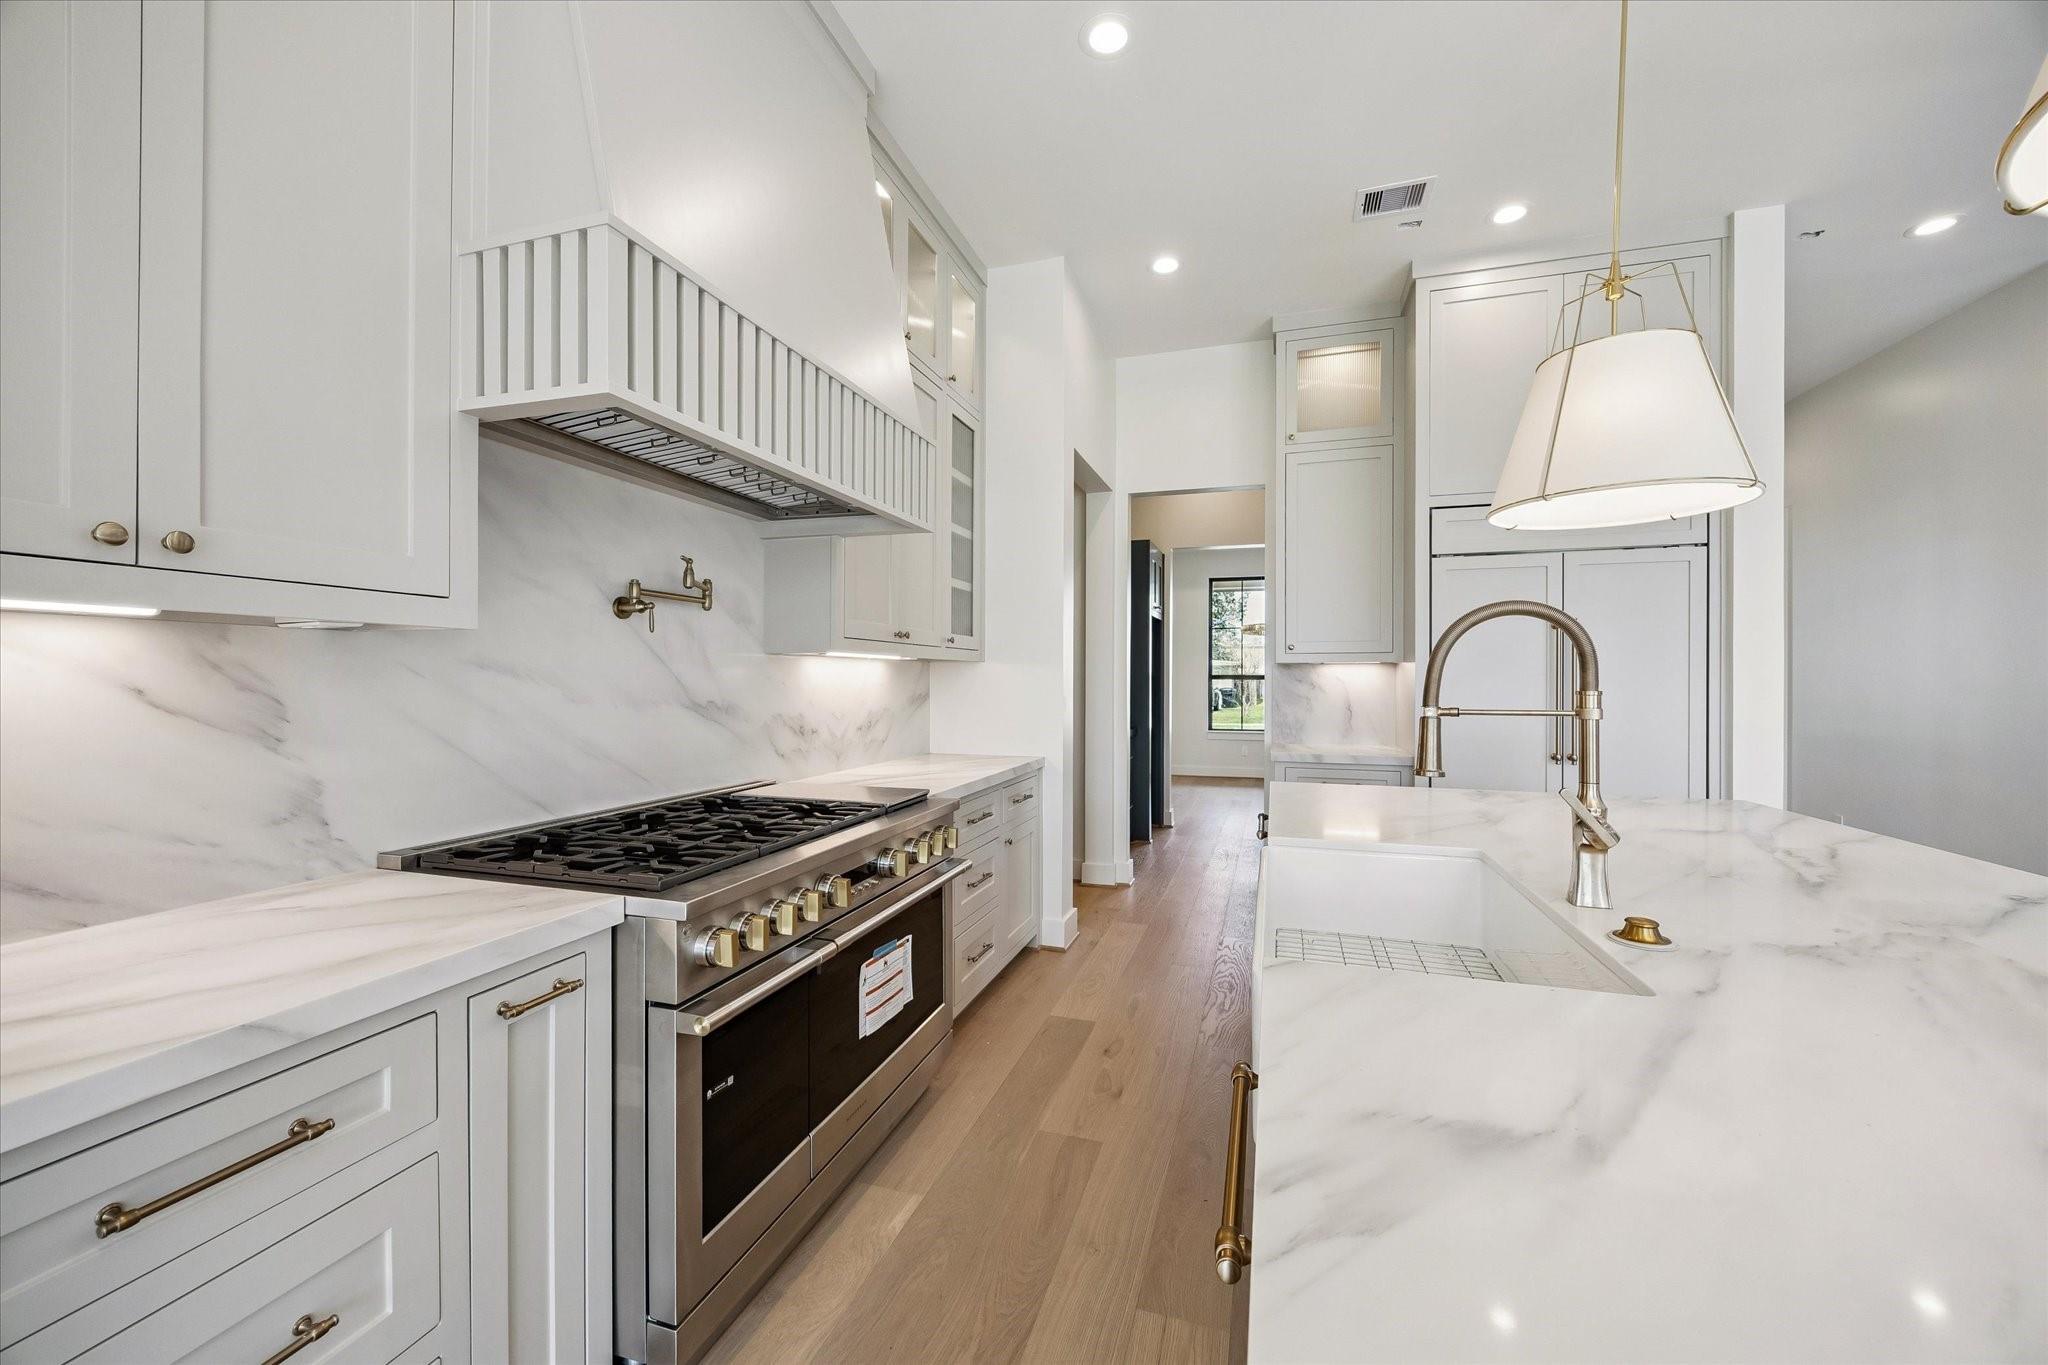
Bright white kitchen with marble counters, brass fixtures, and a professional gas range.
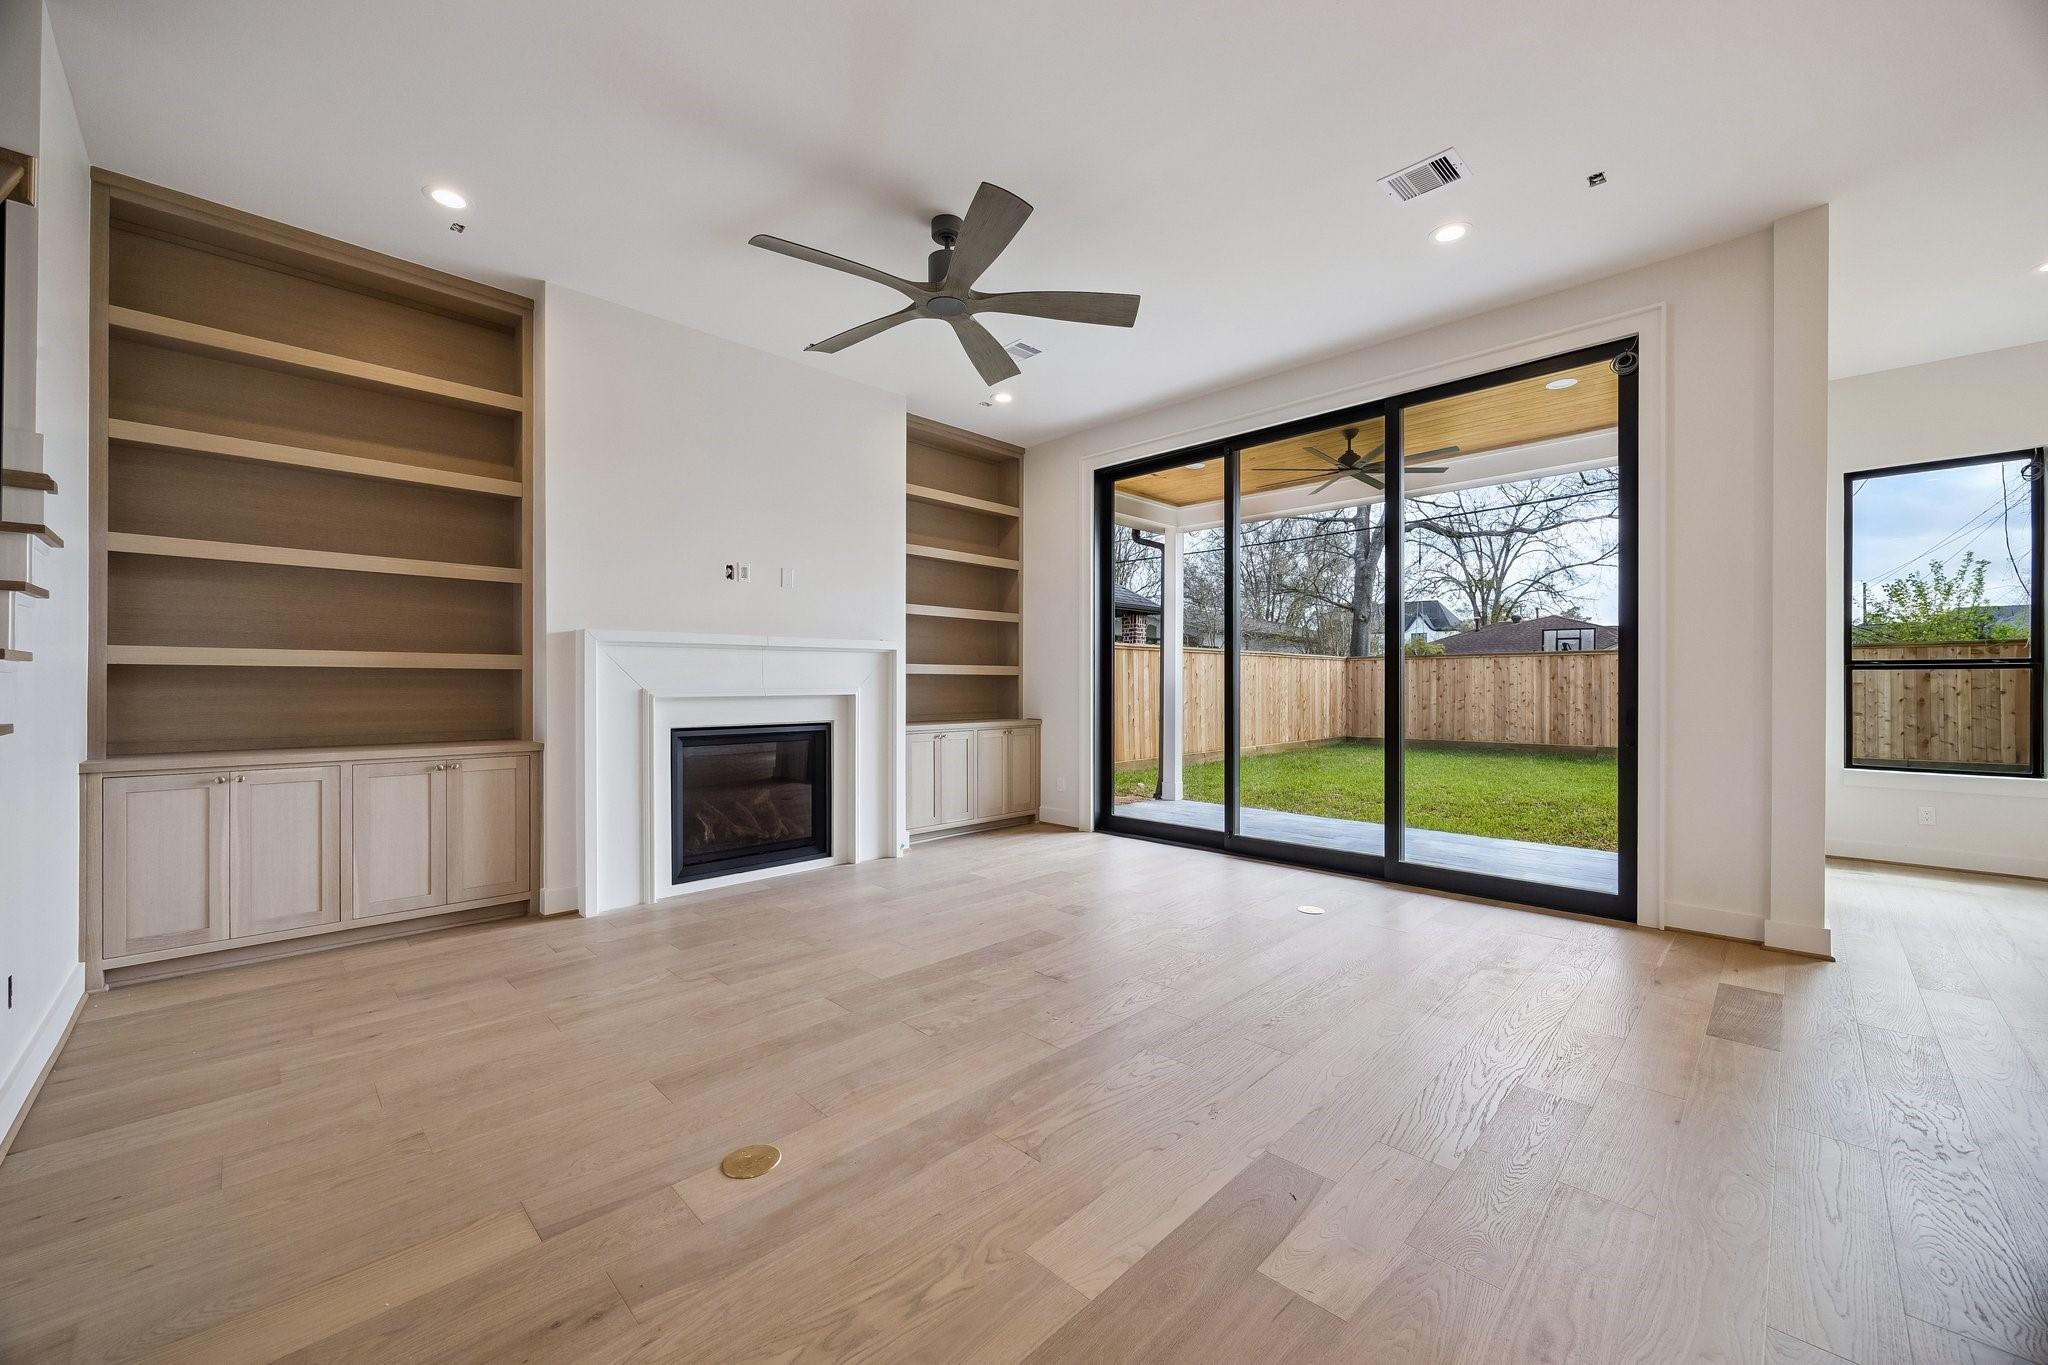
Living room with a fireplace, built-in shelves, and sliding doors to a fenced backyard.
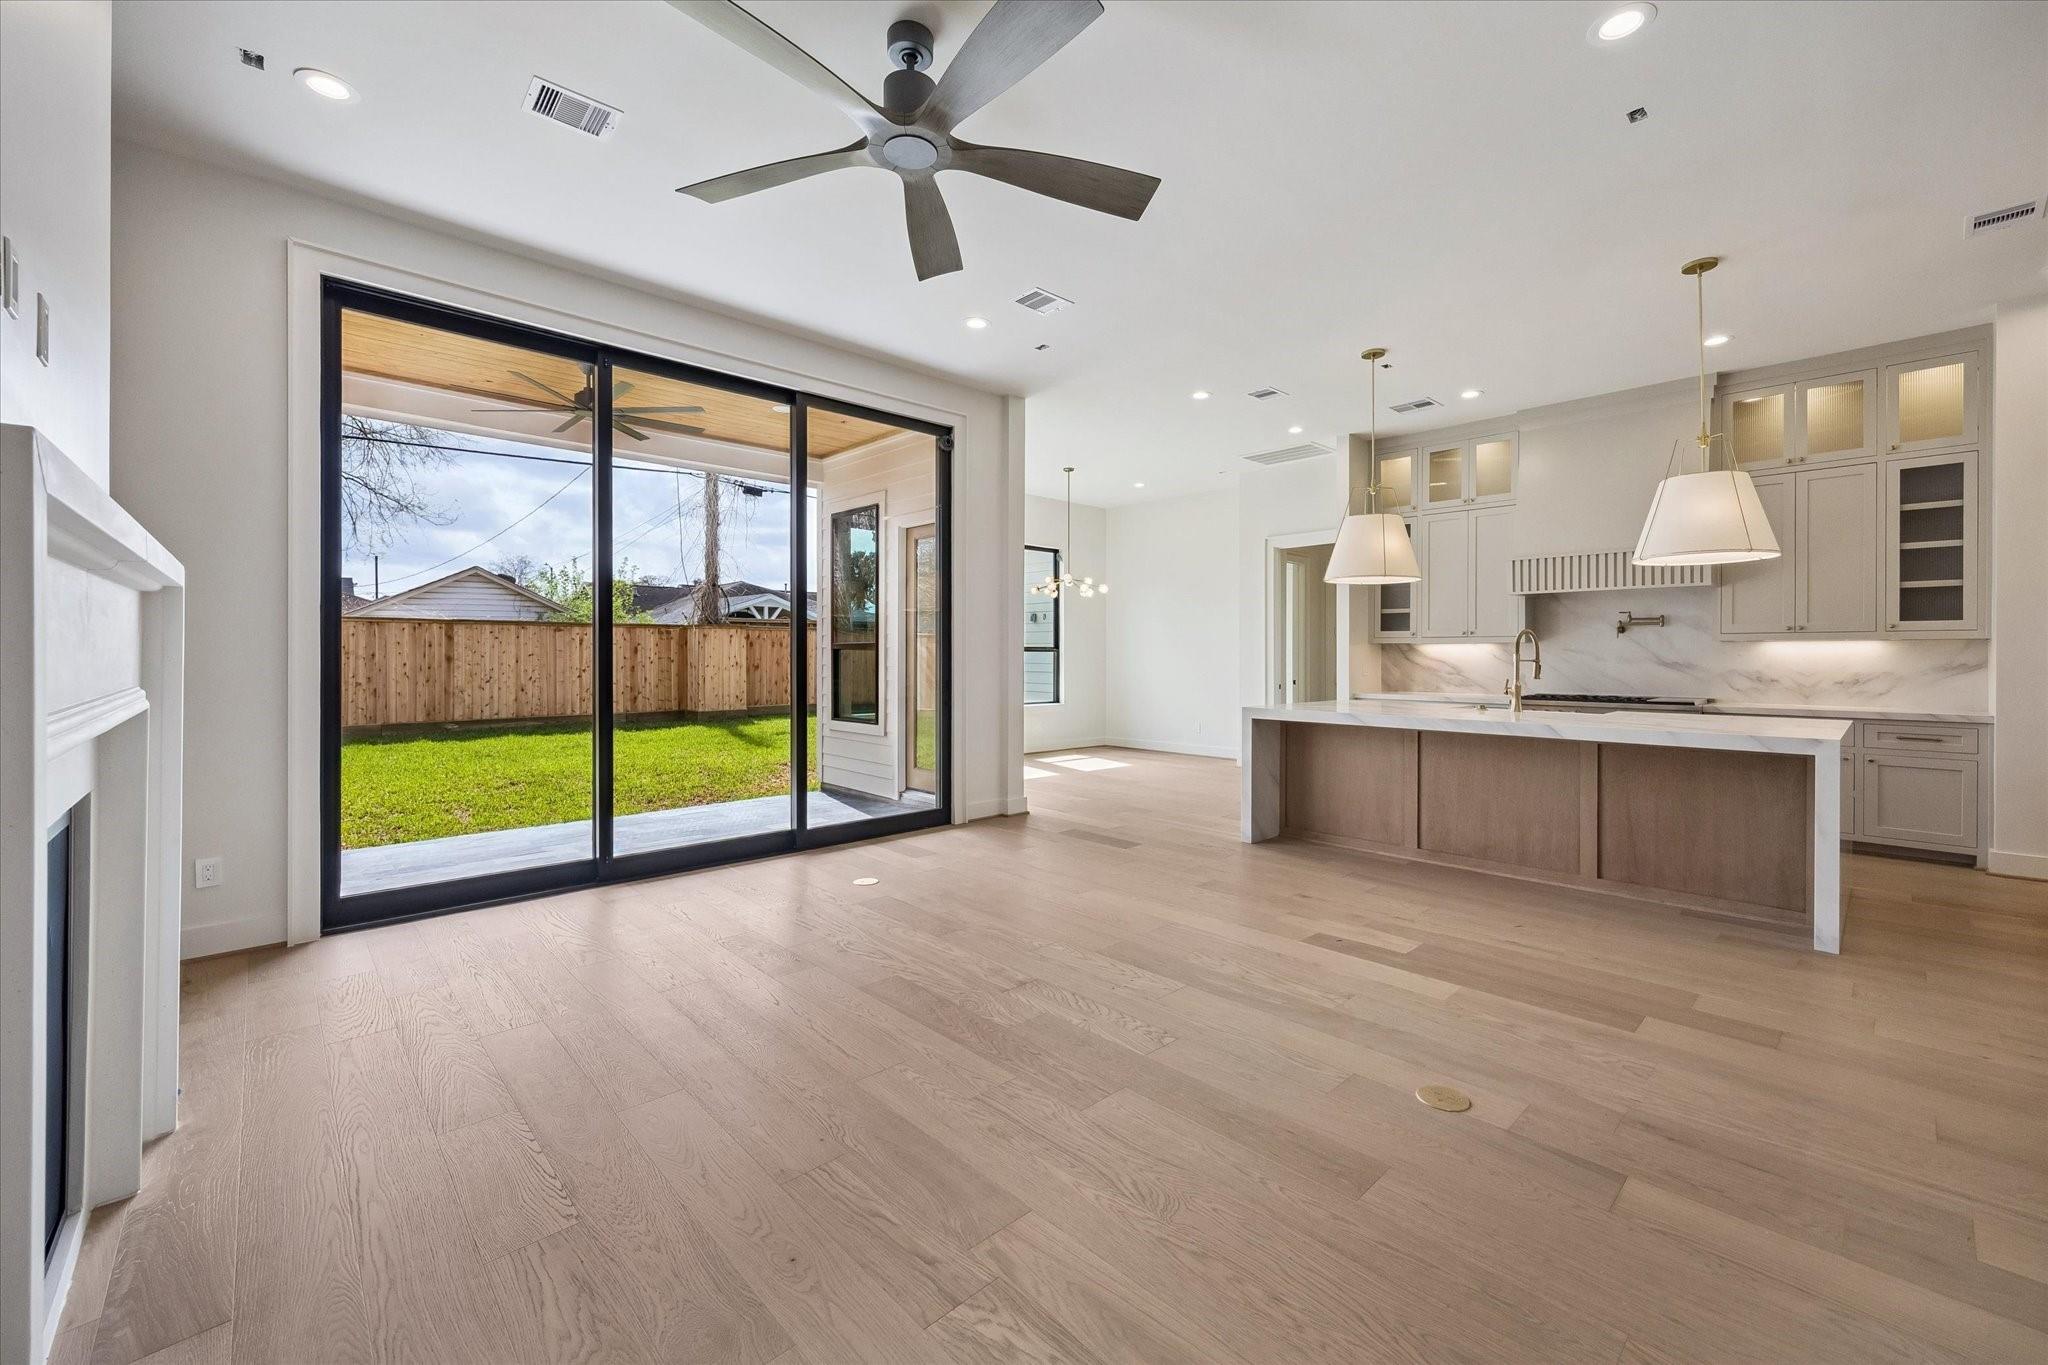
Open kitchen and living area with a large island, wood floors, and sliding doors to the backyard
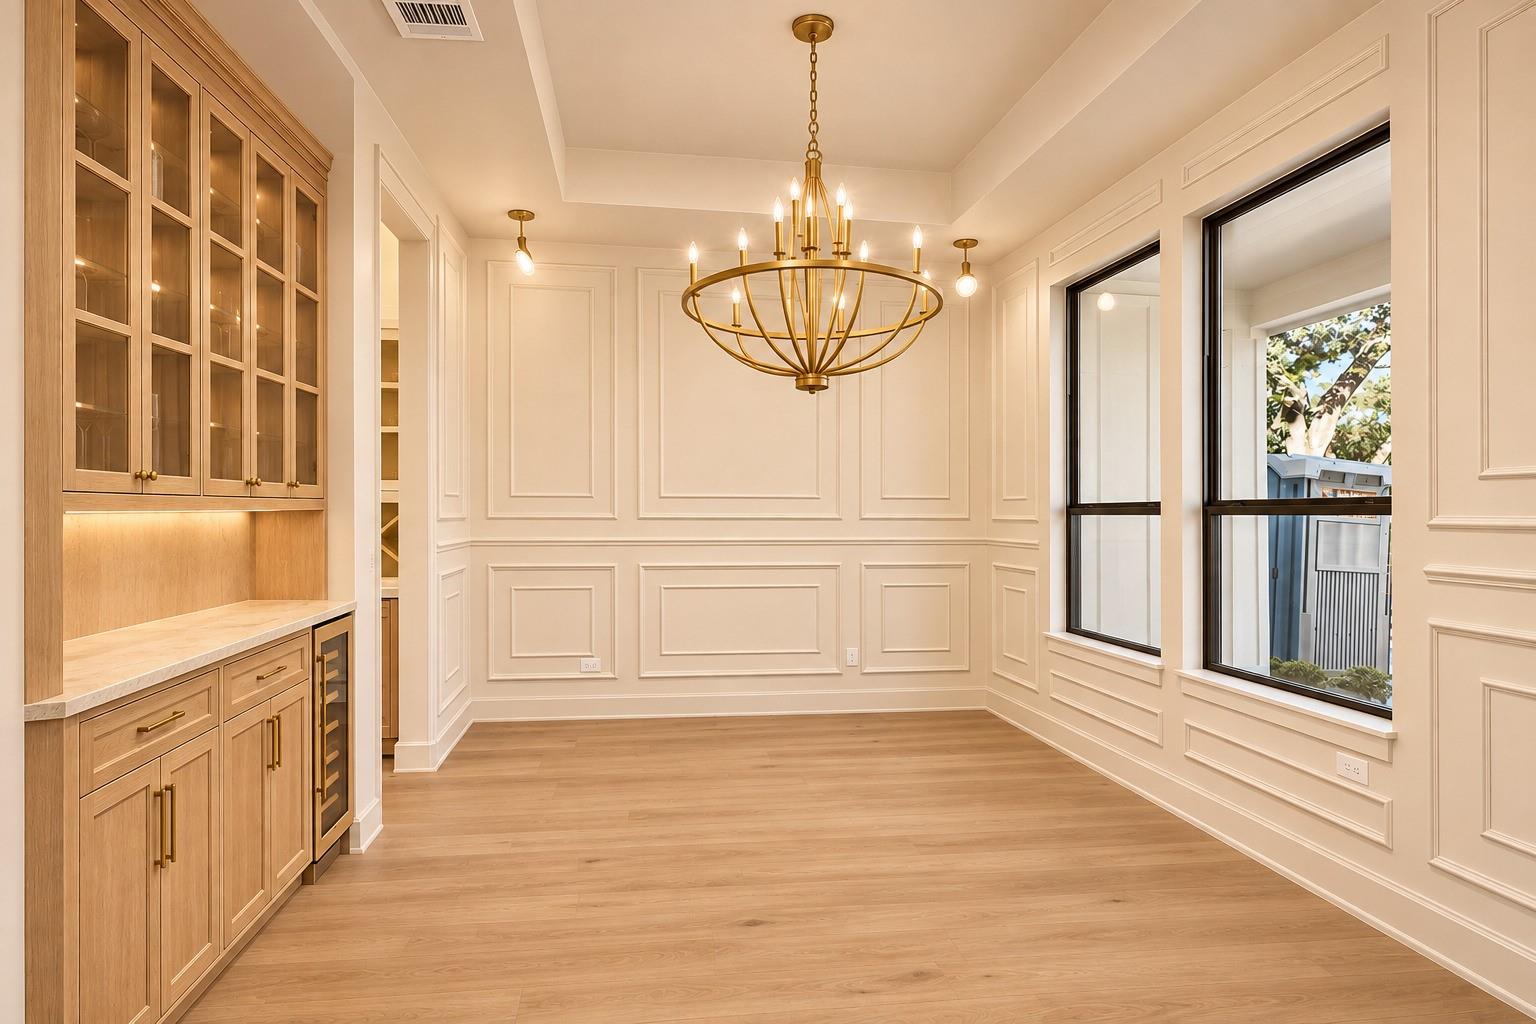
Dining room with paneled walls, a brass chandelier, and built-in wood cabinetry.
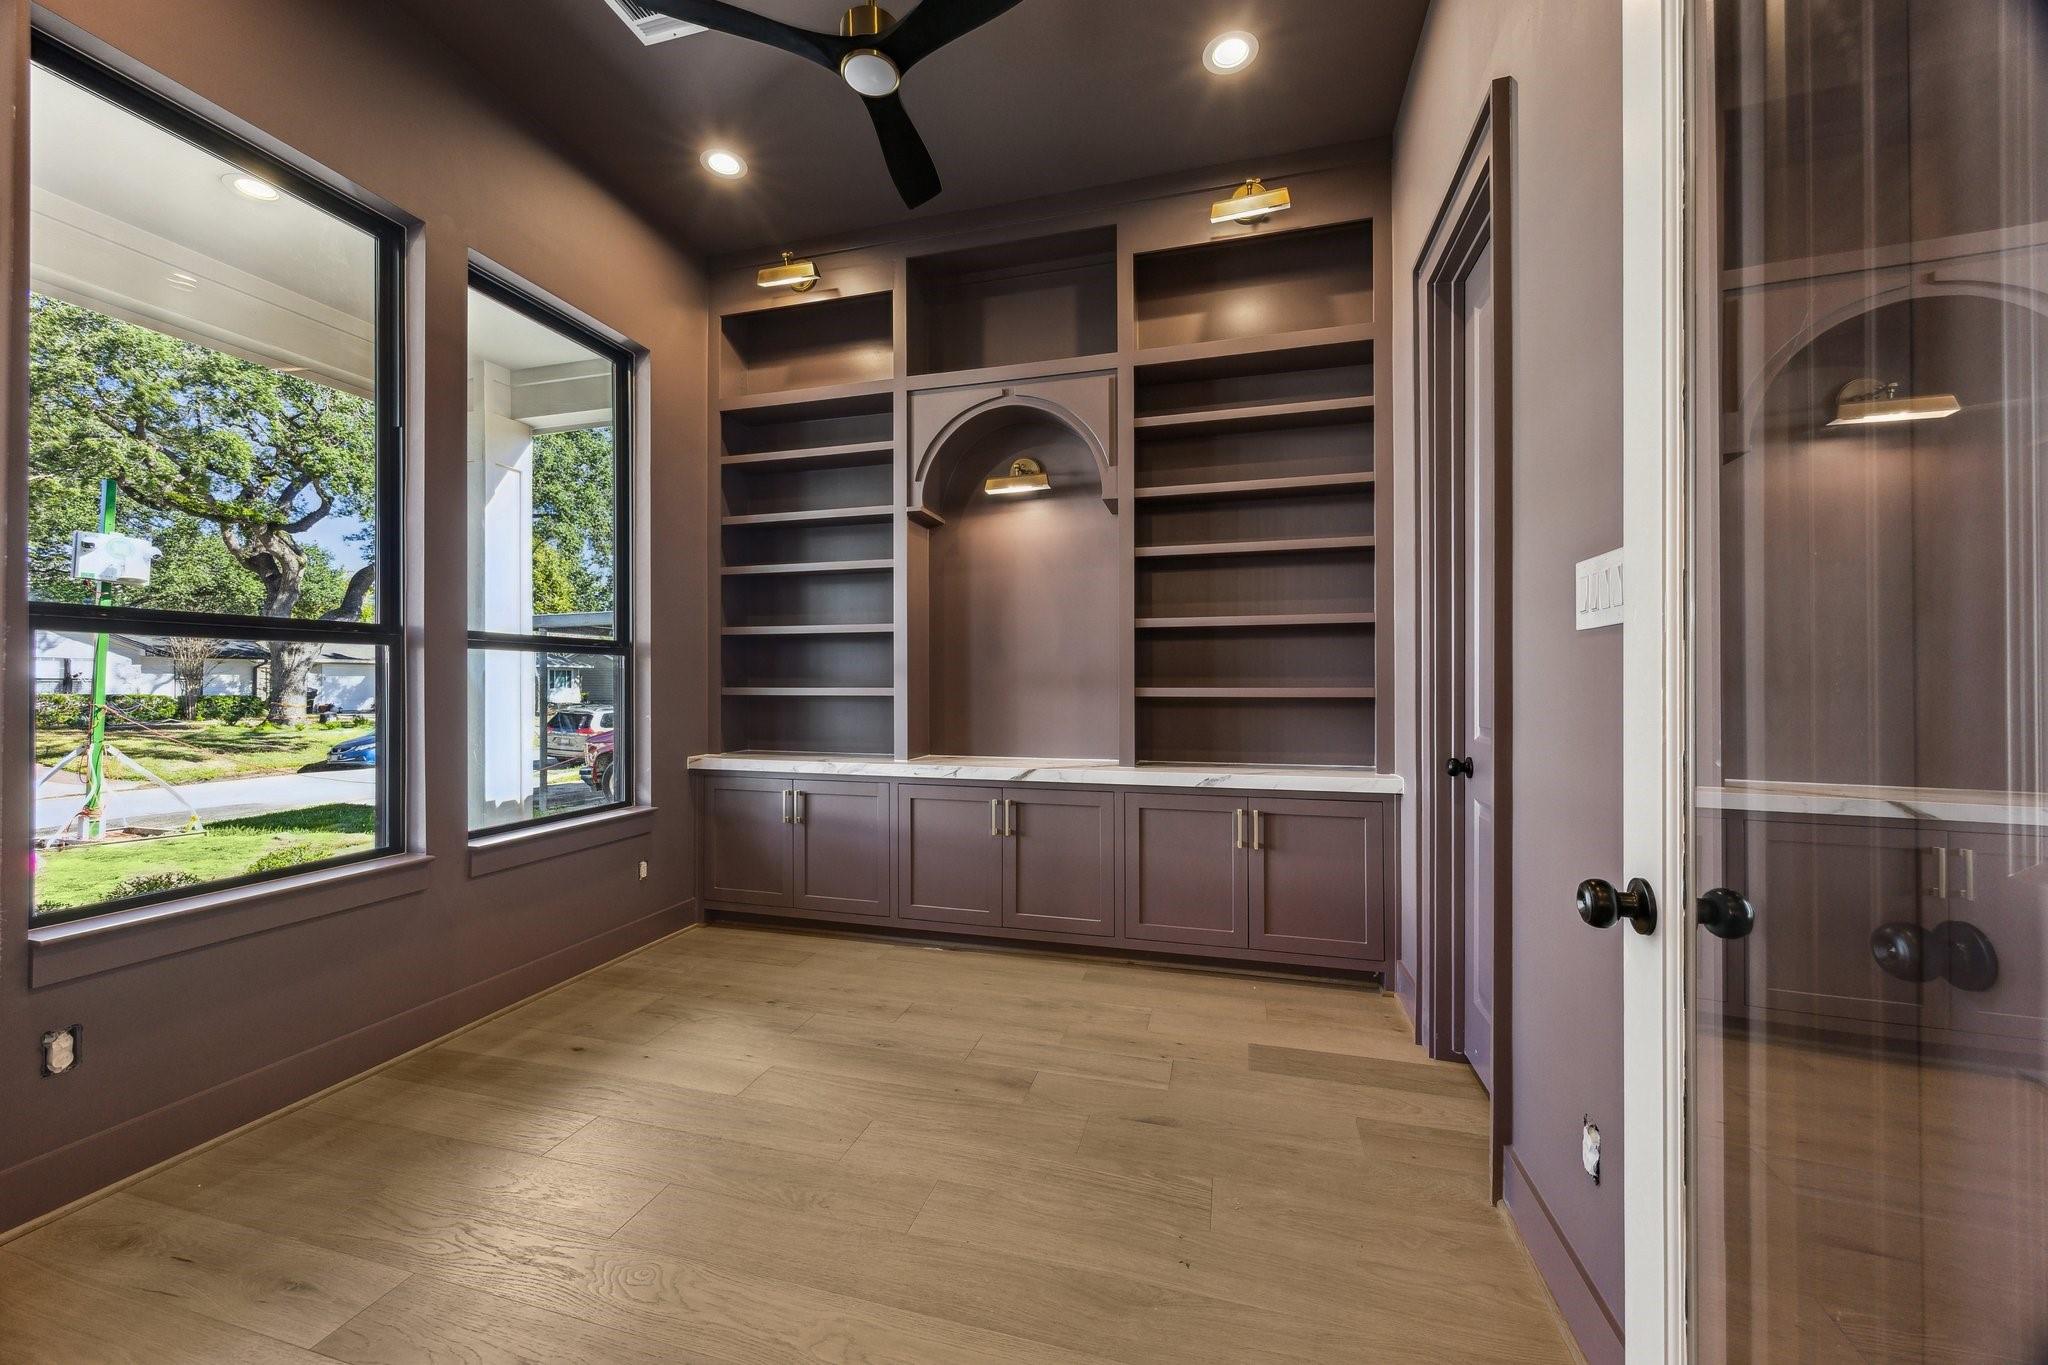
Built-in study with dark shelving, a marble countertop, and tall windows.
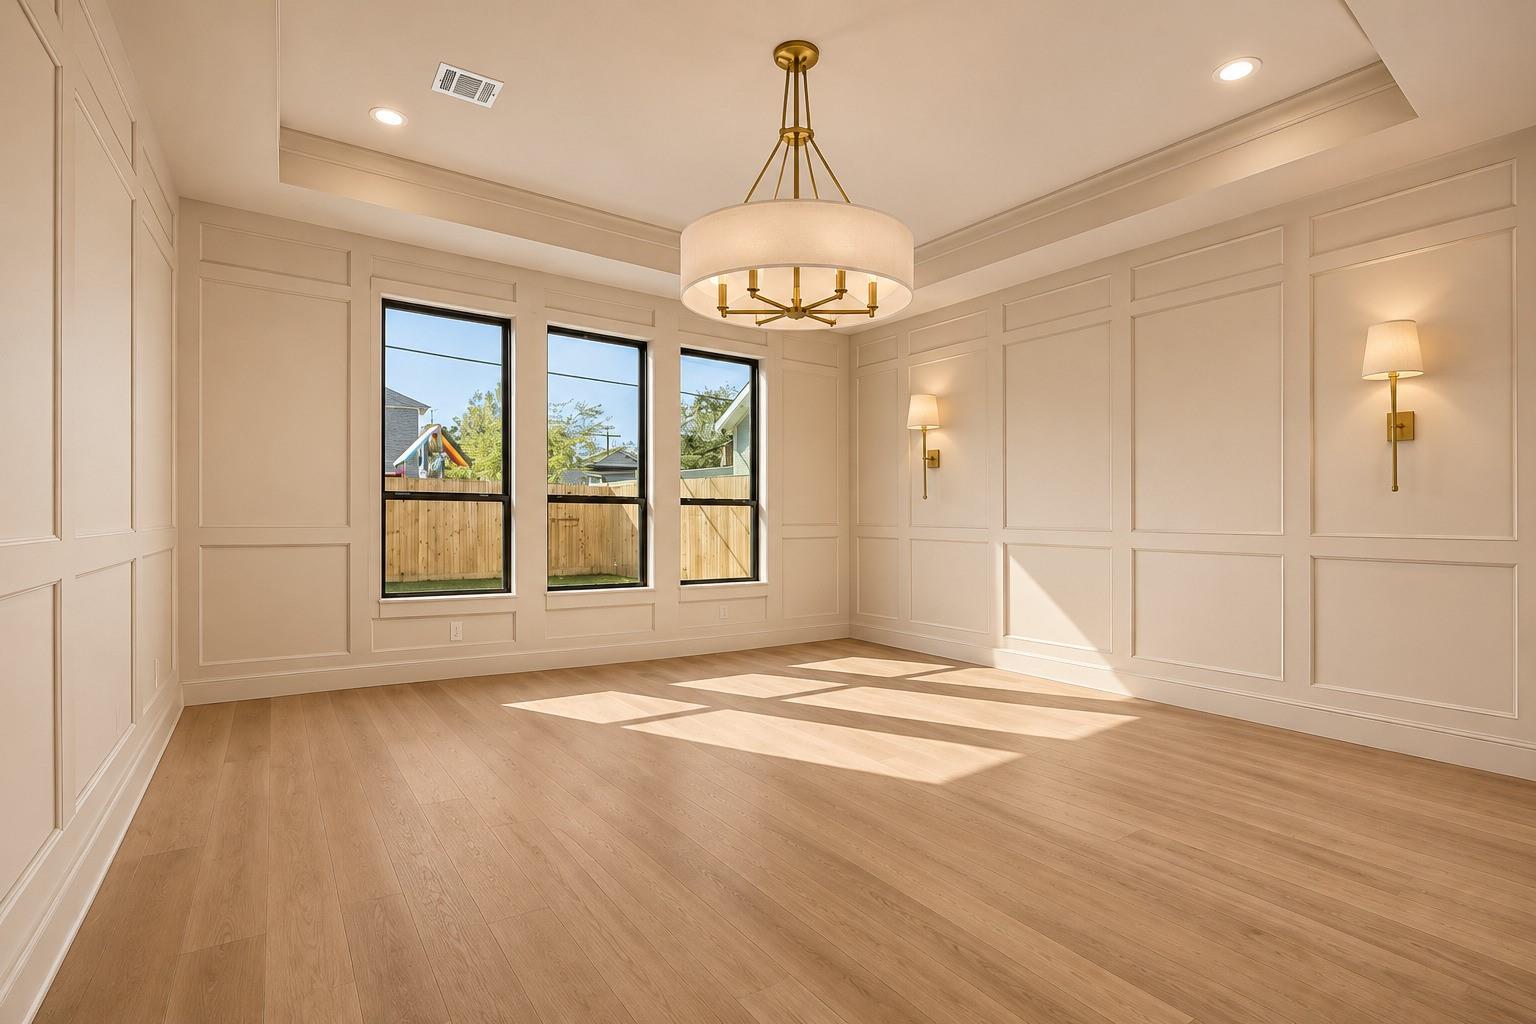
Empty paneled room with a brass chandelier, wall sconces, and sunlight streaming through three windows.
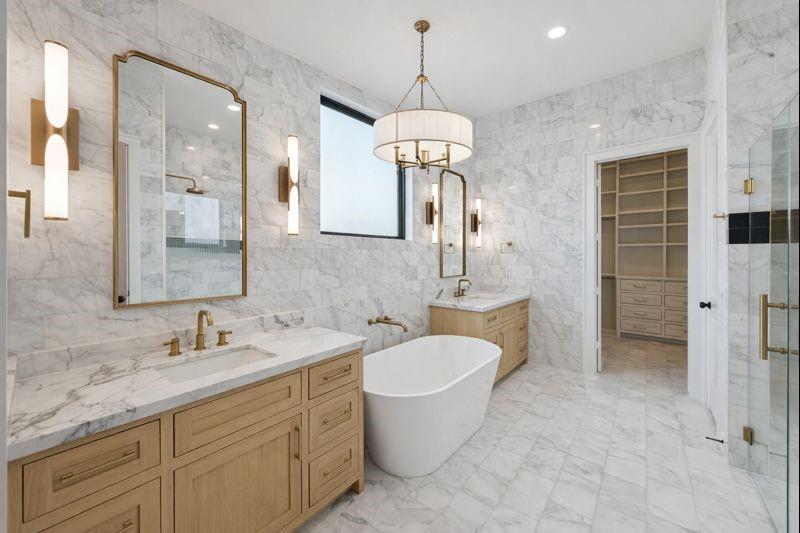
Marble bathroom with a wood double vanity, freestanding tub, and glass shower.
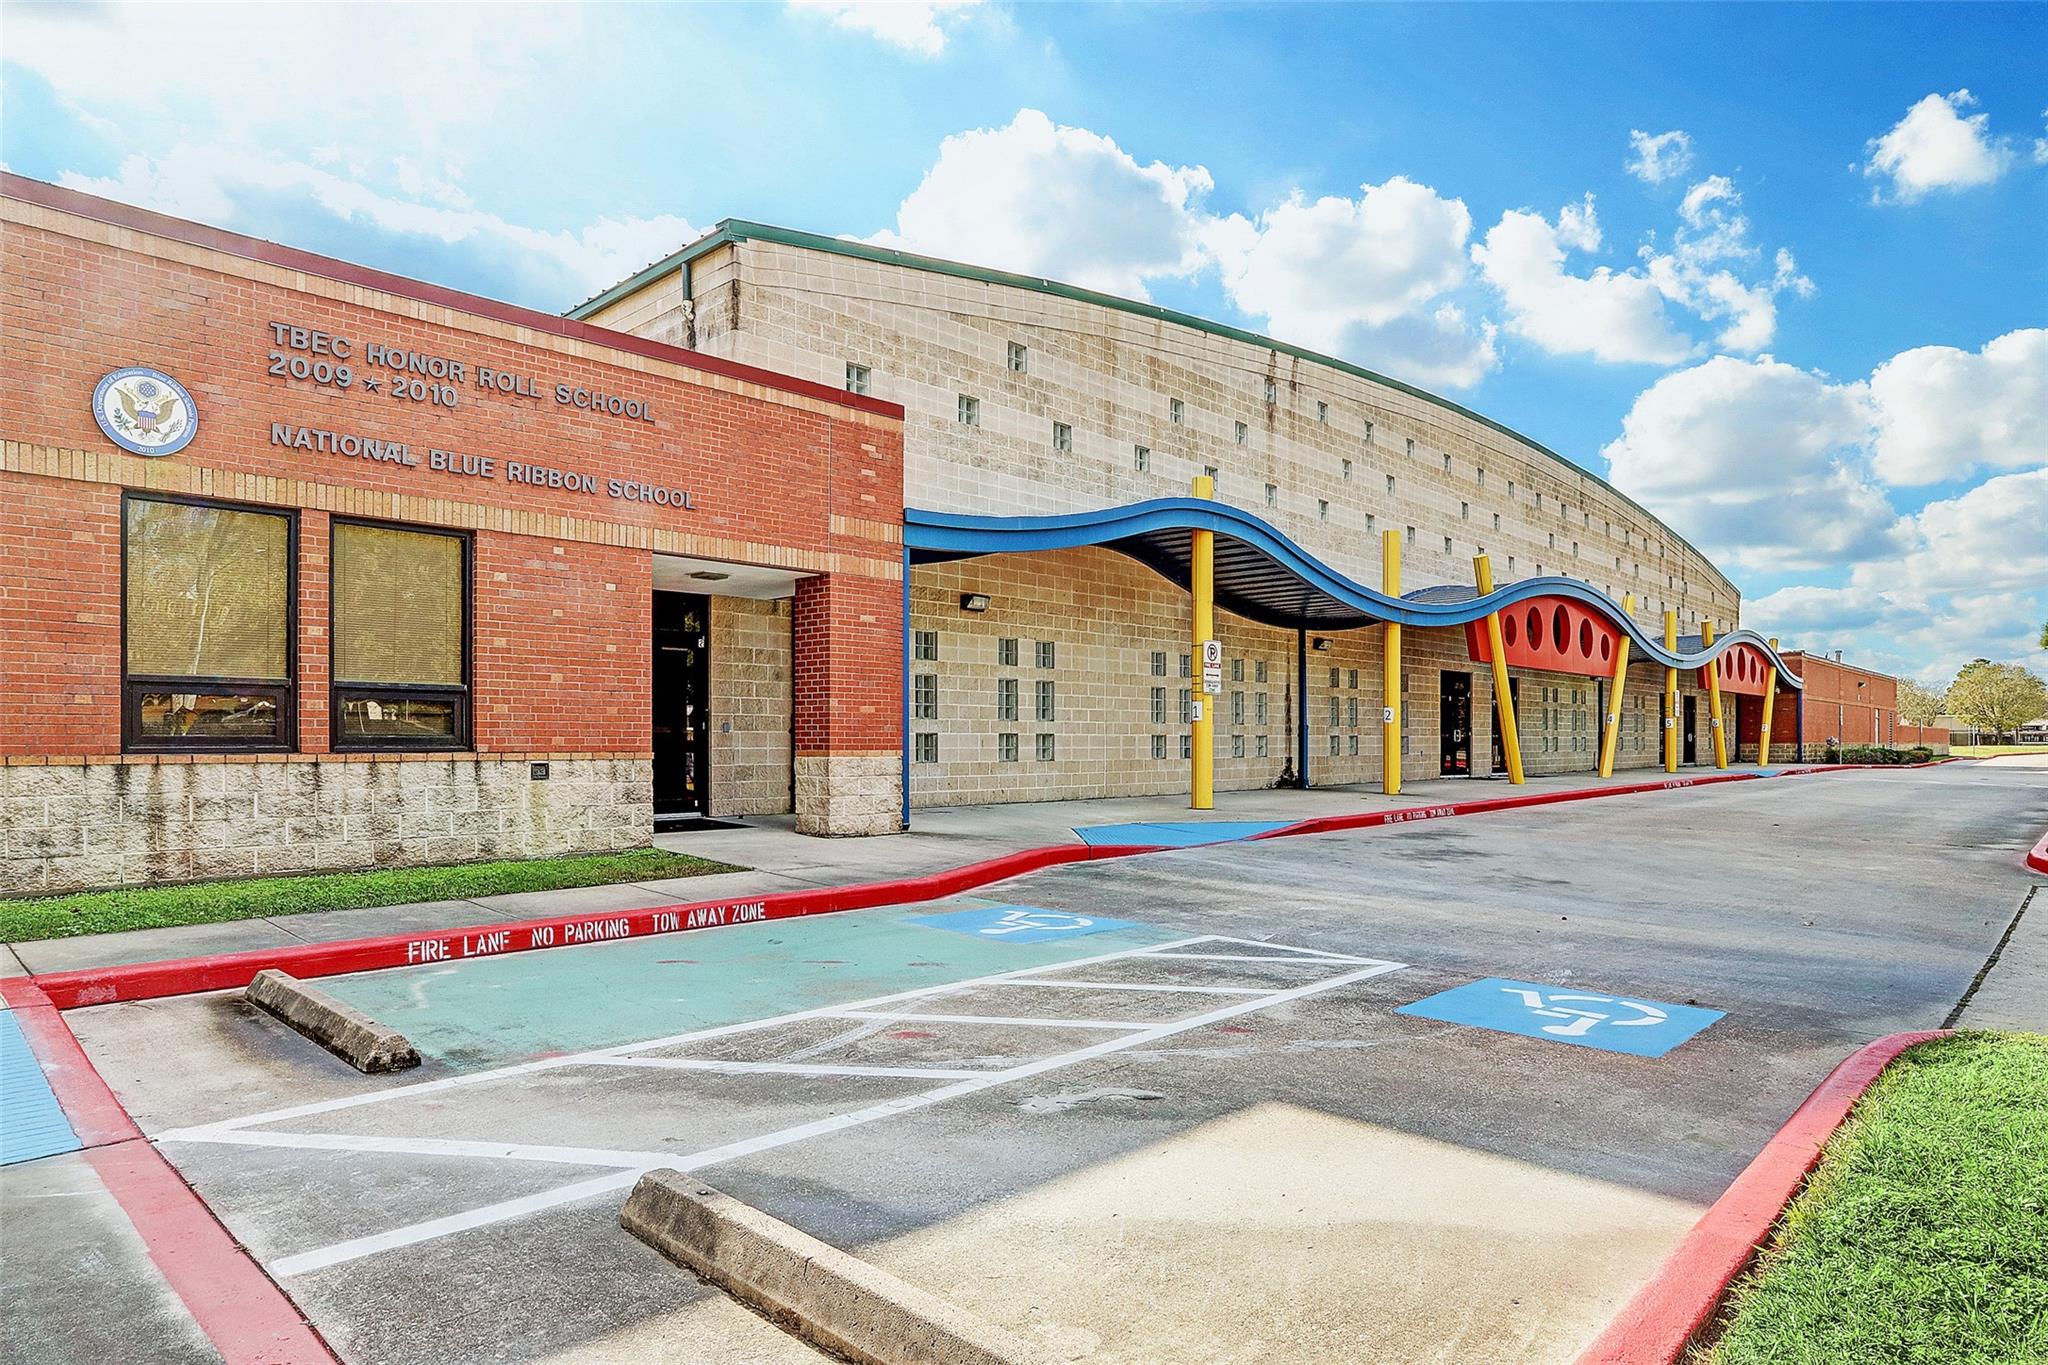
School exterior with a red-brick entrance and a blue-and-red wave-shaped canopy.
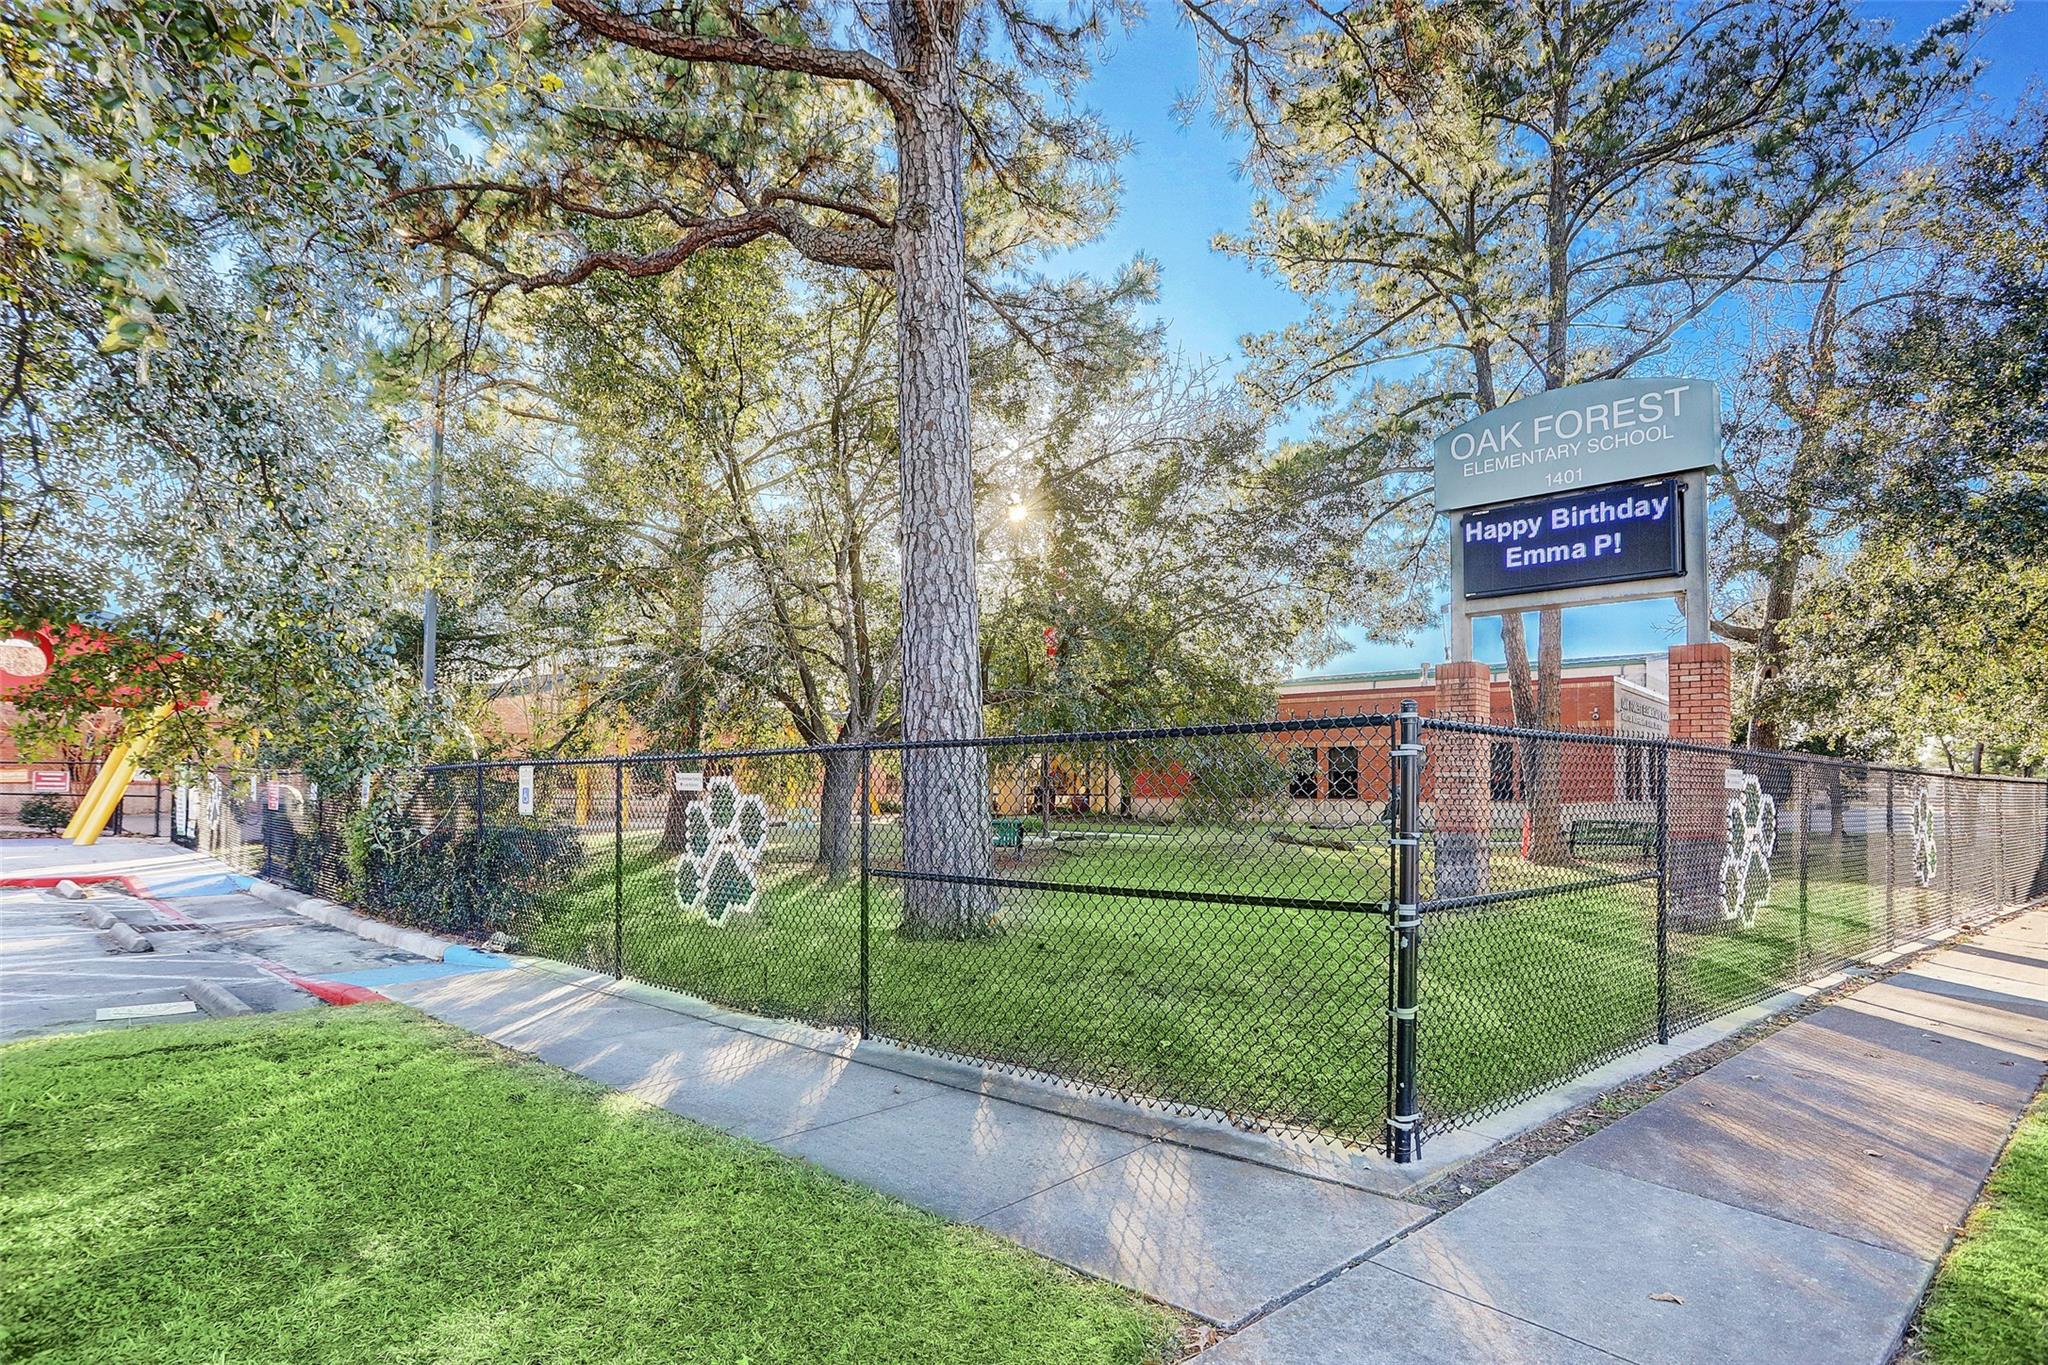
Oak Forest Elementary School behind a fenced lawn, beneath mature trees.
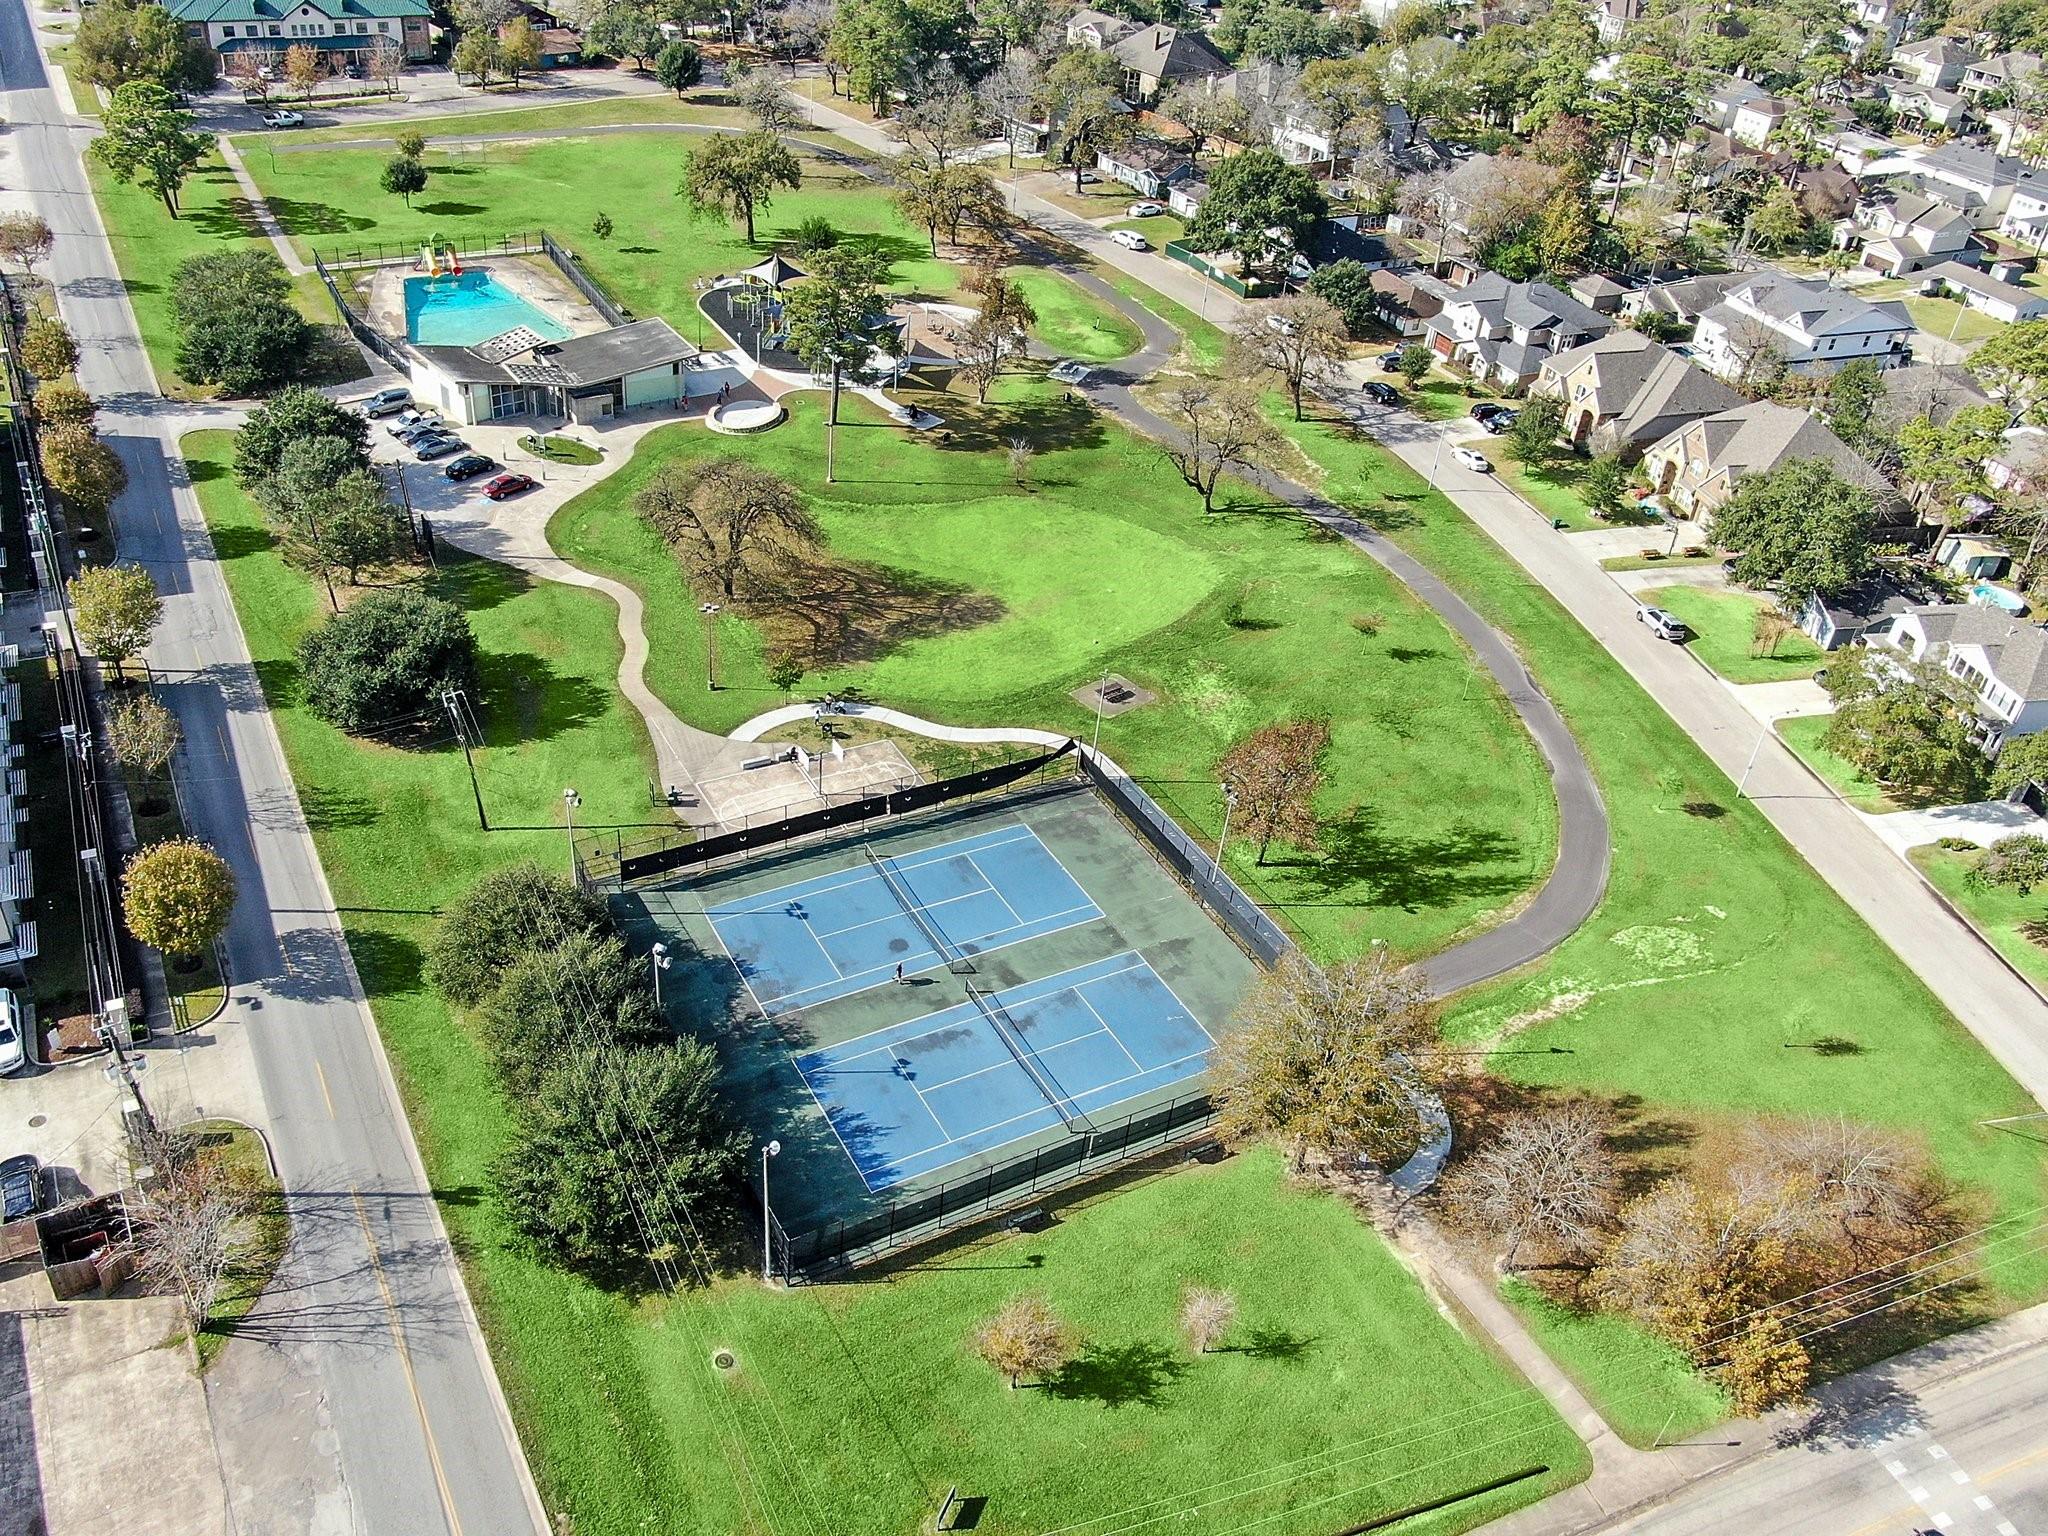
Aerial view of neighborhood park with tennis courts, swimming pool, playground, and winding walking paths.
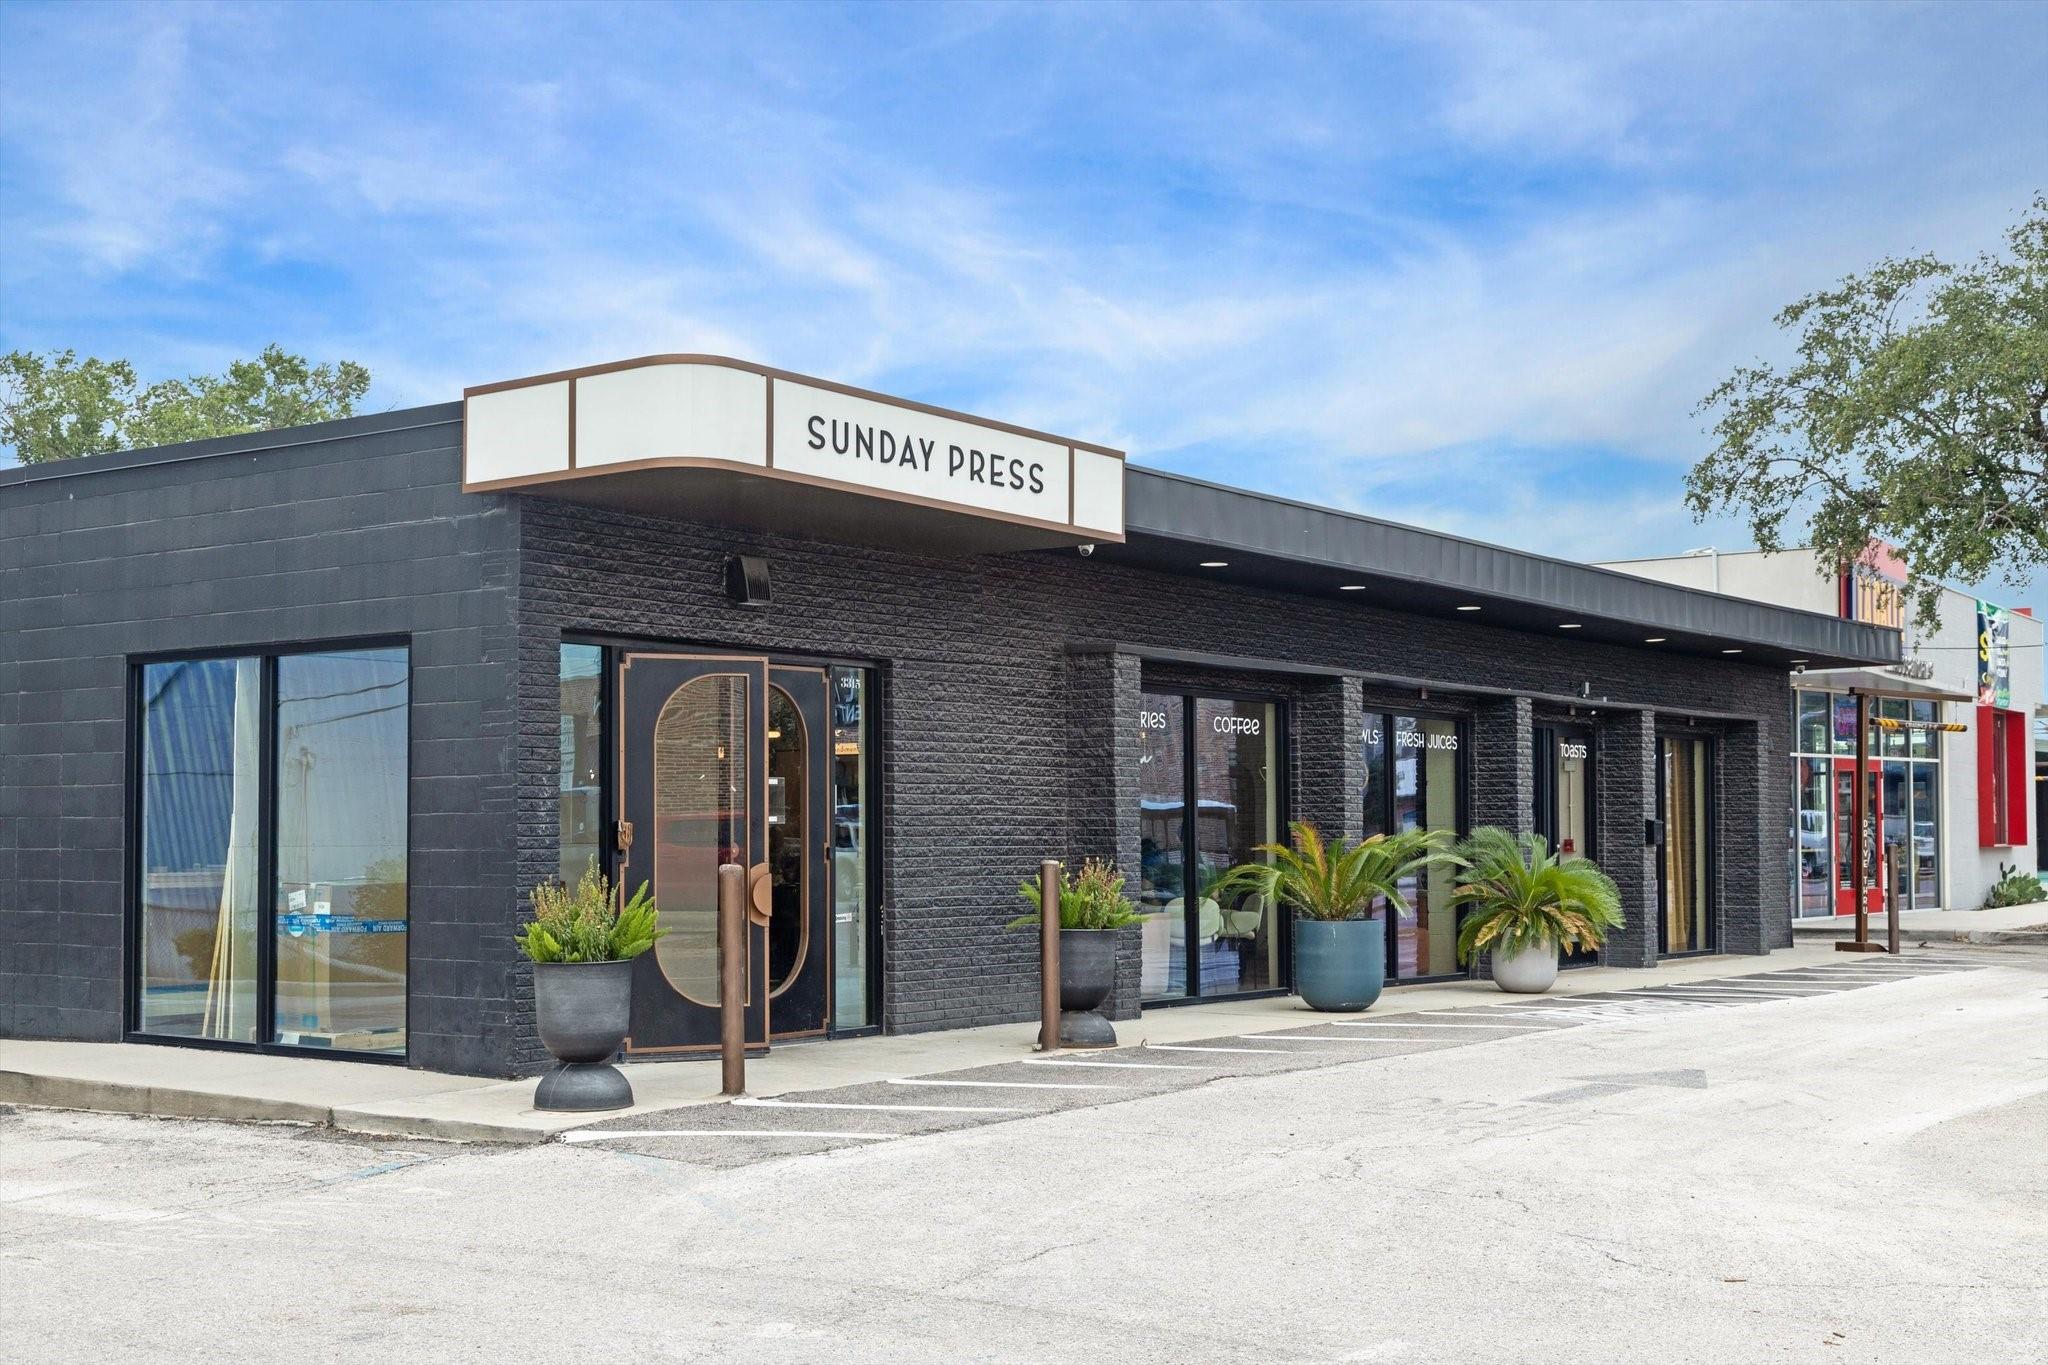
Sunday Press café storefront with dark brick walls and potted palms.
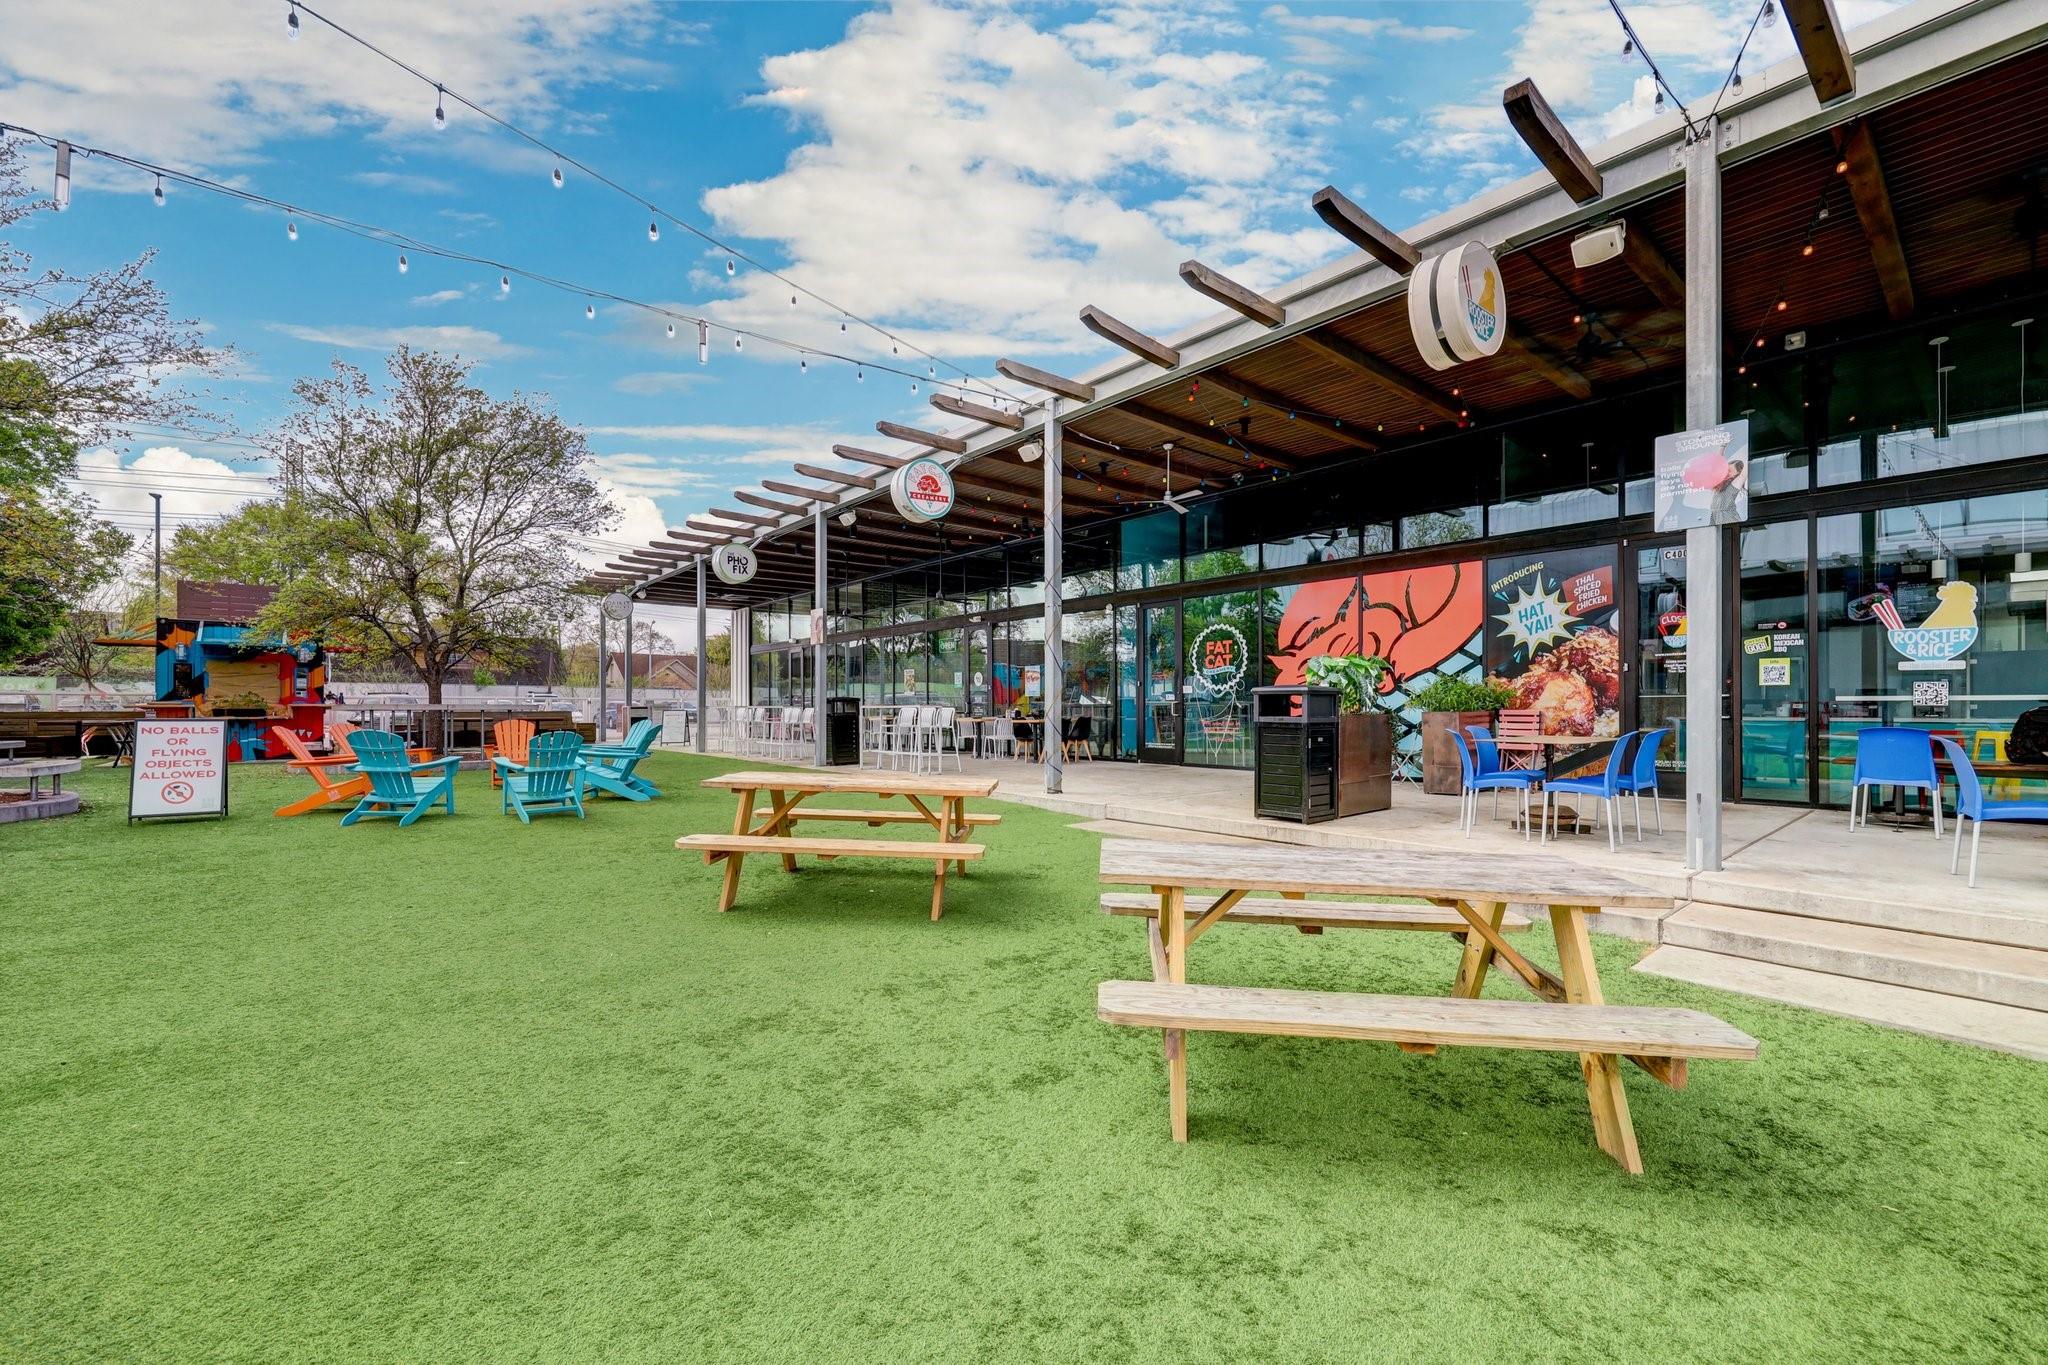
Outdoor food court with turf lawn, picnic tables, colorful chairs, and string lights.
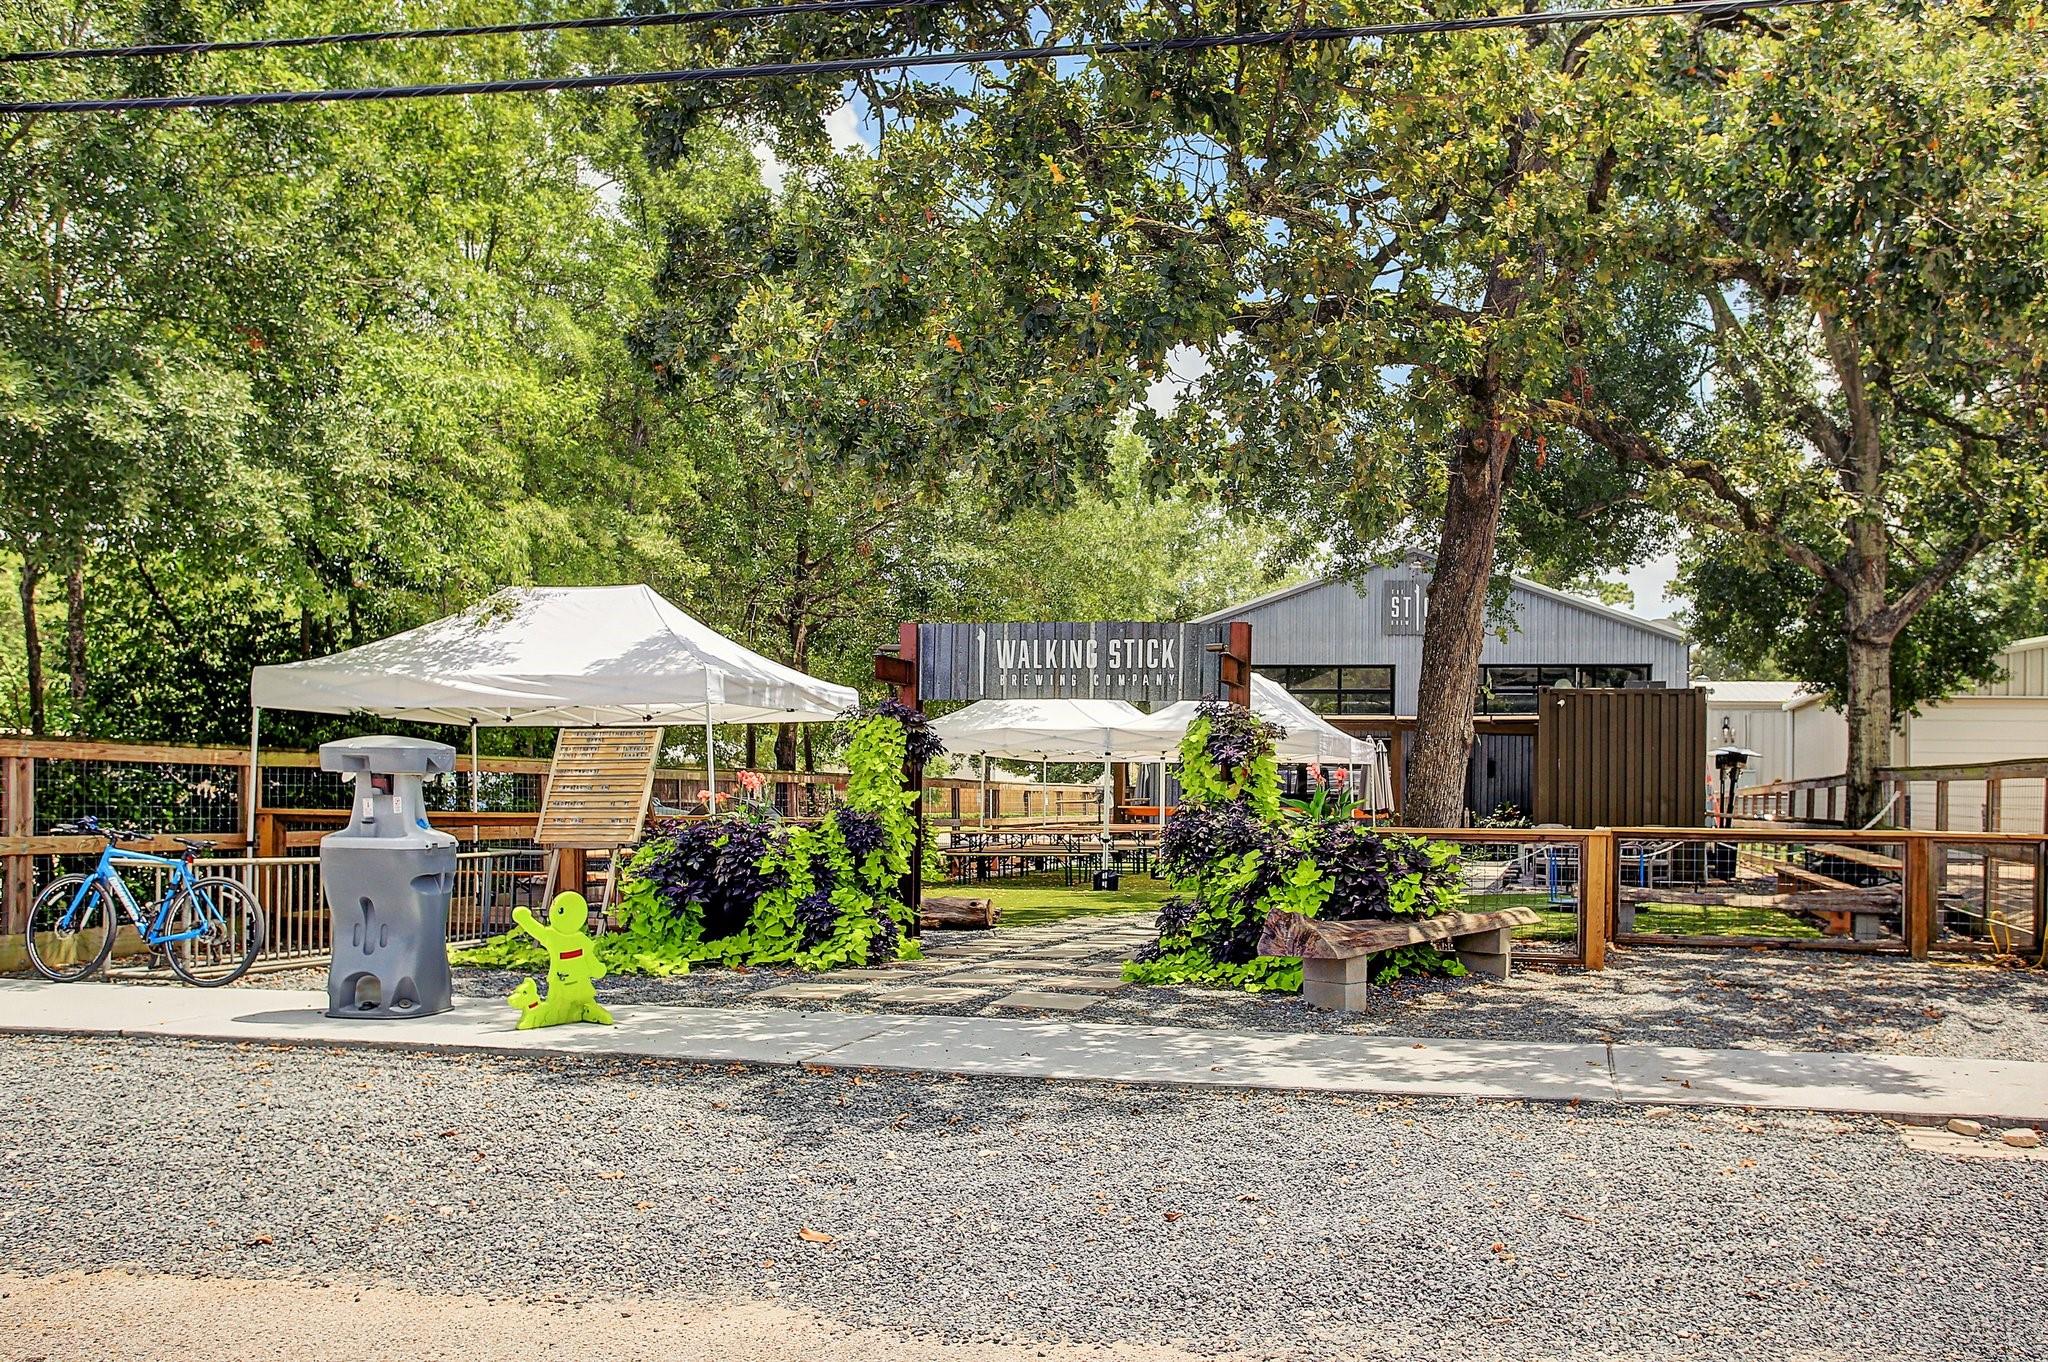
Walking Stick Brewing Company’s shaded outdoor patio with tents, picnic tables, and leafy trees.
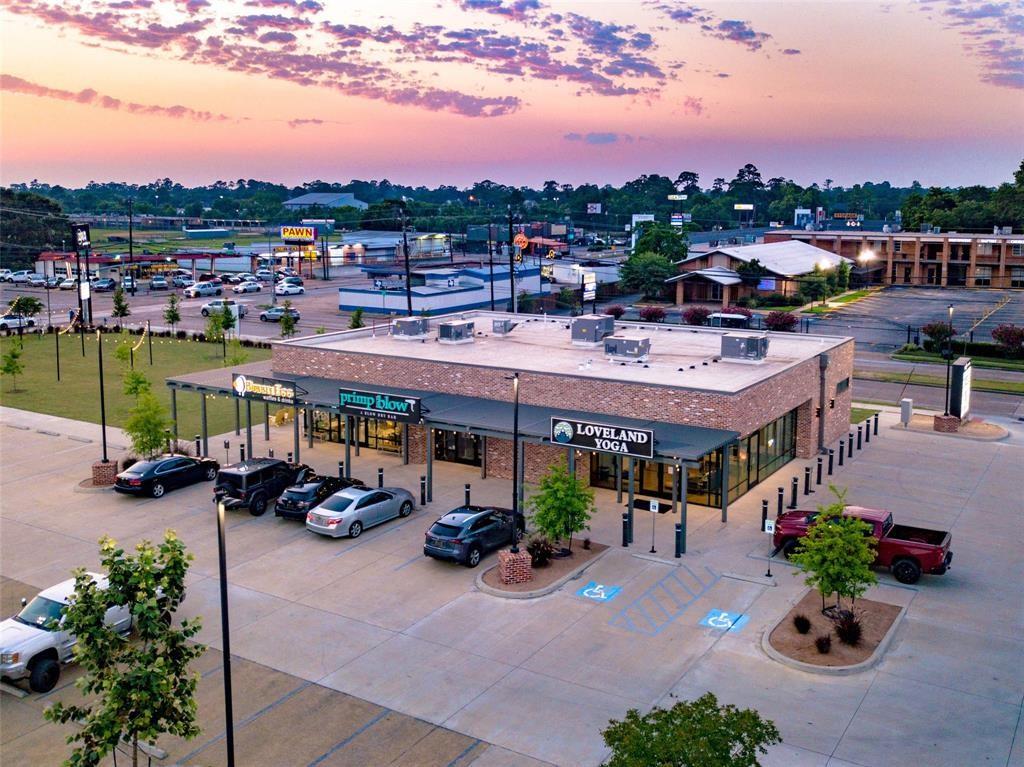
Aerial view of a brick retail center and parking lot beneath a pink dusk sky.
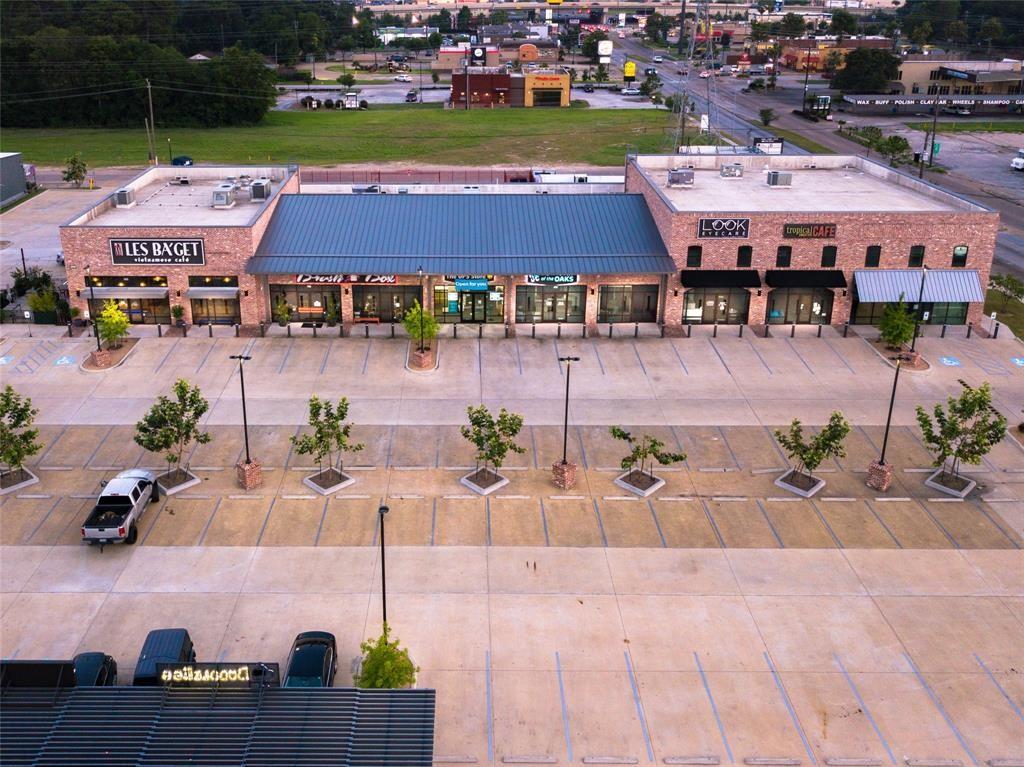
Aerial view of a brick retail strip center with a blue metal roof and broad parking lot.
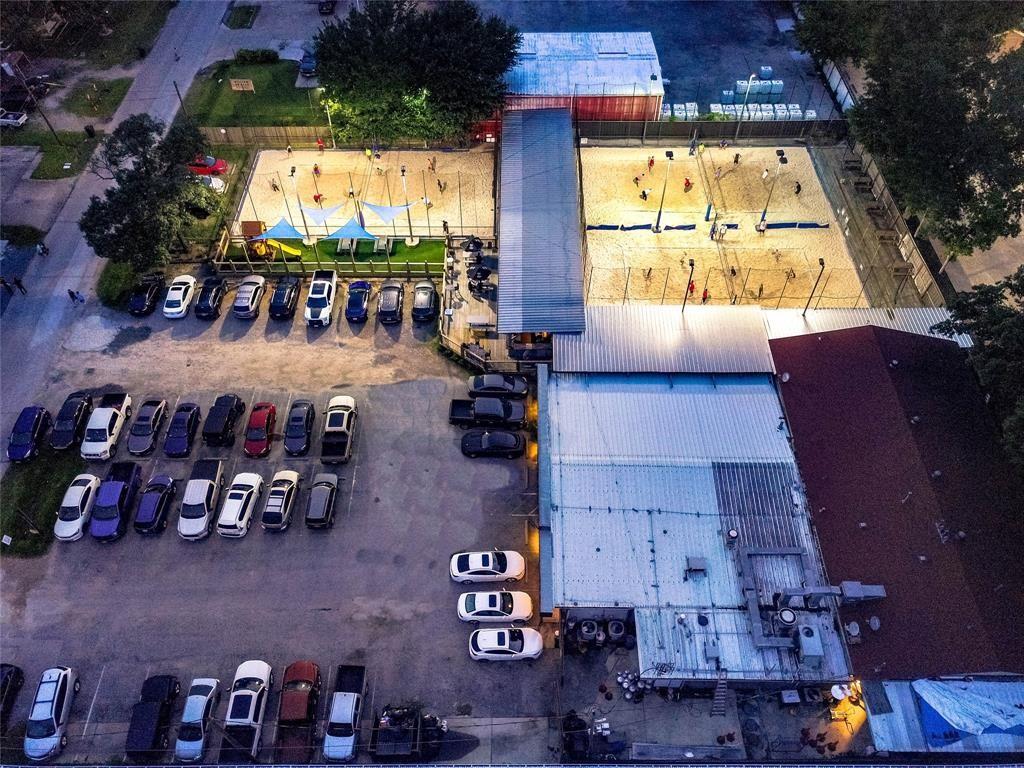
Aerial view of a lit sand volleyball facility with courts, buildings, and parking.
Dark two-story home with steep gables, a wood garage door, and landscaped front yard.
Living room with a paneled fireplace wall, wide glass doors, and an open staircase.
Bright kitchen with a marble waterfall island, brass fixtures, and a wood-paneled range hood.
Bright white kitchen with marble counters, brass fixtures, and a professional gas range.
Living room with a fireplace, built-in shelves, and sliding doors to a fenced backyard.
Open kitchen and living area with a large island, wood floors, and sliding doors to the backyard
Dining room with paneled walls, a brass chandelier, and built-in wood cabinetry.
Built-in study with dark shelving, a marble countertop, and tall windows.
Empty paneled room with a brass chandelier, wall sconces, and sunlight streaming through three windows.
Marble bathroom with a wood double vanity, freestanding tub, and glass shower.
School exterior with a red-brick entrance and a blue-and-red wave-shaped canopy.
Oak Forest Elementary School behind a fenced lawn, beneath mature trees.
Aerial view of neighborhood park with tennis courts, swimming pool, playground, and winding walking paths.
Sunday Press café storefront with dark brick walls and potted palms.
Outdoor food court with turf lawn, picnic tables, colorful chairs, and string lights.
Walking Stick Brewing Company’s shaded outdoor patio with tents, picnic tables, and leafy trees.
Aerial view of a brick retail center and parking lot beneath a pink dusk sky.
Aerial view of a brick retail strip center with a blue metal roof and broad parking lot.
Aerial view of a lit sand volleyball facility with courts, buildings, and parking.
Dark two-story home with steep gables, a wood garage door, and landscaped front yard.
Living room with a paneled fireplace wall, wide glass doors, and an open staircase.
Bright kitchen with a marble waterfall island, brass fixtures, and a wood-paneled range hood.
Bright white kitchen with marble counters, brass fixtures, and a professional gas range.
Living room with a fireplace, built-in shelves, and sliding doors to a fenced backyard.
Open kitchen and living area with a large island, wood floors, and sliding doors to the backyard
Dining room with paneled walls, a brass chandelier, and built-in wood cabinetry.
Built-in study with dark shelving, a marble countertop, and tall windows.
Empty paneled room with a brass chandelier, wall sconces, and sunlight streaming through three windows.
Marble bathroom with a wood double vanity, freestanding tub, and glass shower.
School exterior with a red-brick entrance and a blue-and-red wave-shaped canopy.
Oak Forest Elementary School behind a fenced lawn, beneath mature trees.
Aerial view of neighborhood park with tennis courts, swimming pool, playground, and winding walking paths.
Sunday Press café storefront with dark brick walls and potted palms.
Outdoor food court with turf lawn, picnic tables, colorful chairs, and string lights.
Walking Stick Brewing Company’s shaded outdoor patio with tents, picnic tables, and leafy trees.
Aerial view of a brick retail center and parking lot beneath a pink dusk sky.
Aerial view of a brick retail strip center with a blue metal roof and broad parking lot.
Aerial view of a lit sand volleyball facility with courts, buildings, and parking.
See all photos
For Sale

1414 Du Barry Lane

1414 Du Barry Lane, Houston, TX 77018

$1,539,000

Another fabulous project from prestigious local builder, TyBeck Homes! Views fronting Oak Forest Park! Great location surrounded by recent development! This new construction boasts 5 bedrooms and 4 bathrooms, offering the perfect blend of contemporary design and rustic charm. The exterior features a charming warm facade with natural earthy accents, creating a captivating curb appeal. Step inside to discover an open-concept floor plan flooded with natural light and boasting 11' ceilings, both which highlight the spacious living areas. The kitchen is a chef's dream, equipped with top-of-the-line stainless steel appliances, quartz countertops, and a farmhouse sink. The main bedroom suite provides a tranquil retreat with its luxurious en-suite bathroom and walk-in closet. Additional bedrooms are generously sized and offer flexibility. Bonus:~400+ sq ft of 2nd floor decked/insulated flex space. A spacious backyard awaits, providing endless possibilities for outdoor activities.
5
beds

4
baths

3,650 Sq.Ft. LIVING AREA

7,571 Sq.Ft. lot

Adam Robertson

Adam Robertson

Features & Amenities

Interior

  • total bedrooms5
  • Total bathrooms4
  • full bathrooms4
  • Laundry room Electric Dryer Hookup, Gas Dryer Hookup, Washer Hookup
  • Flooring Carpet, Engineered Wood, Tile
  • Fireplace Gas Log
  • APPLIANCES Disposal, Wine Refrigerator, Gas Oven, Microwave, Gas Range, Dishwasher
  • other interior Features Dry Bar, High Ceilings, 2 Bedrooms Down, En-Suite Bath, Primary Bed - 1st Floor, Walk-In Closet(s)

Area & Lot

  • Status For Sale
  • Living Area3,650 Sq.Ft.
  • Total Area3,650 Sq.Ft.
  • Lot Area7,571 Sq.Ft.
  • MLS® ID12330488
  • TypeResidential
  • YEAR BUILT2027
  • Architecture StylesContemporary/Modern, Traditional
  • Elementary SchoolOak Forest Elementary School (Houston)
  • Middle SchoolBlack Middle School
  • High SchoolWaltrip High School
  • School District27 - Houston

Exterior

  • STORIES2
  • Garage Space2.0
  • water SourcePublic
  • roofComposition, Metal
  • lot featuresBack Yard, Corner Lot, Subdivided, 0 Up To 1/4 Acre
  • parkingAttached
  • HEAT TYPENatural Gas
  • AIR CONDITIONINGCeiling Fan(s), Electric
  • sewerPublic Sewer
  • SubstructureSlab
  • other exterior FeaturesSide Yard, Sprinkler System

Financial

  • Sales Price$1,539,000
Living room with a paneled fireplace wall, wide glass doors, and an open staircase.

Schedule a Showing

We would love to show you our beautiful property. Please select your preferred date and time below. An agent will be in touch shortly to confirm your appointment.

Schedule a Showing

We would love to show you our beautiful property. Please select your preferred date and time below. An agent will be in touch shortly to confirm your appointment.

Thank you for your interest in 1414 Du Barry Lane, Houston, TX 77018. We are reviewing your request and will be in touch shortly!

Mortgage Calculator

Estimate your monthly mortgage payment, including the principal and interest, property taxes, and HOA. Adjust the values to generate a more accurate rate.

All estimates are provided for informational purposes only. Actual amounts may vary.
$0,000 Your Payment 20 15 65
$0,000 Your Payment

Work With Us

Keller Williams operates on the premise that if the company focuses all its resources on building its agents’ businesses, the agents in turn will build the company beyond all expectations. With that philosophy, we are reshaping the global industry landscape.

Follow Us on Instagram