Leave a Message

Thank you for your message. We will be in touch with you shortly.

Explore Our Properties
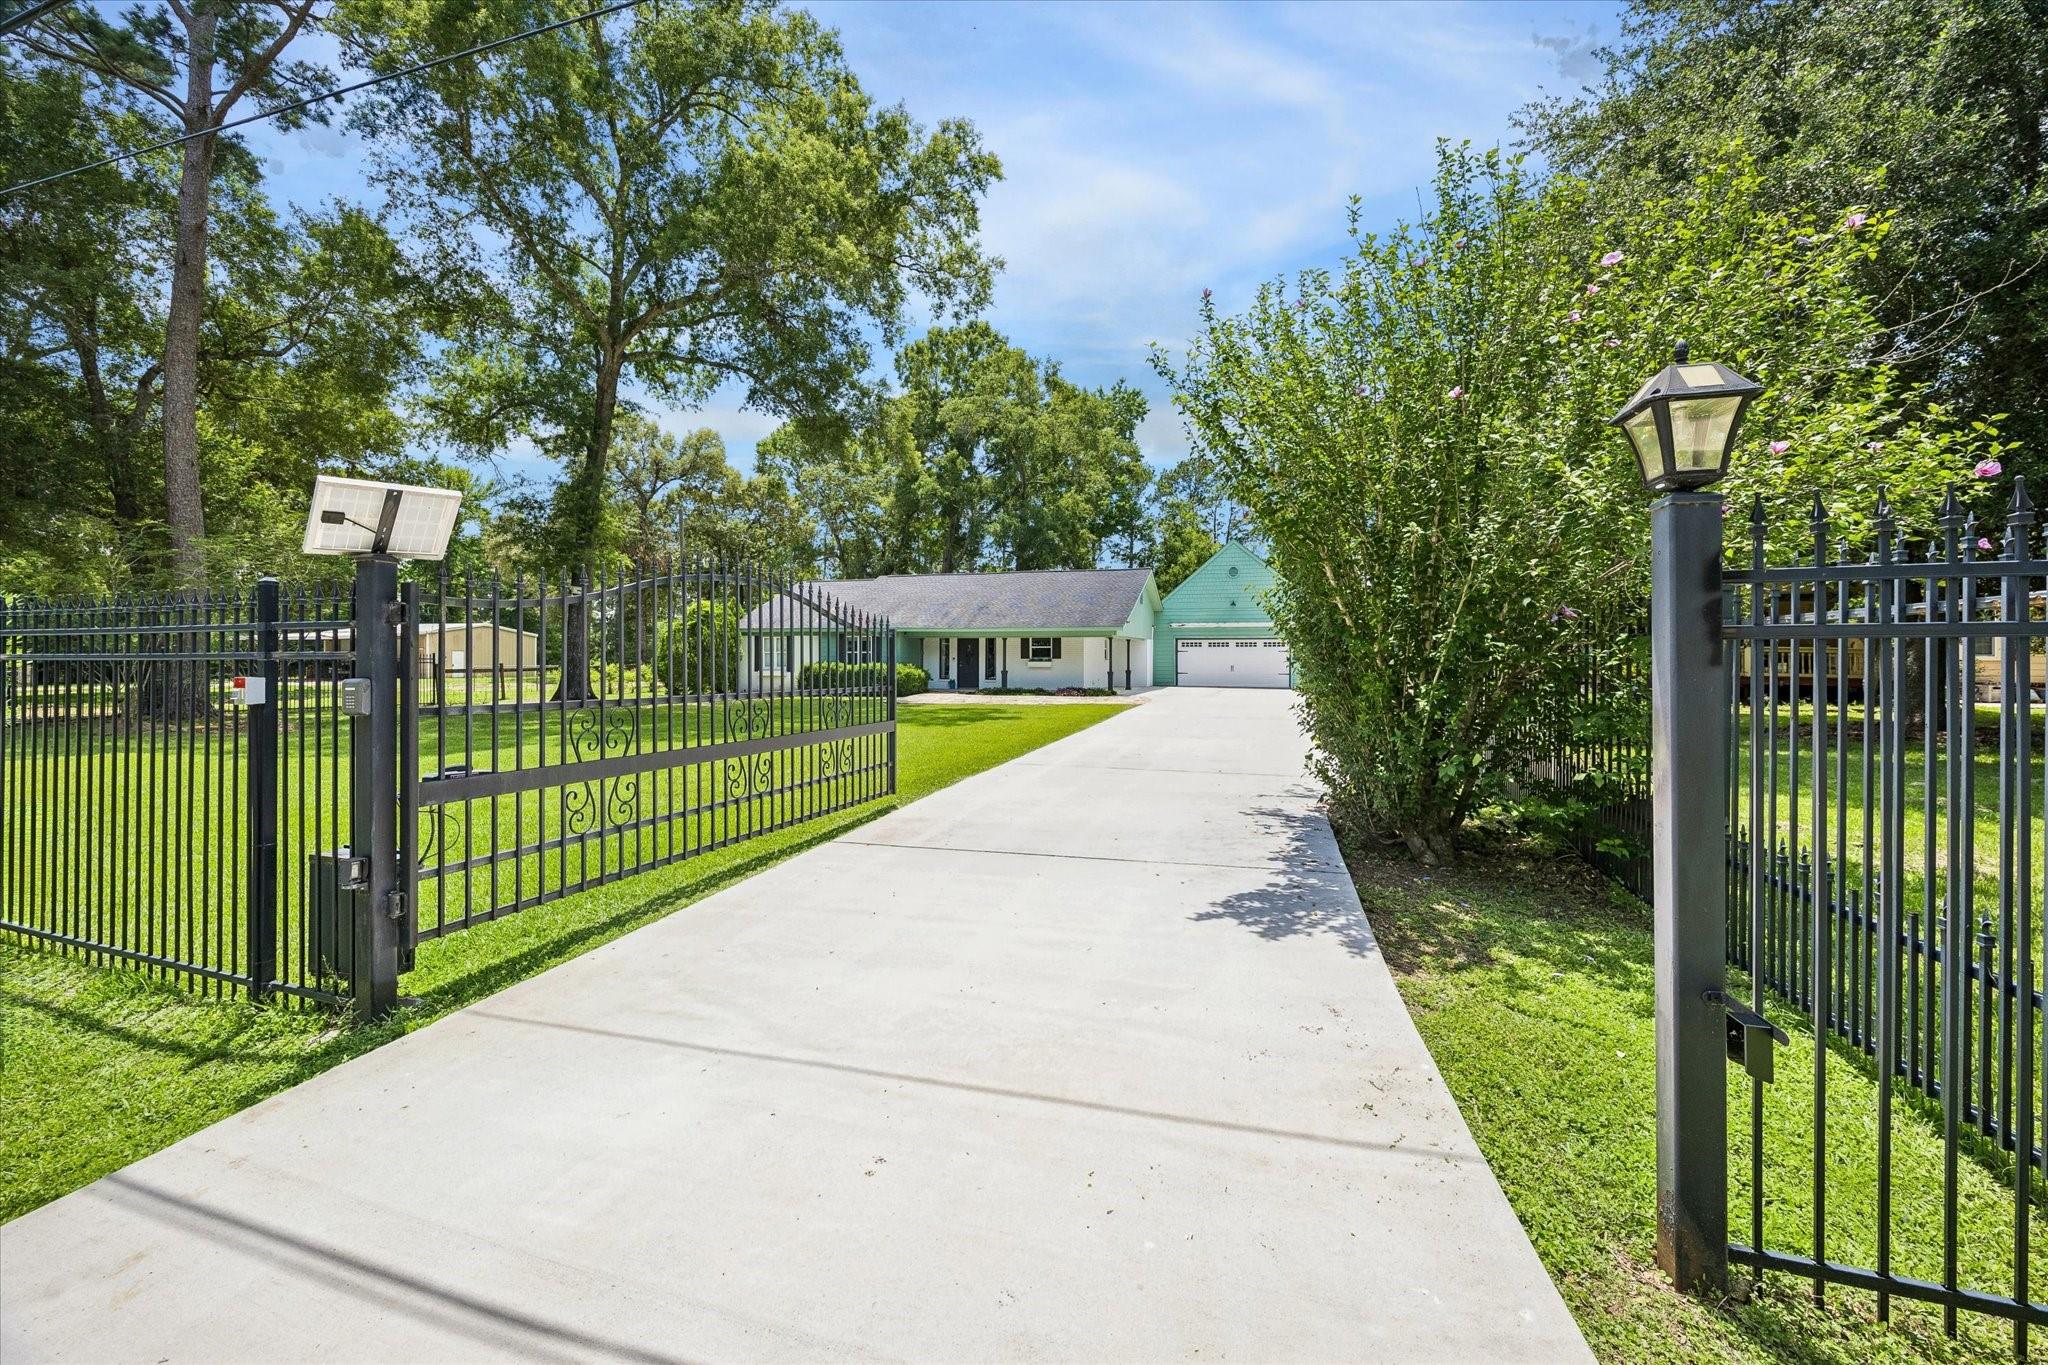
Single-story house beyond an open black metal gate, at the end of a wide concrete driveway.
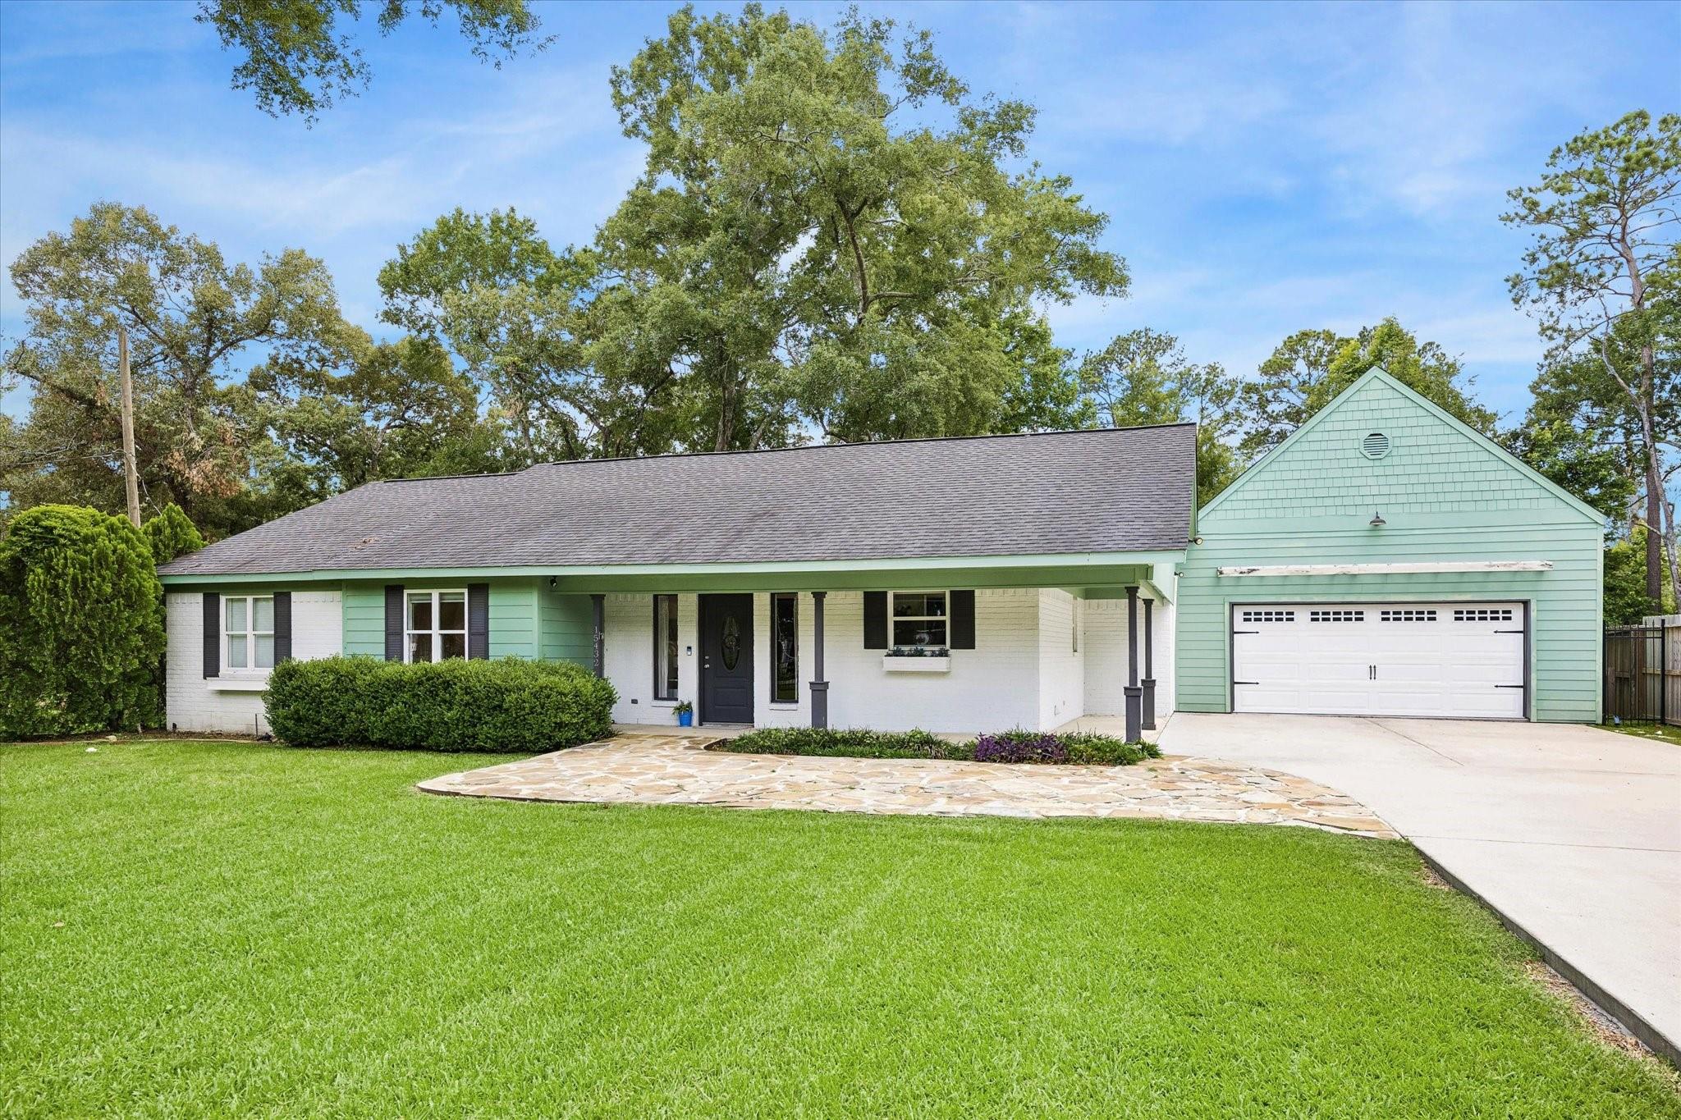
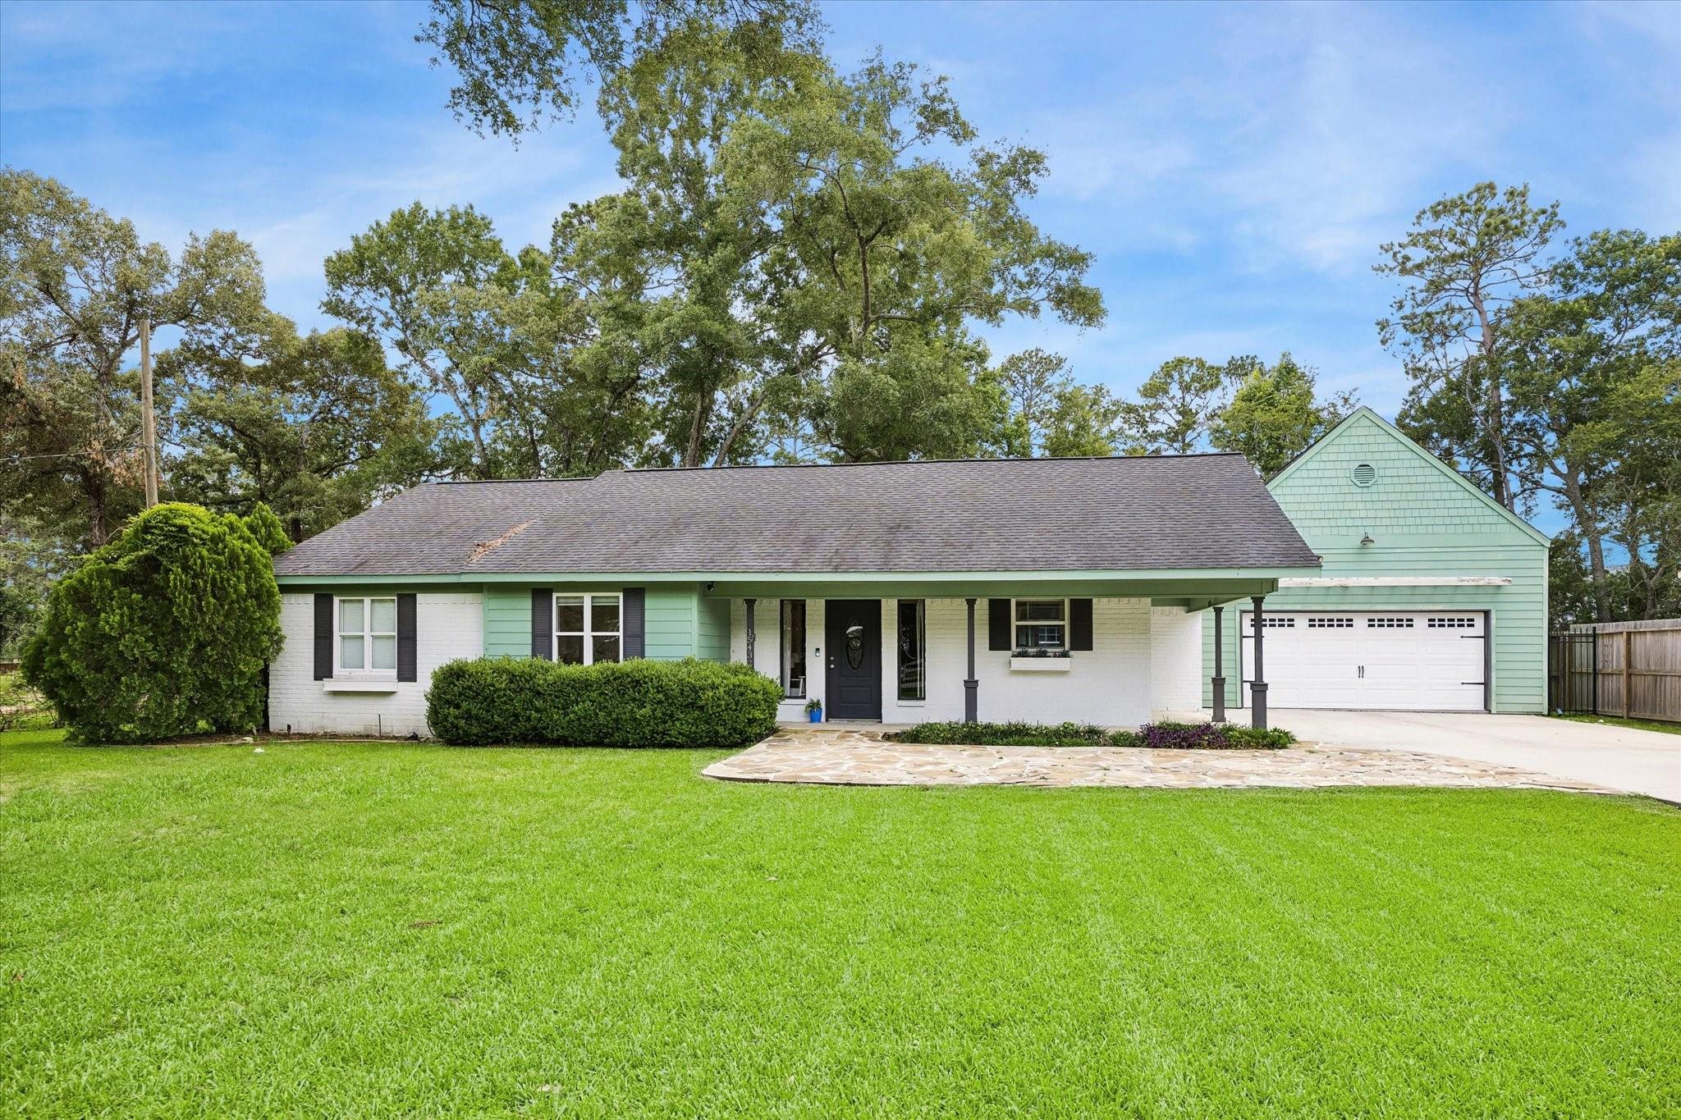
Single-story green-and-white house with a covered porch, attached garage, and broad lawn.
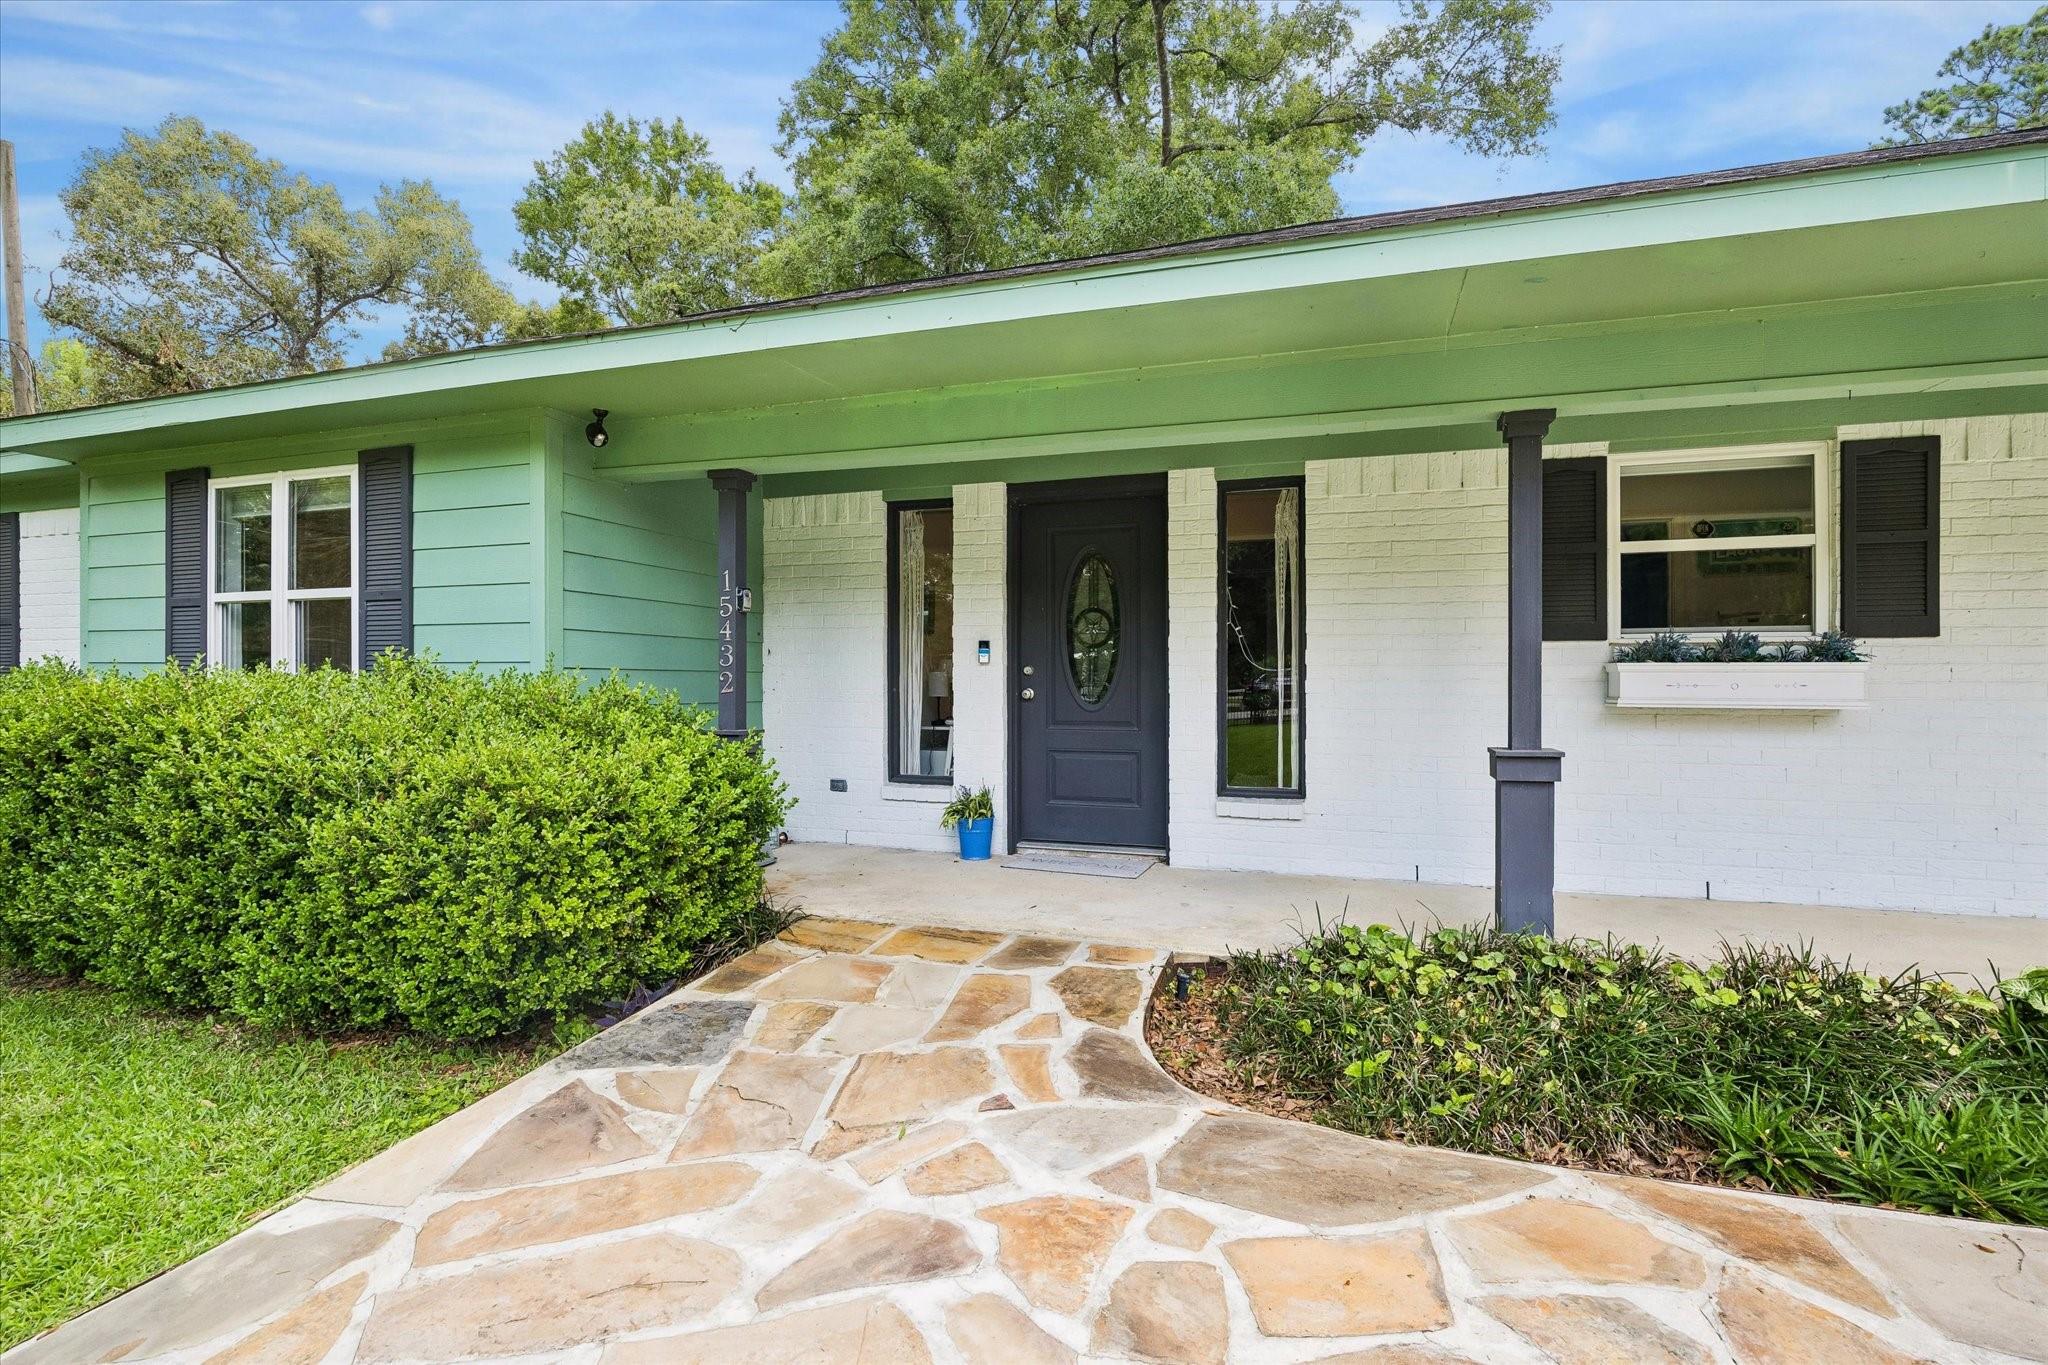
Single-story pale green house with a white brick facade, attached garage, and stone walkway across the lawn.
Single-story home with mint-green siding, white brick, and a stone walkway leading to its covered front porch.
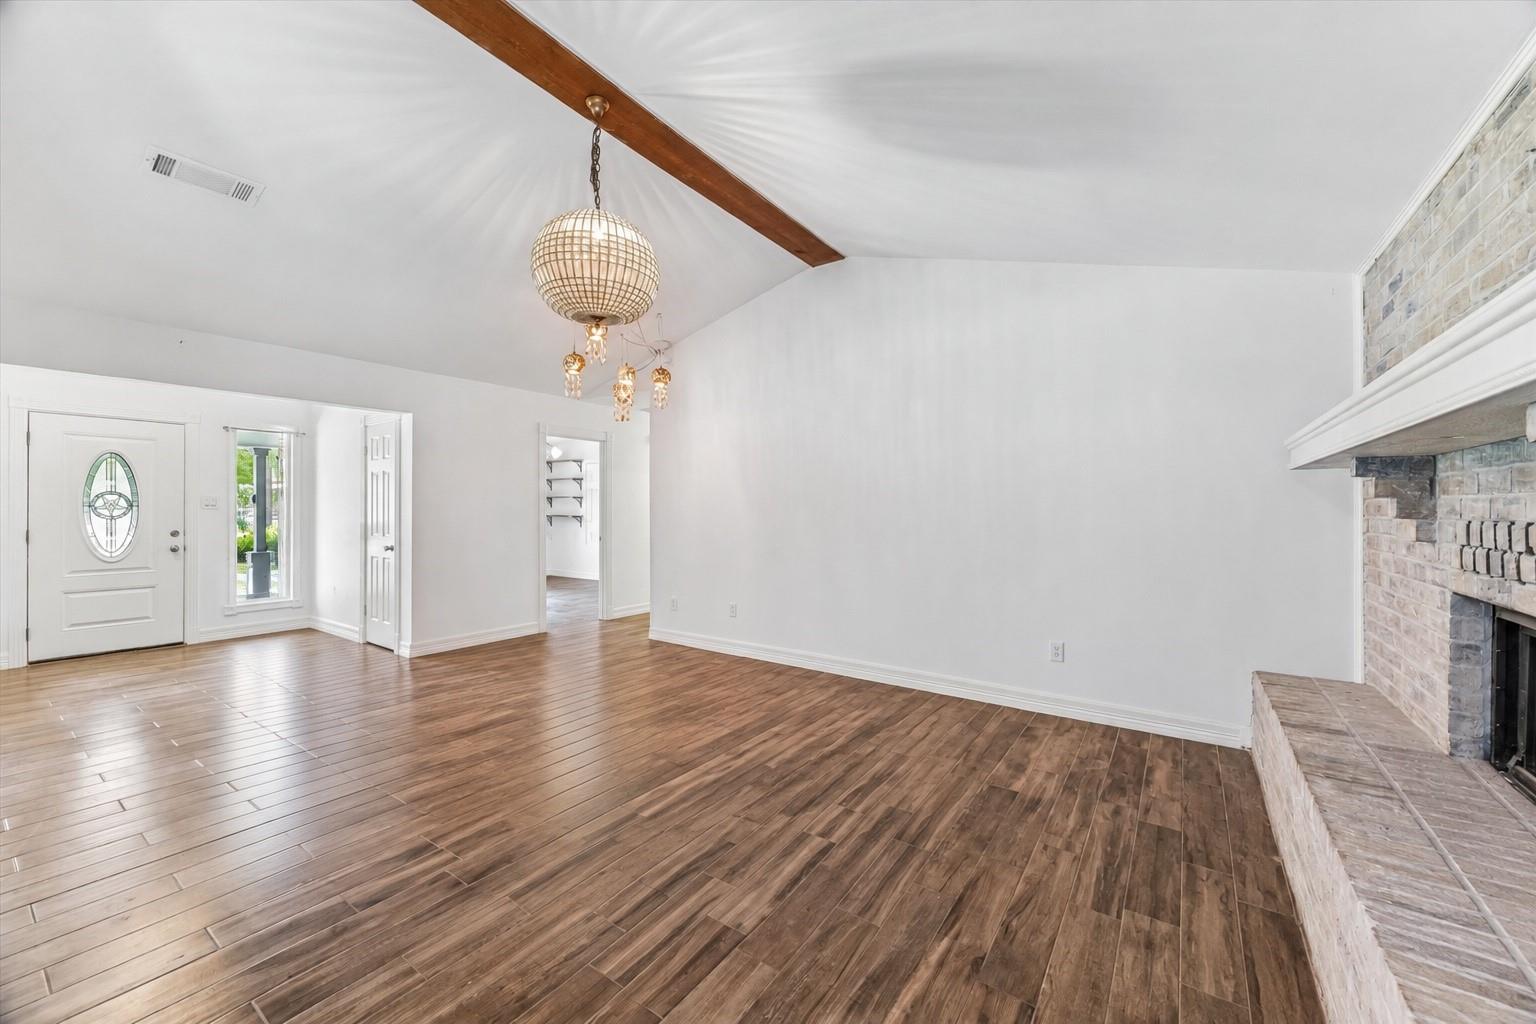
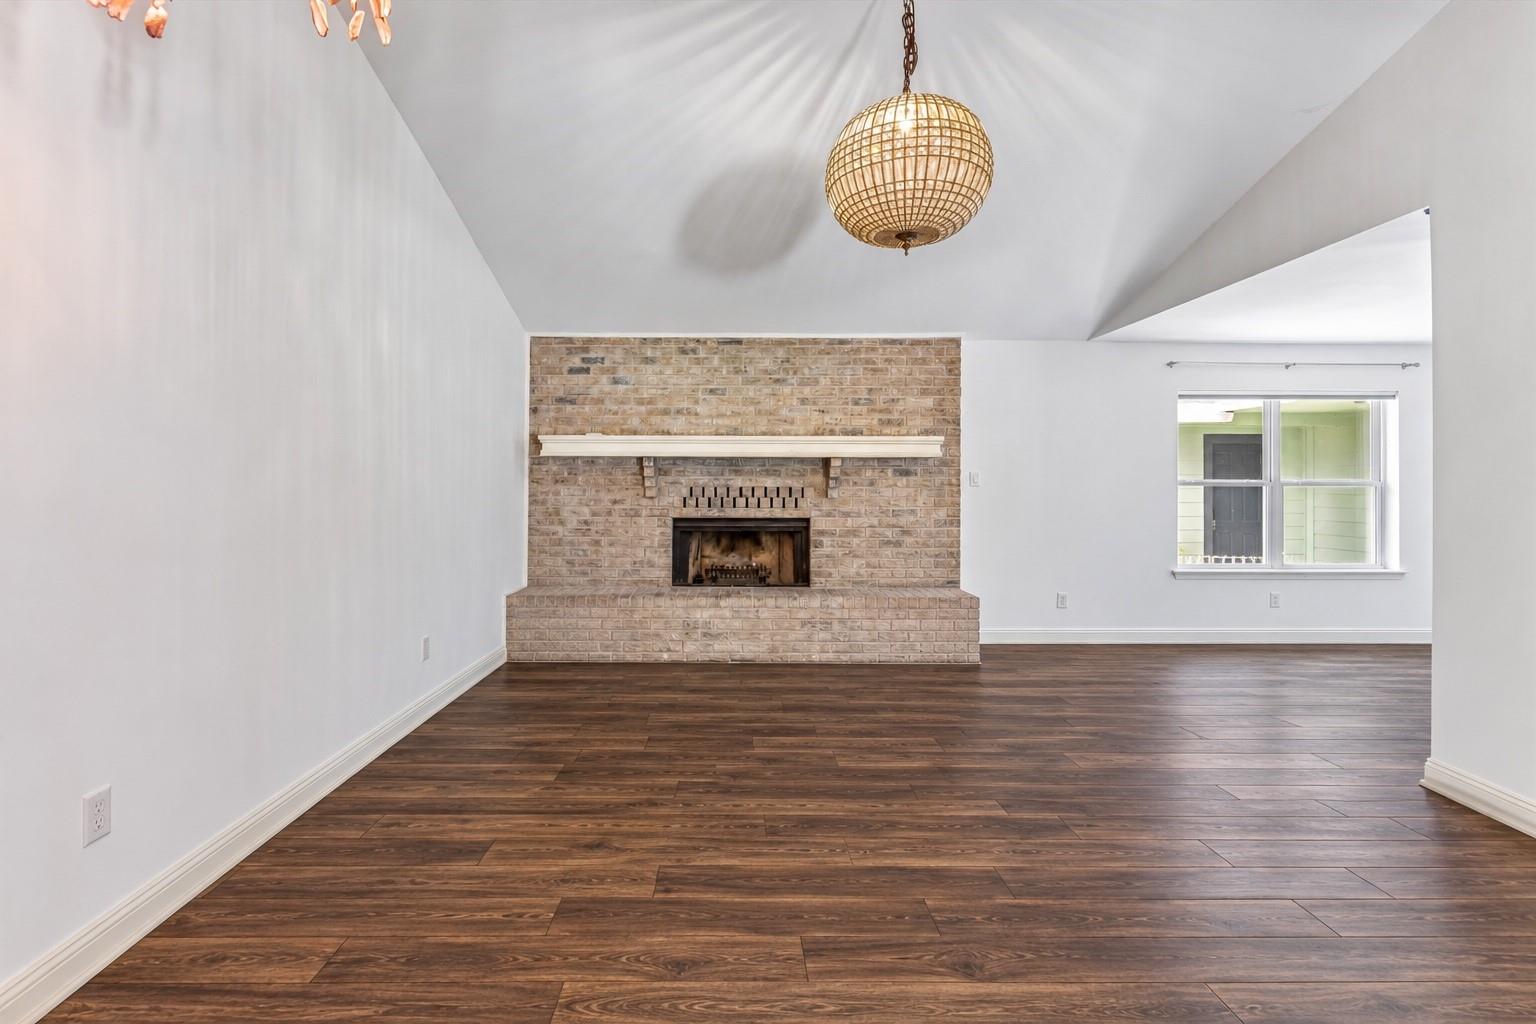
Vacant living room with vaulted ceiling, wood-look tile floors, and a brick fireplace.
Vacant living room with a brick fireplace, vaulted ceiling, and dark wood floors.
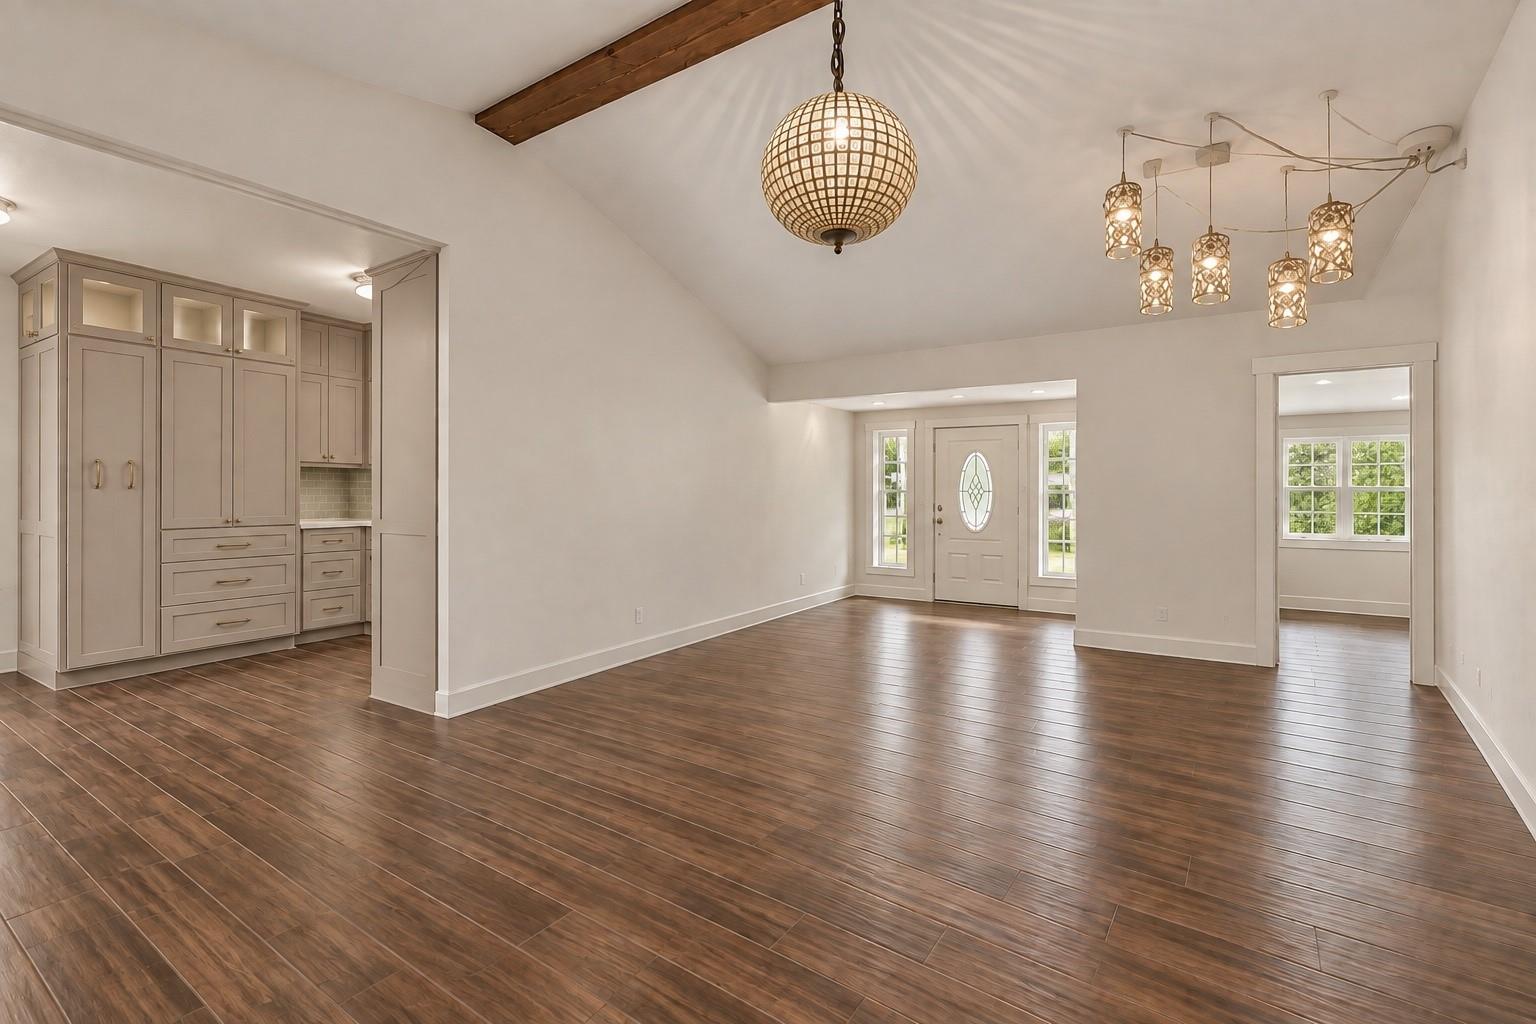
Vacant open interior with dark plank flooring, vaulted ceiling, built-in cabinetry, and a front door with sidelights.
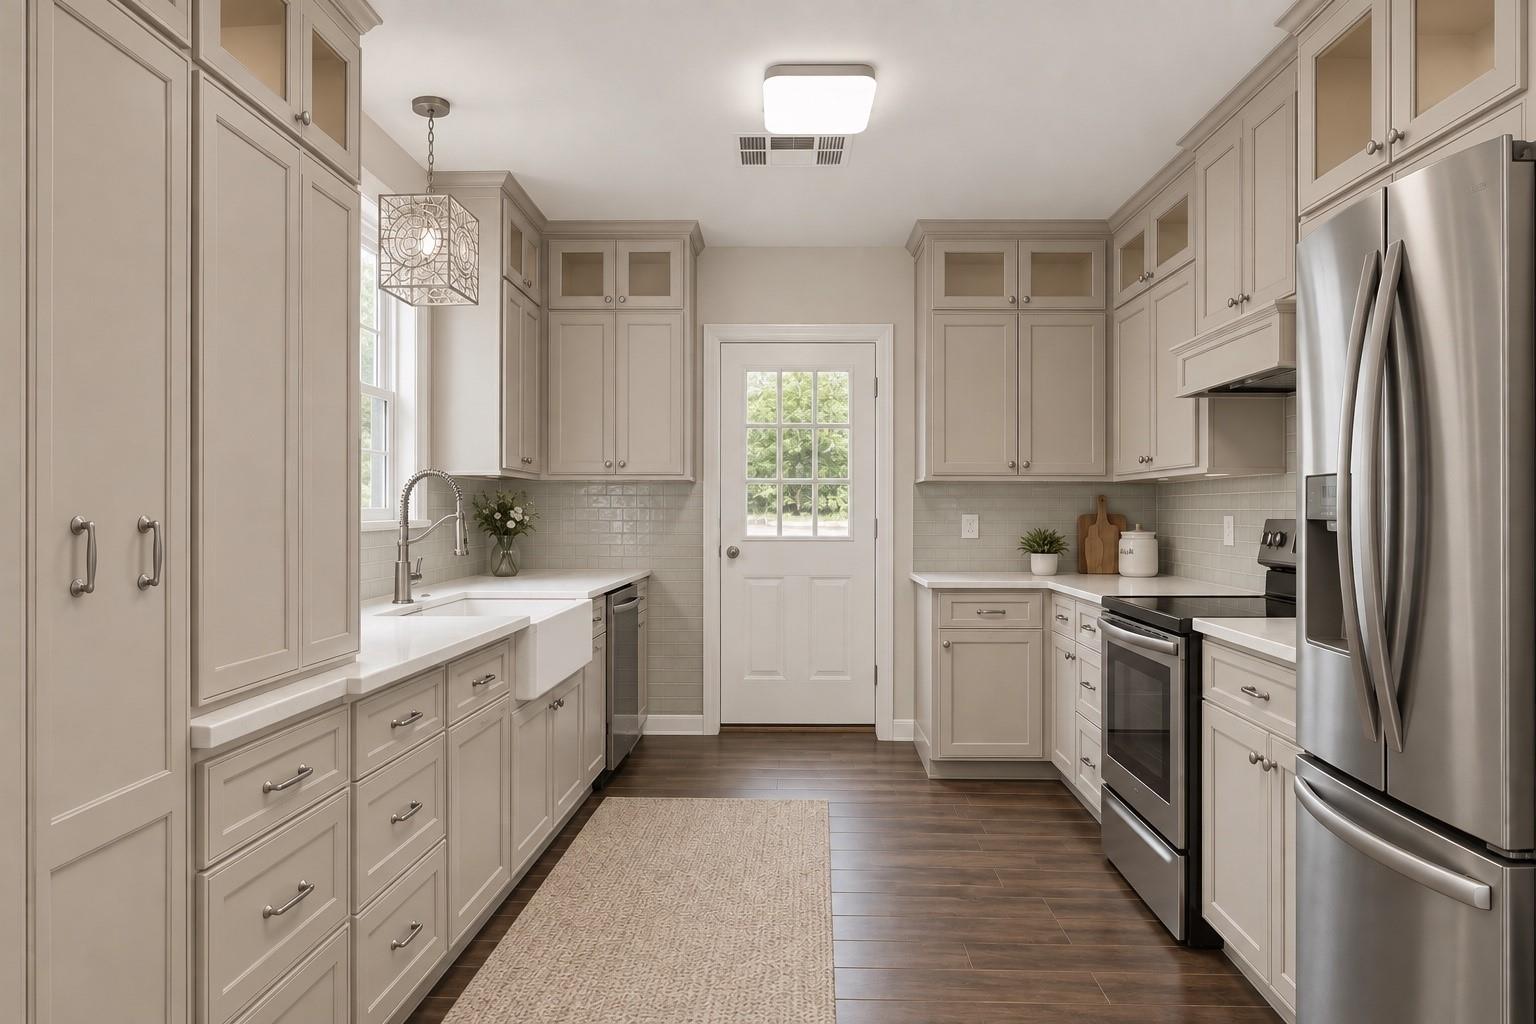
Kitchen with taupe cabinets, a farmhouse sink, stainless steel appliances, and a glazed back door.
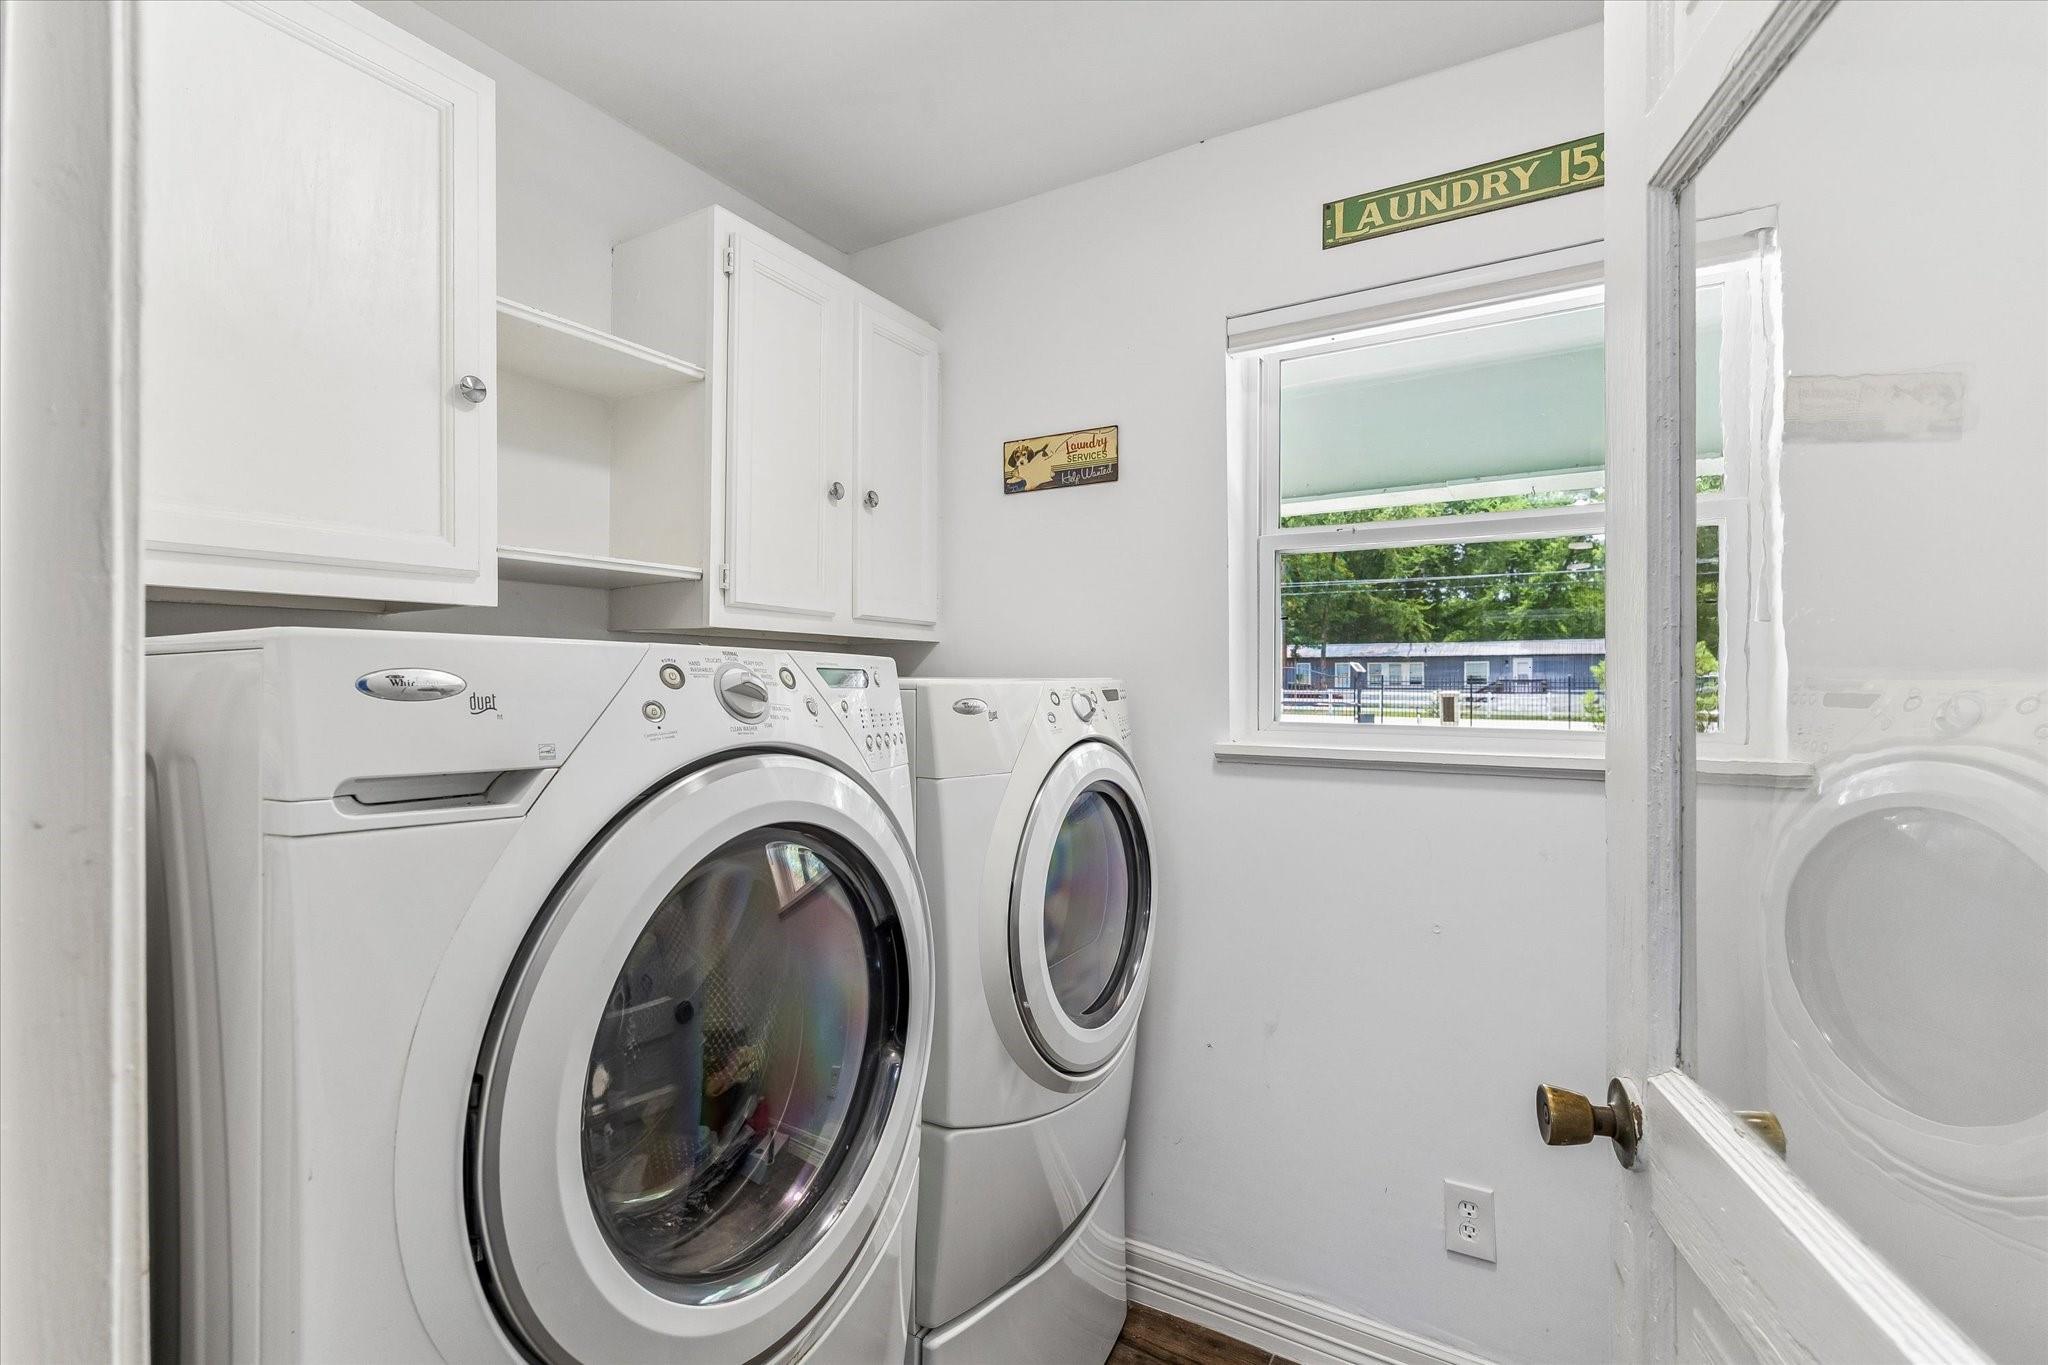
Laundry room with white cabinets, front-loading washer and dryer, and a window overlooking trees.
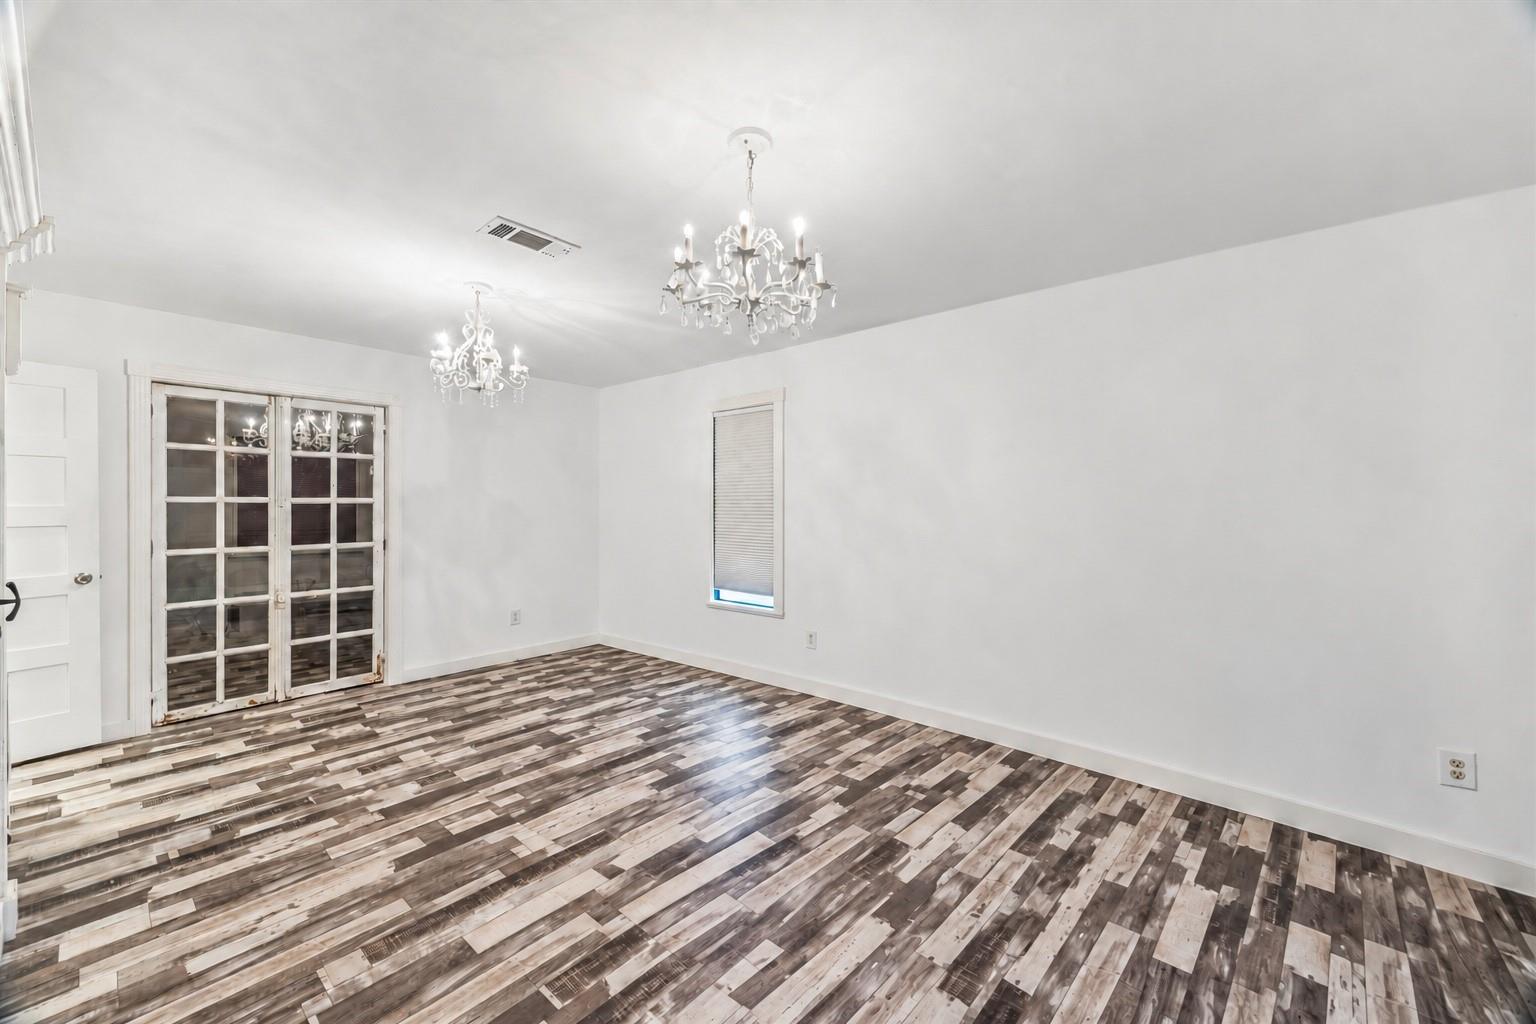
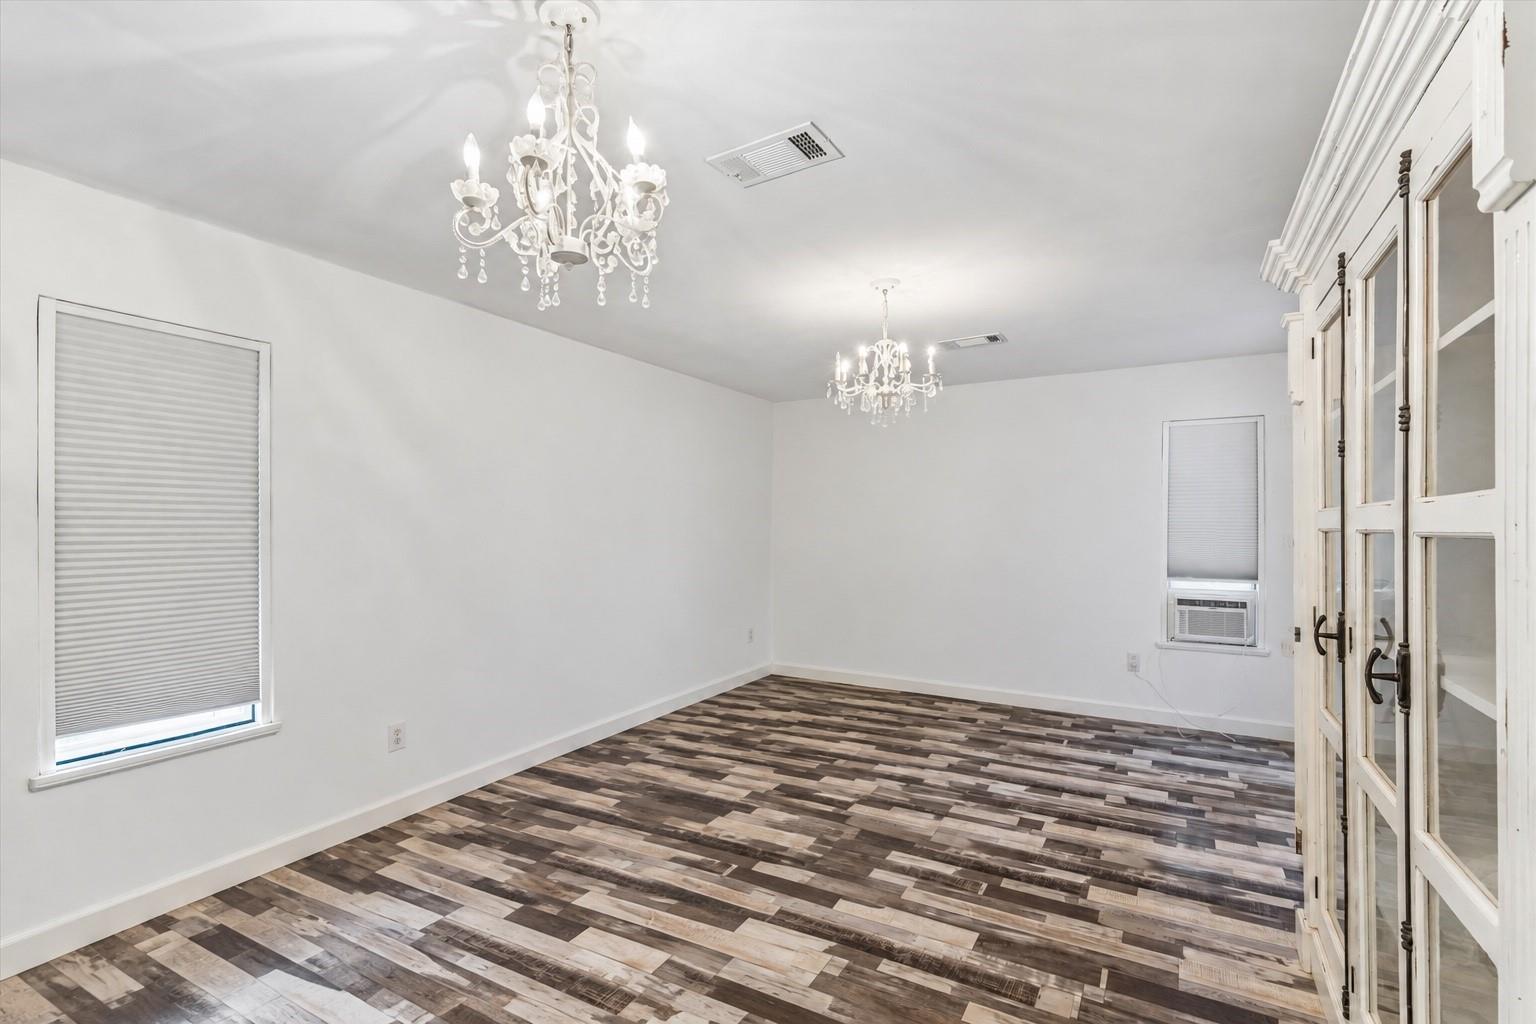
Empty dining room with two chandeliers, glass-paneled doors, and multitone wood-look flooring.
Empty dining room with two chandeliers, glass-front cabinetry, and multicolored plank flooring.
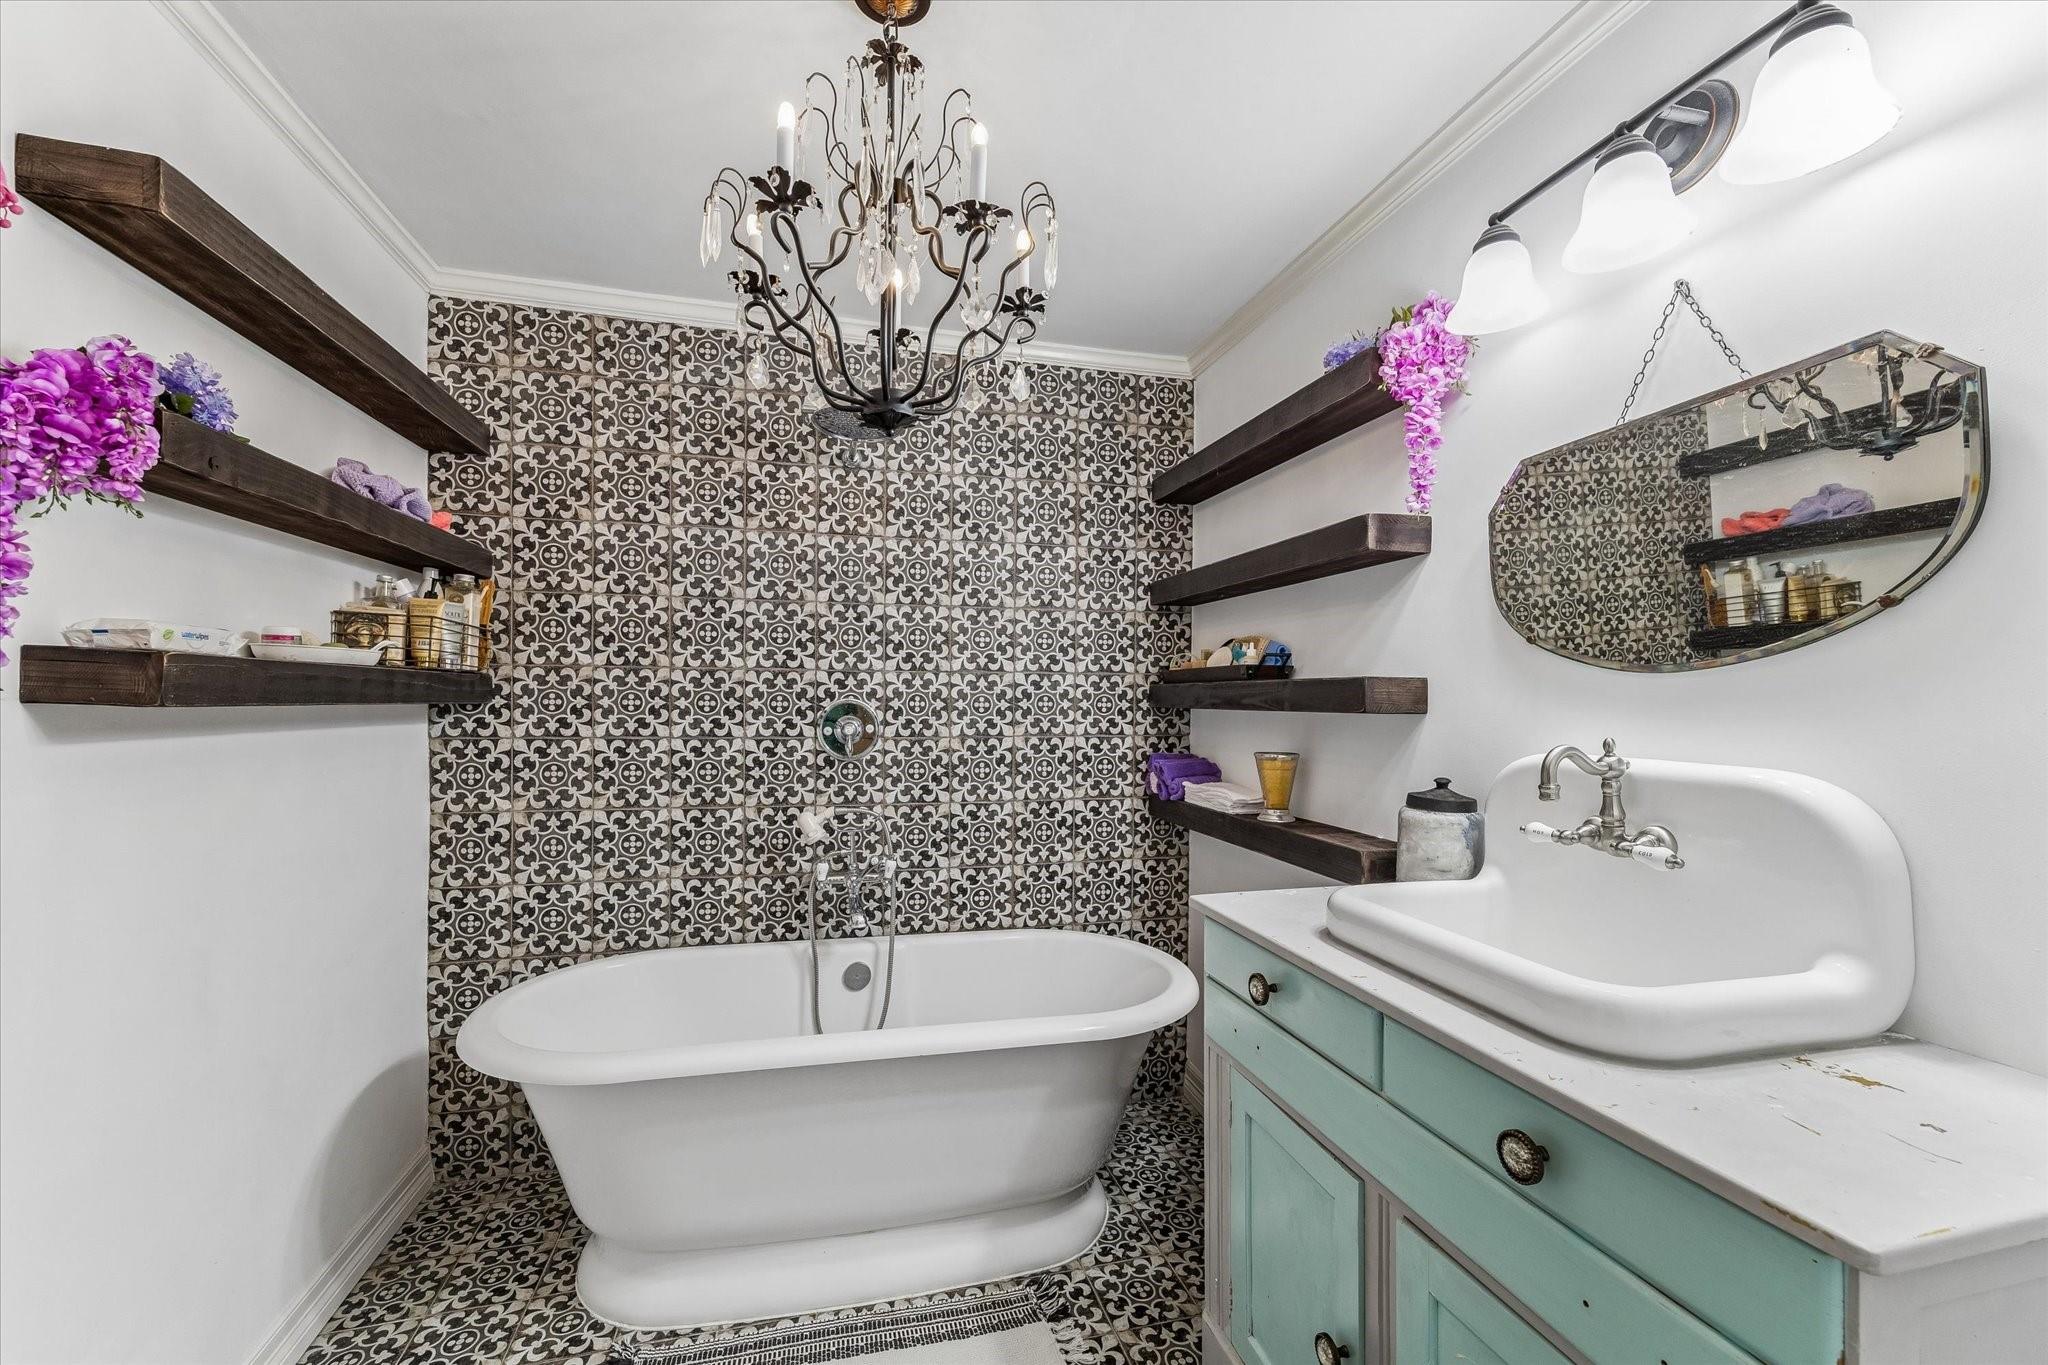
Bathroom with a freestanding tub, patterned tile, and mint-green vanity.
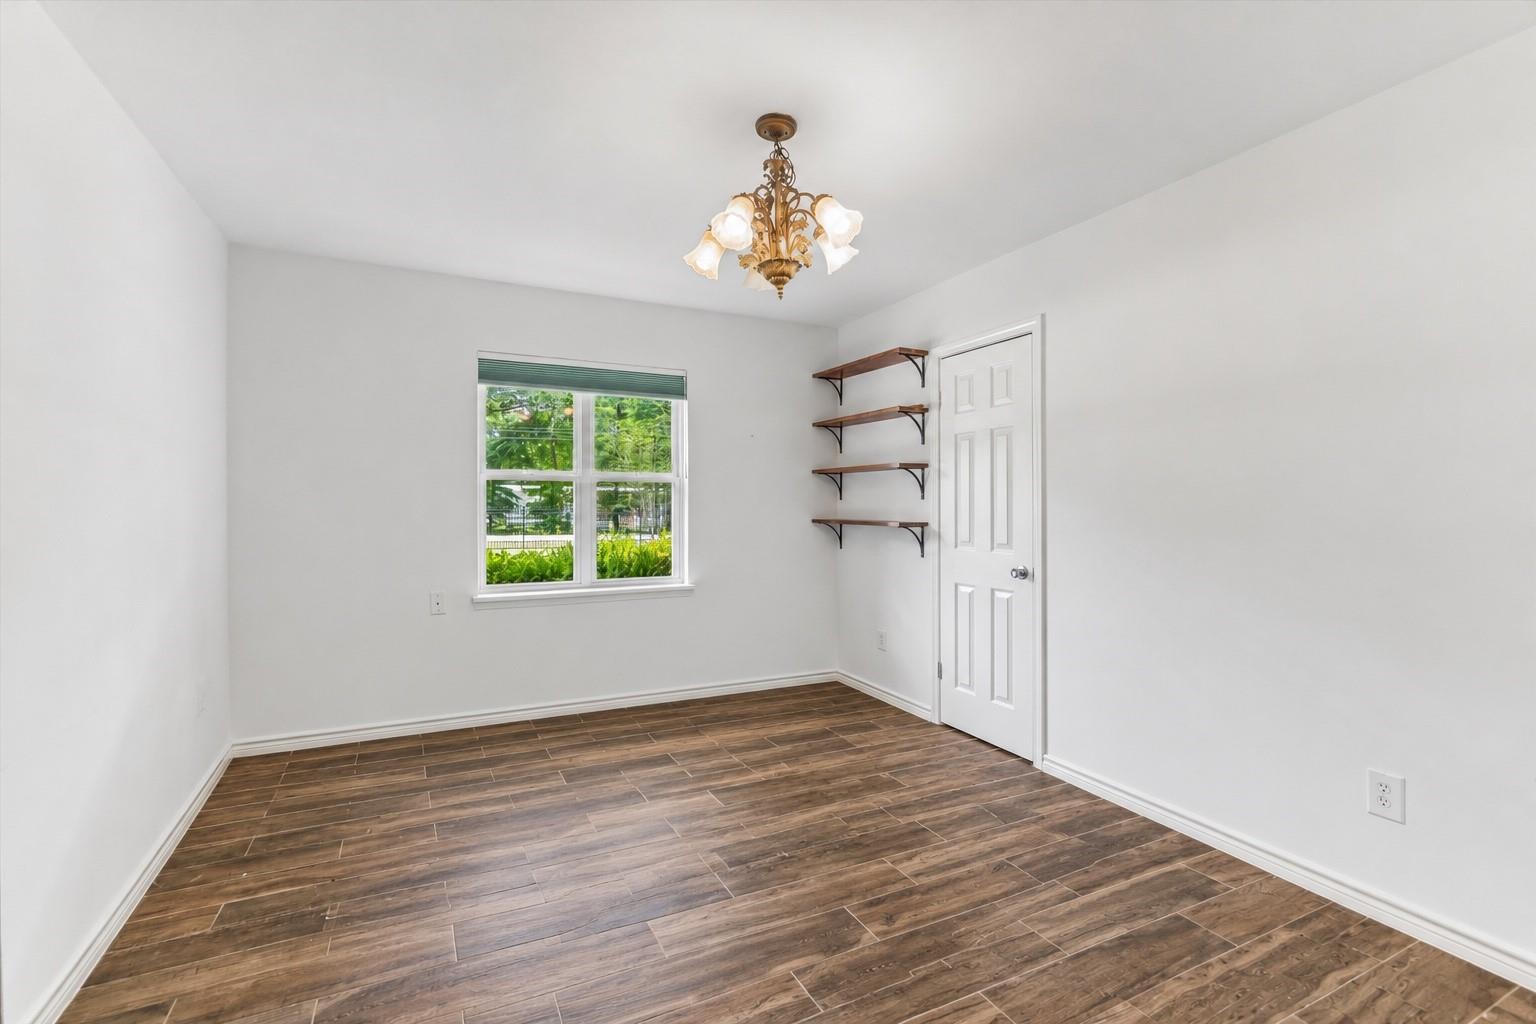
Empty room with wood-look tile flooring, a window, wall shelves, and an ornate chandelier.
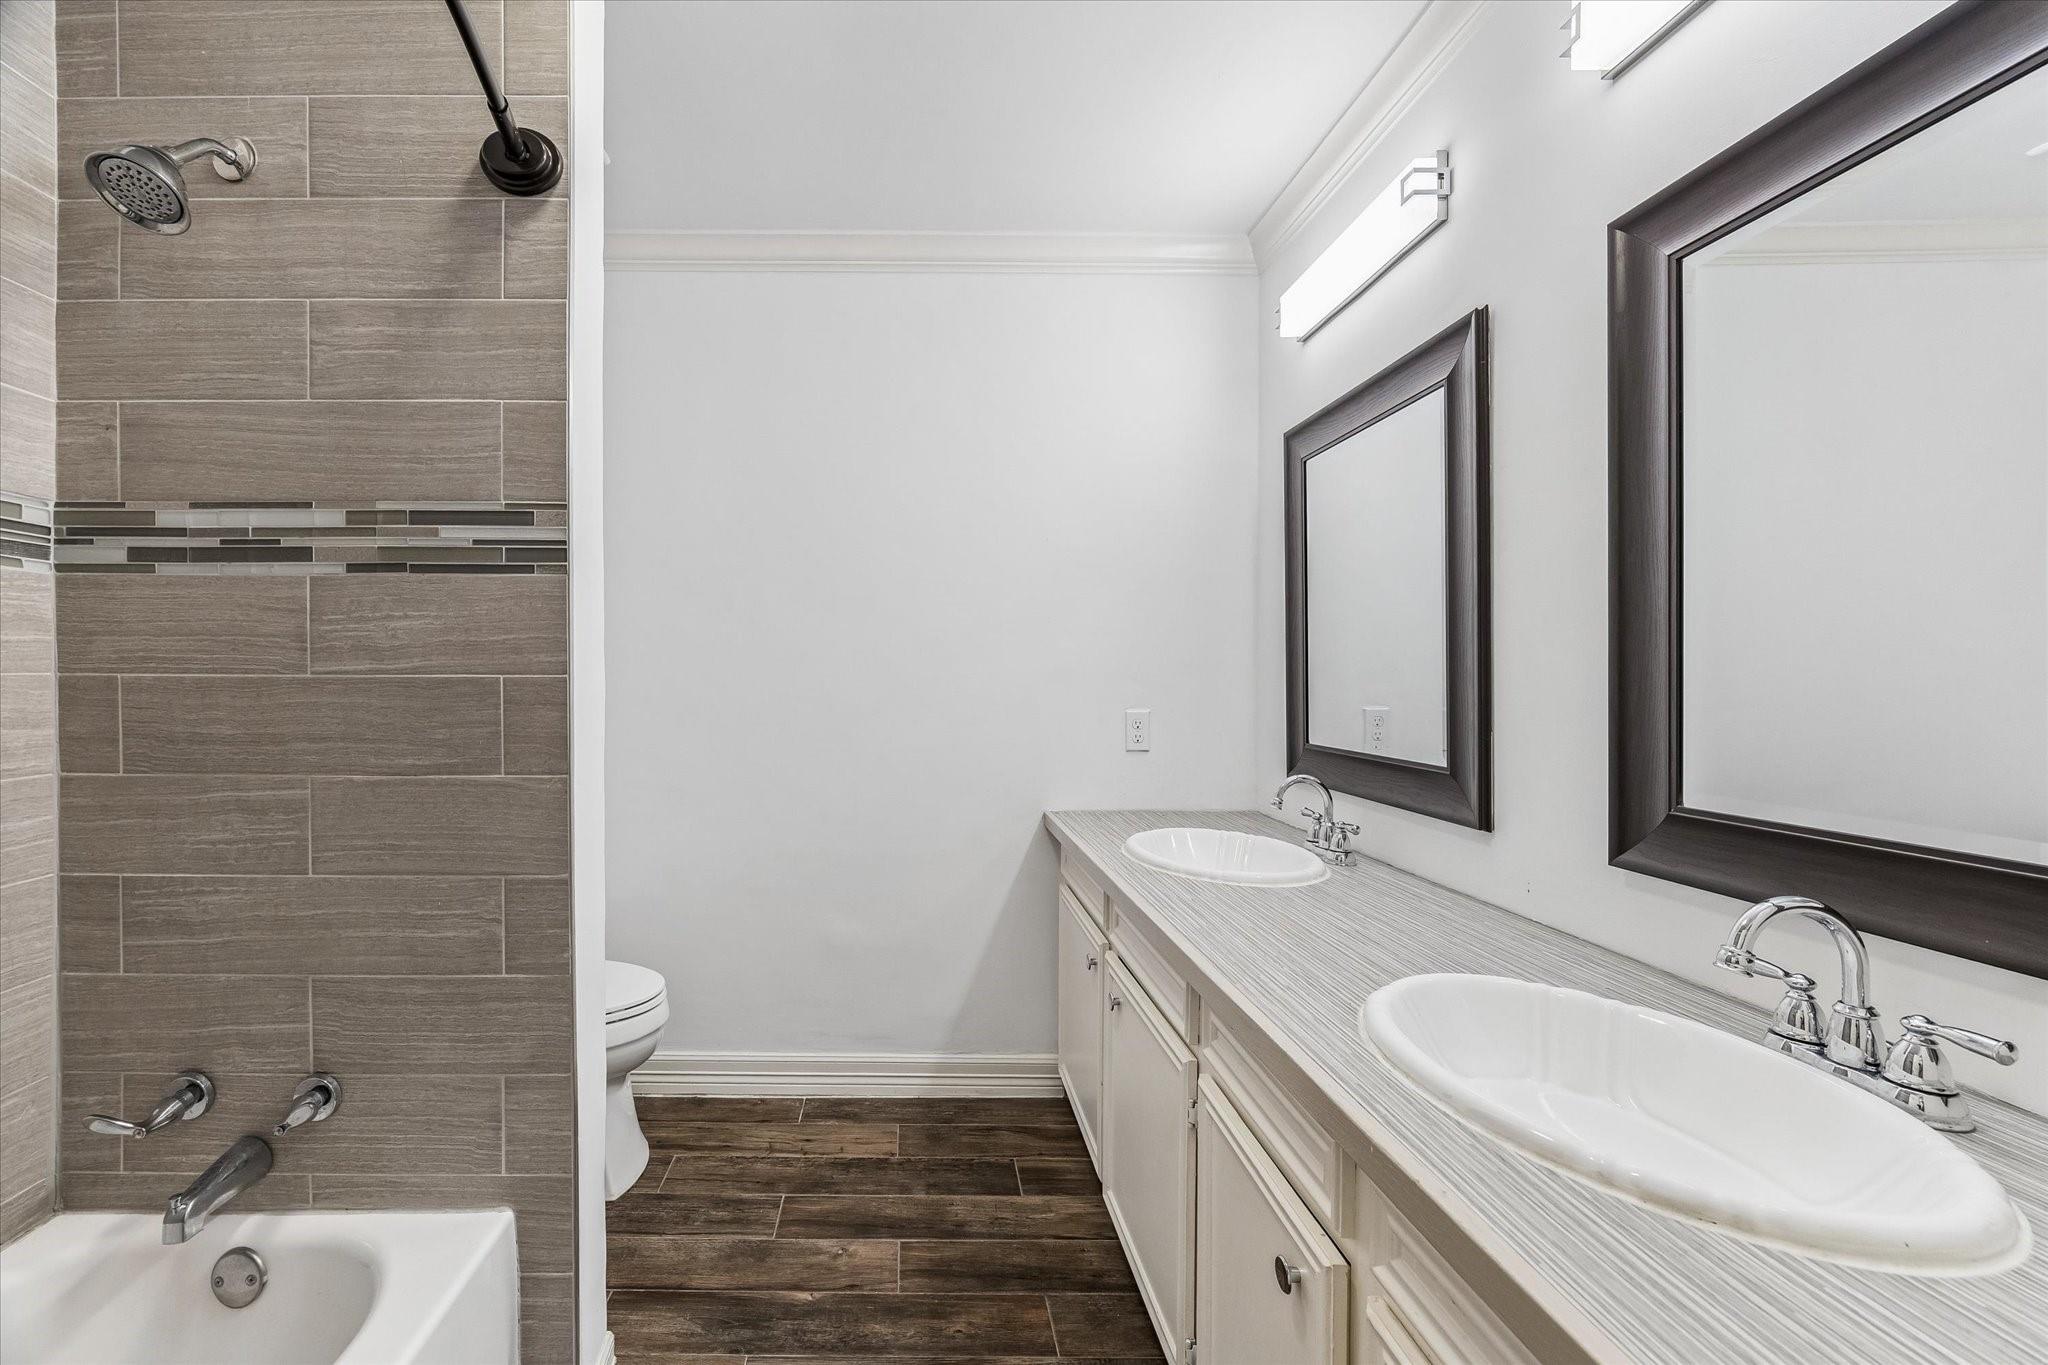
Bathroom with a double-sink vanity, framed mirrors, and a gray-tiled tub and shower.
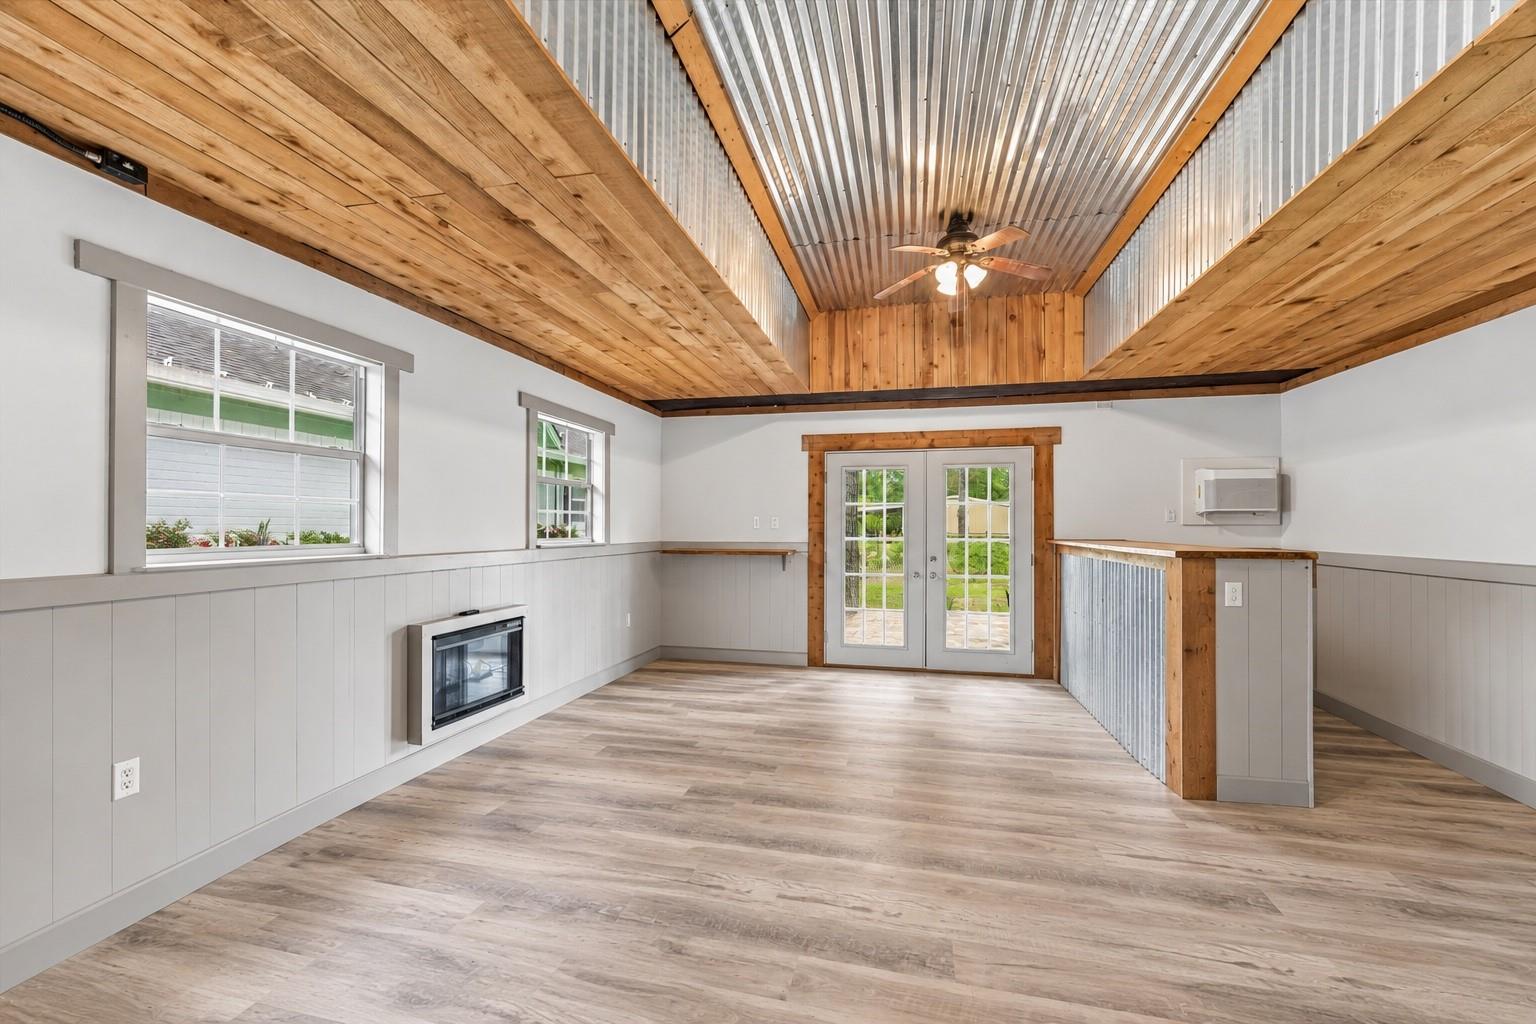
Vacant room with a vaulted wood and corrugated-metal ceiling, wall fireplace, and glass double doors.
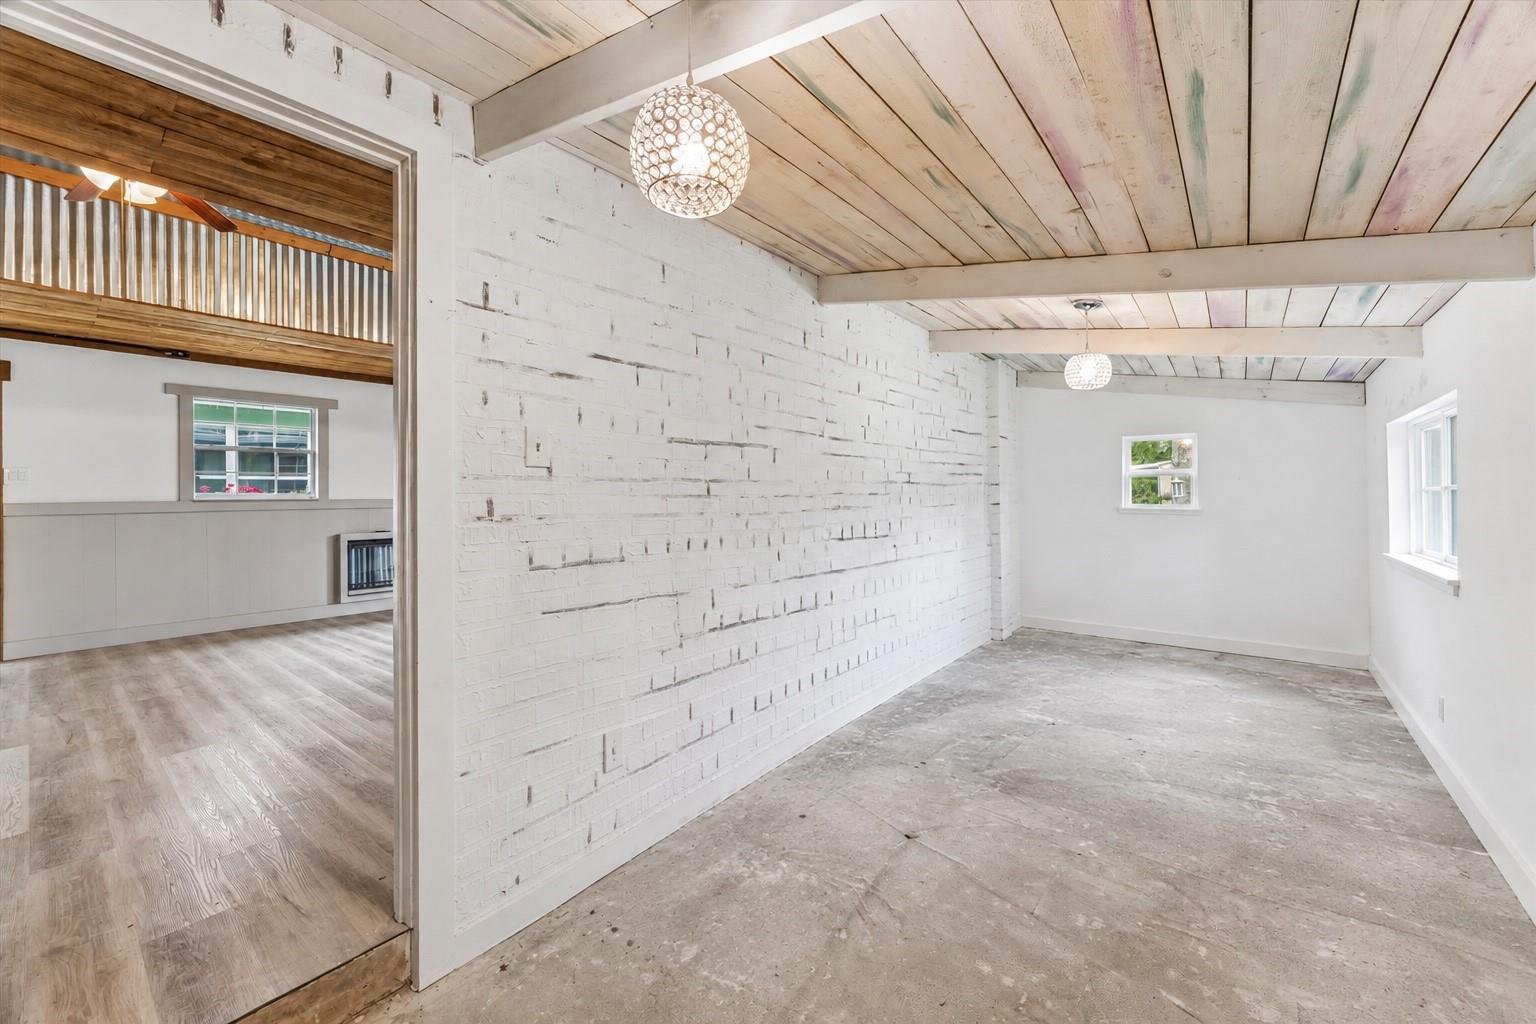
Vacant room with a whitewashed brick wall, exposed wood ceiling beams, and concrete flooring.
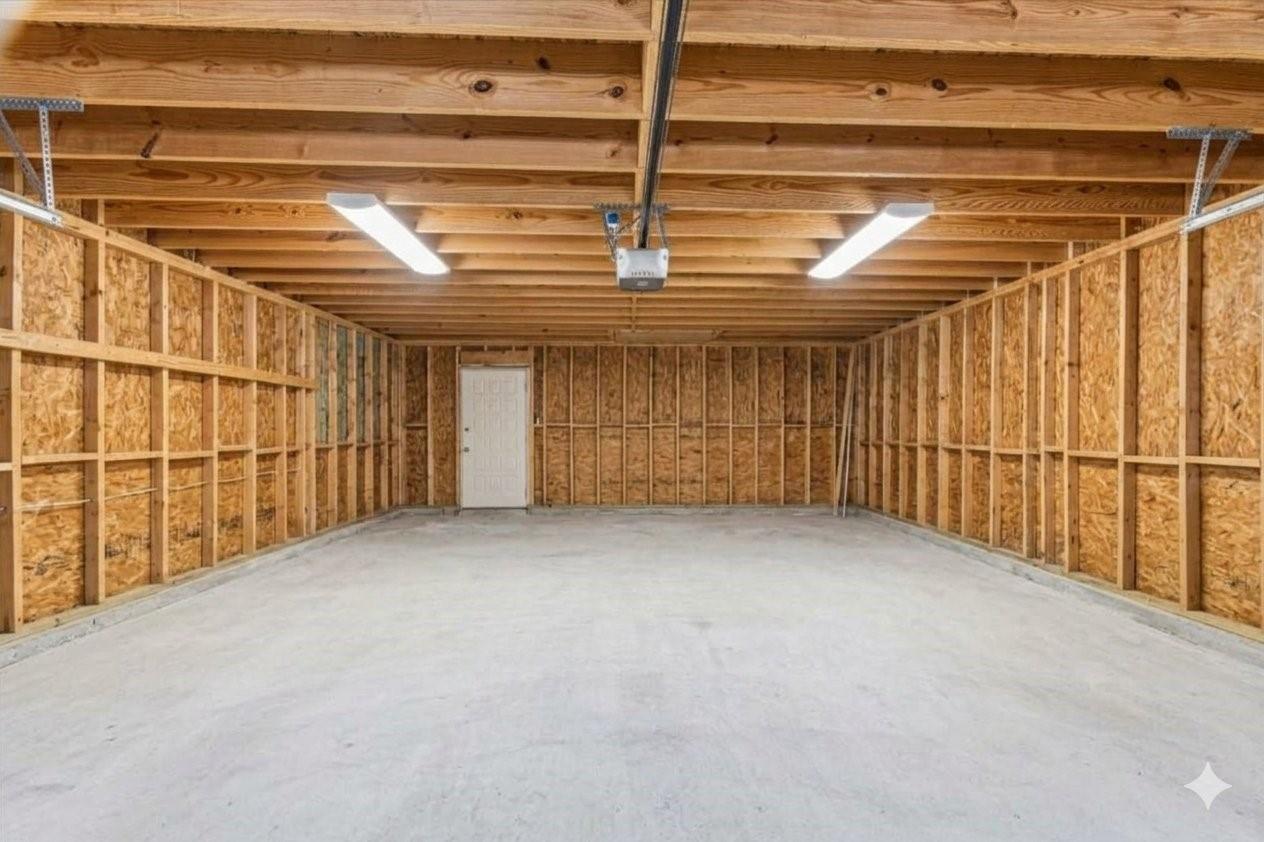
Unfinished garage with exposed wood framing, a bare concrete floor, and fluorescent ceiling lights.
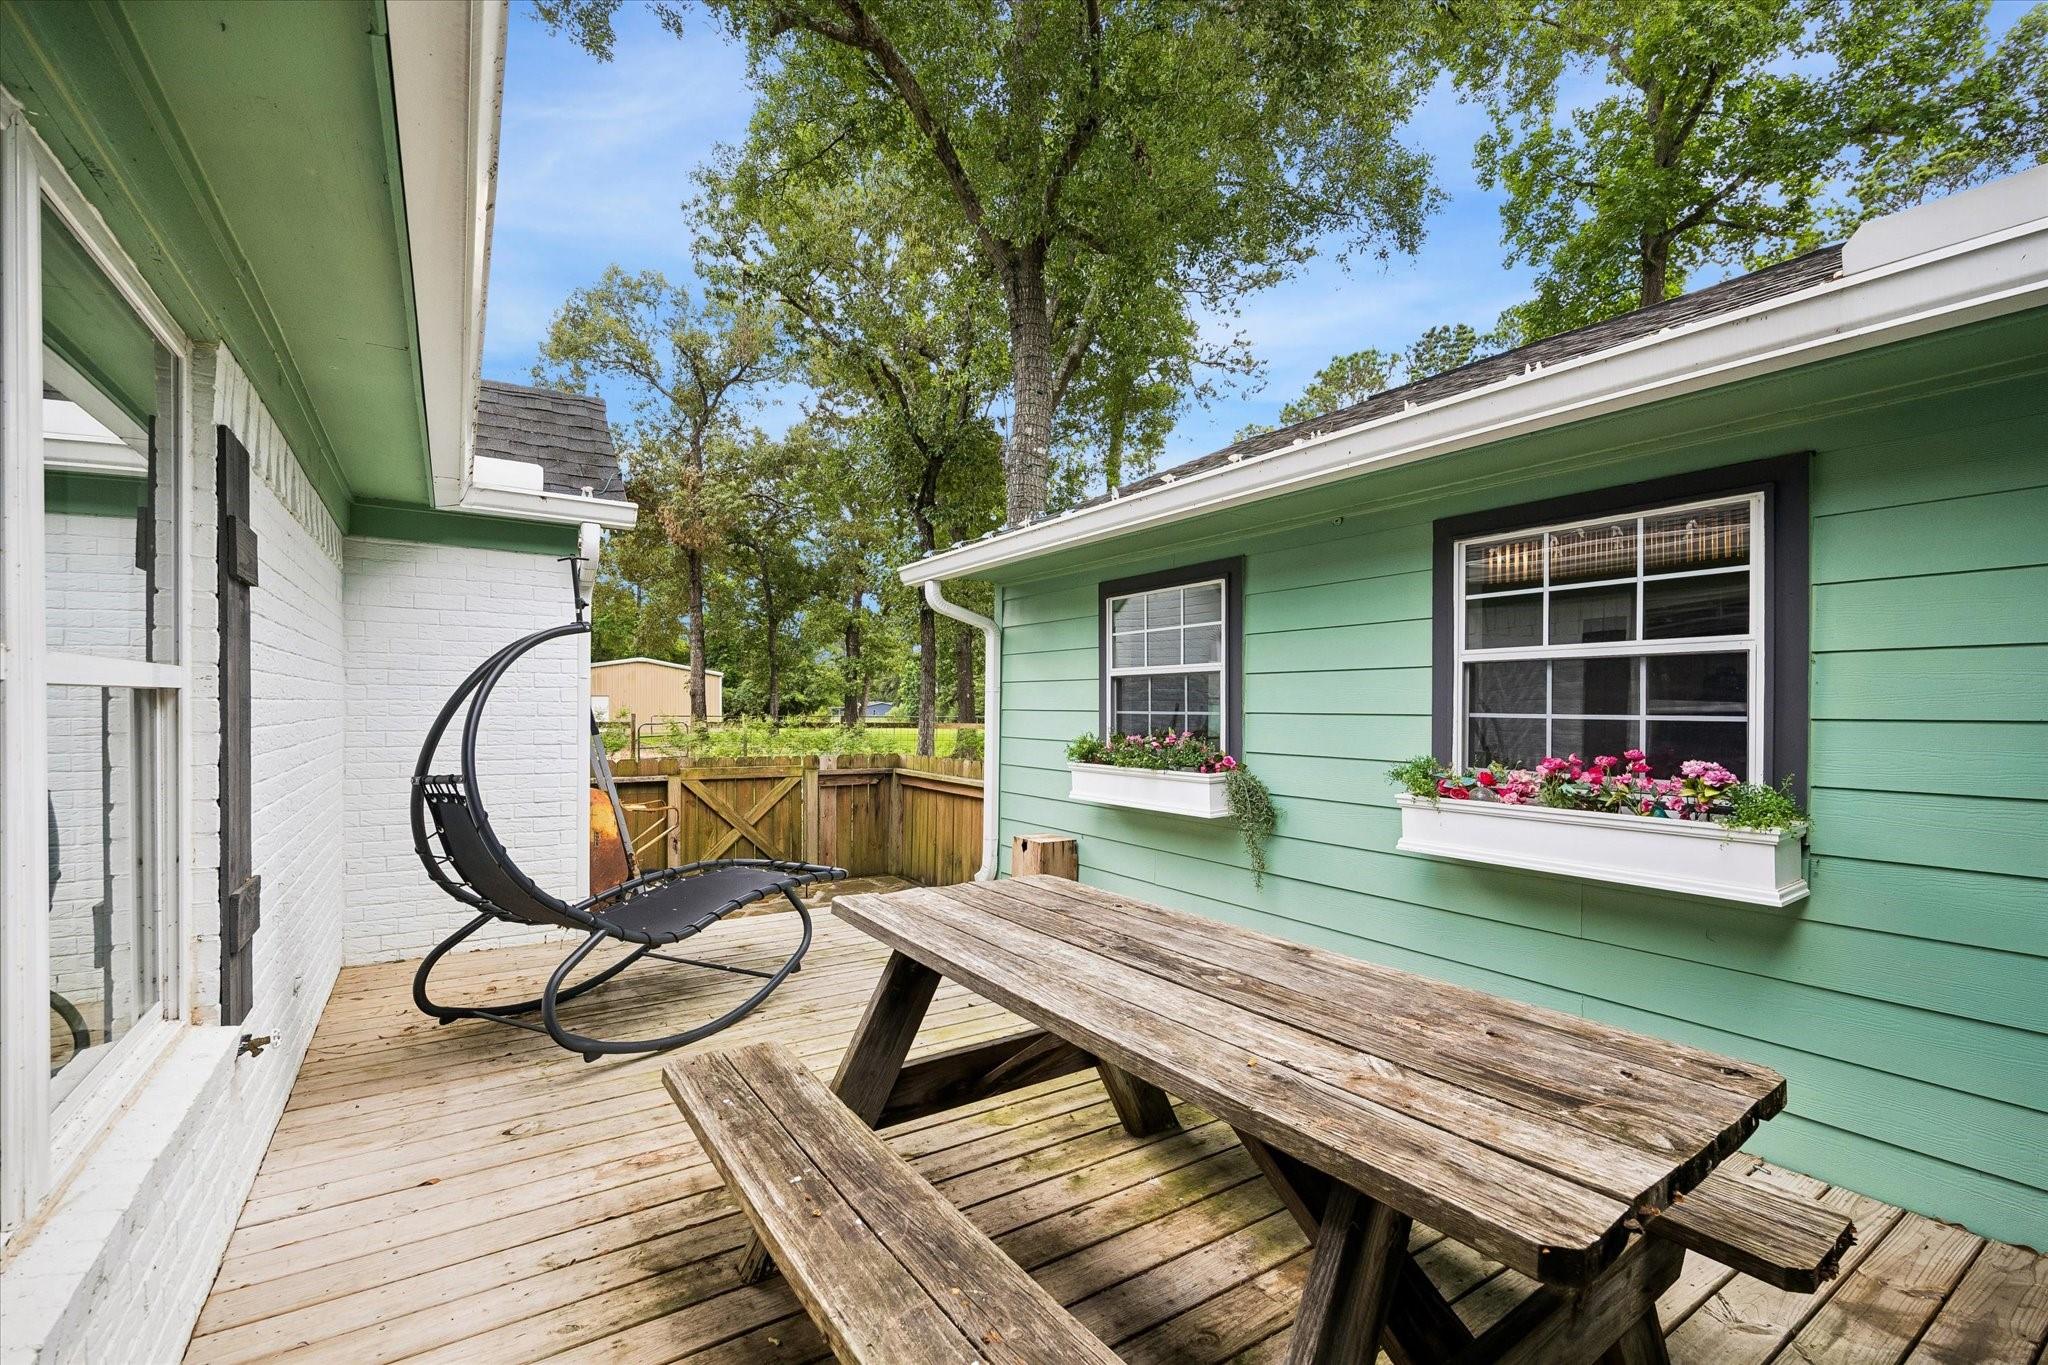
Outdoor deck with a wooden picnic table, black hanging chair, and flower-filled window boxes.
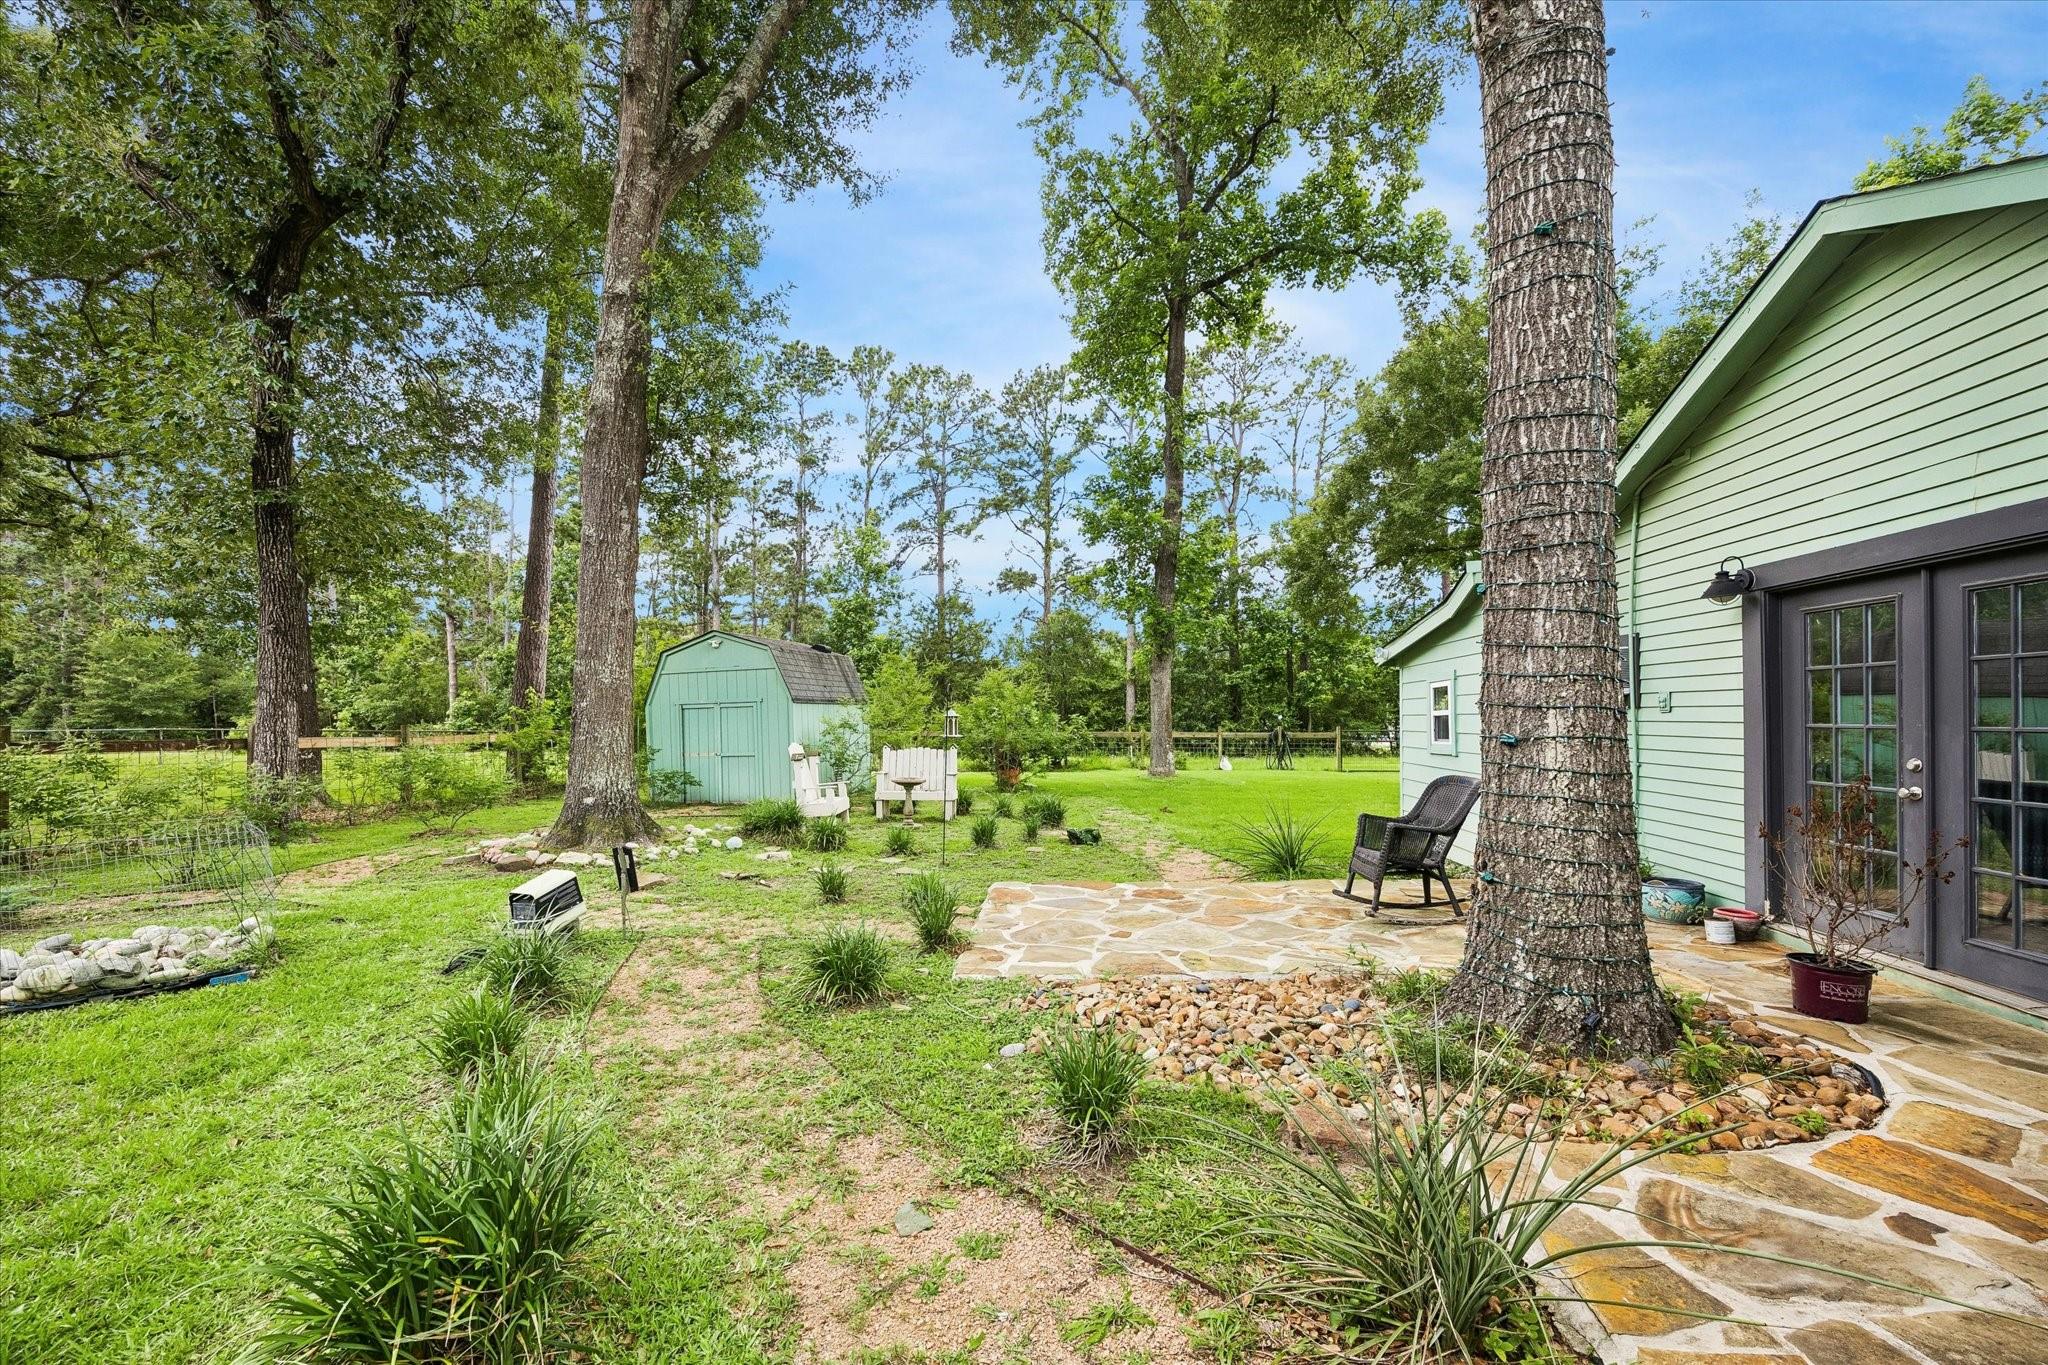
Tree-shaded backyard with a stone patio, small shed, and French doors.
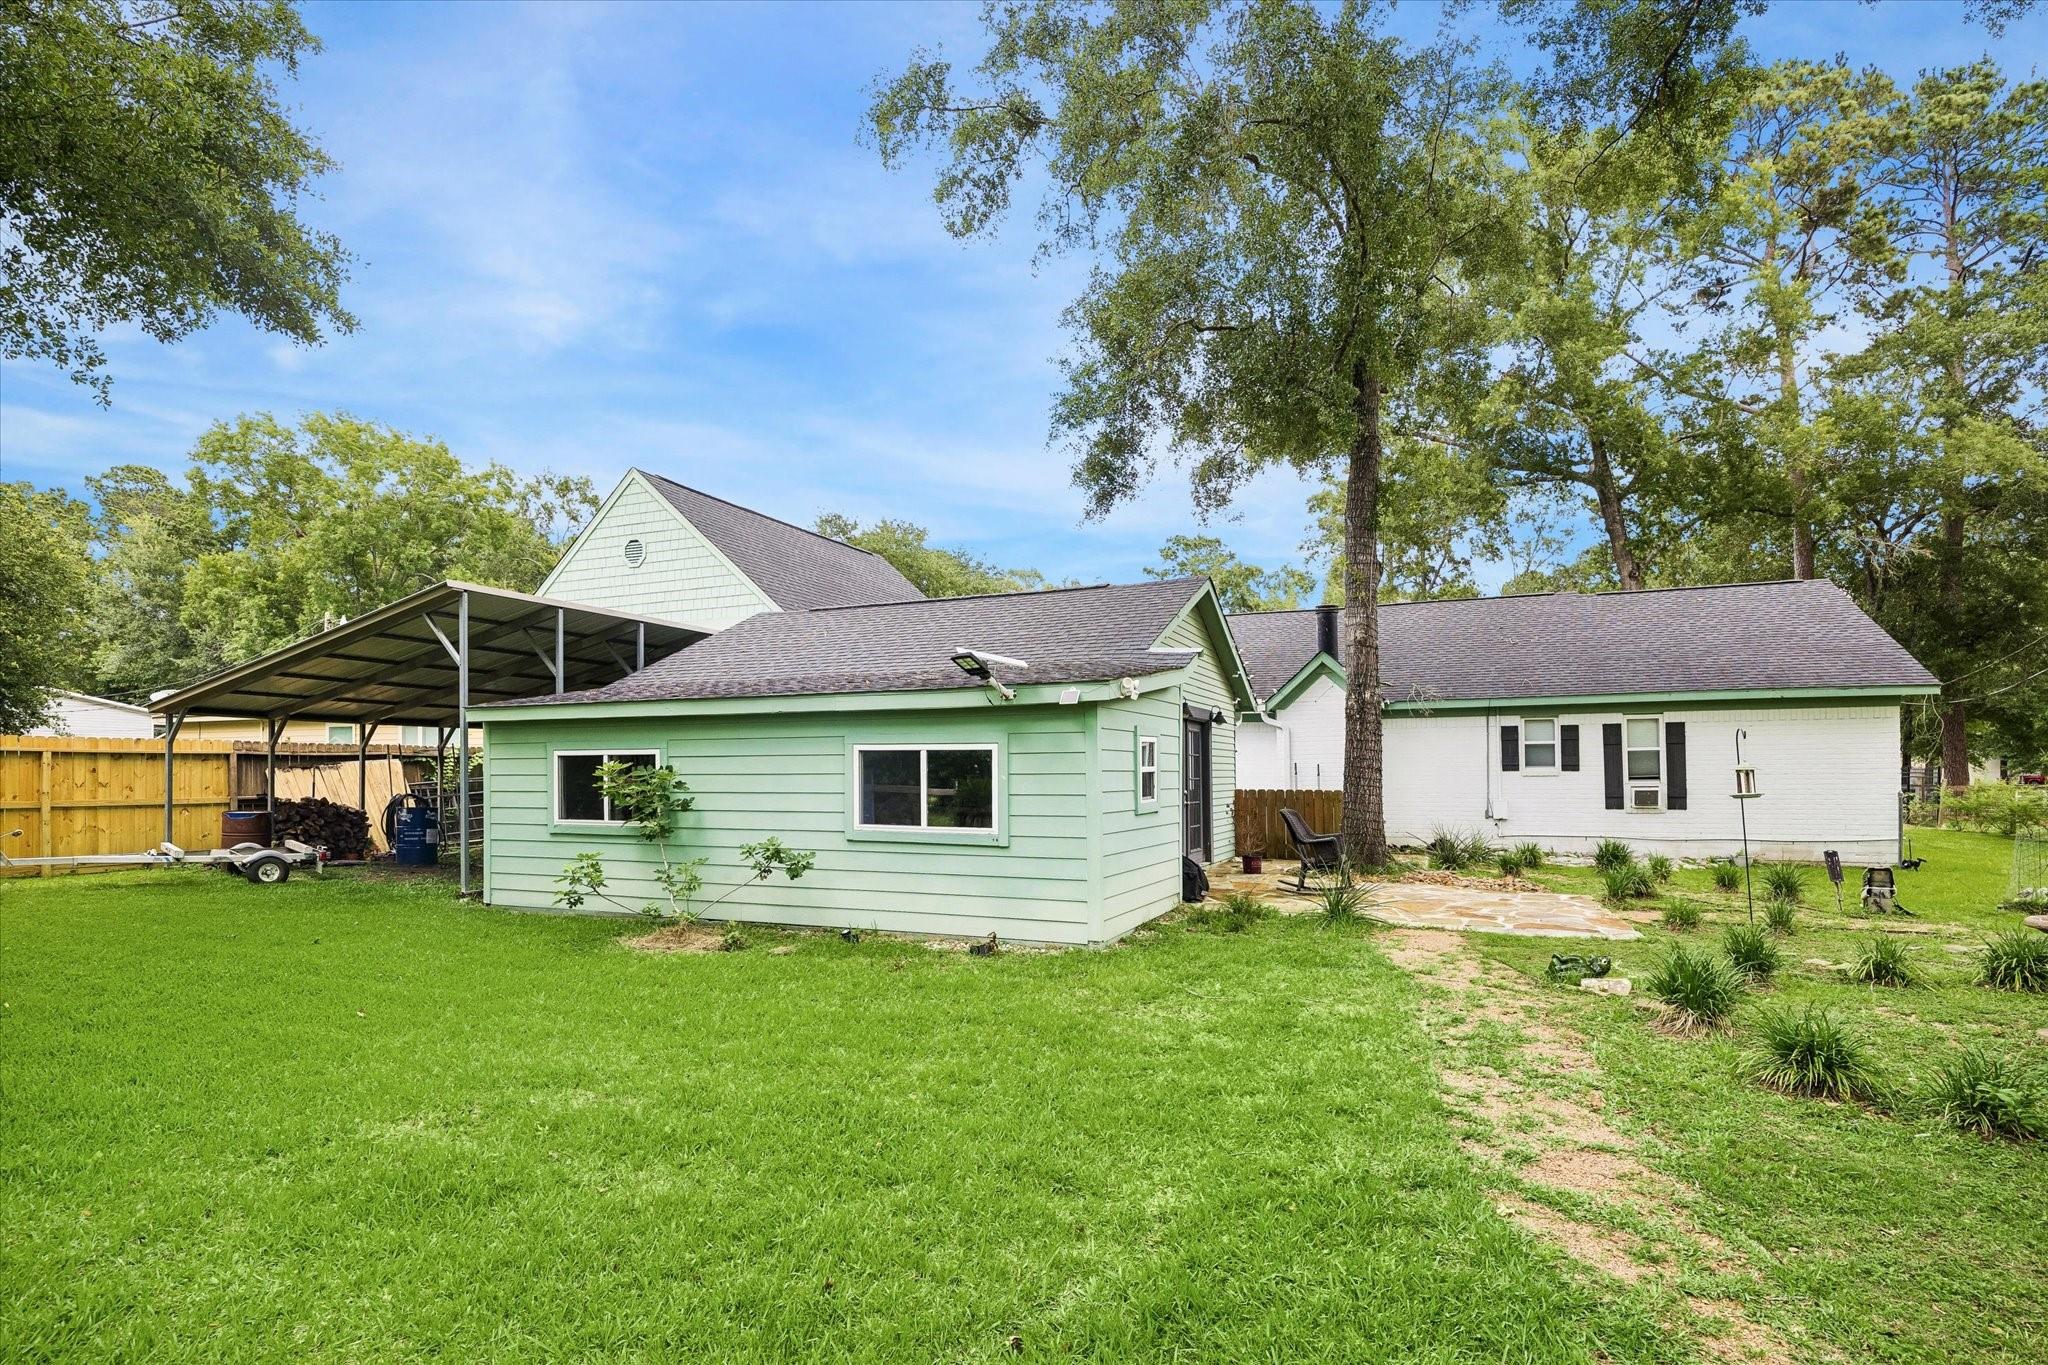
Rear of a light-colored house with a green addition, covered carport, and spacious lawn.
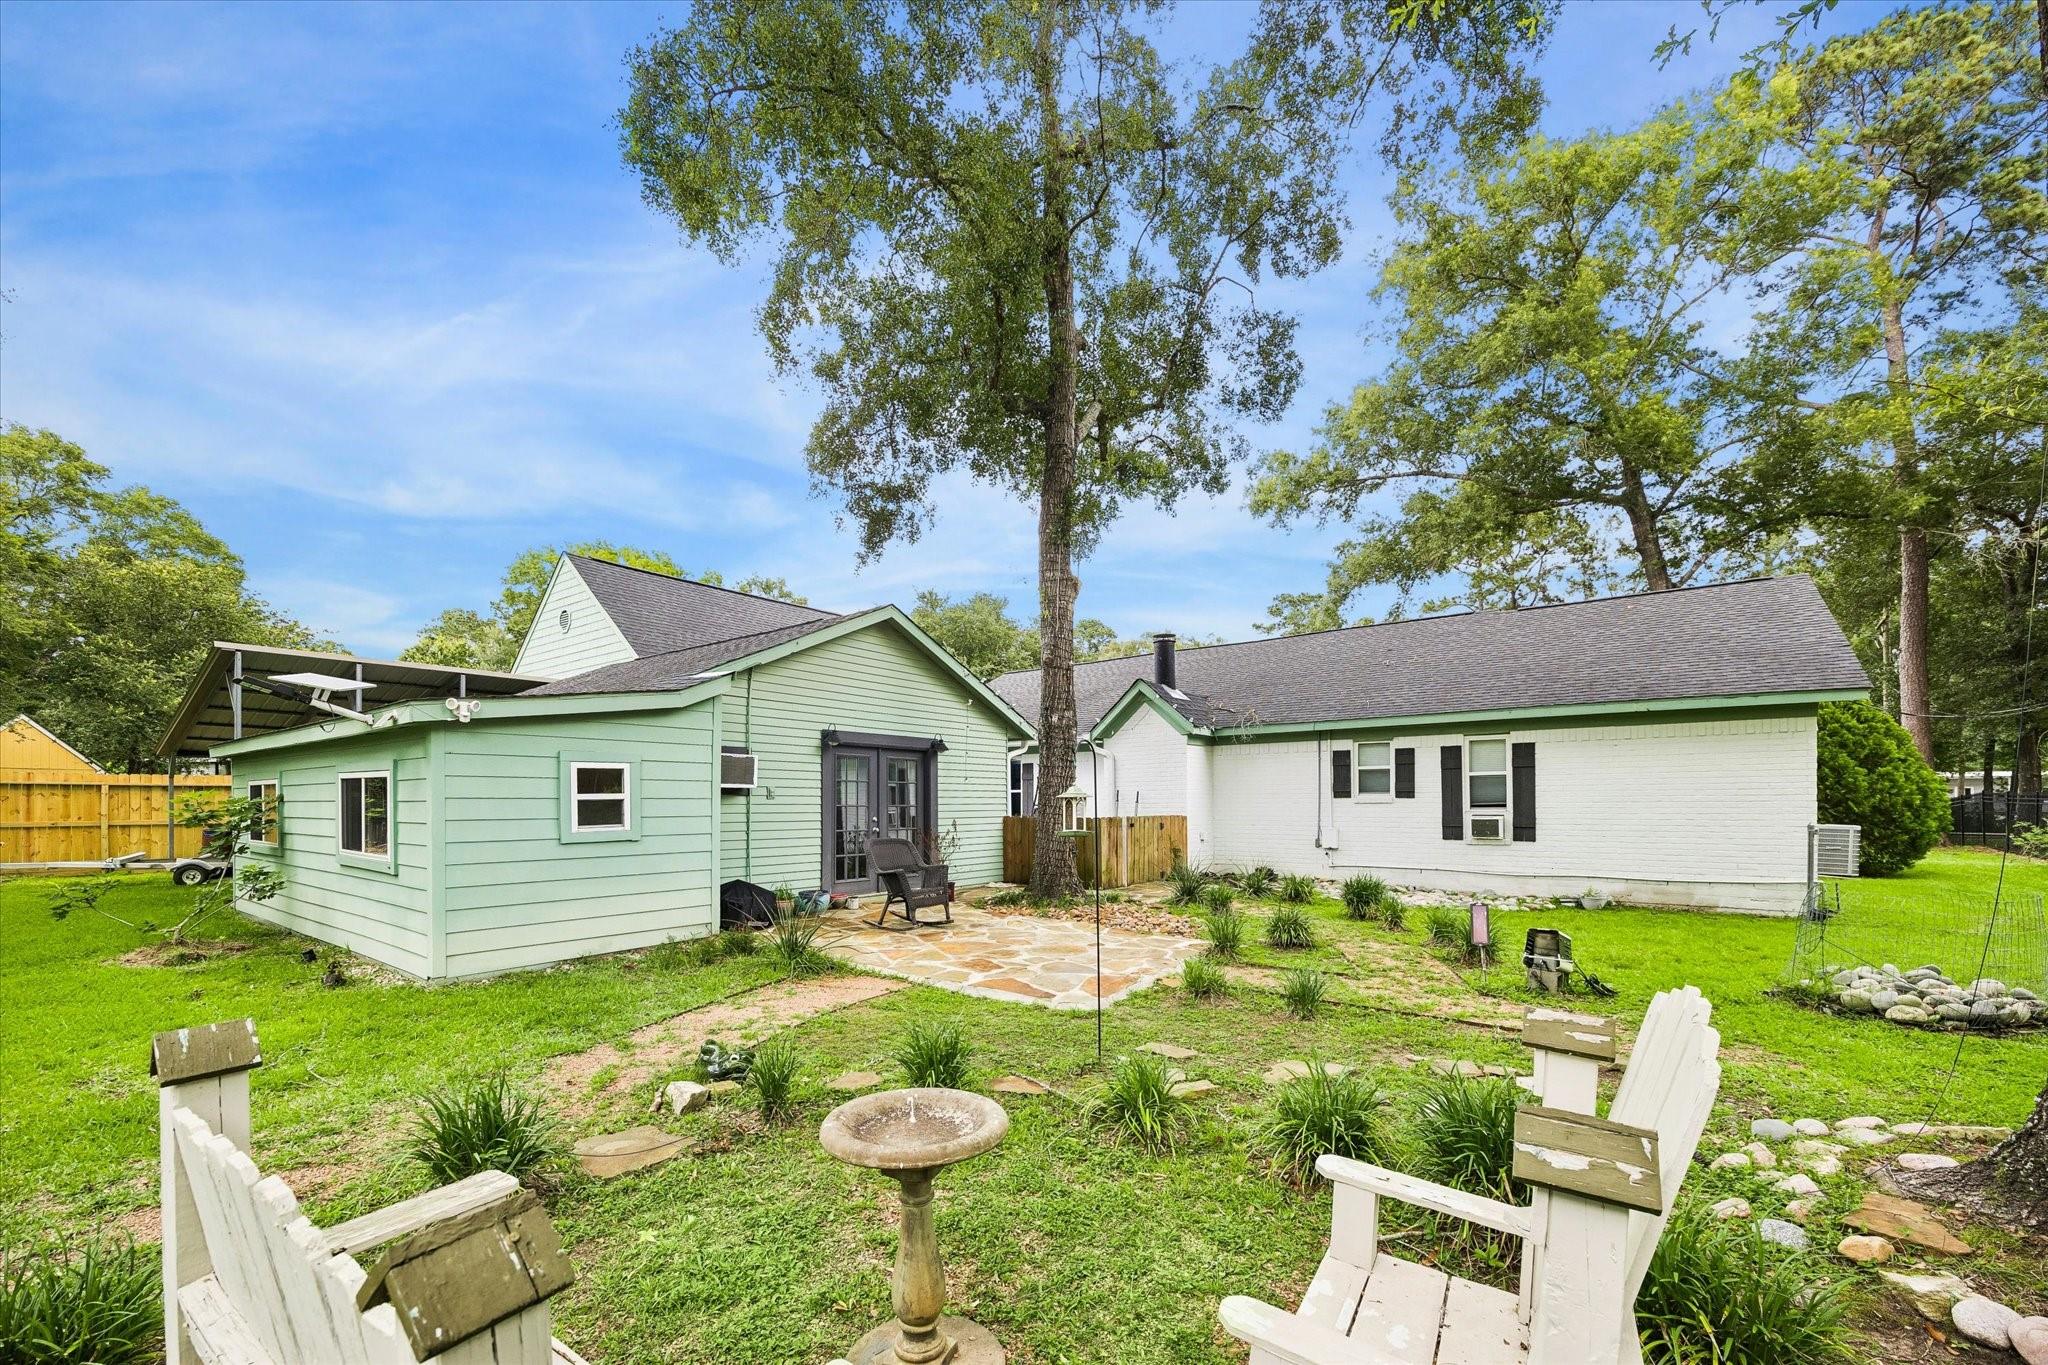
Home’s rear yard with a stone patio, mature trees, lawn, and outdoor seating.
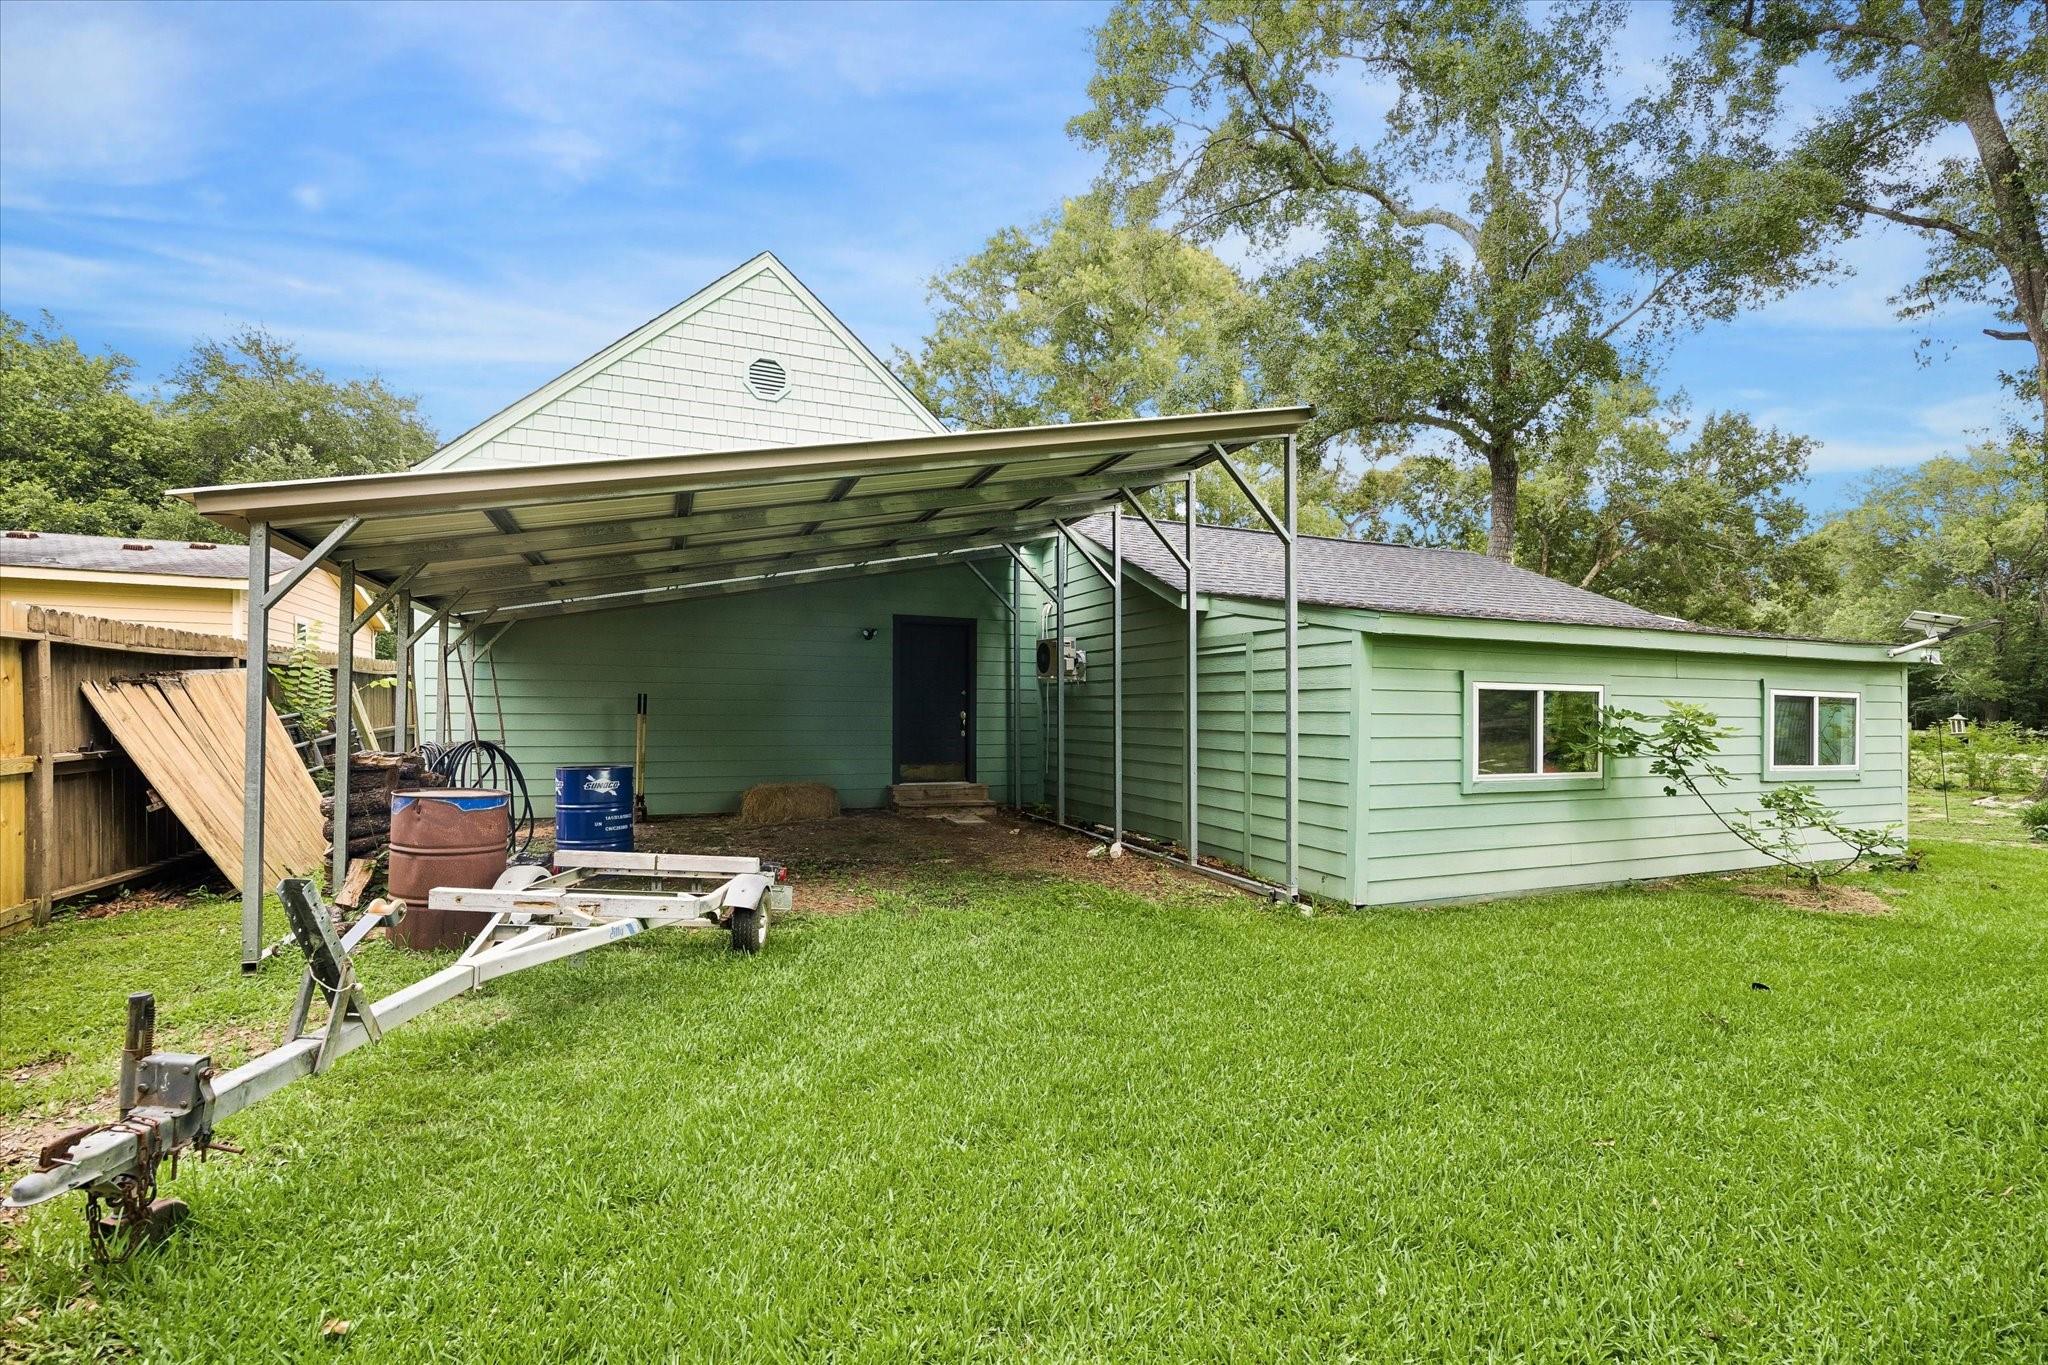
Pale green house with a large metal carport, grassy yard, and boat trailer.
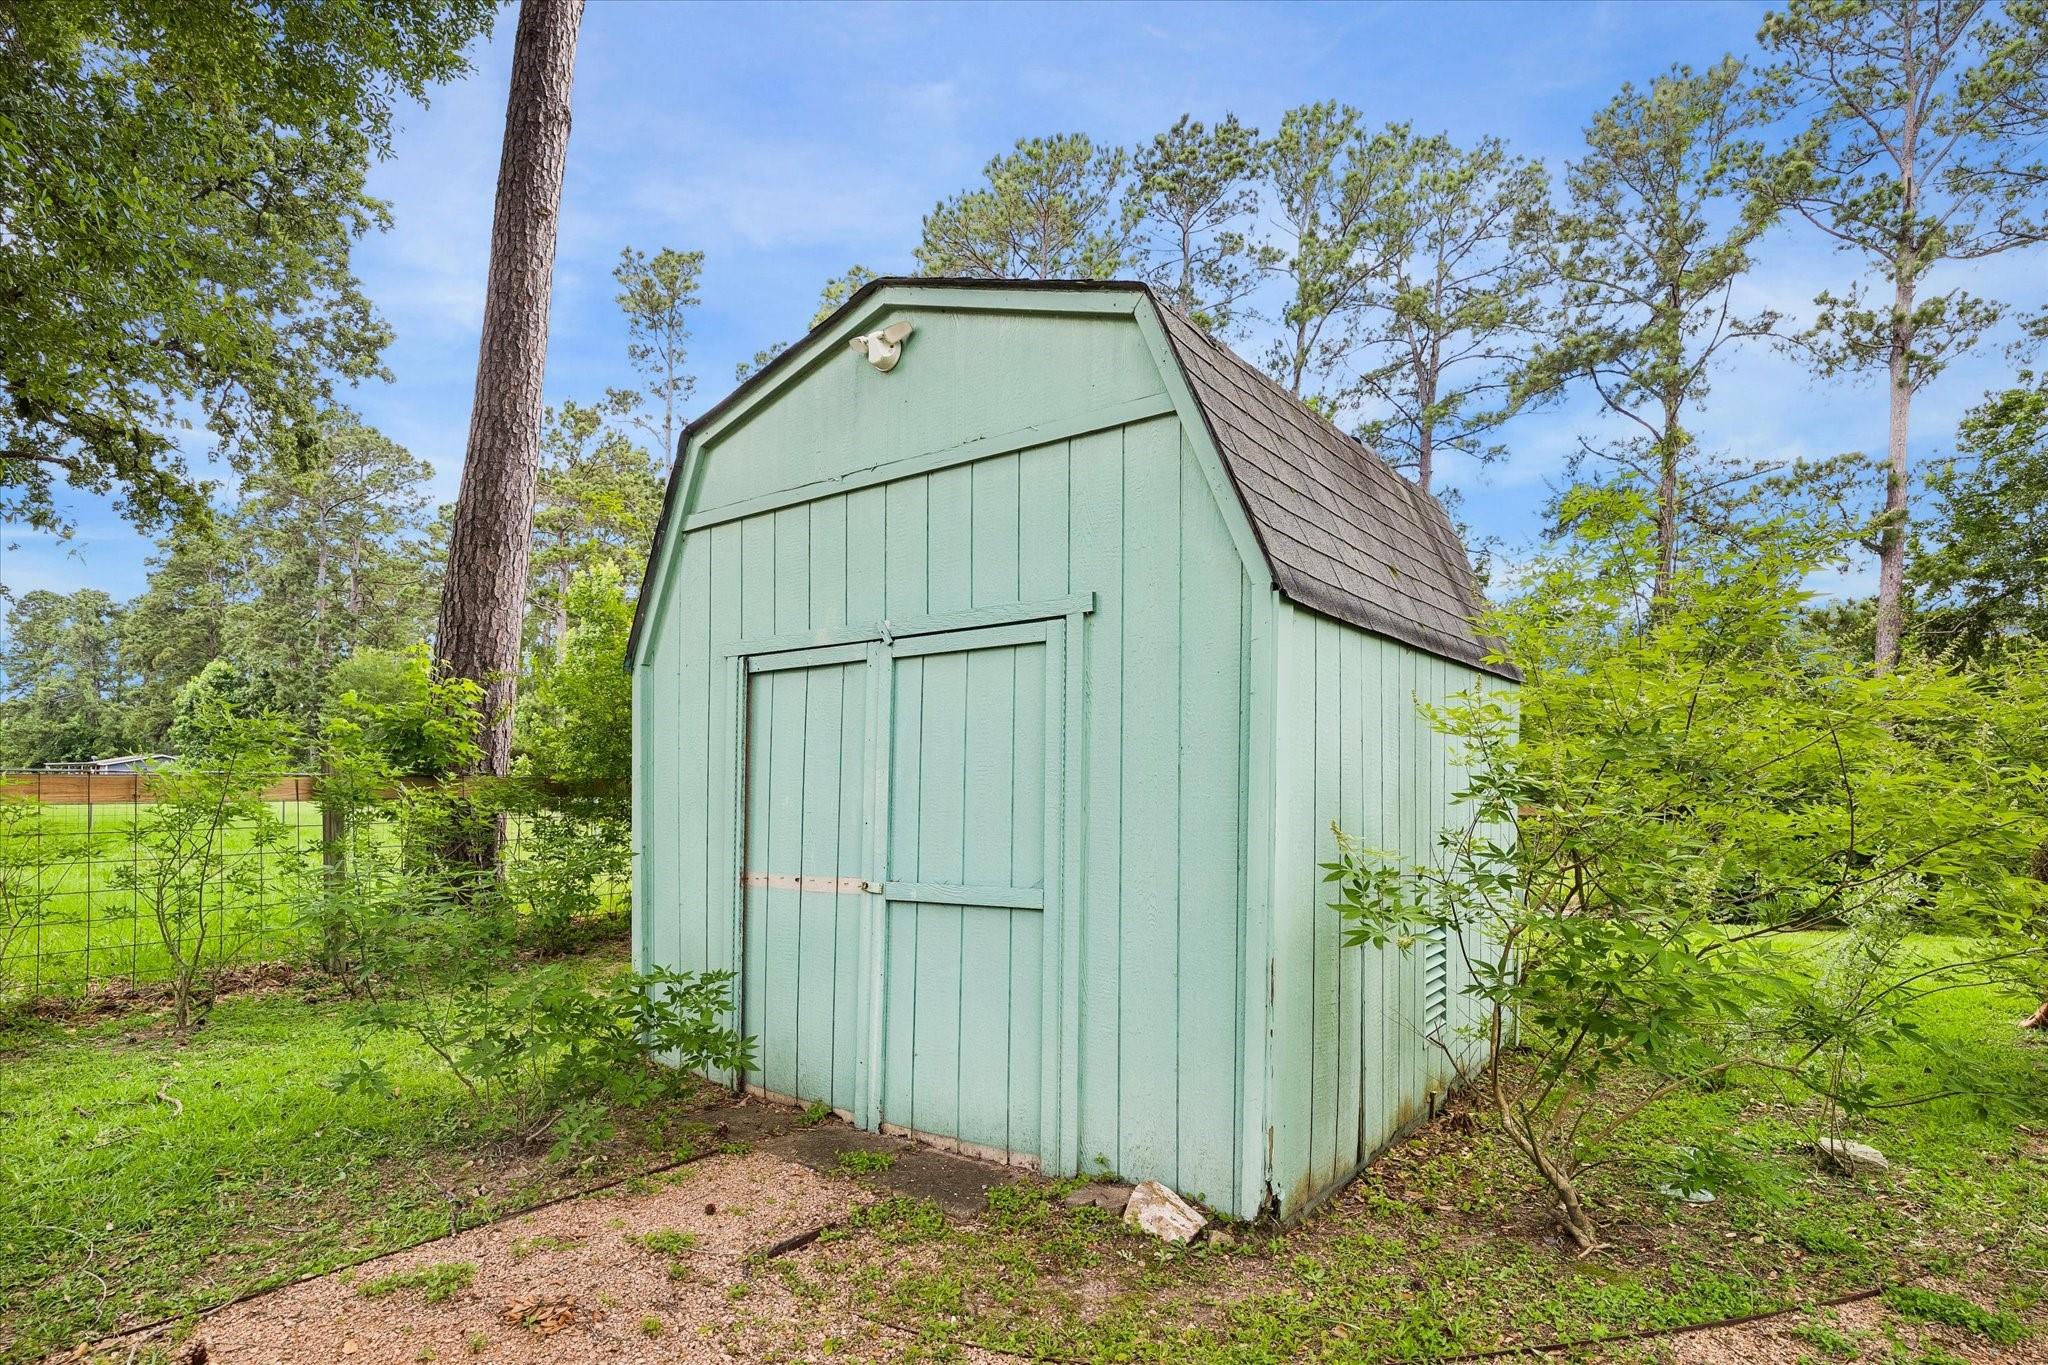
Mint-green backyard shed with double doors, a dark gambrel roof, and surrounding trees and shrubs.
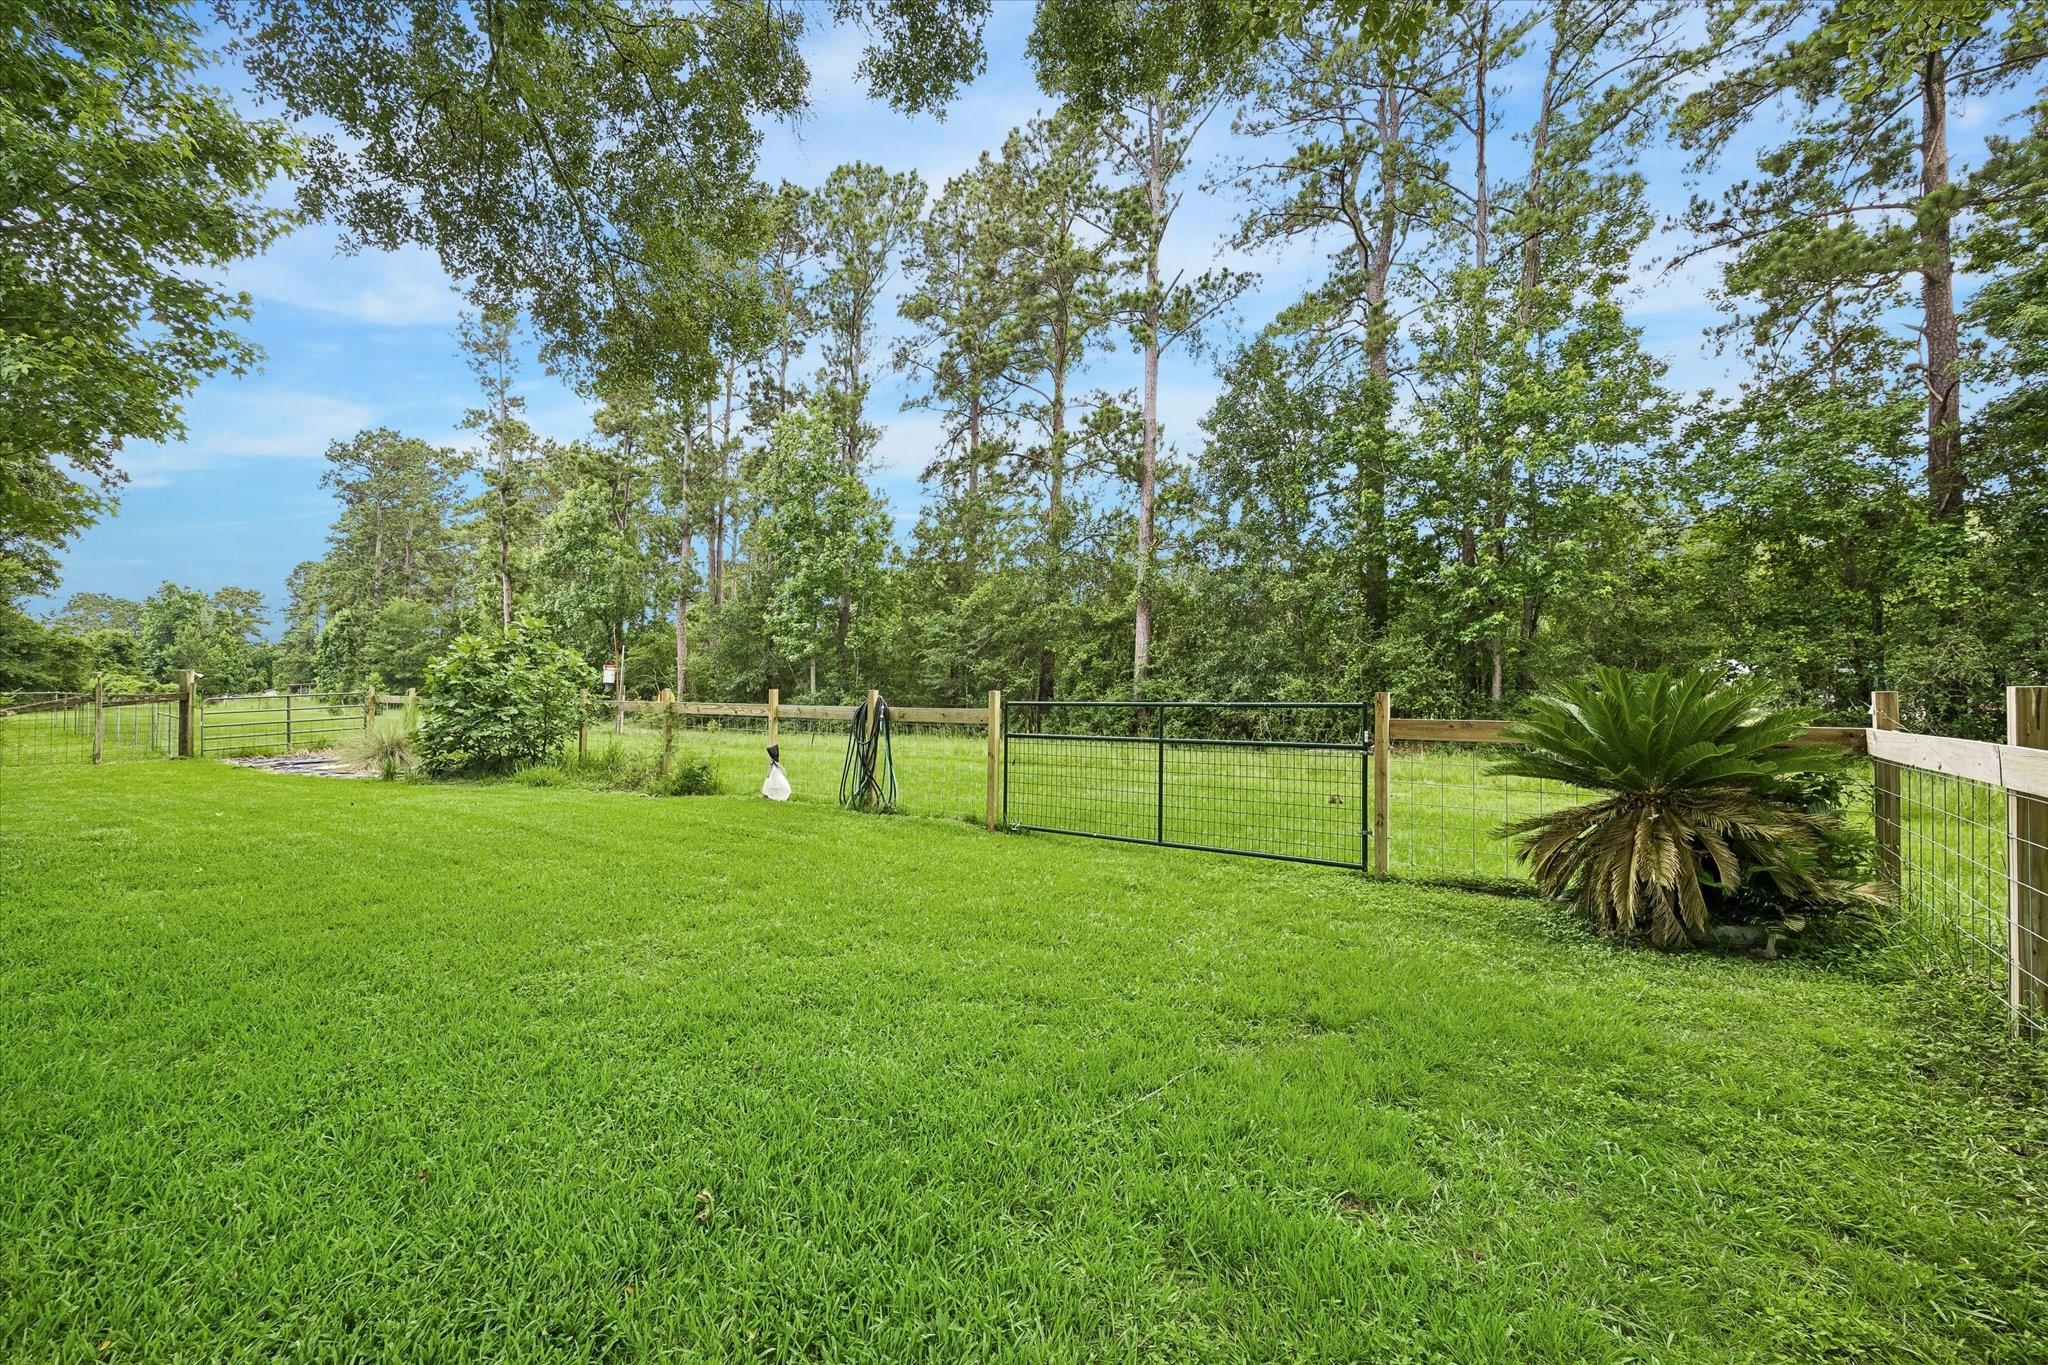
Fenced property yard with a broad green lawn, metal gates, mature trees, and a sago palm.
See all photos
For Sale

15432 Esther Drive

15432 Esther Drive, Conroe, TX 77384

$365,000

Located in desirable Lakewood Estates, just 15 minutes from The Woodlands, this charming home sits on a spacious half-acre lot and offers endless possibilities. Featuring 2 bedrooms, 2 bathrooms, and an oversized primary closet that could easily be converted into a third bedroom. The light-filled living area is centered around a cozy wood-burning fireplace, while the kitchen features custom cabinetry and ample storage. A large oversized two-car garage, built in 2019, is complemented by an attached bonus room ideal for a home office, gym, workshop, or hobby space. Enjoy the privacy of a backyard that backs to green space with no rear neighbors. Additional features include well water, rear driveway access with covered RV storage, and plenty of room for boats, trailers, pets, gardens, or future expansion. A unique property offering country living with convenient access to The Woodlands with no HOA! **Kitchen cabinets will be updated to neutral color scheme 8/18.** See photo of rendering.
2
beds

2
baths

1,942 Sq.Ft. LIVING AREA

0.41 Acres lot

Features & Amenities

Interior

  • total bedrooms2
  • Total bathrooms2
  • full bathrooms2
  • Laundry room Electric Dryer Hookup
  • Flooring Tile, Vinyl Plank
  • Fireplace Wood Burning
  • APPLIANCES Disposal, Dryer Included, Refrigerator Included, Washer Included, Water Softener, Electric Oven, Oven, Microwave, Electric Cooktop, Dishwasher
  • other interior Features En-Suite Bath, Walk-In Closet(s)

Area & Lot

  • Status For Sale
  • Living Area1,942 Sq.Ft.
  • Total Area1,942 Sq.Ft.
  • Lot Area0.41 Acres
  • MLS® ID36914869
  • TypeResidential
  • YEAR BUILT1983
  • Architecture StylesRanch
  • Elementary SchoolBush Elementary School (Conroe)
  • Middle SchoolMccullough Junior High School
  • High SchoolThe Woodlands High School
  • School District11 - Conroe

Exterior

  • STORIES1
  • Garage Space2.0
  • roofComposition
  • lot featuresSubdivided, 1/2 Up to 1 Acre
  • parkingAttached, Auto Driveway Gate, Garage Door Opener
  • HEAT TYPEElectric
  • AIR CONDITIONINGCeiling Fan(s), Gas
  • sewerSeptic Tank
  • SubstructureSlab on Builders Pier
  • other exterior FeaturesSprinkler System

Financial

  • Sales Price$365,000
  • Real Estate Tax $4,461/yr
Single-story green-and-white house with a covered porch, attached garage, and broad lawn.

Schedule a Showing

We would love to show you our beautiful property. Please select your preferred date and time below. An agent will be in touch shortly to confirm your appointment.

Schedule a Showing

We would love to show you our beautiful property. Please select your preferred date and time below. An agent will be in touch shortly to confirm your appointment.

Thank you for your interest in 15432 Esther Drive, Conroe, TX 77384. We are reviewing your request and will be in touch shortly!

Mortgage Calculator

Estimate your monthly mortgage payment, including the principal and interest, property taxes, and HOA. Adjust the values to generate a more accurate rate.

All estimates are provided for informational purposes only. Actual amounts may vary.
$0,000 Your Payment 20 15 65
$0,000 Your Payment

Work With Us

Keller Williams operates on the premise that if the company focuses all its resources on building its agents’ businesses, the agents in turn will build the company beyond all expectations. With that philosophy, we are reshaping the global industry landscape.

Follow Us on Instagram