Leave a Message

Thank you for your message. We will be in touch with you shortly.

Explore Our Properties
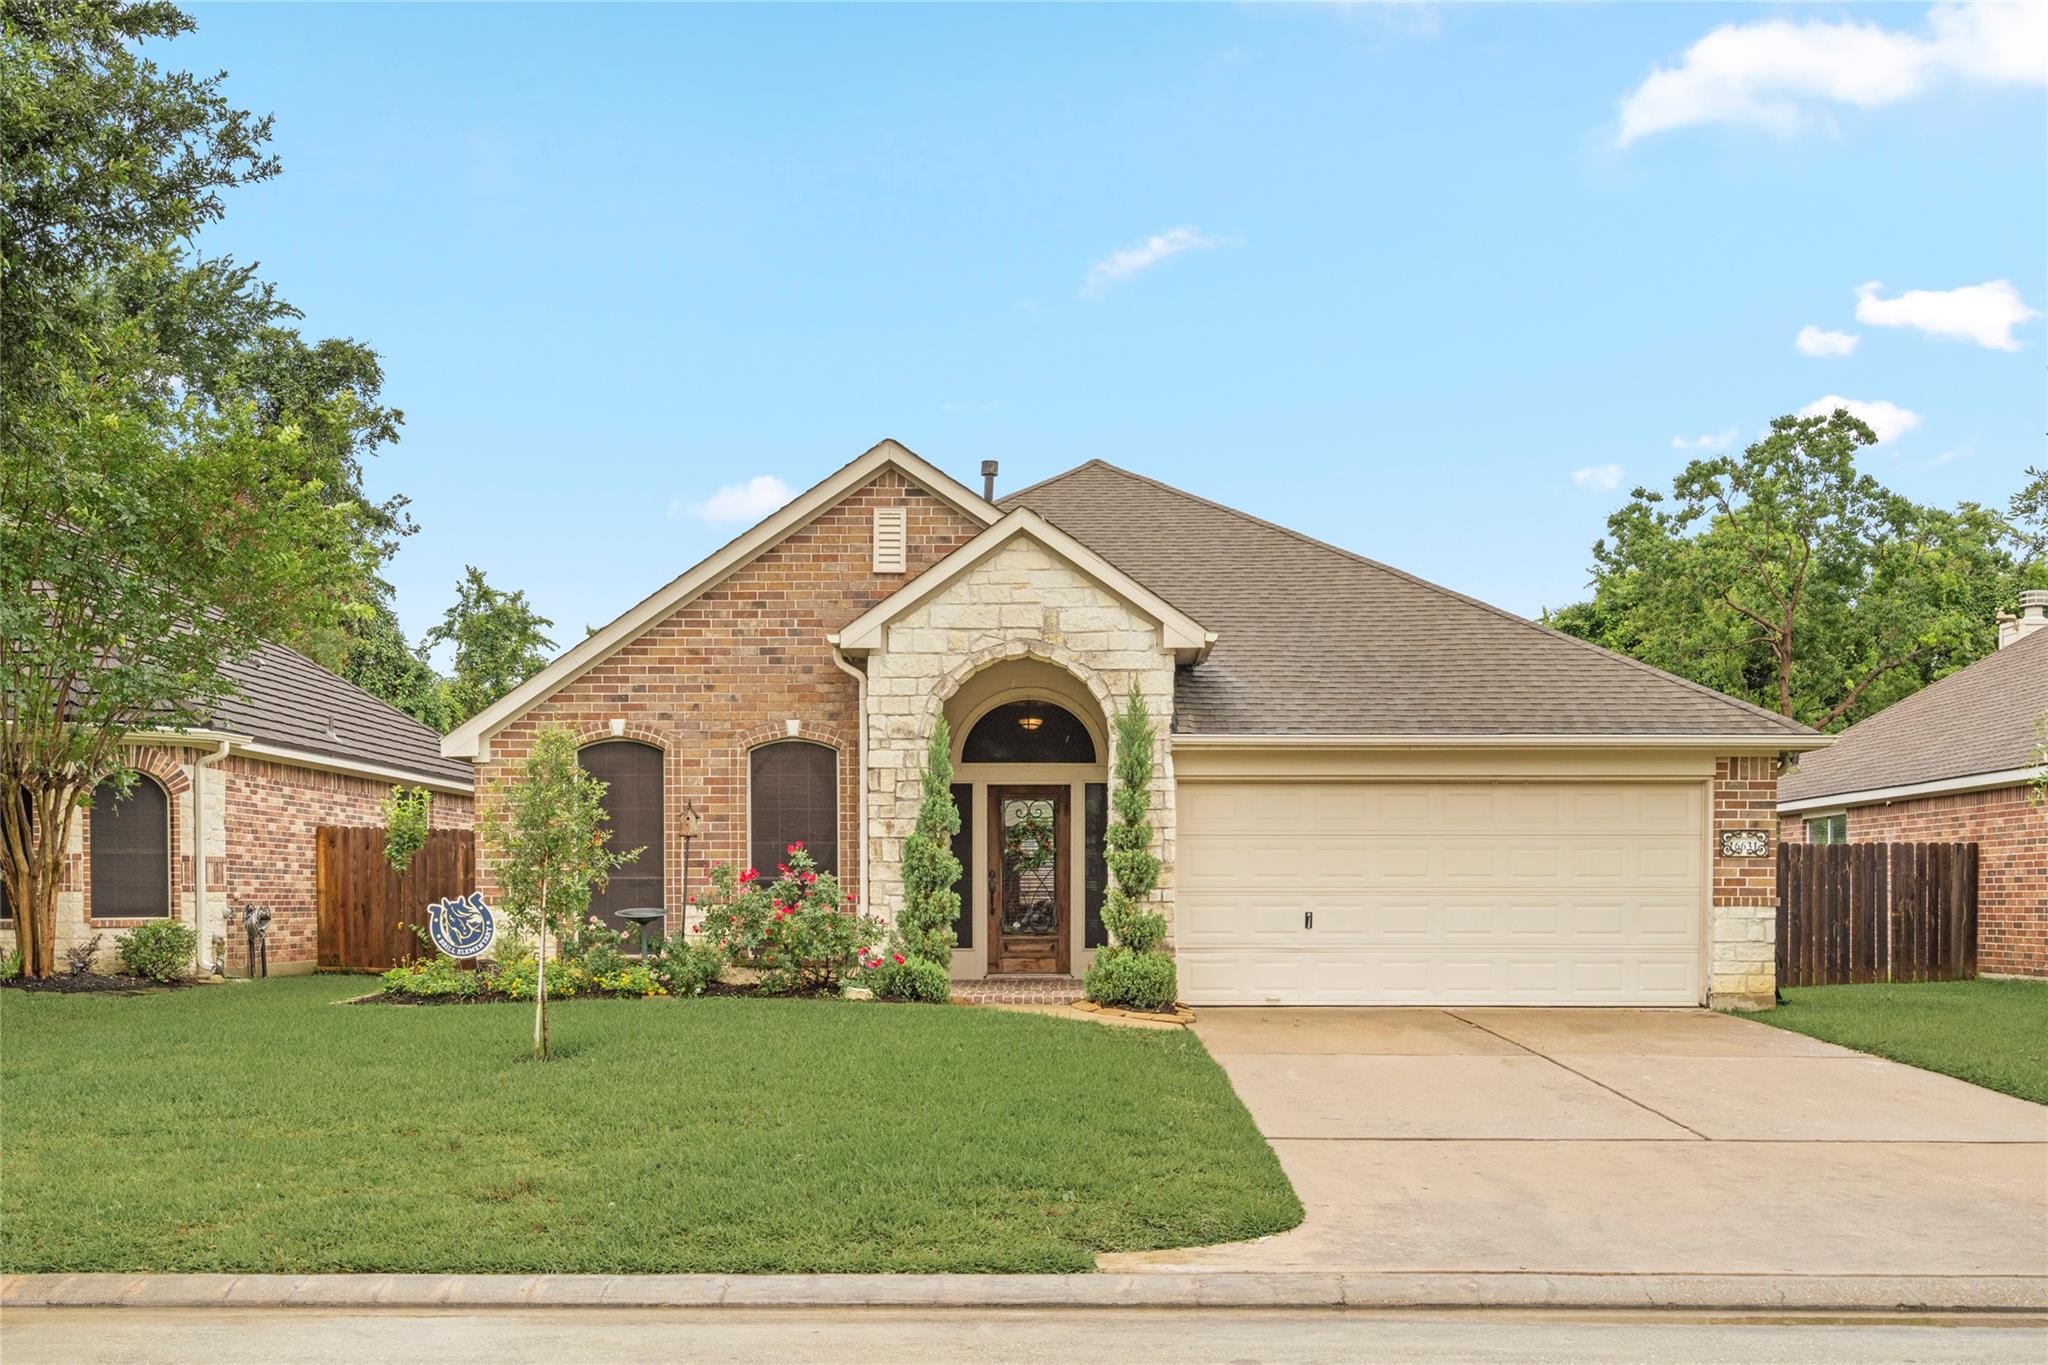
Brick-and-stone home with an arched entry, two-car garage, and landscaped front lawn.
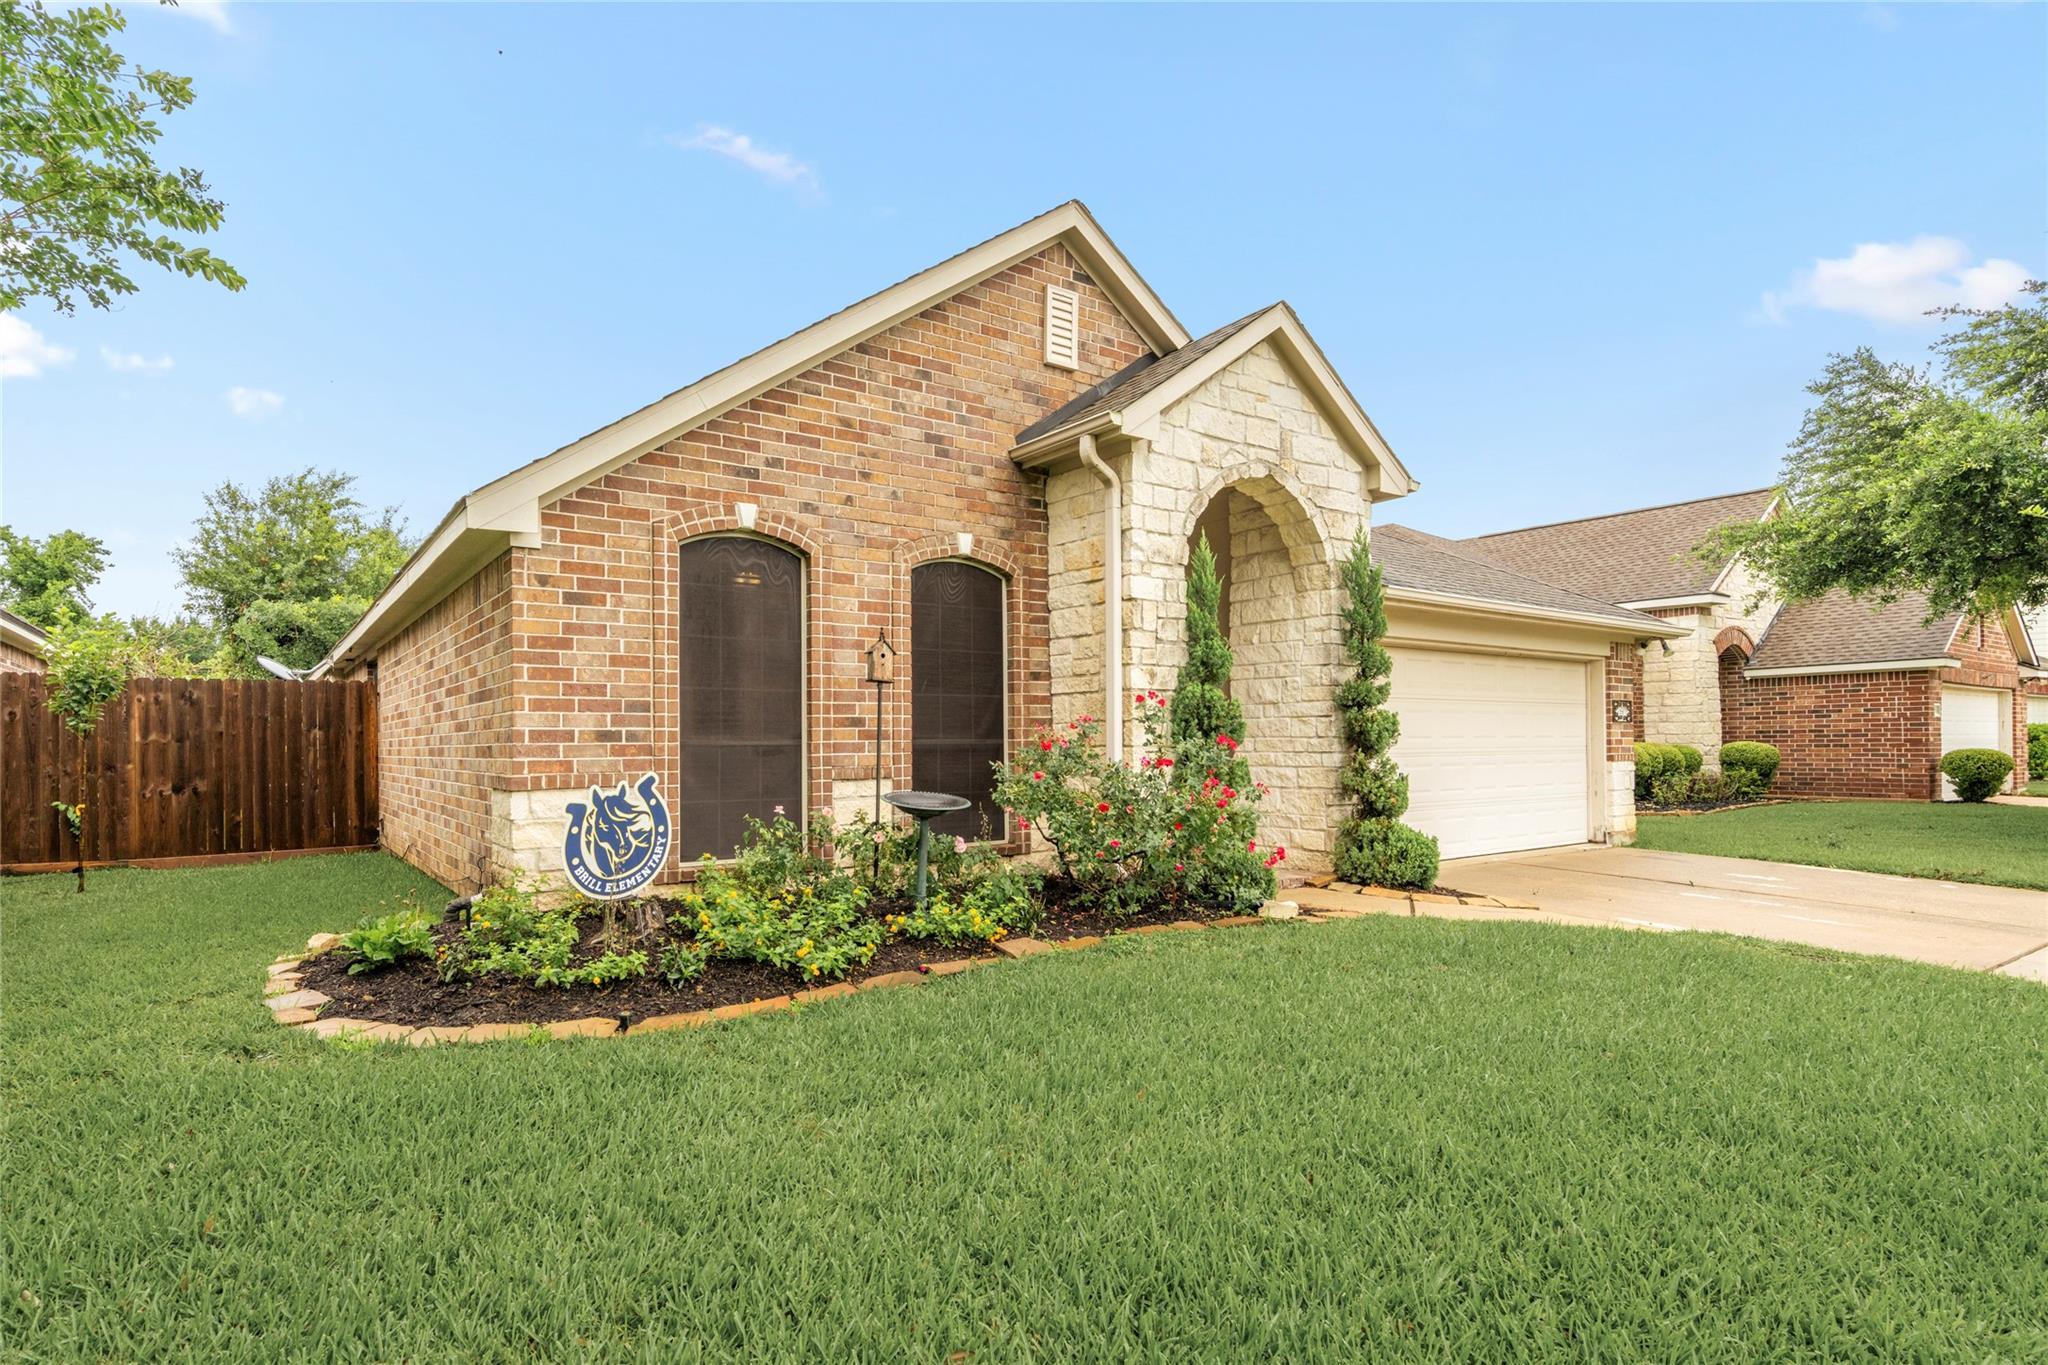
Brick house with a pale stone arched entry, attached garage, and landscaped front lawn.
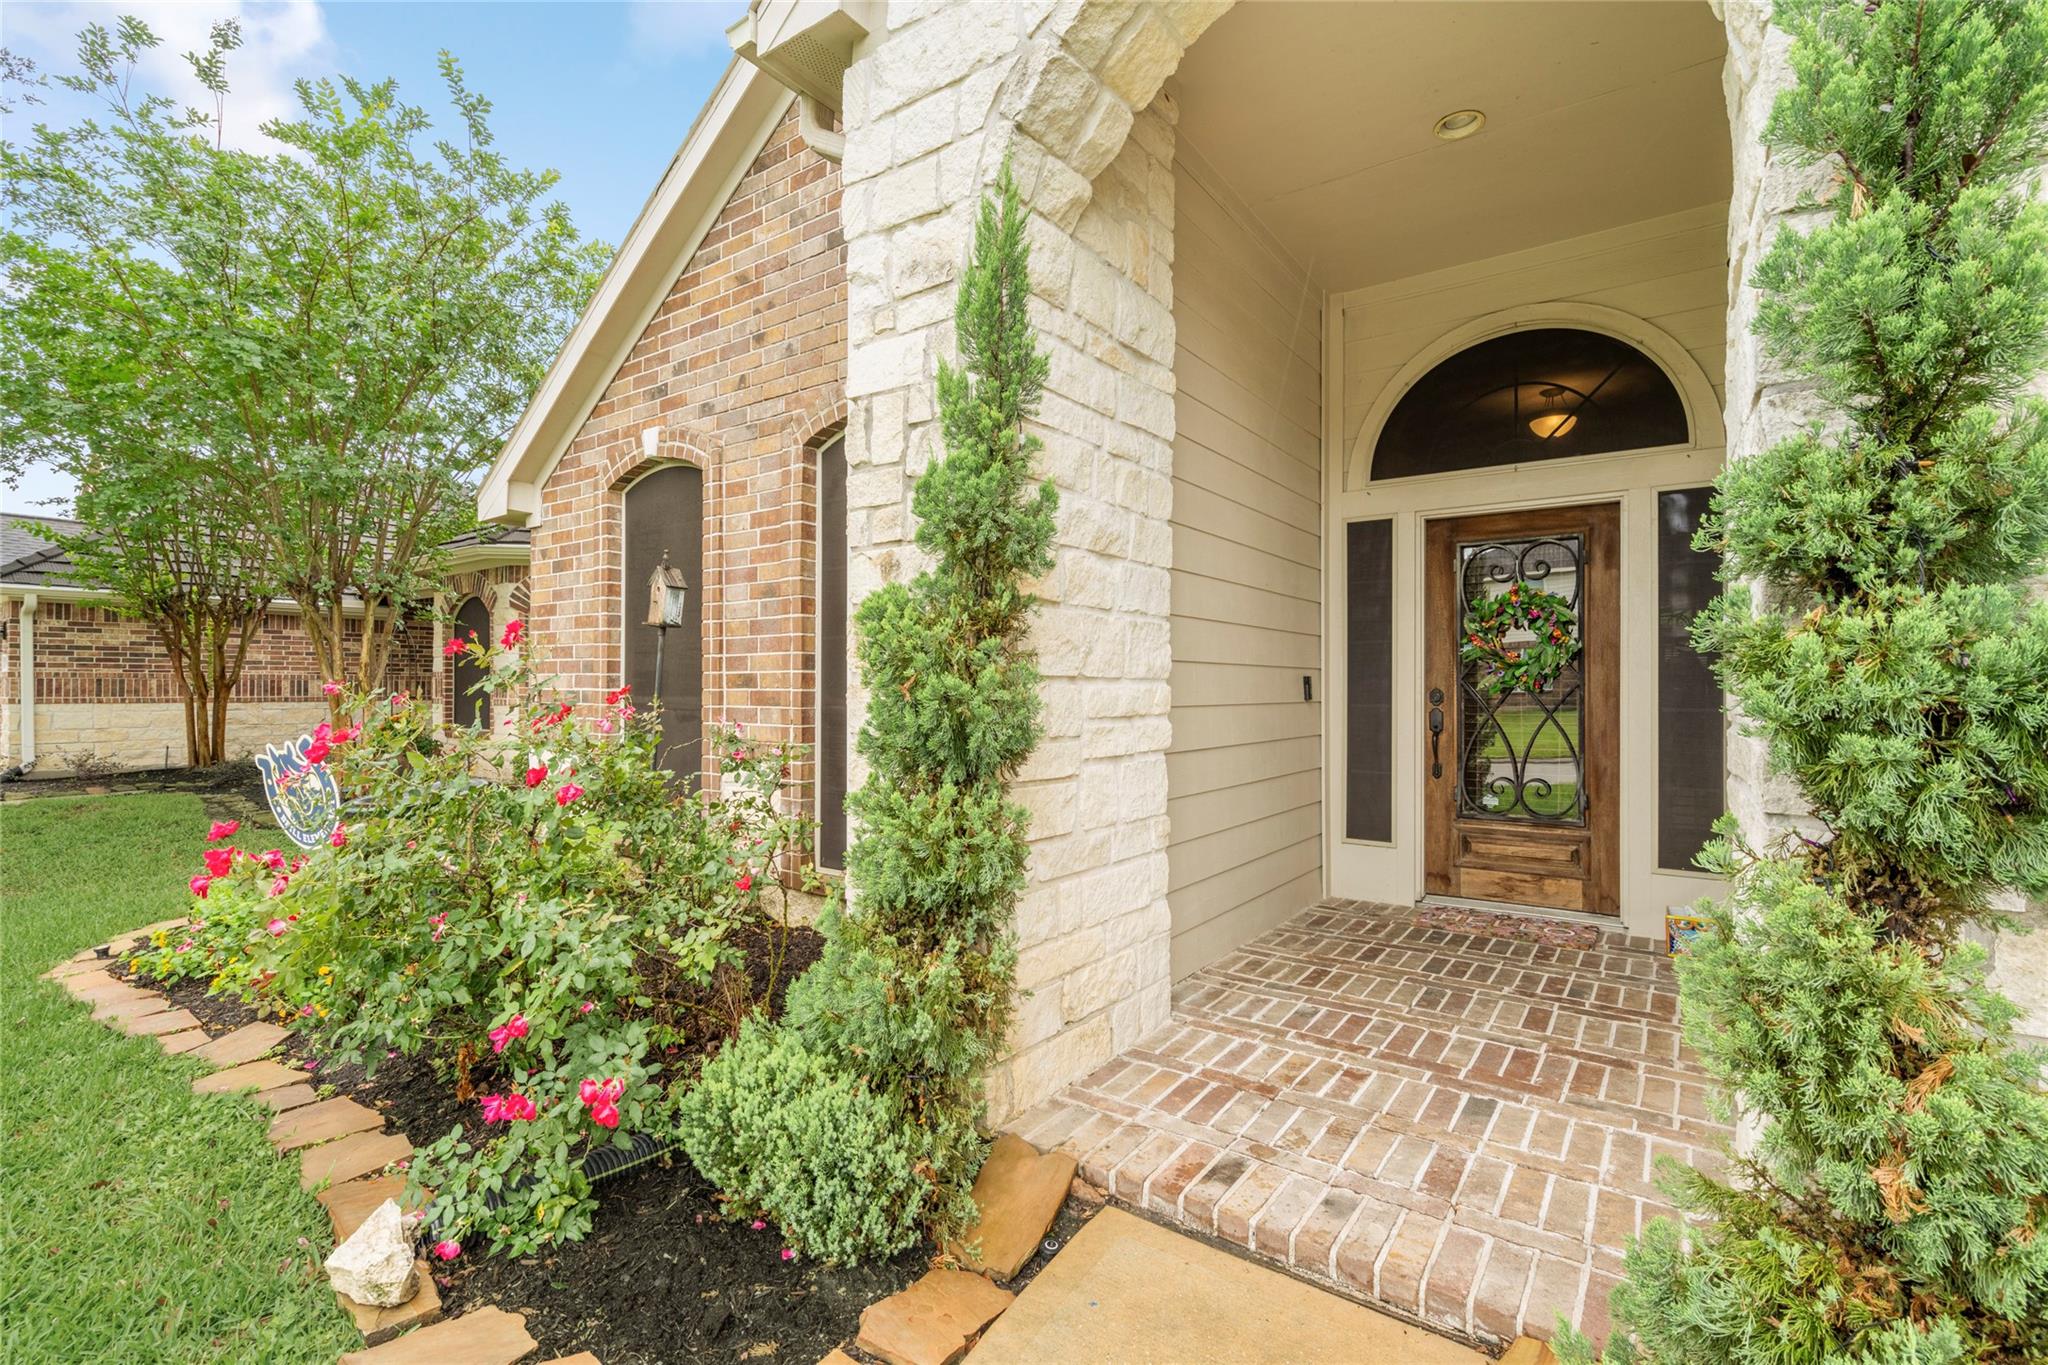
Brick-and-stone home entrance with a covered porch, decorative glass door, and pink roses.
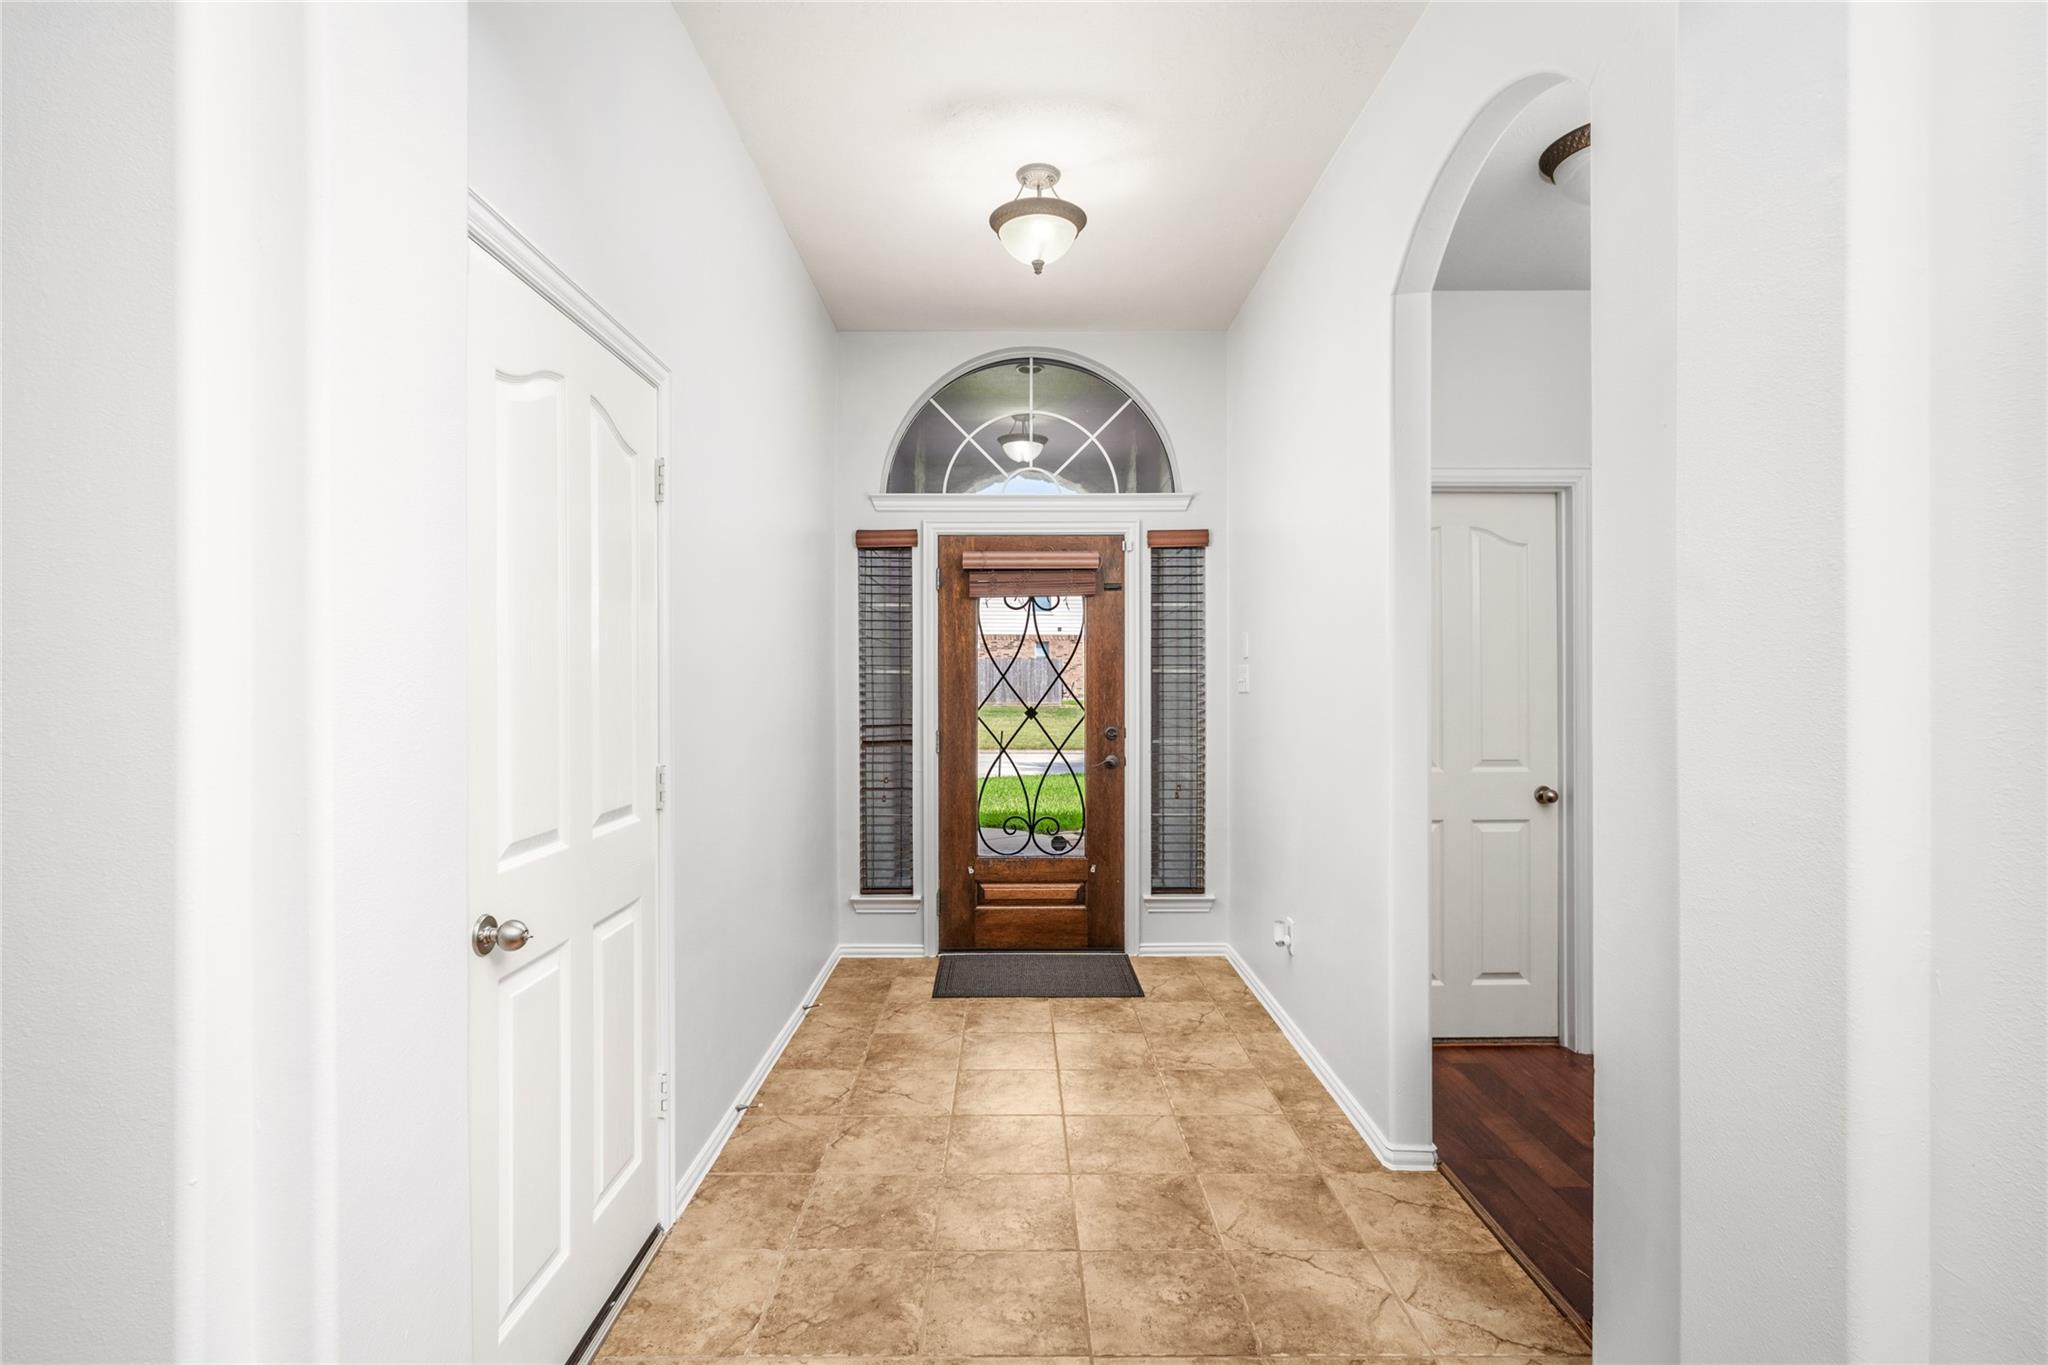
Entry foyer with tan tile flooring and a wood-and-glass front door beneath an arched window.
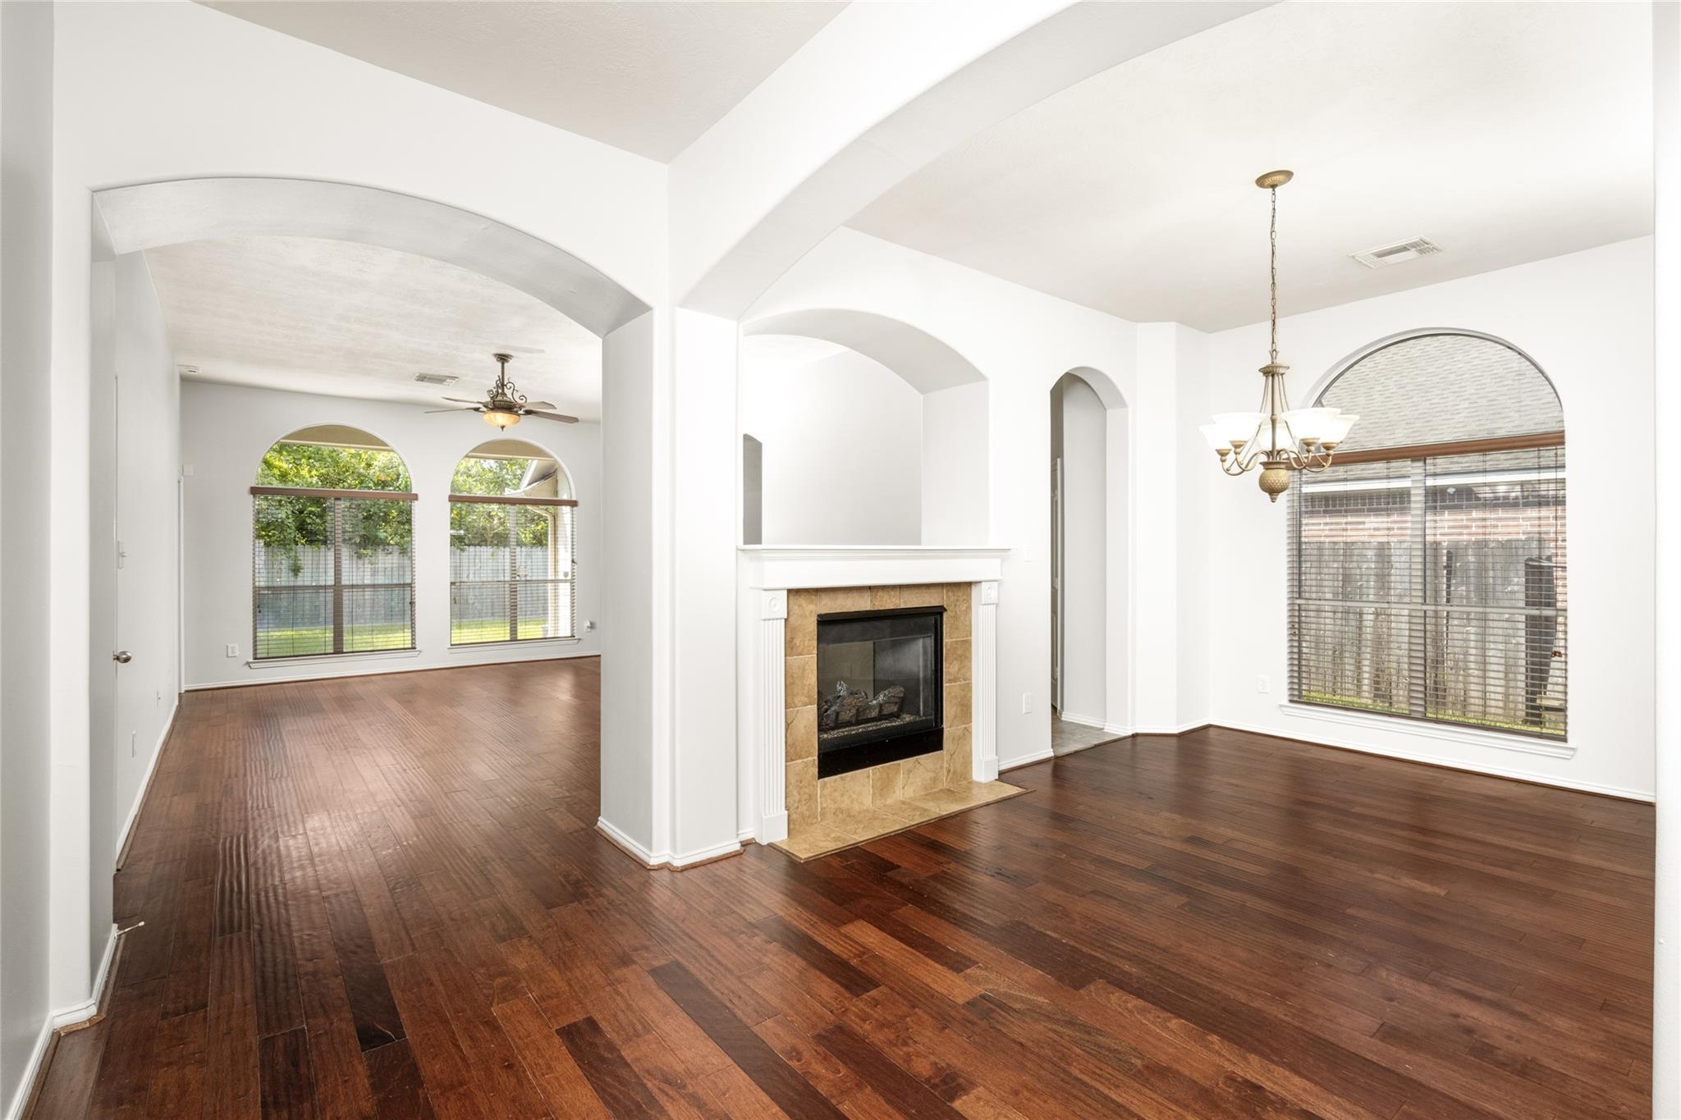
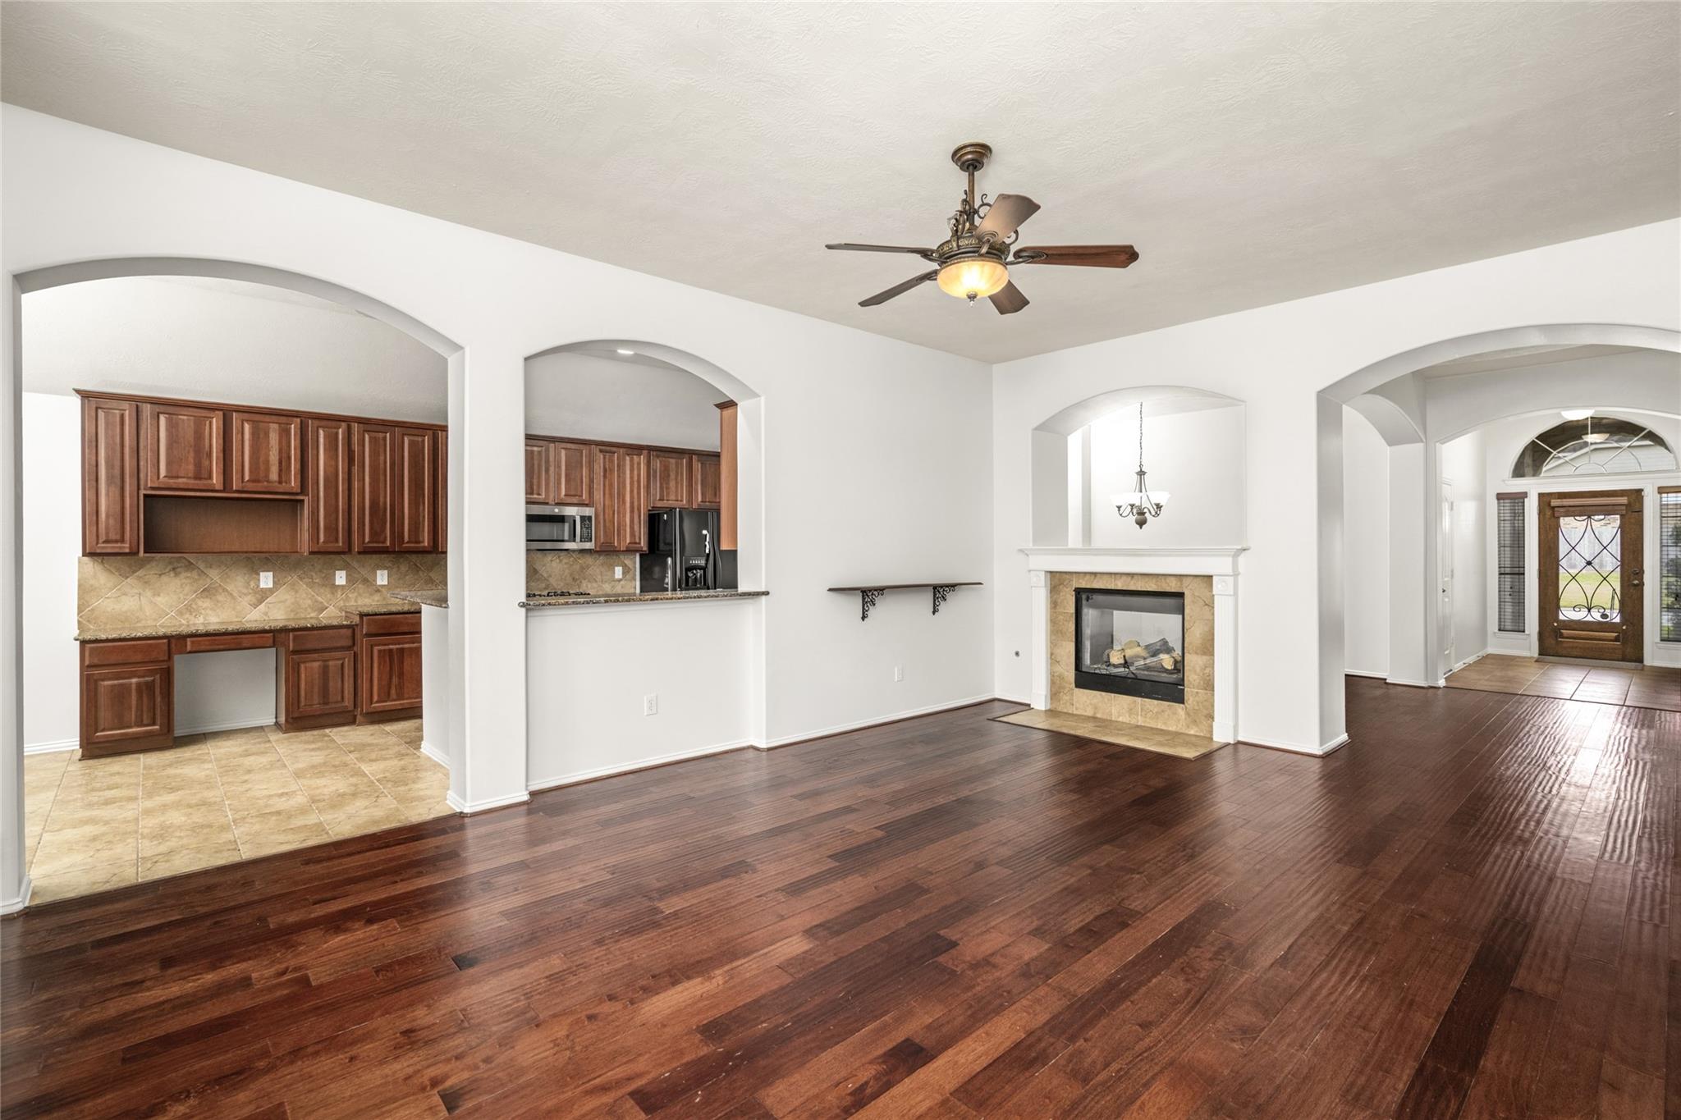
Vacant living room with dark hardwood floors, a tiled fireplace, and arched windows.
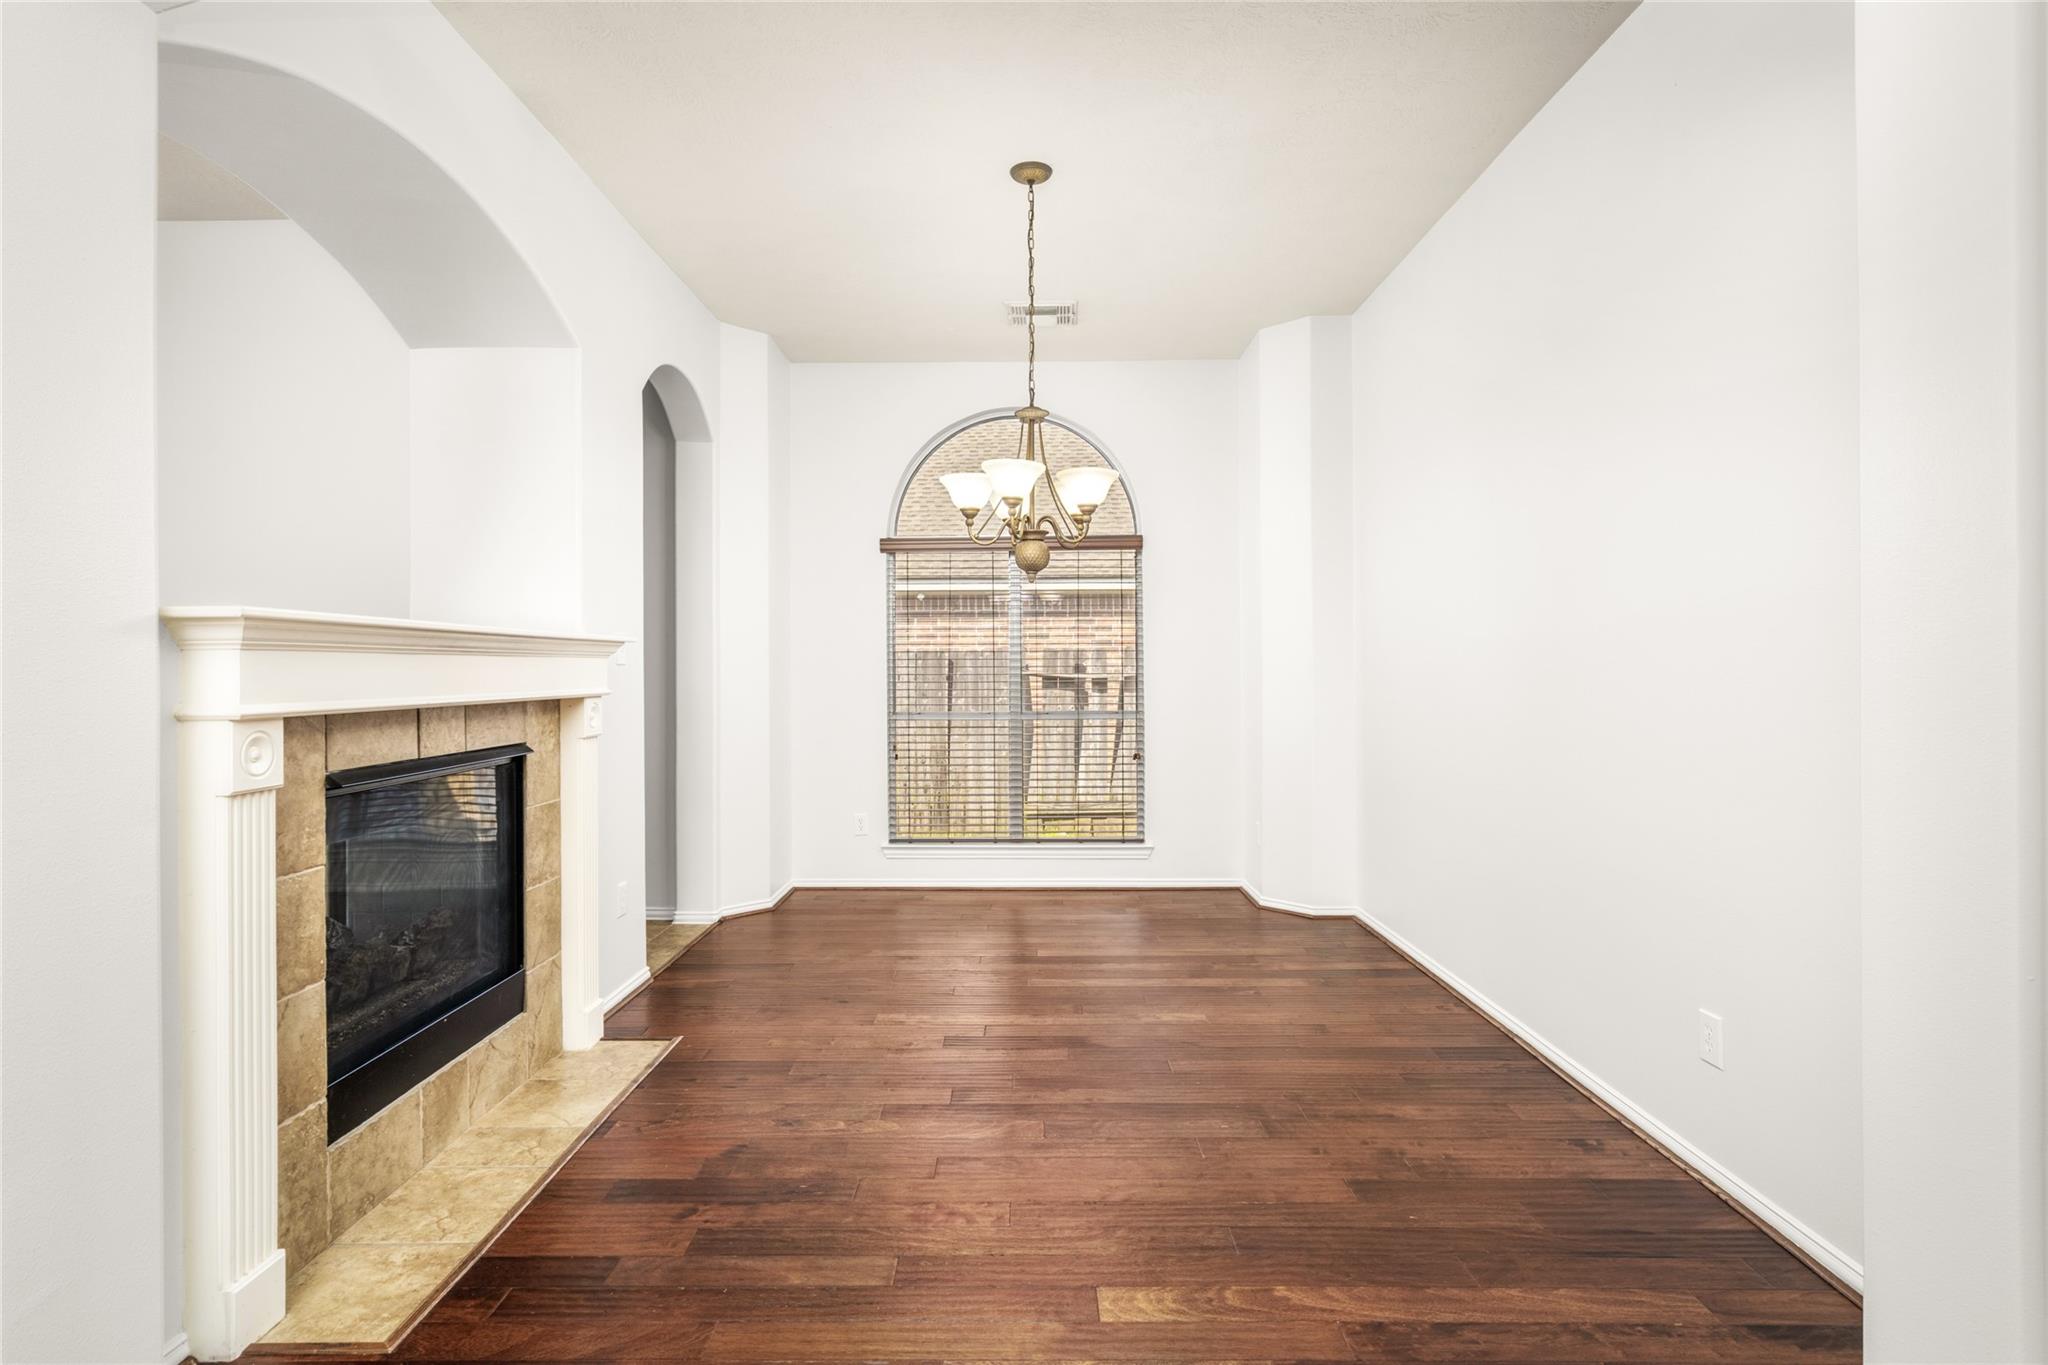
Empty dining room with a tiled fireplace, dark wood floors, and an arched window.
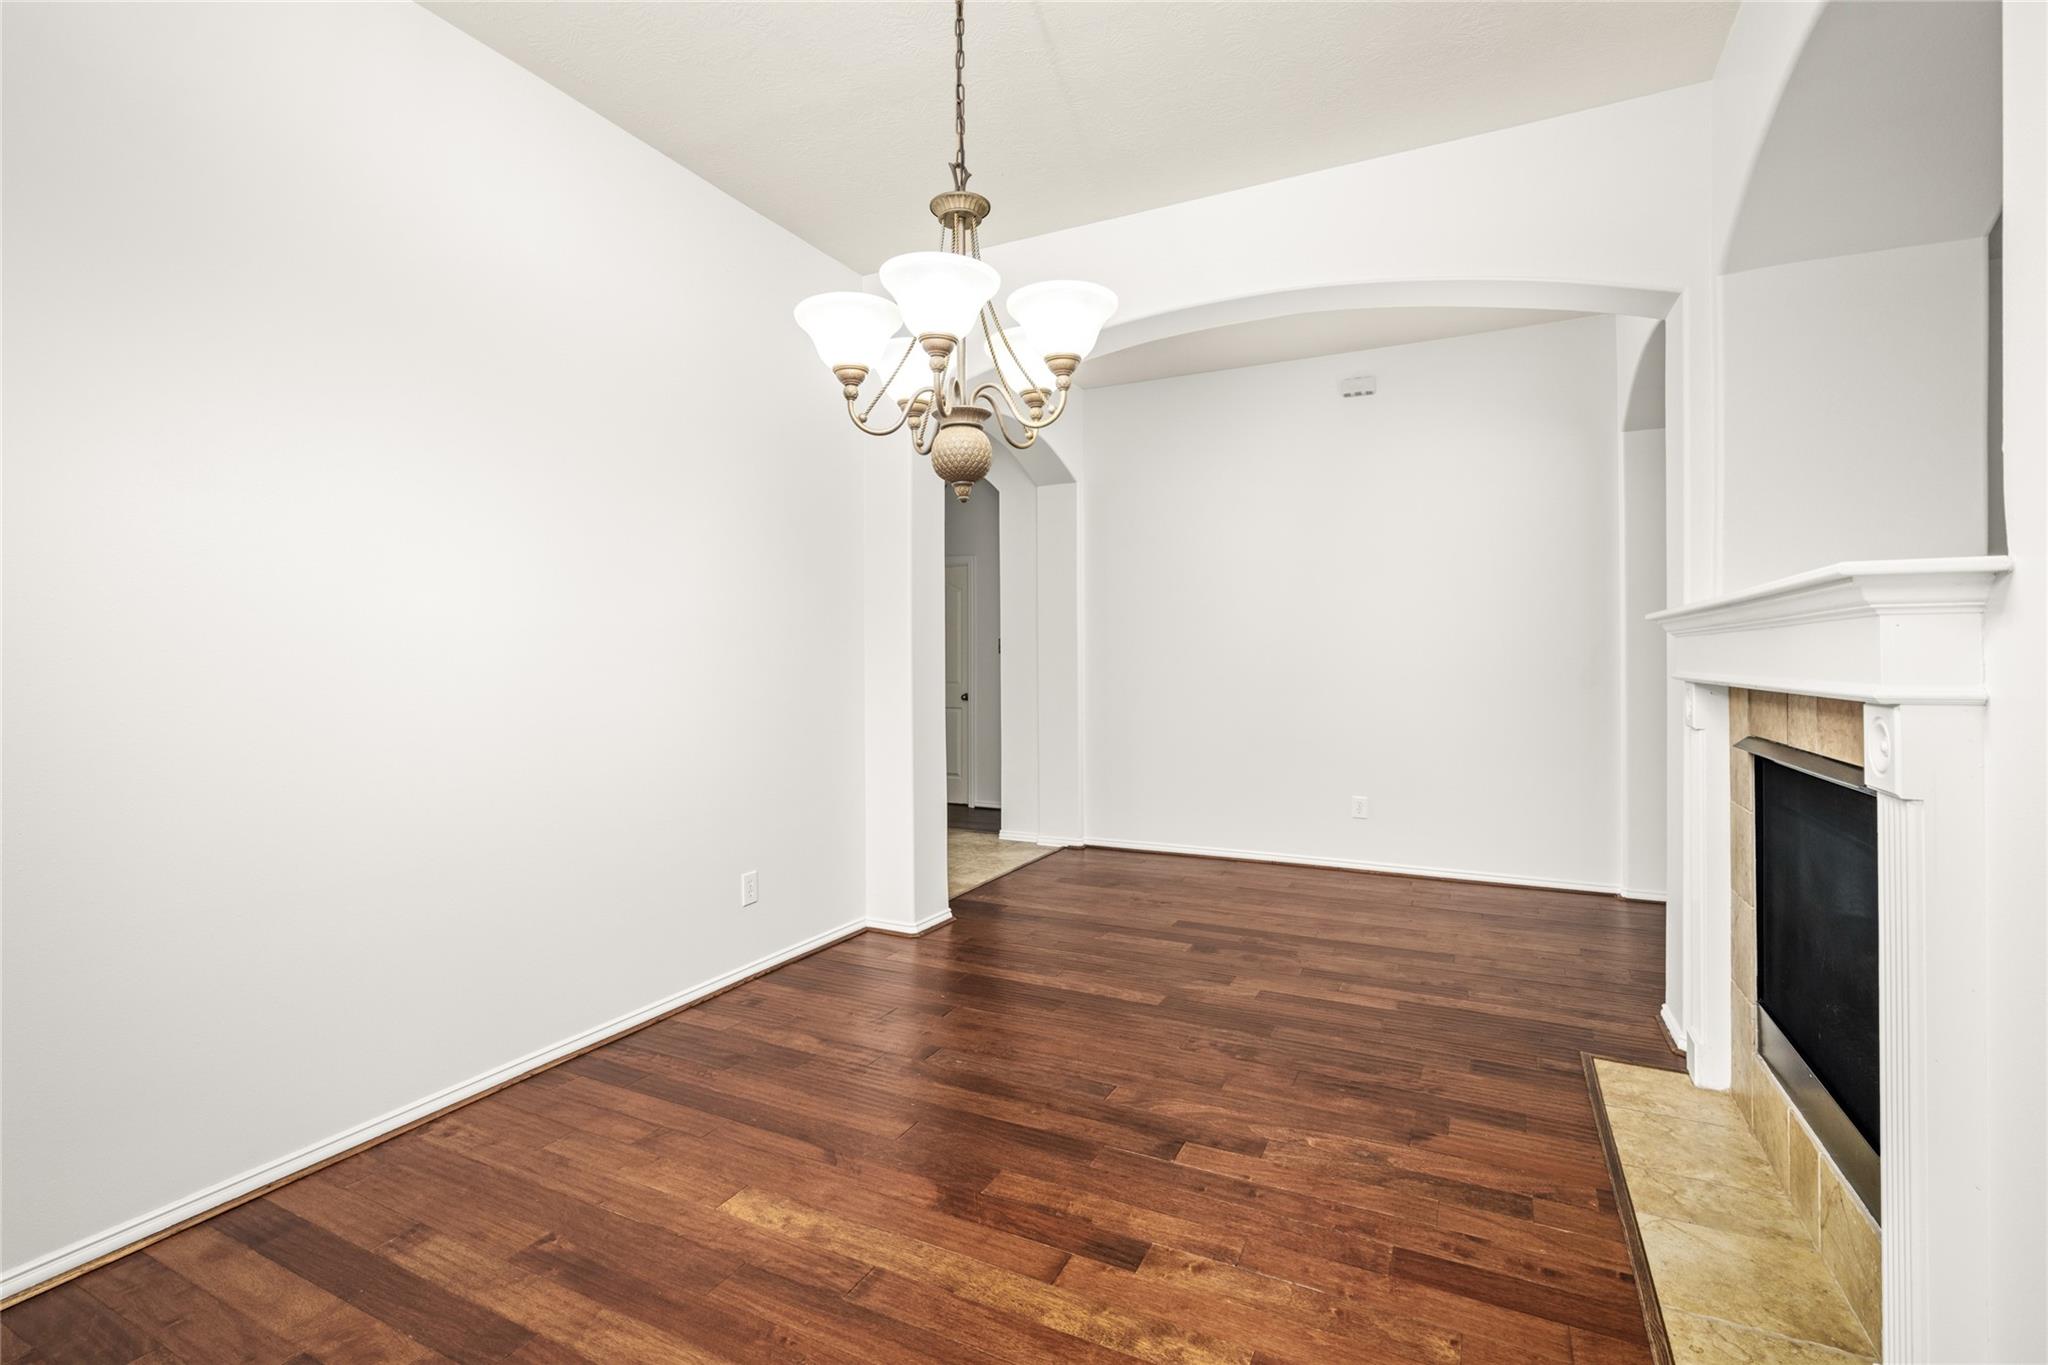
Empty dining room with hardwood floors, a chandelier, and a white fireplace.
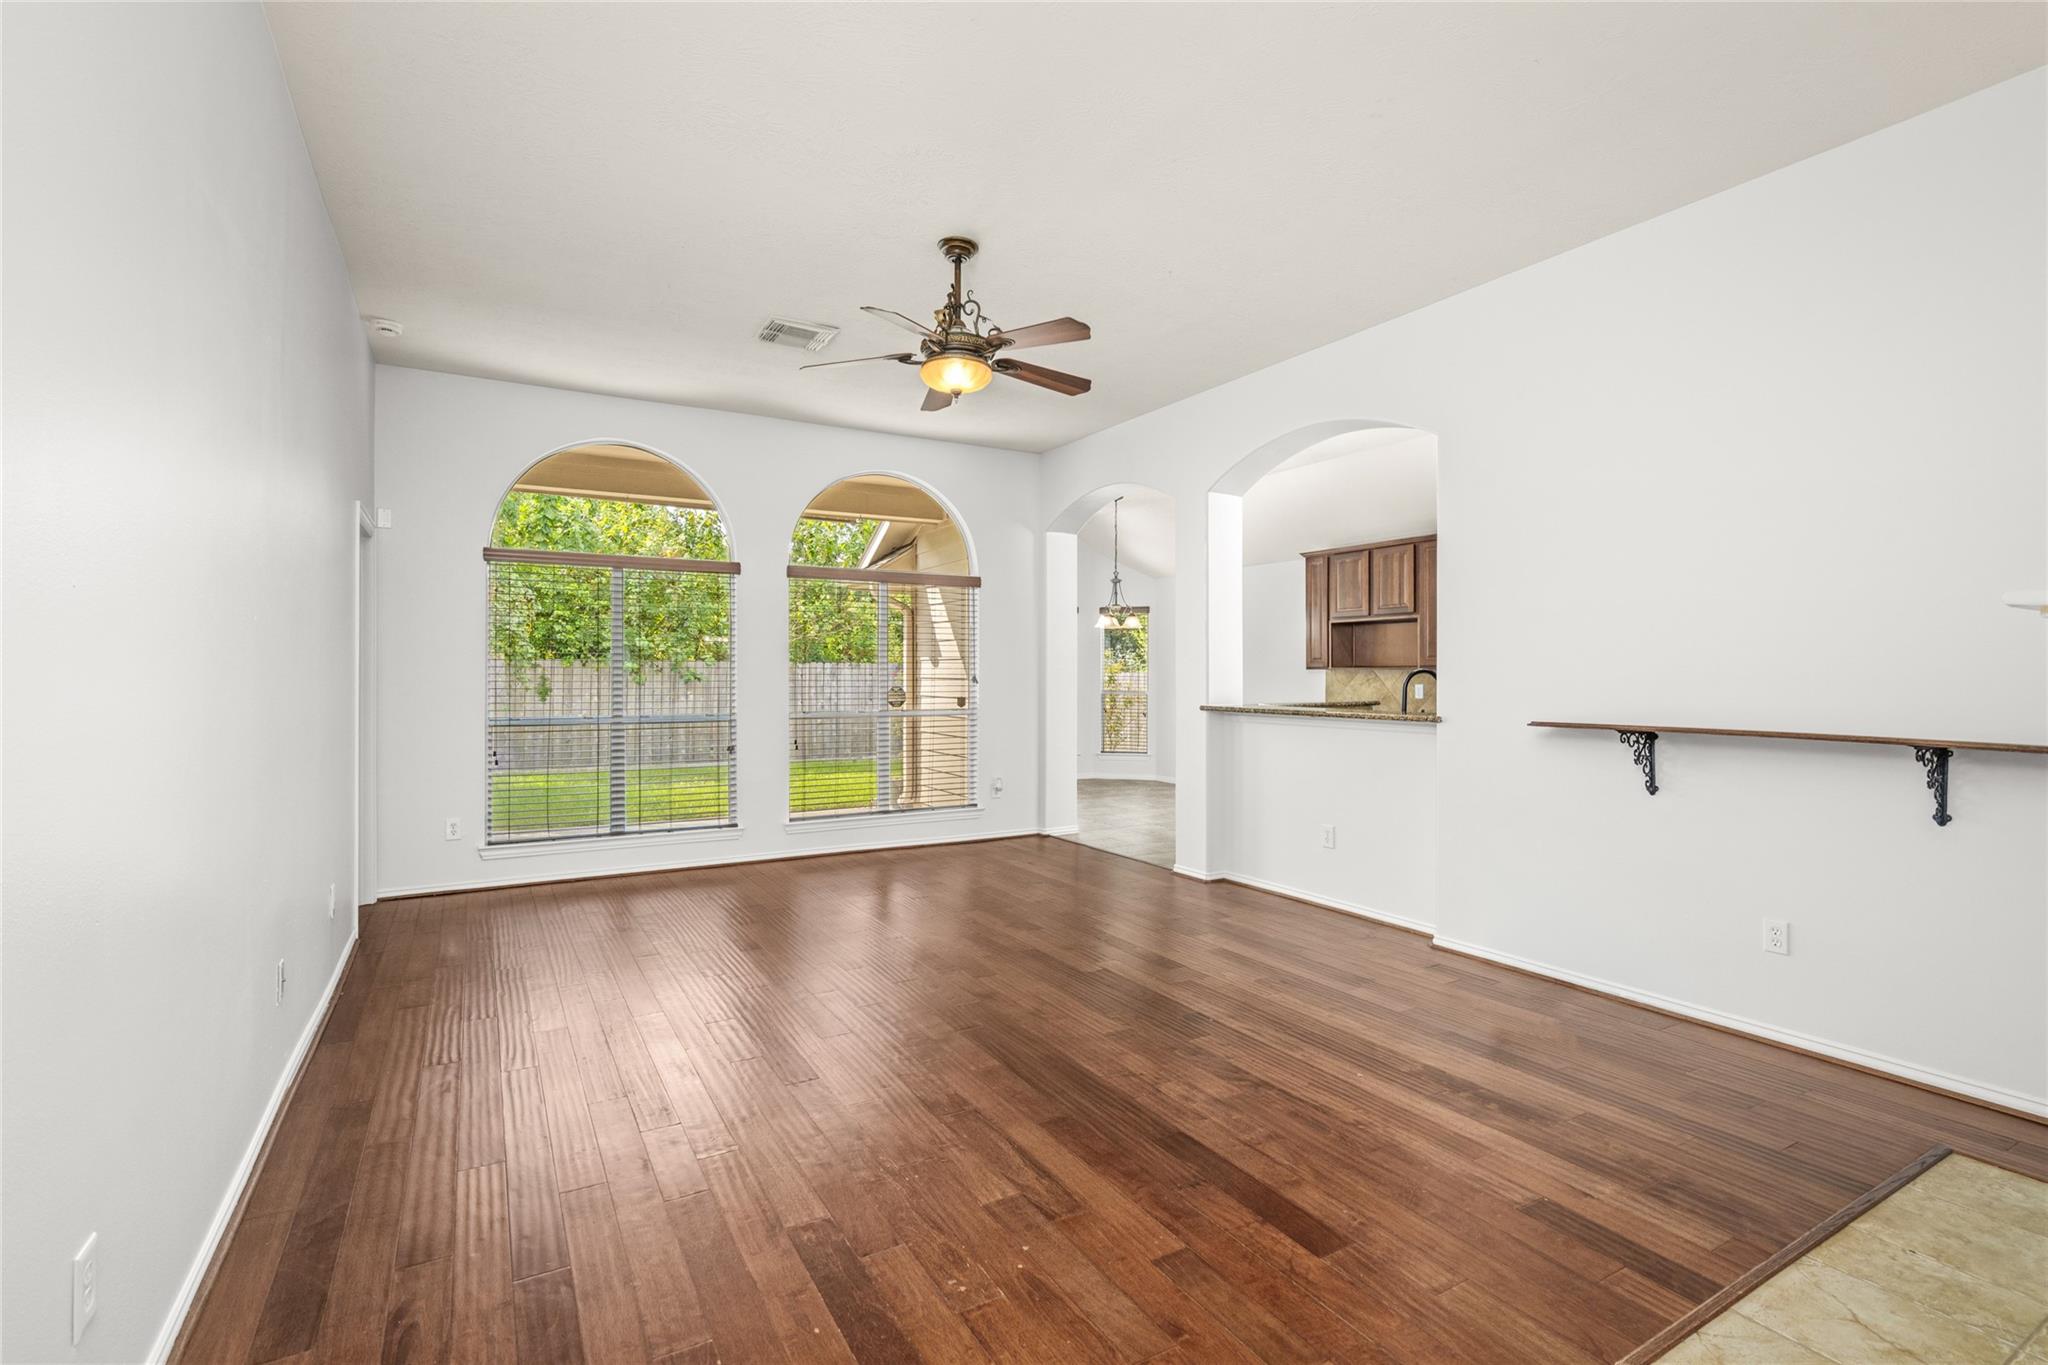
Vacant room with dark wood floors, arched windows, and an opening to the kitchen.
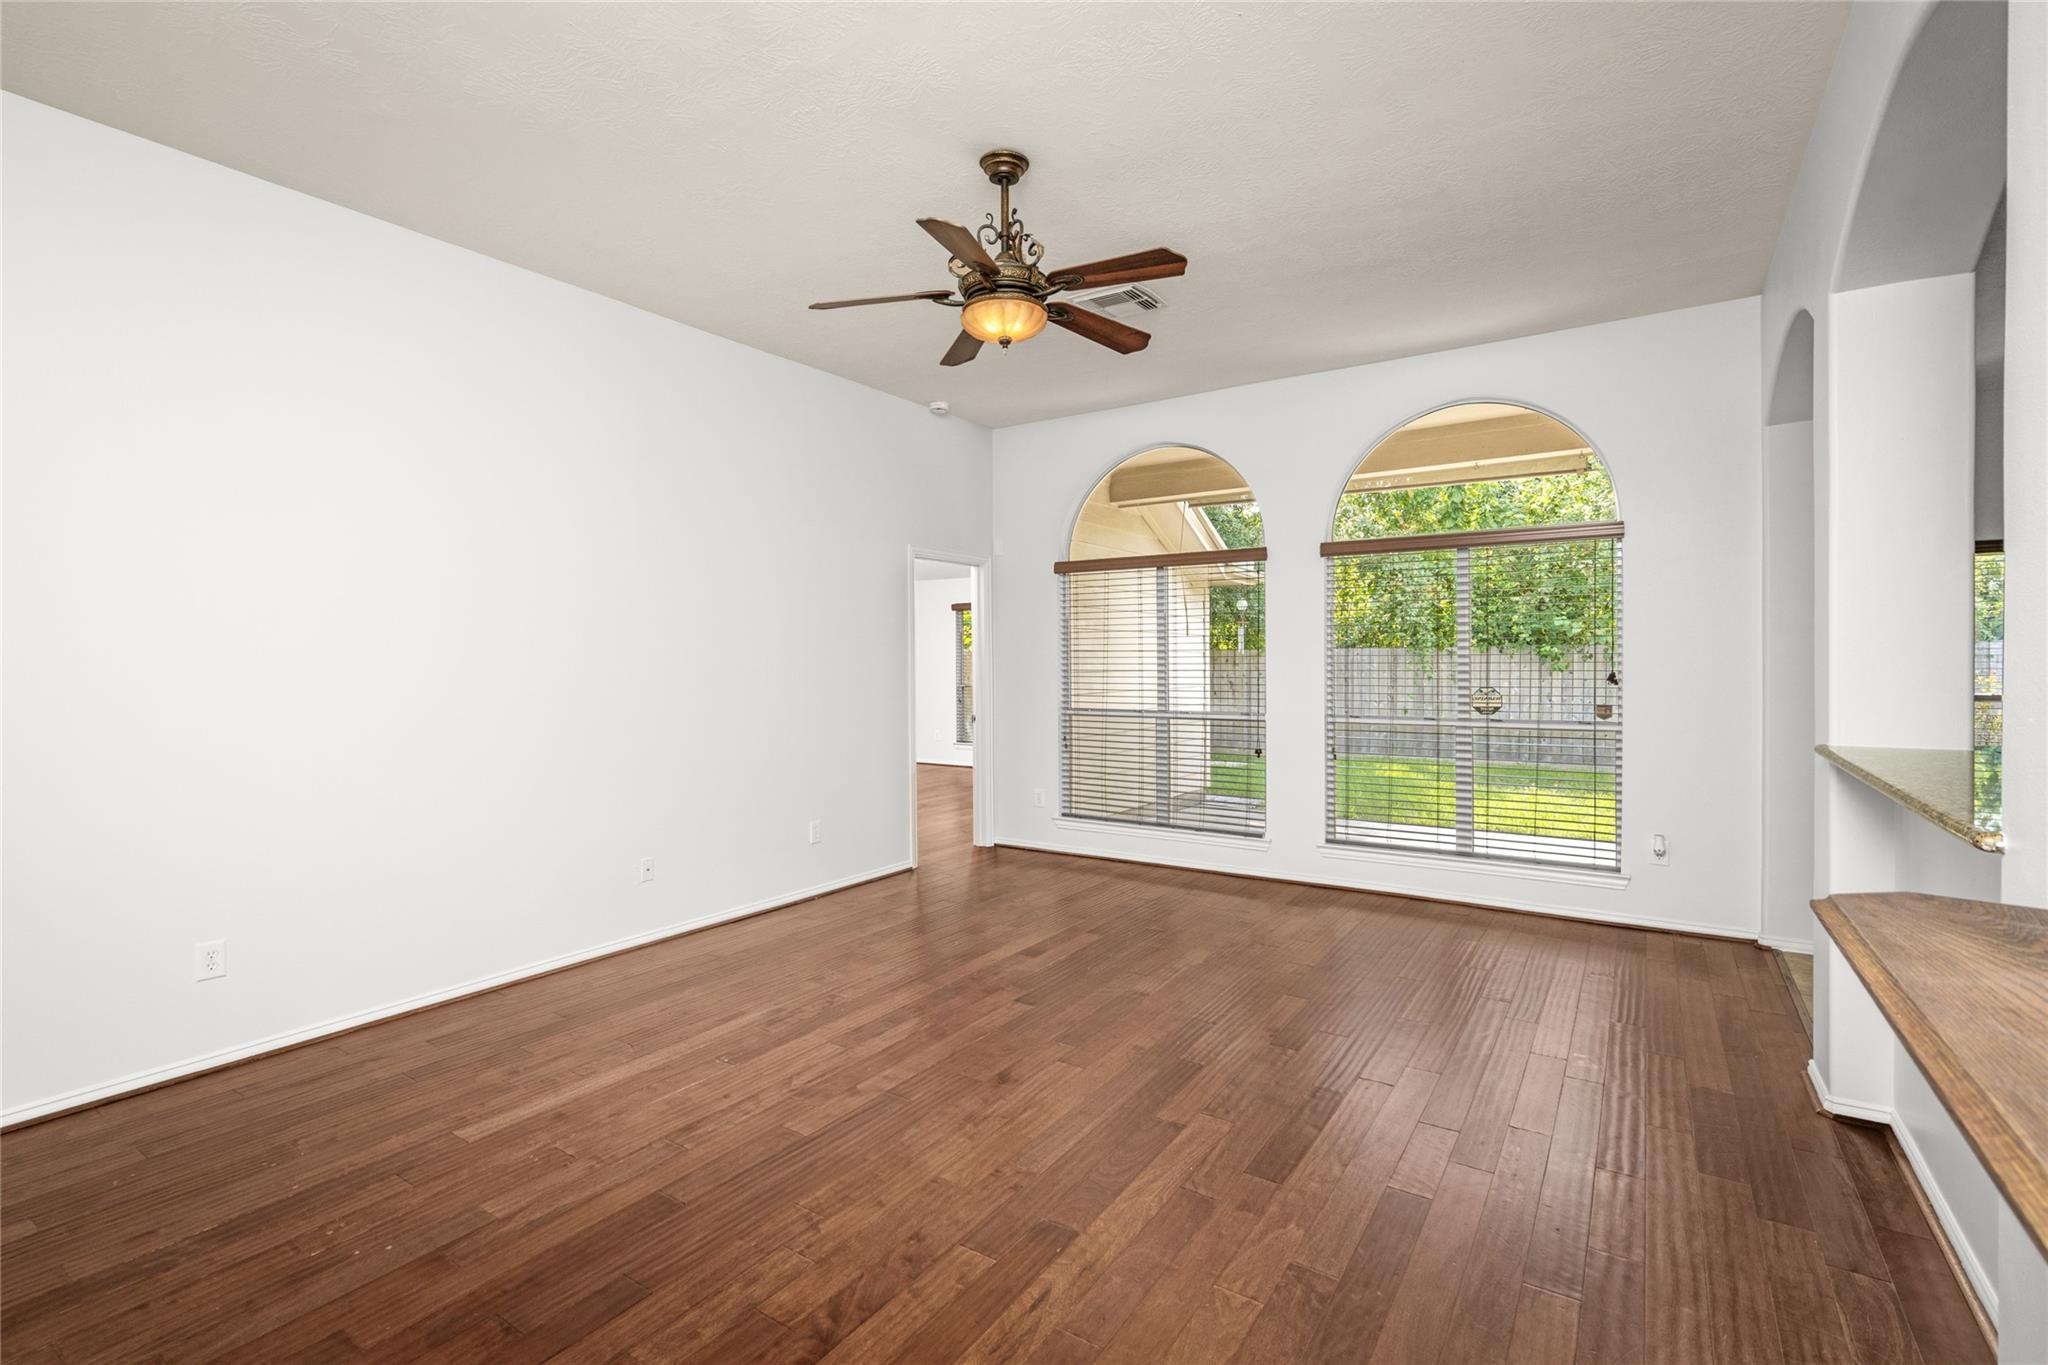
Vacant living room with hardwood floors, arched windows, and a ceiling fan.
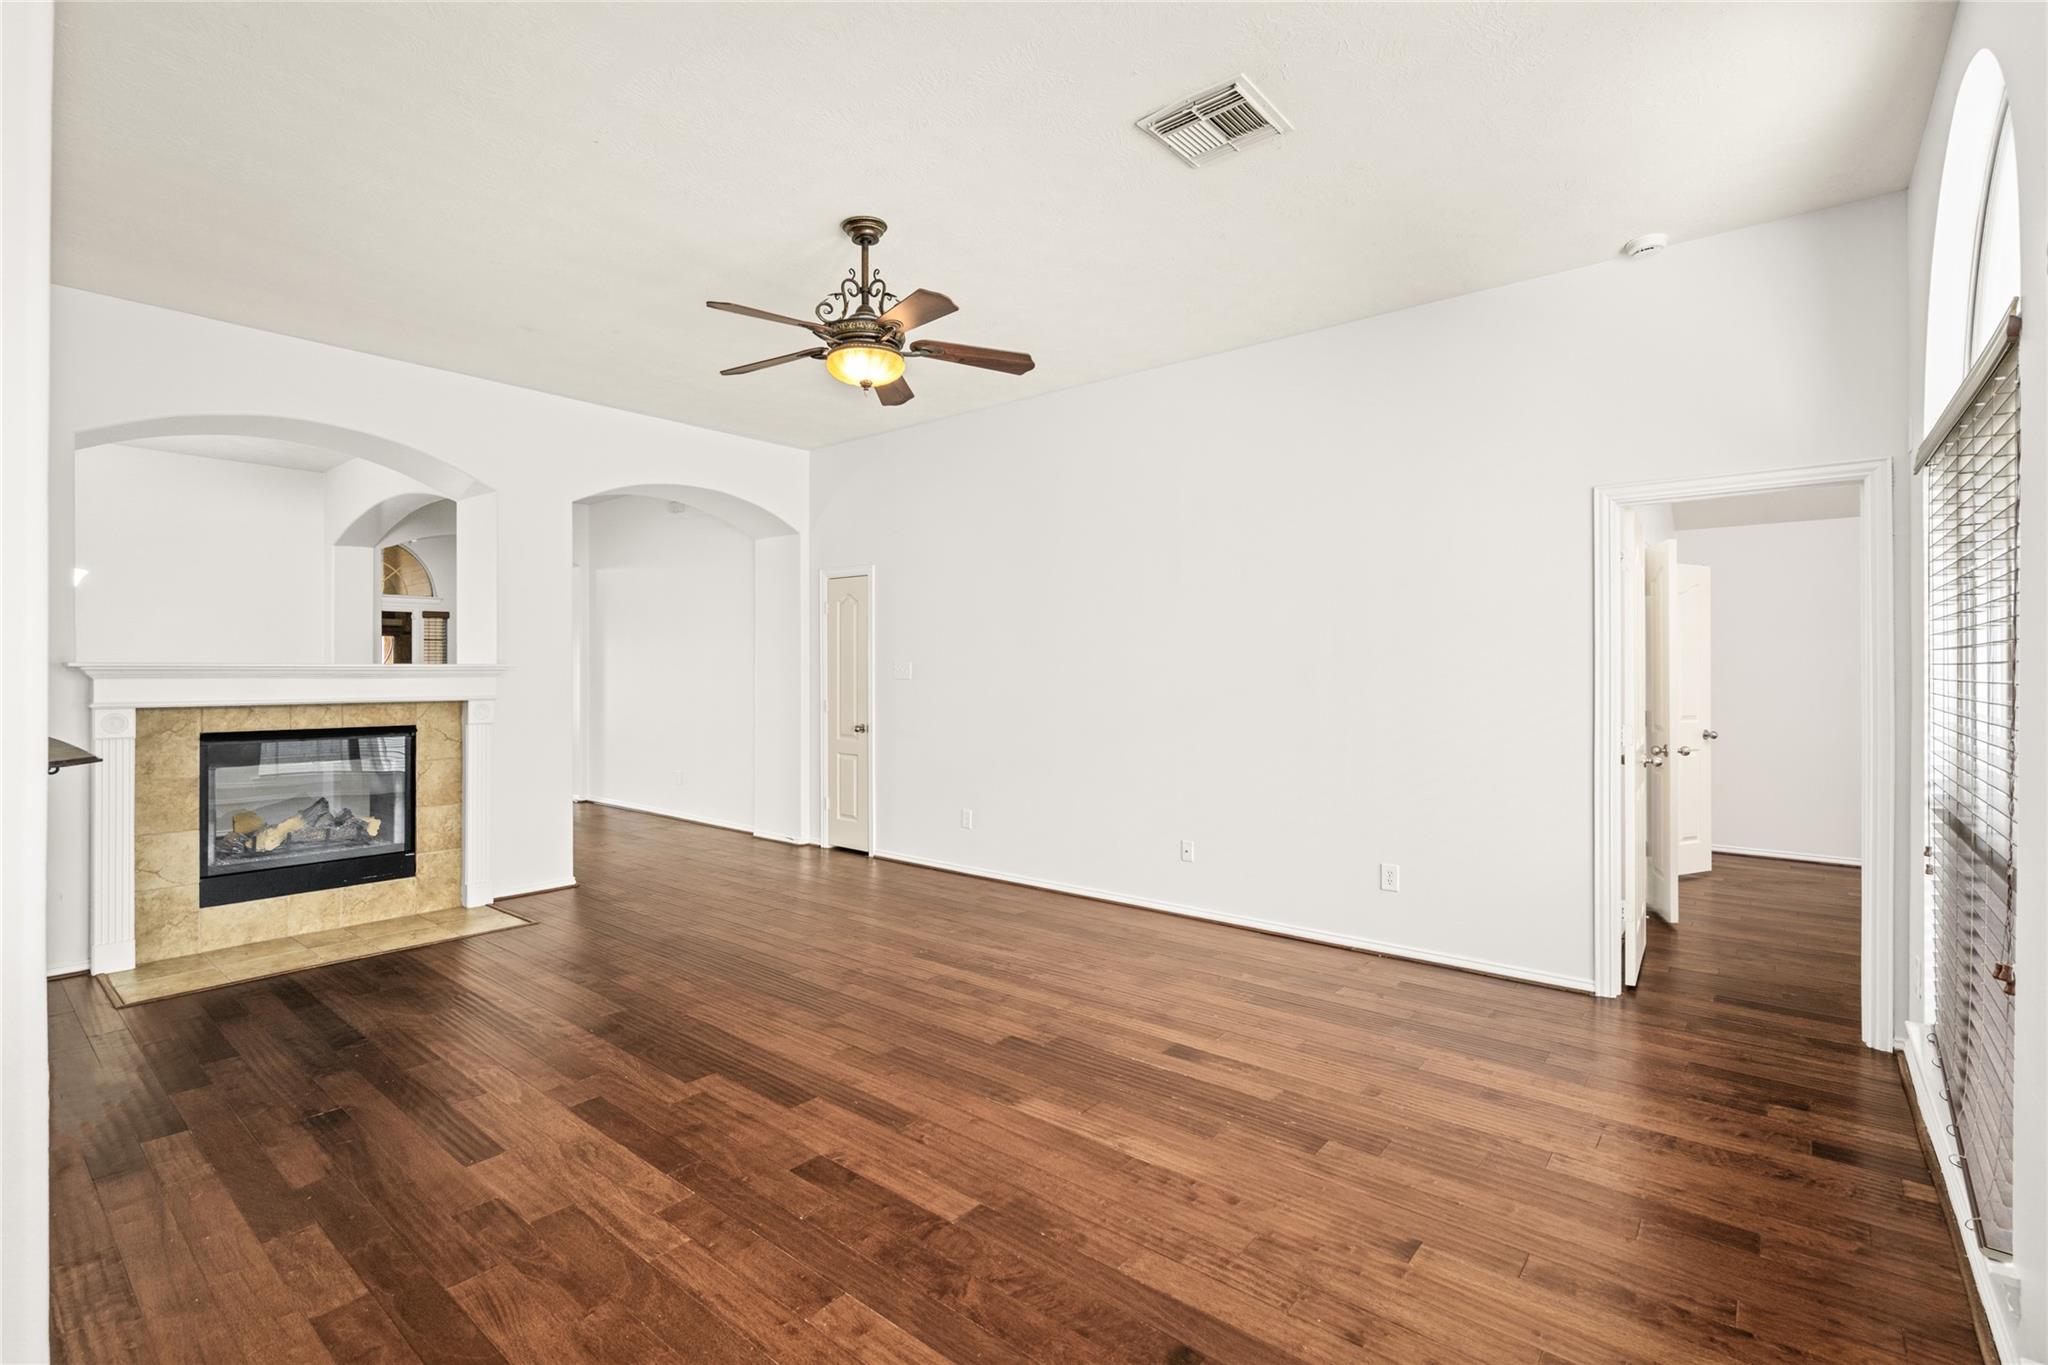
Empty living room with dark hardwood floors, a stone fireplace, and a ceiling fan.
Open living area with dark hardwood floors, arched kitchen openings, a fireplace, and front entry.
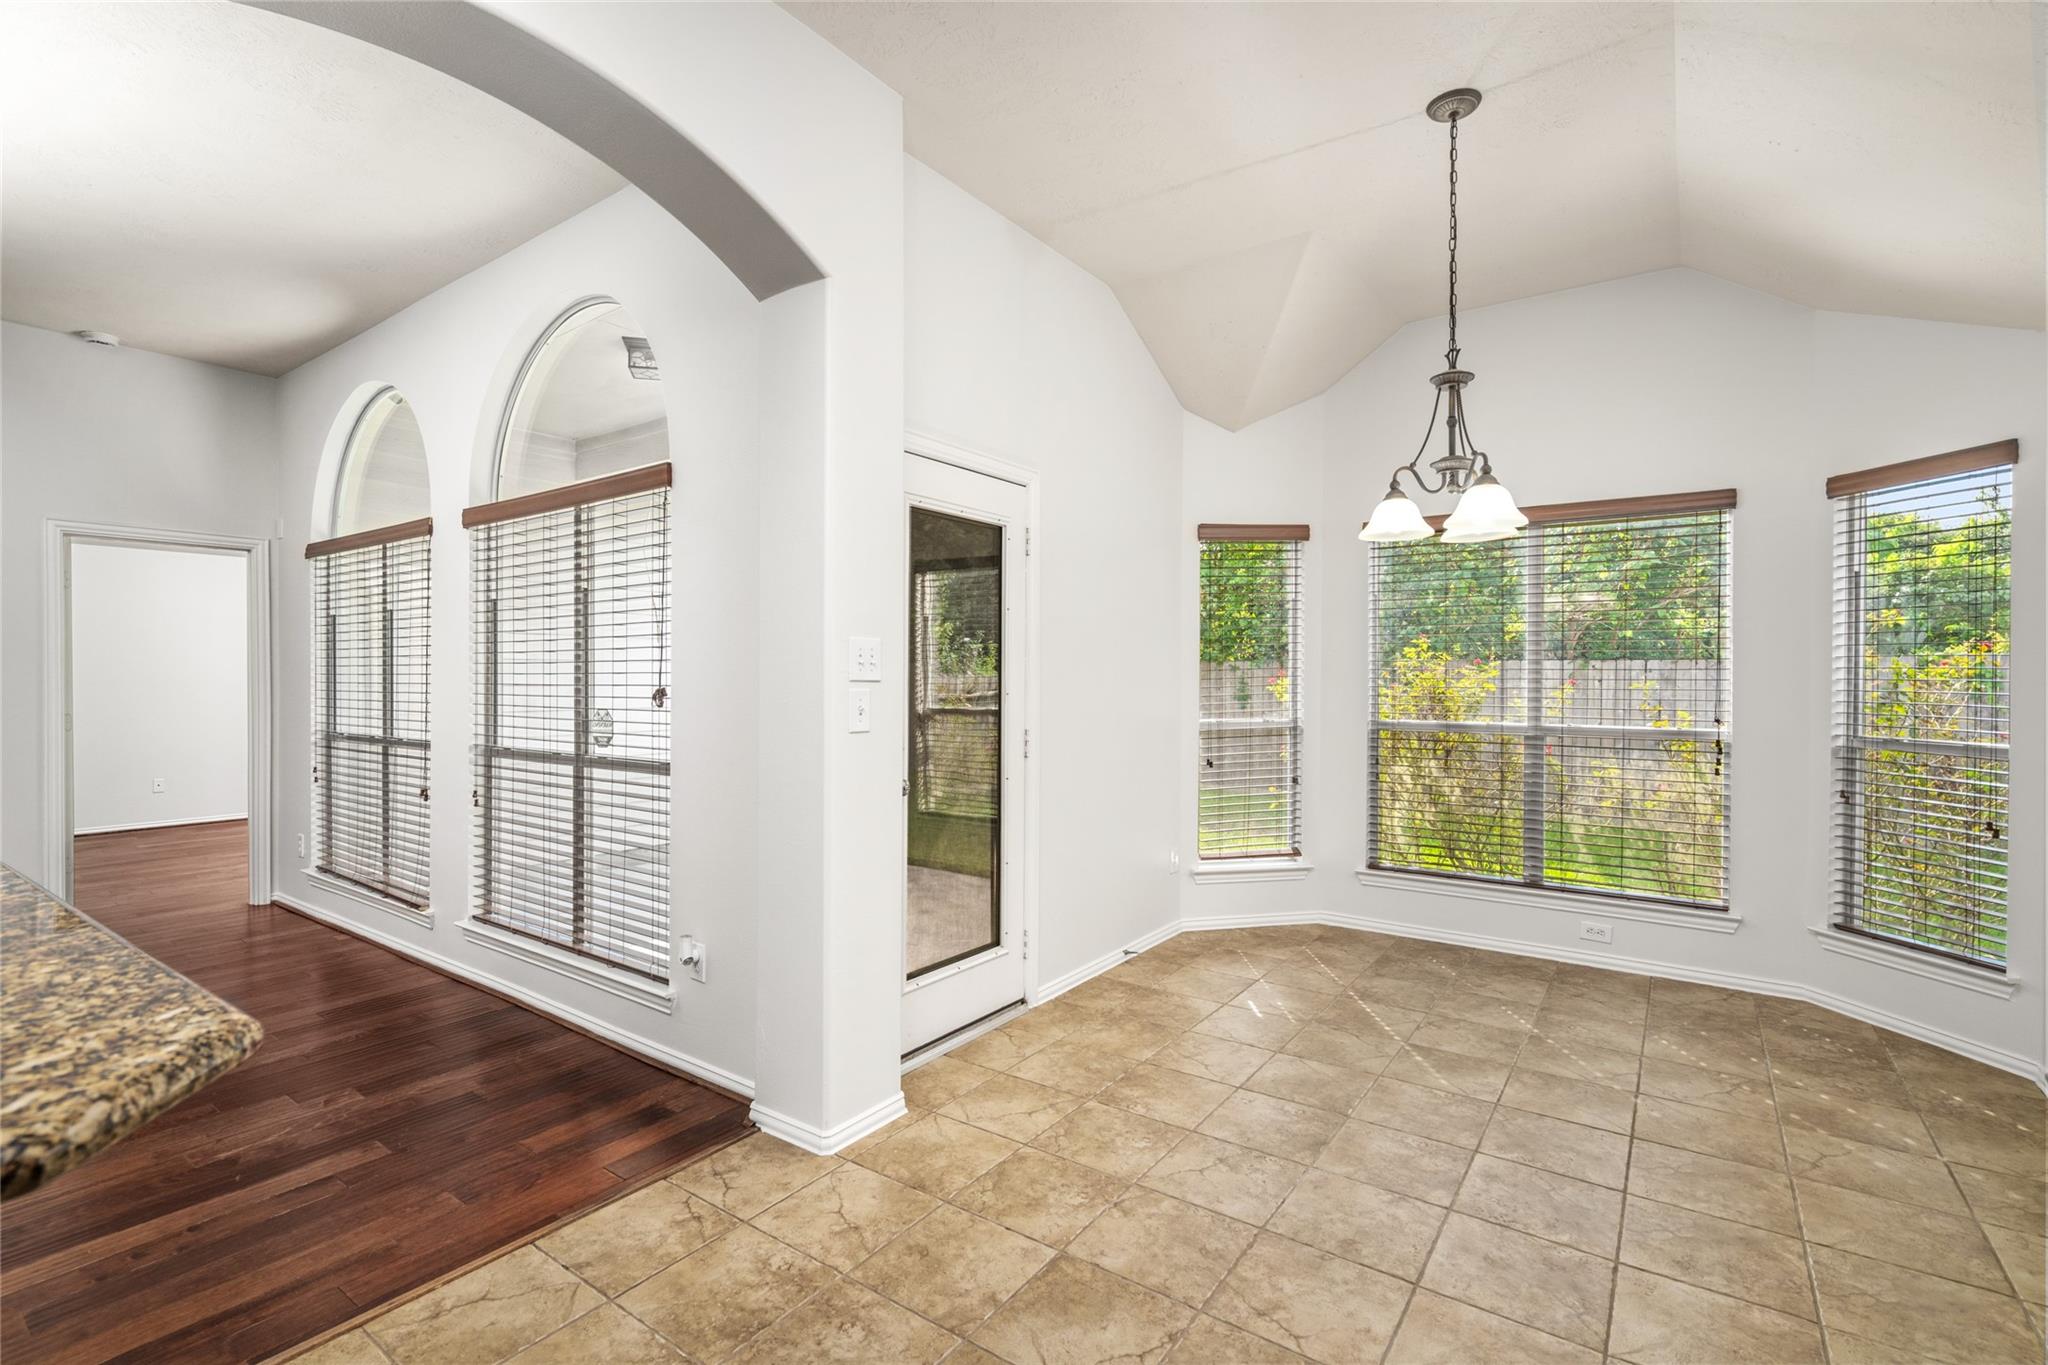
Unfurnished breakfast area with vaulted ceiling, tiled floor, and large windows overlooking greenery.
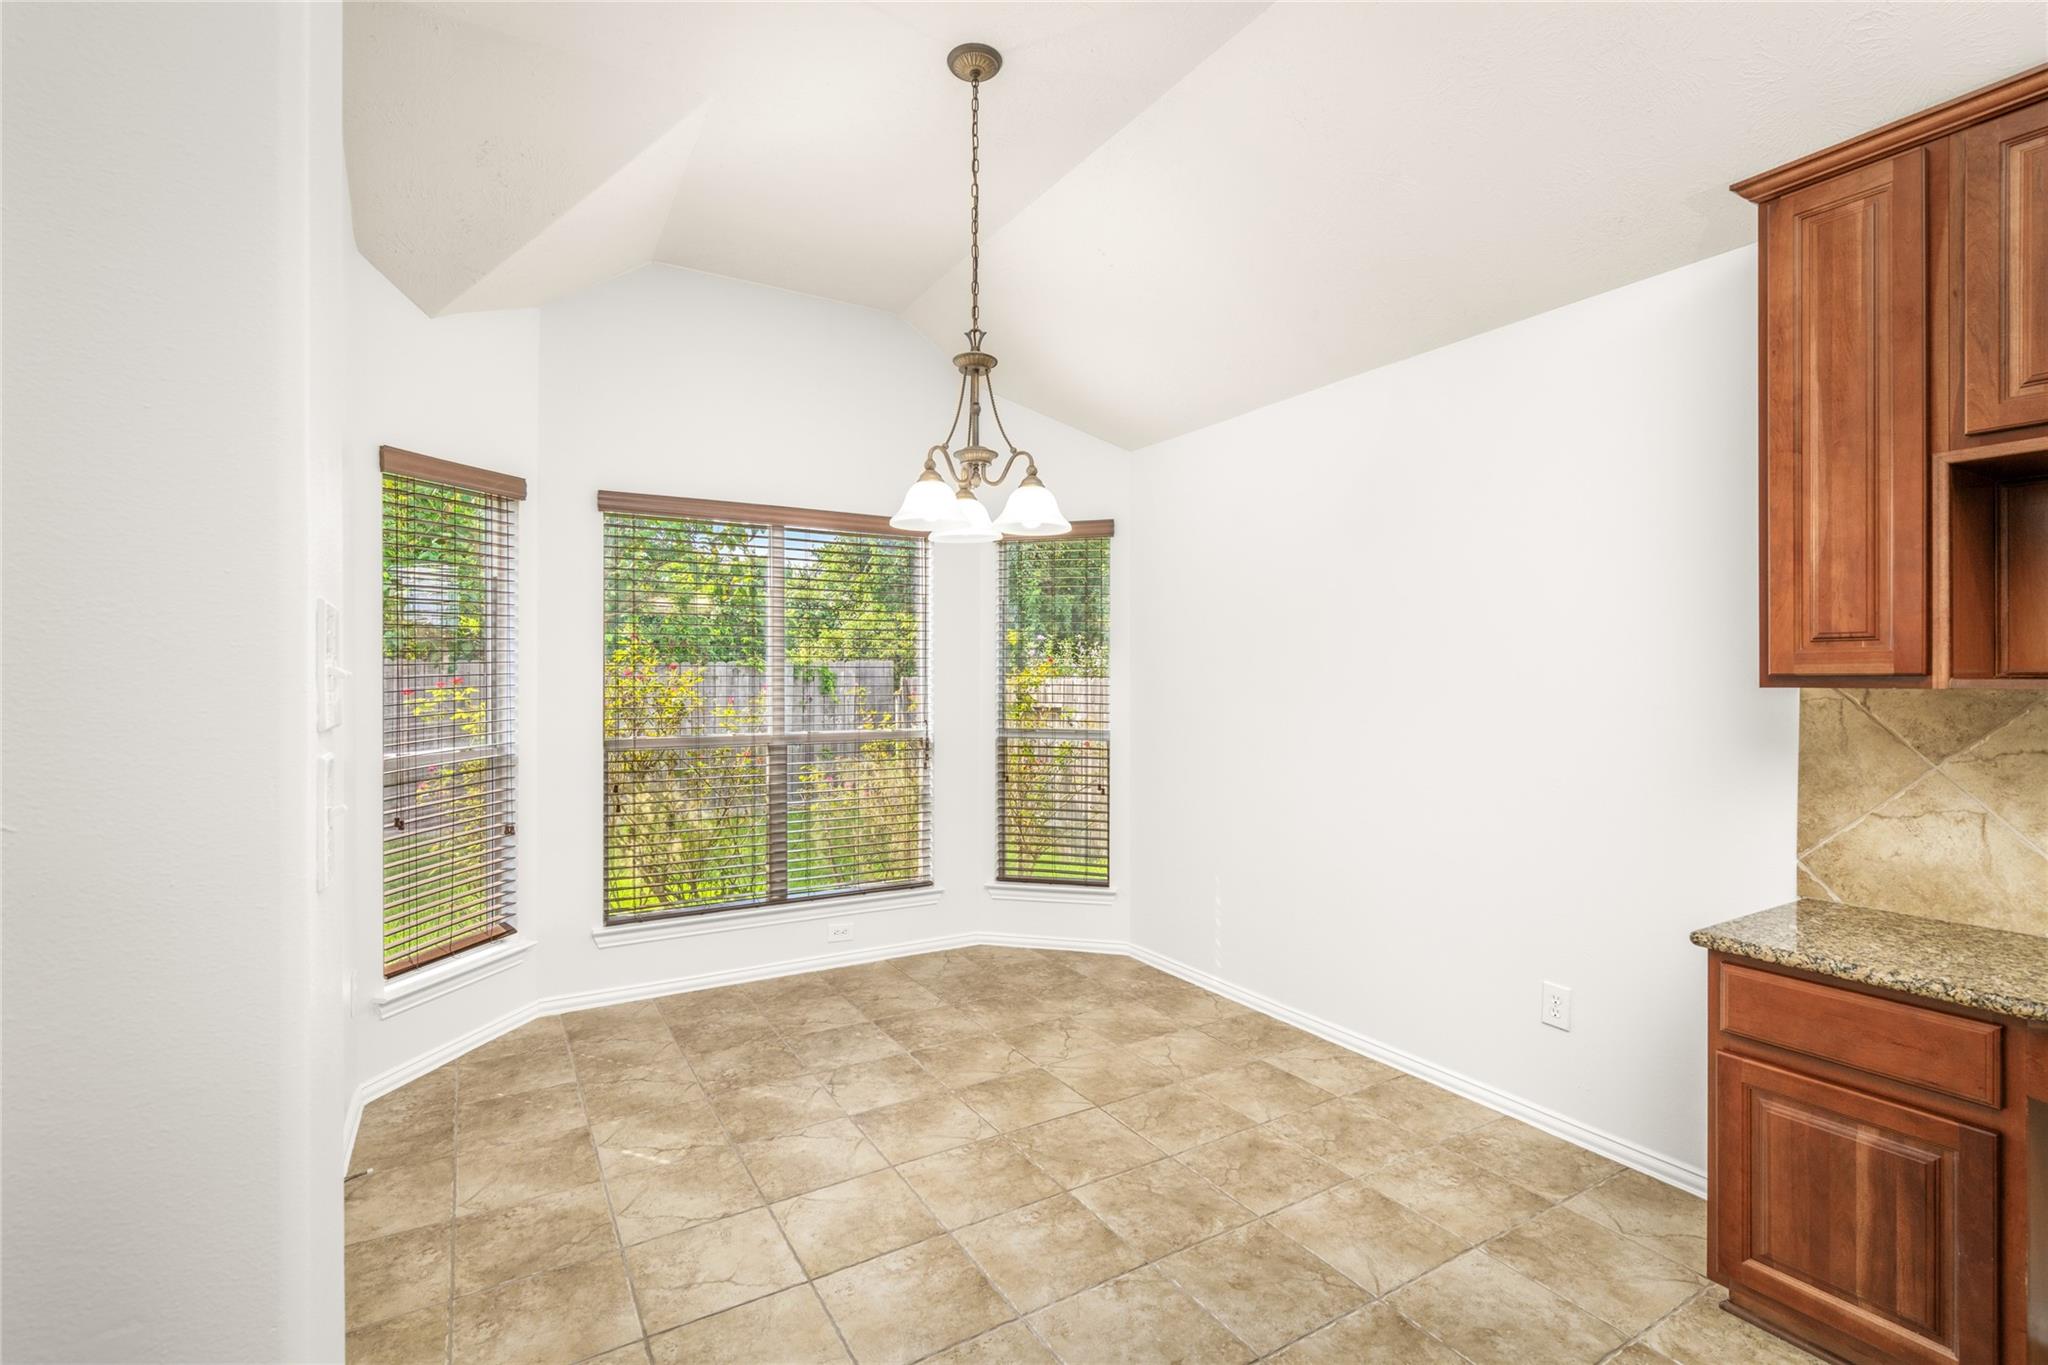
Empty breakfast nook with tan tile floors, three garden-facing windows, a chandelier, and wood kitchen cabinets.
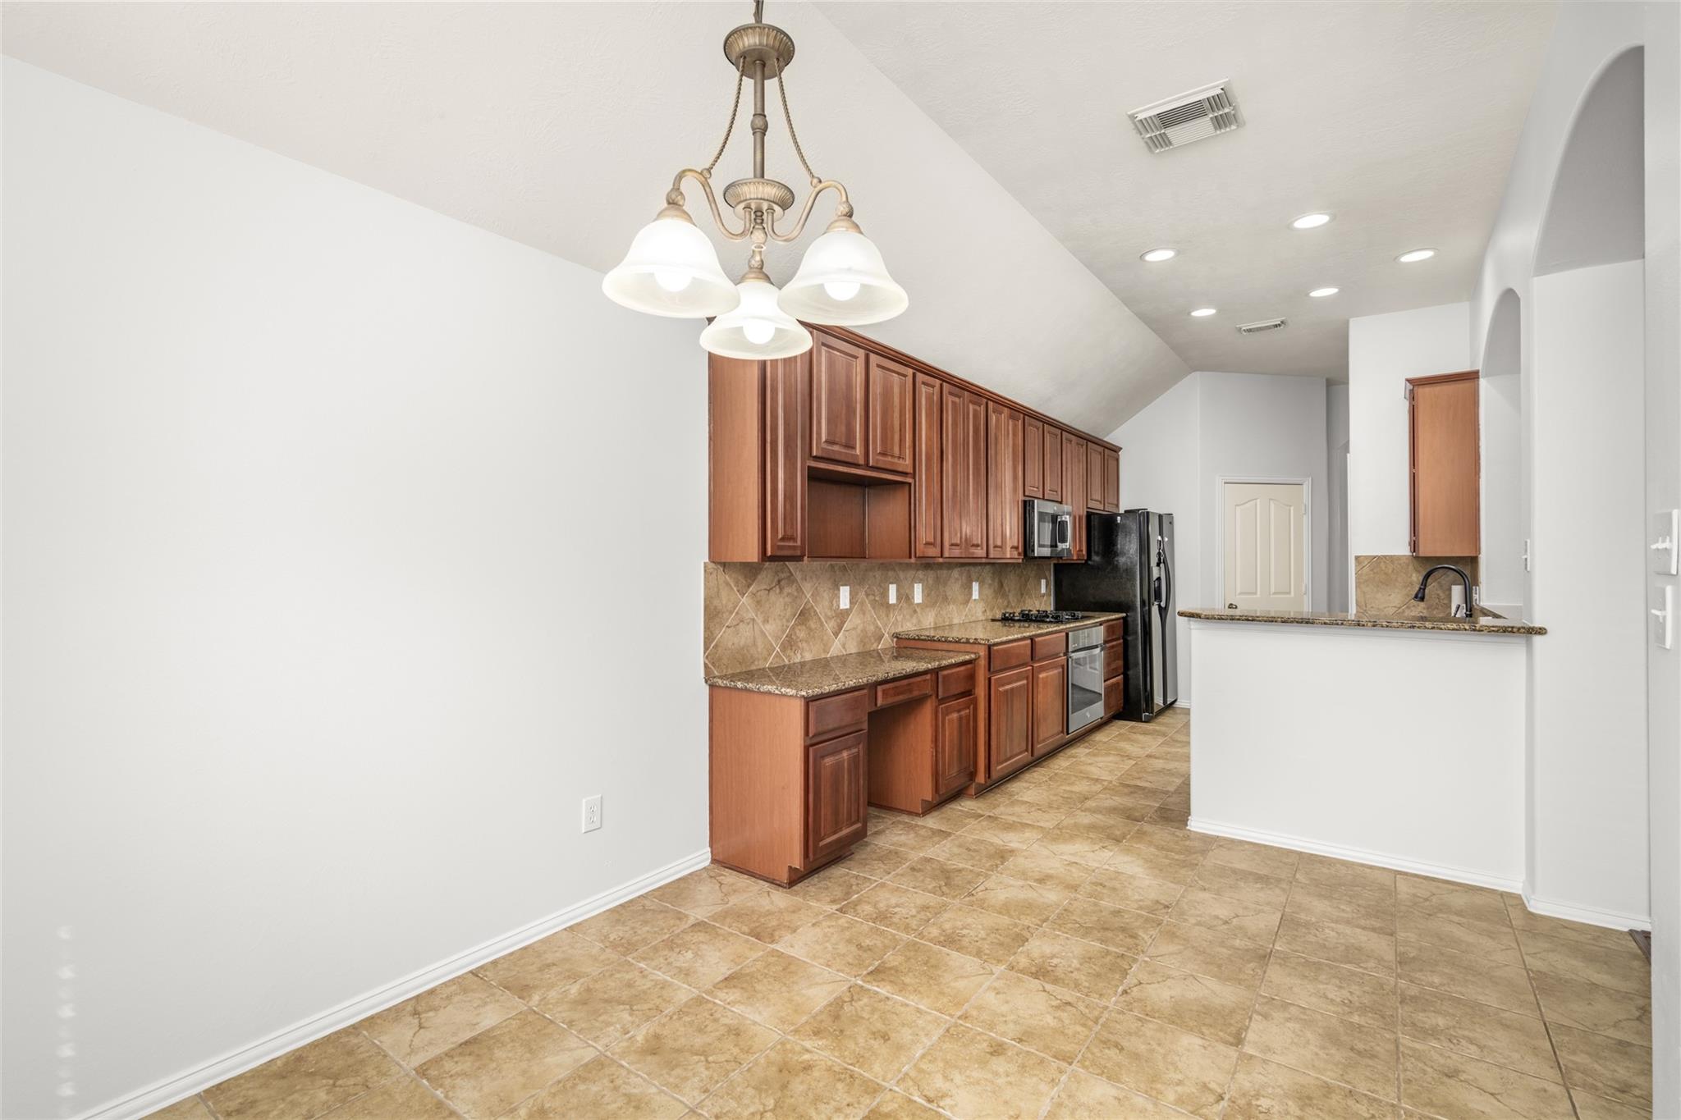
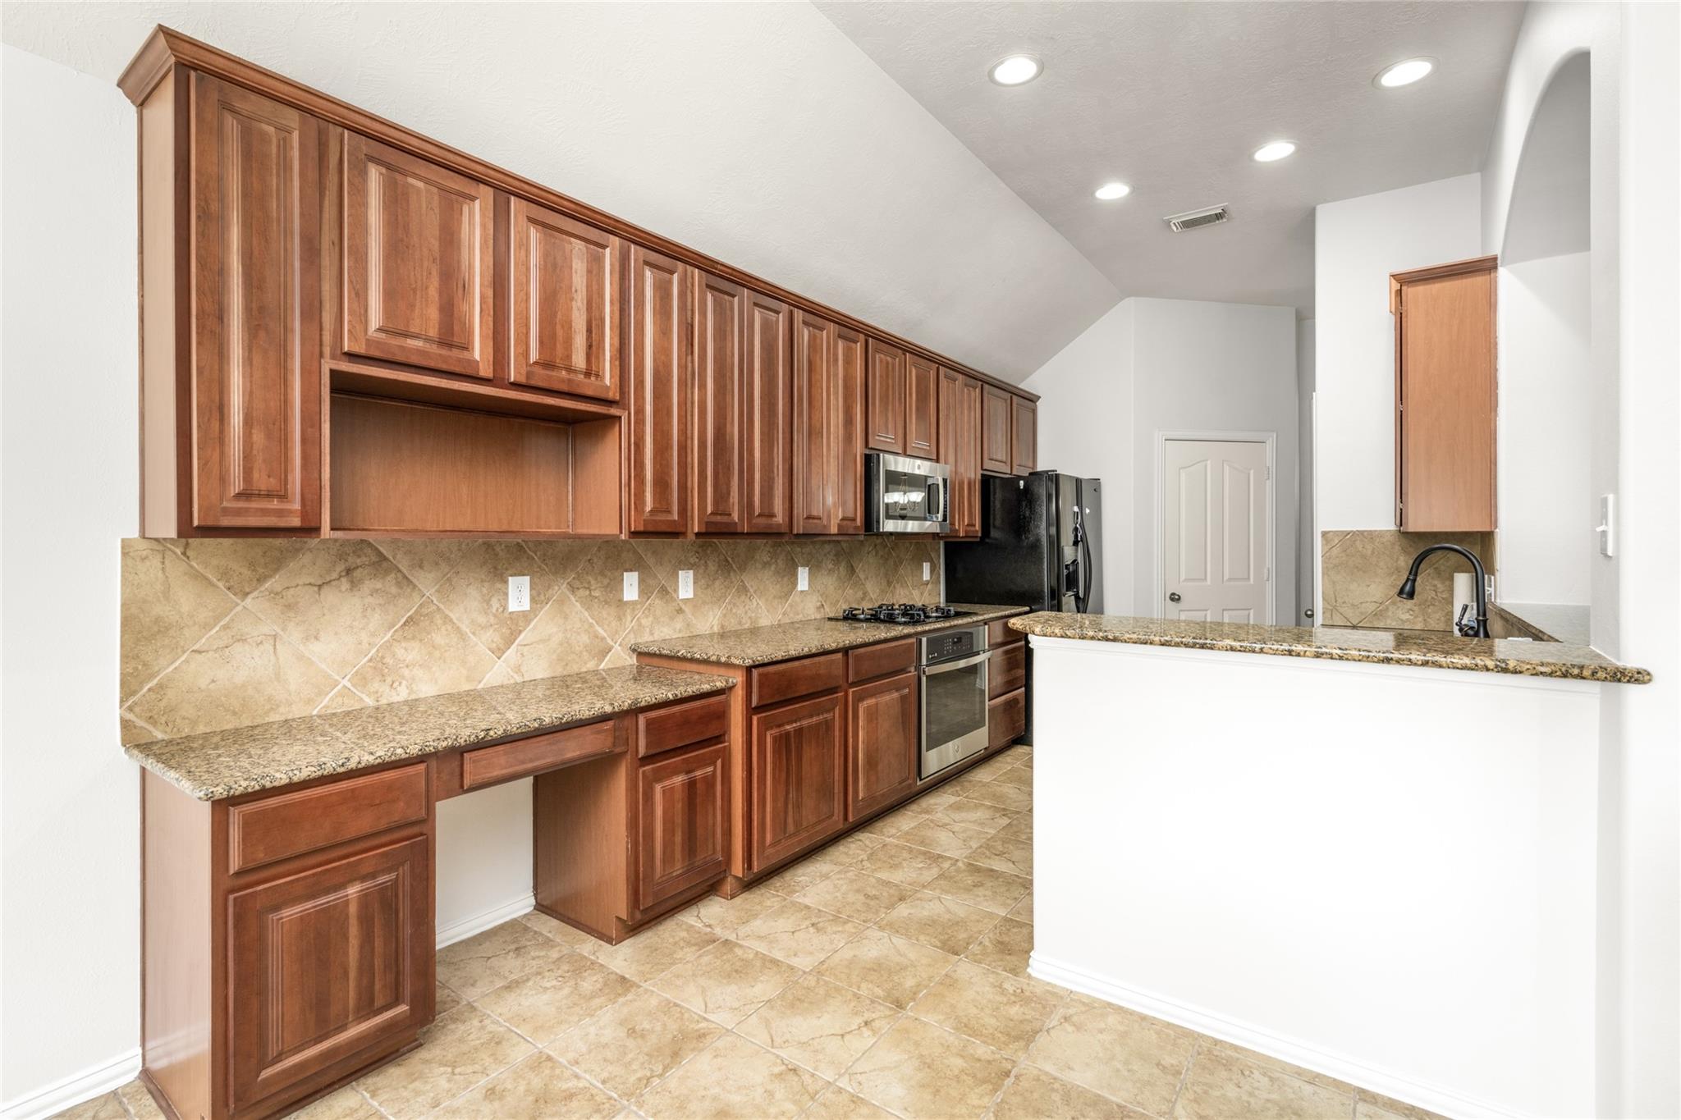
Vacant kitchen with wood cabinets, tan tile floors, granite counters, and a breakfast bar.
Kitchen with reddish-brown wood cabinets, tan tile backsplash, stone counters, and a white peninsula.
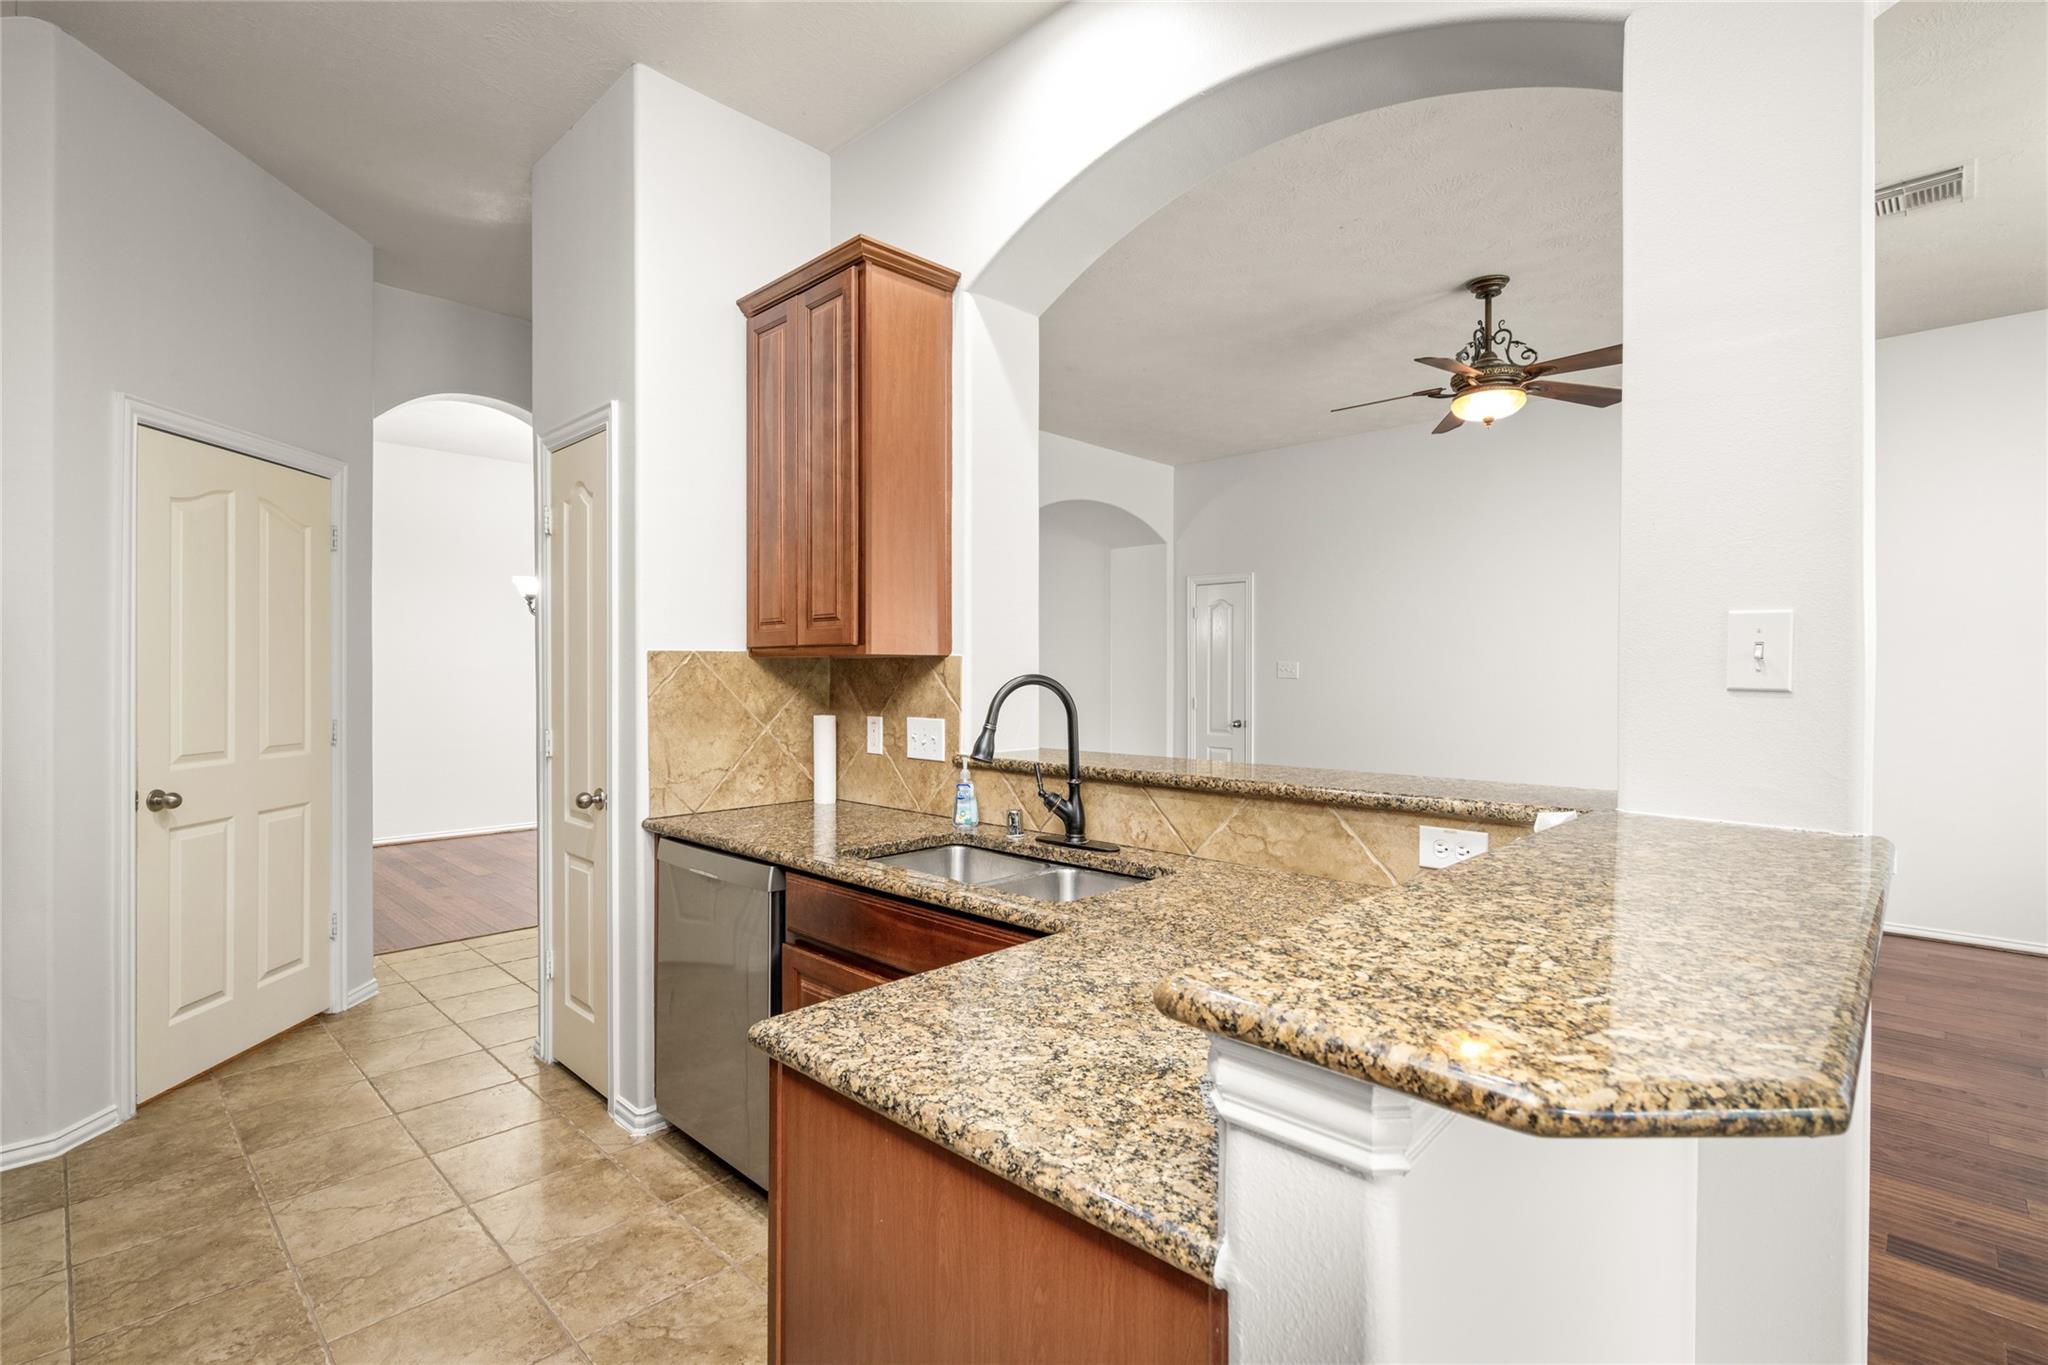
Kitchen with granite breakfast bar, double sink, wood cabinets, and an arched opening to the living area.
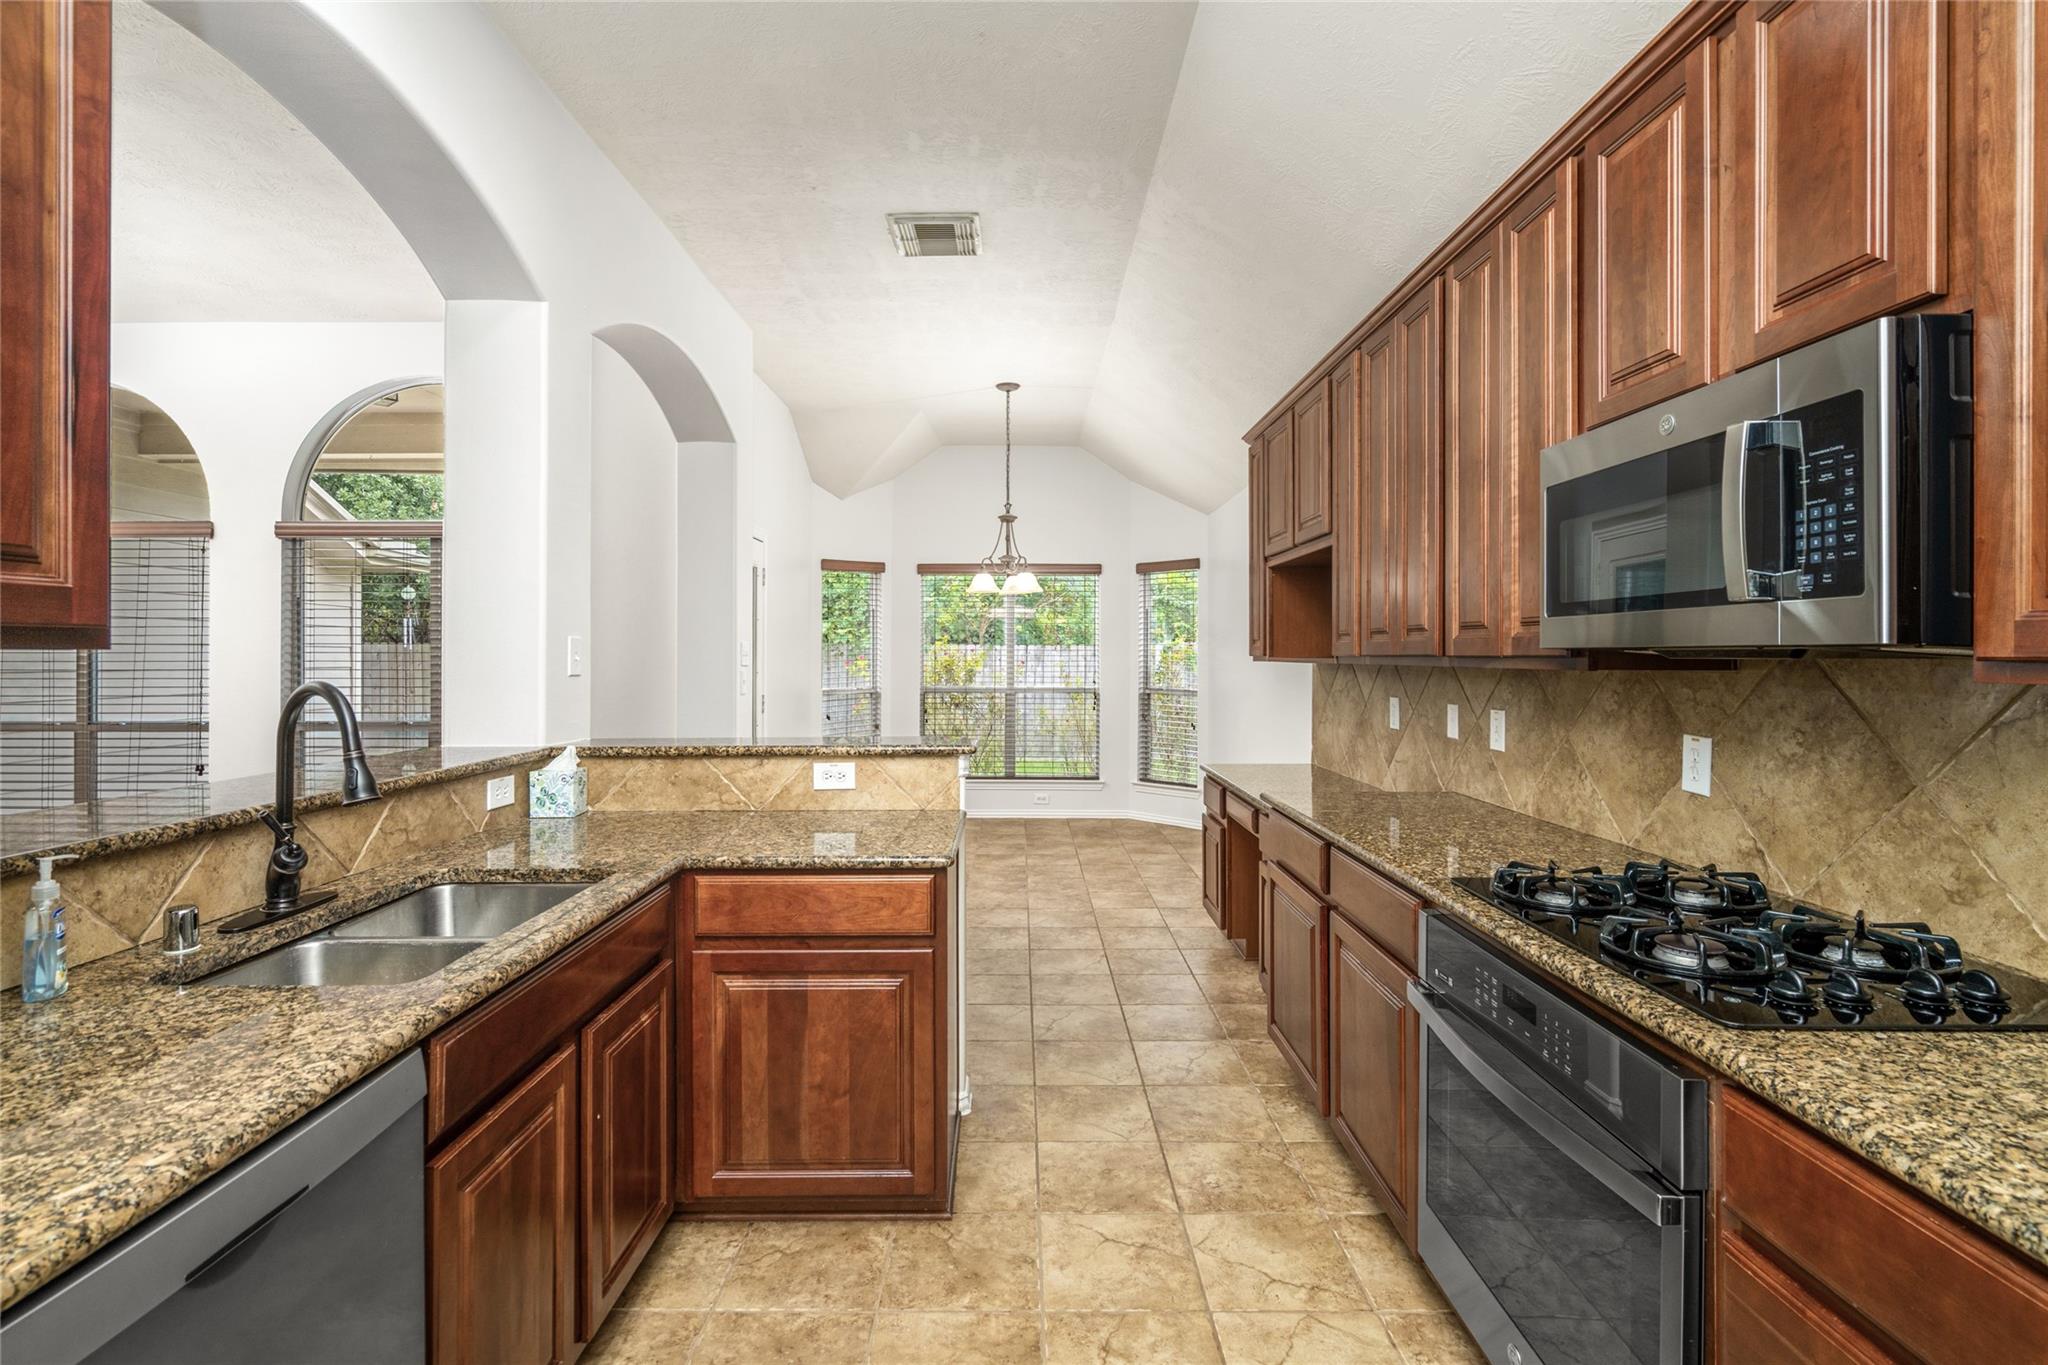
Kitchen with dark wood cabinetry, granite counters, a large gas cooktop, and arched openings.
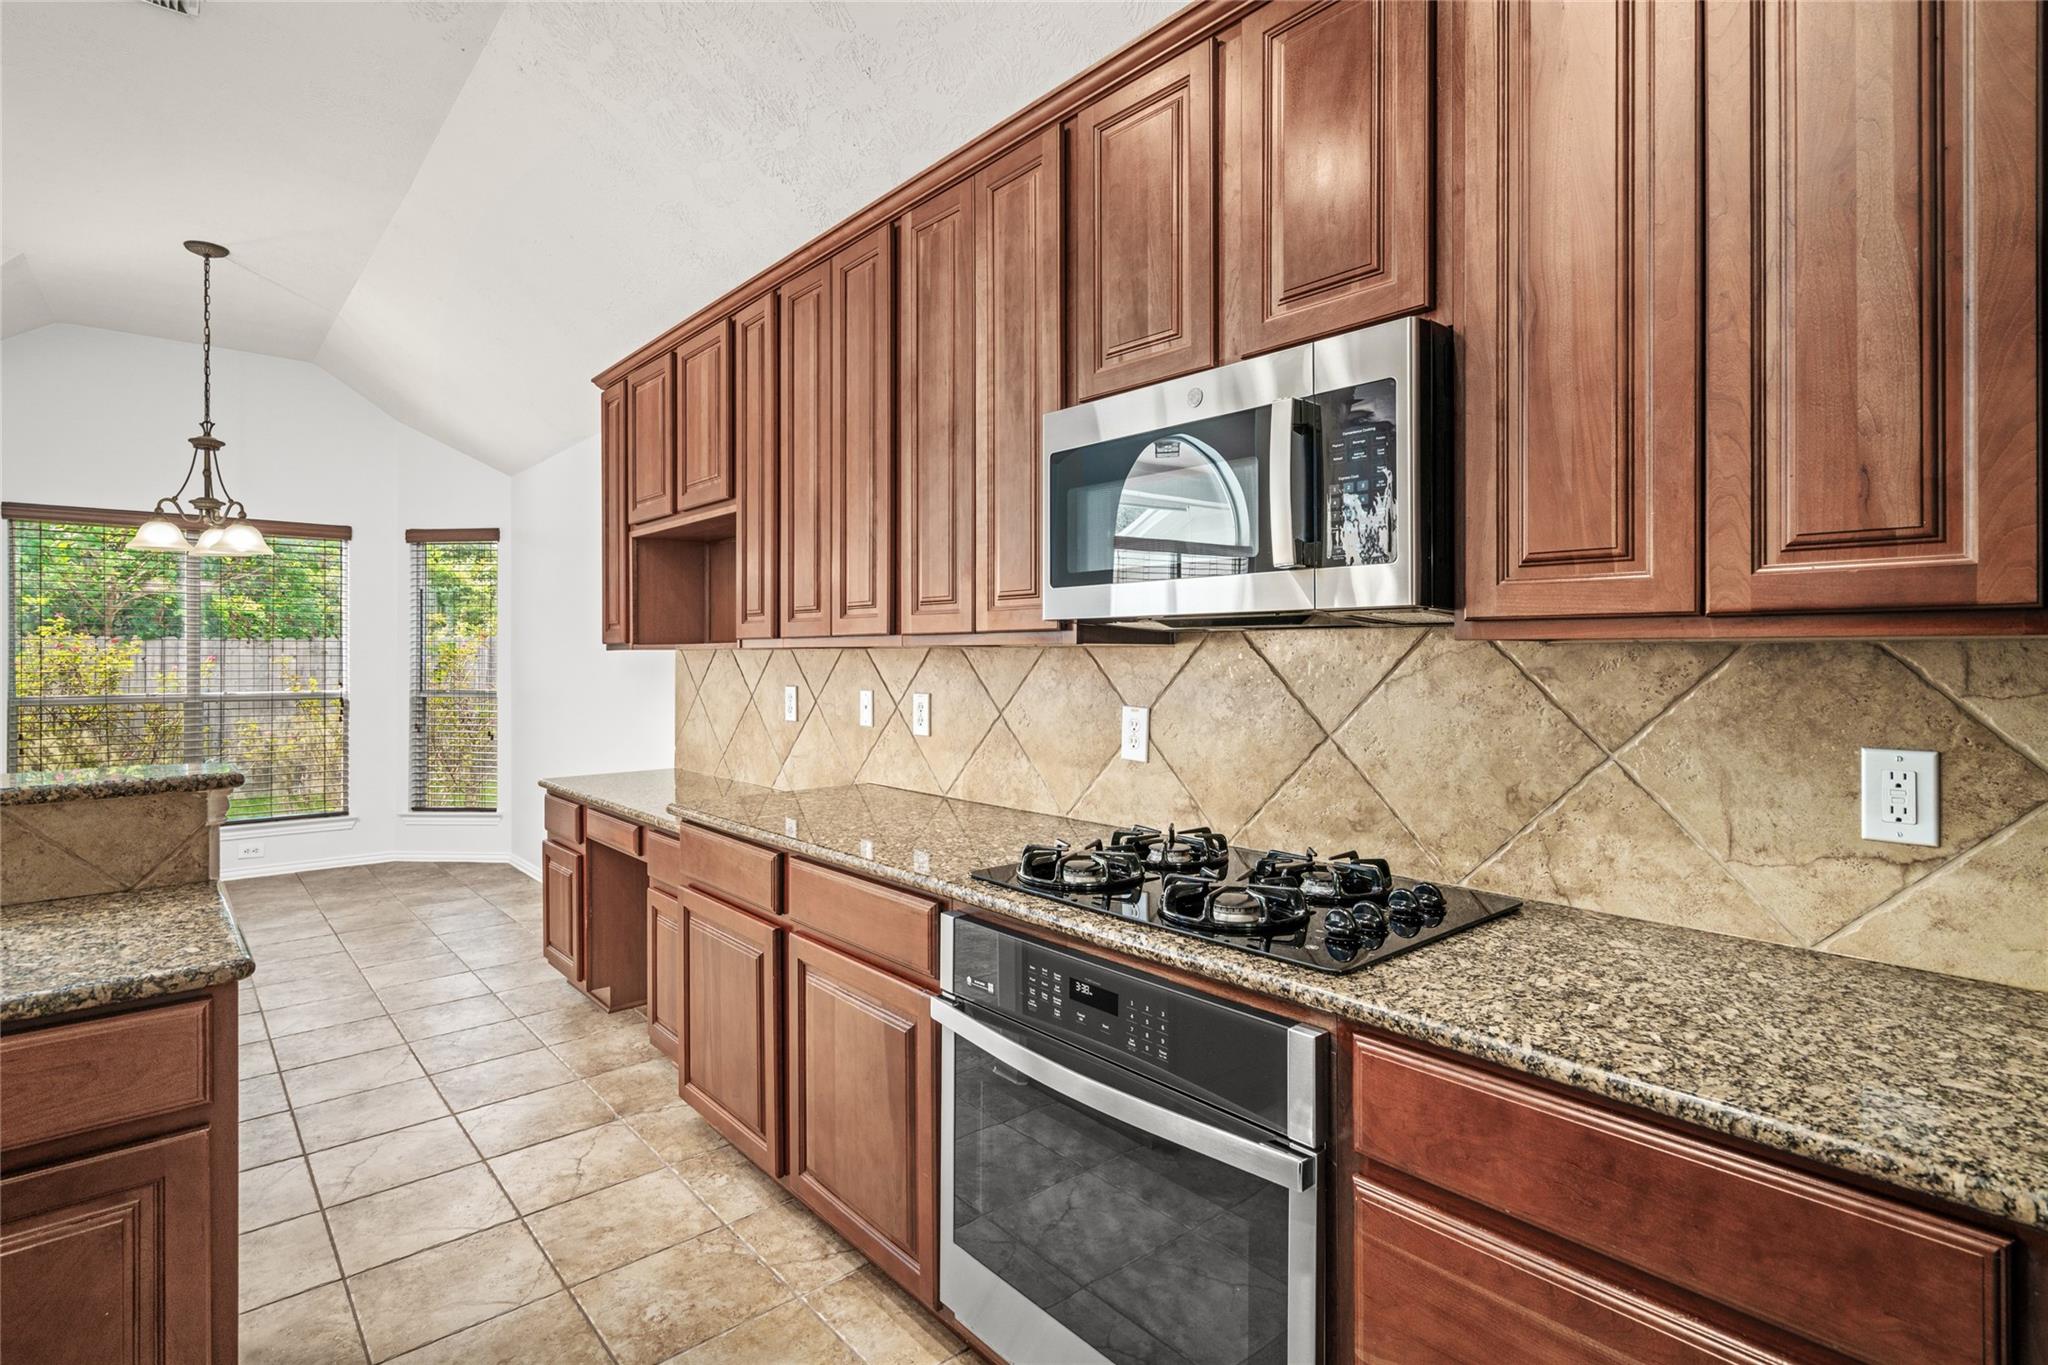
Kitchen with reddish-brown cabinets, granite counters, diagonal tile backsplash, and stainless-steel appliances.
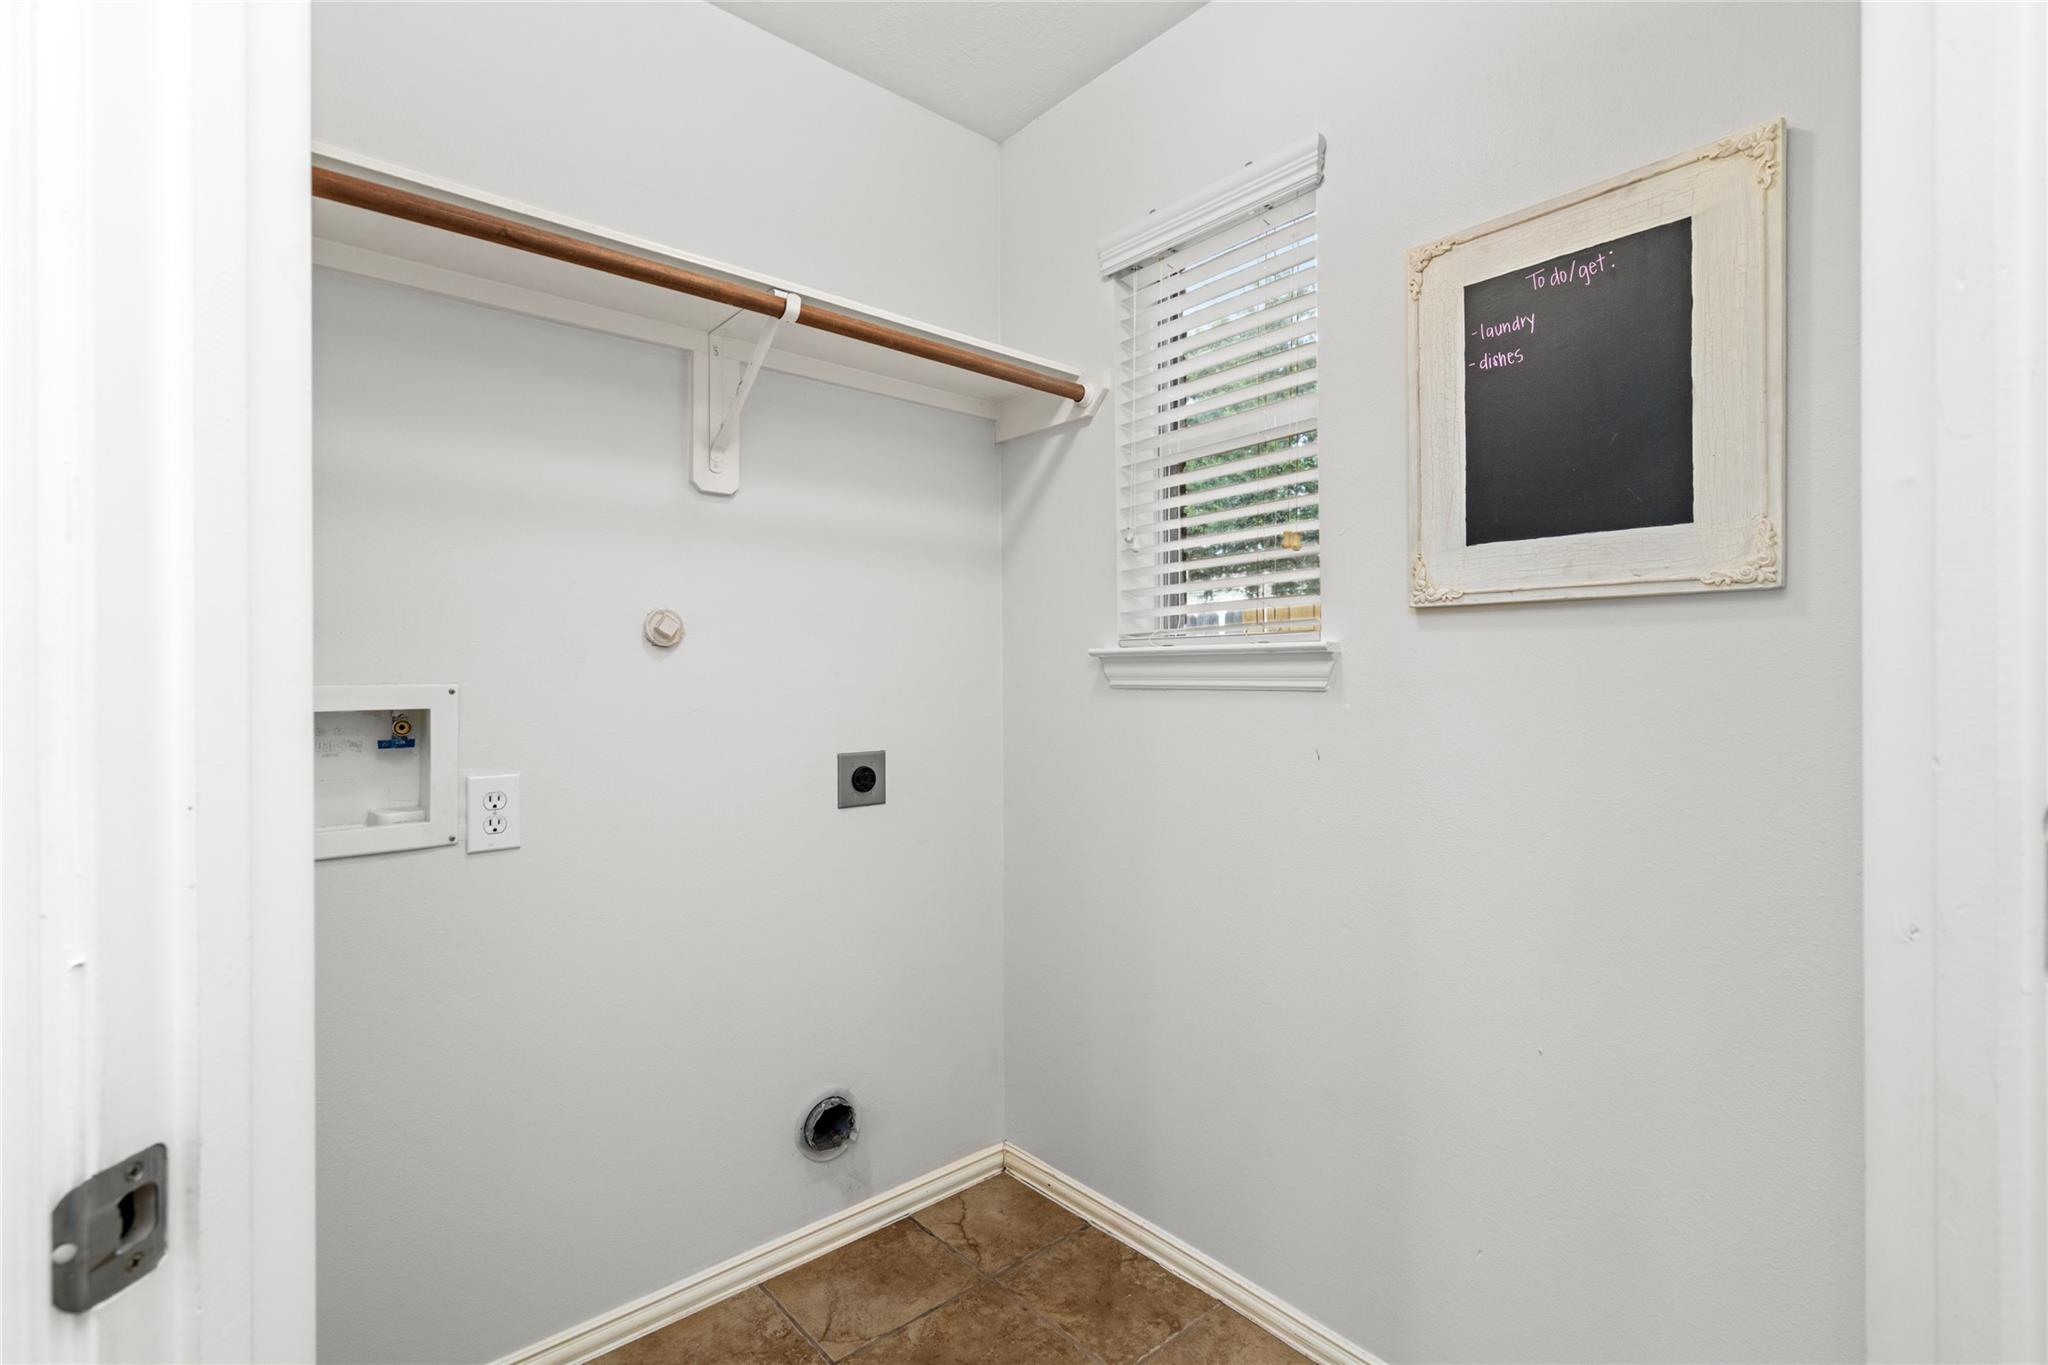
Empty laundry room with a wooden hanging rod, tiled floor, window, and framed chalkboard.
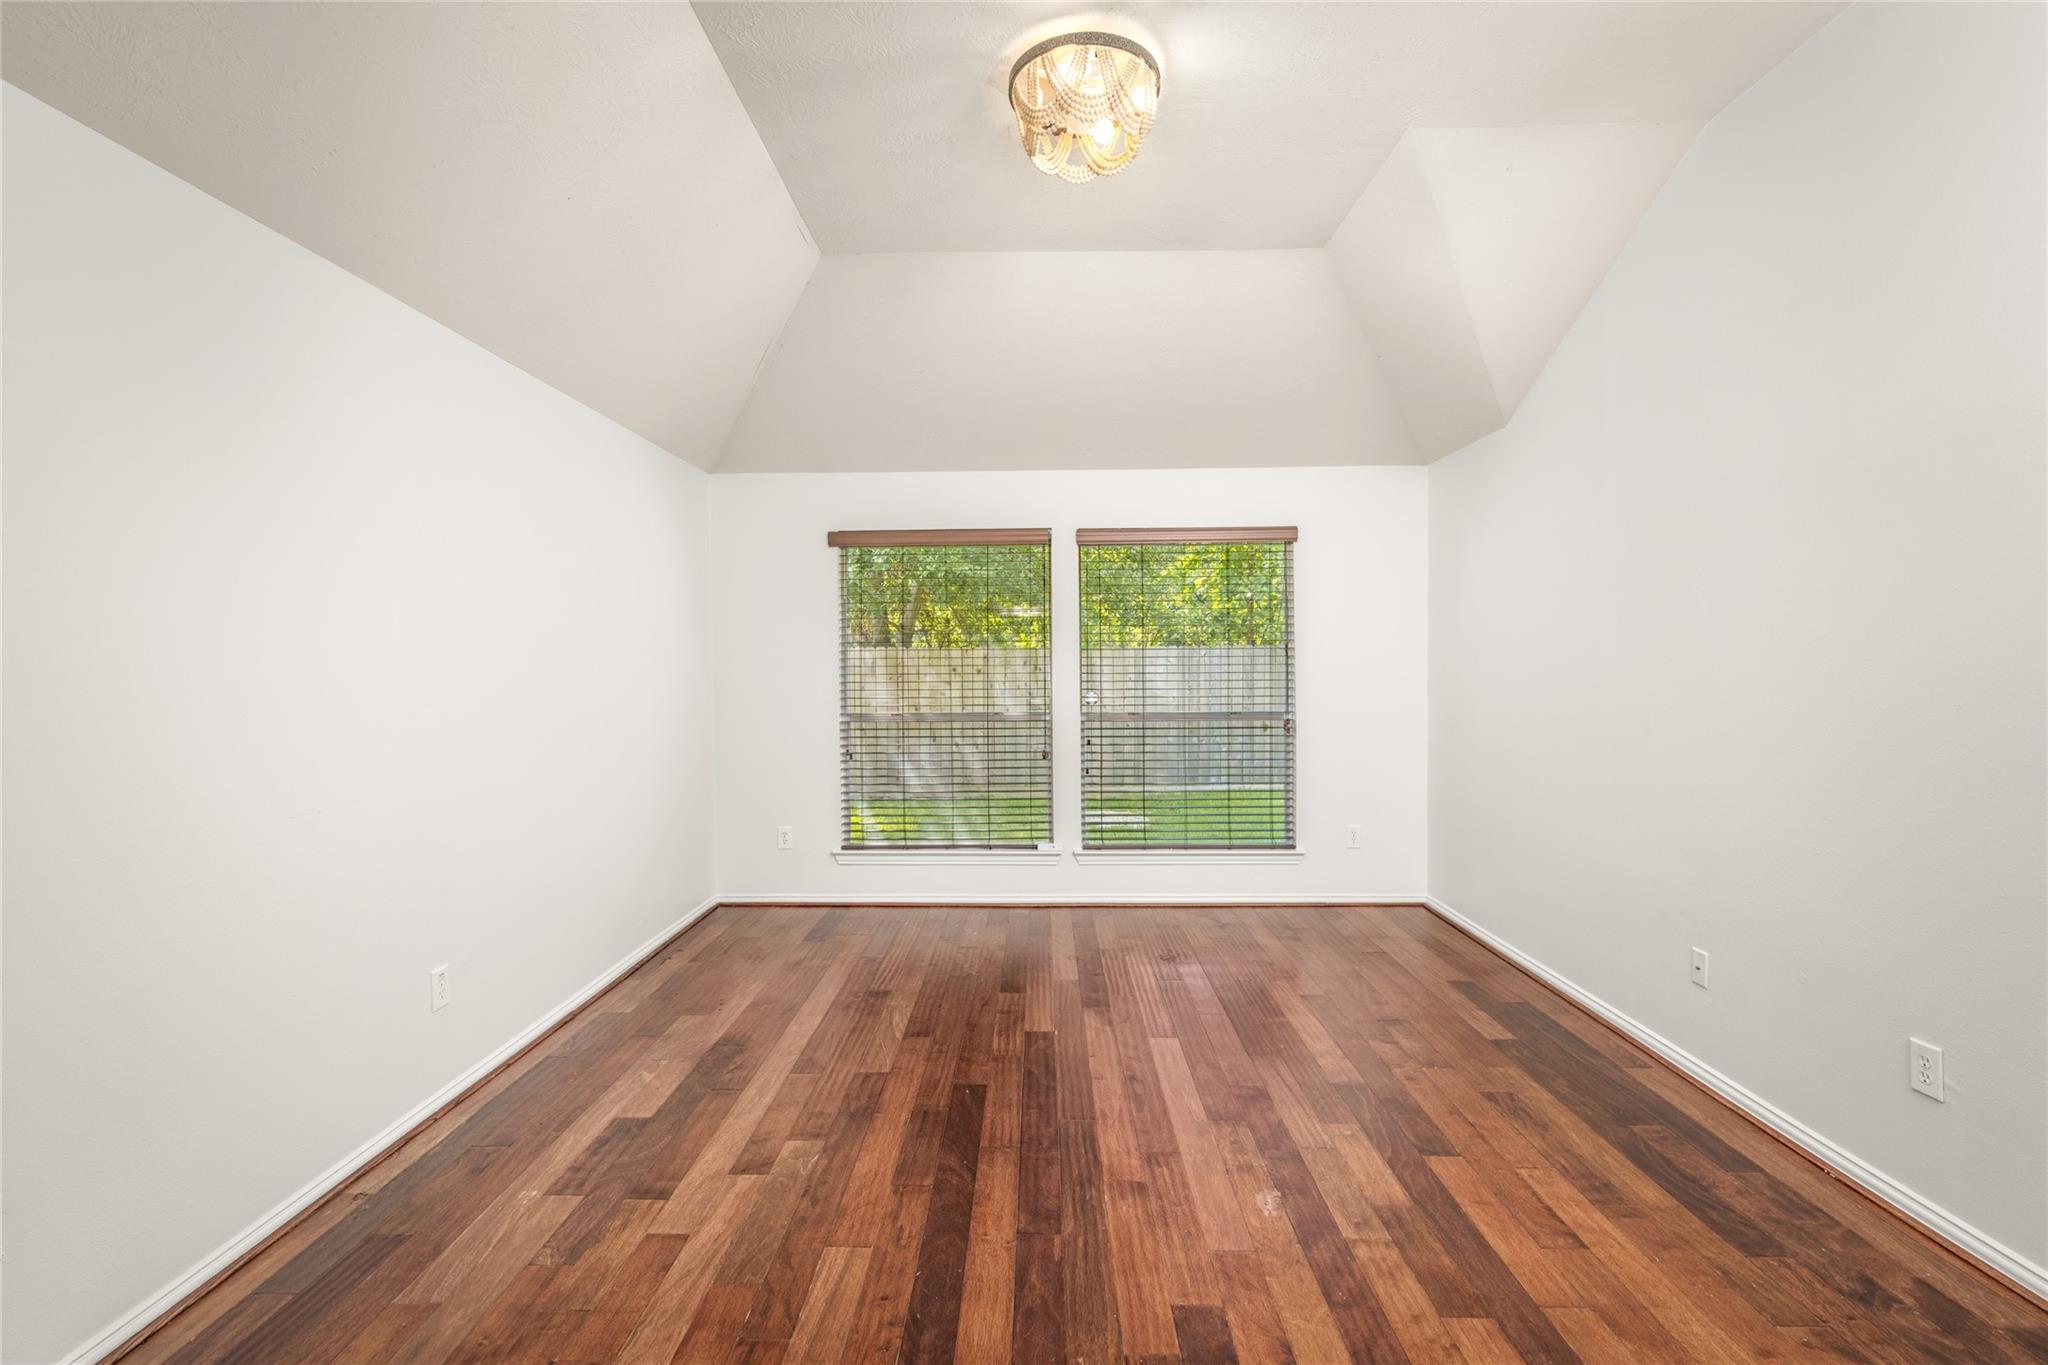
Empty room with vaulted ceiling, wood floors, and two windows with blinds.
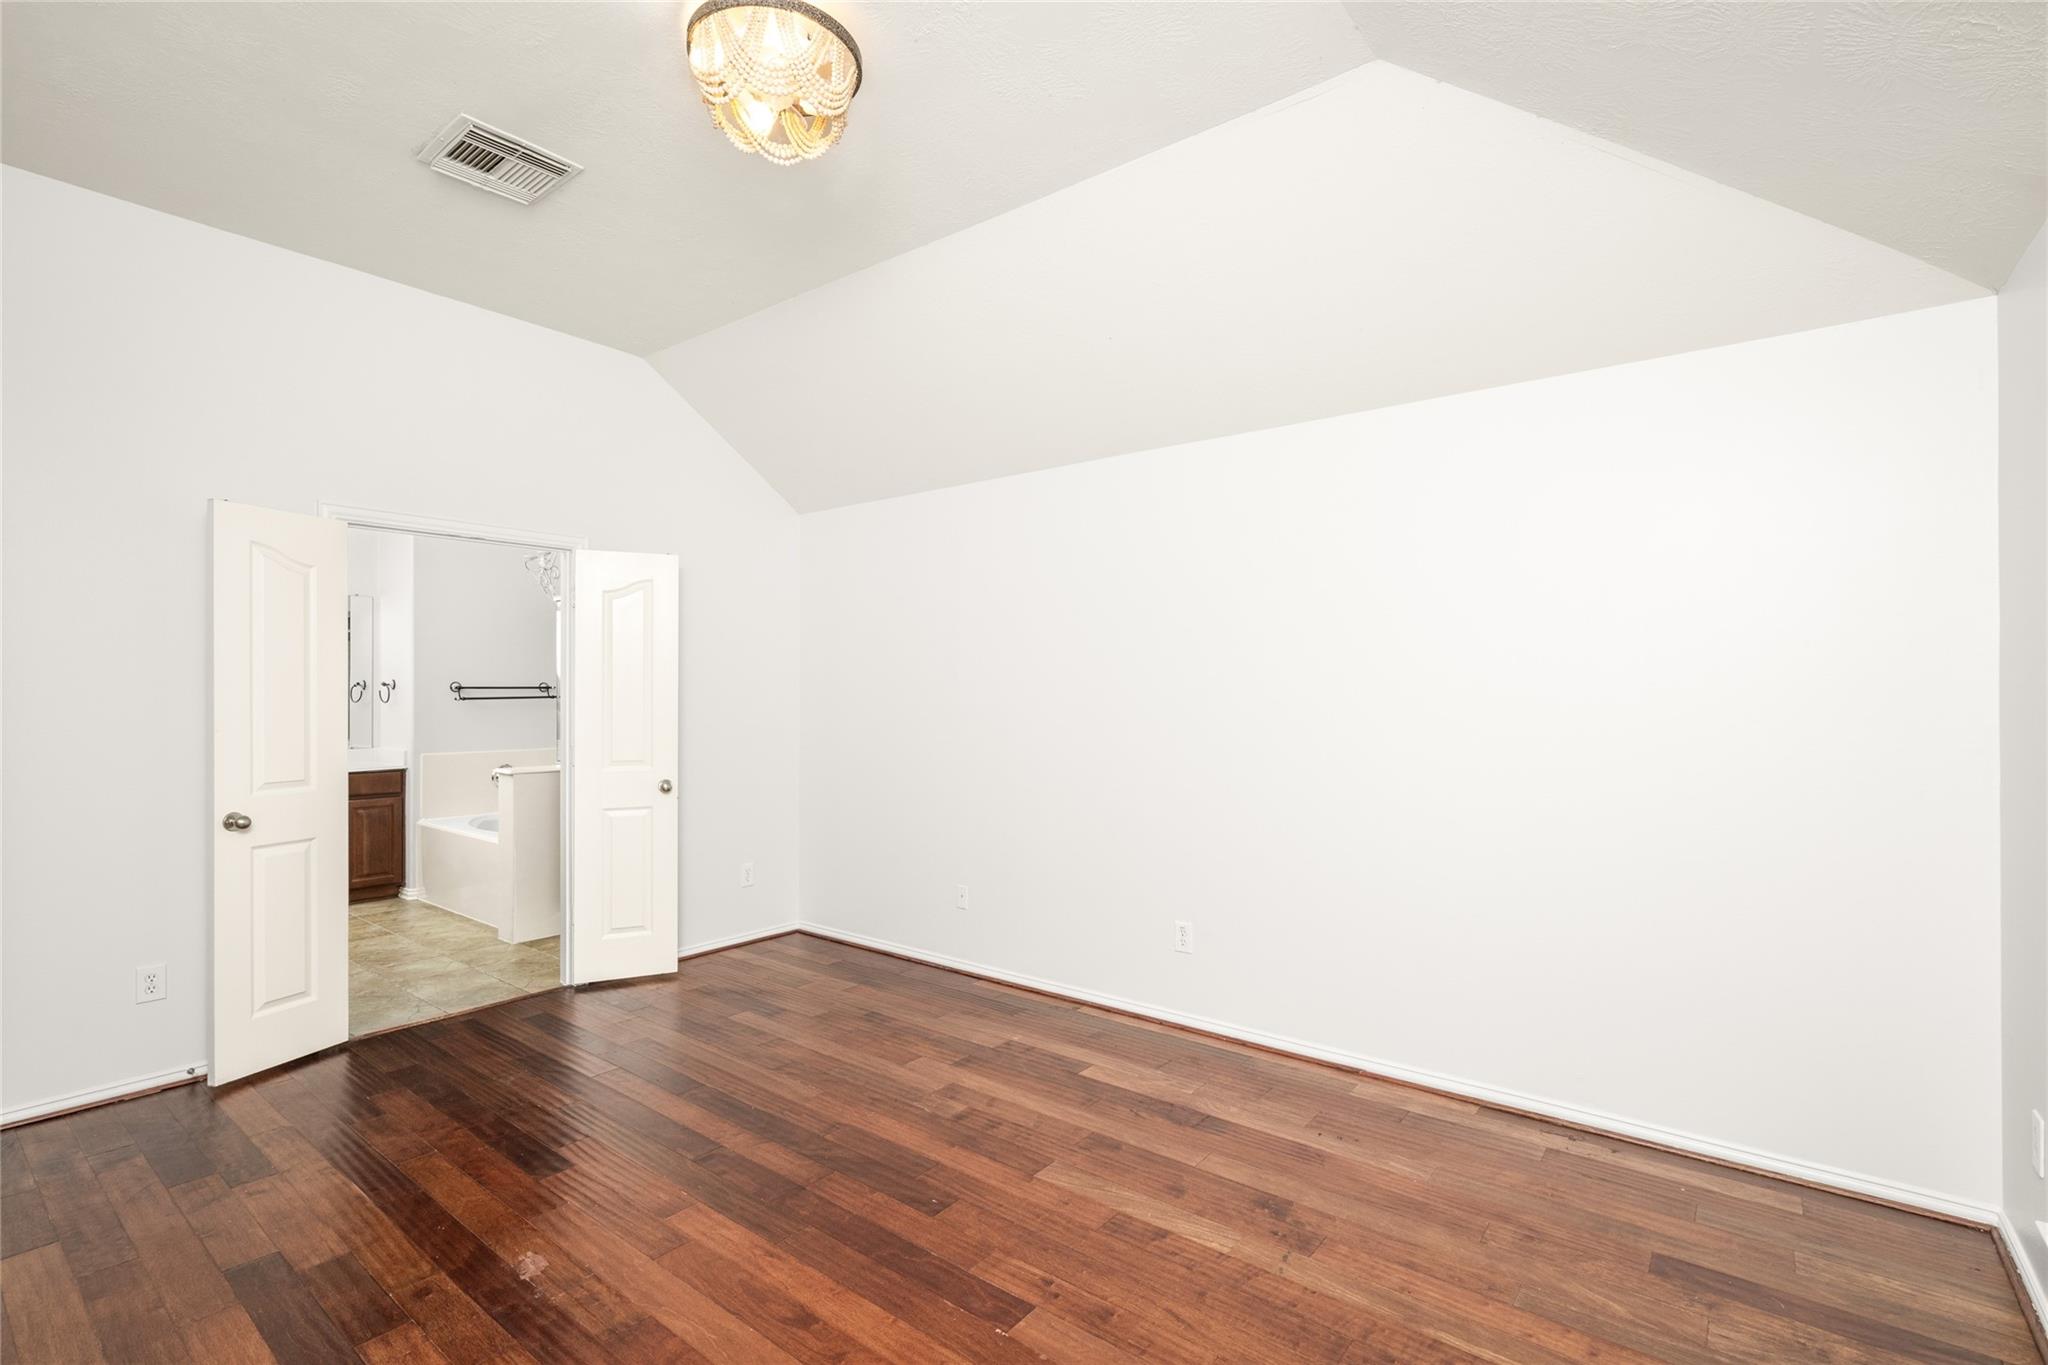
Empty bedroom with dark hardwood floors and an open doorway to an adjoining bathroom.
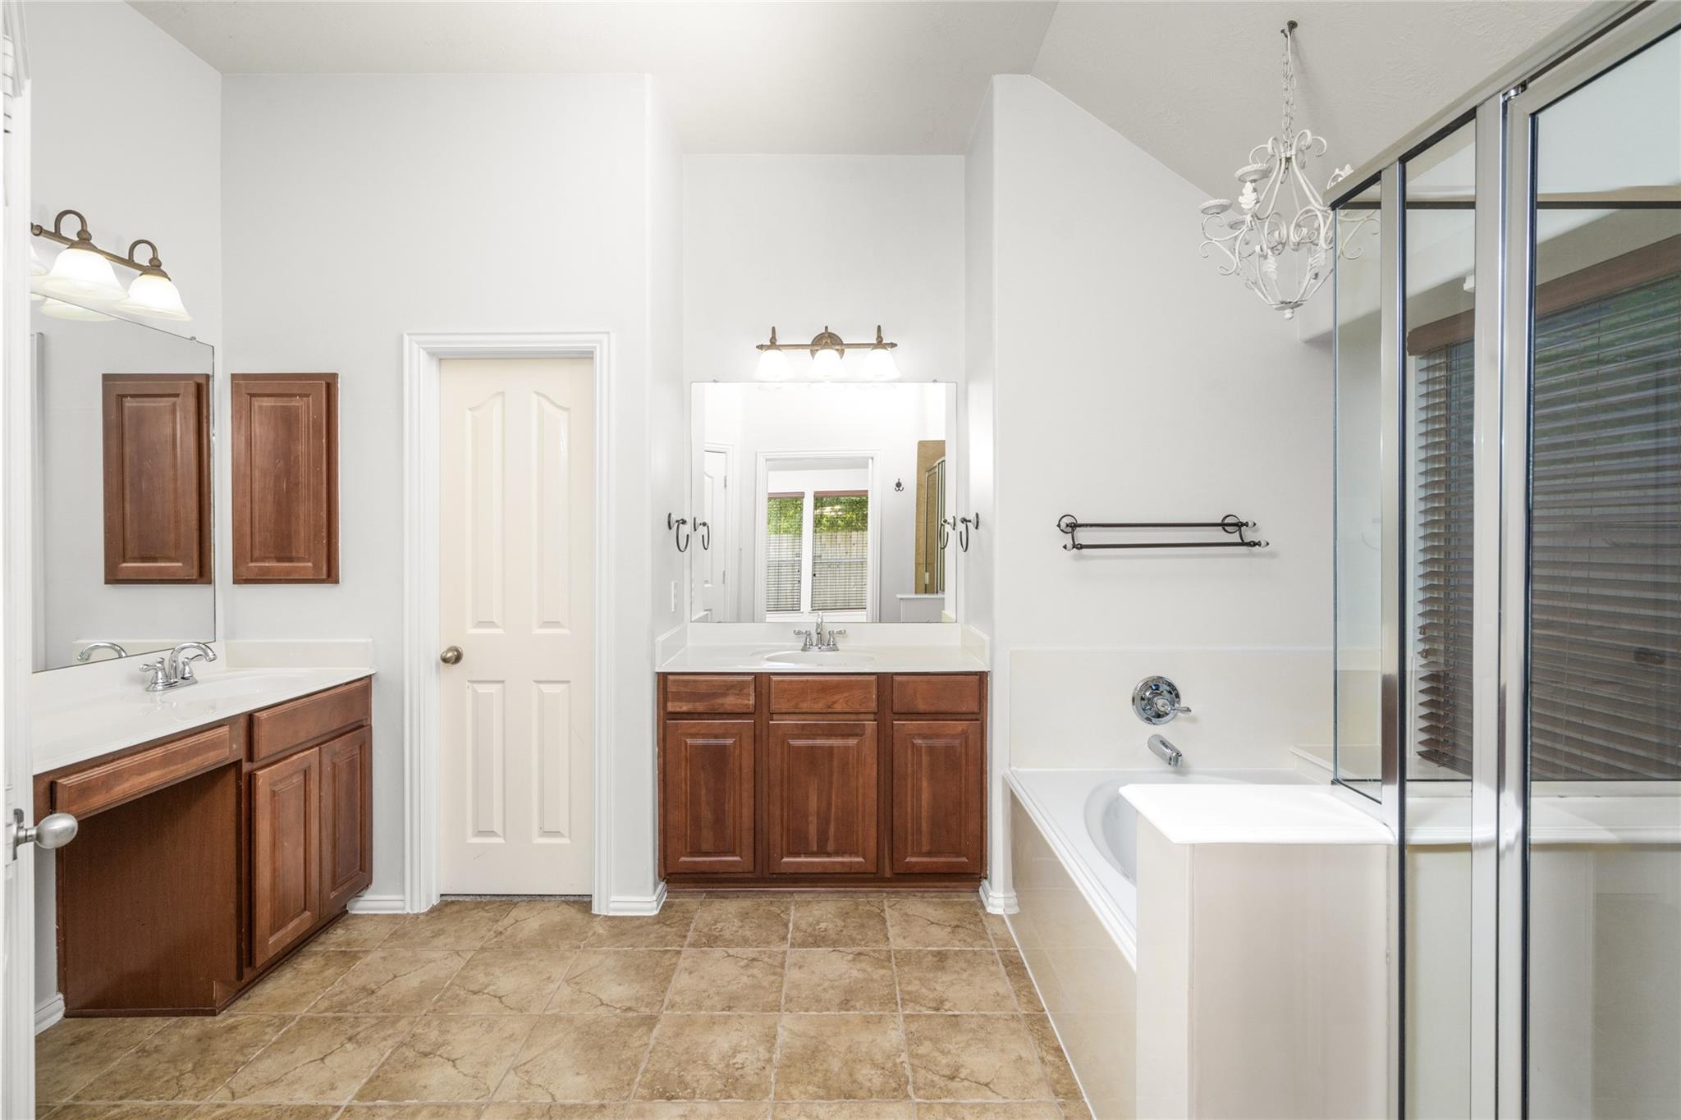
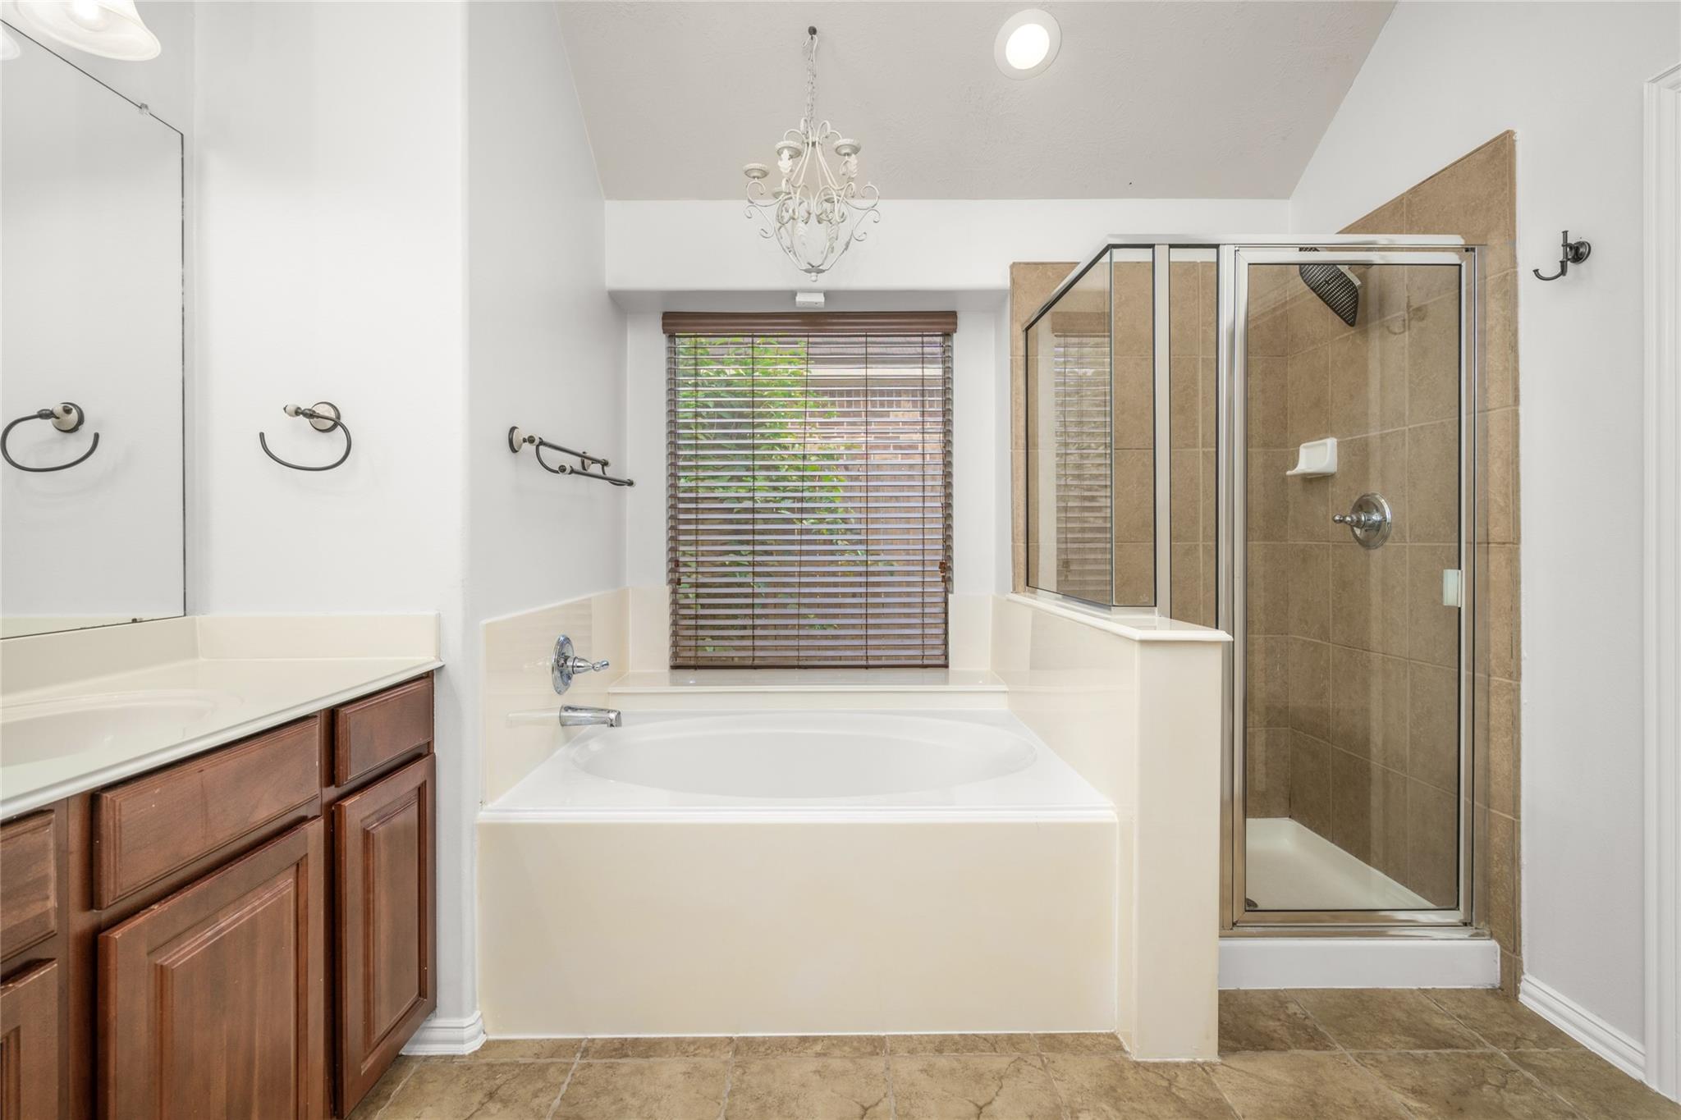
Primary bathroom with dual wood vanities and a tub enclosed by glass shower doors.
Bathroom with a built-in soaking tub, window with wooden blinds, and glass-enclosed tiled shower.
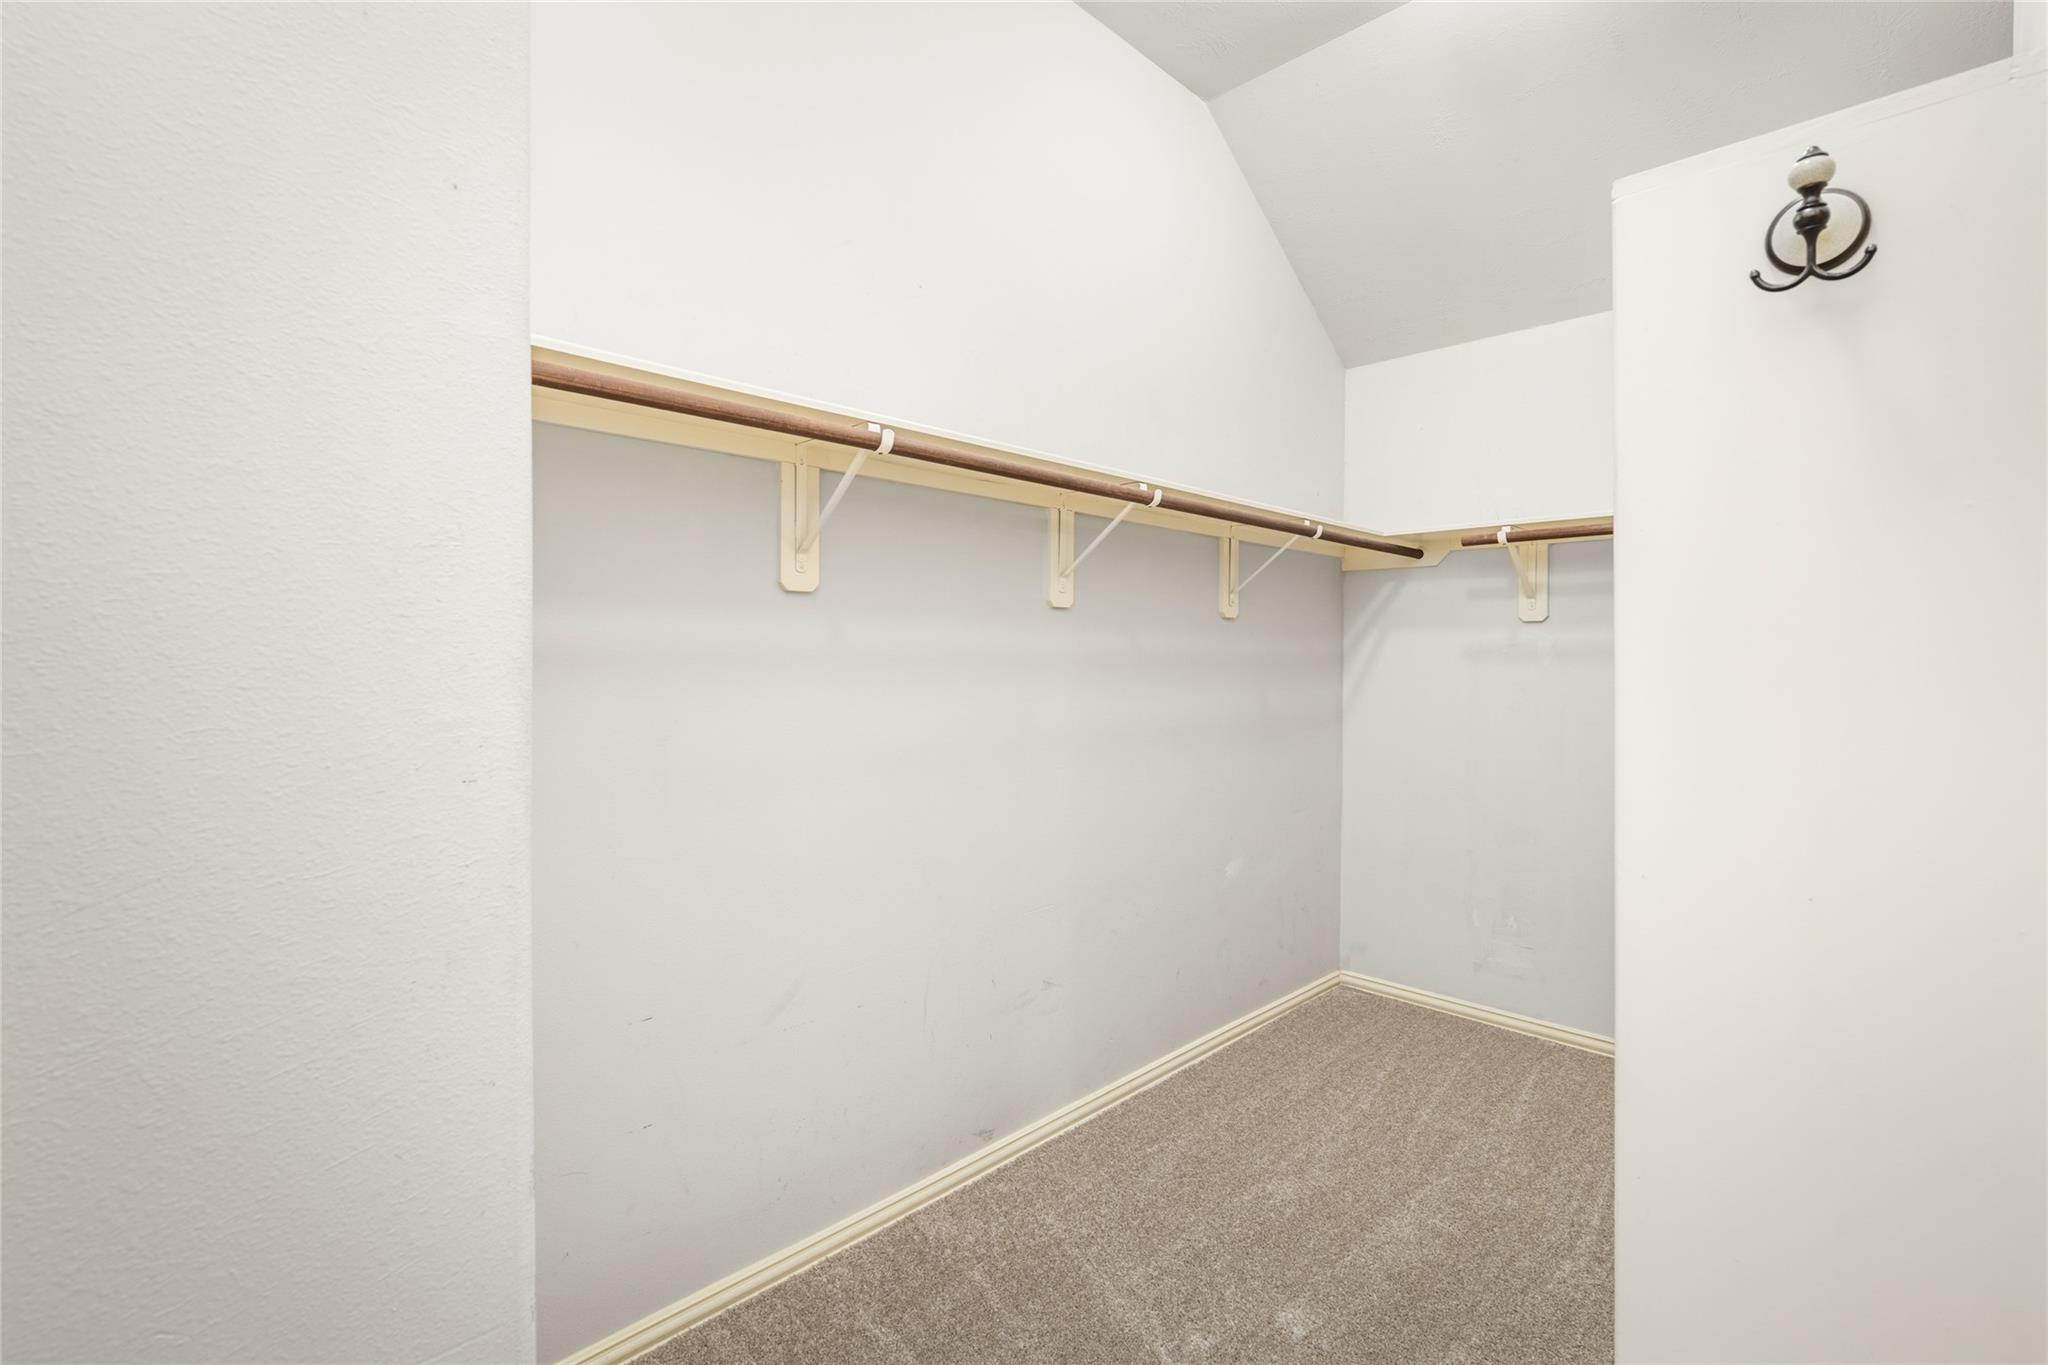
Walk-in closet with carpeted floor and wooden hanging rods along two walls.
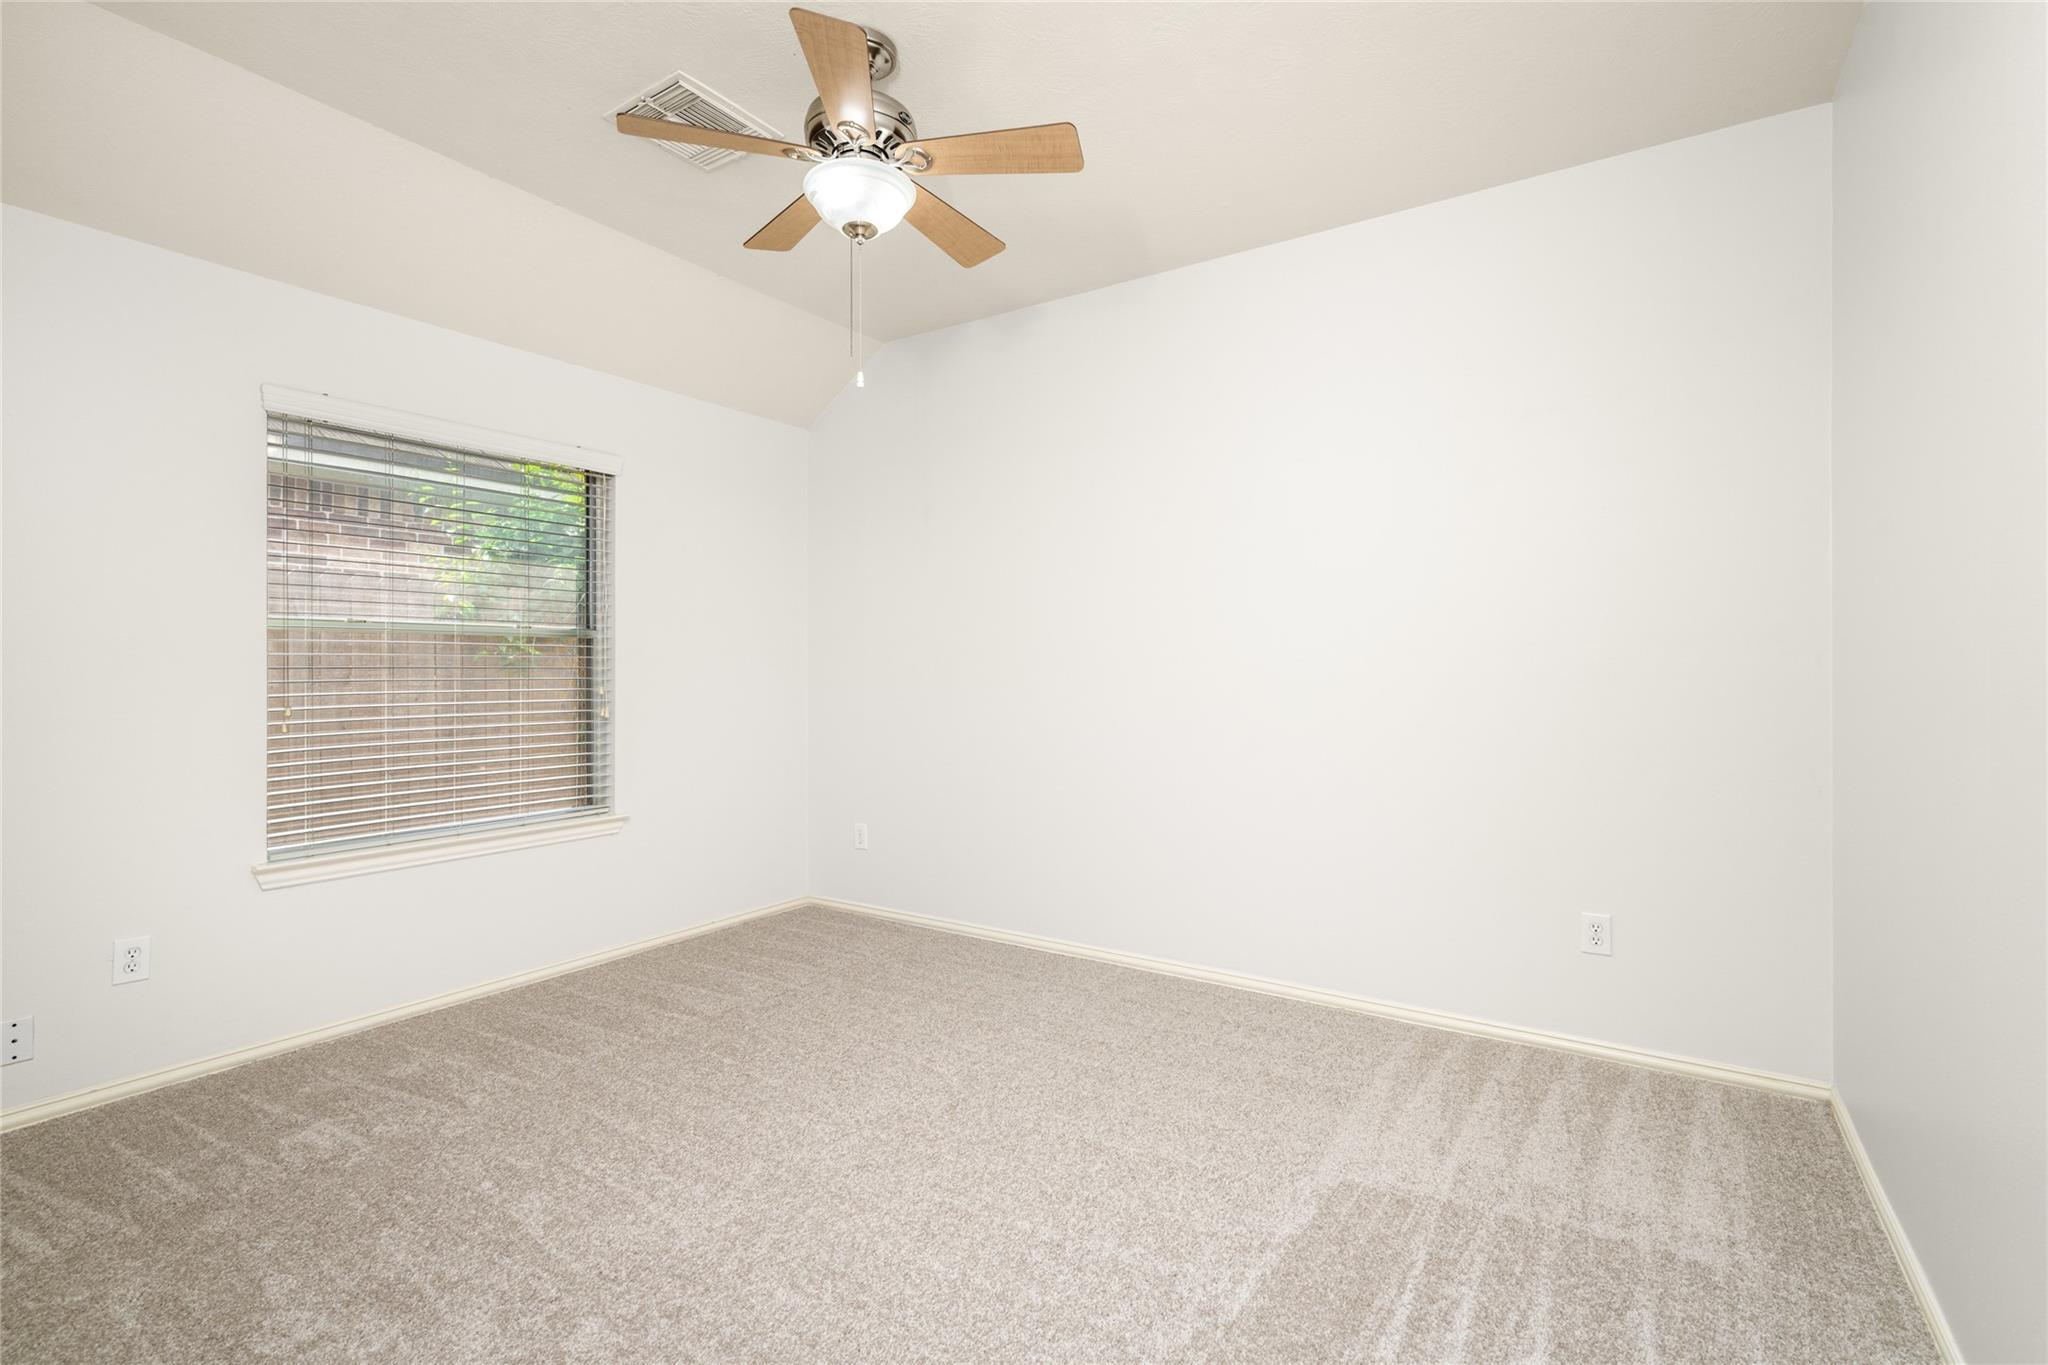
Empty carpeted bedroom with a ceiling fan and a window with blinds.
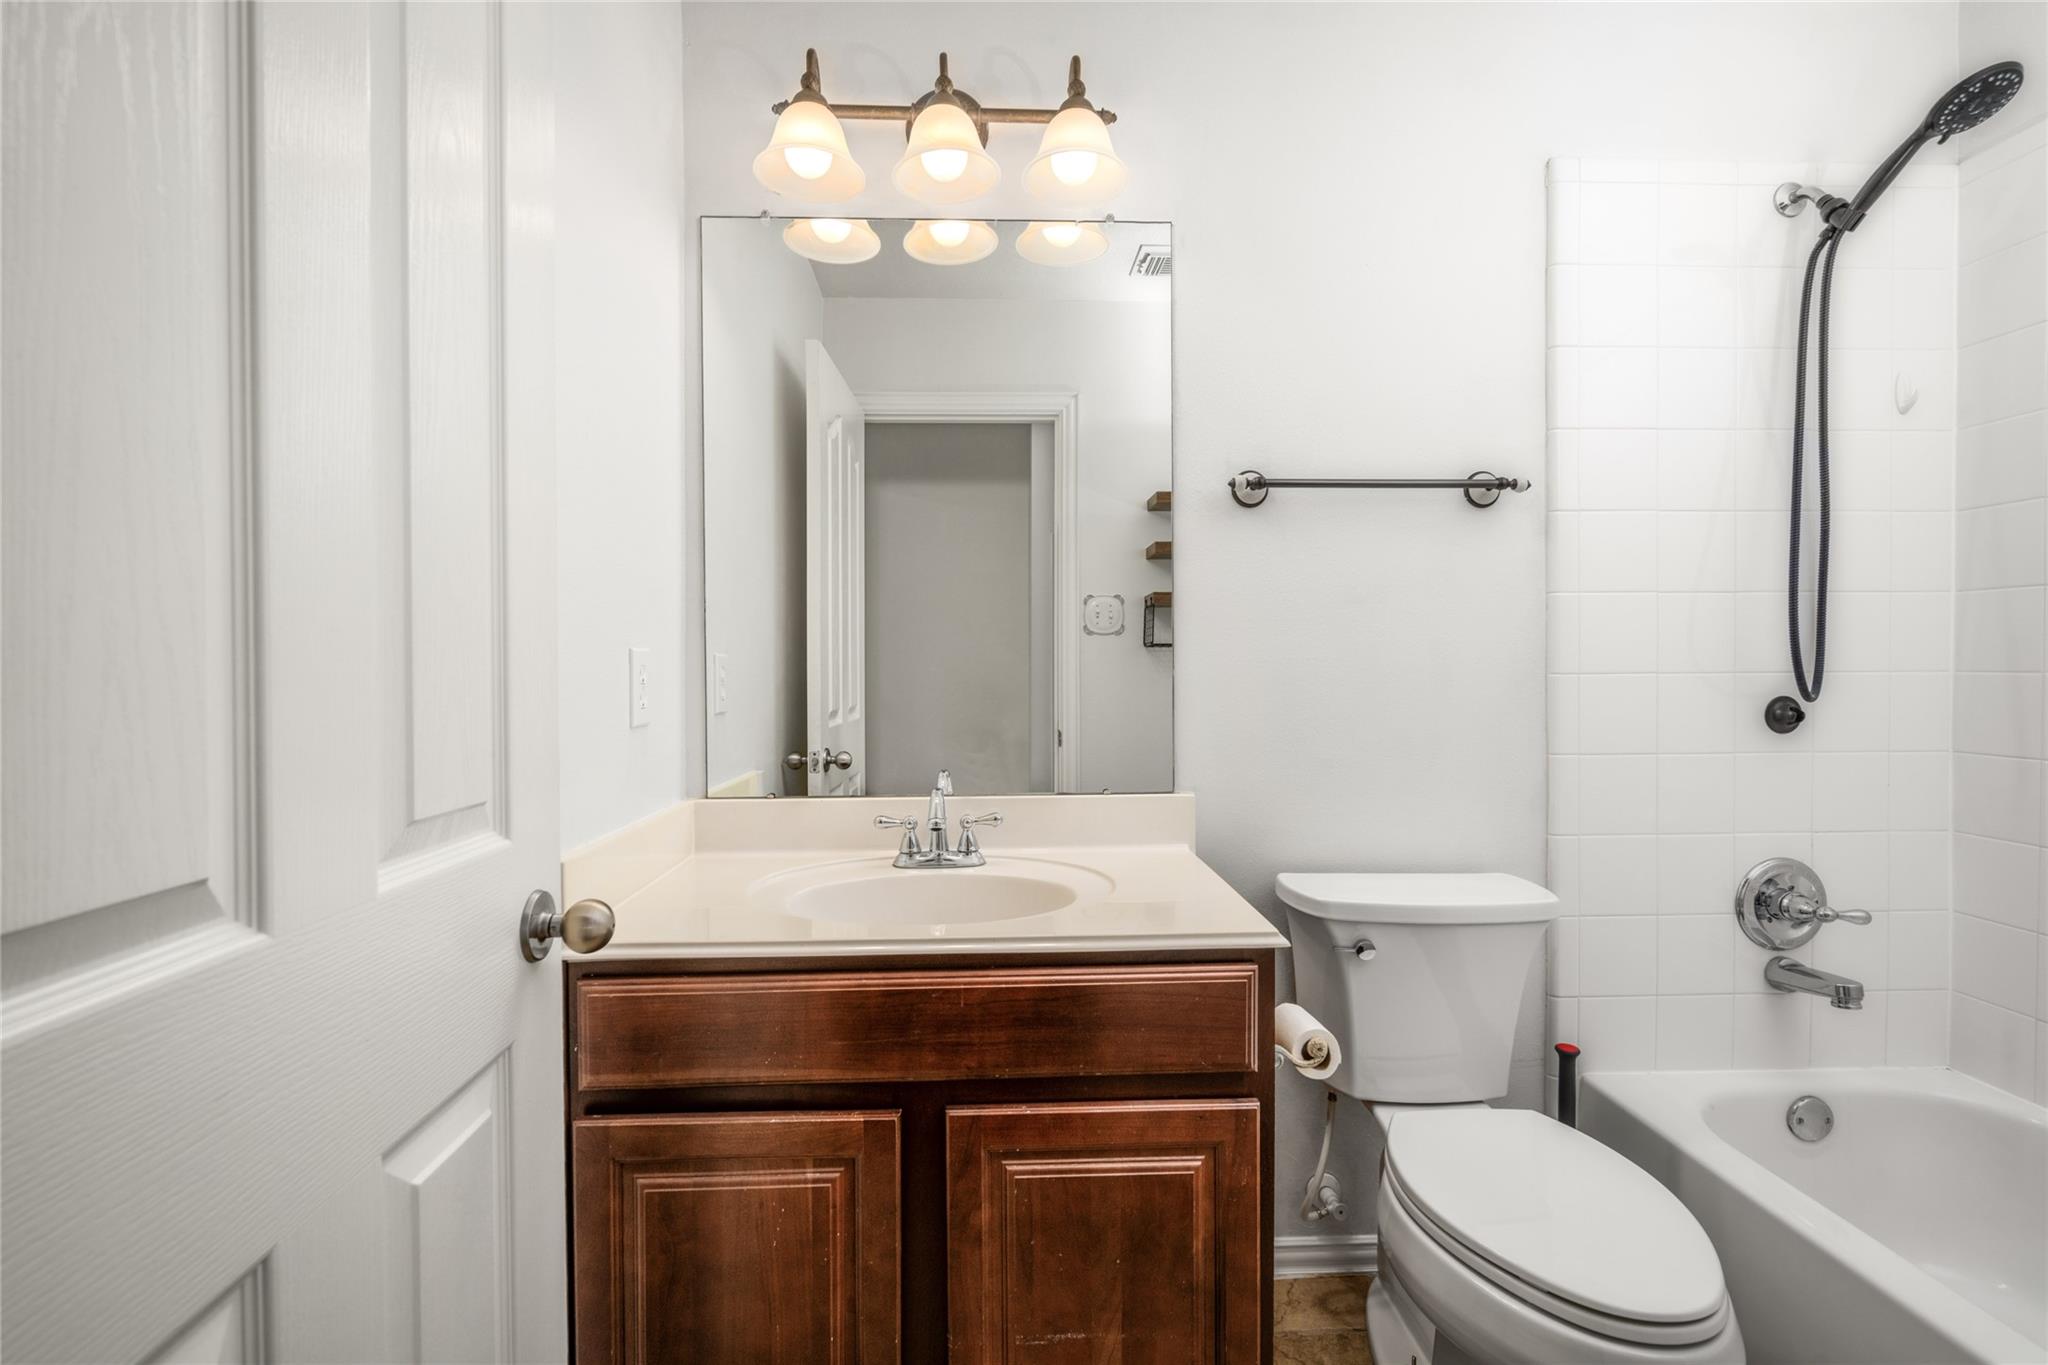
Bathroom with a dark wood vanity, large mirror, toilet, and white-tiled tub and shower.
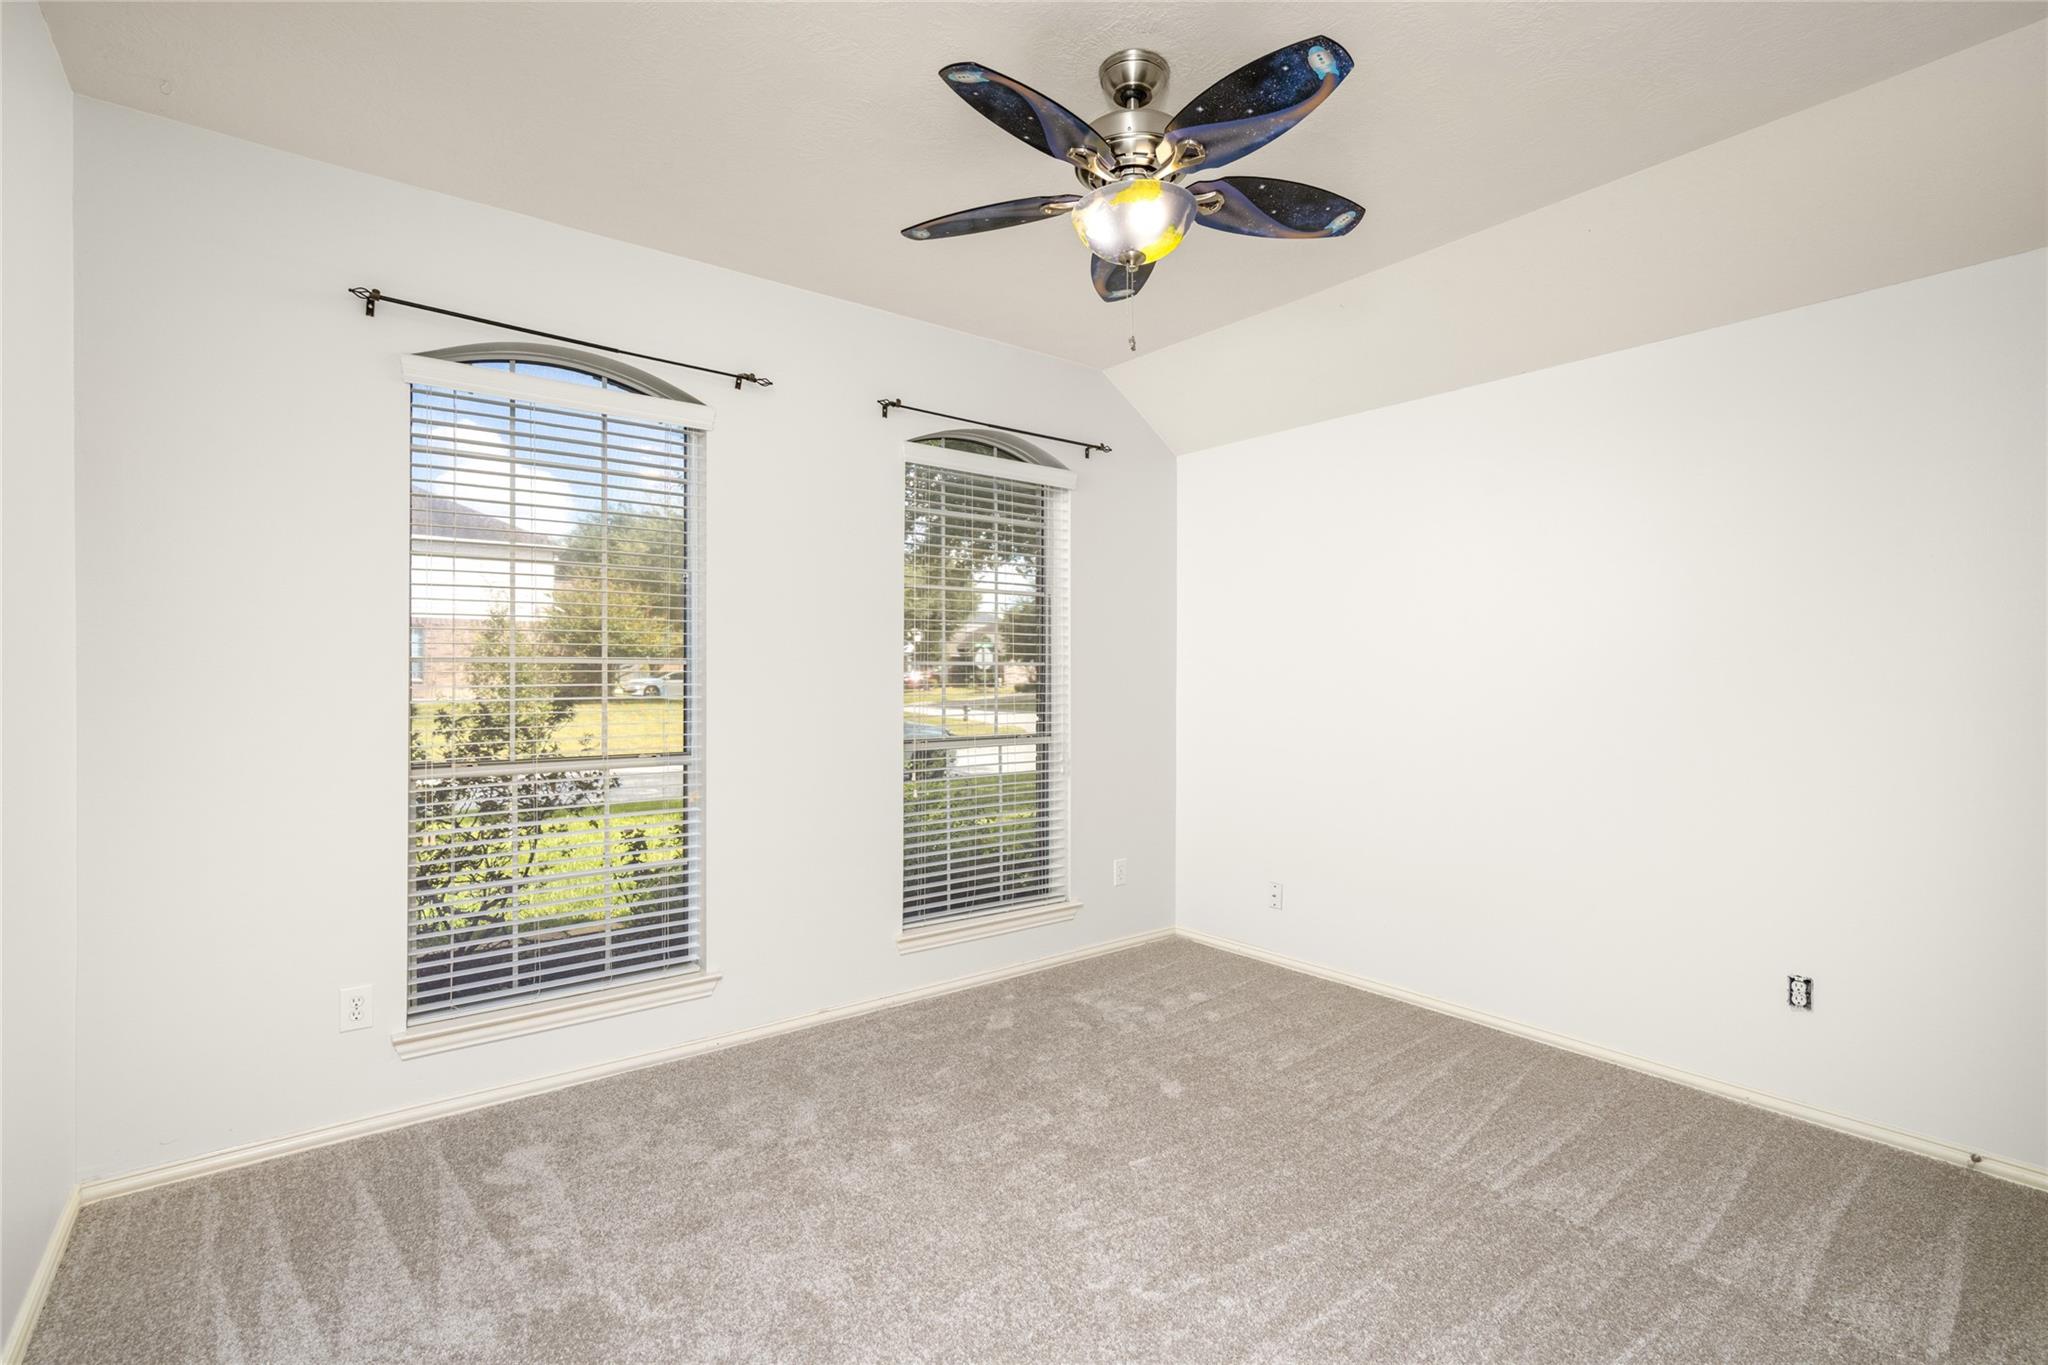
Empty carpeted room with two arched windows and a decorative ceiling fan.
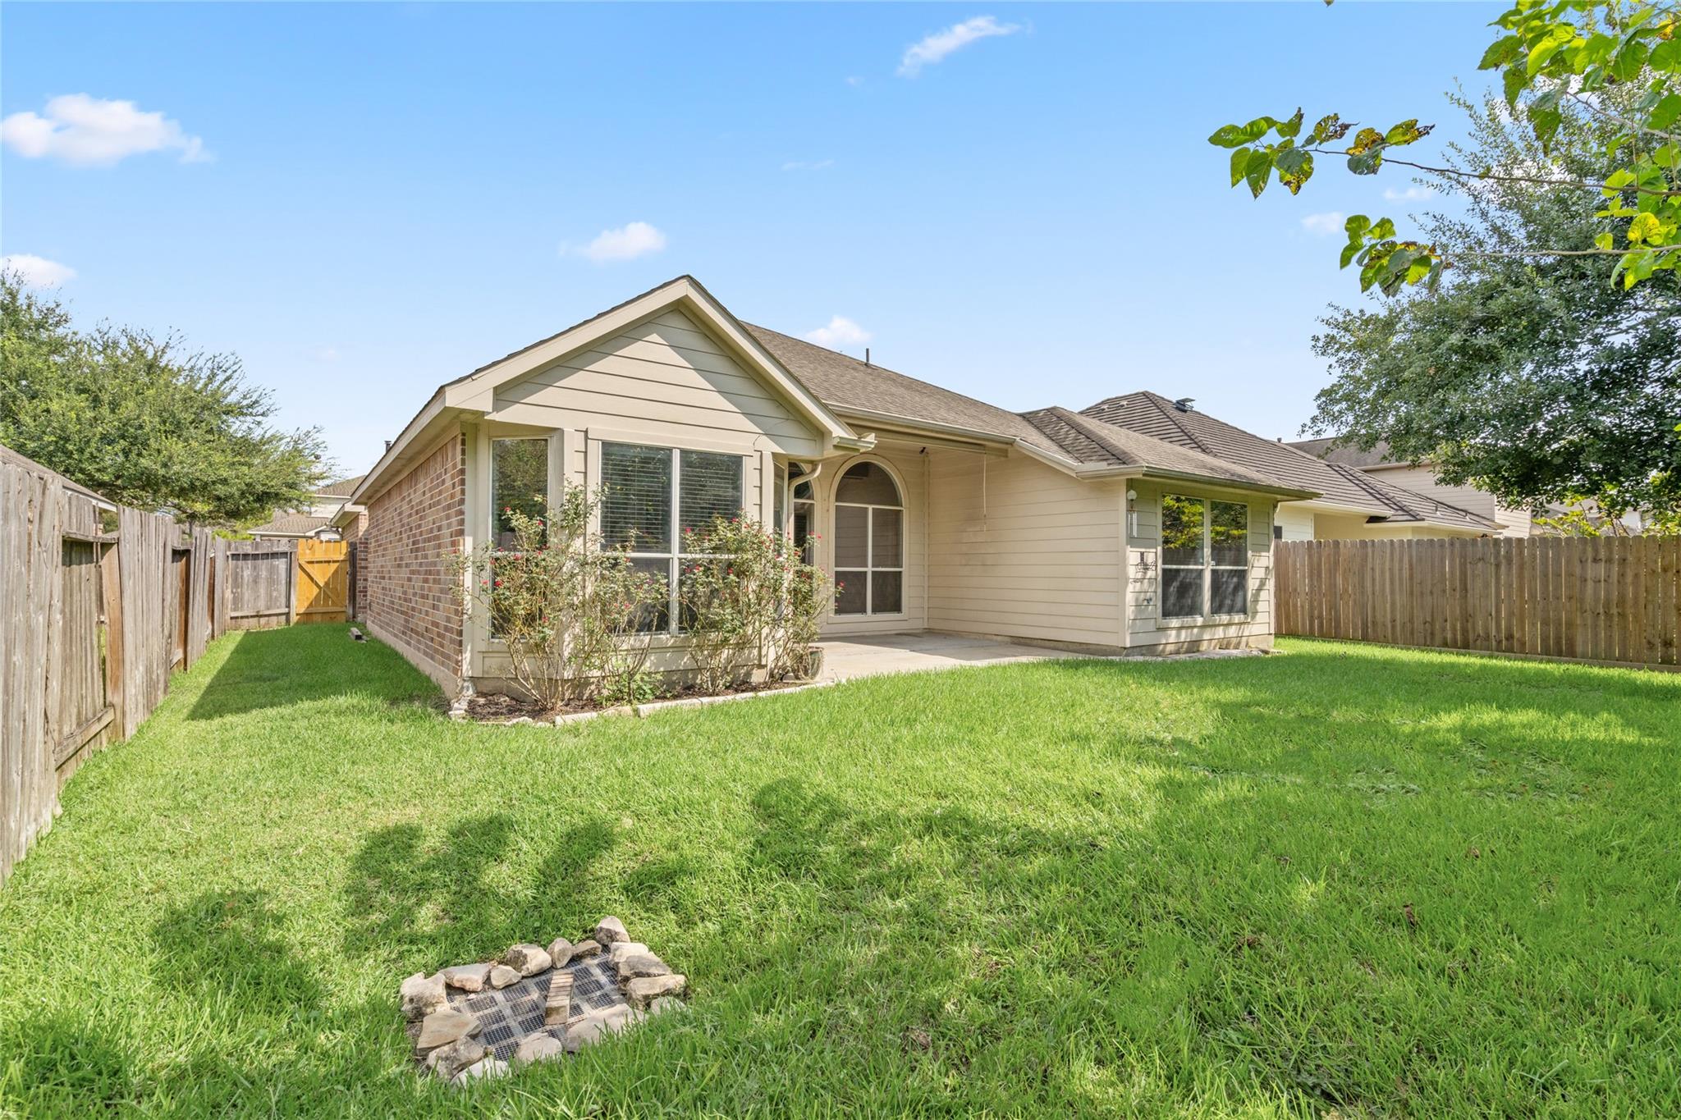
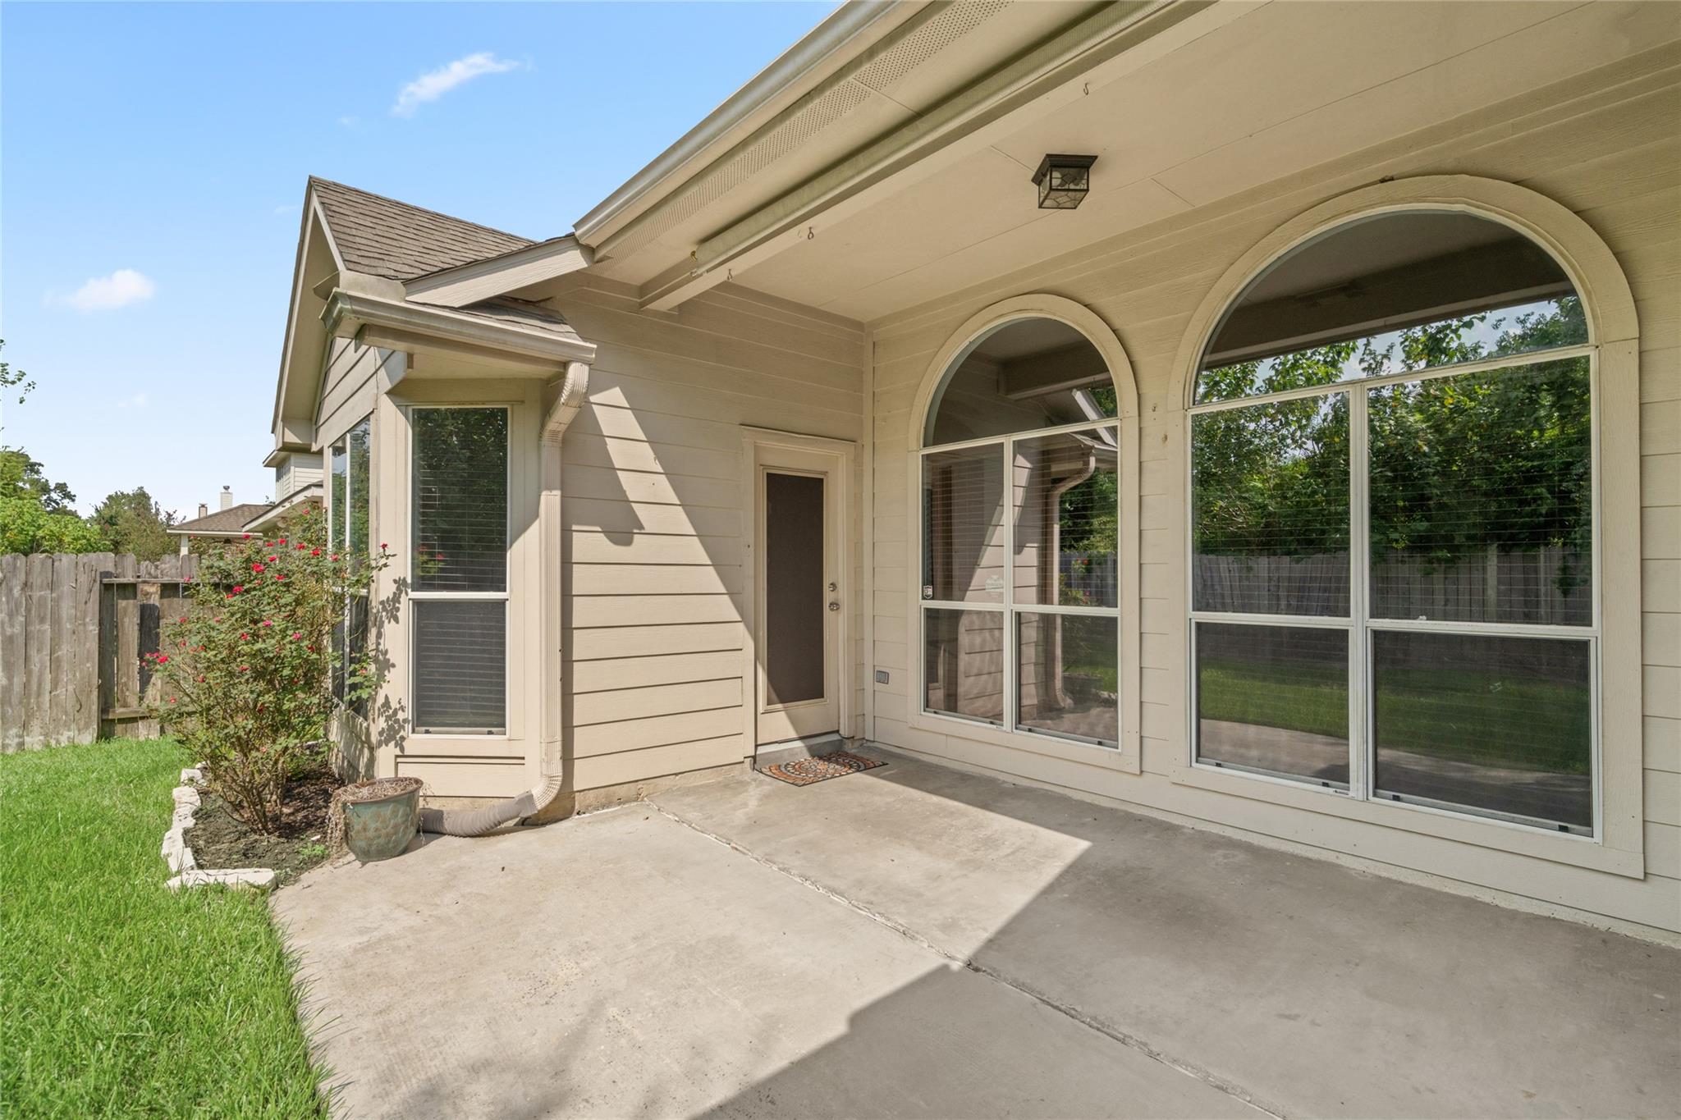
Home’s rear exterior with a covered patio, fenced lawn, and stone-bordered ground grate.
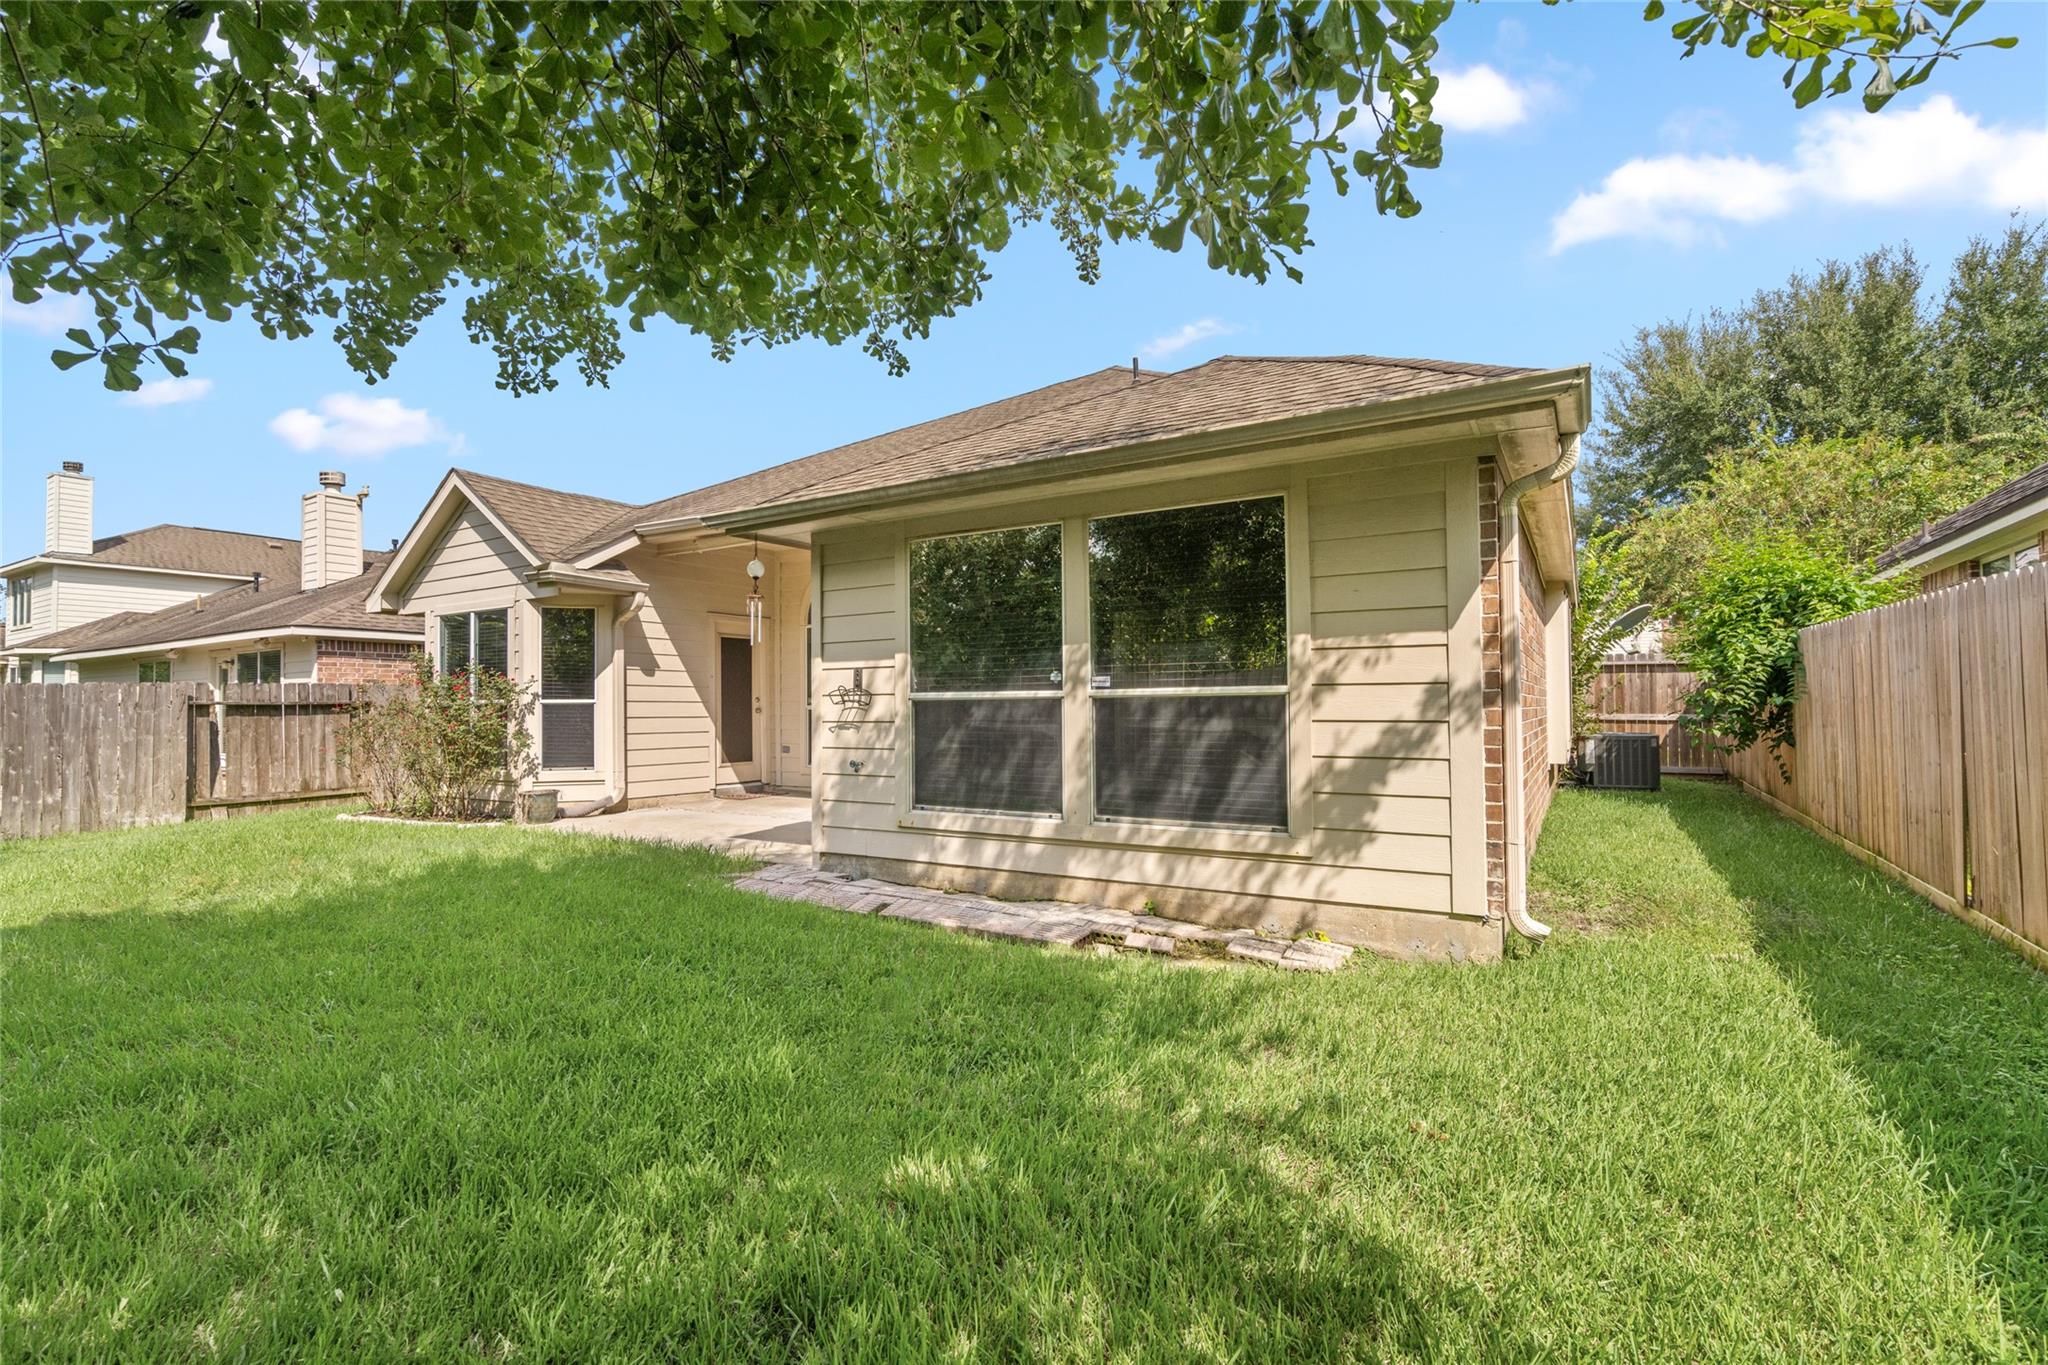
Back of a beige house with large windows and a grassy, fenced backyard.
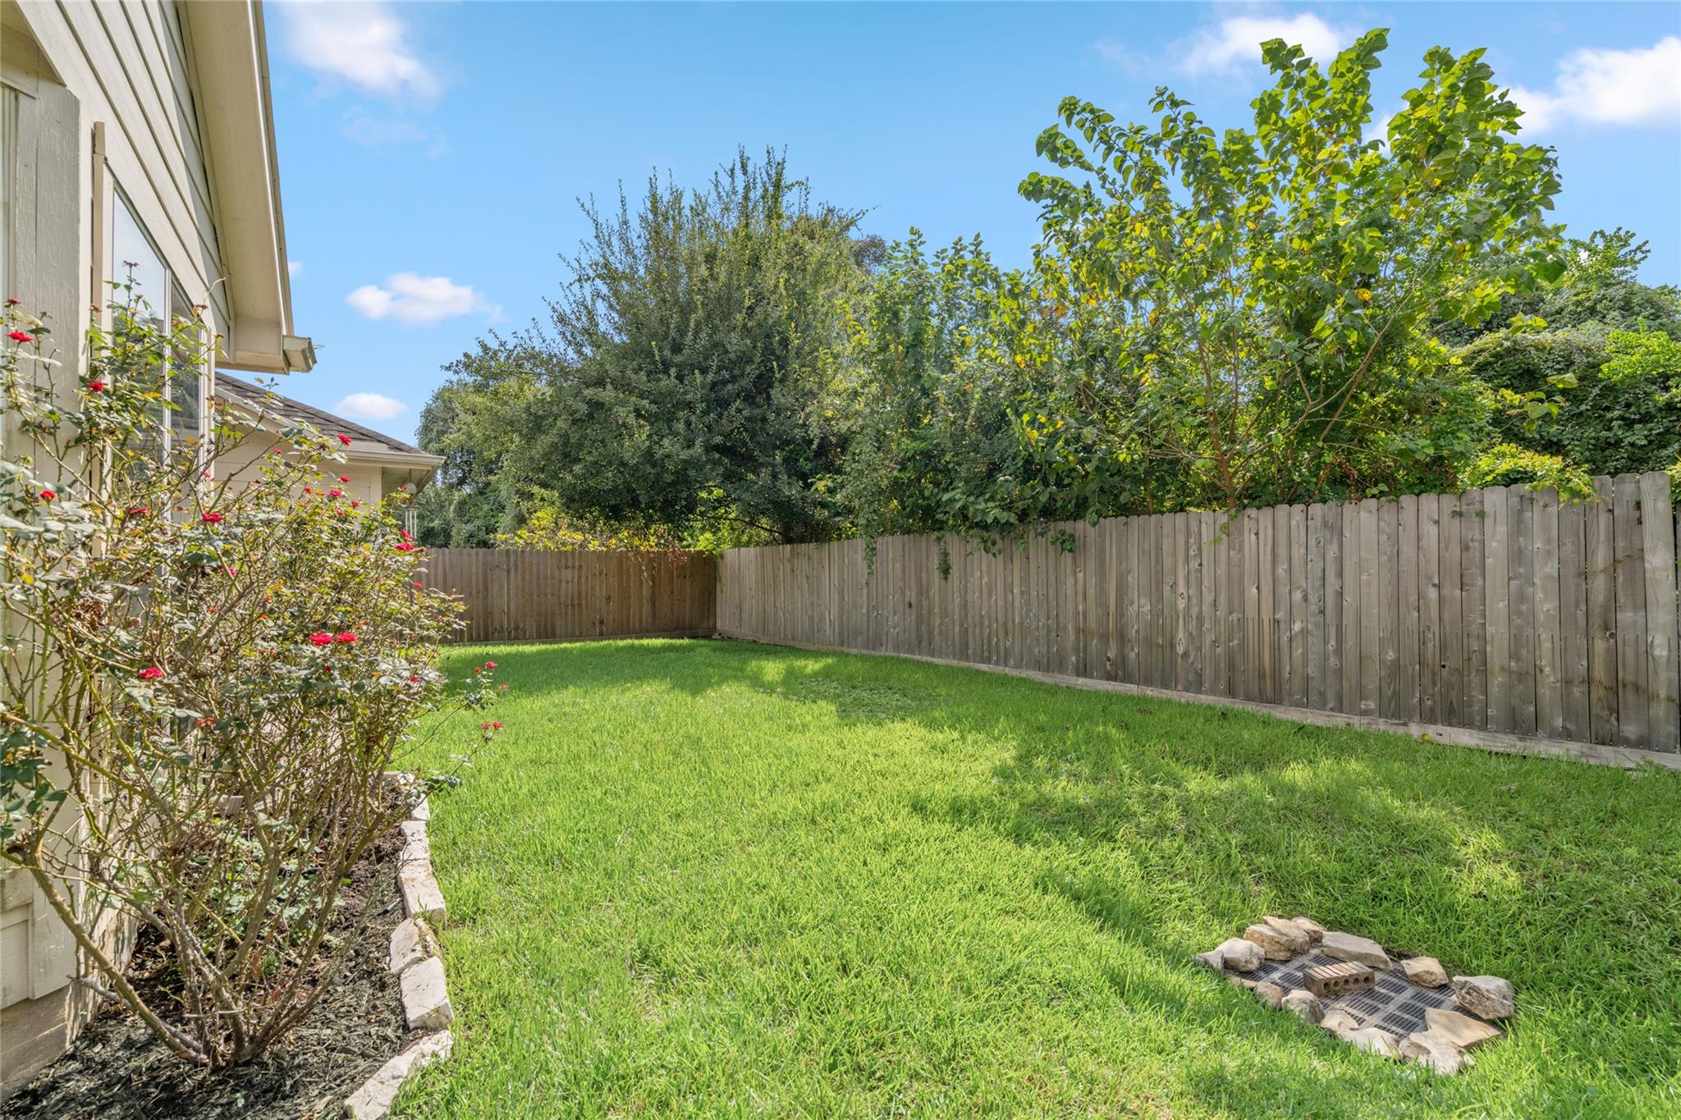
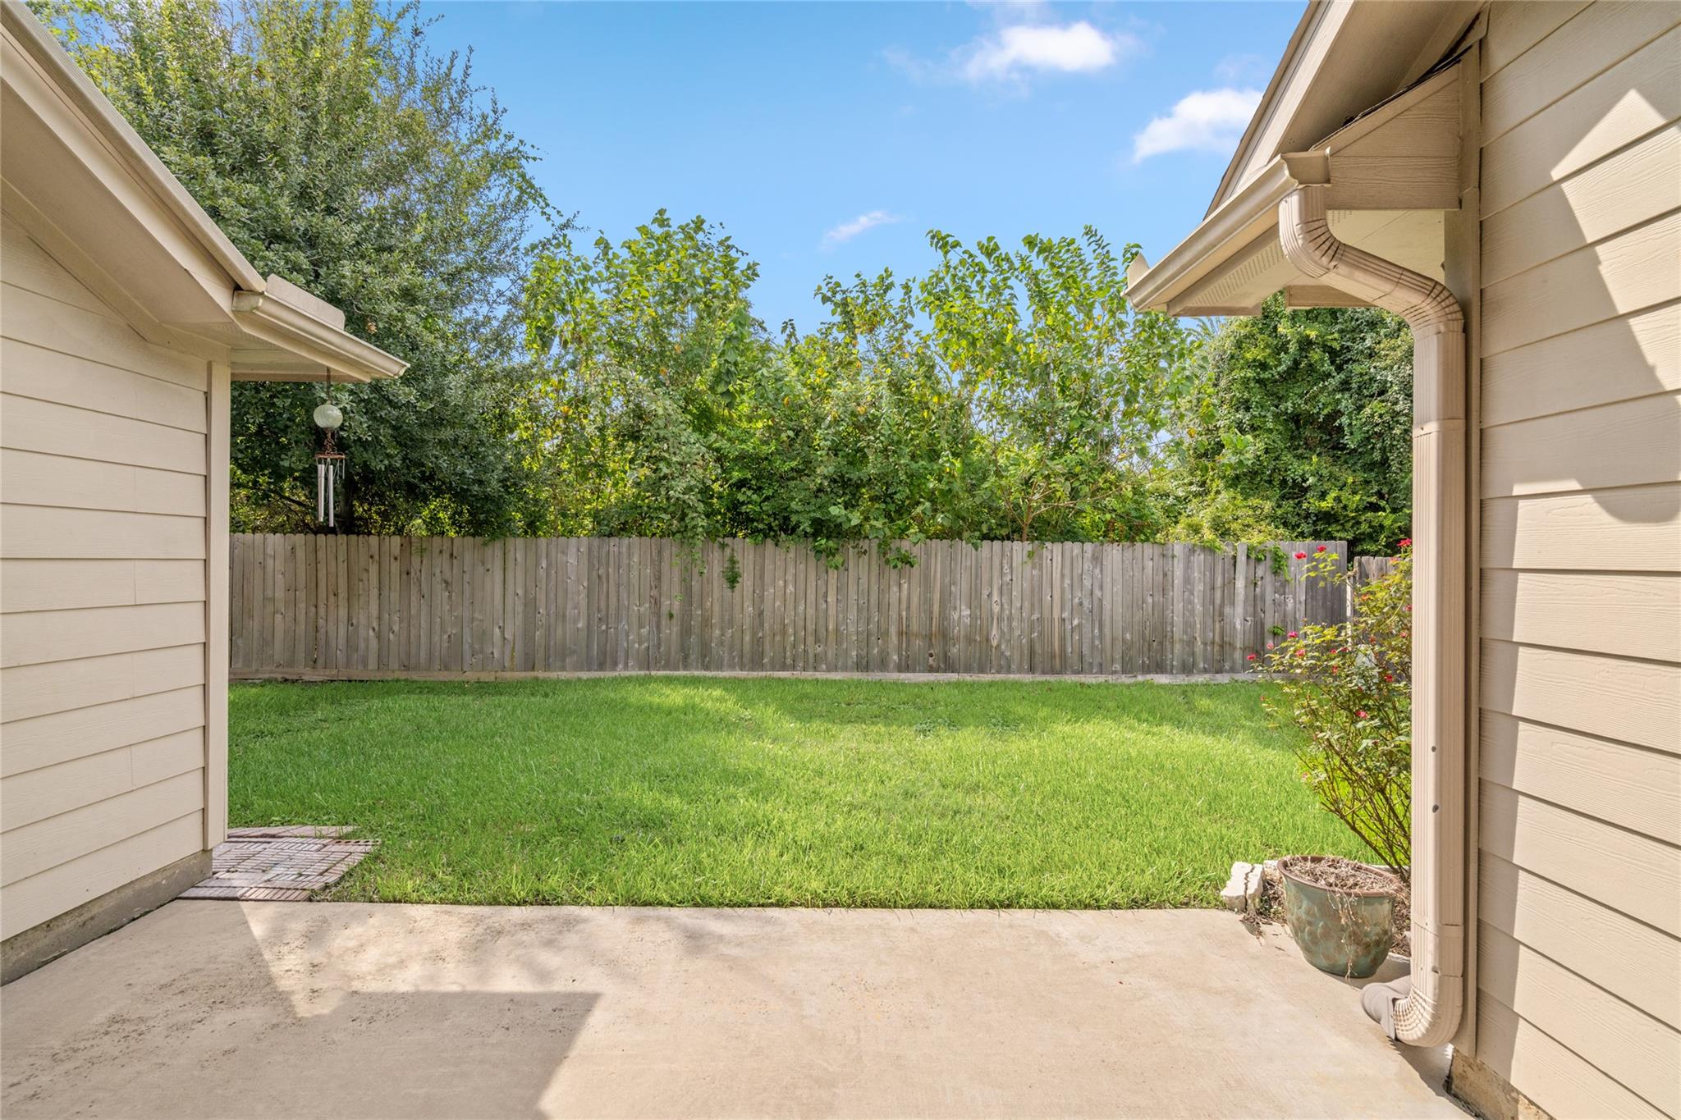
Fenced backyard with a green lawn, mature trees, rose bushes, and a rock-bordered drainage grate.
Covered concrete patio with large arched windows, beige siding, and rose bushes beside the lawn.
Backyard patio overlooking a fenced lawn, framed by beige siding and mature trees.
See all photos
For Sale

16631 Cypresswick Lane

16631 Cypresswick Lane, Spring, TX 77379

$279,000

Beautifully updated home with new paint and carpet, Located in the desirable Cypress Trace community. This immaculate 3-bedroom, 2-bath single-story residence offers 1,986 SF of thoughtfully designed living space on a 6,600 SF lot with no backyard neighbors for added privacy. The split floor plan features hardwood flooring, high ceilings, custom two-tone paint, upgraded lighting, and abundant natural light throughout. The spacious kitchen is equipped with granite countertops, upgraded solid wood cabinetry, new oven/ microwave and dishwasher(2025), breakfast bar, and generous counter space, seamlessly connecting to the breakfast and living areas. The HVAC was completely replaced in 2024. The oversized primary suite features a spa-like bath with dual vanities, garden tub, and separate shower. Additional highlights include solar-screened double-pane windows, irrigation system, covered patio, lush landscaping, and a beautifully maintained backyard retreat.
3
beds

2
baths

1,896 Sq.Ft. LIVING AREA

6,599.34 Sq.Ft. lot

Bryan Beene

Bryan Beene

Features & Amenities

Interior

  • total bedrooms3
  • Total bathrooms2
  • full bathrooms2
  • Laundry room Electric Dryer Hookup, Washer Hookup
  • Fireplace Gas Log
  • APPLIANCES Disposal, Electric Oven, Gas Range, Dishwasher
  • other interior Features All Bedrooms Down, Primary Bed - 1st Floor

Area & Lot

  • Status For Sale
  • Living Area1,896 Sq.Ft.
  • Total Area1,896 Sq.Ft.
  • Lot Area6,599.34 Sq.Ft.
  • MLS® ID24631211
  • TypeResidential
  • YEAR BUILT2005
  • Architecture StylesTraditional
  • Elementary SchoolBenfer Elementary School
  • Middle SchoolStrack Intermediate School
  • High SchoolKlein High School
  • School District32 - Klein

Exterior

  • STORIES1
  • Garage Space2.0
  • water SourcePublic
  • roofComposition
  • lot featuresSubdivided, 0 Up To 1/4 Acre
  • parkingAttached, Garage Door Opener, Double-Wide Driveway
  • HEAT TYPENatural Gas
  • AIR CONDITIONINGCeiling Fan(s), Electric
  • sewerPublic Sewer
  • SubstructureSlab

Financial

  • Sales Price$279,000
  • Real Estate Tax $5,905/yr
  • HOA $450/yr
Brick house with a pale stone arched entry, attached garage, and landscaped front lawn.

Schedule a Showing

We would love to show you our beautiful property. Please select your preferred date and time below. An agent will be in touch shortly to confirm your appointment.

Schedule a Showing

We would love to show you our beautiful property. Please select your preferred date and time below. An agent will be in touch shortly to confirm your appointment.

Thank you for your interest in 16631 Cypresswick Lane, Spring, TX 77379. We are reviewing your request and will be in touch shortly!

Mortgage Calculator

Estimate your monthly mortgage payment, including the principal and interest, property taxes, and HOA. Adjust the values to generate a more accurate rate.

All estimates are provided for informational purposes only. Actual amounts may vary.
$0,000 Your Payment 20 15 65
$0,000 Your Payment

Work With Us

Keller Williams operates on the premise that if the company focuses all its resources on building its agents’ businesses, the agents in turn will build the company beyond all expectations. With that philosophy, we are reshaping the global industry landscape.

Follow Us on Instagram