Leave a Message

Thank you for your message. We will be in touch with you shortly.

Explore Our Properties
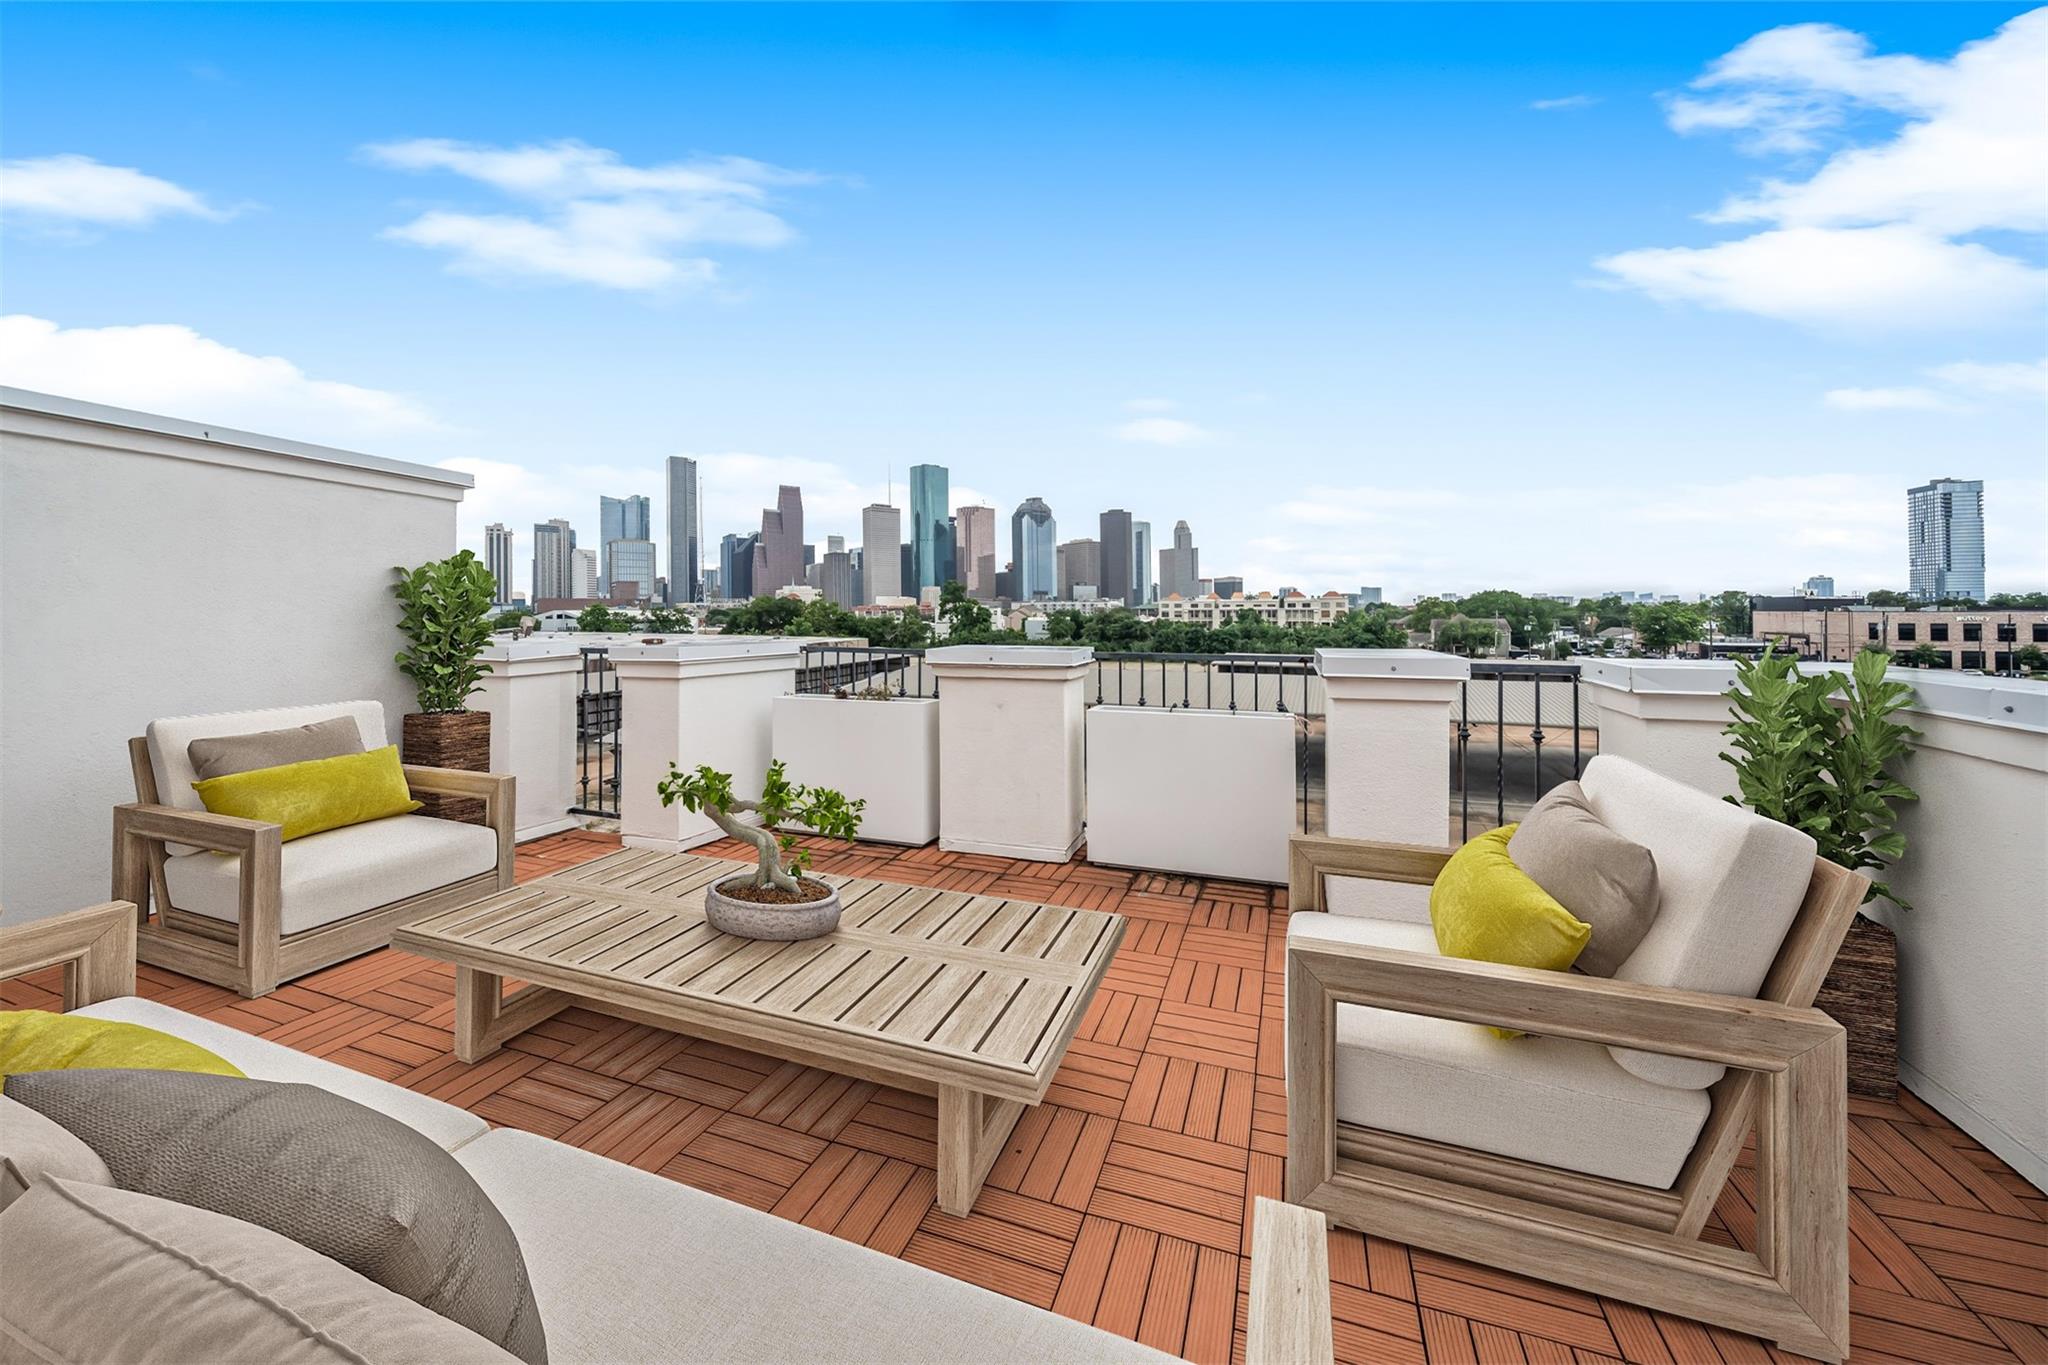
Rooftop terrace with cushioned seating and potted plants overlooking the Houston skyline.
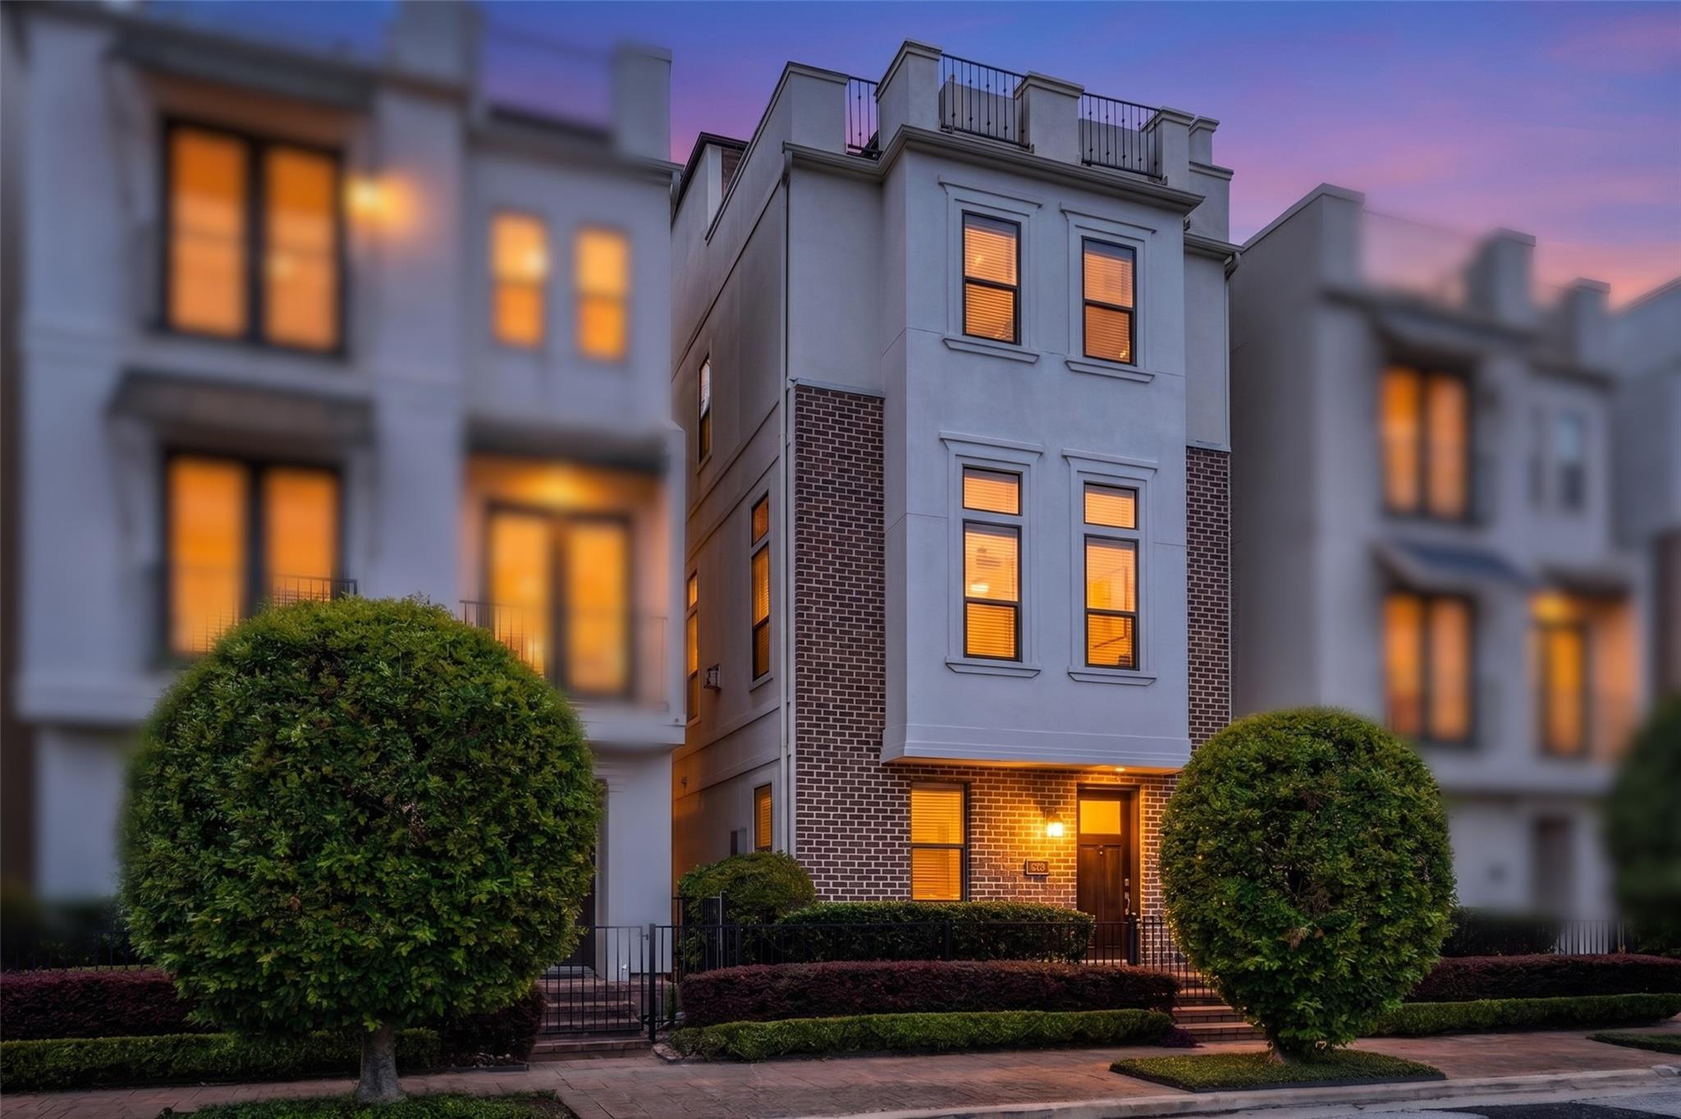
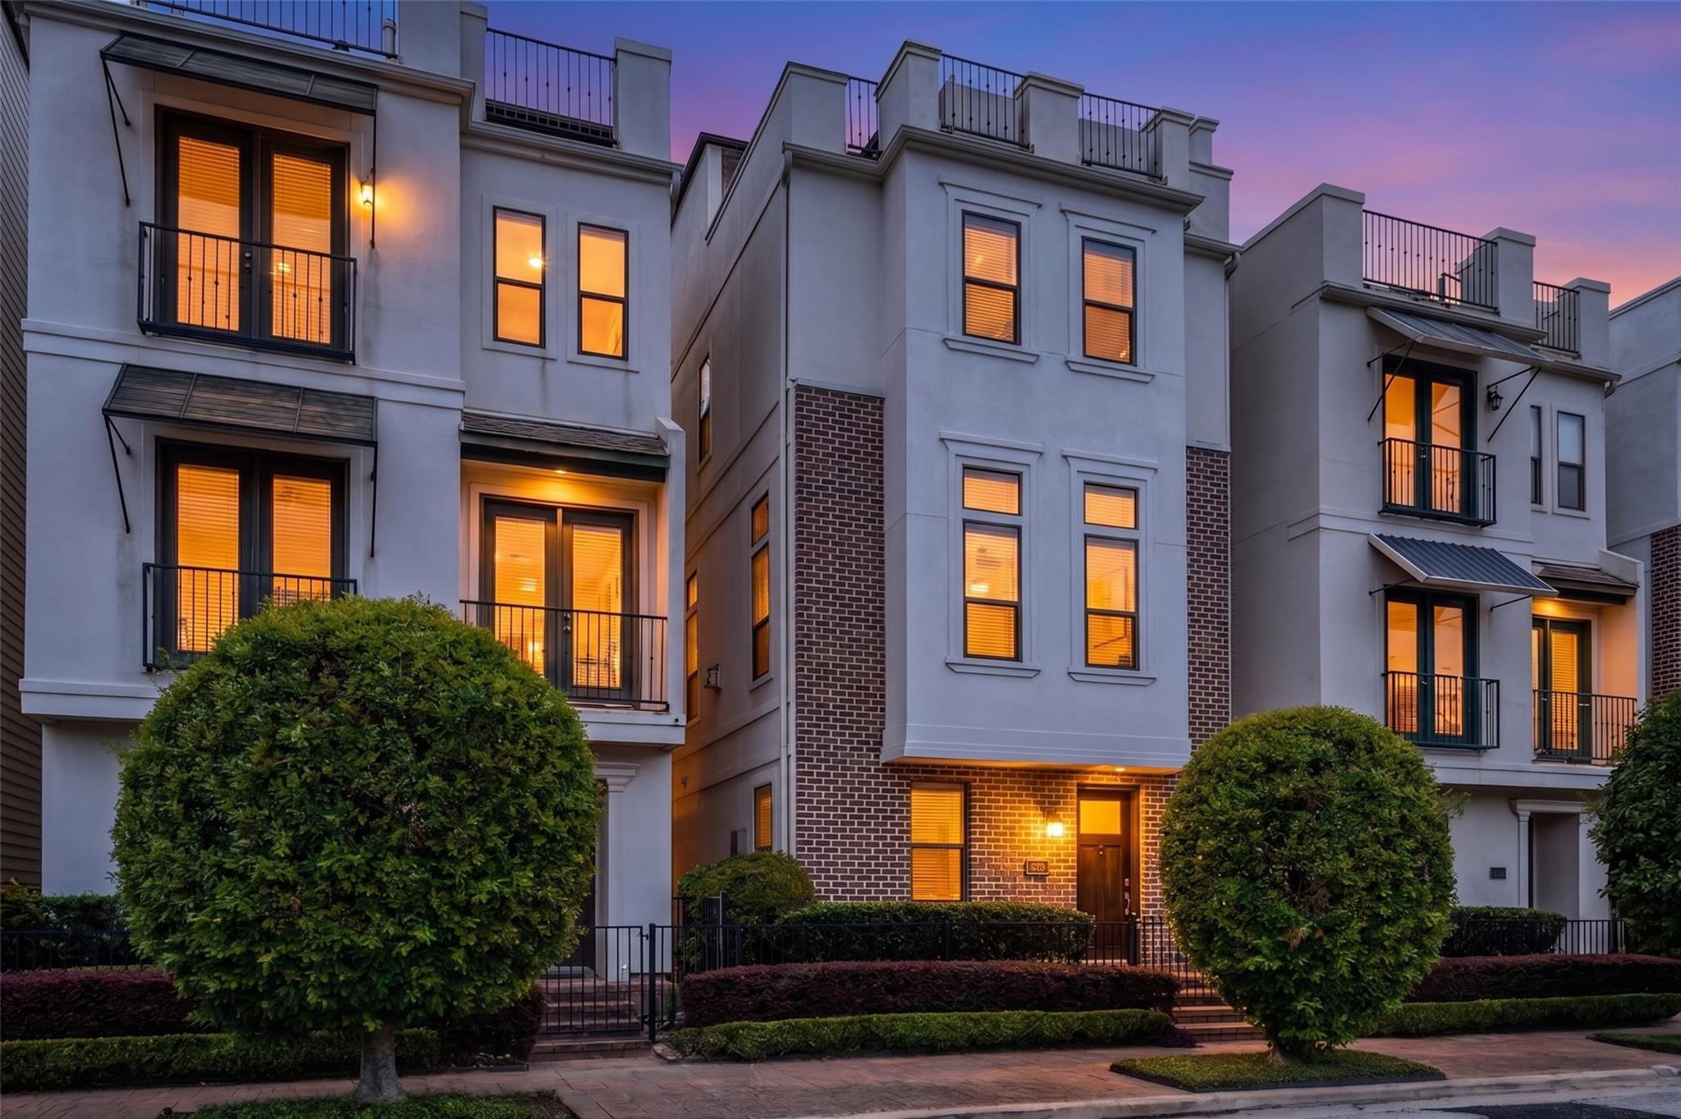
Townhouse exterior at dusk with rooftop terraces, balconies, and warmly lit windows.
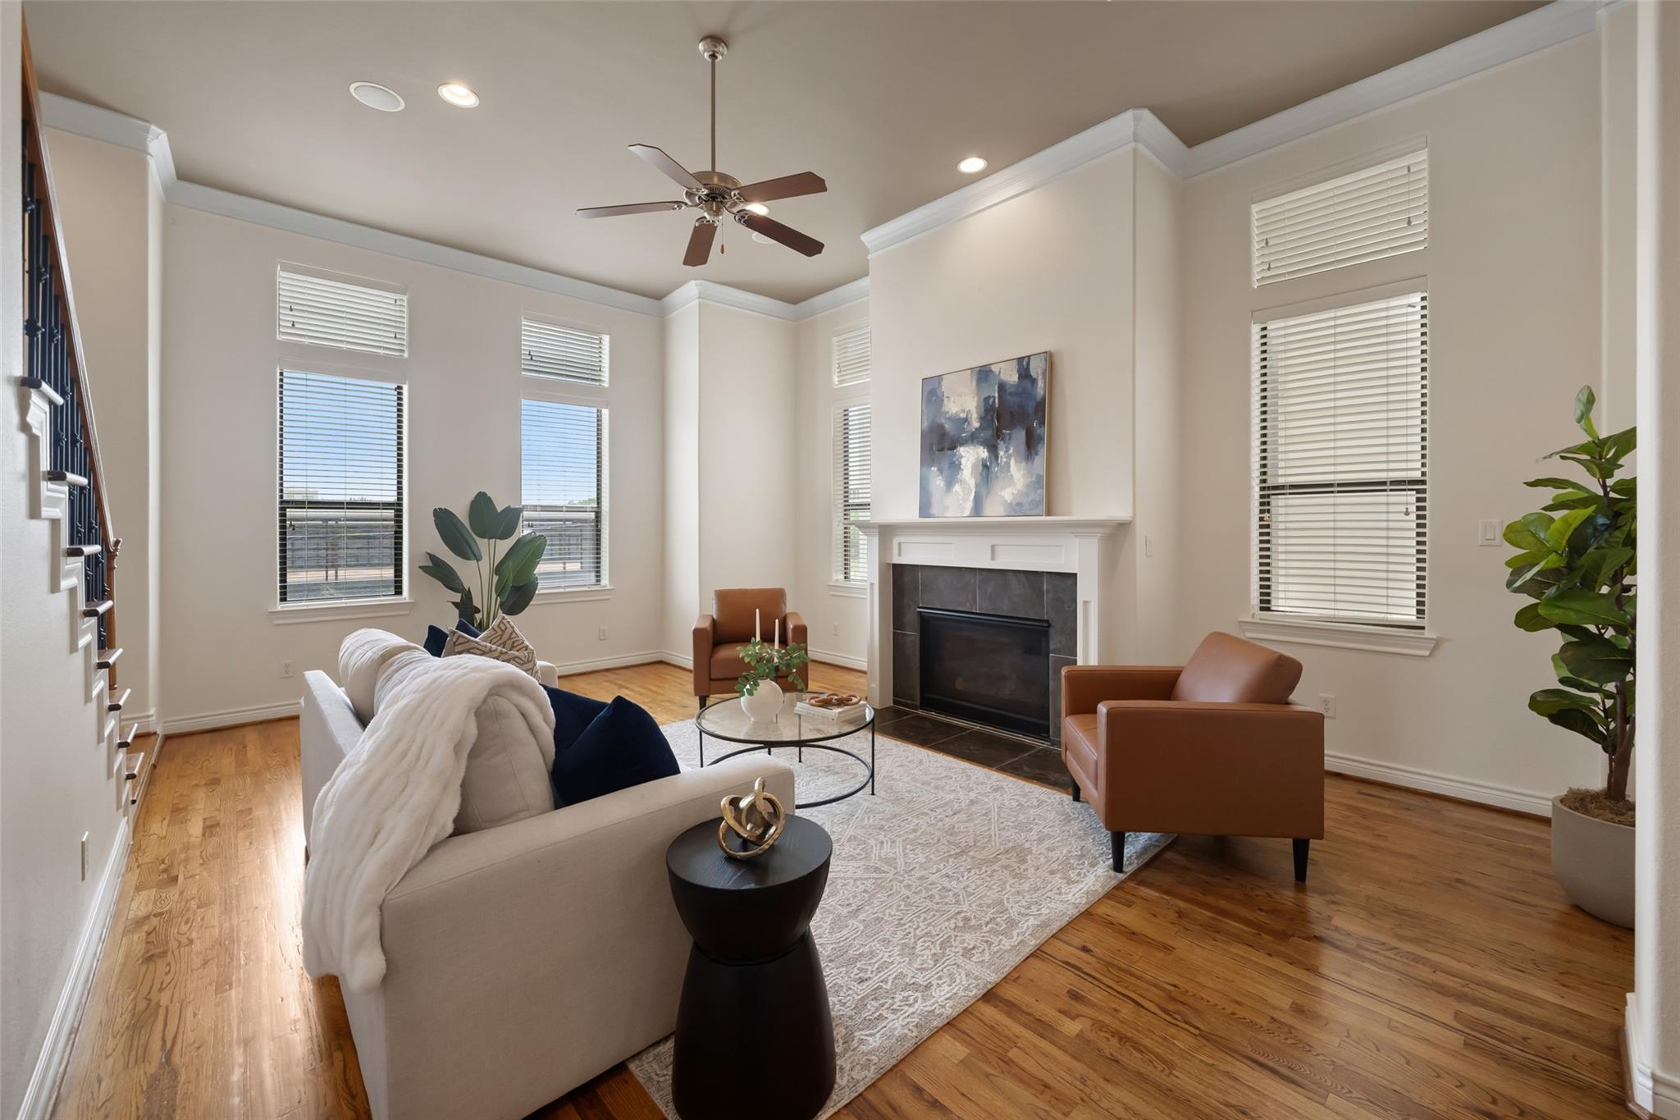
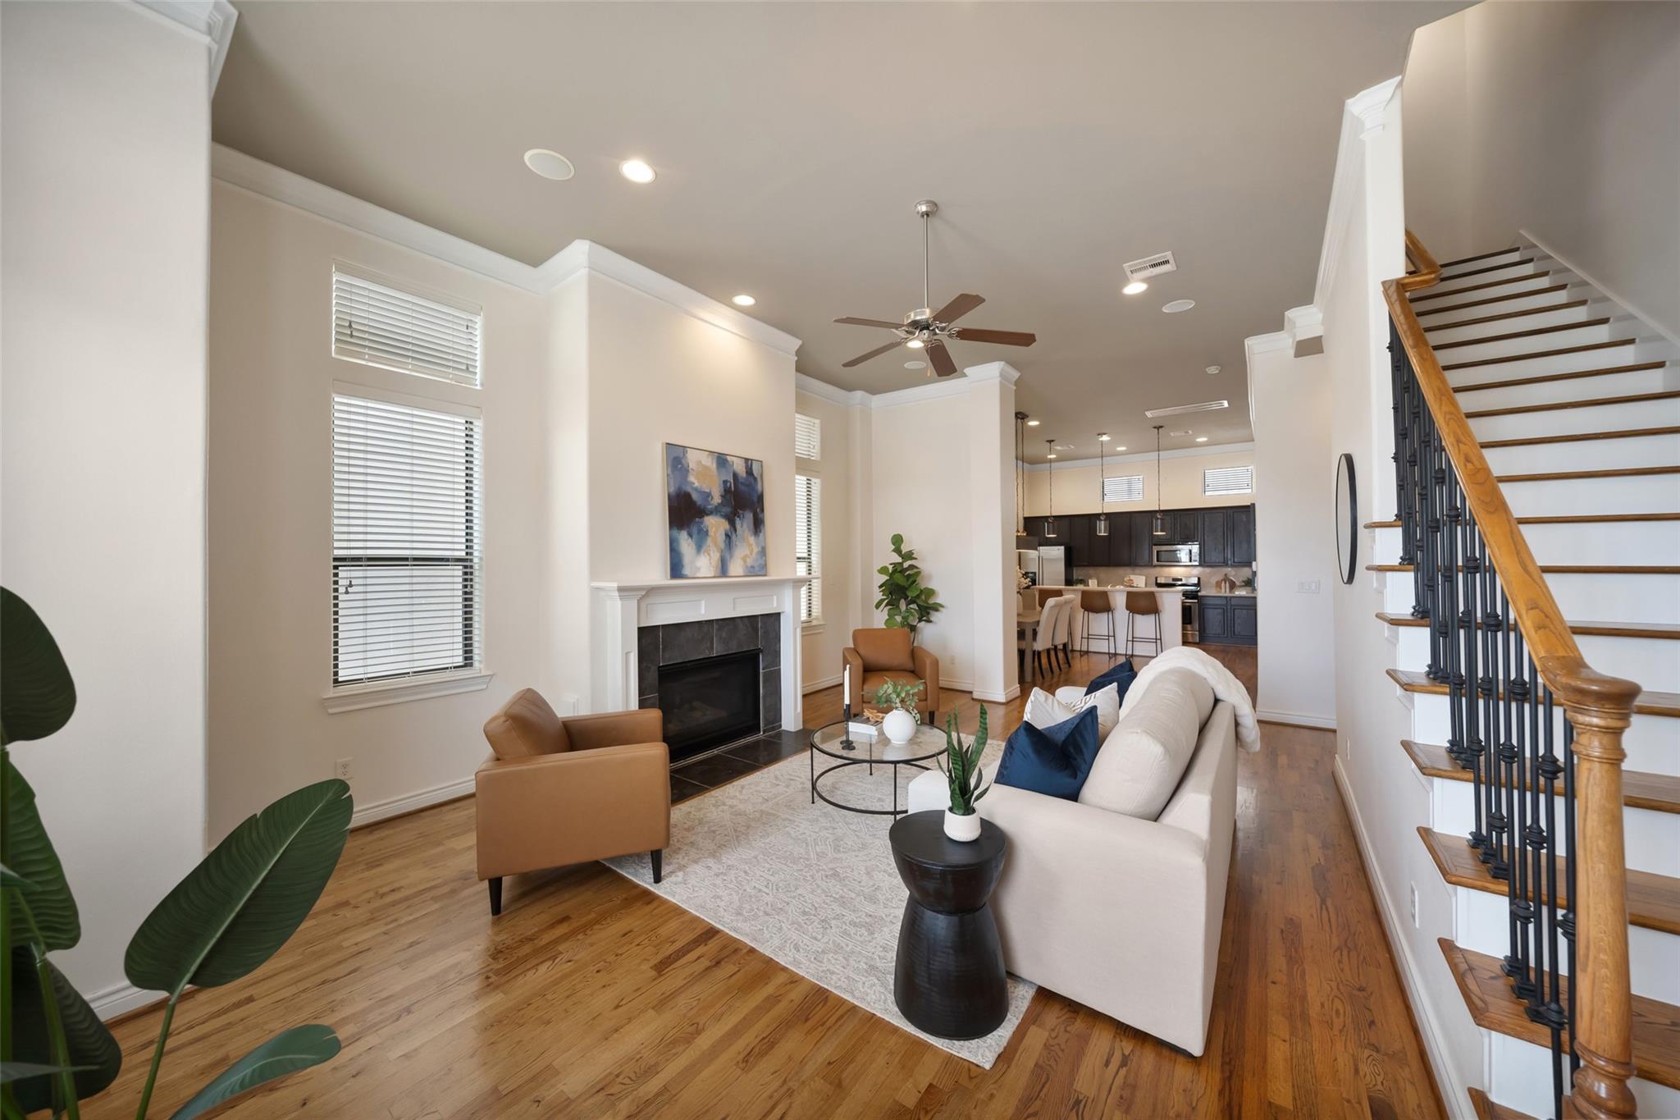
Staged living room with a white fireplace, tall windows, hardwood floors, and brown leather chairs.
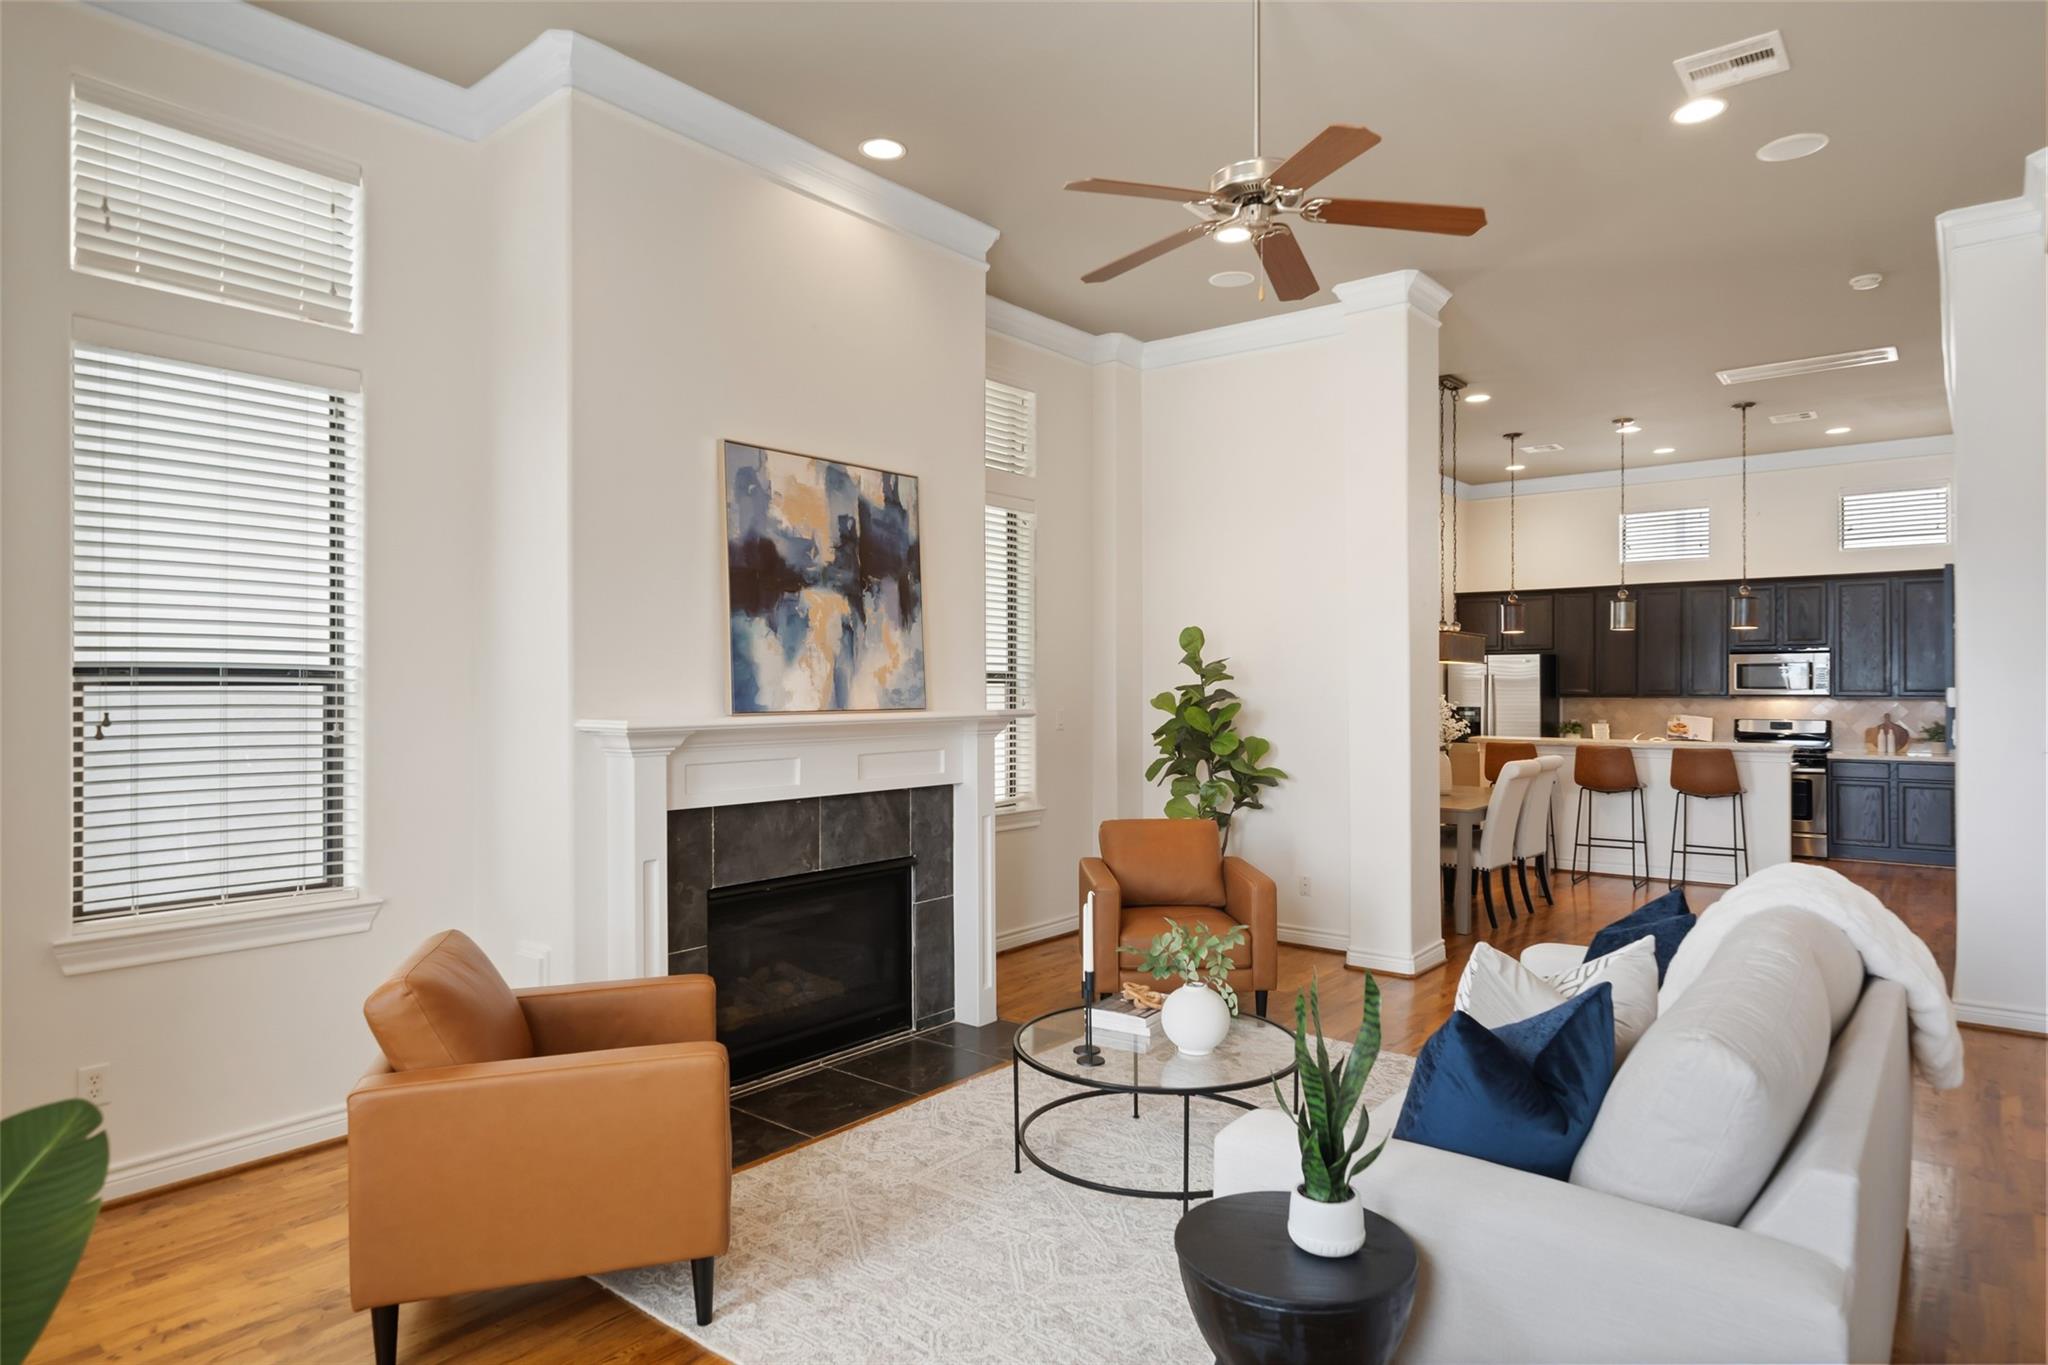
Staged living room with a fireplace, tan leather chairs, and an open kitchen with dark cabinets.
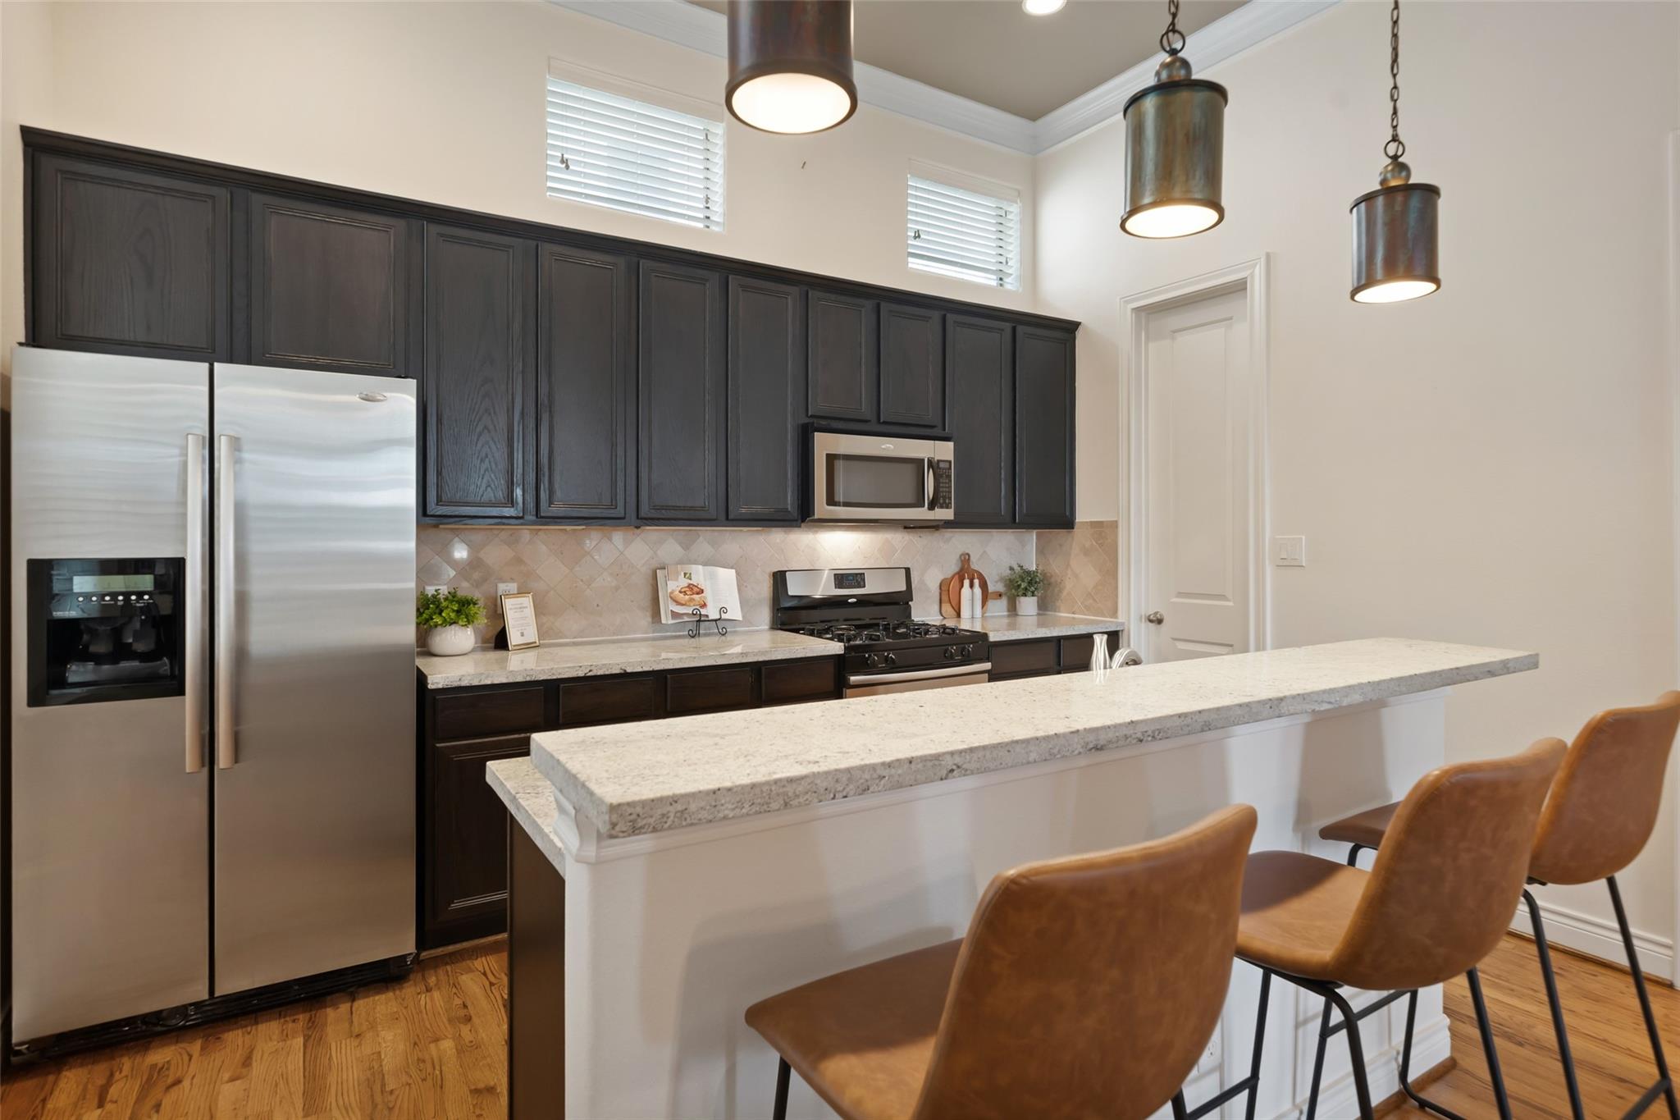
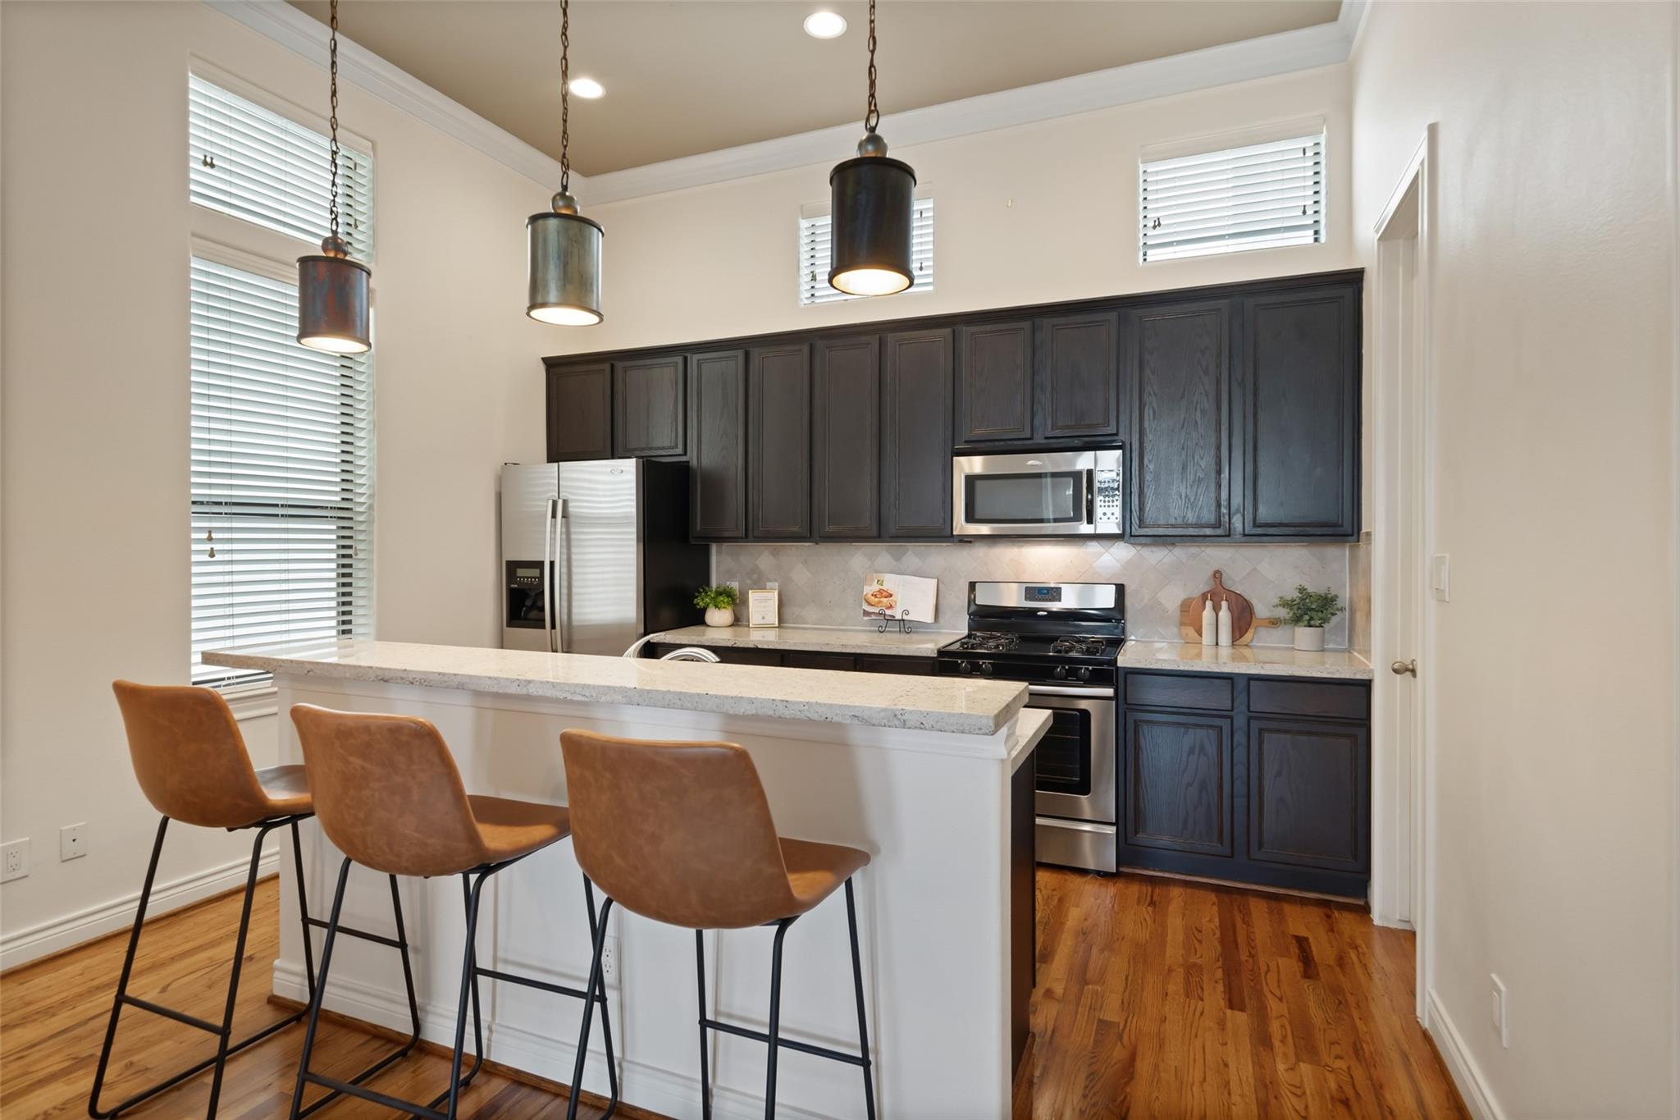
Kitchen with dark cabinets, stainless steel appliances, and a stone island with three bar stools.
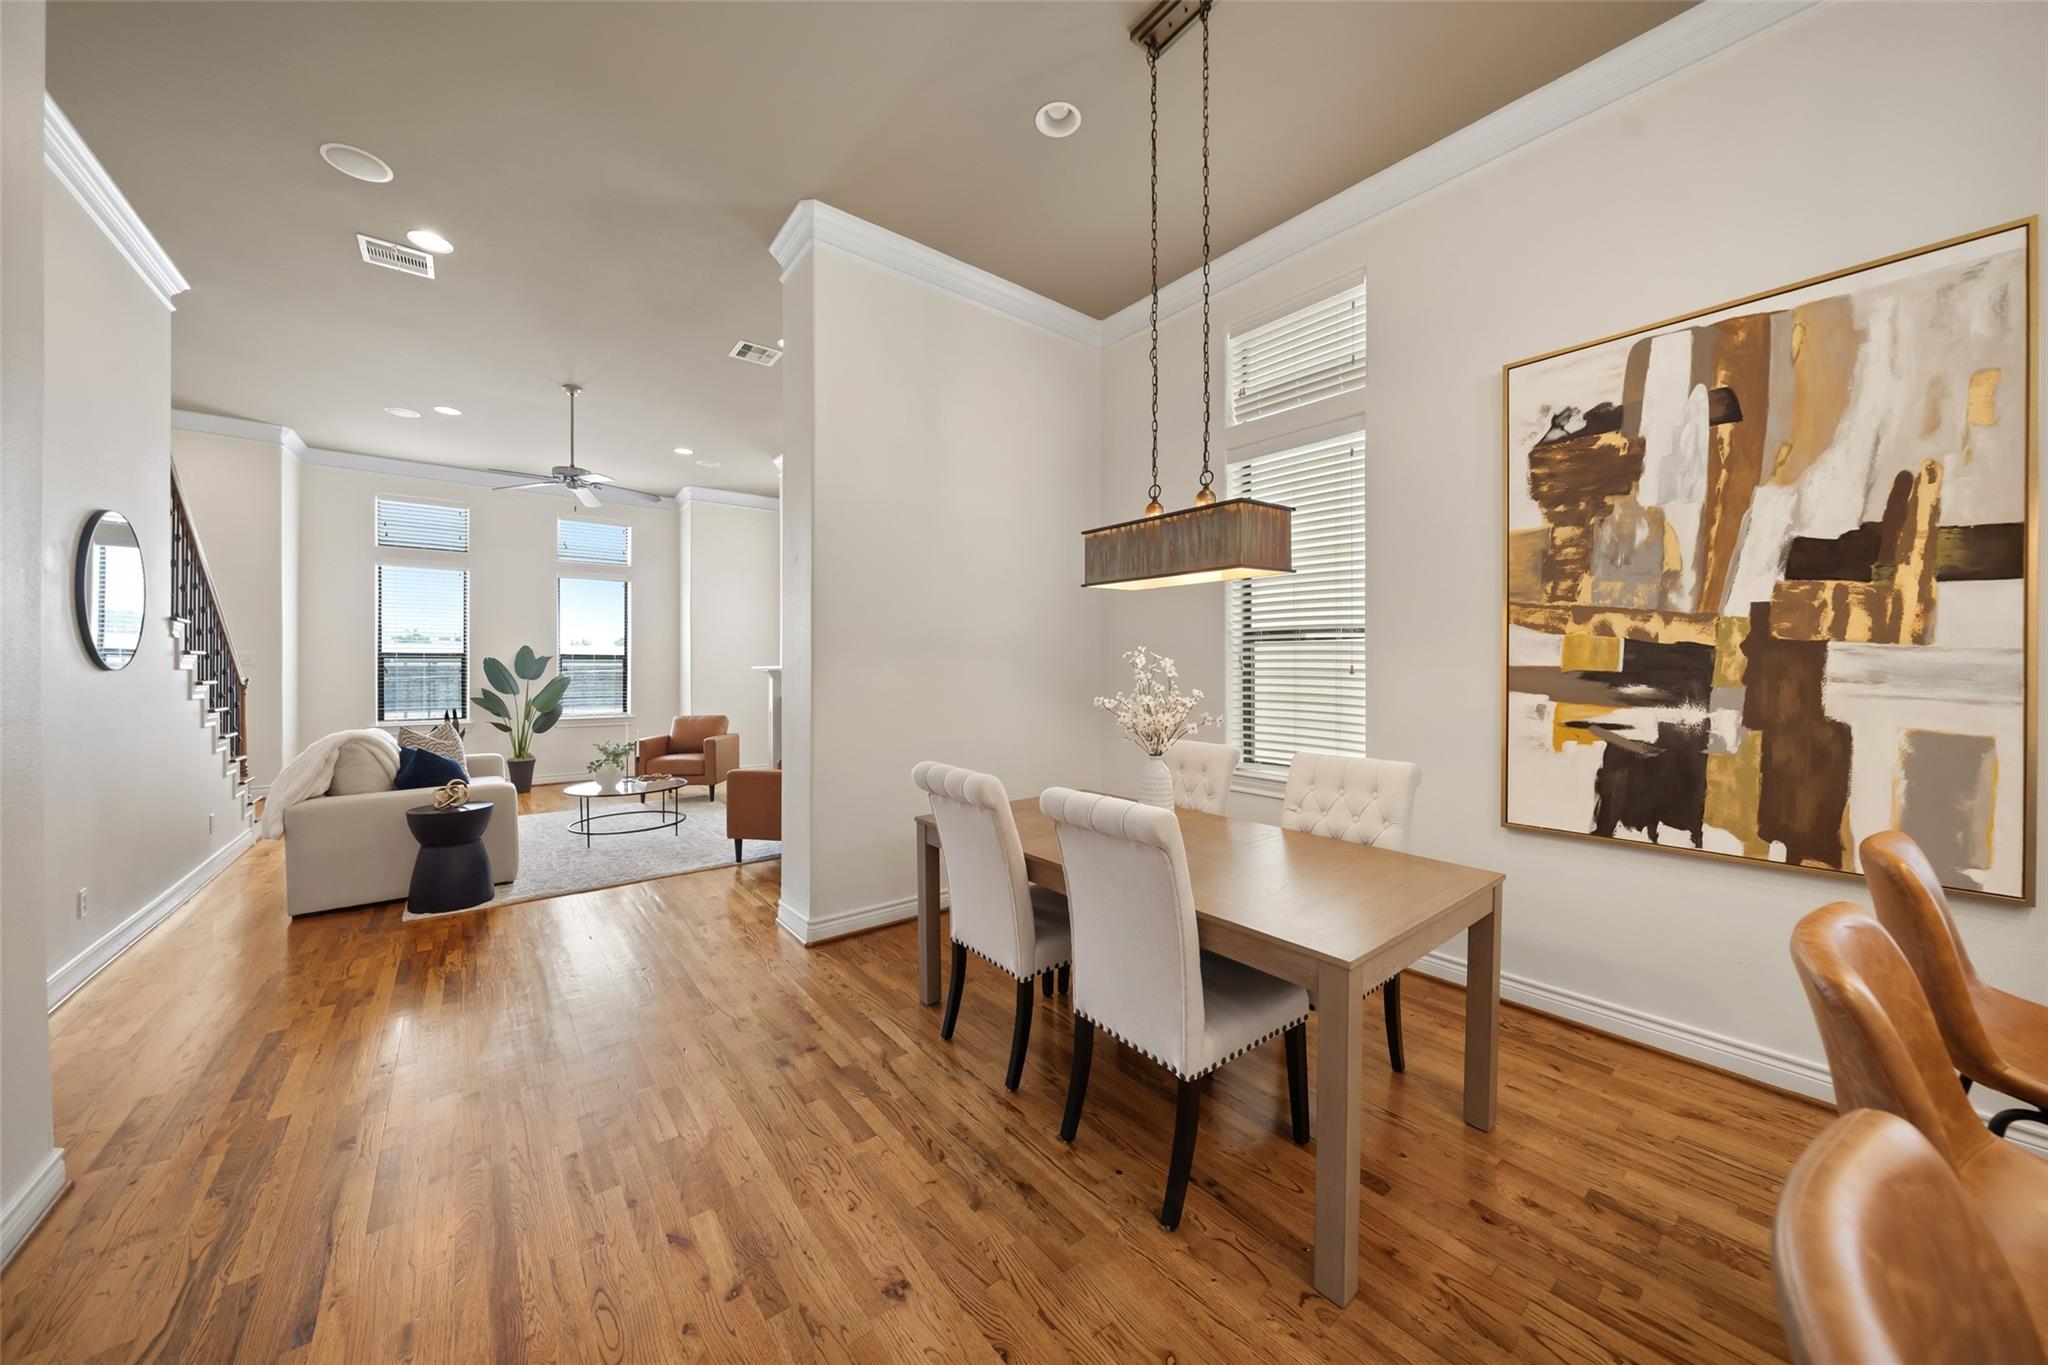
Dining area with a wooden table and pendant light opening onto a living room with hardwood floors.
Living room with fireplace and white sofa, opening to a kitchen beside a staircase.
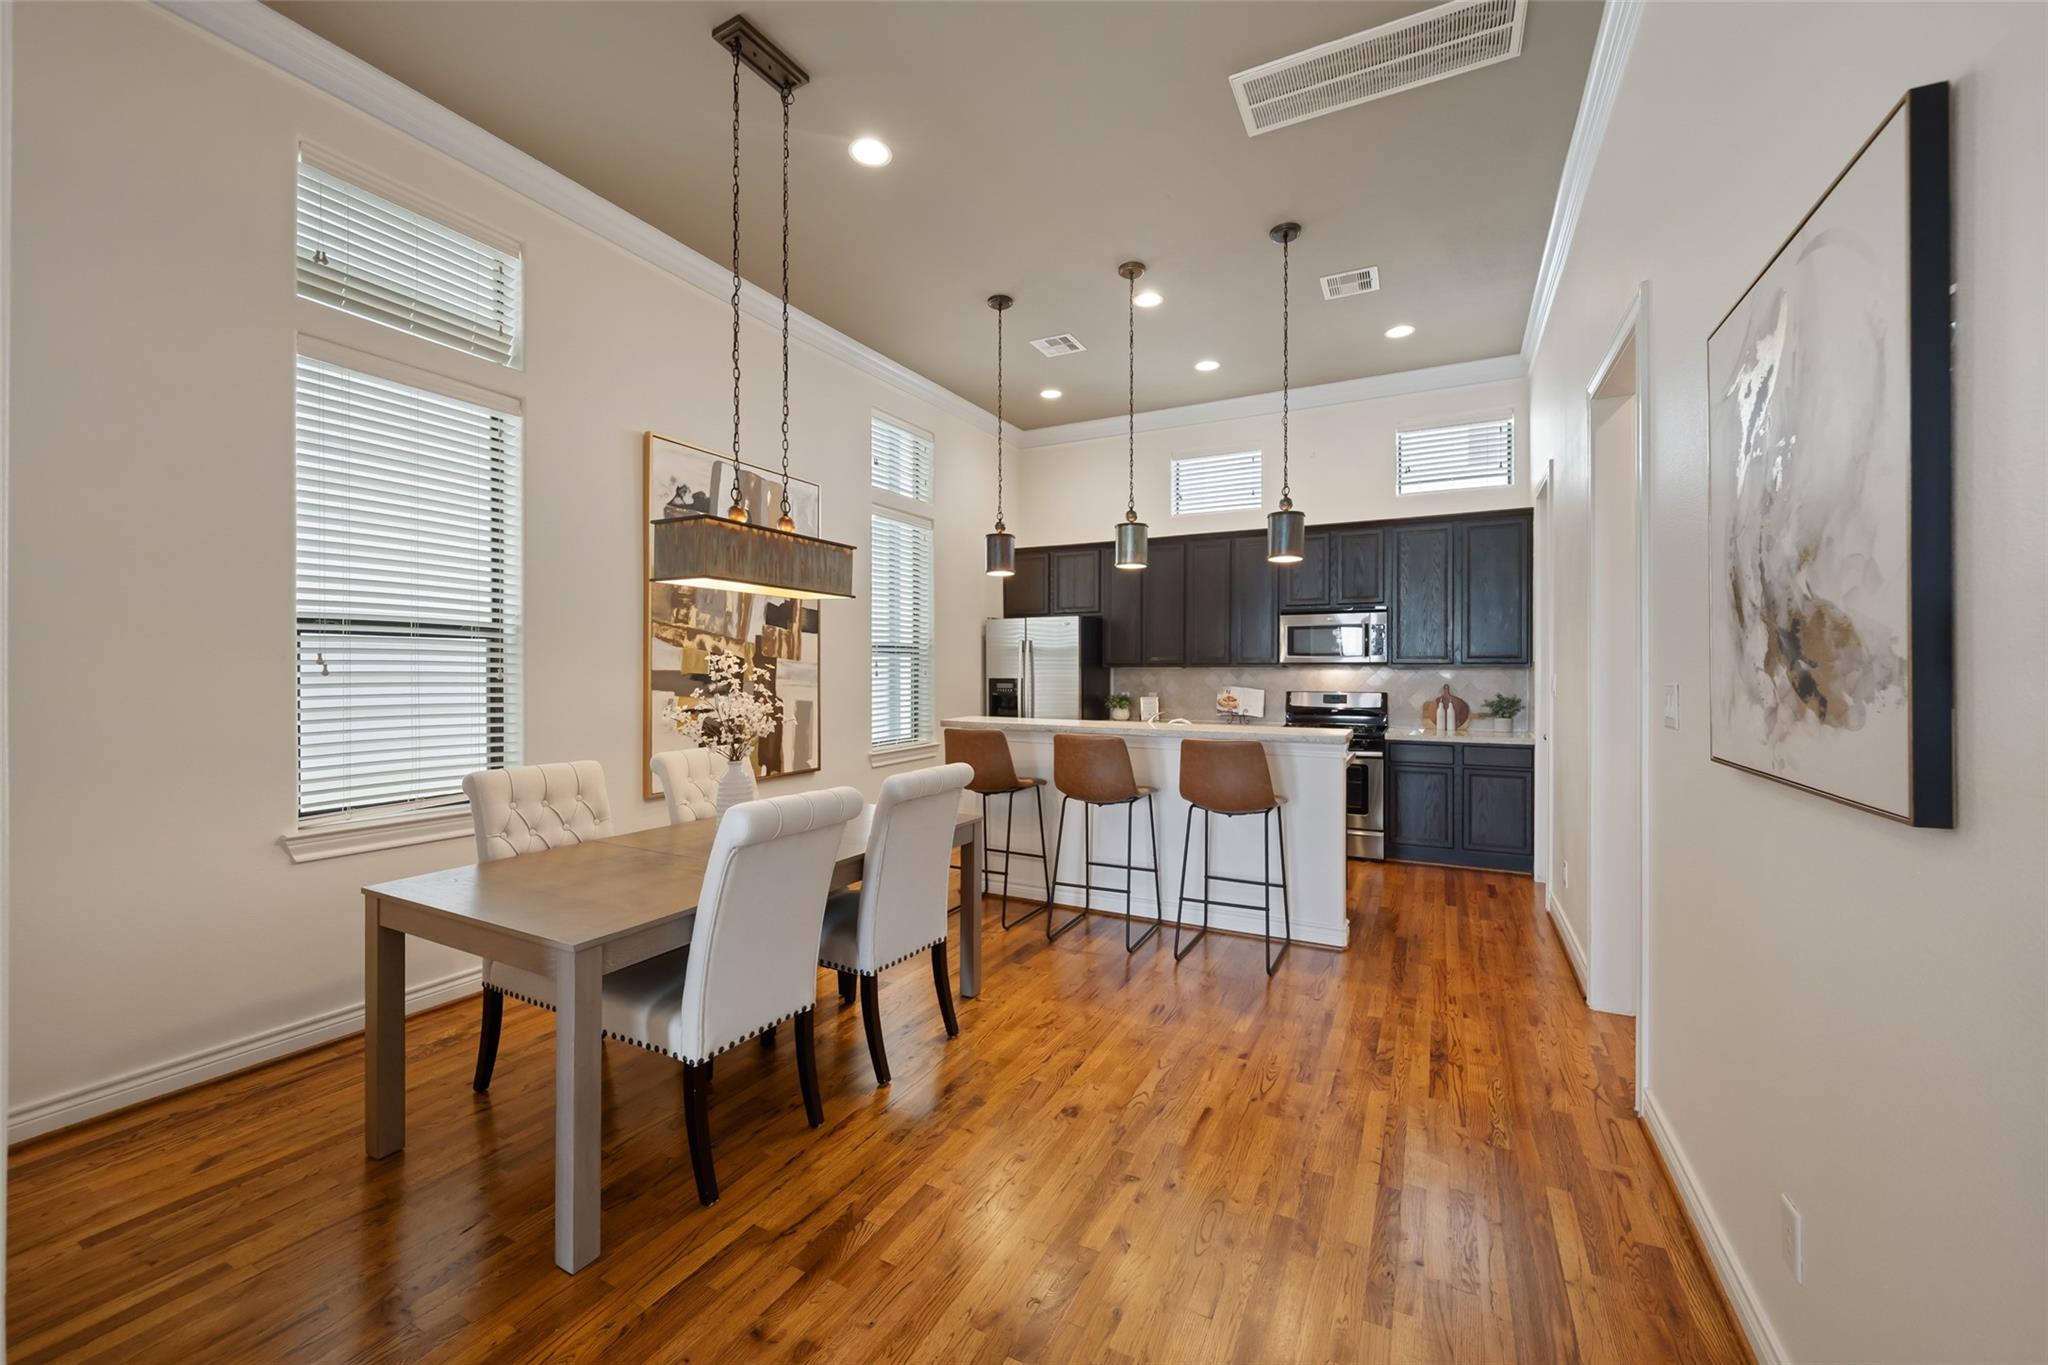
Dining area and kitchen with a white island, dark cabinets, pendant lights, and hardwood floors.
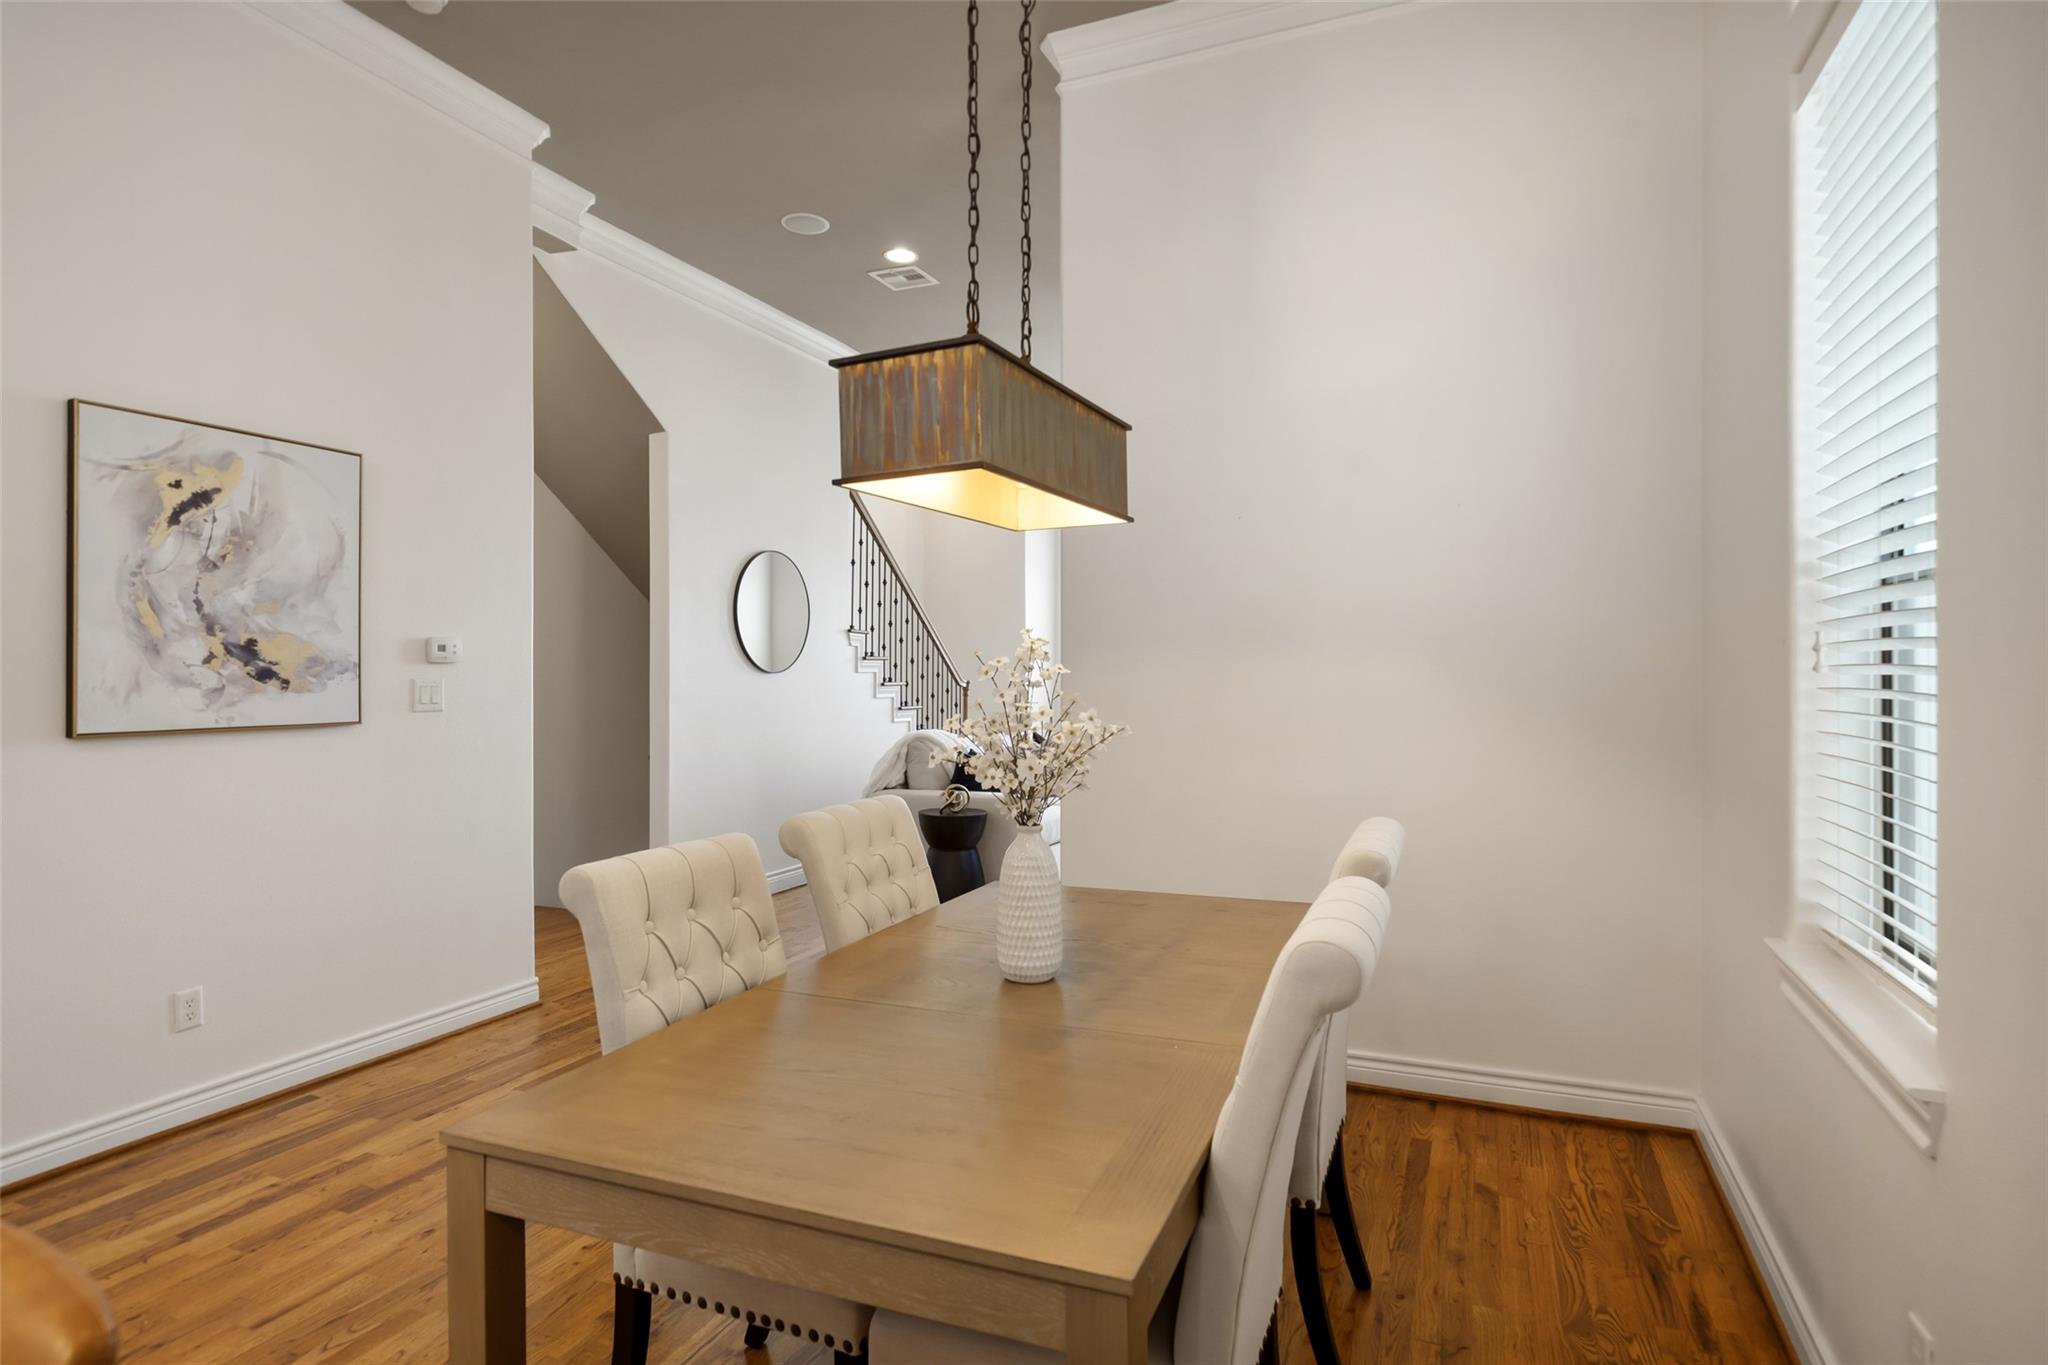
Dining room with a wood table, cream chairs, hardwood floors, and a staircase.
Kitchen with dark cabinets, stainless appliances, and a white island lined with three brown bar stools.
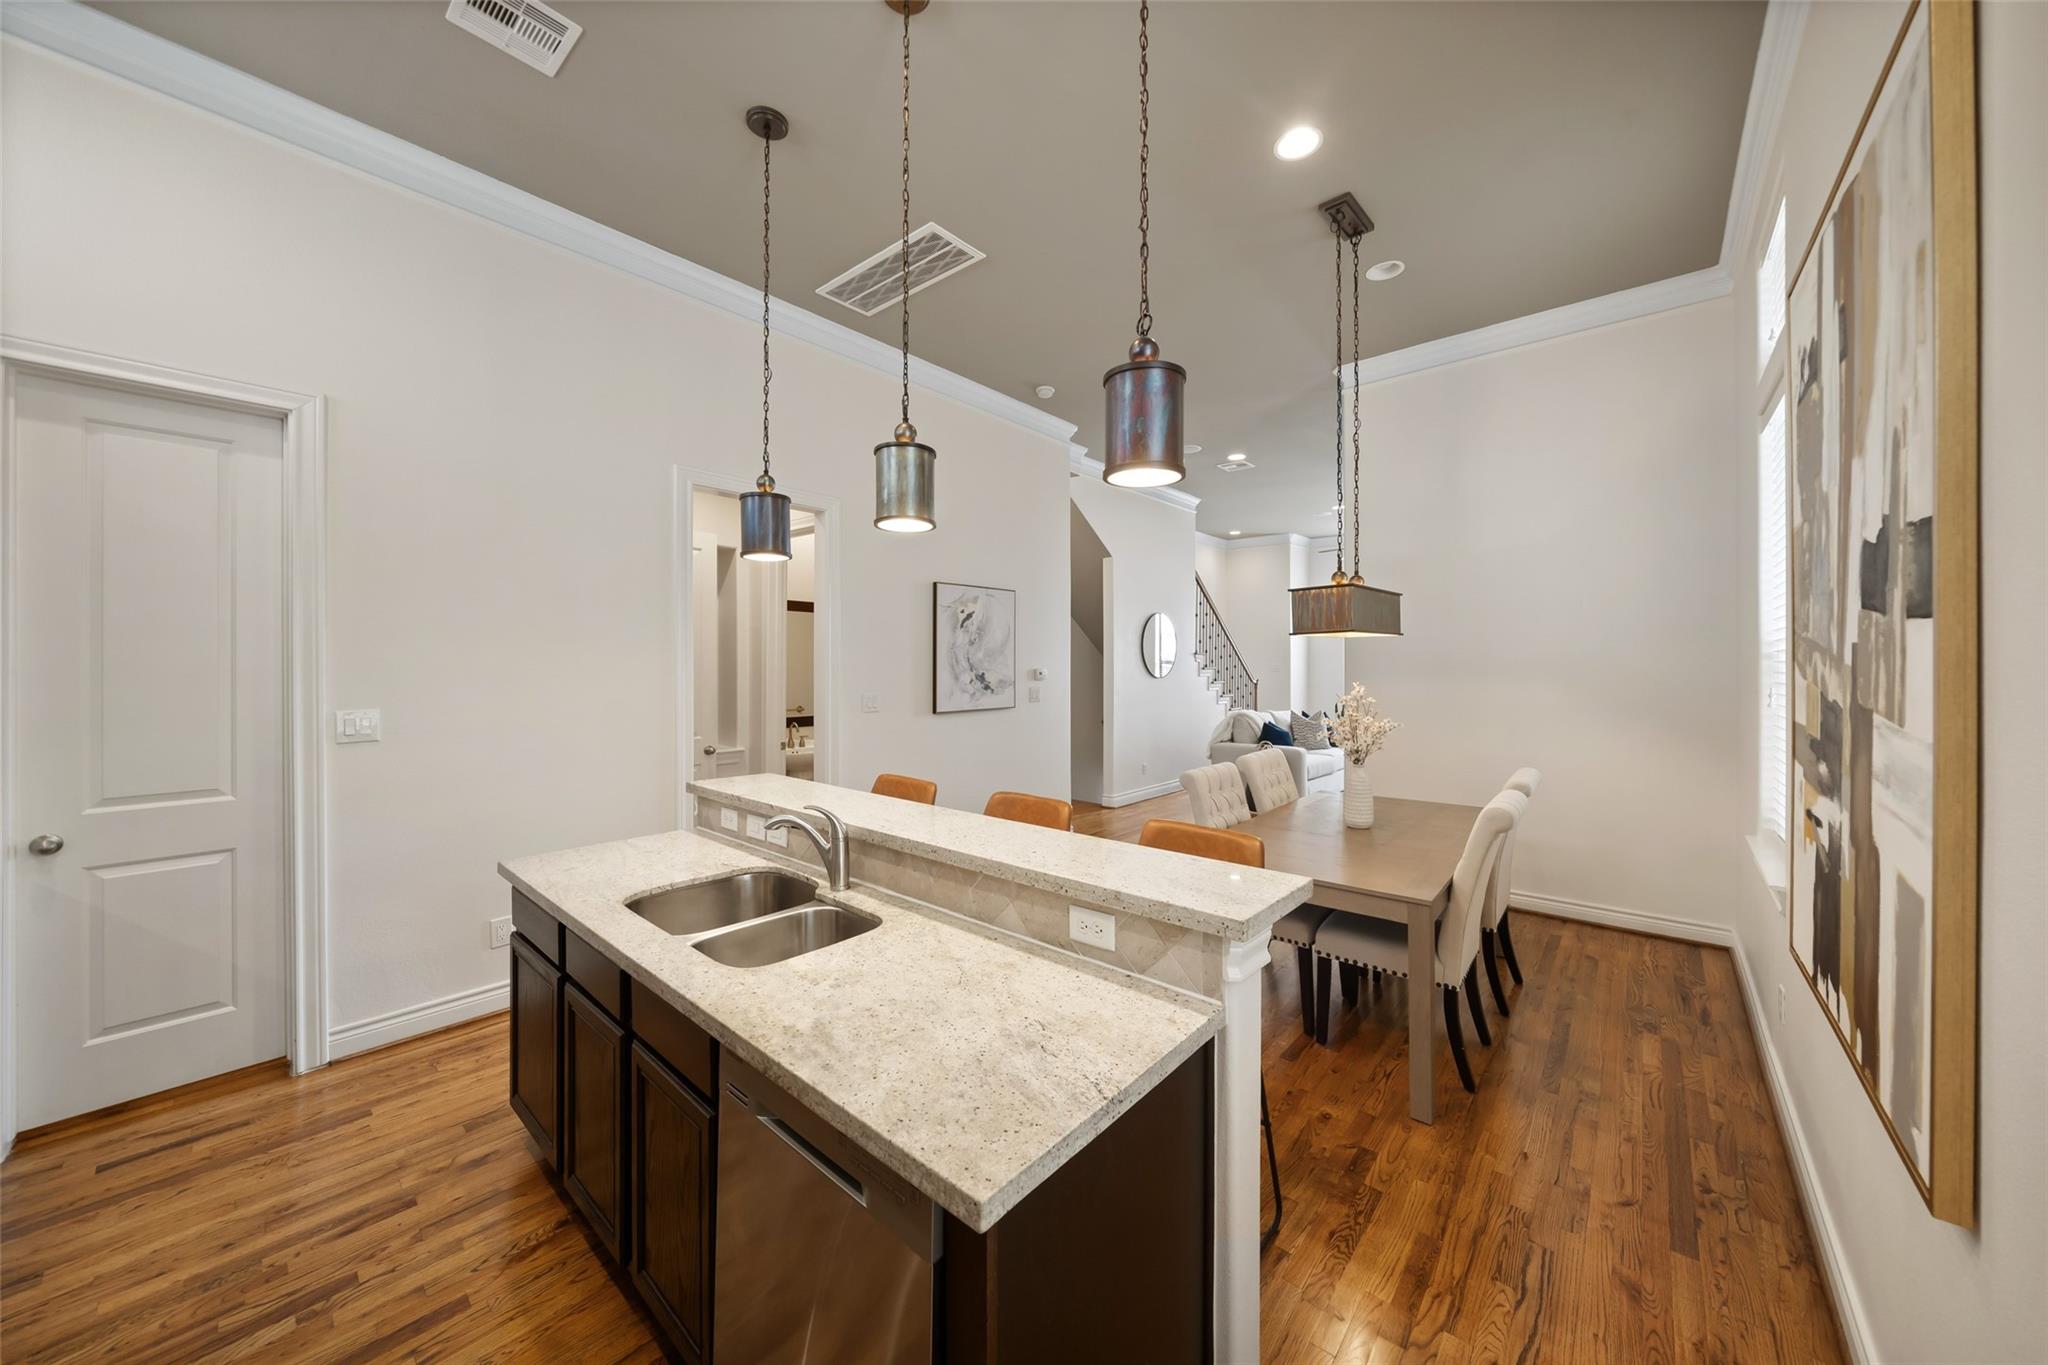
Open-plan kitchen with a stone-topped island and double sink beside a dining area with pendant lights.
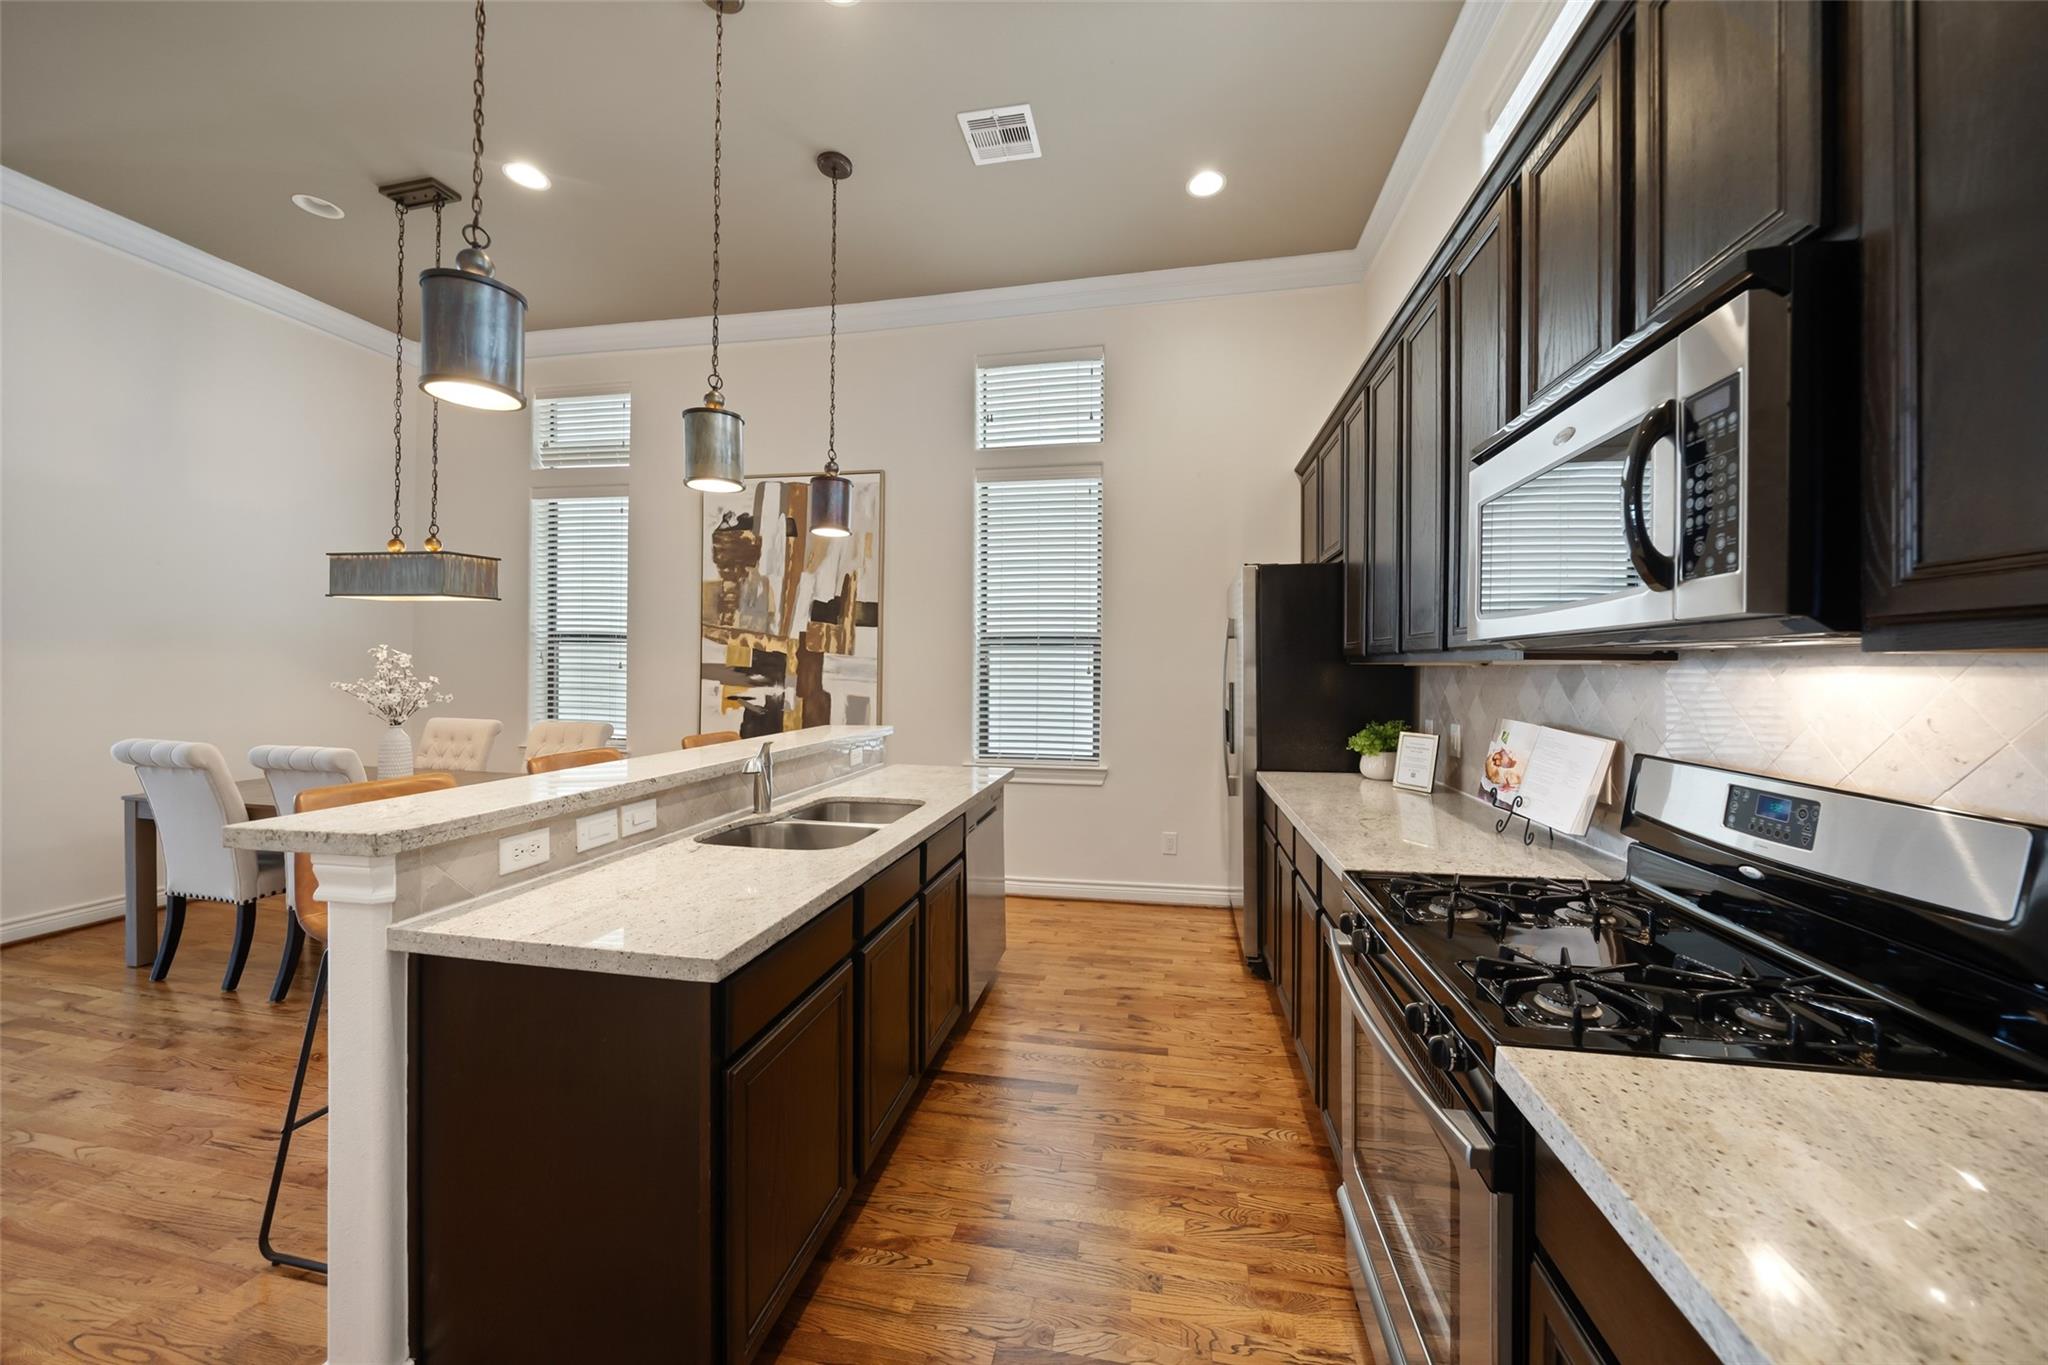
Kitchen with dark wood cabinets, stainless appliances, granite island, and an adjoining dining area.
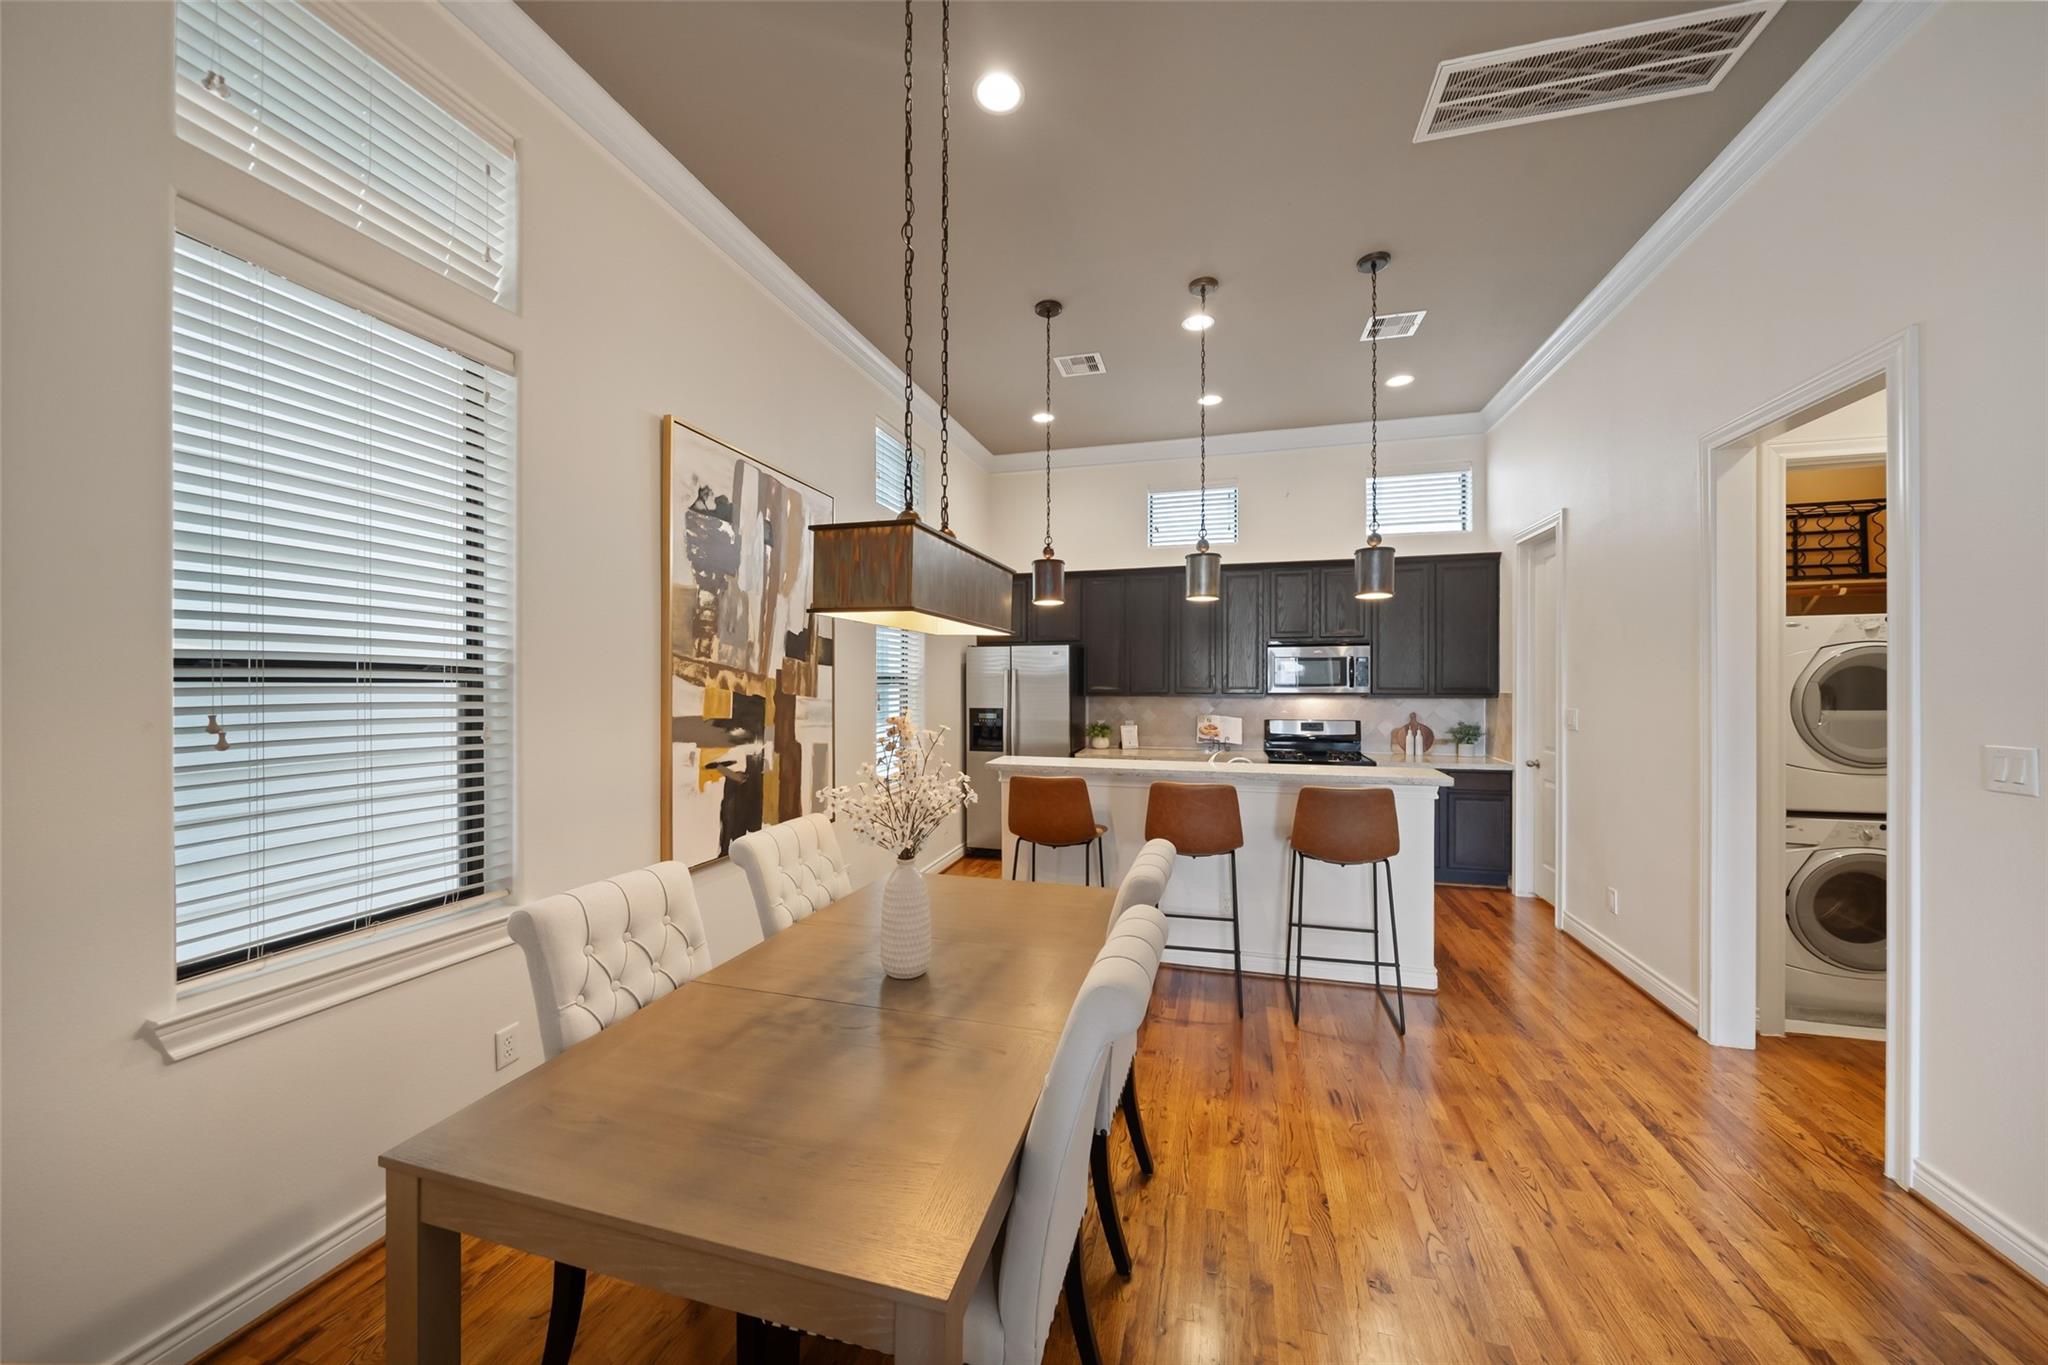
Dining area opening to a kitchen with dark cabinets, a breakfast island, and hardwood floors.
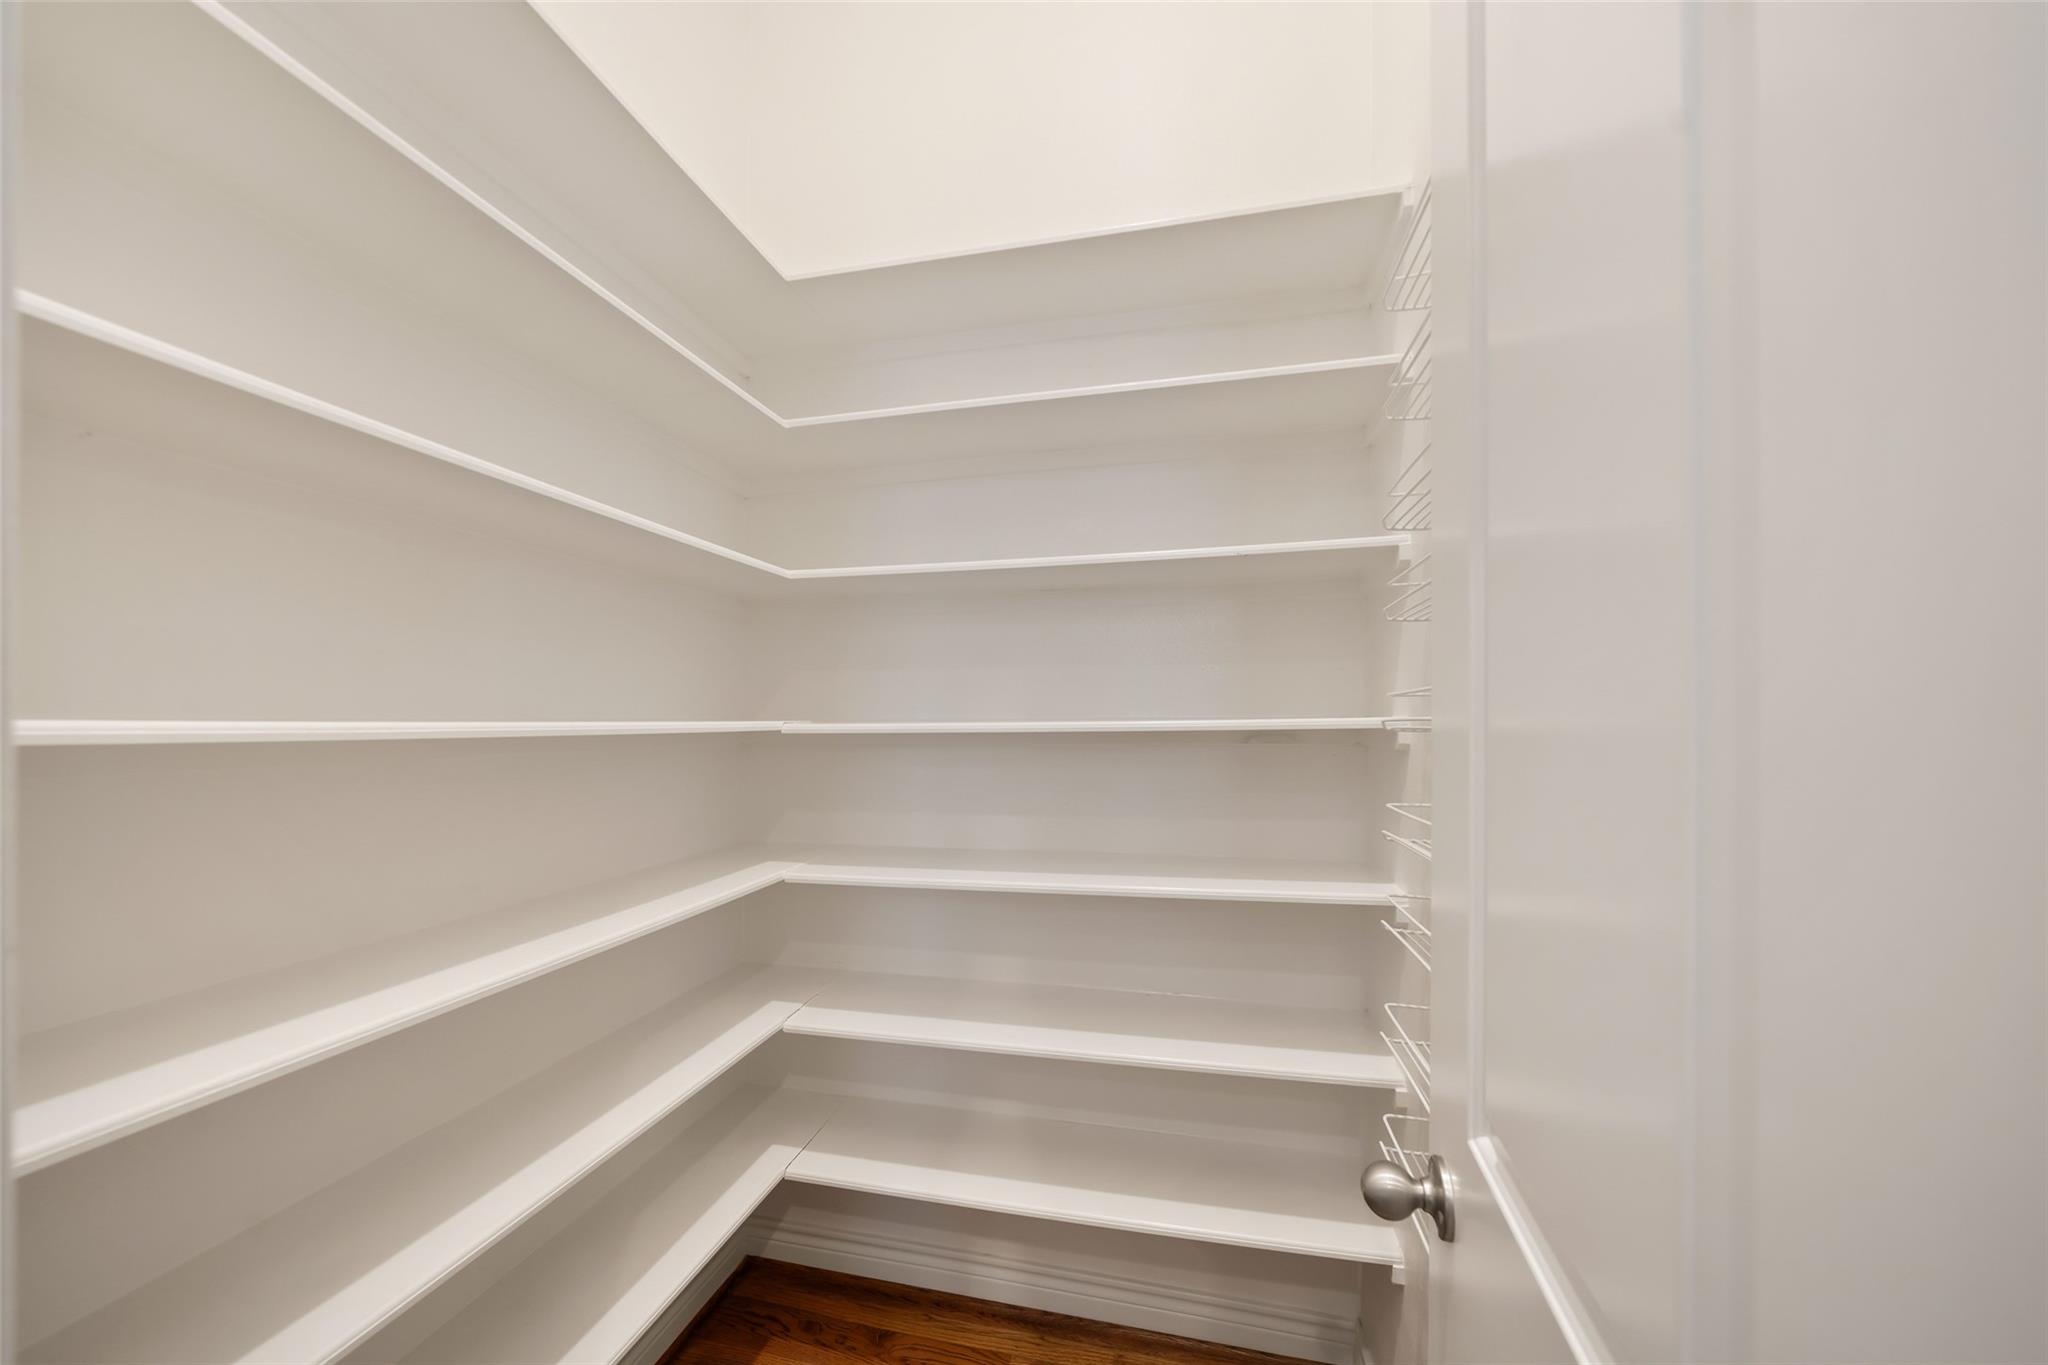
Walk-in closet with wraparound white shelves and a dark hardwood floor.
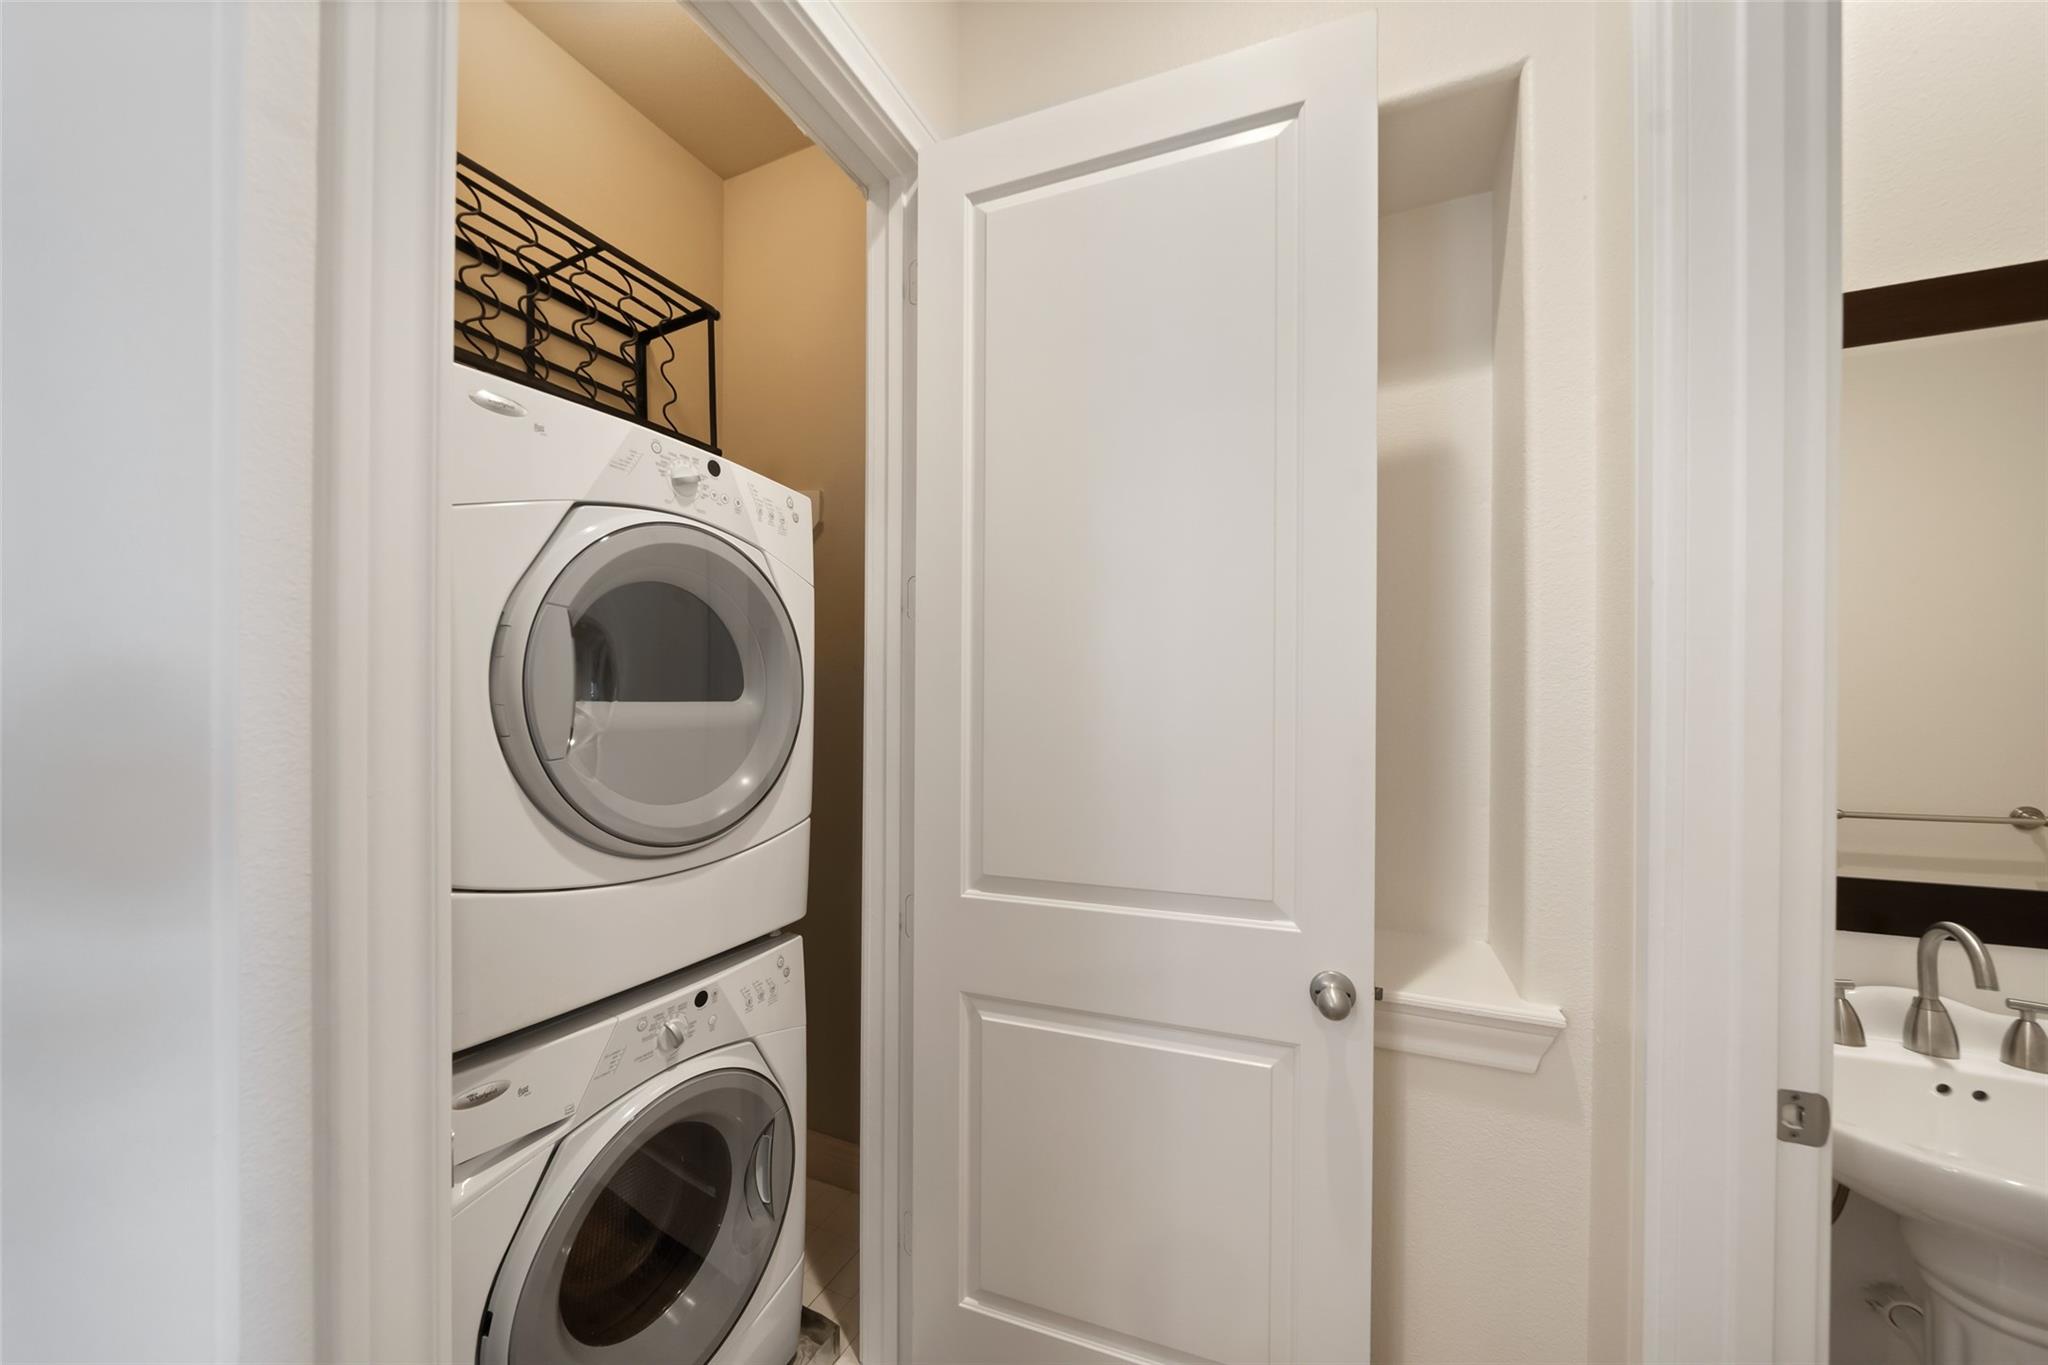
Stacked front-loading washer and dryer in a laundry closet, with an open door and bathroom sink nearby.
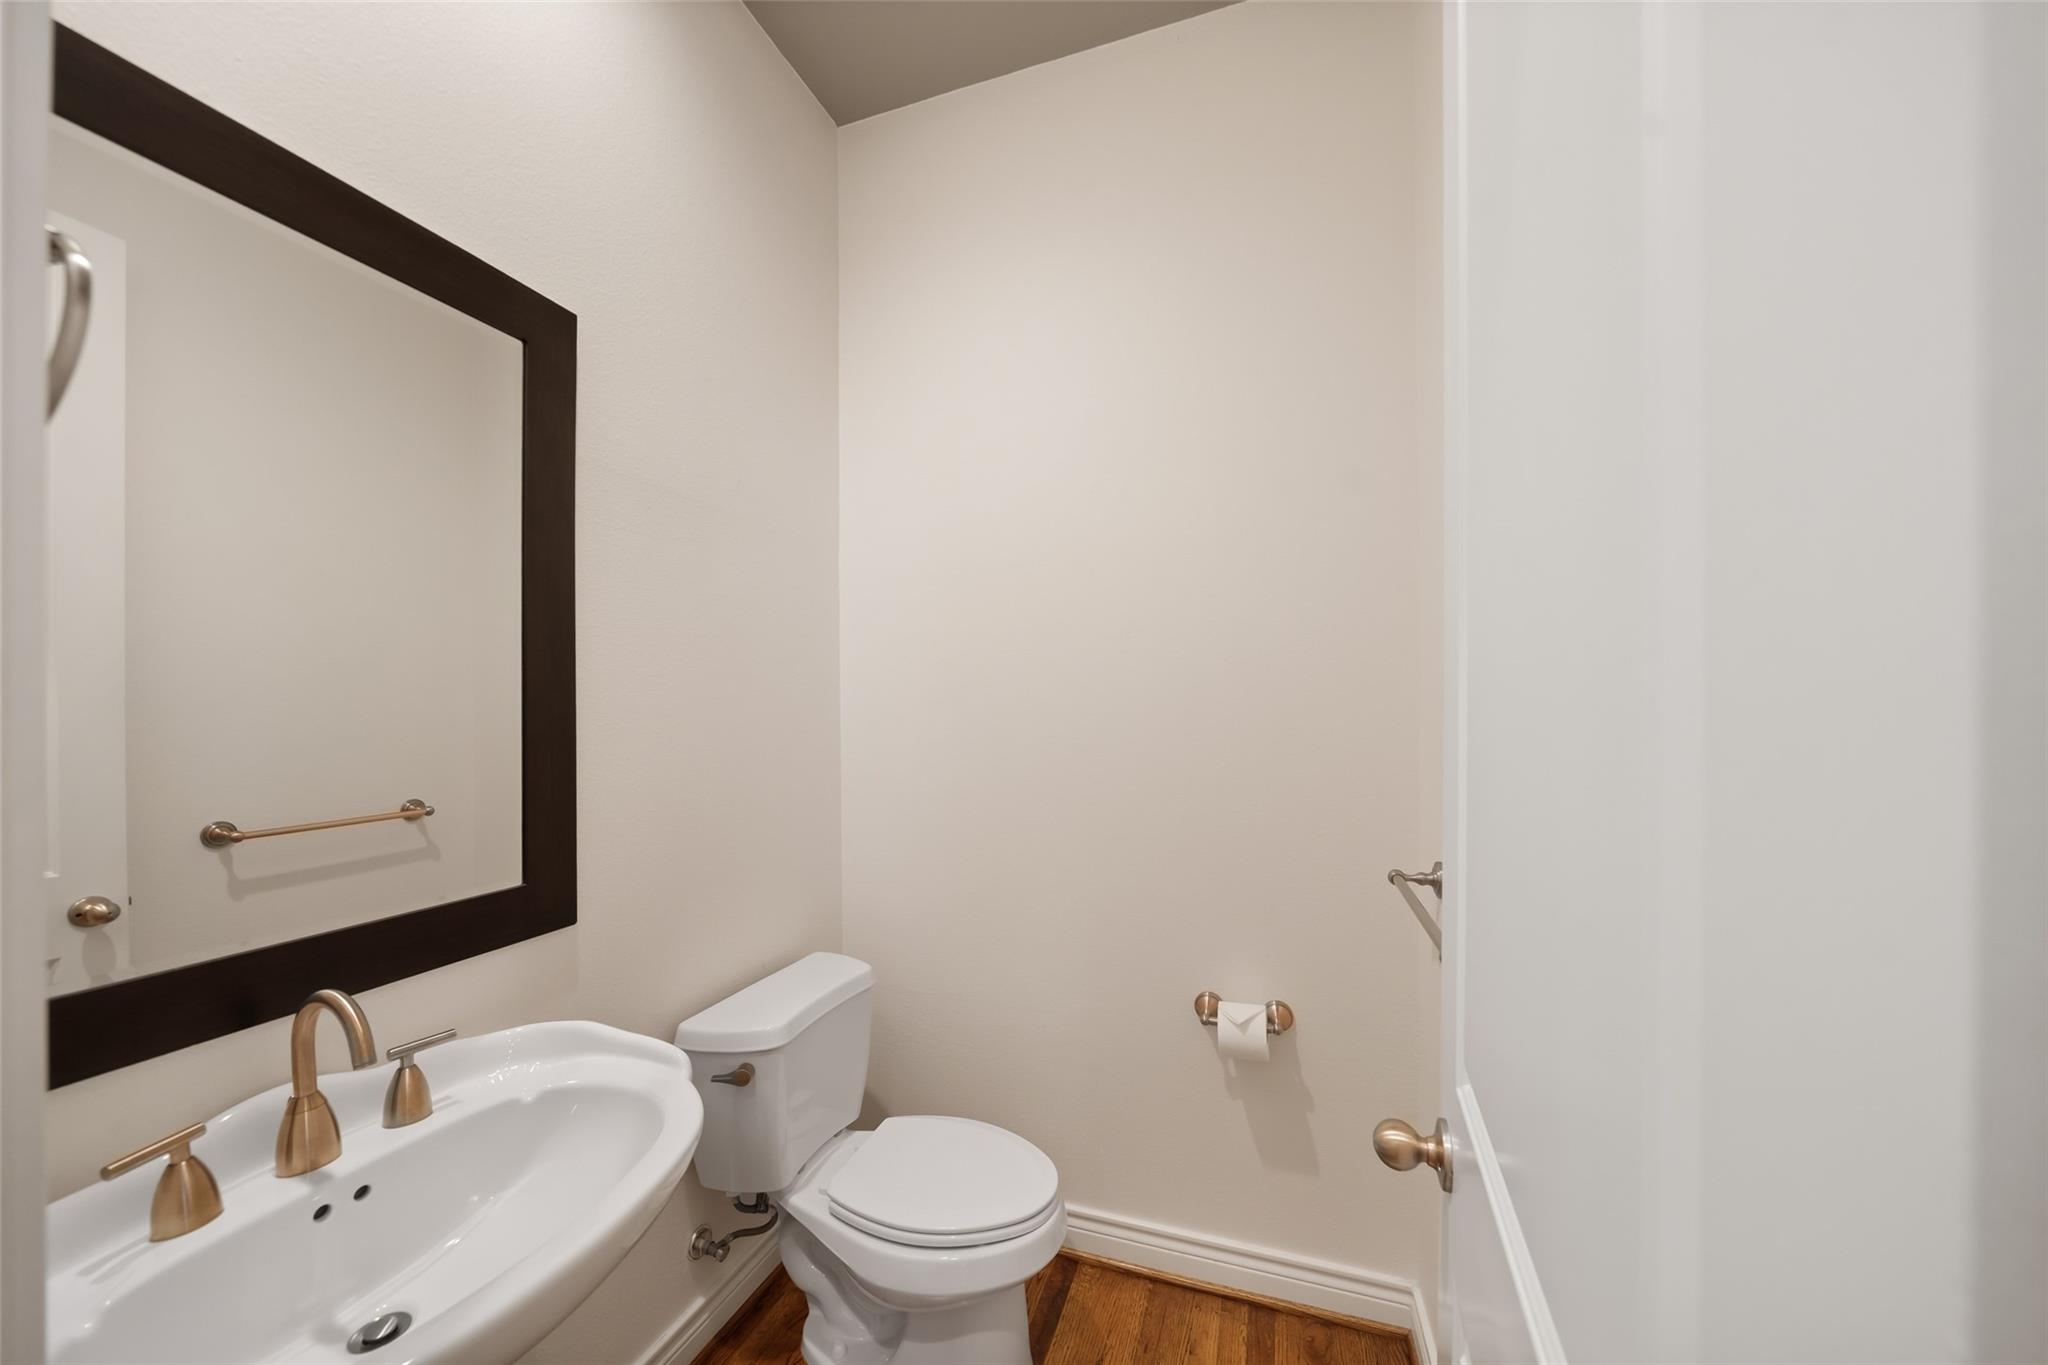
Small bathroom with a white sink and toilet, brass fixtures, and a large dark-framed mirror.
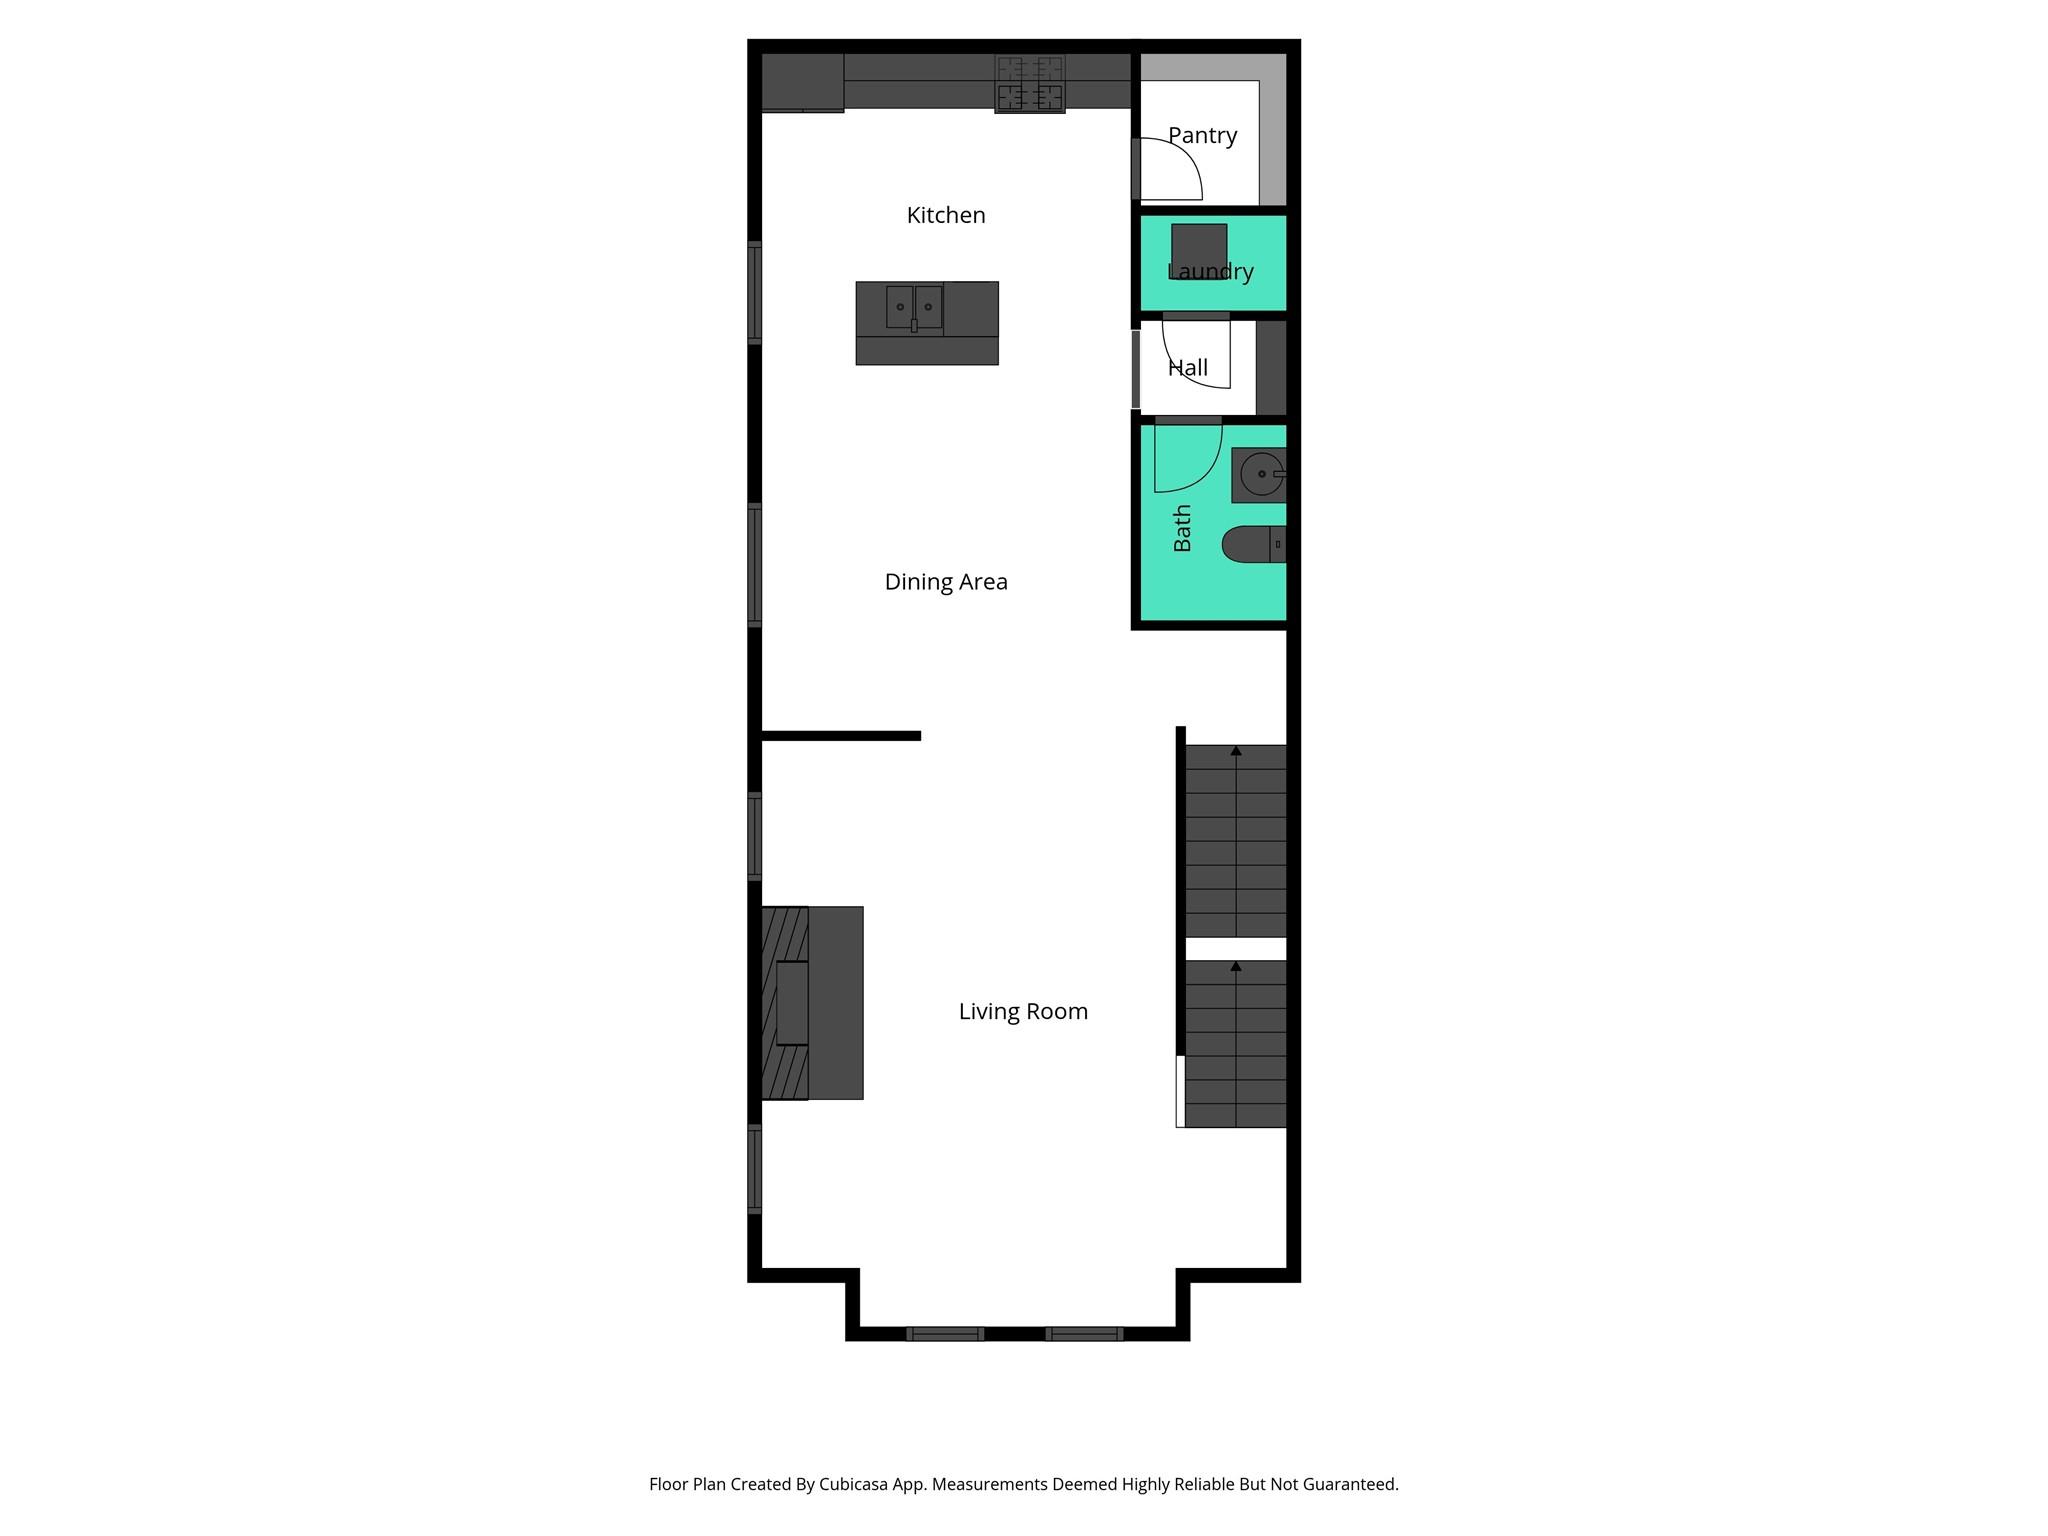
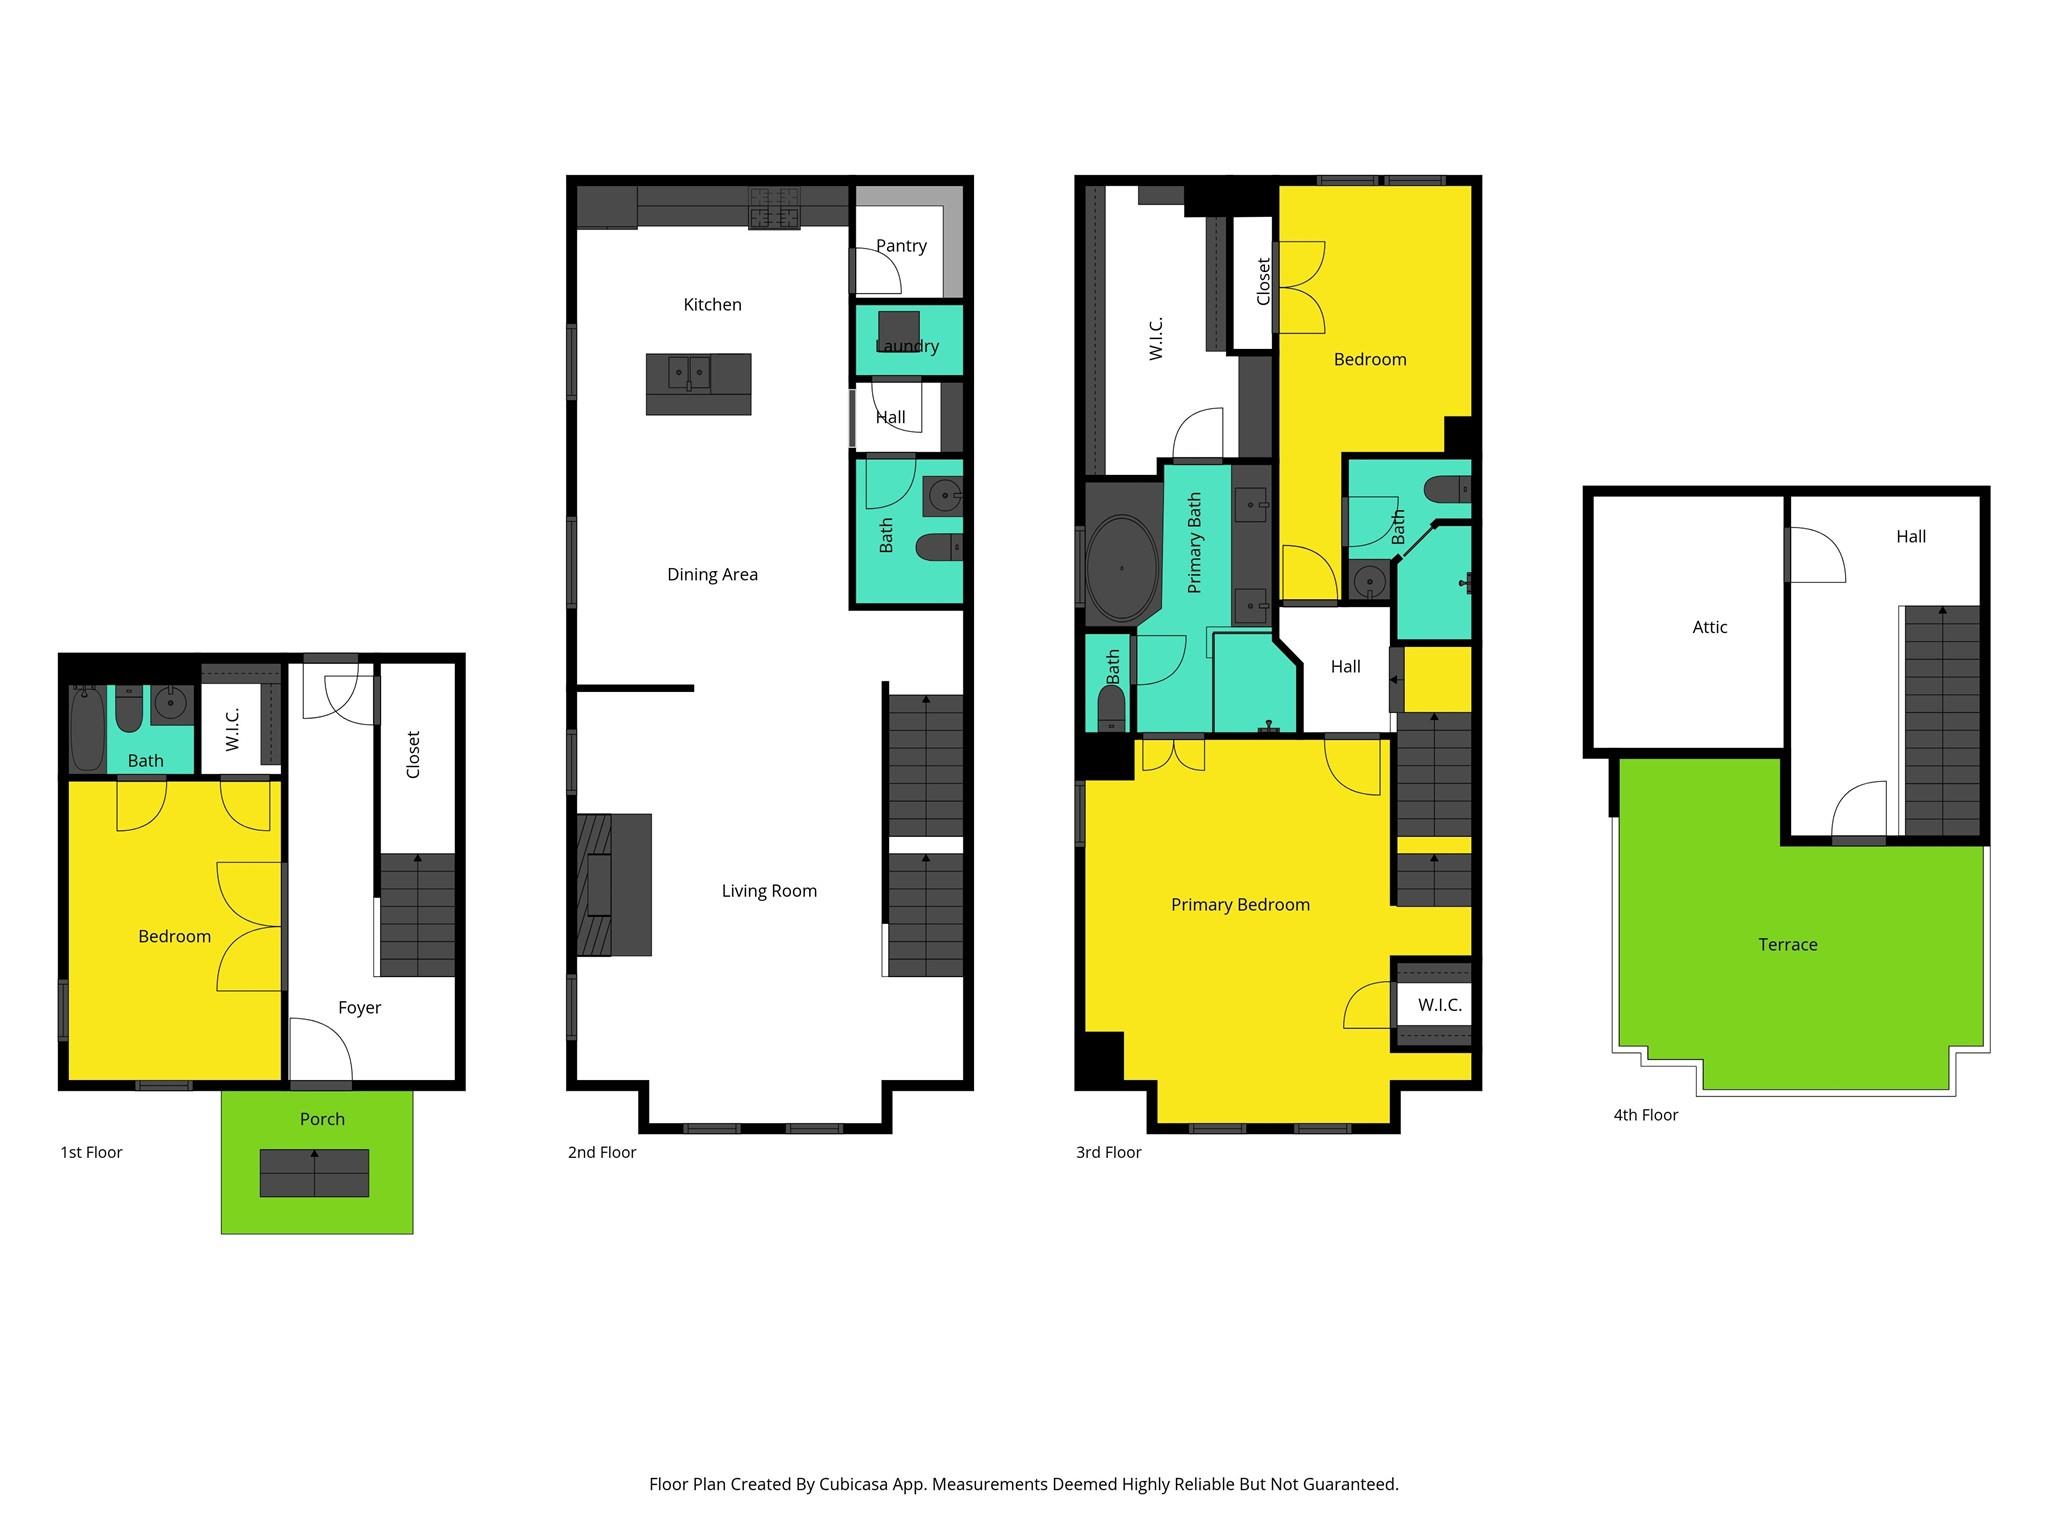
Floor plan with a kitchen, dining area, living room, laundry, bathroom, pantry, and staircase.
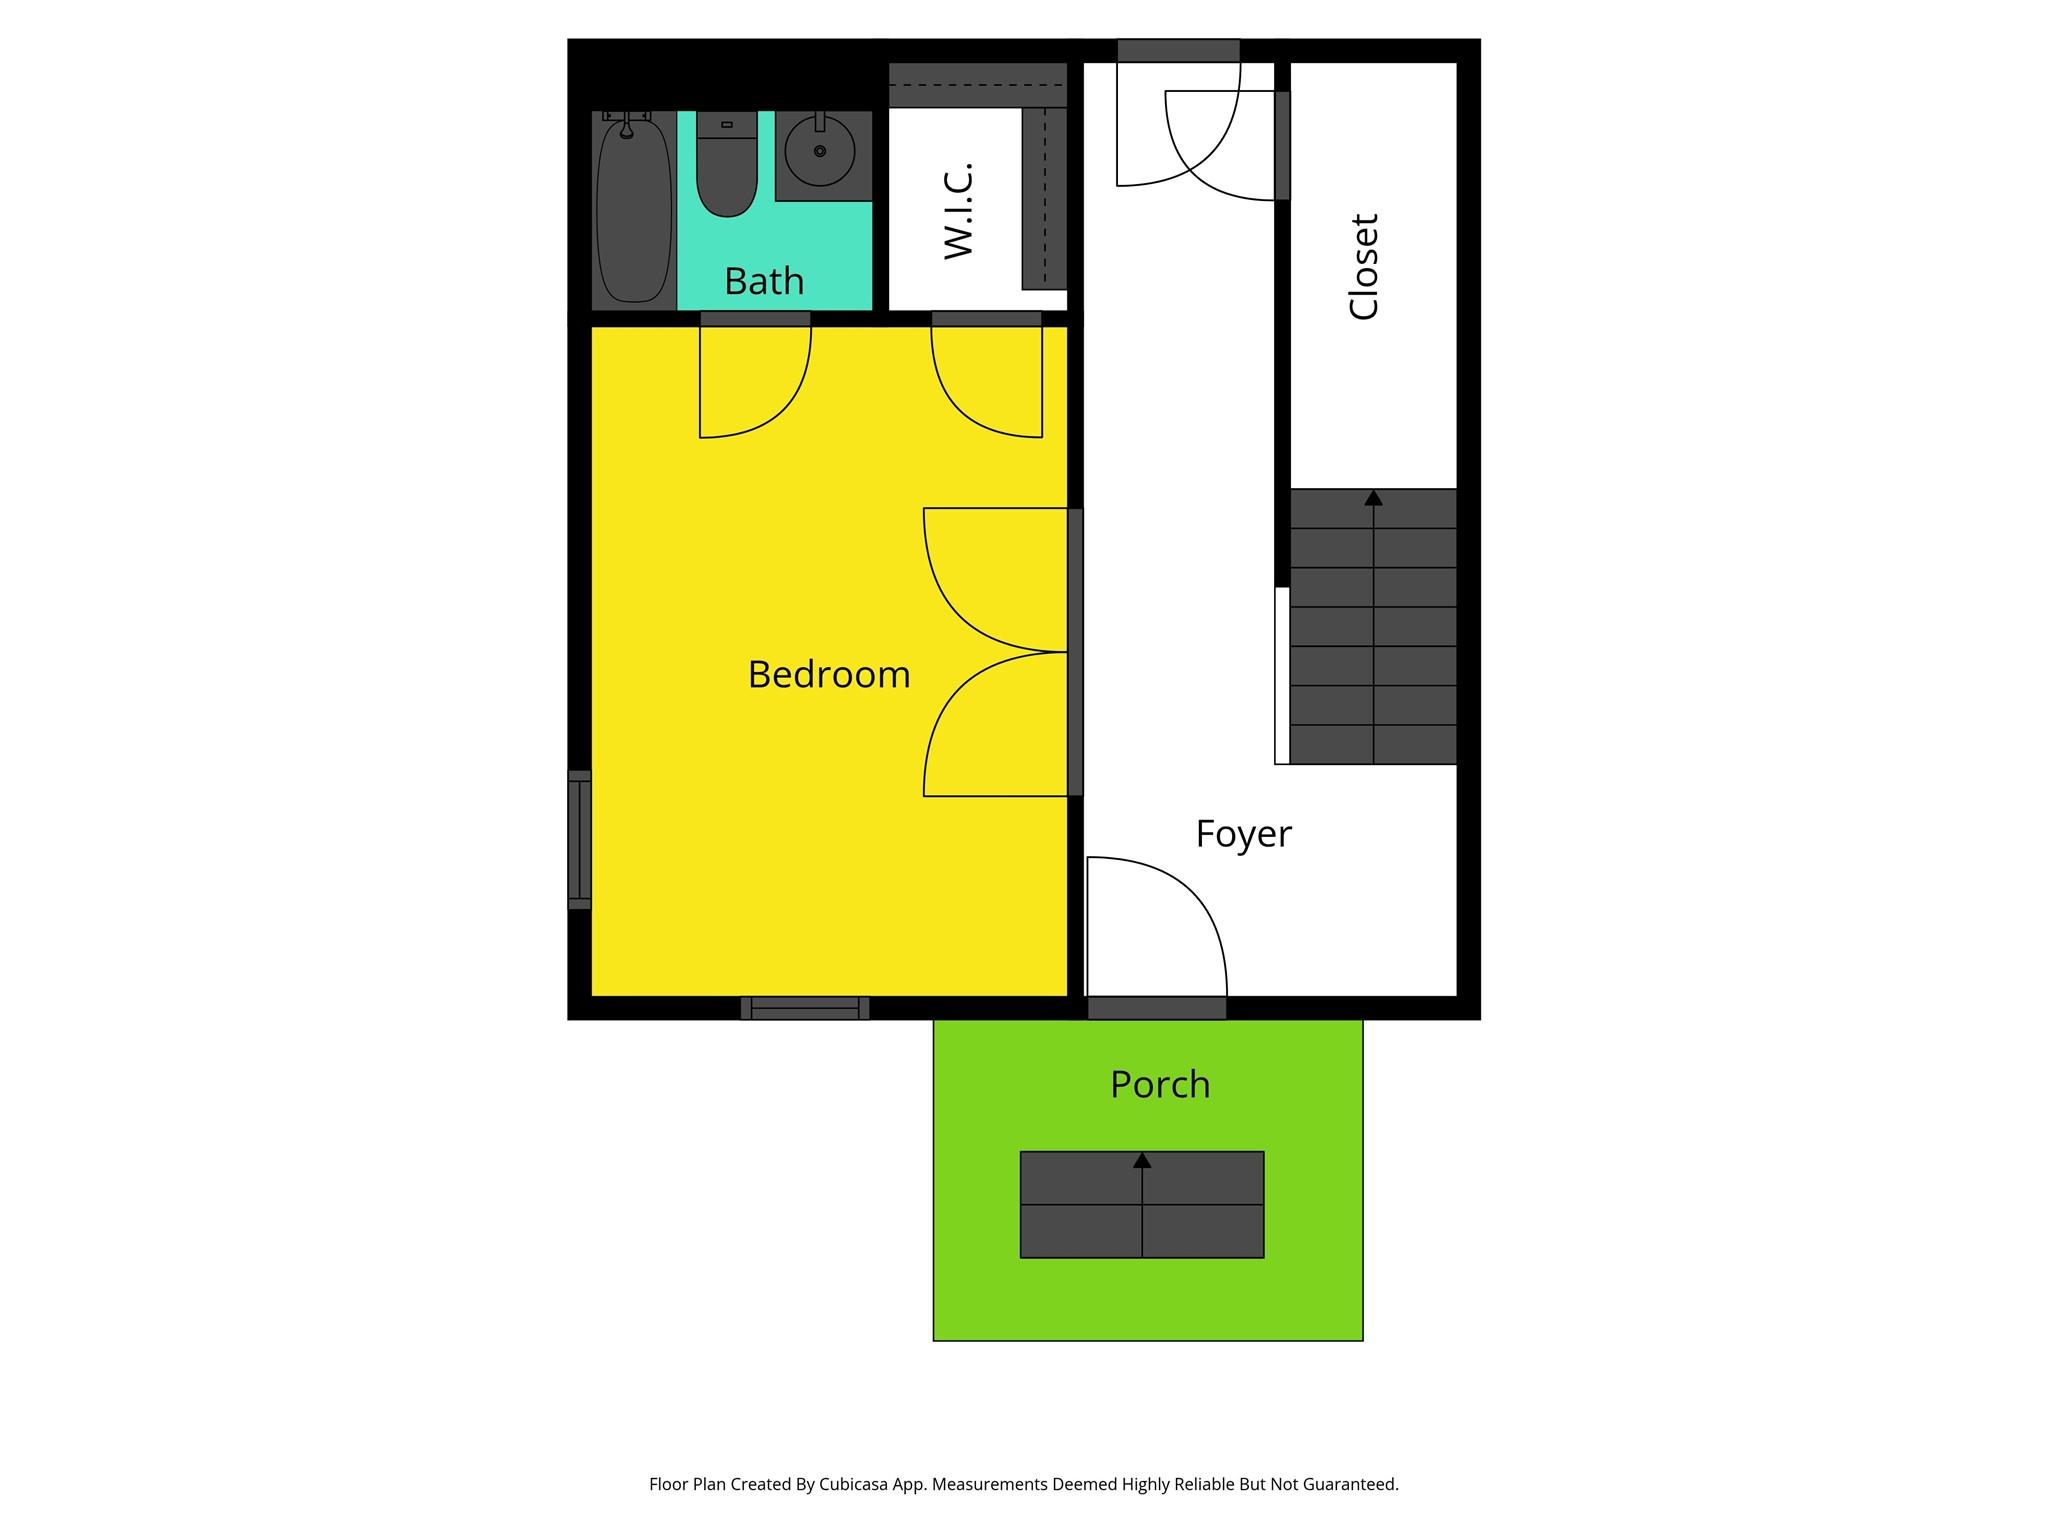
Floor plan showing a bedroom, bath, walk-in closet, foyer, stairs, and front porch.
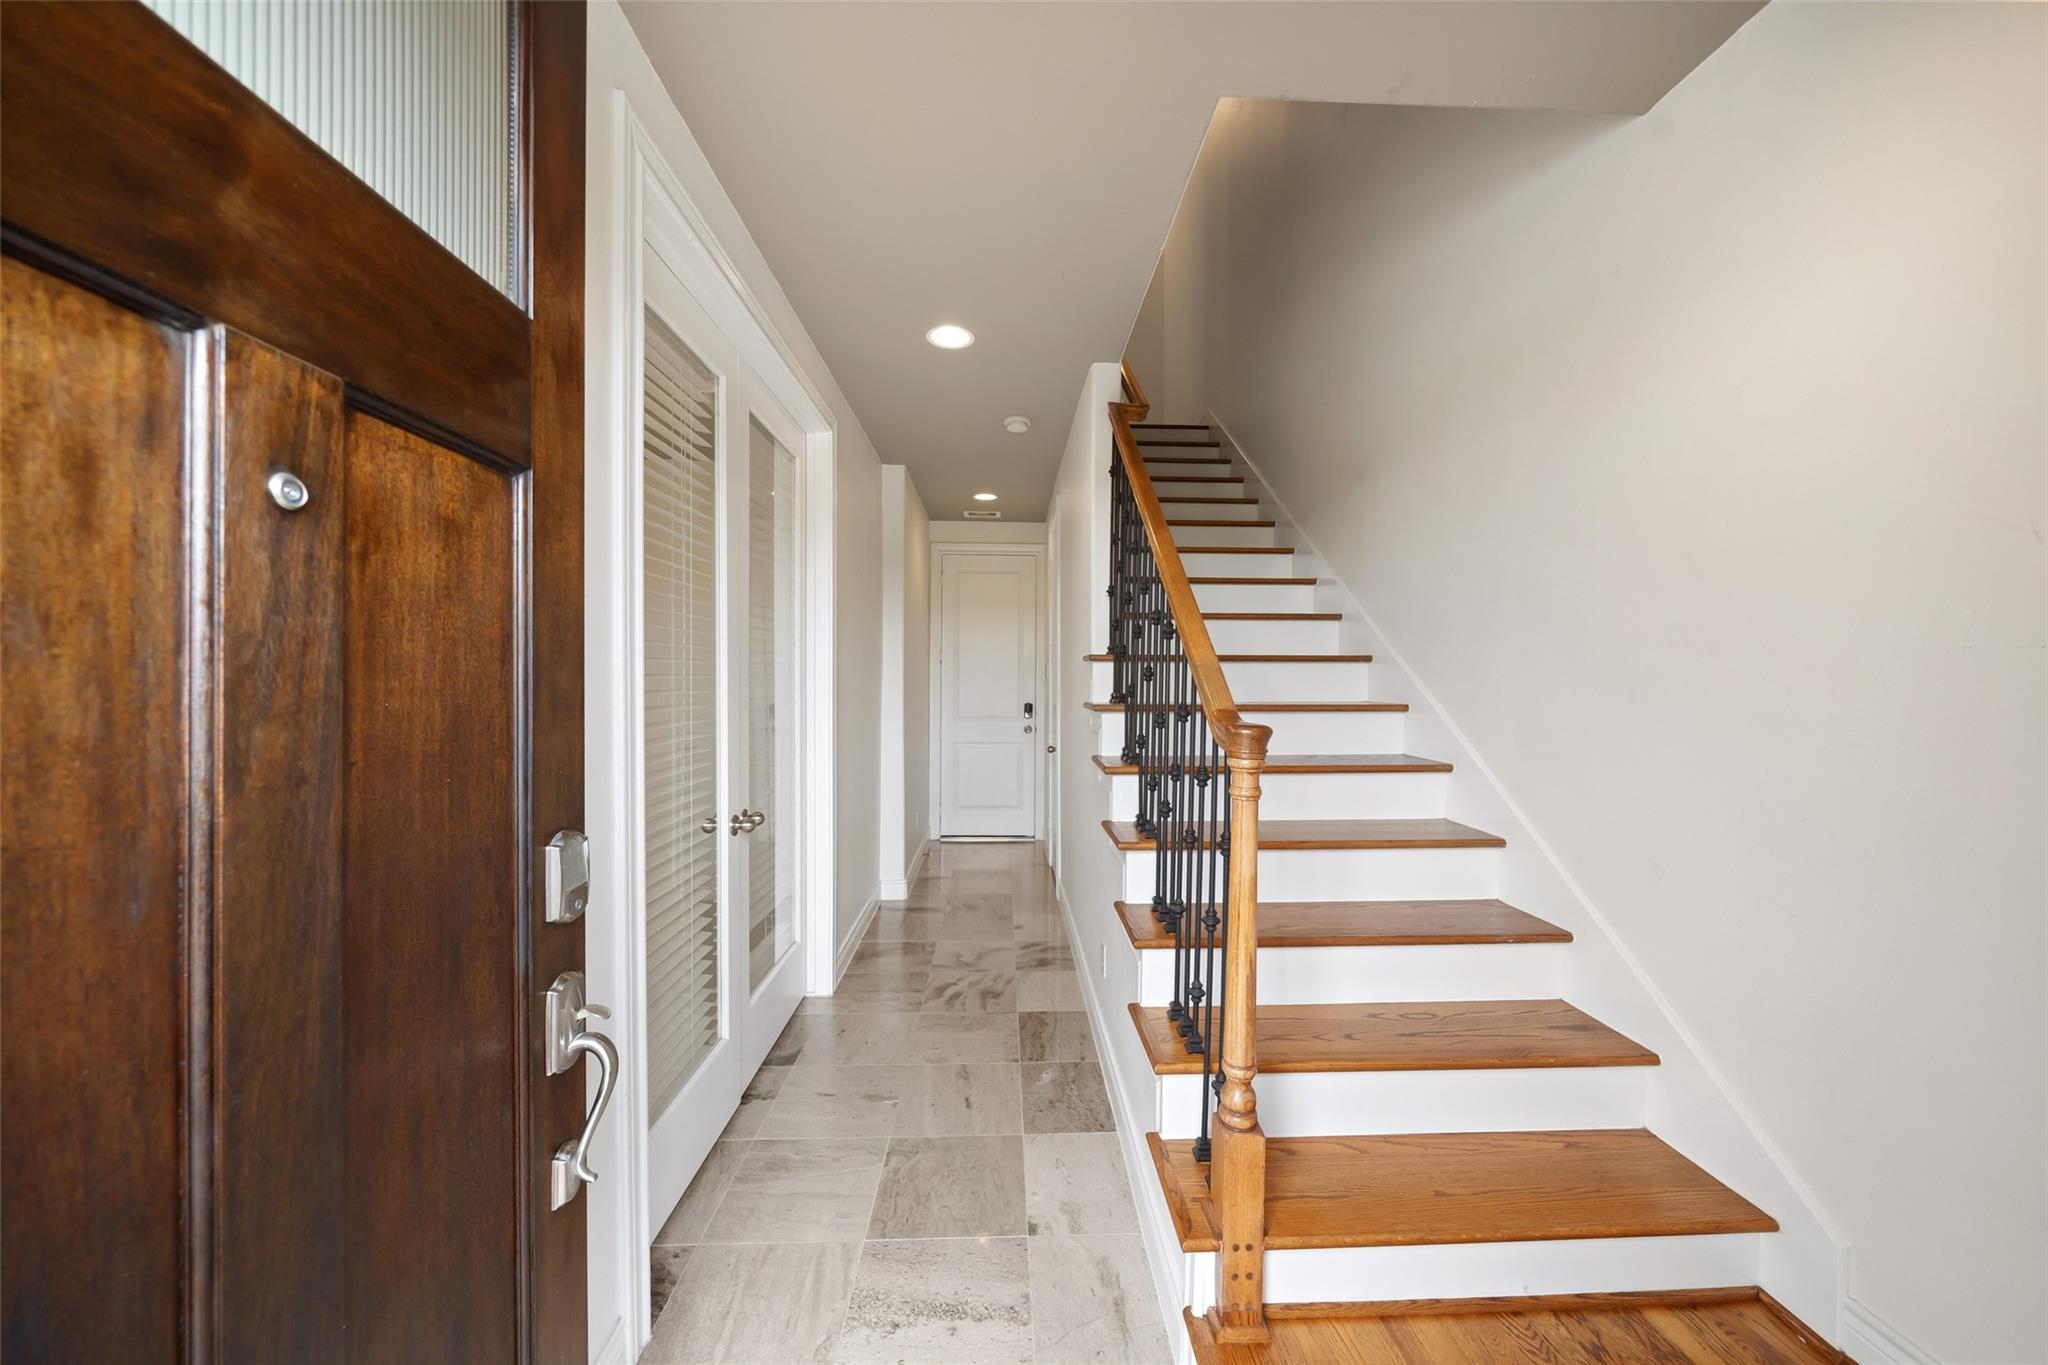
Entry hall with a dark wood front door and a staircase with wood treads and black metal balusters.
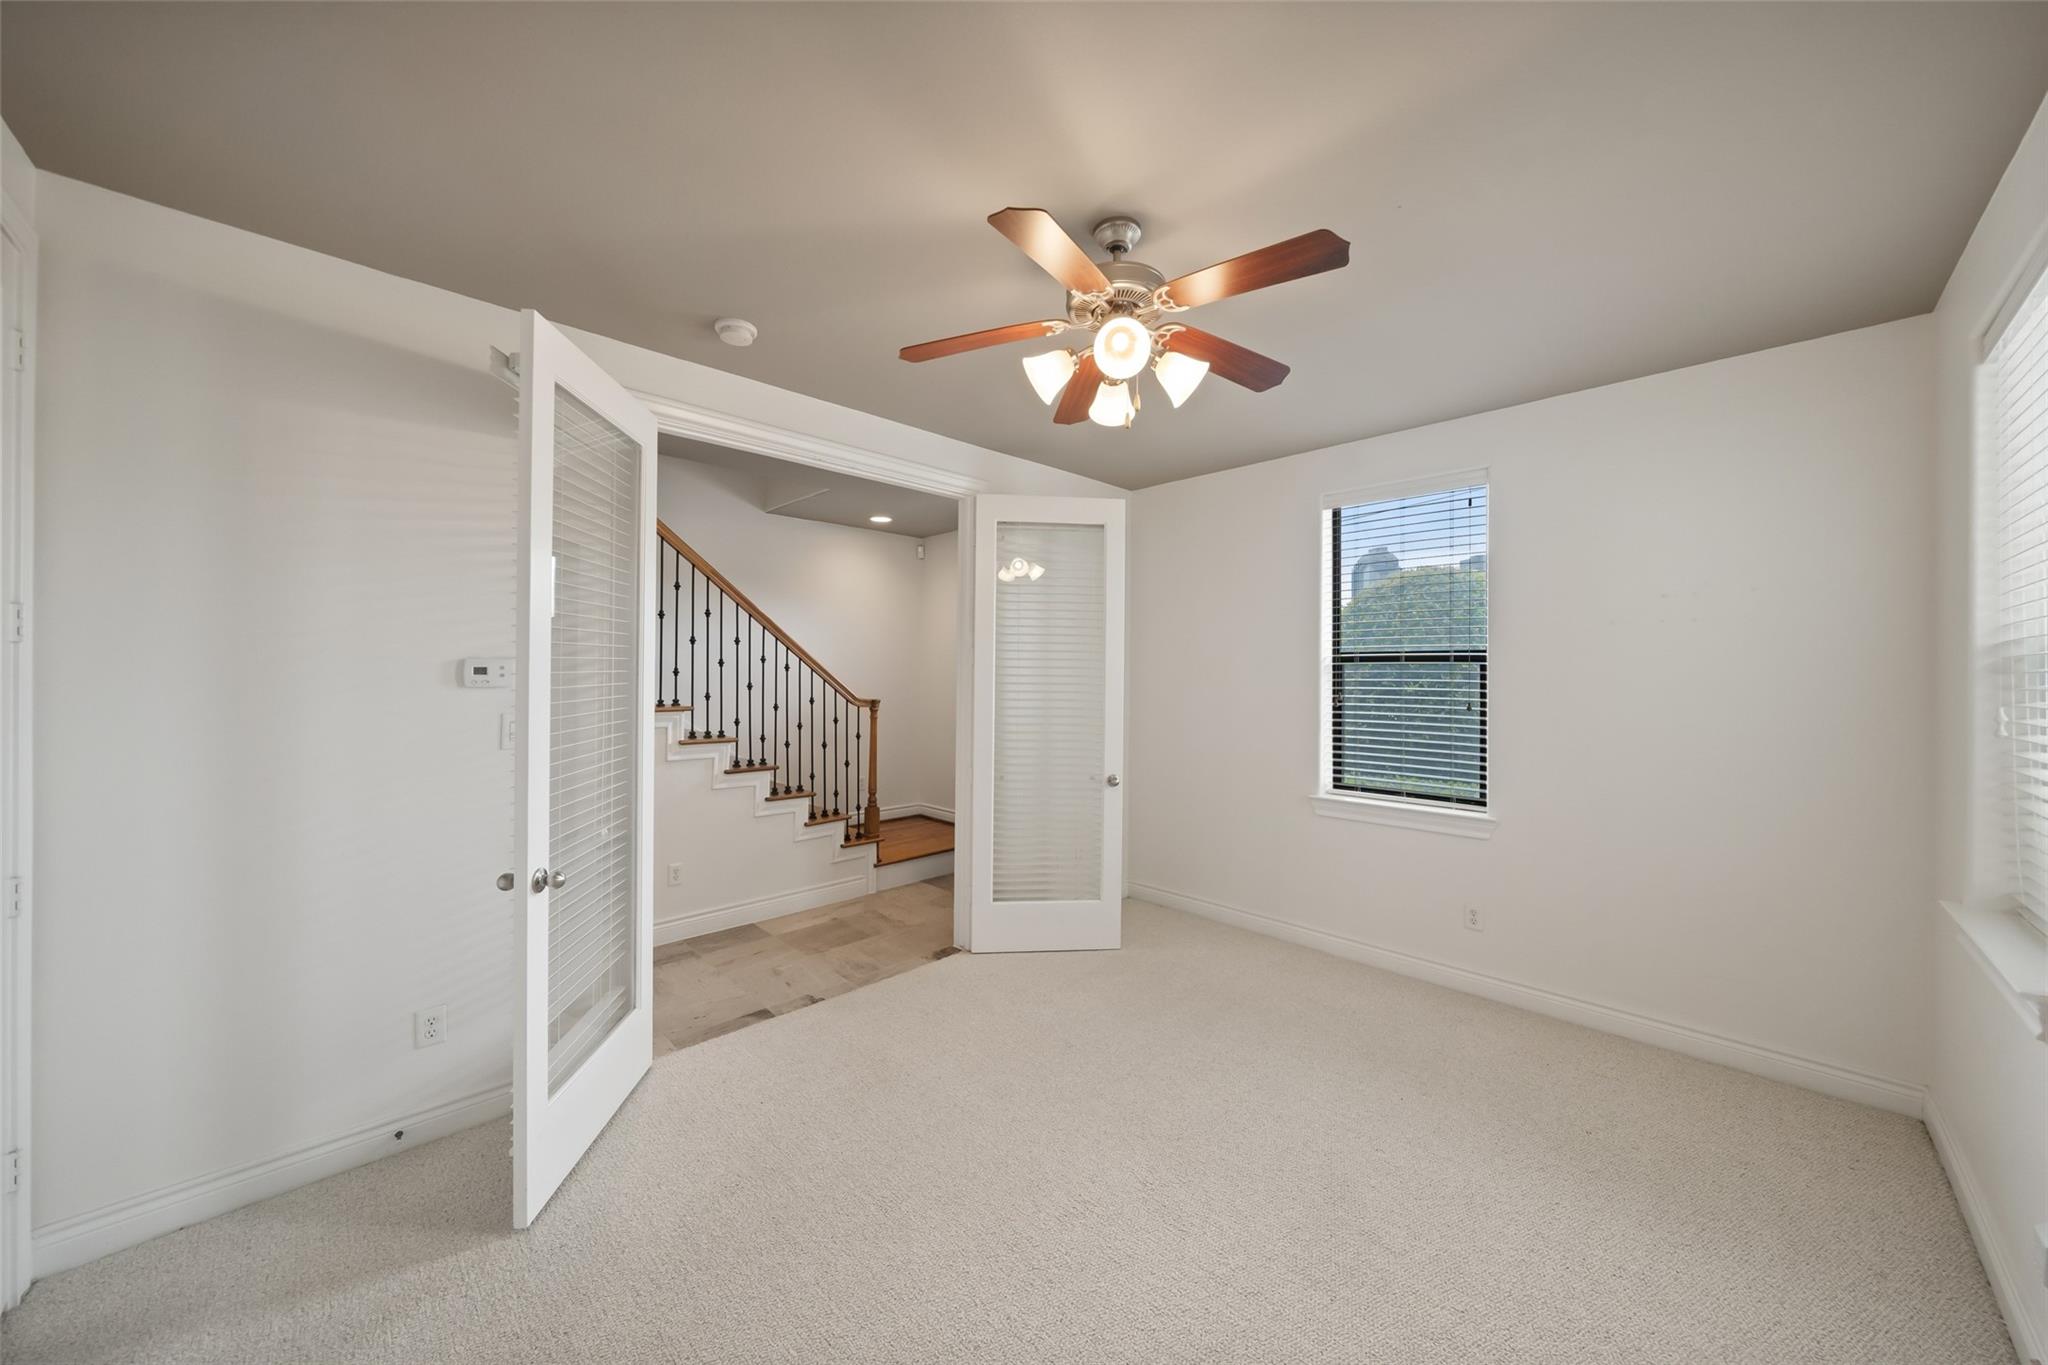
Empty carpeted bedroom with a ceiling fan and open doors revealing a staircase.
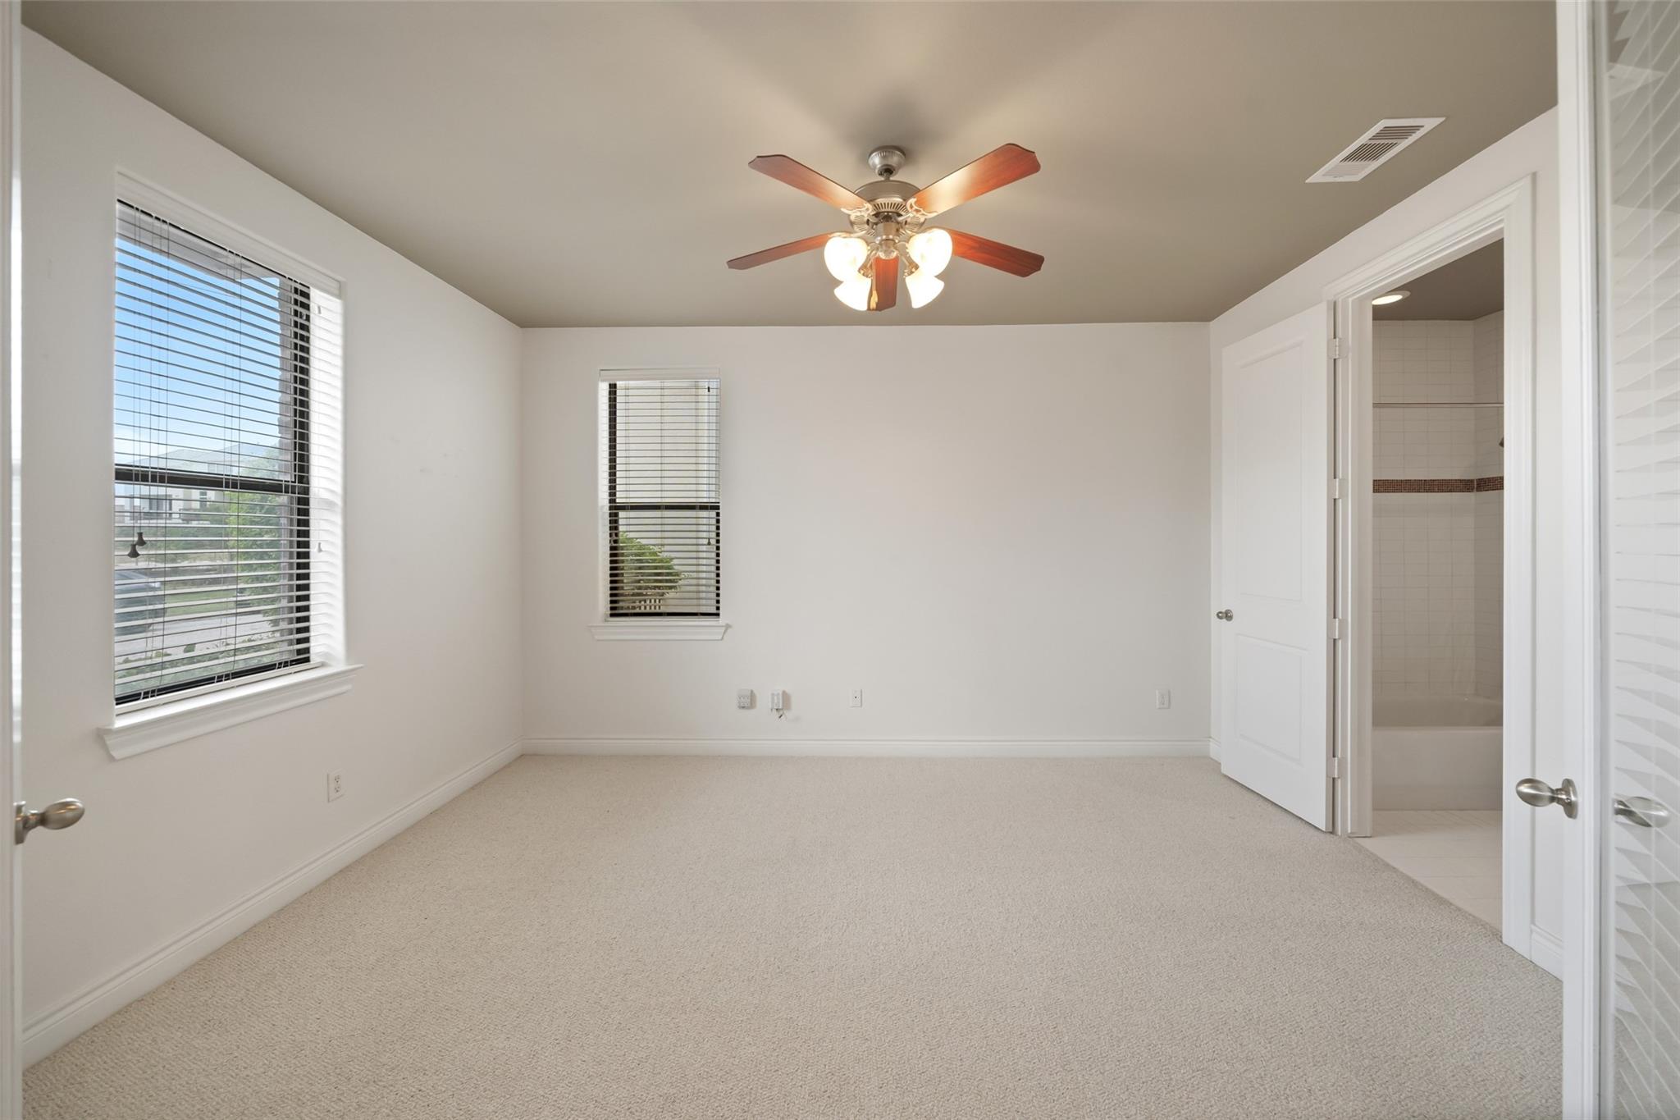
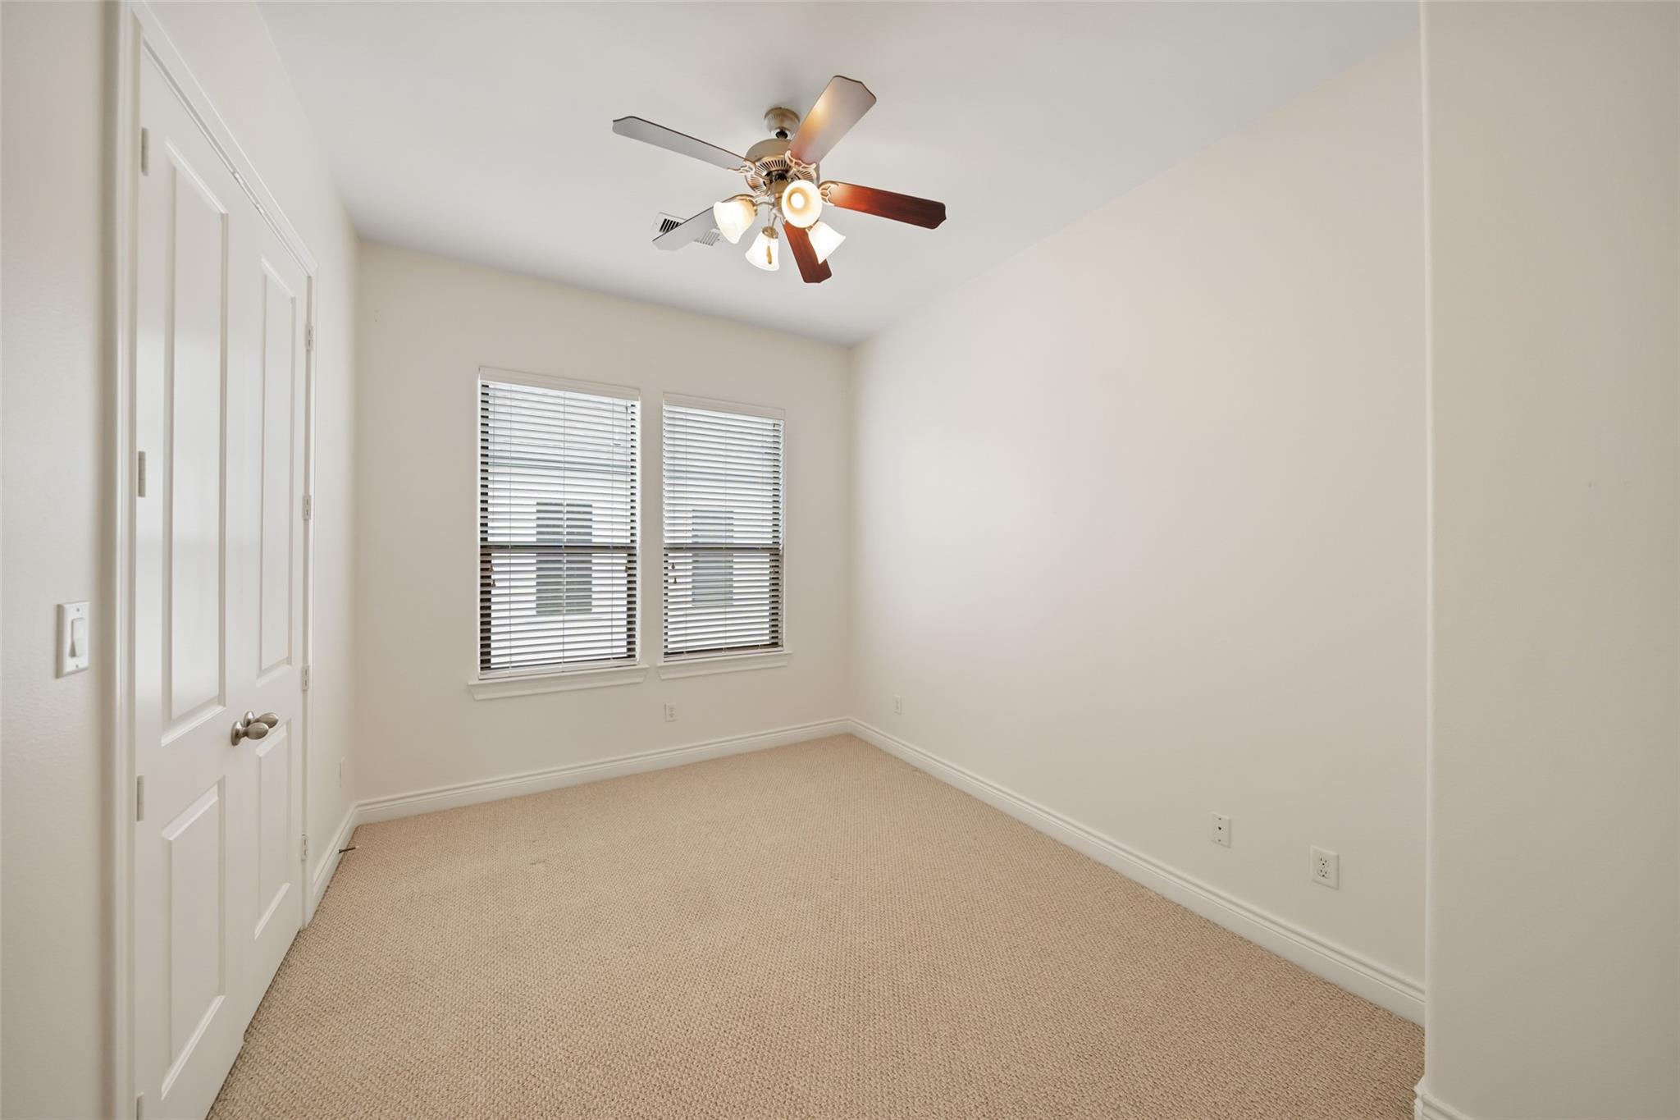
Empty bedroom with beige carpet, two blinded windows, and a ceiling fan; an open door leads to a tiled bathroom.
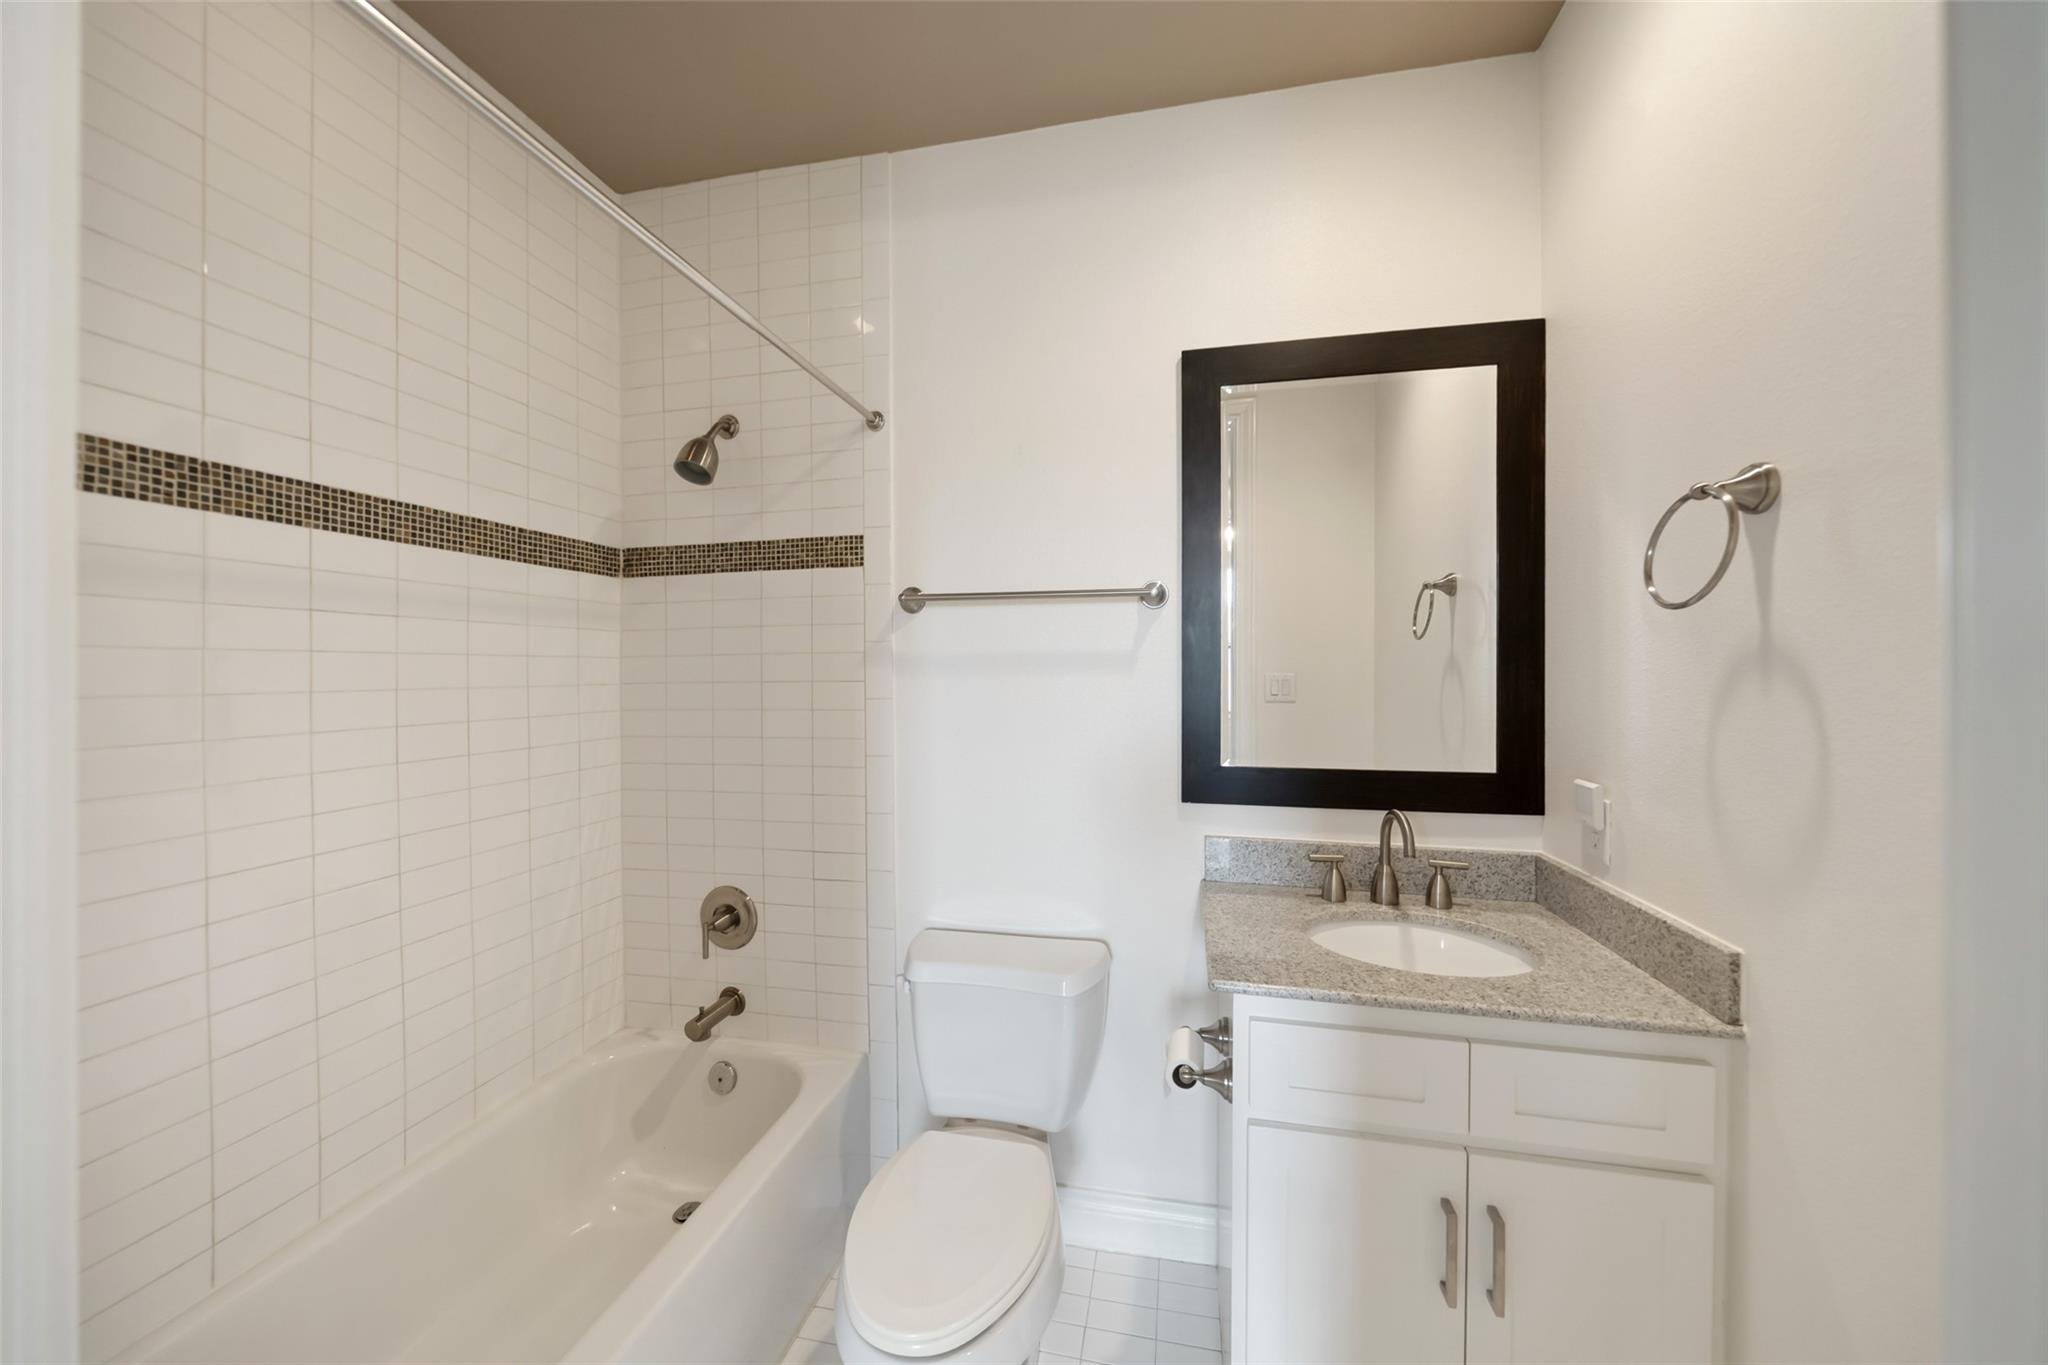
Bathroom with a tiled tub and shower, toilet, and white vanity beneath a dark-framed mirror.
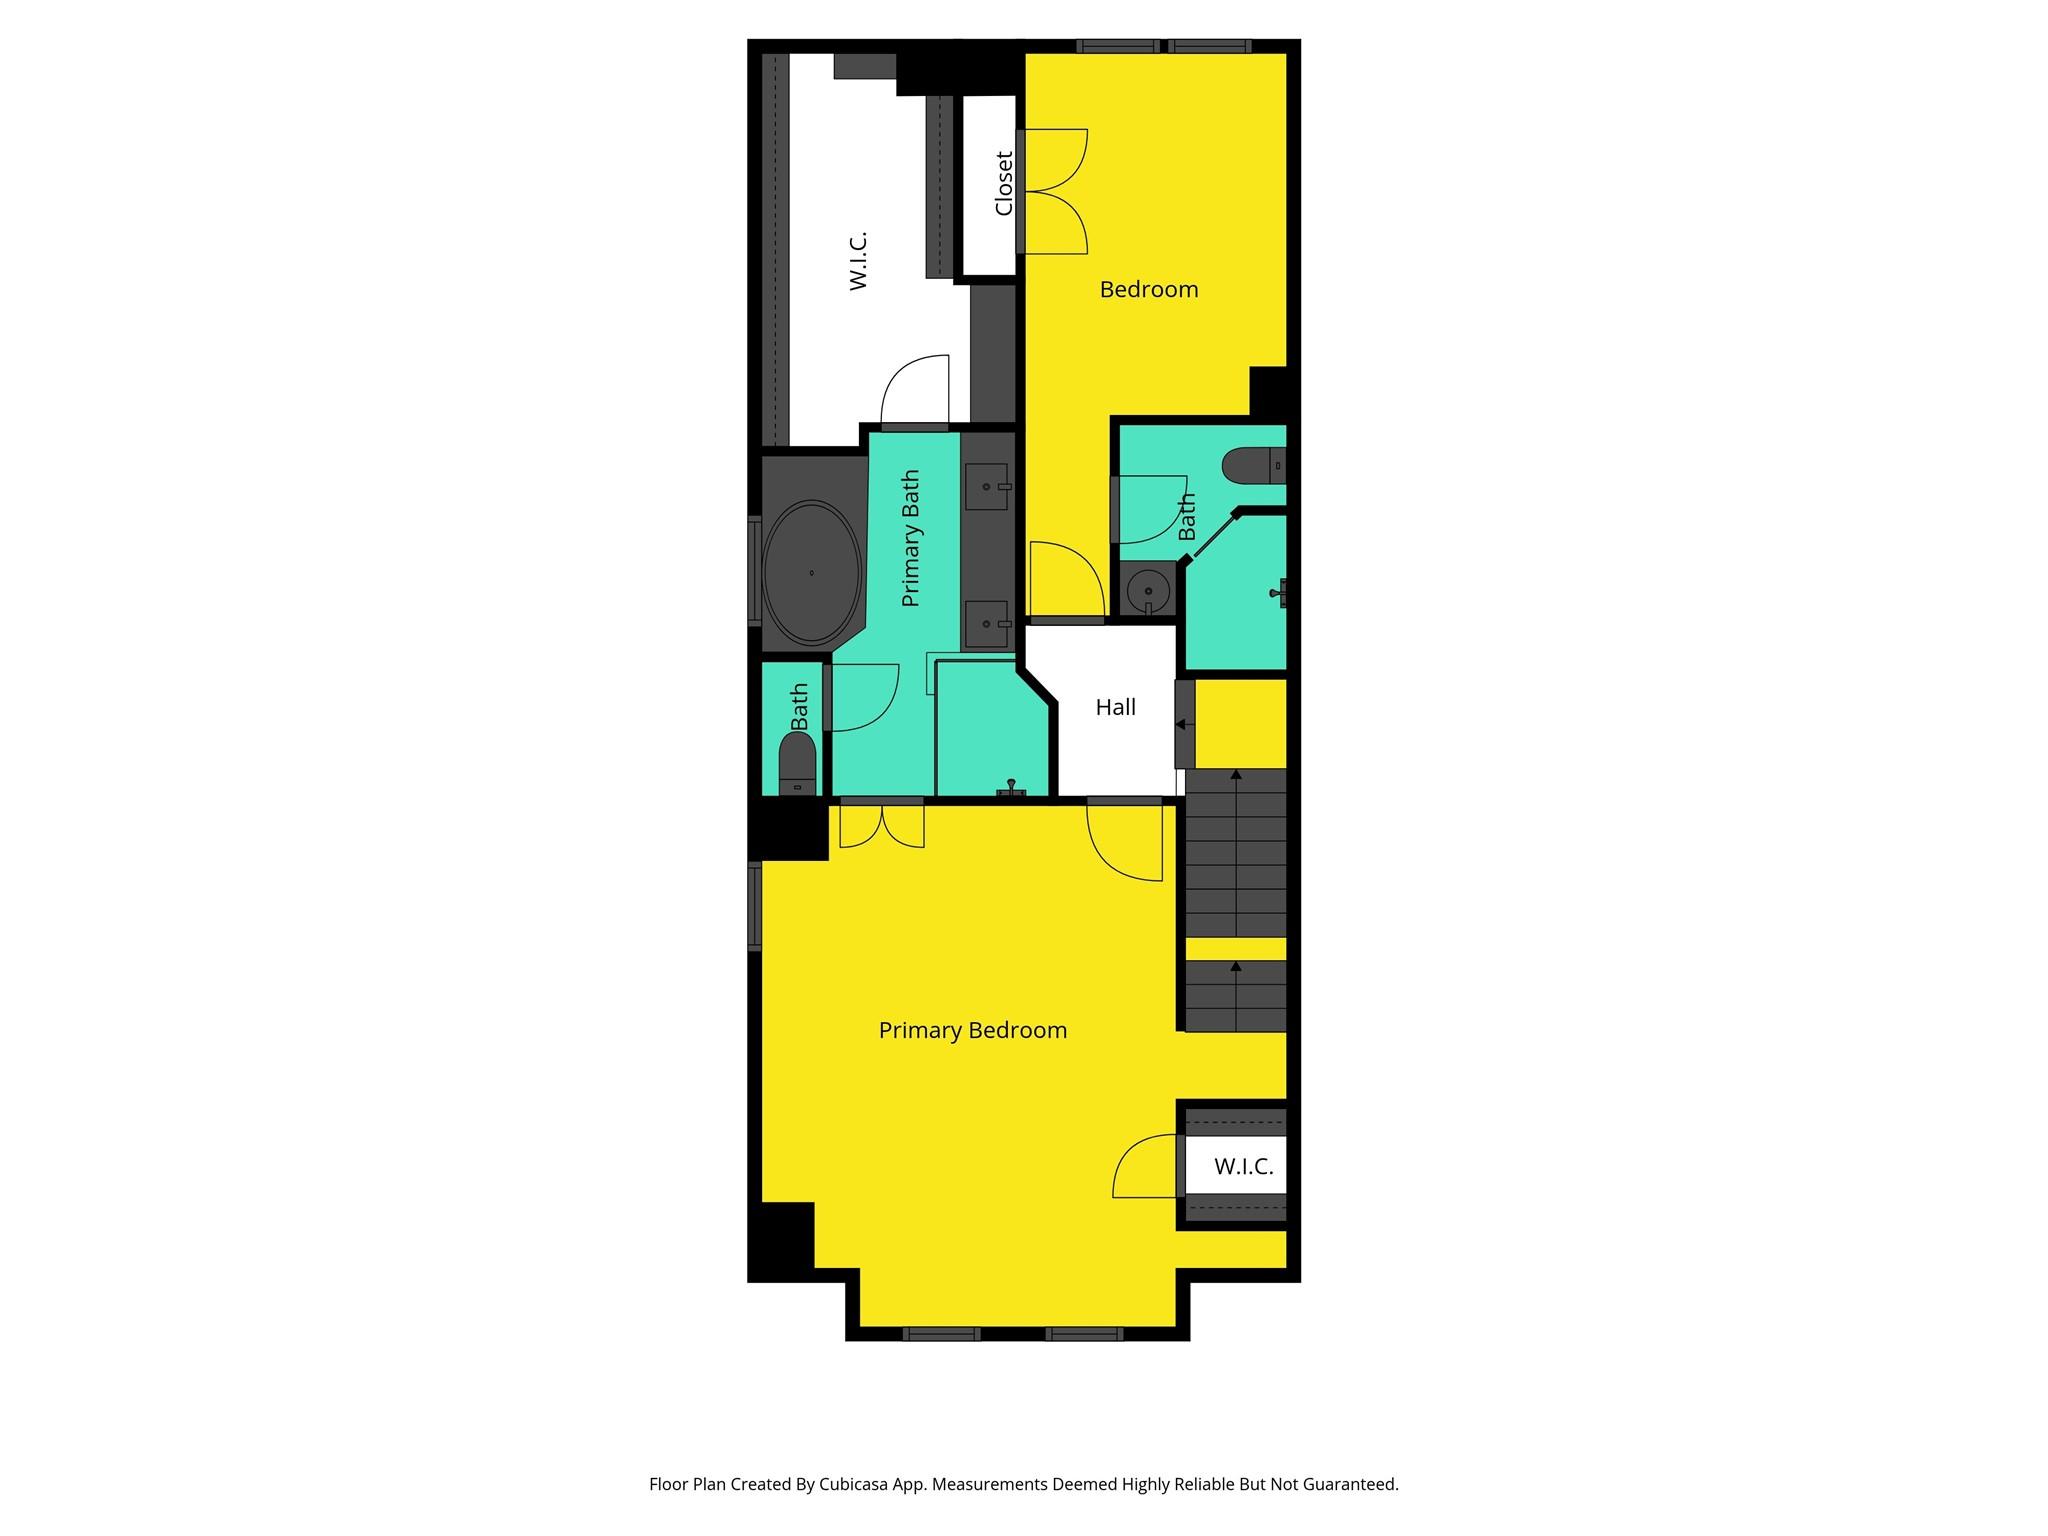
Floor plan showing a primary bedroom, bedroom, bathrooms, closets, hall, and stairs.
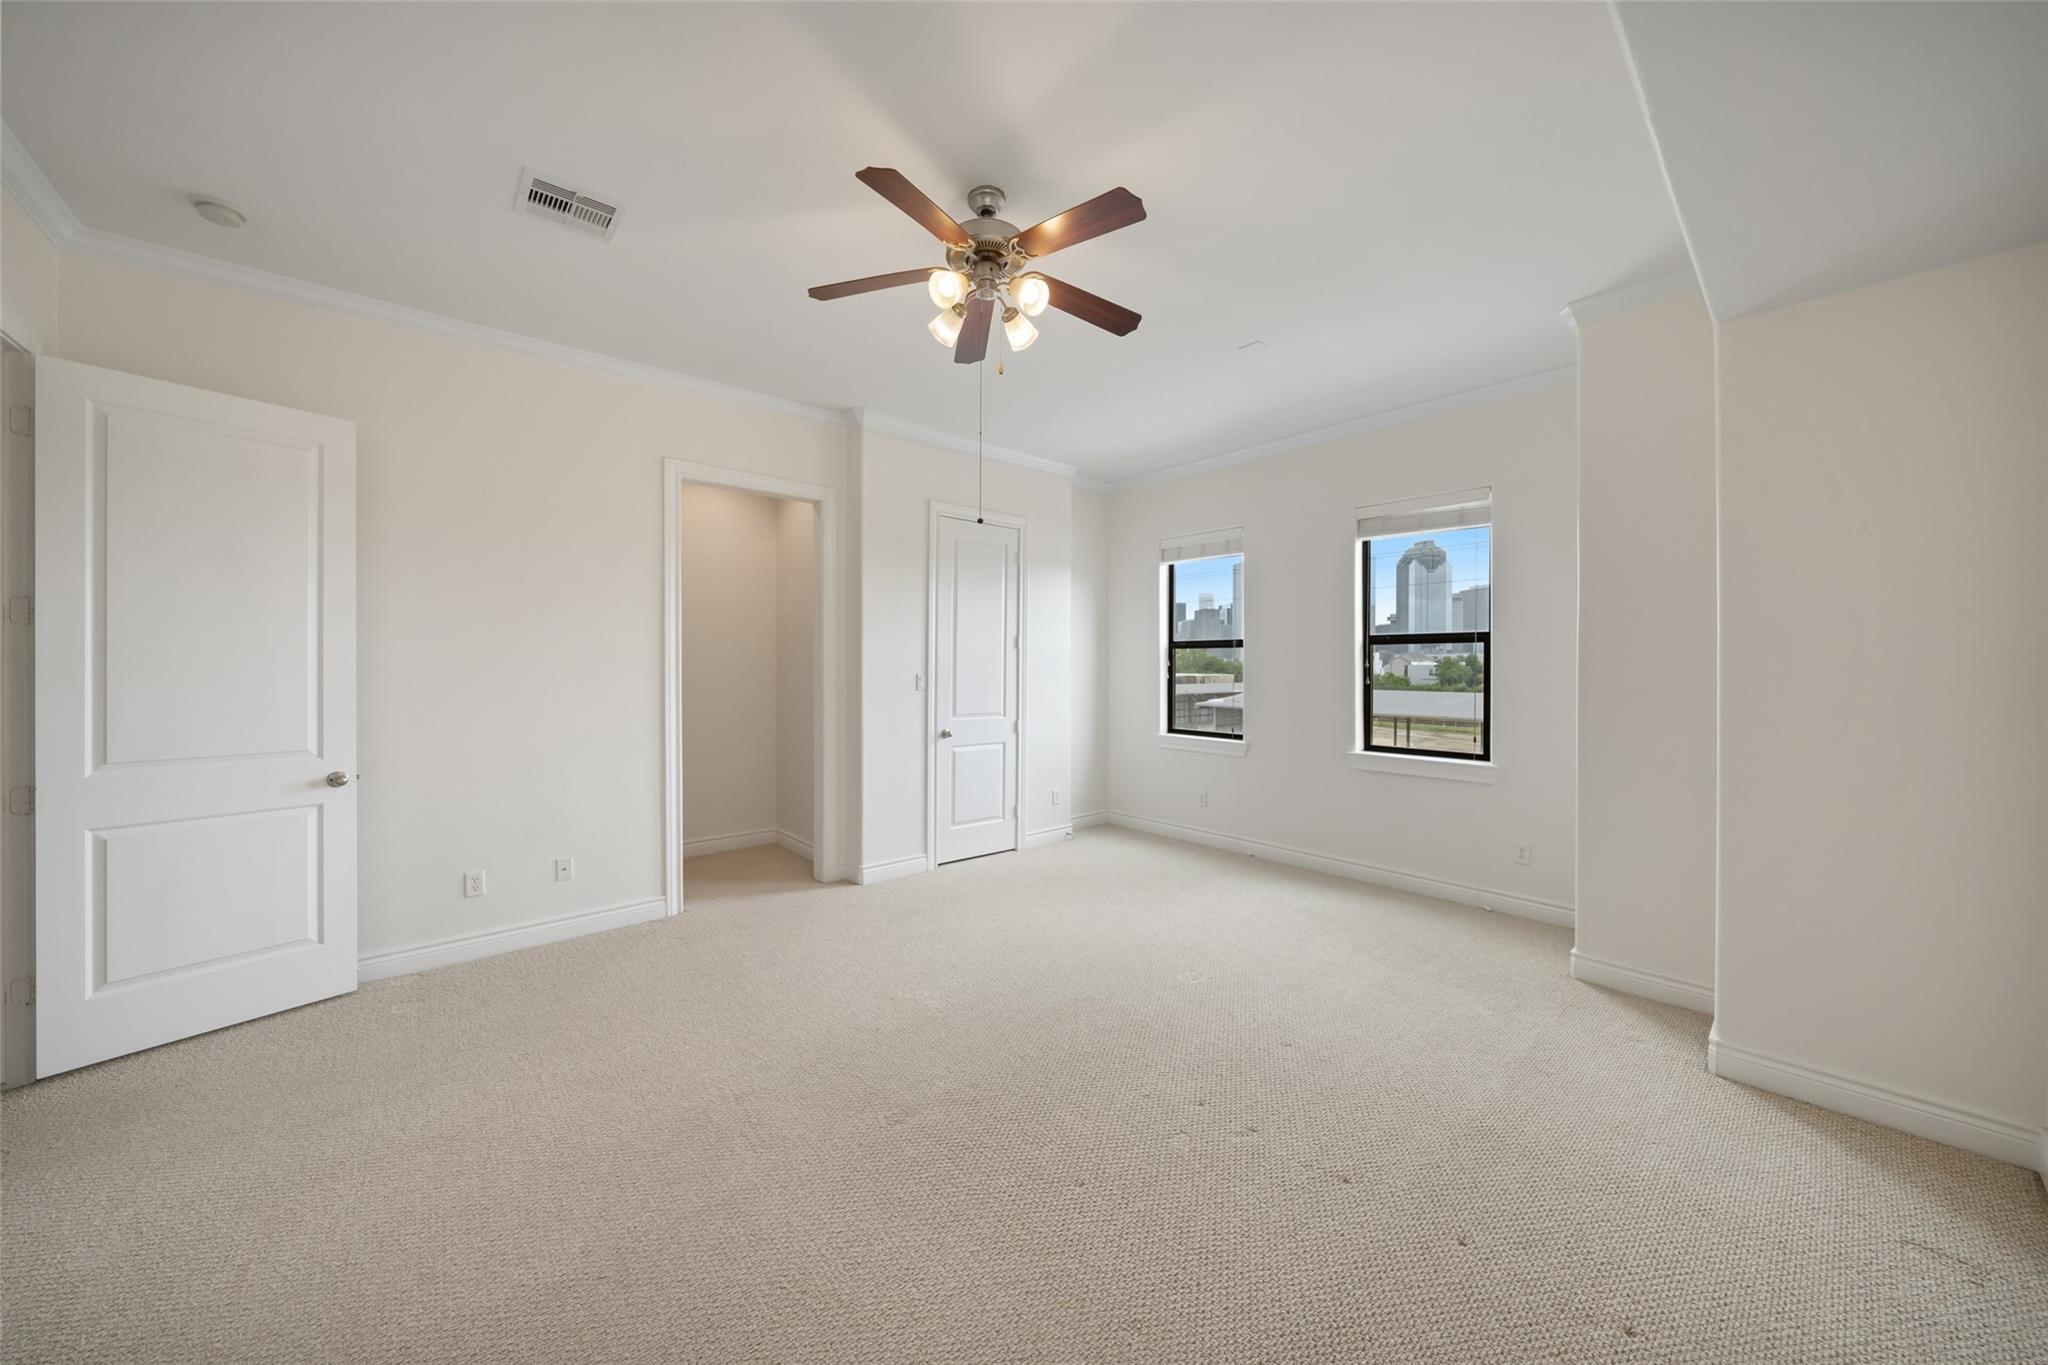
Empty carpeted room with a ceiling fan and two windows overlooking the city skyline.
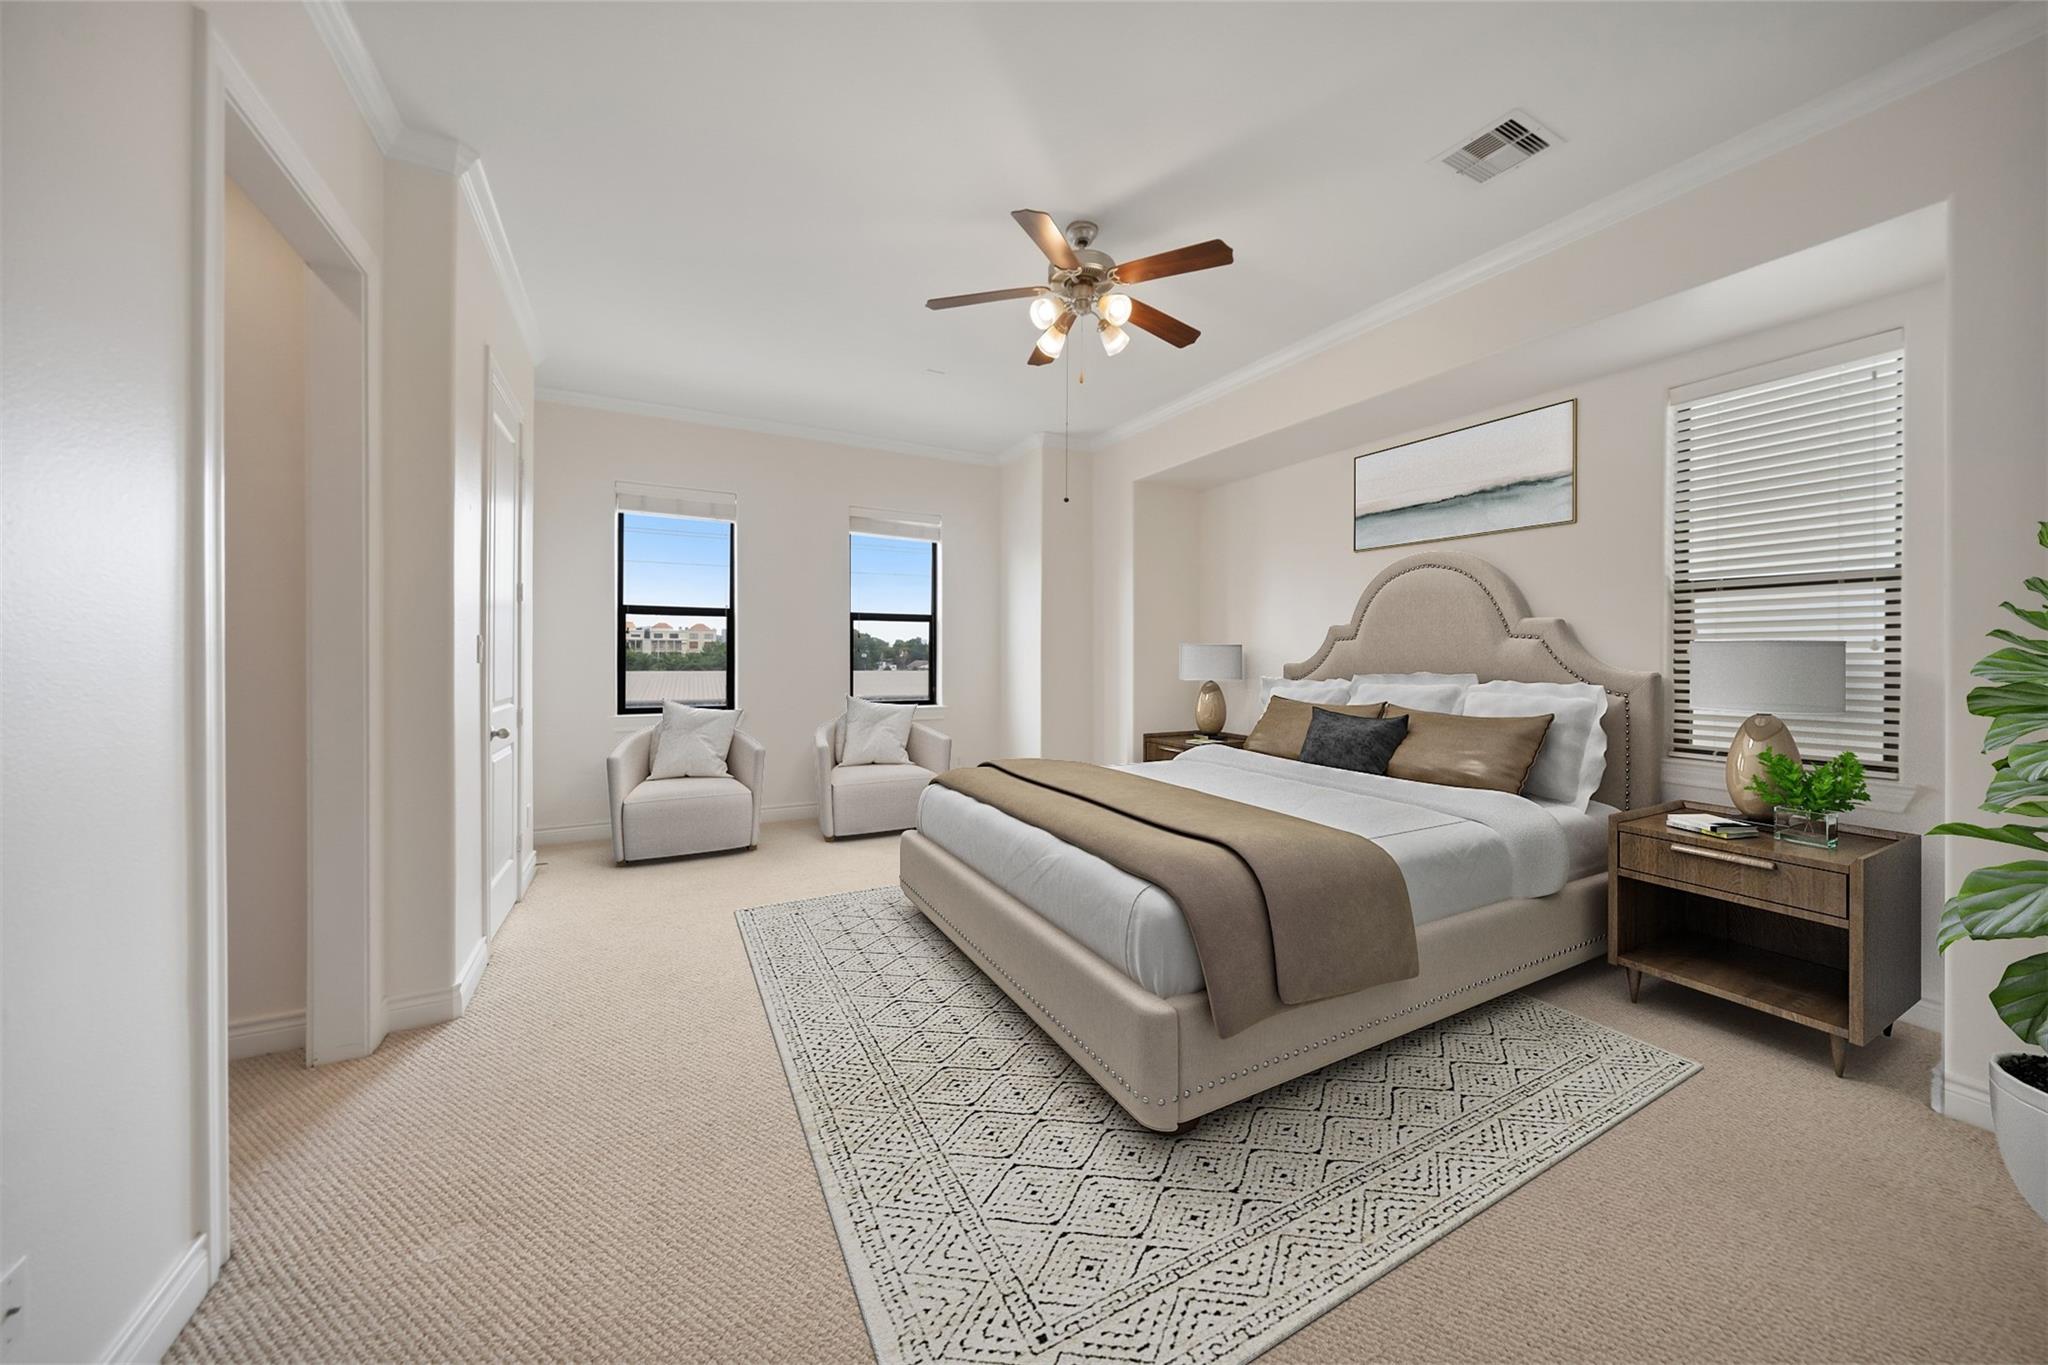
Staged bedroom with an upholstered bed, two window-side armchairs, and a patterned rug.
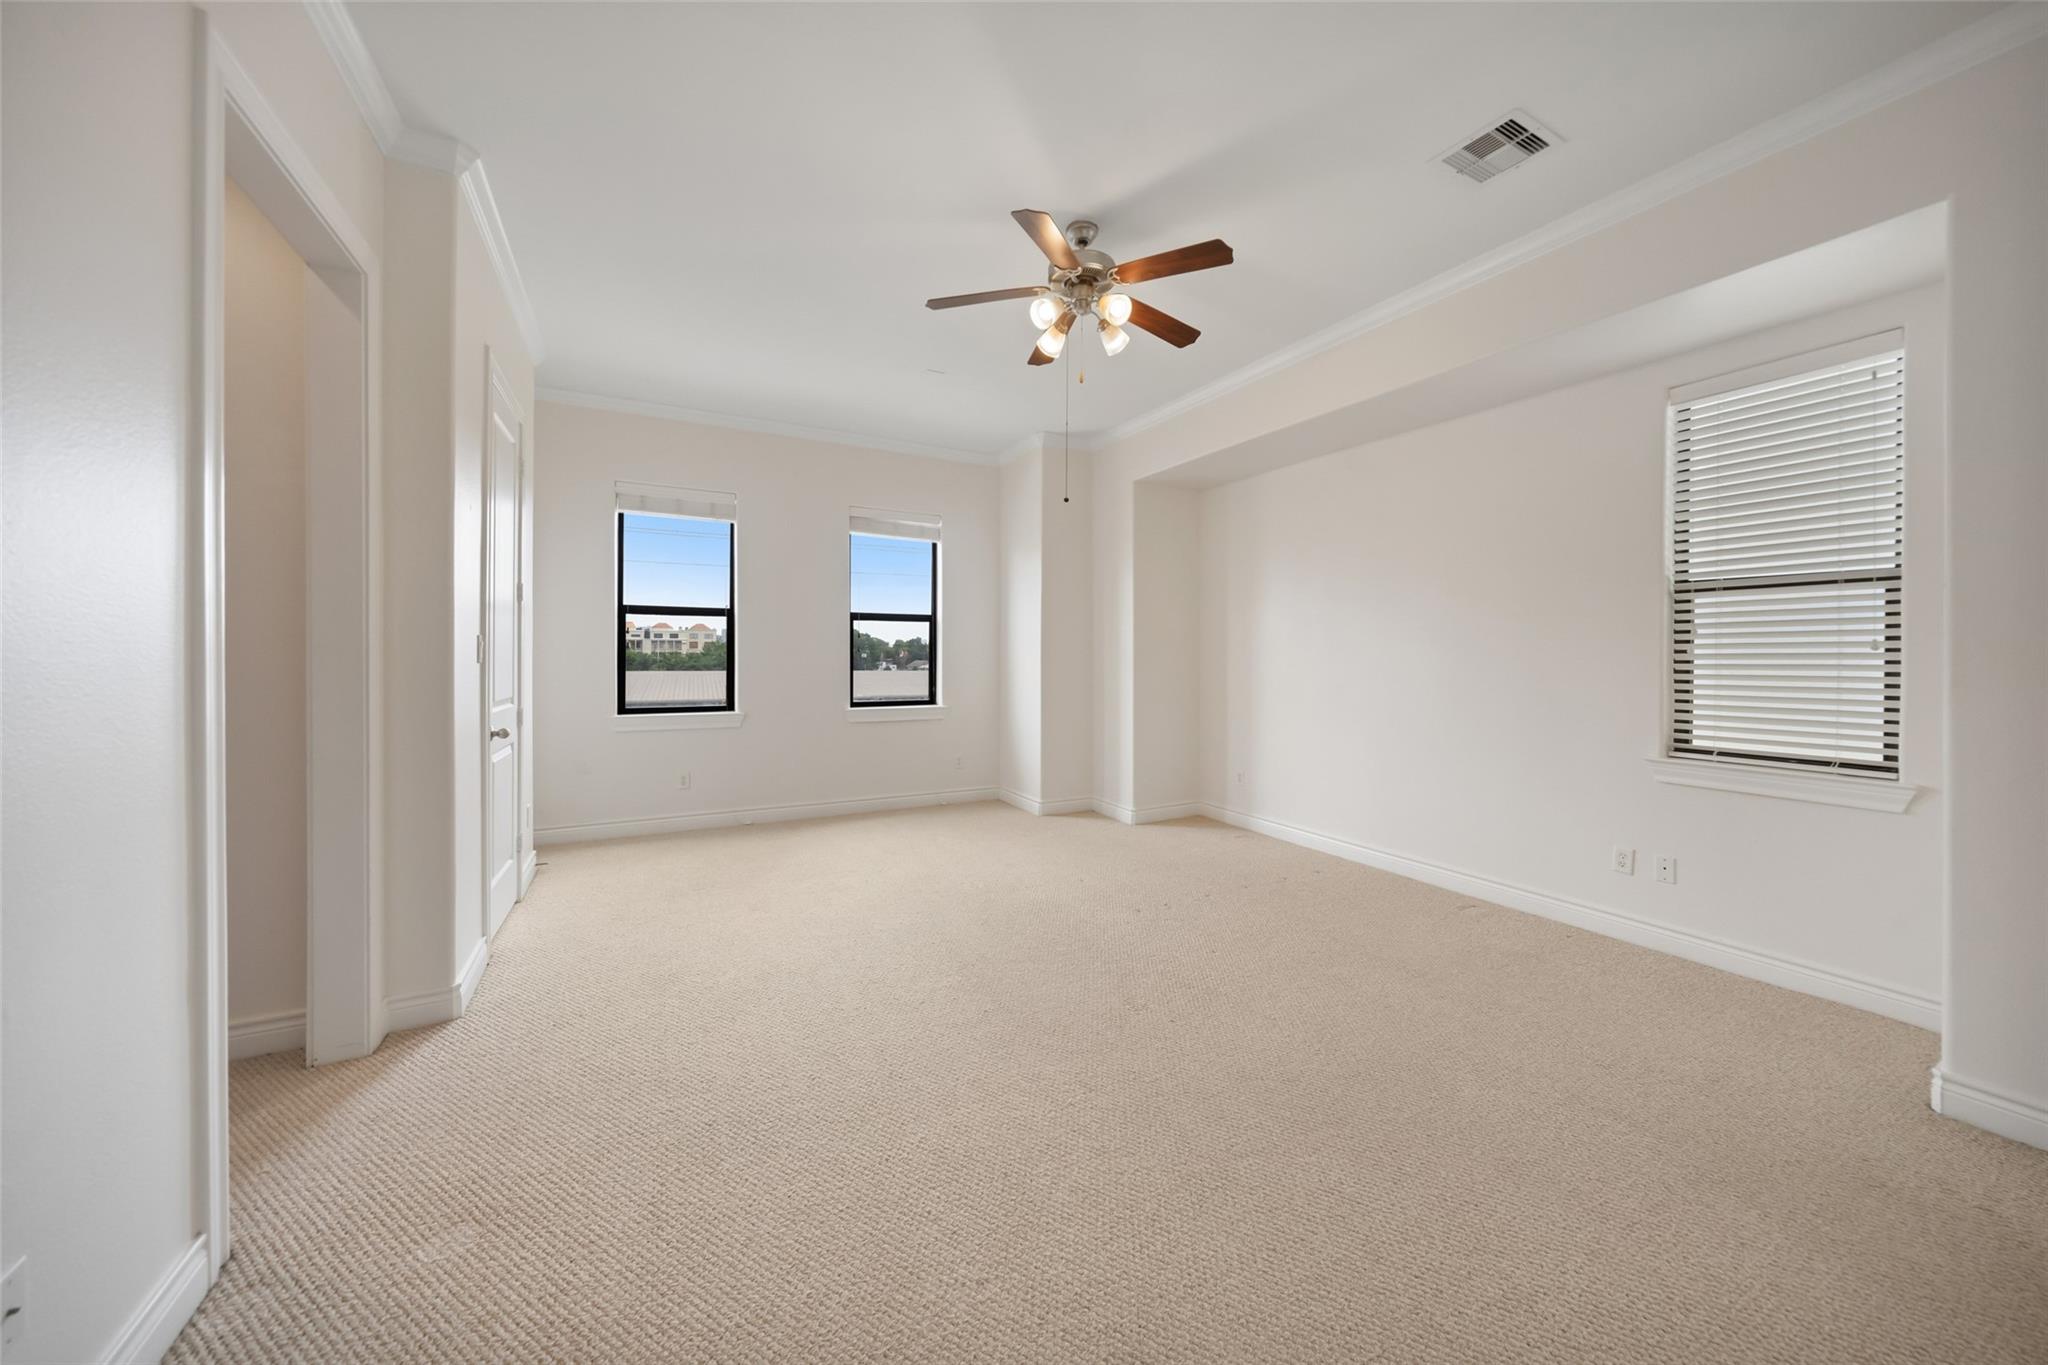
Empty carpeted bedroom with three windows and a ceiling fan with lights.
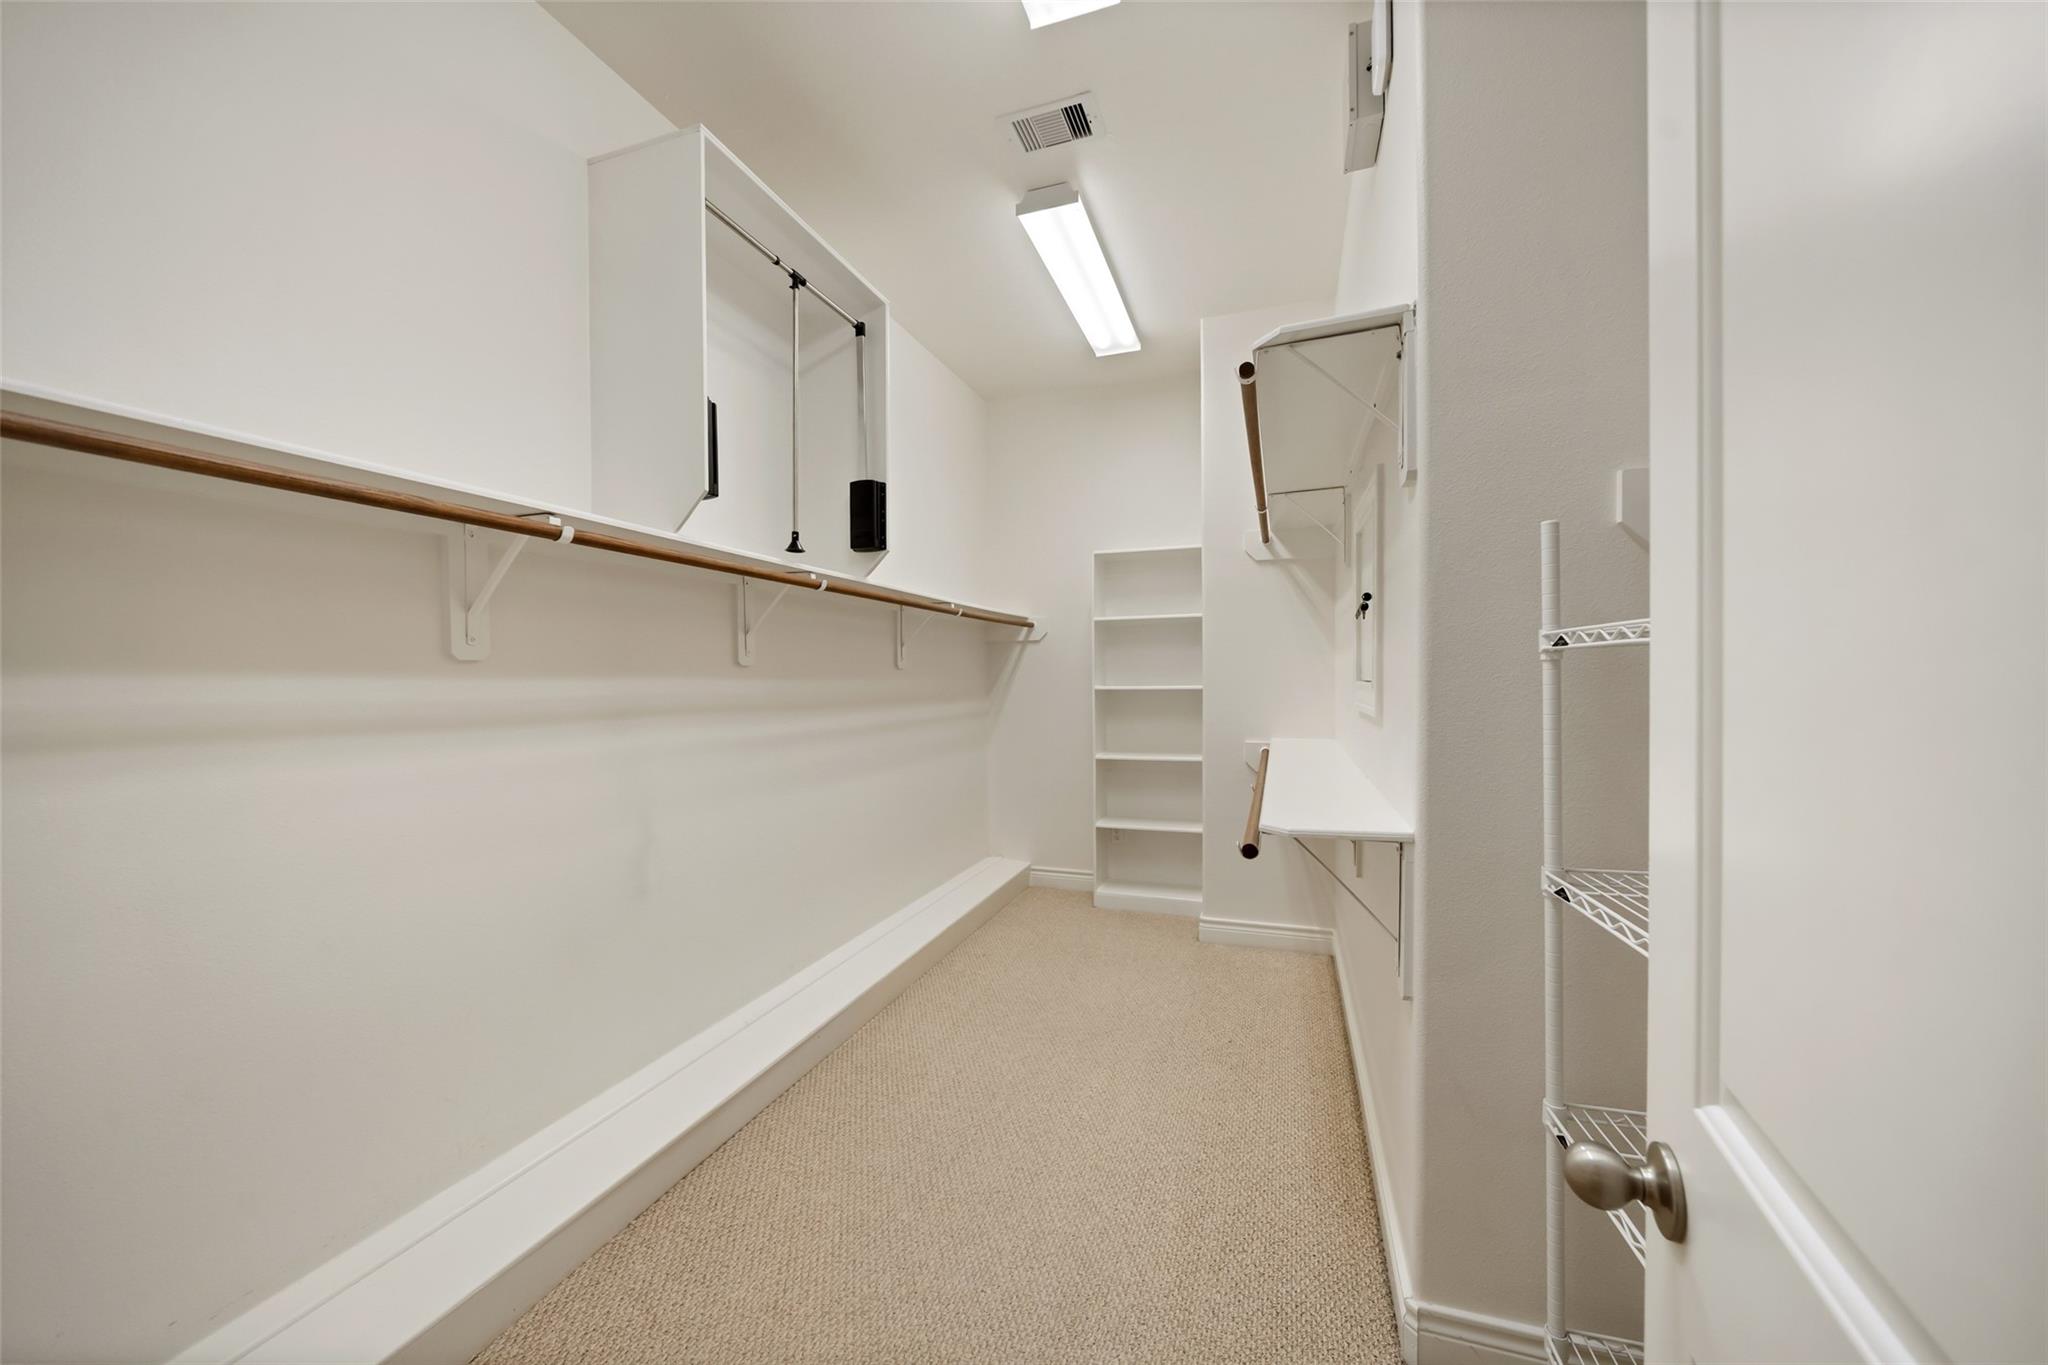
Empty walk-in closet with built-in shelving, hanging rods, and beige carpet.
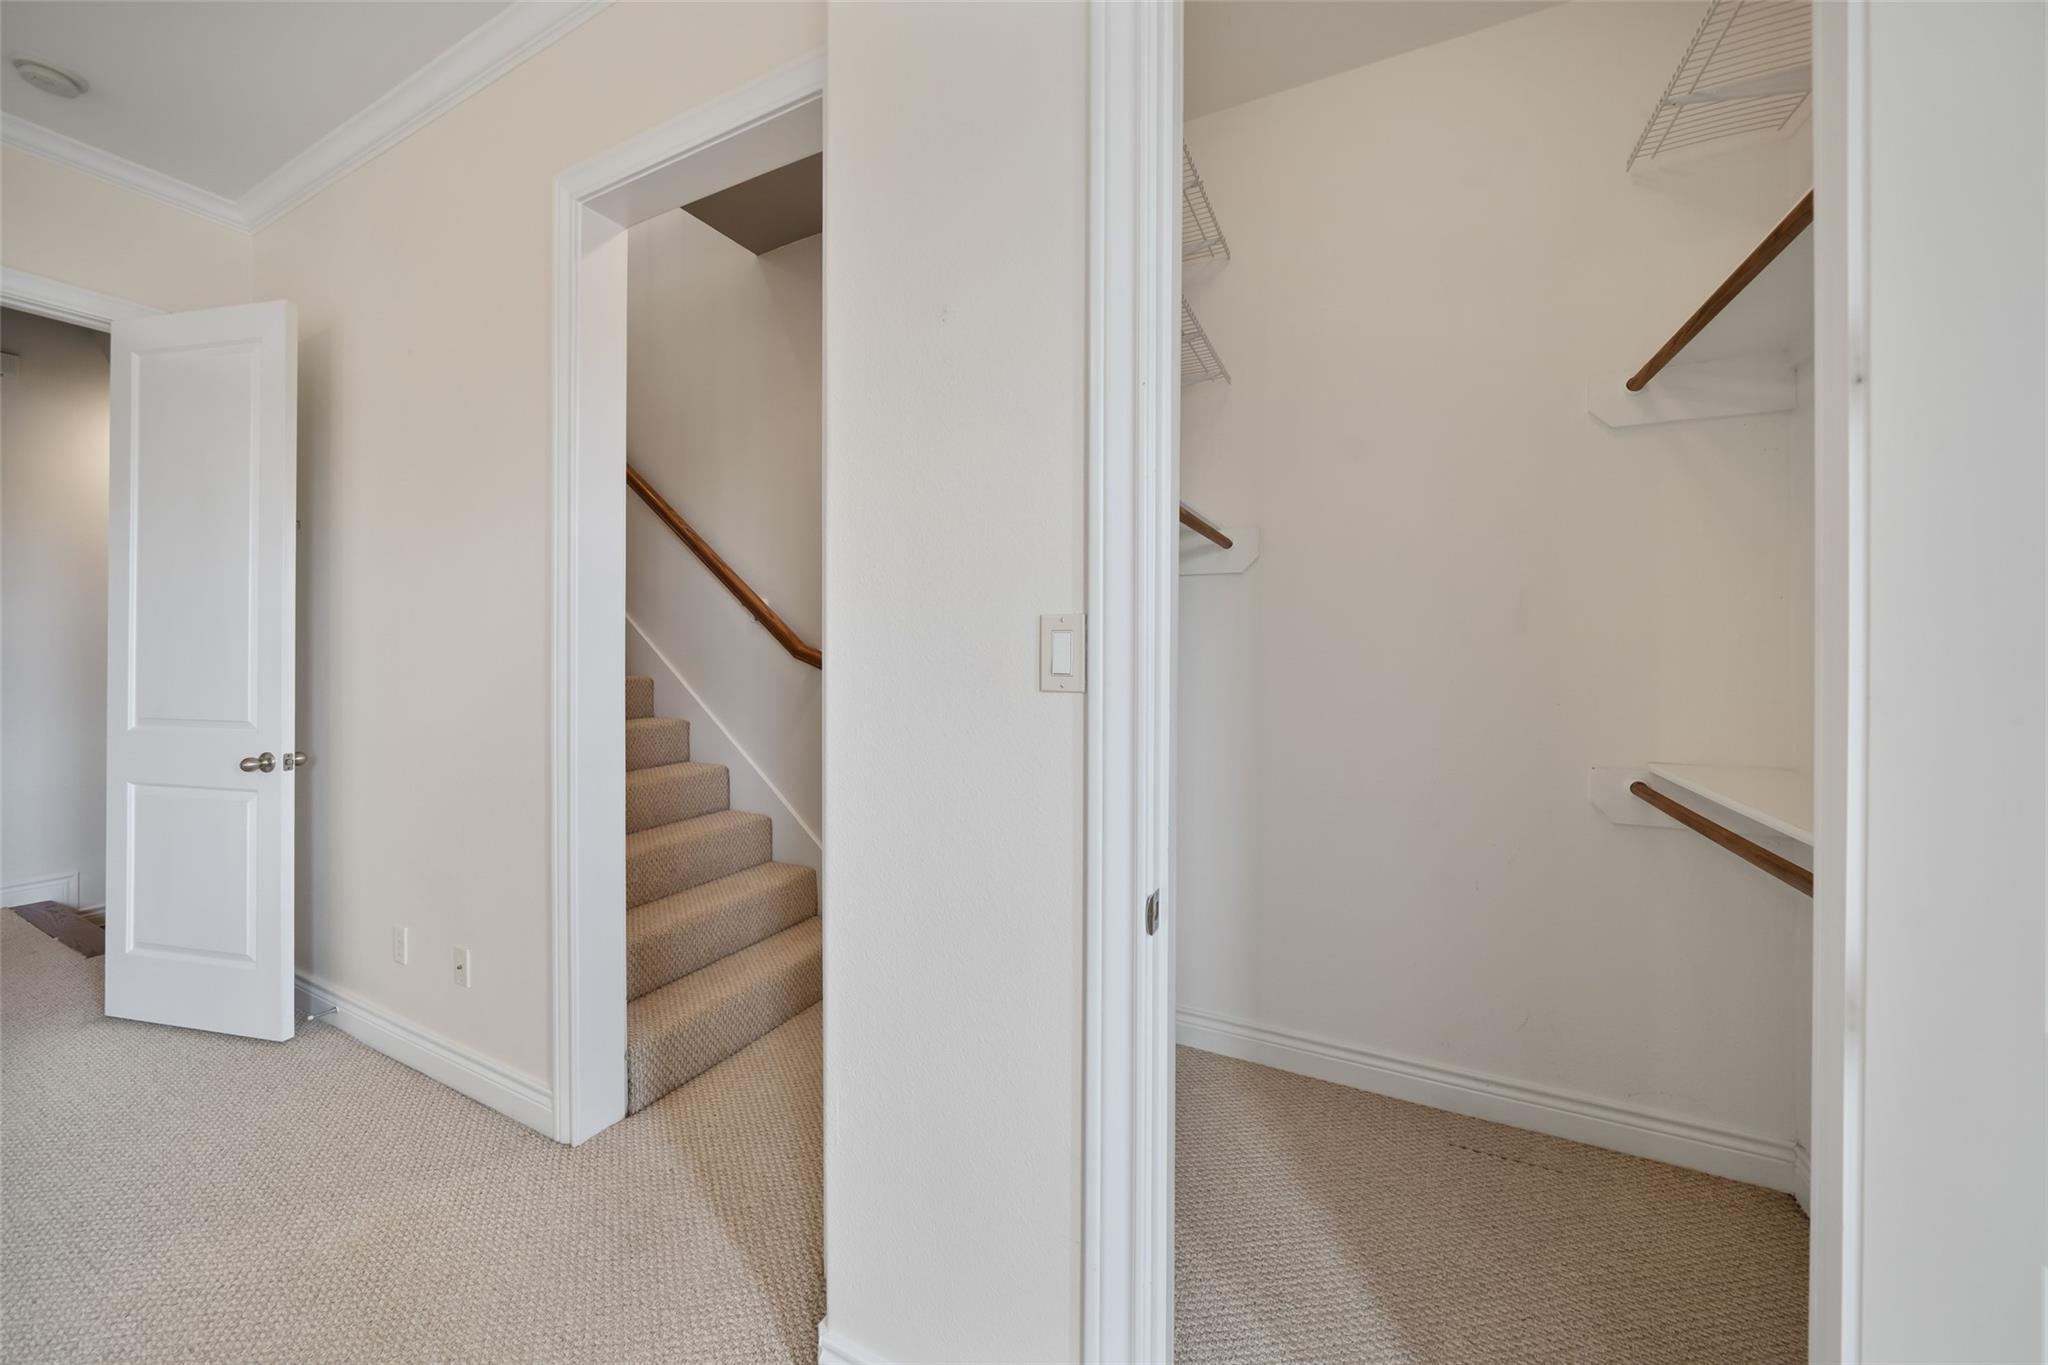
Empty walk-in closet with wire shelves and wooden hanging rods beside a carpeted staircase.
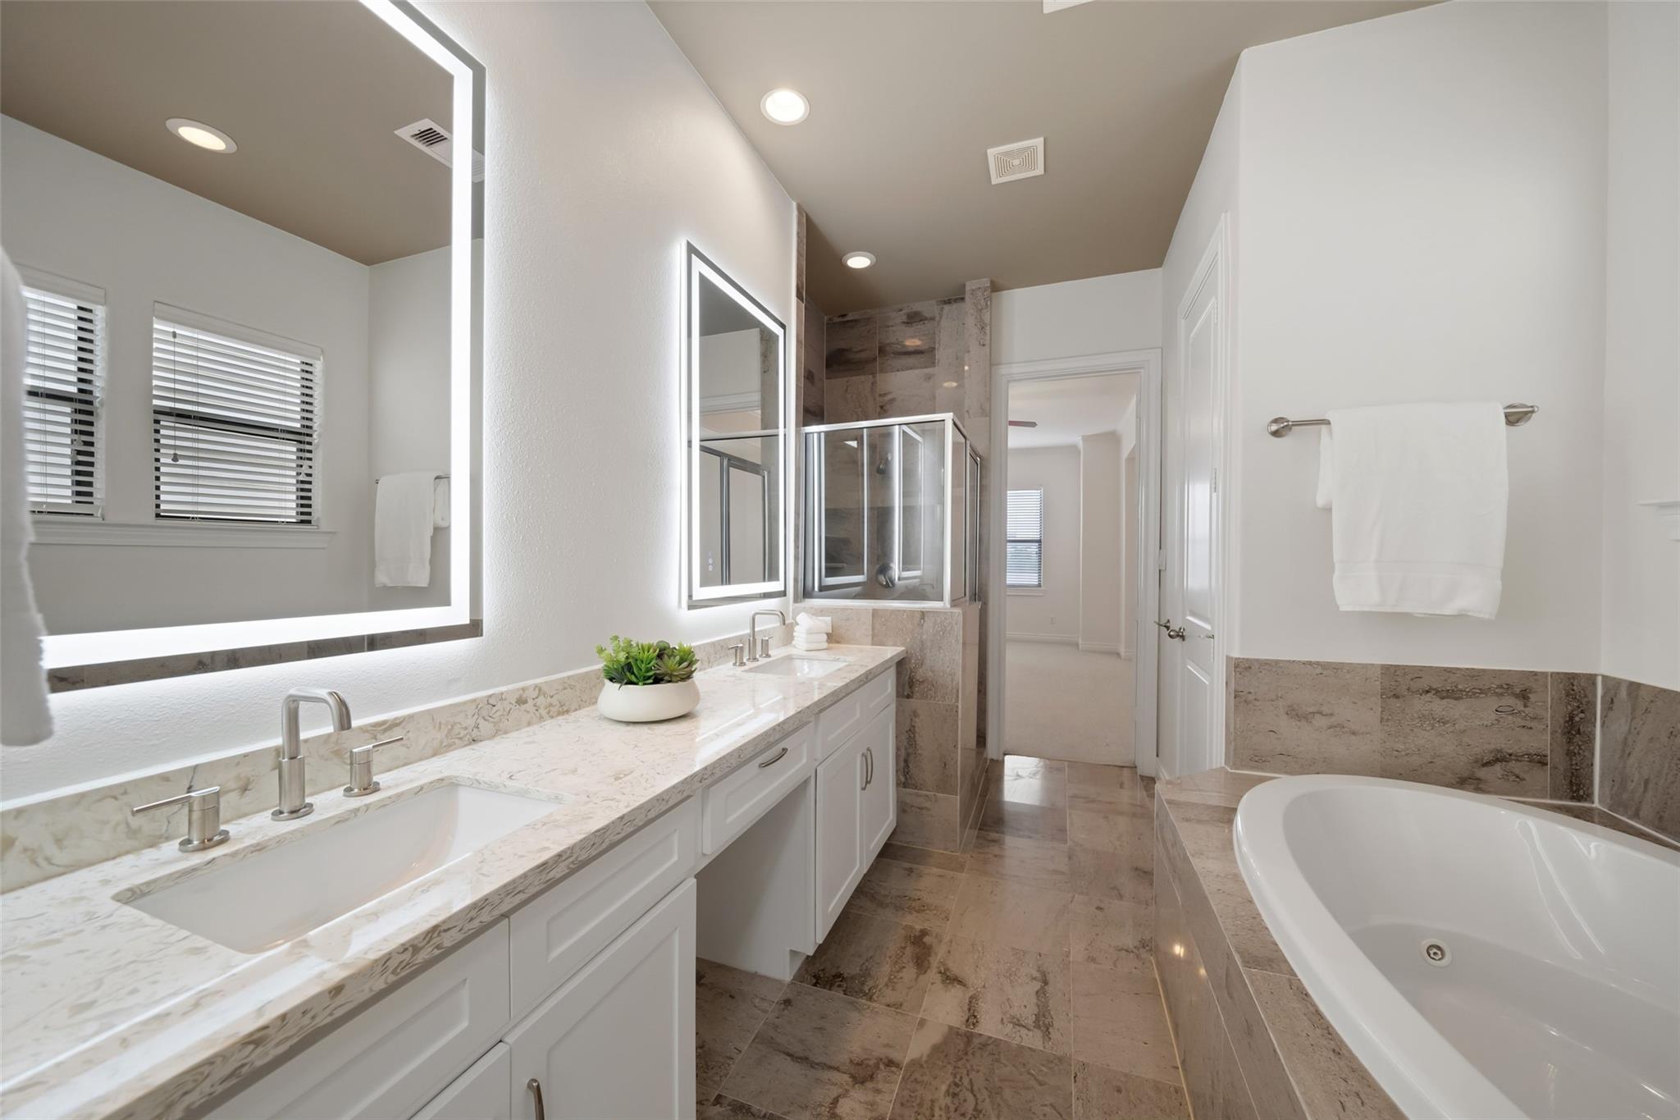
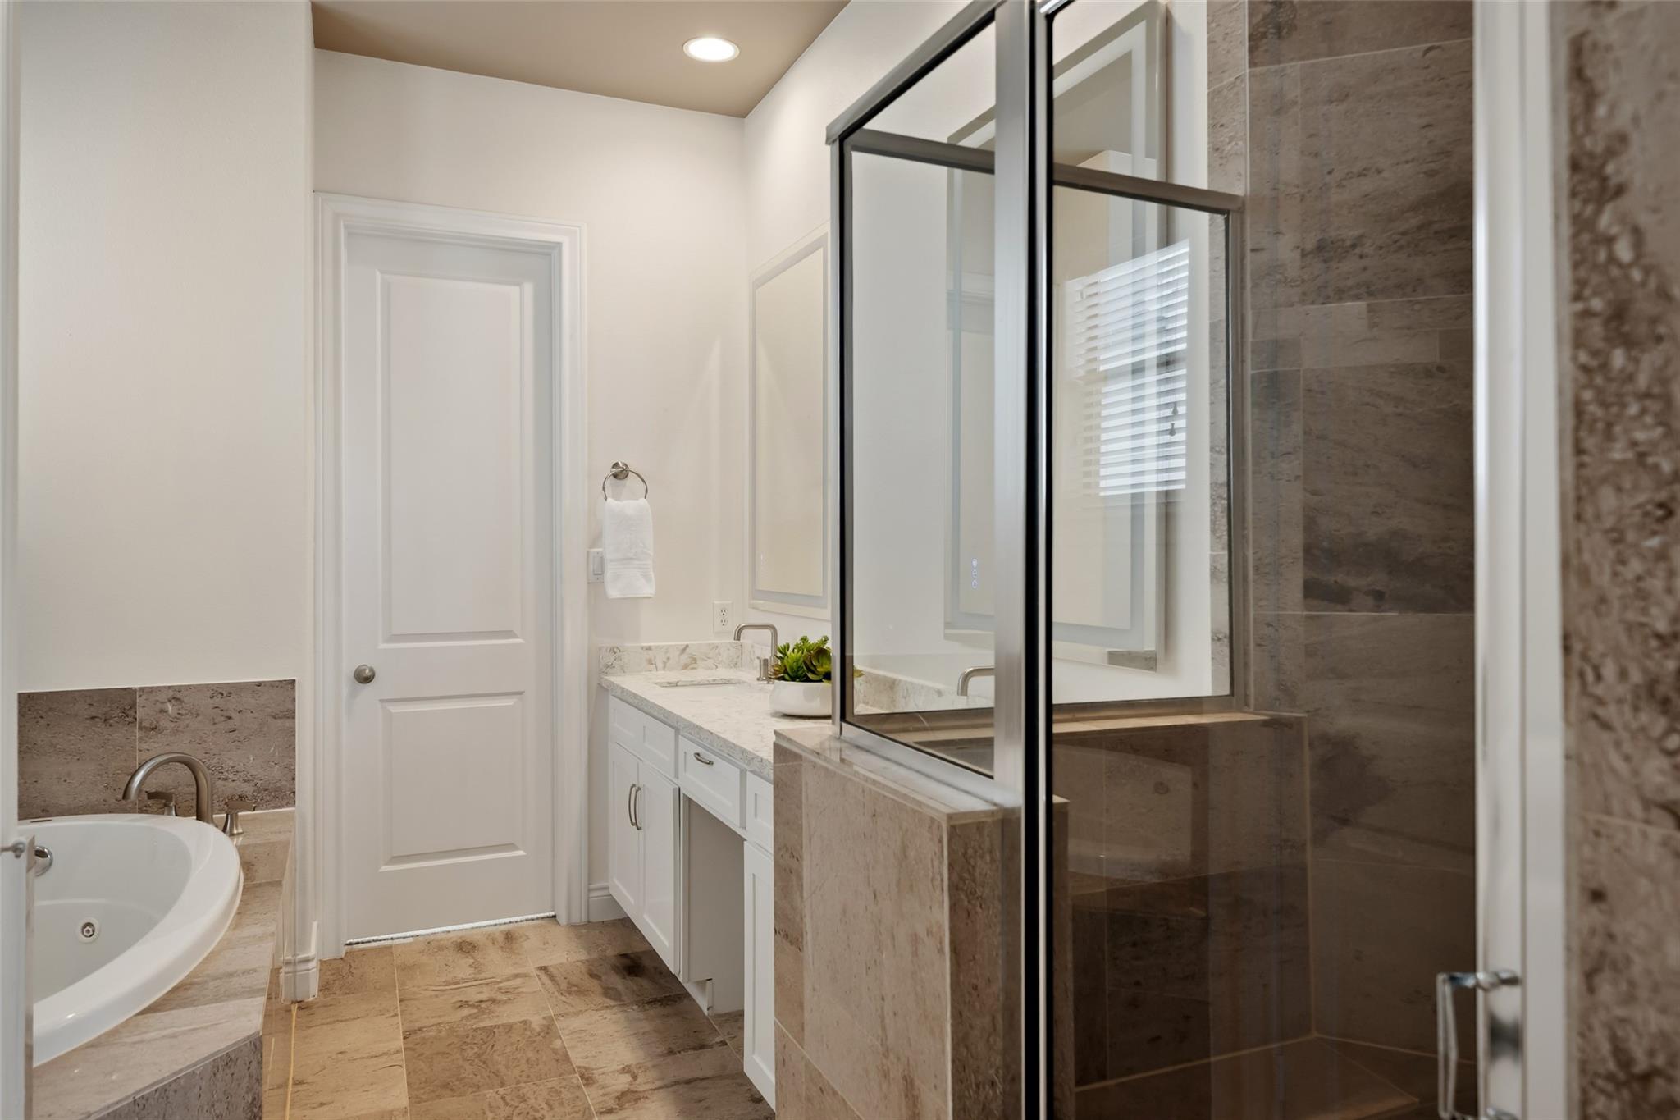
Primary bathroom with a marble double vanity, glass shower, and soaking tub.
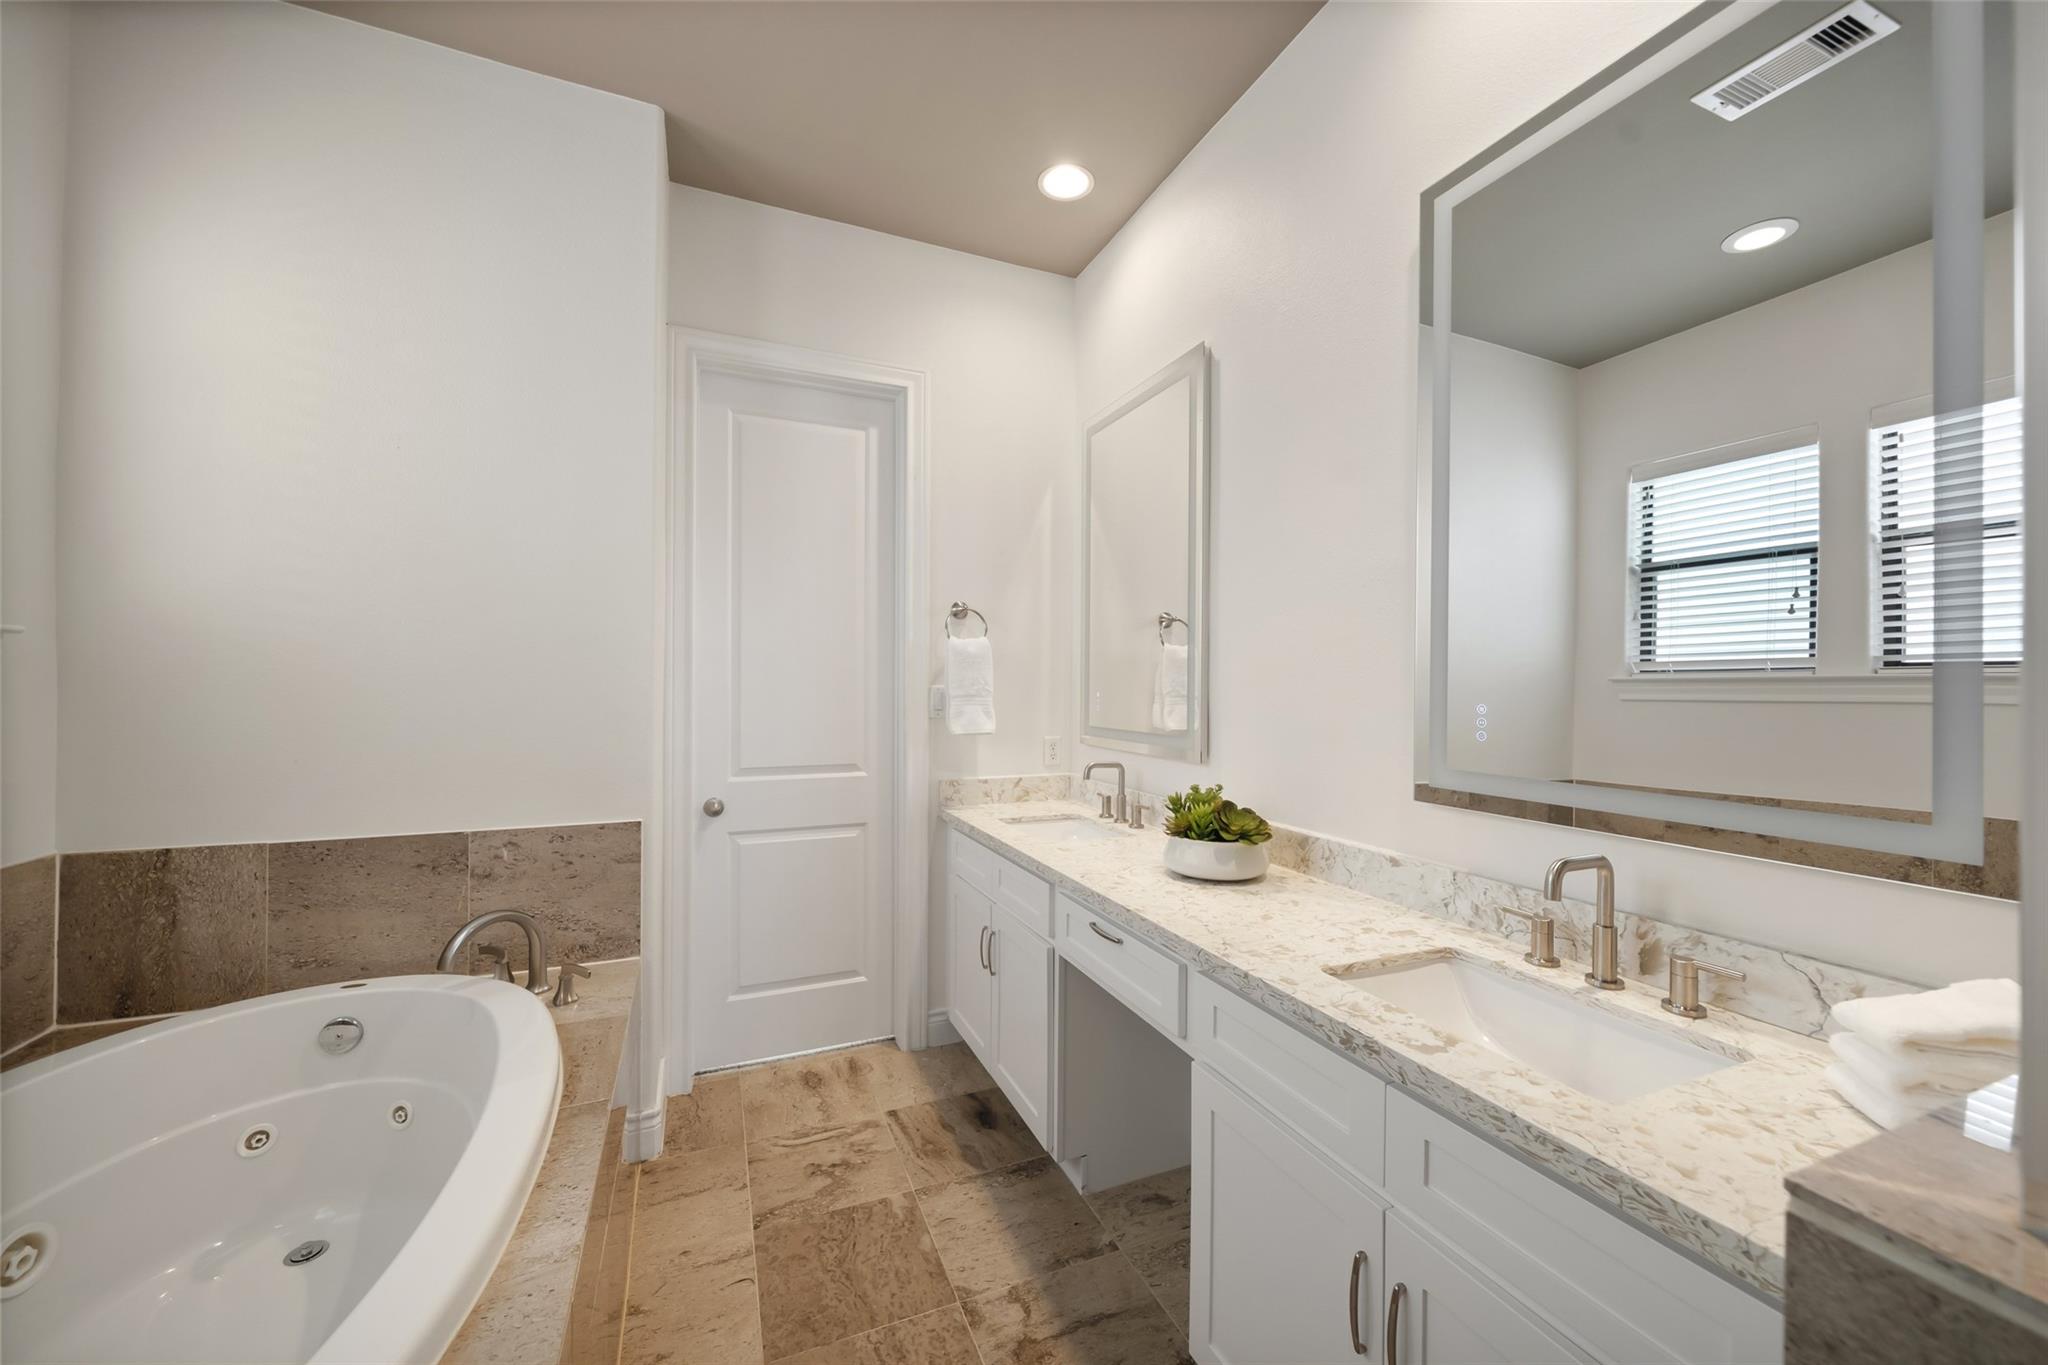
Primary bathroom with a jetted tub, double vanity, marble-look counters, and a large framed mirror.
Empty carpeted bedroom with two windows and a ceiling fan with lights.
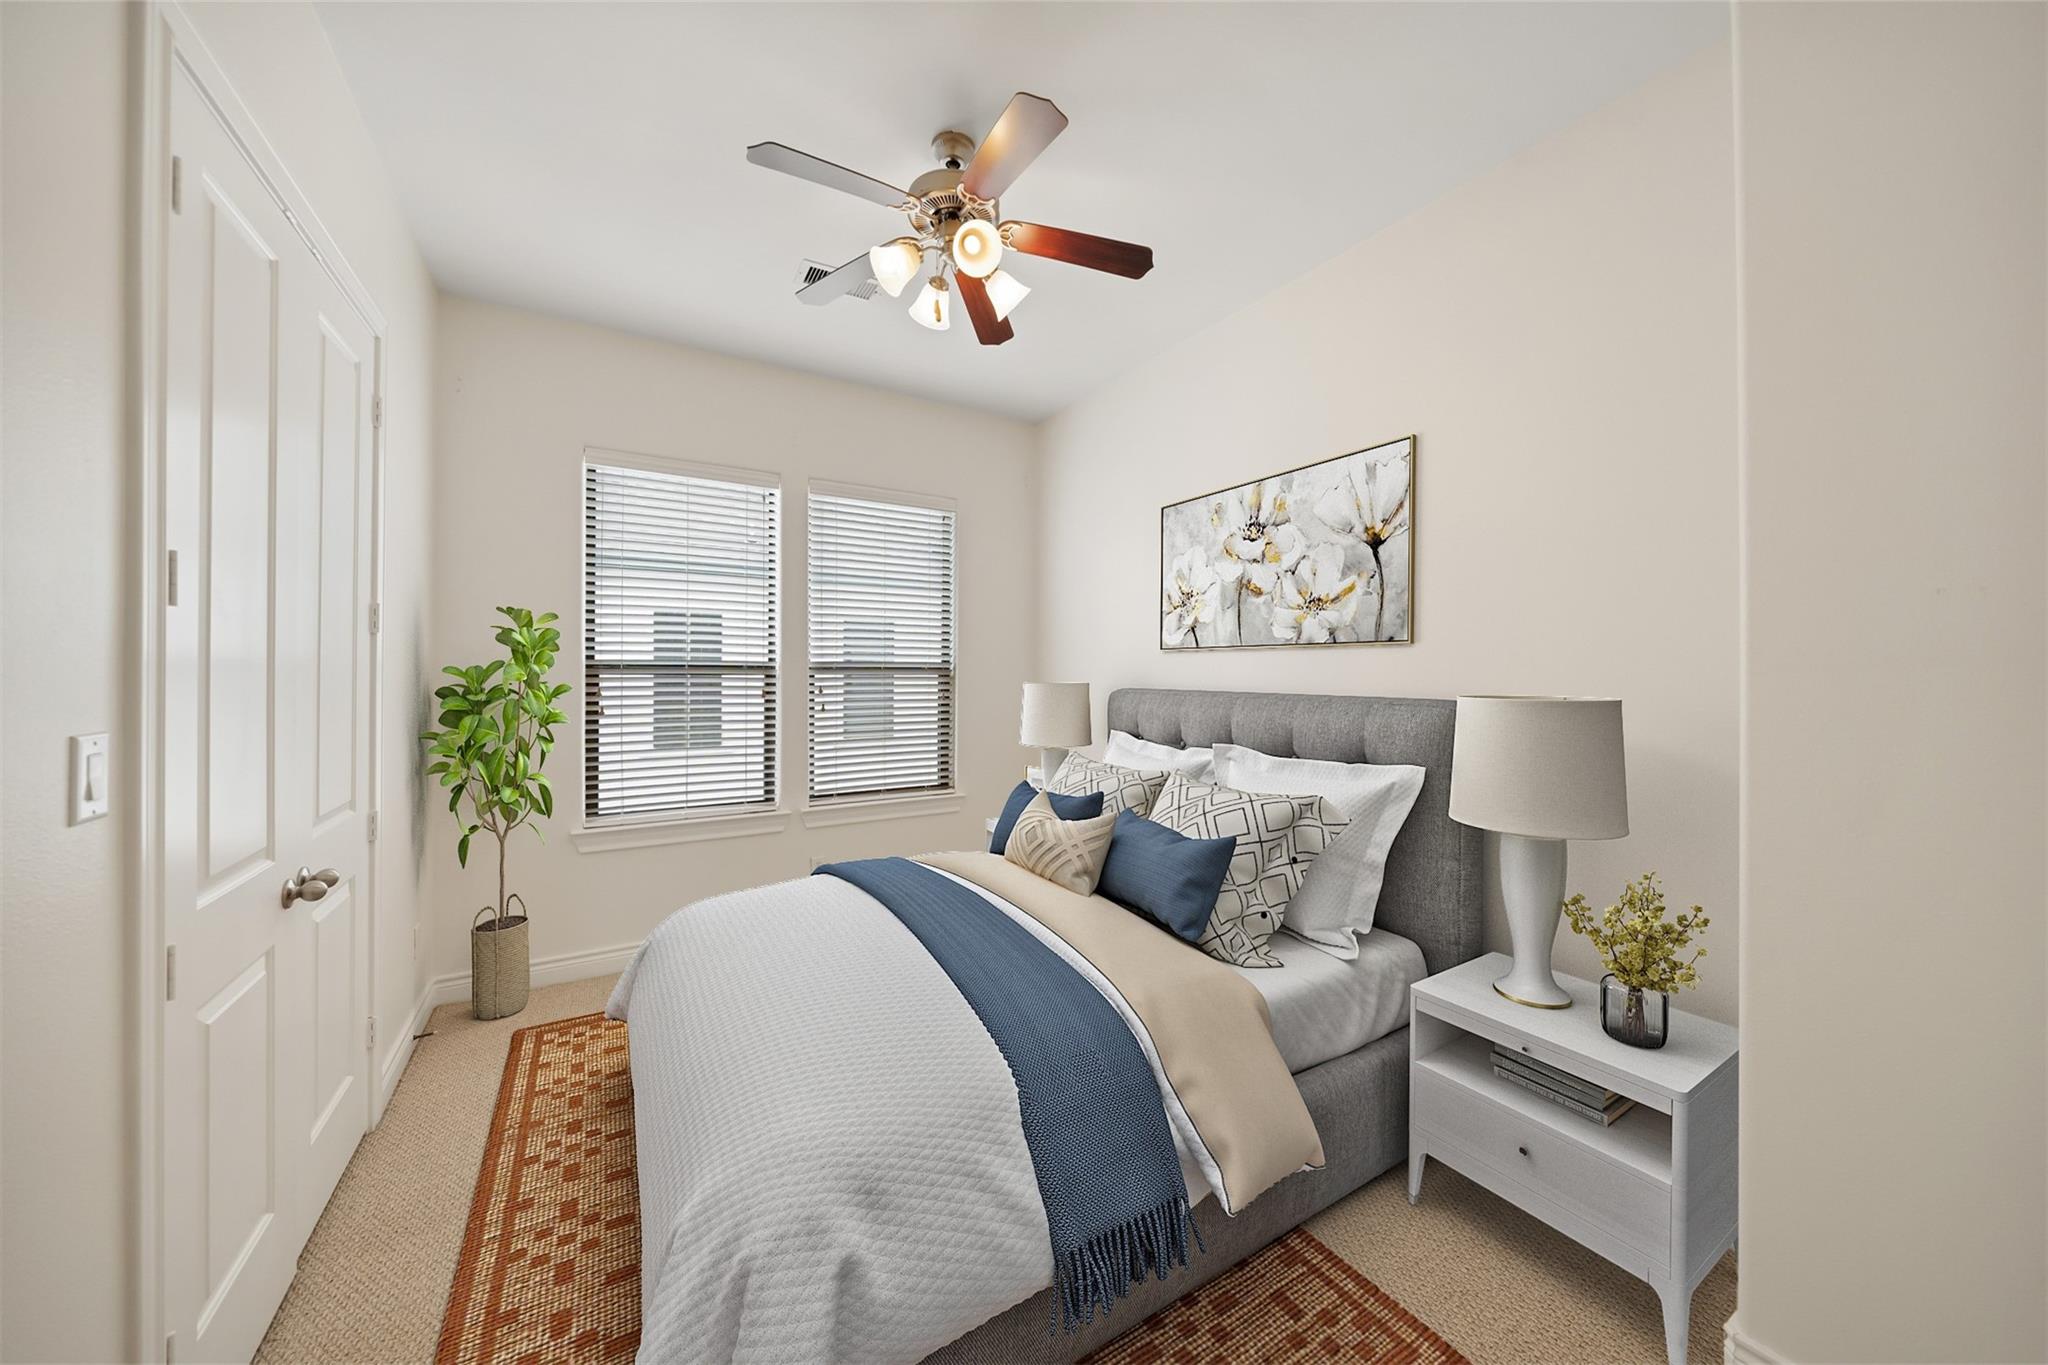
Staged bedroom with a gray upholstered bed, blue throw, two windows, and ceiling fan.
Bathroom with a glass-enclosed tiled shower, soaking tub, and white vanity.
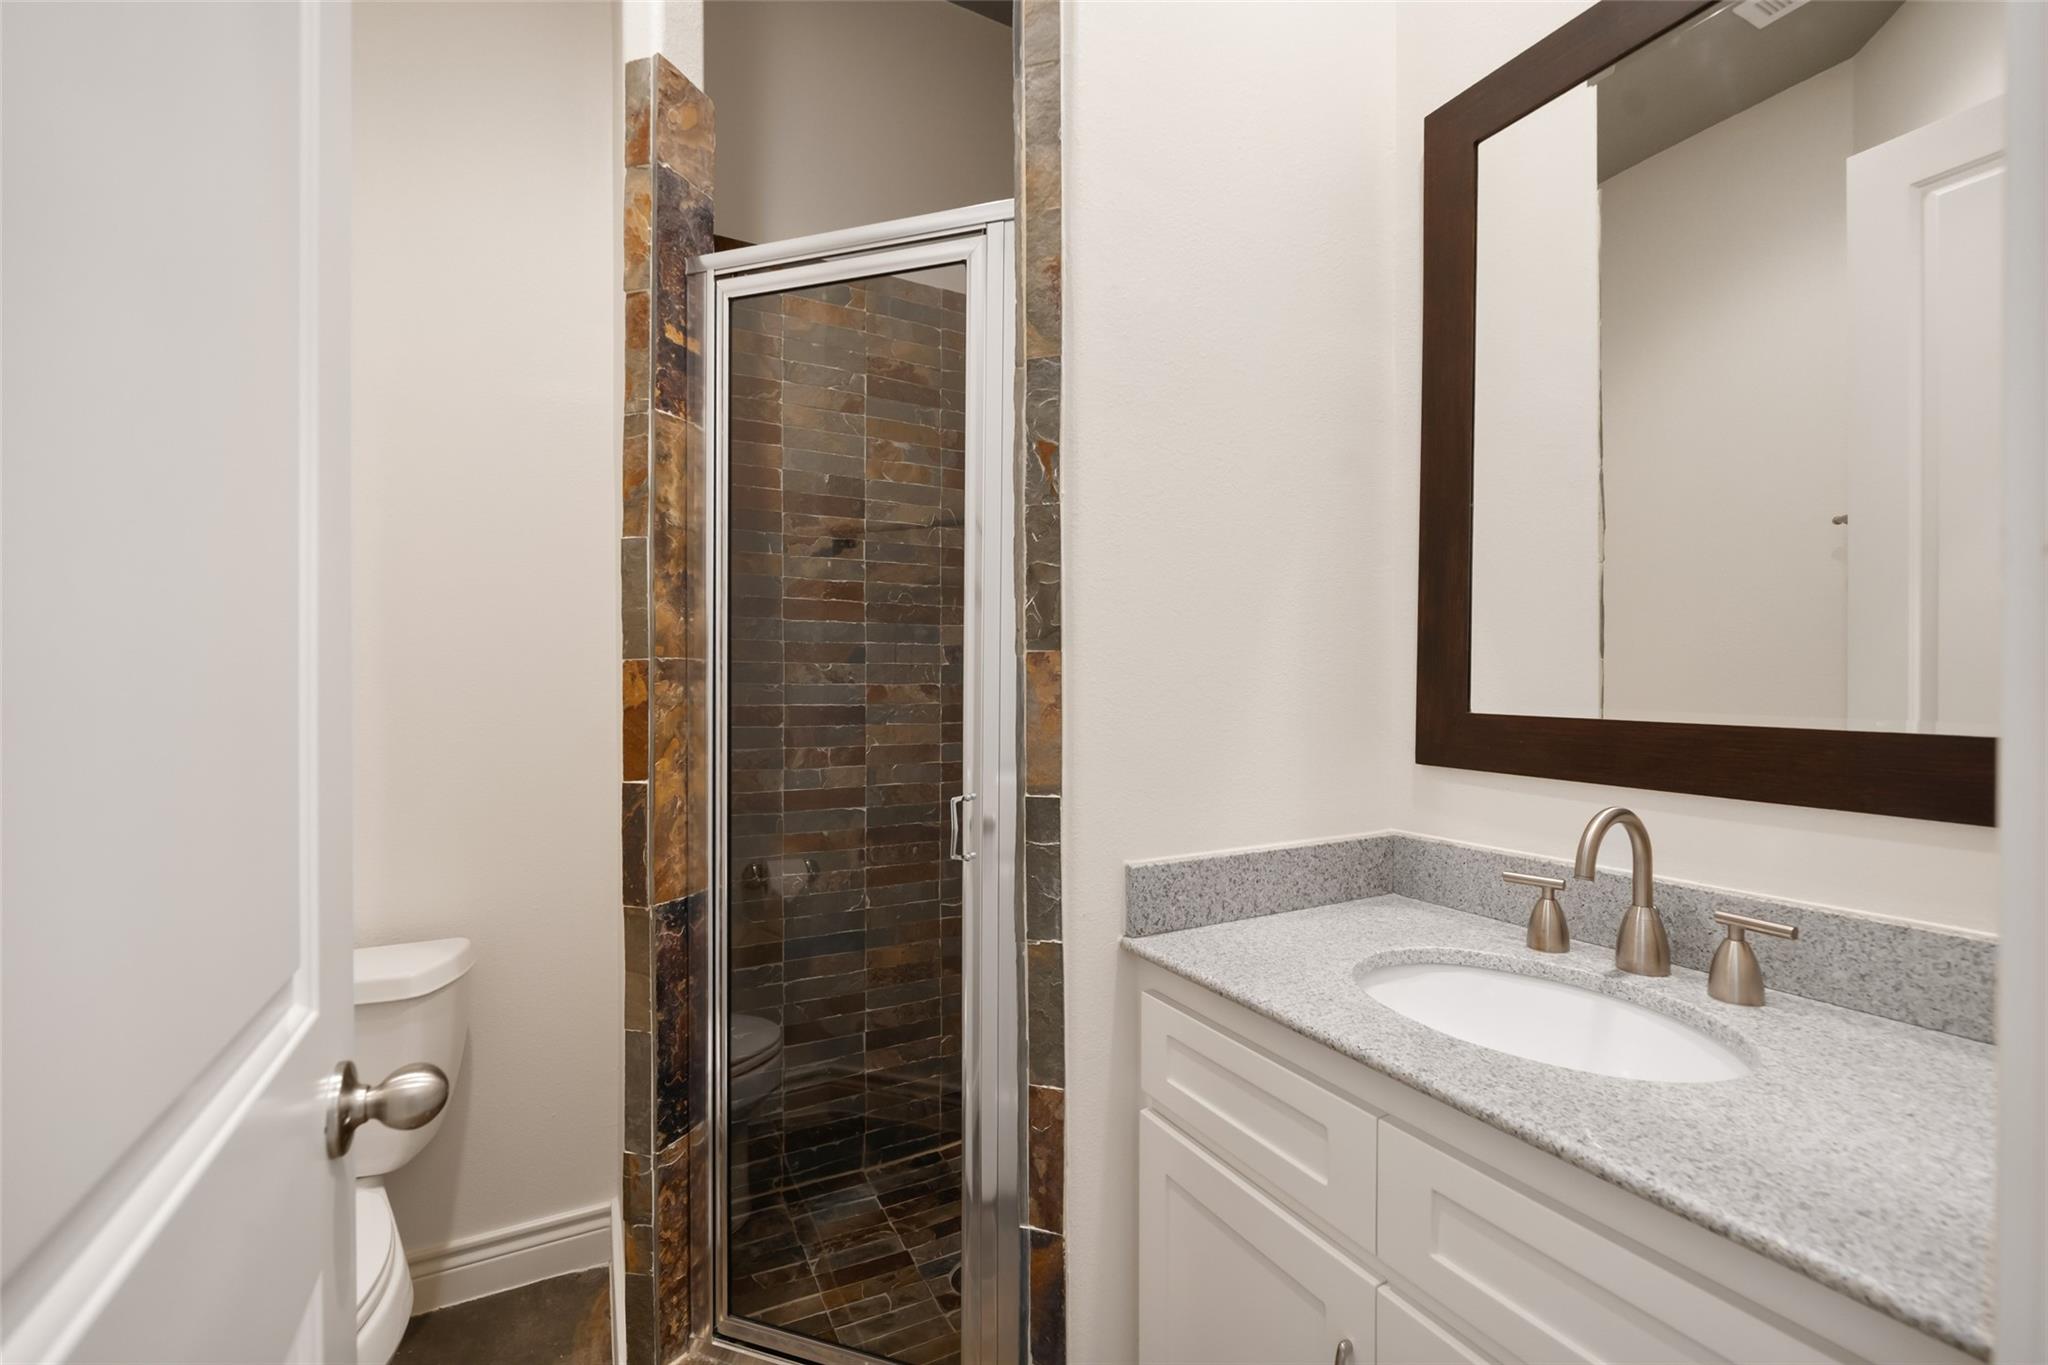
Bathroom with a dark stone-tile shower, white vanity, speckled countertop, and large framed mirror.
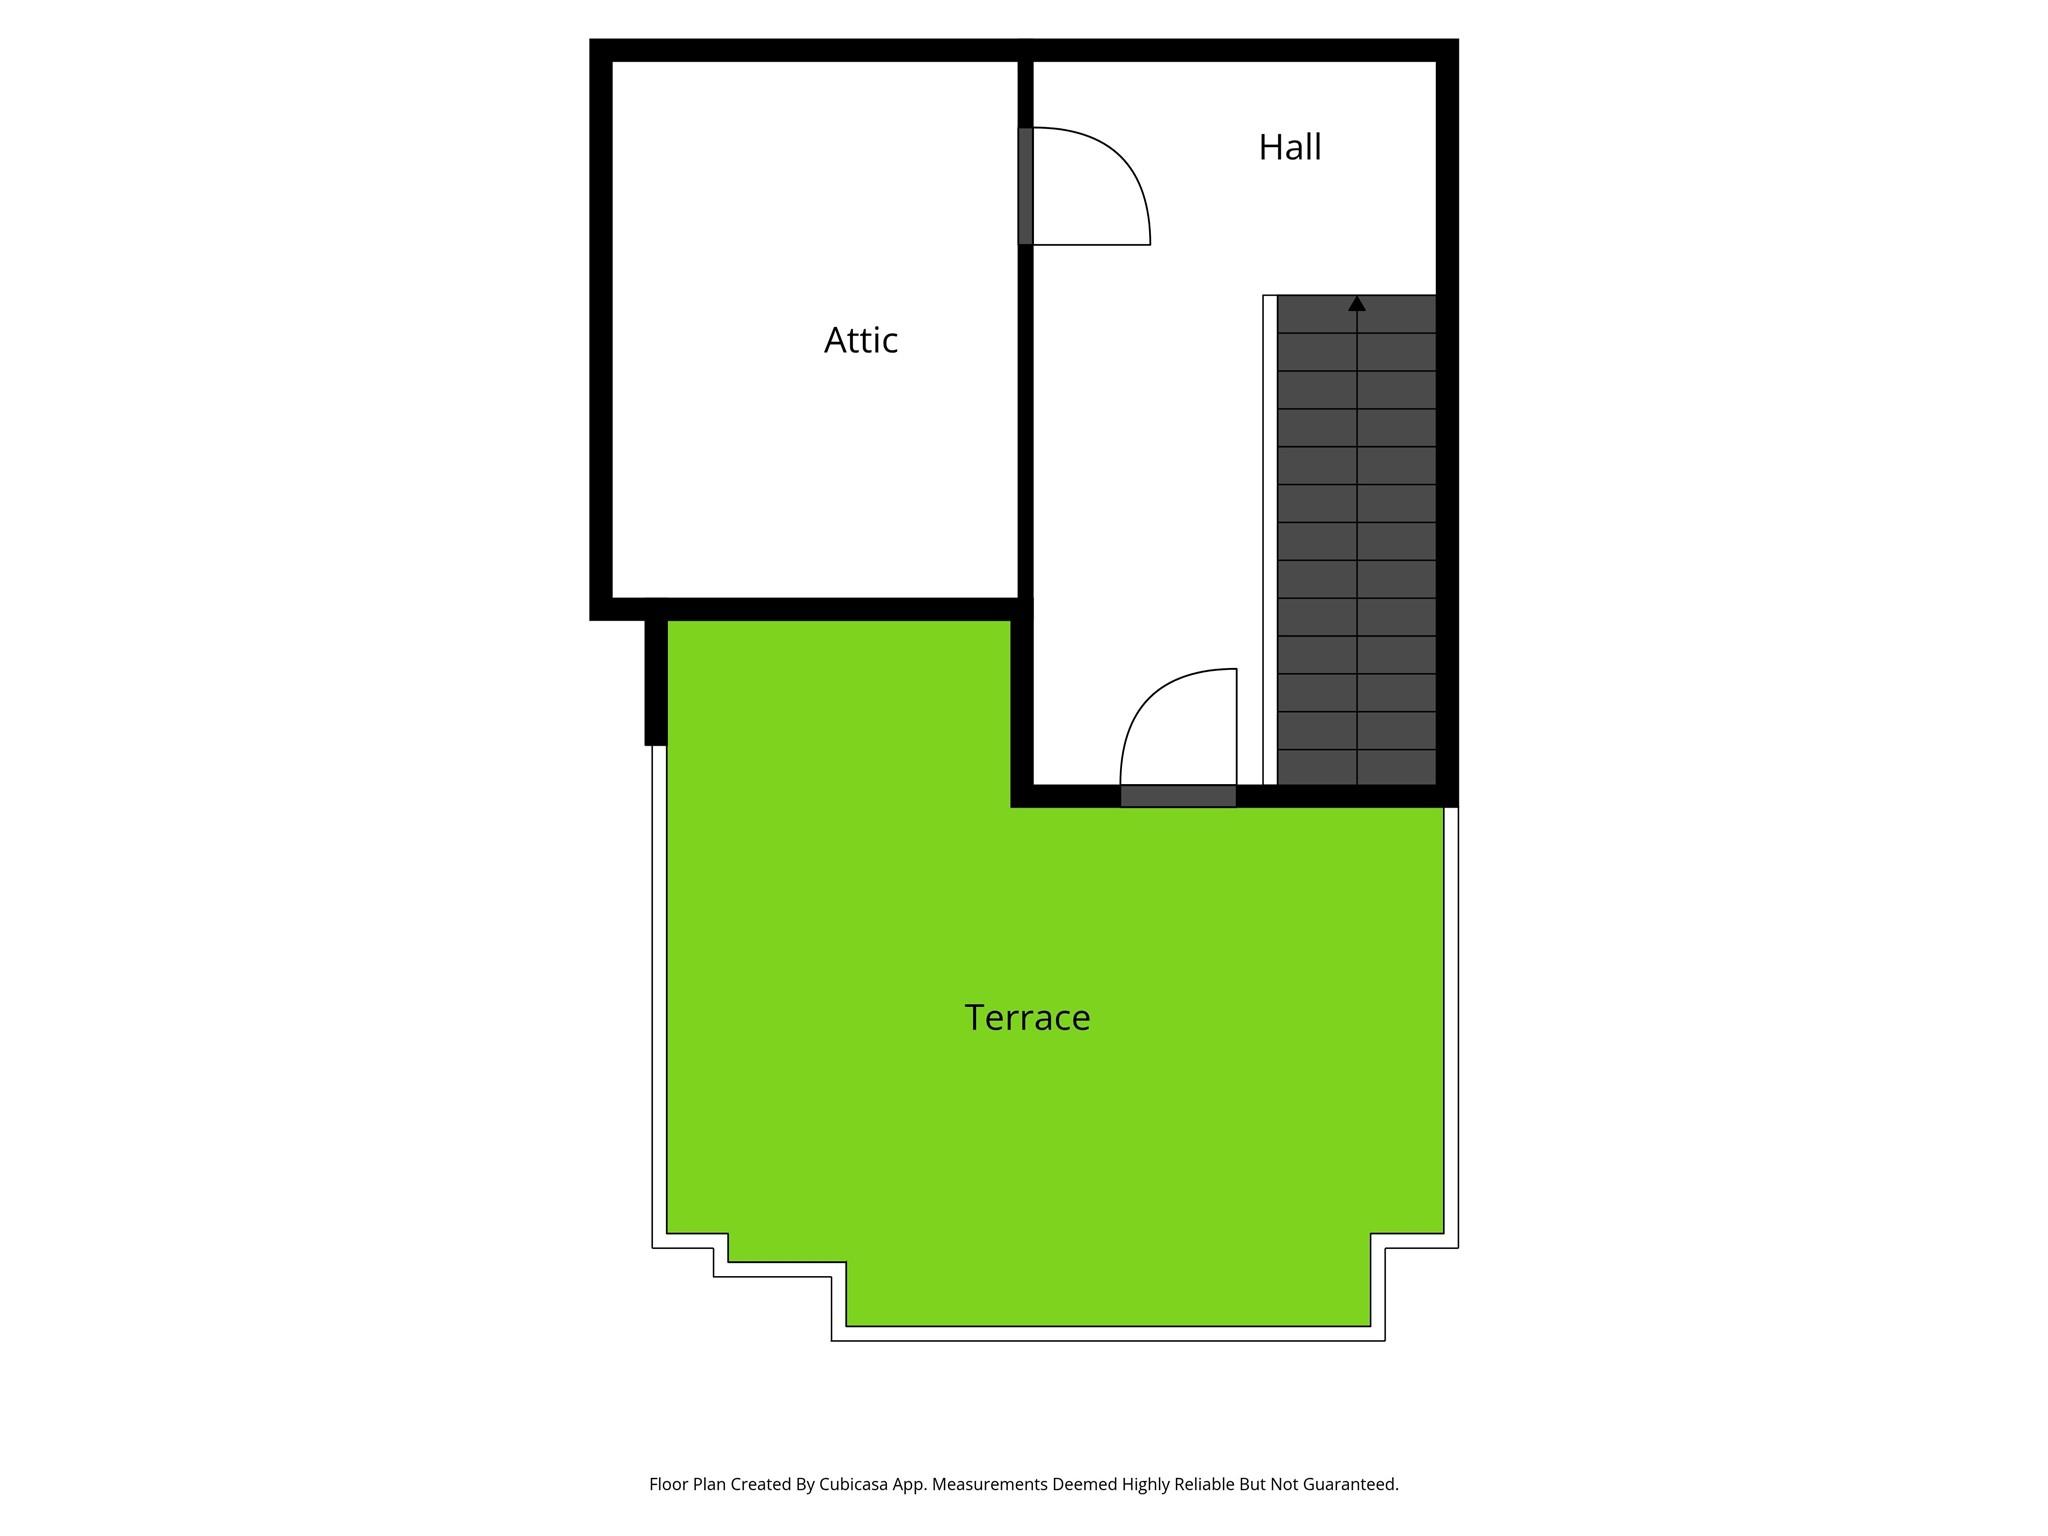
Floor plan showing an attic, hall, staircase, and large terrace.
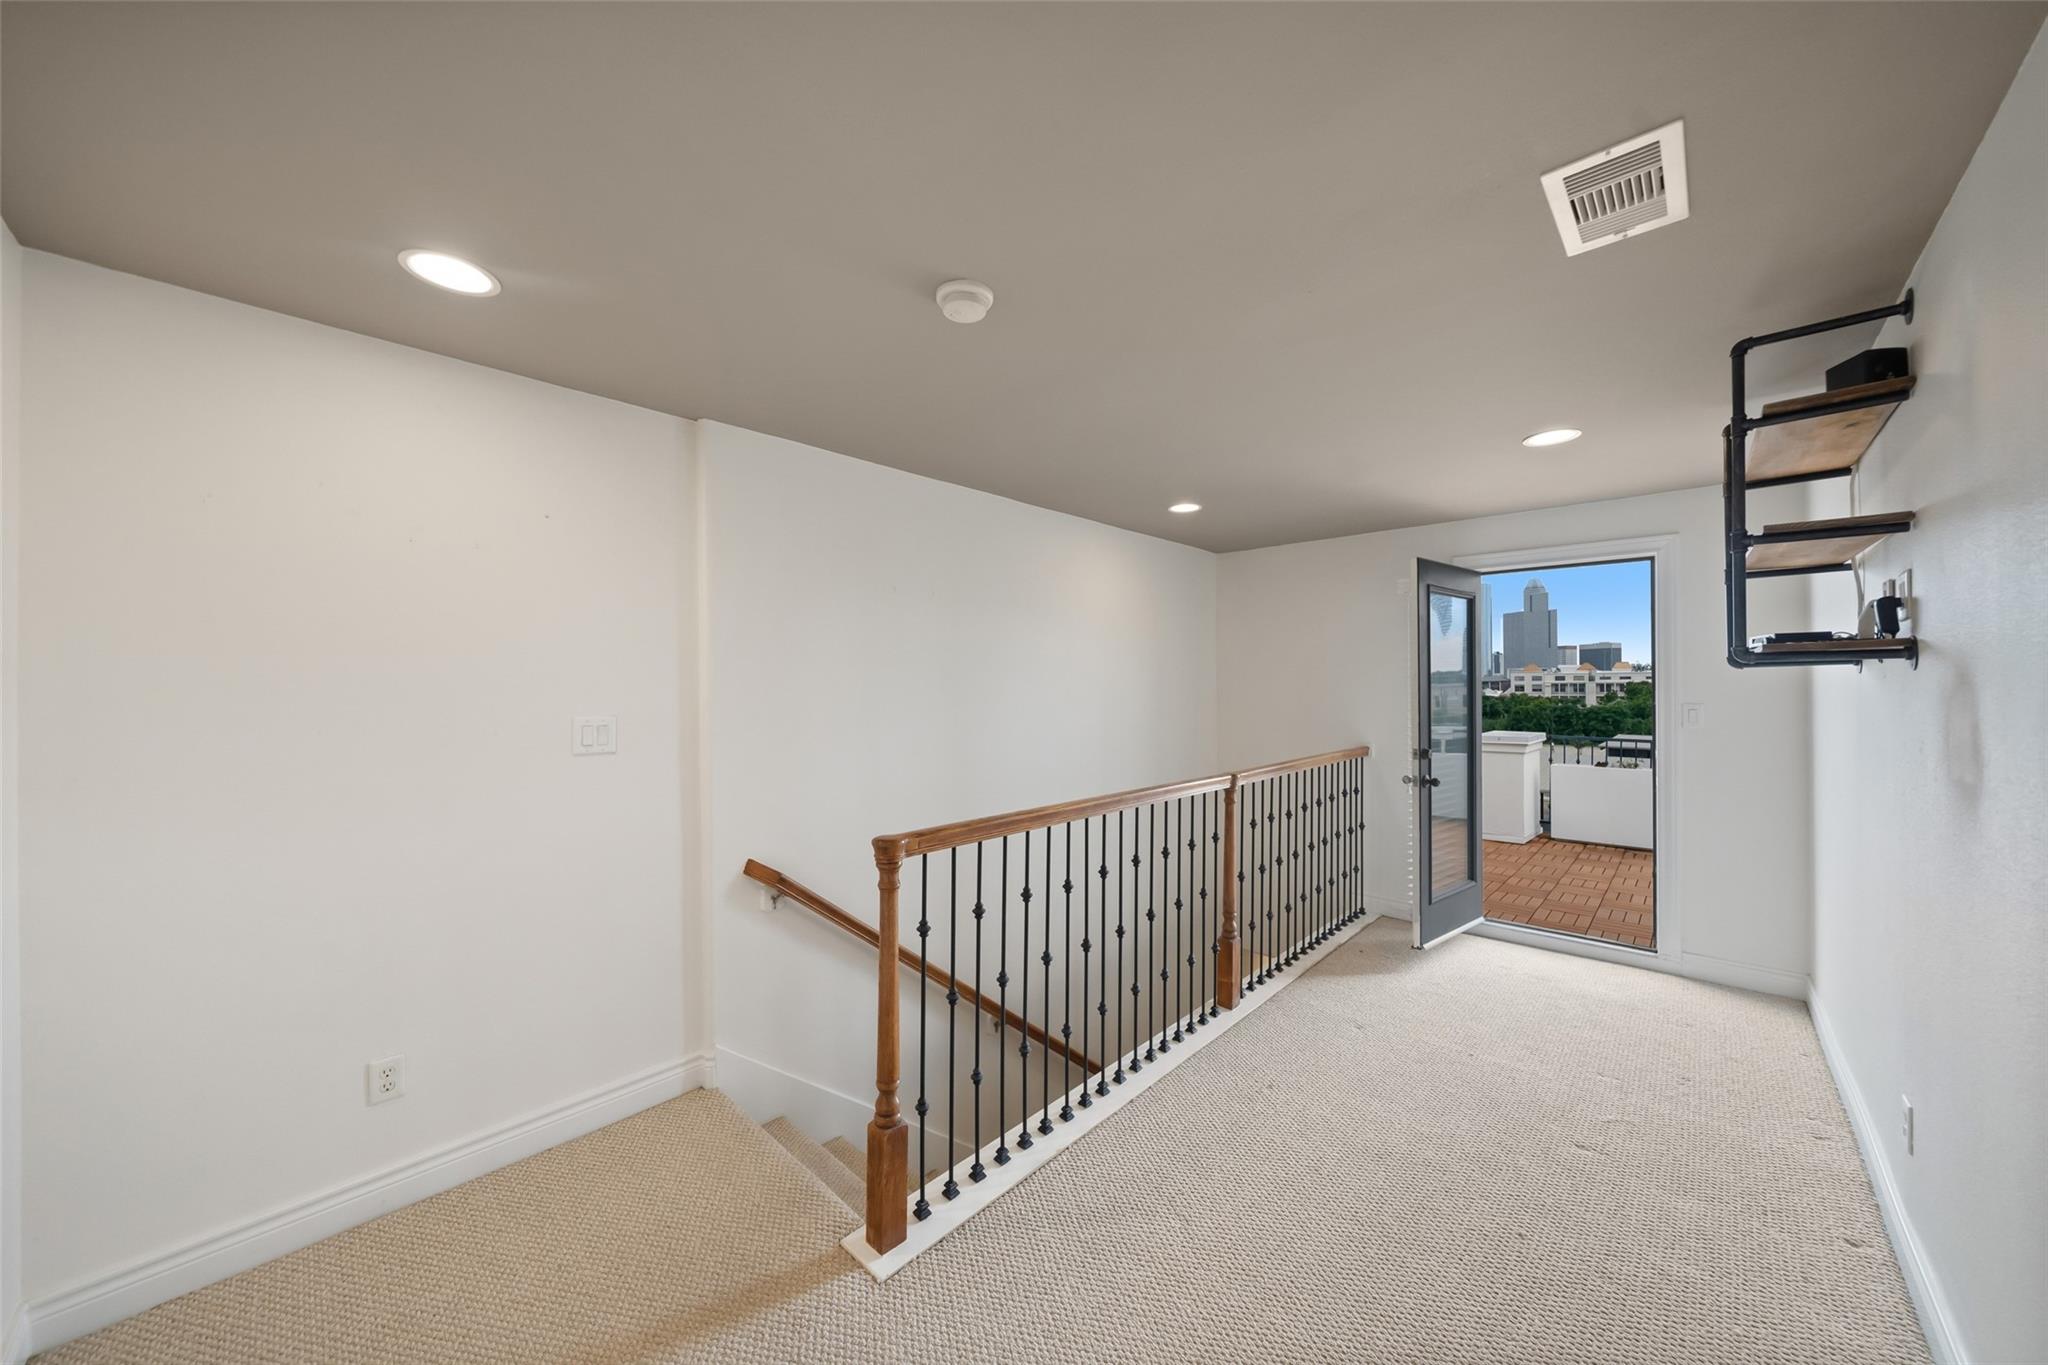
Upstairs landing with a stair railing and balcony door overlooking the city skyline.
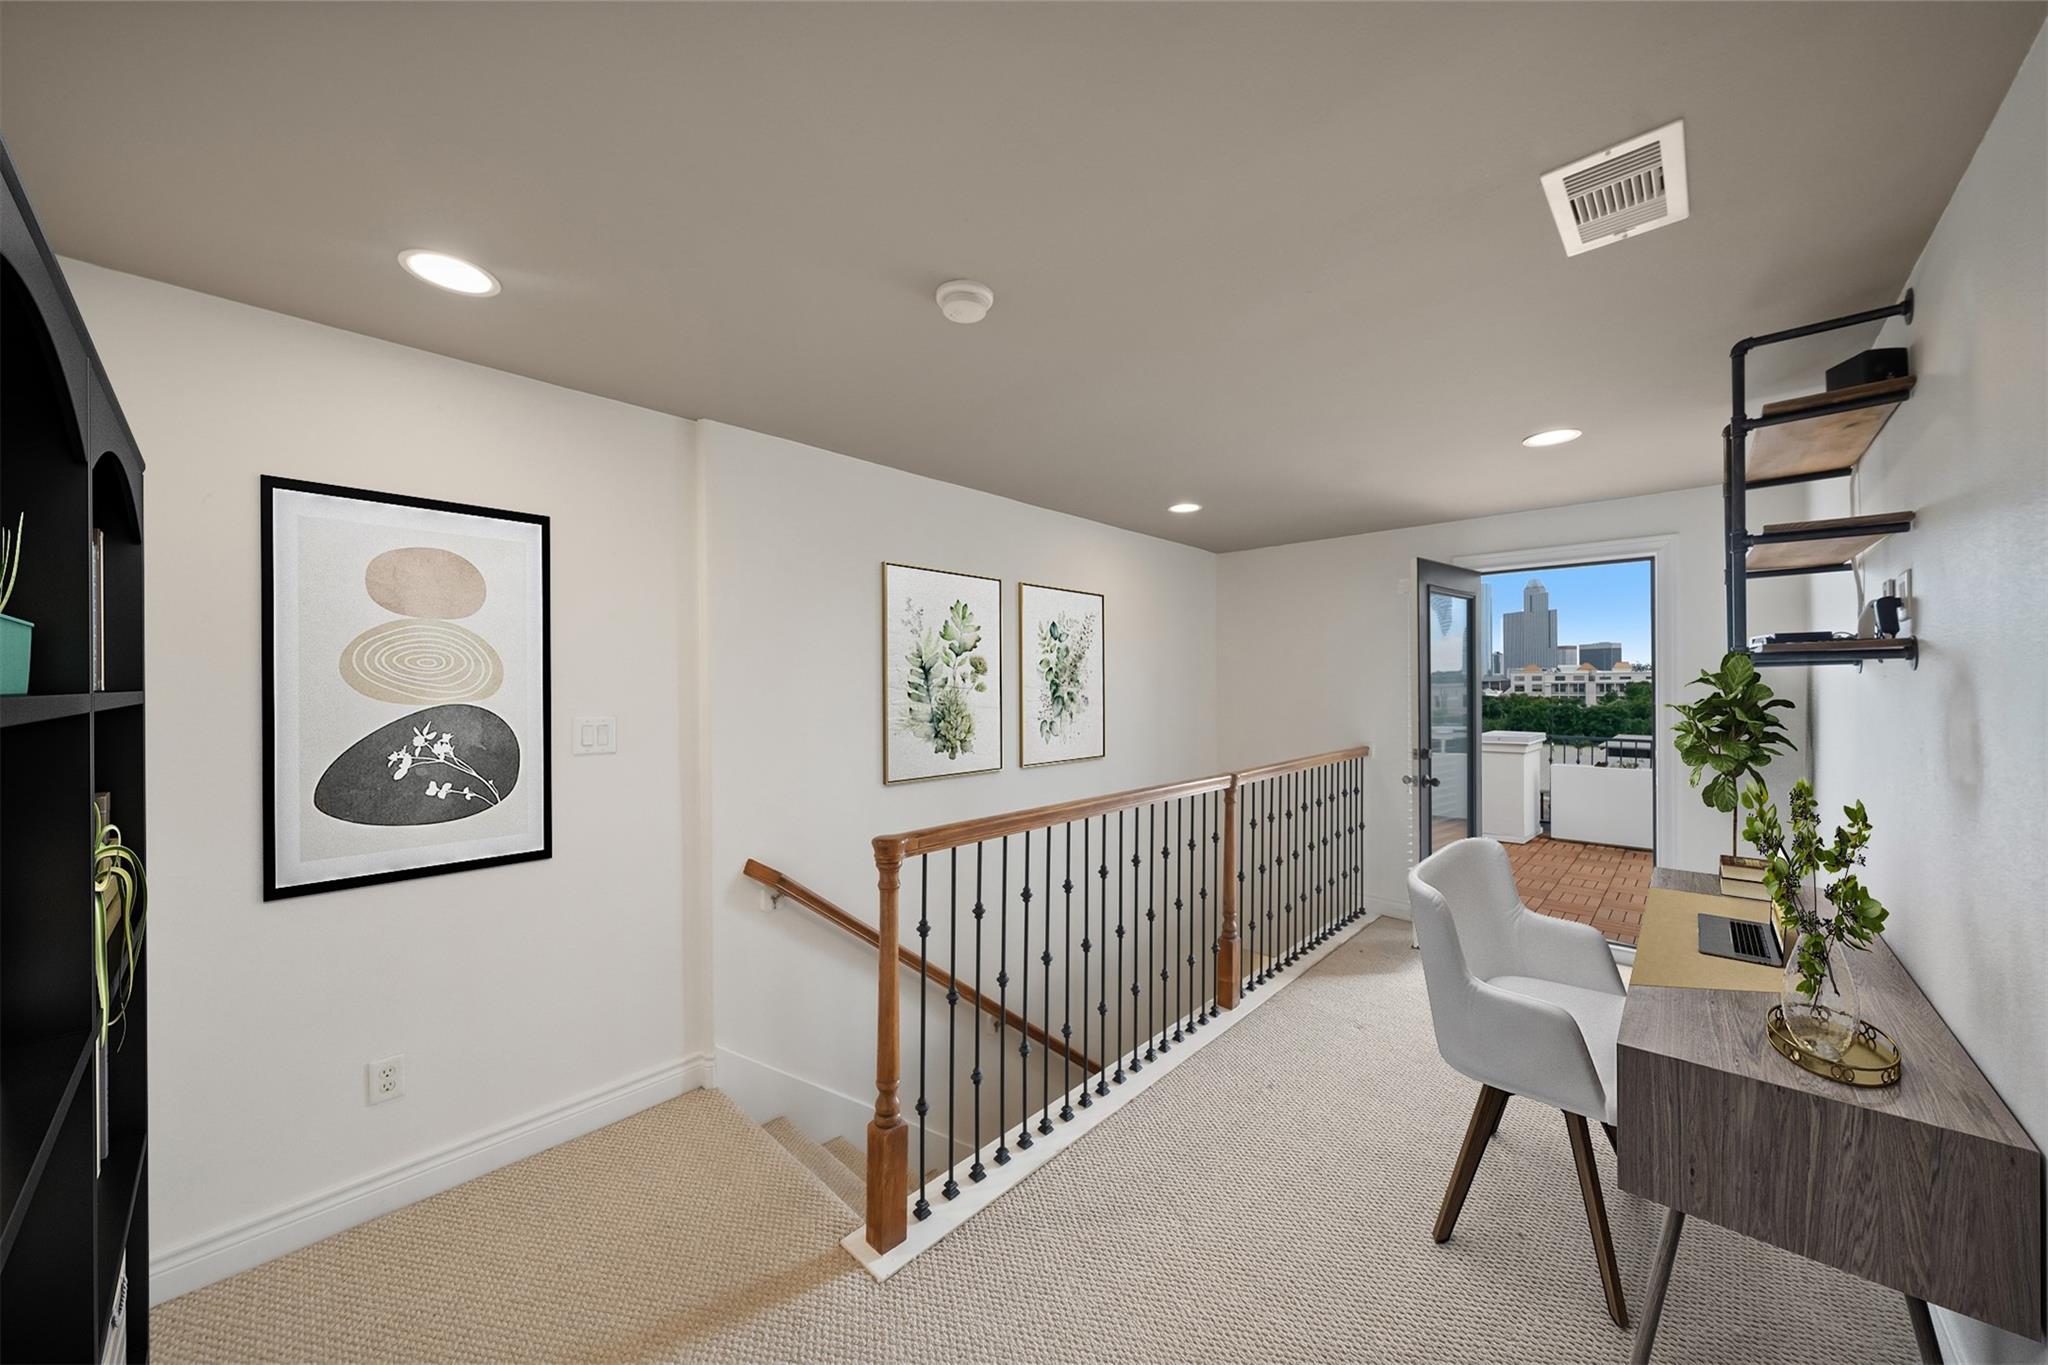
Upstairs home office with a desk beside the stair railing and an open balcony door overlooking the skyline.
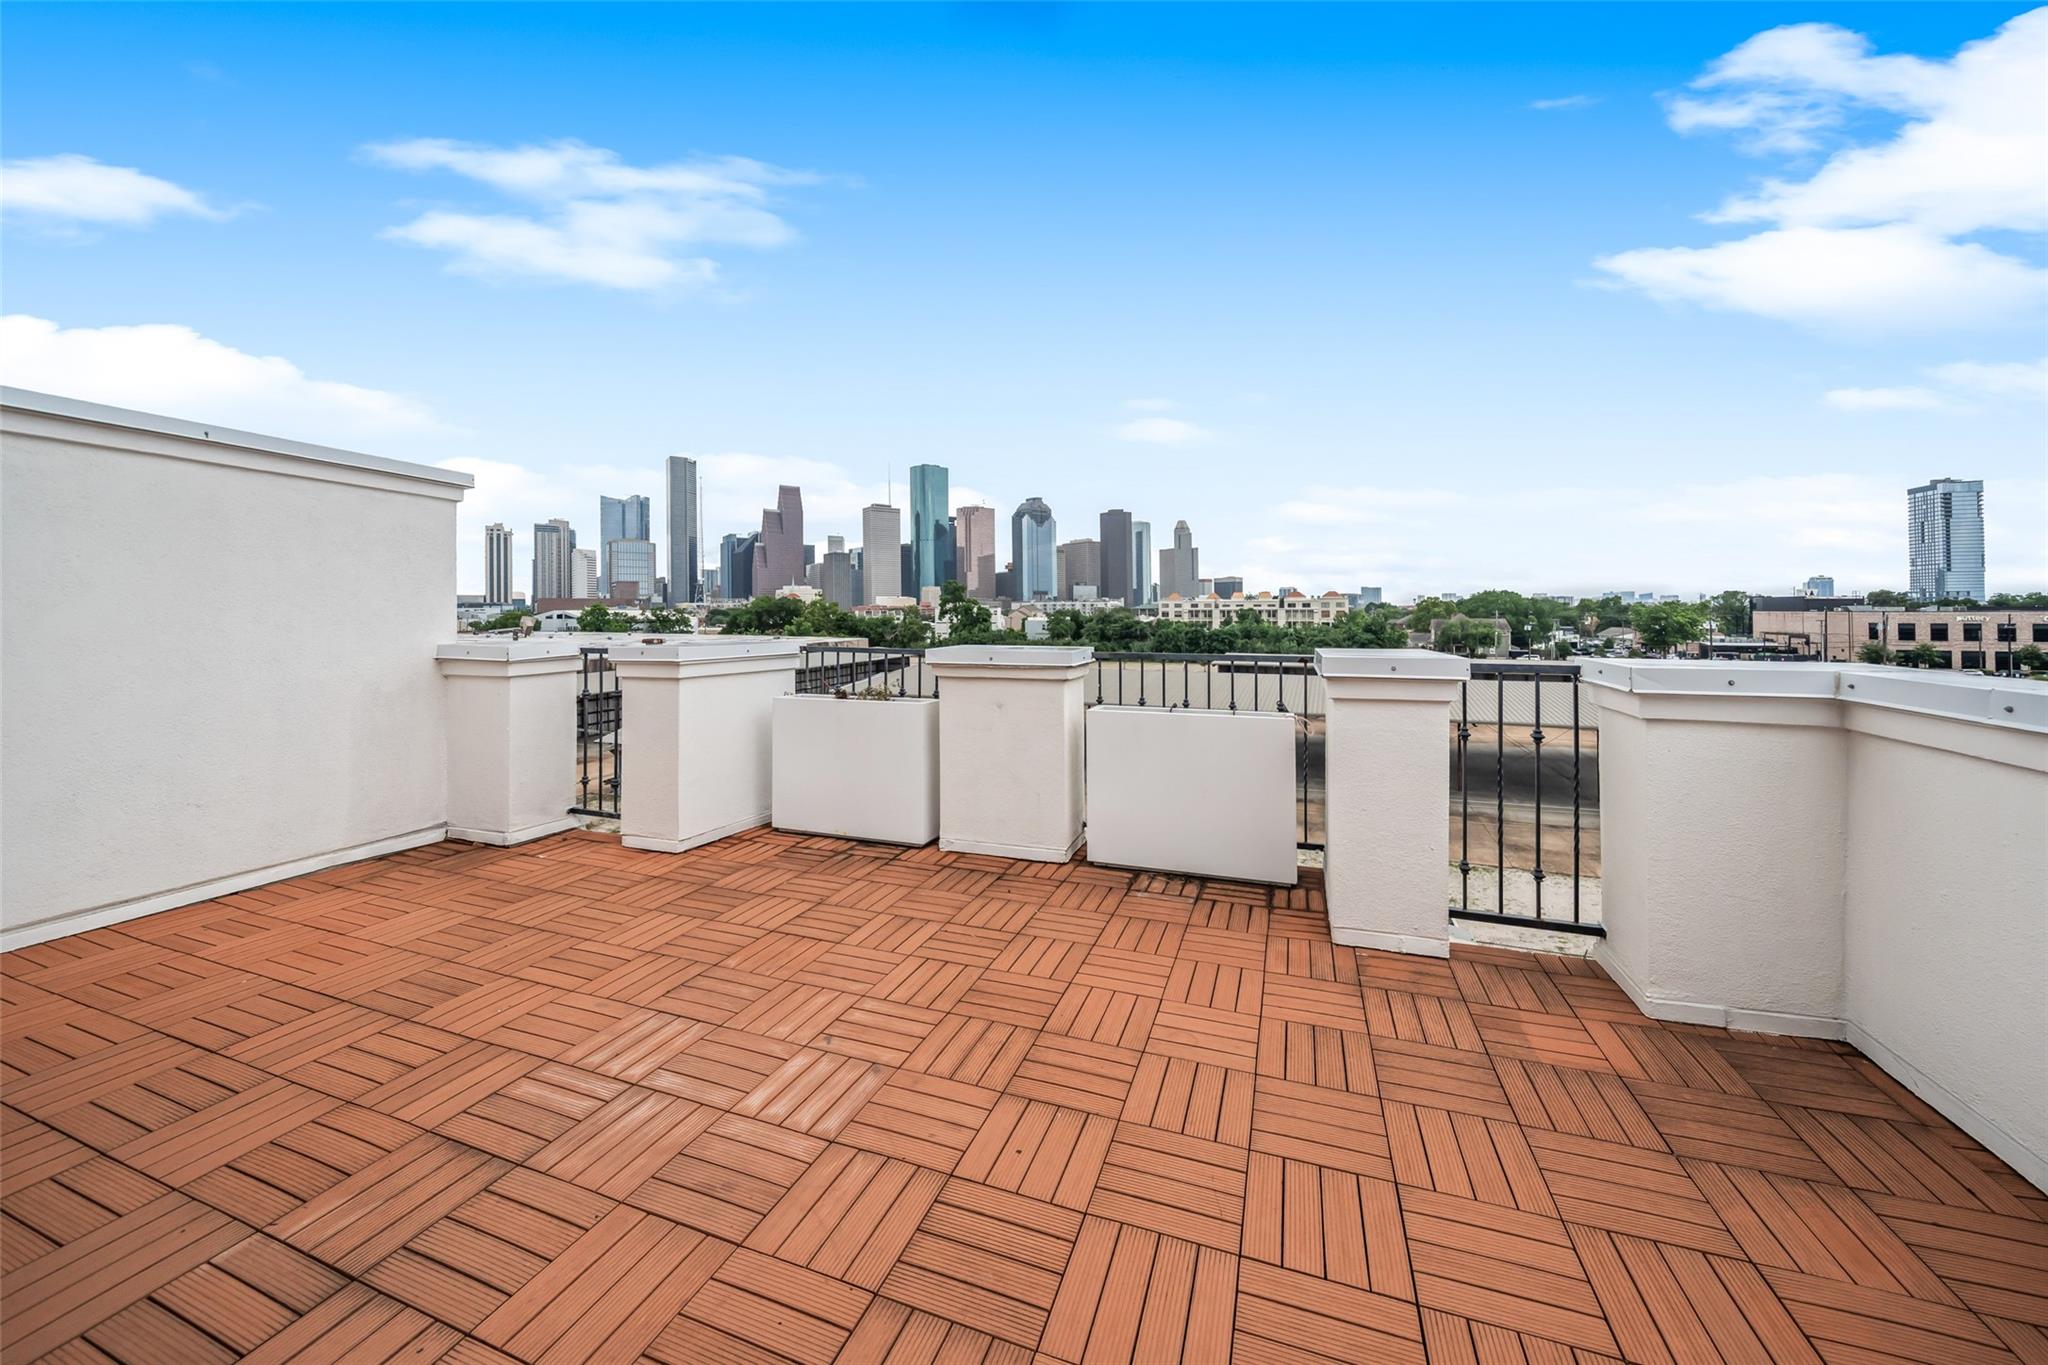
Rooftop terrace with wood-look deck tiles and a view of the Houston skyline.
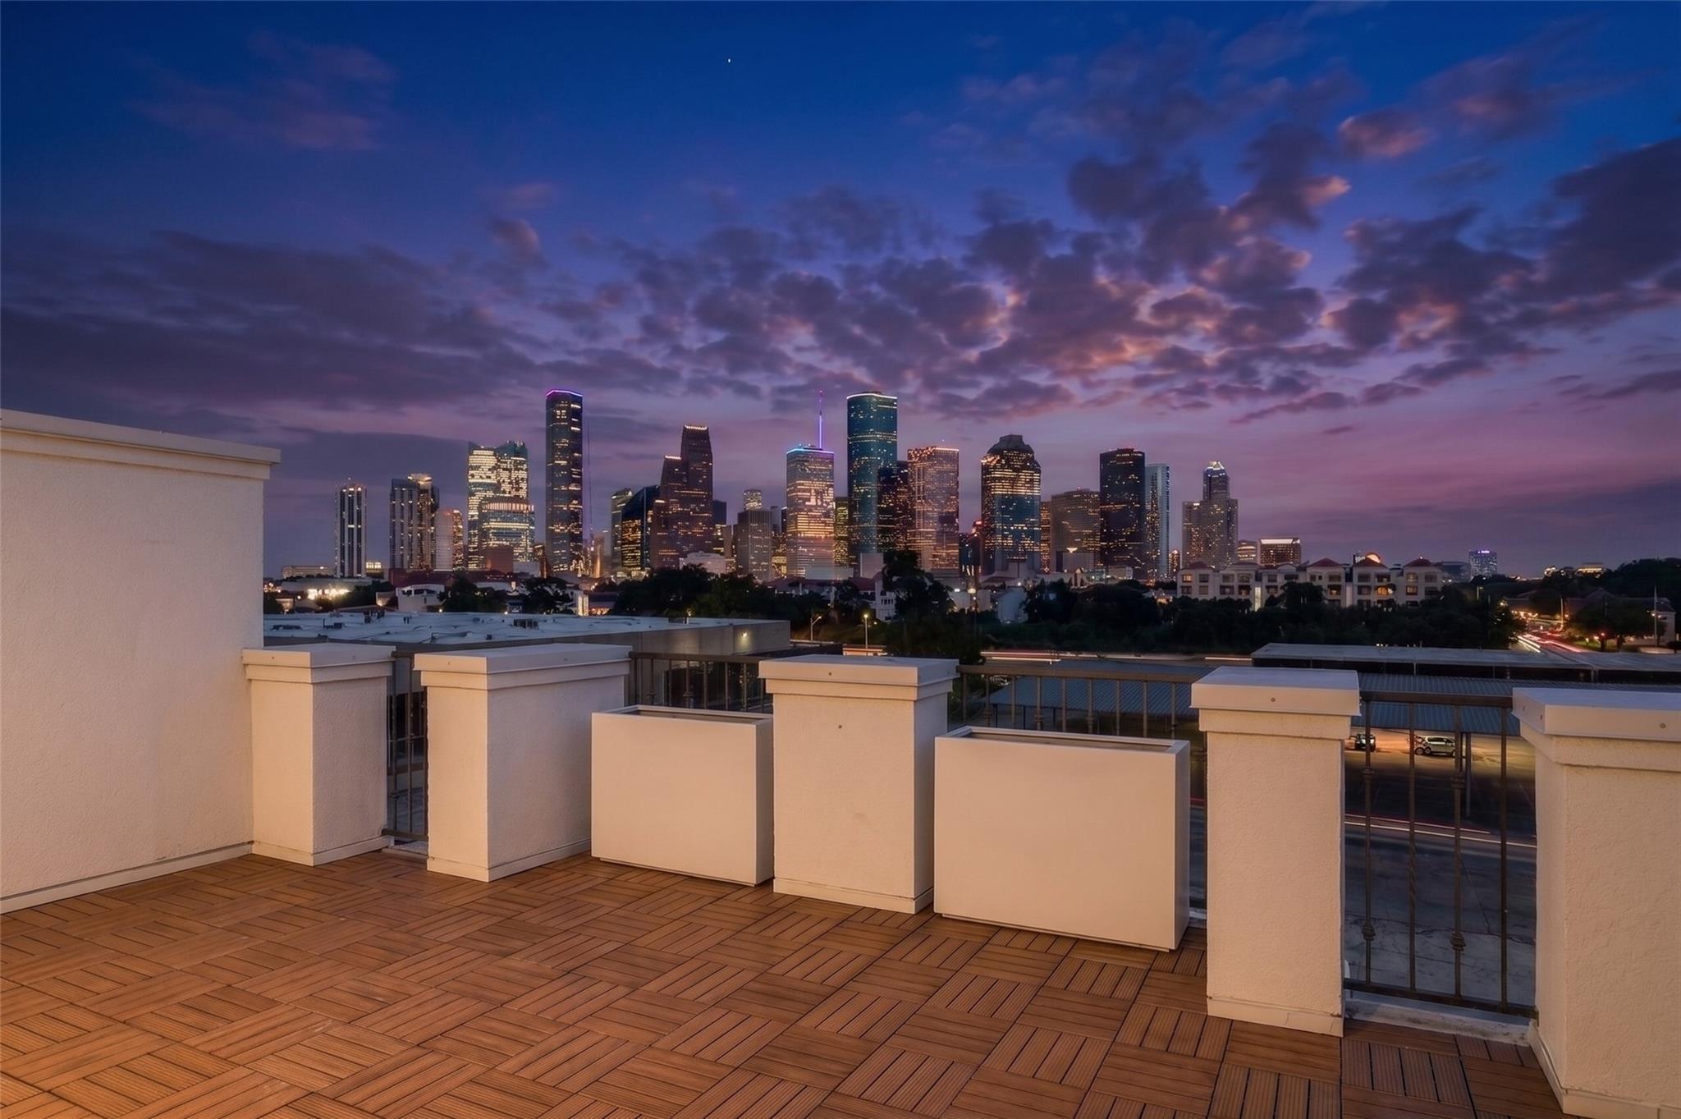
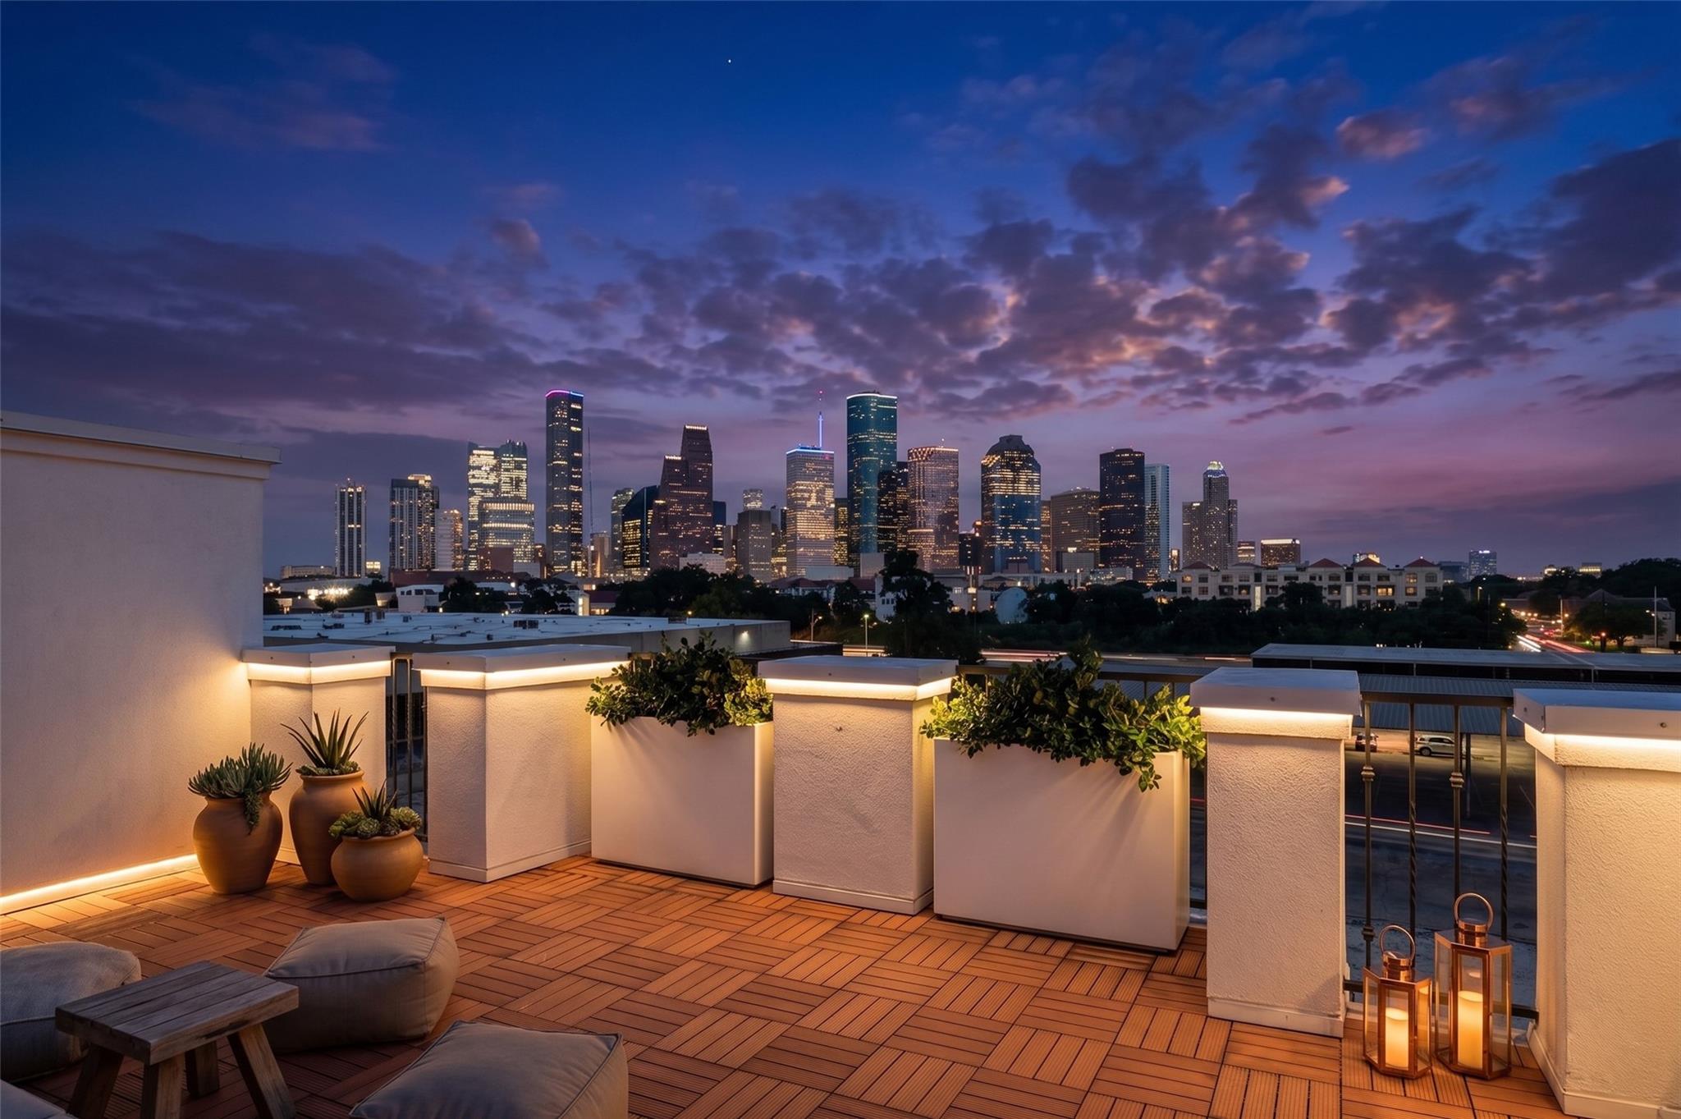
Rooftop terrace with wood decking and potted plants overlooking the Houston skyline at dusk.
Rooftop terrace overlooking the Houston skyline at dusk, with wood decking and a railing.
Four-floor home plan with bedrooms, living areas, baths, attic, porch, and terrace.
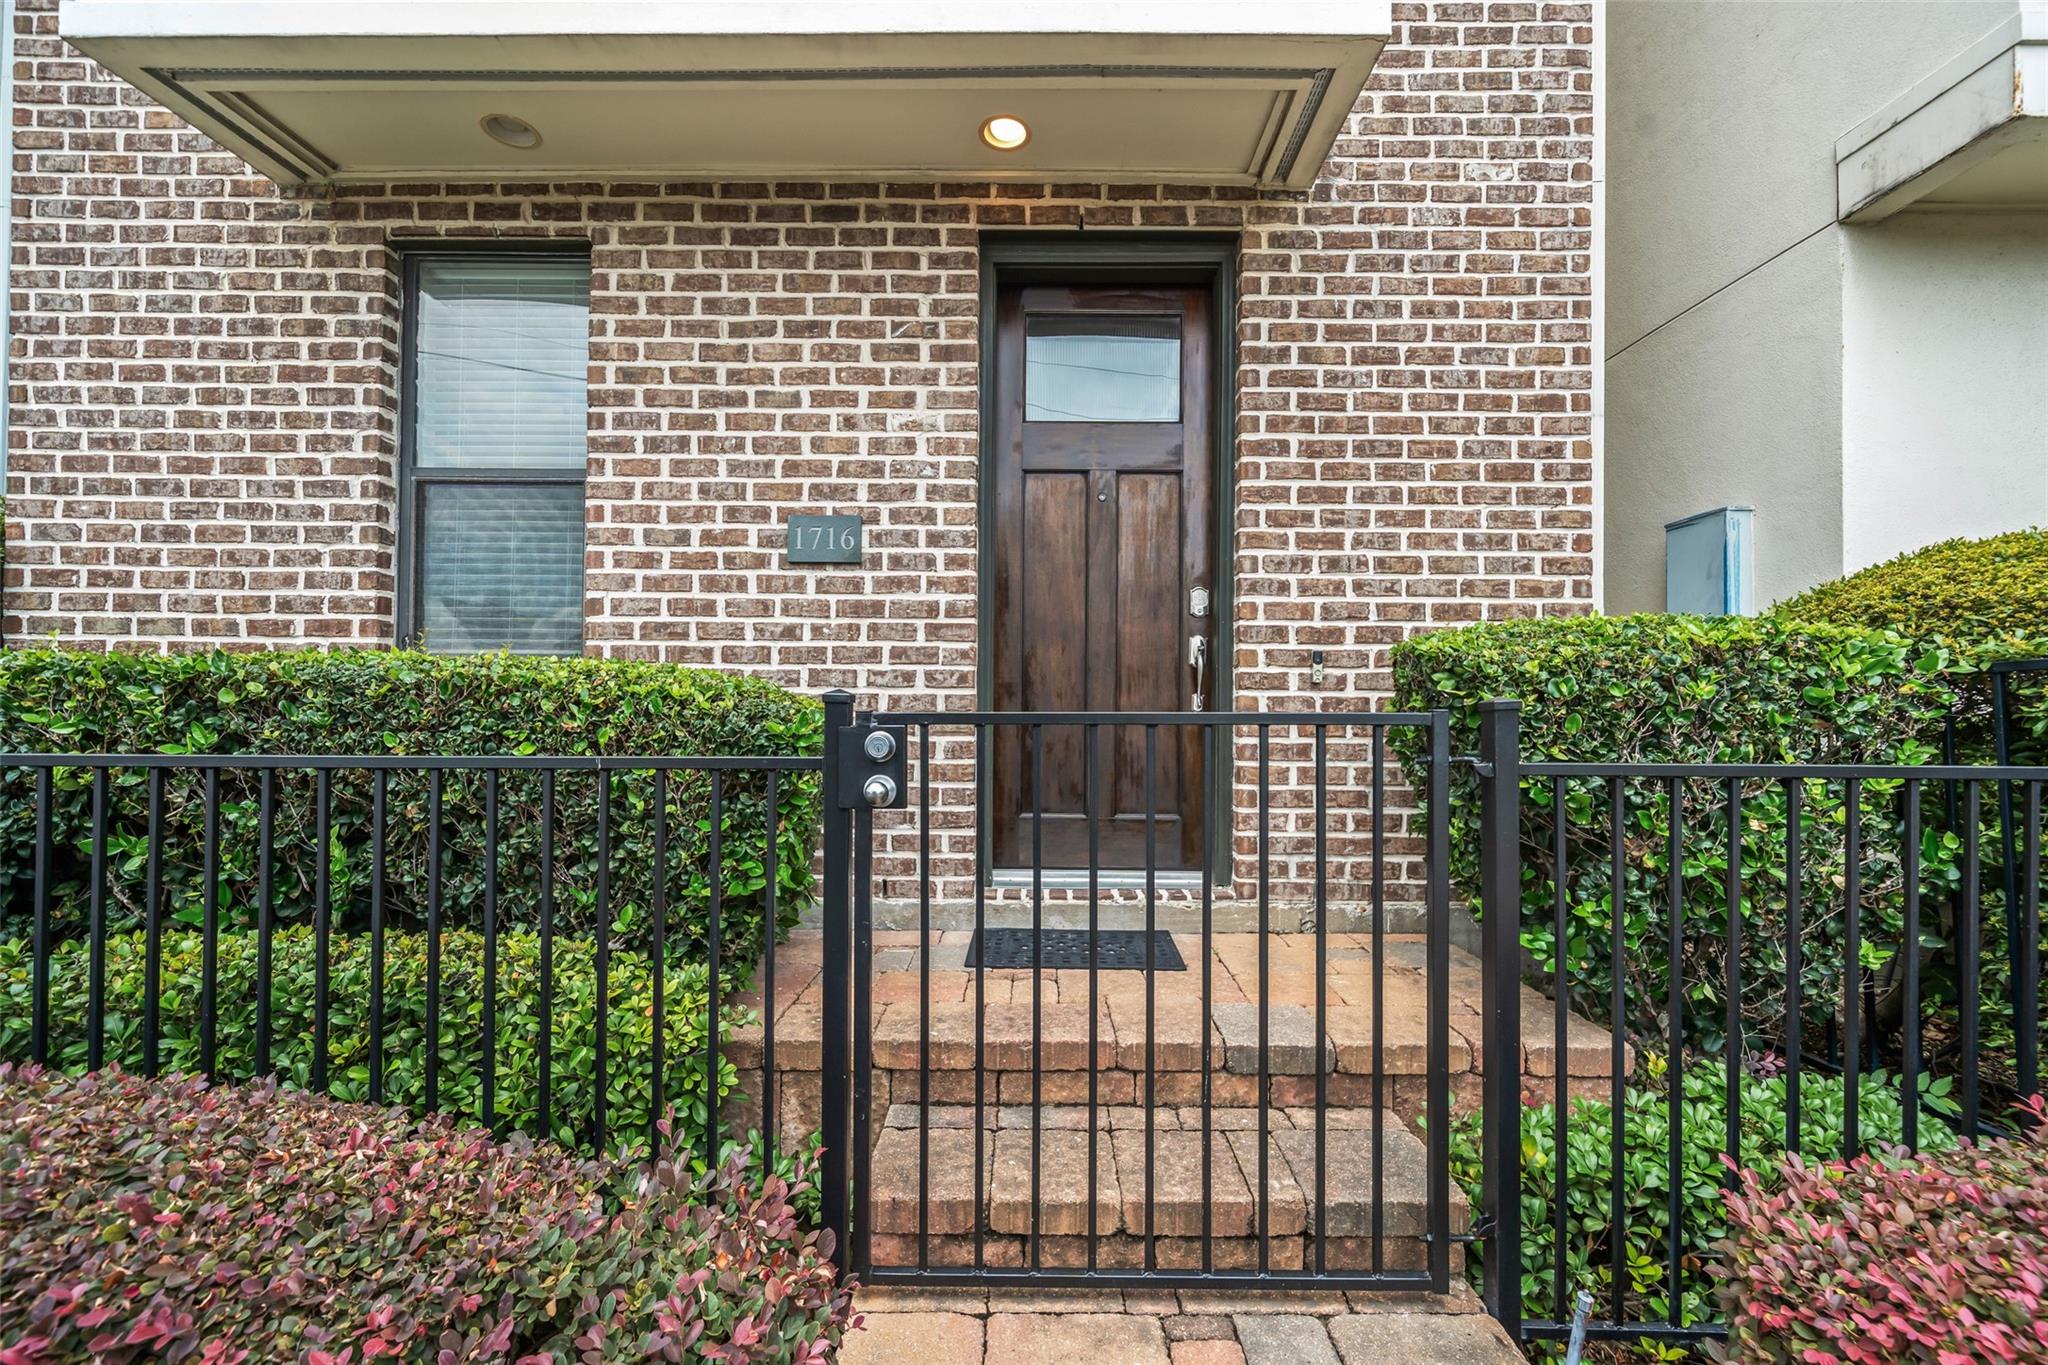
Brick home entrance with a dark wood door, gated steps, and trimmed hedges.
Multi-story brick-and-siding townhome with glowing windows and a rooftop terrace at dusk.
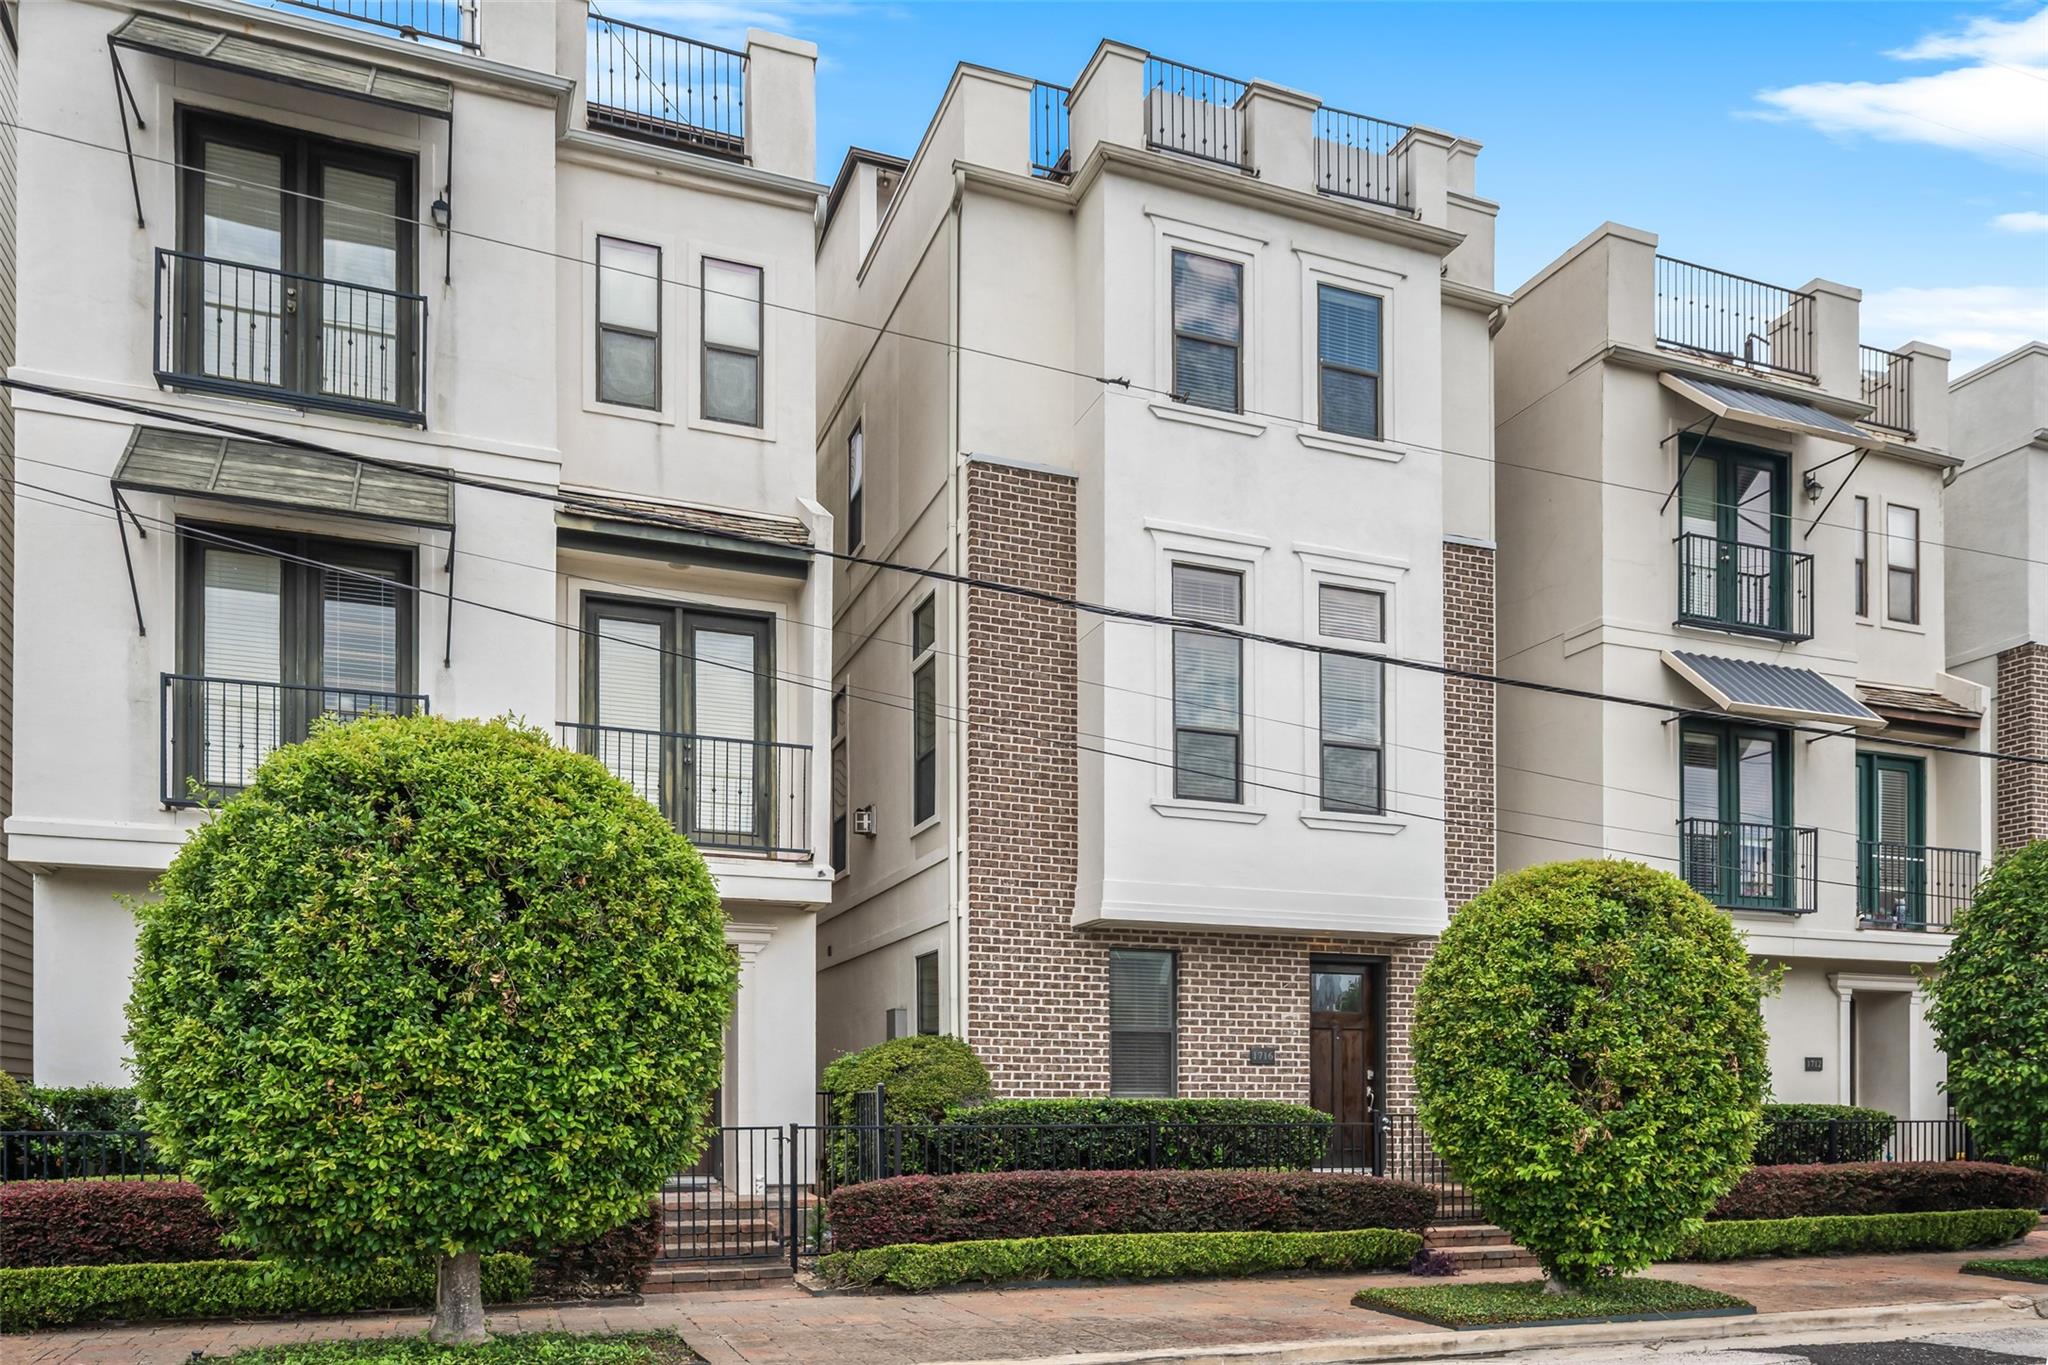
White townhome with brick accents, black metal balconies, and neatly trimmed round trees.
Rooftop terrace with cushioned seating and potted plants overlooking the Houston skyline.
Townhouse exterior at dusk with rooftop terraces, balconies, and warmly lit windows.
Staged living room with a white fireplace, tall windows, hardwood floors, and brown leather chairs.
Staged living room with a fireplace, tan leather chairs, and an open kitchen with dark cabinets.
Kitchen with dark cabinets, stainless steel appliances, and a stone island with three bar stools.
Dining area with a wooden table and pendant light opening onto a living room with hardwood floors.
Living room with fireplace and white sofa, opening to a kitchen beside a staircase.
Dining area and kitchen with a white island, dark cabinets, pendant lights, and hardwood floors.
Dining room with a wood table, cream chairs, hardwood floors, and a staircase.
Kitchen with dark cabinets, stainless appliances, and a white island lined with three brown bar stools.
Open-plan kitchen with a stone-topped island and double sink beside a dining area with pendant lights.
Kitchen with dark wood cabinets, stainless appliances, granite island, and an adjoining dining area.
Dining area opening to a kitchen with dark cabinets, a breakfast island, and hardwood floors.
Walk-in closet with wraparound white shelves and a dark hardwood floor.
Stacked front-loading washer and dryer in a laundry closet, with an open door and bathroom sink nearby.
Small bathroom with a white sink and toilet, brass fixtures, and a large dark-framed mirror.
Floor plan with a kitchen, dining area, living room, laundry, bathroom, pantry, and staircase.
Floor plan showing a bedroom, bath, walk-in closet, foyer, stairs, and front porch.
Entry hall with a dark wood front door and a staircase with wood treads and black metal balusters.
Empty carpeted bedroom with a ceiling fan and open doors revealing a staircase.
Empty bedroom with beige carpet, two blinded windows, and a ceiling fan; an open door leads to a tiled bathroom.
Bathroom with a tiled tub and shower, toilet, and white vanity beneath a dark-framed mirror.
Floor plan showing a primary bedroom, bedroom, bathrooms, closets, hall, and stairs.
Empty carpeted room with a ceiling fan and two windows overlooking the city skyline.
Staged bedroom with an upholstered bed, two window-side armchairs, and a patterned rug.
Empty carpeted bedroom with three windows and a ceiling fan with lights.
Empty walk-in closet with built-in shelving, hanging rods, and beige carpet.
Empty walk-in closet with wire shelves and wooden hanging rods beside a carpeted staircase.
Primary bathroom with a marble double vanity, glass shower, and soaking tub.
Primary bathroom with a jetted tub, double vanity, marble-look counters, and a large framed mirror.
Empty carpeted bedroom with two windows and a ceiling fan with lights.
Staged bedroom with a gray upholstered bed, blue throw, two windows, and ceiling fan.
Bathroom with a glass-enclosed tiled shower, soaking tub, and white vanity.
Bathroom with a dark stone-tile shower, white vanity, speckled countertop, and large framed mirror.
Floor plan showing an attic, hall, staircase, and large terrace.
Upstairs landing with a stair railing and balcony door overlooking the city skyline.
Upstairs home office with a desk beside the stair railing and an open balcony door overlooking the skyline.
Rooftop terrace with wood-look deck tiles and a view of the Houston skyline.
Rooftop terrace with wood decking and potted plants overlooking the Houston skyline at dusk.
Rooftop terrace overlooking the Houston skyline at dusk, with wood decking and a railing.
Four-floor home plan with bedrooms, living areas, baths, attic, porch, and terrace.
Brick home entrance with a dark wood door, gated steps, and trimmed hedges.
Multi-story brick-and-siding townhome with glowing windows and a rooftop terrace at dusk.
White townhome with brick accents, black metal balconies, and neatly trimmed round trees.
Rooftop terrace with cushioned seating and potted plants overlooking the Houston skyline.
Townhouse exterior at dusk with rooftop terraces, balconies, and warmly lit windows.
Staged living room with a white fireplace, tall windows, hardwood floors, and brown leather chairs.
Staged living room with a fireplace, tan leather chairs, and an open kitchen with dark cabinets.
Kitchen with dark cabinets, stainless steel appliances, and a stone island with three bar stools.
Dining area with a wooden table and pendant light opening onto a living room with hardwood floors.
Living room with fireplace and white sofa, opening to a kitchen beside a staircase.
Dining area and kitchen with a white island, dark cabinets, pendant lights, and hardwood floors.
Dining room with a wood table, cream chairs, hardwood floors, and a staircase.
Kitchen with dark cabinets, stainless appliances, and a white island lined with three brown bar stools.
Open-plan kitchen with a stone-topped island and double sink beside a dining area with pendant lights.
Kitchen with dark wood cabinets, stainless appliances, granite island, and an adjoining dining area.
Dining area opening to a kitchen with dark cabinets, a breakfast island, and hardwood floors.
Walk-in closet with wraparound white shelves and a dark hardwood floor.
Stacked front-loading washer and dryer in a laundry closet, with an open door and bathroom sink nearby.
Small bathroom with a white sink and toilet, brass fixtures, and a large dark-framed mirror.
Floor plan with a kitchen, dining area, living room, laundry, bathroom, pantry, and staircase.
Floor plan showing a bedroom, bath, walk-in closet, foyer, stairs, and front porch.
Entry hall with a dark wood front door and a staircase with wood treads and black metal balusters.
Empty carpeted bedroom with a ceiling fan and open doors revealing a staircase.
Empty bedroom with beige carpet, two blinded windows, and a ceiling fan; an open door leads to a tiled bathroom.
Bathroom with a tiled tub and shower, toilet, and white vanity beneath a dark-framed mirror.
Floor plan showing a primary bedroom, bedroom, bathrooms, closets, hall, and stairs.
Empty carpeted room with a ceiling fan and two windows overlooking the city skyline.
Staged bedroom with an upholstered bed, two window-side armchairs, and a patterned rug.
Empty carpeted bedroom with three windows and a ceiling fan with lights.
Empty walk-in closet with built-in shelving, hanging rods, and beige carpet.
Empty walk-in closet with wire shelves and wooden hanging rods beside a carpeted staircase.
Primary bathroom with a marble double vanity, glass shower, and soaking tub.
Primary bathroom with a jetted tub, double vanity, marble-look counters, and a large framed mirror.
Empty carpeted bedroom with two windows and a ceiling fan with lights.
Staged bedroom with a gray upholstered bed, blue throw, two windows, and ceiling fan.
Bathroom with a glass-enclosed tiled shower, soaking tub, and white vanity.
Bathroom with a dark stone-tile shower, white vanity, speckled countertop, and large framed mirror.
Floor plan showing an attic, hall, staircase, and large terrace.
Upstairs landing with a stair railing and balcony door overlooking the city skyline.
Upstairs home office with a desk beside the stair railing and an open balcony door overlooking the skyline.
Rooftop terrace with wood-look deck tiles and a view of the Houston skyline.
Rooftop terrace with wood decking and potted plants overlooking the Houston skyline at dusk.
Rooftop terrace overlooking the Houston skyline at dusk, with wood decking and a railing.
Four-floor home plan with bedrooms, living areas, baths, attic, porch, and terrace.
Brick home entrance with a dark wood door, gated steps, and trimmed hedges.
Multi-story brick-and-siding townhome with glowing windows and a rooftop terrace at dusk.
White townhome with brick accents, black metal balconies, and neatly trimmed round trees.
See all photos
Pending

1716 Dart Street

1716 Dart Street, Houston, TX 77007

$474,500

Let's start with the rooftop terrace with stunning downtown Houston views, create your own refuge away from the bustle below. However, if bustle is what you are looking for there are coffee shops, restaurants and bars just minutes away in literally every direction. The primary suite includes two walk in closets, high ceilings, a view of downtown and in the recently updated bath you'll find a soaking tub, separate shower, water closet and smart touch mirrors. On the main level, the open floor plan features hardwood floors, high ceilings, gas fireplace, crown molding, updated lighting, walk in pantry, gas range and all appliances included, including the washer and dryer. Two guest rooms with en suite baths, large closets and ceiling fans. Water softener. Garage with additional storage. Gated driveway. Water & private trash pick up included. Lock and leave, it's a lifestyle.
3
beds

4
baths

2,418 Sq.Ft. LIVING AREA

1,485.4 Sq.Ft. lot

Alan Morlan

Alan Morlan

Features & Amenities

Interior

  • total bedrooms3
  • Total bathrooms4
  • full bathrooms3
  • half bathroom1
  • Laundry room Electric Dryer Hookup, Gas Dryer Hookup, Washer Hookup
  • Flooring Carpet, Tile, Wood
  • Fireplace Gas Log
  • APPLIANCES Disposal, Dryer Included, Refrigerator Included, Washer Included, Water Softener, Convection Oven, Electric Oven, Microwave, Gas Cooktop, Dishwasher
  • other interior Features Crown Molding, High Ceilings, 1 Bedroom Down - Not Primary BR, 2 Bedrooms Up, En-Suite Bath, Primary Bed - 3rd Floor, Sitting Area, Walk-In Closet(s)

Area & Lot

  • Status Pending
  • Living Area2,418 Sq.Ft.
  • Total Area2,418 Sq.Ft.
  • Lot Area1,485.4 Sq.Ft.
  • MLS® ID38248973
  • TypeResidential
  • YEAR BUILT2008
  • Architecture StylesTraditional
  • Elementary SchoolCrockett Elementary School (Houston)
  • Middle SchoolHogg Middle School (Houston)
  • High SchoolHeights High School
  • School District27 - Houston

Exterior

  • STORIES4
  • Garage Space2.0
  • water SourcePublic
  • roofComposition
  • lot featuresSubdivided, 0 Up To 1/4 Acre
  • parkingDriveway Gate, Attached, Auto Driveway Gate, Garage Door Opener
  • HEAT TYPENatural Gas
  • AIR CONDITIONINGCeiling Fan(s), Electric
  • sewerPublic Sewer
  • SubstructureSlab

Financial

  • Sales Price$474,500
  • Real Estate Tax $11,058/yr
  • HOA $285/mo
Townhouse exterior at dusk with rooftop terraces, balconies, and warmly lit windows.

Schedule a Showing

We would love to show you our beautiful property. Please select your preferred date and time below. An agent will be in touch shortly to confirm your appointment.

Schedule a Showing

We would love to show you our beautiful property. Please select your preferred date and time below. An agent will be in touch shortly to confirm your appointment.

Thank you for your interest in 1716 Dart Street, Houston, TX 77007. We are reviewing your request and will be in touch shortly!

Mortgage Calculator

Estimate your monthly mortgage payment, including the principal and interest, property taxes, and HOA. Adjust the values to generate a more accurate rate.
All estimates are provided for informational purposes only. Actual amounts may vary.
$0,000 Your Payment 20 15 65
$0,000 Your Payment

Work With Us

Keller Williams operates on the premise that if the company focuses all its resources on building its agents’ businesses, the agents in turn will build the company beyond all expectations. With that philosophy, we are reshaping the global industry landscape.

Follow Us on Instagram