Leave a Message

Thank you for your message. We will be in touch with you shortly.

Explore Our Properties
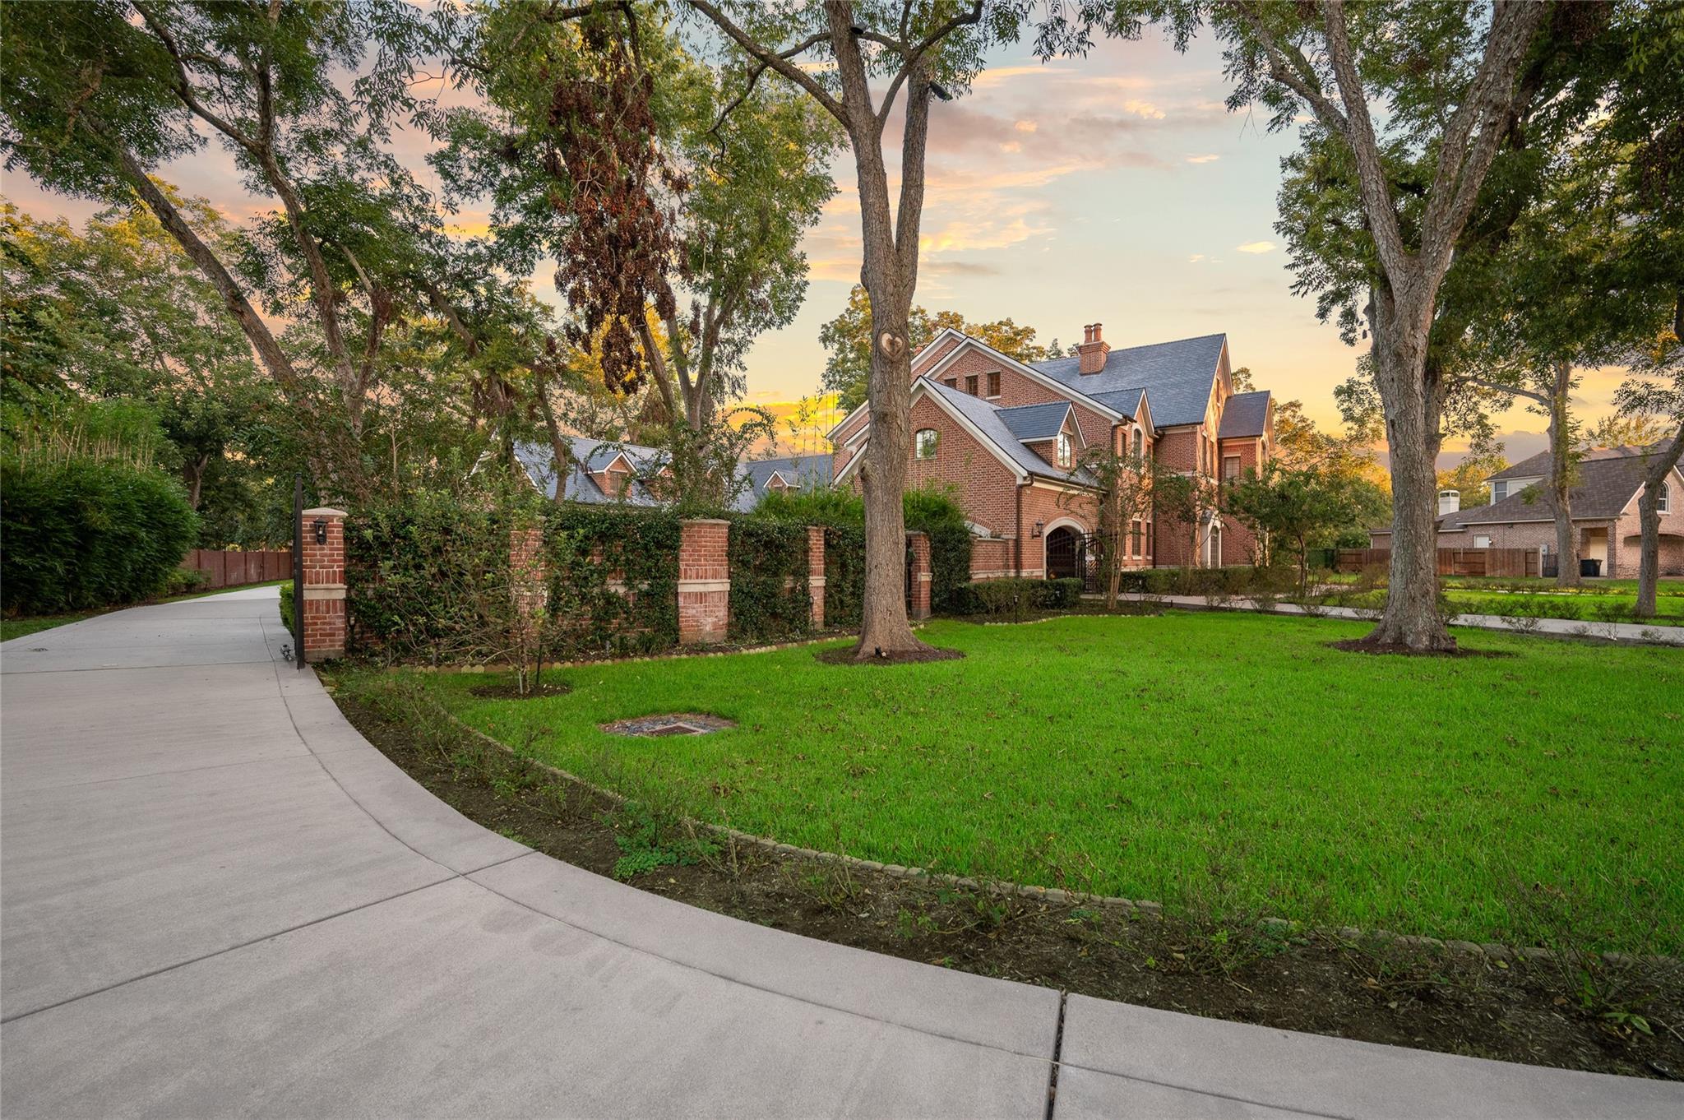
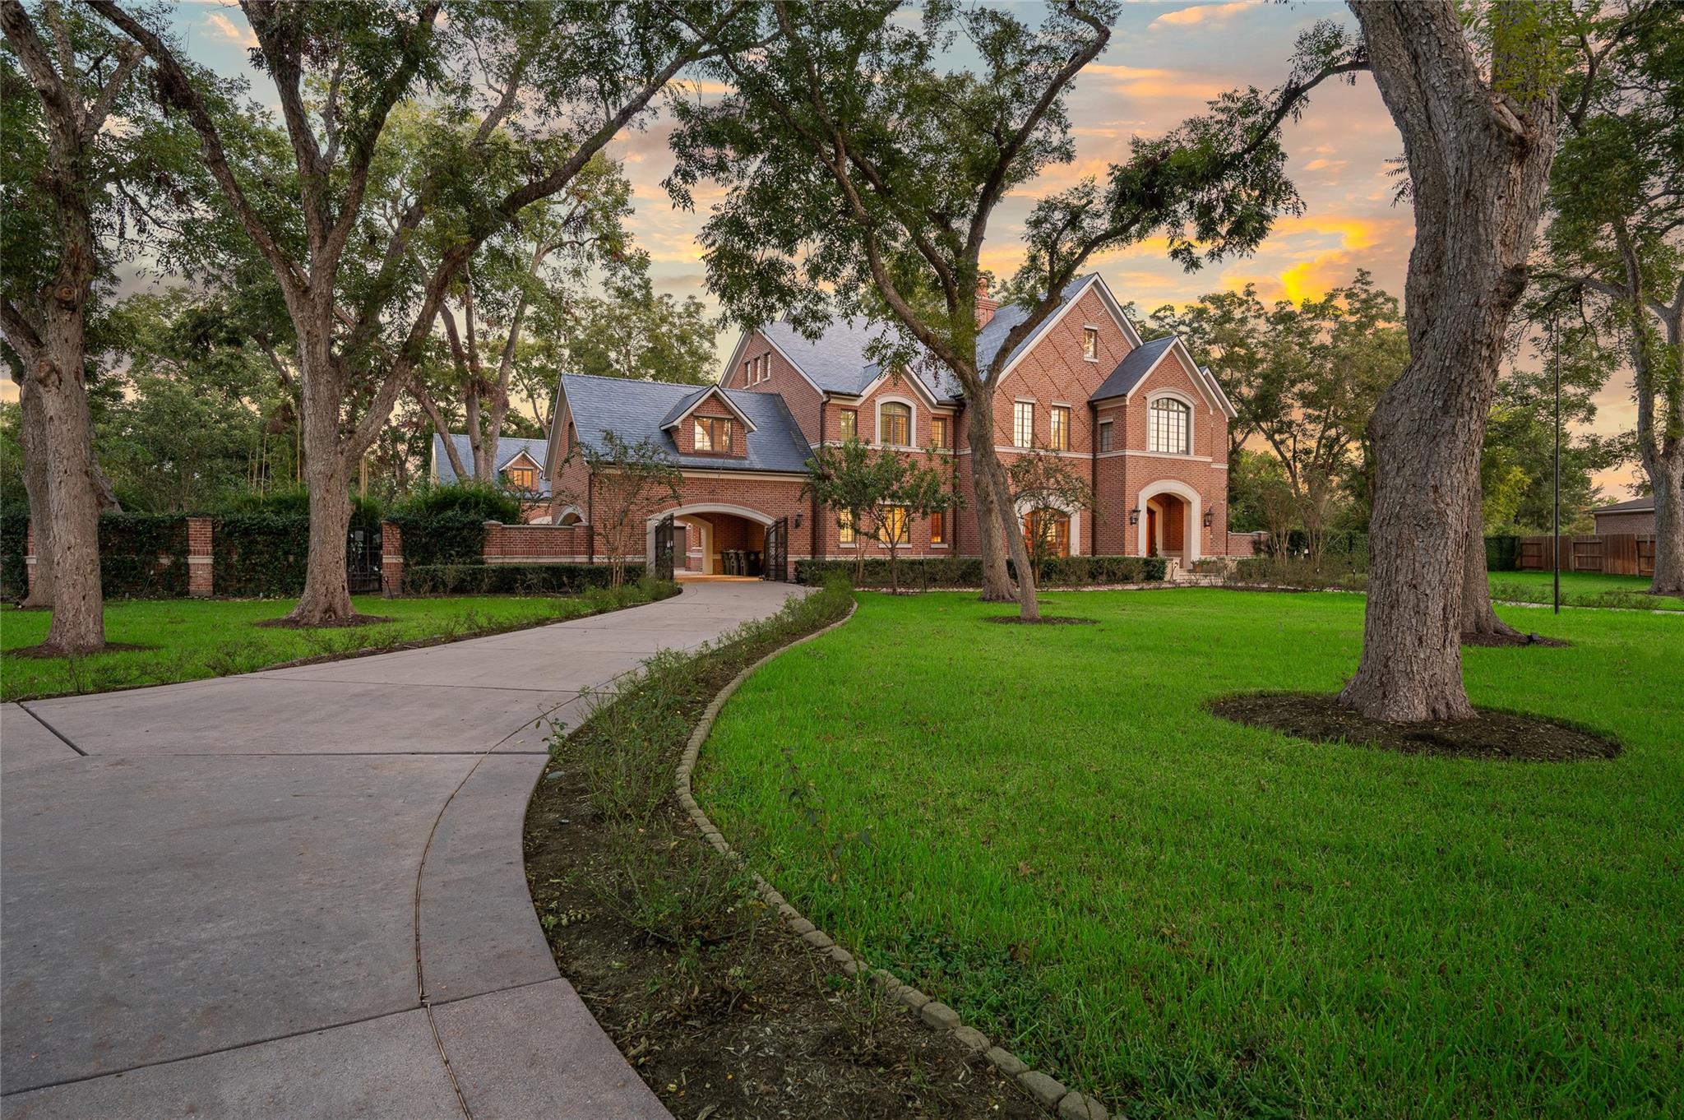
Red-brick house with multiple gables, framed by mature trees beside a curved driveway.
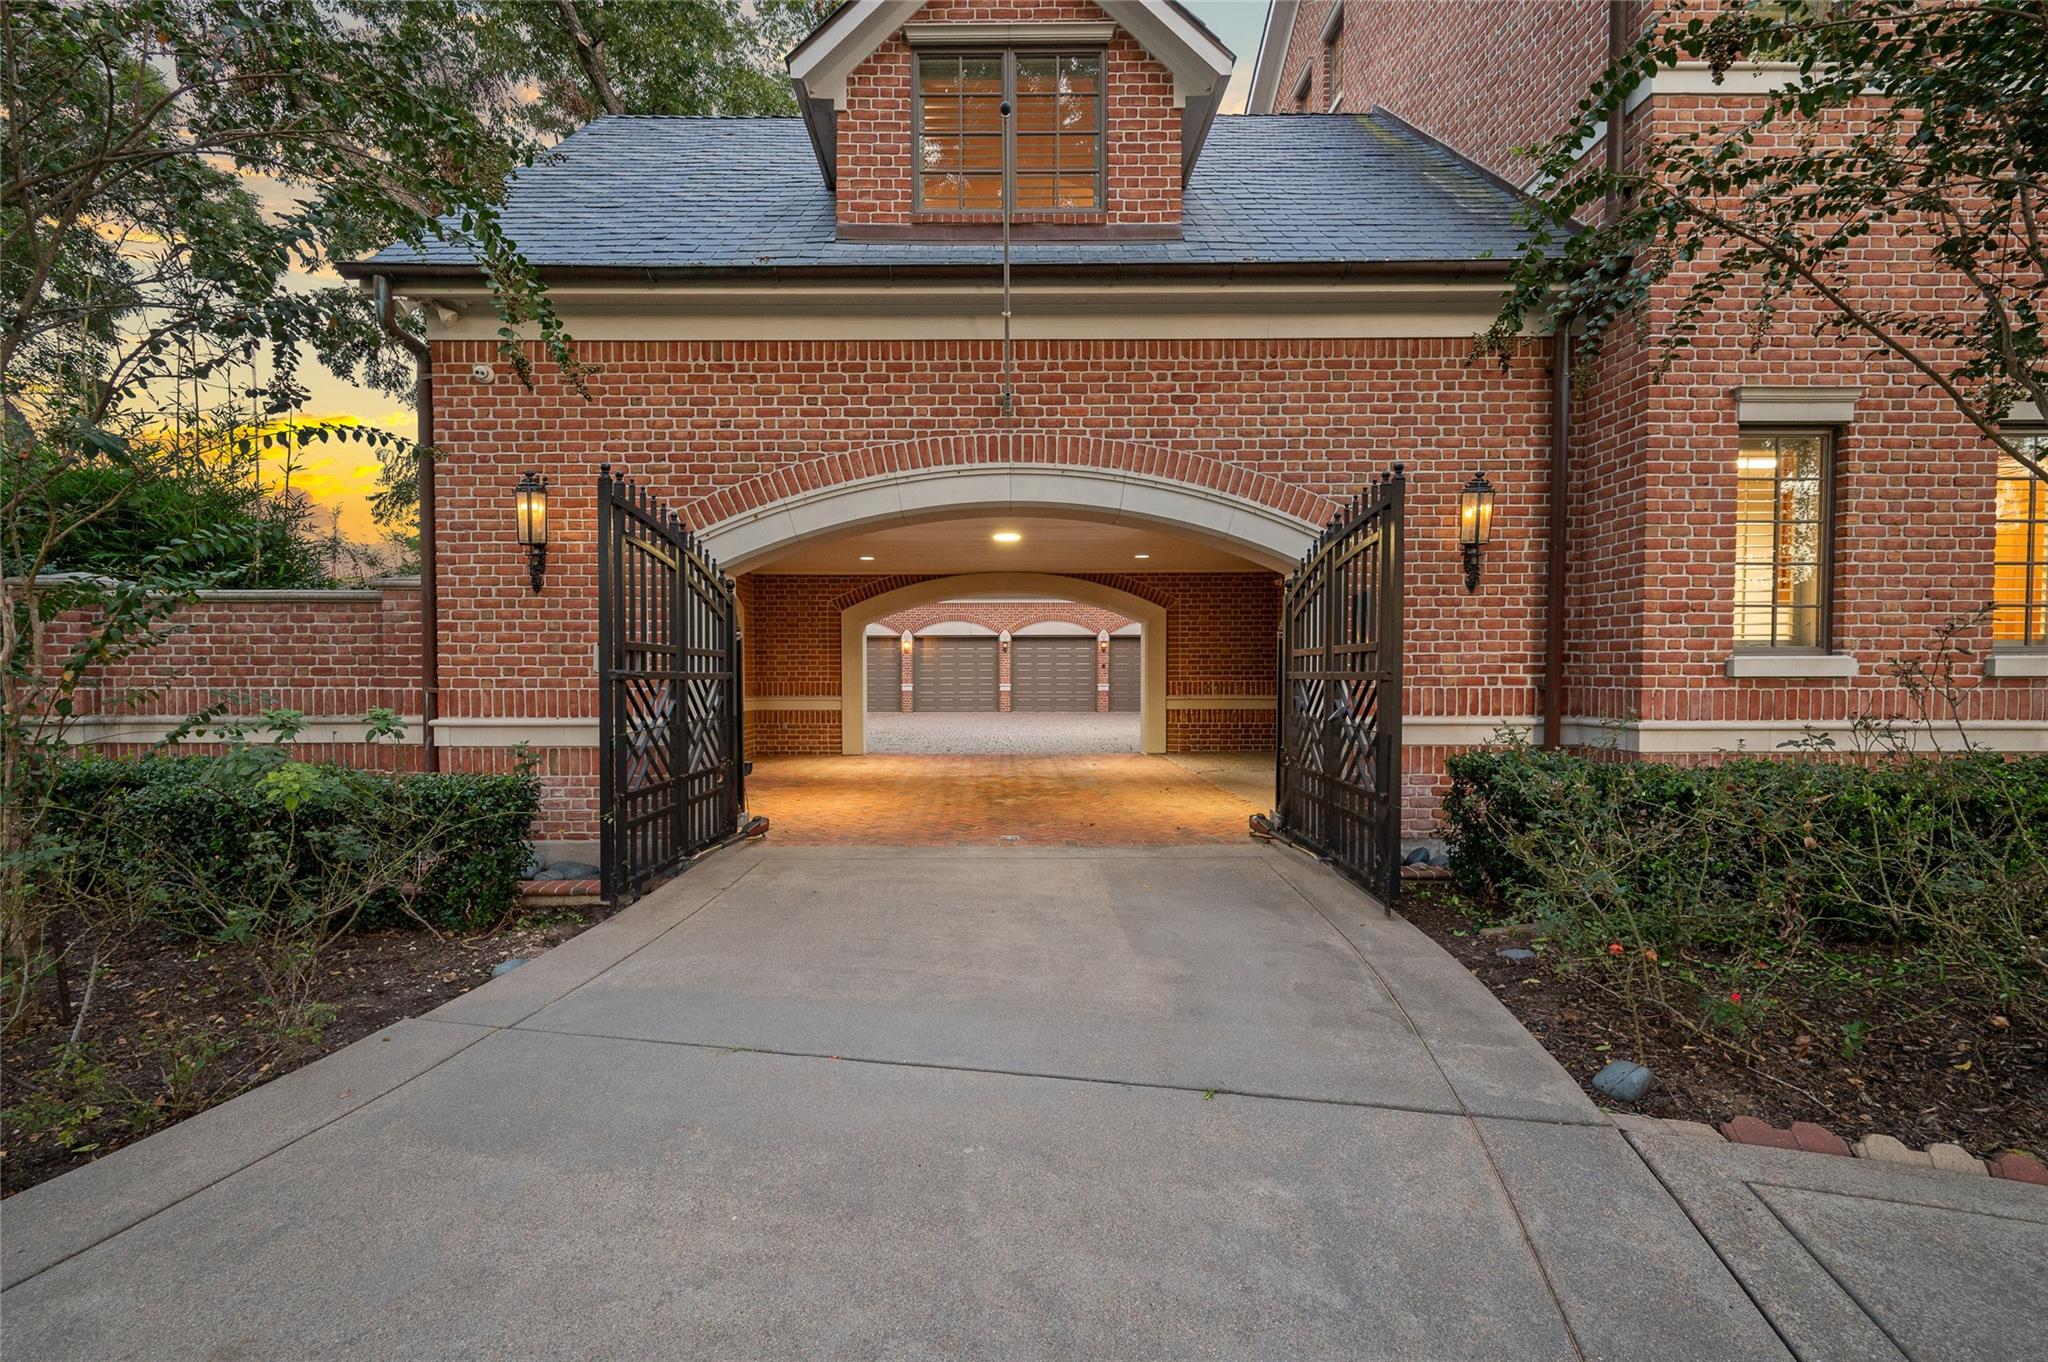
Brick home entrance with open iron gates and an arched drive-through to the garage.
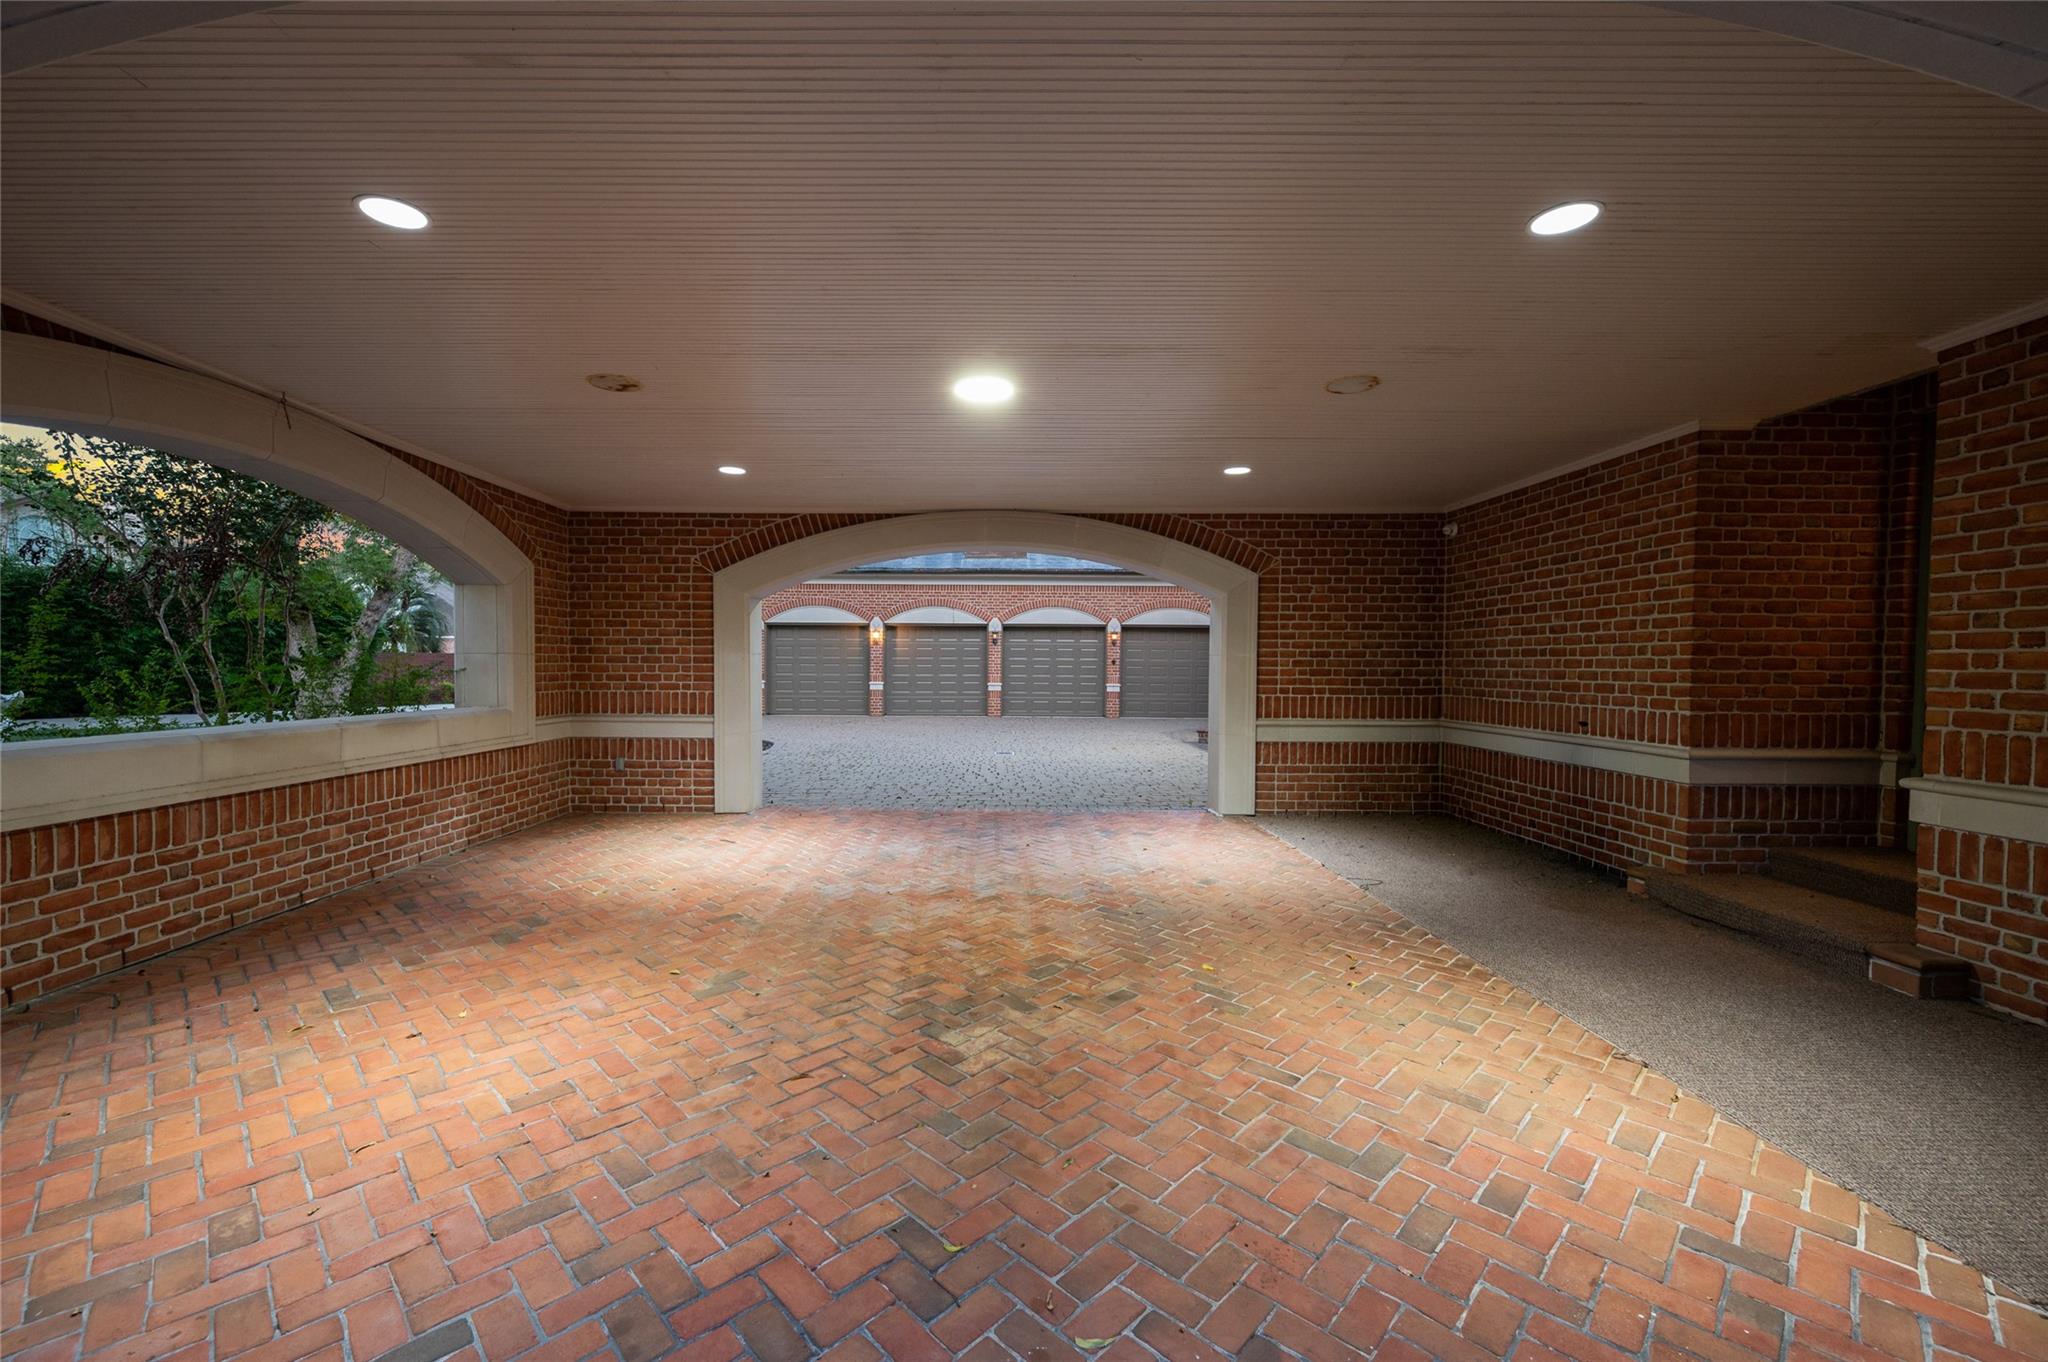
Covered brick motor court with an arched opening to three garage doors.
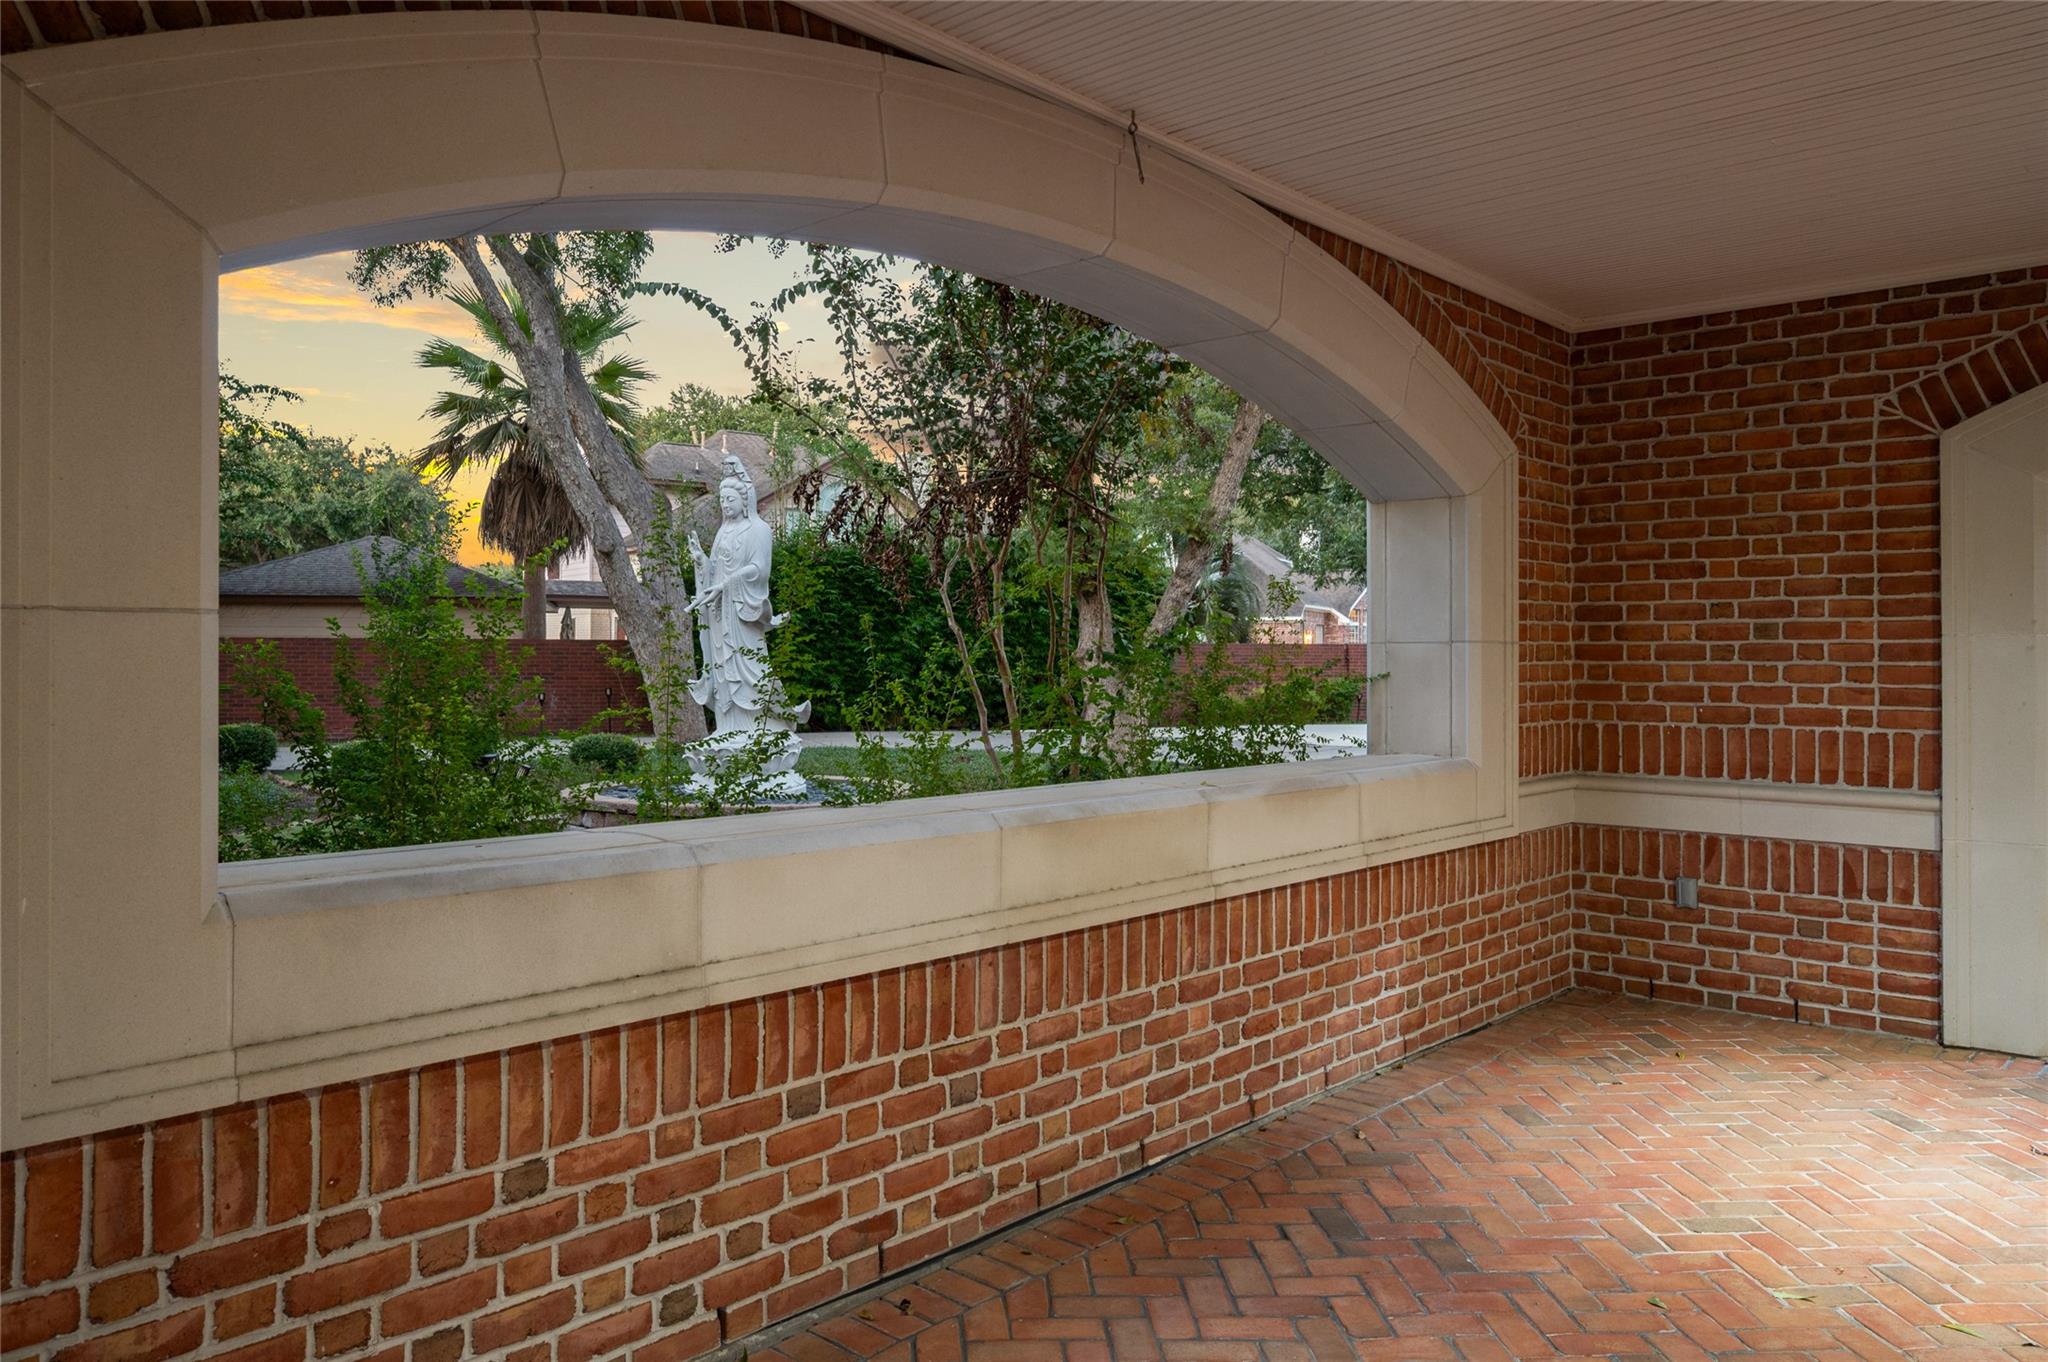
Covered brick patio with an arched garden opening and a white statue among the trees.
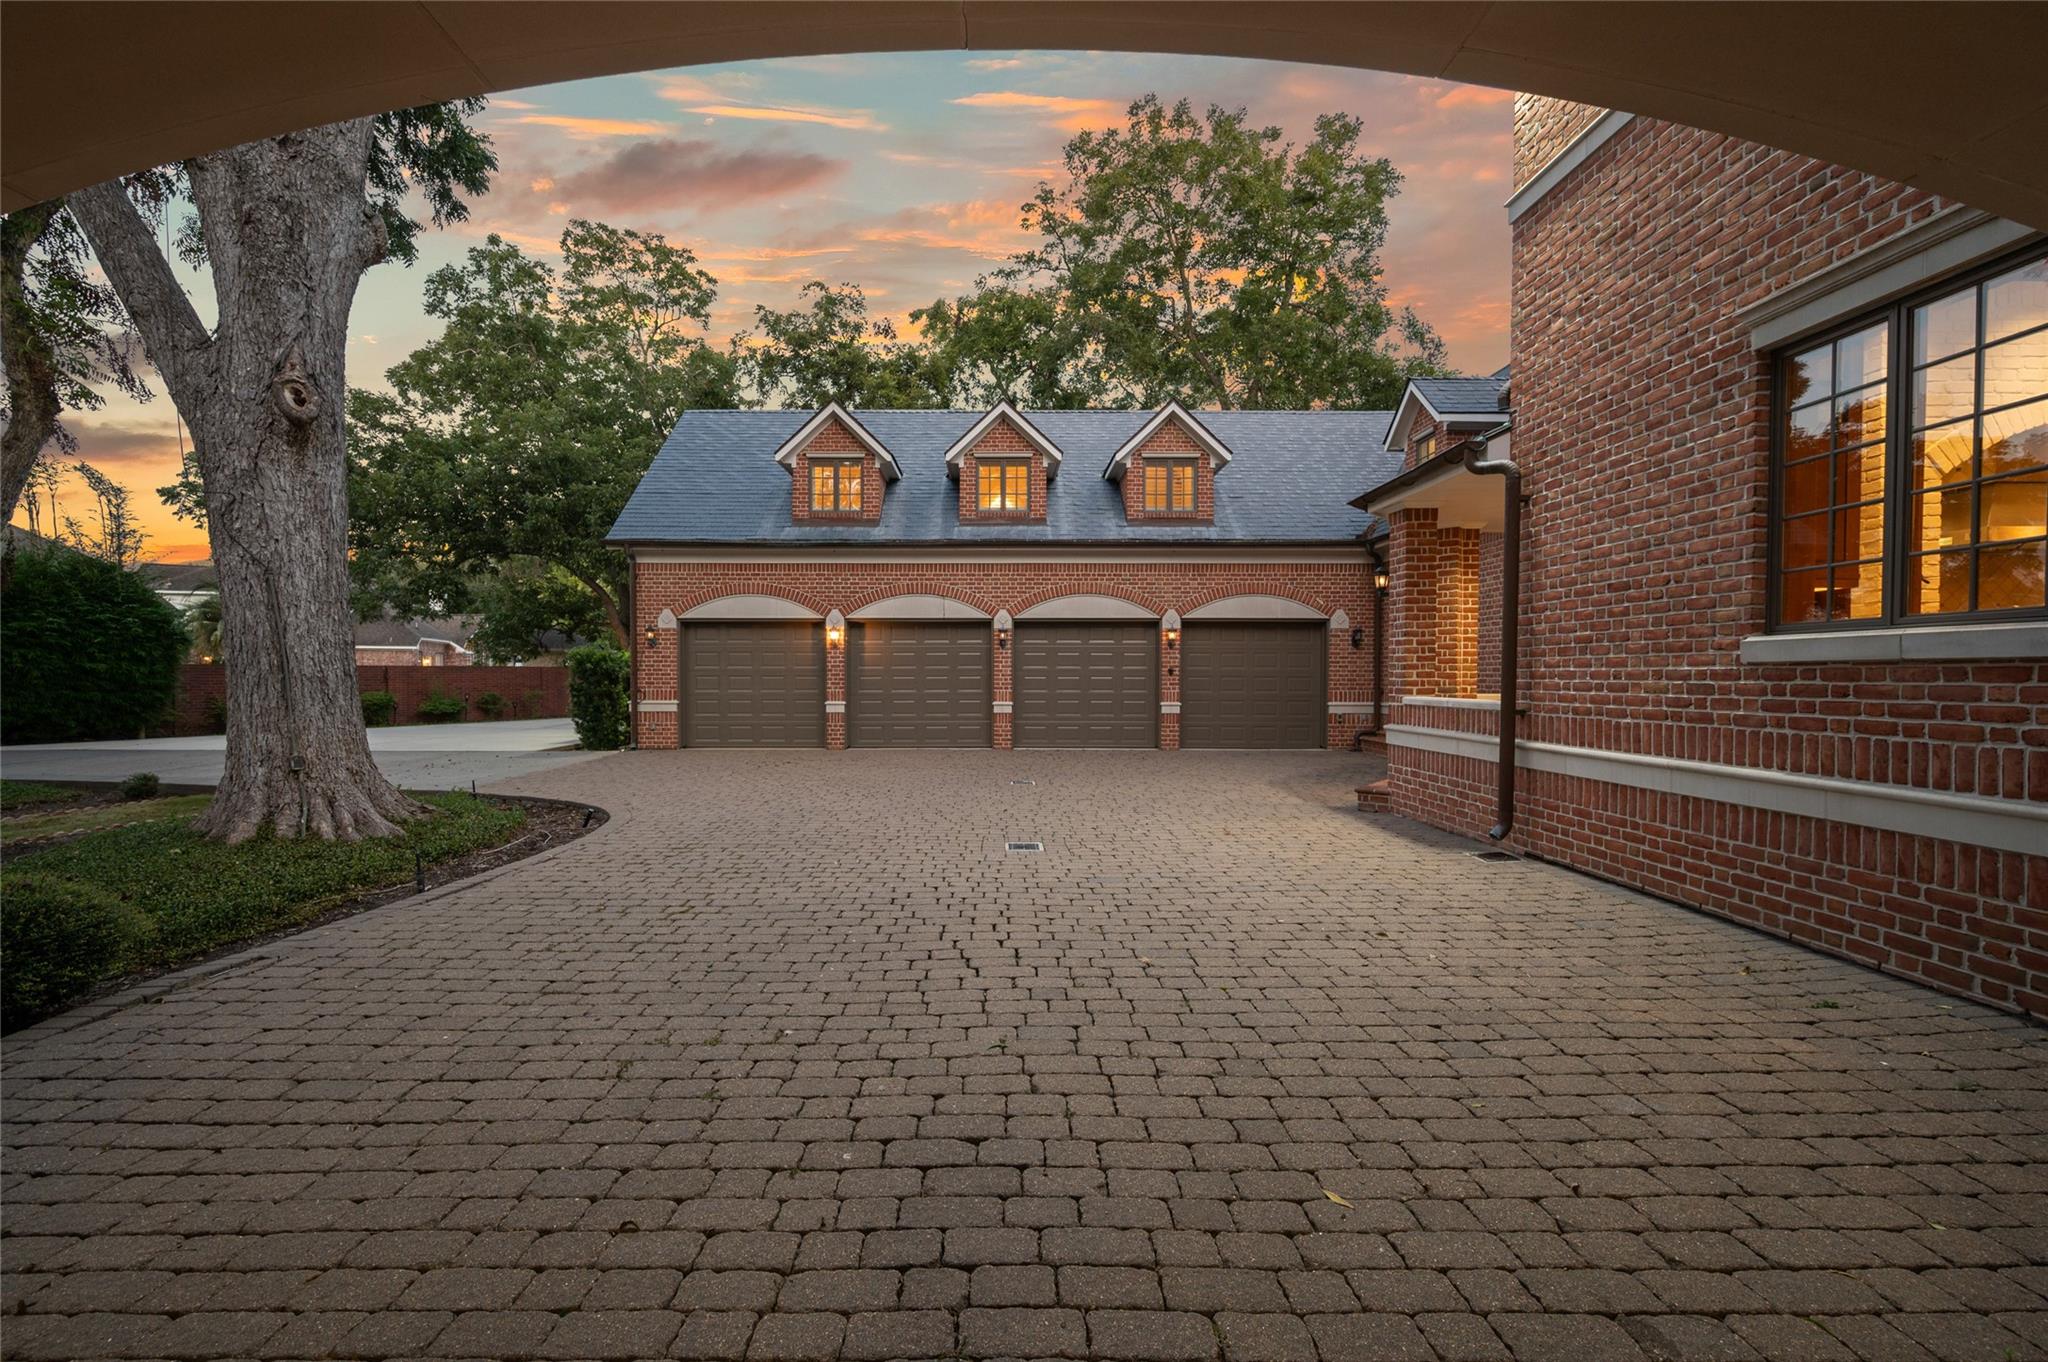
Brick house with four-car garage and broad paved driveway at dusk.
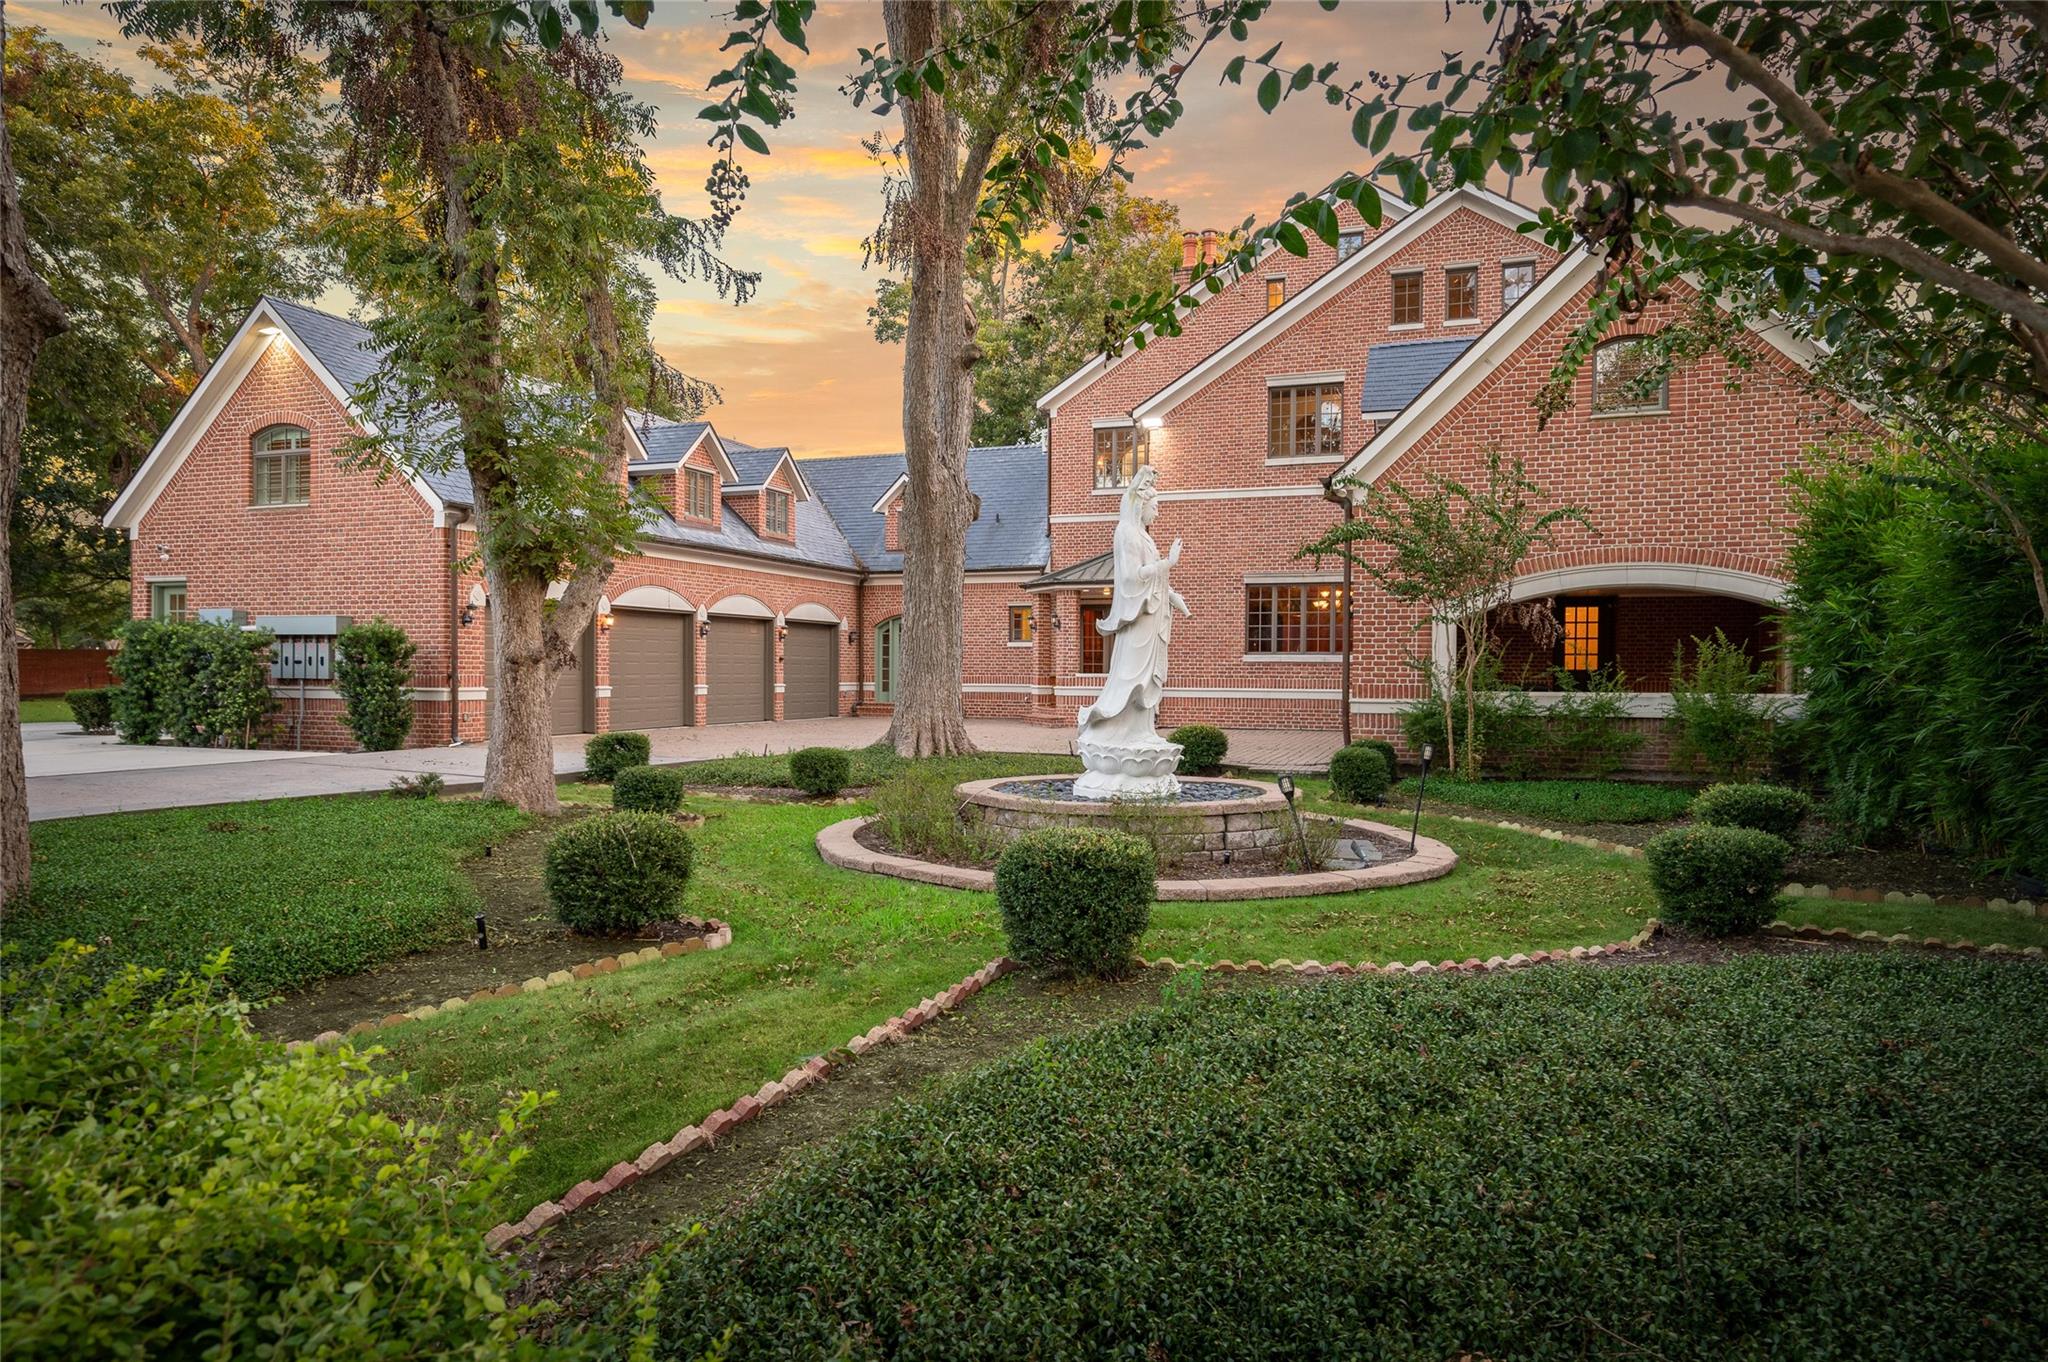
Red-brick home with a circular garden fountain and white statue in the front lawn.
Red-brick home framed by mature trees, with a broad lawn and curved driveway.
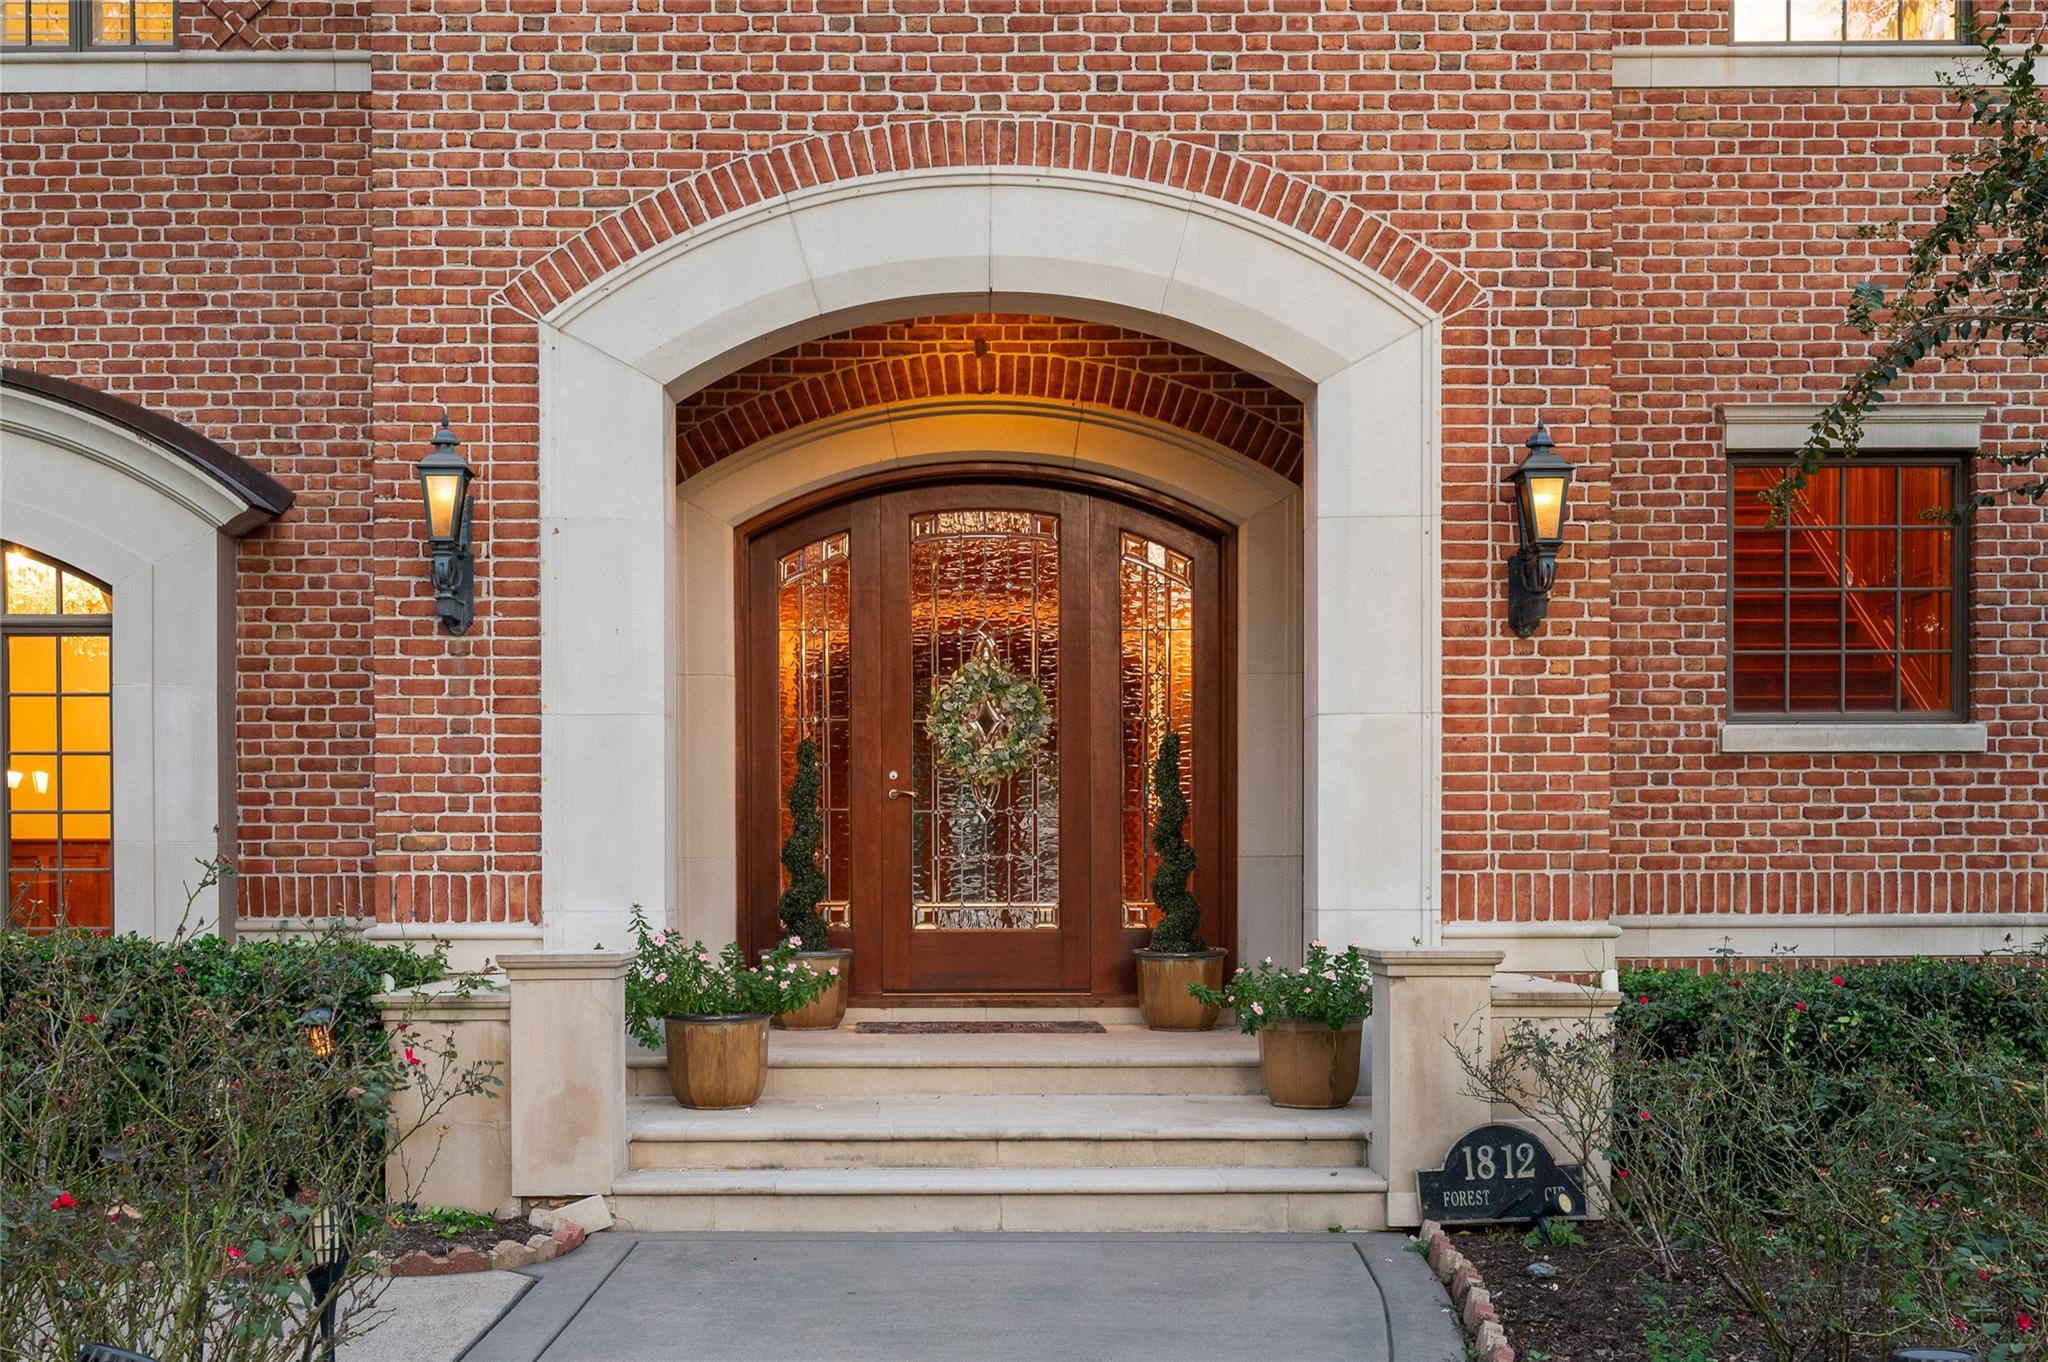
Brick home entrance with an arched stone surround and ornate wooden double doors.
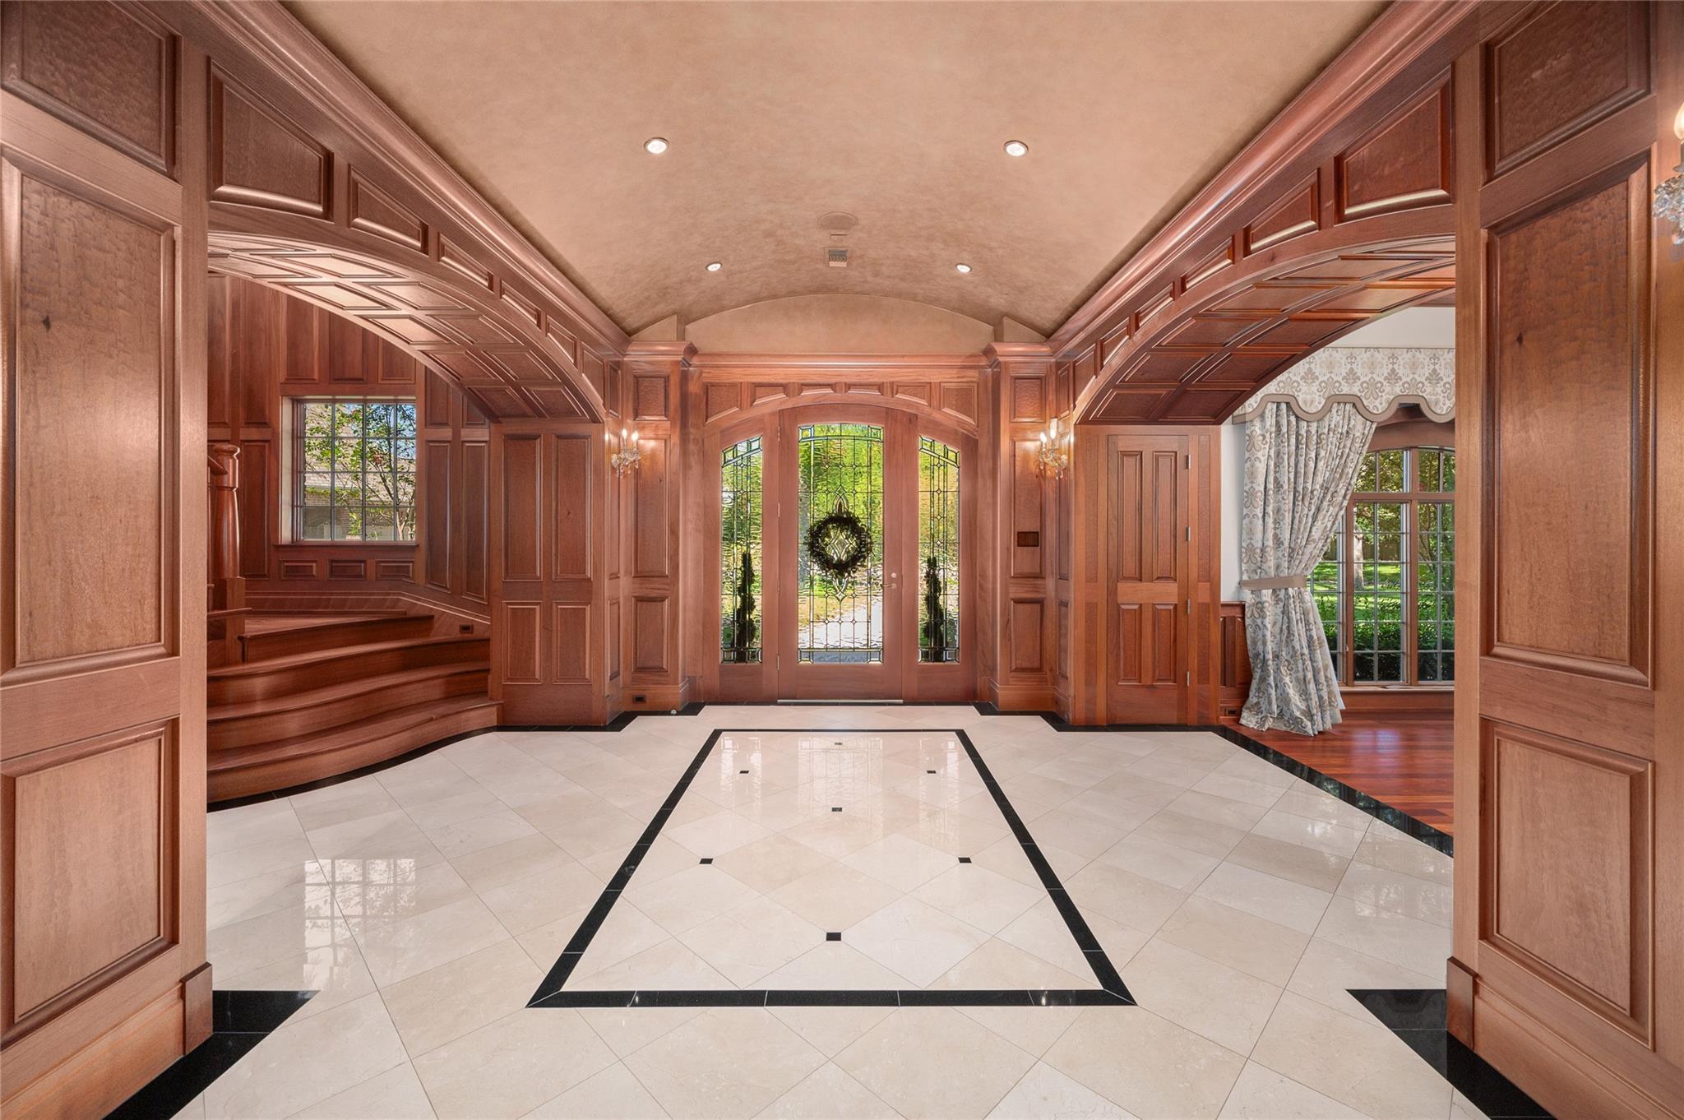
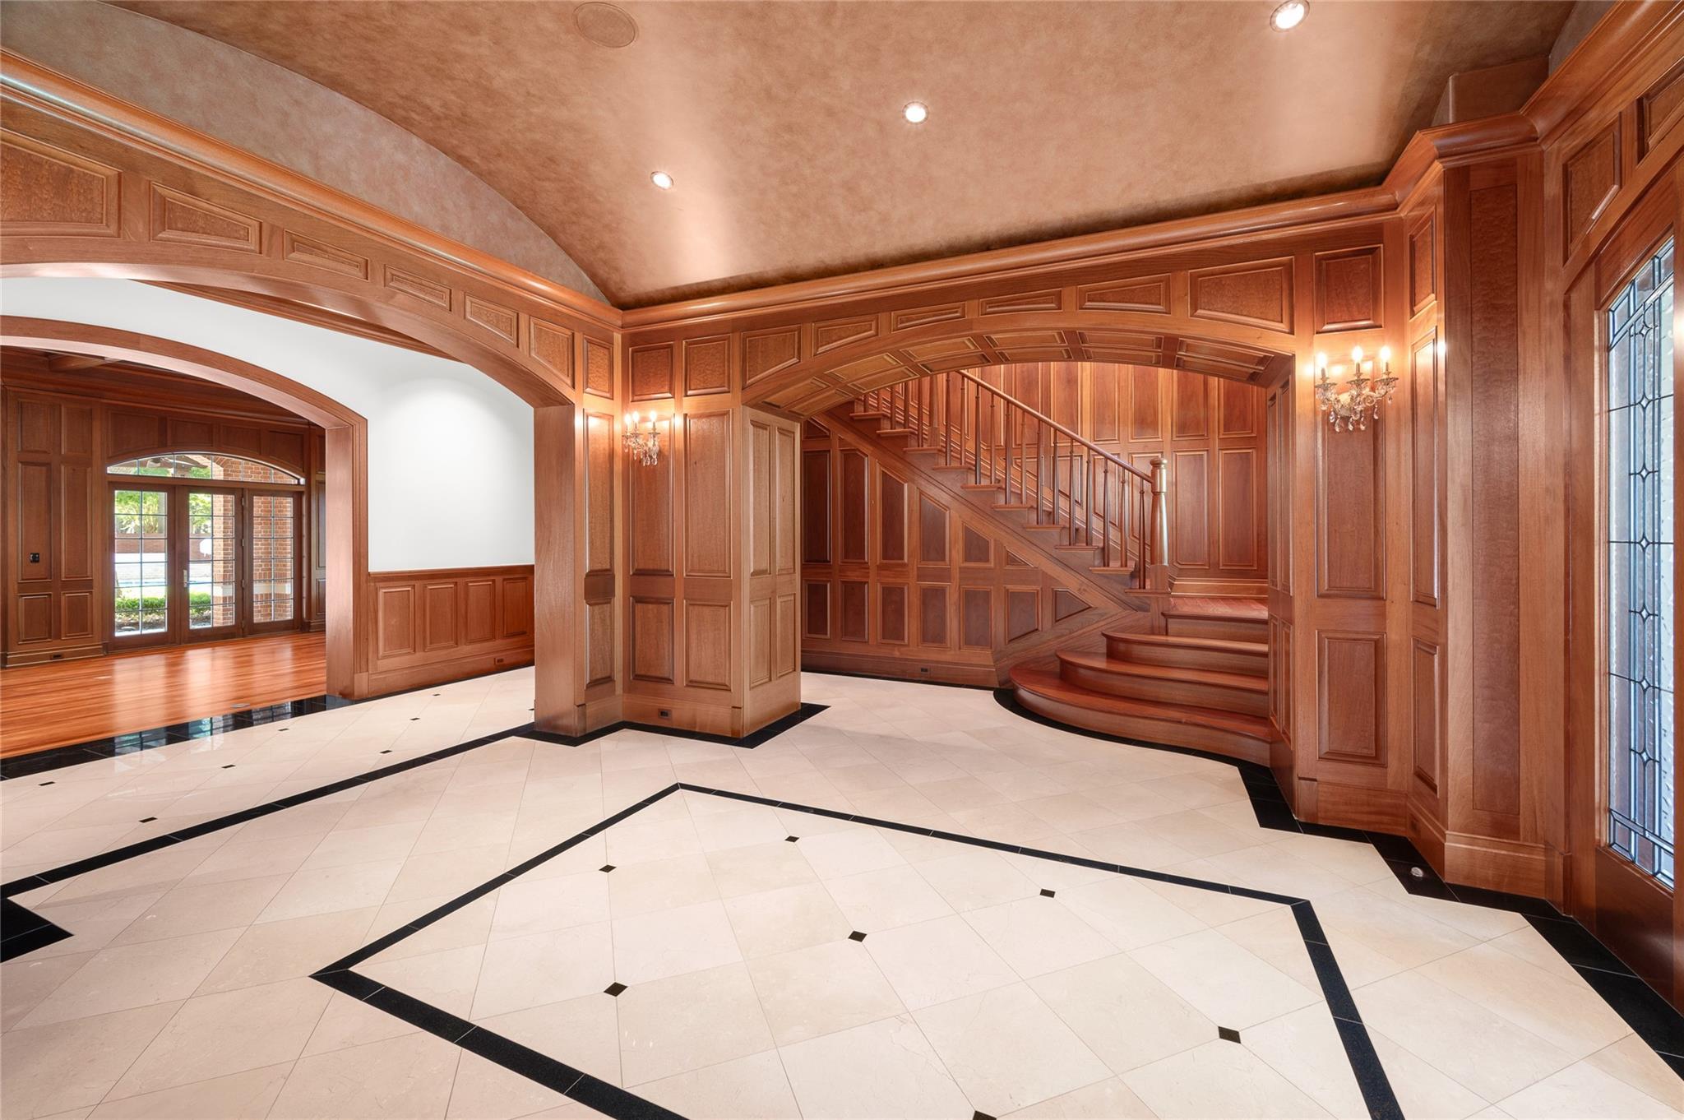
Grand entry foyer with a black-bordered tile floor, ornate wood paneling, curved staircase, and glass-paneled front door.
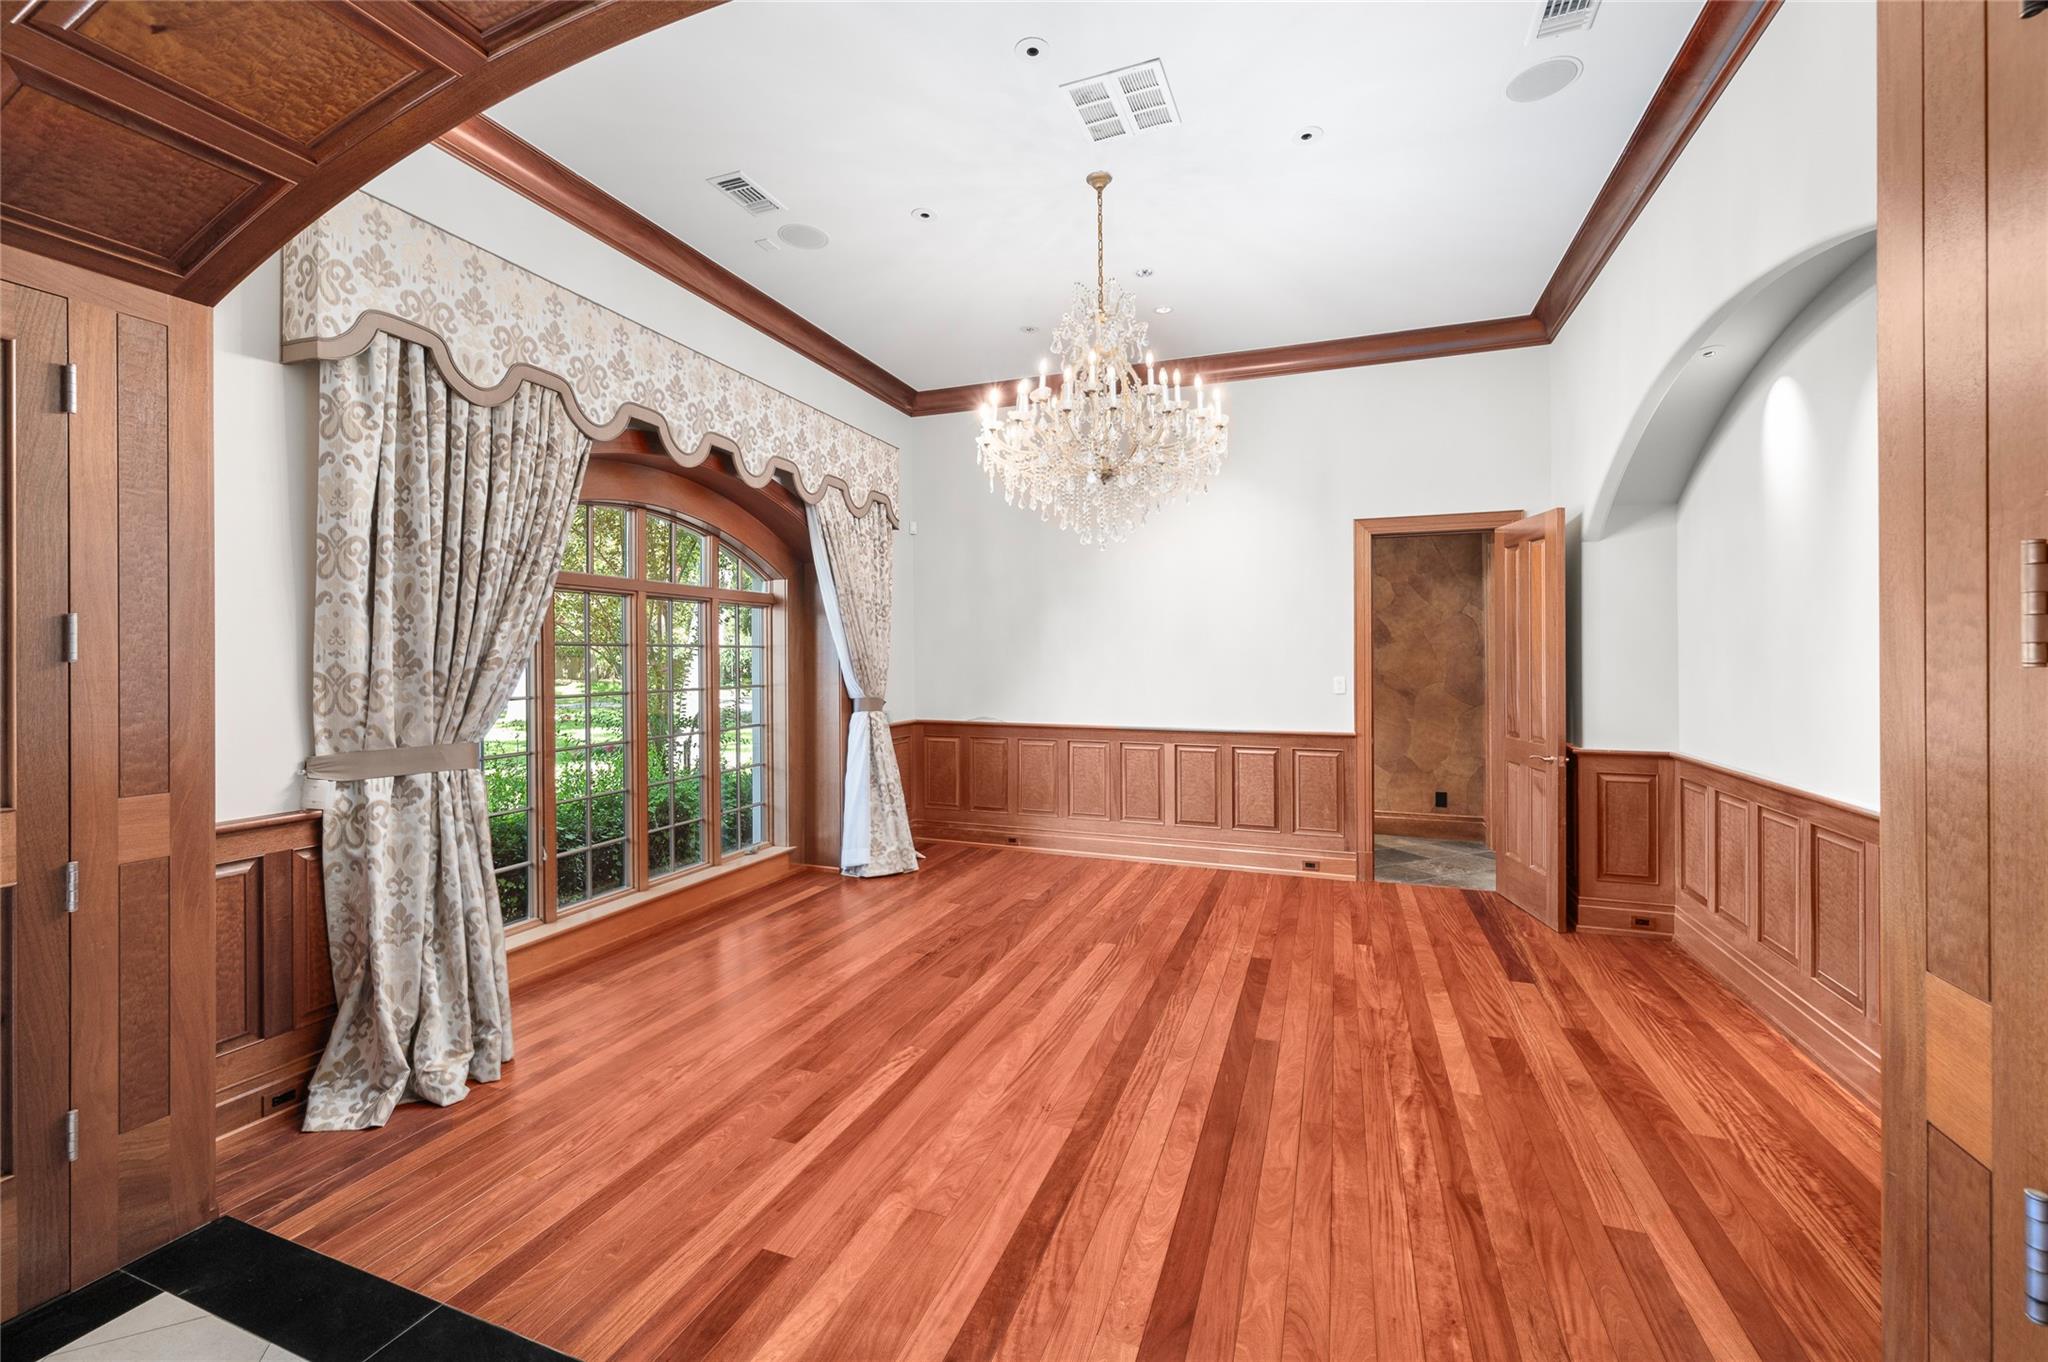
Empty formal dining room with hardwood floors, ornate chandelier, and arched curtained window.
Wood-paneled foyer with a curved staircase and cream tile floor with black borders
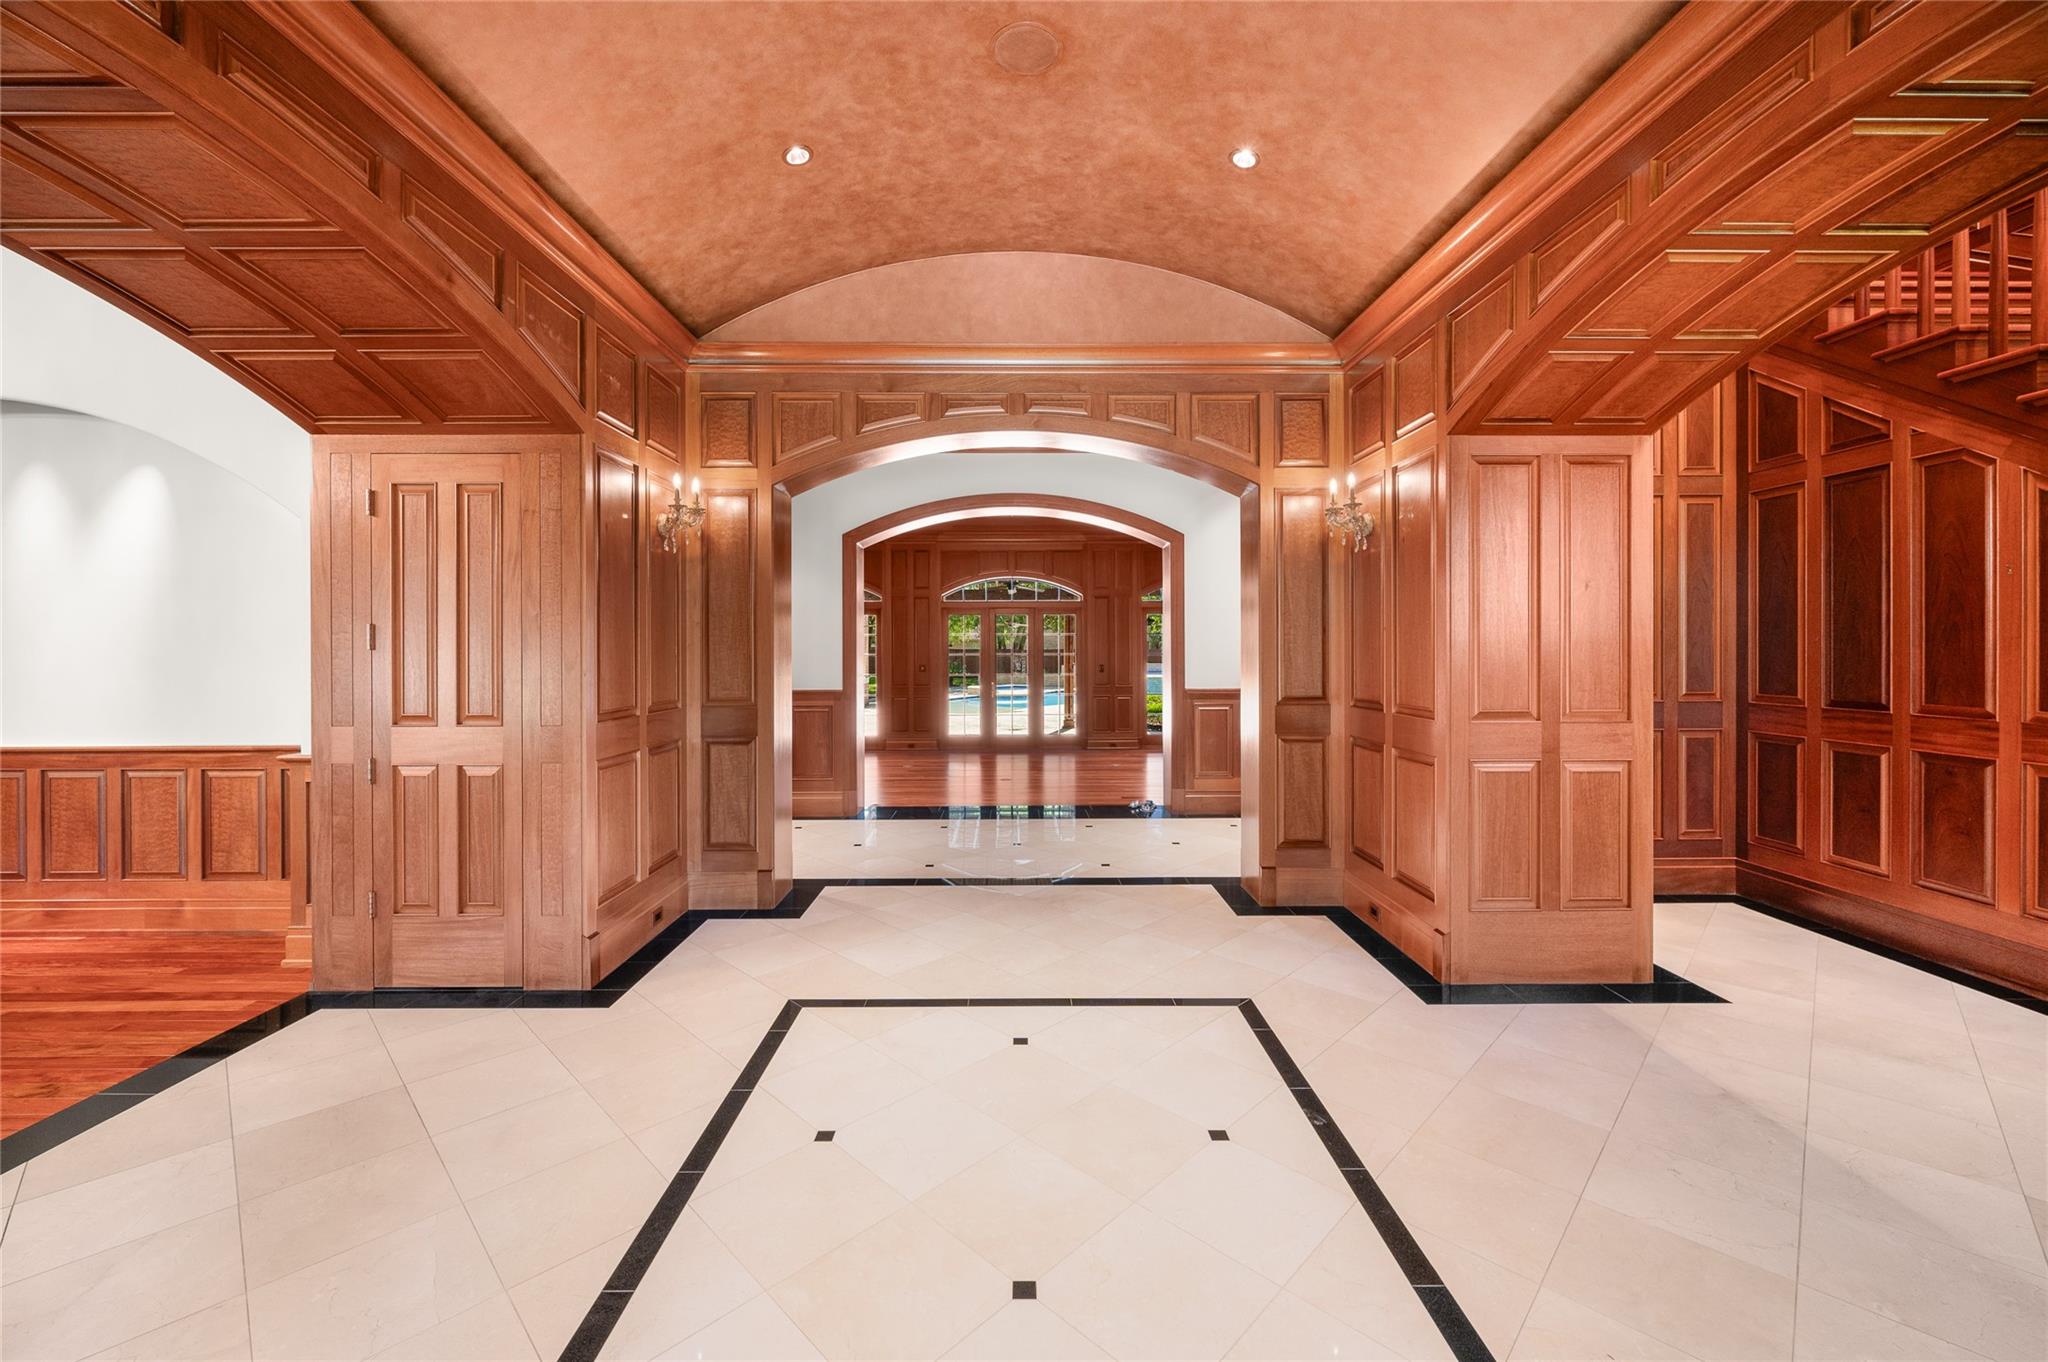
Grand wood-paneled entry hall with arched openings and geometric tile flooring; pool visible through the doors.
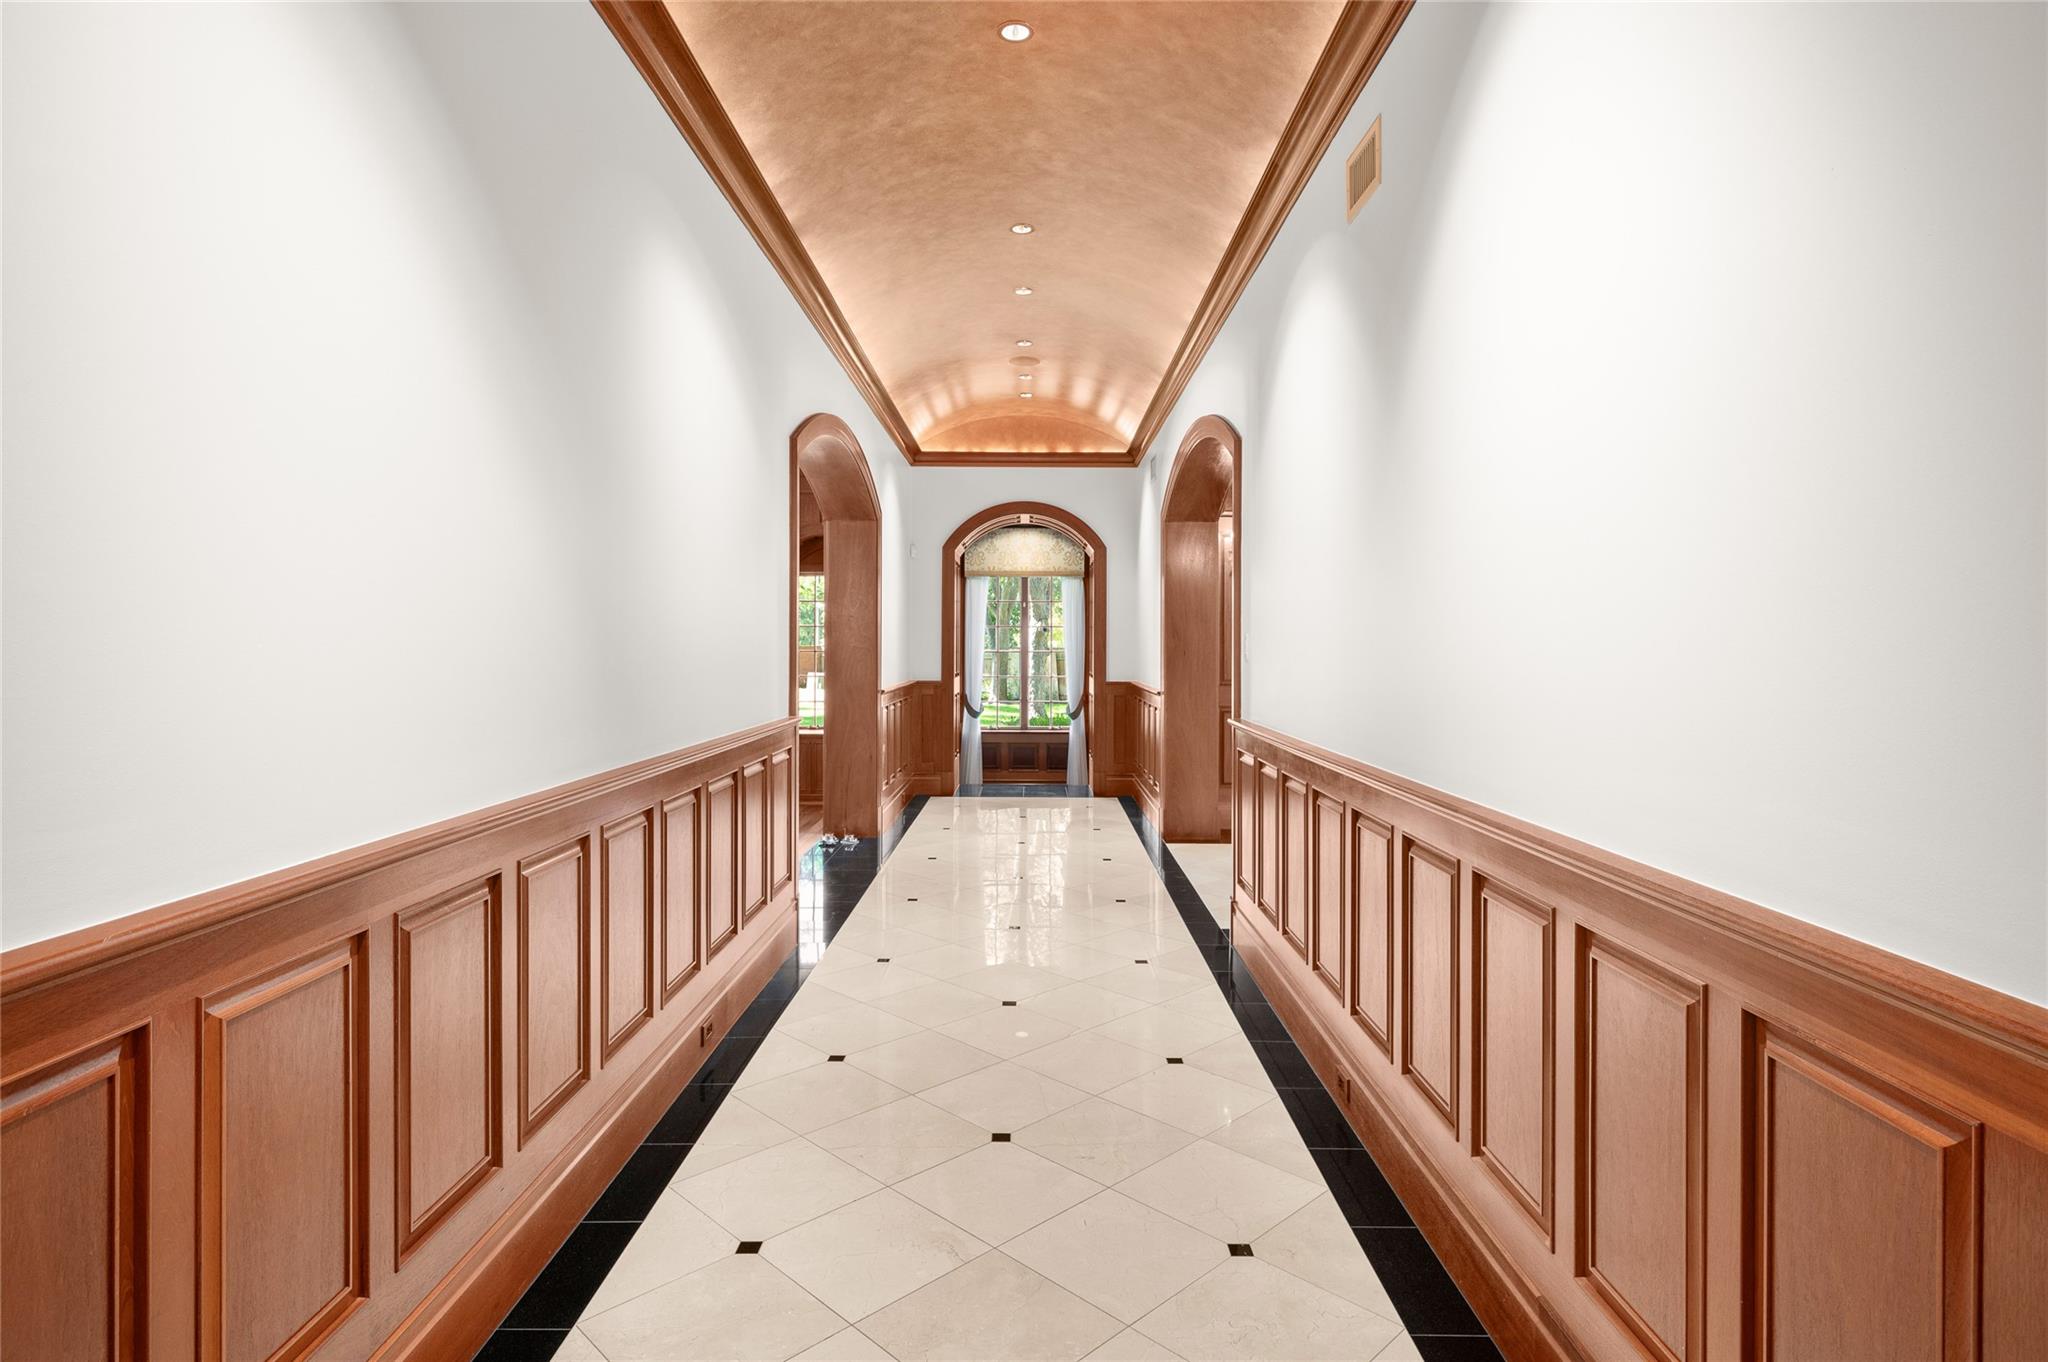
Entry hallway with ornate wood wainscoting, arched doorways, and a tiled floor.
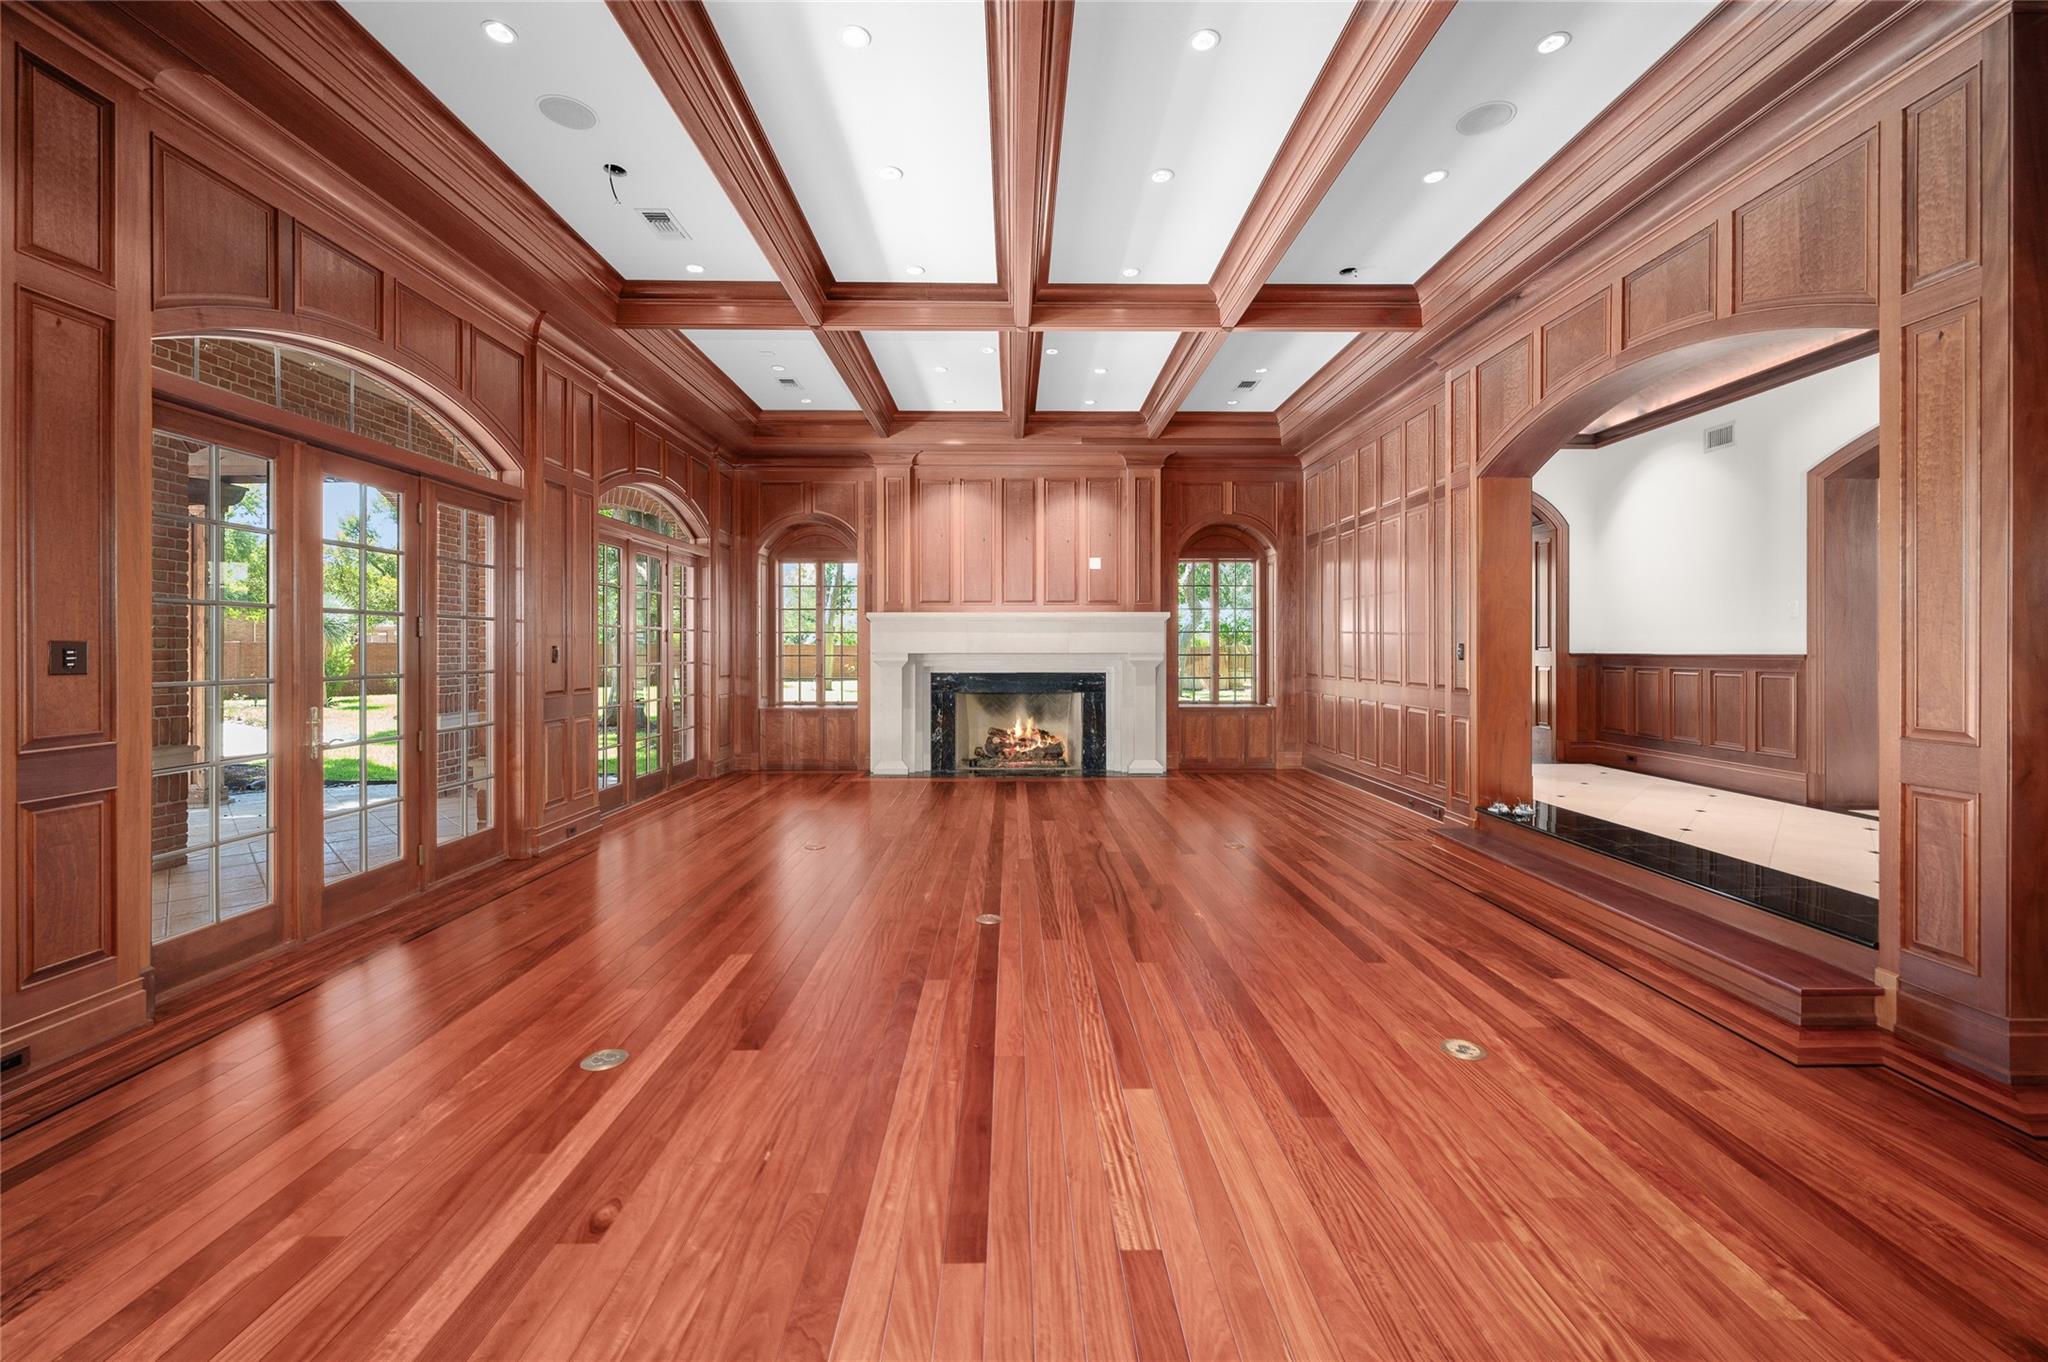
Unfurnished wood-paneled room with a coffered ceiling, hardwood floors, arched windows, and a fireplace.
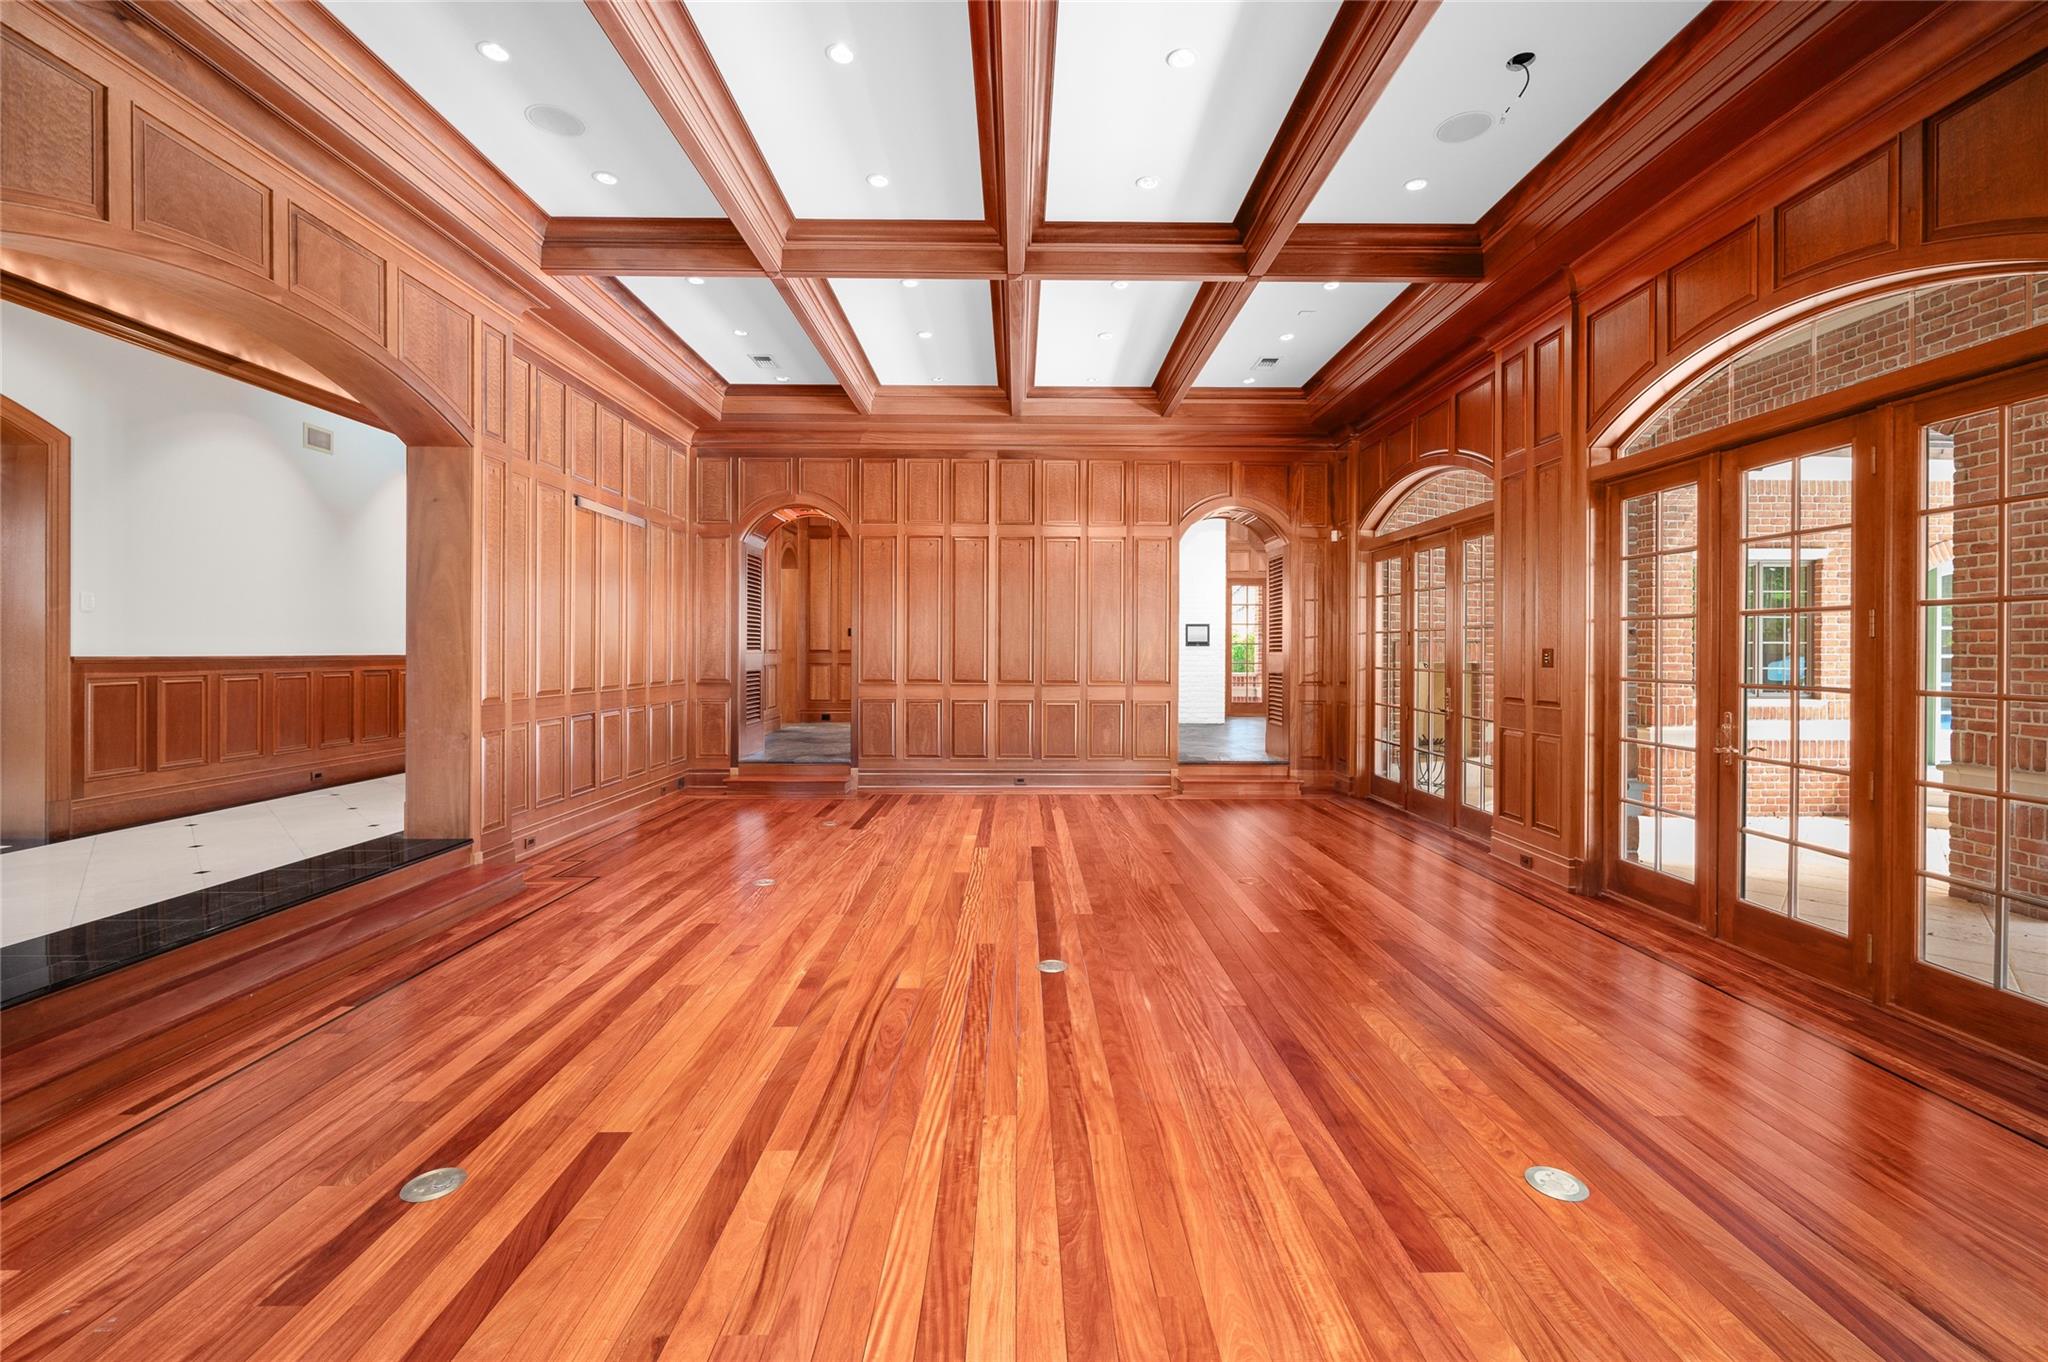
Wood-paneled room with a coffered ceiling, polished hardwood floors, and French doors to a brick patio.
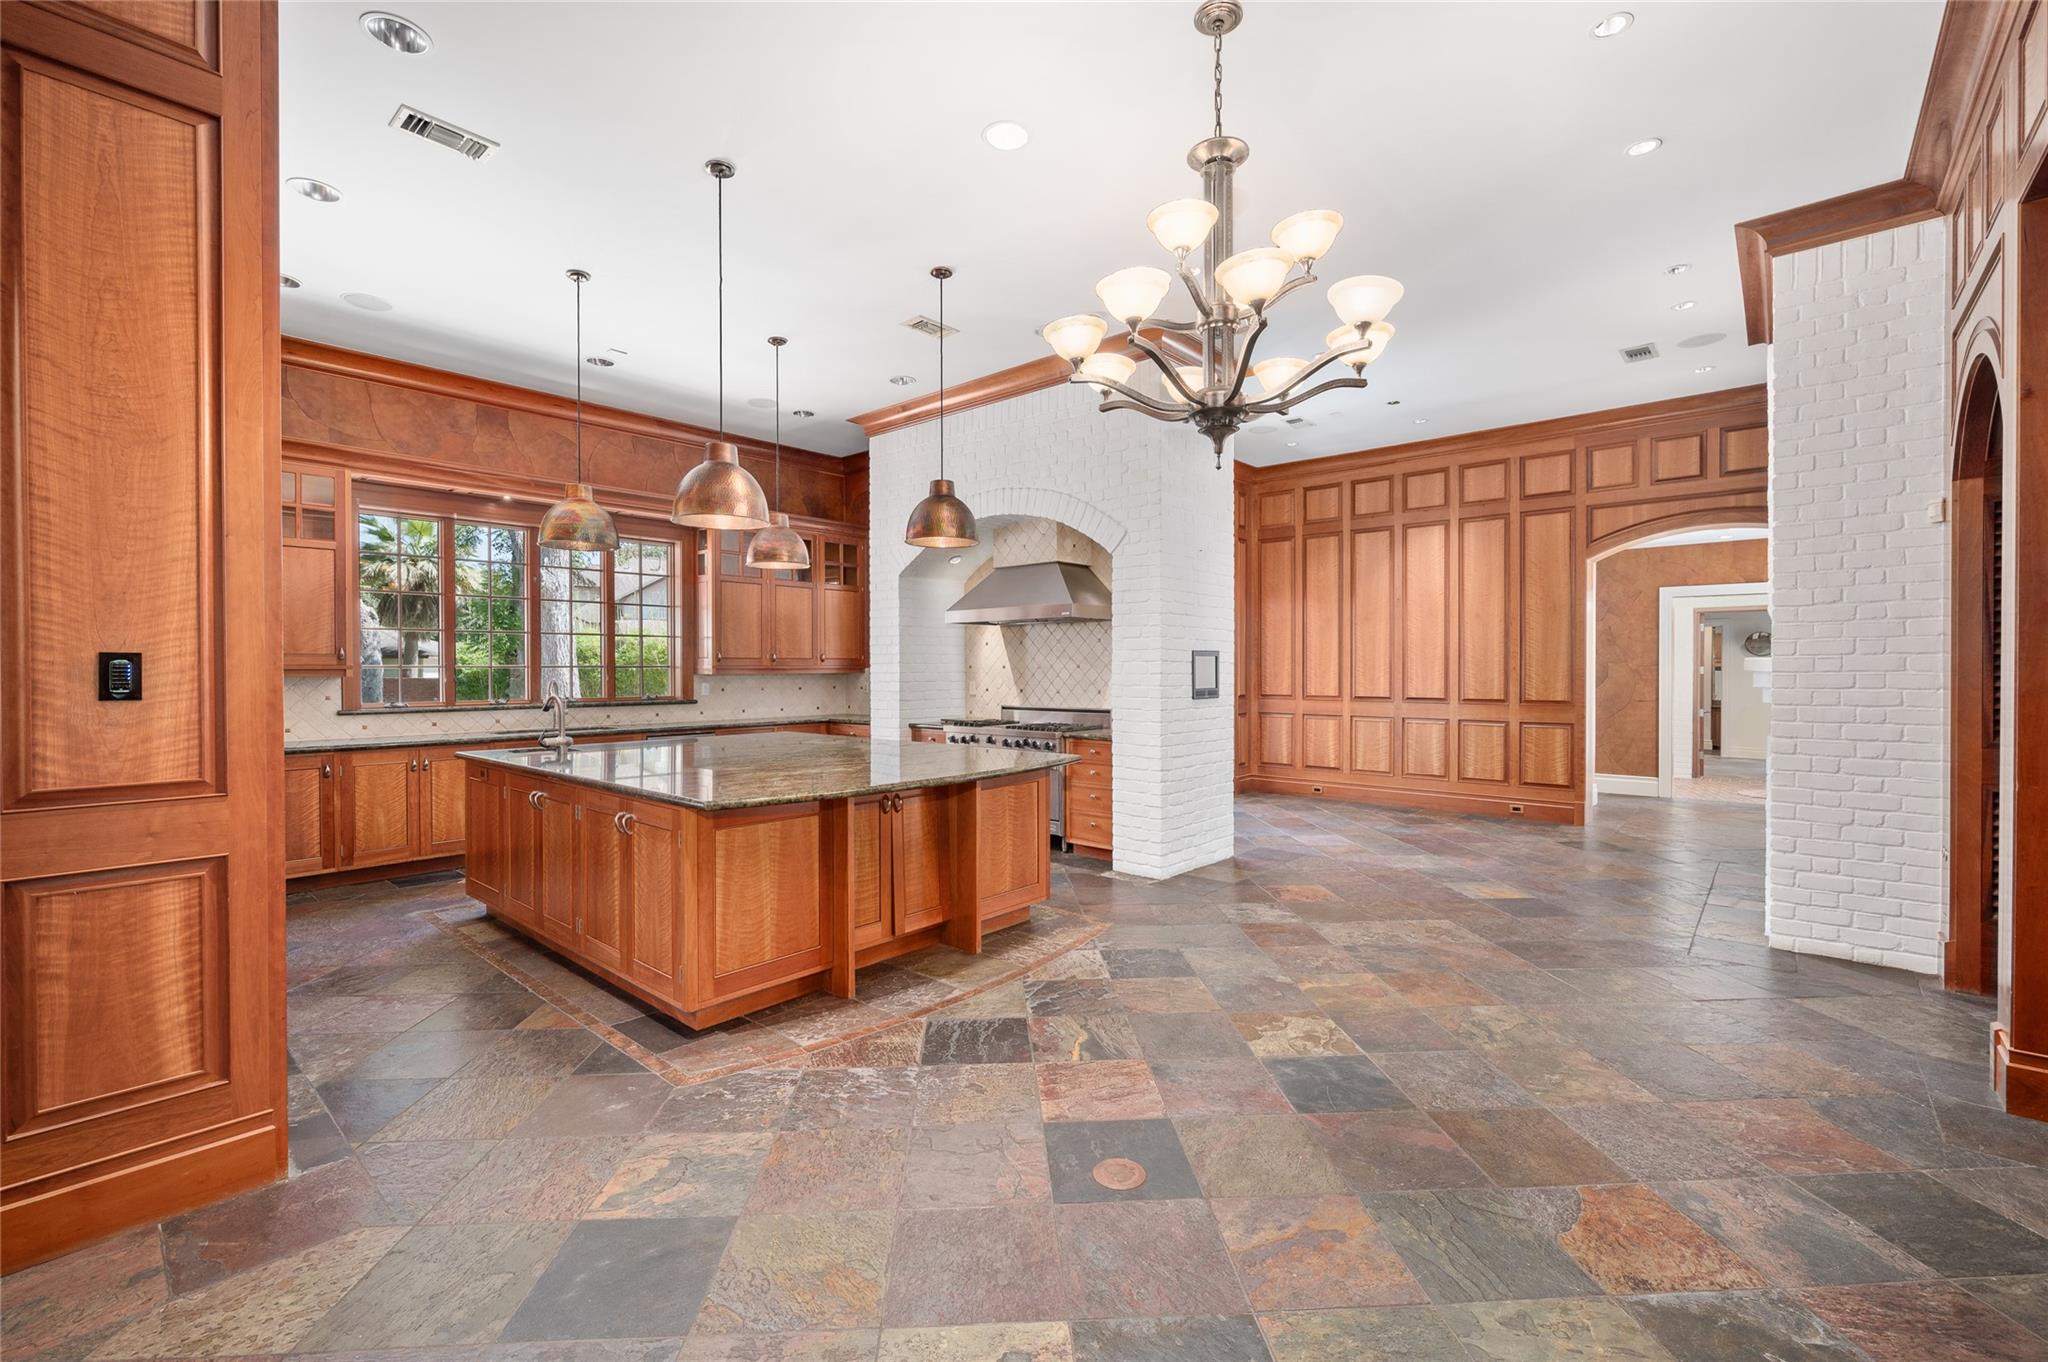
Kitchen with a large stone island, warm wood cabinetry, white brick cooking alcove, and multicolored stone flooring.
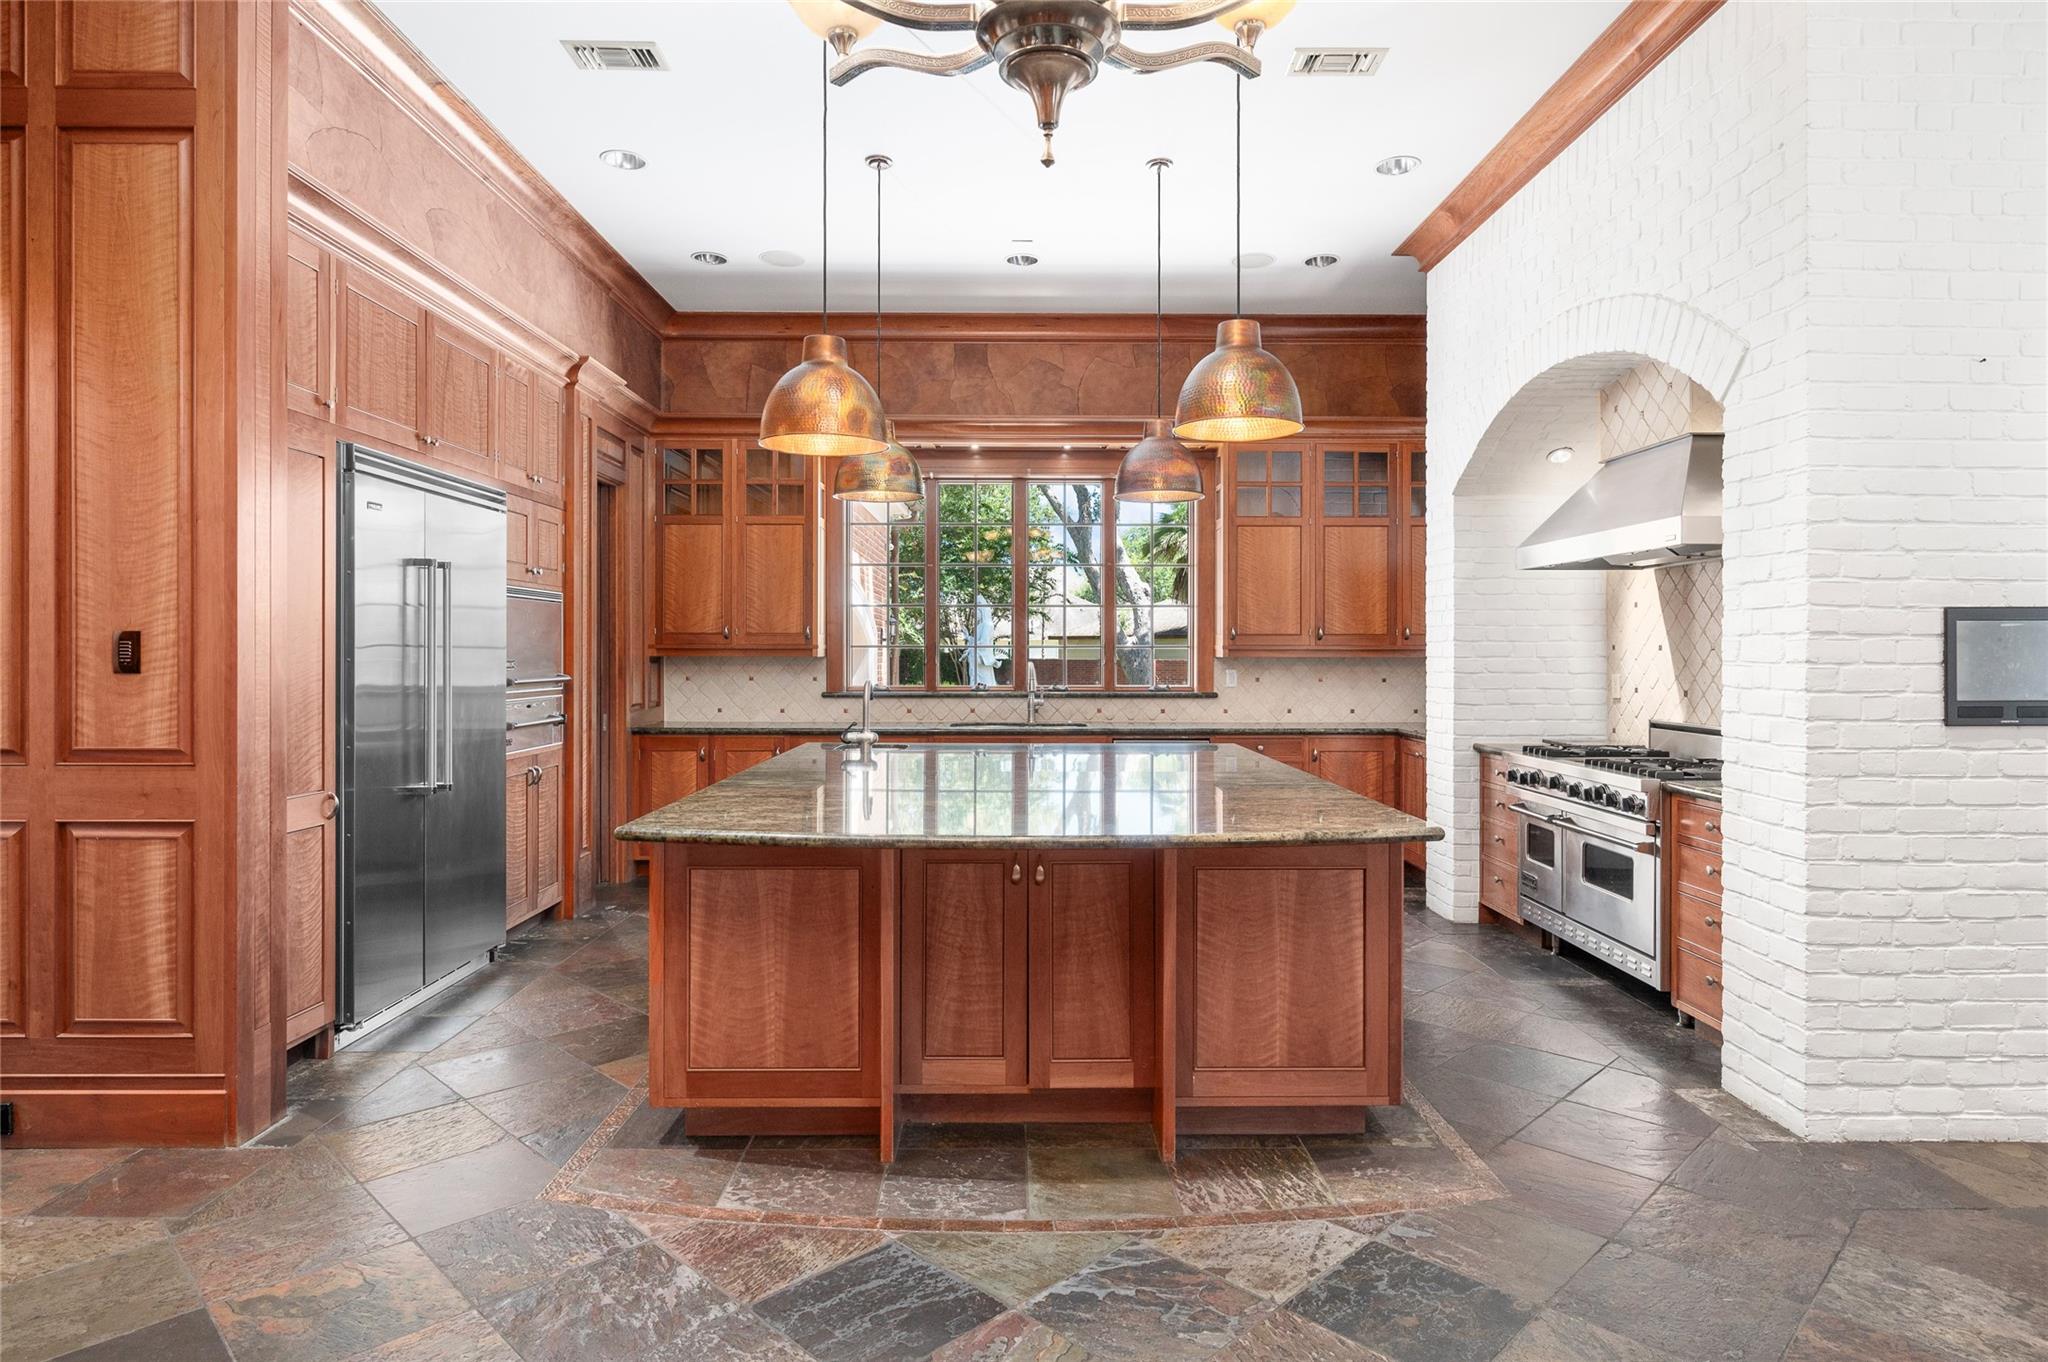
Kitchen with a large stone island, rich wood cabinetry, stainless appliances, and a white brick cooking alcove.
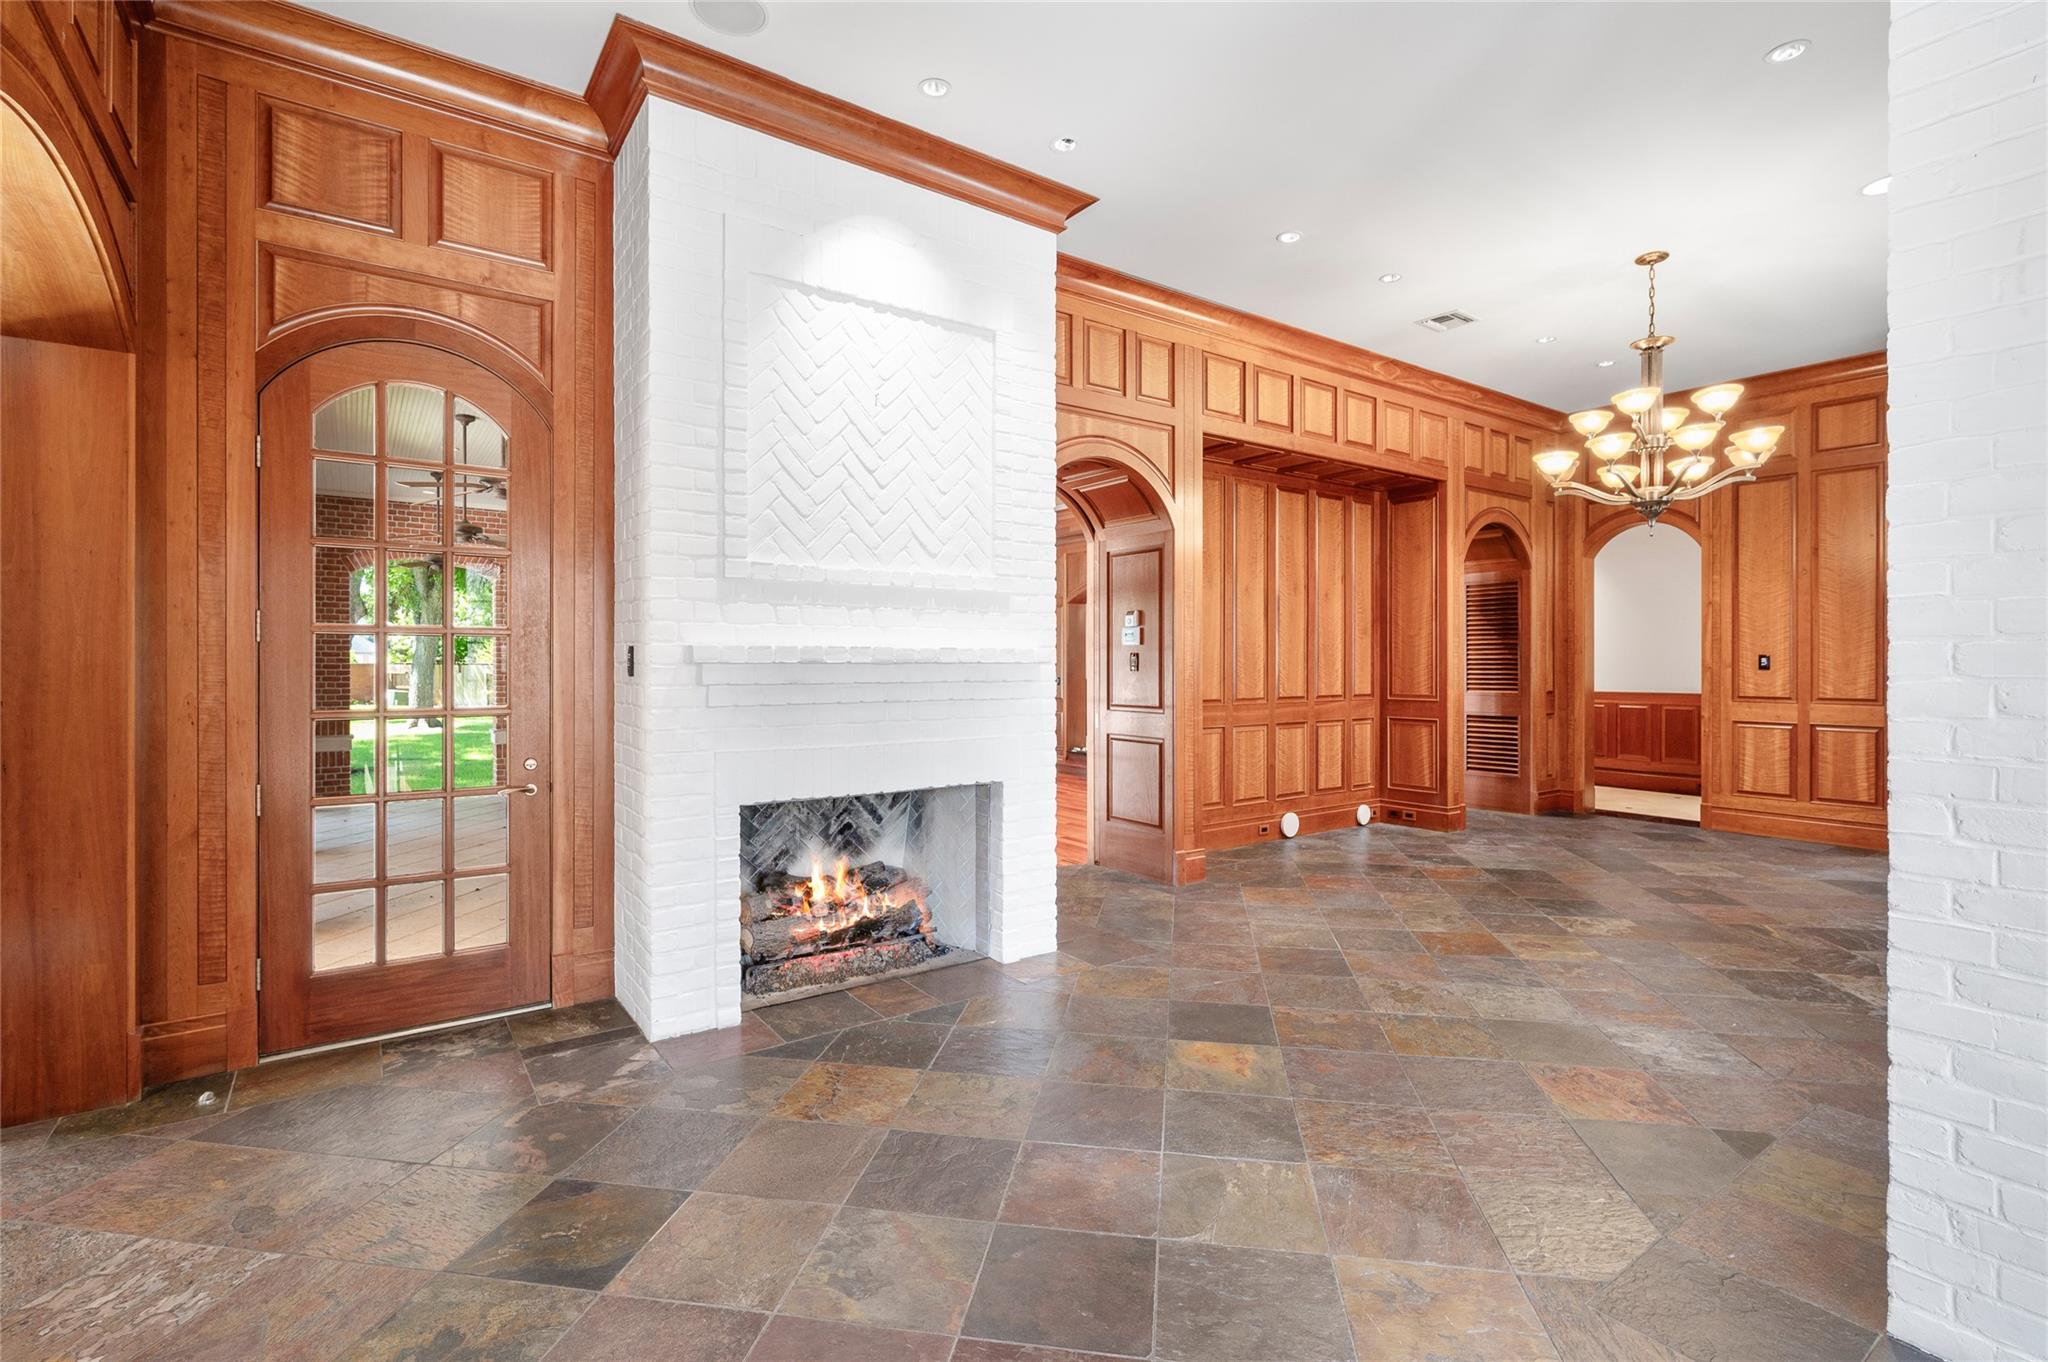
Unfurnished wood-paneled interior with a white brick fireplace, slate floors, and a chandelier.
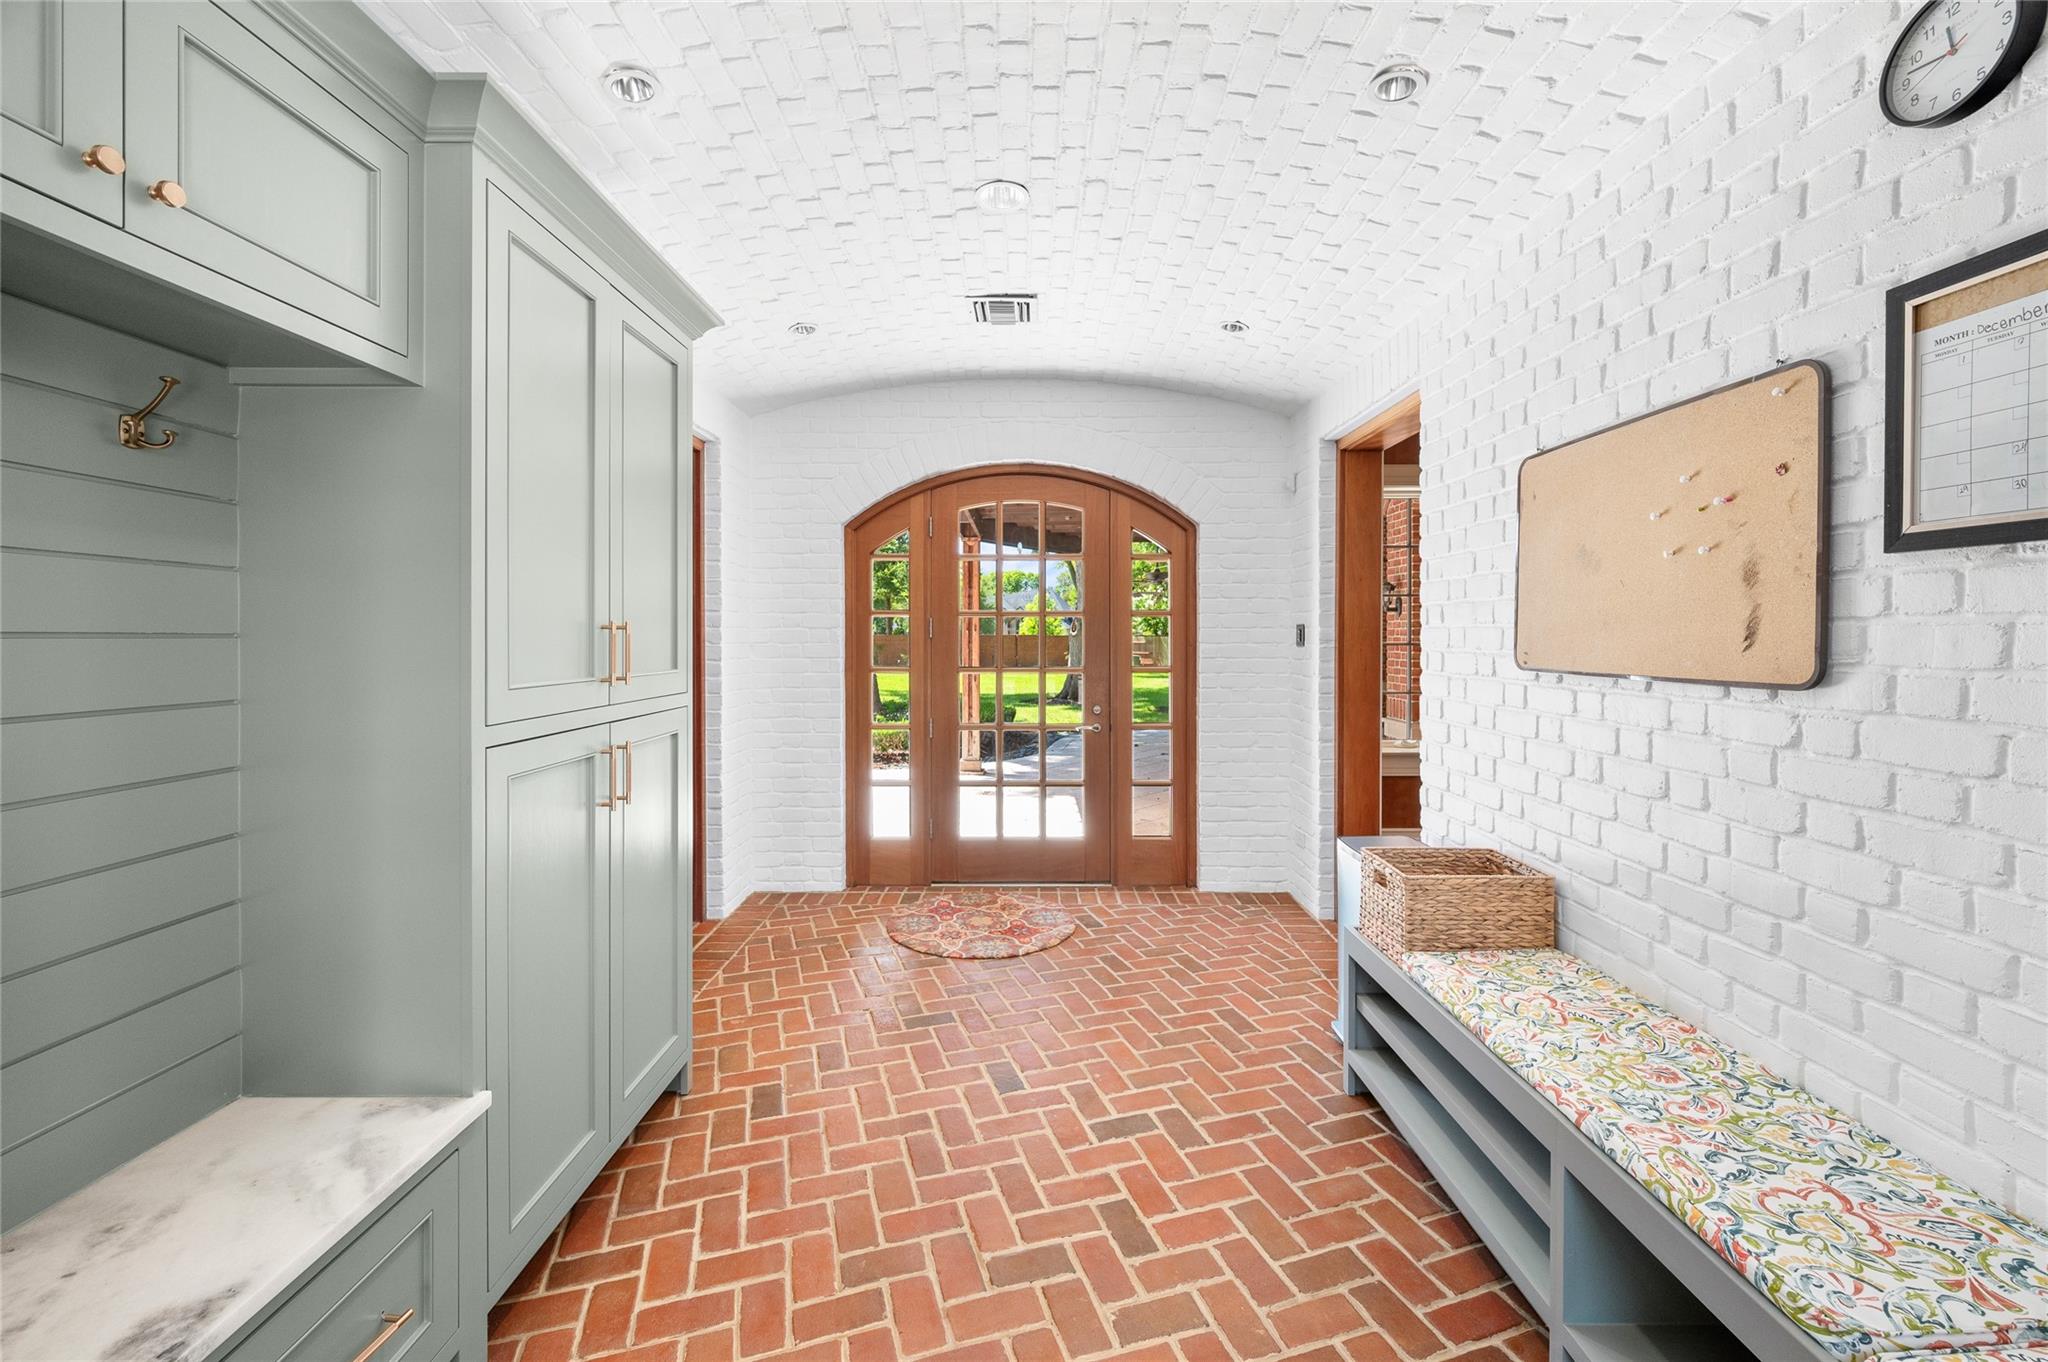
Entryway with brick floors, sage built-ins, a bench, and arched glass doors to the yard.
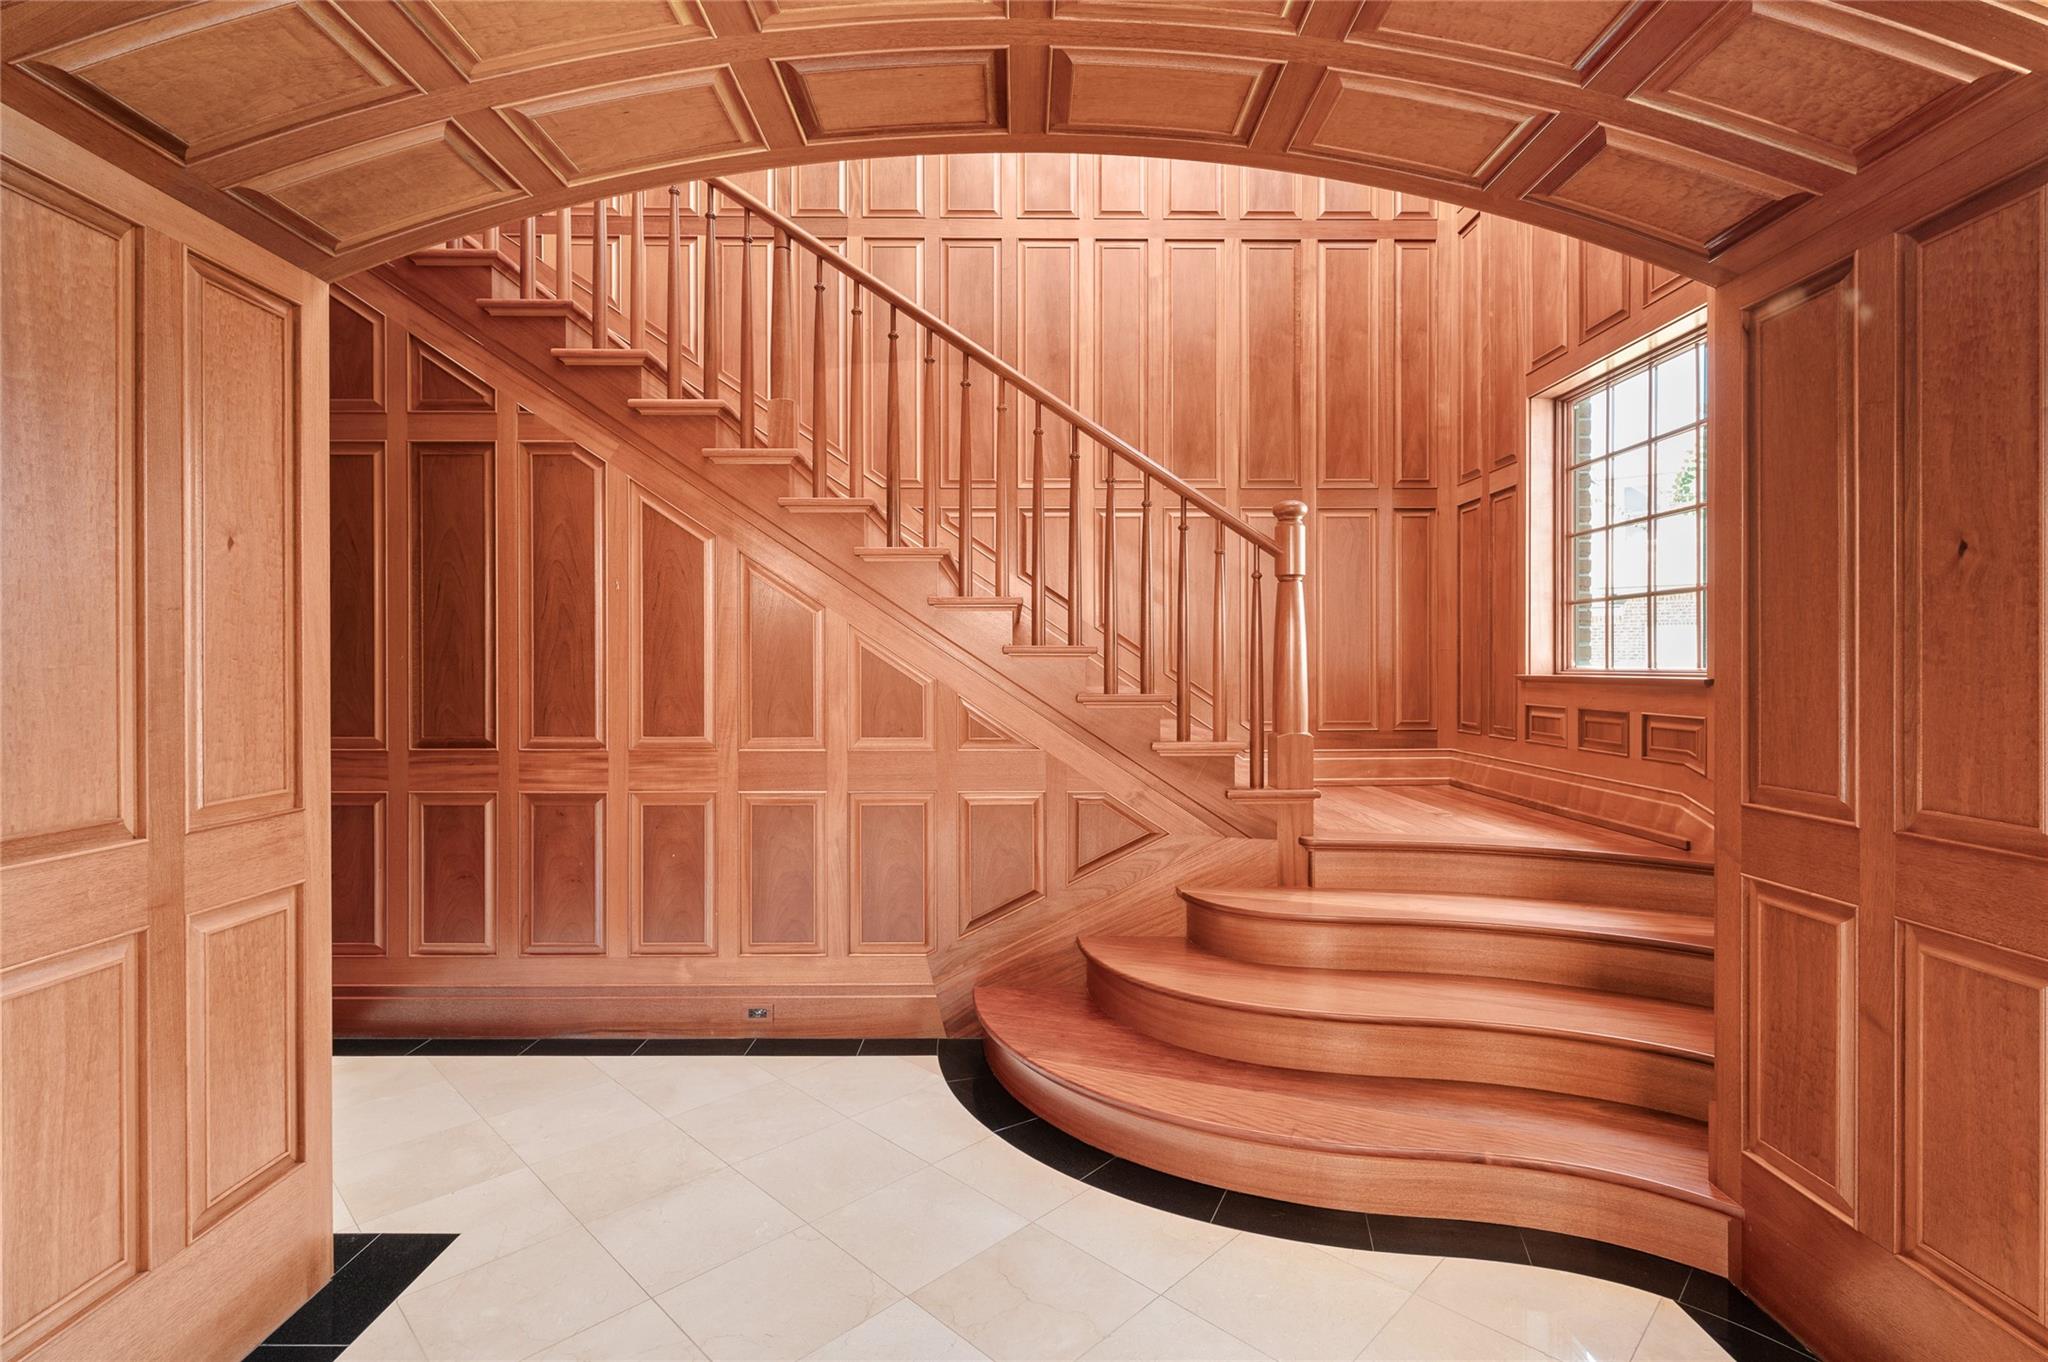
Grand wood-paneled foyer with a curved staircase, coffered ceiling, and tall window.
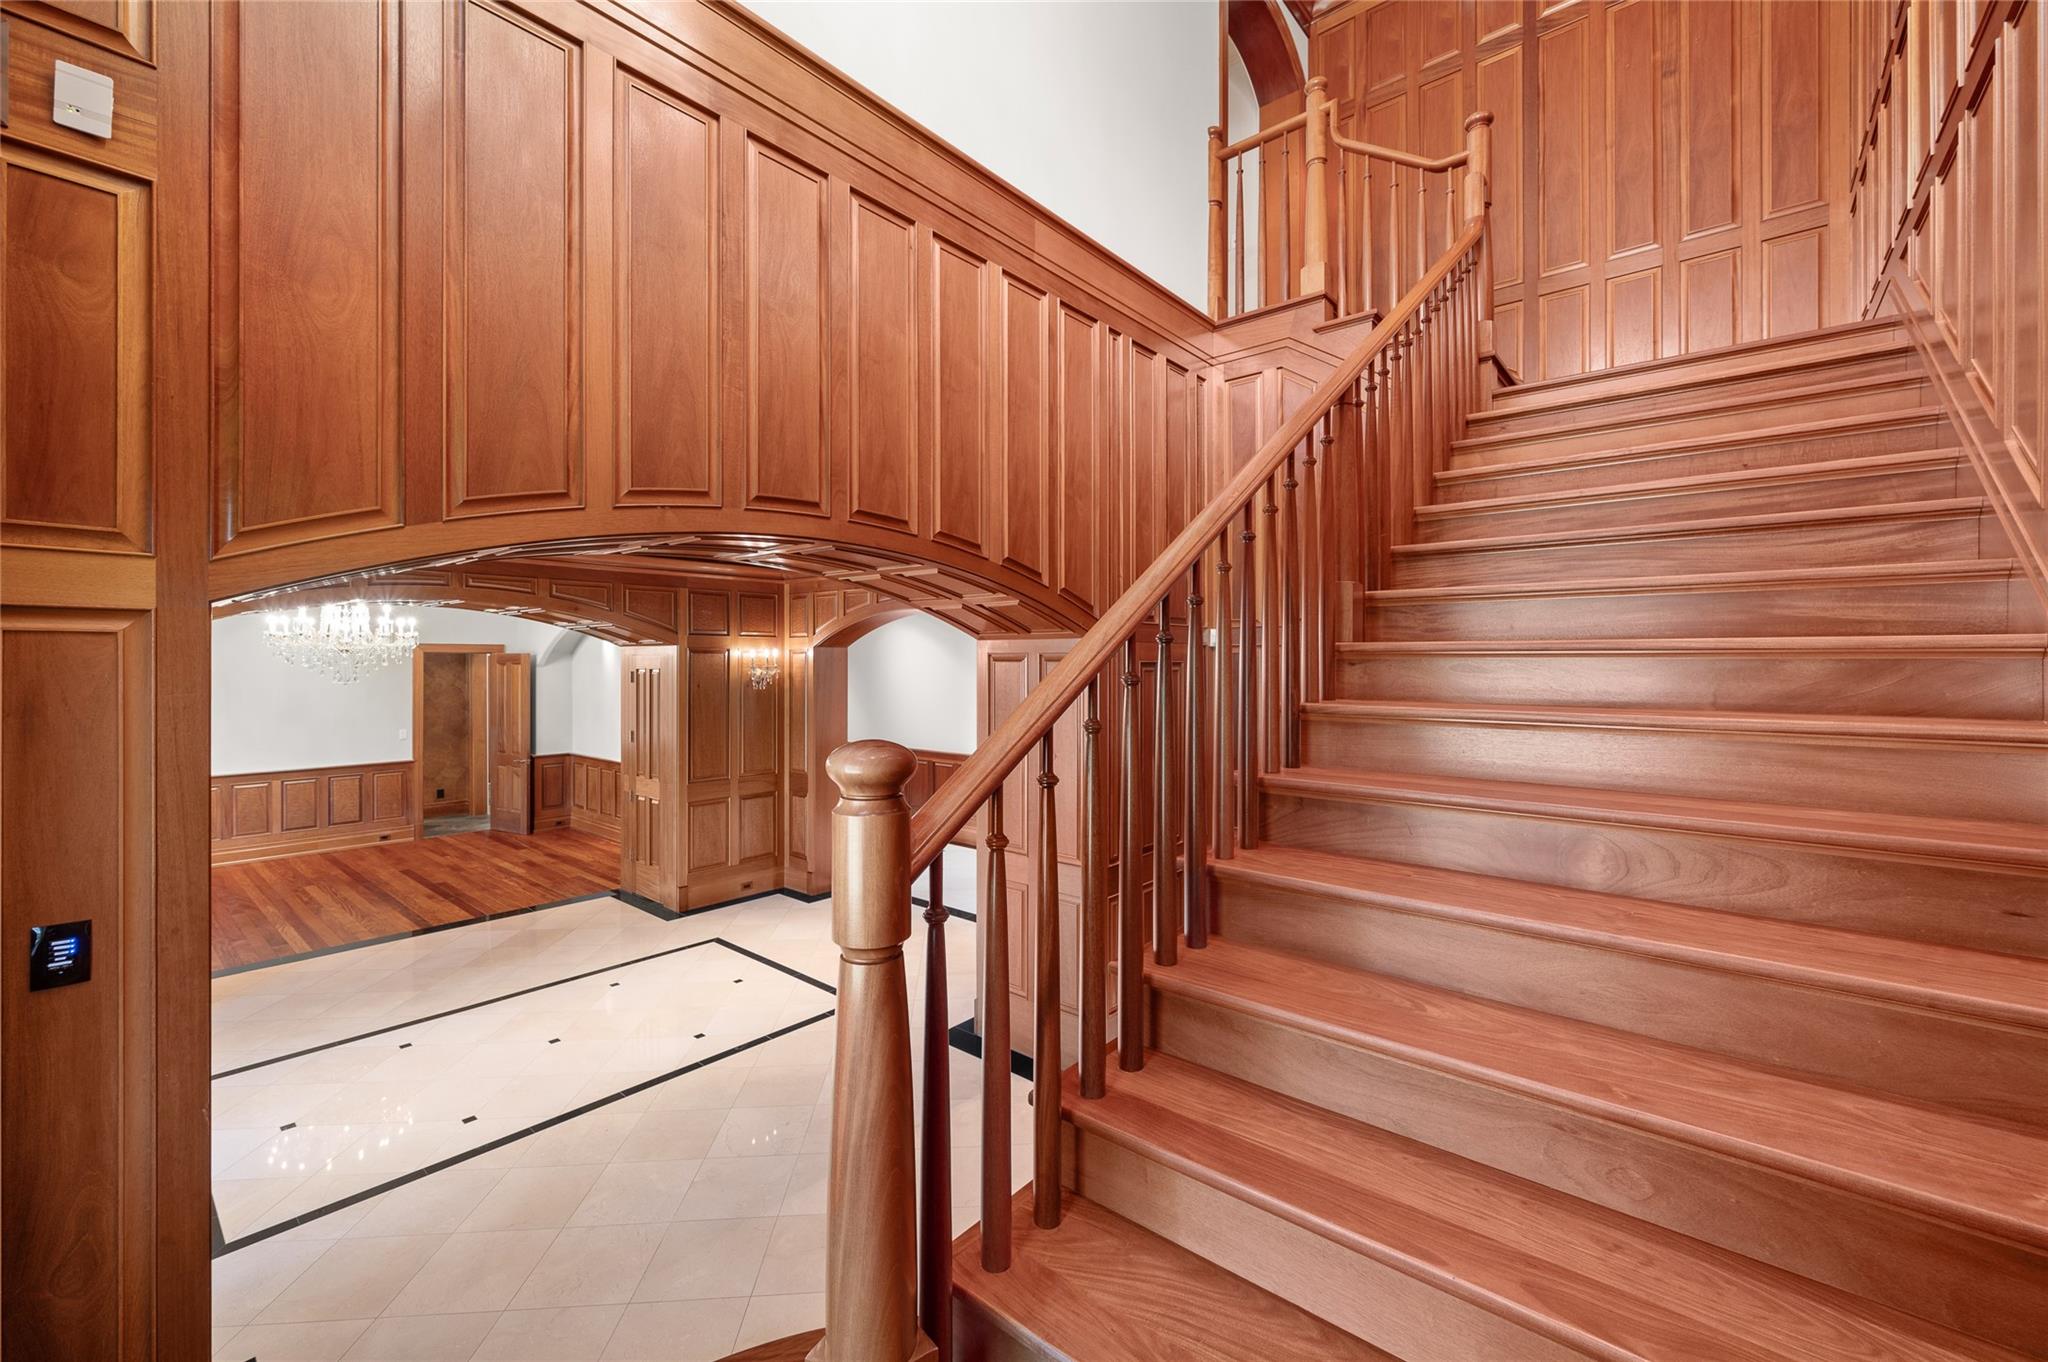
Grand wood staircase overlooking a tiled foyer and chandelier-lit room.
Wood-paneled two-story foyer with a crystal chandelier and sweeping hardwood staircase.
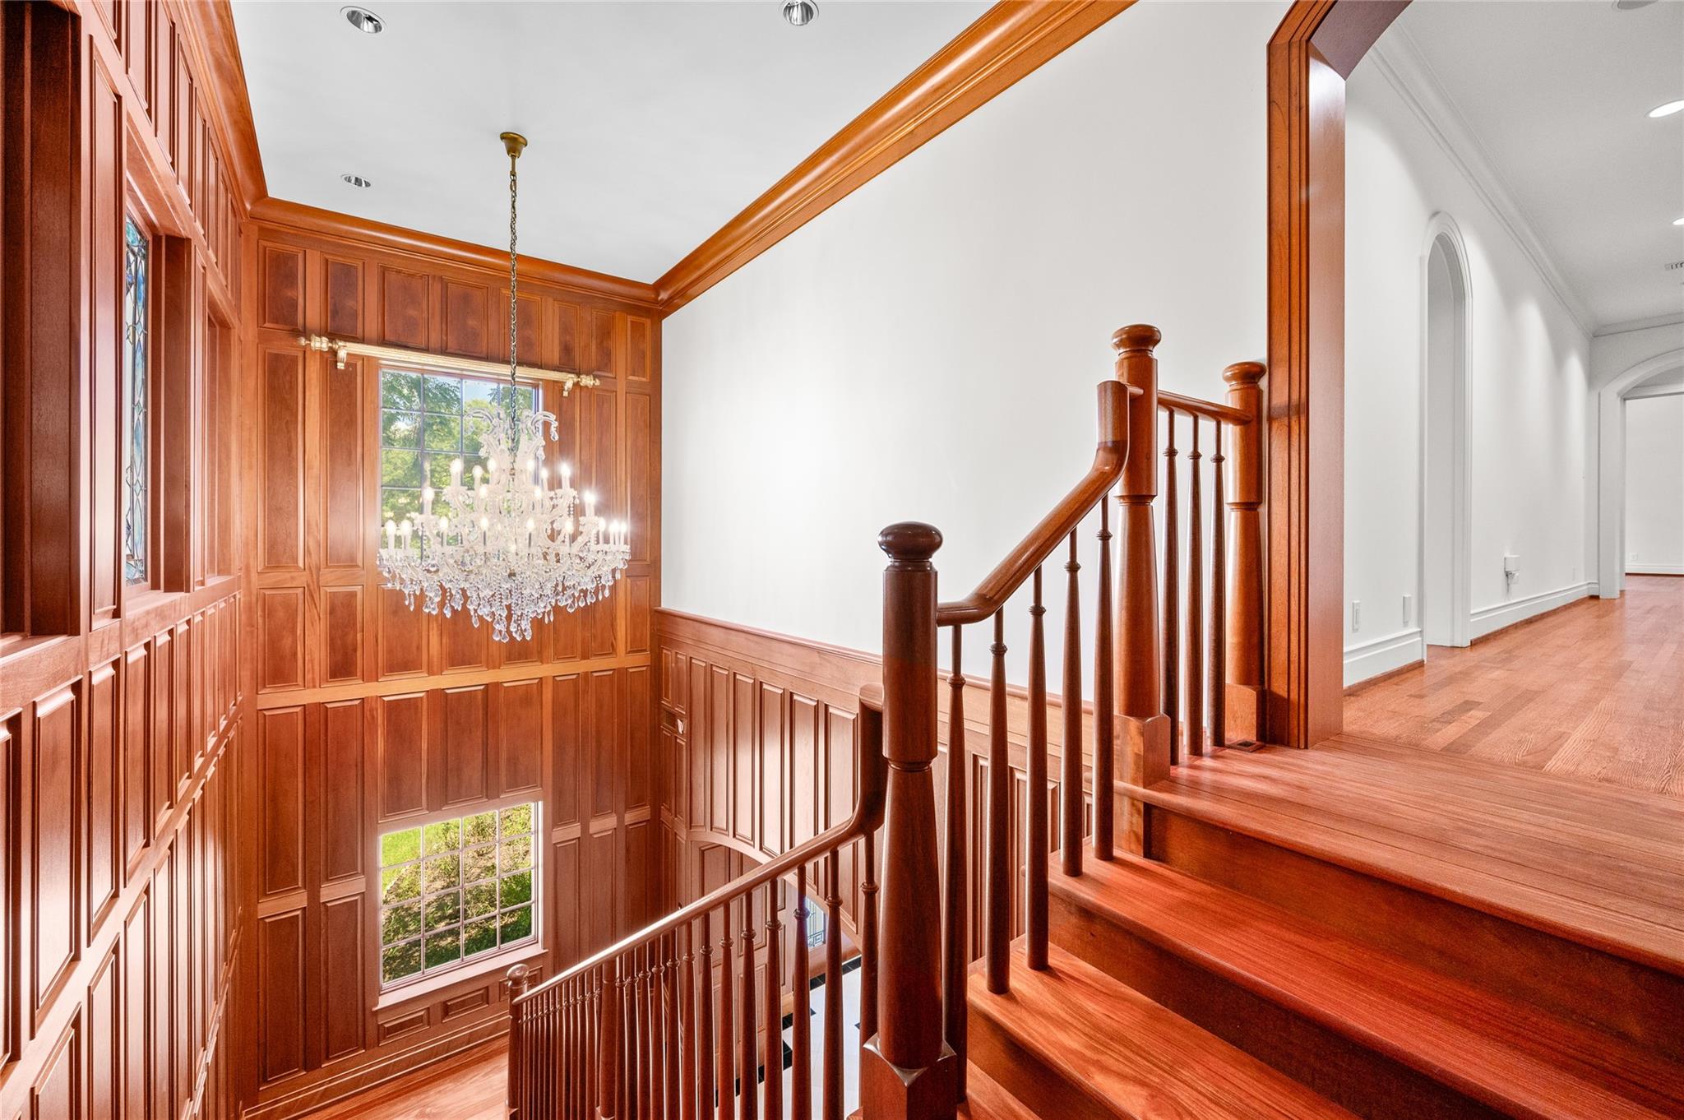
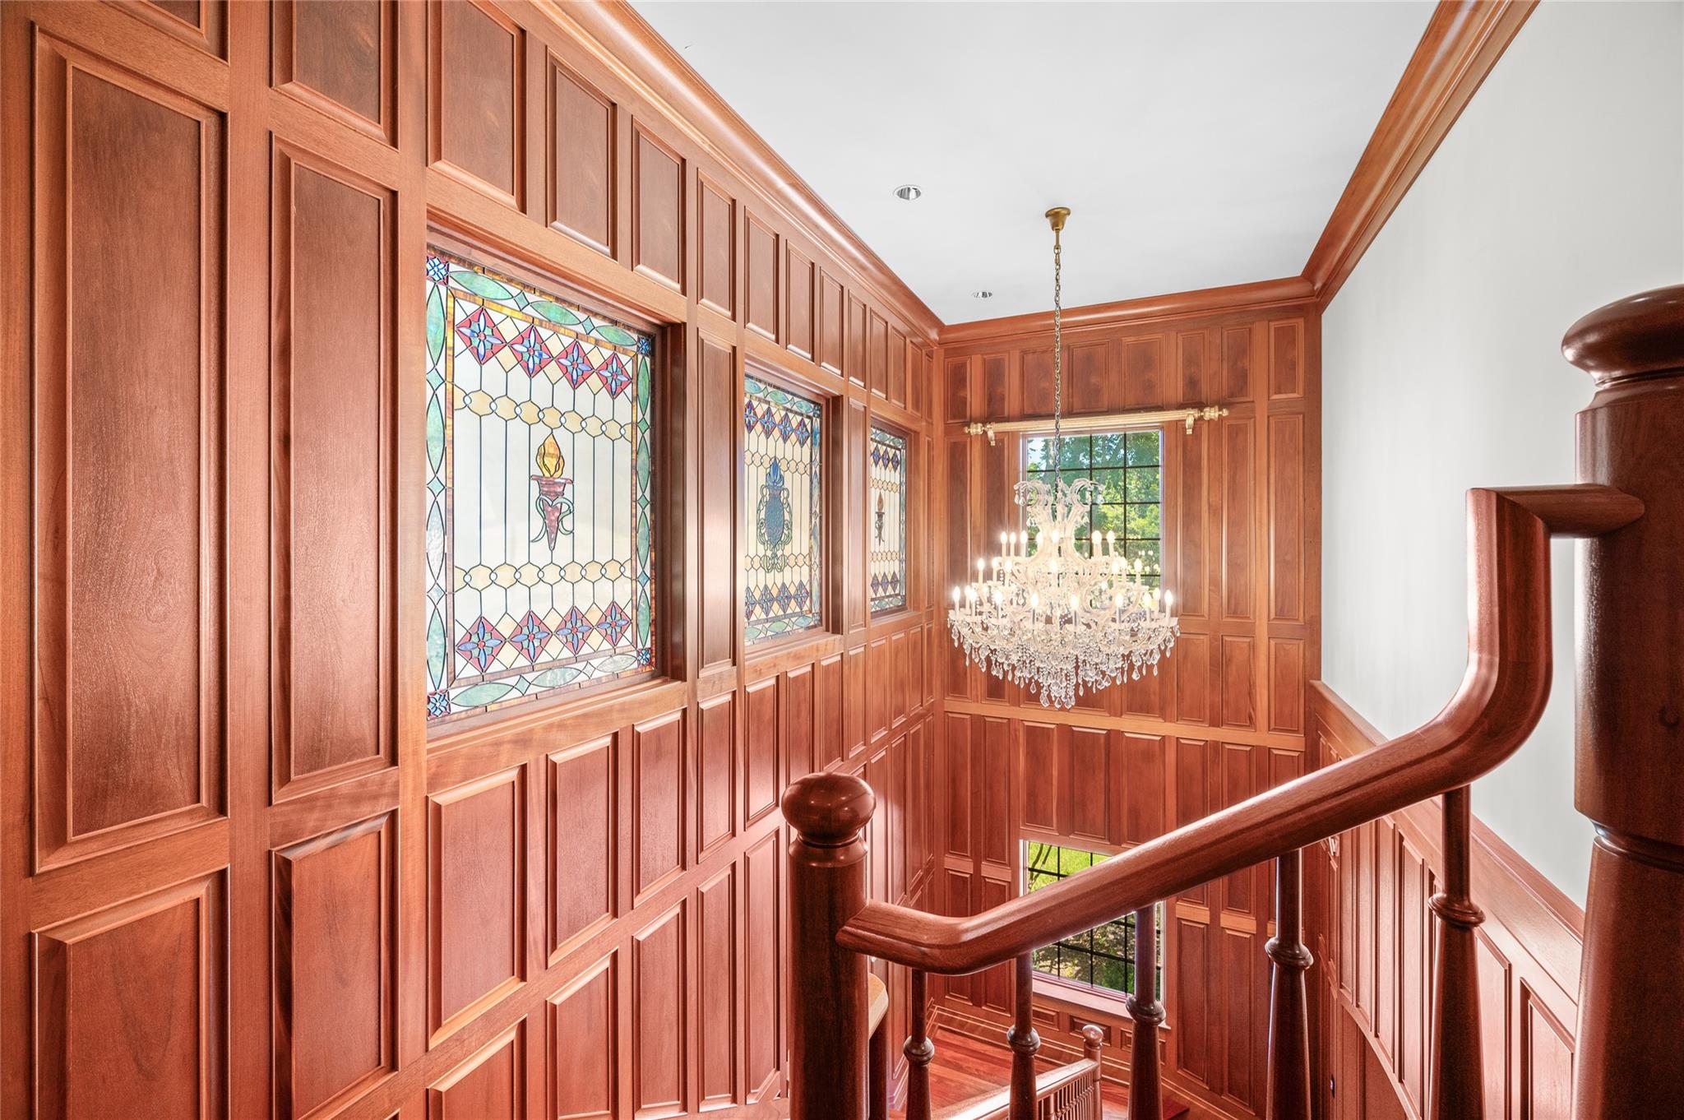
Wood-paneled stairwell with stained-glass windows and a large crystal chandelier.
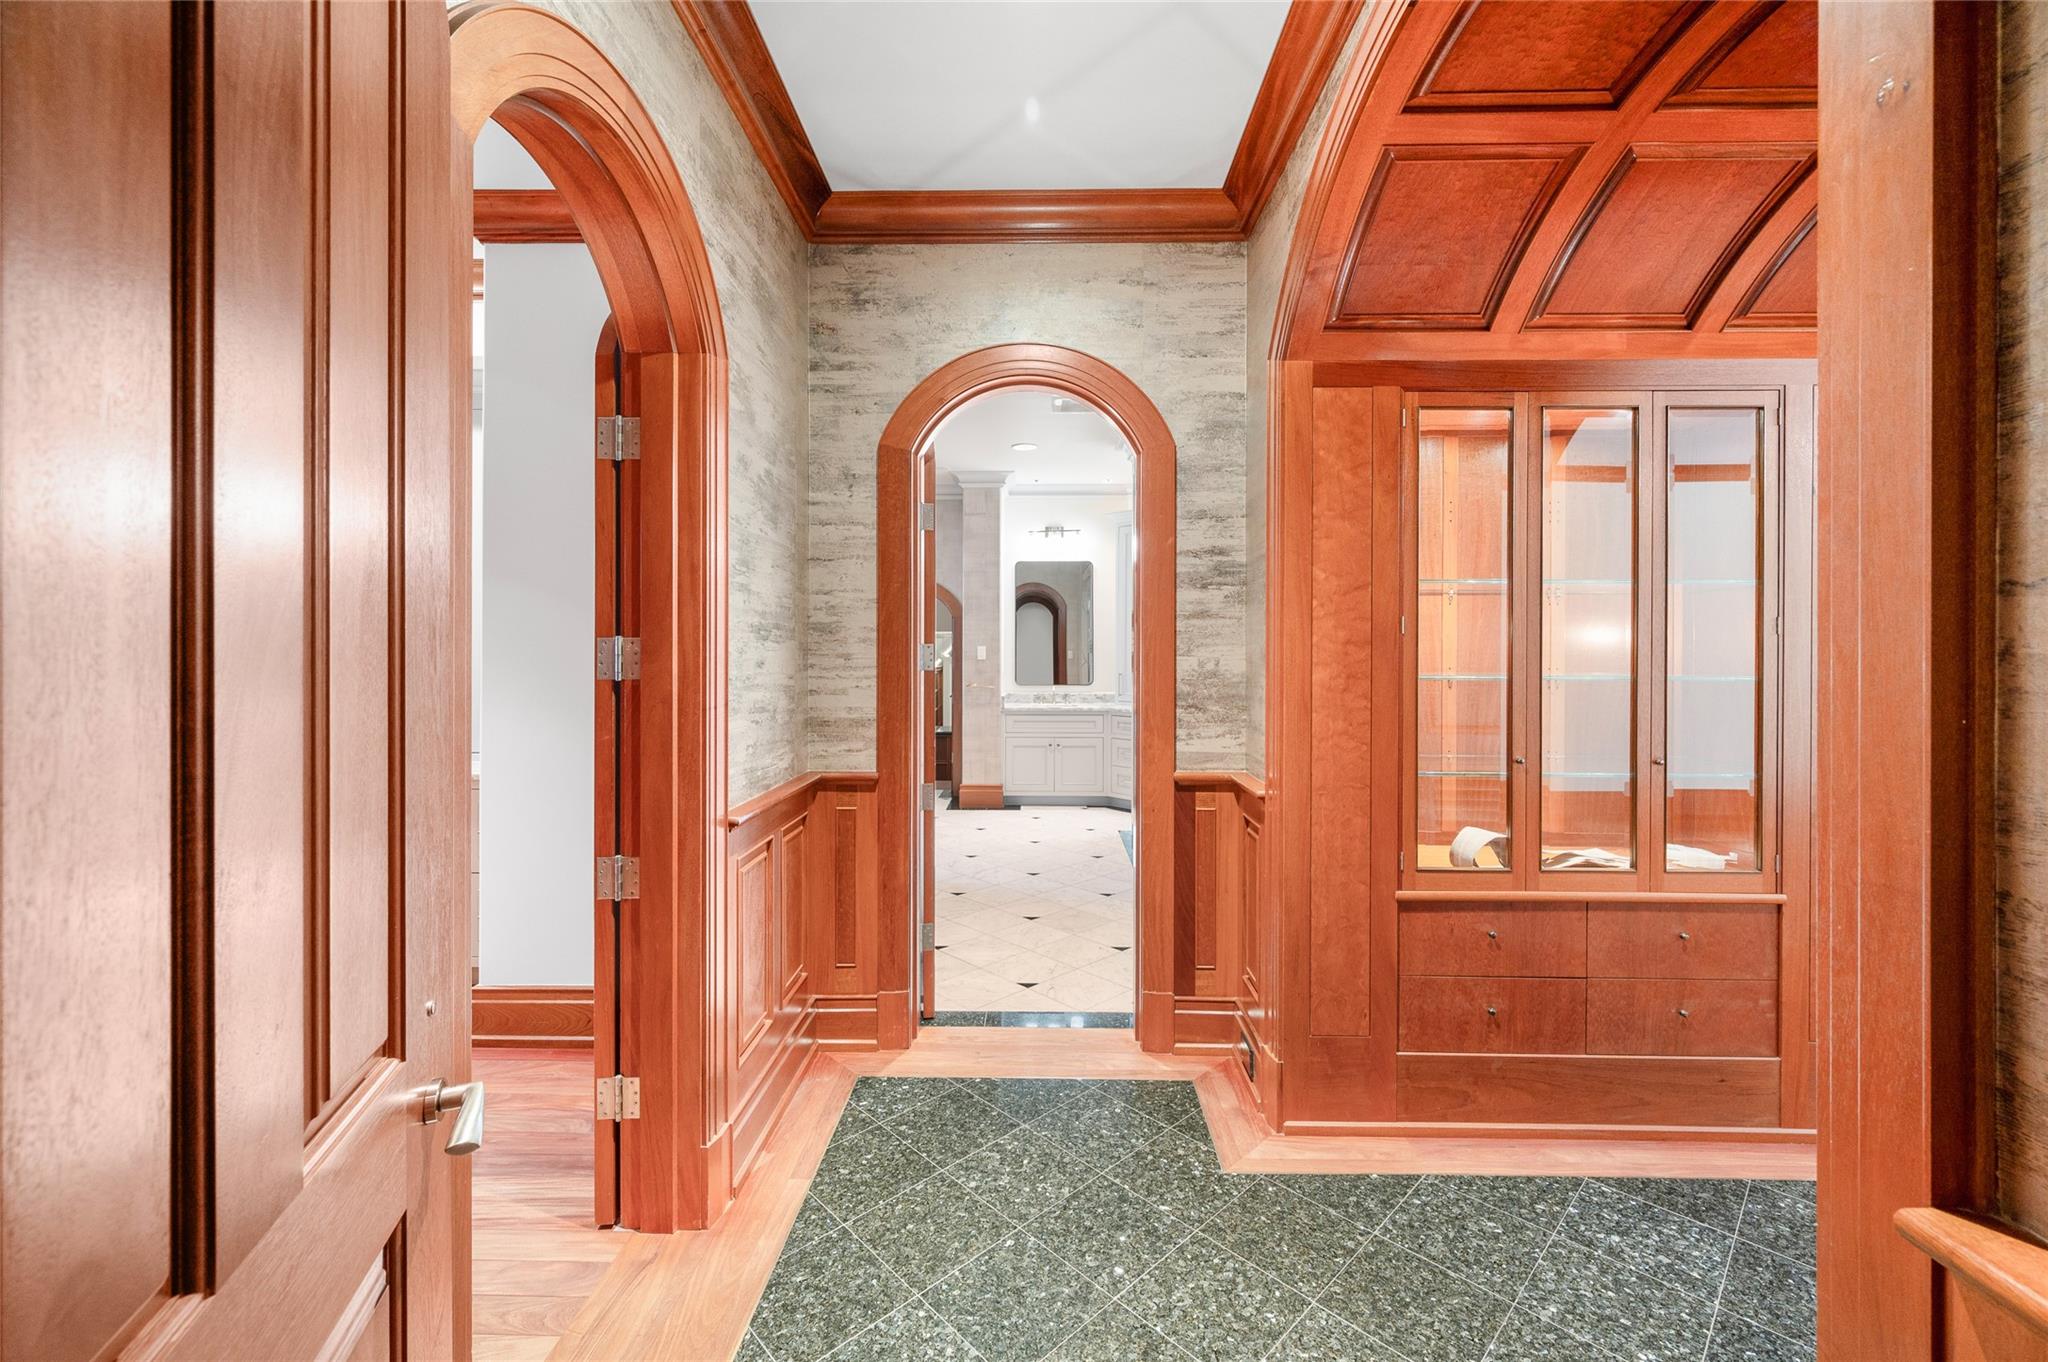
Hallway with arched wood doorways, a glass-front cabinet, and tiled flooring.
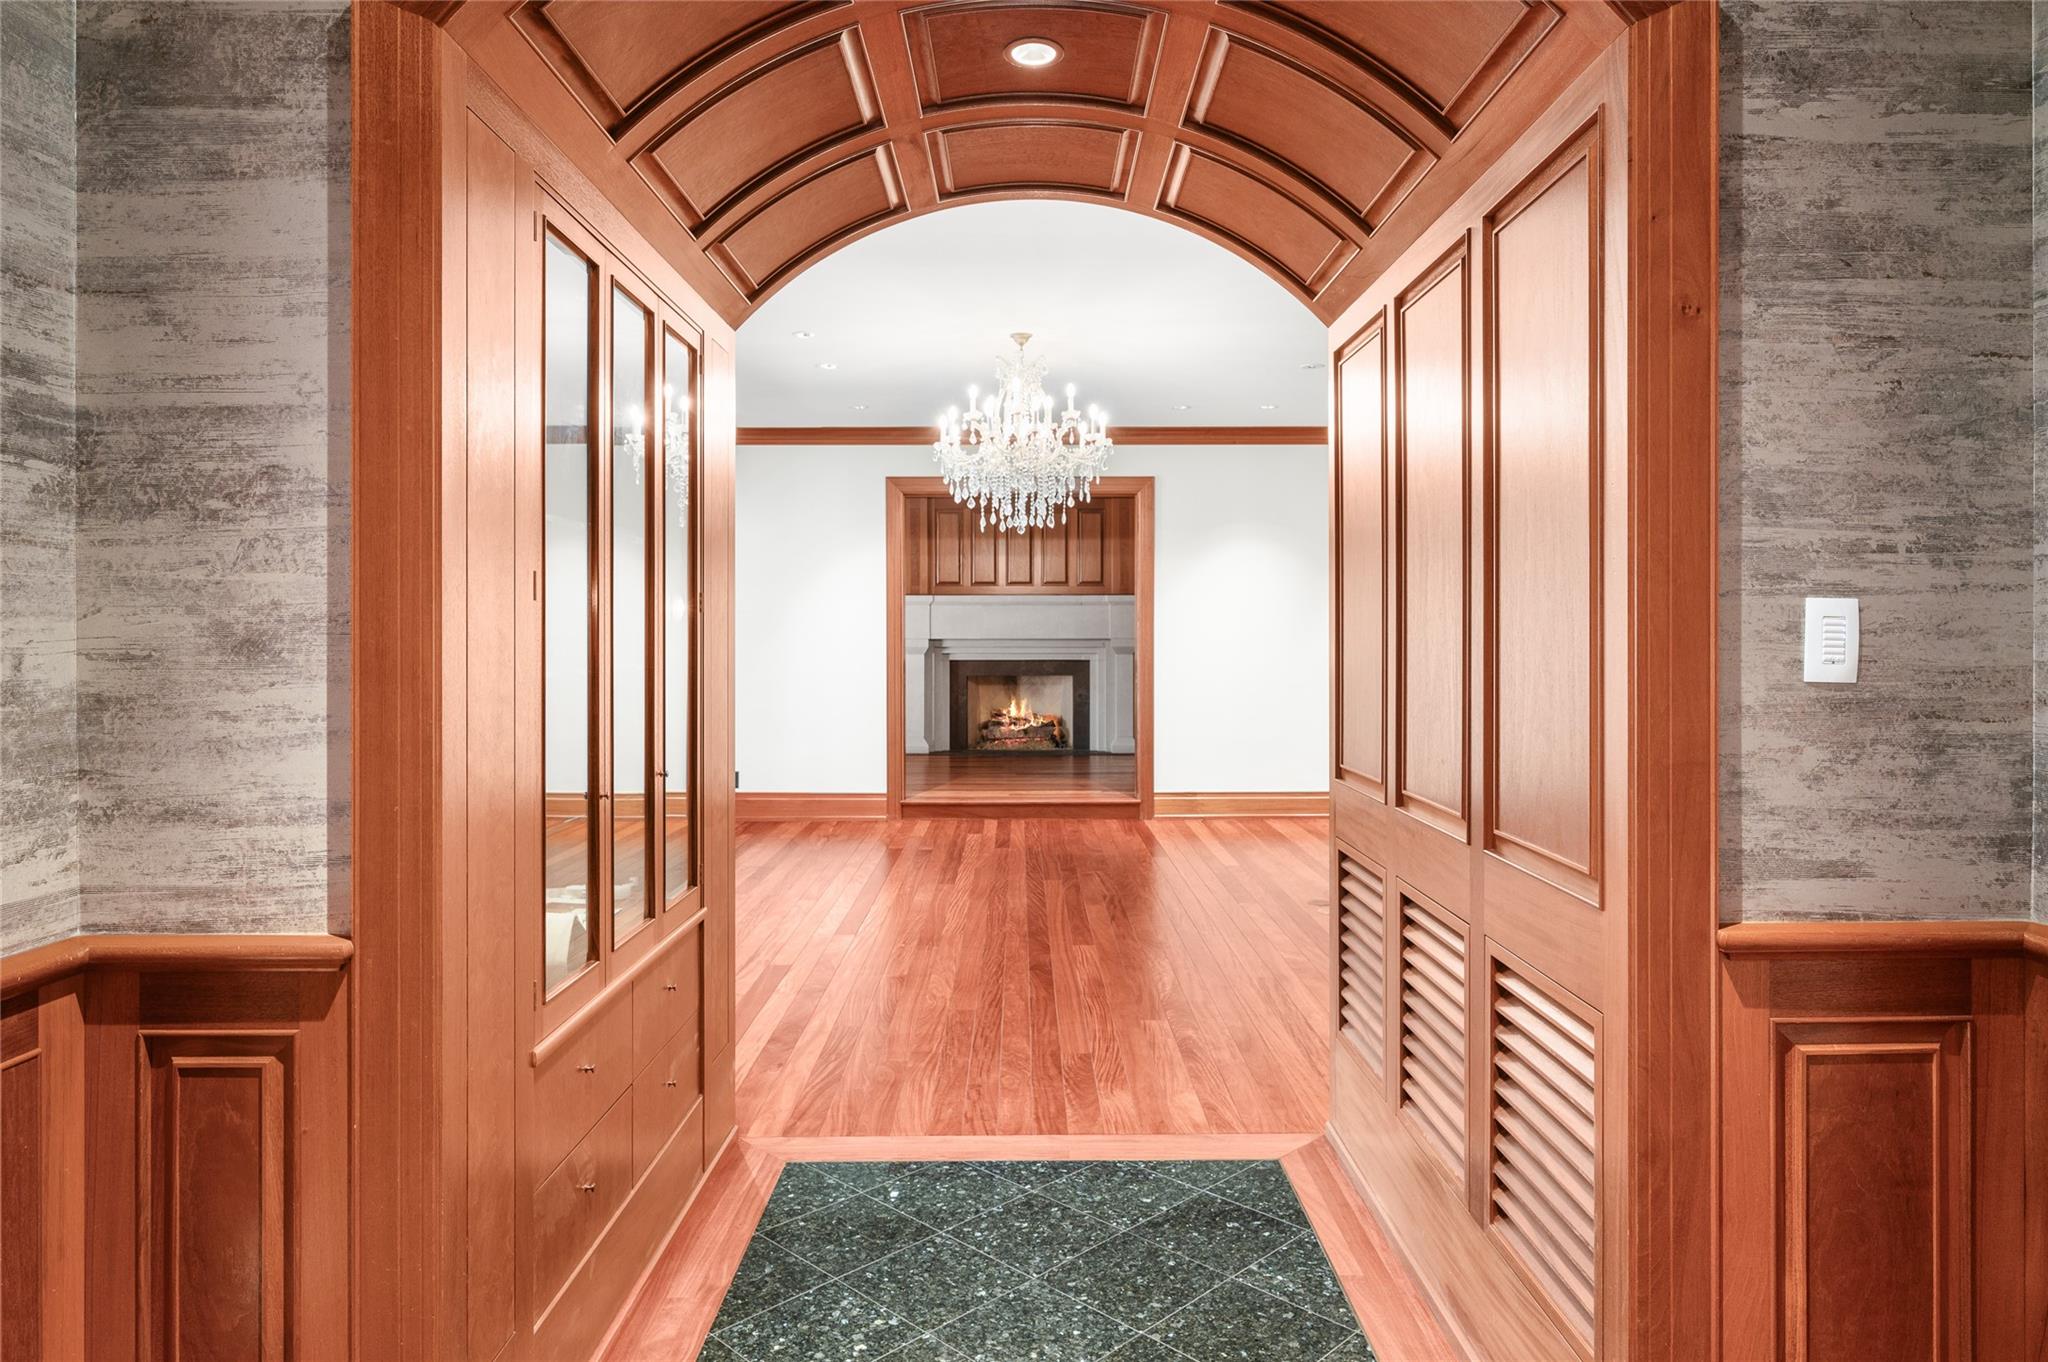
Entry hall with an arched wood ceiling, paneled doors, chandelier, and fireplace beyond.
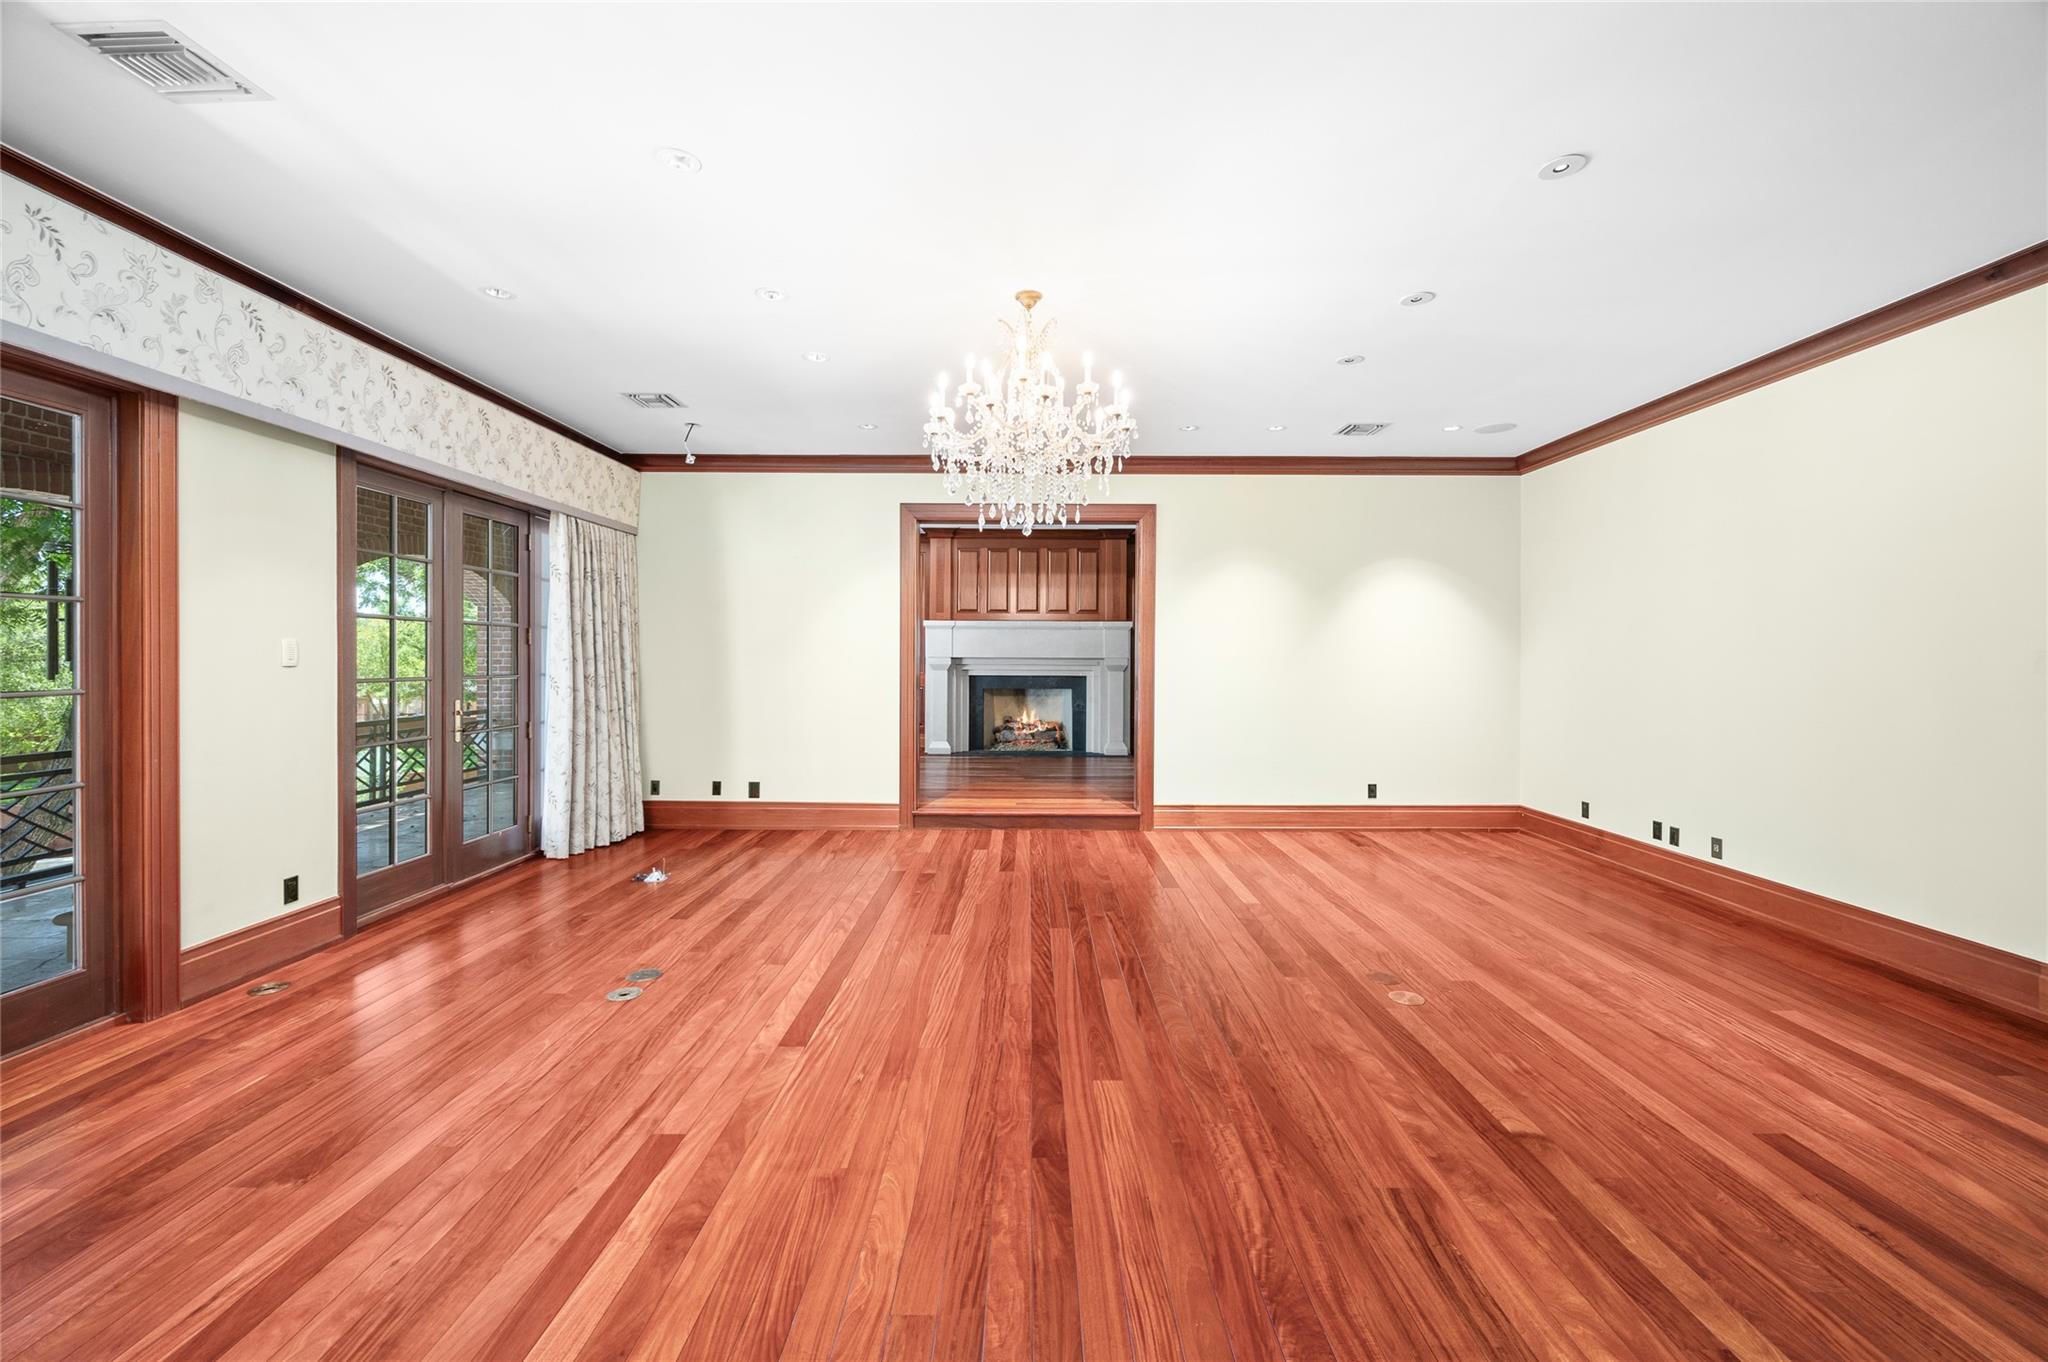
Empty formal living room with reddish hardwood floors, a crystal chandelier, and a fireplace alcove.
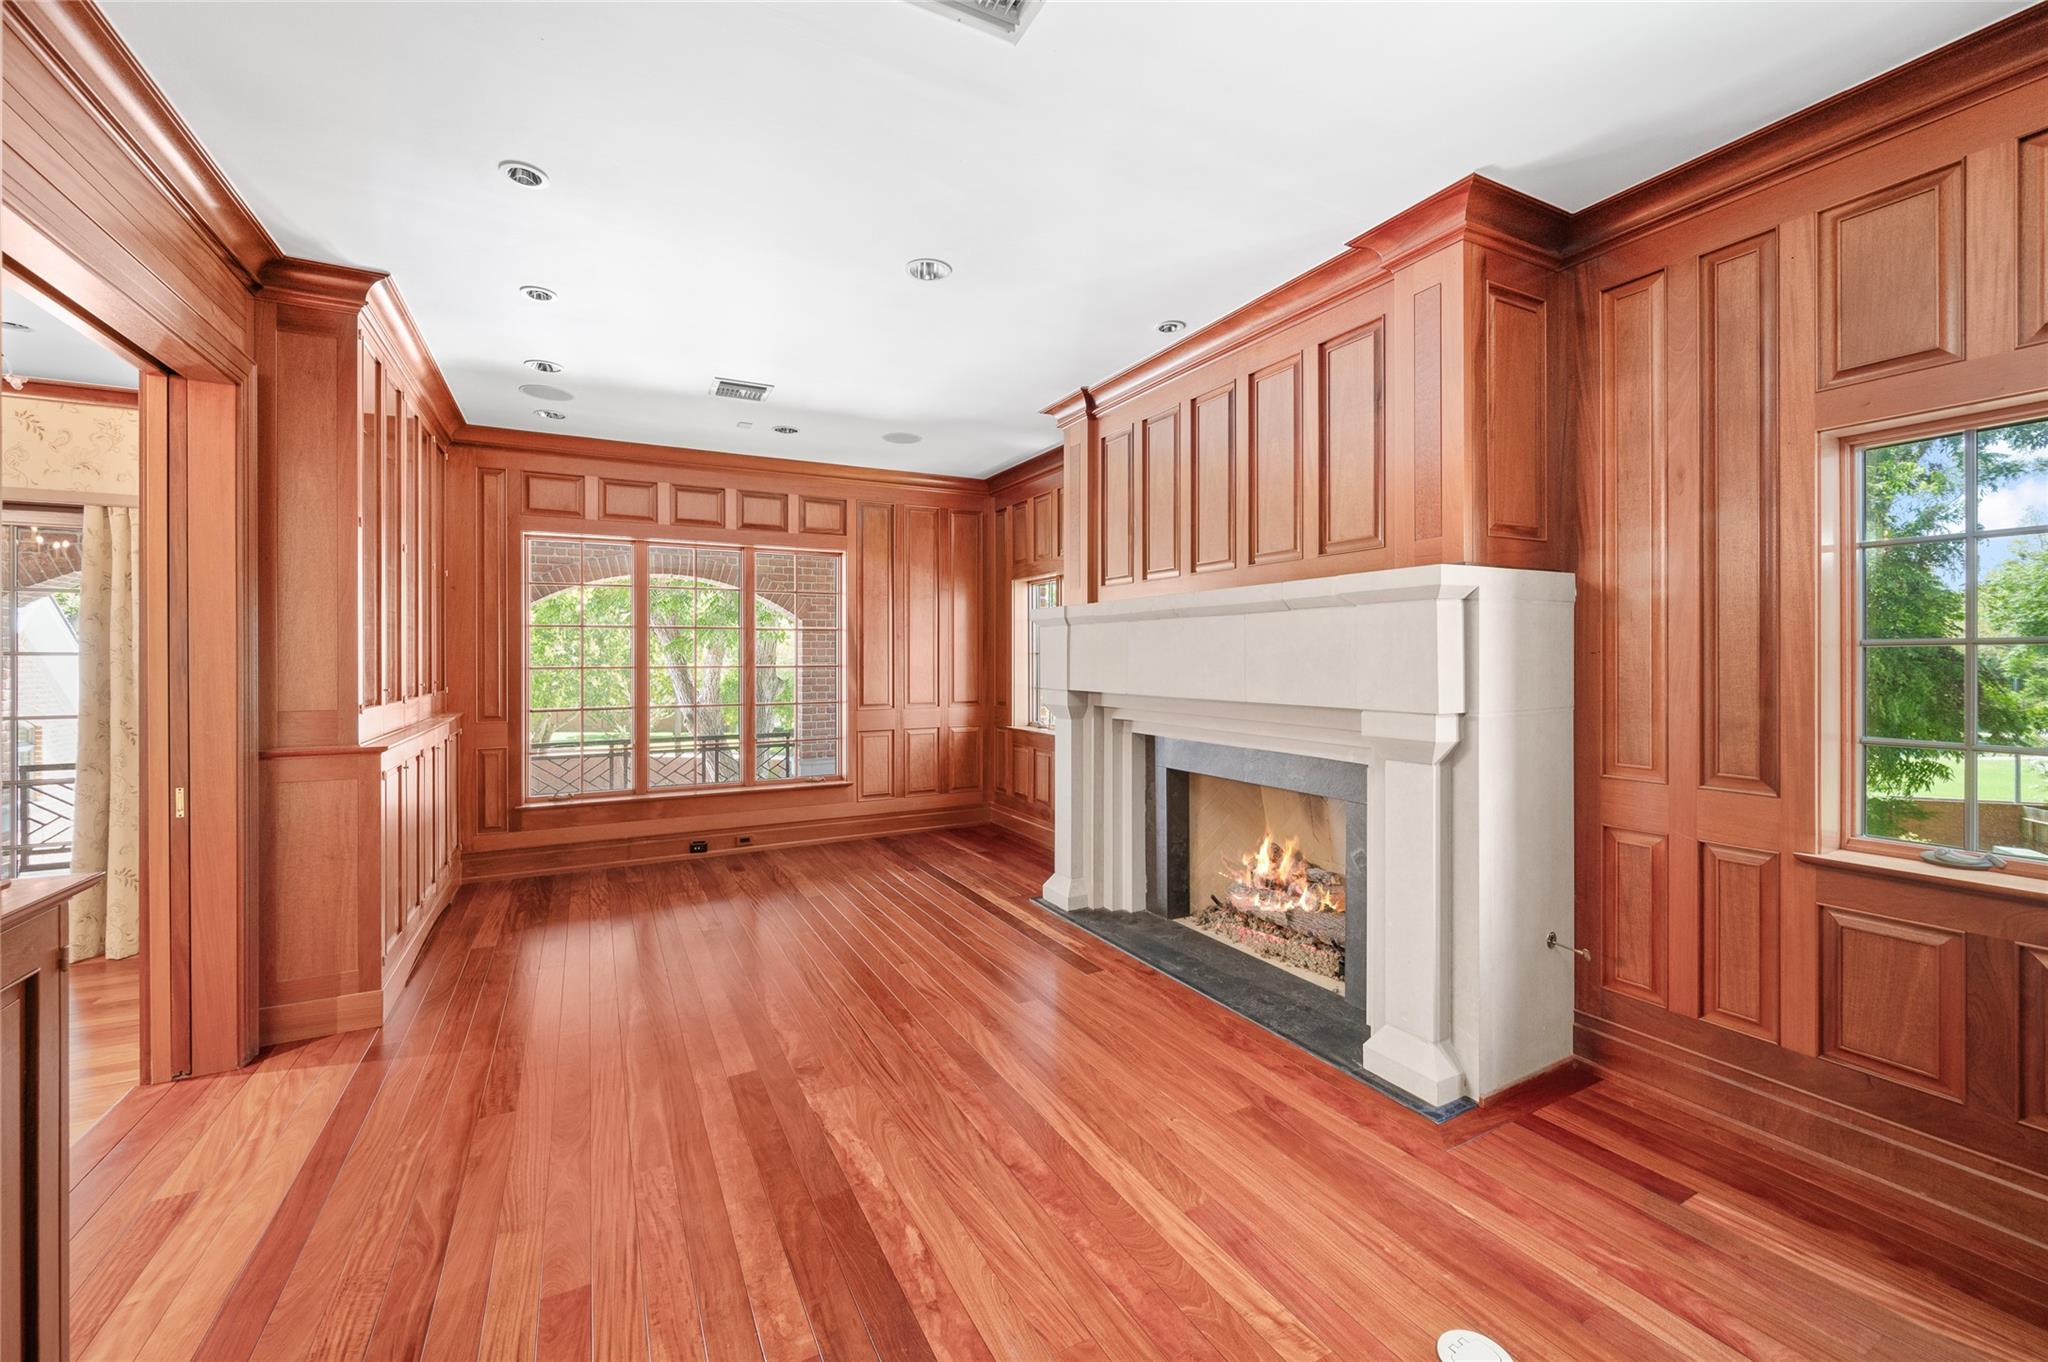
Paneled room with a white fireplace, hardwood floors, and windows overlooking greenery.
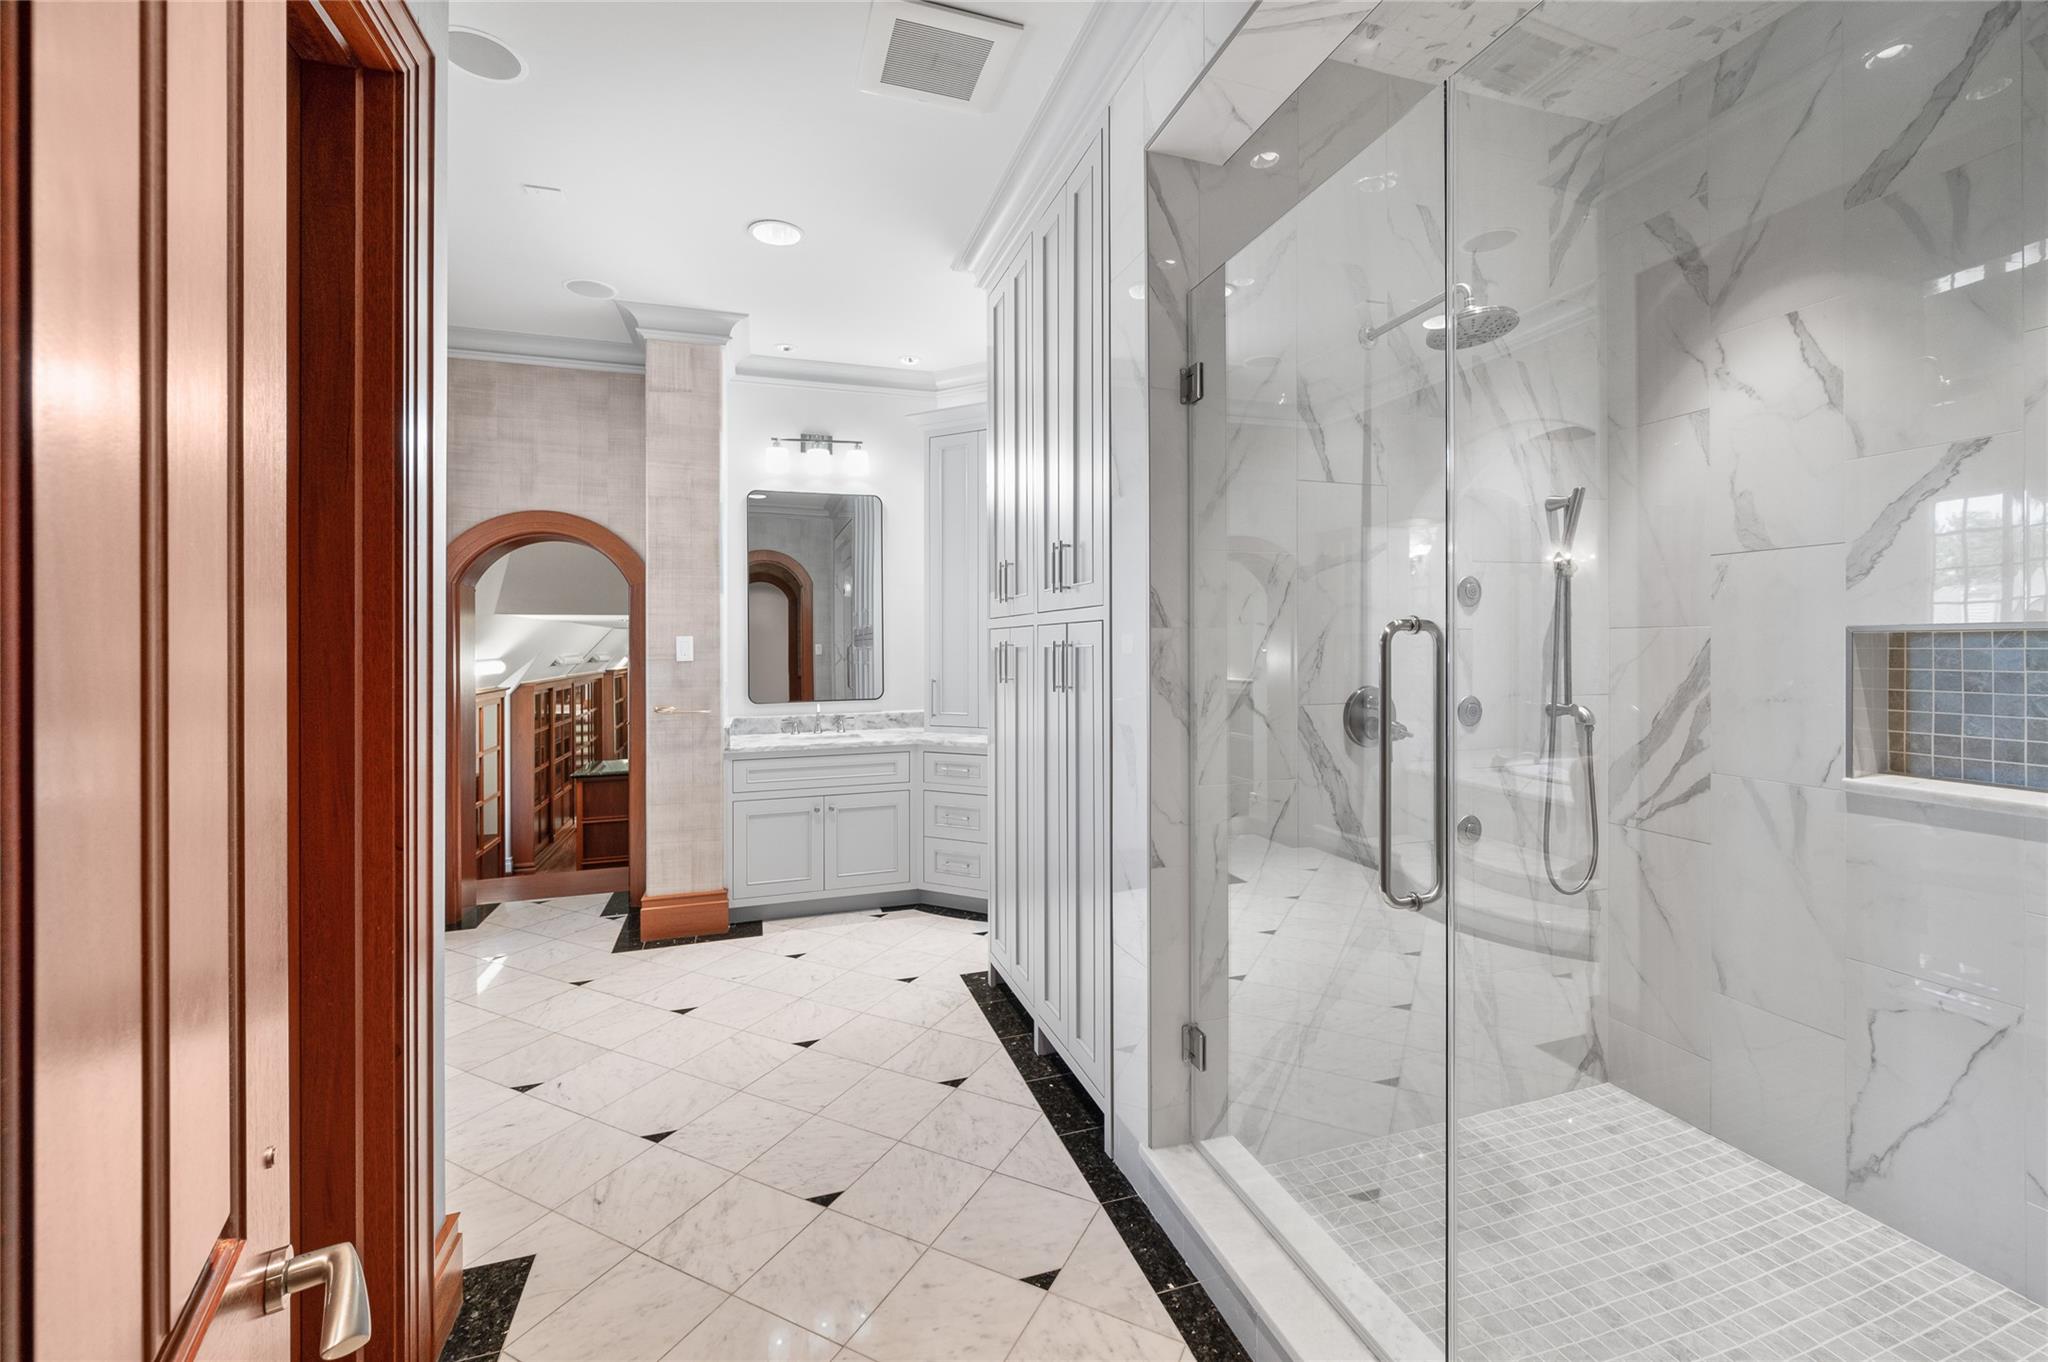
Marble bathroom with a glass walk-in shower, white cabinetry, and a wood-trimmed arched doorway.
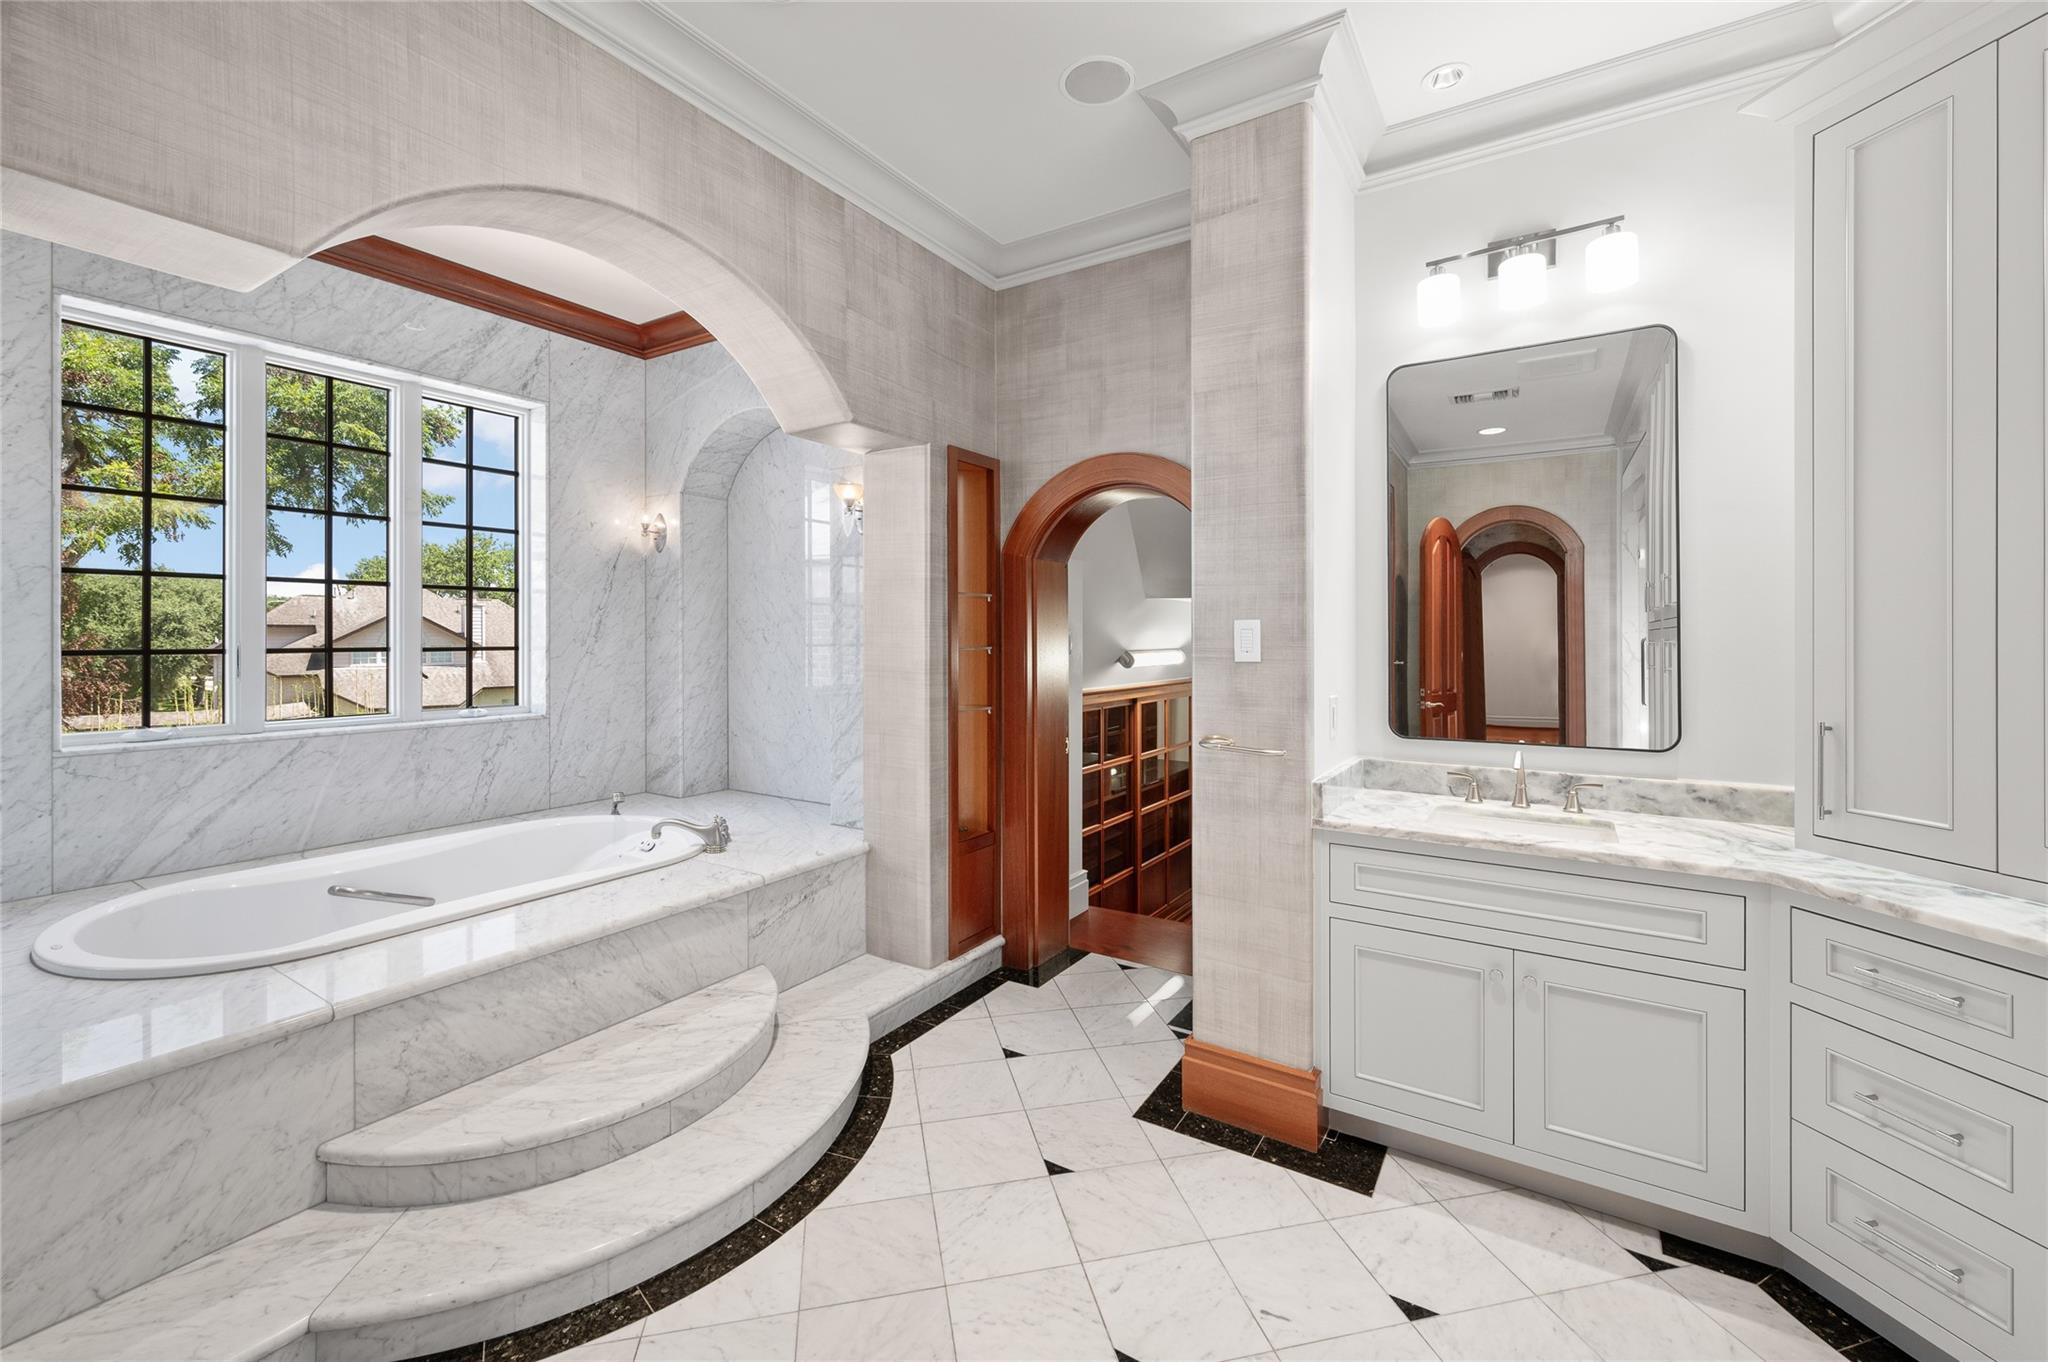
Marble bathroom with a soaking tub on curved steps, arched windows, and a white double vanity.
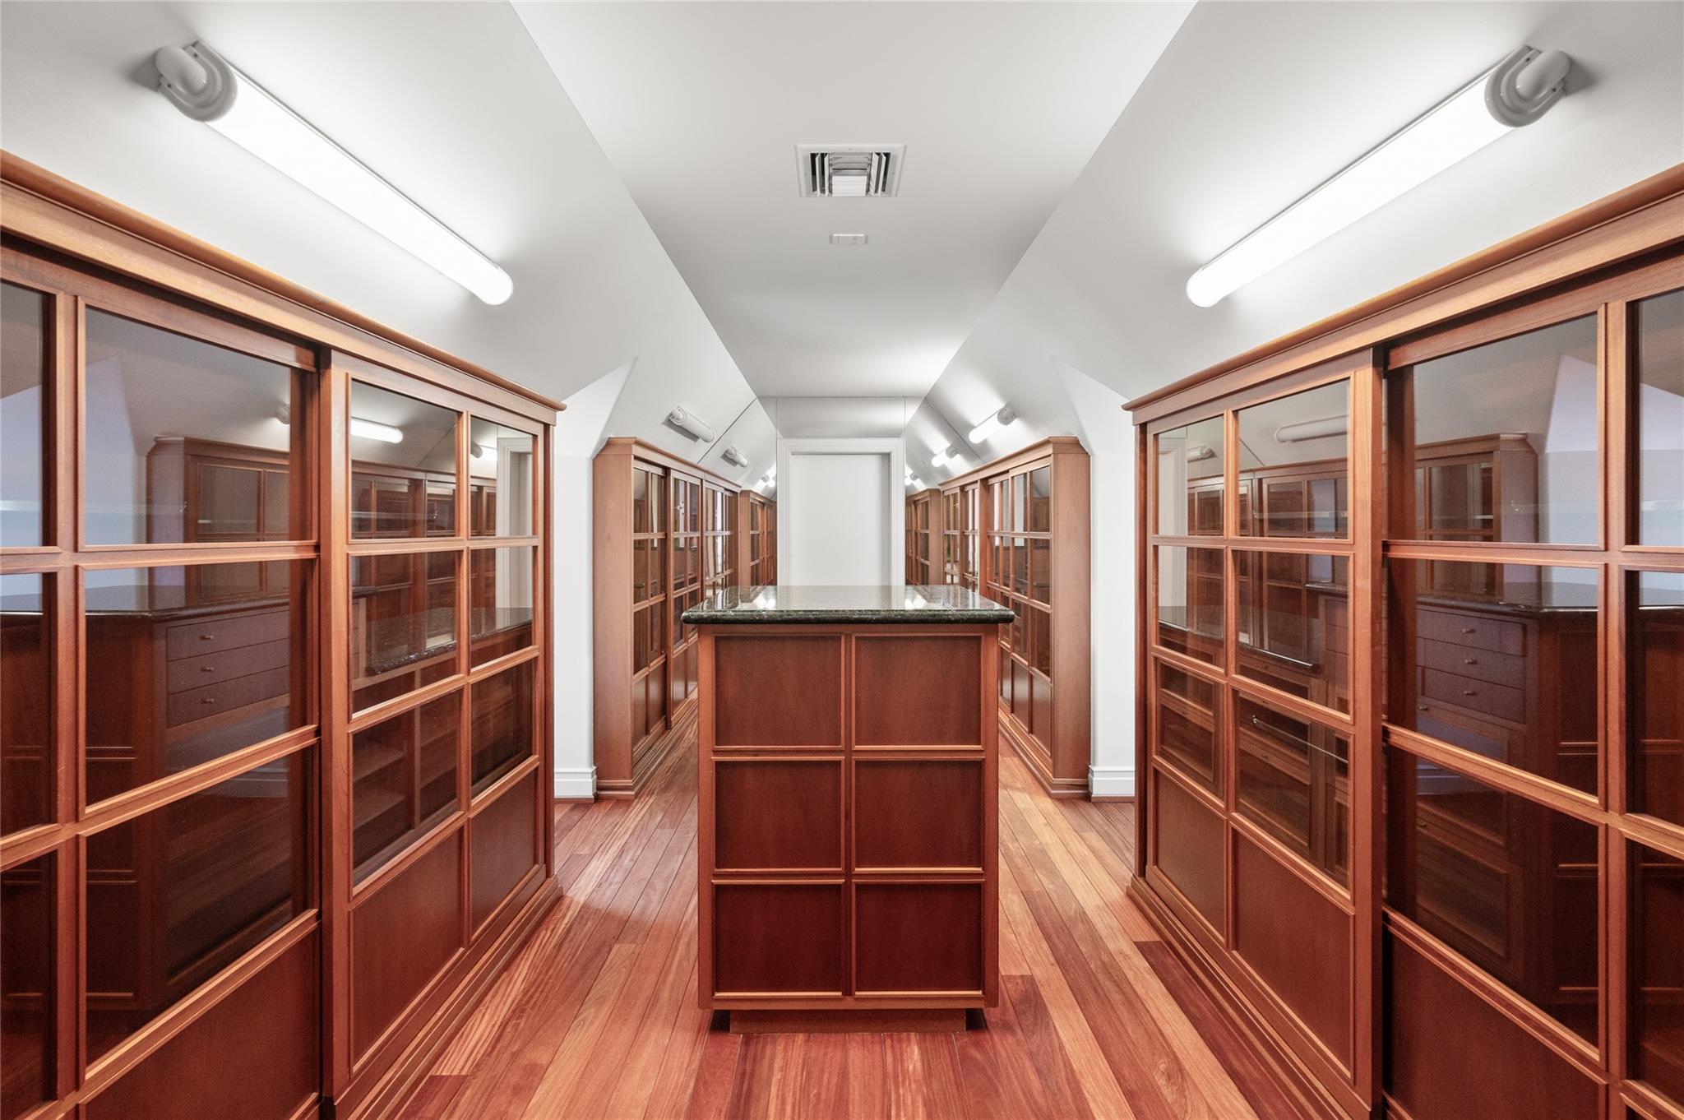
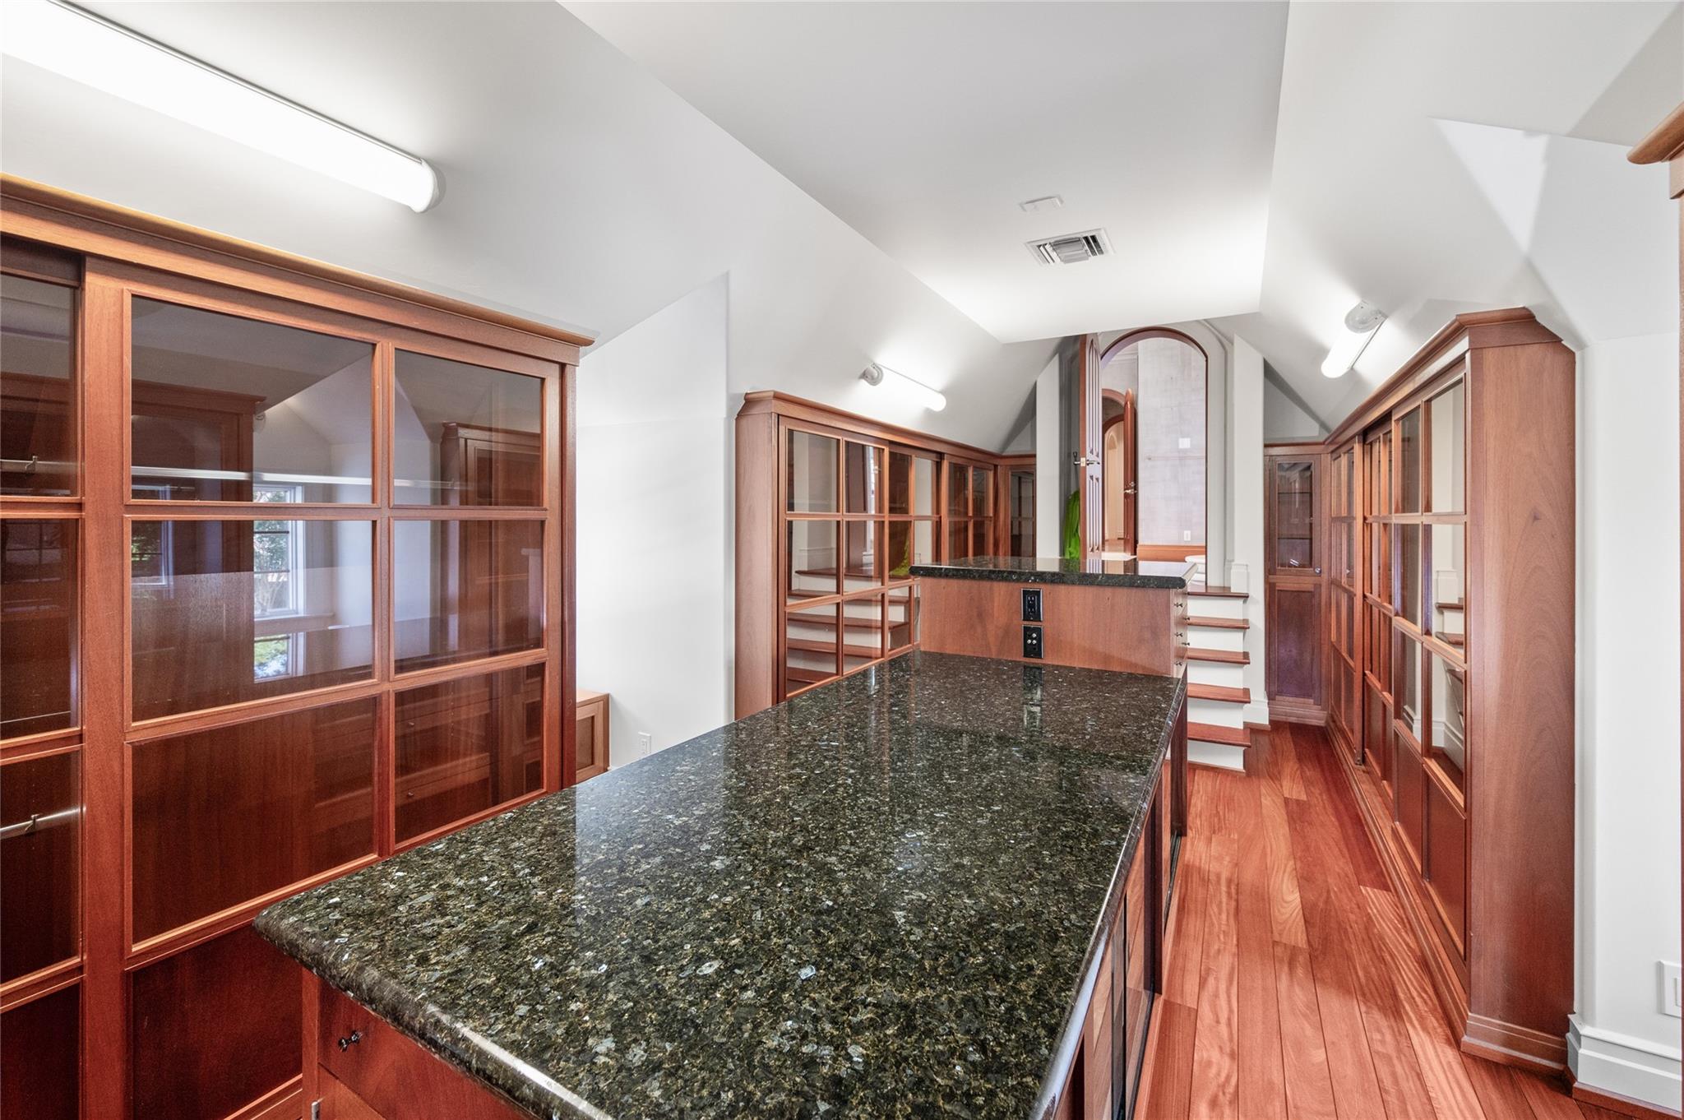
Cabinet-lined room with a central wood island and dark stone countertop.
Room with glass-front wood cabinetry and a long granite-topped island.
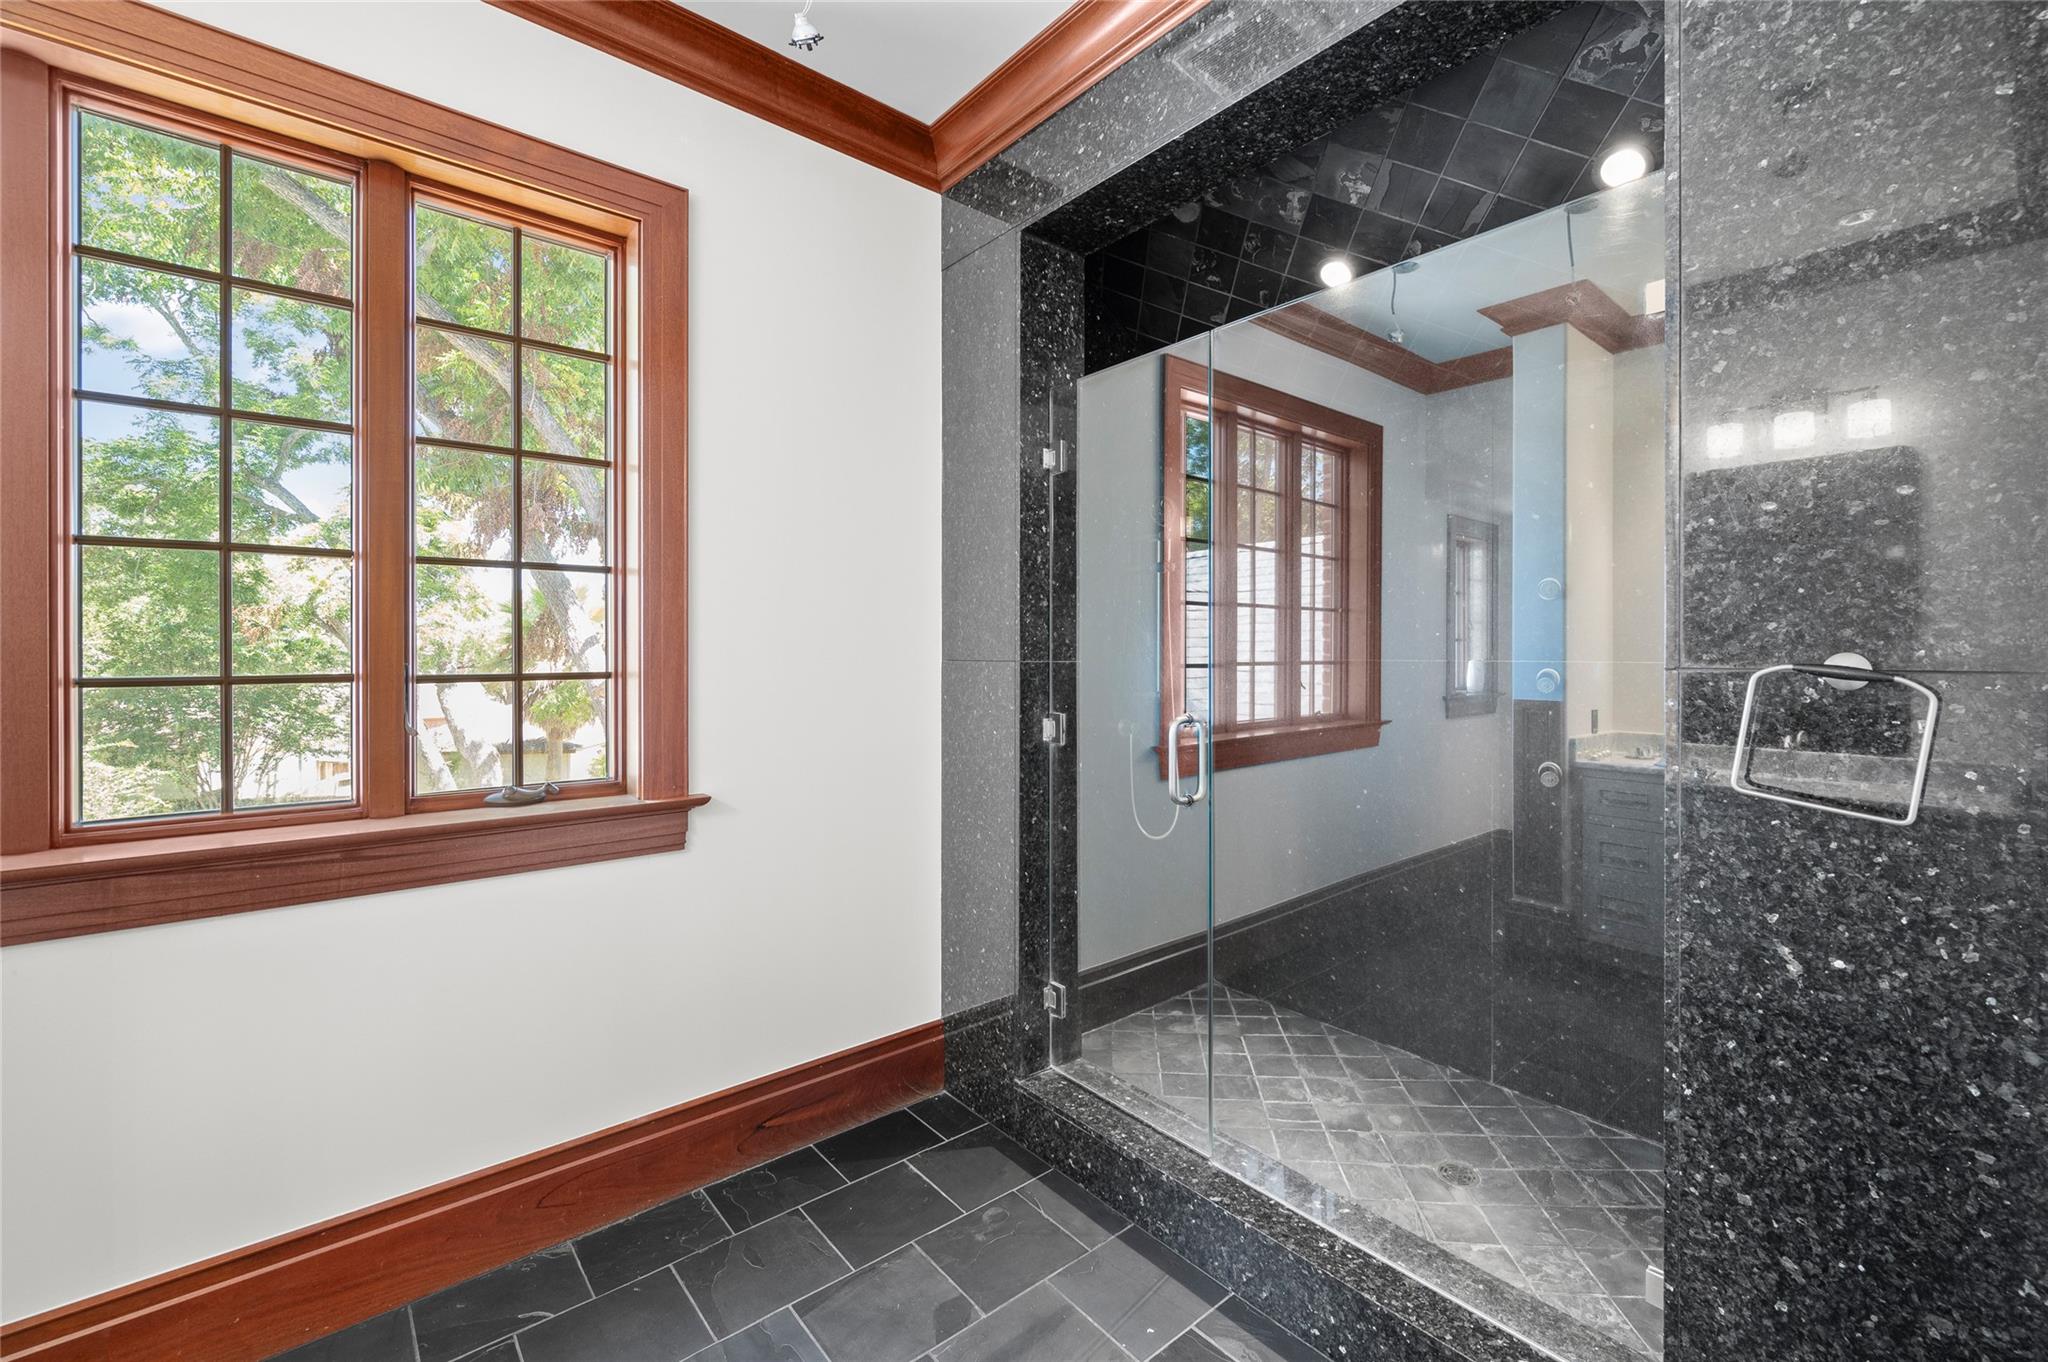
Bathroom with a glass-enclosed shower, dark stone tile, and a large wood-trimmed window.
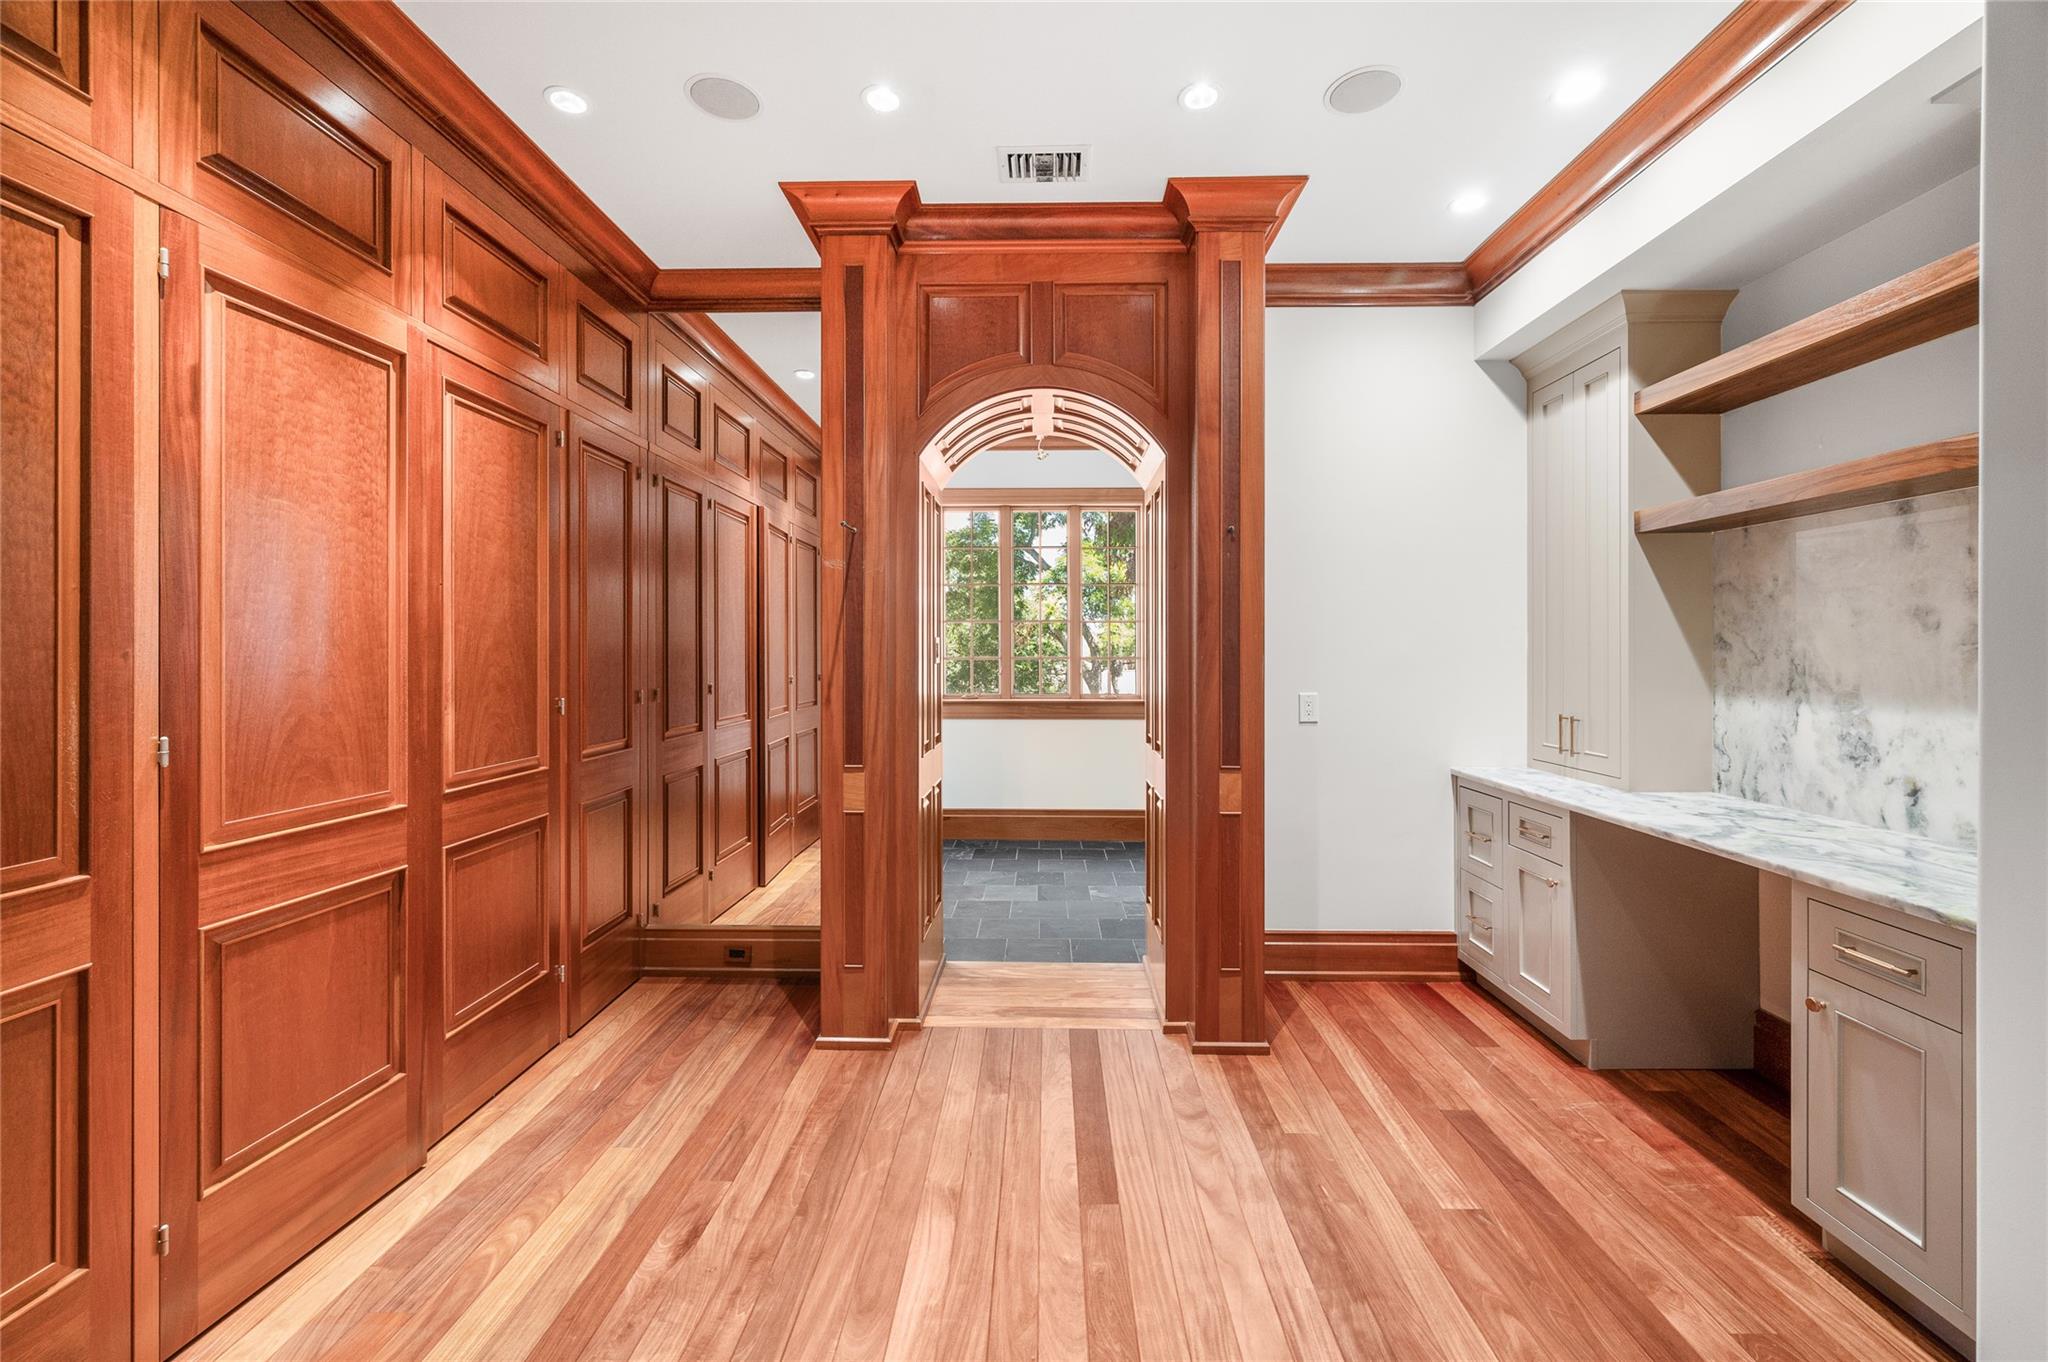
Dressing room with paneled wood wardrobes, a built-in vanity, and an arched passage to a window.
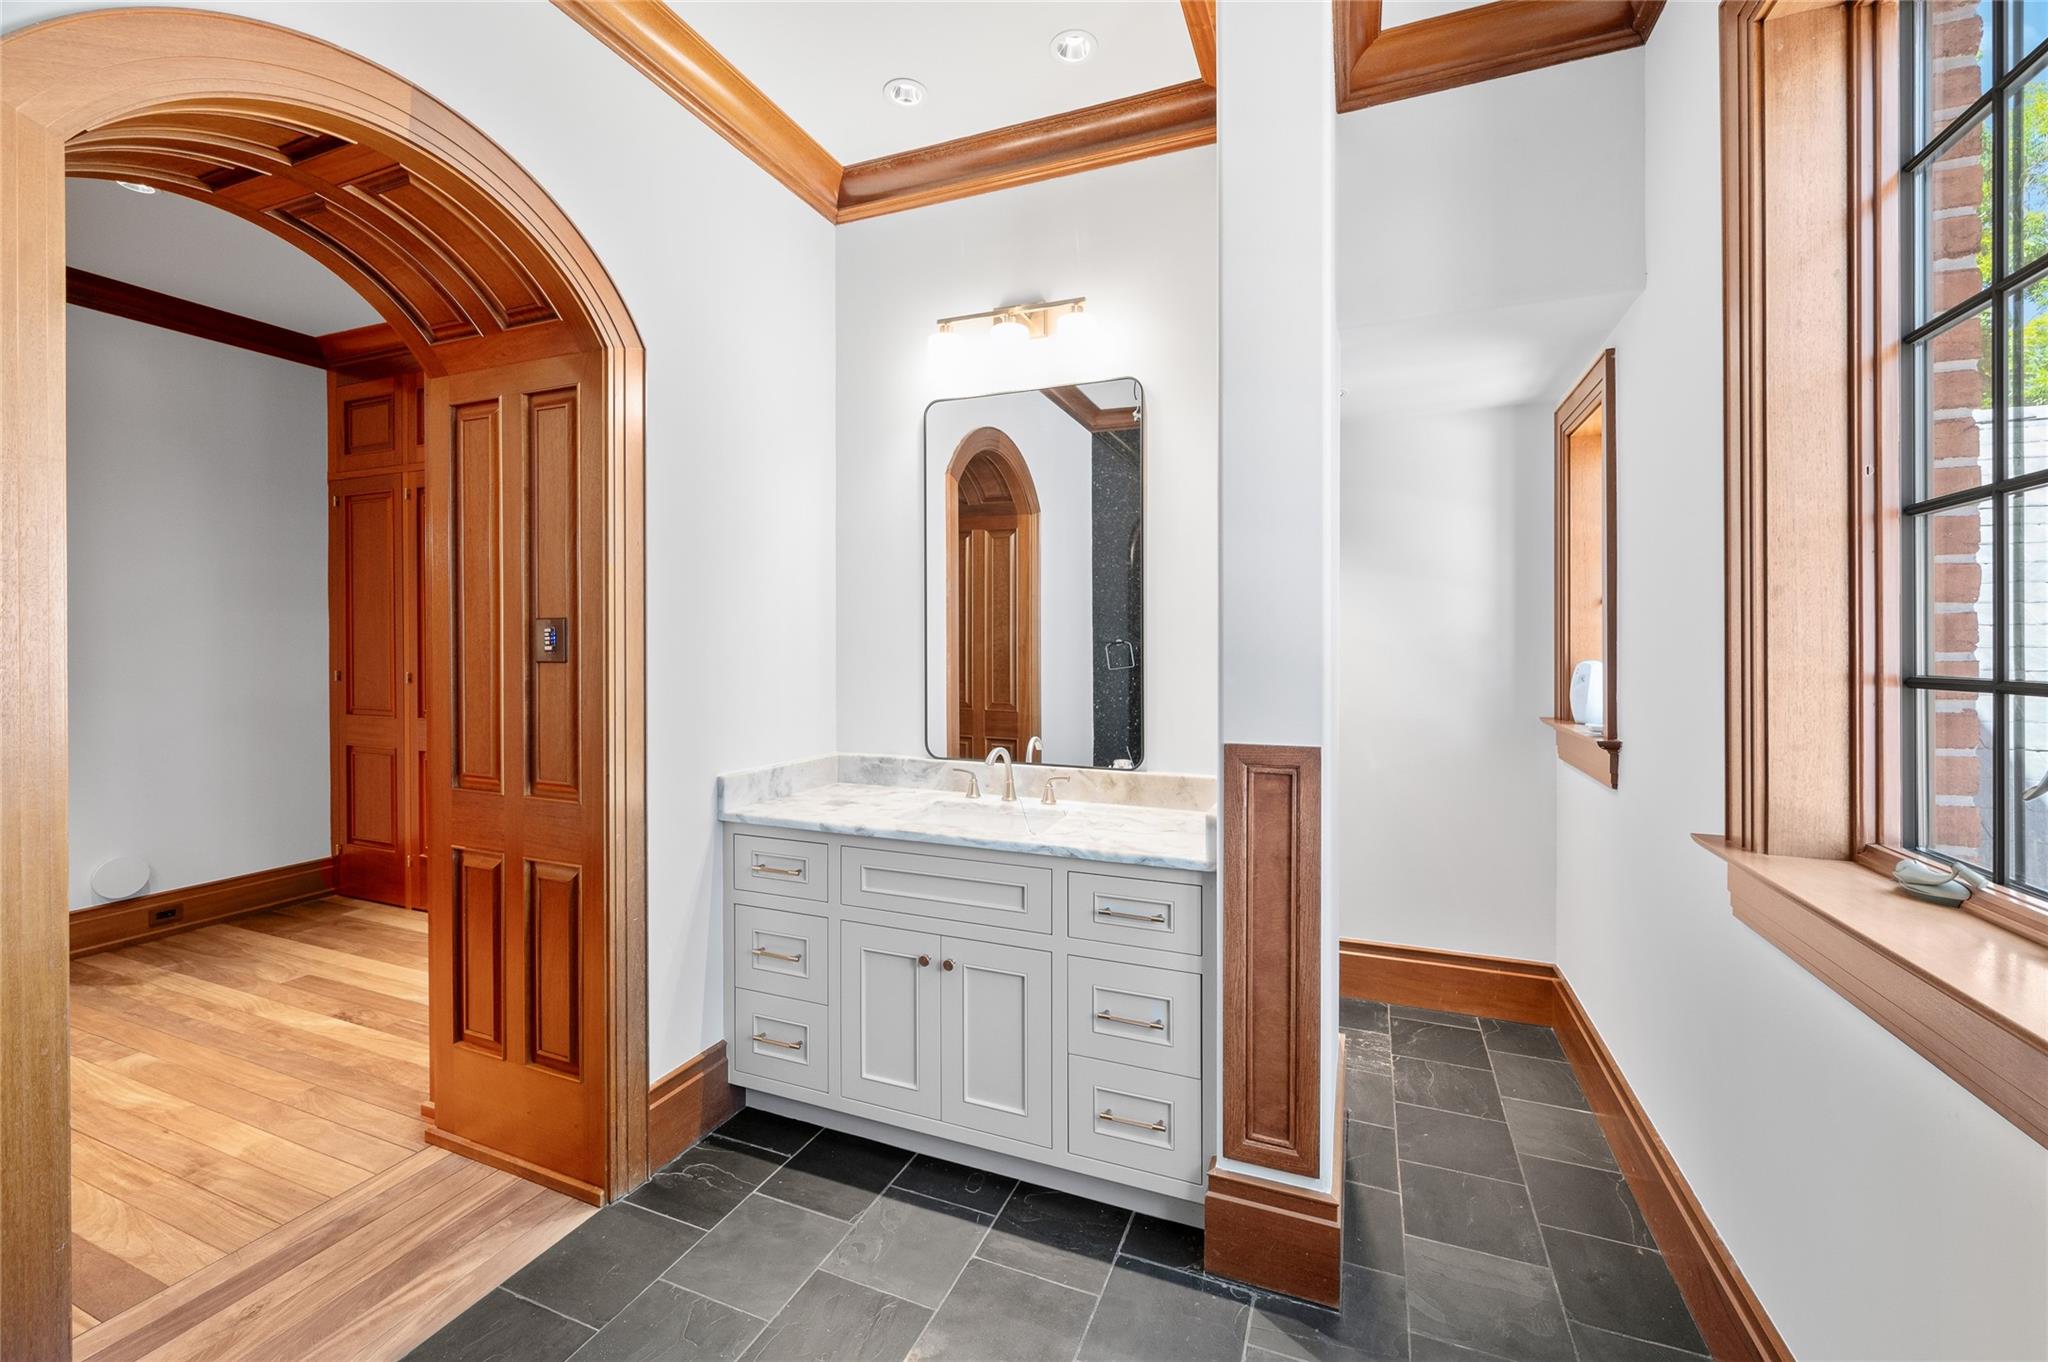
Bathroom vanity with marble counter, dark tile floor, and an ornate wood-trimmed arched doorway.
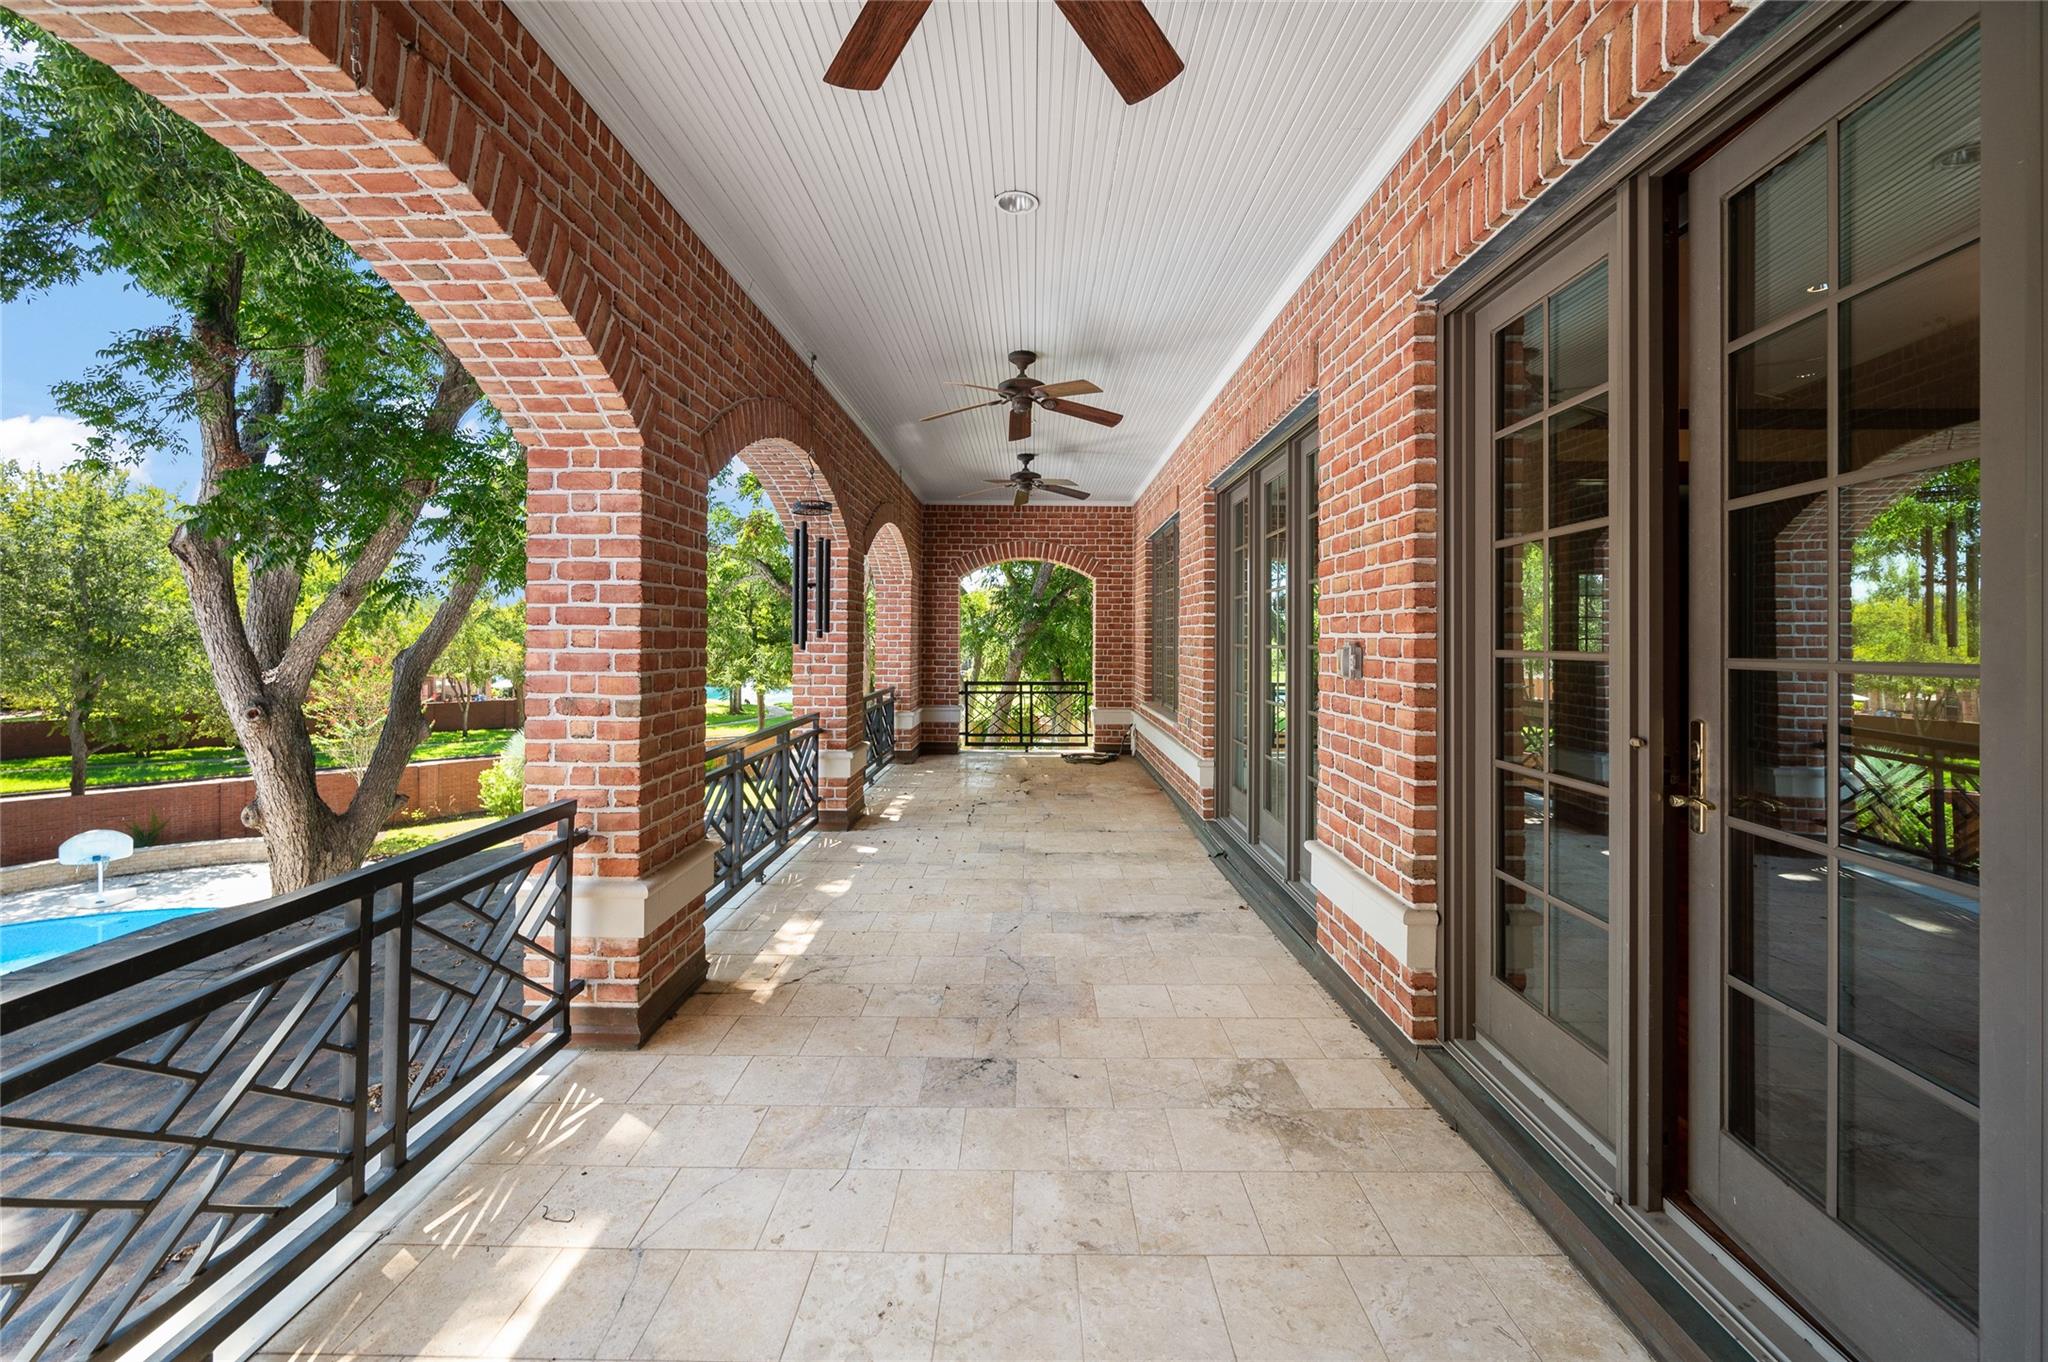
Covered brick patio with arched columns and ceiling fans overlooking a leafy yard and pool.
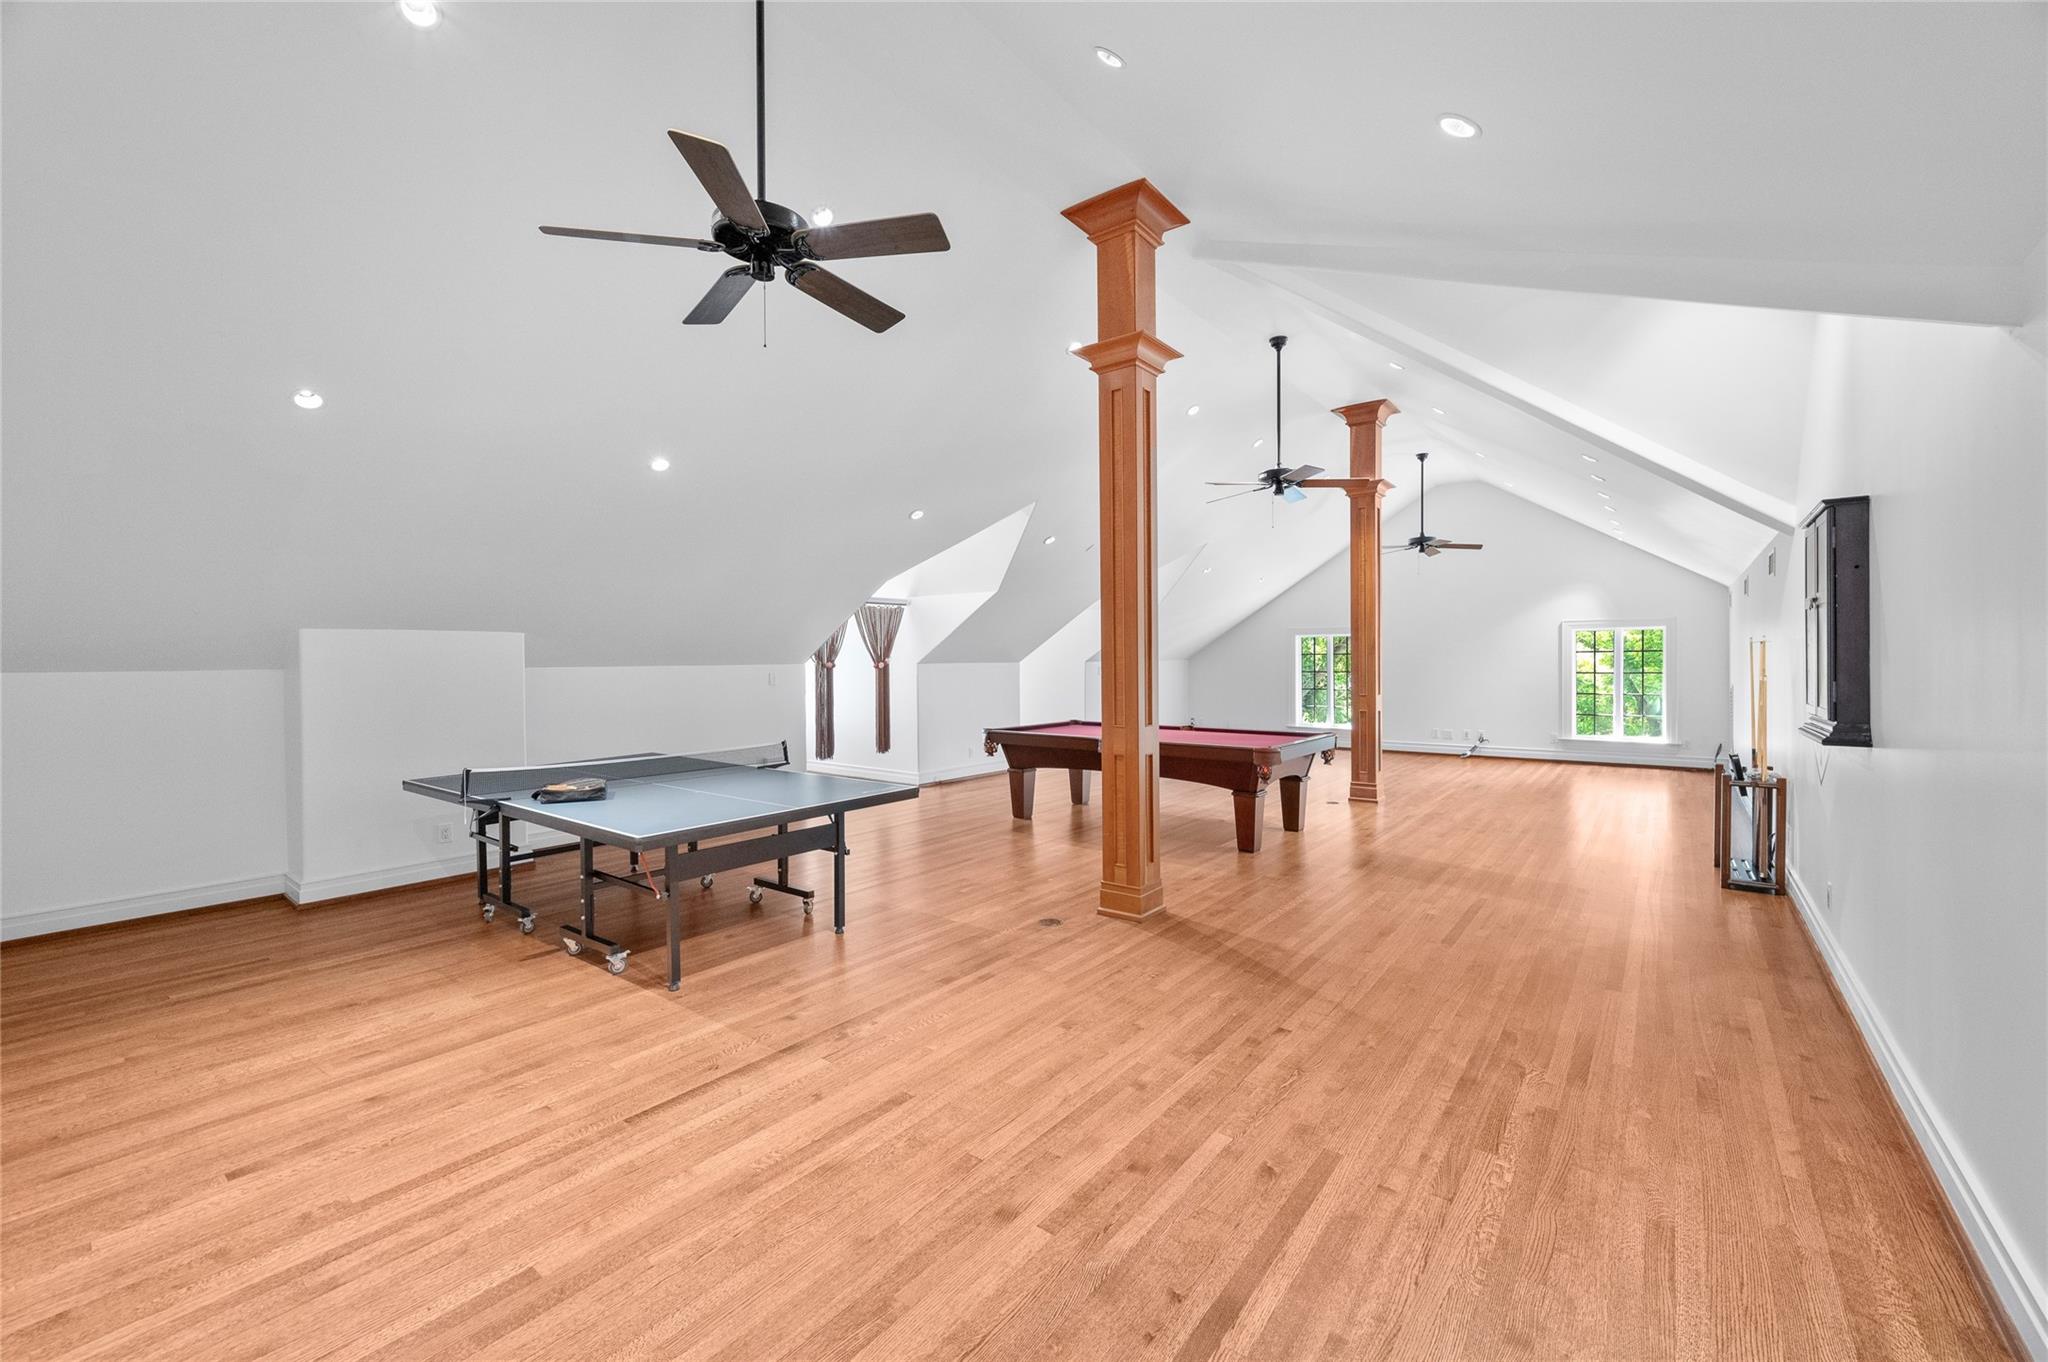
Spacious vaulted game room with hardwood floors, wood columns, a ping-pong table, and a pool table.
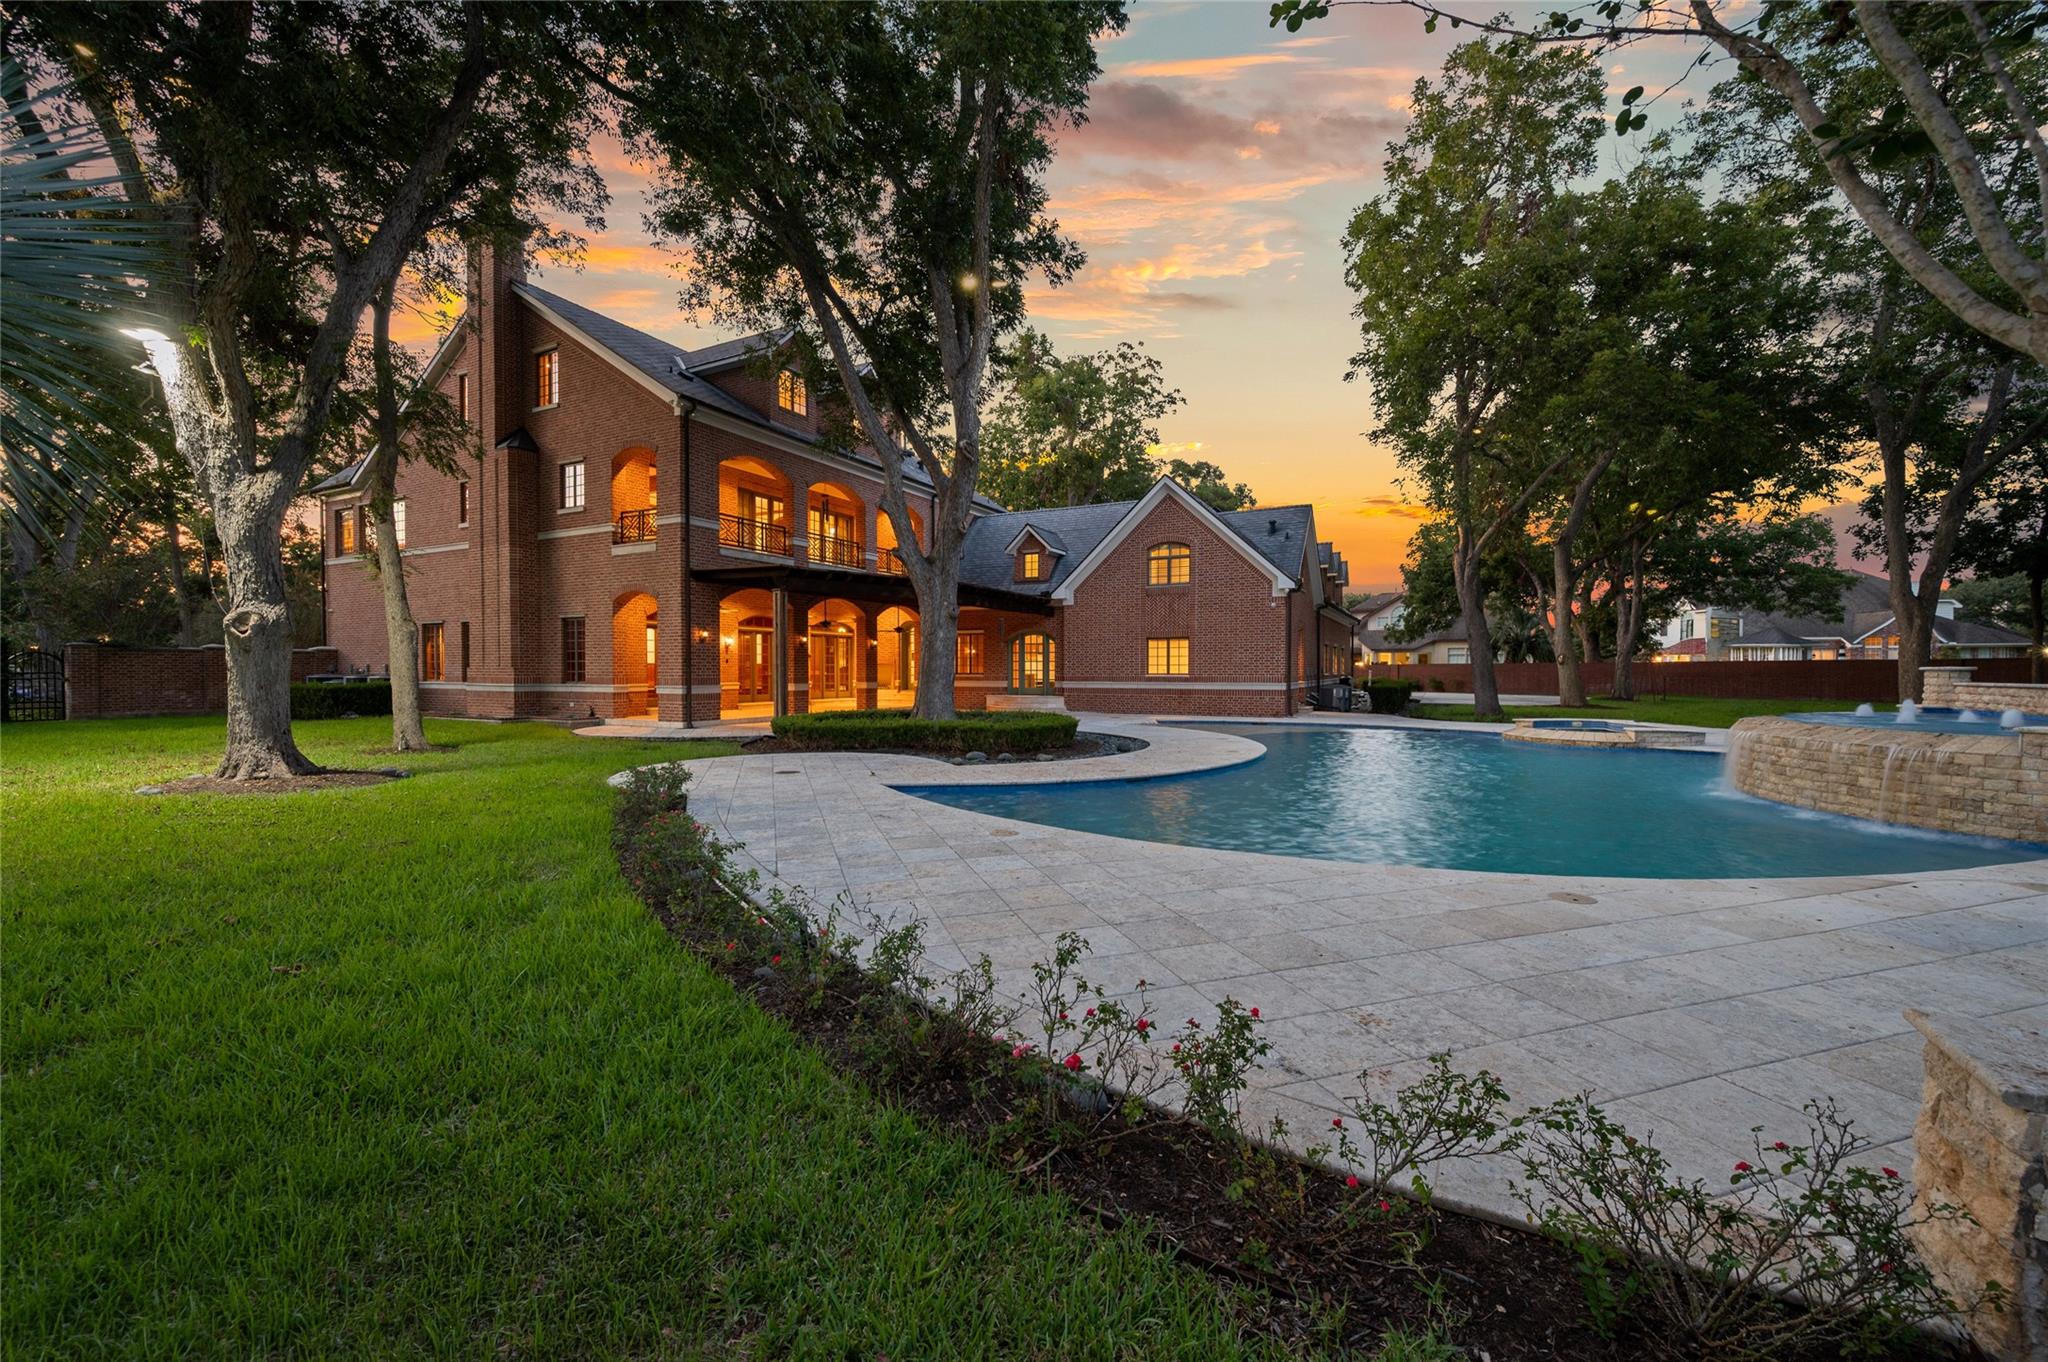
Two-story brick home beside a curved swimming pool with a rock waterfall at sunset.
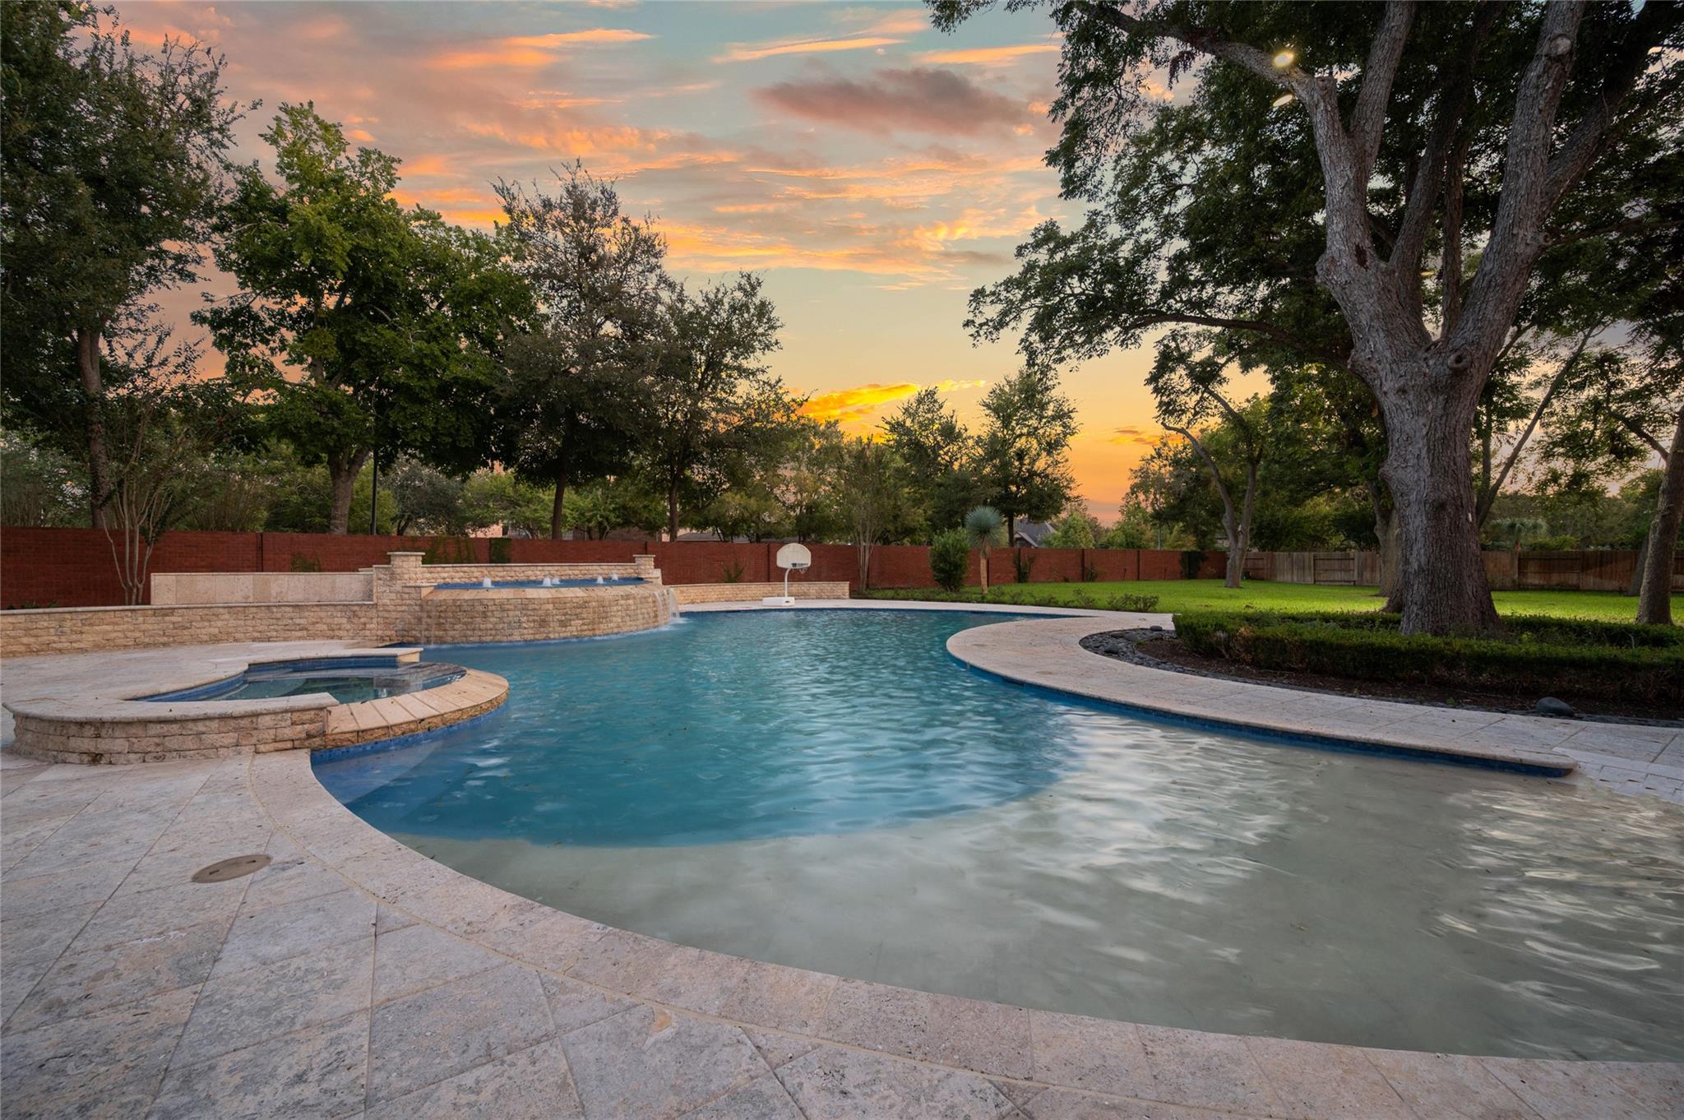
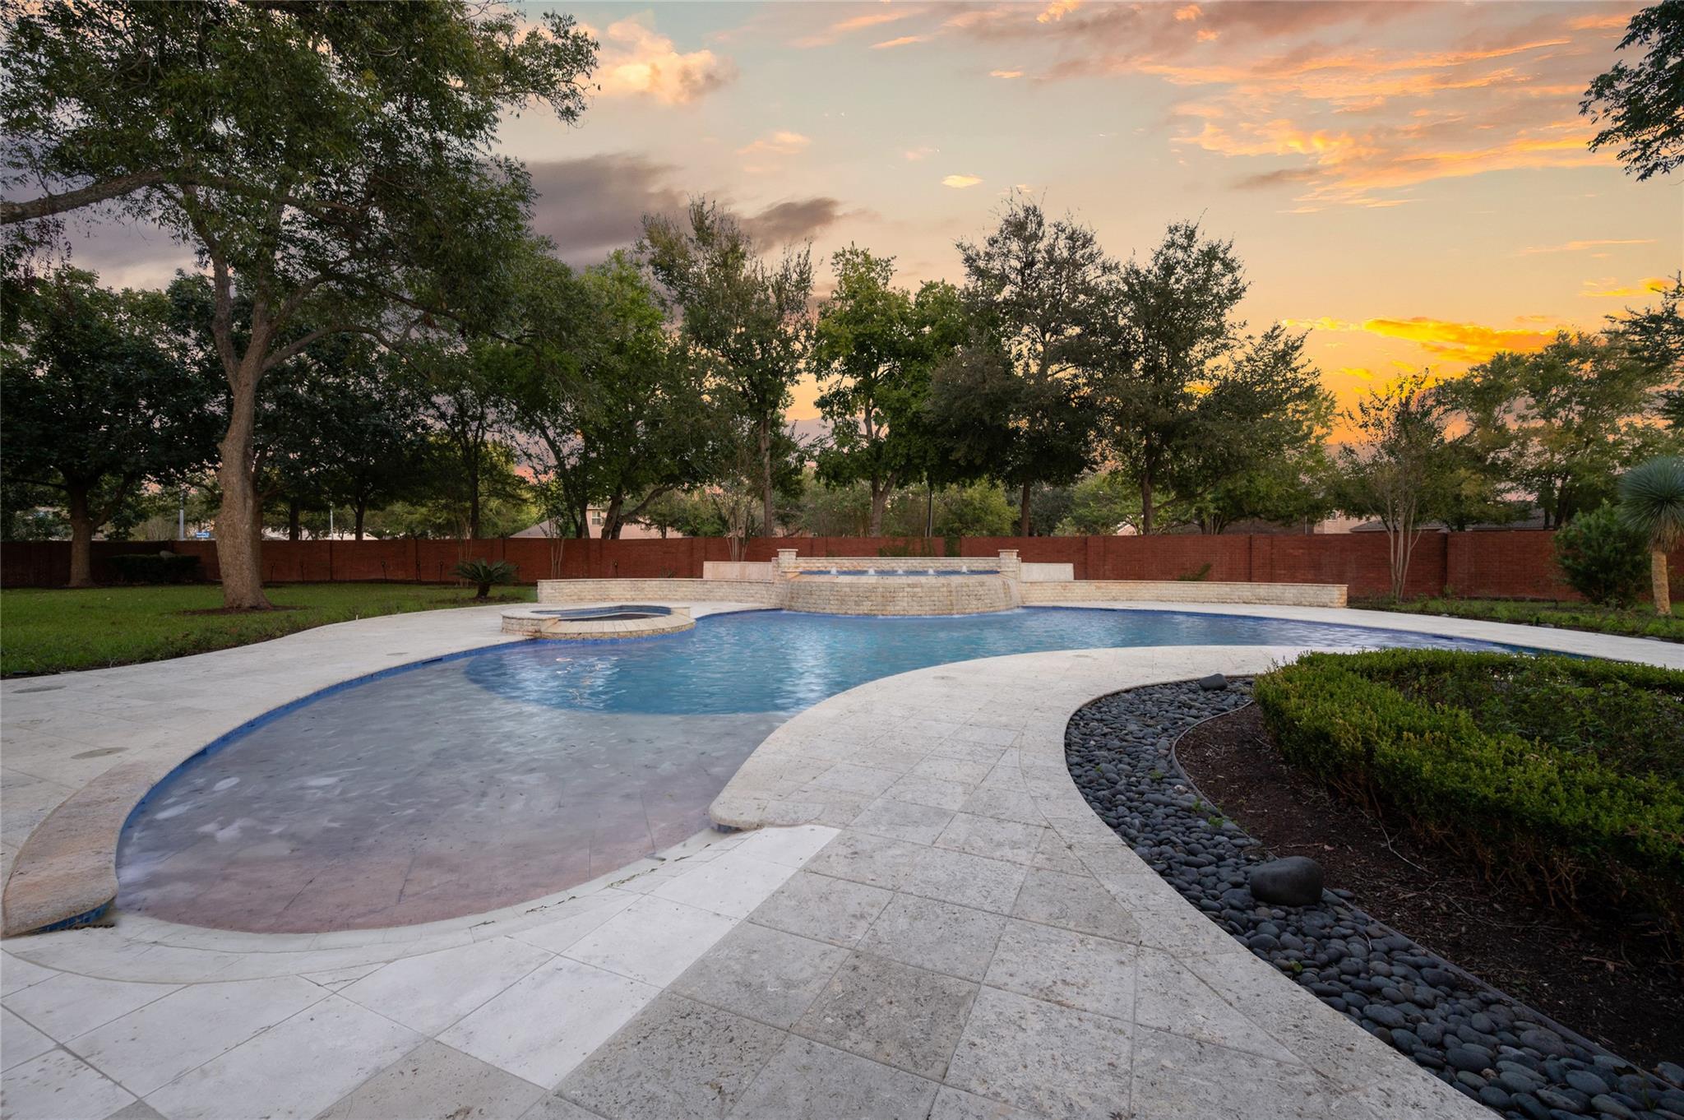
Backyard pool and raised stone spa framed by mature trees at sunset.
Curved backyard swimming pool and raised spa beside a stone patio at sunset.
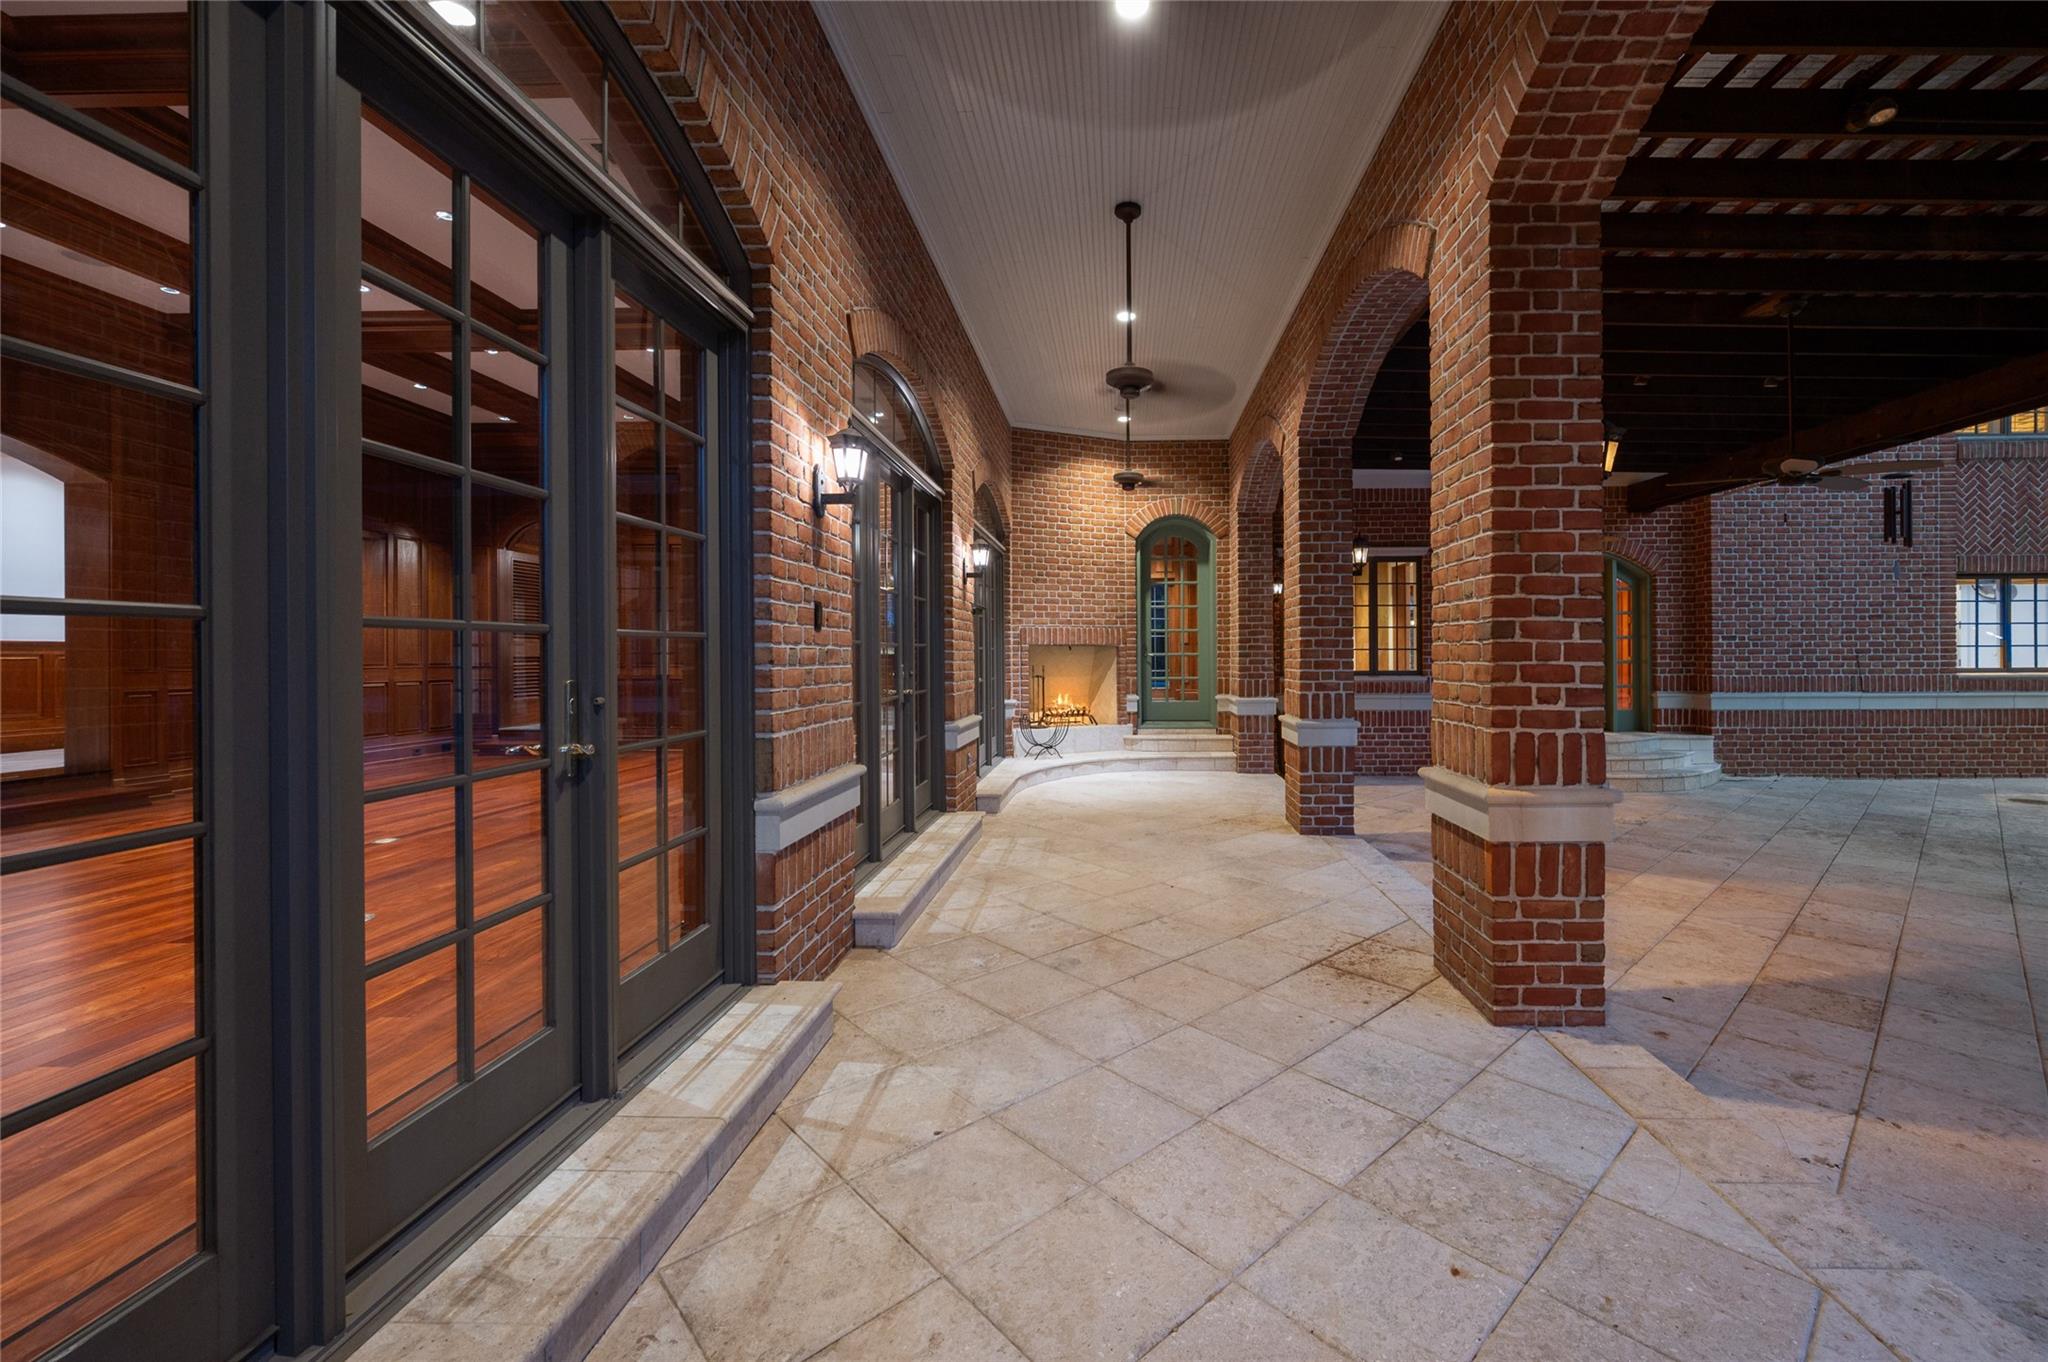
Covered brick patio with arched columns, tiled floor, glass doors, and a lit fireplace.
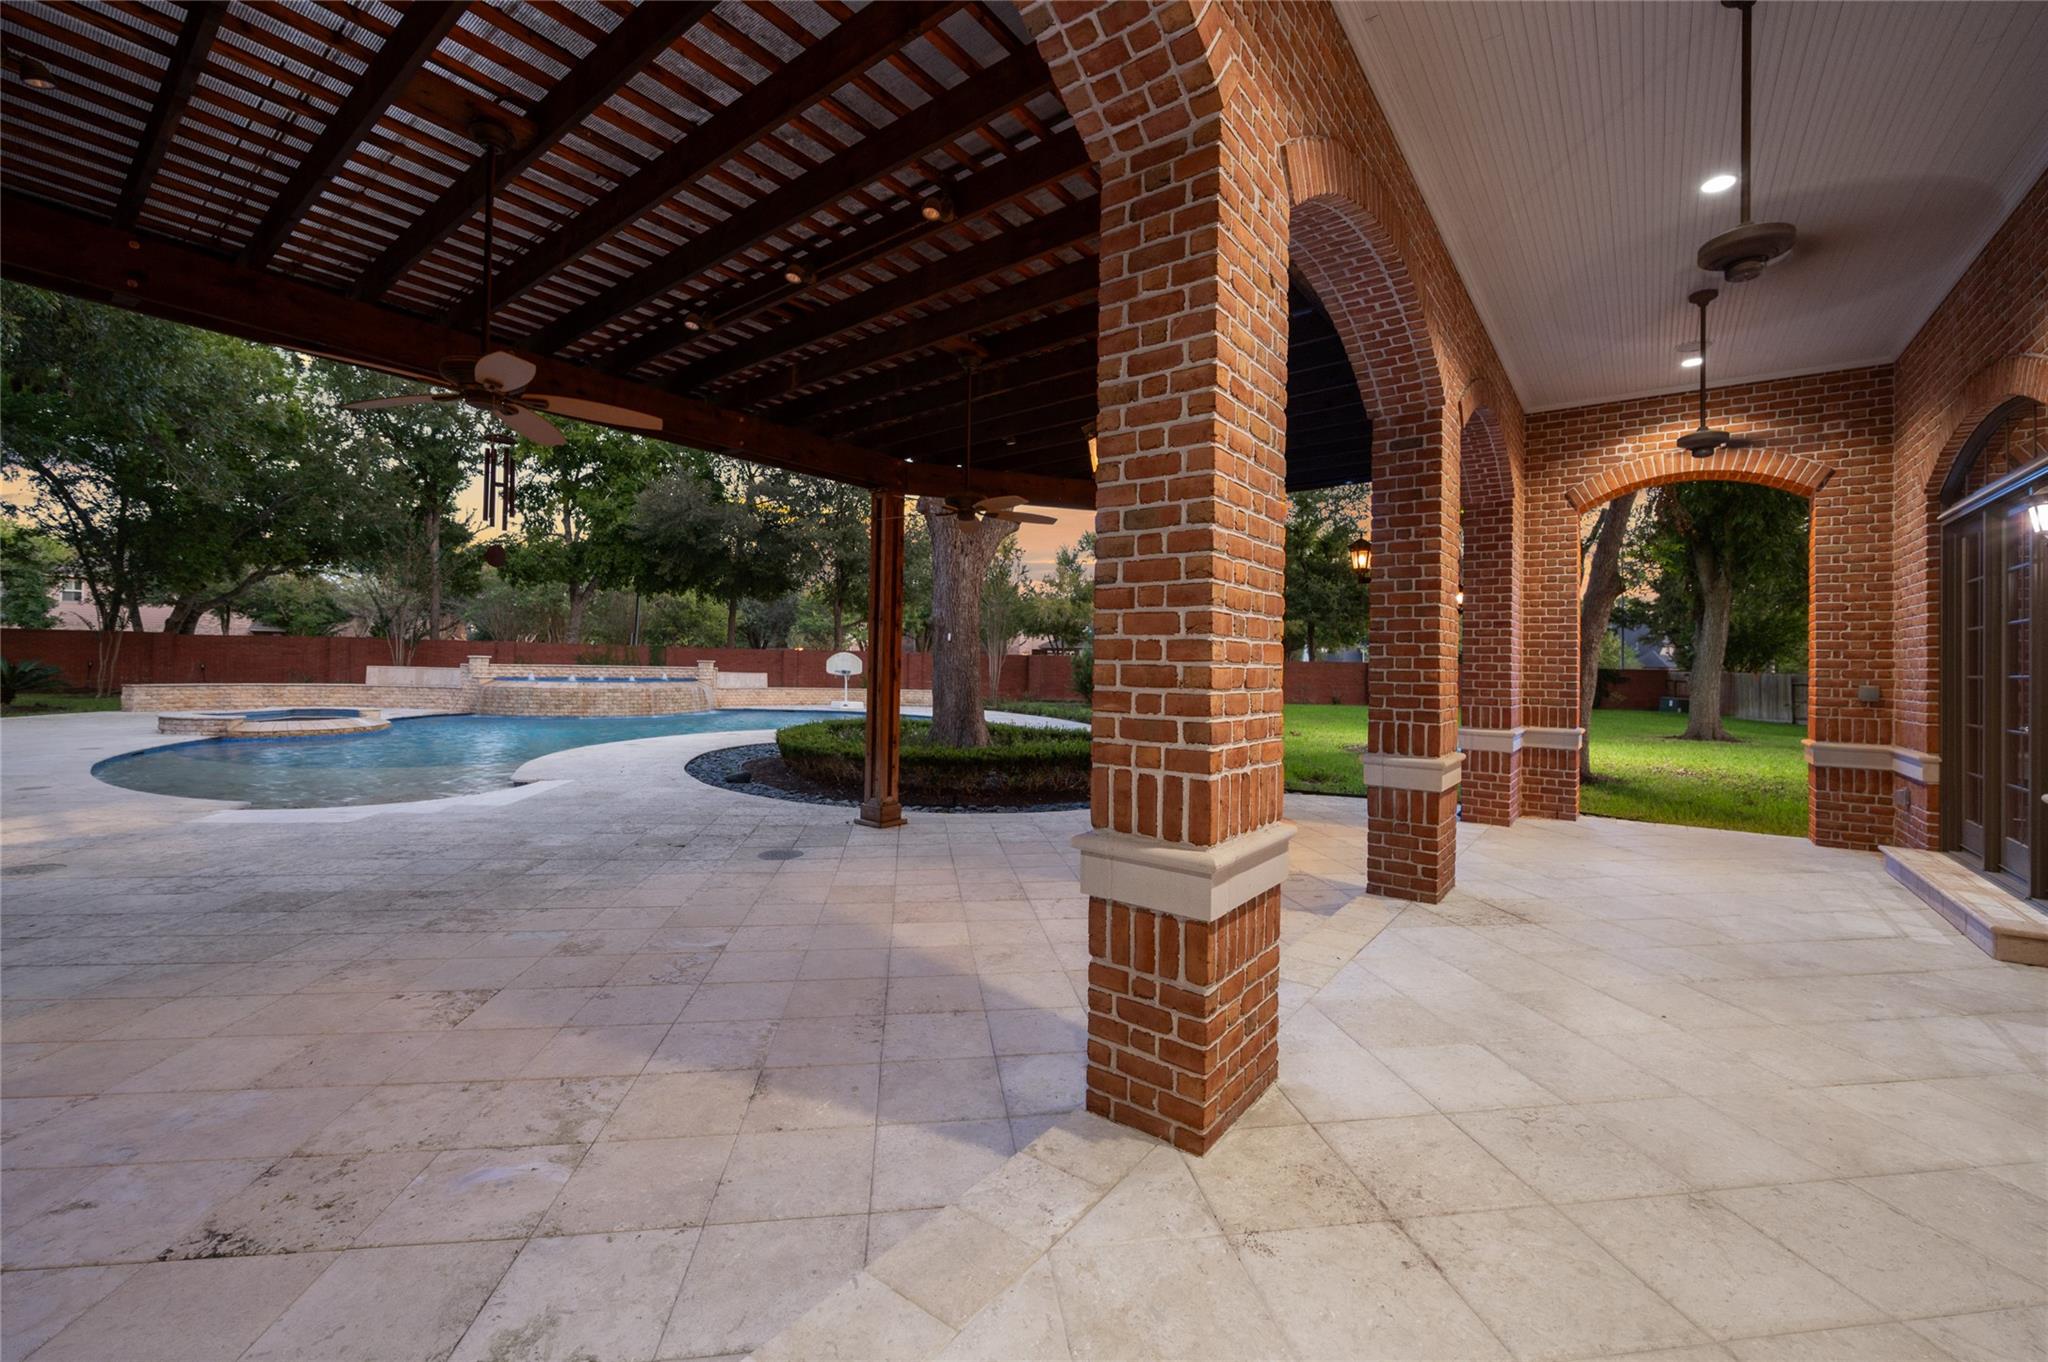
Stone patio with a swimming pool, wood pergola, and brick veranda with arches.
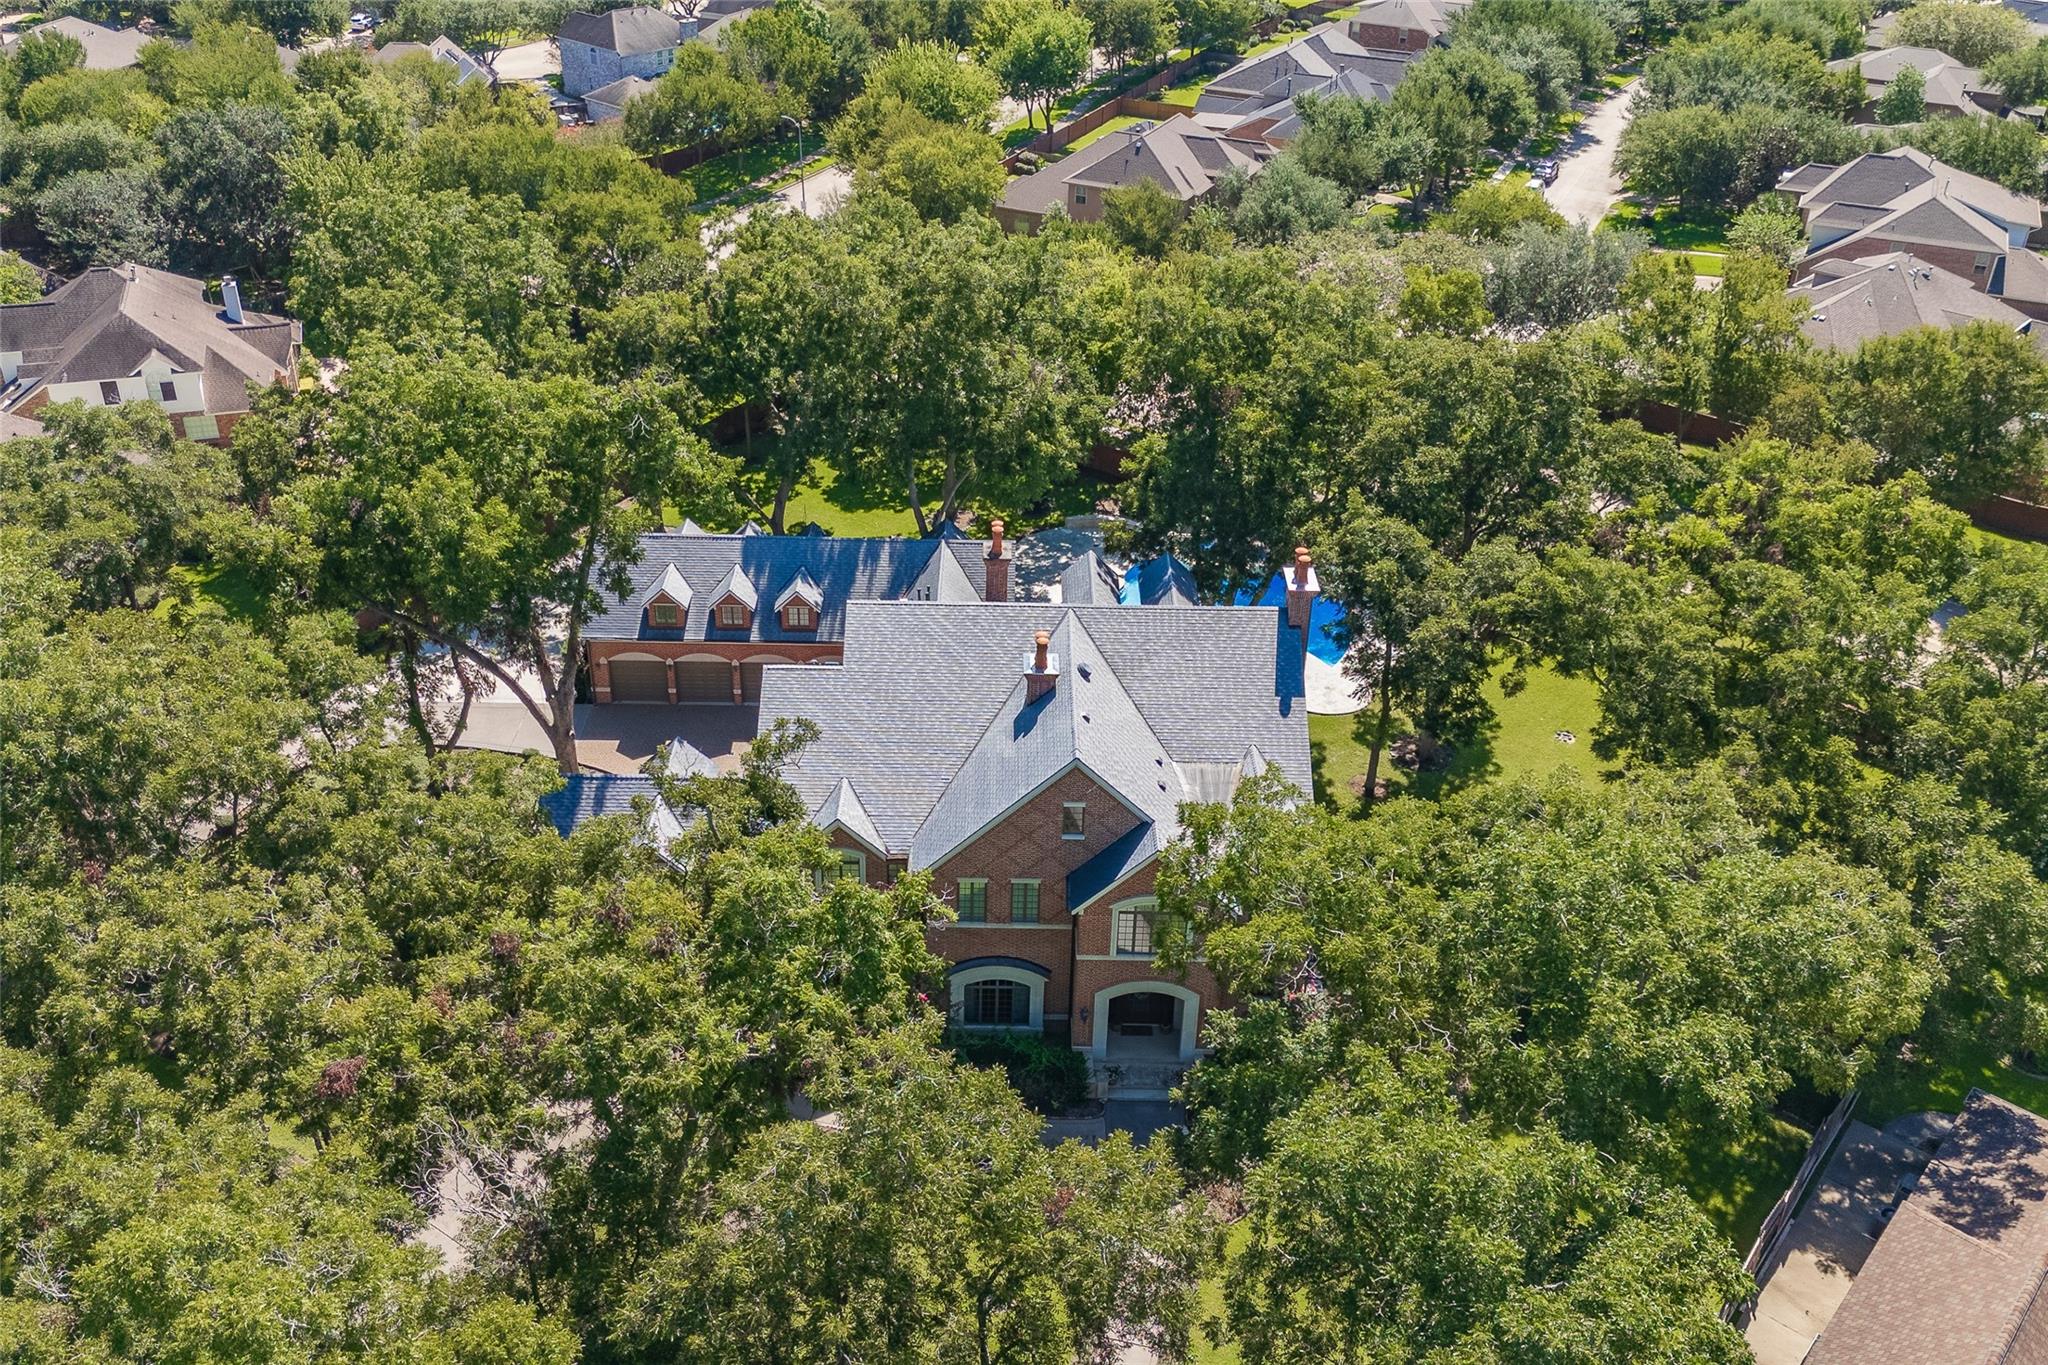
Aerial view of a brick home surrounded by trees, with a blue swimming pool and lawn behind it.
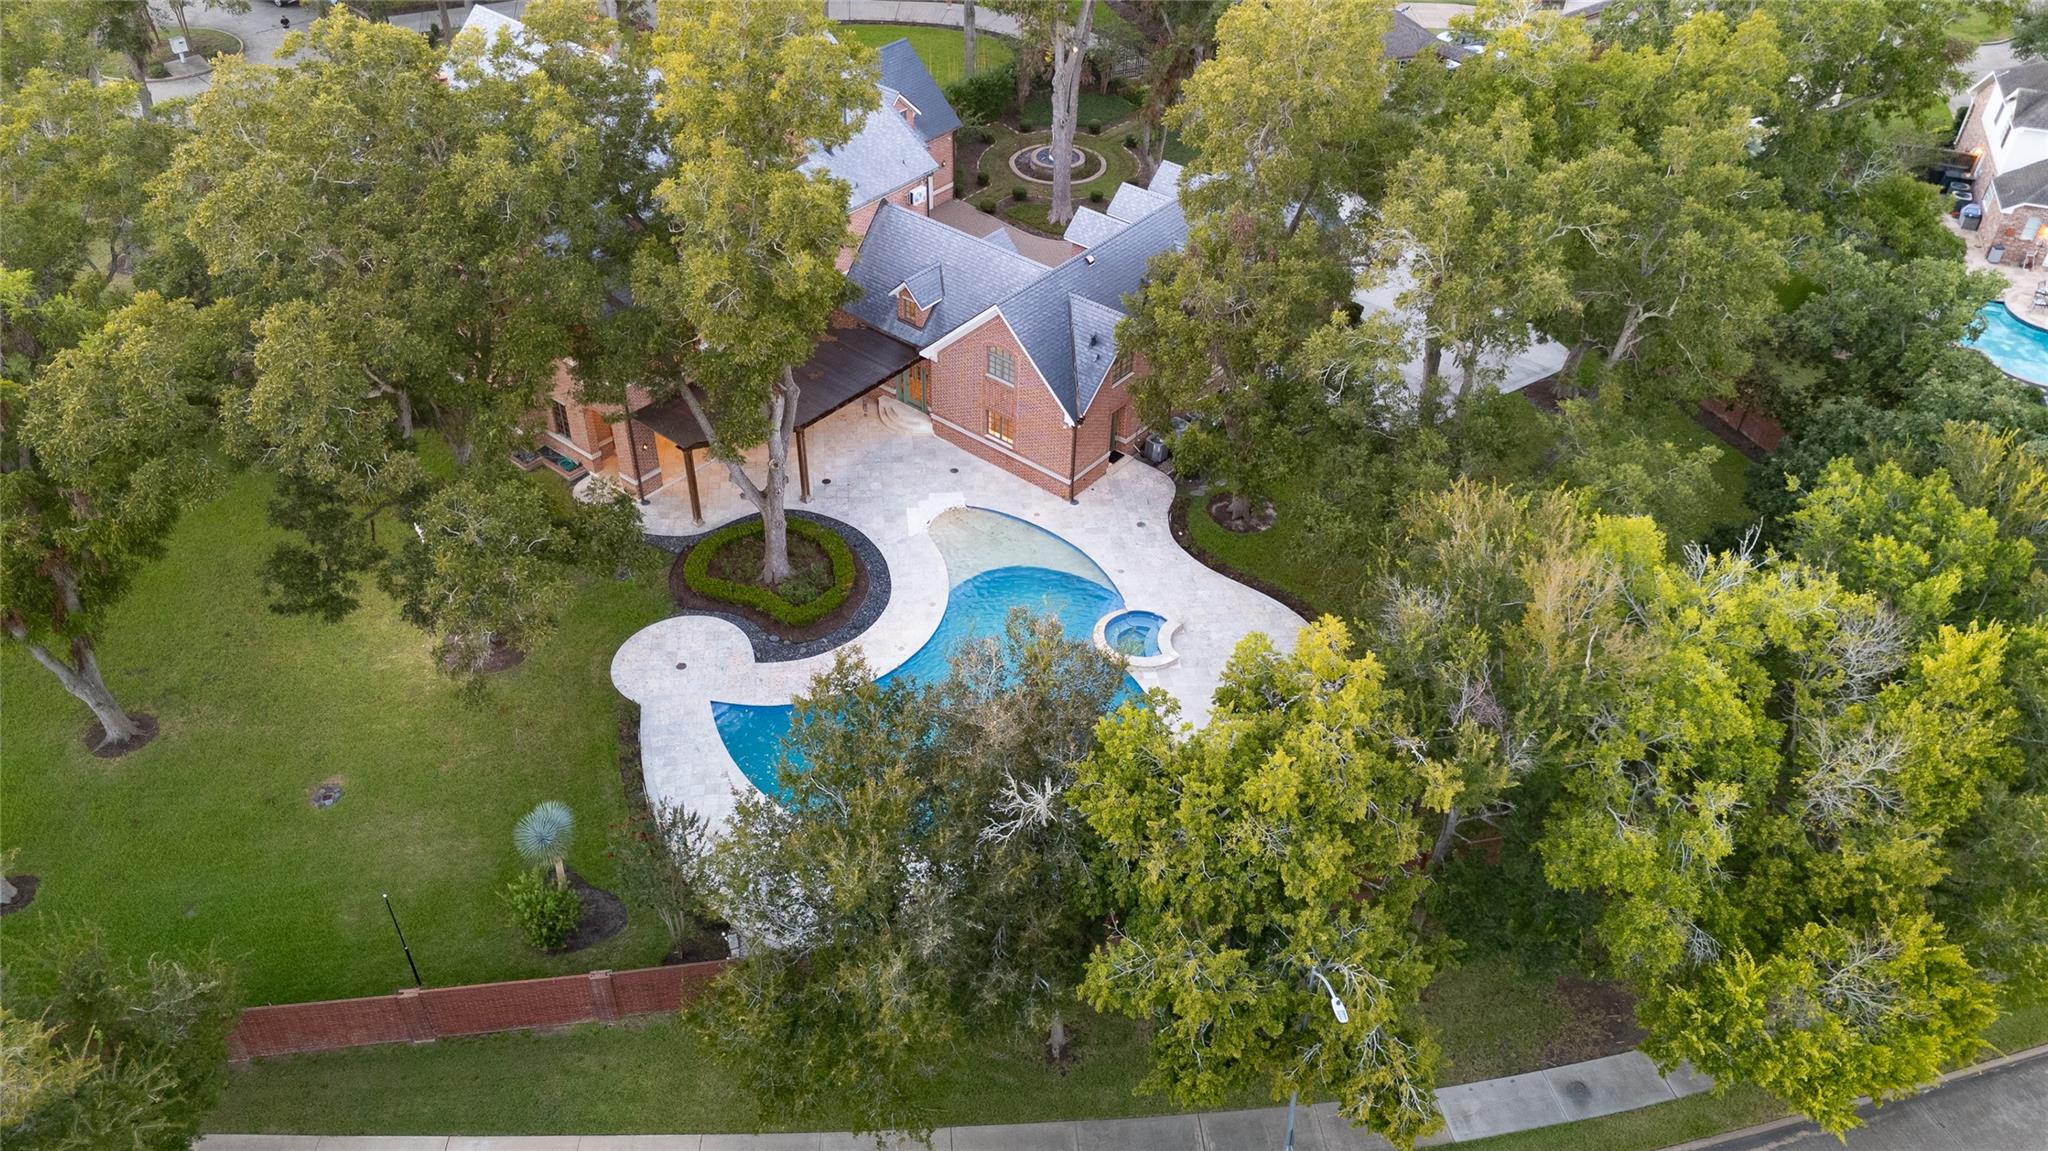
Aerial view of a brick home with a curved pool, spa, and tree-filled landscaped yard.
See all photos
For Sale

1802 Forest Gate Circle

1802 Forest Gate Circle, Sugar Land, TX 77479

$2,650,000

Set behind private gates on 1.4 acres at the end of a Greatwood cul-de-sac, this 11,000-square-foot English Manor estate draws on the great houses of Europe -- executed in imported hardwoods, book-matched stone, marble, granite, and slate, beneath a true slate roof. A porte-cochere and gated circular drive open to formal rooms scaled for serious entertaining, a gourmet island kitchen with a butler's pantry of uncommon size, front and rear staircases, and attached guest quarters, while the entire third floor is a single grand game room. The primary wing occupies its own realm: dual baths, a fireplace study with custom built-ins, and a private balcony over the grounds. Outside, a commercial-scale pool and fountain, spa, professional landscape lighting, and Control4 automation throughout; a four-car garage completes the estate. On the largest lot of its kind in the area, this is a residence without peer -- stately in bearing, warm in daily life, and unrepeatable in its craftsmanship.
5
beds

9
baths

11,314 Sq.Ft. LIVING AREA
1.41 Acres lot

Bryan Beene

Bryan Beene

Features & Amenities

Interior

  • total bedrooms5
  • Total bathrooms9
  • full bathrooms6
  • half bathrooms3
  • Laundry room Electric Dryer Hookup, Gas Dryer Hookup, Washer Hookup
  • Flooring Marble, Slate, Wood
  • Fireplace Outside, Gas Log, Wood Burning
  • APPLIANCES Disposal, Double Oven, Gas Oven, Microwave, Gas Range, Indoor Grill, Dishwasher
  • other interior Features Atrium, Central Vacuum, High Ceilings, All Bedrooms Up, En-Suite Bath, Primary Bed - 2nd Floor, Walk-In Closet(s)

Area & Lot

  • Status For Sale
  • Living Area11,314 Sq.Ft.
  • Total Area11,314 Sq.Ft.
  • Lot Area1.41 Acres
  • MLS® ID44622021
  • TypeResidential
  • YEAR BUILT2000
  • Architecture StylesTraditional
  • Elementary SchoolDickinson Elementary School (Lamar)
  • Middle SchoolReading Junior High School
  • High SchoolGeorge Ranch High School
  • School District33 - Lamar Consolidated

Exterior

  • STORIES2
  • Garage Space4.0
  • water SourcePublic
  • PoolHeated, In Ground
  • roofSlate
  • lot featuresBack Yard, Cul-De-Sac, Near Golf Course, 1 Up to 2 Acres
  • parkingAttached, Additional Parking, Auto Driveway Gate, Circular Driveway, Porte-Cochere
  • HEAT TYPENatural Gas, Zoned
  • AIR CONDITIONINGCeiling Fan(s), Electric, Zoned
  • sewerPublic Sewer
  • SubstructureSlab
  • other exterior FeaturesSprinkler System

Financial

  • Sales Price$2,650,000
  • Real Estate Tax $43,559/yr
  • HOA $2,530/yr
Brick home entrance with open iron gates and an arched drive-through to the garage.

Schedule a Showing

We would love to show you our beautiful property. Please select your preferred date and time below. An agent will be in touch shortly to confirm your appointment.

Schedule a Showing

We would love to show you our beautiful property. Please select your preferred date and time below. An agent will be in touch shortly to confirm your appointment.

Thank you for your interest in 1802 Forest Gate Circle, Sugar Land, TX 77479. We are reviewing your request and will be in touch shortly!

Mortgage Calculator

Estimate your monthly mortgage payment, including the principal and interest, property taxes, and HOA. Adjust the values to generate a more accurate rate.

All estimates are provided for informational purposes only. Actual amounts may vary.
$0,000 Your Payment 20 15 65
$0,000 Your Payment

Work With Us

Keller Williams operates on the premise that if the company focuses all its resources on building its agents’ businesses, the agents in turn will build the company beyond all expectations. With that philosophy, we are reshaping the global industry landscape.

Follow Us on Instagram