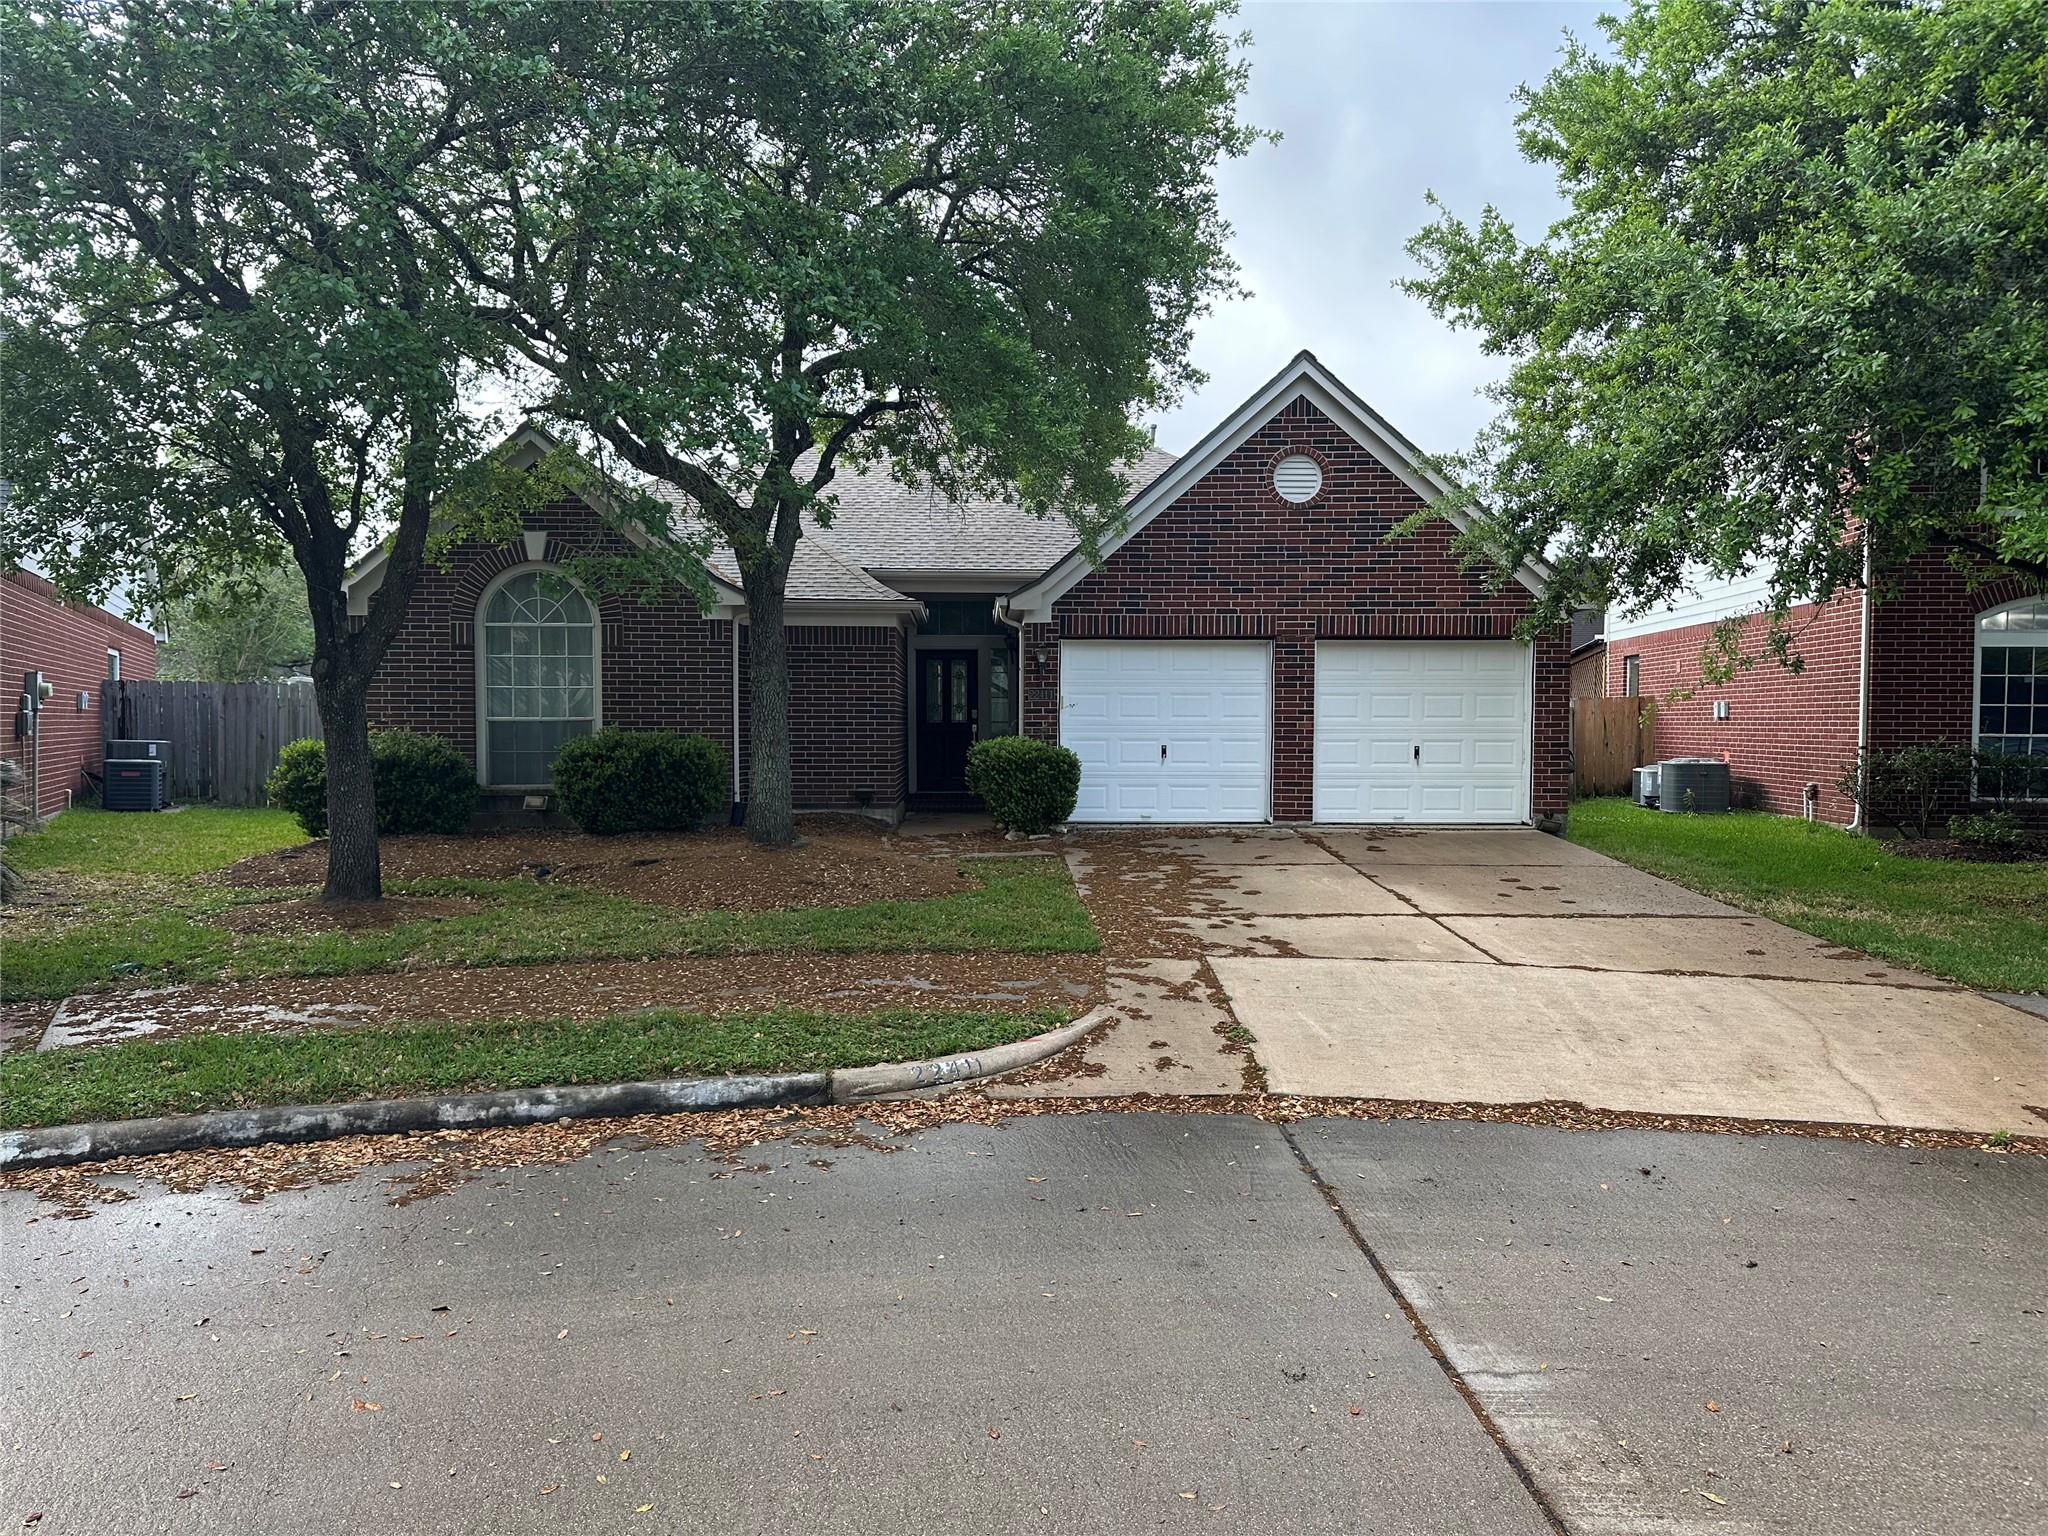
Brick home with two white garage doors, a wide driveway, and mature trees.
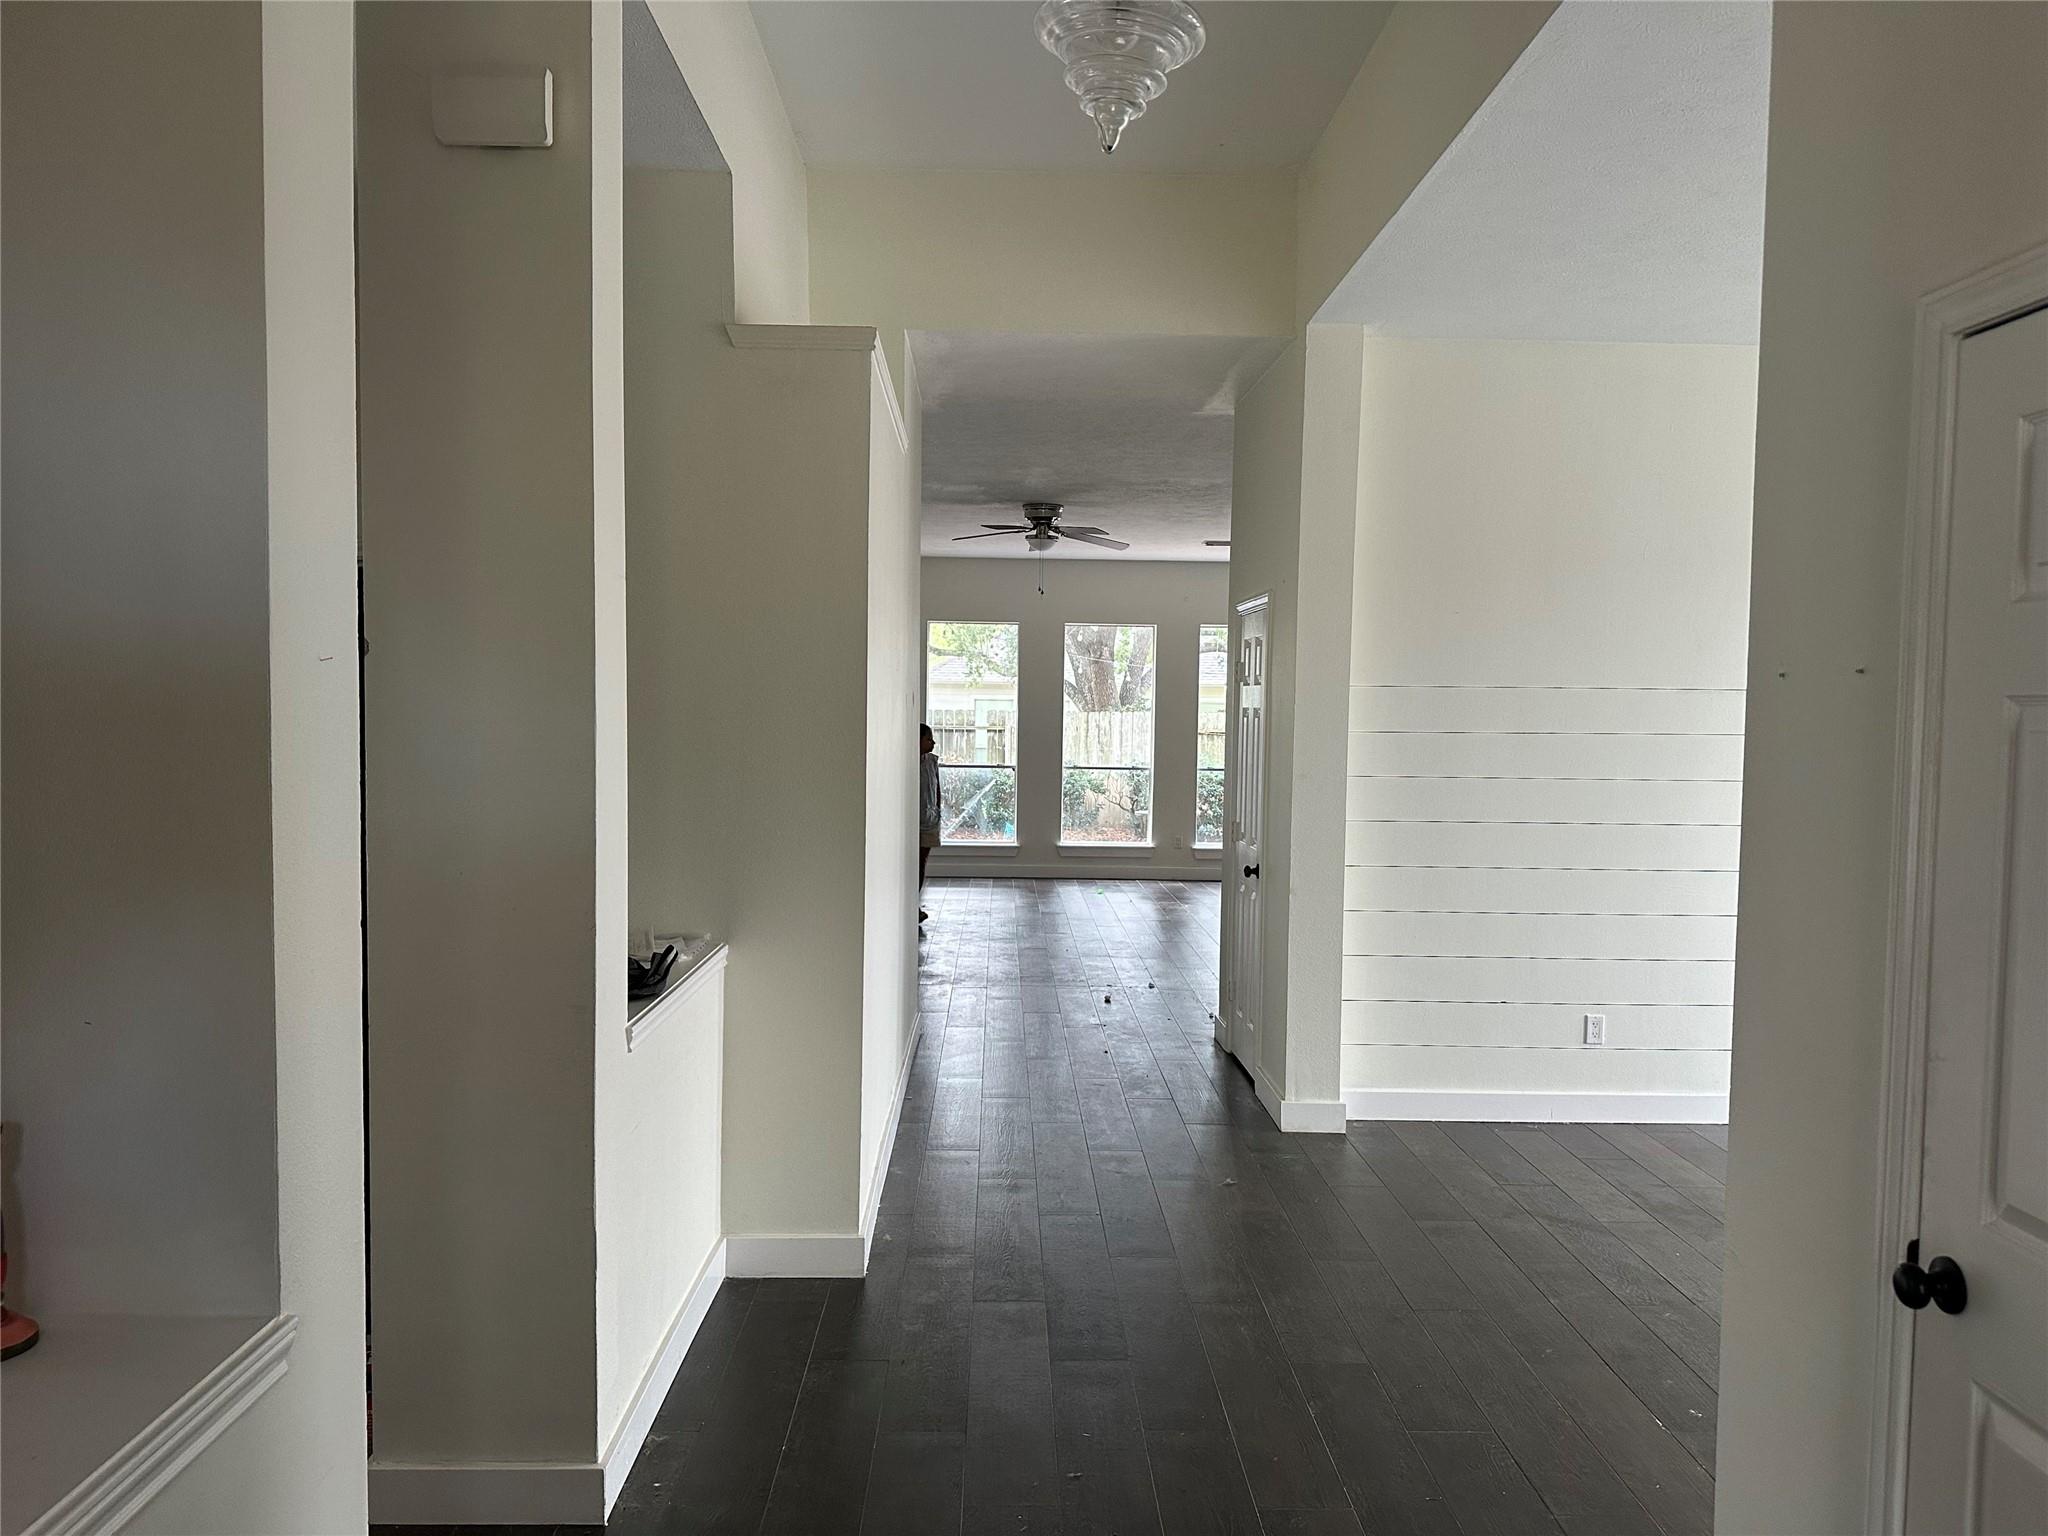
Vacant hallway opening to a living area with tall windows, dark flooring, and white paneled wall.
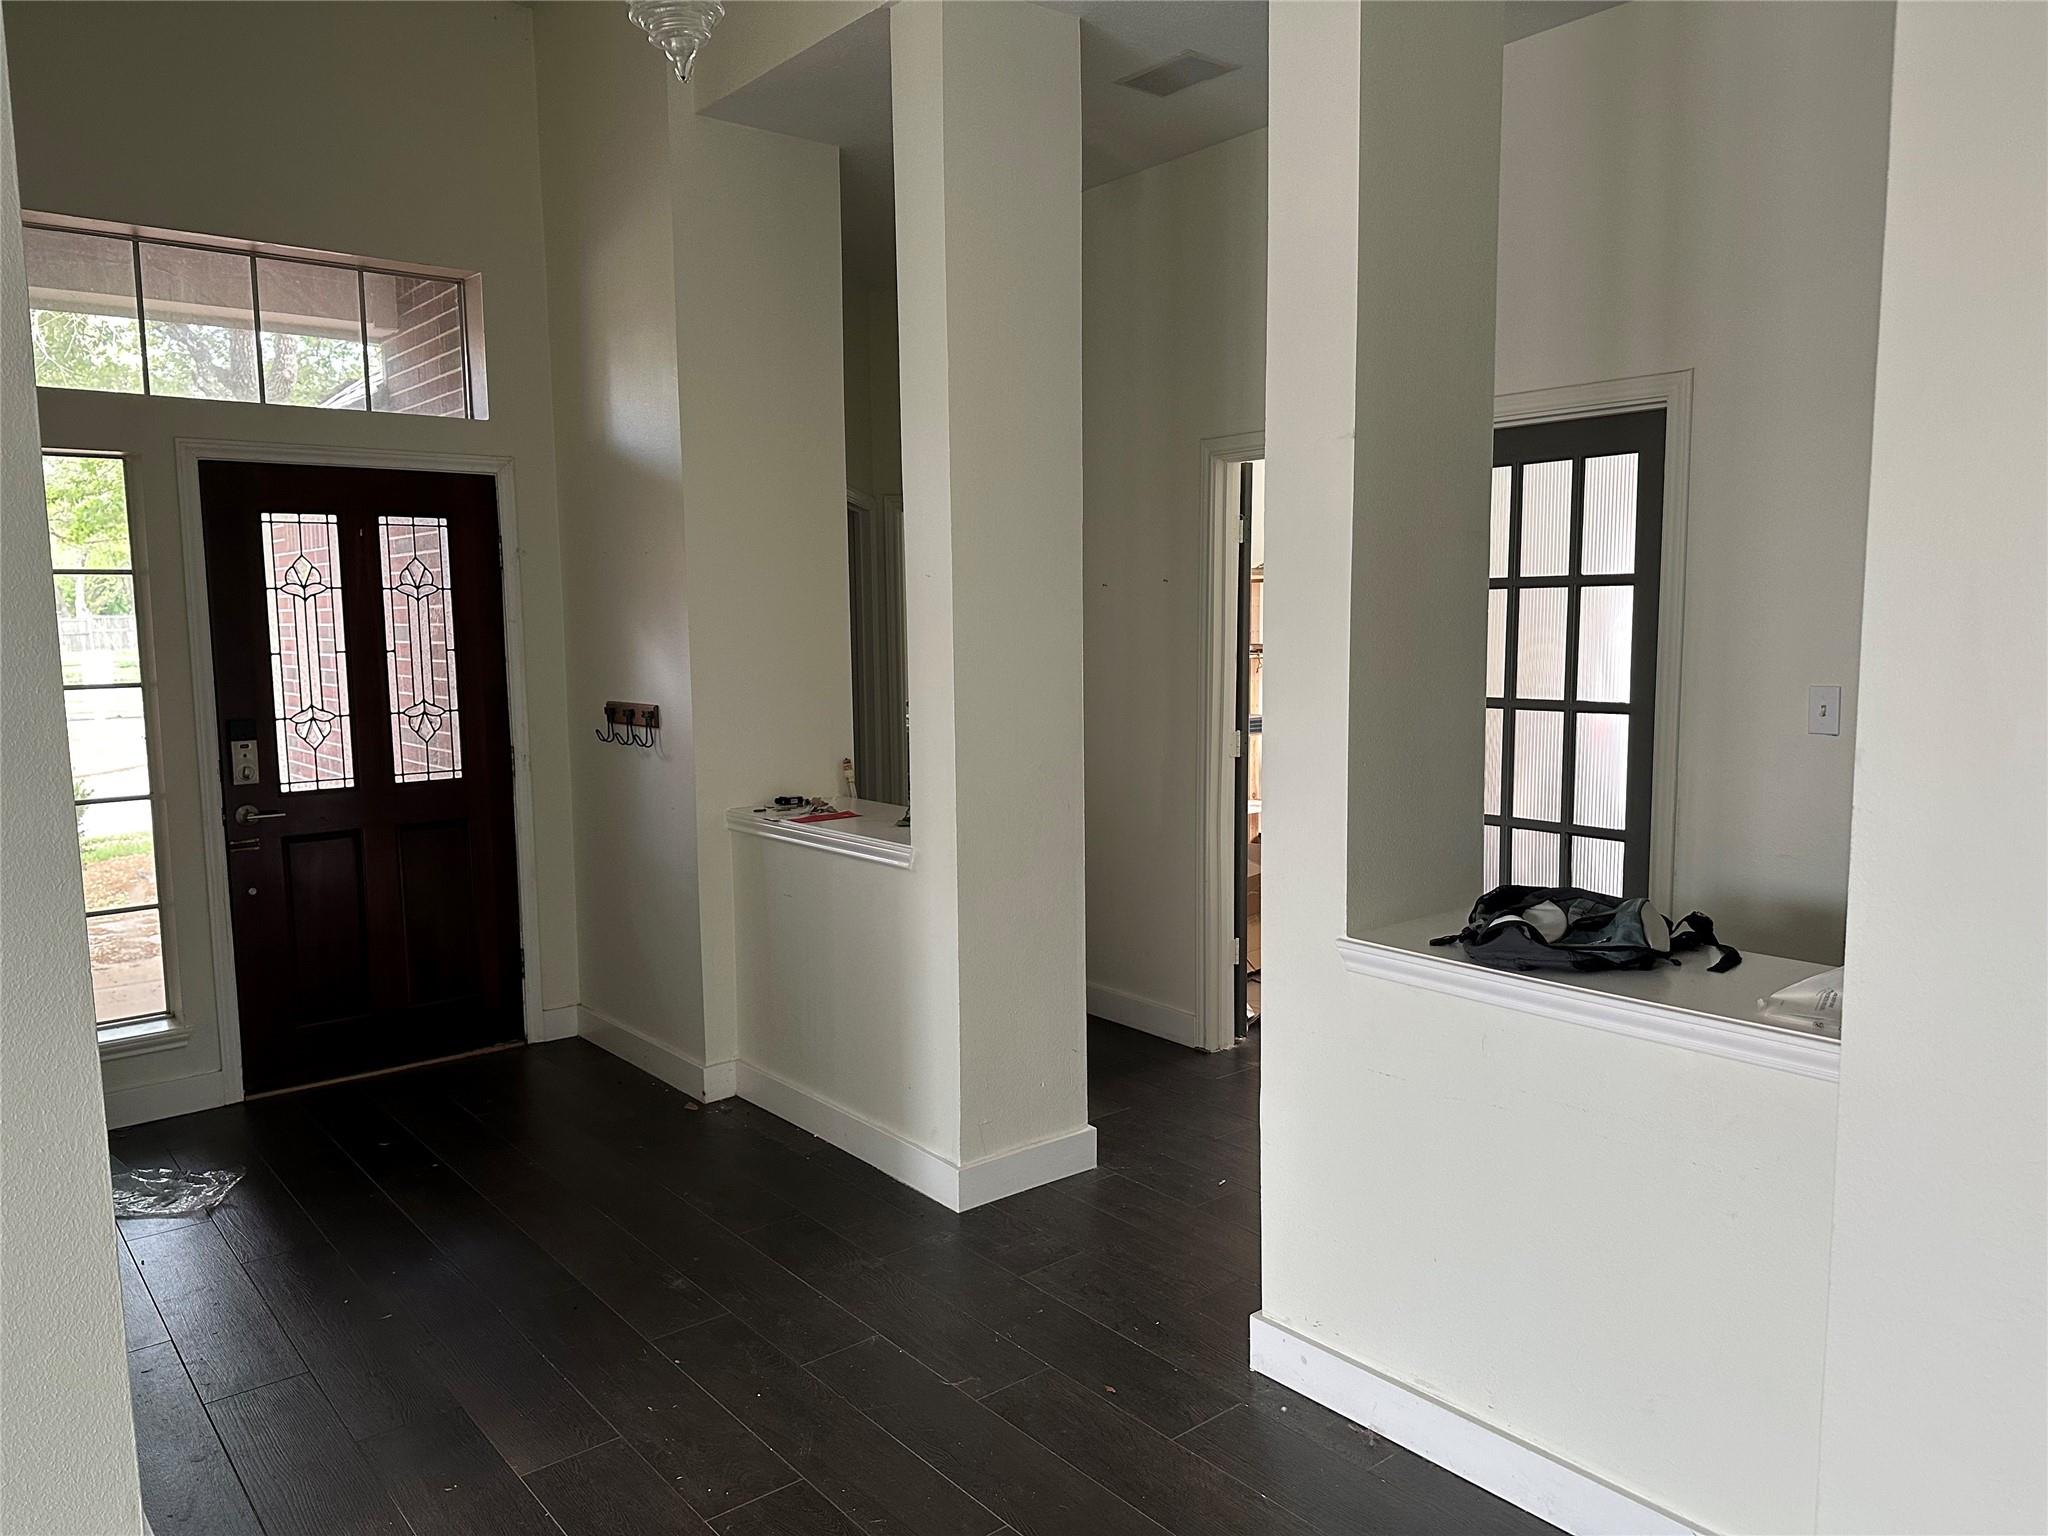
Entry foyer with a decorative-glass double front door, tall windows, and dark tile flooring.
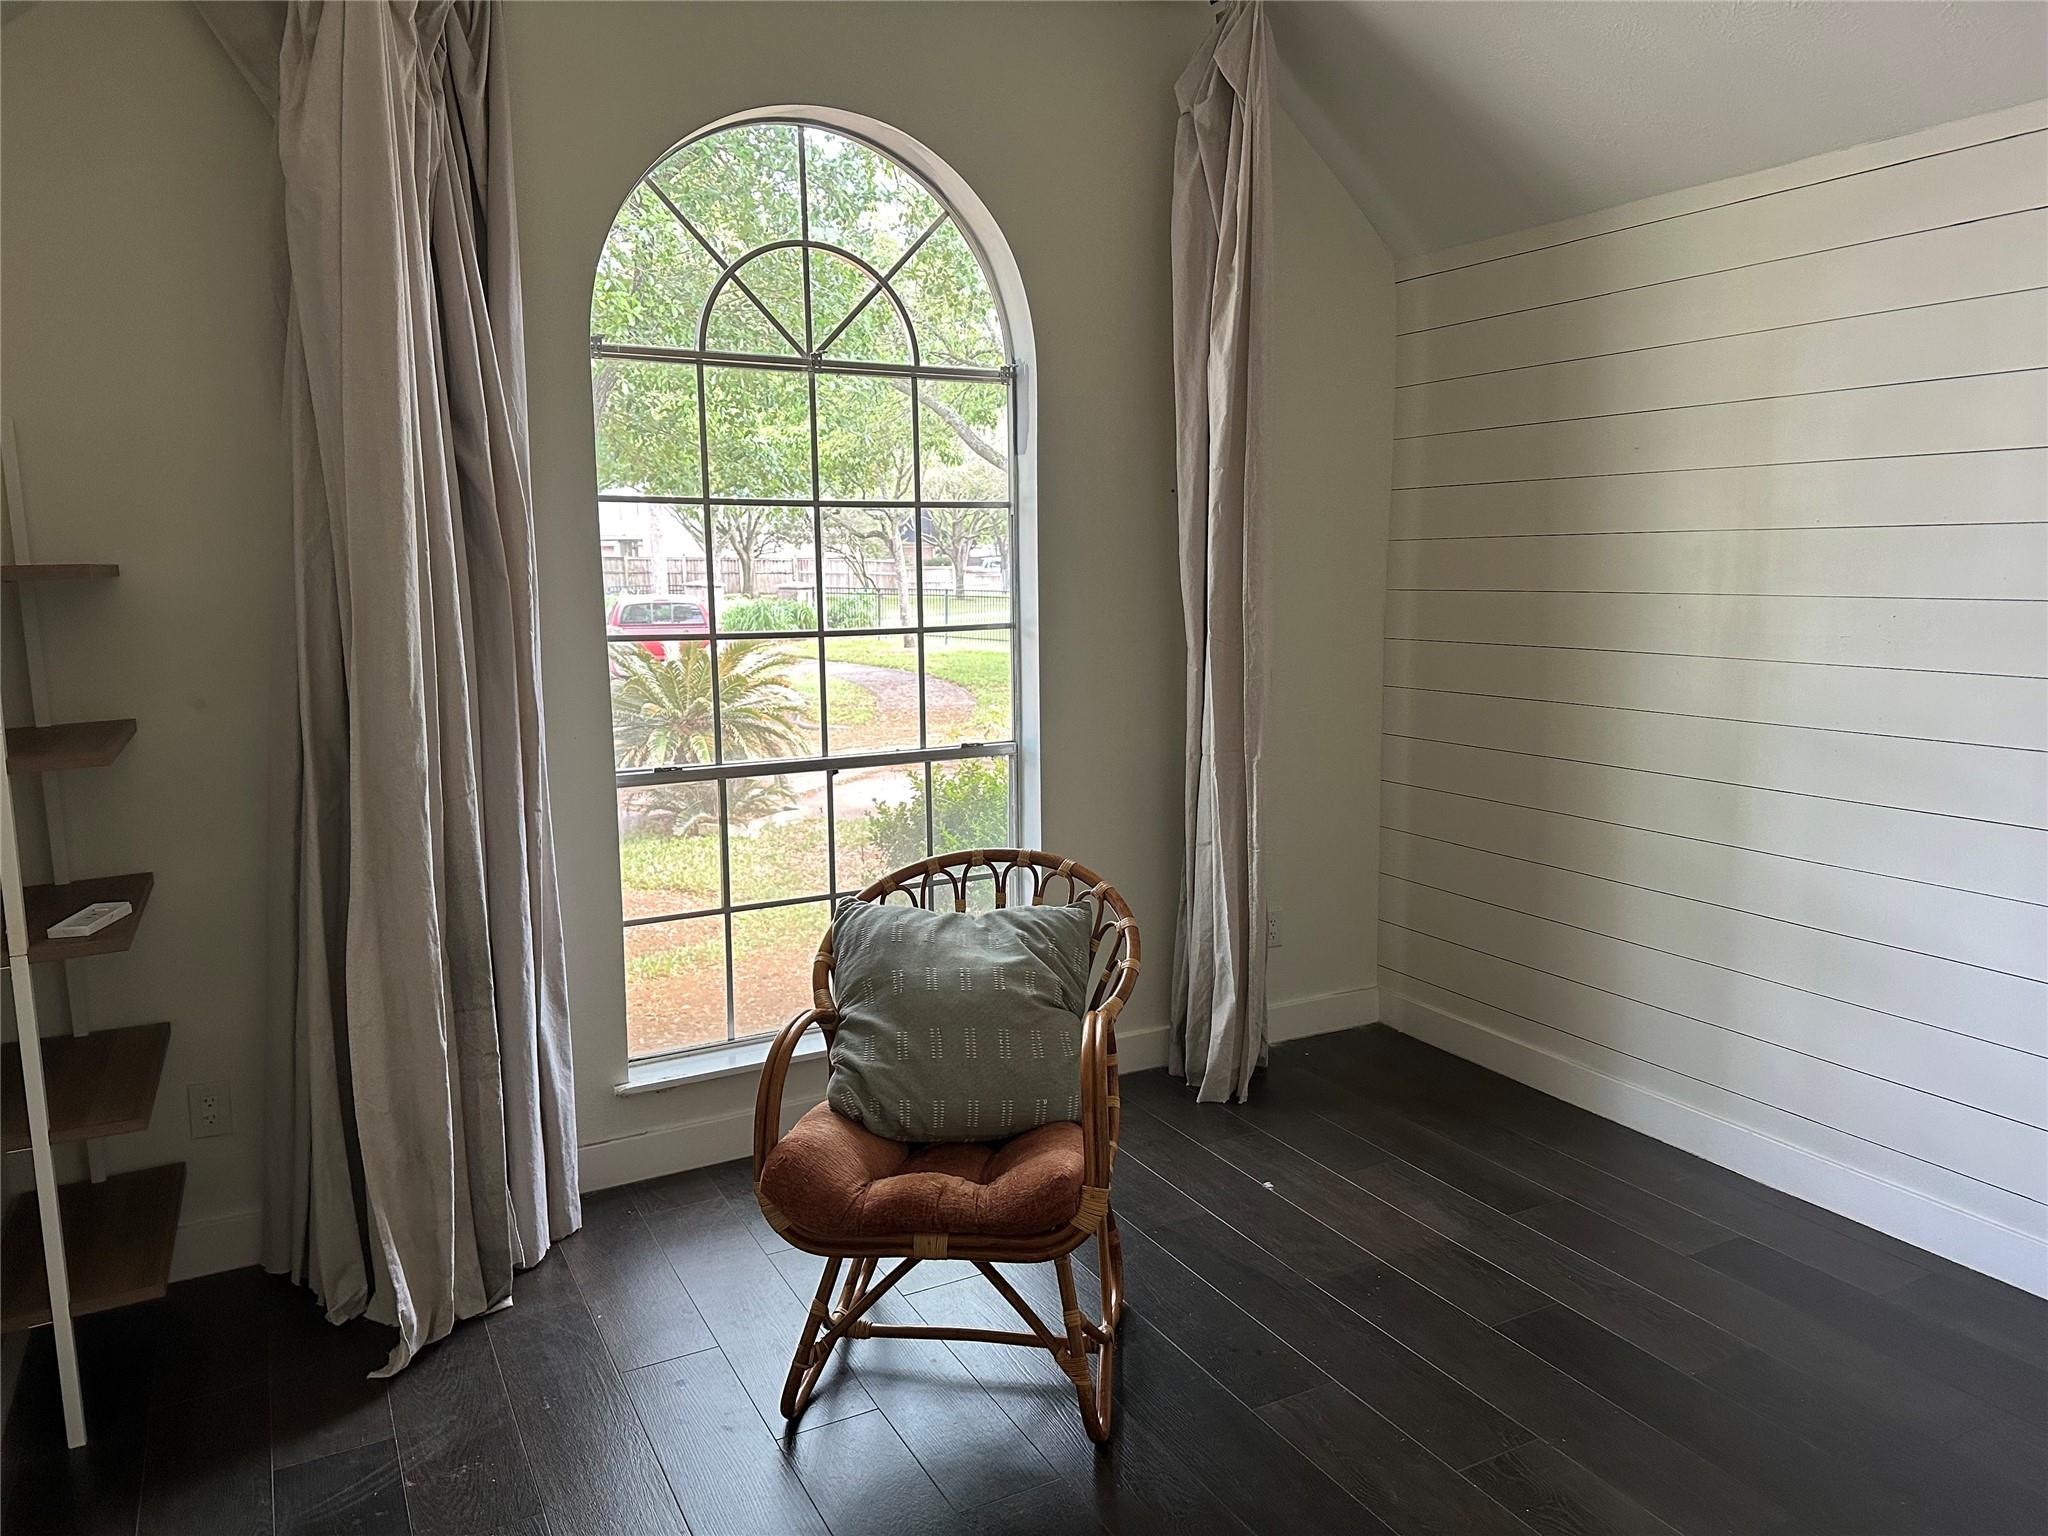
Furnished room with a wicker chair beside a tall arched window.
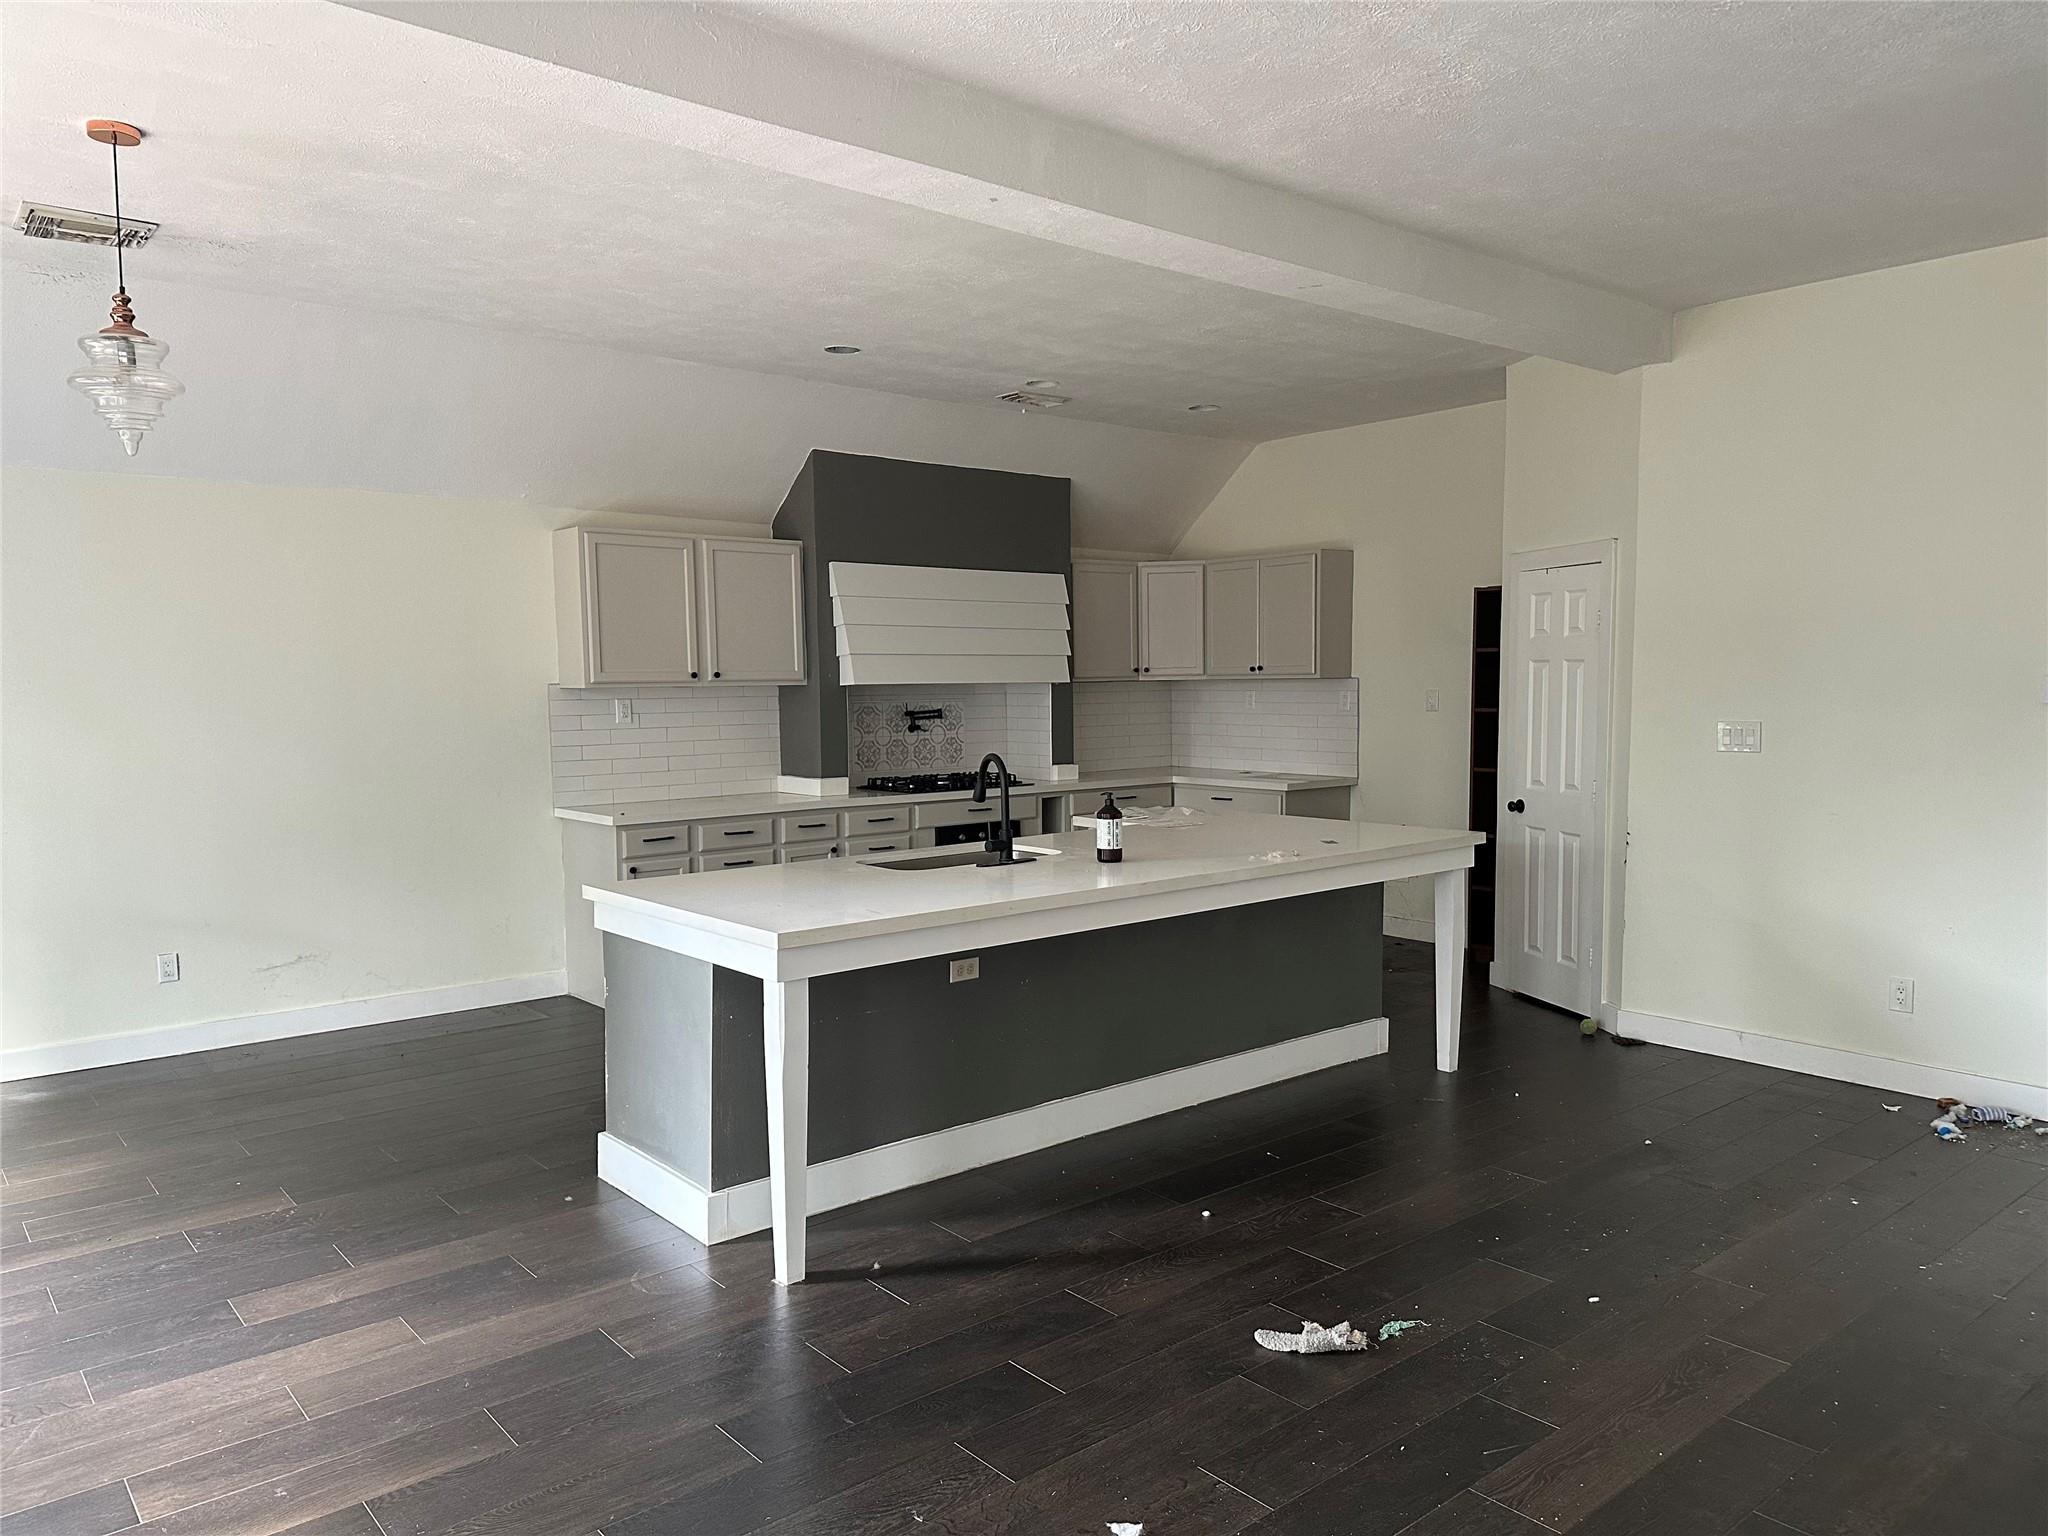
Vacant kitchen with a large island, gray cabinets, and dark plank flooring.
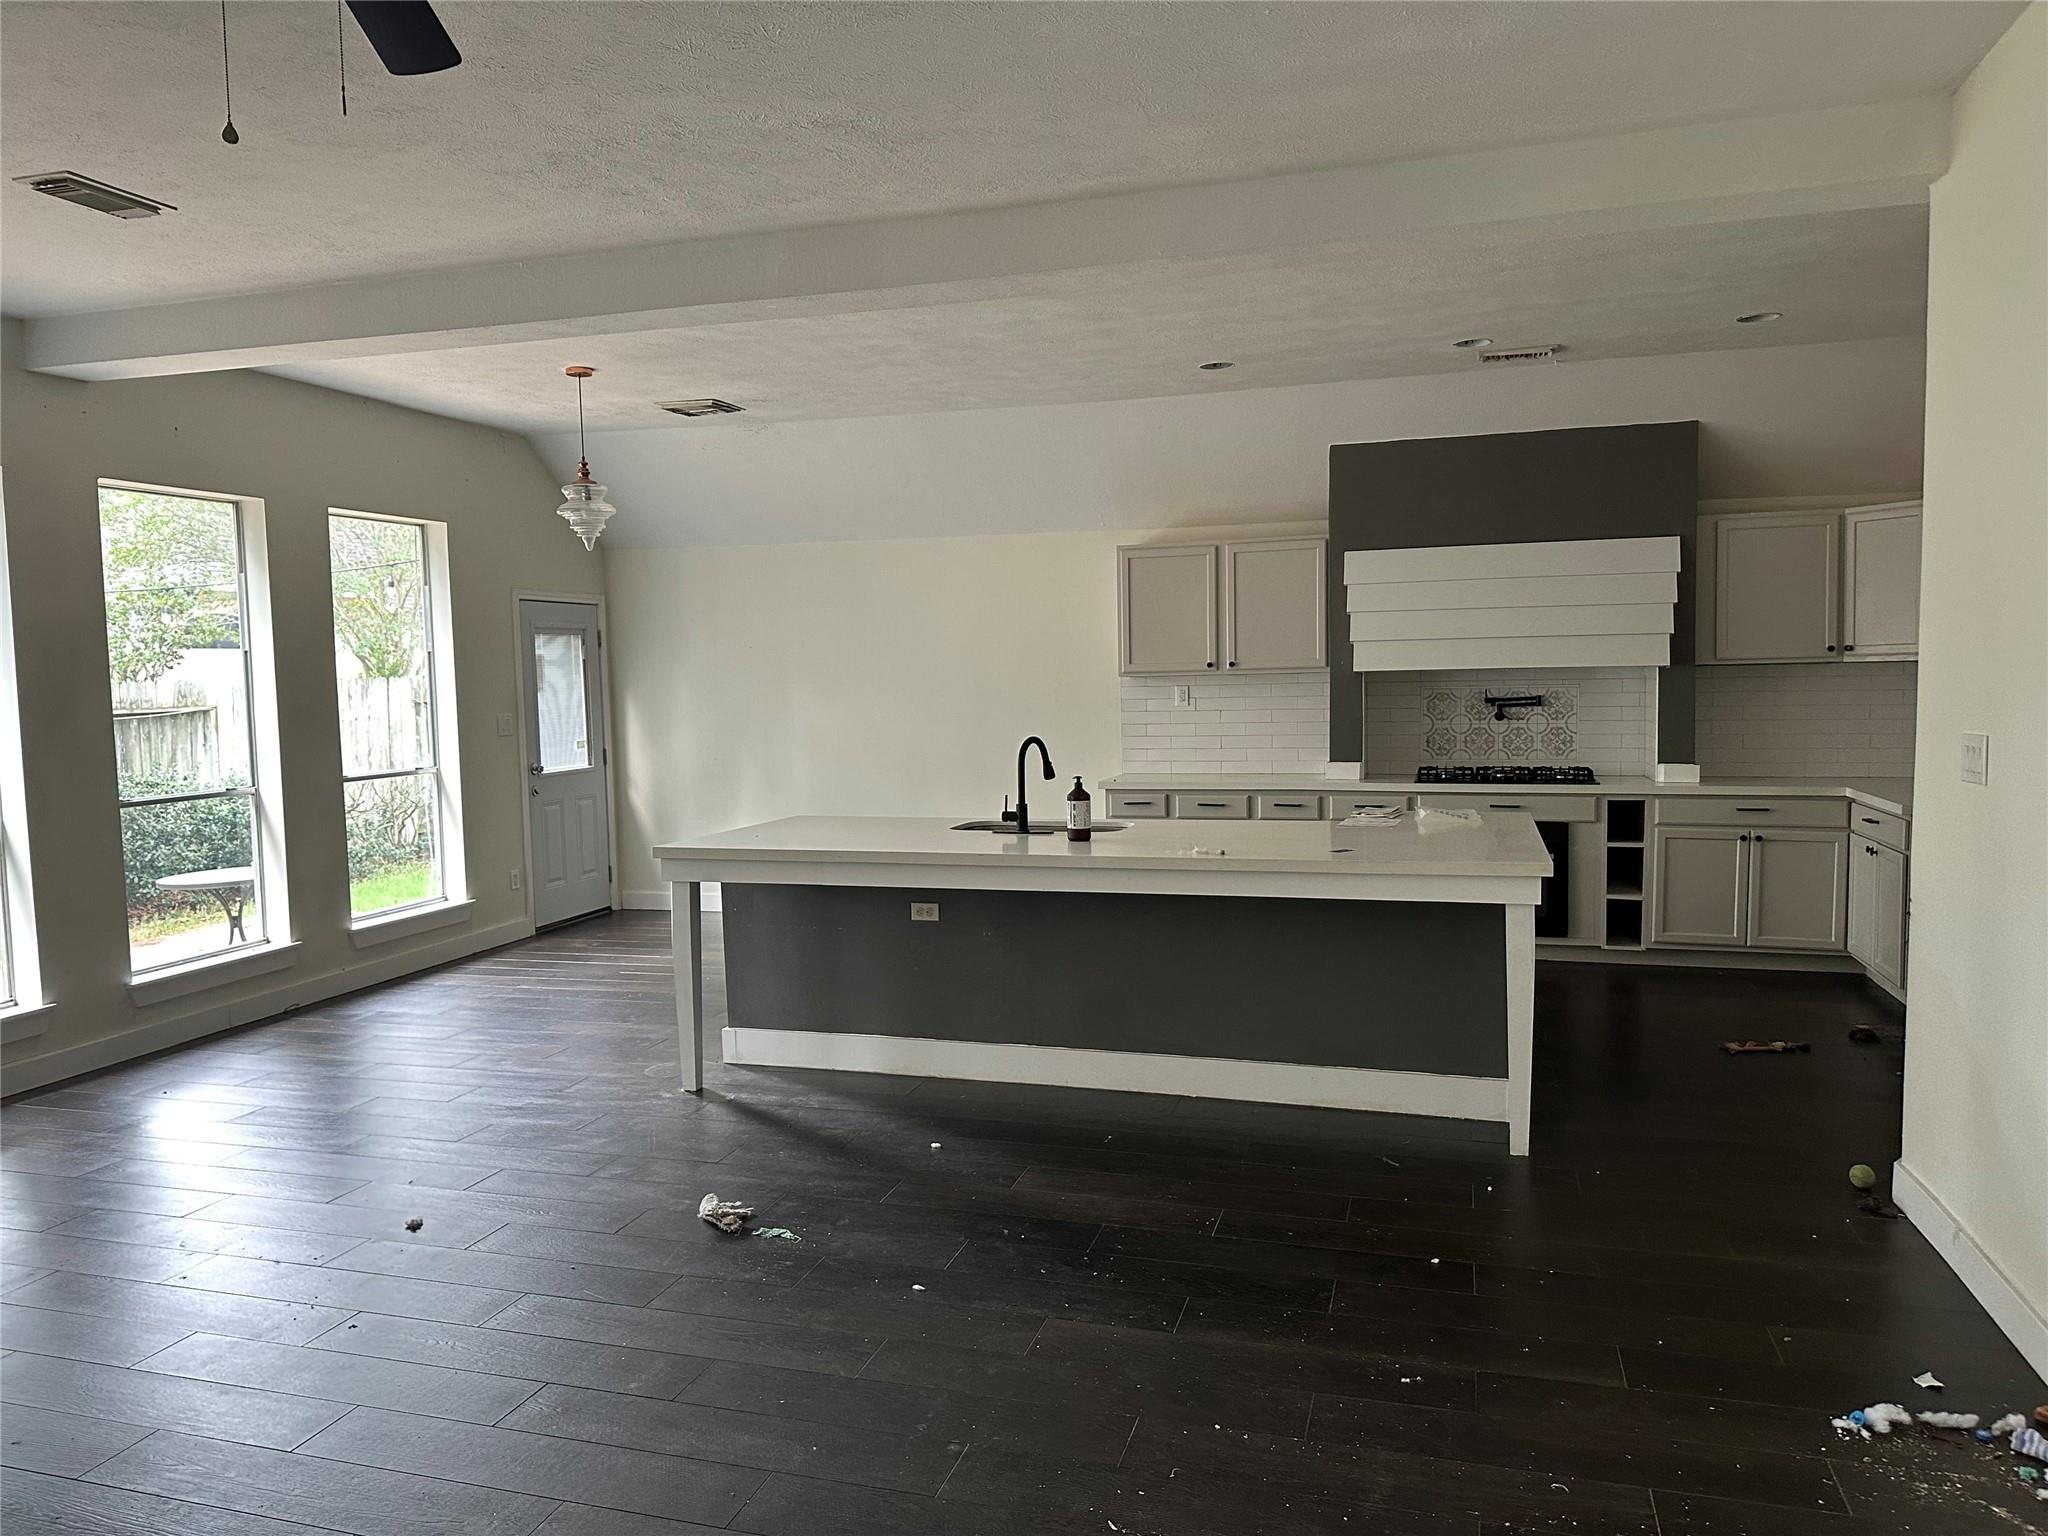
Unfurnished kitchen with a large island, white cabinetry, a prominent range hood, and debris on the dark floor.
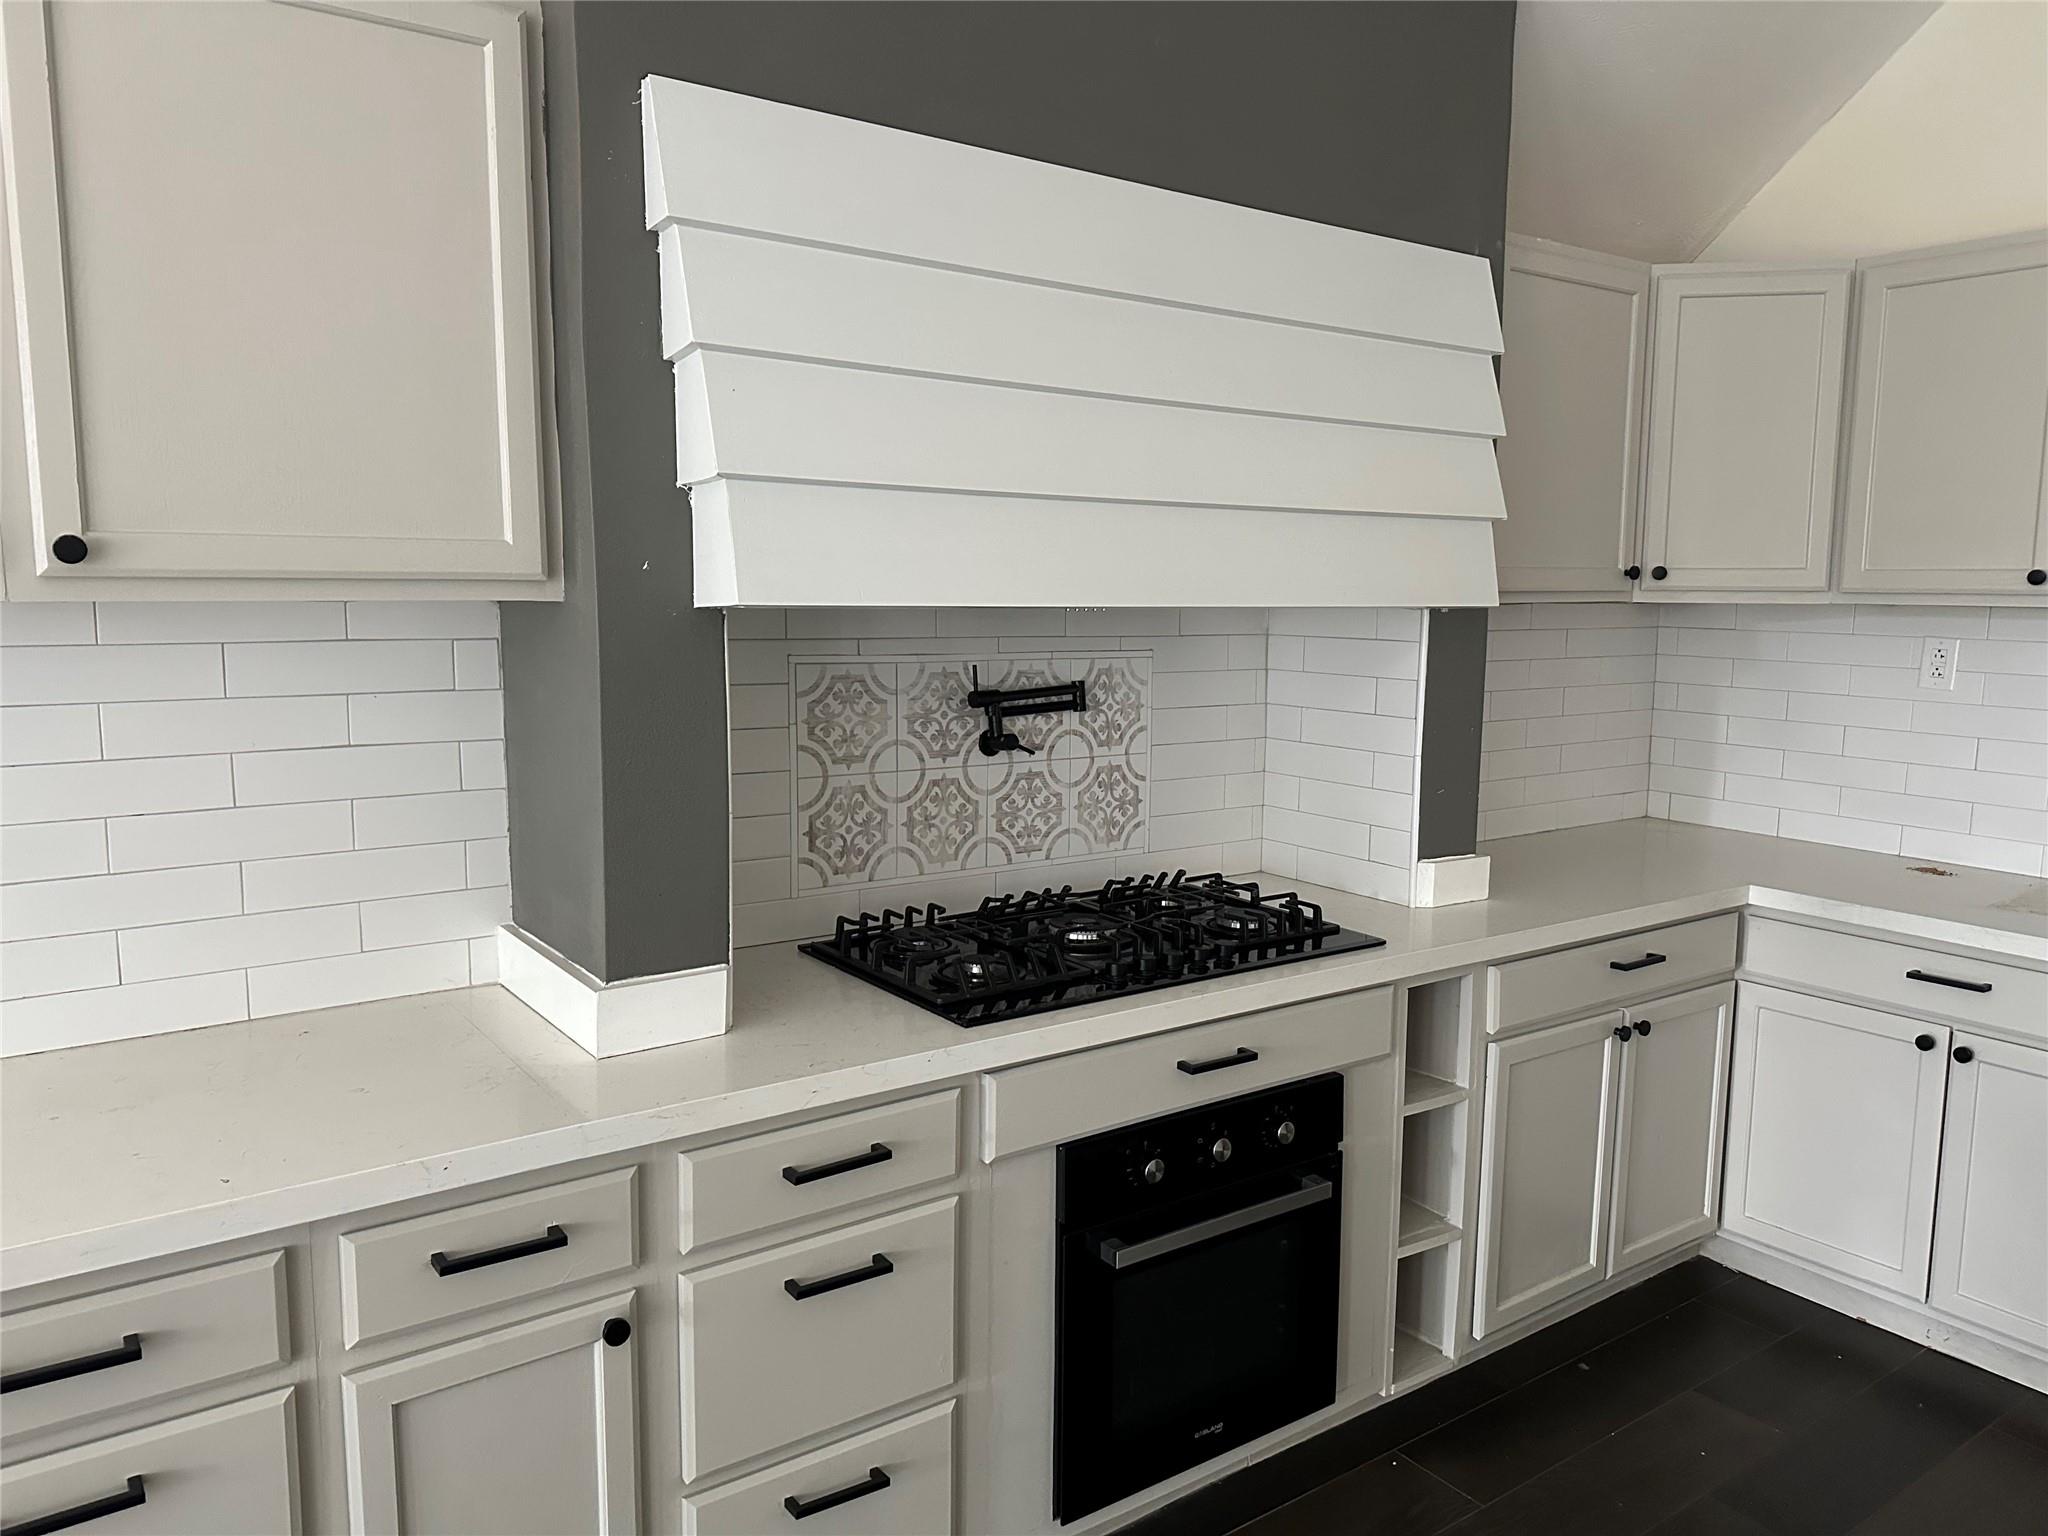
Kitchen with white cabinets, a prominent range hood, gas cooktop, and patterned backsplash tile.
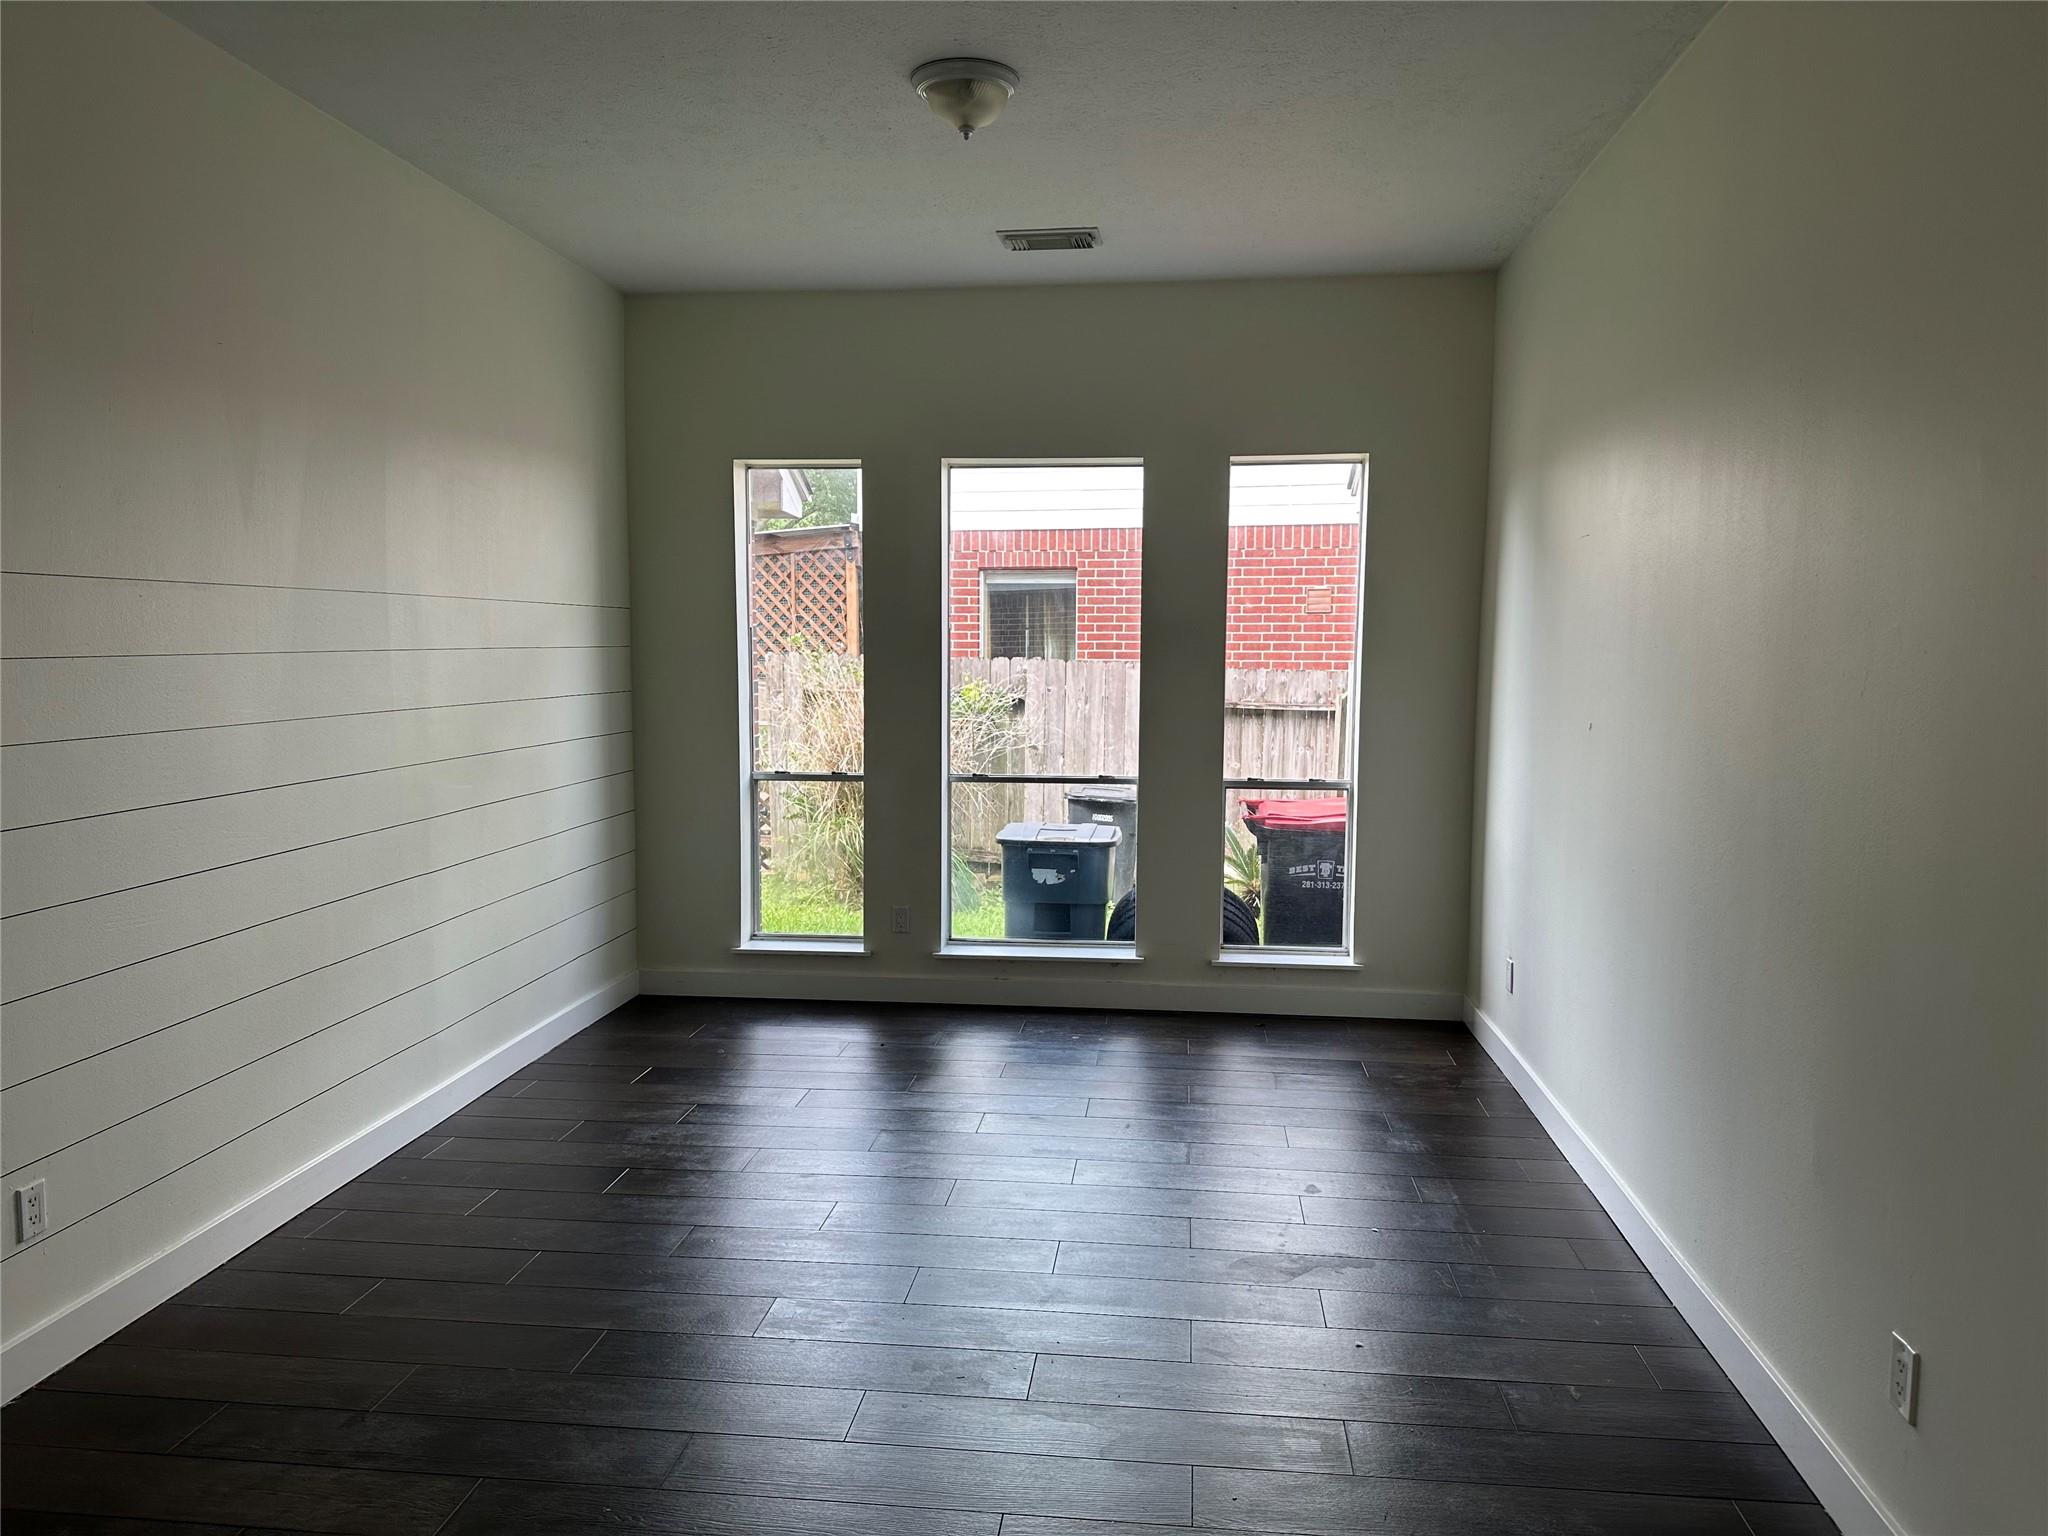
Empty room with dark plank flooring and three tall windows overlooking a fenced yard.
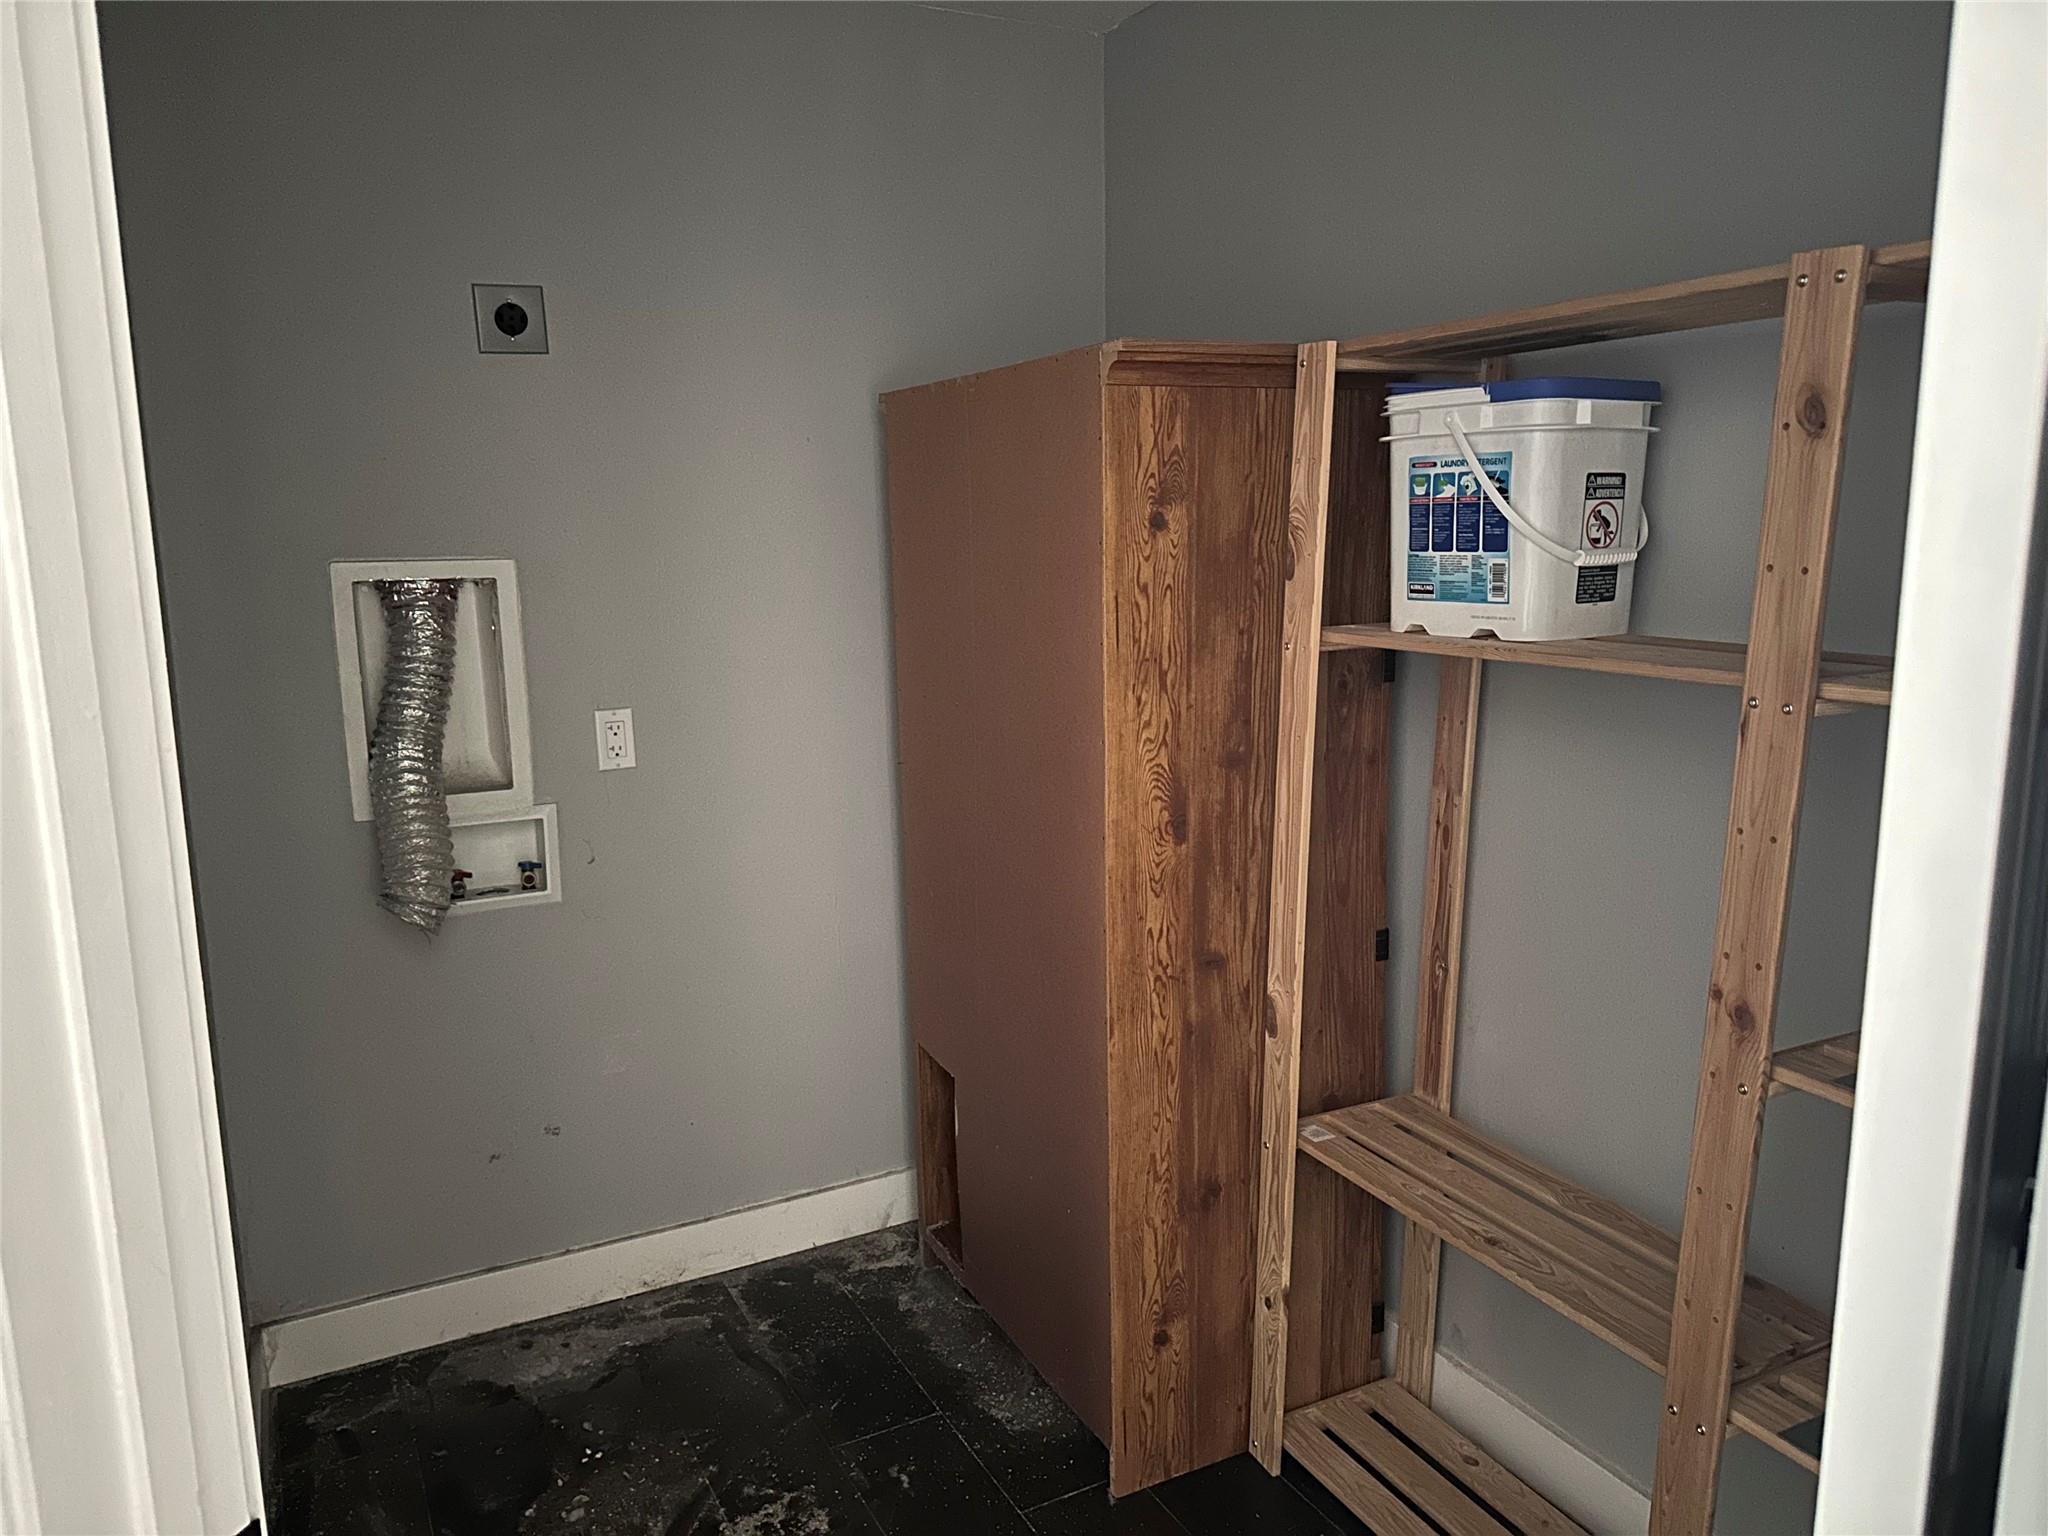
Laundry area with washer and dryer hookups and open wooden storage shelves.
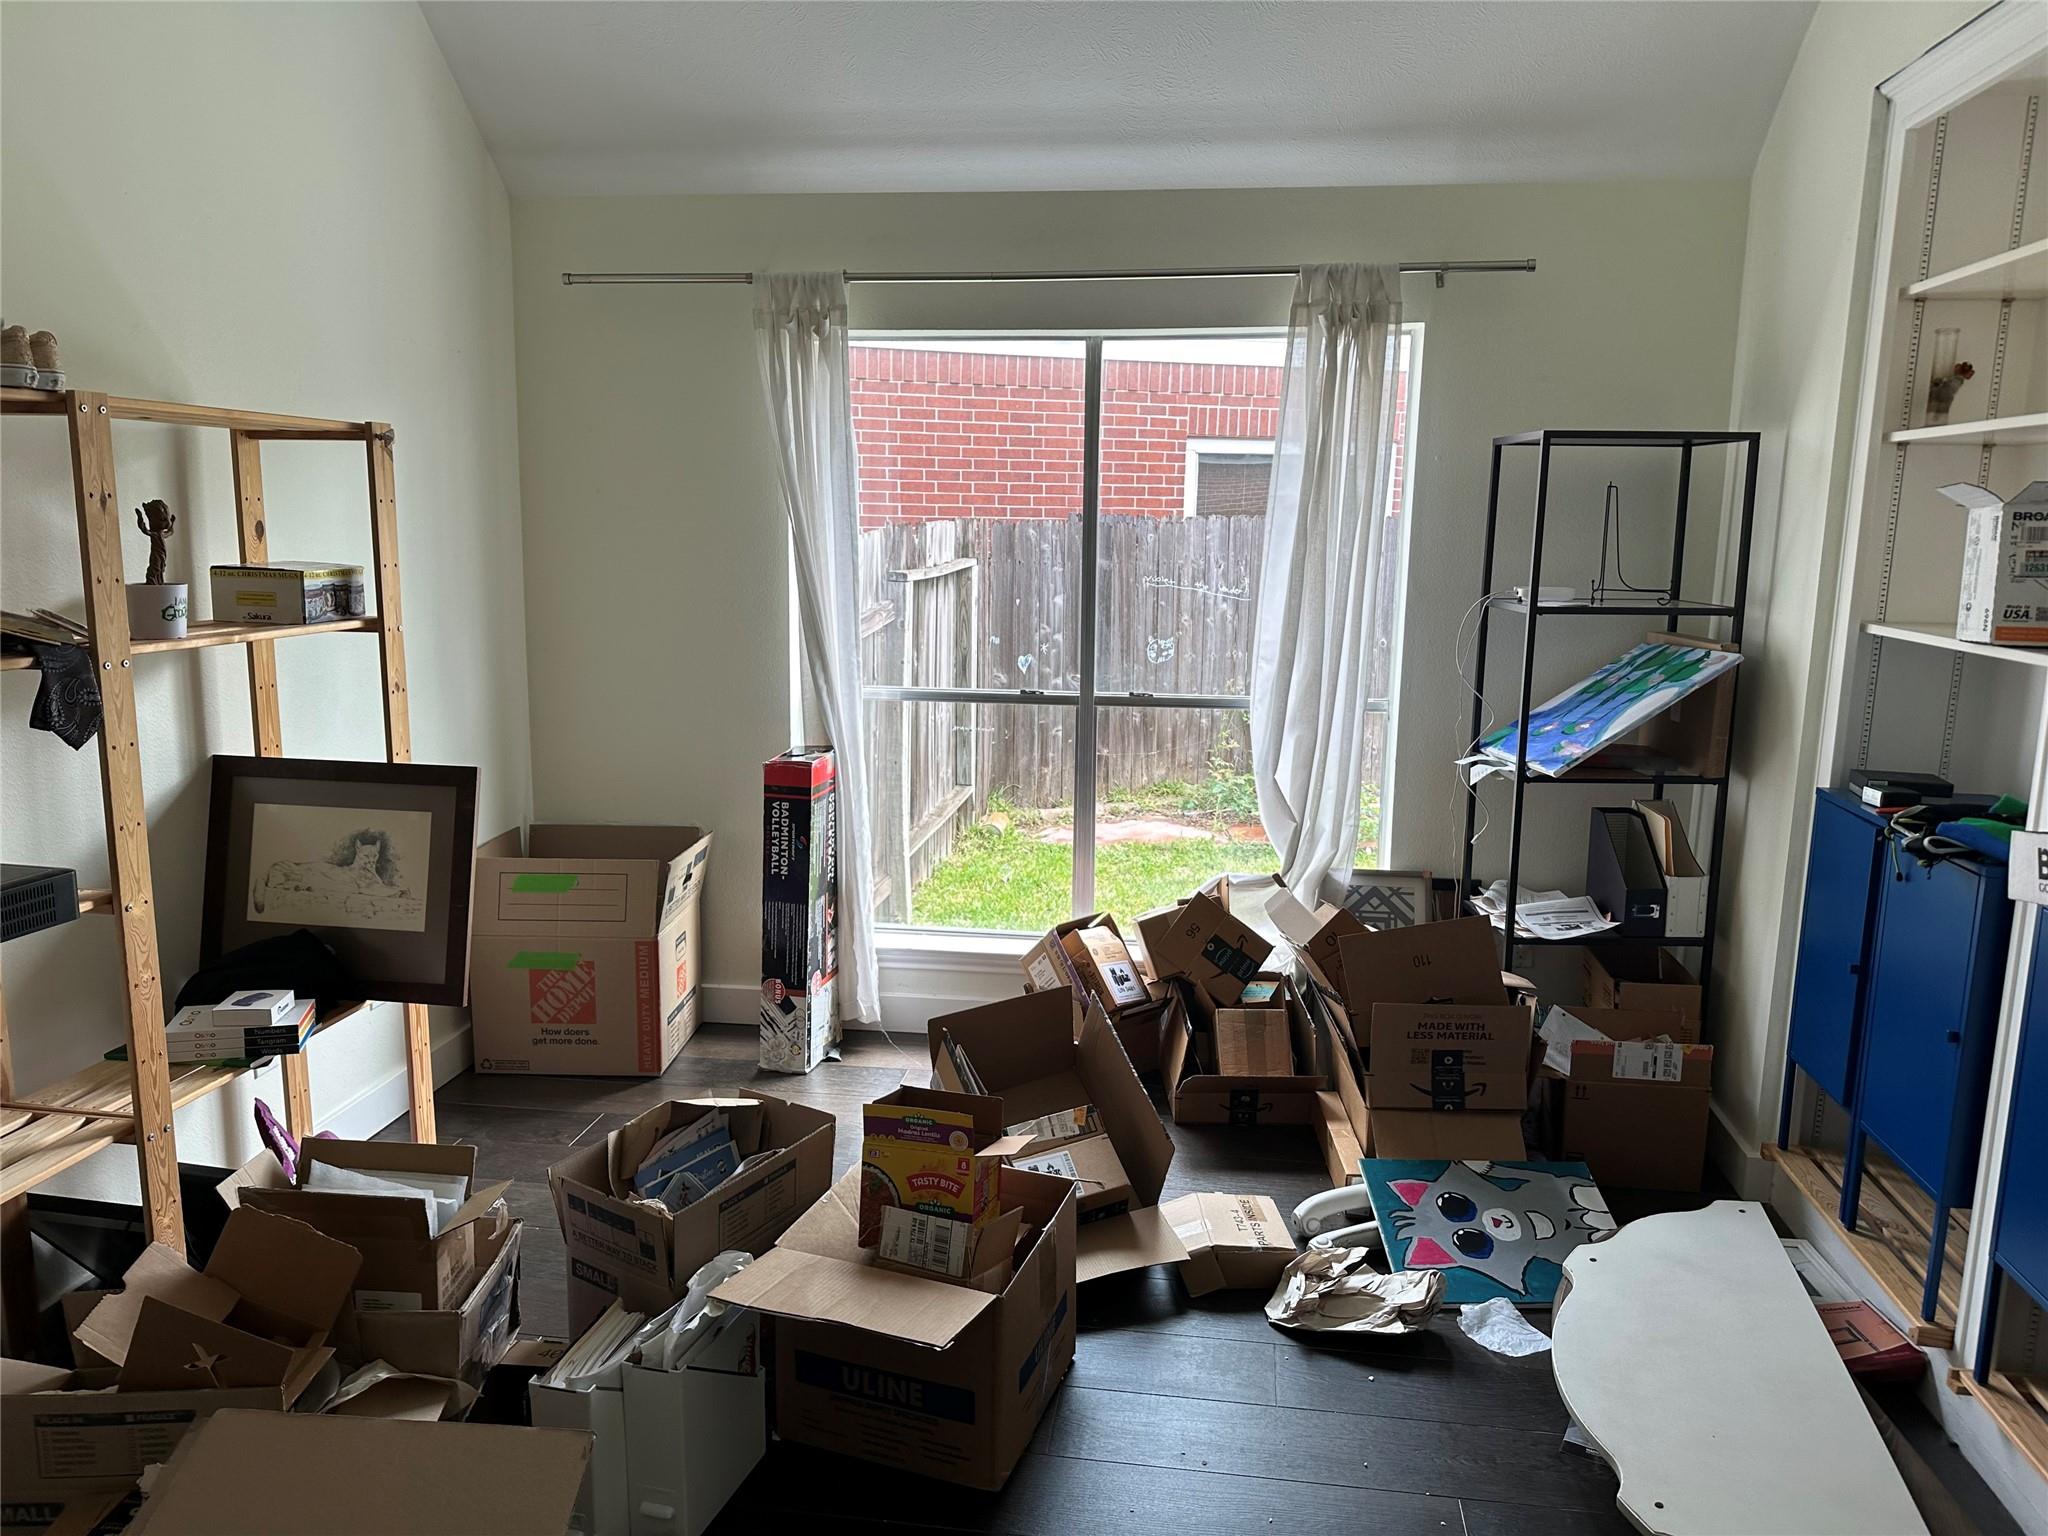
Cluttered room filled with moving boxes, with a sliding glass door overlooking a fenced yard.
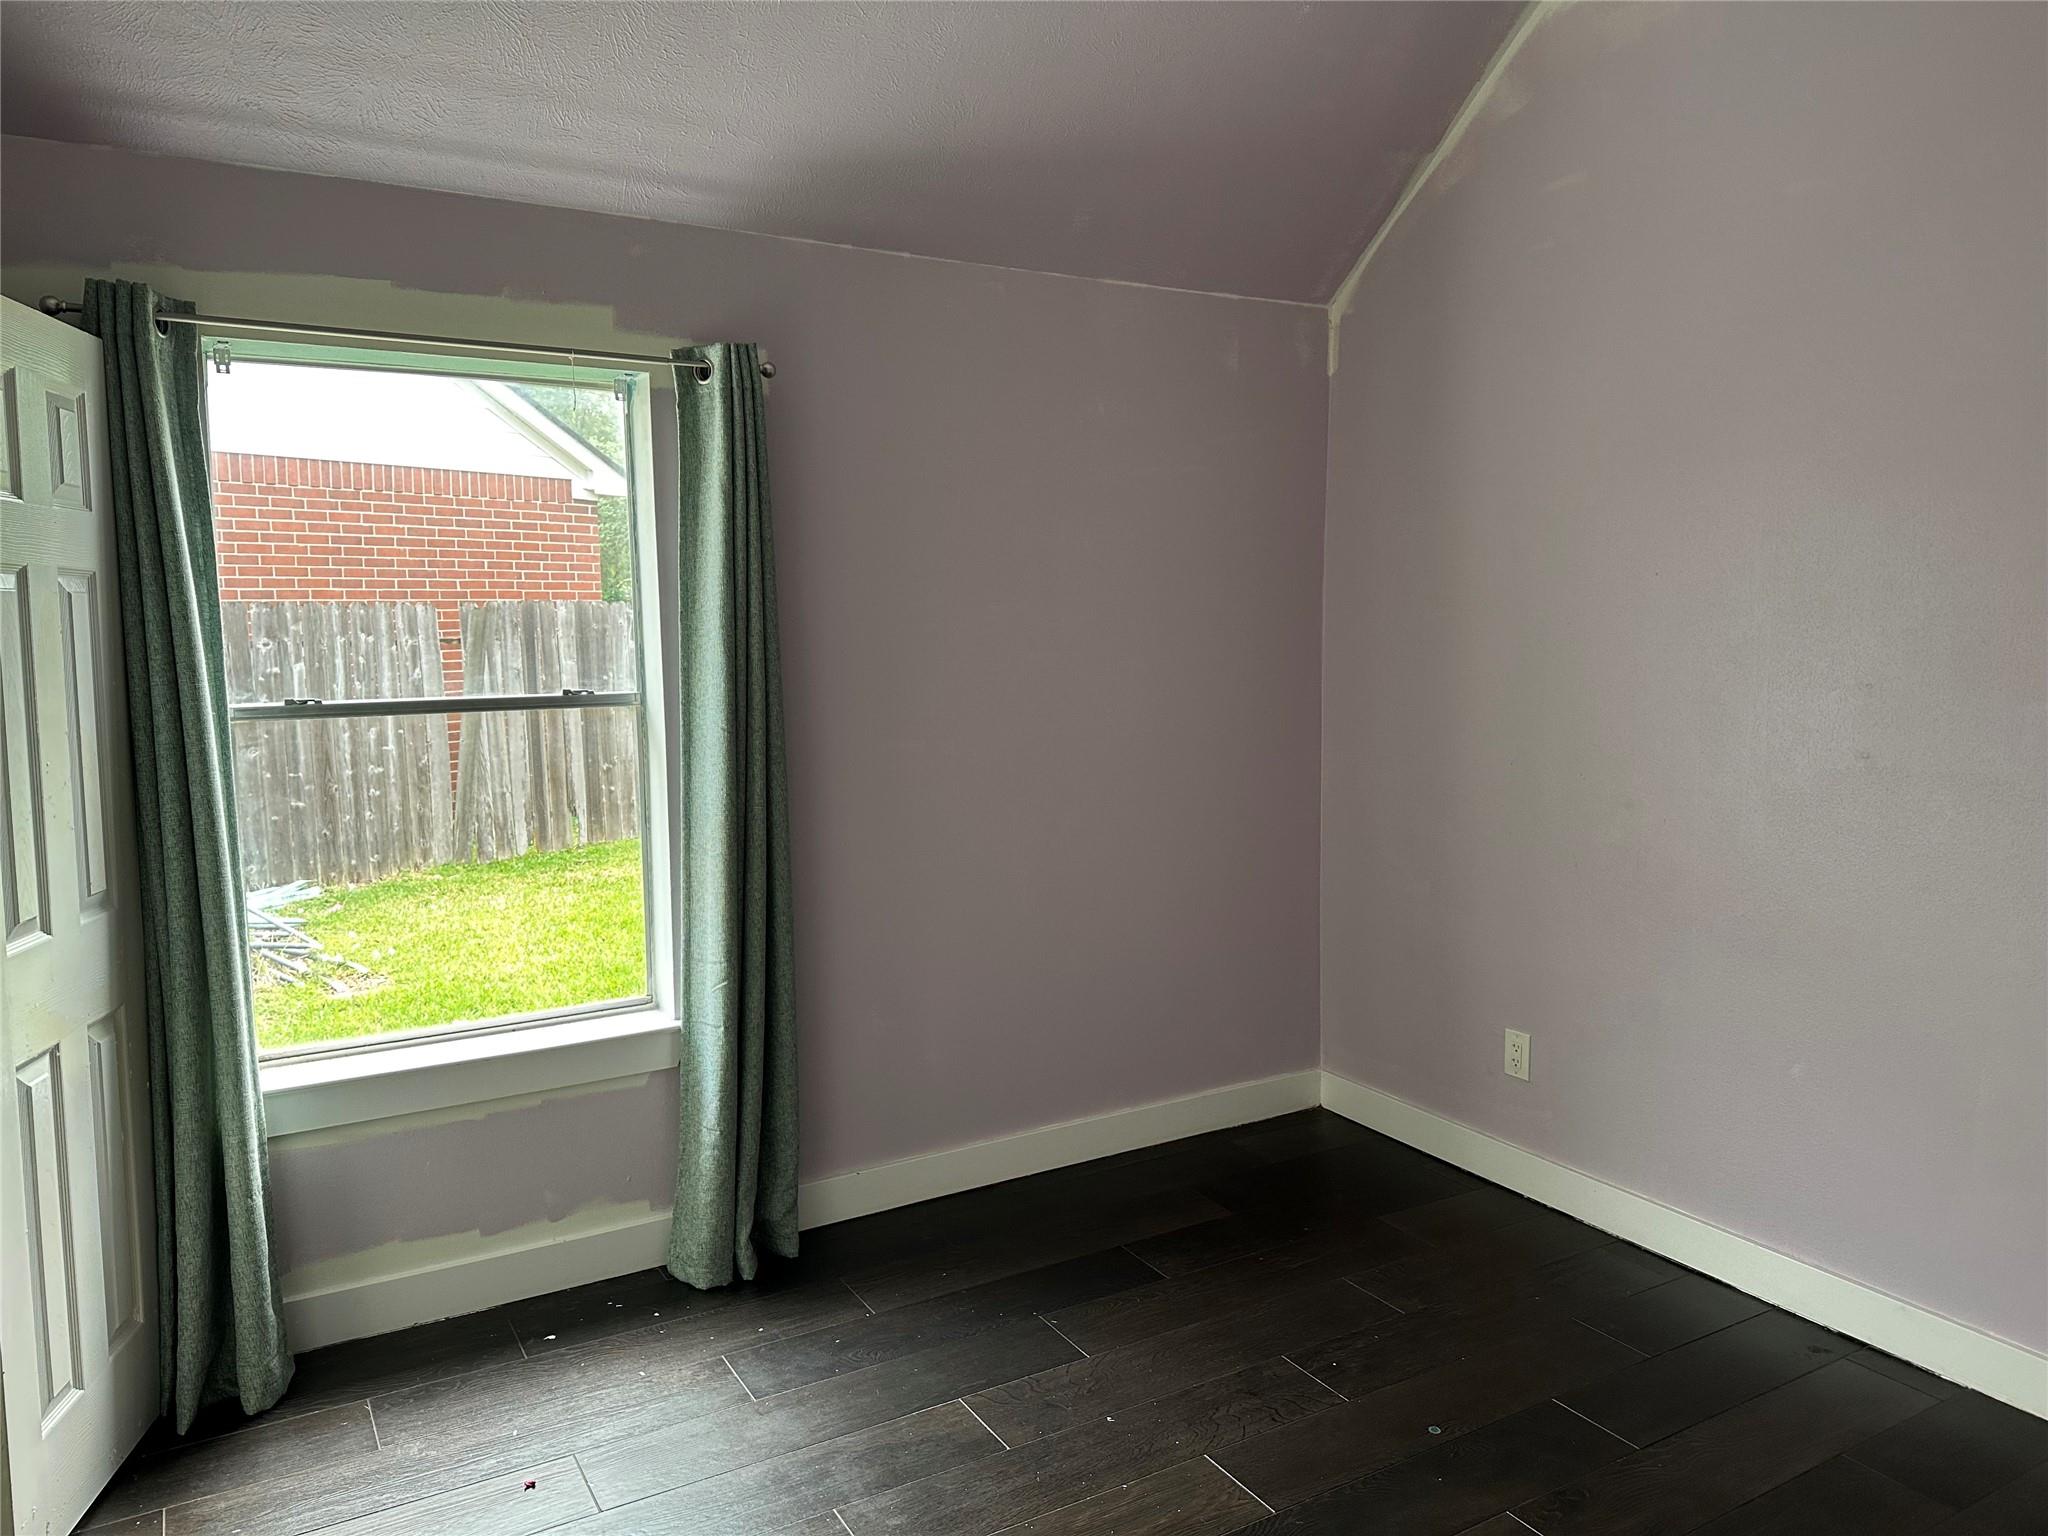
Empty room with mauve walls, dark plank flooring, and a curtained window overlooking a fenced lawn.
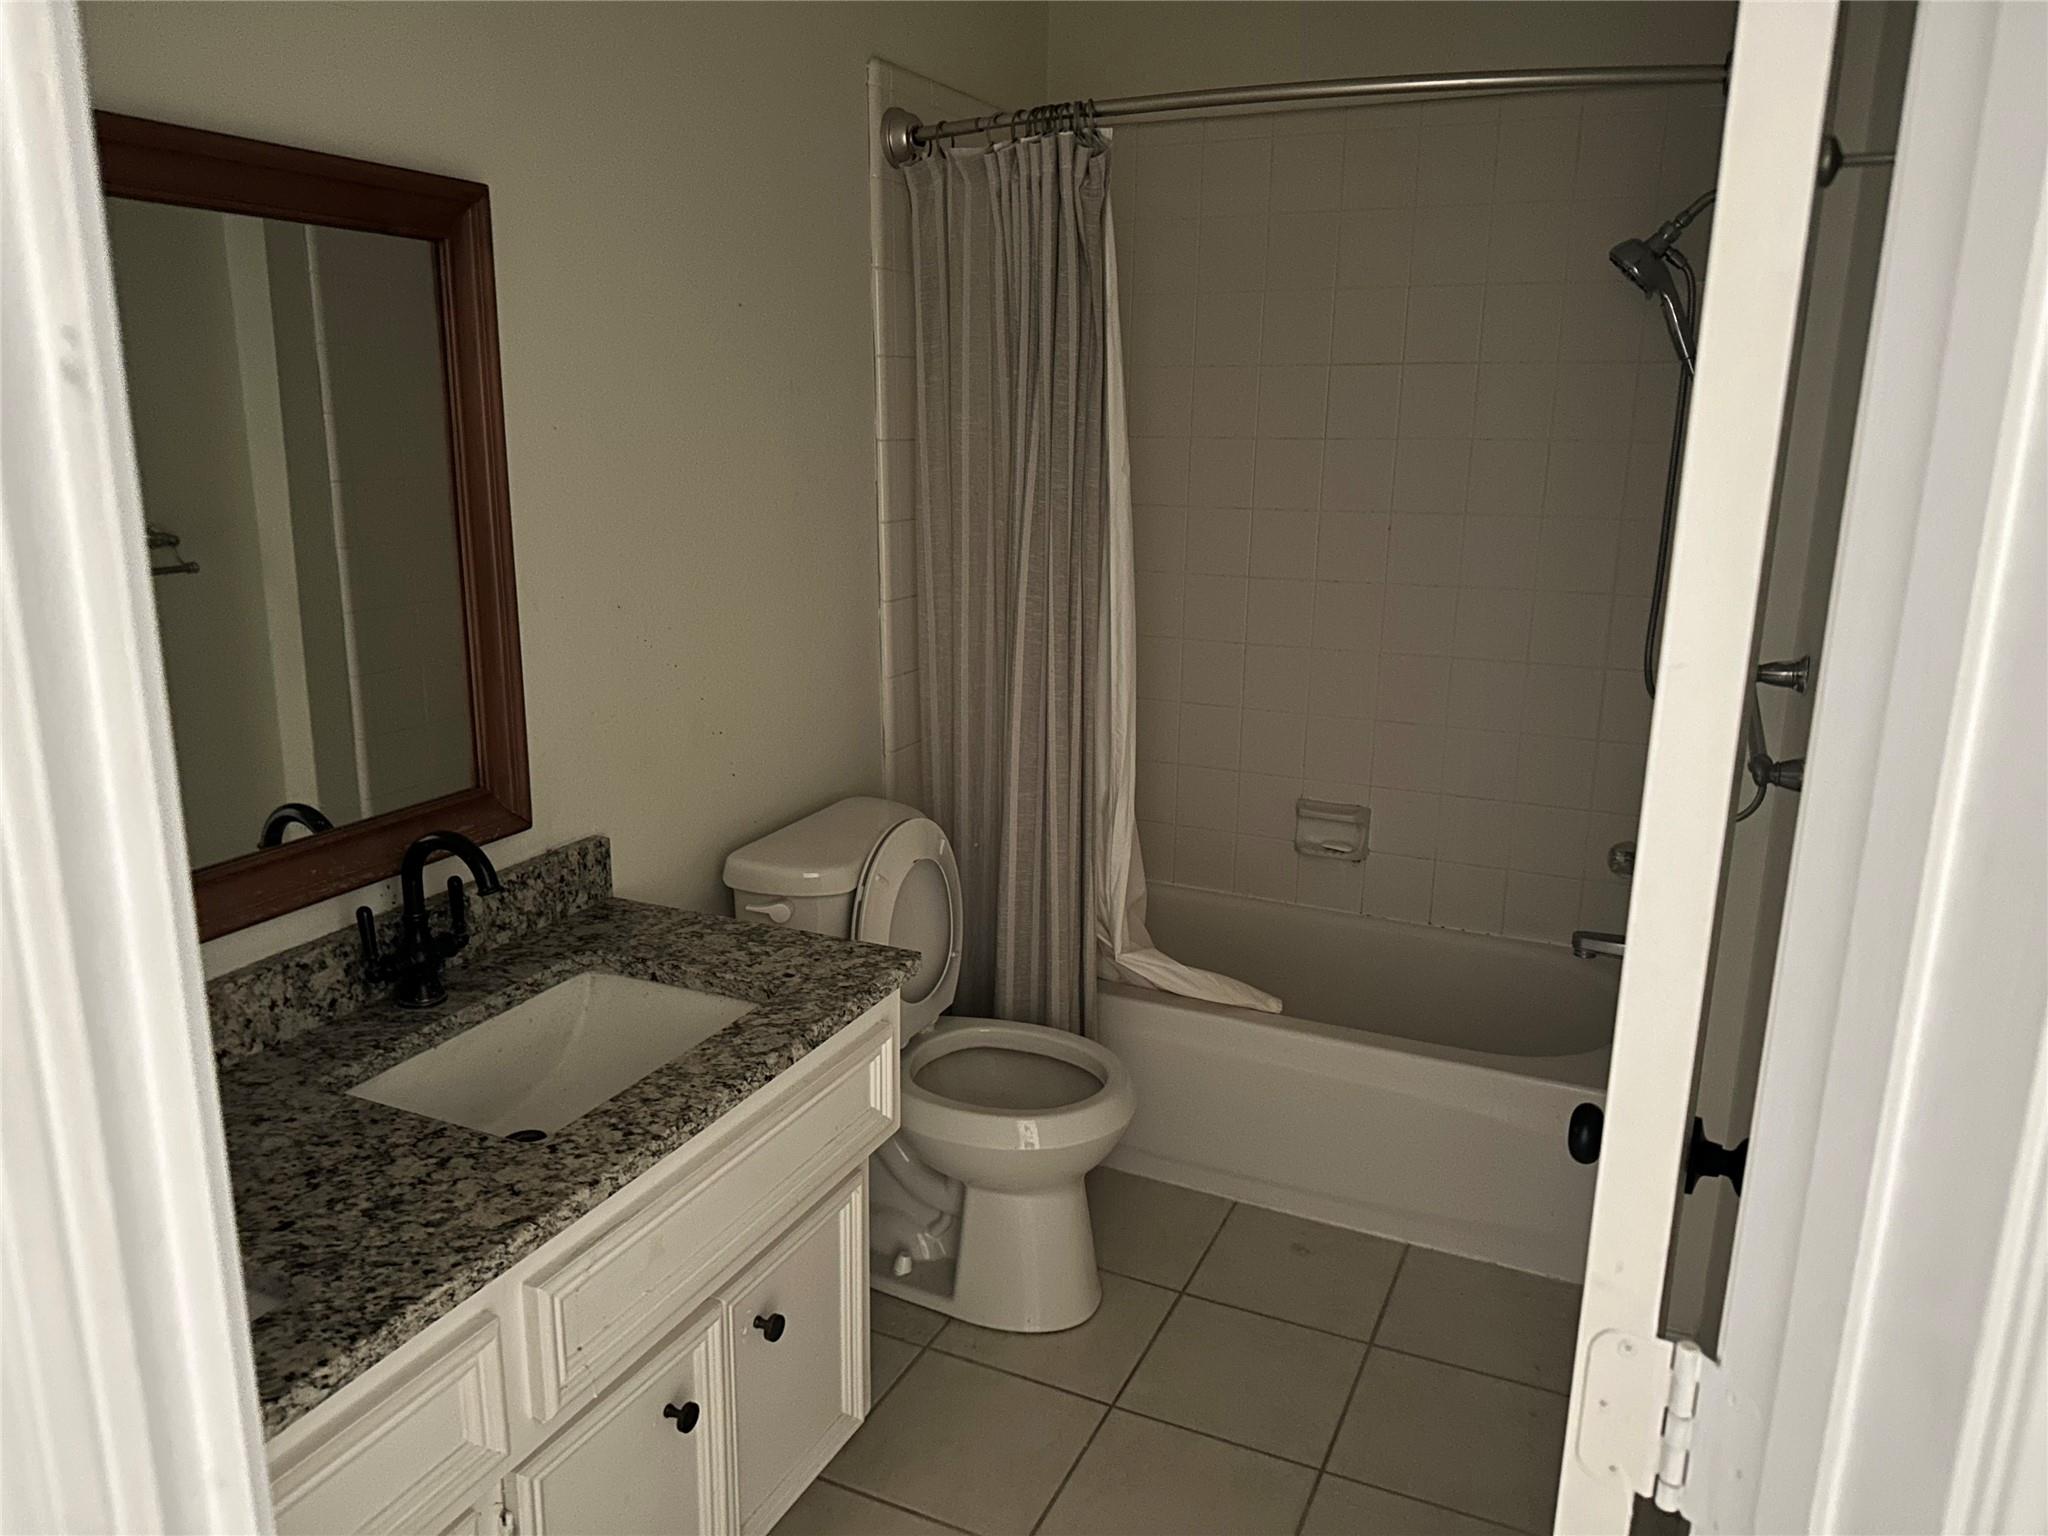
Bathroom with a granite-topped vanity, toilet, and tub-shower with a curtain.
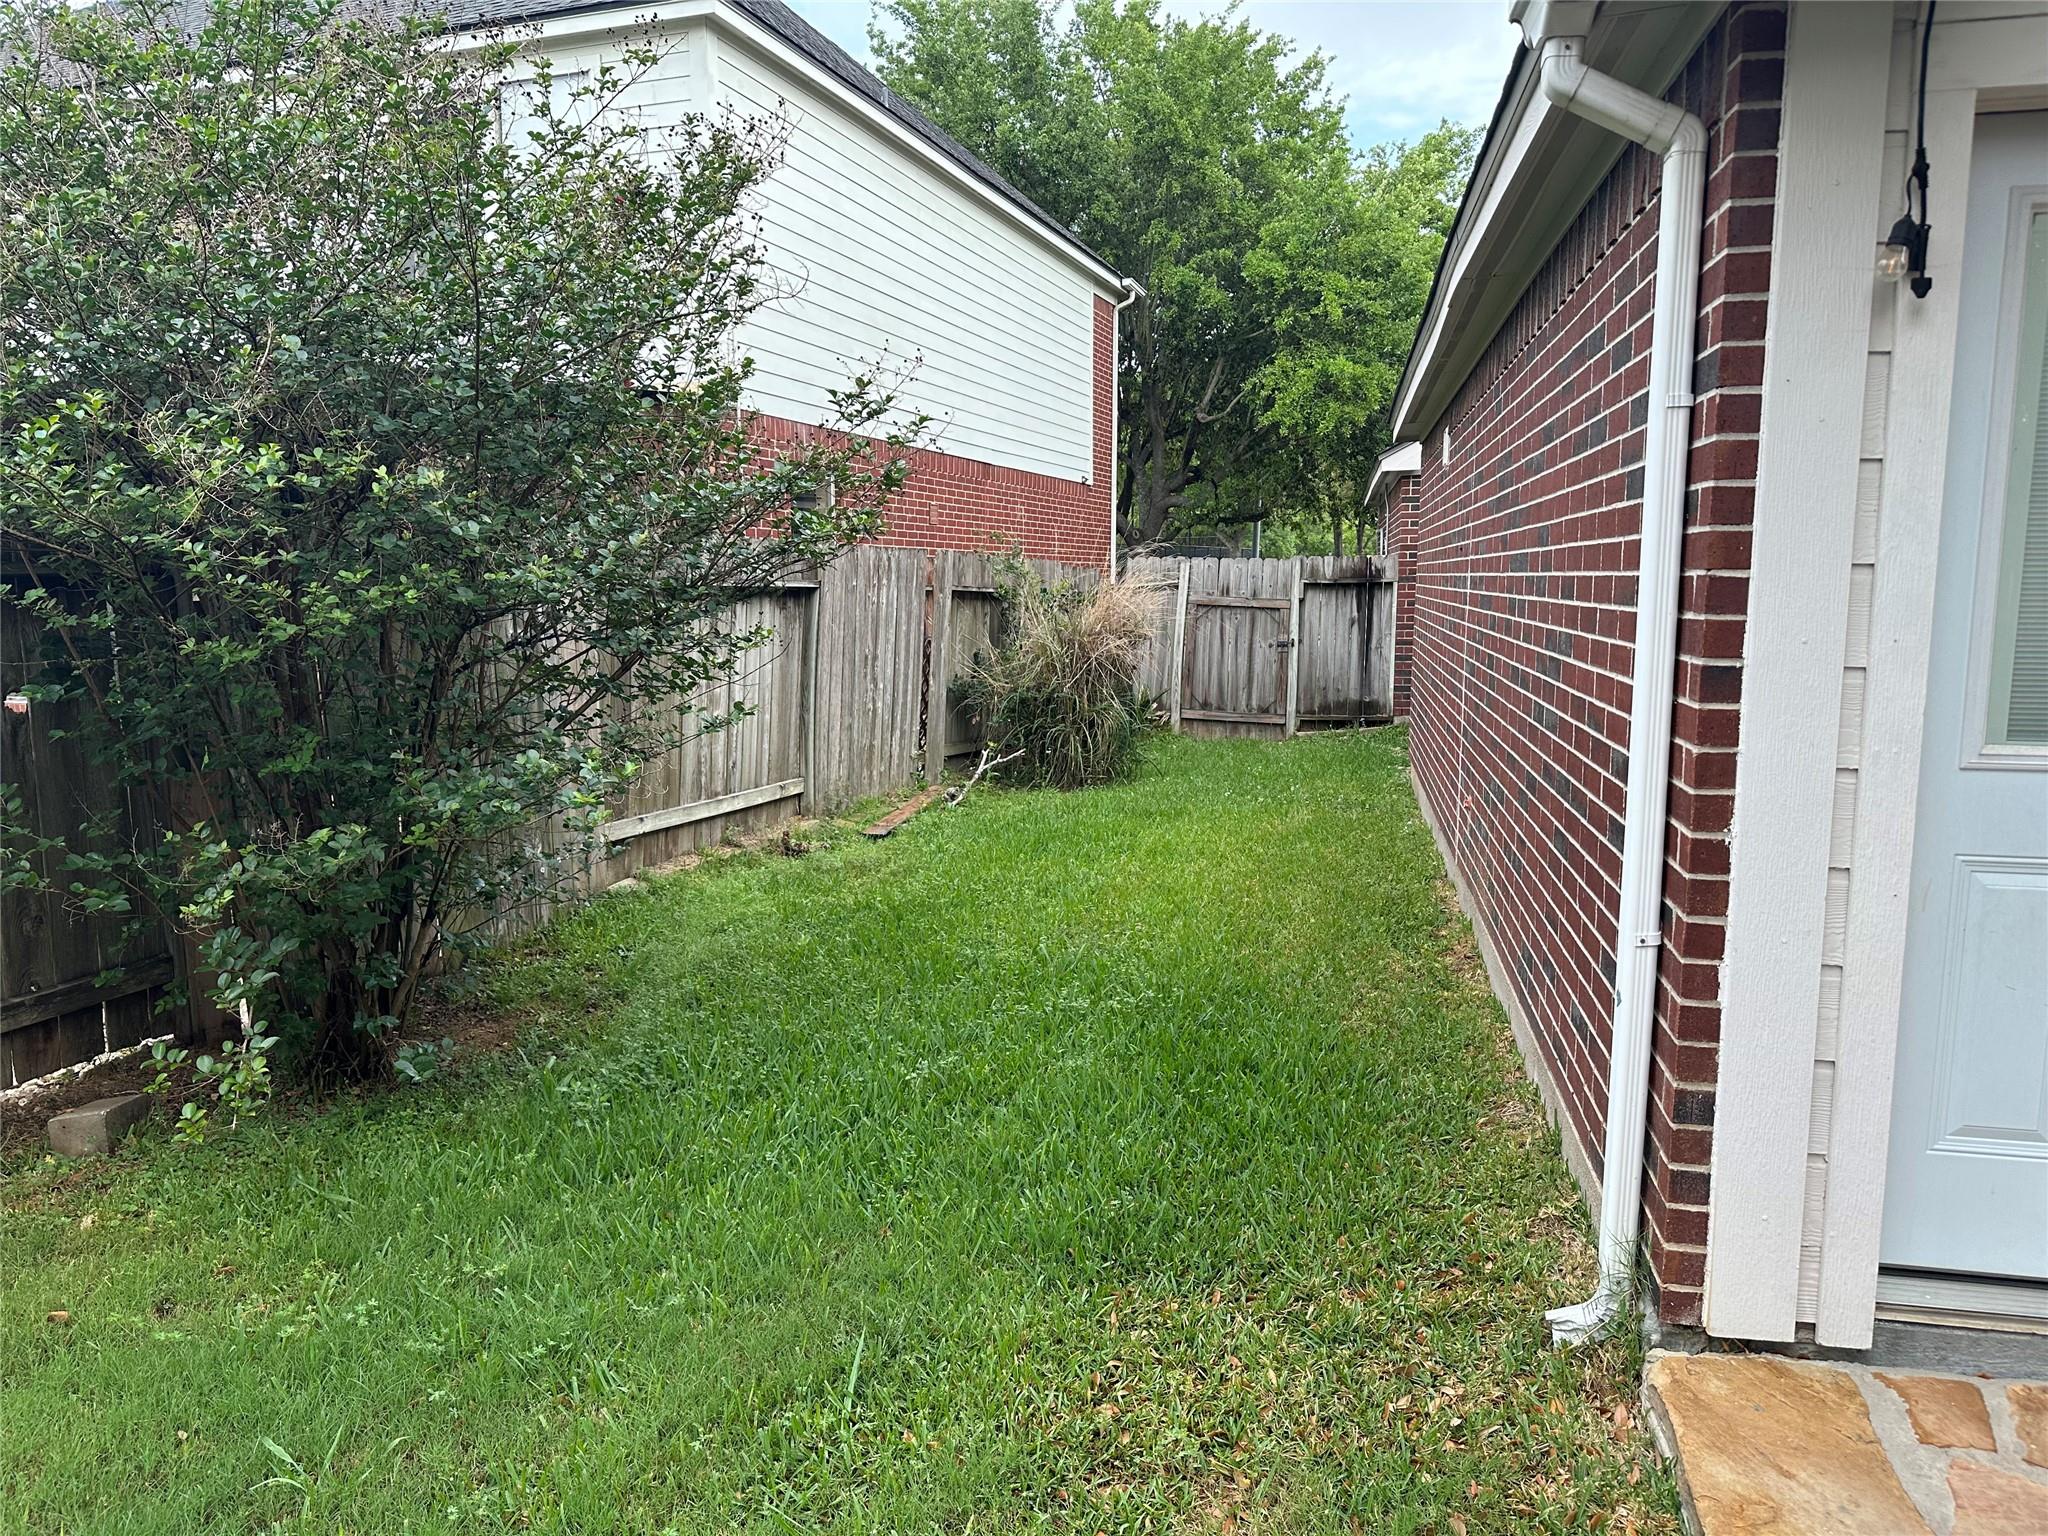
Grassy side yard beside a brick house, bordered by wooden fencing and shrubs.
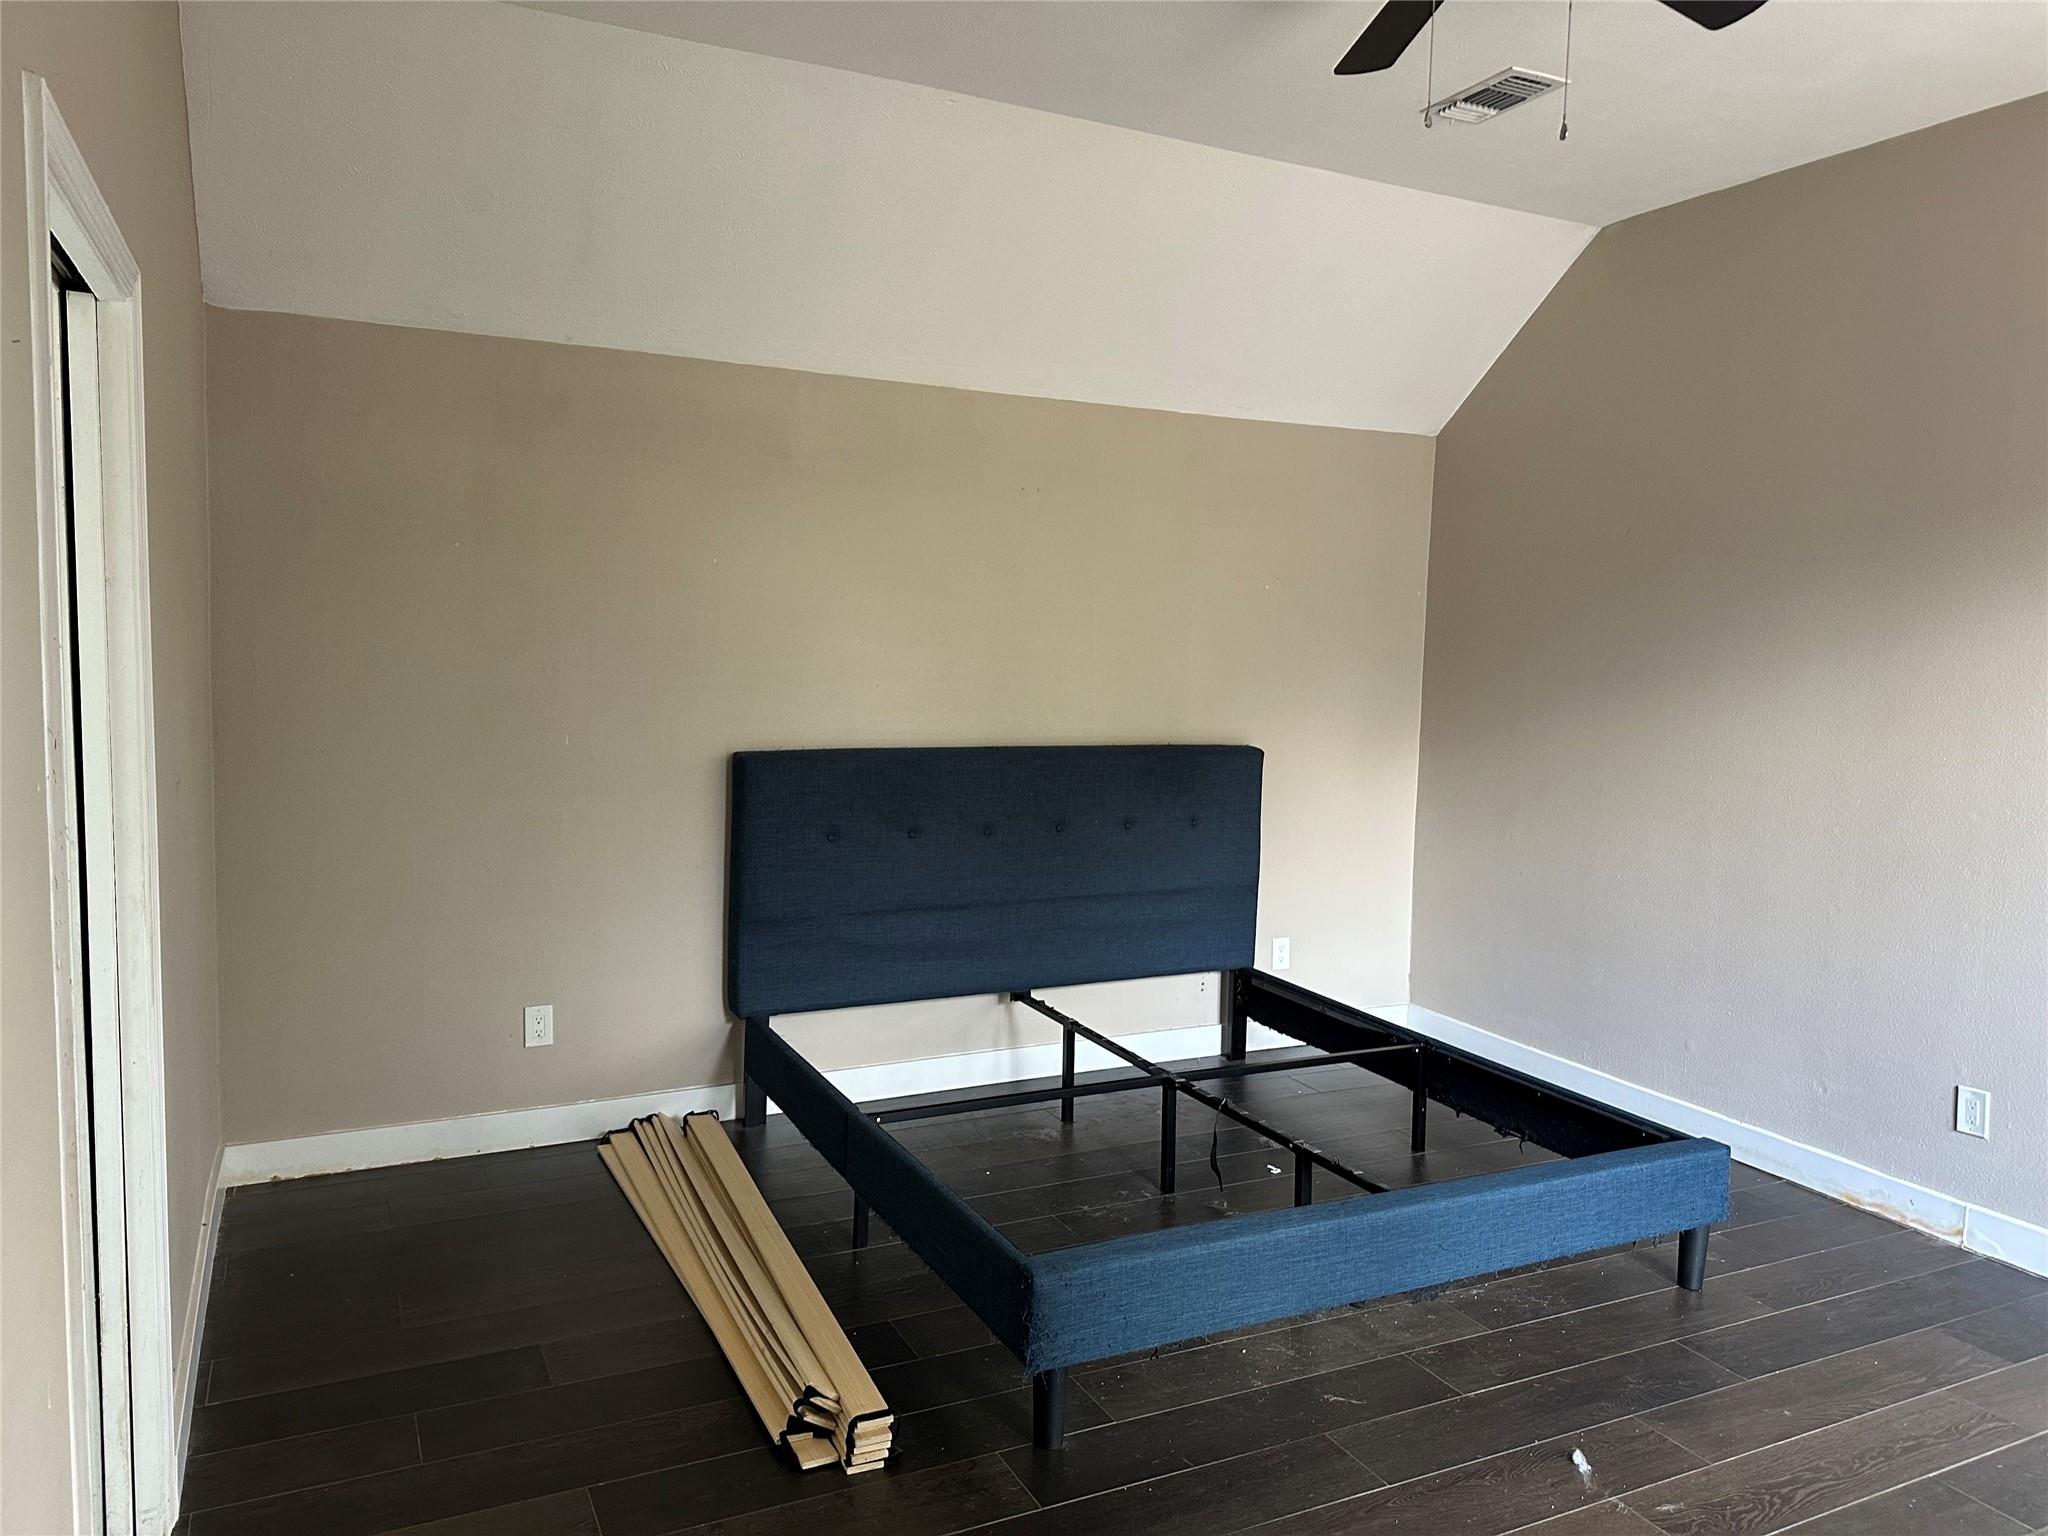
Bedroom with a blue bed frame without a mattress and trim boards on dark flooring.
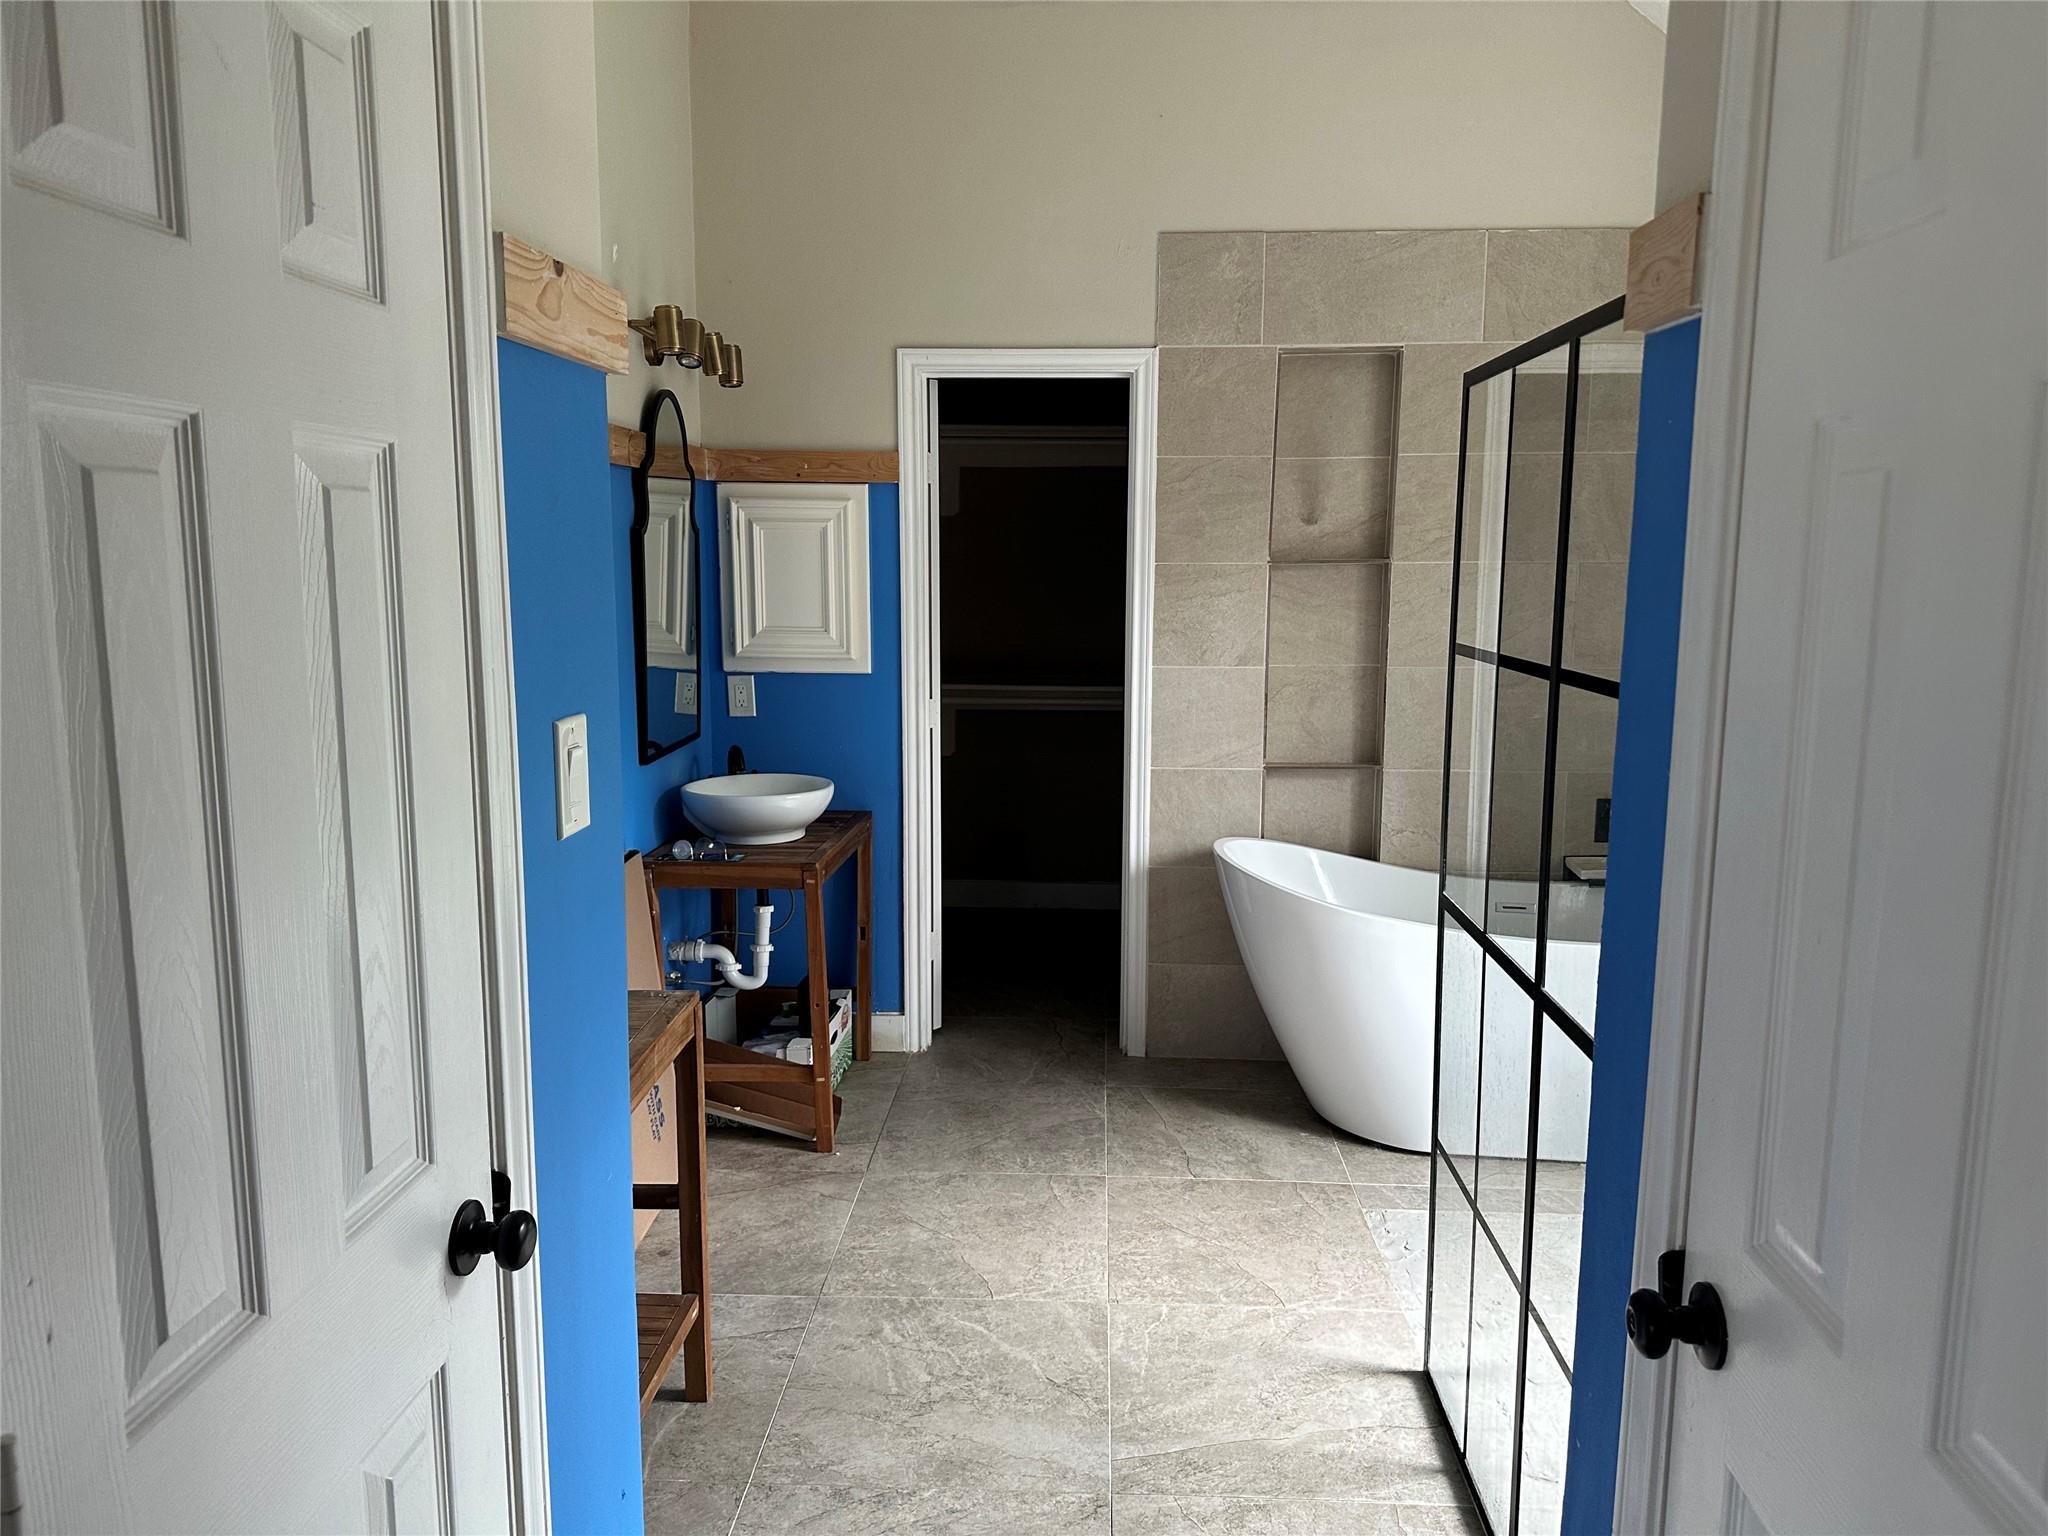
Bathroom with blue walls, freestanding tub, black-framed glass shower, and vessel sink vanity.
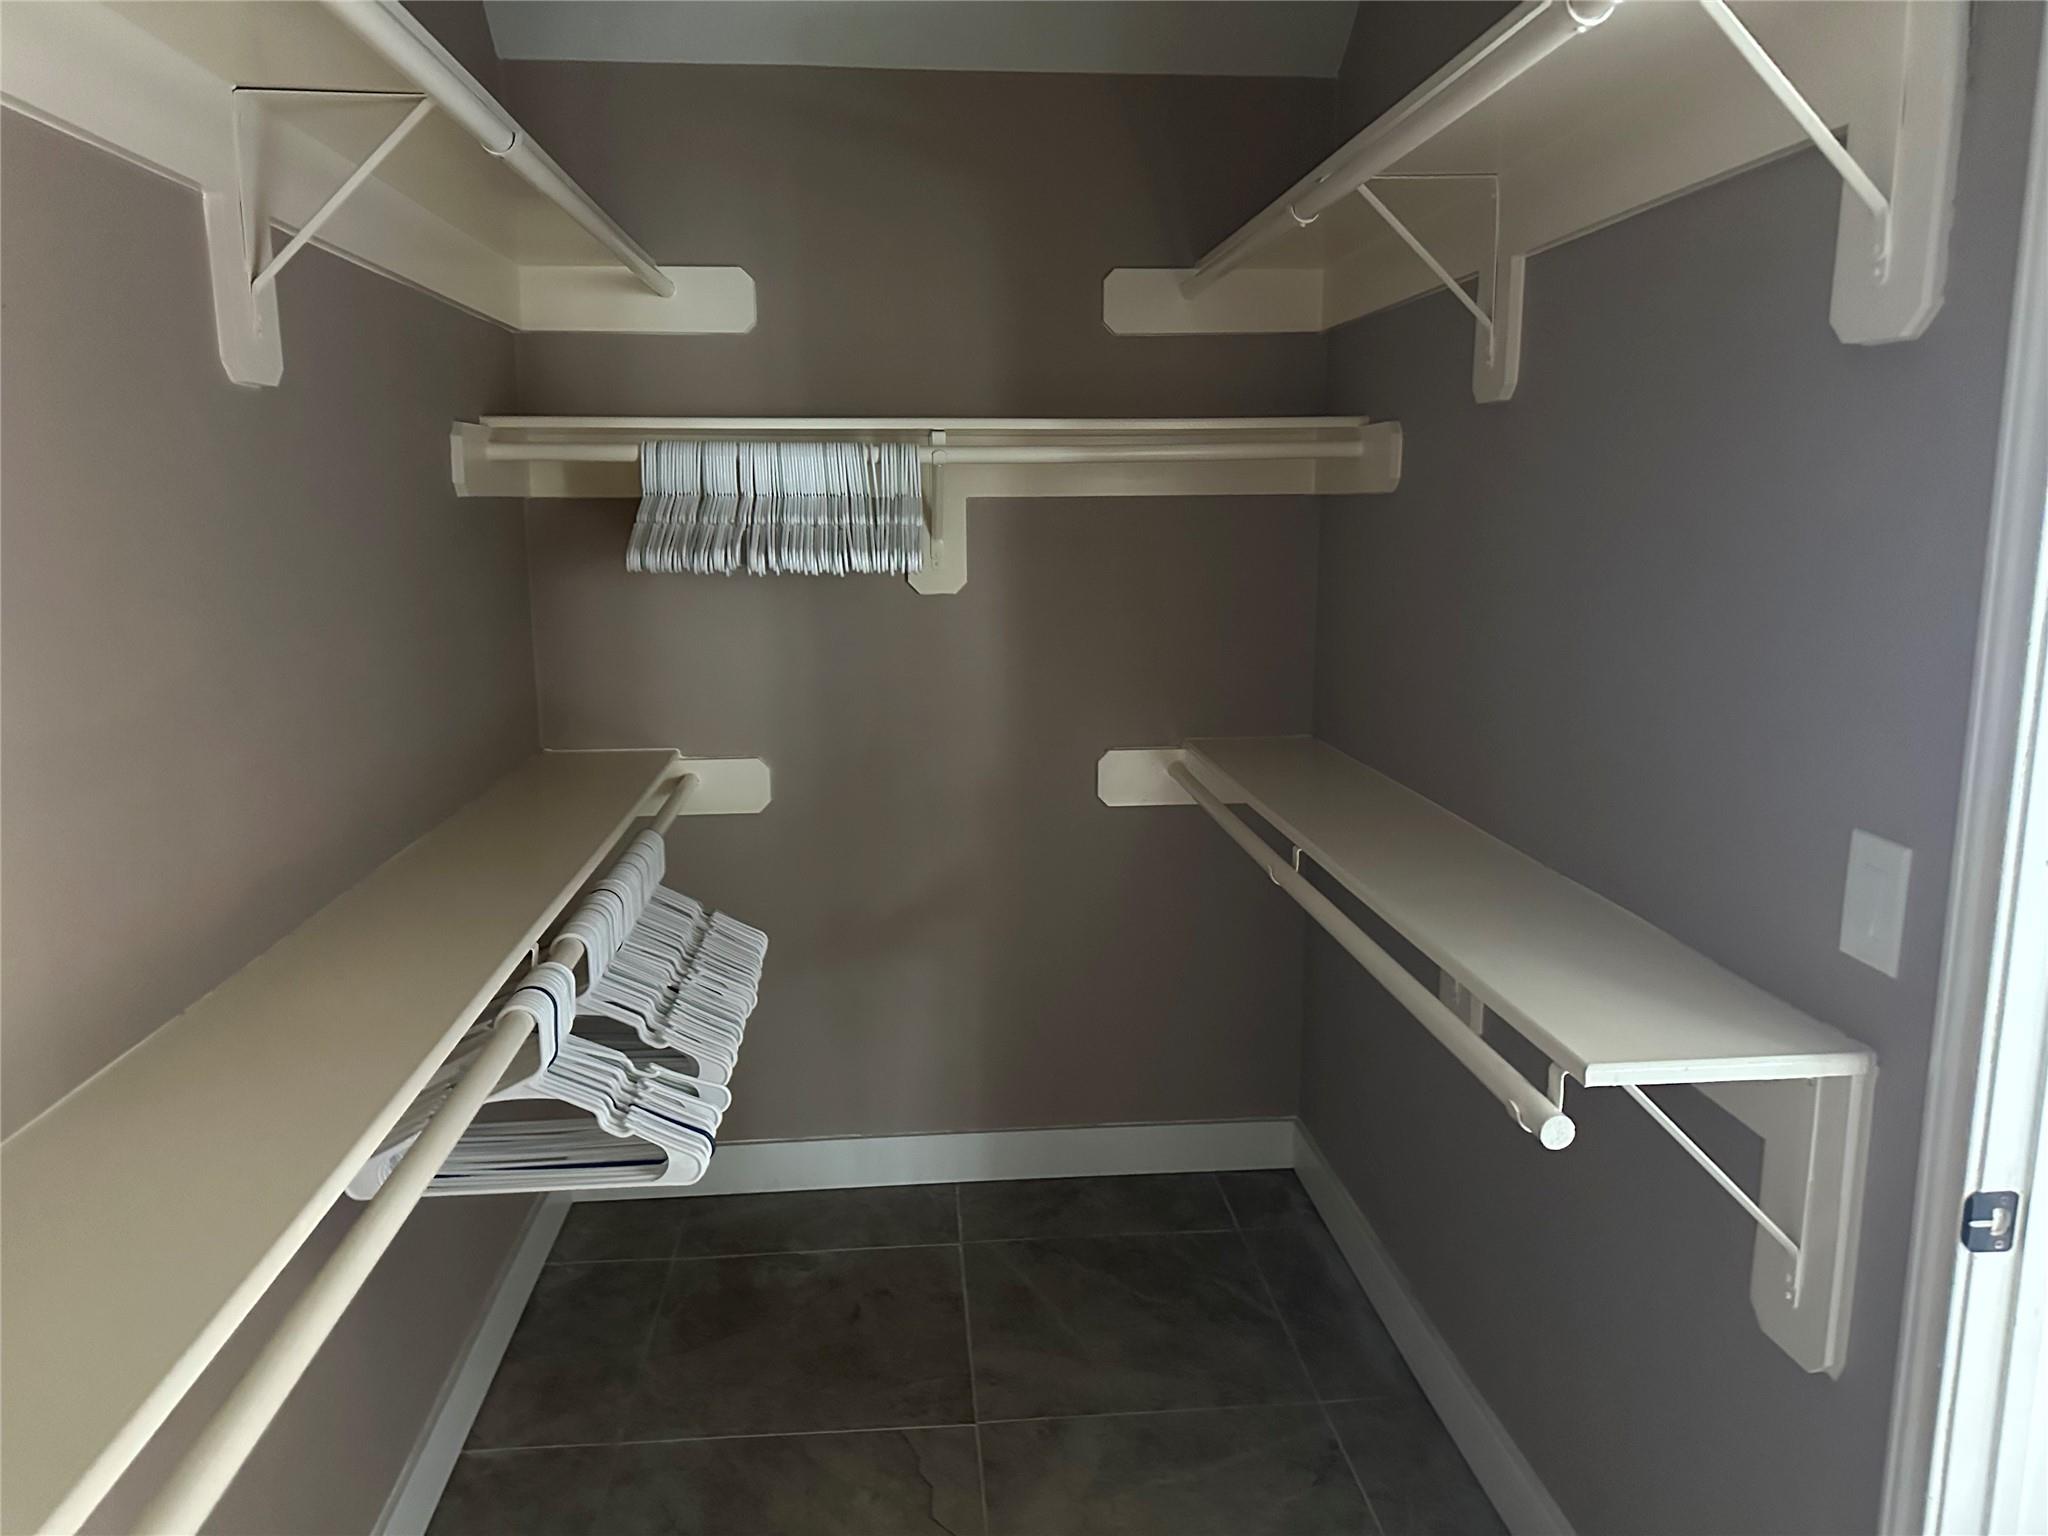
Walk-in closet with built-in shelves, hanging rods, and rows of hangers.
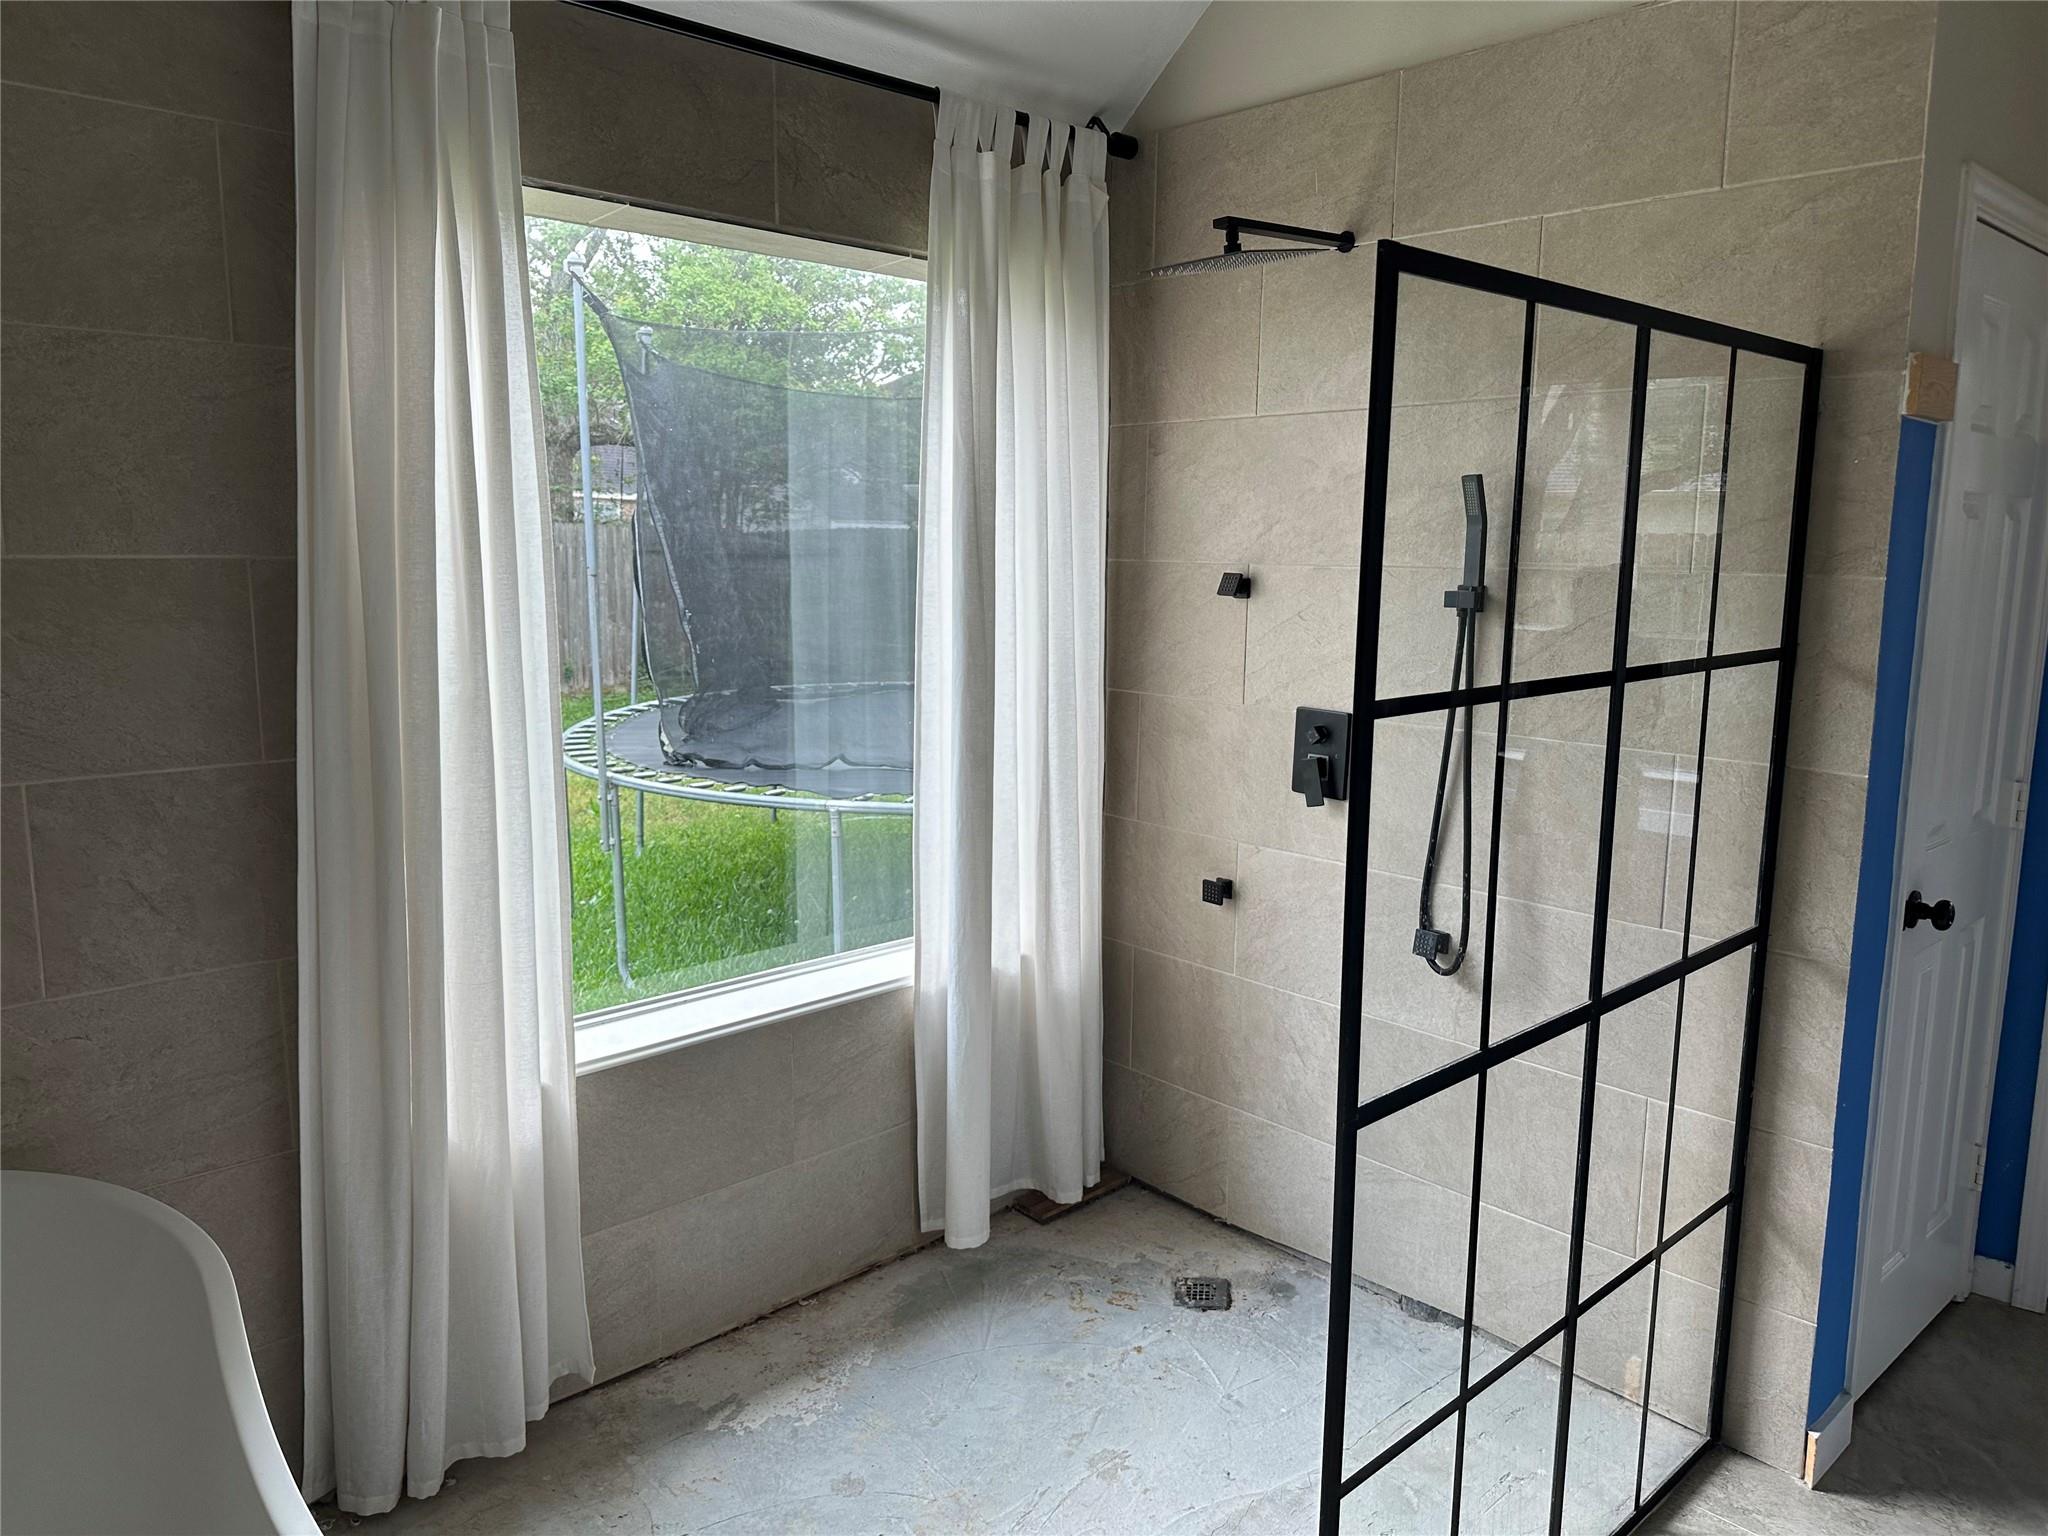
Bathroom with a black-framed glass shower, tiled walls, and a curtained window.
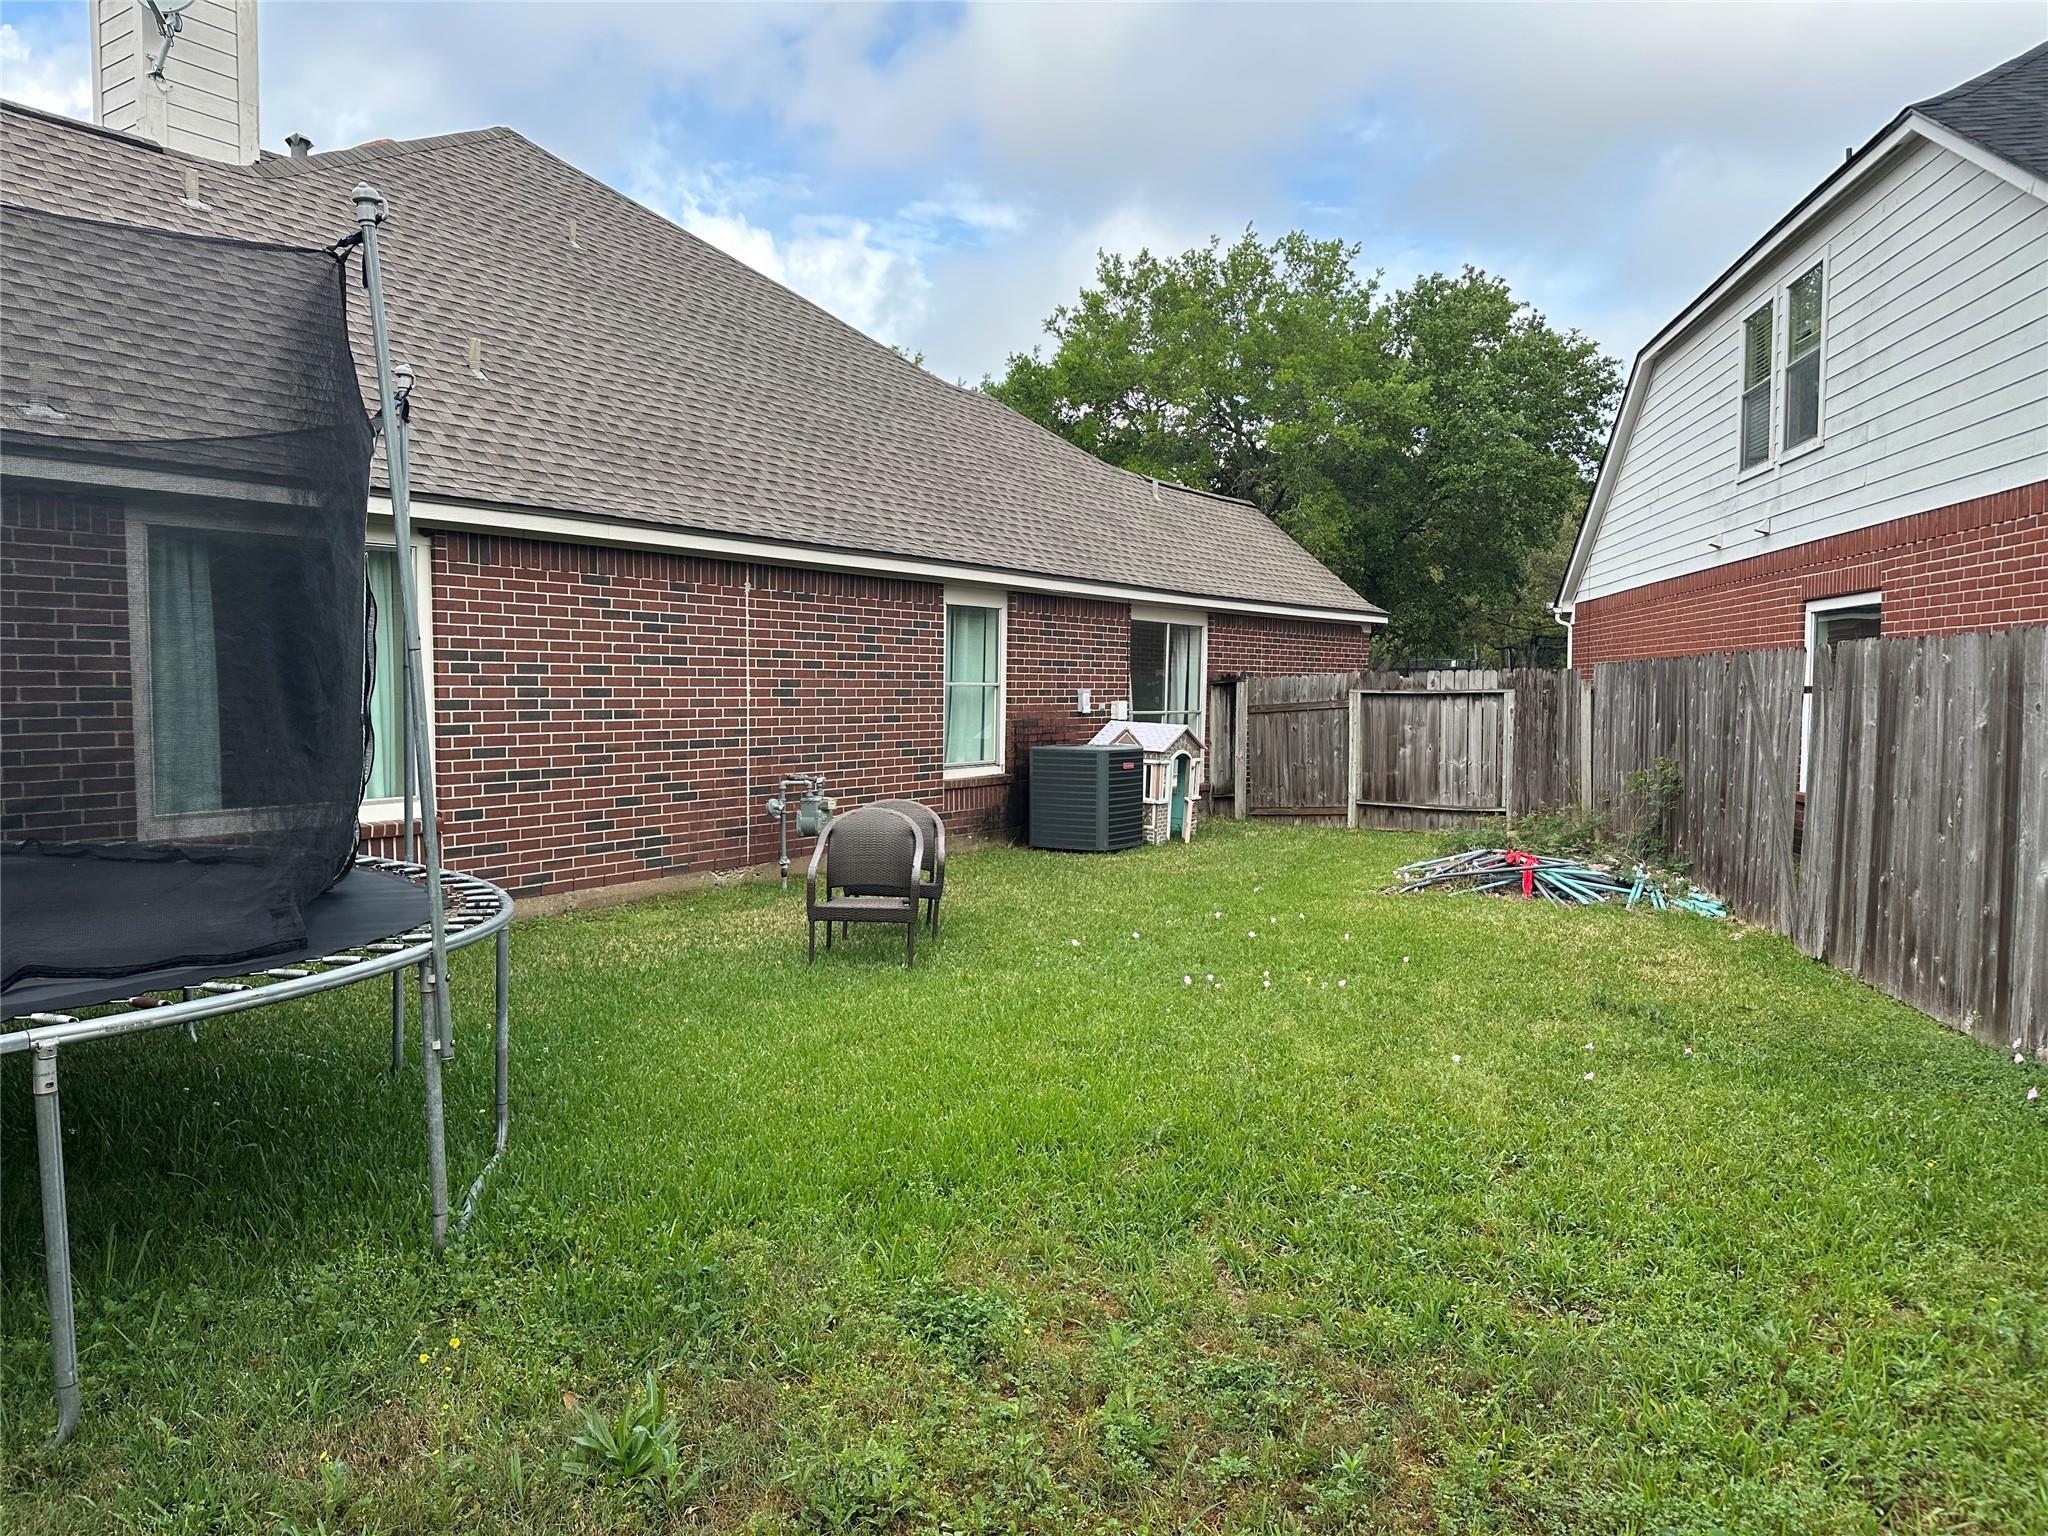
Grassy fenced backyard between brick house walls, with a trampoline and patio chair.
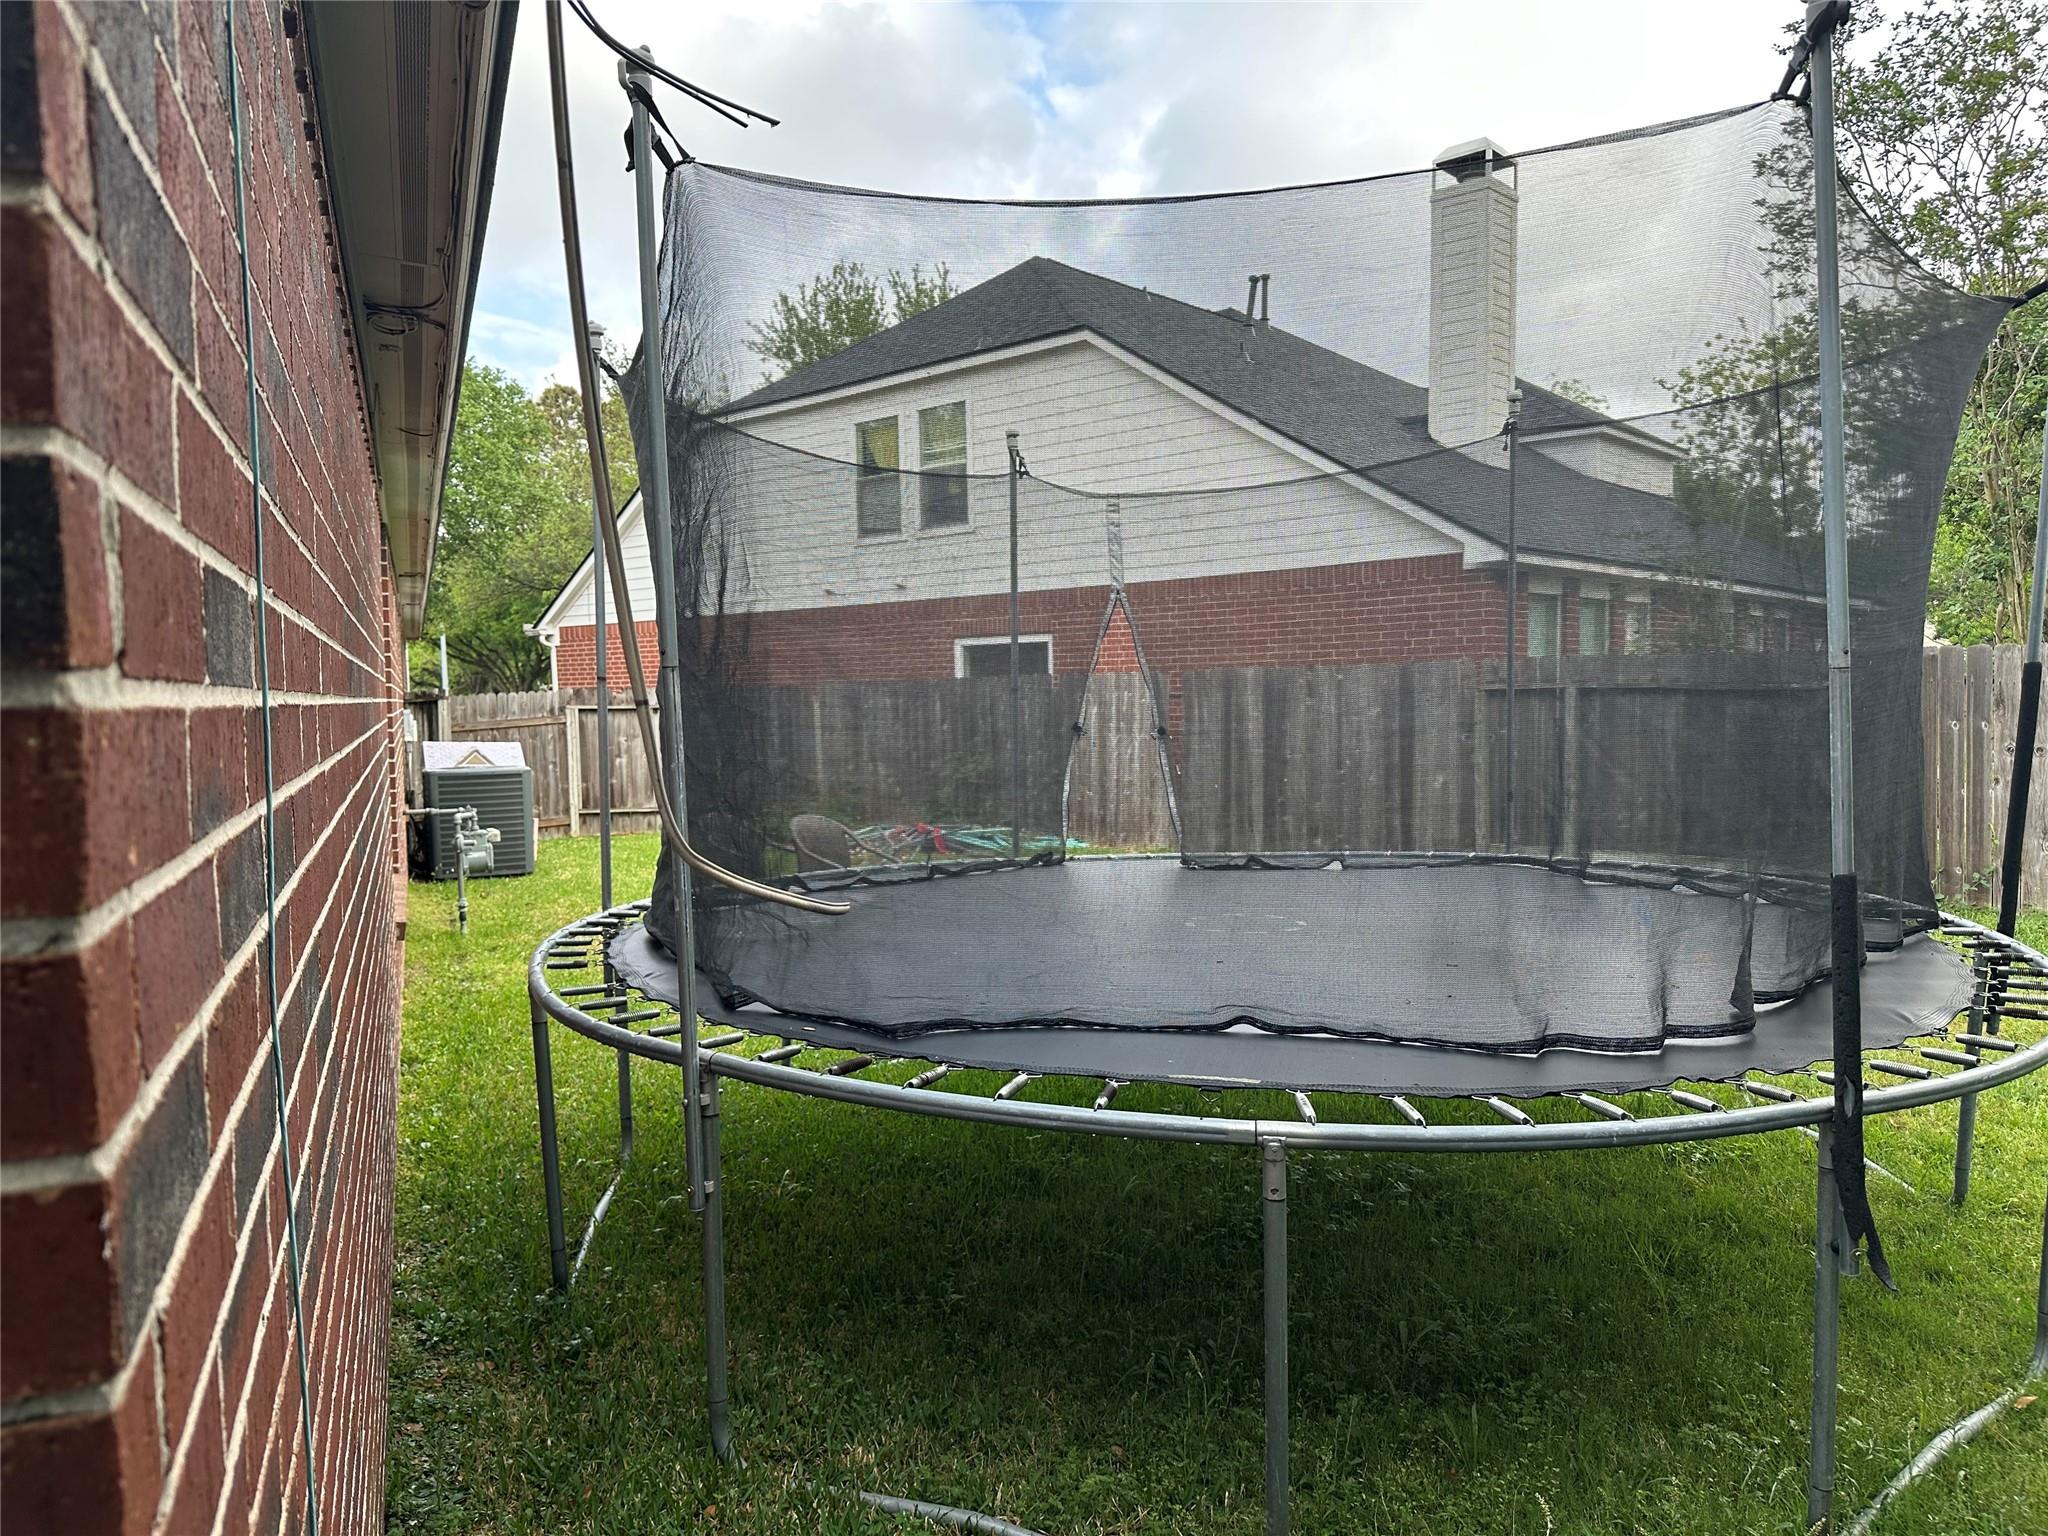
Backyard trampoline with a black safety net beside a brick house.
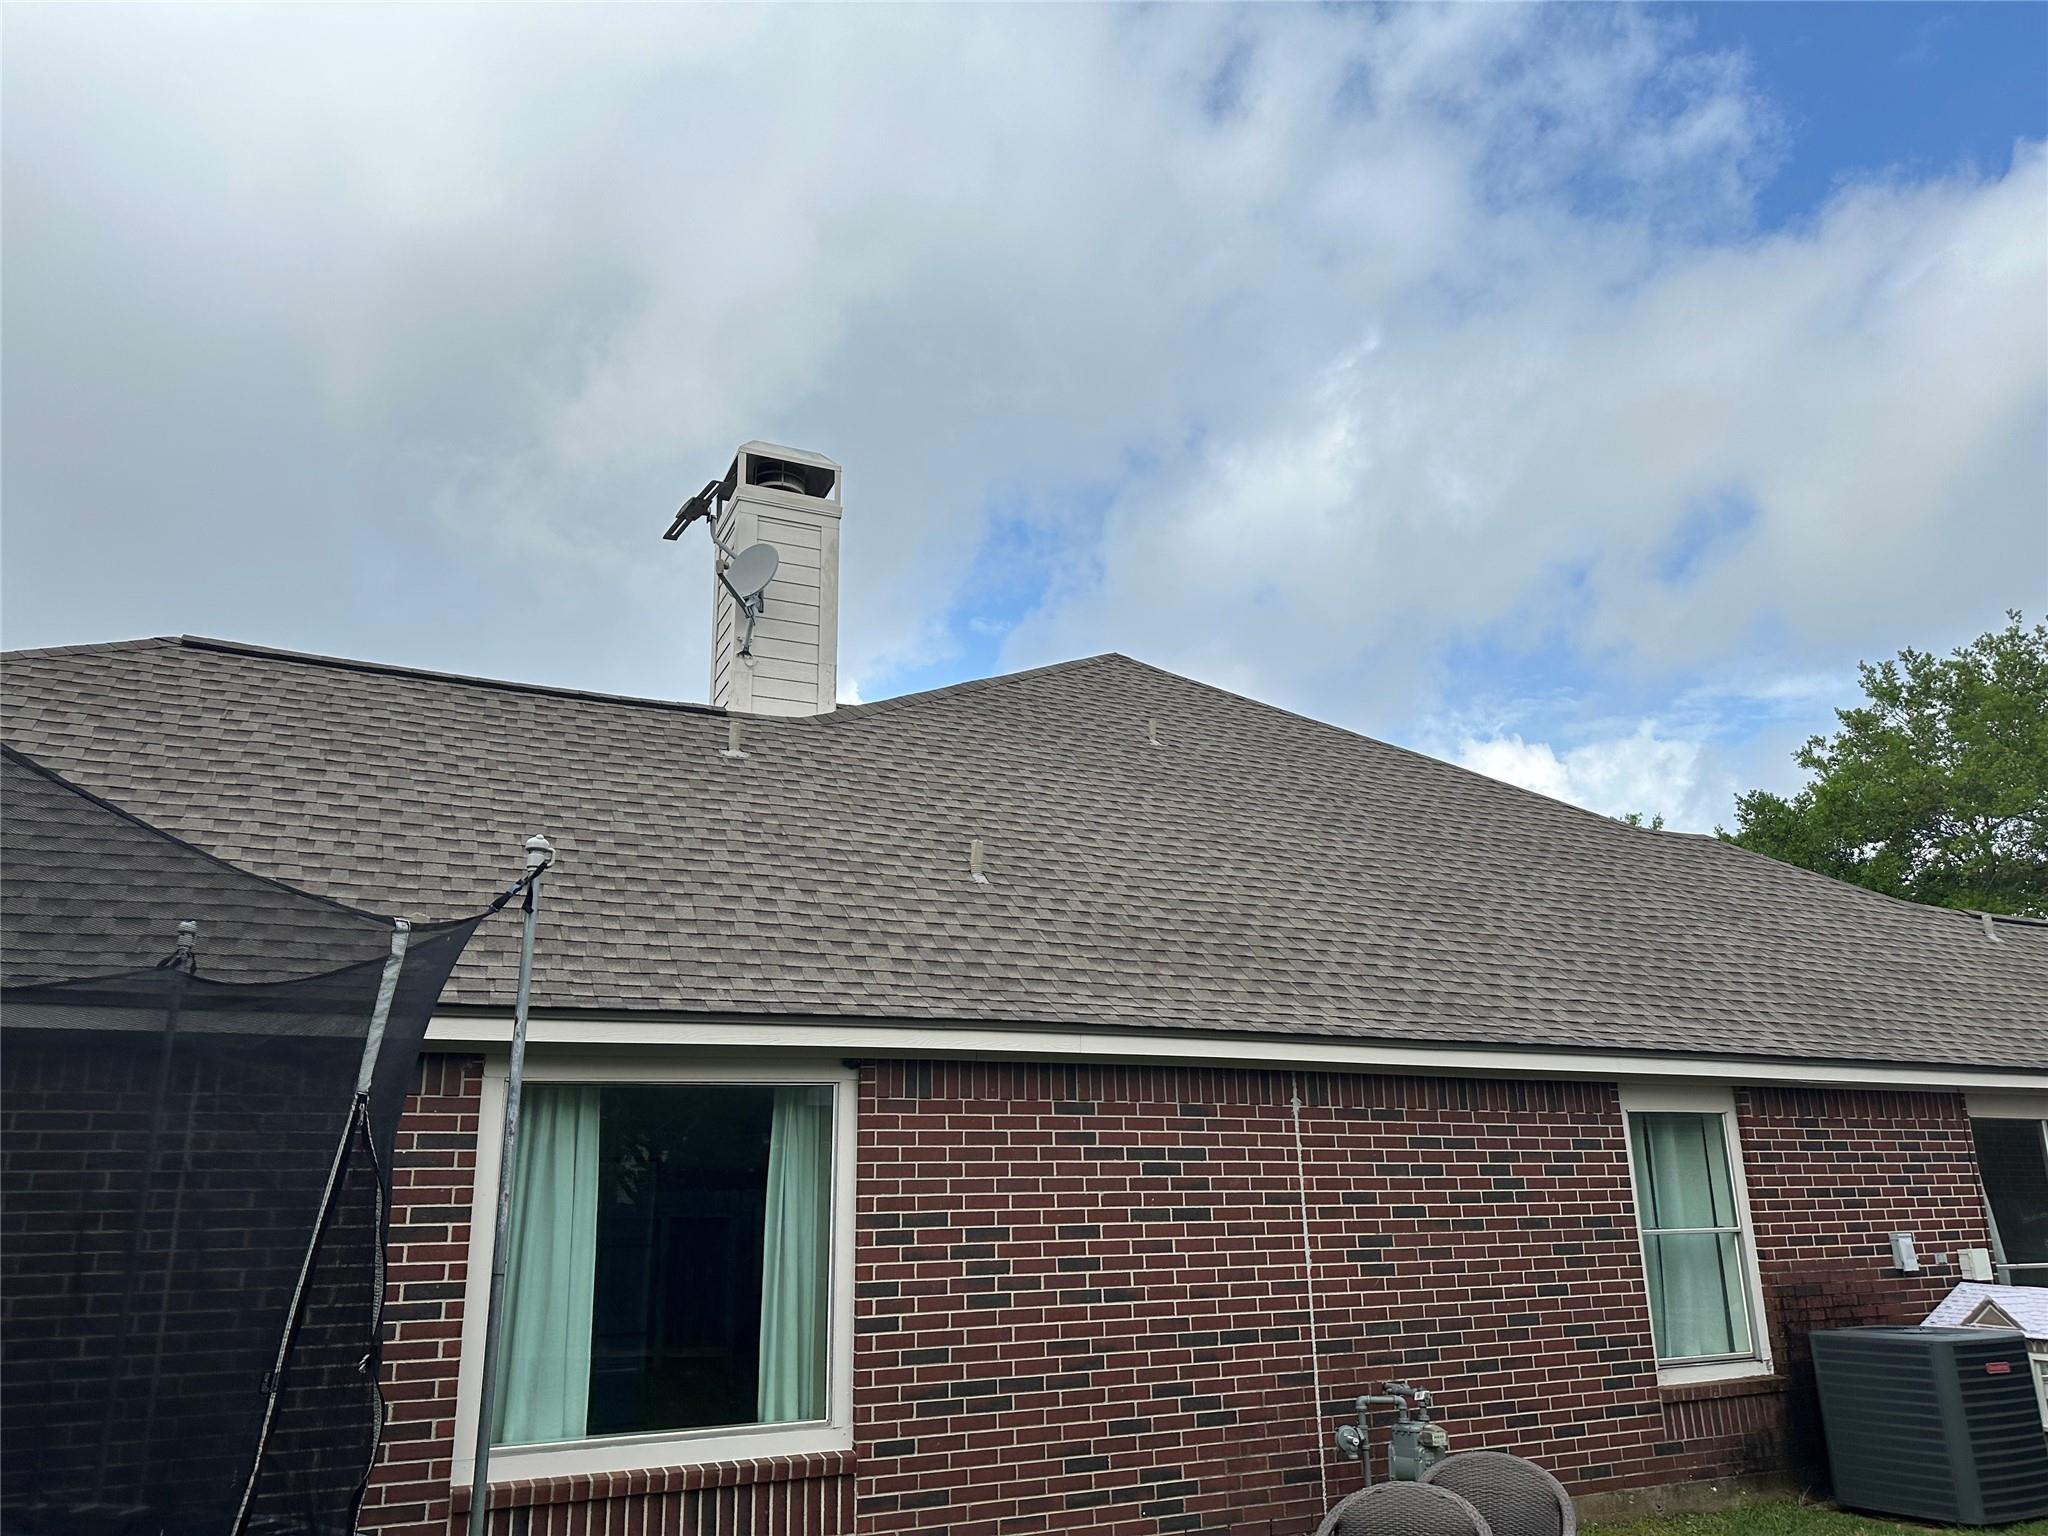
Brick house rear exterior with a broad shingle roof, tall chimney, and trampoline net.
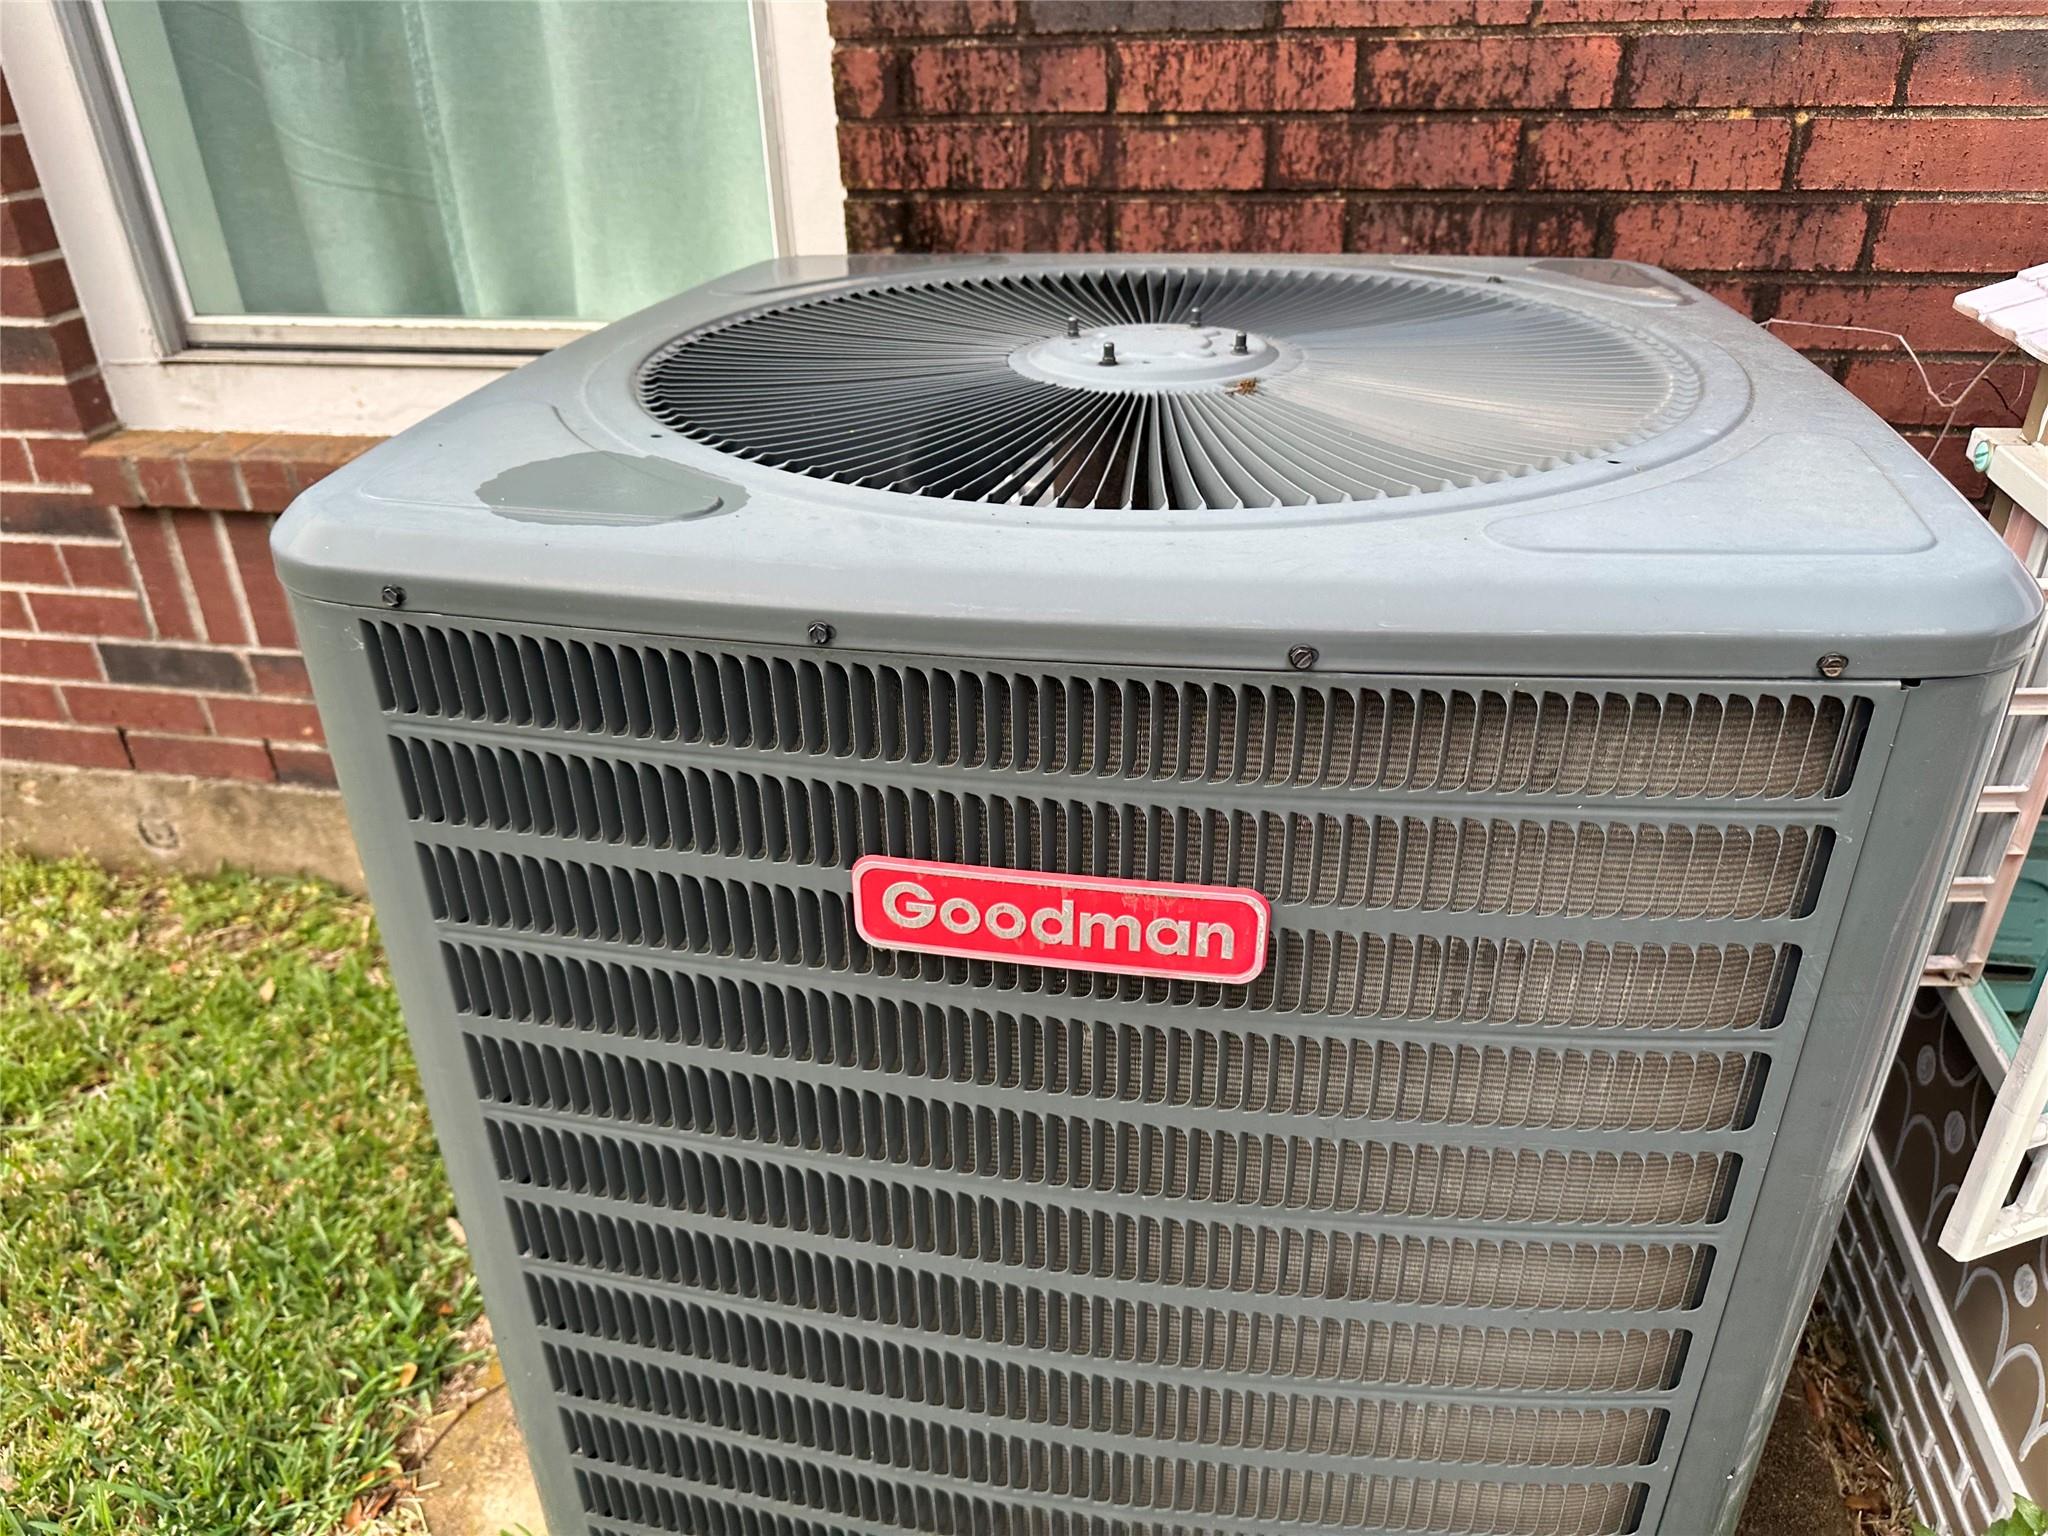
Outdoor Goodman air-conditioning condenser beside a brick wall.
See all photos
For Sale

22411 Coral Chase Court

22411 Coral Chase Court, Katy, TX 77494

$399,000

Welcome to 22411 Coral Chase, a fantastic opportunity for buyers looking for value and potential. This property offers a chance to create a home that truly fits your vision, whether you're looking for a primary residence or investment opportunity. Enjoy convenient access to shopping, dining, schools, entertainment, and major roadways. The property is being offered at an approved price and is being sold as-is. Buyer and buyer's agent to verify all information and conduct their own due diligence. Don't miss this opportunity to make 22411 Coral Chase your own!

3
beds

2
baths

2,416 Sq.Ft. LIVING AREA

8,045.53 Sq.Ft. lot

Alex (Lucas) Frank

Alex (Lucas) Frank

Features & Amenities

Interior

  • total bedrooms3
  • Total bathrooms2
  • full bathrooms2

Area & Lot

  • Status For Sale
  • Living Area2,416 Sq.Ft.
  • Total Area2,416 Sq.Ft.
  • Lot Area8,045.53 Sq.Ft.
  • MLS® ID72706958
  • TypeResidential
  • YEAR BUILT1998
  • Architecture StylesTraditional
  • Elementary SchoolAlexander Elementary School (Katy)
  • Middle SchoolBeckendorff Junior High School
  • High SchoolSeven Lakes High School
  • School District30 - Katy

Exterior

  • STORIES1
  • Garage Space2.0
  • water SourcePublic
  • roofComposition
  • lot featuresSubdivided, 0 Up To 1/4 Acre
  • parkingAttached
  • HEAT TYPENatural Gas
  • AIR CONDITIONINGElectric
  • sewerPublic Sewer
  • SubstructureSlab

Financial

  • Sales Price$399,000
  • Real Estate Tax $8,593/yr
  • HOA $1,000/yr
Vacant hallway opening to a living area with tall windows, dark flooring, and white paneled wall.

Schedule a Showing

We would love to show you our beautiful property. Please select your preferred date and time below. An agent will be in touch shortly to confirm your appointment.

Schedule a Showing

We would love to show you our beautiful property. Please select your preferred date and time below. An agent will be in touch shortly to confirm your appointment.

Thank you for your interest in 22411 Coral Chase Court, Katy, TX 77494. We are reviewing your request and will be in touch shortly!

Mortgage Calculator

Estimate your monthly mortgage payment, including the principal and interest, property taxes, and HOA. Adjust the values to generate a more accurate rate.

All estimates are provided for informational purposes only. Actual amounts may vary.
$0,000 Your Payment 20 15 65
$0,000 Your Payment

Work With Us

Keller Williams operates on the premise that if the company focuses all its resources on building its agents’ businesses, the agents in turn will build the company beyond all expectations. With that philosophy, we are reshaping the global industry landscape.

Follow Us on Instagram