Leave a Message

Thank you for your message. We will be in touch with you shortly.

Explore Our Properties
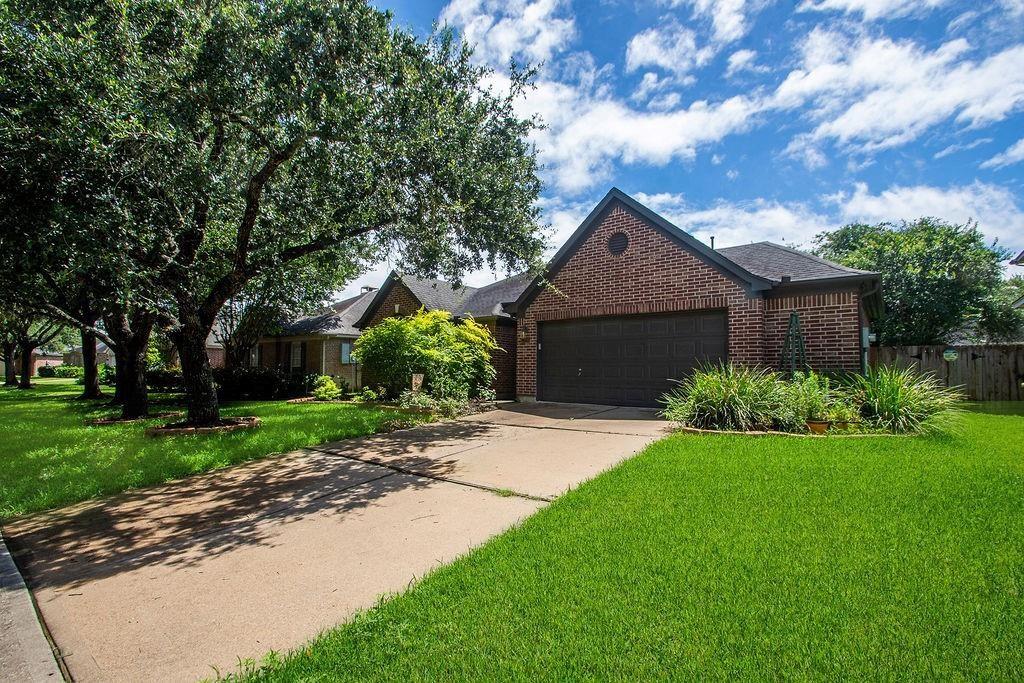
Brick home with a two-car garage, arched window, tree-shaded lawn, and broad driveway.
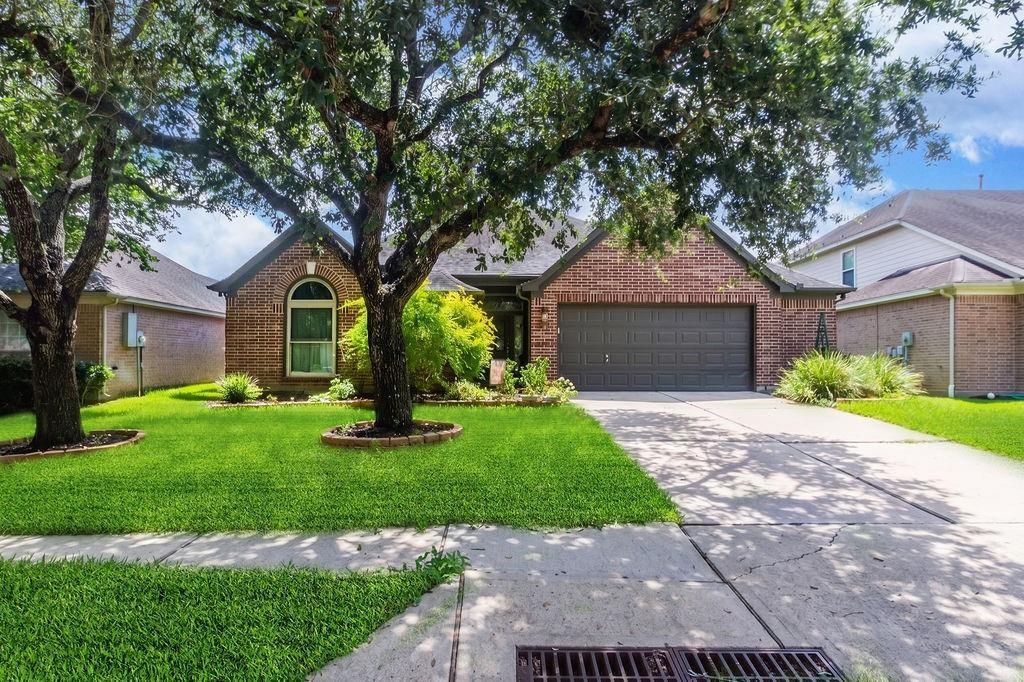
Red brick house with a double garage, mature shade tree, green lawn, and concrete driveway.
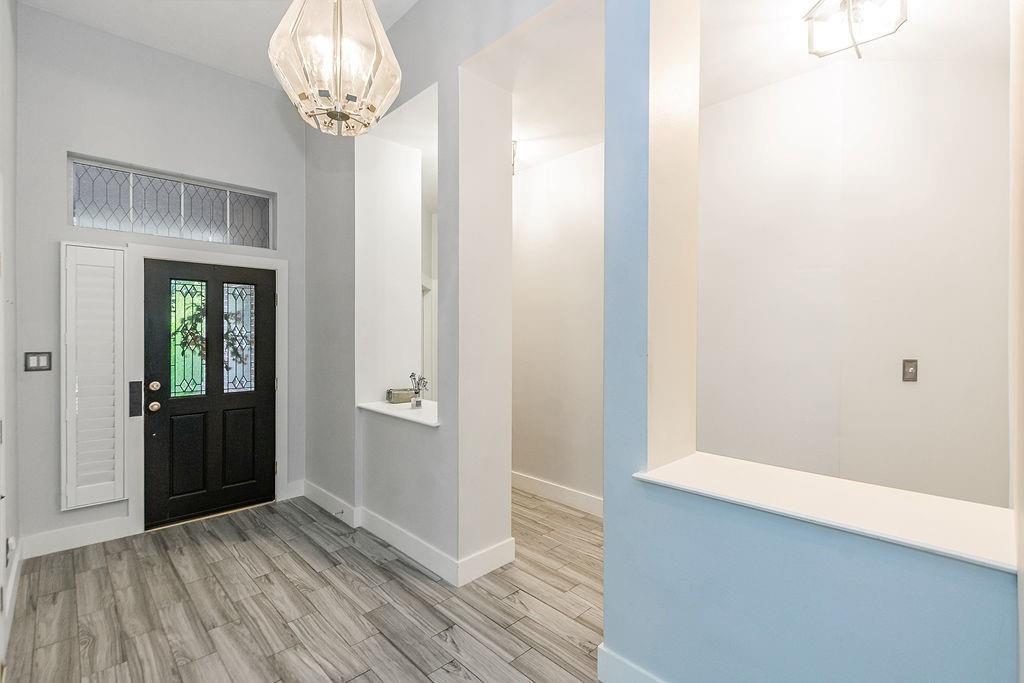
Entry foyer with a decorative-glass front door, gray tile flooring, and a blue half wall.
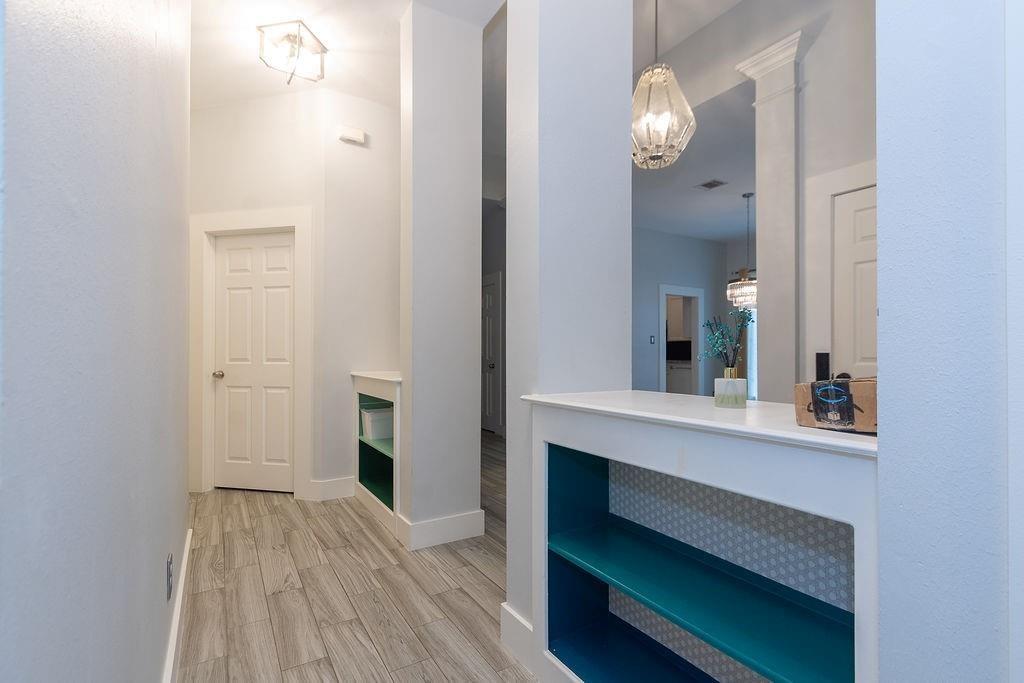
Entry hall with wood-look tile flooring and a built-in counter with teal shelving.
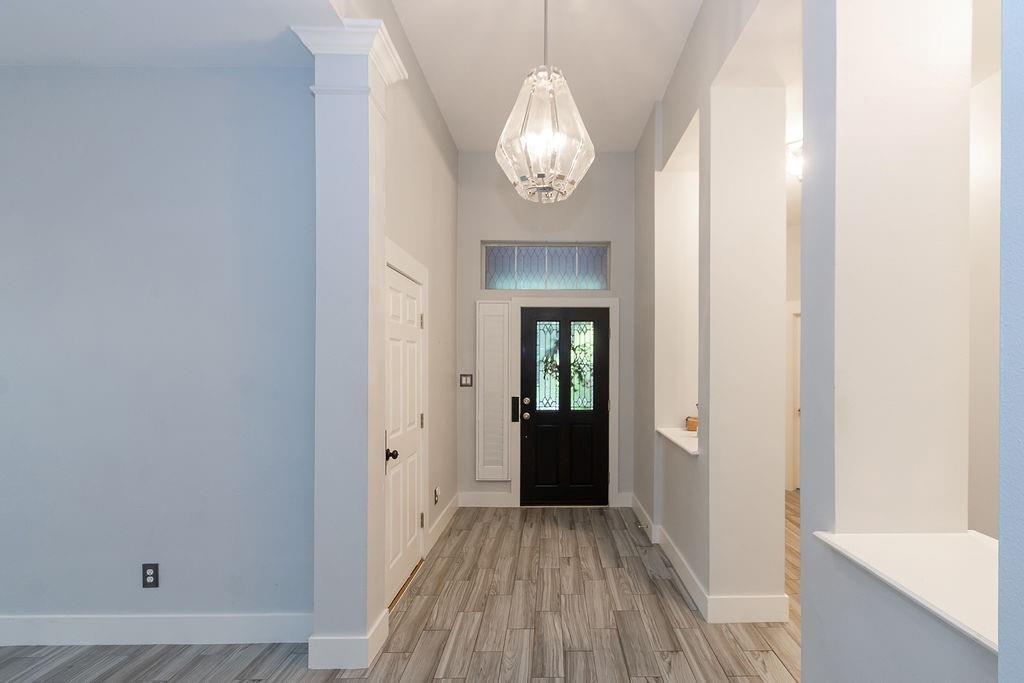
Entry hall with gray tile flooring, a black glass-panel front door, and a chandelier.
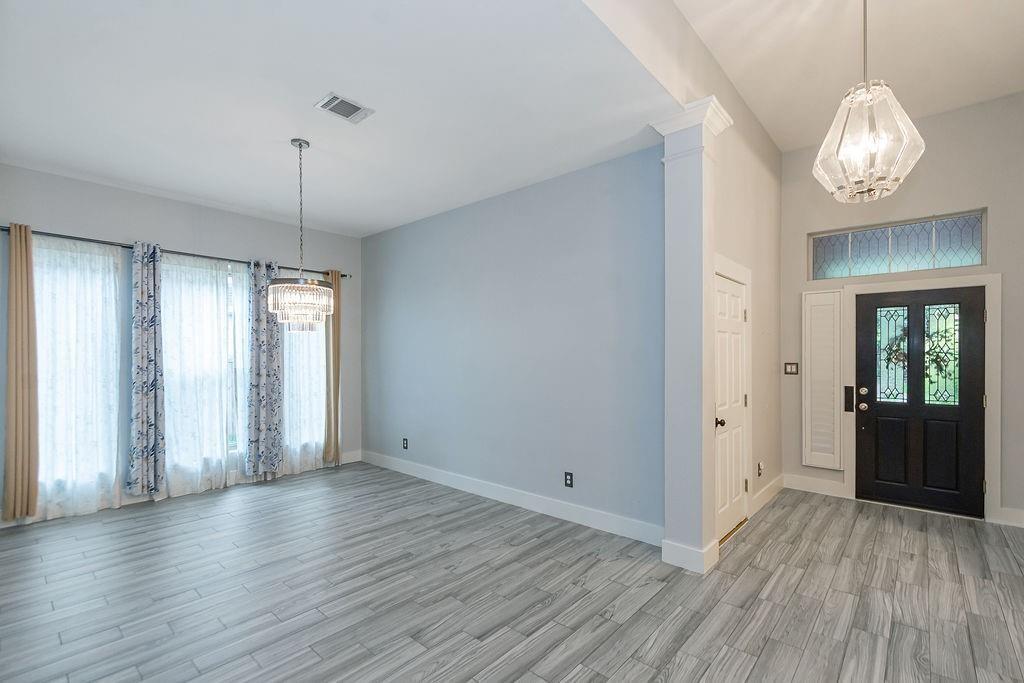
Empty living area with gray tile flooring, tall curtained windows, and a glass-paneled front door.
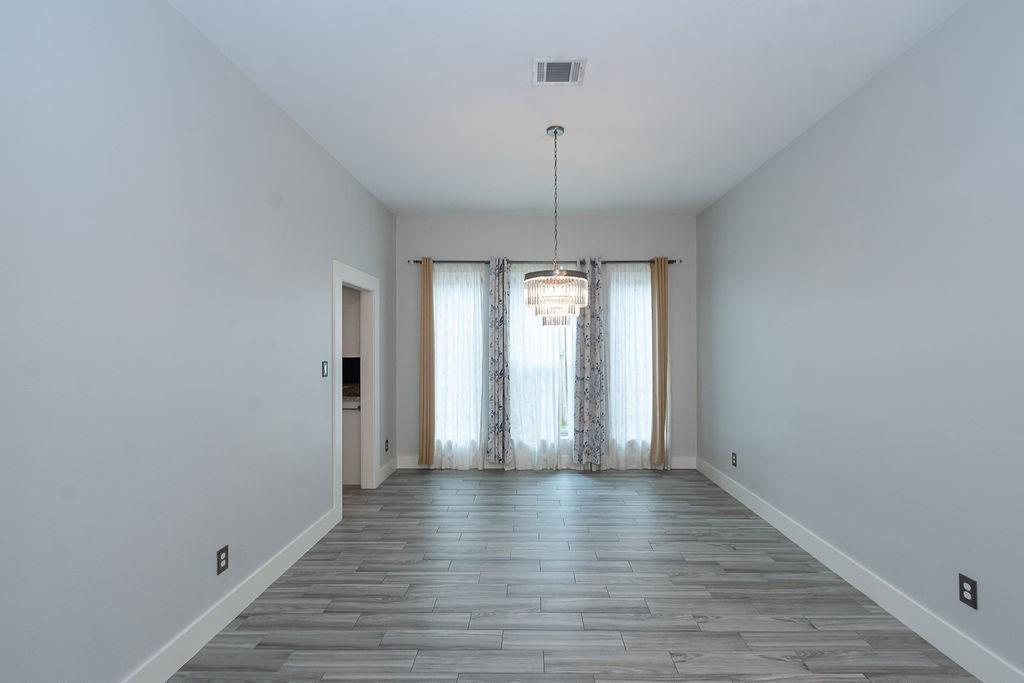
Empty dining room with gray plank flooring and a crystal chandelier by tall curtained windows.
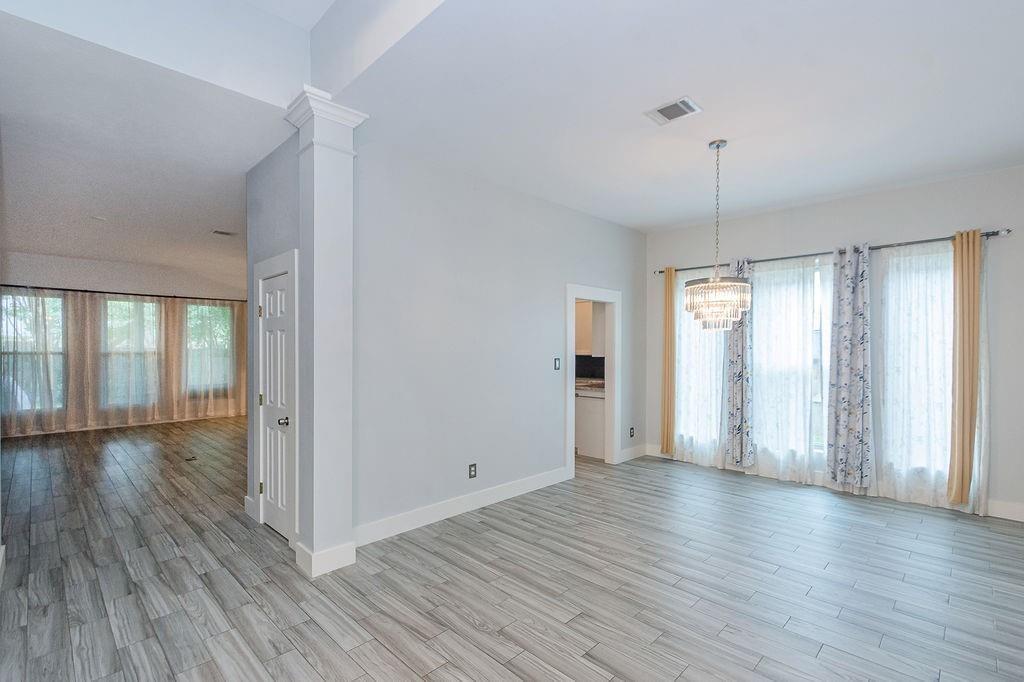
Empty open living and dining area with gray tile floors, a chandelier, and large curtained windows.
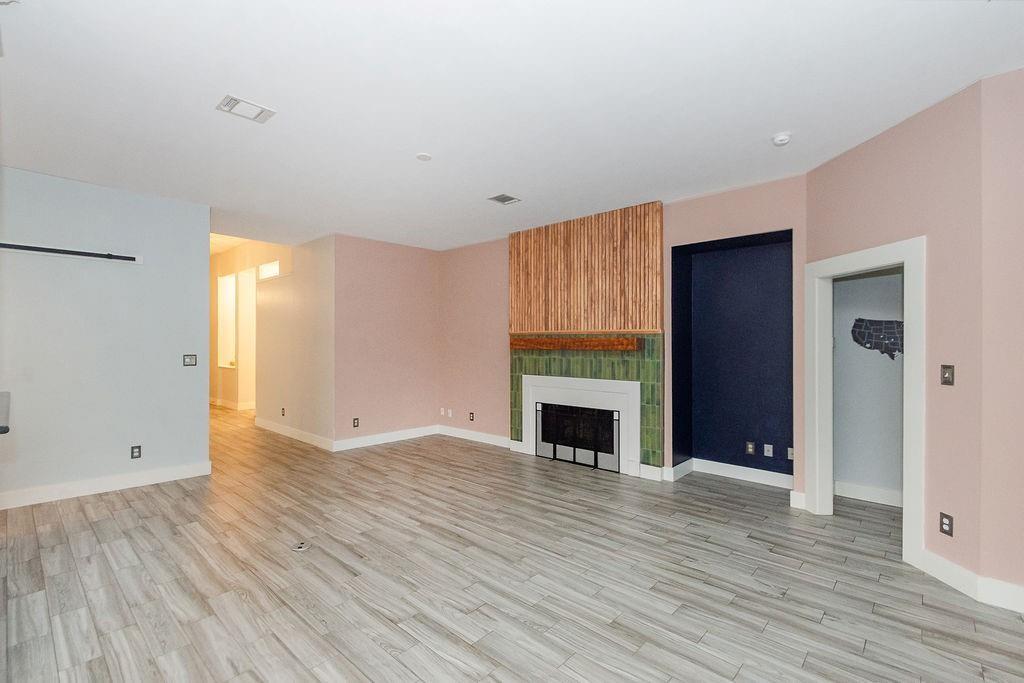
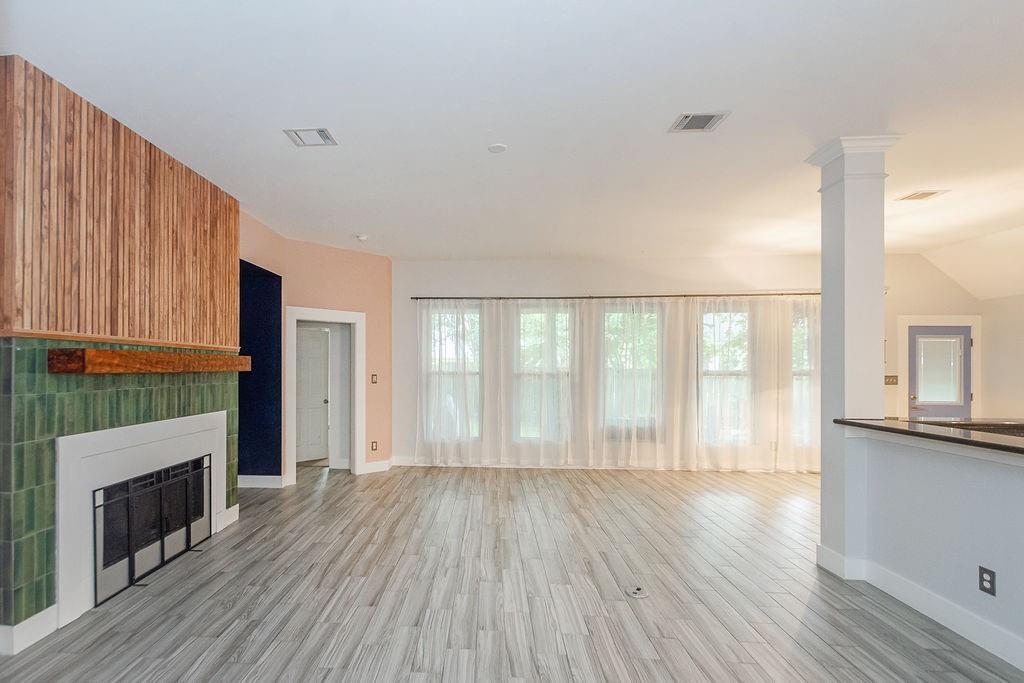
Empty living room with gray tile flooring and a fireplace framed by green tile and wood slats.
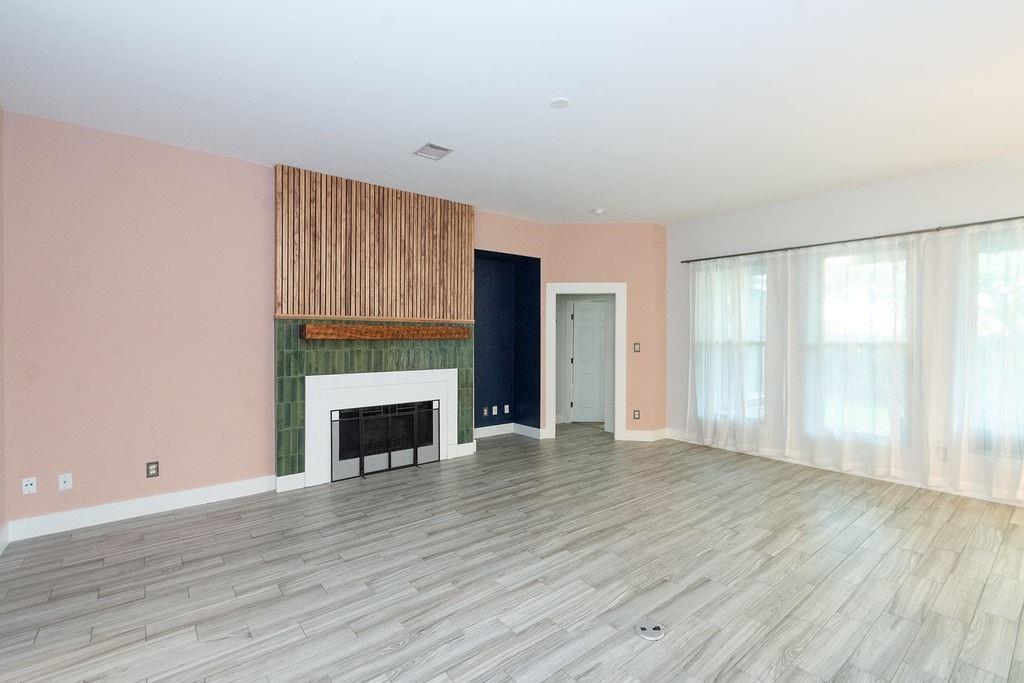
Vacant living room with a green-tile fireplace, wood-slat feature wall, and large curtained windows.
Unfurnished living room with a green-tiled fireplace, wood accent wall, and tall curtained windows.
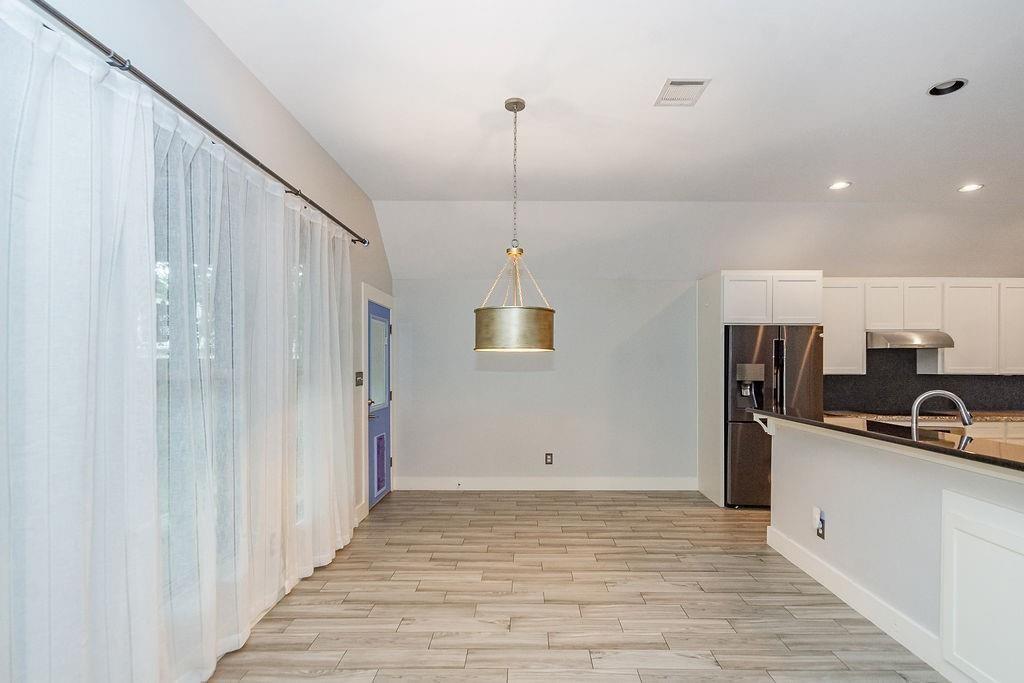
Unfurnished dining area beside a white-cabinet kitchen, with long tile floors and sheer window curtains.
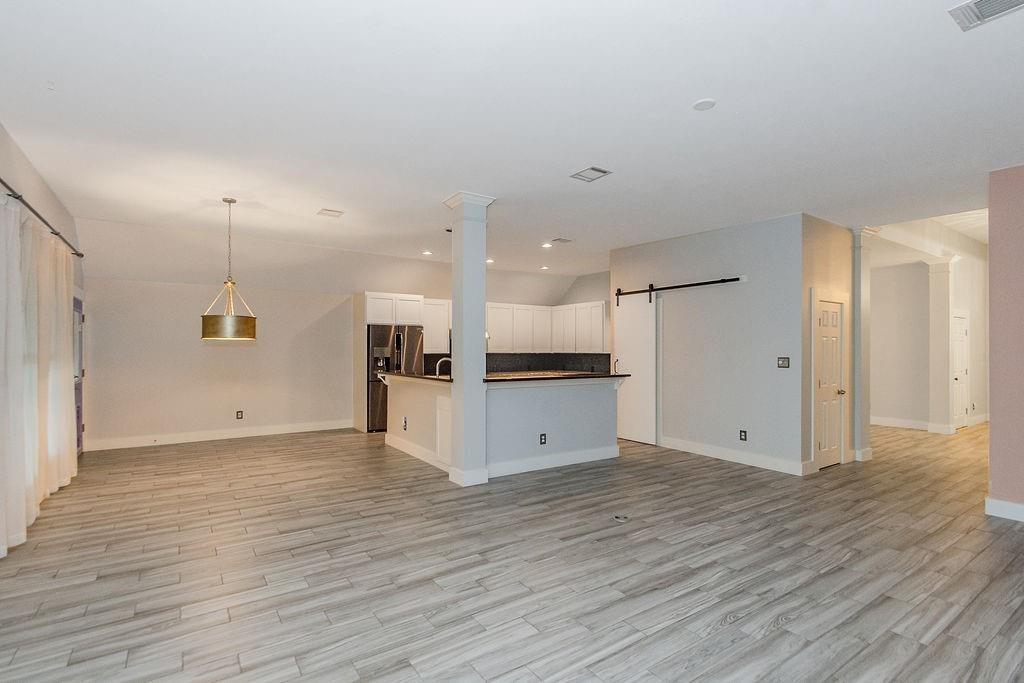
Open-plan living area with gray tile floors and an adjoining white kitchen with breakfast bar.
Open-plan kitchen with white cabinets, dark backsplash, peninsula island, and gray plank tile flooring.
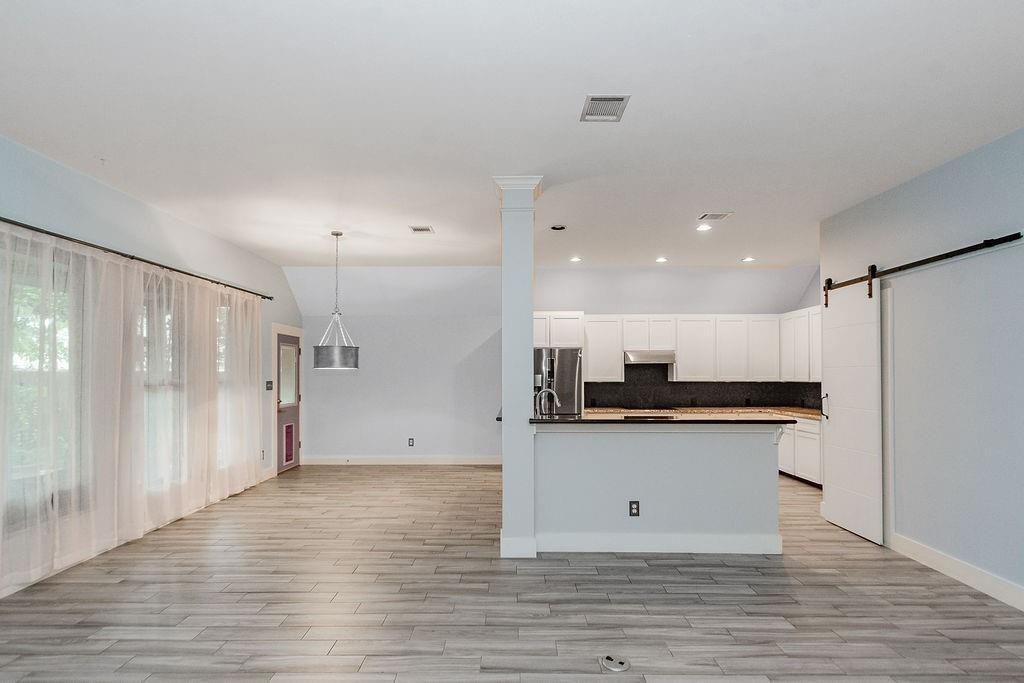
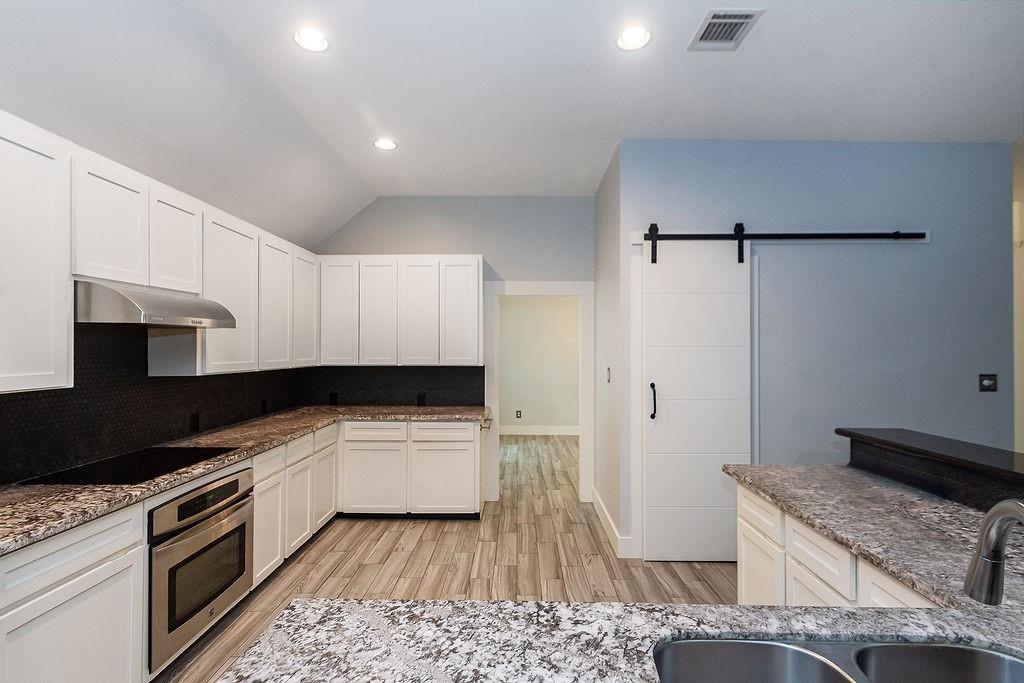
Kitchen with white cabinetry, granite counters, black tile backsplash, and a white sliding barn door.
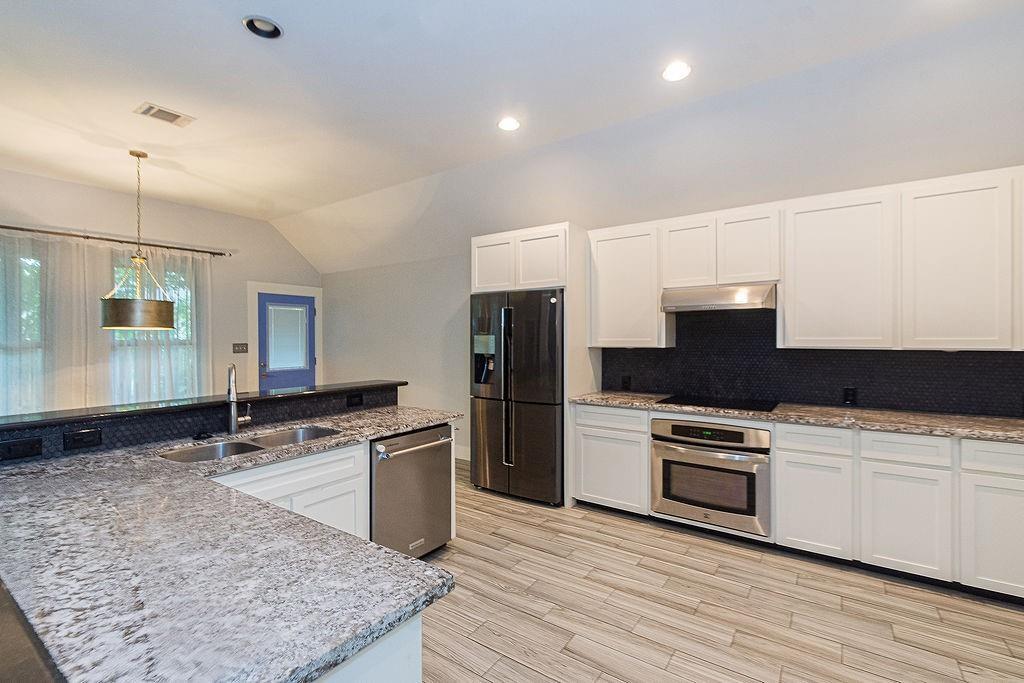
Kitchen with white cabinets, granite counters, dark backsplash, and stainless-steel appliances.
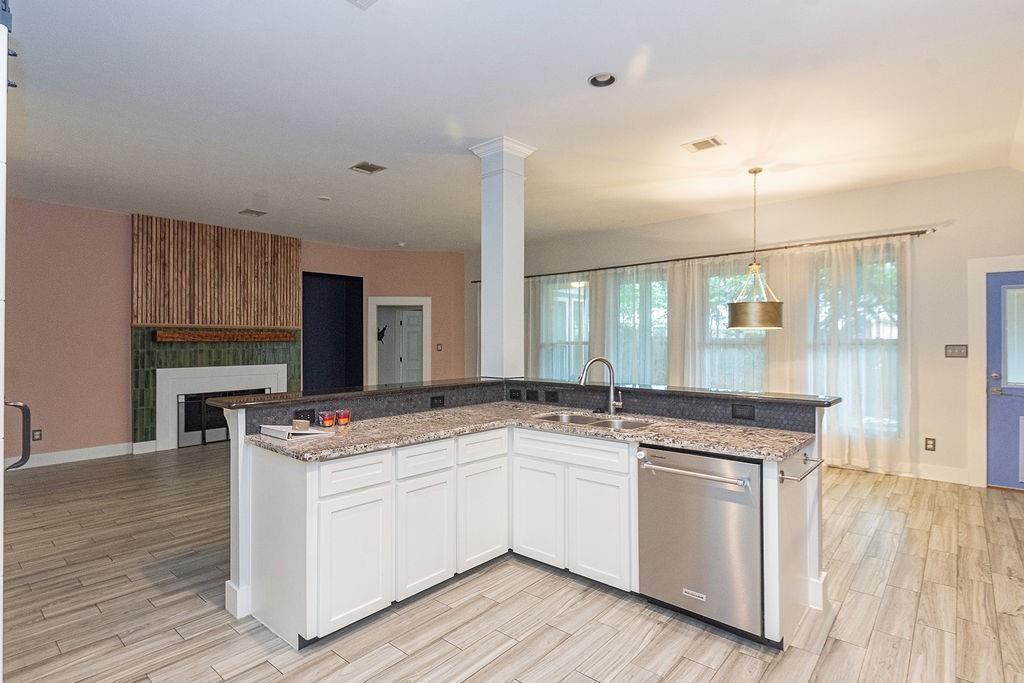
Open-plan kitchen with a large granite island and fireplace in the adjoining living area.
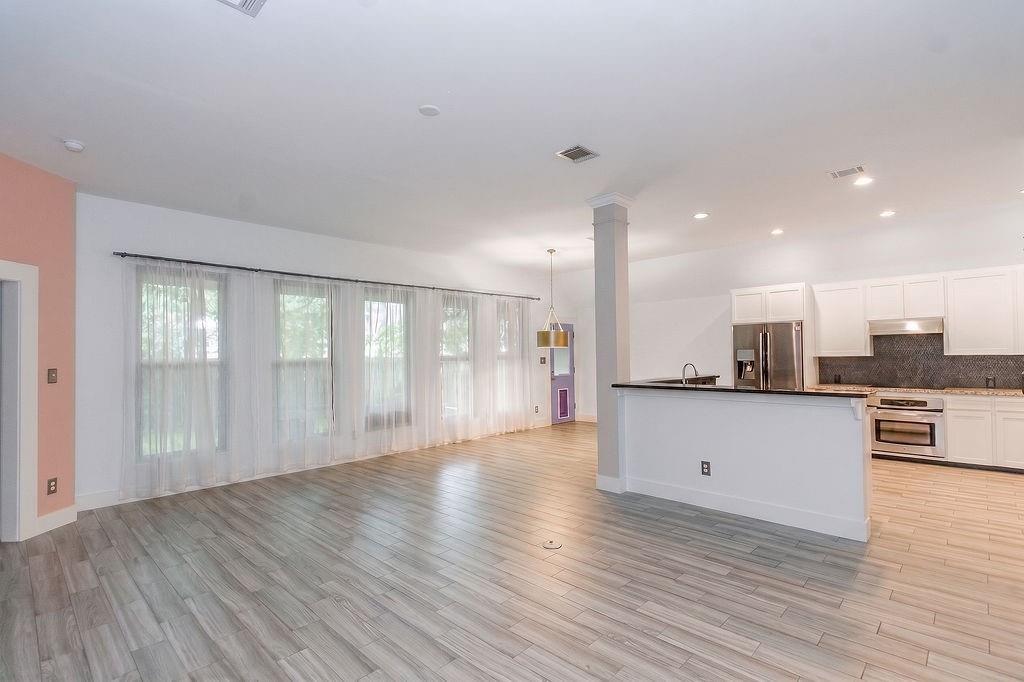
Open living area with gray plank flooring, tall curtained windows, and a kitchen island.
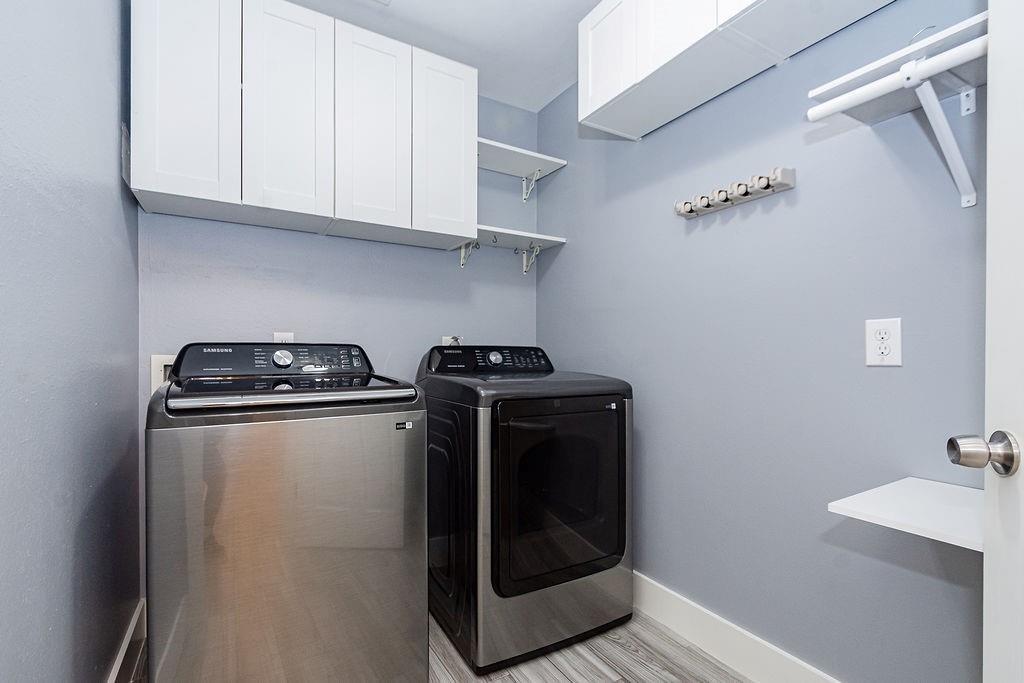
Laundry room with stainless-steel washer and dryer beneath white cabinets and wall shelves.
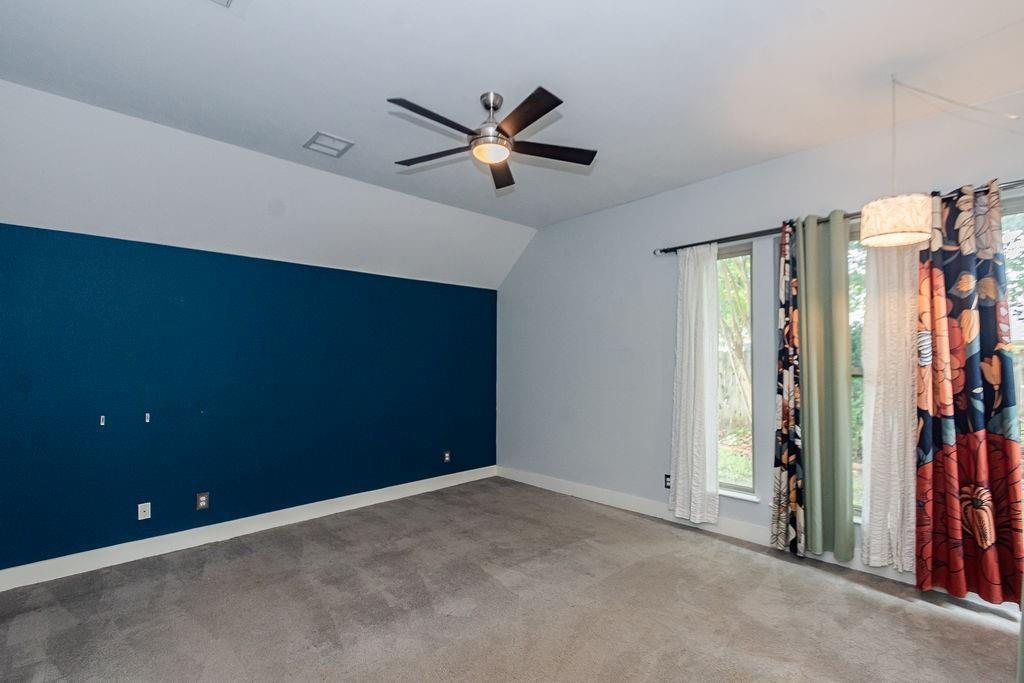
Empty carpeted bedroom with a dark blue accent wall, ceiling fan, and layered window curtains.
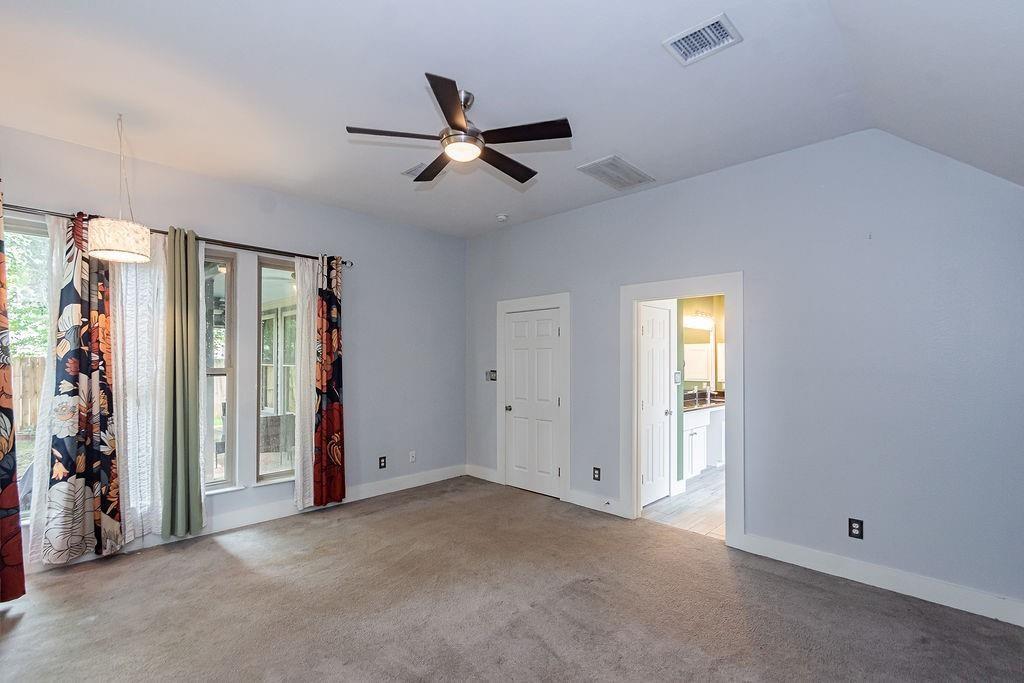
Empty bedroom with patterned curtains, a ceiling fan, and an open doorway to a bright bathroom.
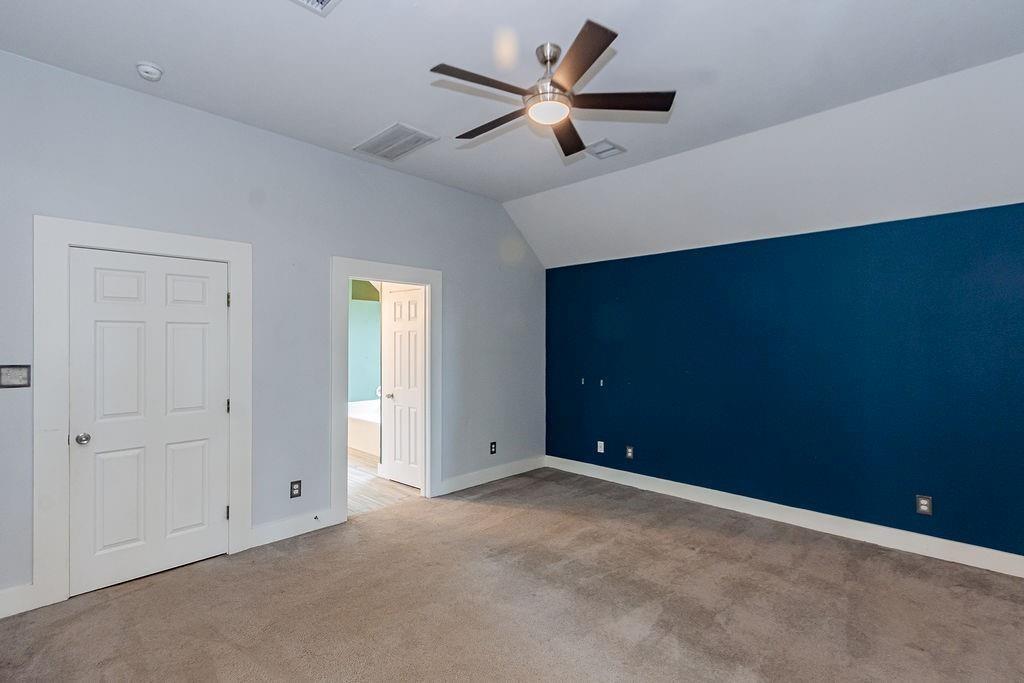
Empty bedroom with a dark blue accent wall, gray carpet, and ceiling fan.
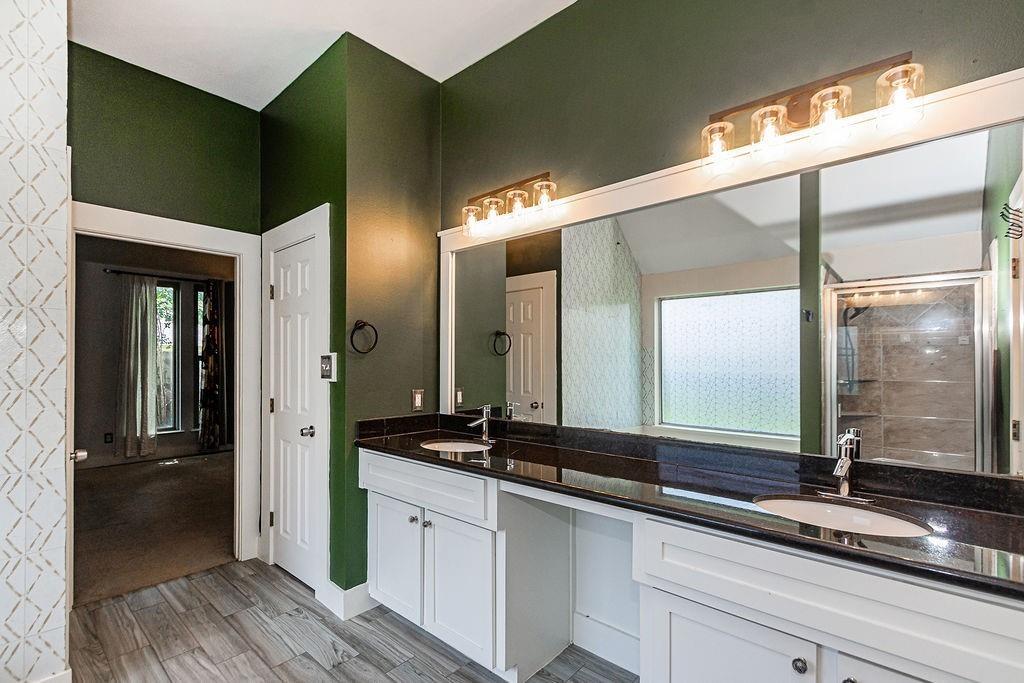
Bathroom with a white double vanity, dark countertop, large mirrors, and green walls.
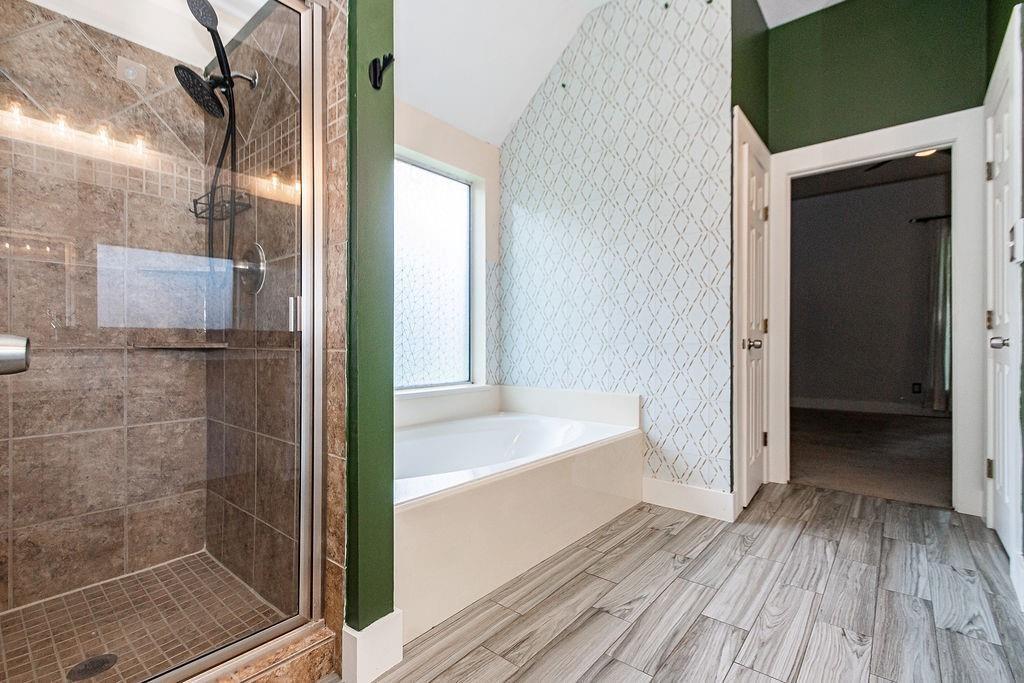
Bathroom with a glass-enclosed tile shower, soaking tub, and geometric accent wall.
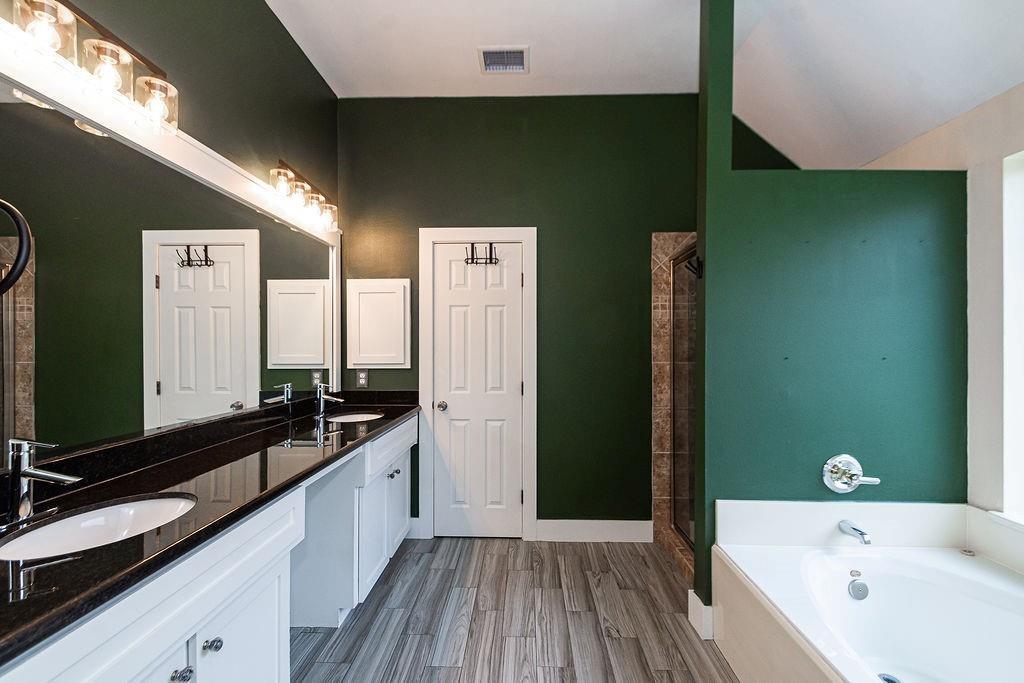
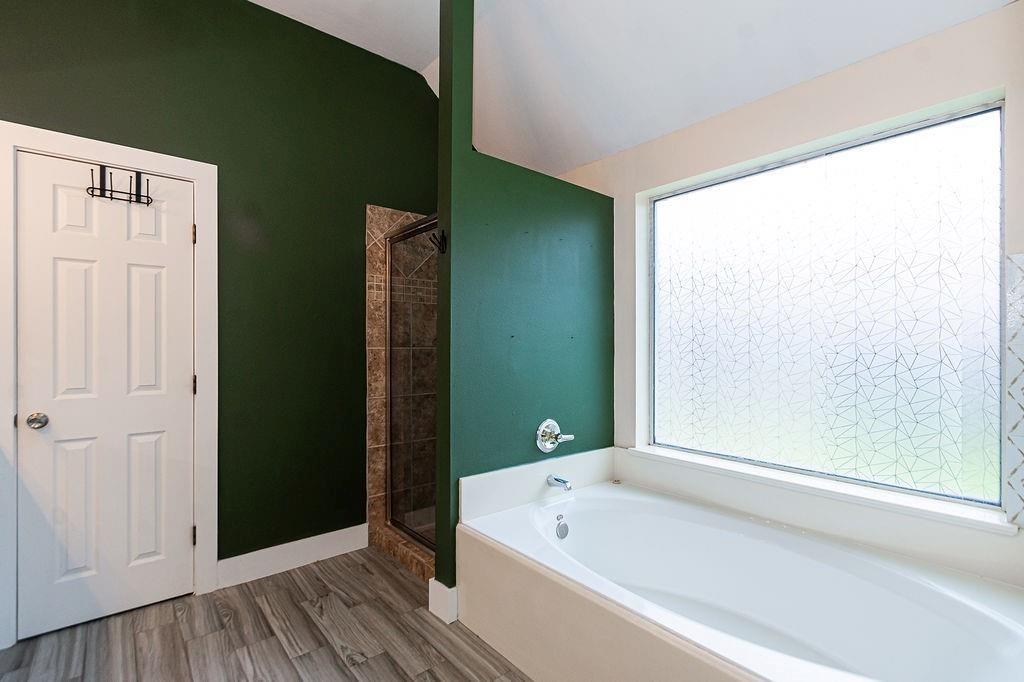
Bathroom with a double vanity, deep green walls, gray tile floor, and built-in soaking tub.
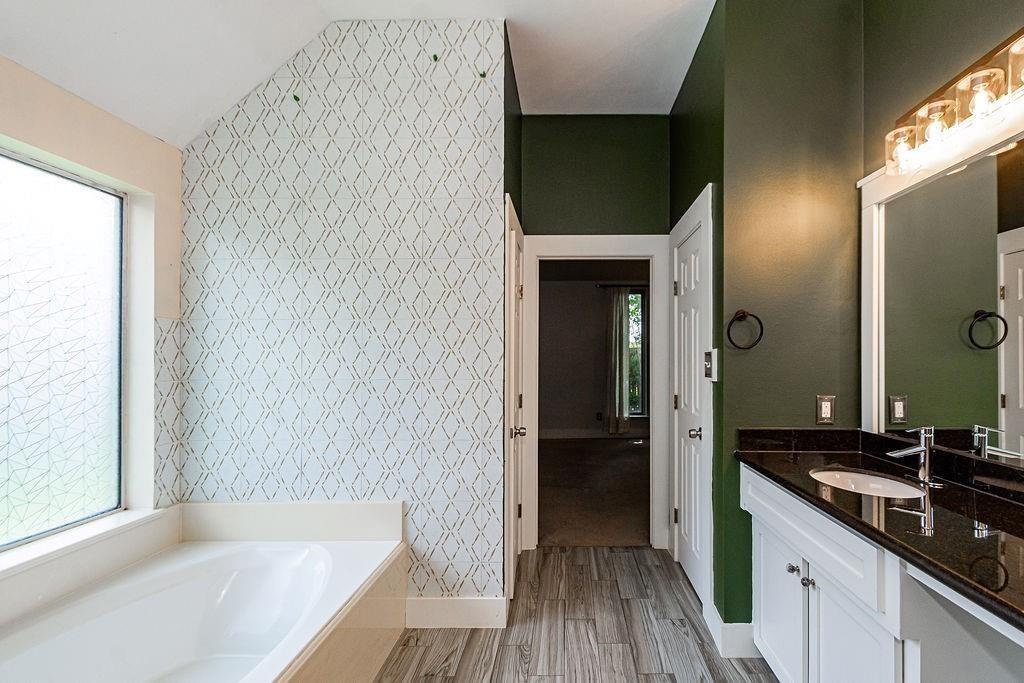
Bathroom with a soaking tub, geometric tile, green walls, and a white vanity with a dark countertop.
Bathroom with a large soaking tub beneath a patterned window and a tiled walk-in shower.
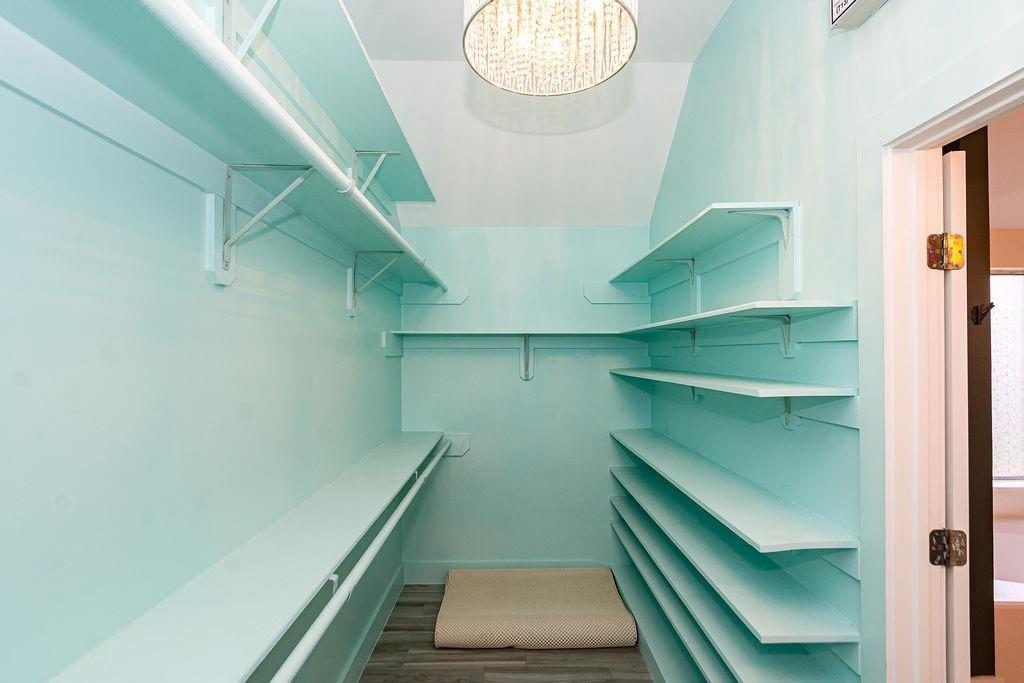
Walk-in closet with aqua built-in shelves, hanging rods, and a cushioned mat.
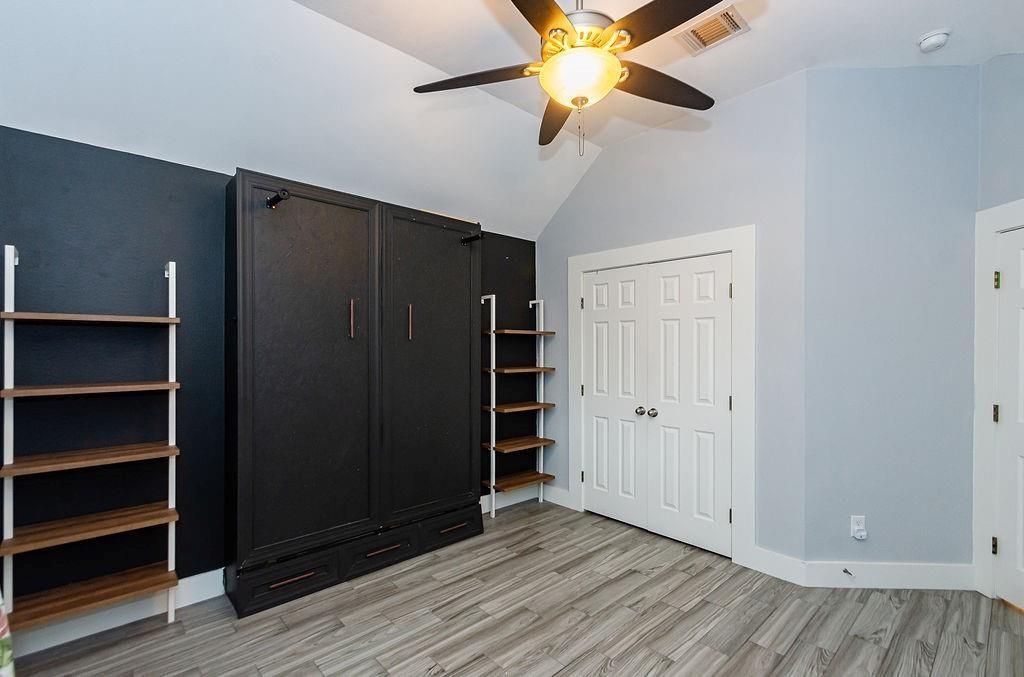
Unfurnished room with black built-in cabinets, open shelves, white closet doors, and a ceiling fan.
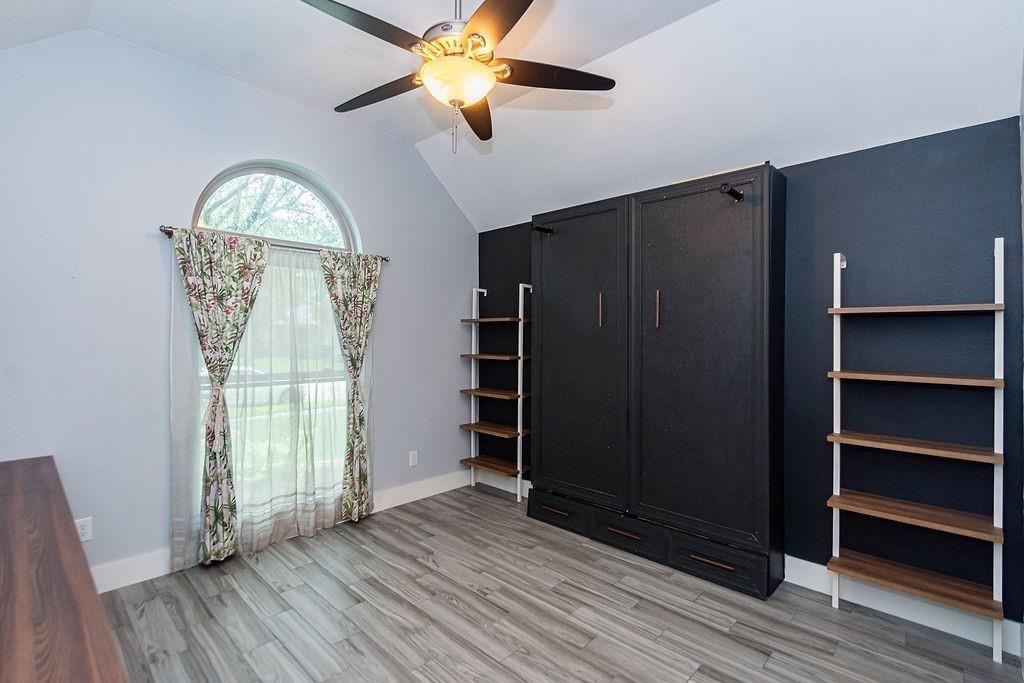
Bedroom with a dark built-in wardrobe, open shelving, and an arched curtained window.
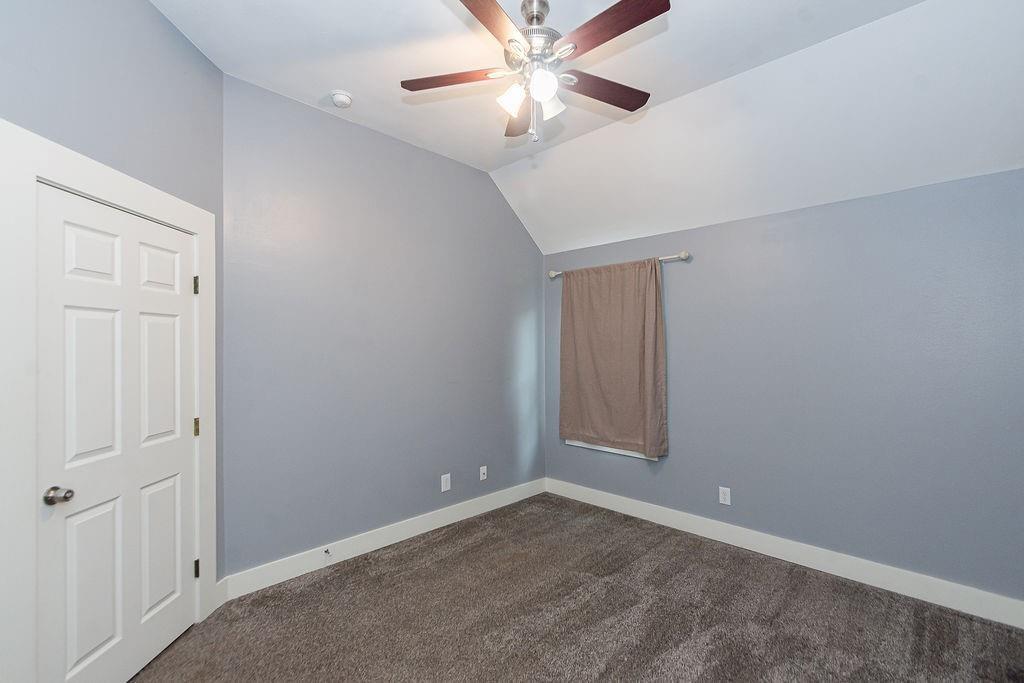
Empty bedroom with gray carpet, a curtained window, and a ceiling fan with lights.
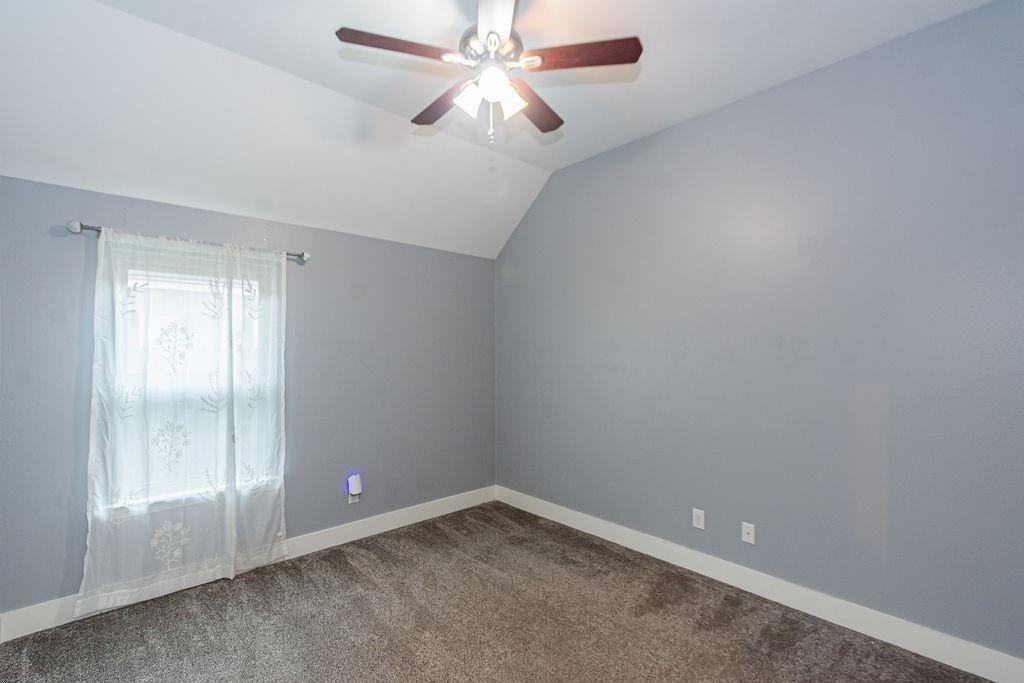
Empty bedroom with gray walls, brown carpet, a vaulted ceiling, and sheer curtains over the window.
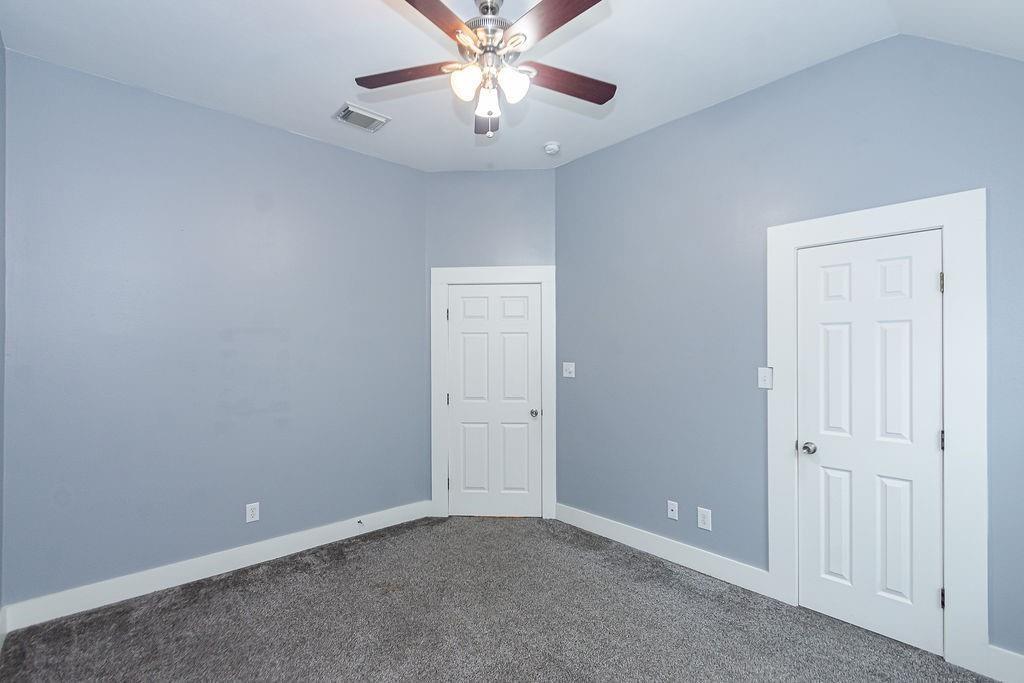
Empty bedroom with gray carpet, two white doors, and a ceiling fan with lights.
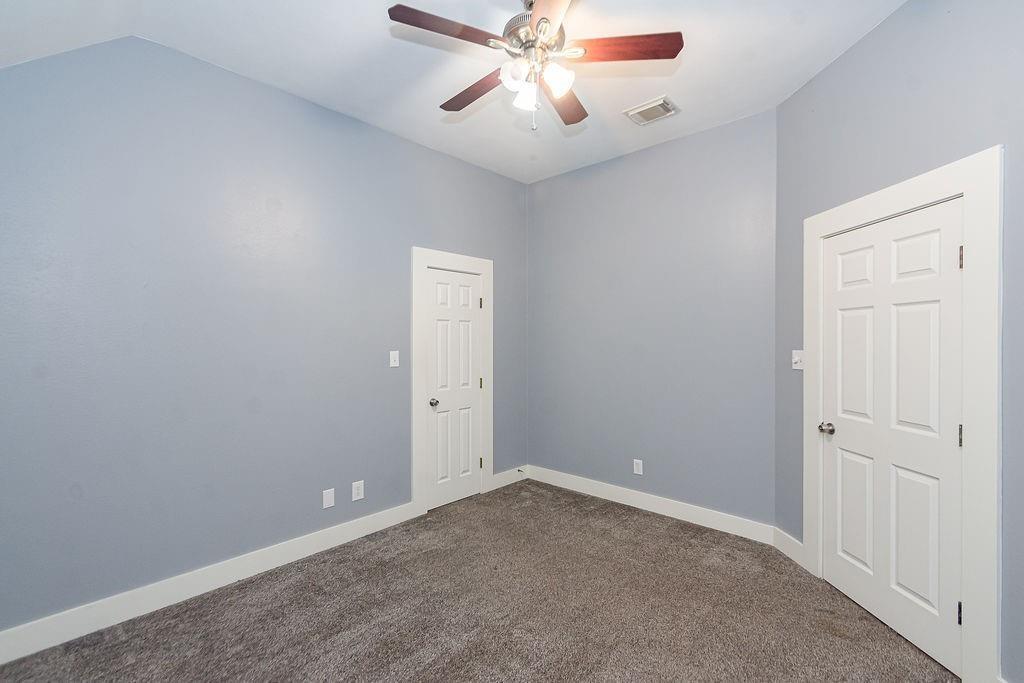
Empty bedroom with blue-gray walls, beige carpet, and a ceiling fan with light.
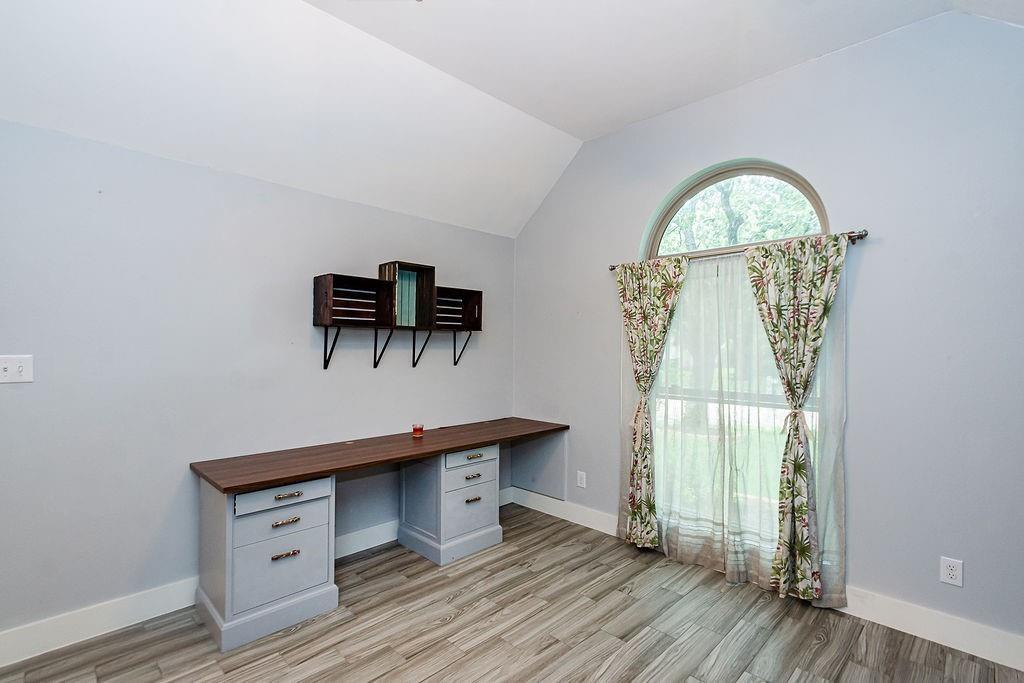
Bright office with a built-in desk, wall shelf, and arched window with floral curtains.
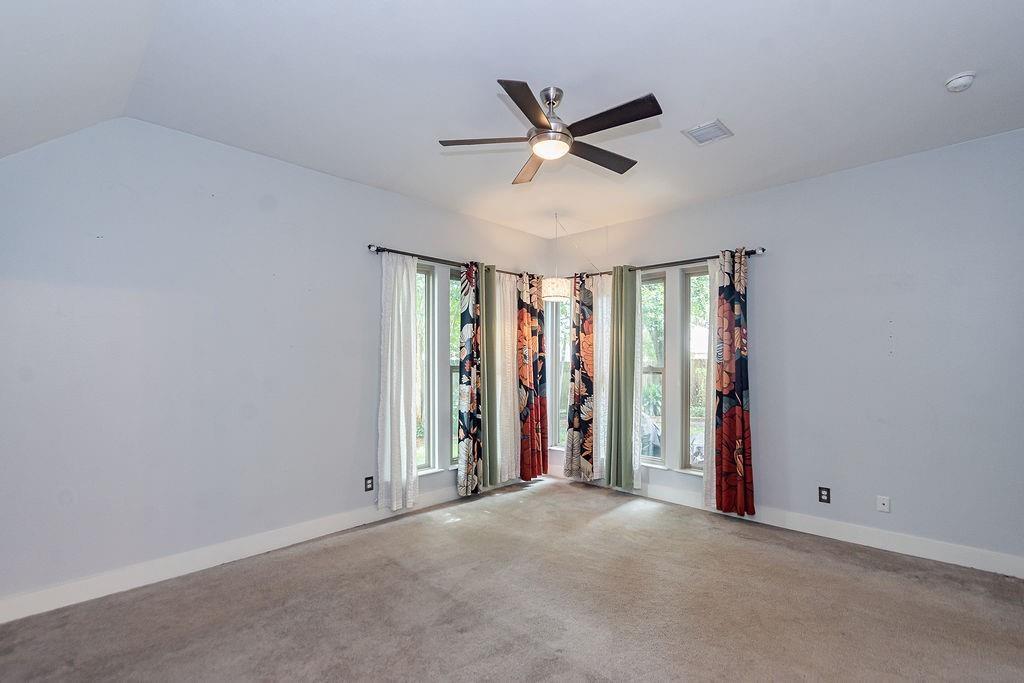
Vacant bedroom with corner windows, patterned curtains, beige carpet, and a ceiling fan.
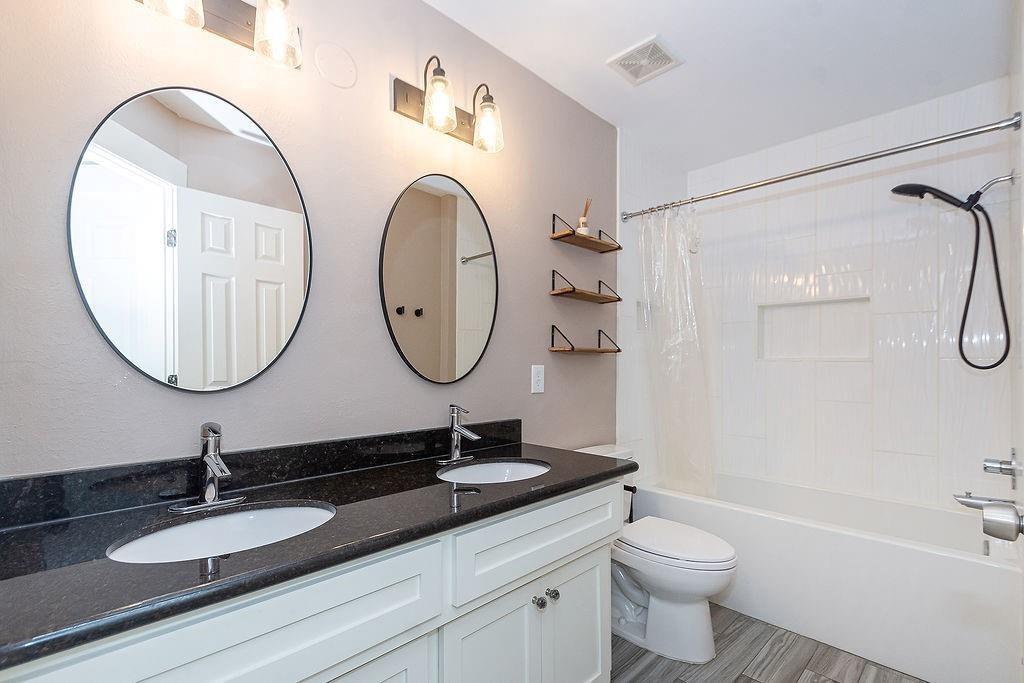
Bathroom with a double vanity, dark countertop, two oval mirrors, and a white tub-shower.
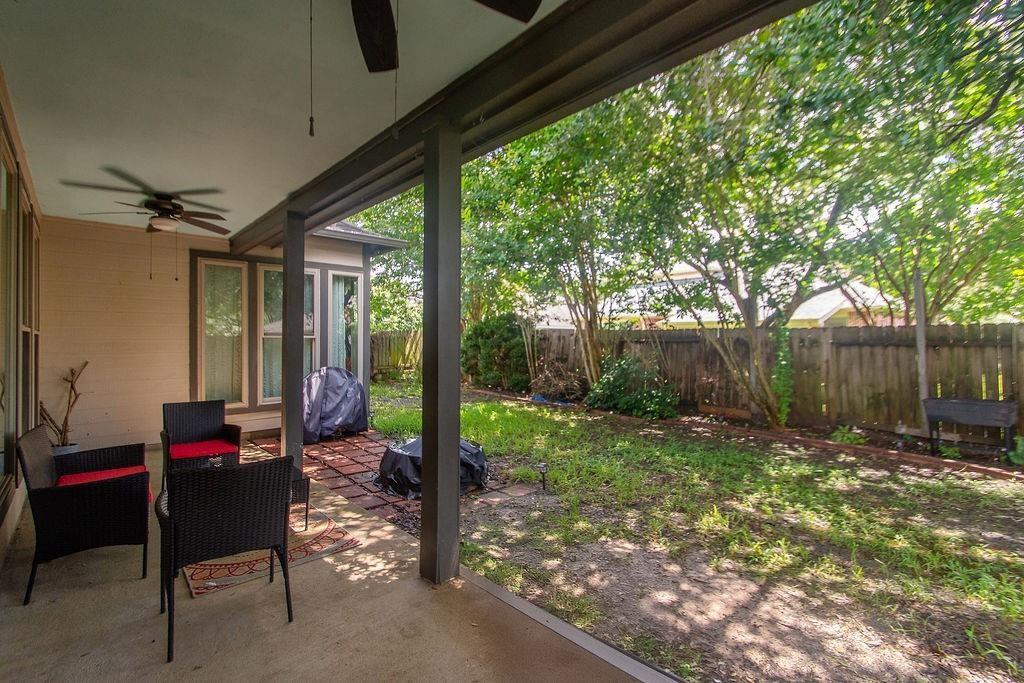
Covered back patio with ceiling fans and seating beside a fenced, tree-lined backyard.
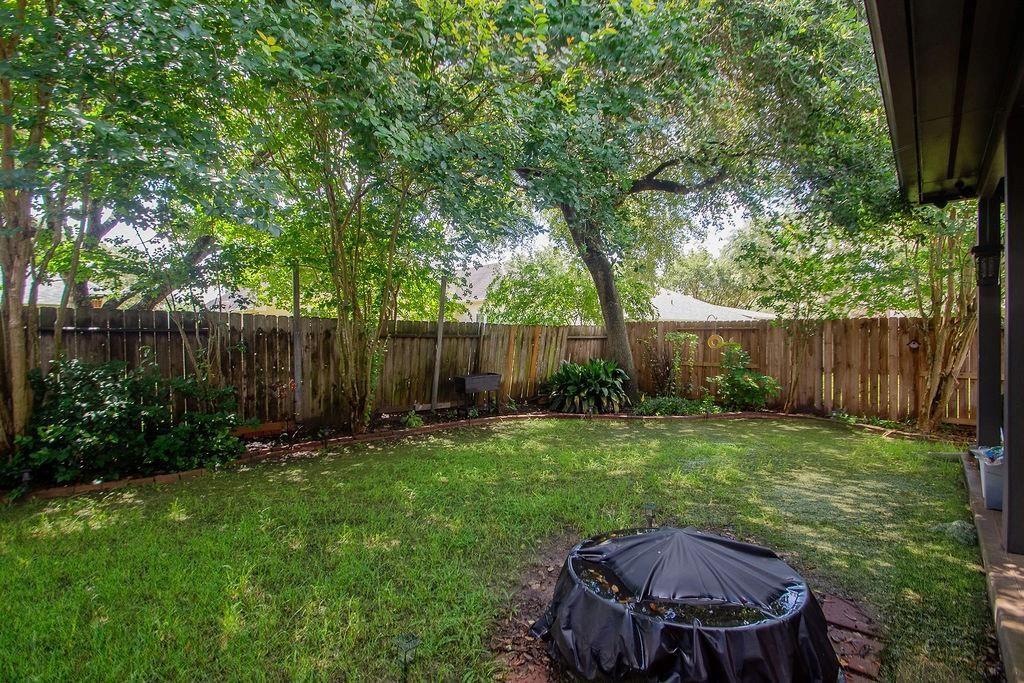
Shaded backyard with a lawn, mature trees, wooden privacy fence, and covered hot tub.
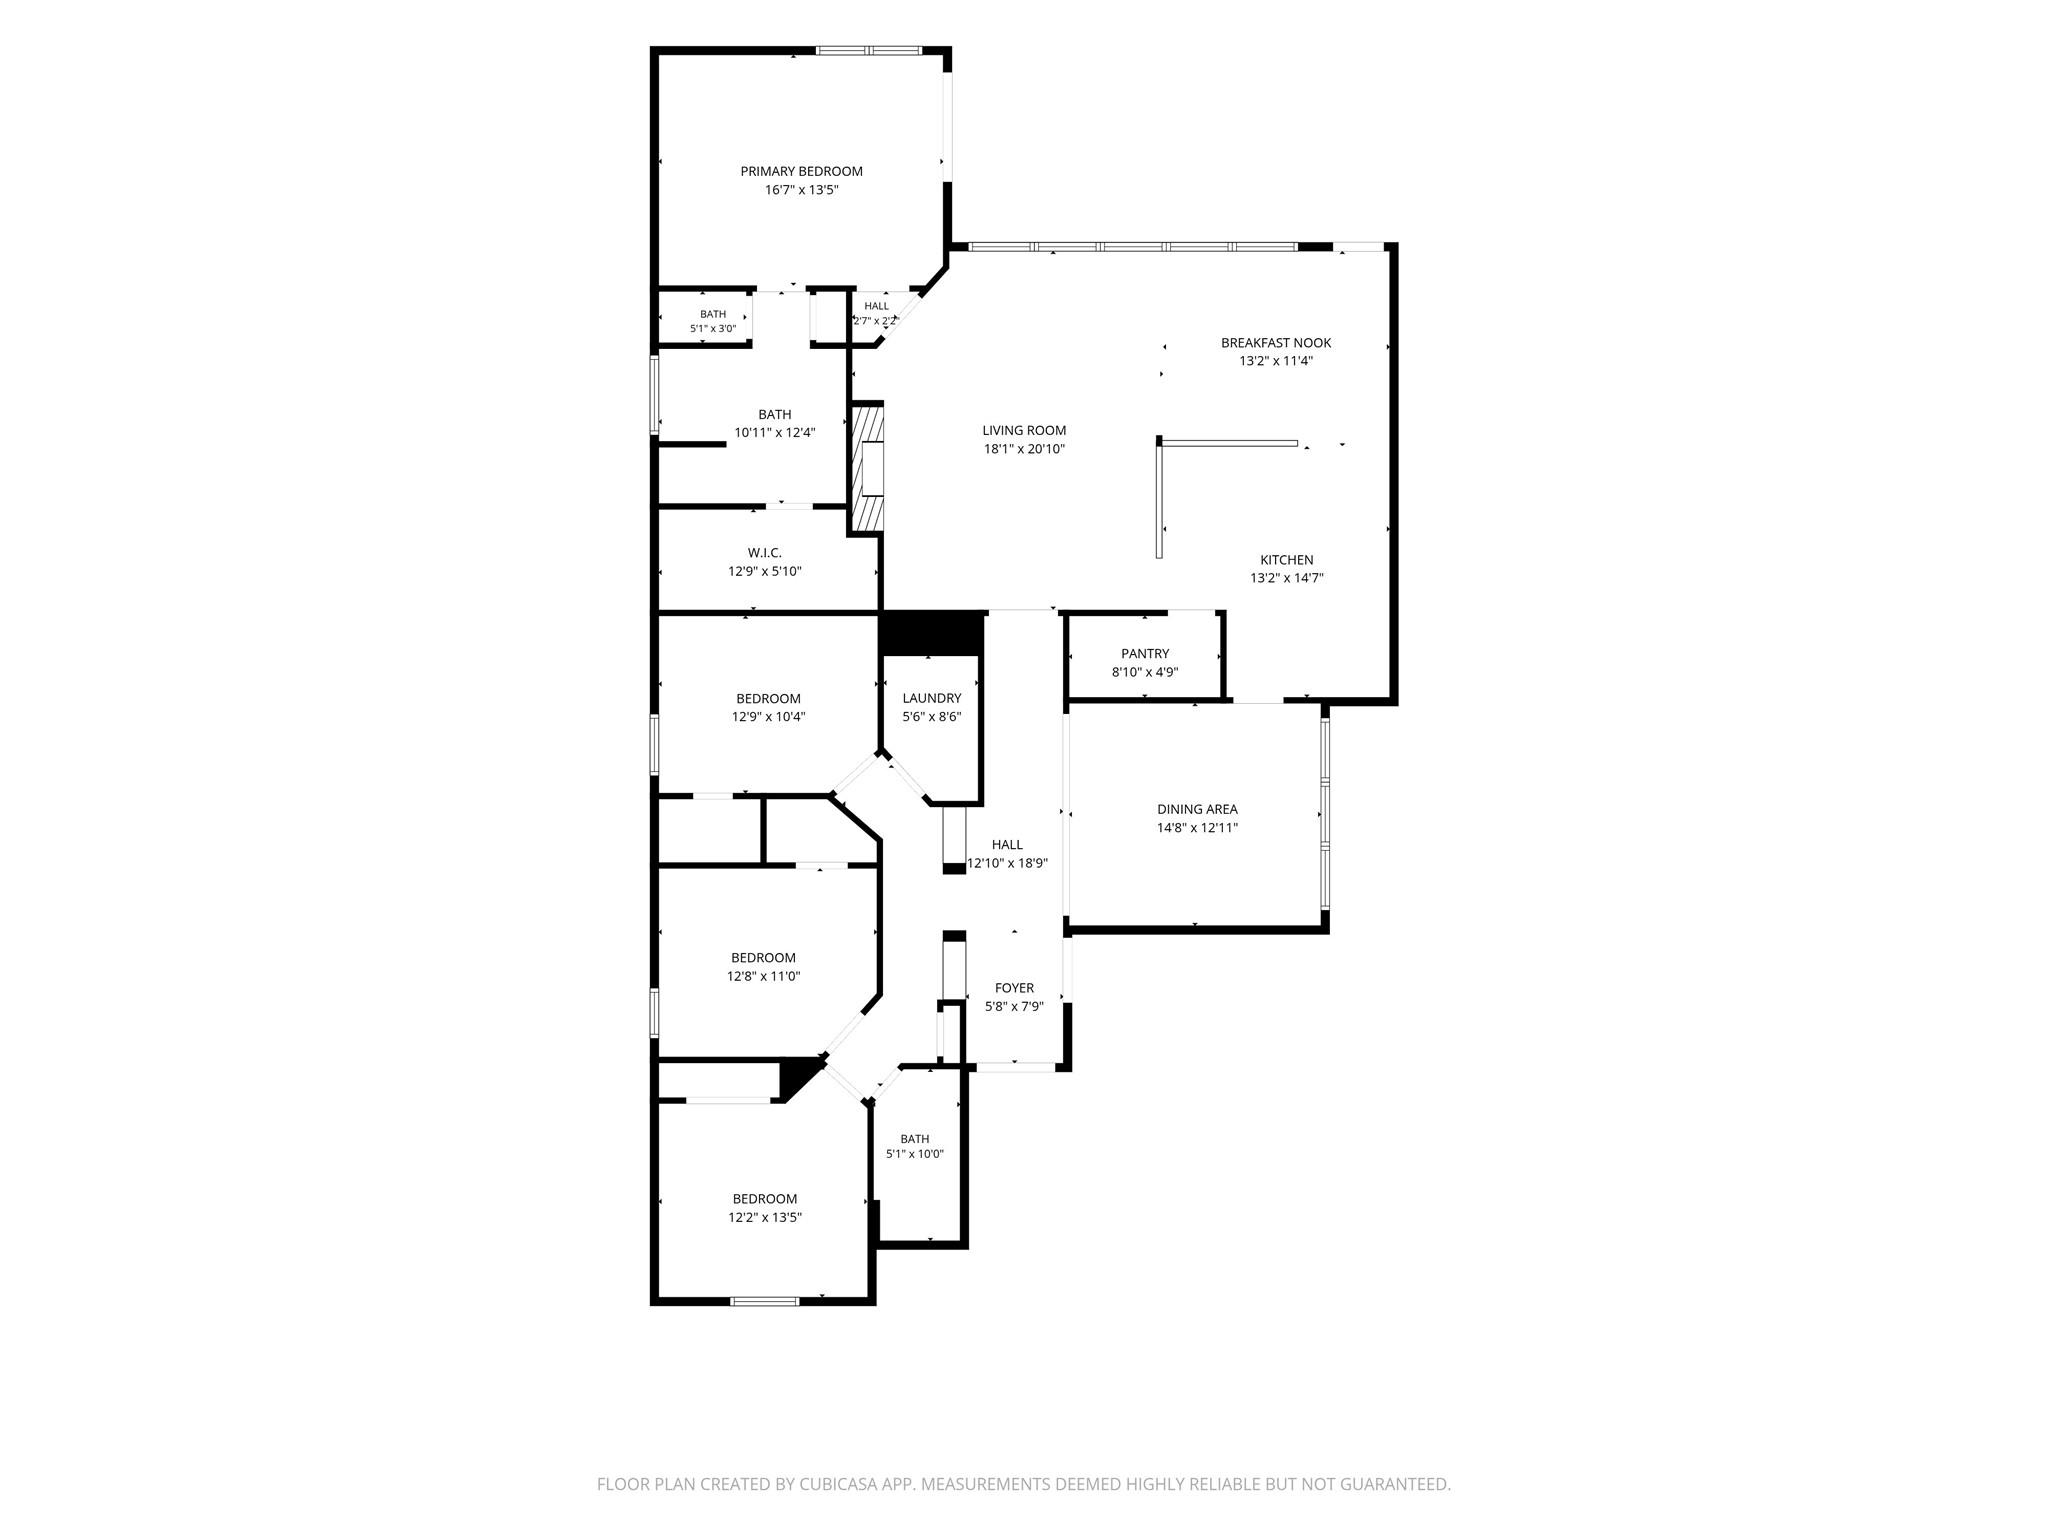
Floor plan showing four bedrooms, three bathrooms, kitchen, living and dining areas, and room dimensions.
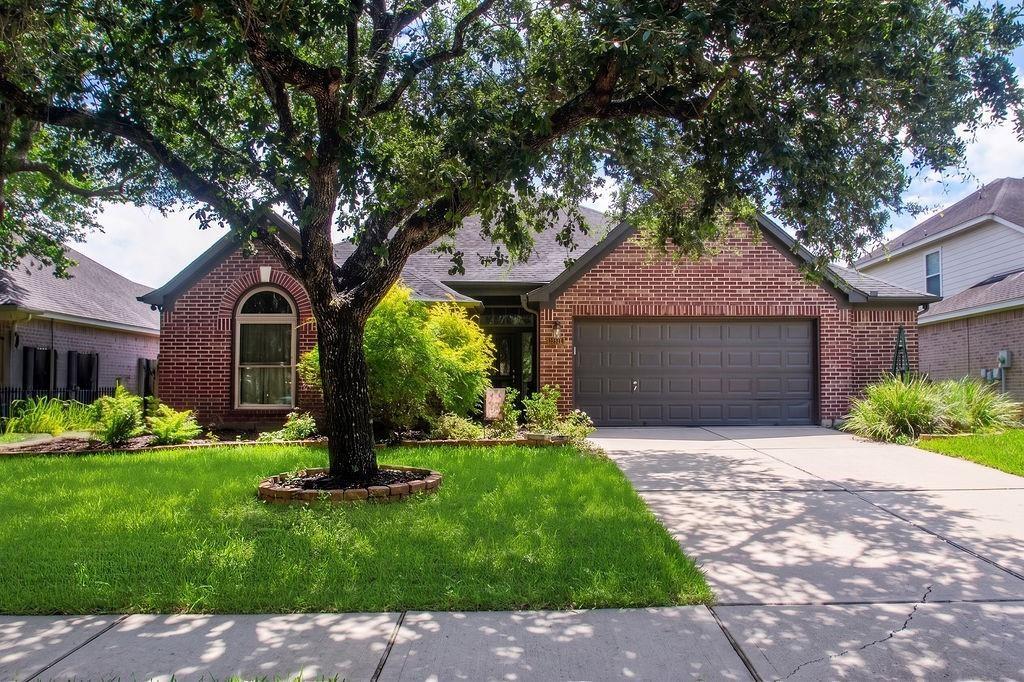
Brick house with an attached garage, wide driveway, green lawn, and mature shade trees.
See all photos
For Lease

2306 Coleridge Court

2306 Coleridge Court, Richmond, TX 77469

$3,500/mo

Move-in ready and loaded with upgrades, this beautifully maintained 4-bedroom, 2-bath home sits on an oversized cul-de-sac lot in sought-after Riverpark West! Featuring over 2,400 sq ft of open-concept living, you'll love the high ceilings, wood-look tile flooring, granite countertops, updated lighting, custom kitchen cabinetry, and spacious living areas designed for entertaining. The oversized kitchen offers abundant counter space, breakfast bar seating, walk-in pantry, induction cooktop, and stainless appliances. Private primary suite includes a custom closet build-out, soaking tub, separate shower, and dual sinks. Enjoy the covered back patio with ceiling fans, lush landscaping, sprinkler system with smart controls, gutters, and fenced backyard. Additional updates include interior/exterior paint, water heater, dishwasher, and water softener. Conveniently located near Hwy 59, Hwy 99, shopping, dining, and medical facilities!
4
beds

2
baths

2,418 Sq.Ft. LIVING AREA

7,326.79 Sq.Ft. lot

Alex (Lucas) Frank

Alex (Lucas) Frank

Features & Amenities

Interior

  • total bedrooms4
  • Total bathrooms2
  • full bathrooms2
  • Flooring Carpet, Tile
  • Fireplace Gas
  • APPLIANCES Disposal, Electric Oven, Microwave, Electric Cooktop, Dishwasher
  • other interior Features High Ceilings, All Bedrooms Down, Primary Bed - 1st Floor, Walk-In Closet(s)

Area & Lot

  • Status For Lease
  • Living Area2,418 Sq.Ft.
  • Total Area2,418 Sq.Ft.
  • Lot Area7,326.79 Sq.Ft.
  • MLS® ID62005195
  • TypeResidential
  • YEAR BUILT2003
  • Architecture StylesRanch, Traditional
  • Elementary SchoolHutchison Elementary School
  • Middle SchoolLamar Junior High School
  • High SchoolLamar Consolidated High School
  • School District33 - Lamar Consolidated

Exterior

  • STORIES1
  • Garage Space2.0
  • water SourcePublic
  • lot featuresCul-De-Sac, Subdivided, 0 Up To 1/4 Acre
  • parkingAttached, Garage Door Opener, Double-Wide Driveway
  • HEAT TYPENatural Gas
  • AIR CONDITIONINGAttic Fan, Ceiling Fan(s), Electric
  • sewerPublic Sewer

Financial

  • Lease Price$3,500/mo
  • Lease Term 12 MONTHS
Red brick house with a double garage, mature shade tree, green lawn, and concrete driveway.

Schedule a Showing

We would love to show you our beautiful property. Please select your preferred date and time below. An agent will be in touch shortly to confirm your appointment.

Schedule a Showing

We would love to show you our beautiful property. Please select your preferred date and time below. An agent will be in touch shortly to confirm your appointment.

Thank you for your interest in 2306 Coleridge Court, Richmond, TX 77469. We are reviewing your request and will be in touch shortly!
Work With Us

Keller Williams operates on the premise that if the company focuses all its resources on building its agents’ businesses, the agents in turn will build the company beyond all expectations. With that philosophy, we are reshaping the global industry landscape.

Follow Us on Instagram