Leave a Message

Thank you for your message. We will be in touch with you shortly.

Explore Our Properties
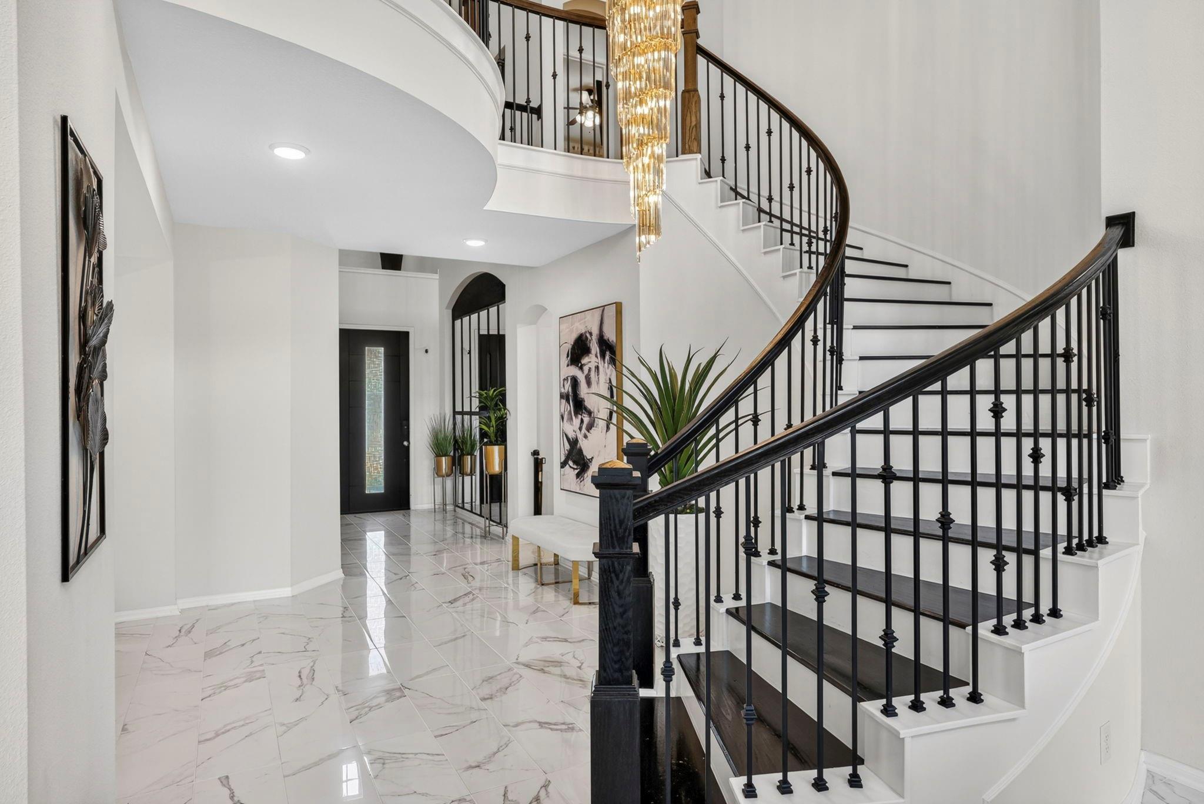
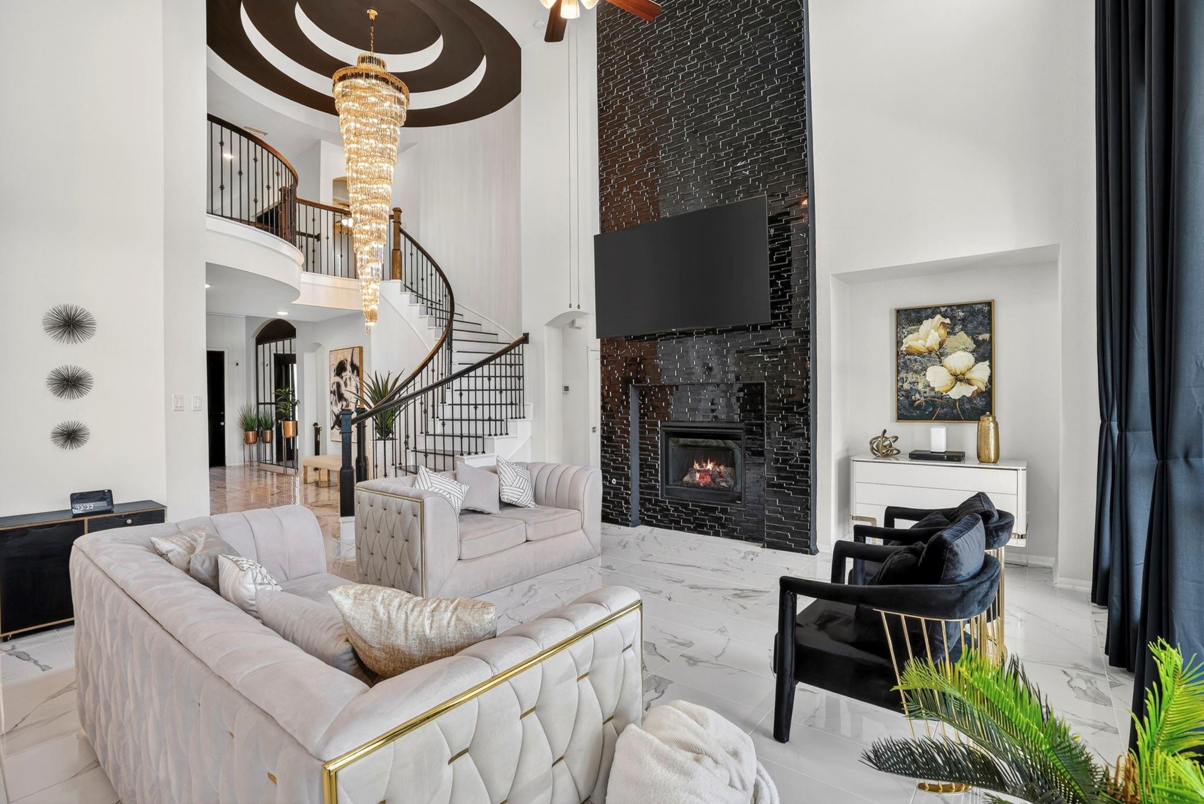
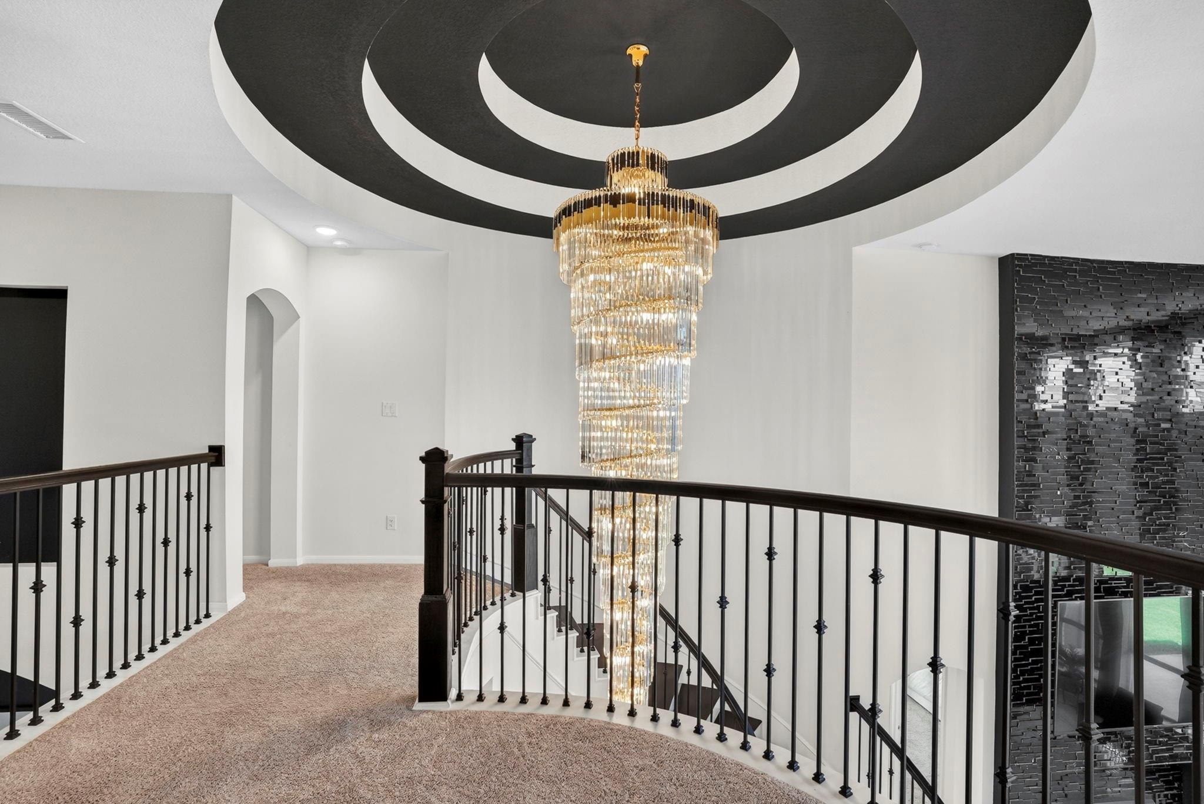
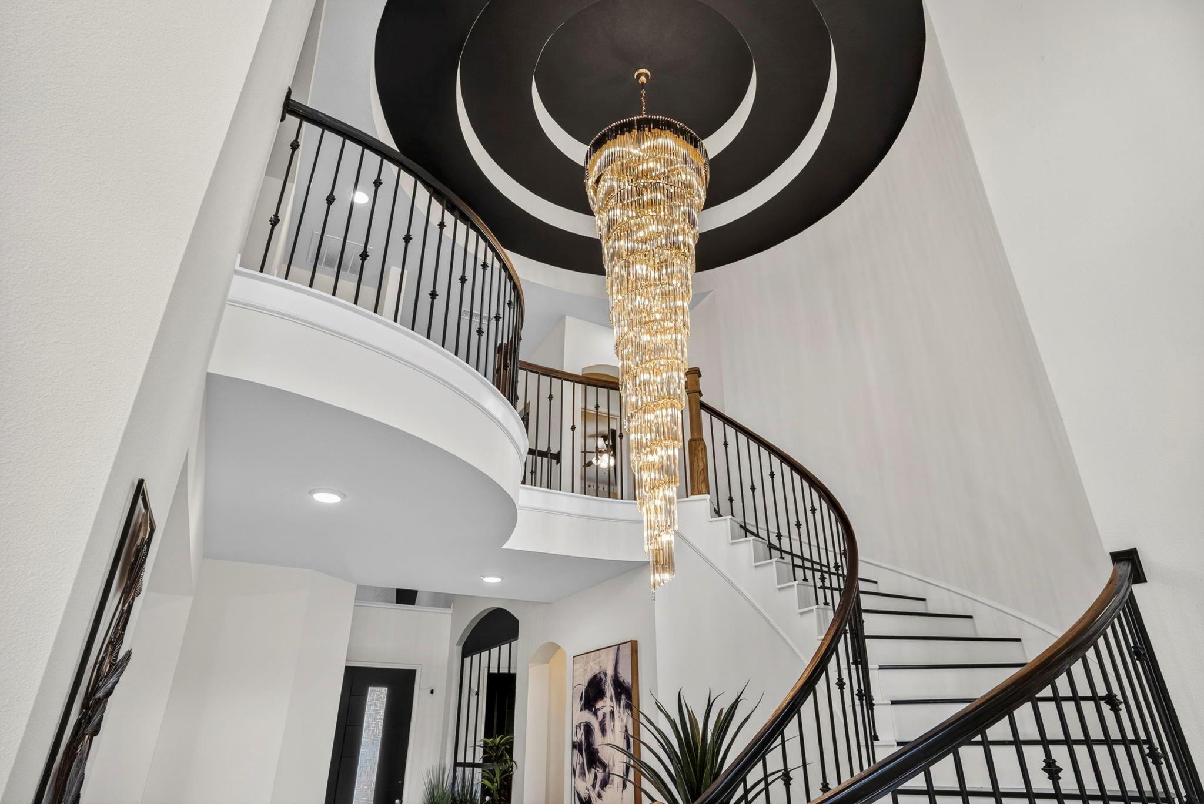
Grand foyer with a curved staircase and cascading crystal chandelier beneath a bold circular ceiling.
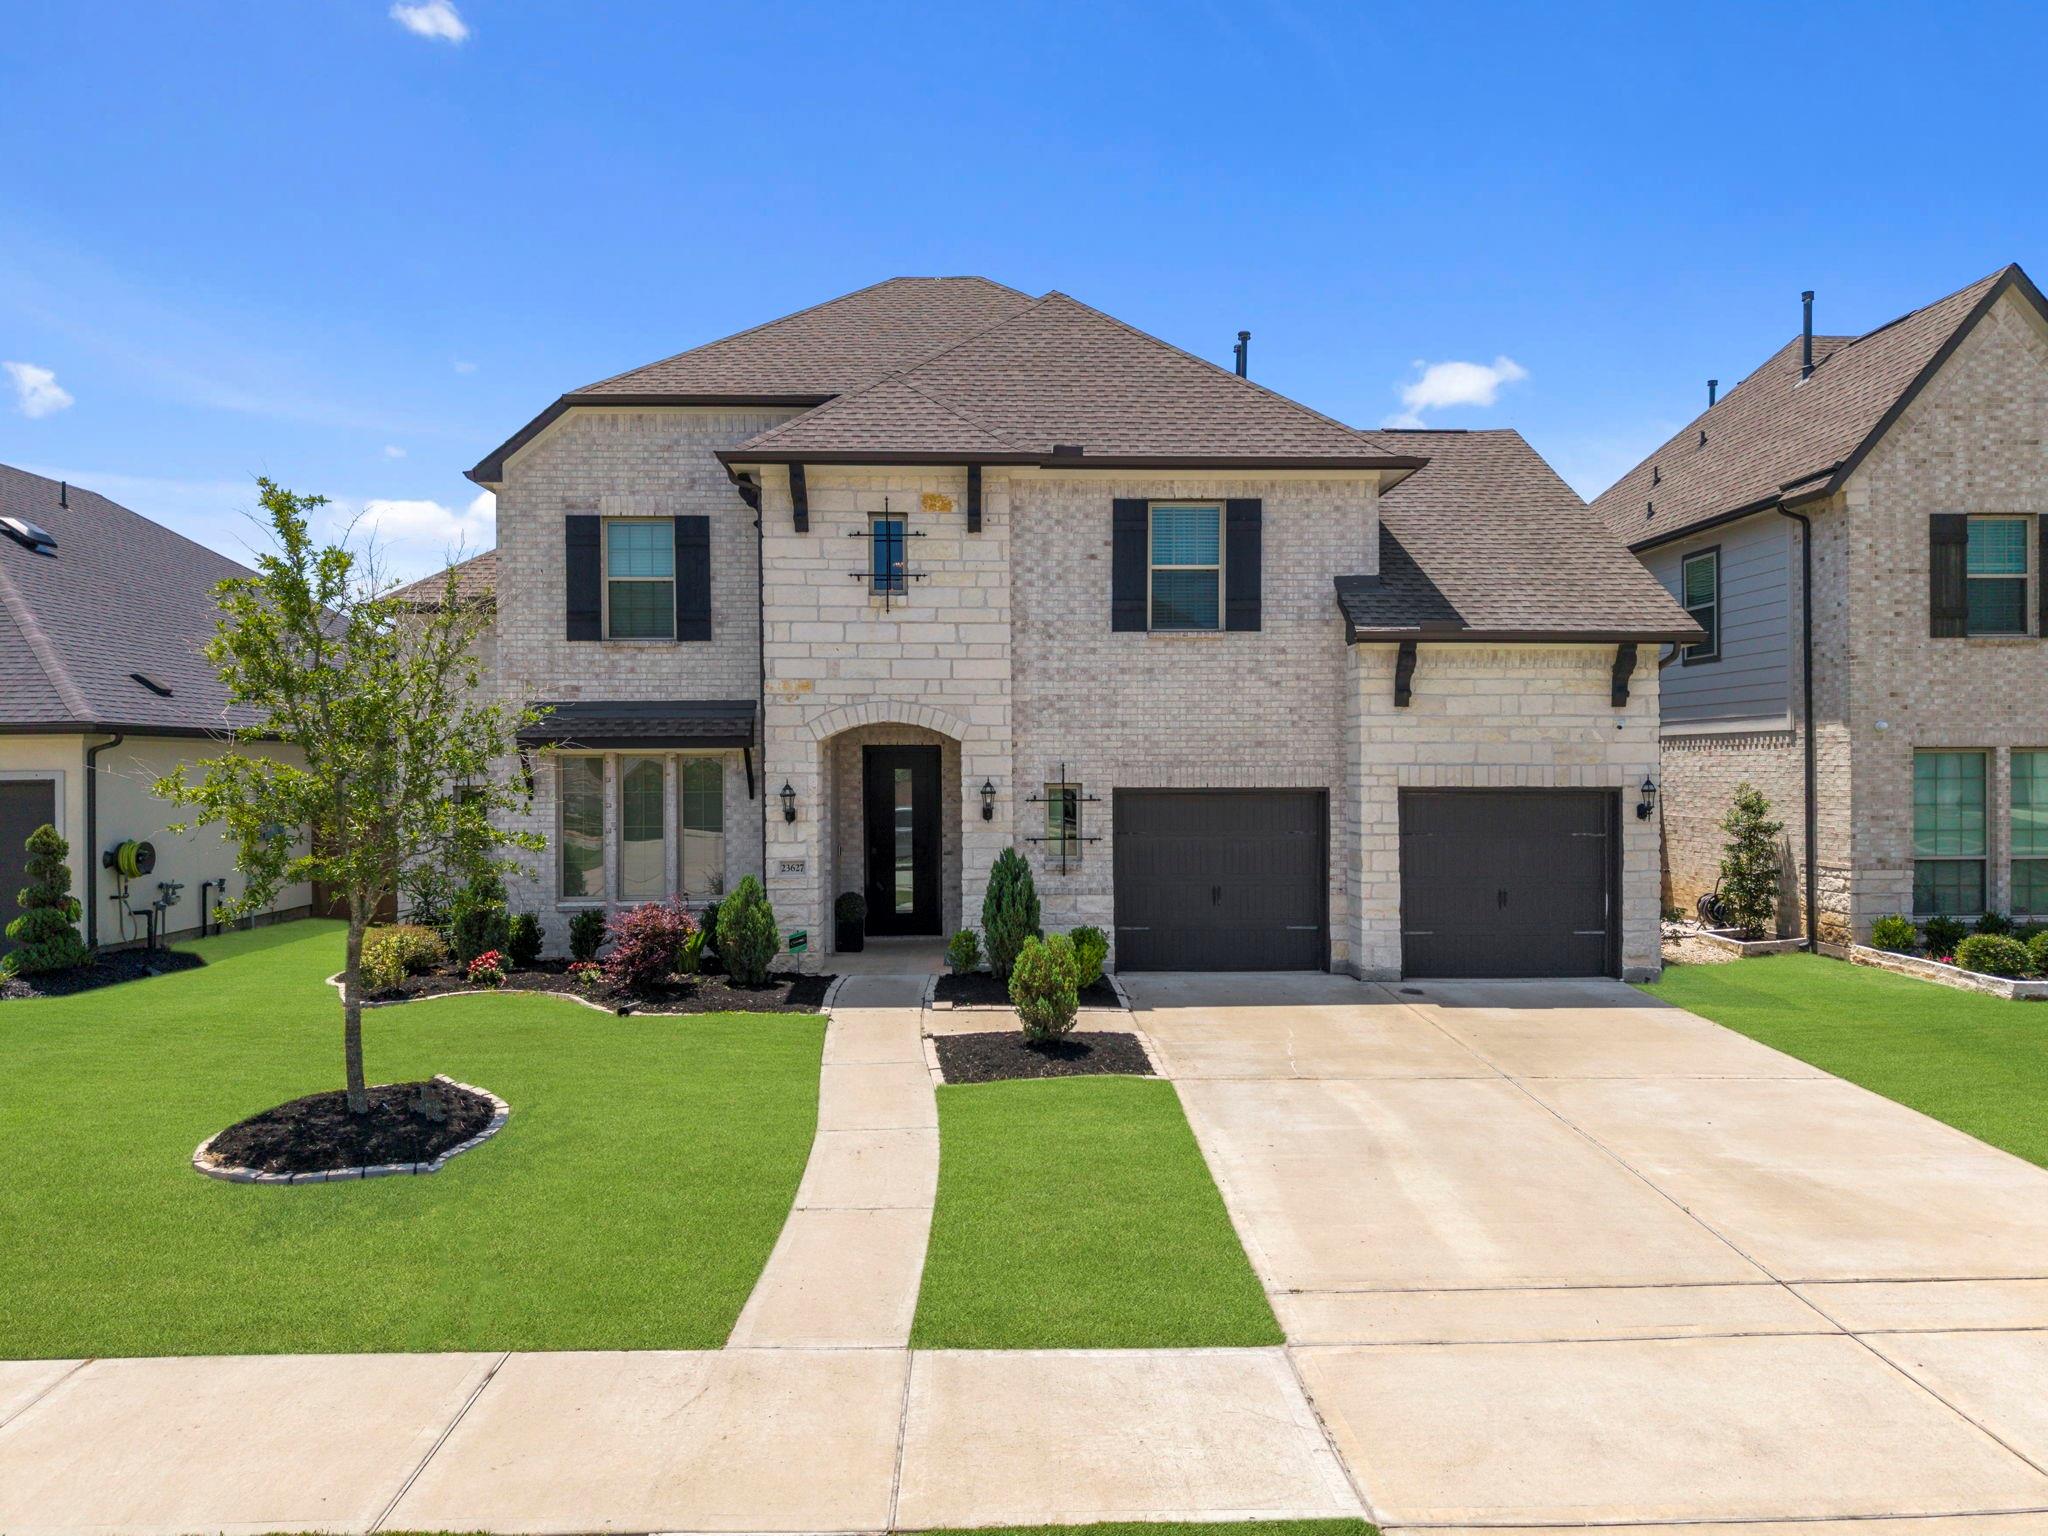
Two-story stone house with two garage doors, a landscaped lawn, and a wide driveway.
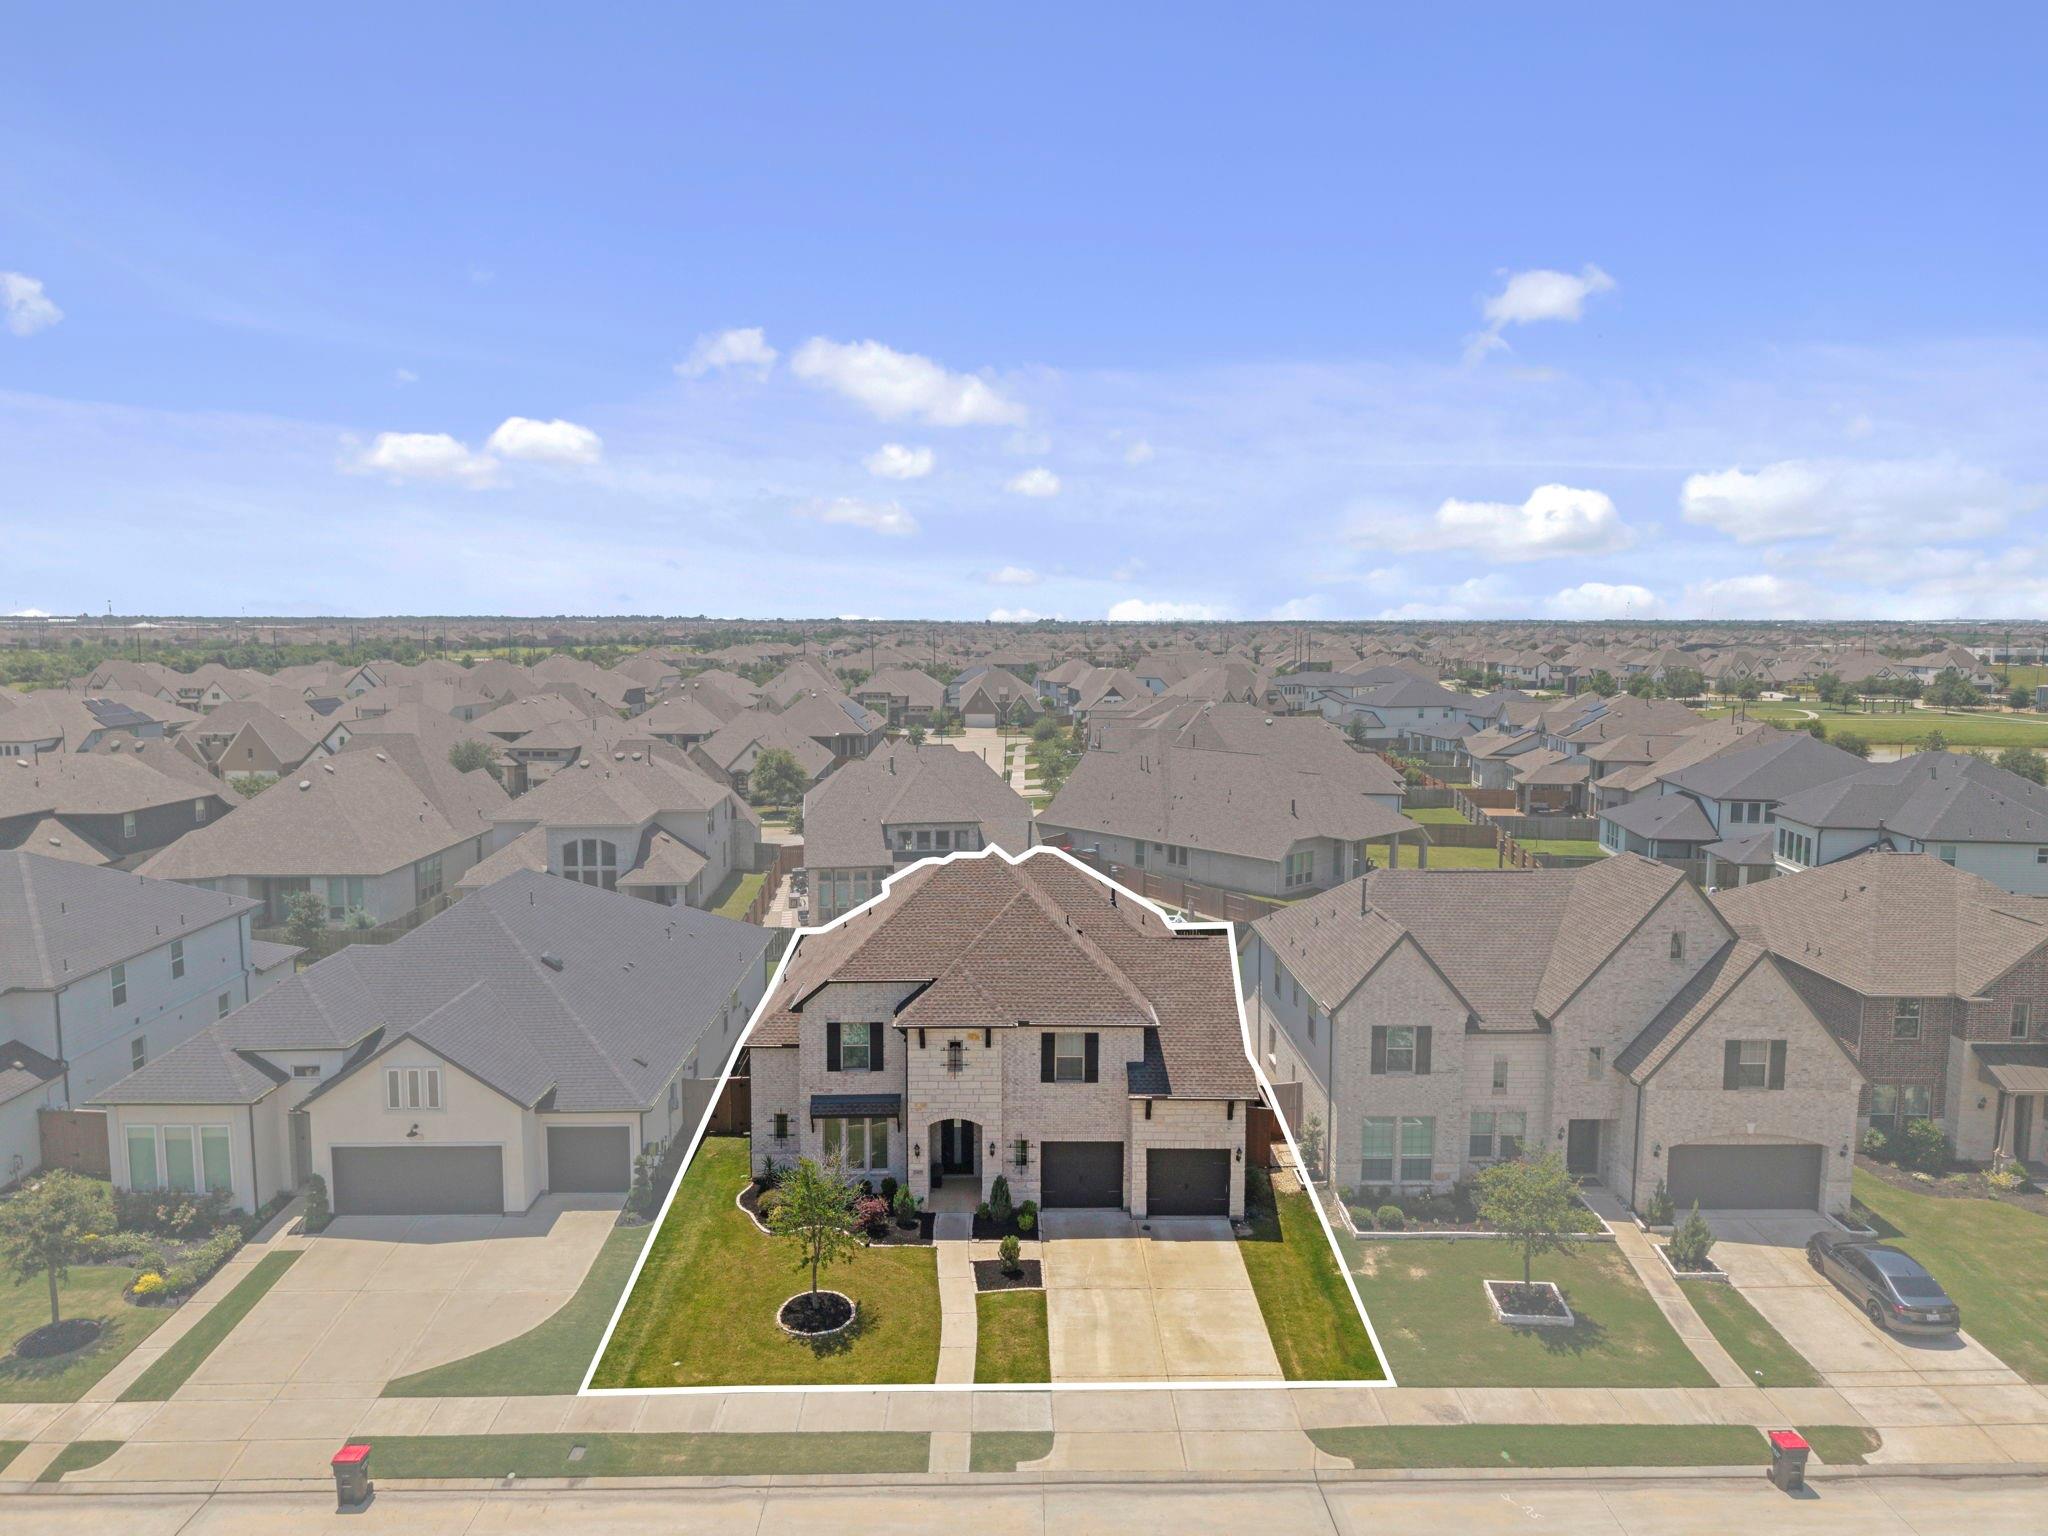
Aerial view of a two-story brick house with a landscaped lawn and double garage.
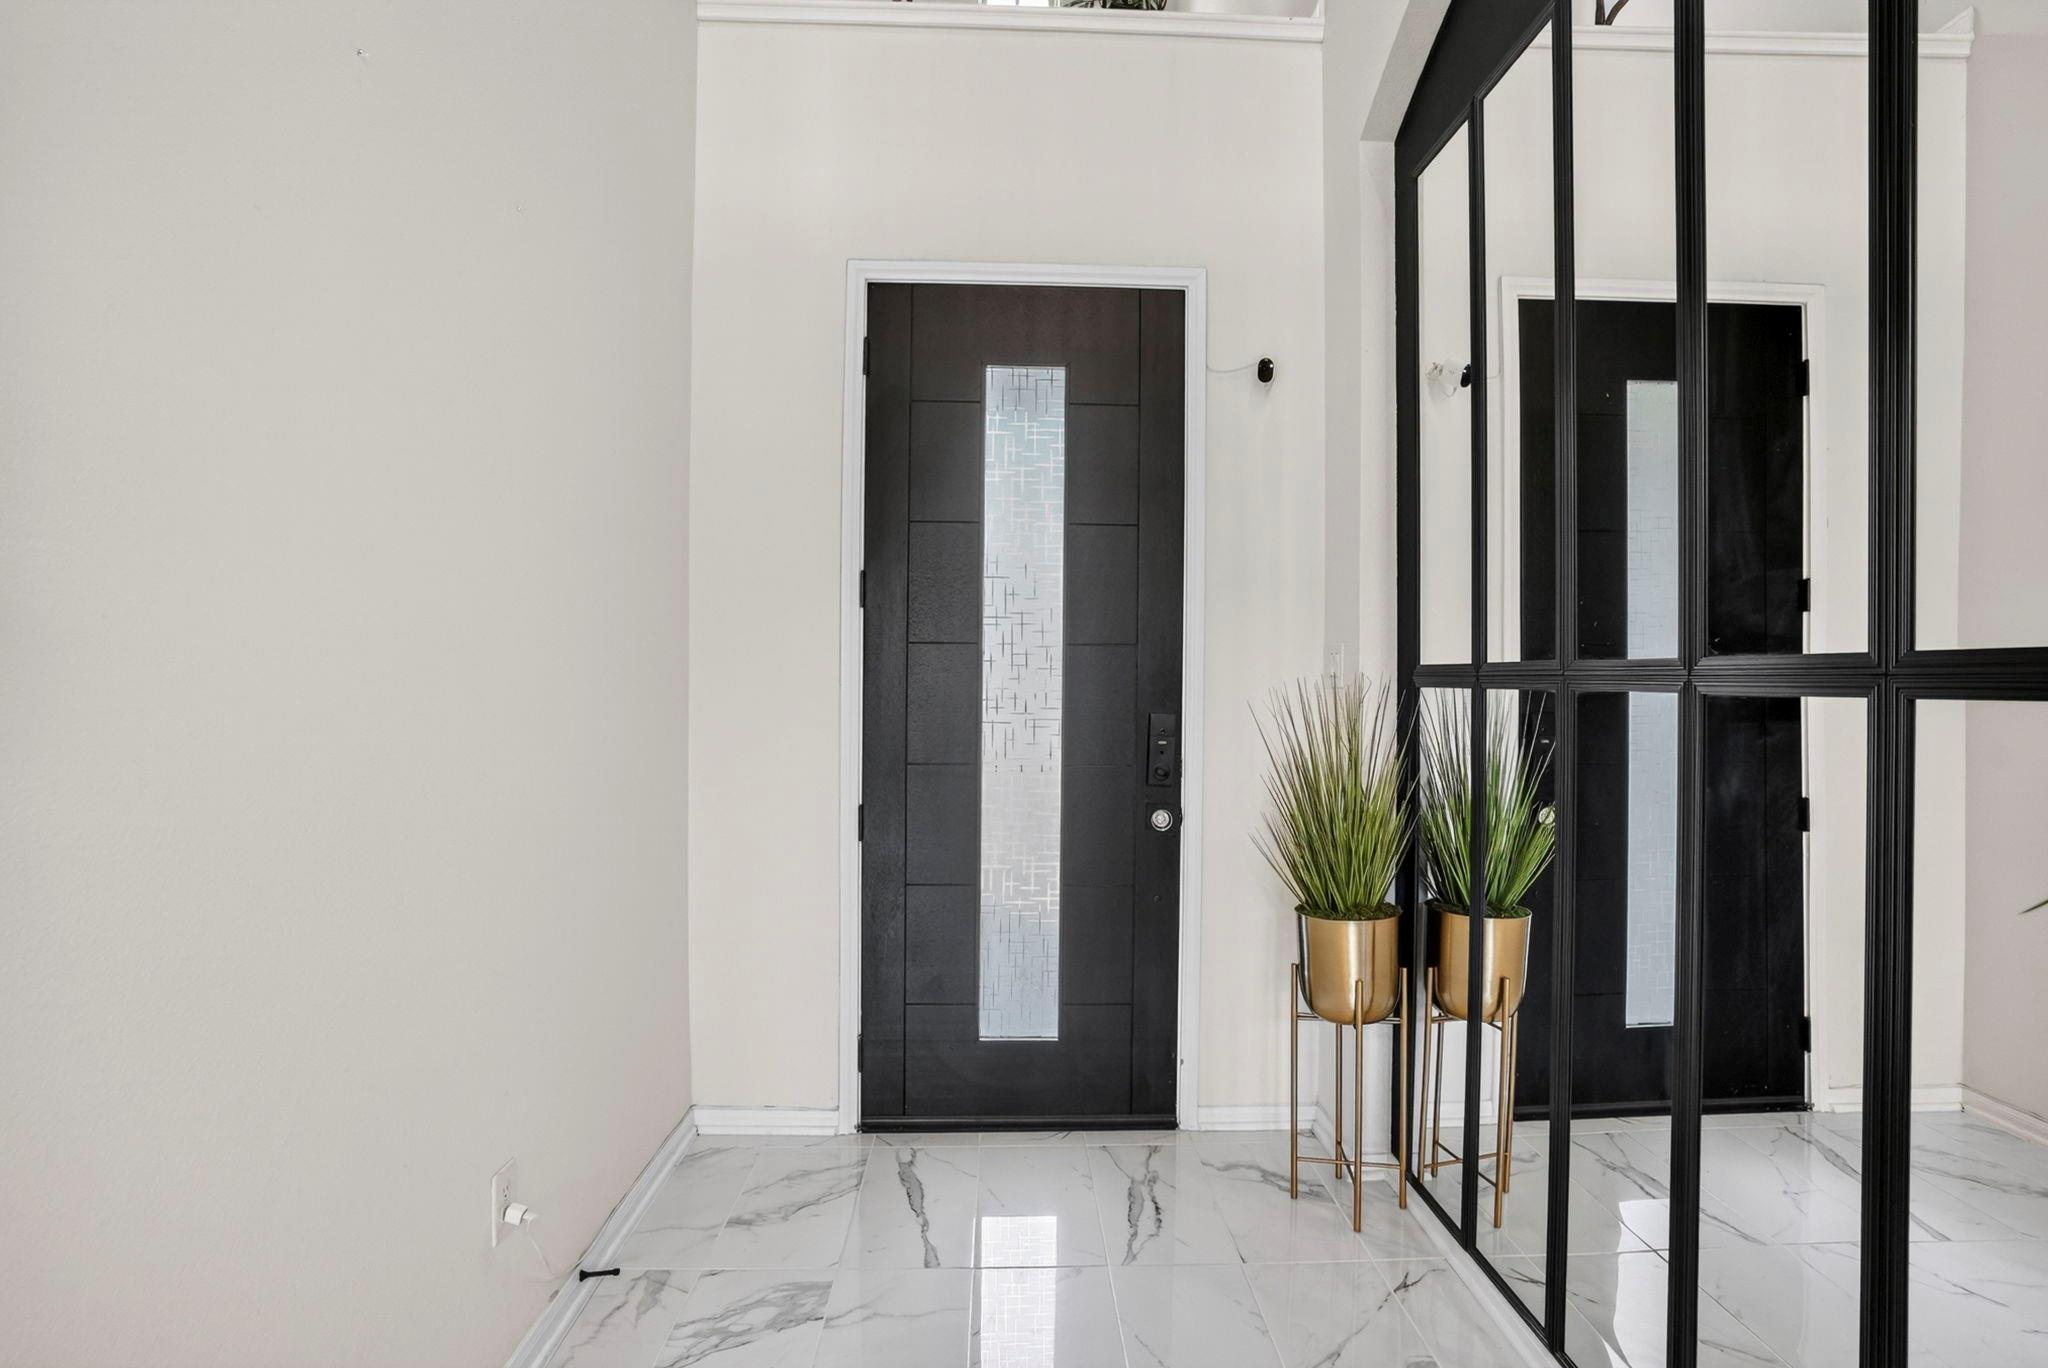
Entry foyer with a black glass-panel door, marble-look tile, mirrored partition, and tall potted plants.
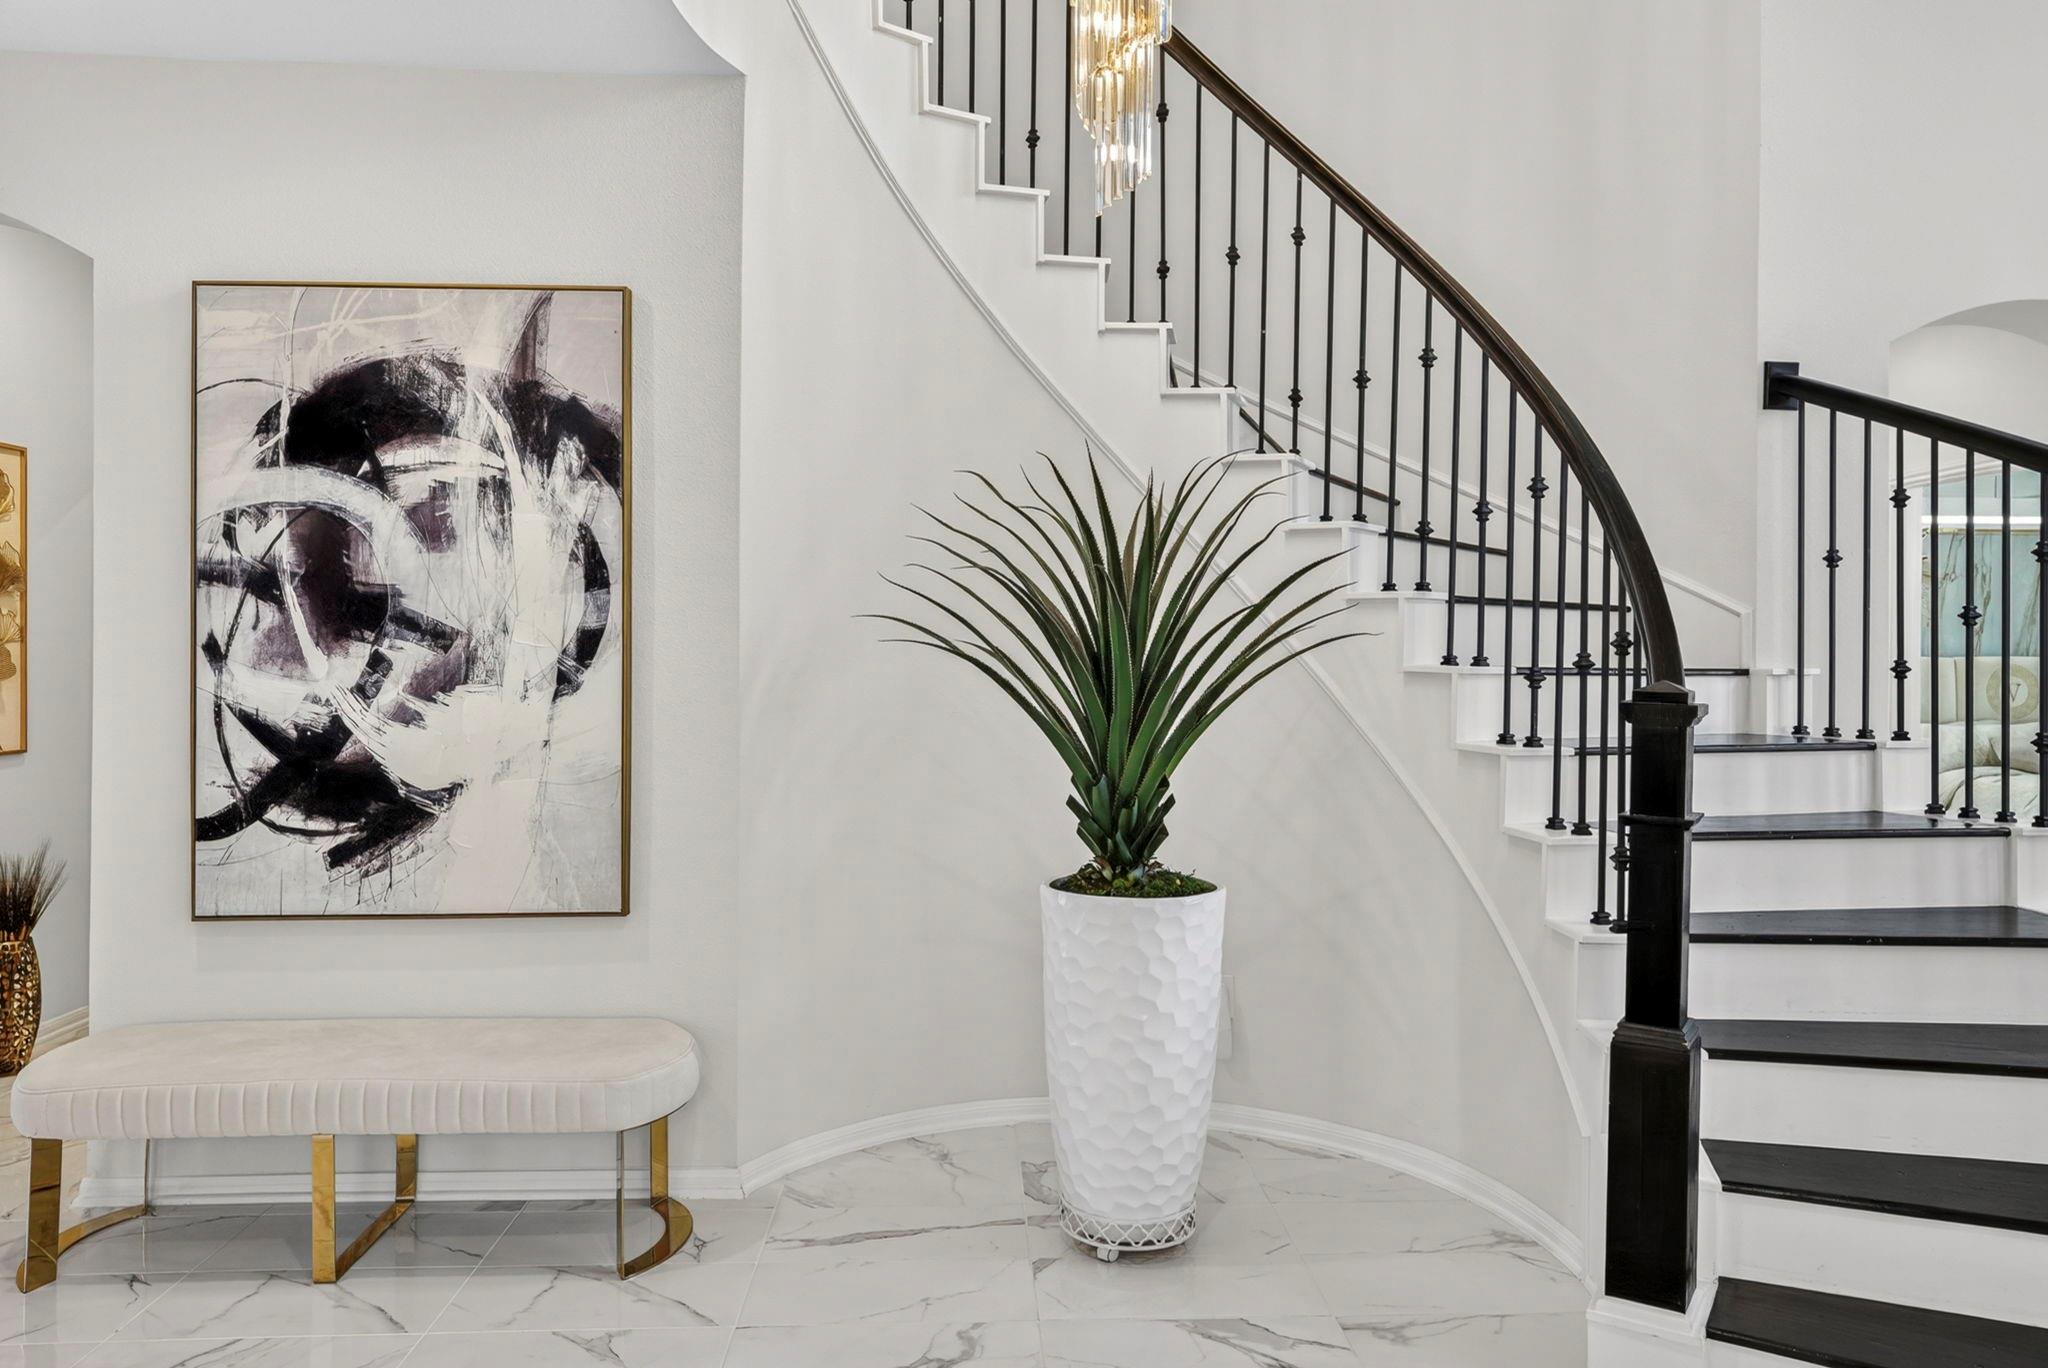
Entryway with a curved black-and-white staircase, potted plant, abstract artwork, and upholstered bench.
Entry foyer with a curved staircase, black iron railings, glossy tile floors, and a cascading chandelier.
Living room with a black tiled fireplace, curved staircase, and tall chandelier.
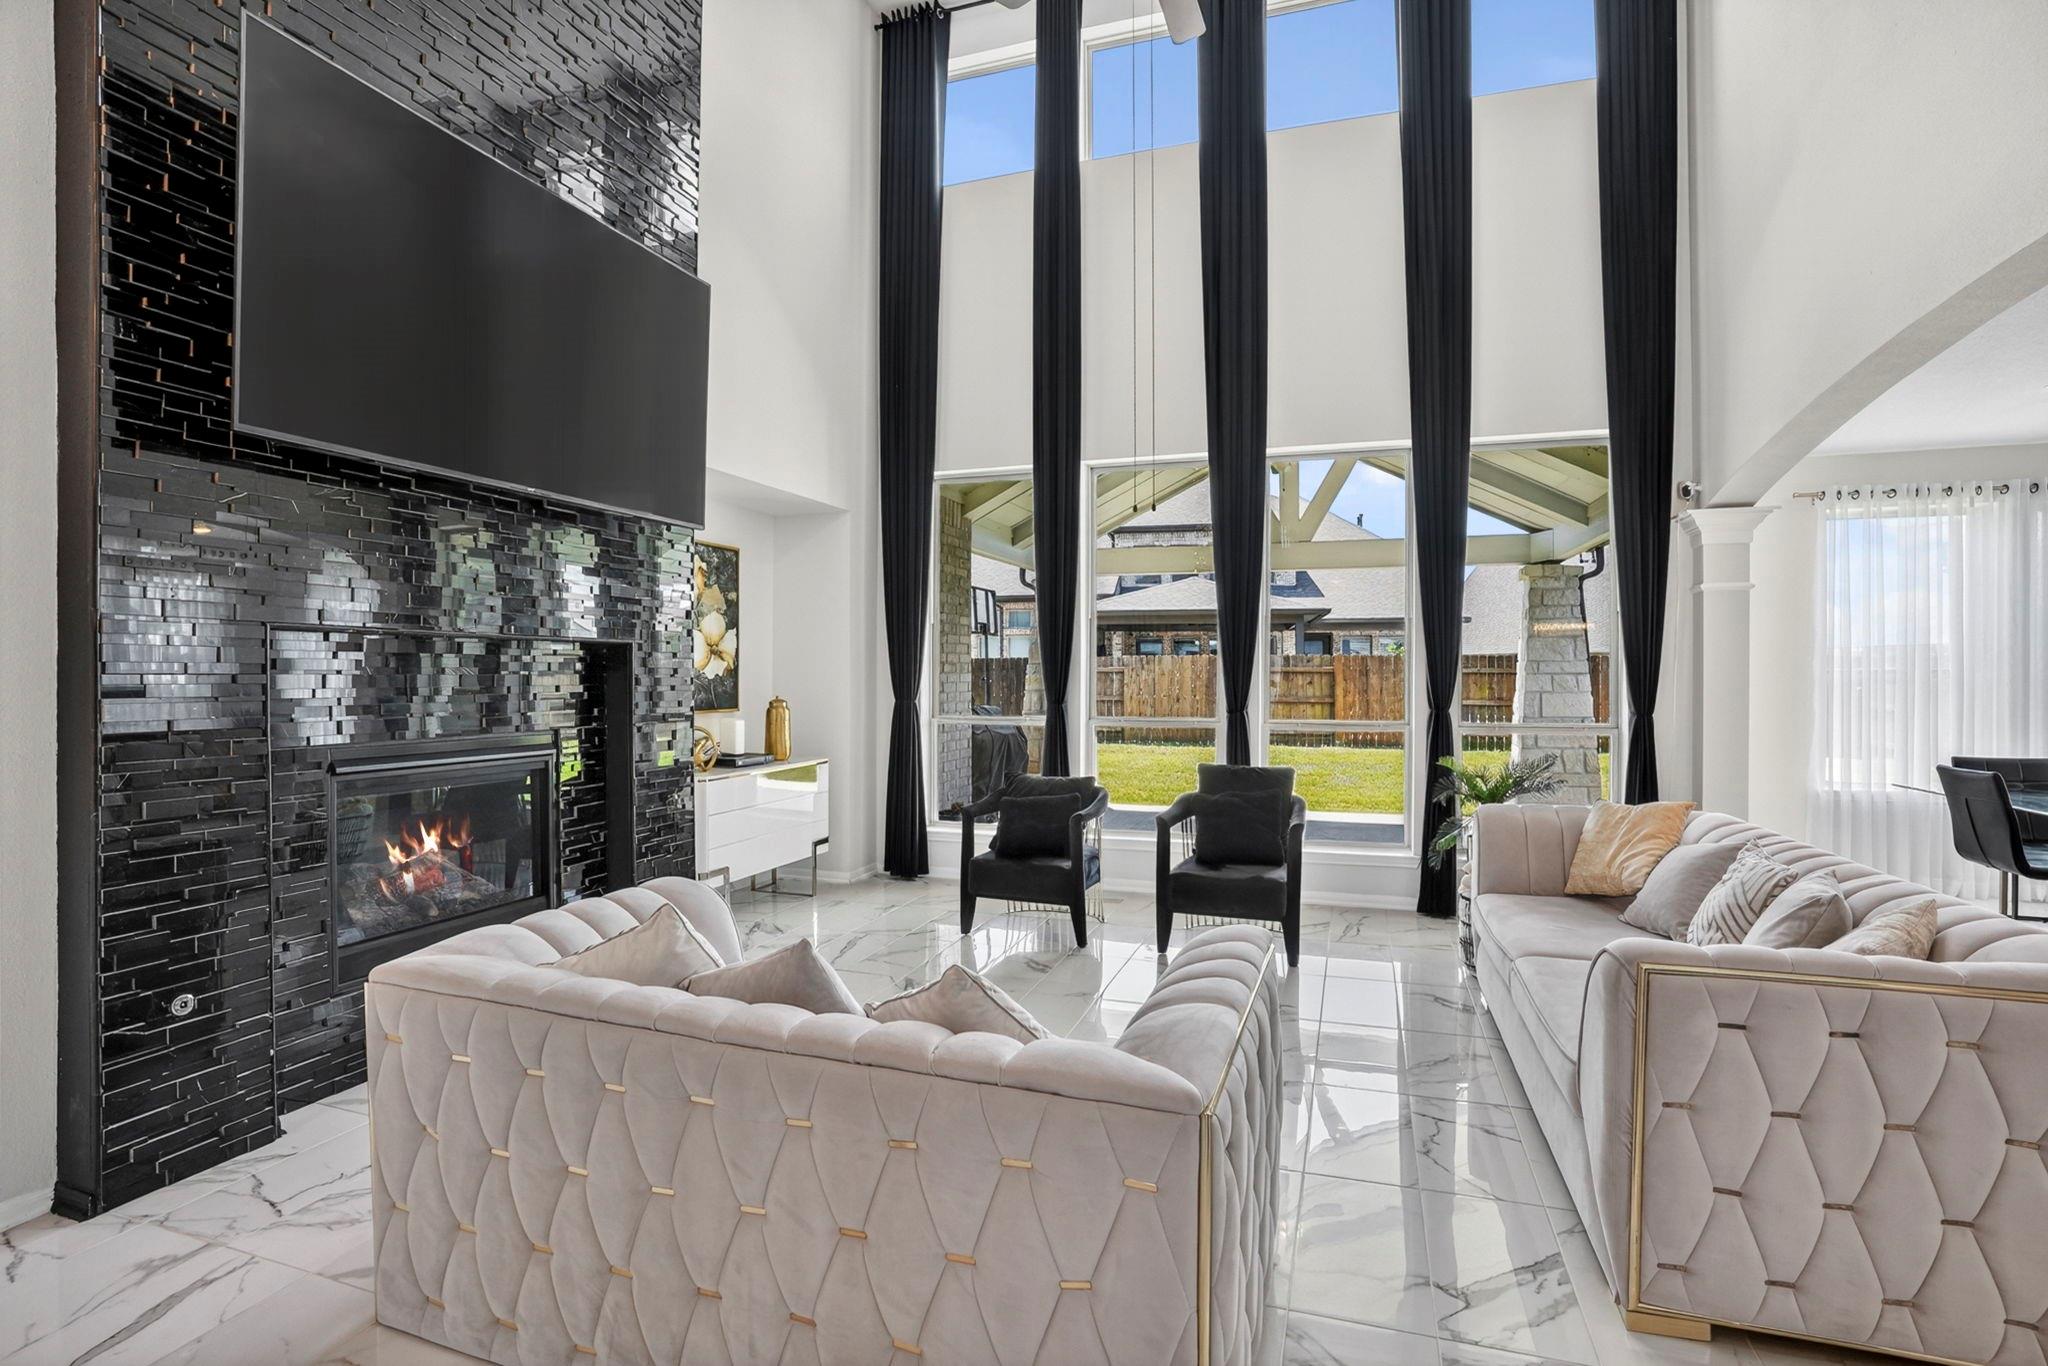
Living room with a black tiled fireplace wall, soaring curtained windows, and pale tufted sofas.
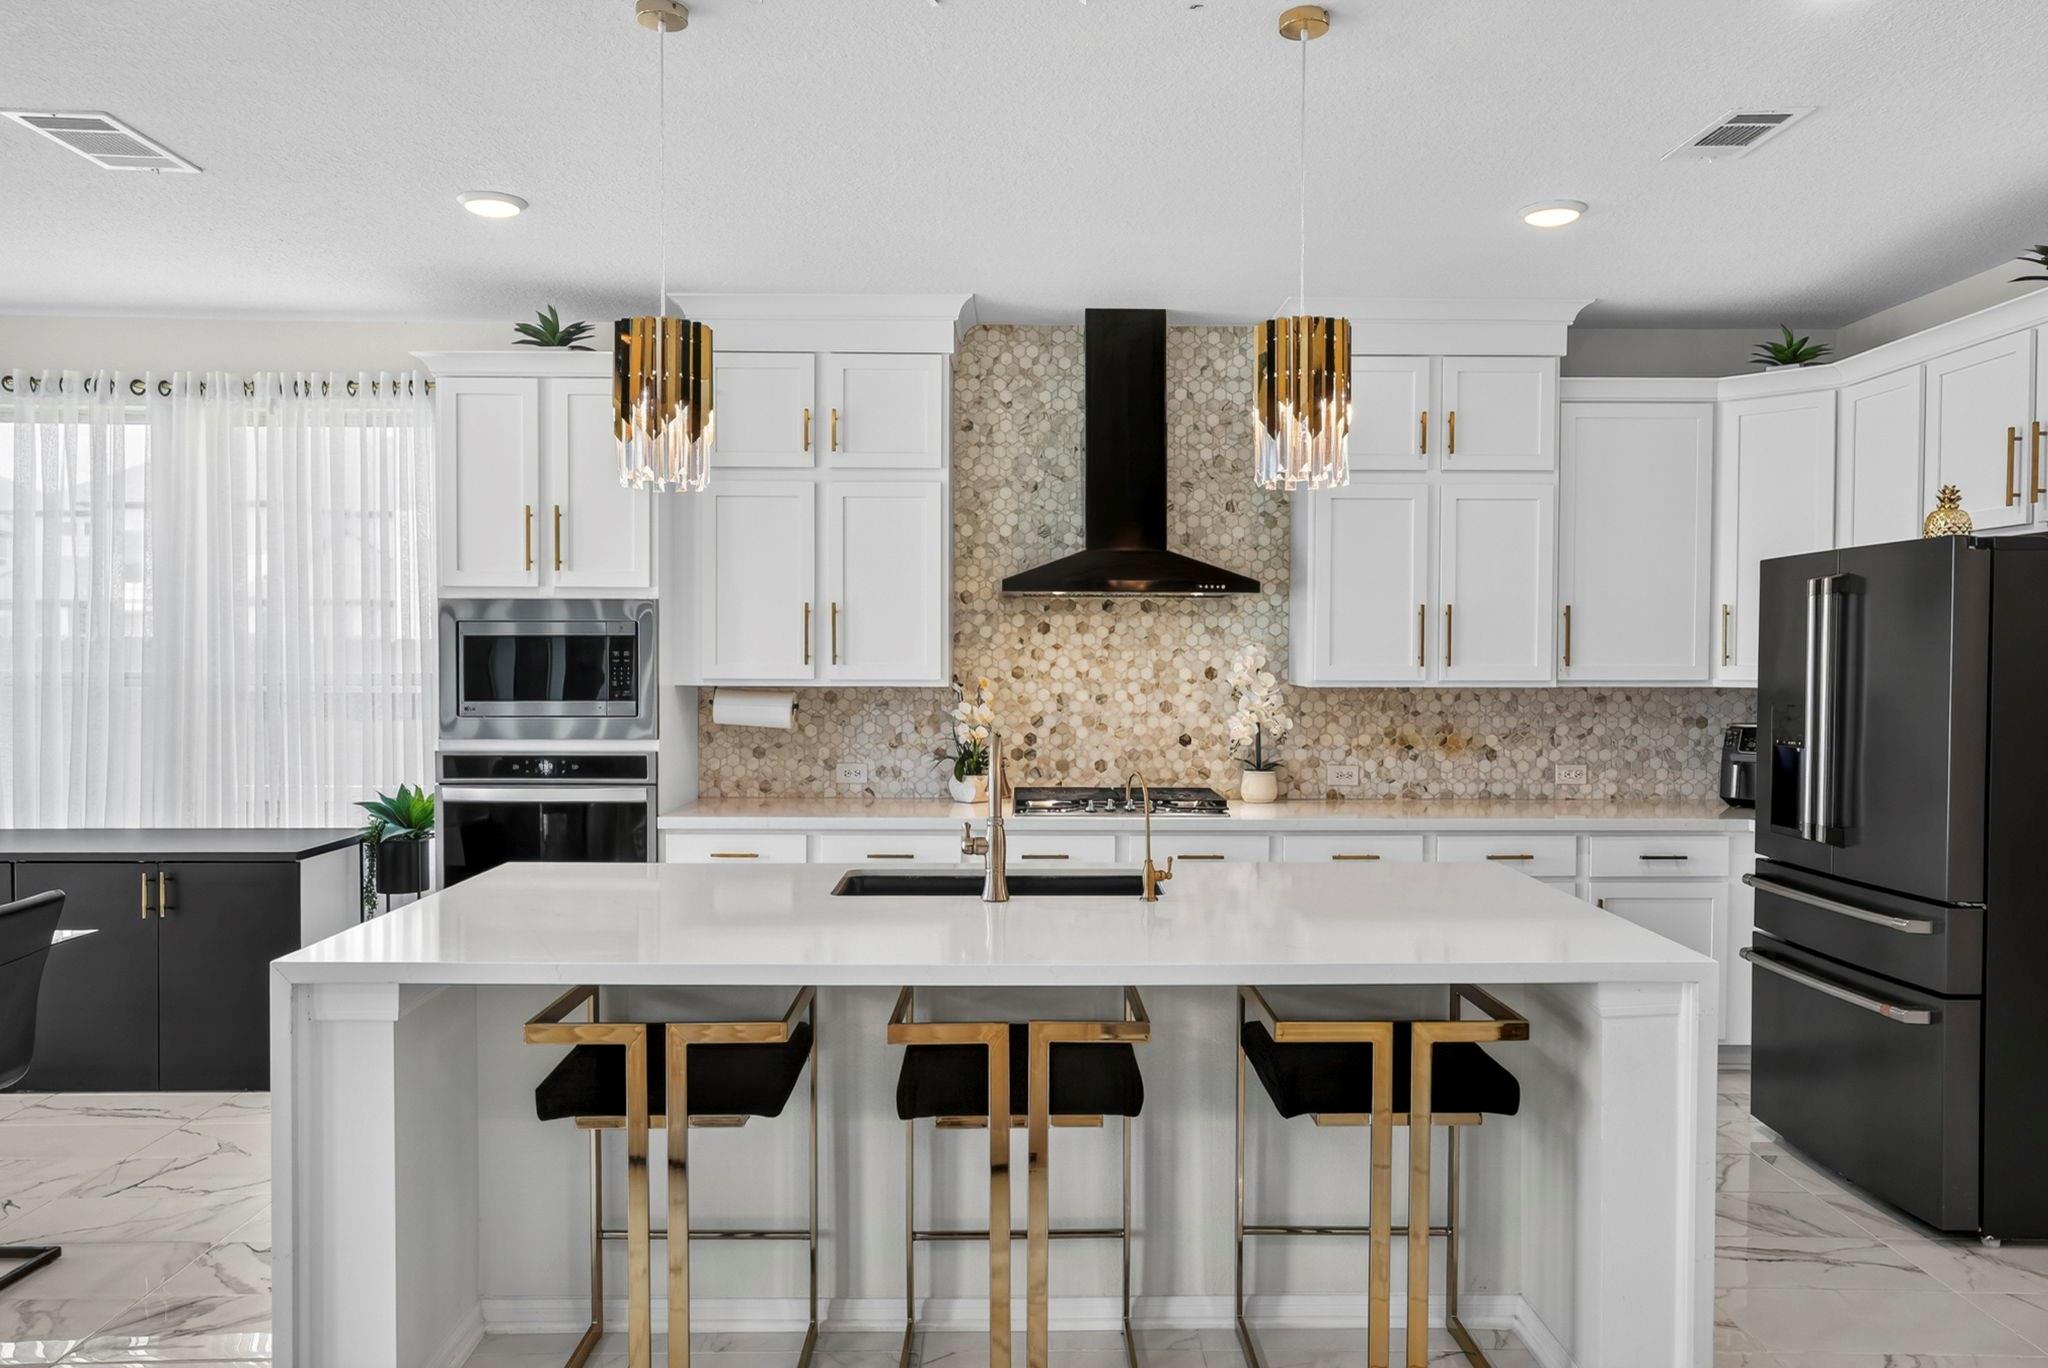
Bright kitchen with a large white island, patterned tile backsplash, gold fixtures, and black appliances.
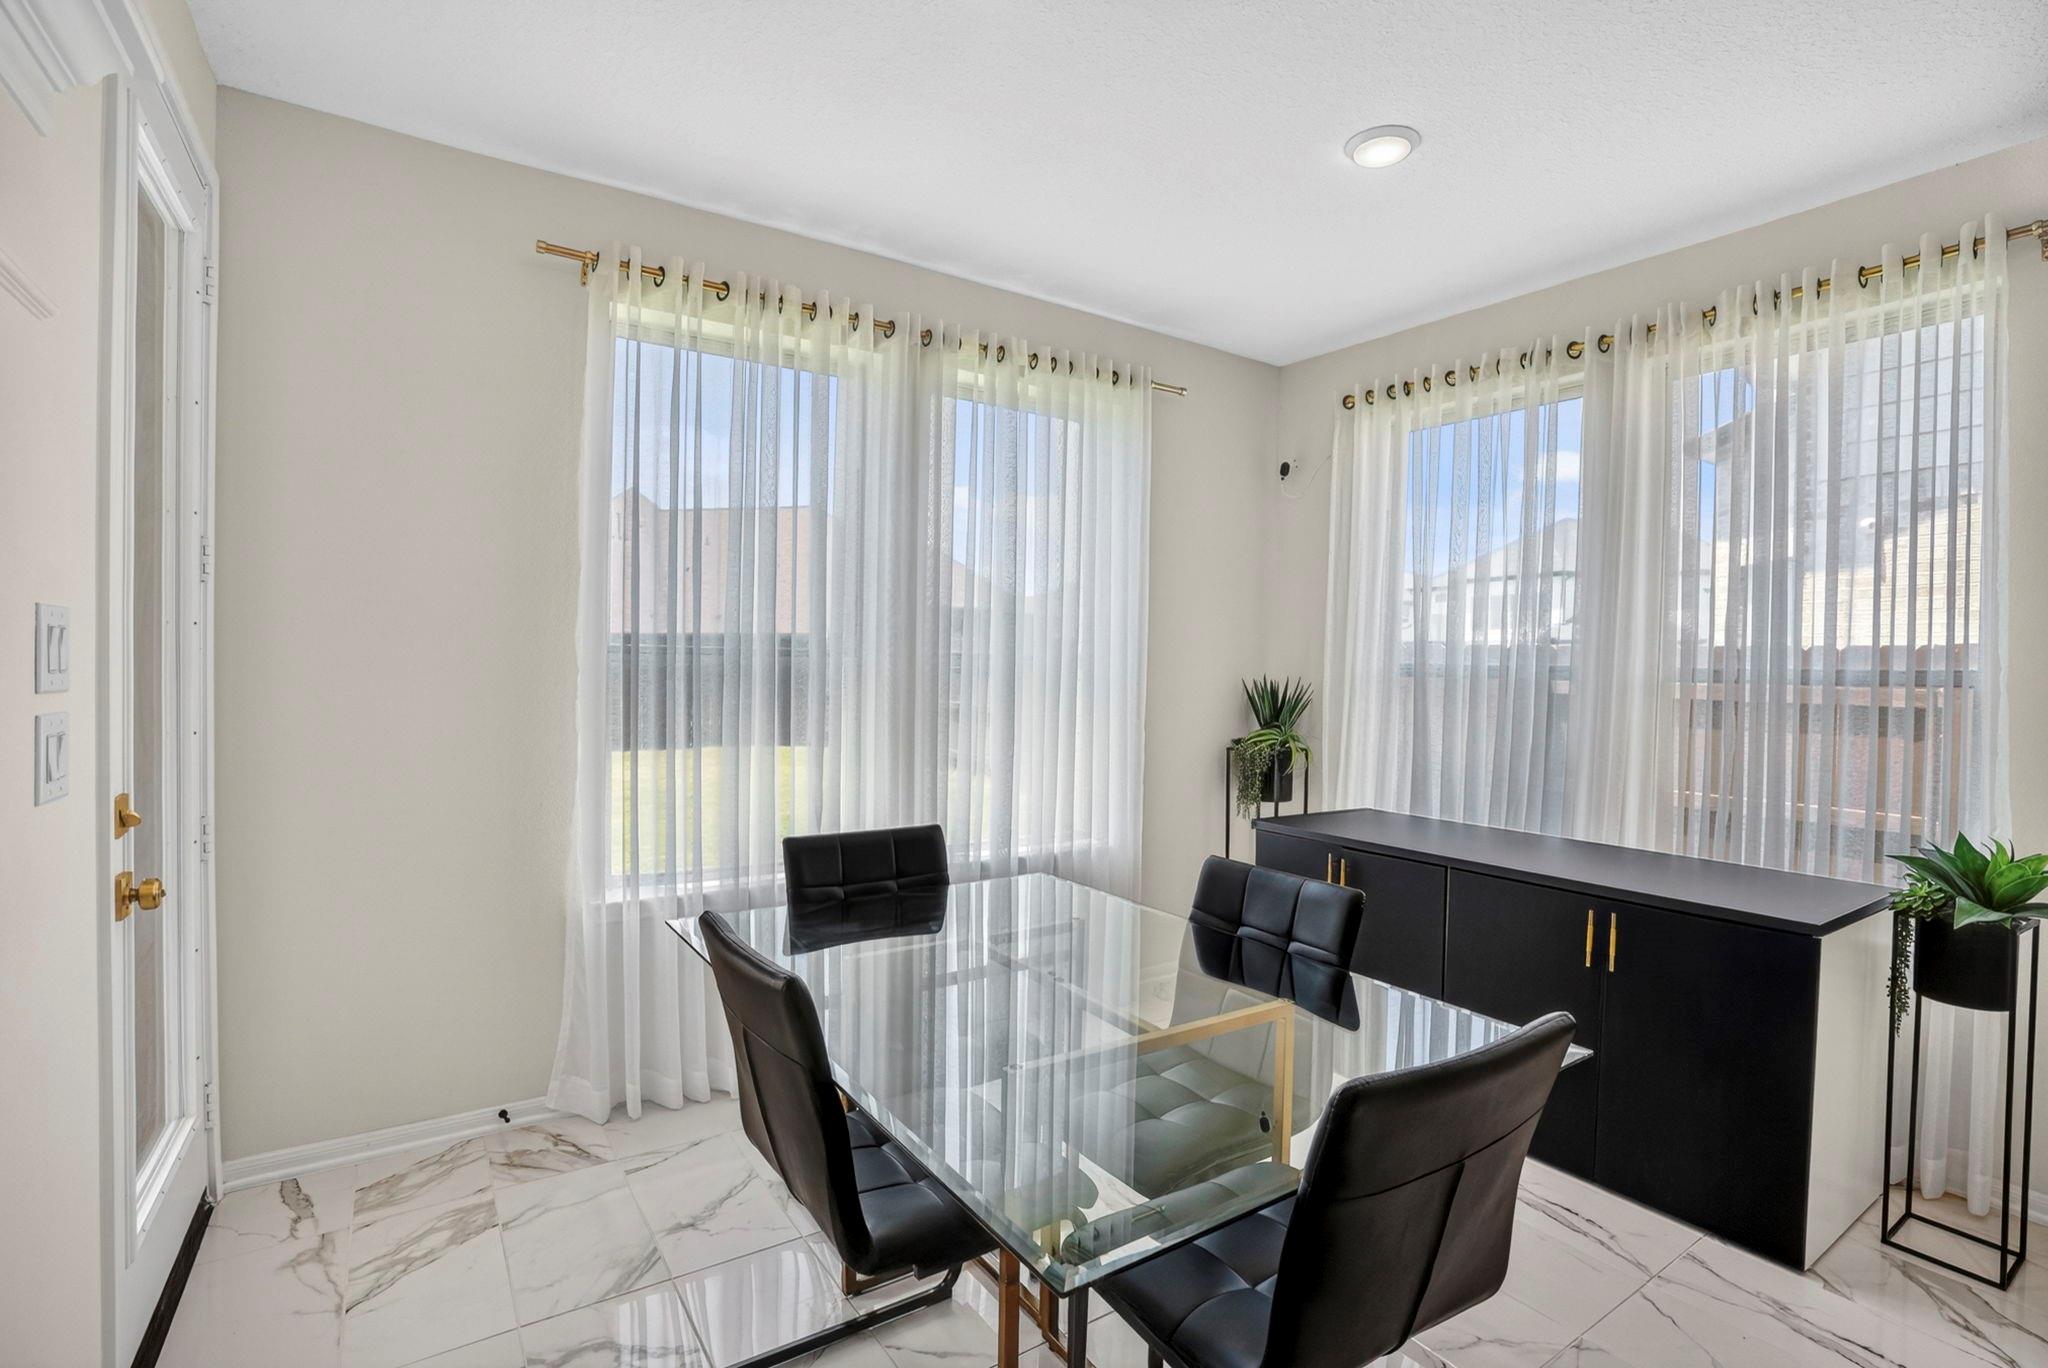
Dining room with a glass-top table, black chairs, and large curtained windows.
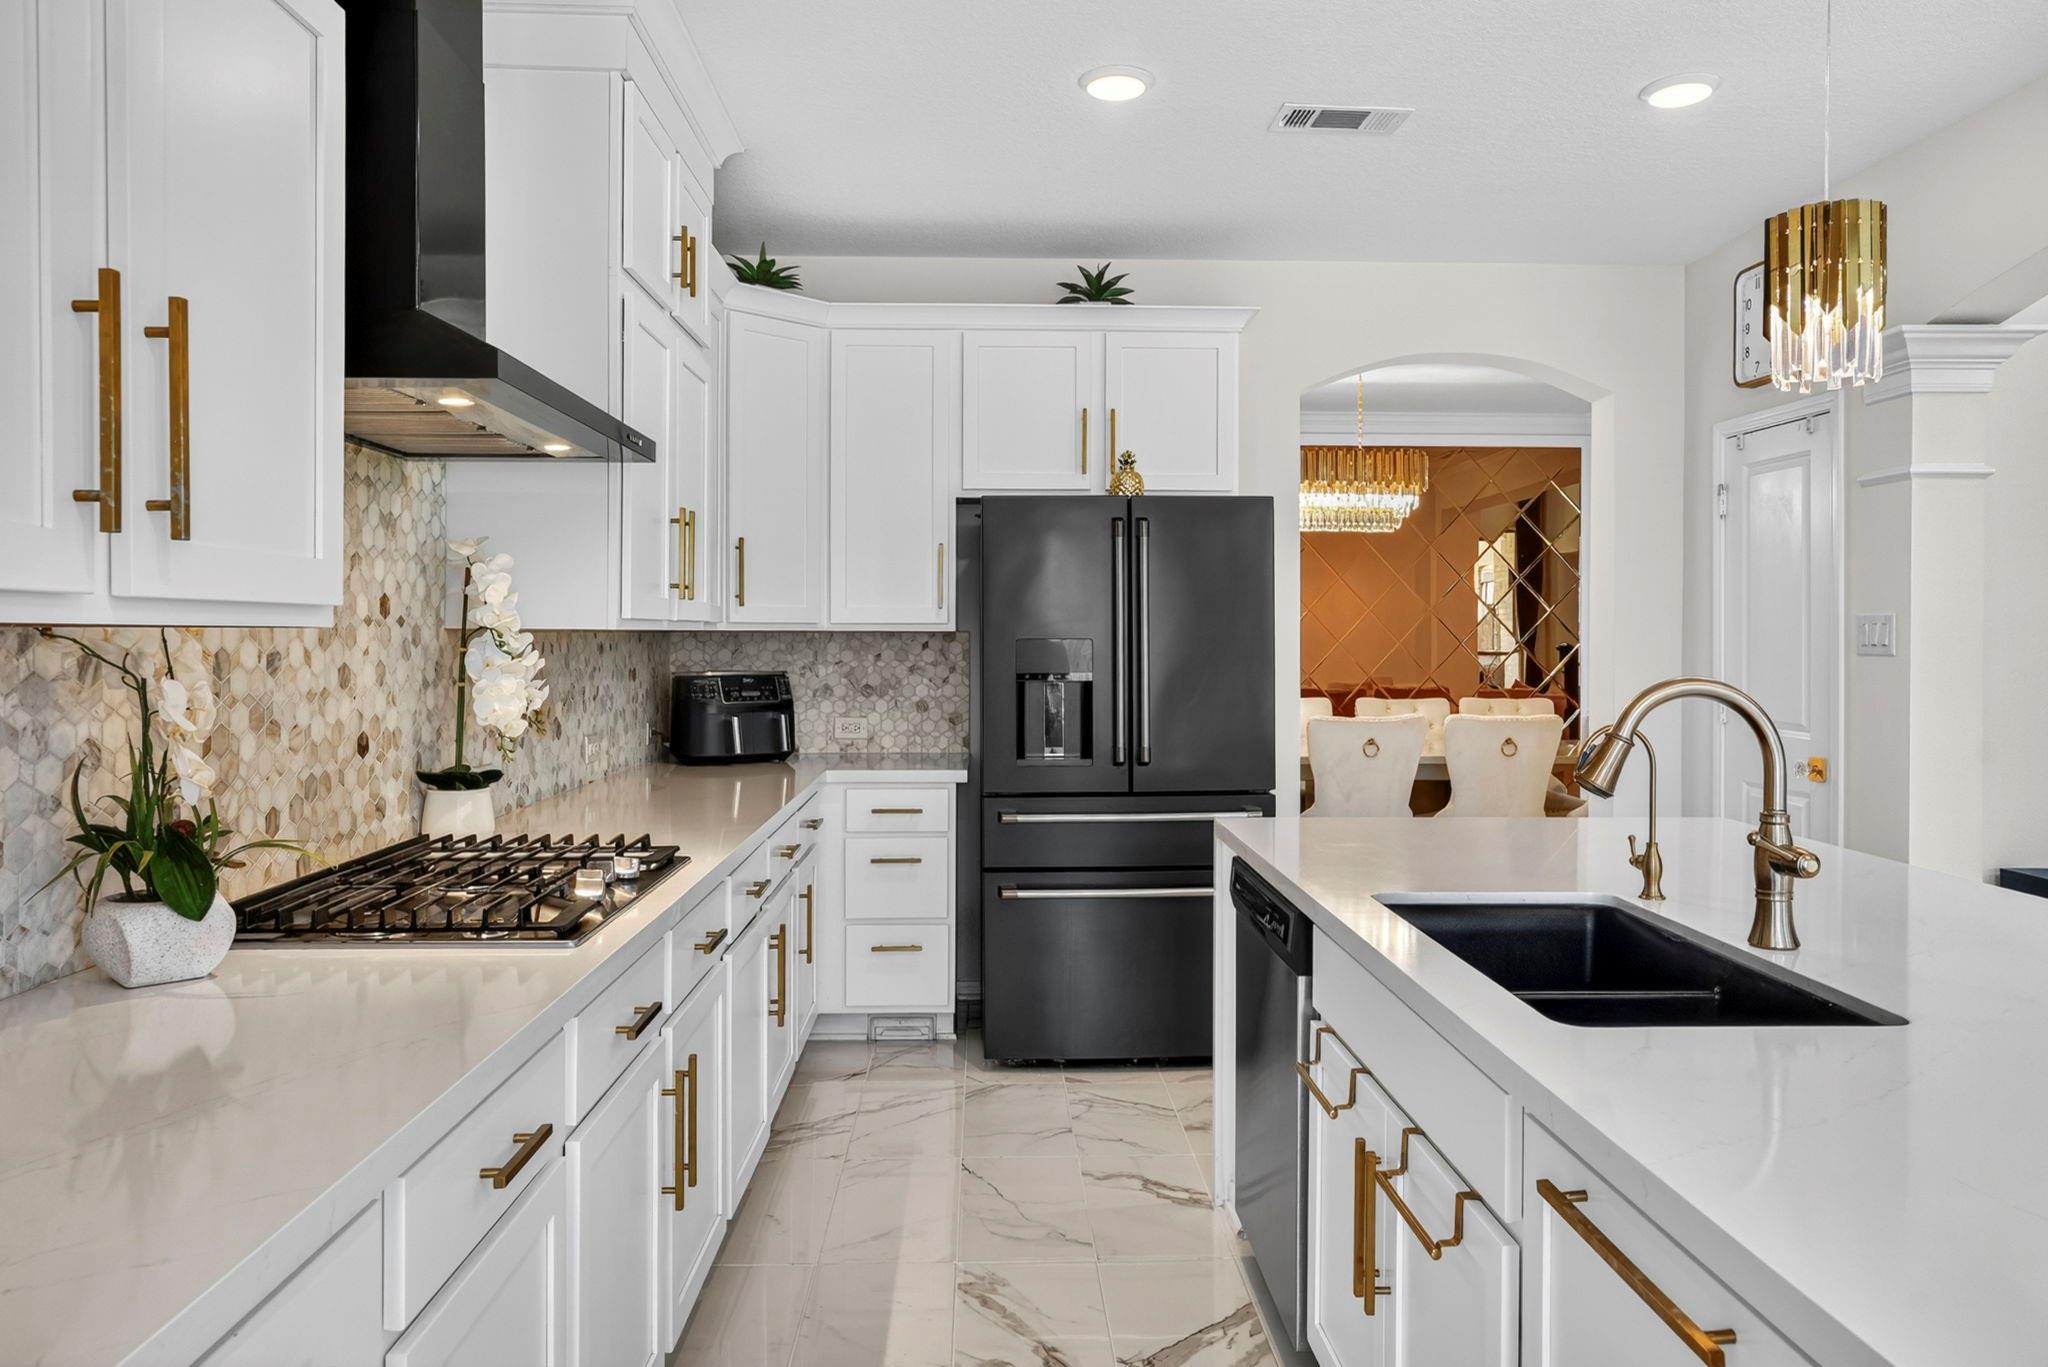
Bright white kitchen with brass hardware, black appliances, patterned backsplash, and a large island sink.
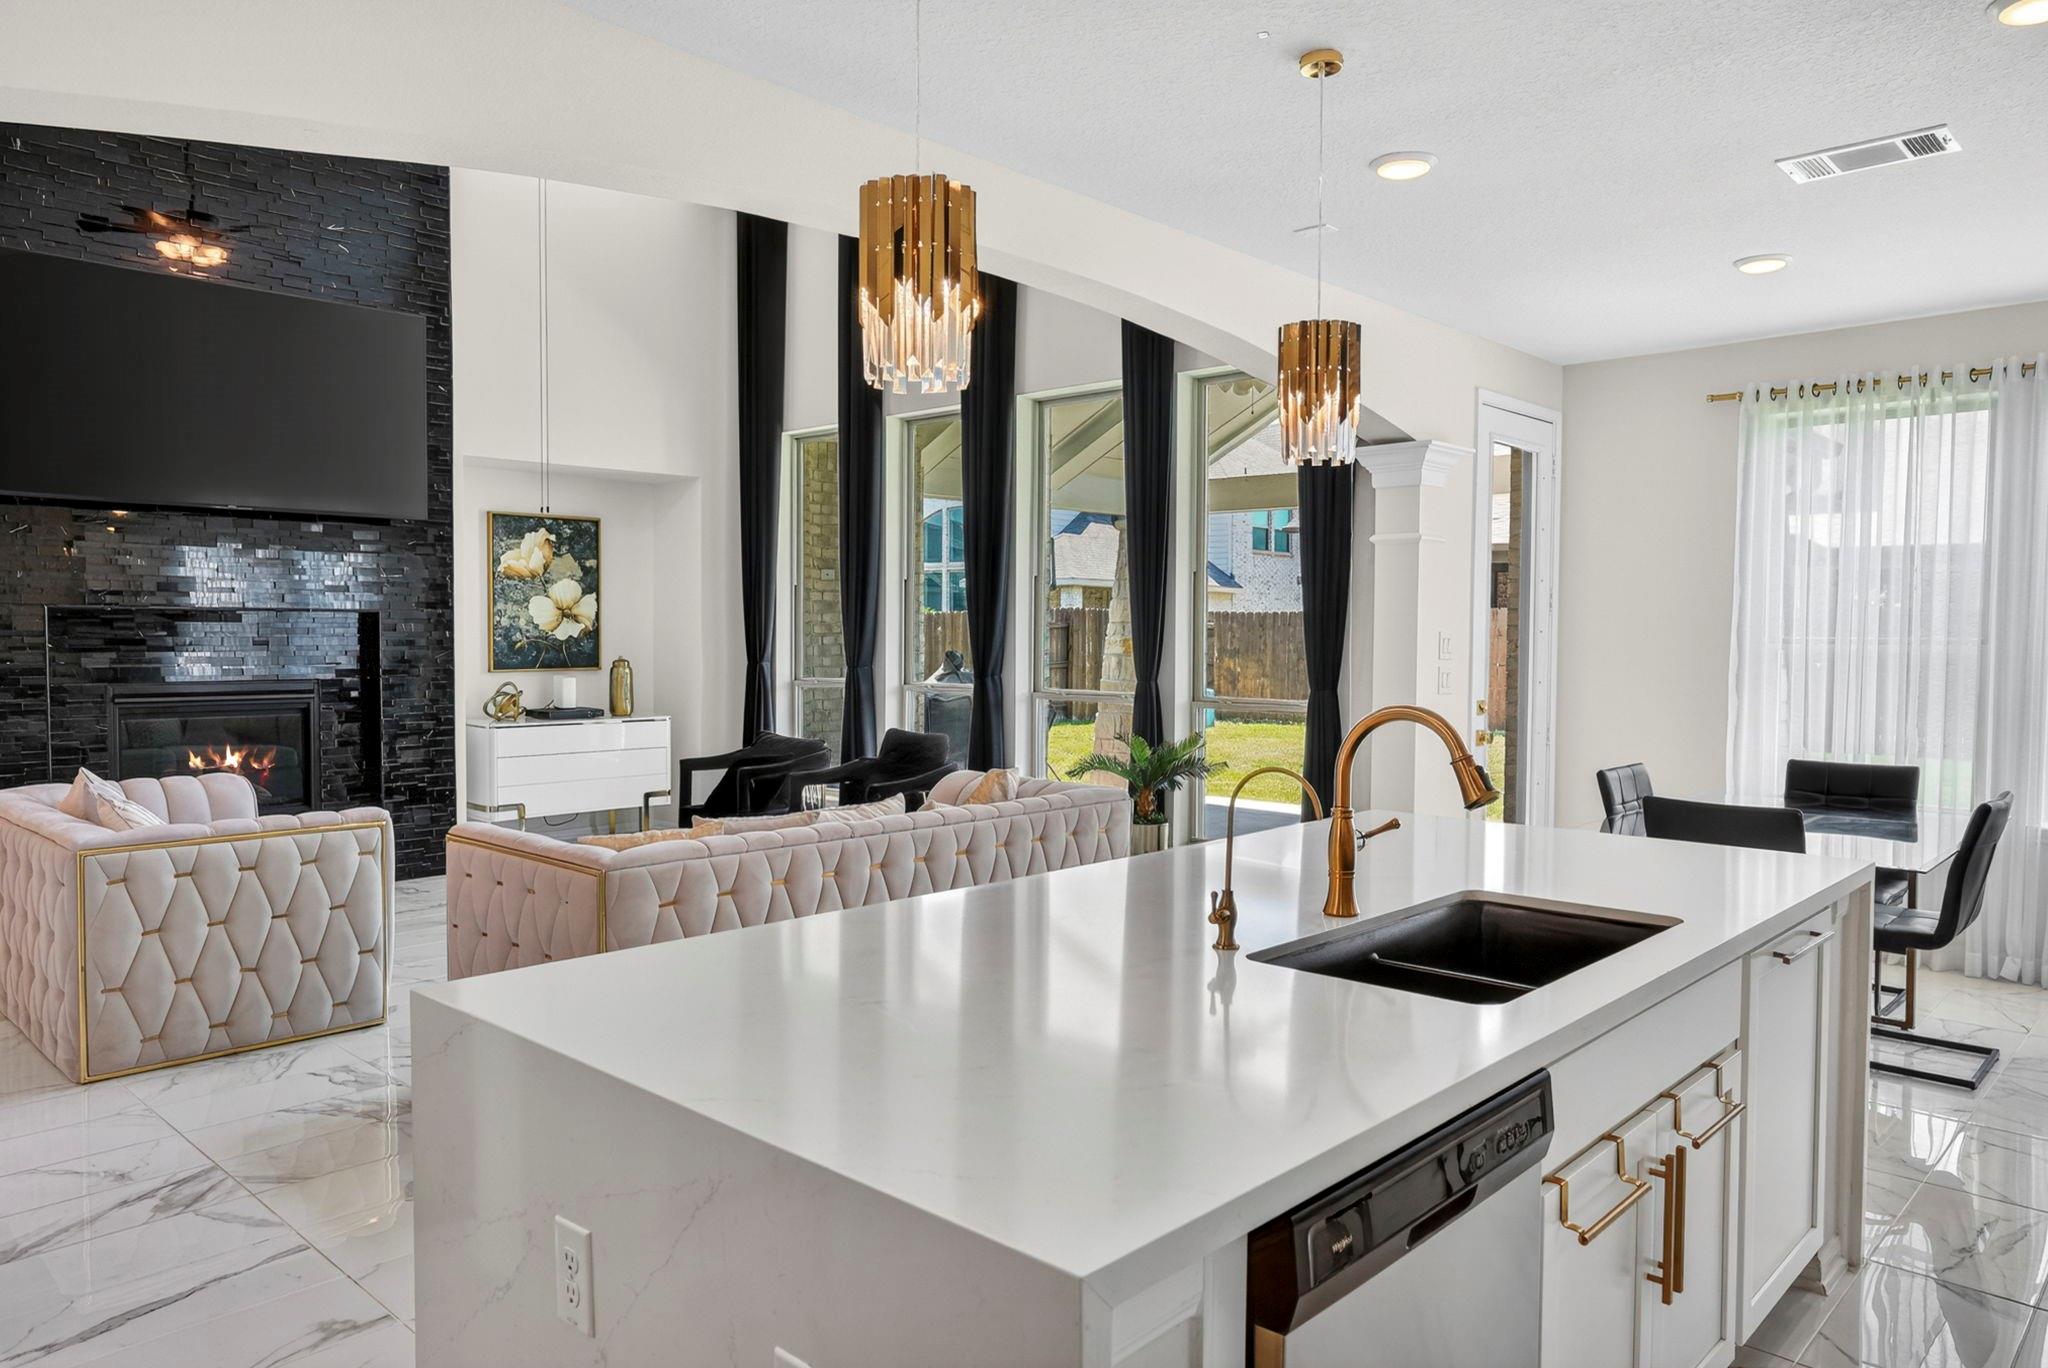
Open-plan kitchen with a large white island, brass faucet, black fireplace wall, and tufted sofa.
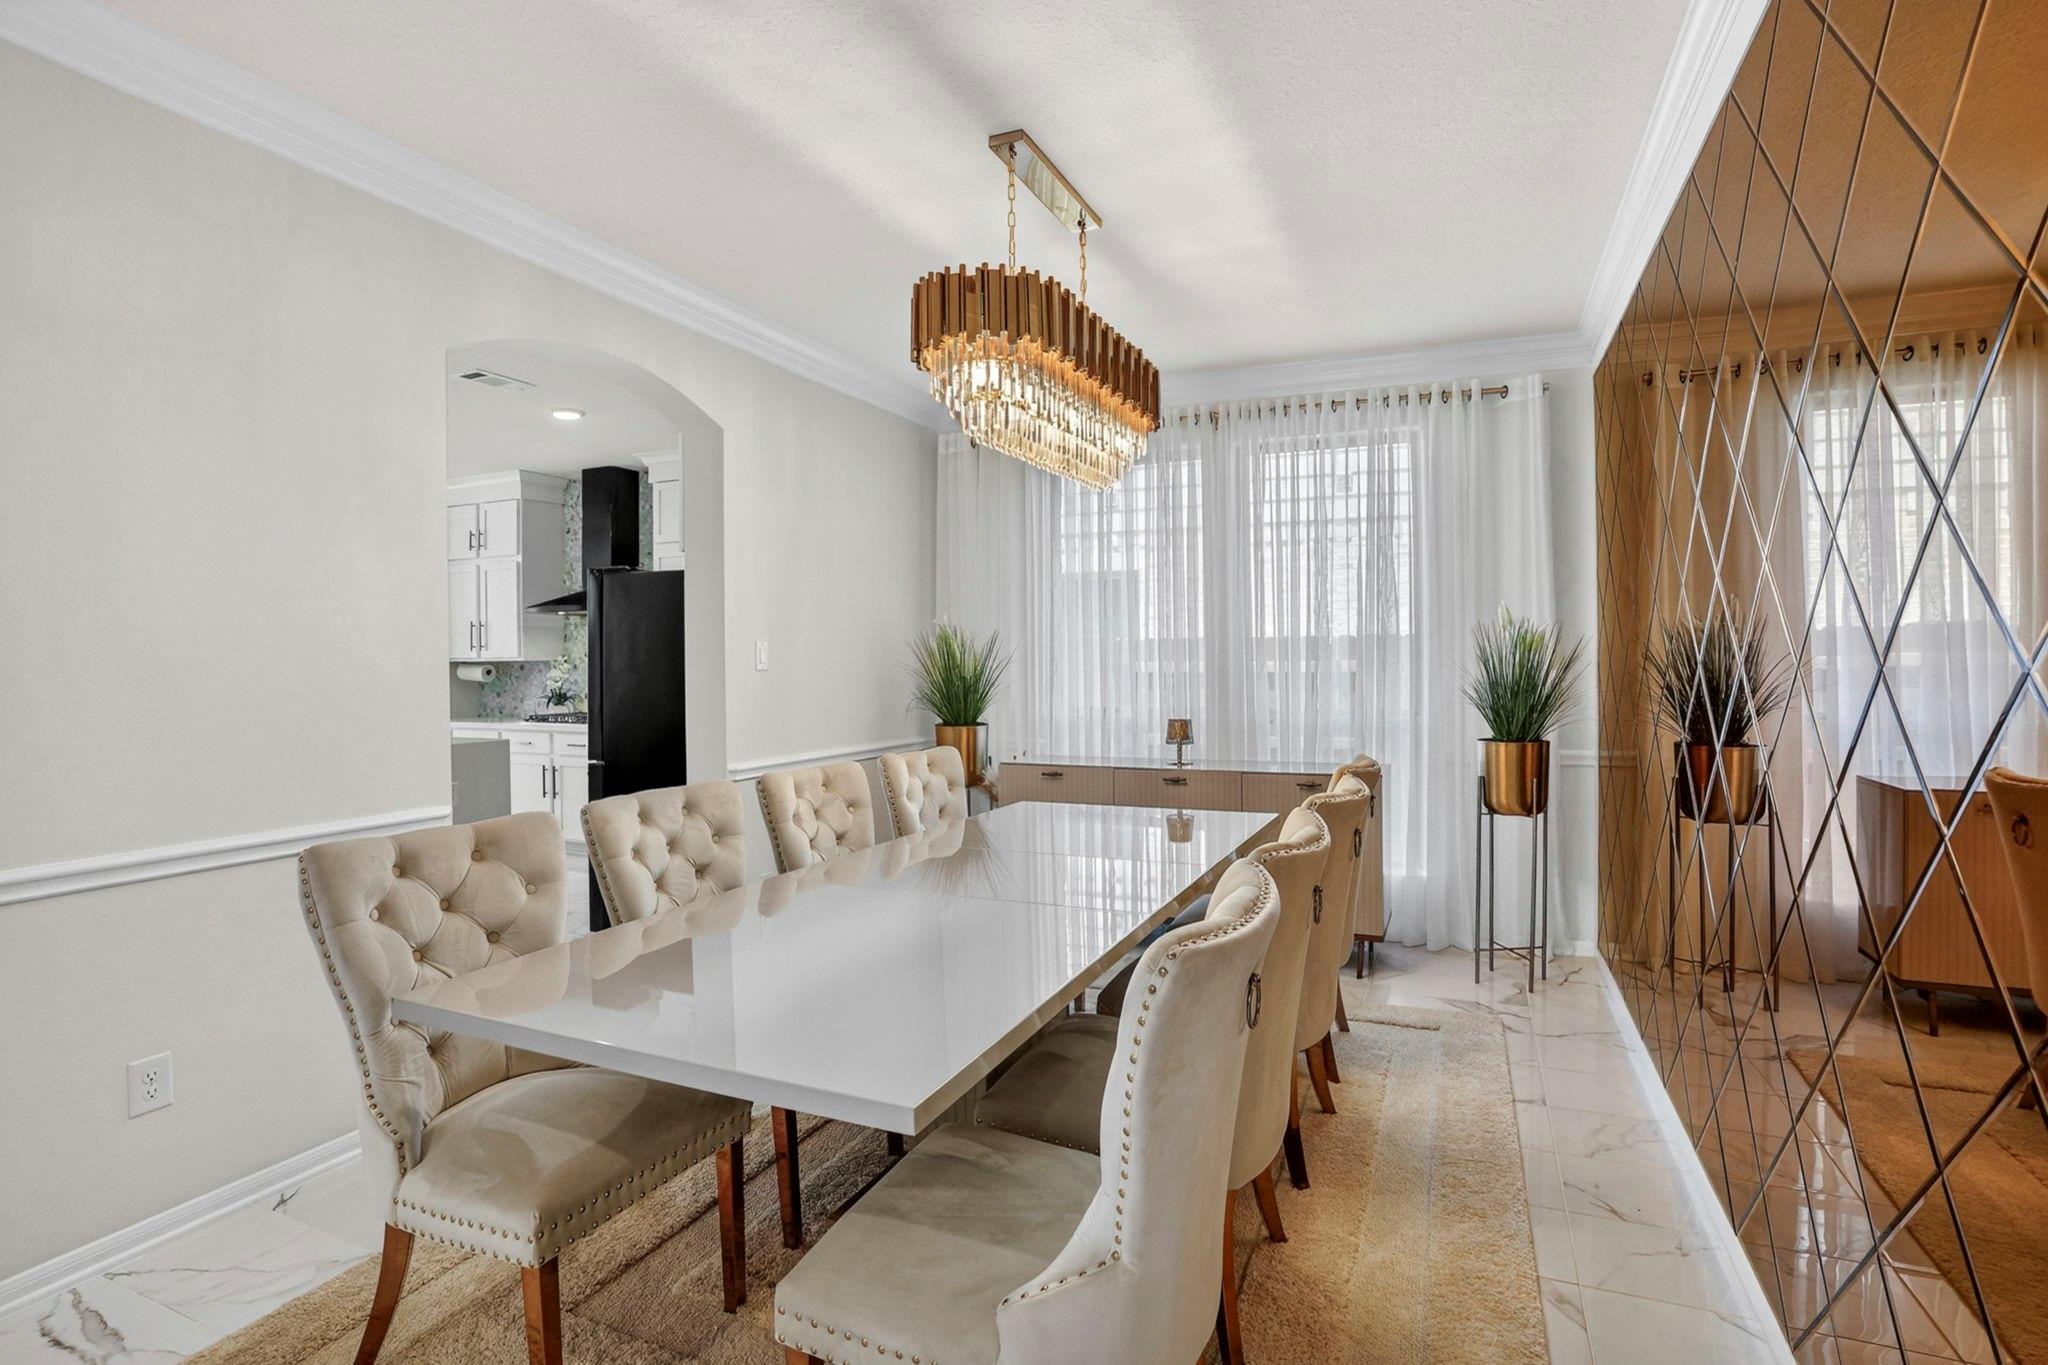
Dining room with a glossy white table, cream tufted chairs, brass chandelier, and mirrored accent wall.
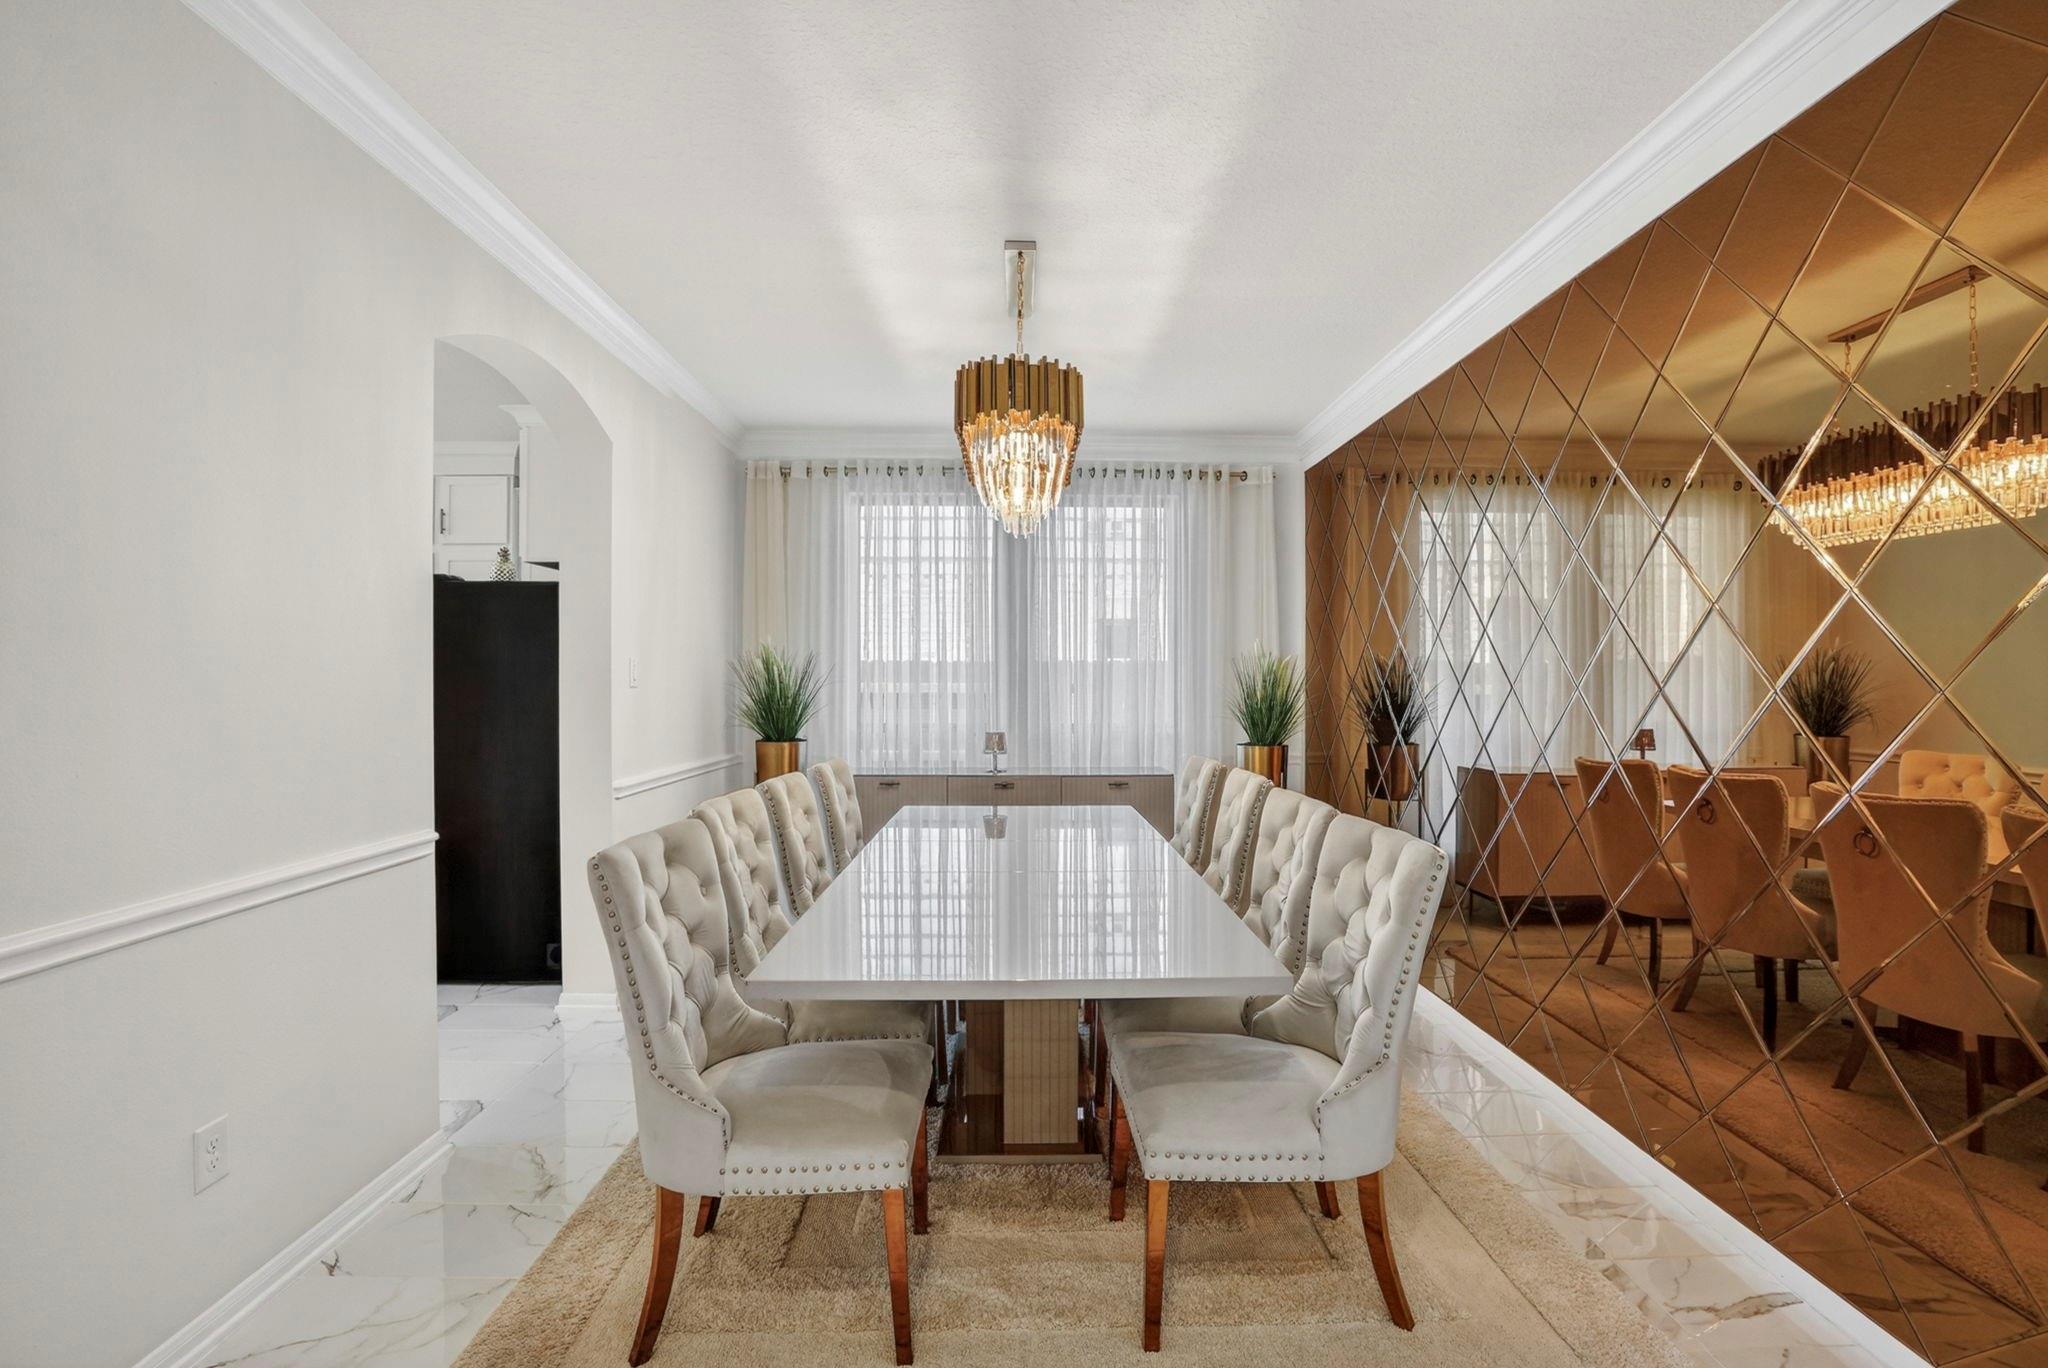
Dining room with a long white table, tufted ivory chairs, chandelier, and mirrored accent wall.
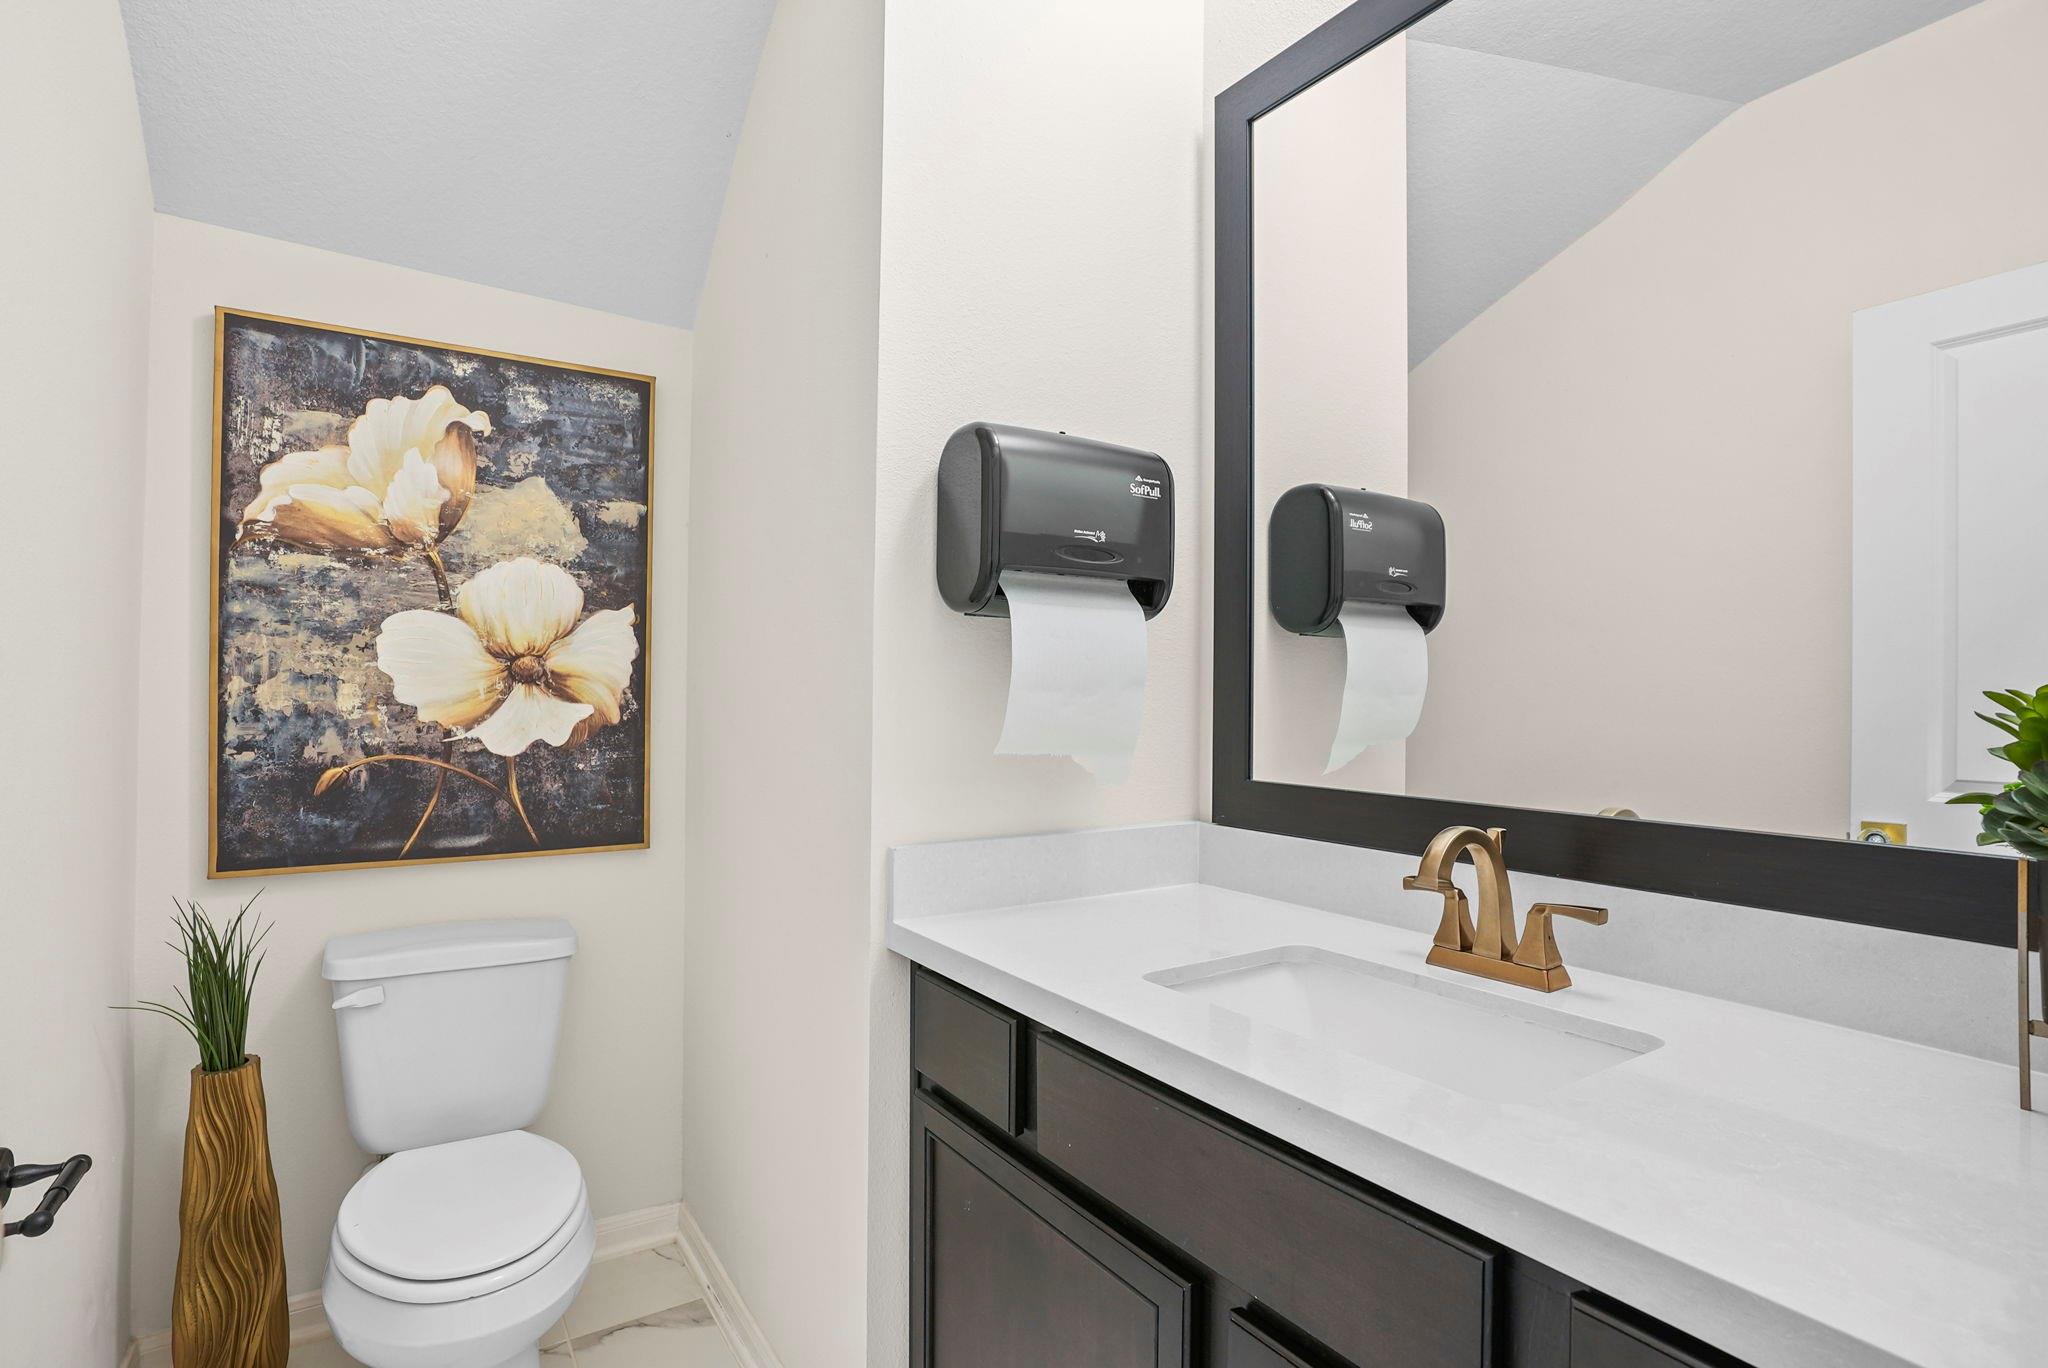
Bathroom vanity with a white countertop, bronze faucet, black-framed mirror, and floral artwork beside the toilet.
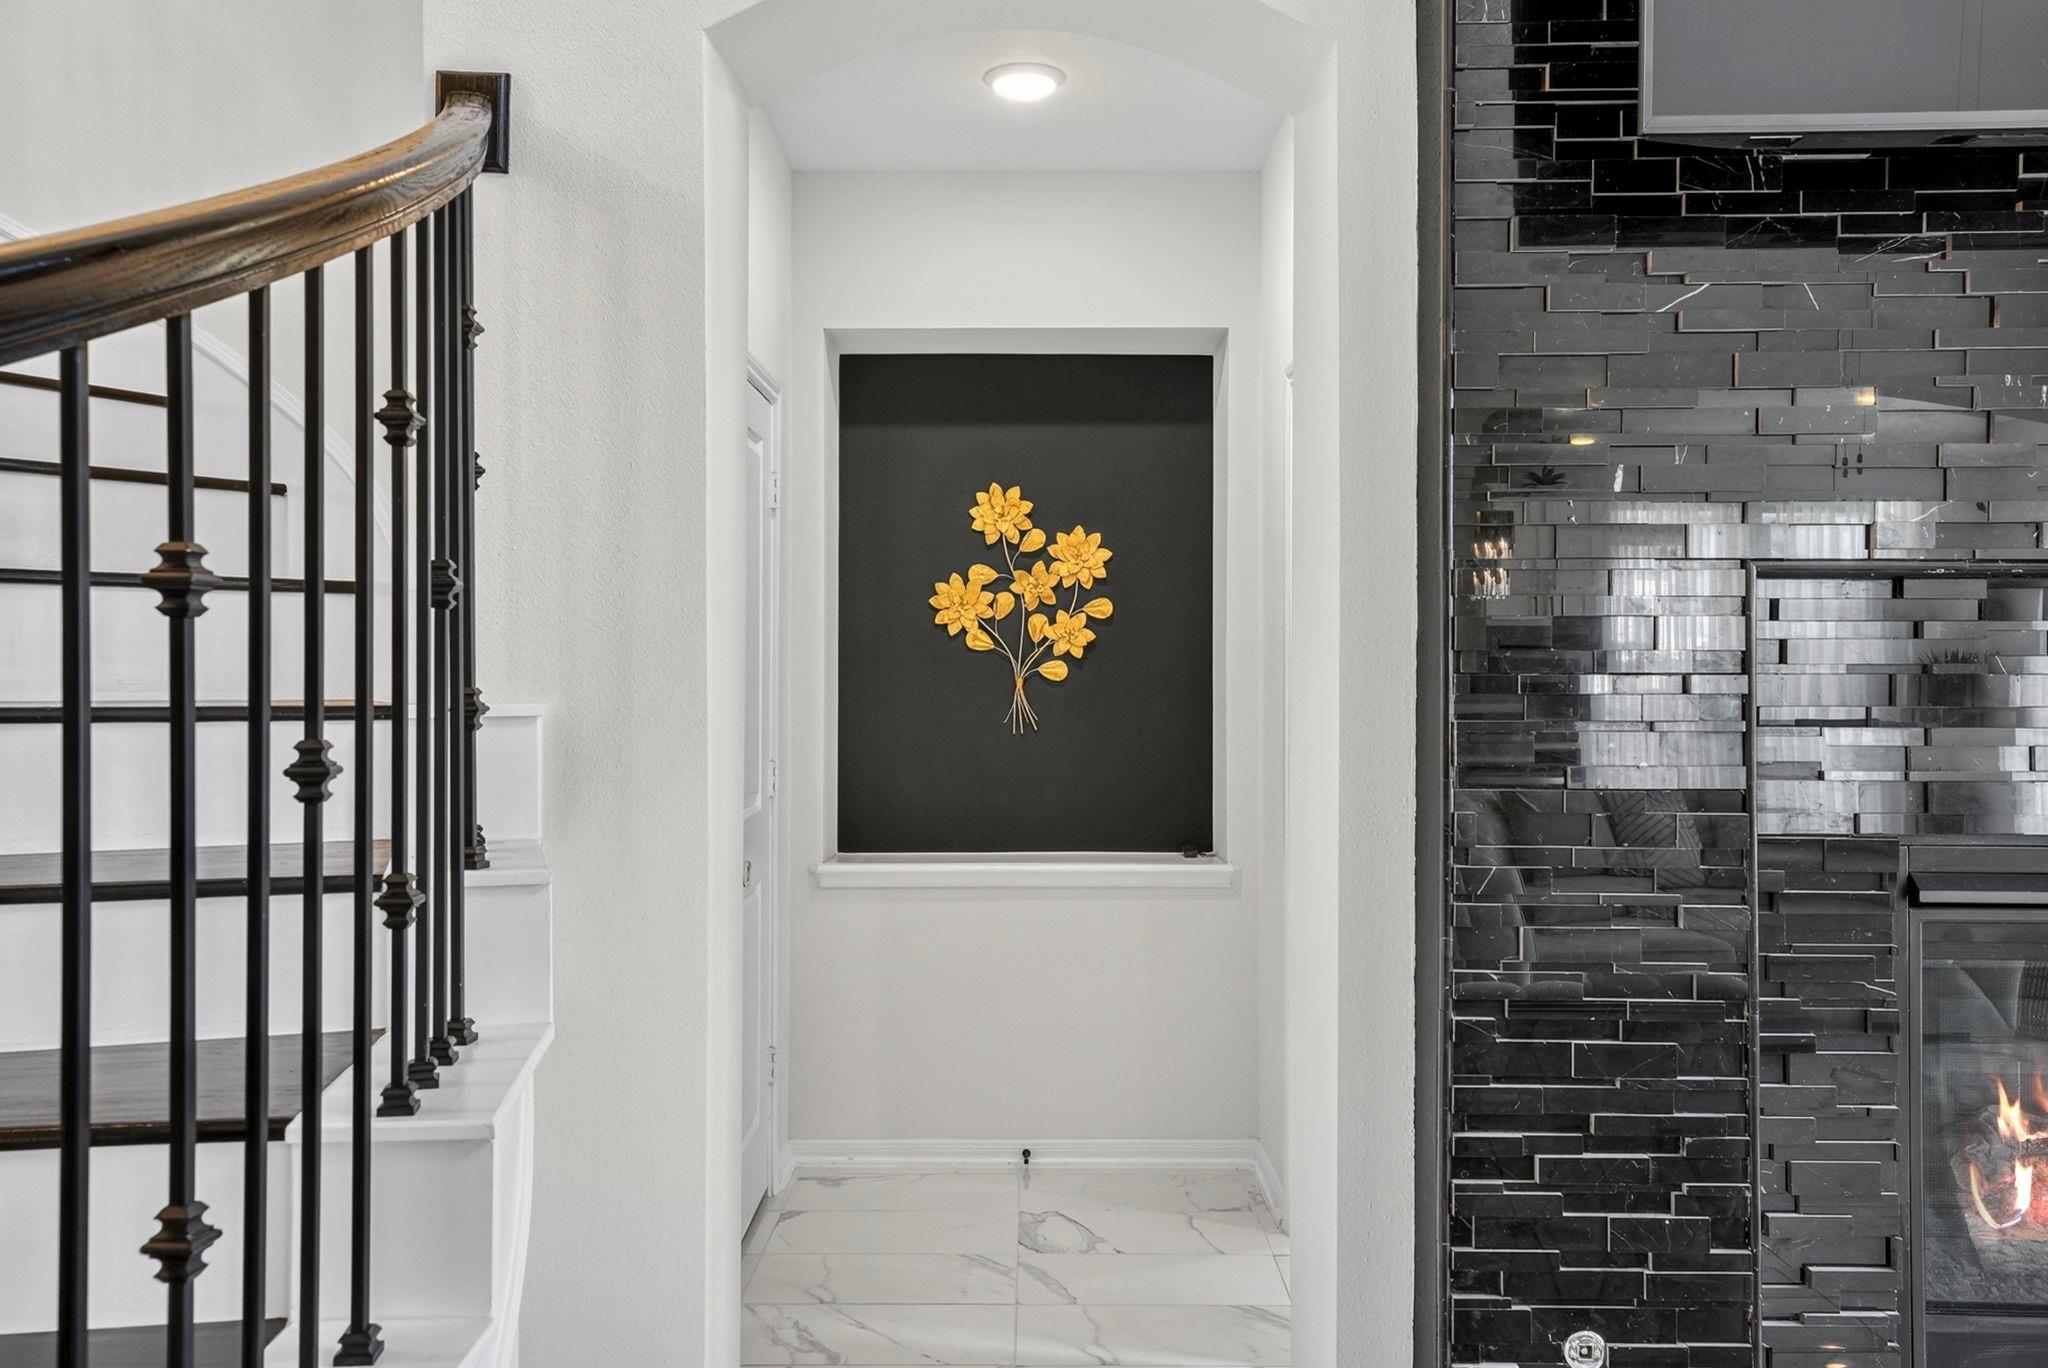
Entry hall with a marble-look tile floor, curved staircase railing, gold floral decor, and black tiled fireplace.
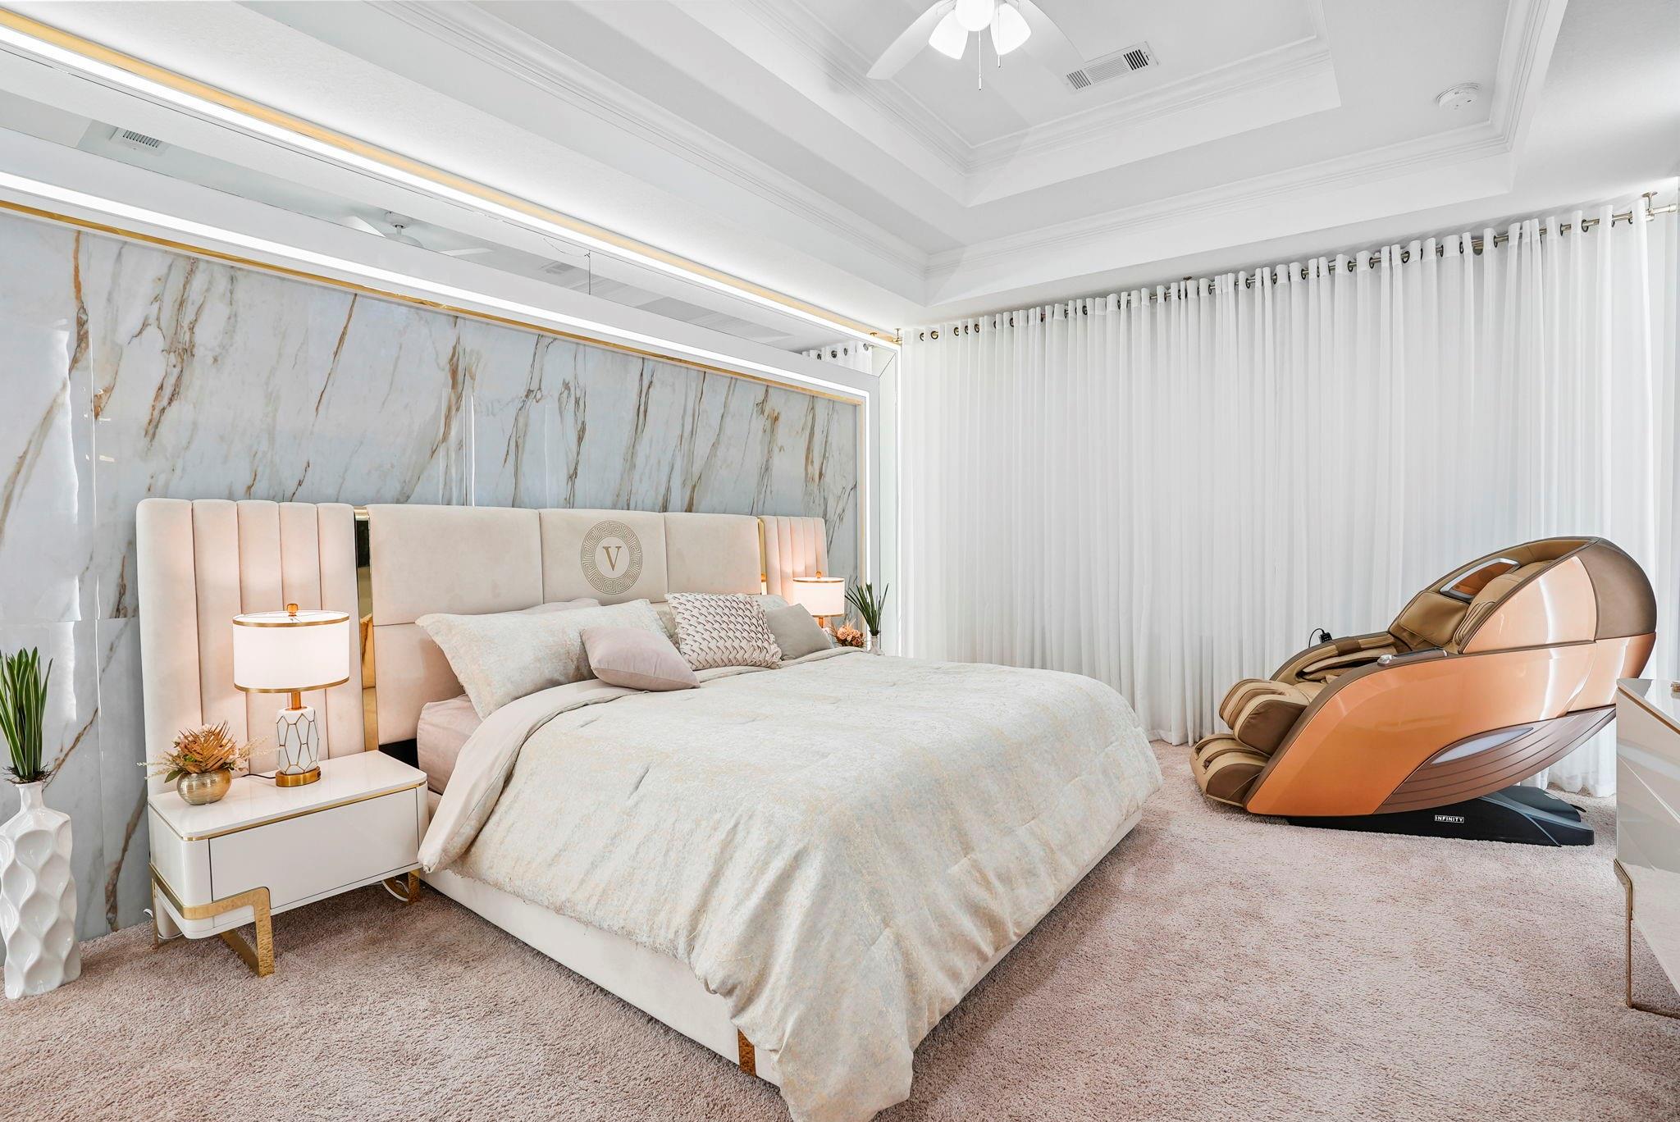
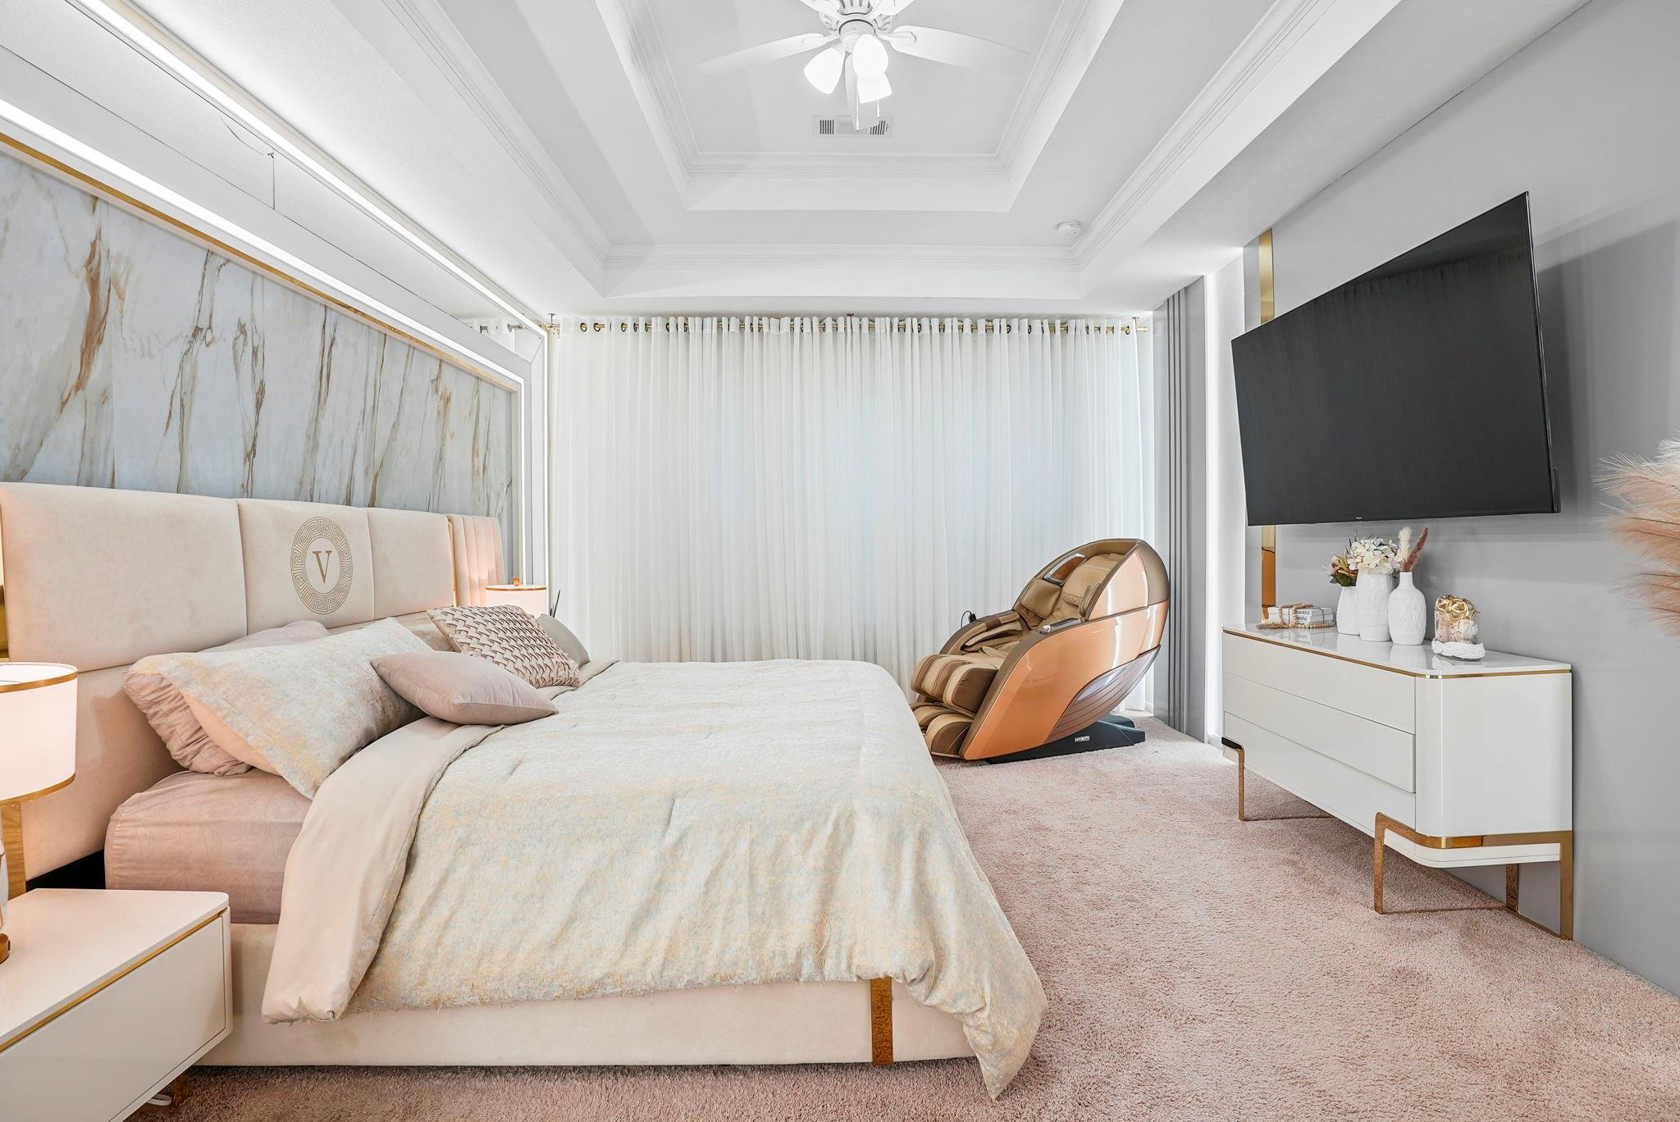
Bedroom with an upholstered bed, marble-look accent wall, and tan massage chair.
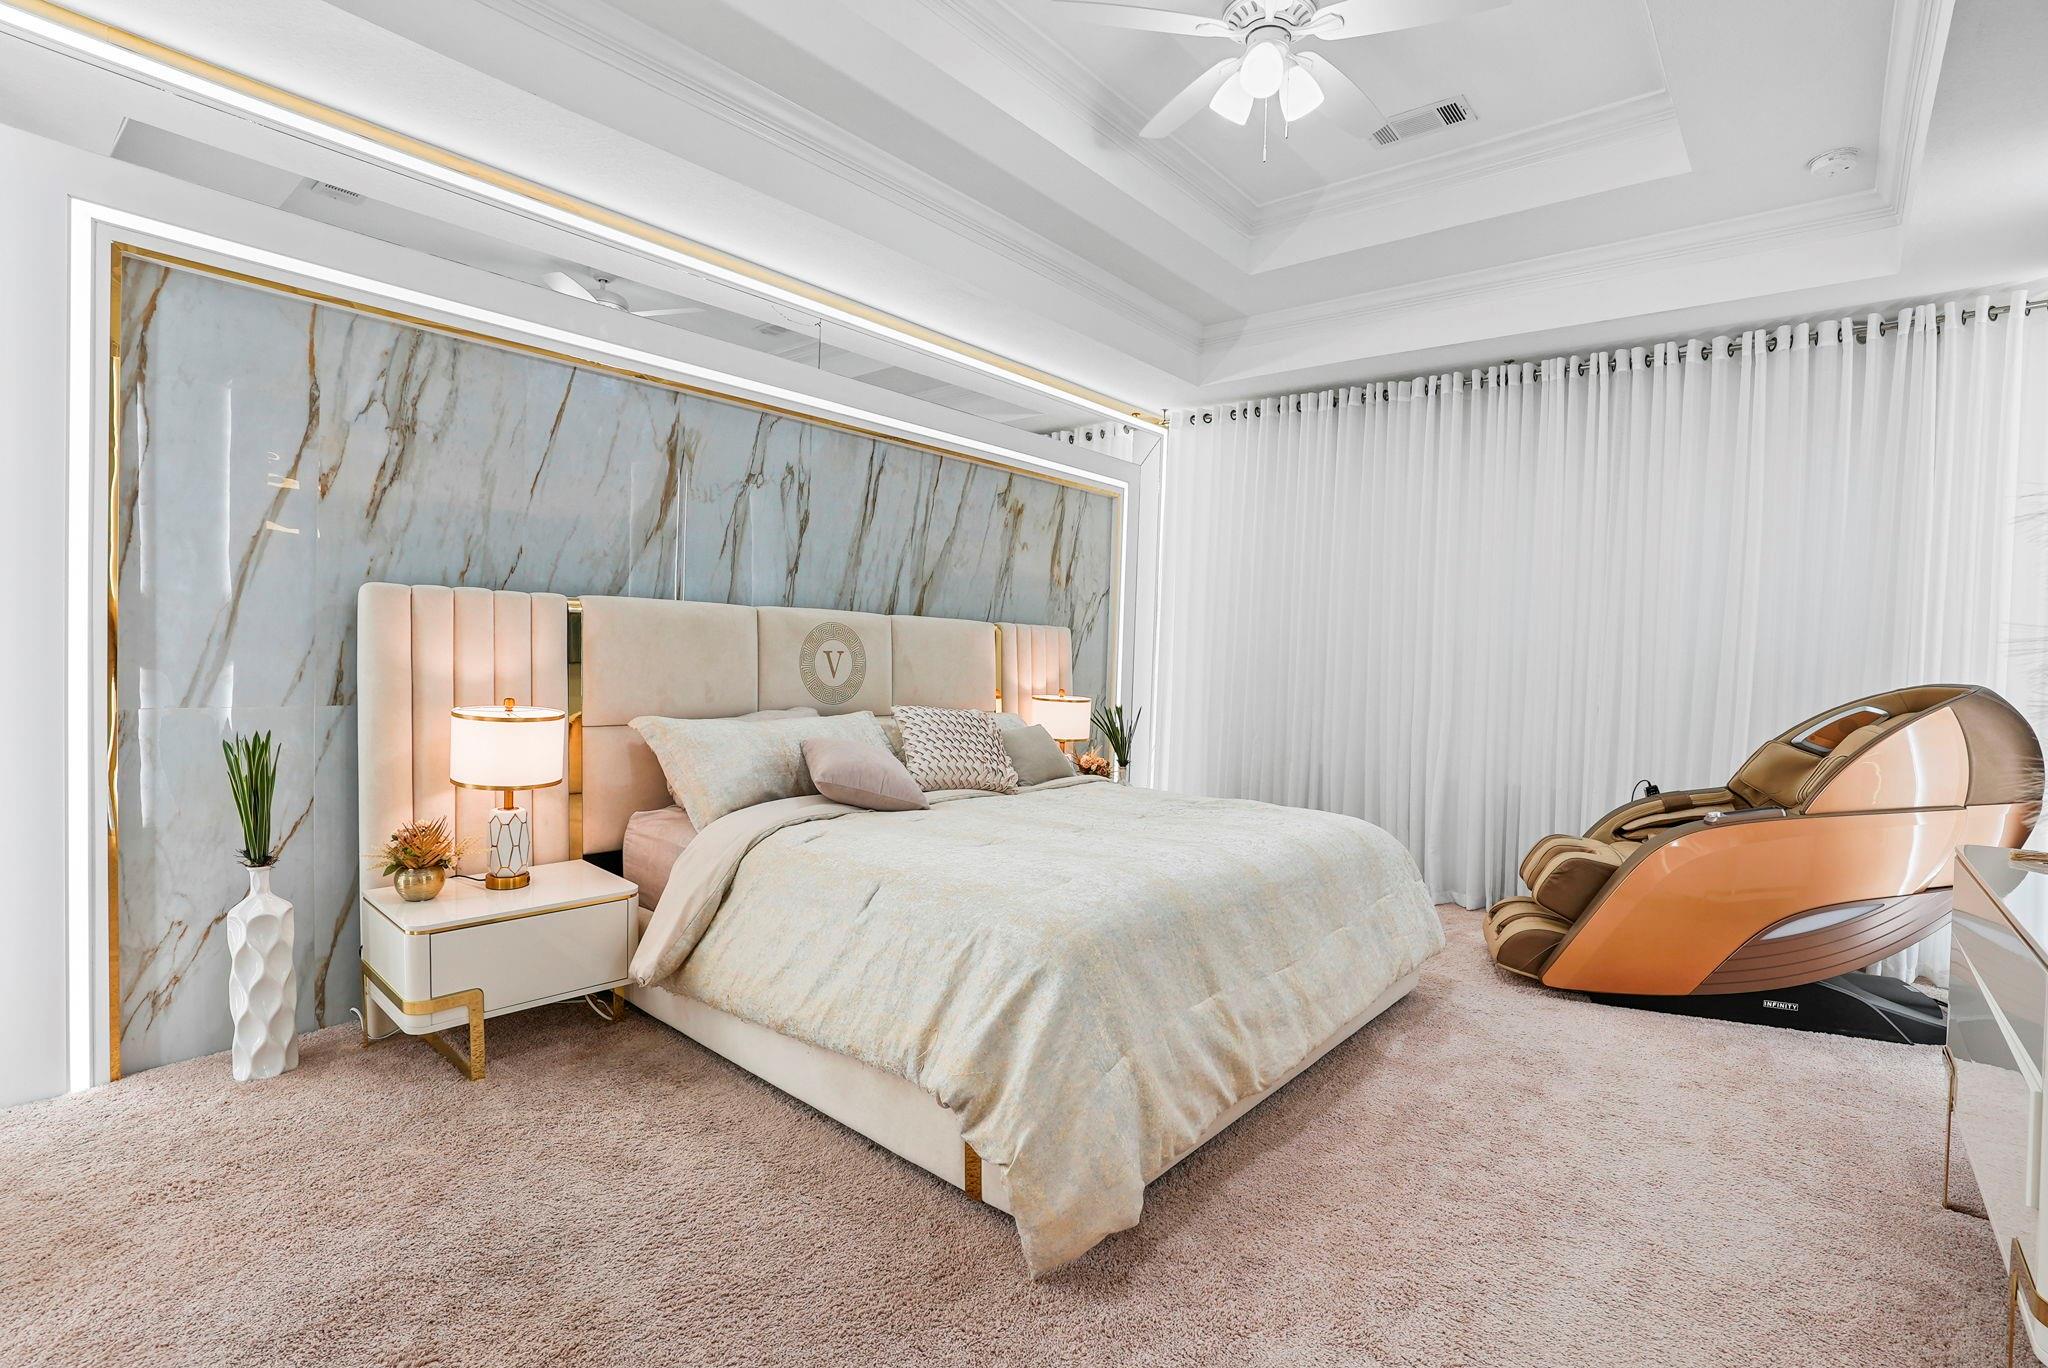
Furnished bedroom with a marble-look accent wall, upholstered bed, and copper-colored massage chair.
Bedroom with a blush bed, marble-look accent wall, and tan massage chair.
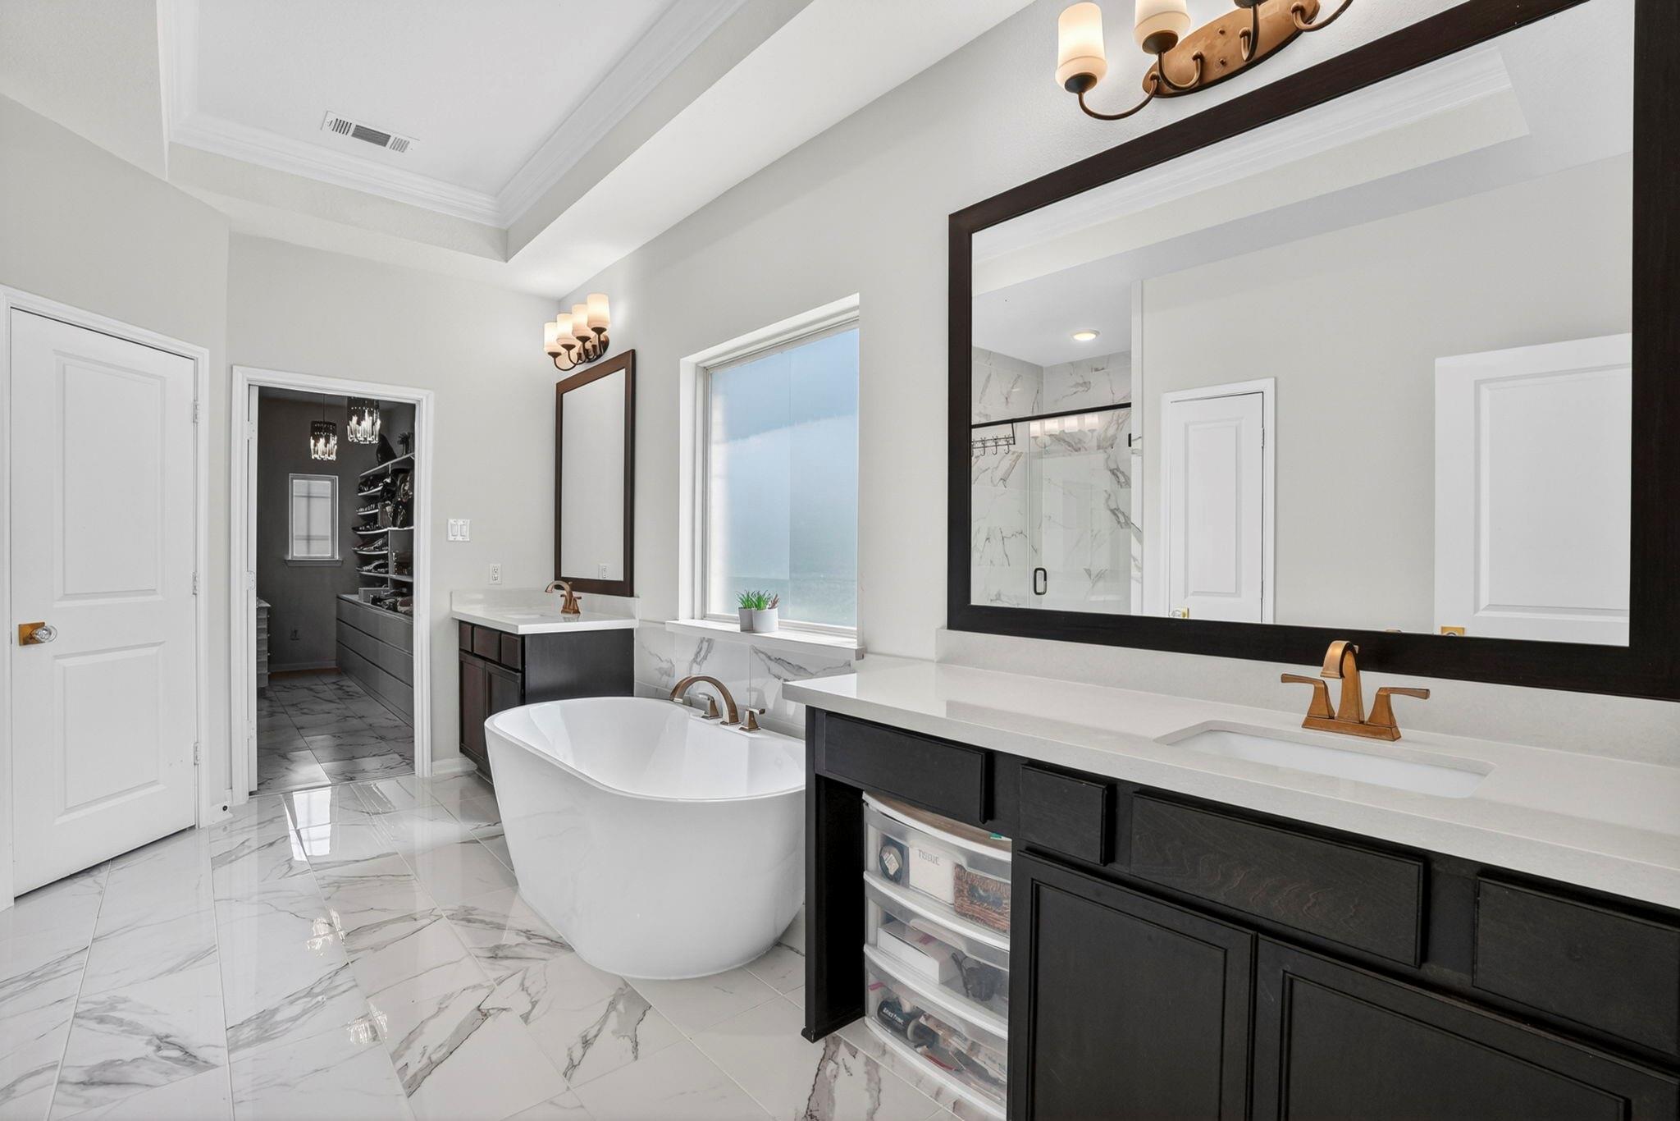
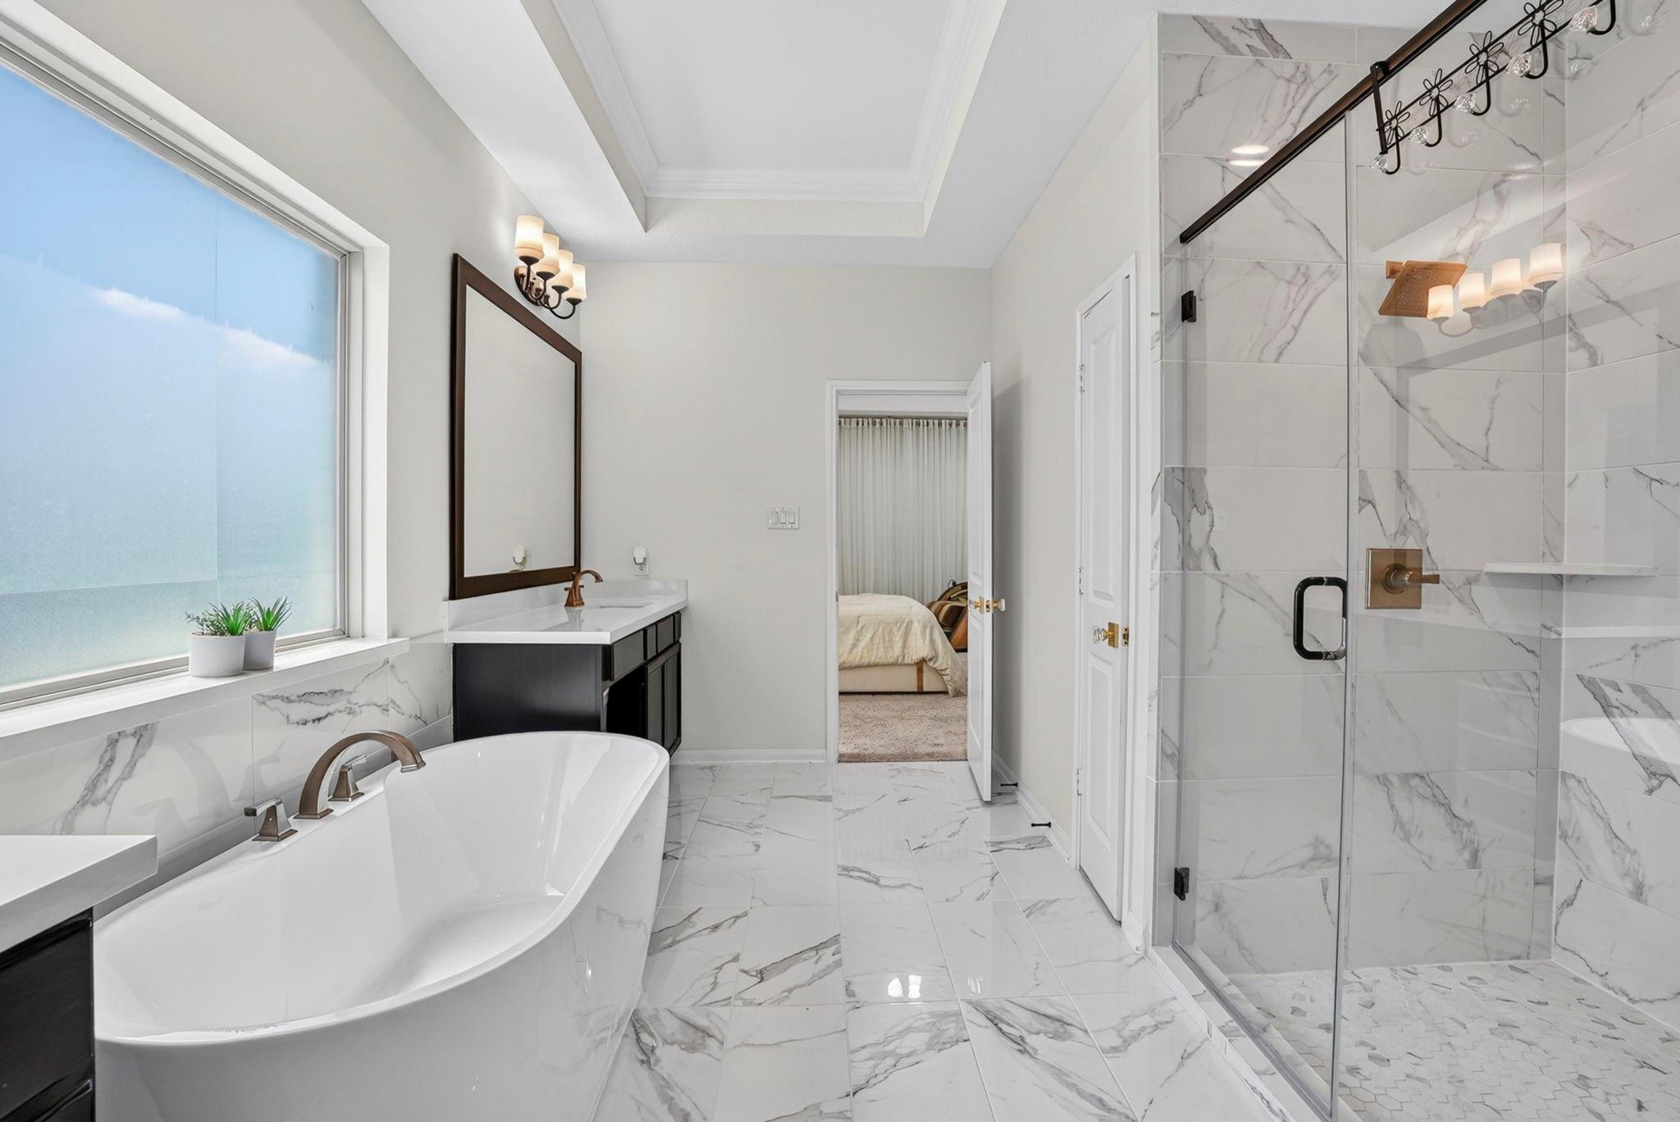
Primary bathroom with a freestanding tub, marble-look tile, and dark double vanity with brass fixtures.
Primary bathroom with a freestanding tub, marble-look tile, dark vanity, and glass-enclosed shower.
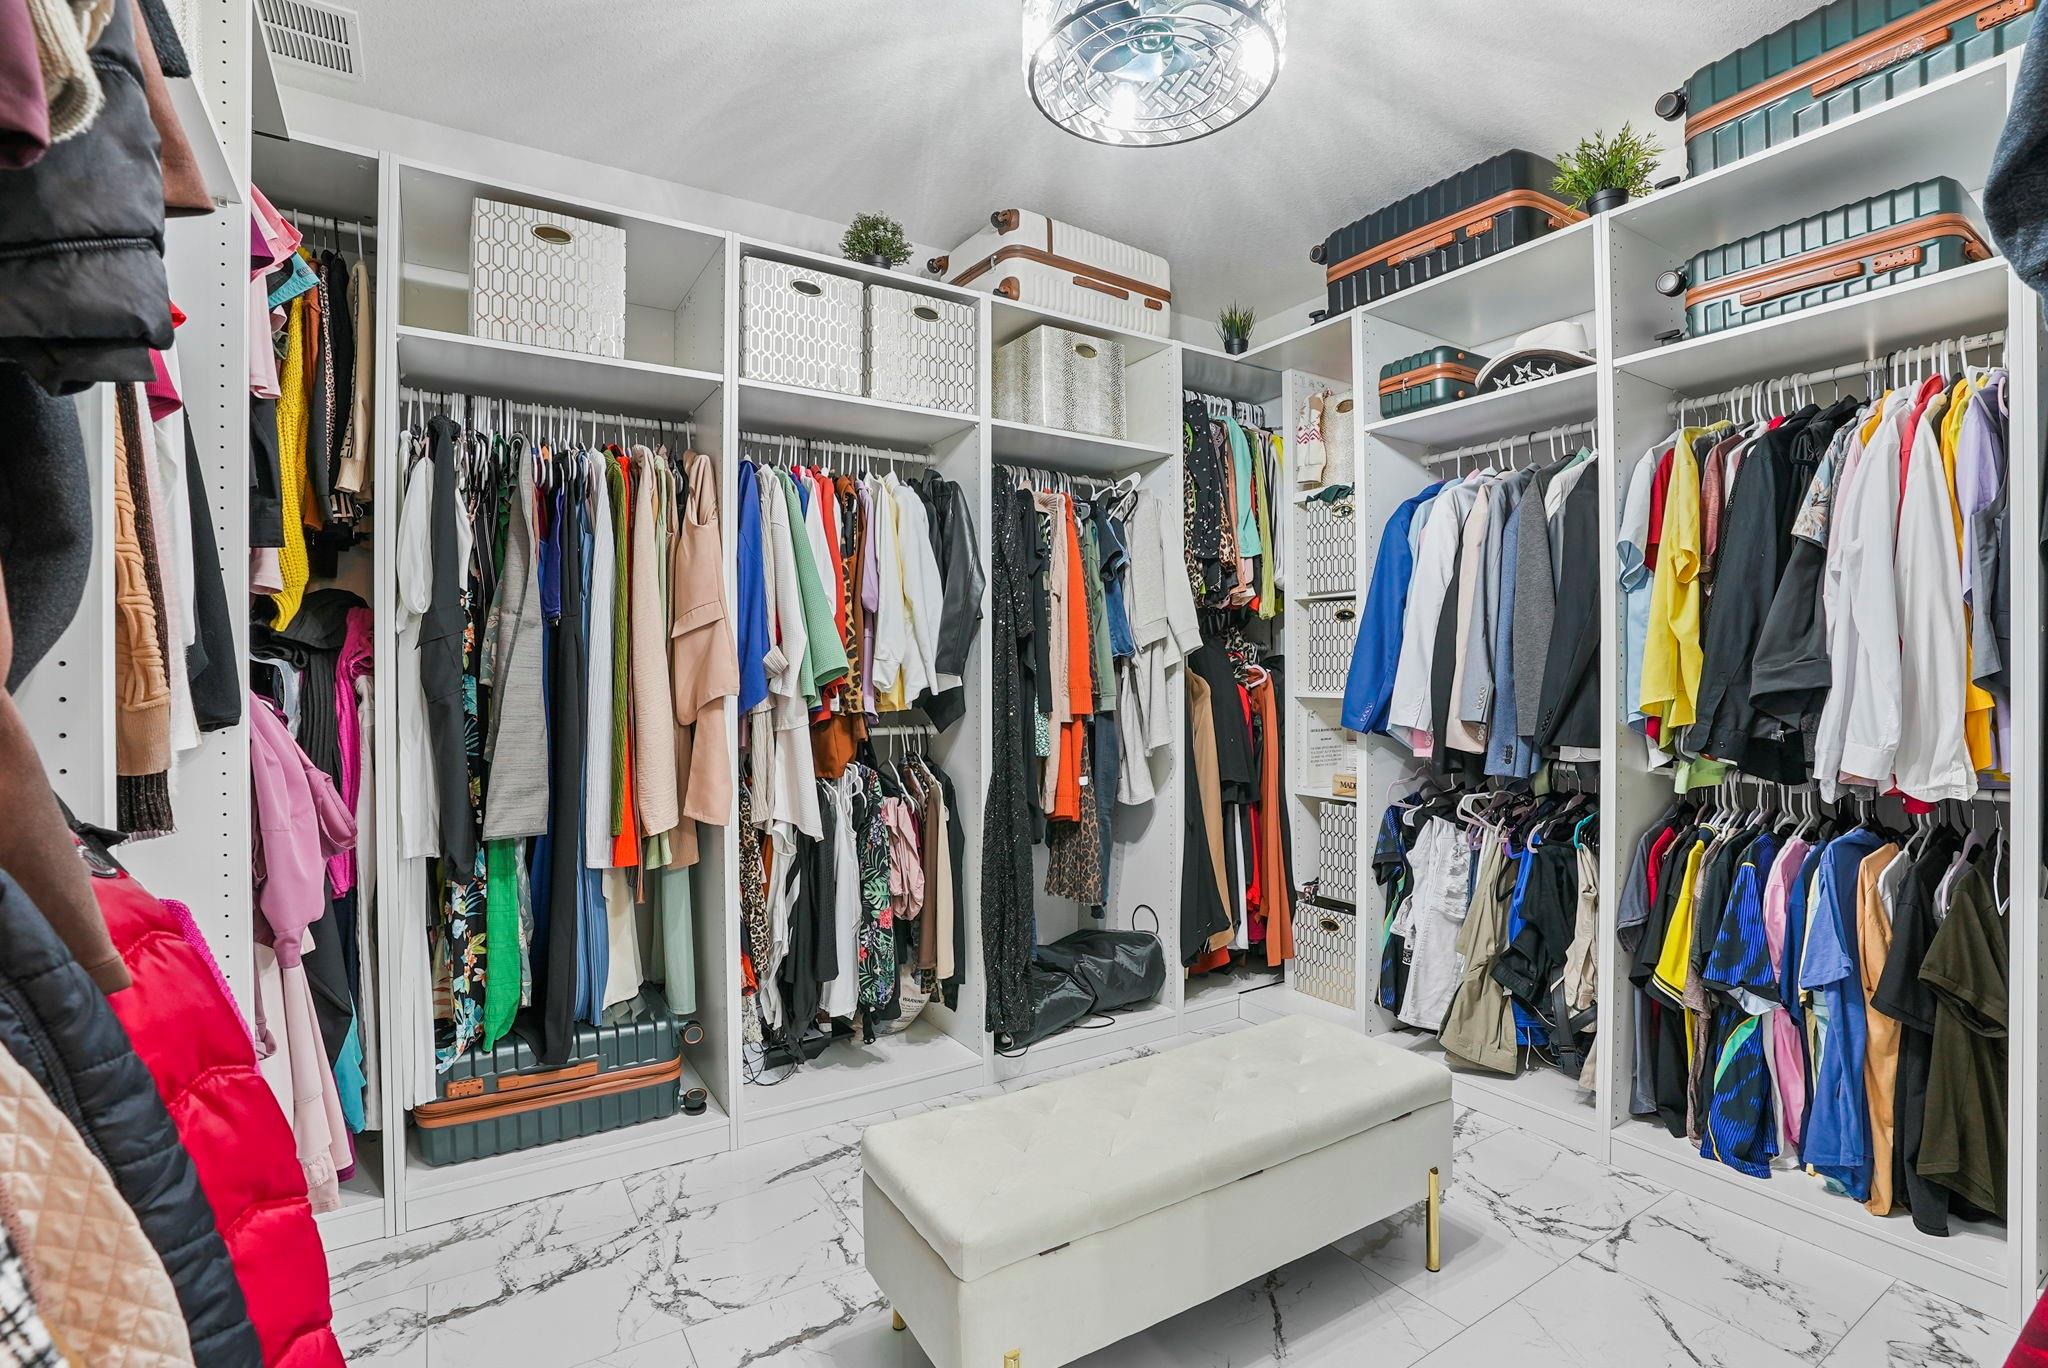
Walk-in closet with extensive white shelving, rows of clothing, suitcases, and a central upholstered bench.
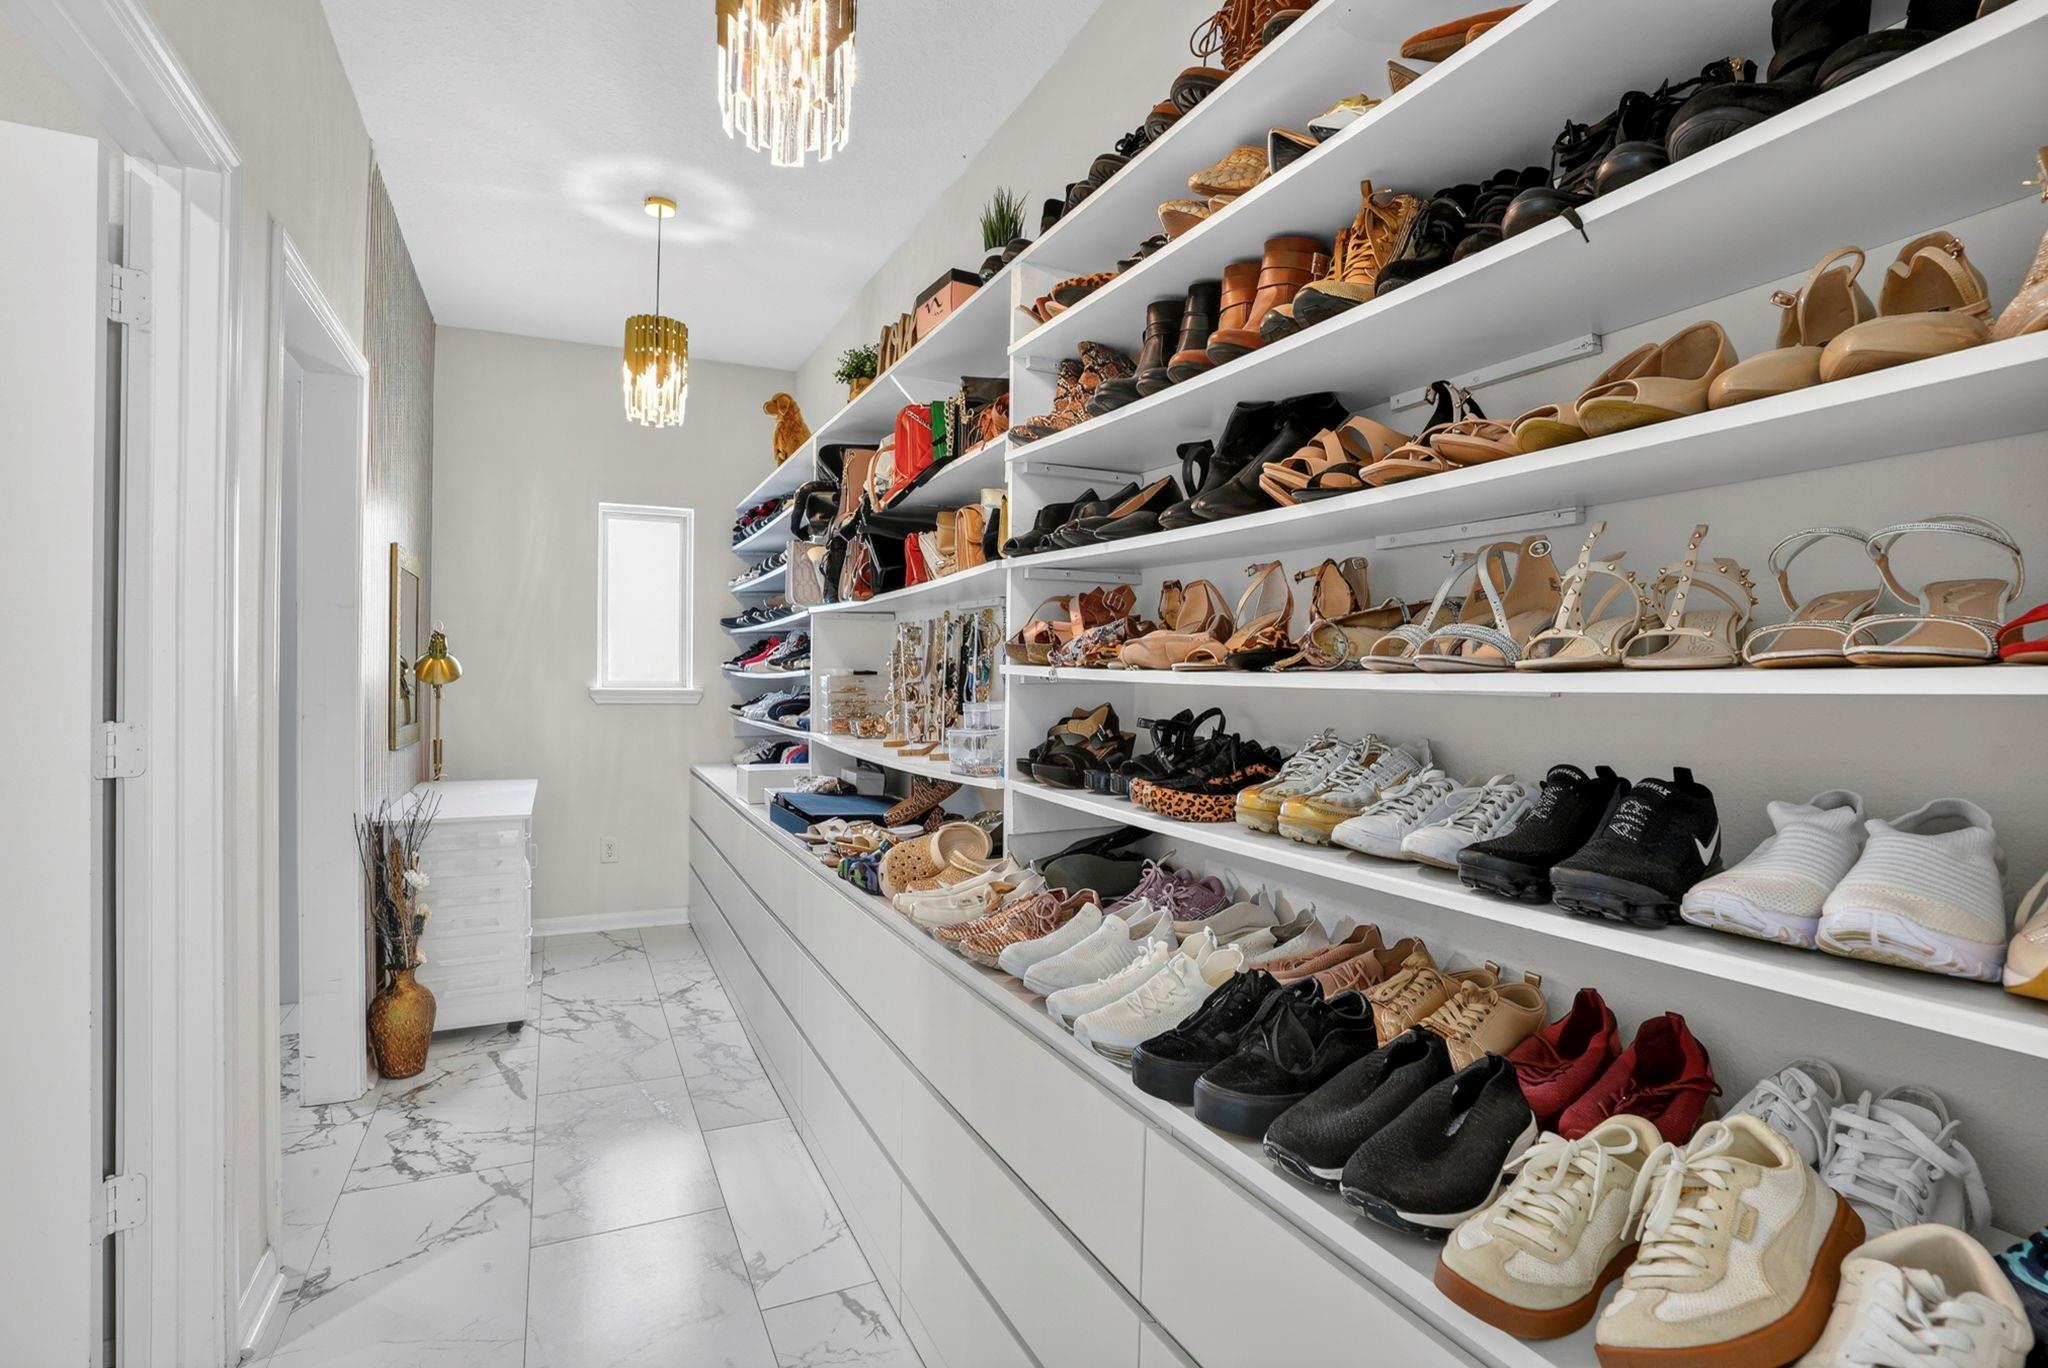
Walk-in shoe closet with extensive white shelving lined with shoes and handbags.
Upstairs landing with a dramatic chandelier, circular ceiling design, and dark iron stair railings.
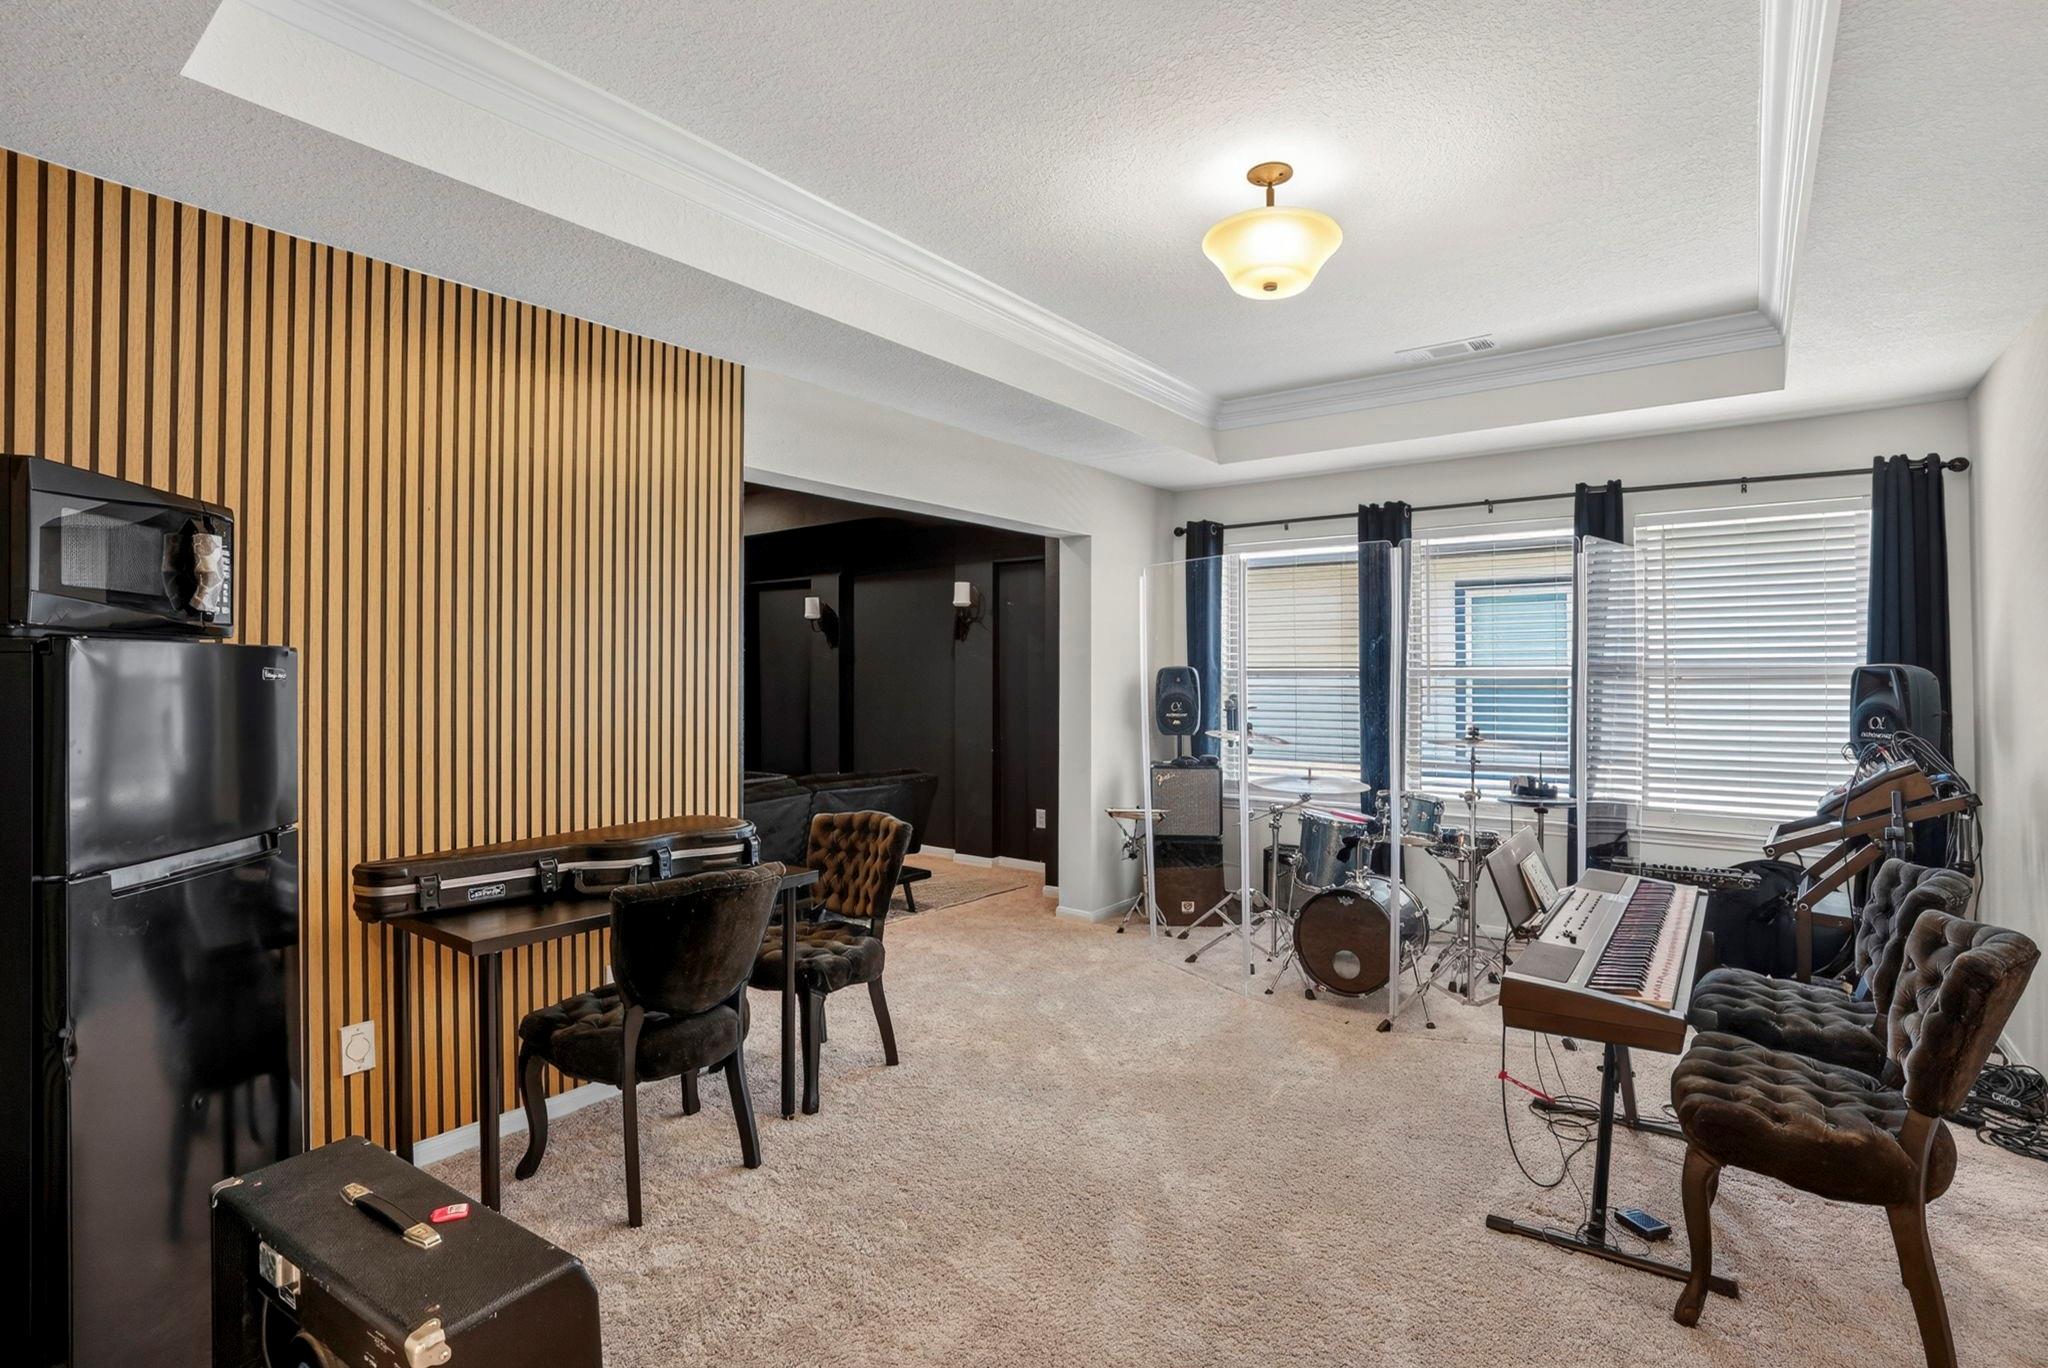
Music room with a drum kit, keyboard, and wood-slat accent wall.
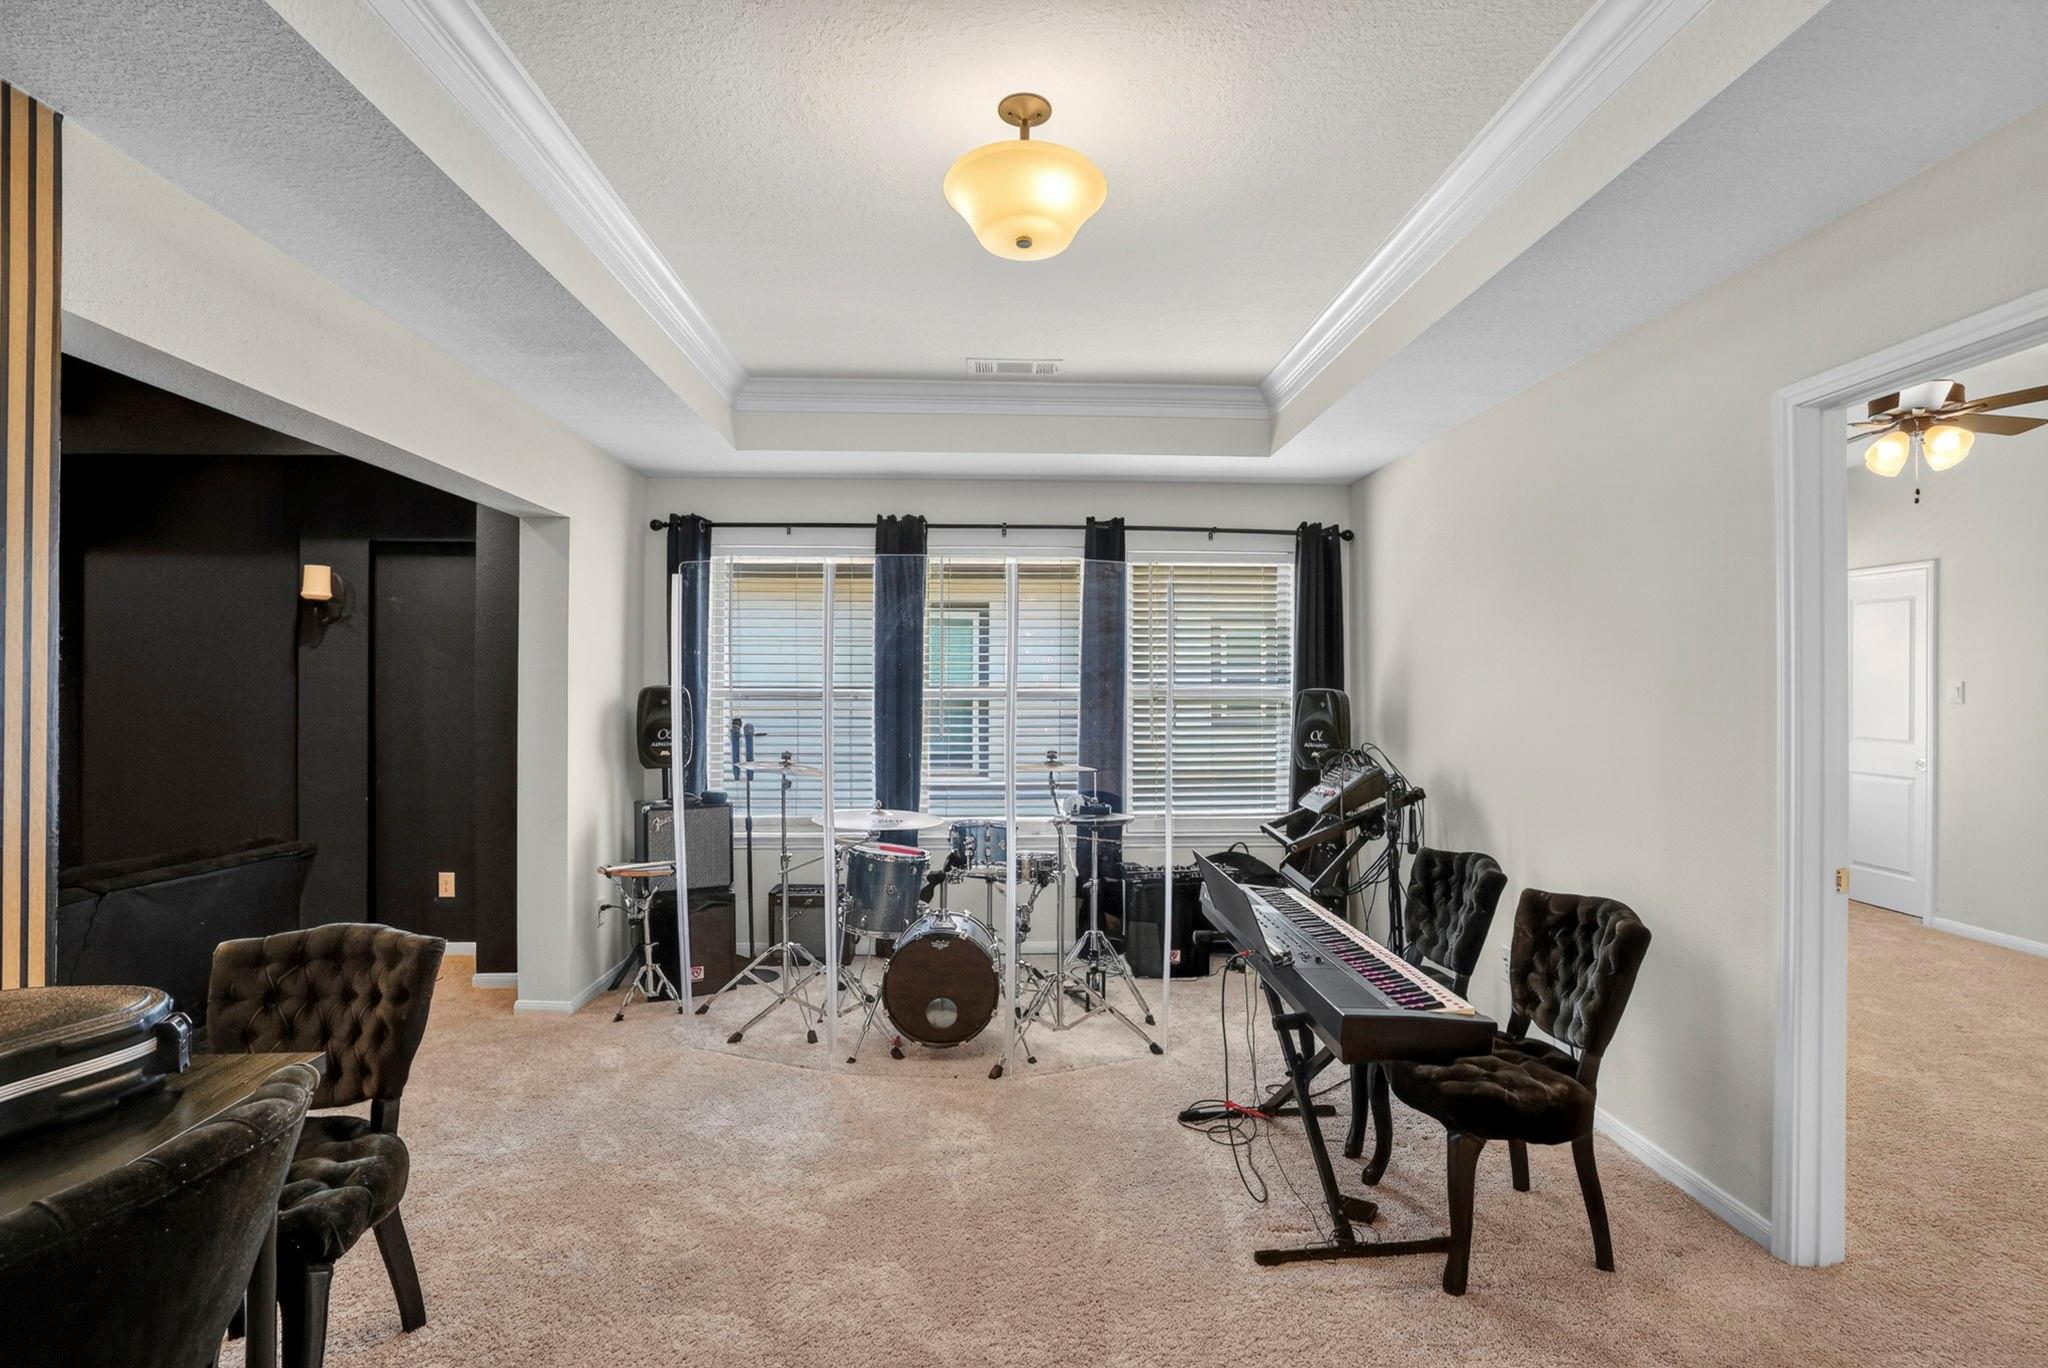
Music room with a drum kit and keyboard in front of curtained windows.
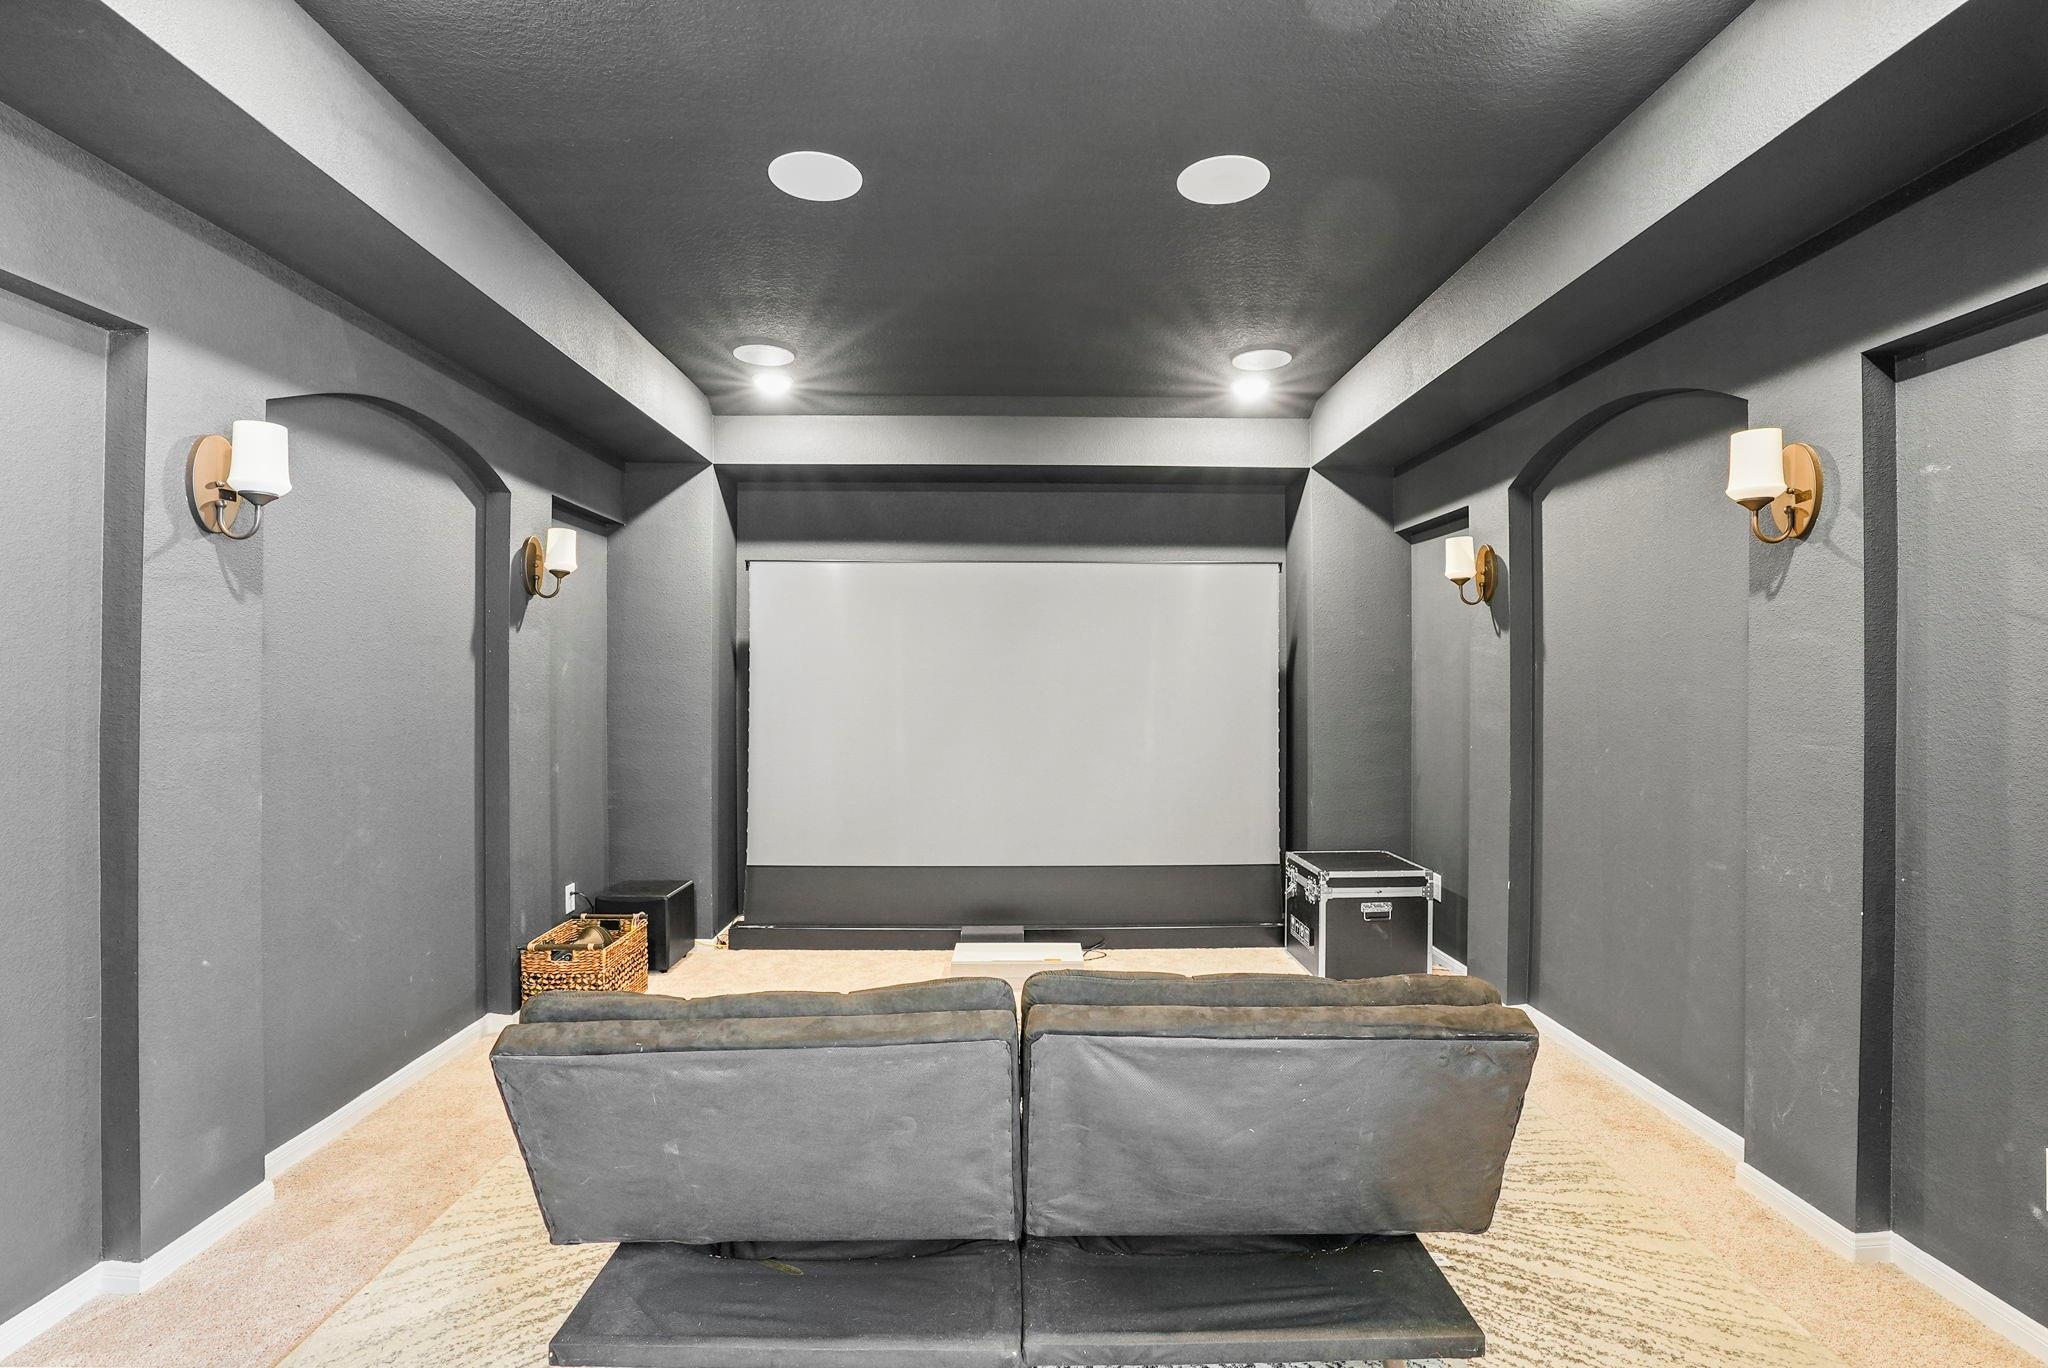
Home theater with a large projection screen, gray seating, and wall sconces.
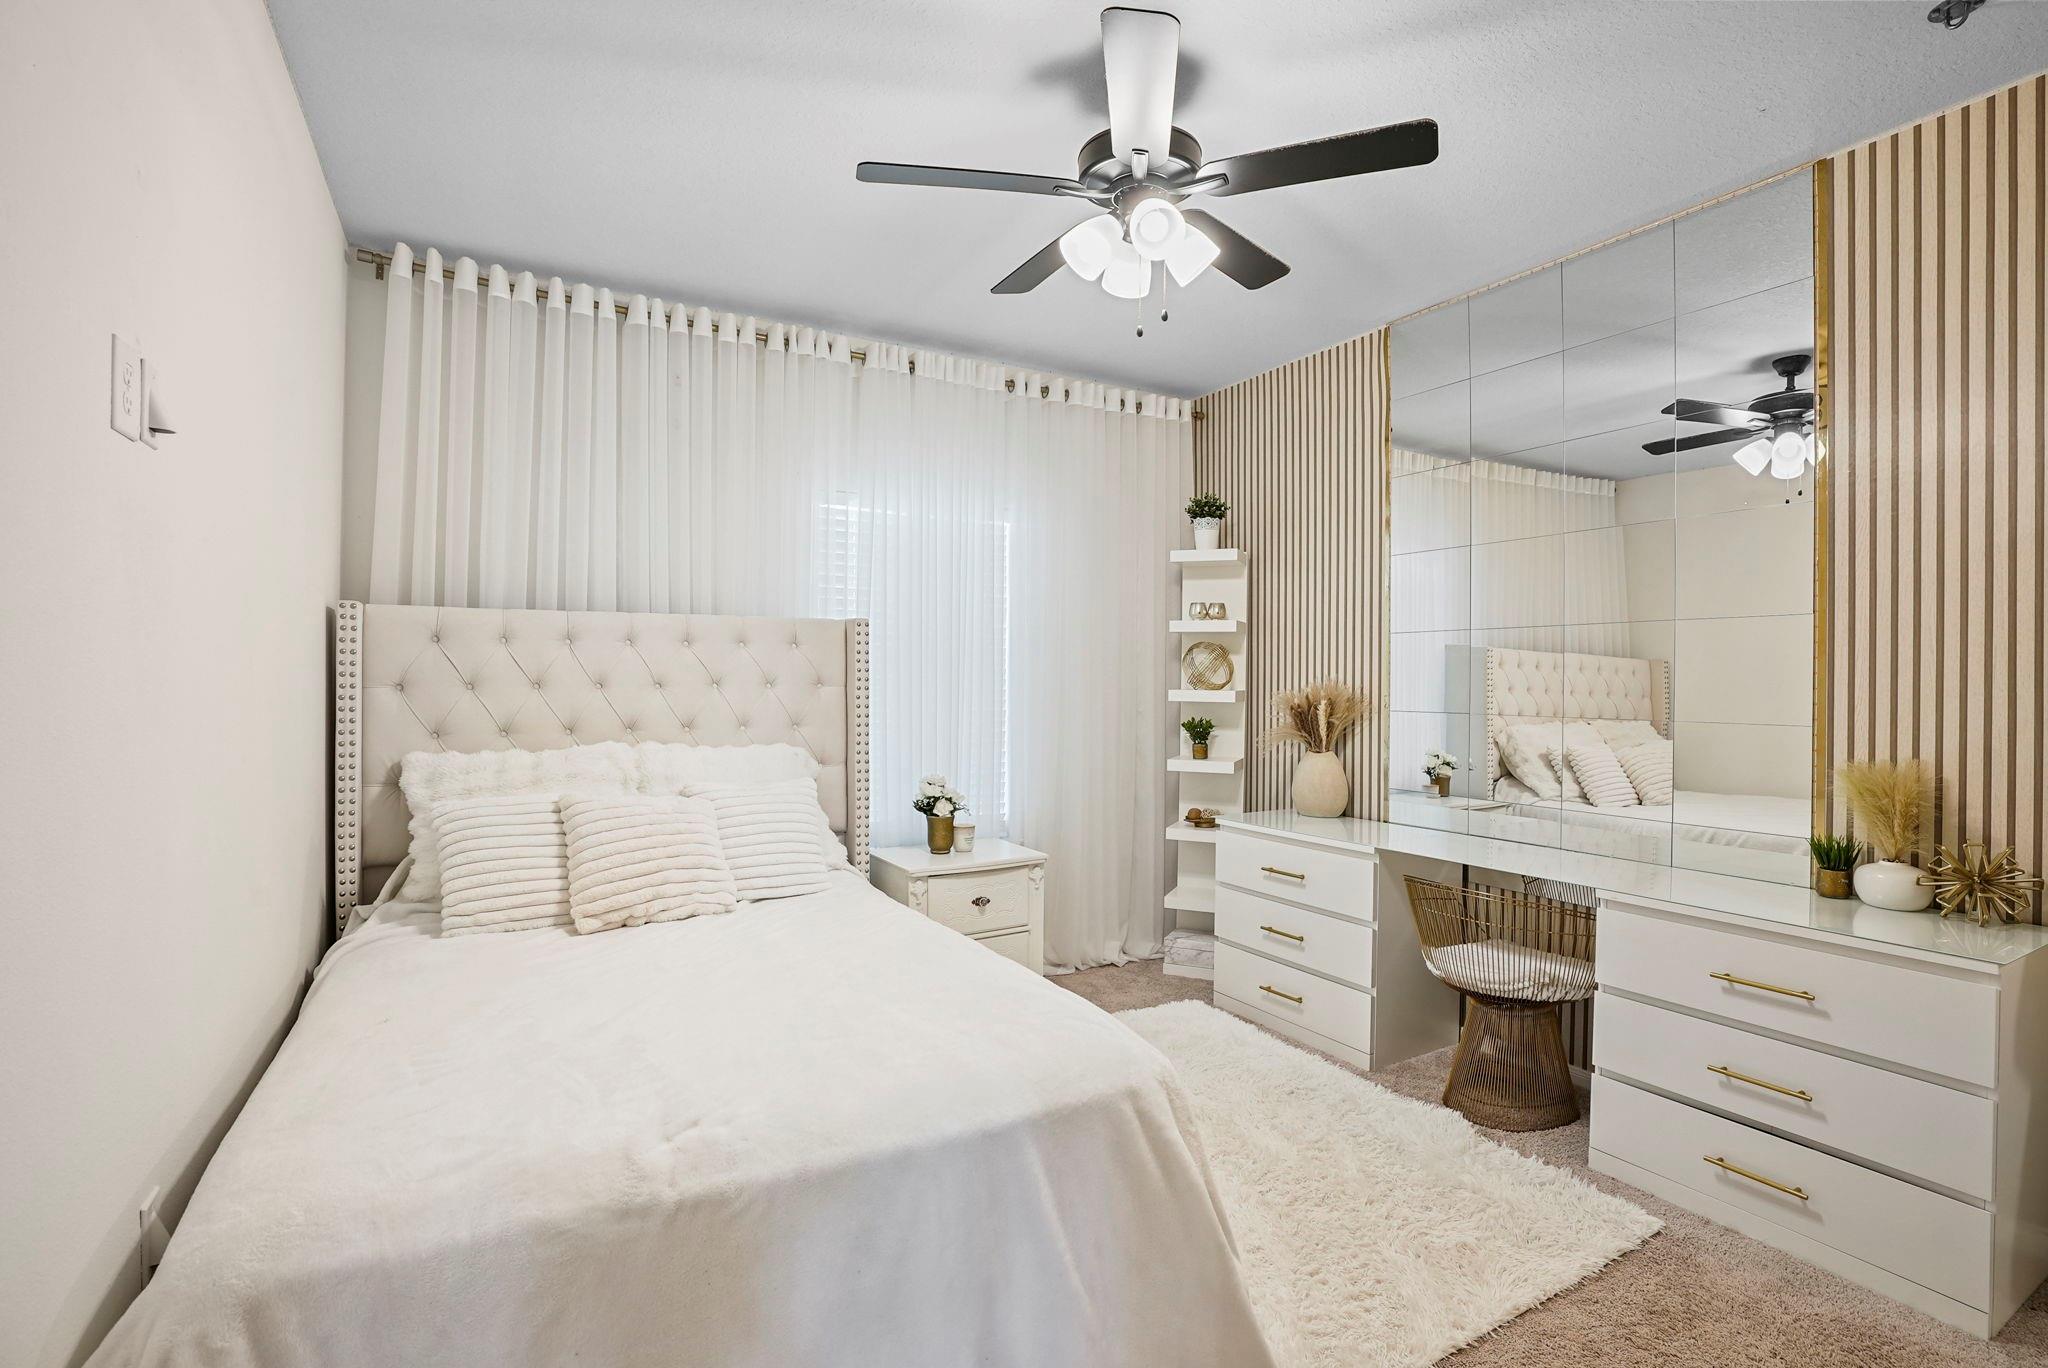
Furnished bedroom with a tufted white bed and mirrored dresser wall.
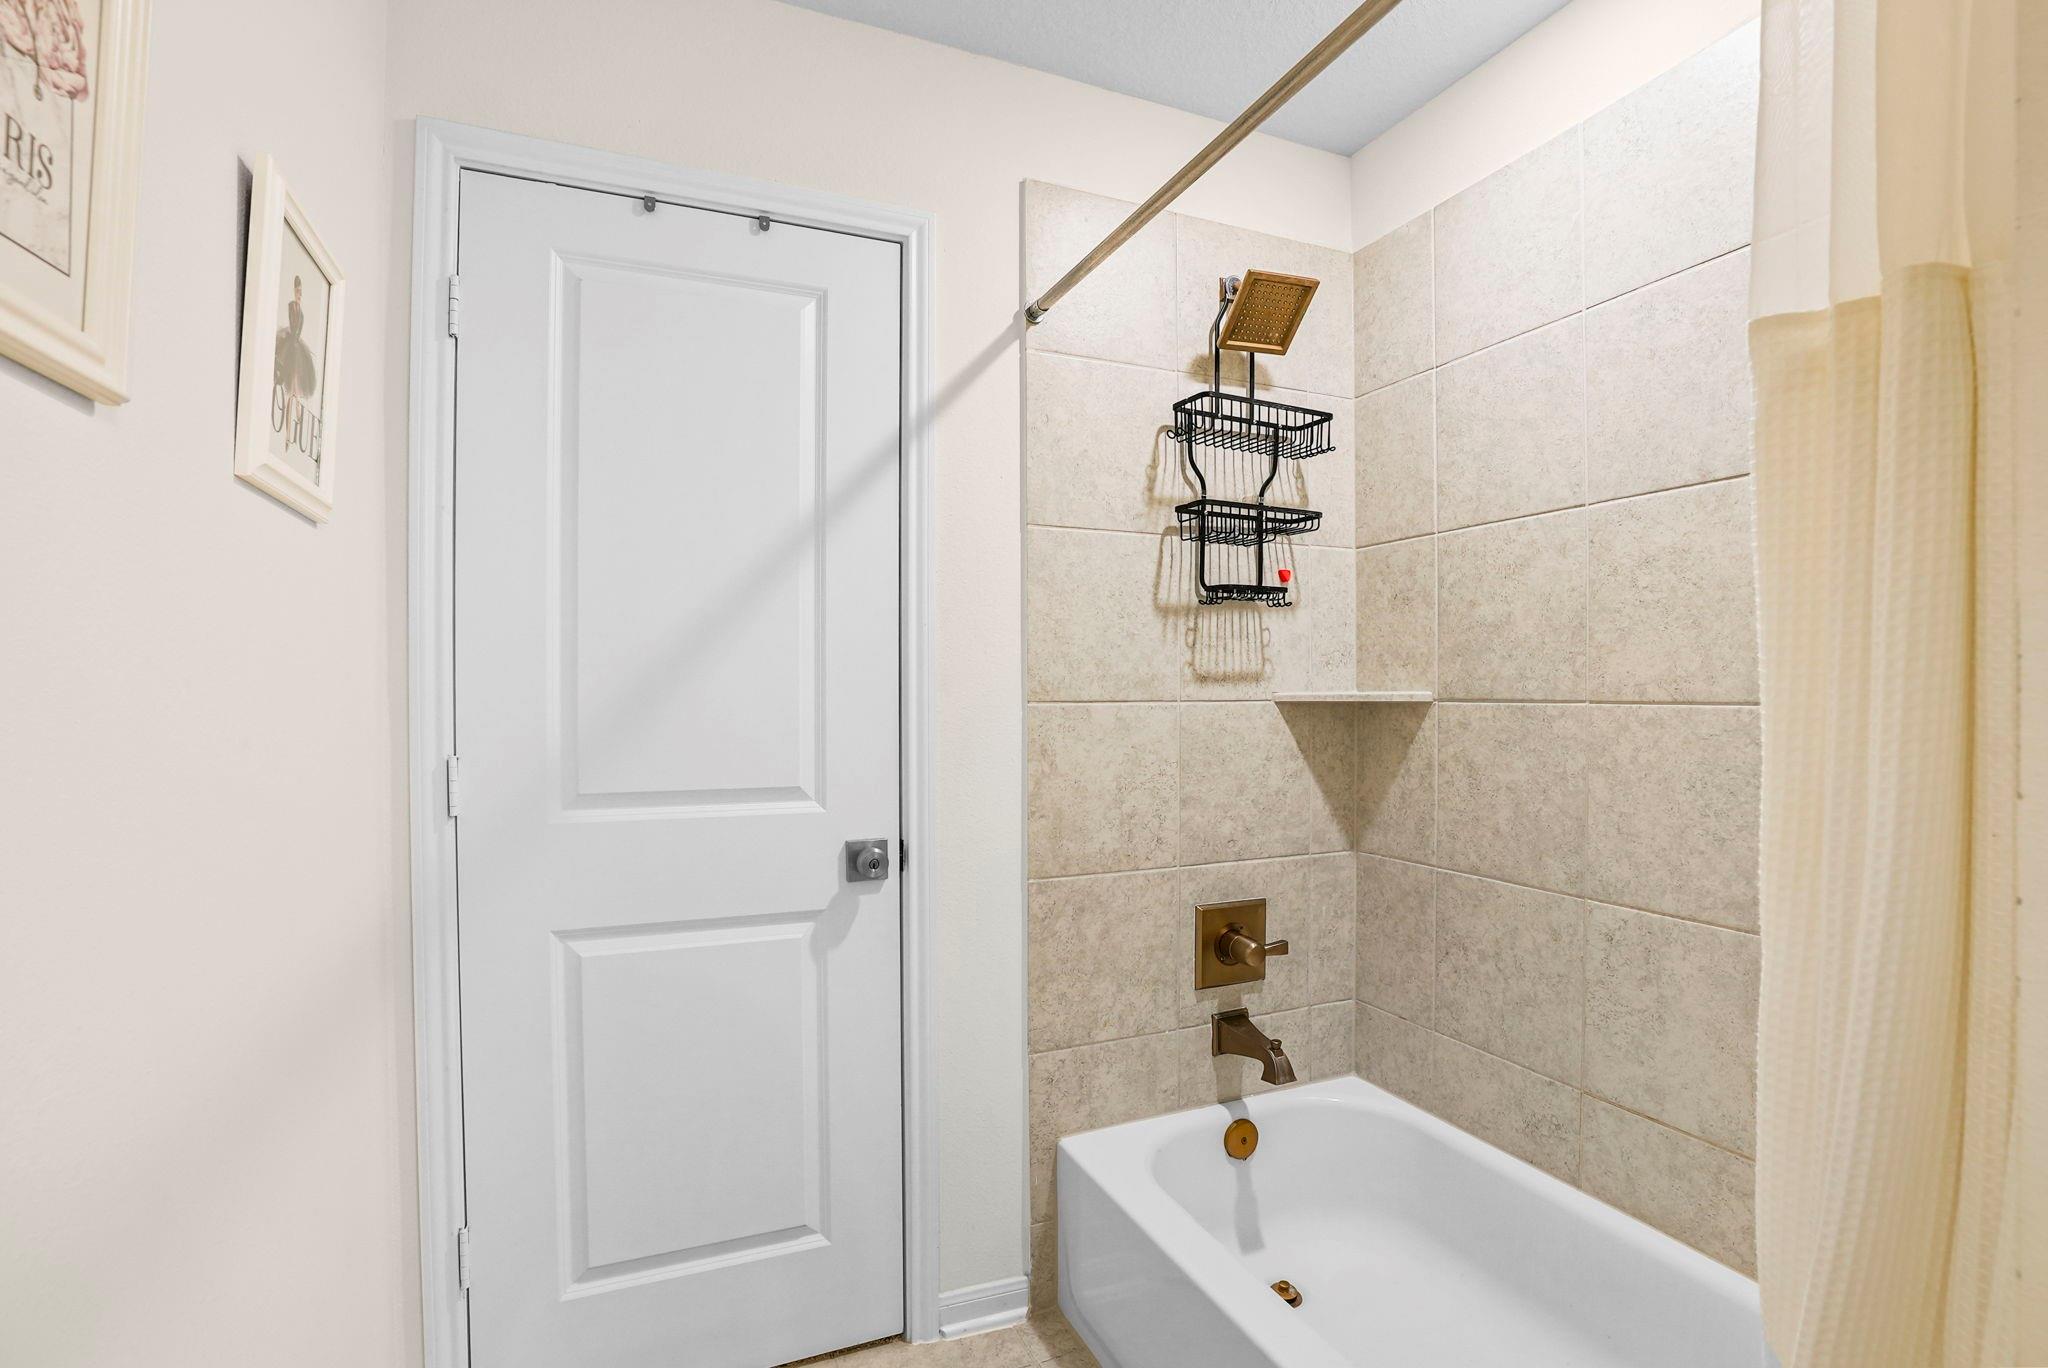
Bathroom with a white bathtub, brass fixtures, and beige tile surrounding the rainfall shower.
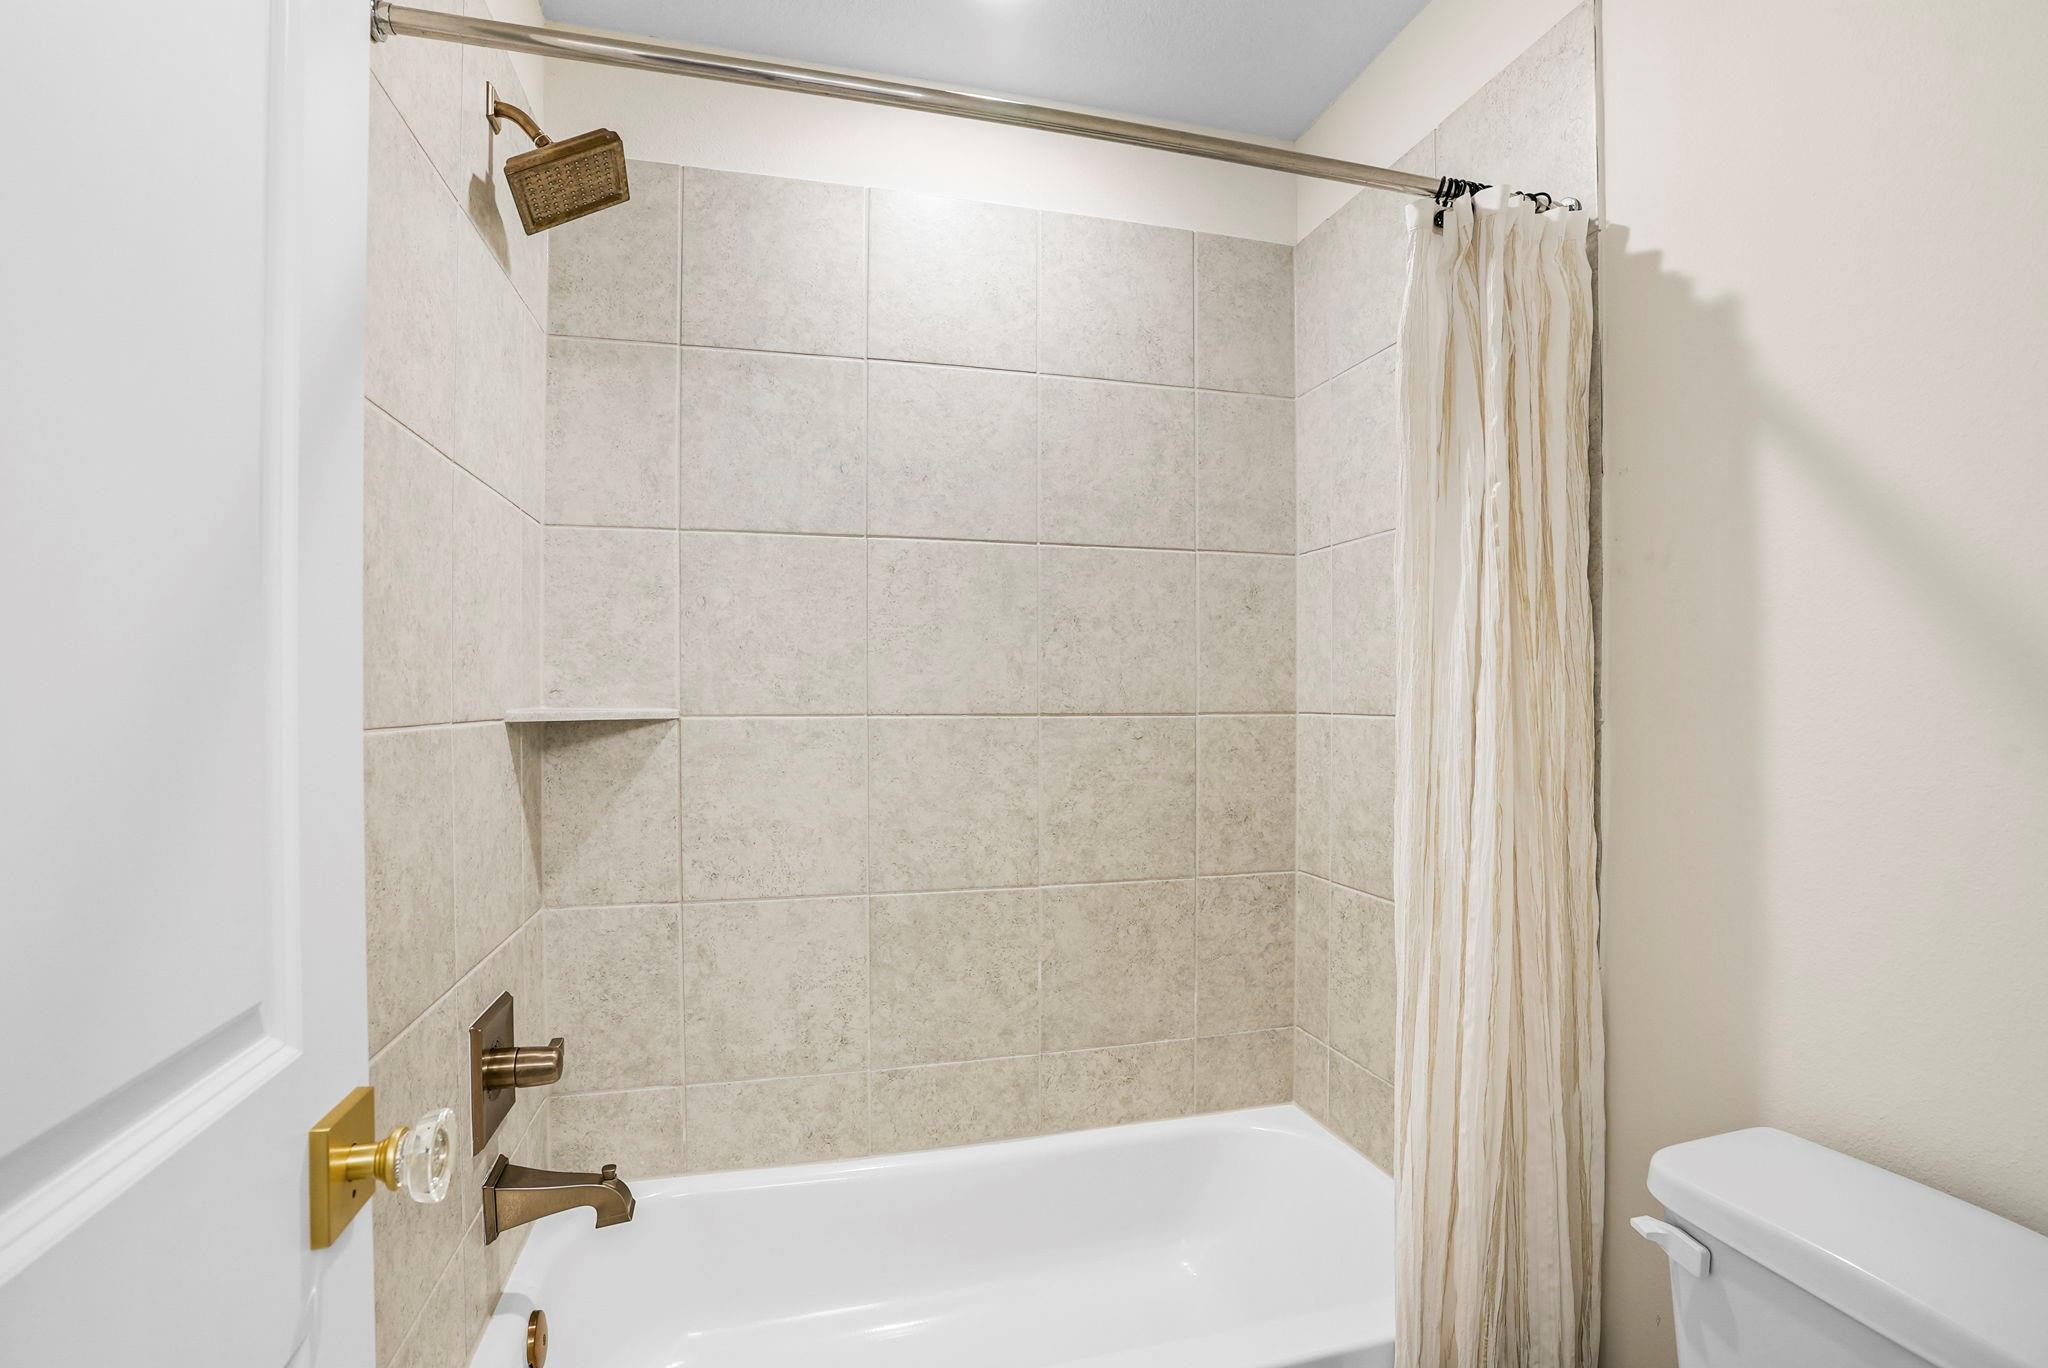
Bathroom with beige tiled tub surround, bronze fixtures, and a cream shower curtain.
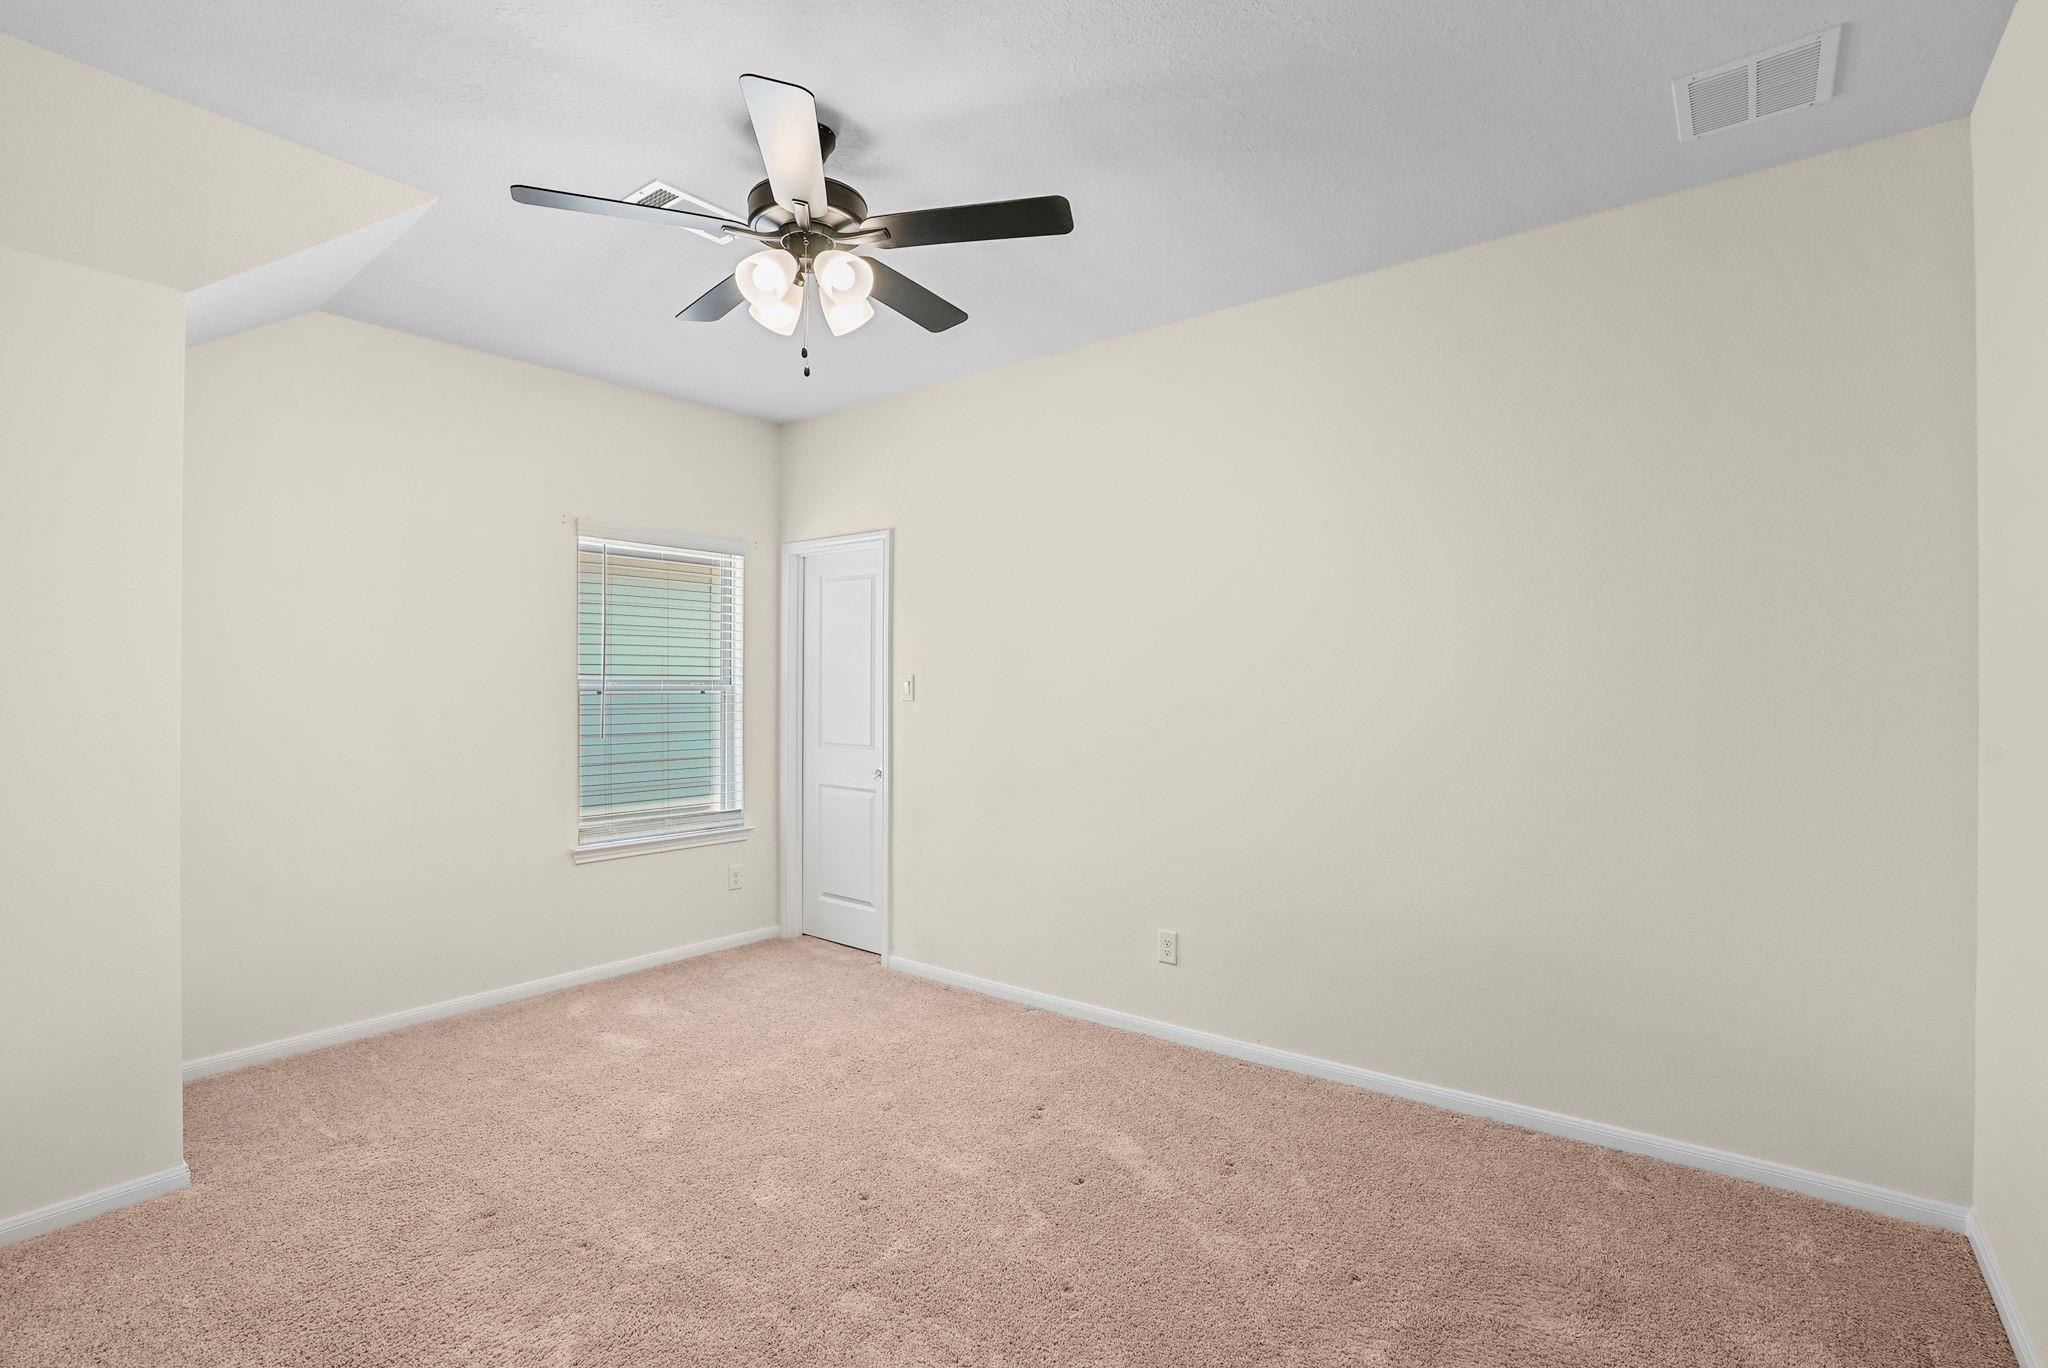
Empty bedroom with beige carpet, window blinds, and a ceiling fan with lights.
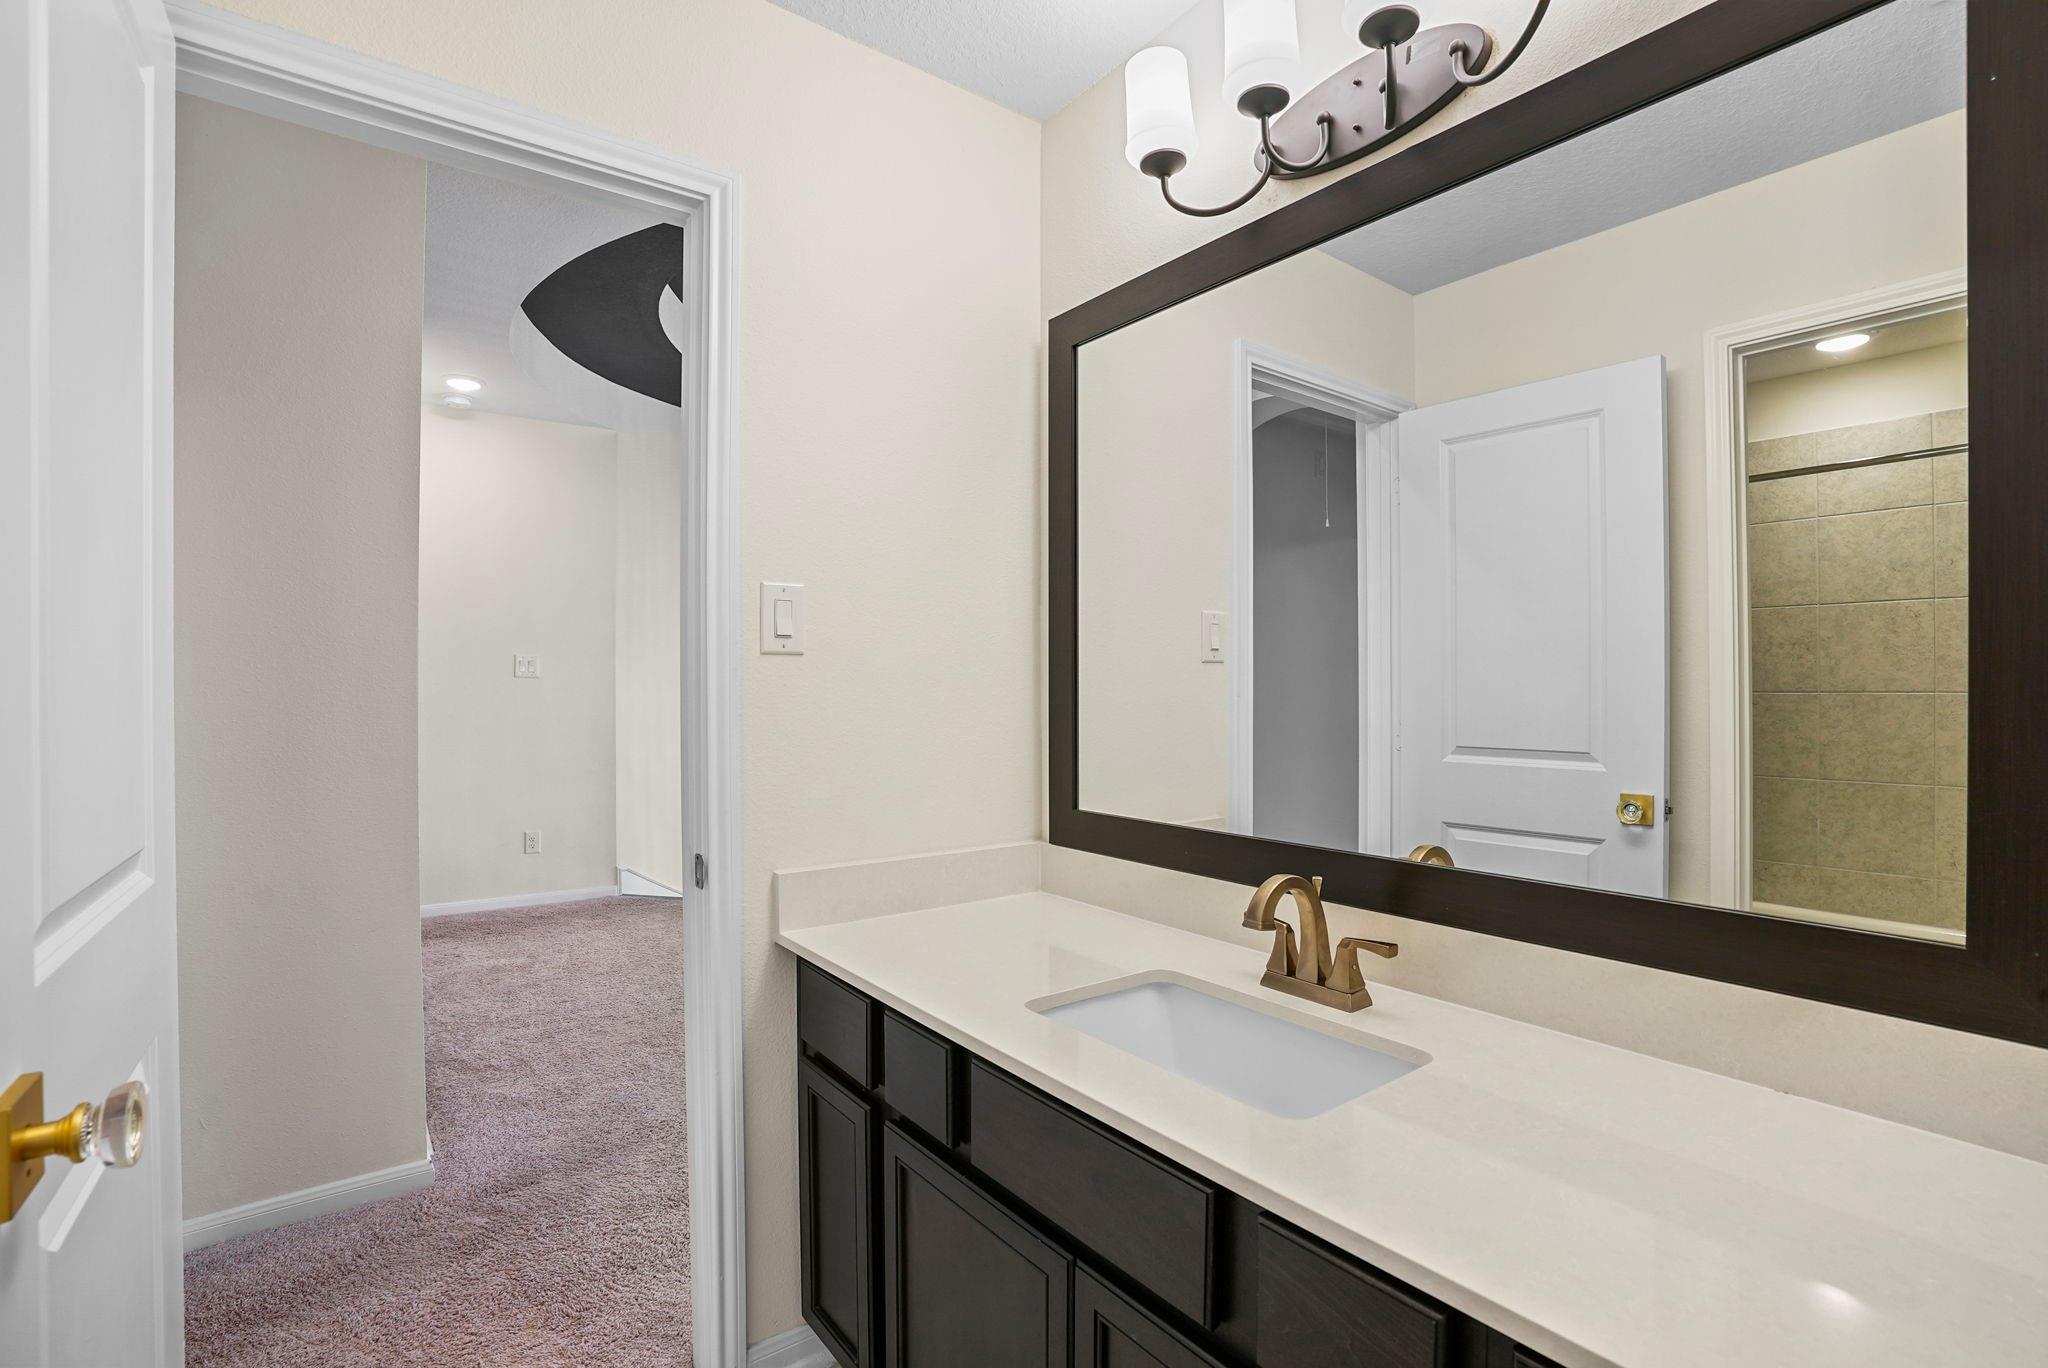
Bathroom vanity with dark cabinetry, white countertop, brass faucet, and large framed mirror.
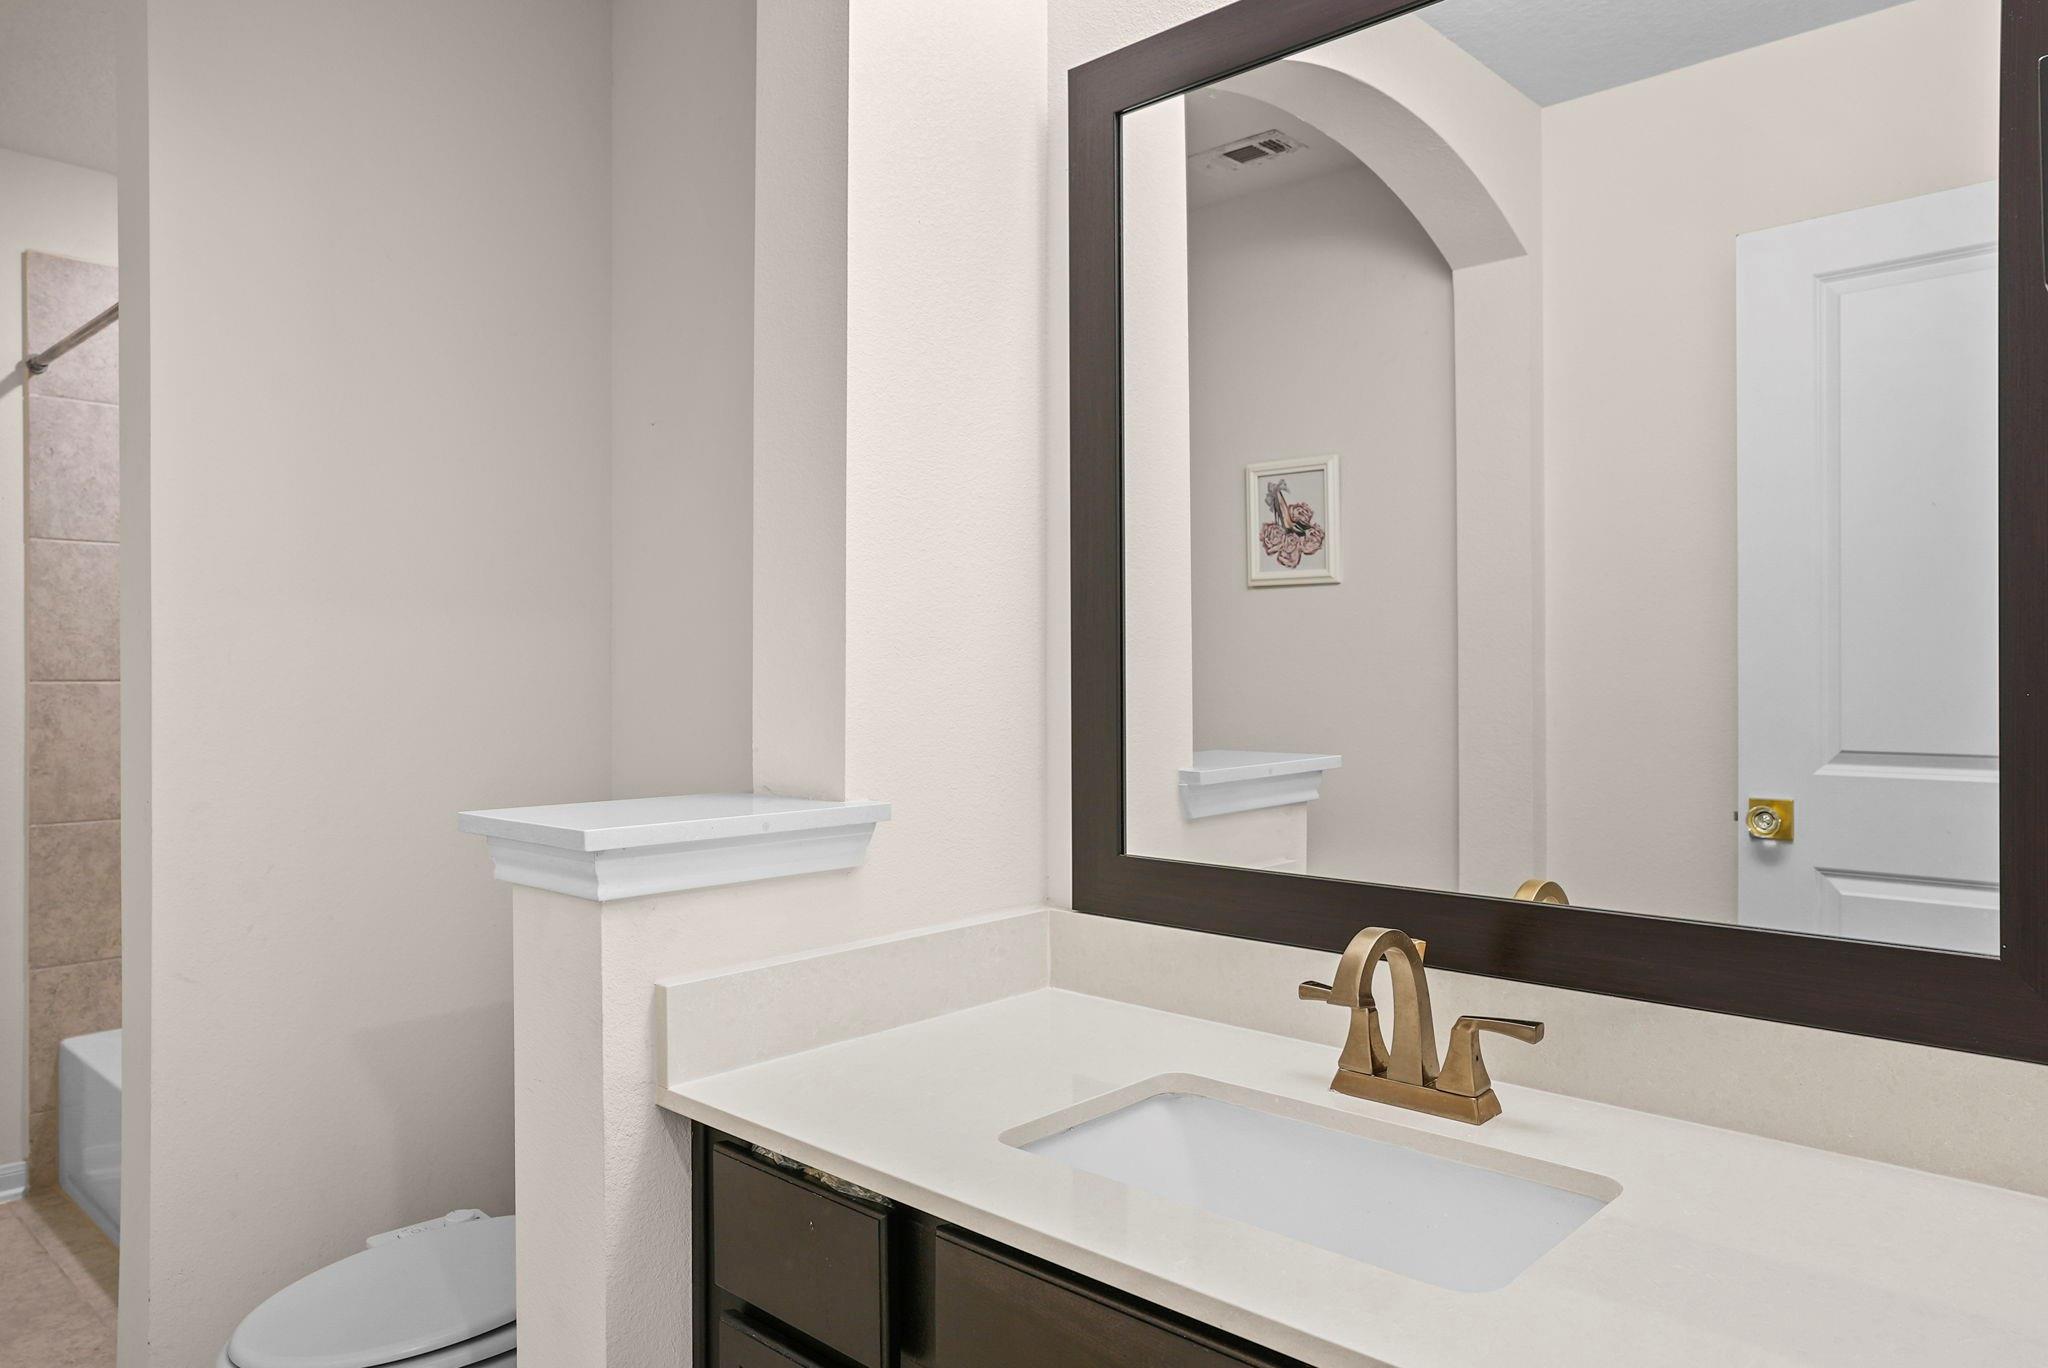
Bathroom vanity with a white sink, bronze faucet, dark cabinetry, and large framed mirror.
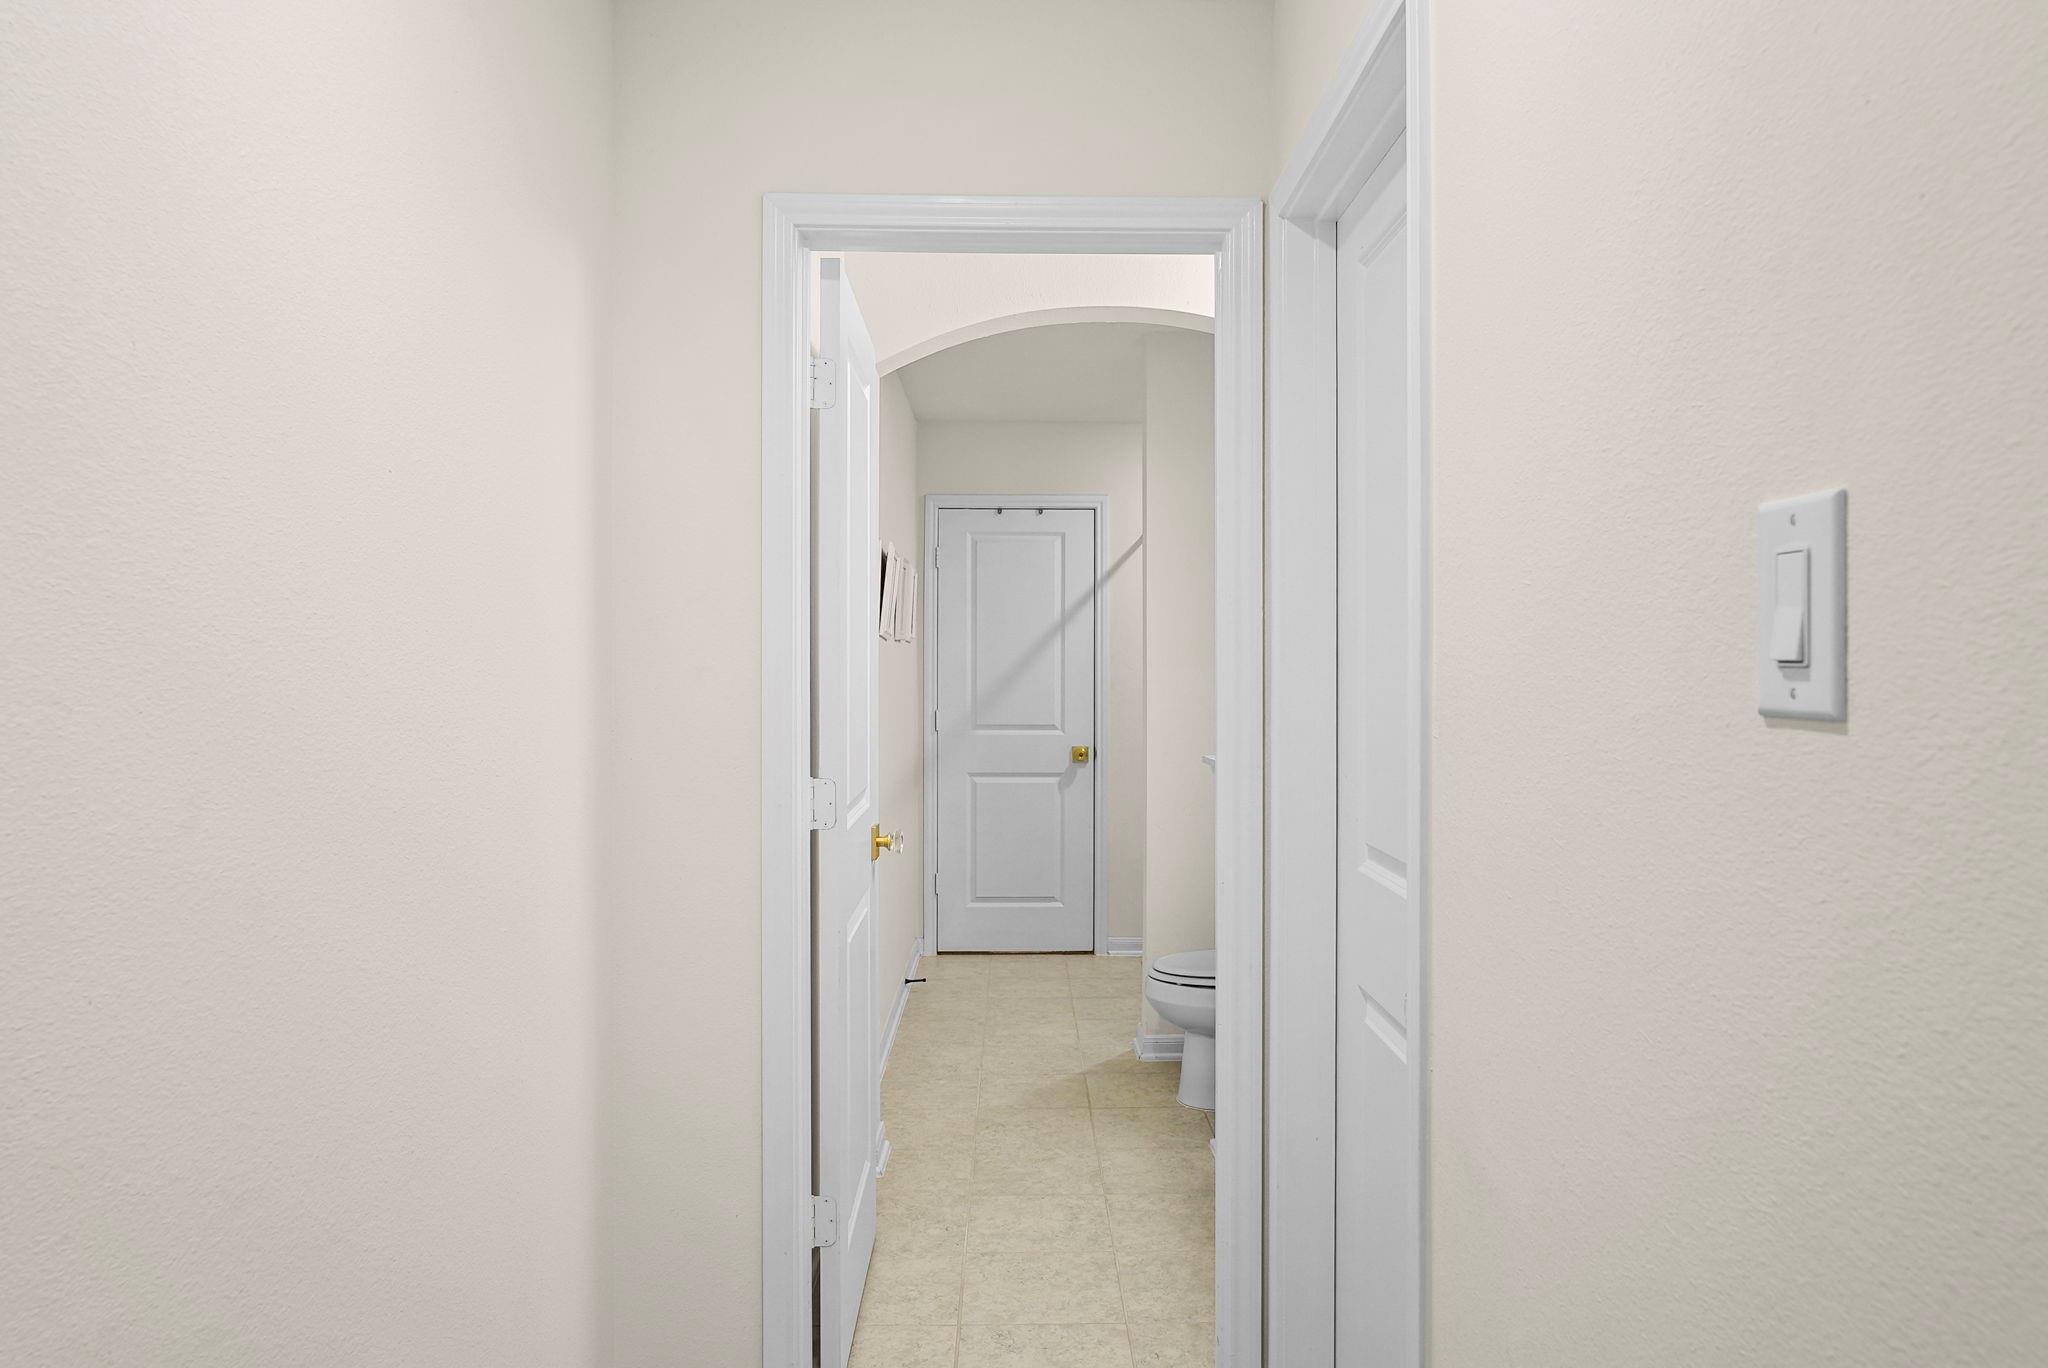
Hallway with tile flooring and an arched doorway opening to a bathroom.
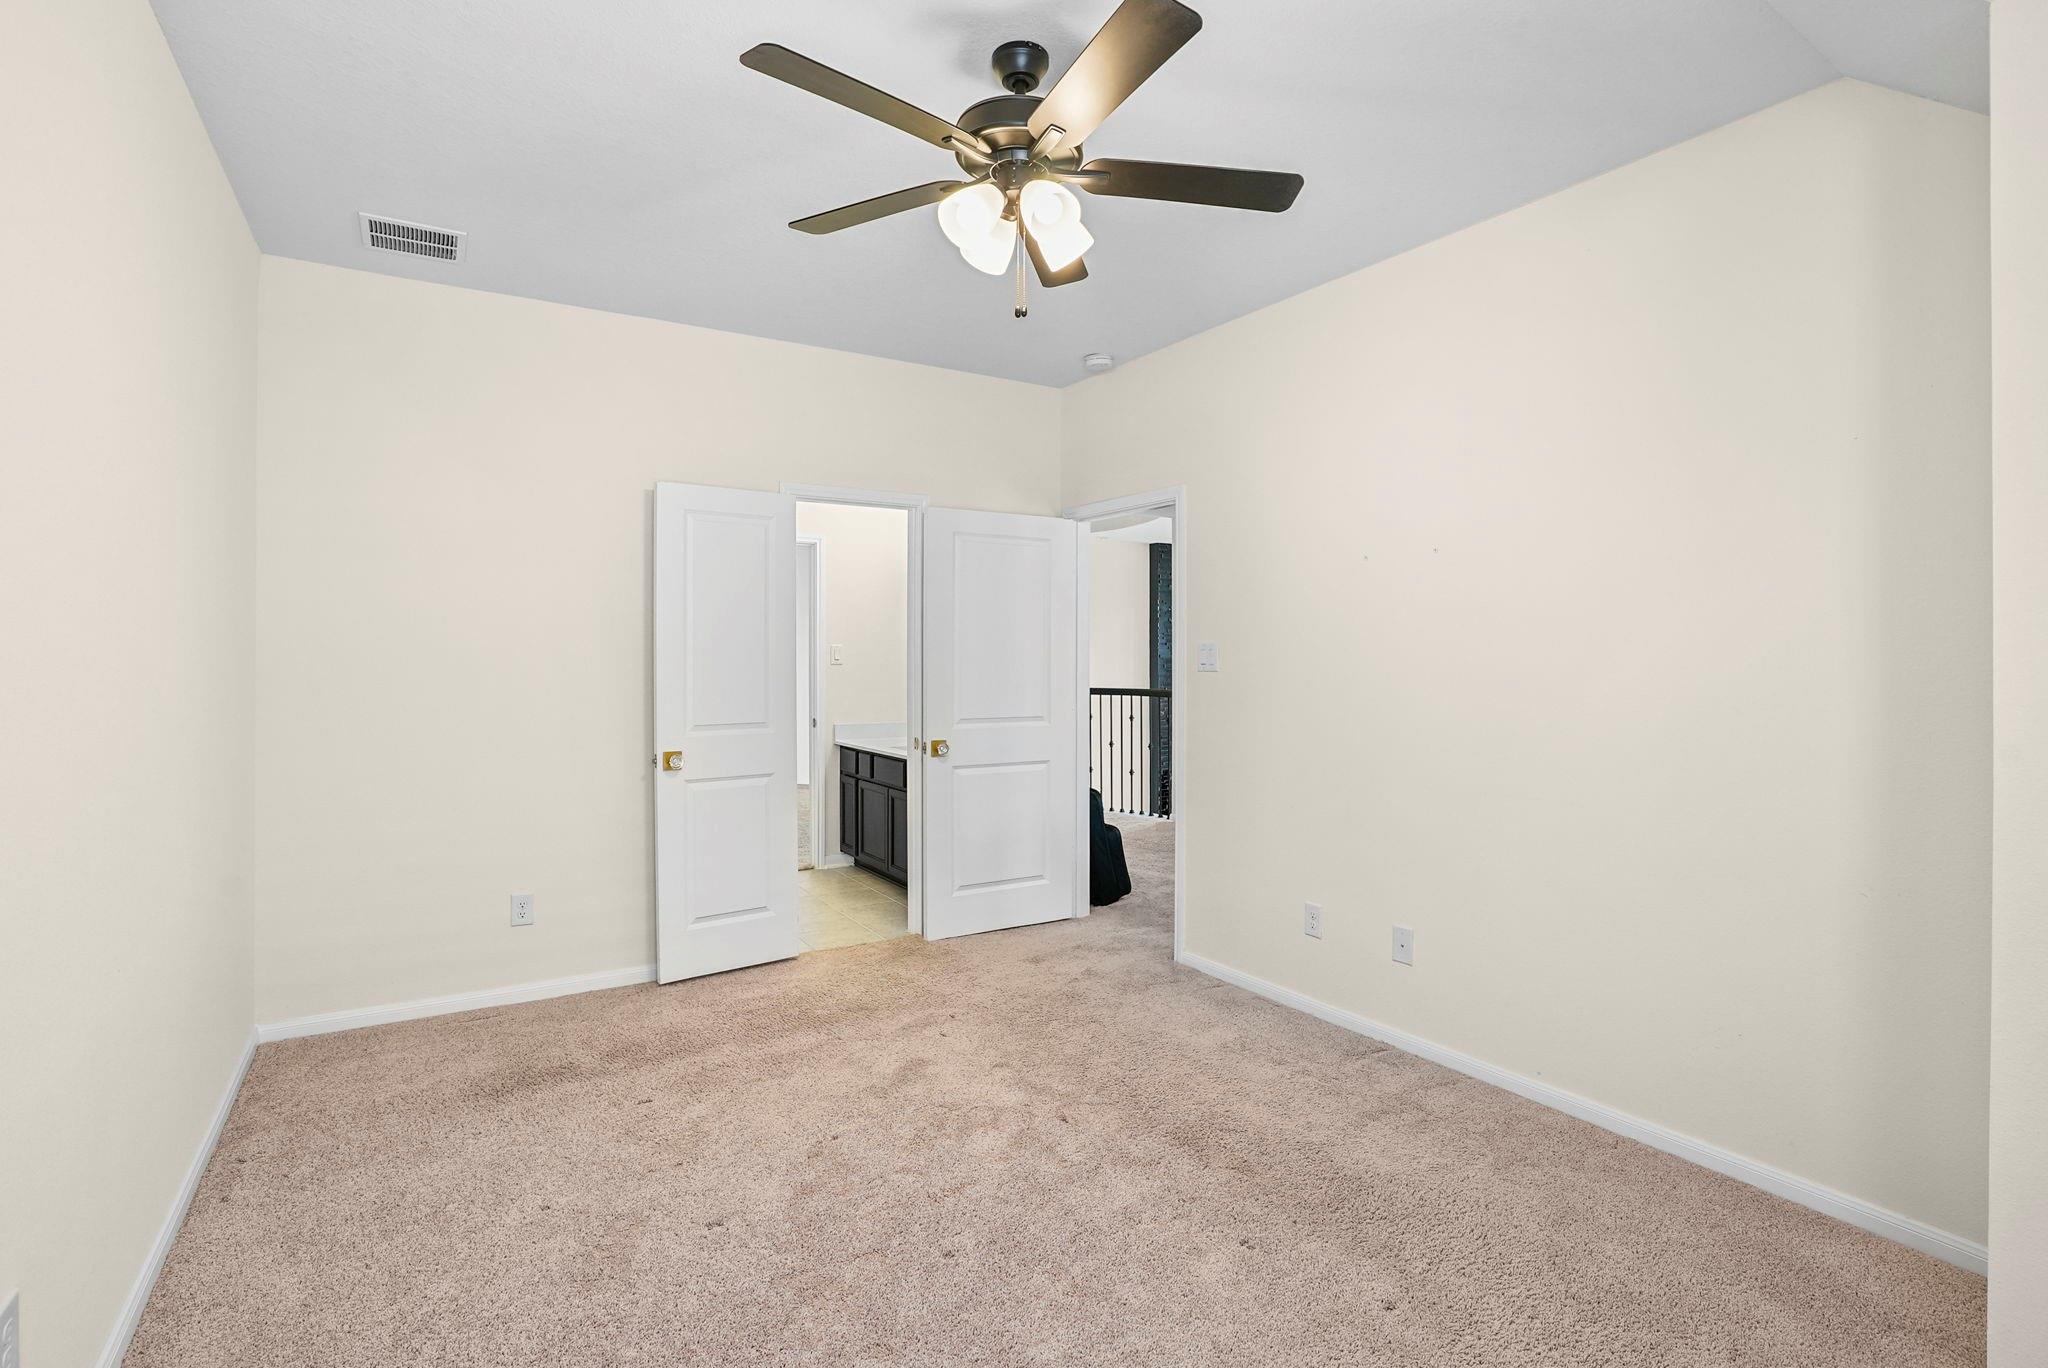
Empty bedroom with beige carpet, ceiling fan, and open doors to an adjoining area.
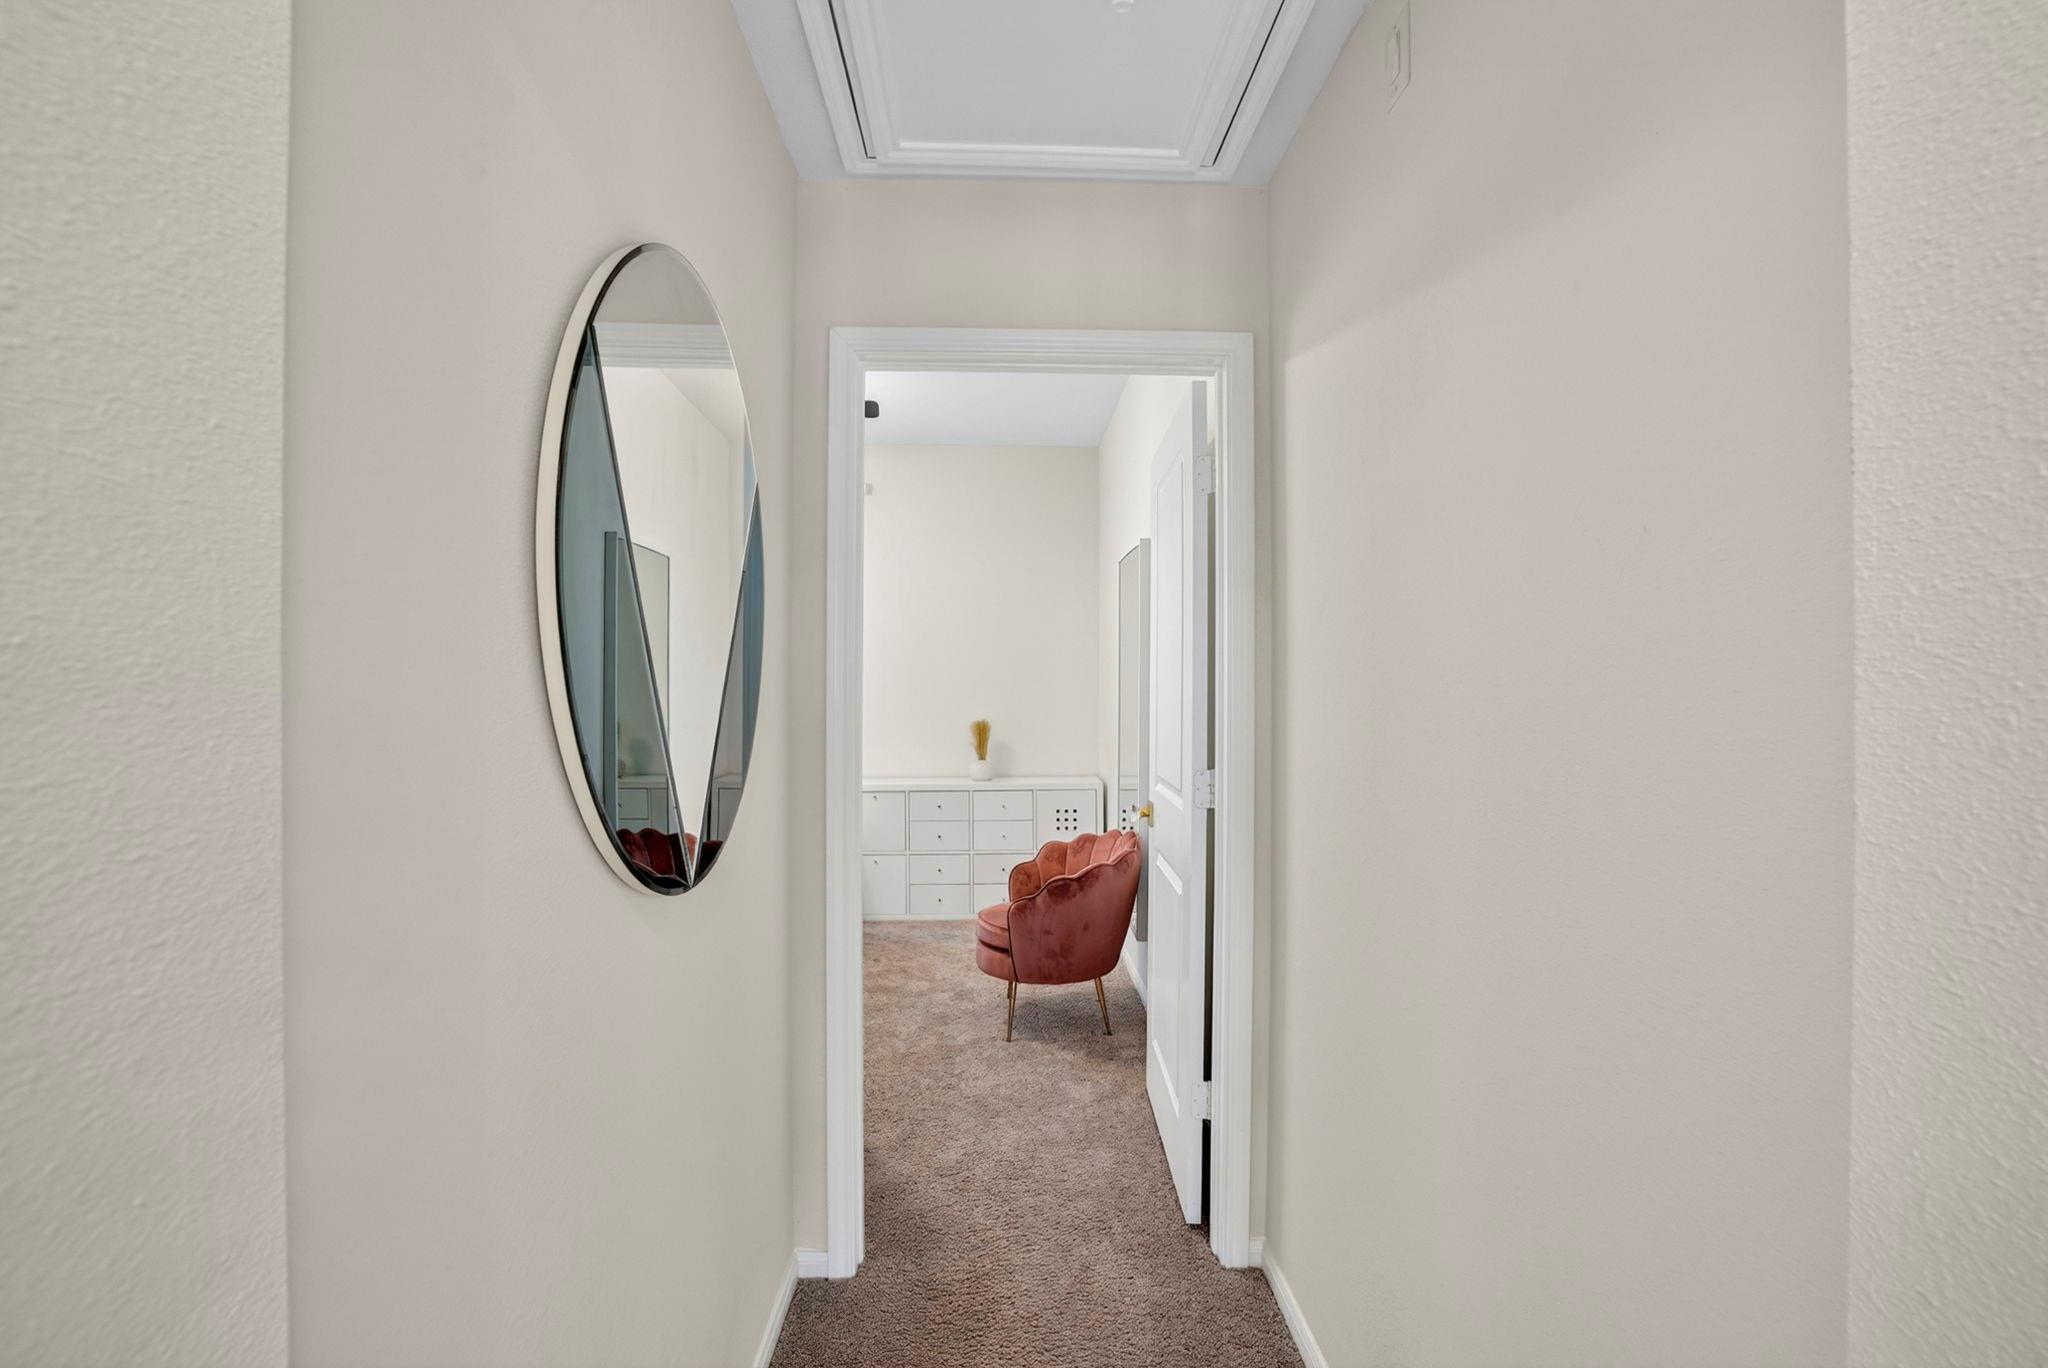
Carpeted hallway with an oval mirror, opening onto a room with a rust-colored chair and white drawers.
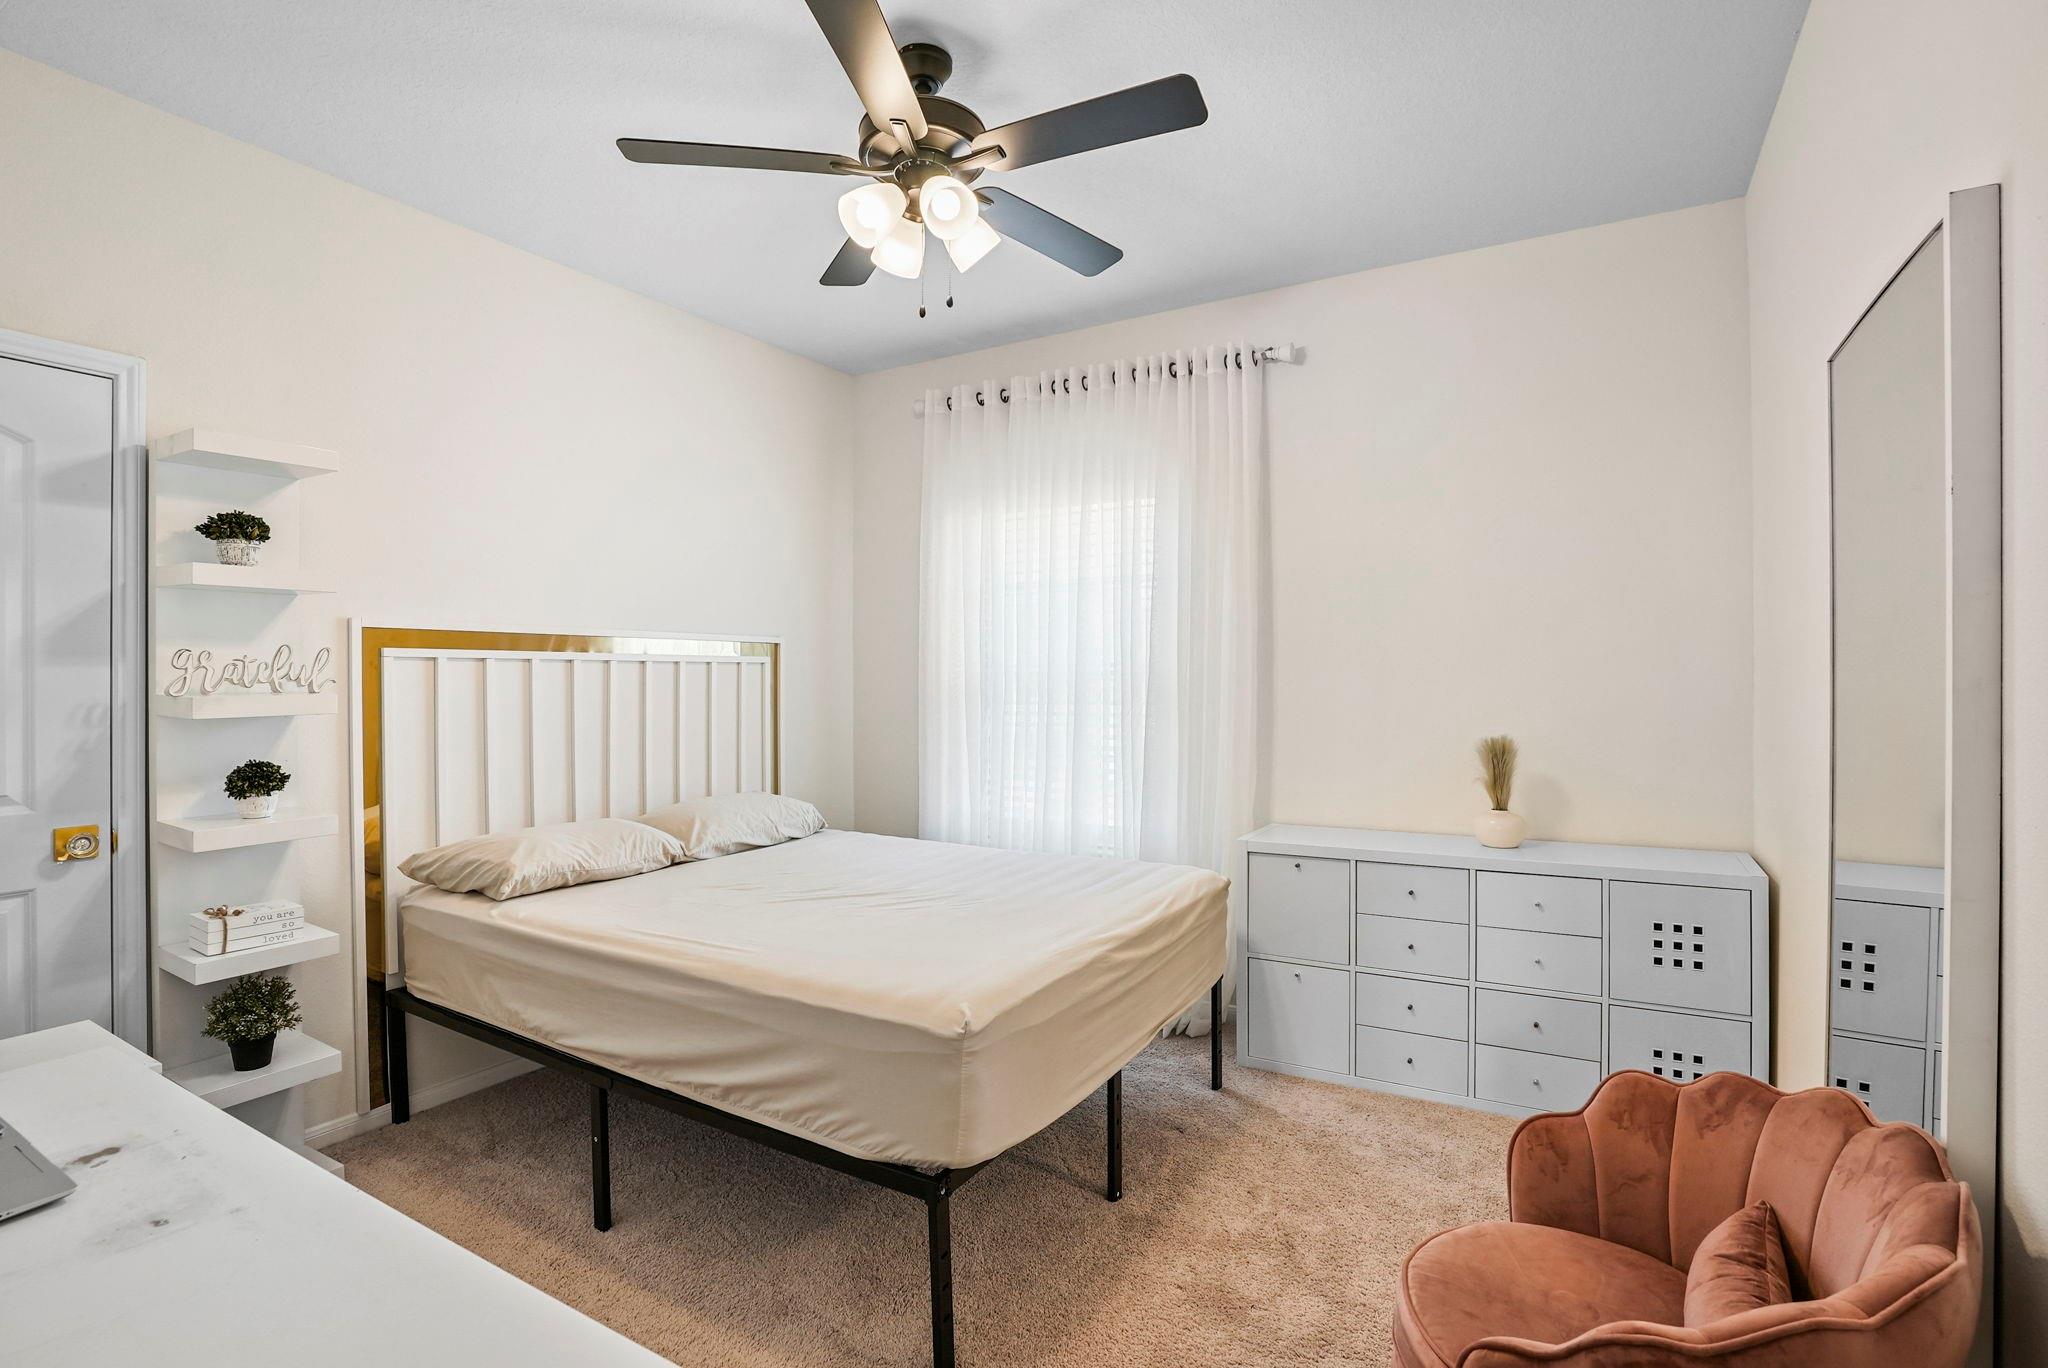
Furnished bedroom with a white-and-gold headboard, sheer curtains, white drawers, and peach accent chair.
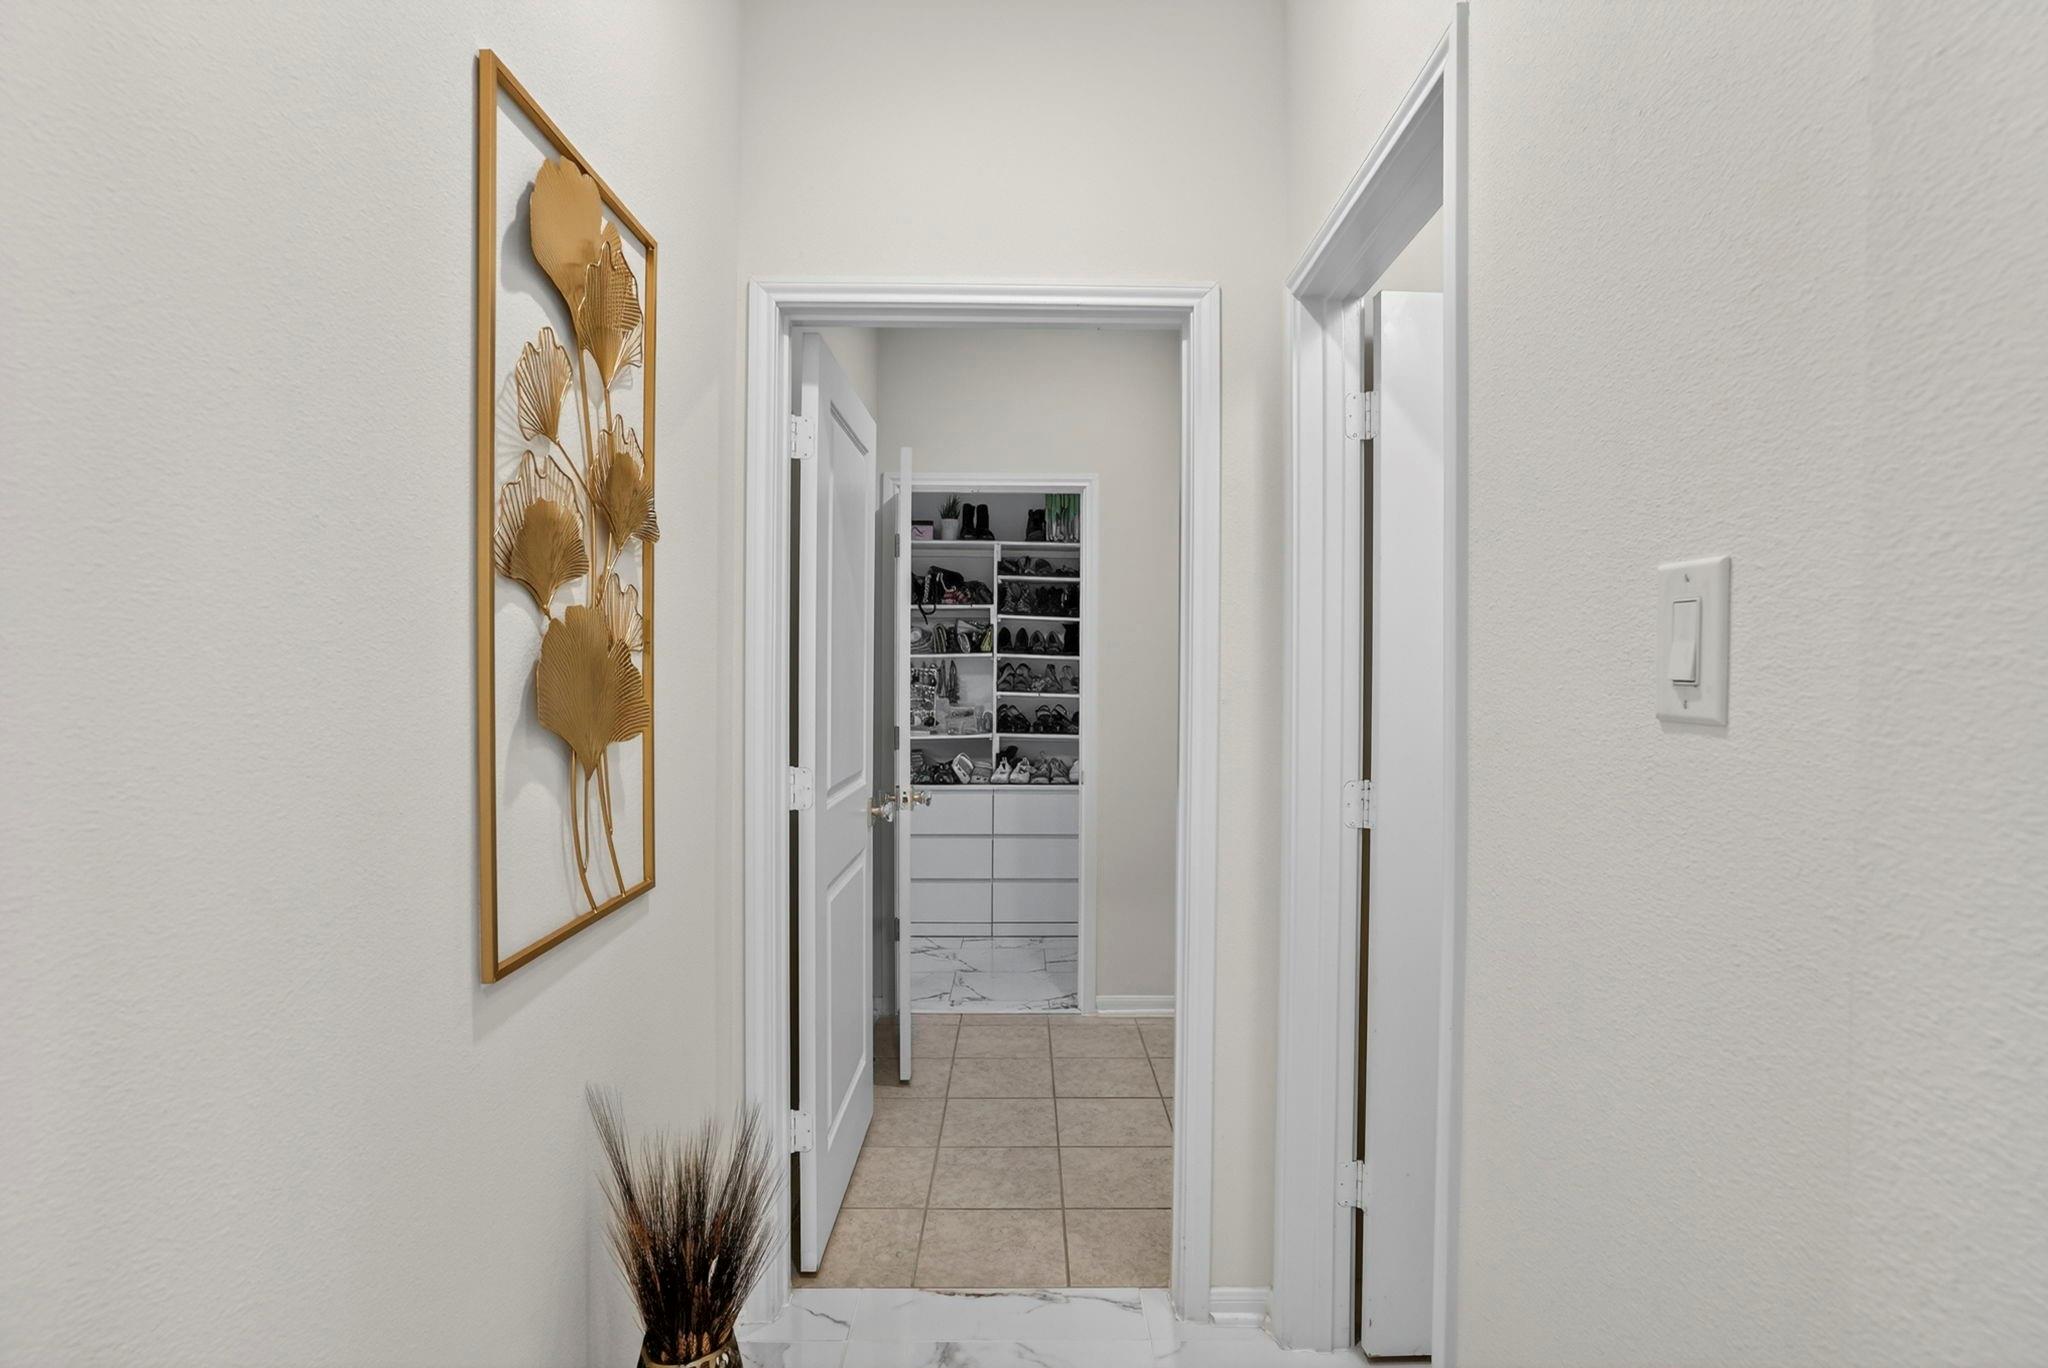
Hallway leading to a shoe closet with built-in shelves and drawers, framed by open white doors.
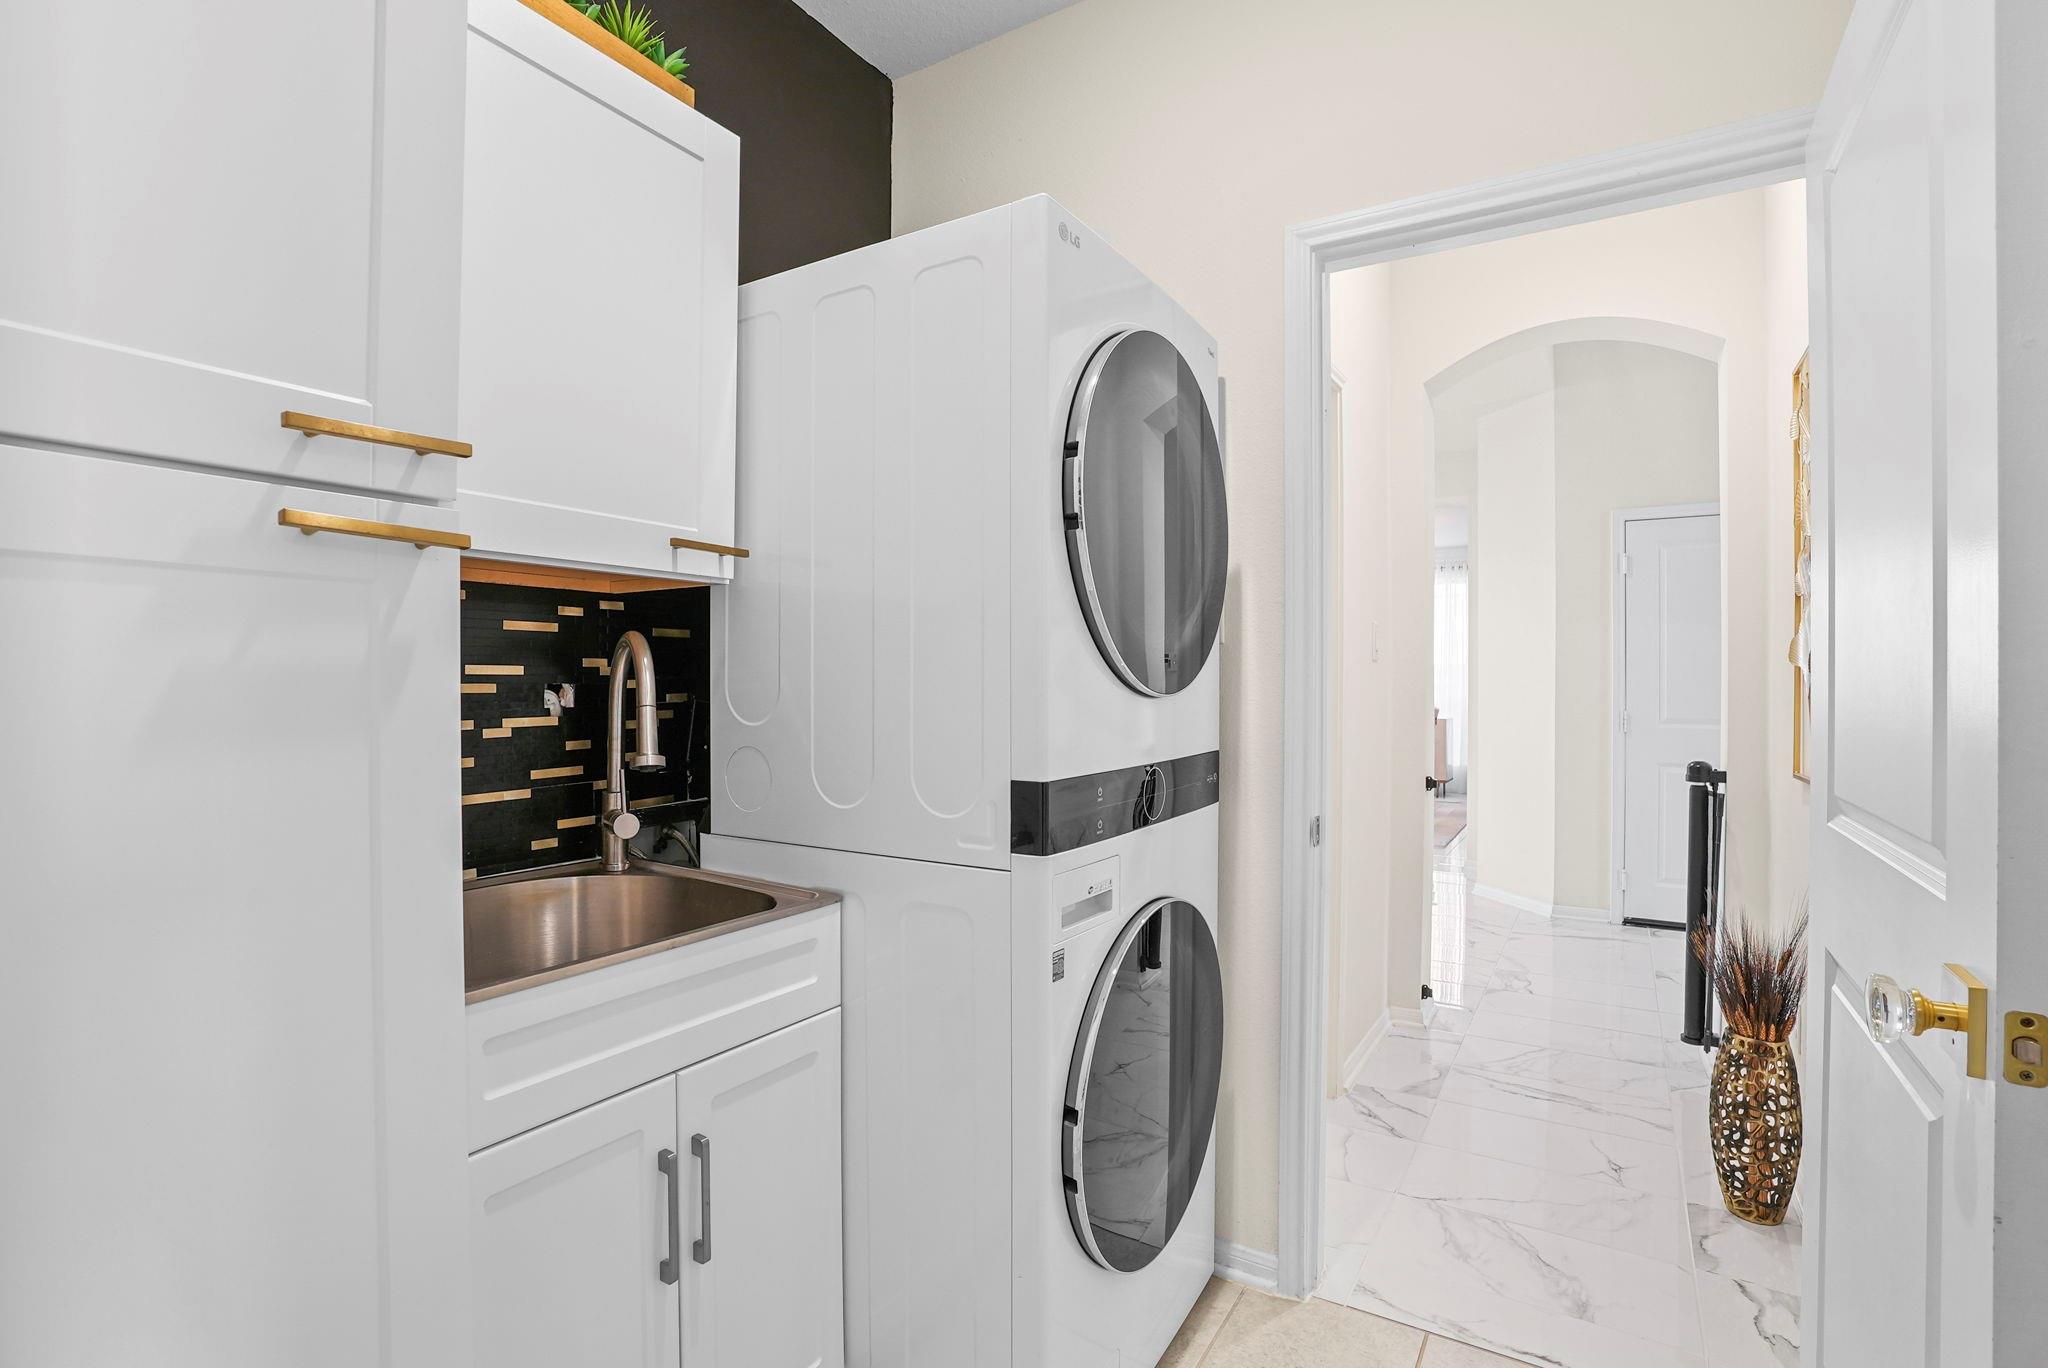
Laundry room with stacked washer and dryer, utility sink, and white cabinets with gold hardware.
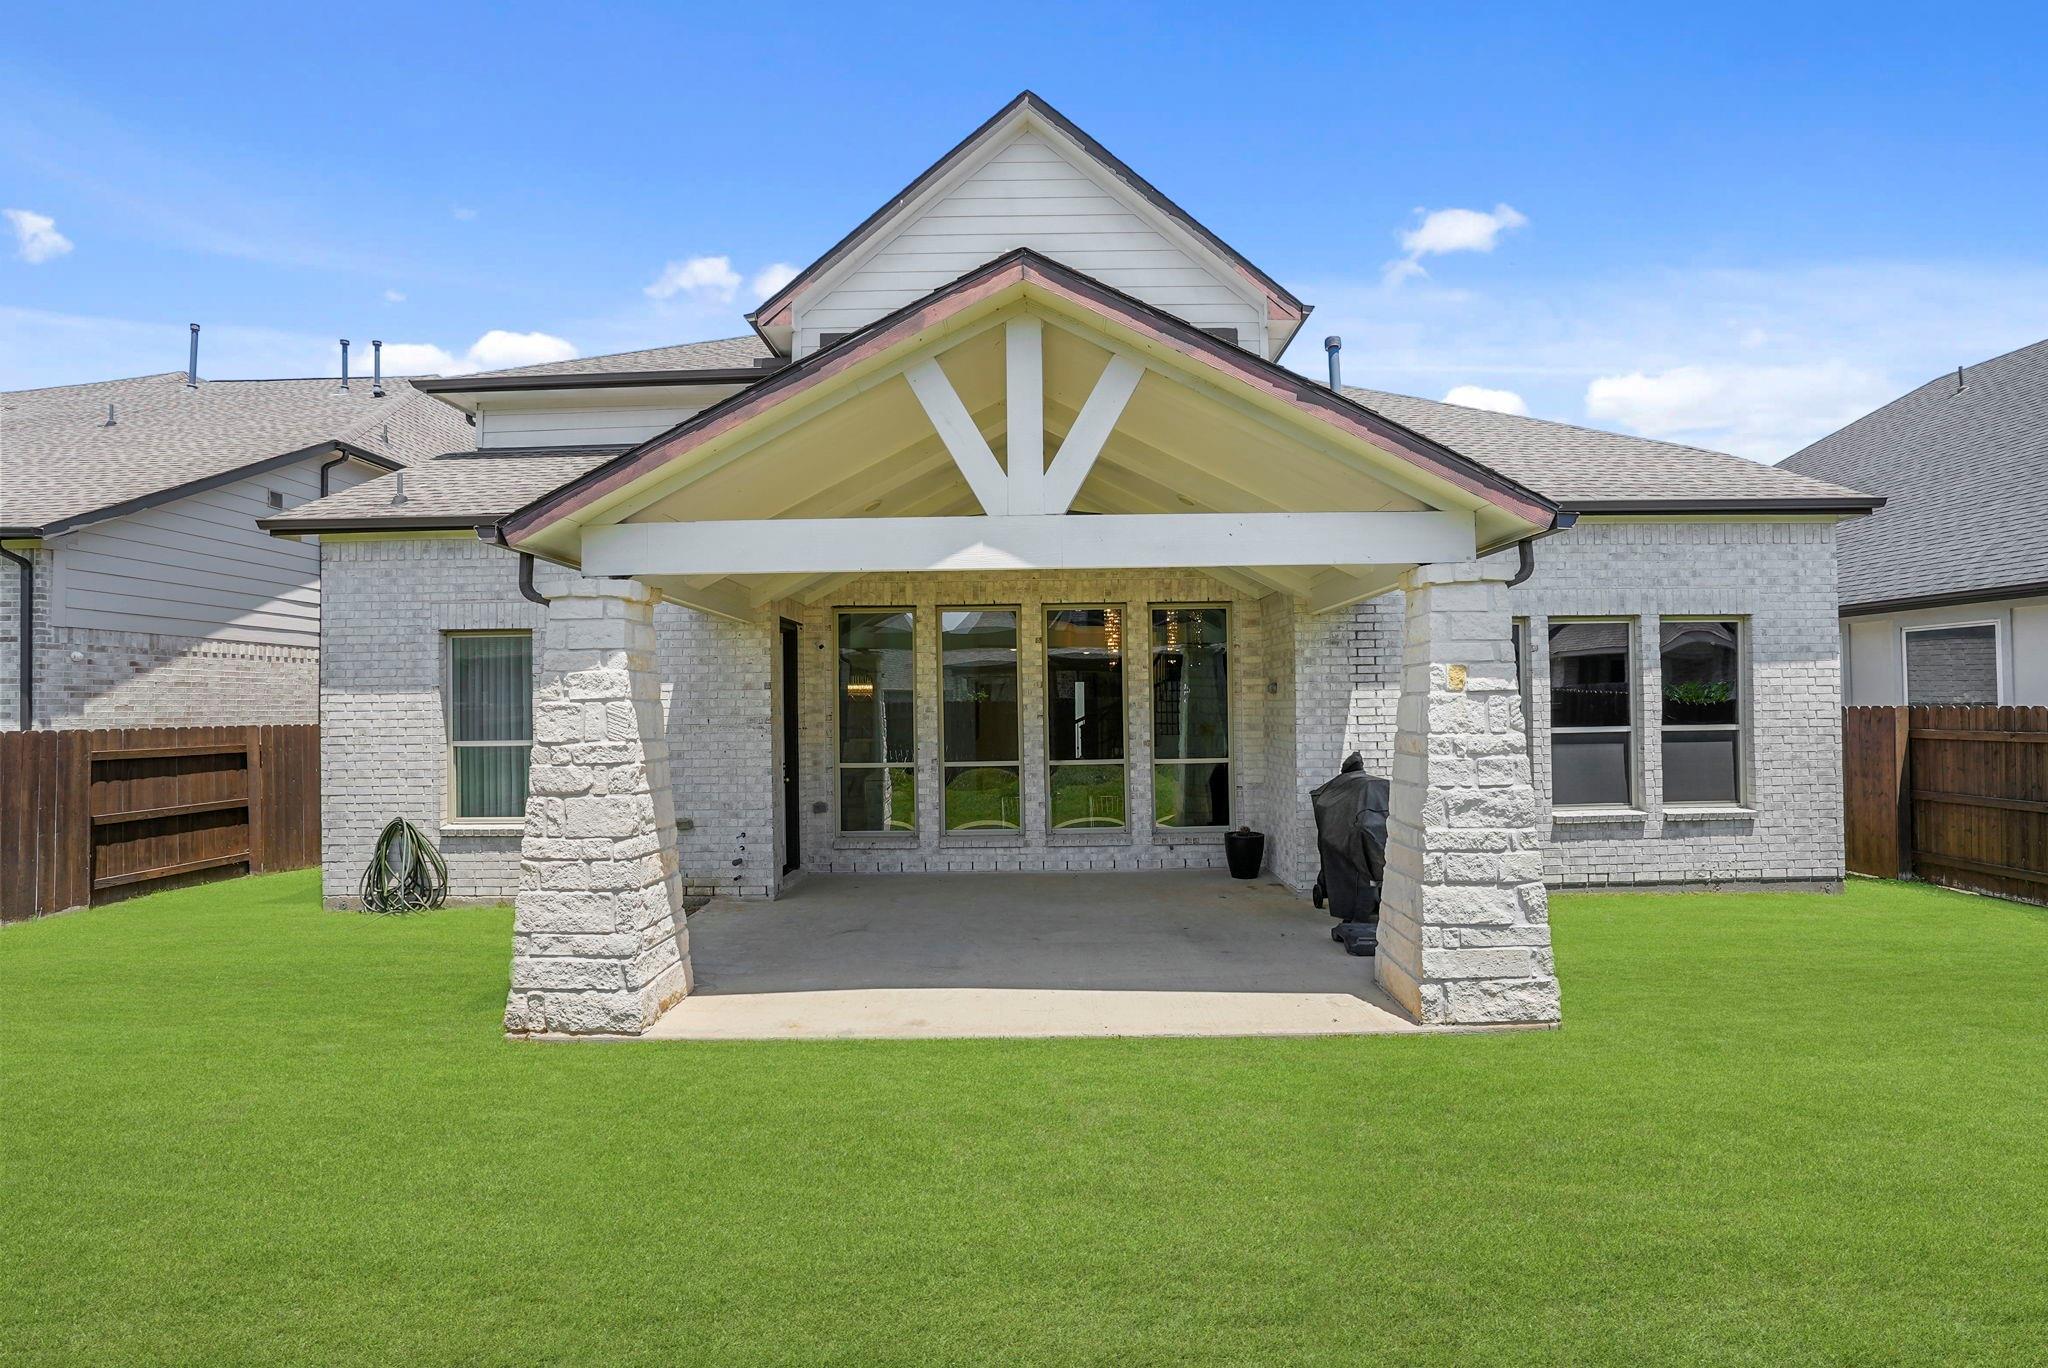
Home’s rear exterior with a covered patio, white stone columns, large windows, and a green lawn.
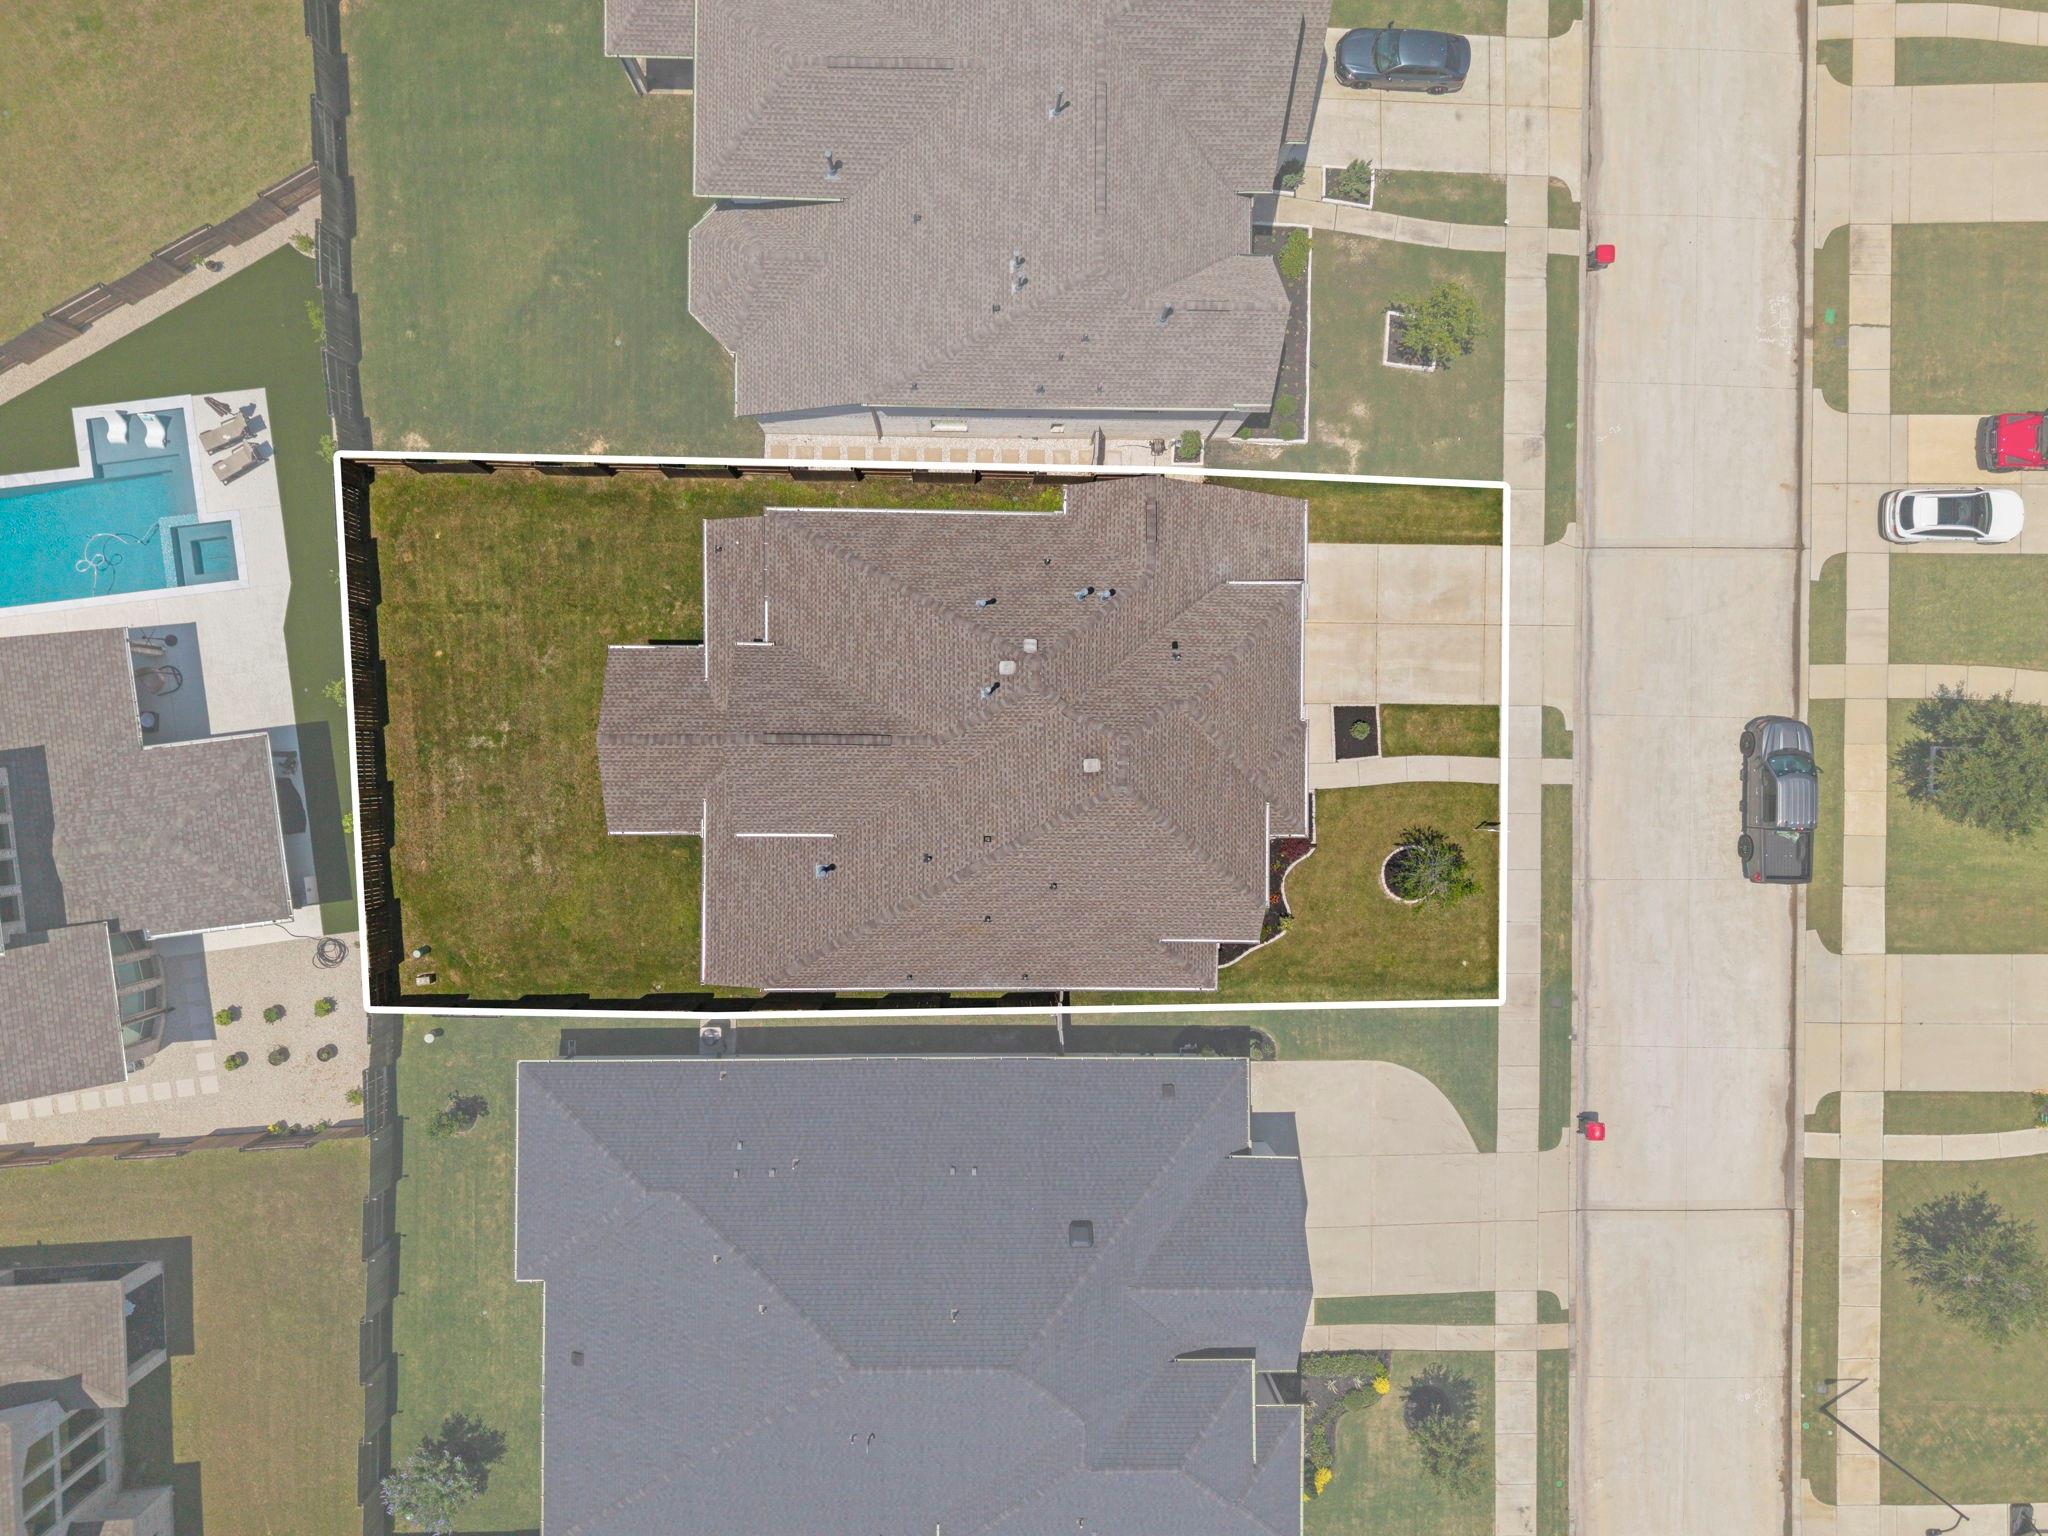
Aerial view of the home and lot outlined in white, with lawn and driveway.
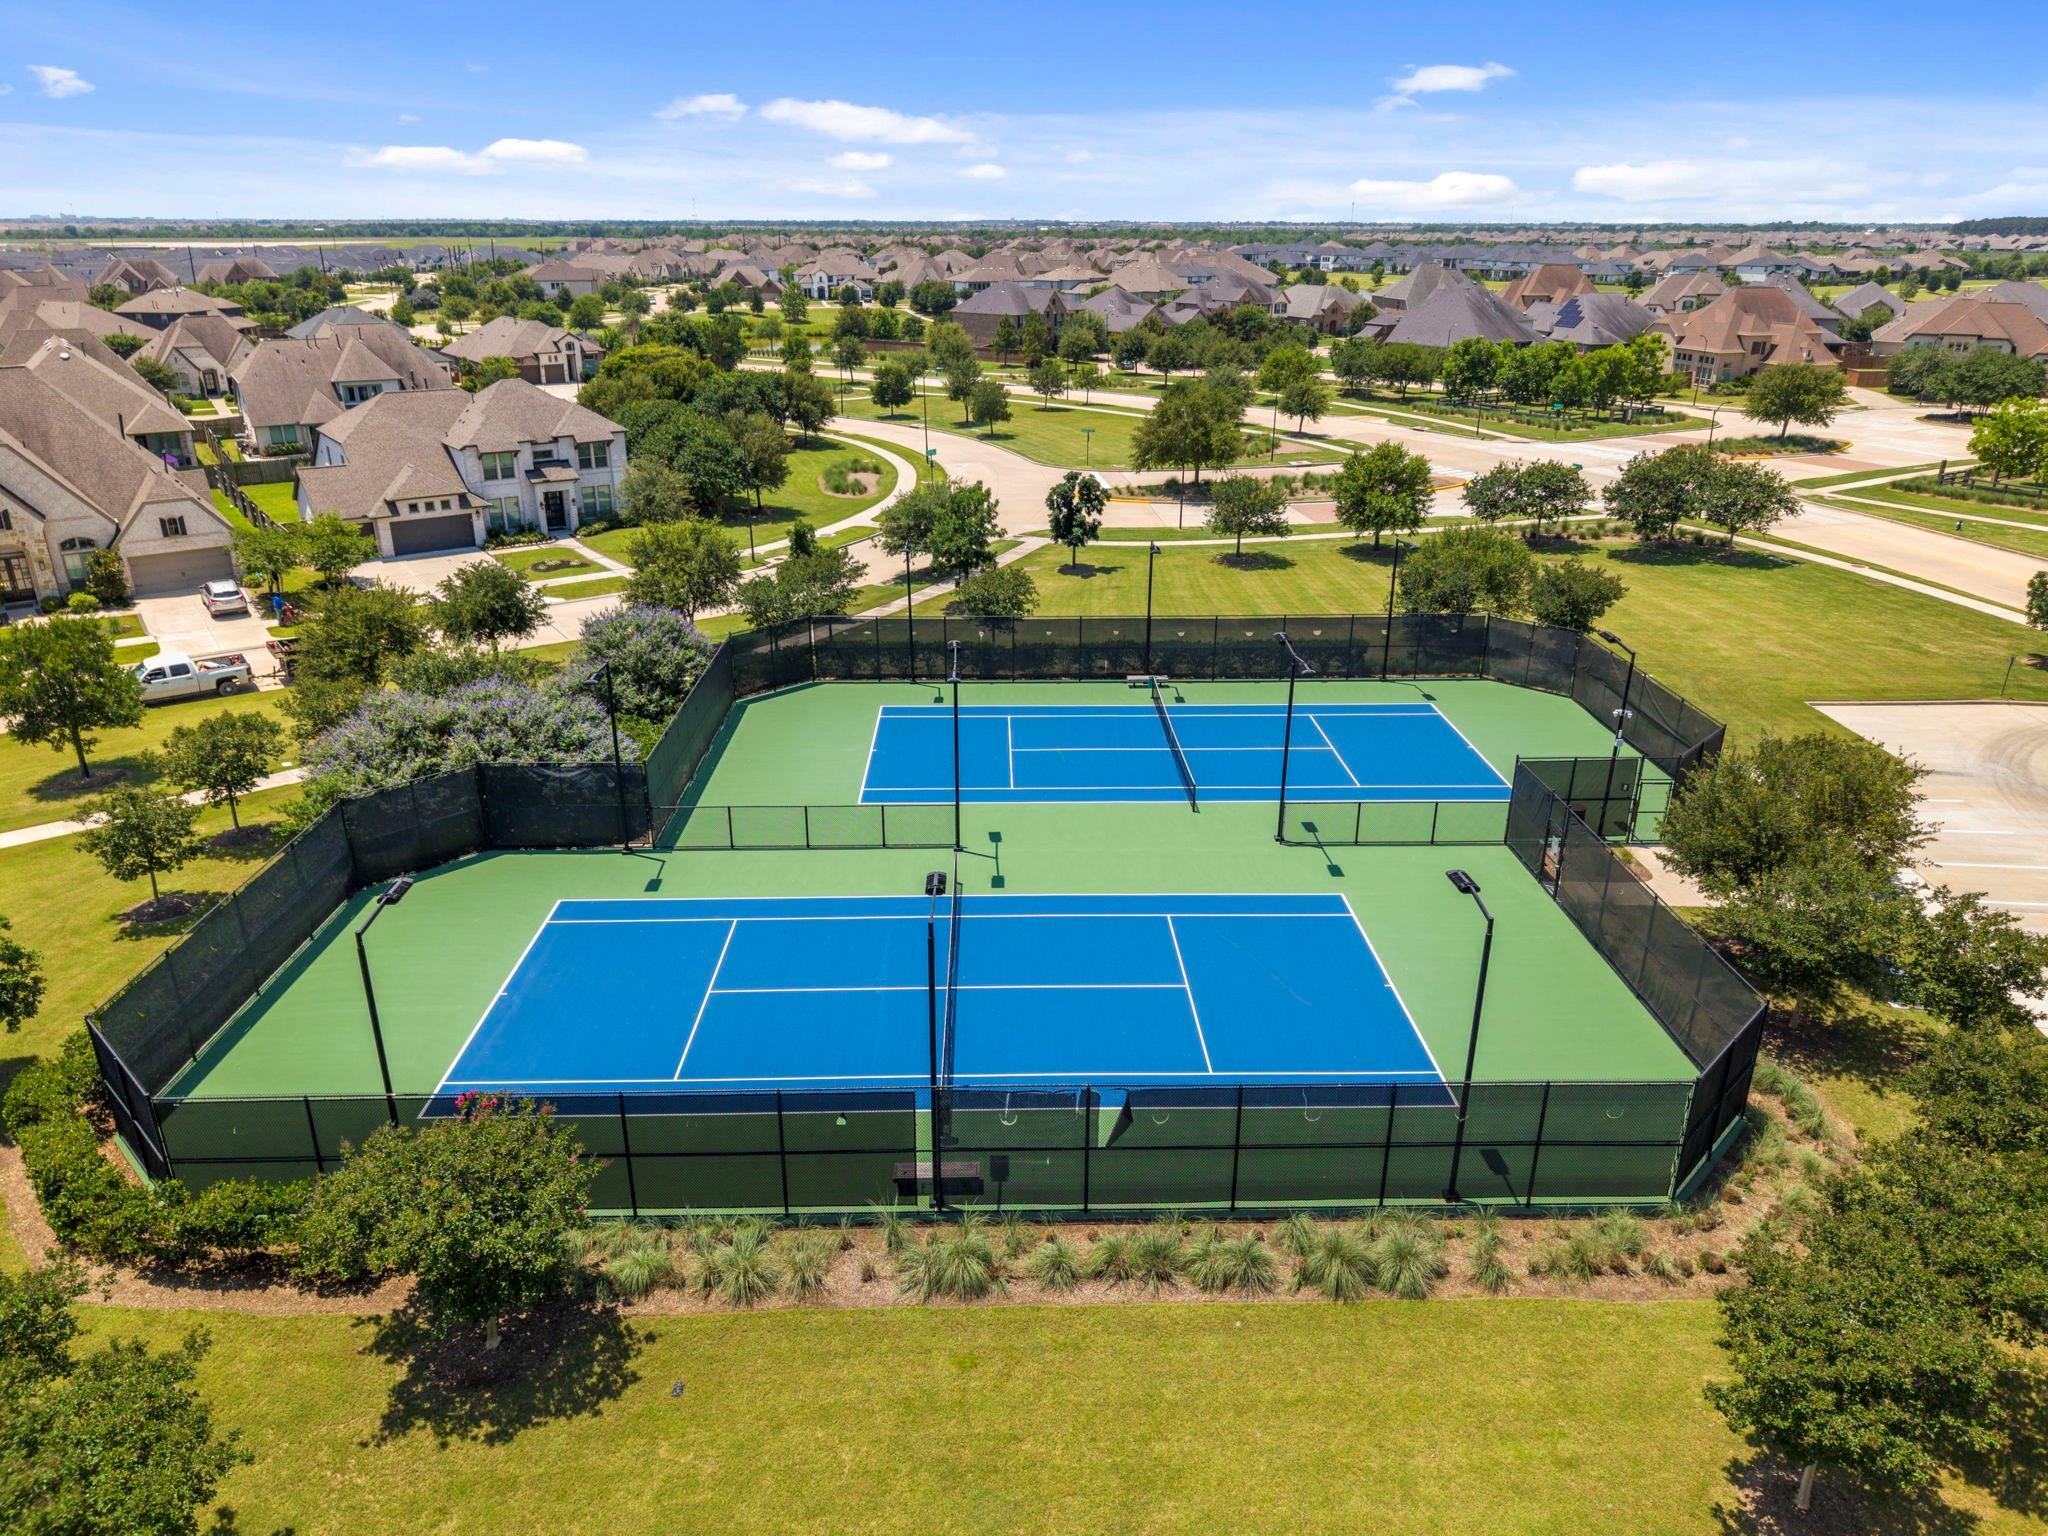
Two blue tennis courts with green surrounds and fenced enclosures in a residential community.
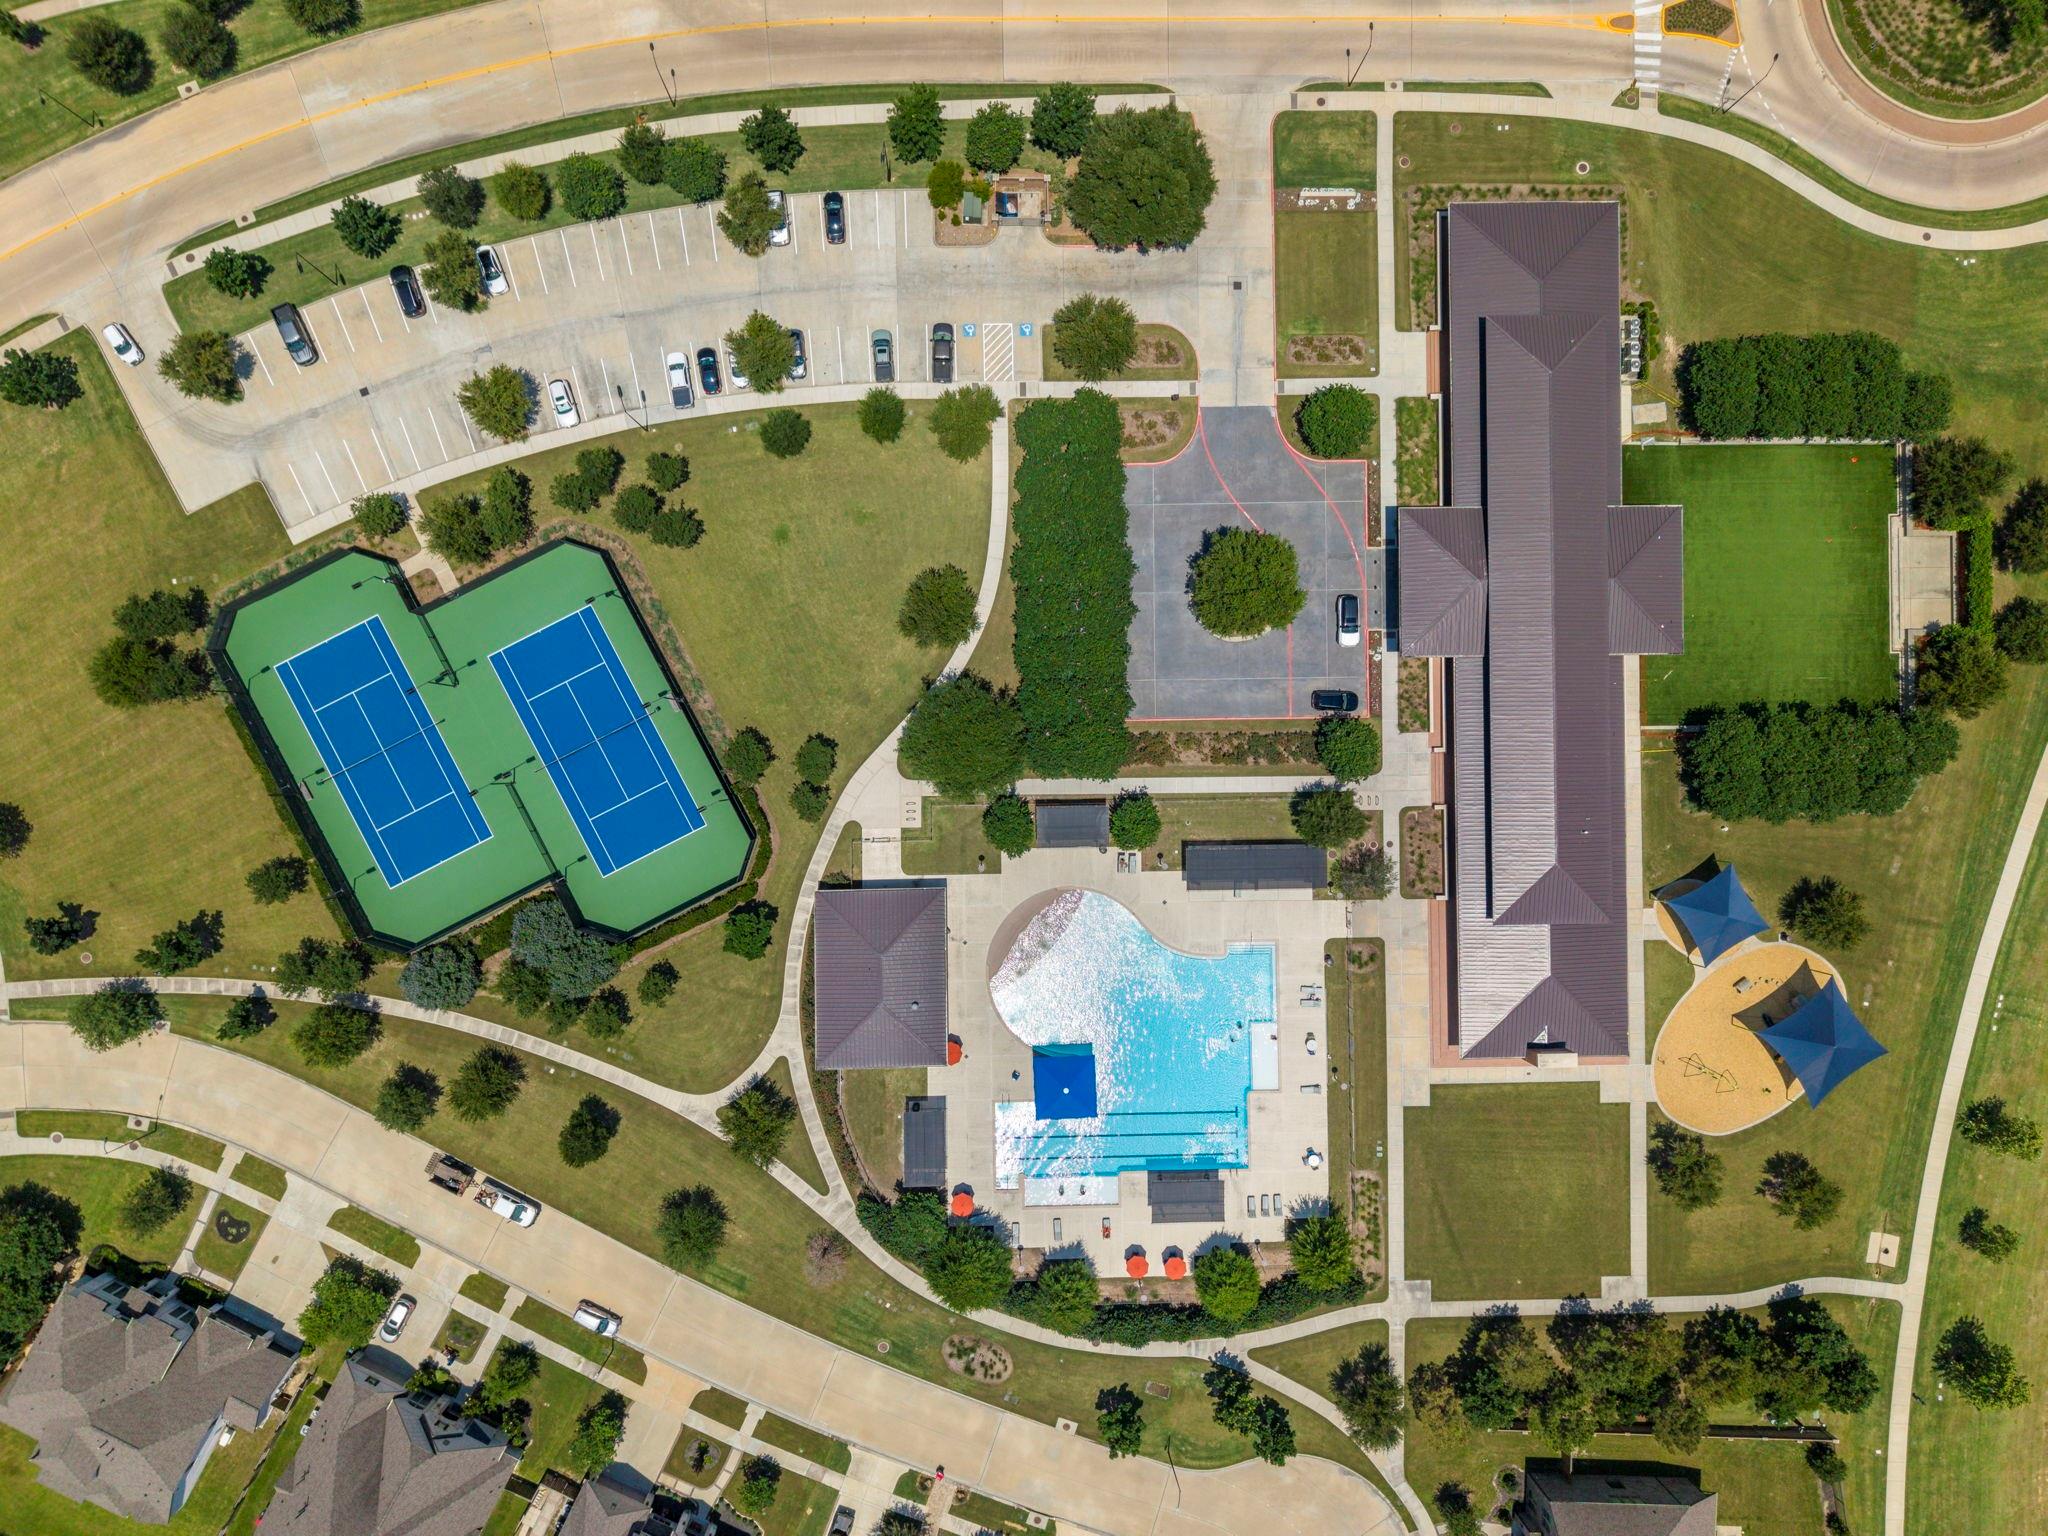
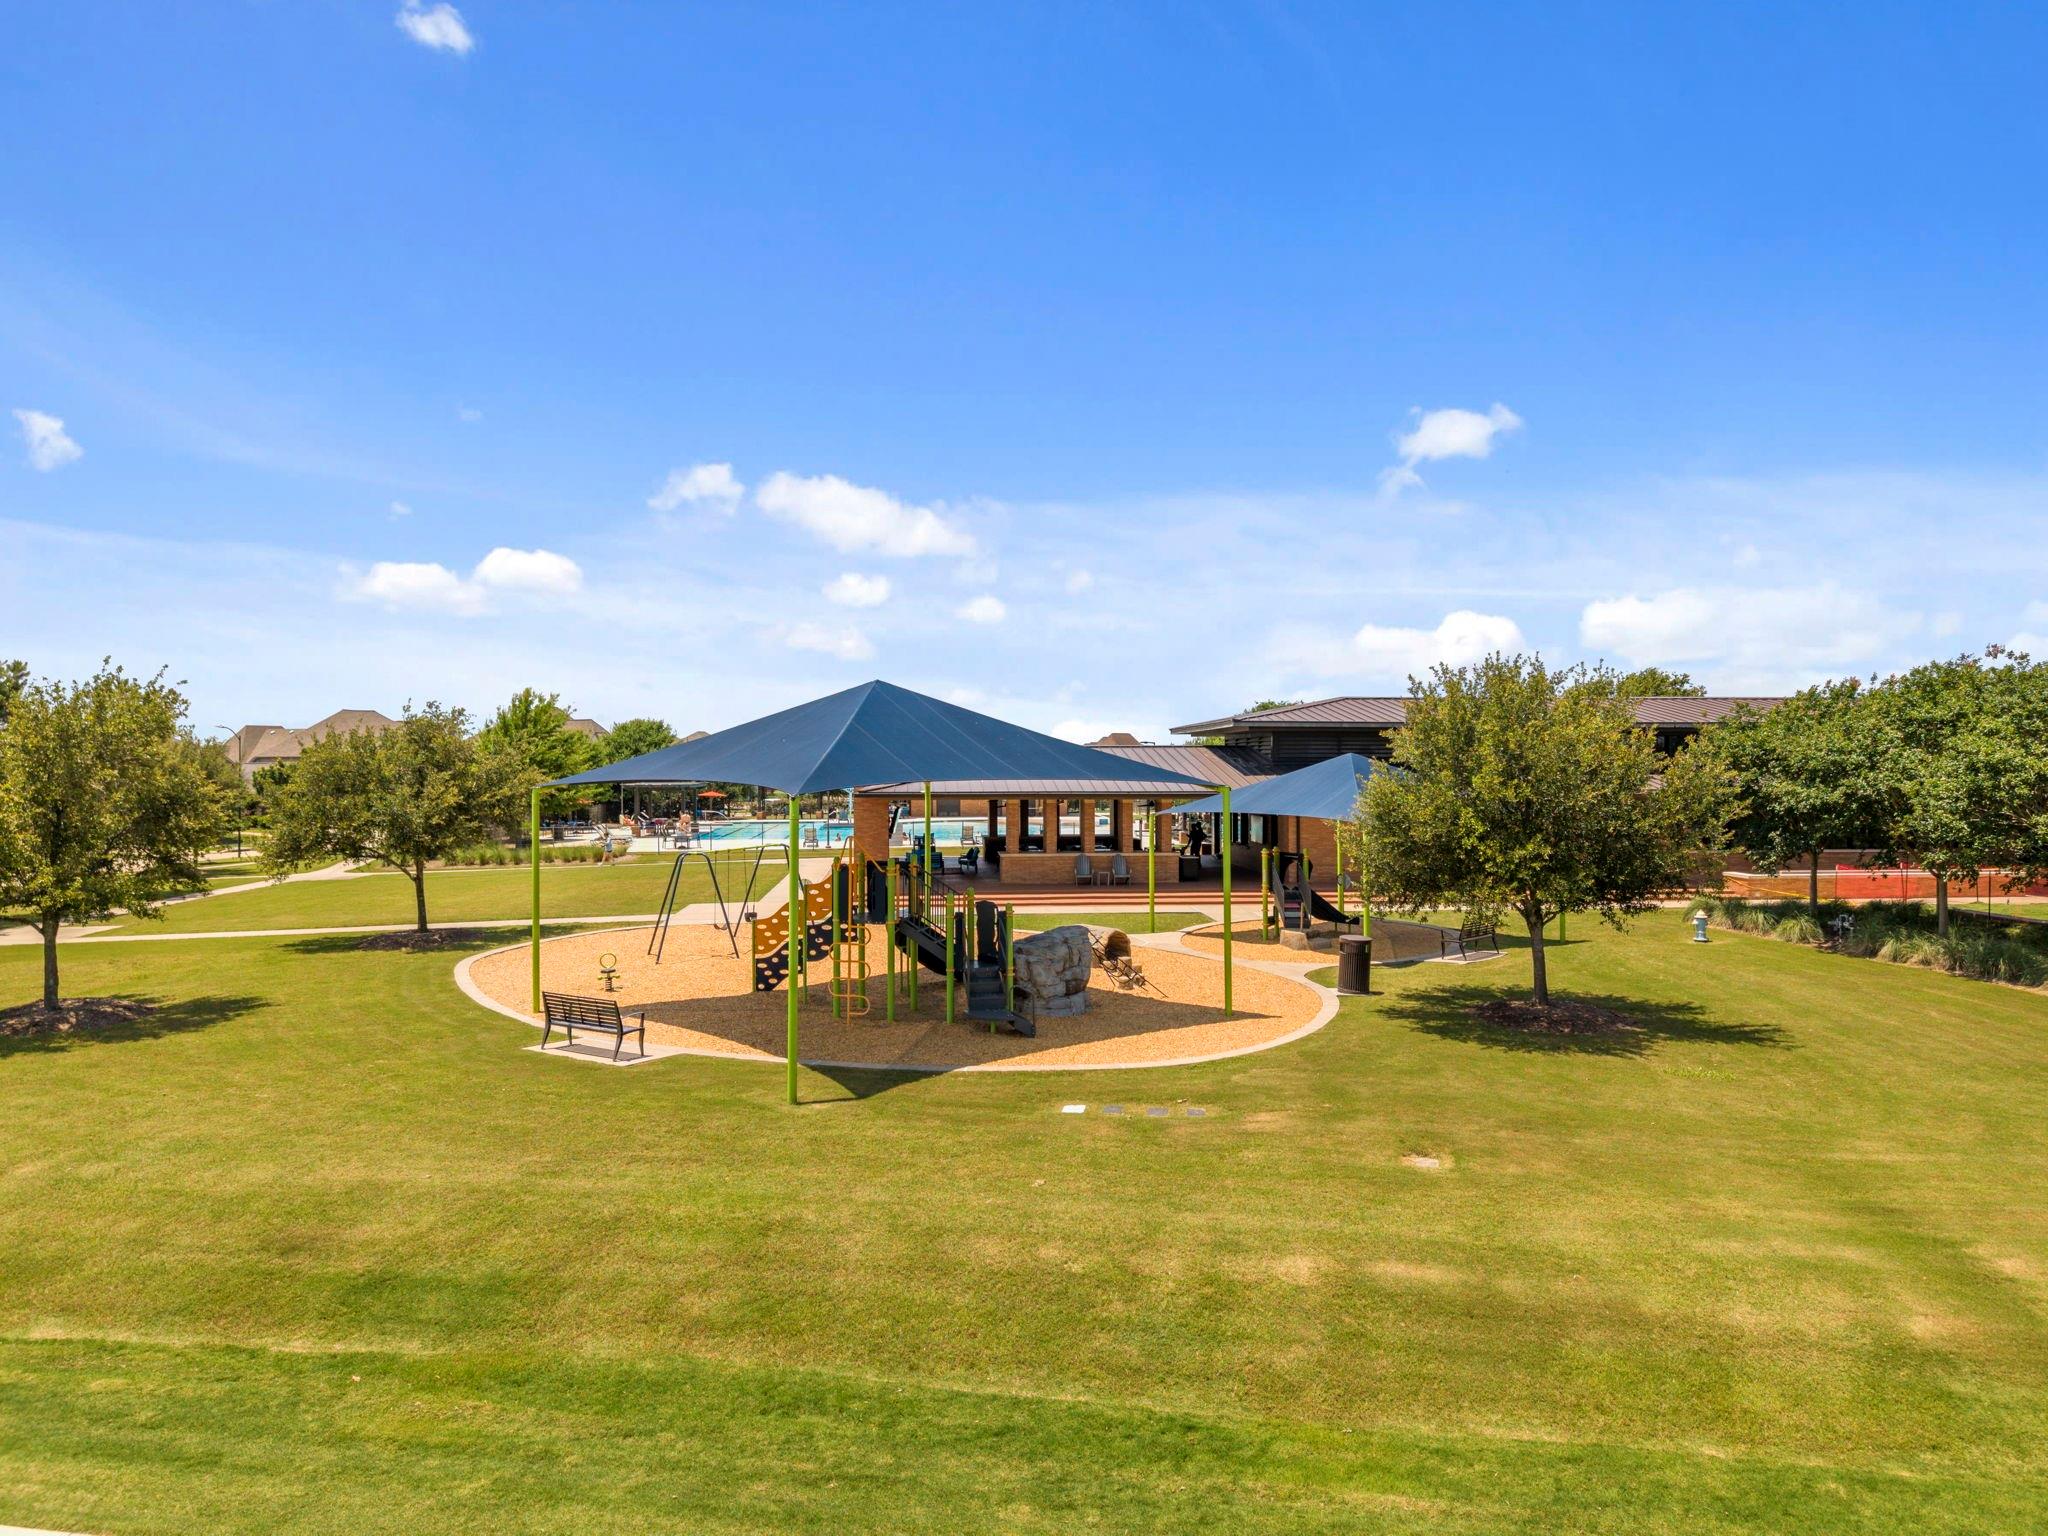
Aerial view of a community clubhouse, swimming pool, tennis courts, and playground.
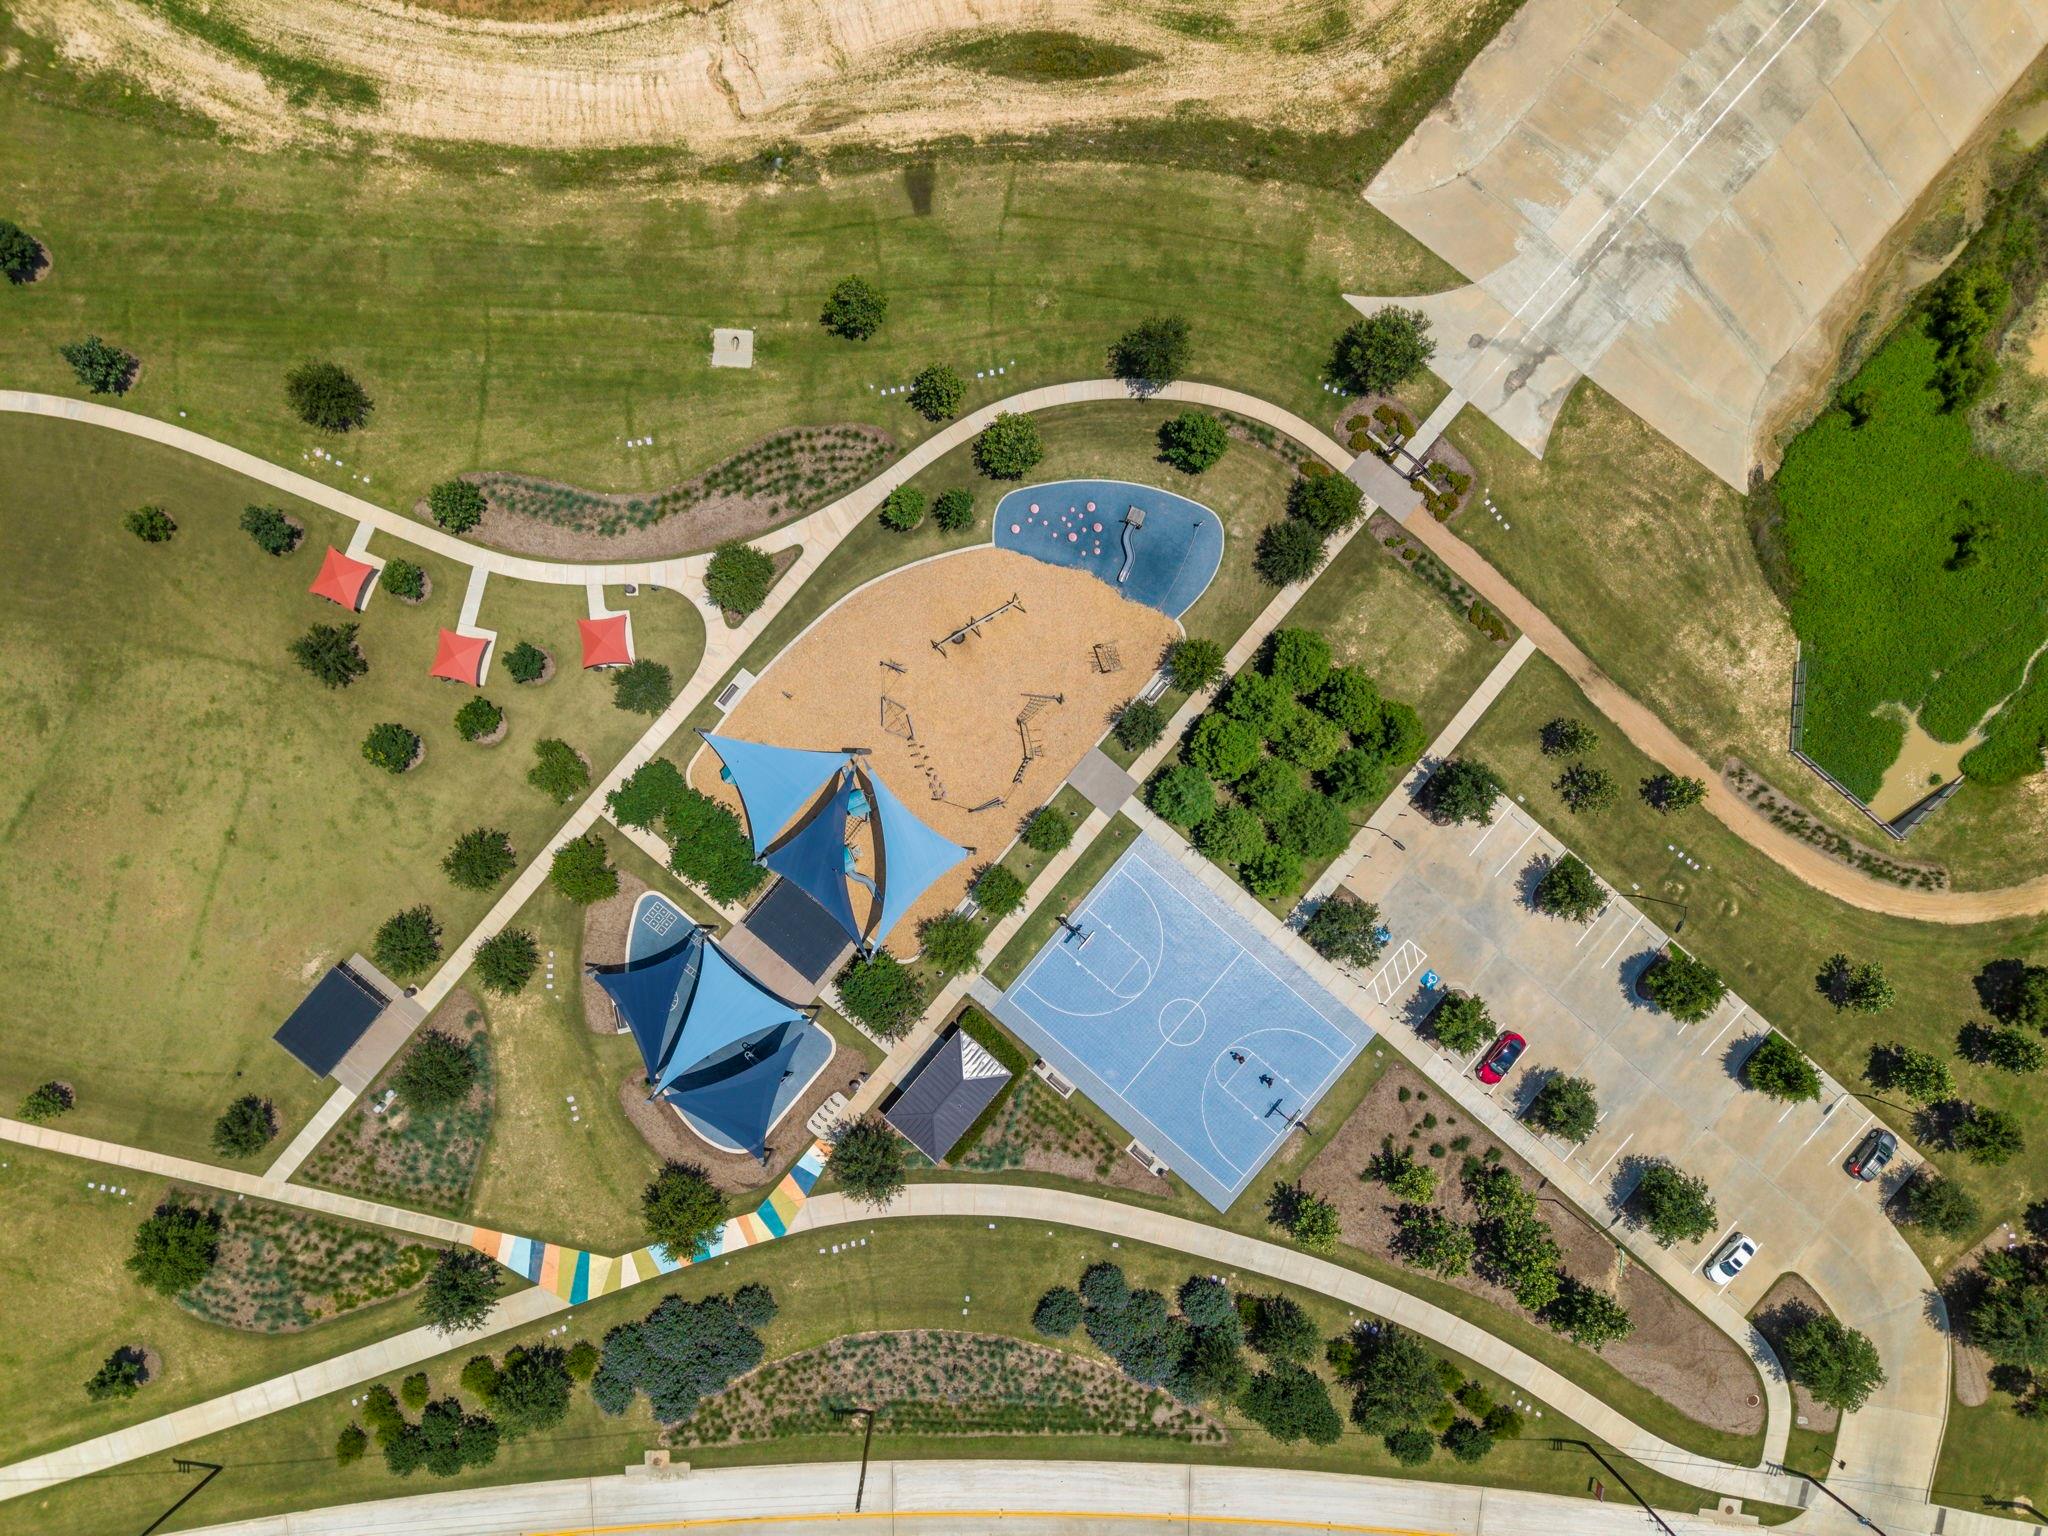
Aerial view of a community park with a playground, splash pad, basketball court, and walking paths.
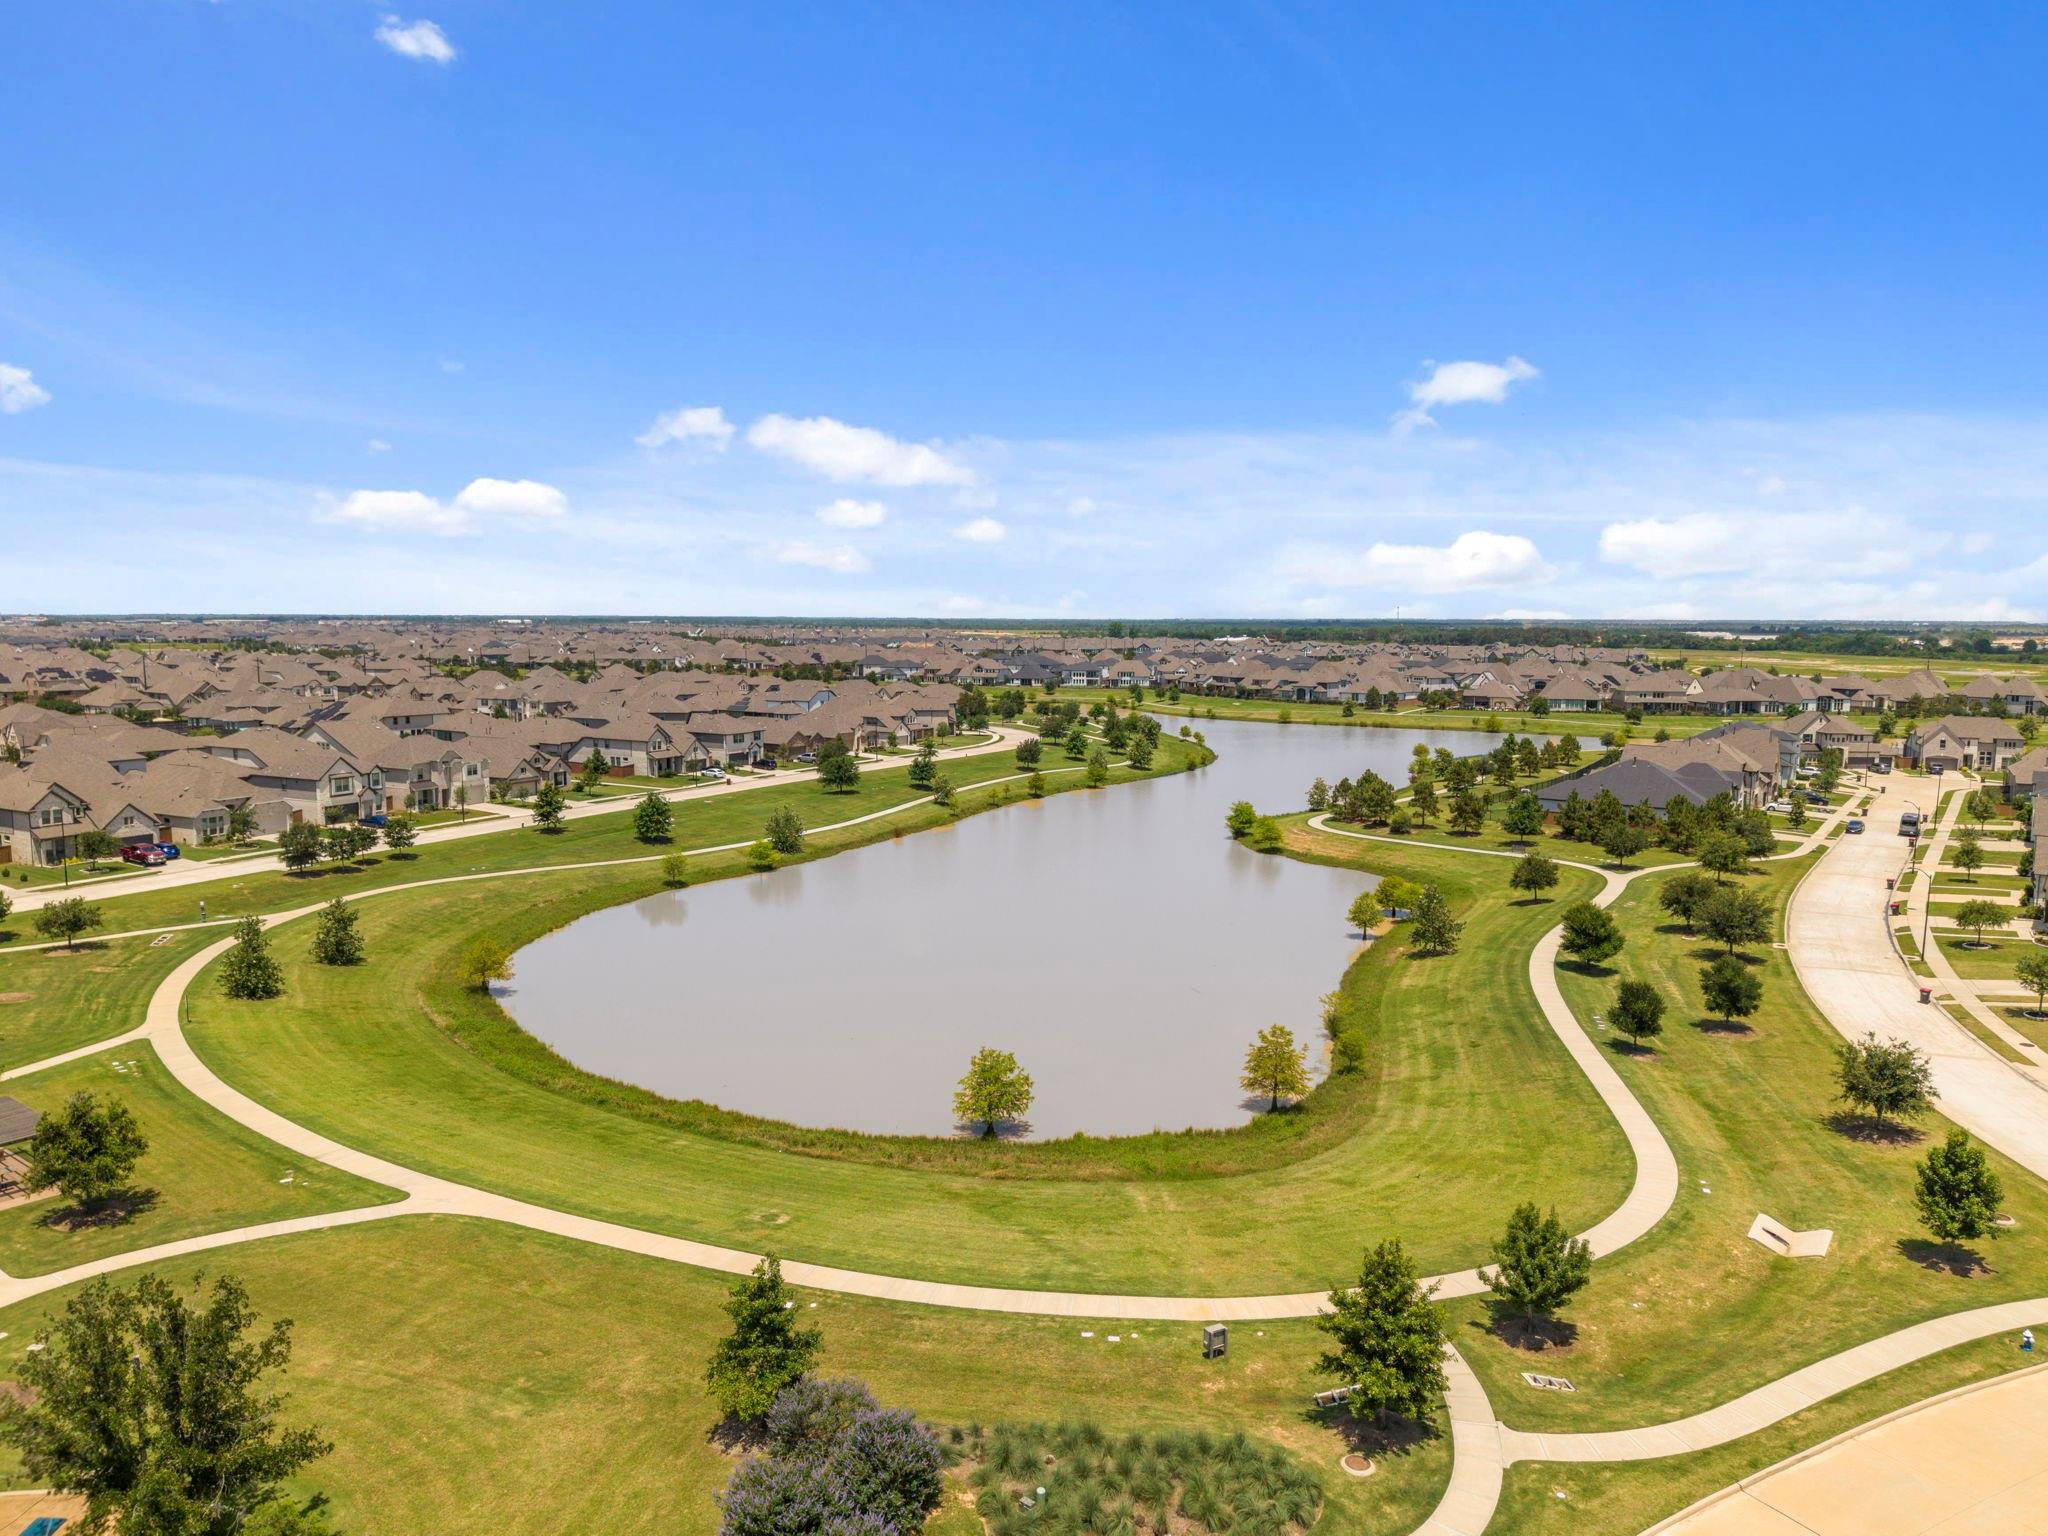
Aerial view of a neighborhood pond bordered by curving walking paths, green lawns, and homes.
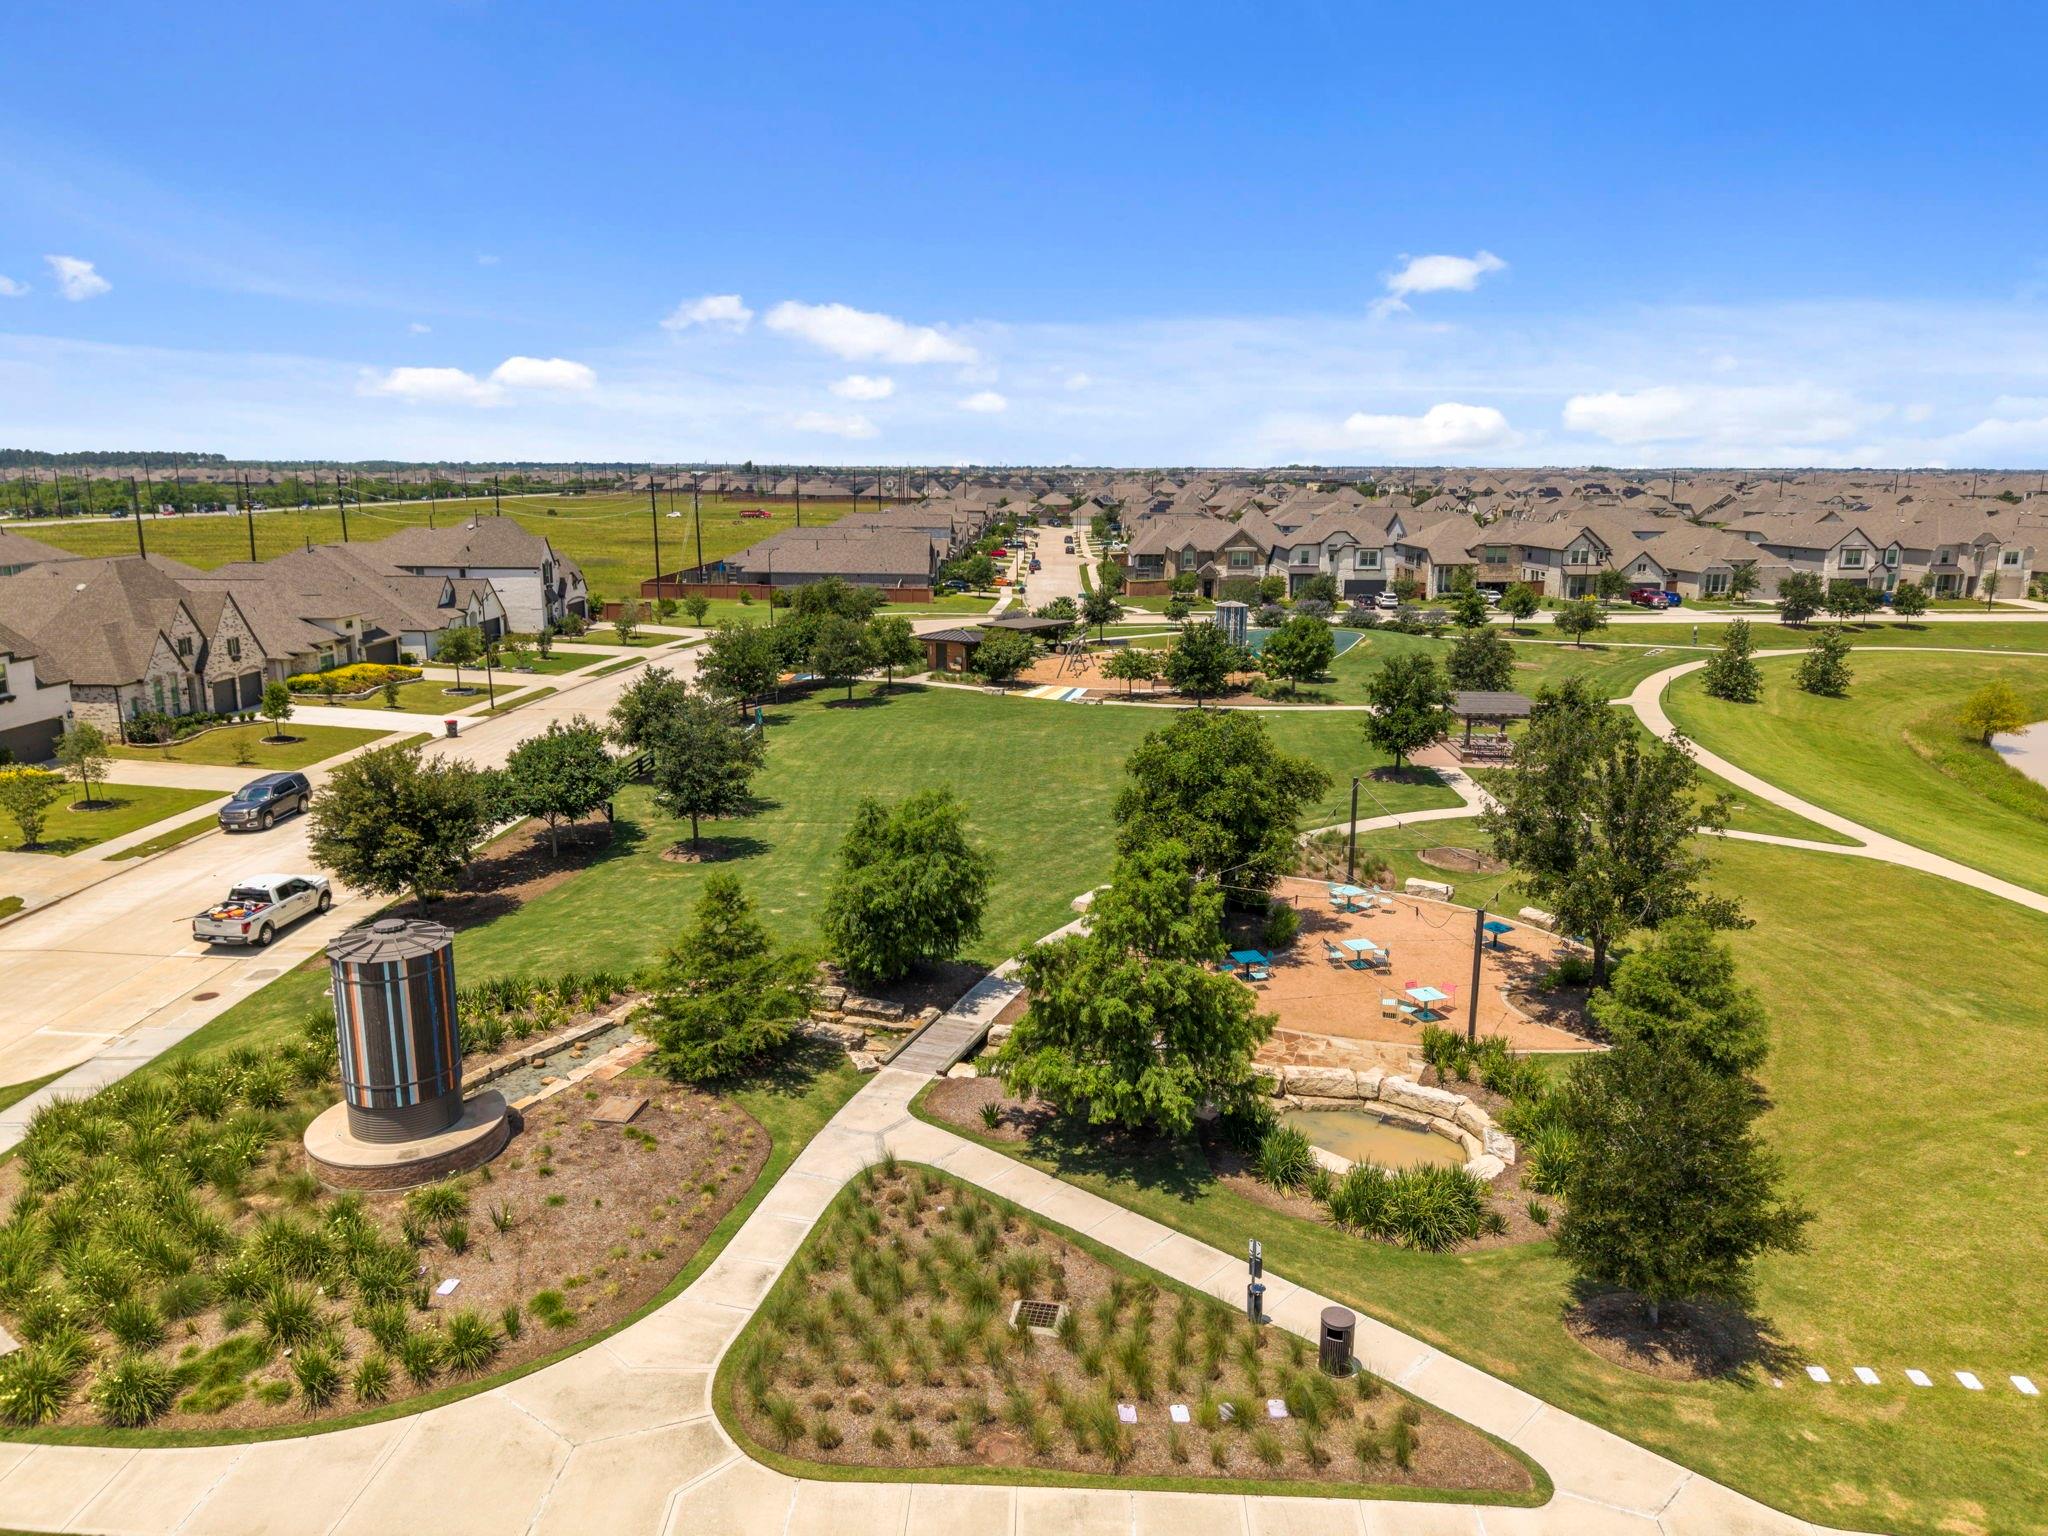
Aerial view of a neighborhood park with walking paths, a playground, and surrounding homes.
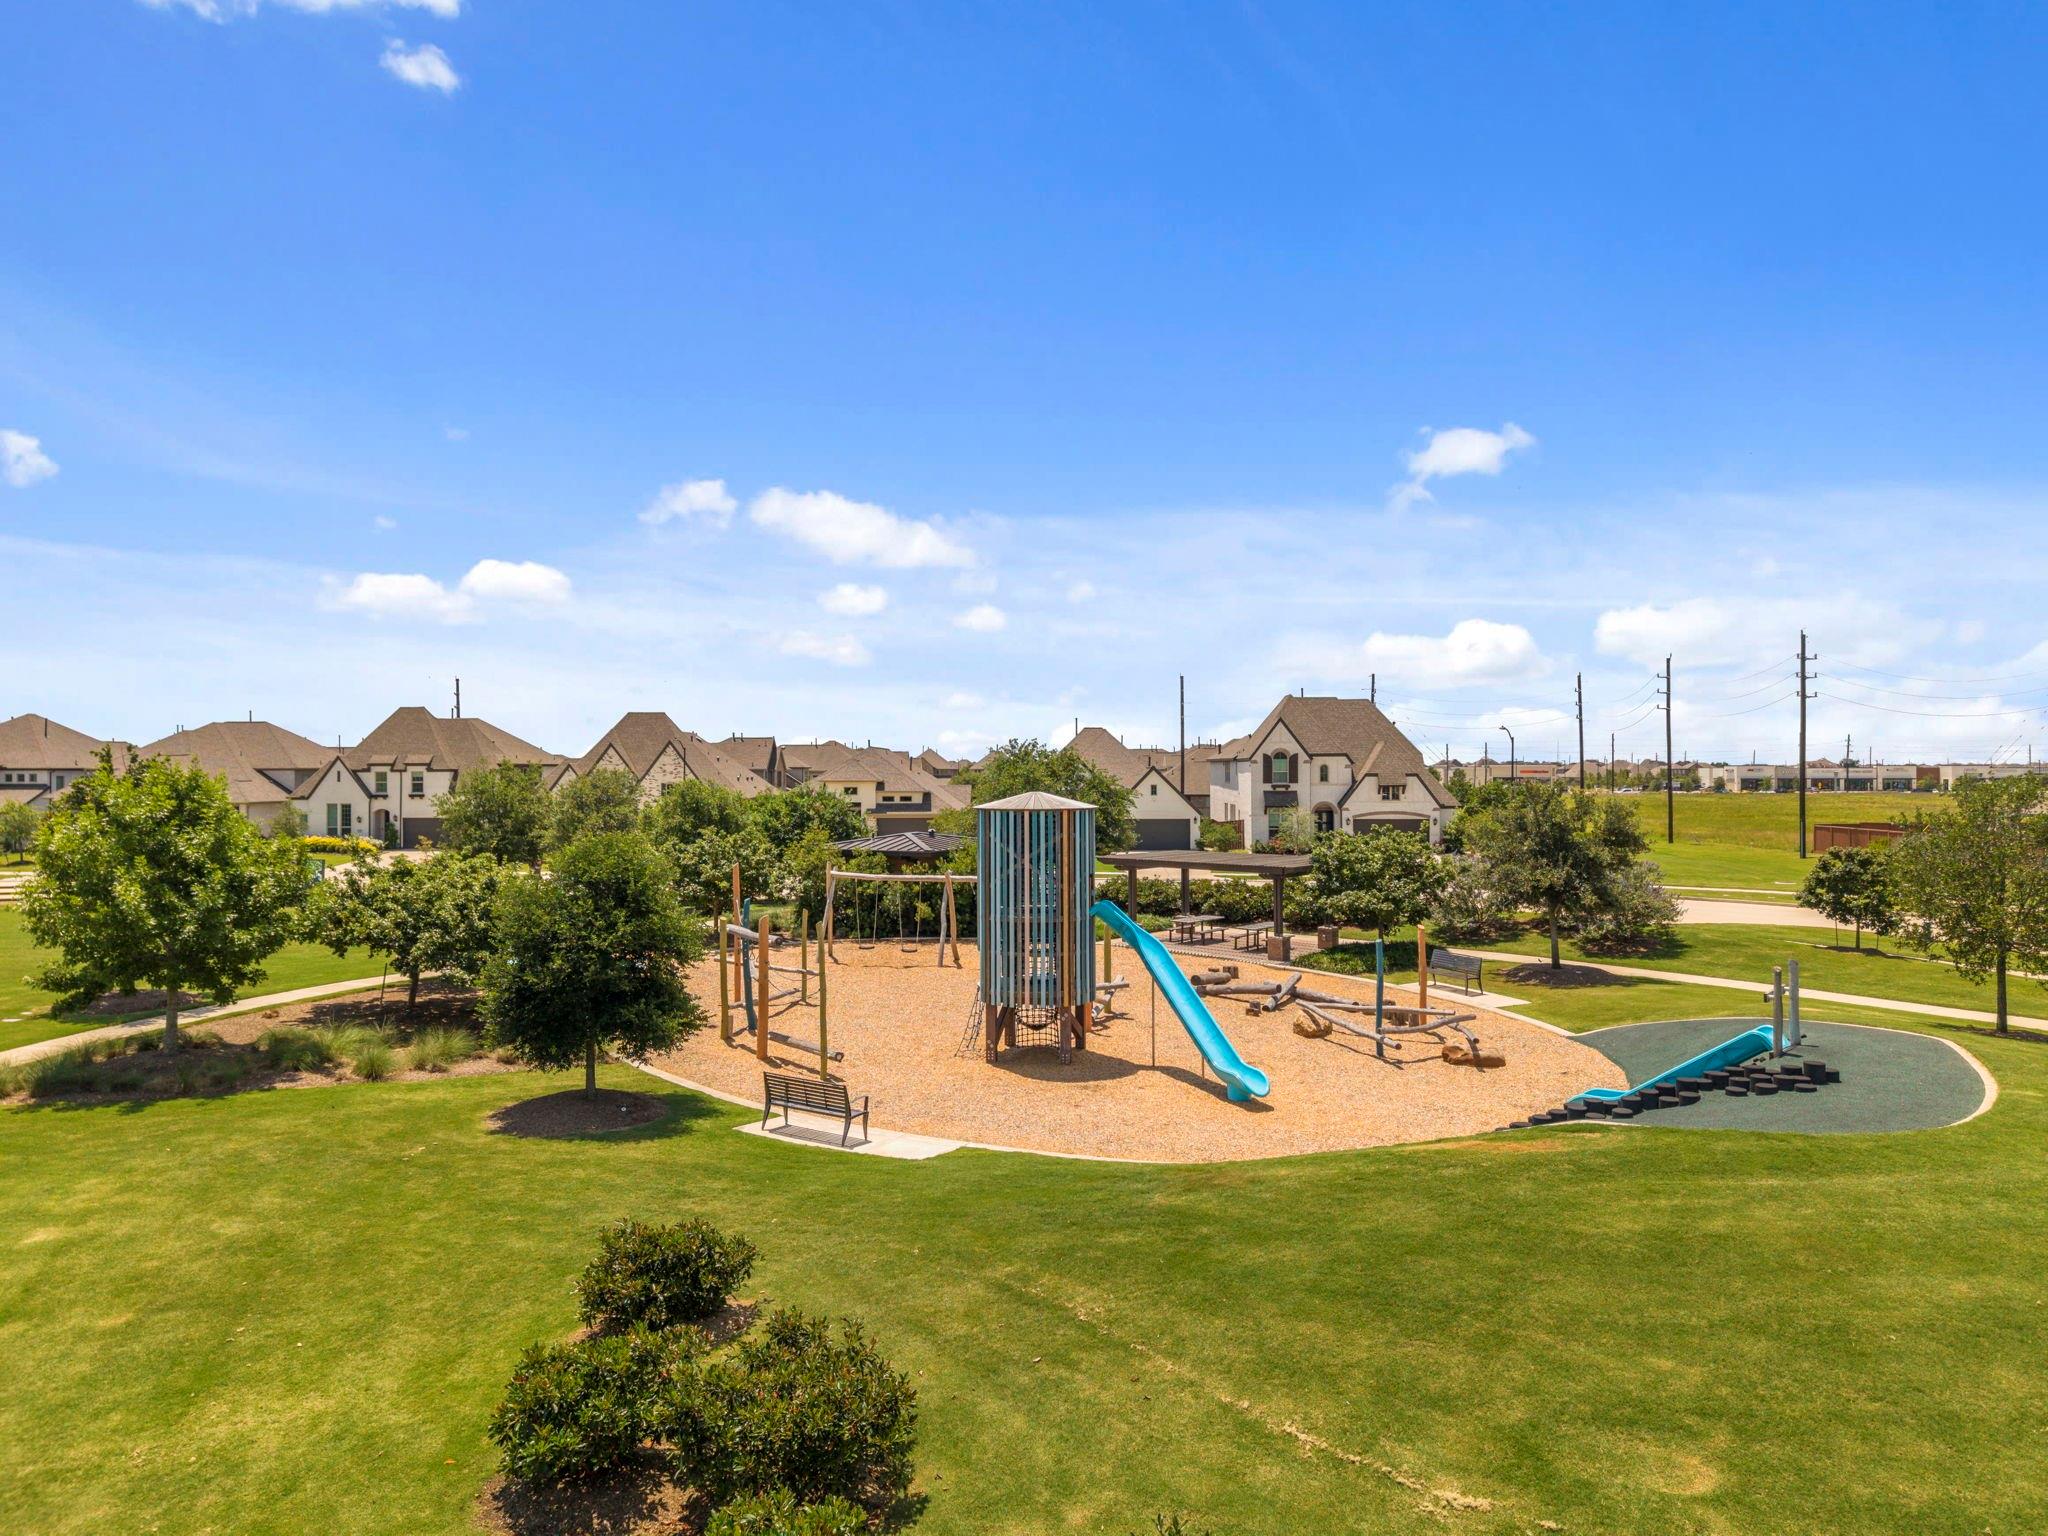
Neighborhood park playground with blue slides, swings, benches, and homes beyond the lawn.
Community park with a covered playground, benches, walking paths, and a swimming pool.
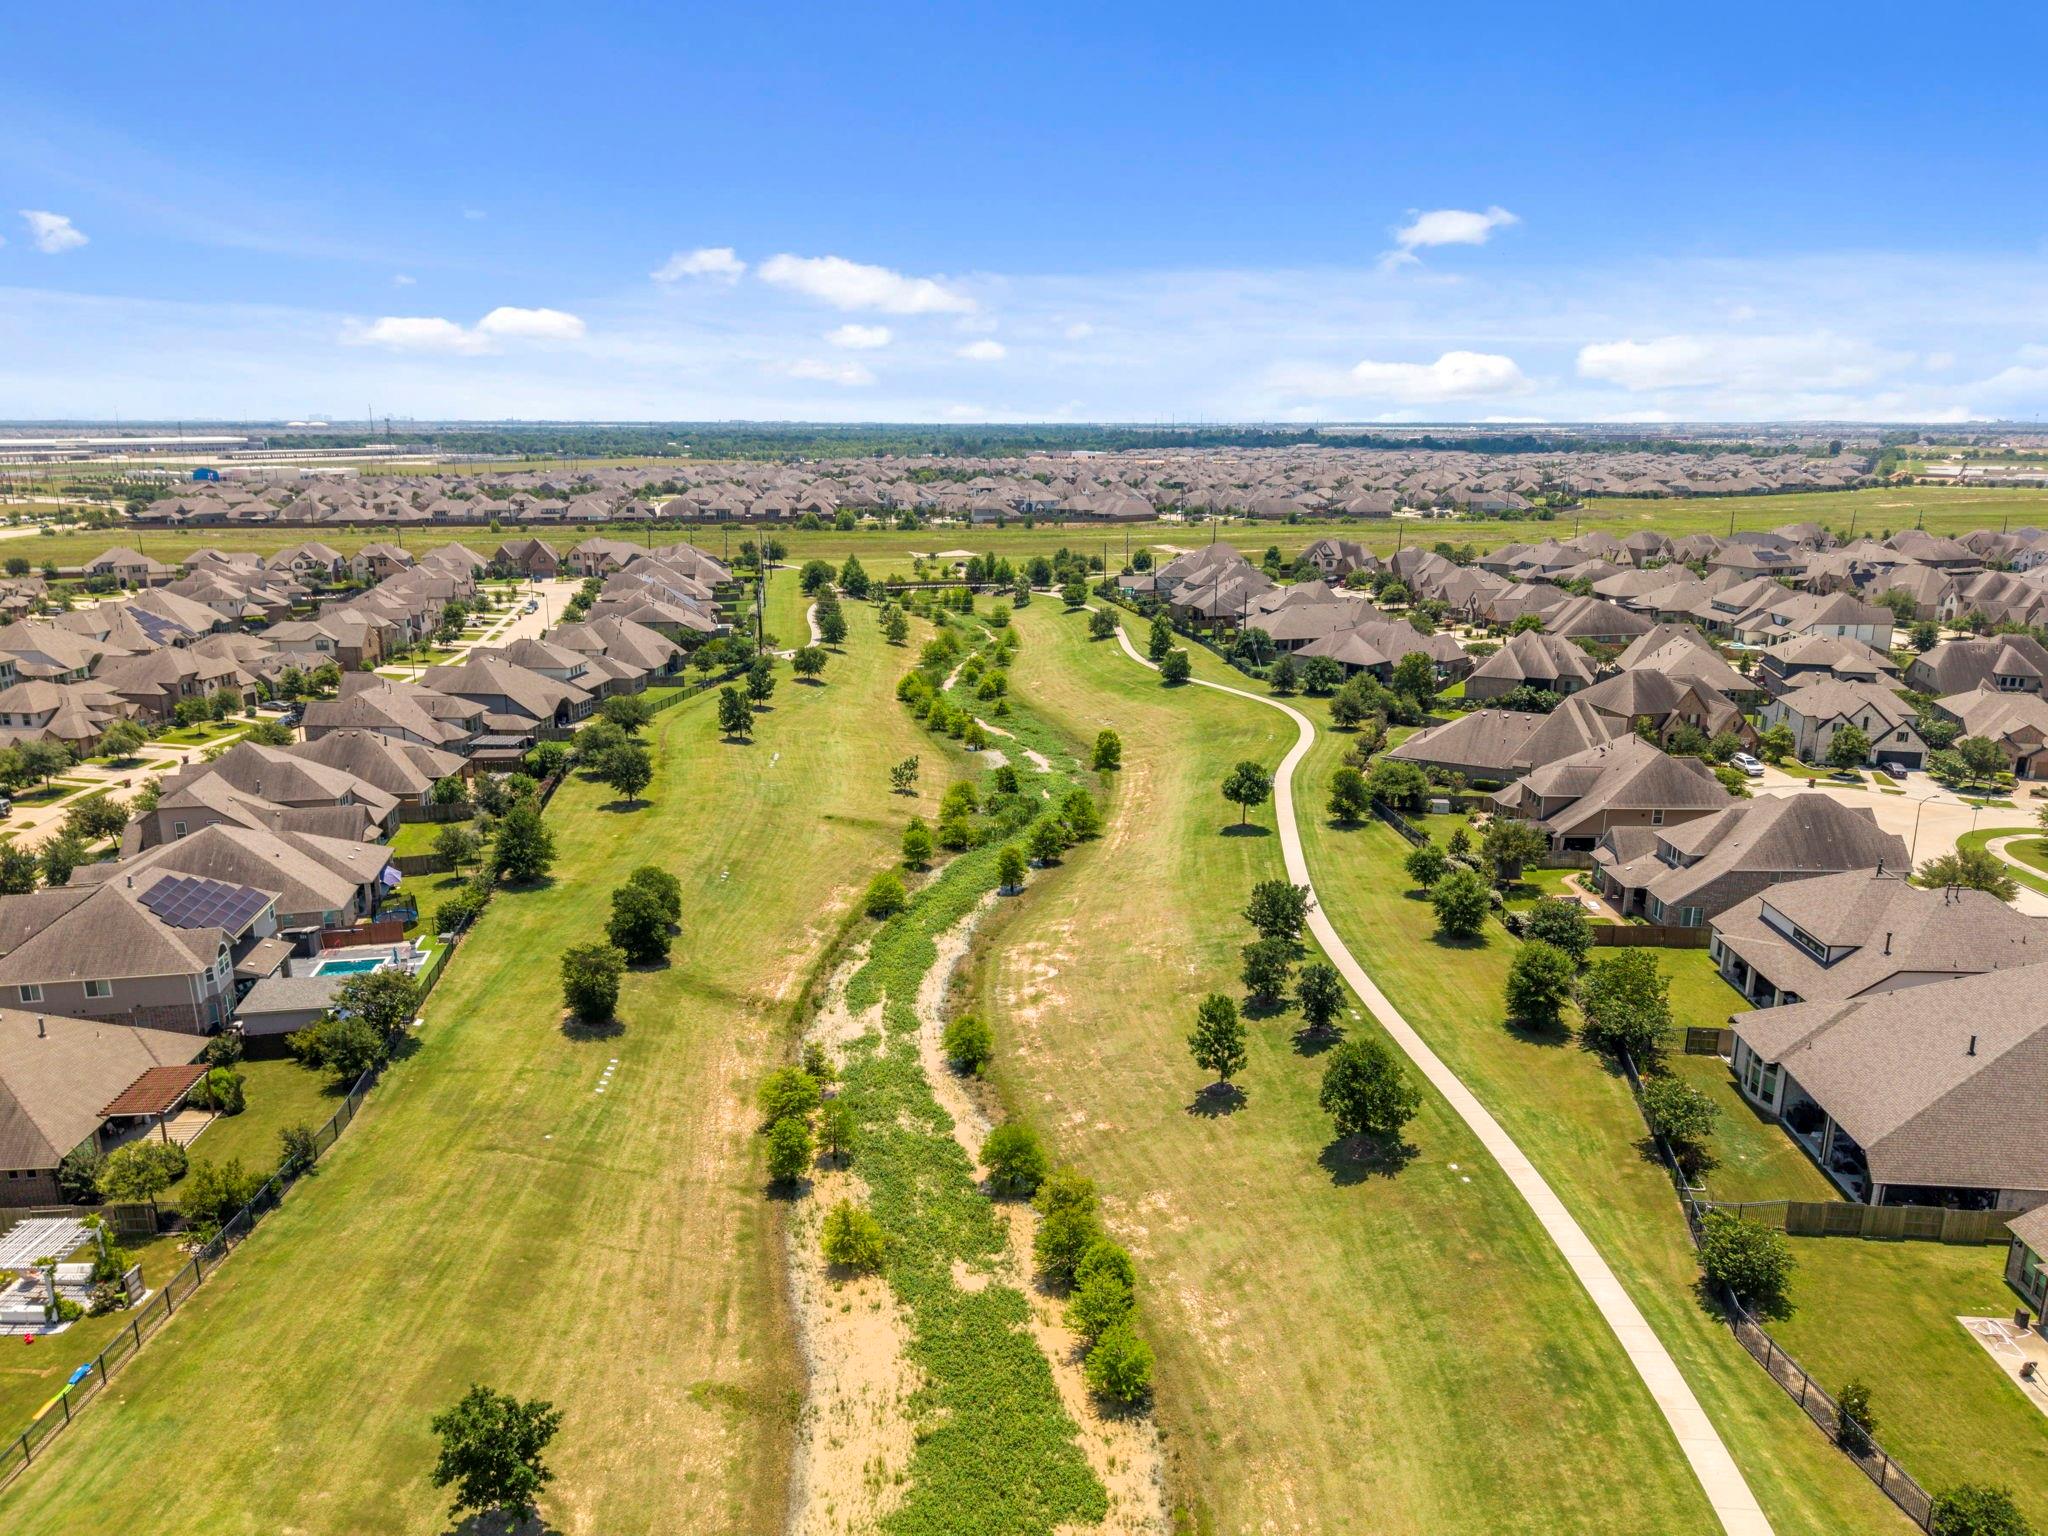
Aerial neighborhood view of a grassy greenbelt with a winding walking path and homes on both sides.
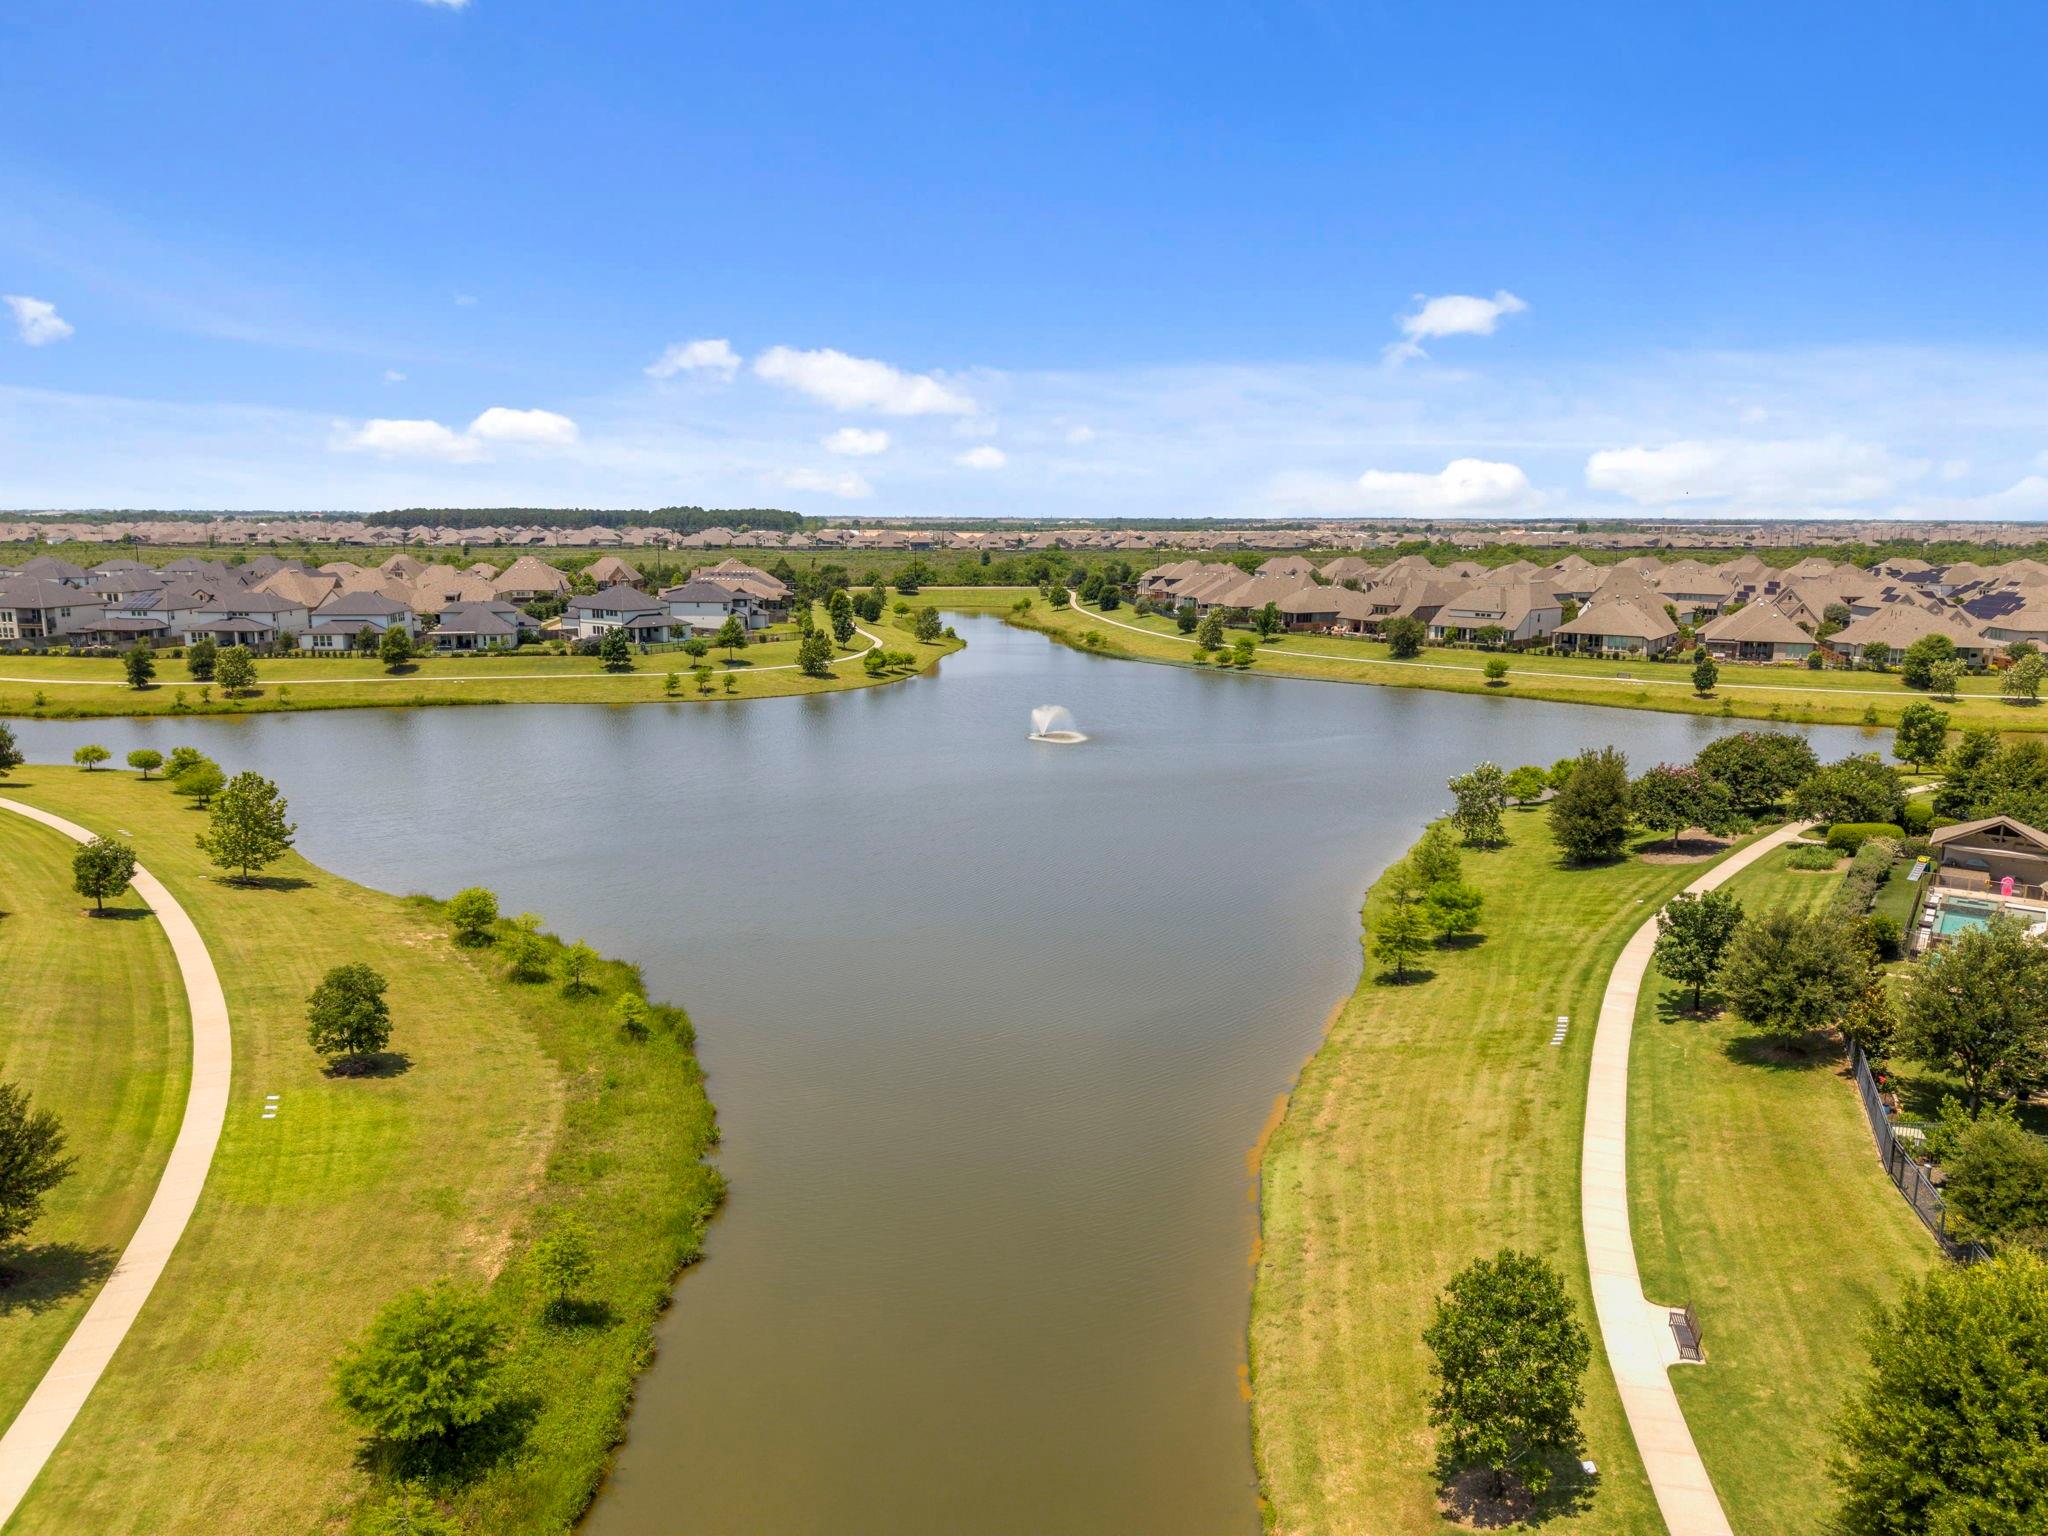
Aerial view of a neighborhood lake with a fountain and walking paths along its landscaped banks.
See all photos
For Sale

23627 Blue Aster Lane

23627 Blue Aster Lane, Katy, TX 77493

$599,000

Step into luxury and modern comfort in this stunning two-story home built in 2021, offering 4 spacious bedrooms, 3 full bathrooms, 1 half bath, and an impressive 3,485 sq ft of living space. Designed with elegant modern finishes throughout, this home features an open-concept layout perfect for both everyday living and entertaining. The spacious kitchen is truly the heart of the home, showcasing sleek countertops, abundant cabinet space, a large island, and a seamless flow into the living and dining areas. The primary suite offers a private retreat with a spa-inspired bathroom and generous closet space. Upstairs, you'll find additional spacious bedrooms and versatile living areas. With its contemporary design, functional layout, and thoughtfully designed spaces, this home perfectly combines style, comfort, and sophistication.
4
beds

4
baths

3,485 Sq.Ft. LIVING AREA
7,562.02 Sq.Ft. lot

Aida Villalobos

Aida Villalobos

Features & Amenities

Interior

  • total bedrooms4
  • Total bathrooms4
  • full bathrooms3
  • half bathroom1
  • Laundry room Electric Dryer Hookup, Washer Hookup
  • Flooring Carpet, Tile, Vinyl
  • Fireplace Gas
  • APPLIANCES Disposal, Electric Oven, Microwave, Gas Cooktop, Dishwasher
  • other interior Features 3 Bedrooms Up, En-Suite Bath, Primary Bed - 1st Floor, Walk-In Closet(s)

Area & Lot

  • Status For Sale
  • Living Area3,485 Sq.Ft.
  • Total Area3,485 Sq.Ft.
  • Lot Area7,562.02 Sq.Ft.
  • MLS® ID44173516
  • TypeResidential
  • YEAR BUILT2021
  • Architecture StylesTraditional
  • Elementary SchoolBoudny Elementary
  • Middle SchoolNelson Junior High (Katy)
  • High SchoolFreeman High School
  • School District30 - Katy

Exterior

  • STORIES2
  • Garage Space2.0
  • water SourceWater District
  • roofComposition
  • lot featuresBack Yard, Subdivided, 0 Up To 1/4 Acre
  • parkingAttached, Garage Door Opener, Double-Wide Driveway
  • HEAT TYPENatural Gas, Zoned
  • AIR CONDITIONINGCeiling Fan(s), Electric, Zoned
  • sewerPublic Sewer
  • SubstructureSlab
  • other exterior FeaturesSprinkler System

Financial

  • Sales Price$599,000
  • Real Estate Tax $19,337/yr
  • HOA $1,464/yr
Two-story stone house with two garage doors, a landscaped lawn, and a wide driveway.

Schedule a Showing

We would love to show you our beautiful property. Please select your preferred date and time below. An agent will be in touch shortly to confirm your appointment.

Schedule a Showing

We would love to show you our beautiful property. Please select your preferred date and time below. An agent will be in touch shortly to confirm your appointment.

Thank you for your interest in 23627 Blue Aster Lane, Katy, TX 77493. We are reviewing your request and will be in touch shortly!

Mortgage Calculator

Estimate your monthly mortgage payment, including the principal and interest, property taxes, and HOA. Adjust the values to generate a more accurate rate.

All estimates are provided for informational purposes only. Actual amounts may vary.
$0,000 Your Payment 20 15 65
$0,000 Your Payment

Work With Us

Keller Williams operates on the premise that if the company focuses all its resources on building its agents’ businesses, the agents in turn will build the company beyond all expectations. With that philosophy, we are reshaping the global industry landscape.

Follow Us on Instagram