Leave a Message

Thank you for your message. We will be in touch with you shortly.

Explore Our Properties
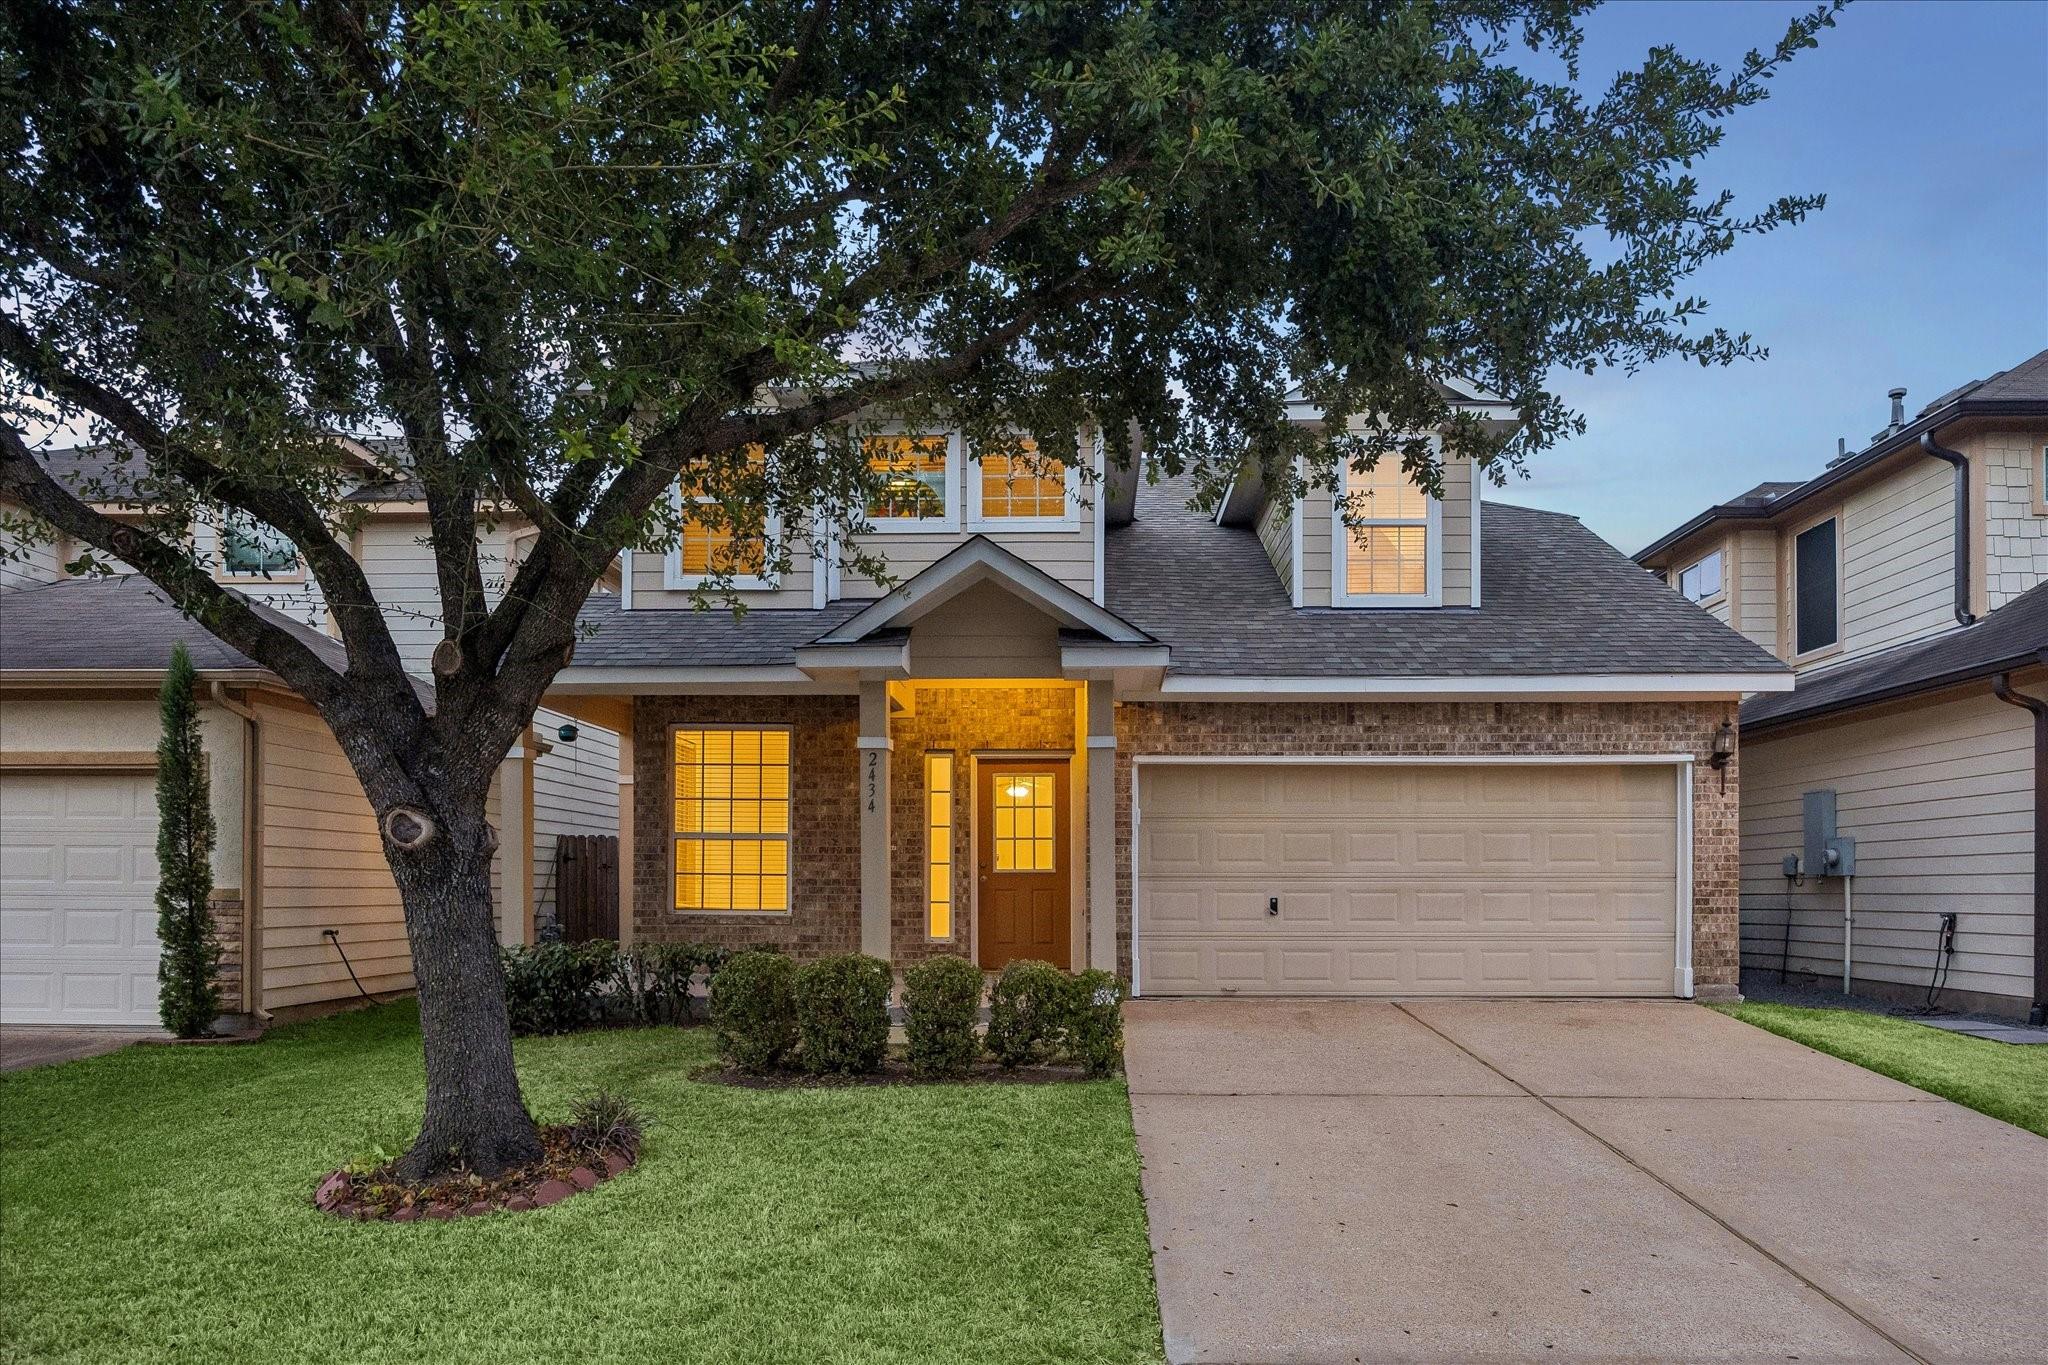
Two-story home with a brick facade, double garage, and warmly lit windows at dusk.
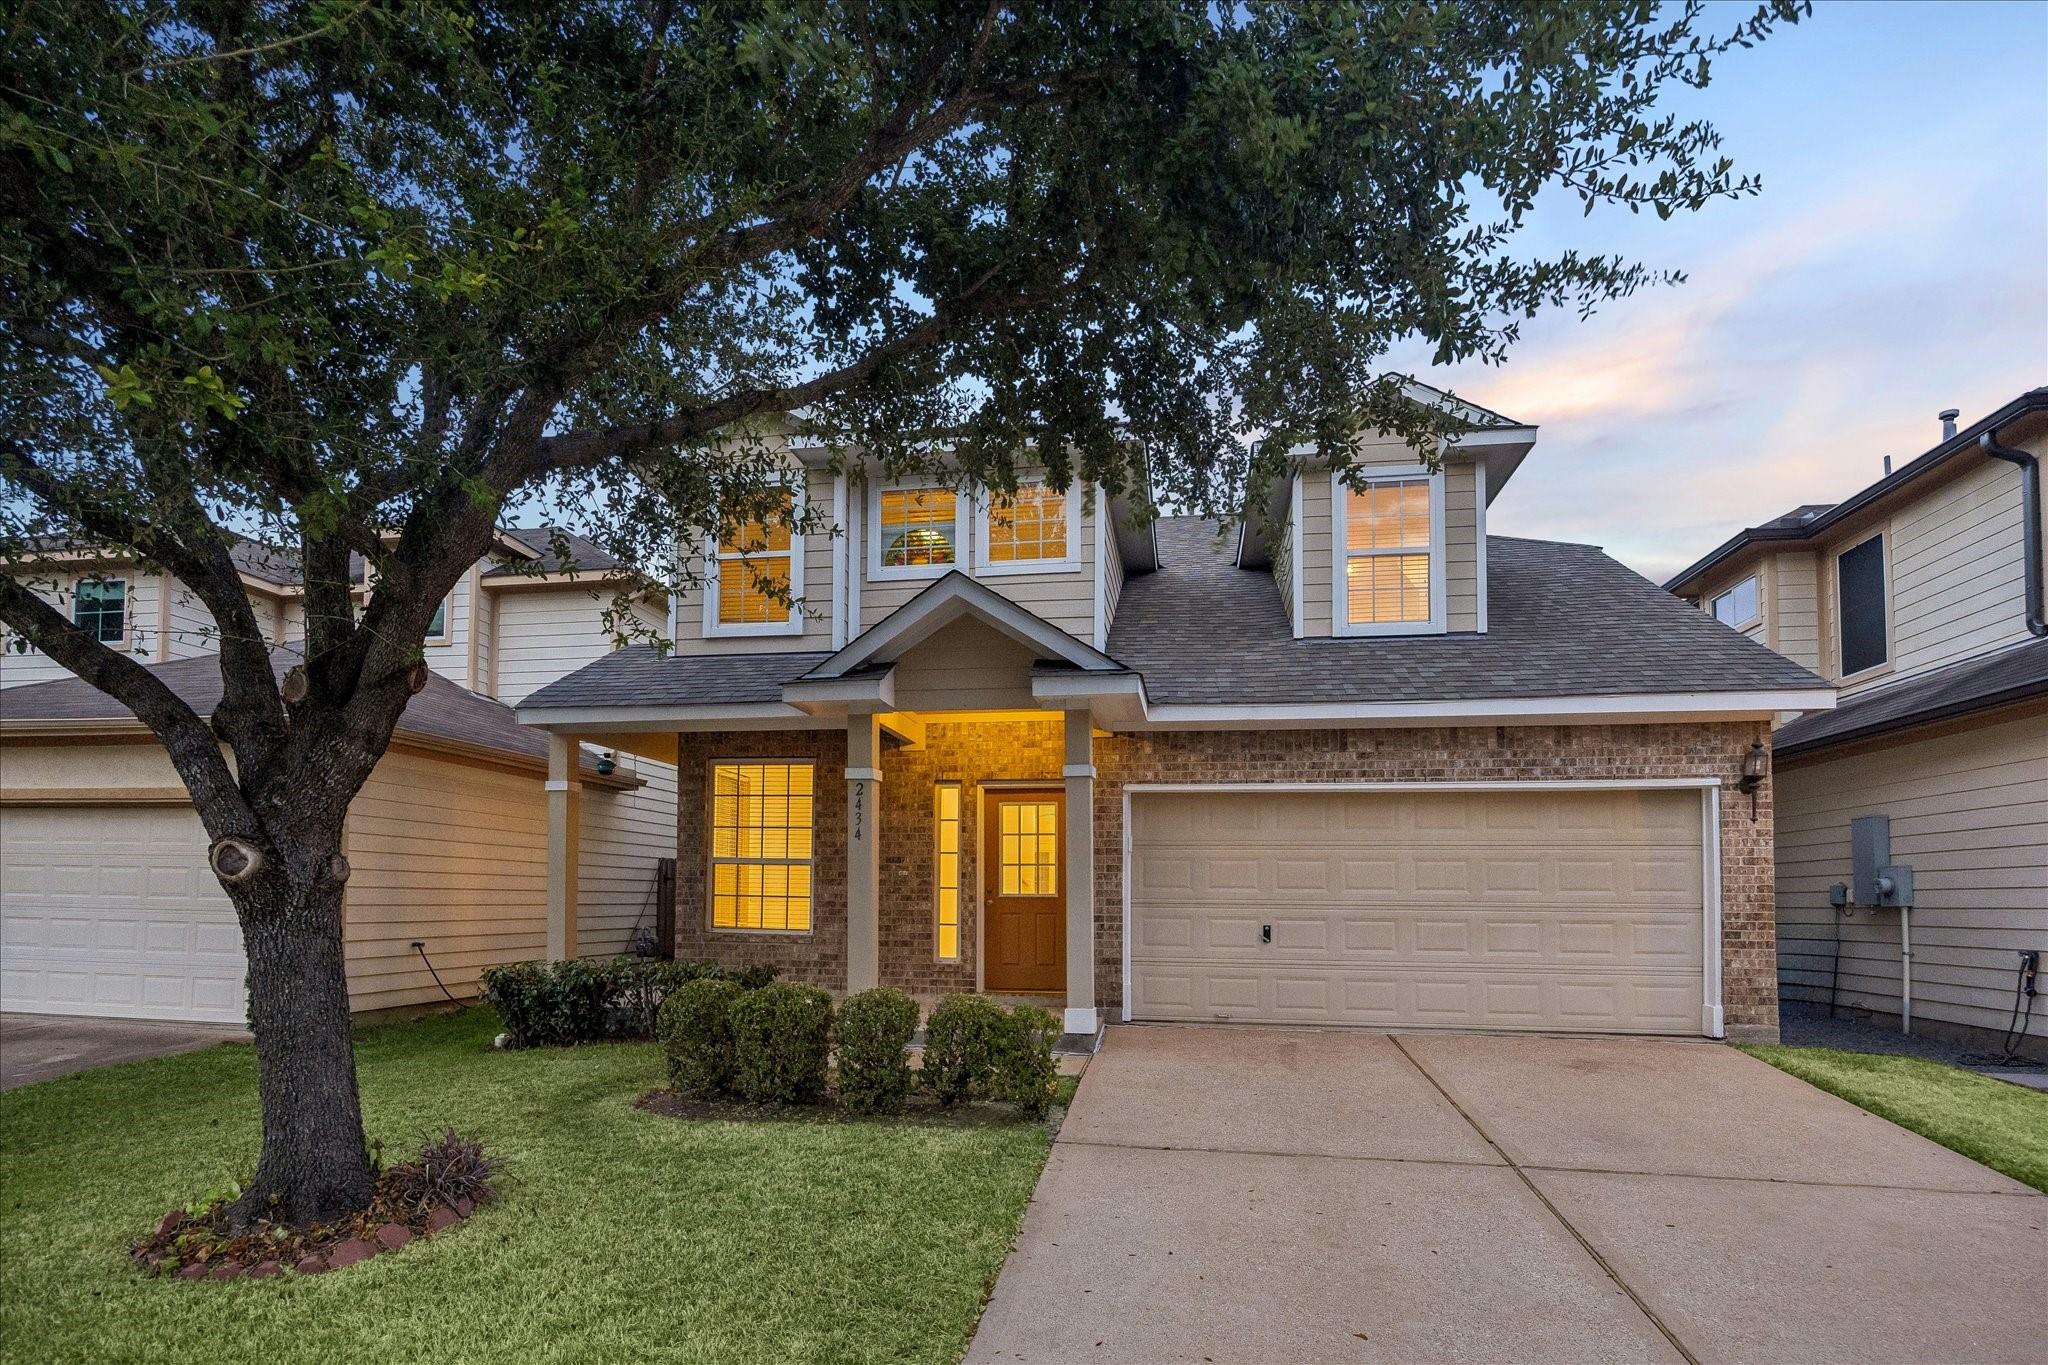
Two-story house with a large shade tree, illuminated windows, and an attached two-car garage.
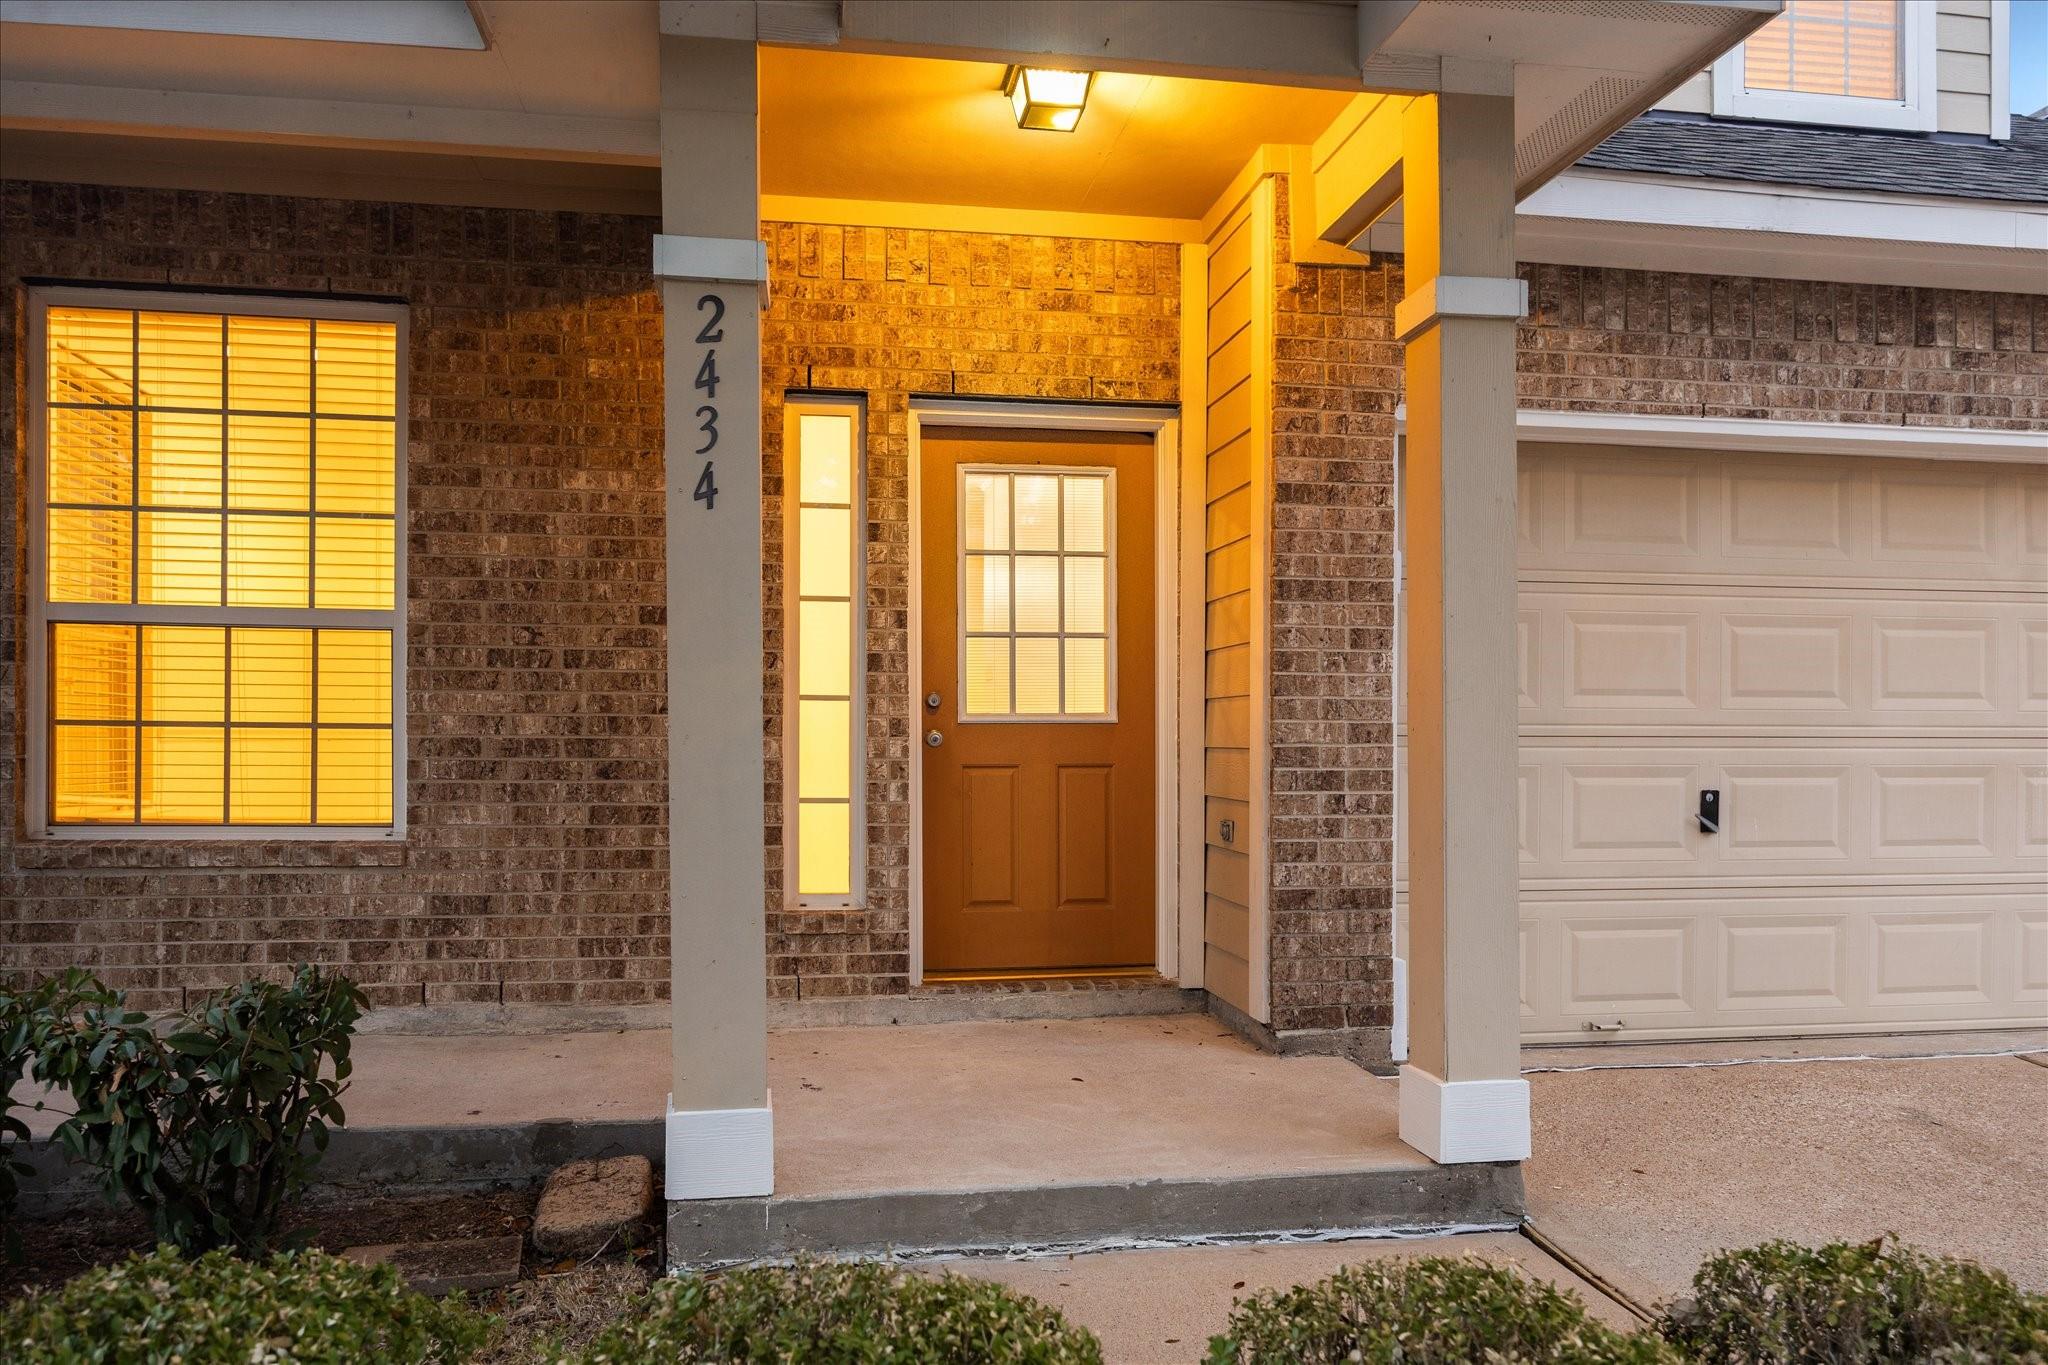
Brick home entrance with illuminated windows, brown front door, porch, and attached garage.
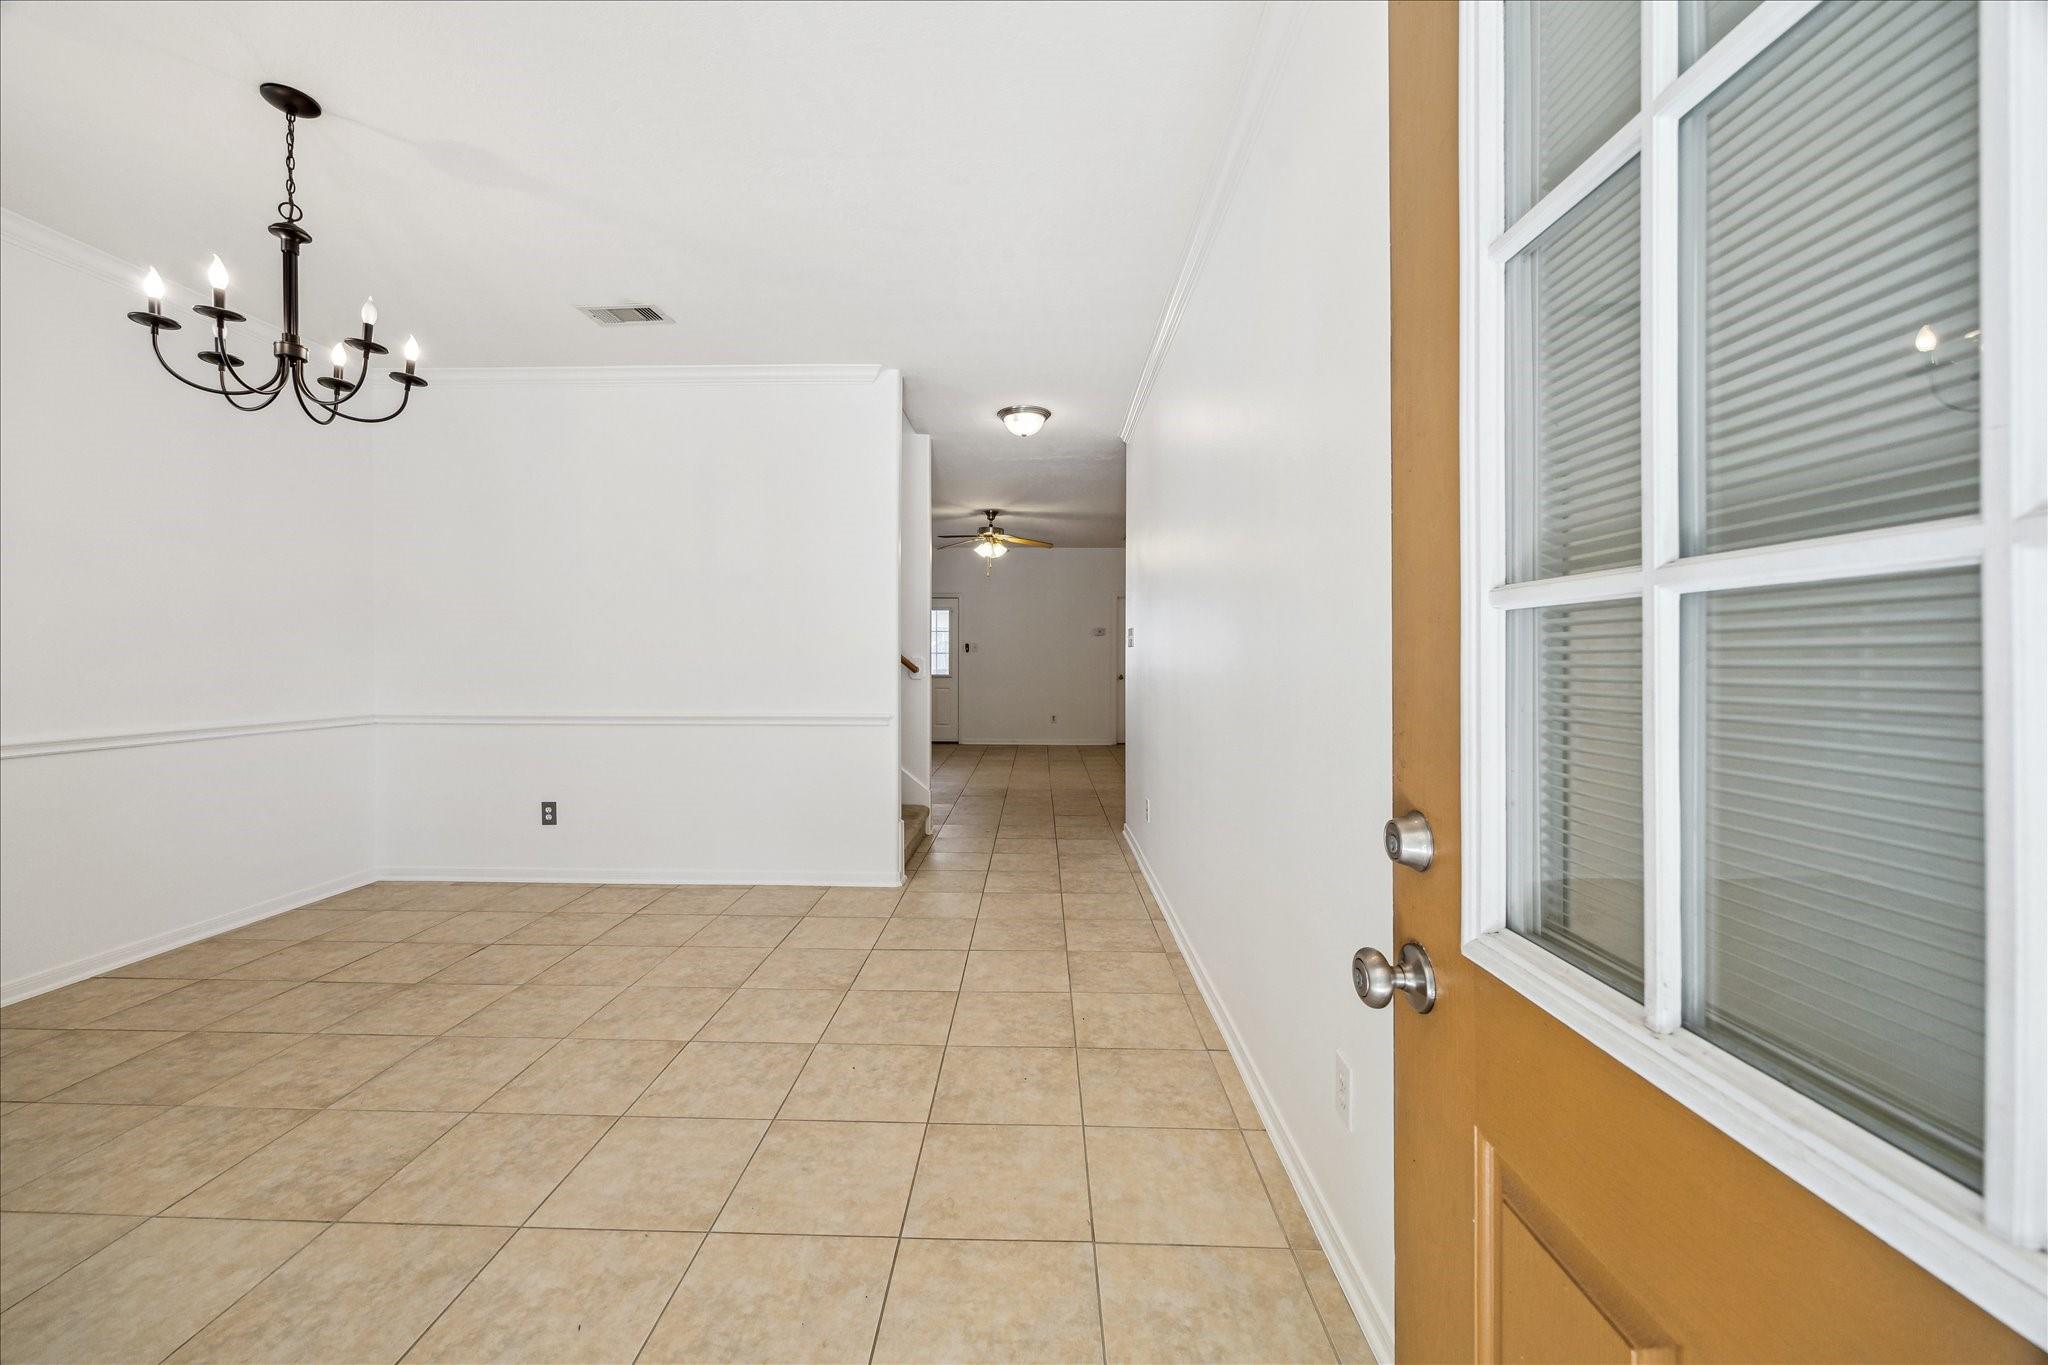
Empty tiled dining area with a dark chandelier and a wood-framed glass door.
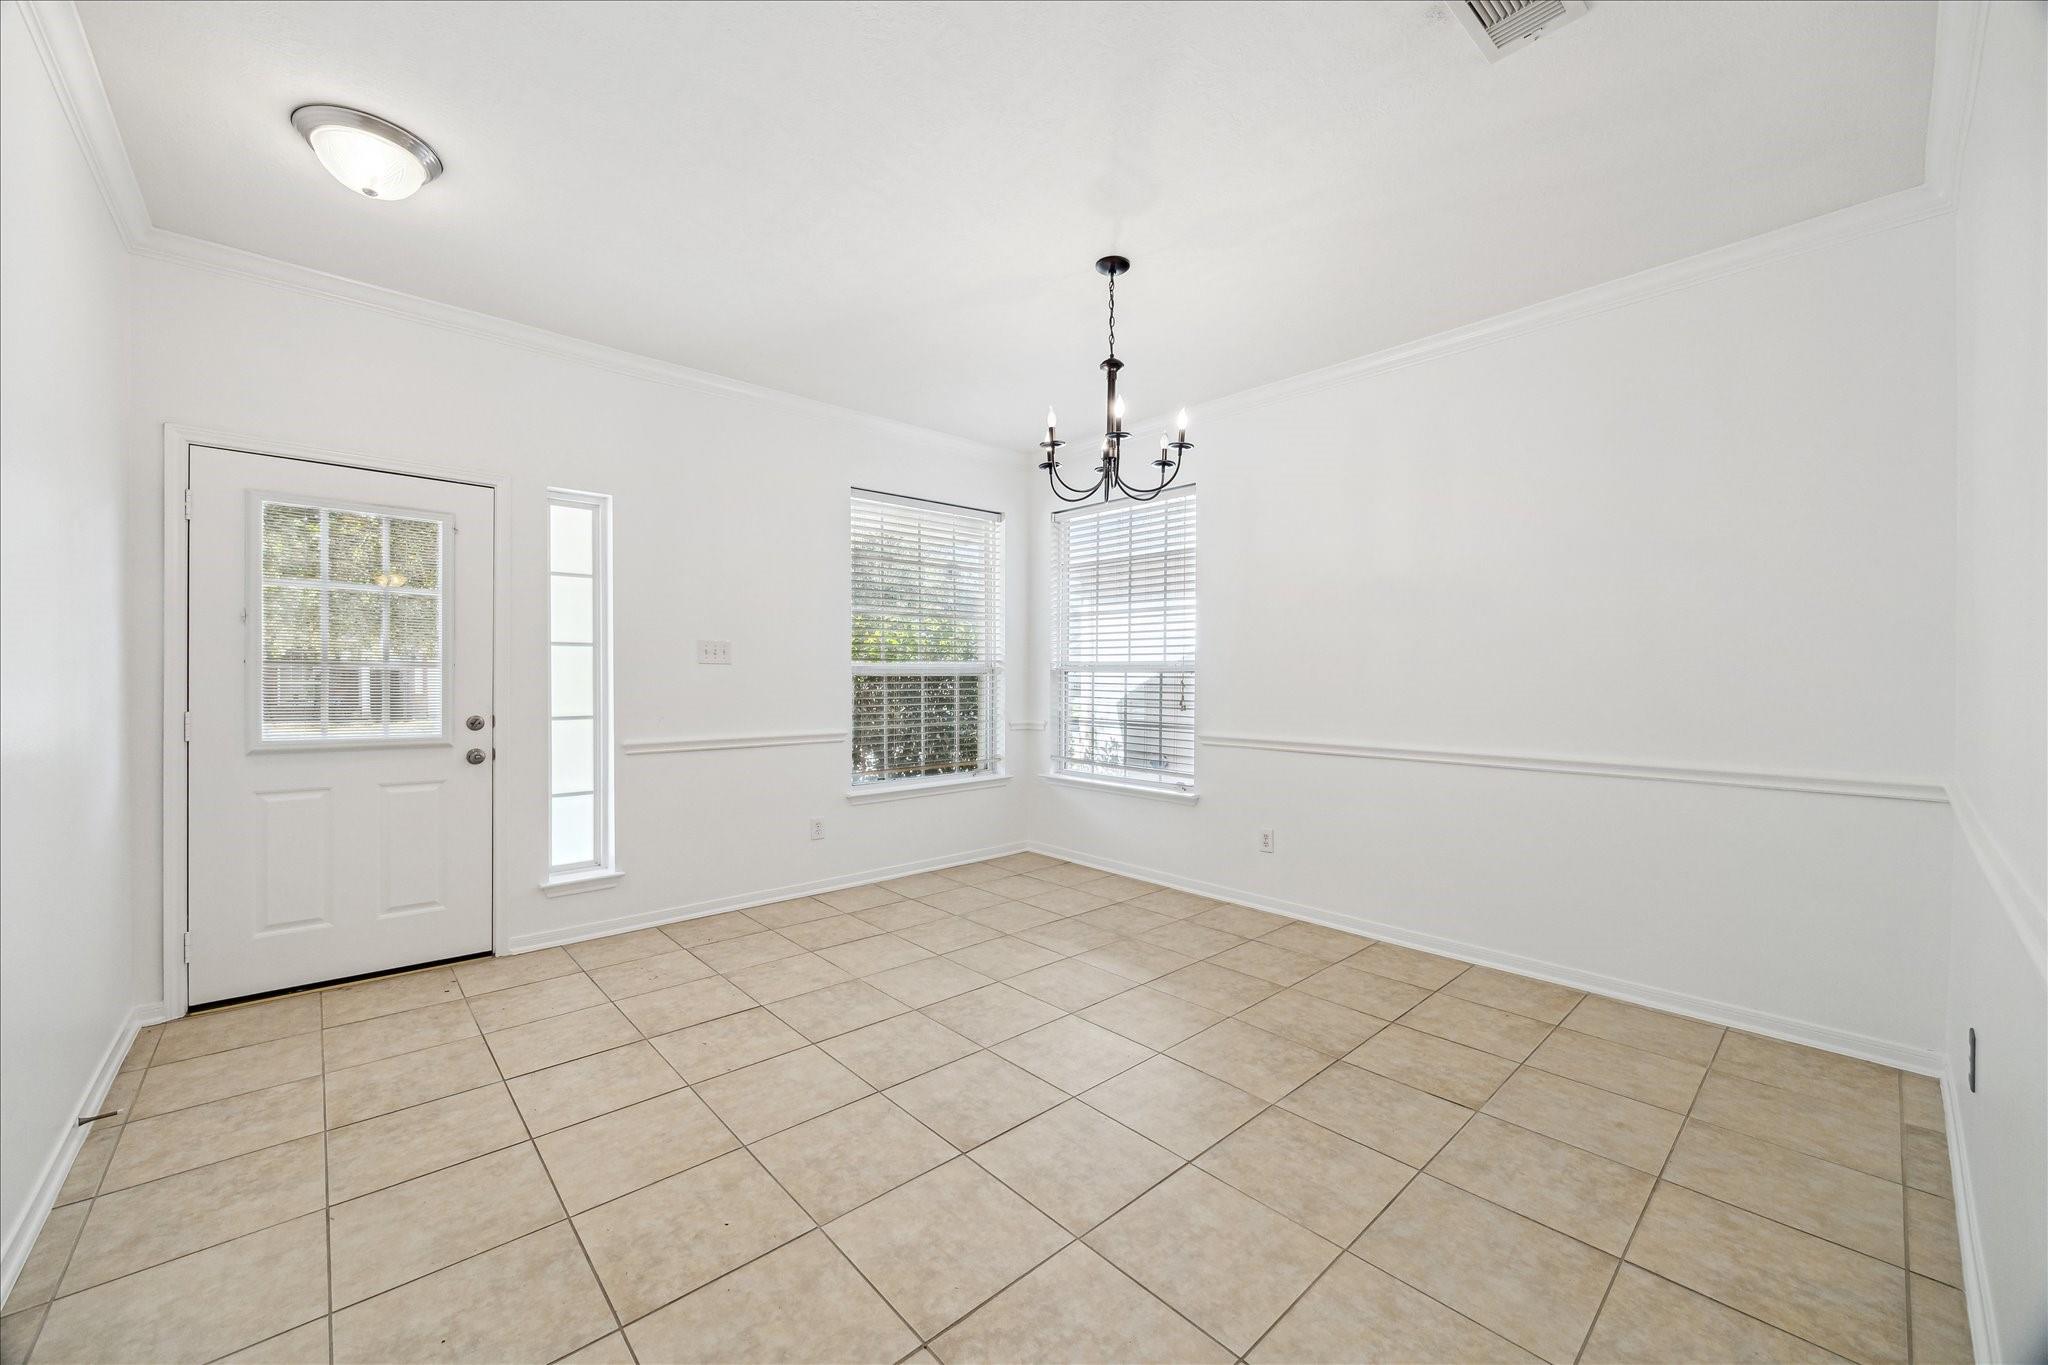
Empty dining room with beige tile flooring, a dark chandelier, and two windows with blinds.
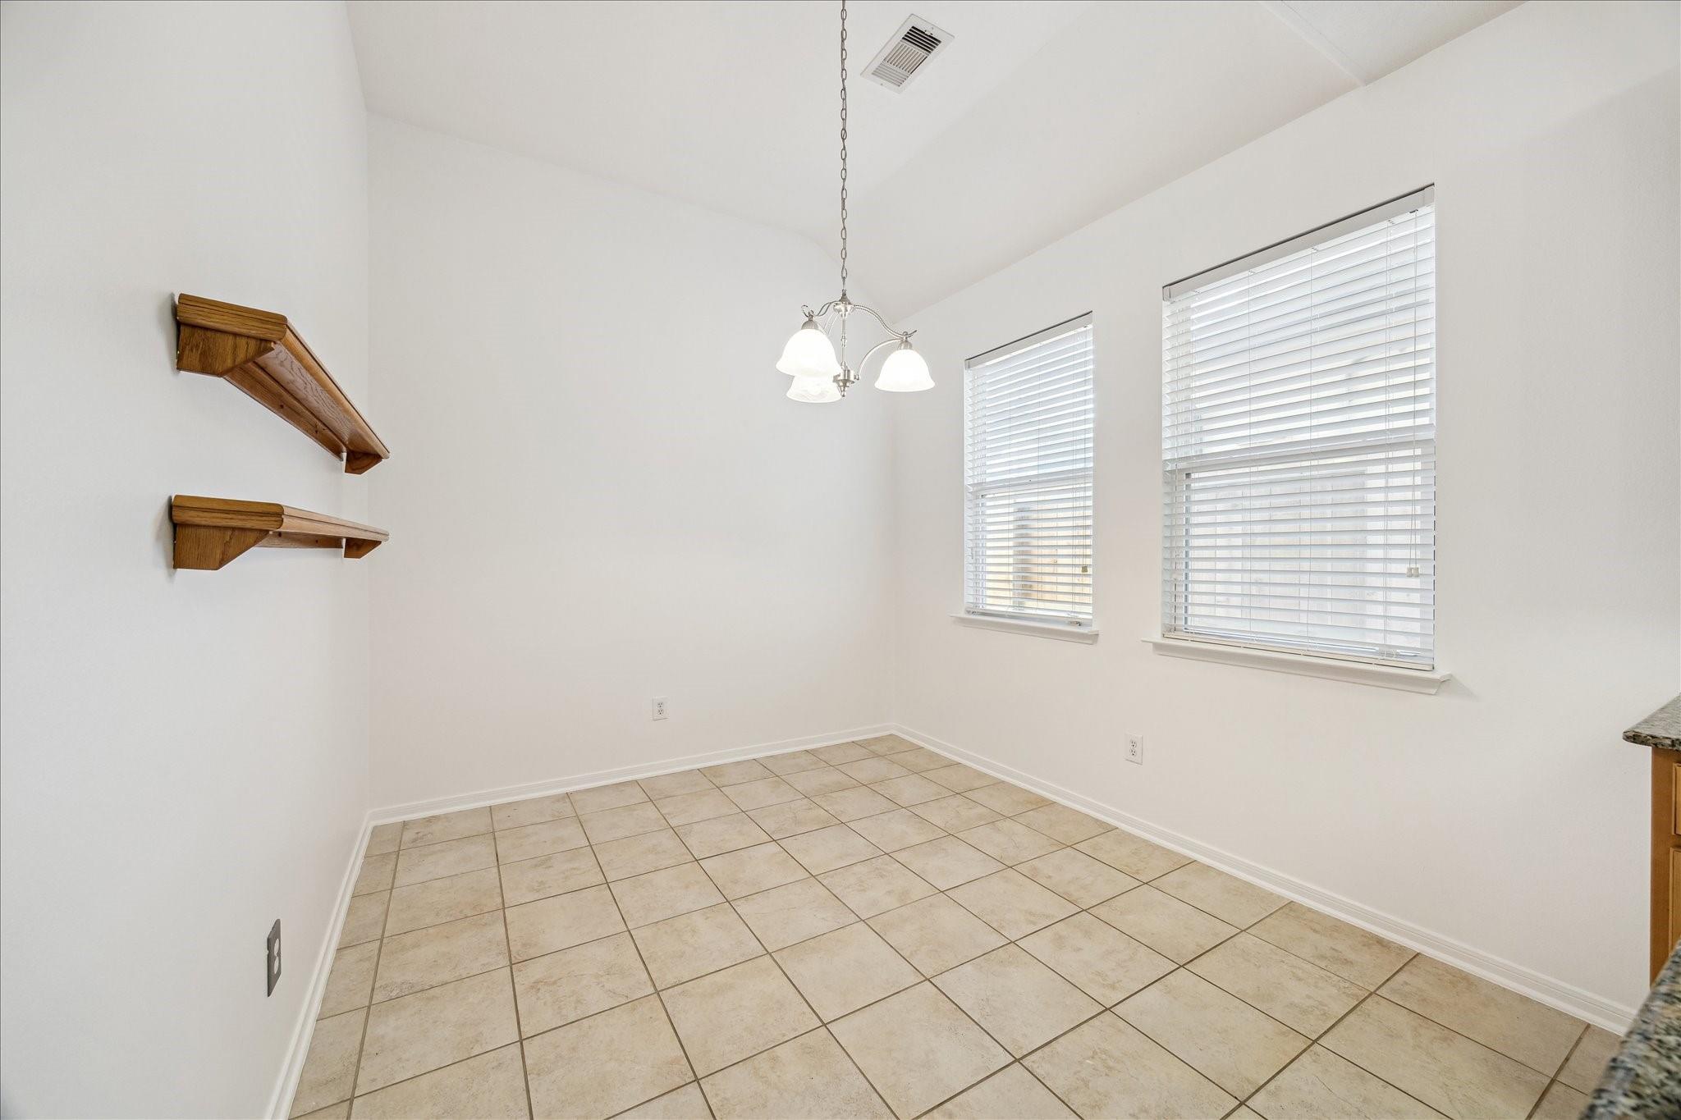
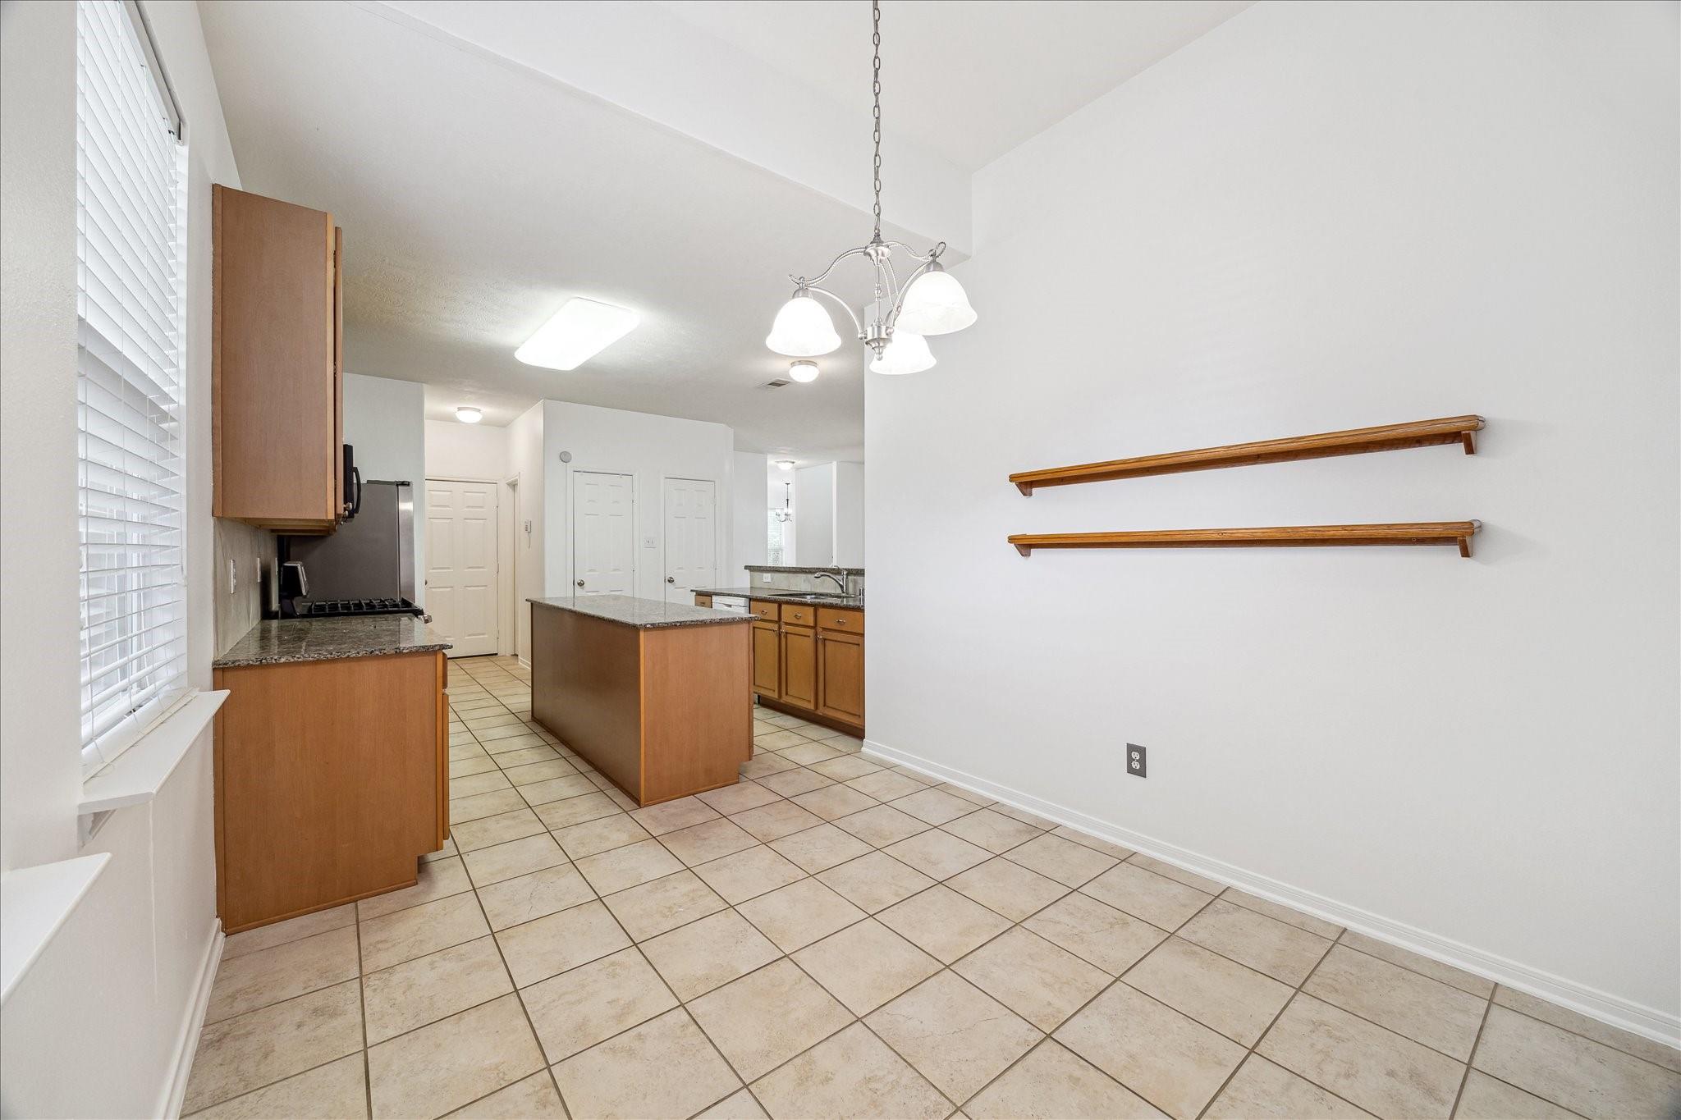
Empty dining area with tiled floor, wooden wall shelves, and two windows with blinds.
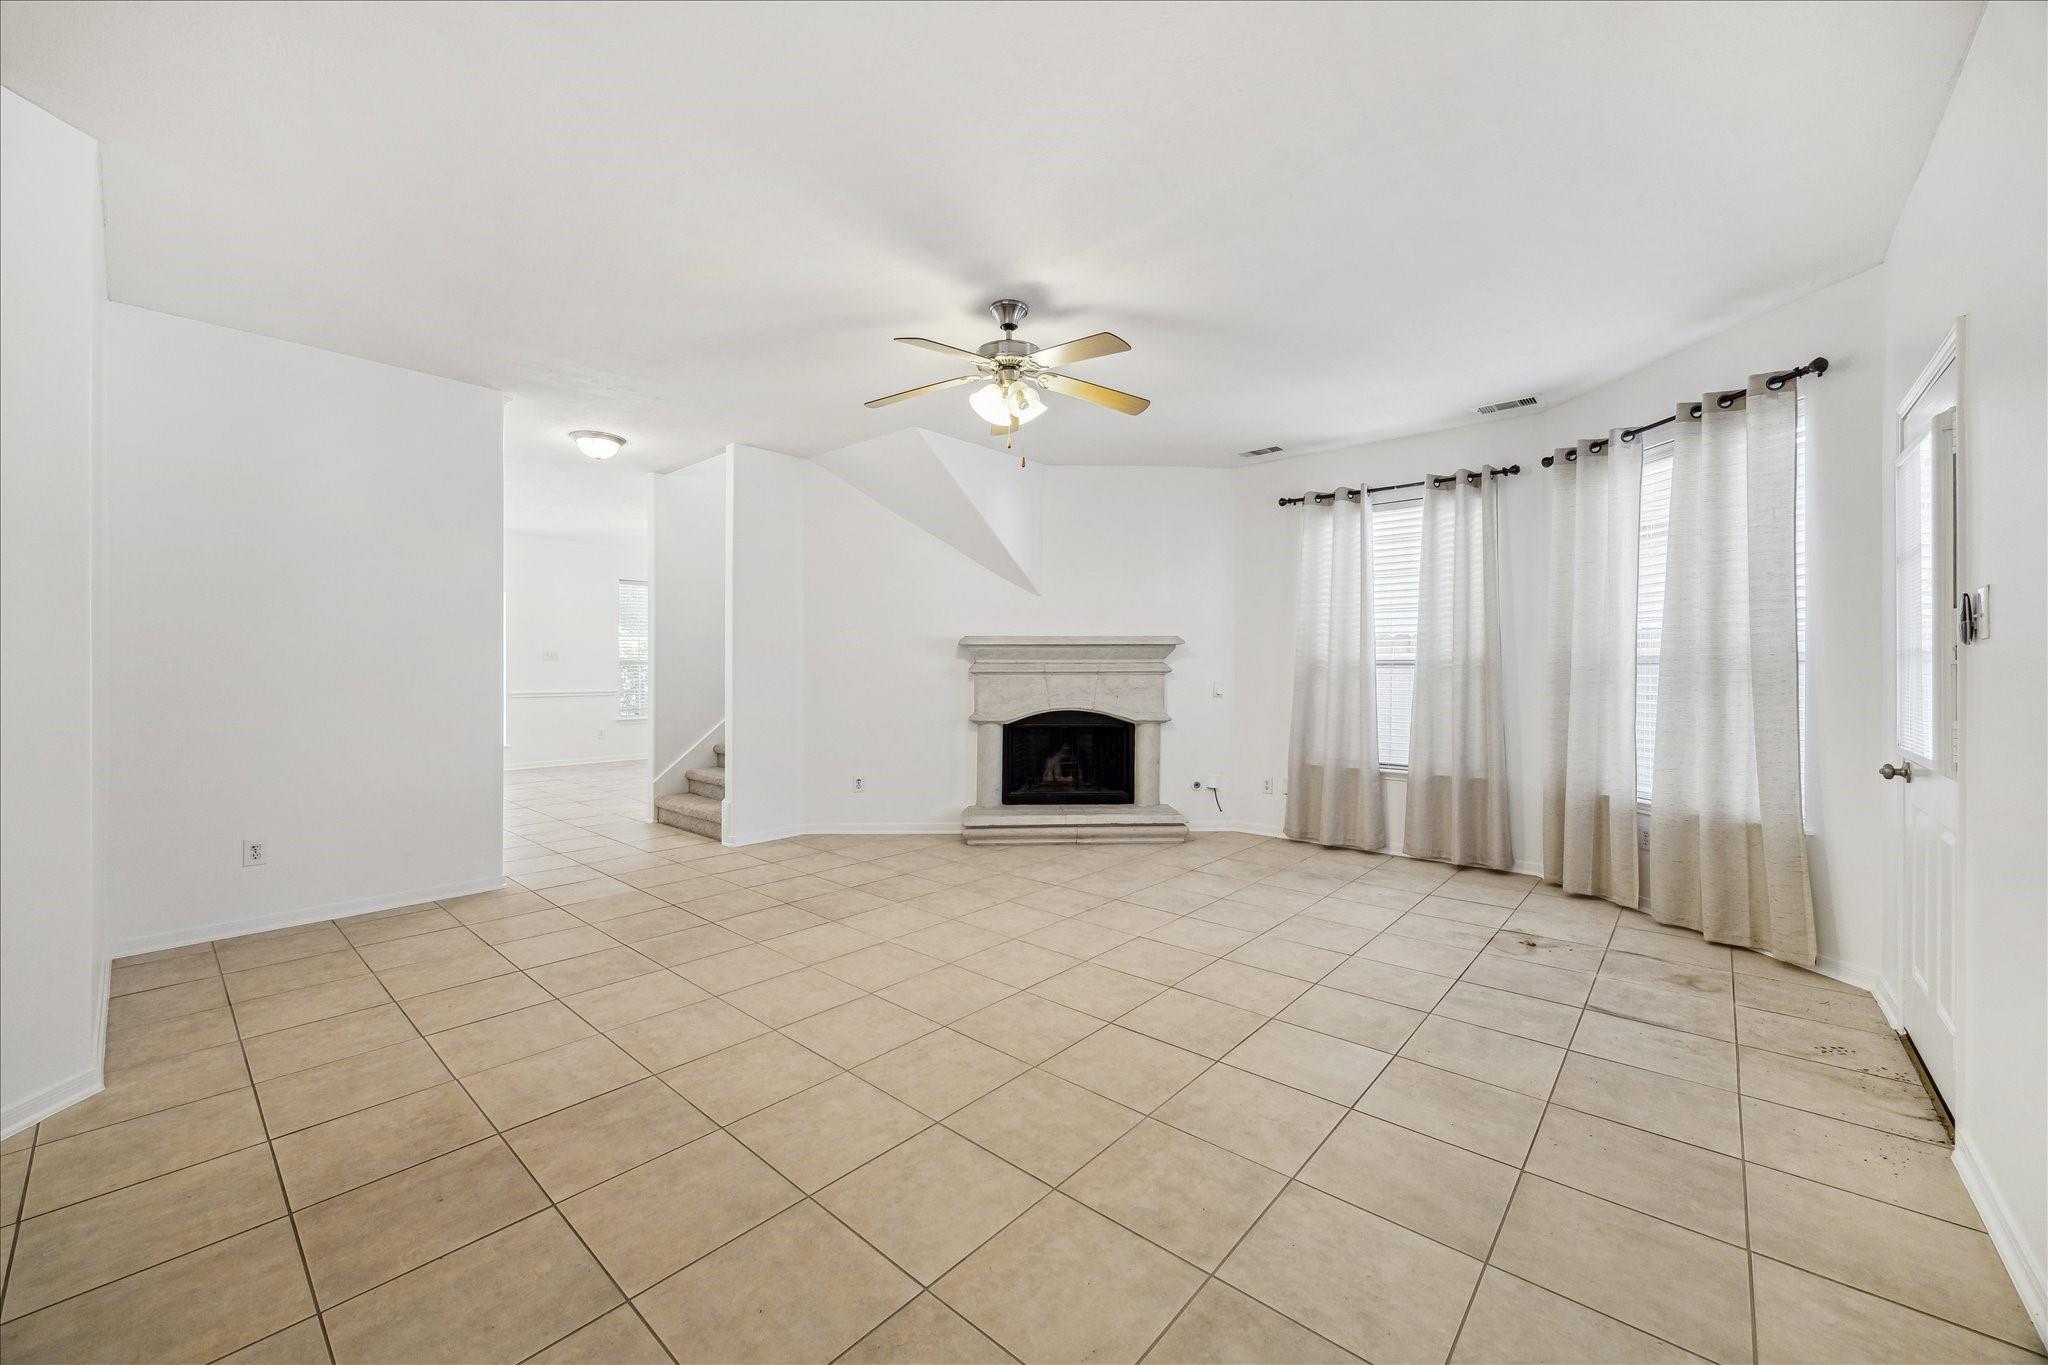
Empty living room with beige tile floors, a stone fireplace, and tall curtained windows.
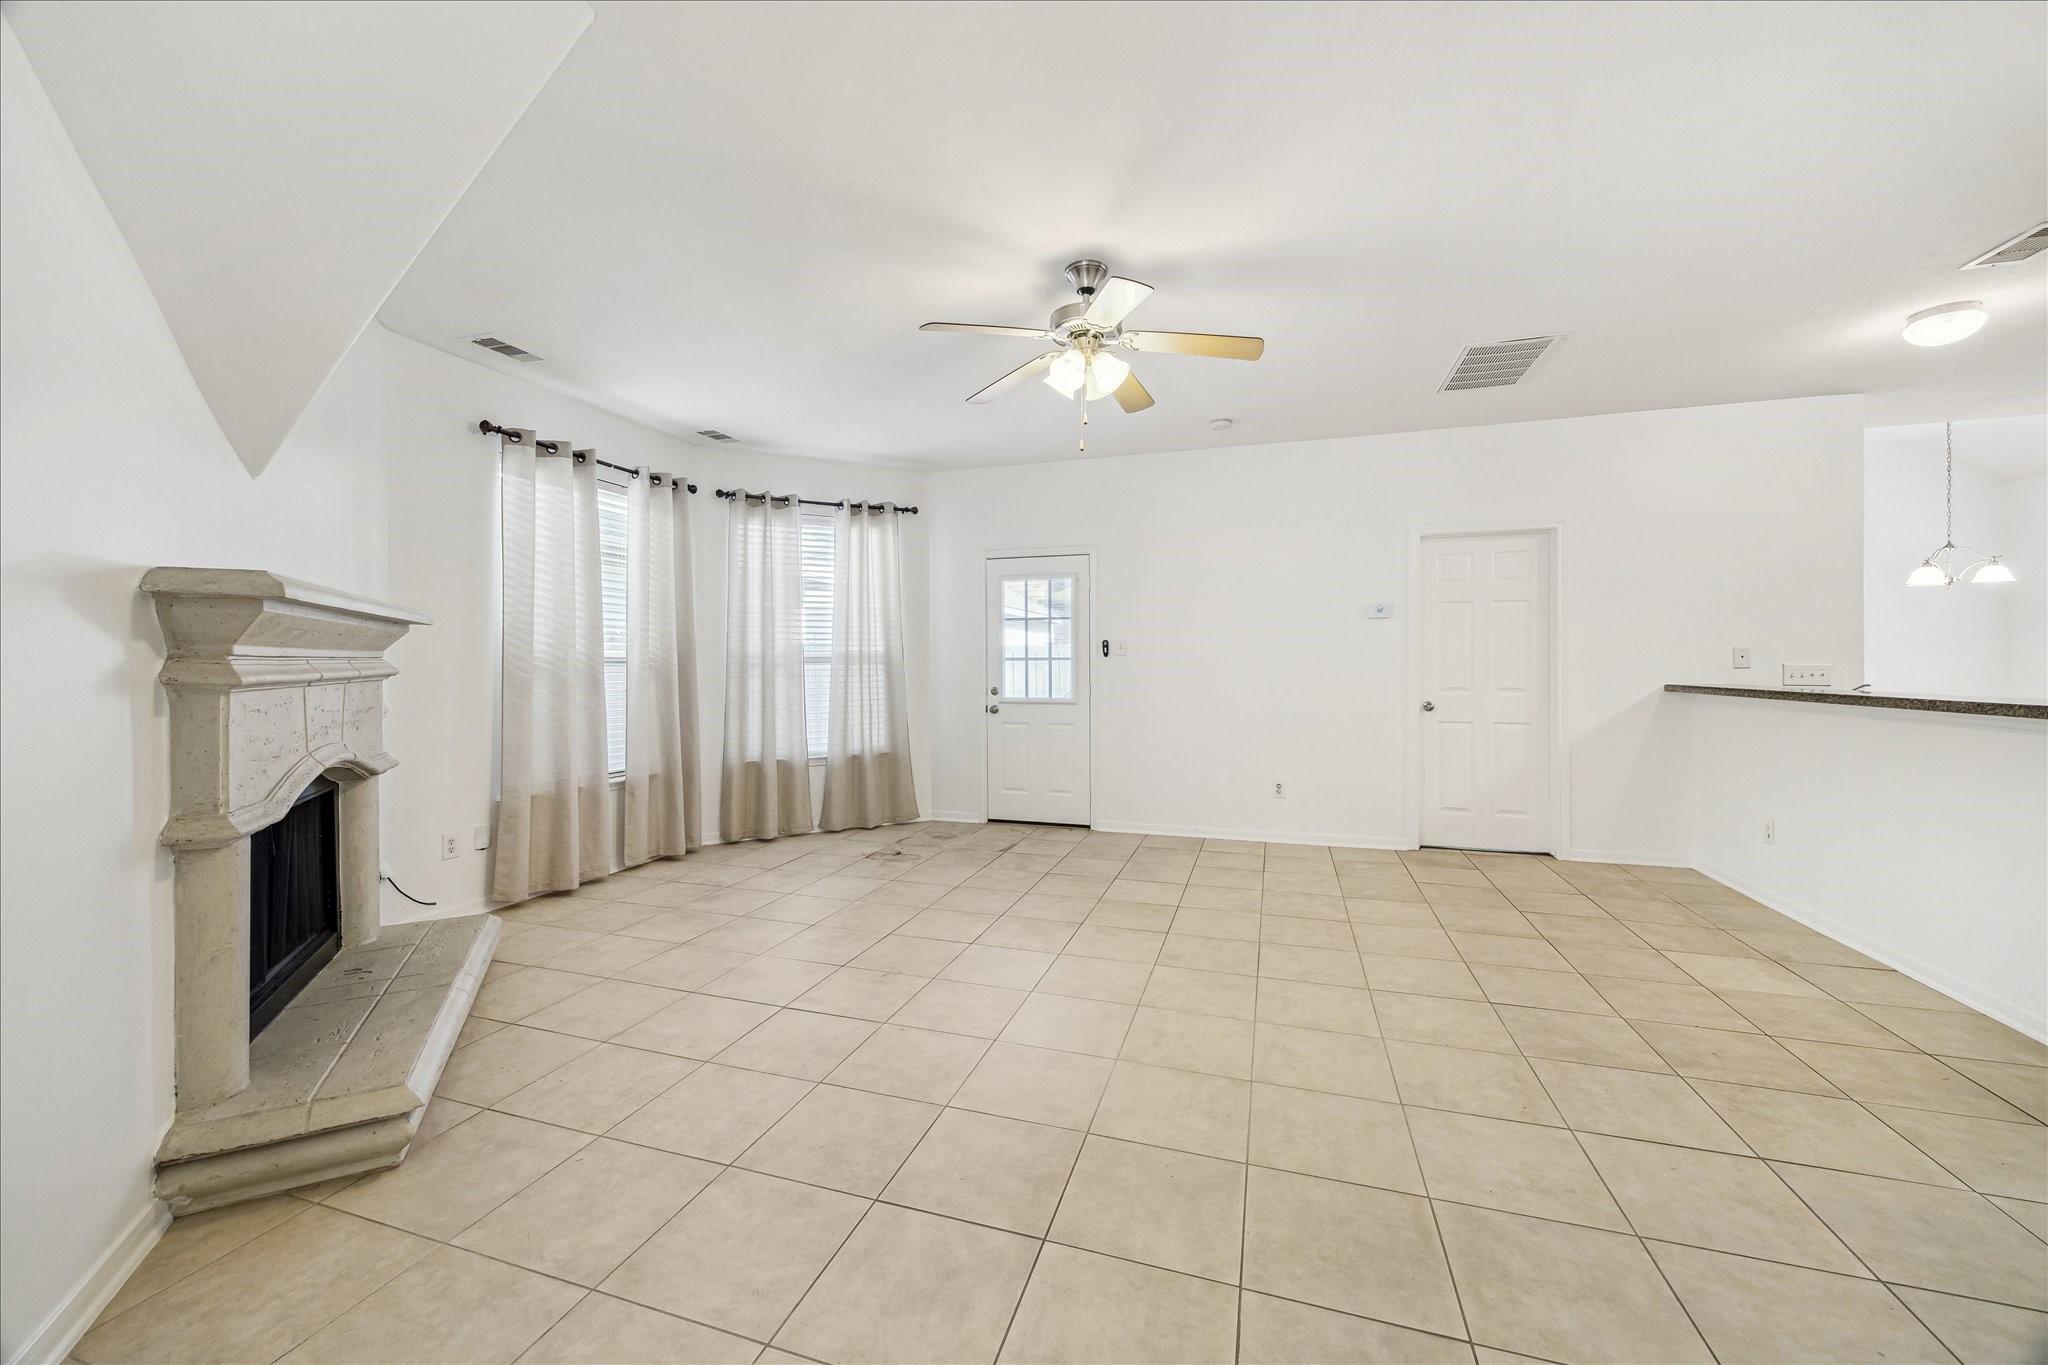
Empty living room with beige tile floors, a stone fireplace, curtained windows, and ceiling fan.
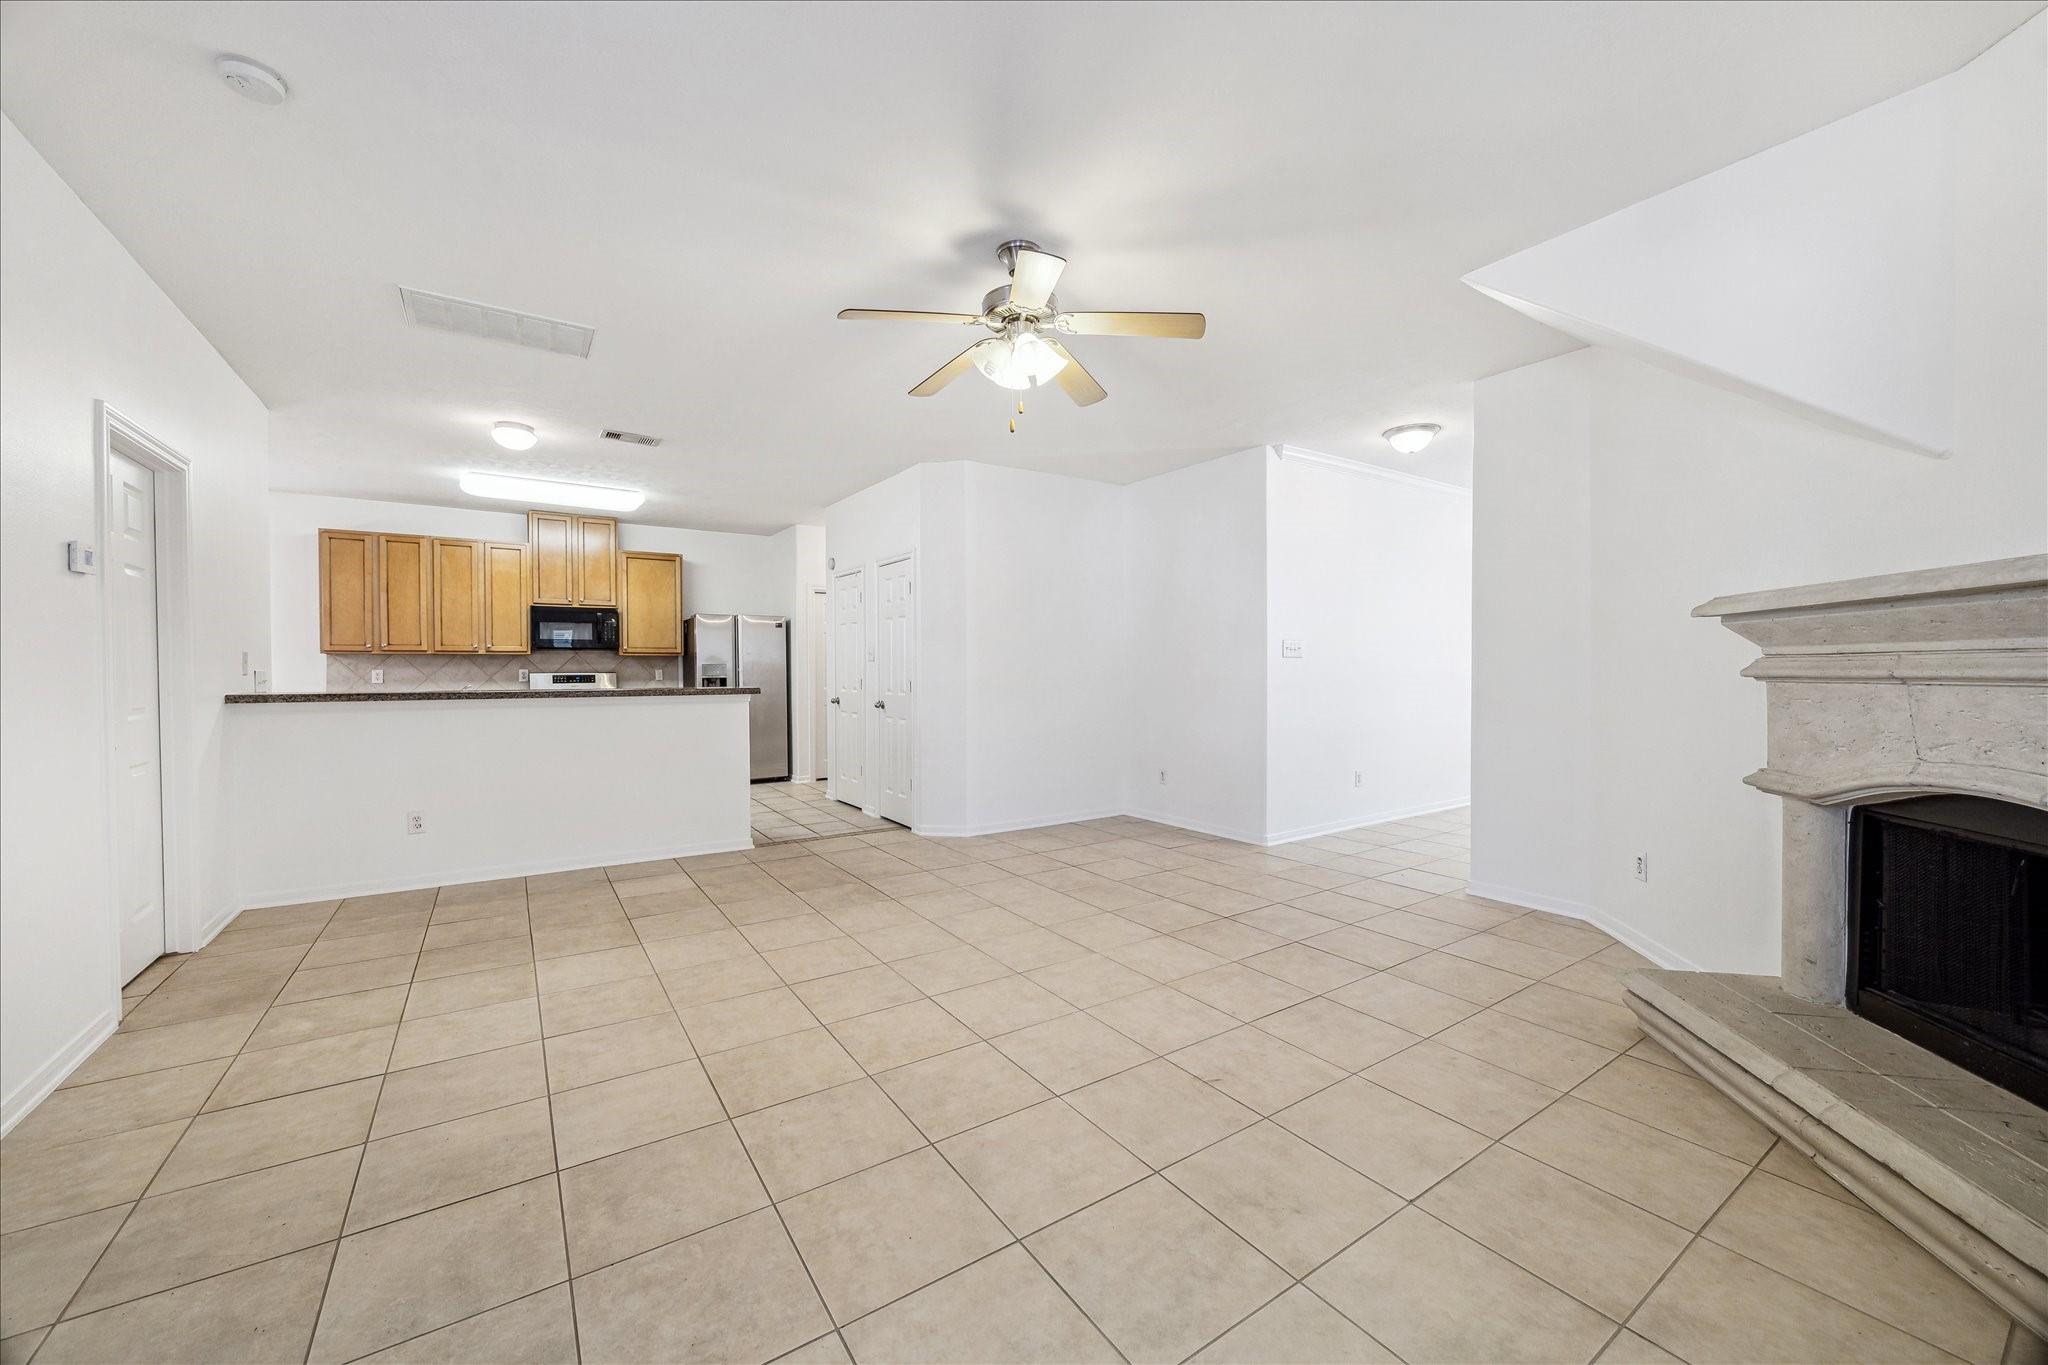
Open living area with tiled floors, a stone fireplace, and an adjoining kitchen.
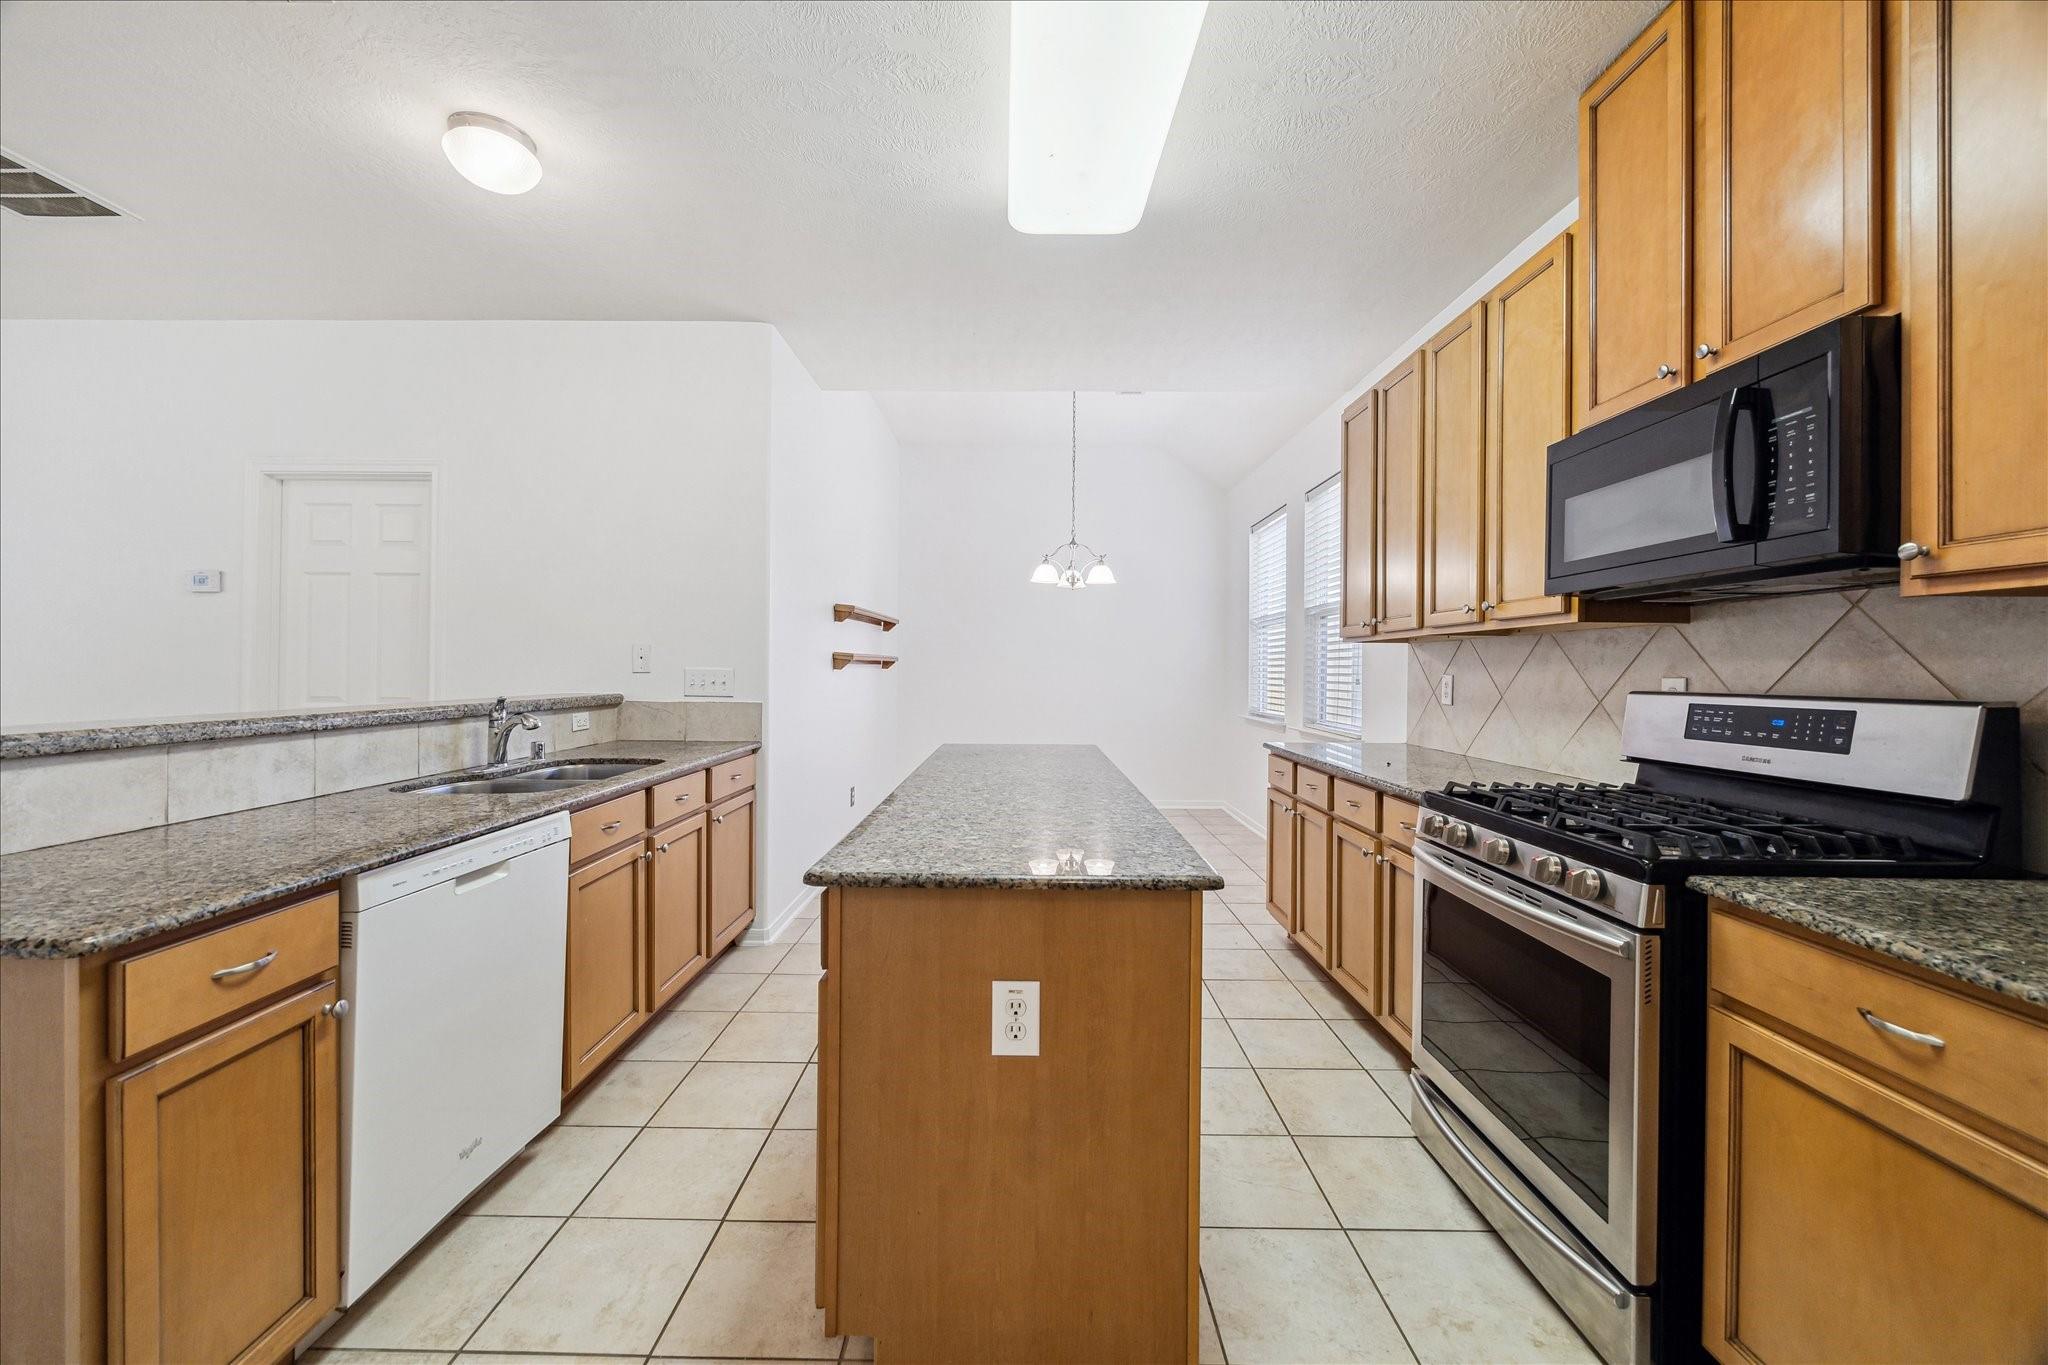
Kitchen with honey-colored cabinets, granite counters, stainless steel appliances and a breakfast bar.
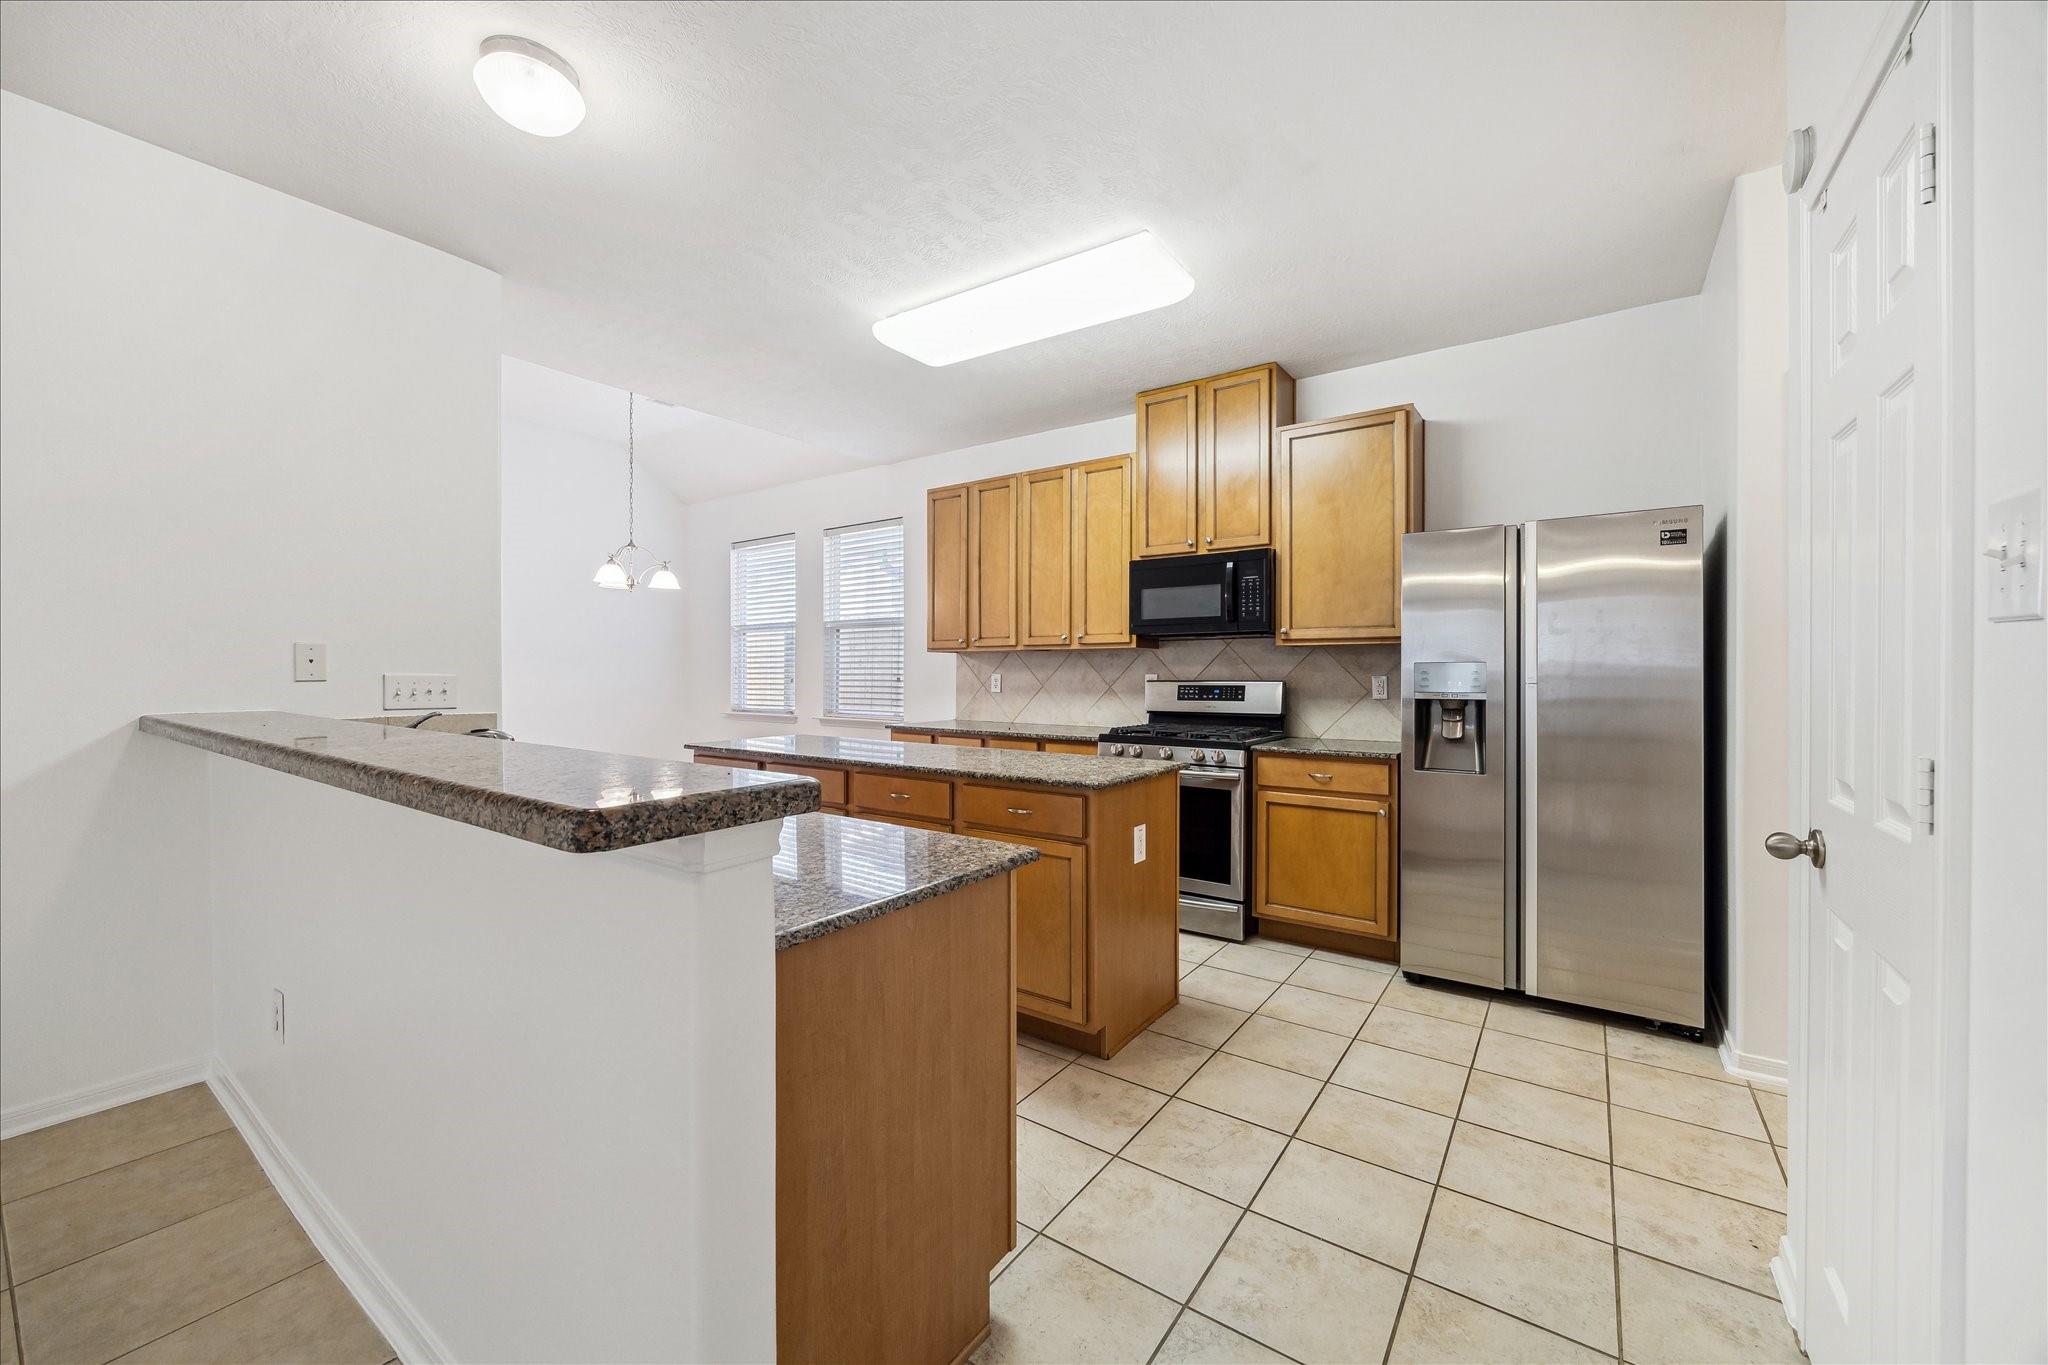
Kitchen with a granite-topped island, honey-colored cabinets, and stainless steel gas range.
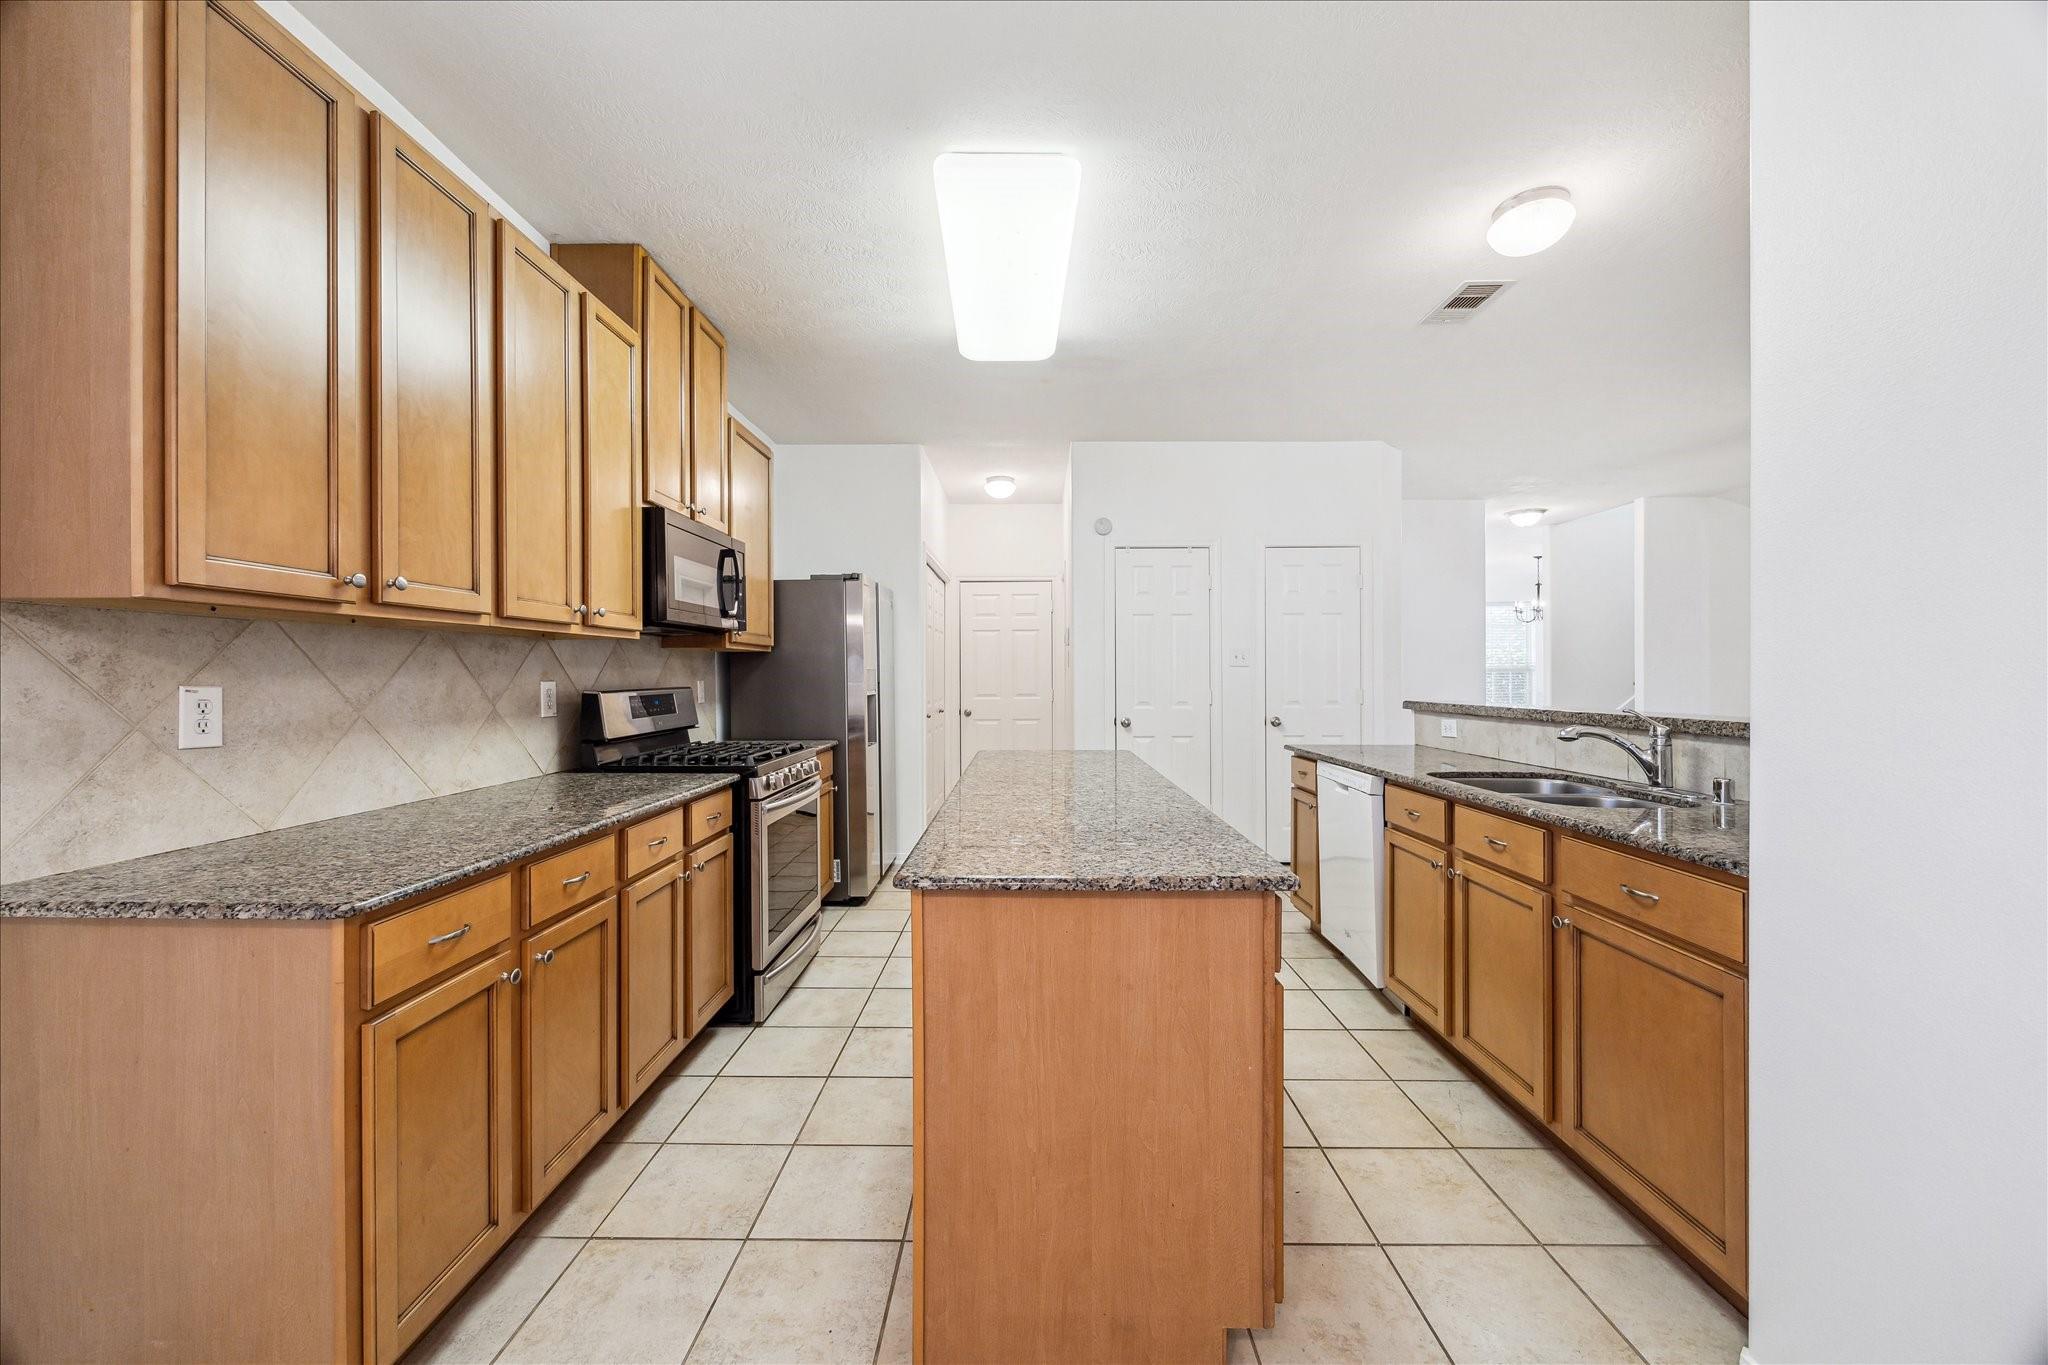
Kitchen with wood cabinets, granite counters, a central island, and stainless steel appliances.
Kitchen and dining area with a central island, wood cabinets, granite counters, and tile floors.
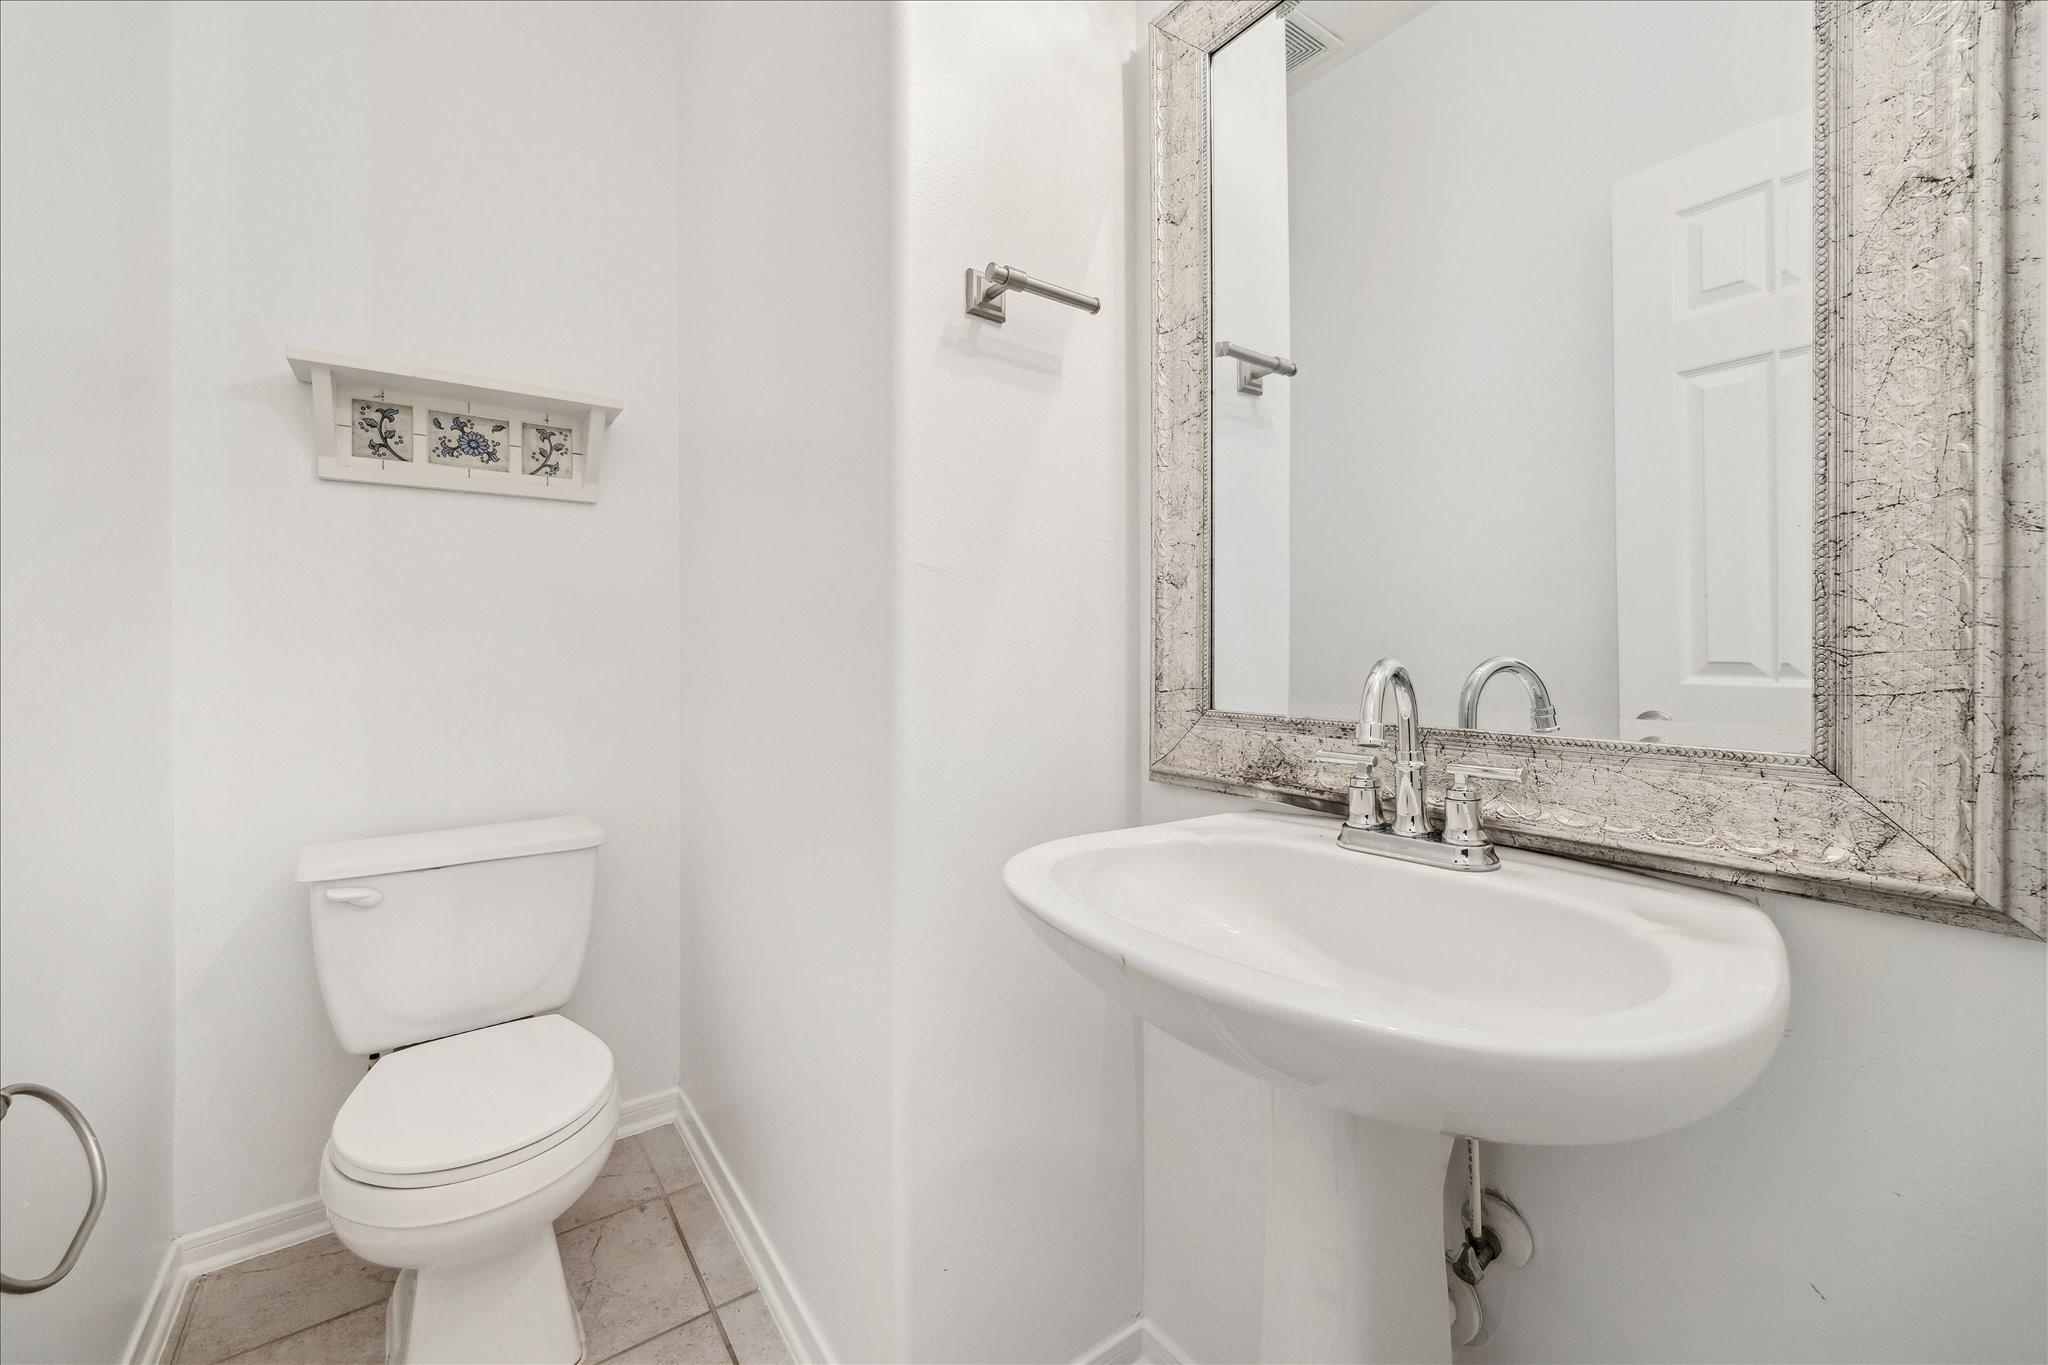
Small bathroom with a pedestal sink, toilet, and large ornate silver-framed mirror.
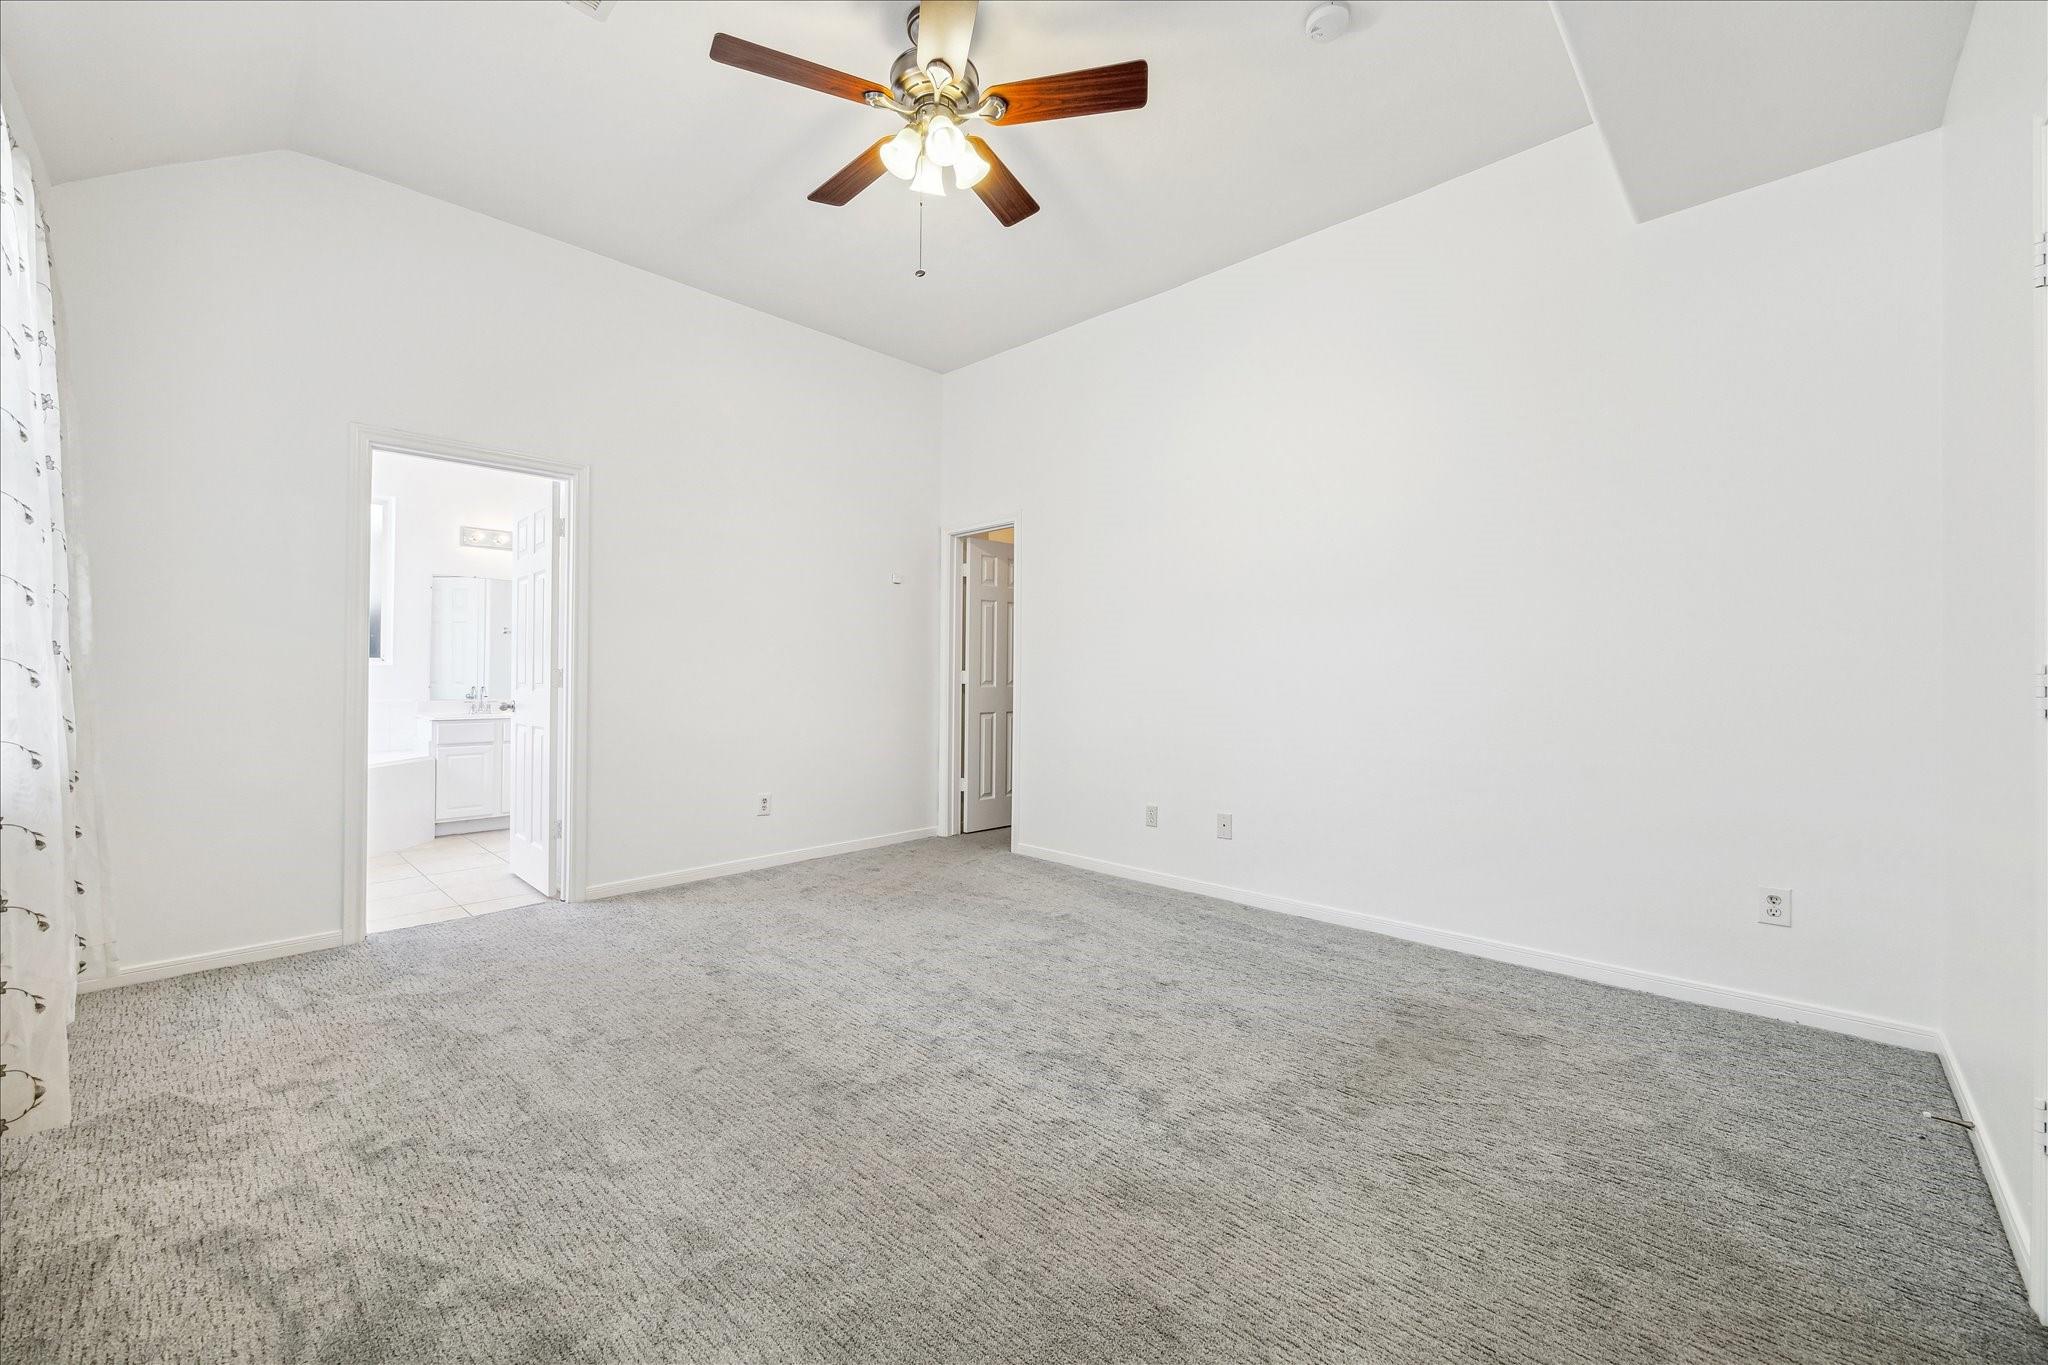
Empty bedroom with gray carpet, high angled ceiling, and ceiling fan; bathroom visible through the doorway.
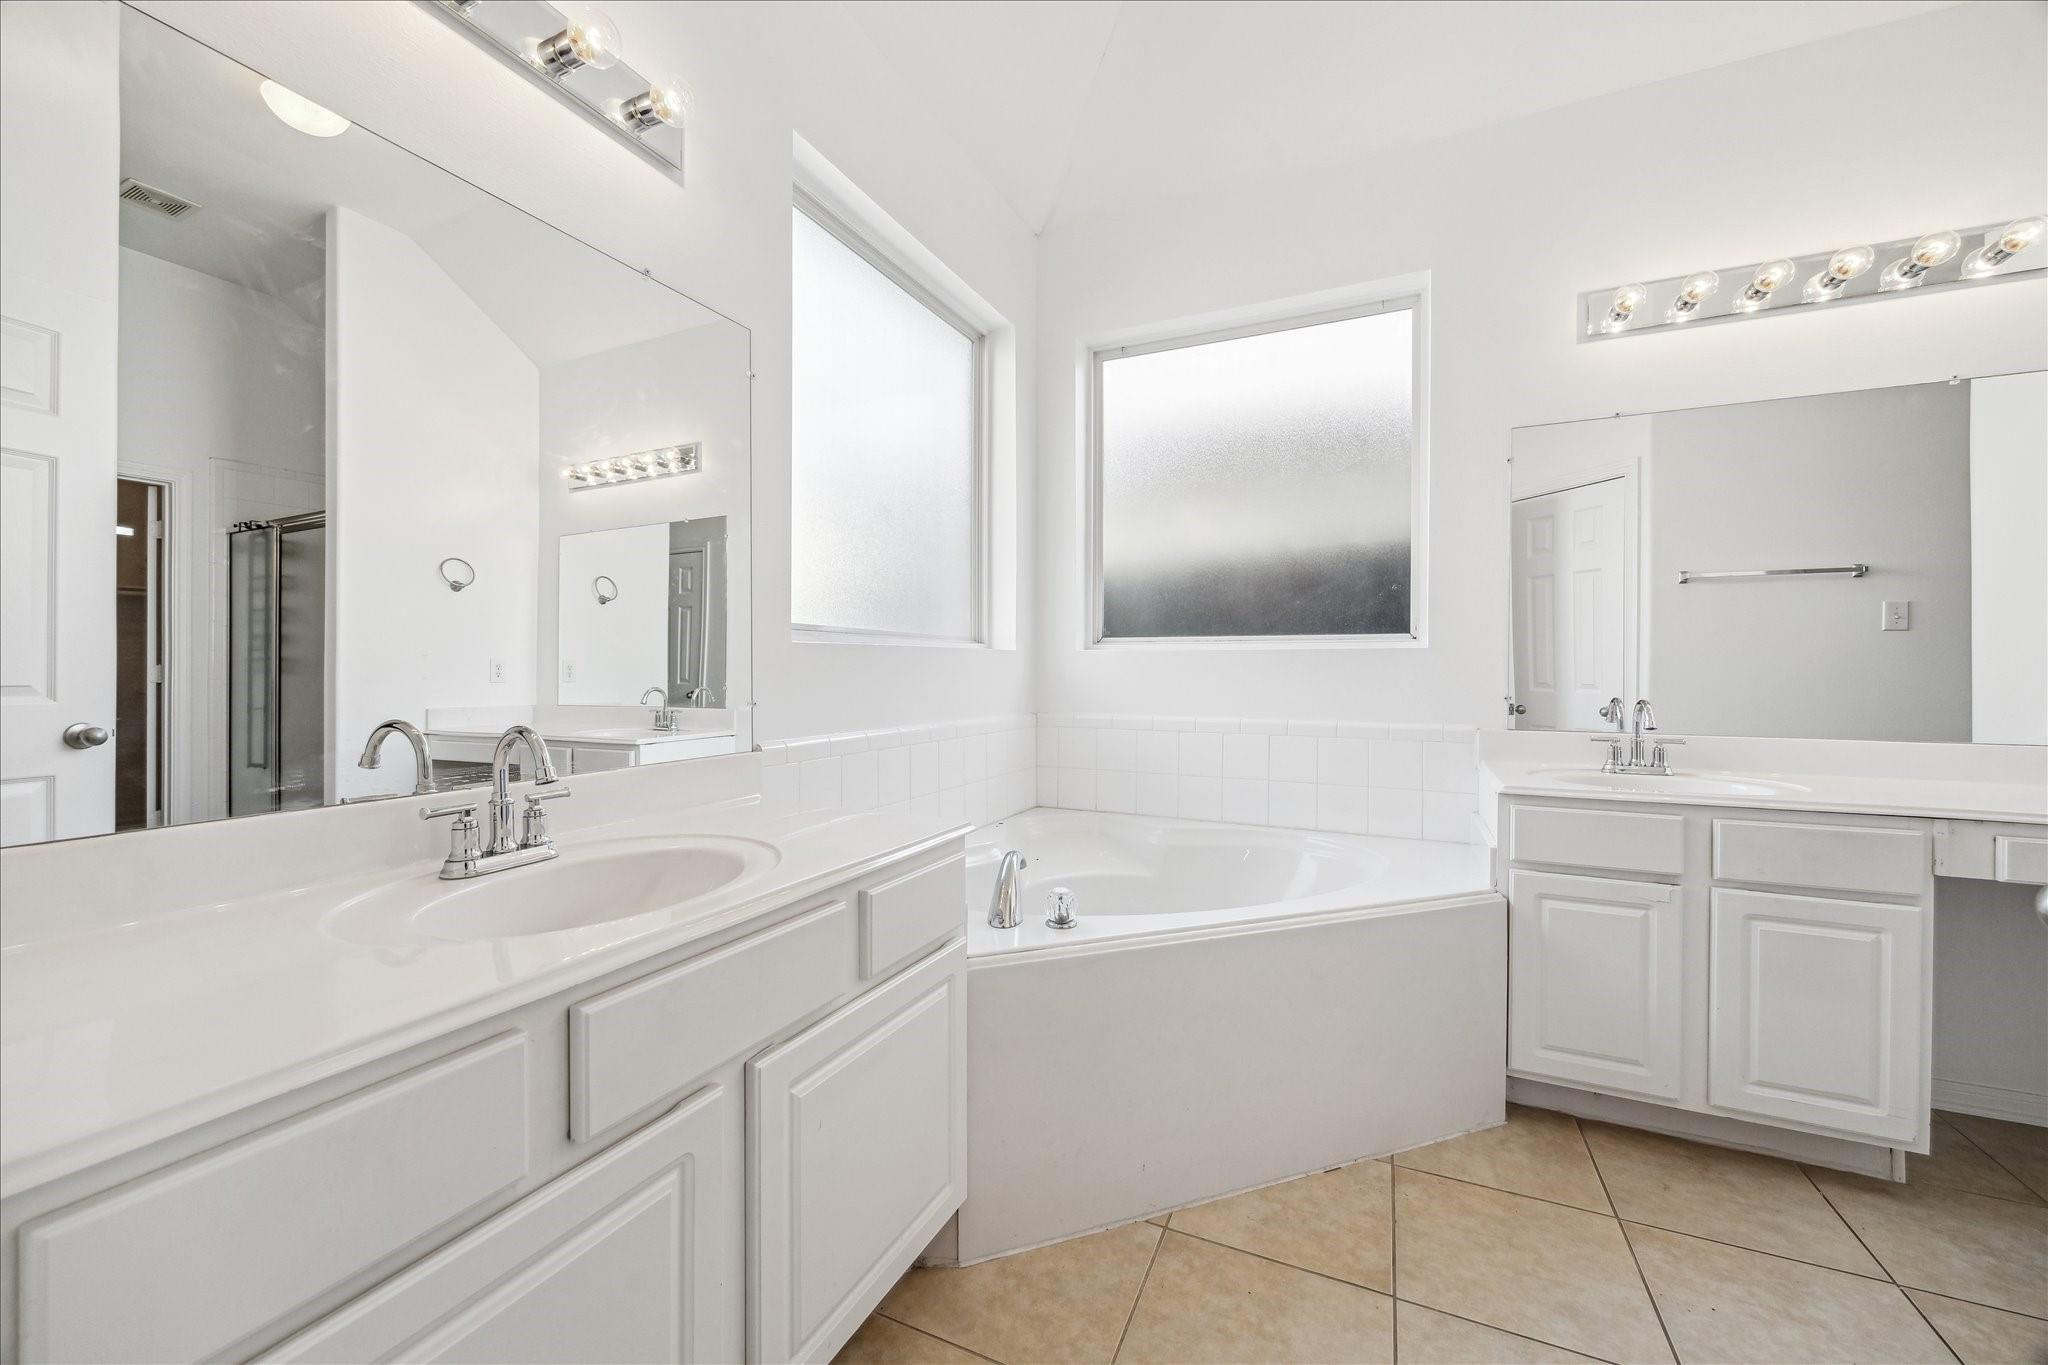
Bright bathroom with mirrored vanities, a built-in tub, frosted windows, and tan tile flooring.
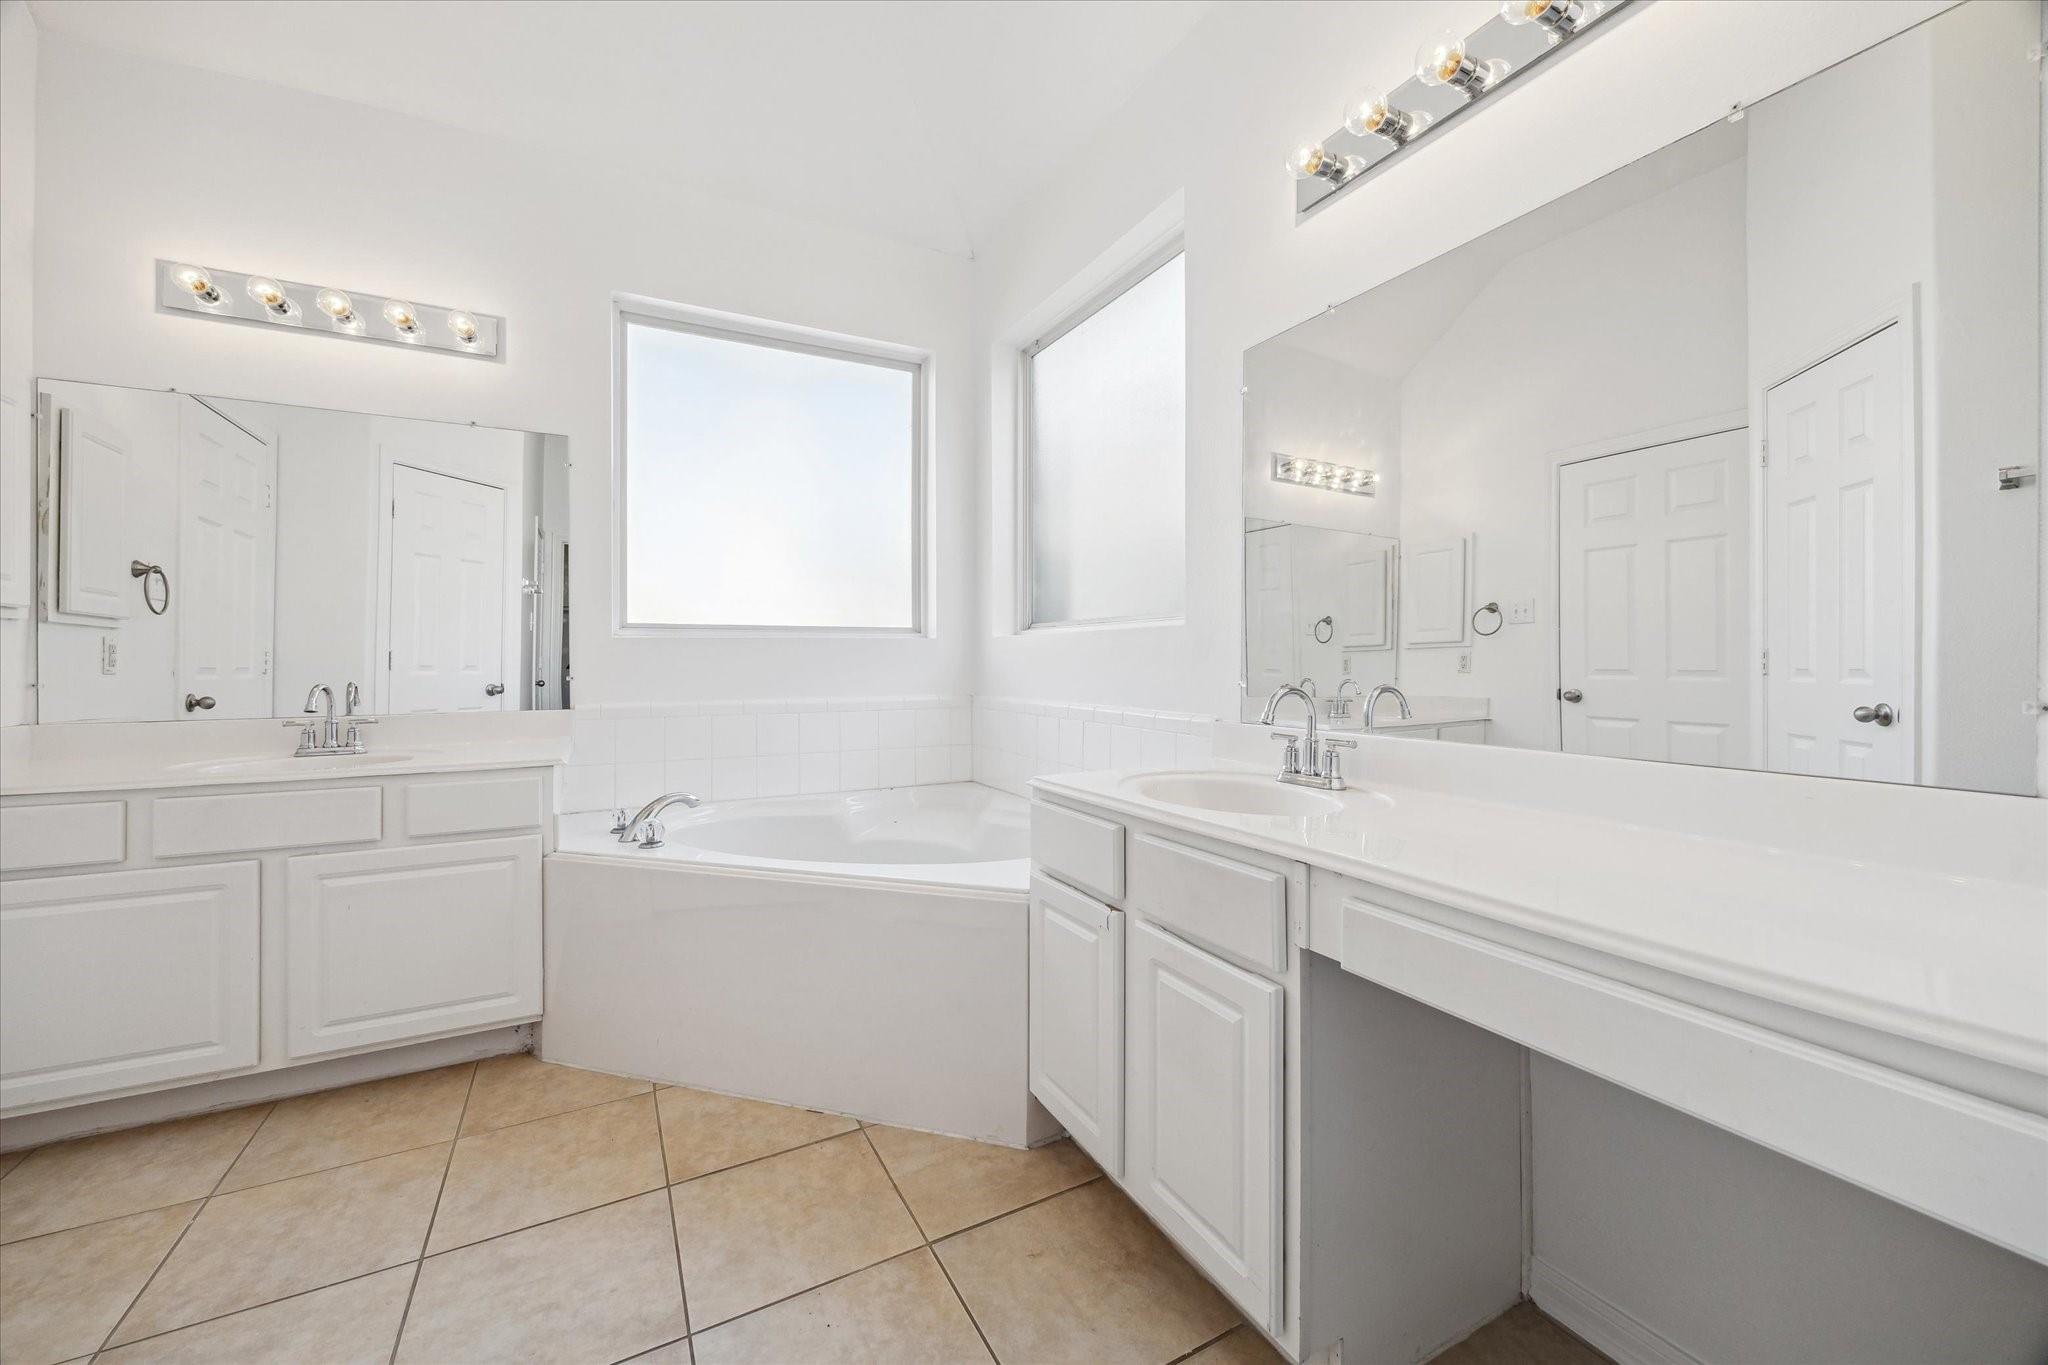
Bathroom with white double vanities, a corner soaking tub, two windows, and tan tile flooring.
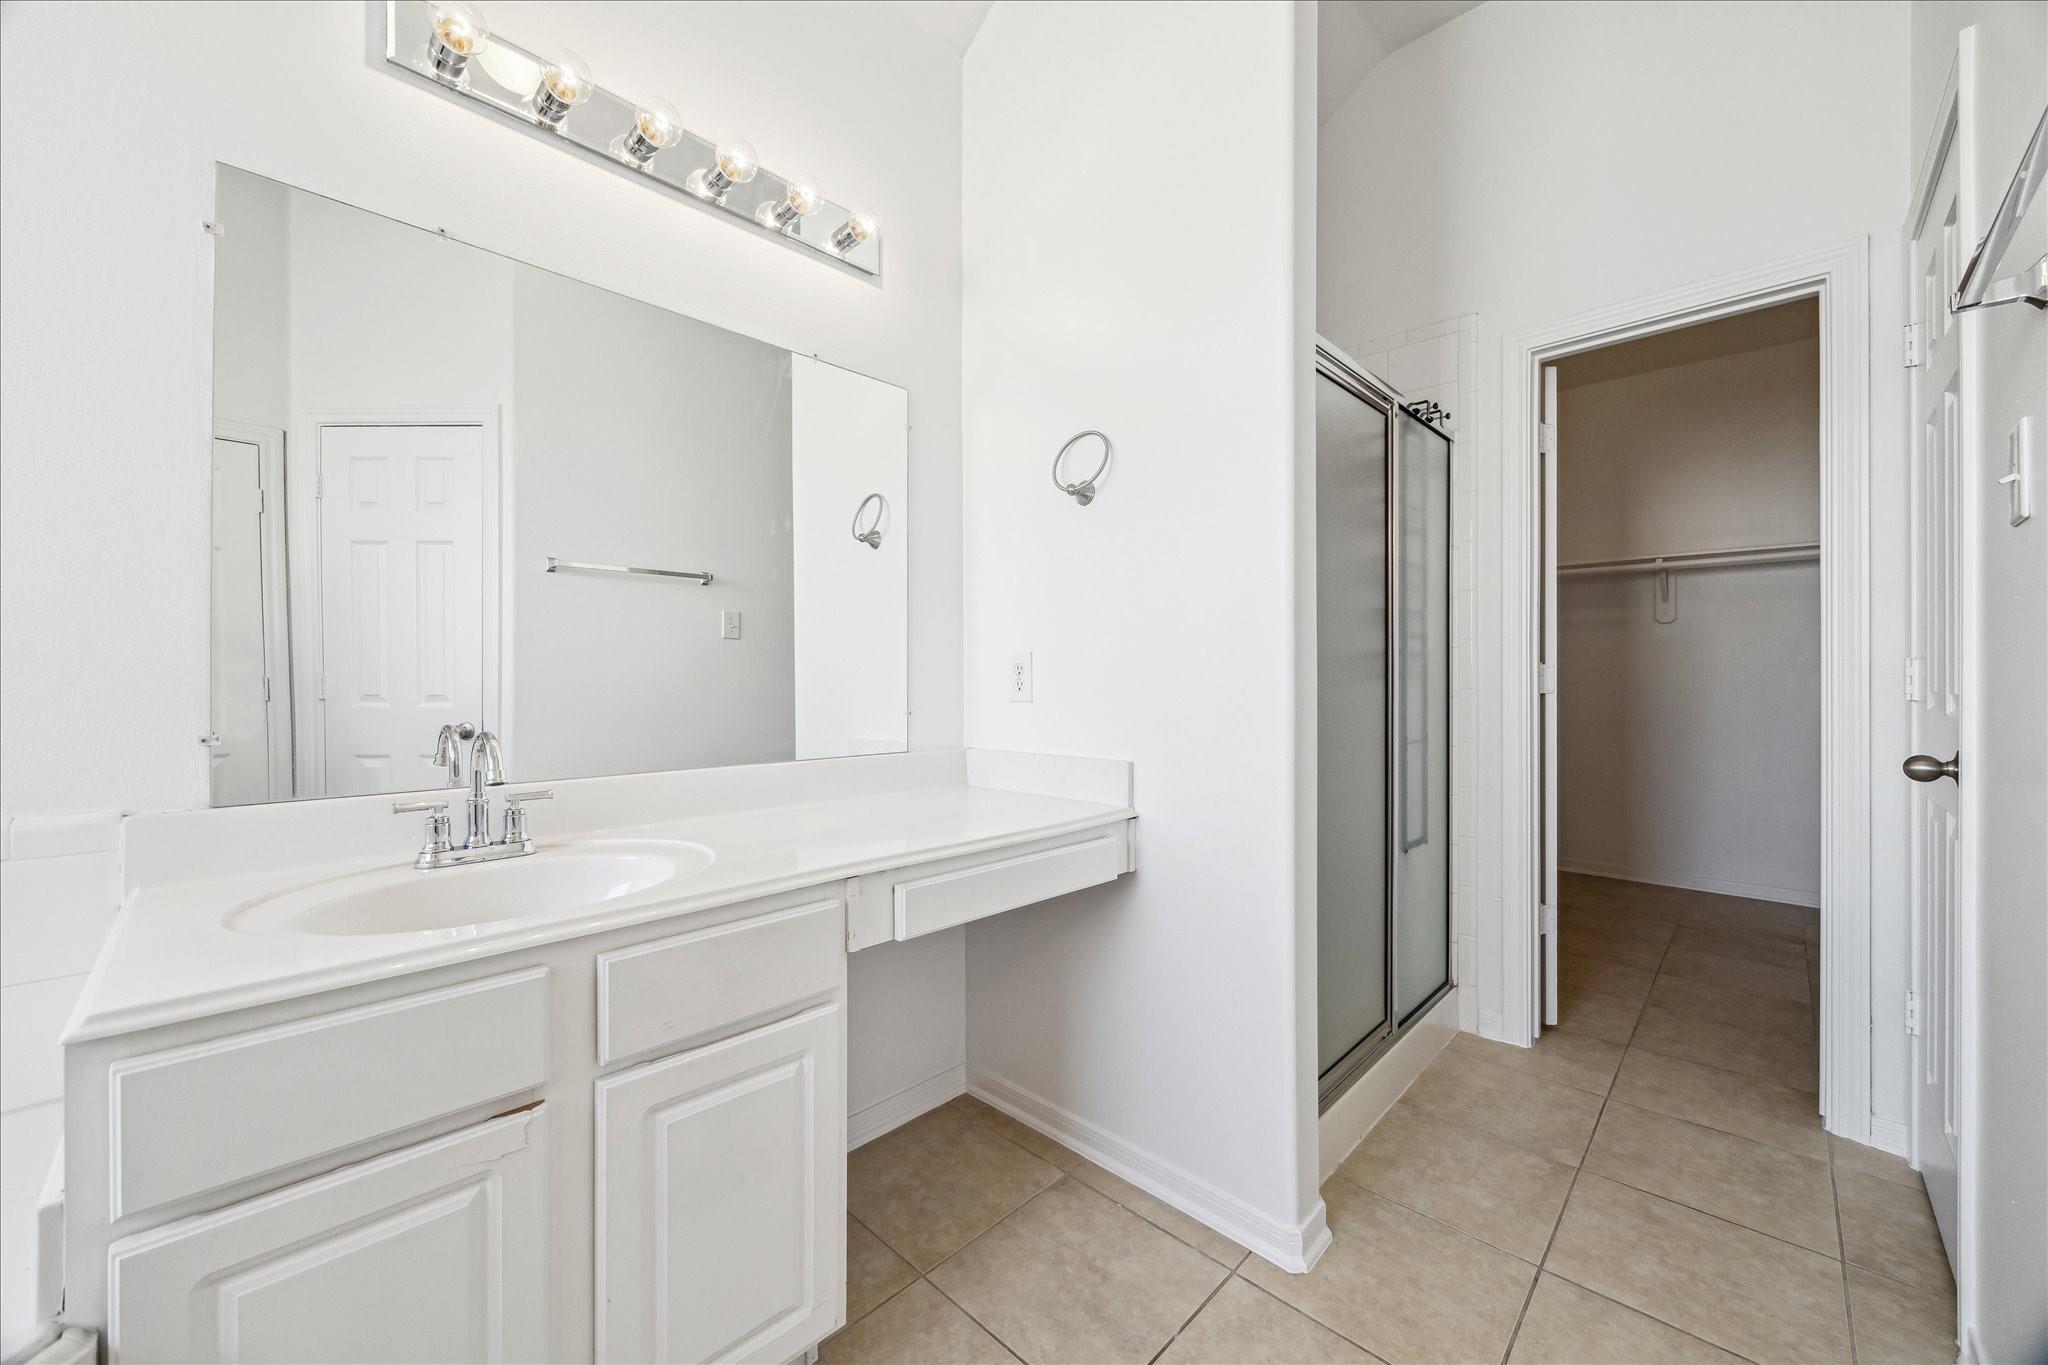
Bathroom with a white vanity and large mirror beside a glass shower and open walk-in closet.
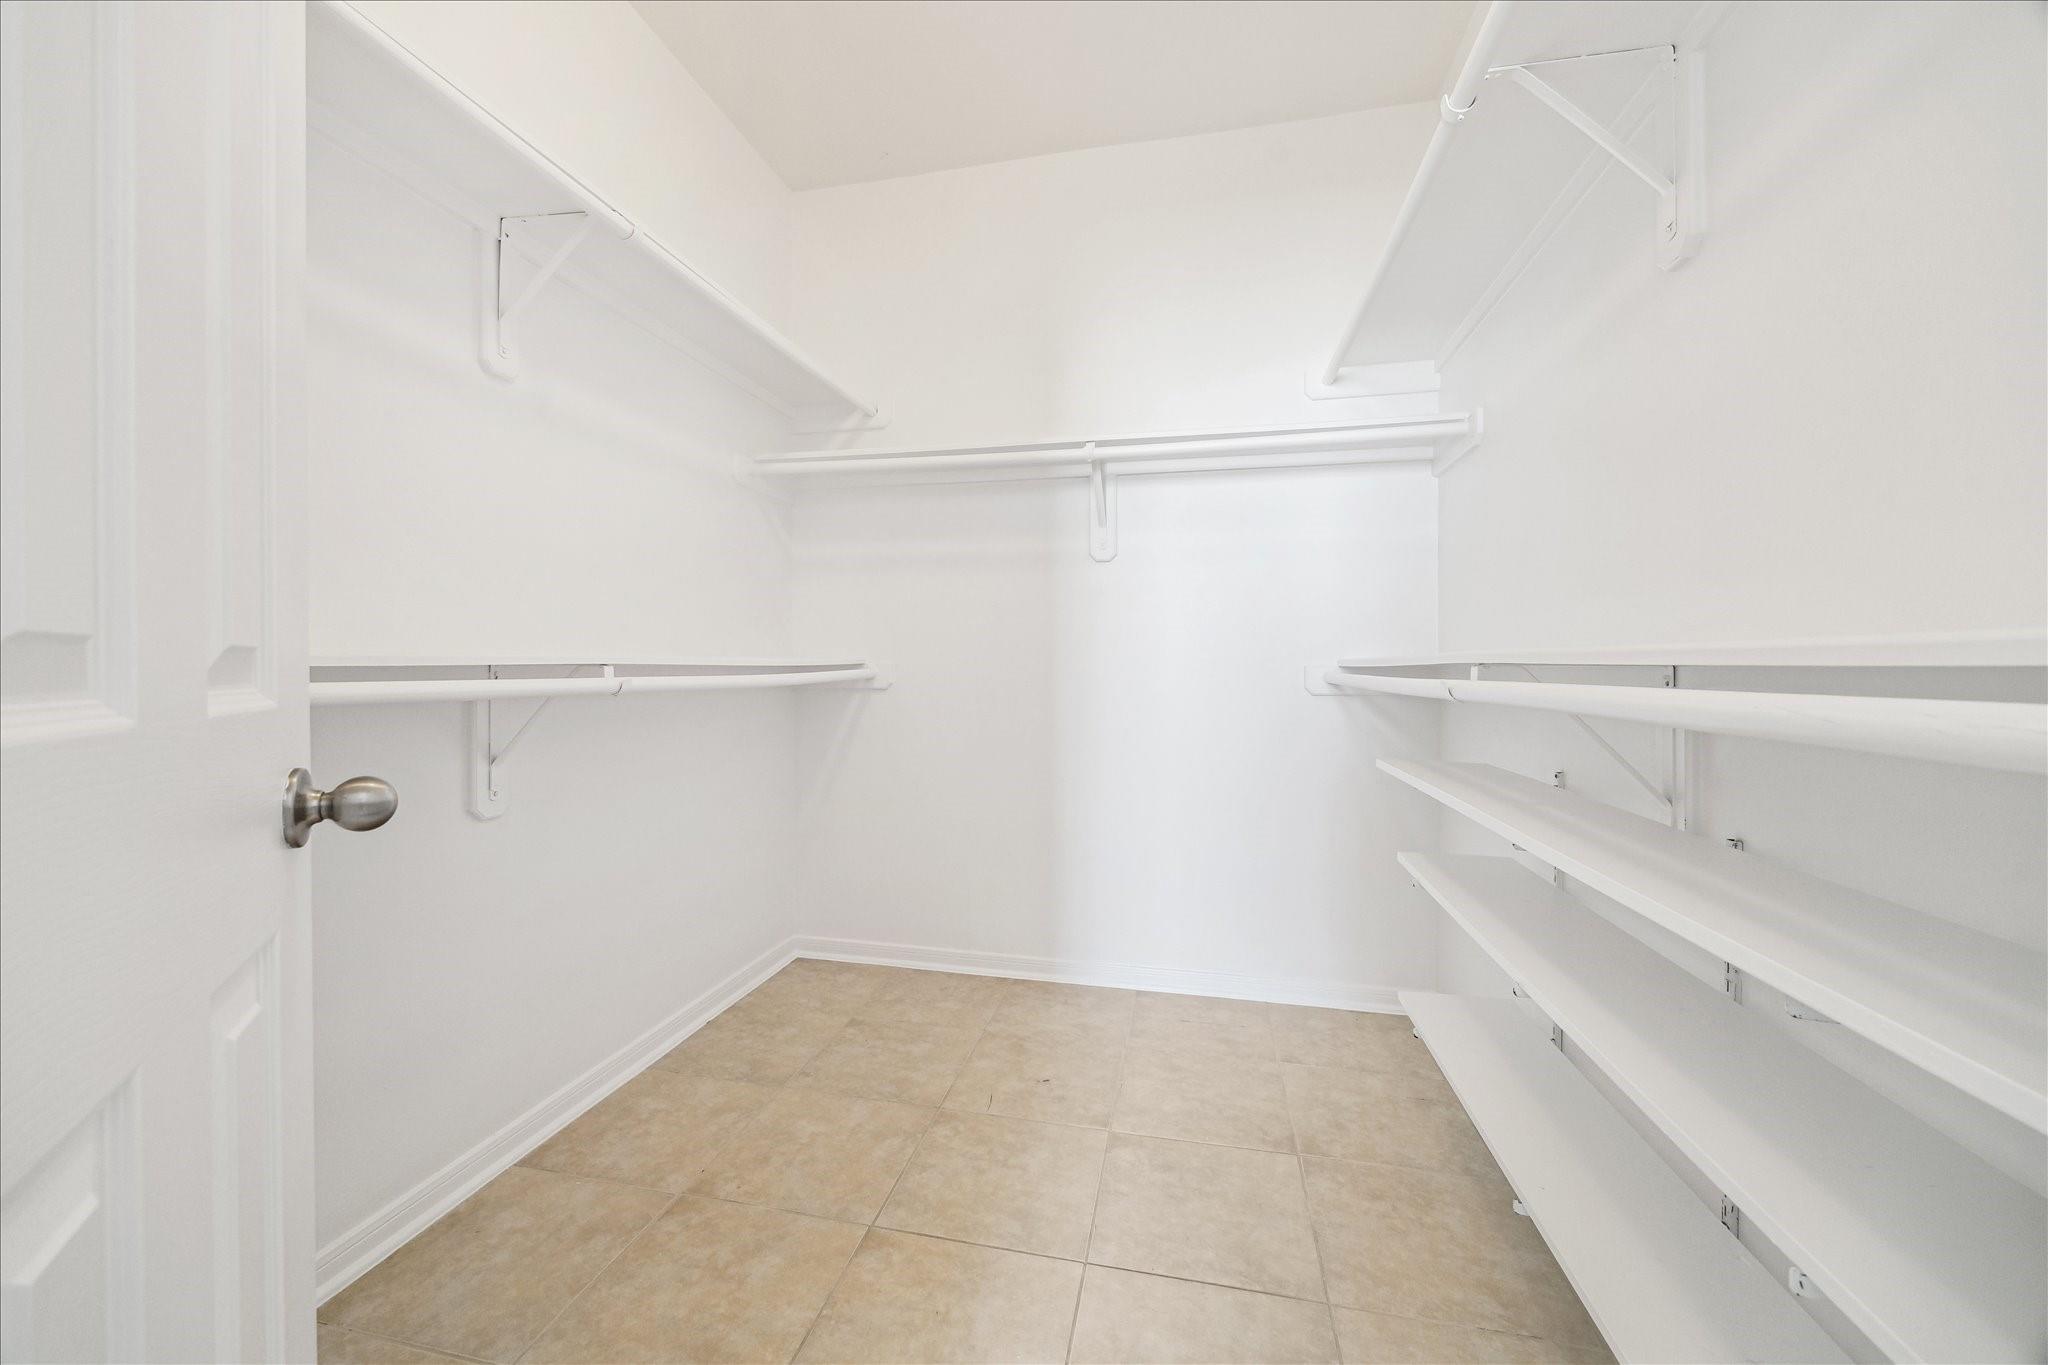
Walk-in closet with white built-in shelves and hanging rods, and beige tile flooring.
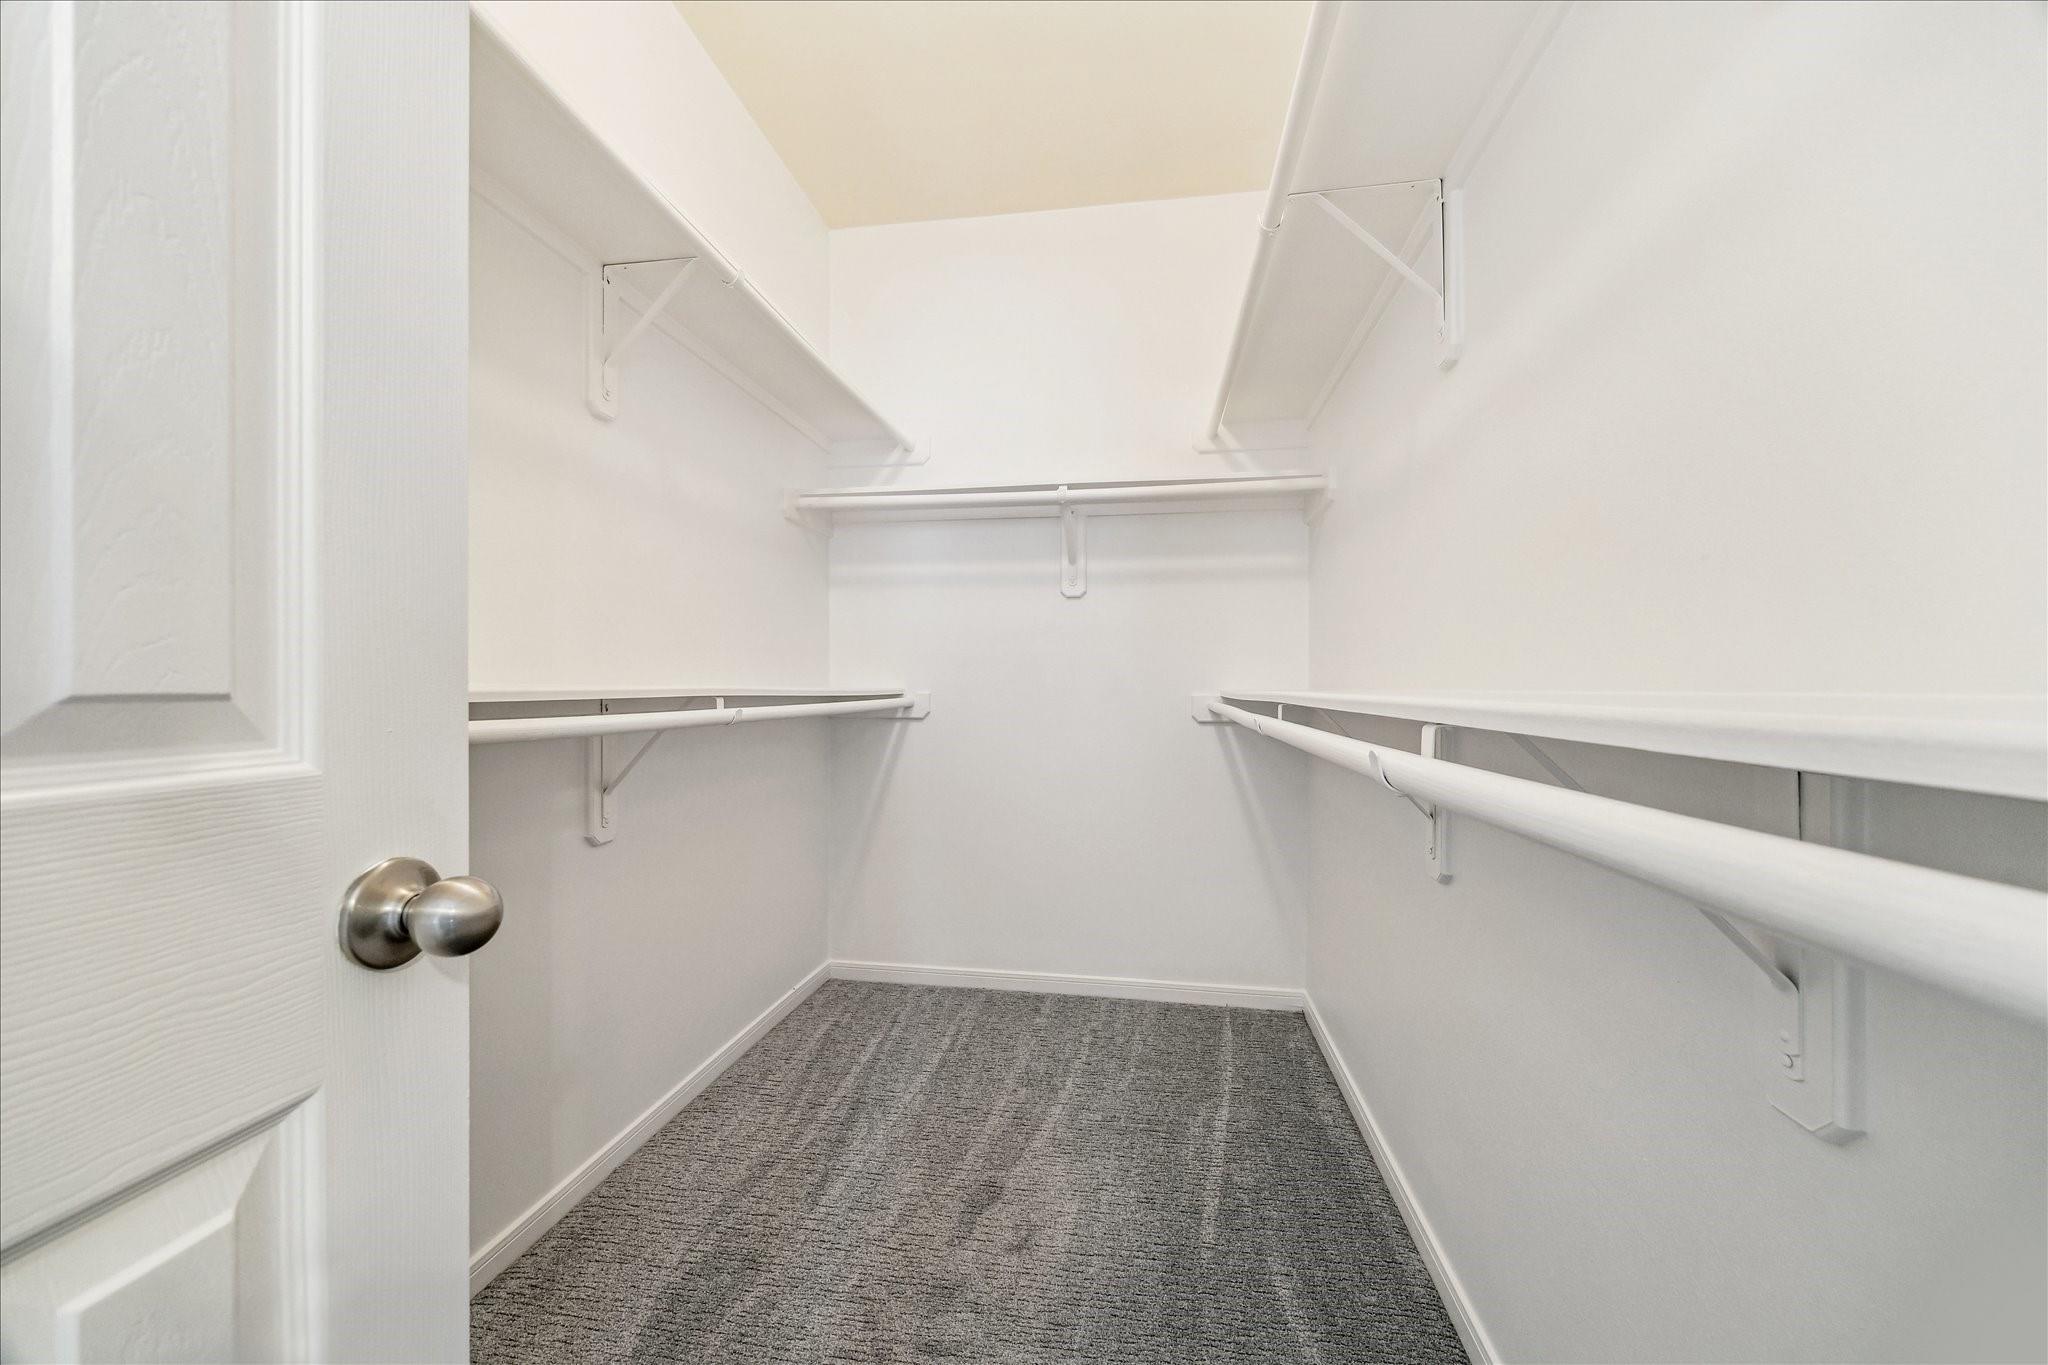
Empty walk-in closet with wraparound shelves and hanging rods above gray carpet.
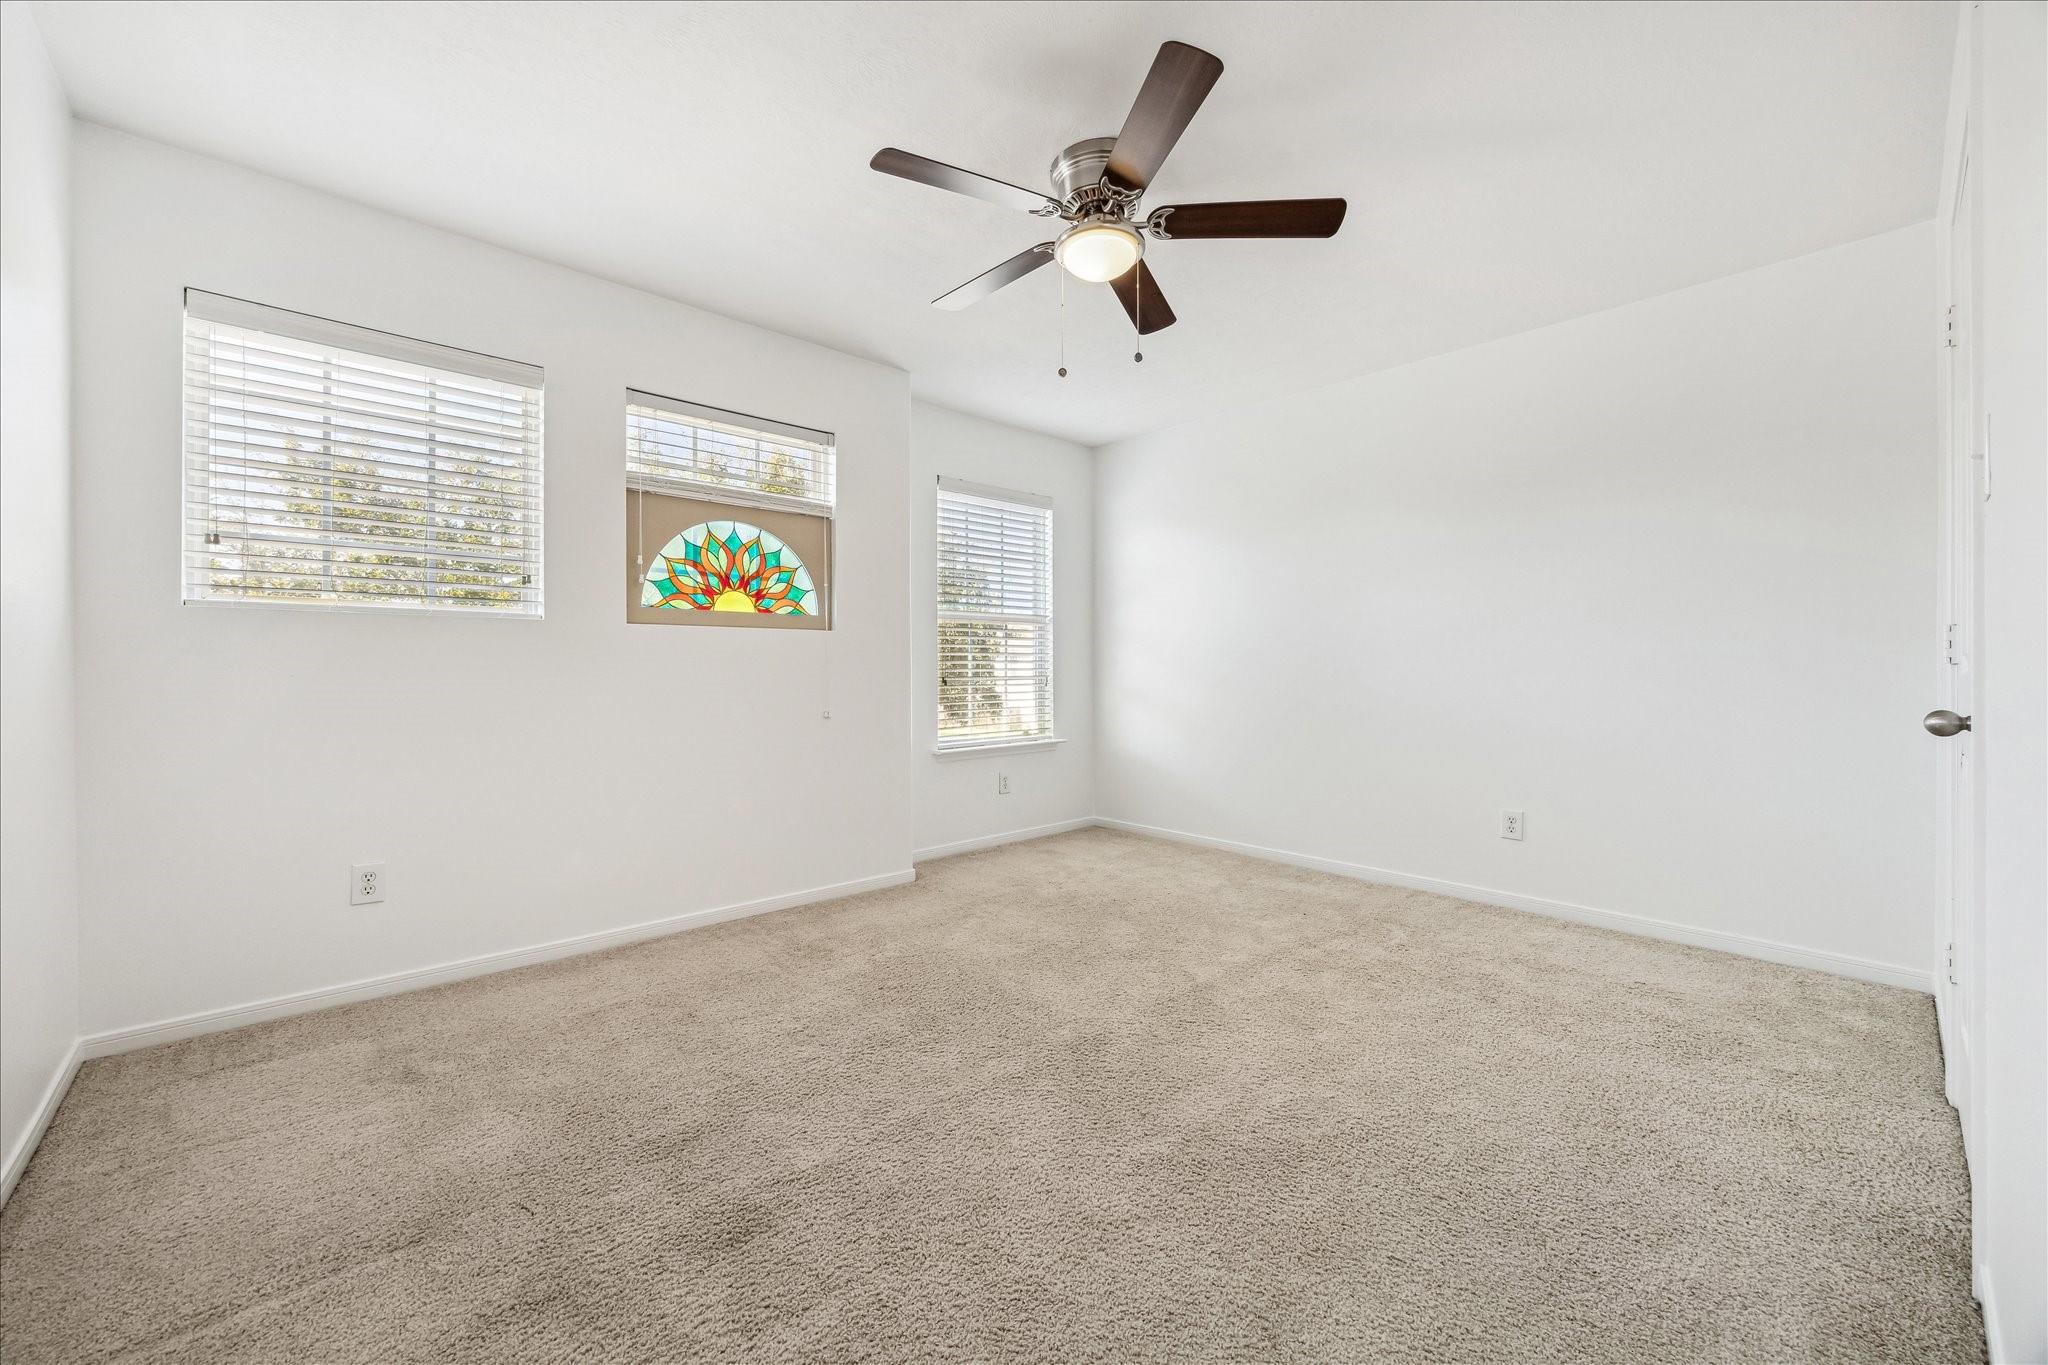
Empty bedroom with beige carpet, a ceiling fan, and a colorful stained-glass window panel.
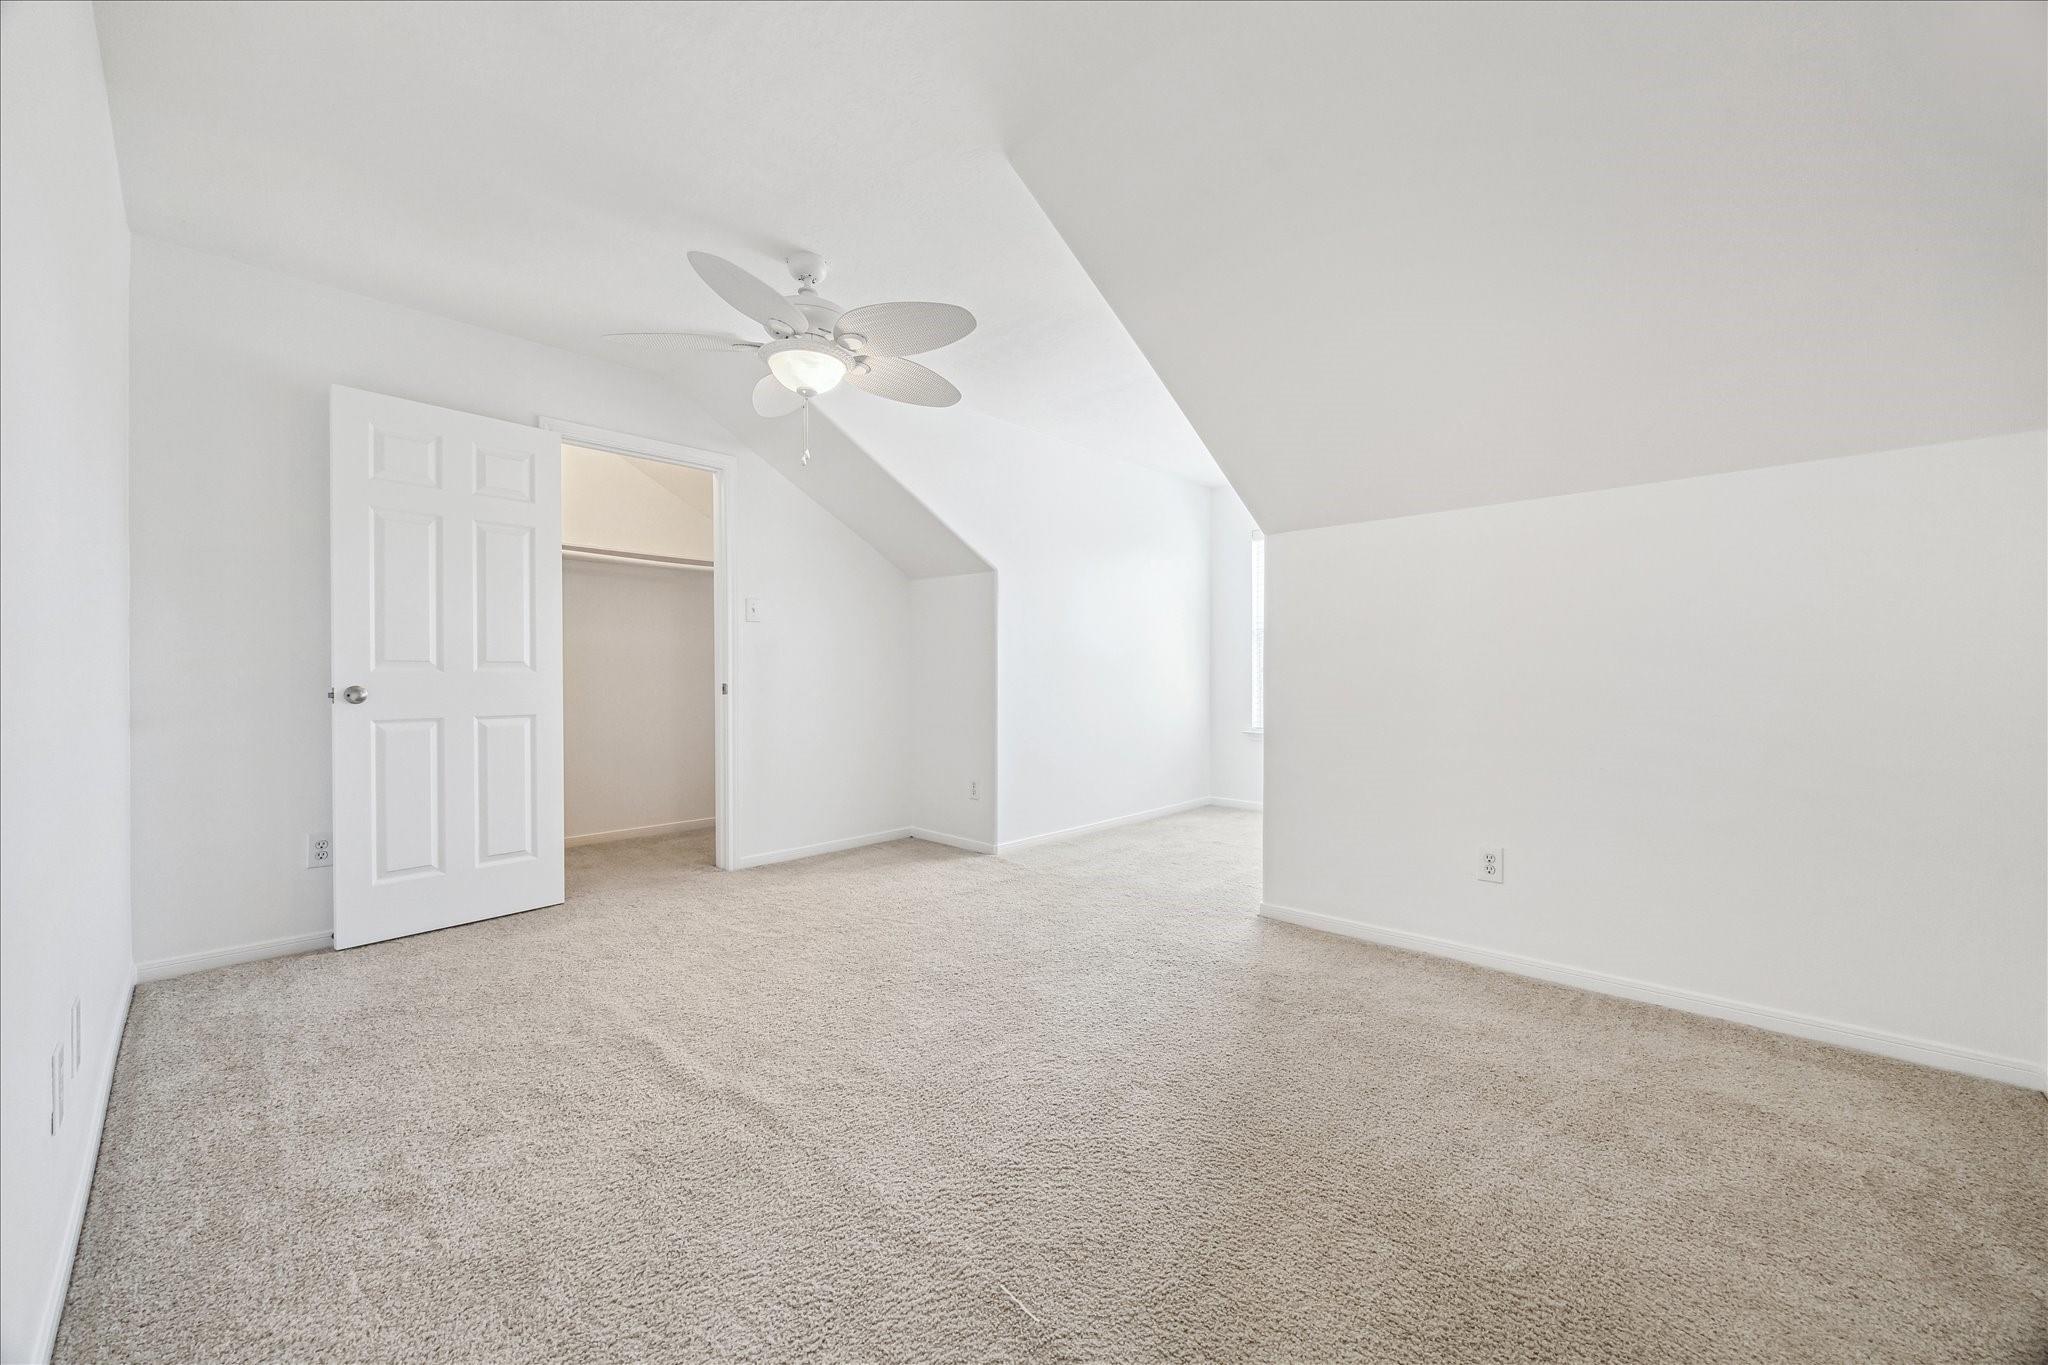
Empty upstairs bedroom with beige carpet, a ceiling fan, sloped ceiling, and open closet.
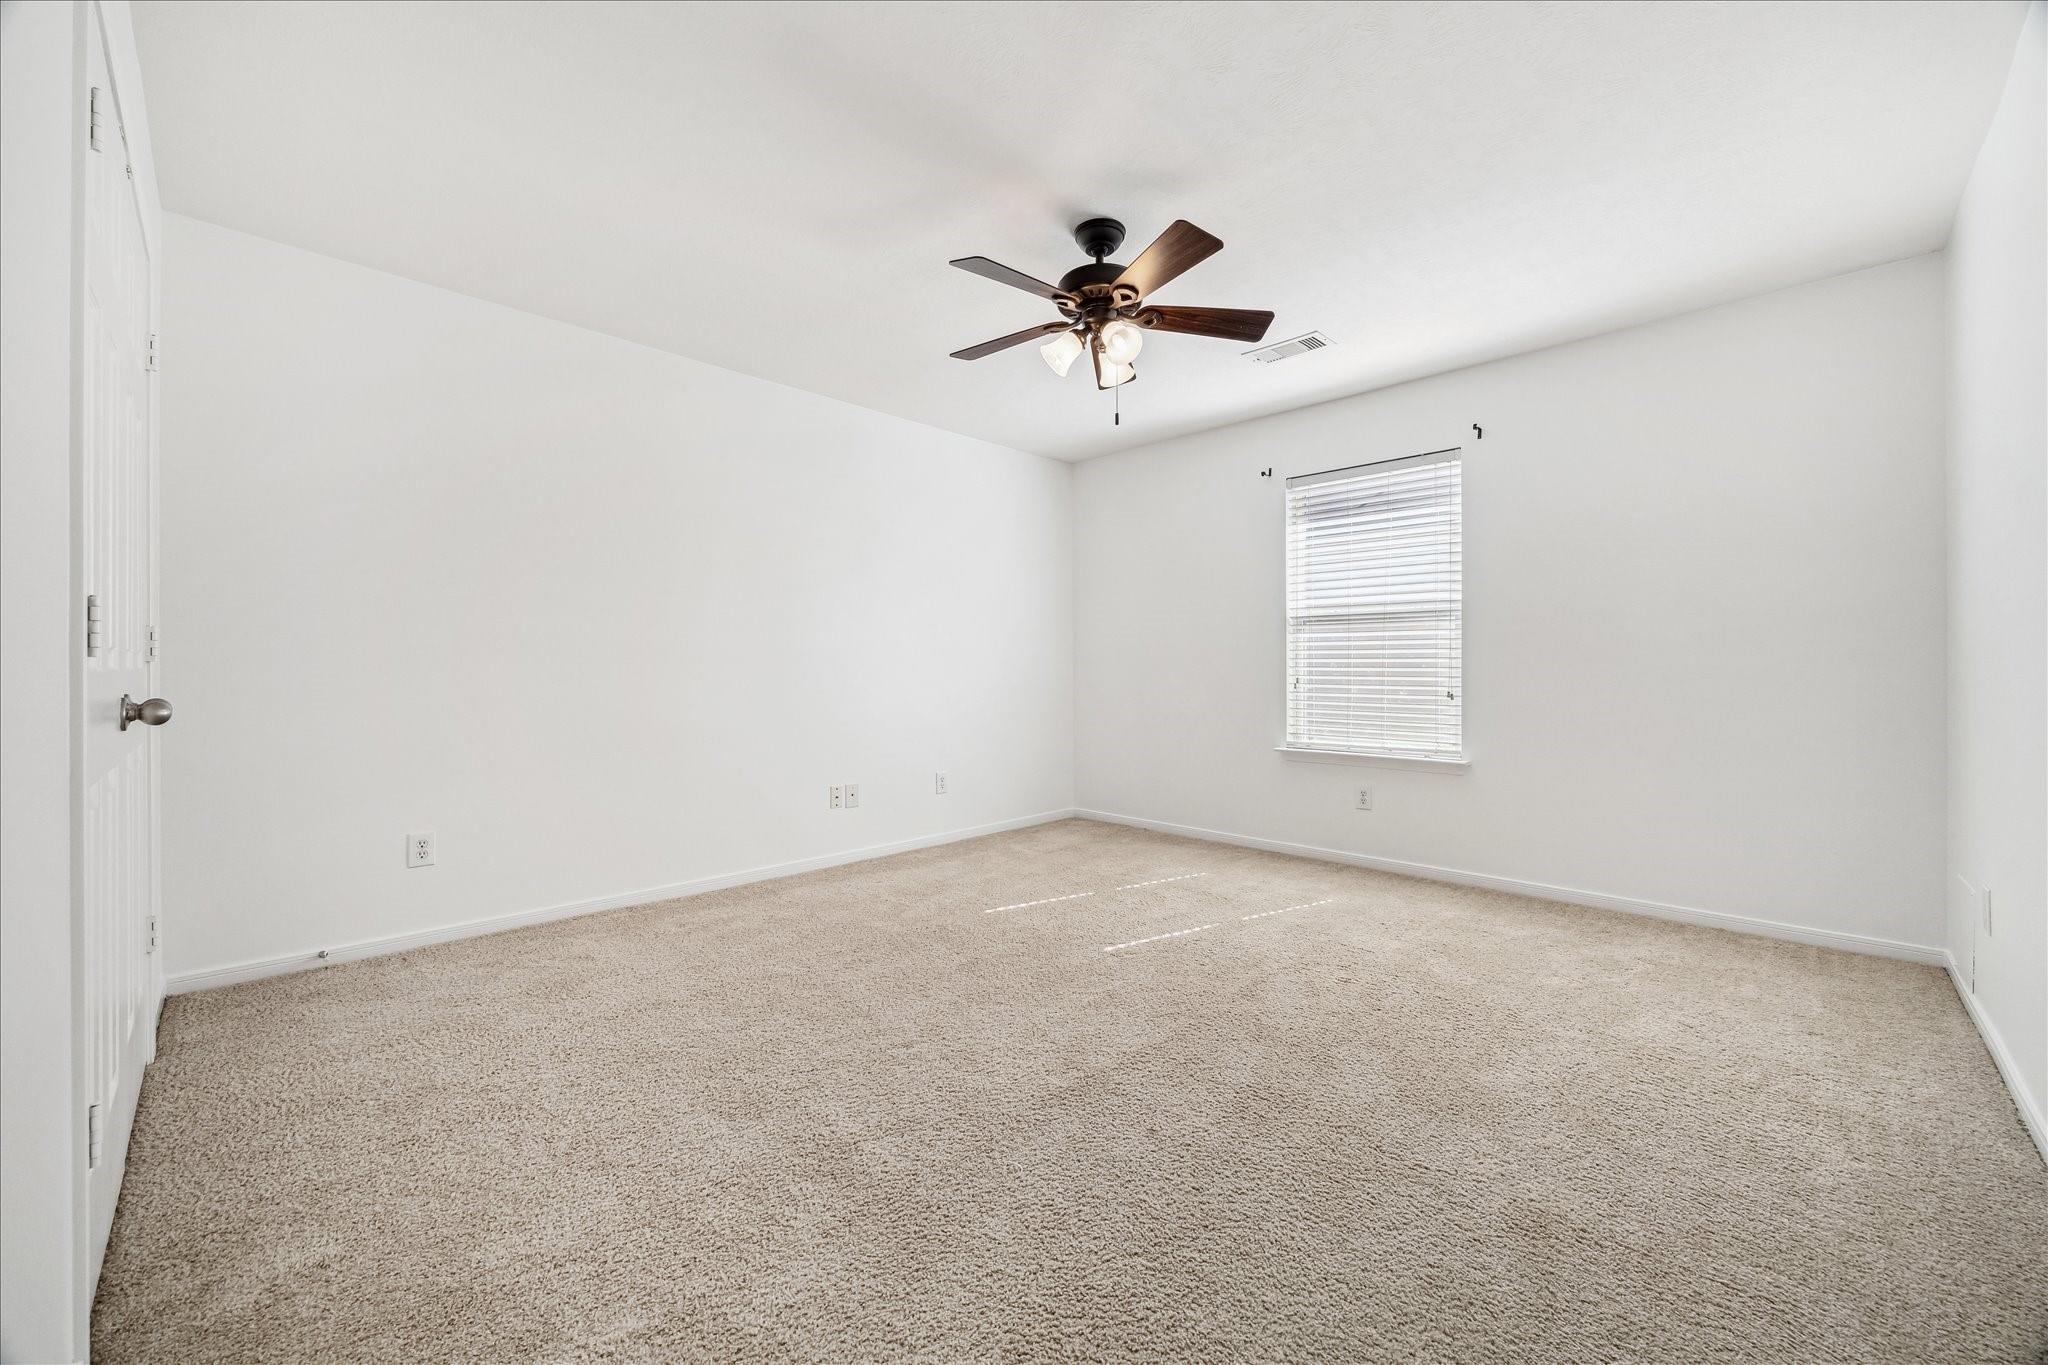
Empty bedroom with beige carpet, window blinds, and a dark wood ceiling fan.
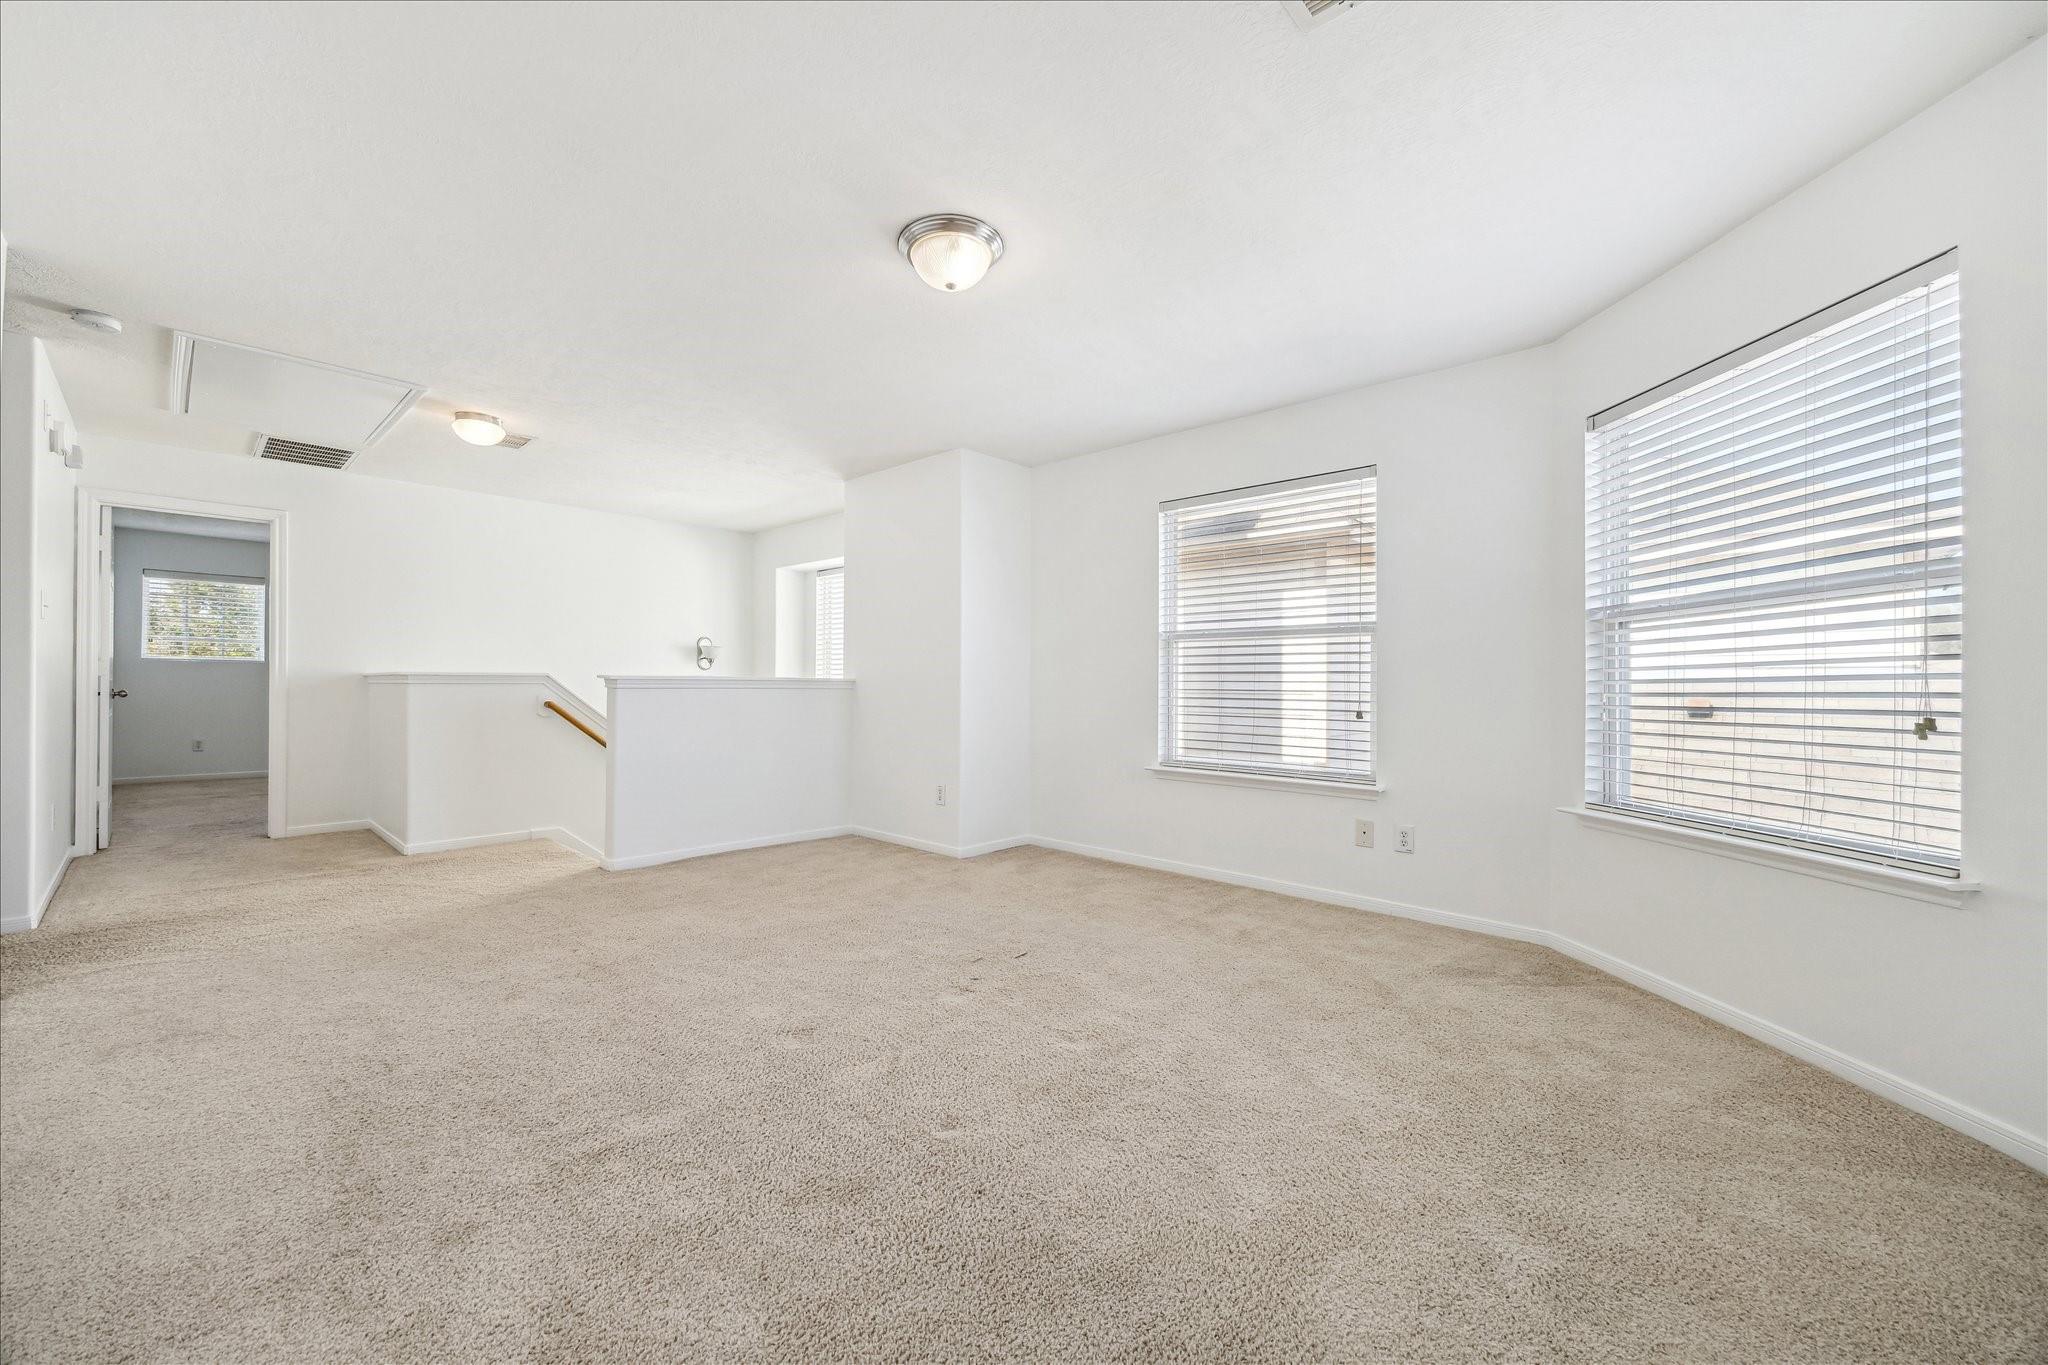
Empty carpeted living area with two large blinded windows and a half wall by the stairs.
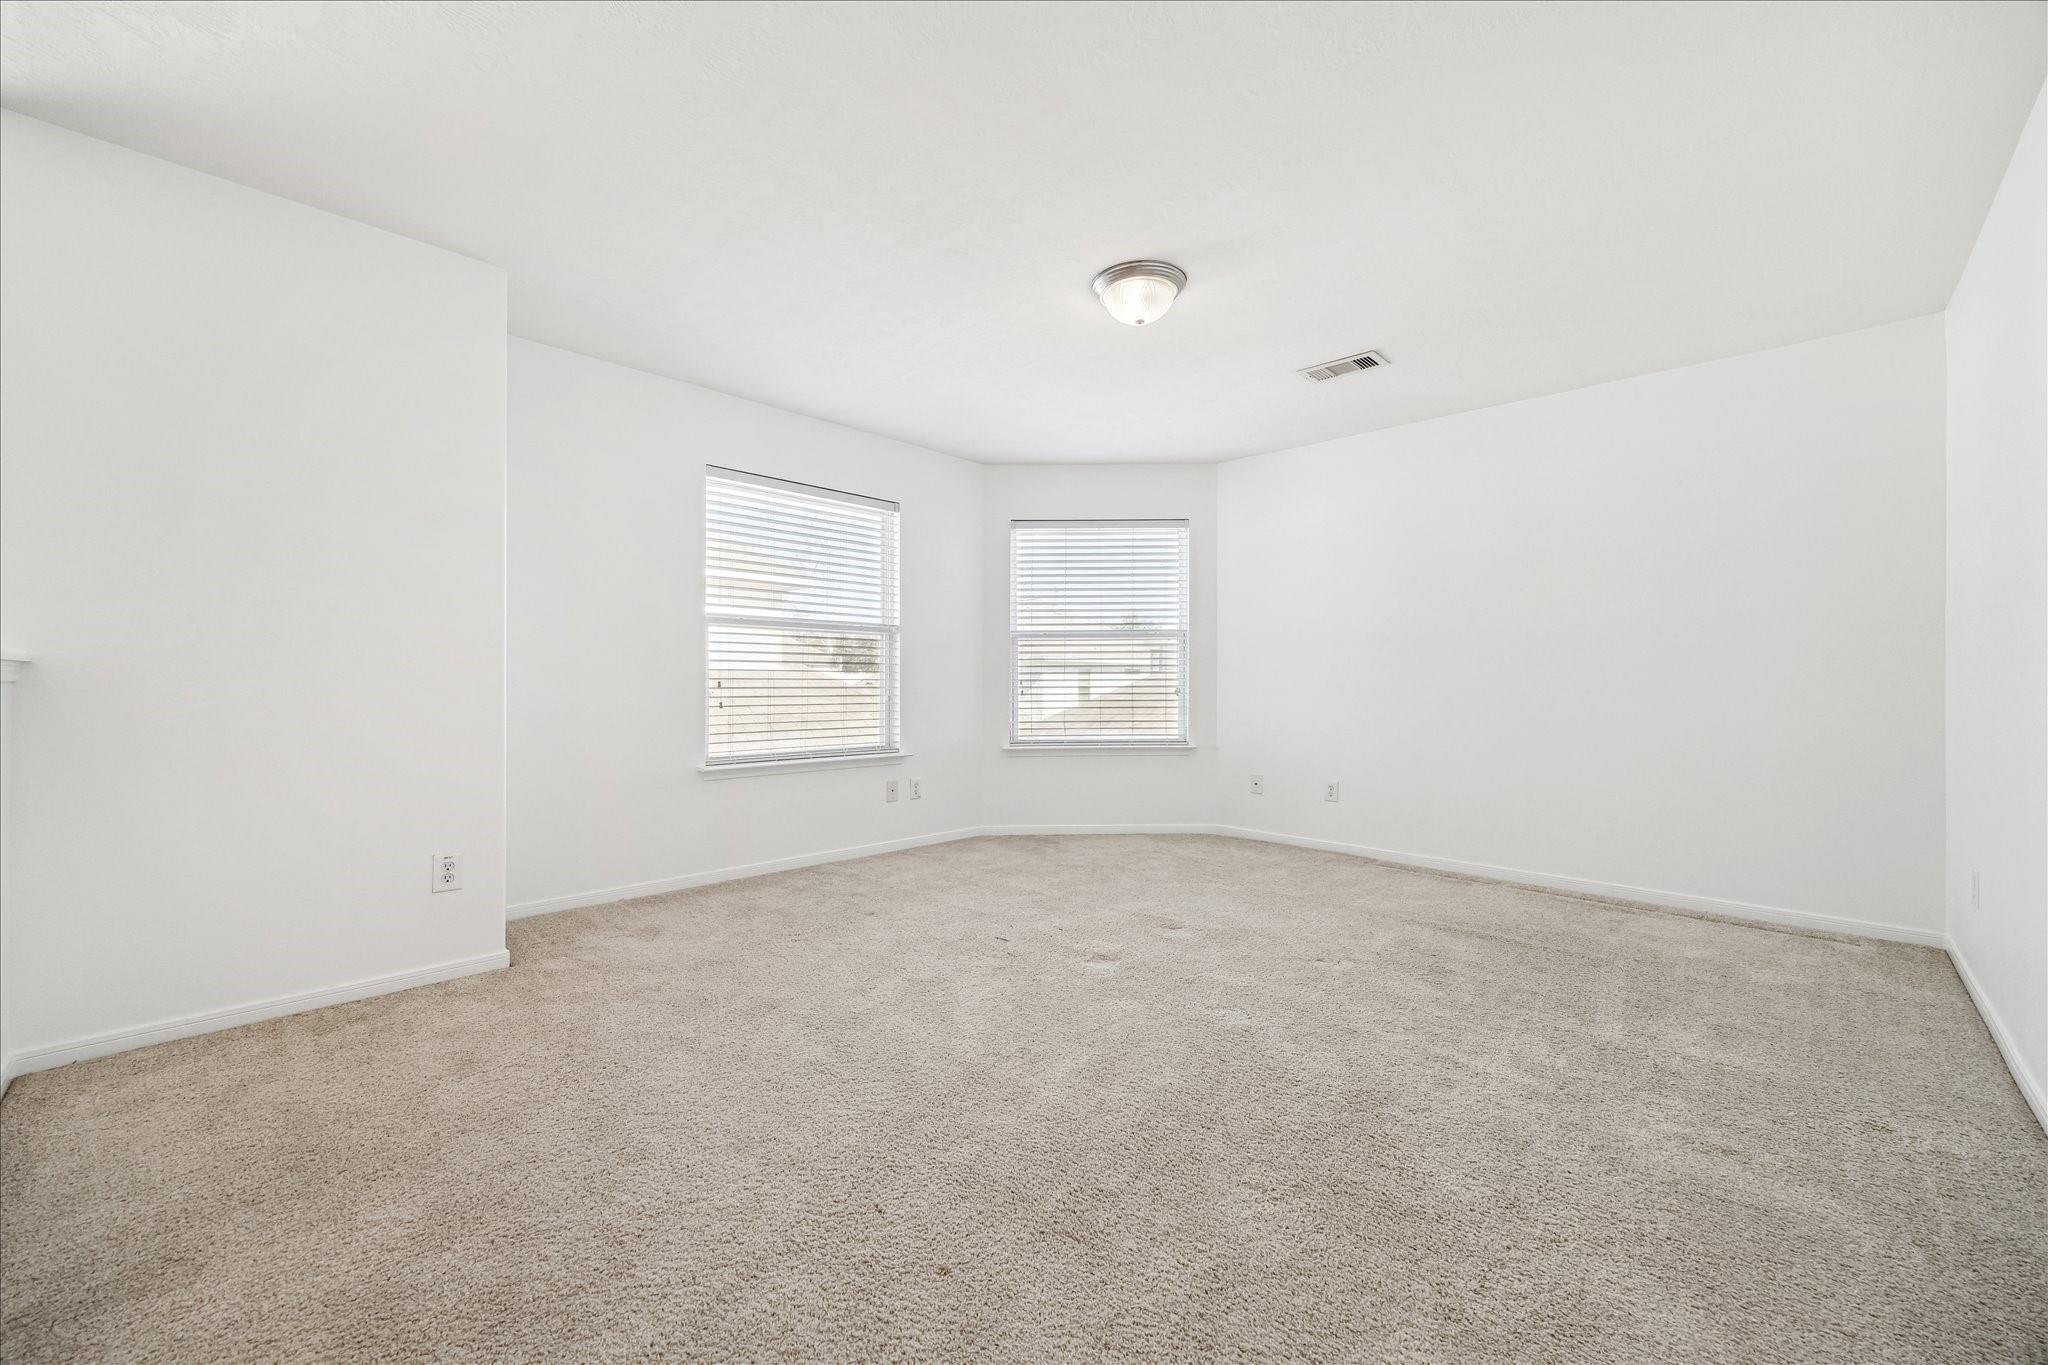
Empty carpeted room with white walls and two windows with blinds.
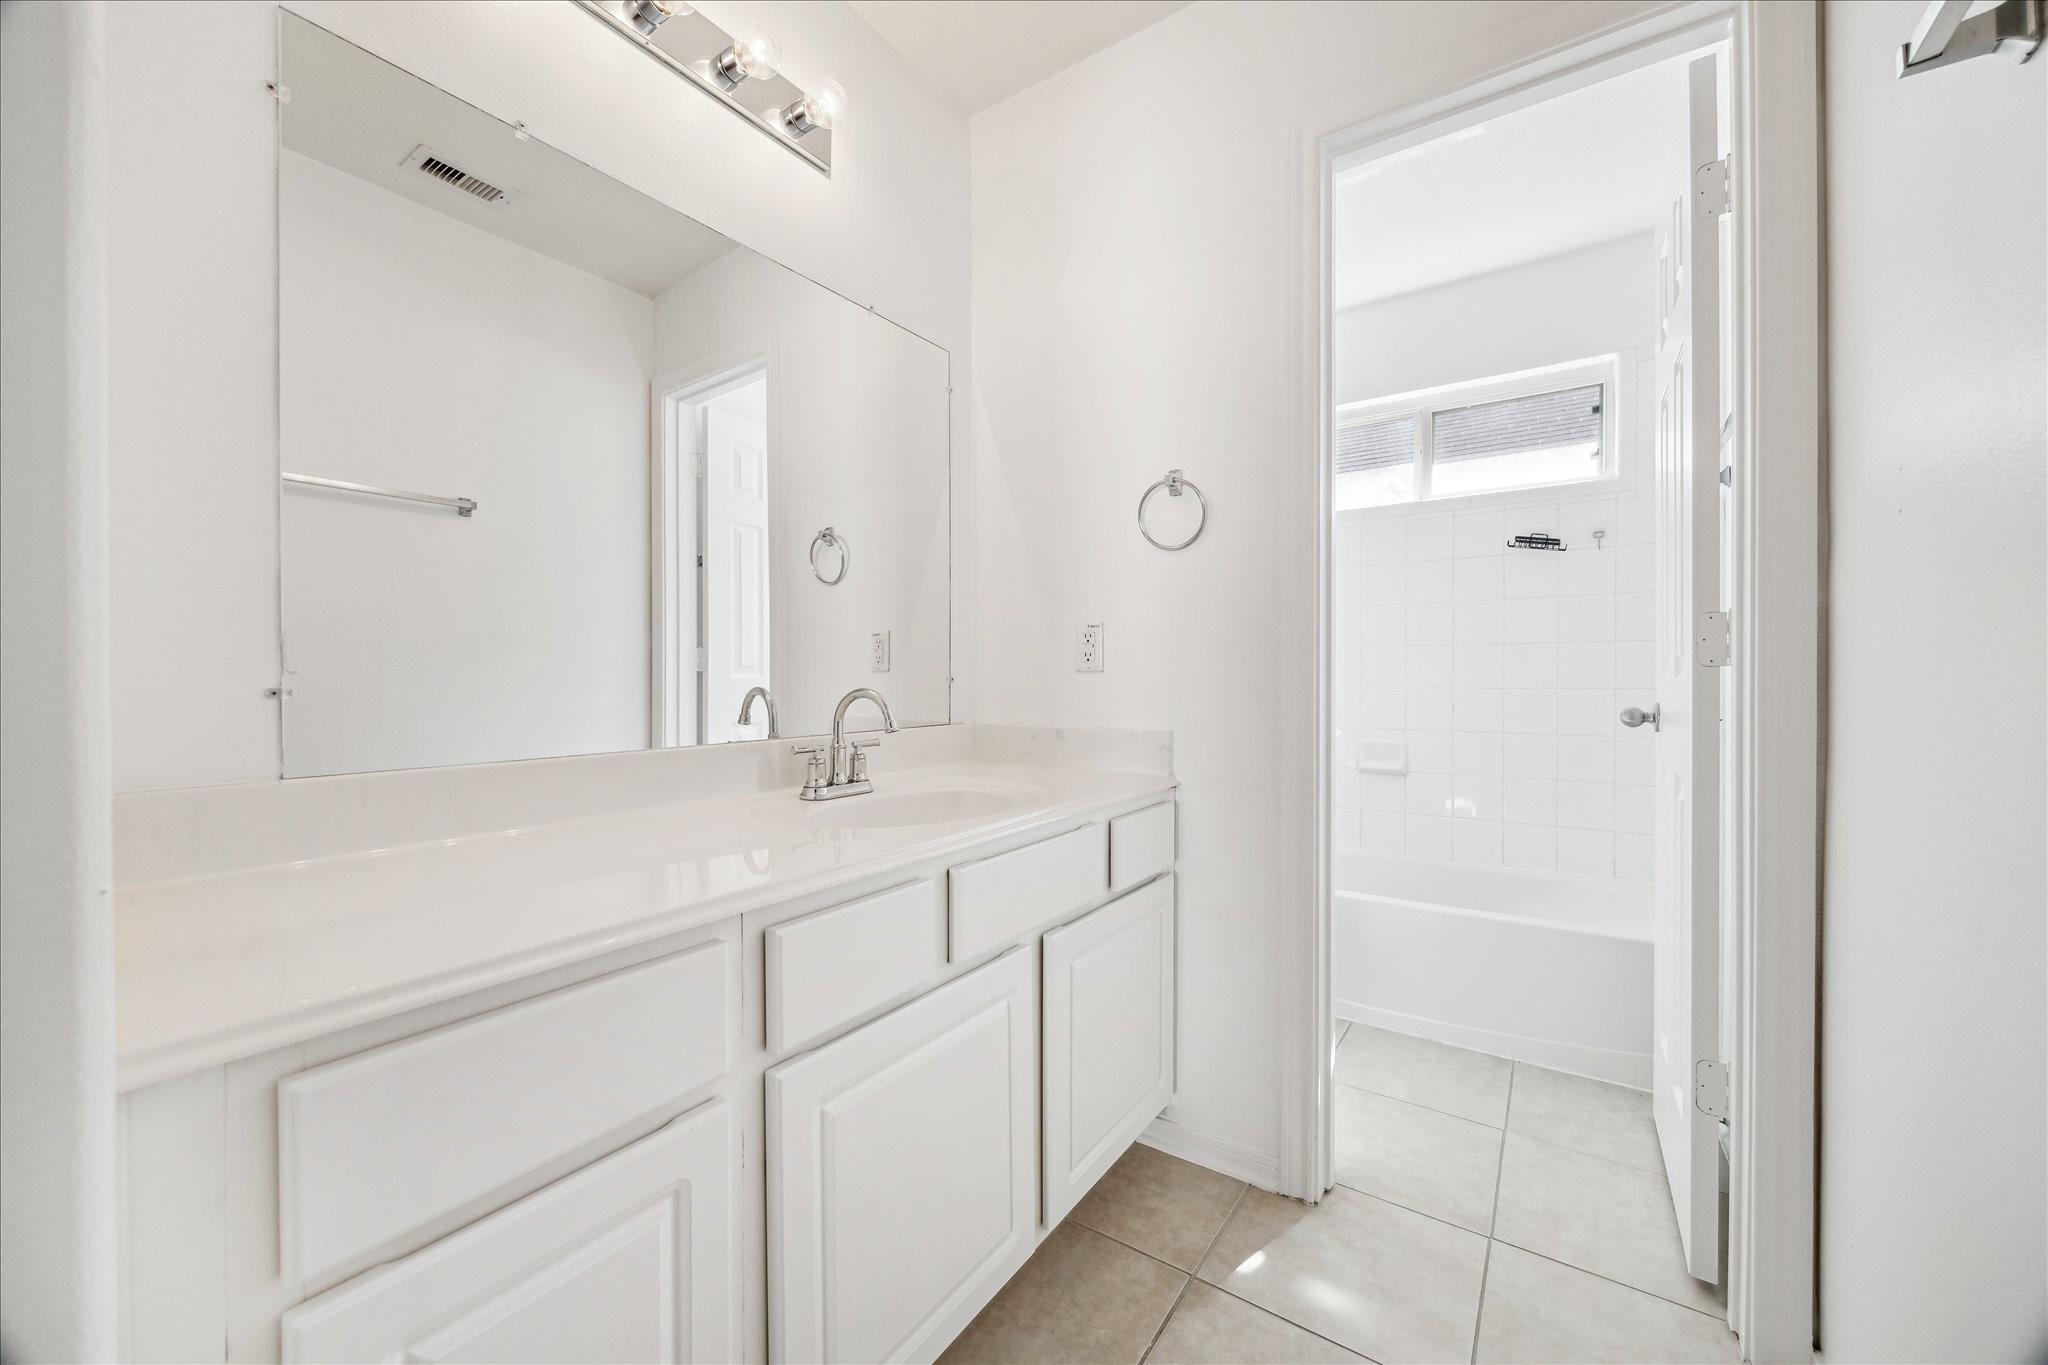
Bright bathroom with a long white vanity and mirror beside a tiled tub and shower.
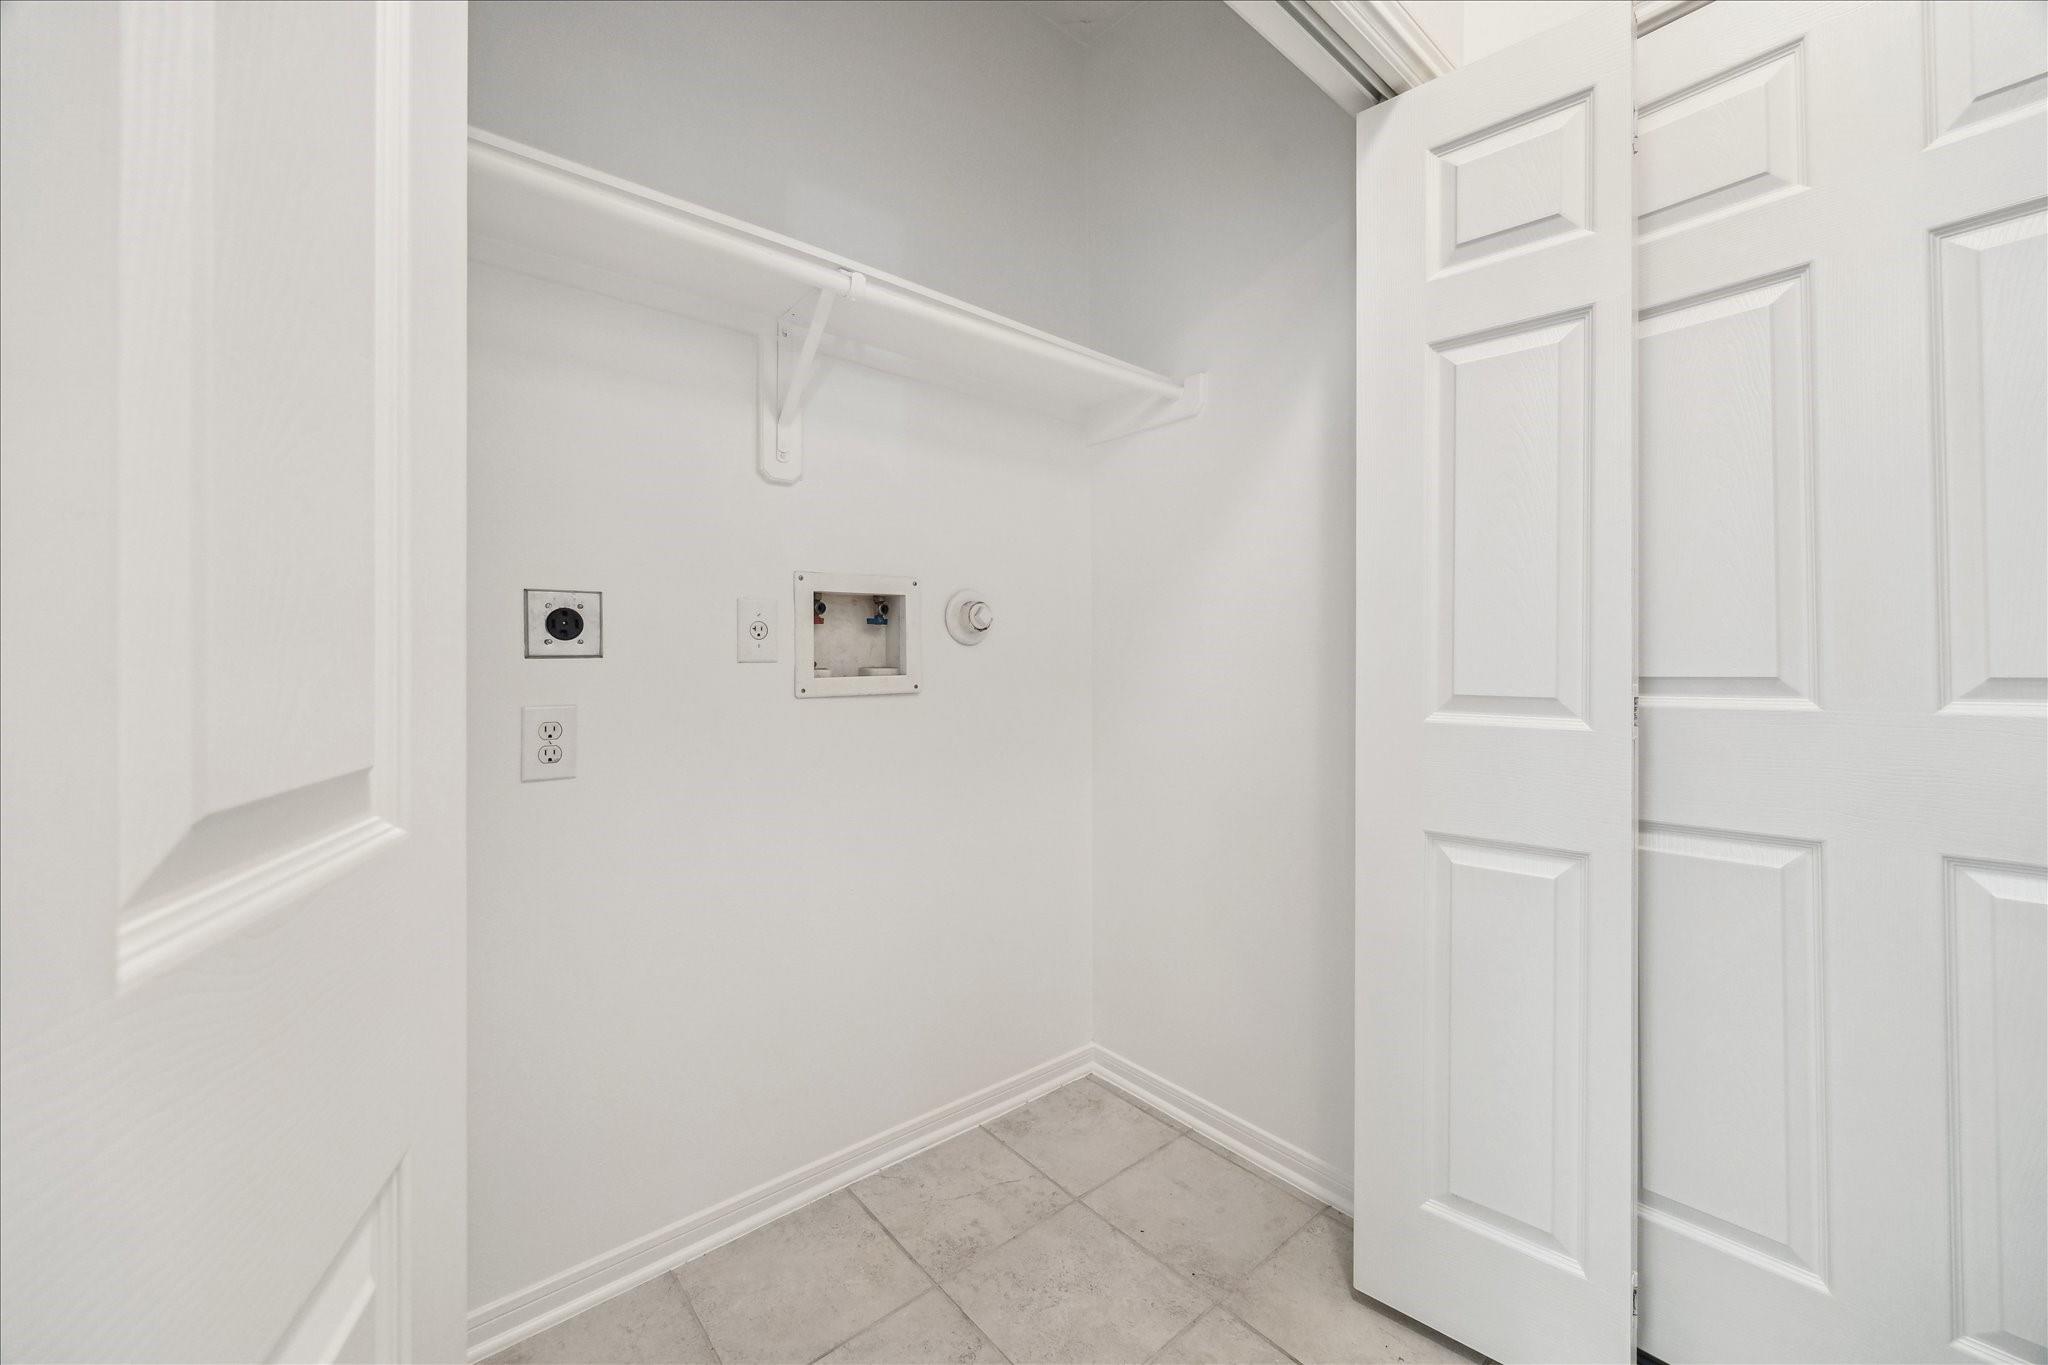
Empty laundry closet with wall hookups, a hanging shelf and rod, and tiled floor.
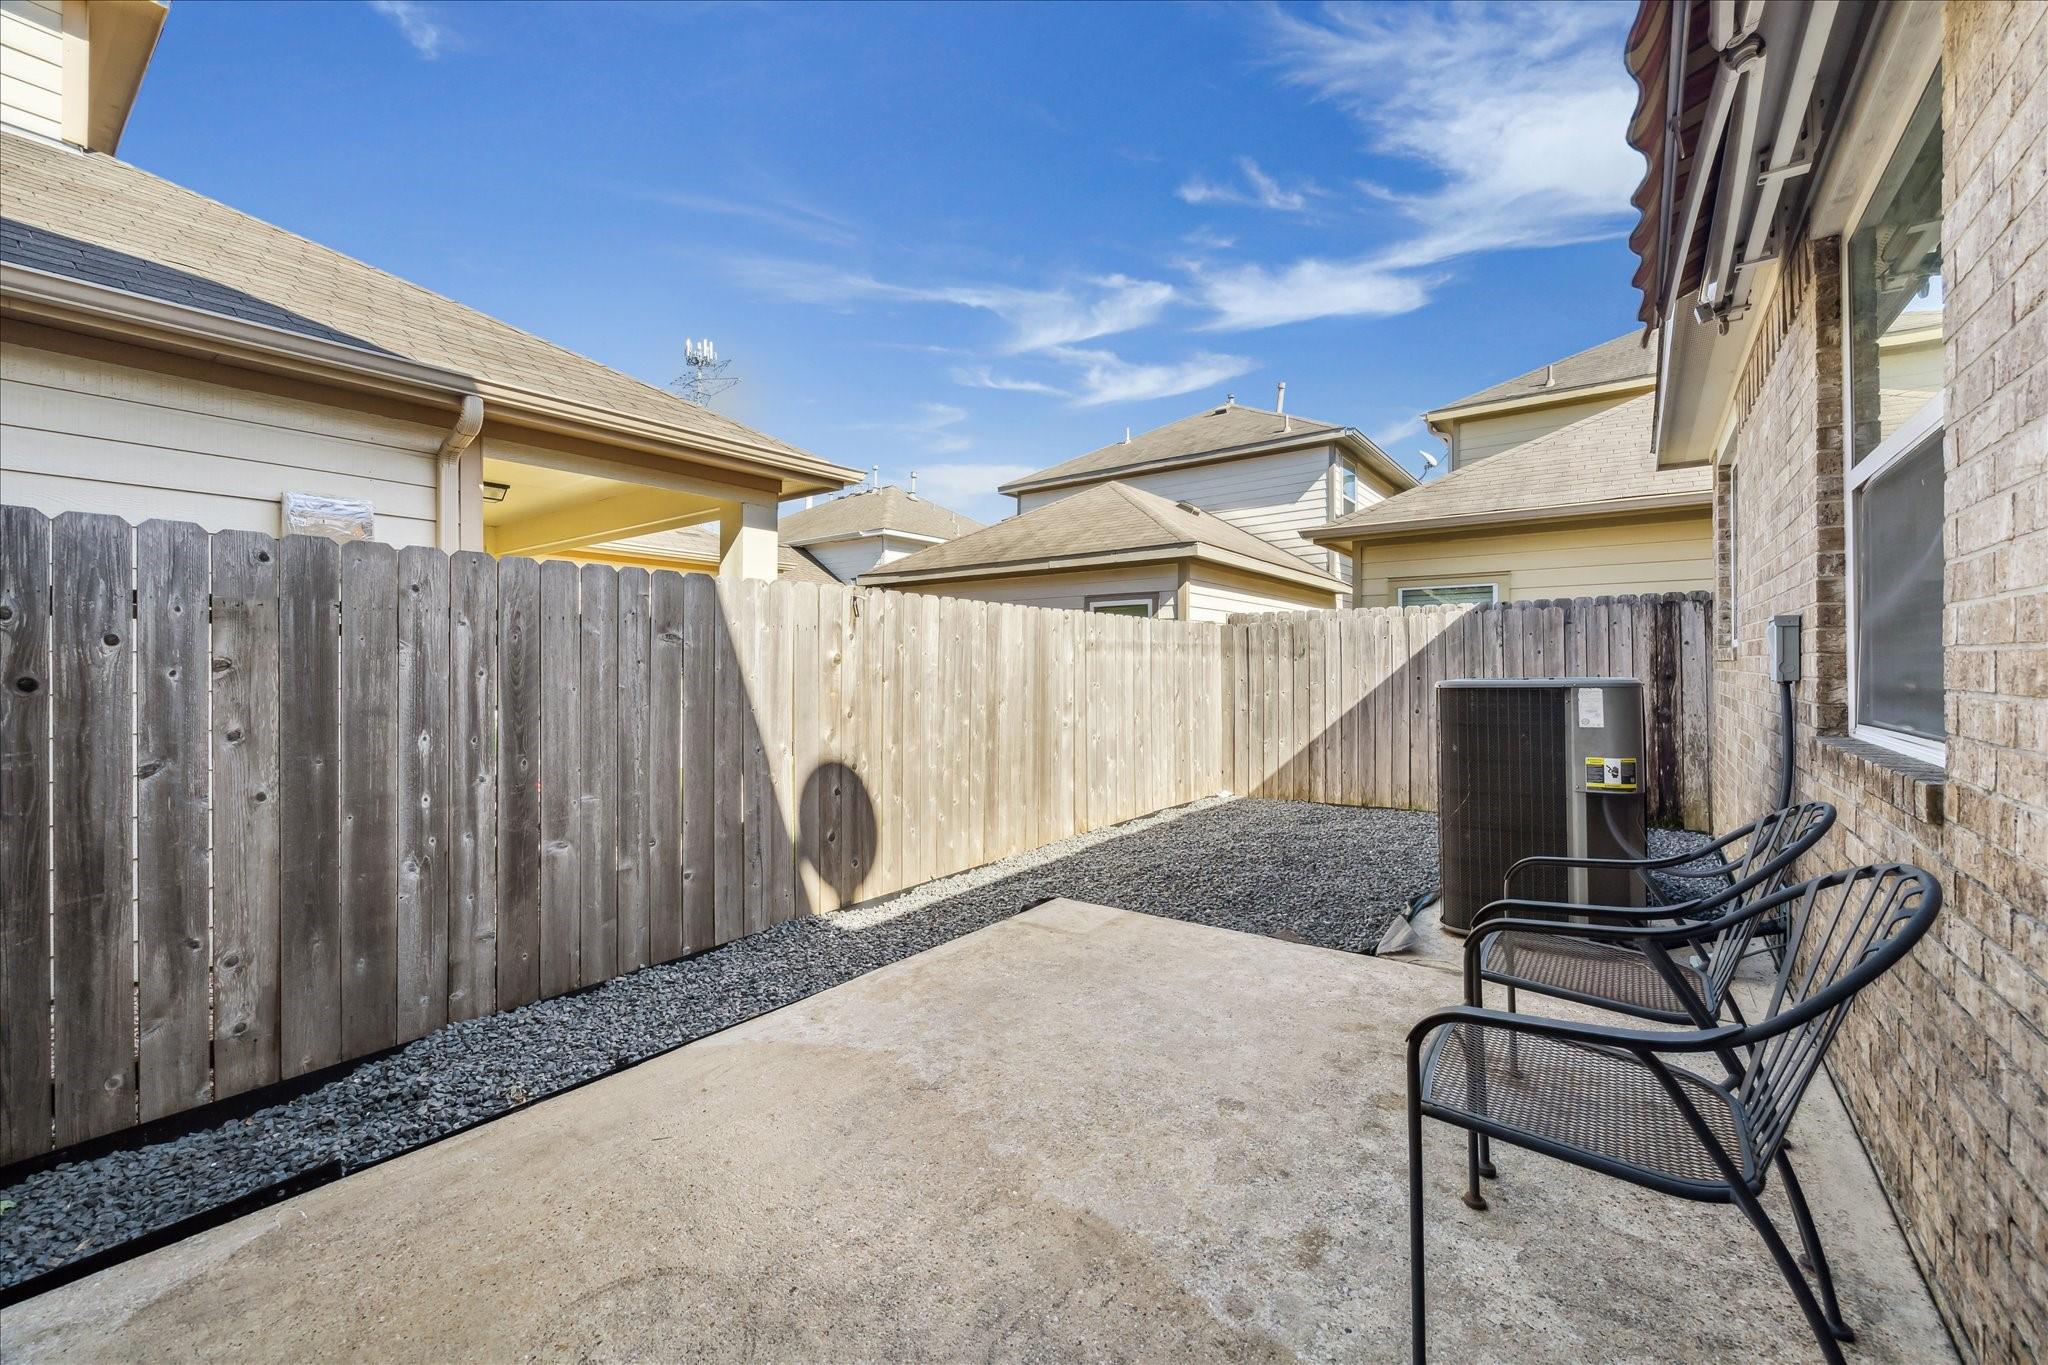
Fenced concrete patio beside a brick house, with gravel landscaping, two metal chairs, and an outdoor air-conditioning unit.
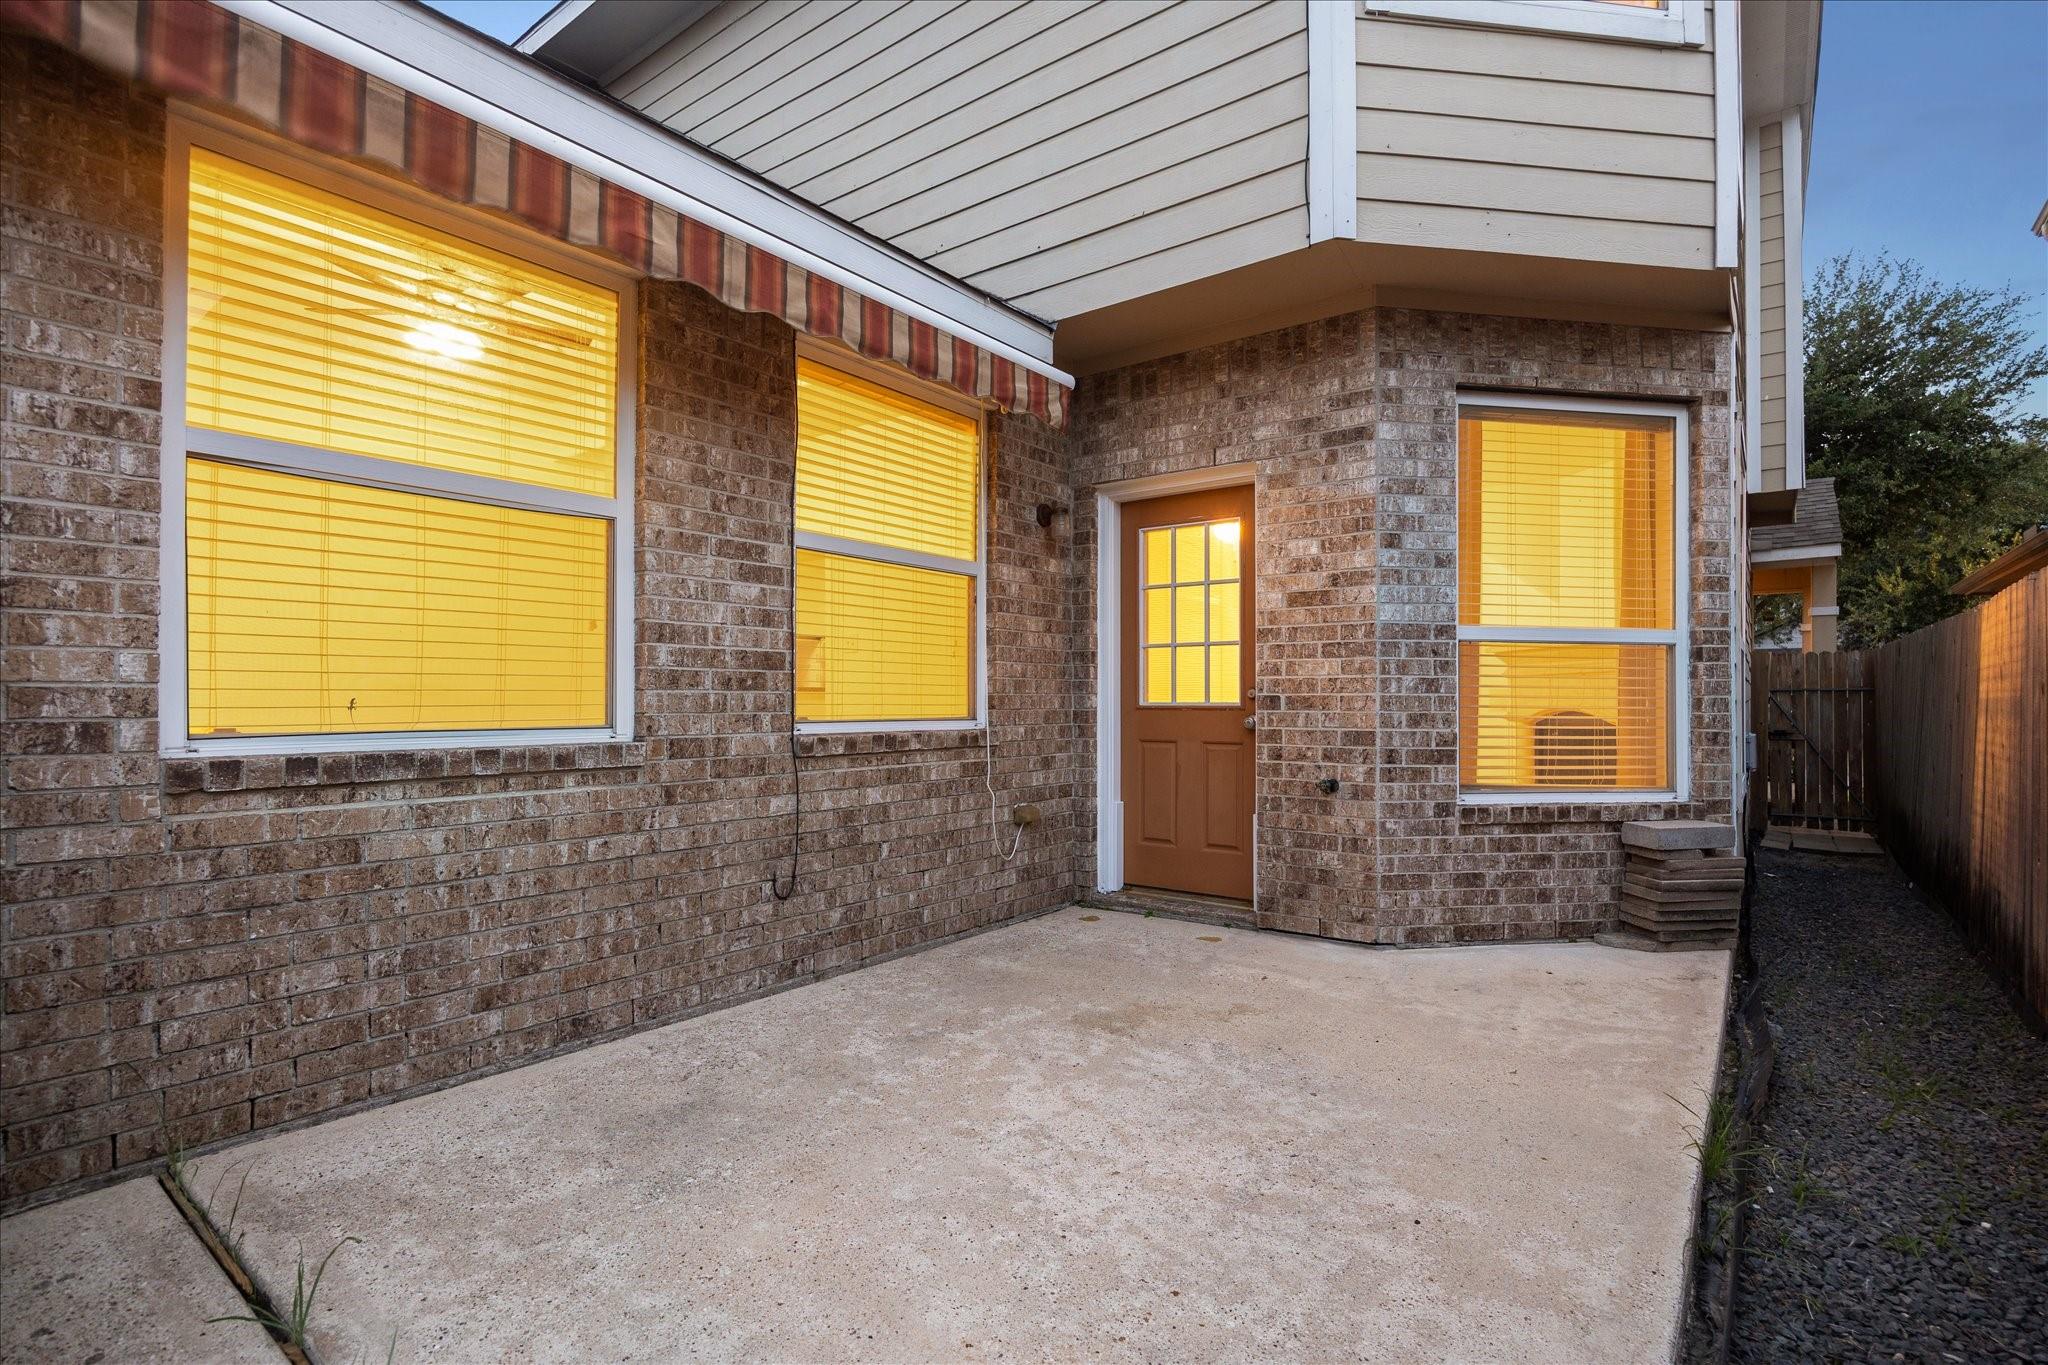
Brick house rear patio with a brown door, glowing windows, and a fenced side yard.
See all photos
Pending

2434 Chuckberry

2434 Chuckberry, Houston, TX 77080

$359,000

Charming home in highly desirable Spring Branch. This 4 bedroom, 2.5 bath brick home has plenty of space for a family, or would be perfect for multiple roommates sharing one home. First floor features a large living area w fireplace w tons of windows allowing natural light. Kitchen is open to the living area and features a breakfast bar, island, ample cabinet and counter space, gas range, large breakfast area, and refrigerator included. Dining room in front of the home will accommodate a large dining room table. This is a great home for entertaining! Primary suite features several large windows, 2 closets, en-suite bath w/ soaking tub, walk-in shower and double vanities. Upstairs, a large game room, 3 secondary bedrooms, and secondary bathroom. Utility room is in home. Two car attached garage, + double driveway for plenty of parking. Recent updates inc new roof, interior paint, updates mirrors and fixtures, and landscaping/blackstar gravel in backyard.
4
beds

3
baths

2,540 Sq.Ft. LIVING AREA

3,600 Sq.Ft. lot

Adam Robertson

Adam Robertson

Features & Amenities

Interior

  • total bedrooms4
  • Total bathrooms3
  • full bathrooms2
  • half bathroom1
  • Laundry room Electric Dryer Hookup, Washer Hookup
  • Flooring Carpet, Tile
  • APPLIANCES Disposal, Refrigerator Included, Microwave, Gas Range, Dishwasher
  • other interior Features En-Suite Bath, Primary Bed - 1st Floor, Sitting Area, Walk-In Closet(s)

Area & Lot

  • Status Pending
  • Living Area2,540 Sq.Ft.
  • Total Area2,540 Sq.Ft.
  • Lot Area3,600 Sq.Ft.
  • MLS® ID75554630
  • TypeResidential
  • YEAR BUILT2007
  • Architecture StylesTraditional
  • Elementary SchoolBuffalo Creek Elementary School
  • Middle SchoolSpring Woods Middle School
  • High SchoolNorthbrook High School
  • School District49 - Spring Branch

Exterior

  • STORIES2
  • Garage Space2.0
  • water SourcePublic
  • roofComposition
  • lot featuresBack Yard, Subdivided, 0 Up To 1/4 Acre
  • parkingAttached
  • HEAT TYPENatural Gas
  • AIR CONDITIONINGCeiling Fan(s), Electric
  • sewerPublic Sewer
  • SubstructureSlab

Financial

  • Sales Price$359,000
  • HOA $528/yr
Two-story house with a large shade tree, illuminated windows, and an attached two-car garage.

Schedule a Showing

We would love to show you our beautiful property. Please select your preferred date and time below. An agent will be in touch shortly to confirm your appointment.

Schedule a Showing

We would love to show you our beautiful property. Please select your preferred date and time below. An agent will be in touch shortly to confirm your appointment.

Thank you for your interest in 2434 Chuckberry, Houston, TX 77080. We are reviewing your request and will be in touch shortly!

Mortgage Calculator

Estimate your monthly mortgage payment, including the principal and interest, property taxes, and HOA. Adjust the values to generate a more accurate rate.

All estimates are provided for informational purposes only. Actual amounts may vary.
$0,000 Your Payment 20 15 65
$0,000 Your Payment

Work With Us

Keller Williams operates on the premise that if the company focuses all its resources on building its agents’ businesses, the agents in turn will build the company beyond all expectations. With that philosophy, we are reshaping the global industry landscape.

Follow Us on Instagram