Leave a Message

Thank you for your message. We will be in touch with you shortly.

Explore Our Properties
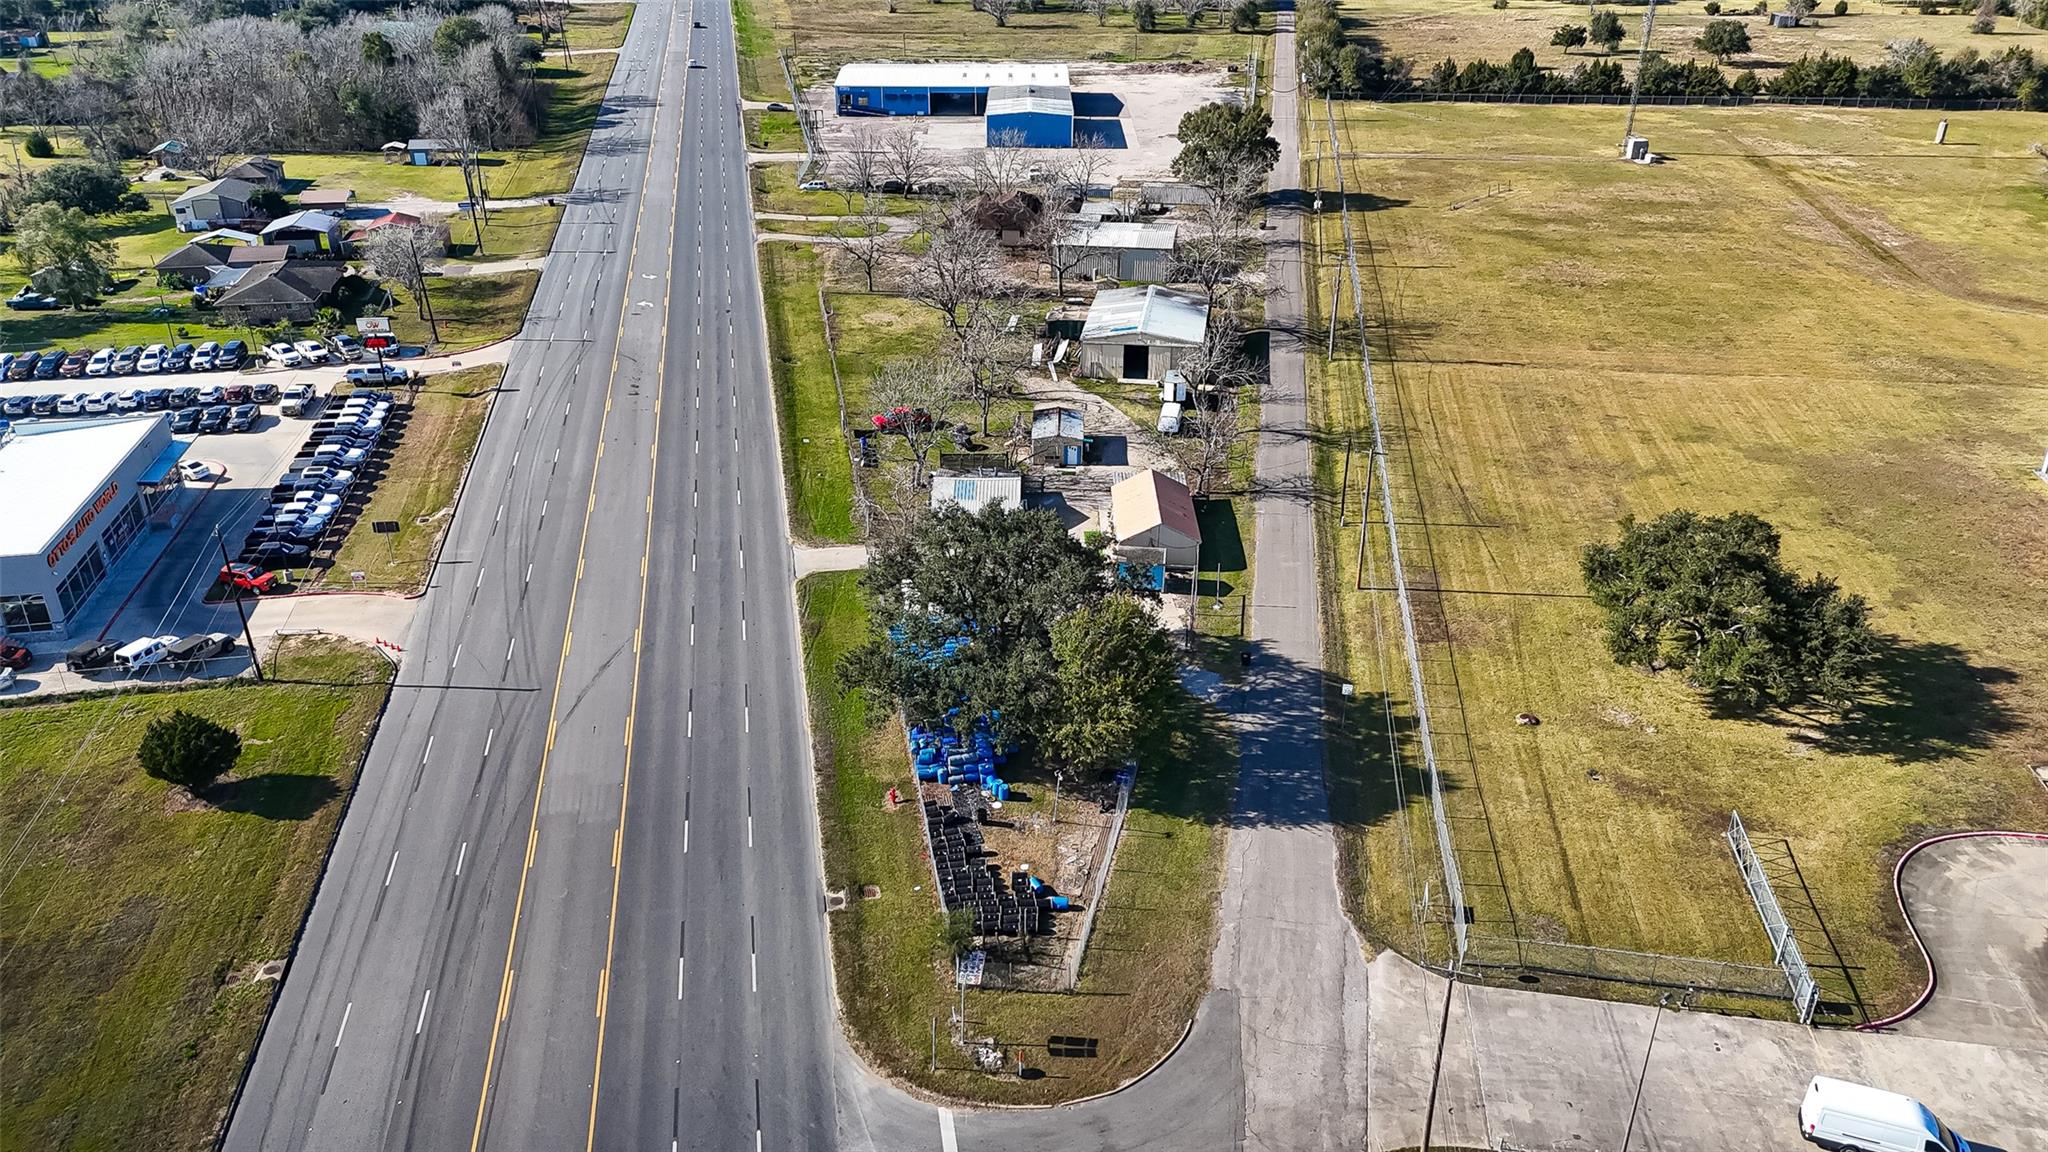
Aerial view of roadside land beside a multilane highway, with open grass, small buildings, and paved access.
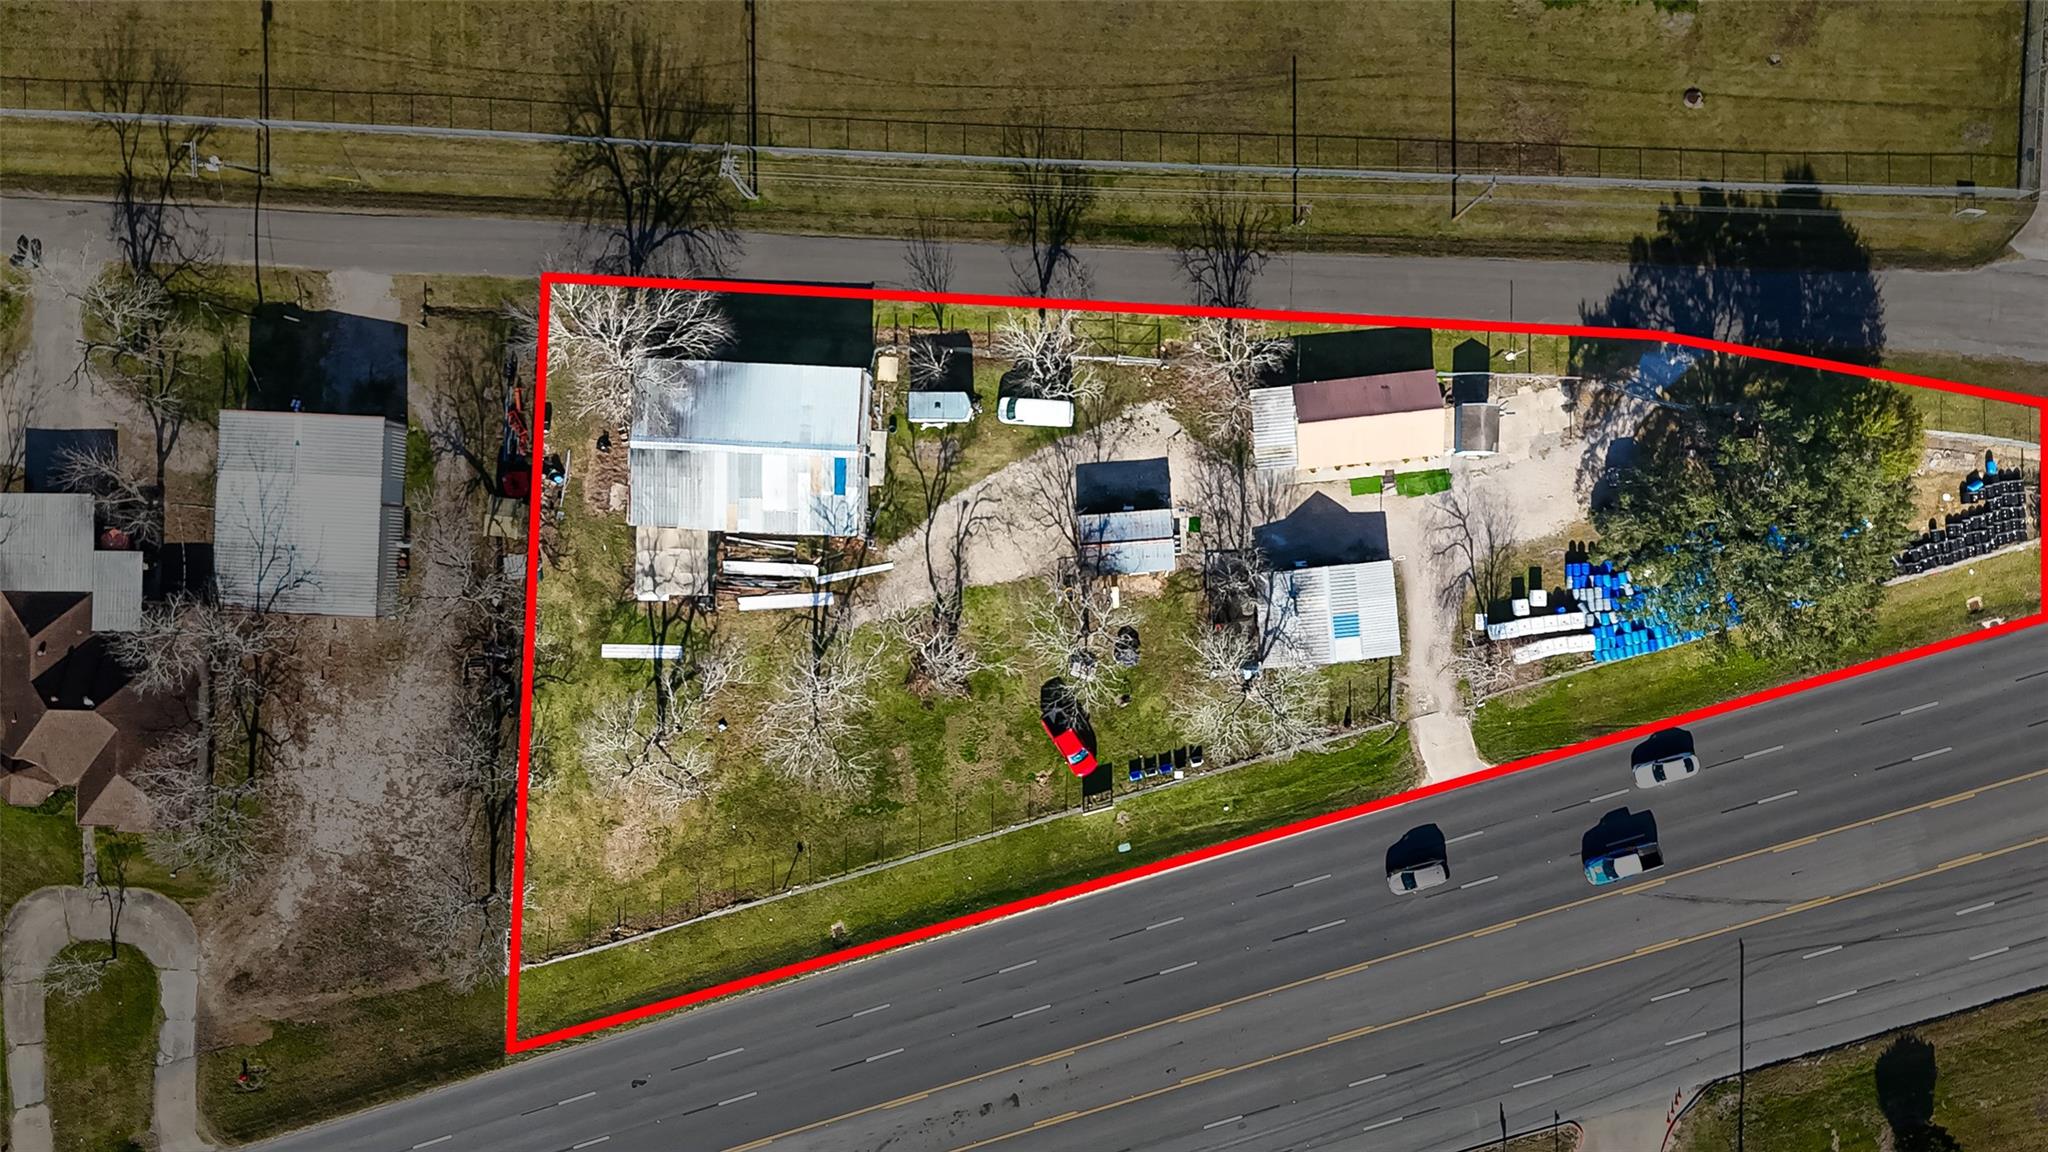
Aerial view of a commercial property with several buildings and highway frontage, outlined in red.
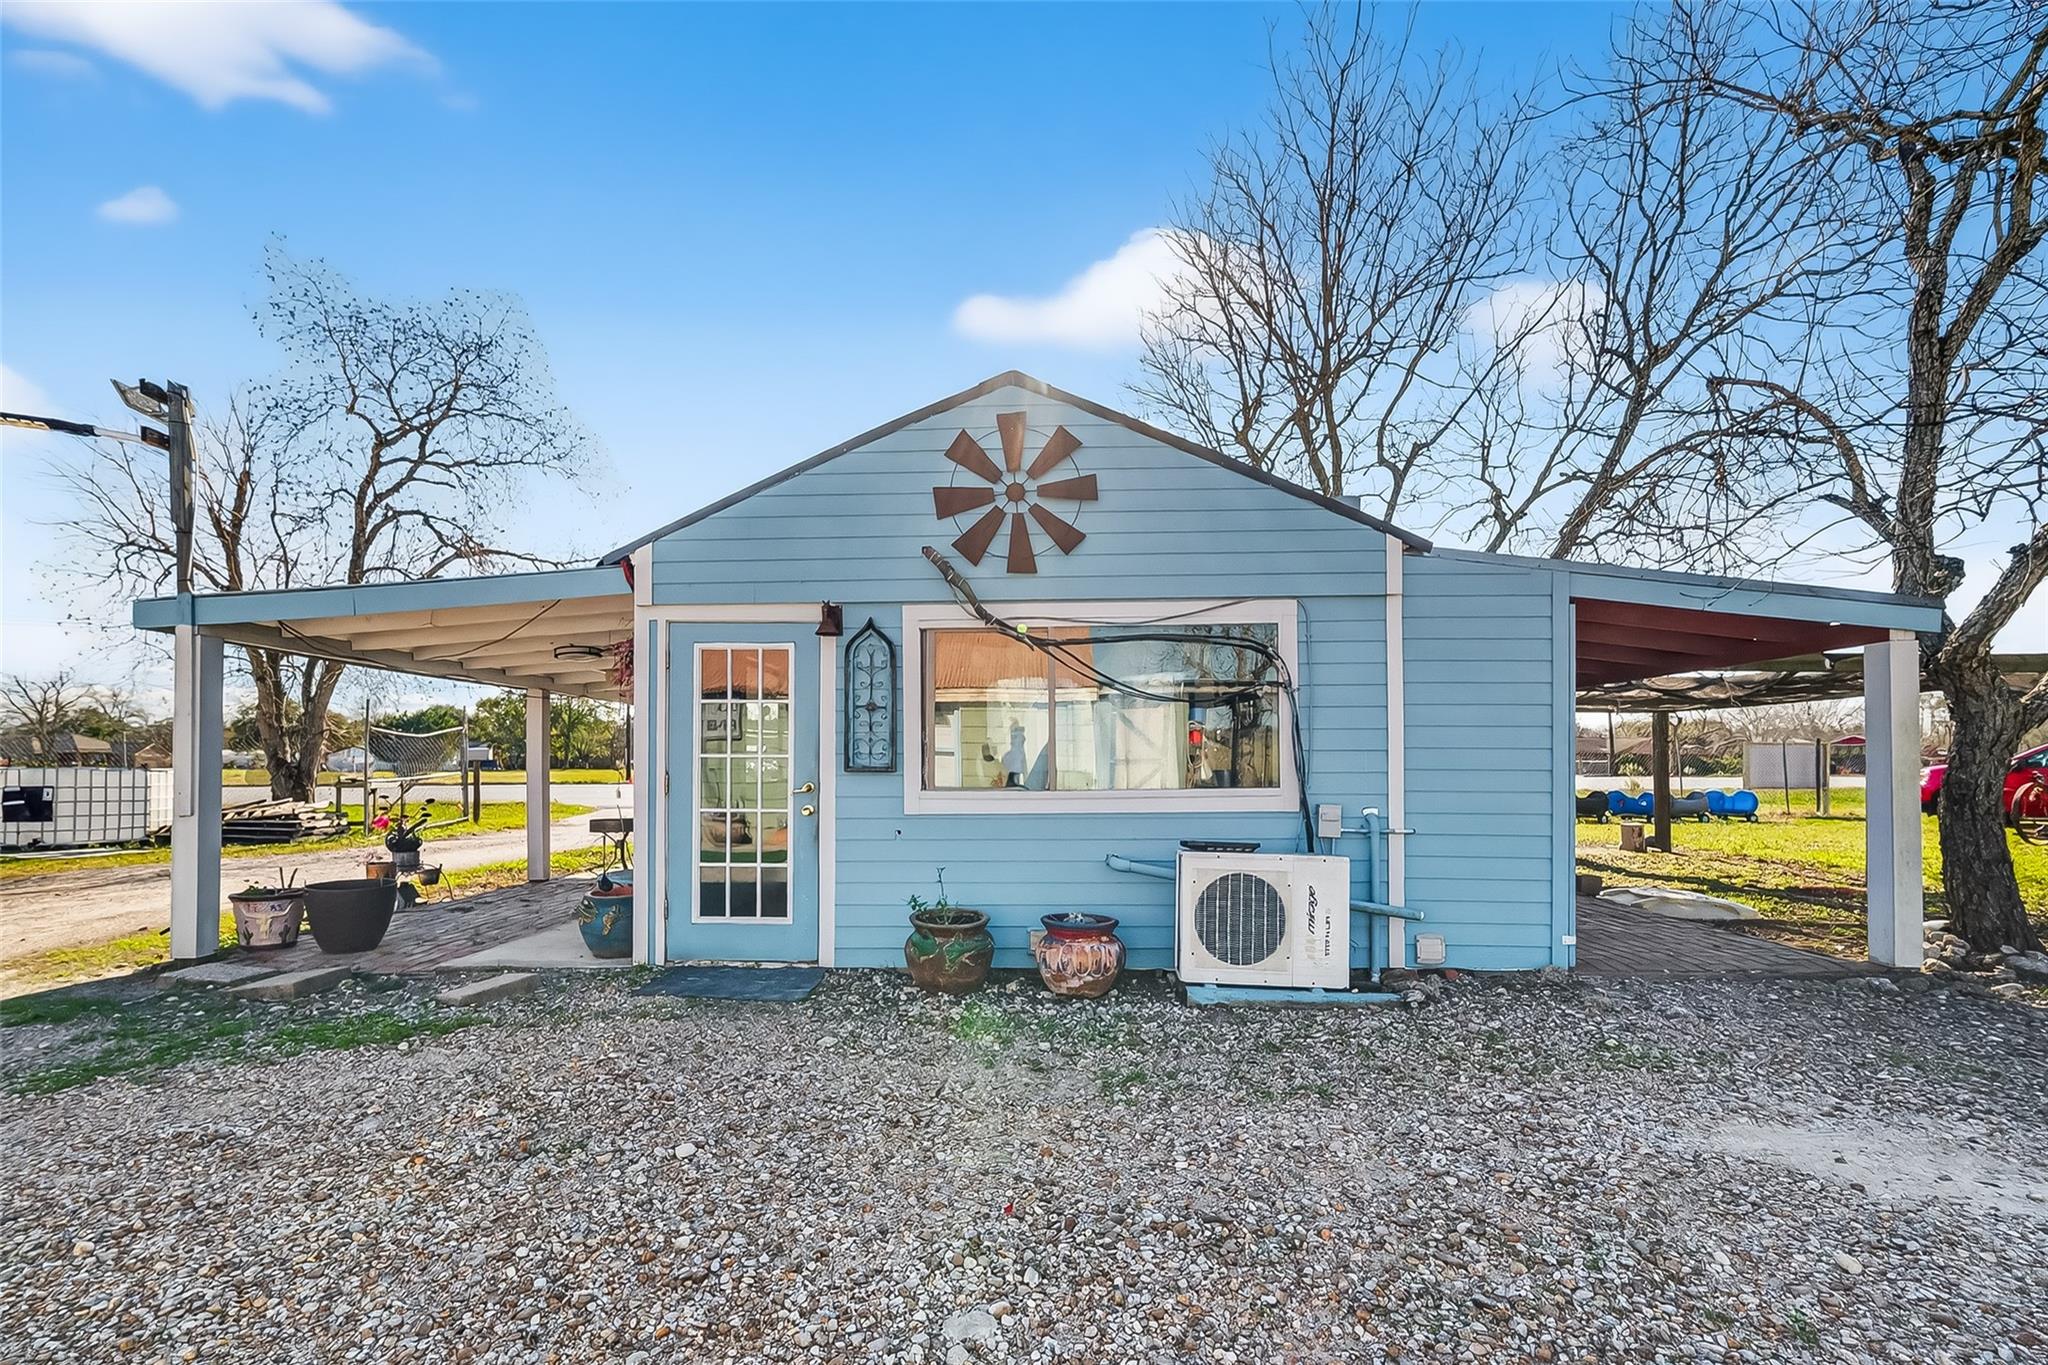
Light-blue building with a windmill decoration on its gable and covered carports on both sides.

Open-plan dining and kitchen area with blue walls, exposed timber ceiling, and distressed white flooring.

Pale green roadside building with a service window, potted plants, and a separate white outbuilding.
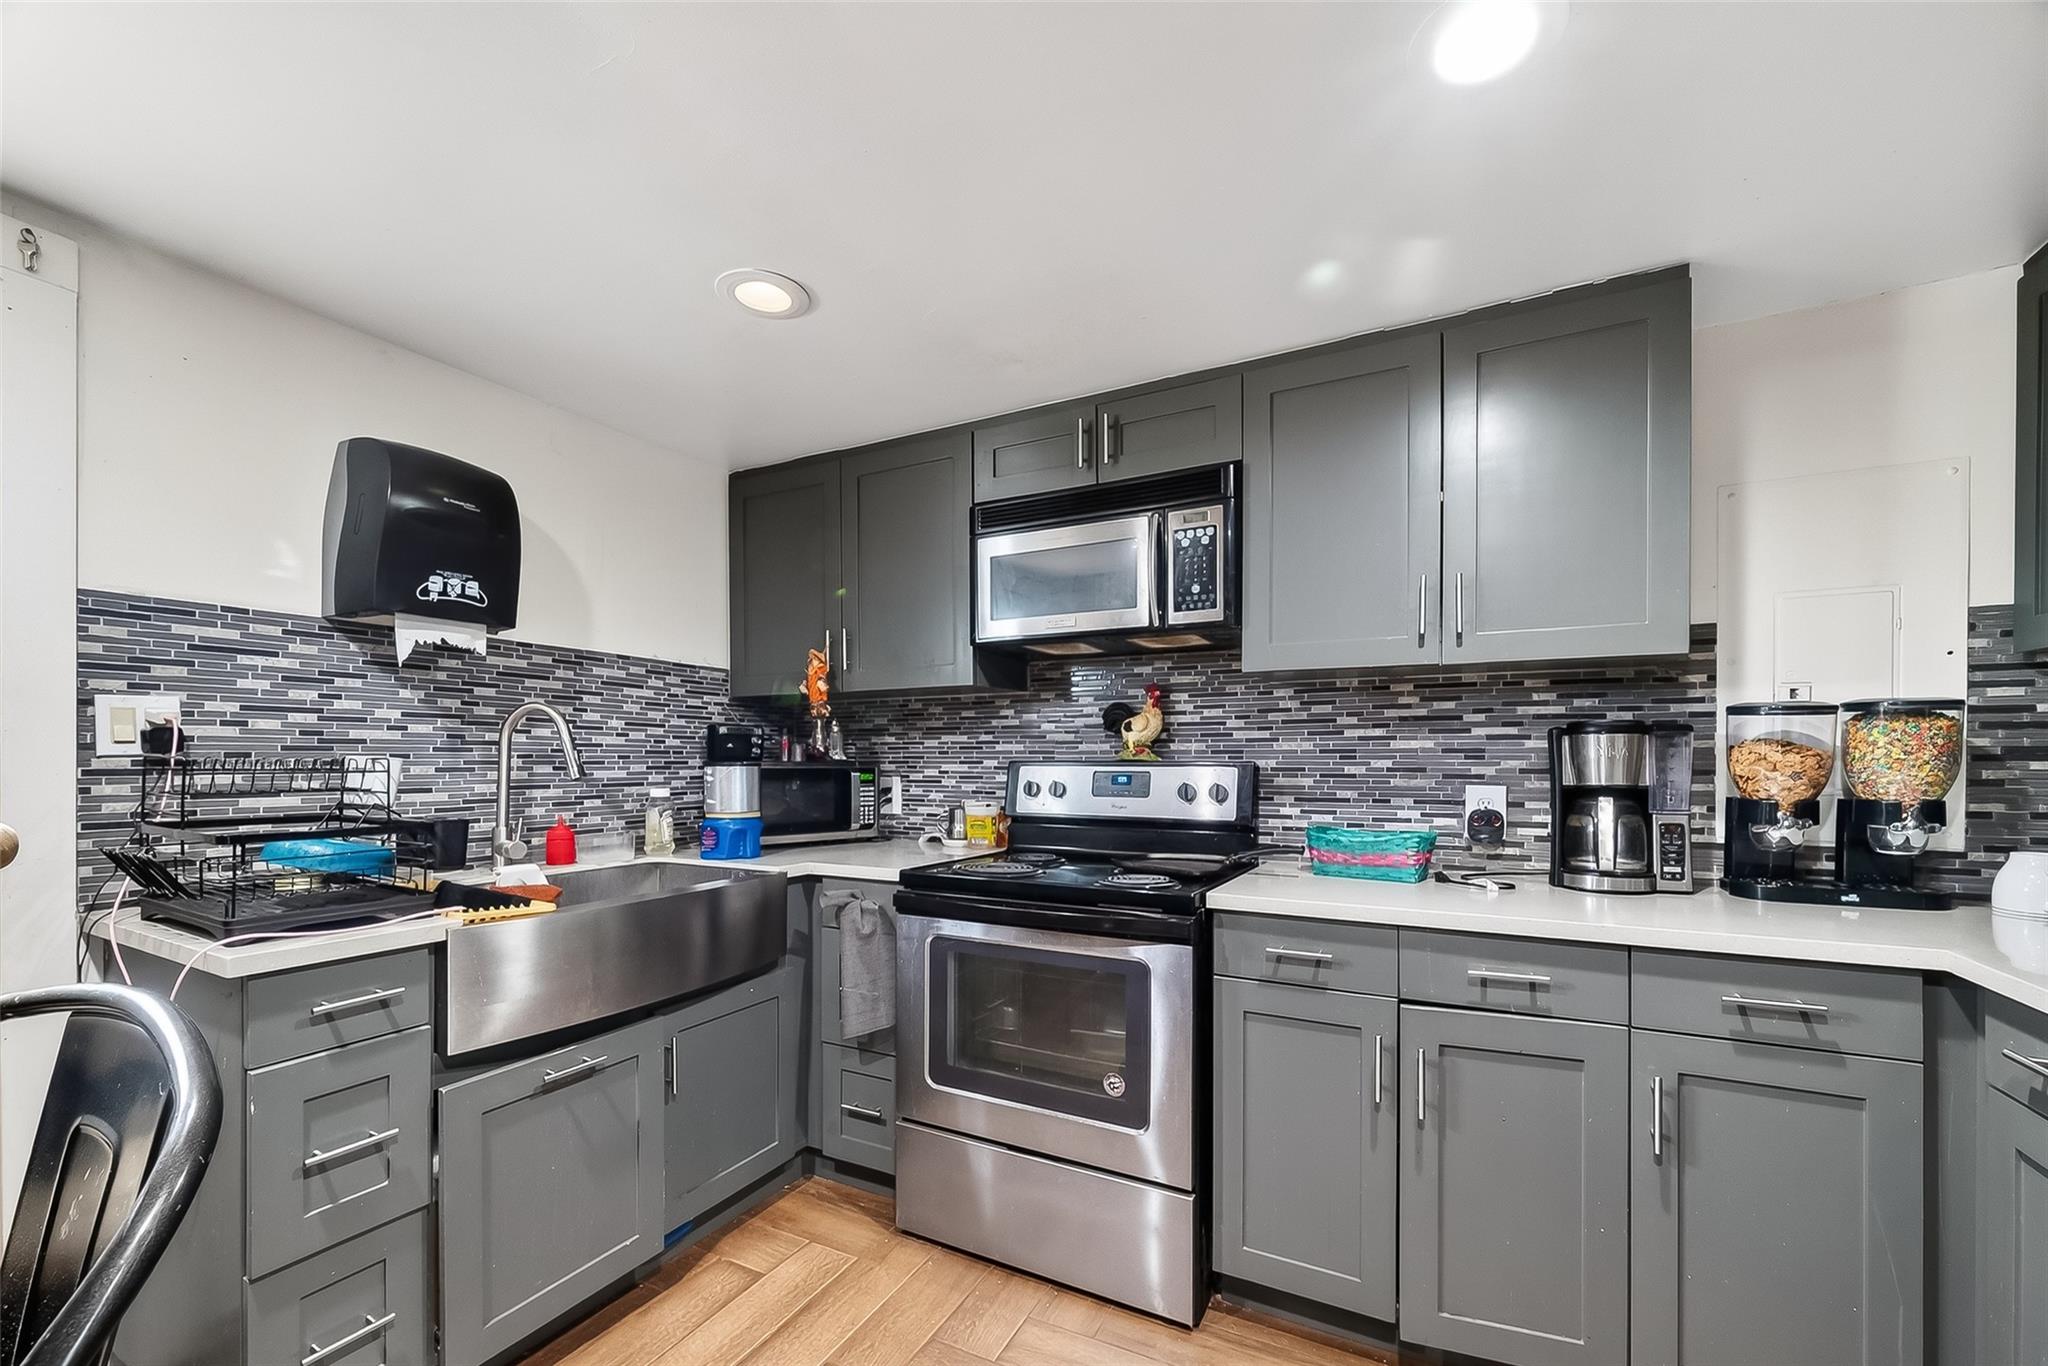
Kitchen with gray cabinets, mosaic tile backsplash, stainless steel appliances, and cereal dispensers.

Beige corrugated-metal outbuilding with broad sliding doors beside a white enclosed trailer.
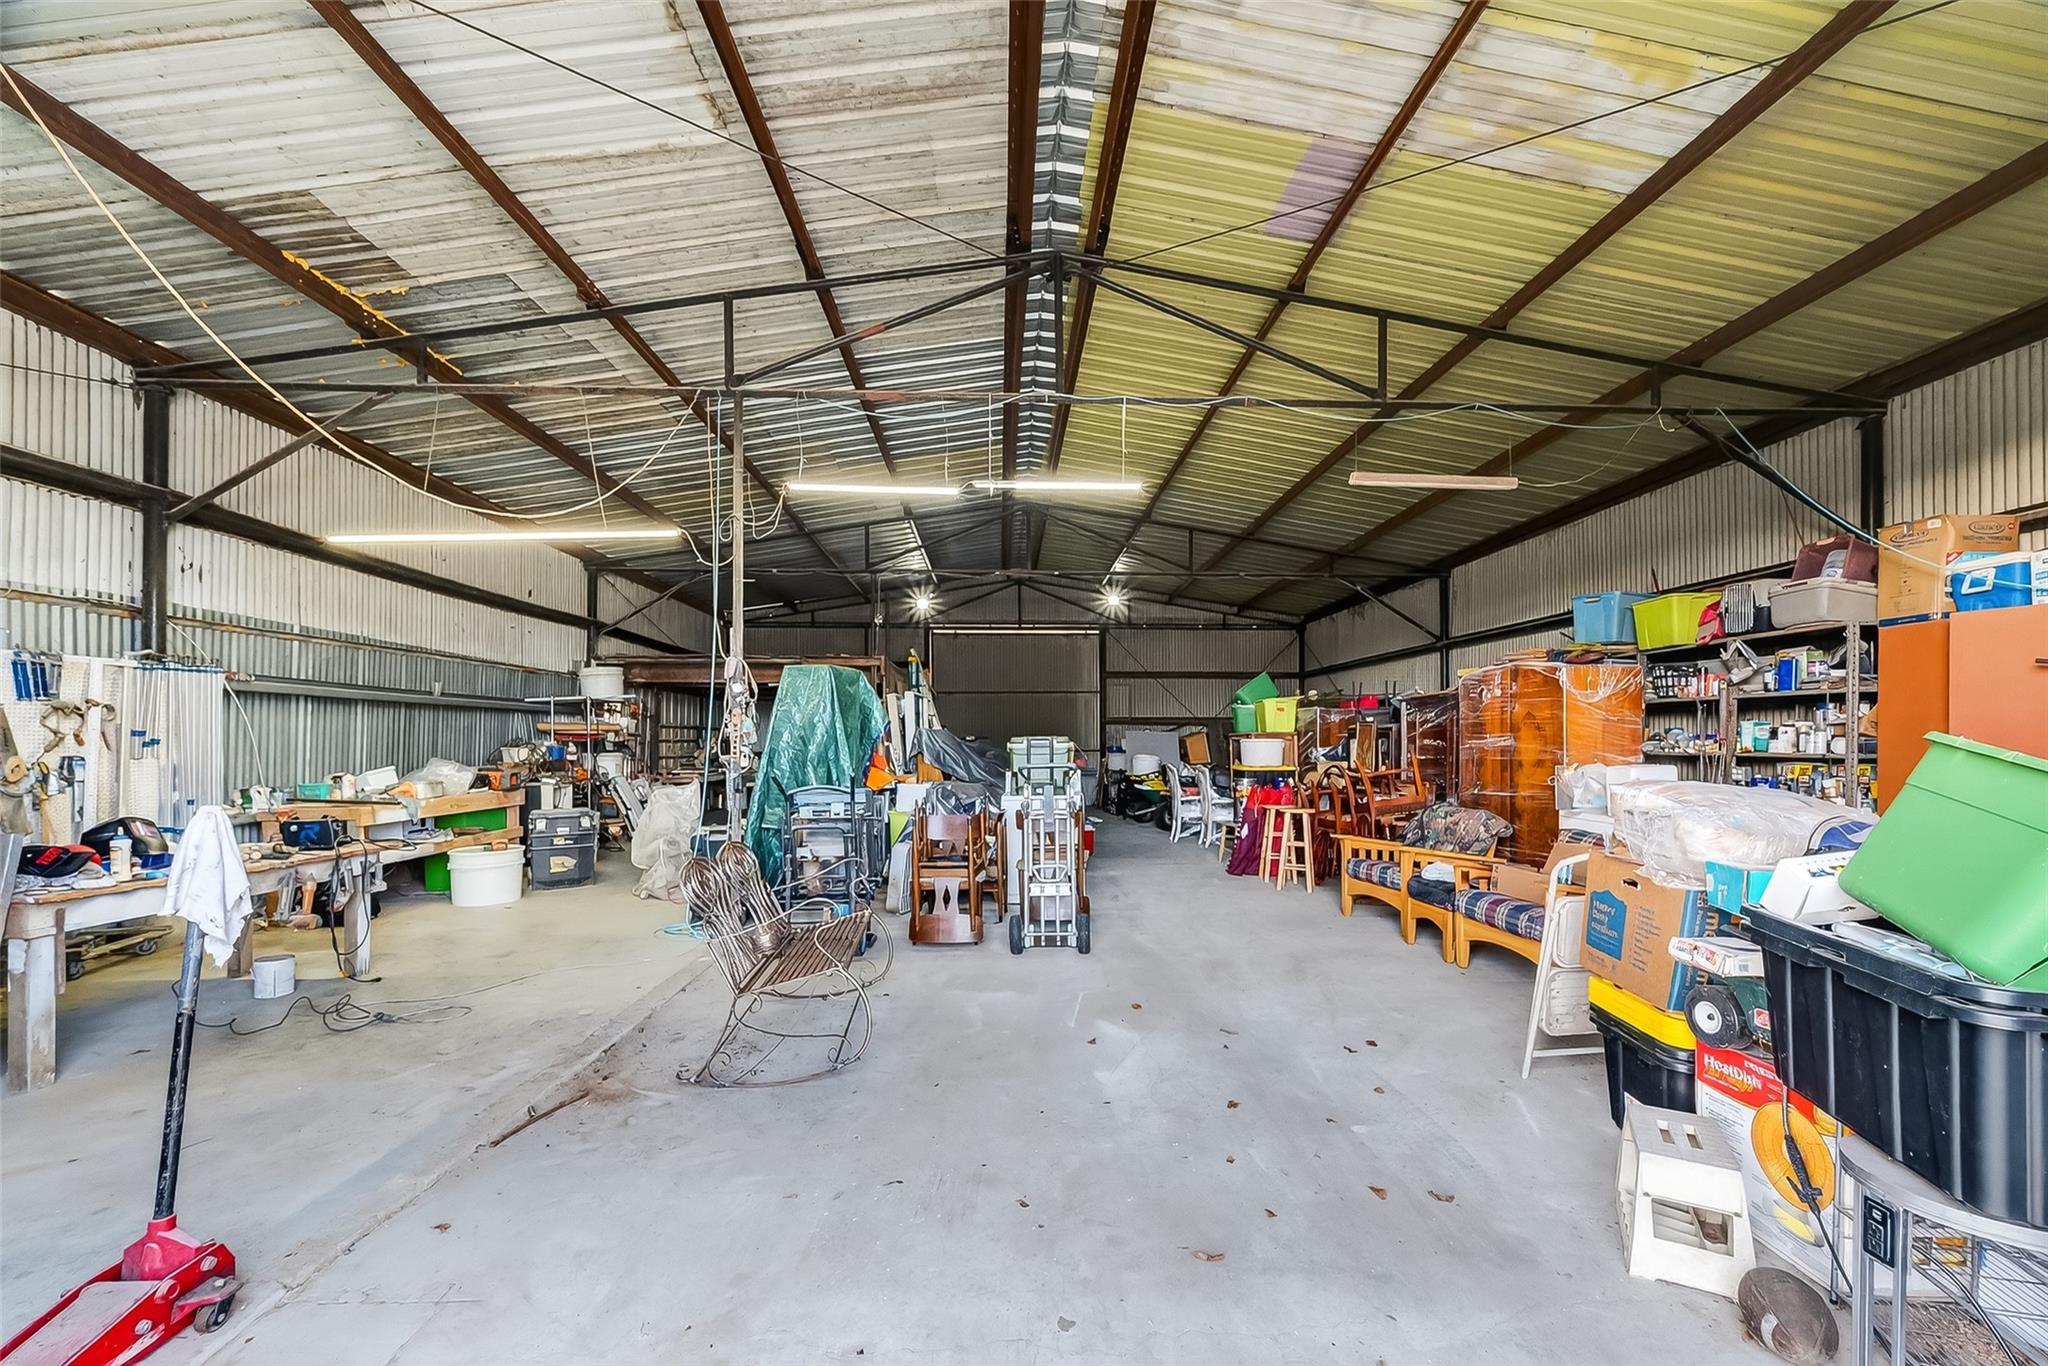
Large corrugated-metal warehouse interior filled with furniture, tools, and storage bins.
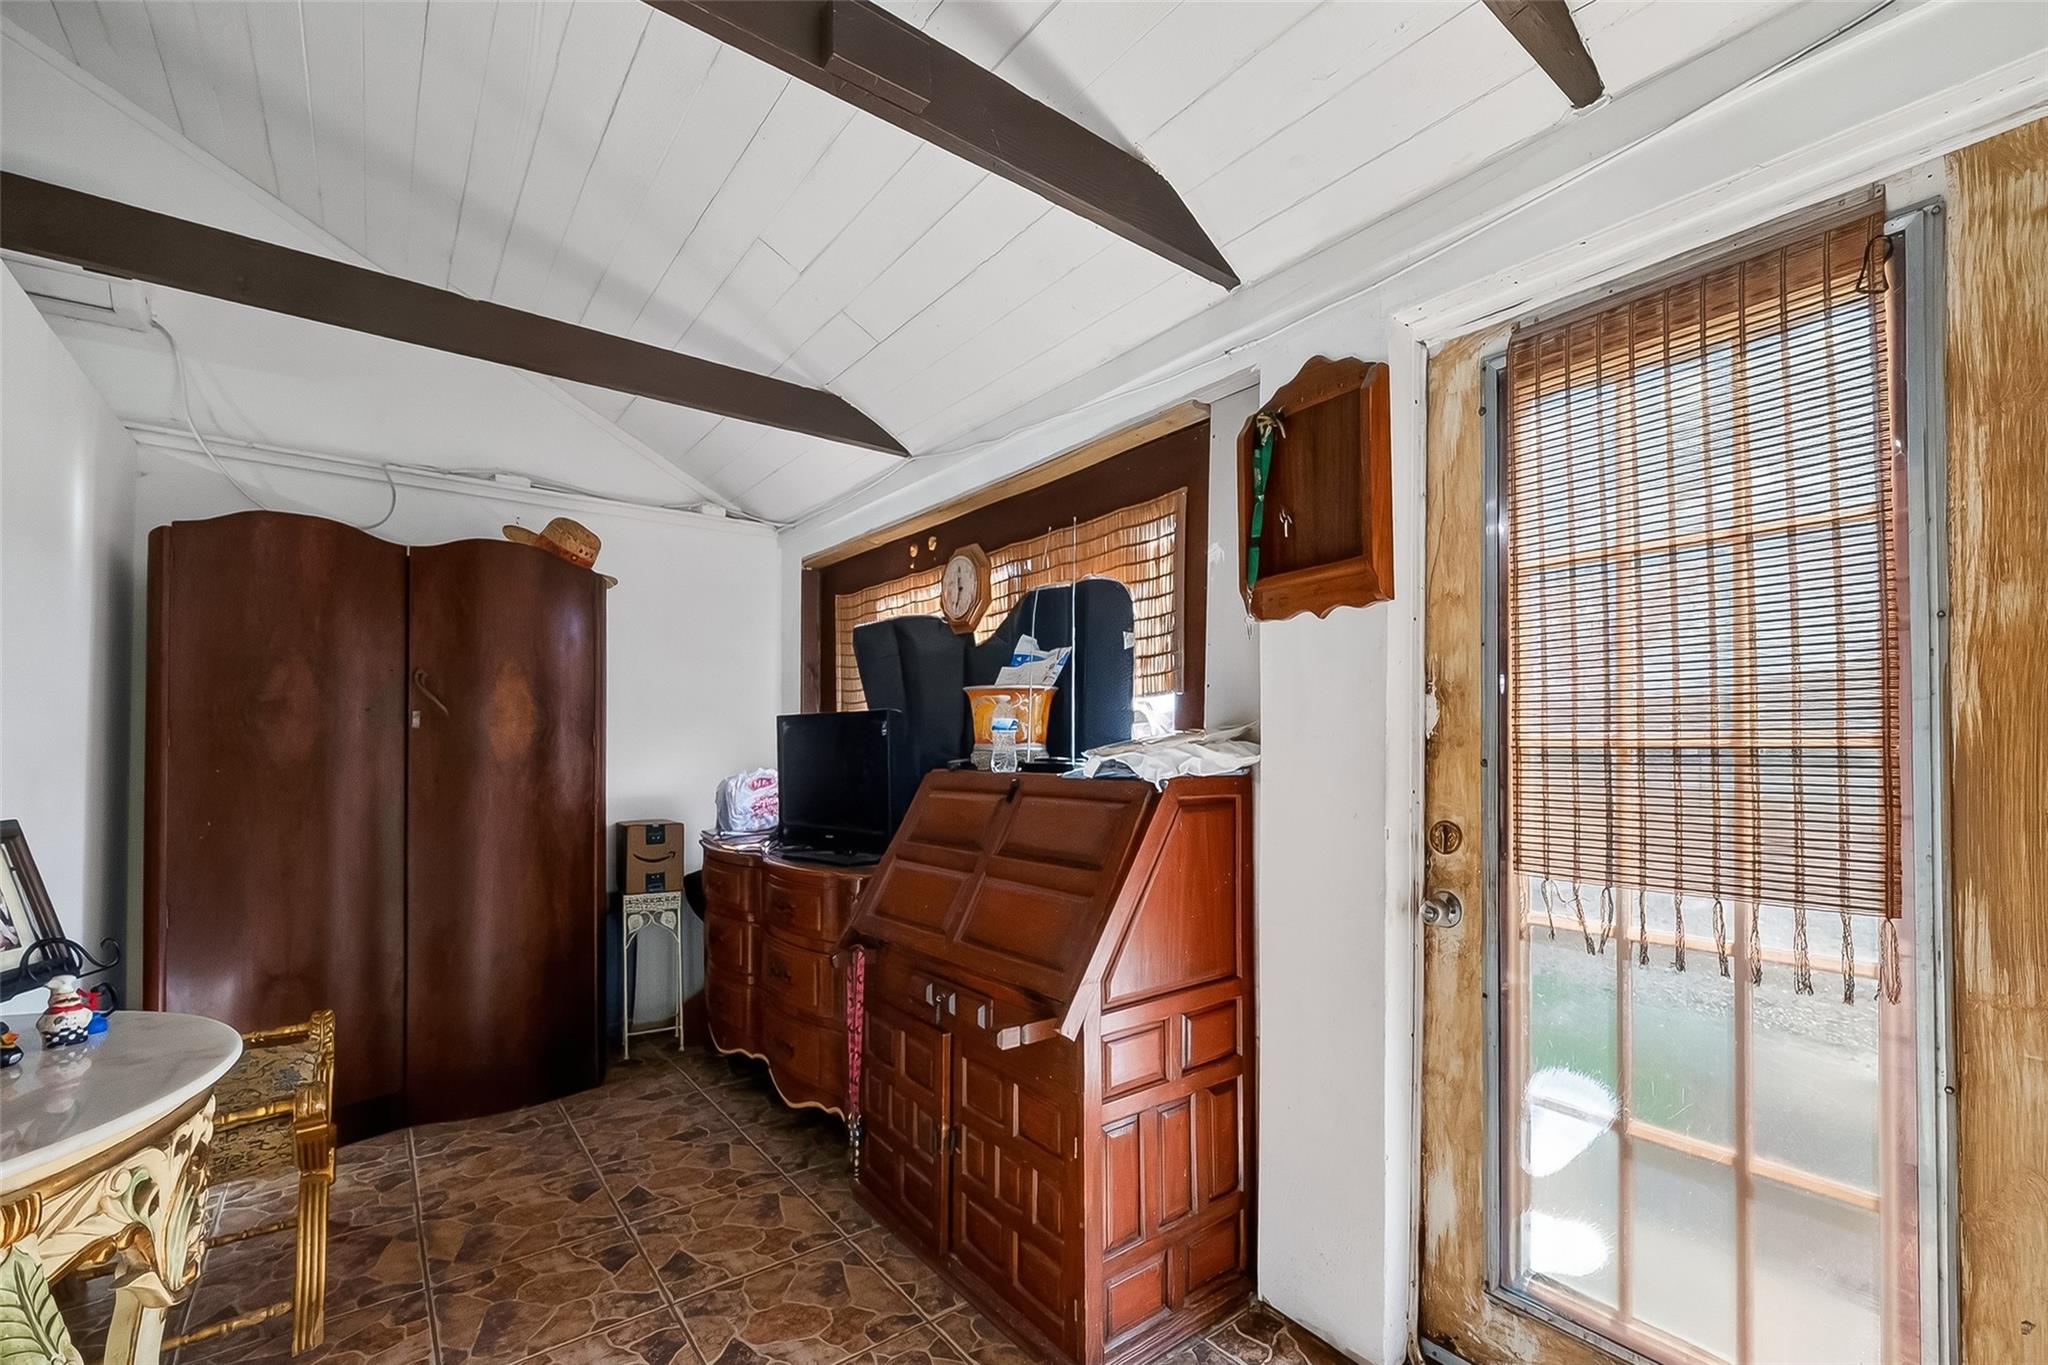
Interior room with dark wooden cabinets, a small dining table, tiled floor, and a glass door with blinds.
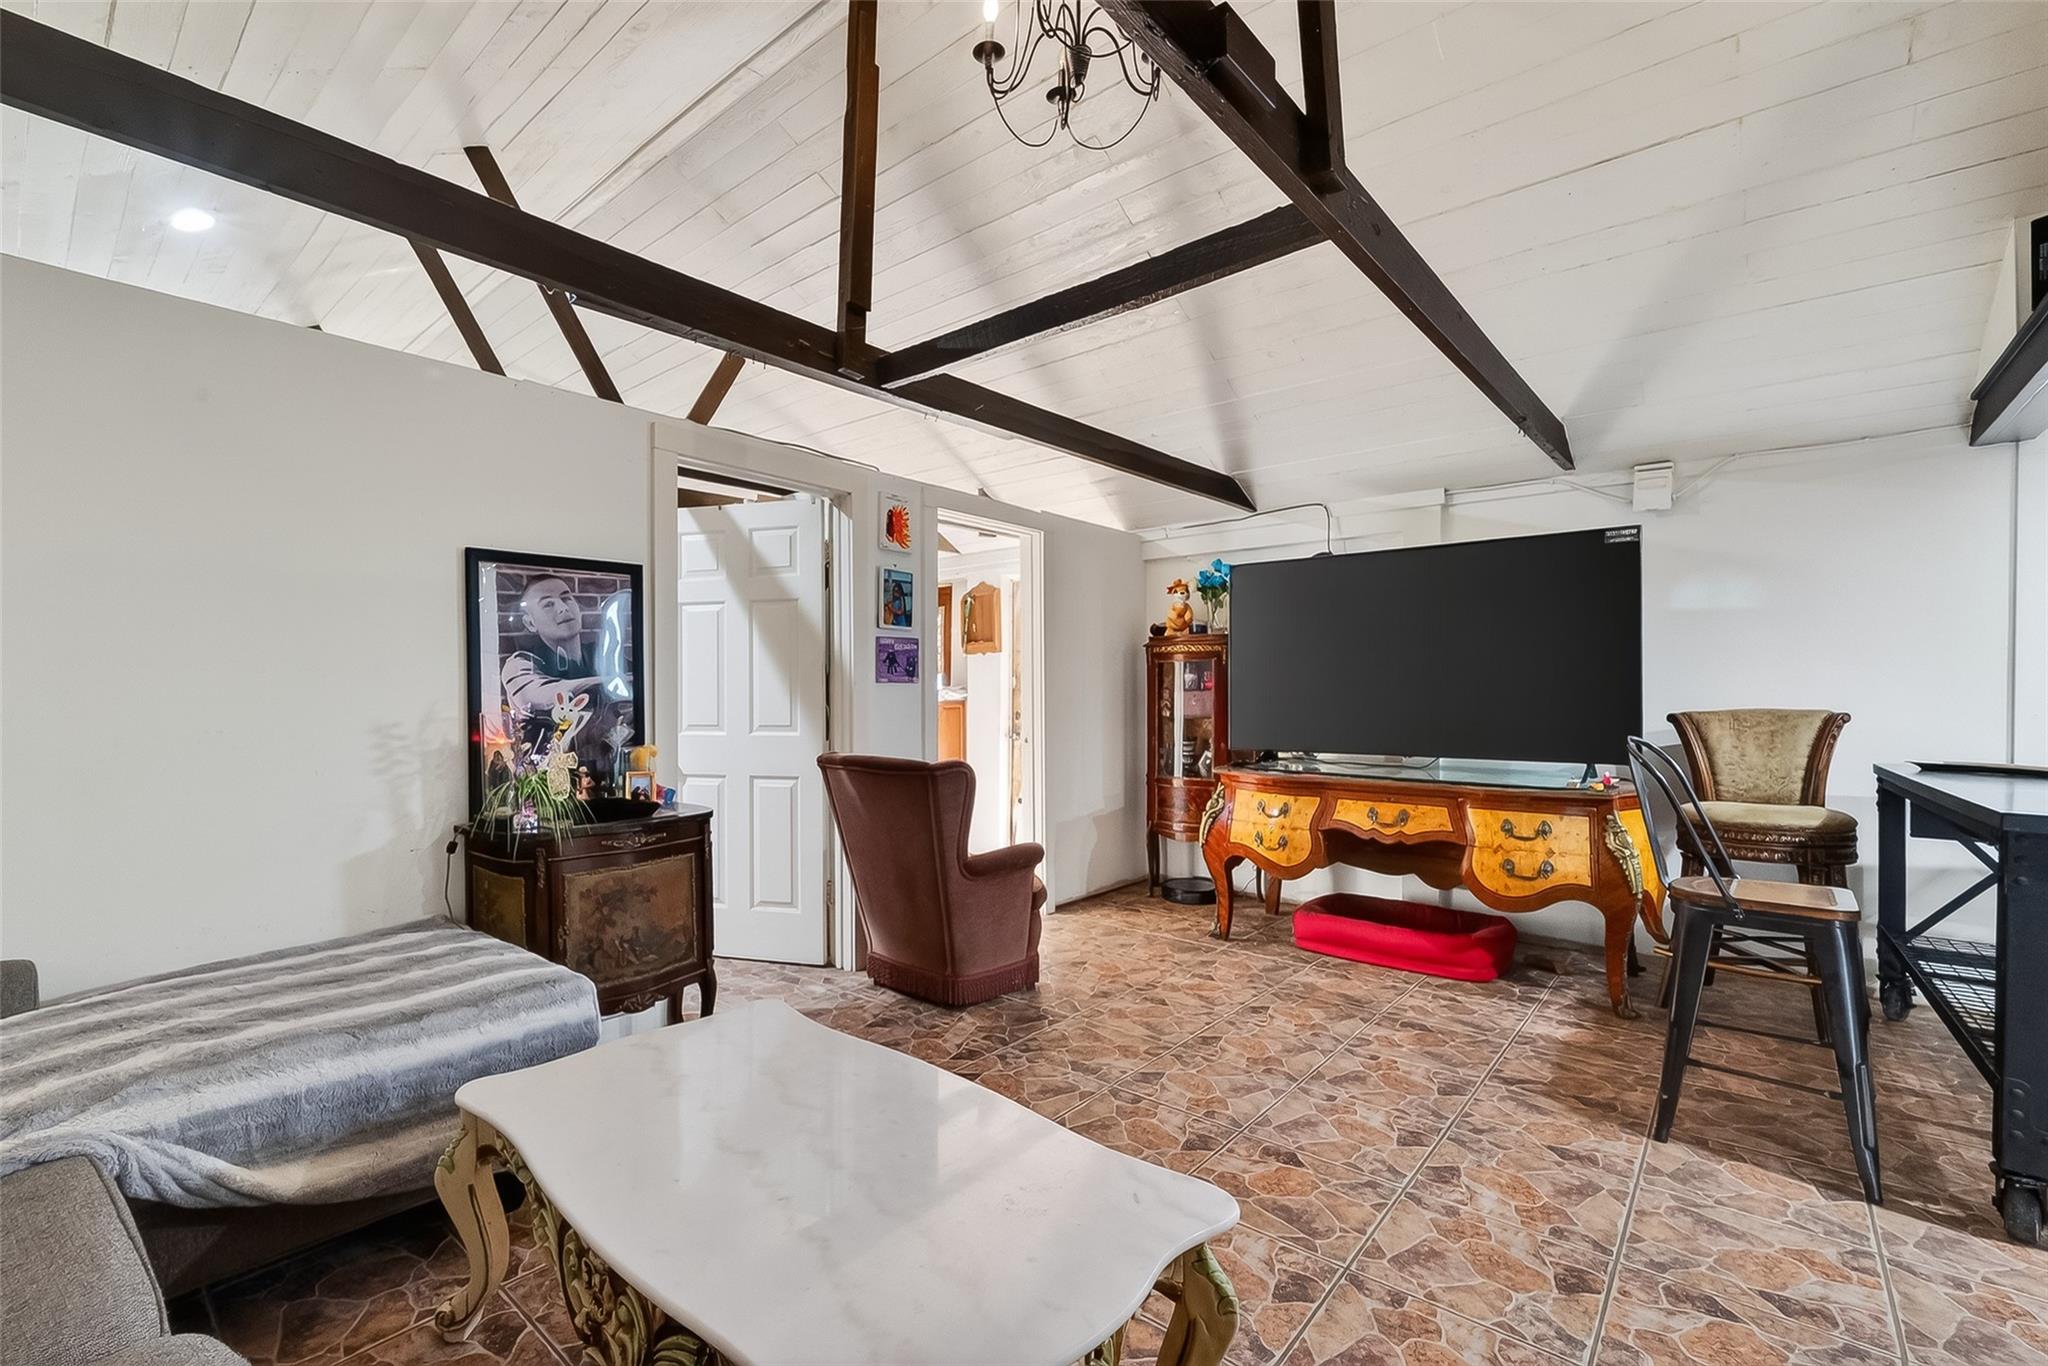
Living room with exposed ceiling beams, patterned tile flooring, and a large television on an ornate console.
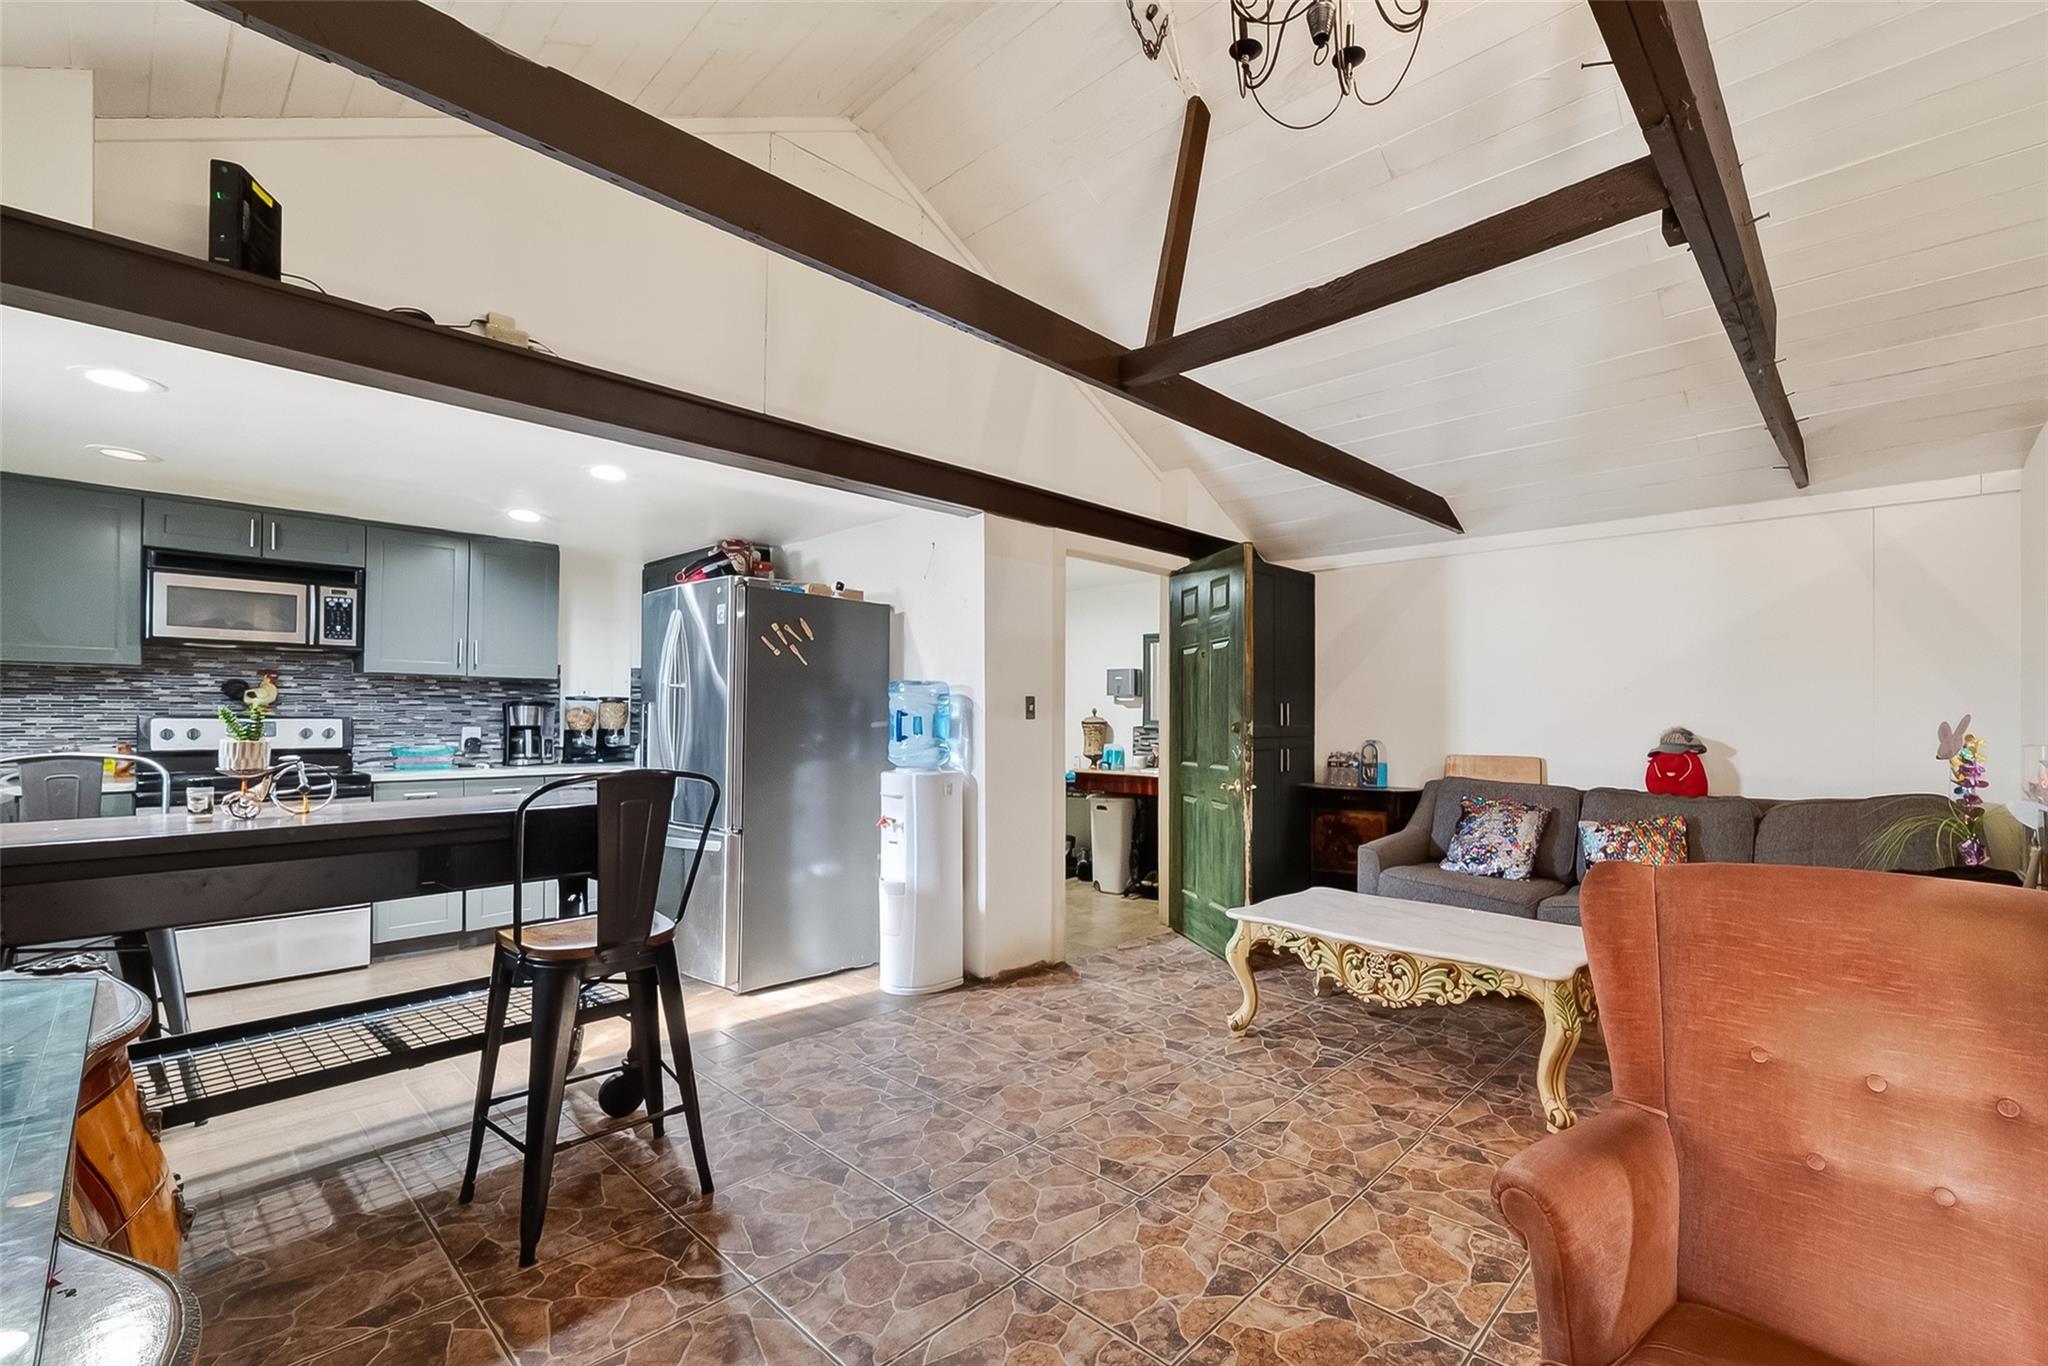
Open-plan kitchen and living area with exposed ceiling beams, gray cabinets, and stone-pattern tile flooring.
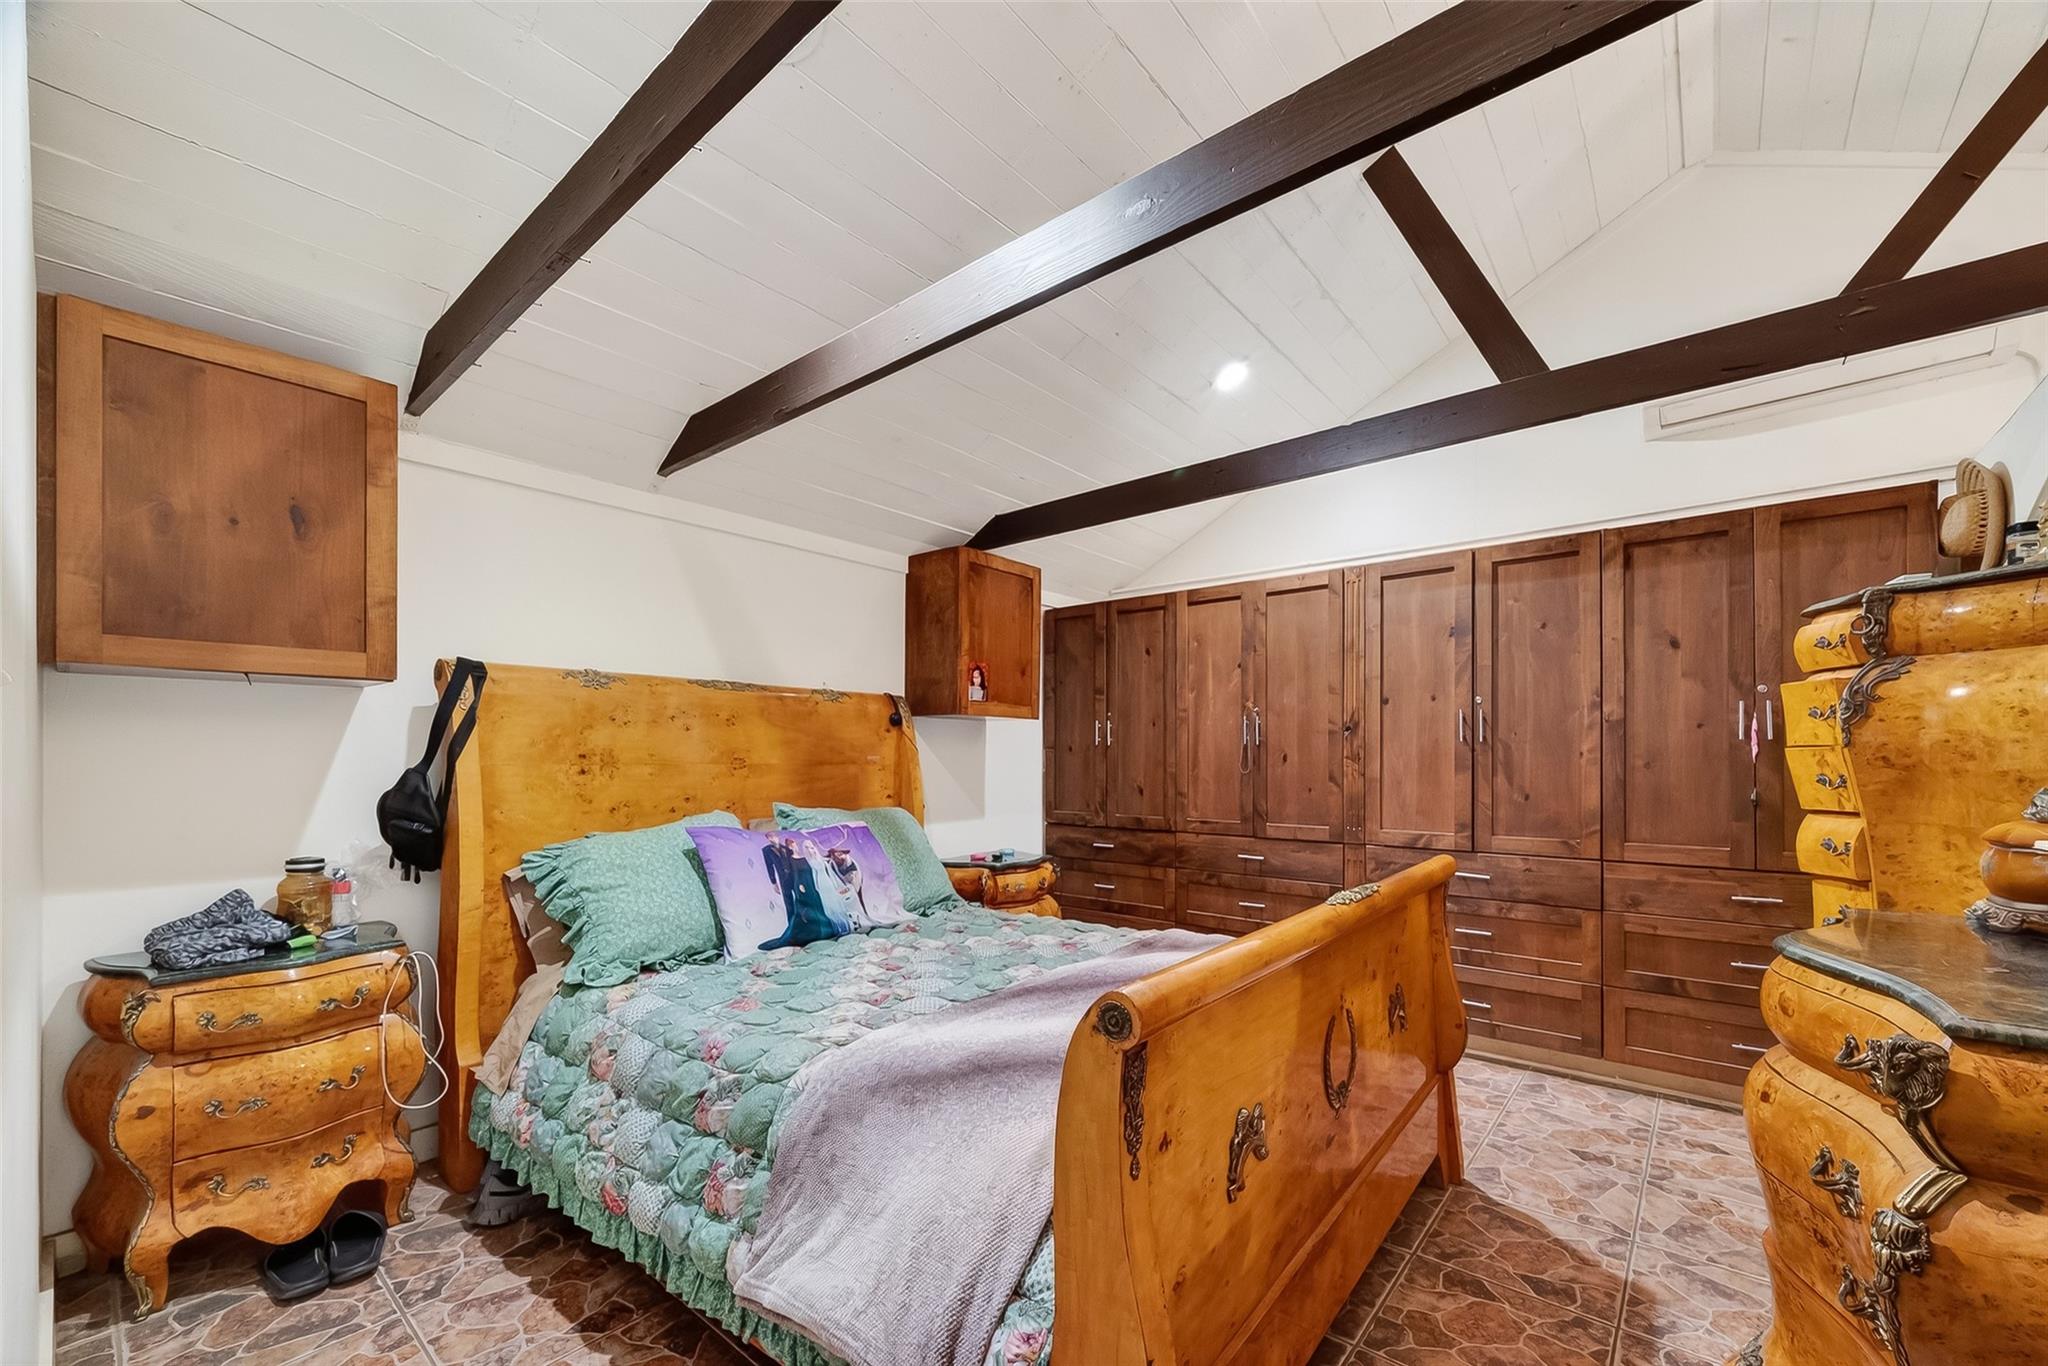
Bedroom with ornate wooden furniture, wall-to-wall cabinets, and dark beams across a vaulted ceiling.
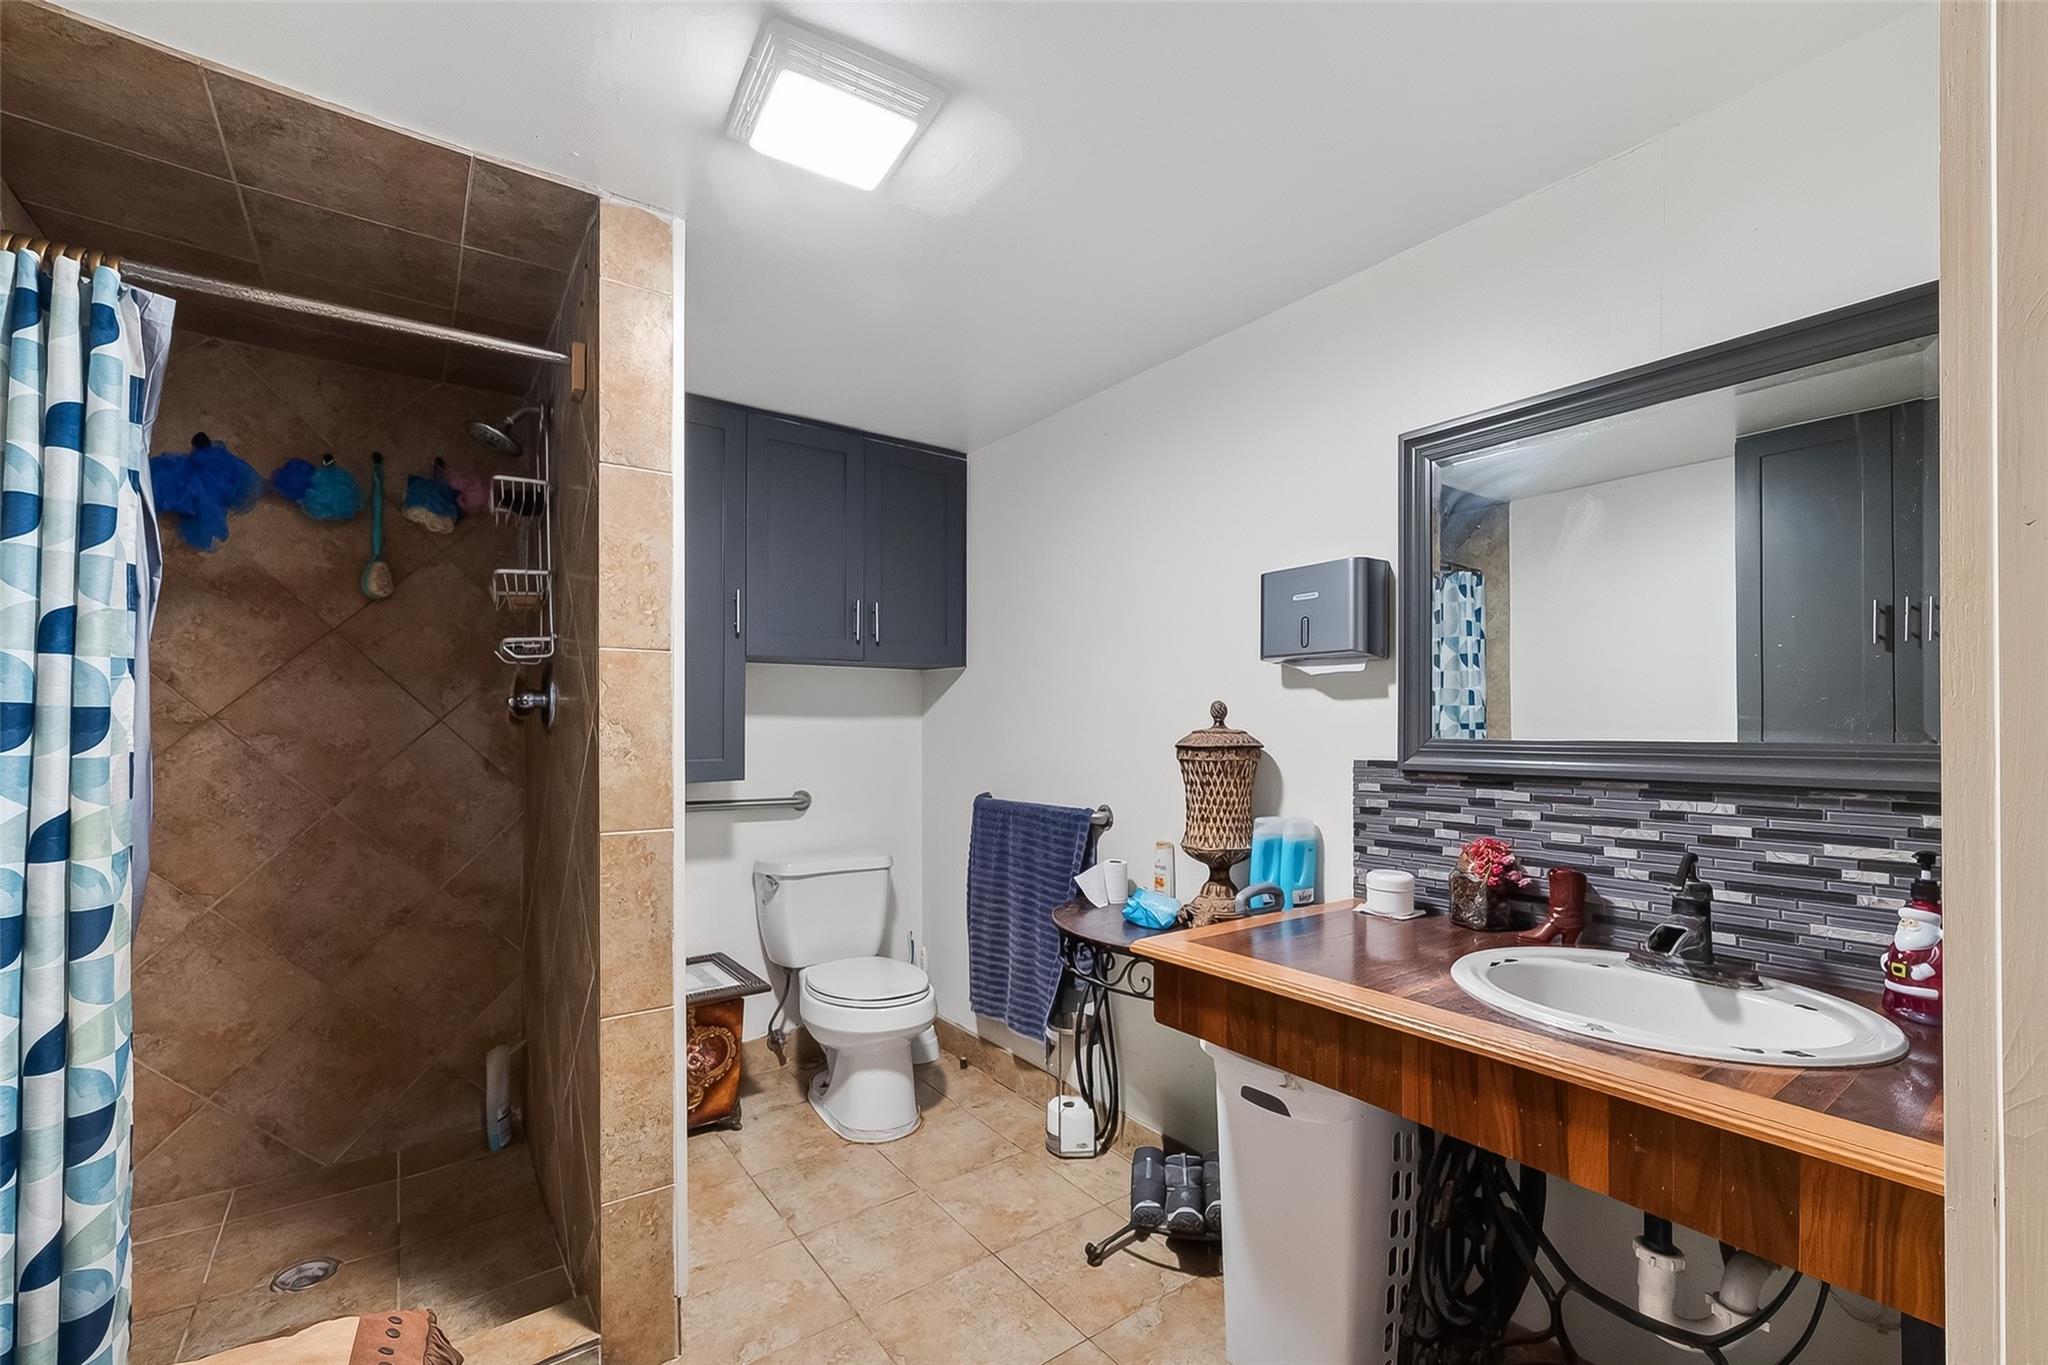
Bathroom with a brown tiled shower, blue-and-white curtain, gray cabinets, and wood vanity.
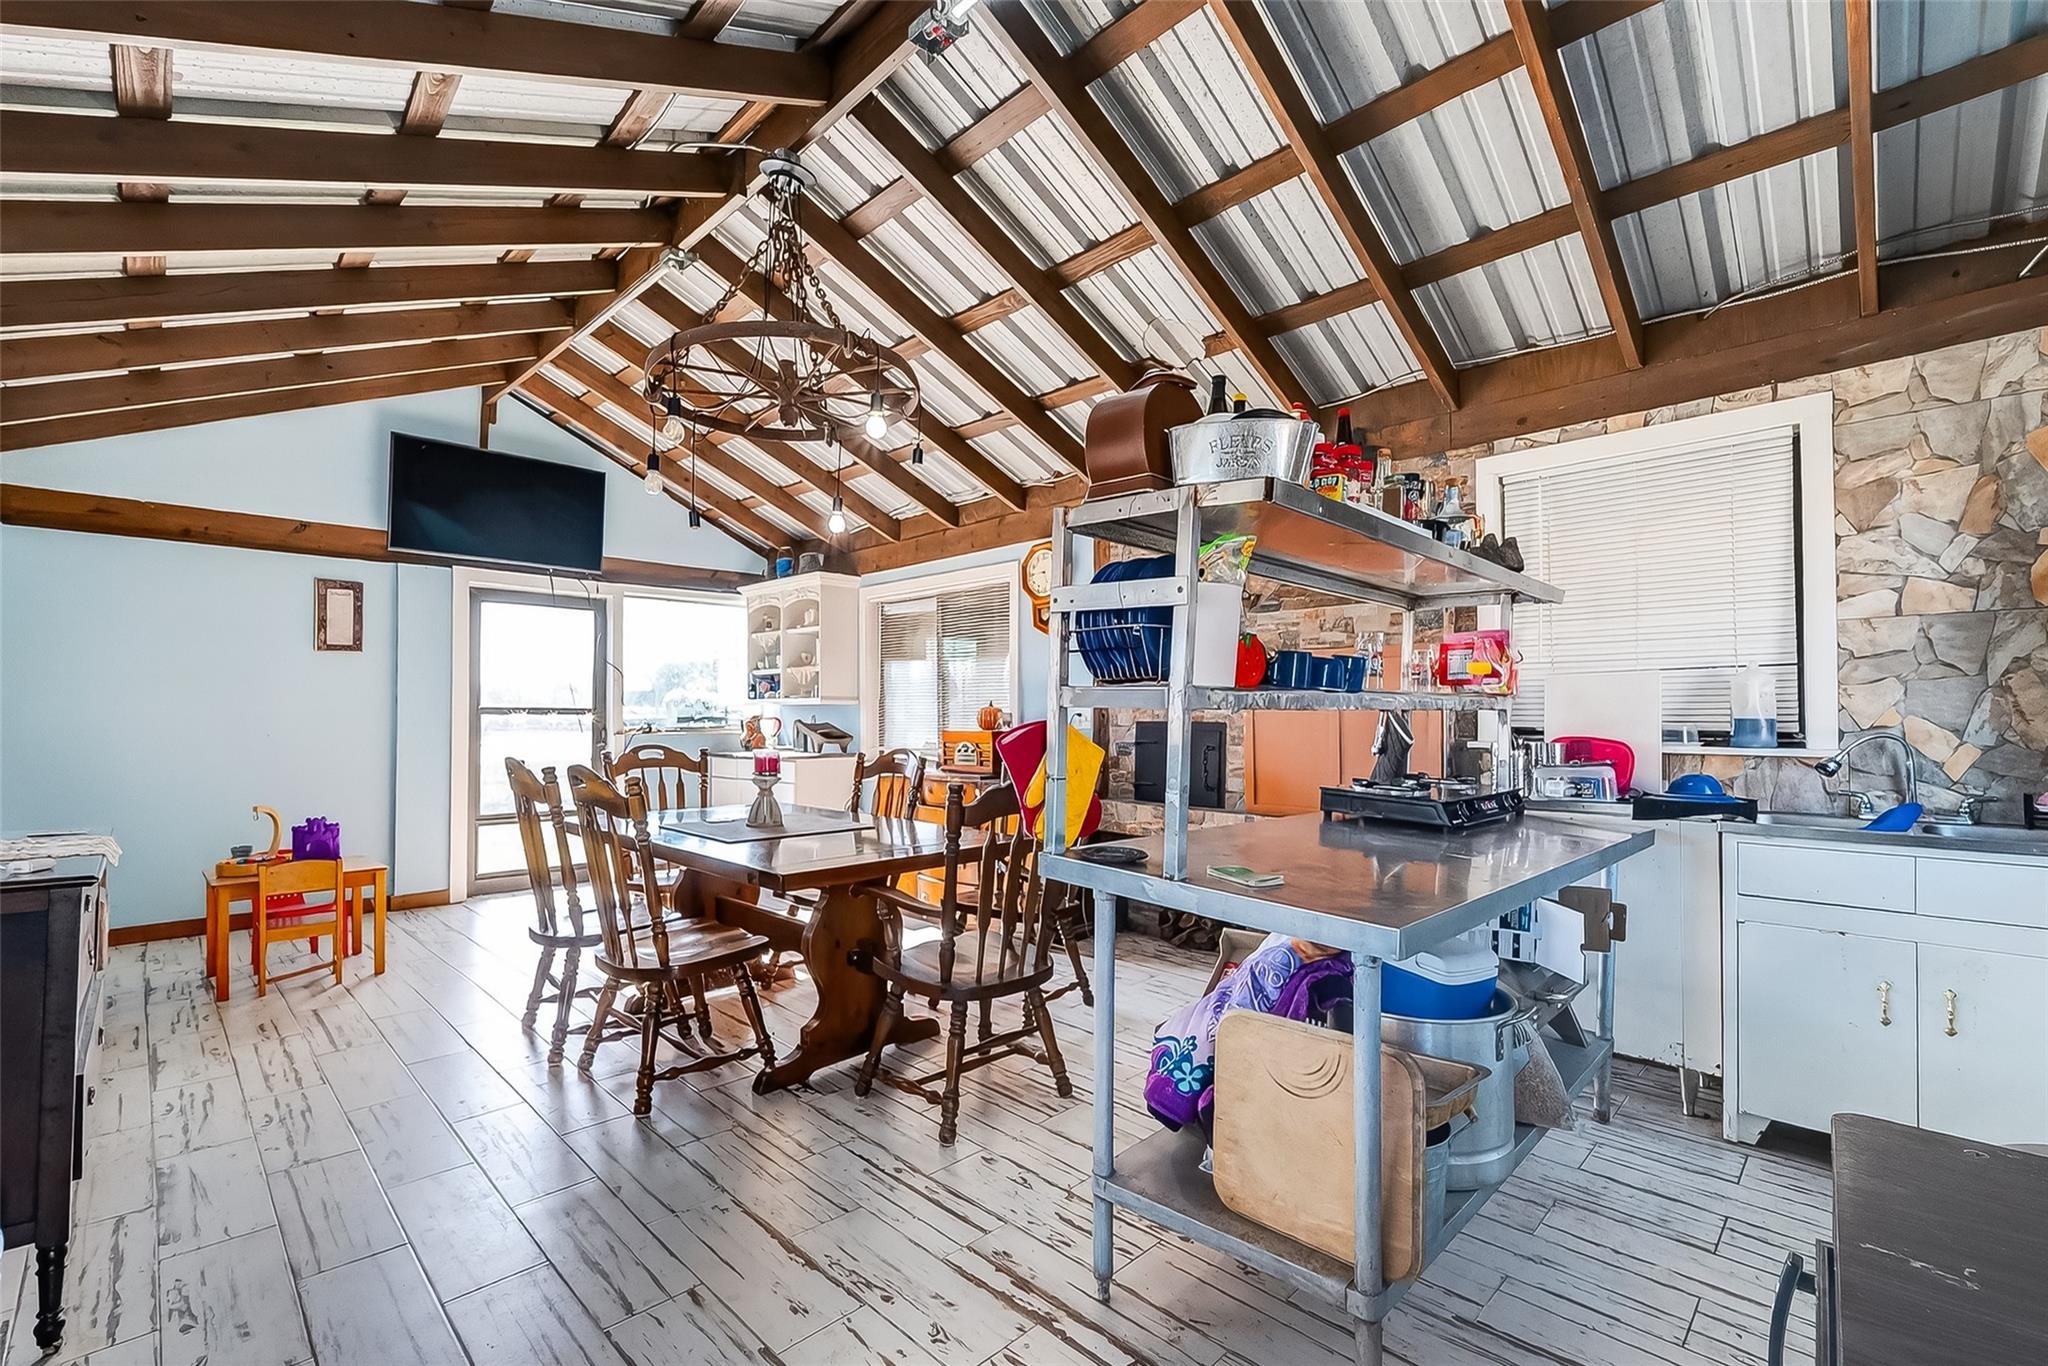
Kitchen and dining area with a vaulted timber-and-metal ceiling and large stainless-steel worktable.
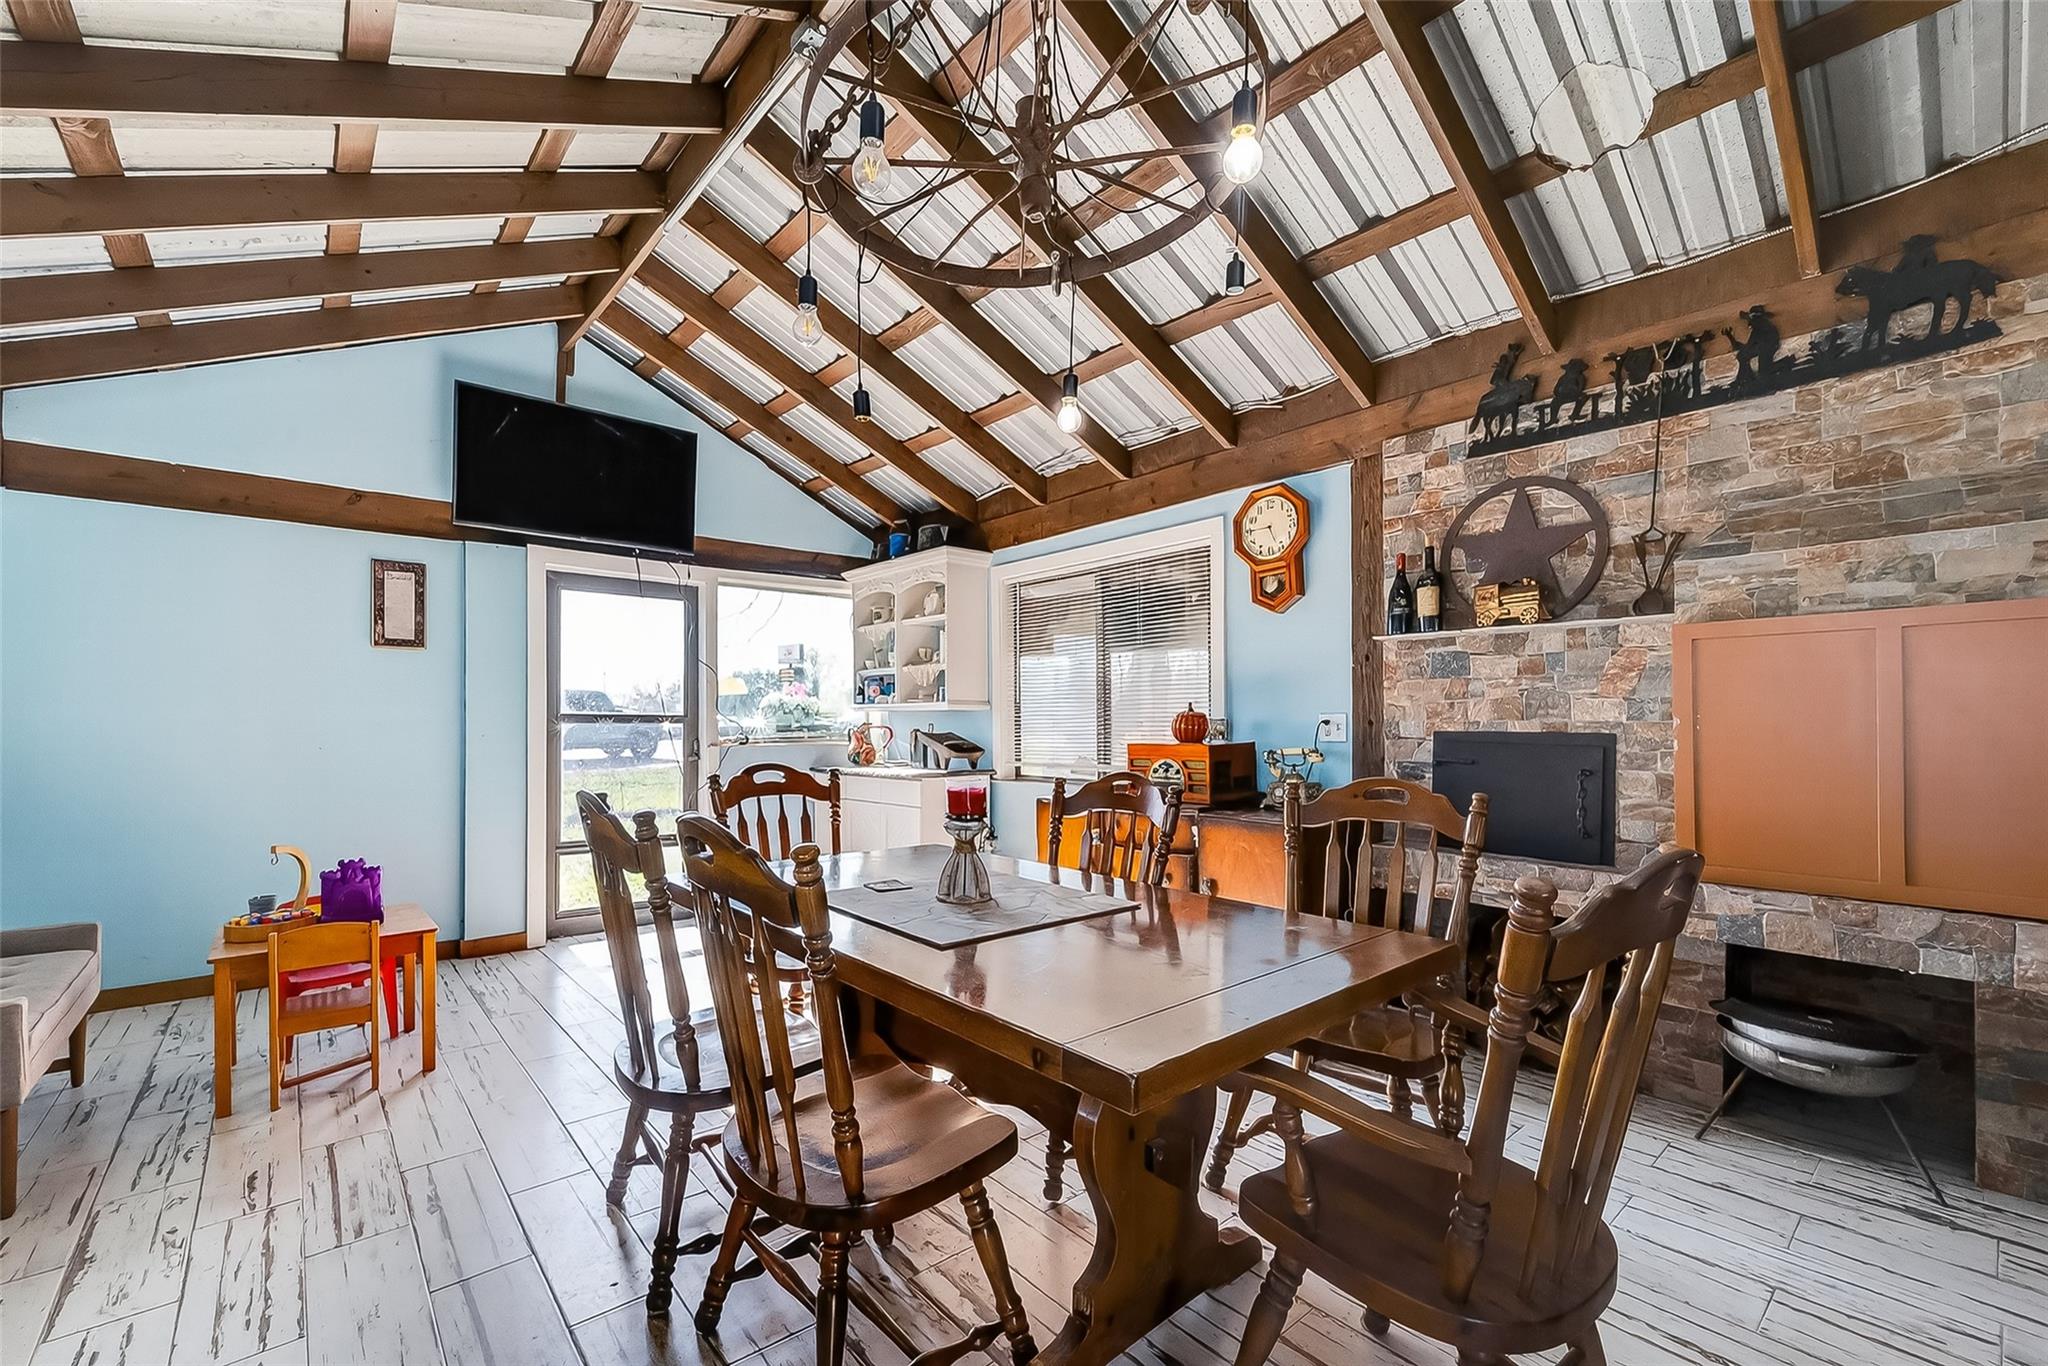
Dining room with a vaulted timber ceiling, large wooden table, and stone fireplace.
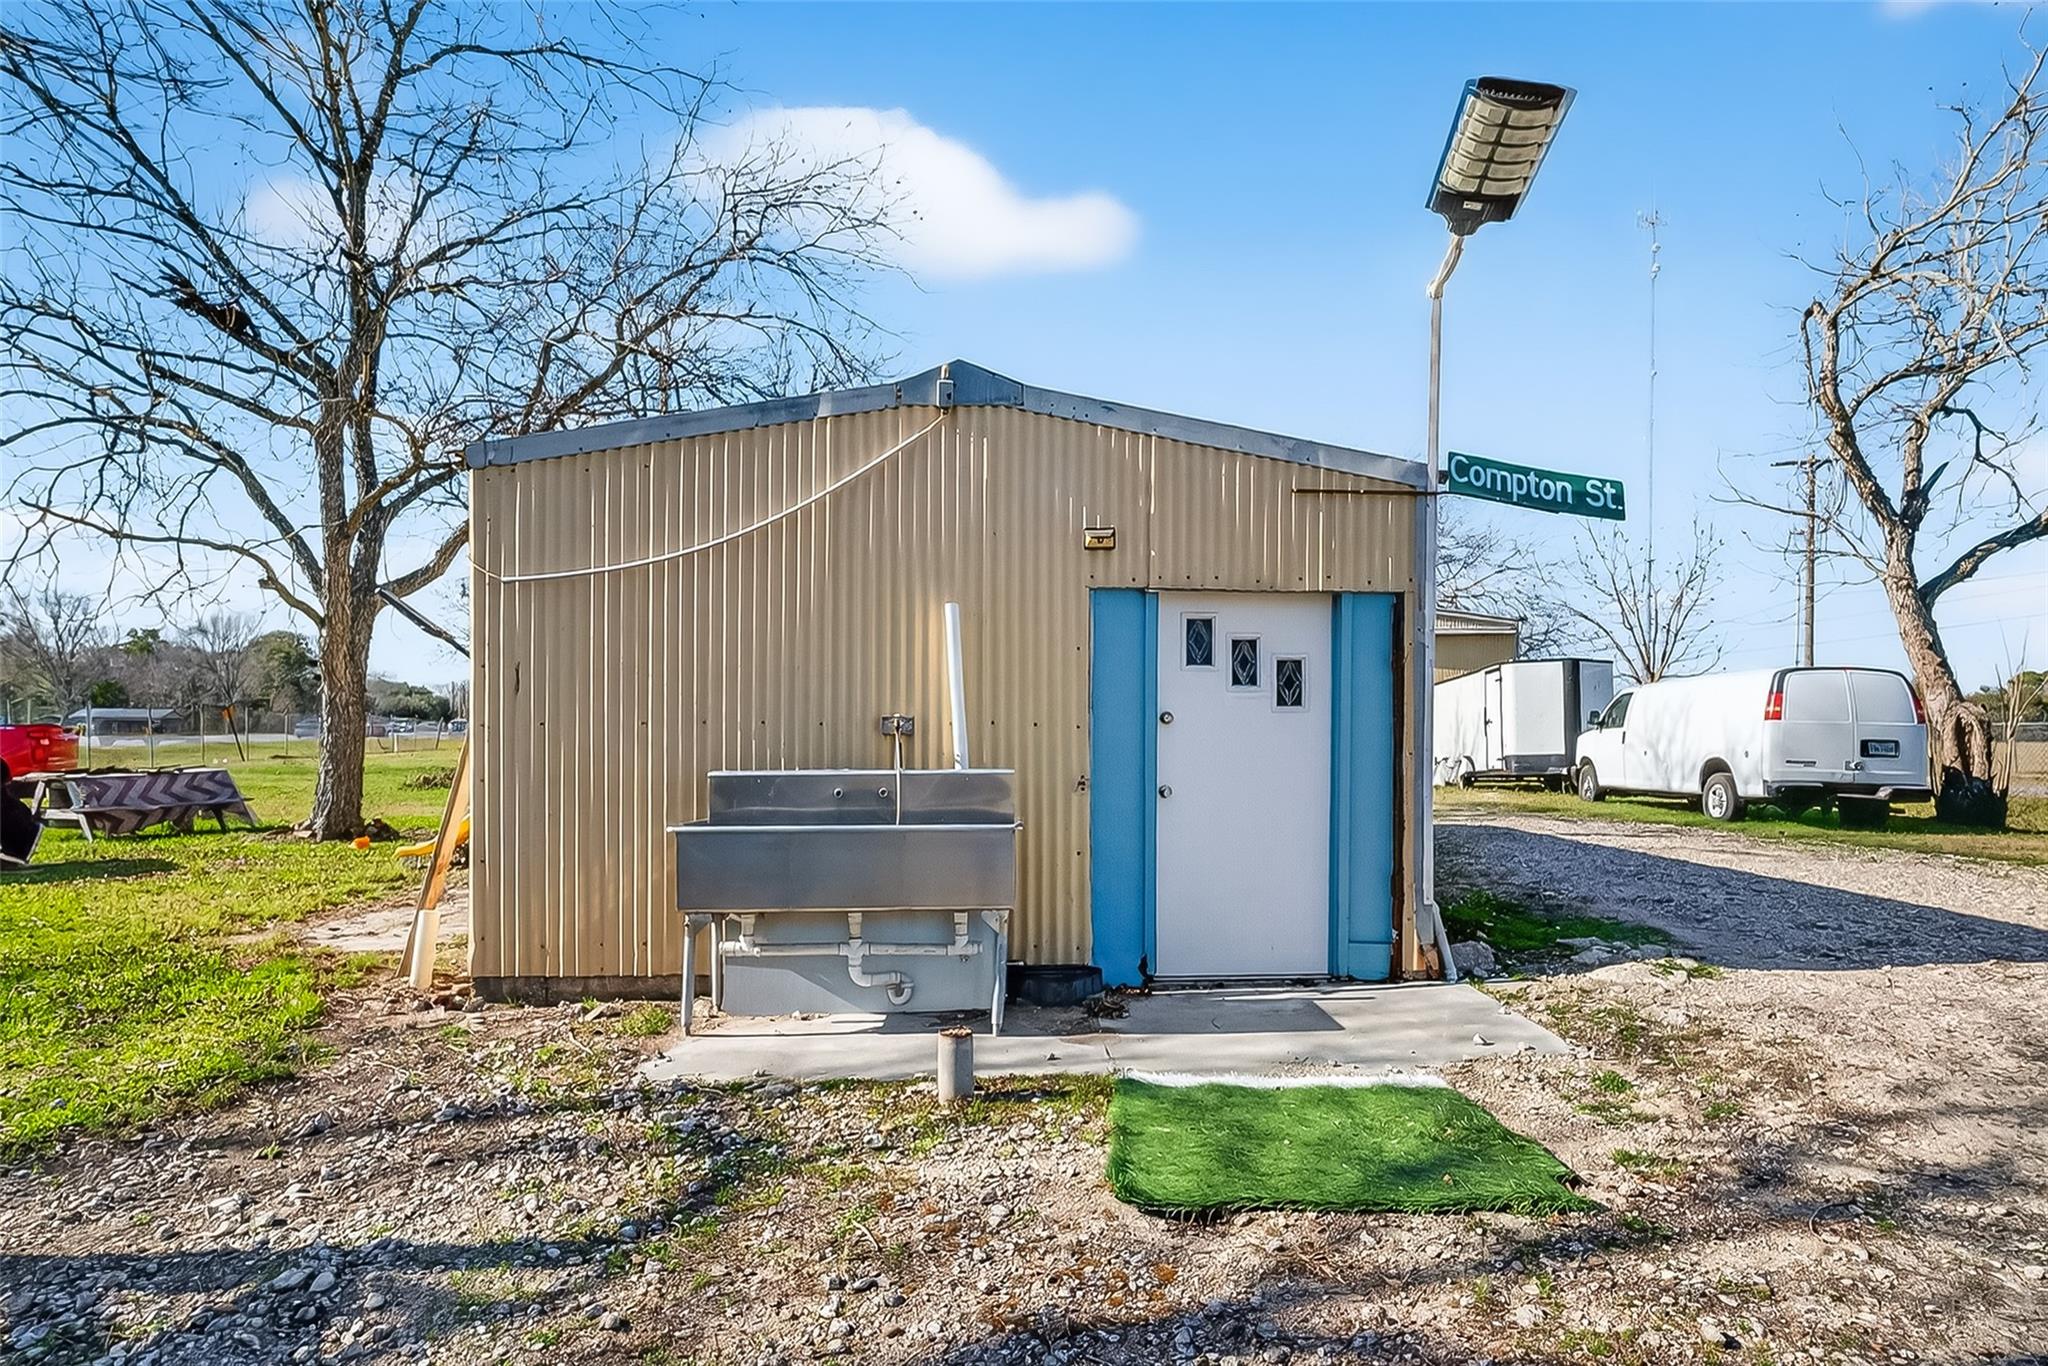
Tan metal building with blue-trimmed door and a large stainless-steel utility sink outside.
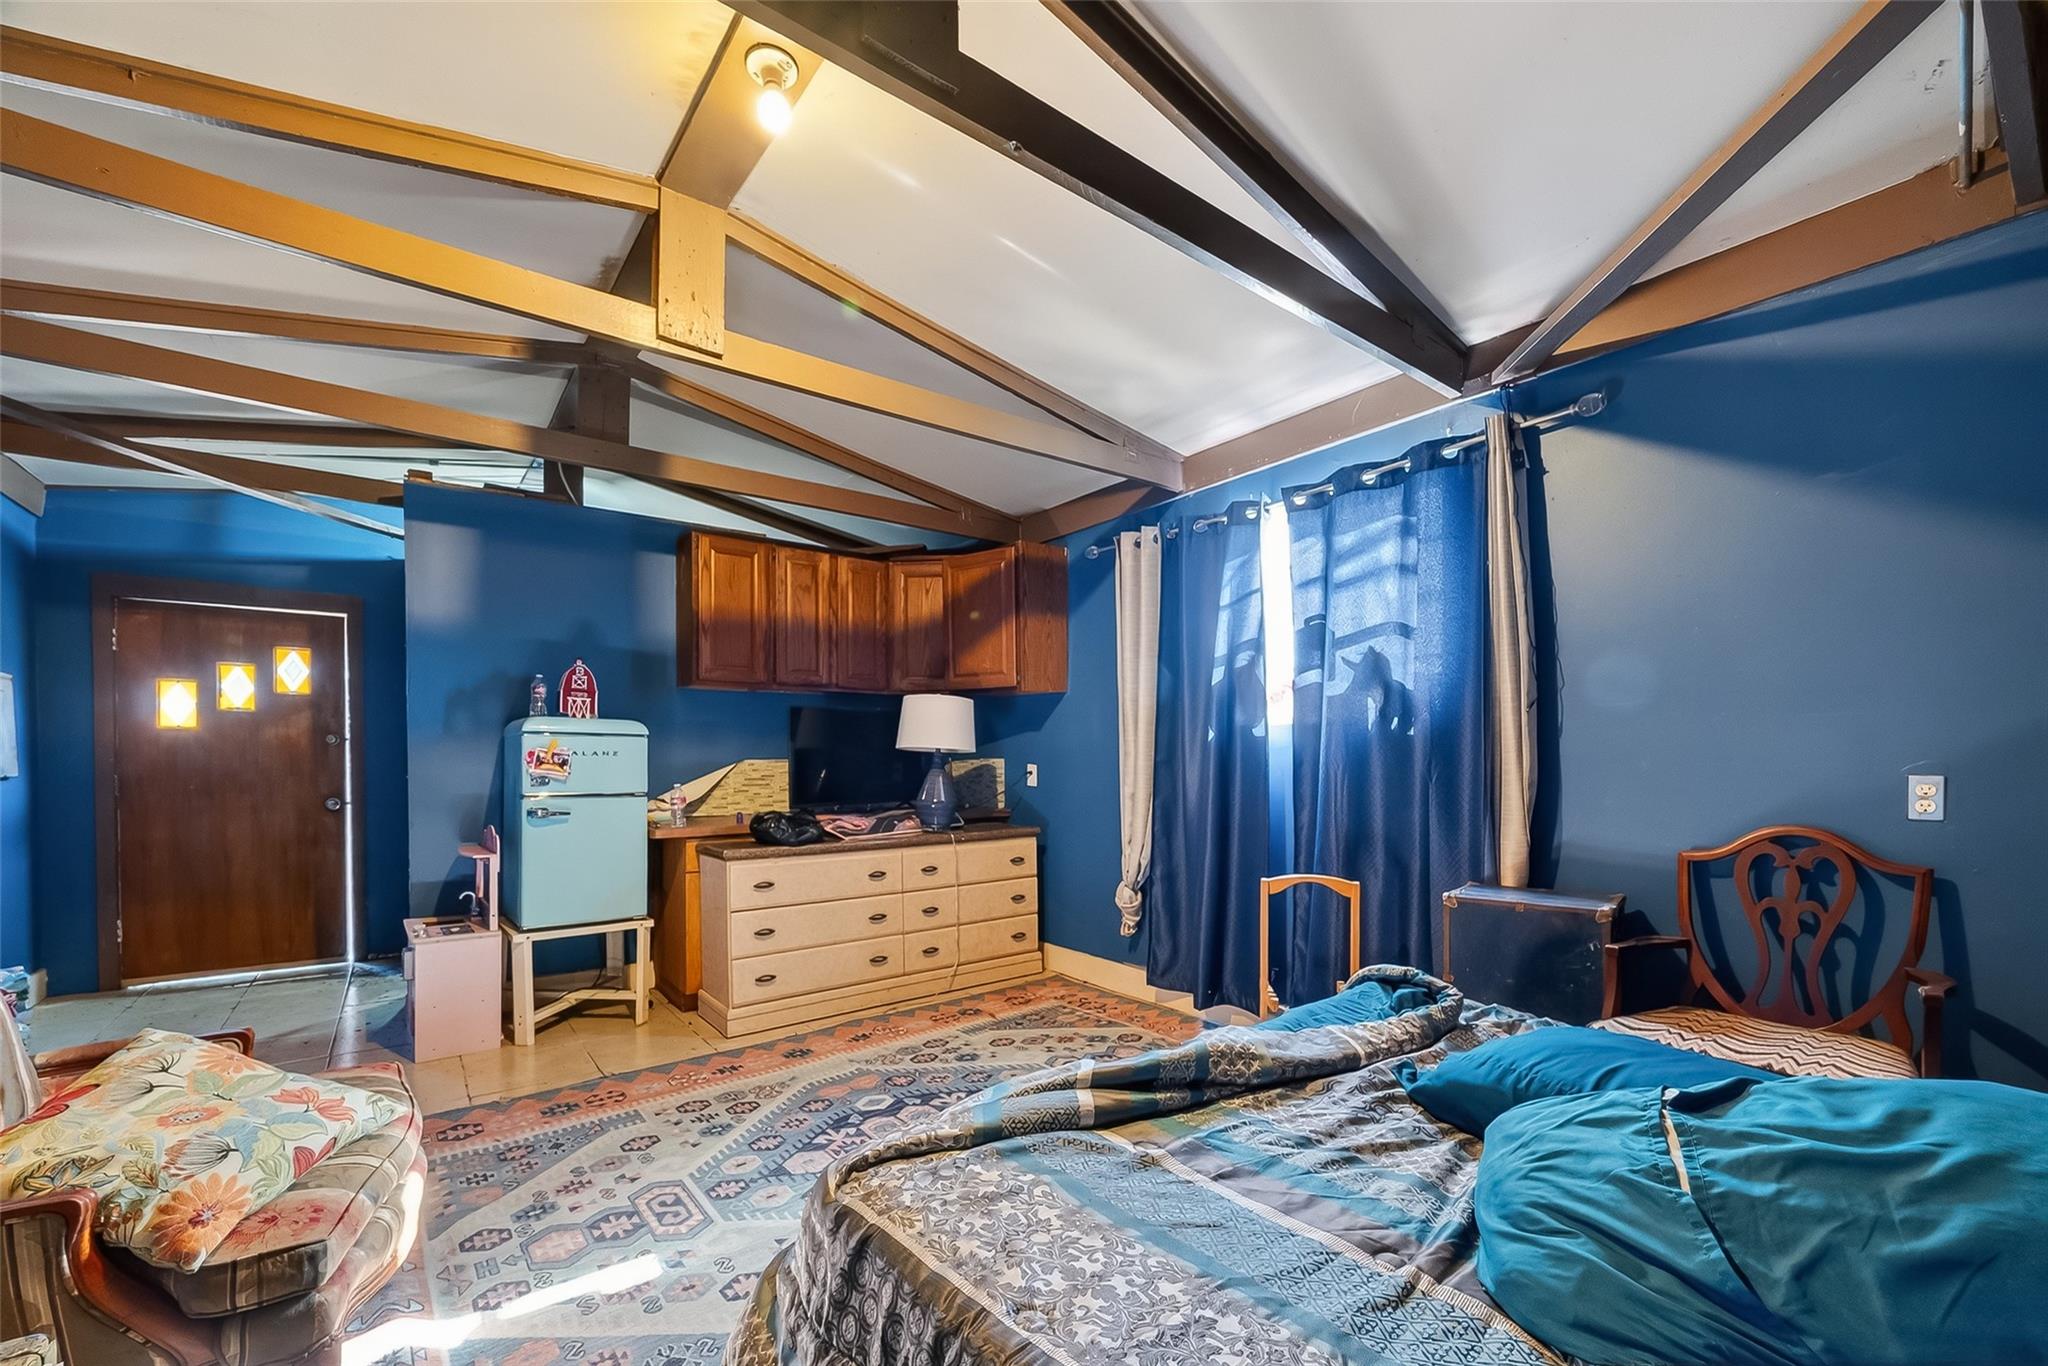
Bedroom with blue walls, exposed ceiling beams, a bed, wooden cabinets, and a pale blue refrigerator.
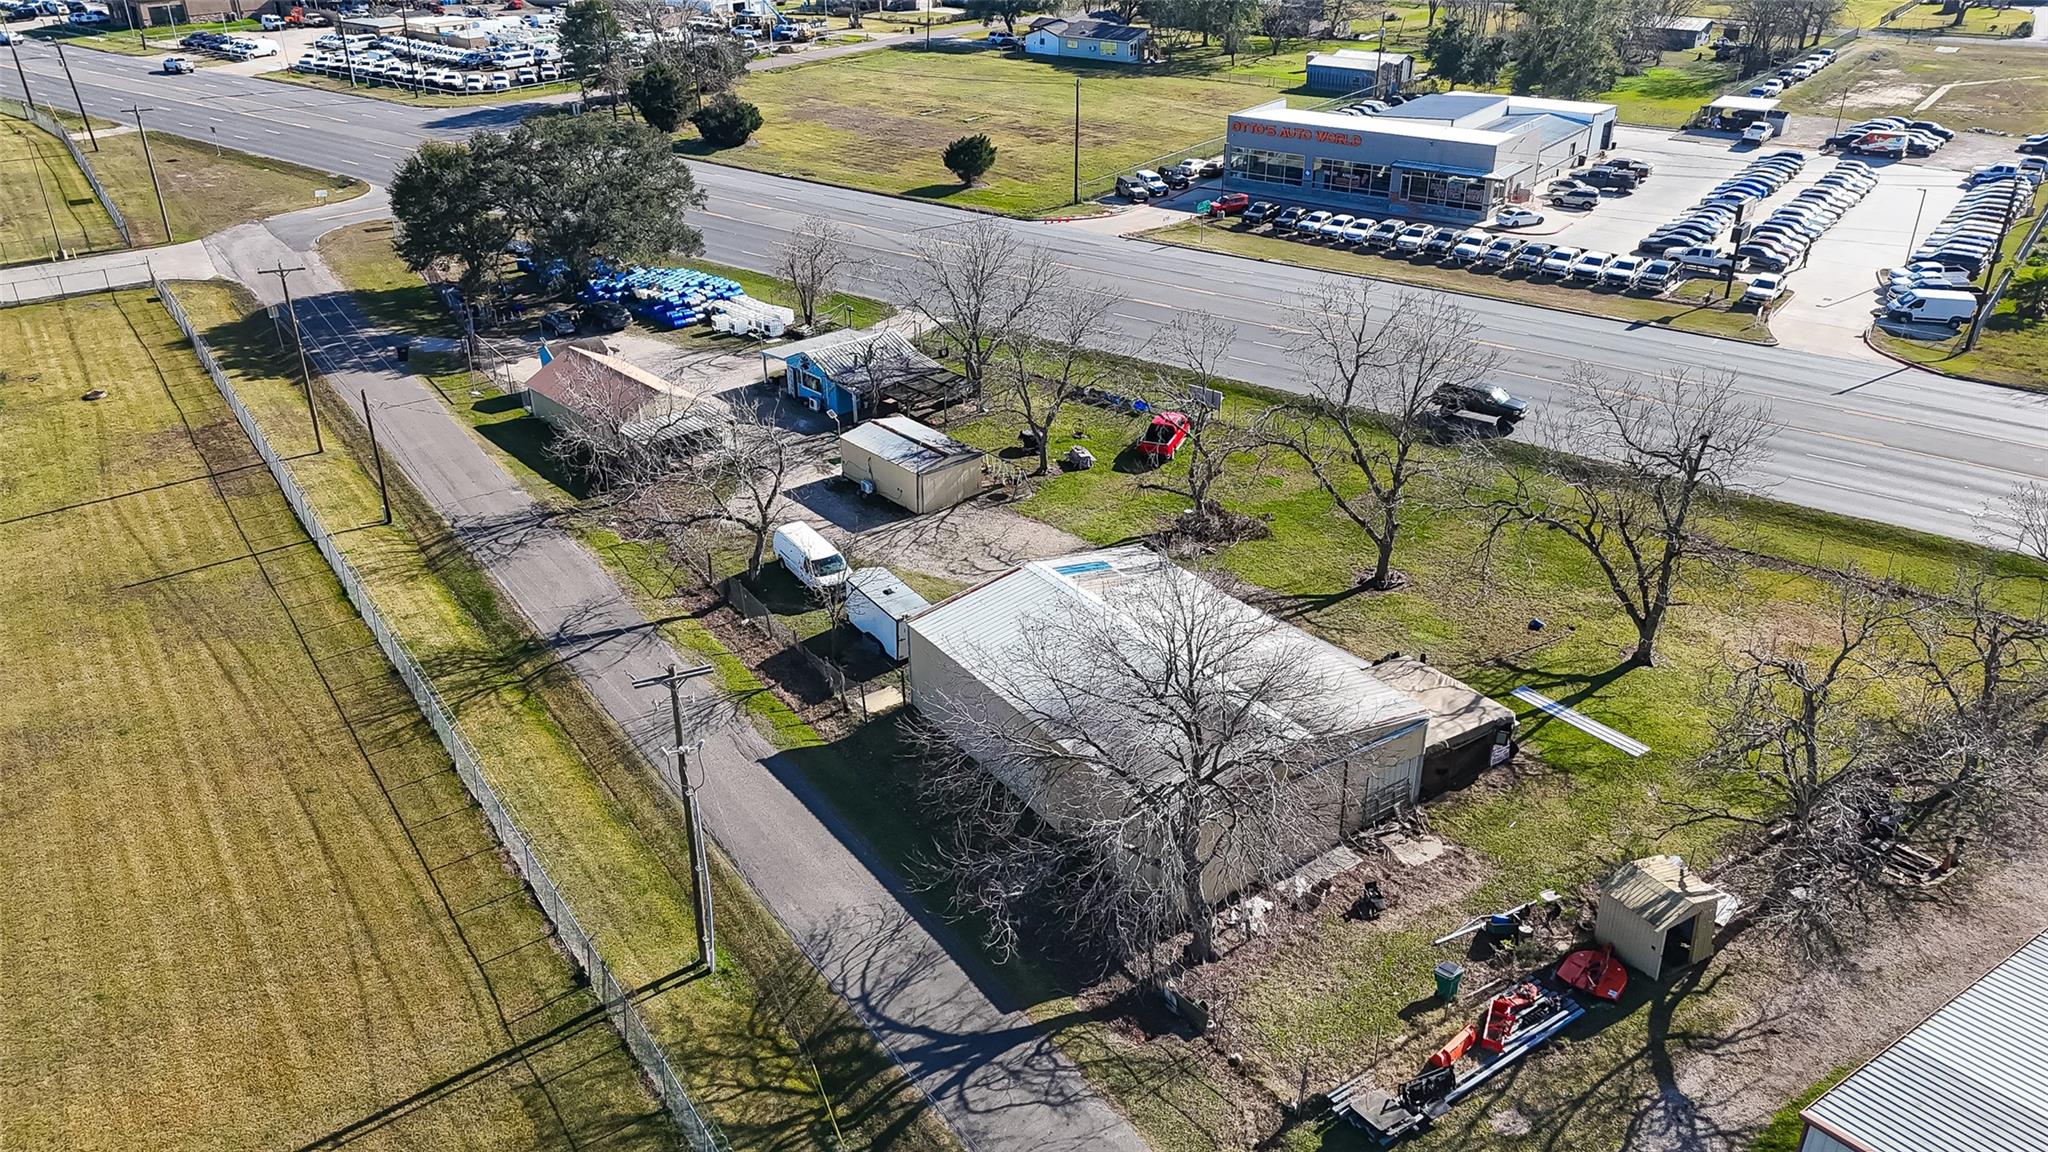
Aerial view of a roadside commercial property with several buildings, fenced grass, and paved access lanes.
Aerial view of roadside land beside a multilane highway, with open grass, small buildings, and paved access.
Aerial view of a commercial property with several buildings and highway frontage, outlined in red.
Light-blue building with a windmill decoration on its gable and covered carports on both sides.
Open-plan dining and kitchen area with blue walls, exposed timber ceiling, and distressed white flooring.
Pale green roadside building with a service window, potted plants, and a separate white outbuilding.
Kitchen with gray cabinets, mosaic tile backsplash, stainless steel appliances, and cereal dispensers.
Beige corrugated-metal outbuilding with broad sliding doors beside a white enclosed trailer.
Large corrugated-metal warehouse interior filled with furniture, tools, and storage bins.
Interior room with dark wooden cabinets, a small dining table, tiled floor, and a glass door with blinds.
Living room with exposed ceiling beams, patterned tile flooring, and a large television on an ornate console.
Open-plan kitchen and living area with exposed ceiling beams, gray cabinets, and stone-pattern tile flooring.
Bedroom with ornate wooden furniture, wall-to-wall cabinets, and dark beams across a vaulted ceiling.
Bathroom with a brown tiled shower, blue-and-white curtain, gray cabinets, and wood vanity.
Kitchen and dining area with a vaulted timber-and-metal ceiling and large stainless-steel worktable.
Dining room with a vaulted timber ceiling, large wooden table, and stone fireplace.
Tan metal building with blue-trimmed door and a large stainless-steel utility sink outside.
Bedroom with blue walls, exposed ceiling beams, a bed, wooden cabinets, and a pale blue refrigerator.
Aerial view of a roadside commercial property with several buildings, fenced grass, and paved access lanes.
Aerial view of roadside land beside a multilane highway, with open grass, small buildings, and paved access.
Aerial view of a commercial property with several buildings and highway frontage, outlined in red.
Light-blue building with a windmill decoration on its gable and covered carports on both sides.
Open-plan dining and kitchen area with blue walls, exposed timber ceiling, and distressed white flooring.
Pale green roadside building with a service window, potted plants, and a separate white outbuilding.
Kitchen with gray cabinets, mosaic tile backsplash, stainless steel appliances, and cereal dispensers.
Beige corrugated-metal outbuilding with broad sliding doors beside a white enclosed trailer.
Large corrugated-metal warehouse interior filled with furniture, tools, and storage bins.
Interior room with dark wooden cabinets, a small dining table, tiled floor, and a glass door with blinds.
Living room with exposed ceiling beams, patterned tile flooring, and a large television on an ornate console.
Open-plan kitchen and living area with exposed ceiling beams, gray cabinets, and stone-pattern tile flooring.
Bedroom with ornate wooden furniture, wall-to-wall cabinets, and dark beams across a vaulted ceiling.
Bathroom with a brown tiled shower, blue-and-white curtain, gray cabinets, and wood vanity.
Kitchen and dining area with a vaulted timber-and-metal ceiling and large stainless-steel worktable.
Dining room with a vaulted timber ceiling, large wooden table, and stone fireplace.
Tan metal building with blue-trimmed door and a large stainless-steel utility sink outside.
Bedroom with blue walls, exposed ceiling beams, a bed, wooden cabinets, and a pale blue refrigerator.
Aerial view of a roadside commercial property with several buildings, fenced grass, and paved access lanes.
See all photos
For Sale

2900 W Highway 6

2900 W Highway 6, Alvin, TX 77511

$650,000

ENDLESS COMMERCIAL & RESIDENTIAL POTENTIAL. Strategically positioned at the intersection of Highway 6 and CR 148, this unique Alvin property offers a mix of high visibility and functional design. Currently serving as a private residence, the site is perfectly suited for a "live-work" setup or full commercial conversion. Main Residence: A well-appointed 2-bedroom, 1-bathroom home with a full kitchen and spacious living/dining areas. Secondary Building: Includes a kitchenette and full bath--ideal for a private office or guest suite. The Workshop: A massive 40' x 60' powered shop designed for heavy-duty storage, mechanical operations or hobbies. Flex Space: An additional open-concept structure provides the perfect footprint for meetings or showroom space. The property is fully fenced with dual-gated access from both Highway 6 and CR 148, ensuring seamless logistics and maximum privacy. Launch a business or secure a multi-use homestead, this corner tract delivers.
2
beds

1
bath

1,577 Sq.Ft. LIVING AREA

0.87 Acres lot

Austin Oztan

Austin Oztan

Features & Amenities

Interior

  • total bedrooms2
  • Total bathroom1
  • full bathroom1
  • Flooring Tile
  • APPLIANCES Electric Oven, Freestanding Oven, Electric Range, Free-Standing Range

Area & Lot

  • Status For Sale
  • Living Area1,577 Sq.Ft.
  • Total Area1,577 Sq.Ft.
  • Lot Area0.87 Acres
  • MLS® ID3608718
  • TypeResidential
  • YEAR BUILT1970
  • Architecture StylesOther
  • Elementary SchoolWalt Disney Elementary School
  • Middle SchoolFairview Junior High School
  • High SchoolAlvin High School
  • School District3 - Alvin

Exterior

  • STORIES1
  • water SourcePublic
  • roofMetal
  • lot featuresOther, 1/2 Up to 1 Acre
  • parkingDriveway Gate
  • HEAT TYPEOther
  • AIR CONDITIONINGOther
  • sewerPublic Sewer
  • SubstructureSlab

Financial

  • Sales Price$650,000
Aerial view of a commercial property with several buildings and highway frontage, outlined in red.

Schedule a Showing

We would love to show you our beautiful property. Please select your preferred date and time below. An agent will be in touch shortly to confirm your appointment.

Schedule a Showing

We would love to show you our beautiful property. Please select your preferred date and time below. An agent will be in touch shortly to confirm your appointment.

Thank you for your interest in 2900 W Highway 6, Alvin, TX 77511. We are reviewing your request and will be in touch shortly!

Mortgage Calculator

Estimate your monthly mortgage payment, including the principal and interest, property taxes, and HOA. Adjust the values to generate a more accurate rate.

All estimates are provided for informational purposes only. Actual amounts may vary.
$0,000 Your Payment 20 15 65
$0,000 Your Payment

Work With Us

Keller Williams operates on the premise that if the company focuses all its resources on building its agents’ businesses, the agents in turn will build the company beyond all expectations. With that philosophy, we are reshaping the global industry landscape.

Follow Us on Instagram