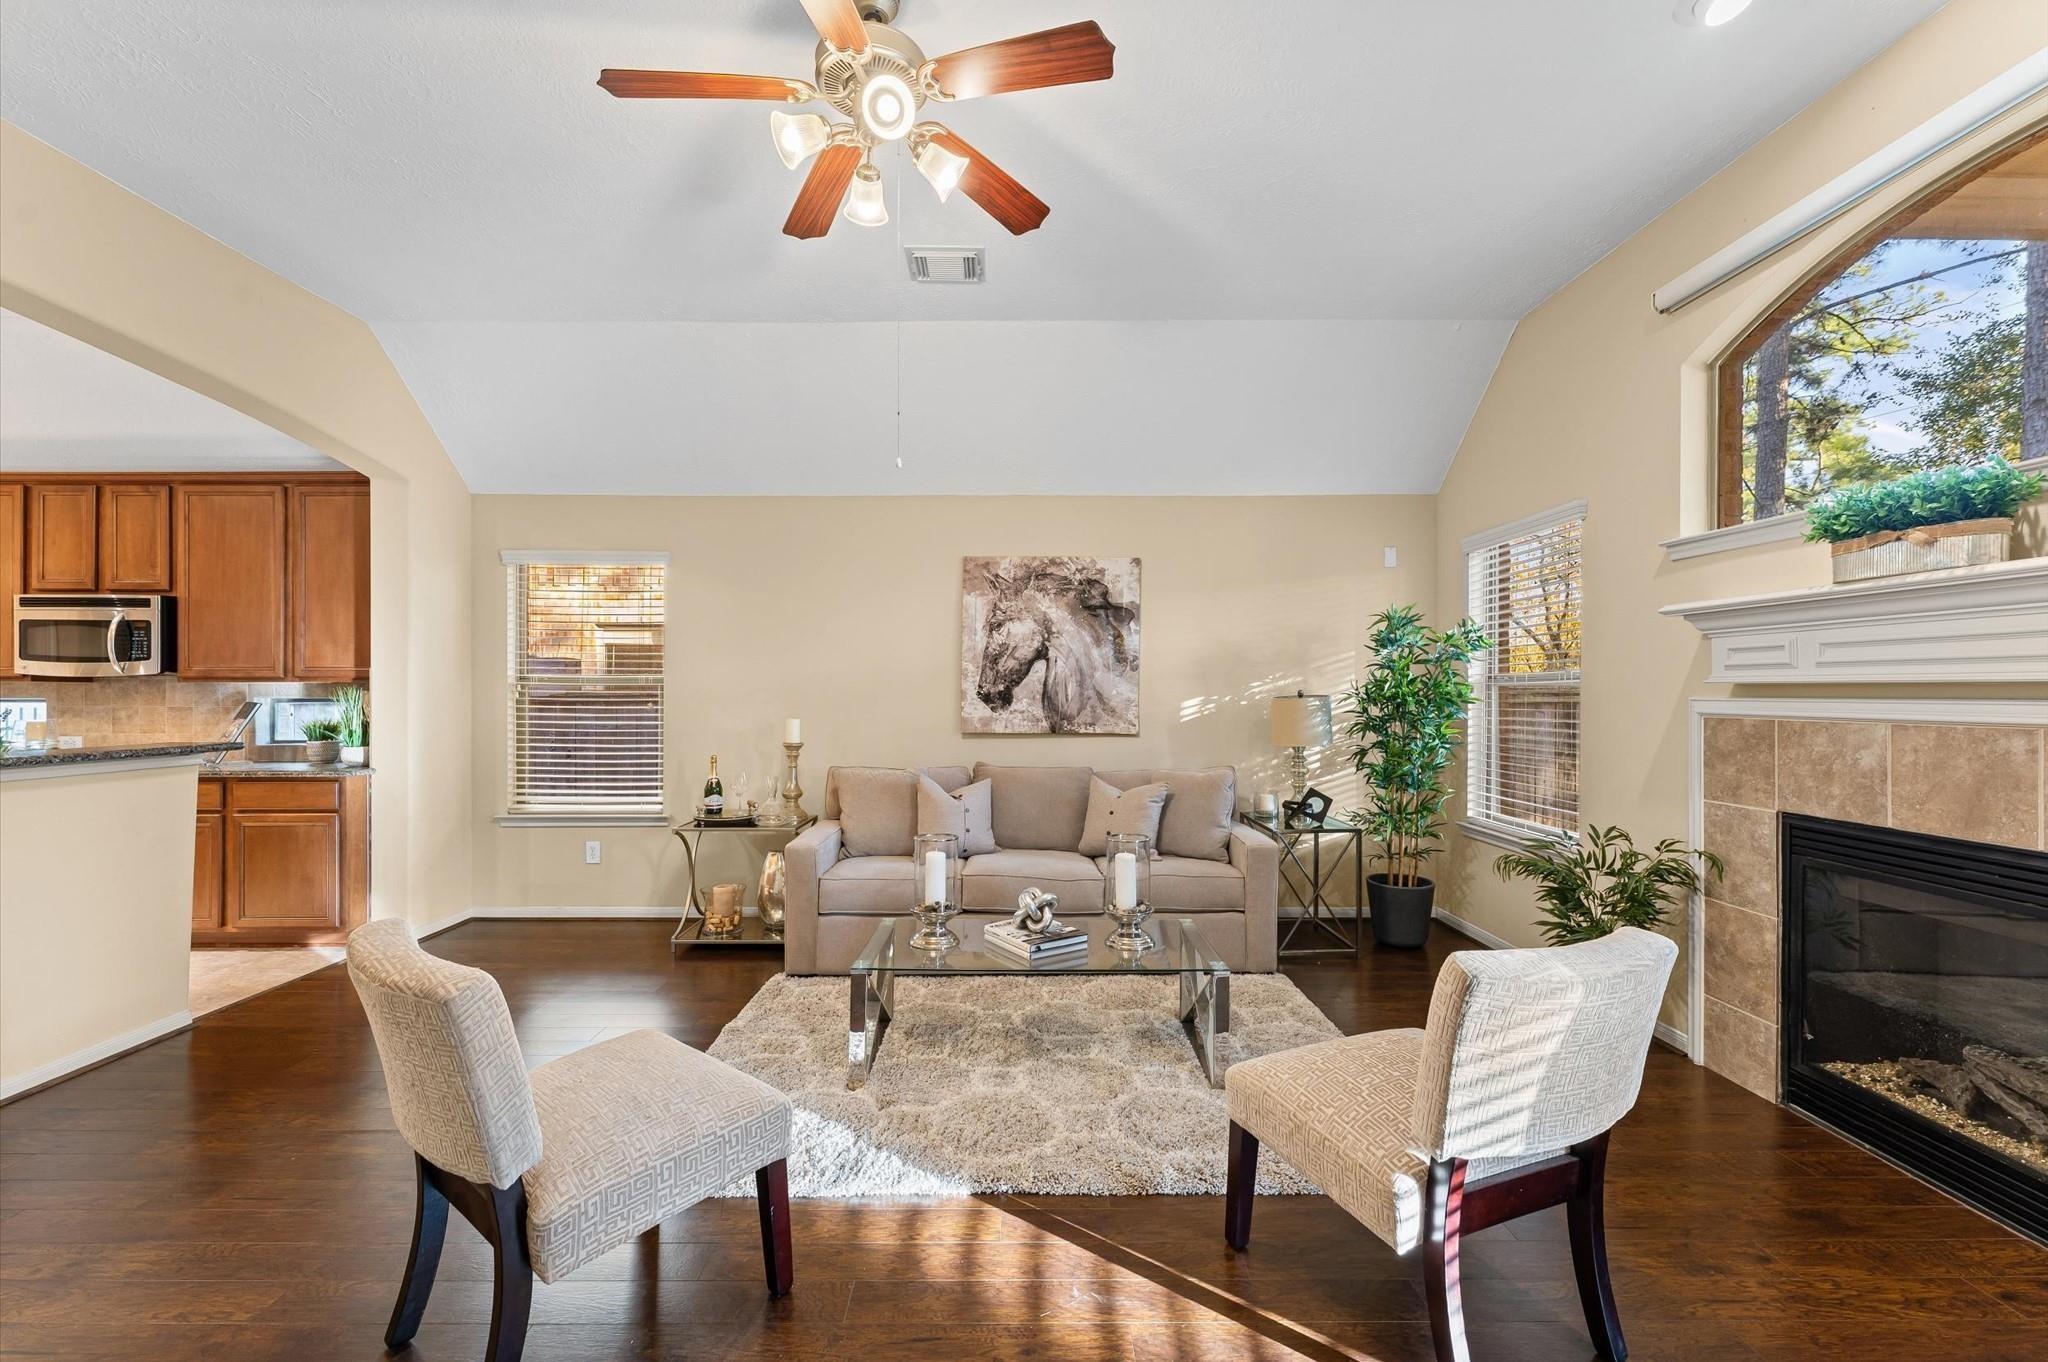
Staged living room with beige seating, dark wood floors, a fireplace, and an open kitchen.
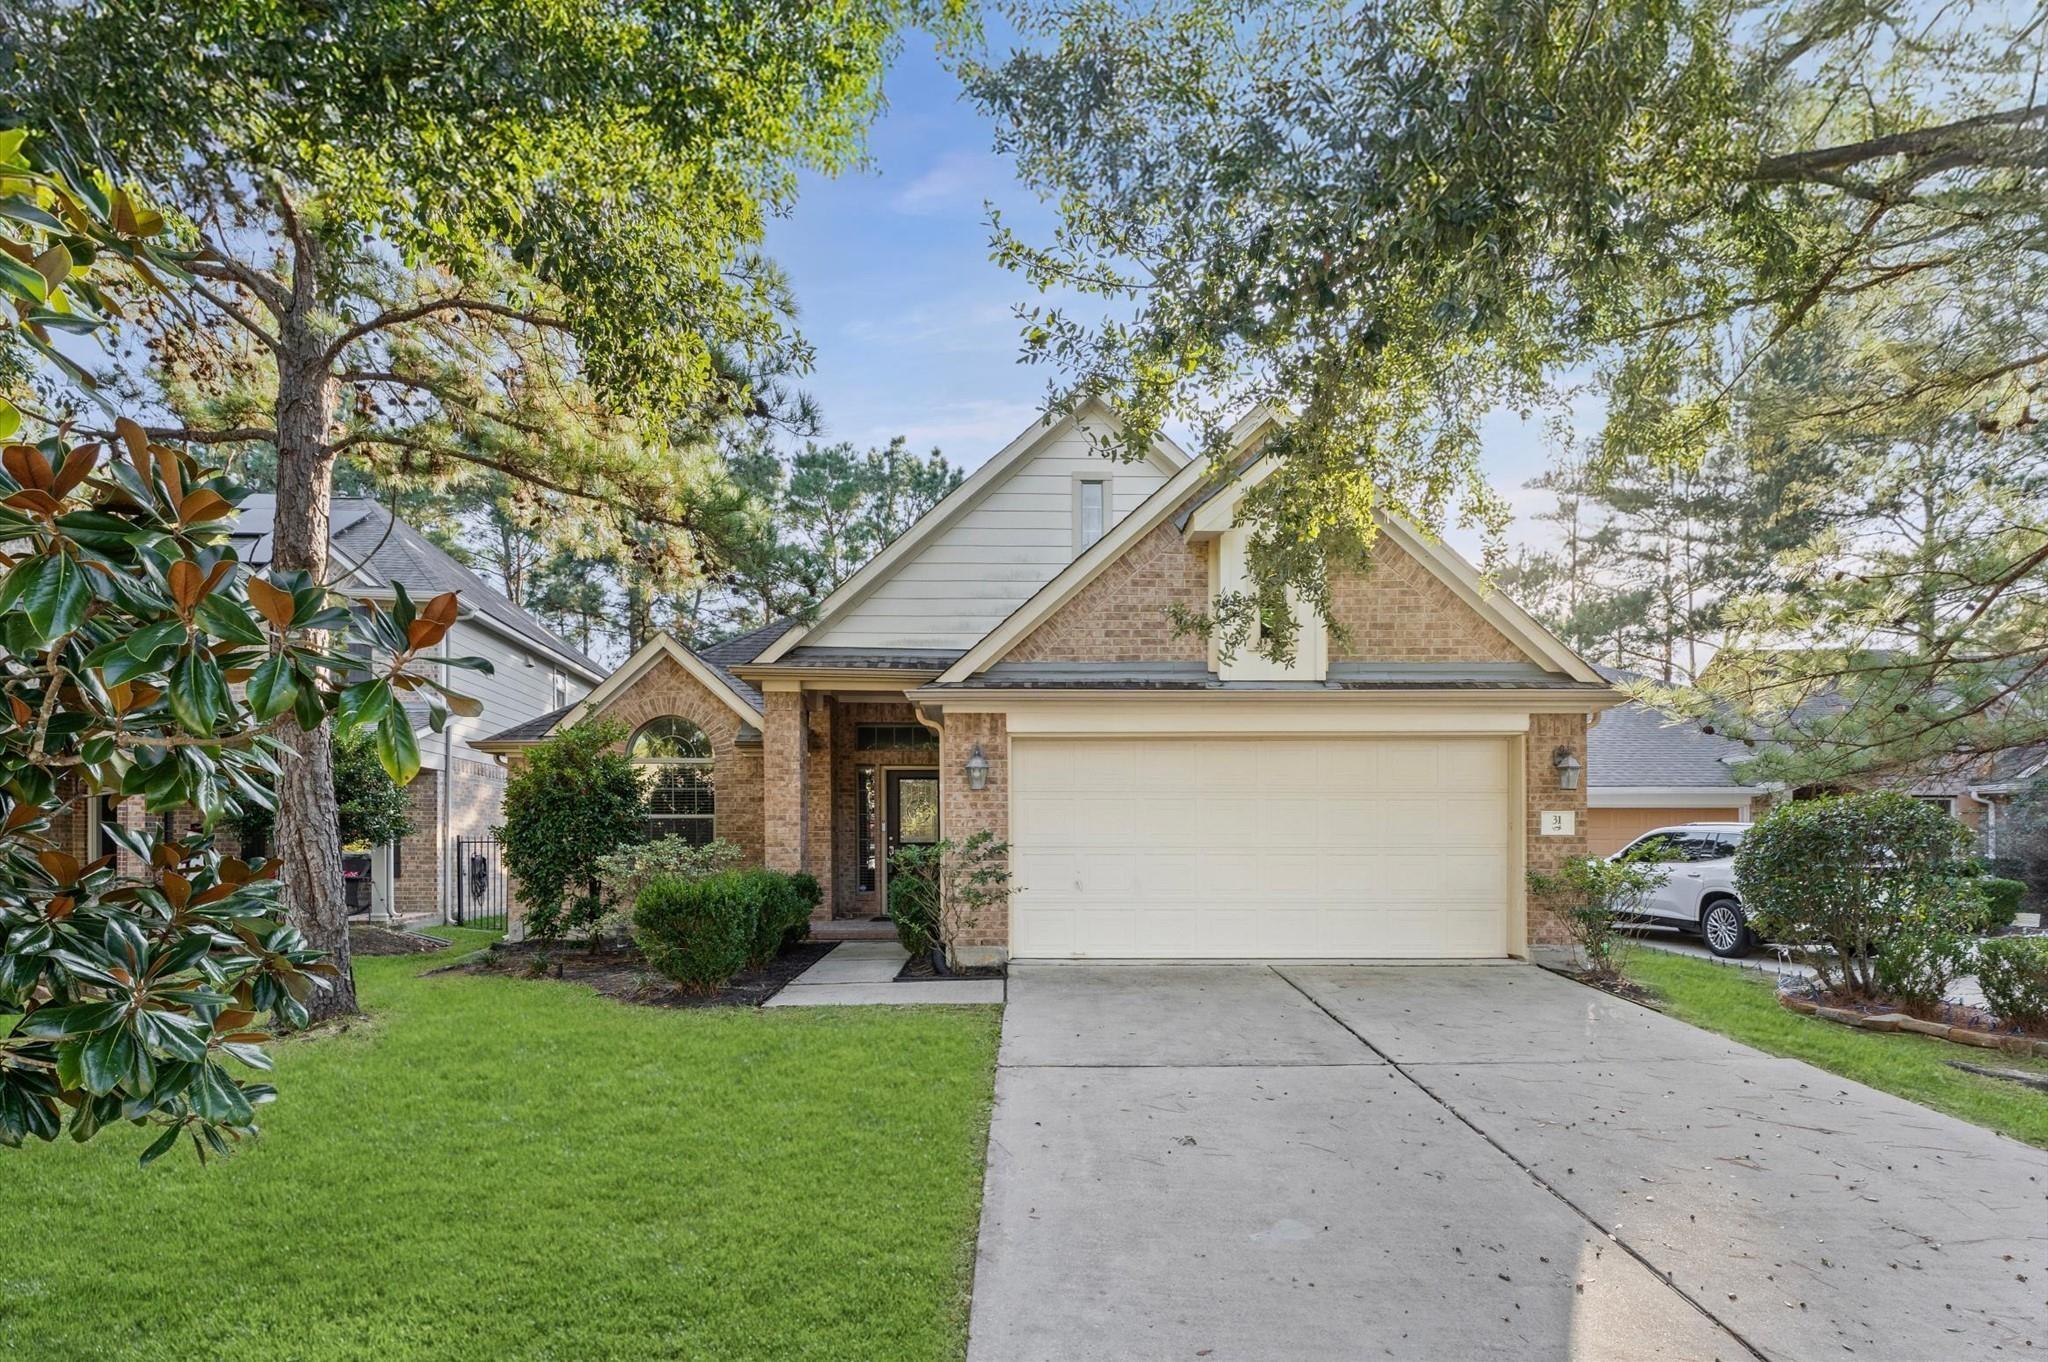
Brick-front home with a two-car garage, broad driveway, and mature trees framing the yard.
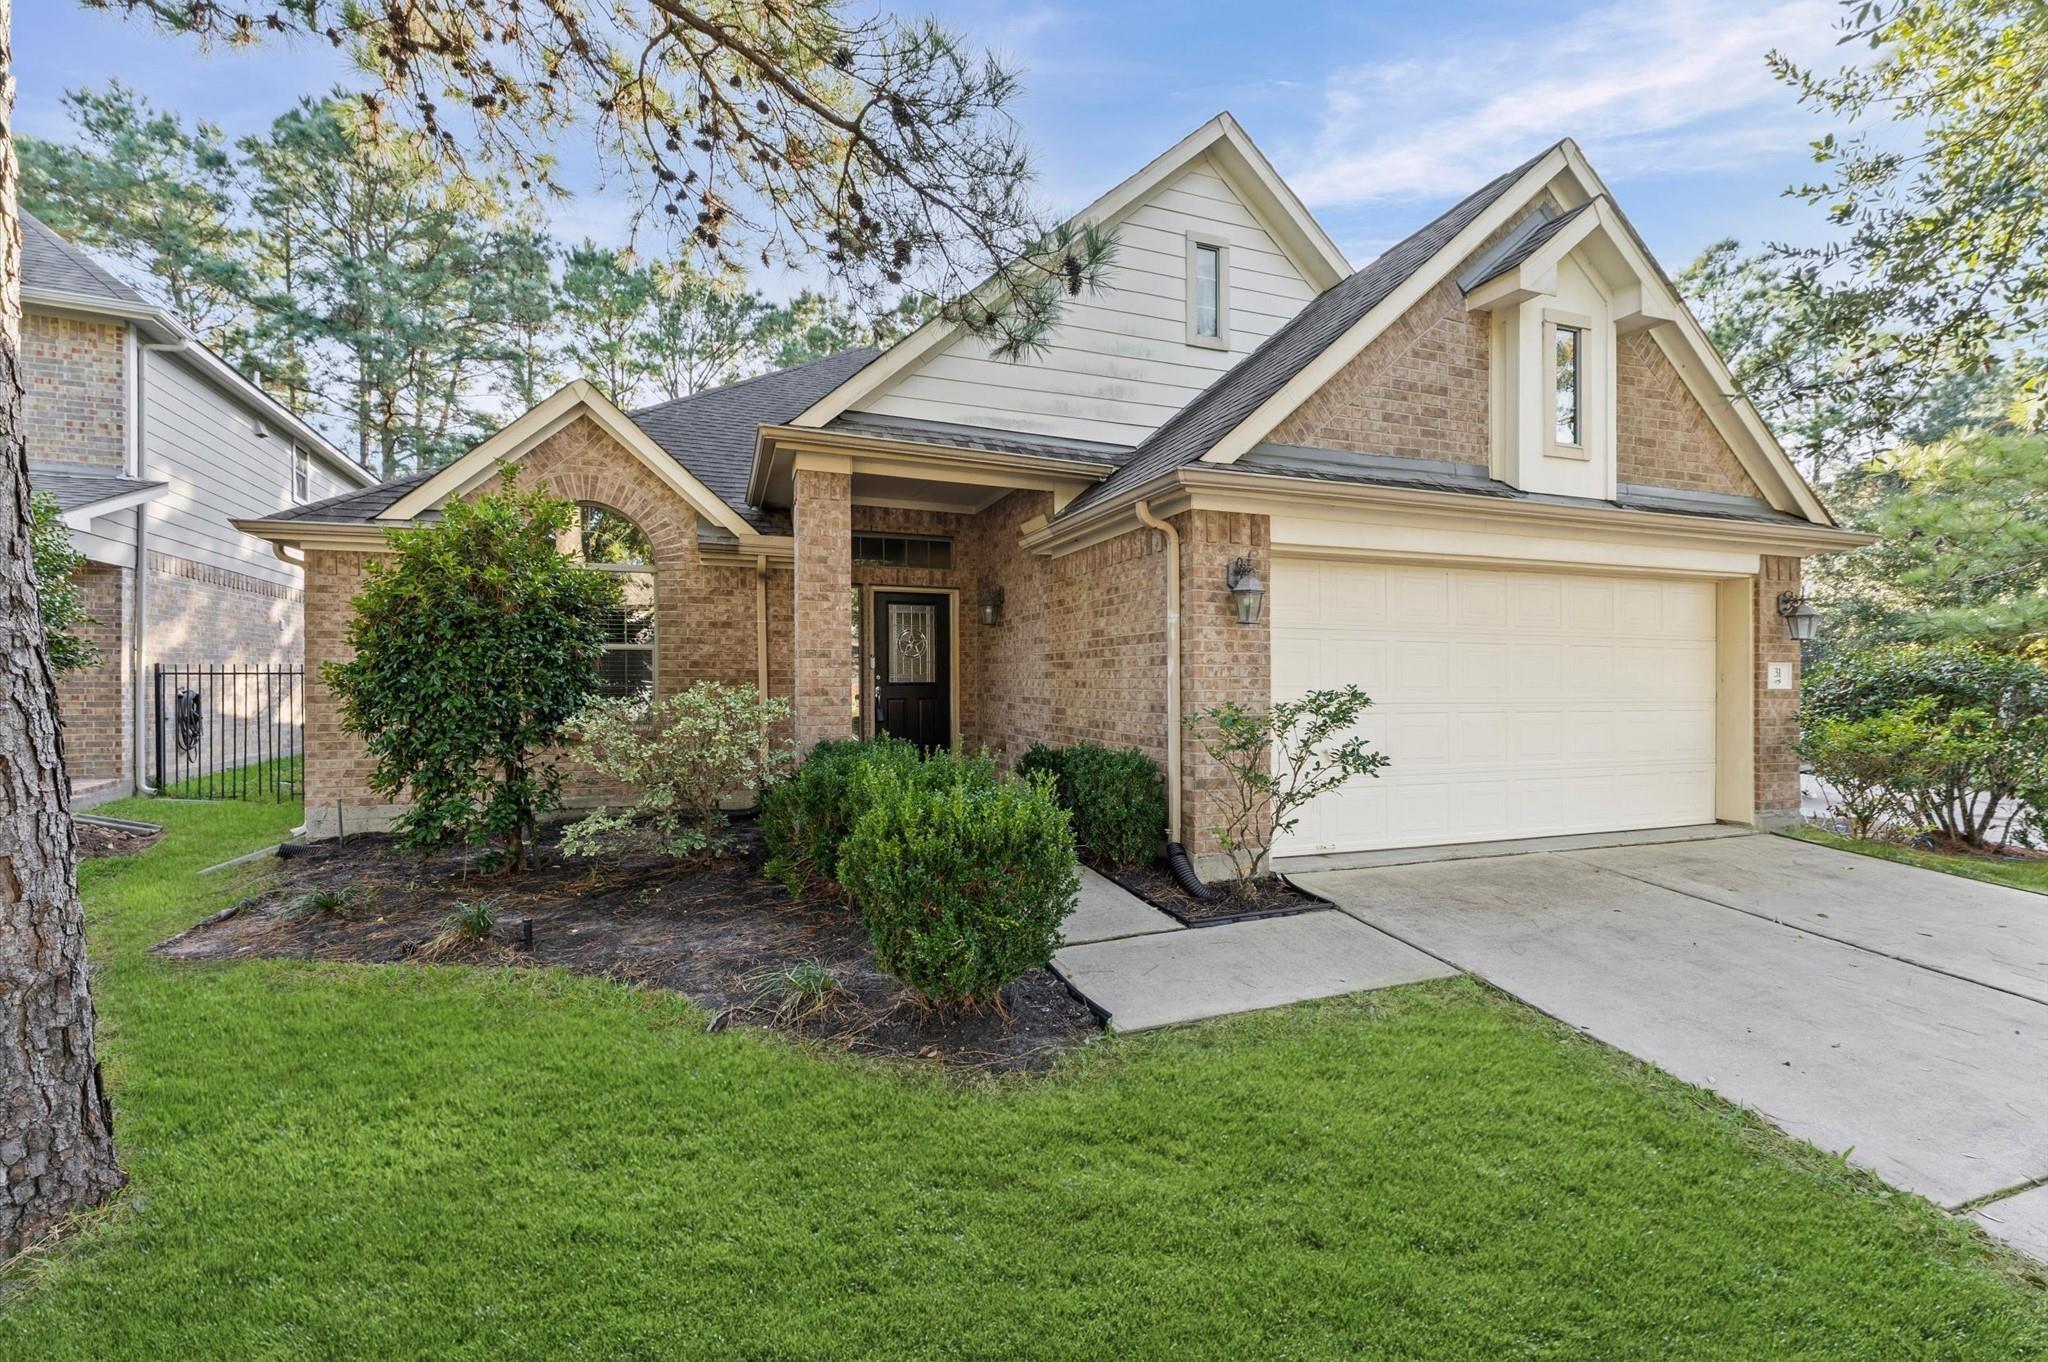
Brick-and-siding home with a double garage, peaked roofs, and landscaped front yard.
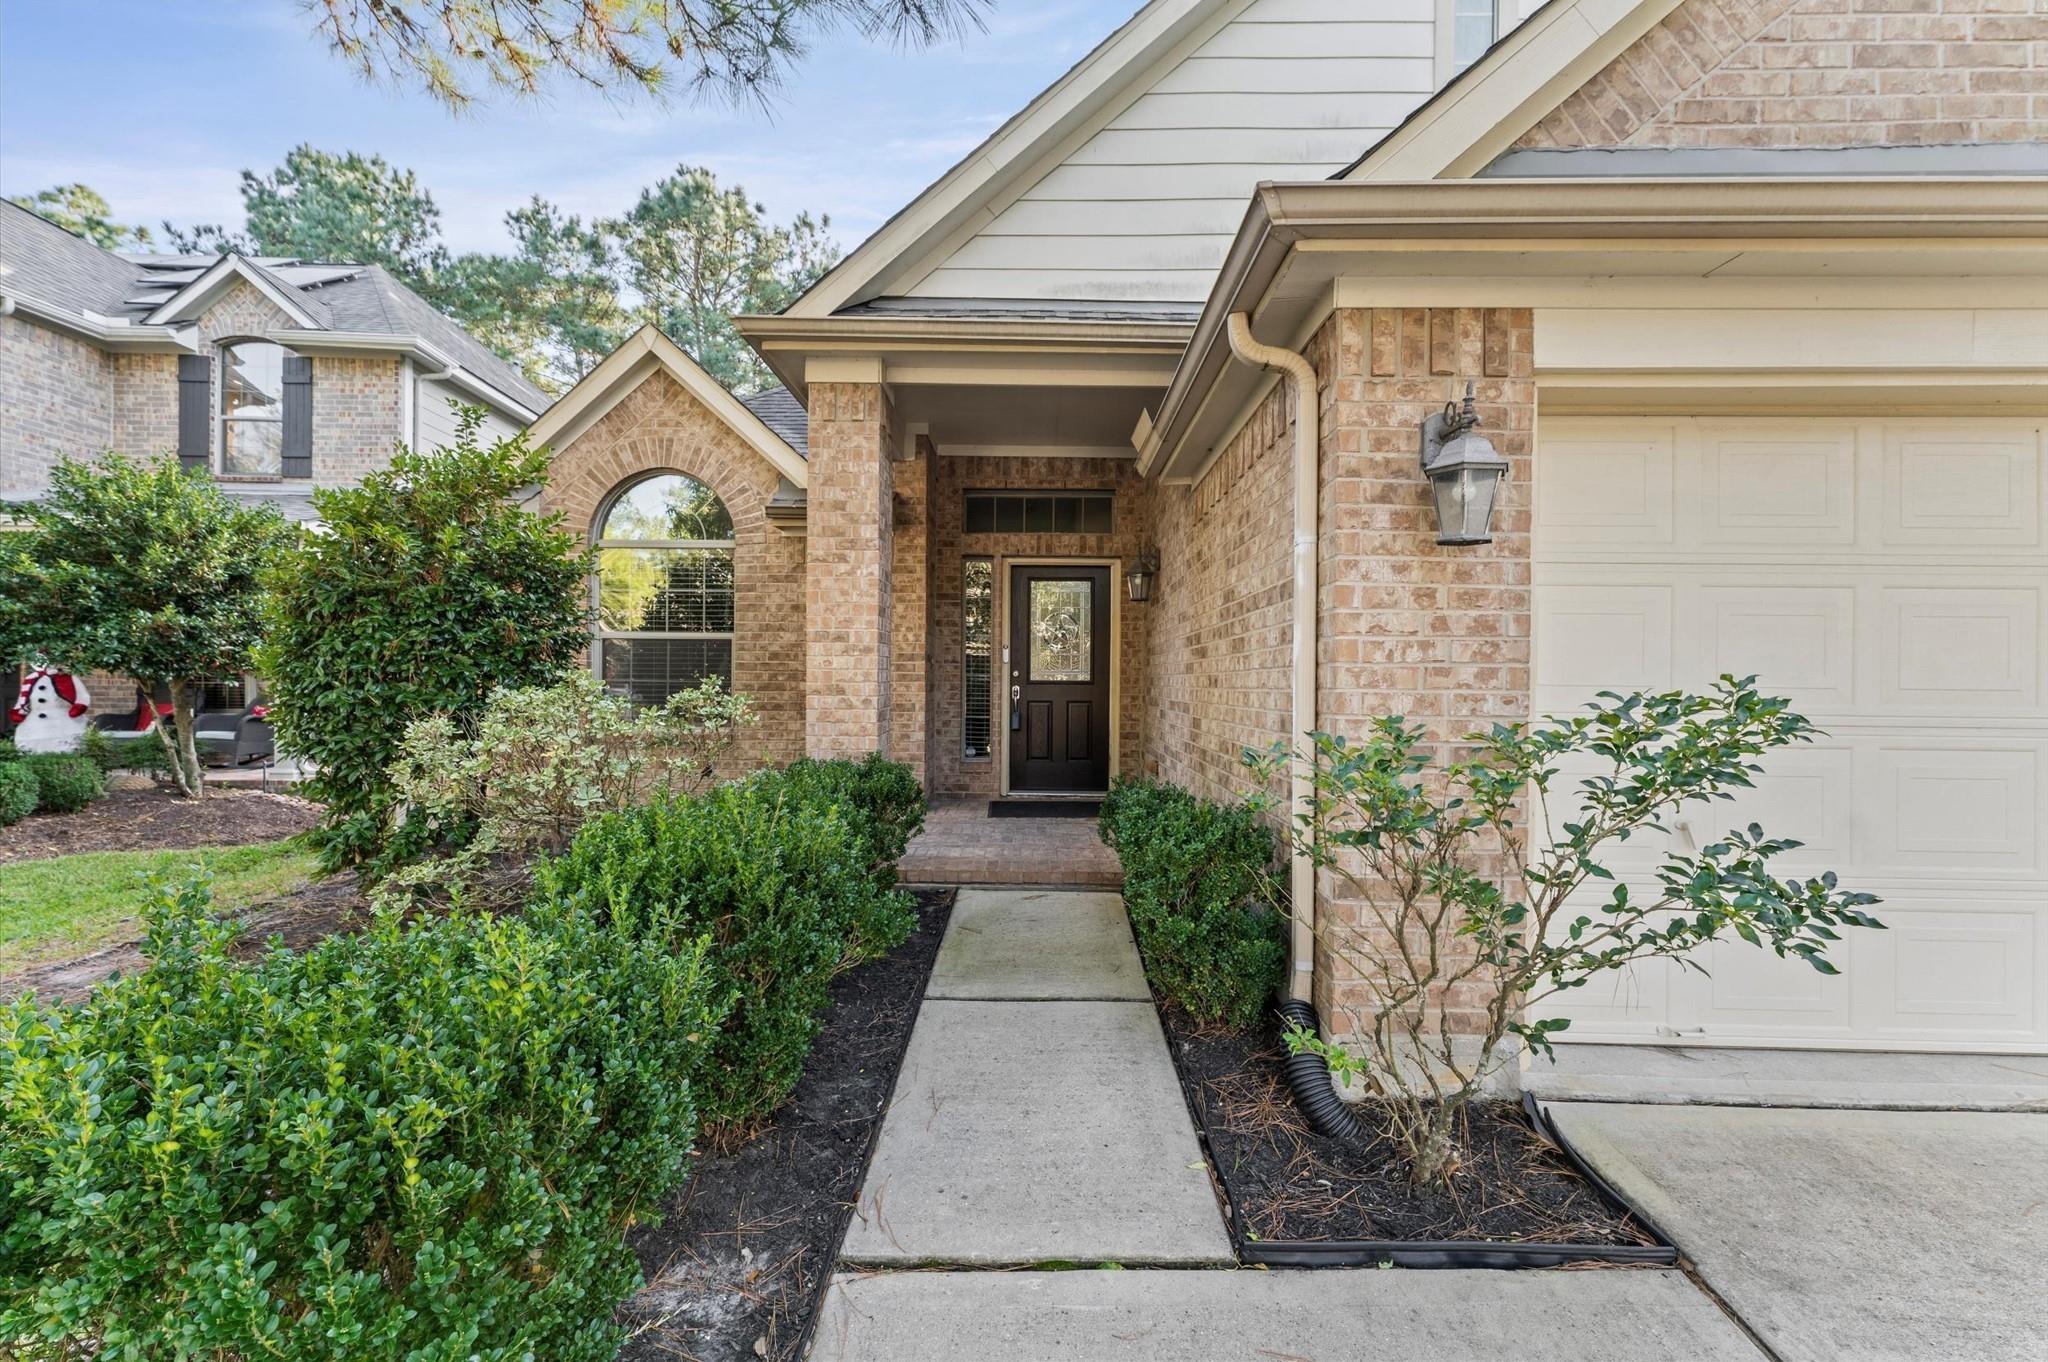
Brick home entry with a covered porch, arched window, landscaped shrubs, and attached garage.
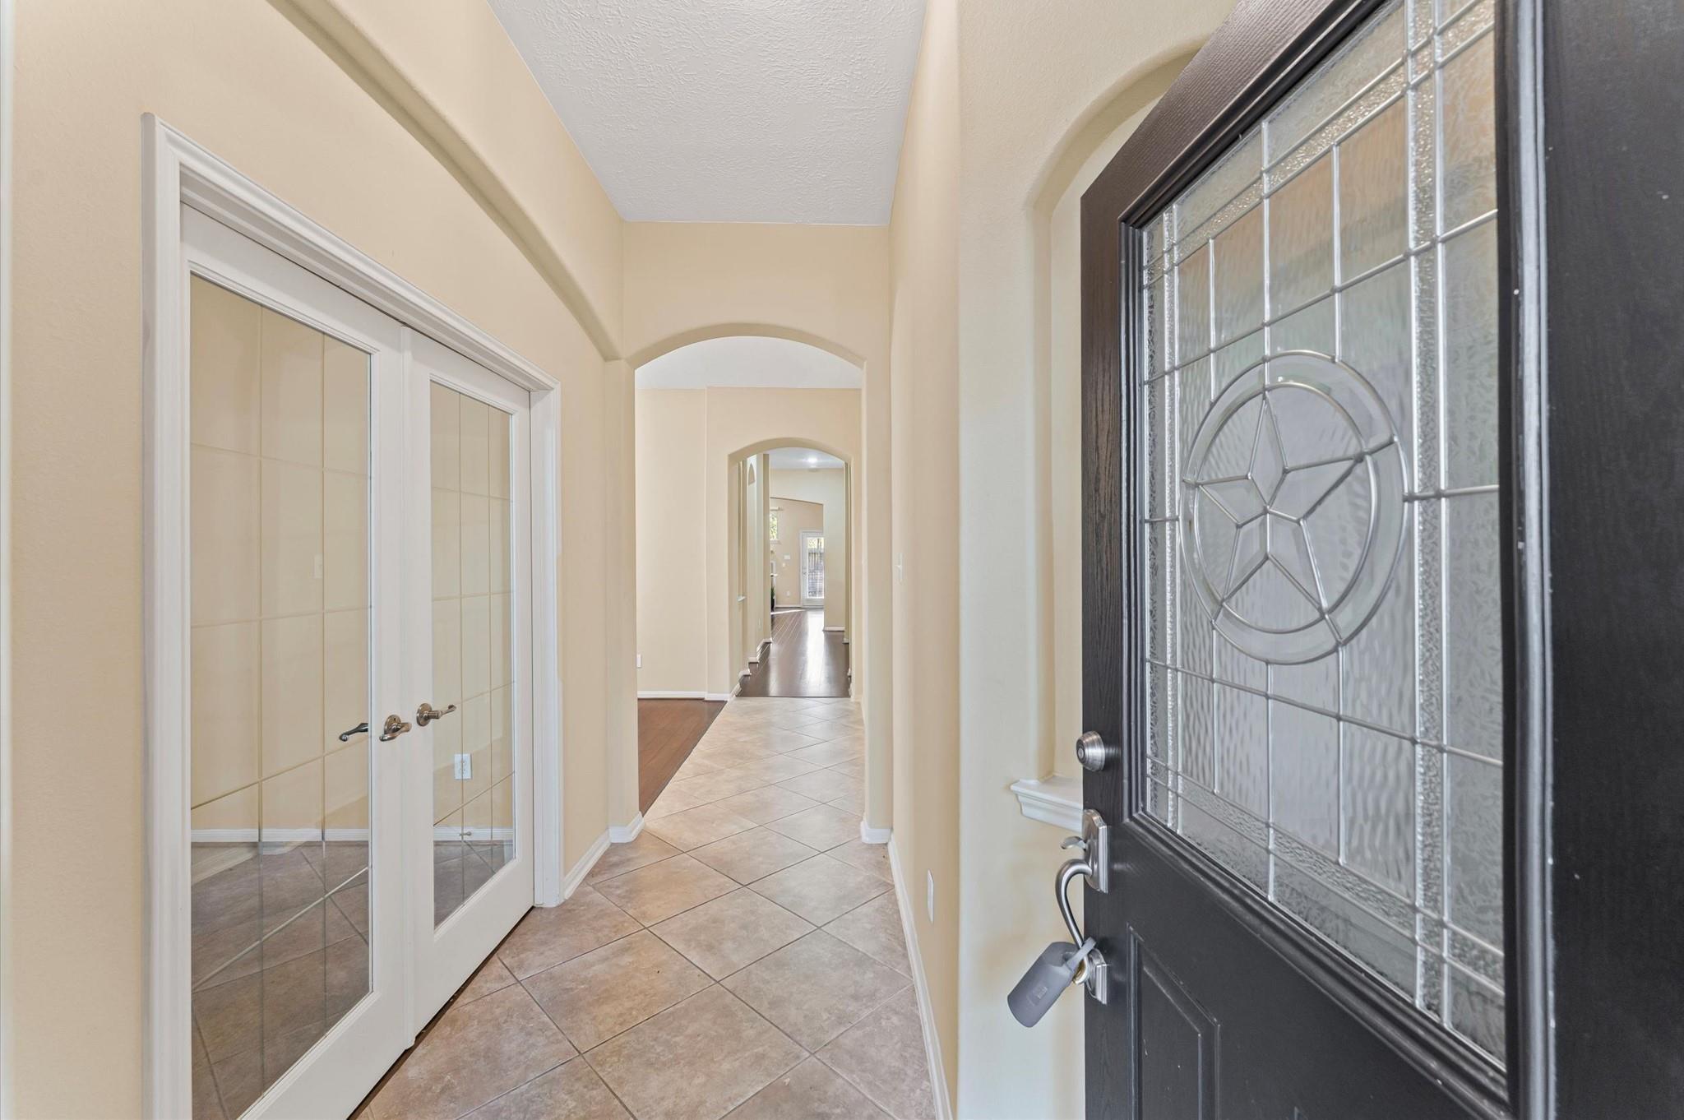
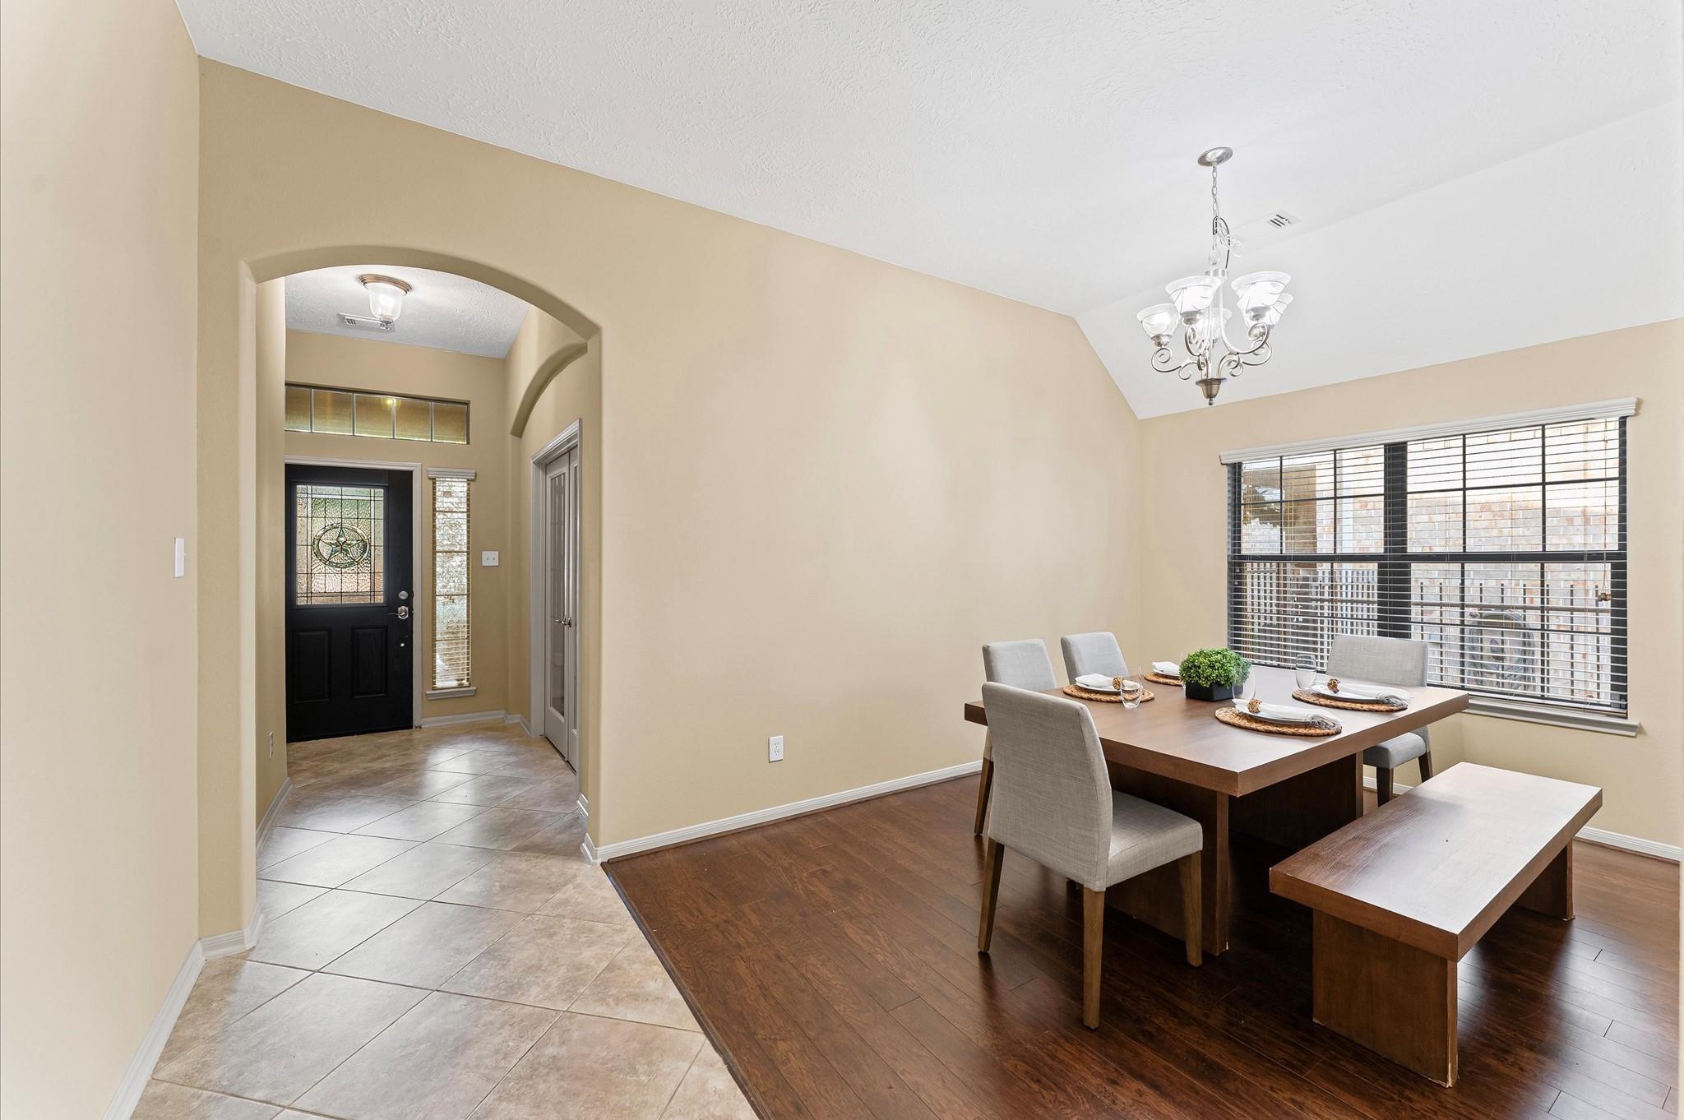
Entry foyer with tiled floor, arched hallway, and decorative glass front door.
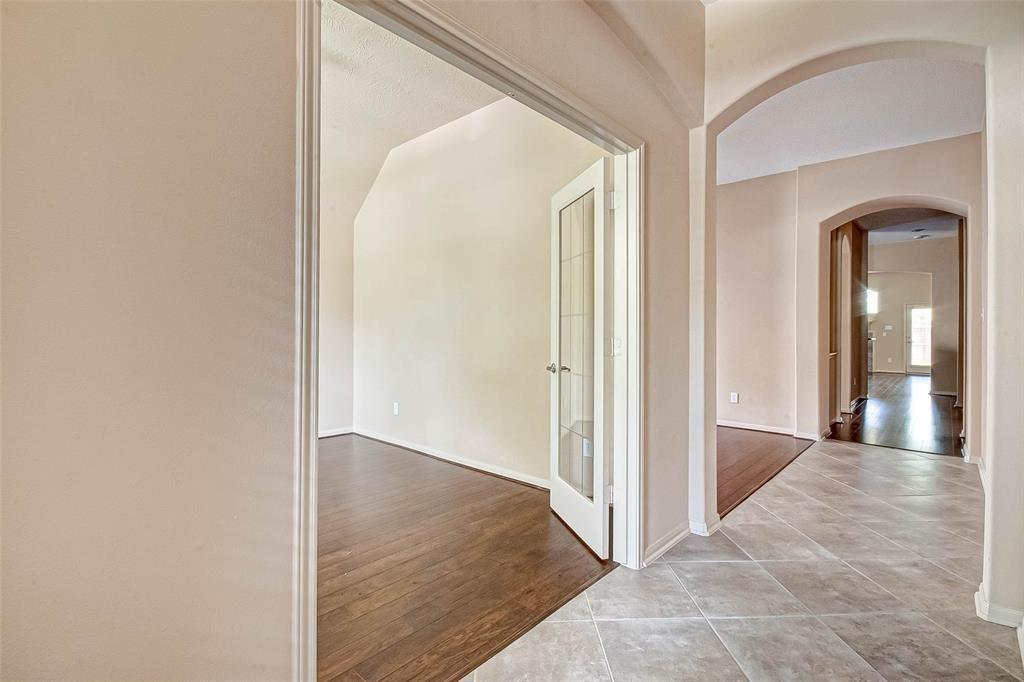
Tiled entryway with arched openings leading to an empty room with dark wood flooring.
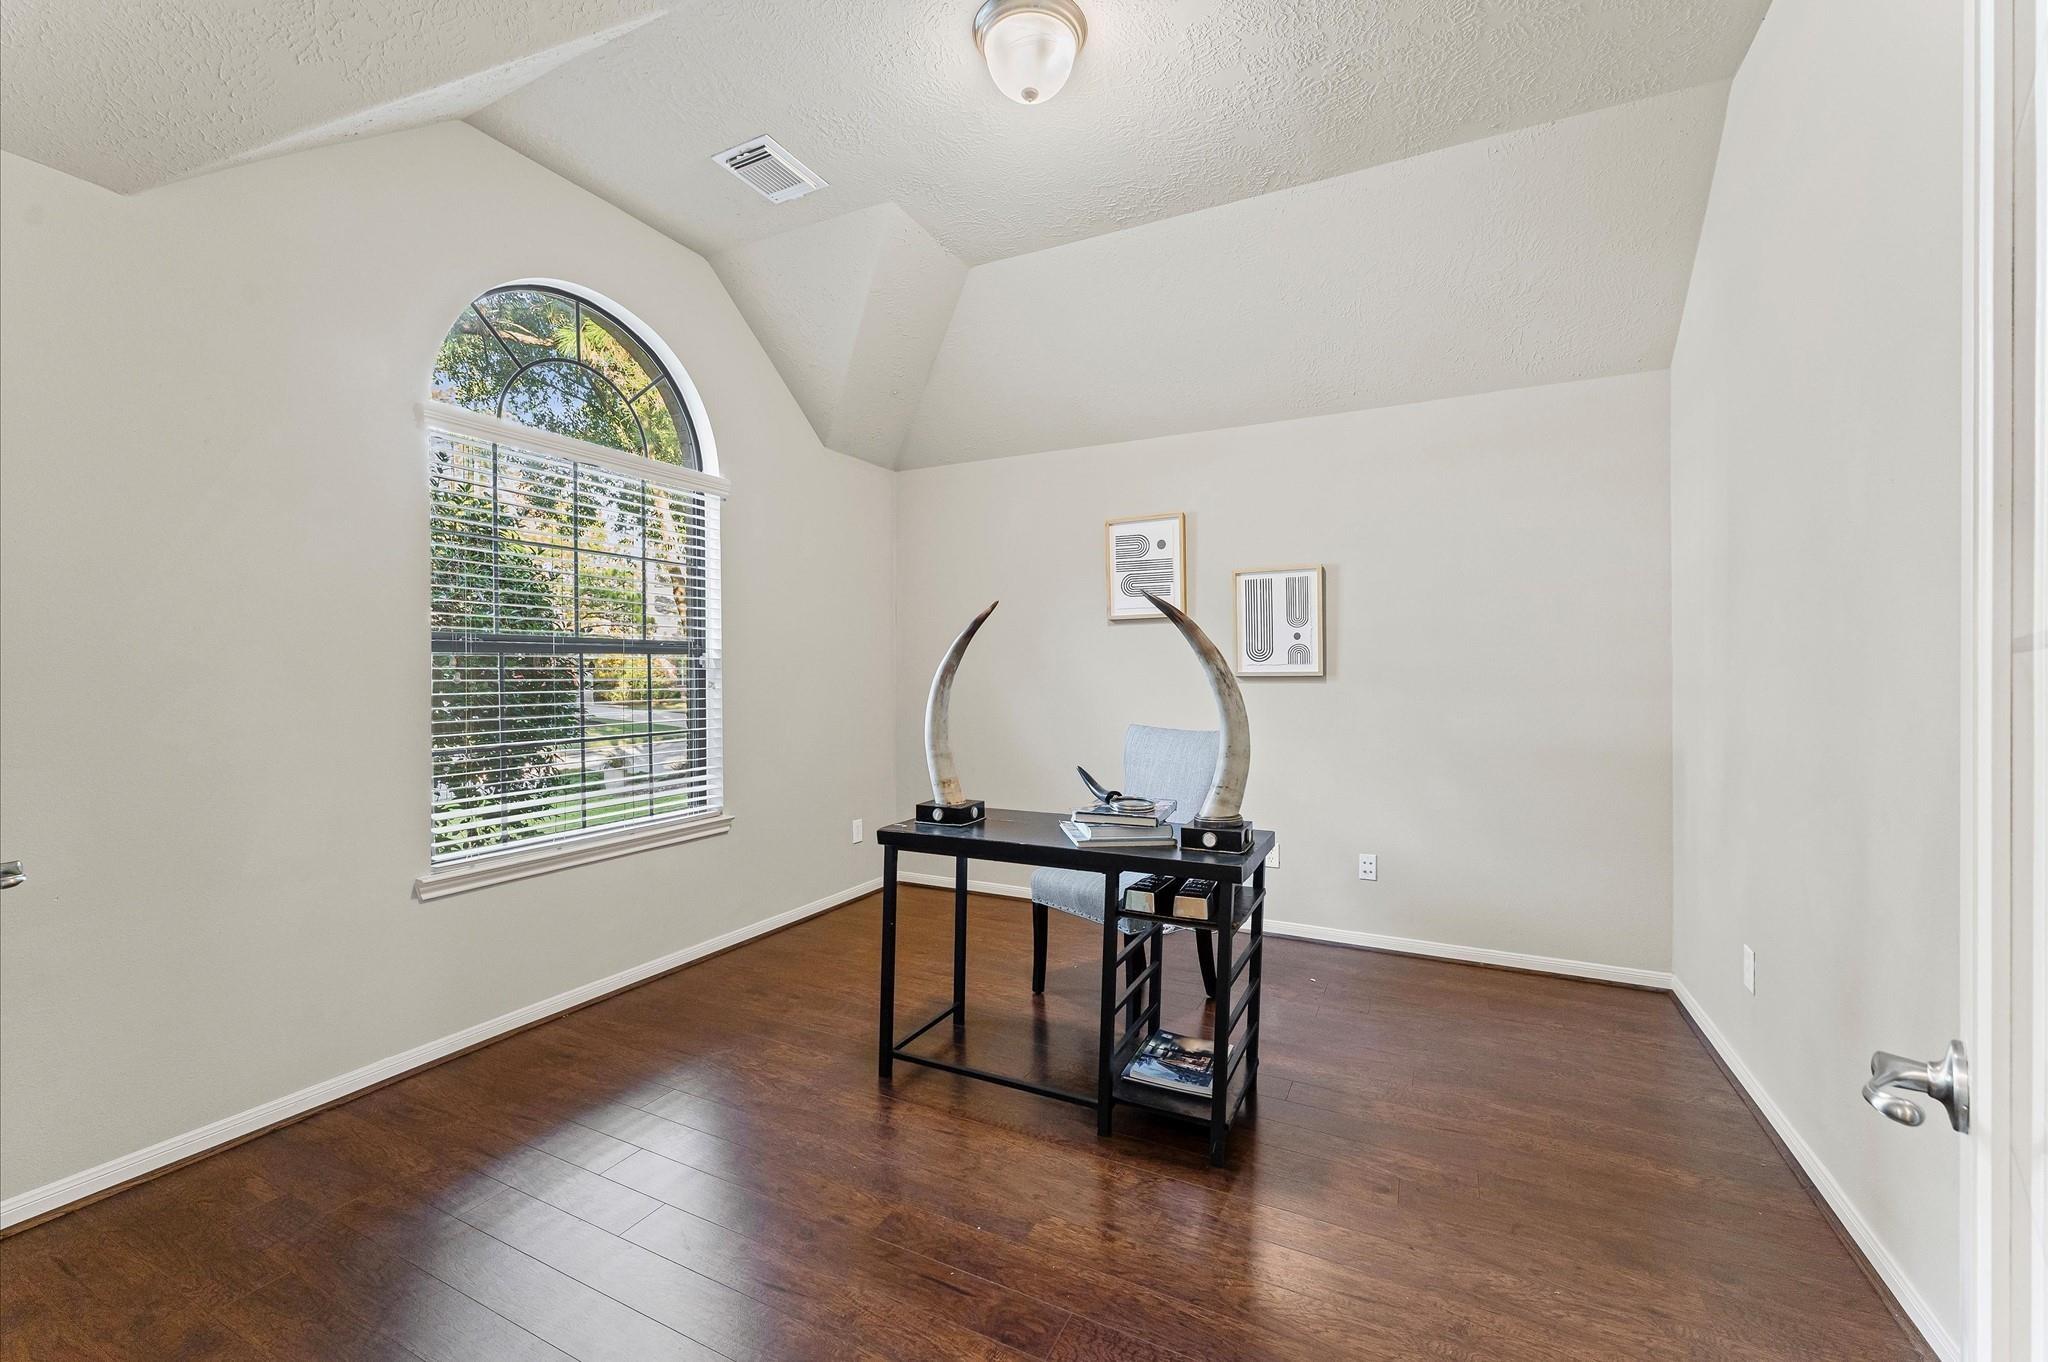
Staged office with an arched window, vaulted ceiling, and dark wood flooring.
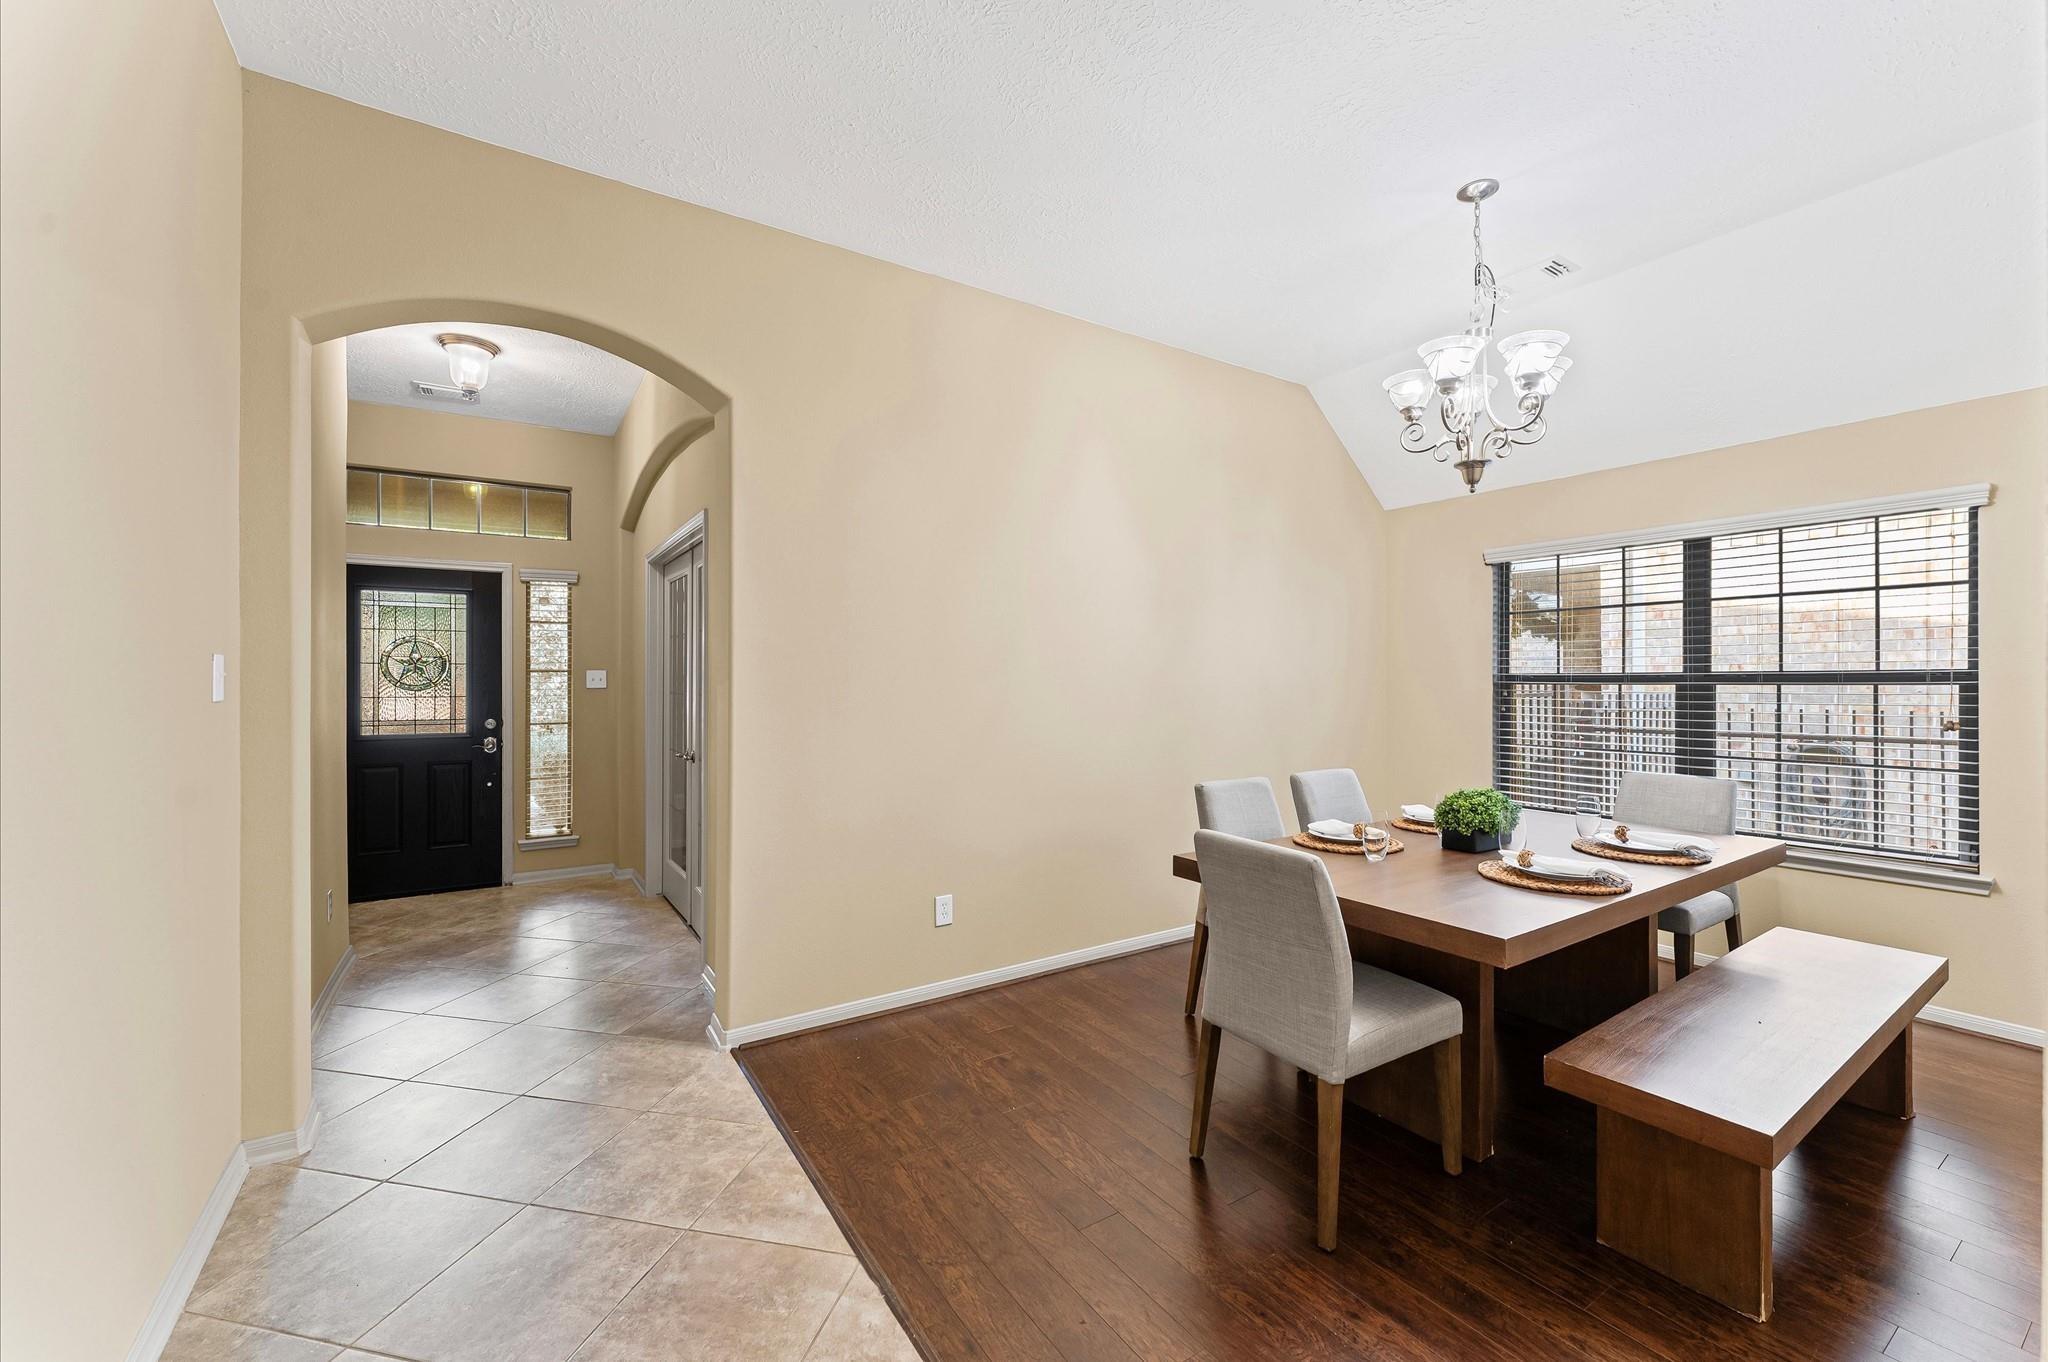
Dining room with a wood table and bench beside an arched entryway and tiled foyer.
Dining room with a wood table and bench beside a large window, opening to the tiled entryway.
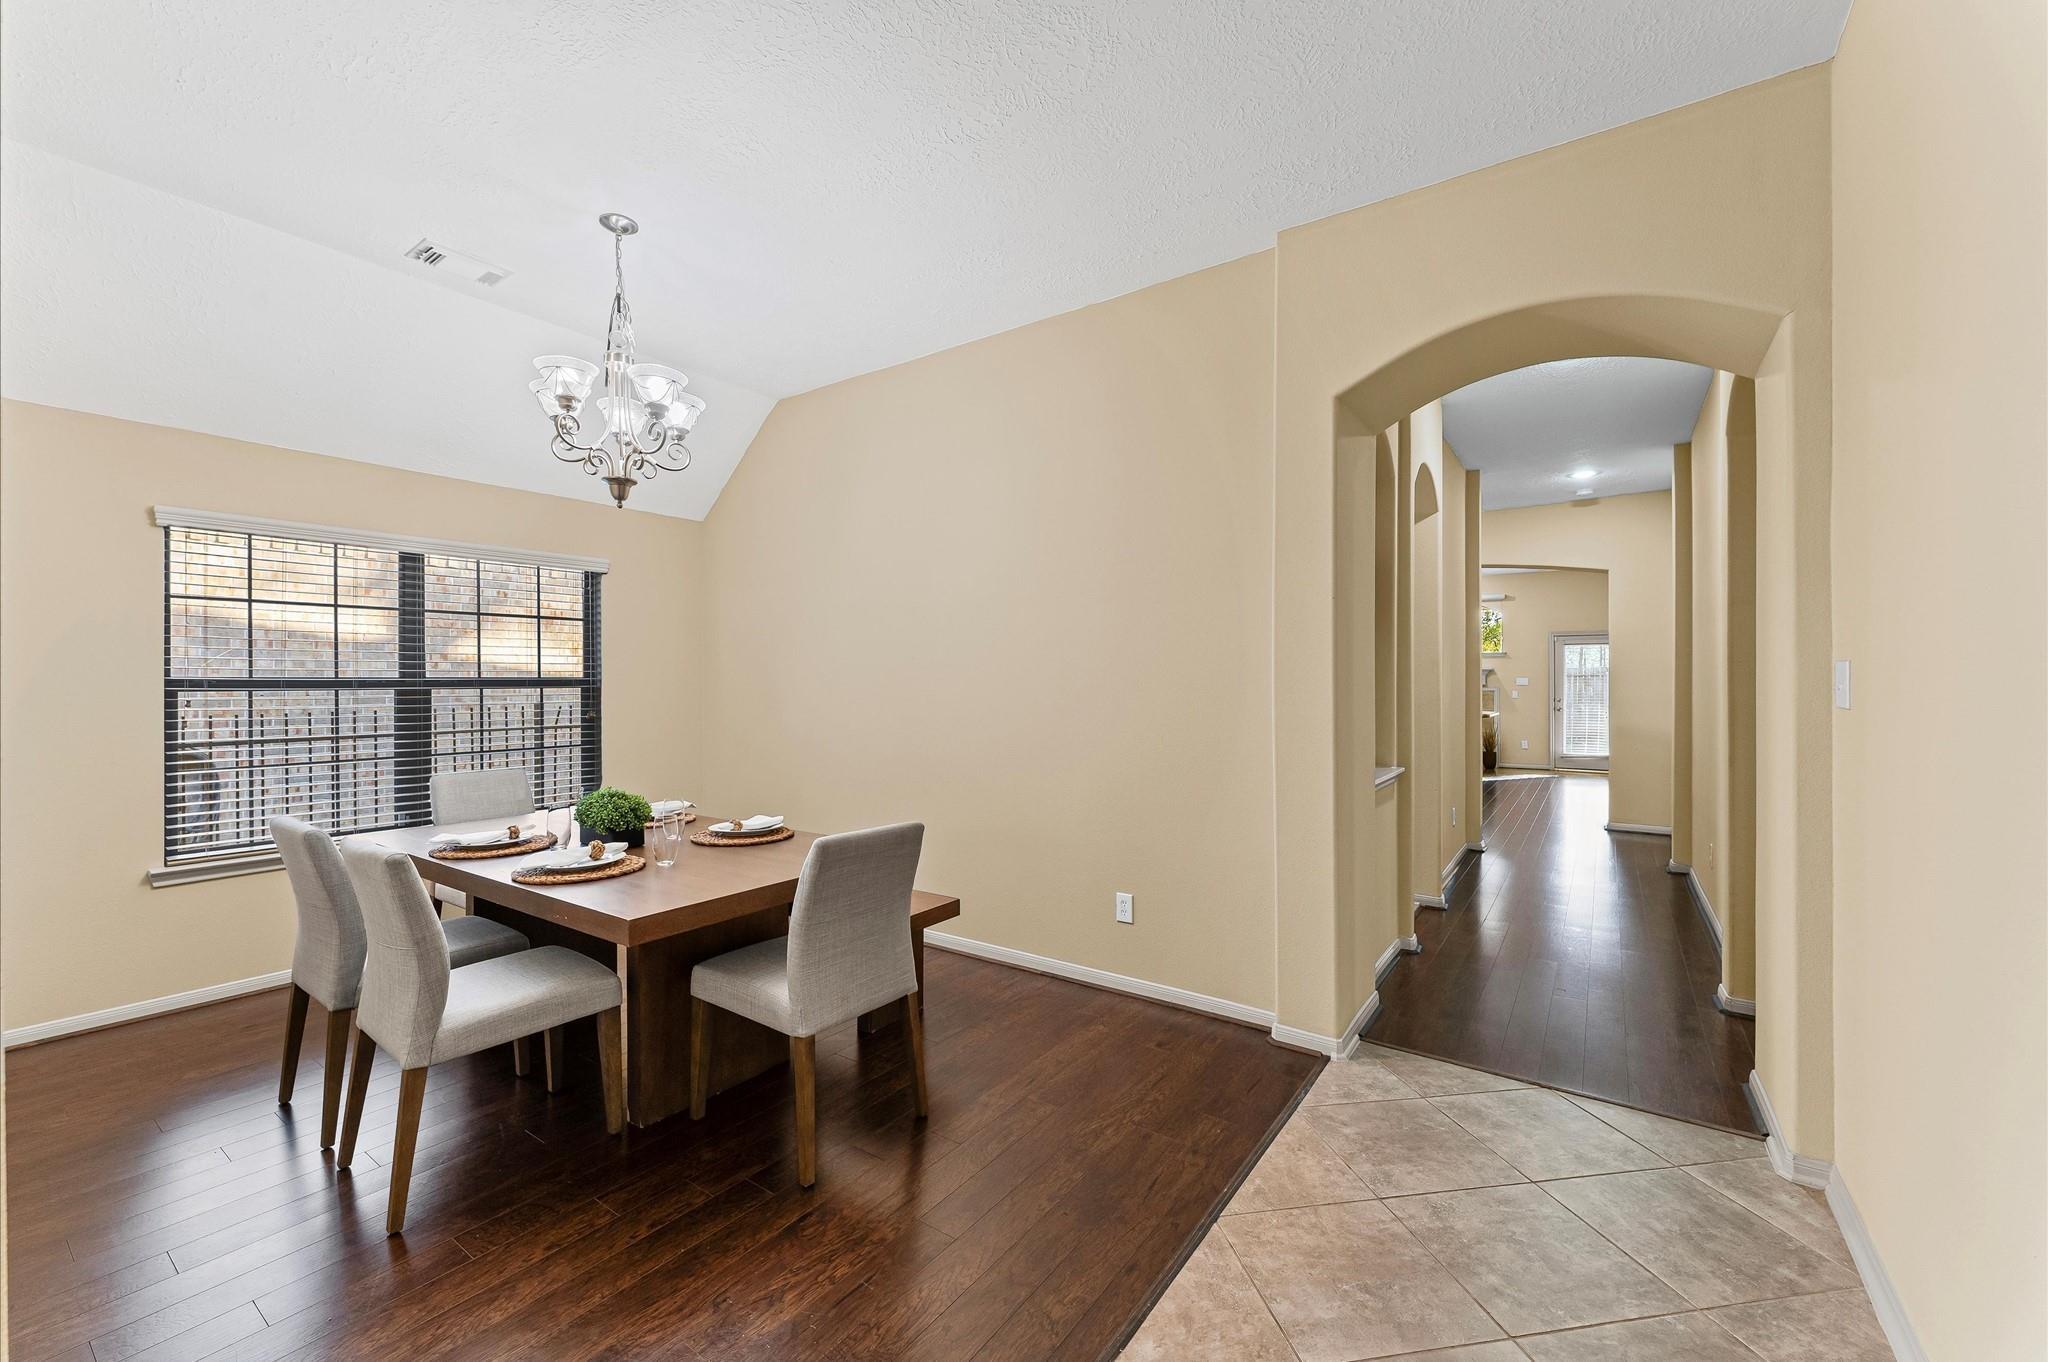
Dining room with a set table beneath a chandelier, opening through an archway to a hallway.
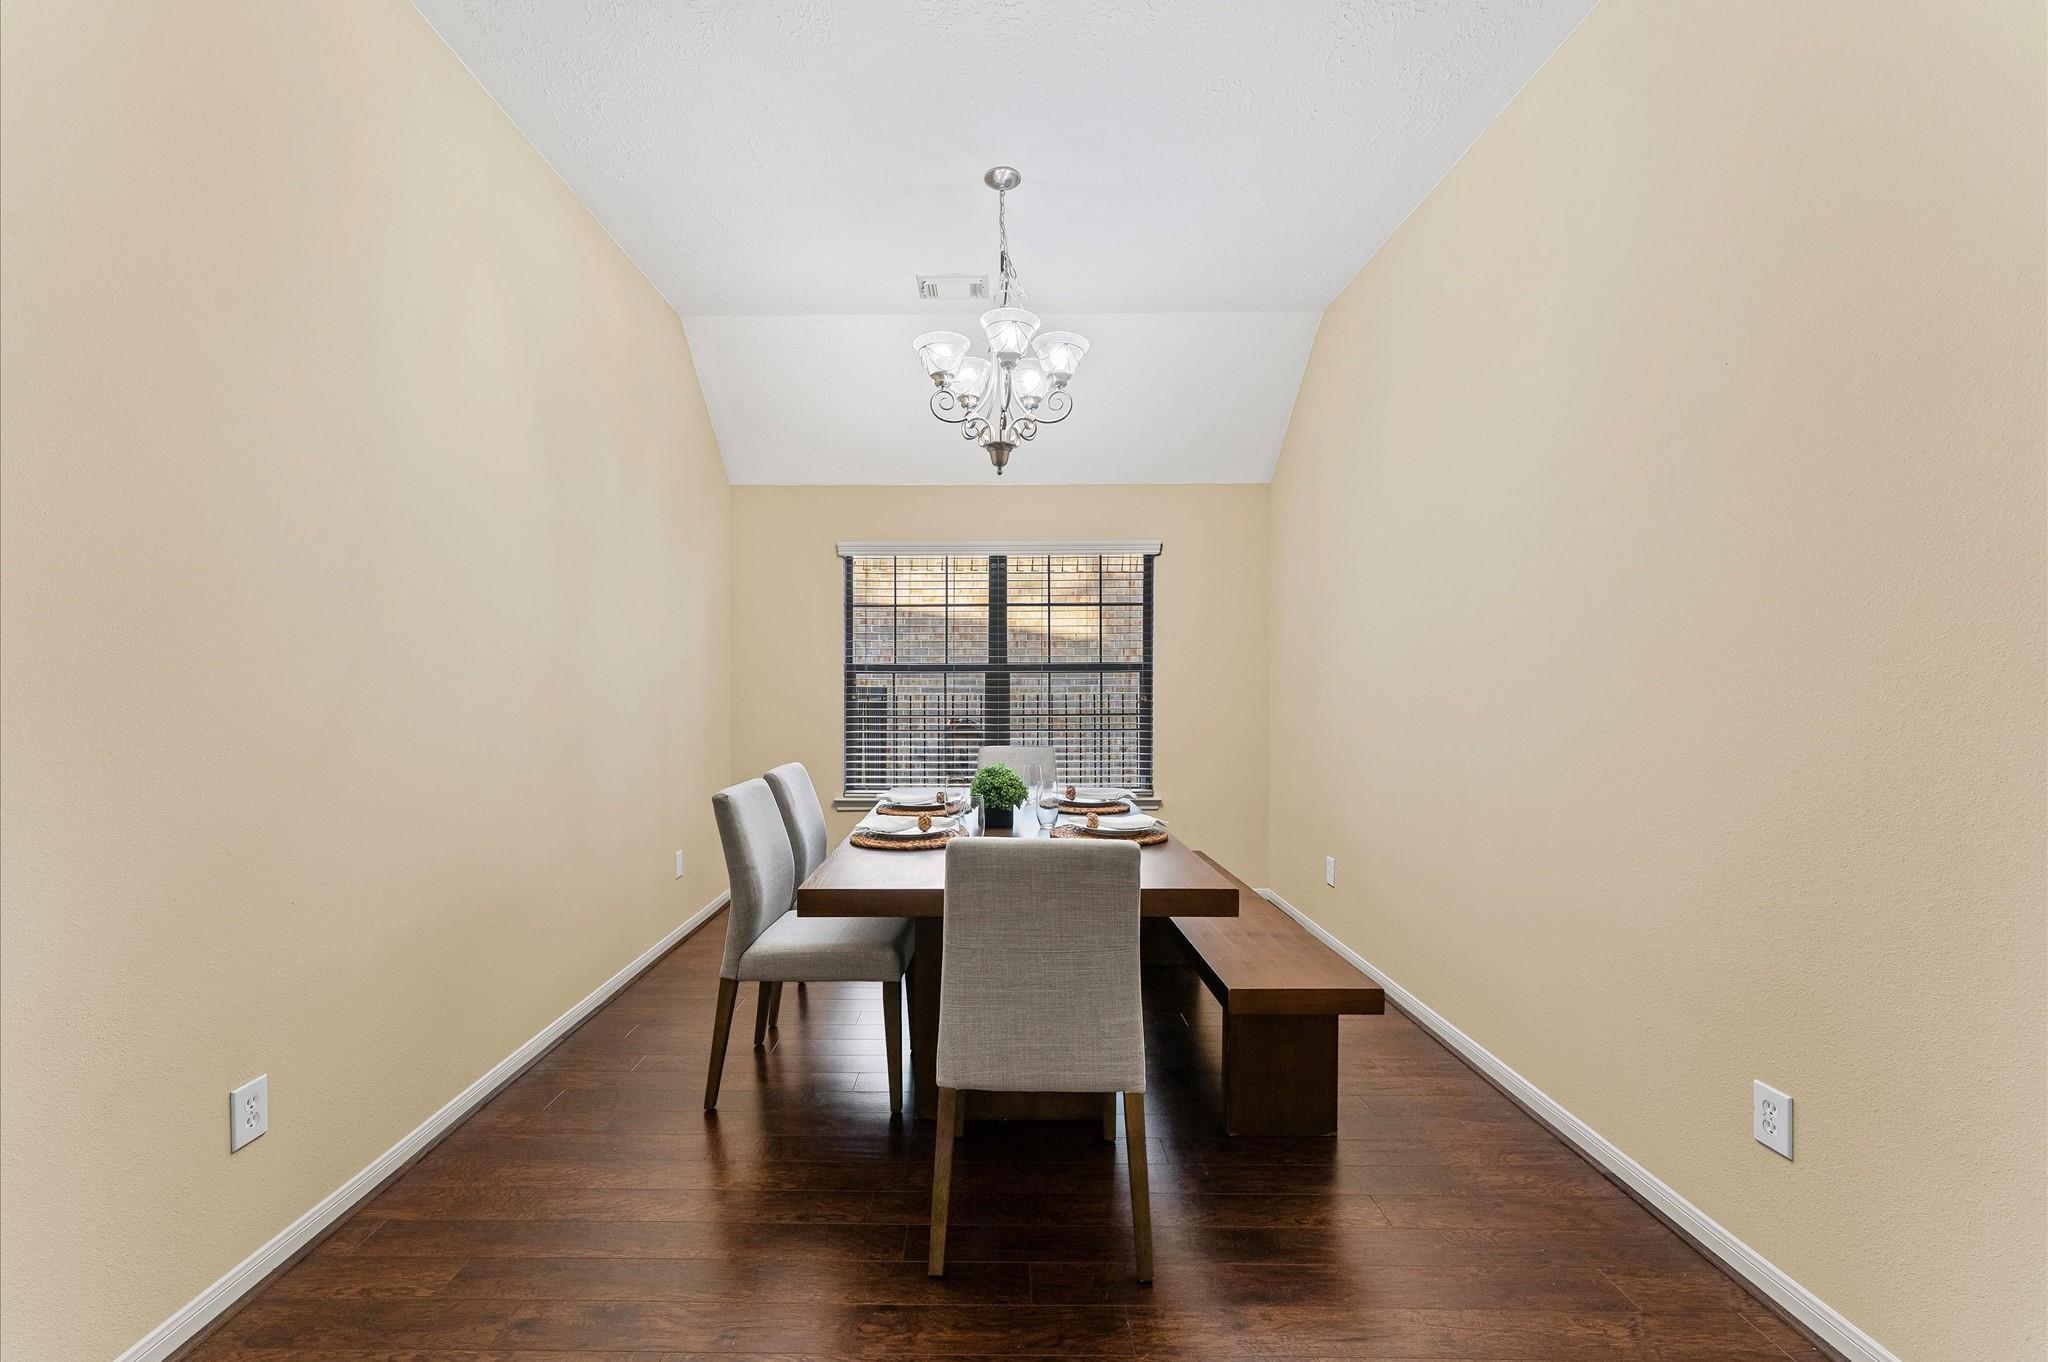
Dining room with a wood table, upholstered chairs, window blinds, and a chandelier beneath a high ceiling.
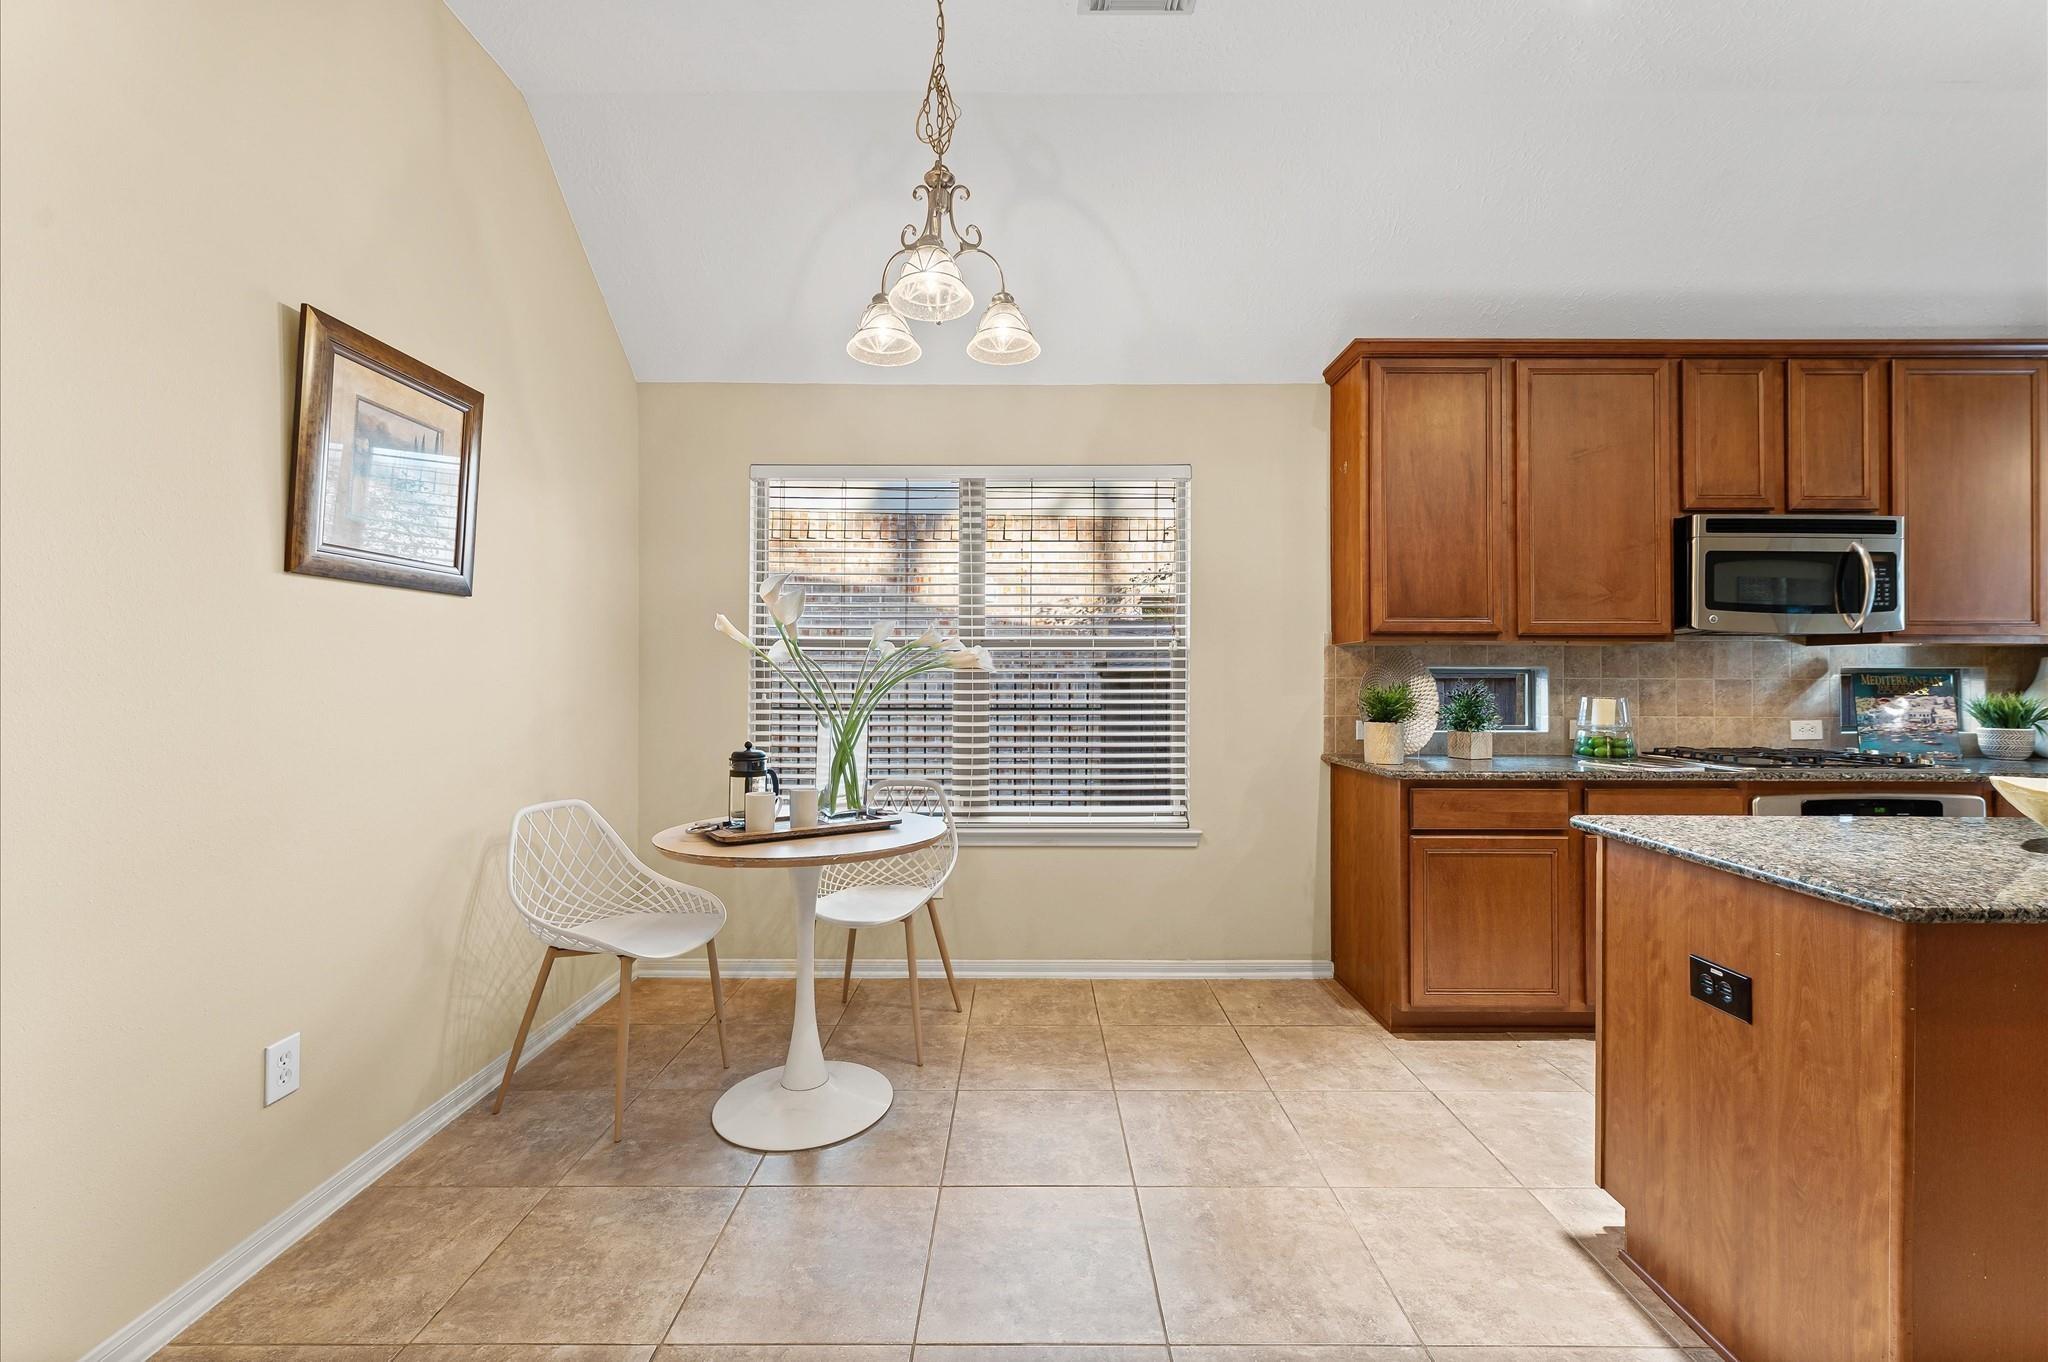
Kitchen with warm wood cabinets, granite island, and a small breakfast nook by the window.
Kitchen with a central island, rich wood cabinetry, granite counters, and stainless steel appliances.
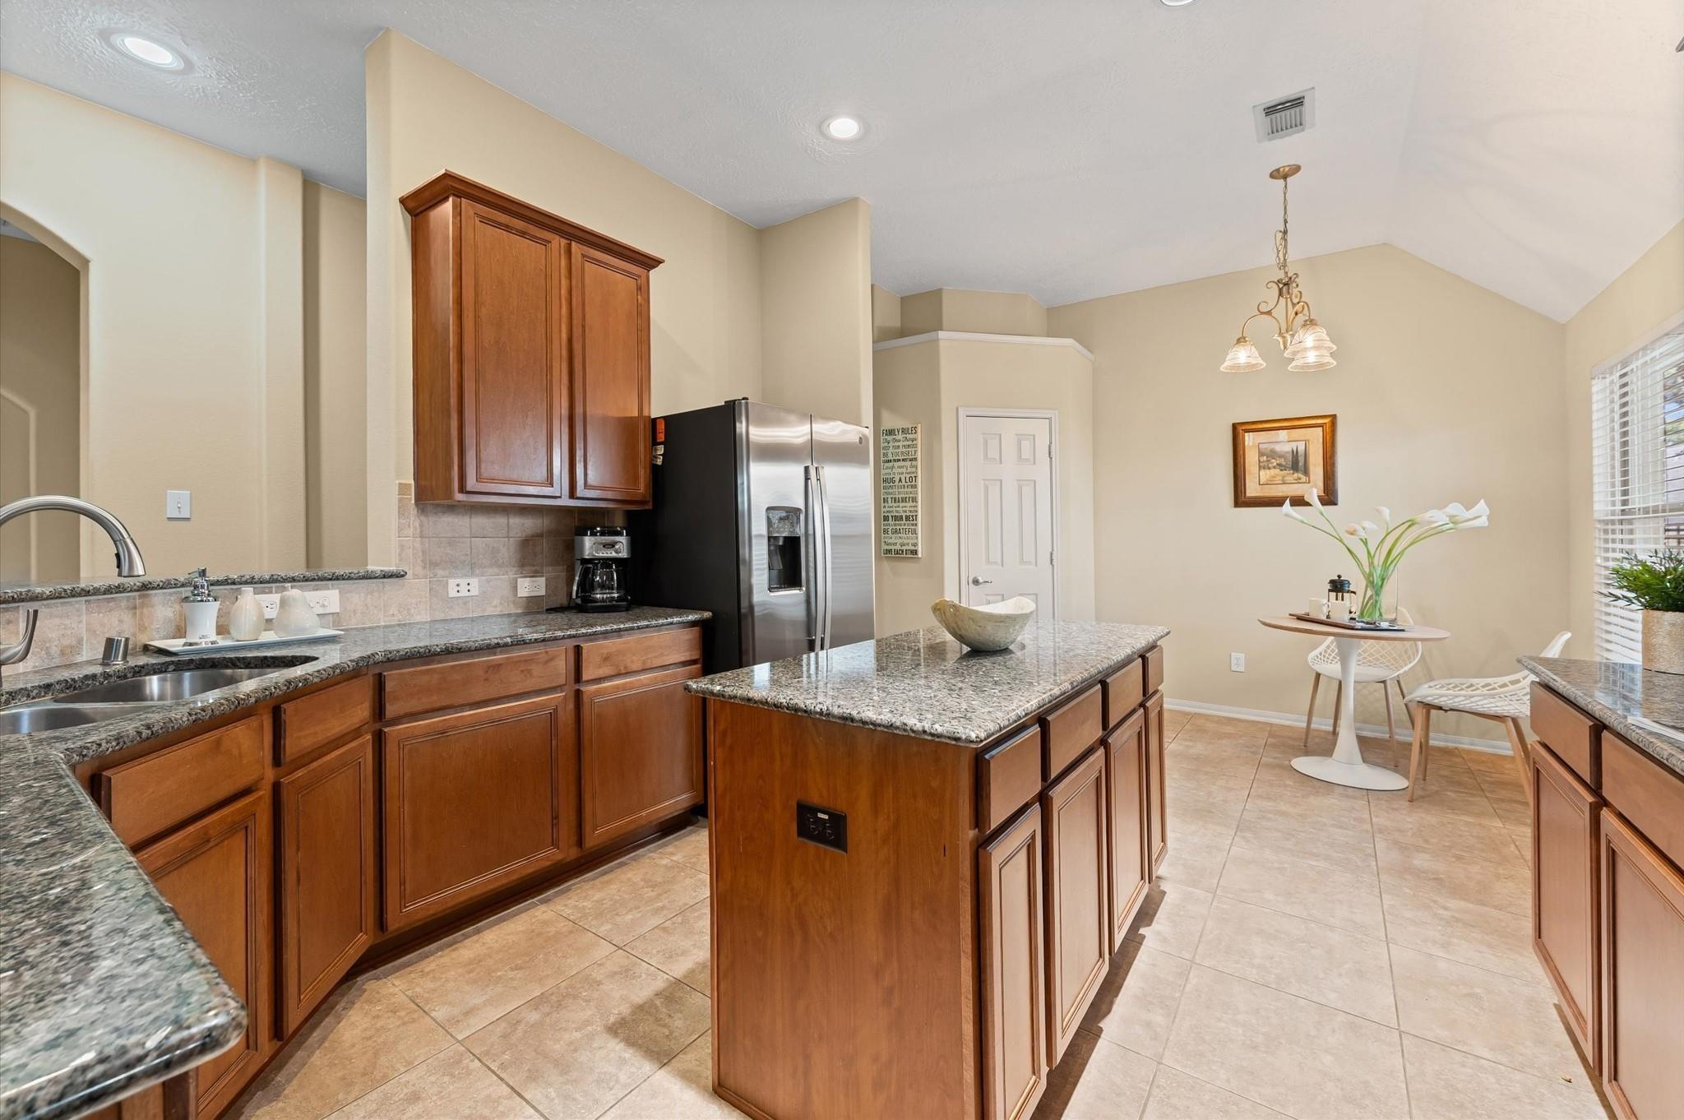
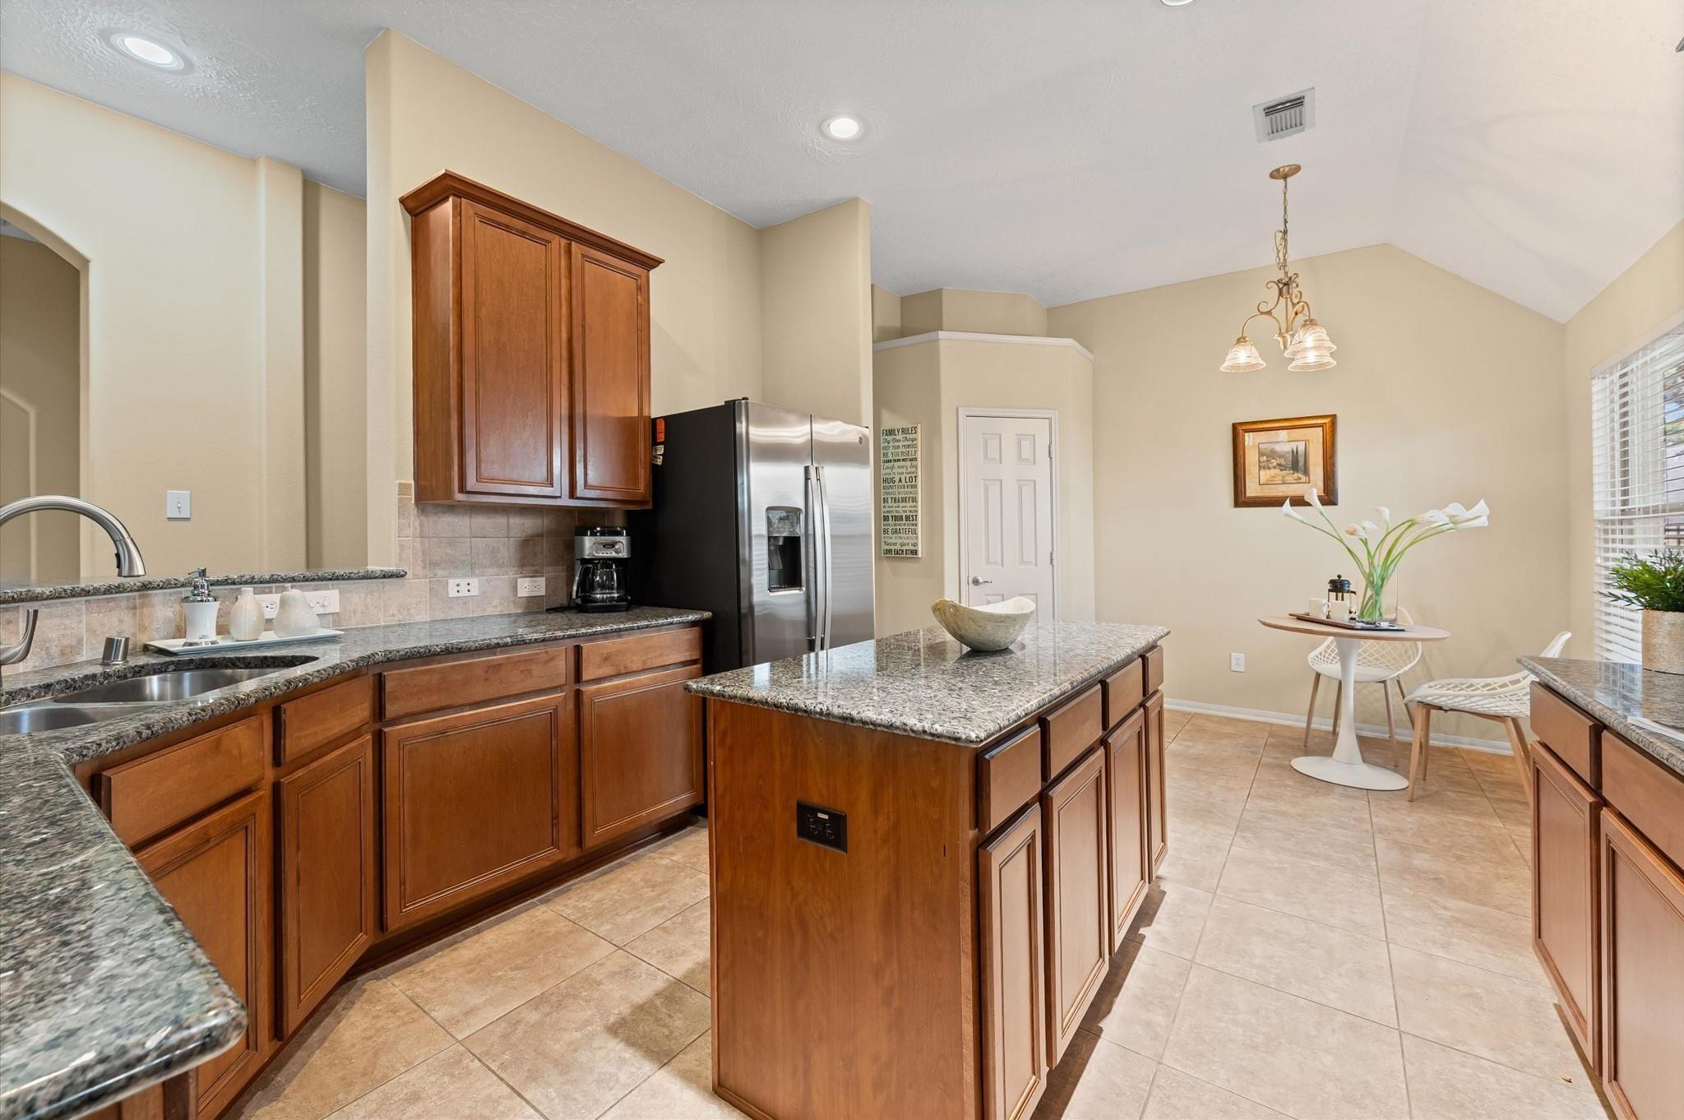
Kitchen with a granite island, dark wood cabinets, stainless steel refrigerator, and breakfast nook.
Kitchen with a large granite island, warm wood cabinets, and a breakfast nook.
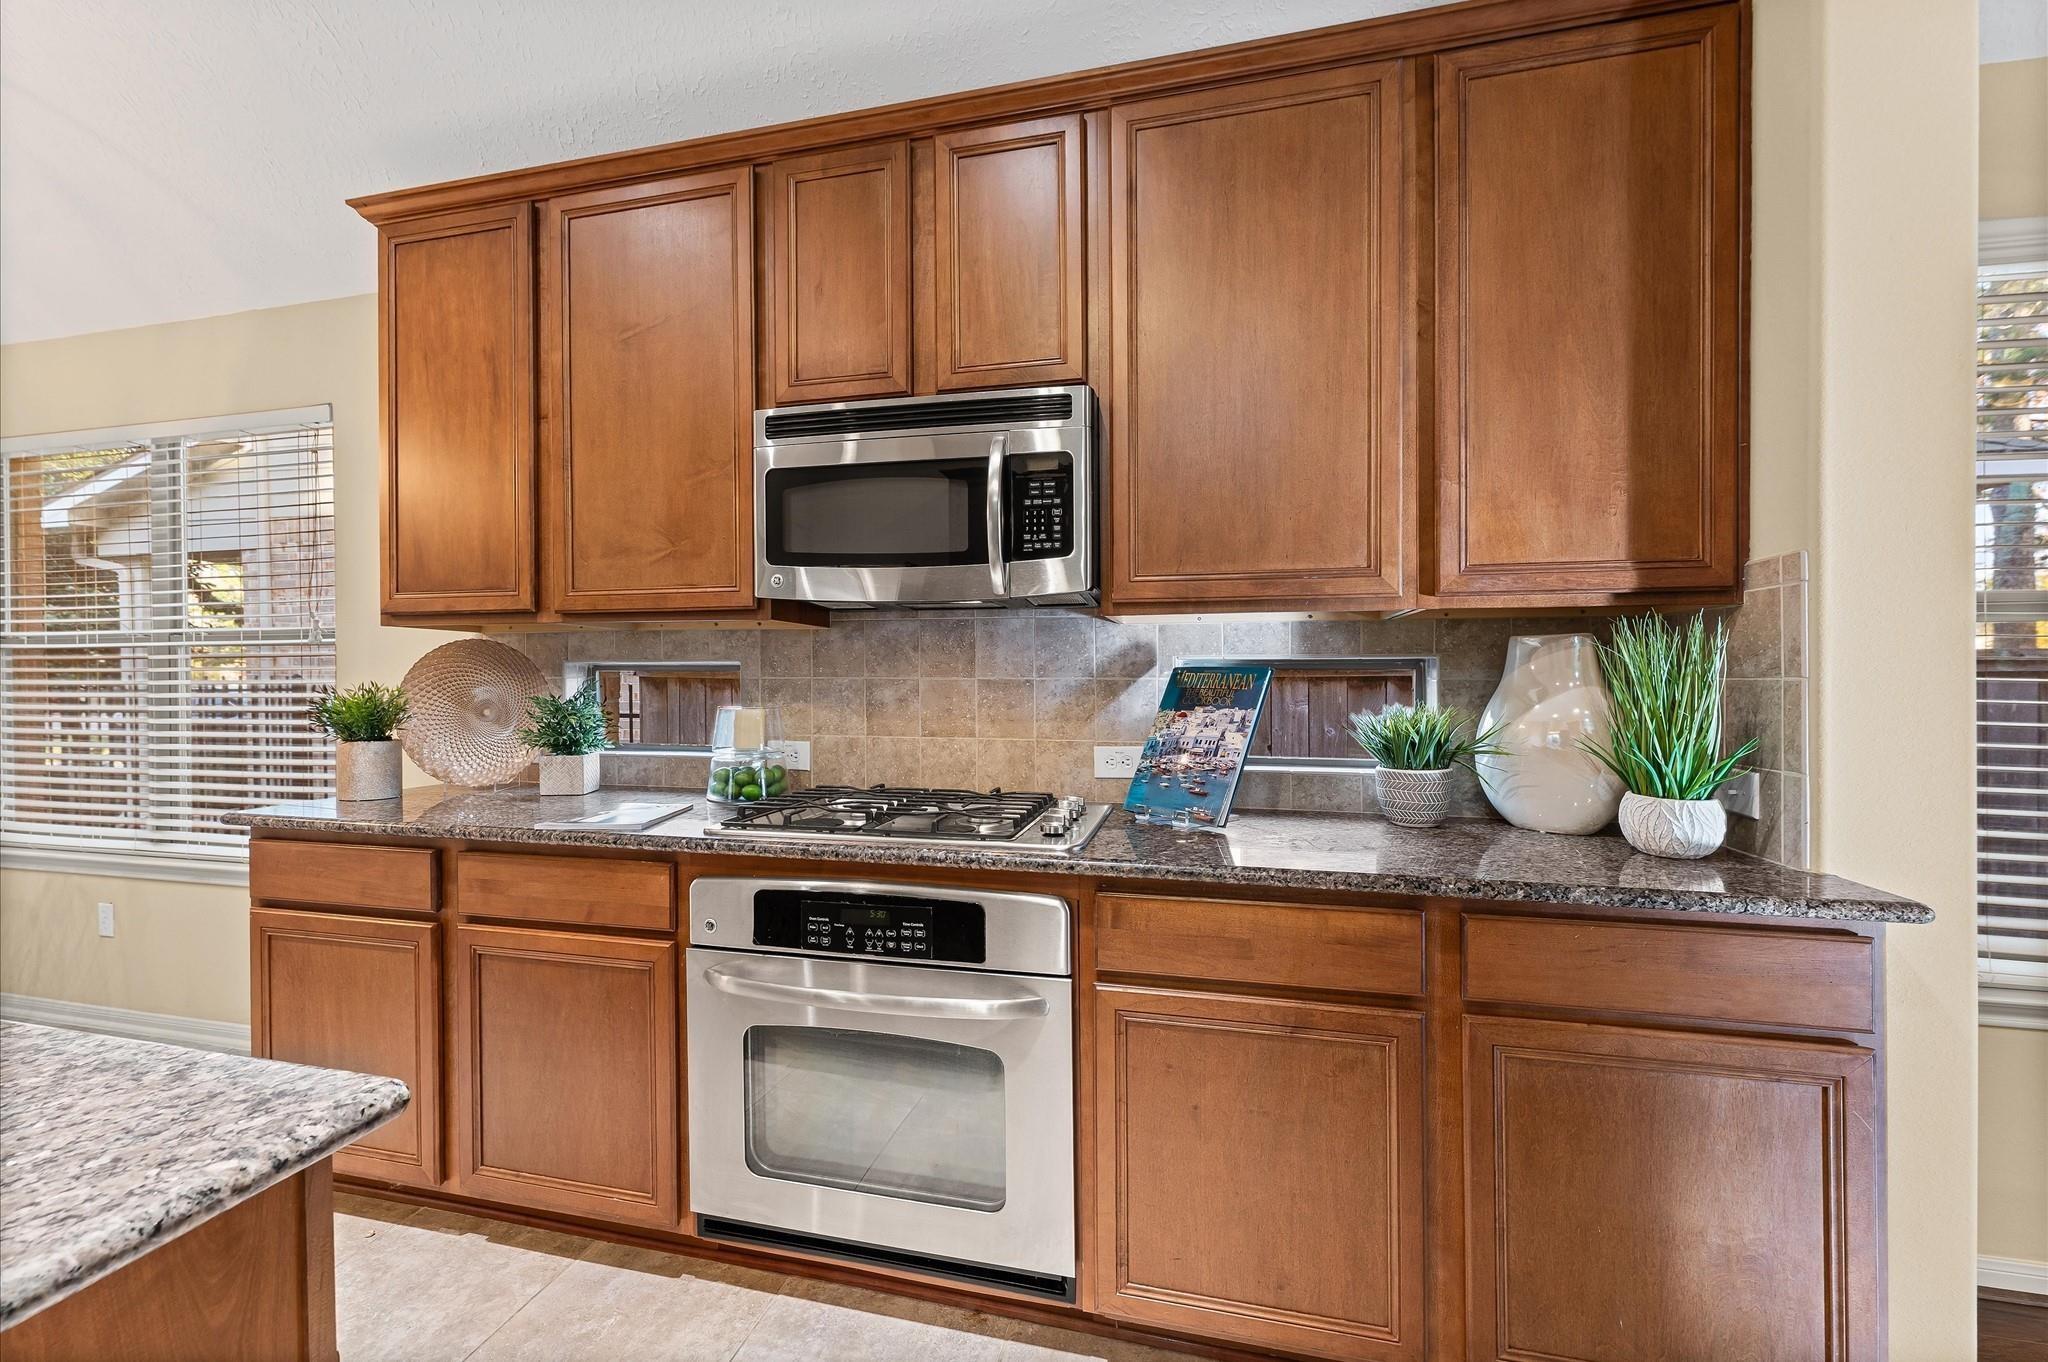
Kitchen with warm wood cabinets, granite counters, gas cooktop, and stainless steel appliances.
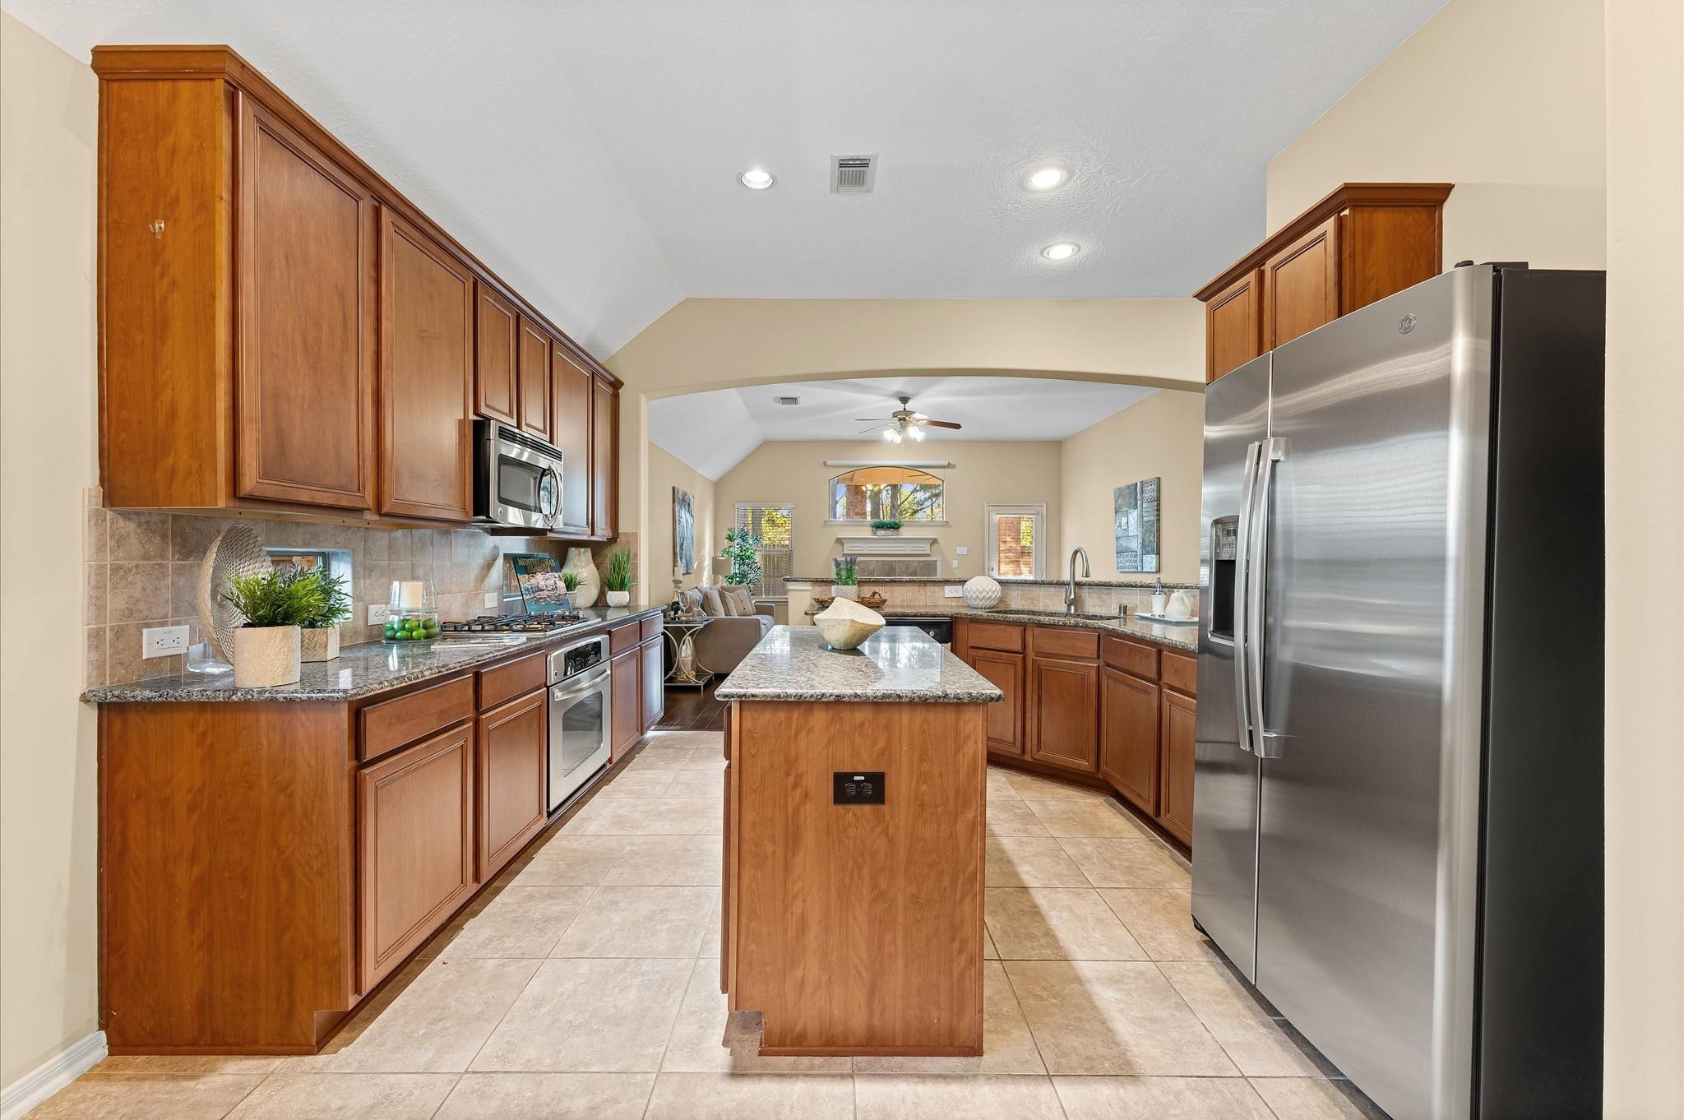
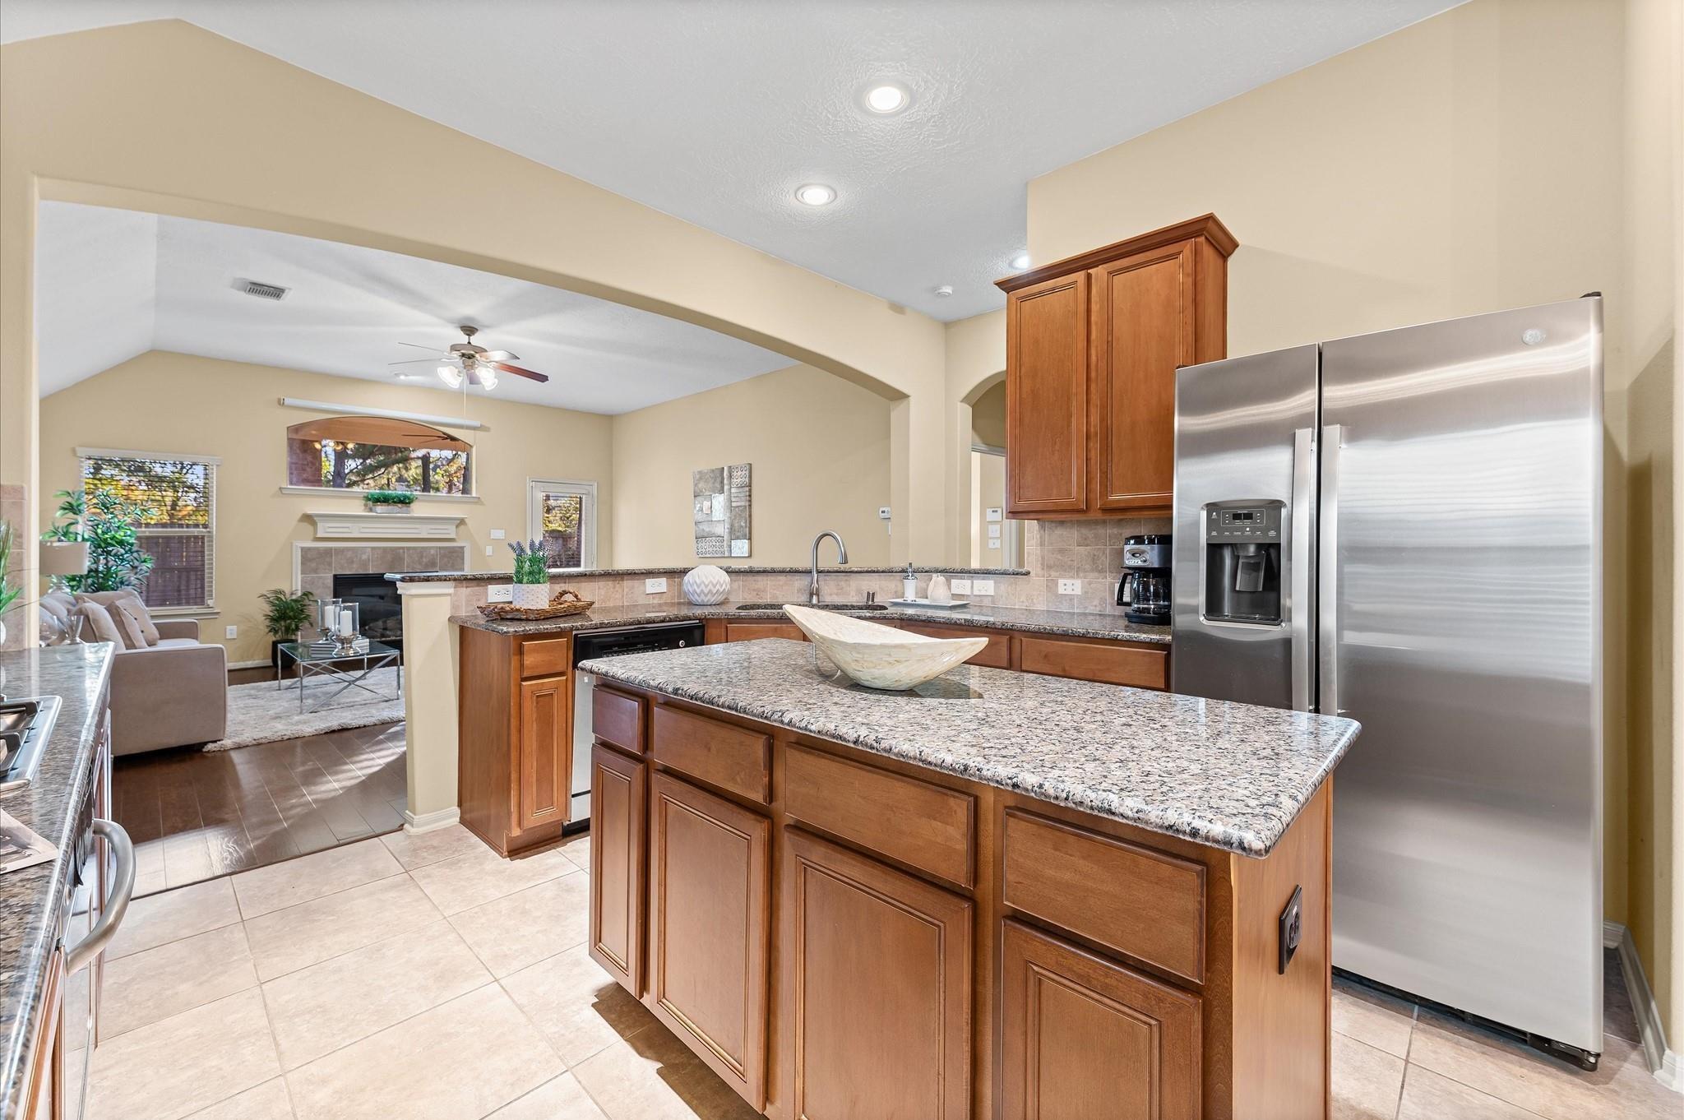
Kitchen with a granite island, cherry cabinets, stainless steel refrigerator, and open view to the living room.
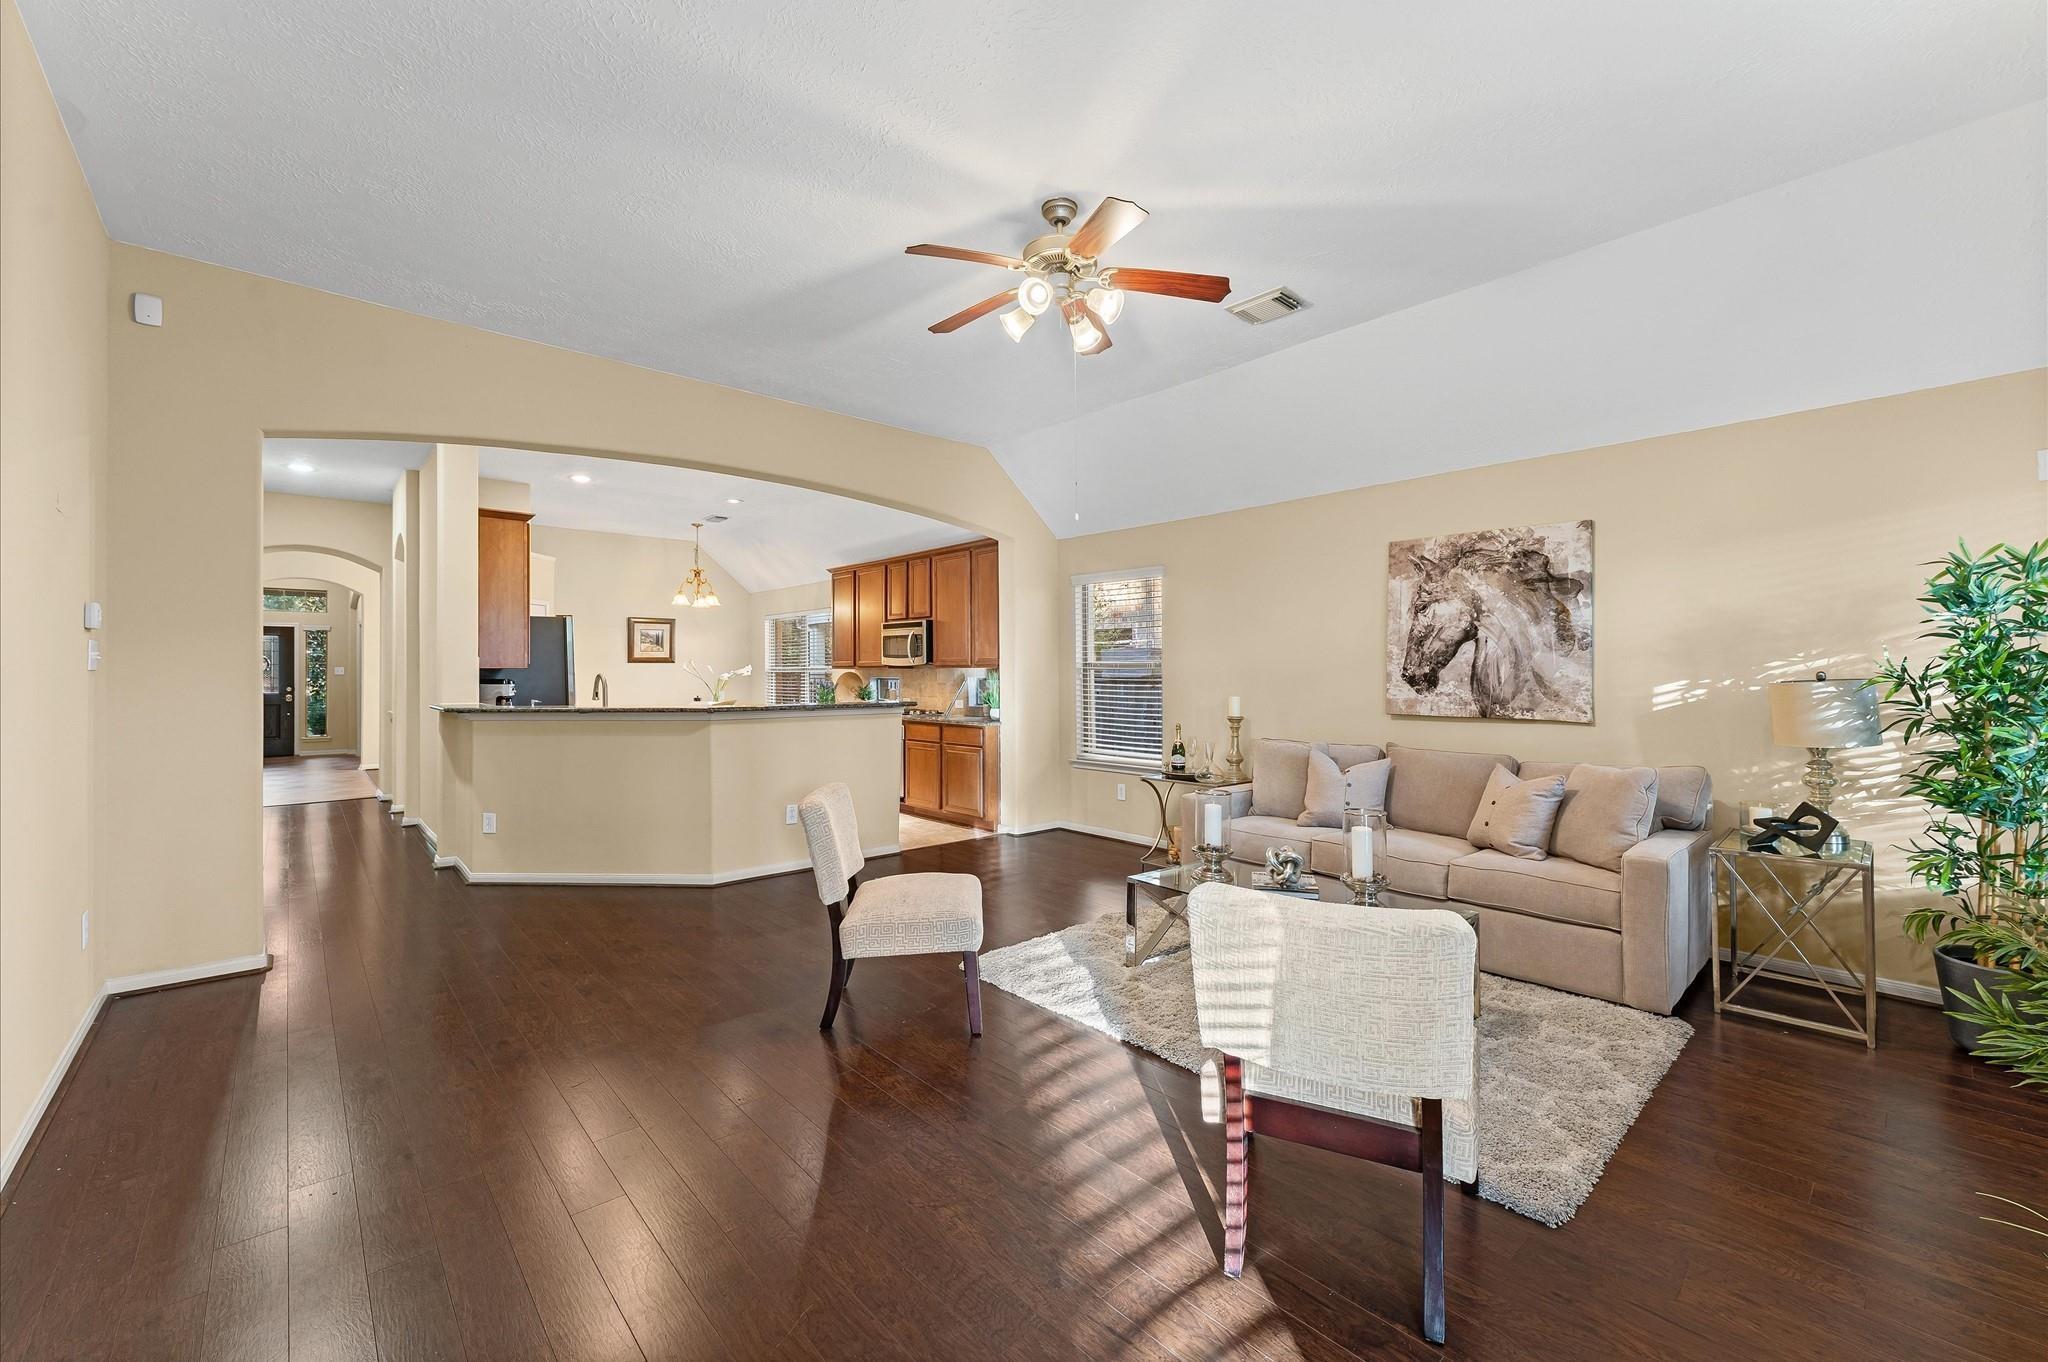
Open living room with beige seating, dark wood floors, and a kitchen visible beyond the breakfast bar.
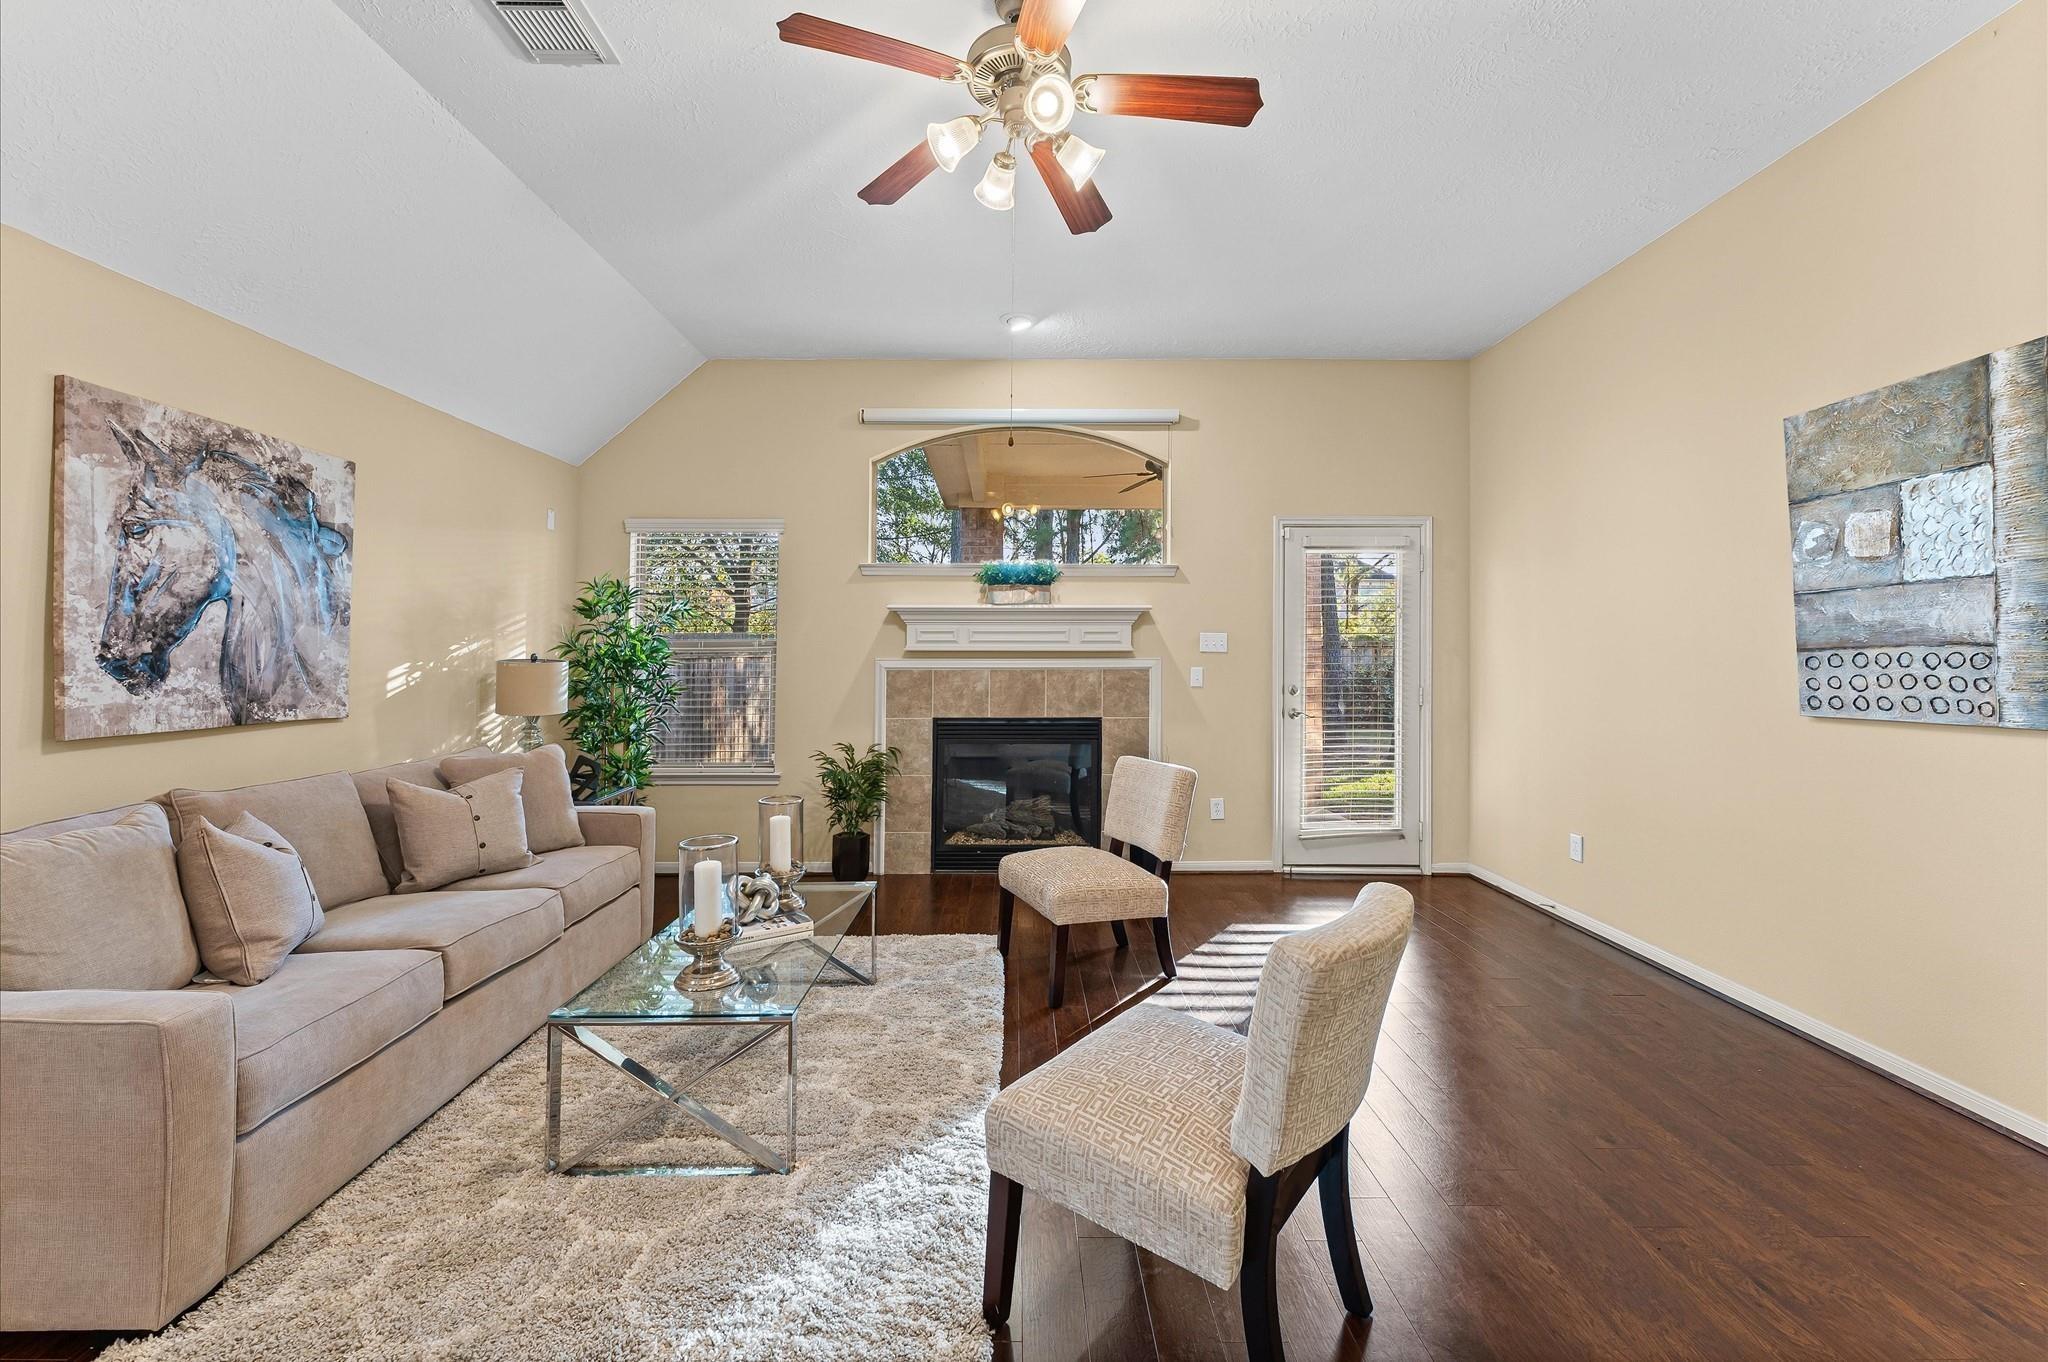
Living room with a vaulted ceiling, fireplace, beige seating, and dark hardwood floors.
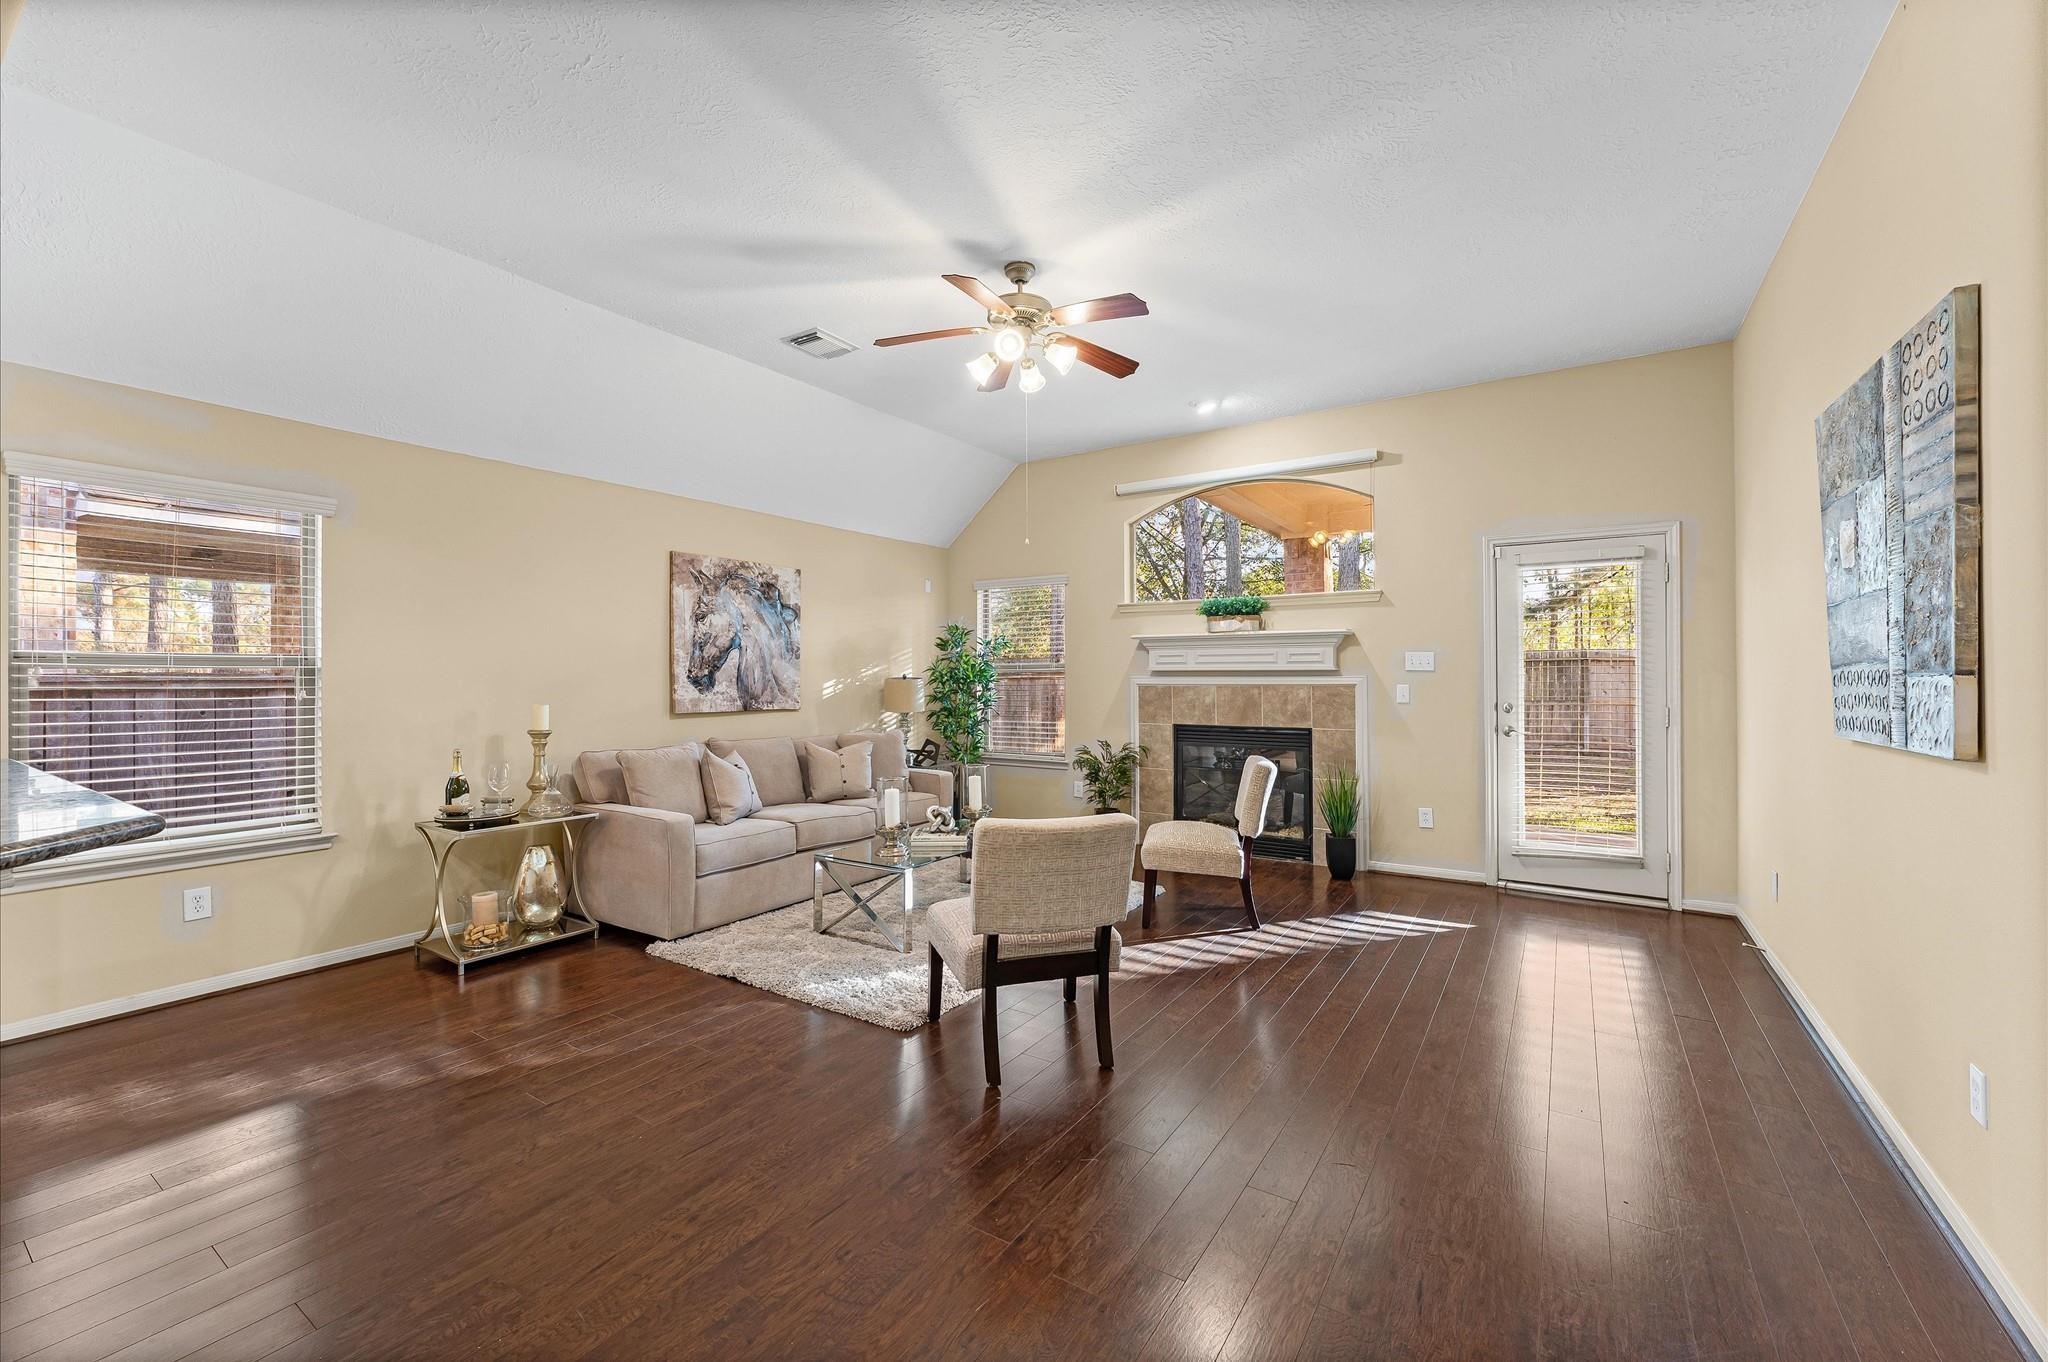
Staged living room with a fireplace, vaulted ceiling, and dark hardwood floors.
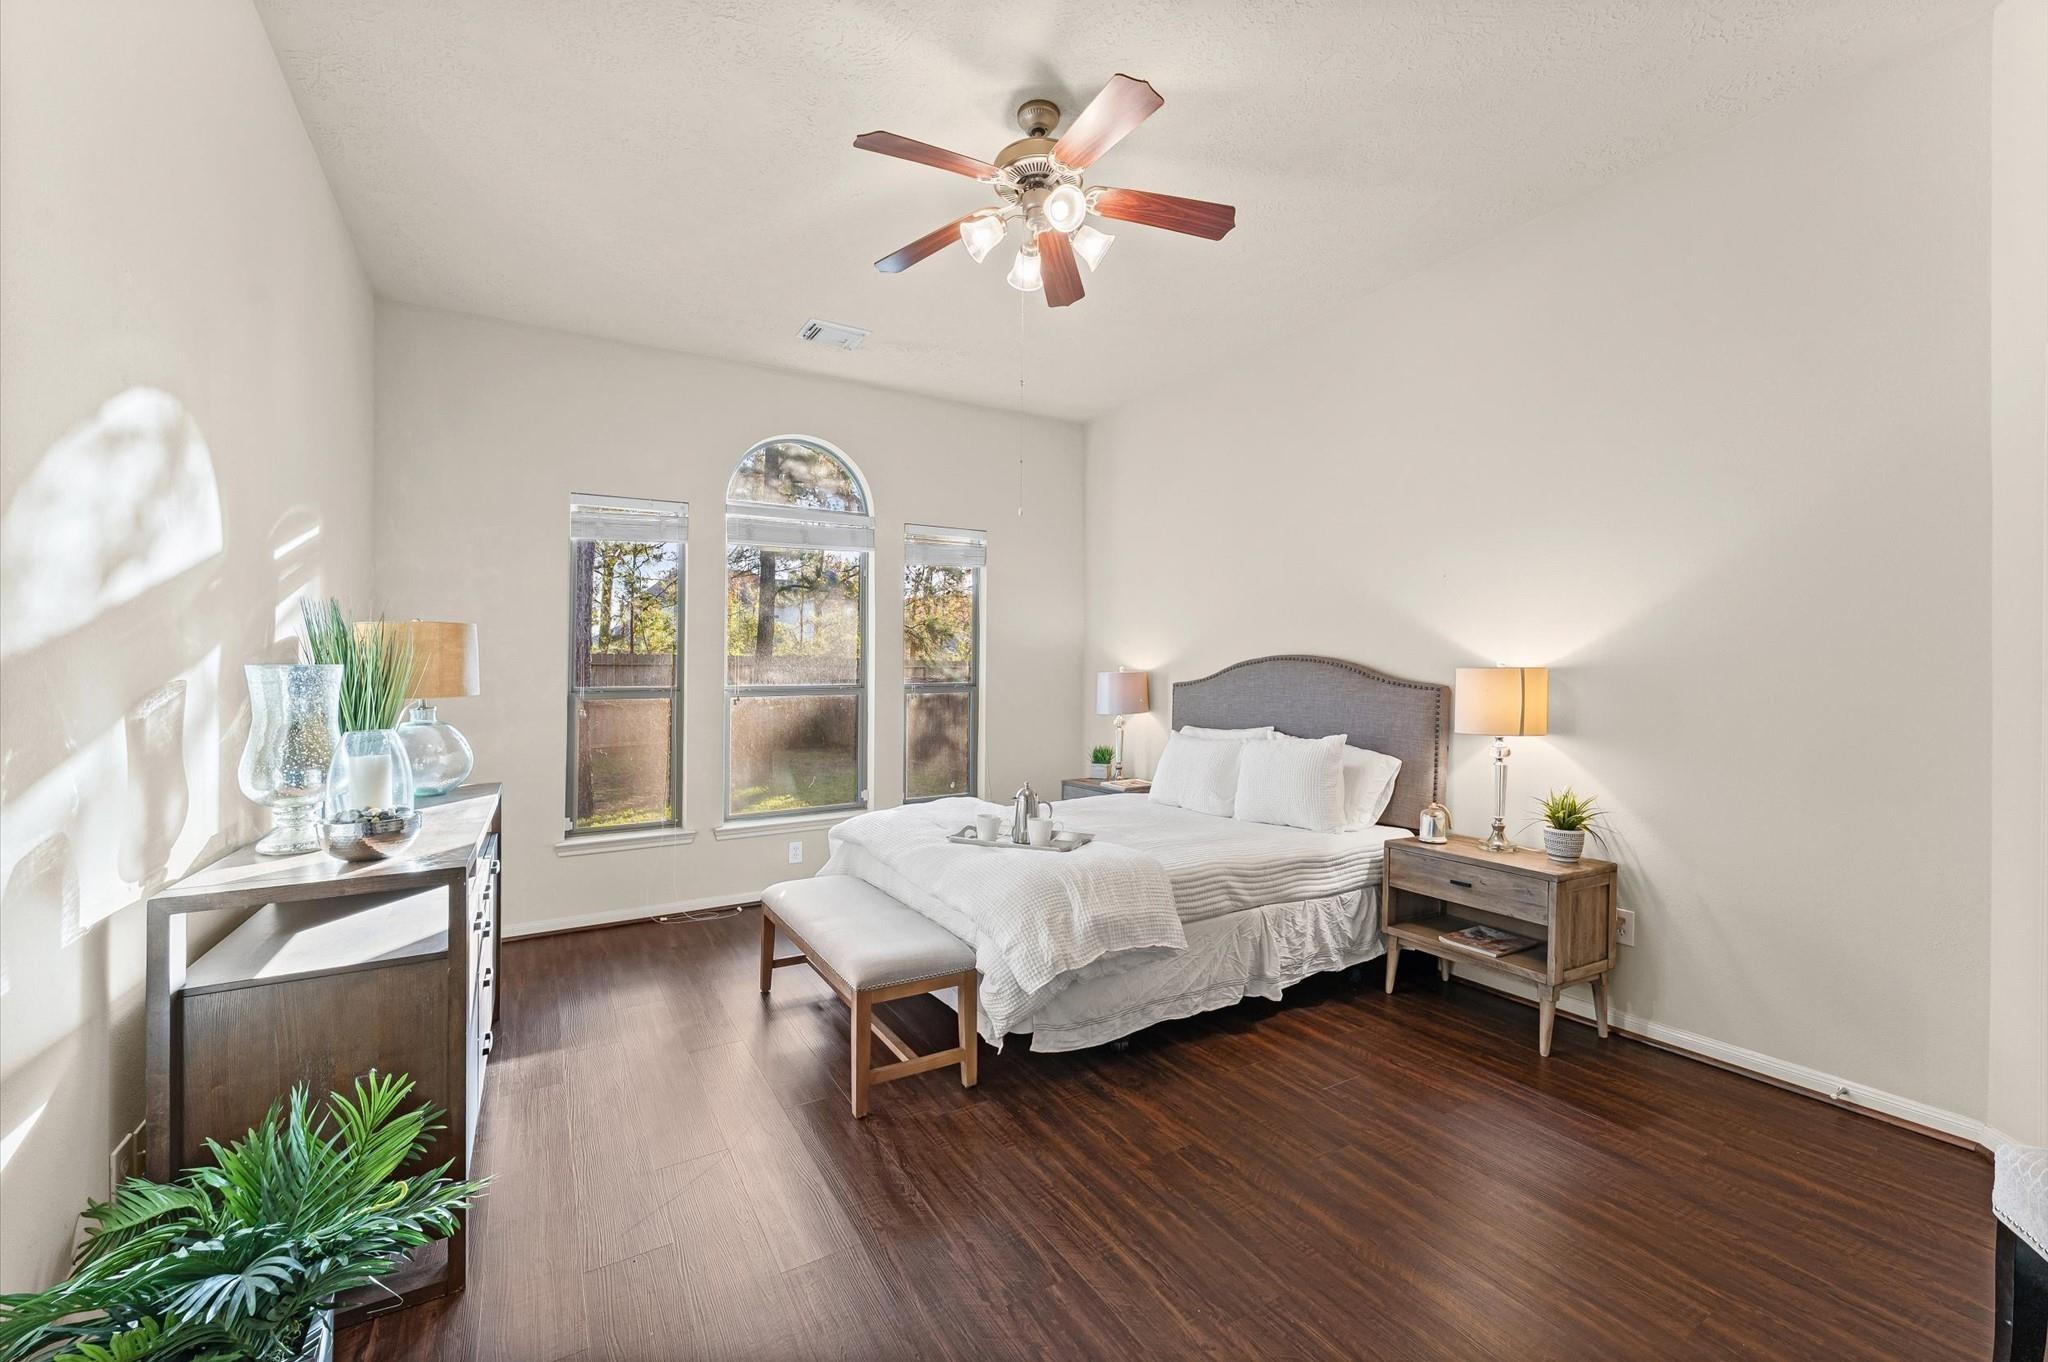
Staged bedroom with a white bed beneath tall arched windows and a ceiling fan.
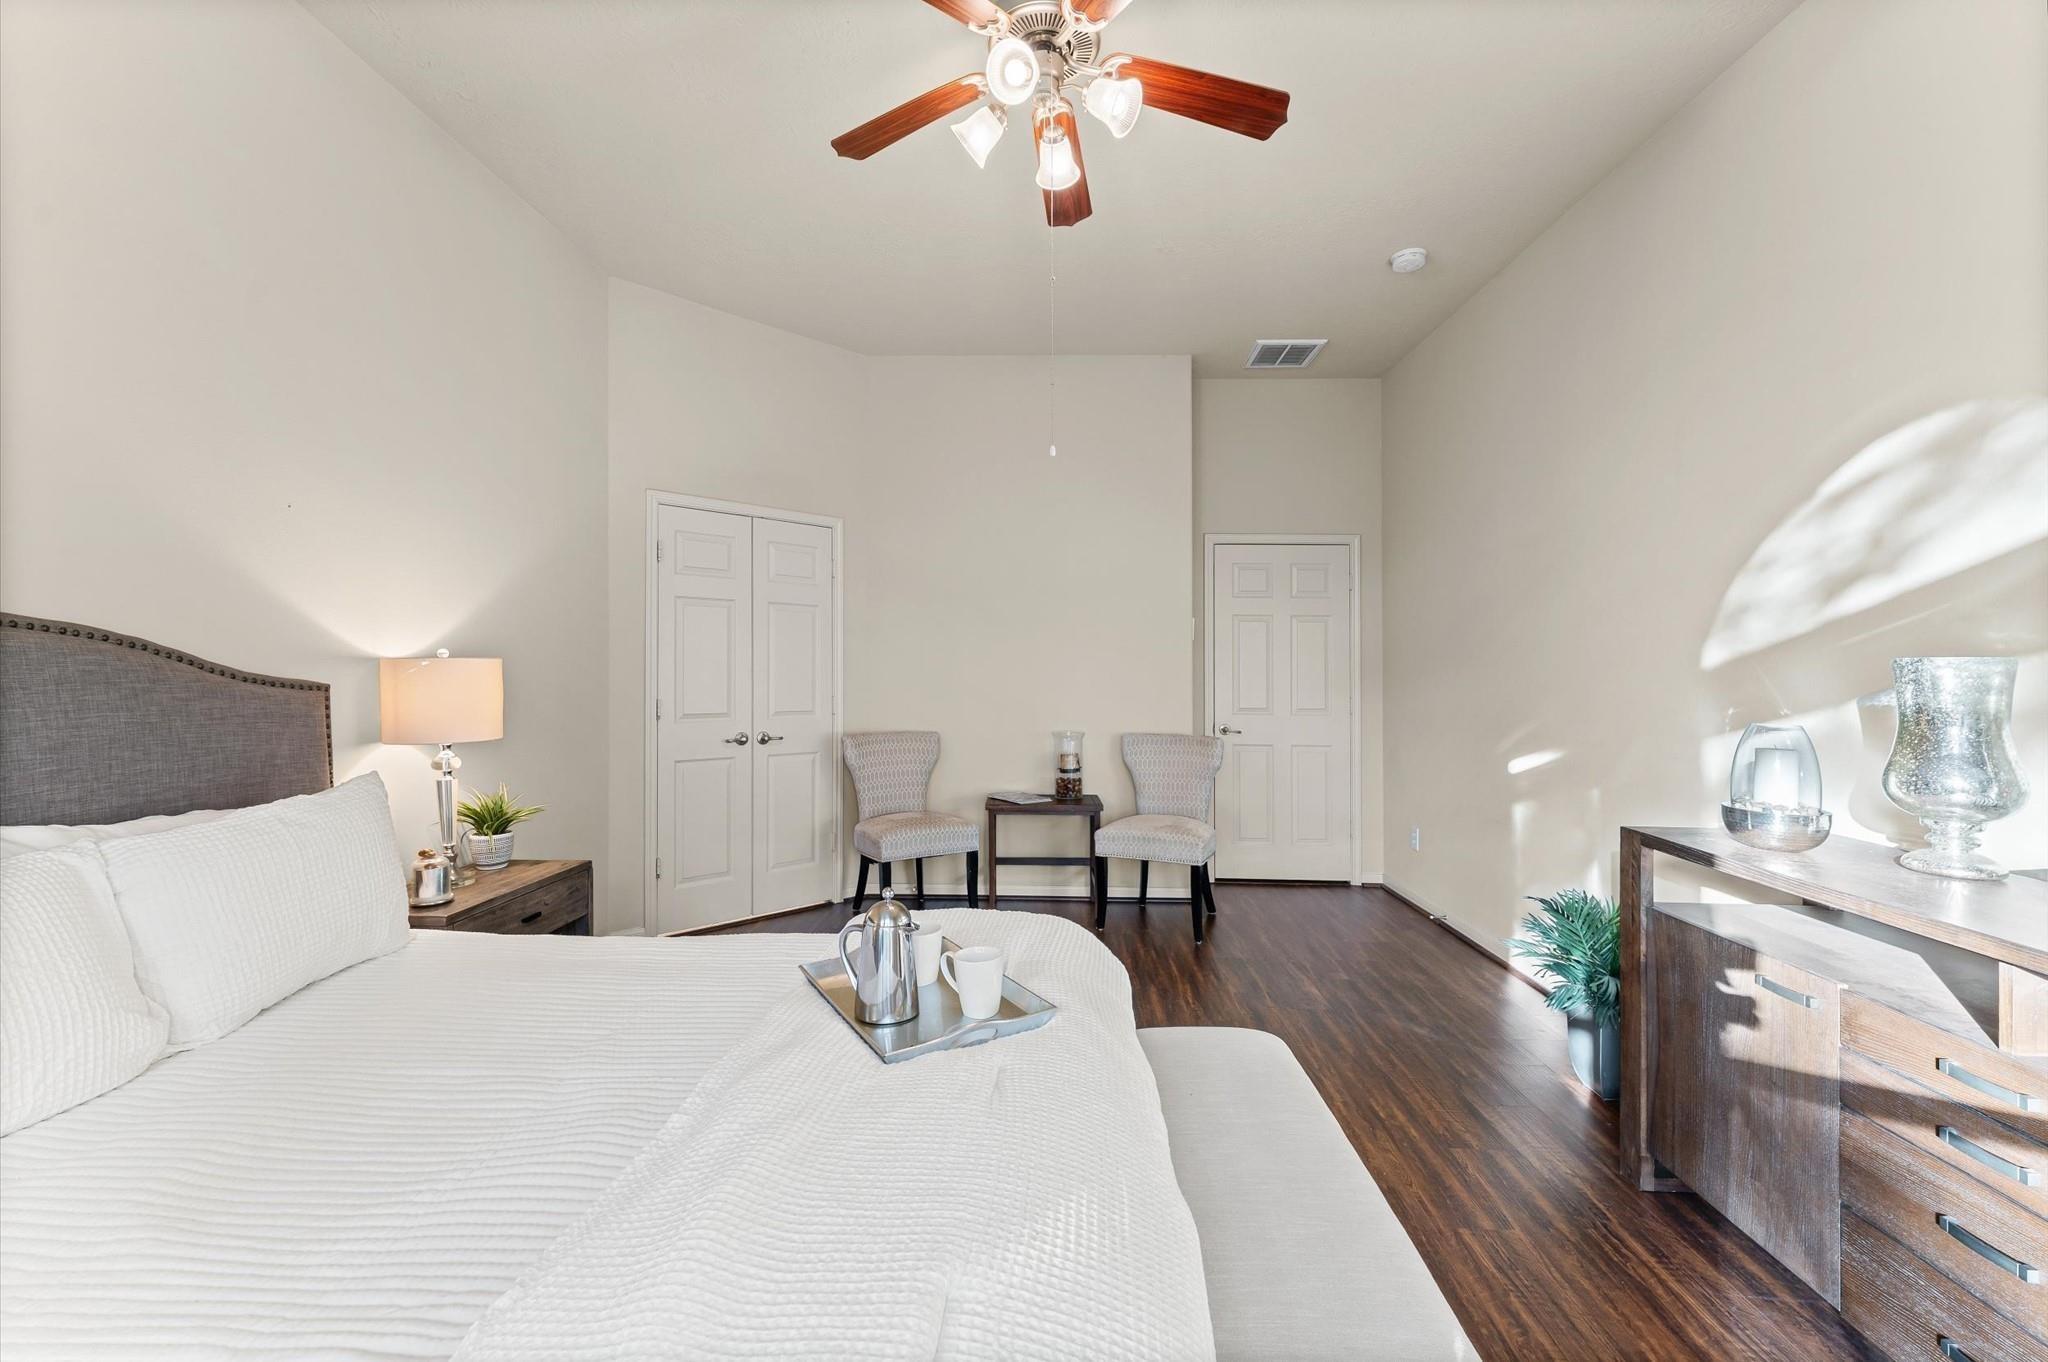
Staged bedroom with a white bed, dark wood flooring, and a ceiling fan.
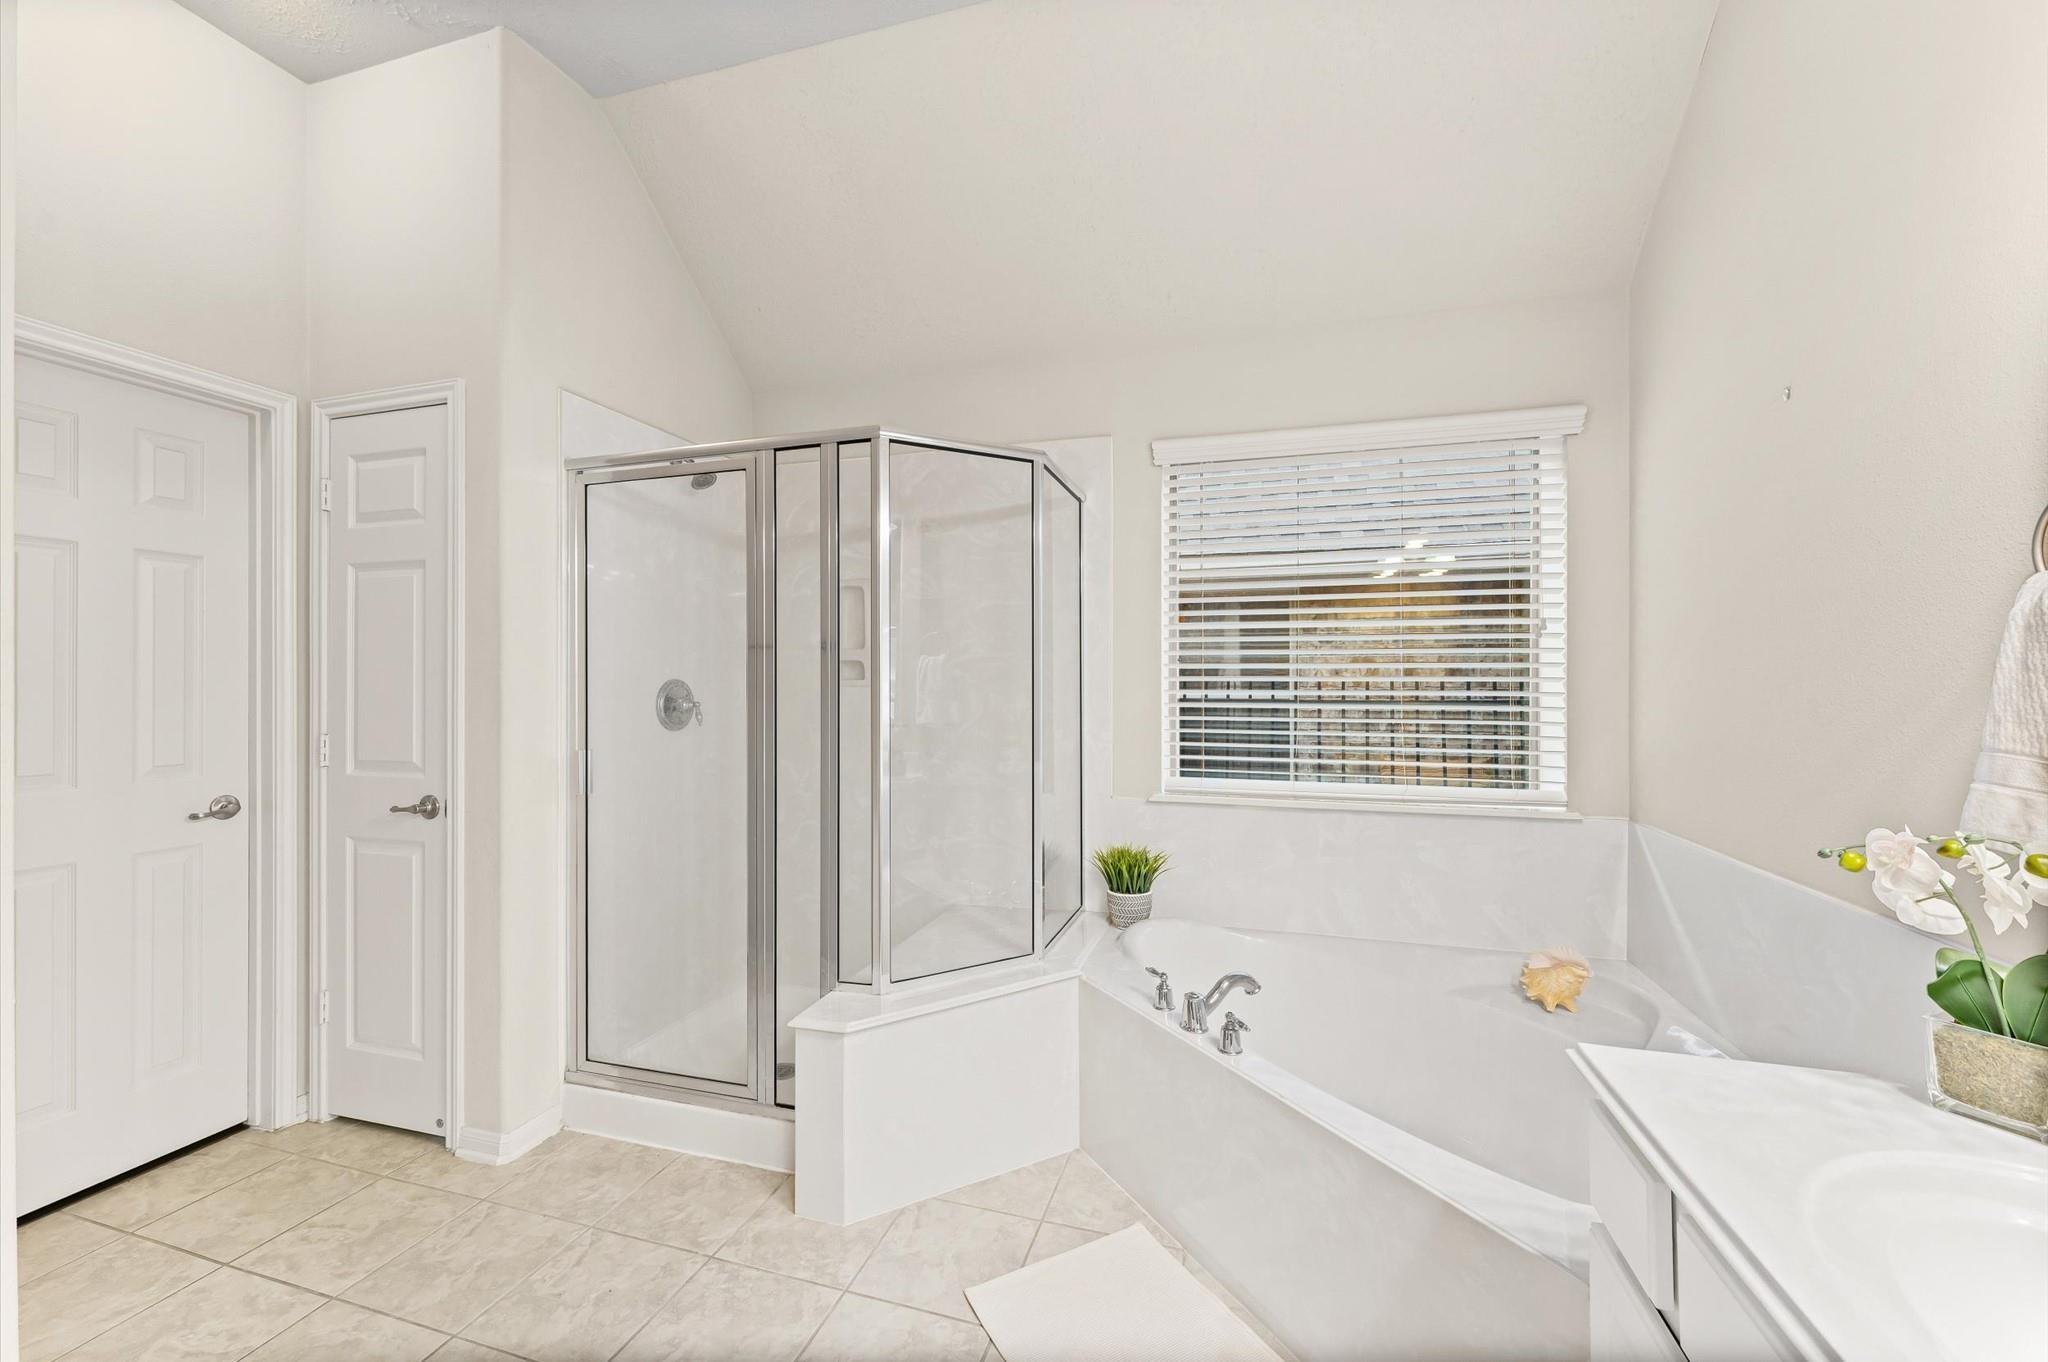
Bathroom with a glass-enclosed shower beside a jetted tub under a window.
Bathroom with a glass-enclosed shower beside a soaking tub and window.
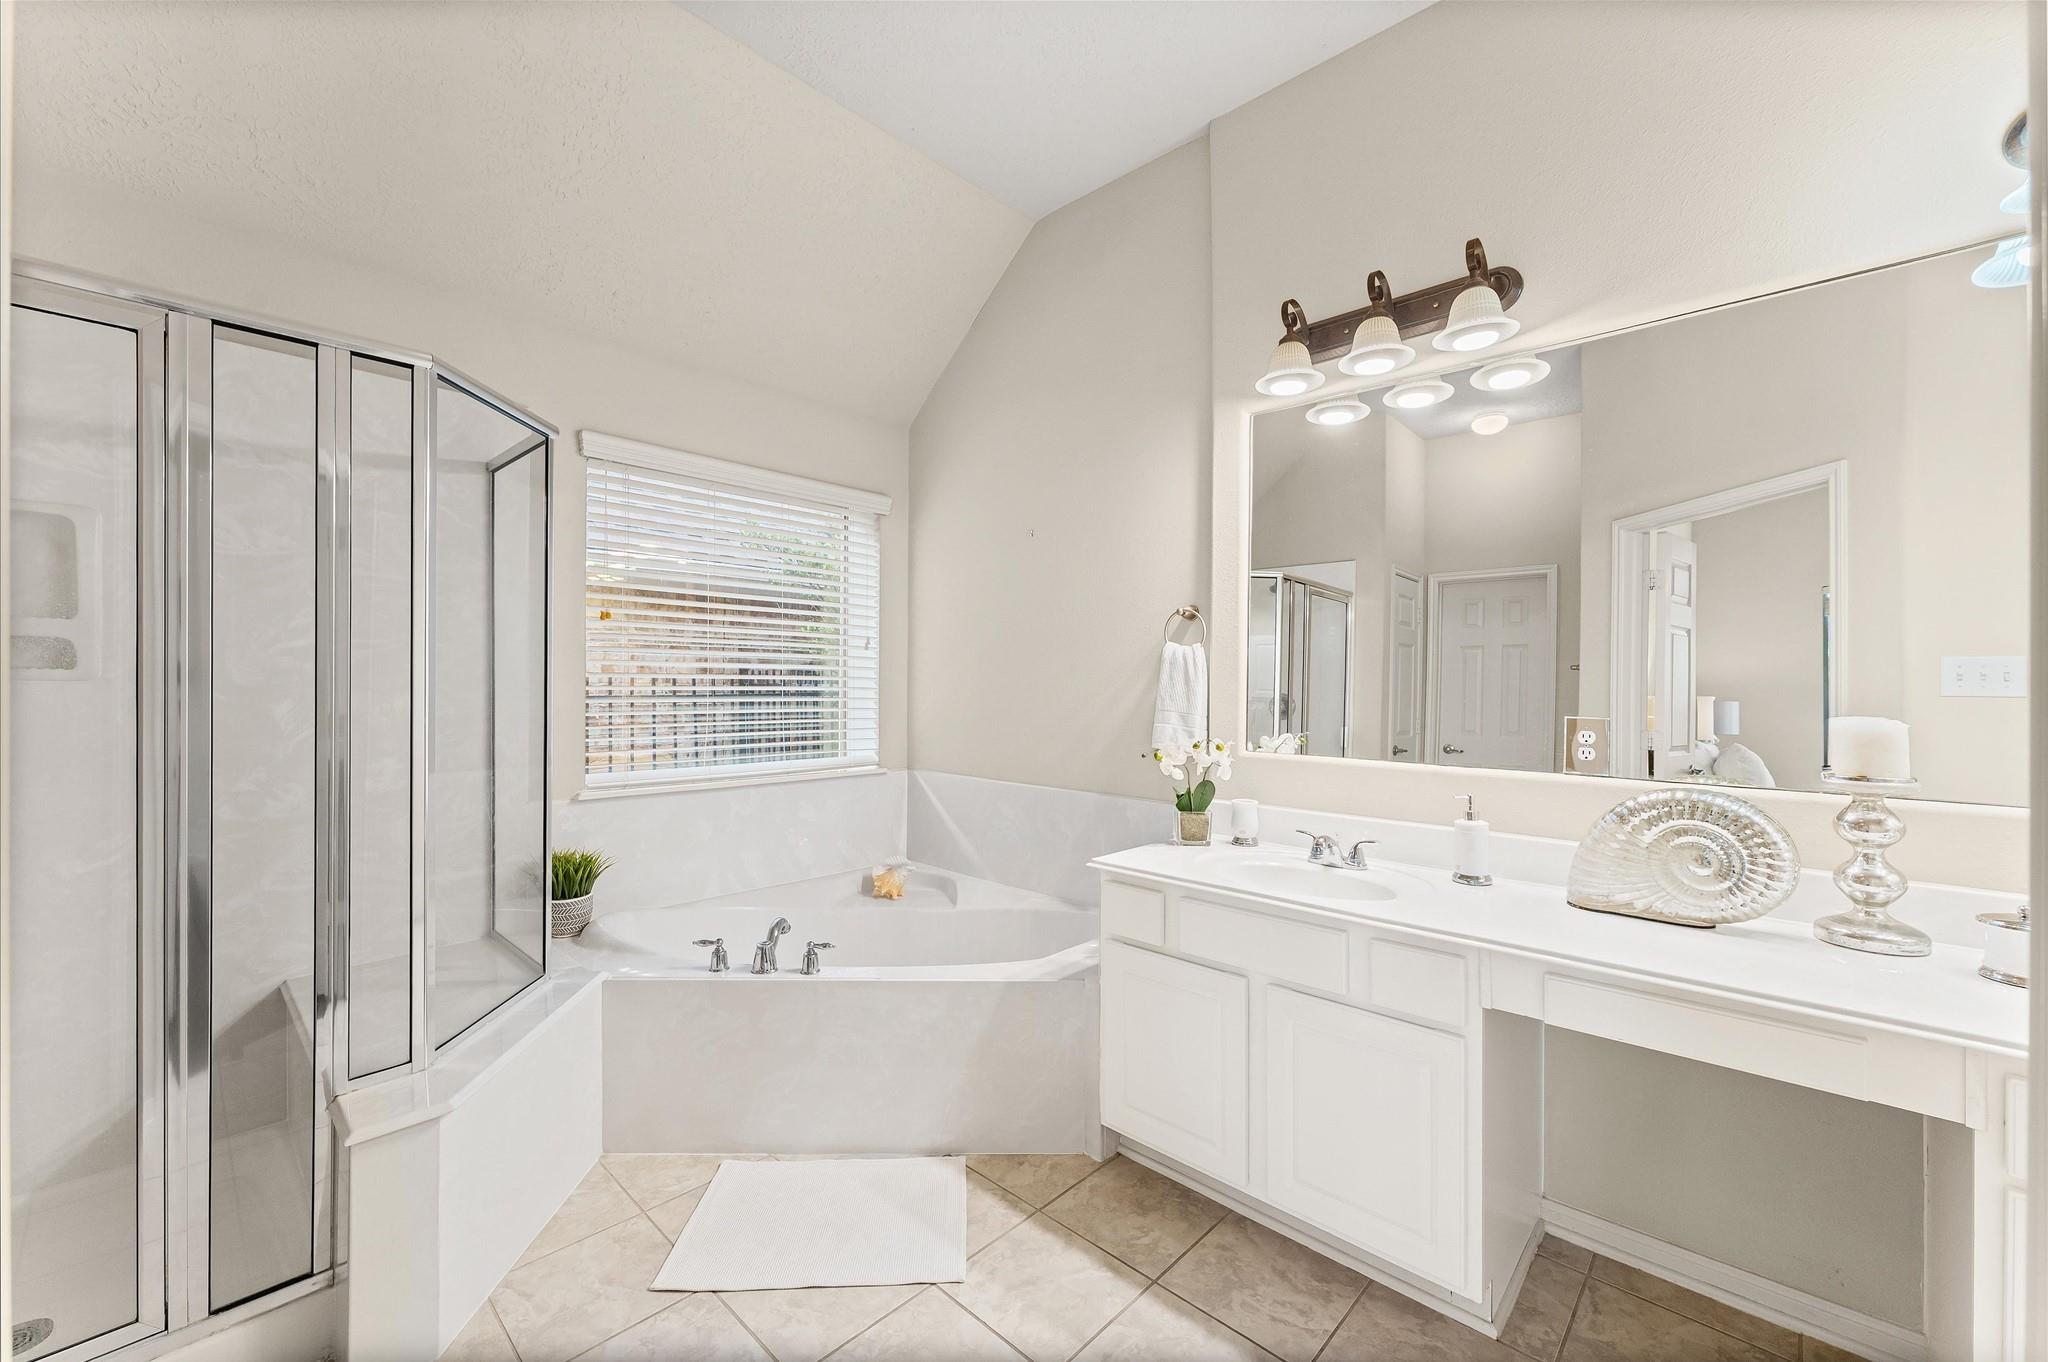
Bathroom with a corner soaking tub, glass-enclosed shower, and long white vanity.
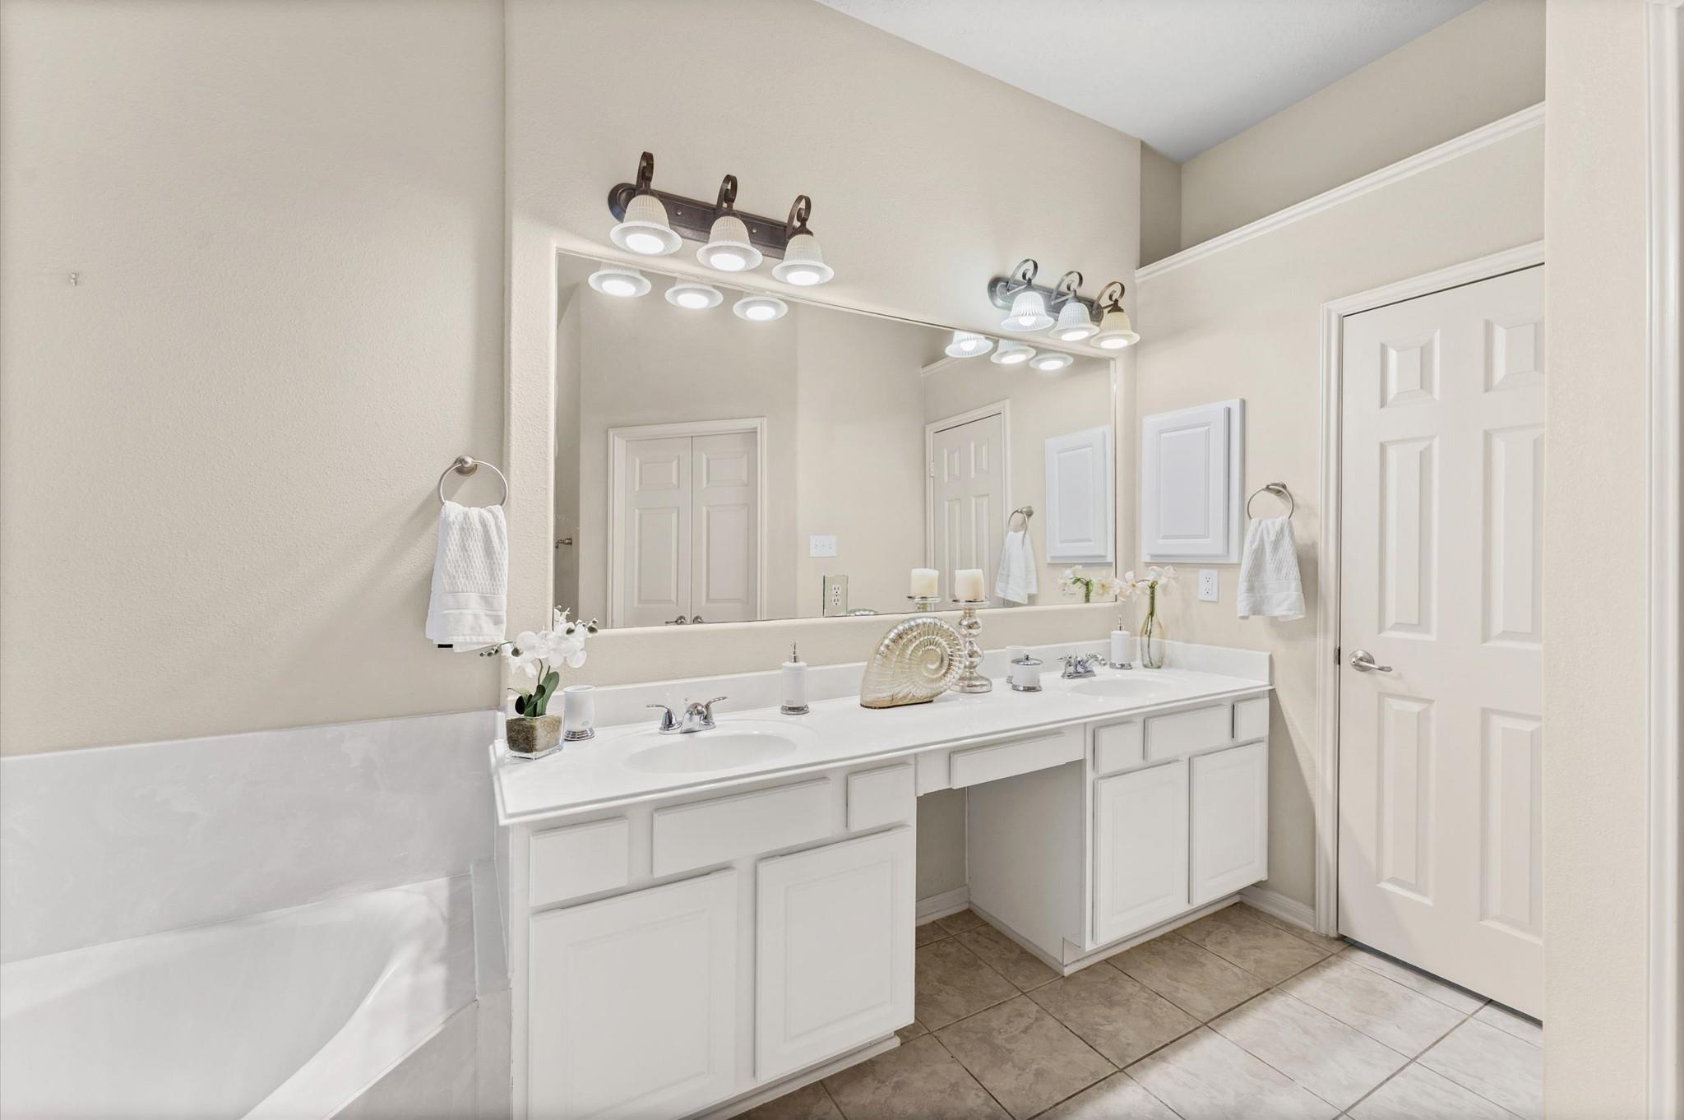
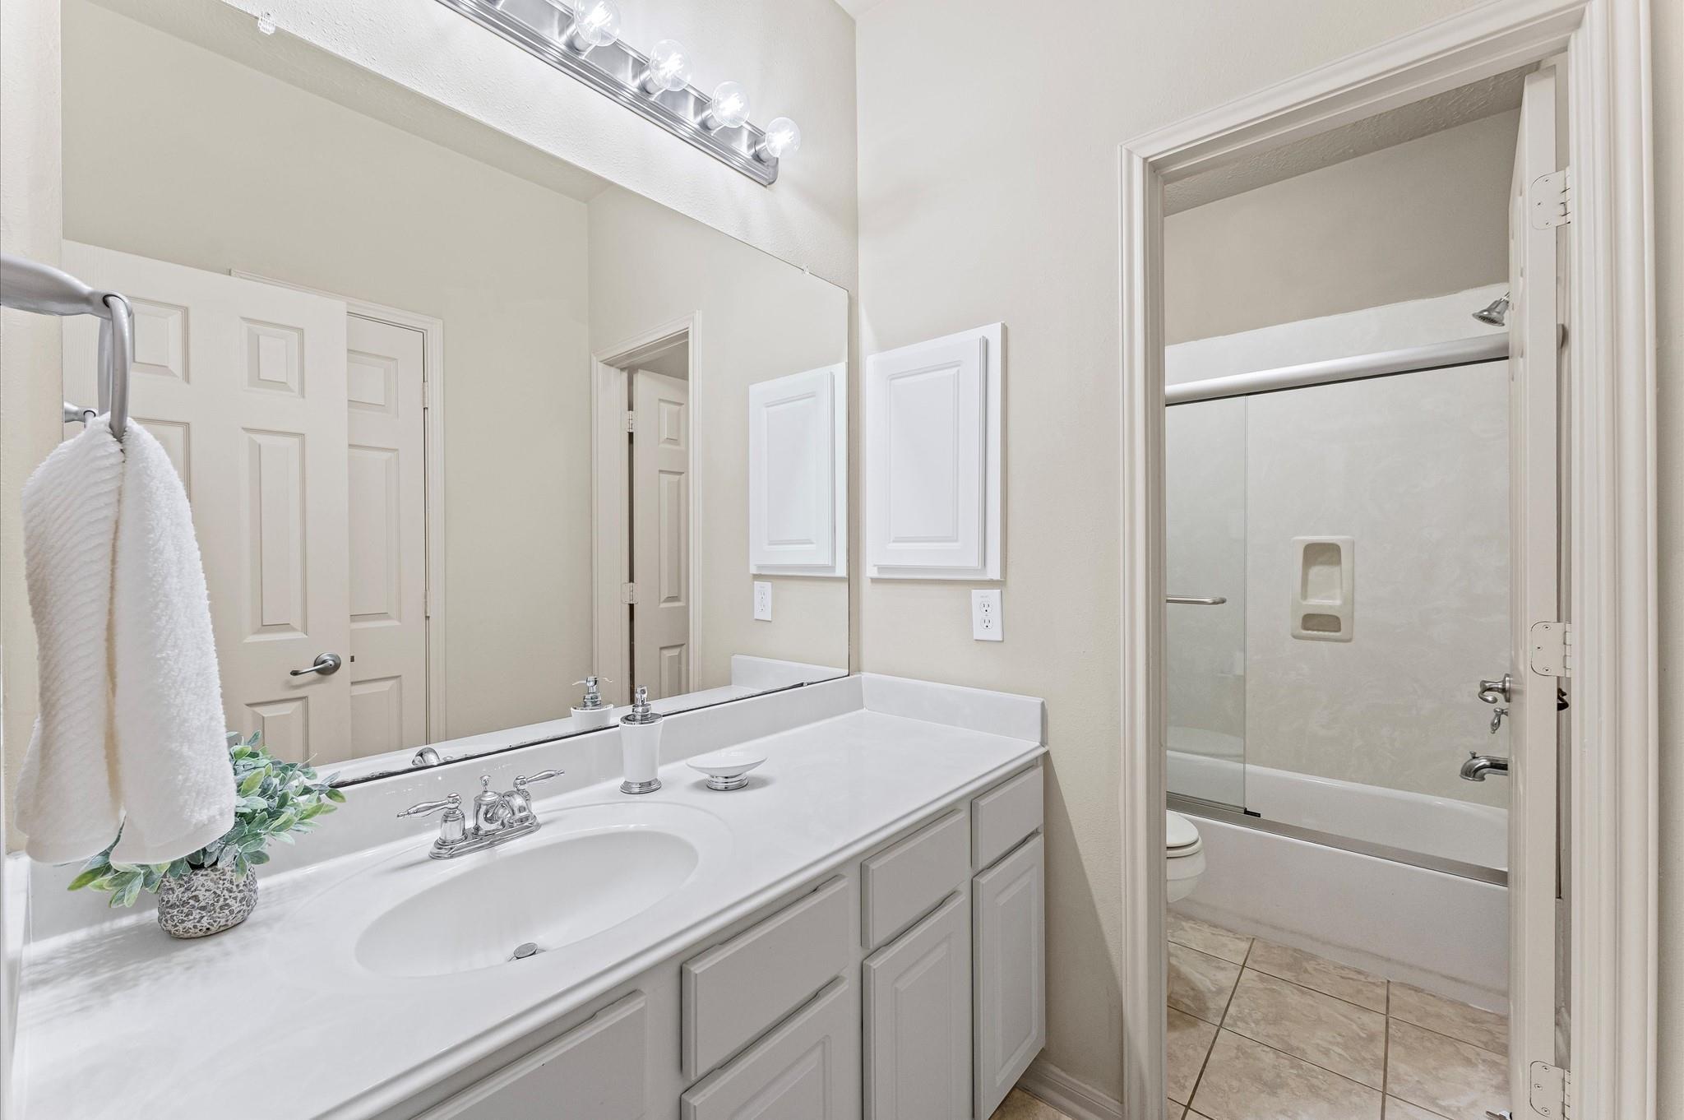
Bathroom with a long double vanity, expansive mirror, and bathtub.
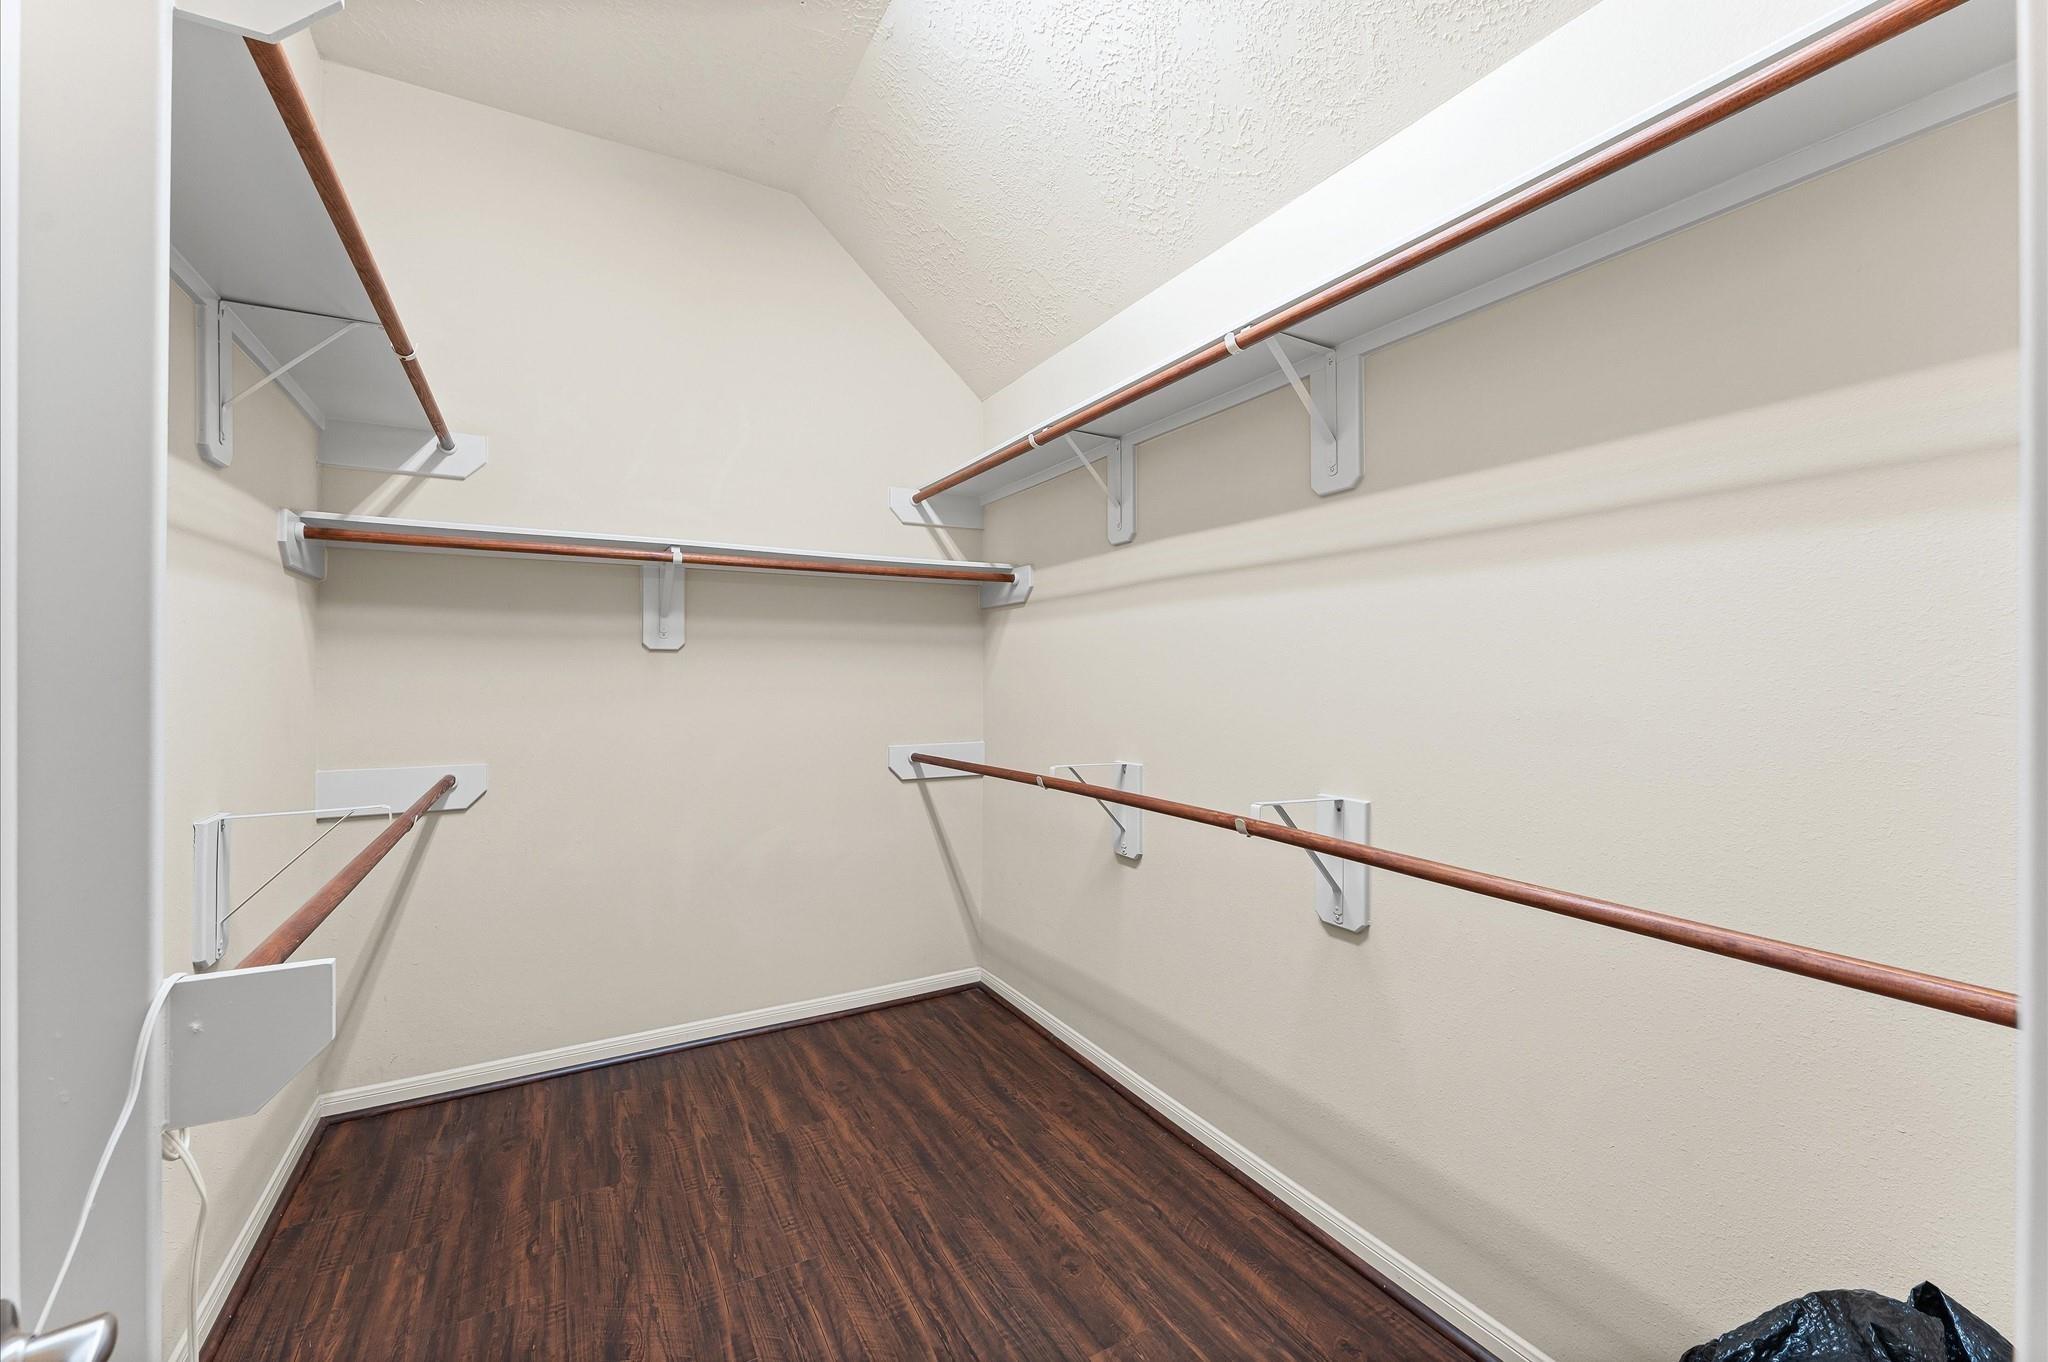
Walk-in closet with multiple hanging rods and dark wood-look flooring.
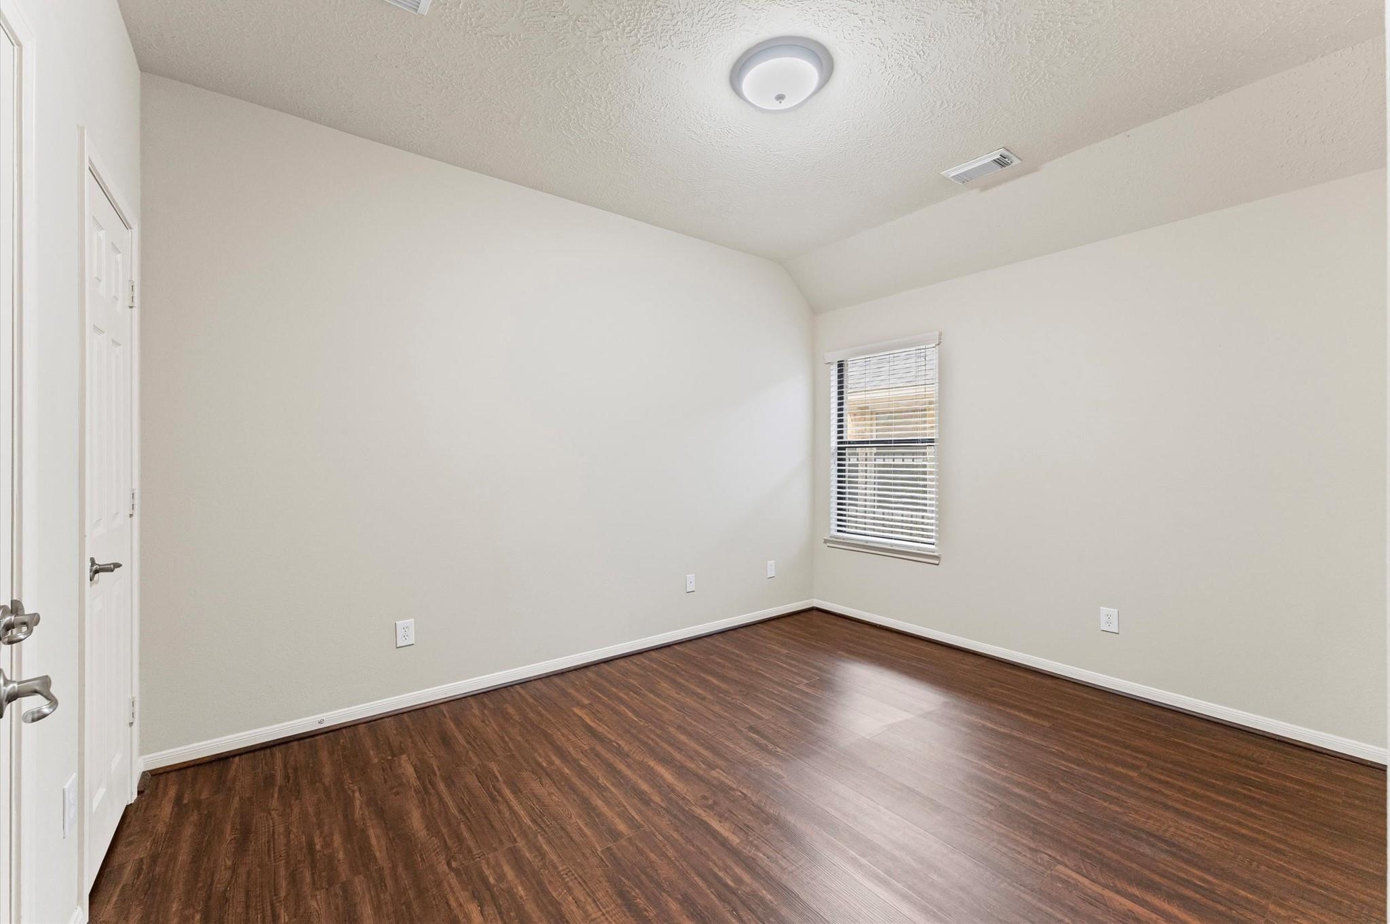
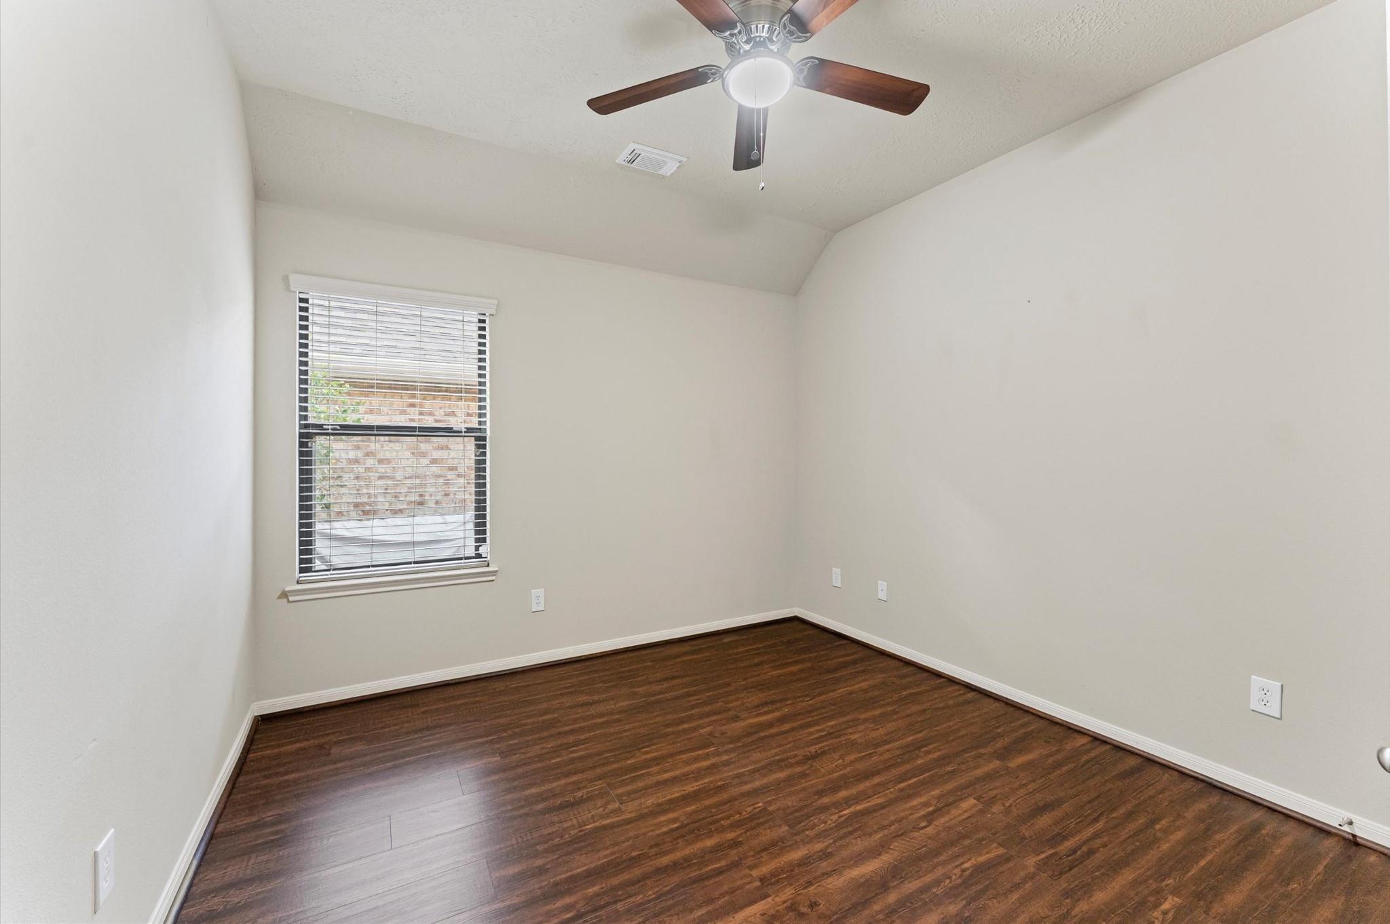
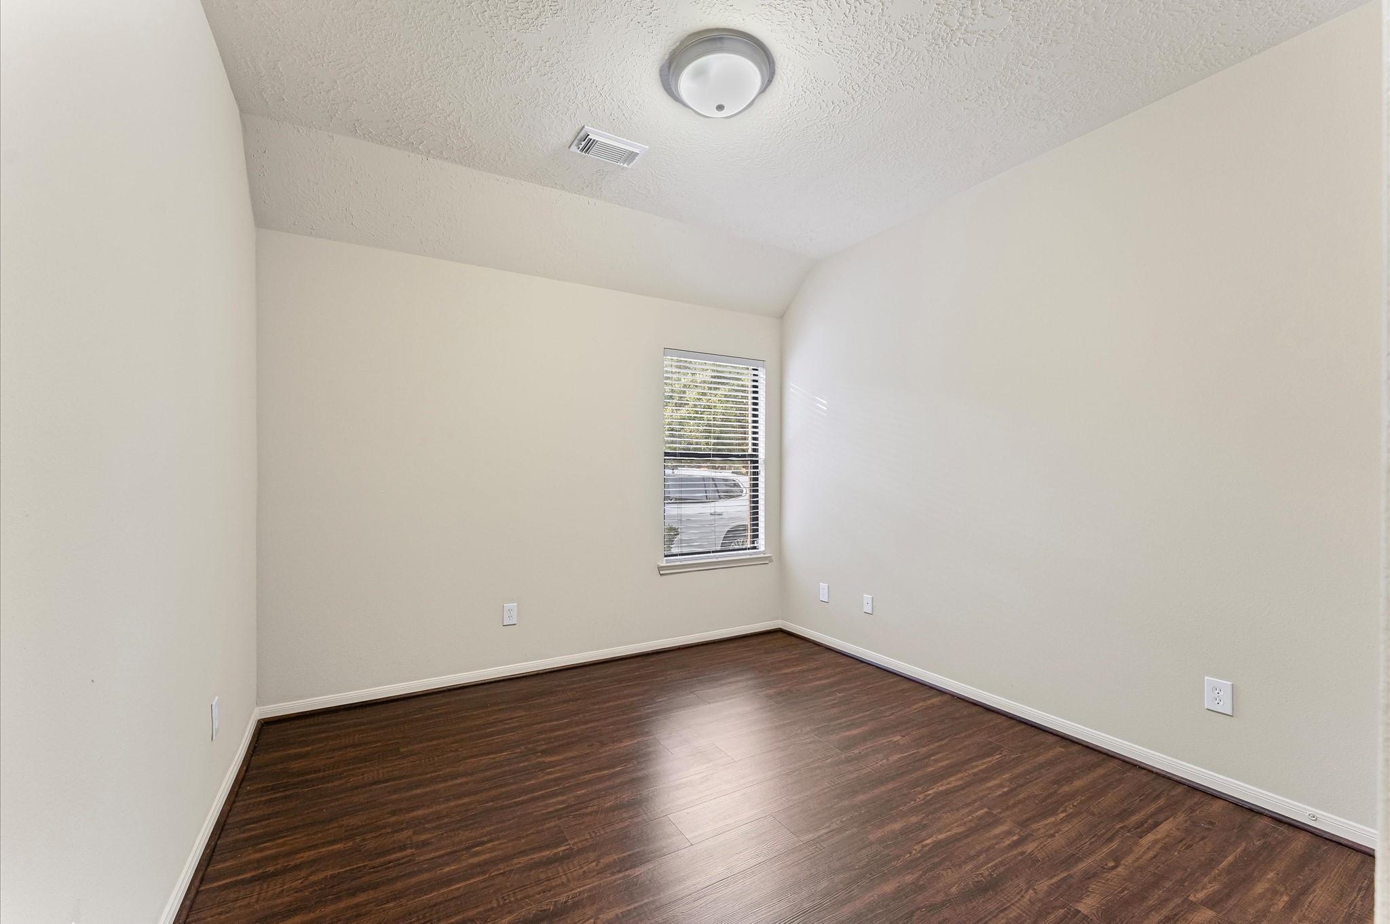
Empty room with dark wood flooring, white walls, and a window with blinds.
Empty room with dark wood flooring, a window with blinds, and a ceiling fan.
Bathroom vanity with a wide mirror and an adjoining shower-tub enclosure.
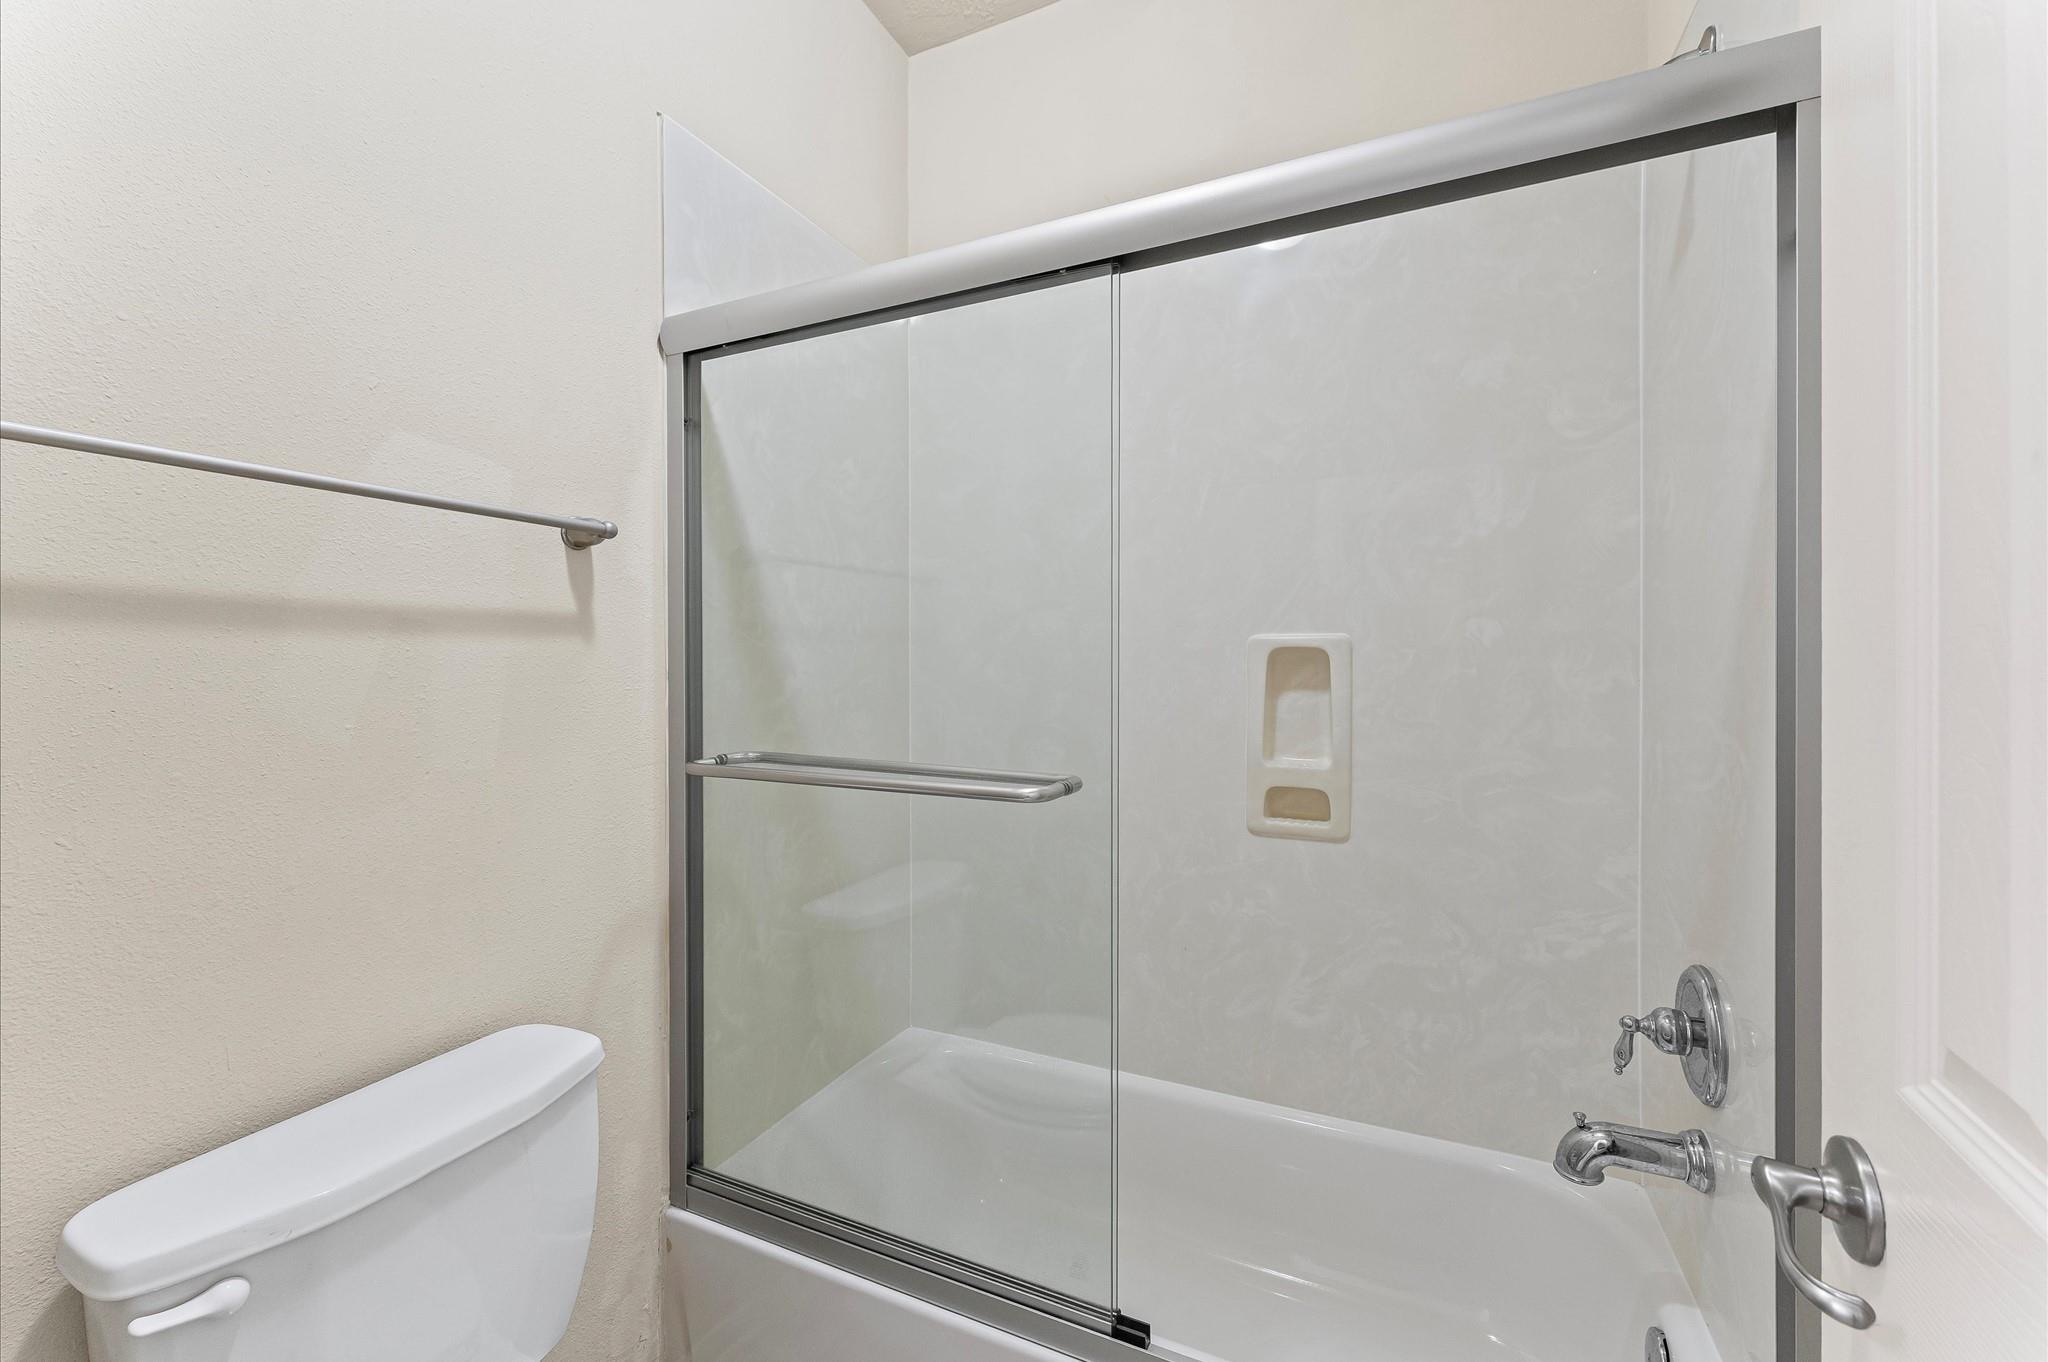
Bathroom with a glass-enclosed bathtub, built-in wall niche, and toilet.
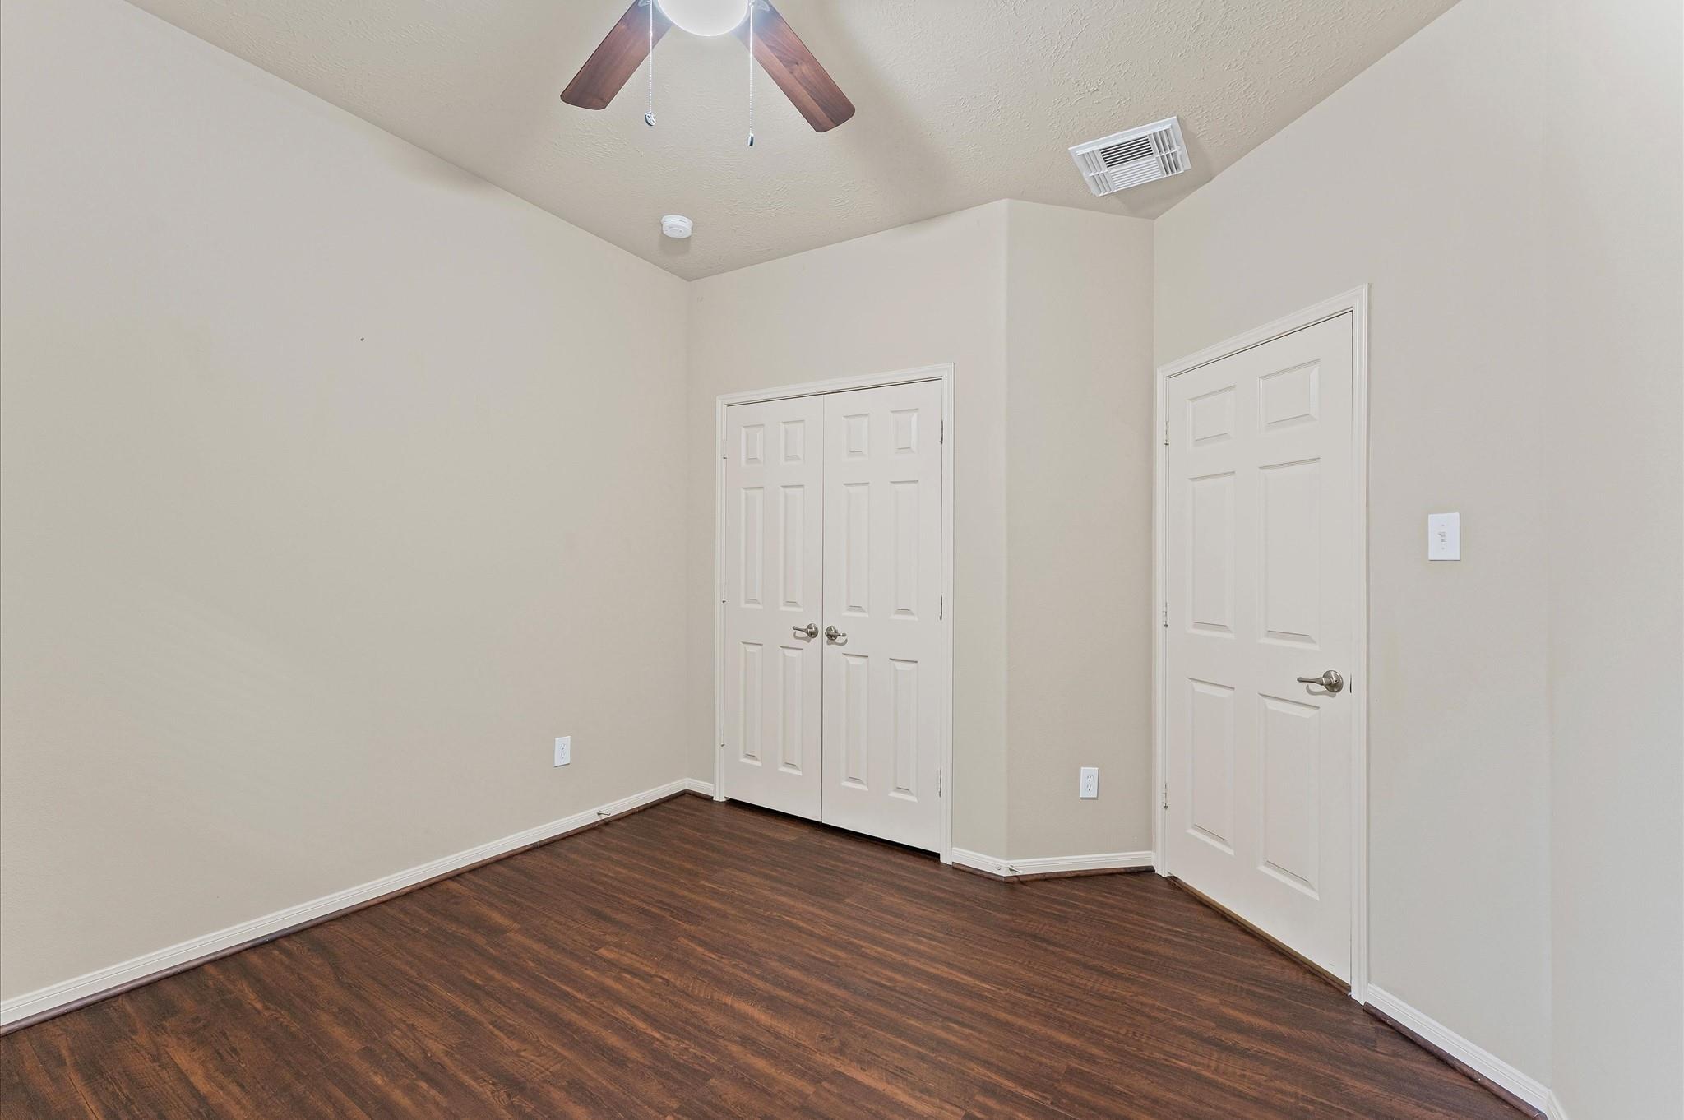
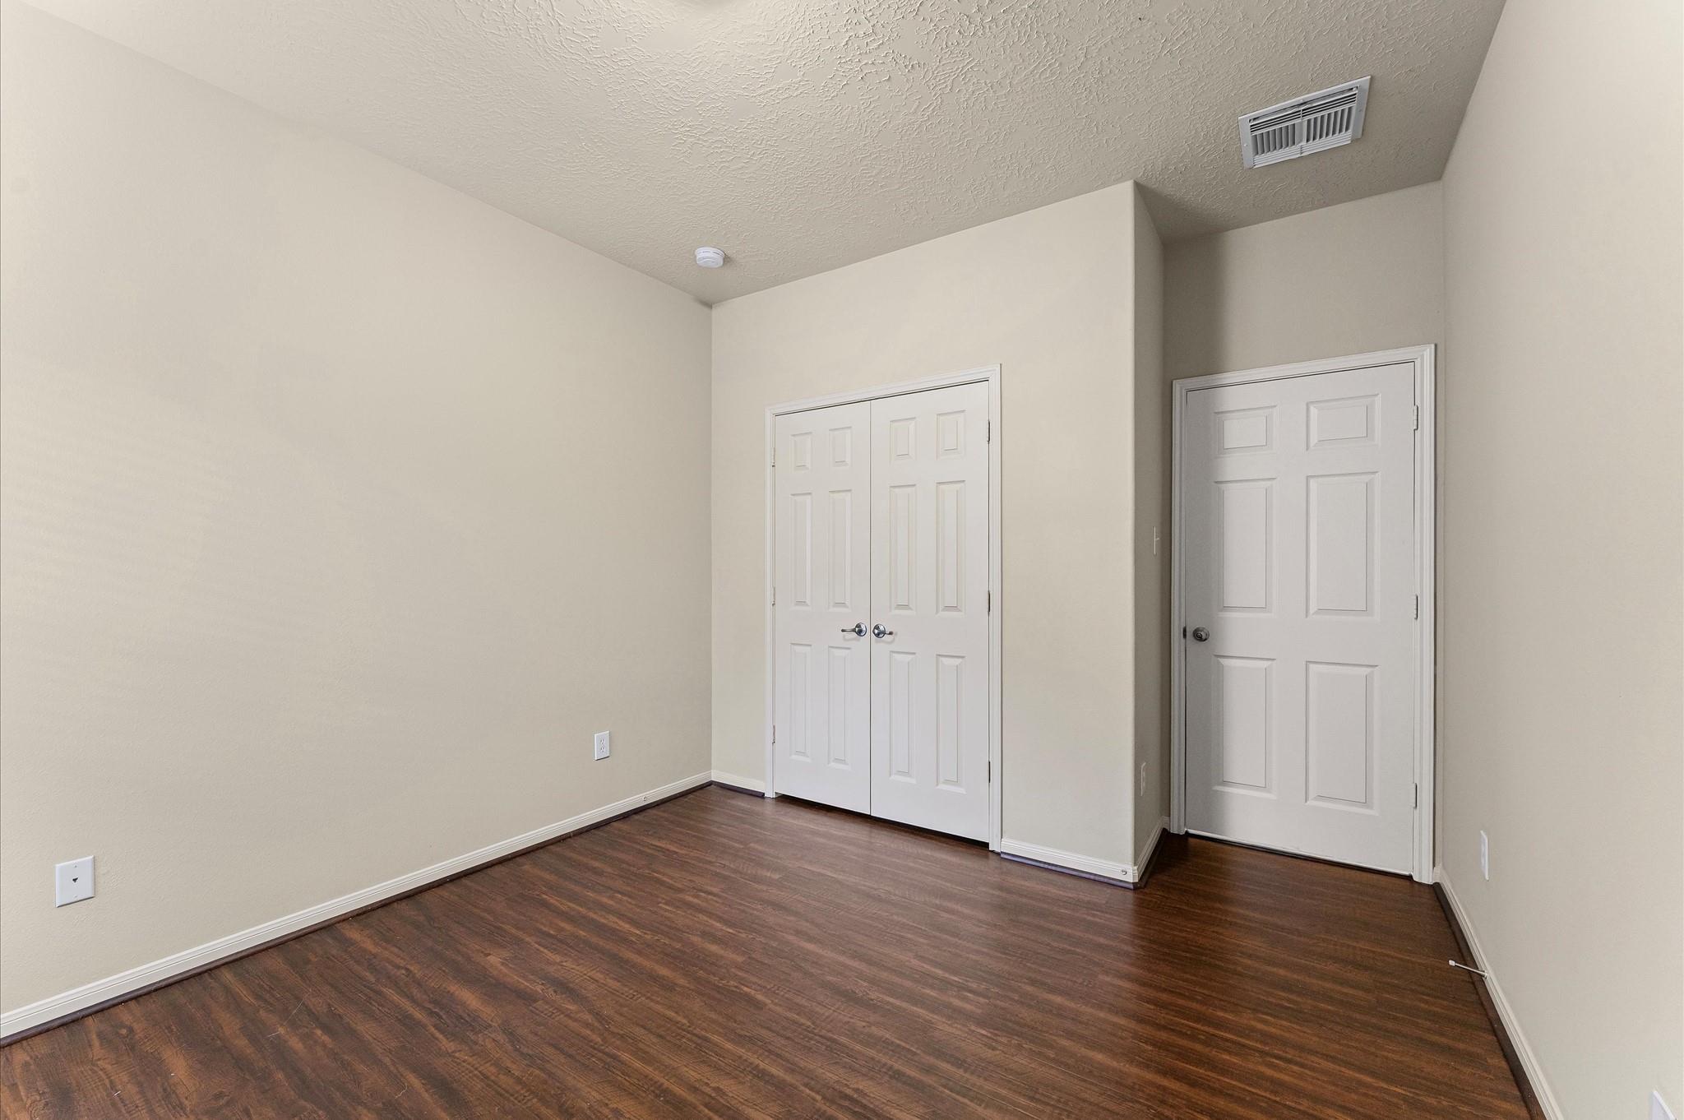
Empty bedroom with dark wood flooring, double closet doors, and a ceiling fan.
Empty room with dark wood flooring, cream walls, and a window with blinds.
Empty room with dark wood flooring, a double closet, and a separate entry door.
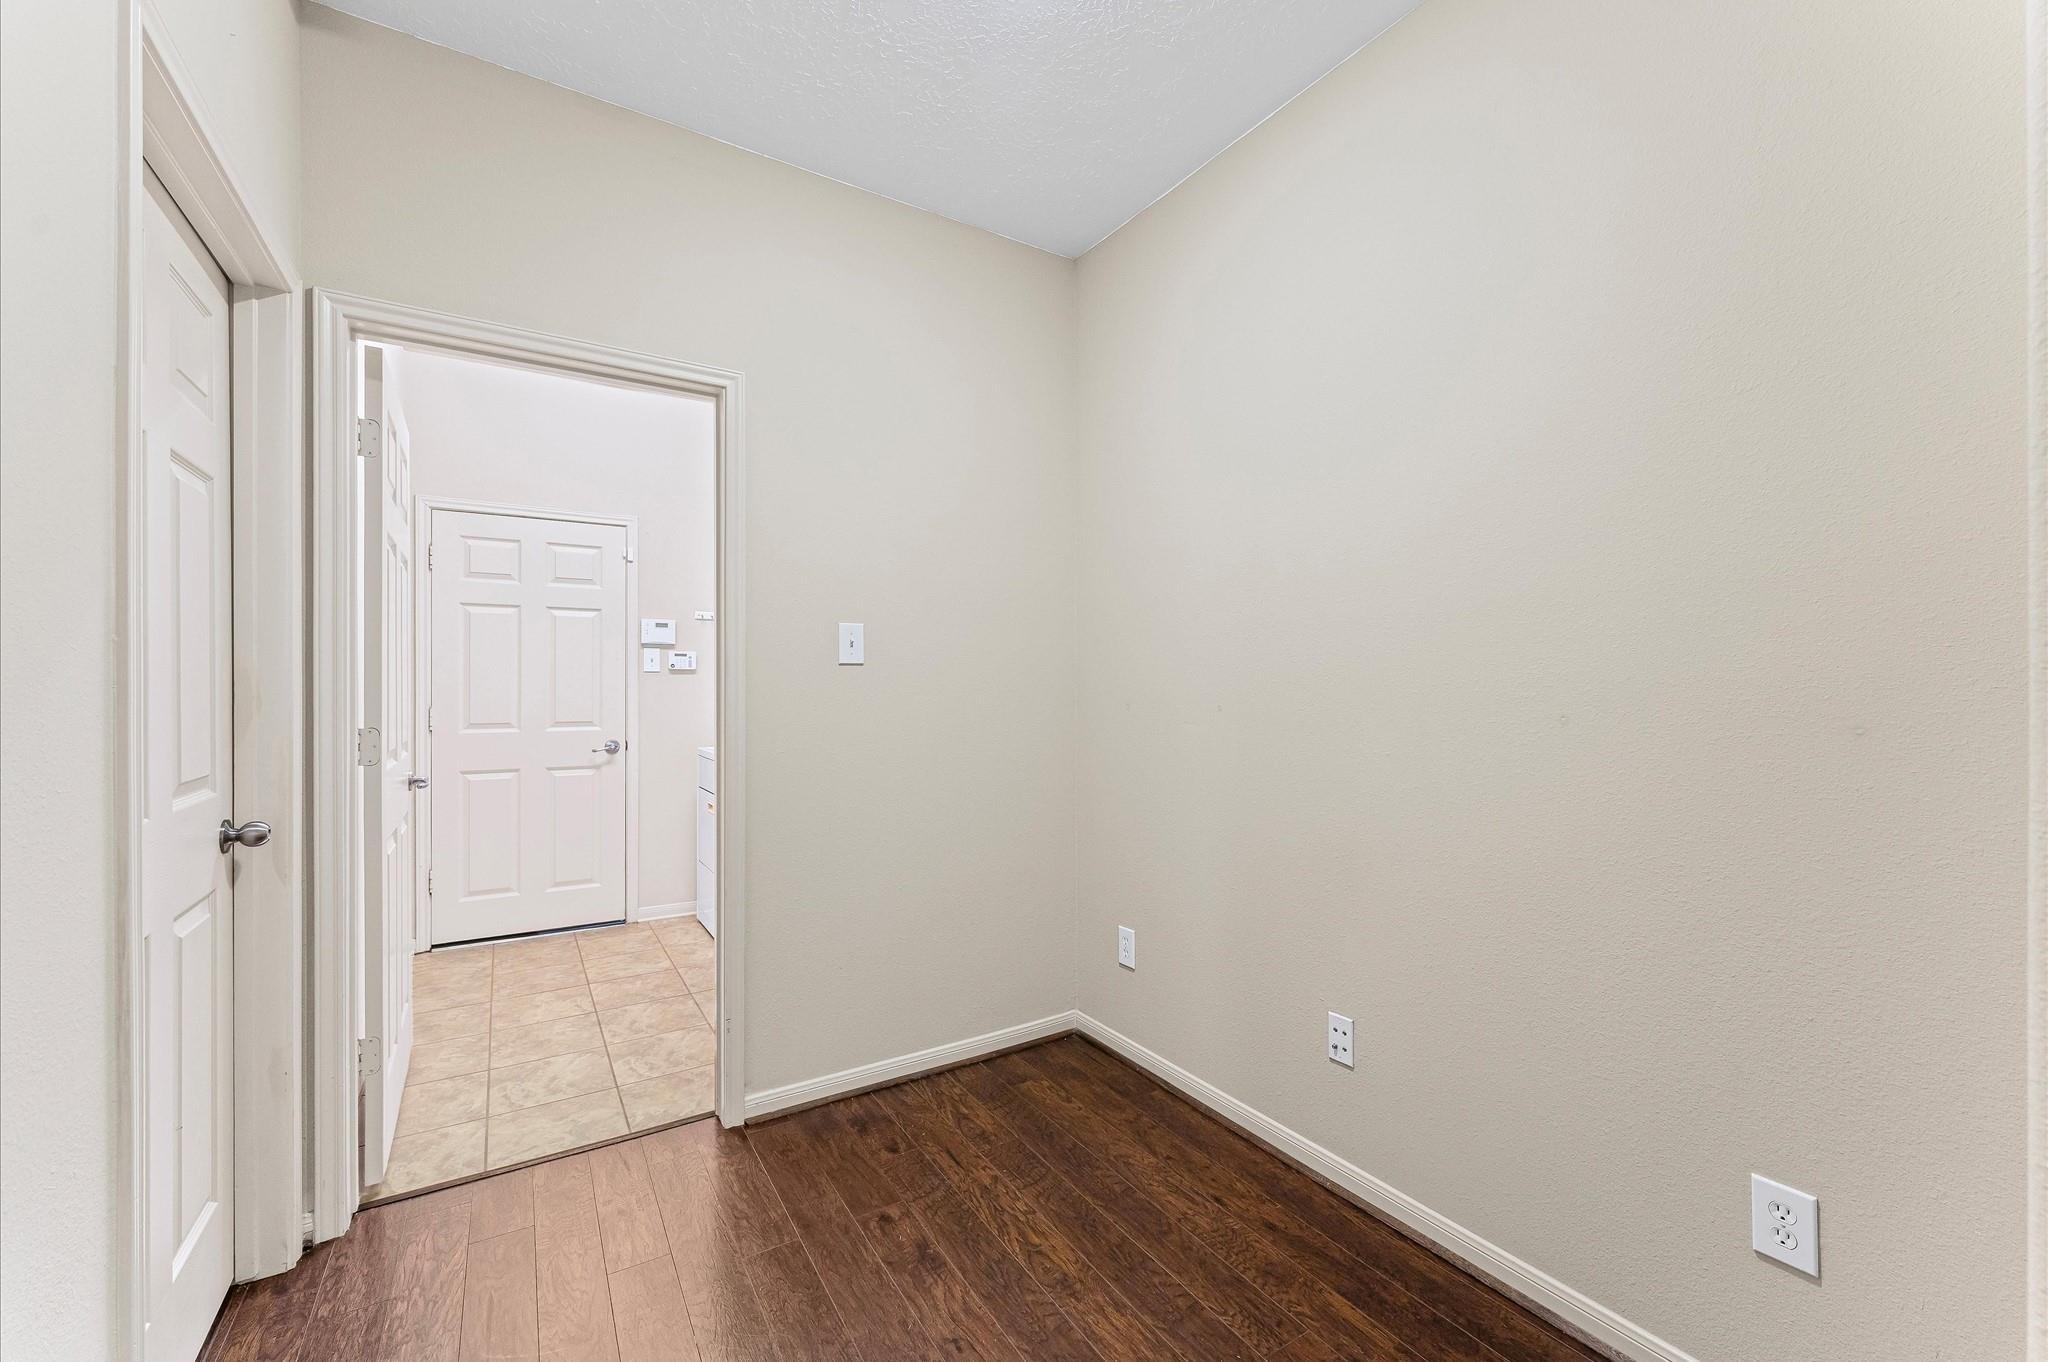
Empty room with dark wood flooring and a tiled entryway through the doorway.
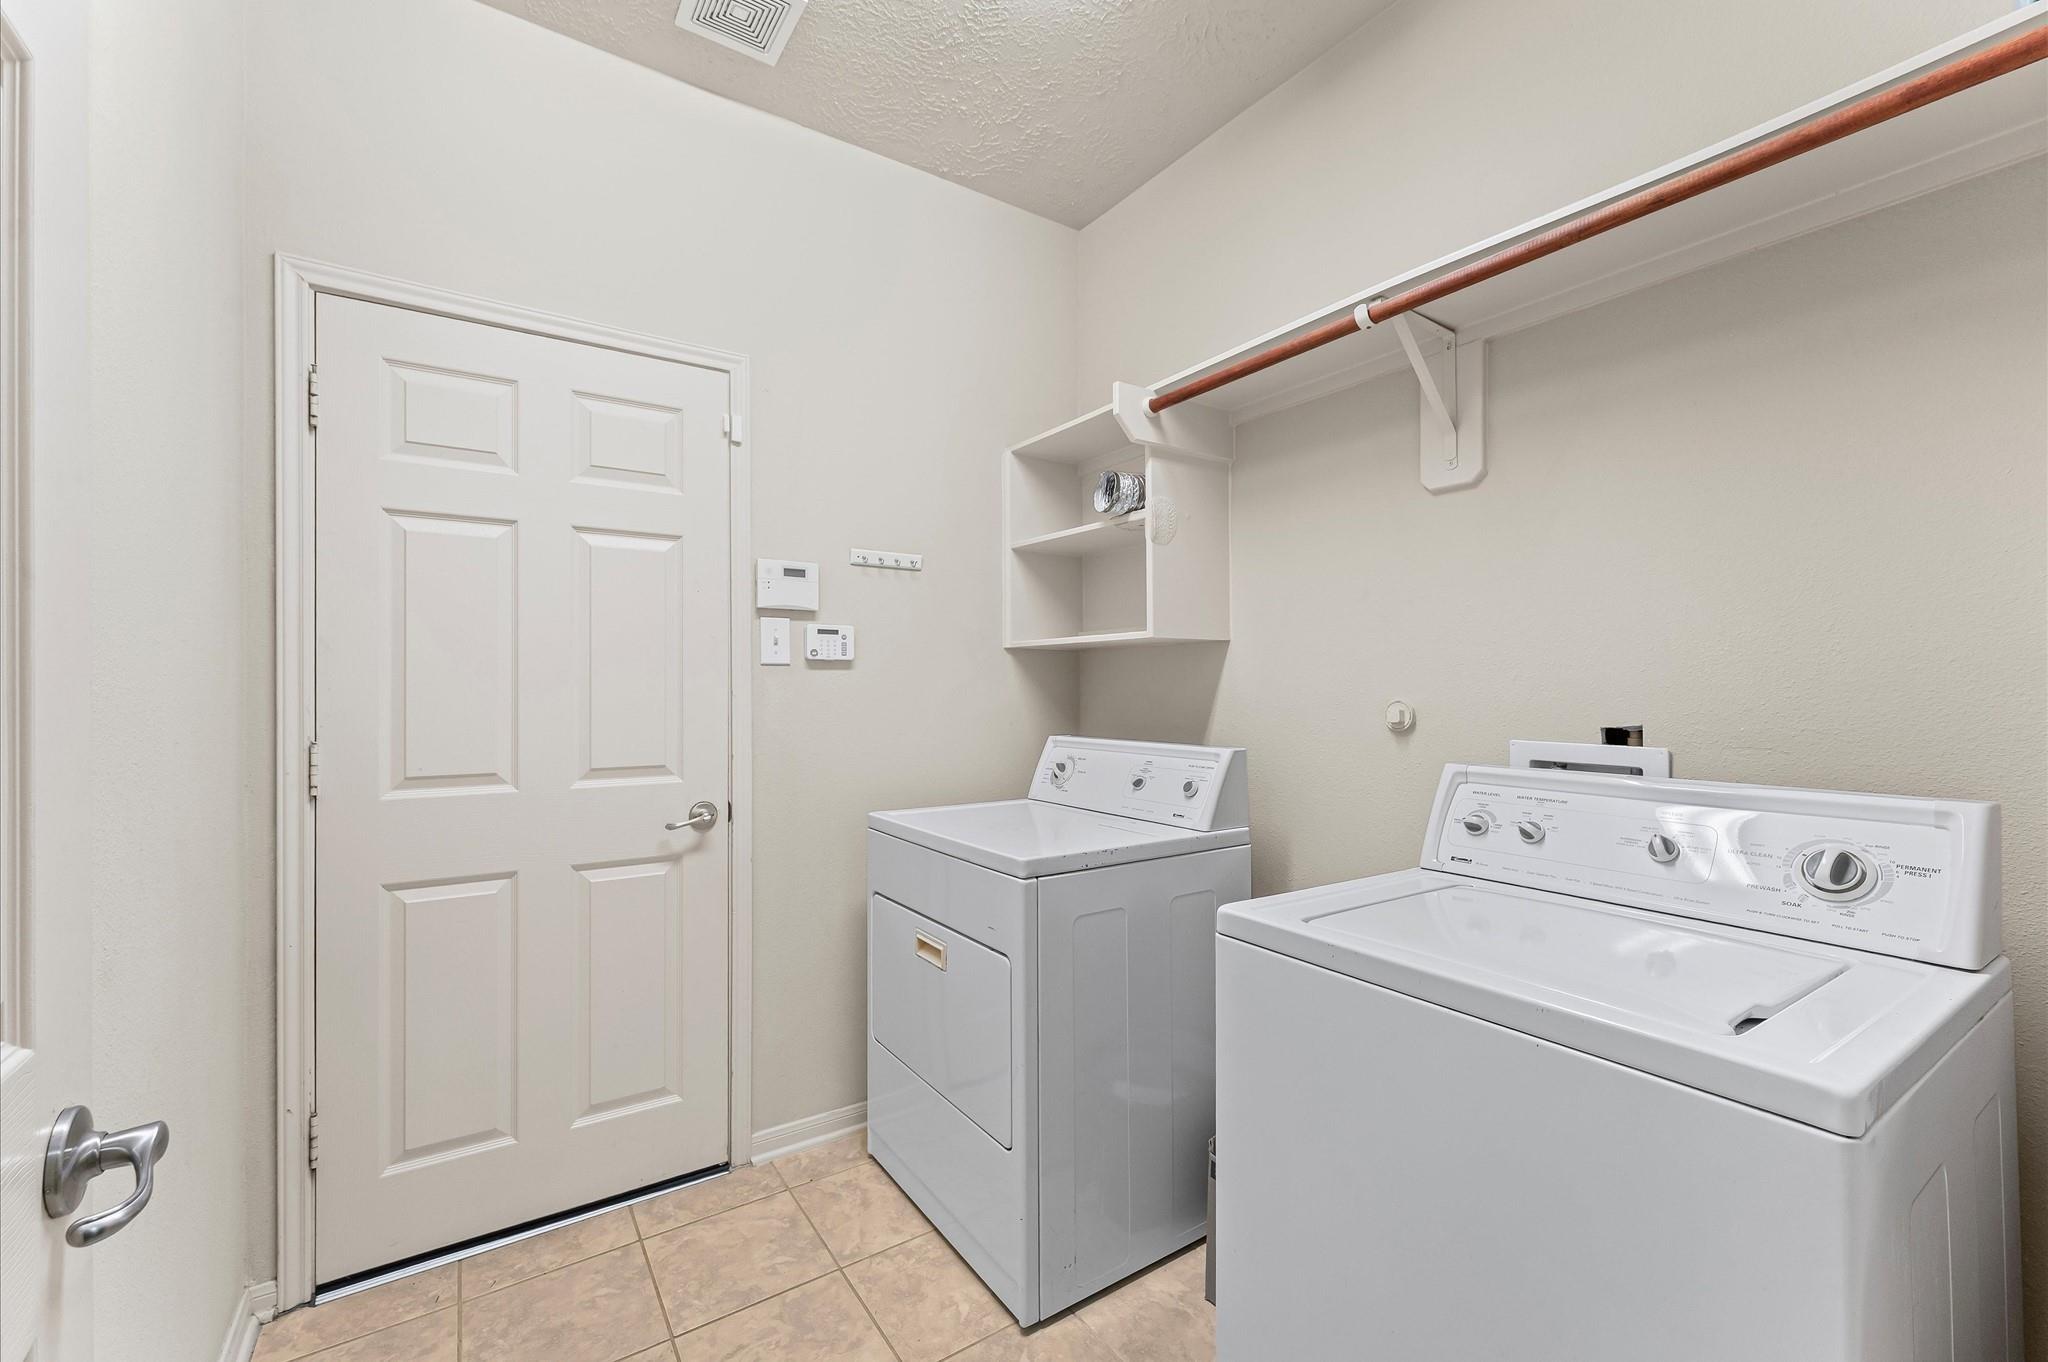
Laundry room with a washer and dryer, overhead storage shelf, and hanging rod.
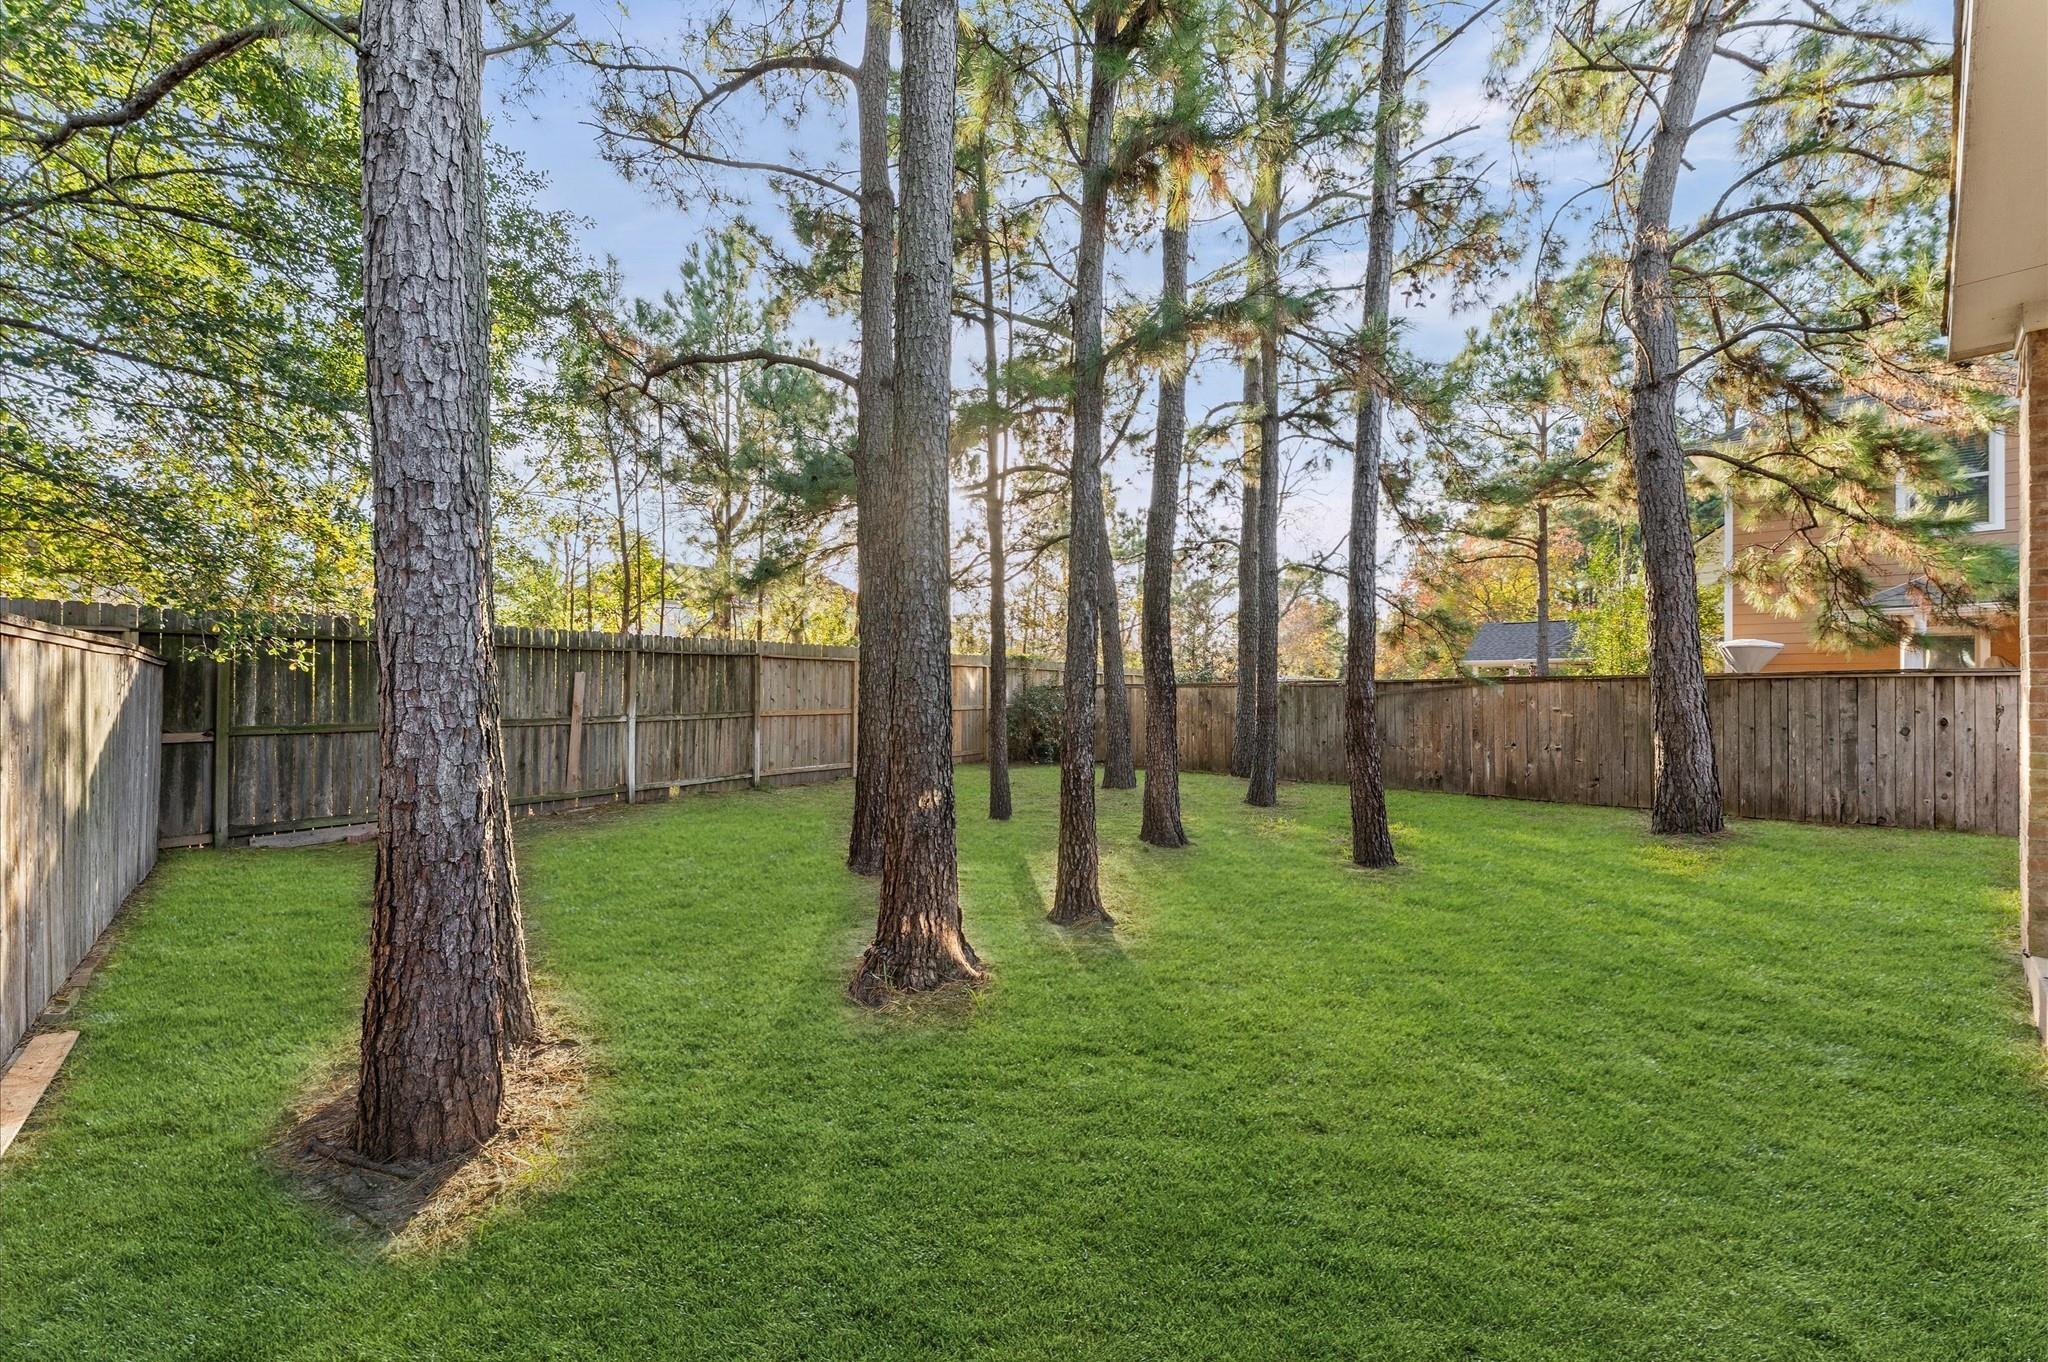
Fenced backyard with a broad lawn and mature pine trees.
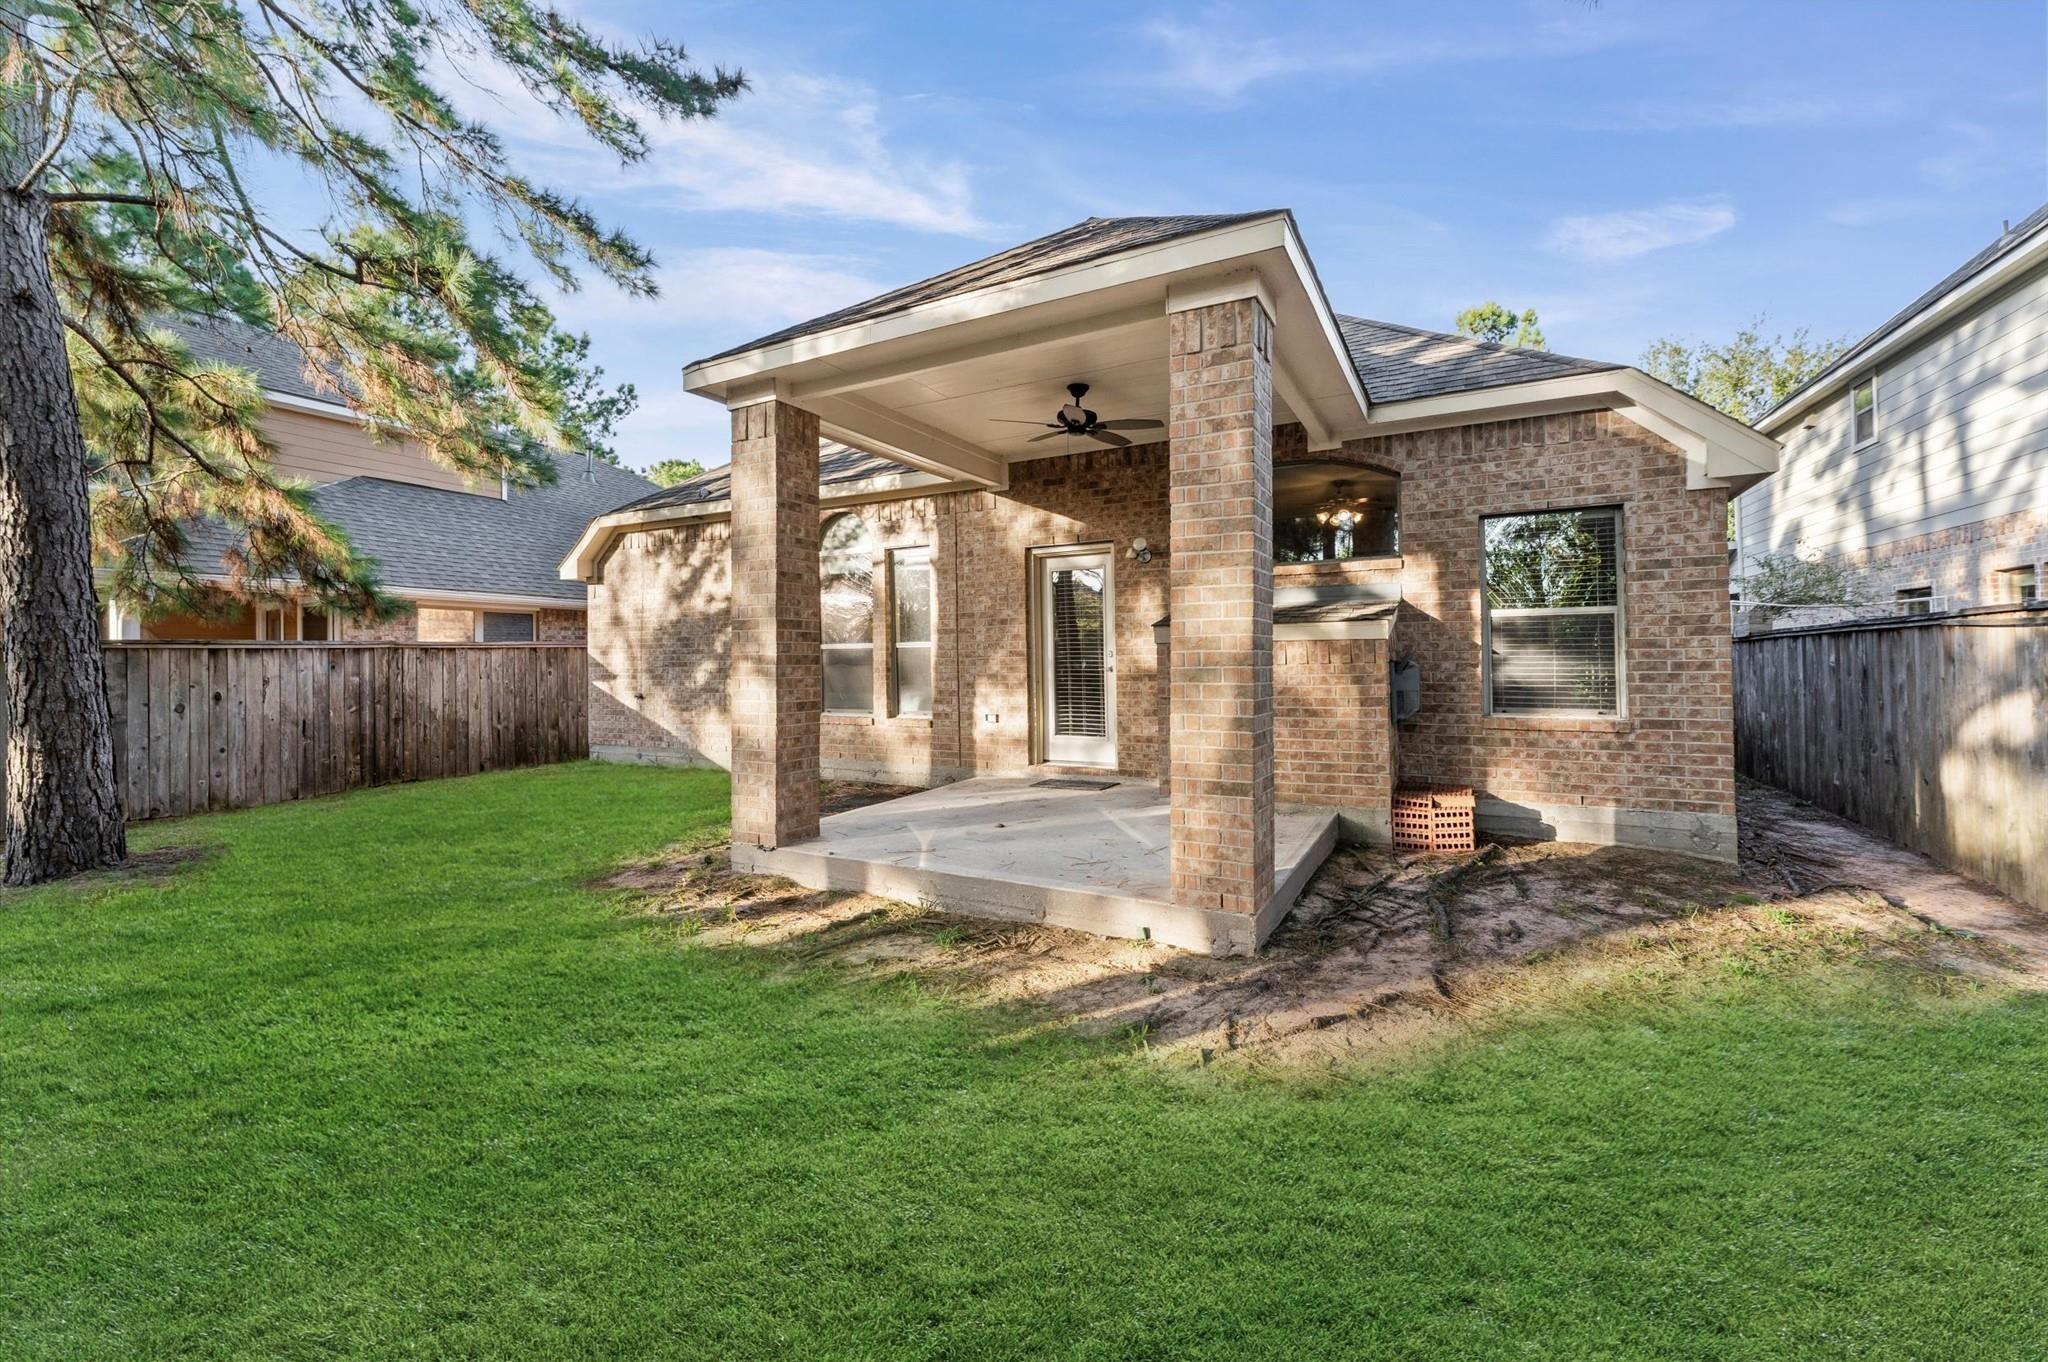
Brick home’s covered rear patio with ceiling fan opens onto a fenced, grassy yard.
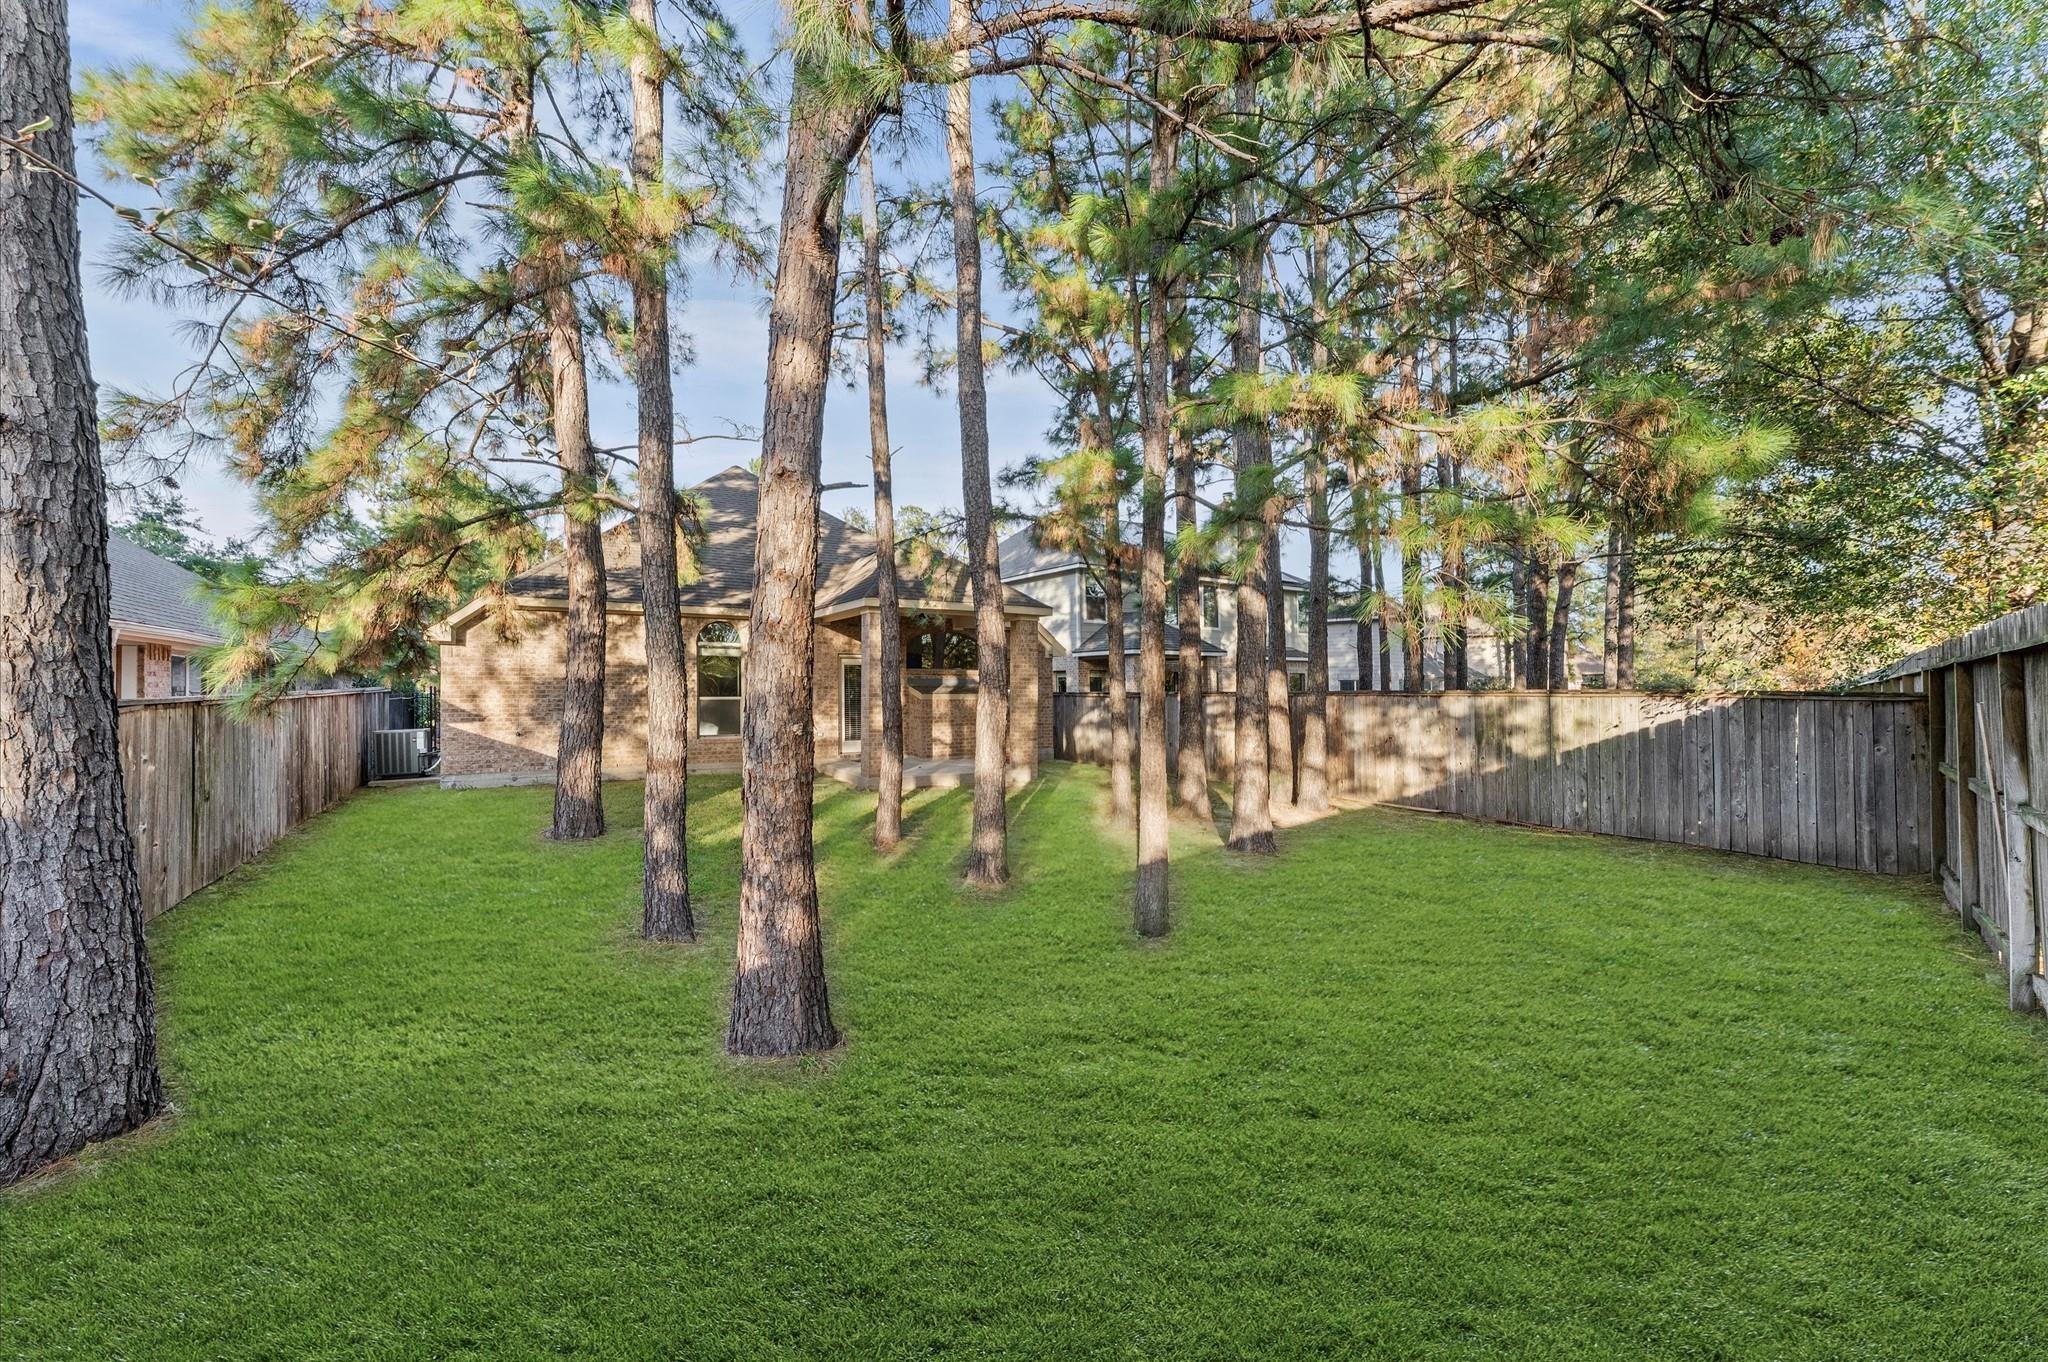
Rear of a brick home beyond a fenced lawn shaded by tall pine trees.
Staged living room with beige seating, dark wood floors, a fireplace, and an open kitchen.
Brick-front home with a two-car garage, broad driveway, and mature trees framing the yard.
Brick-and-siding home with a double garage, peaked roofs, and landscaped front yard.
Brick home entry with a covered porch, arched window, landscaped shrubs, and attached garage.
Entry foyer with tiled floor, arched hallway, and decorative glass front door.
Tiled entryway with arched openings leading to an empty room with dark wood flooring.
Staged office with an arched window, vaulted ceiling, and dark wood flooring.
Dining room with a wood table and bench beside an arched entryway and tiled foyer.
Dining room with a wood table and bench beside a large window, opening to the tiled entryway.
Dining room with a set table beneath a chandelier, opening through an archway to a hallway.
Dining room with a wood table, upholstered chairs, window blinds, and a chandelier beneath a high ceiling.
Kitchen with warm wood cabinets, granite island, and a small breakfast nook by the window.
Kitchen with a central island, rich wood cabinetry, granite counters, and stainless steel appliances.
Kitchen with a granite island, dark wood cabinets, stainless steel refrigerator, and breakfast nook.
Kitchen with a large granite island, warm wood cabinets, and a breakfast nook.
Kitchen with warm wood cabinets, granite counters, gas cooktop, and stainless steel appliances.
Kitchen with a granite island, cherry cabinets, stainless steel refrigerator, and open view to the living room.
Open living room with beige seating, dark wood floors, and a kitchen visible beyond the breakfast bar.
Living room with a vaulted ceiling, fireplace, beige seating, and dark hardwood floors.
Staged living room with a fireplace, vaulted ceiling, and dark hardwood floors.
Staged bedroom with a white bed beneath tall arched windows and a ceiling fan.
Staged bedroom with a white bed, dark wood flooring, and a ceiling fan.
Bathroom with a glass-enclosed shower beside a jetted tub under a window.
Bathroom with a glass-enclosed shower beside a soaking tub and window.
Bathroom with a corner soaking tub, glass-enclosed shower, and long white vanity.
Bathroom with a long double vanity, expansive mirror, and bathtub.
Walk-in closet with multiple hanging rods and dark wood-look flooring.
Empty room with dark wood flooring, white walls, and a window with blinds.
Empty room with dark wood flooring, a window with blinds, and a ceiling fan.
Bathroom vanity with a wide mirror and an adjoining shower-tub enclosure.
Bathroom with a glass-enclosed bathtub, built-in wall niche, and toilet.
Empty bedroom with dark wood flooring, double closet doors, and a ceiling fan.
Empty room with dark wood flooring, cream walls, and a window with blinds.
Empty room with dark wood flooring, a double closet, and a separate entry door.
Empty room with dark wood flooring and a tiled entryway through the doorway.
Laundry room with a washer and dryer, overhead storage shelf, and hanging rod.
Fenced backyard with a broad lawn and mature pine trees.
Brick home’s covered rear patio with ceiling fan opens onto a fenced, grassy yard.
Rear of a brick home beyond a fenced lawn shaded by tall pine trees.
Staged living room with beige seating, dark wood floors, a fireplace, and an open kitchen.
Brick-front home with a two-car garage, broad driveway, and mature trees framing the yard.
Brick-and-siding home with a double garage, peaked roofs, and landscaped front yard.
Brick home entry with a covered porch, arched window, landscaped shrubs, and attached garage.
Entry foyer with tiled floor, arched hallway, and decorative glass front door.
Tiled entryway with arched openings leading to an empty room with dark wood flooring.
Staged office with an arched window, vaulted ceiling, and dark wood flooring.
Dining room with a wood table and bench beside an arched entryway and tiled foyer.
Dining room with a wood table and bench beside a large window, opening to the tiled entryway.
Dining room with a set table beneath a chandelier, opening through an archway to a hallway.
Dining room with a wood table, upholstered chairs, window blinds, and a chandelier beneath a high ceiling.
Kitchen with warm wood cabinets, granite island, and a small breakfast nook by the window.
Kitchen with a central island, rich wood cabinetry, granite counters, and stainless steel appliances.
Kitchen with a granite island, dark wood cabinets, stainless steel refrigerator, and breakfast nook.
Kitchen with a large granite island, warm wood cabinets, and a breakfast nook.
Kitchen with warm wood cabinets, granite counters, gas cooktop, and stainless steel appliances.
Kitchen with a granite island, cherry cabinets, stainless steel refrigerator, and open view to the living room.
Open living room with beige seating, dark wood floors, and a kitchen visible beyond the breakfast bar.
Living room with a vaulted ceiling, fireplace, beige seating, and dark hardwood floors.
Staged living room with a fireplace, vaulted ceiling, and dark hardwood floors.
Staged bedroom with a white bed beneath tall arched windows and a ceiling fan.
Staged bedroom with a white bed, dark wood flooring, and a ceiling fan.
Bathroom with a glass-enclosed shower beside a jetted tub under a window.
Bathroom with a glass-enclosed shower beside a soaking tub and window.
Bathroom with a corner soaking tub, glass-enclosed shower, and long white vanity.
Bathroom with a long double vanity, expansive mirror, and bathtub.
Walk-in closet with multiple hanging rods and dark wood-look flooring.
Empty room with dark wood flooring, white walls, and a window with blinds.
Empty room with dark wood flooring, a window with blinds, and a ceiling fan.
Bathroom vanity with a wide mirror and an adjoining shower-tub enclosure.
Bathroom with a glass-enclosed bathtub, built-in wall niche, and toilet.
Empty bedroom with dark wood flooring, double closet doors, and a ceiling fan.
Empty room with dark wood flooring, cream walls, and a window with blinds.
Empty room with dark wood flooring, a double closet, and a separate entry door.
Empty room with dark wood flooring and a tiled entryway through the doorway.
Laundry room with a washer and dryer, overhead storage shelf, and hanging rod.
Fenced backyard with a broad lawn and mature pine trees.
Brick home’s covered rear patio with ceiling fan opens onto a fenced, grassy yard.
Rear of a brick home beyond a fenced lawn shaded by tall pine trees.
See all photos
For Lease

31 Pleasant Point Place

31 Pleasant Point Place, Spring, TX 77389

$3,000/mo

READY to move, NEVER FLOODED! One story home, 4 bedrooms, study, dining room, family room, open floor plan. New floors in all bedrooms. Living area with chimney and big and private back yard. In the heart of Creekside Park, great location close to Rob Fleming Park, HEB, and the new Creekside Village Green.

4
beds

2
baths

2,408 Sq.Ft. LIVING AREA

7,579 Sq.Ft. lot

Adriana Robles

Adriana Robles

Features & Amenities

Interior

  • total bedrooms4
  • Total bathrooms2
  • full bathrooms2
  • Laundry room Washer Hookup
  • Flooring Carpet, Tile
  • Fireplace Gas
  • APPLIANCES Disposal, Electric Oven, Microwave, Electric Range, Gas Range, Dryer, Full Size, Refrigerator, Washer, Dishwasher
  • other interior Features All Bedrooms Down

Area & Lot

  • Status For Lease
  • Living Area2,408 Sq.Ft.
  • Total Area2,408 Sq.Ft.
  • Lot Area7,579 Sq.Ft.
  • MLS® ID7922259
  • TypeResidential
  • YEAR BUILT2008
  • NeighborhoodSpring & the Woodlands
  • Architecture StylesTraditional
  • Elementary SchoolTimber Creek Elementary School (Tomball)
  • Middle SchoolCreekside Park Junior High School
  • High SchoolTomball High School
  • School District53 - Tomball

Exterior

  • STORIES1
  • Garage Space2.0
  • water SourceWater District
  • utilitiesNone
  • lot featuresSubdivided
  • parkingAttached, Auto Garage Door Opener
  • HEAT TYPENatural Gas
  • AIR CONDITIONINGCeiling Fan(s), Electric

Financial

  • Lease Price$3,000/mo
  • Lease Term 12 MONTHS
Brick-front home with a two-car garage, broad driveway, and mature trees framing the yard.

Schedule a Showing

We would love to show you our beautiful property. Please select your preferred date and time below. An agent will be in touch shortly to confirm your appointment.

Schedule a Showing

We would love to show you our beautiful property. Please select your preferred date and time below. An agent will be in touch shortly to confirm your appointment.

Thank you for your interest in 31 Pleasant Point Place, Spring, TX 77389. We are reviewing your request and will be in touch shortly!

Spring & the Woodlands

Home prices in Spring and the Woodlands range from the mid-$200s to over $2 million.

Explore

Work With Us

Keller Williams operates on the premise that if the company focuses all its resources on building its agents’ businesses, the agents in turn will build the company beyond all expectations. With that philosophy, we are reshaping the global industry landscape.

Follow Us on Instagram