Leave a Message

Thank you for your message. We will be in touch with you shortly.

Explore Our Properties
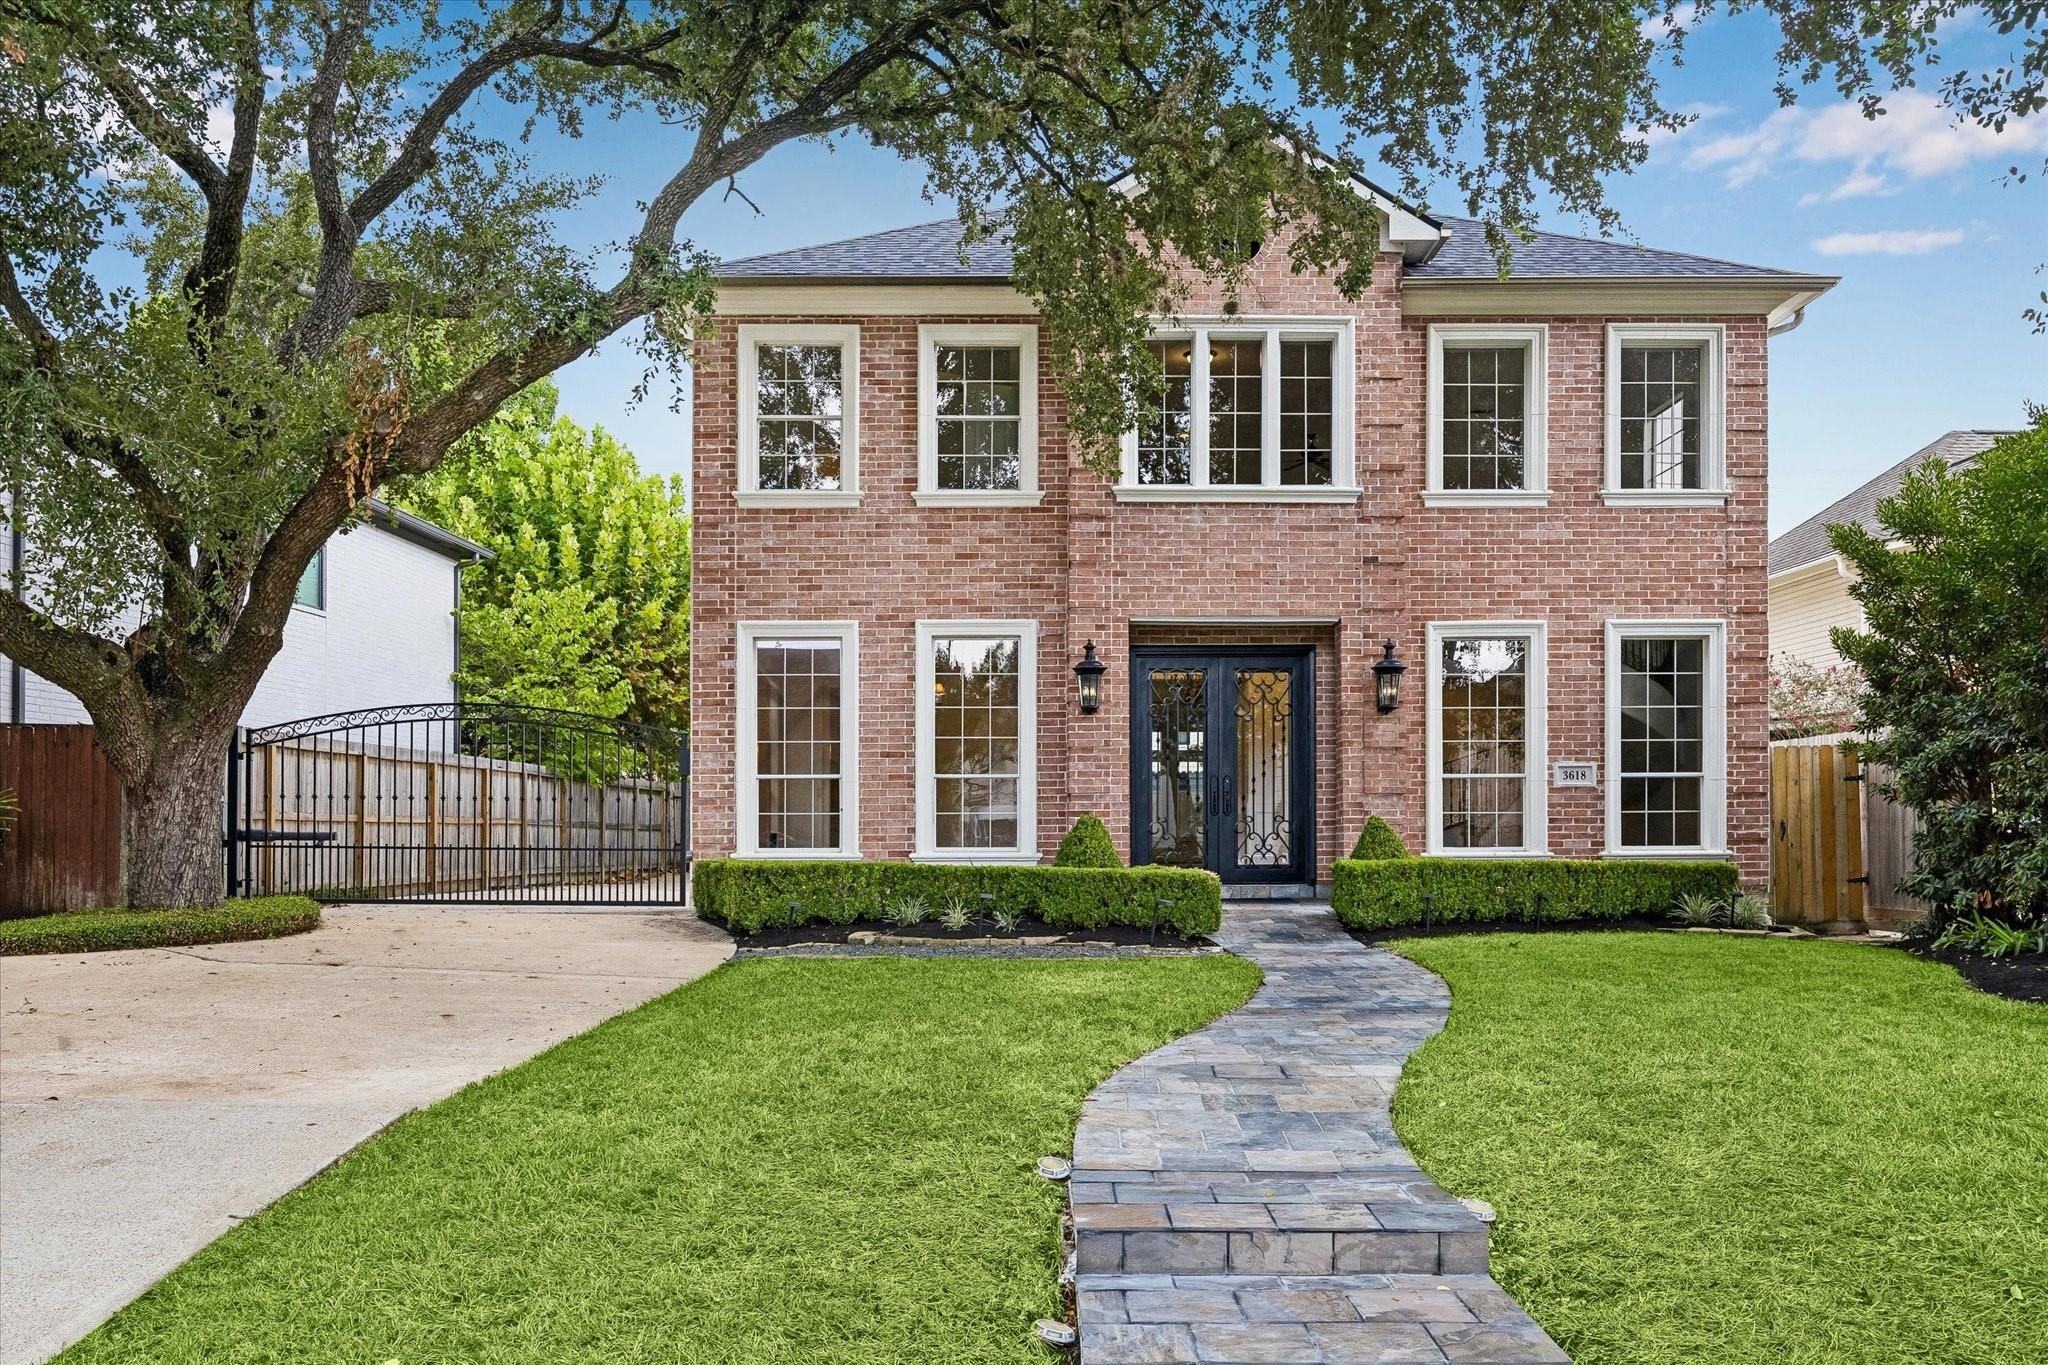
Two-story brick home with wrought-iron entry, curved stone walkway, gated driveway, and mature oak tree.
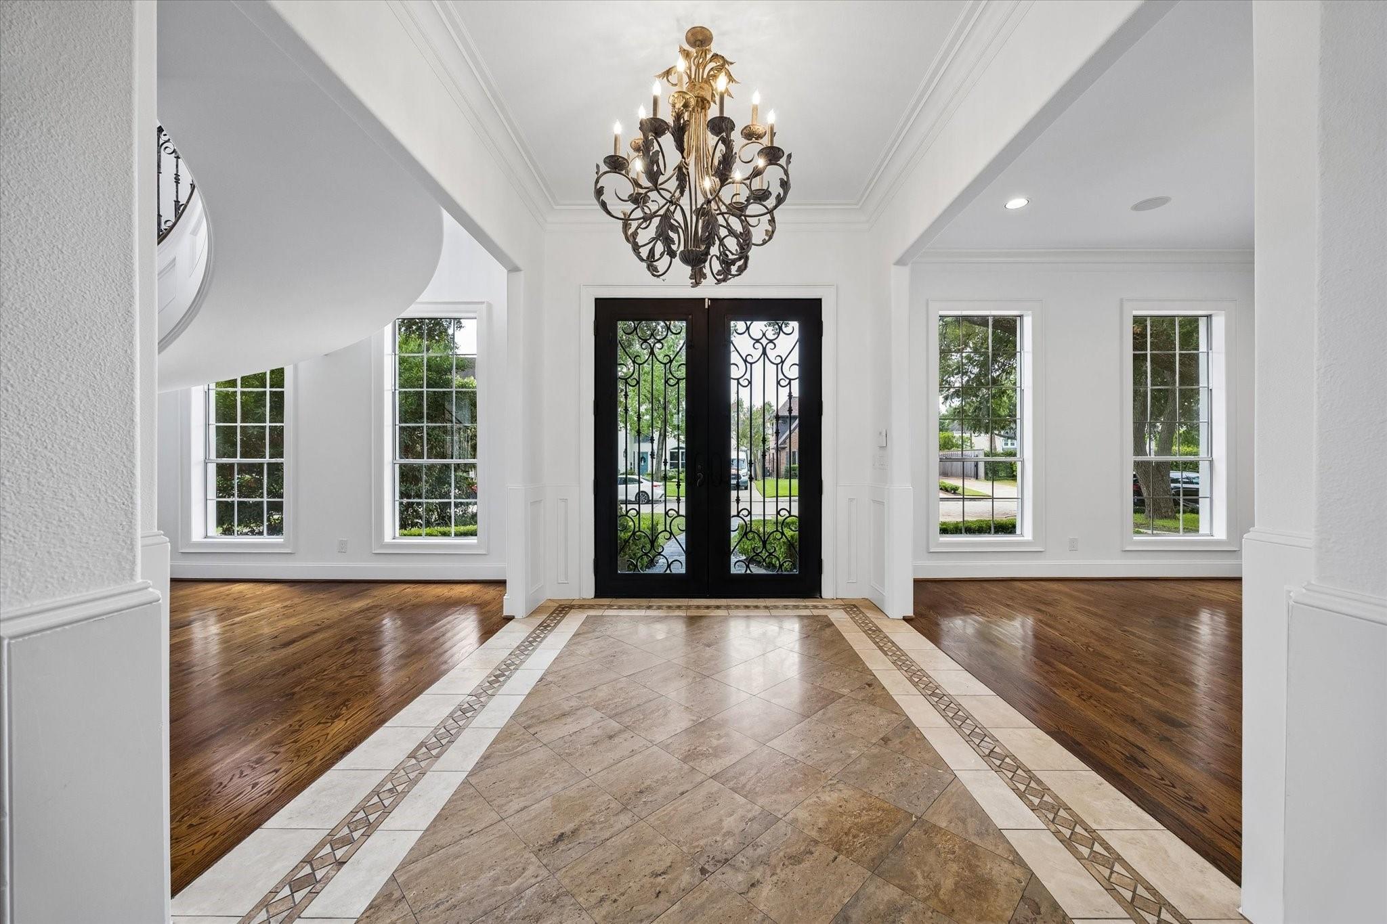
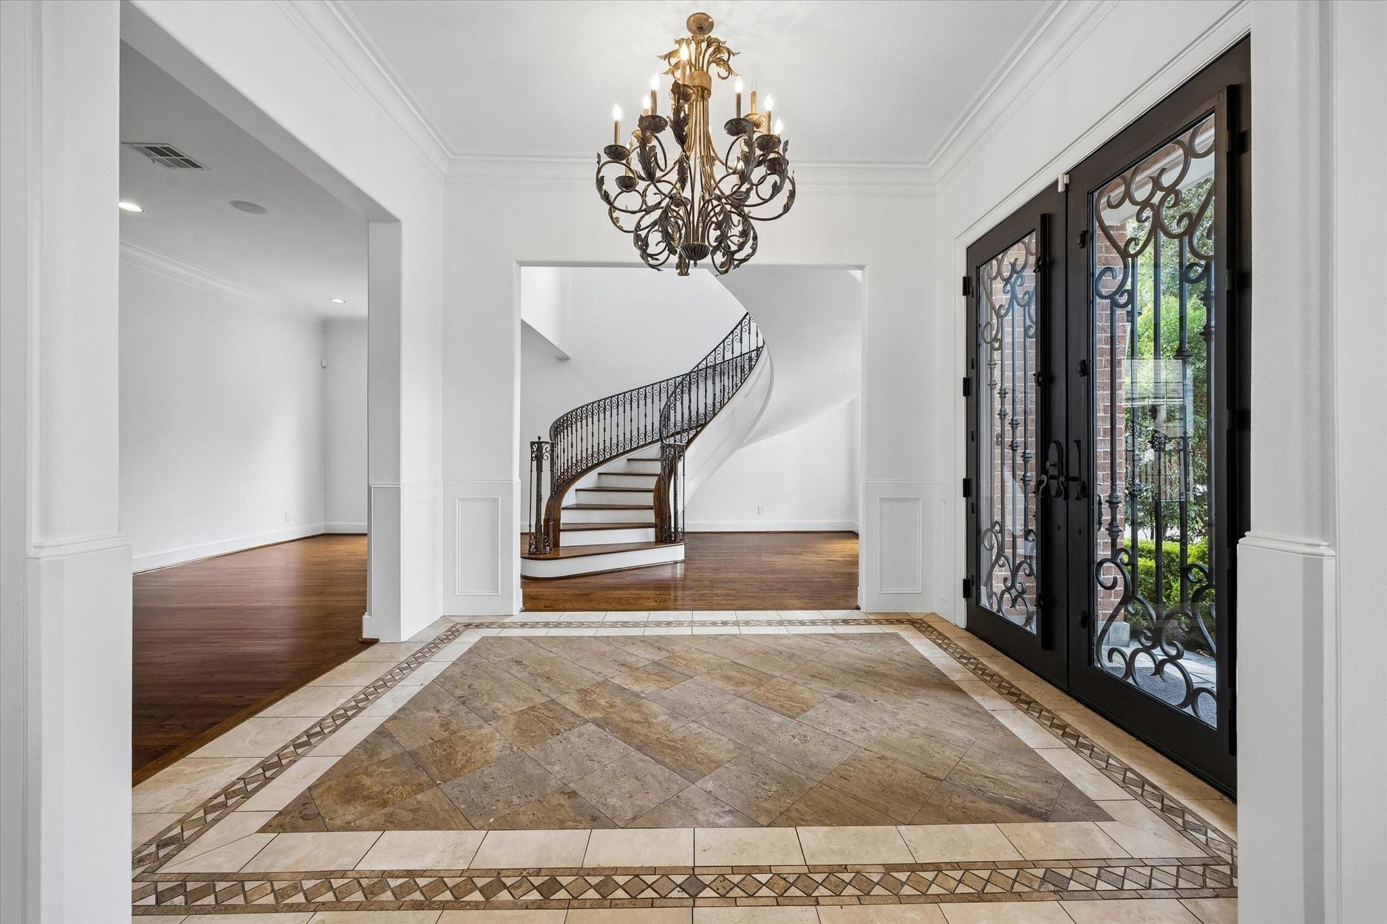
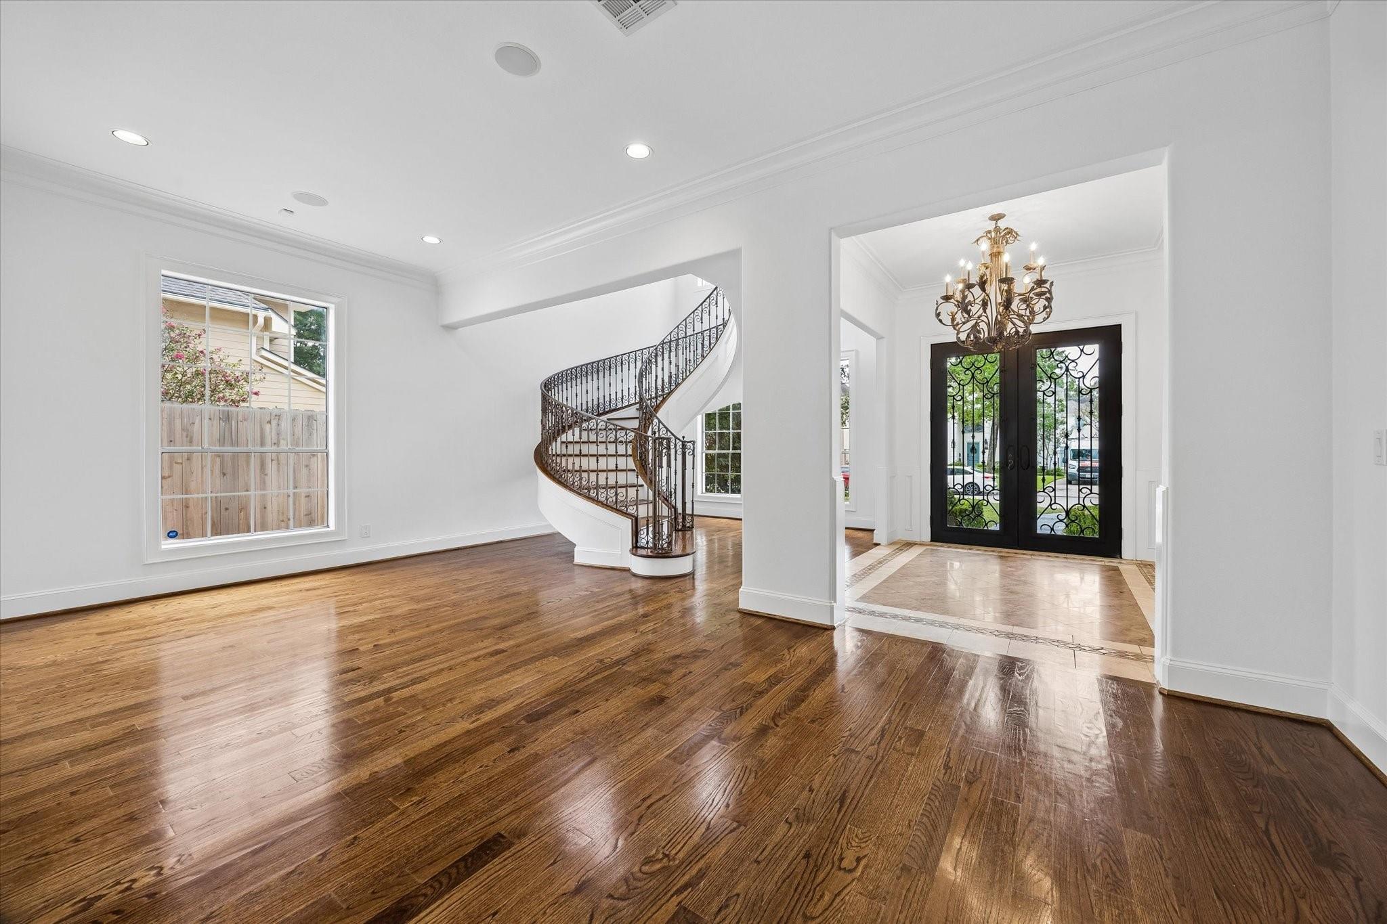
Entry foyer with ornate iron double doors, a tile-inlaid floor, curved staircase, and chandelier.
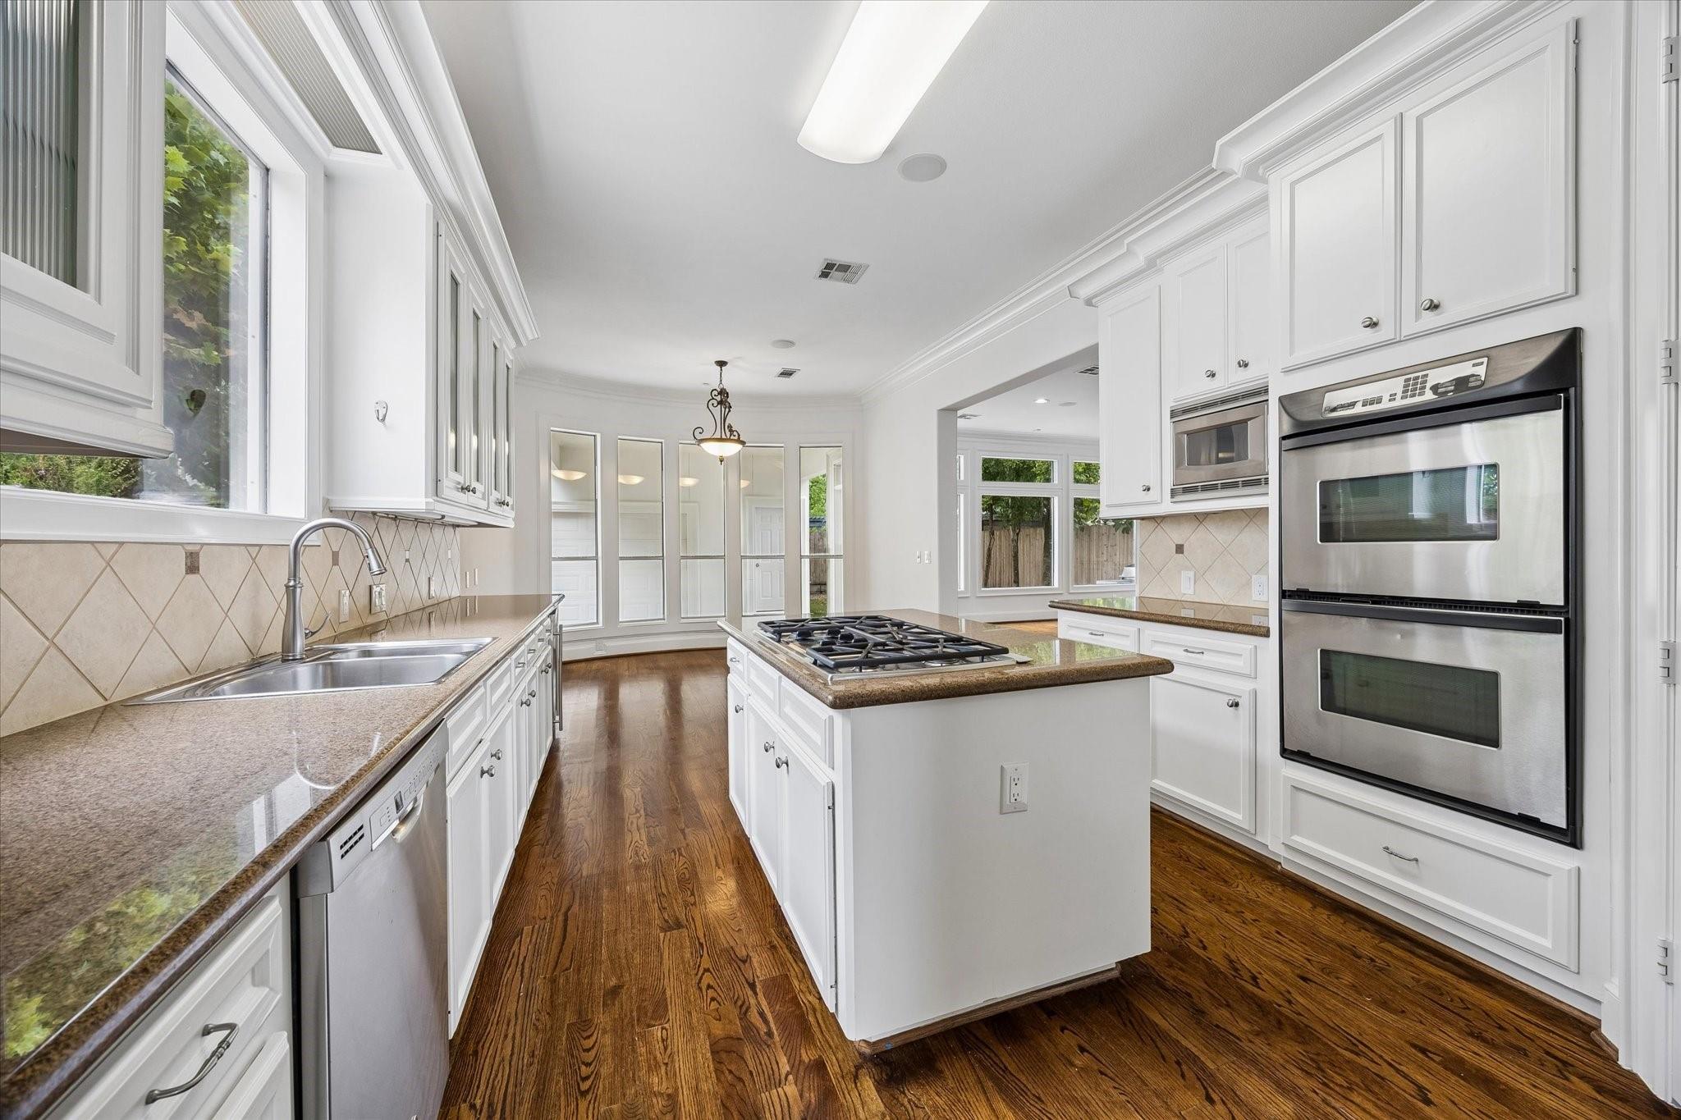
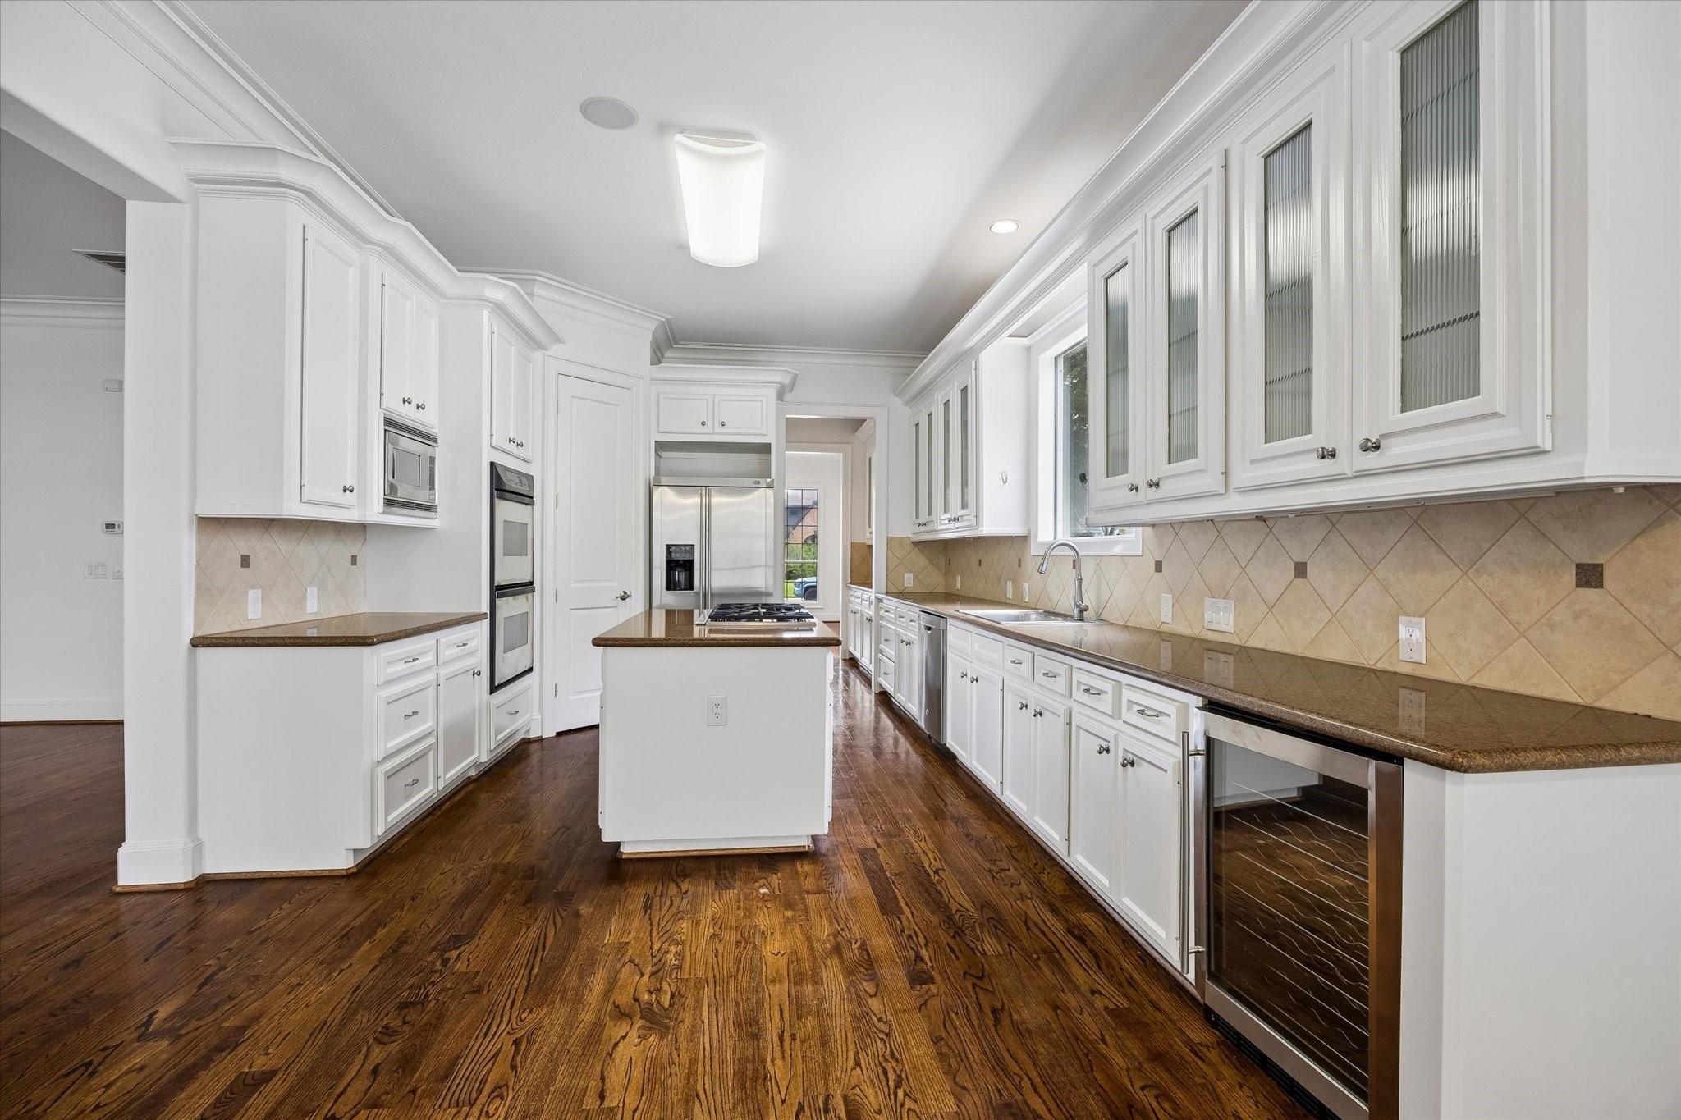
Kitchen with white cabinetry, granite counters, a cooktop island, stainless double ovens, and hardwood floors.
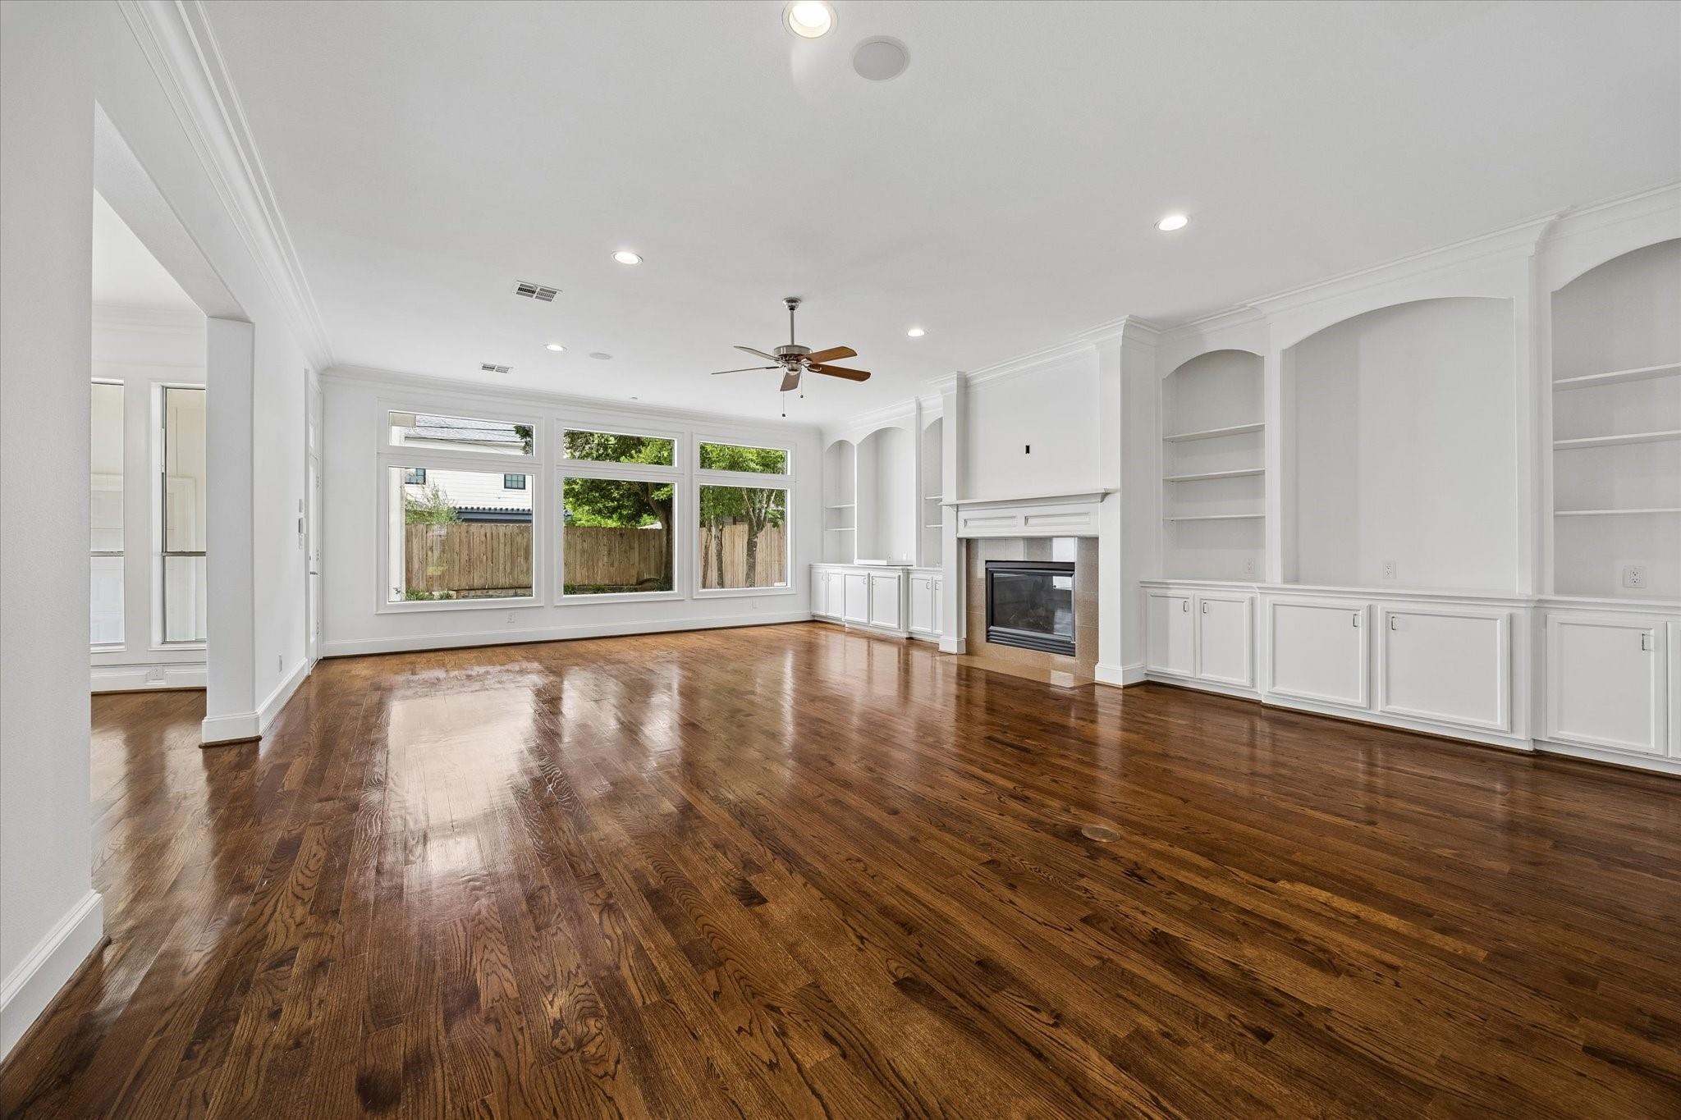
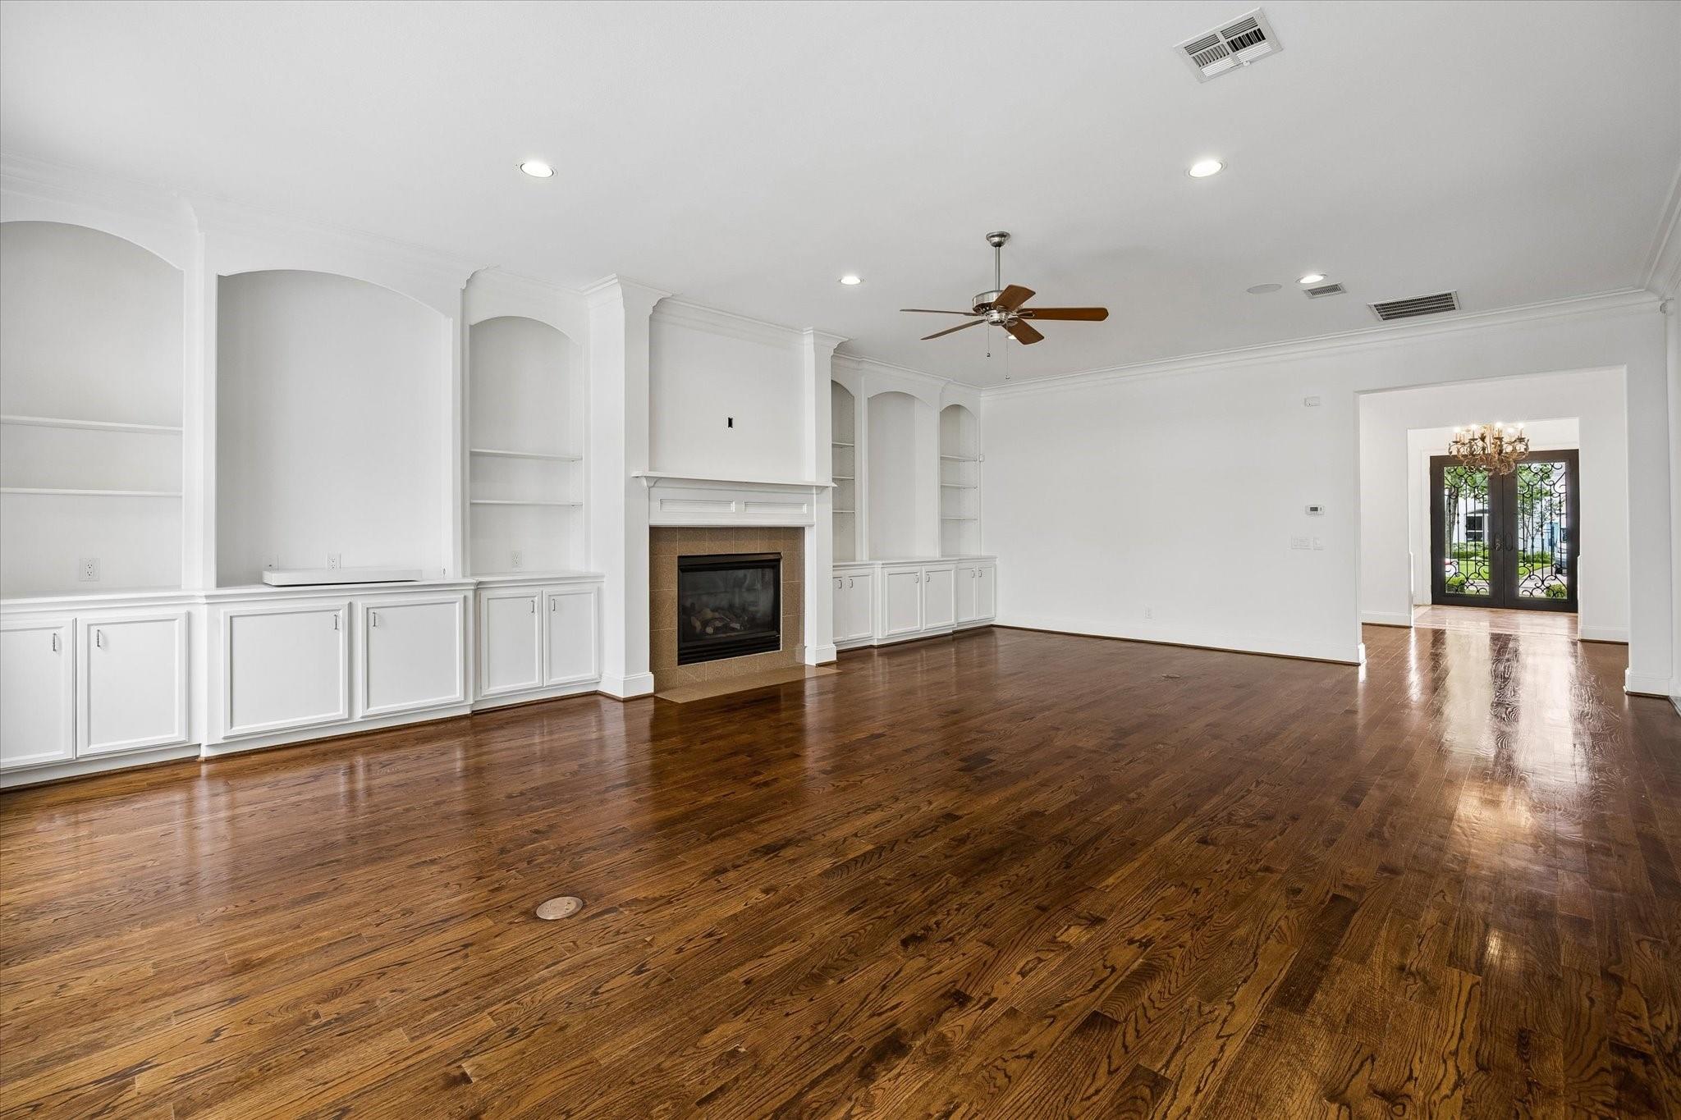
Vacant living room with polished hardwood floors, built-in shelving, a fireplace, and large windows.
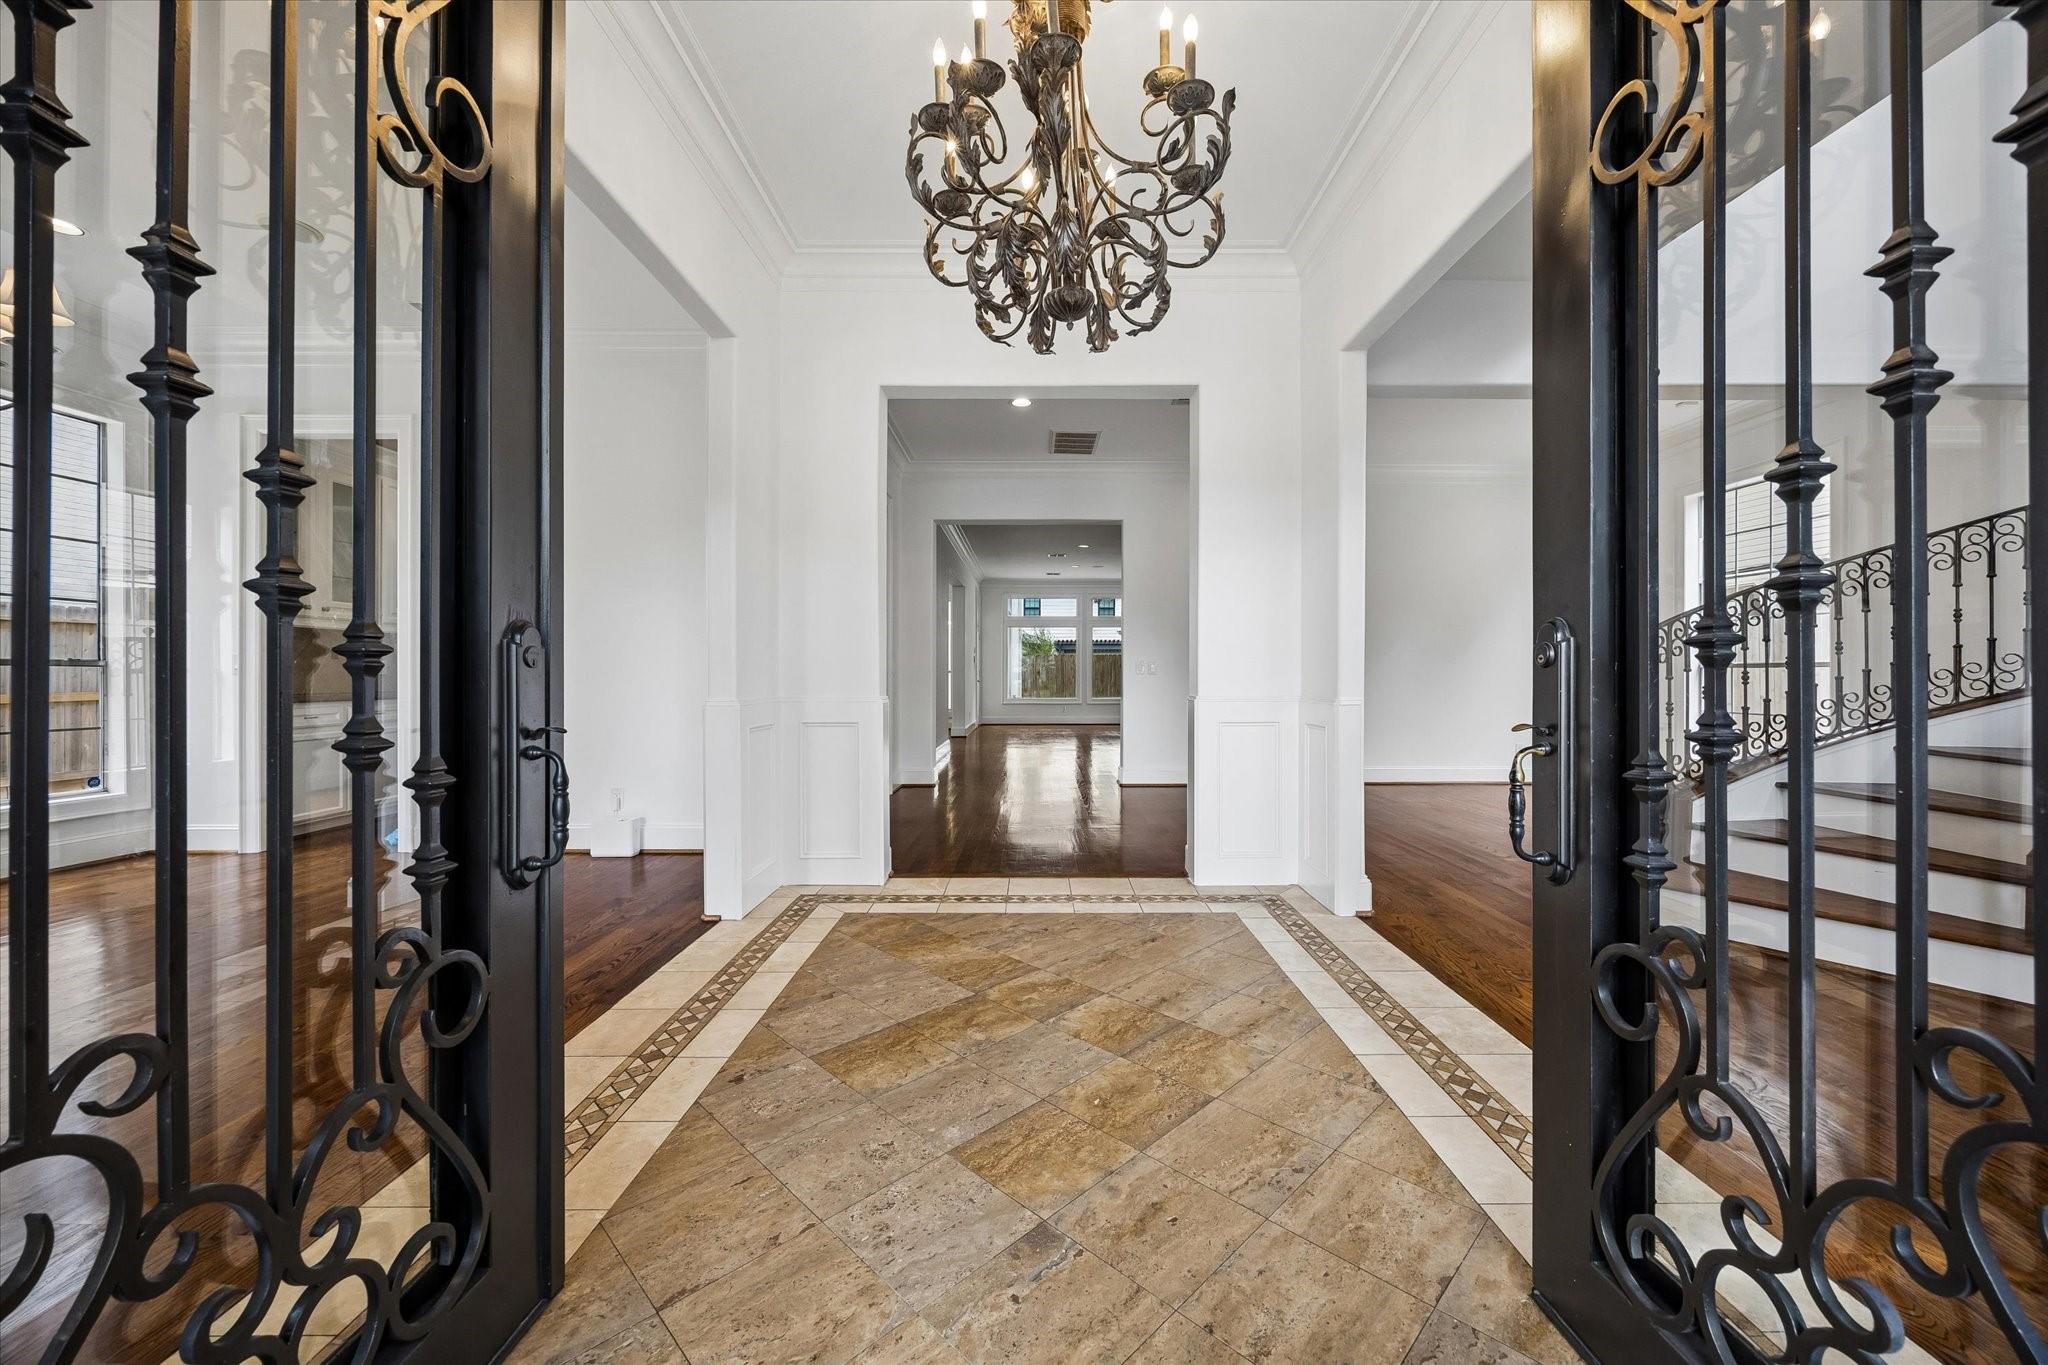
Entry foyer with patterned stone tile, ornate chandelier, and a staircase behind wrought-iron doors.
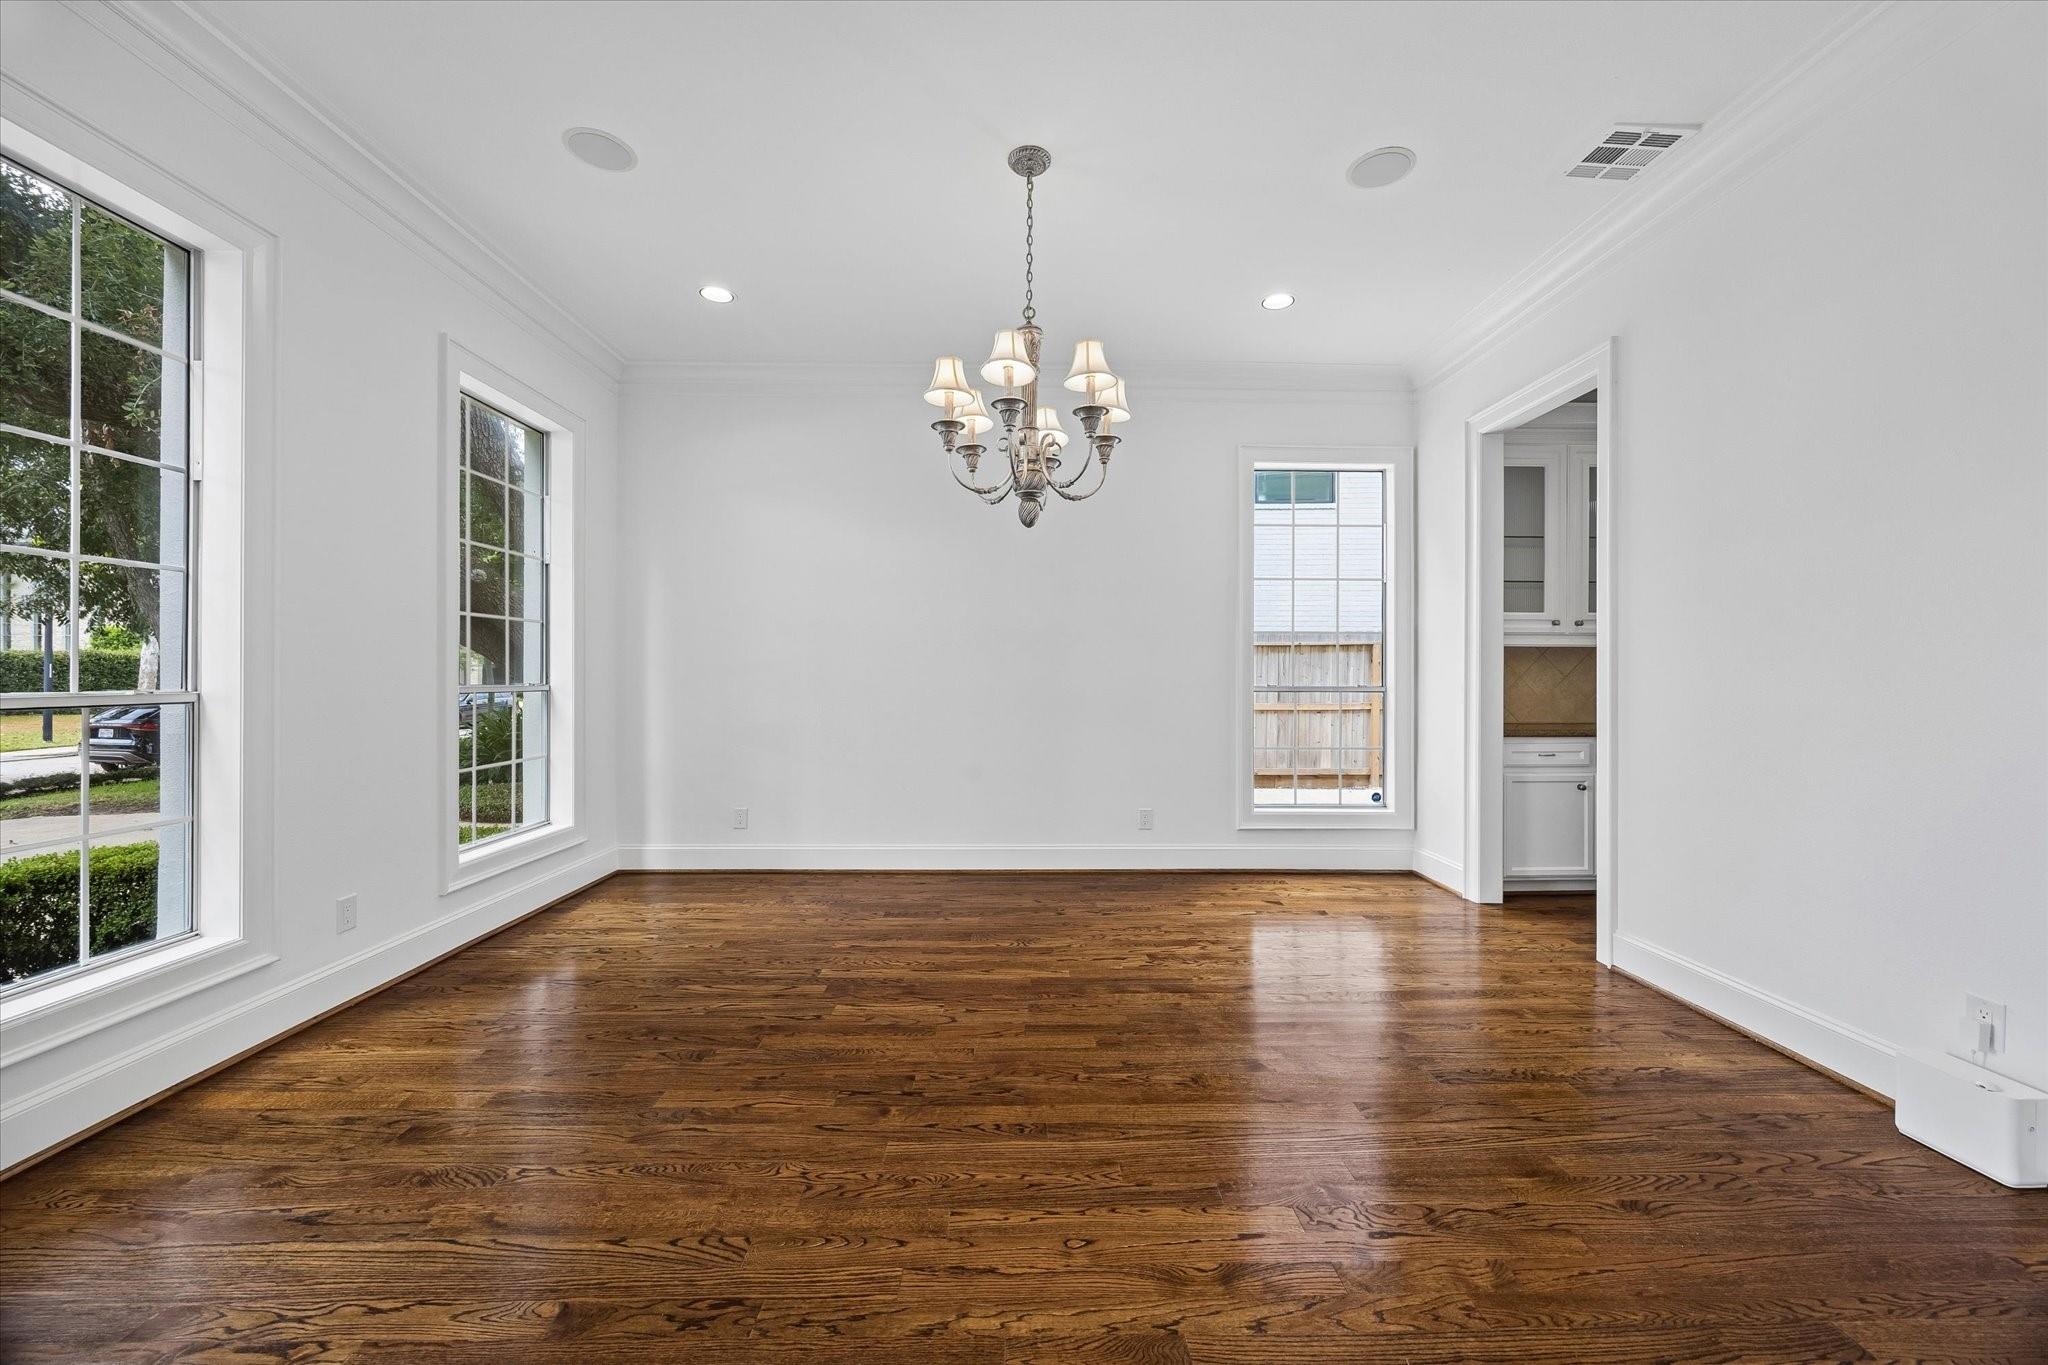
Empty dining room with polished hardwood floors, tall windows, and a chandelier.
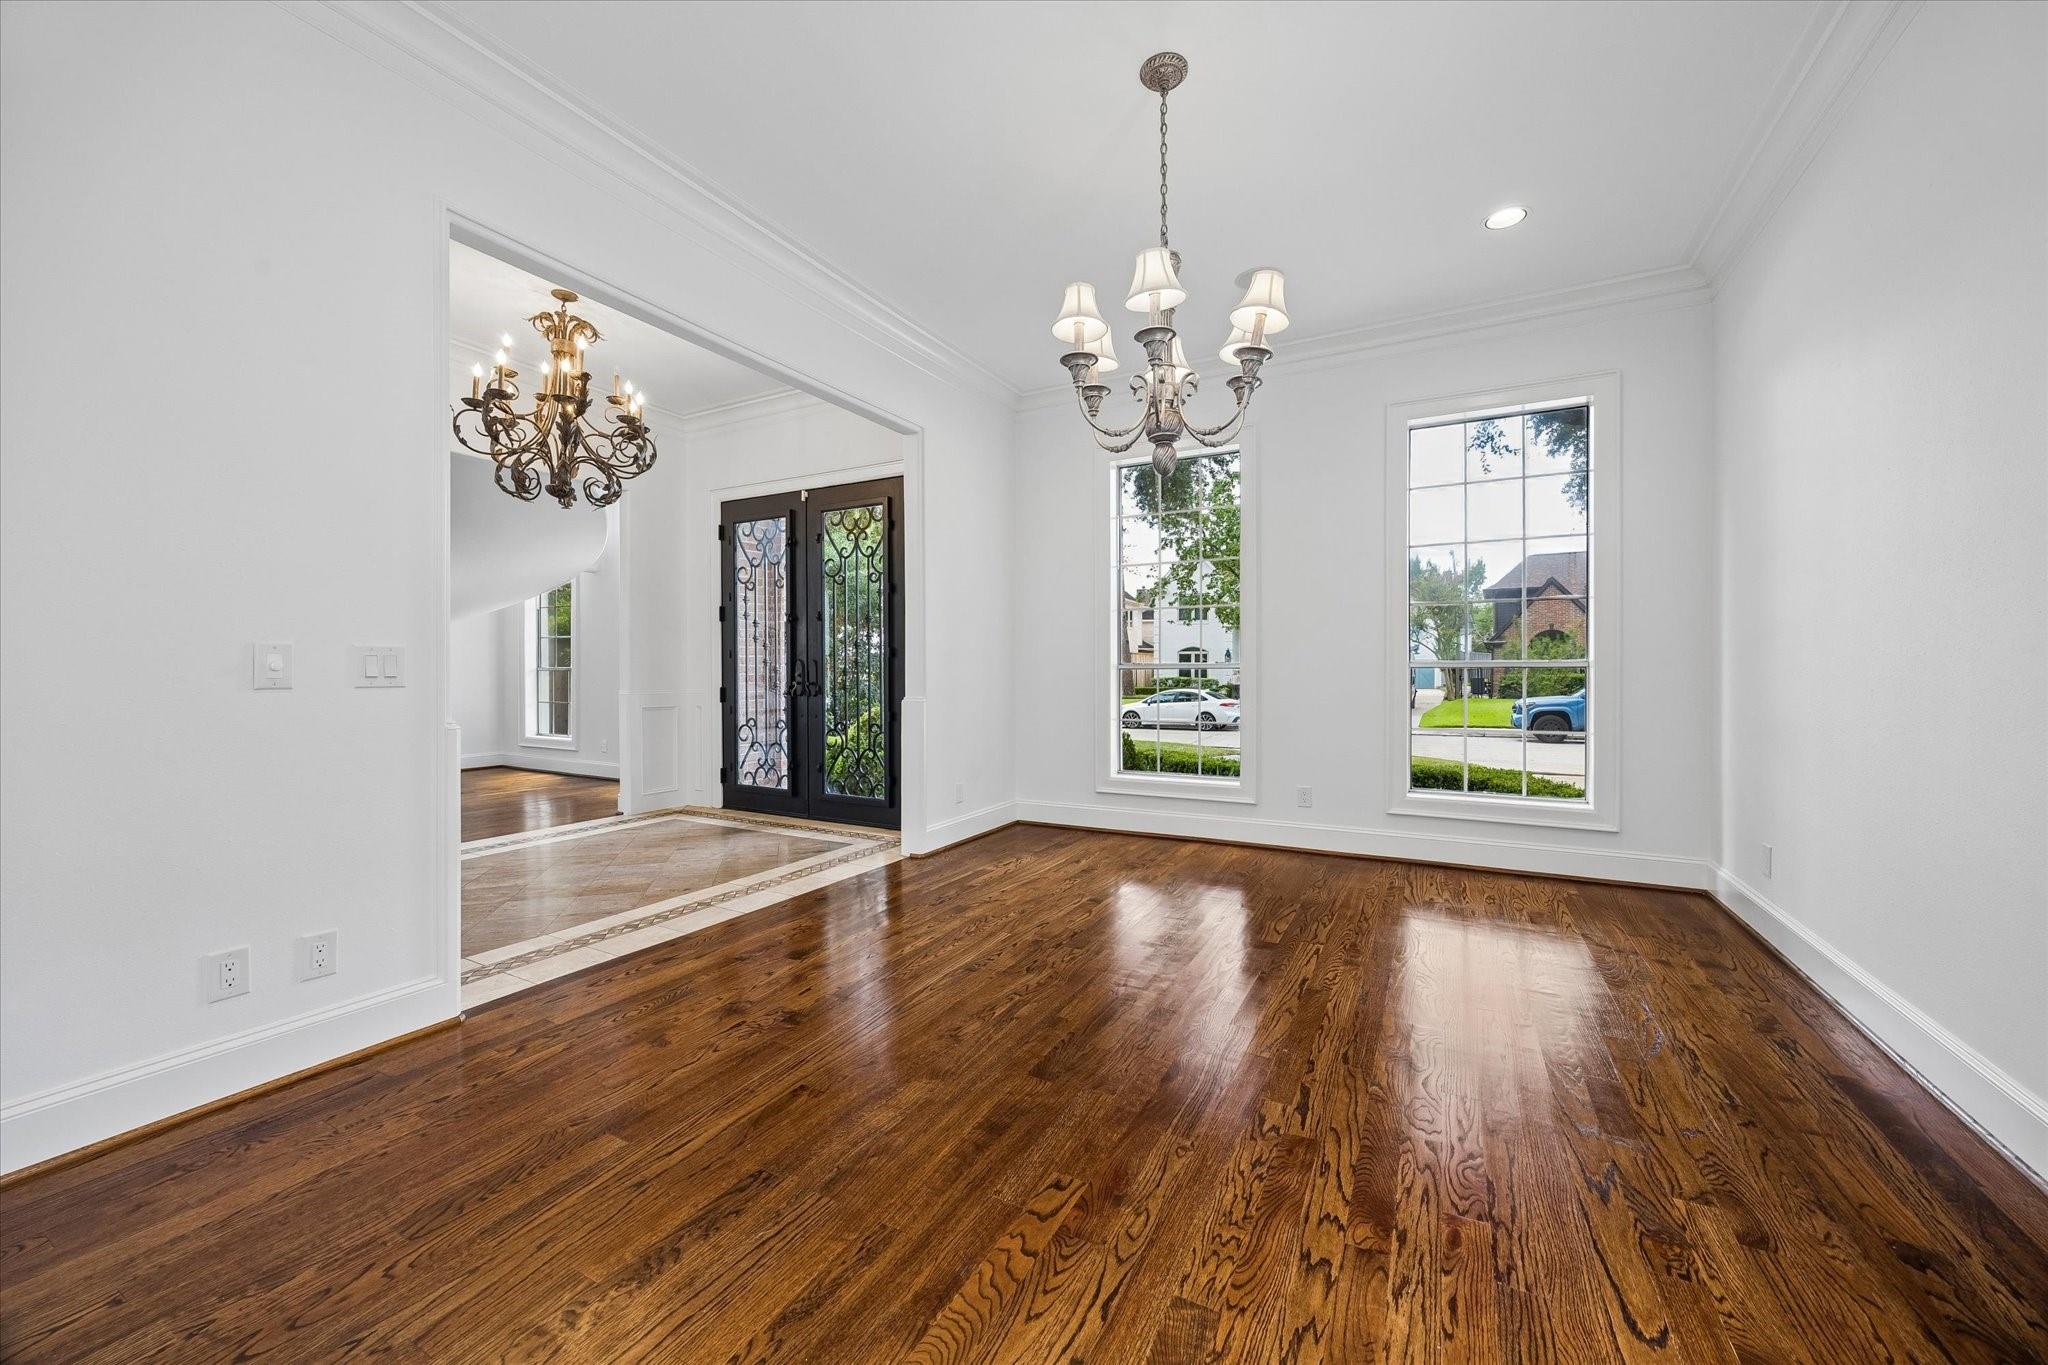
Vacant dining room with polished hardwood floors, a chandelier, tall windows, and ornate black double doors.
Foyer with patterned stone tile, ornate double doors, chandelier, and curved staircase.
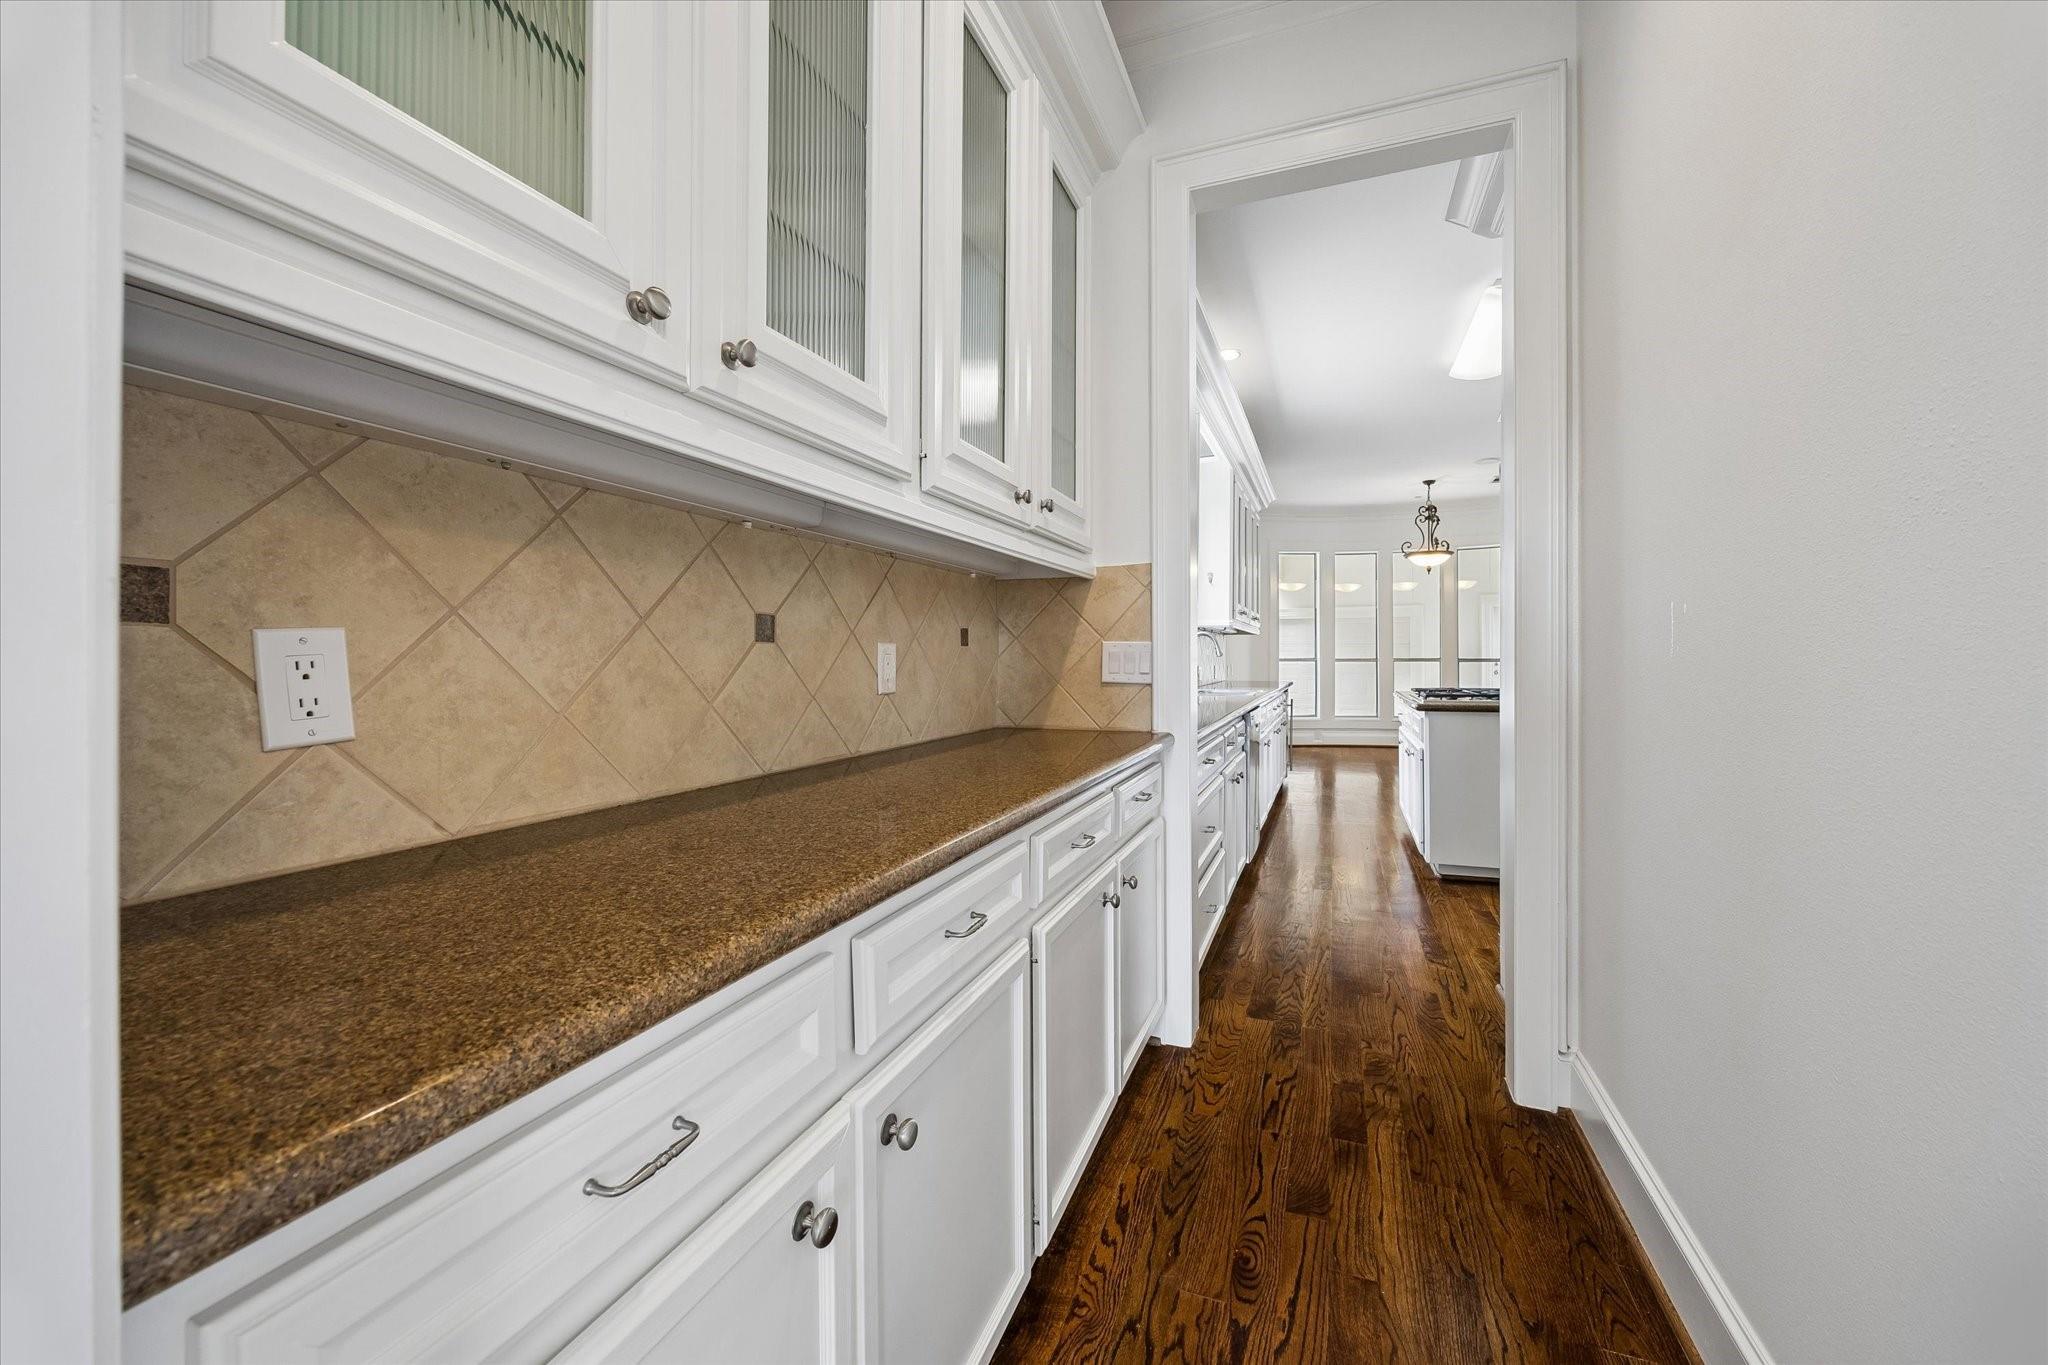
Kitchen with white cabinetry, brown granite counters, tan tile backsplash, and hardwood floors.
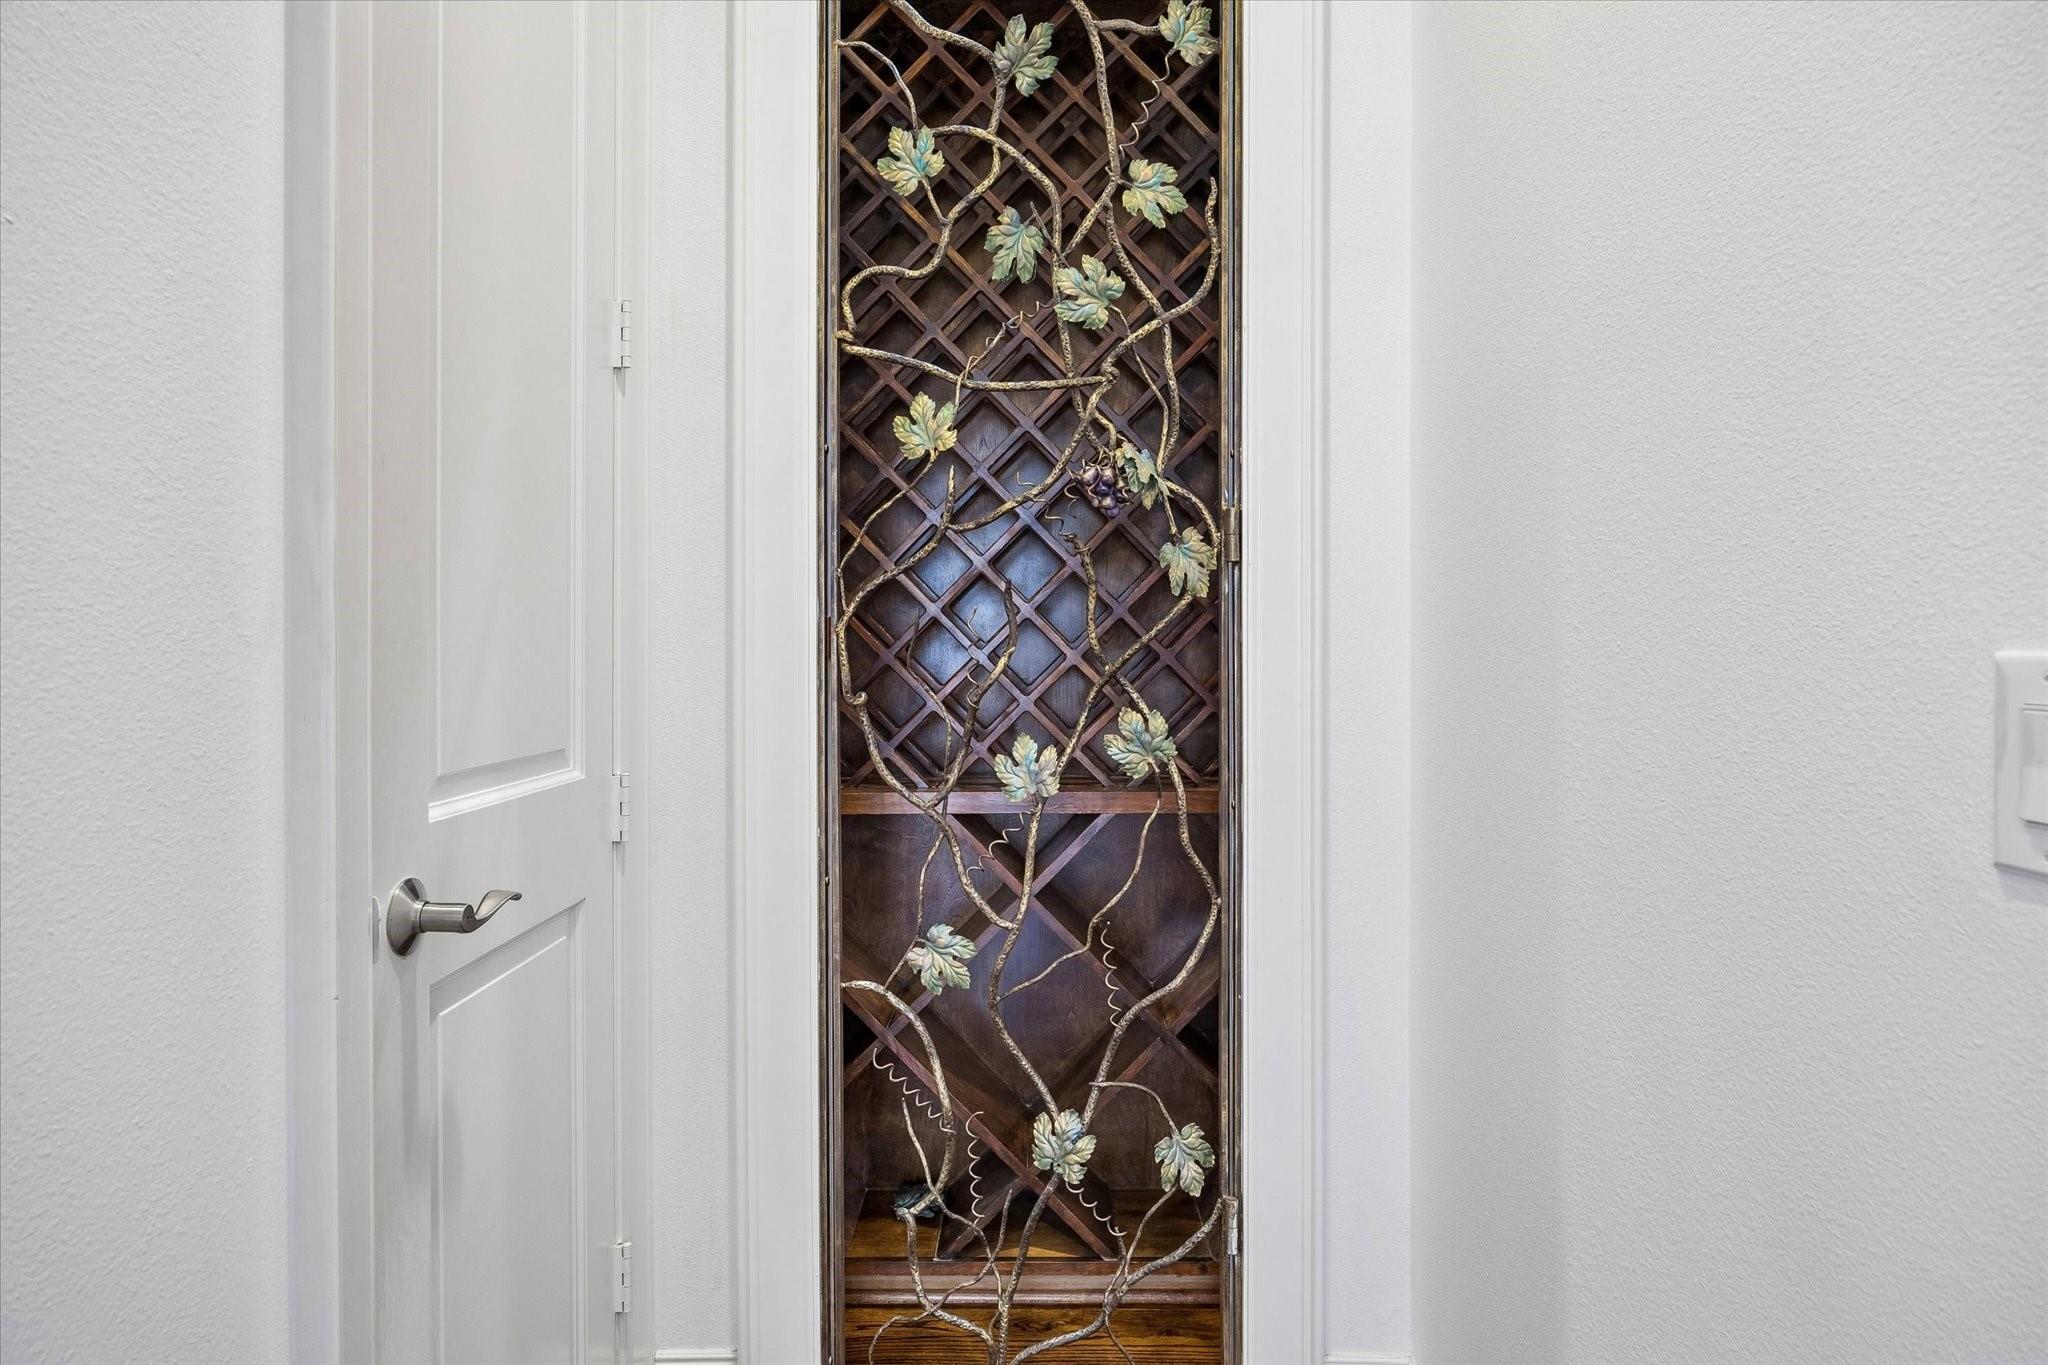
Built-in dark wood wine rack with lattice shelves and decorative metal vines and leaves.
Kitchen with white cabinets, a central island, stainless steel appliances, and dark hardwood floors.
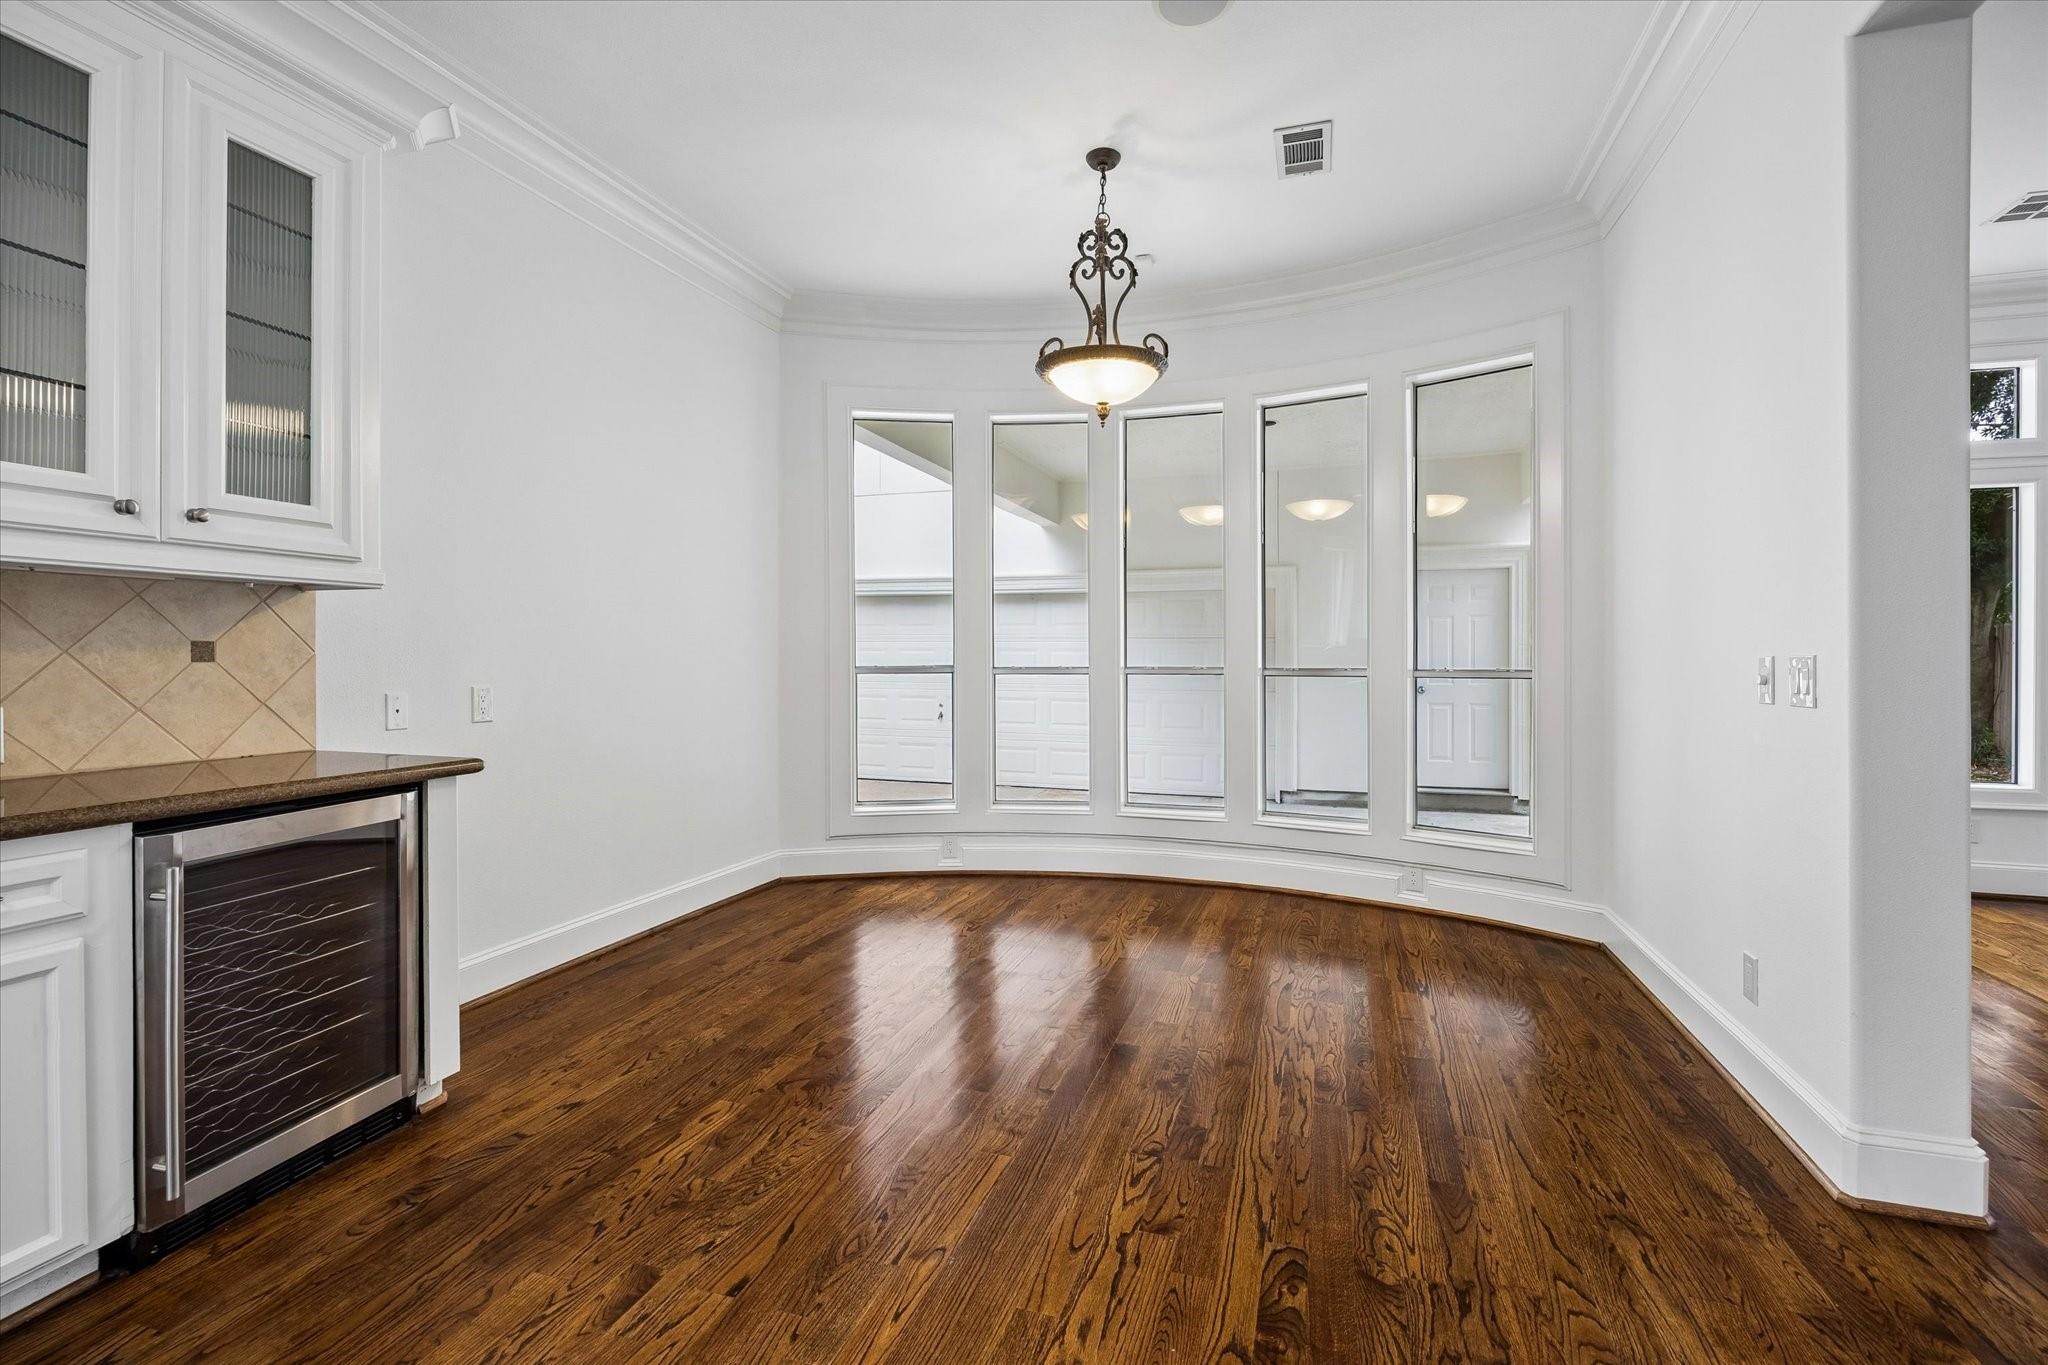
Unfurnished dining area with curved windows, polished hardwood floors, and a built-in wine refrigerator.
Empty living room with hardwood floors, white built-ins, a fireplace, and a ceiling fan.
Vacant entry with polished hardwood floors, a curved wrought-iron staircase, and black glass front doors.
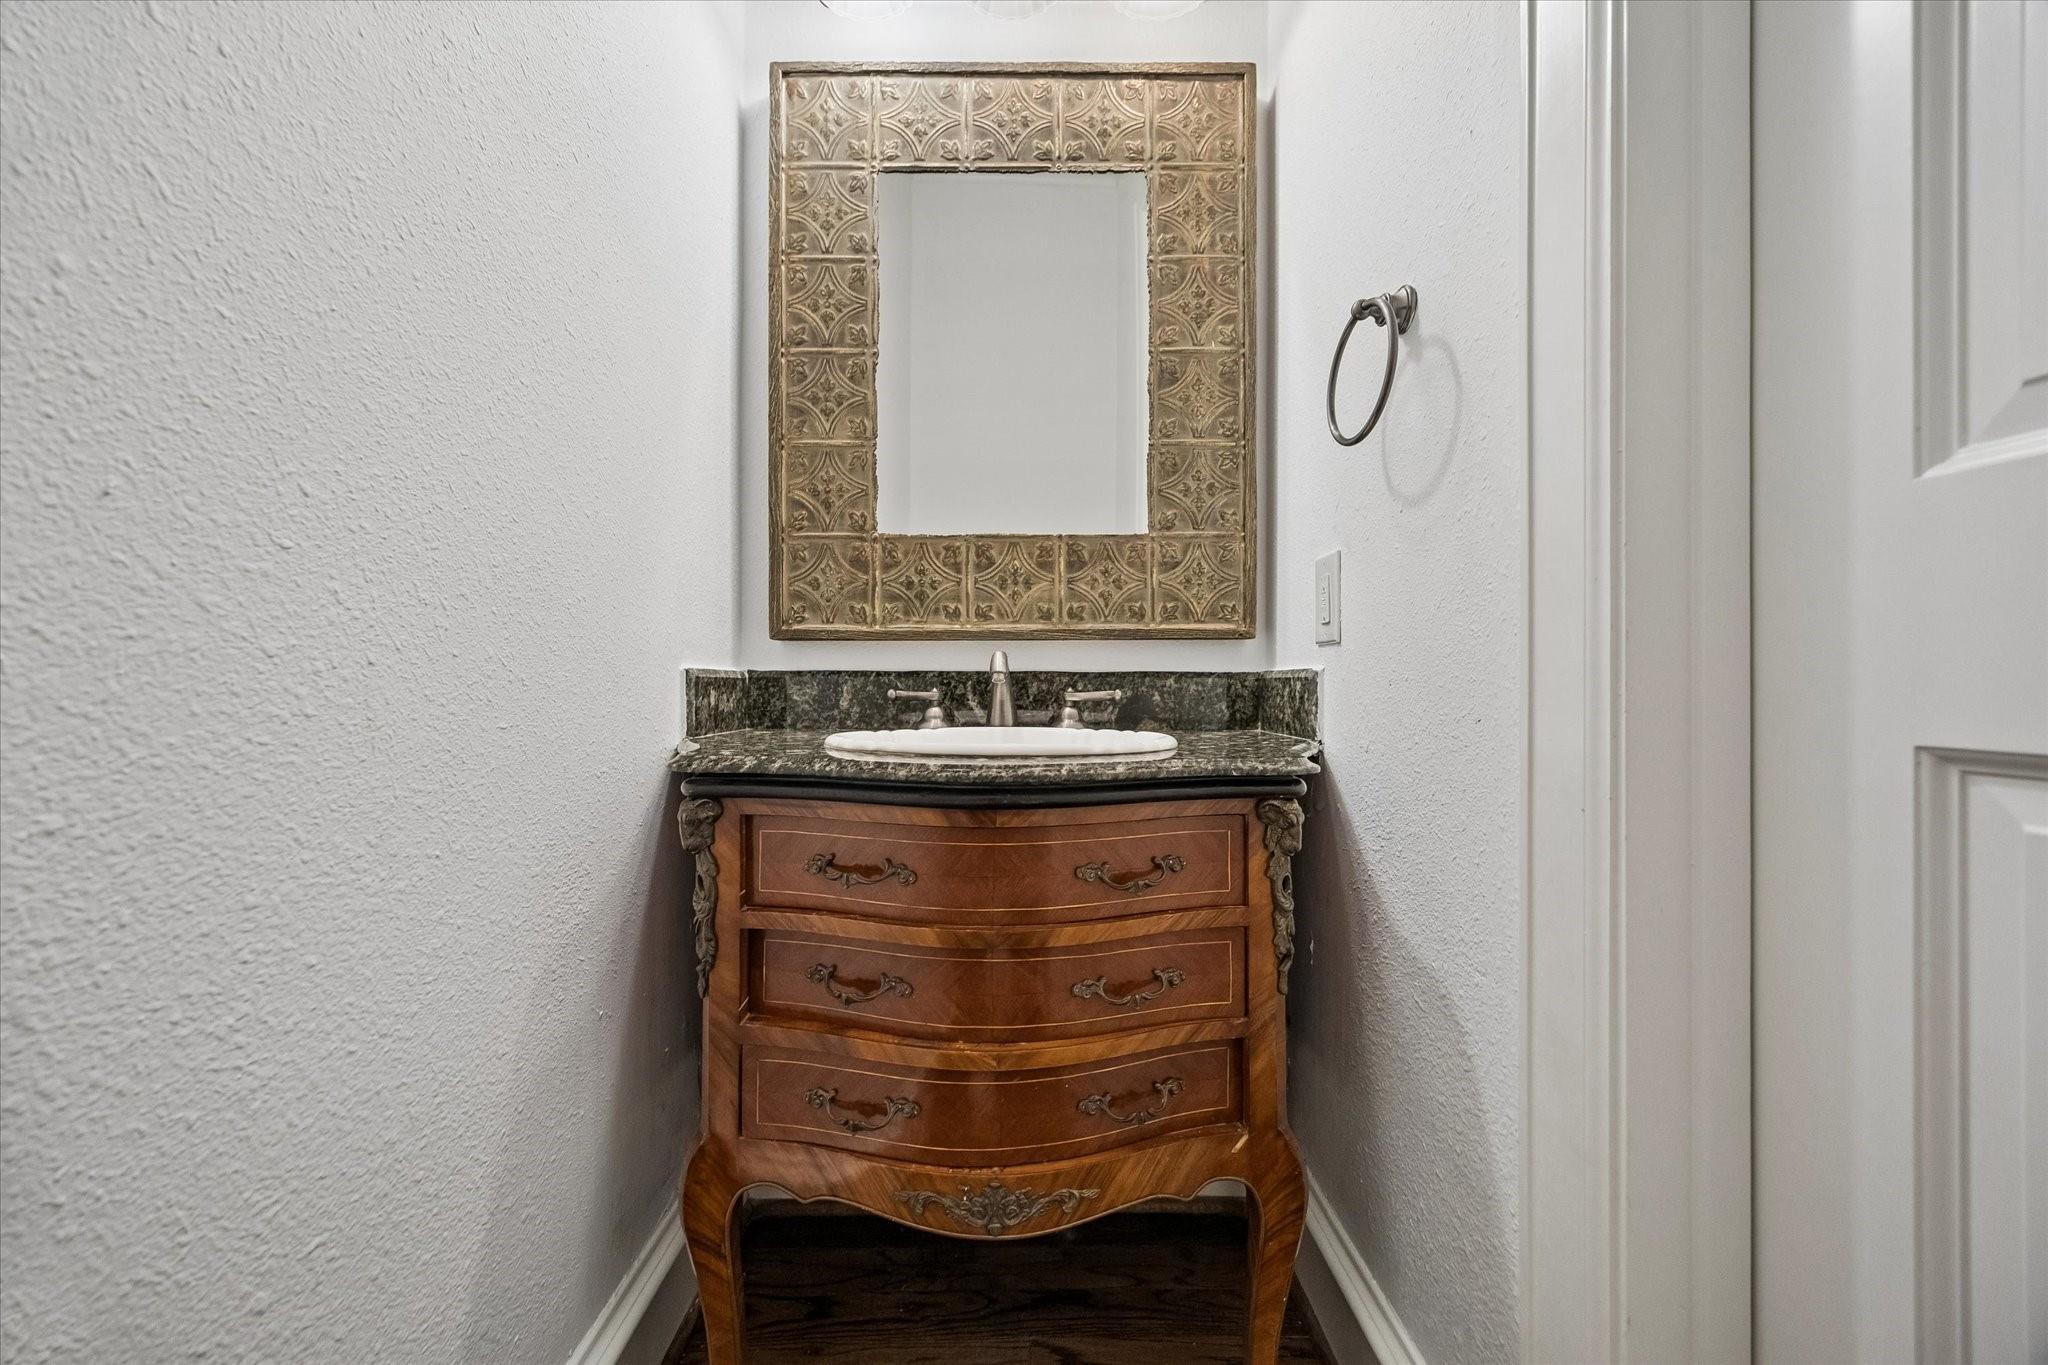
Bathroom vanity with an ornate wooden cabinet, dark stone countertop, white sink, and framed mirror.
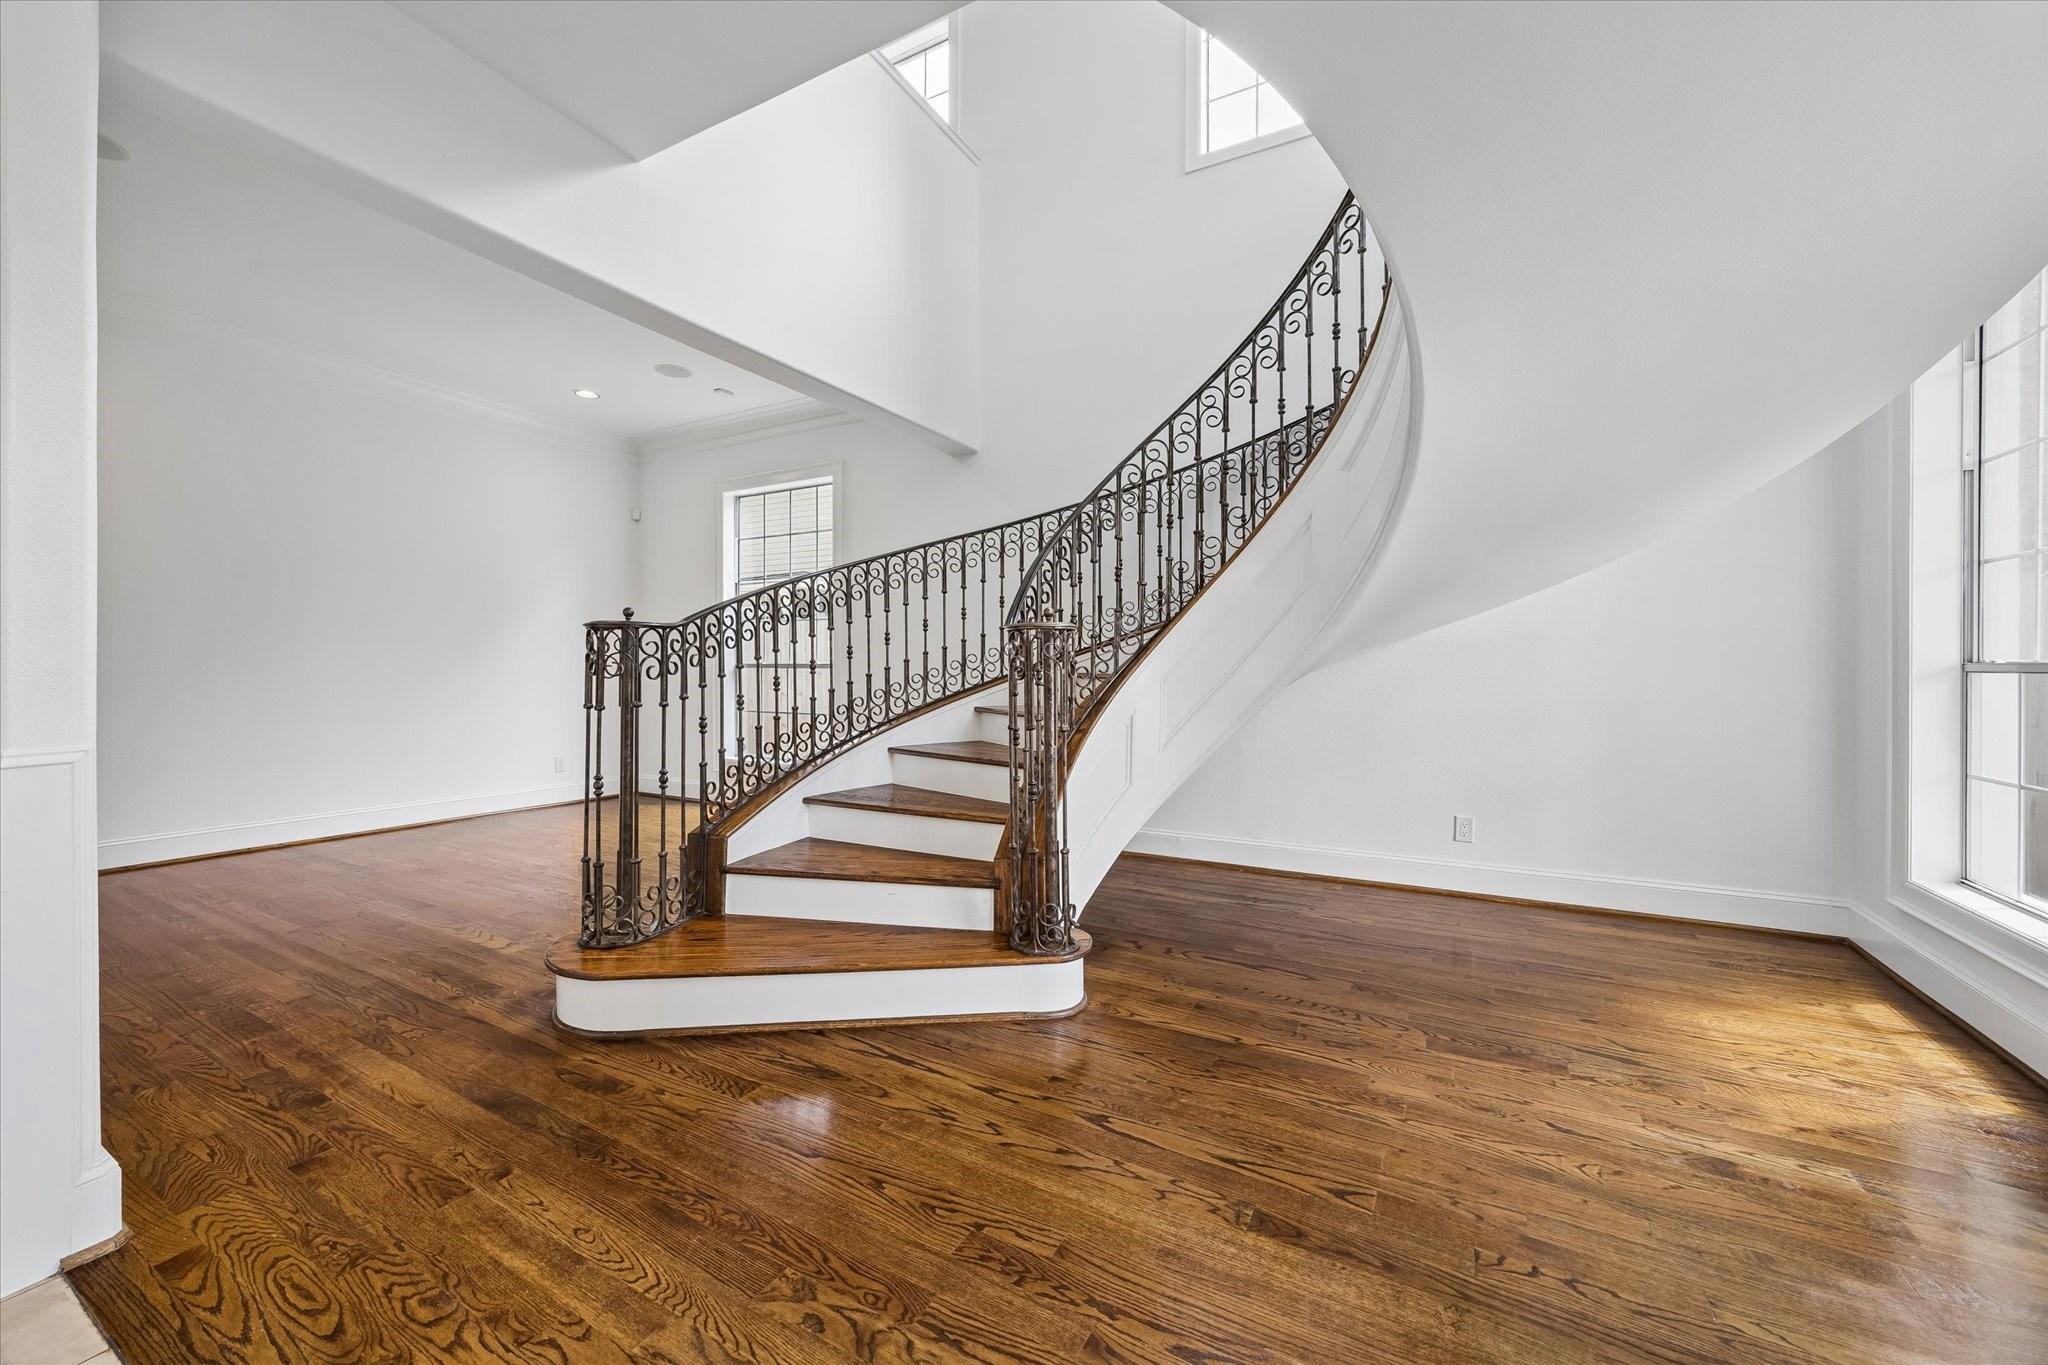
Two-story entry hall with a curved staircase, ornate iron railing, and polished hardwood floors.
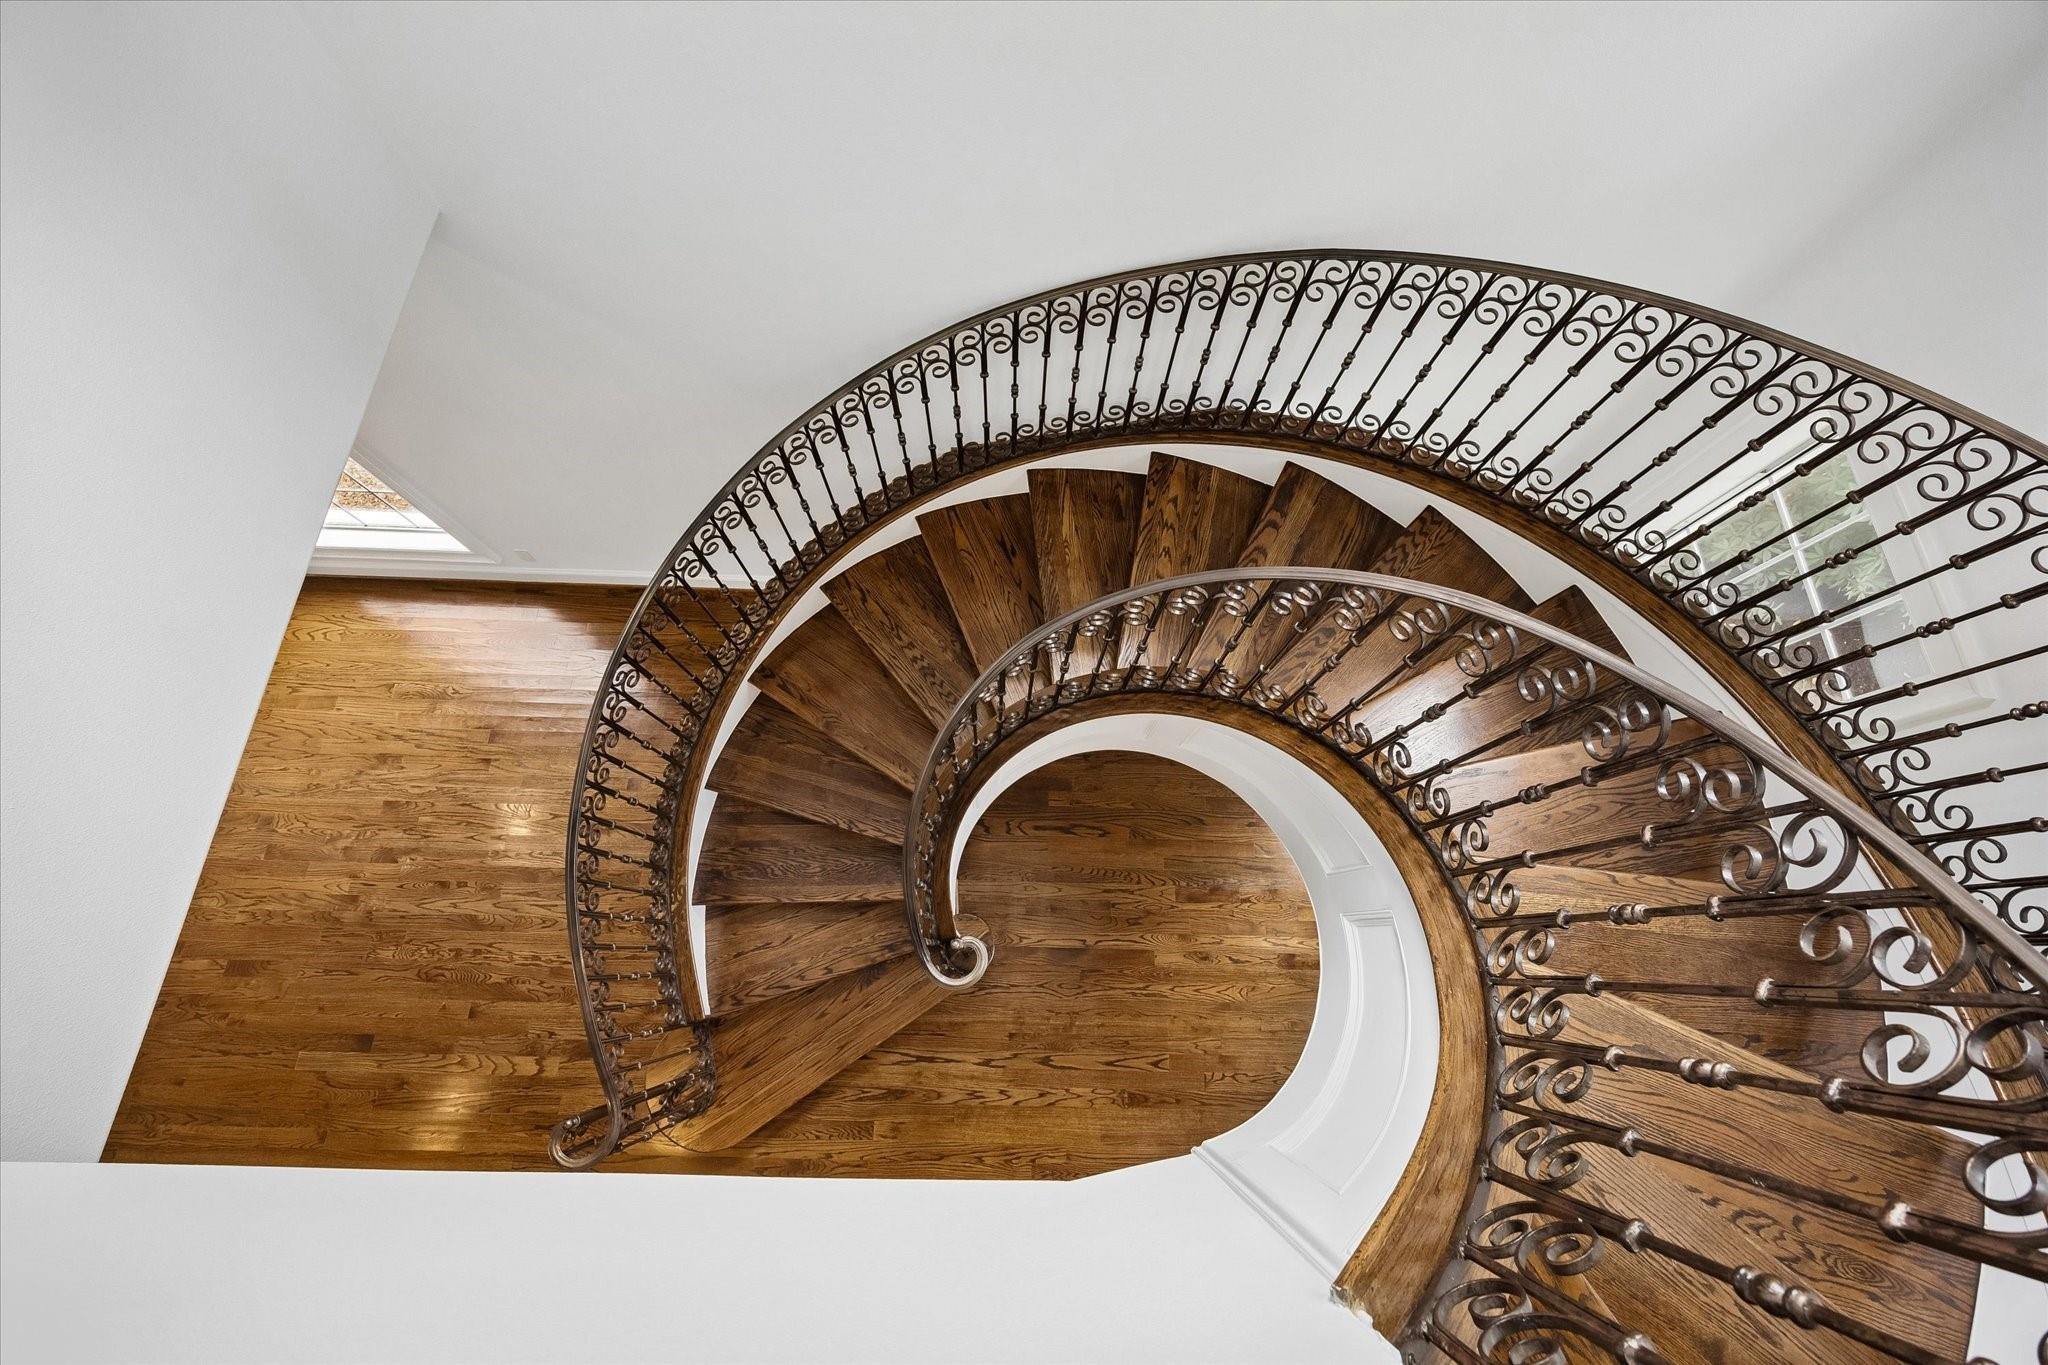
Curved wooden staircase with ornate wrought-iron railings, viewed from above.
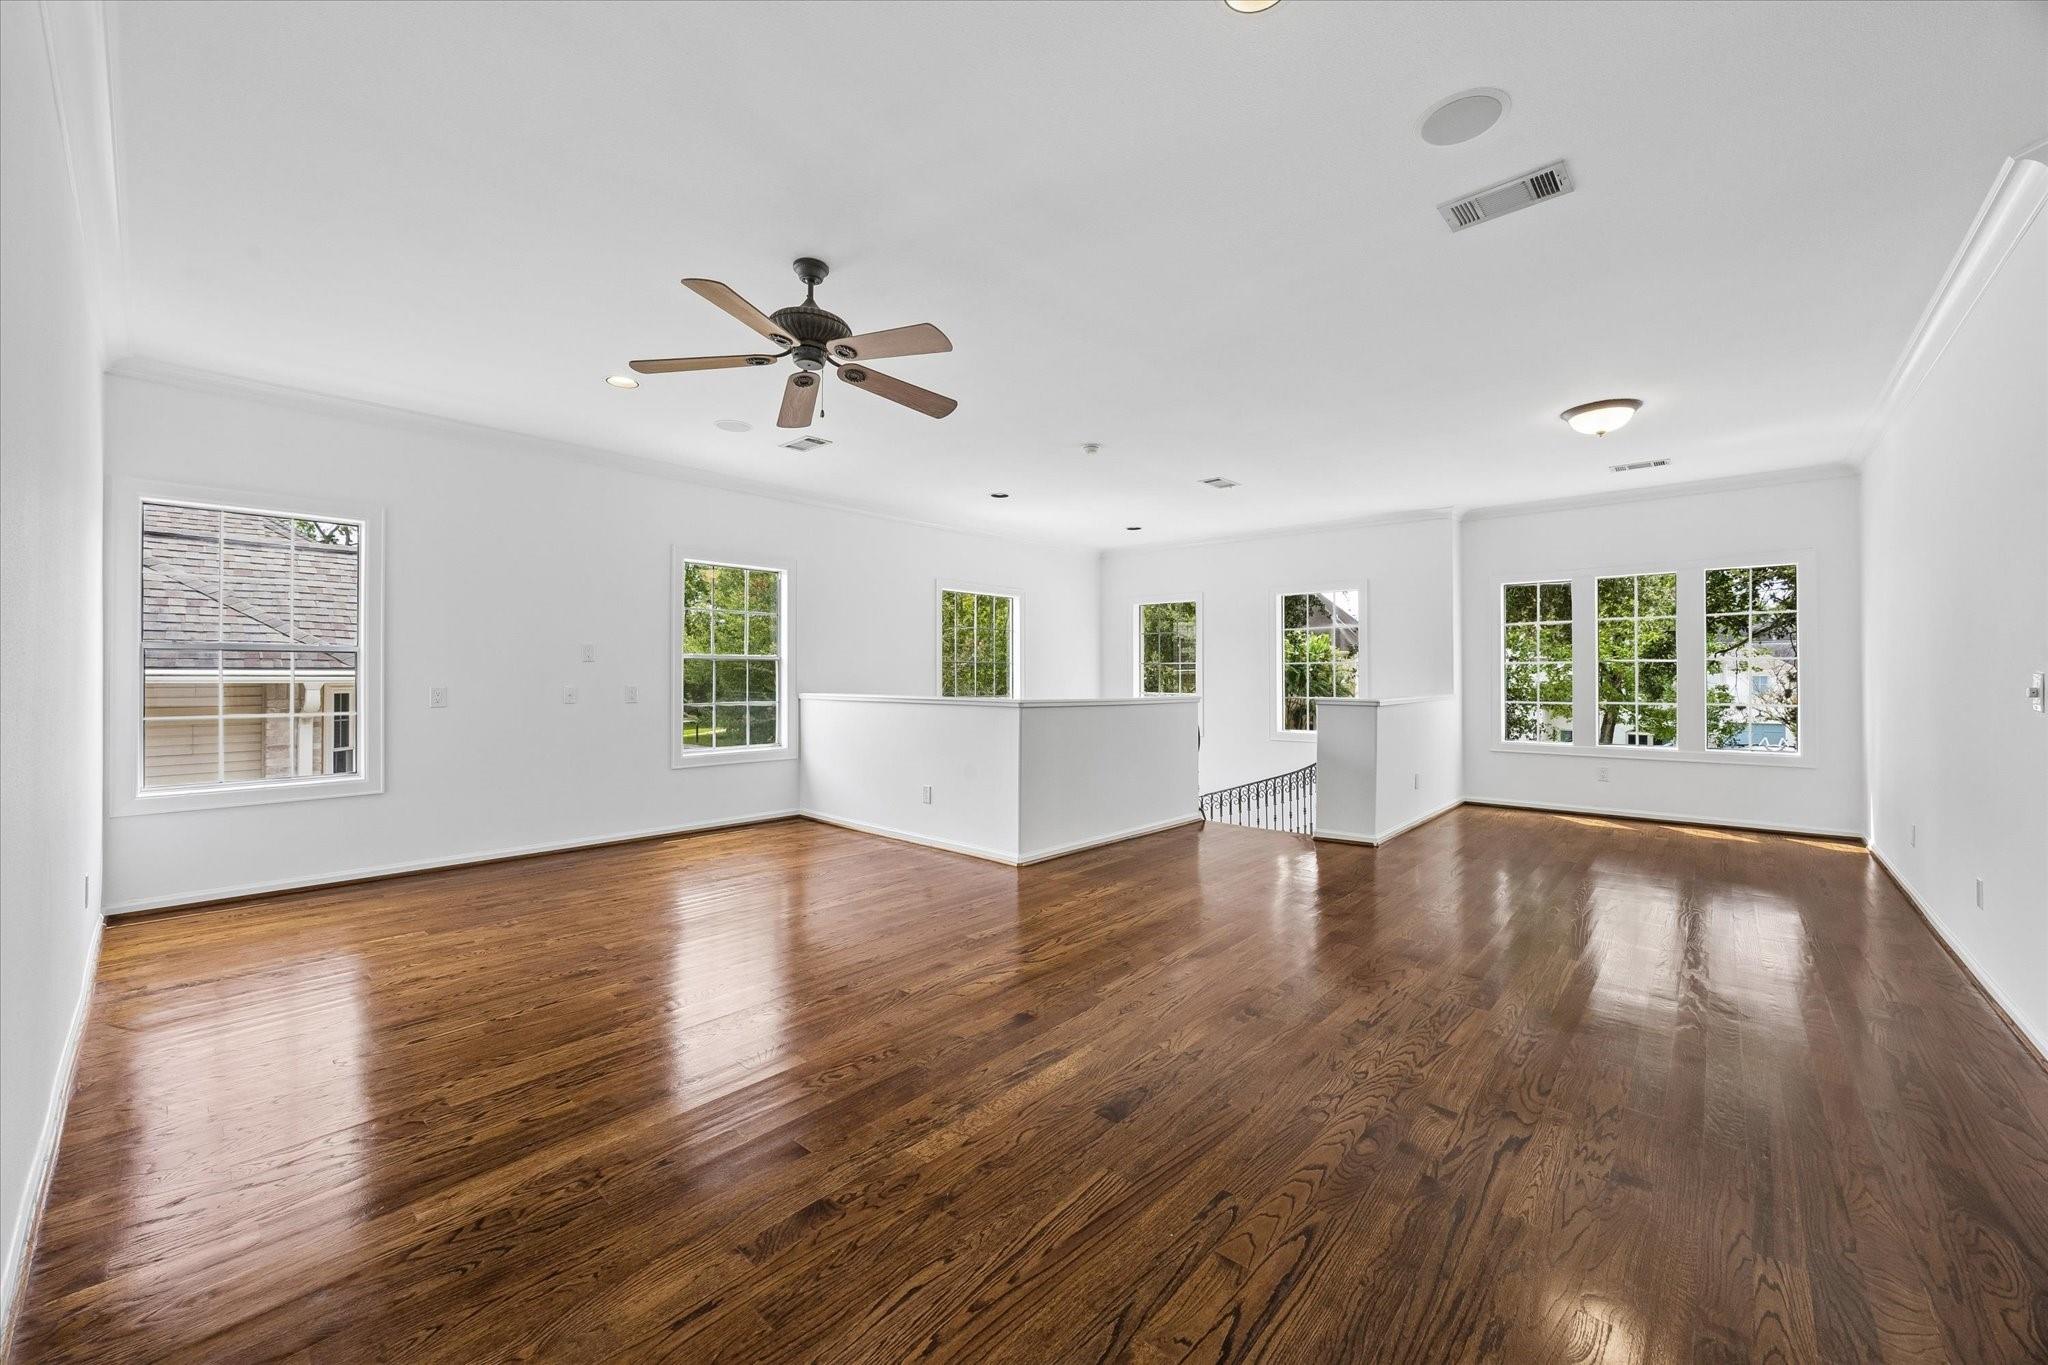
Empty upper-level room with glossy hardwood floors, multiple windows, and a ceiling fan.
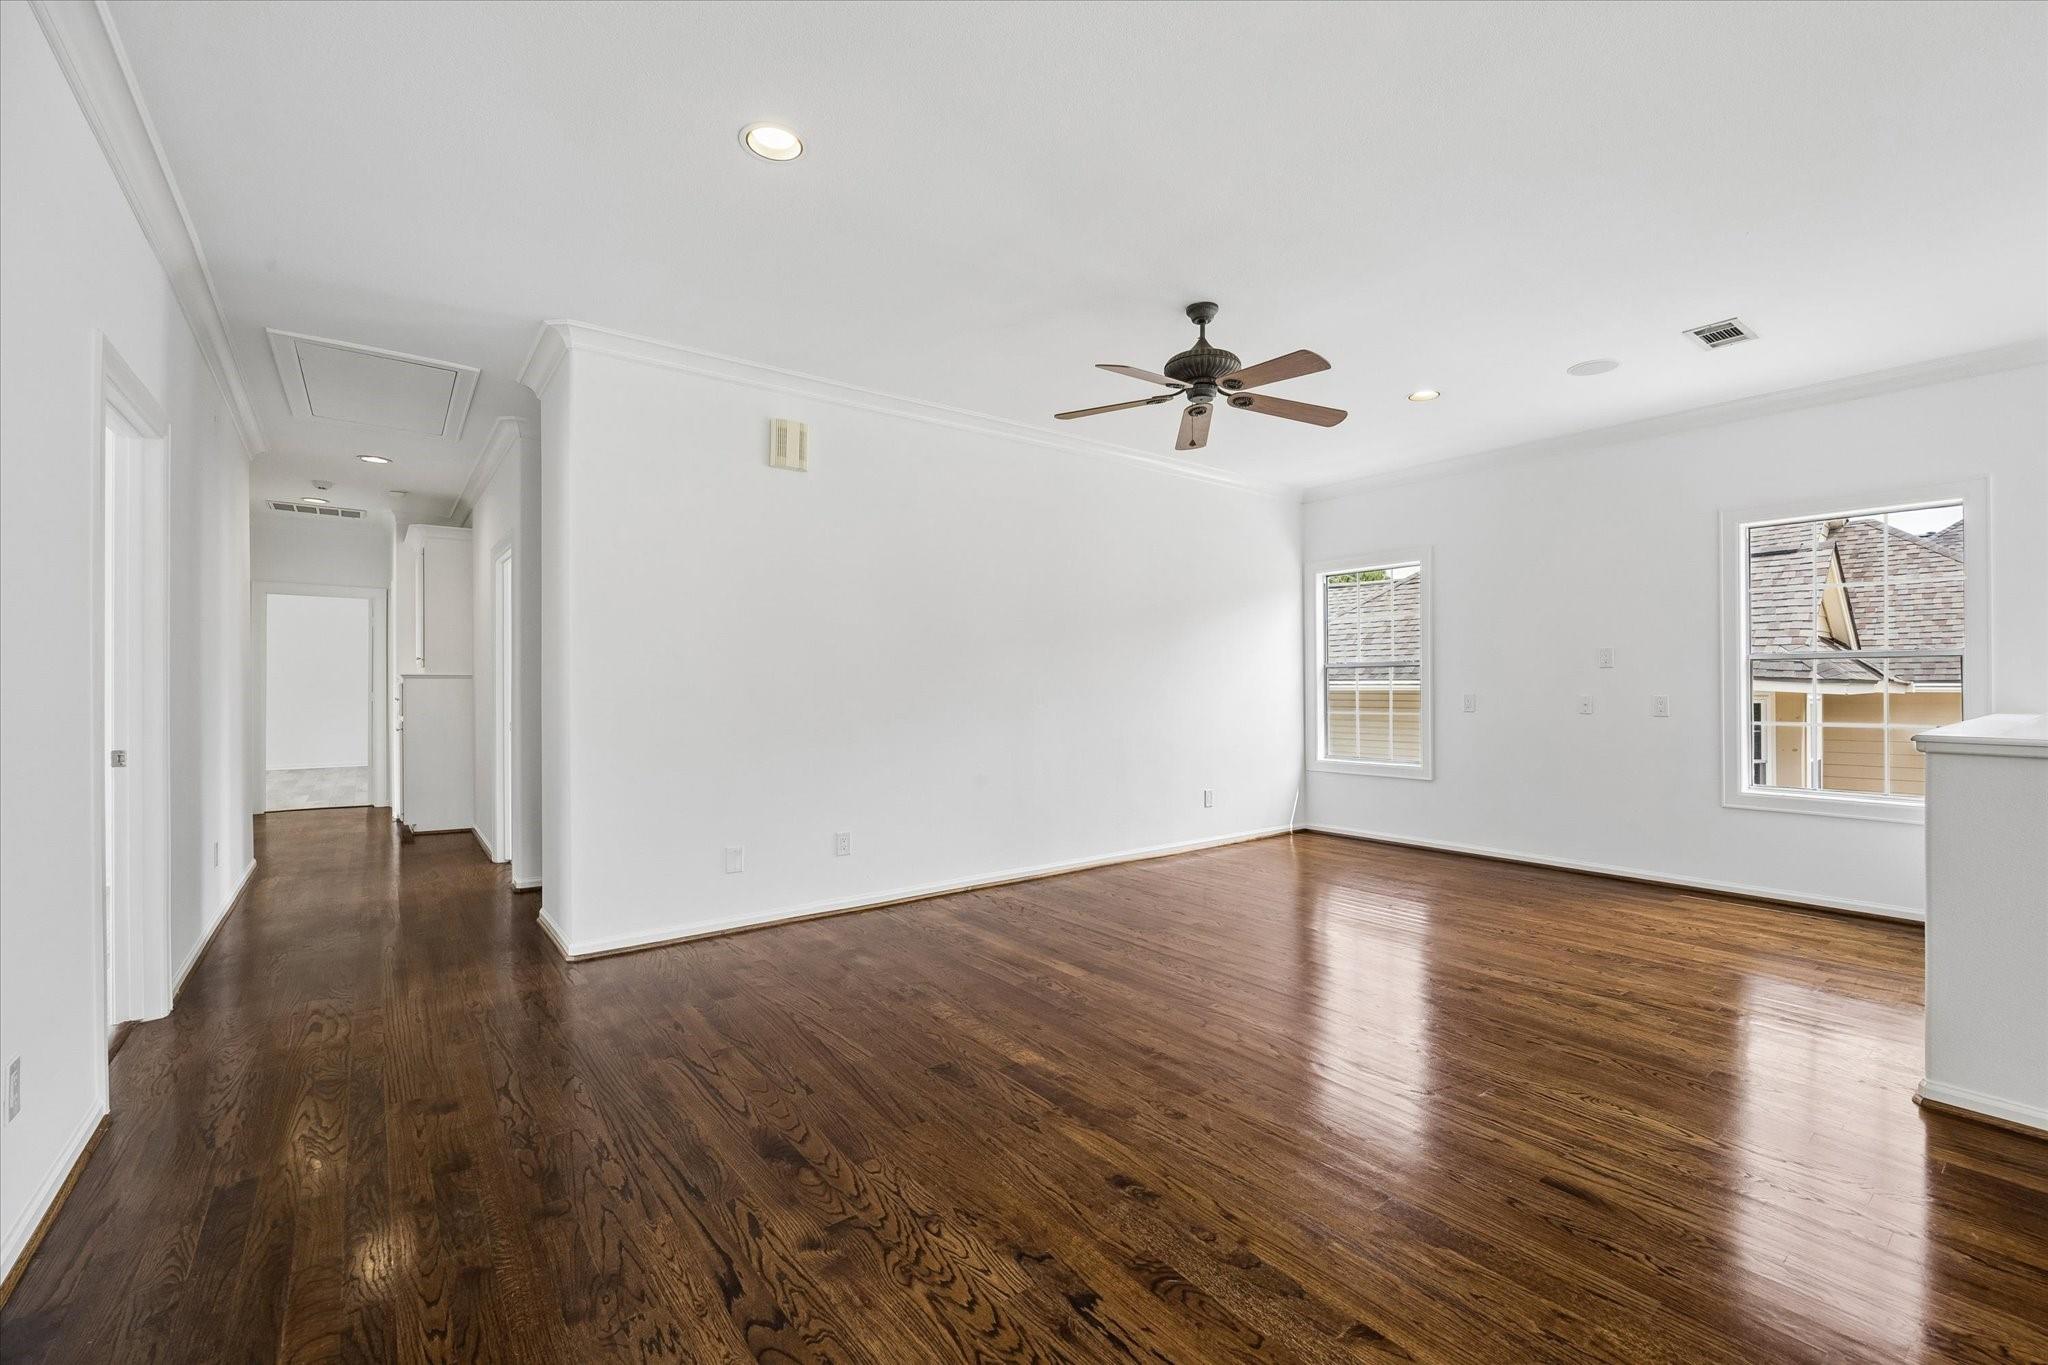
Empty living room with dark hardwood floors, a ceiling fan, and two windows.
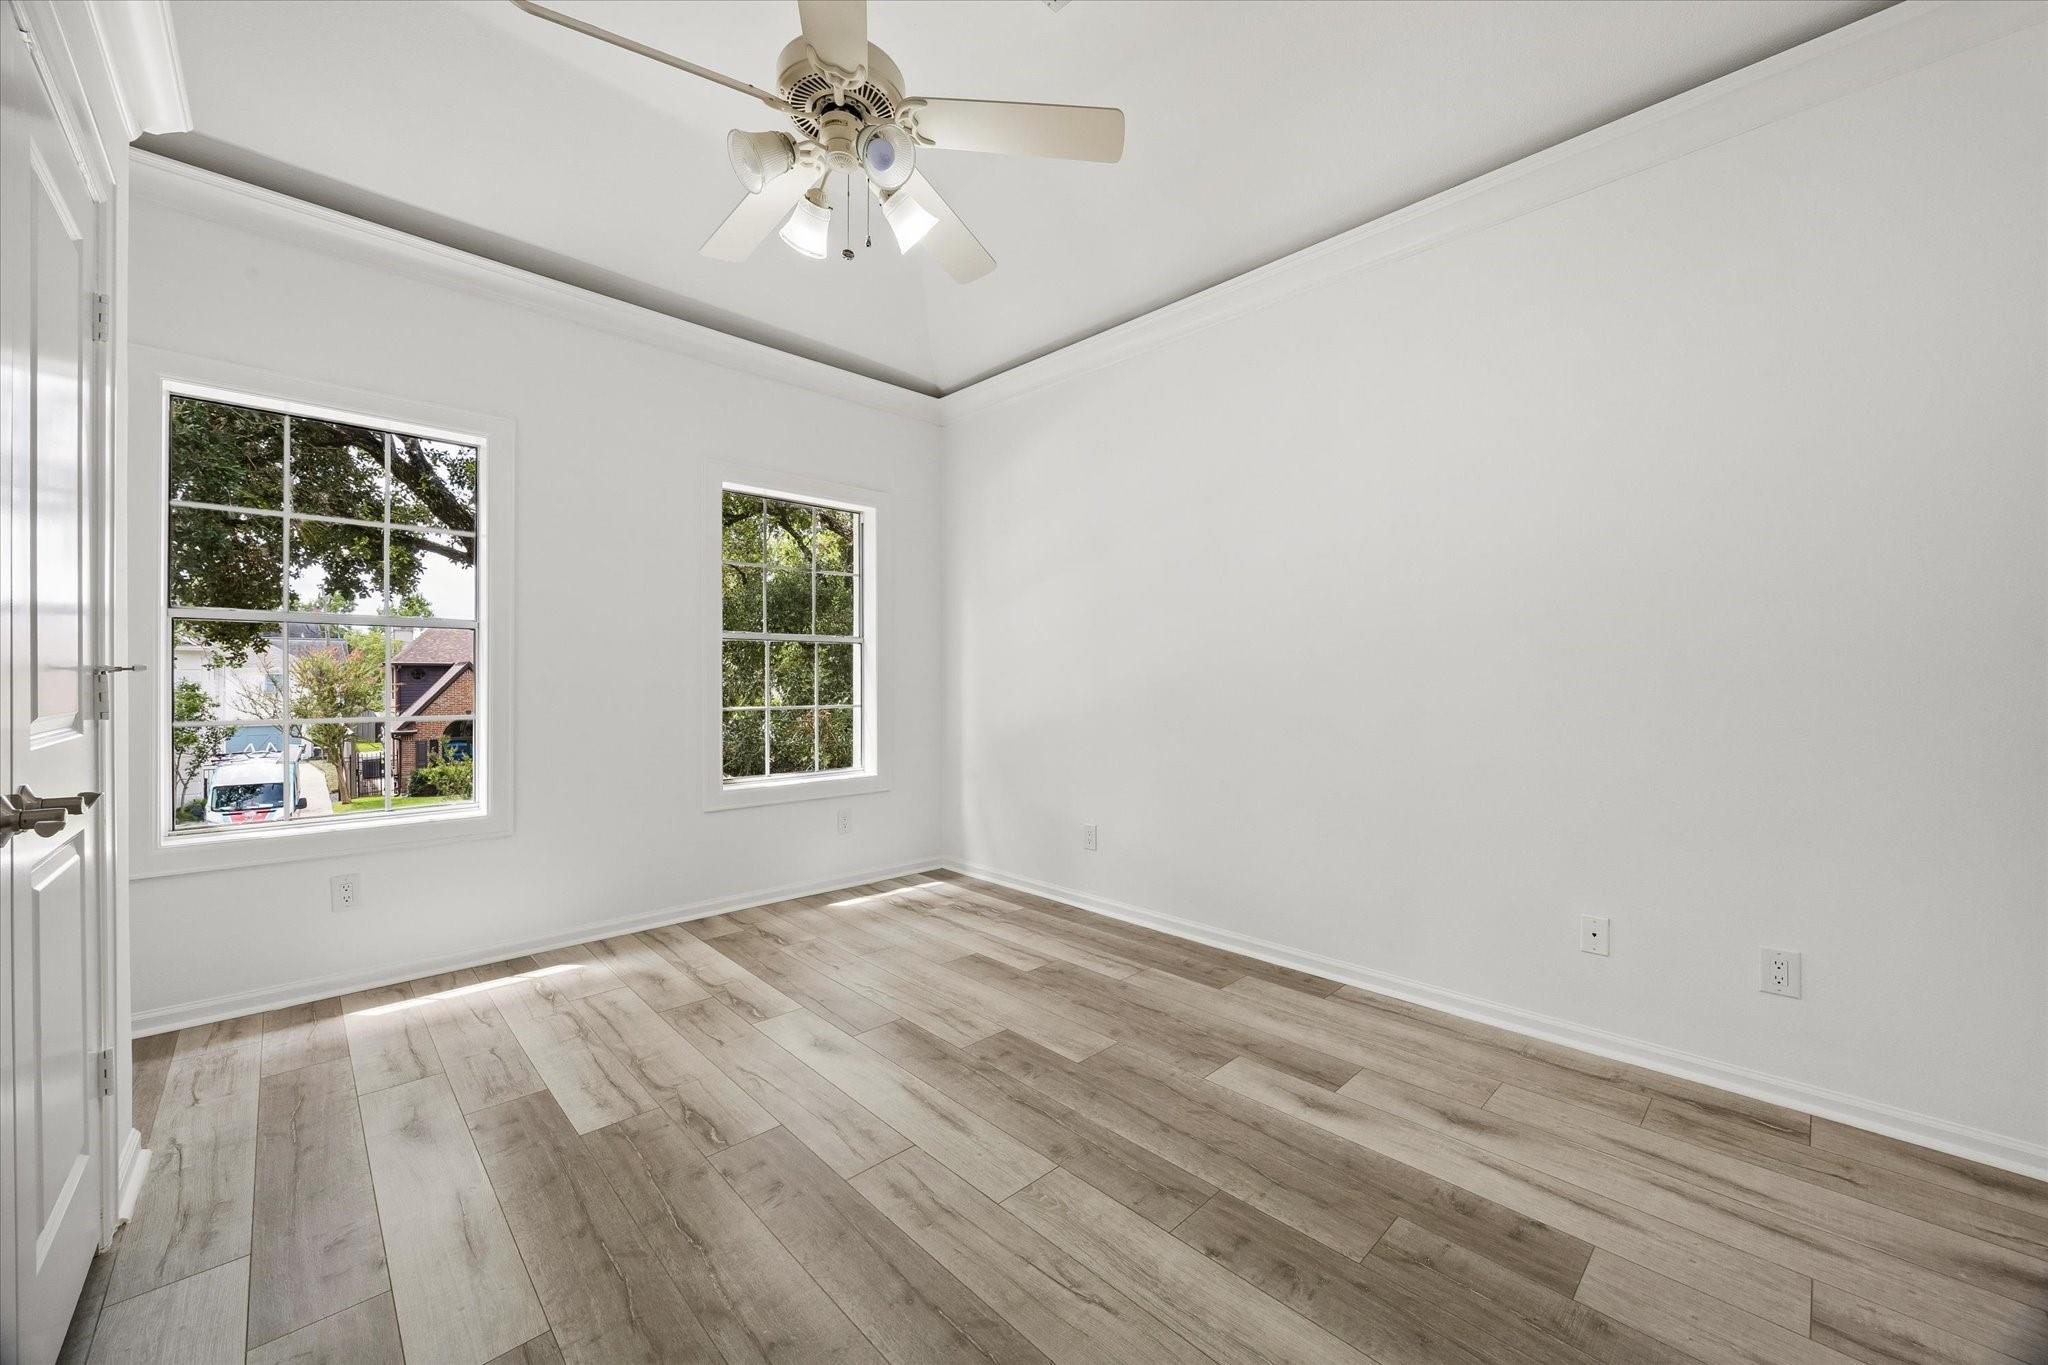
Empty bedroom with wood-look tile flooring, two windows, and a ceiling fan.
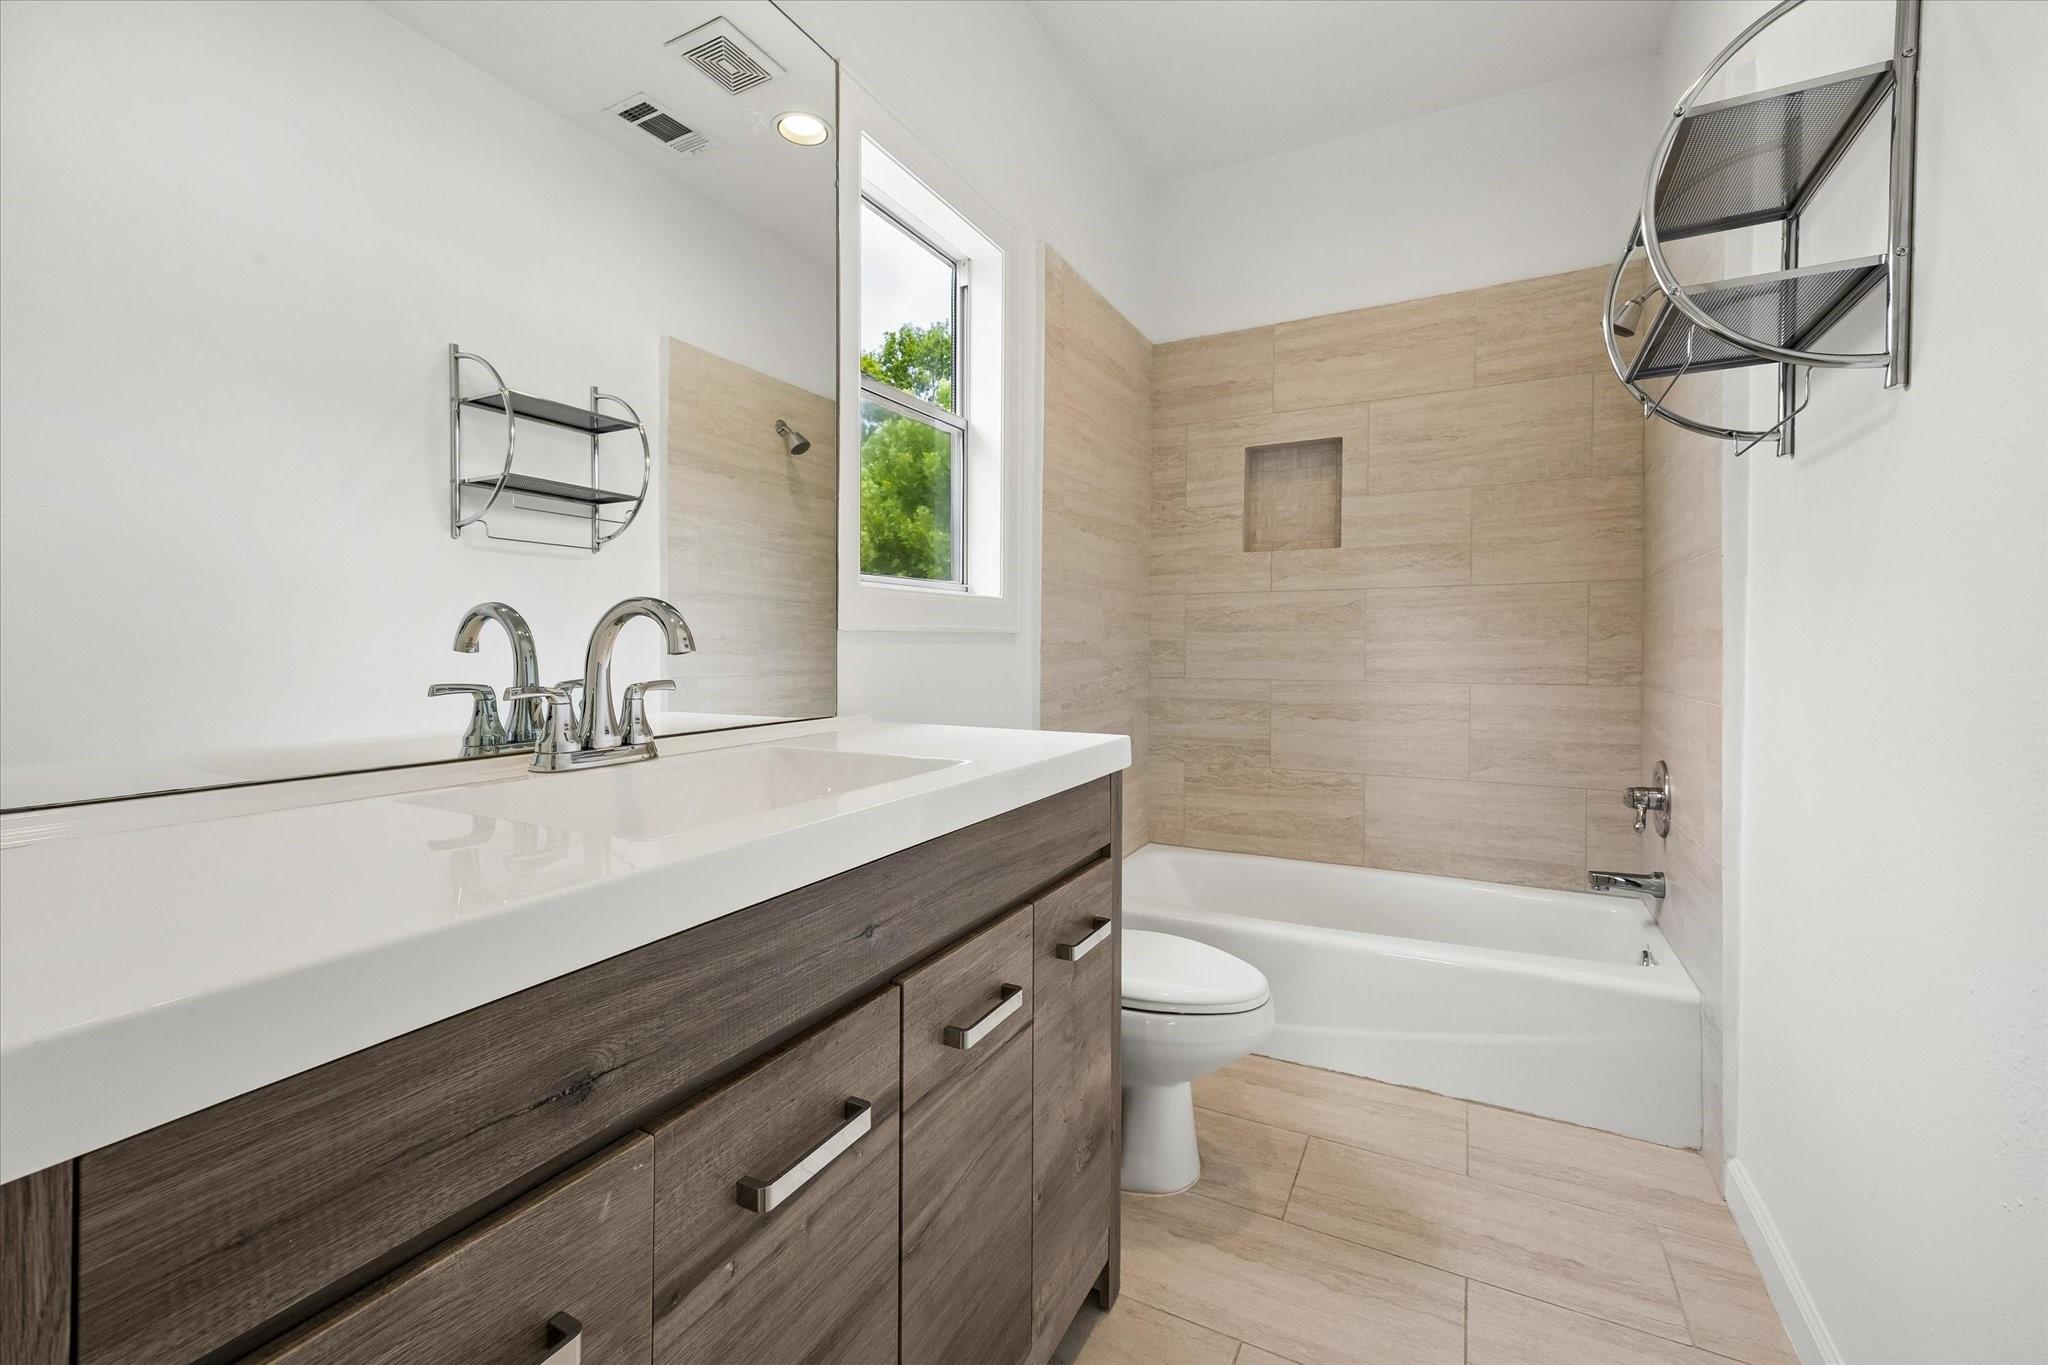
Bathroom with a dark wood vanity, large mirror, and beige-tiled bathtub beside a window.
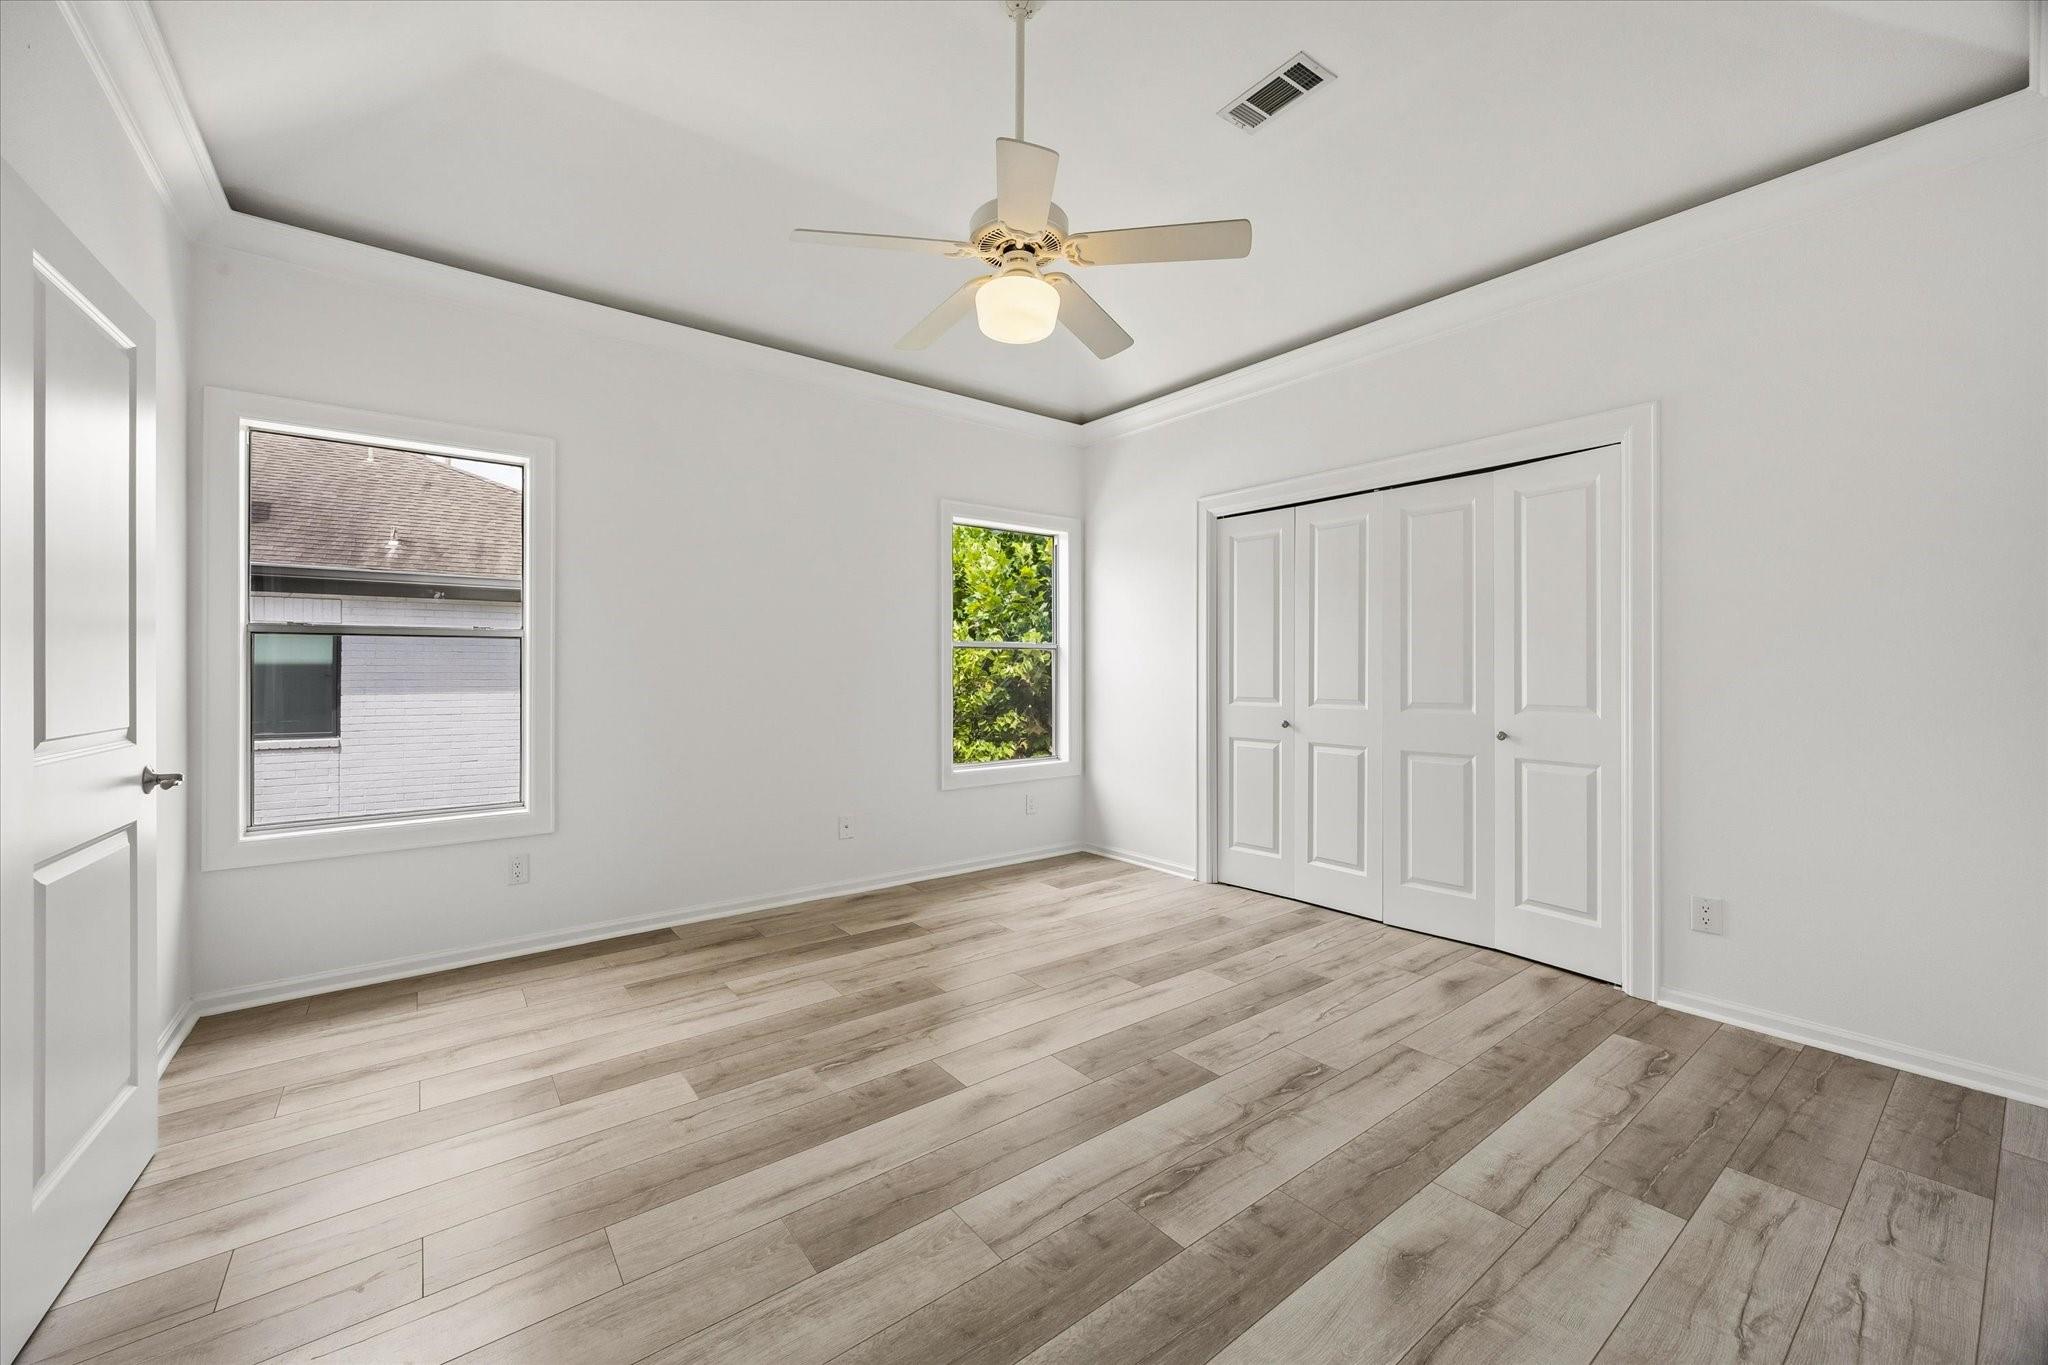
Empty bedroom with wood-look flooring, a tray ceiling, two windows, and double closet doors.
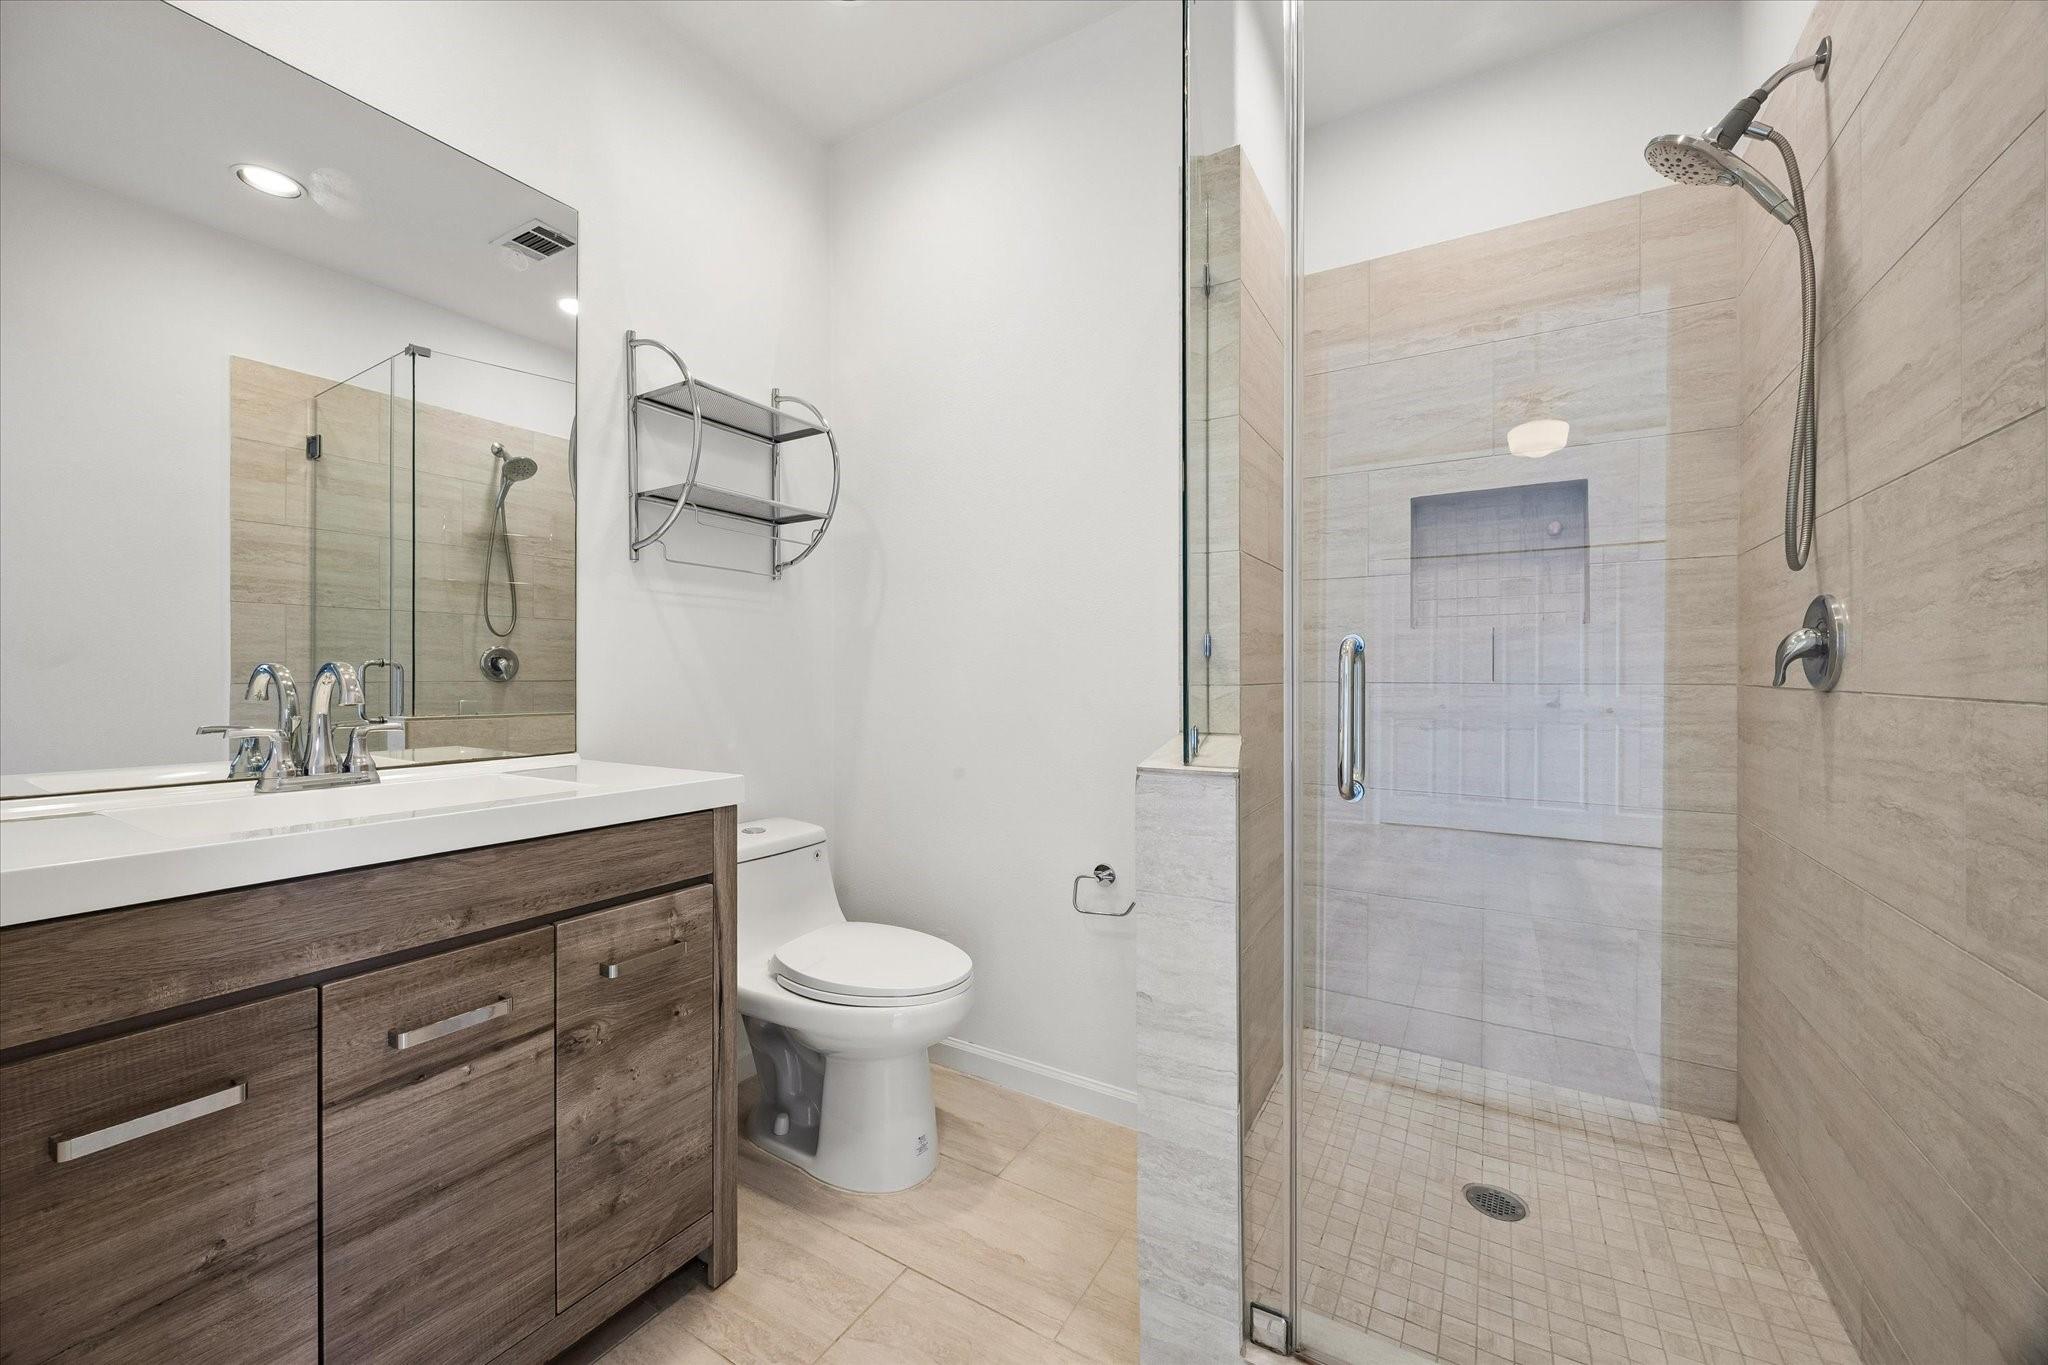
Bathroom with a wood-look vanity and glass-enclosed tiled walk-in shower.
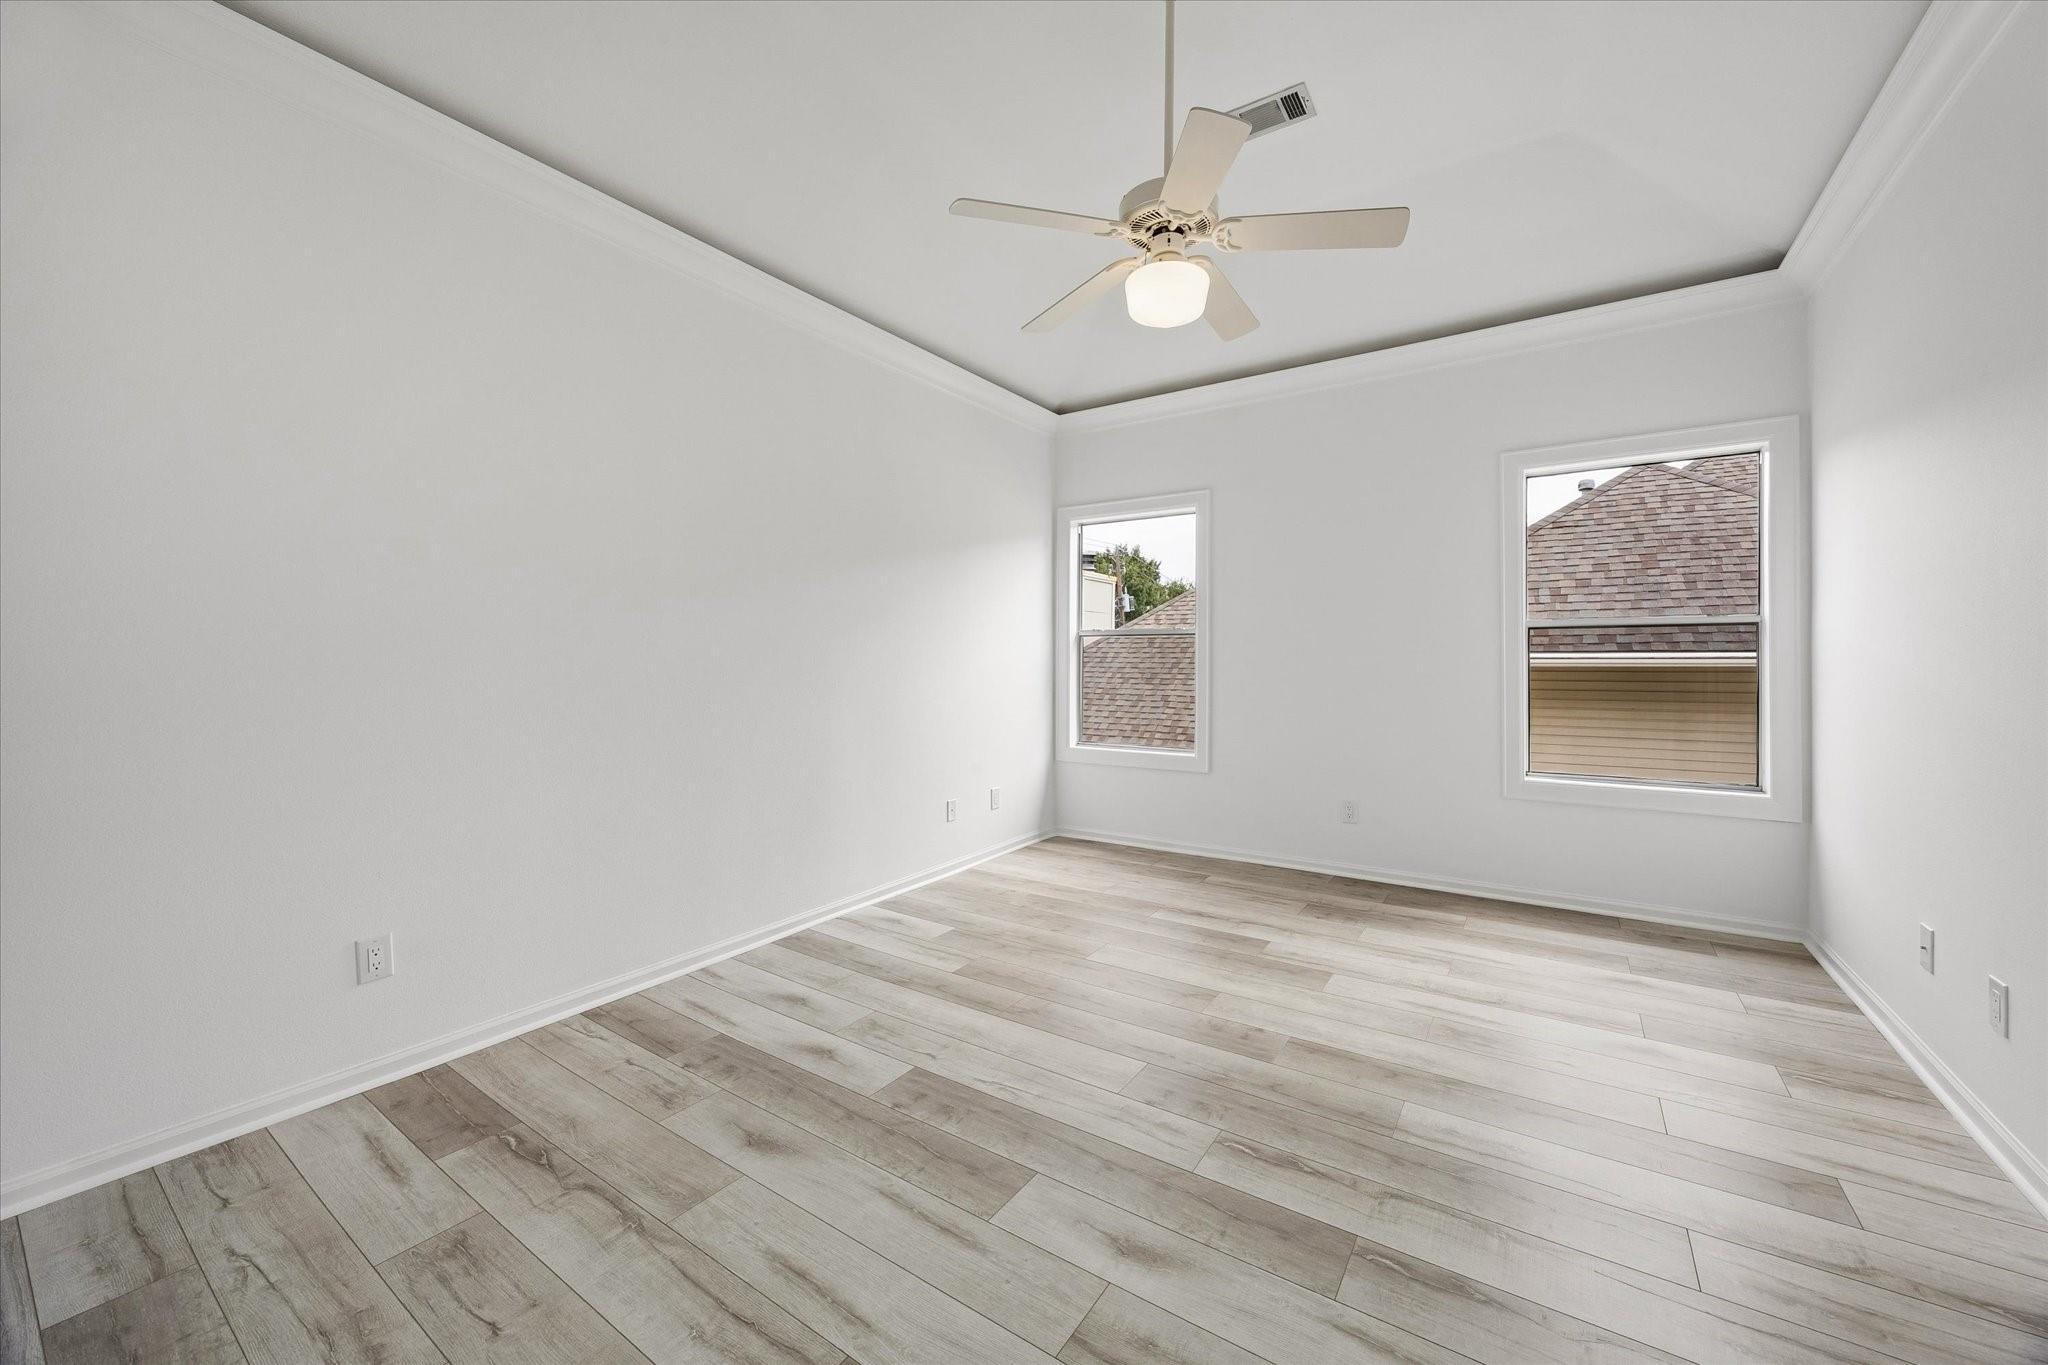
Empty room with wood-look plank flooring, two windows, and a ceiling fan beneath a tray ceiling.
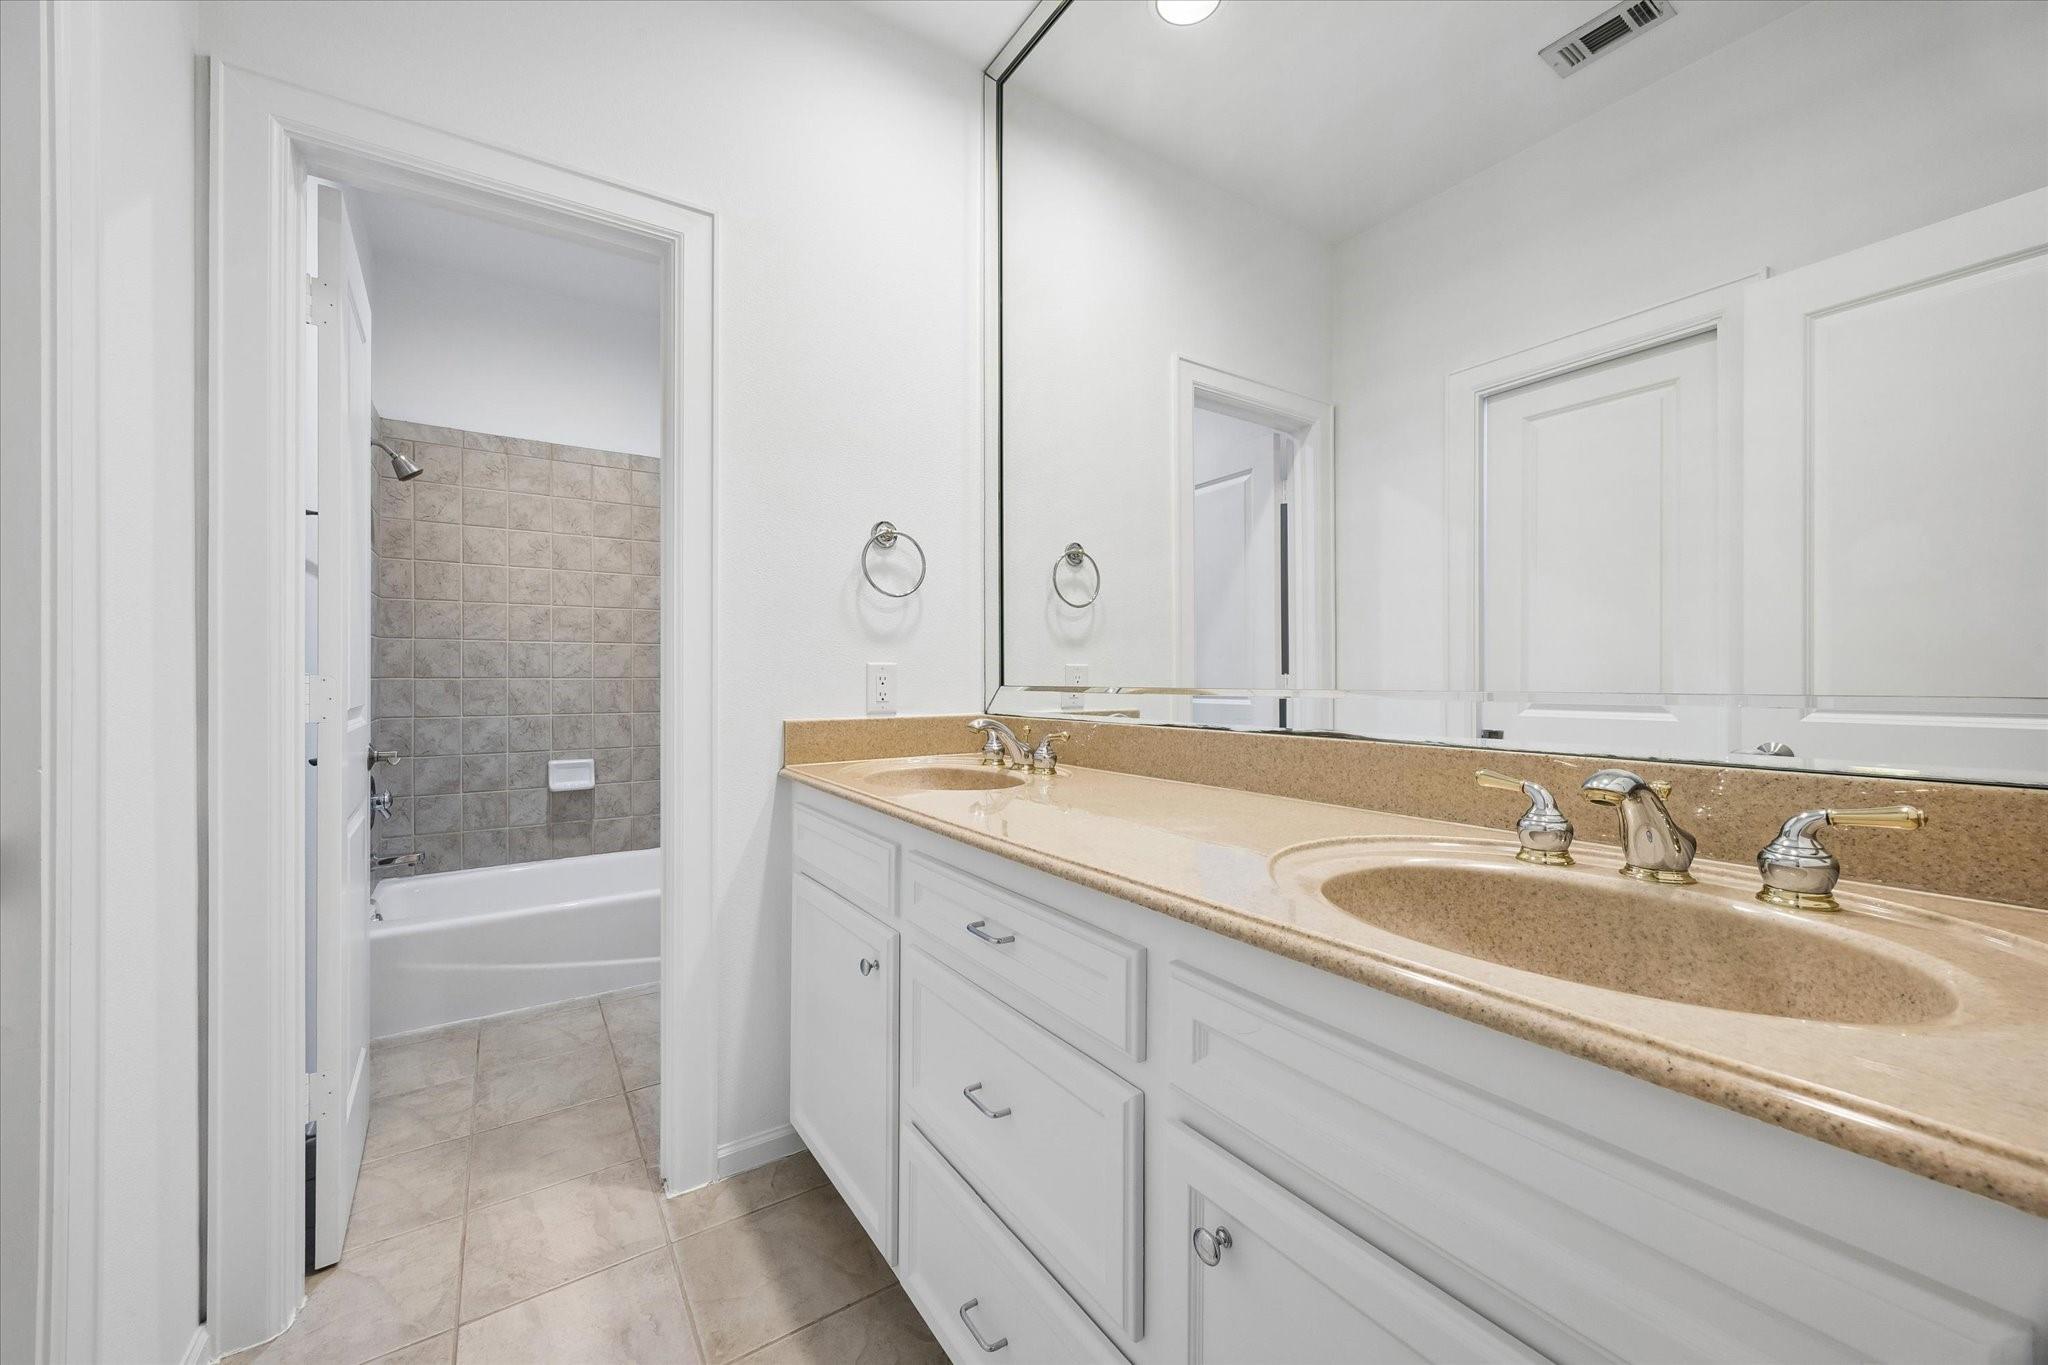
Bathroom with a double-sink vanity and mirror, looking through an open doorway to a tiled tub and shower.
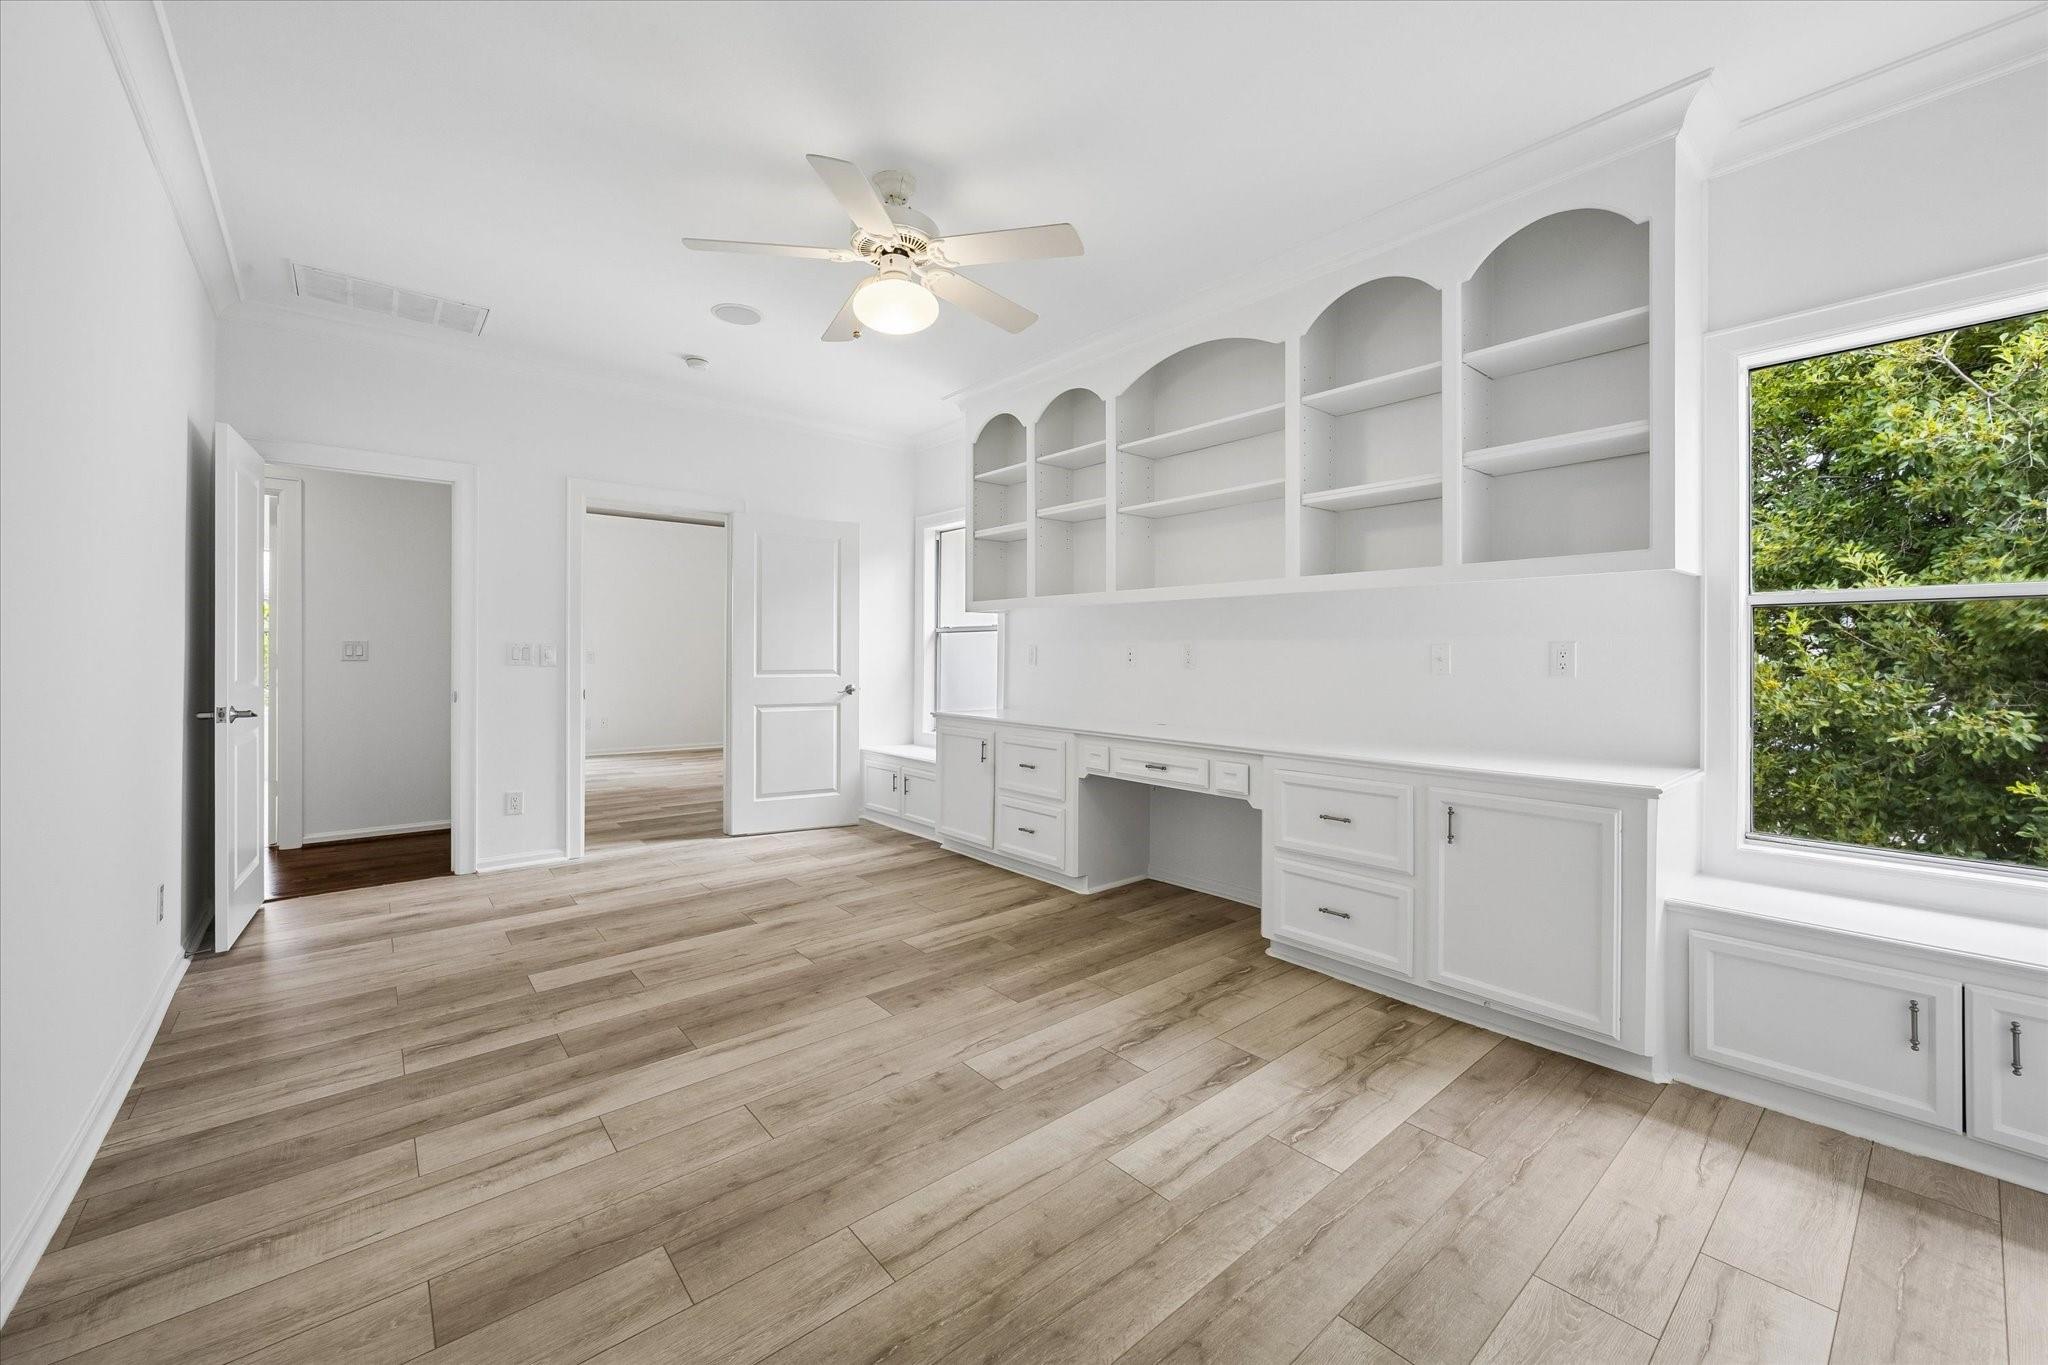
Empty home office with arched built-in shelving, a long desk, and a large window overlooking trees.
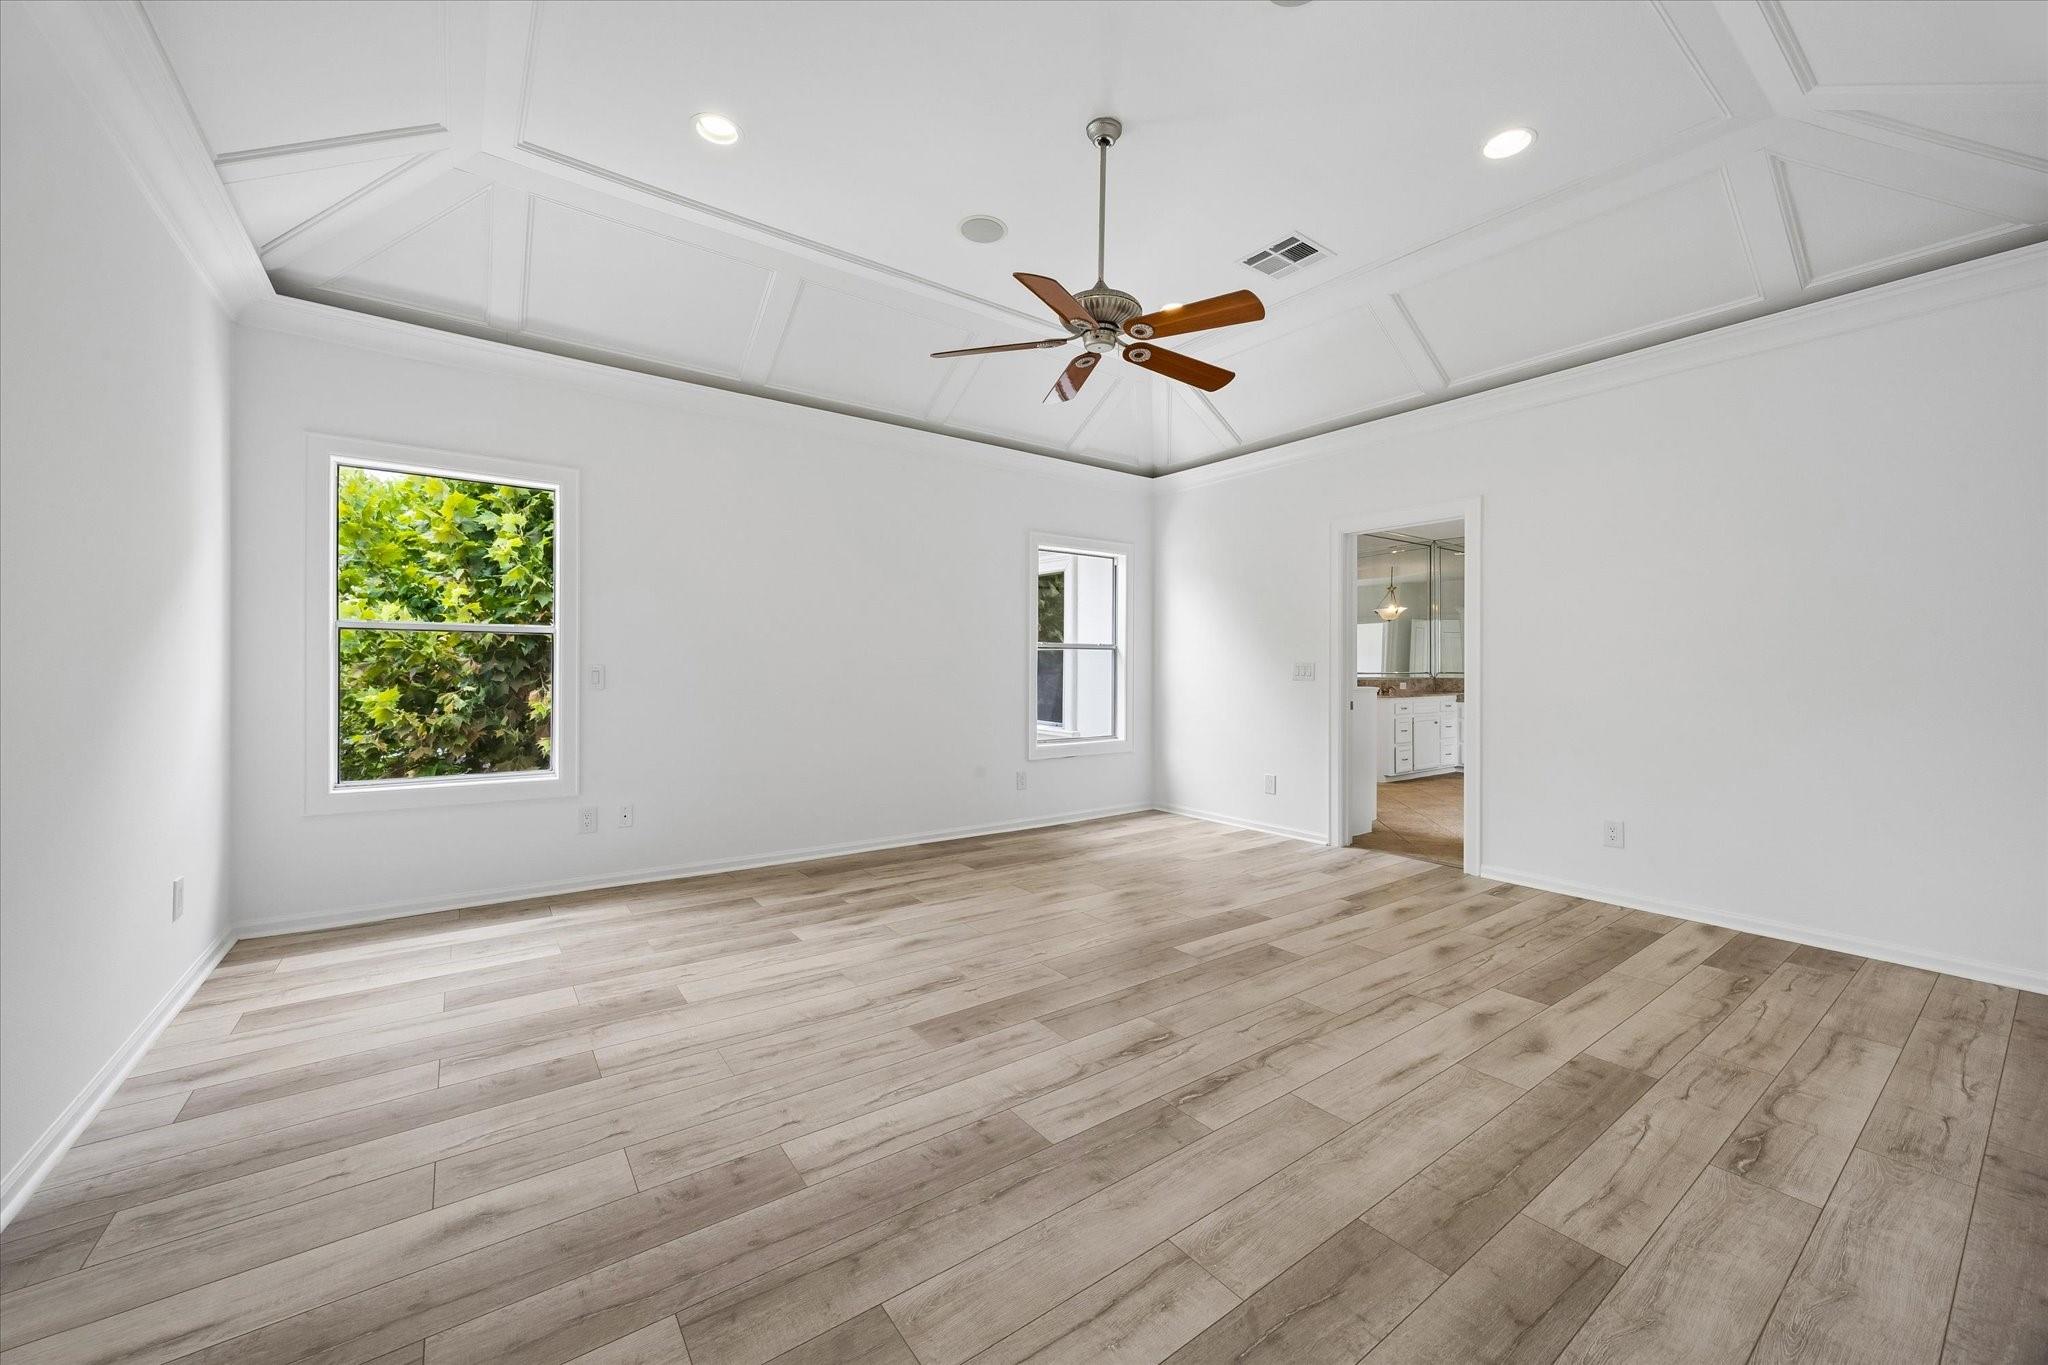
Empty room with a paneled ceiling, ceiling fan, wood-look floors, and doorway to a bathroom.
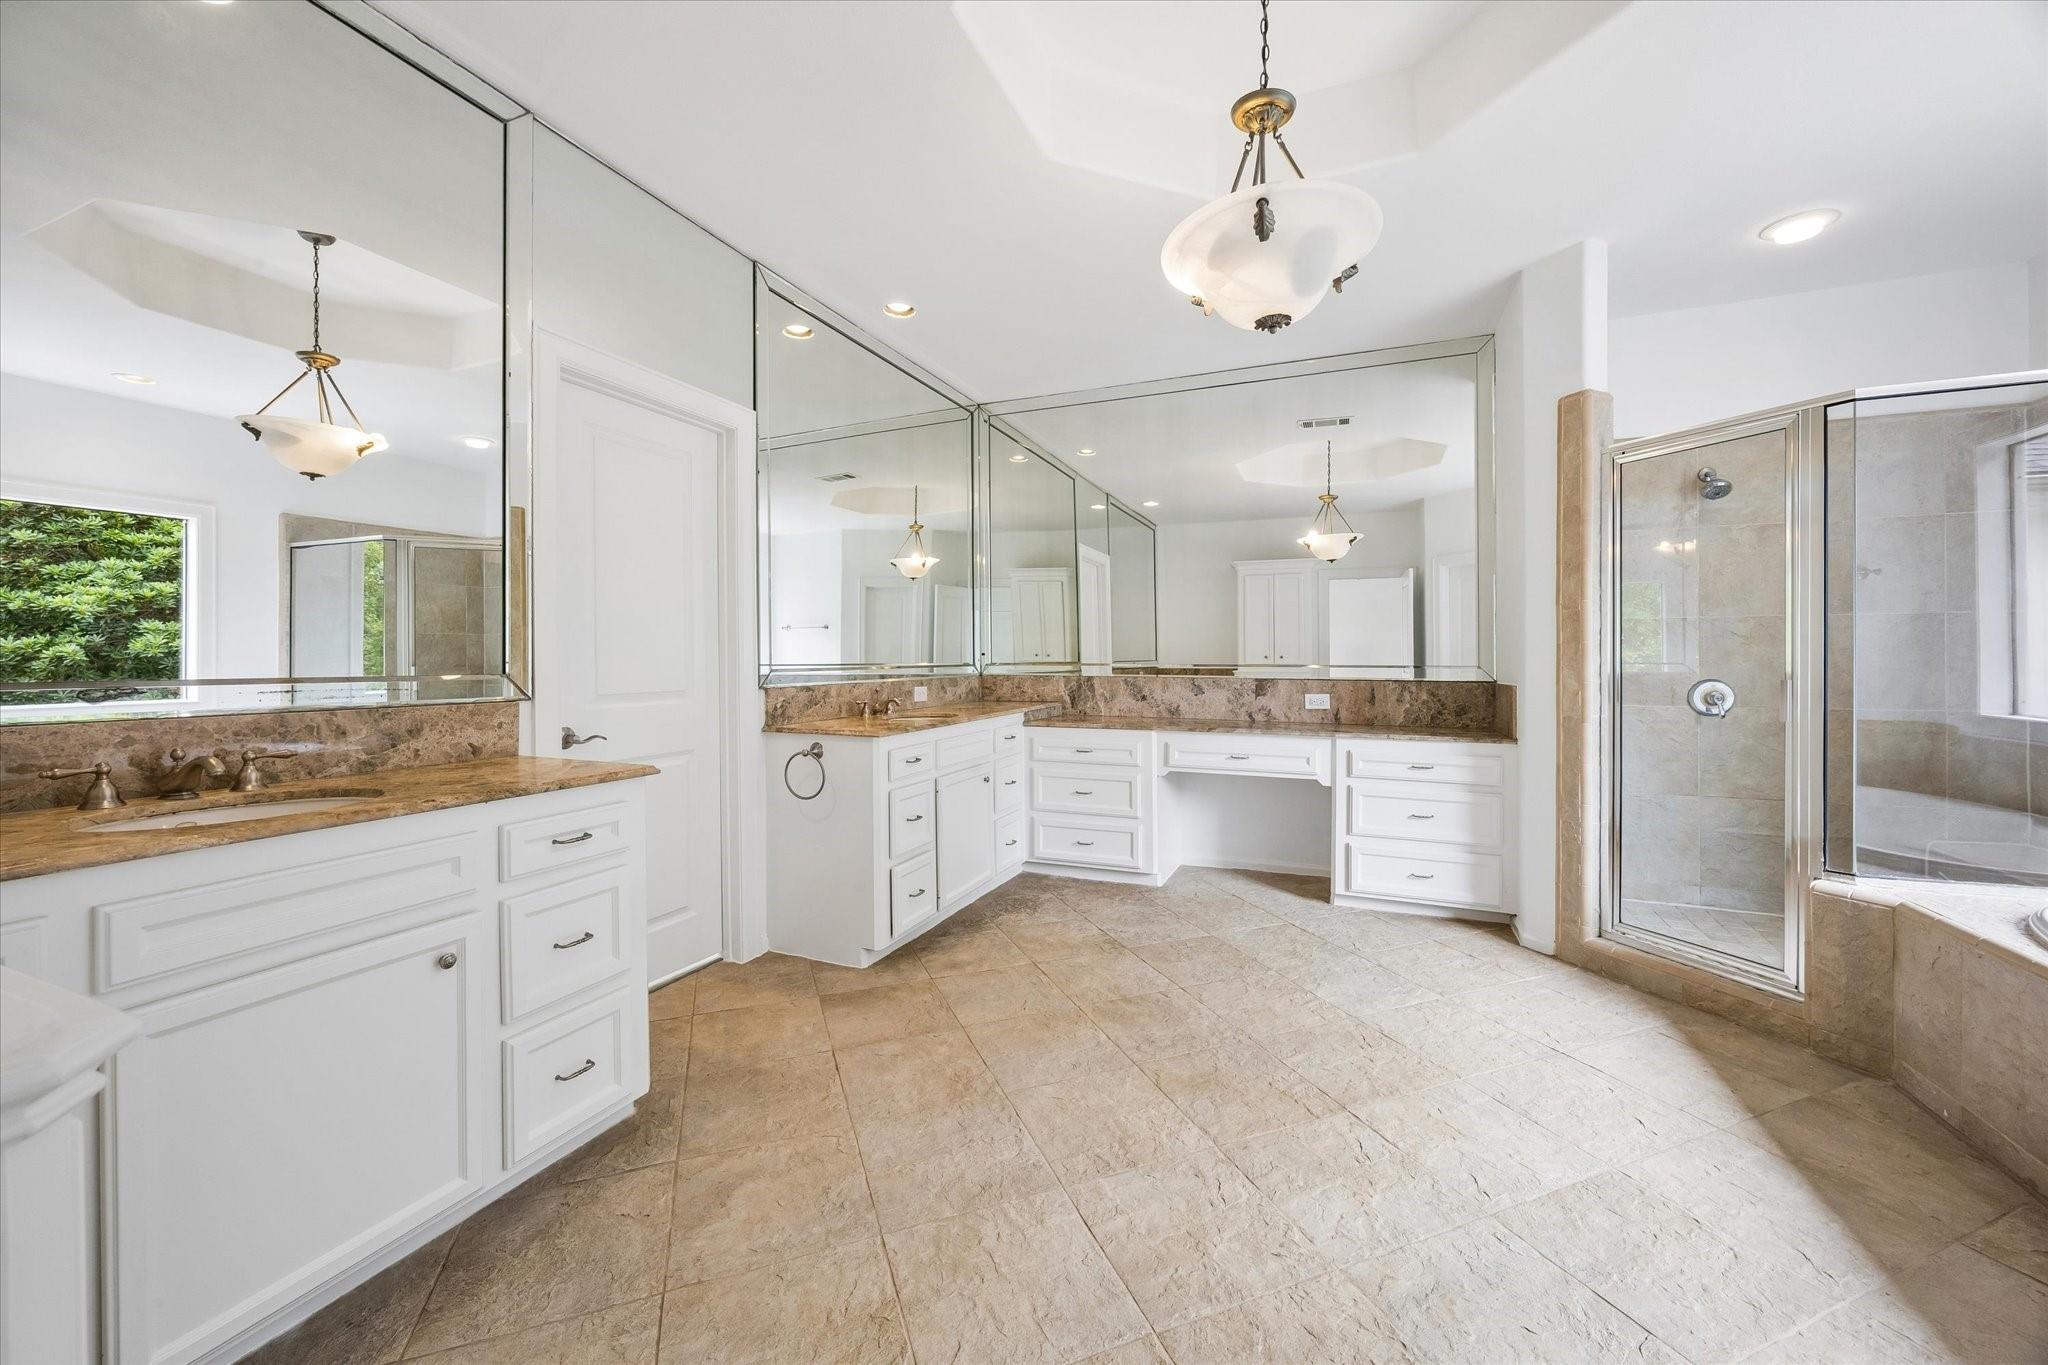
Bathroom with white cabinetry, expansive mirrors, tan tile floors, and a glass-enclosed shower and tub.
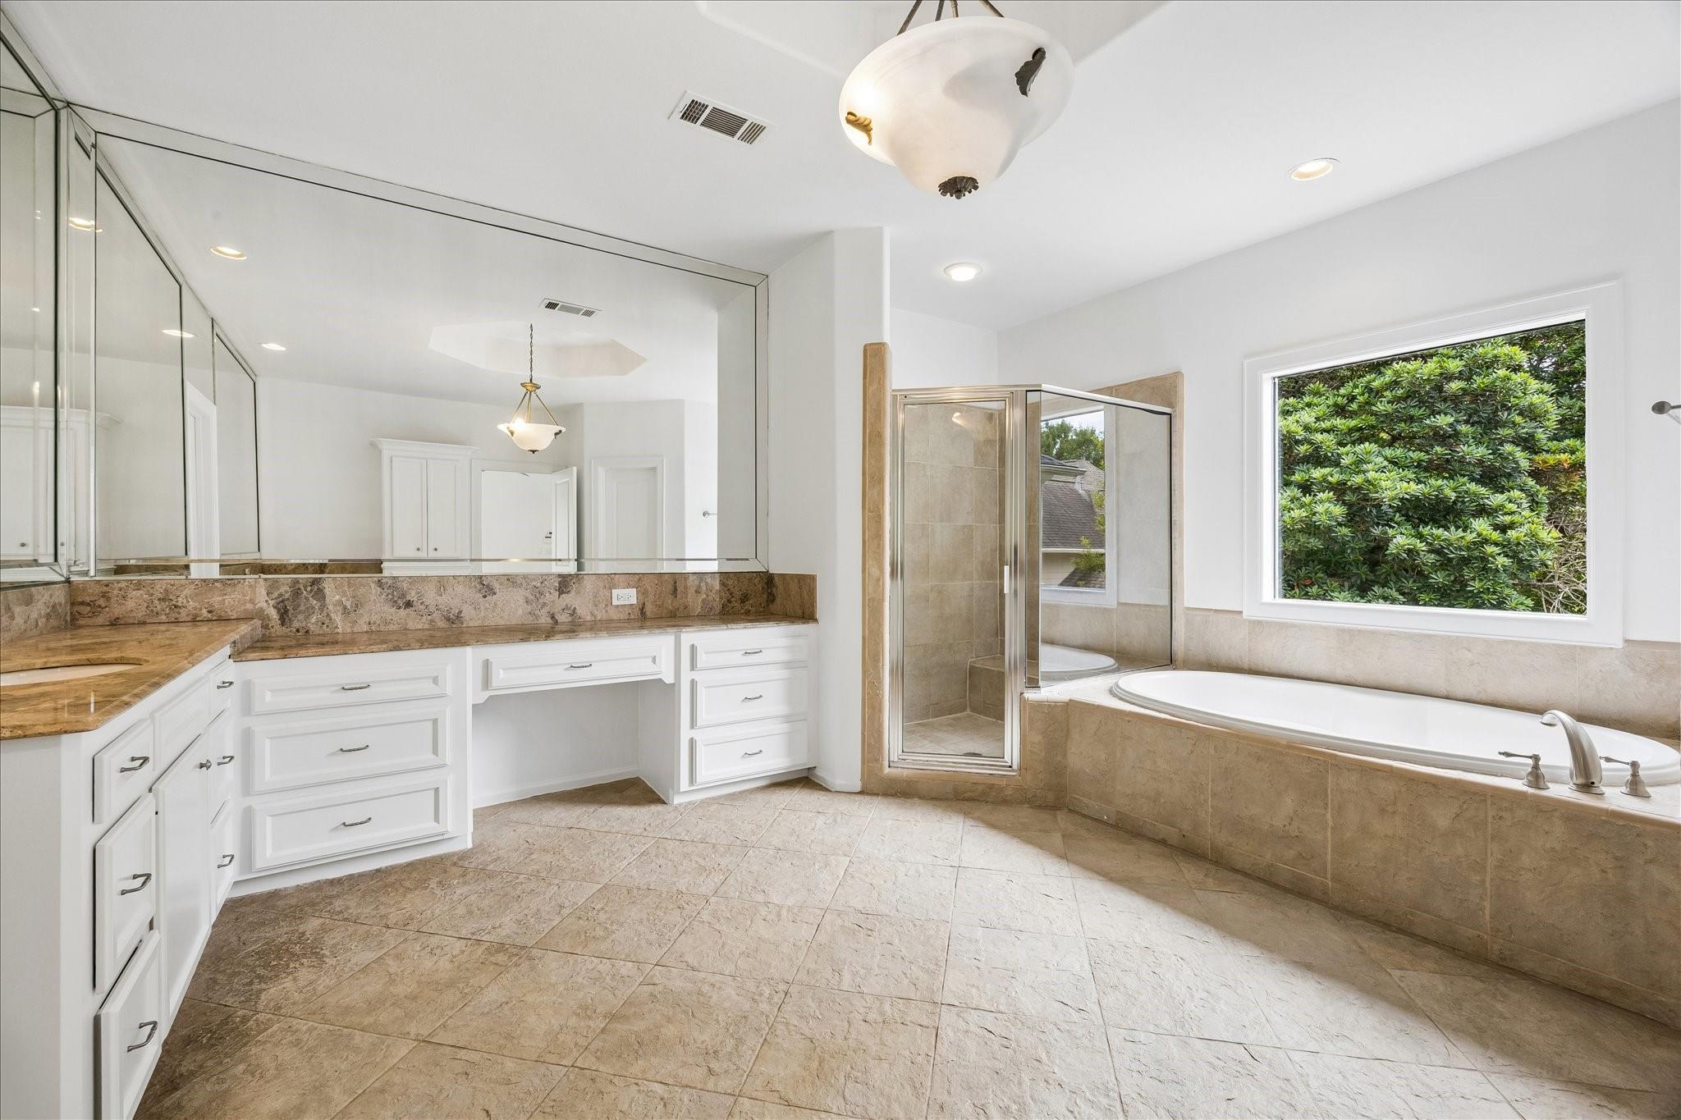
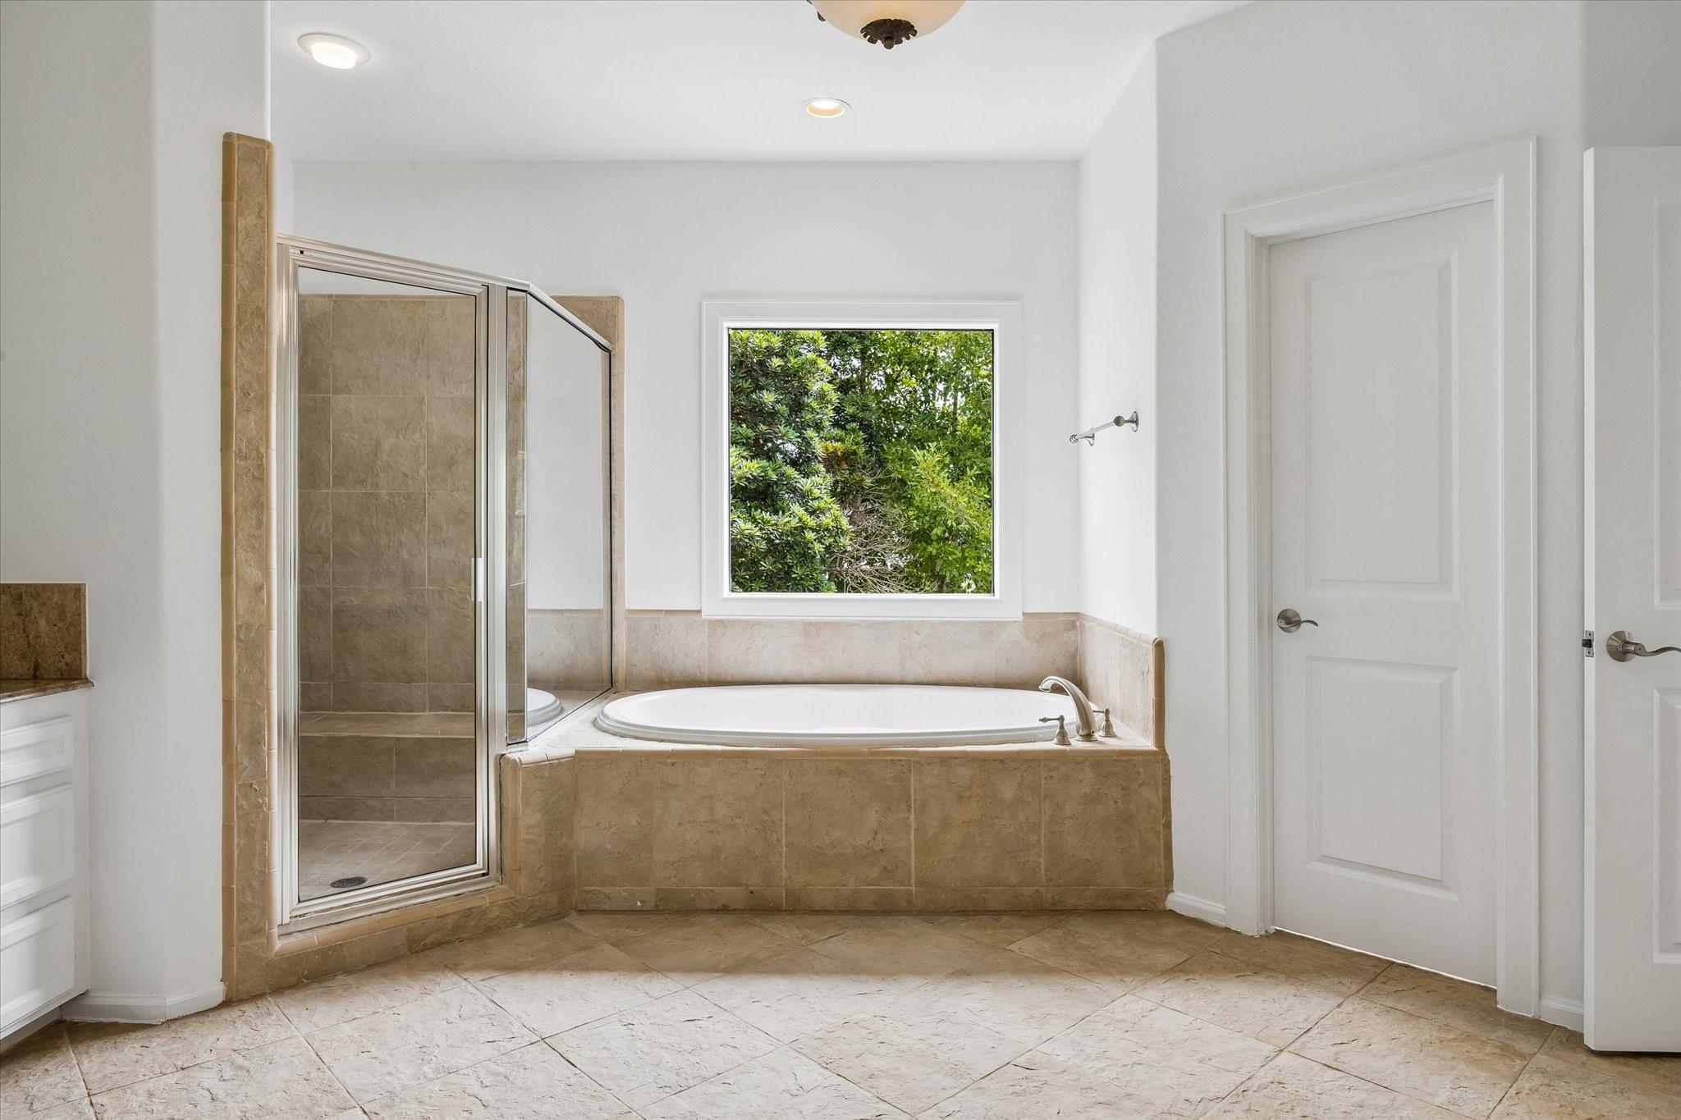
Primary bathroom with mirrored double vanity, glass shower, and soaking tub beside a greenery-framed window.
Bathroom with a built-in soaking tub, glass-enclosed shower, and window overlooking greenery.
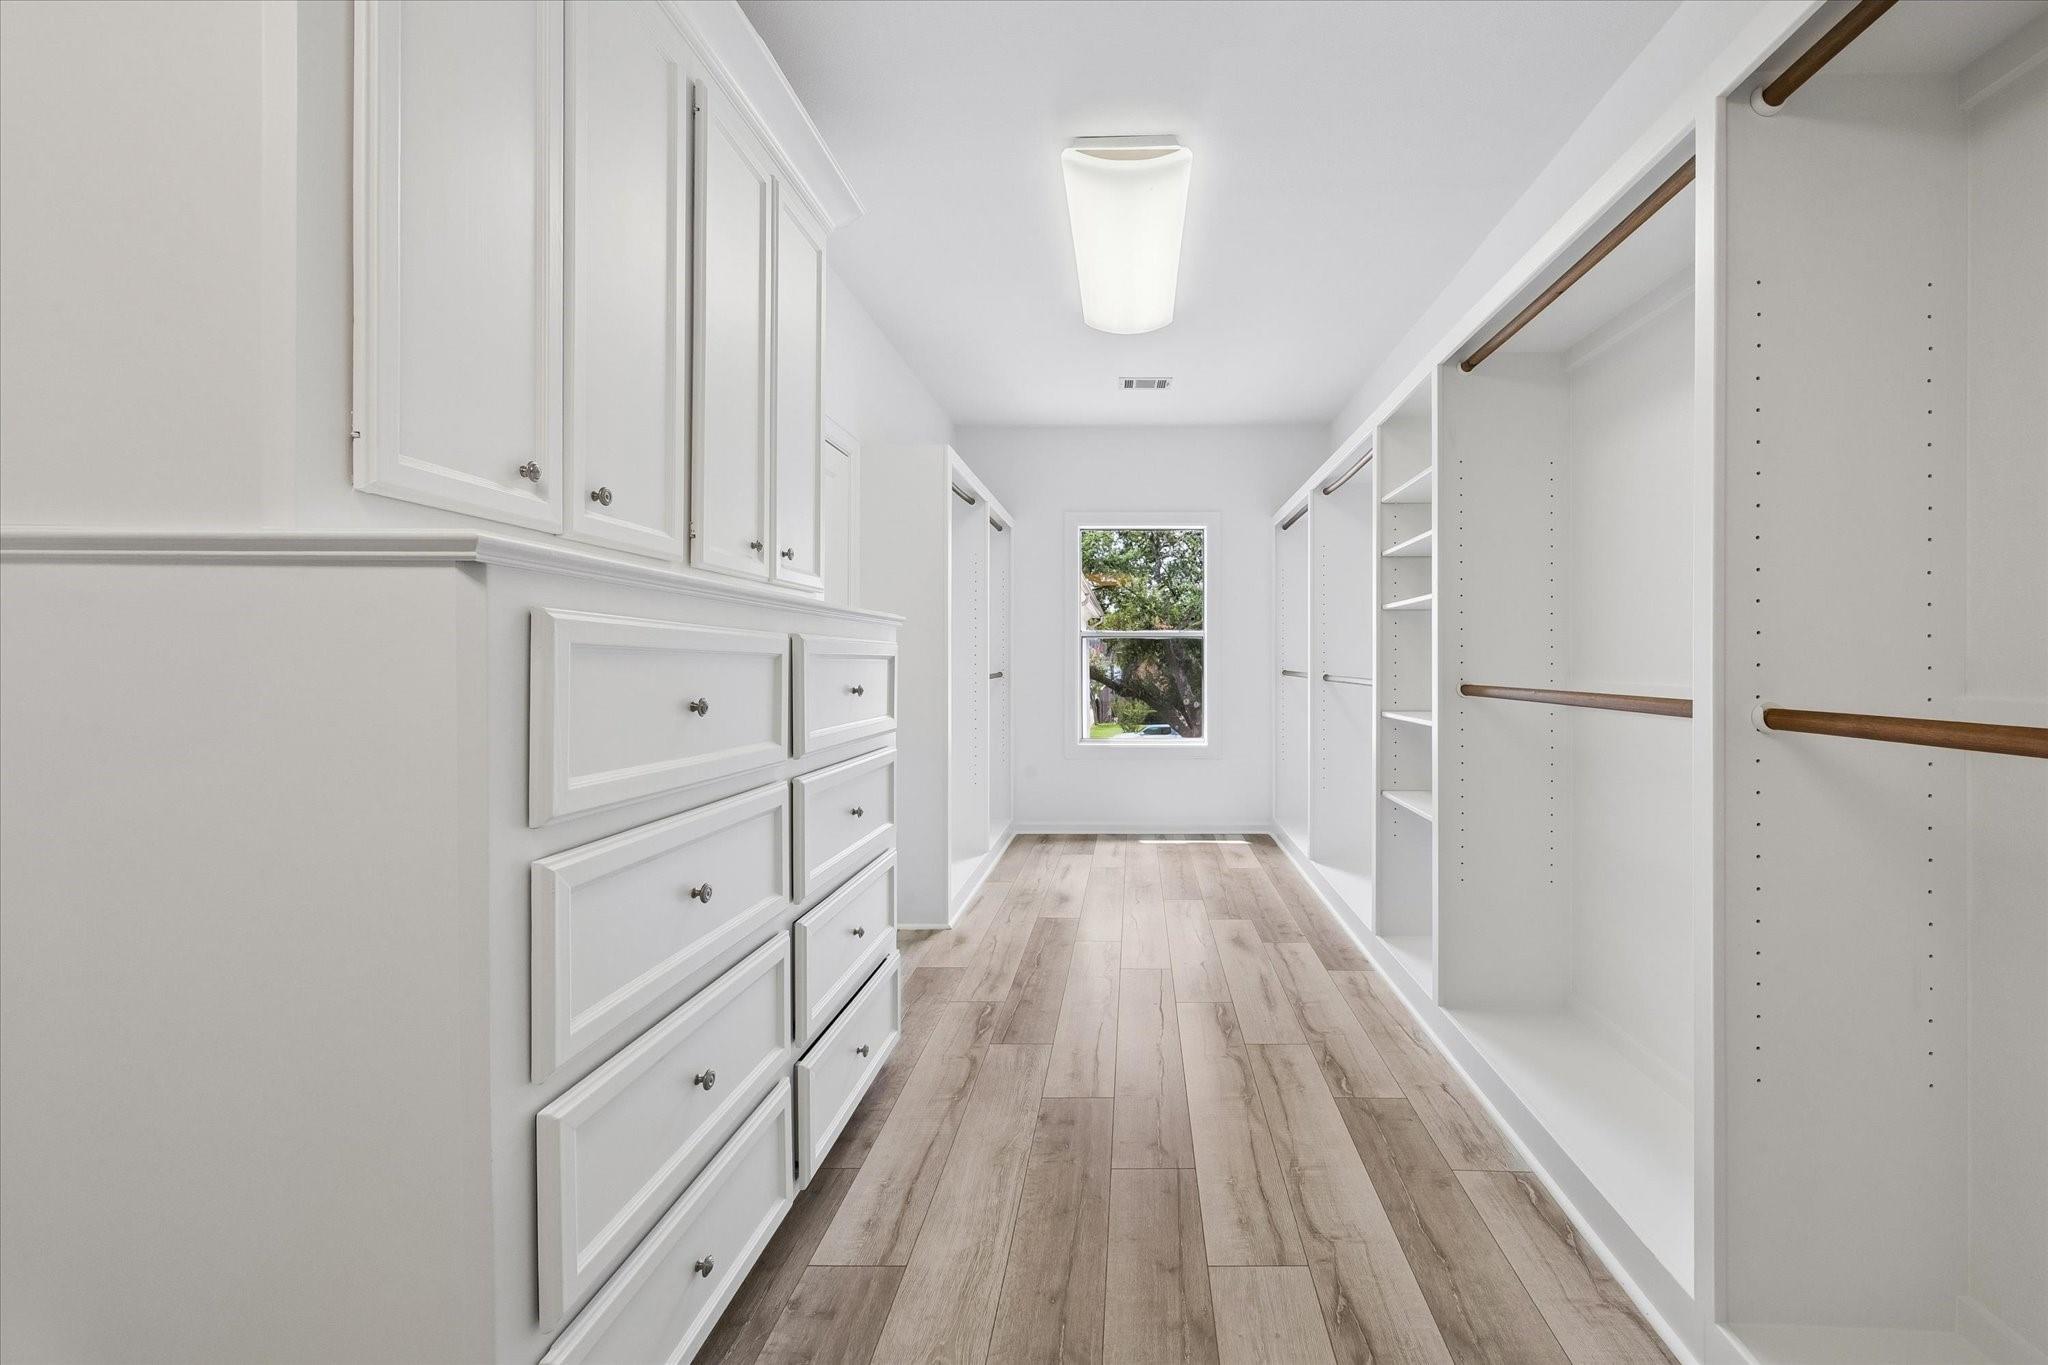
Walk-in closet with white built-in drawers and shelving, wood-look floors, and a window at the far end.
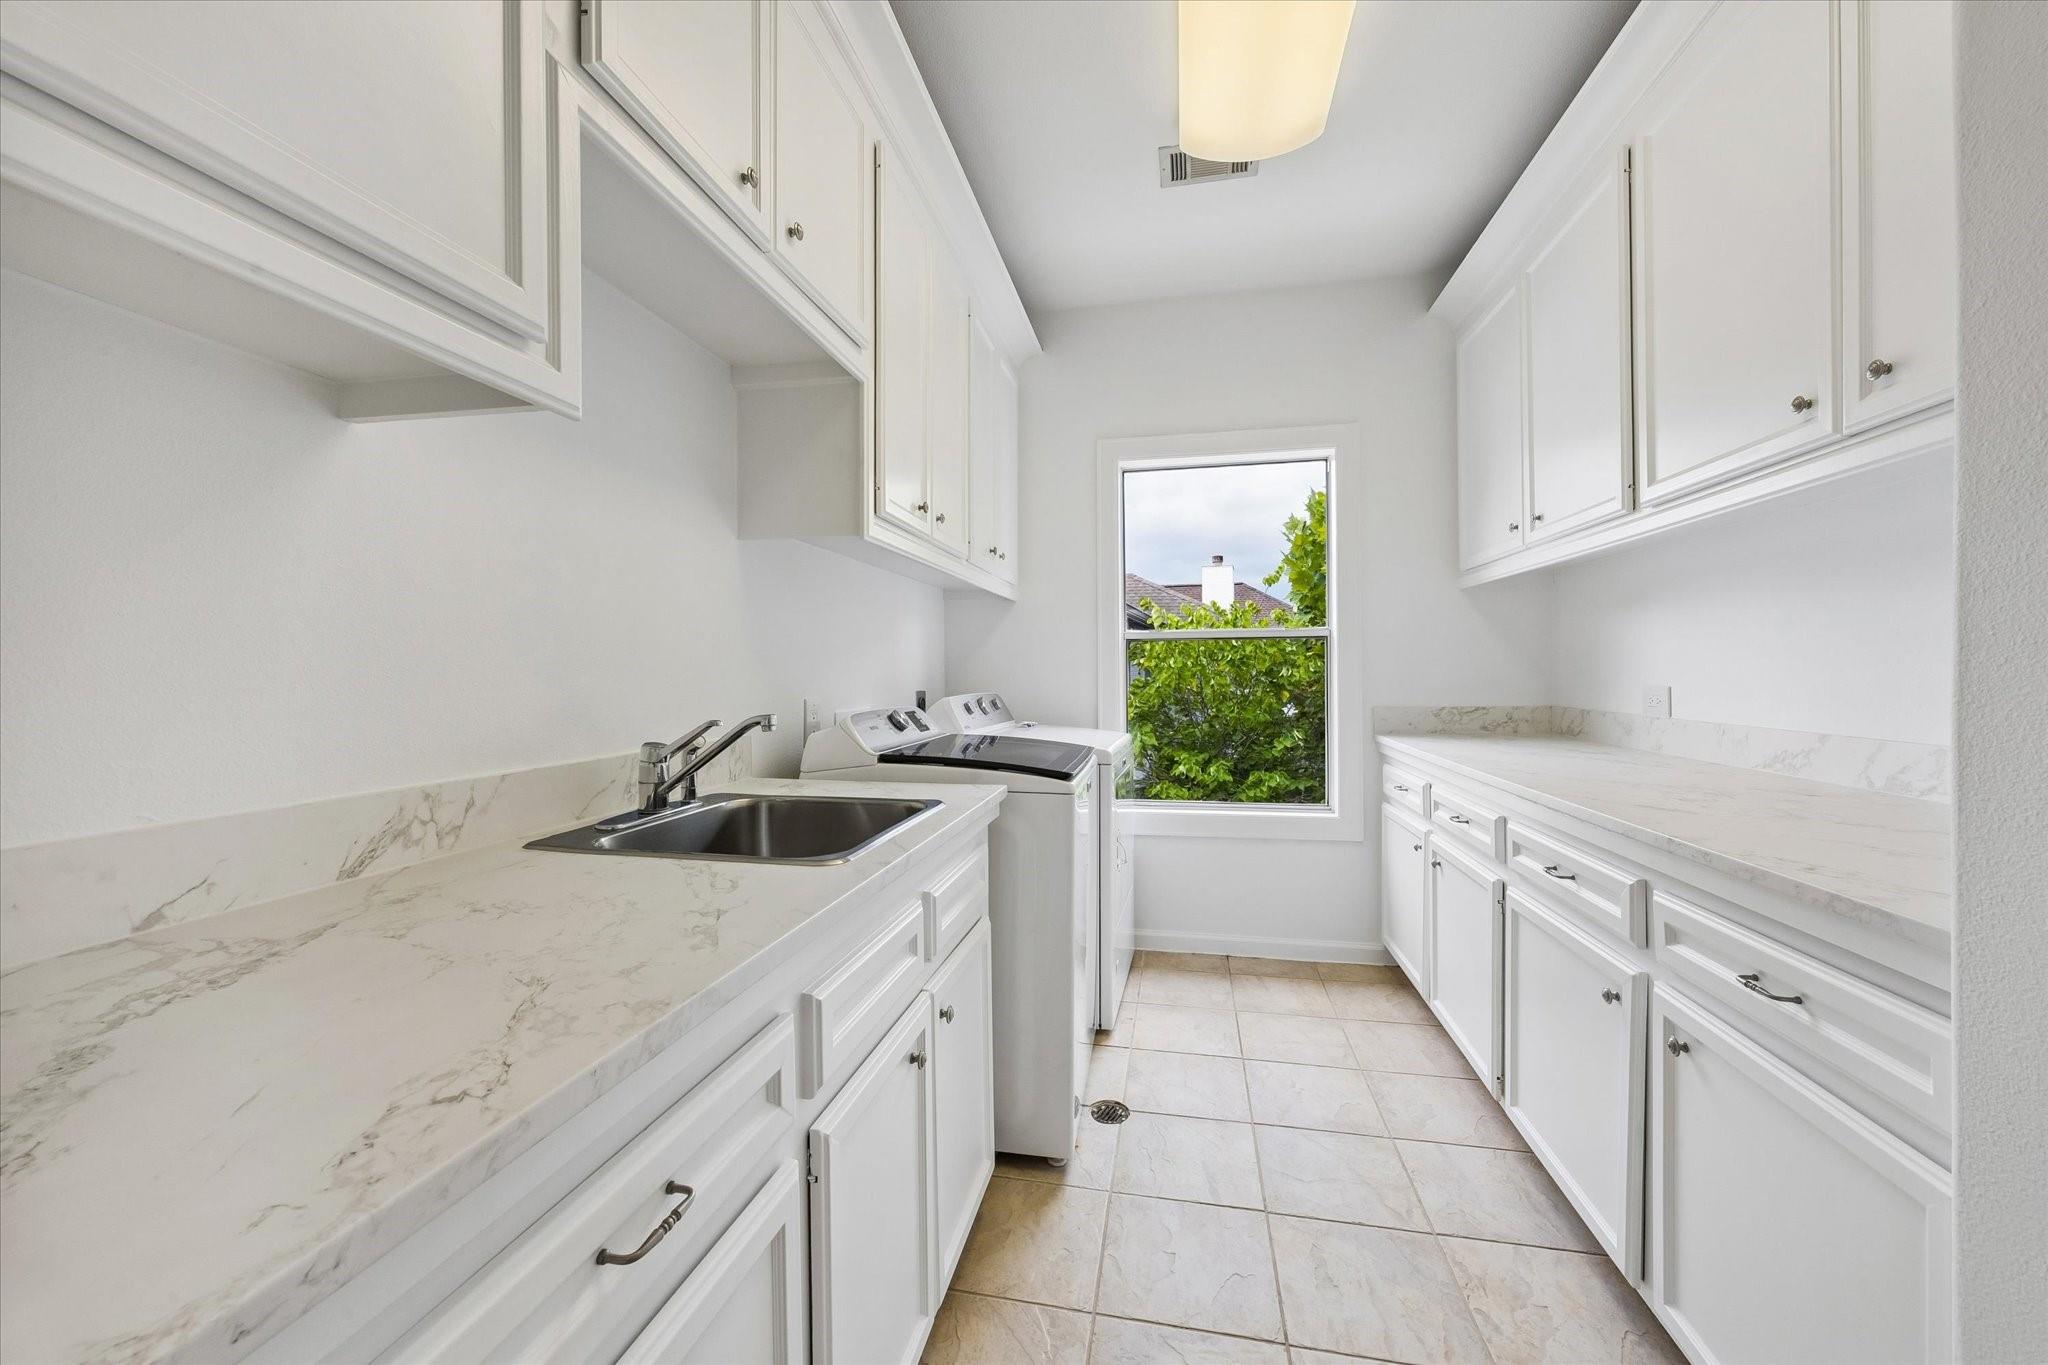
Laundry room with white cabinetry, marble-look counters, a sink, washer and dryer, and a window.
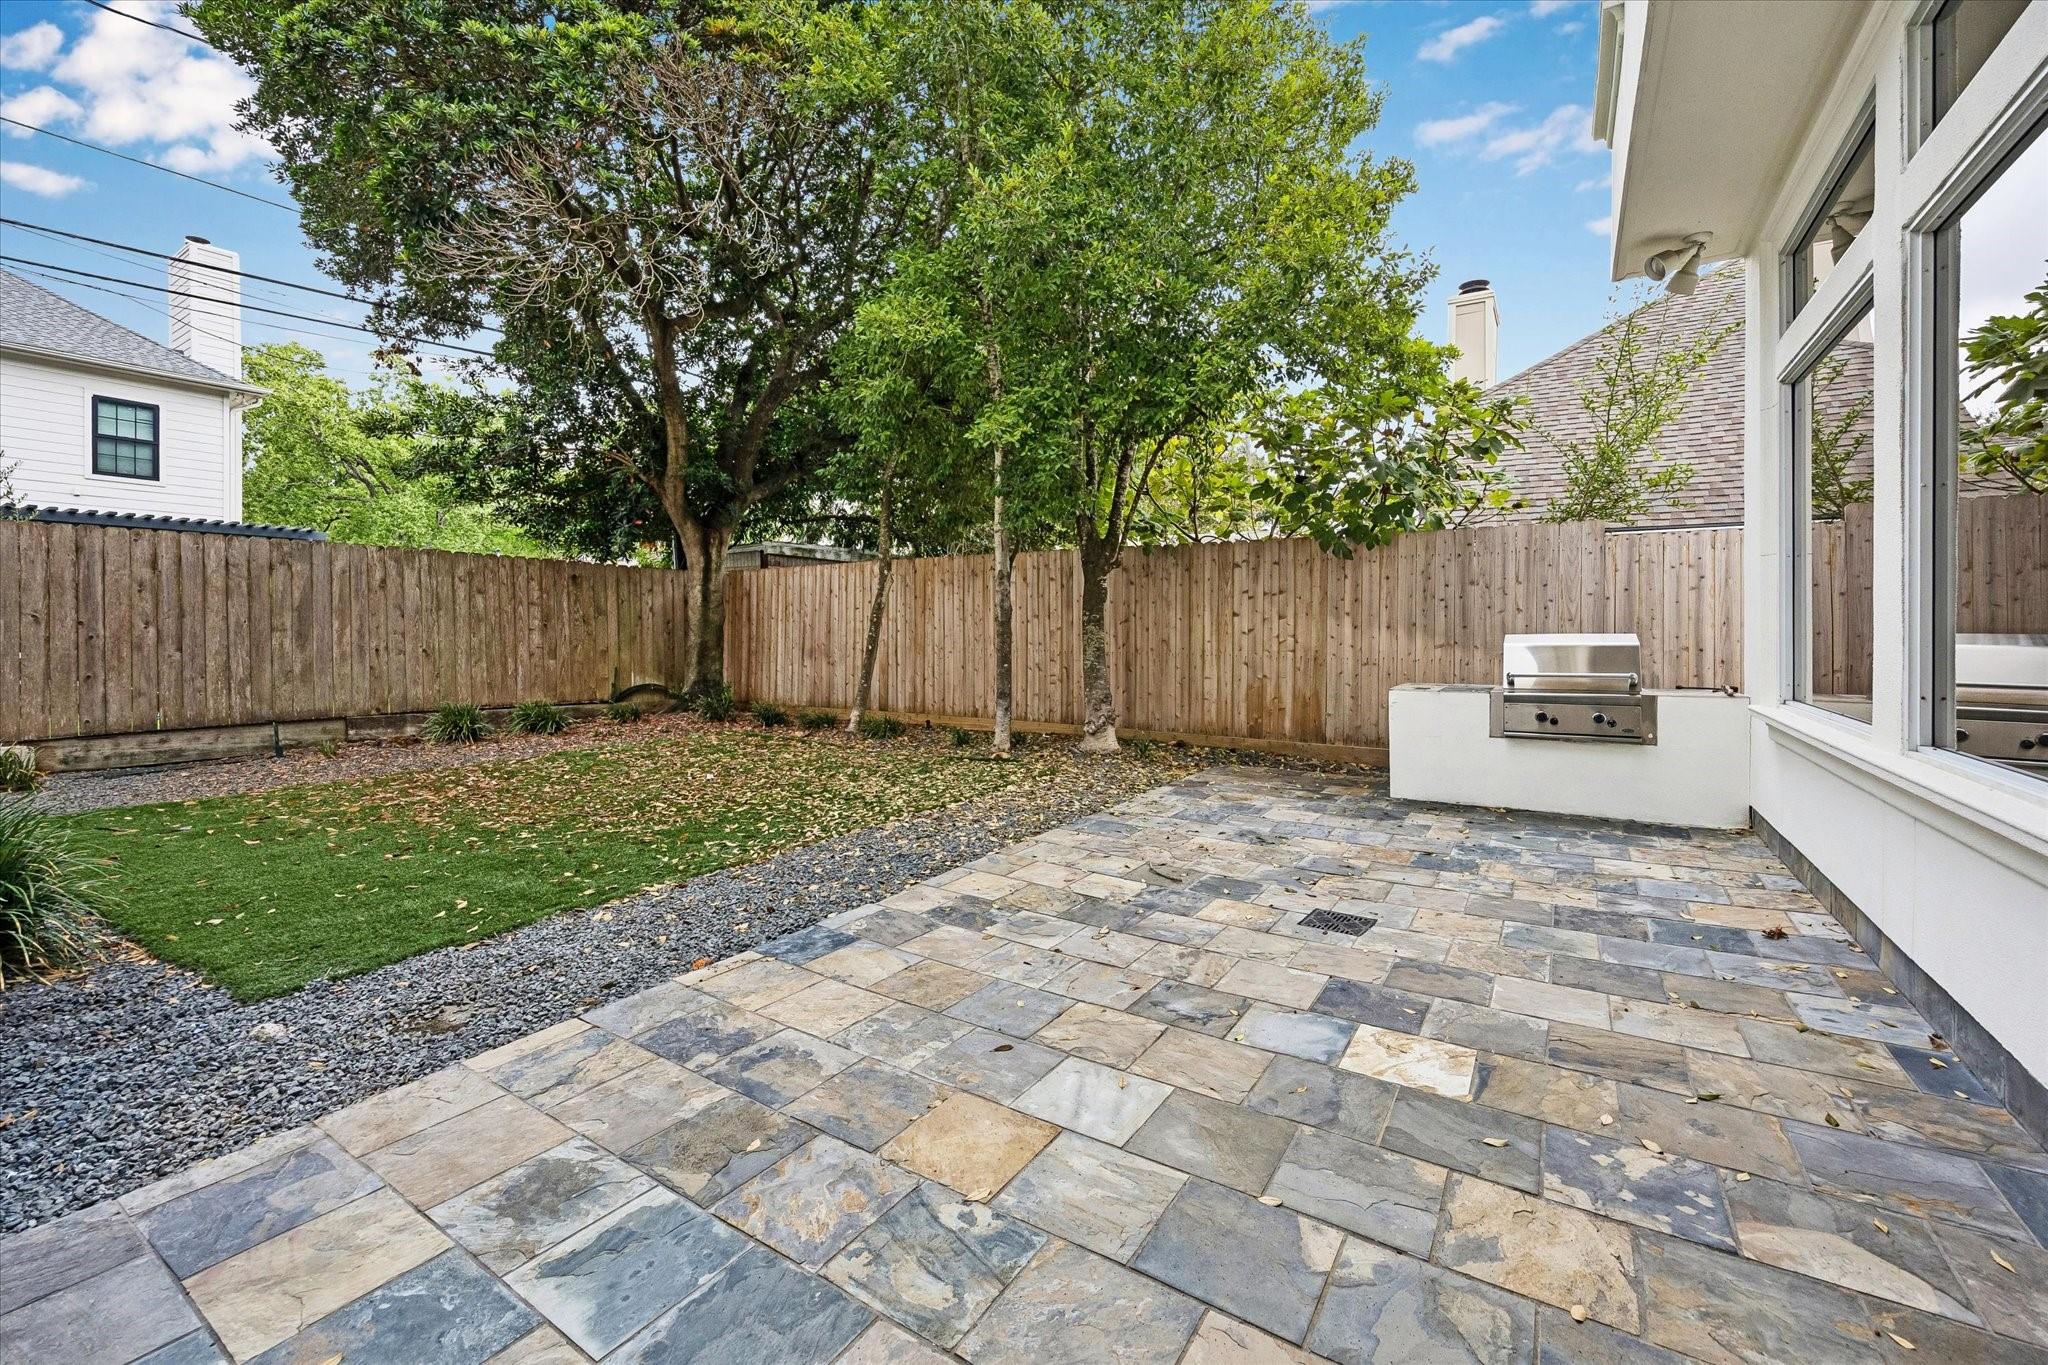
Backyard stone patio with a built-in grill, fenced lawn, and mature shade trees.
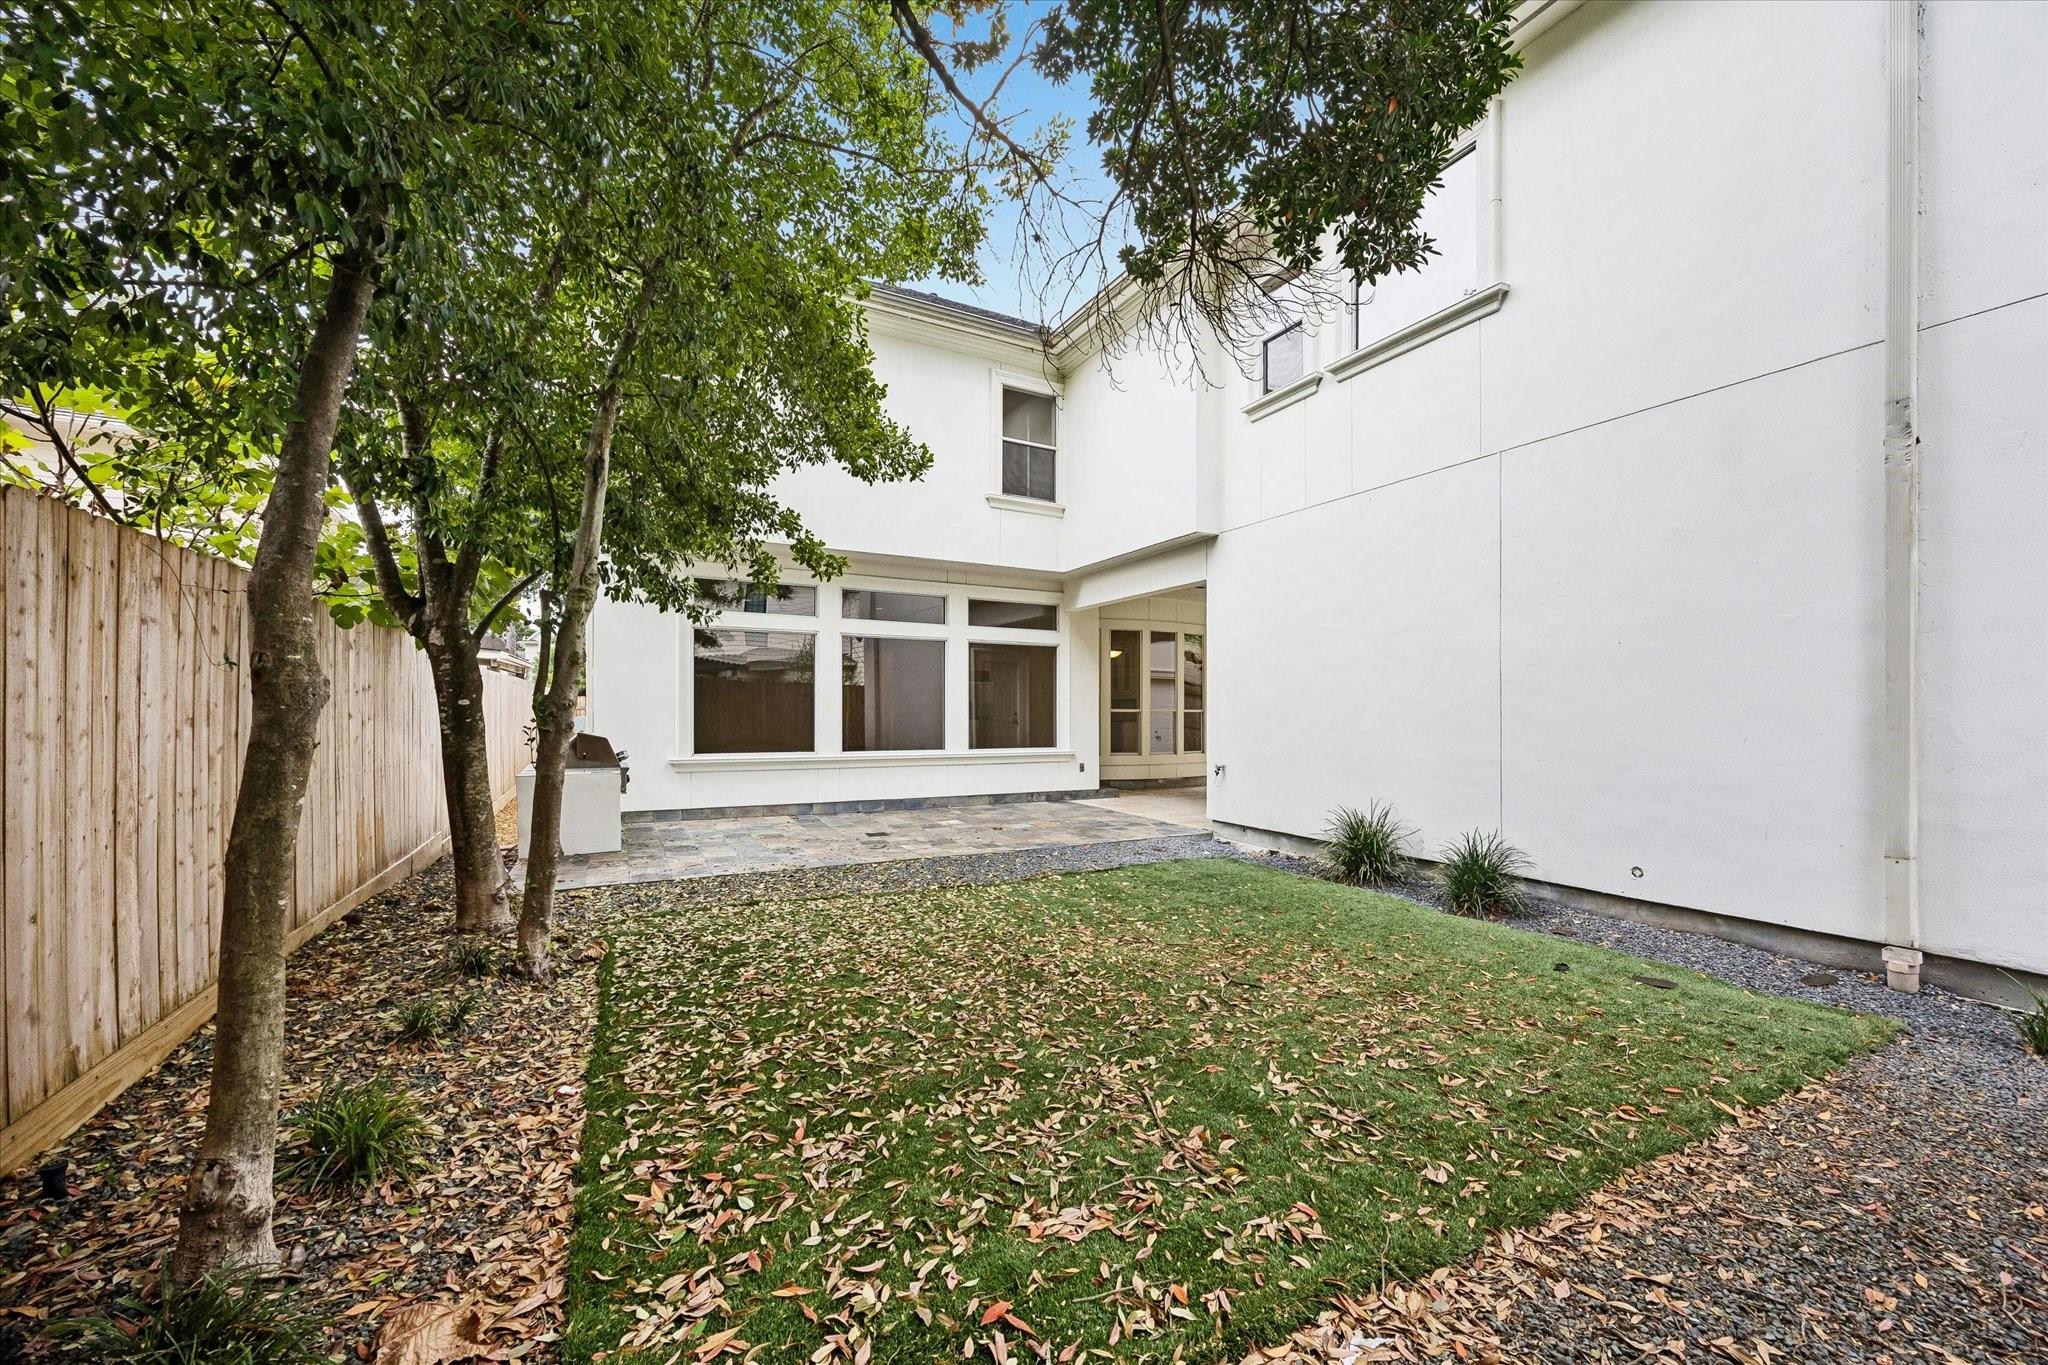
Backyard with a leaf-strewn lawn, mature trees, wooden fence, and paved patio beside a white two-story house.
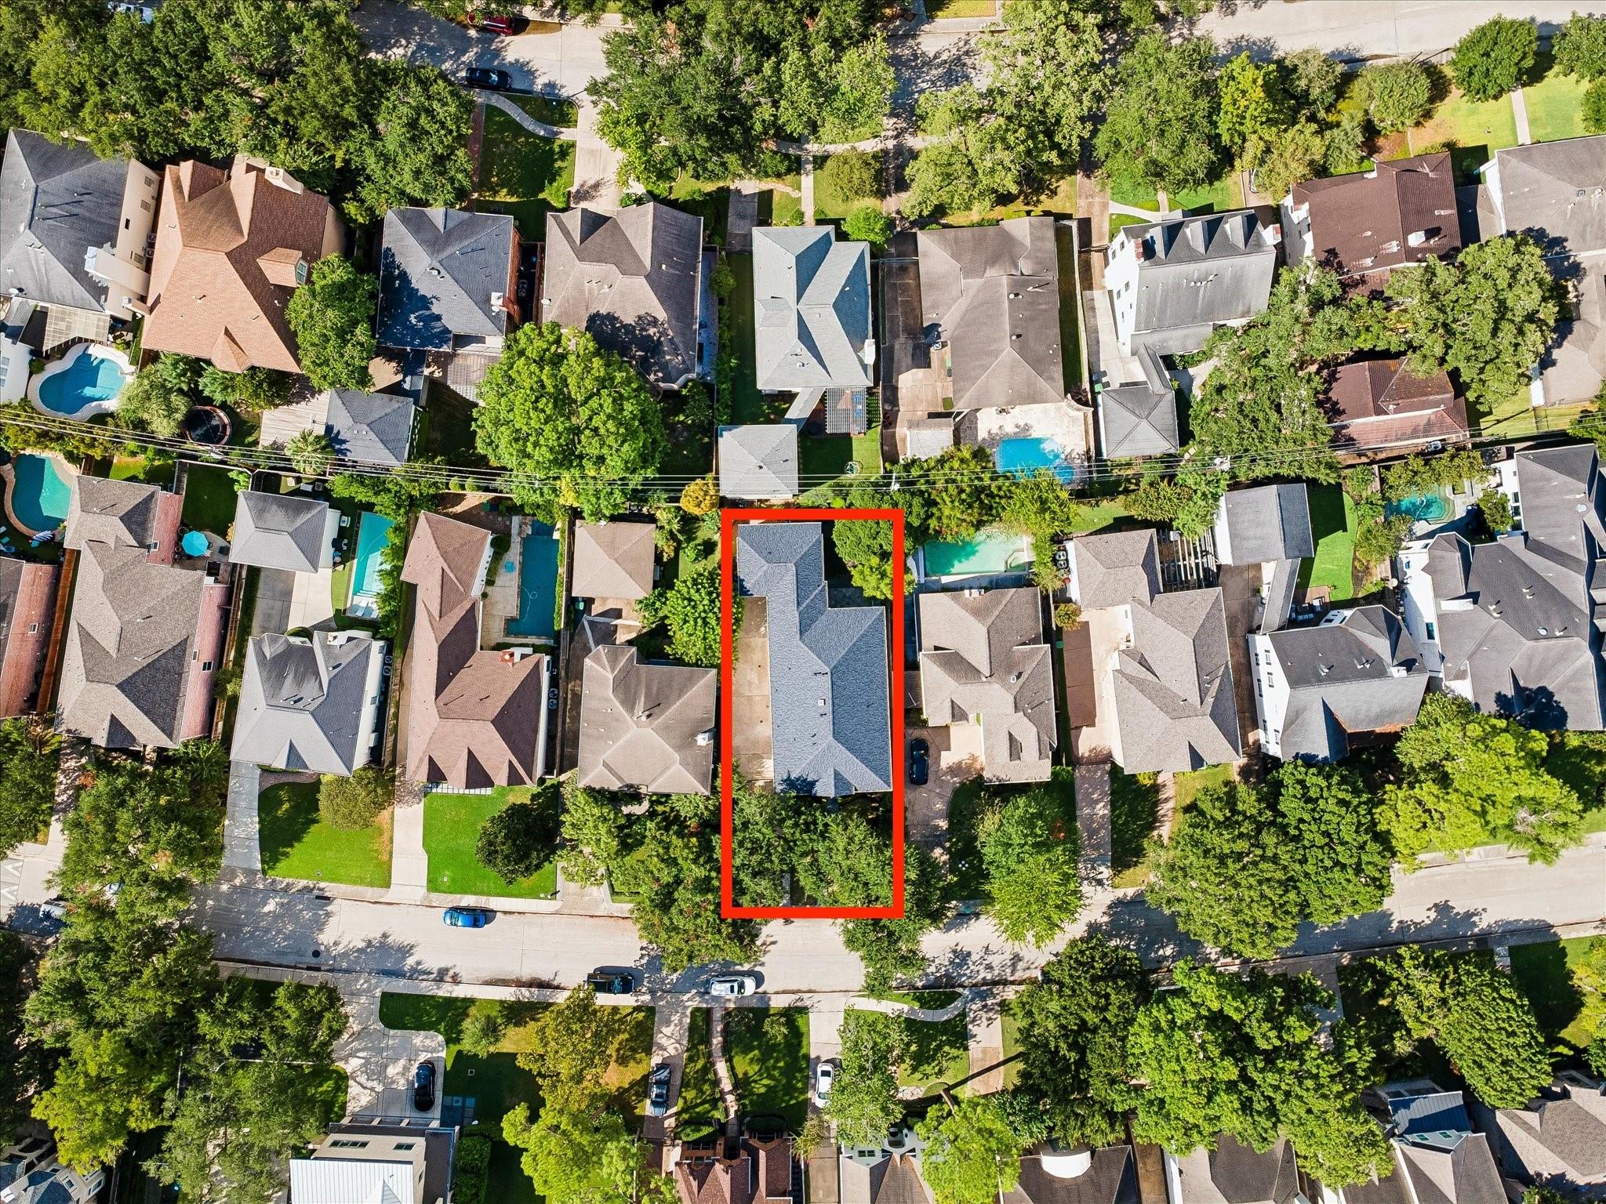
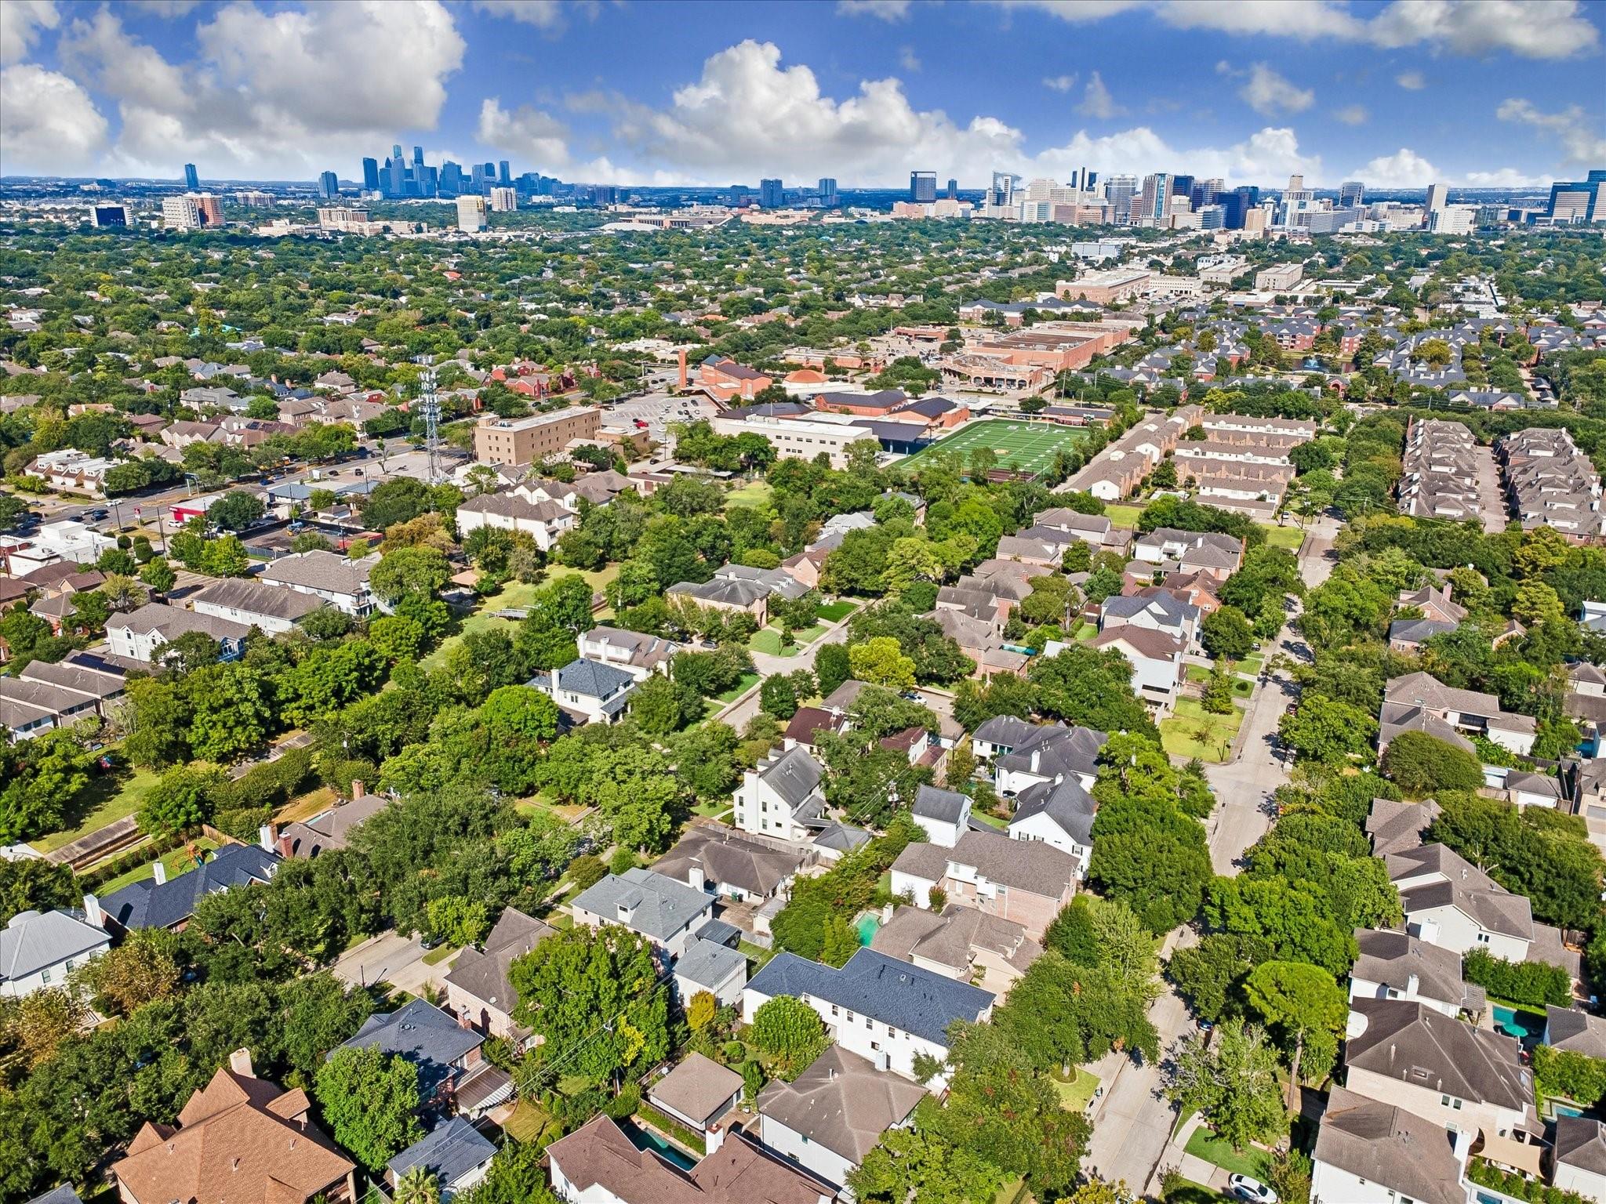
Aerial view of the home and lot outlined in red among tree-lined neighboring houses.
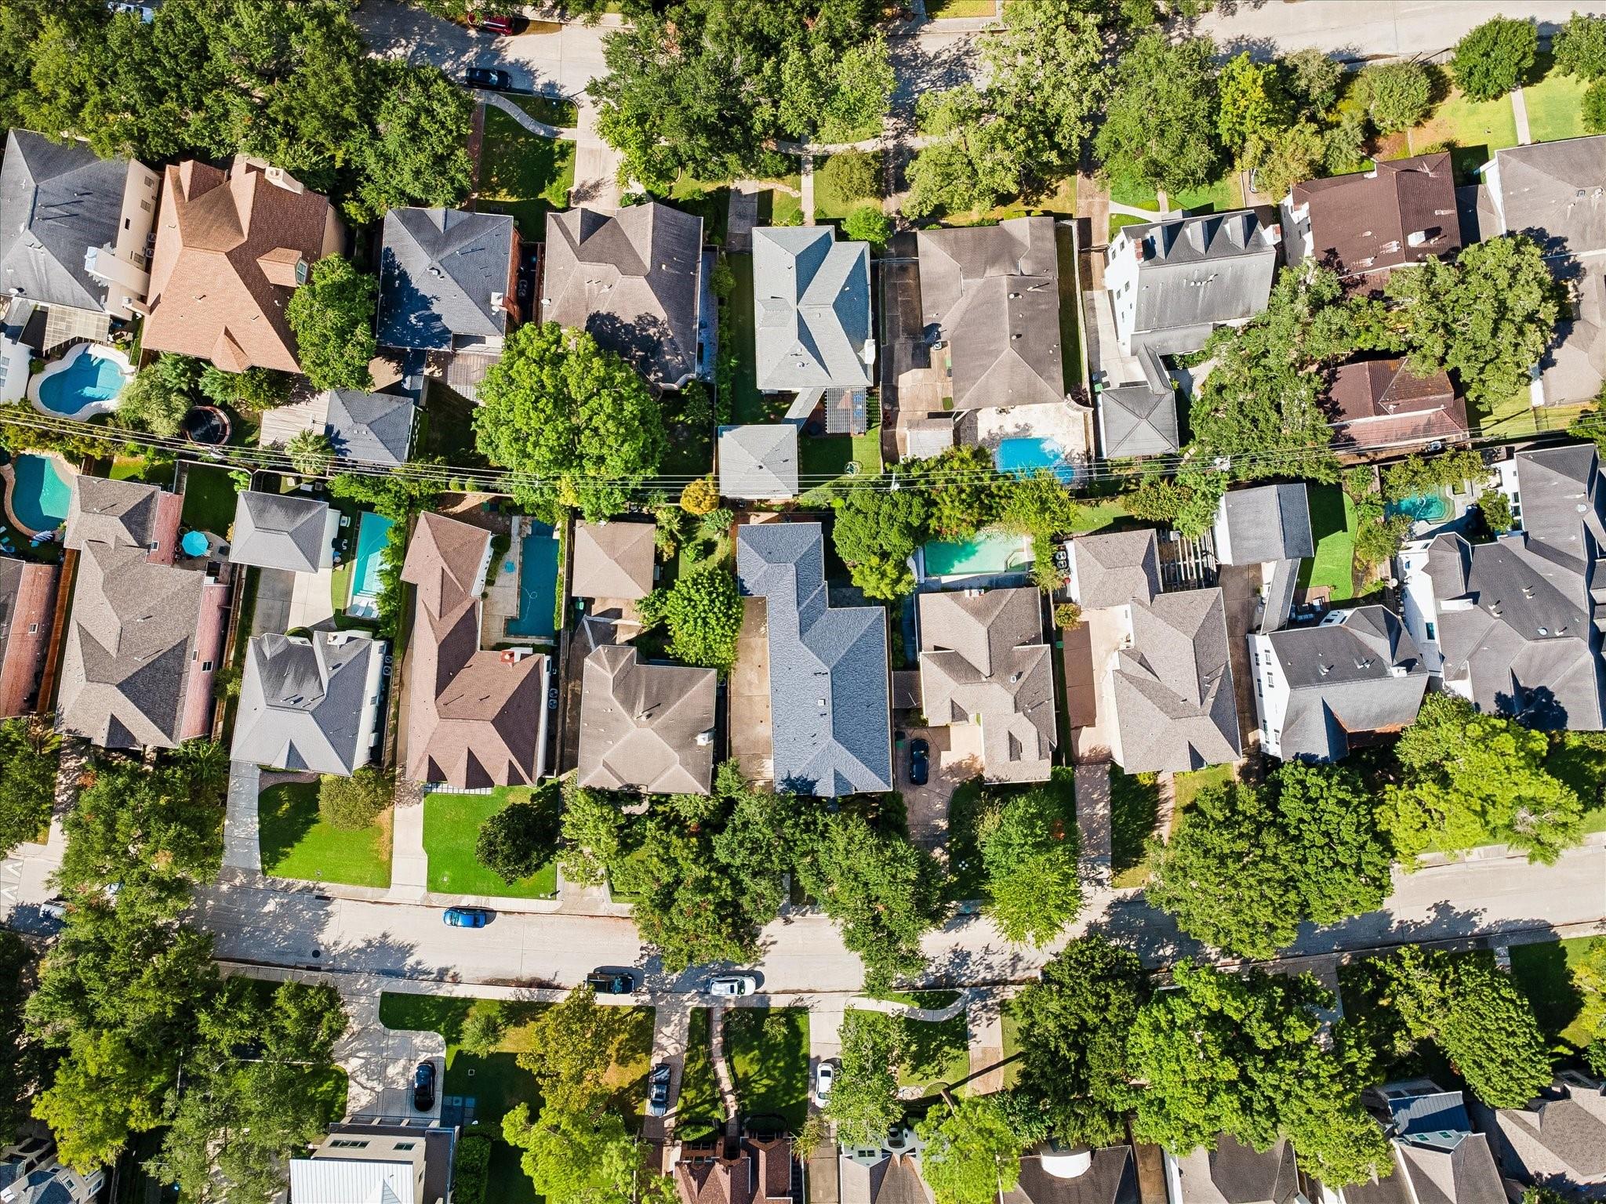
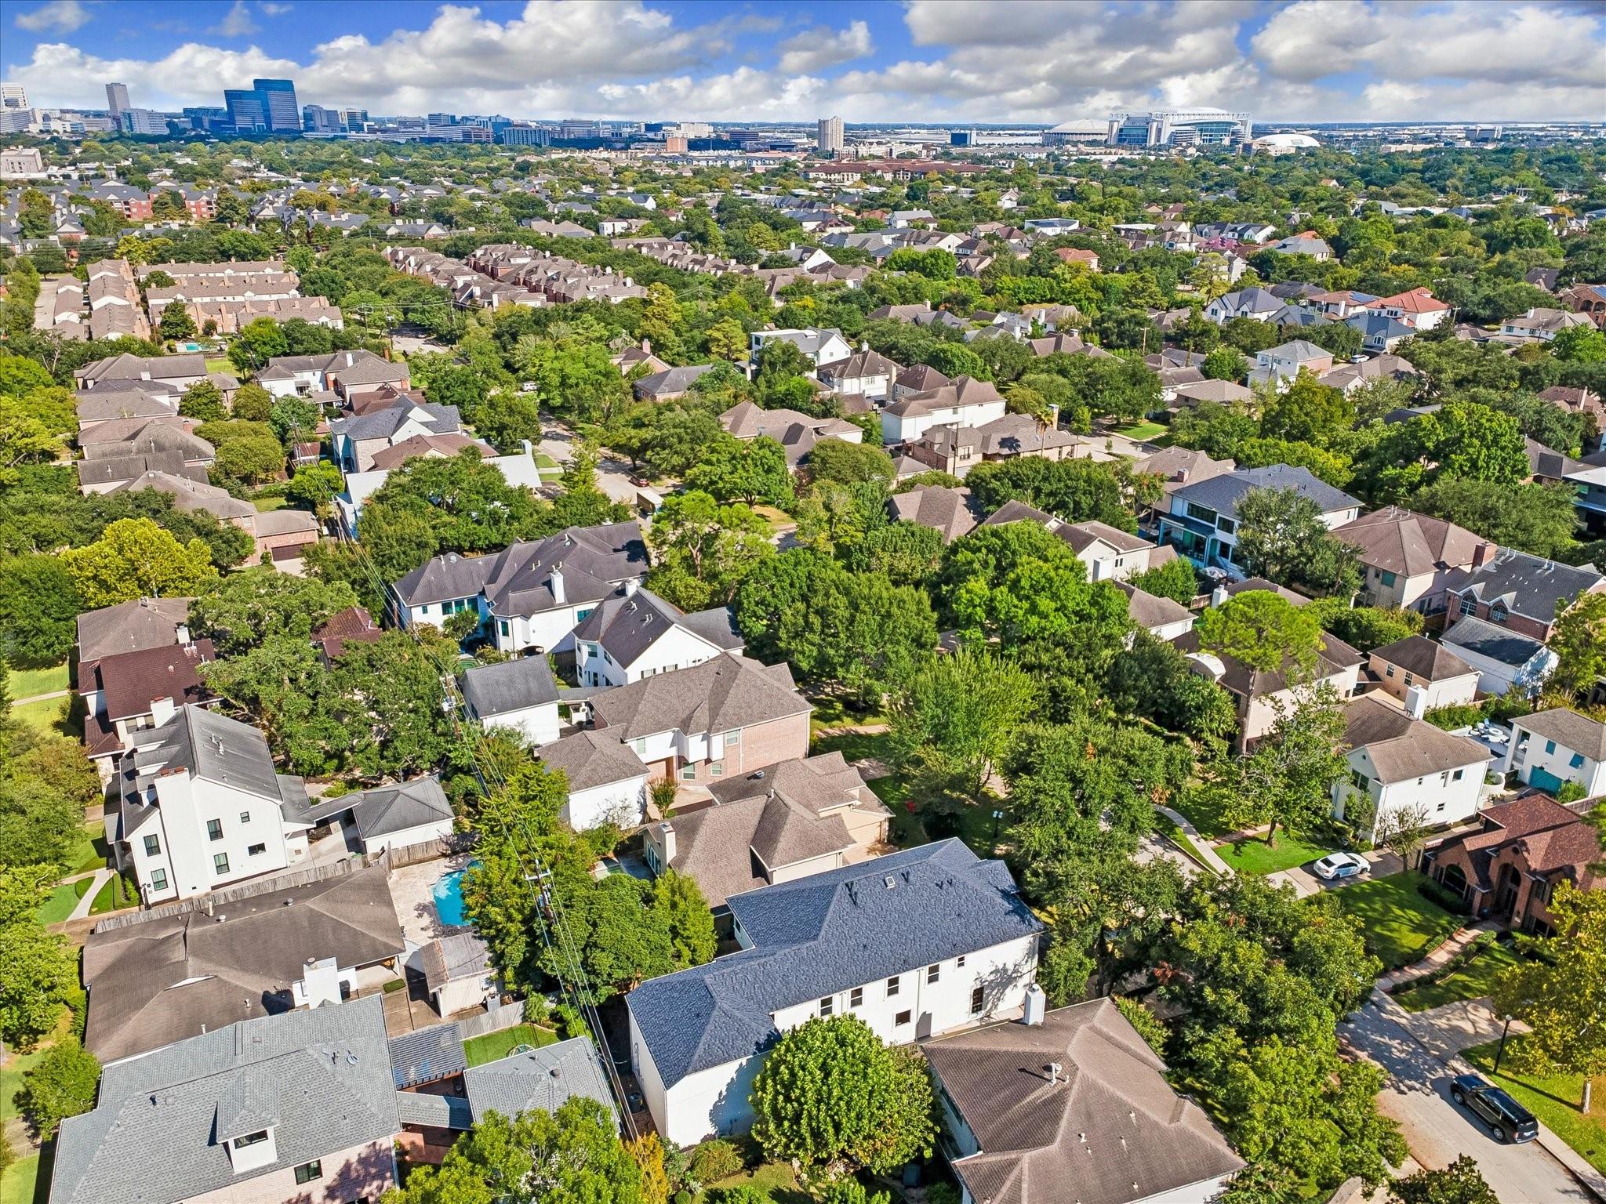
Aerial view of a tree-lined neighborhood with homes and backyard pools.
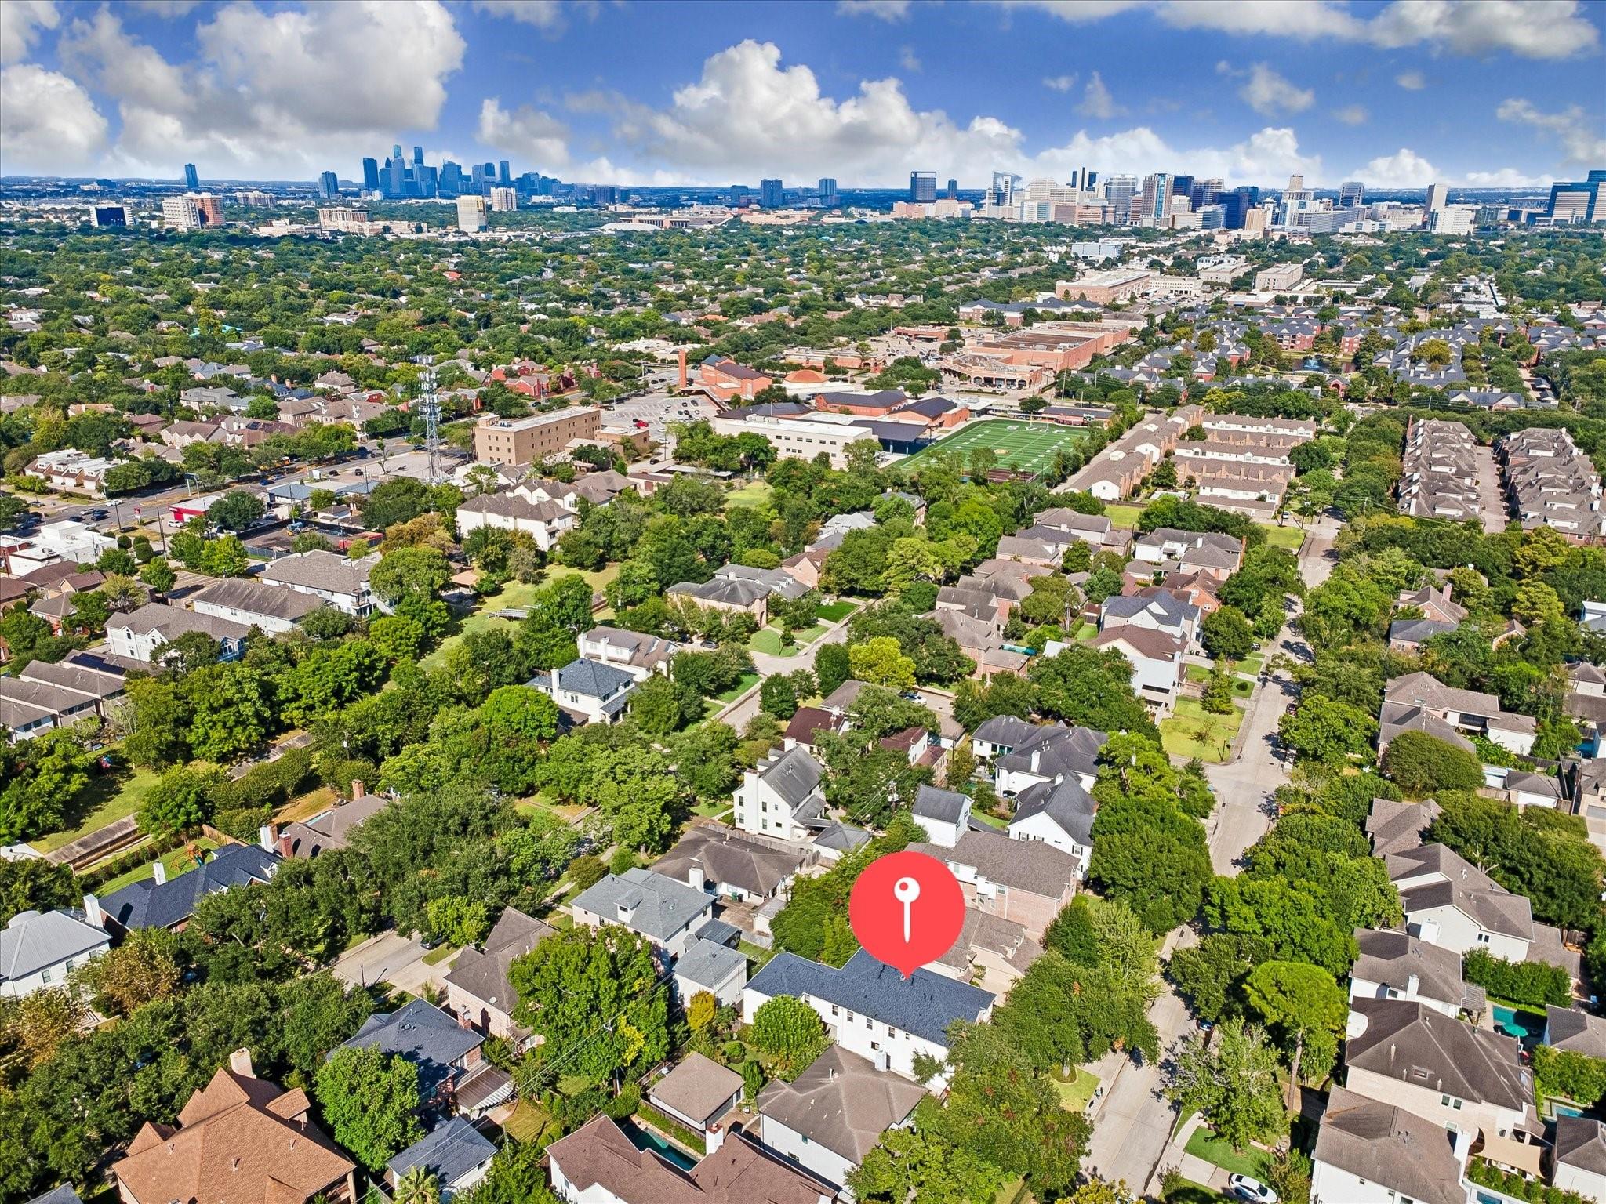
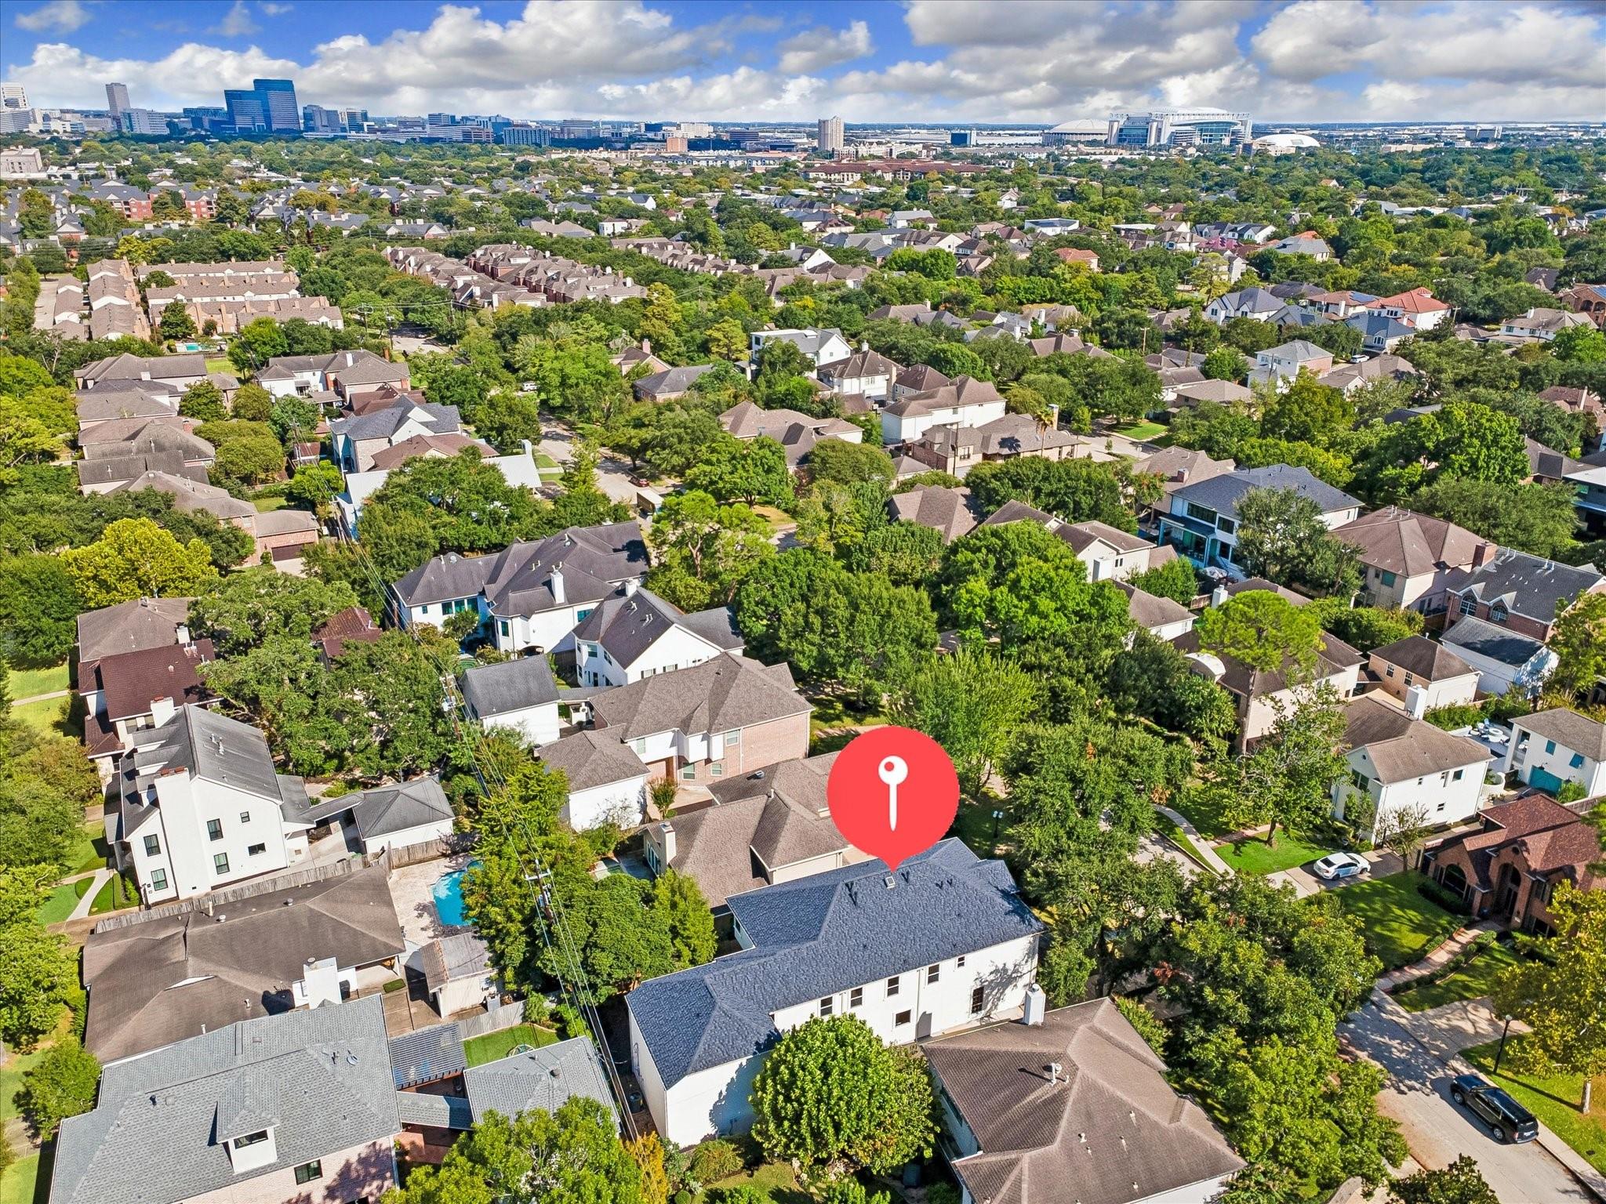
Aerial view of a leafy Houston neighborhood with a red property marker and downtown skyline.
Aerial view of a leafy Houston neighborhood, with downtown’s skyline on the horizon.
Aerial view of a Houston neighborhood, with a marked home in the foreground and downtown skyline beyond.
Aerial view of a leafy Houston neighborhood with downtown skyline in the distance.
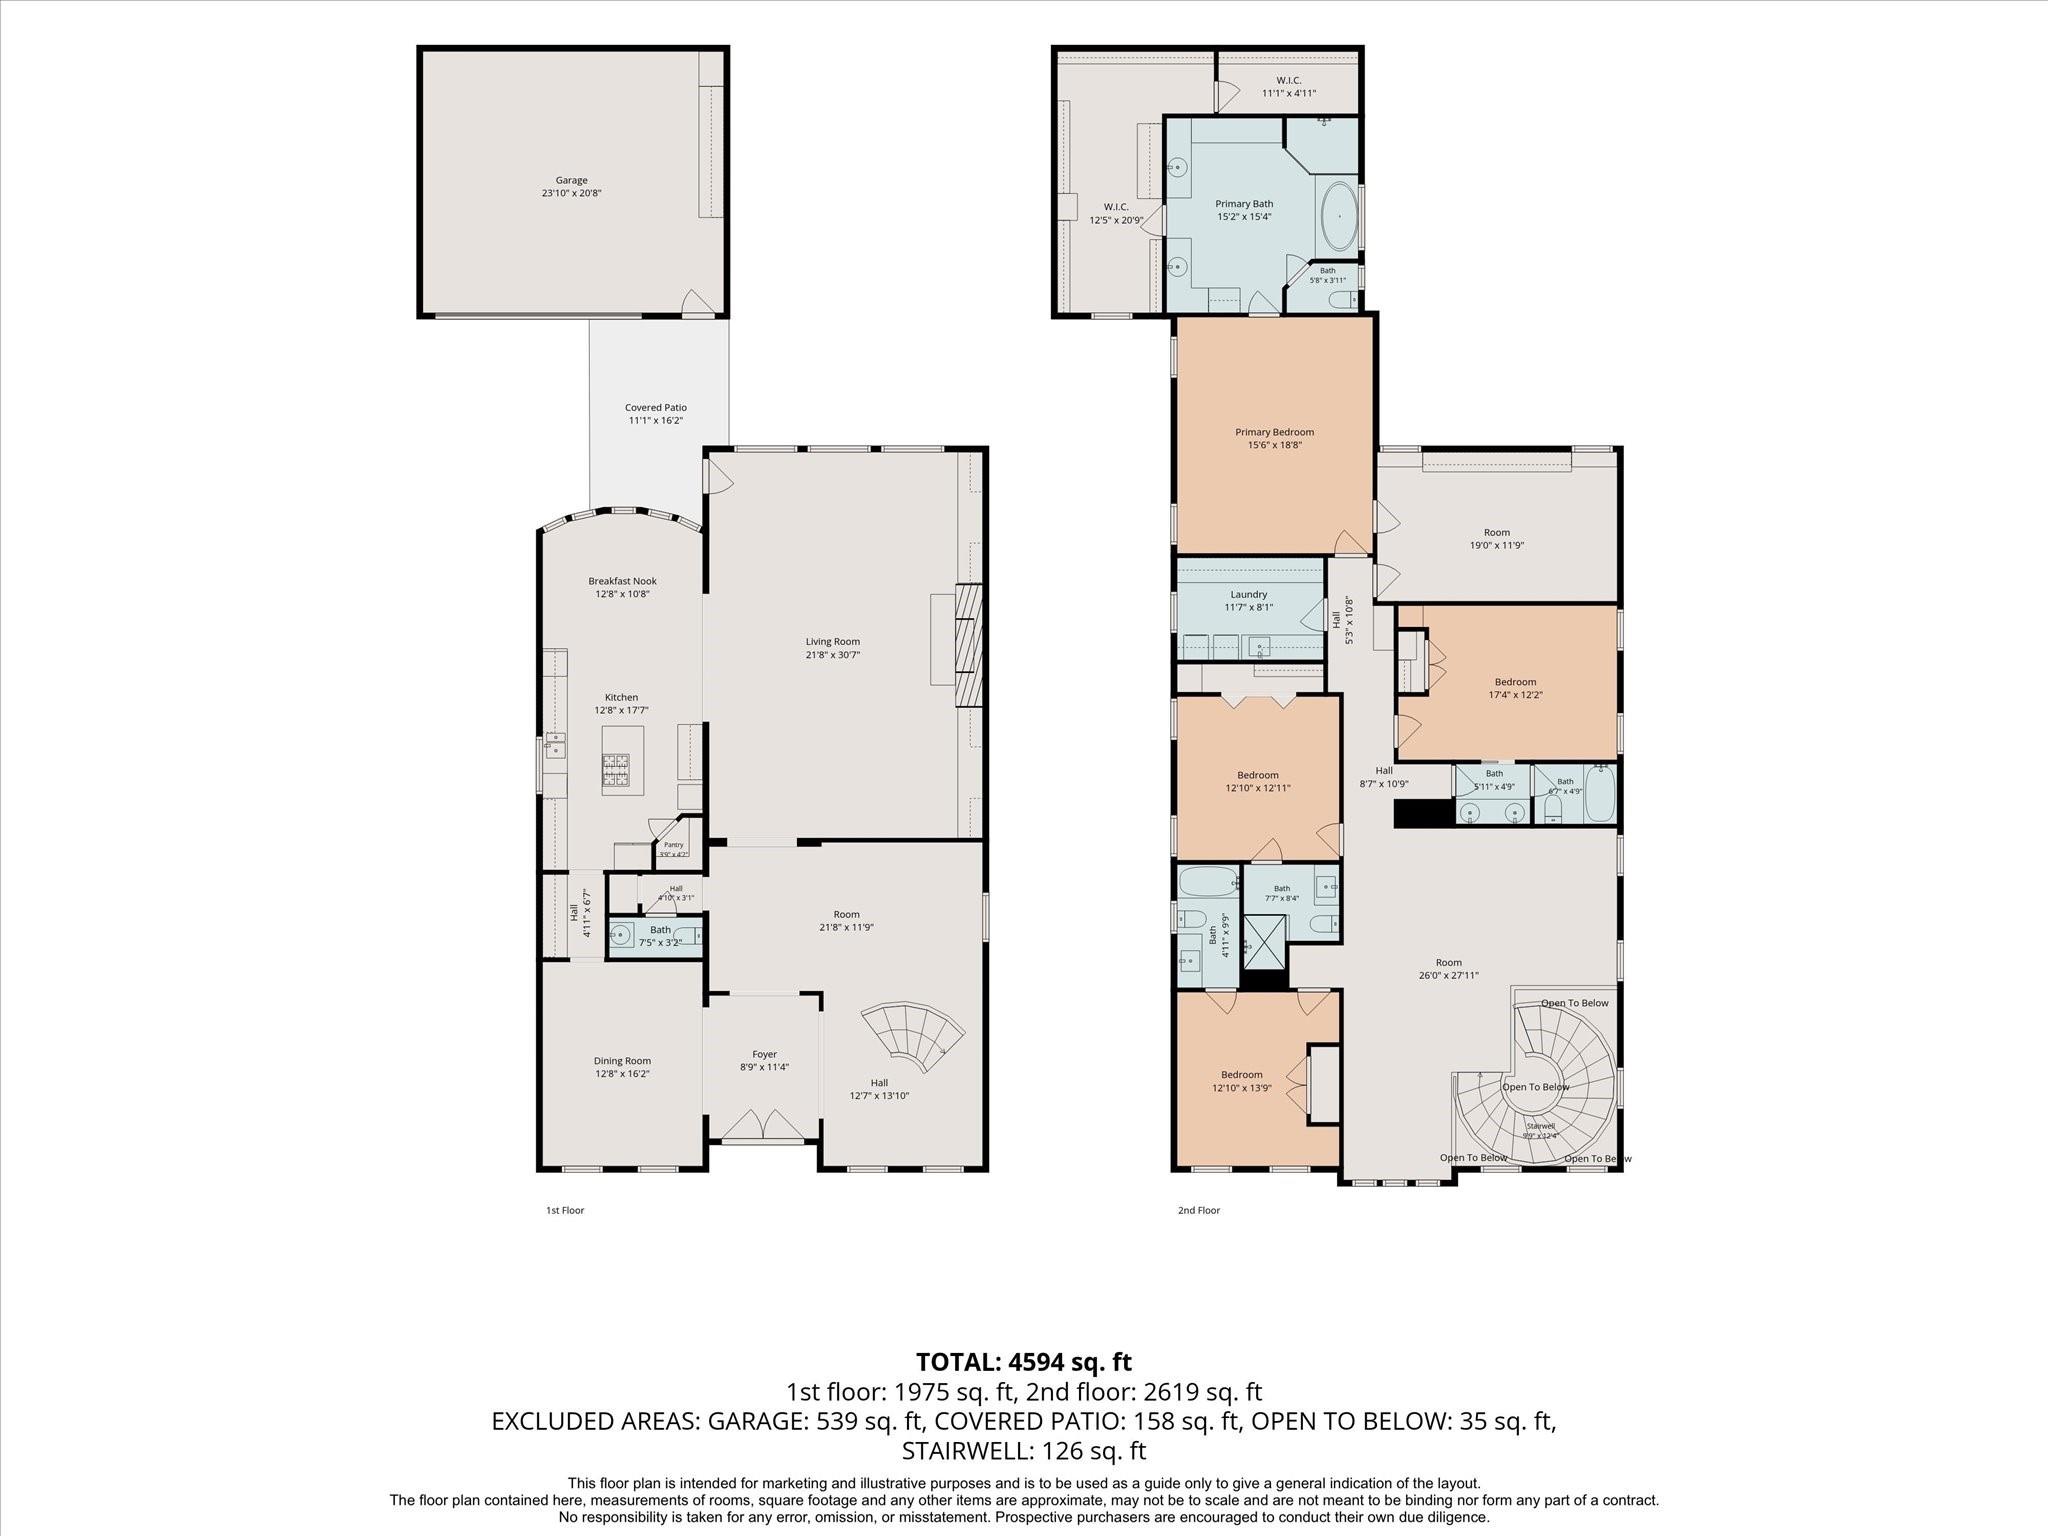
Two-story floor plan with room layouts and dimensions; total area is 4,594 square feet.
See all photos
For Sale

3618 Bellefontaine Street

3618 Bellefontaine Street, Houston, TX 77025

$1,599,000

Welcome to this stunning two-story home in the sought-after Braes Heights neighborhood. This refreshed residence offers 4 bedrooms, 4 full baths, and 1 half bath, with spacious living and elegant finishes throughout.

The island kitchen features granite countertops and a gas double oven, opening to a den with a gas fireplace. High ceilings, a wine cellar, a spiral staircase, and wood flooring create a bright, inviting atmosphere.

Enjoy a study/library, game room, formal living and dining rooms, and a breakfast room. The primary suite offers a spa bath with a separate shower and double sinks.
Outside, relax on the patio deck with a built-in grill. A sprinkler system, gated driveway, and semi-detached garage complete the package.

Updates include new paint, a brand-new roof (2026), and a 3-zone HVAC system (2026, 2021, 2019). Minutes from the Texas Medical Center and Rice Village!

Note: Taxes are calculated at rental property rates and may be lower with a homestead exemption.
4
beds

5
baths

4,721 Sq.Ft. LIVING AREA
7,474.9 Sq.Ft. lot

Aida Villalobos

Aida Villalobos

Features & Amenities

Interior

  • total bedrooms4
  • Total bathrooms5
  • full bathrooms4
  • half bathroom1
  • Laundry room Gas Dryer Hookup, Washer Hookup
  • Flooring Stone, Tile, Vinyl, Wood
  • Fireplace Electric
  • APPLIANCES Disposal, Dryer Included, Refrigerator Included, Washer Included, Double Oven, Microwave, Gas Range, Dishwasher
  • other interior Features High Ceilings, All Bedrooms Up, Primary Bed - 2nd Floor, Walk-In Closet(s)

Area & Lot

  • Status For Sale
  • Living Area4,721 Sq.Ft.
  • Total Area4,721 Sq.Ft.
  • Lot Area7,474.9 Sq.Ft.
  • MLS® ID95160379
  • TypeResidential
  • YEAR BUILT2000
  • NeighborhoodBraeswood
  • Architecture StylesTraditional
  • Elementary SchoolTwain Elementary School
  • Middle SchoolPershing Middle School
  • High SchoolLamar High School (Houston)
  • School District27 - Houston

Exterior

  • STORIES2
  • Garage Space2.0
  • water SourcePublic
  • roofComposition
  • lot featuresSubdivided, 0 Up To 1/4 Acre
  • parkingAutomatic Gate, Driveway Gate, Attached/Detached Garage, Additional Parking, Garage Door Opener
  • HEAT TYPENatural Gas, Zoned
  • AIR CONDITIONINGCeiling Fan(s), Electric, Zoned
  • sewerPublic Sewer
  • SubstructureSlab
  • other exterior FeaturesSprinkler System

Financial

  • Sales Price$1,599,000
  • Real Estate Tax $27,763/yr
View Virtual Tour
Entry foyer with ornate iron double doors, a tile-inlaid floor, curved staircase, and chandelier.

Schedule a Showing

We would love to show you our beautiful property. Please select your preferred date and time below. An agent will be in touch shortly to confirm your appointment.

Schedule a Showing

We would love to show you our beautiful property. Please select your preferred date and time below. An agent will be in touch shortly to confirm your appointment.

Thank you for your interest in 3618 Bellefontaine Street, Houston, TX 77025. We are reviewing your request and will be in touch shortly!

Mortgage Calculator

Estimate your monthly mortgage payment, including the principal and interest, property taxes, and HOA. Adjust the values to generate a more accurate rate.

All estimates are provided for informational purposes only. Actual amounts may vary.
$0,000 Your Payment 20 15 65
$0,000 Your Payment

Braeswood

Bellaire is generally to the west of Braeswood.

Explore

Work With Us

Keller Williams operates on the premise that if the company focuses all its resources on building its agents’ businesses, the agents in turn will build the company beyond all expectations. With that philosophy, we are reshaping the global industry landscape.

Follow Us on Instagram