Leave a Message

Thank you for your message. We will be in touch with you shortly.

Explore Our Properties
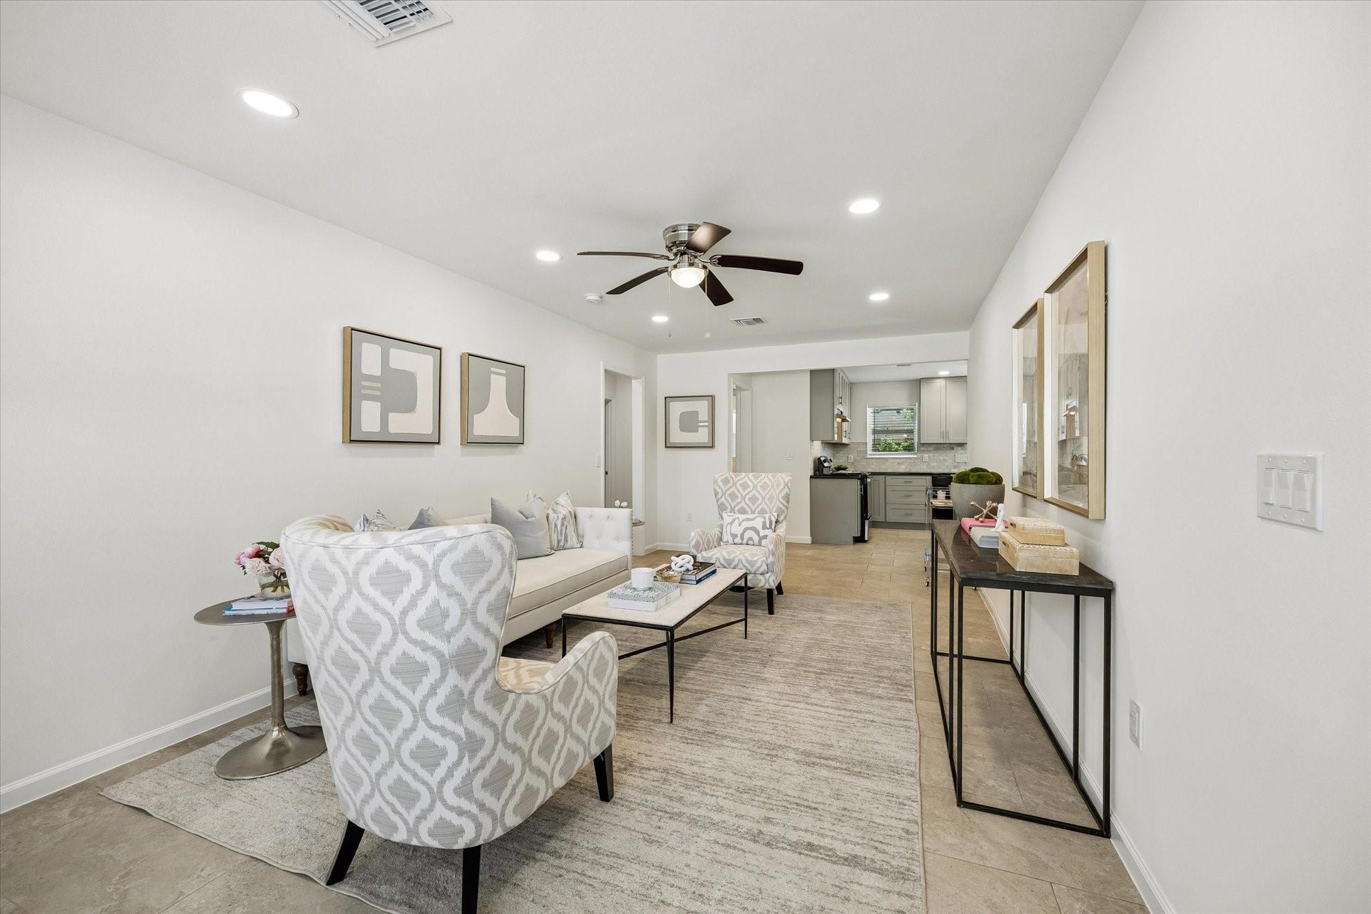
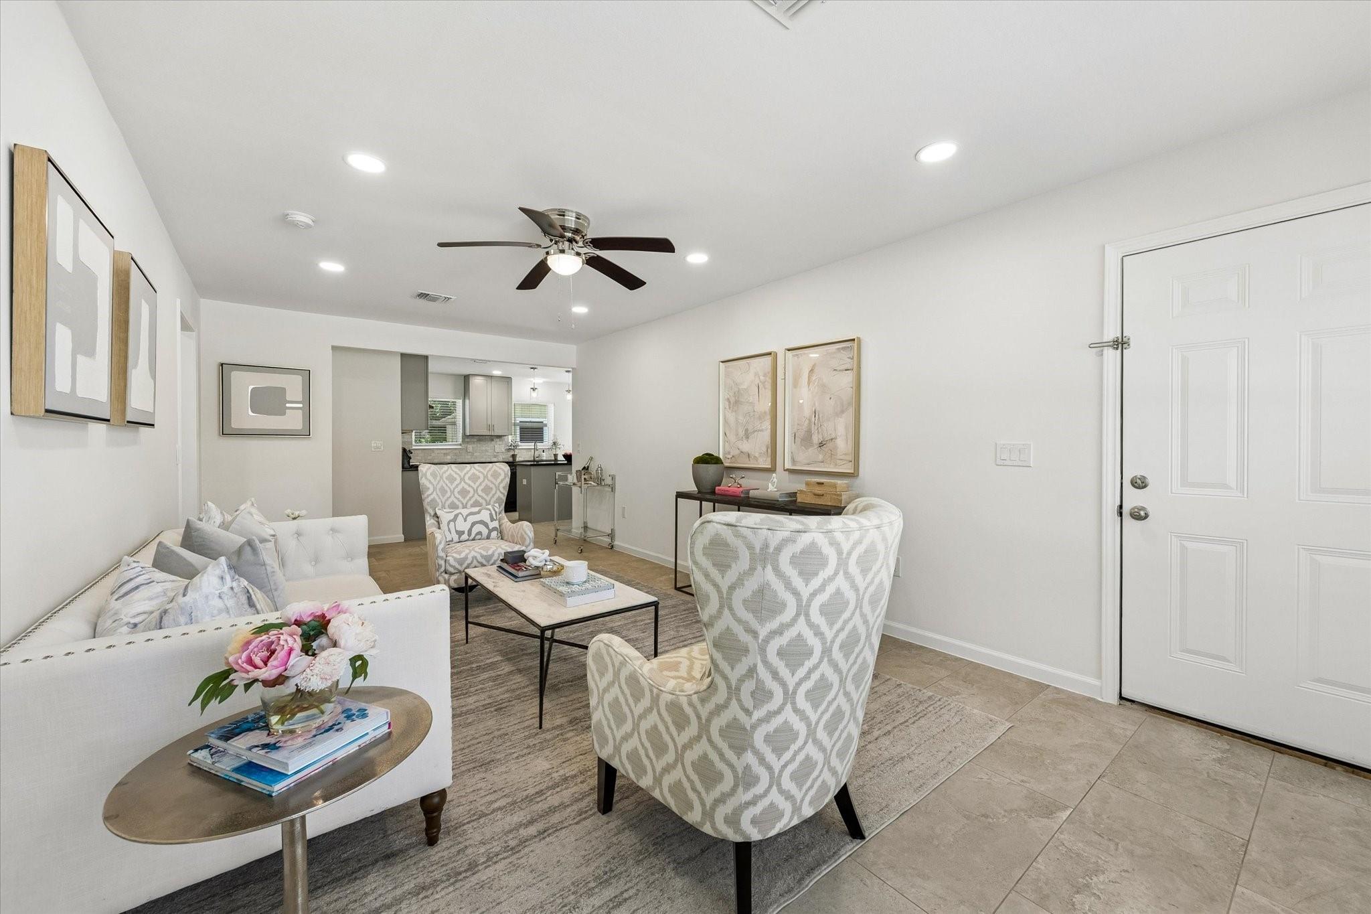
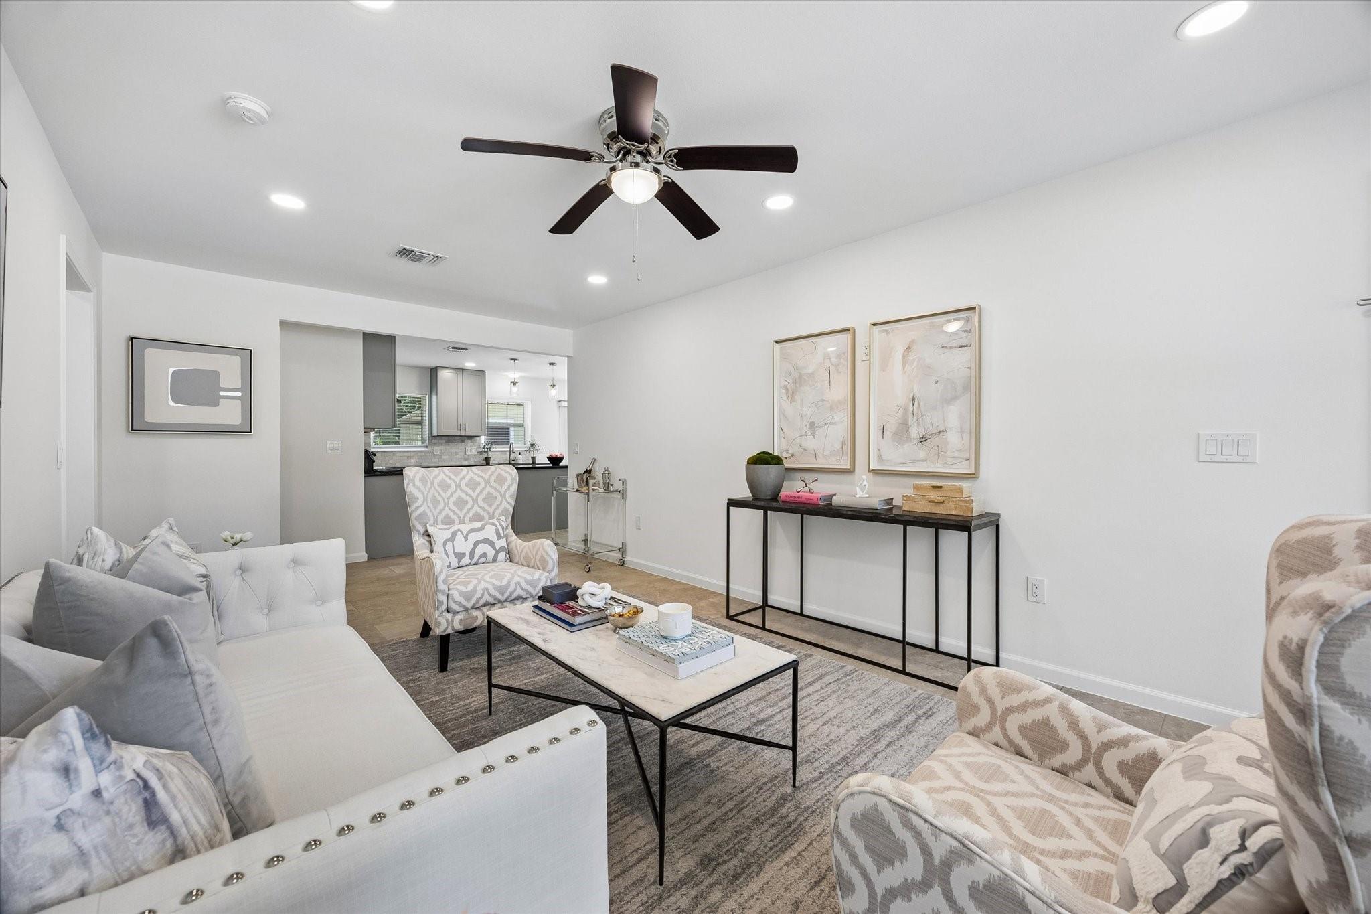
Staged living room with a white sofa, patterned armchairs, and an open view into the kitchen.
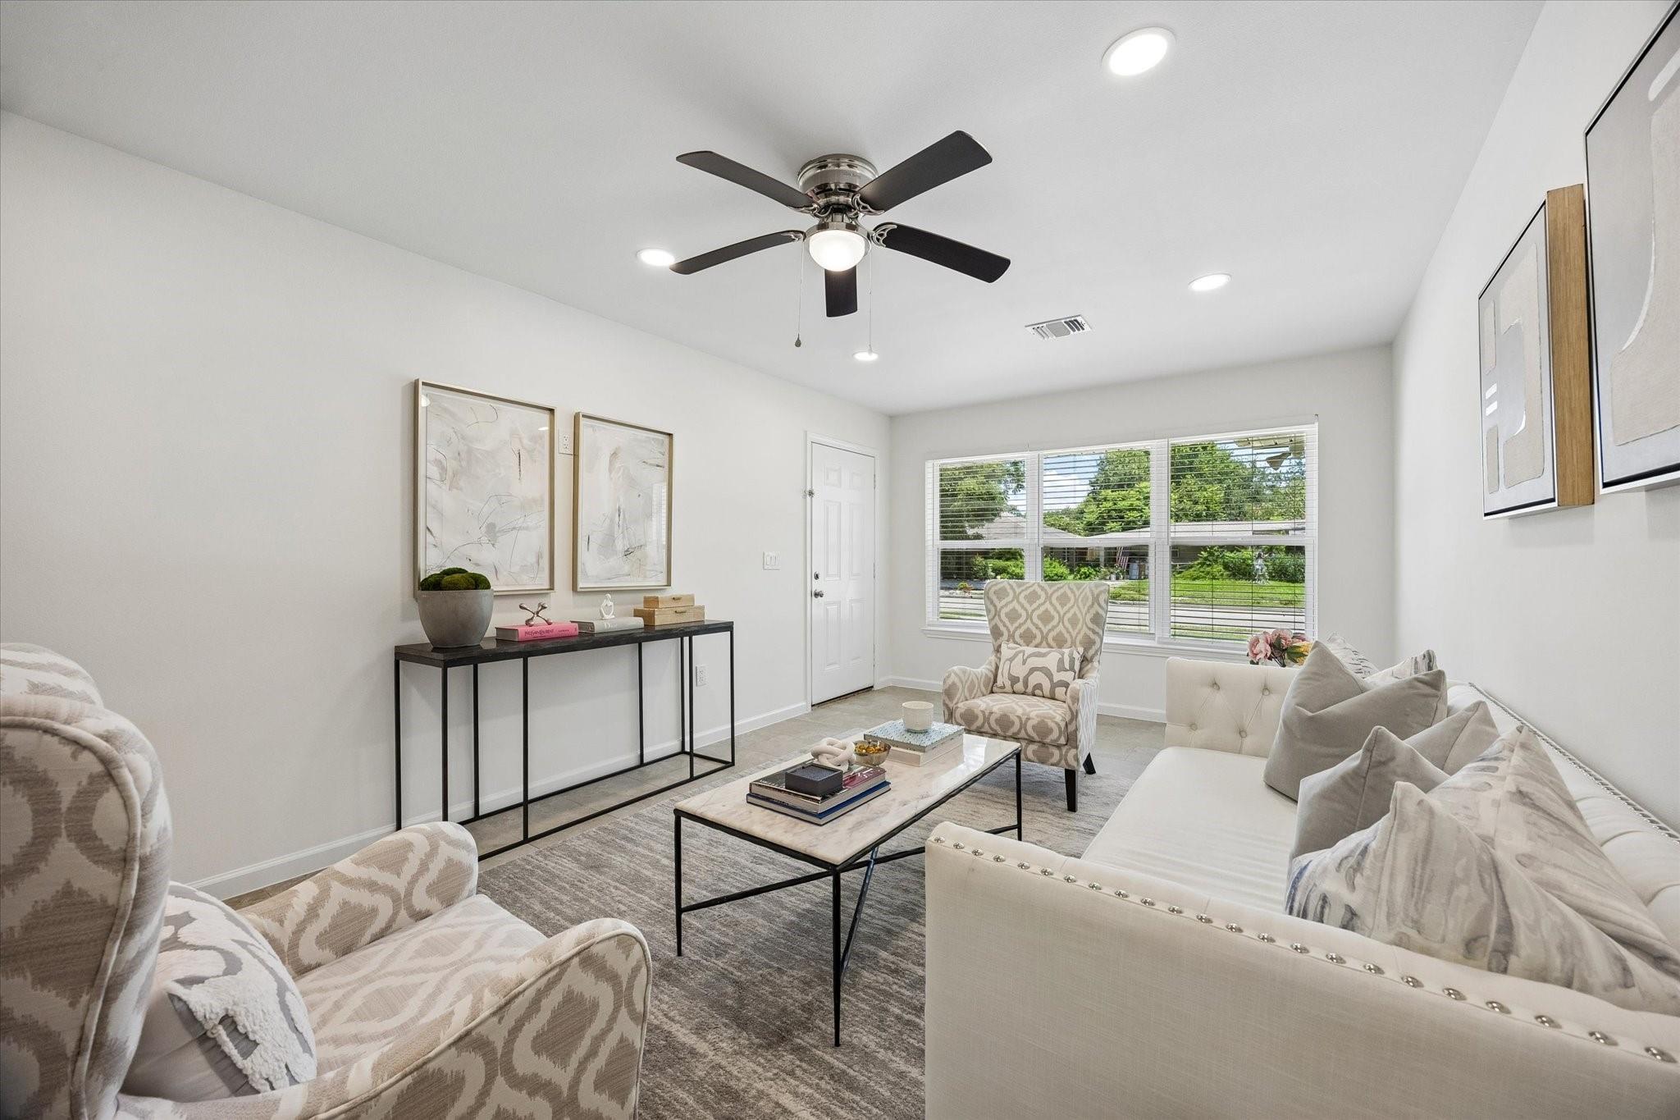
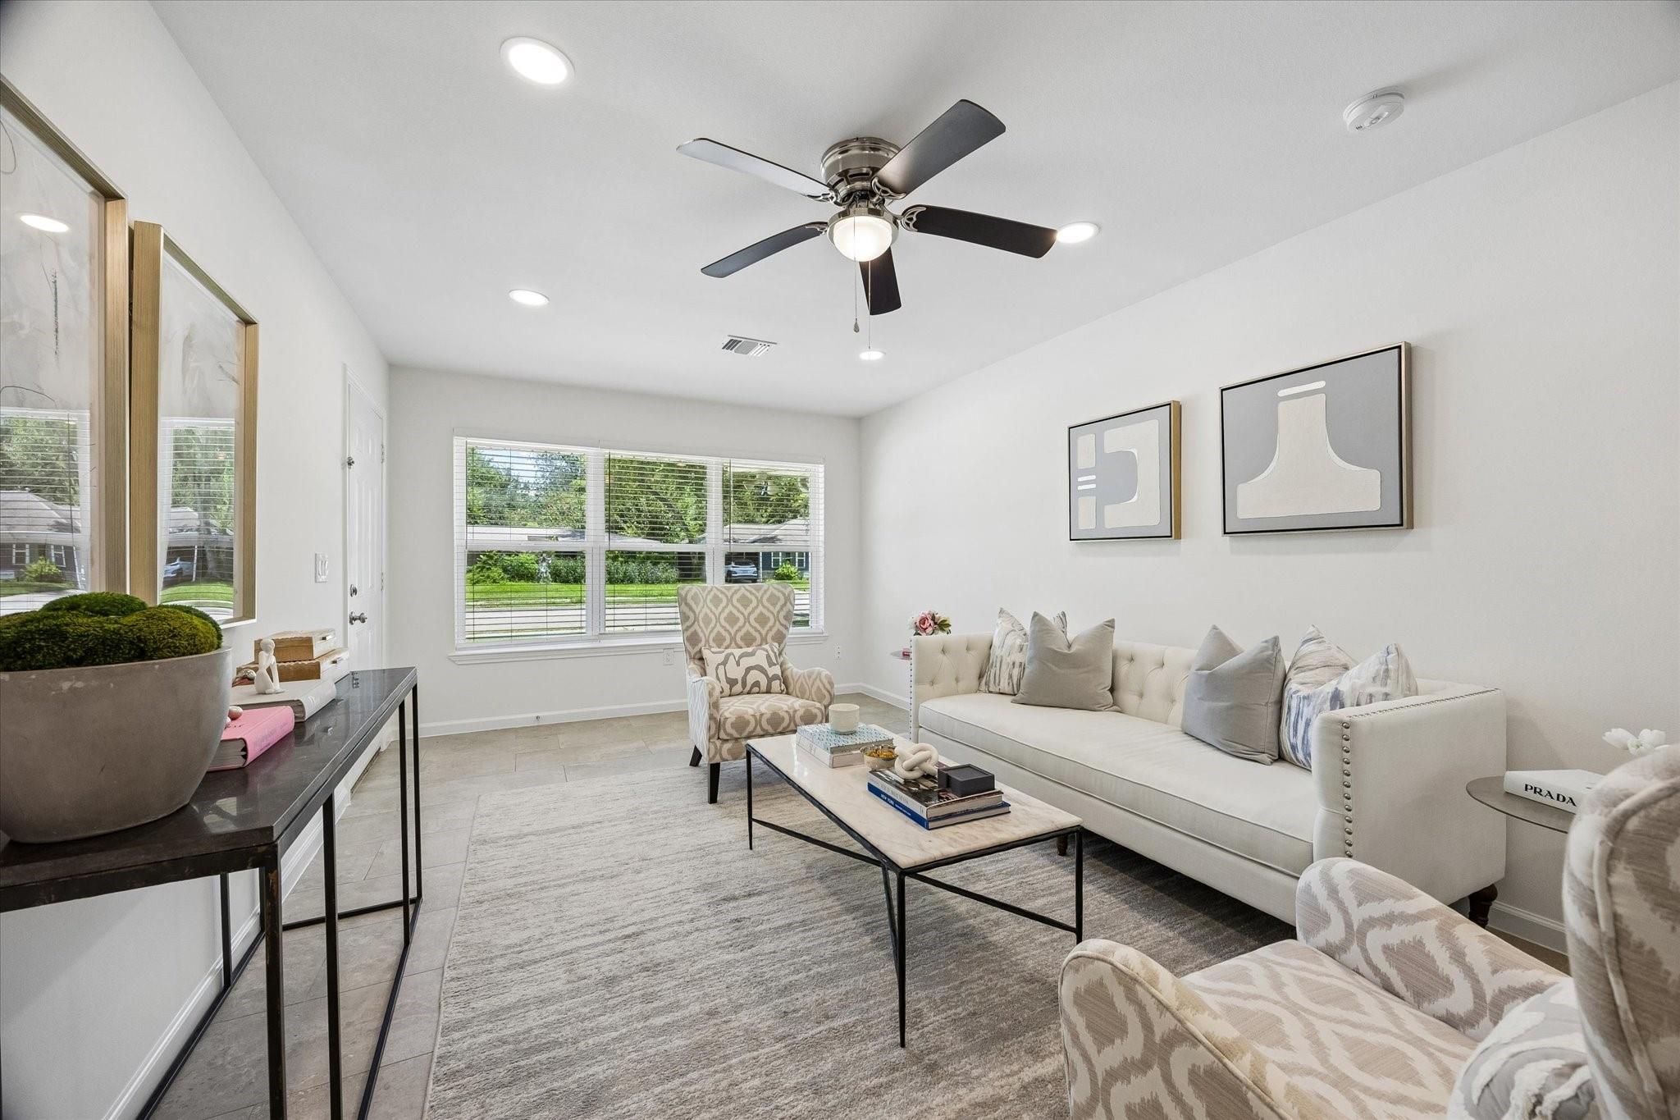
Staged living room with a white sofa, patterned armchairs, and large front windows.
Staged living room with white sofas, patterned armchairs, and large windows with blinds.
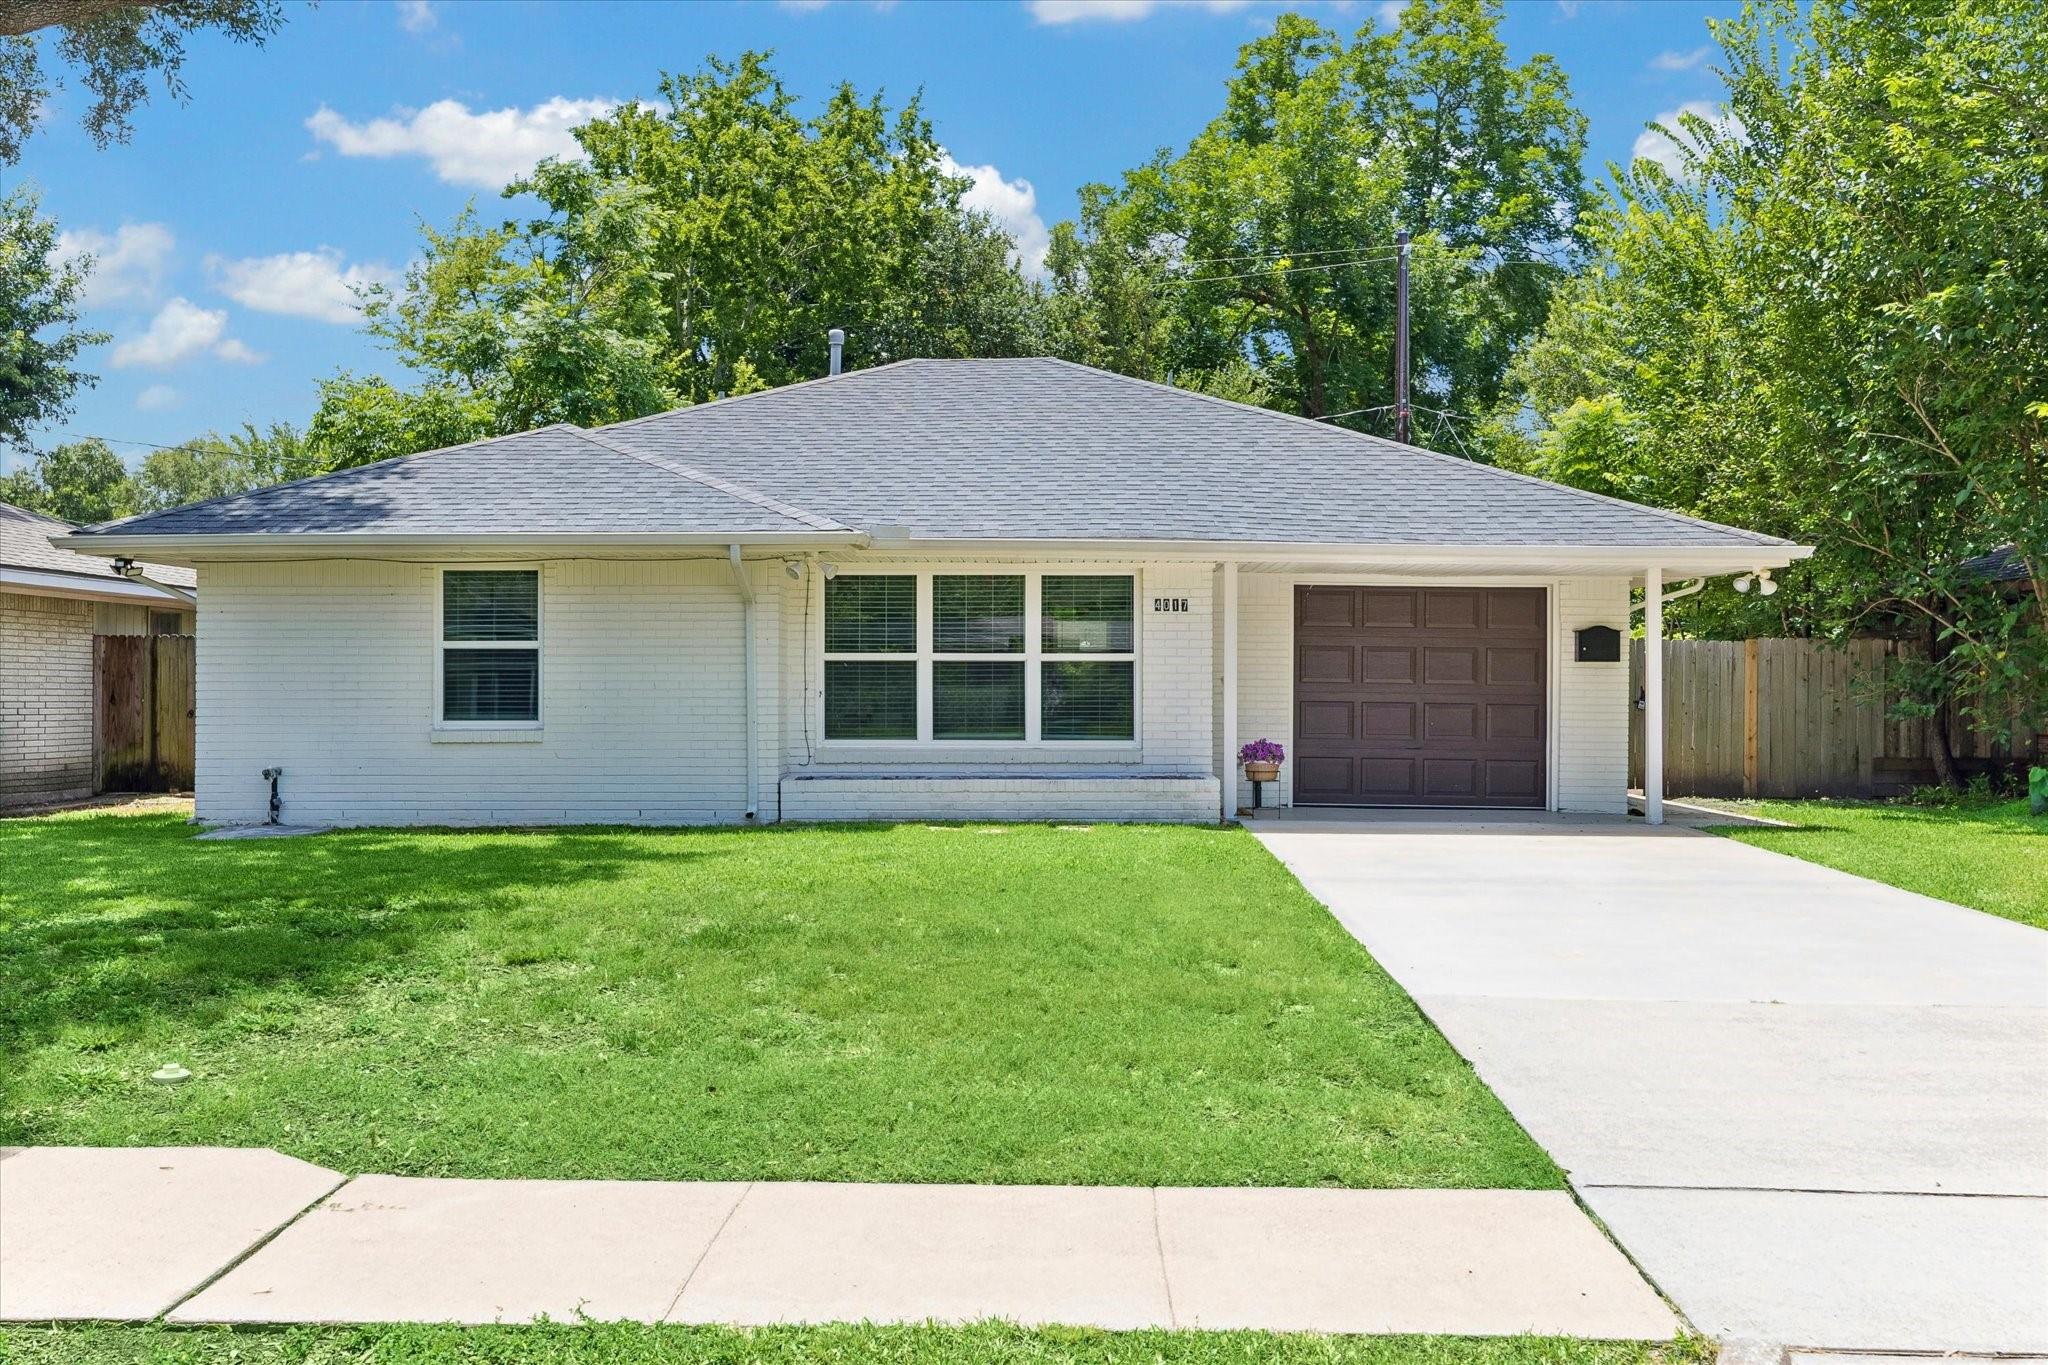
Single-story white brick house with a dark garage door, broad lawn, and concrete driveway.
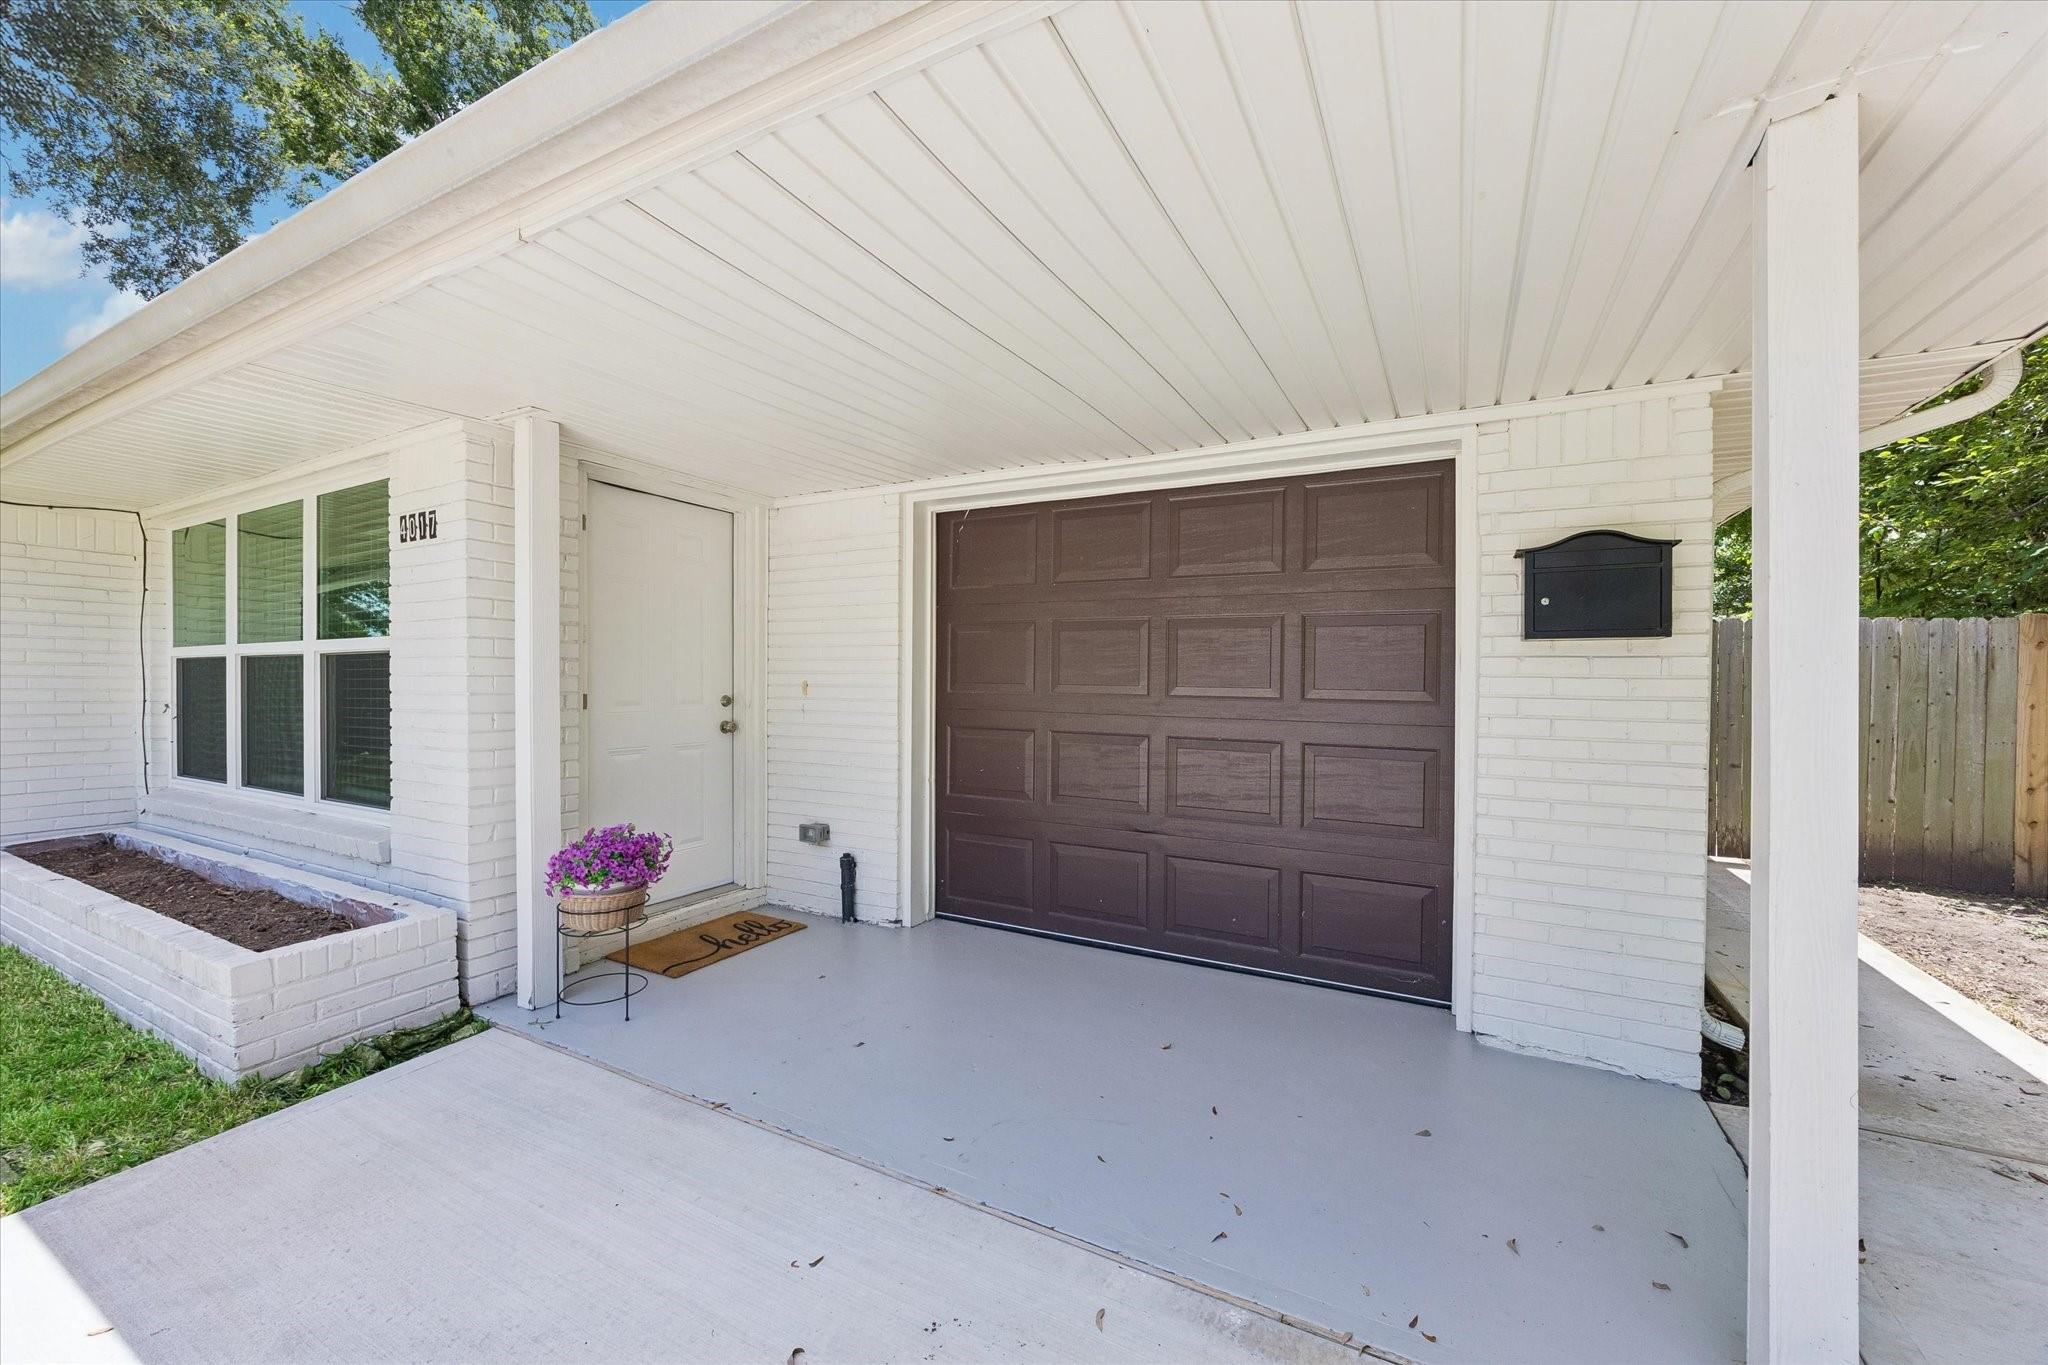
White brick house exterior with covered carport, brown garage door, and front entry.
Staged living room with patterned armchairs and a view into the kitchen.
Staged living room with patterned armchairs, white sofas, and an open kitchen behind them.
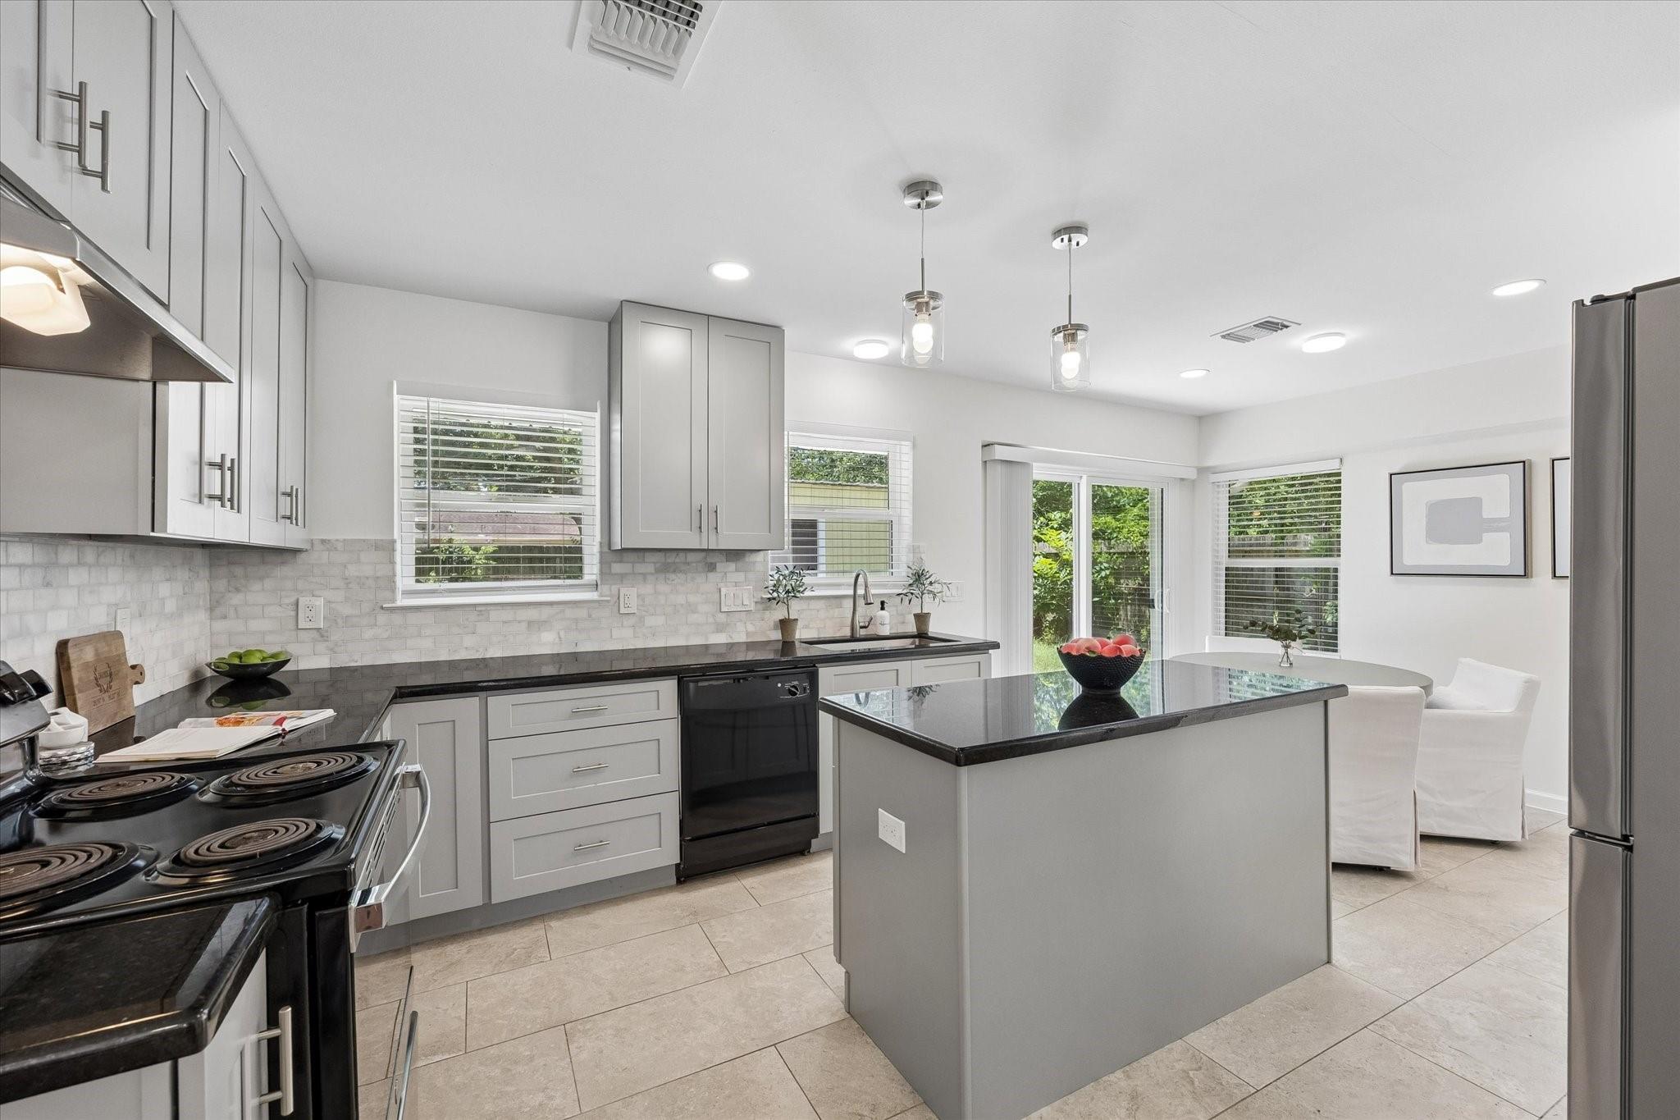
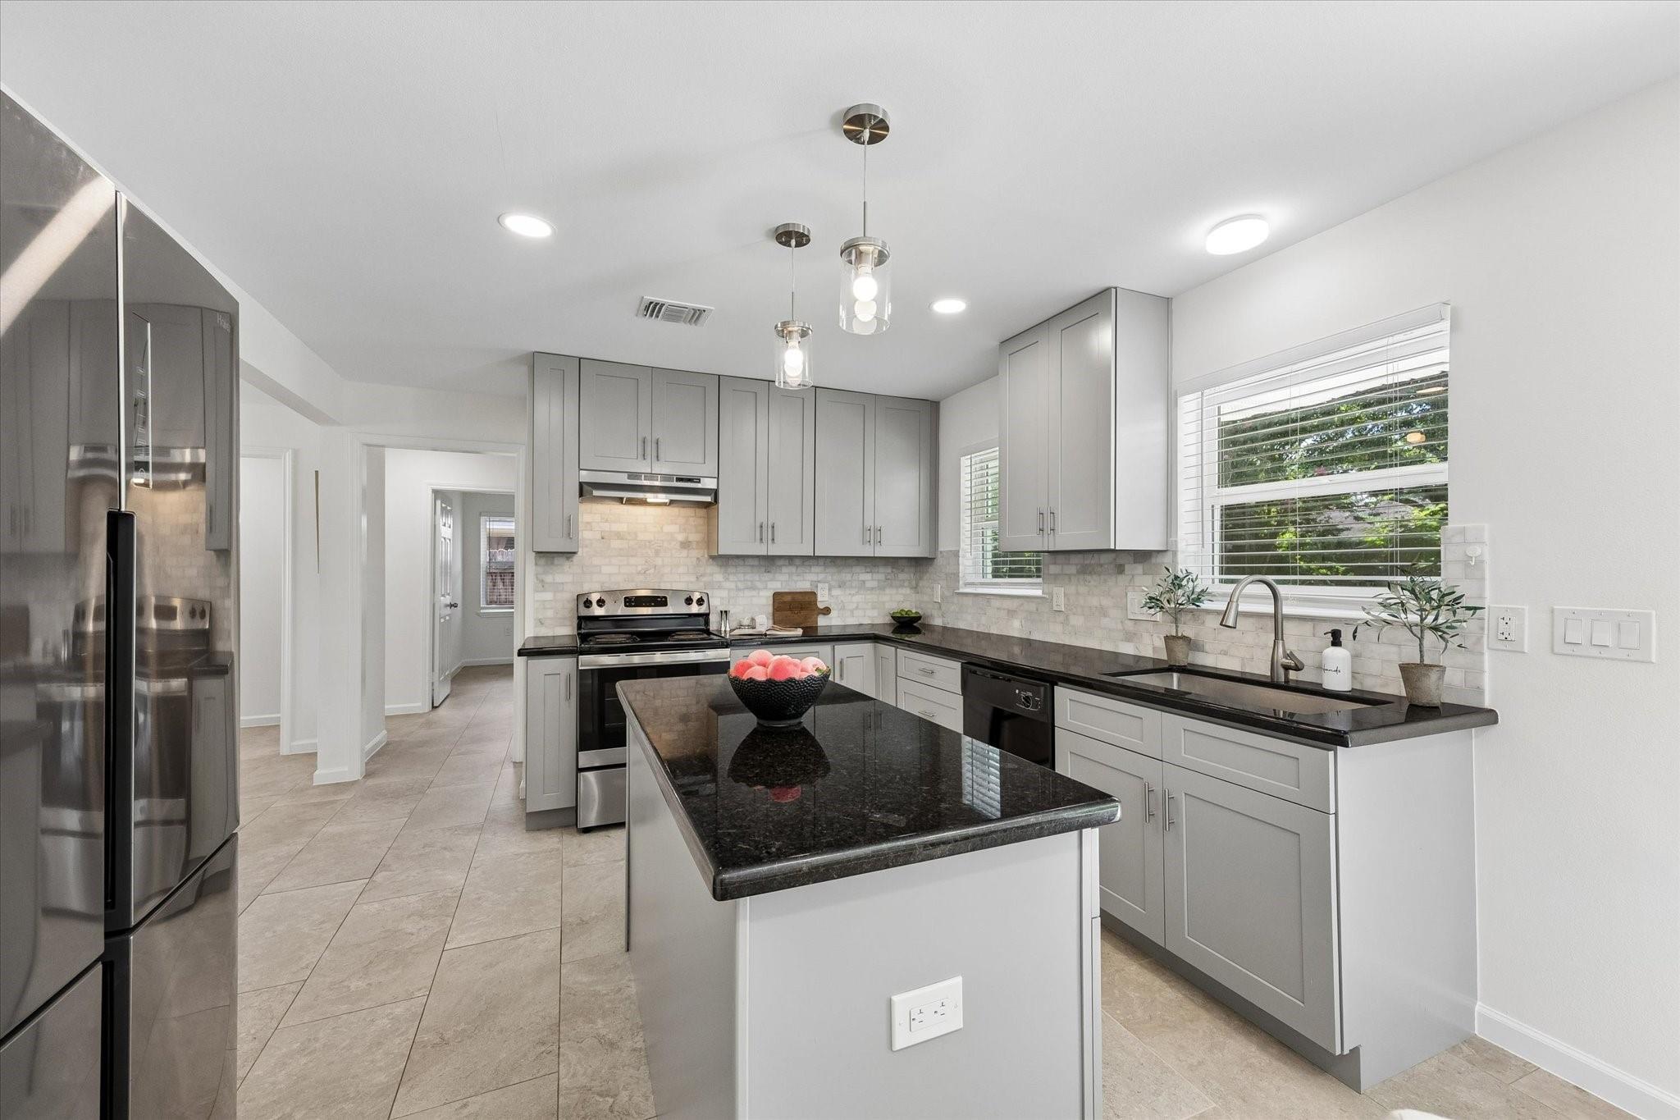
Kitchen with gray cabinets, dark countertops, a large island, and glass doors opening to greenery.
Remodeled kitchen with gray cabinets, black granite counters, stainless steel appliances, and a central island.
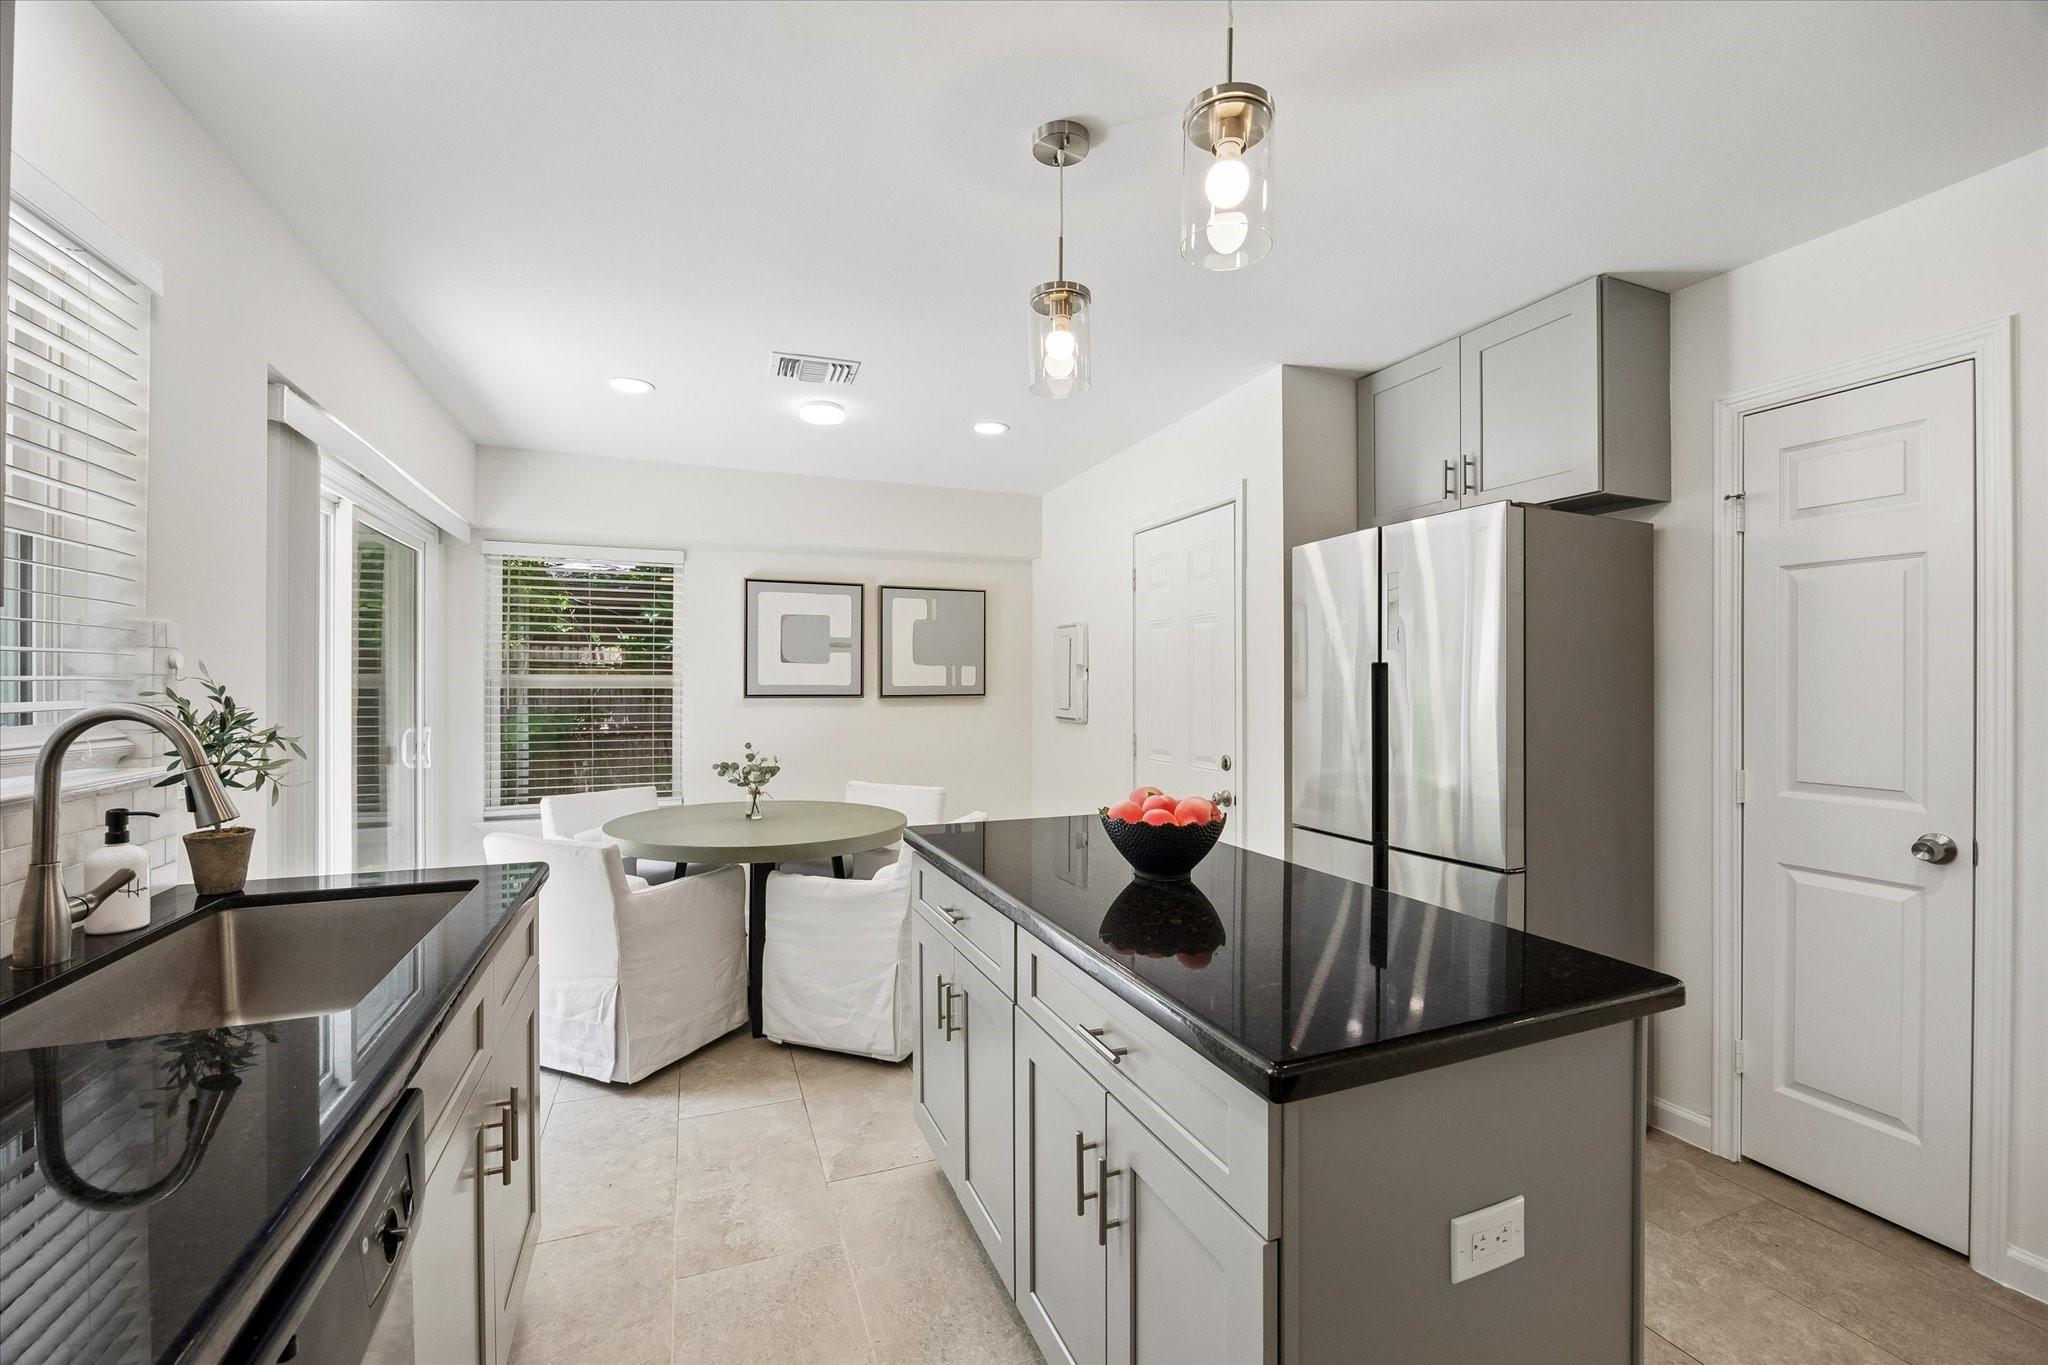
Modern kitchen with black countertops, a central island, and a dining nook by the windows.
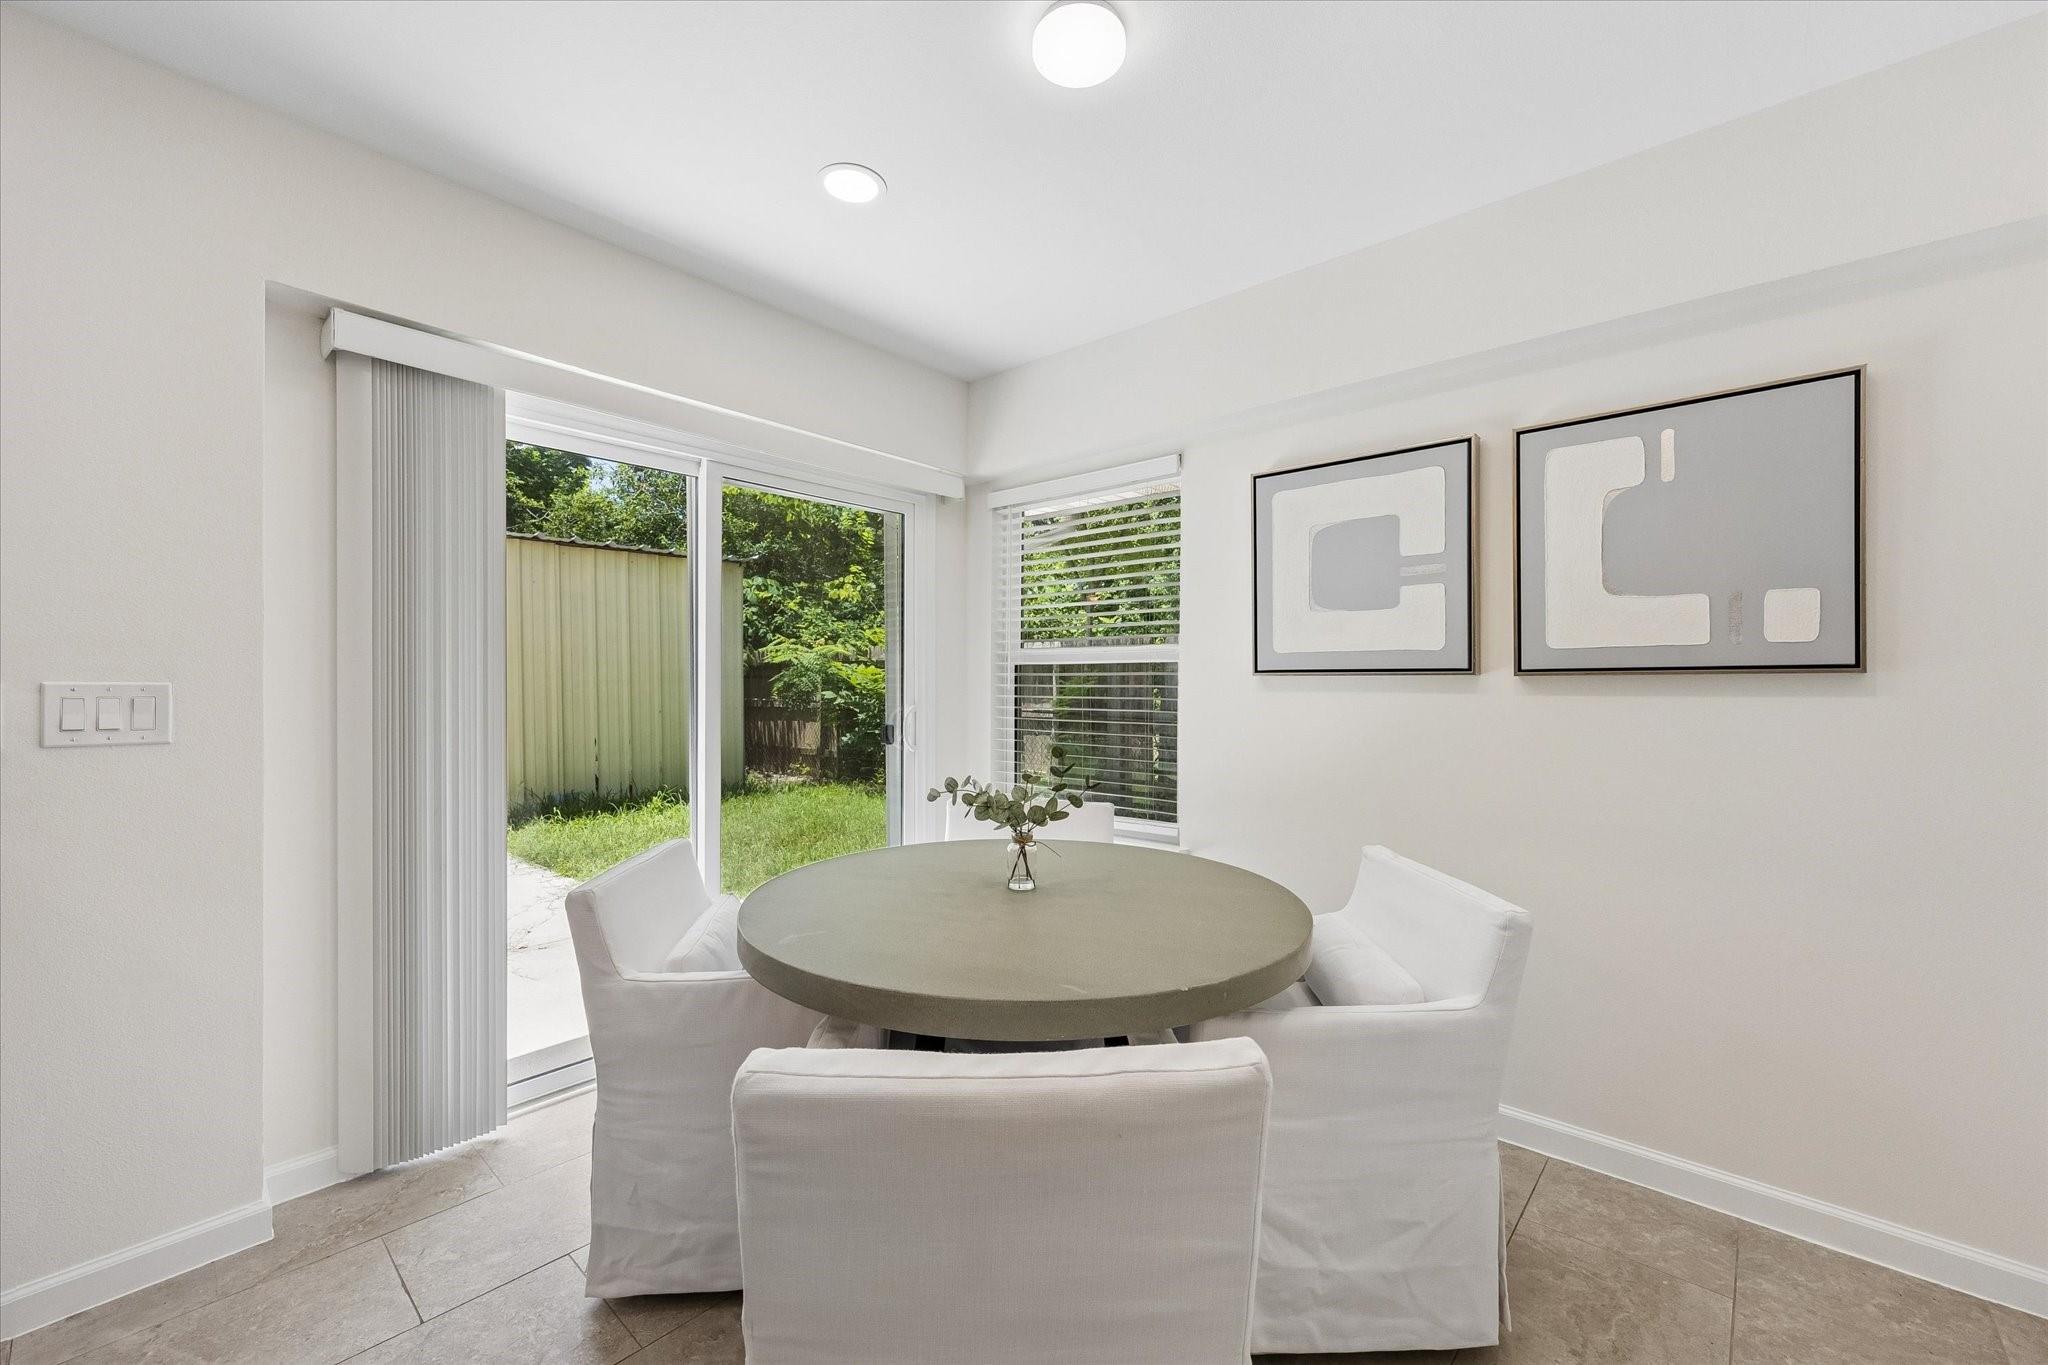
Dining area with a round table, white chairs, and sliding doors opening to a grassy yard.
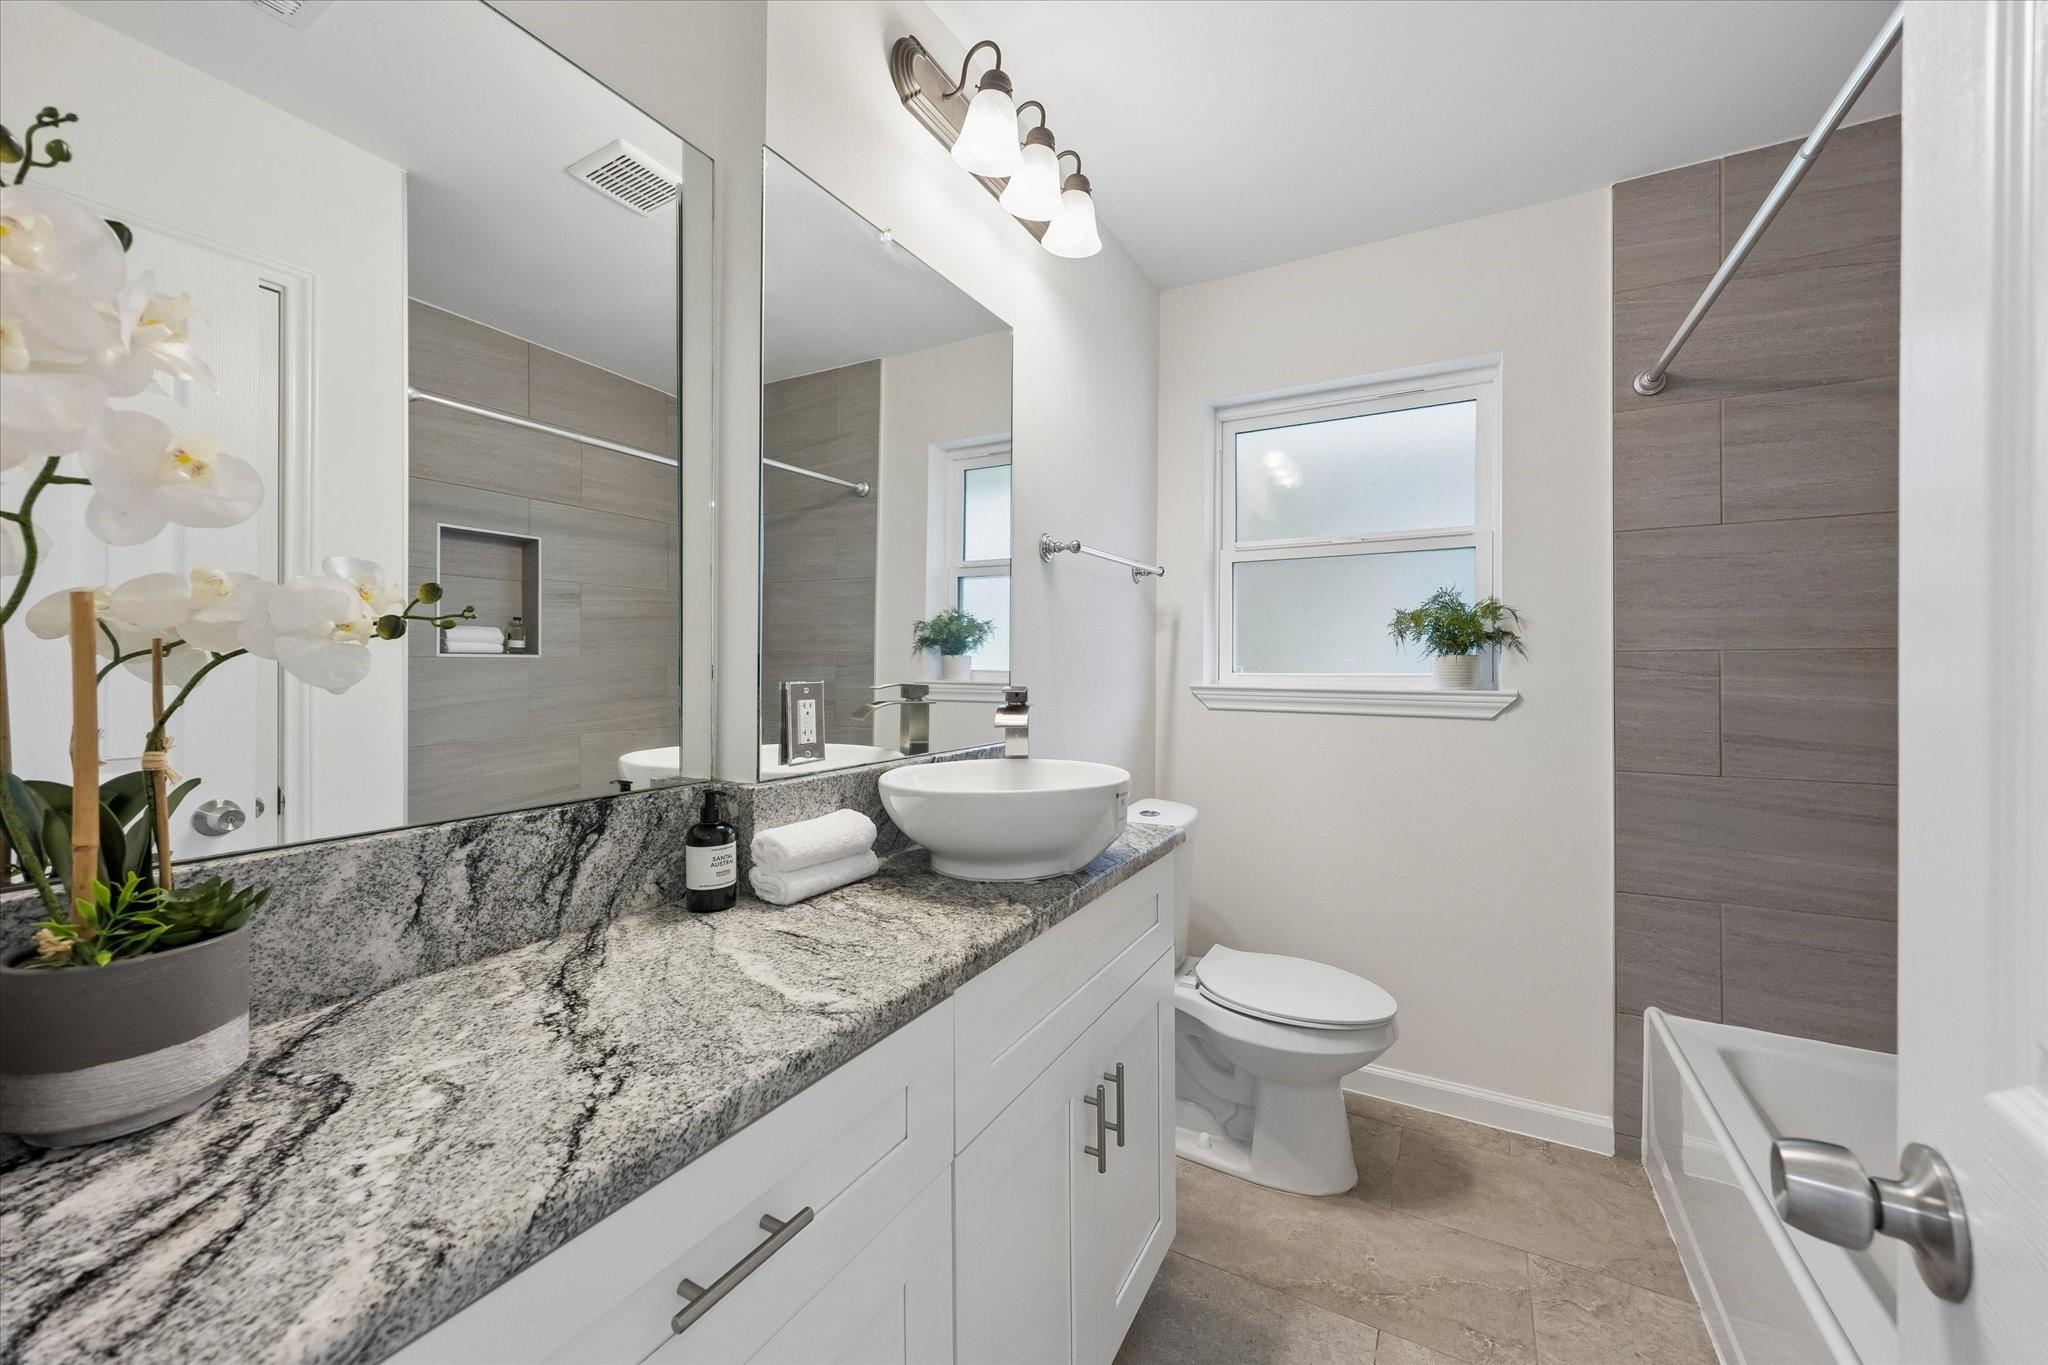
Bathroom with granite vanity, vessel sink, large mirror, and gray tiled bathtub surround.
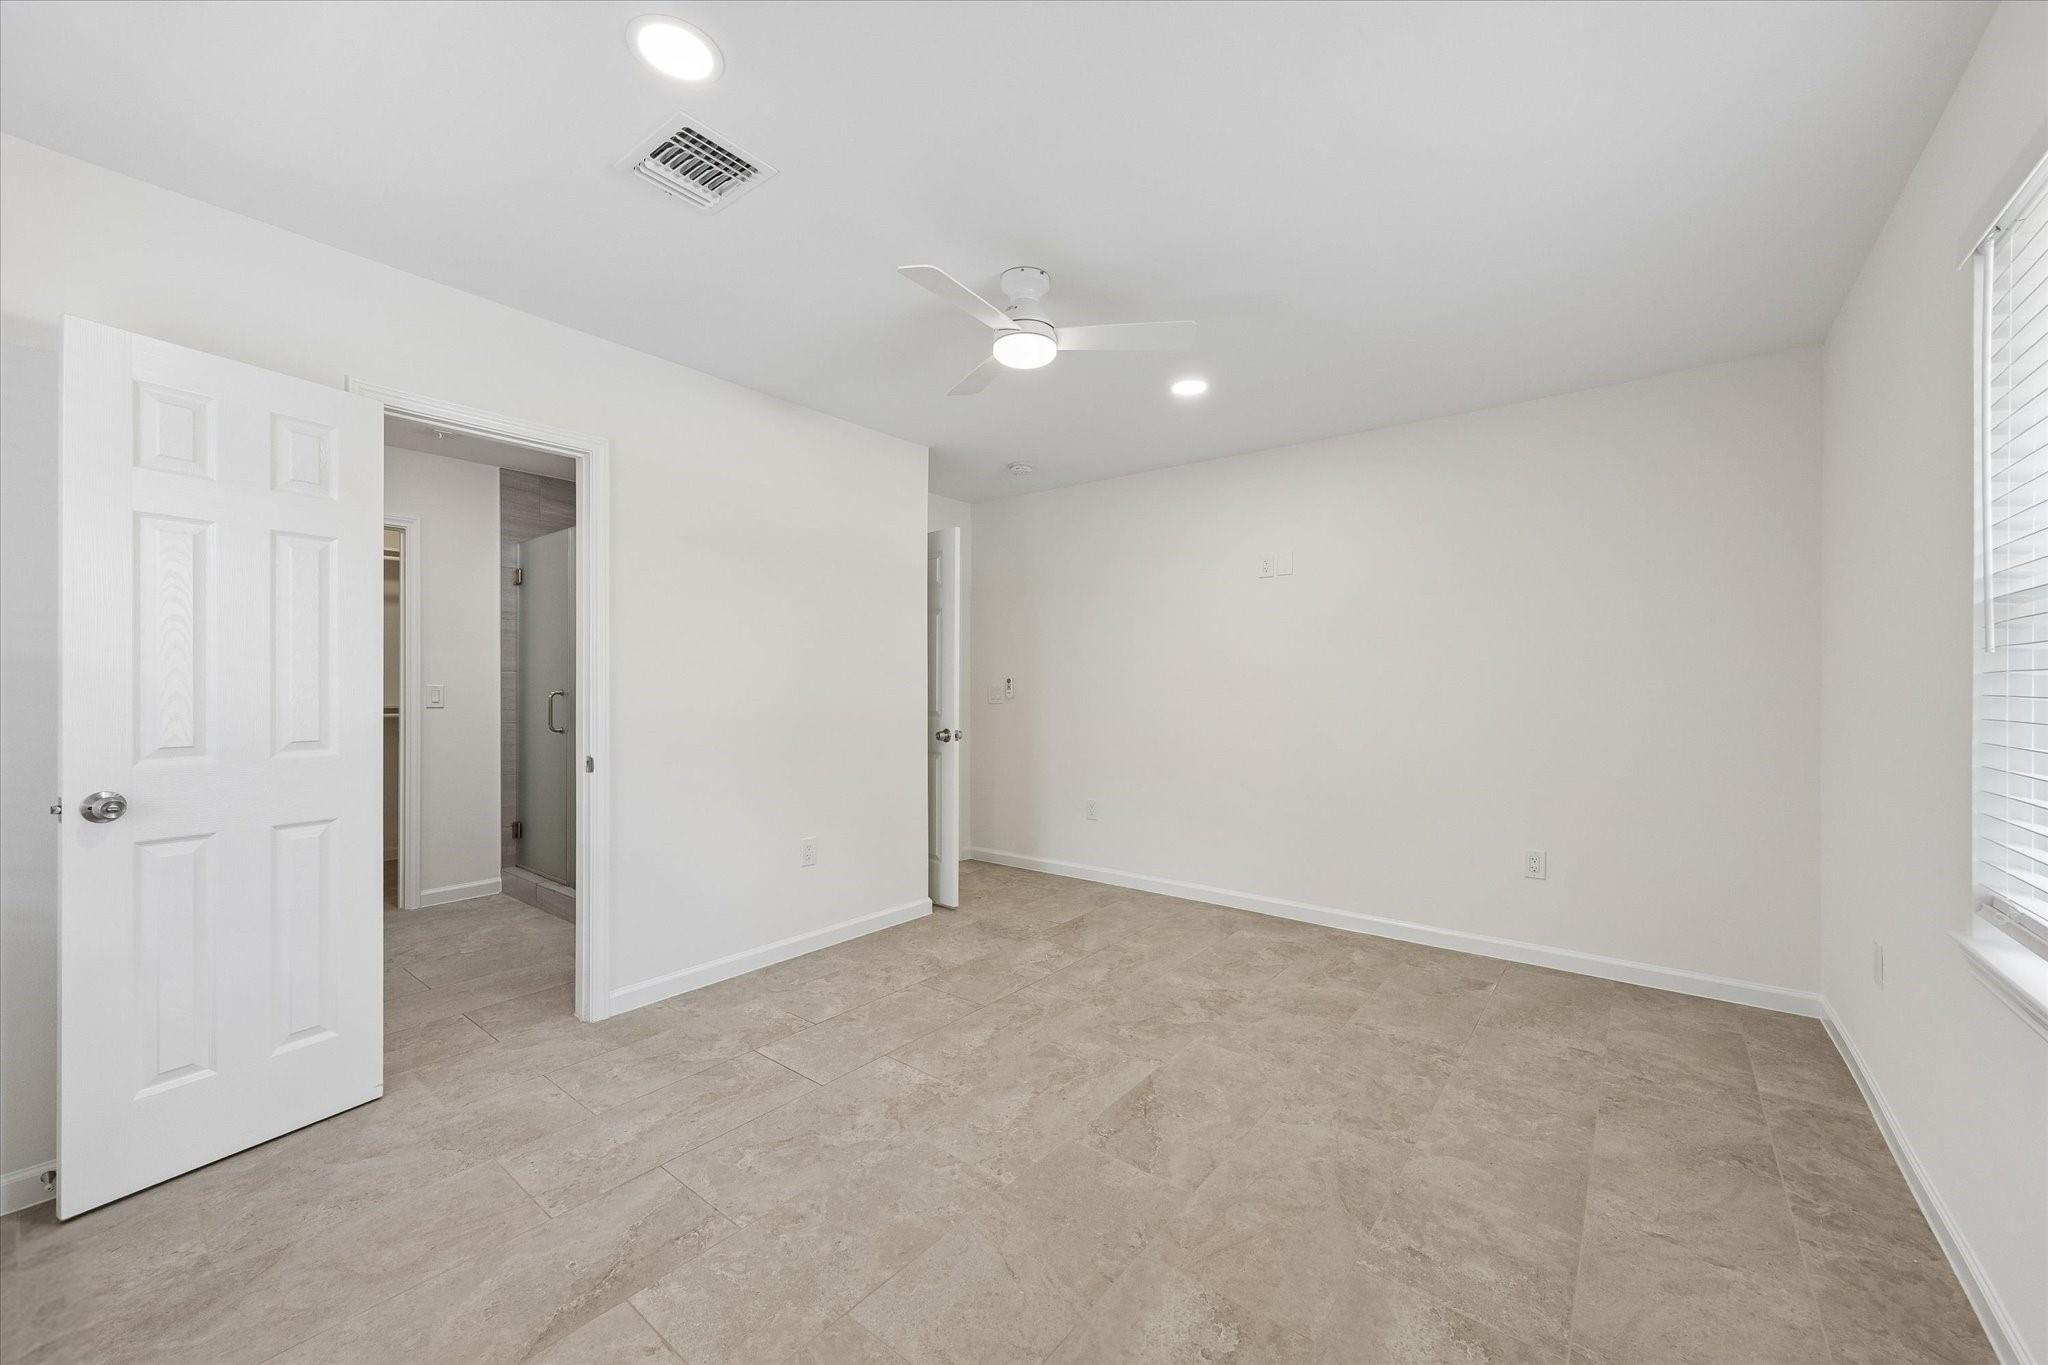
Empty room with beige tile flooring, ceiling fan, and an open doorway to a bathroom.
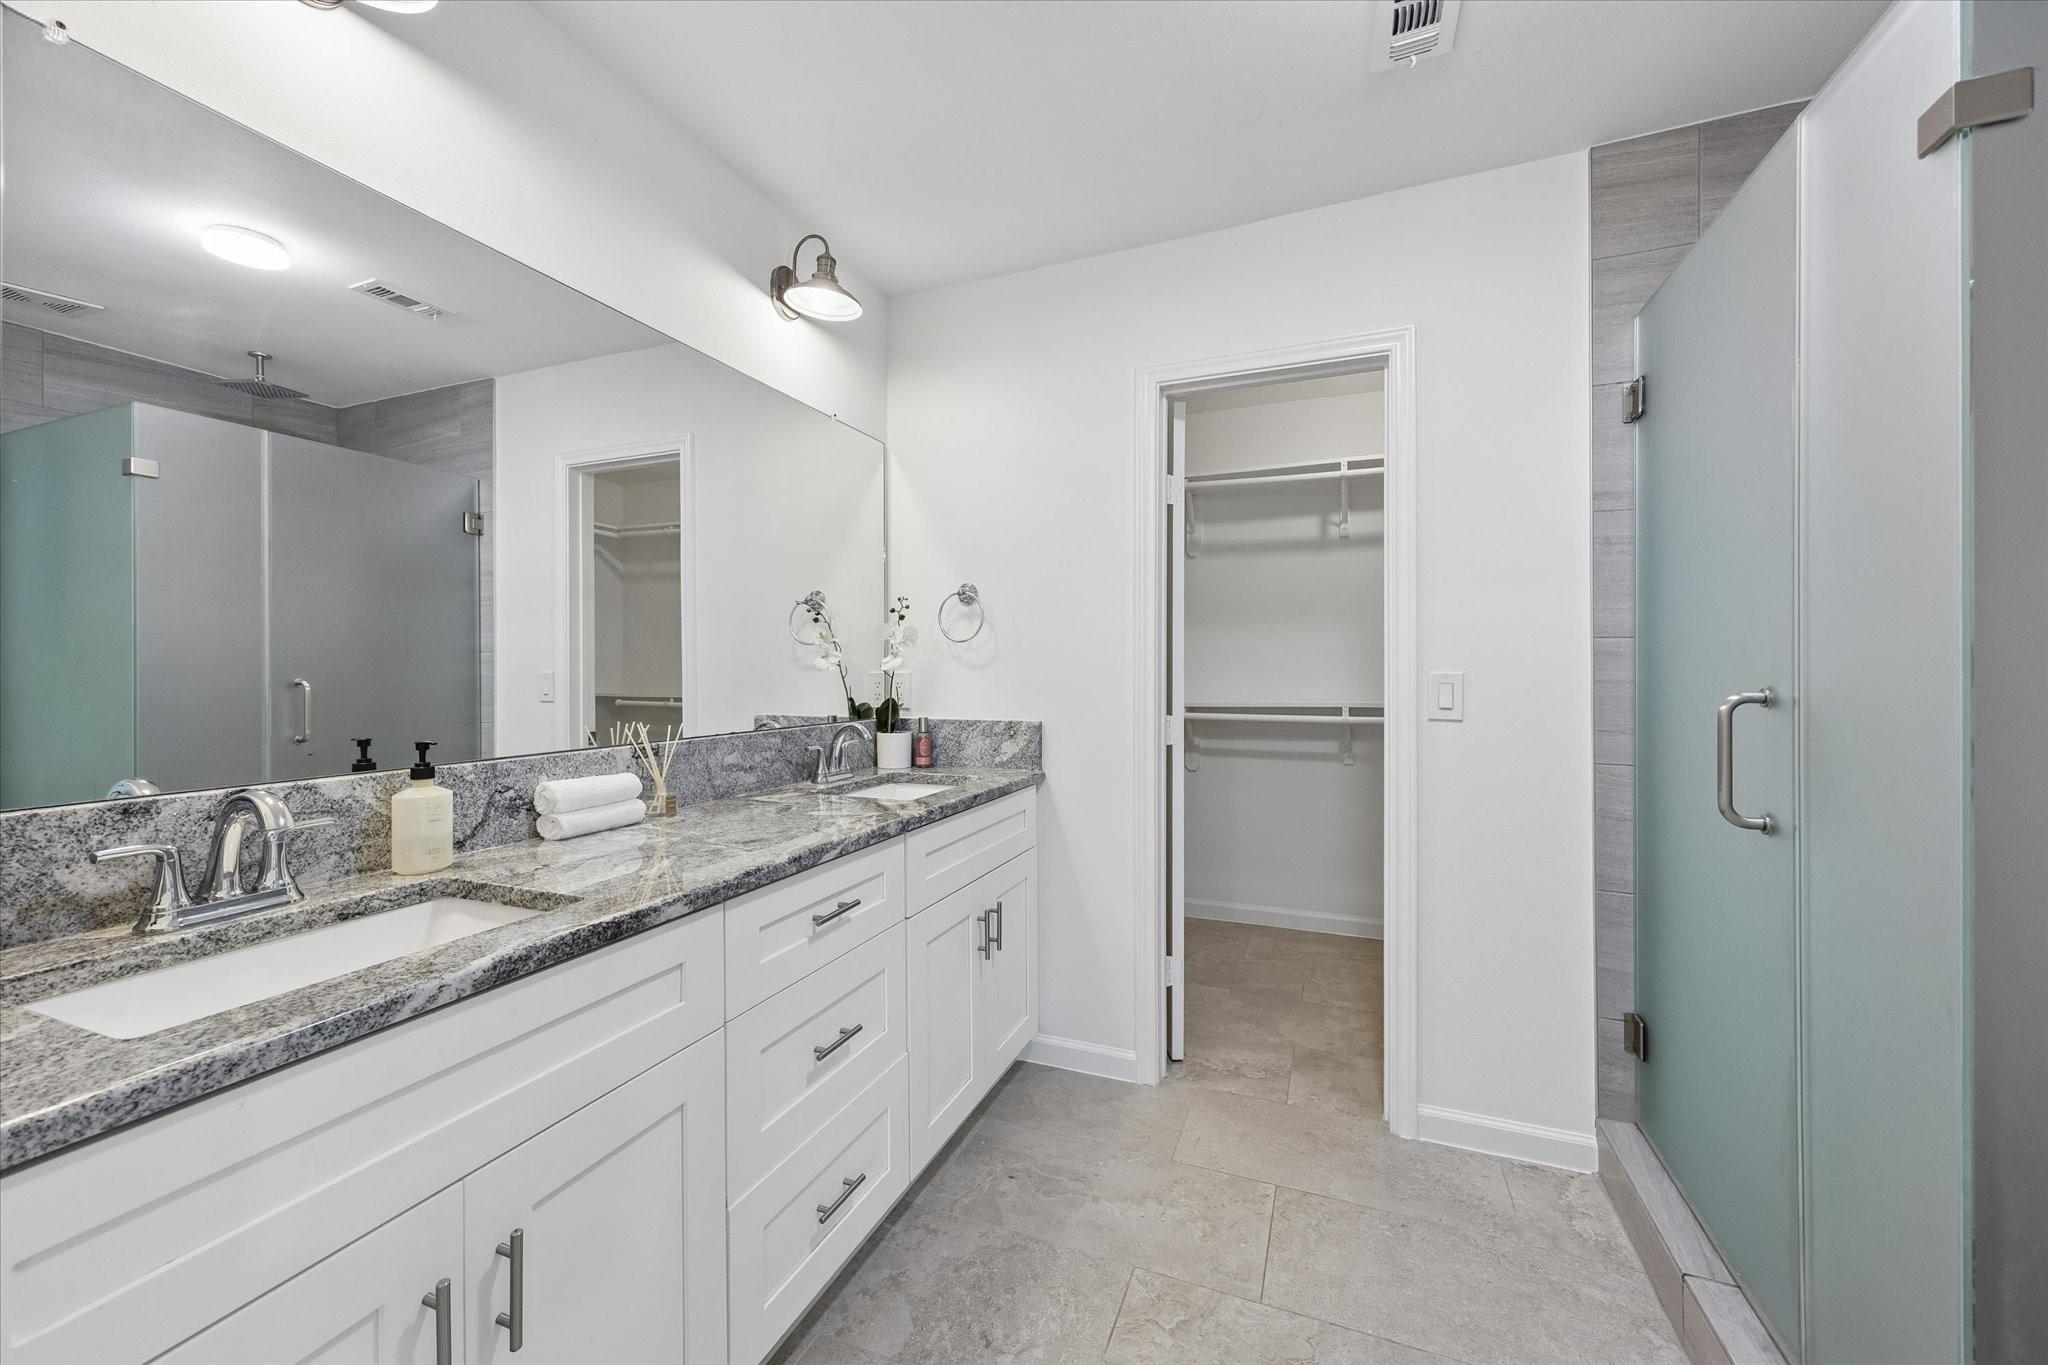
Bathroom with double-sink granite vanity, glass shower, and open walk-in closet.
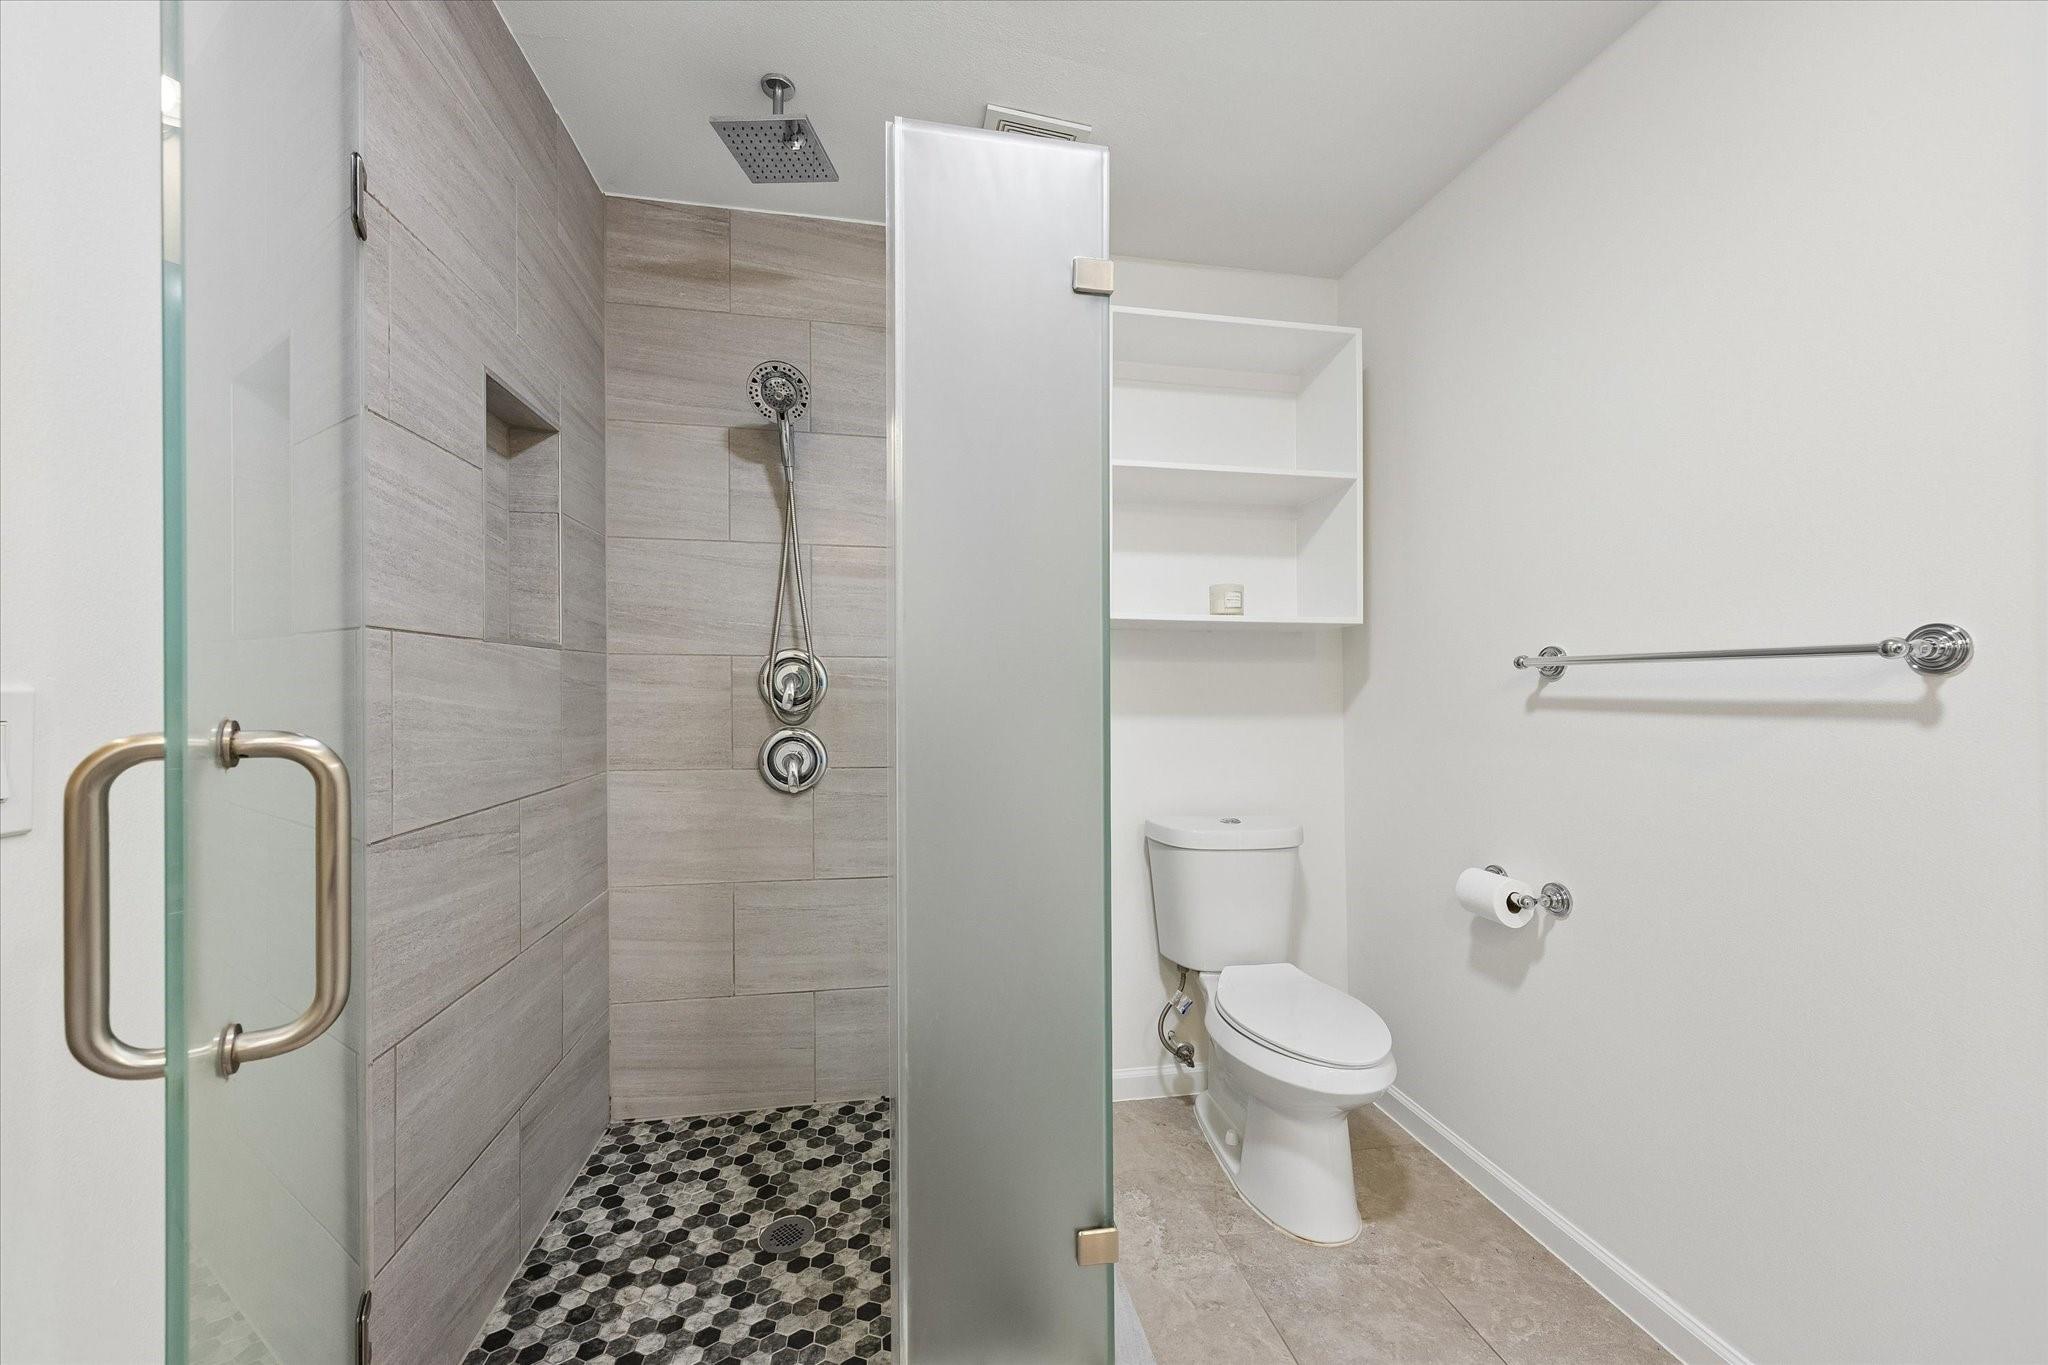
Bathroom with a glass-enclosed tiled shower and dark hexagonal mosaic floor.
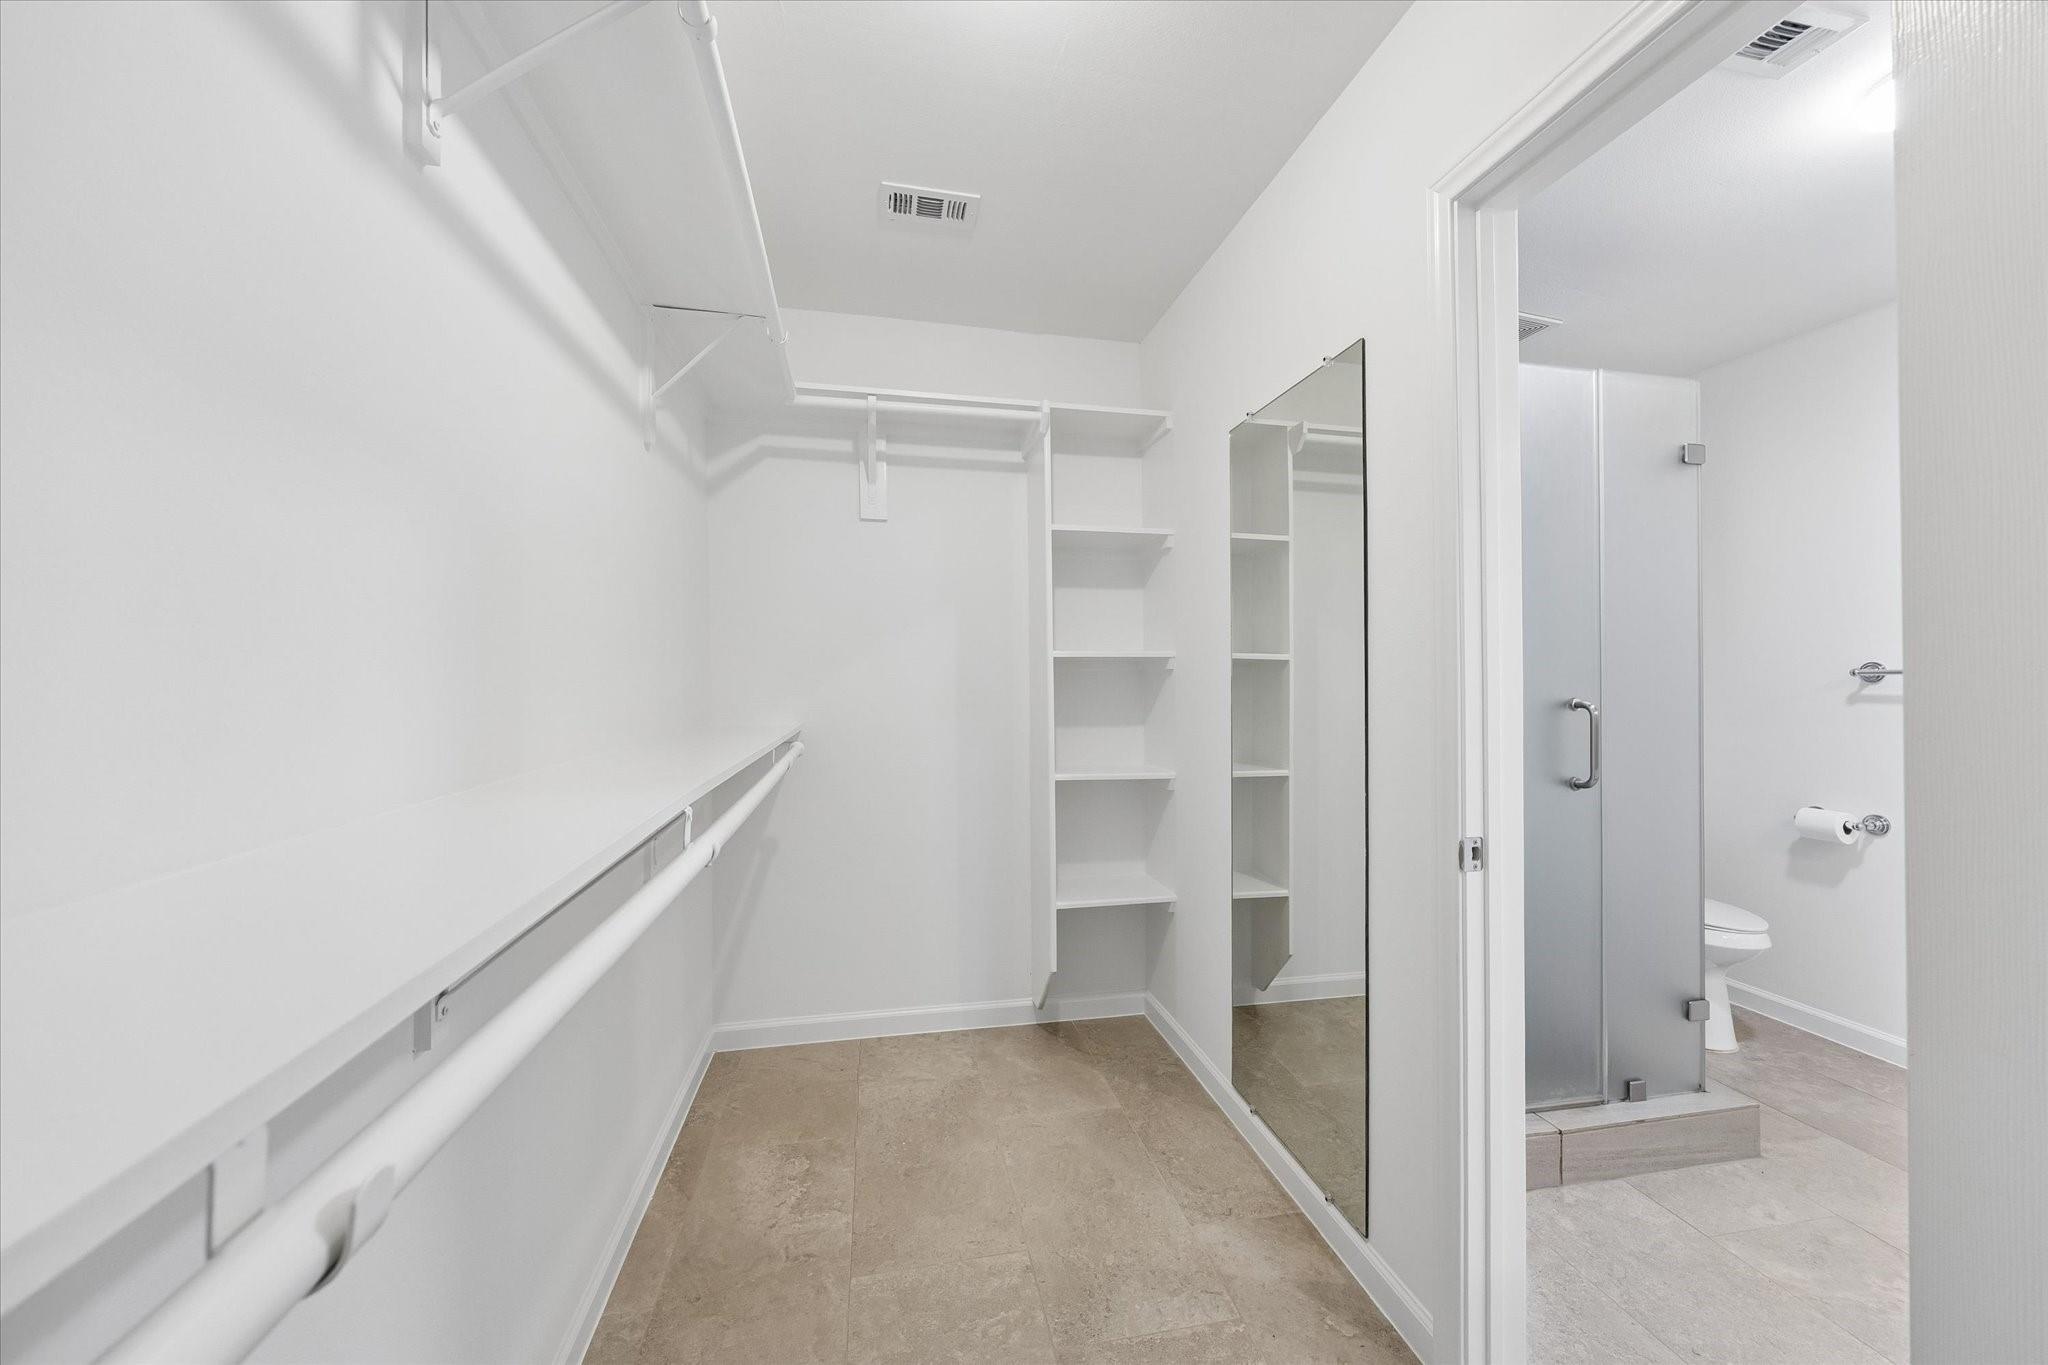
Walk-in closet with built-in shelving and a full-length mirror beside an adjoining glass shower.
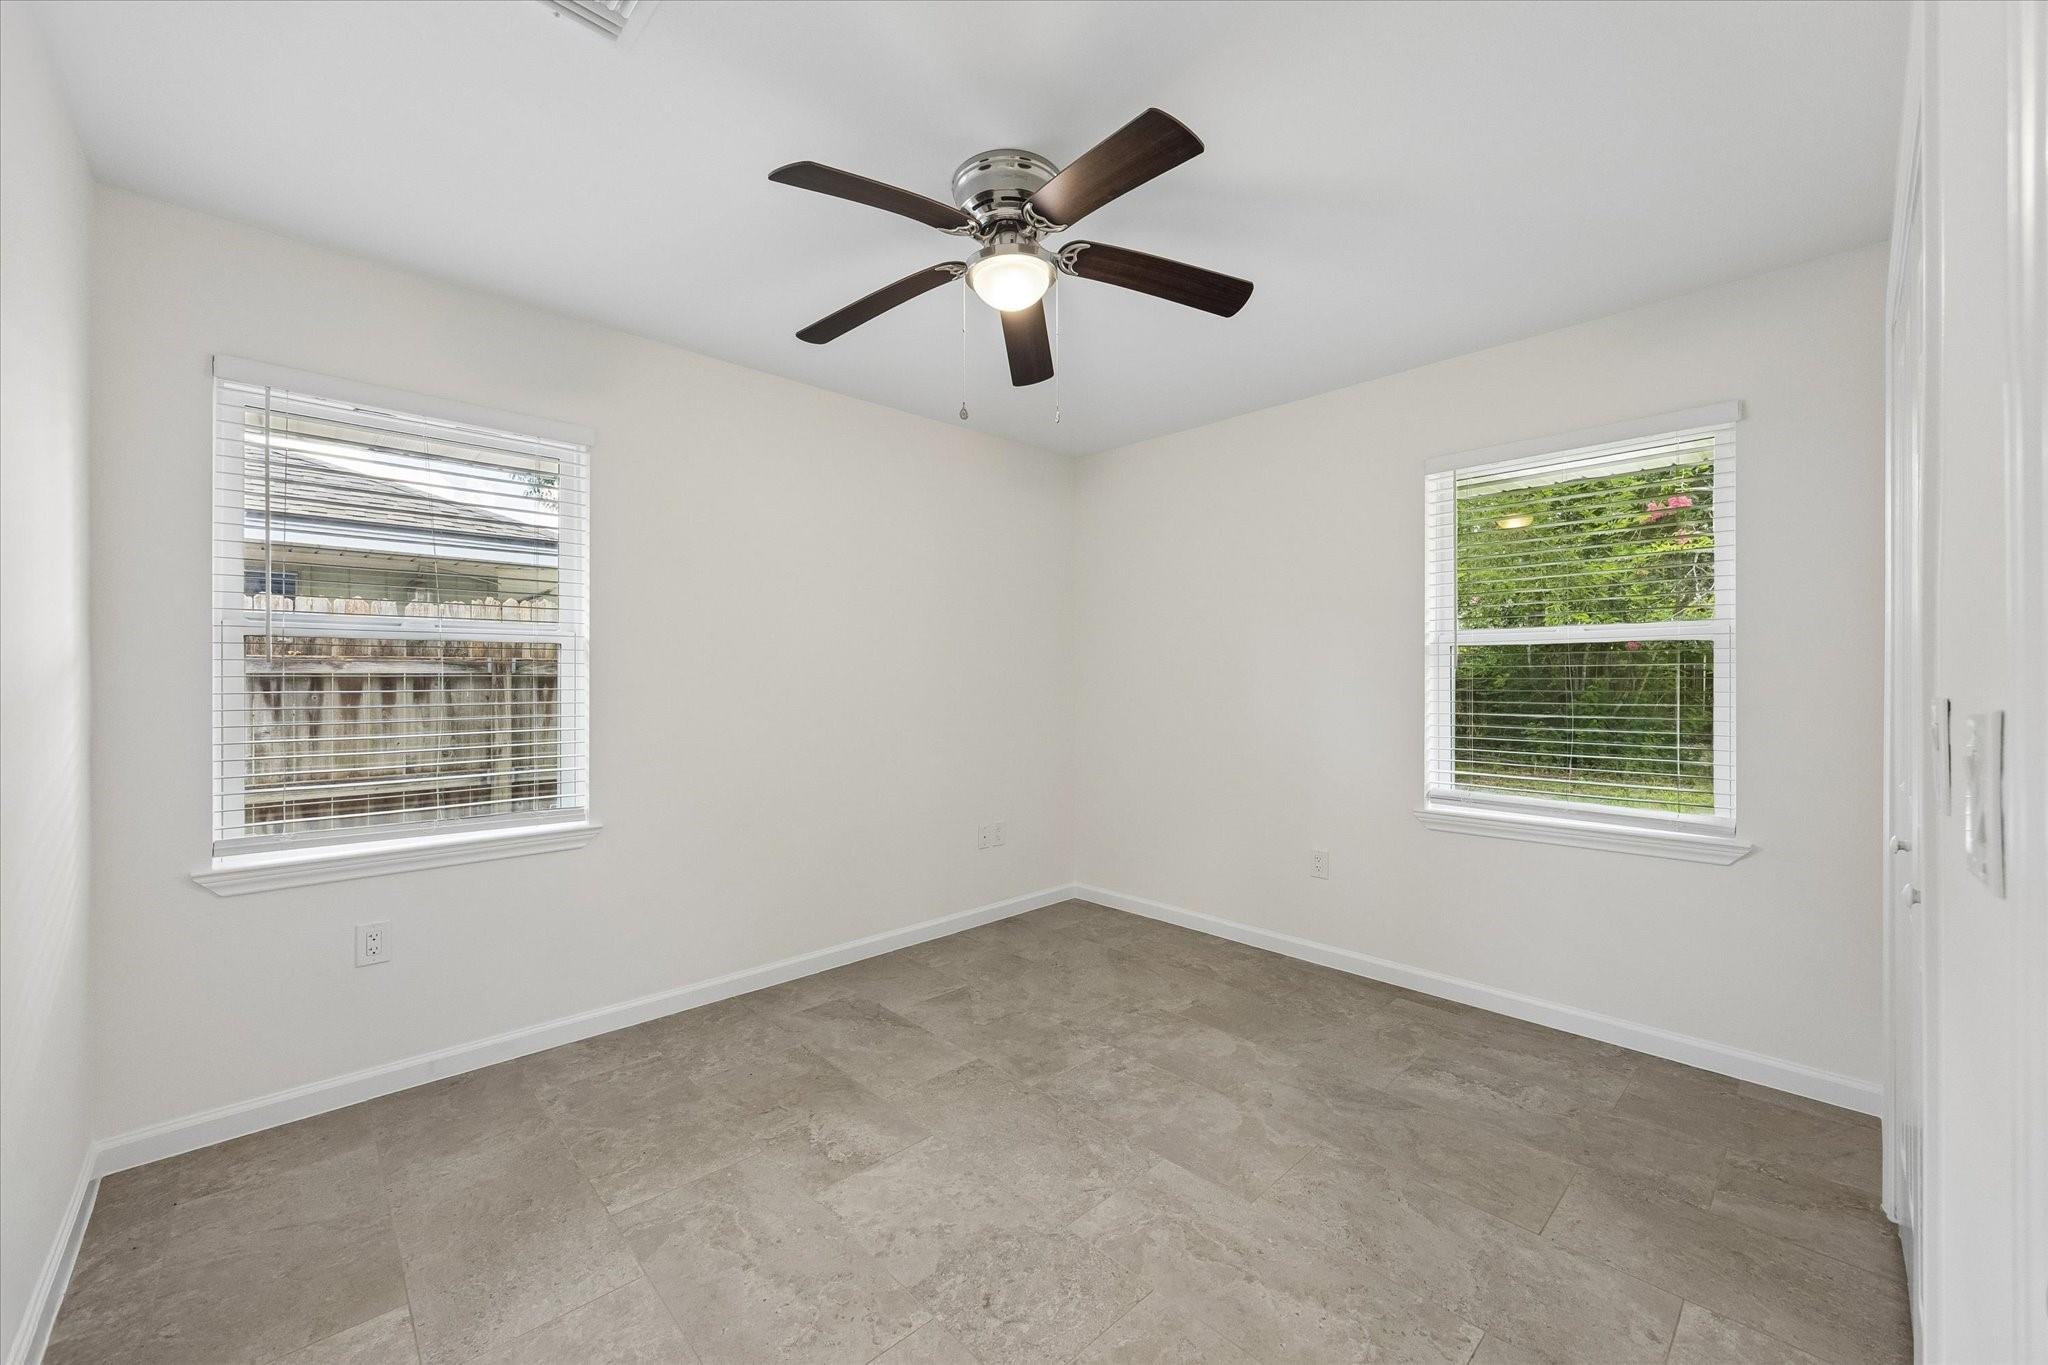
Empty room with beige tile flooring, two windows with blinds, and a ceiling fan.
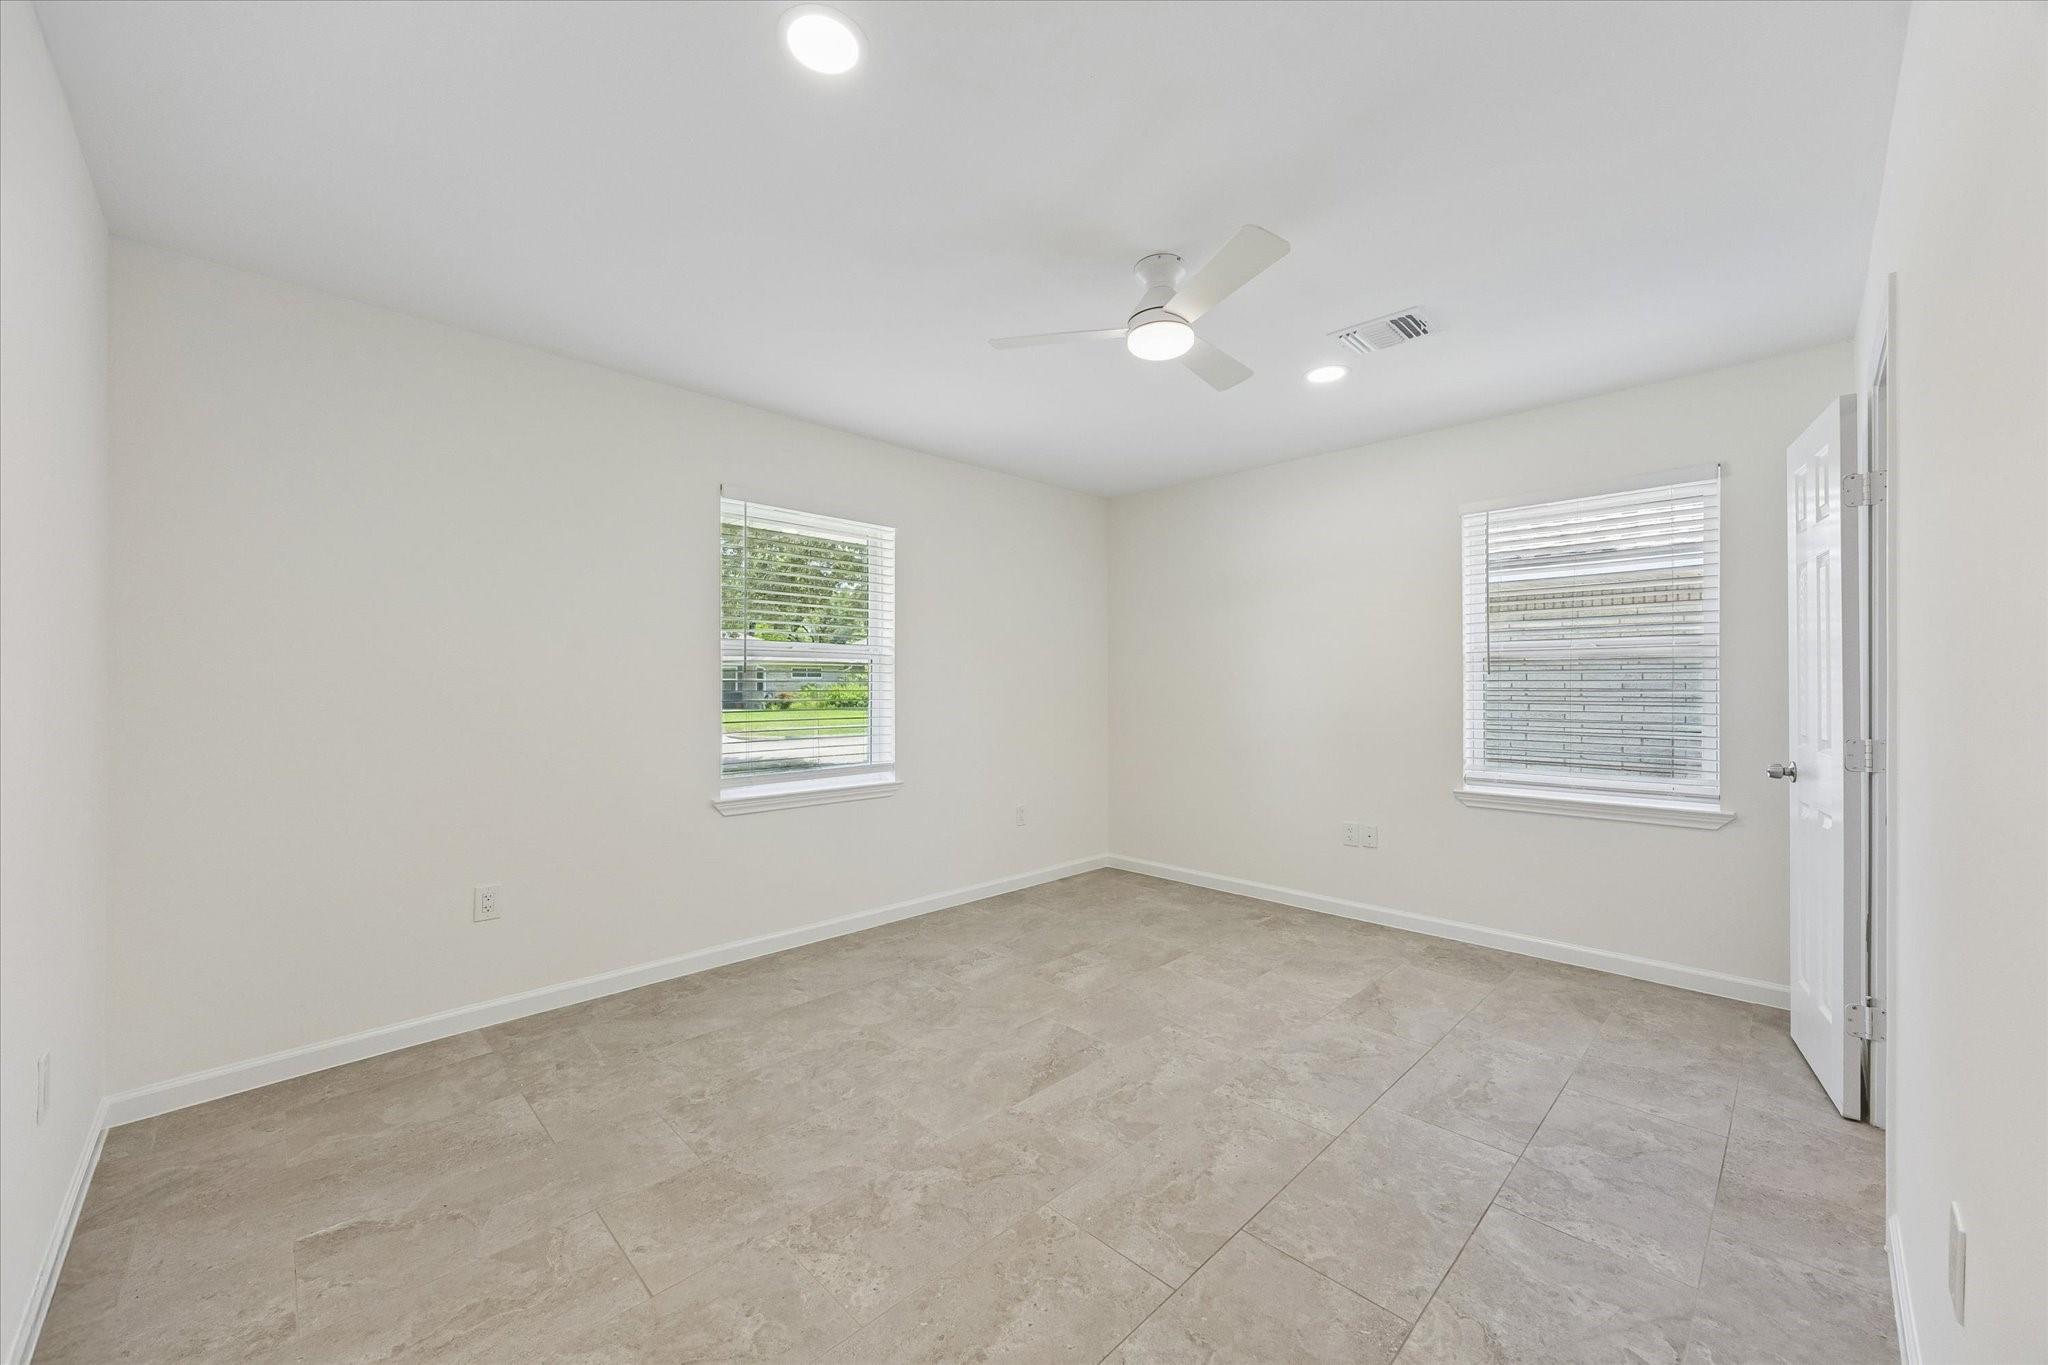
Empty room with gray tile flooring, two windows with blinds, and a ceiling fan.
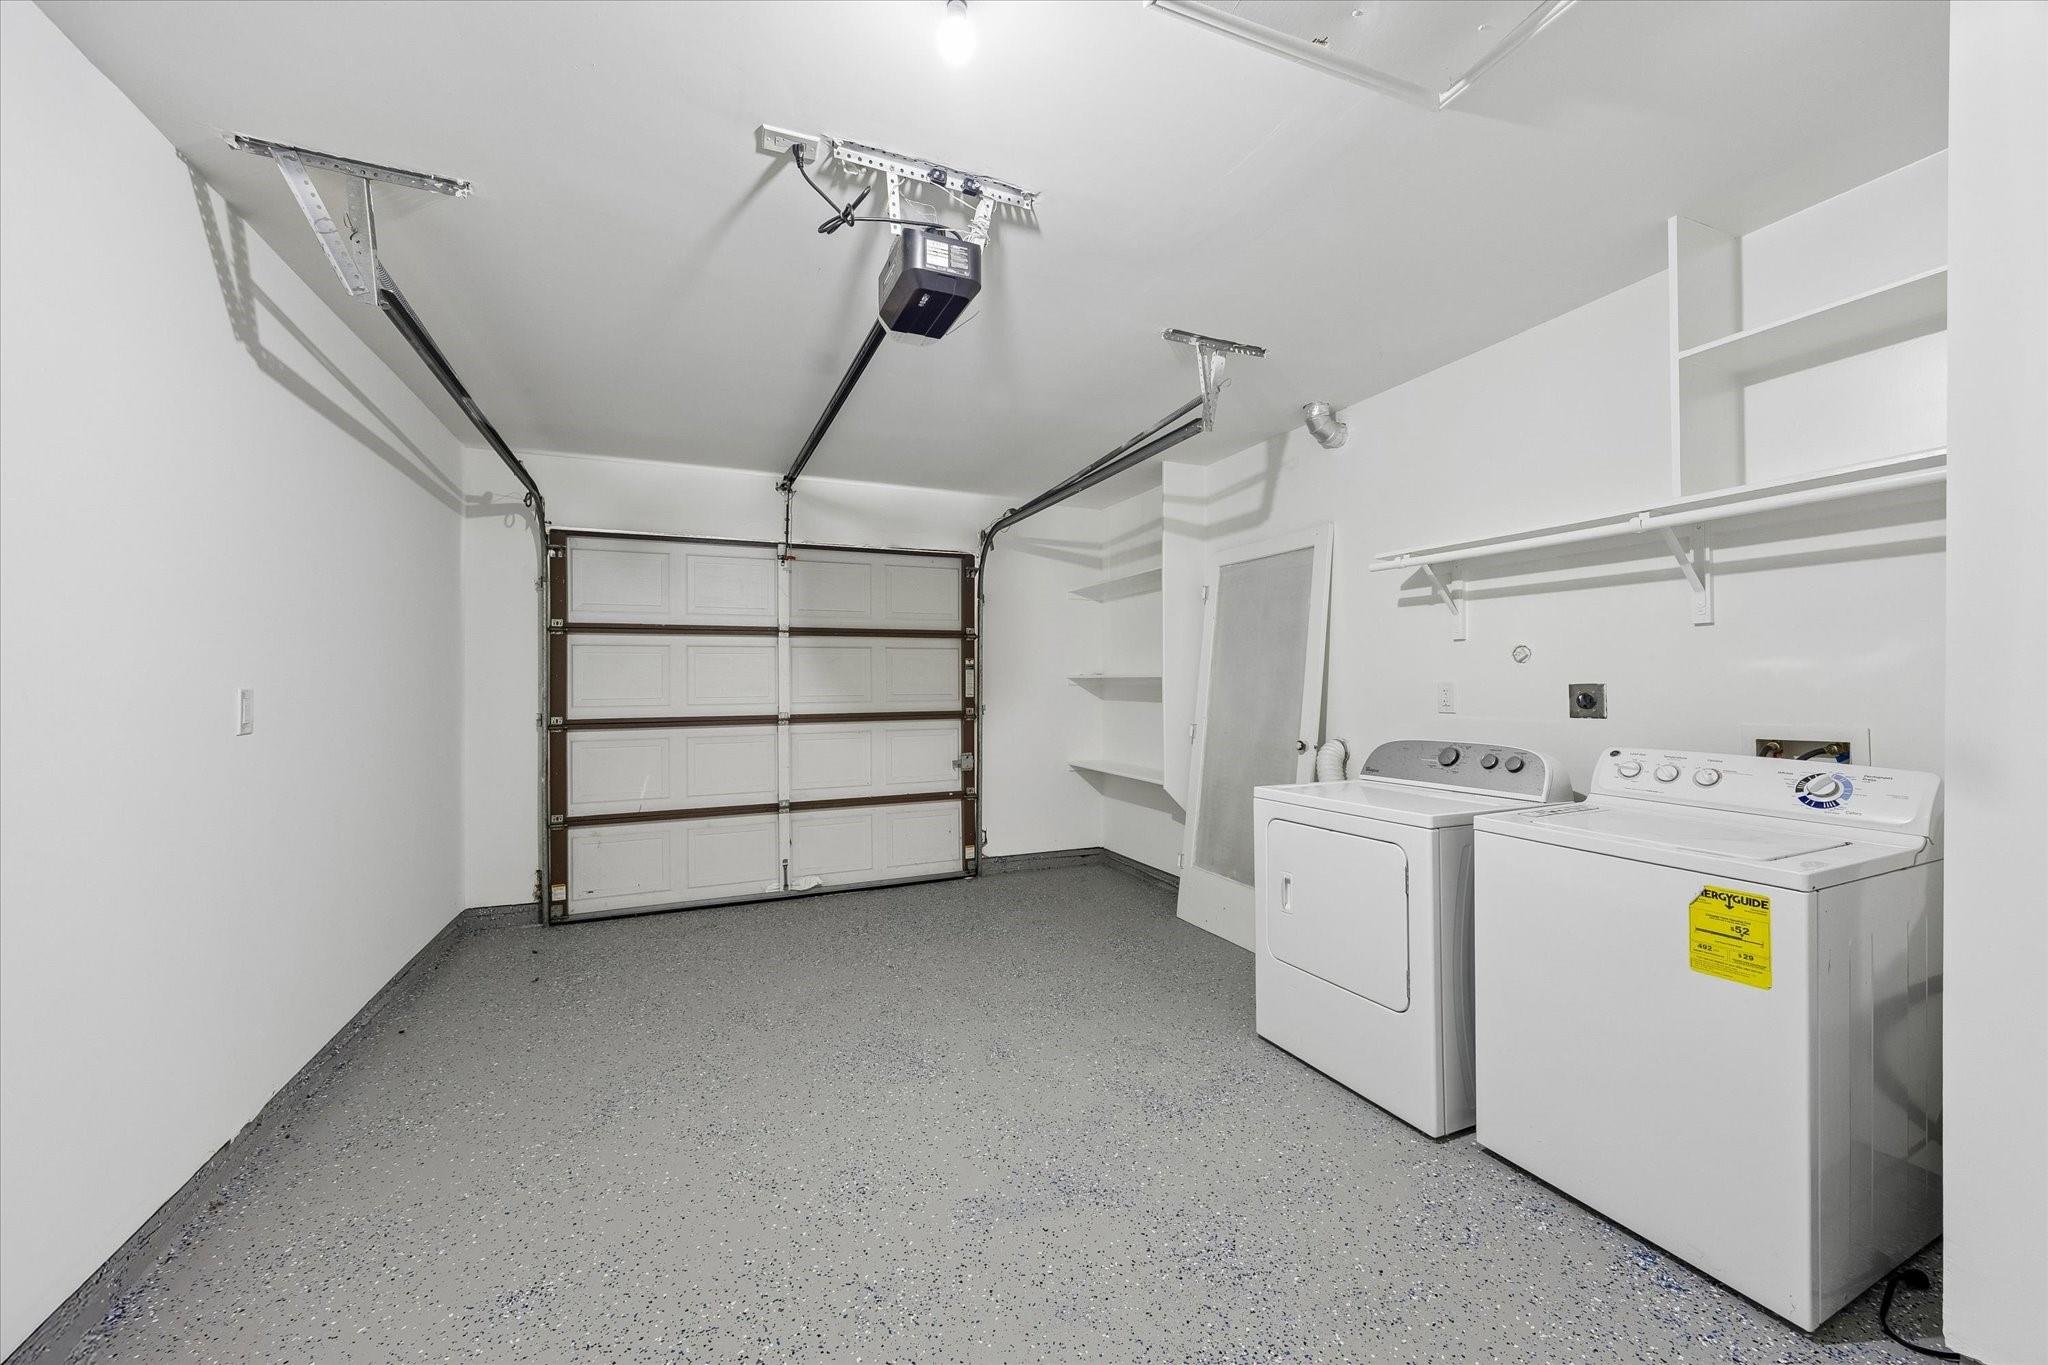
Garage with washer and dryer, wall shelves, and a speckled floor.
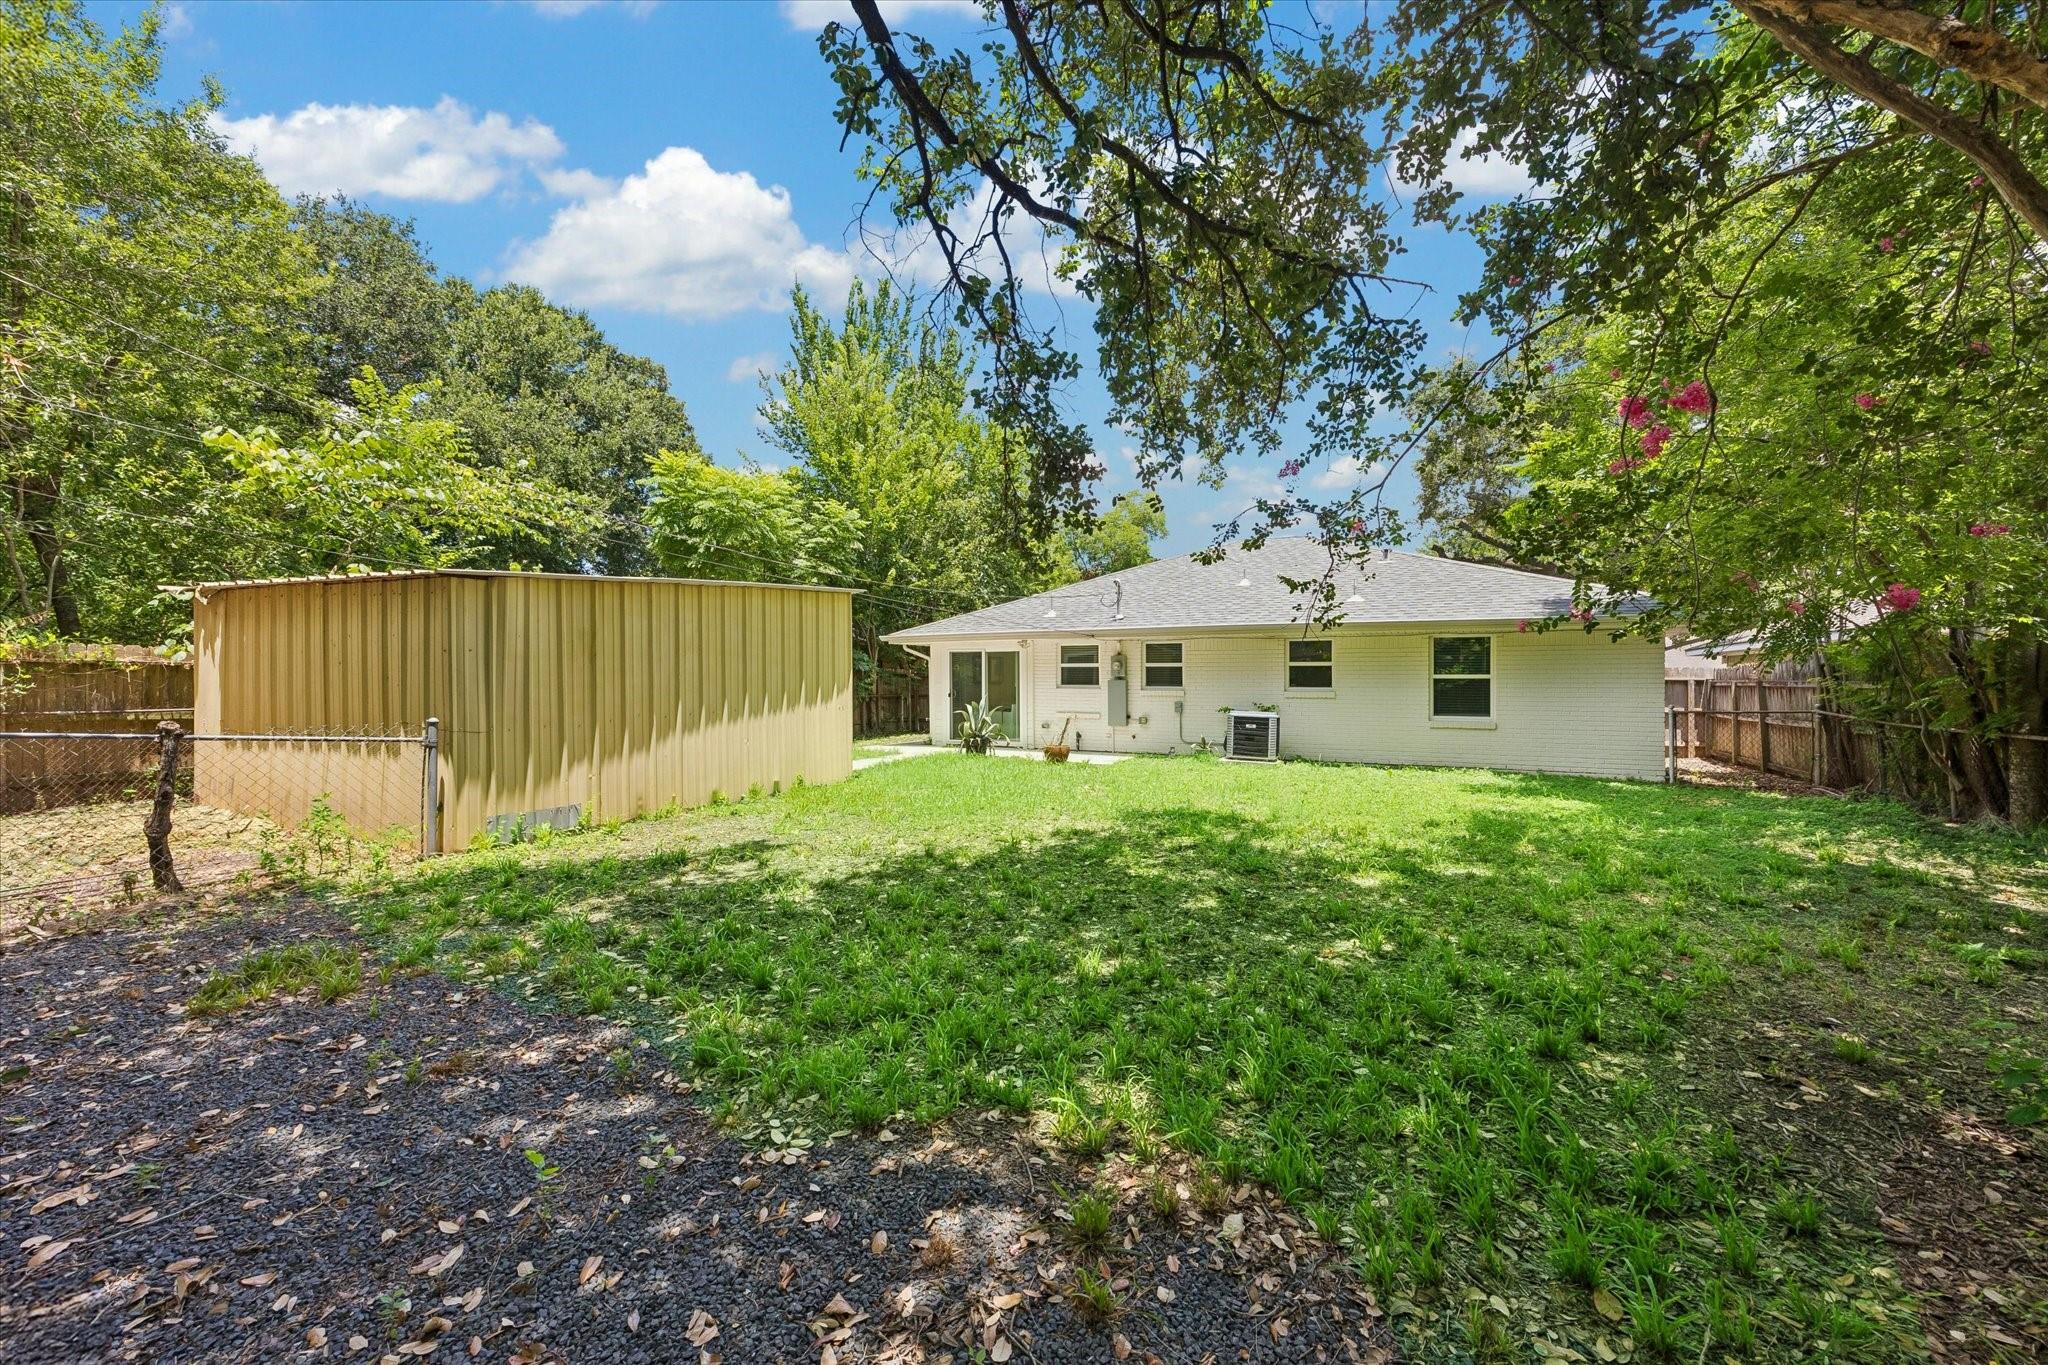
House rear and grassy backyard with a large metal shed and mature trees.
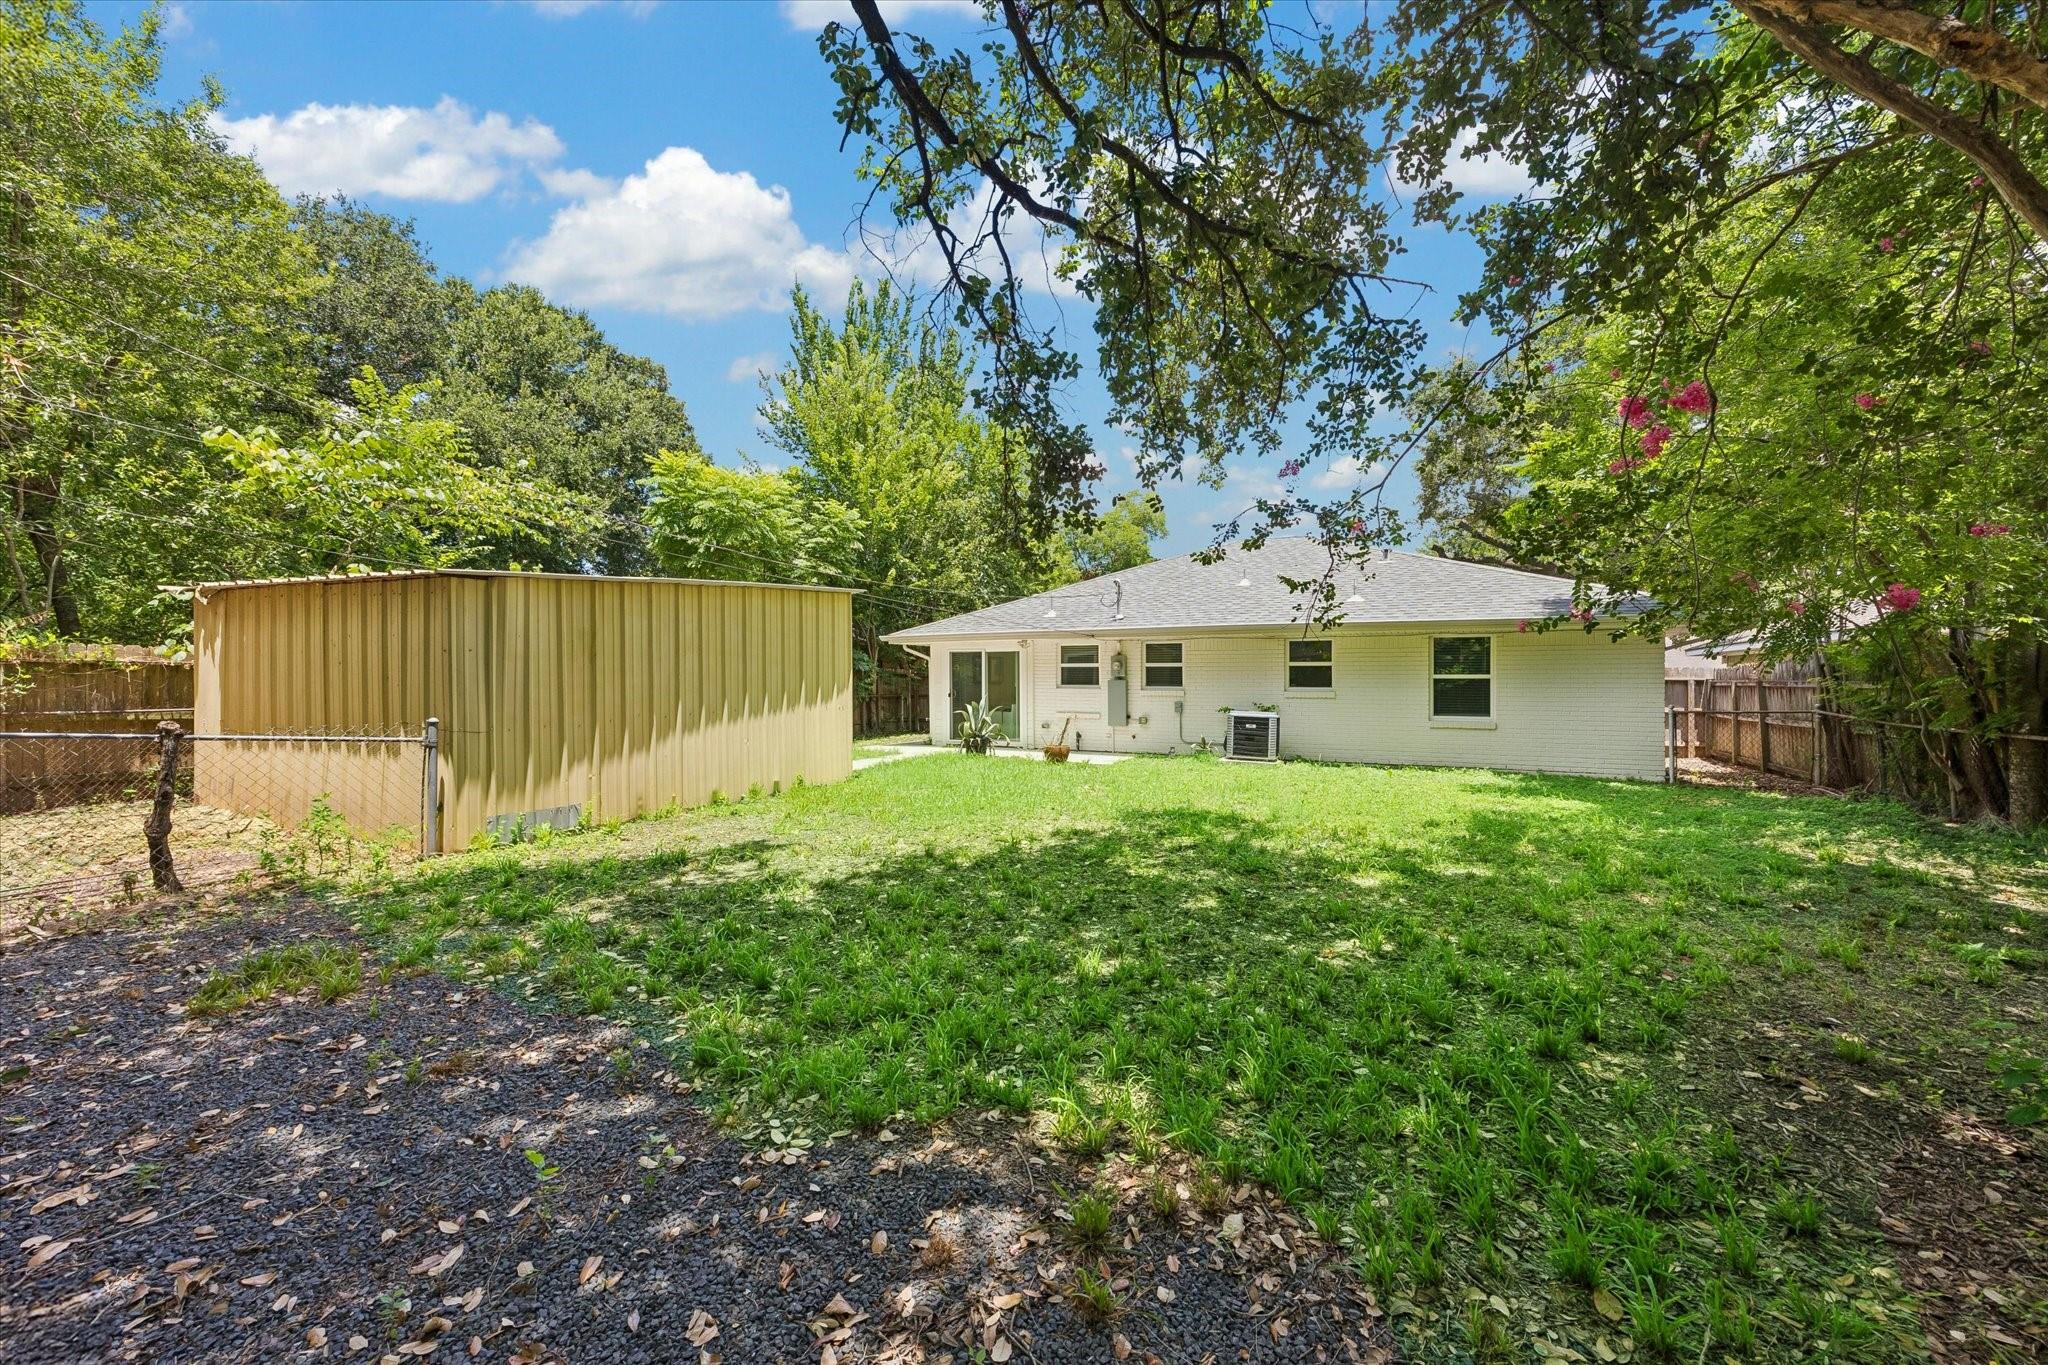
House rear and grassy backyard with a large tan metal shed and mature trees.
Staged living room with a white sofa, patterned armchairs, and an open view into the kitchen.
Staged living room with a white sofa, patterned armchairs, and large front windows.
Staged living room with white sofas, patterned armchairs, and large windows with blinds.
Single-story white brick house with a dark garage door, broad lawn, and concrete driveway.
White brick house exterior with covered carport, brown garage door, and front entry.
Staged living room with patterned armchairs and a view into the kitchen.
Staged living room with patterned armchairs, white sofas, and an open kitchen behind them.
Kitchen with gray cabinets, dark countertops, a large island, and glass doors opening to greenery.
Remodeled kitchen with gray cabinets, black granite counters, stainless steel appliances, and a central island.
Modern kitchen with black countertops, a central island, and a dining nook by the windows.
Dining area with a round table, white chairs, and sliding doors opening to a grassy yard.
Bathroom with granite vanity, vessel sink, large mirror, and gray tiled bathtub surround.
Empty room with beige tile flooring, ceiling fan, and an open doorway to a bathroom.
Bathroom with double-sink granite vanity, glass shower, and open walk-in closet.
Bathroom with a glass-enclosed tiled shower and dark hexagonal mosaic floor.
Walk-in closet with built-in shelving and a full-length mirror beside an adjoining glass shower.
Empty room with beige tile flooring, two windows with blinds, and a ceiling fan.
Empty room with gray tile flooring, two windows with blinds, and a ceiling fan.
Garage with washer and dryer, wall shelves, and a speckled floor.
House rear and grassy backyard with a large metal shed and mature trees.
House rear and grassy backyard with a large tan metal shed and mature trees.
Staged living room with a white sofa, patterned armchairs, and an open view into the kitchen.
Staged living room with a white sofa, patterned armchairs, and large front windows.
Staged living room with white sofas, patterned armchairs, and large windows with blinds.
Single-story white brick house with a dark garage door, broad lawn, and concrete driveway.
White brick house exterior with covered carport, brown garage door, and front entry.
Staged living room with patterned armchairs and a view into the kitchen.
Staged living room with patterned armchairs, white sofas, and an open kitchen behind them.
Kitchen with gray cabinets, dark countertops, a large island, and glass doors opening to greenery.
Remodeled kitchen with gray cabinets, black granite counters, stainless steel appliances, and a central island.
Modern kitchen with black countertops, a central island, and a dining nook by the windows.
Dining area with a round table, white chairs, and sliding doors opening to a grassy yard.
Bathroom with granite vanity, vessel sink, large mirror, and gray tiled bathtub surround.
Empty room with beige tile flooring, ceiling fan, and an open doorway to a bathroom.
Bathroom with double-sink granite vanity, glass shower, and open walk-in closet.
Bathroom with a glass-enclosed tiled shower and dark hexagonal mosaic floor.
Walk-in closet with built-in shelving and a full-length mirror beside an adjoining glass shower.
Empty room with beige tile flooring, two windows with blinds, and a ceiling fan.
Empty room with gray tile flooring, two windows with blinds, and a ceiling fan.
Garage with washer and dryer, wall shelves, and a speckled floor.
House rear and grassy backyard with a large metal shed and mature trees.
House rear and grassy backyard with a large tan metal shed and mature trees.
See all photos
For Sale

4017 Woodfin Street

4017 Woodfin Street, Houston, TX 77025

$339,000

Nestled in a serene neighborhood, this charming property boasts modern amenities & a spacious layout perfect for hosting gatherings. The open-concept kitchen features a large island, stainless steel refrigerator, ample storage, & soft closing cabinets and drawers. Relax in the cozy living room or retreat to the primary suite with a luxurious ensuite bathroom & glass enclosed shower with a rainfall shower & hand held shower fixtures. Enjoy the outdoors in the private backyard oasis, ideal for al fresco dining & entertaining. Everything in this home has been updated recently, including HVAC, roof, electrical, plumbing & water heater. The garage includes an epoxy floor & built in shelving perfect for storage & organization. Conveniently located near major highways, shops, dining, & parks, this home is a must-see for those seeking comfort & style. Home never flooded! All per seller.
*** Home is currently being leased for 2 years**** PERFECT for investors wanting steady rental income!
2
beds

2
baths

1,183 Sq.Ft. LIVING AREA

7,200.47 Sq.Ft. lot

Abby (Abire) Rabie

Abby (Abire) Rabie

Features & Amenities

Interior

  • total bedrooms2
  • Total bathrooms2
  • full bathrooms2
  • Laundry room Electric Dryer Hookup, Gas Dryer Hookup, Washer Hookup
  • Flooring Tile
  • APPLIANCES Disposal, Dryer Included, Refrigerator Included, Washer Included, Electric Oven, Electric Range, Free-Standing Range, Dishwasher
  • other interior Features Prewired for Alarm System, All Bedrooms Down

Area & Lot

  • Status For Sale
  • Living Area1,183 Sq.Ft.
  • Total Area1,183 Sq.Ft.
  • Lot Area7,200.47 Sq.Ft.
  • MLS® ID17660028
  • TypeResidential
  • YEAR BUILT1952
  • Architecture StylesRanch, Traditional
  • Elementary SchoolShearn Elementary School
  • Middle SchoolPershing Middle School
  • High SchoolWestbury High School
  • School District27 - Houston

Exterior

  • STORIES1
  • Garage Space1.0
  • water SourcePublic
  • roofComposition
  • lot featuresSubdivided, 0 Up To 1/4 Acre
  • parkingAttached, Garage Door Opener, Double-Wide Driveway
  • HEAT TYPENatural Gas
  • AIR CONDITIONINGCeiling Fan(s), Electric
  • sewerPublic Sewer
  • SubstructureSlab
  • Disability FeaturesAccessible Bedroom, Accessible Closets, Accessible Common Area, Accessible Doors, Accessible Electrical and Environmental Controls, Accessible Entrance, Accessible Full Bath, Accessible Hallway(s), Accessible Kitchen, Accessible Kitchen Appliances, Accessible Washer/Dryer
  • other exterior FeaturesBack Green Space

Financial

  • Sales Price$339,000
  • Real Estate Tax $6,377/yr
Staged living room with a white sofa, patterned armchairs, and large front windows.

Schedule a Showing

We would love to show you our beautiful property. Please select your preferred date and time below. An agent will be in touch shortly to confirm your appointment.

Schedule a Showing

We would love to show you our beautiful property. Please select your preferred date and time below. An agent will be in touch shortly to confirm your appointment.

Thank you for your interest in 4017 Woodfin Street, Houston, TX 77025. We are reviewing your request and will be in touch shortly!

Mortgage Calculator

Estimate your monthly mortgage payment, including the principal and interest, property taxes, and HOA. Adjust the values to generate a more accurate rate.

All estimates are provided for informational purposes only. Actual amounts may vary.
$0,000 Your Payment 20 15 65
$0,000 Your Payment

Work With Us

Keller Williams operates on the premise that if the company focuses all its resources on building its agents’ businesses, the agents in turn will build the company beyond all expectations. With that philosophy, we are reshaping the global industry landscape.

Follow Us on Instagram