Leave a Message

Thank you for your message. We will be in touch with you shortly.

Explore Our Properties
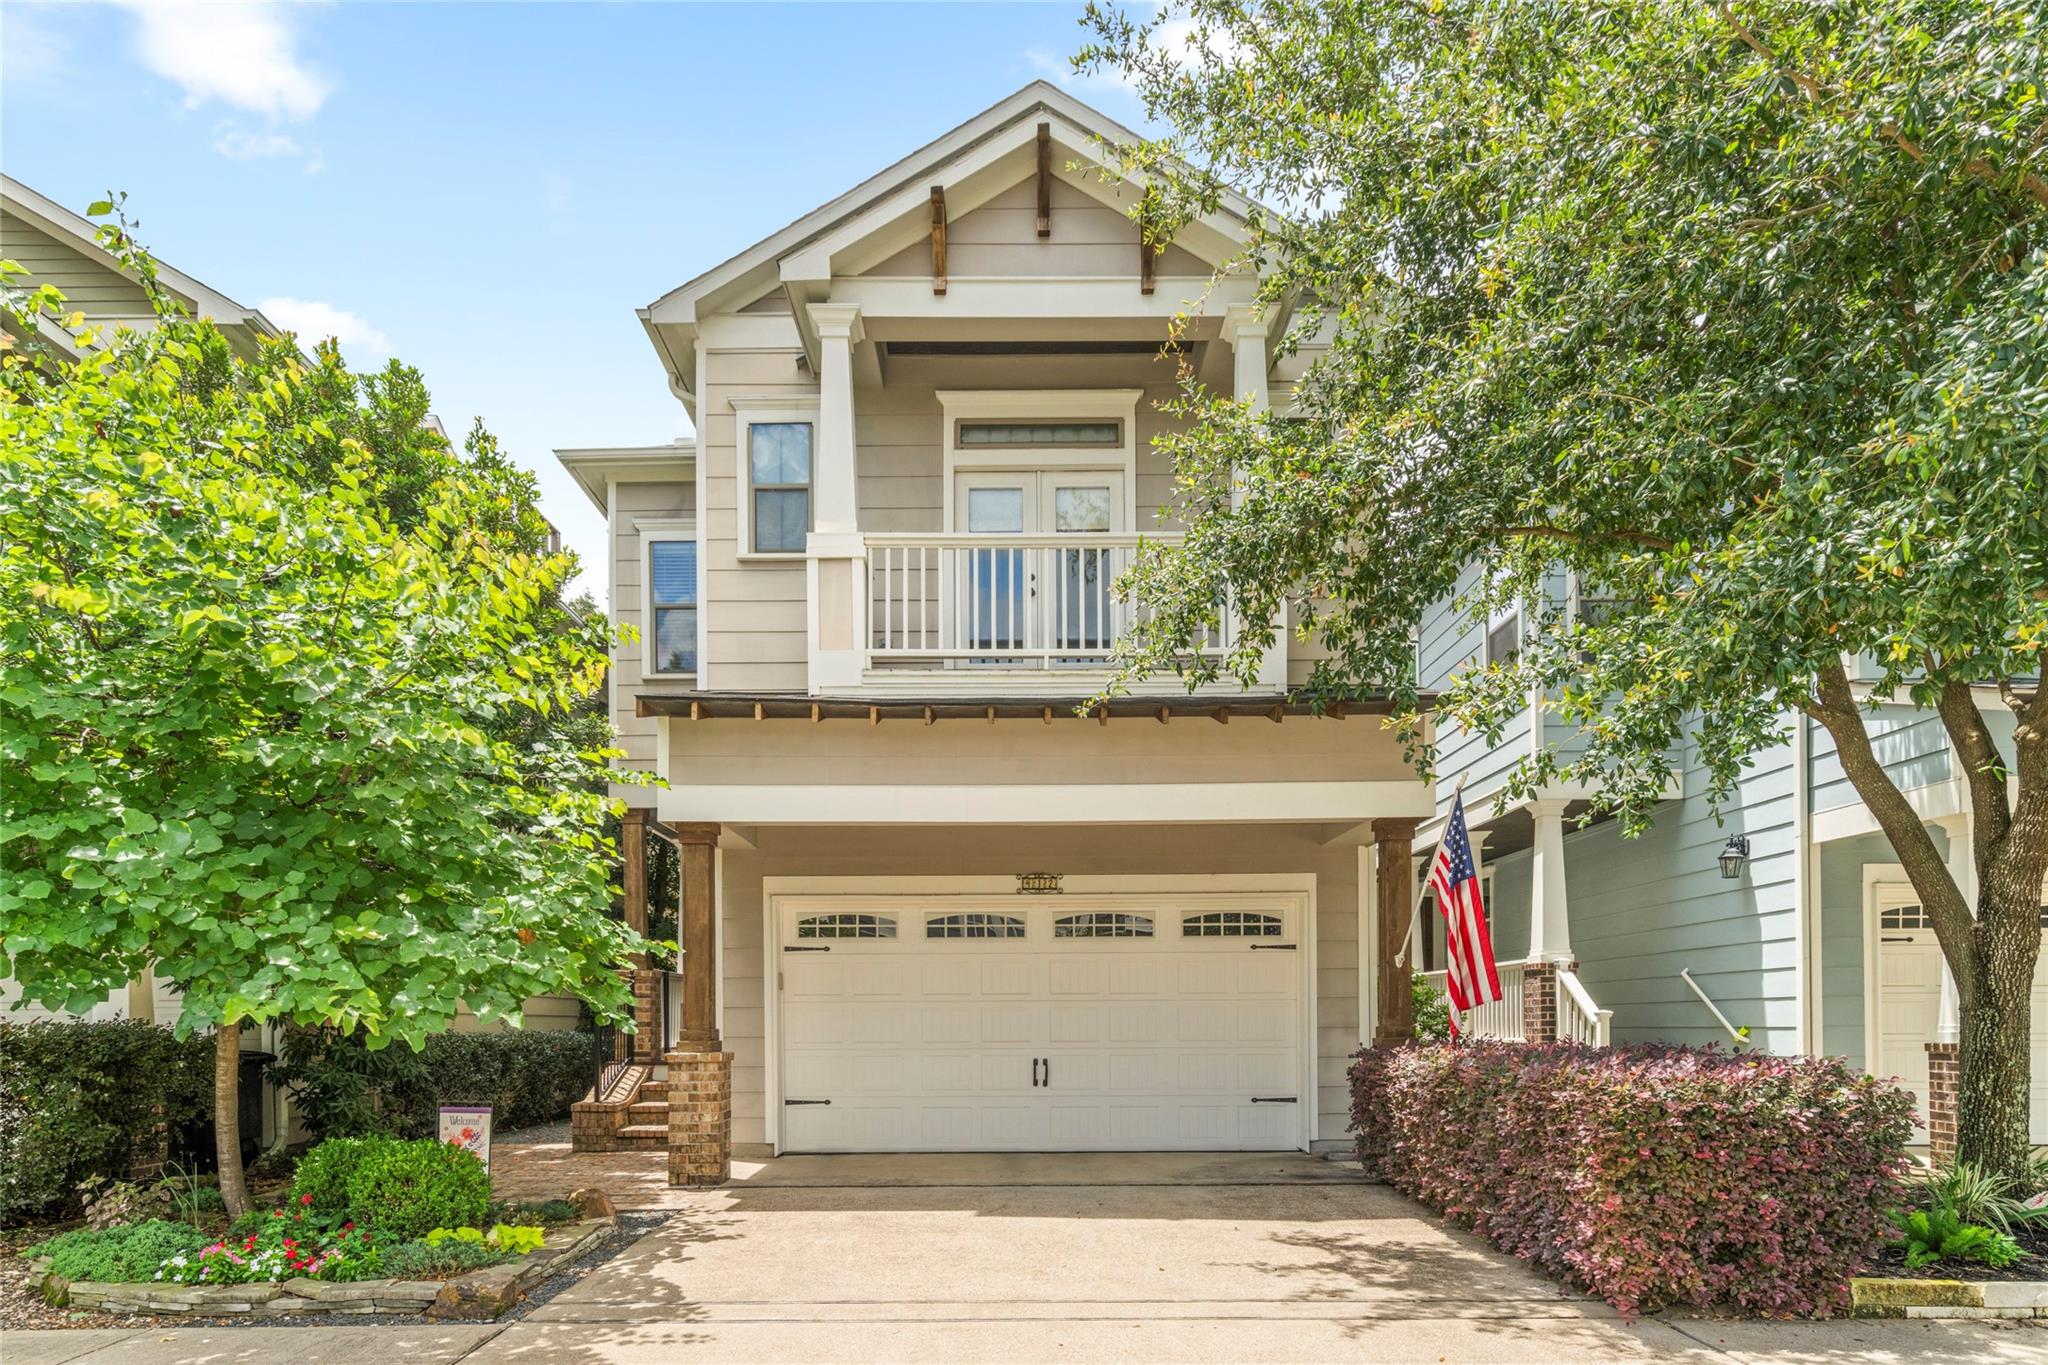
Beige two-story house with a covered balcony, double garage, landscaped yard, and American flag.
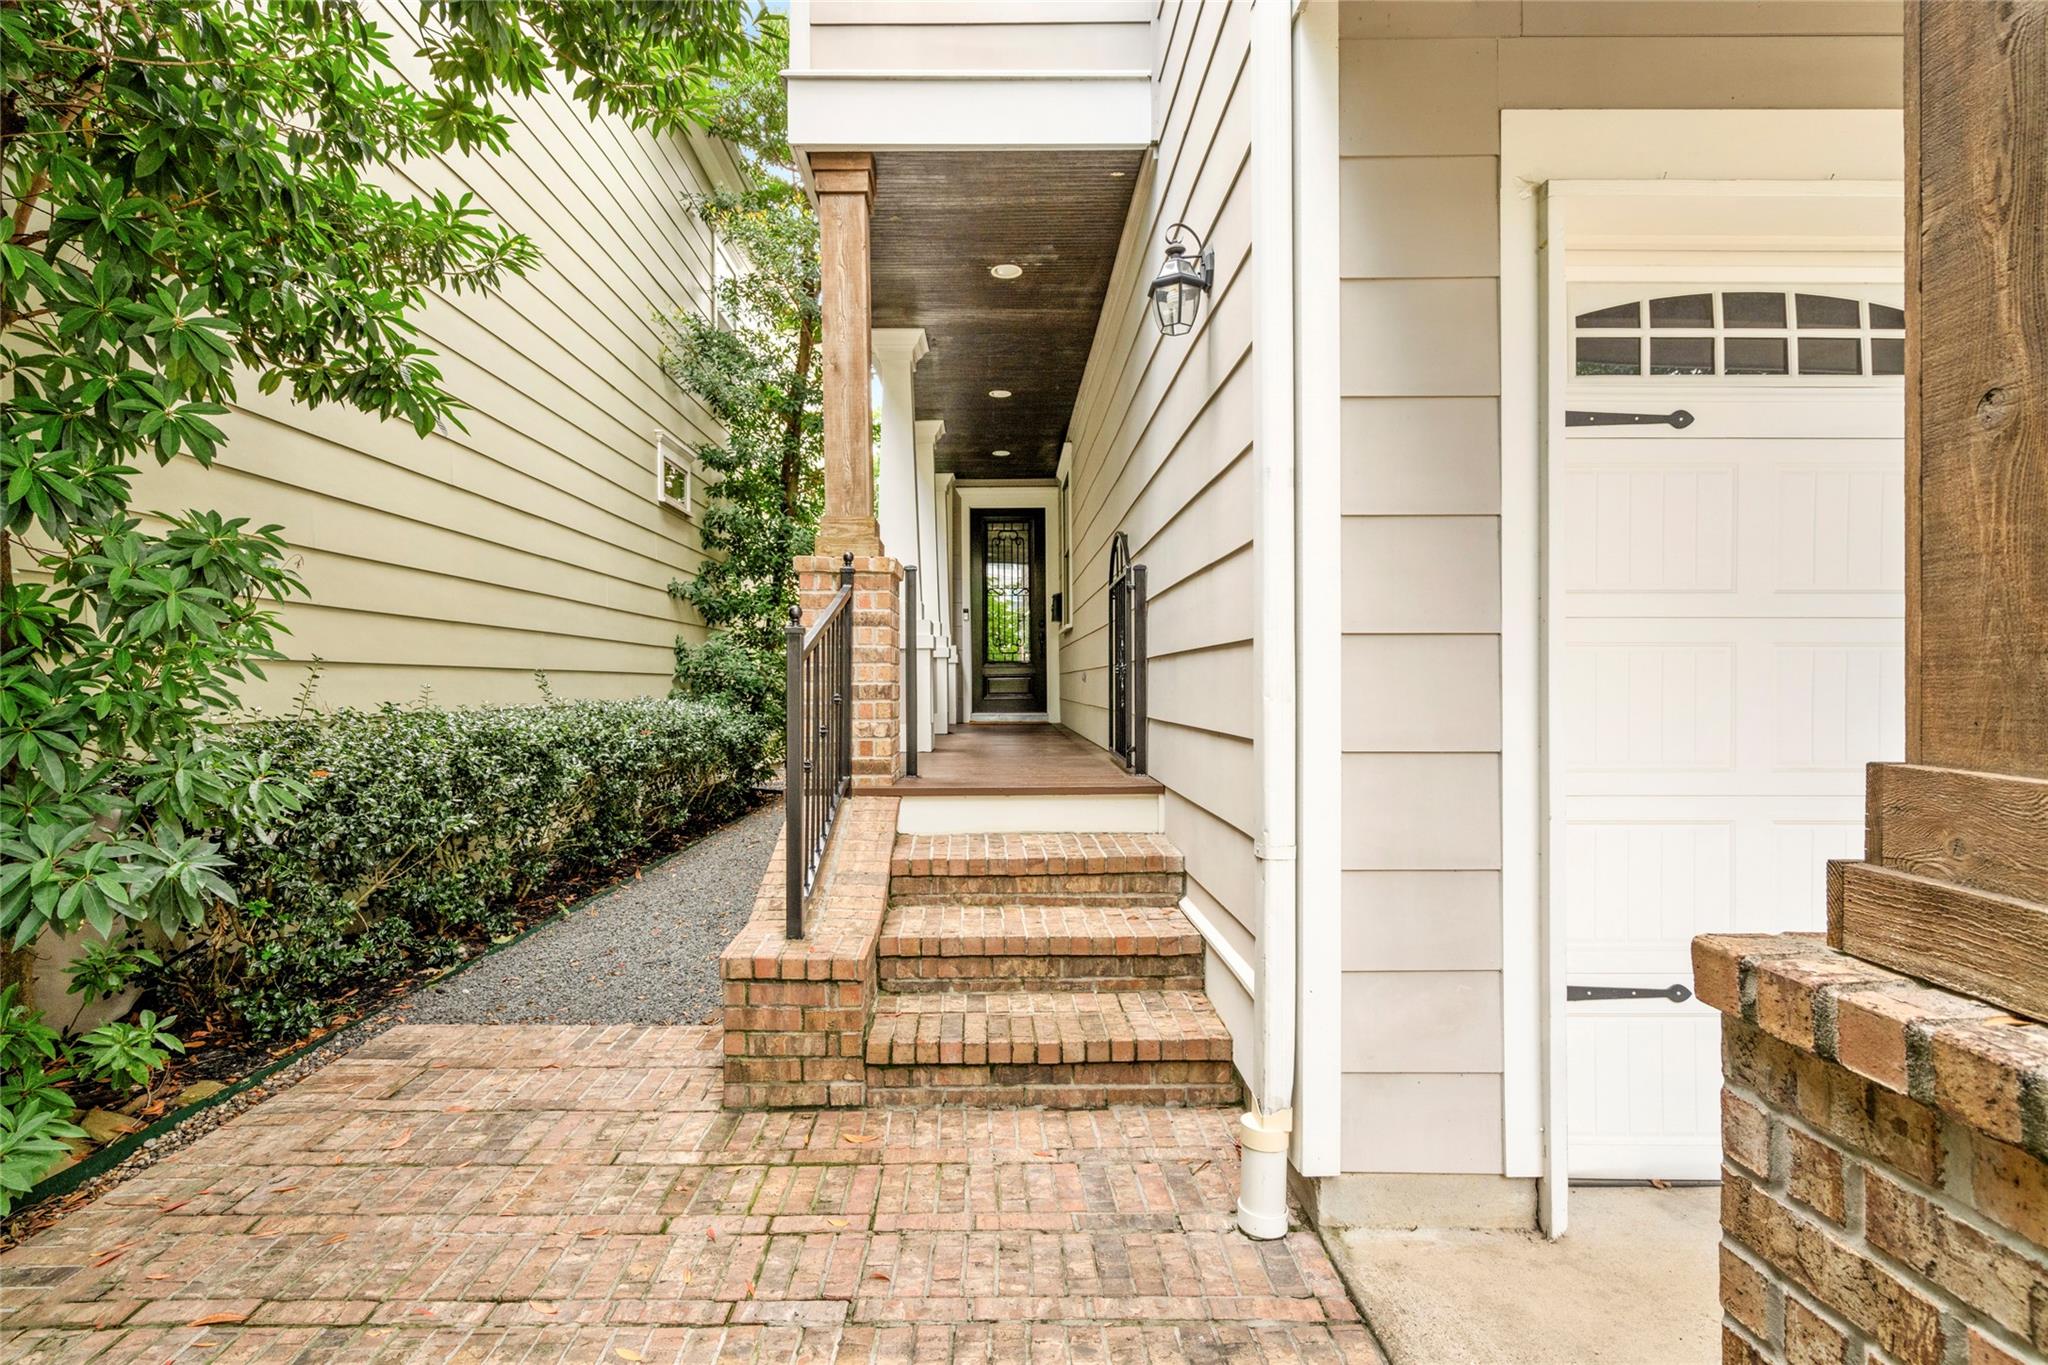
Covered home entrance with brick steps, a paved walkway, white garage door, and surrounding greenery.
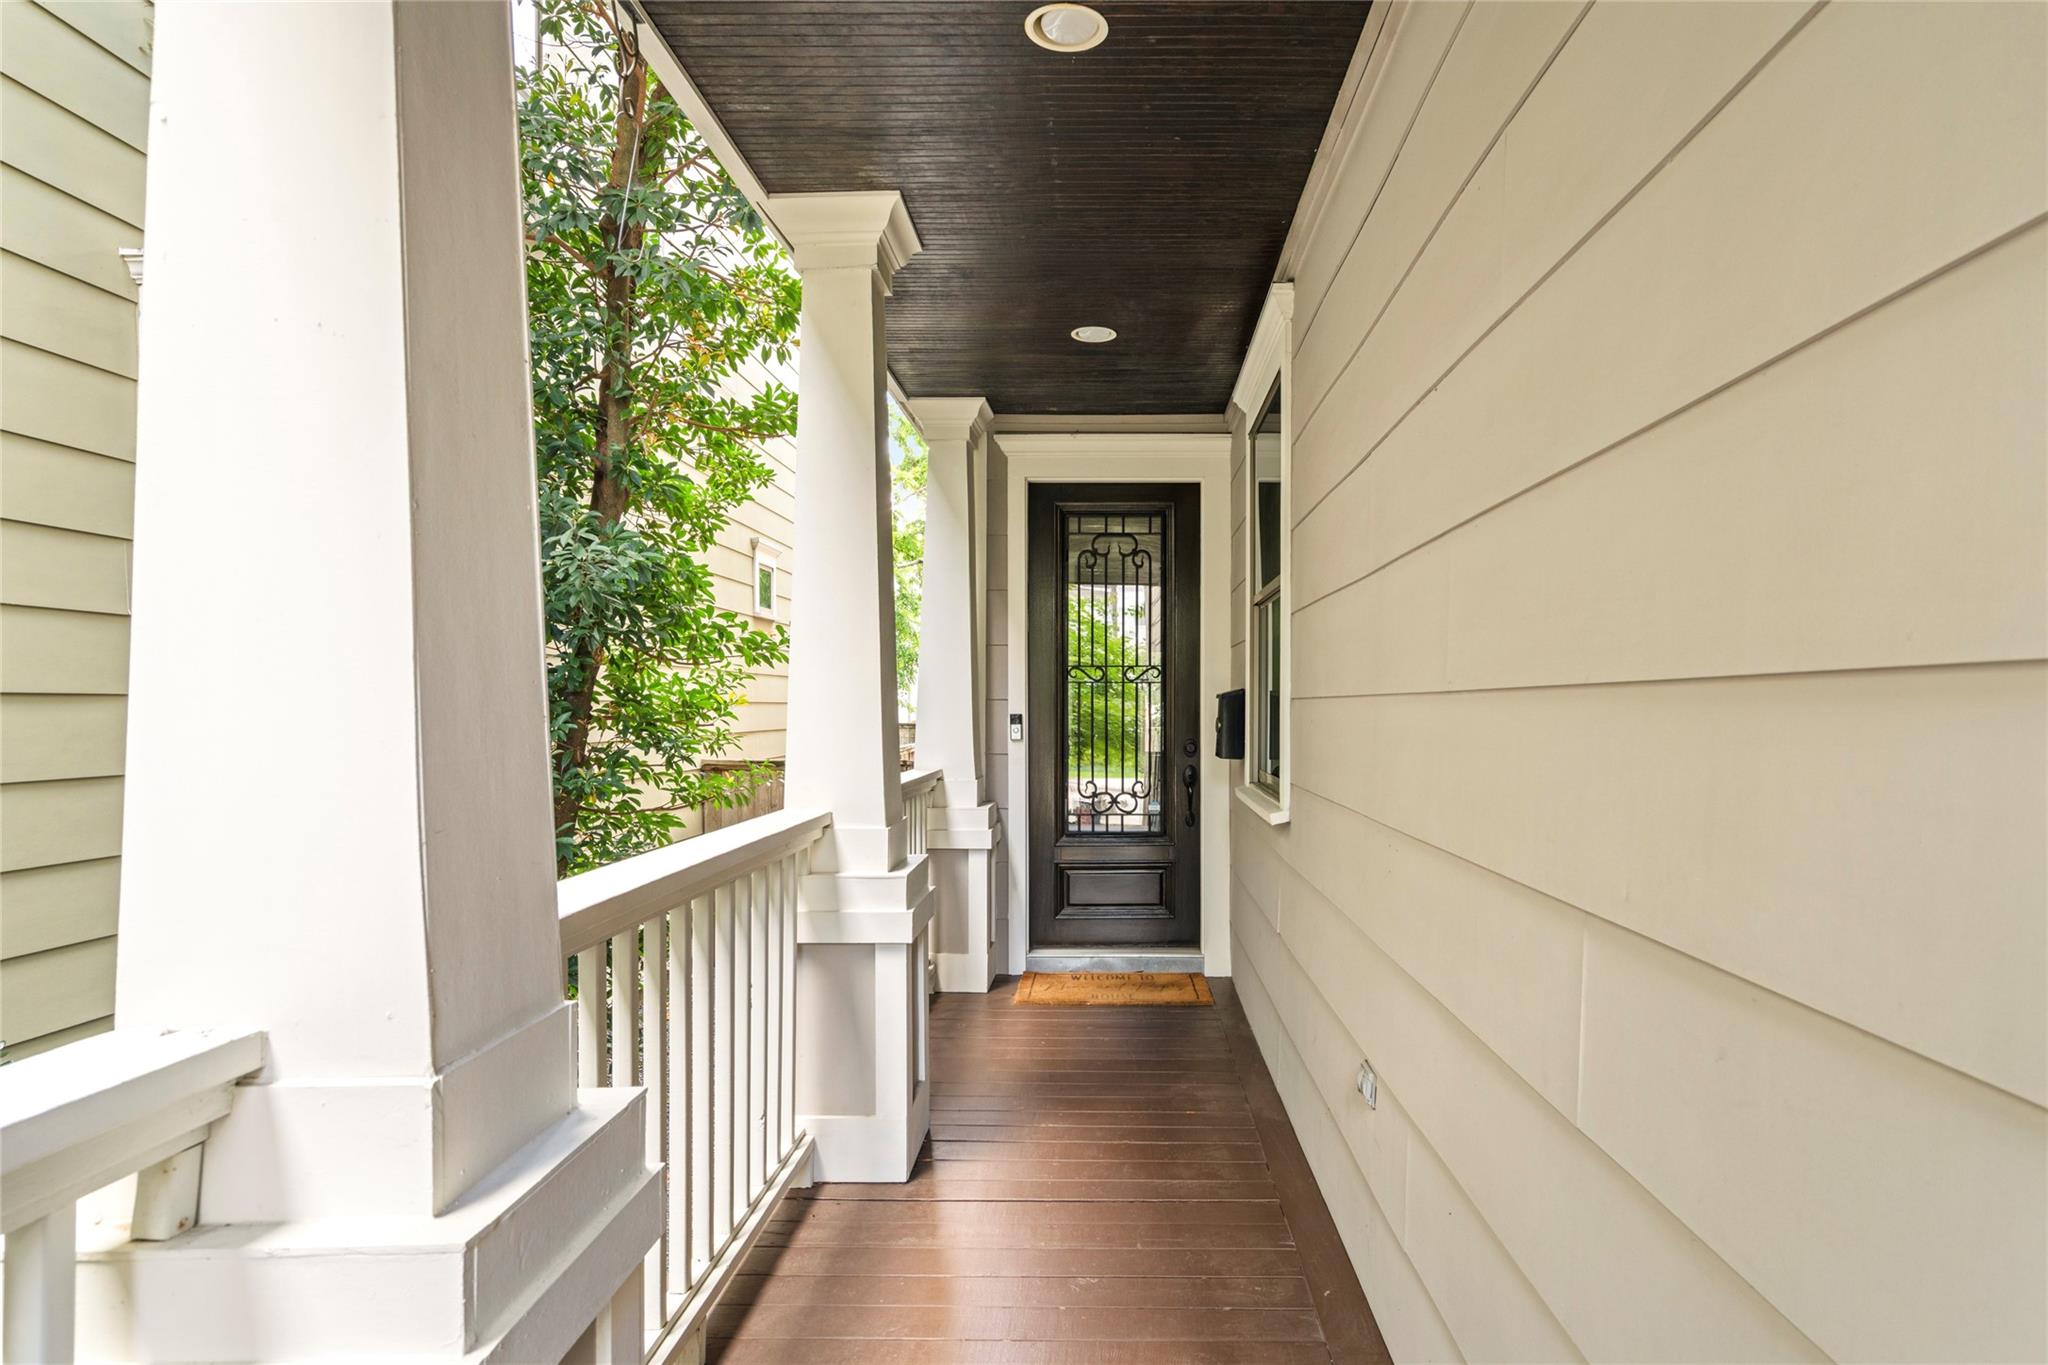
Covered front porch with white columns and railing leading to a black decorative glass door.
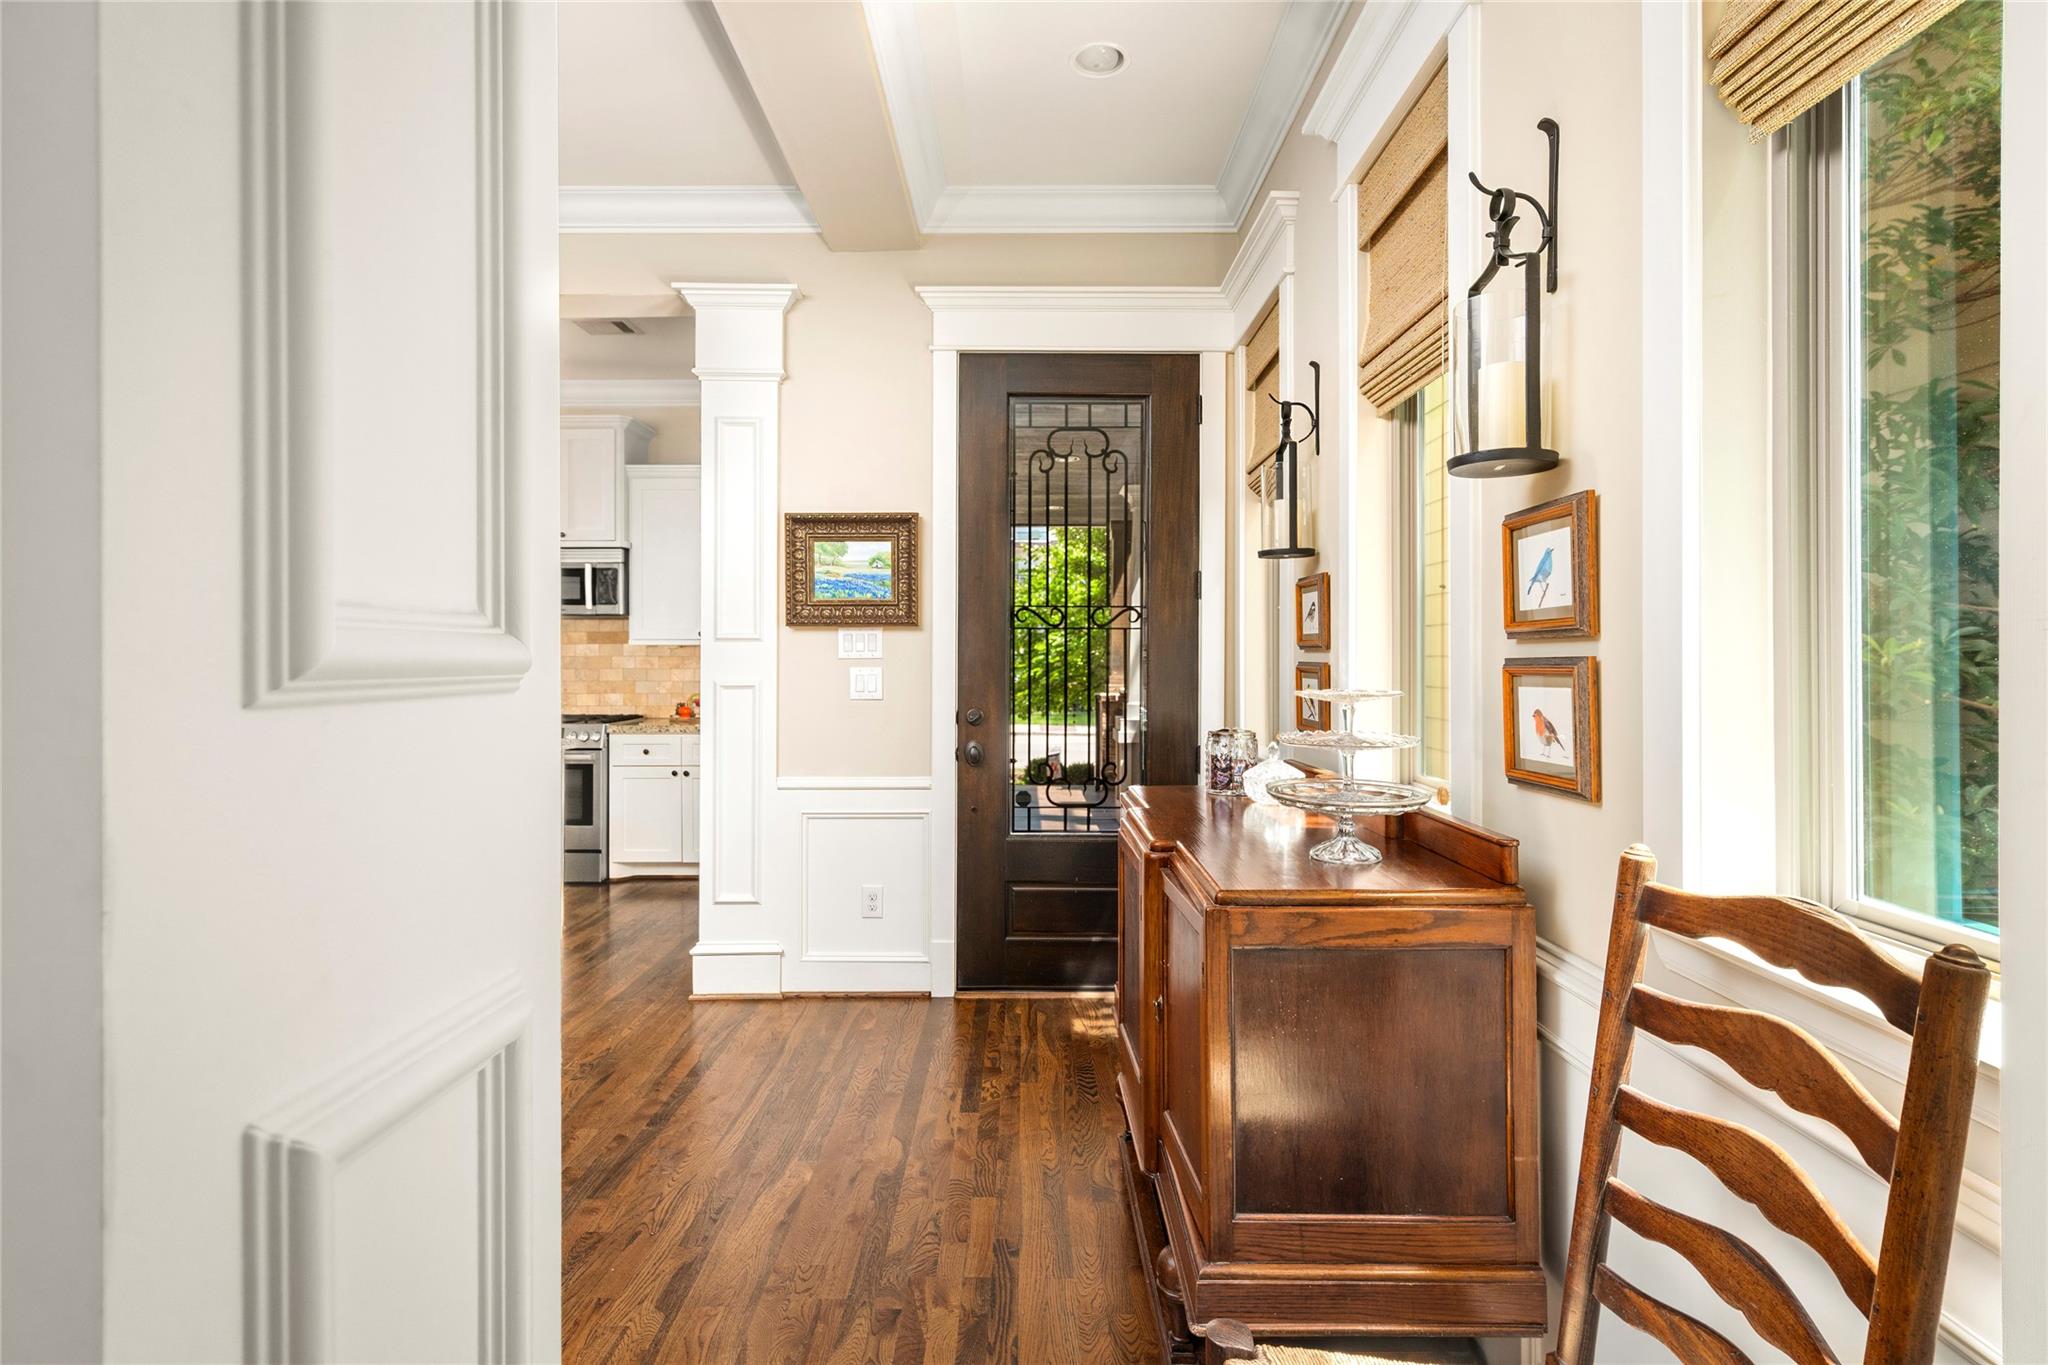
Furnished entry foyer with a decorative iron-grille front door, hardwood floors, and tall windows.
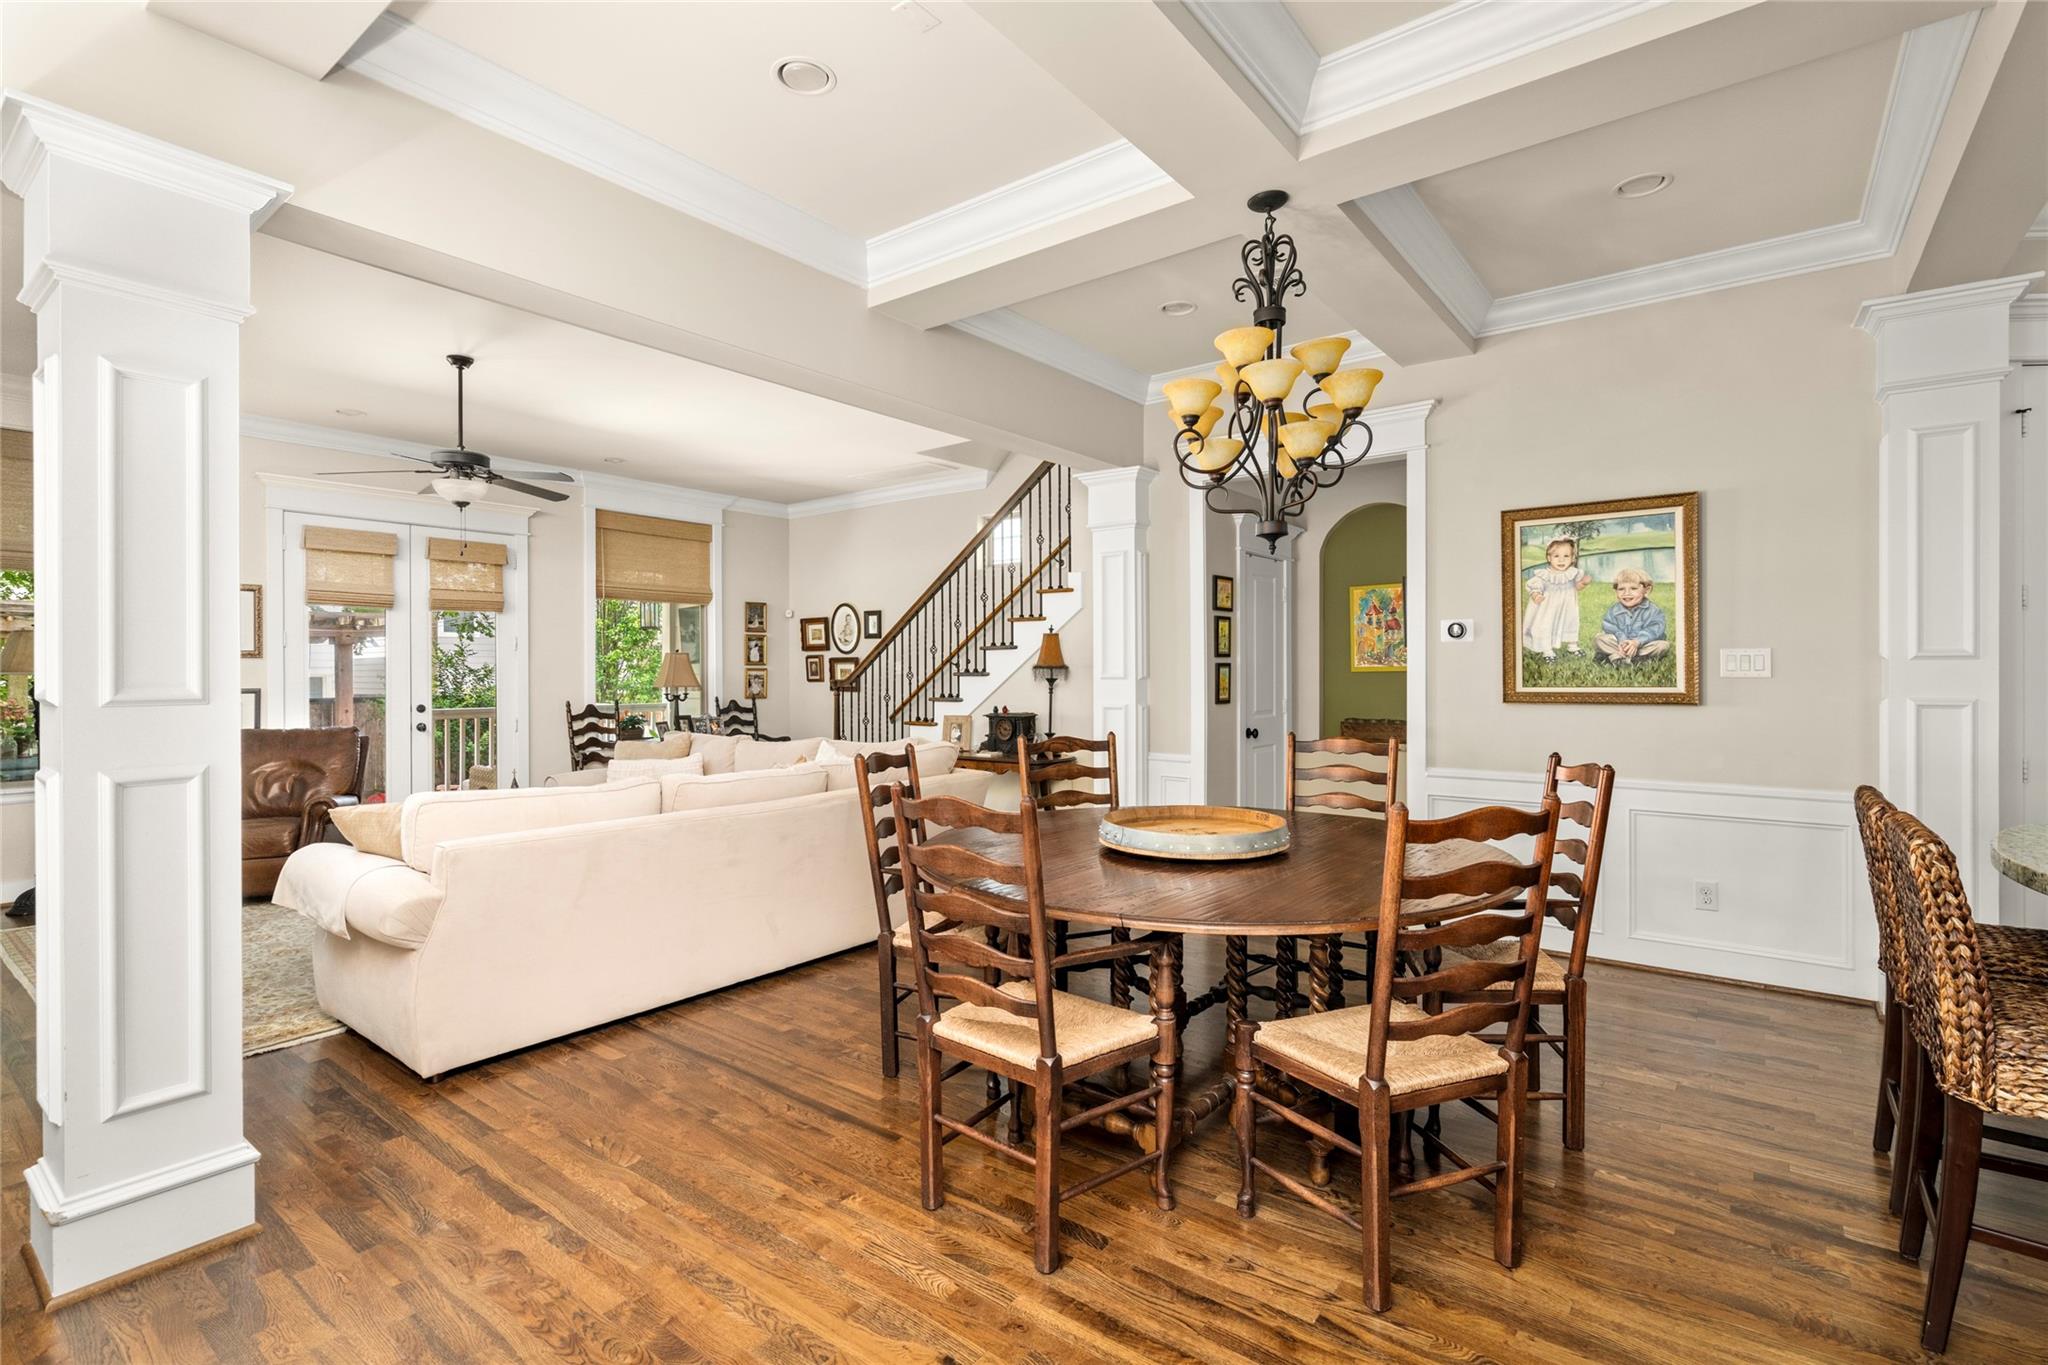
Open-plan living and dining room with hardwood floors, a round table, cream sofa, and staircase.
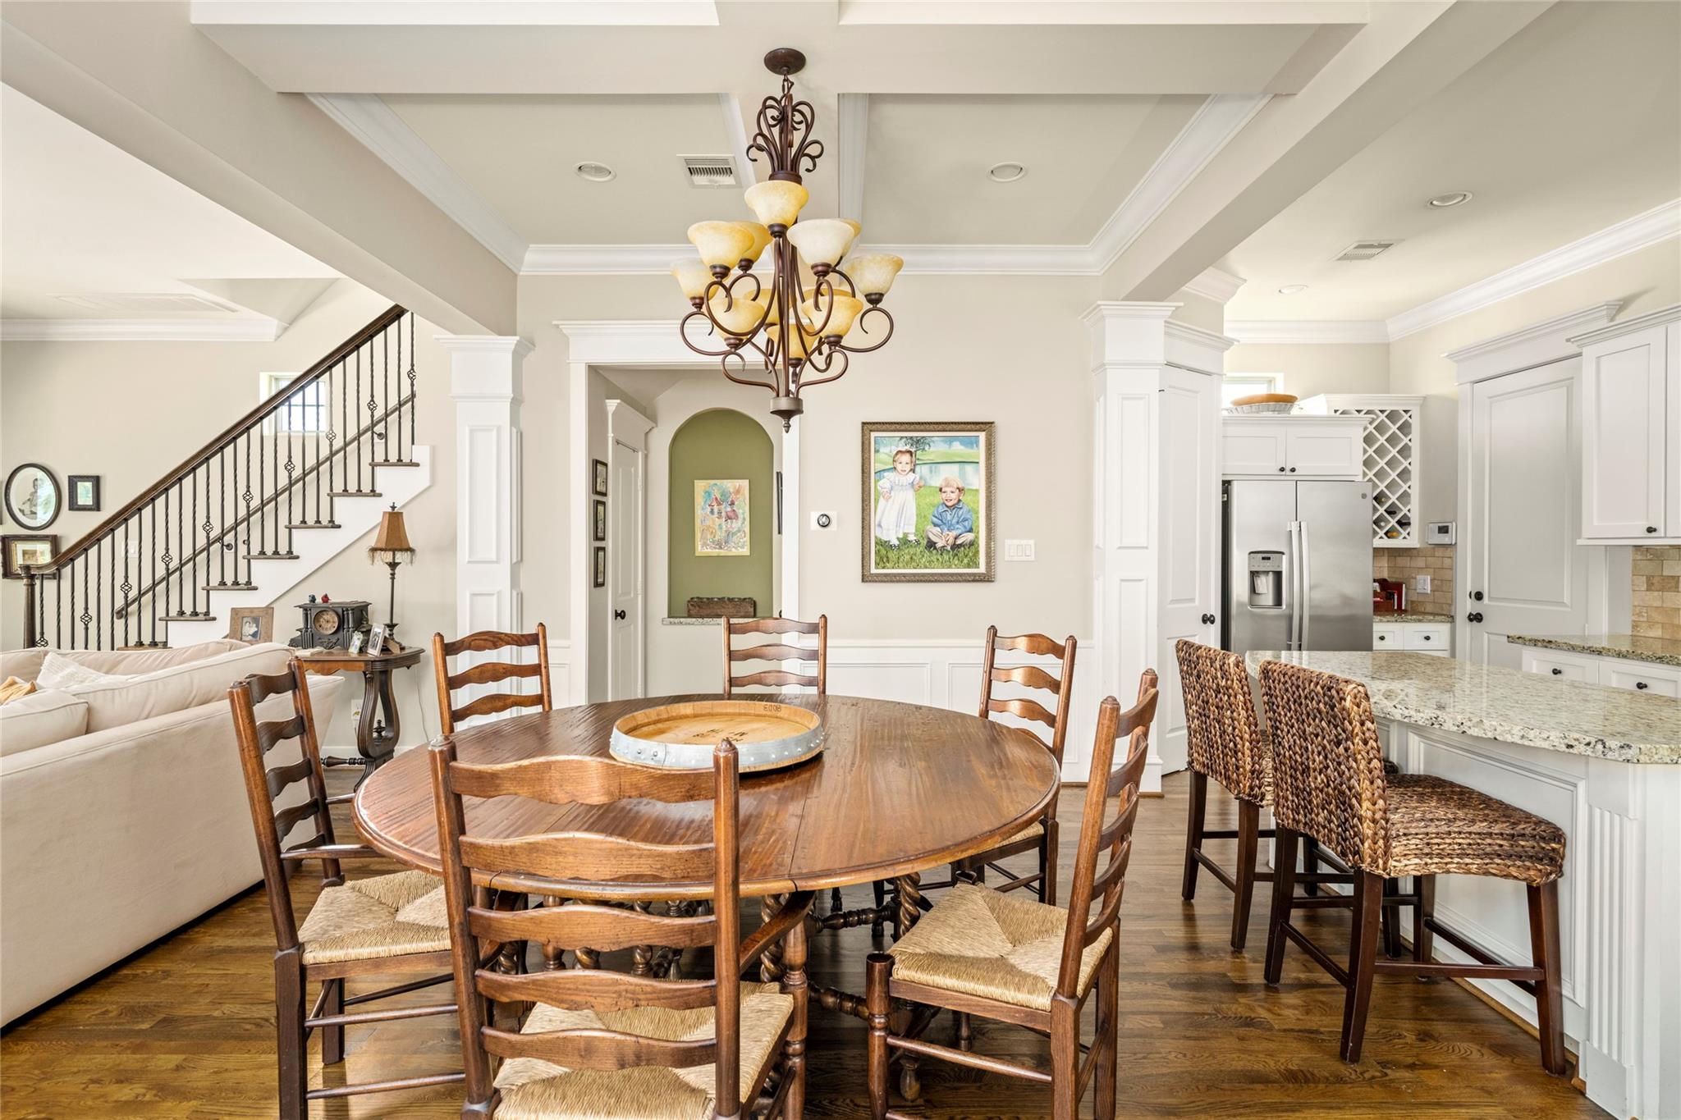
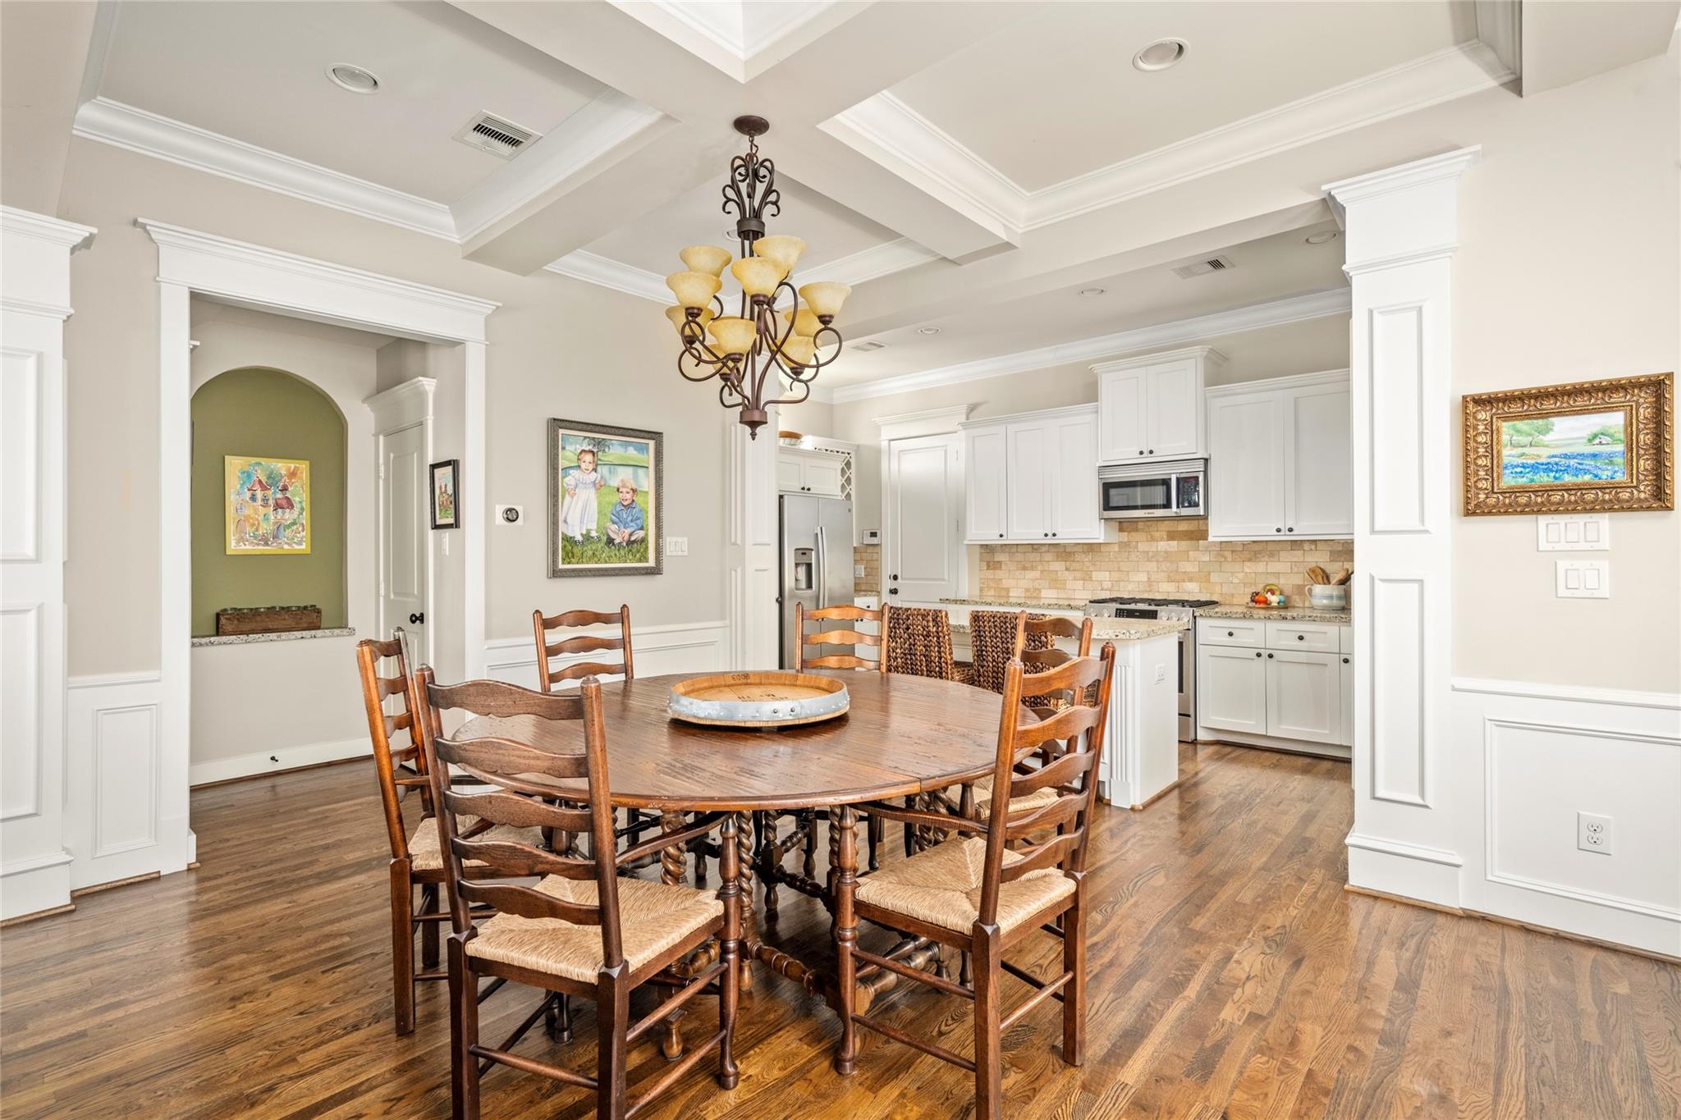
Dining area with a round wooden table and chandelier beside a kitchen island and staircase.
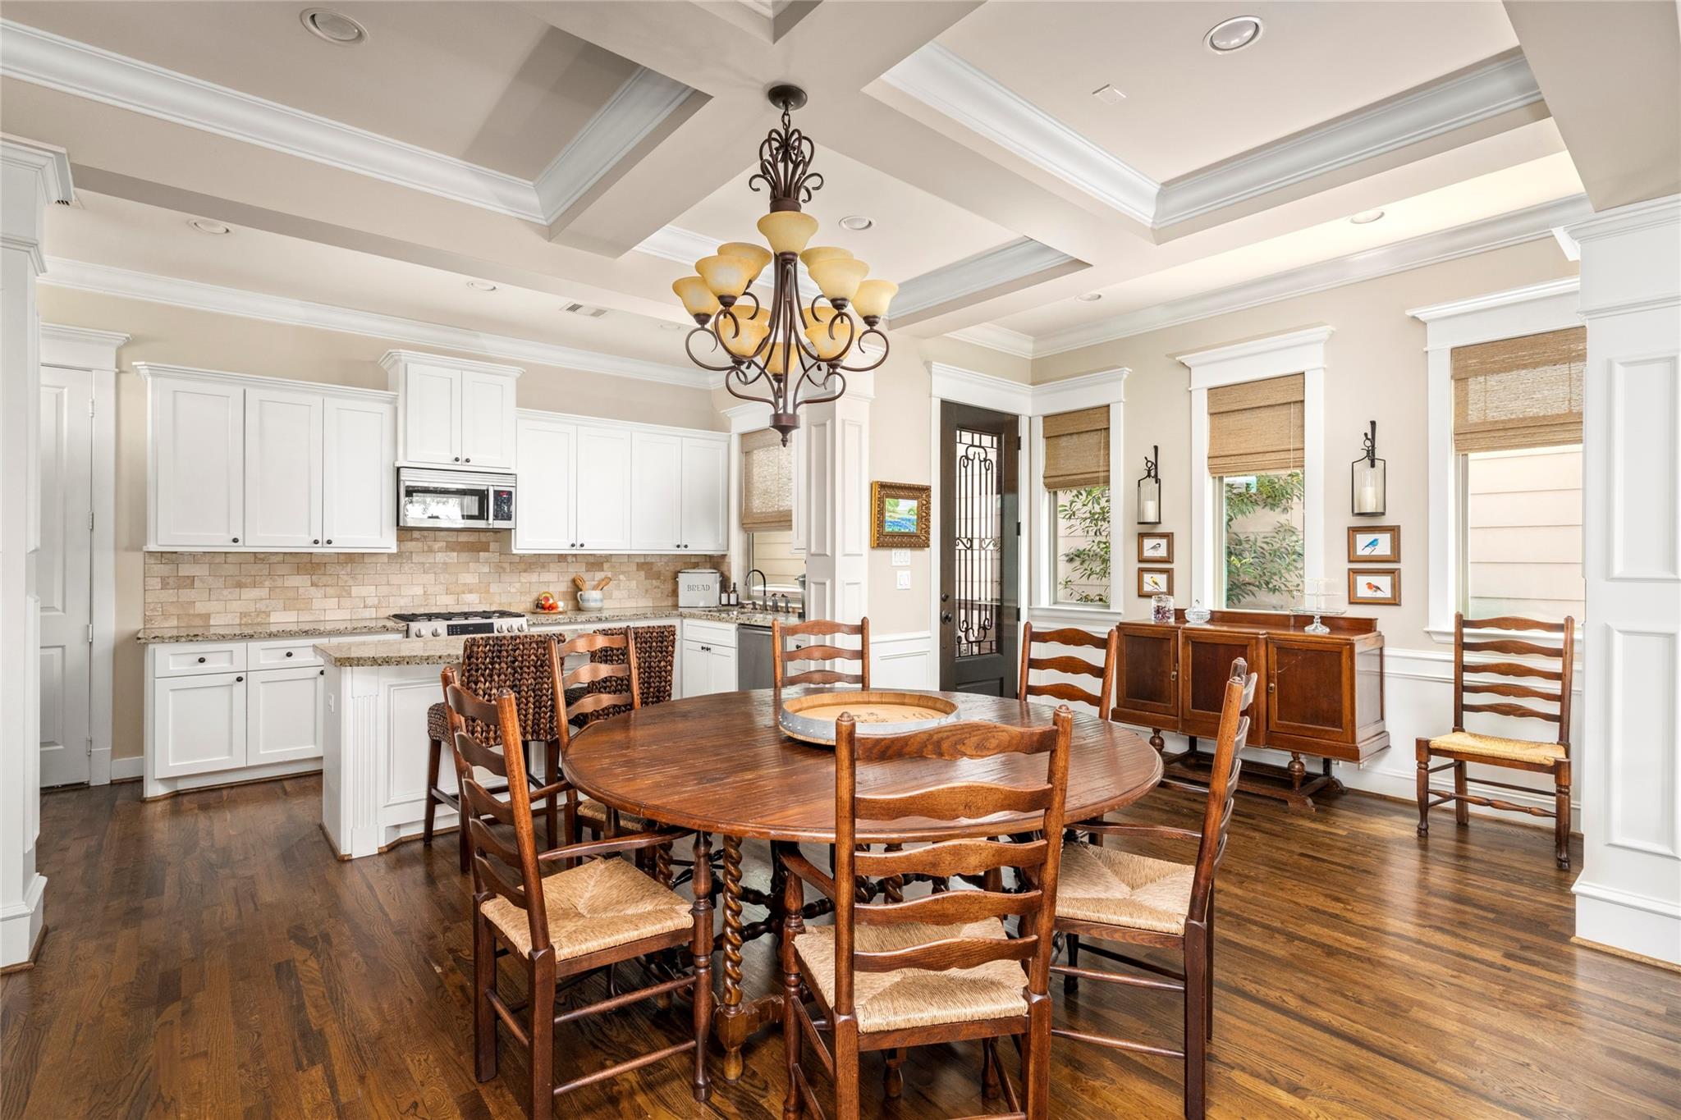
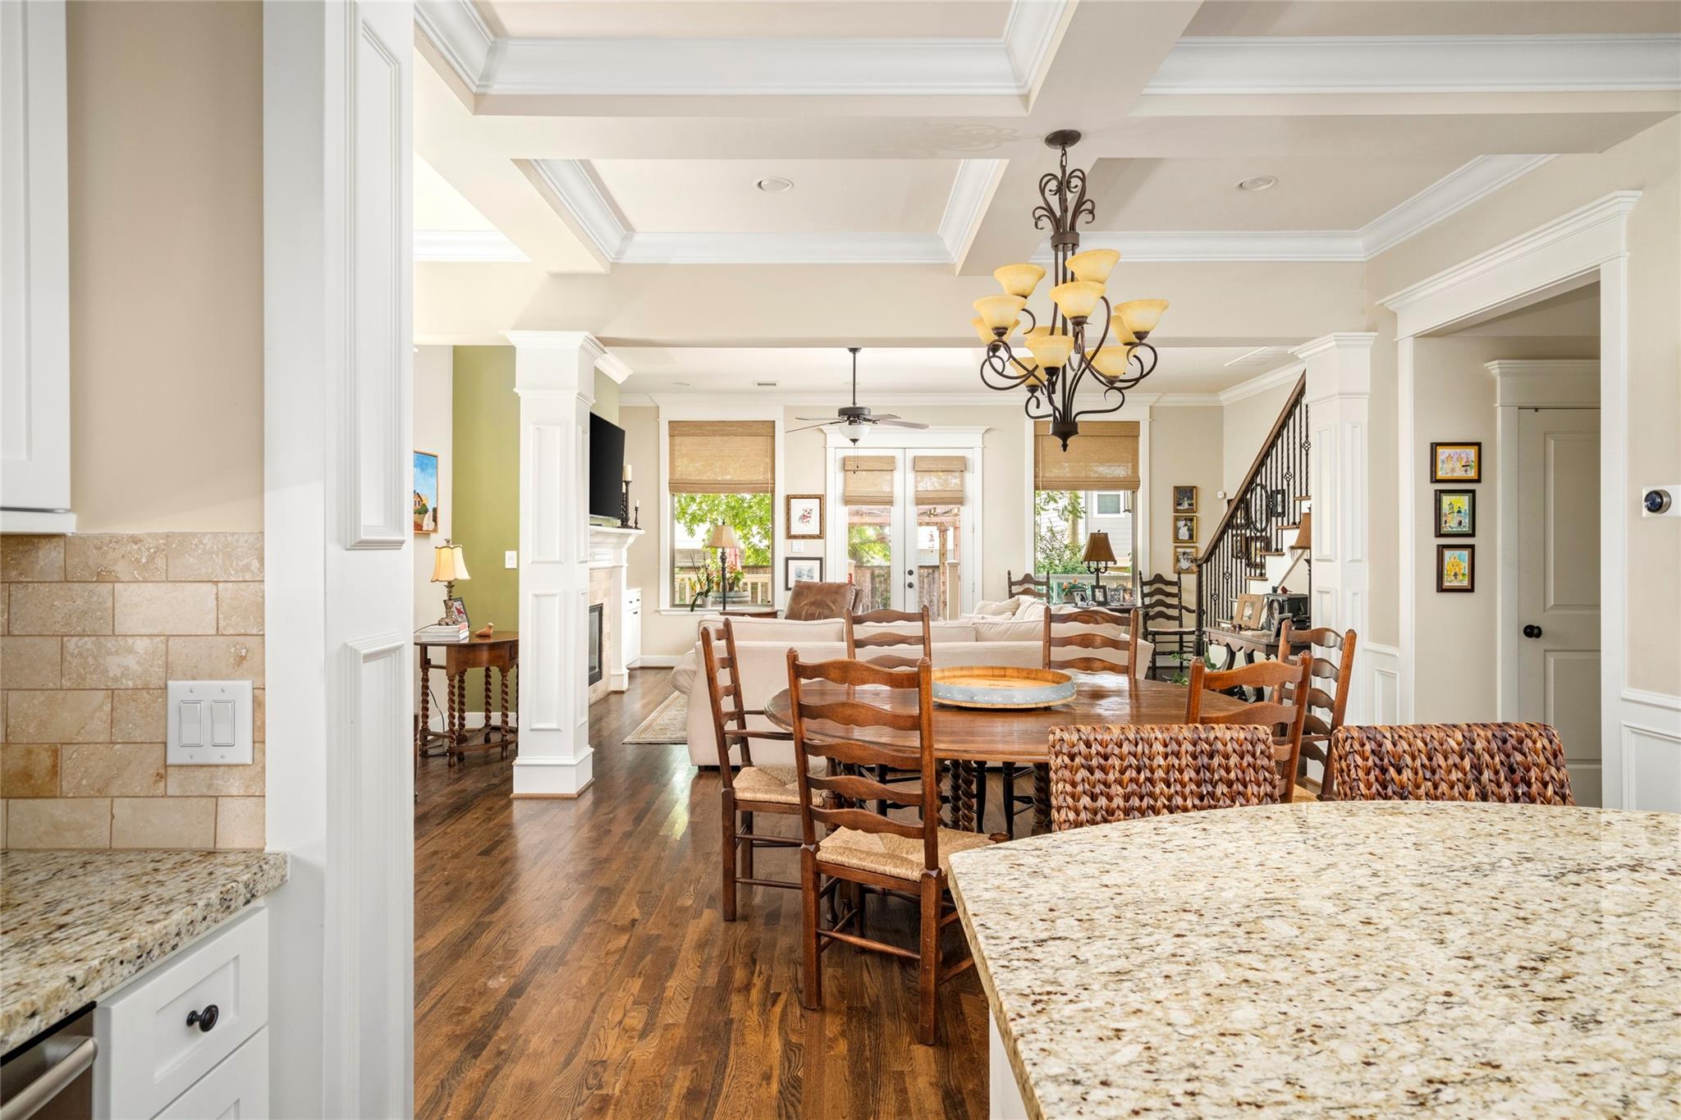
Dining table in a bright kitchen with white cabinetry, hardwood floors, and a coffered ceiling.
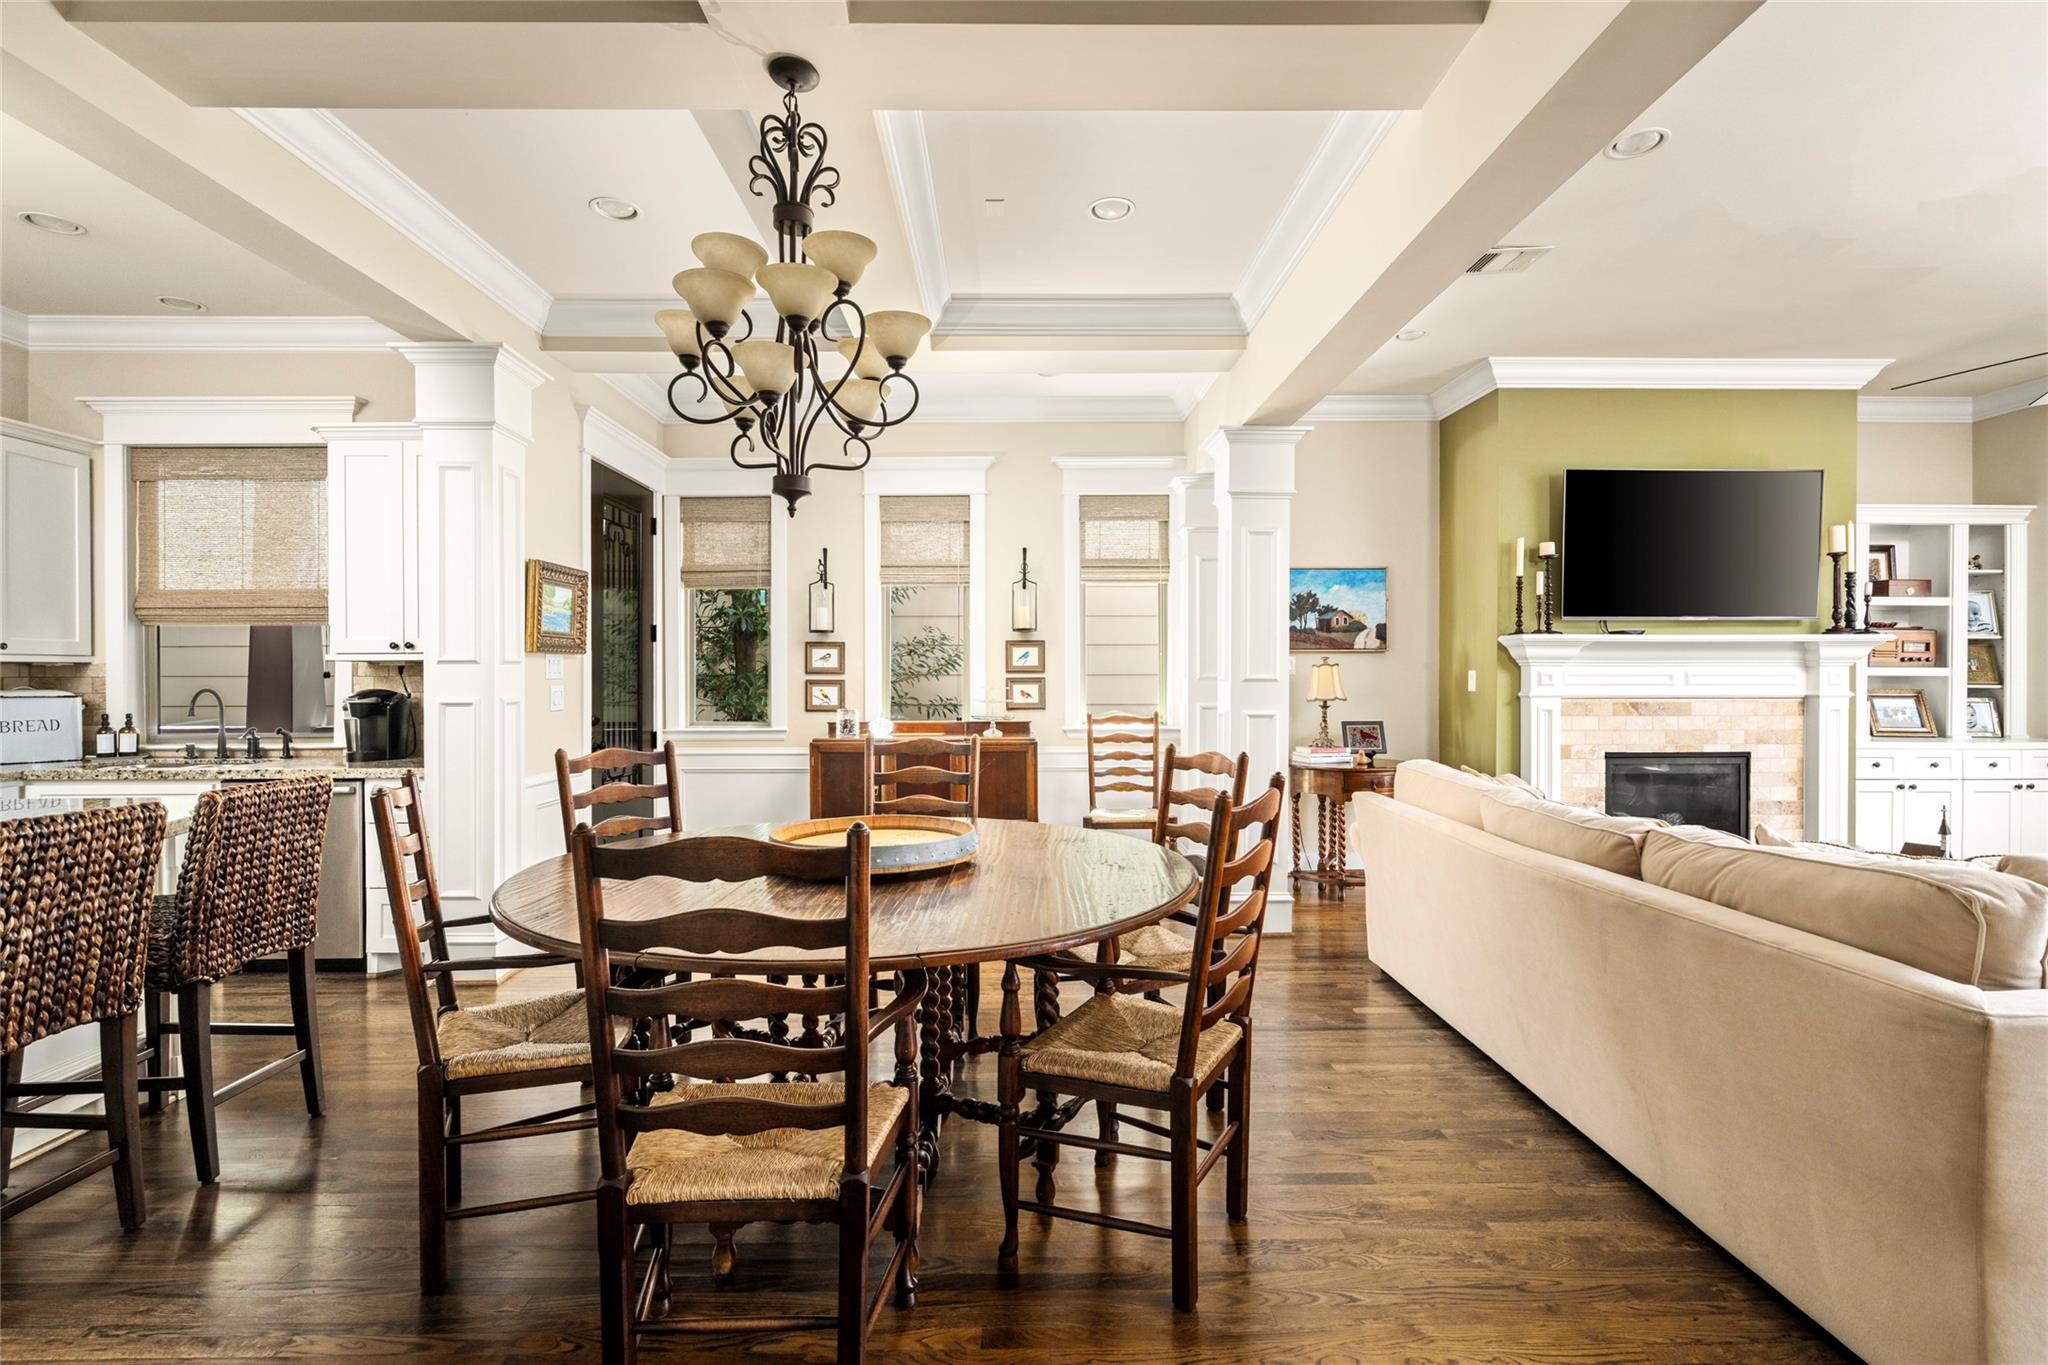
Dining room with a round wooden table and chandelier, open to a white kitchen.
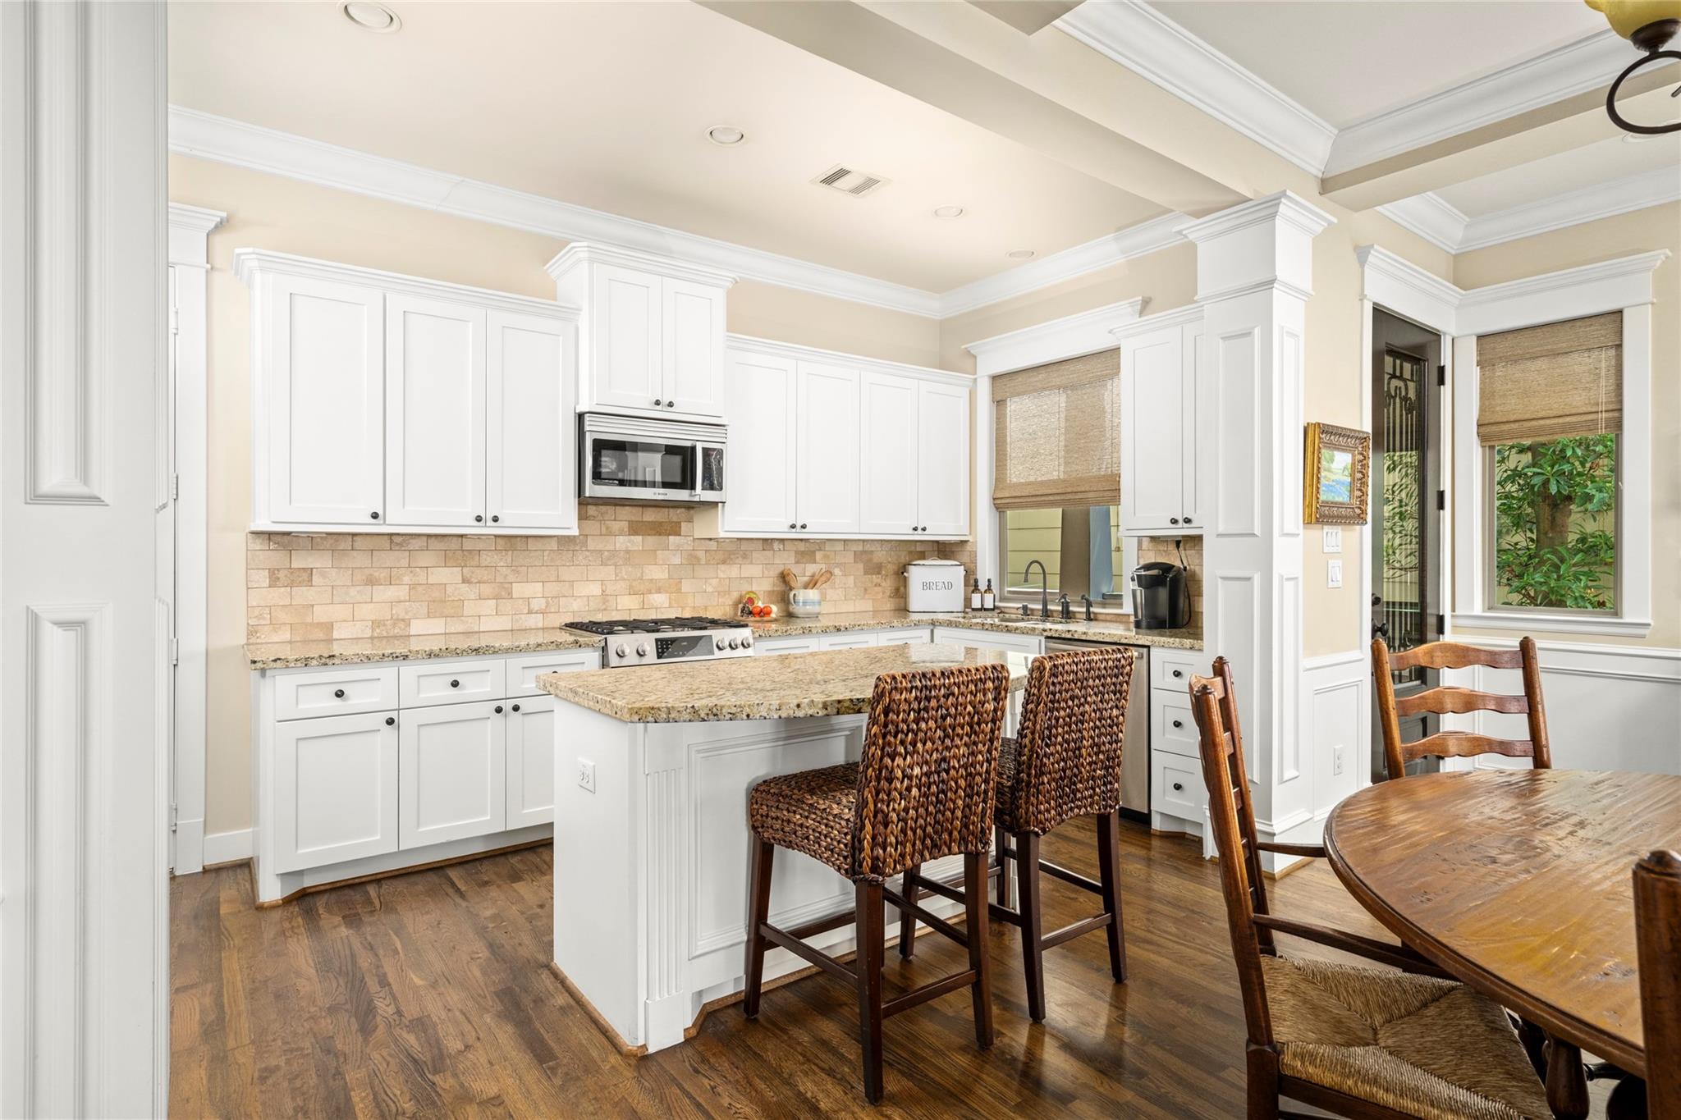
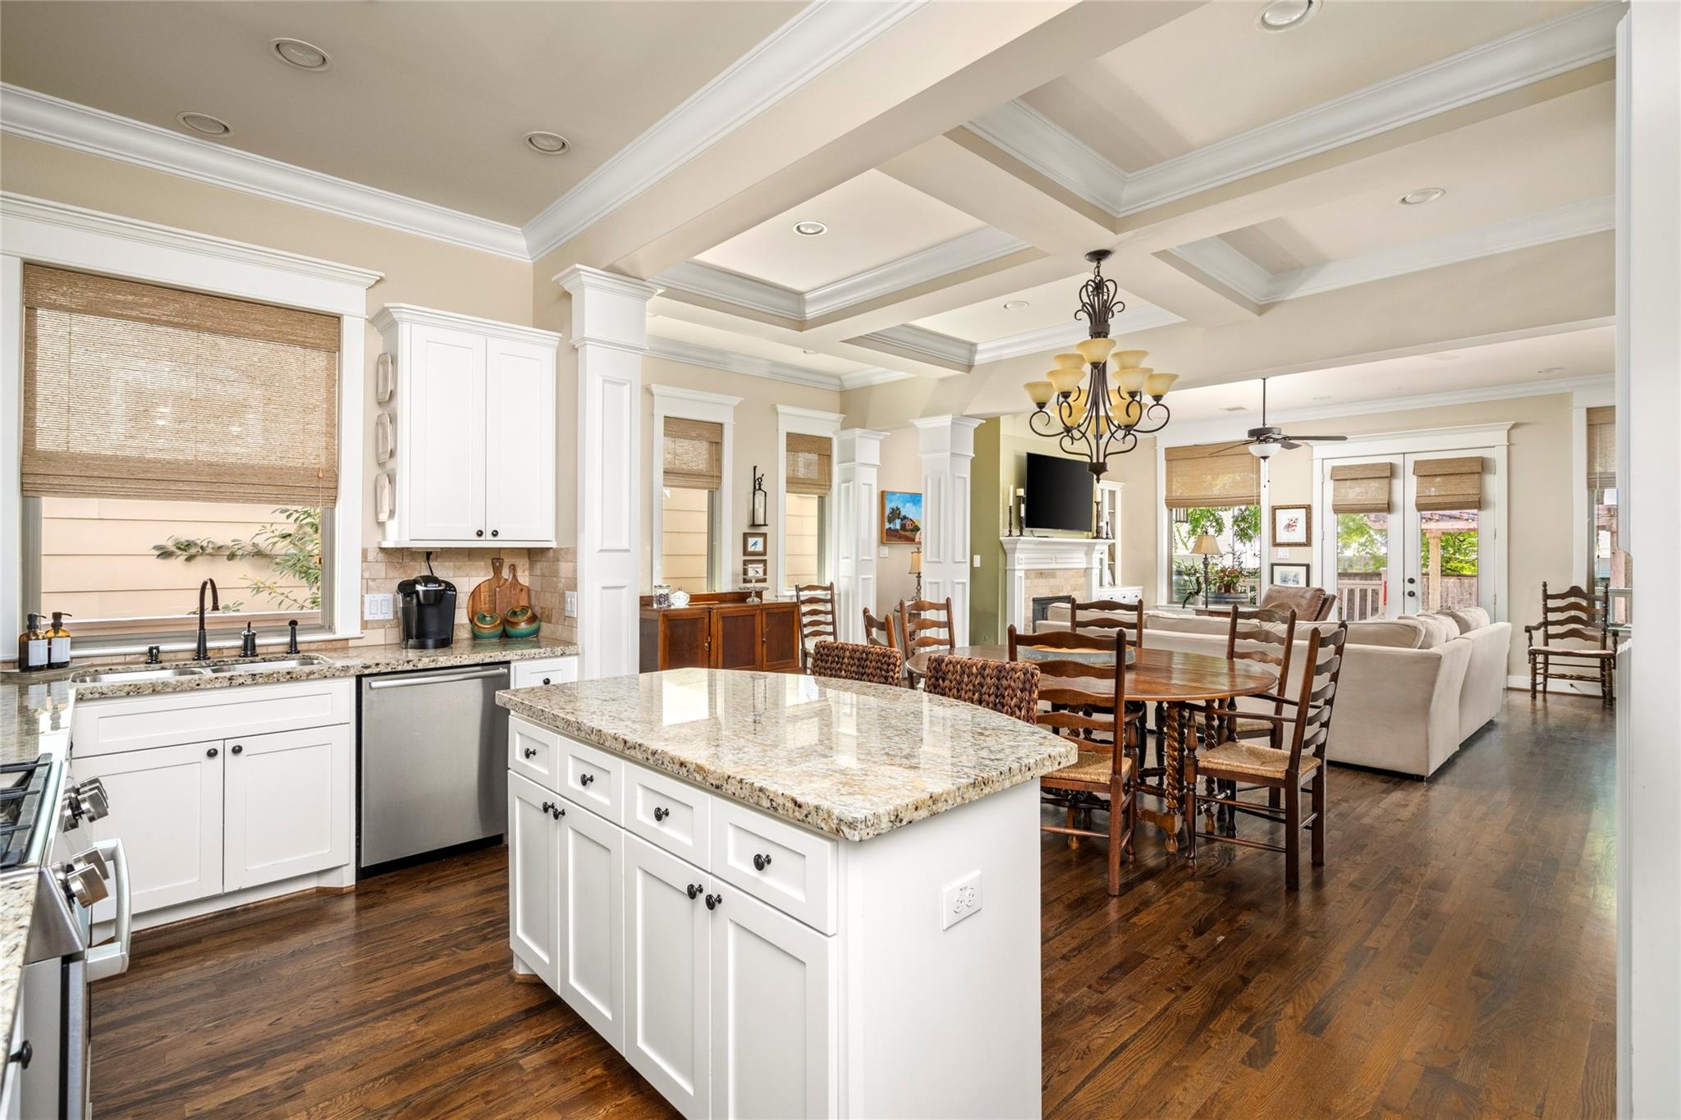
Kitchen with white cabinets, granite island, woven bar stools, and adjoining wooden dining table.
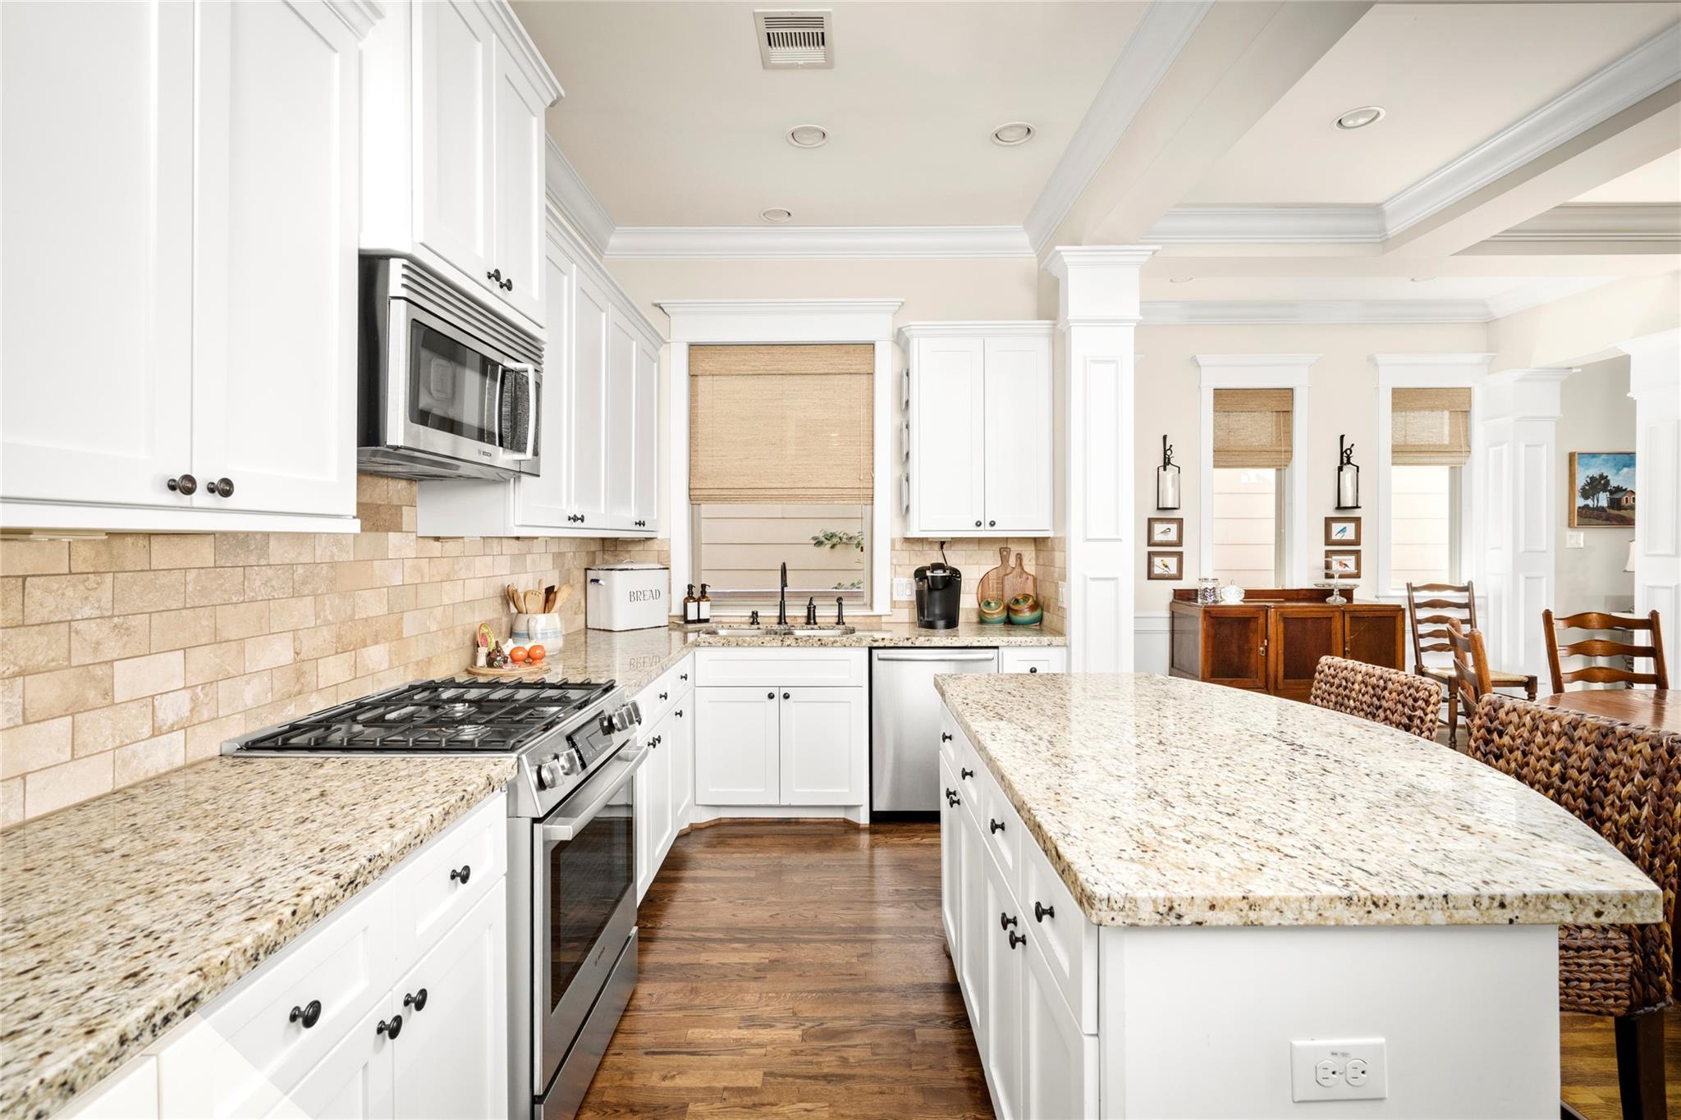
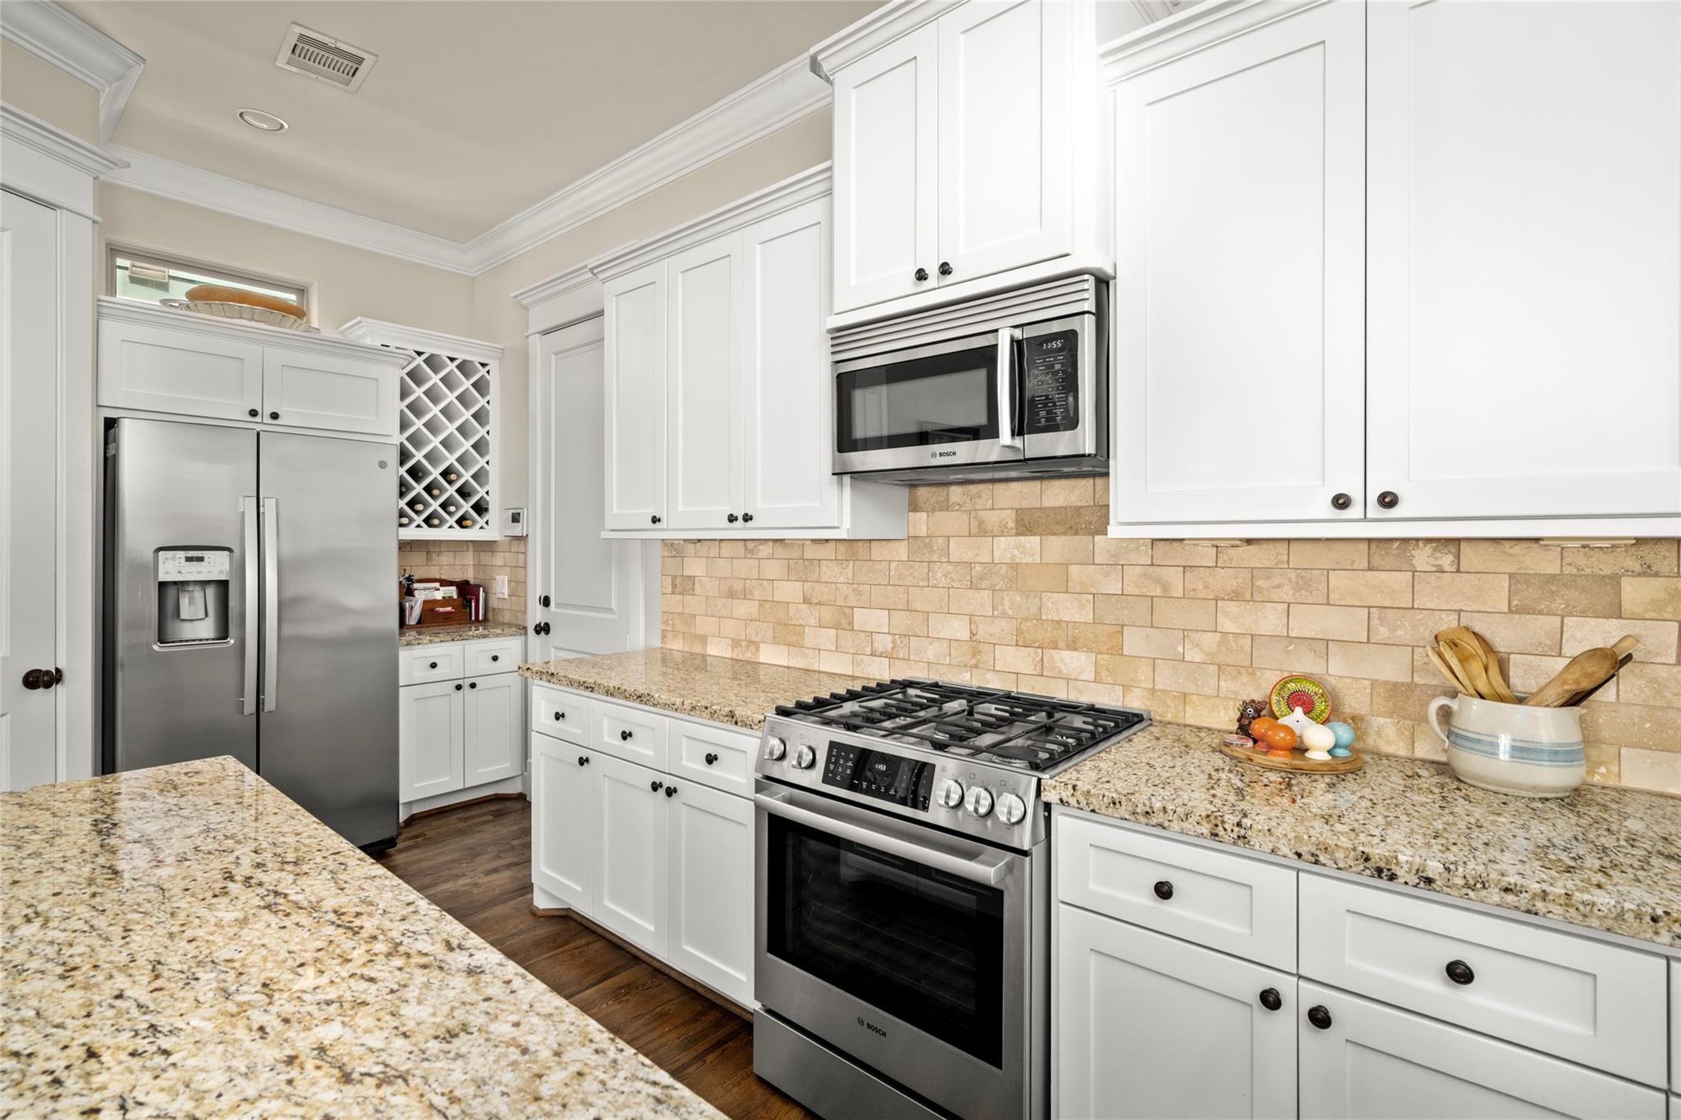
Bright kitchen with white cabinets, granite island, stainless steel appliances, and hardwood floors.
Kitchen with white cabinets, granite counters, a diamond wine rack, and stainless steel appliances.
Kitchen with a large granite island opening to a dining and living area beneath a coffered ceiling.
Open-plan dining and living area with hardwood floors, a coffered ceiling, chandelier, and staircase.
Open-plan dining and living room with a round wooden table, ornate chandelier, and fireplace.
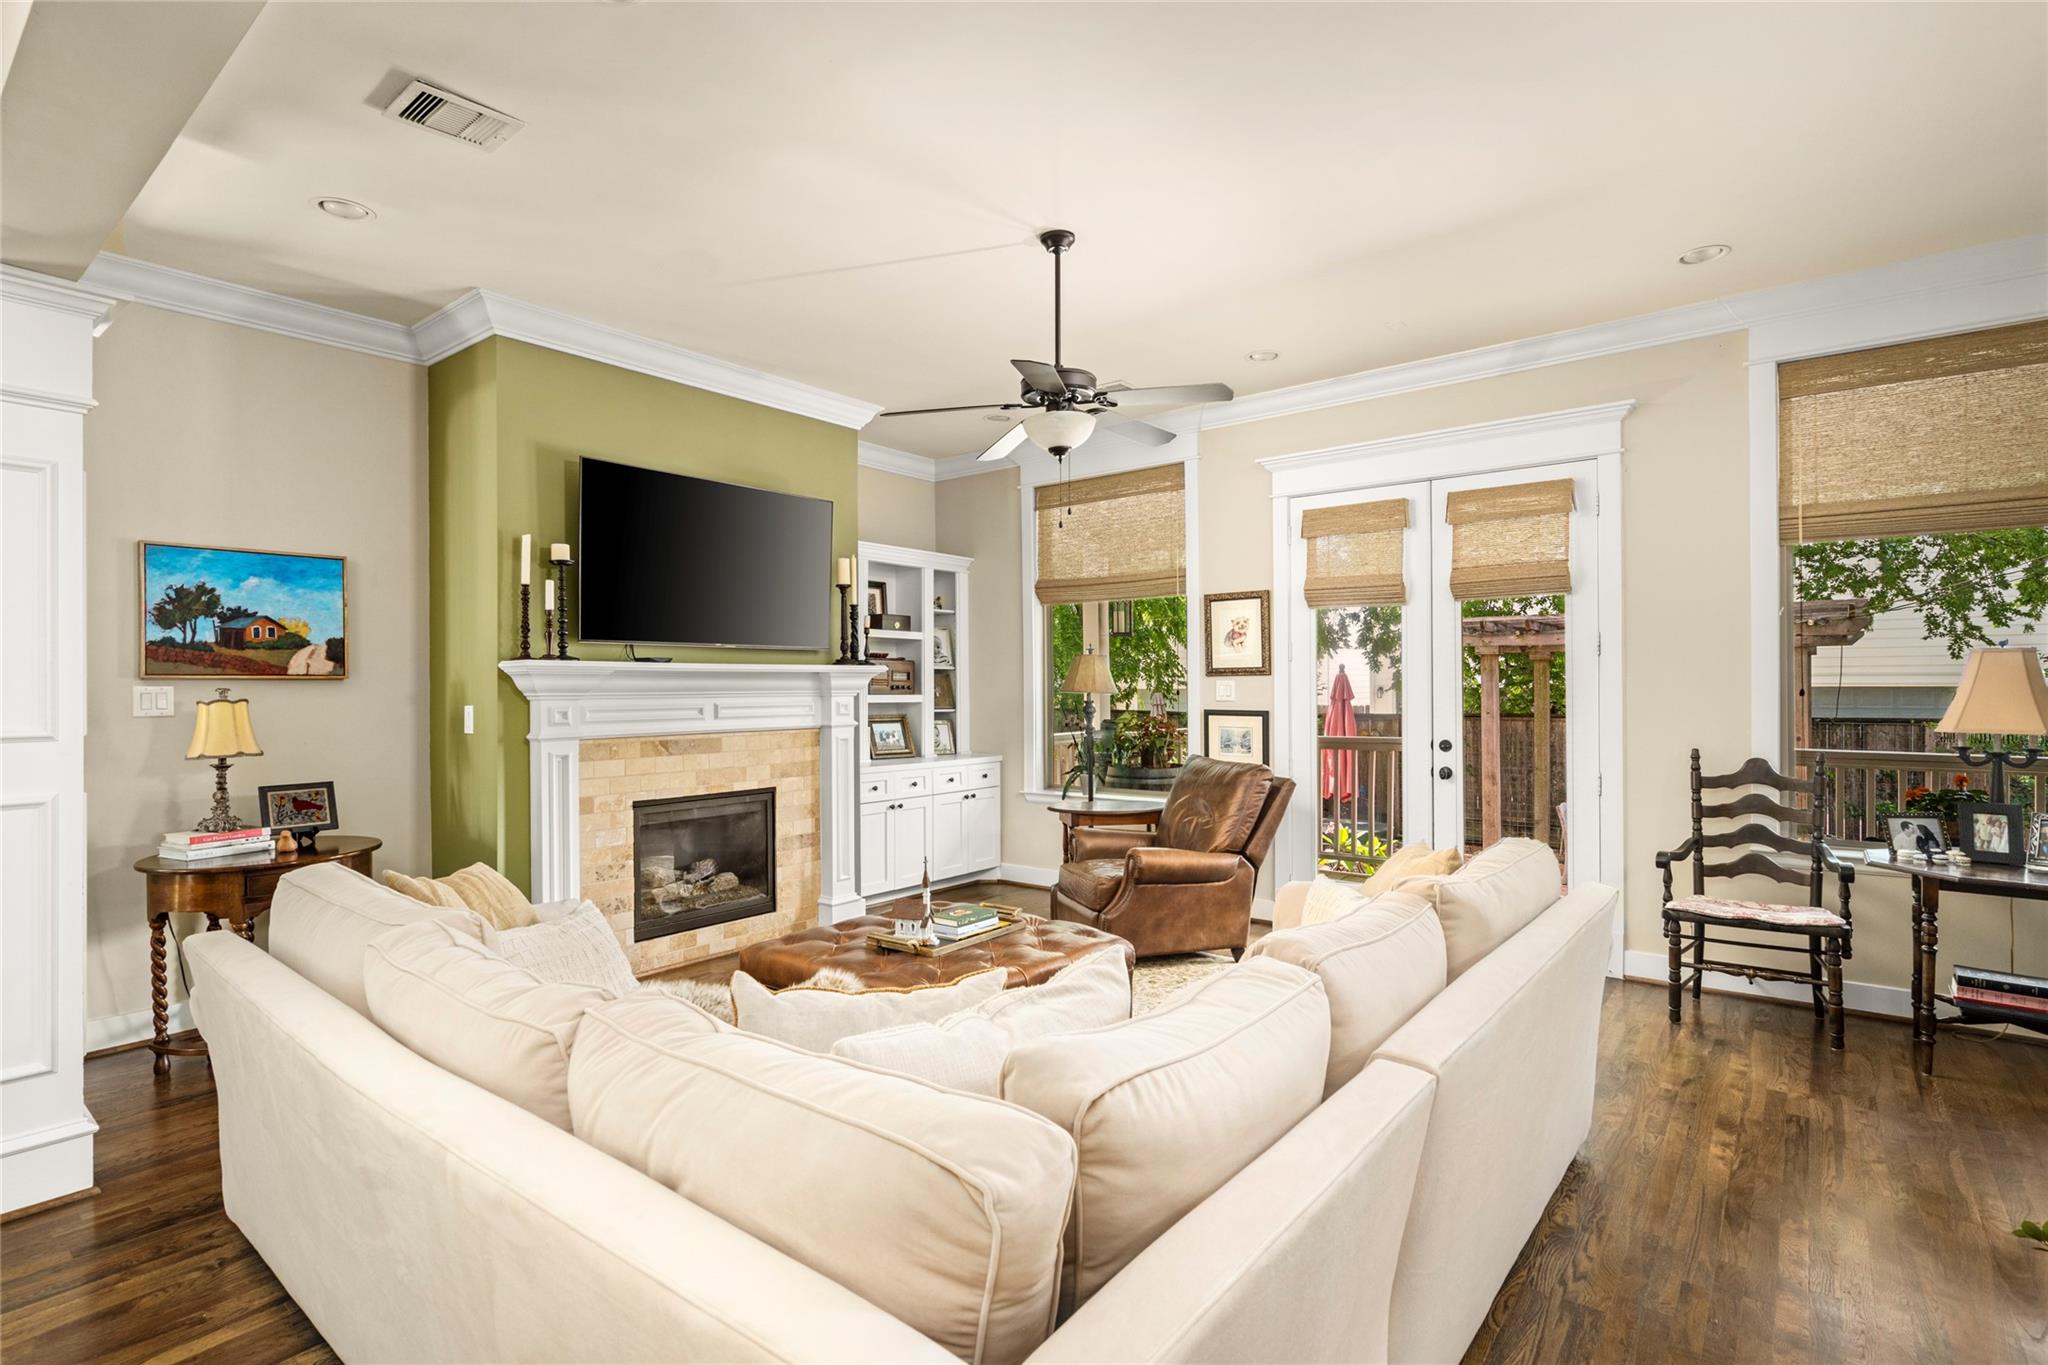
Living room with a white sectional, stone fireplace, wall-mounted TV, and French doors to a deck.
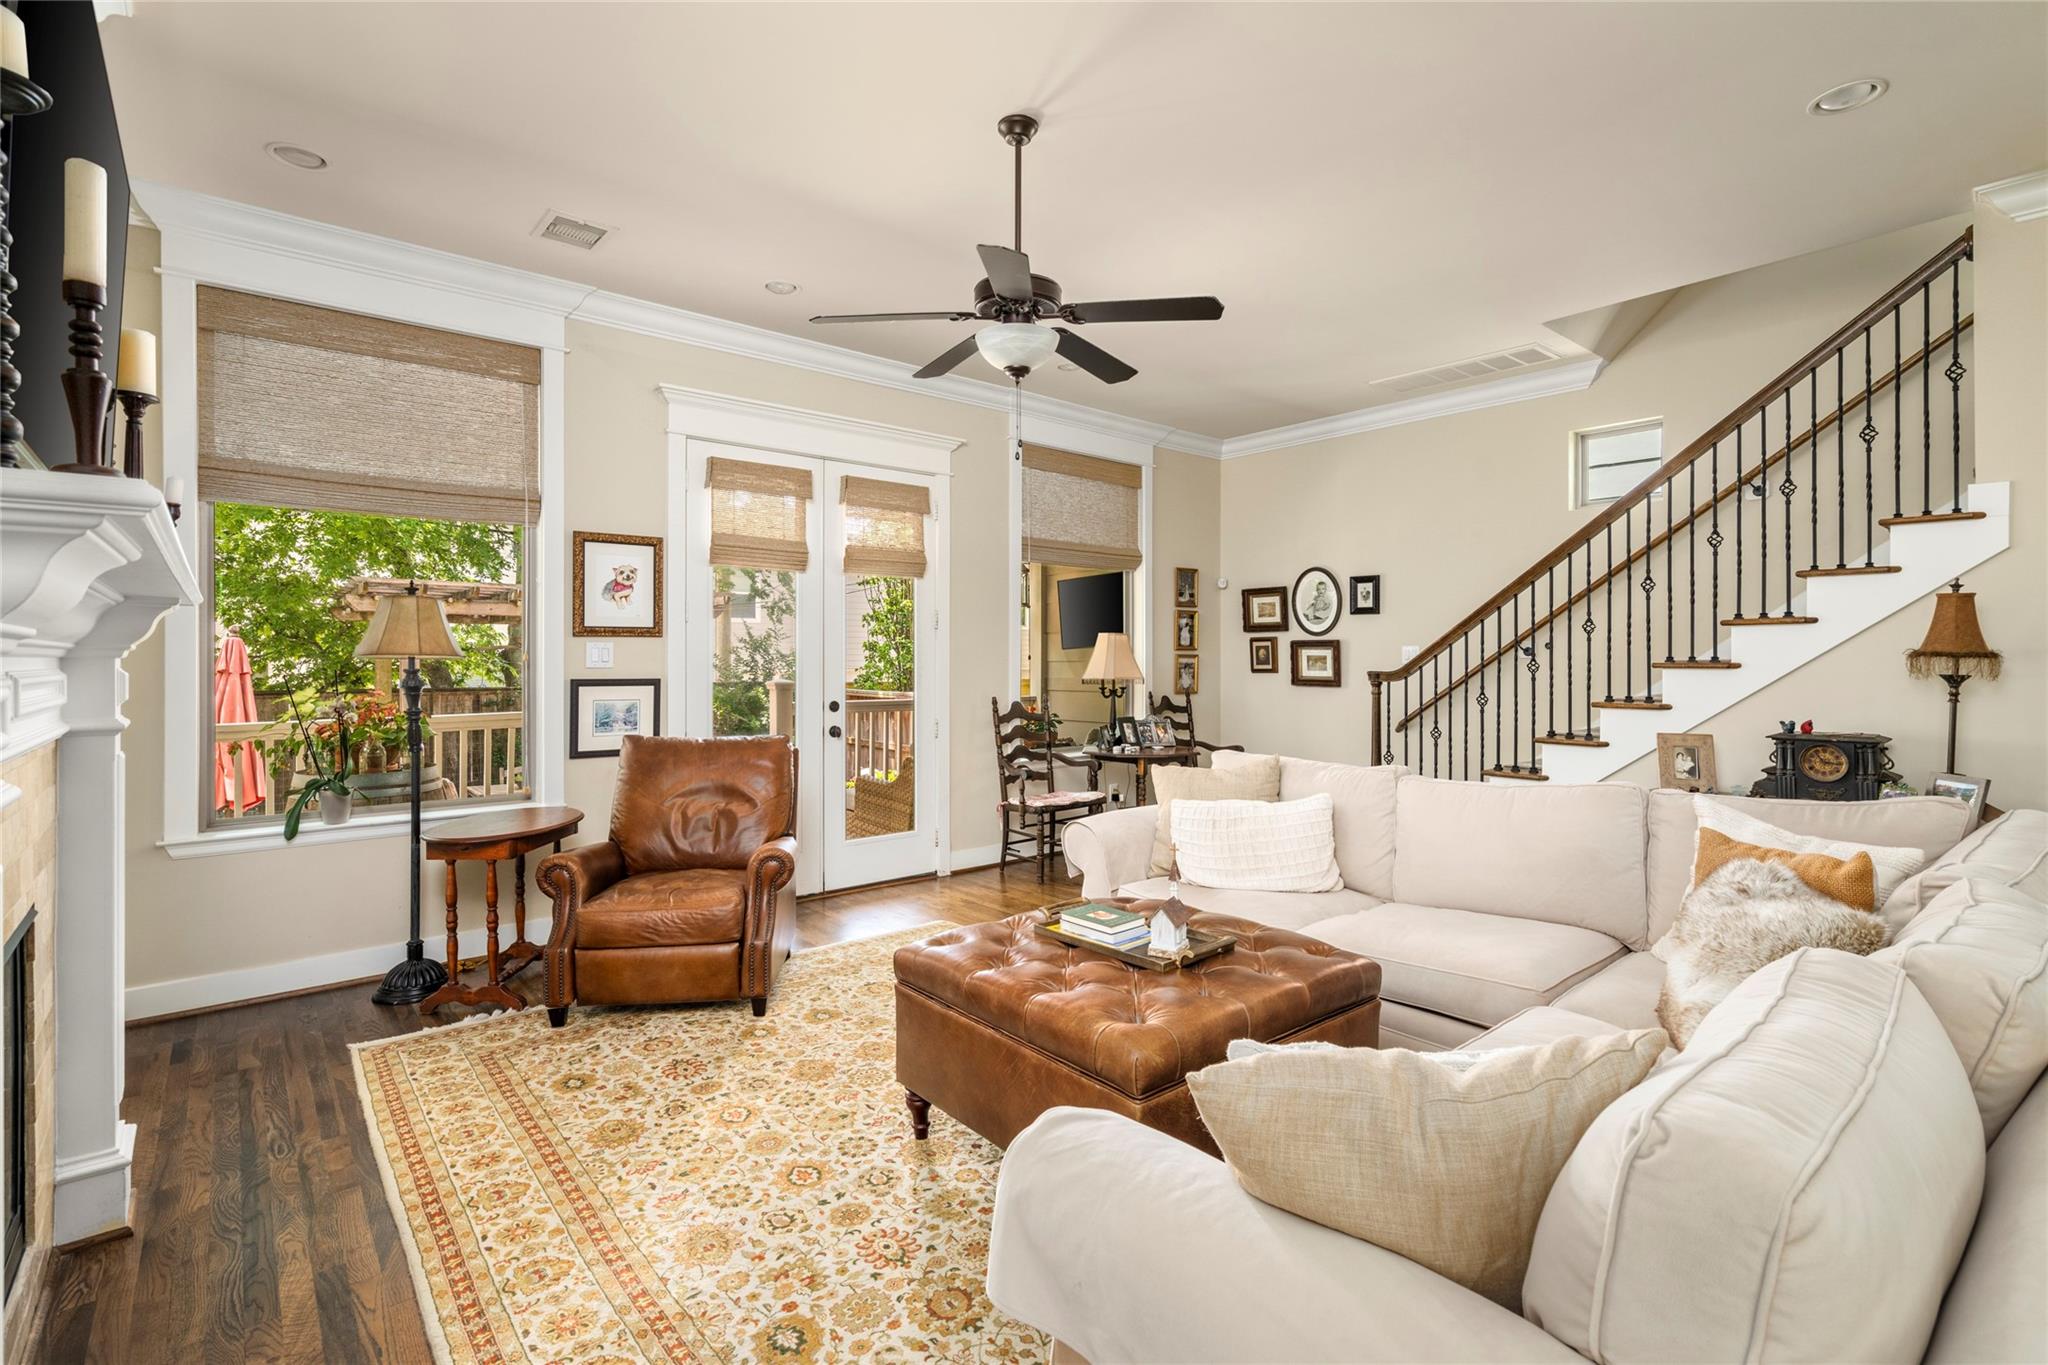
Living room with a white sectional, leather seating, a leafy deck view, and a staircase with iron balusters.
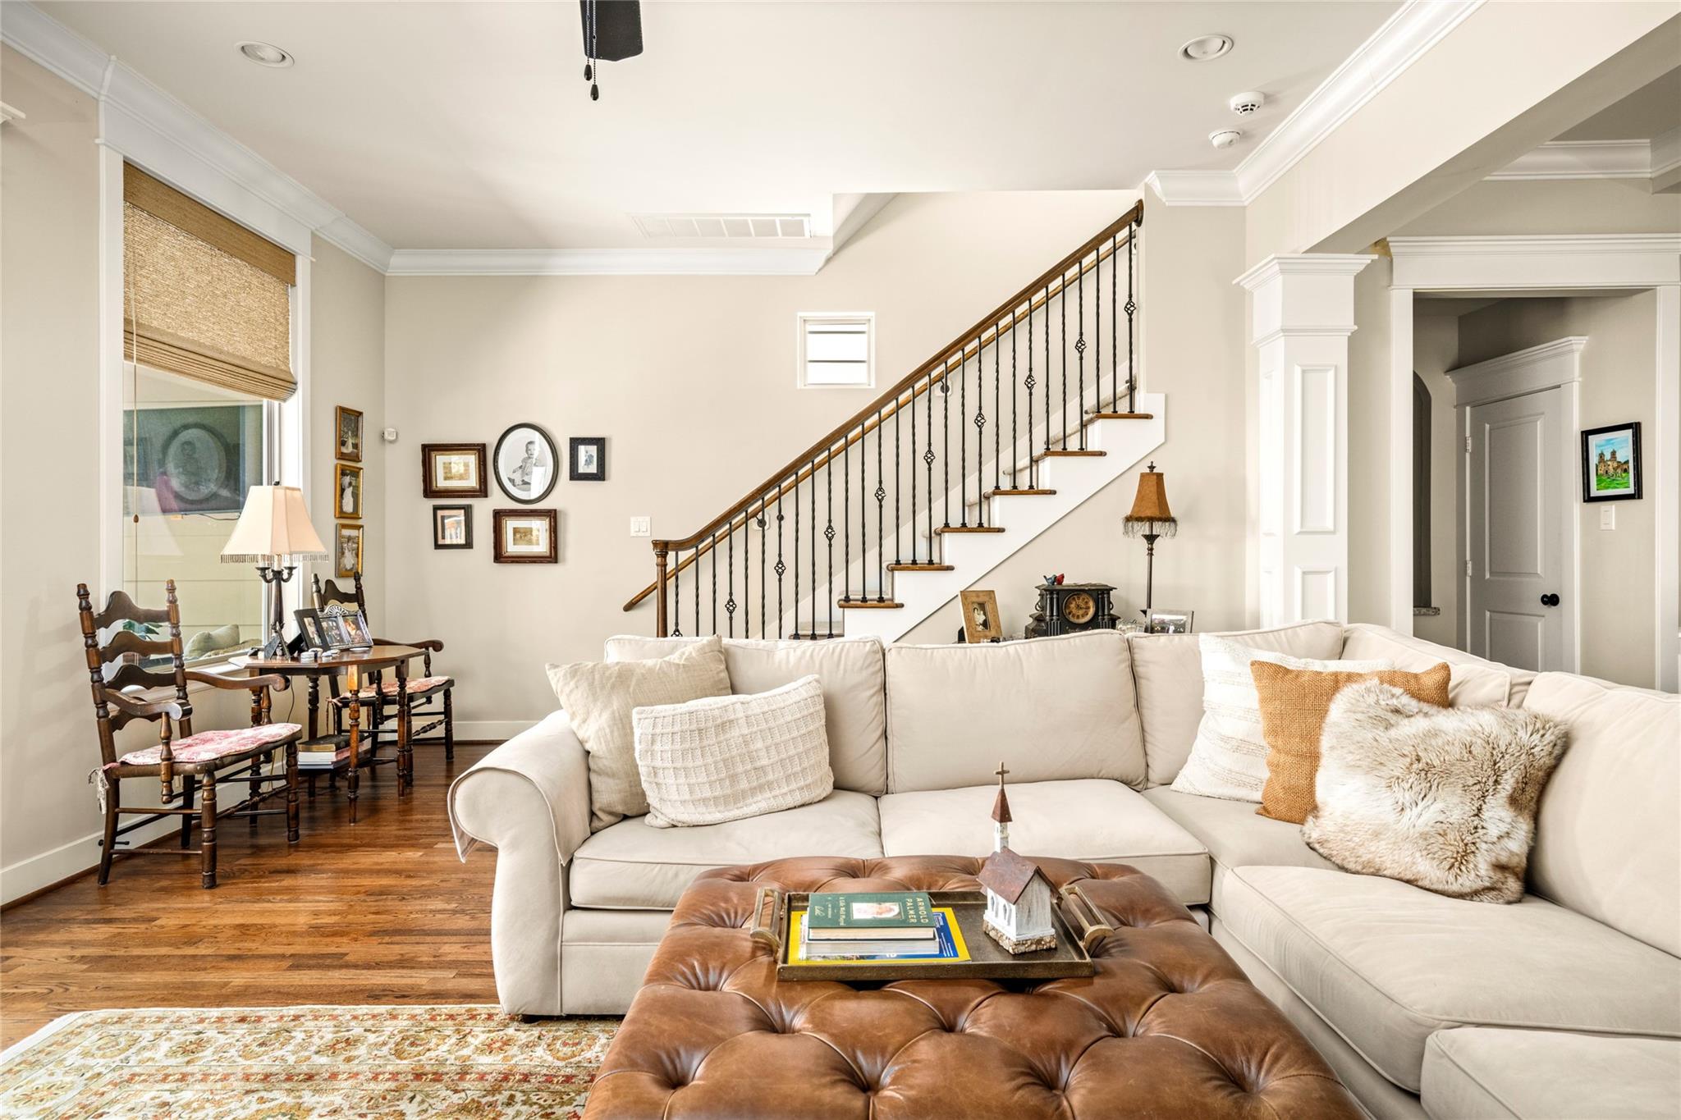
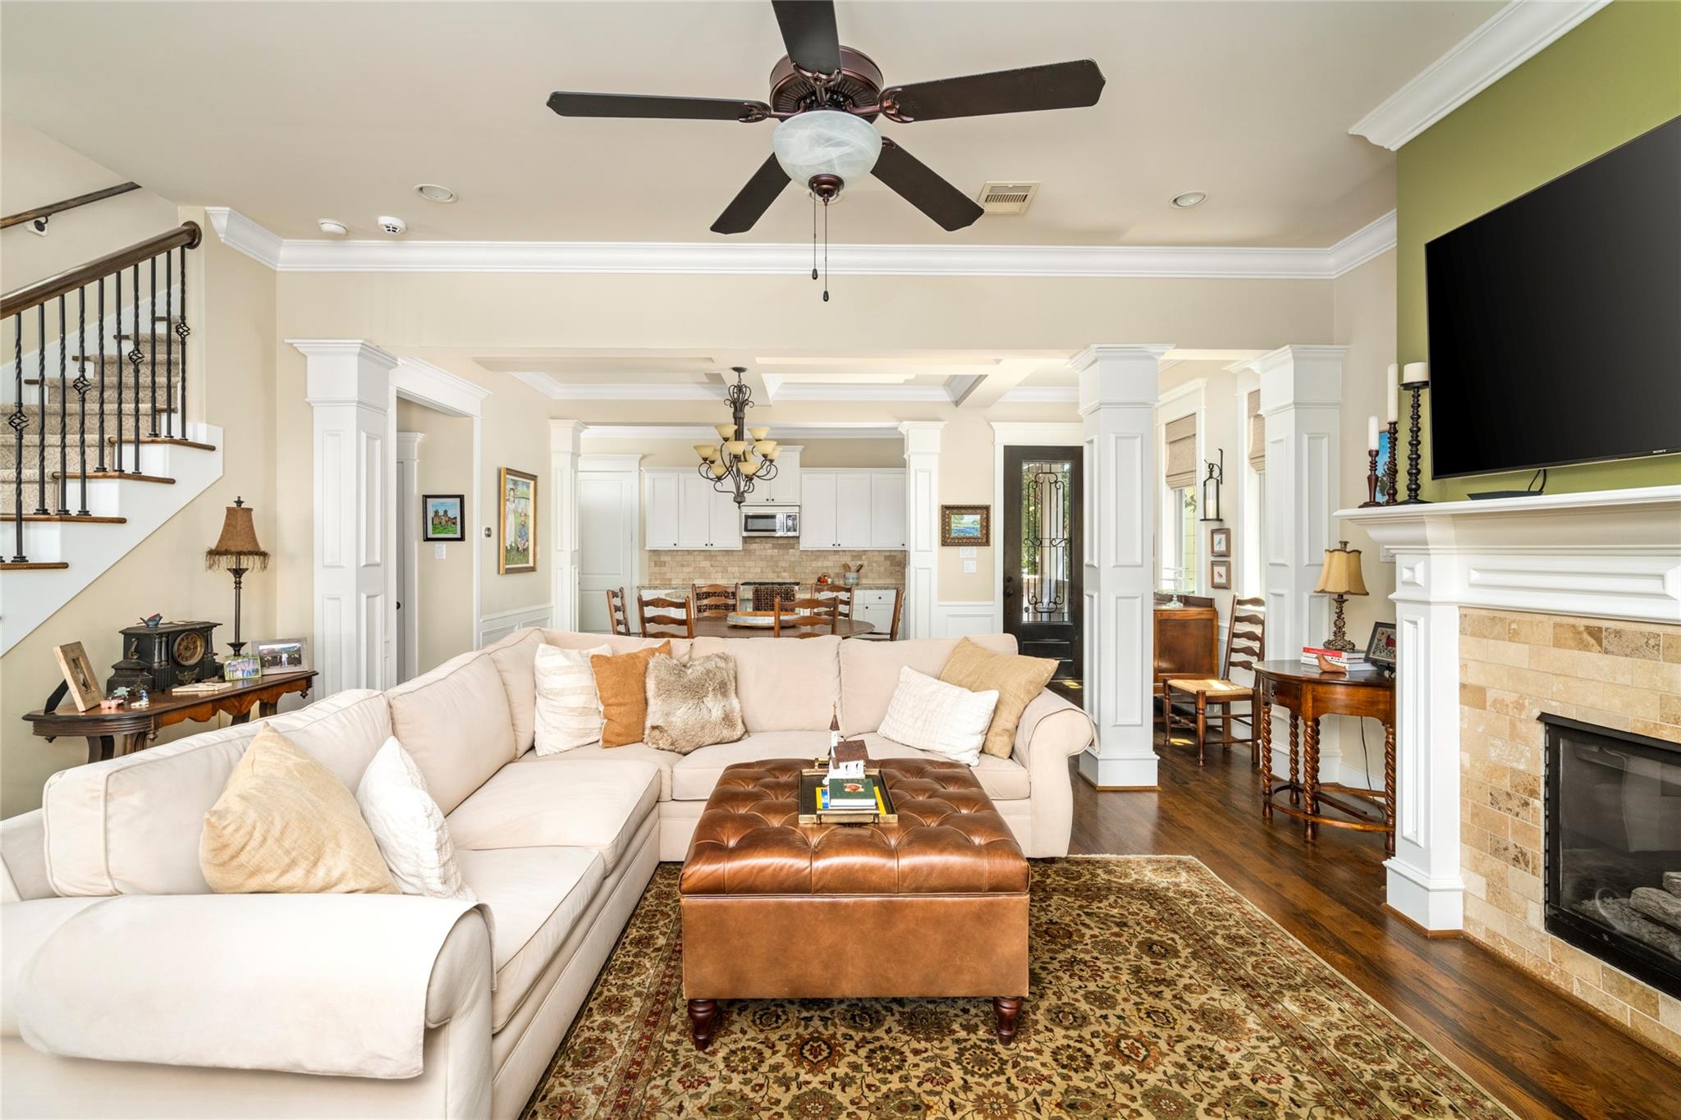
Living room with a cream sectional, tufted leather ottoman, hardwood floors, and a wrought-iron staircase.
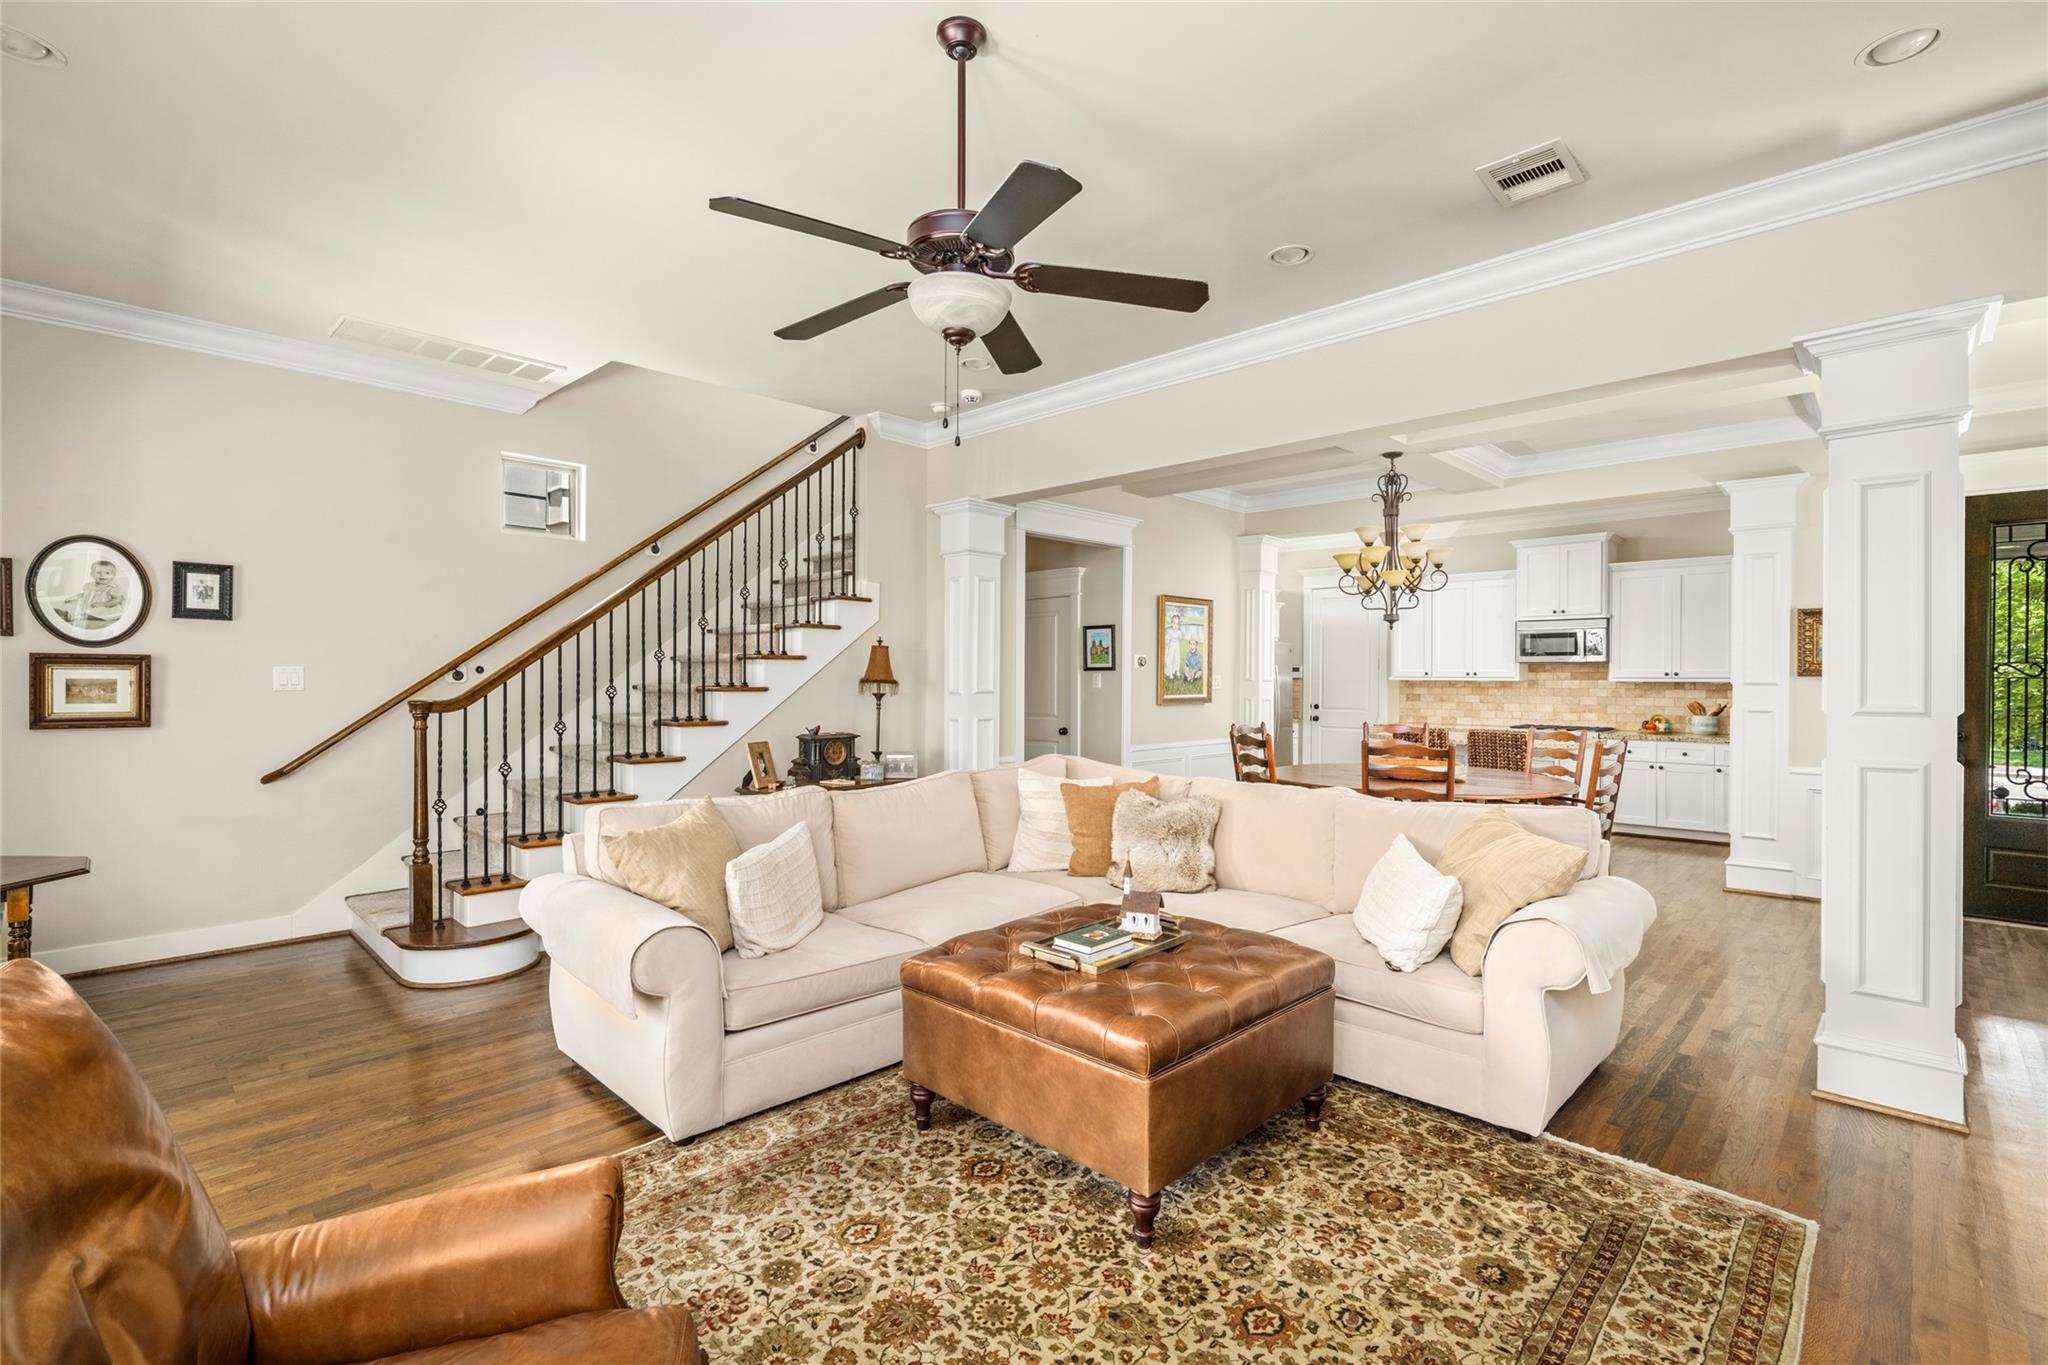
Living room with a white sectional, patterned rug, staircase, and open view into the kitchen.
Living room with a cream sectional, leather ottoman, stone fireplace, and open view to the kitchen.
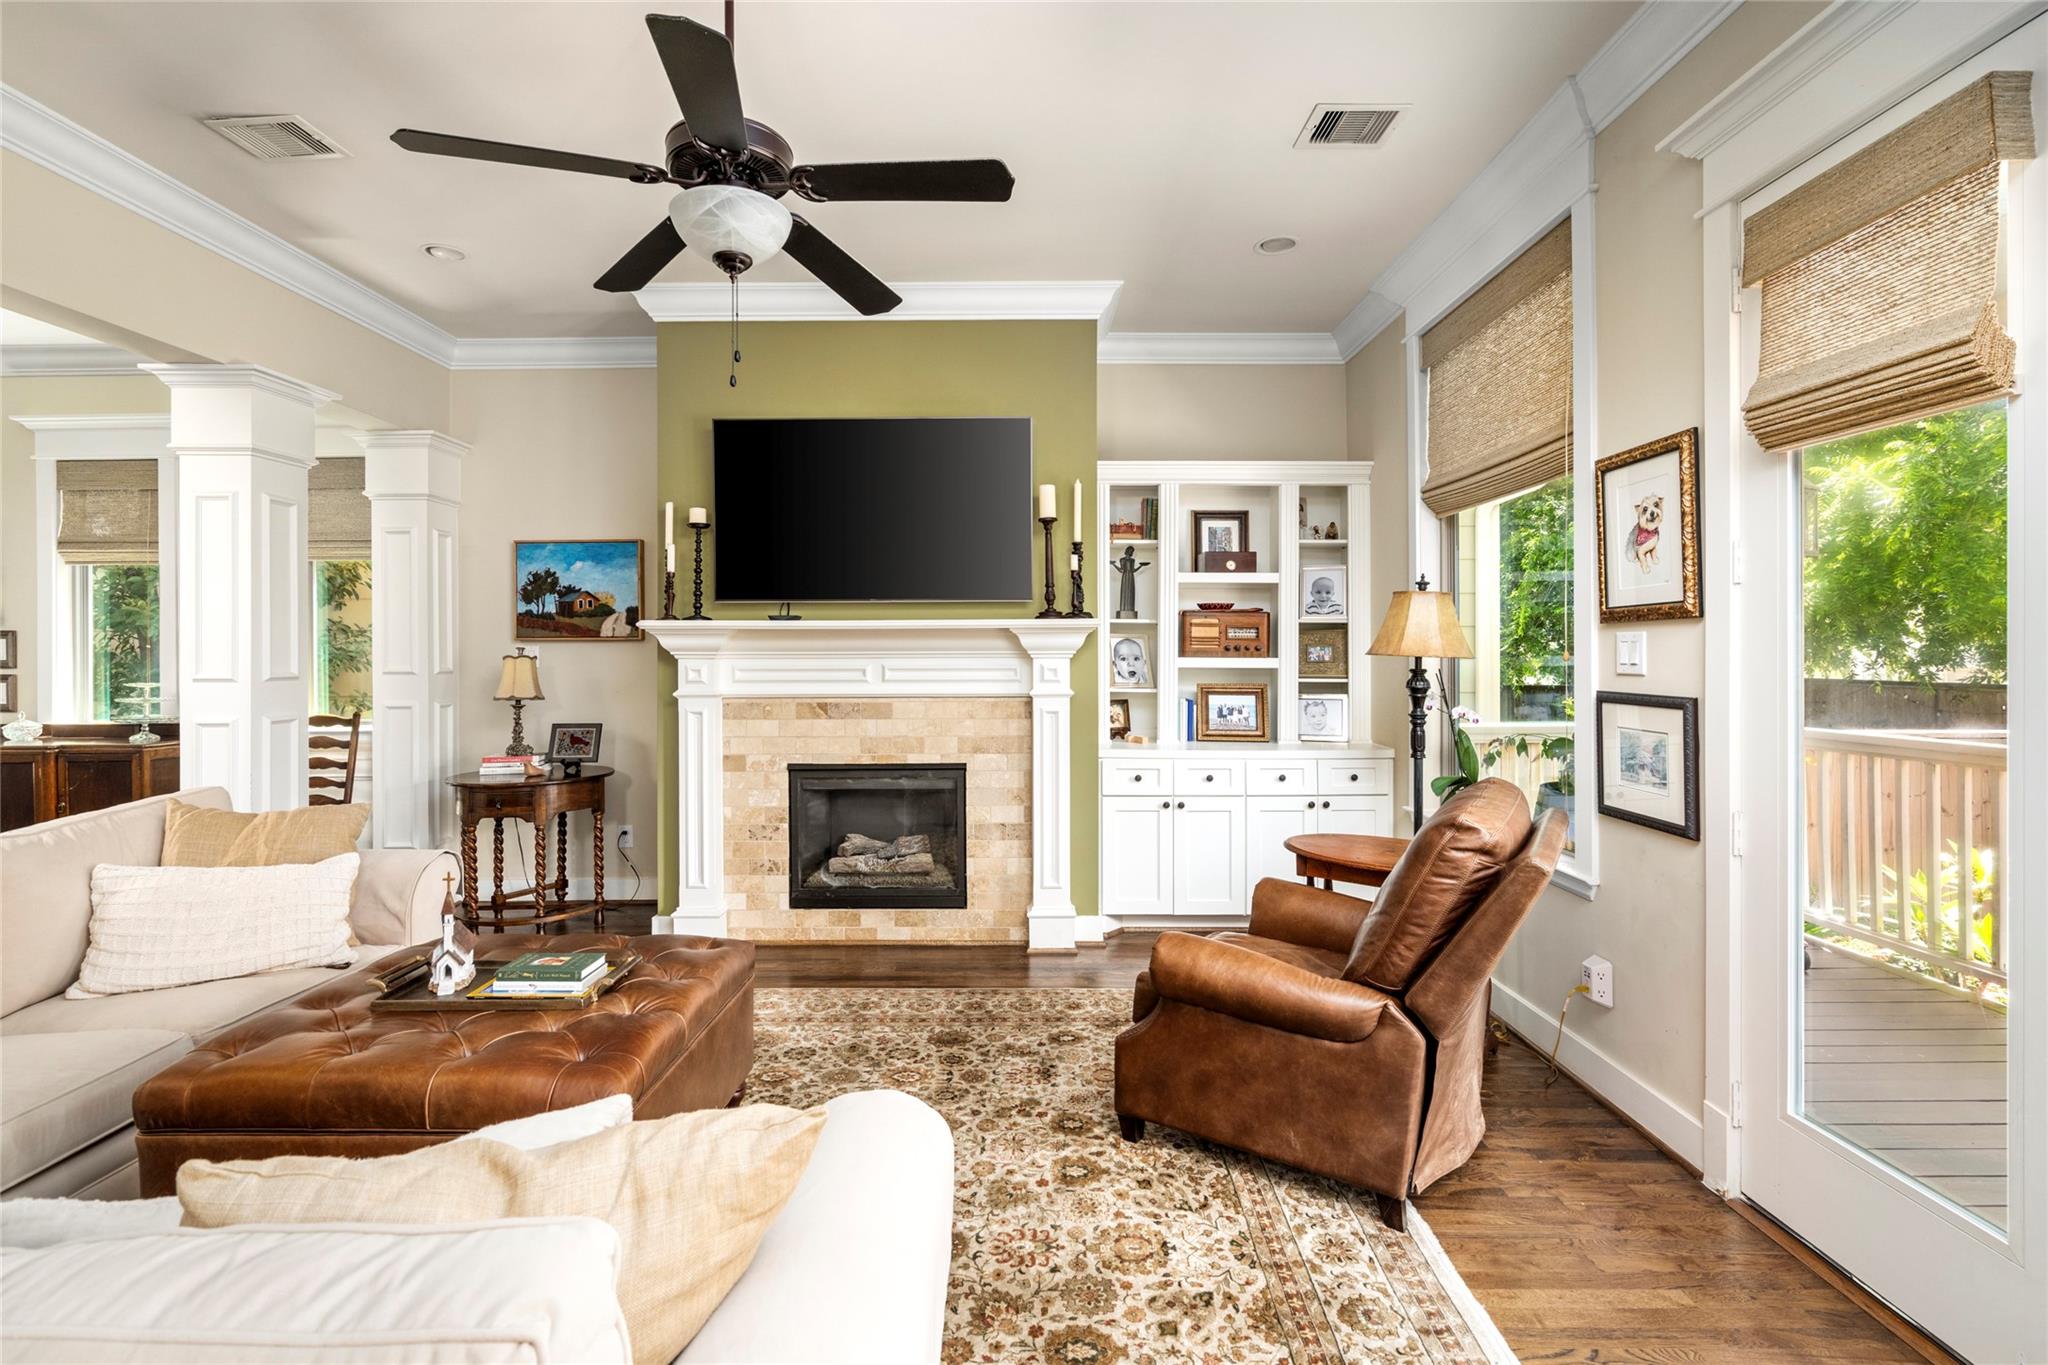
Living room with a white fireplace, built-in shelves, leather seating, and glass doors to a deck.
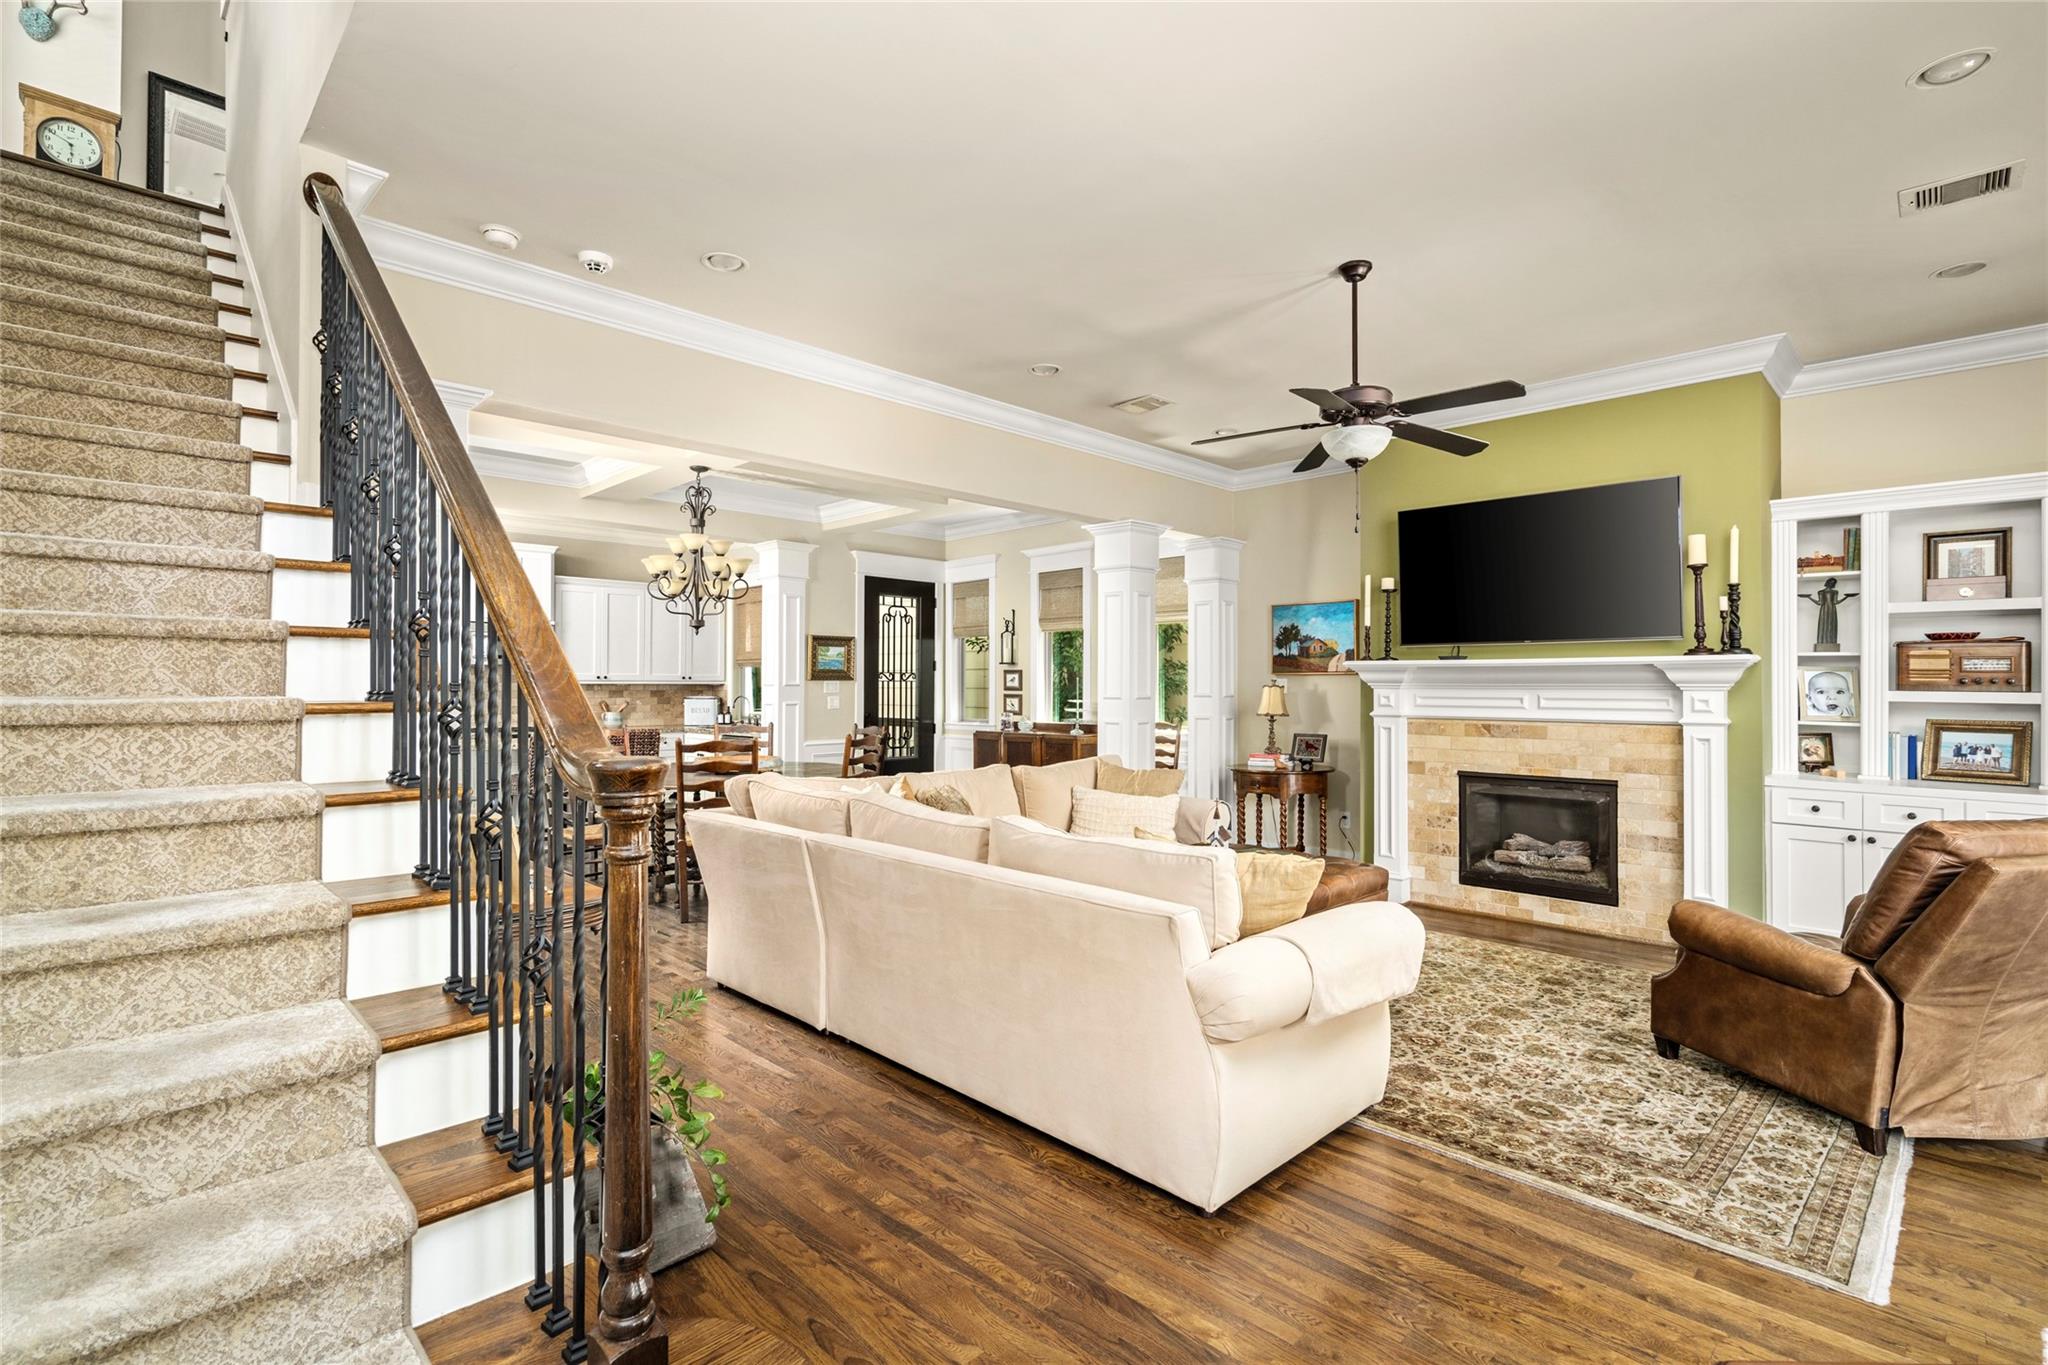
Living room with a carpeted staircase, cream sectional sofa, and stone fireplace beneath a wall-mounted television.
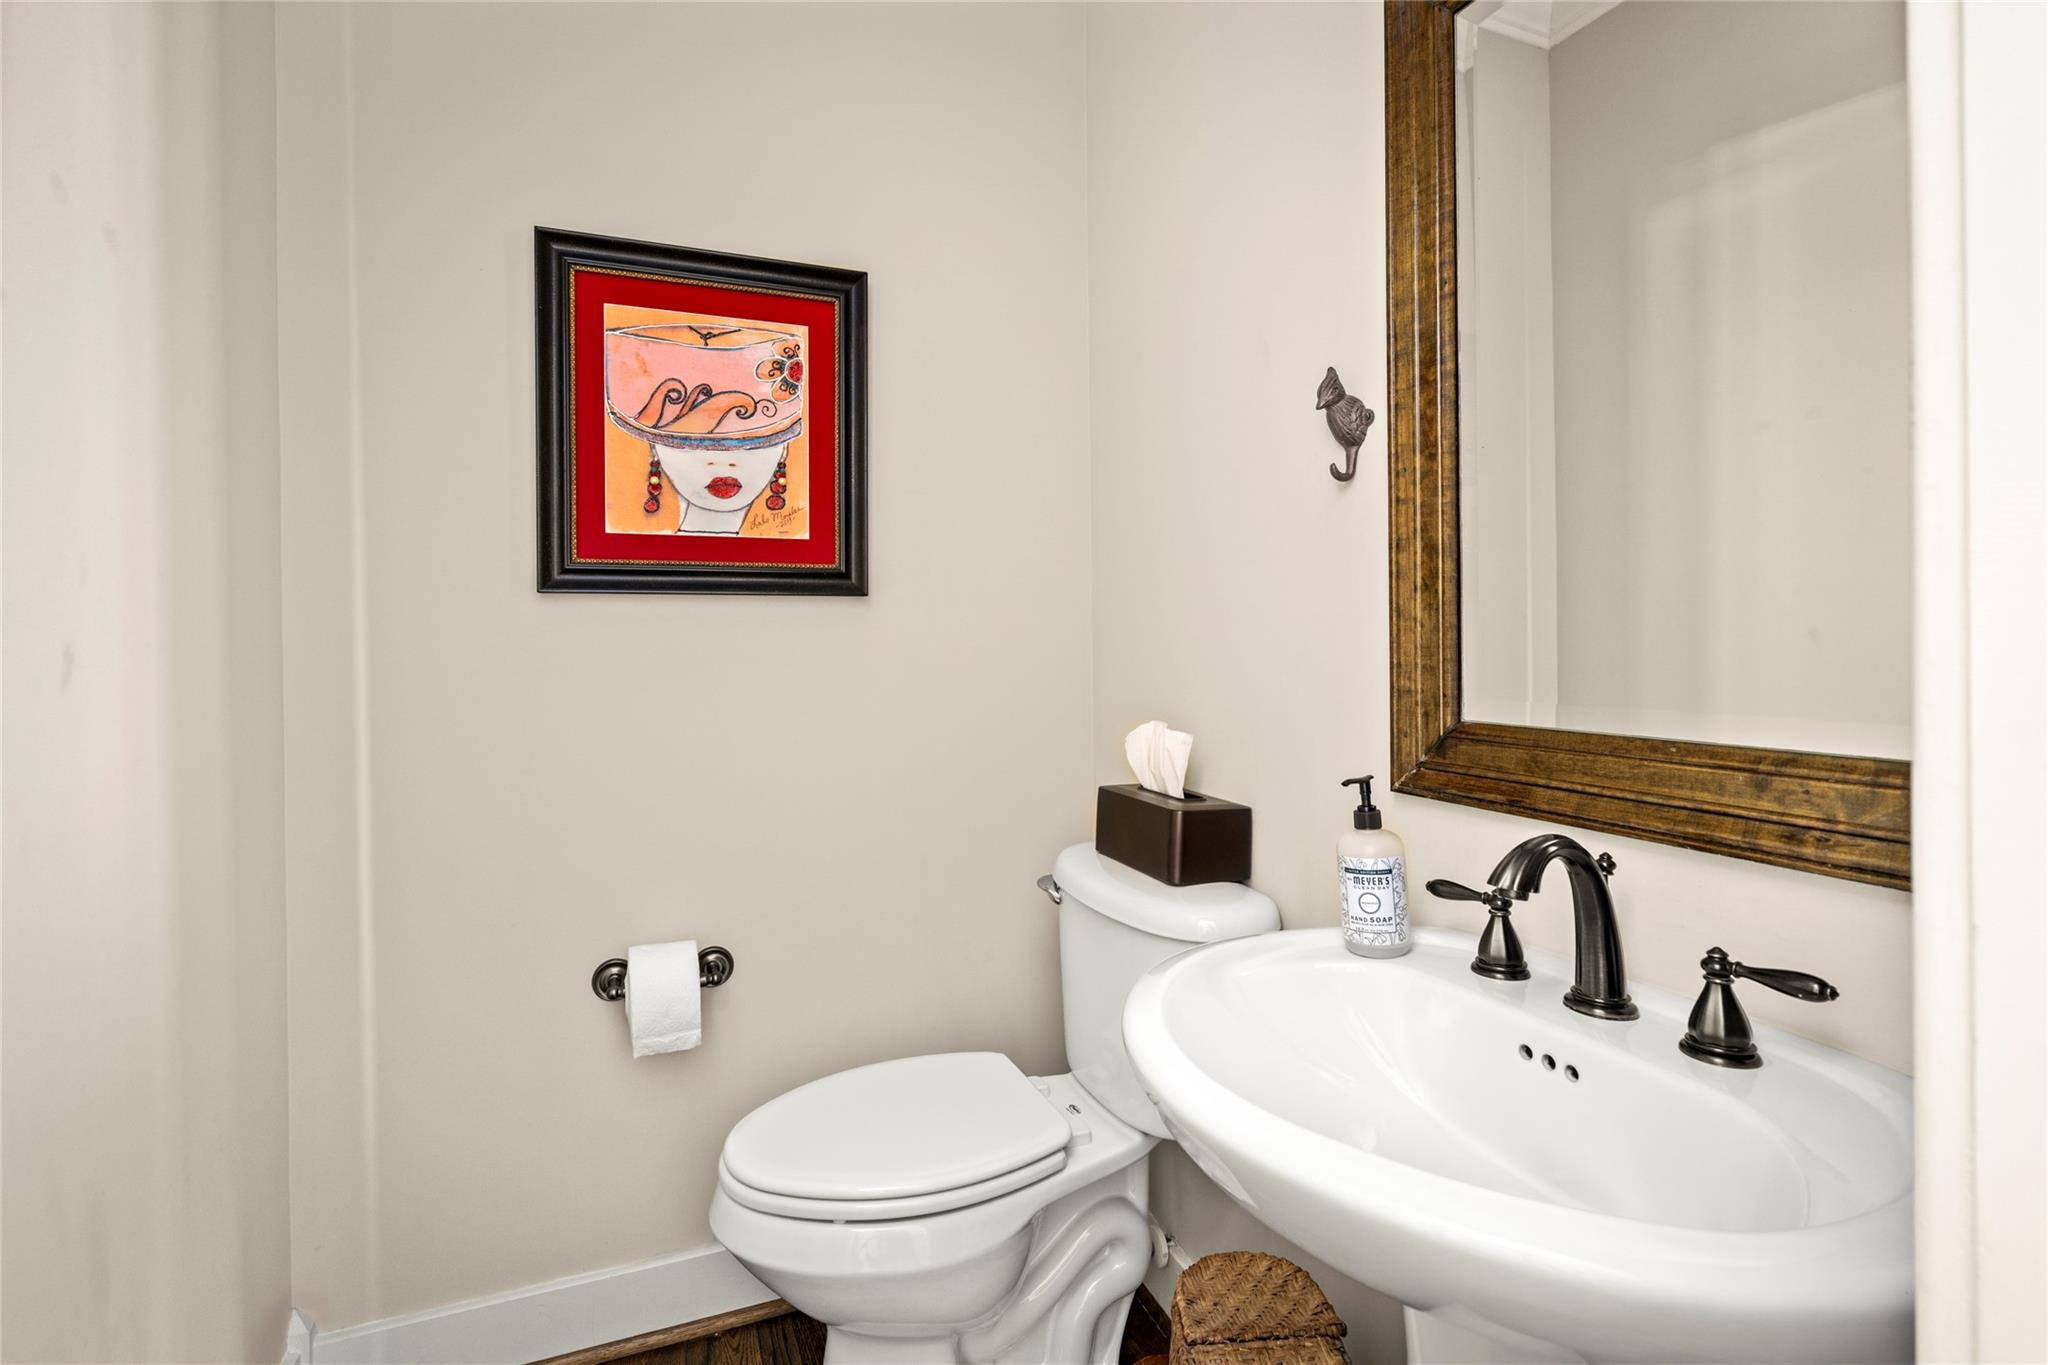
Bathroom with a white toilet and oval sink beneath a large wood-framed mirror.
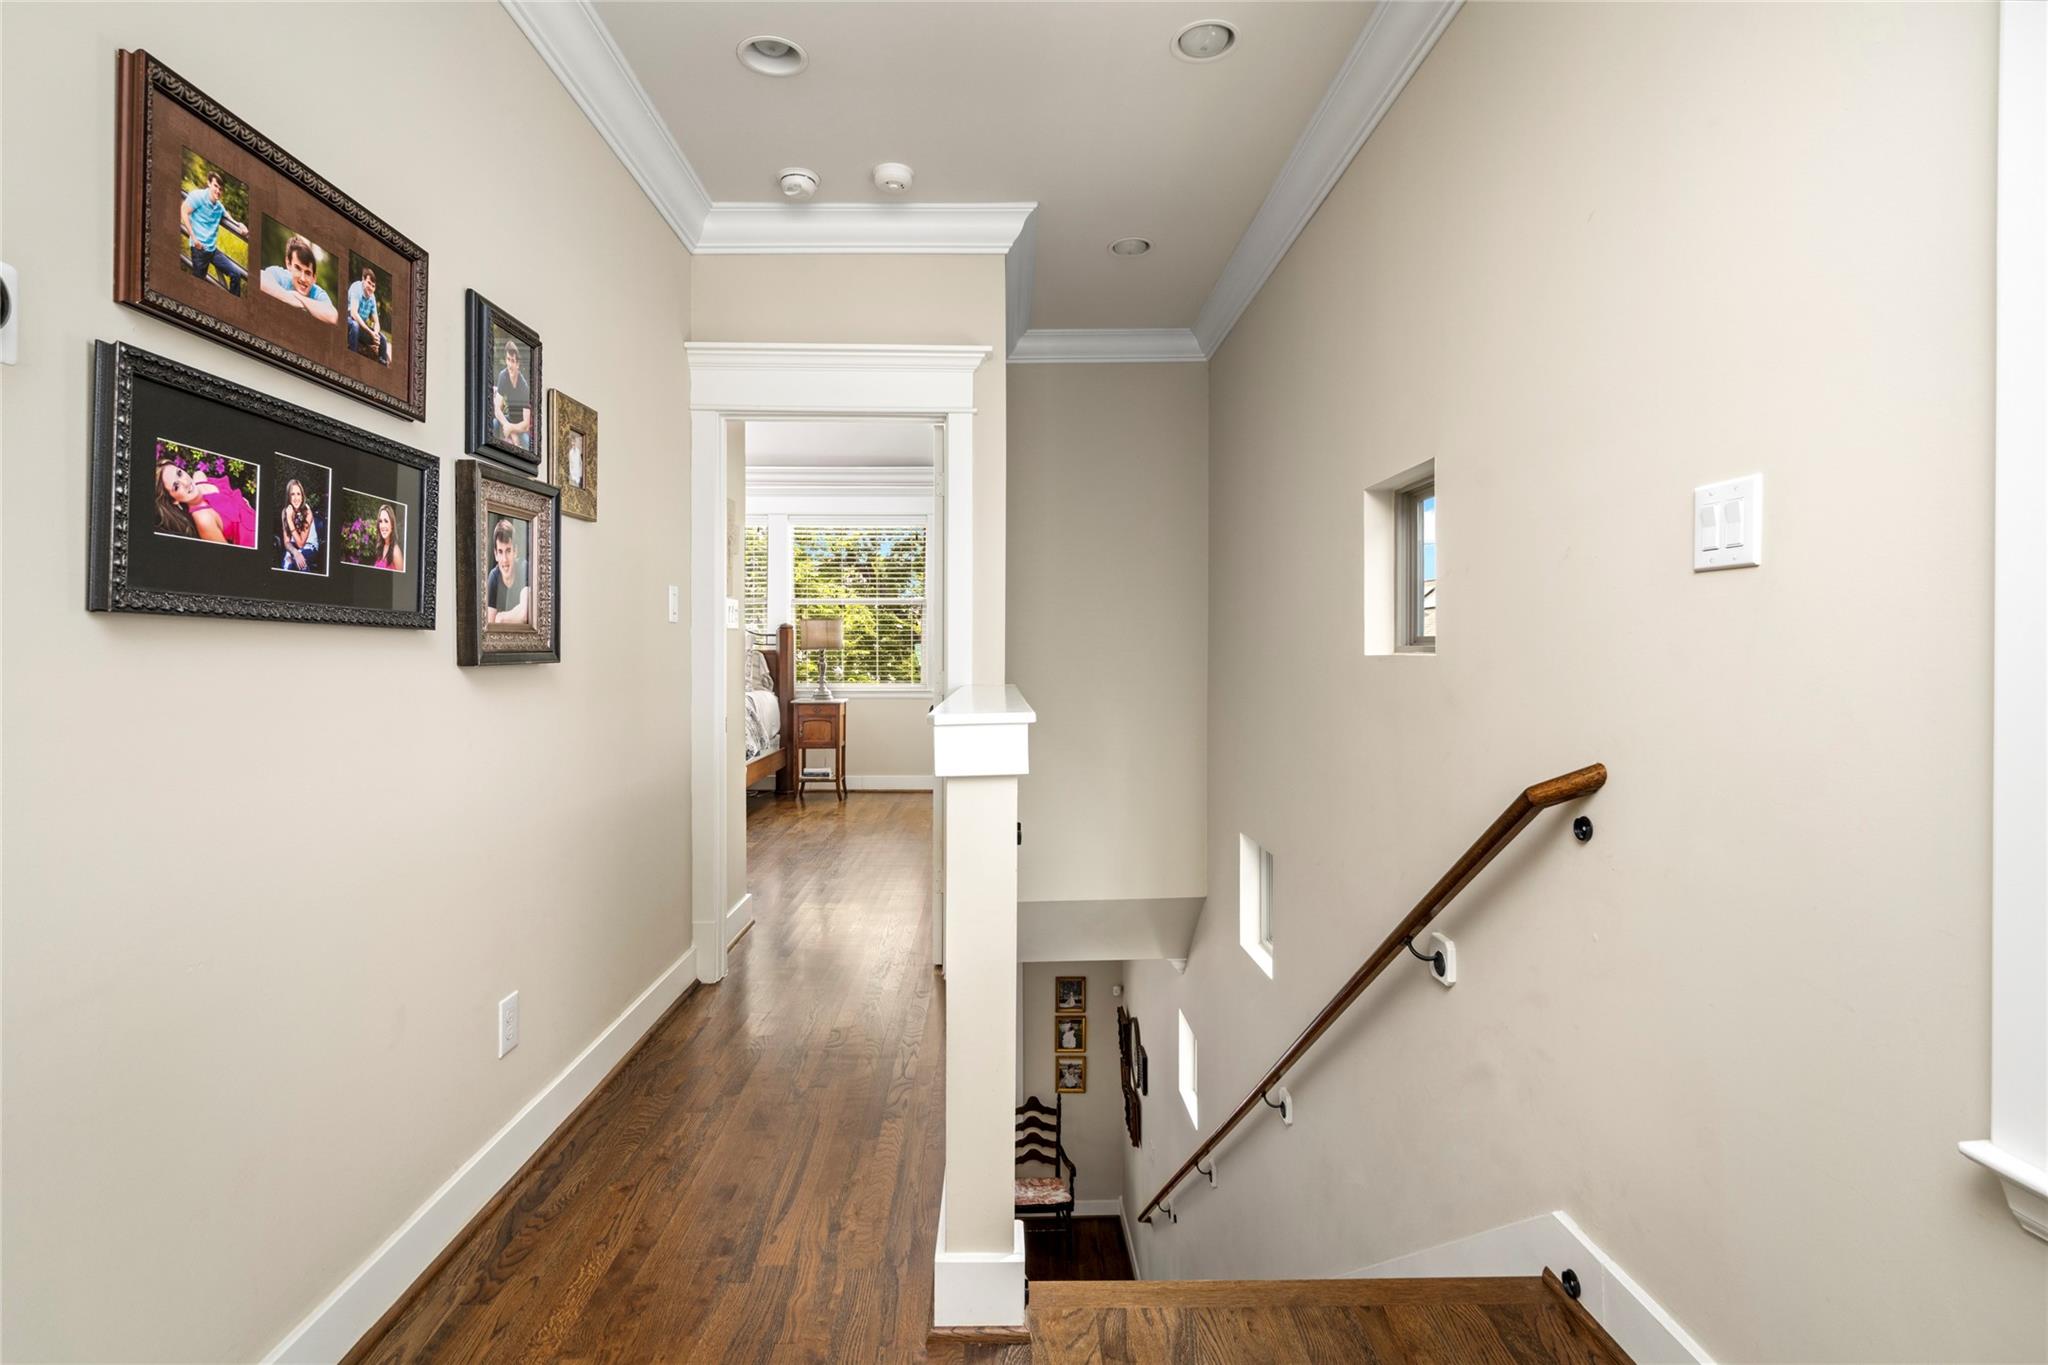
Upstairs hallway with hardwood floors, framed photos, and a staircase descending beside a wooden handrail.
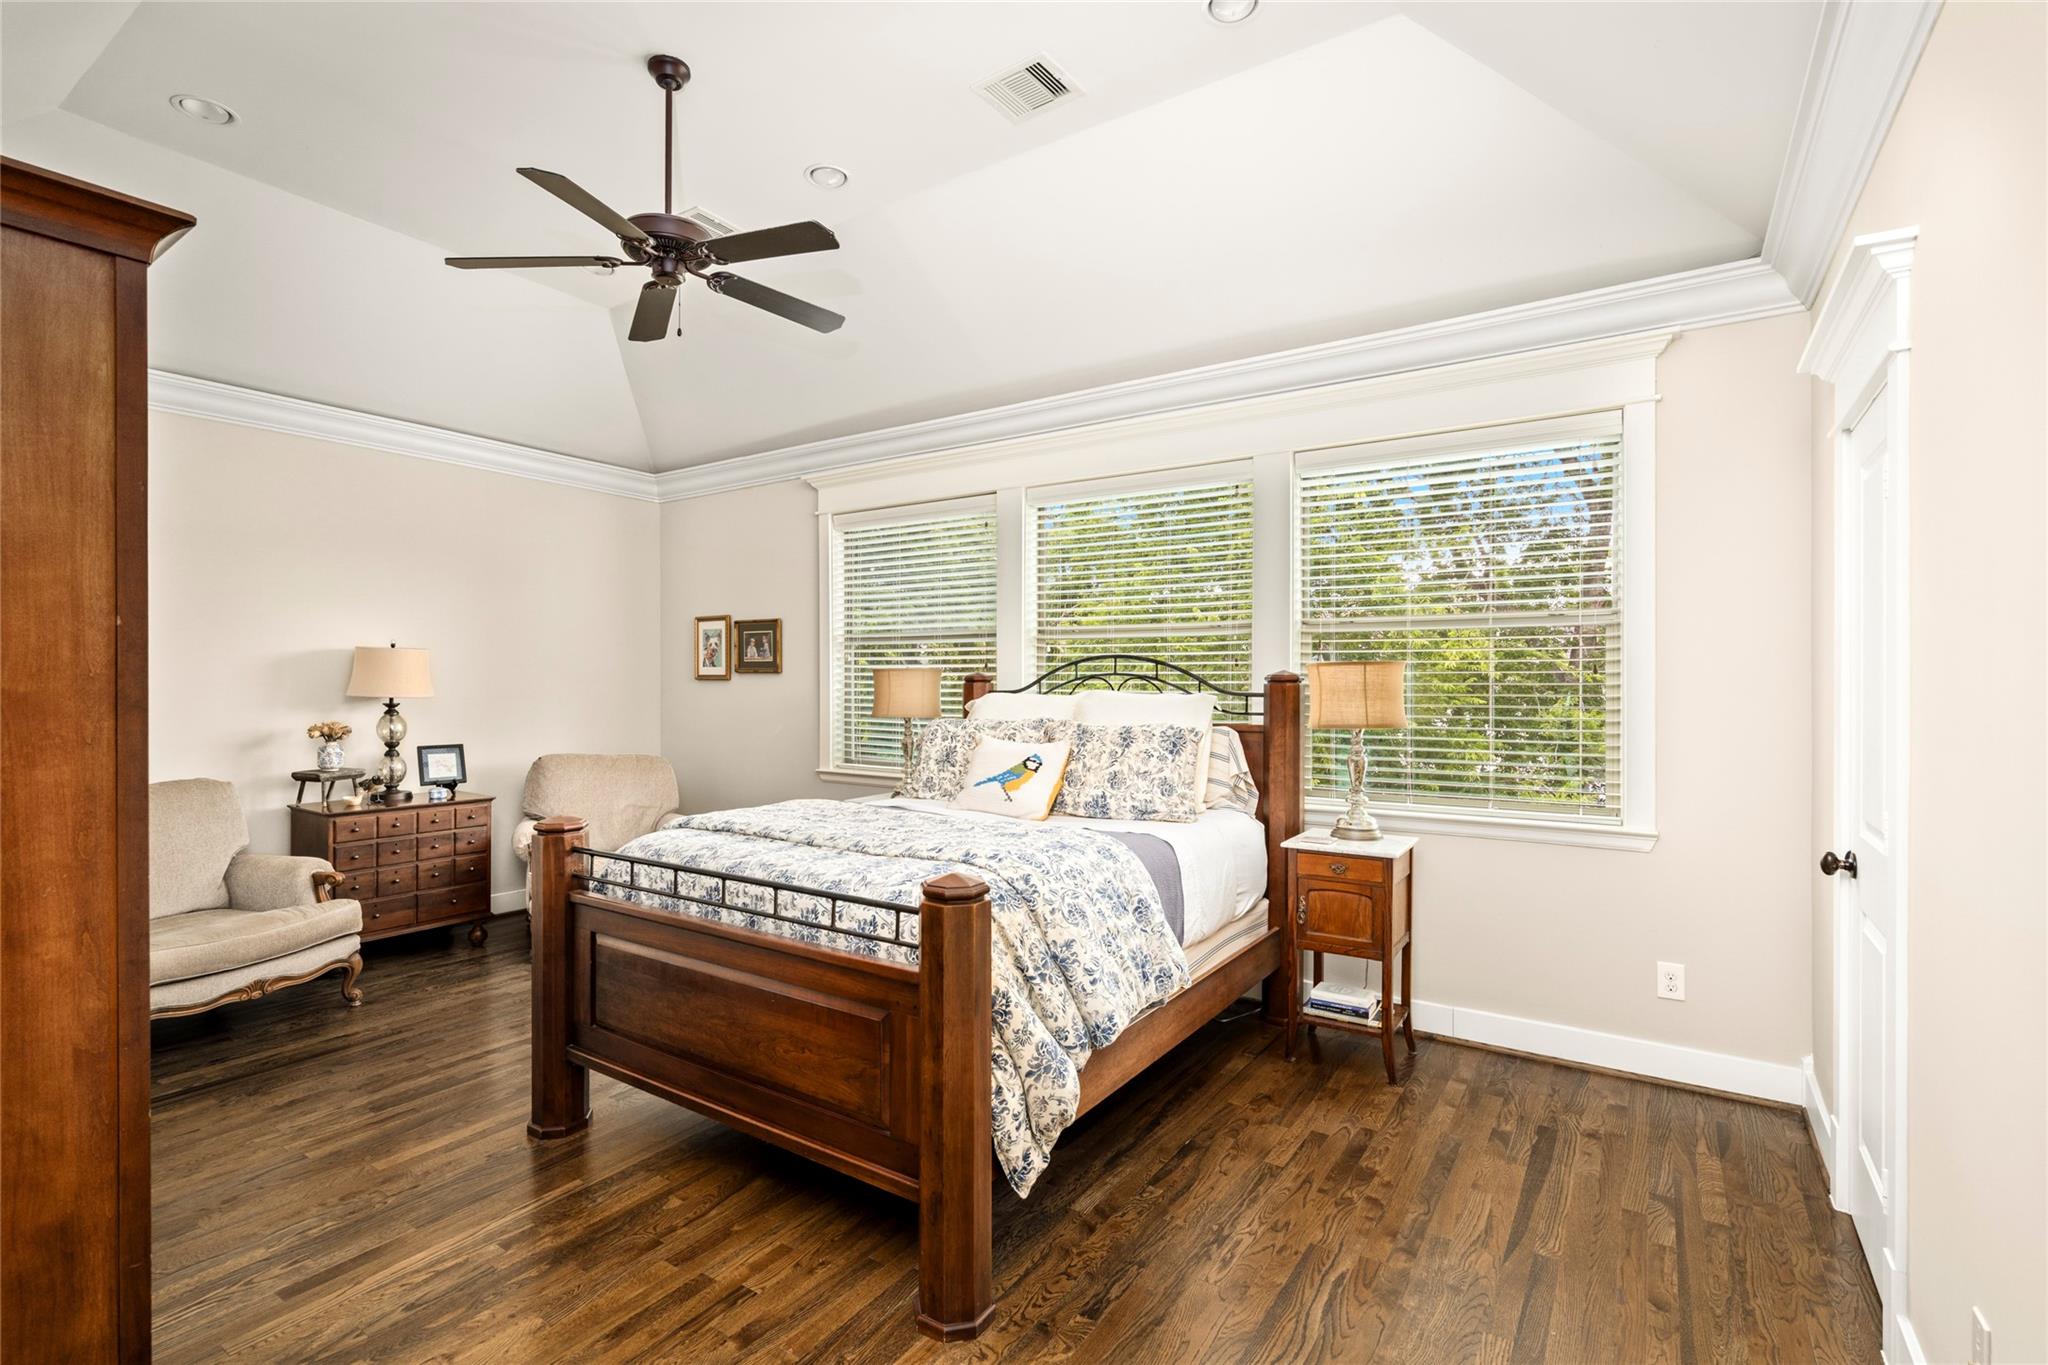
Bedroom with a dark wood bed, patterned bedding, hardwood floors, and three large windows.
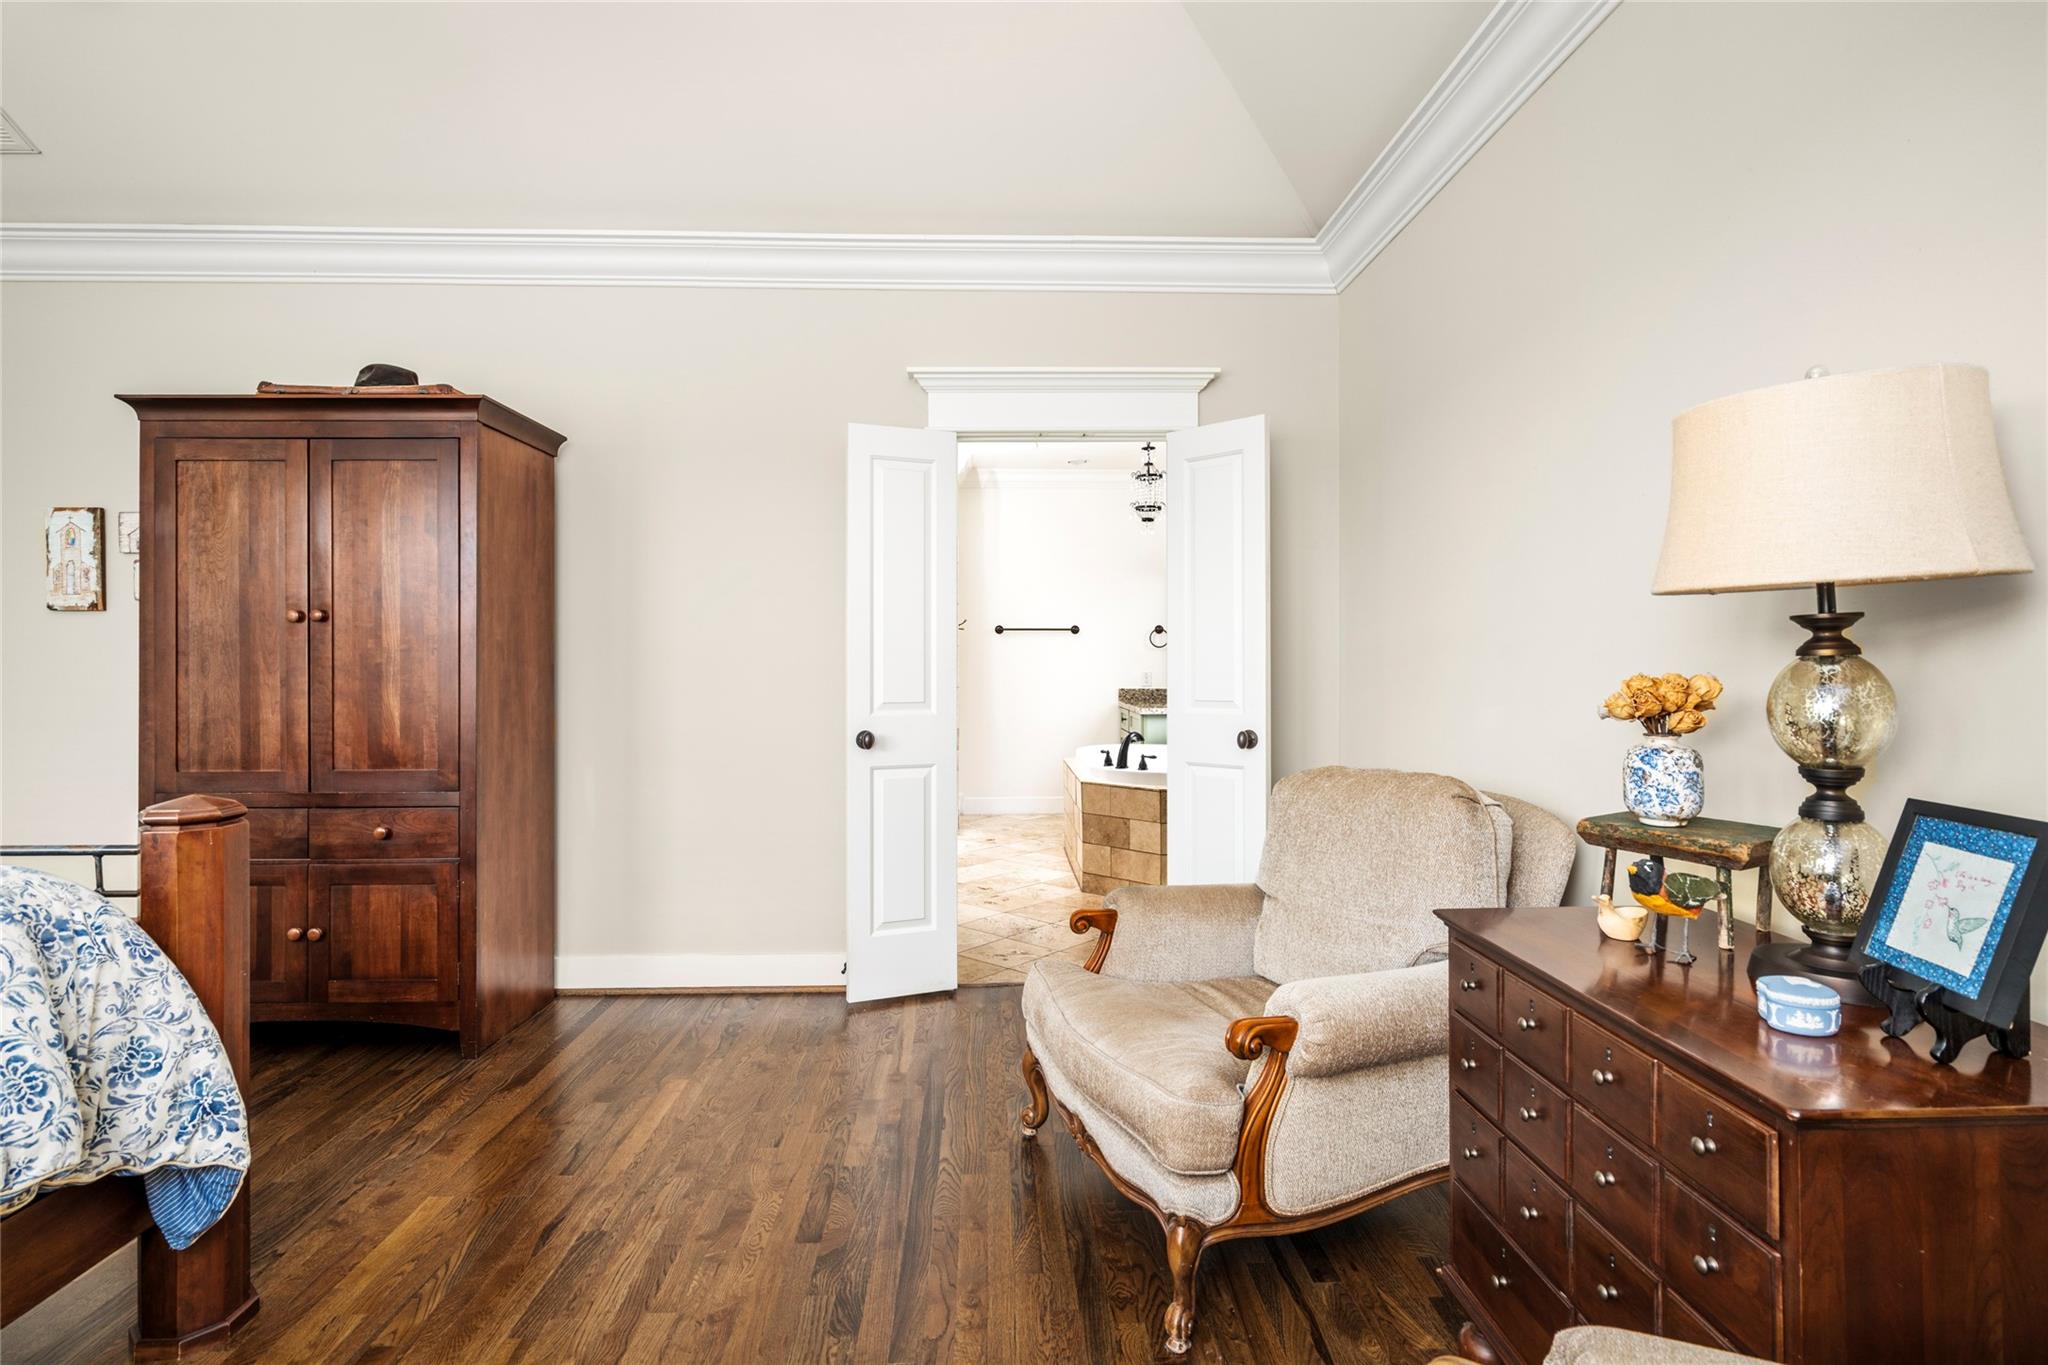
Furnished bedroom with a wooden armoire, upholstered armchair, and open doors to a bathroom.
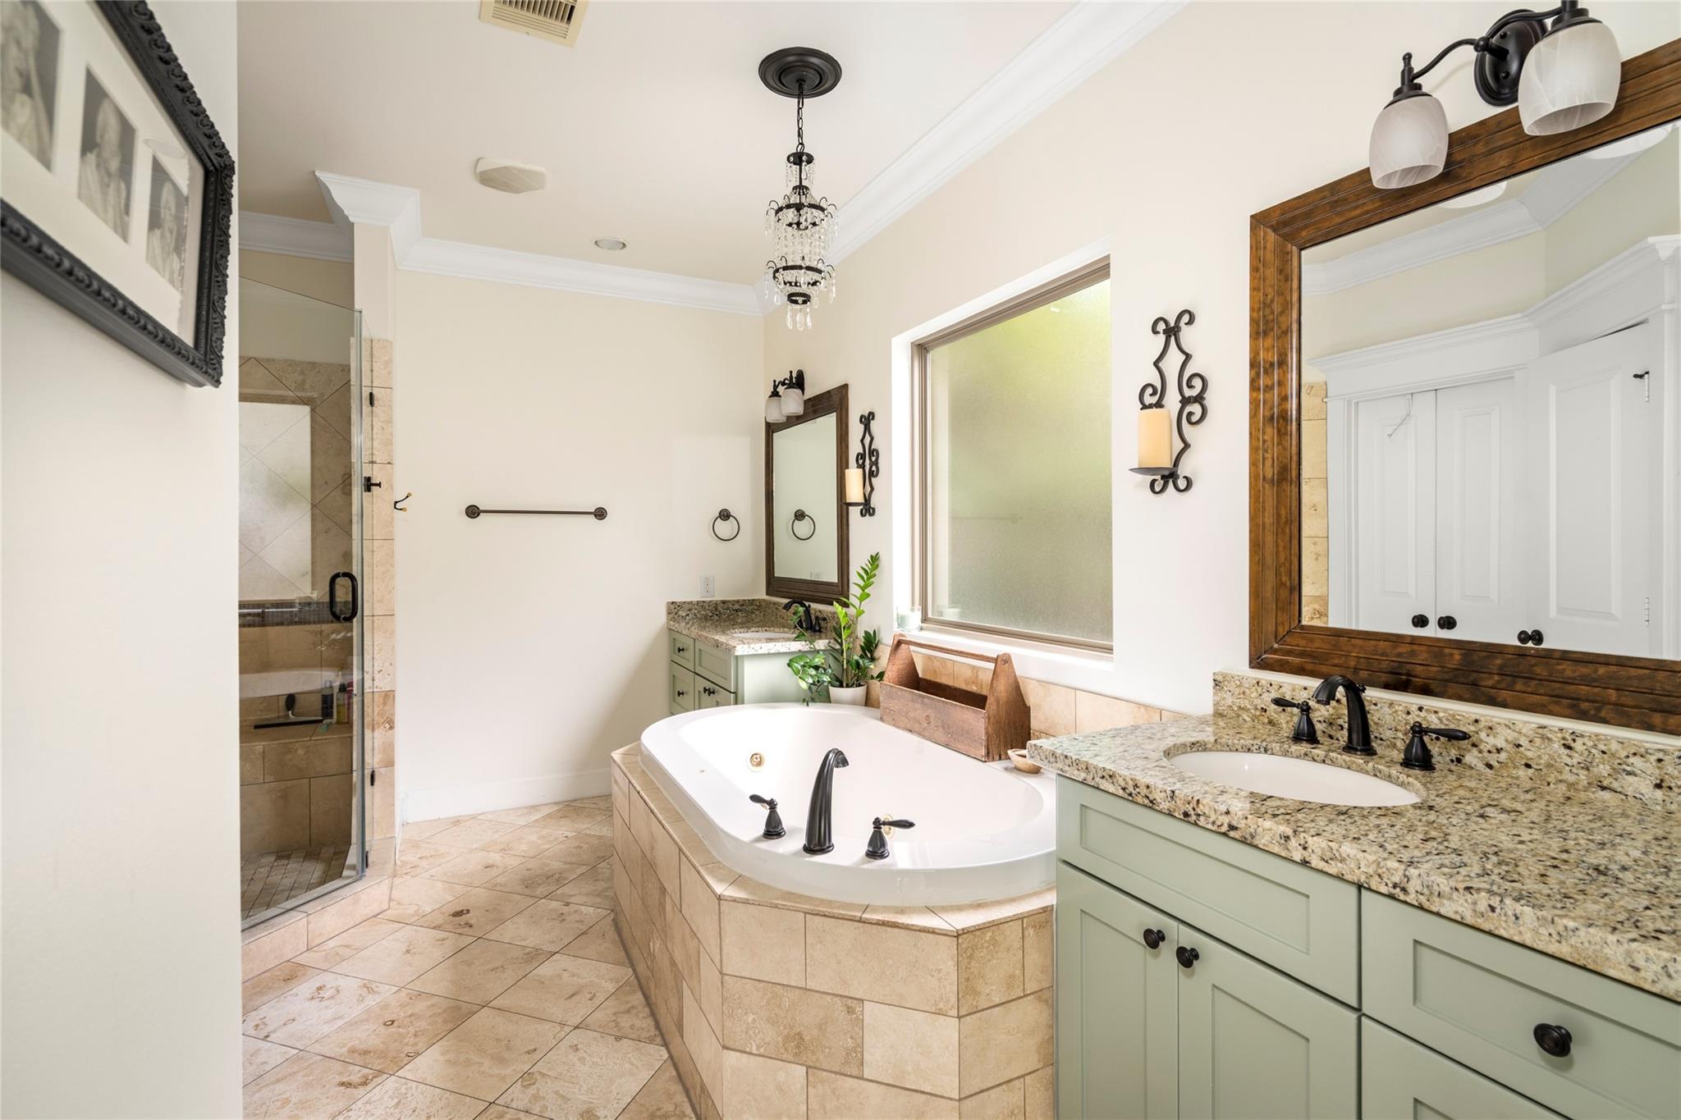
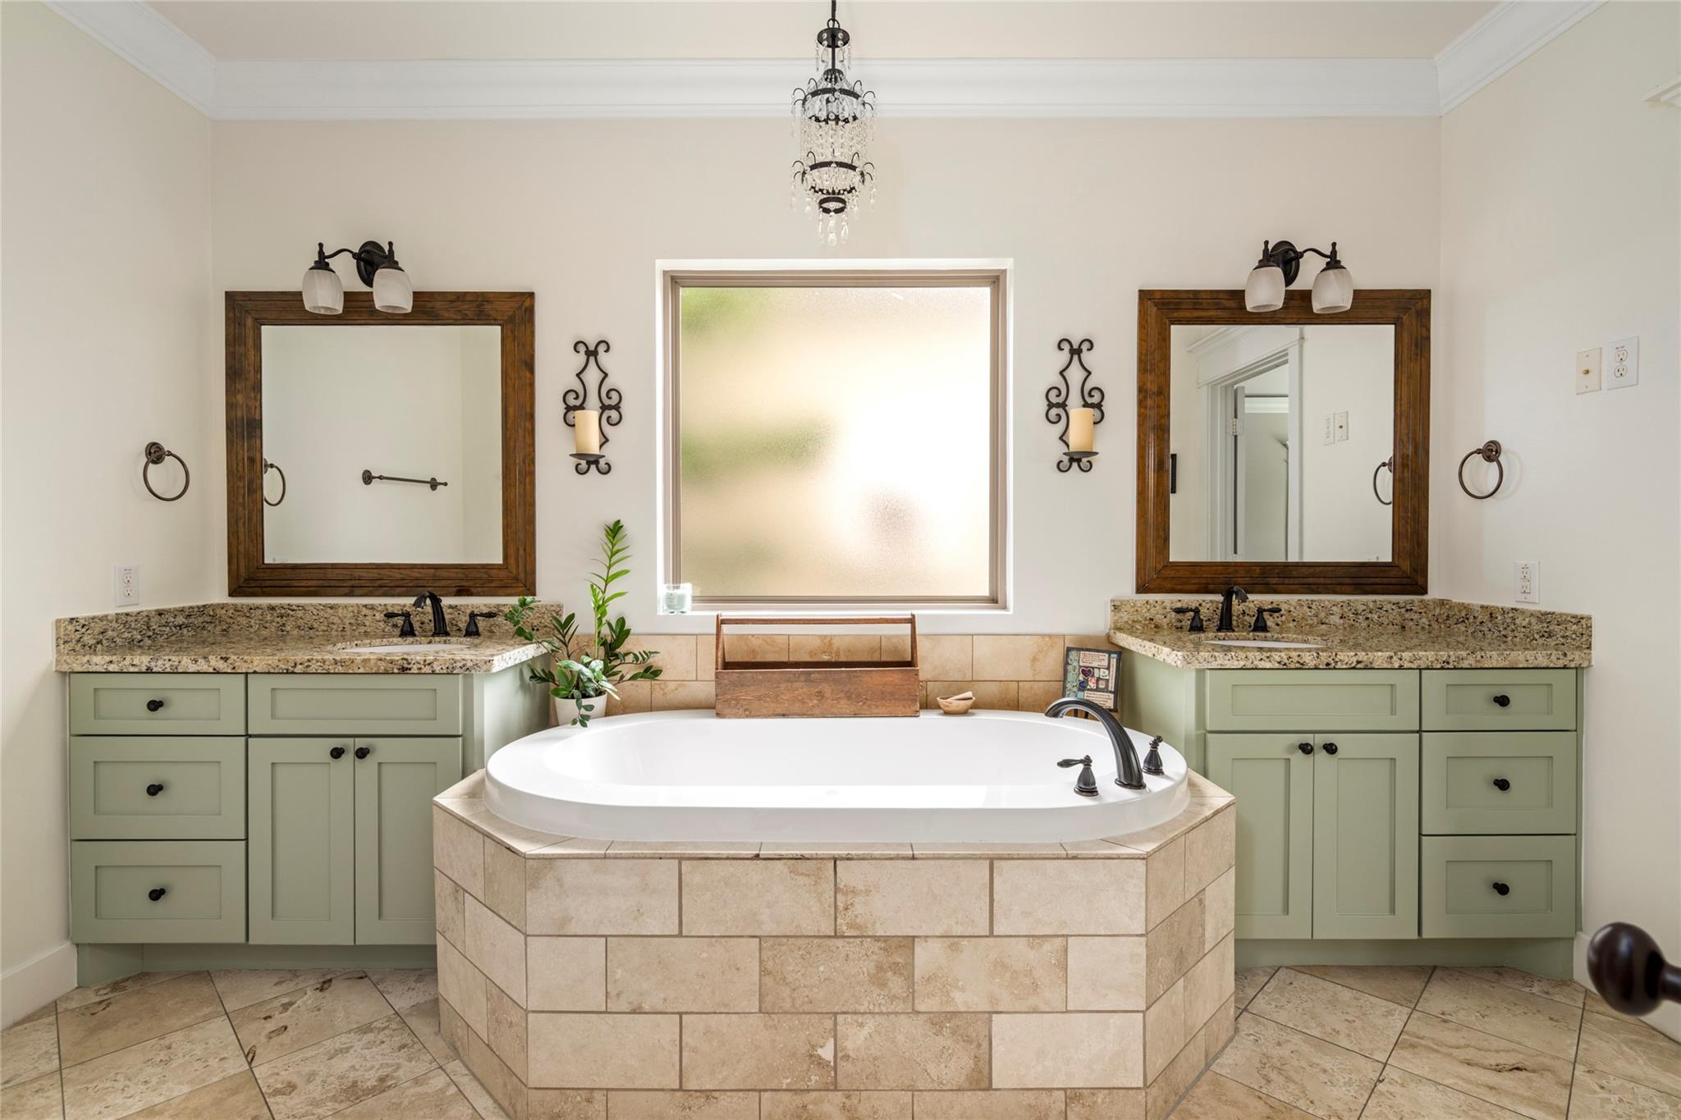
Bathroom with a tiled soaking tub, glass shower, and pale green vanity with granite countertop.
Bathroom with a central built-in soaking tub, sage-green vanities, and matching wood-framed mirrors.
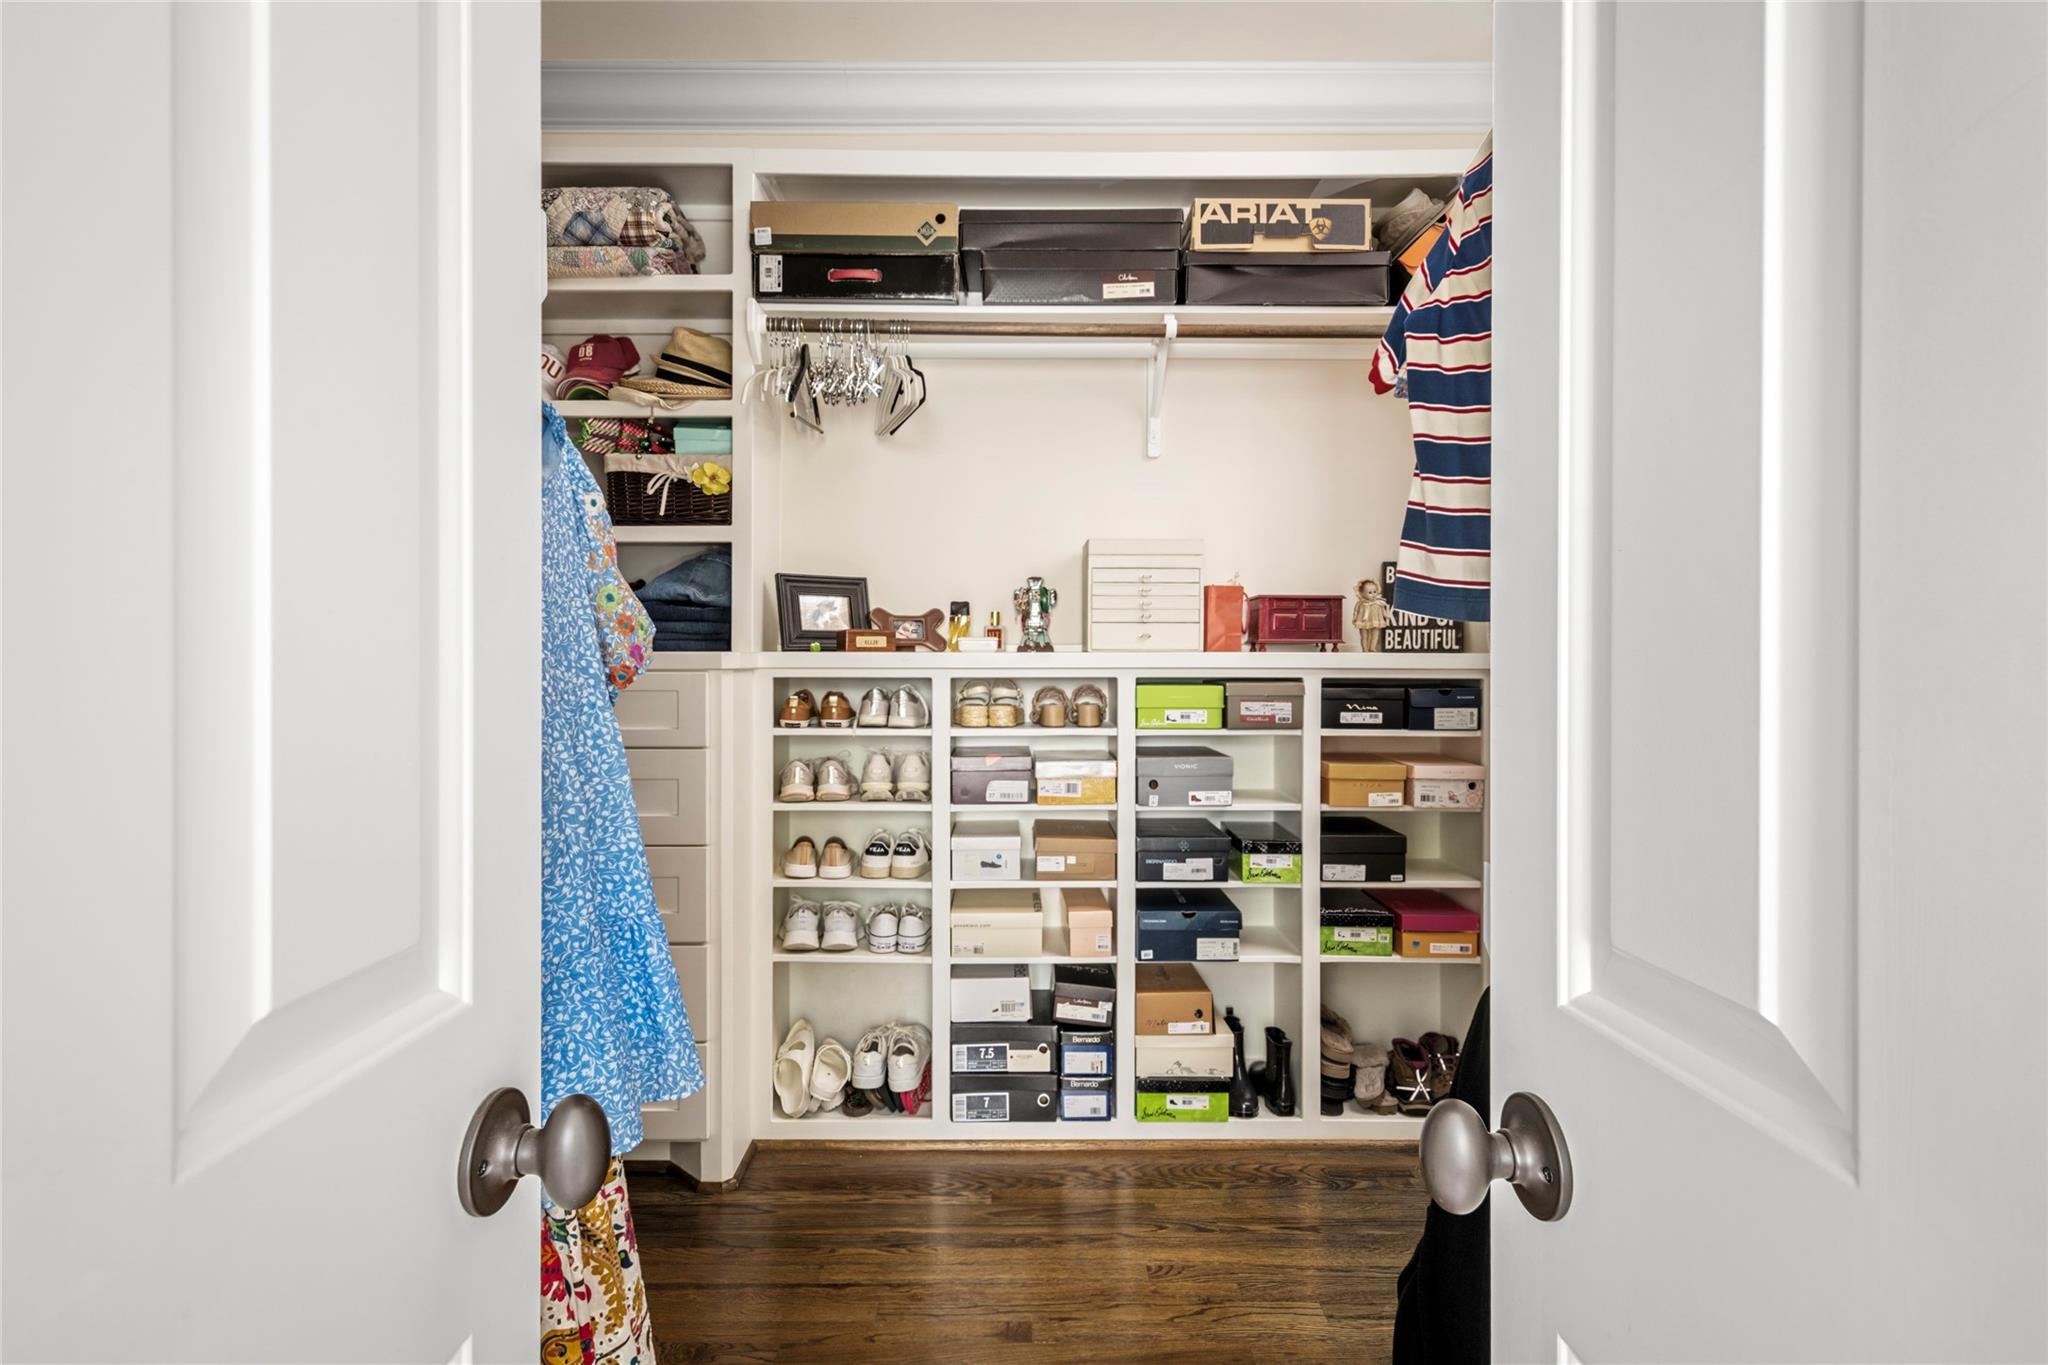
Walk-in closet with built-in shoe shelves, hanging clothes, and dark wood flooring.
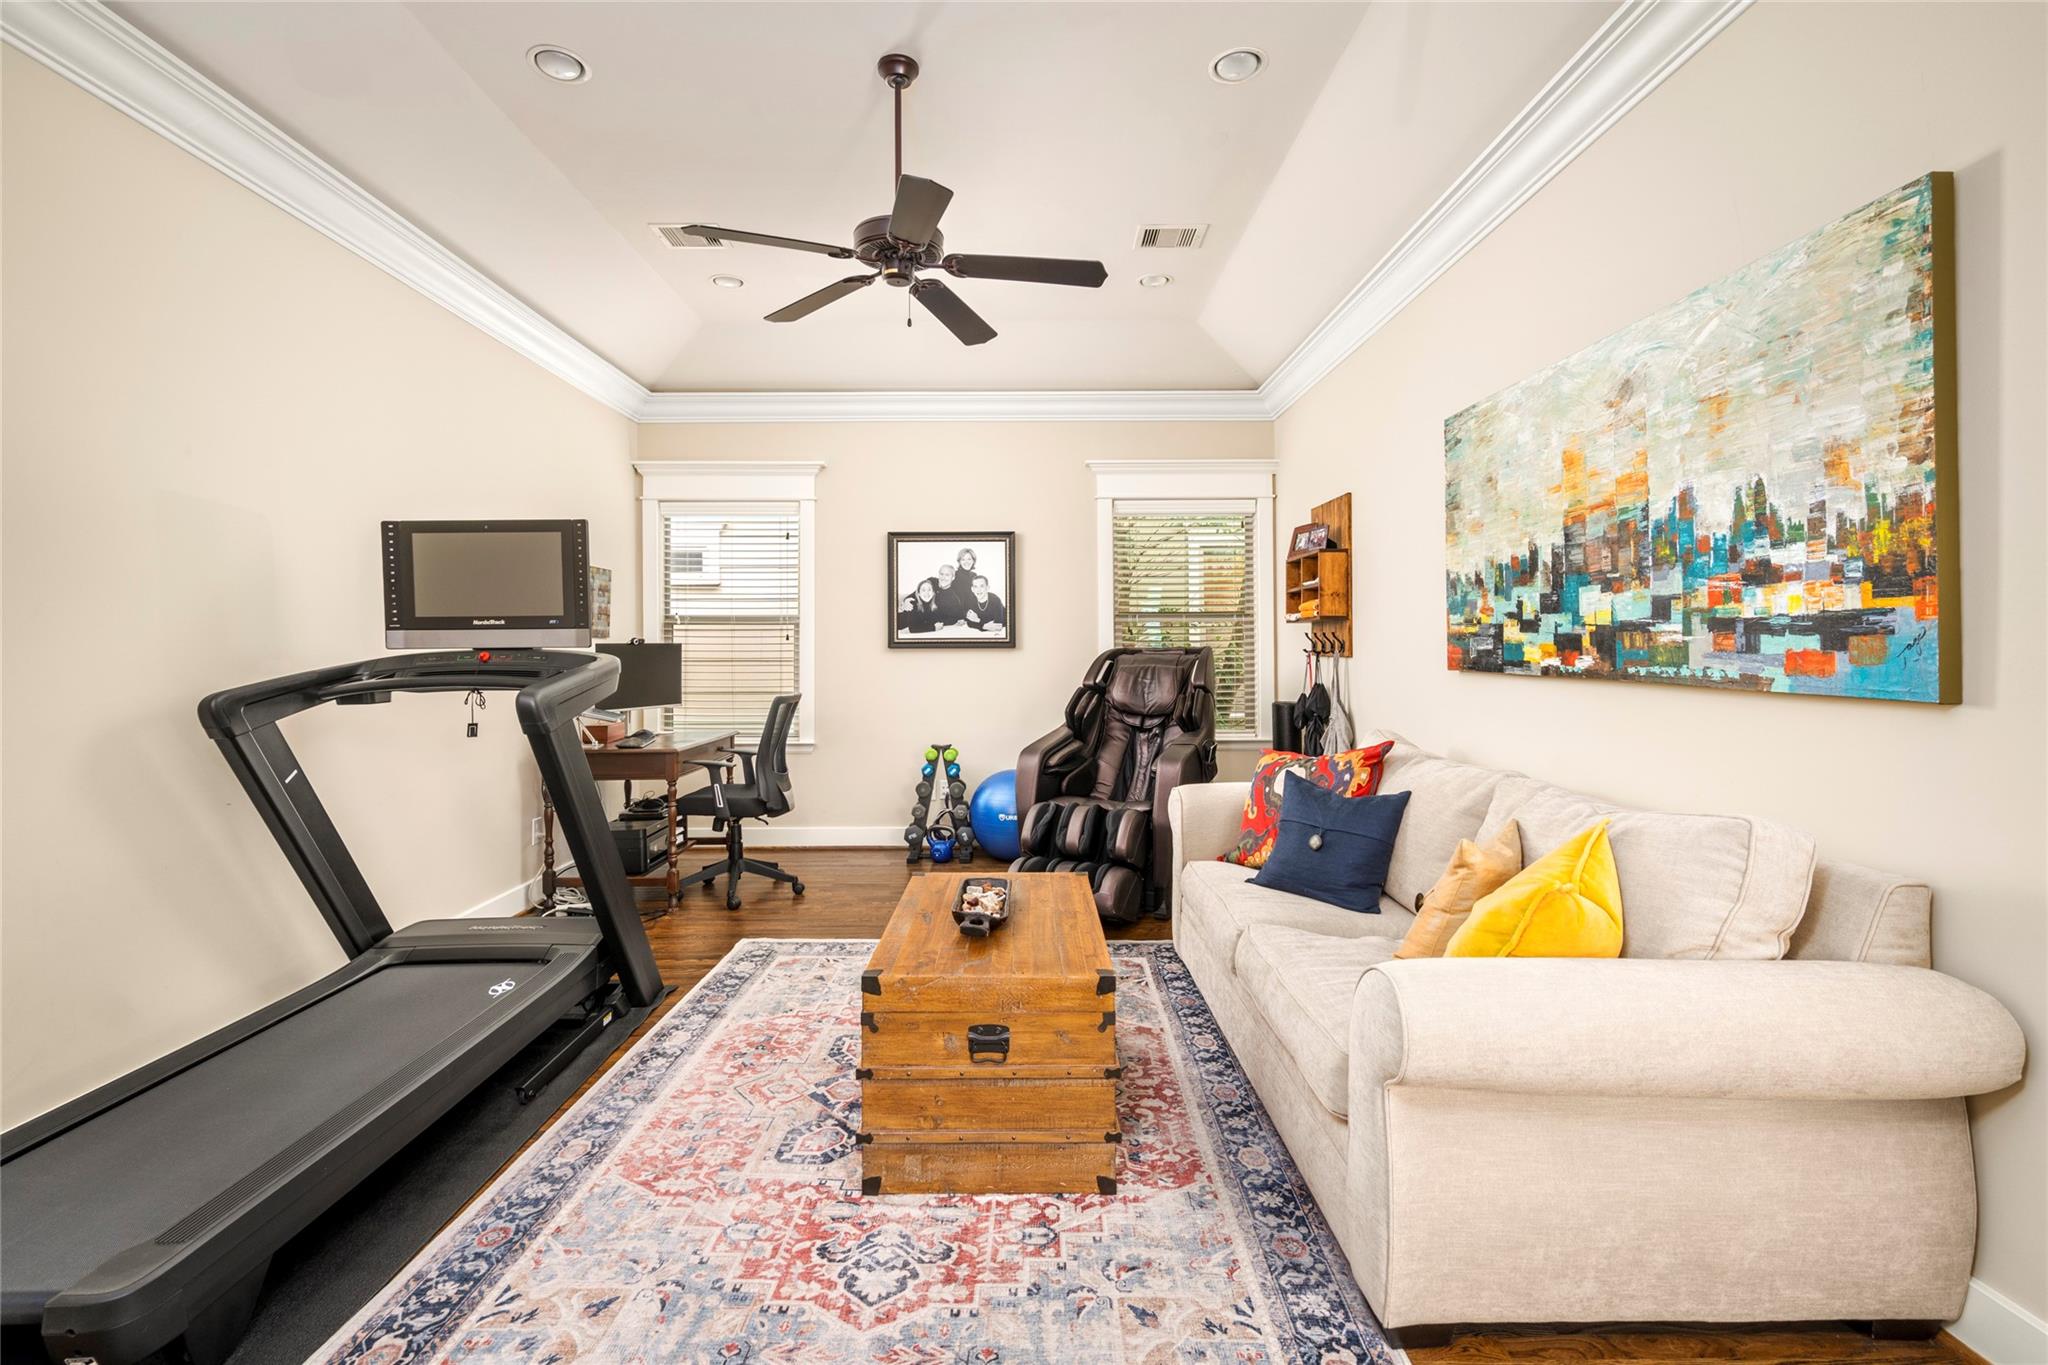
Home gym and sitting room with a treadmill, massage chair, cream sofa, and wooden trunk coffee table.
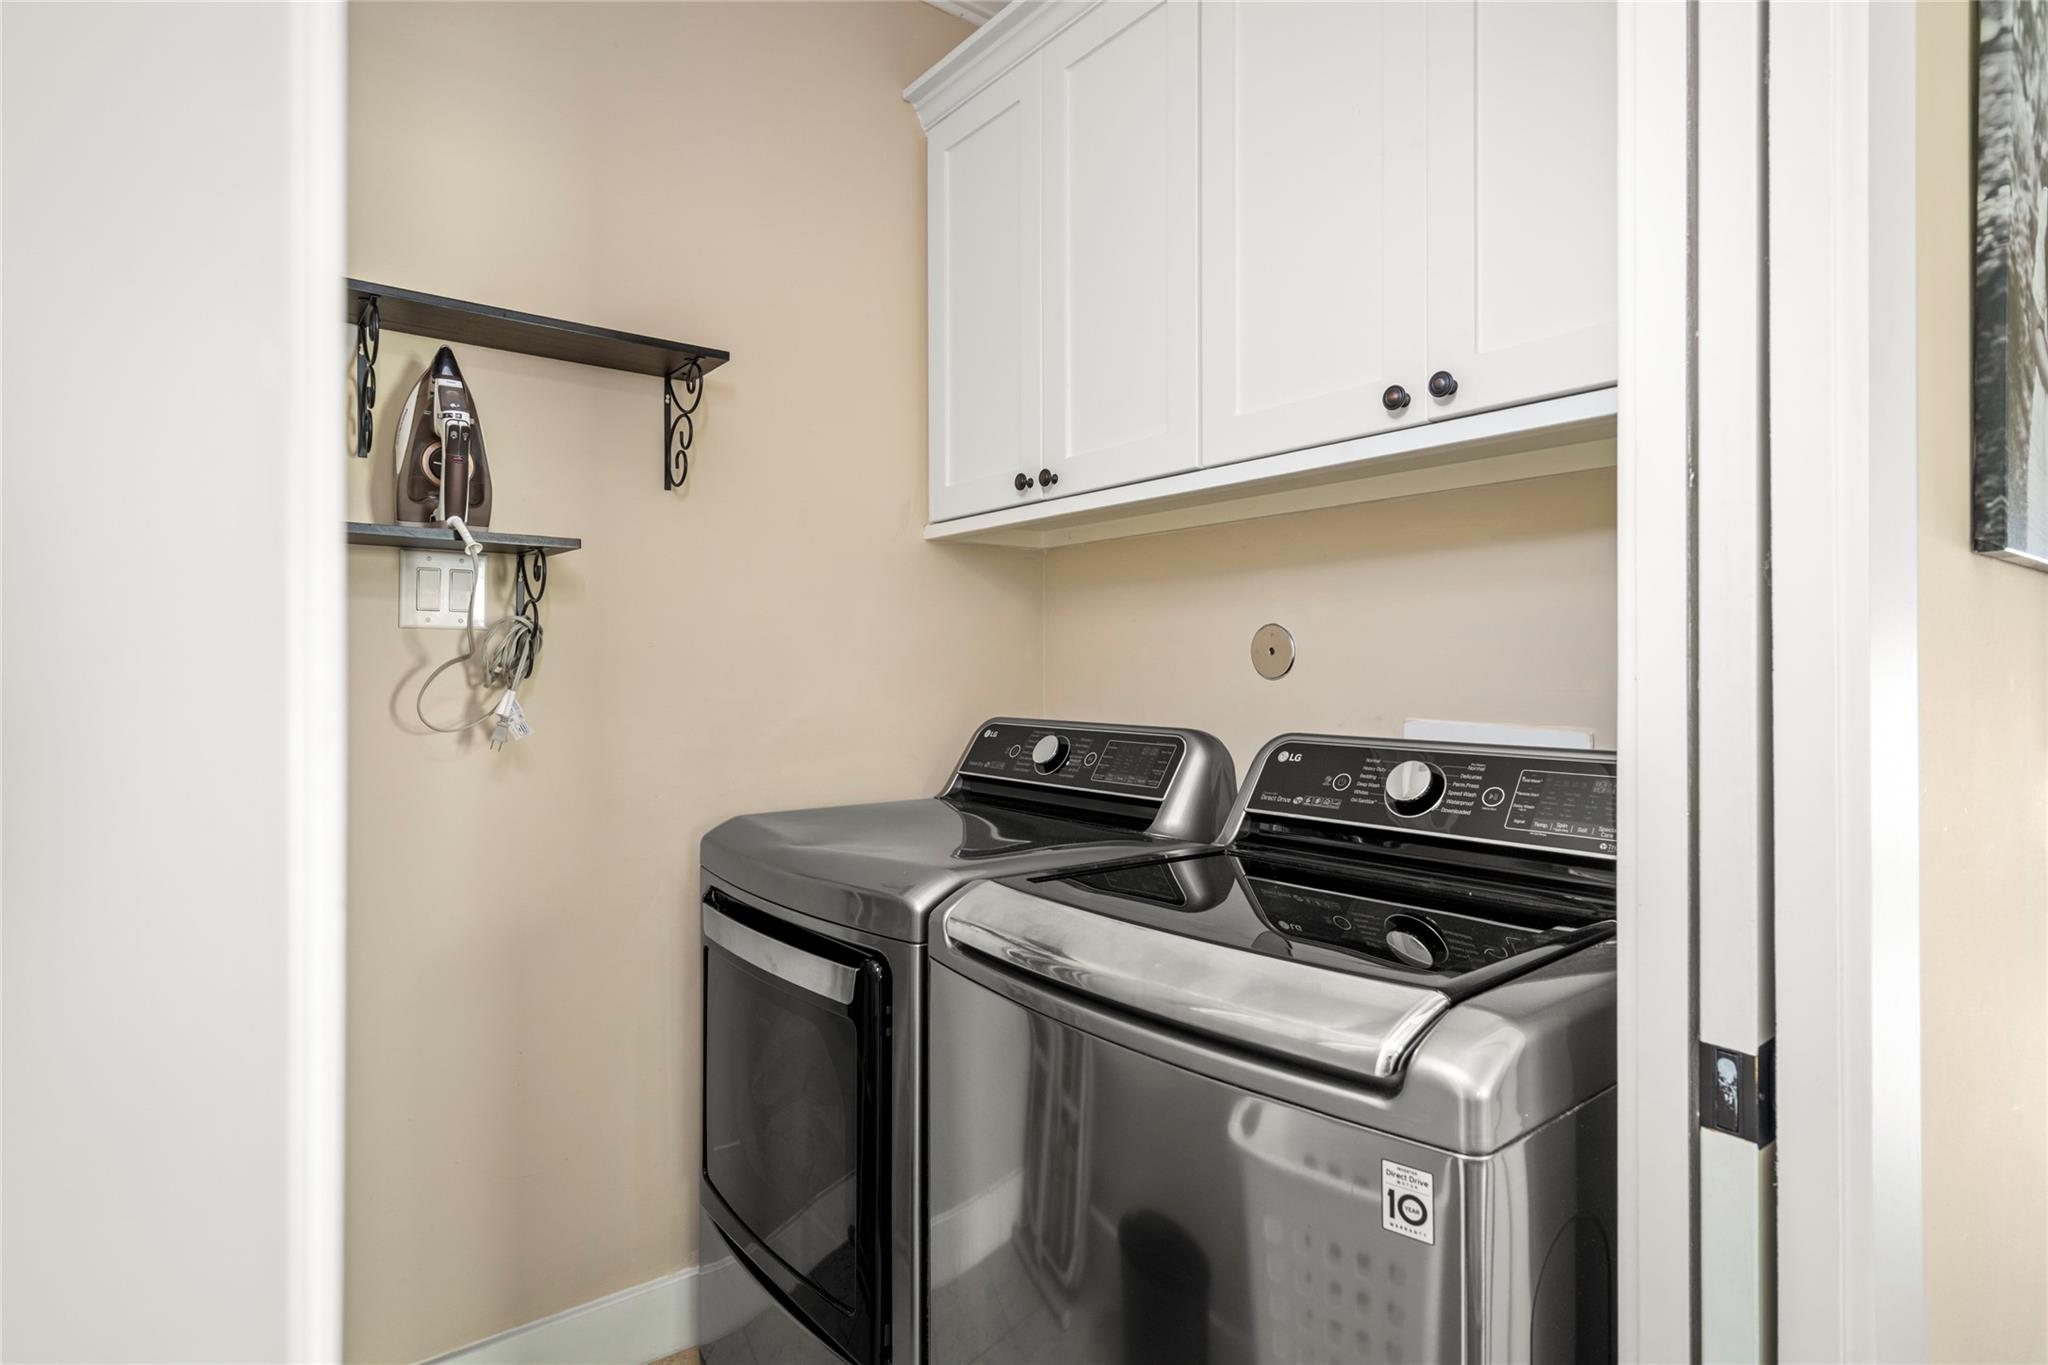
Laundry room with matching gray washer and dryer beneath white cabinets.
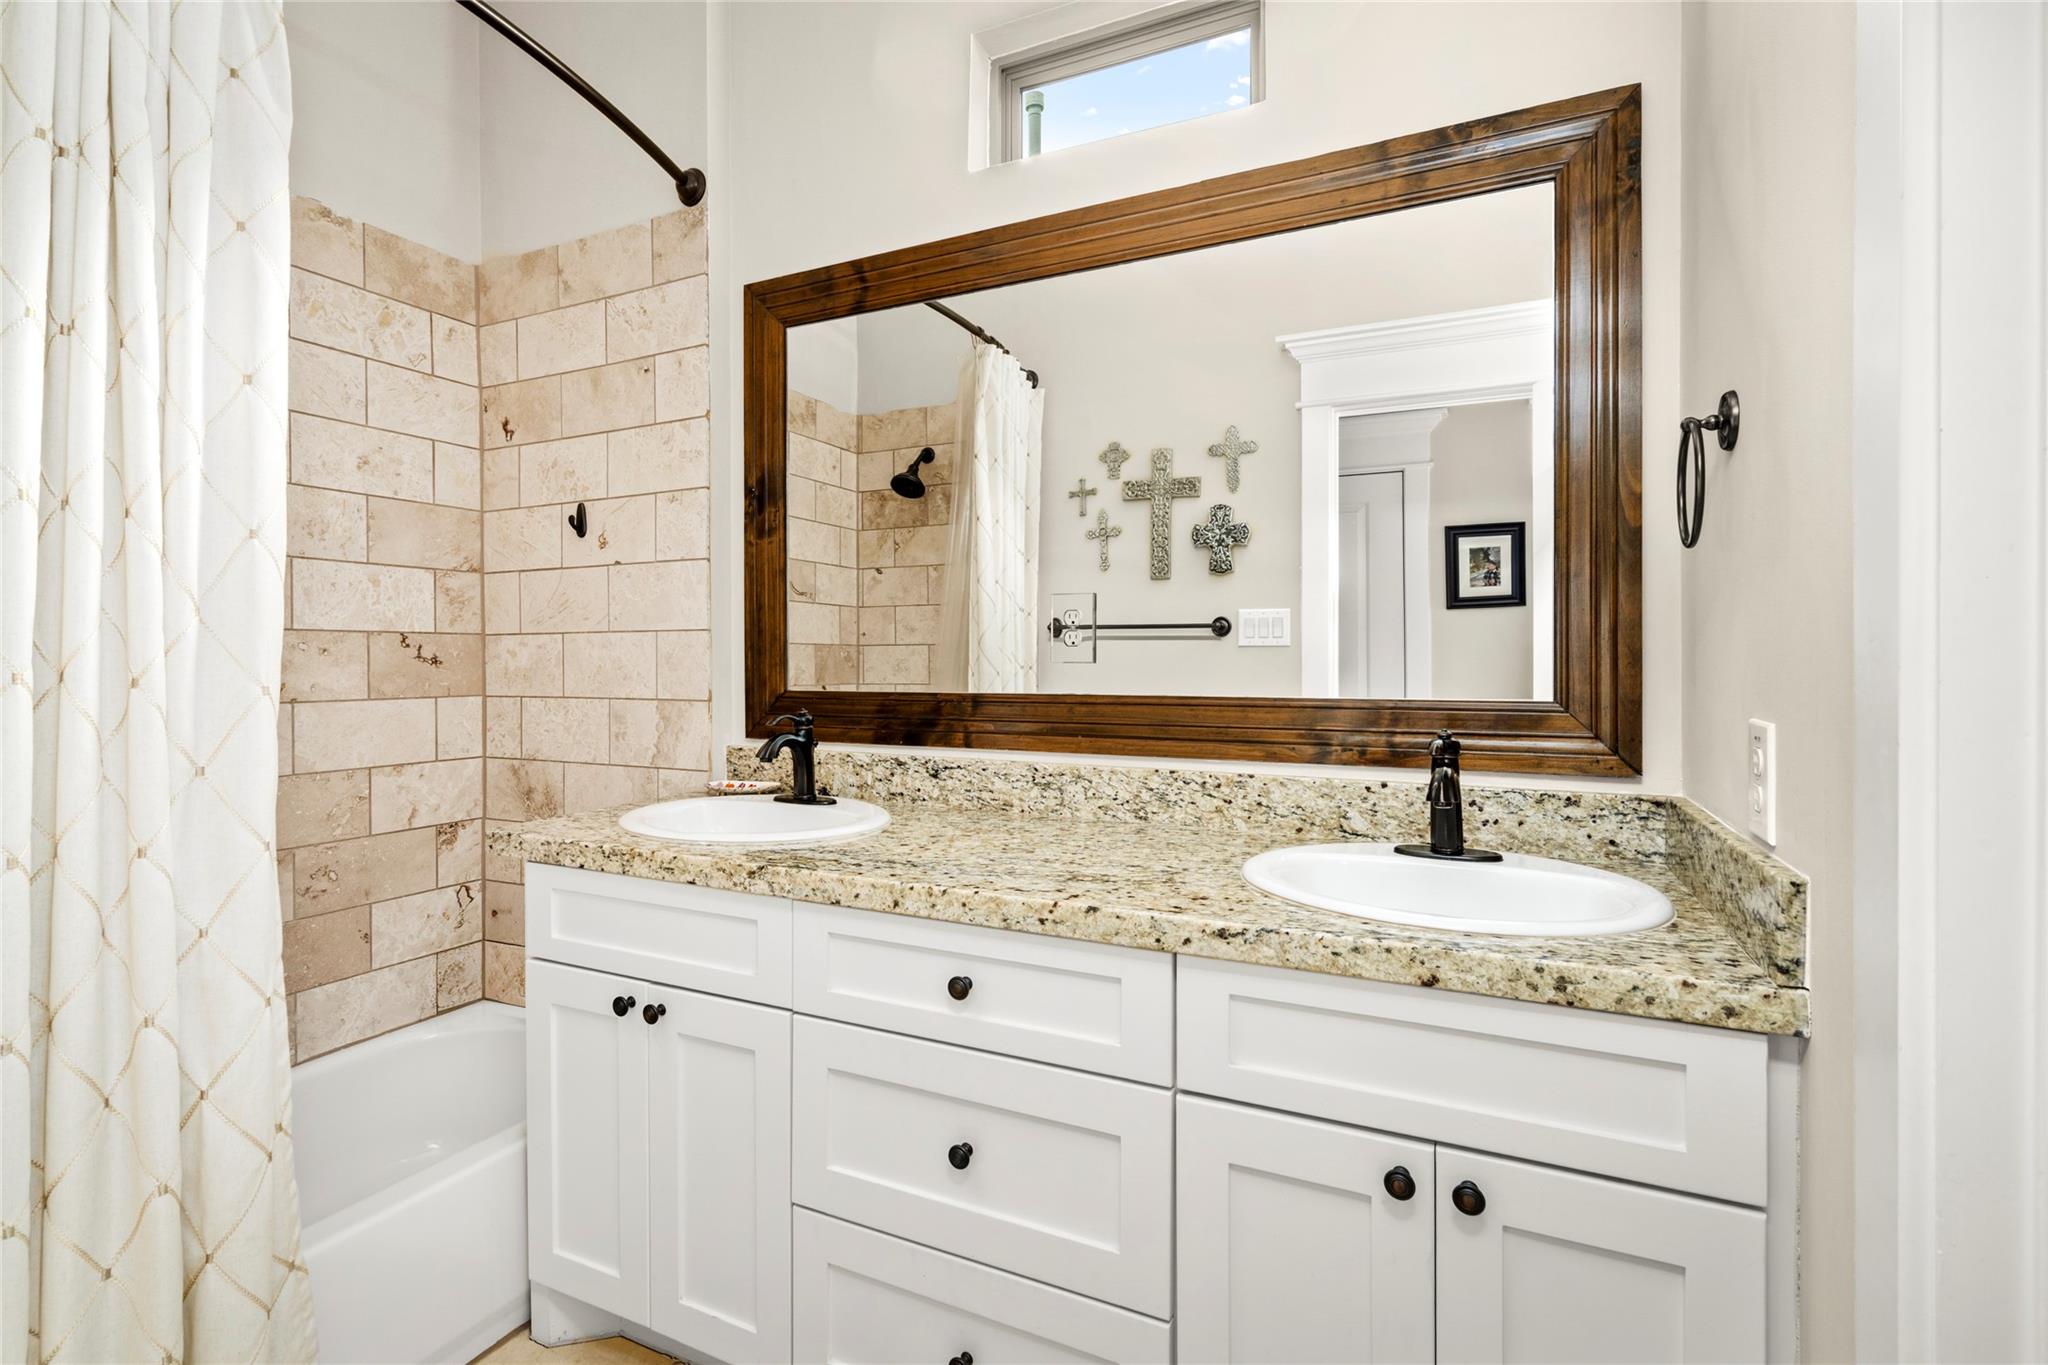
Bathroom with double-sink vanity, granite counter, dark wood mirror, and tiled tub surround.
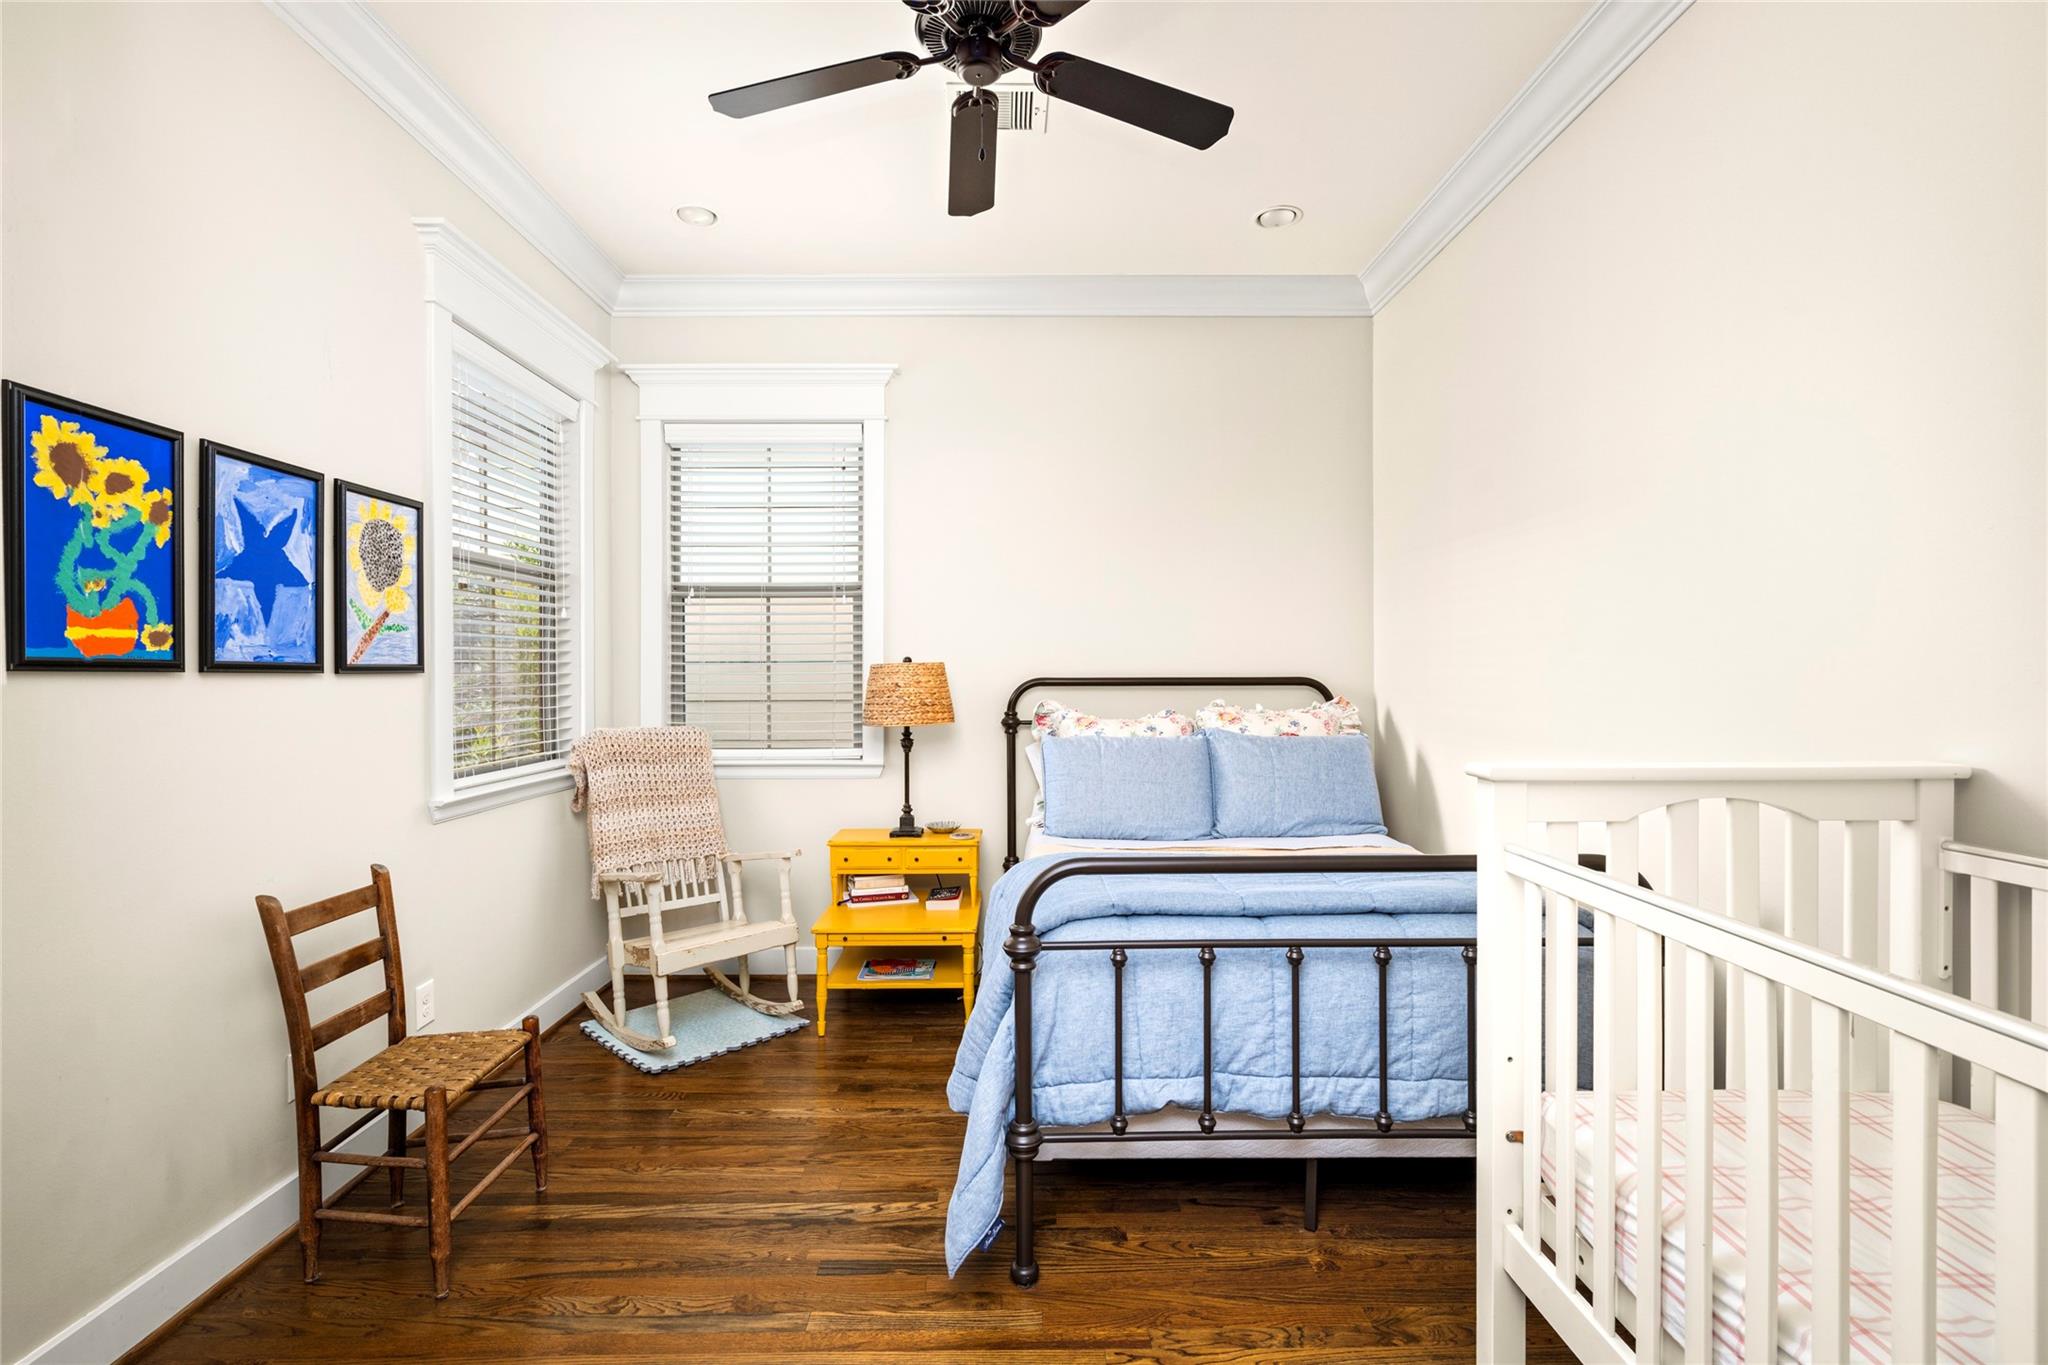
Bedroom with a blue-covered metal bed, white crib, dark hardwood floors, and windows with blinds.
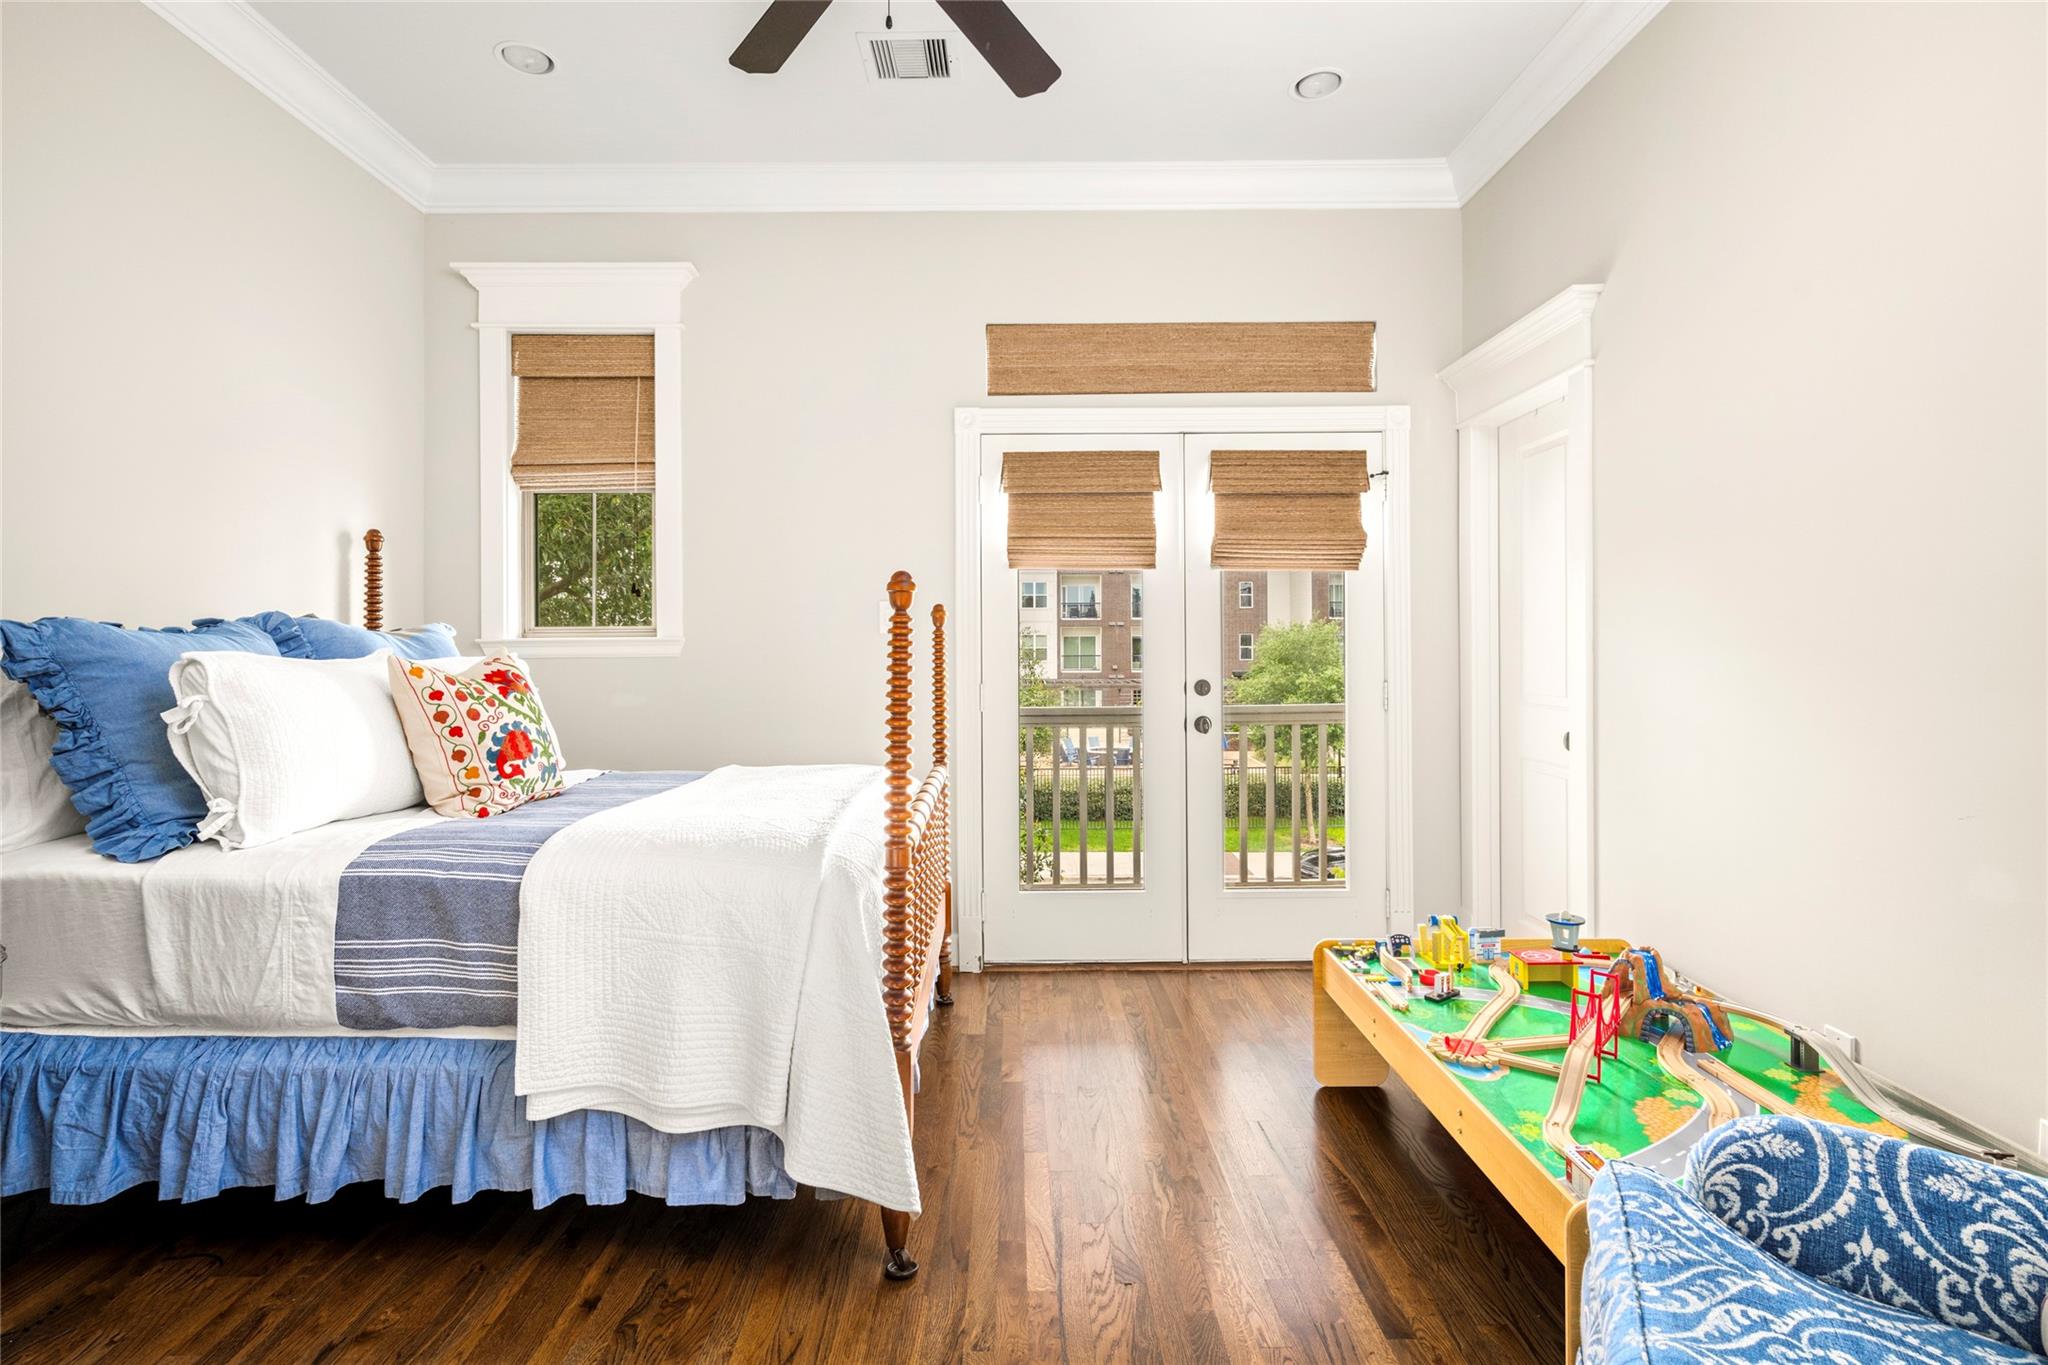
Bedroom with a four-poster bed, hardwood floors, balcony doors, and a children's train table.
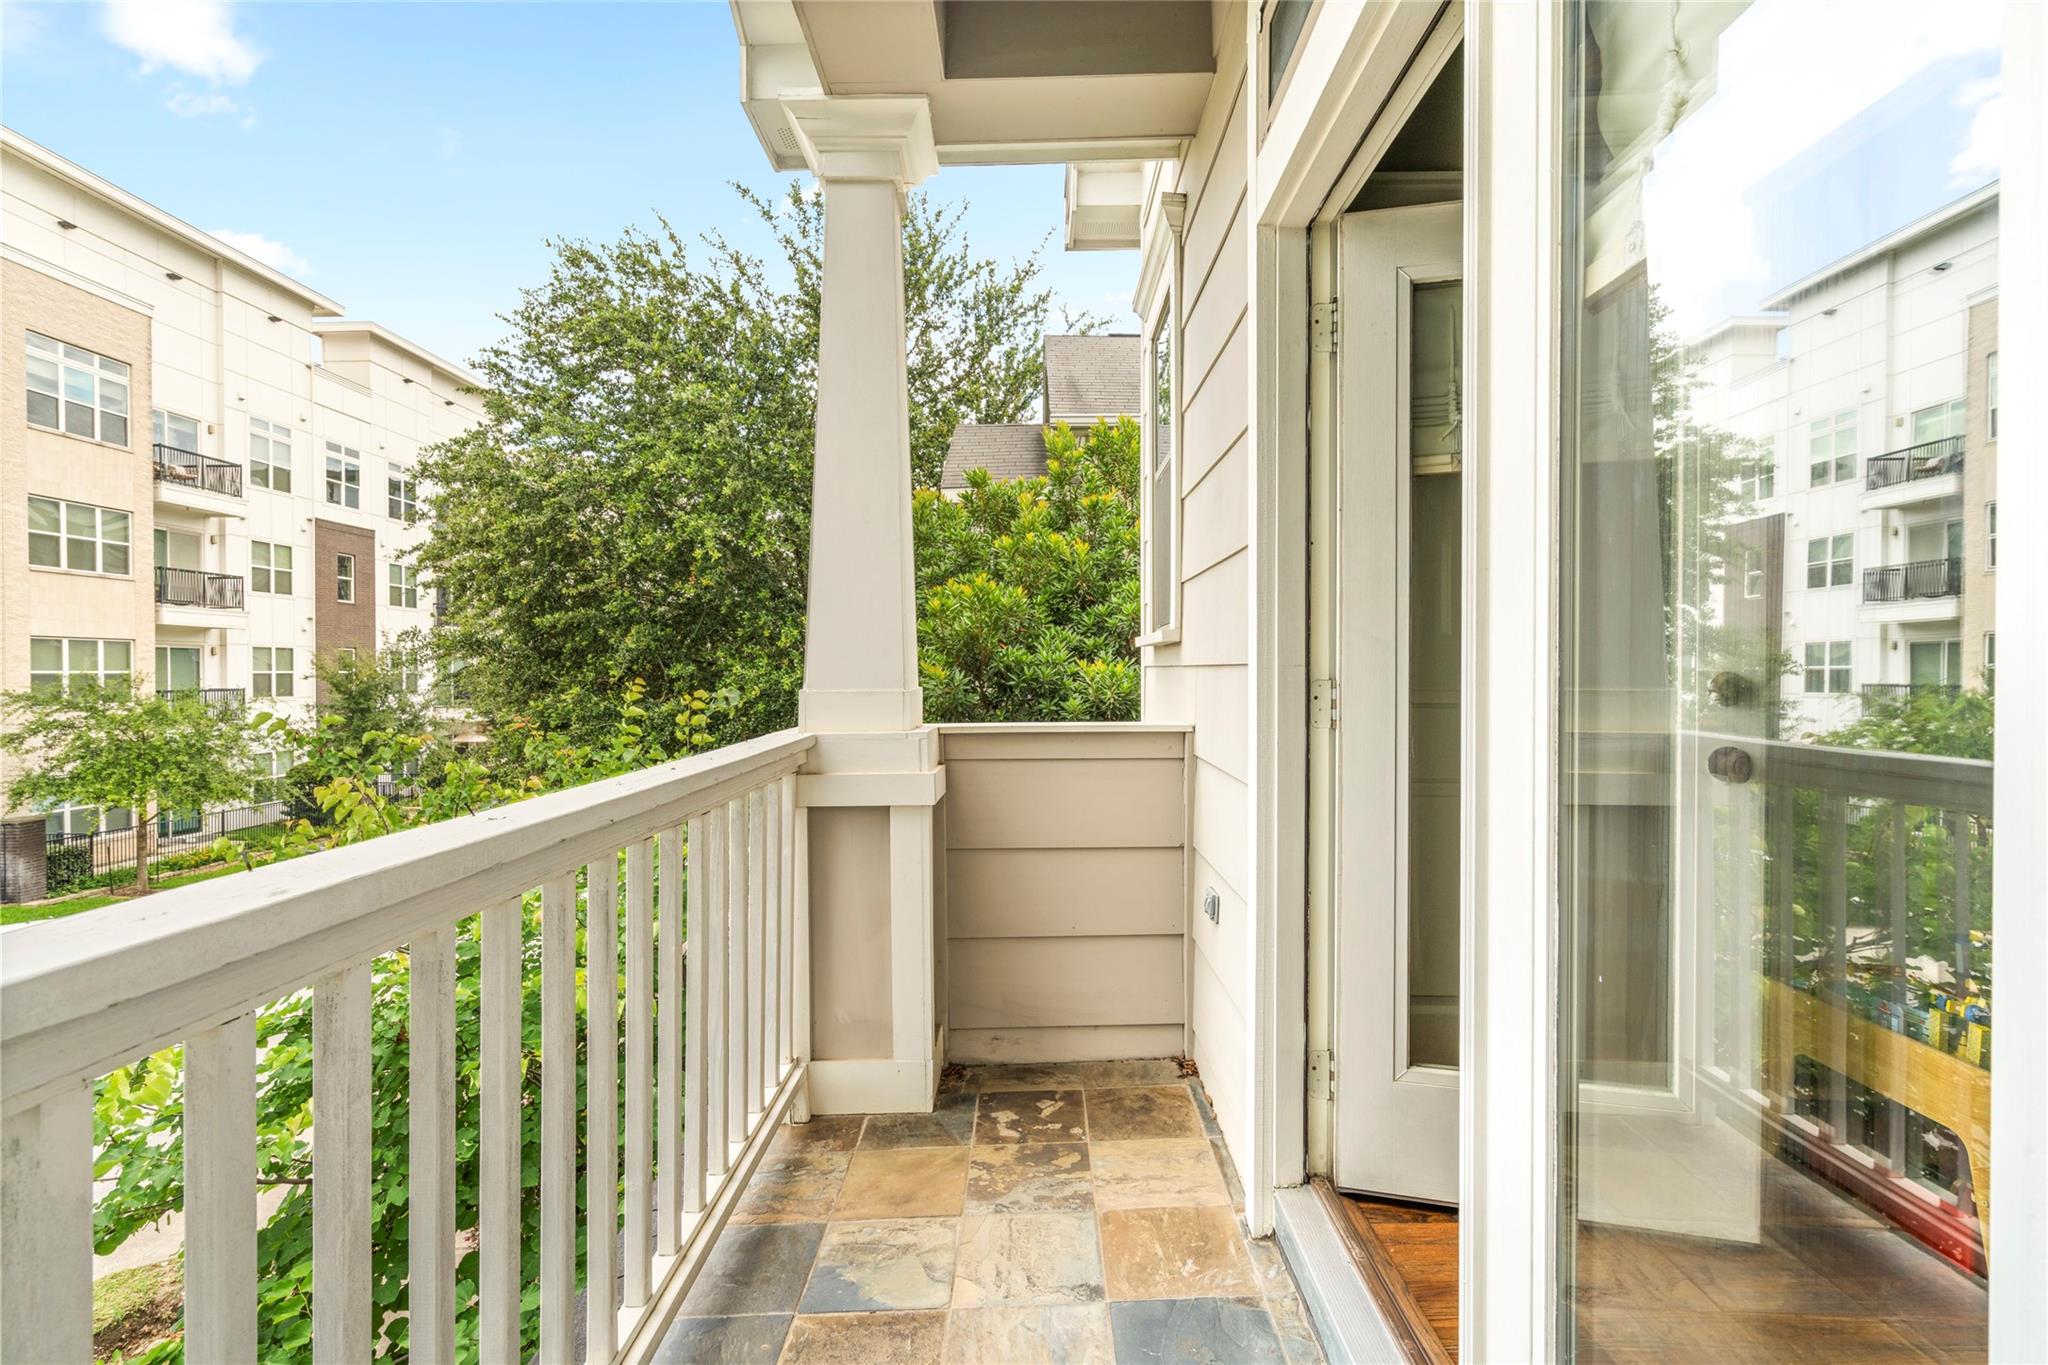
Second-floor balcony with stone-tile flooring, white railing, and leafy views of neighboring buildings.
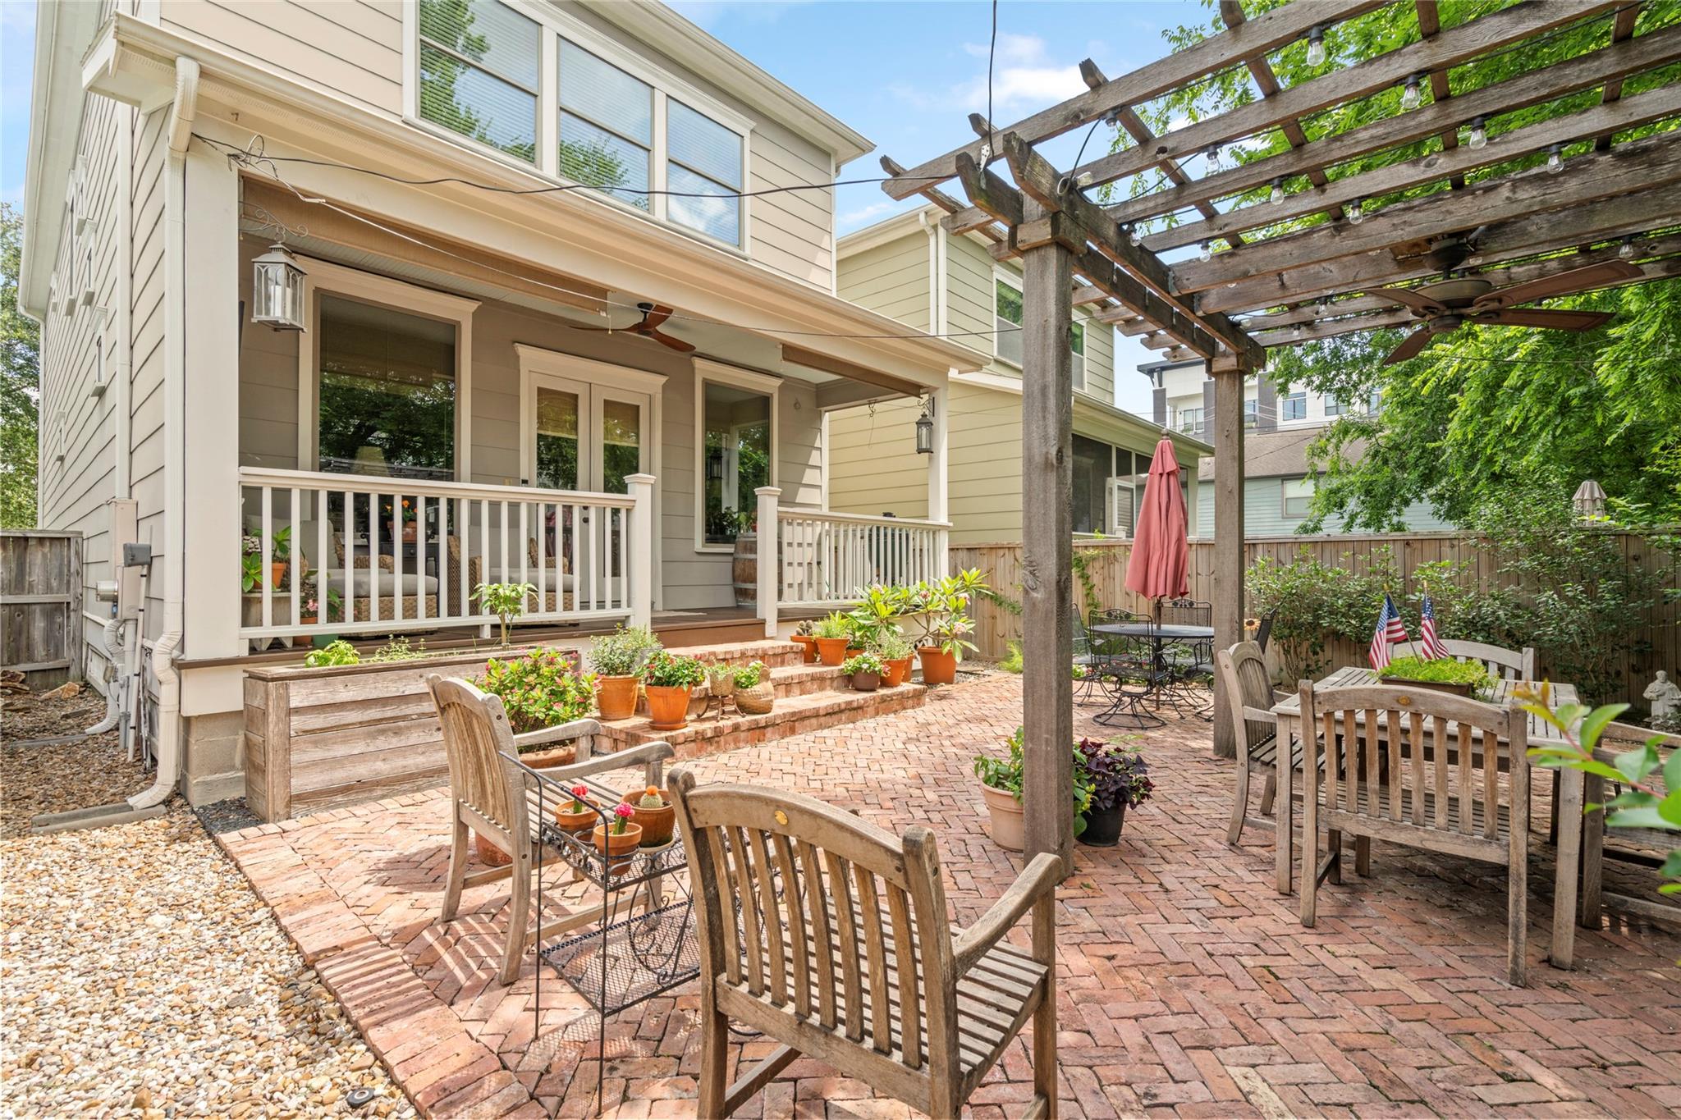
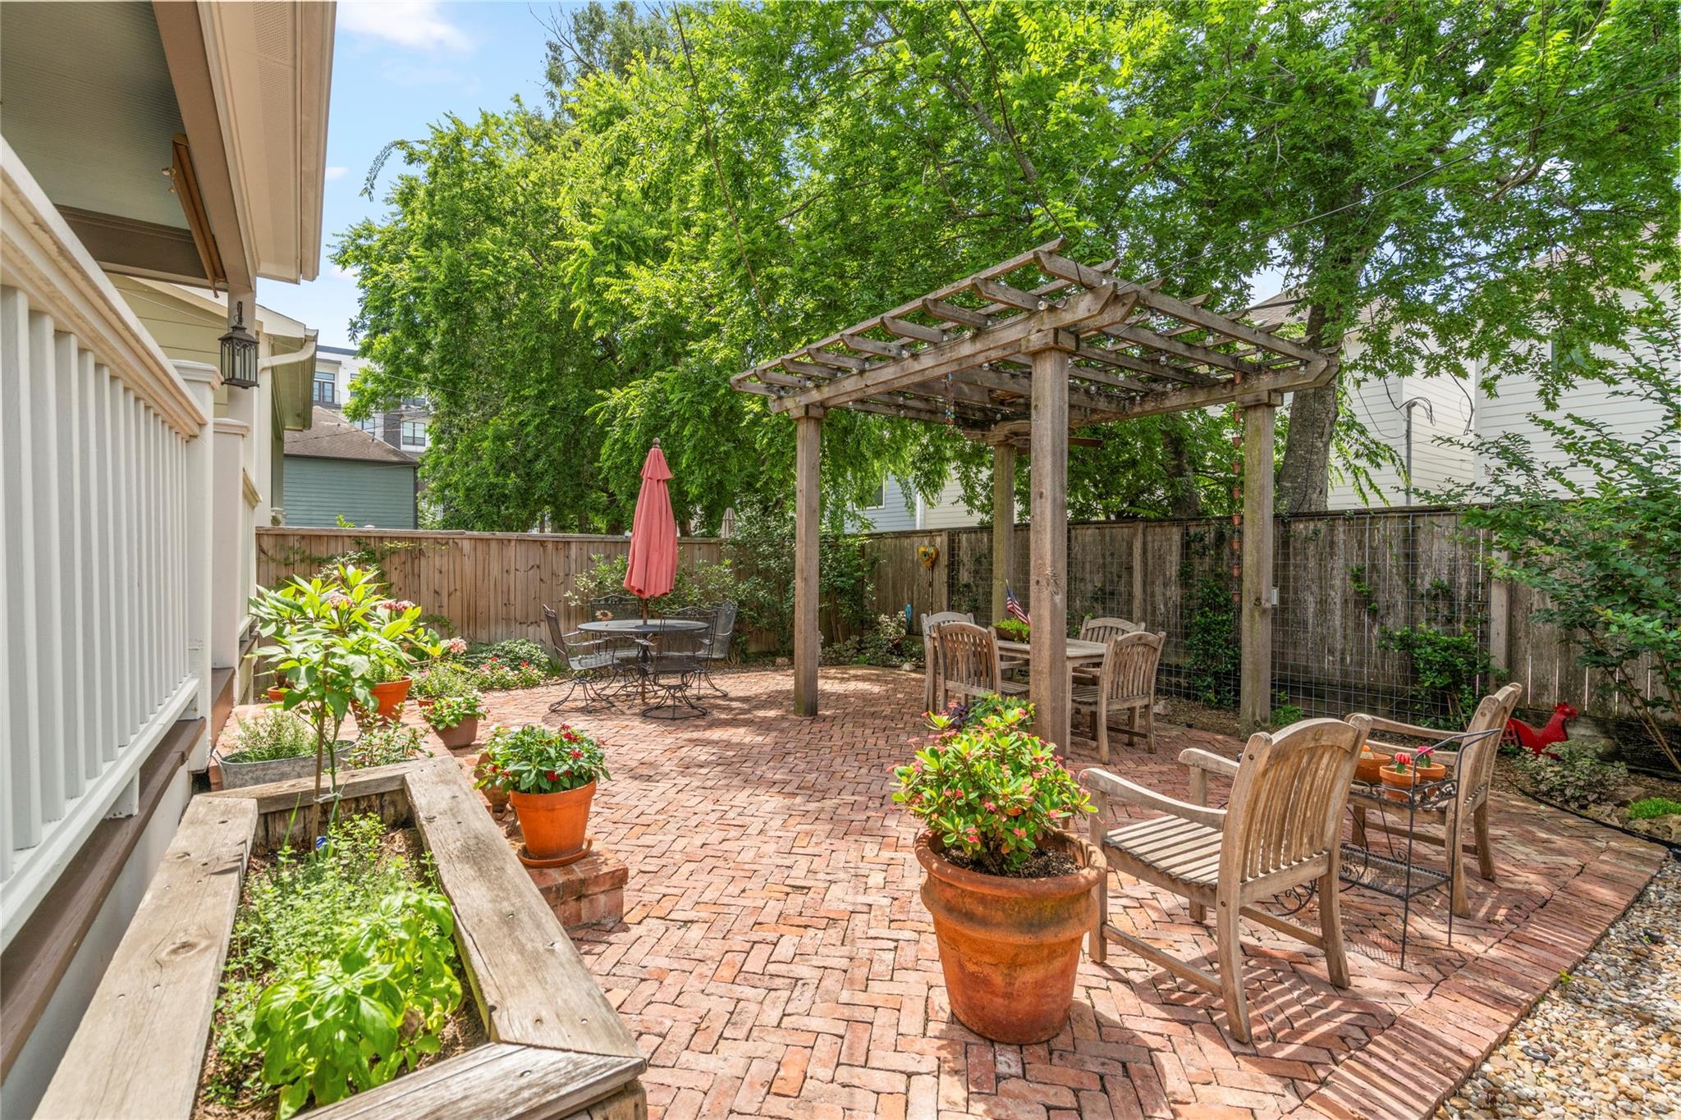
Brick patio with wooden pergola, outdoor dining furniture, potted plants, and a covered porch.
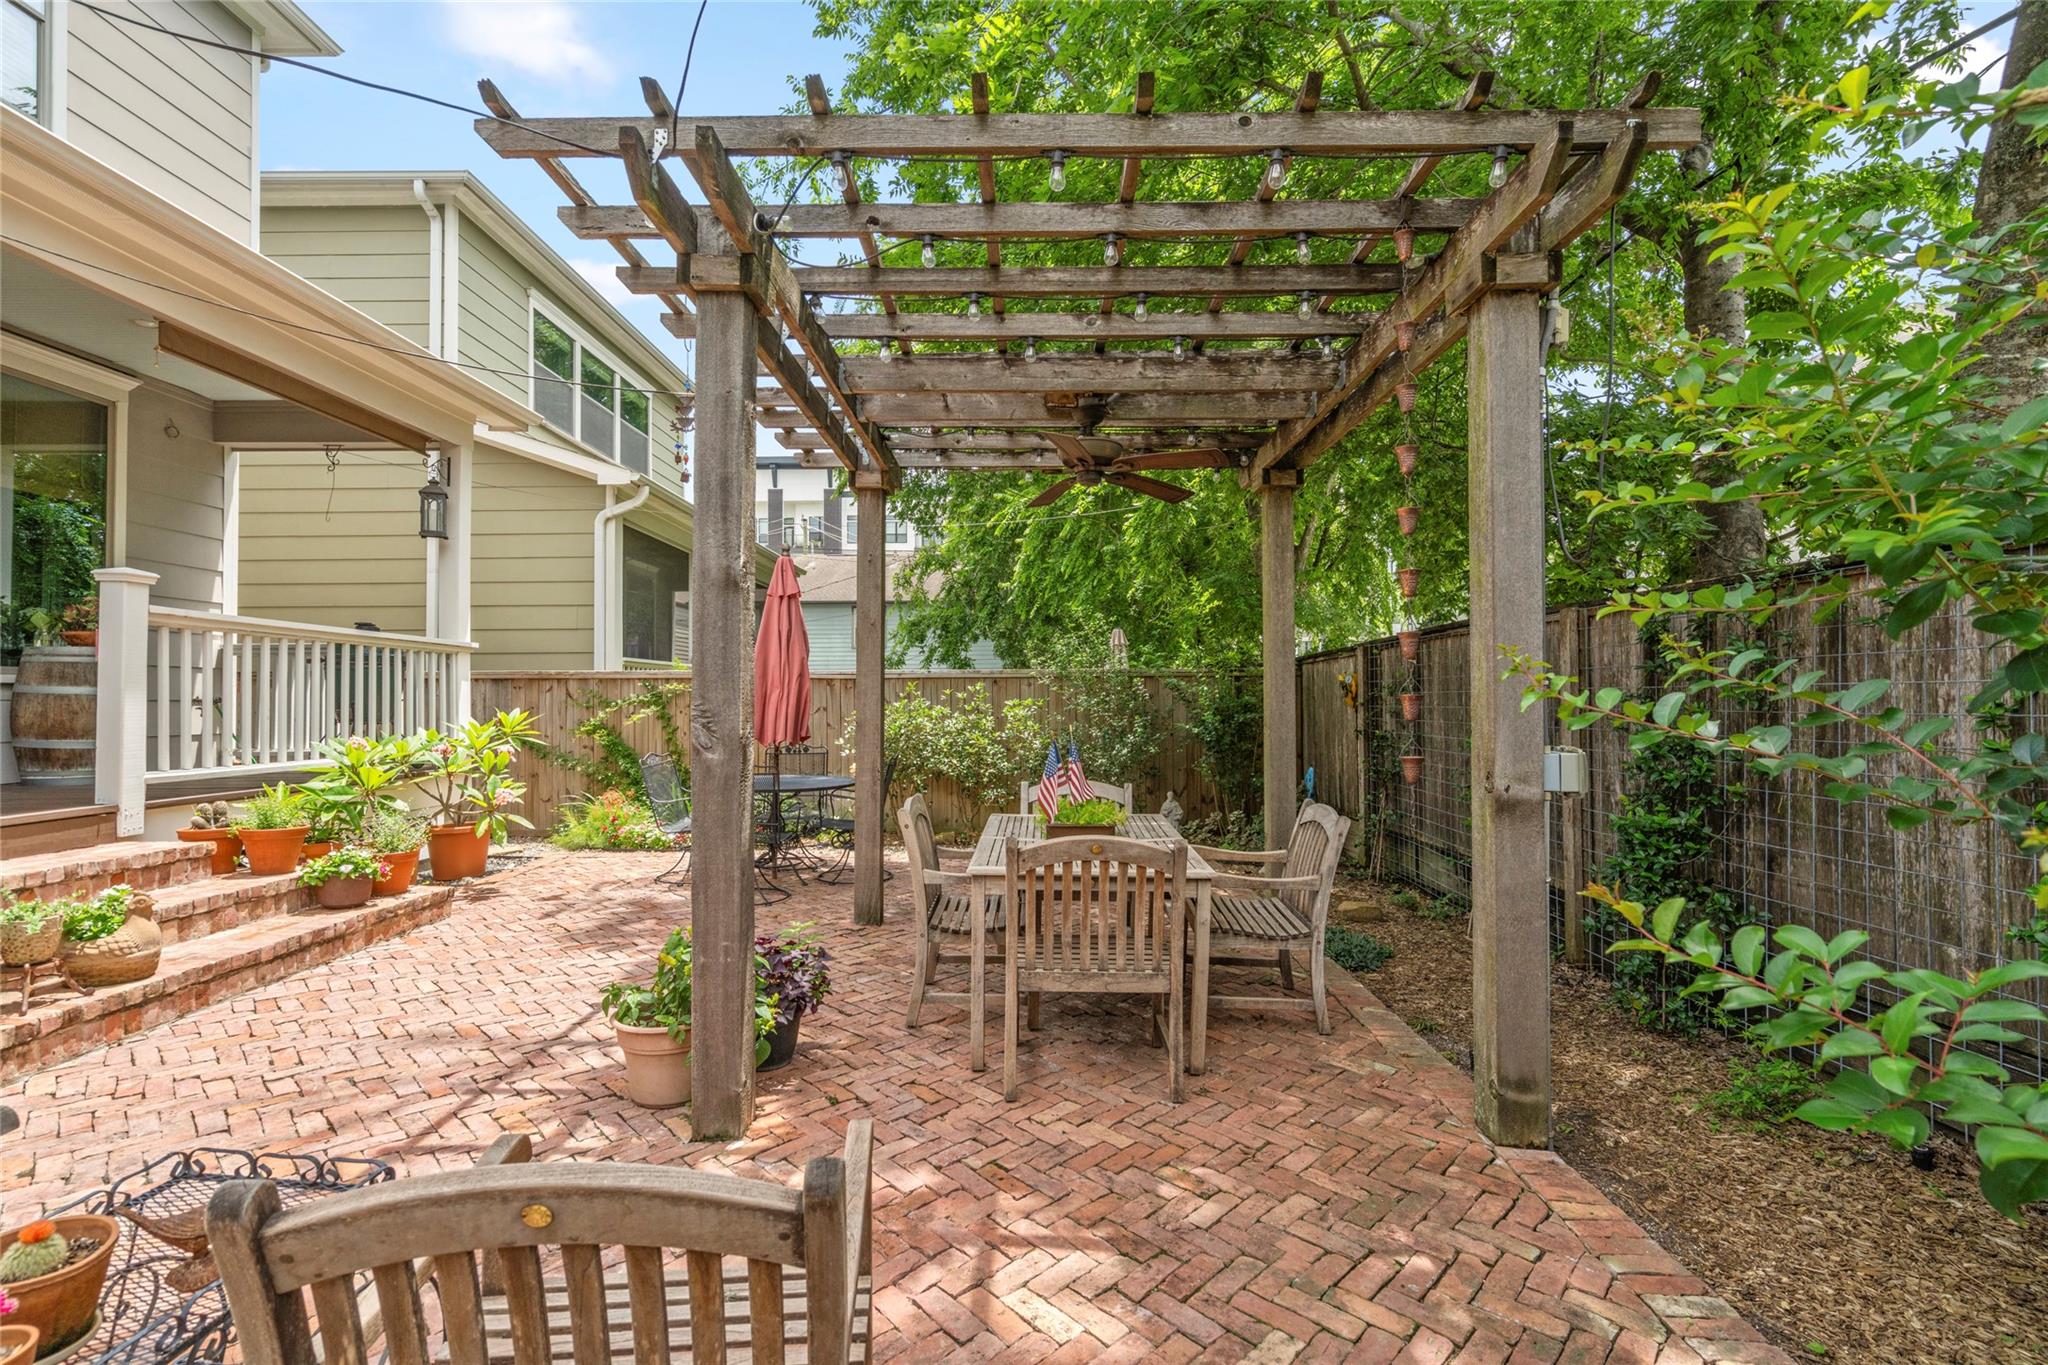
Brick backyard patio with a wooden pergola, string lights, and outdoor dining set.
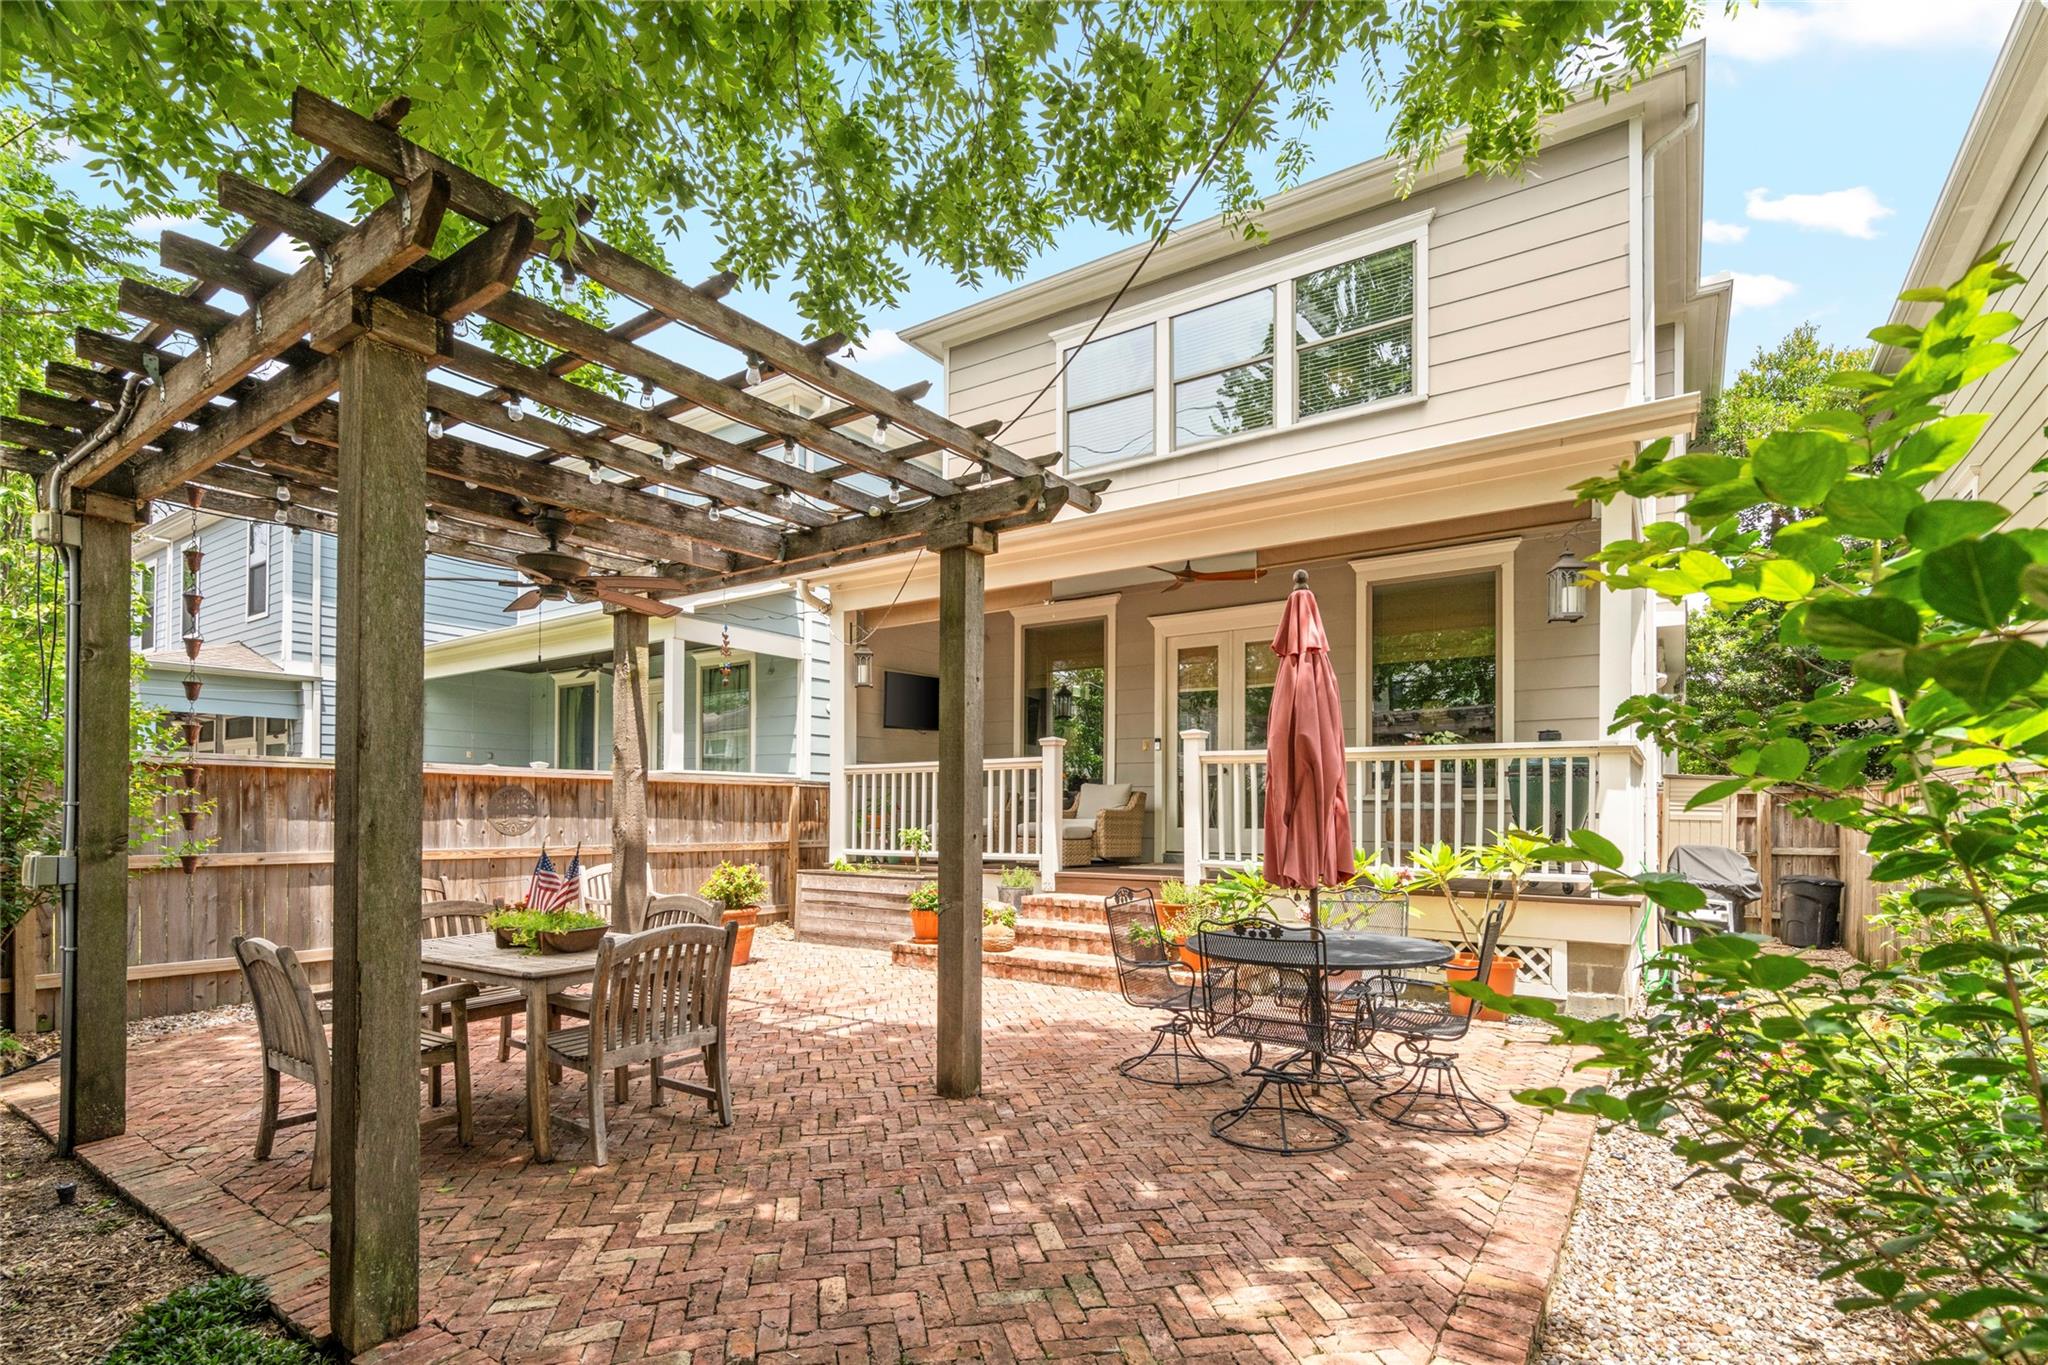
Backyard brick patio with a timber pergola, outdoor dining furniture, and steps to the covered porch.
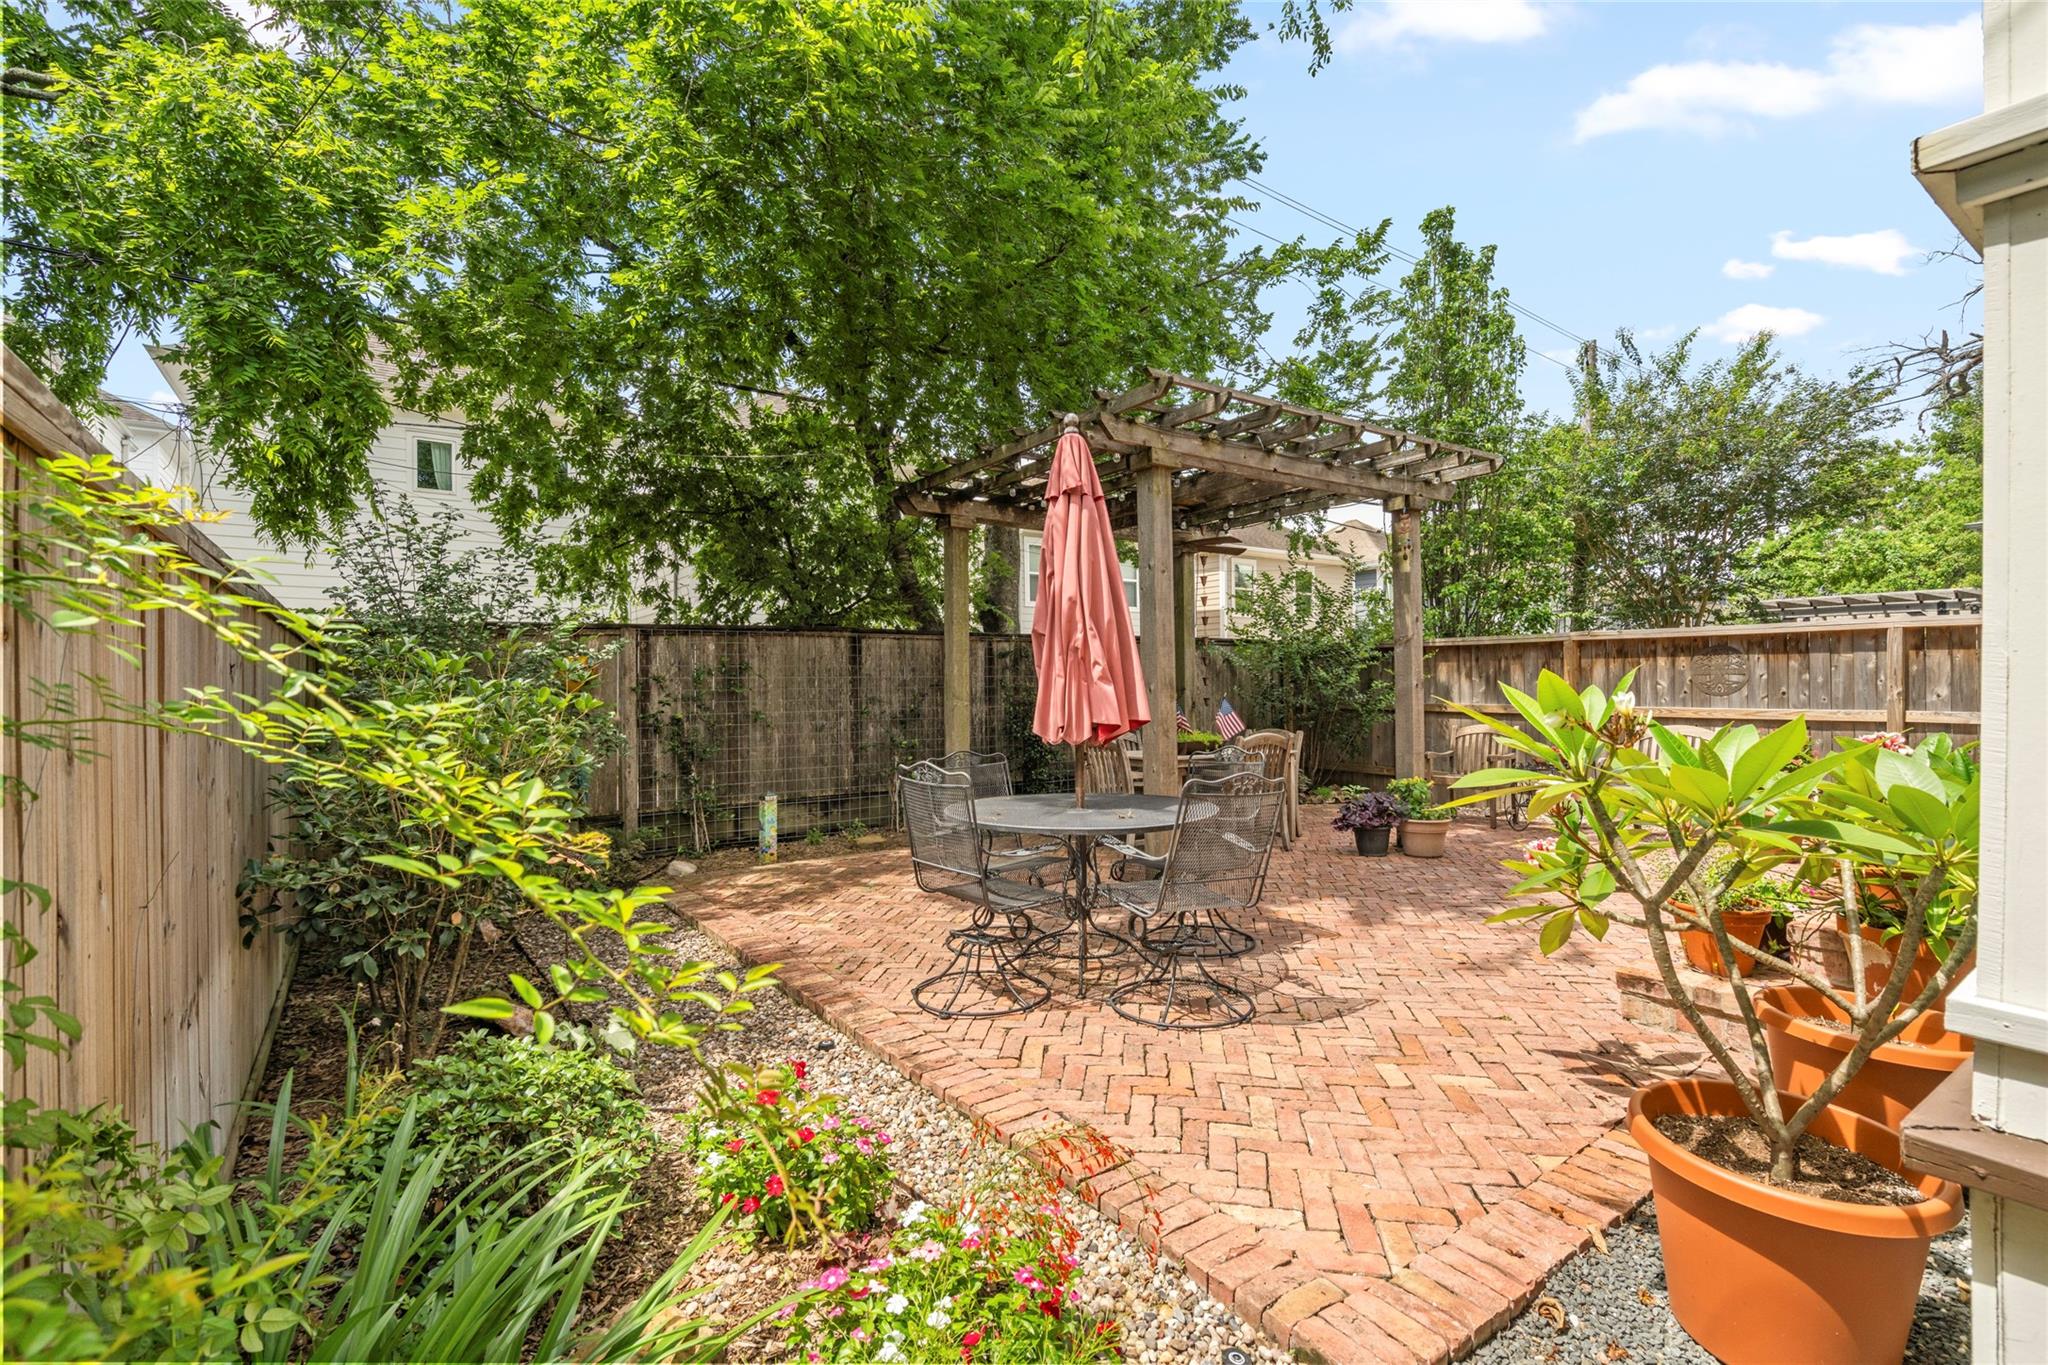
Brick backyard patio with a wooden pergola, metal dining set, and lush garden plantings.
Brick backyard patio with a wooden pergola, outdoor dining furniture, and abundant potted plants.
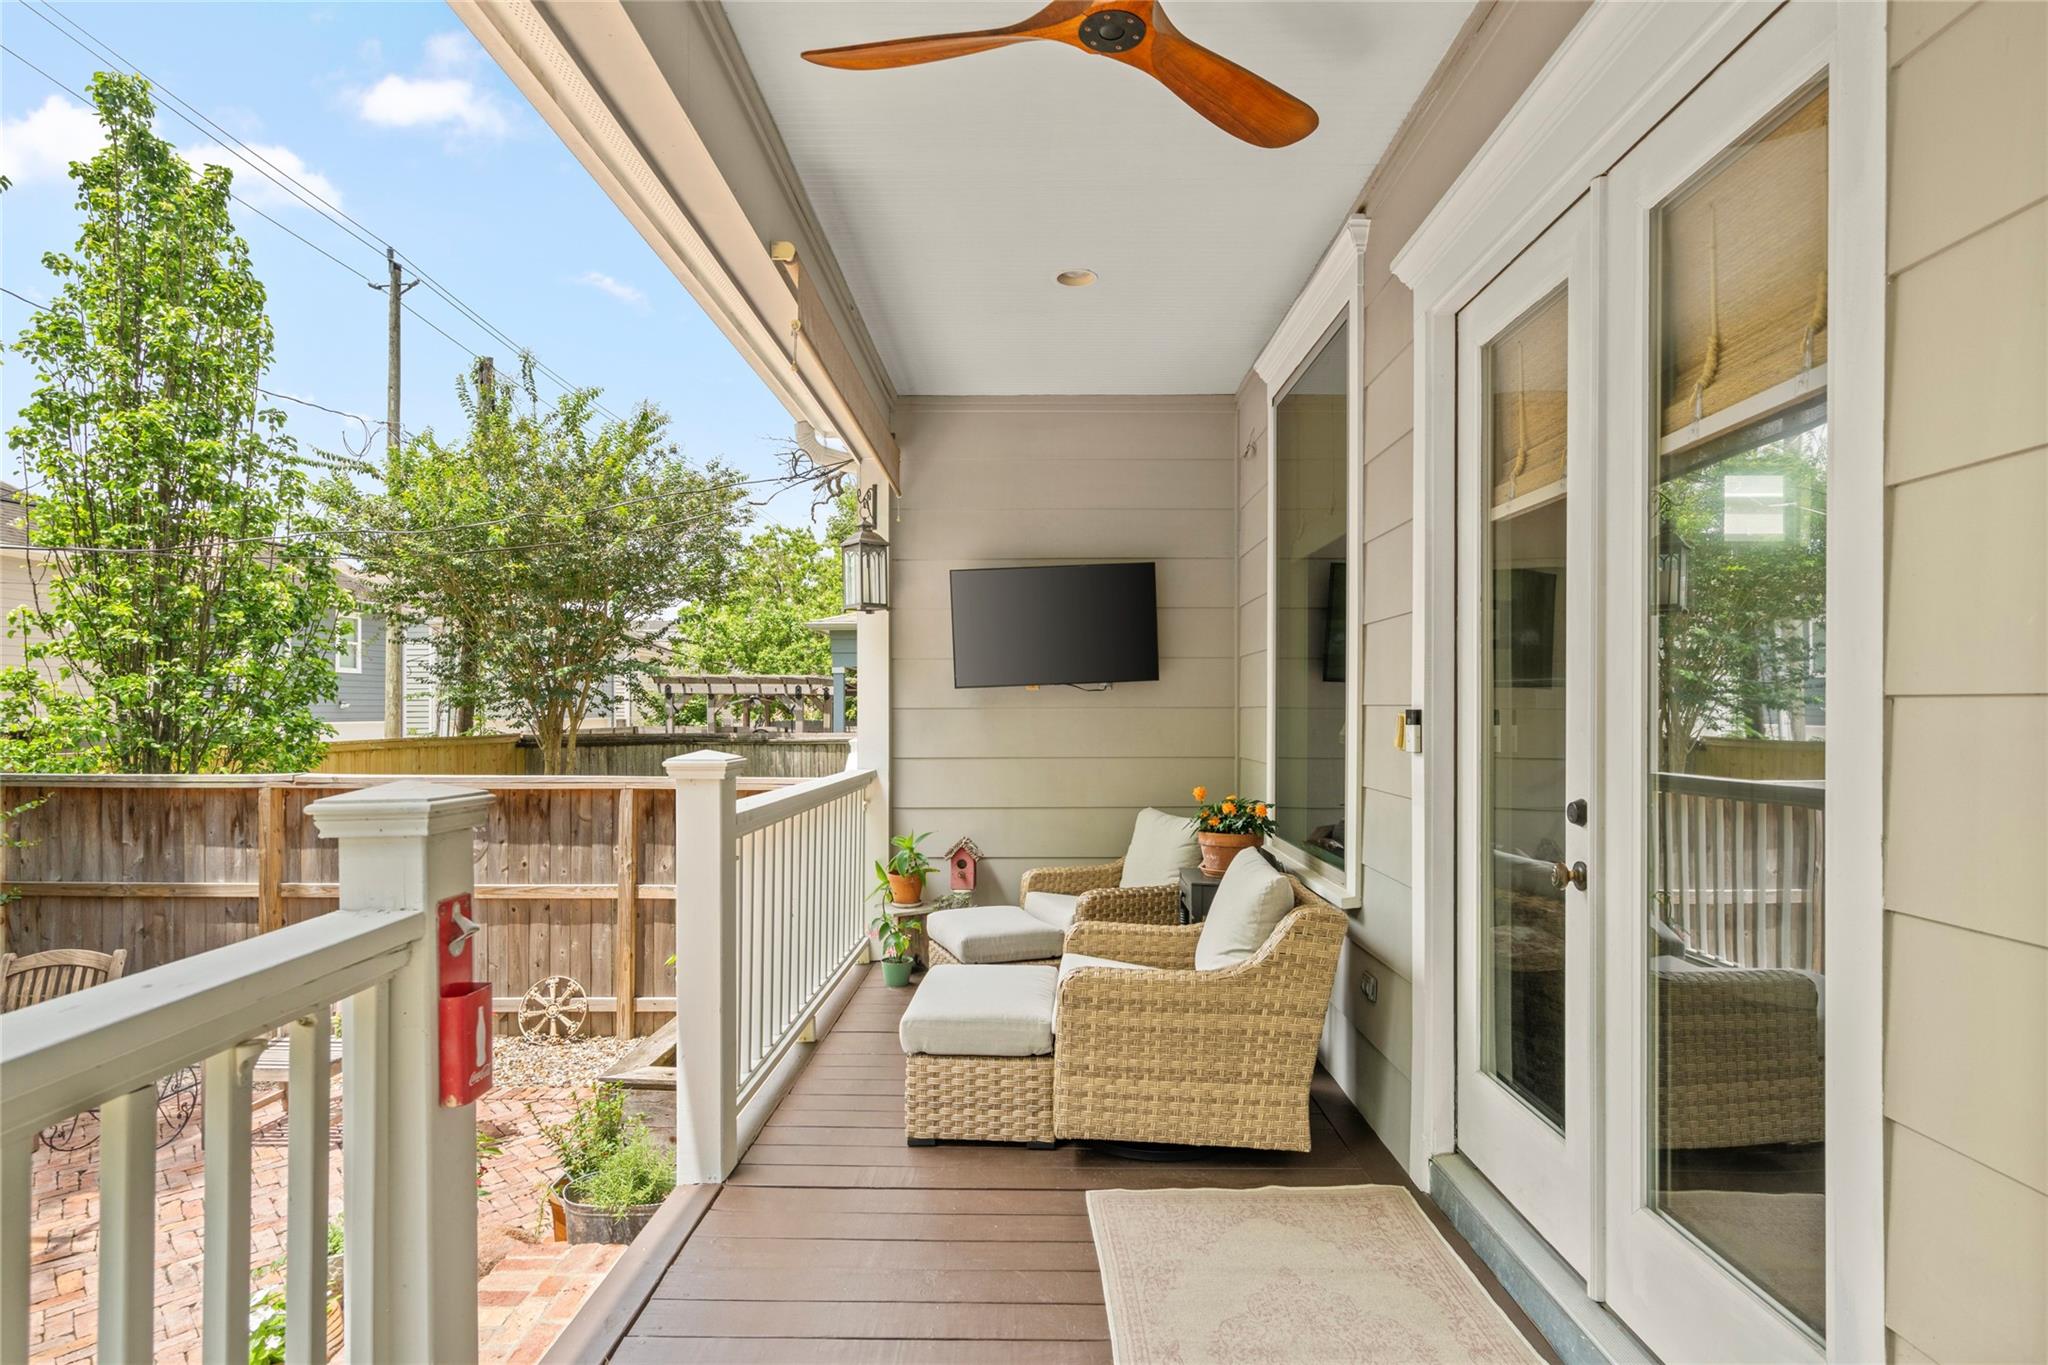
Covered back porch with wicker seating, ceiling fan, and a wall-mounted TV overlooking the backyard.
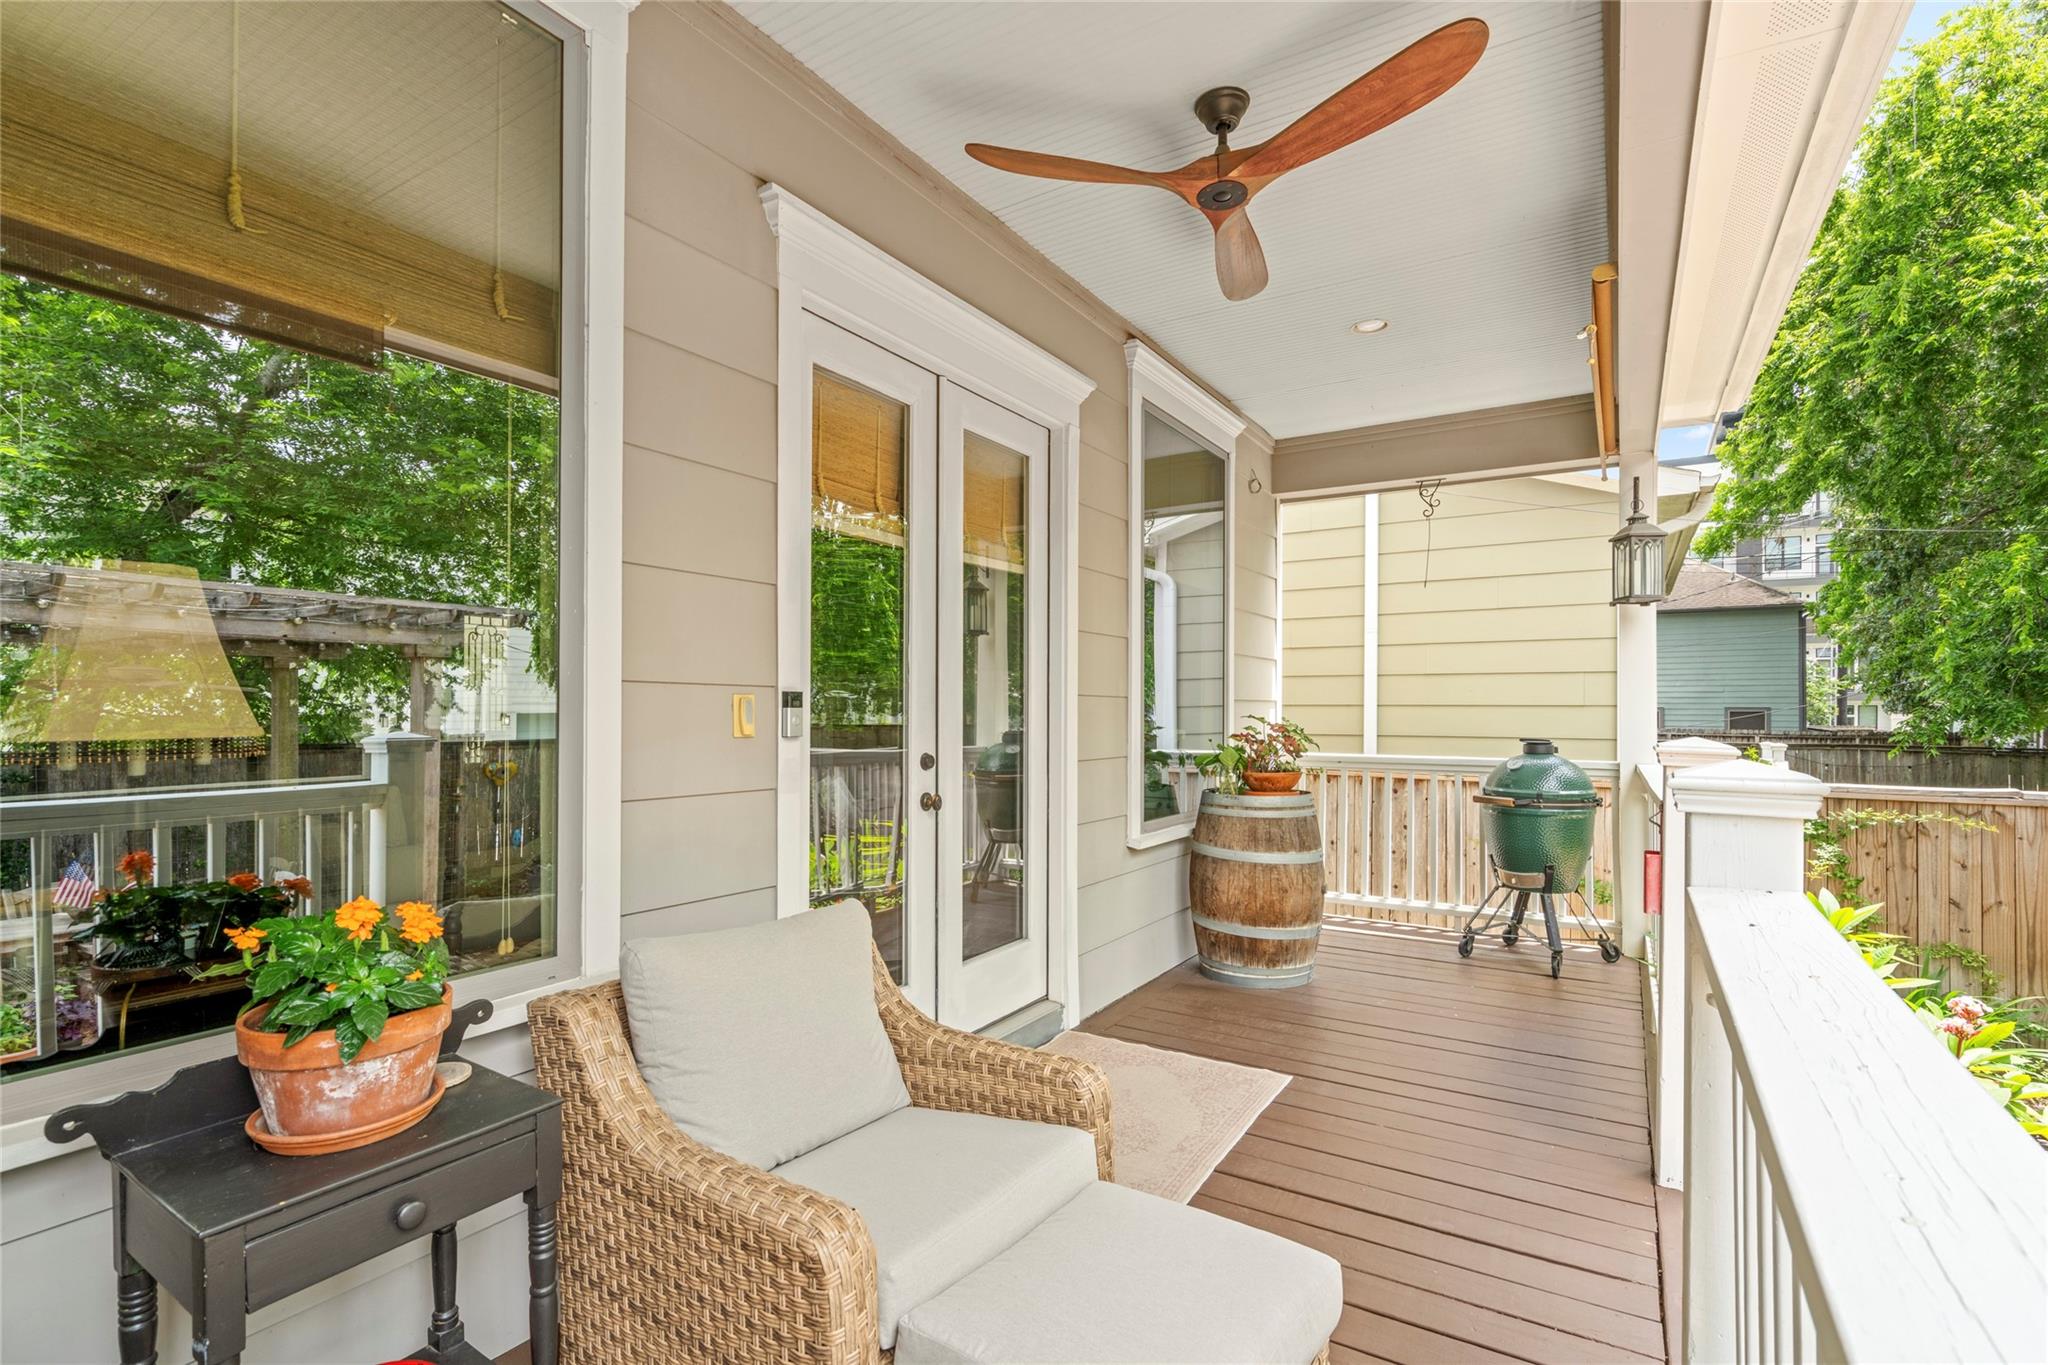
Covered porch with wicker seating, a ceiling fan, potted flowers, and a green ceramic grill.
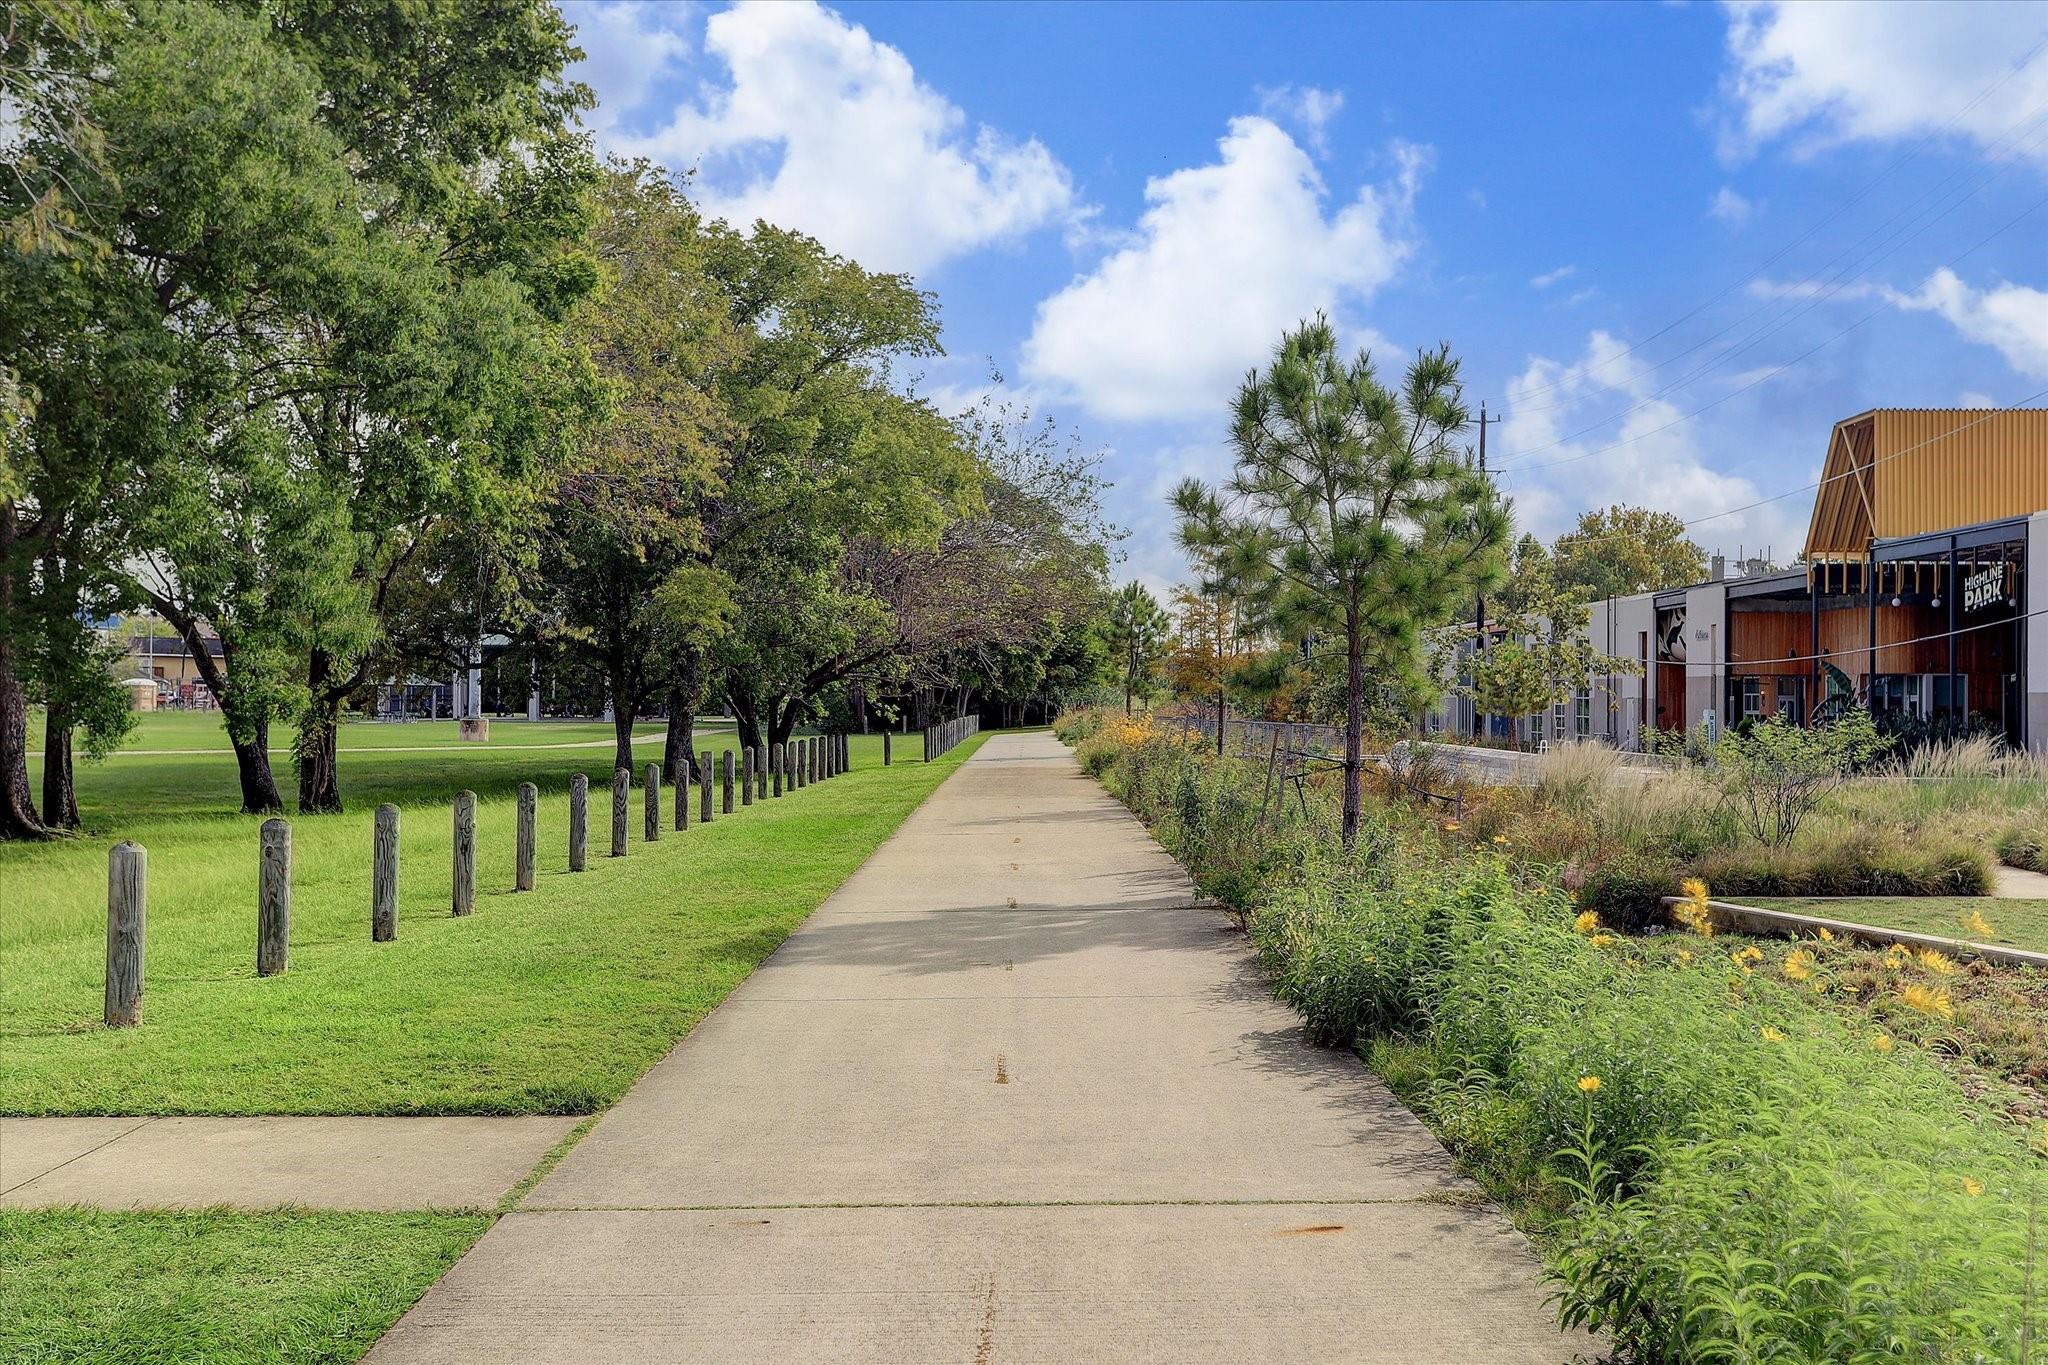
Walking path through a leafy park beside a modern building marked Highland Park.
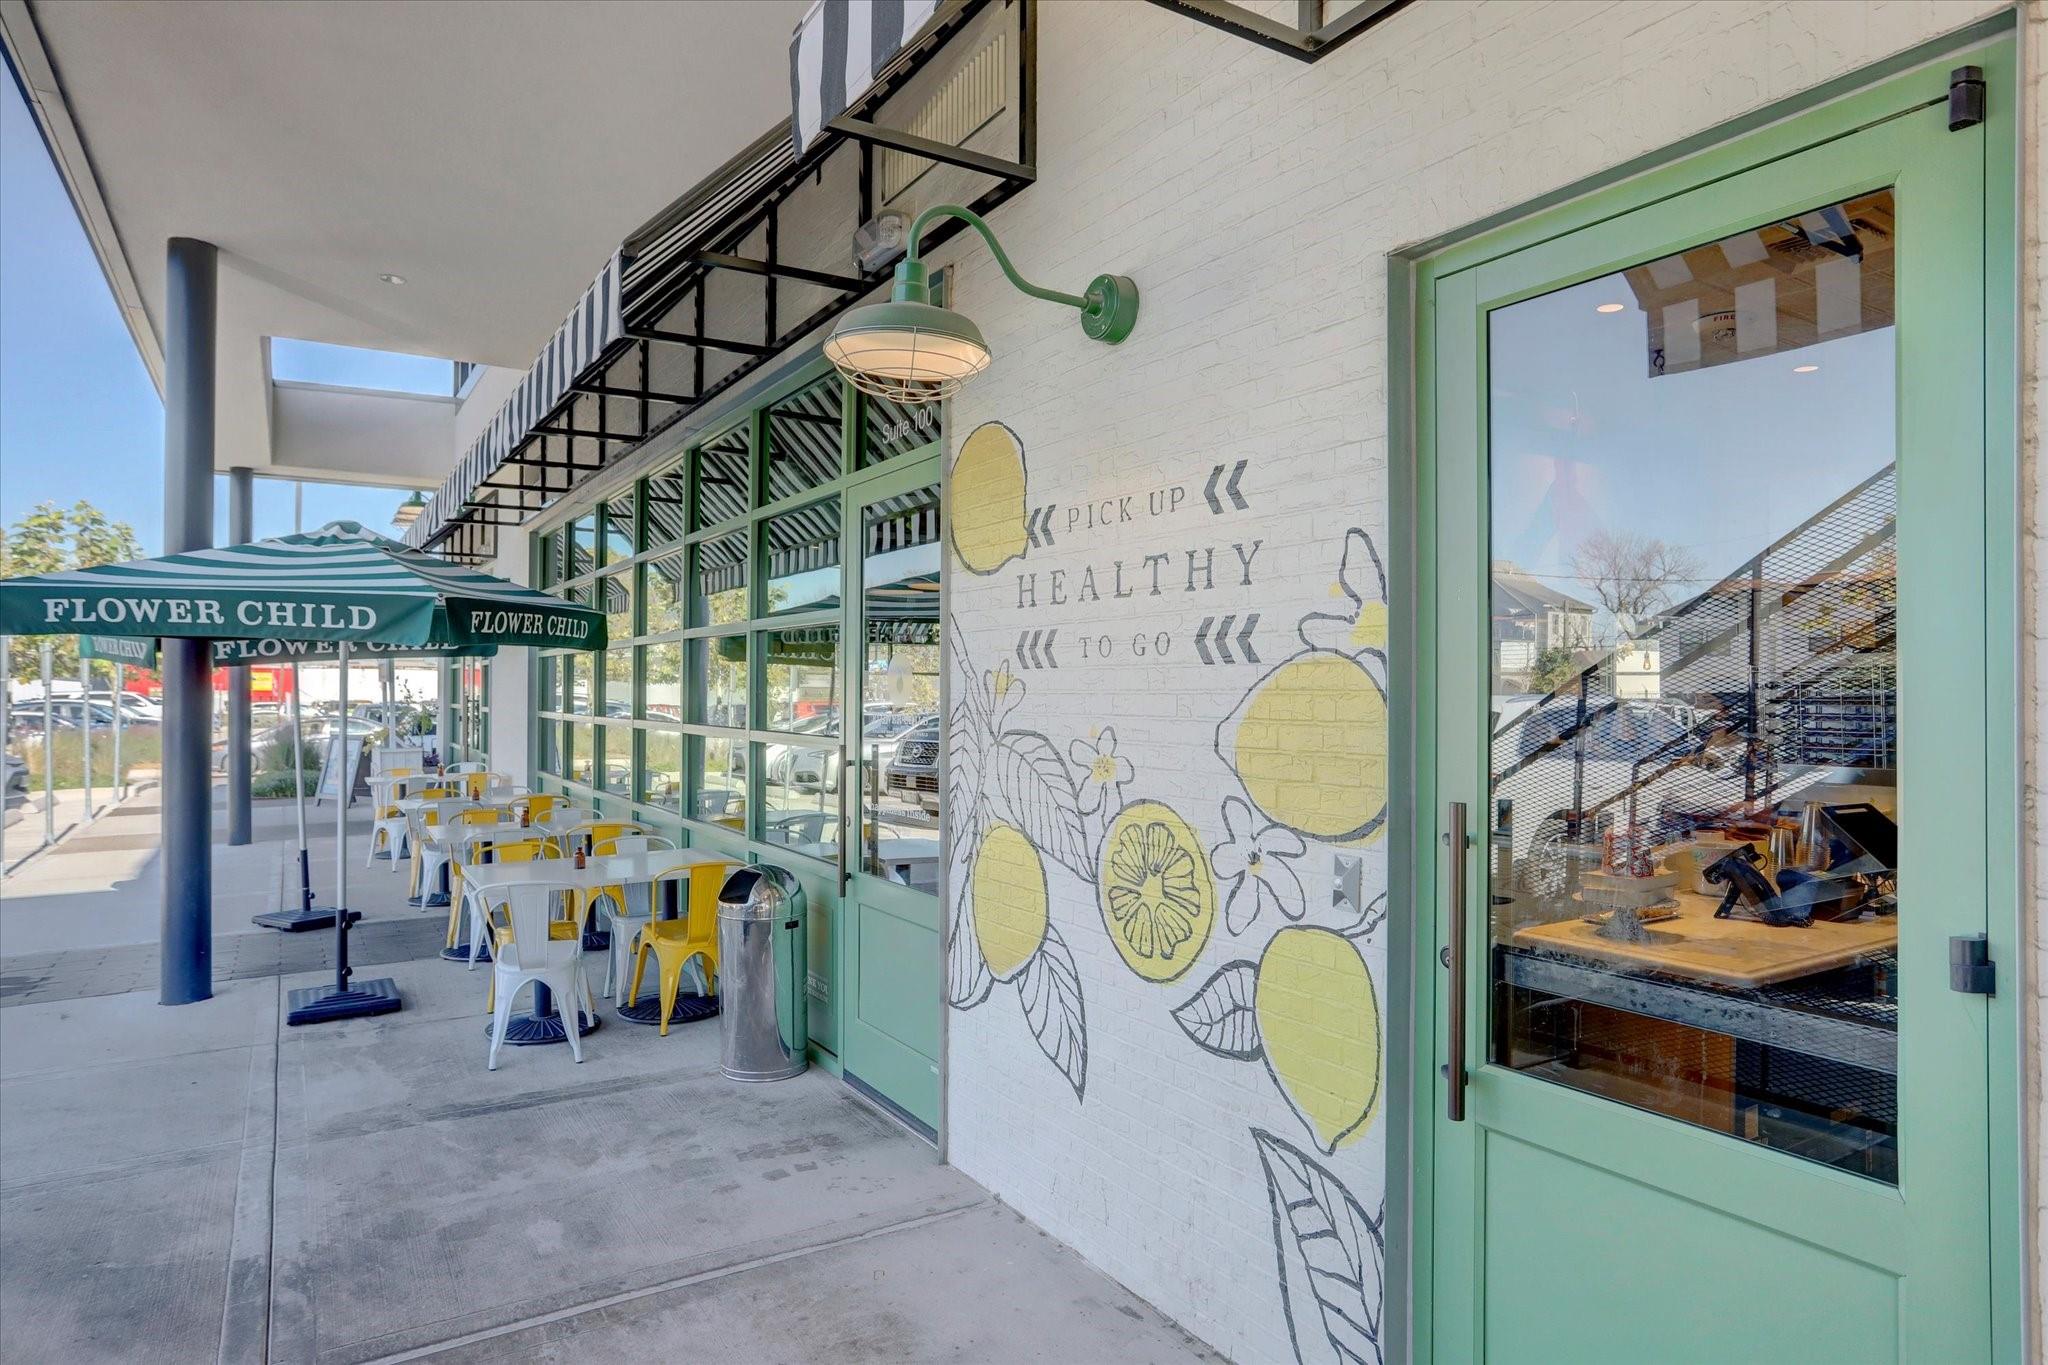
Flower Child restaurant storefront with mint-green doors, a lemon mural, and outdoor patio seating.
Modern restaurant storefront with angular roof, wood soffit, glass facade, and covered patio.
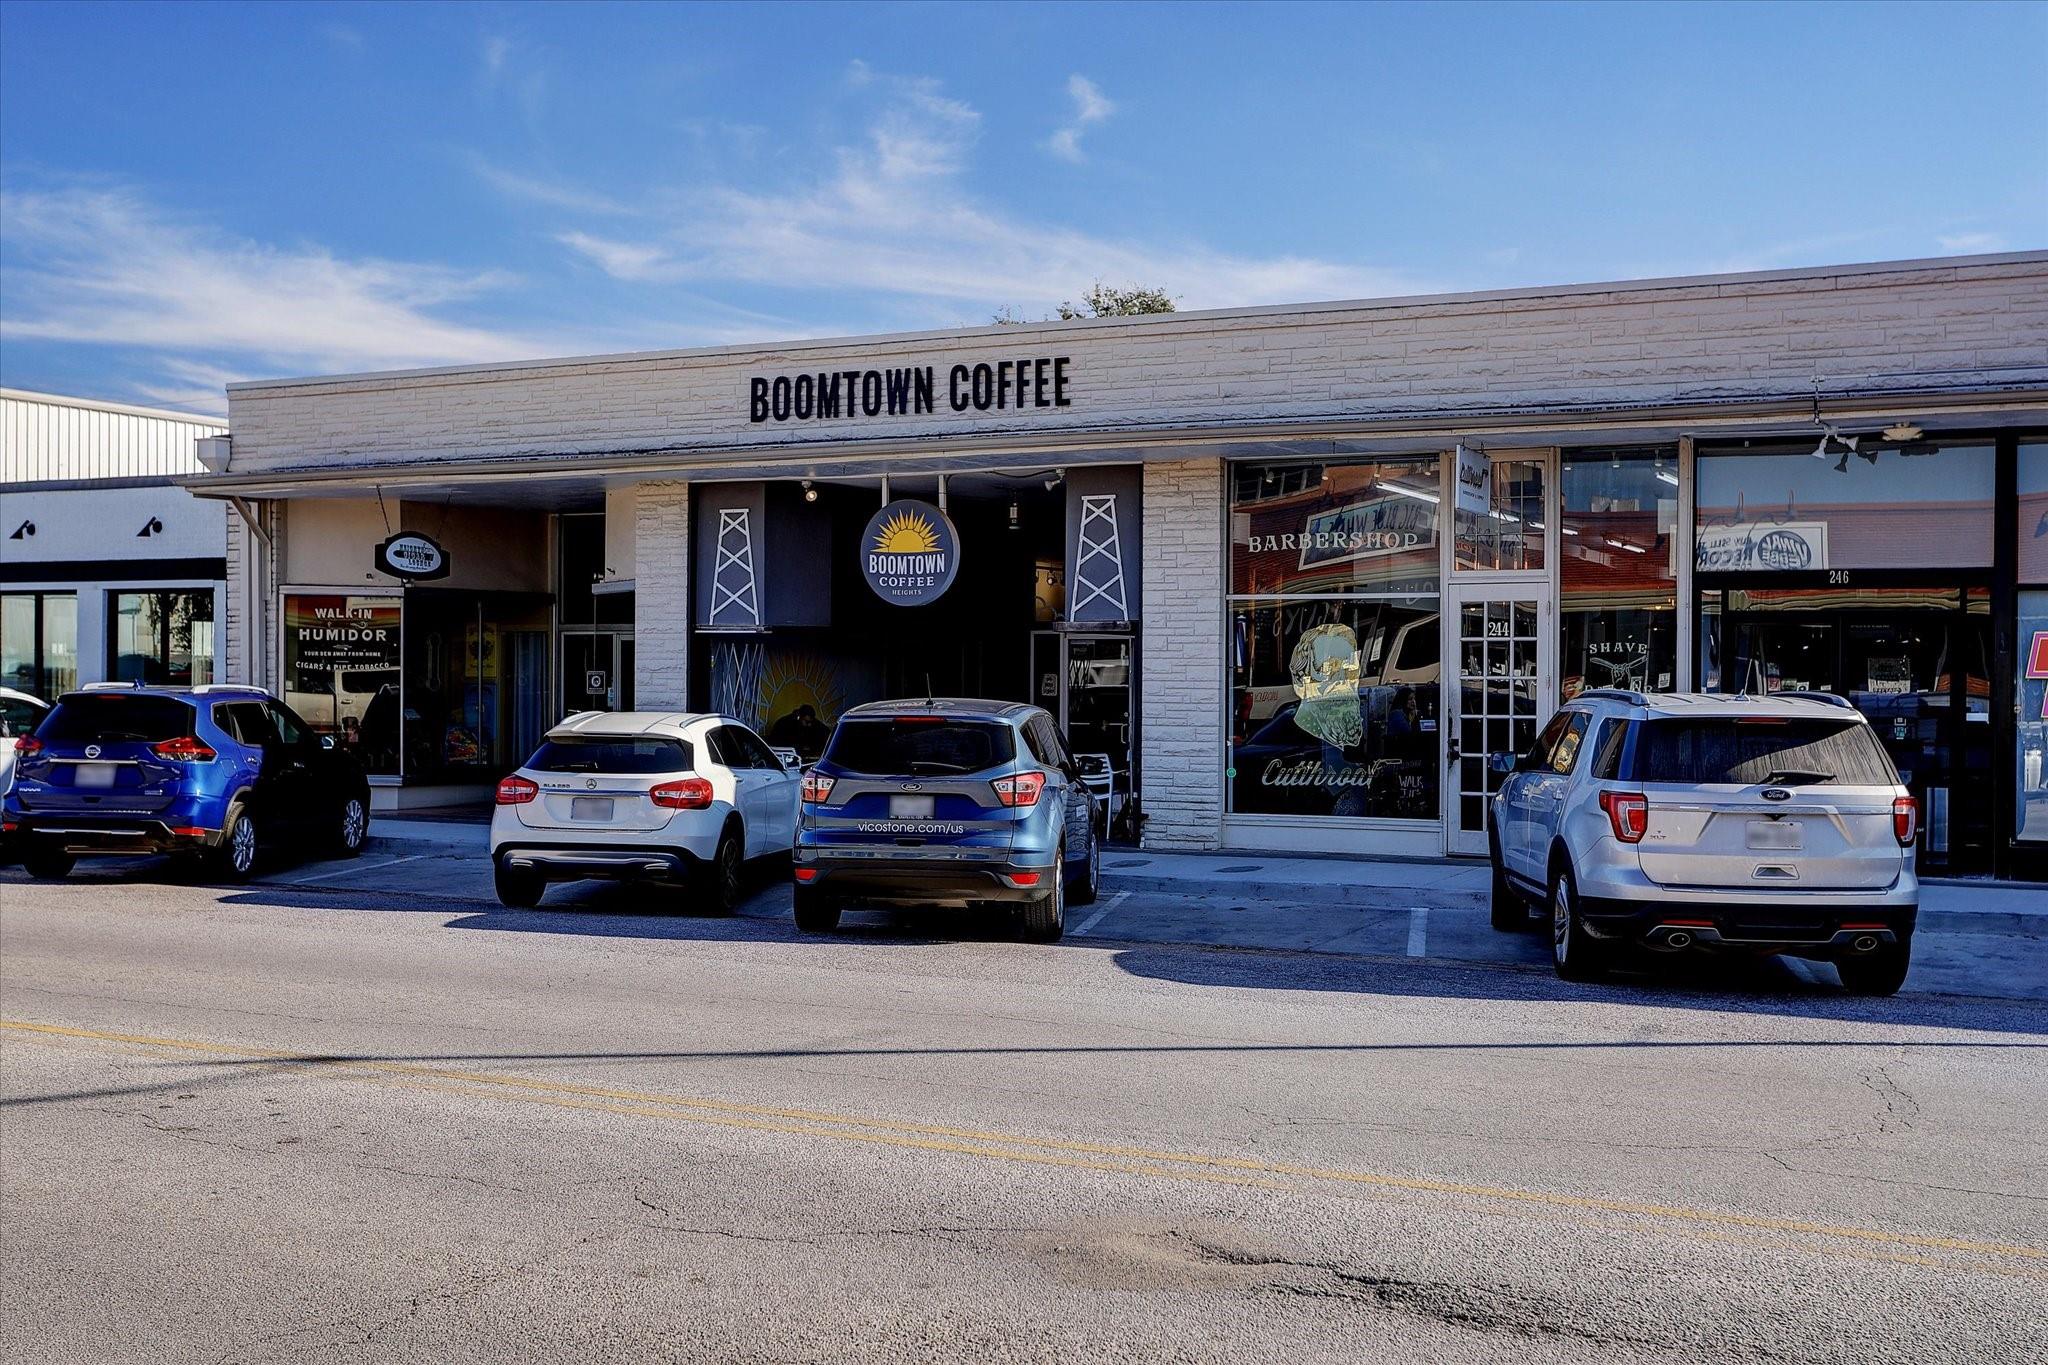
Retail storefront with Boomtown Coffee and a neighboring barbershop.
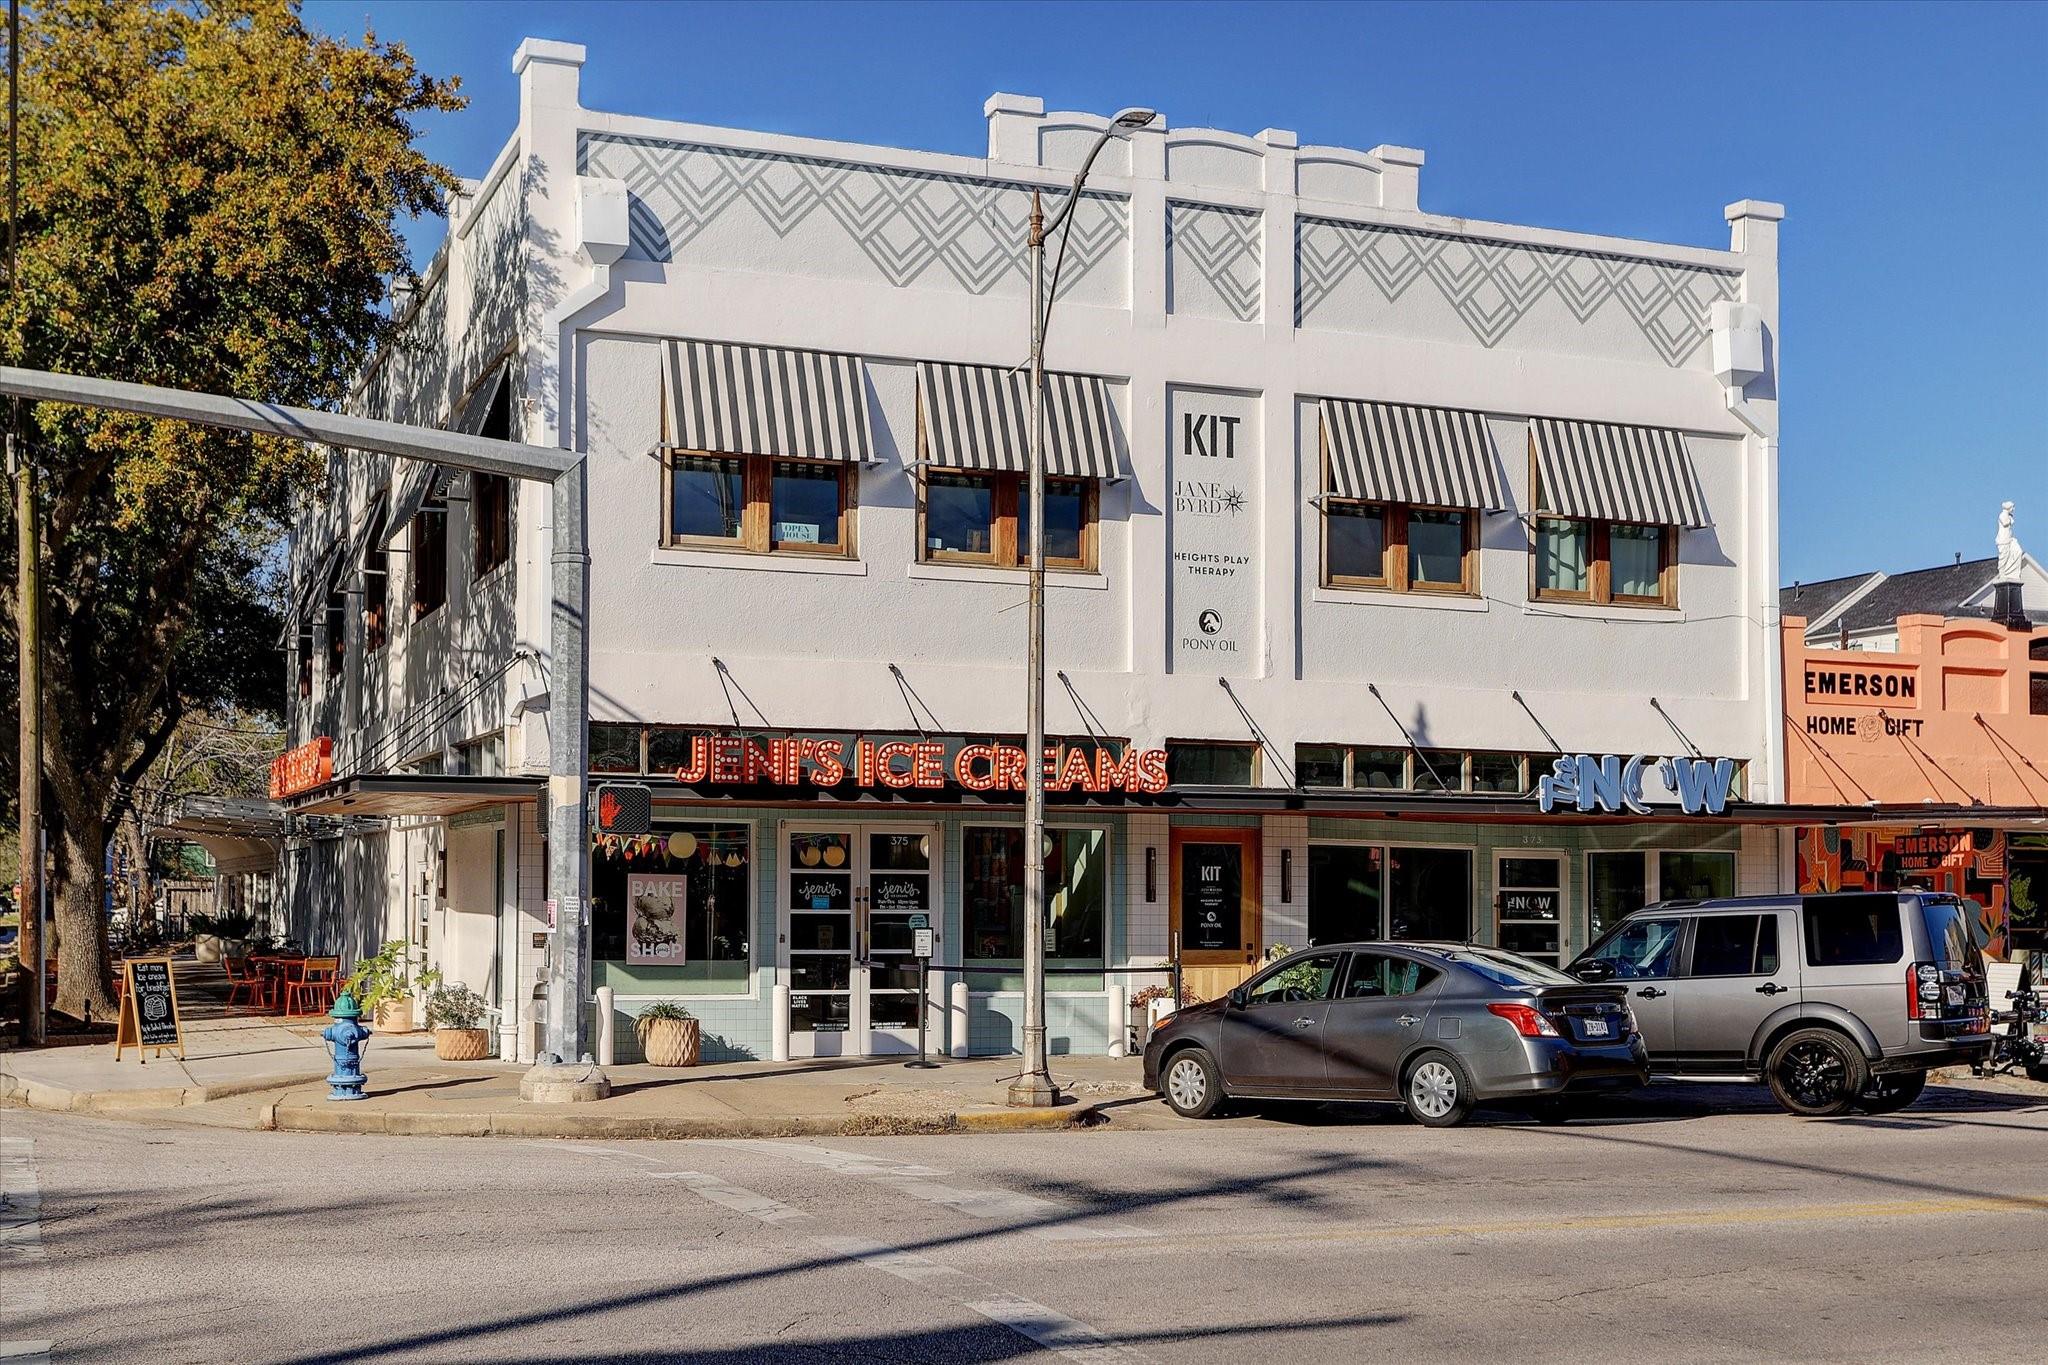
White two-story commercial building with striped awnings and Jeni’s Ice Creams storefront.
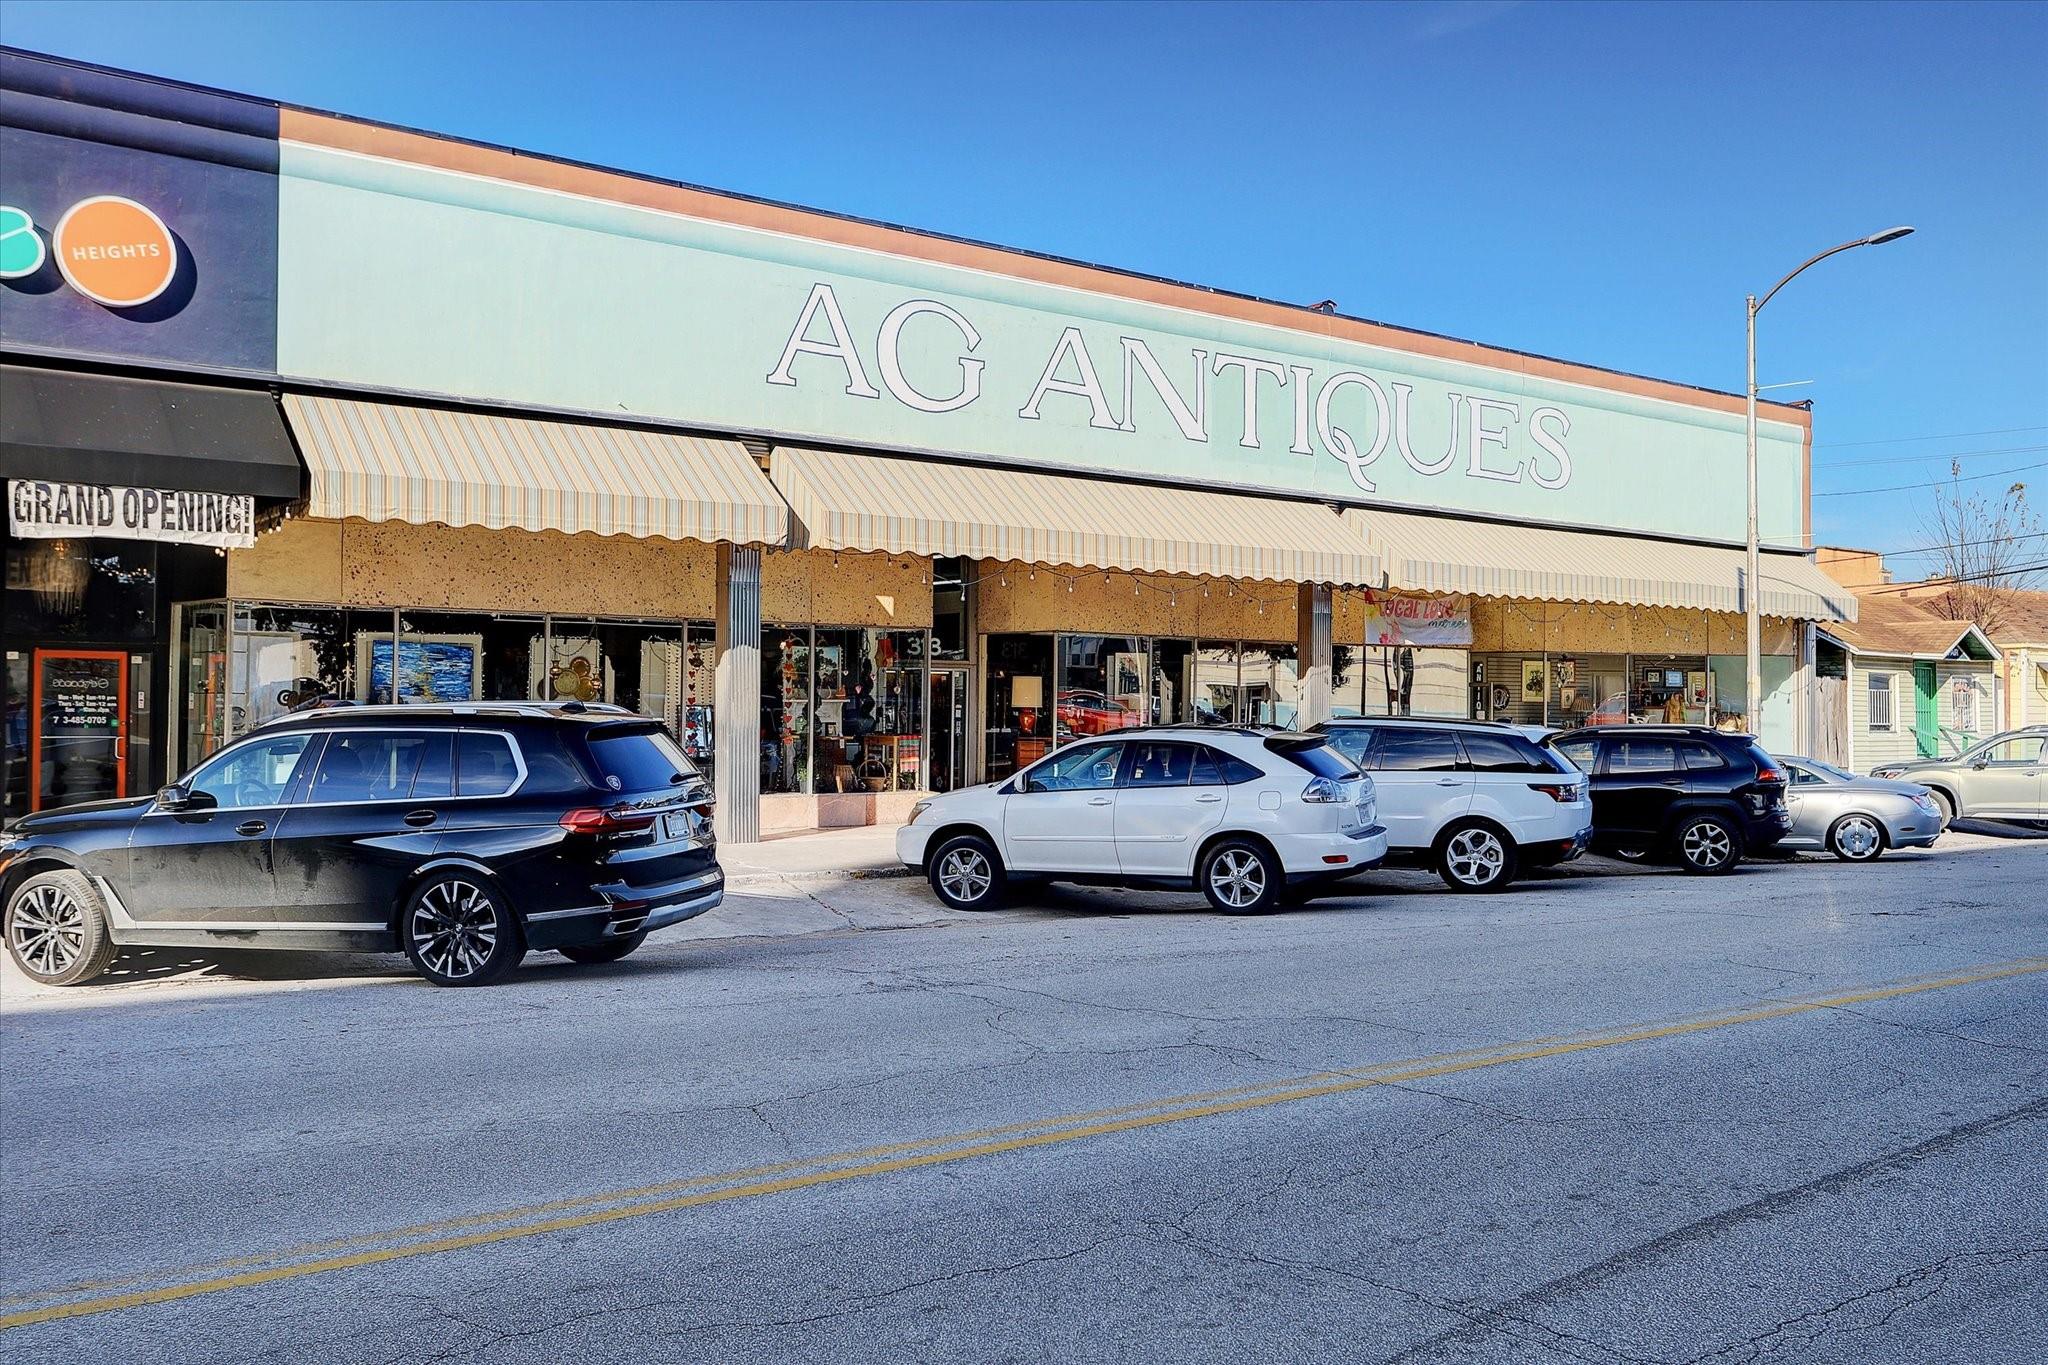
AG Antiques storefront with striped awnings and cars parked along the street.
See all photos
For Sale

412 W 25th Street

412 W 25th Street, Houston, TX 77008

$699,000

Beautiful Craftsman-style home in the heart of The Heights offering 3 bedrooms, 2.5 baths, and 2,366 SF of thoughtfully designed living space on a 3,333 SF lot. Built by Mazzarino Construction, this home blends timeless architecture with elevated modern finishes throughout. The open-concept layout features rich wood flooring, tray and coffered ceilings, crown molding, custom millwork, and abundant natural light. The chef's kitchen is equipped with premium stainless steel appliances, a spacious island, granite countertops, custom cabinetry, and subway tile backsplash, all flowing seamlessly into the family room with fireplace and built-ins. The primary suite offers dual walk-in closets and a spa-inspired bath. Enjoy a beautifully landscaped private backyard ideal for entertaining or relaxing outdoors. Recent updates include a new hot water heater, newer range/cooktop, and termite treatment completed in October 2024.
3
beds

3
baths

2,366 Sq.Ft. LIVING AREA
3,332.34 Sq.Ft. lot

Bryan Beene

Bryan Beene

Features & Amenities

Interior

  • total bedrooms3
  • Total bathrooms3
  • full bathrooms2
  • half bathroom1
  • Laundry room Electric Dryer Hookup, Gas Dryer Hookup, Washer Hookup
  • Flooring Wood
  • Fireplace Gas Log
  • APPLIANCES Disposal, Gas Oven, Oven, Microwave, Gas Range, Dishwasher
  • other interior Features High Ceilings, All Bedrooms Up

Area & Lot

  • Status For Sale
  • Living Area2,366 Sq.Ft.
  • Total Area2,366 Sq.Ft.
  • Lot Area3,332.34 Sq.Ft.
  • MLS® ID9431402
  • TypeResidential
  • YEAR BUILT2011
  • NeighborhoodHeights
  • Architecture StylesTraditional
  • Elementary SchoolHelms Elementary School
  • Middle SchoolHamilton Middle School (Houston)
  • High SchoolHeights High School
  • School District27 - Houston

Exterior

  • STORIES2
  • Garage Space2.0
  • water SourcePublic
  • roofComposition
  • lot featuresBack Yard, Patio Lot, Subdivided, 0 Up To 1/4 Acre
  • parkingAttached, Garage Door Opener, Double-Wide Driveway
  • HEAT TYPENatural Gas
  • AIR CONDITIONINGElectric
  • sewerPublic Sewer
  • SubstructurePillar/Post/Pier

Financial

  • Sales Price$699,000
  • Real Estate Tax $15,521/yr
Covered home entrance with brick steps, a paved walkway, white garage door, and surrounding greenery.

Schedule a Showing

We would love to show you our beautiful property. Please select your preferred date and time below. An agent will be in touch shortly to confirm your appointment.

Schedule a Showing

We would love to show you our beautiful property. Please select your preferred date and time below. An agent will be in touch shortly to confirm your appointment.

Thank you for your interest in 412 W 25th Street, Houston, TX 77008. We are reviewing your request and will be in touch shortly!

Mortgage Calculator

Estimate your monthly mortgage payment, including the principal and interest, property taxes, and HOA. Adjust the values to generate a more accurate rate.

All estimates are provided for informational purposes only. Actual amounts may vary.
$0,000 Your Payment 20 15 65
$0,000 Your Payment

Heights

The Heights was birthed in the late 1800s as an escape from dense city life.

Explore

Work With Us

Keller Williams operates on the premise that if the company focuses all its resources on building its agents’ businesses, the agents in turn will build the company beyond all expectations. With that philosophy, we are reshaping the global industry landscape.

Follow Us on Instagram