Leave a Message

Thank you for your message. We will be in touch with you shortly.

Explore Our Properties
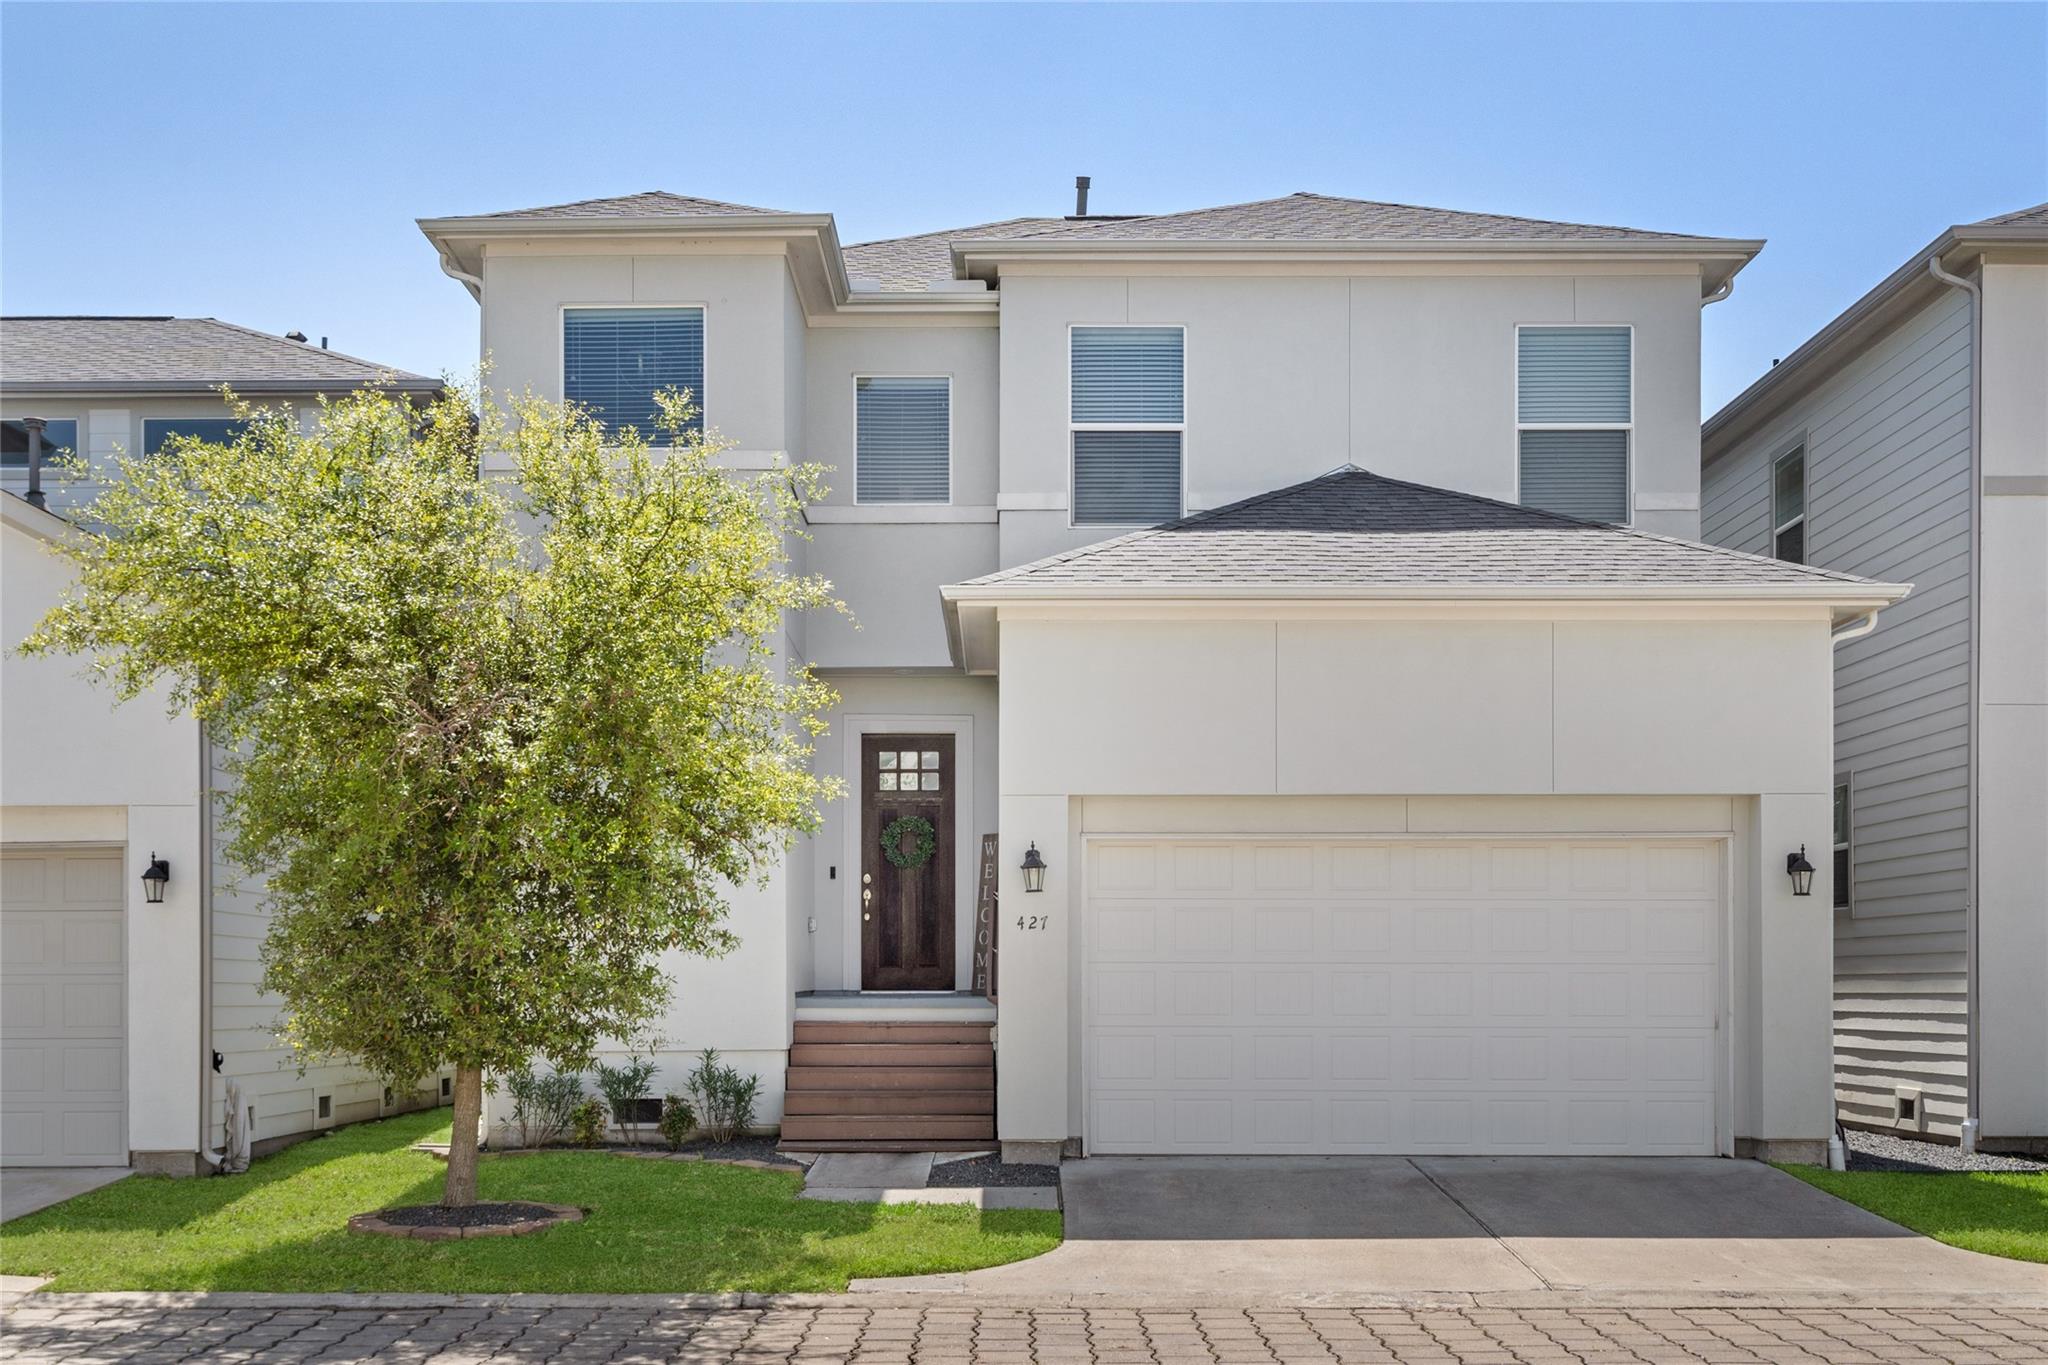
Two-story light-colored house with a double garage, leafy front-yard tree, and visible number 427.
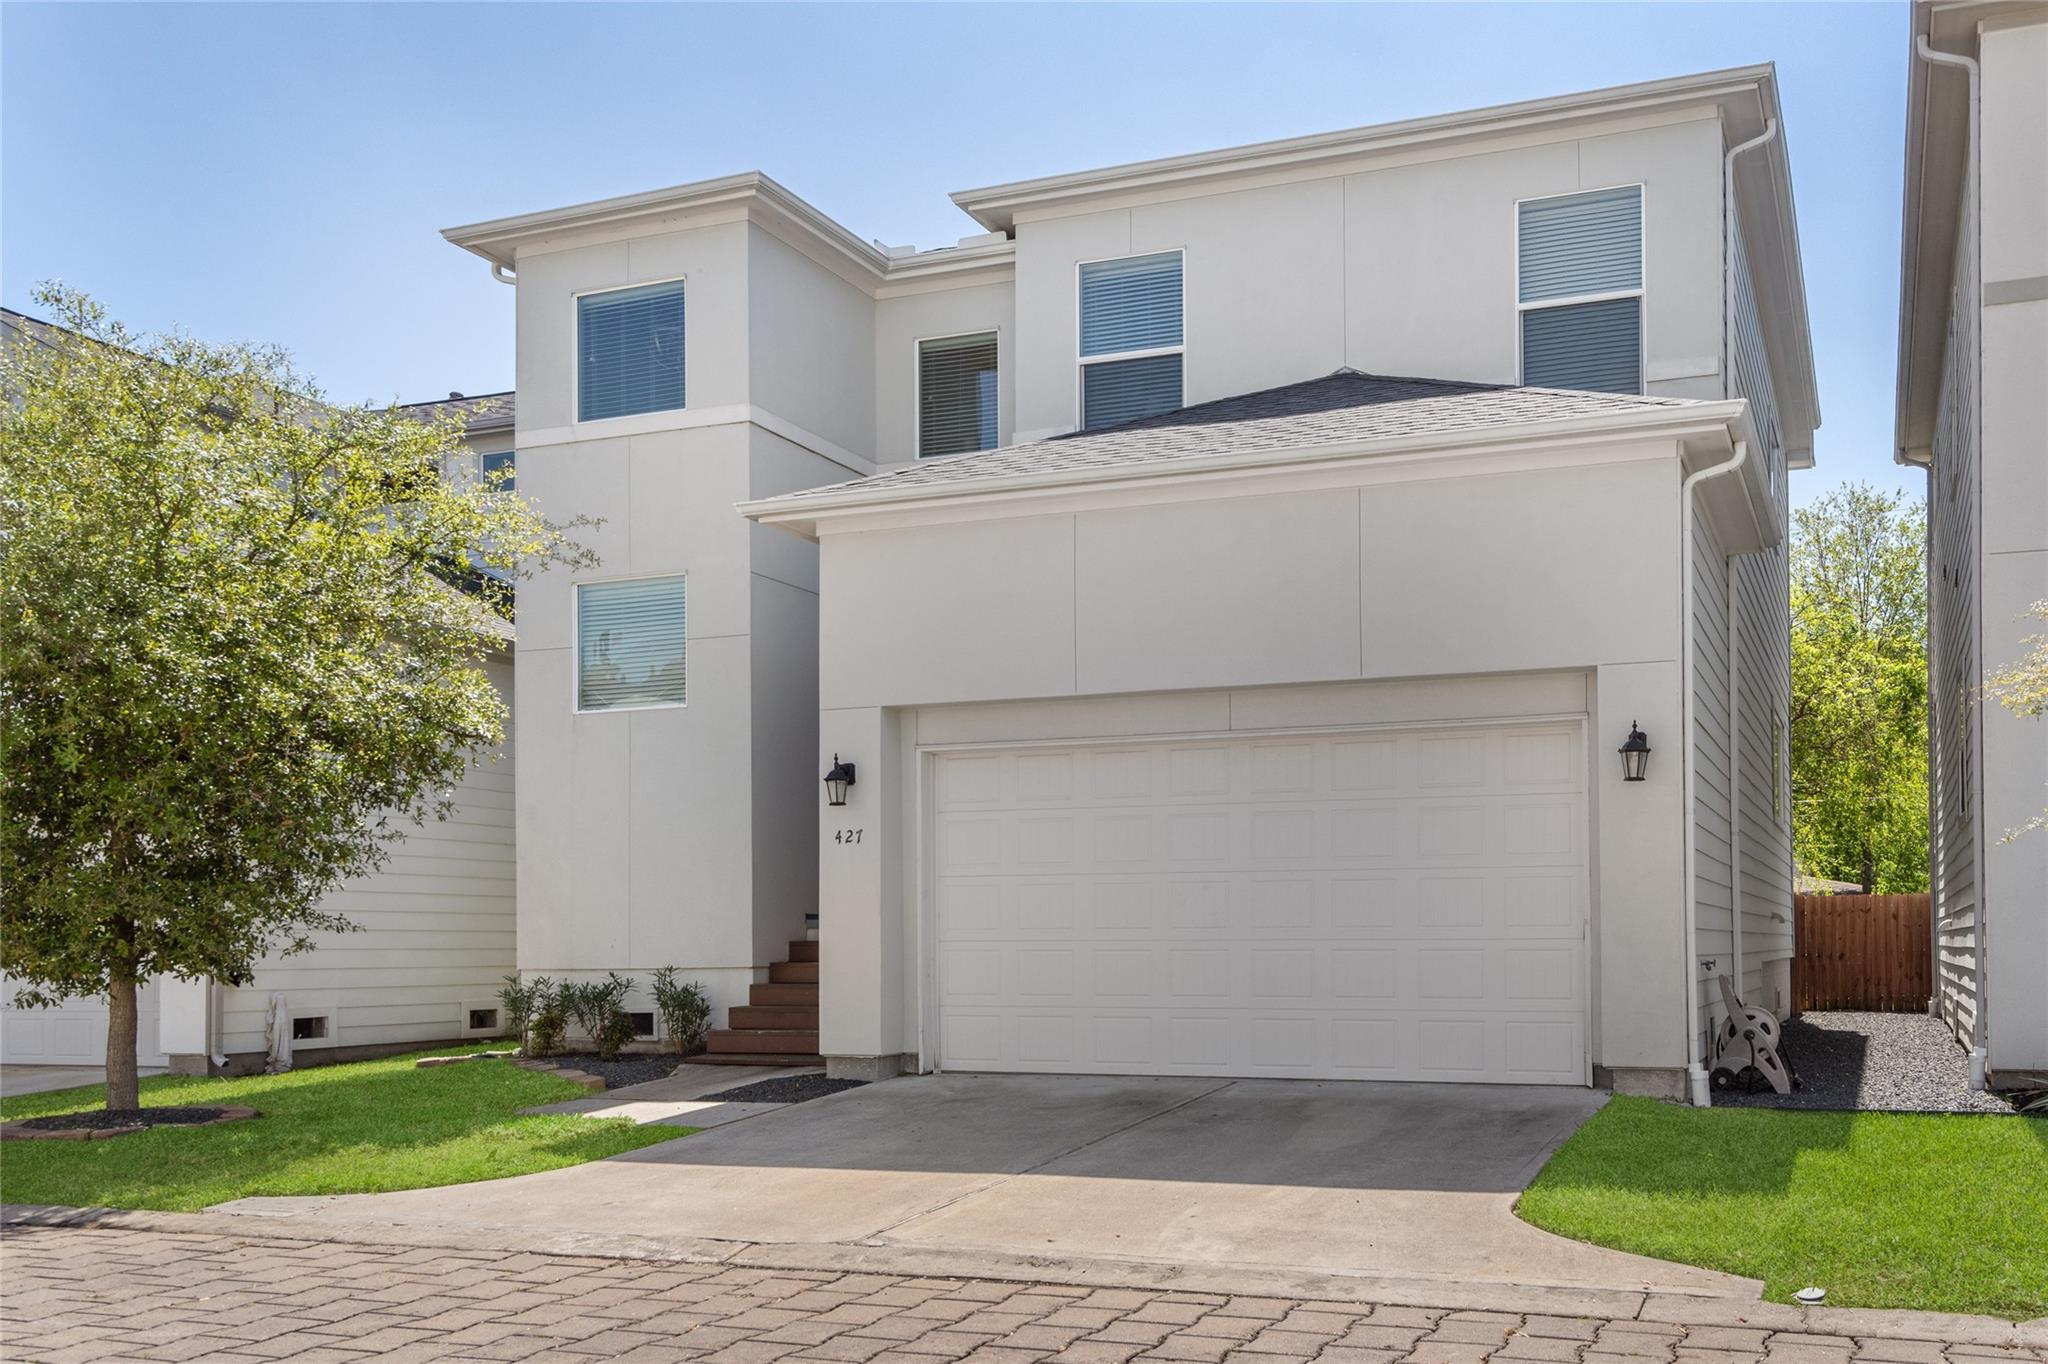
Two-story light-colored house with a large garage, driveway, and front lawn.
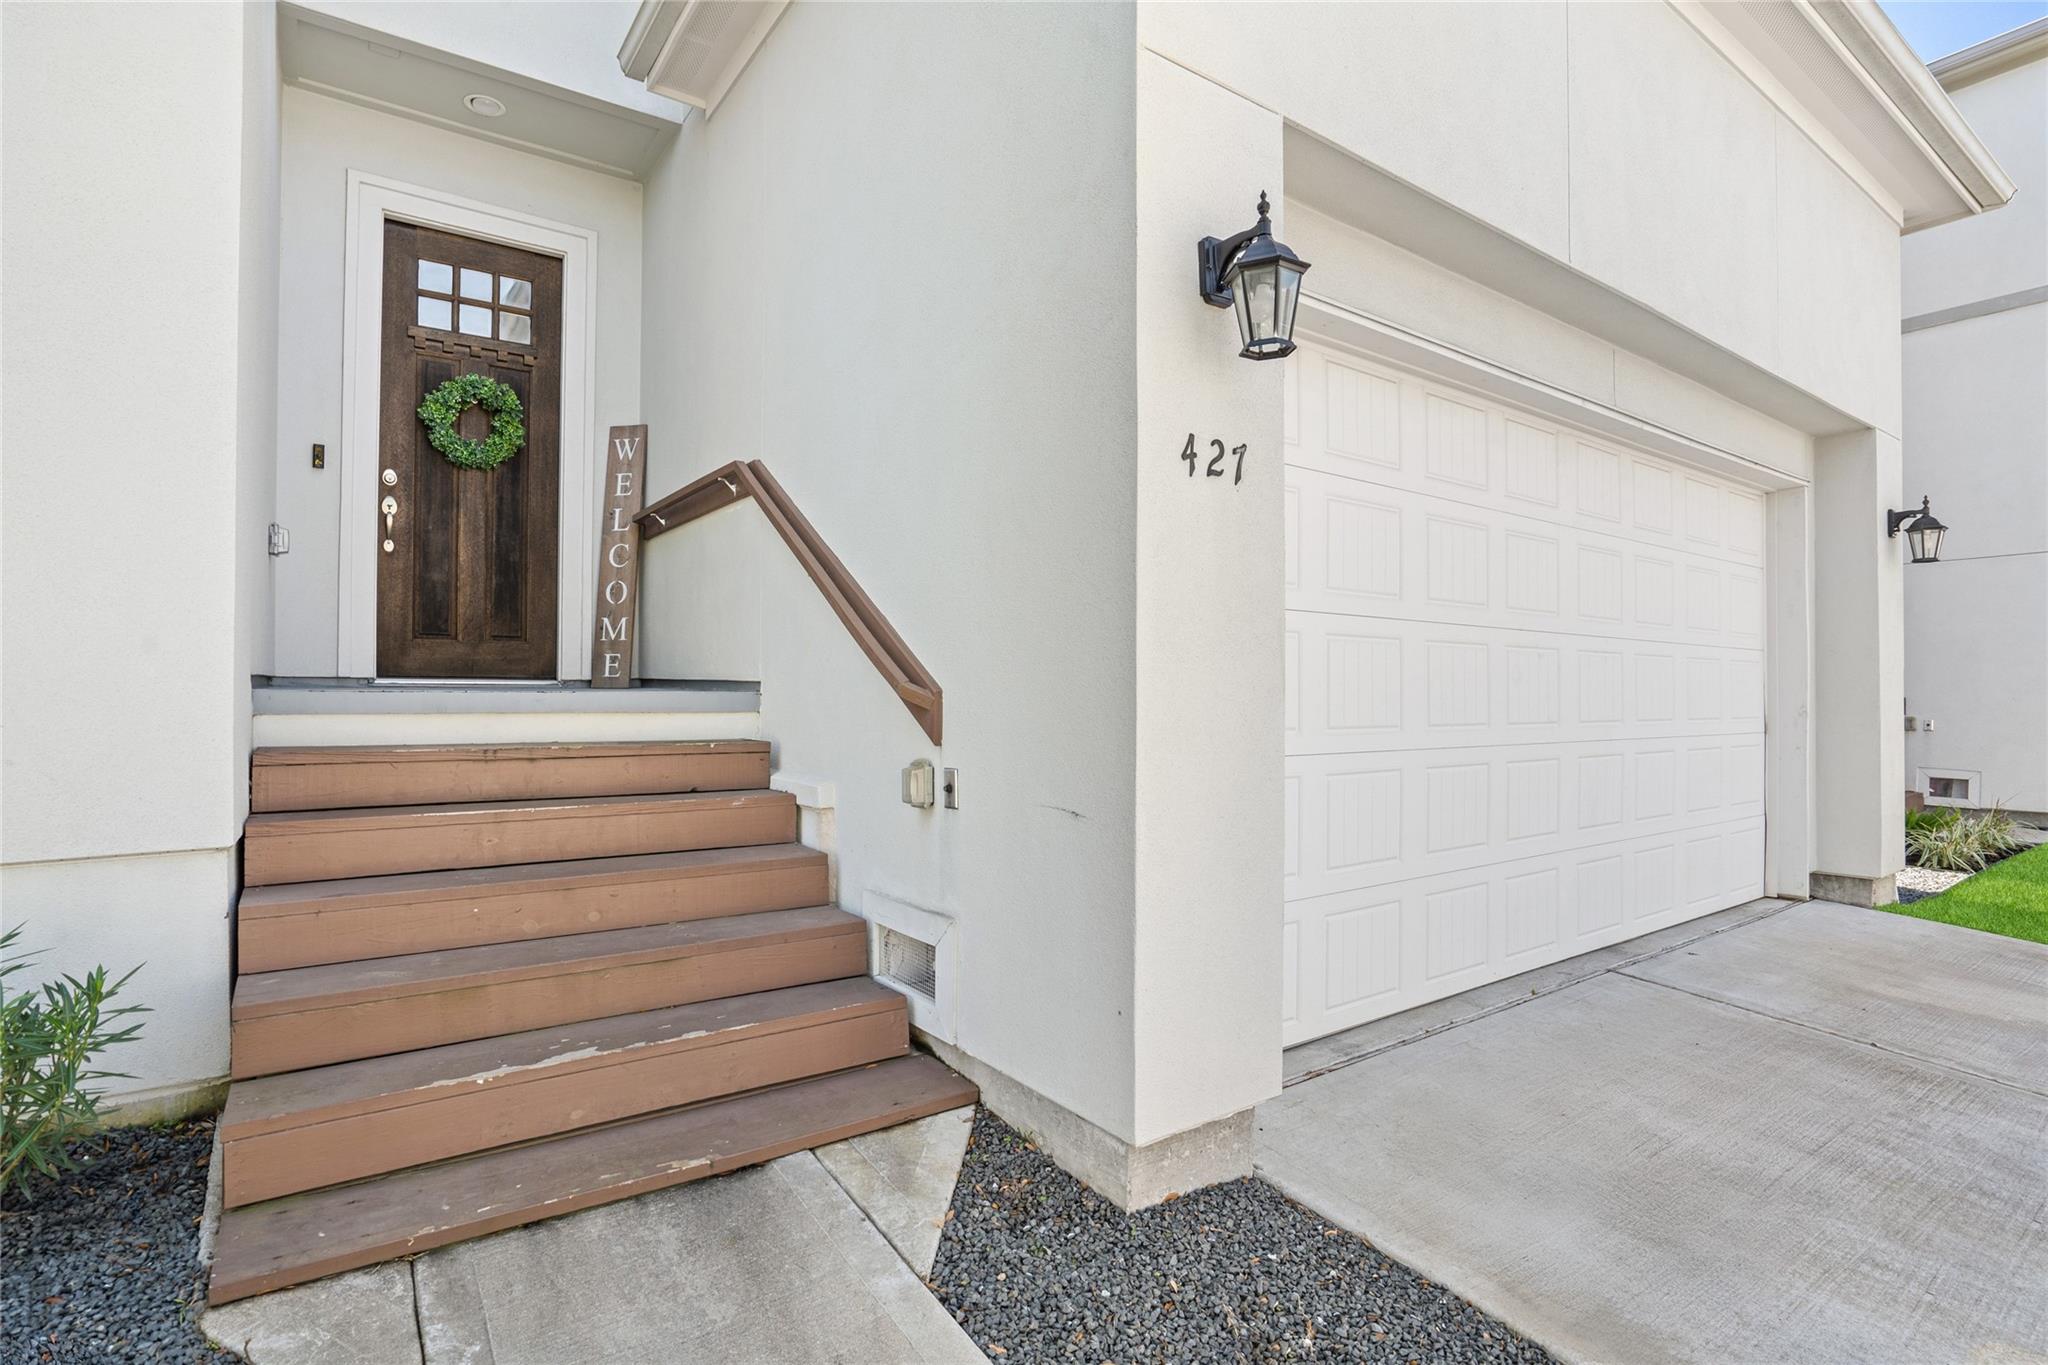
Home entrance with brown steps, a wreath on the dark front door, and an adjacent white garage door.
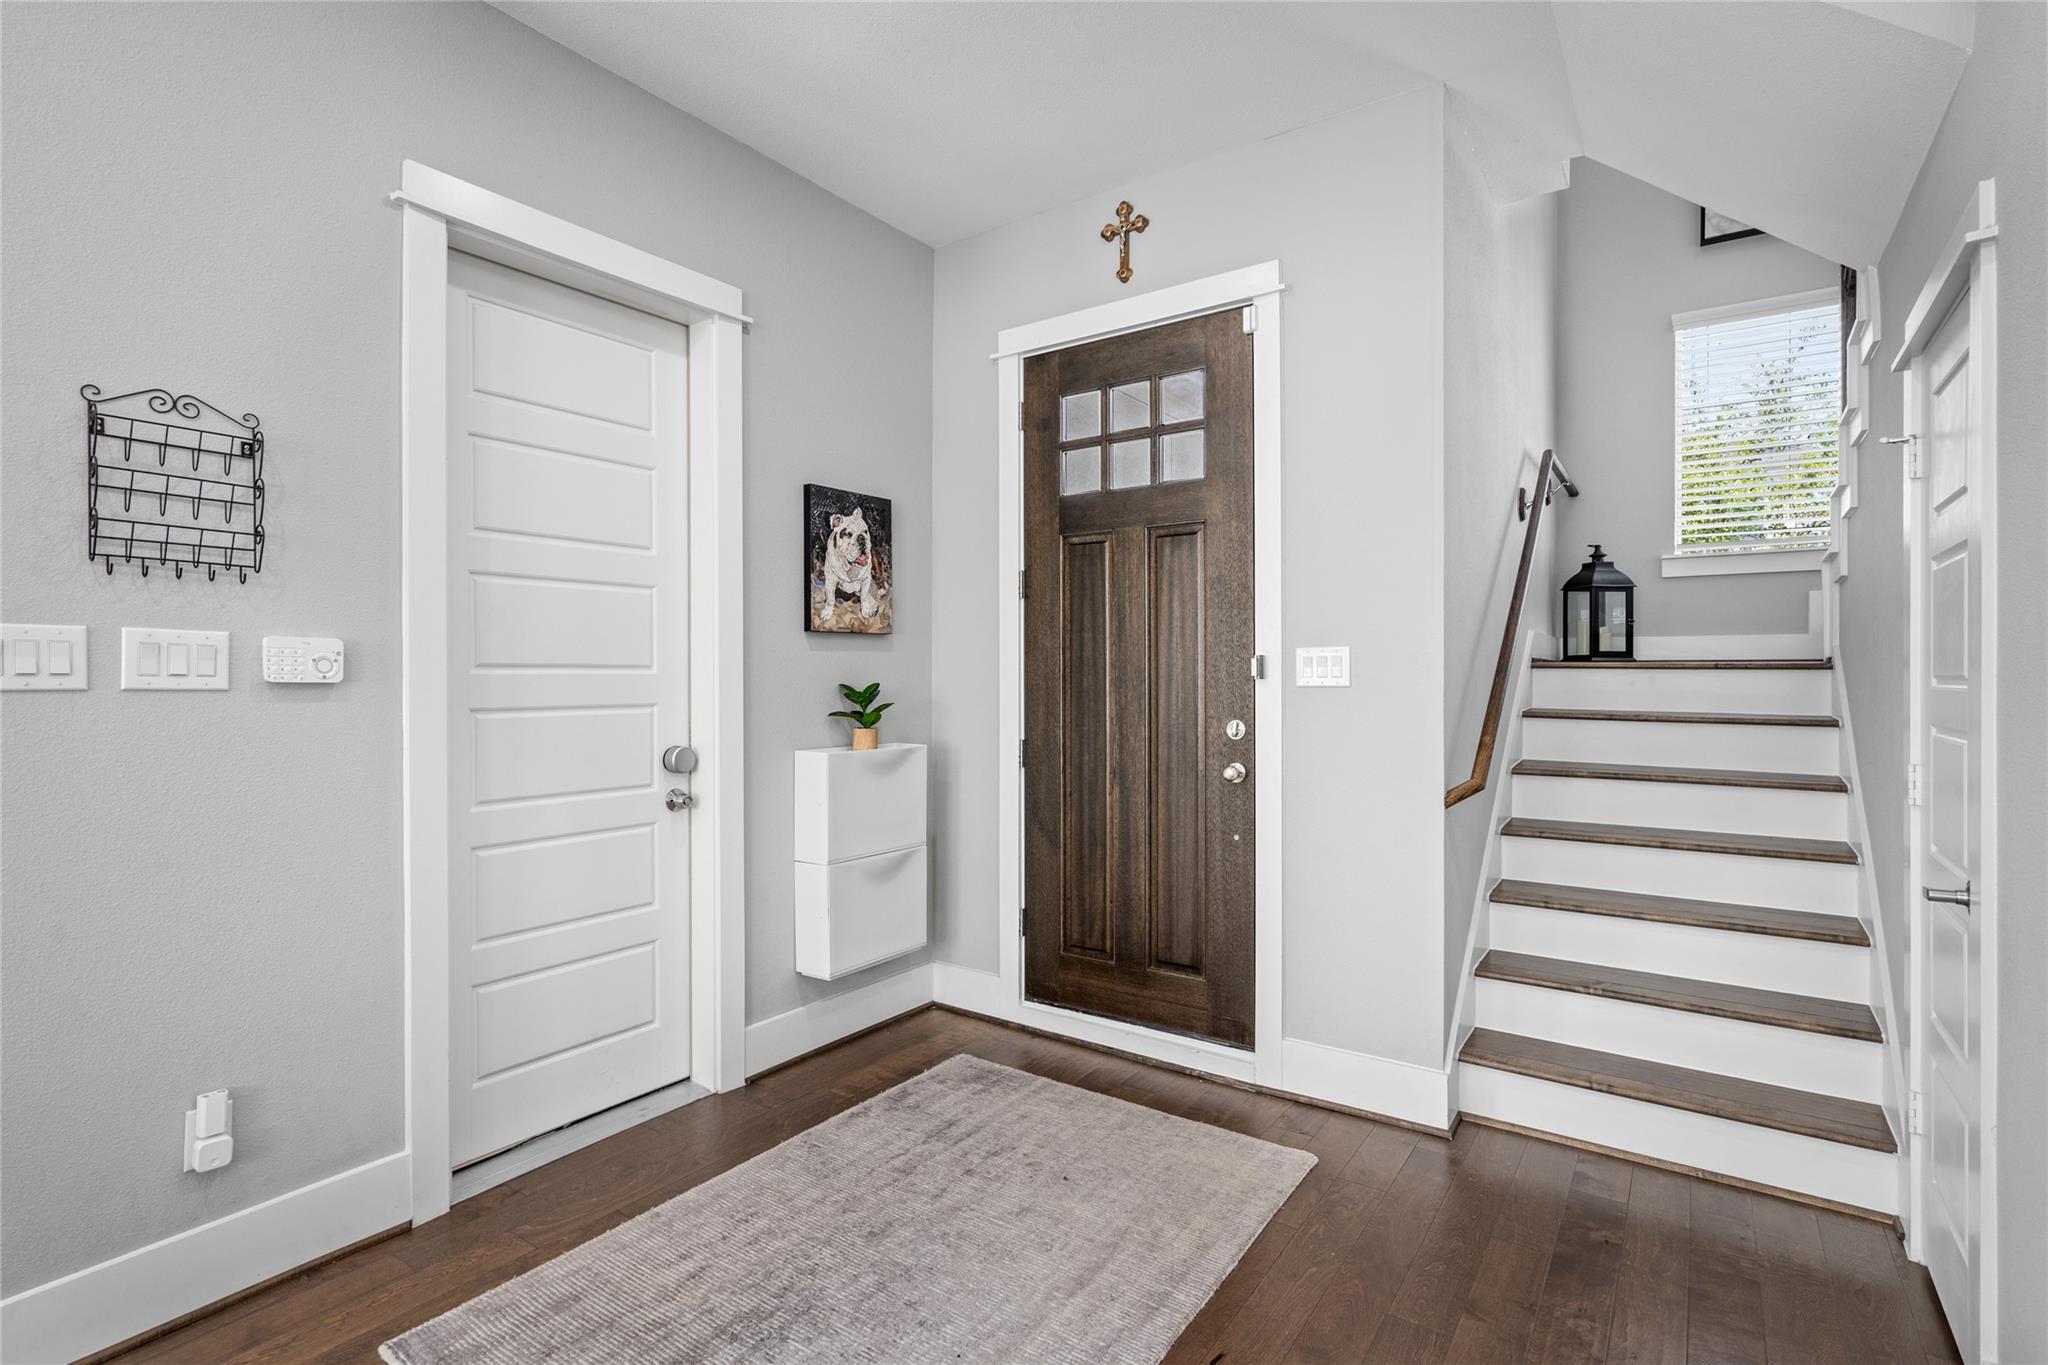
Entry foyer with a dark wood front door, white staircase, and hardwood floors.
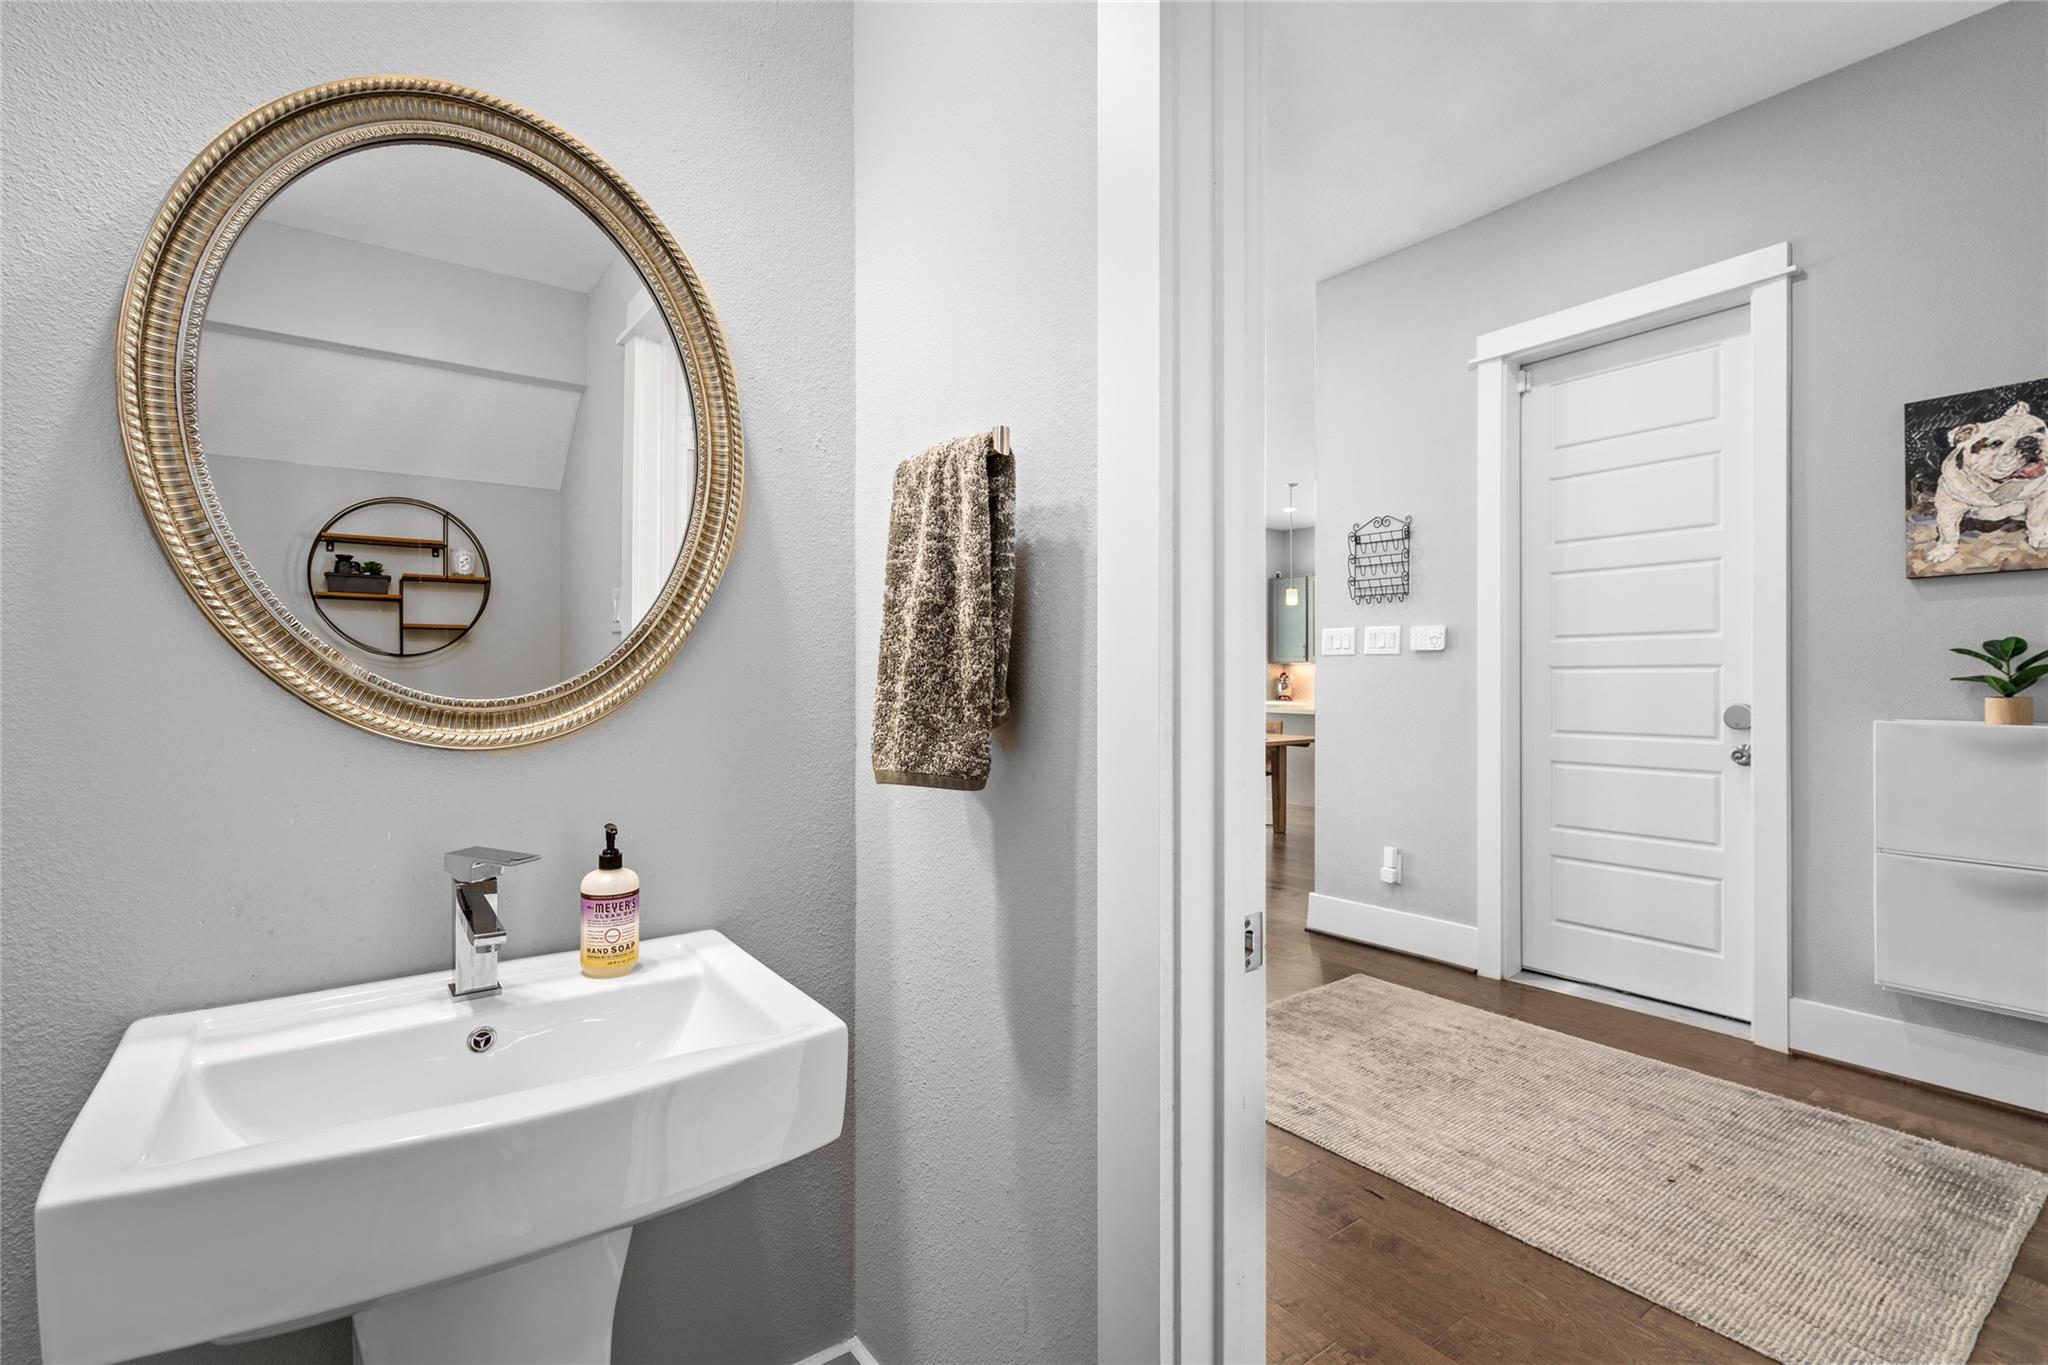
Modern bathroom sink beneath a large round gold-framed mirror, with an open doorway to a wood-floored hall.
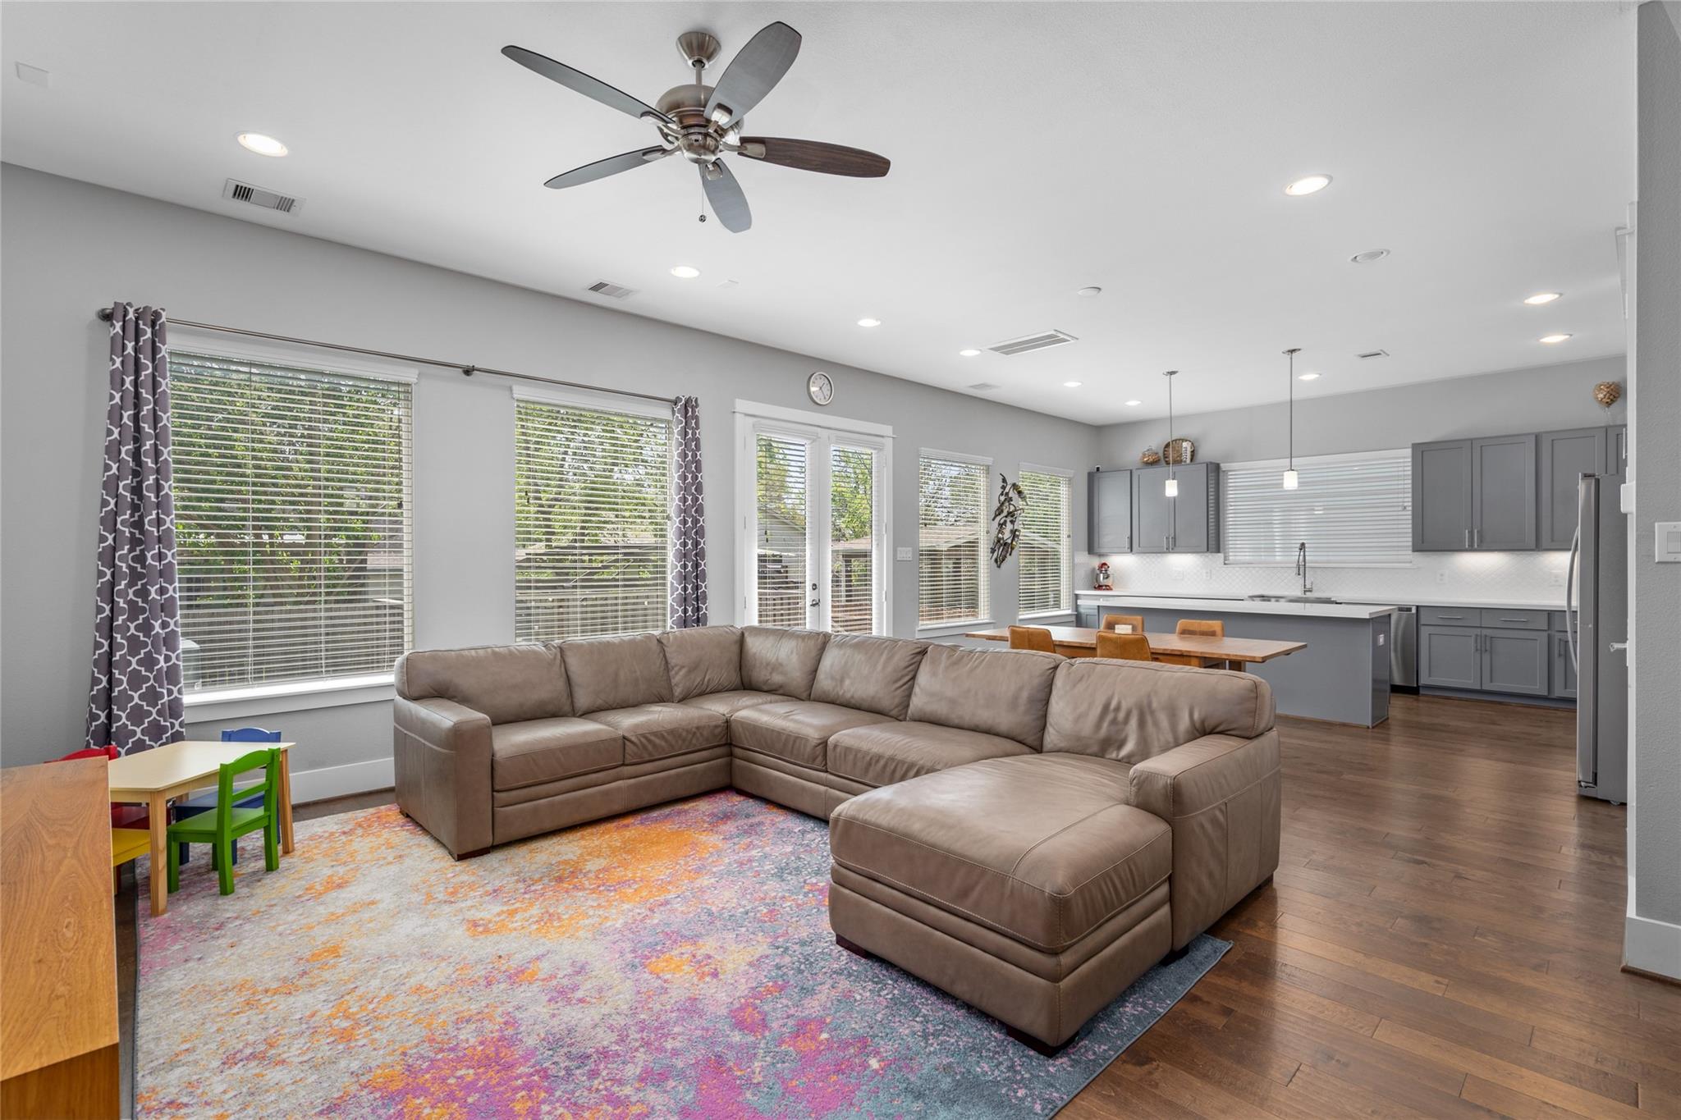
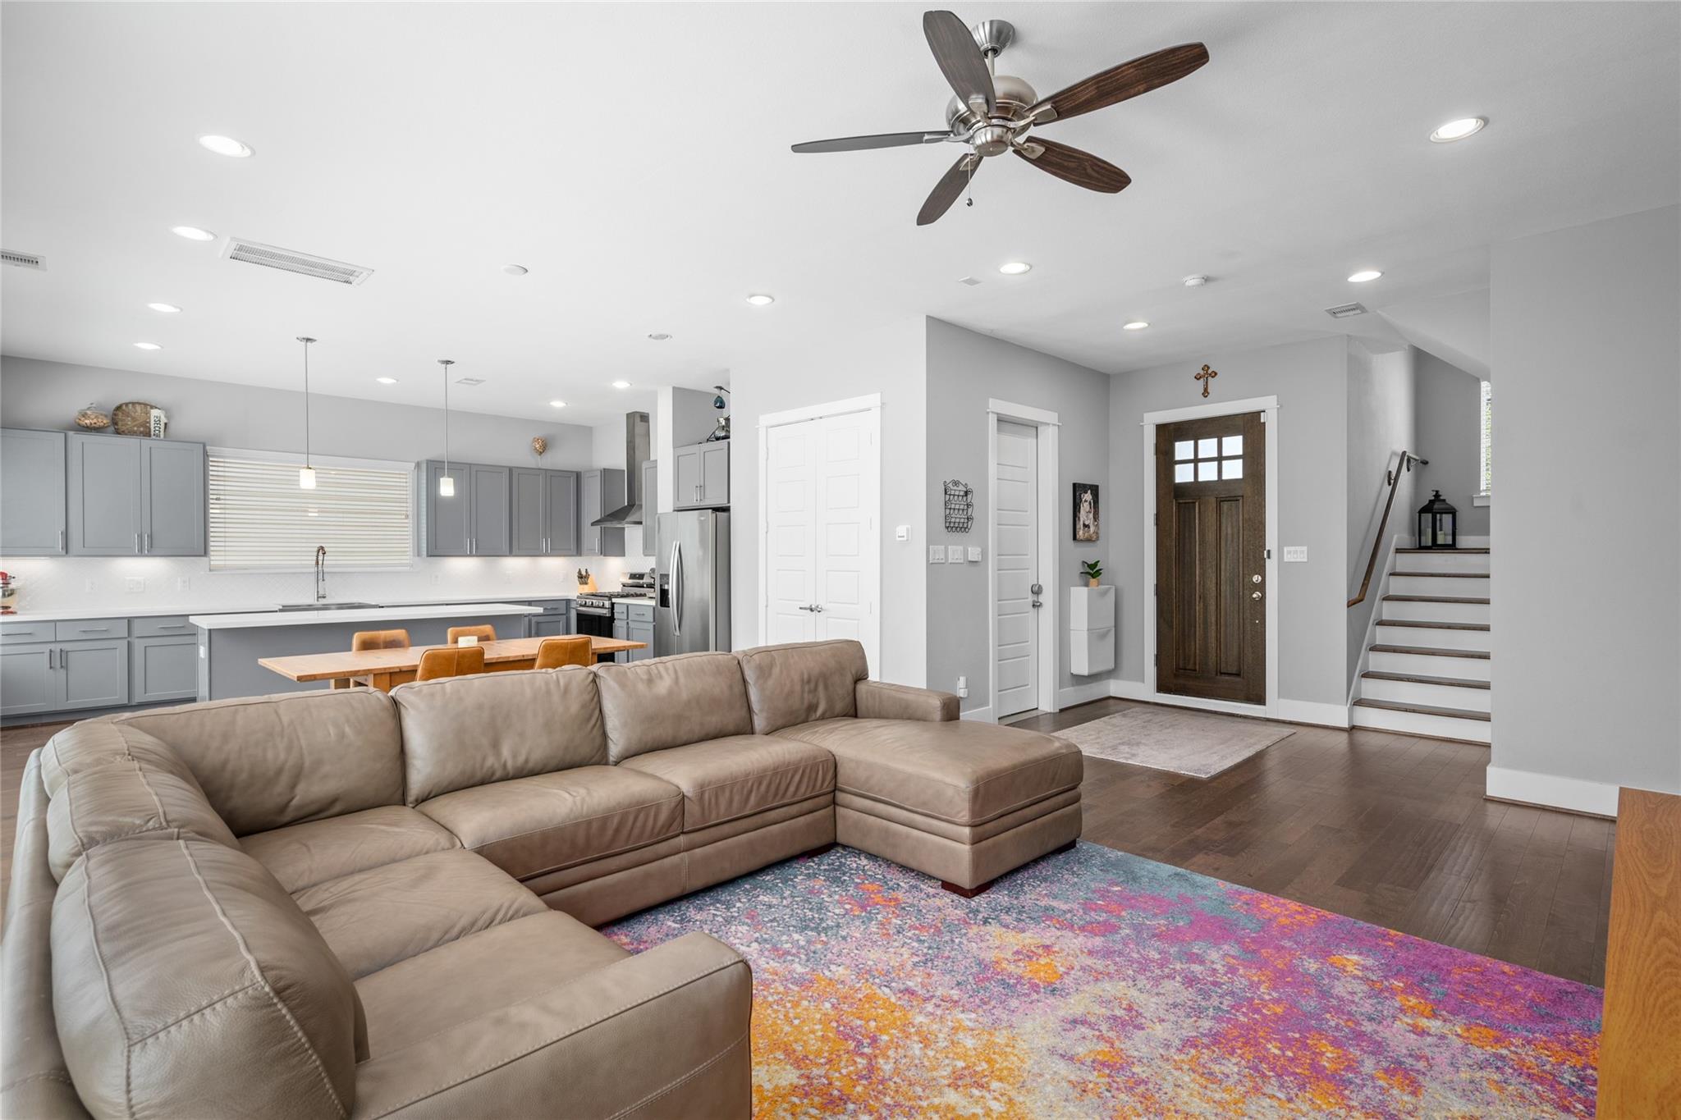
Open-plan living room with a large brown sectional, colorful rug, and gray kitchen cabinetry.
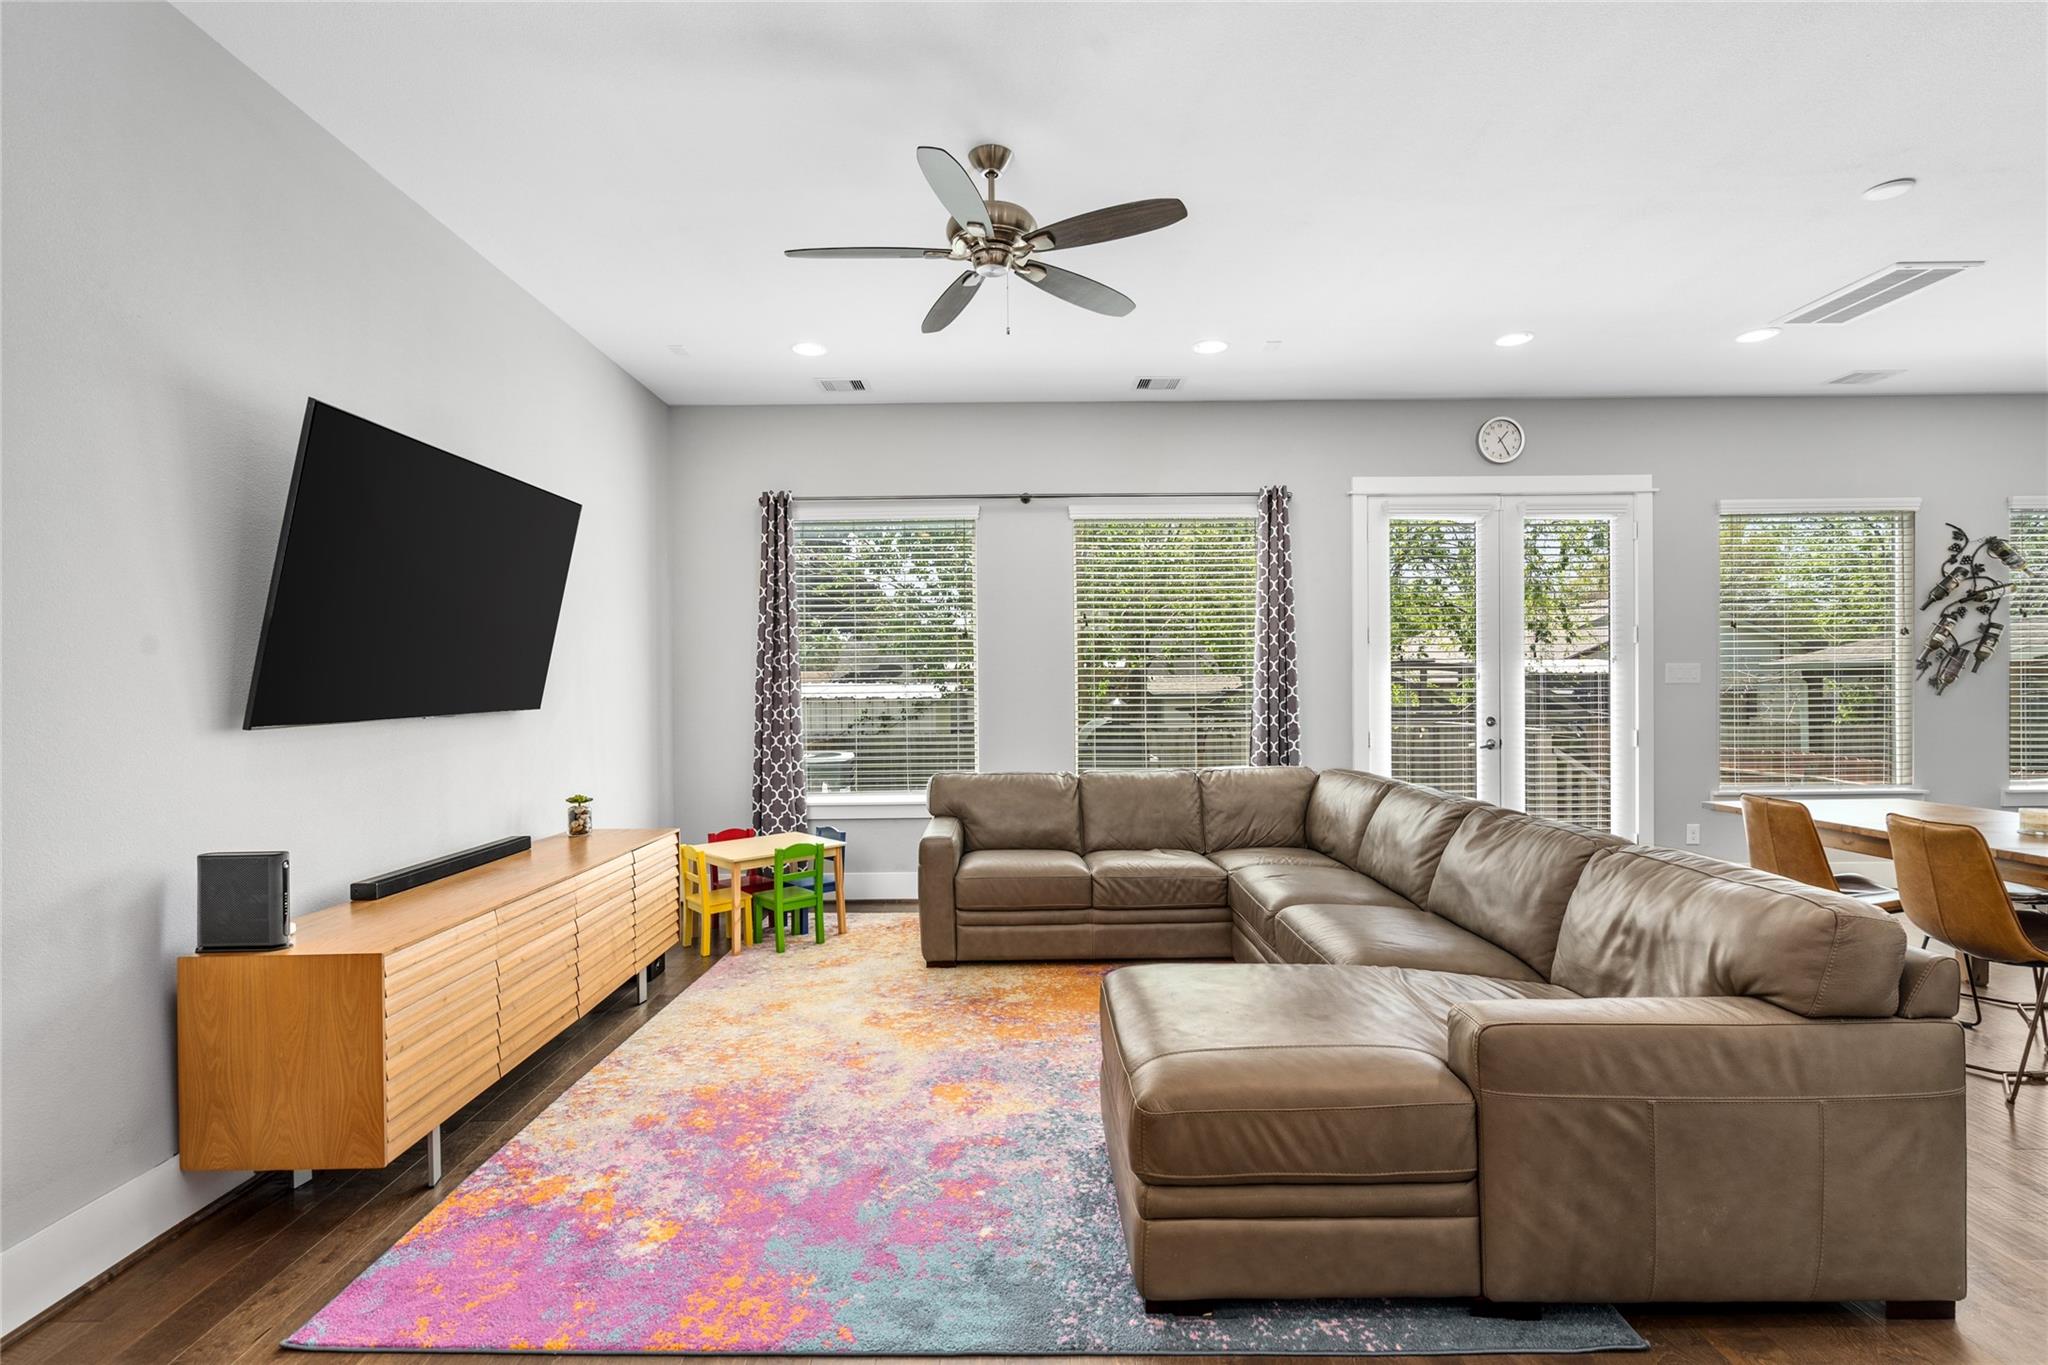
Living room with a brown sectional sofa, colorful rug, wall-mounted TV, and bright windows.
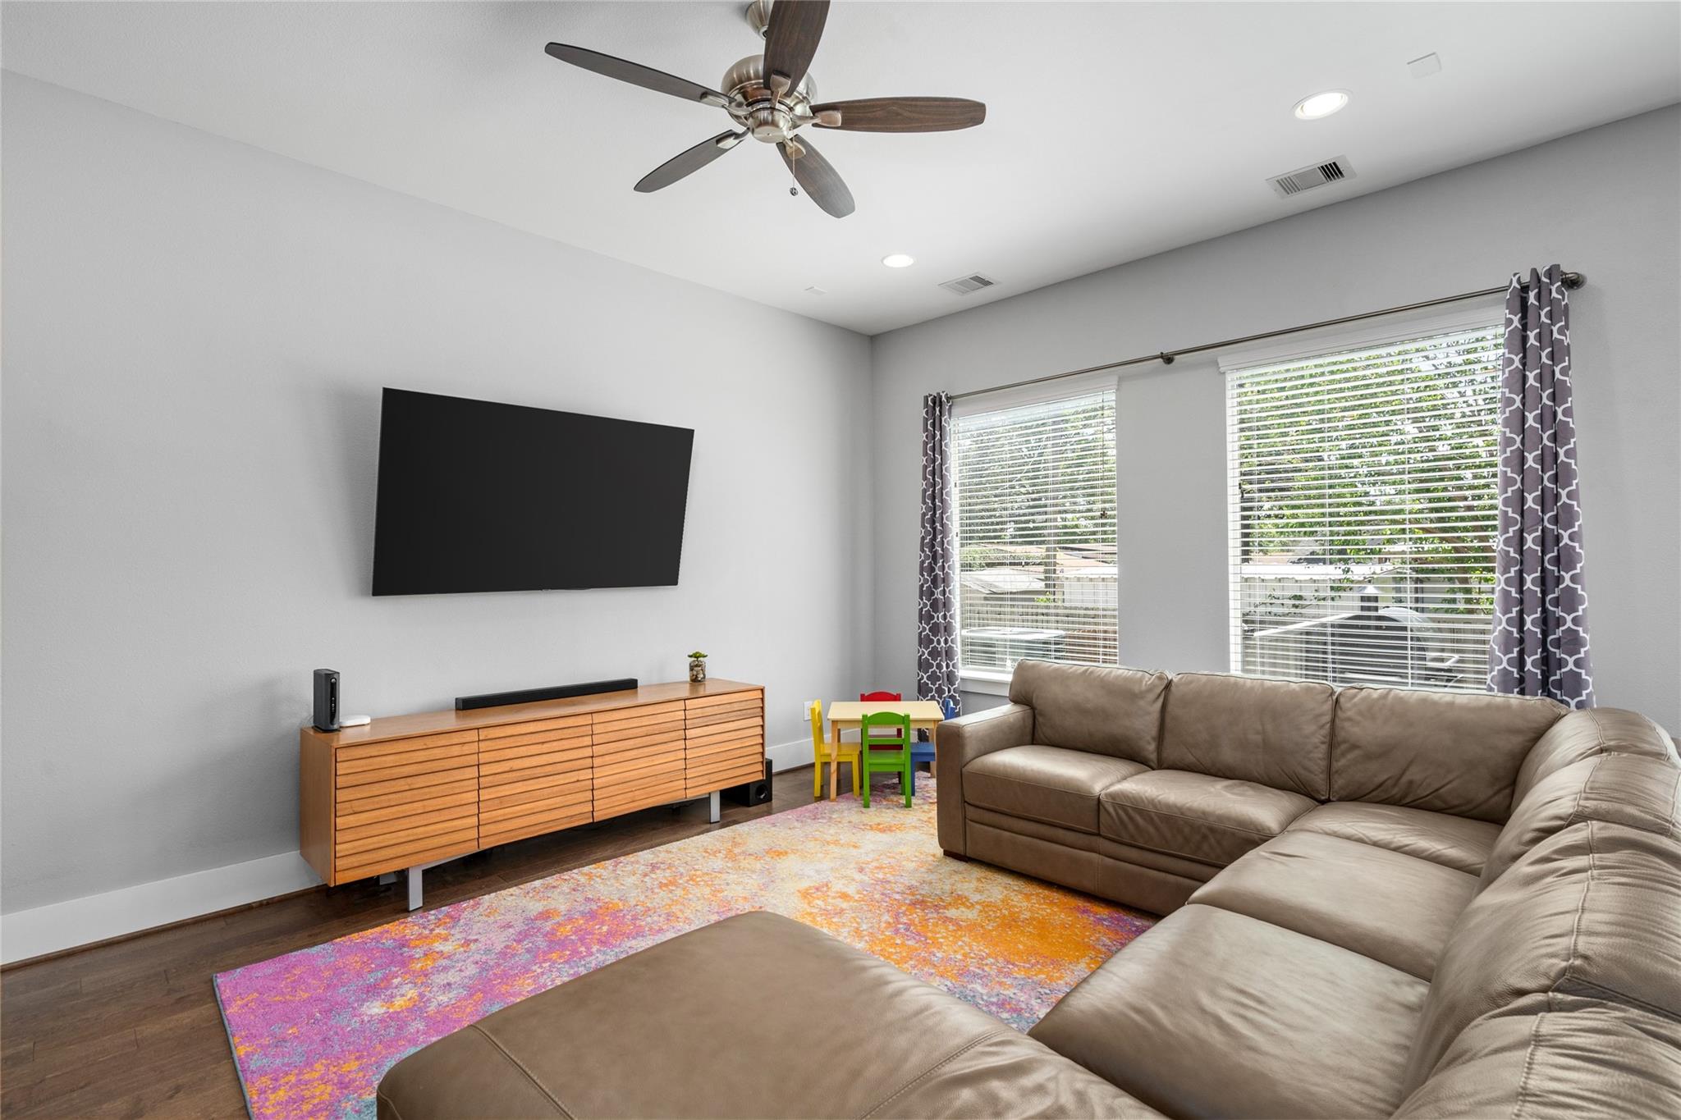
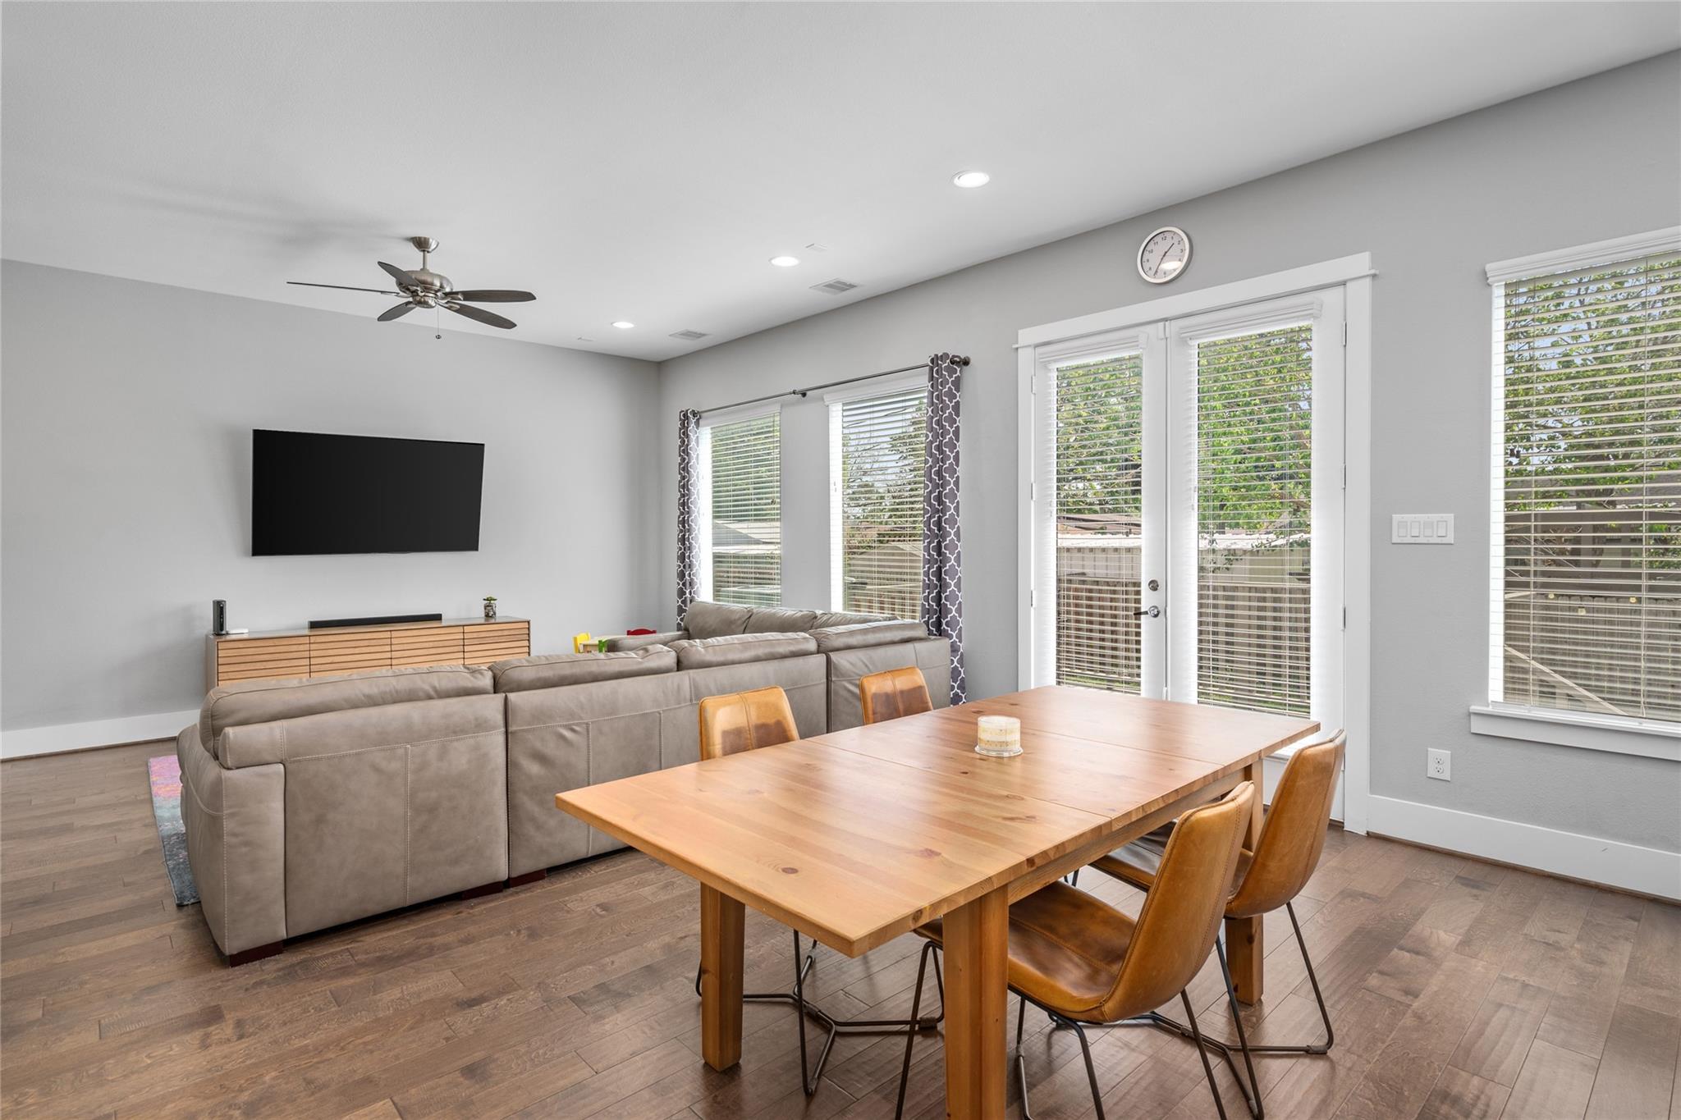
Living room with a taupe sectional, wall-mounted TV, colorful rug, and wide curtained windows.
Open-plan living room and kitchen with a beige sectional, colorful rug, gray cabinetry, and staircase.
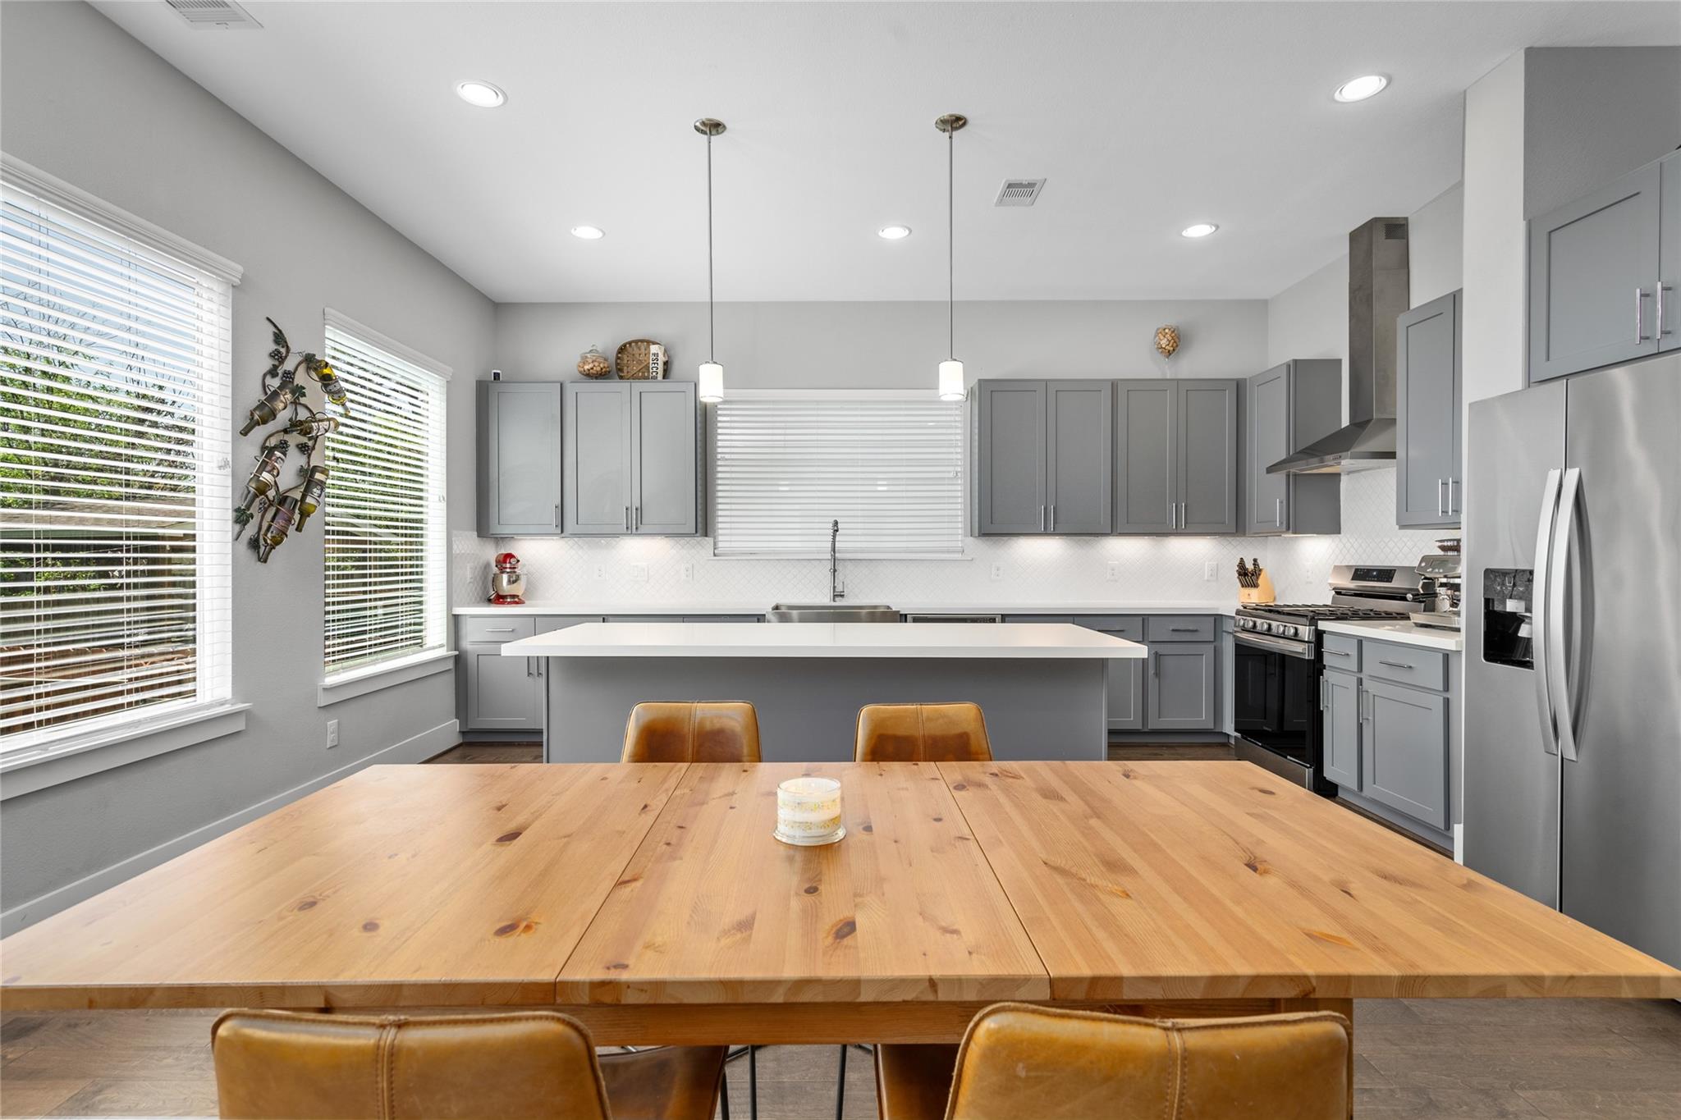
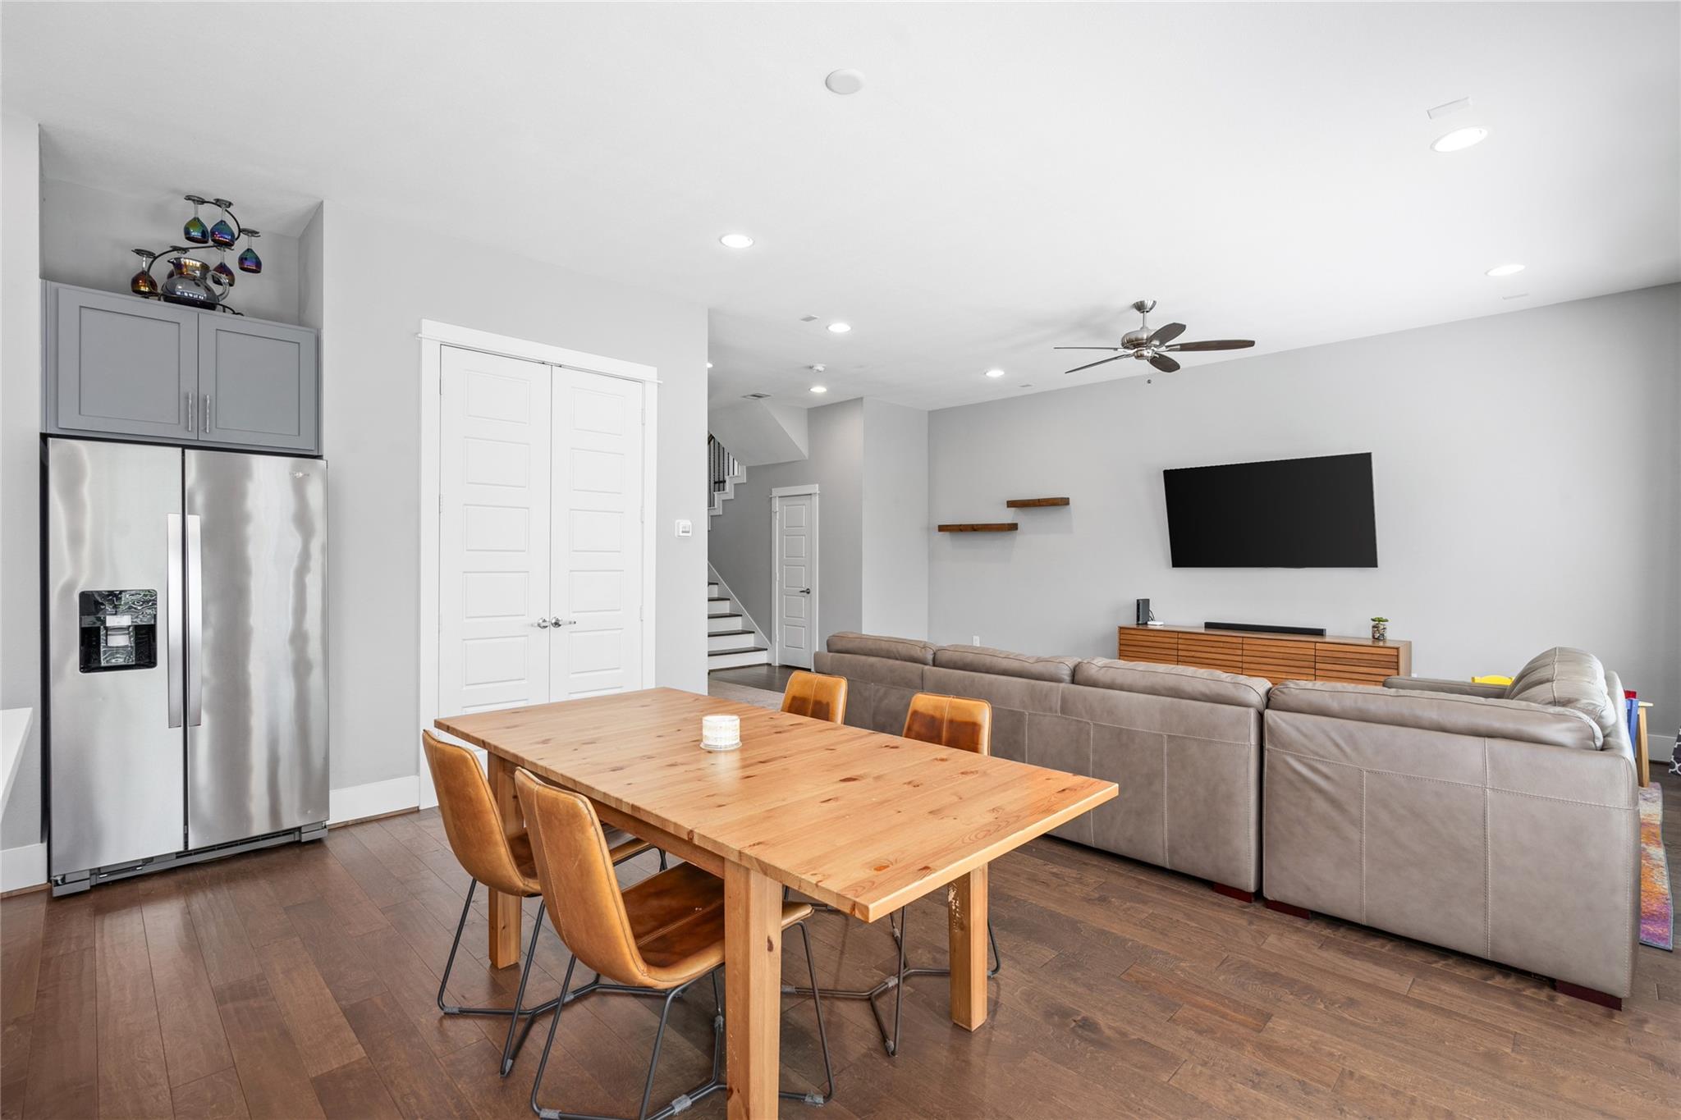
Kitchen with gray cabinets, a large island, stainless appliances, and a wooden dining table.
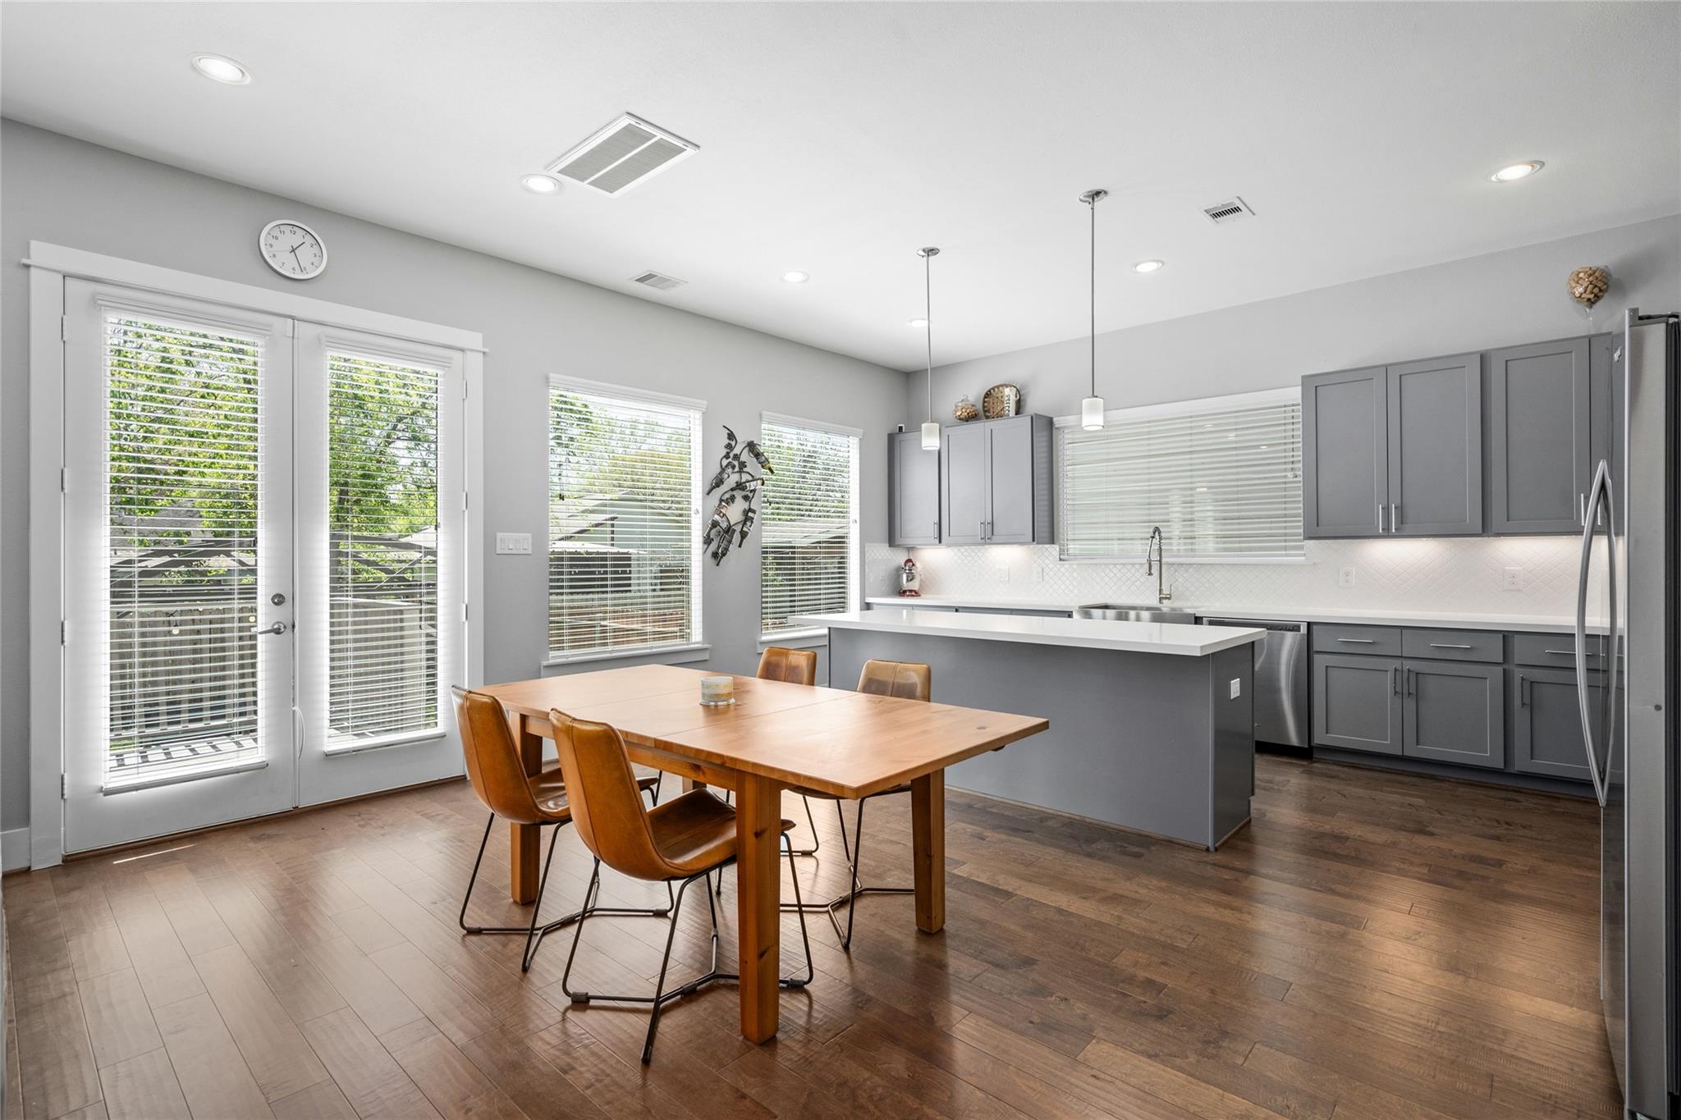
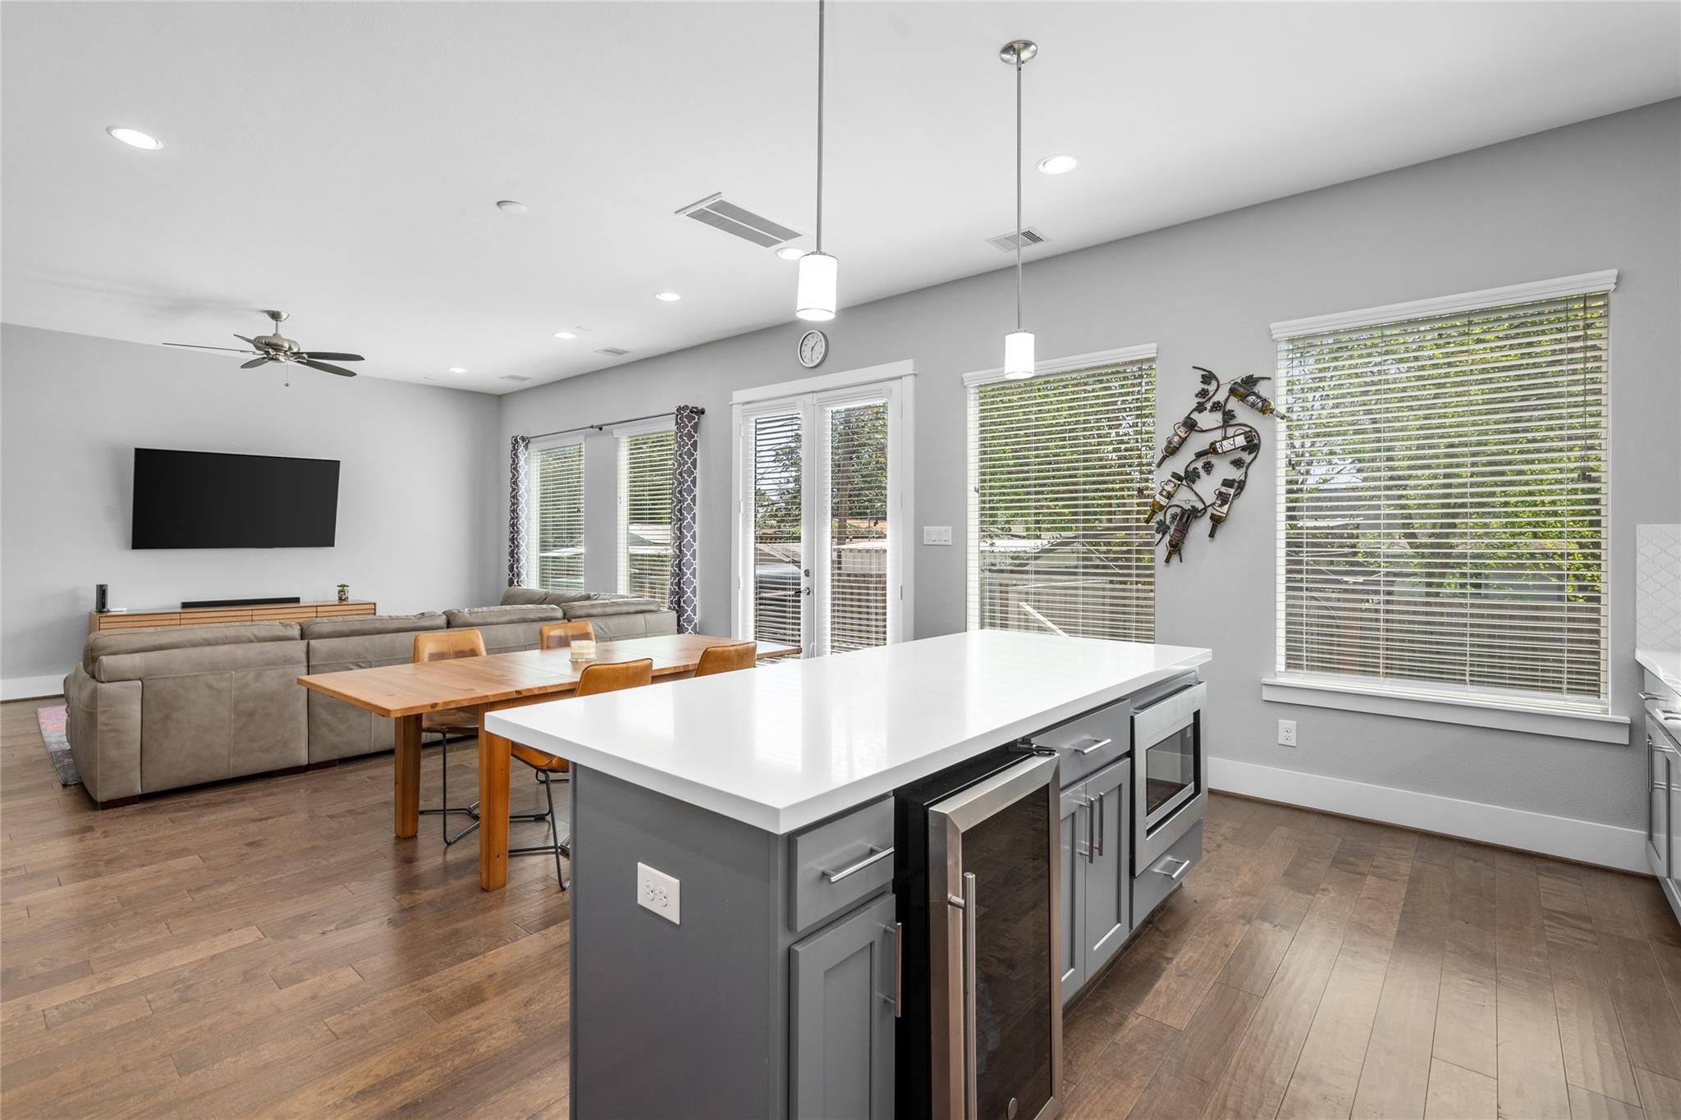
Open-plan kitchen and dining area with gray cabinetry, a large island, and a wooden table by the windows.
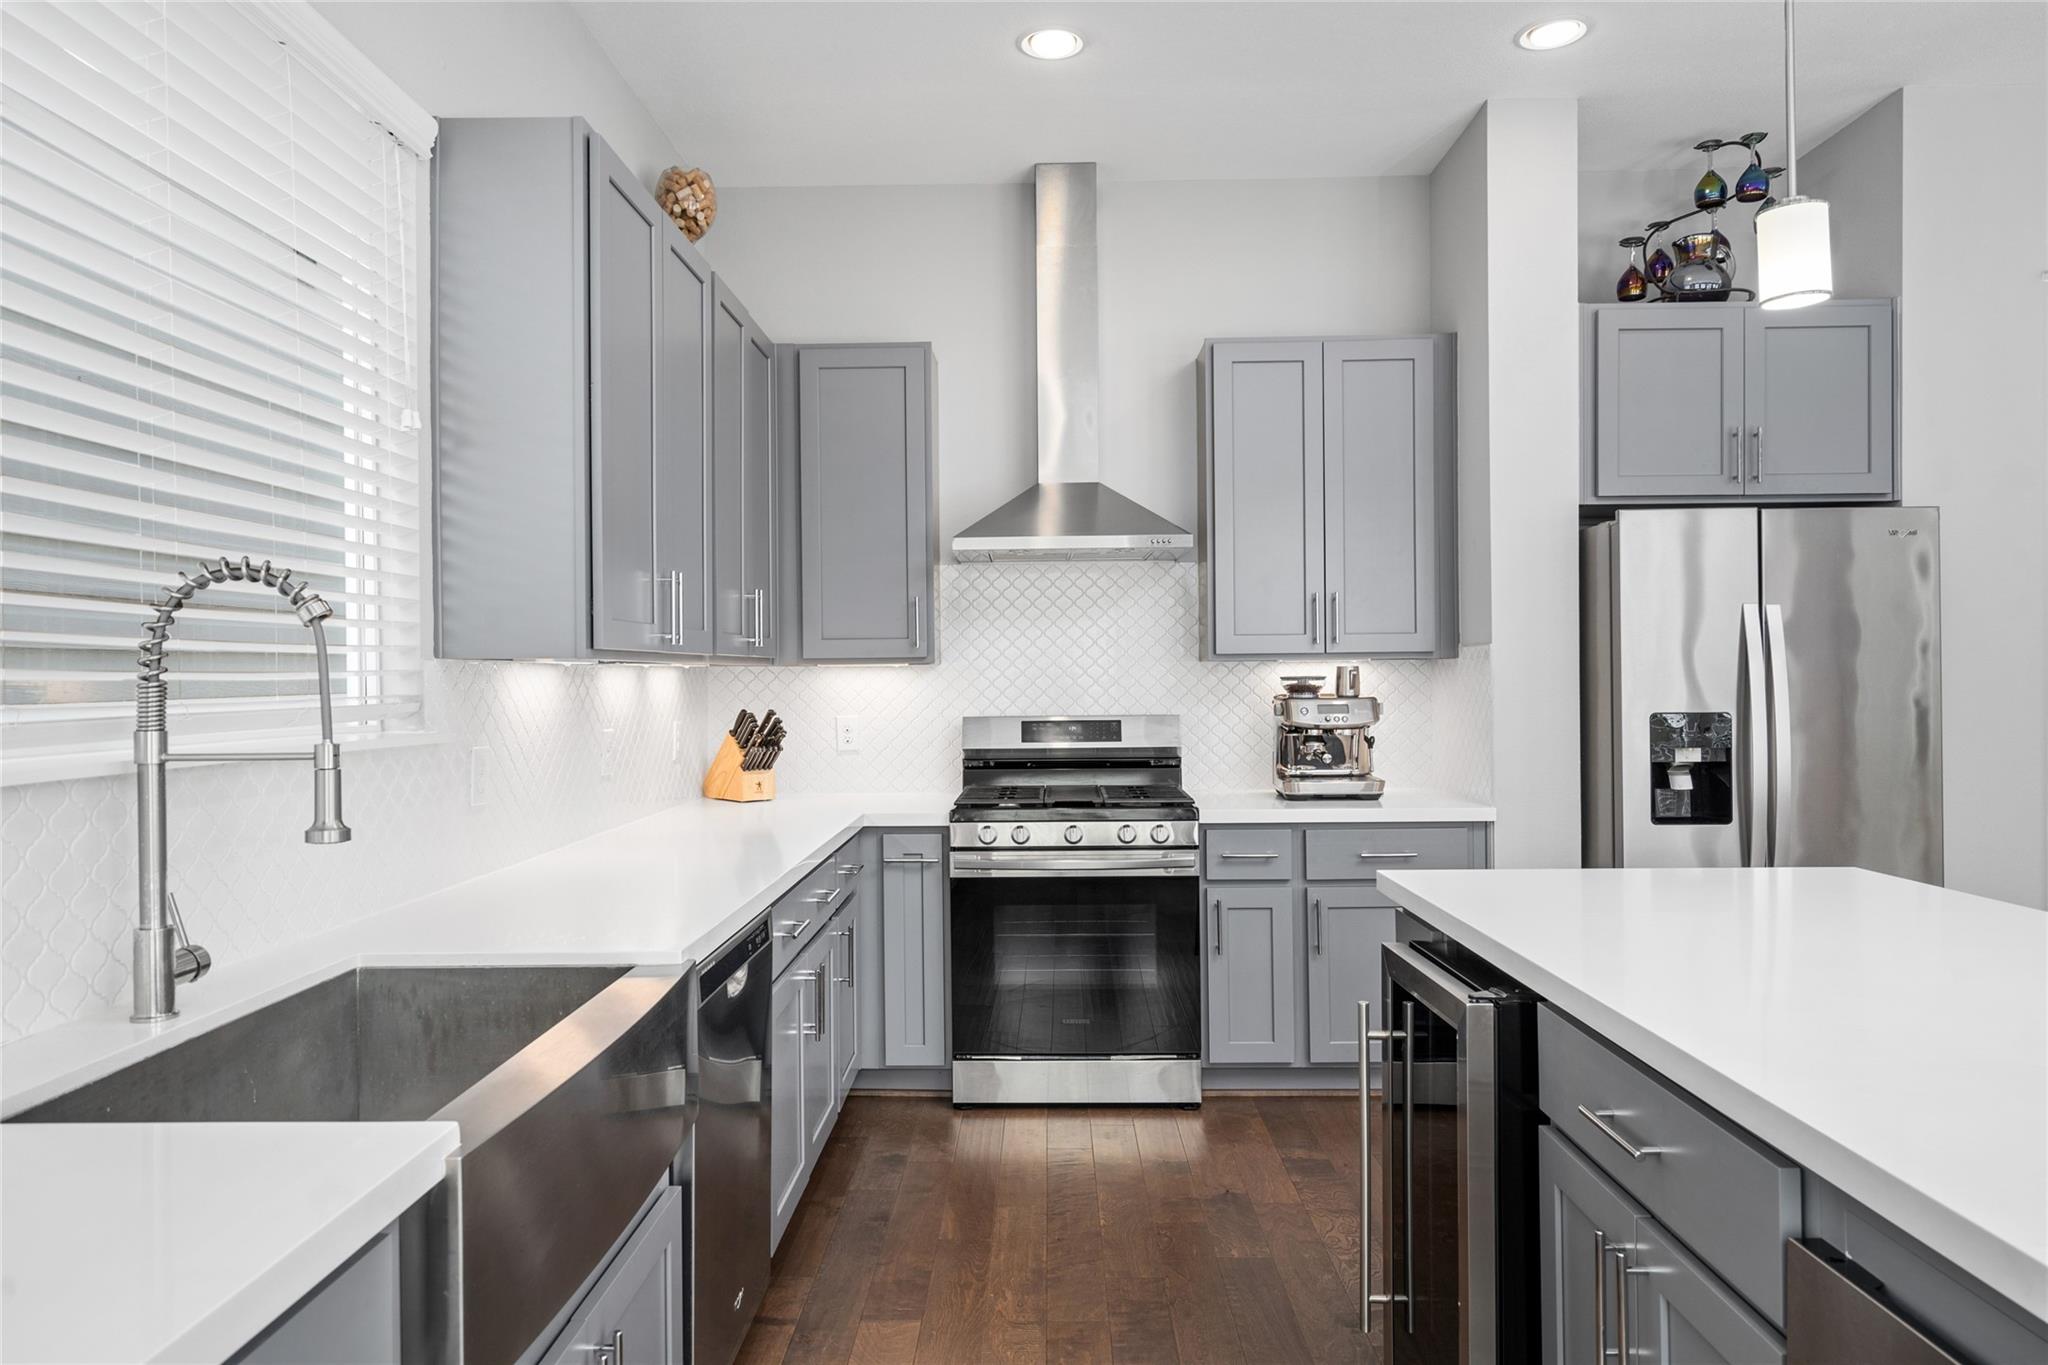
Modern kitchen with a large white island, gray cabinets, and stainless steel appliances.
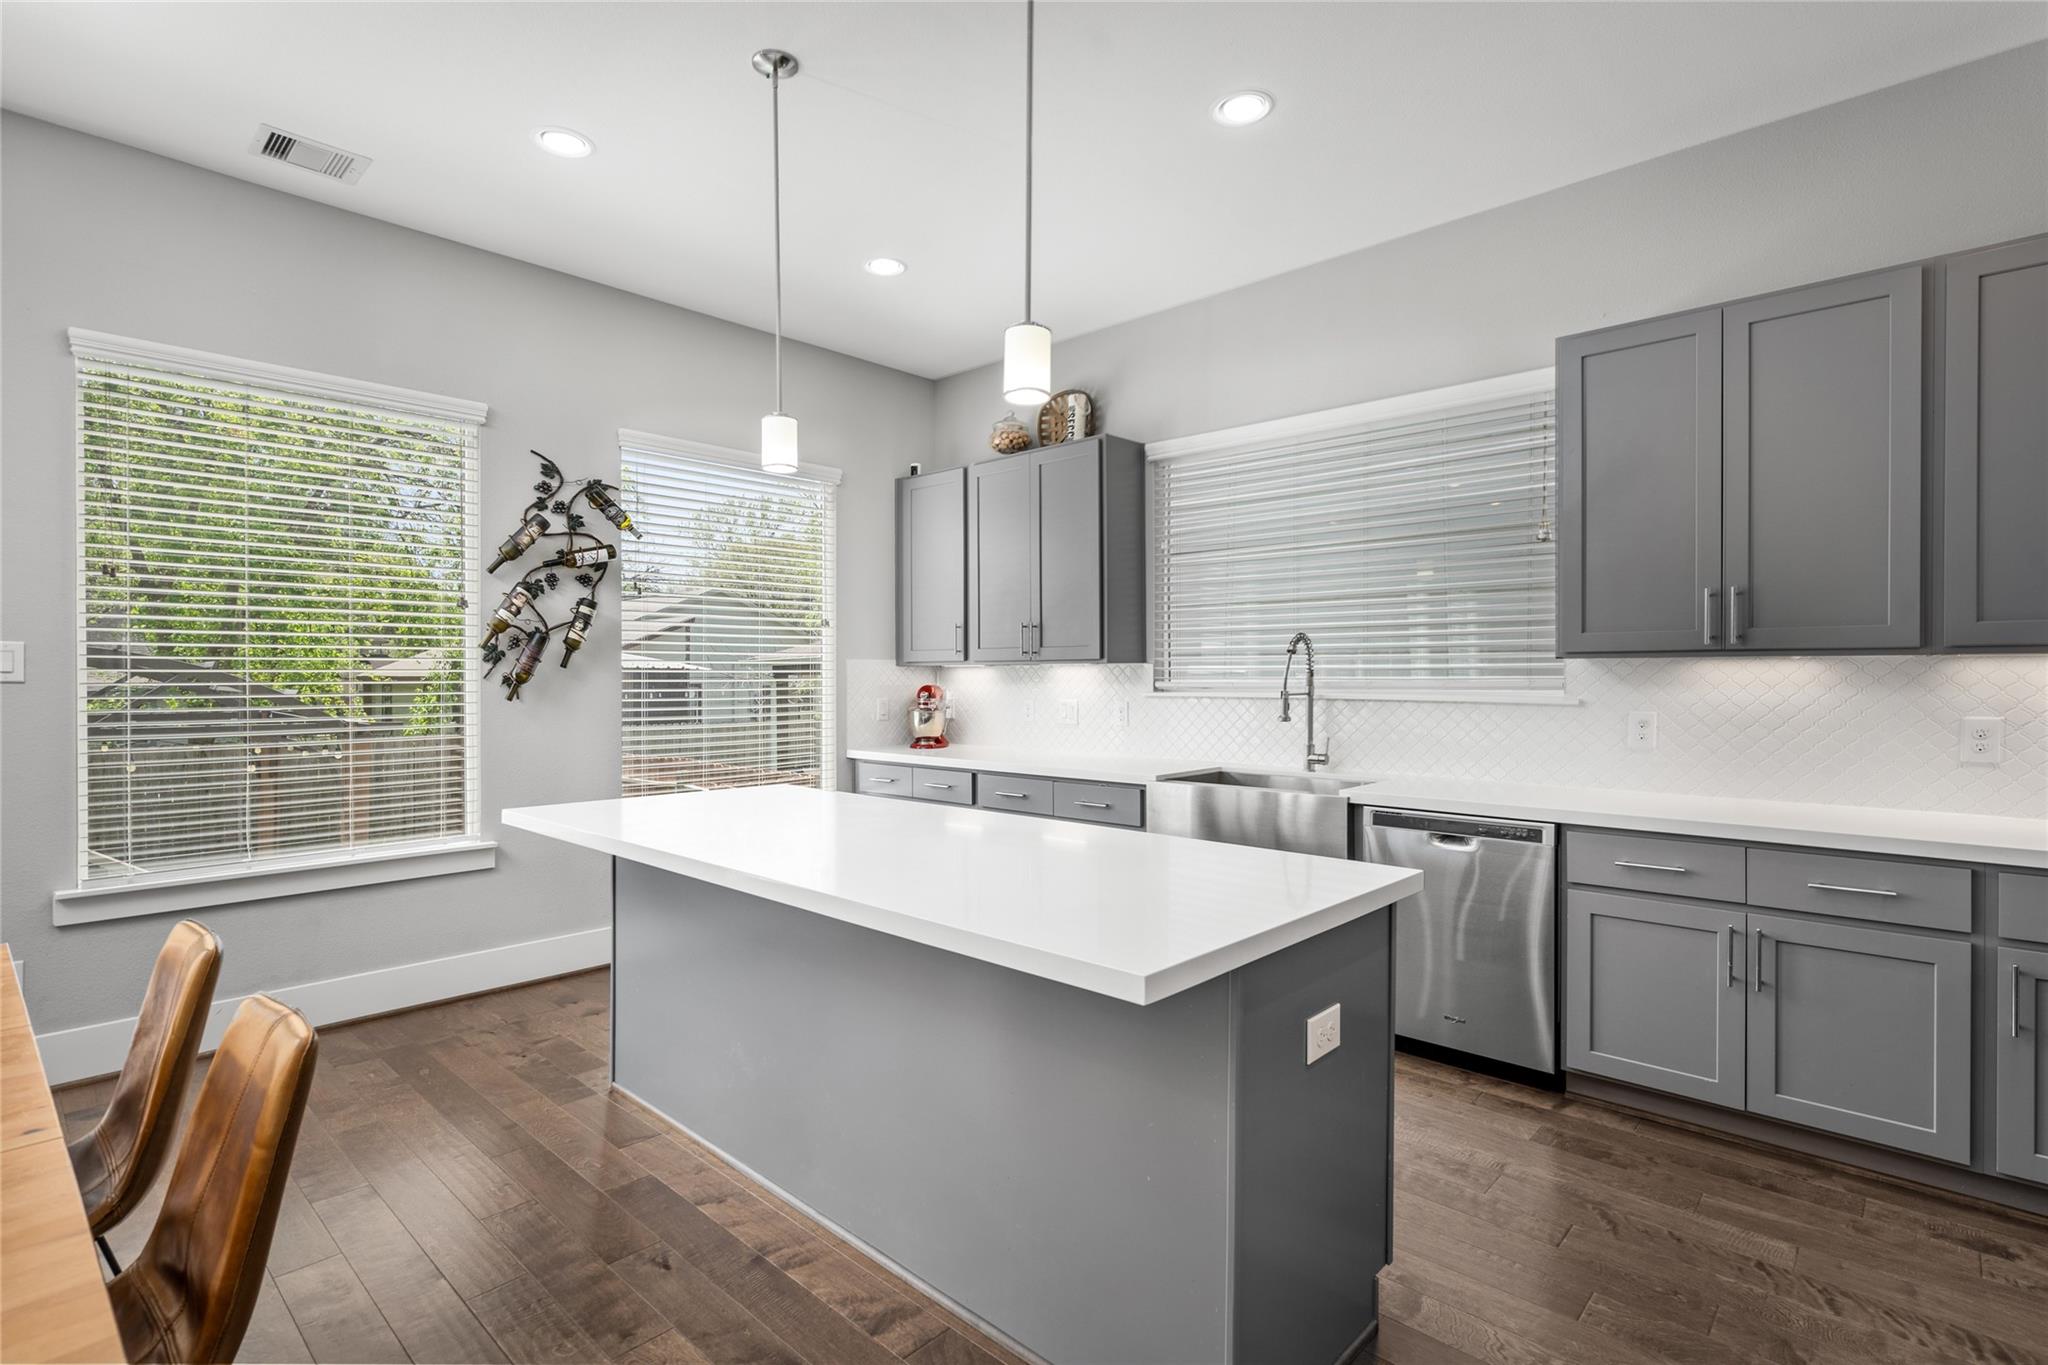
Modern kitchen with gray cabinets, stainless steel appliances, a deep sink and a large island.
Open-plan kitchen and living area with a large white island, wine refrigerator, and gray sectional sofa.
Open-plan dining and living room with a wooden table, gray sectional, and wall-mounted television.
Open-plan living and dining room with a wooden table, leather chairs, and a sectional sofa beside glass doors.
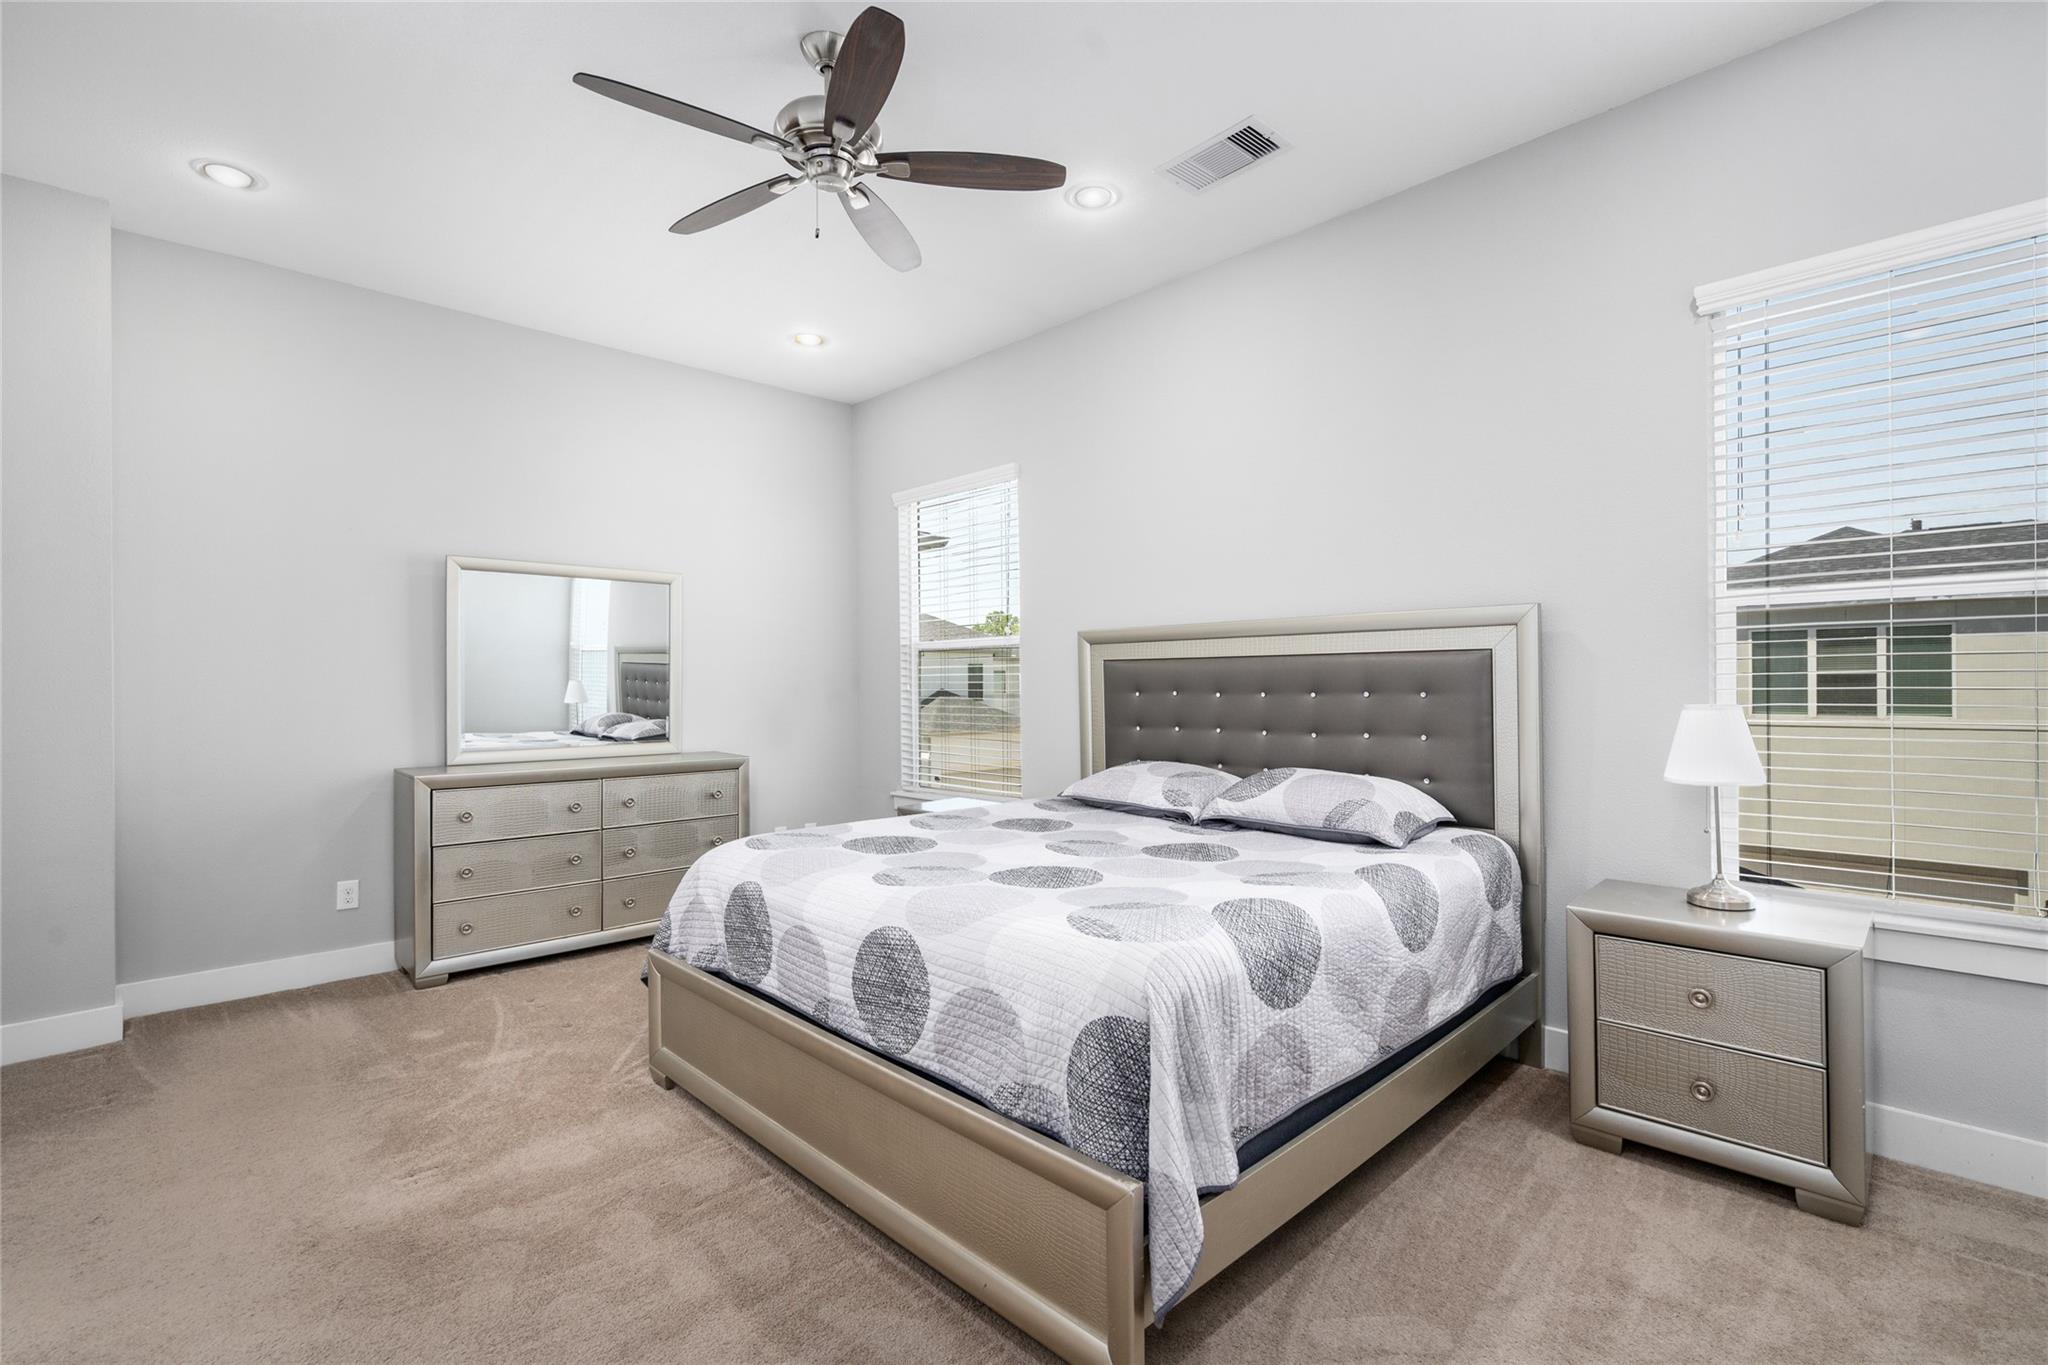
Bedroom with a large patterned bed, matching furniture, beige carpet, and two windows with blinds.
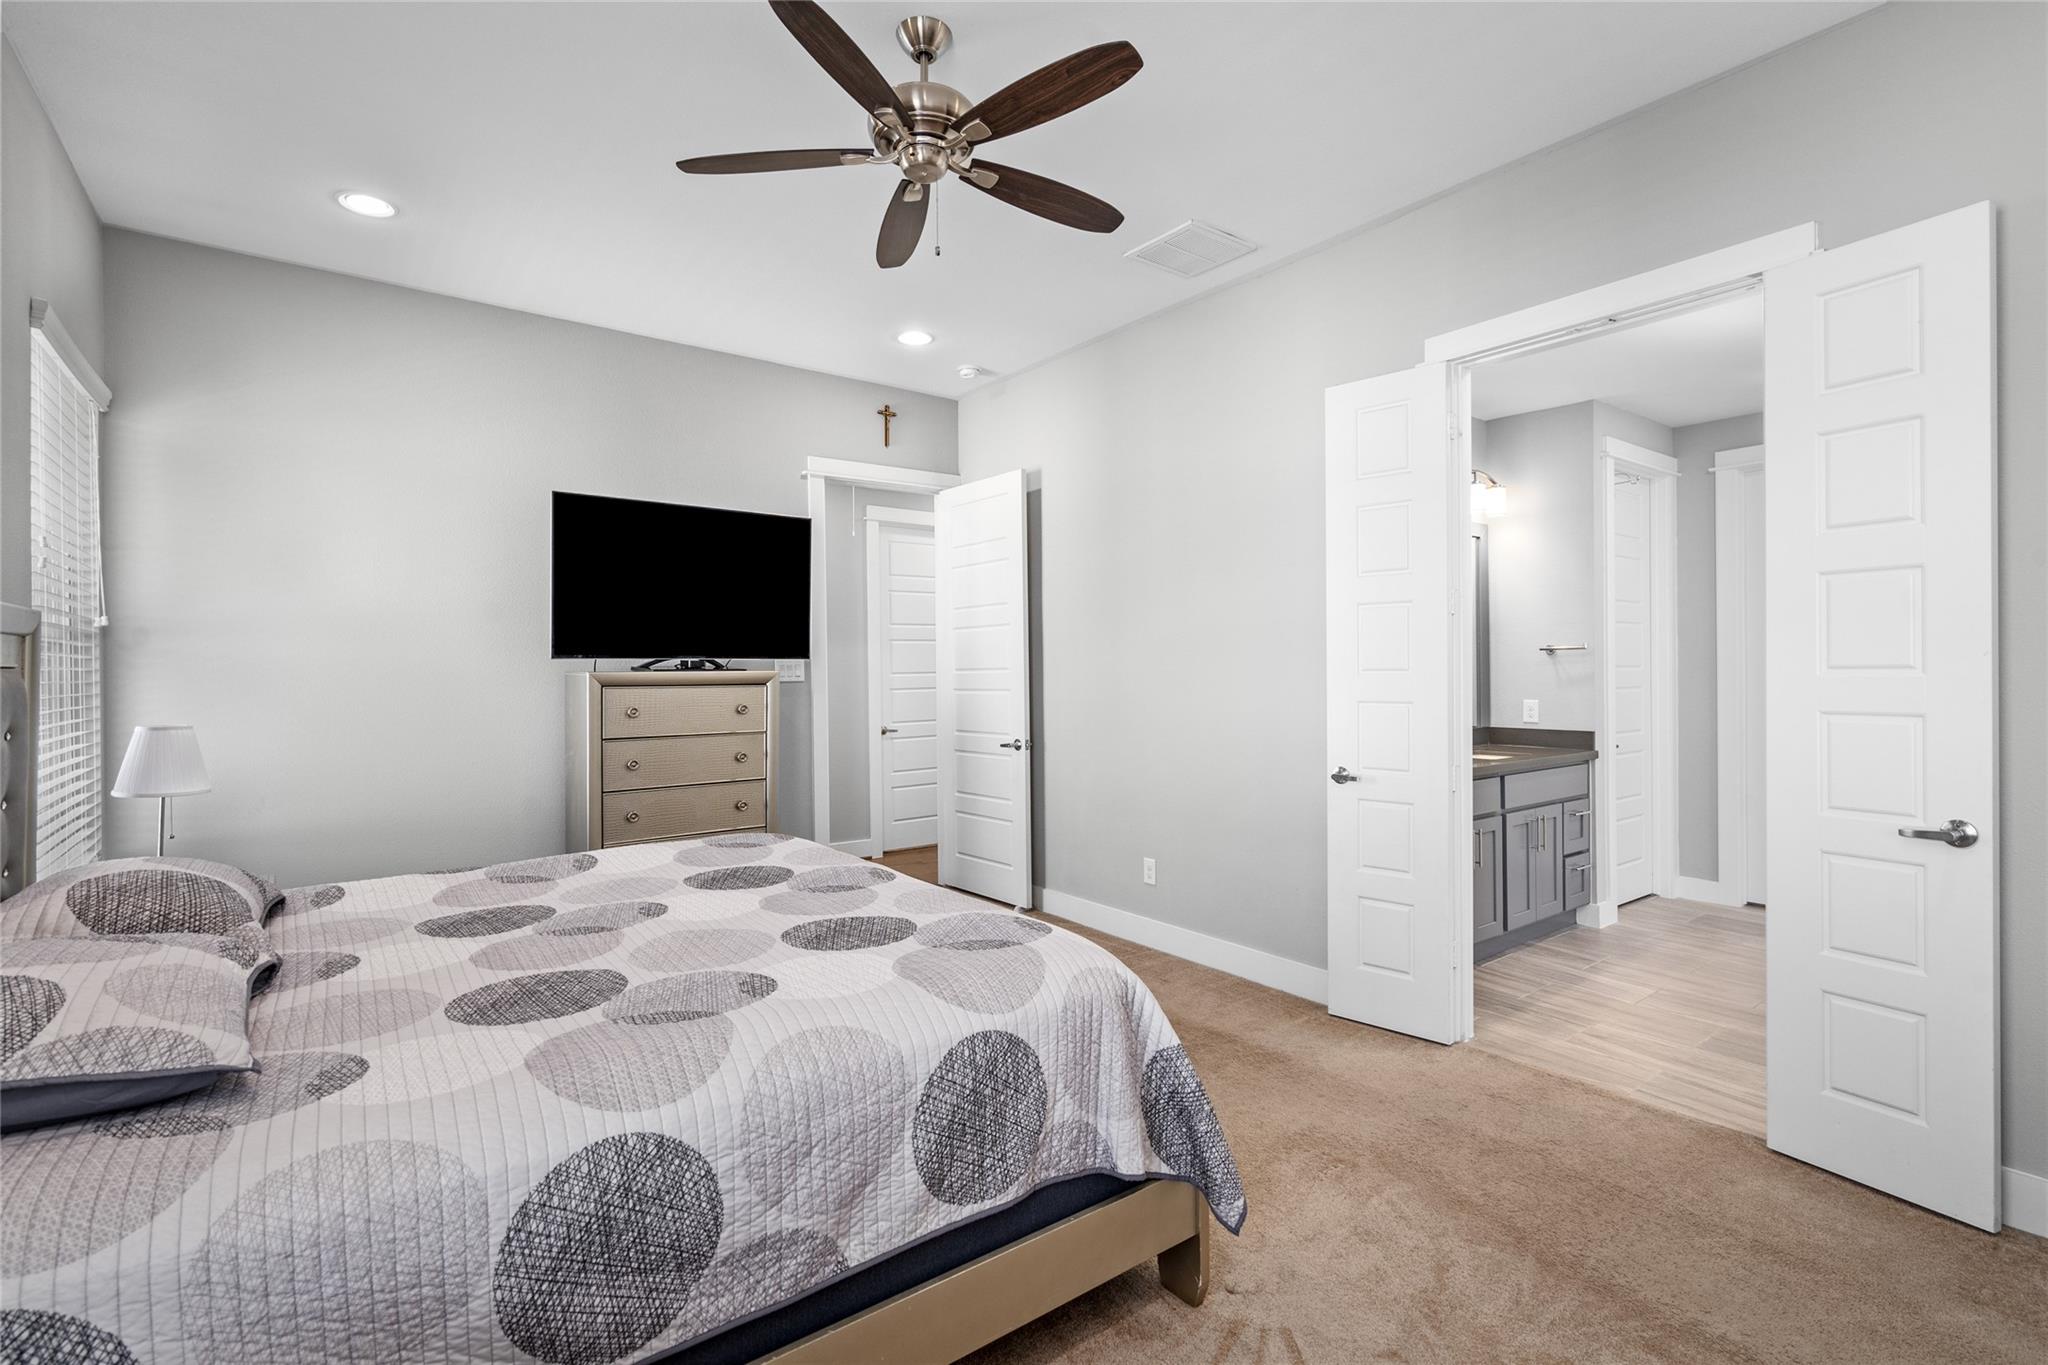
Bedroom with a patterned bedspread, ceiling fan, and open doors to an adjoining bathroom.
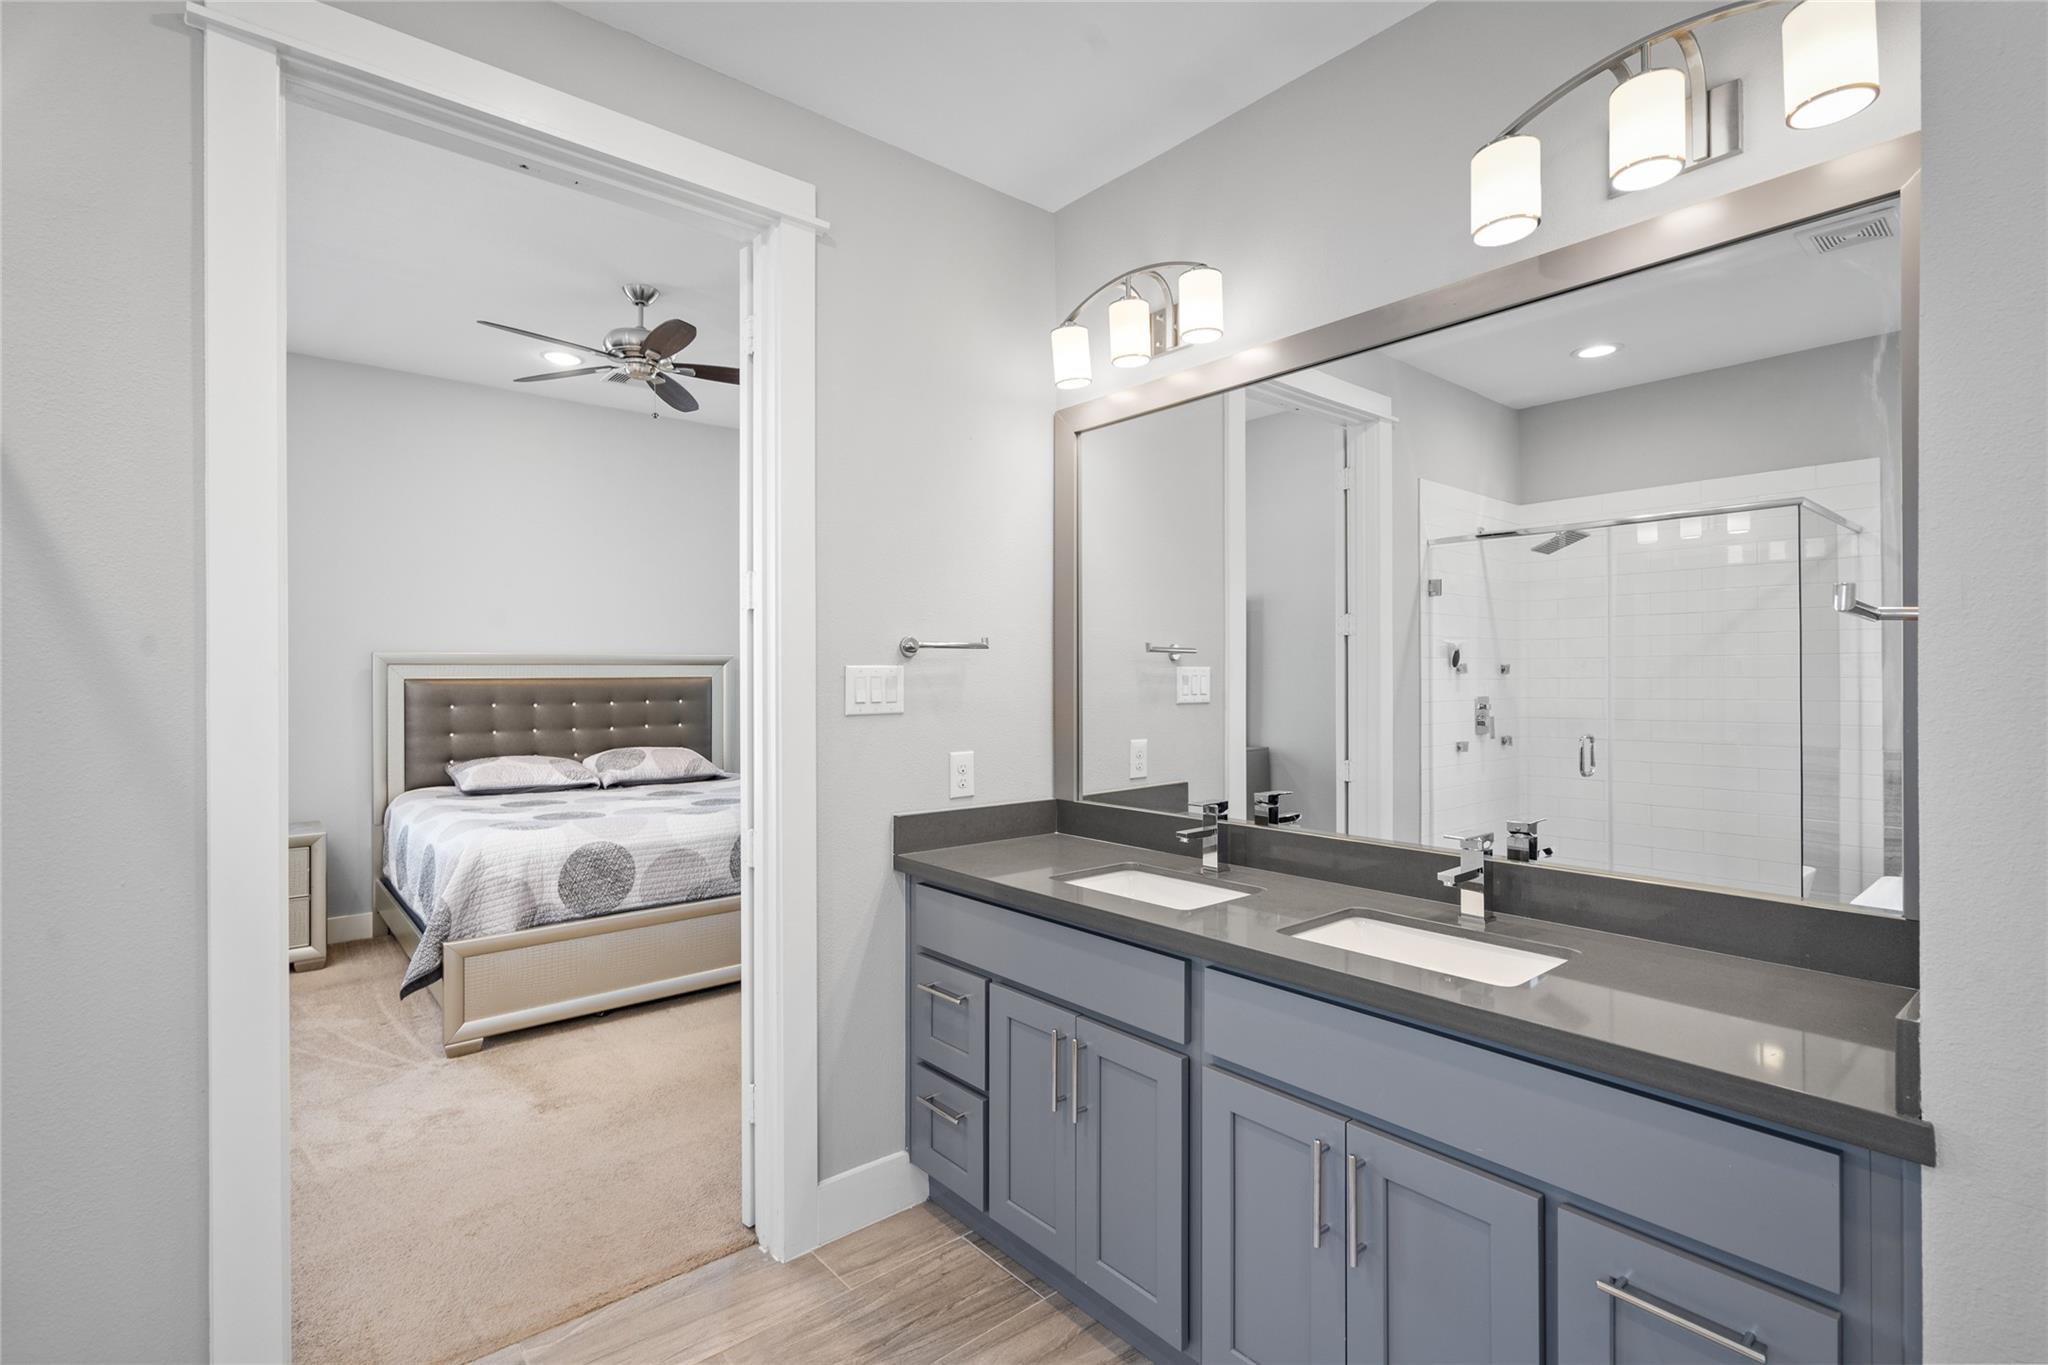
Primary bathroom with a double-sink vanity and glass shower, overlooking an adjoining bedroom.
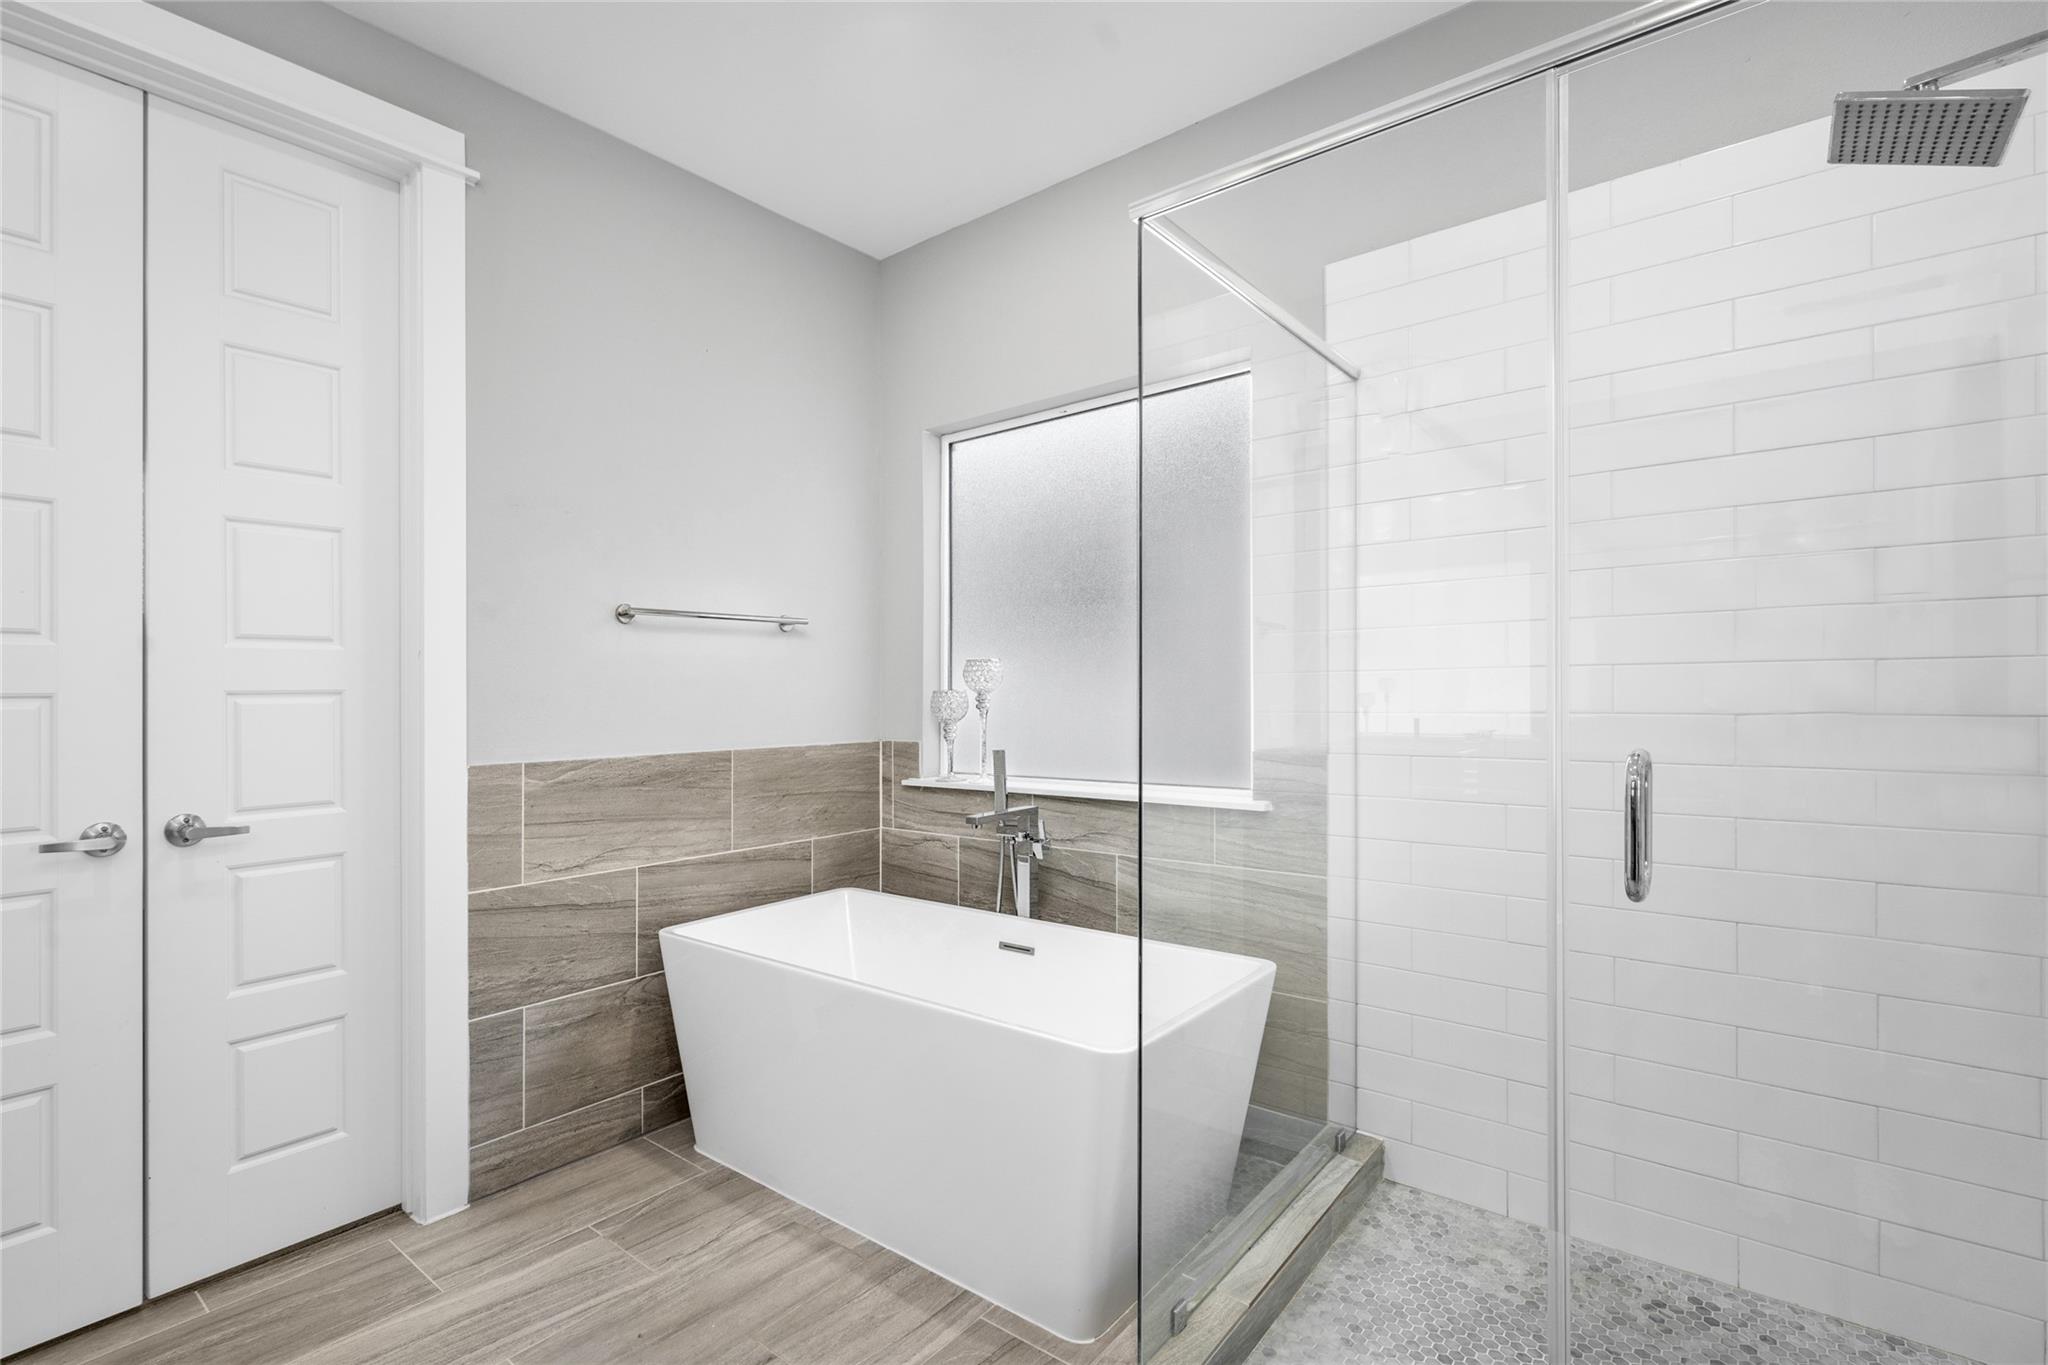
Bathroom with a freestanding soaking tub beside a glass-enclosed shower and frosted window.
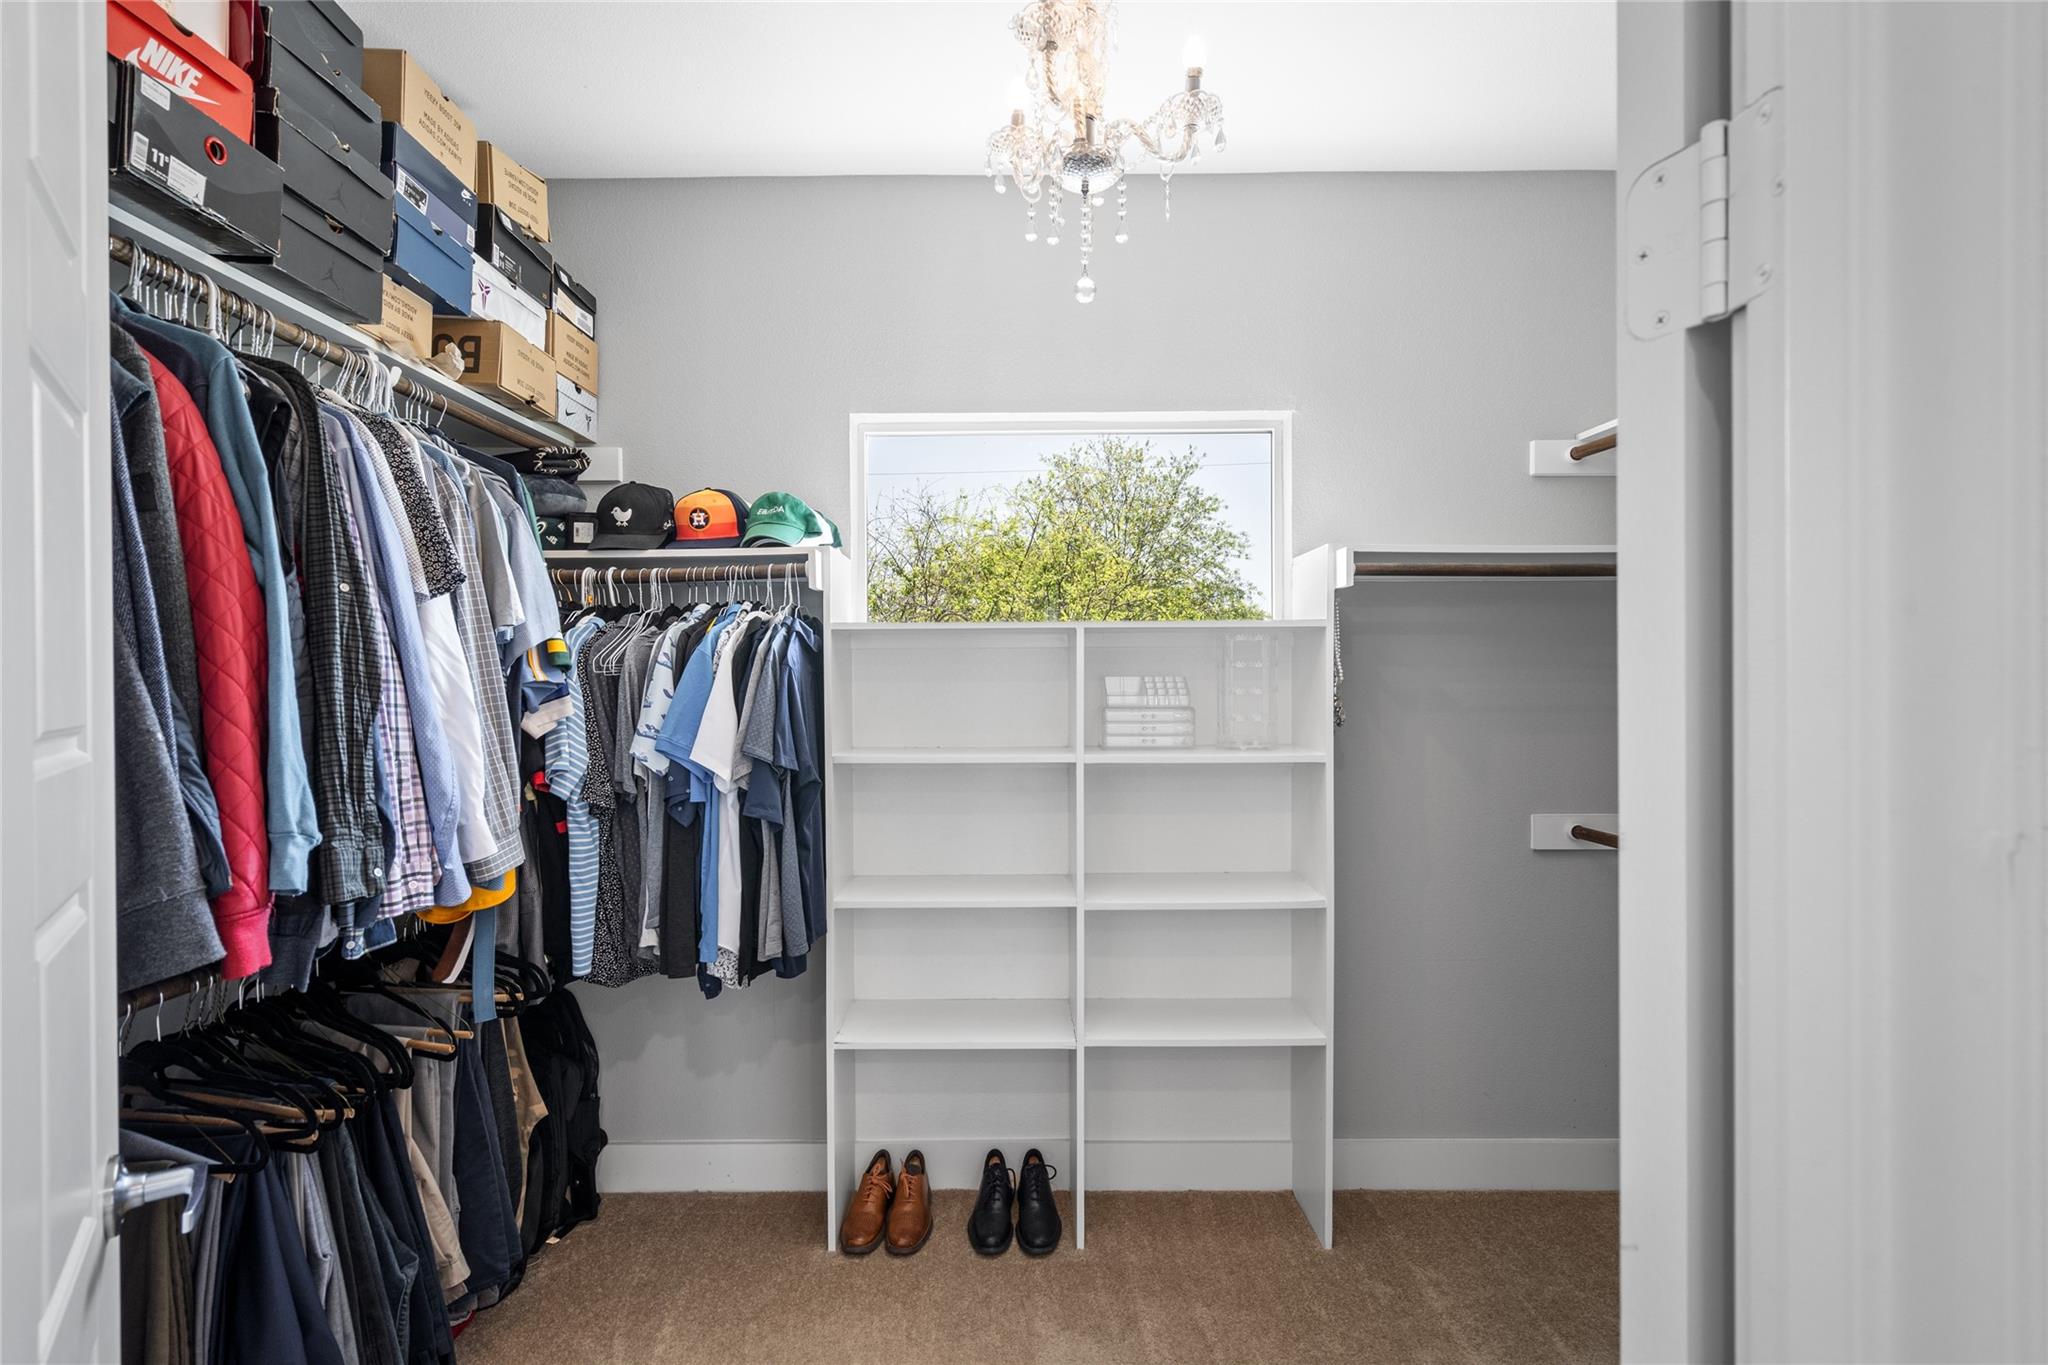
Walk-in closet with clothing racks, white shelving, carpet, and a window overlooking a tree.
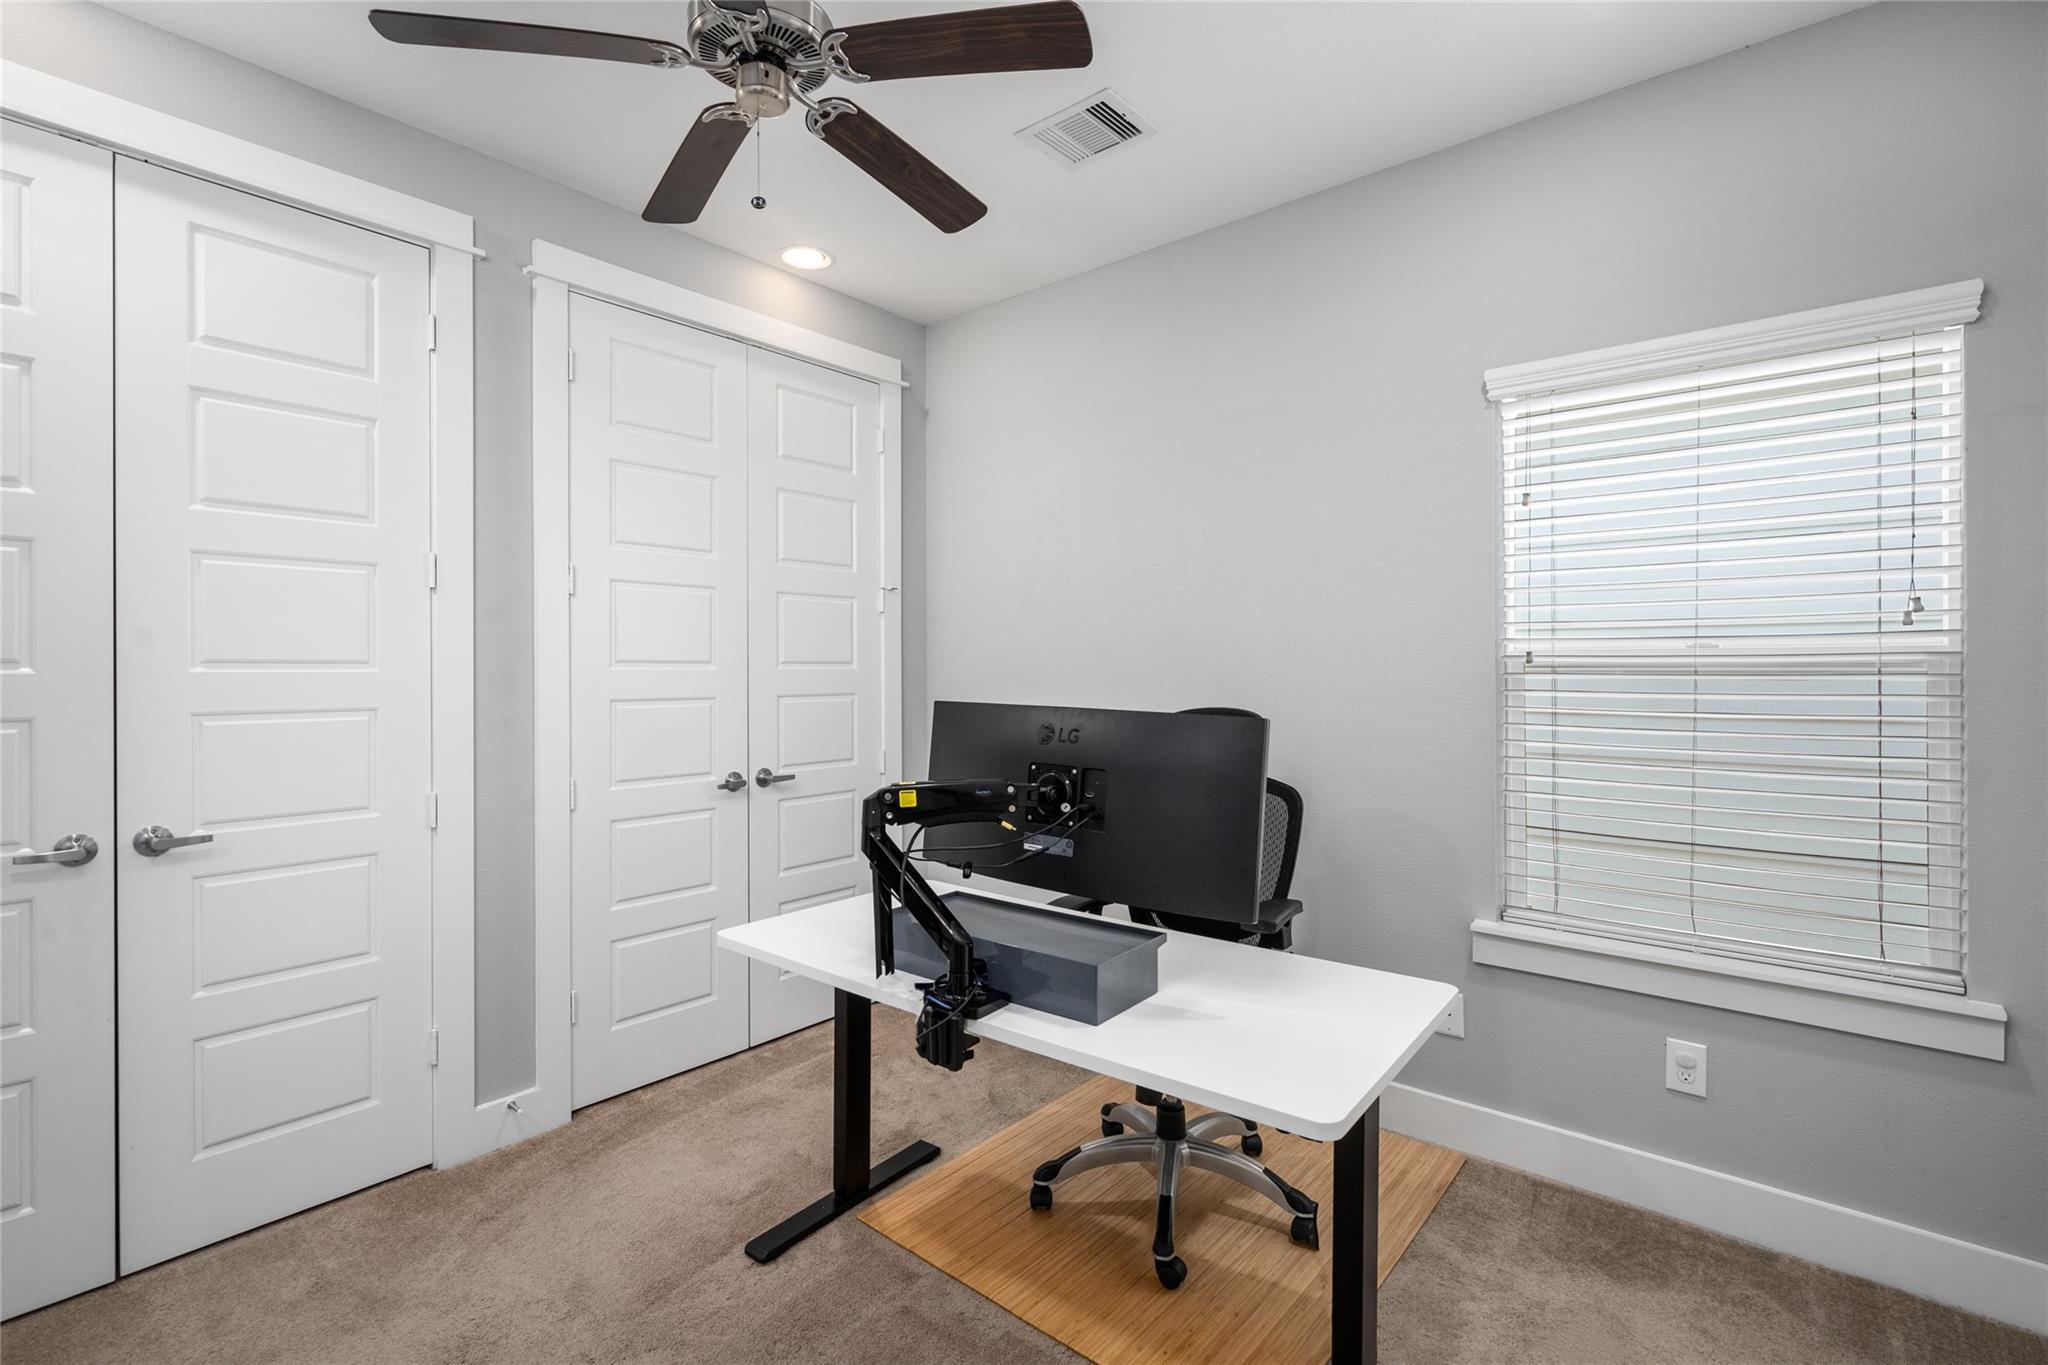
Home office with a white standing desk, monitor, and chair beside paneled closet doors.
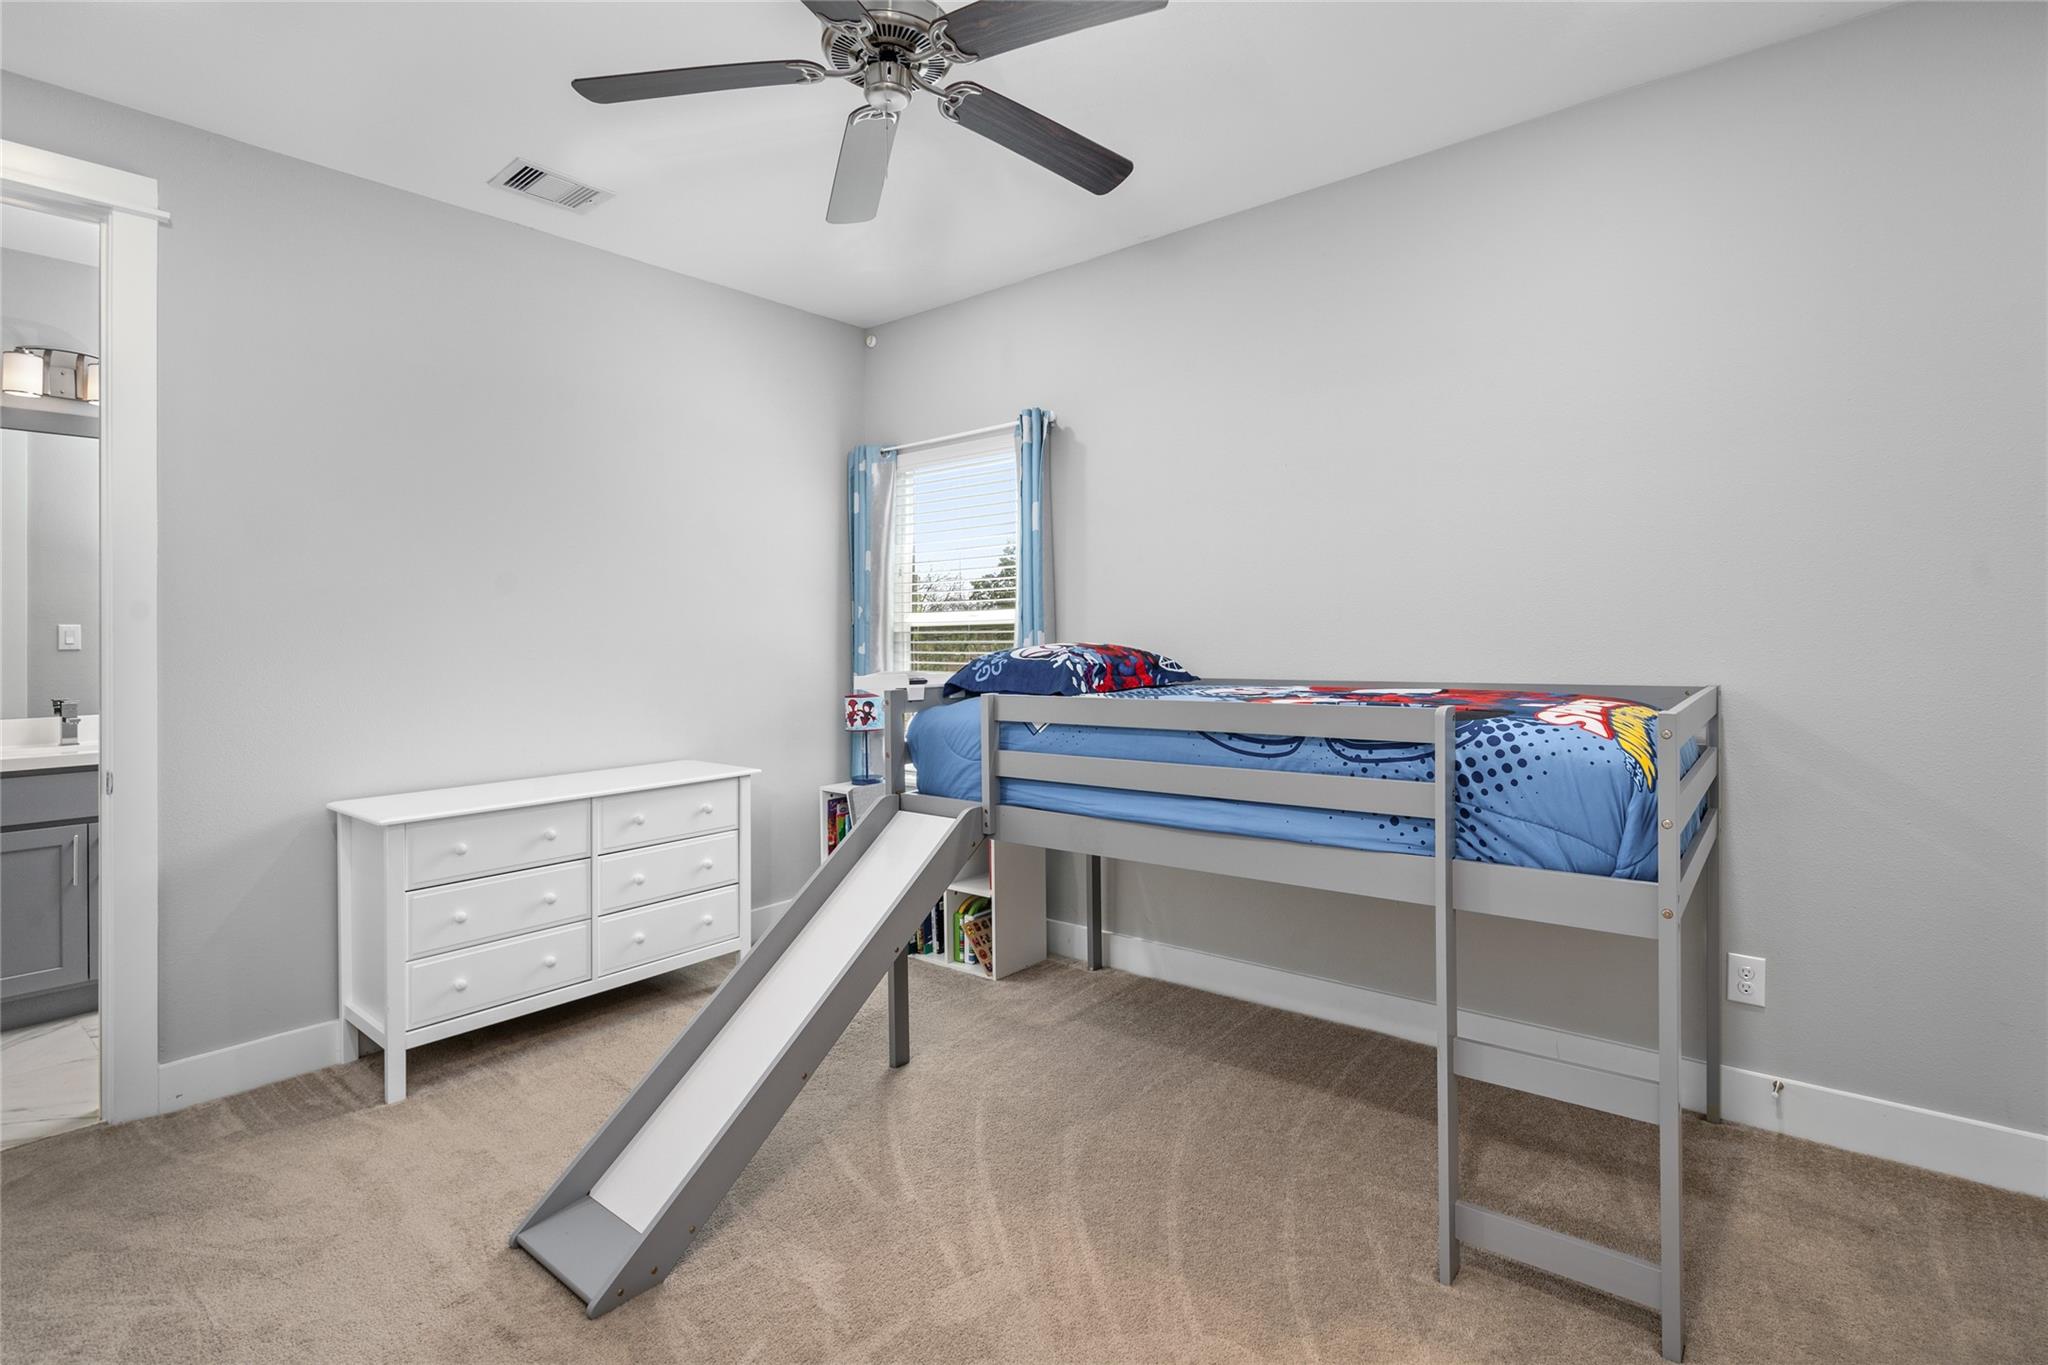
Bedroom with a raised gray bed and slide, blue superhero bedding, and a white dresser.
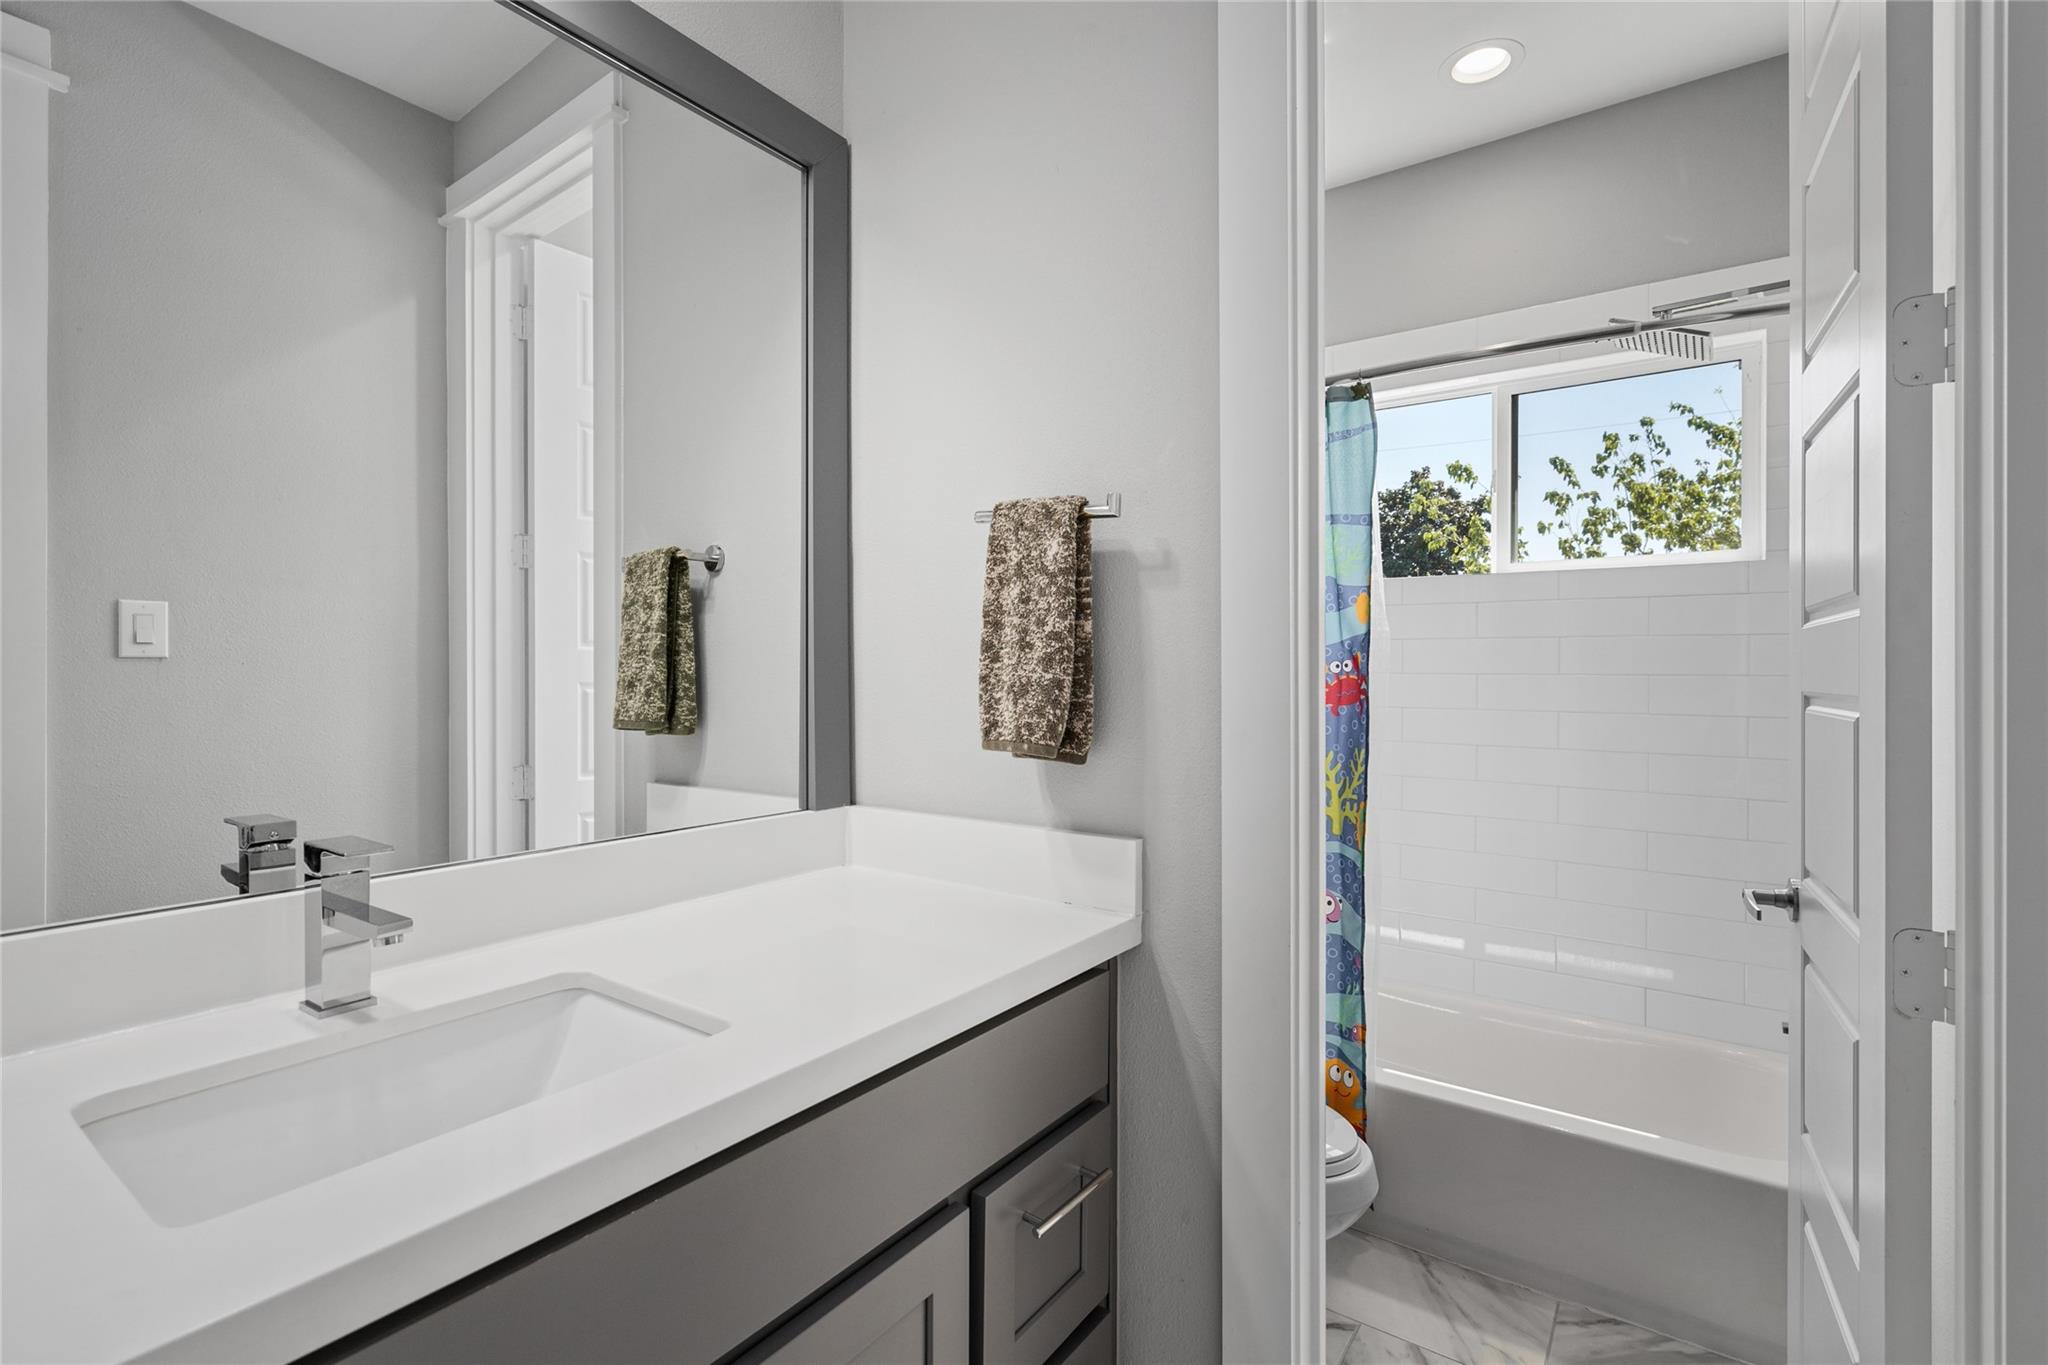
Bathroom vanity and mirror beside a white-tiled tub-shower with a window.
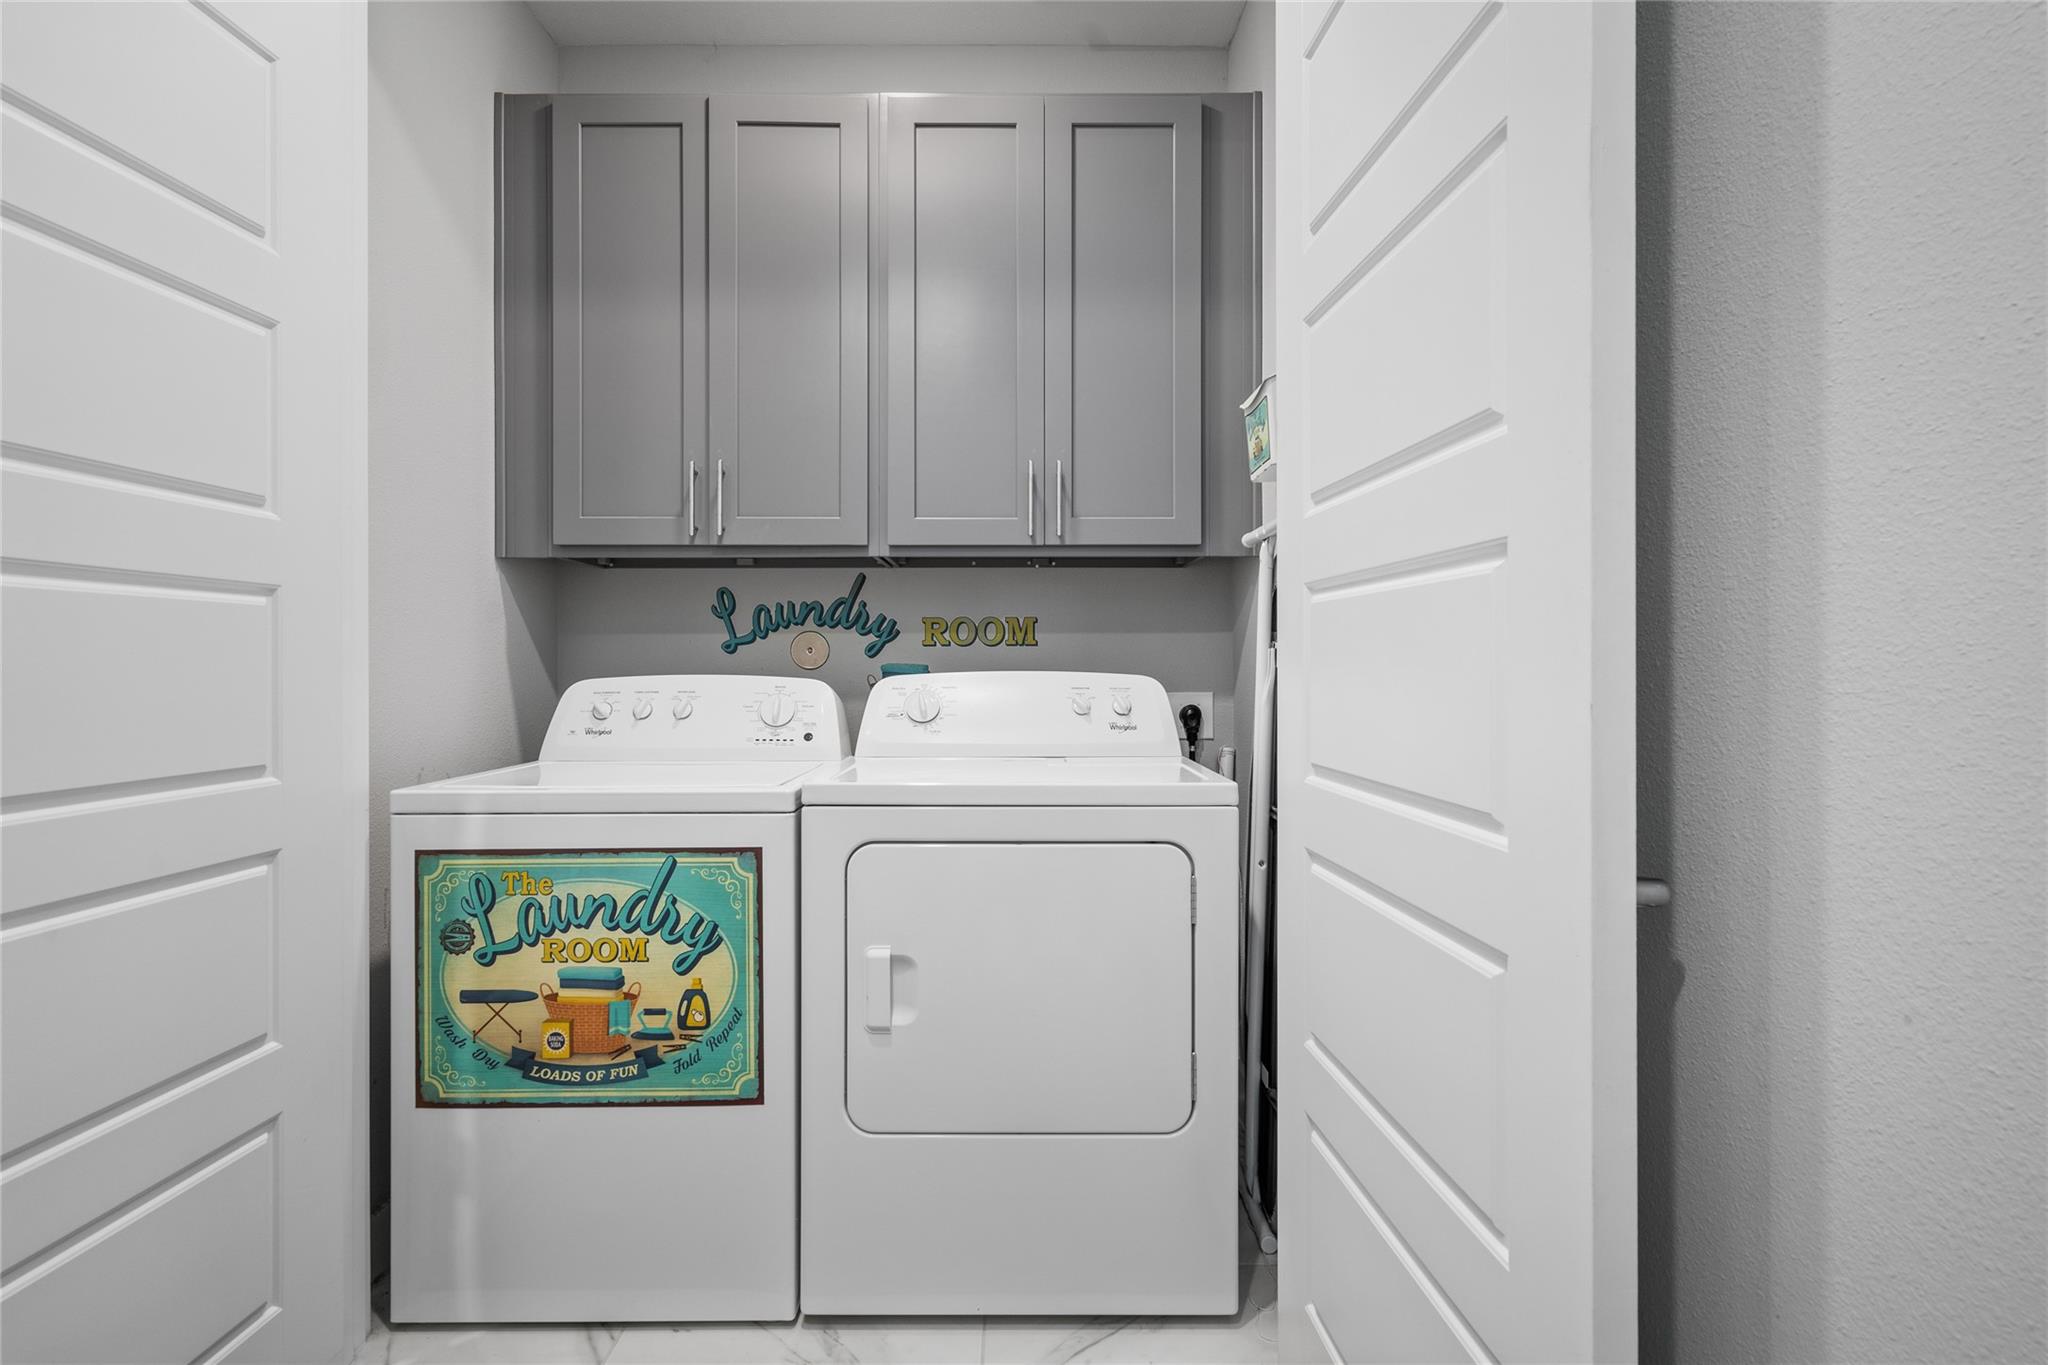
Laundry room with white washer and dryer, gray cabinets, and decorative signs.
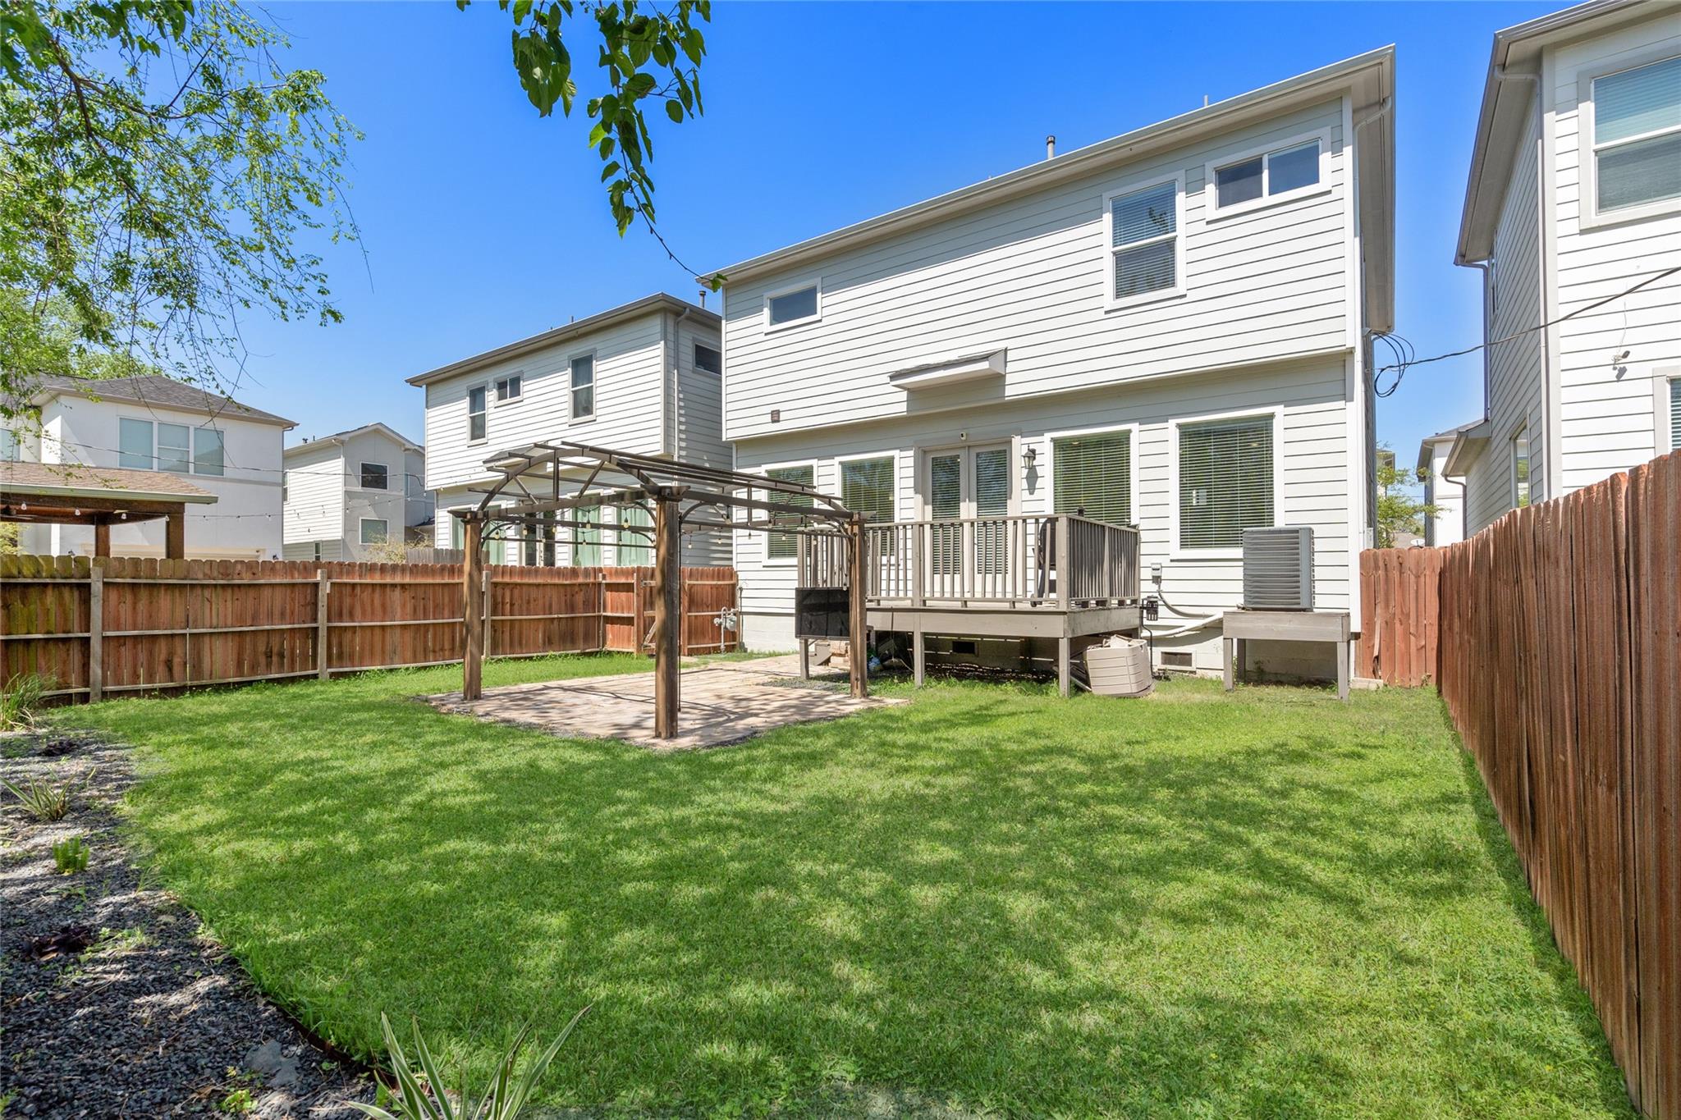
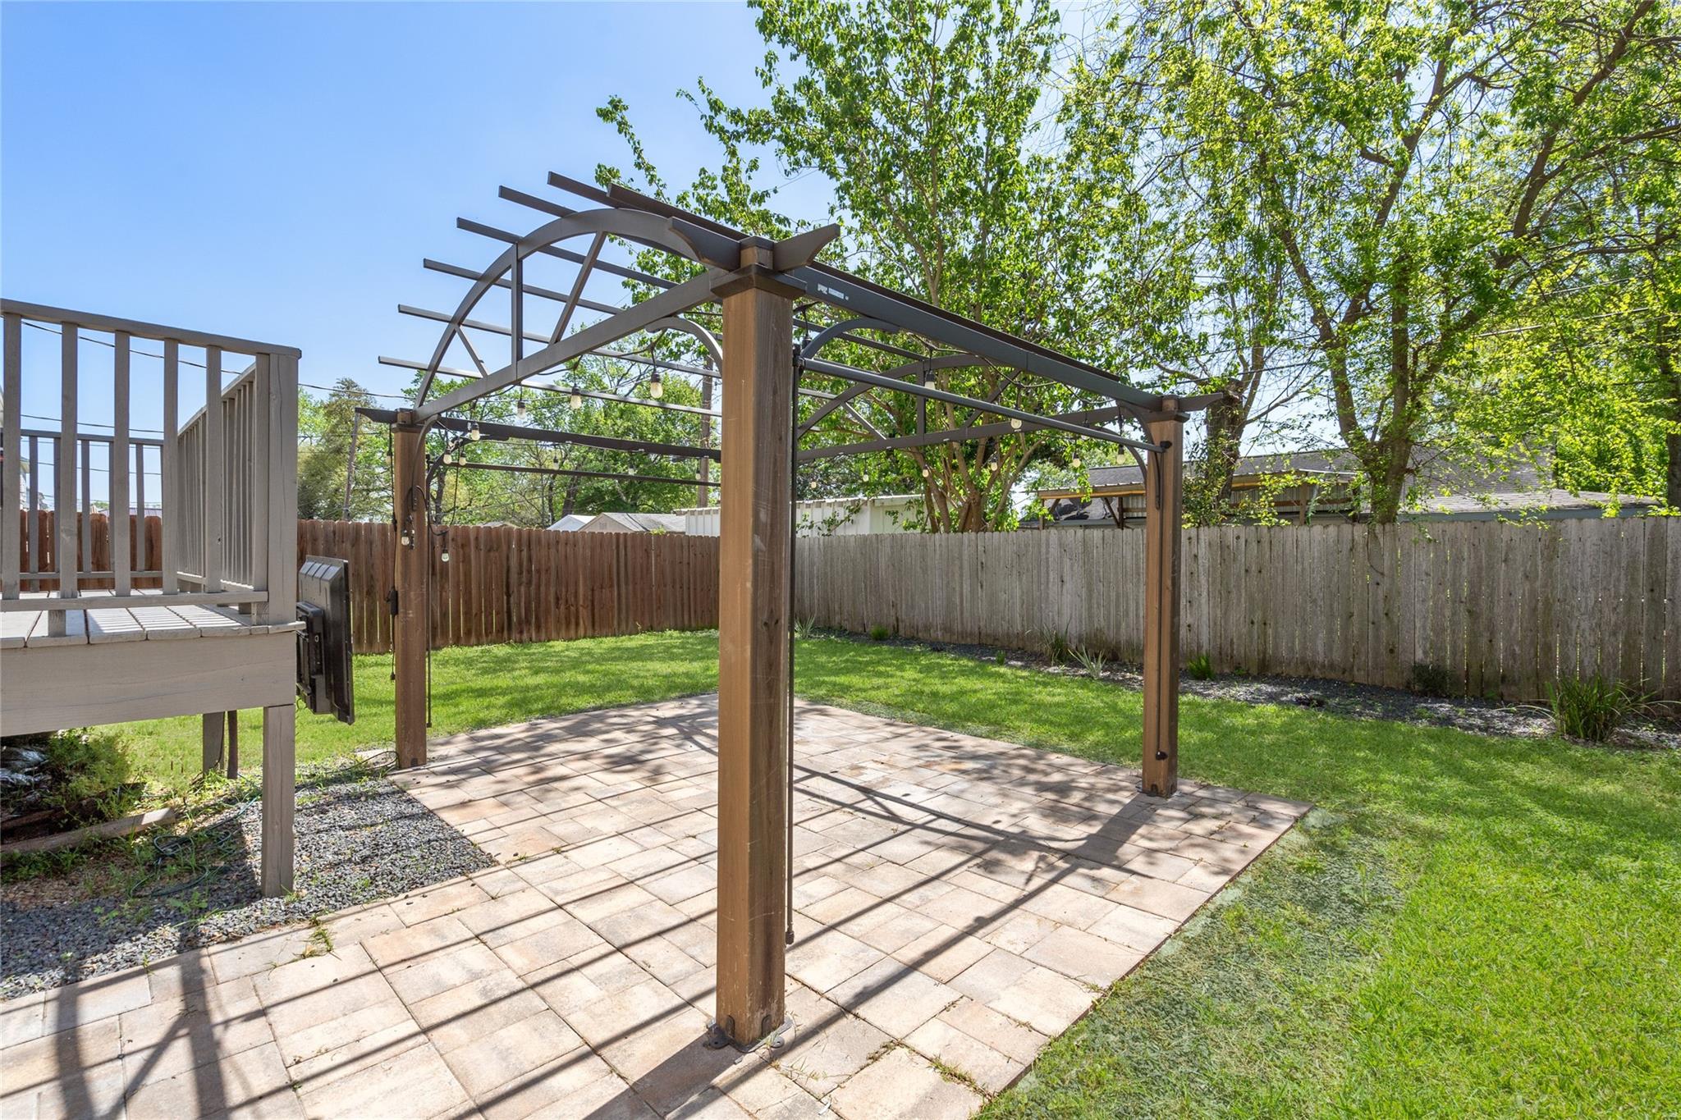
Home’s fenced backyard with a wooden pergola, paved patio, raised deck, and lawn.
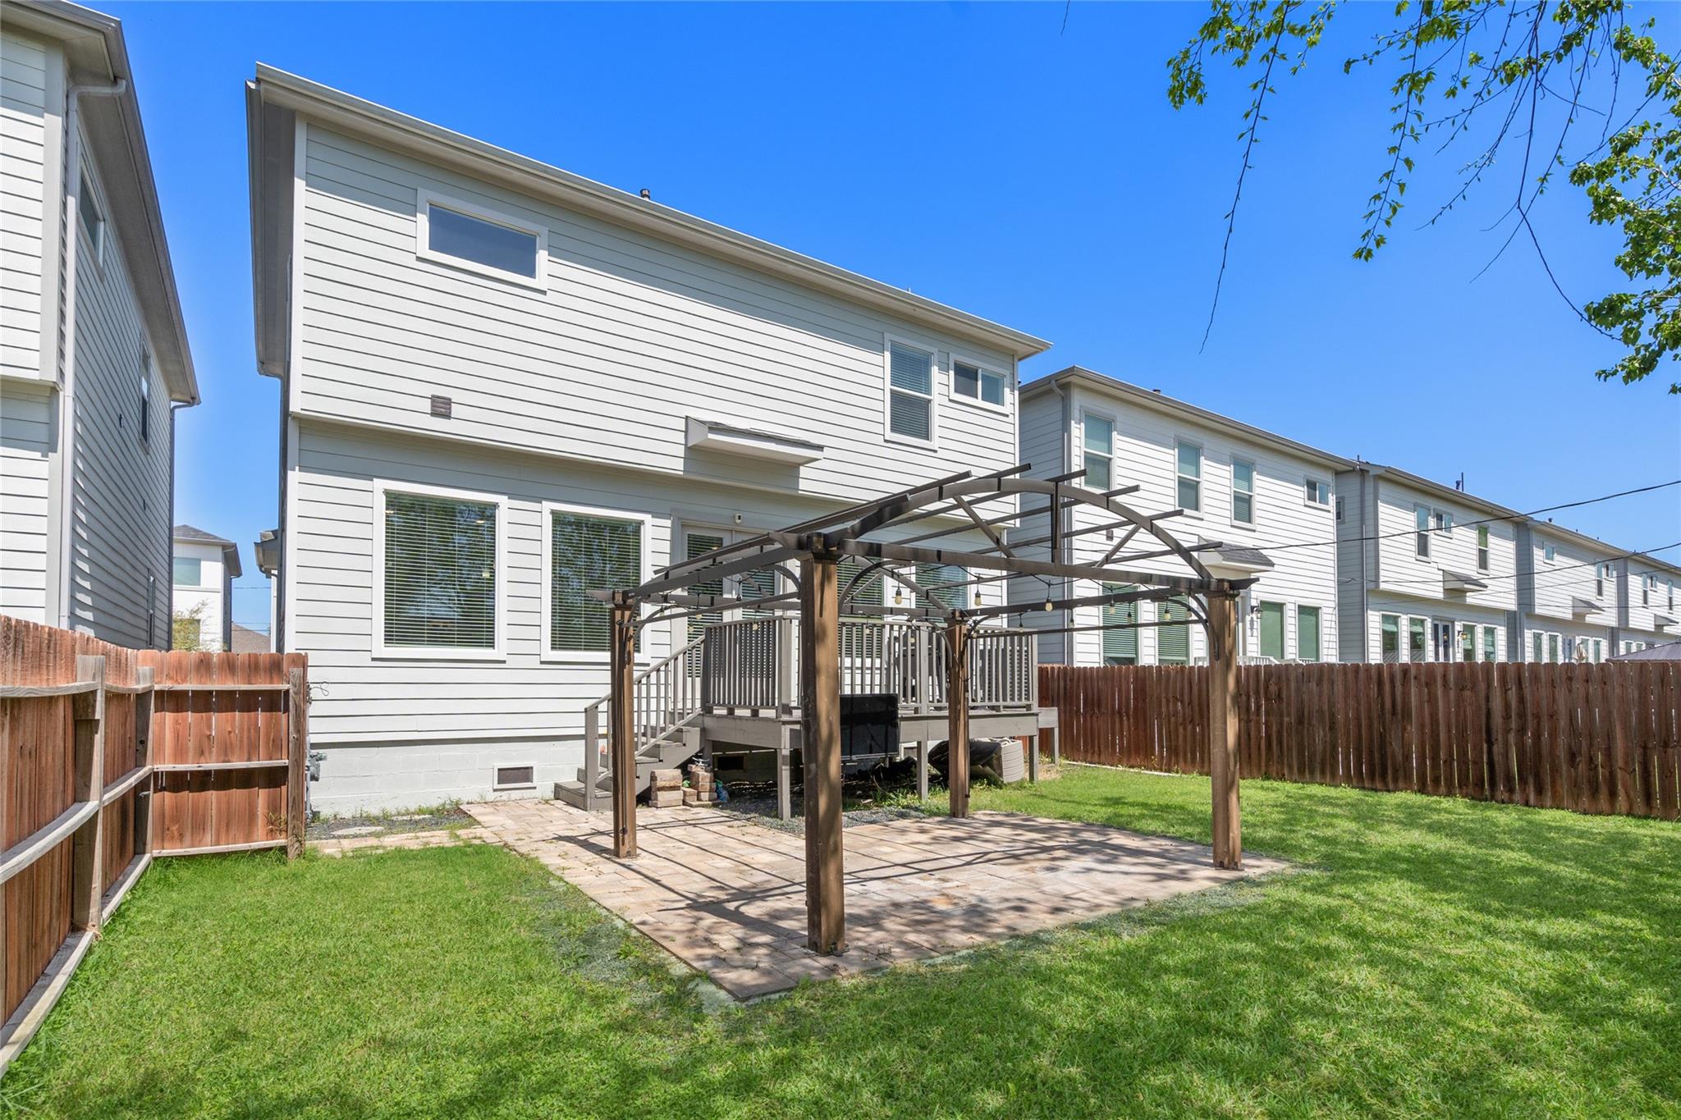
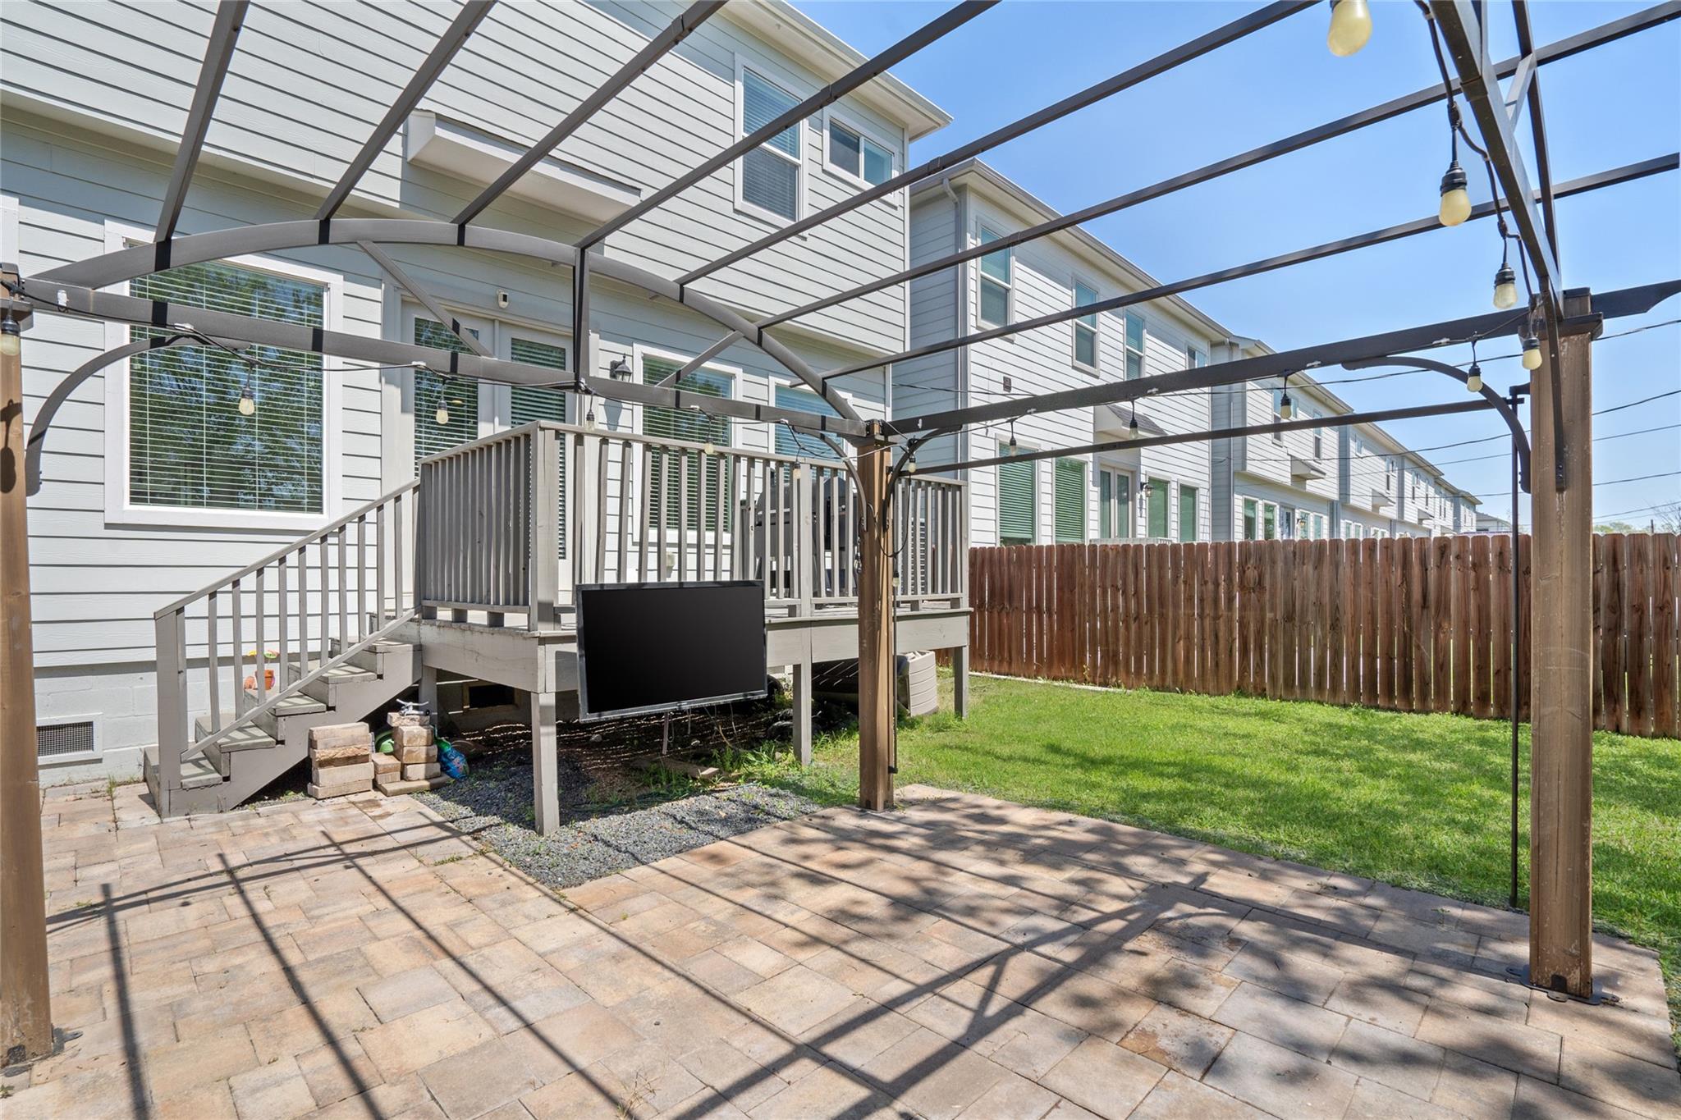
Rear of a two-story house with a raised deck, wooden pergola, paved patio, and fenced lawn.
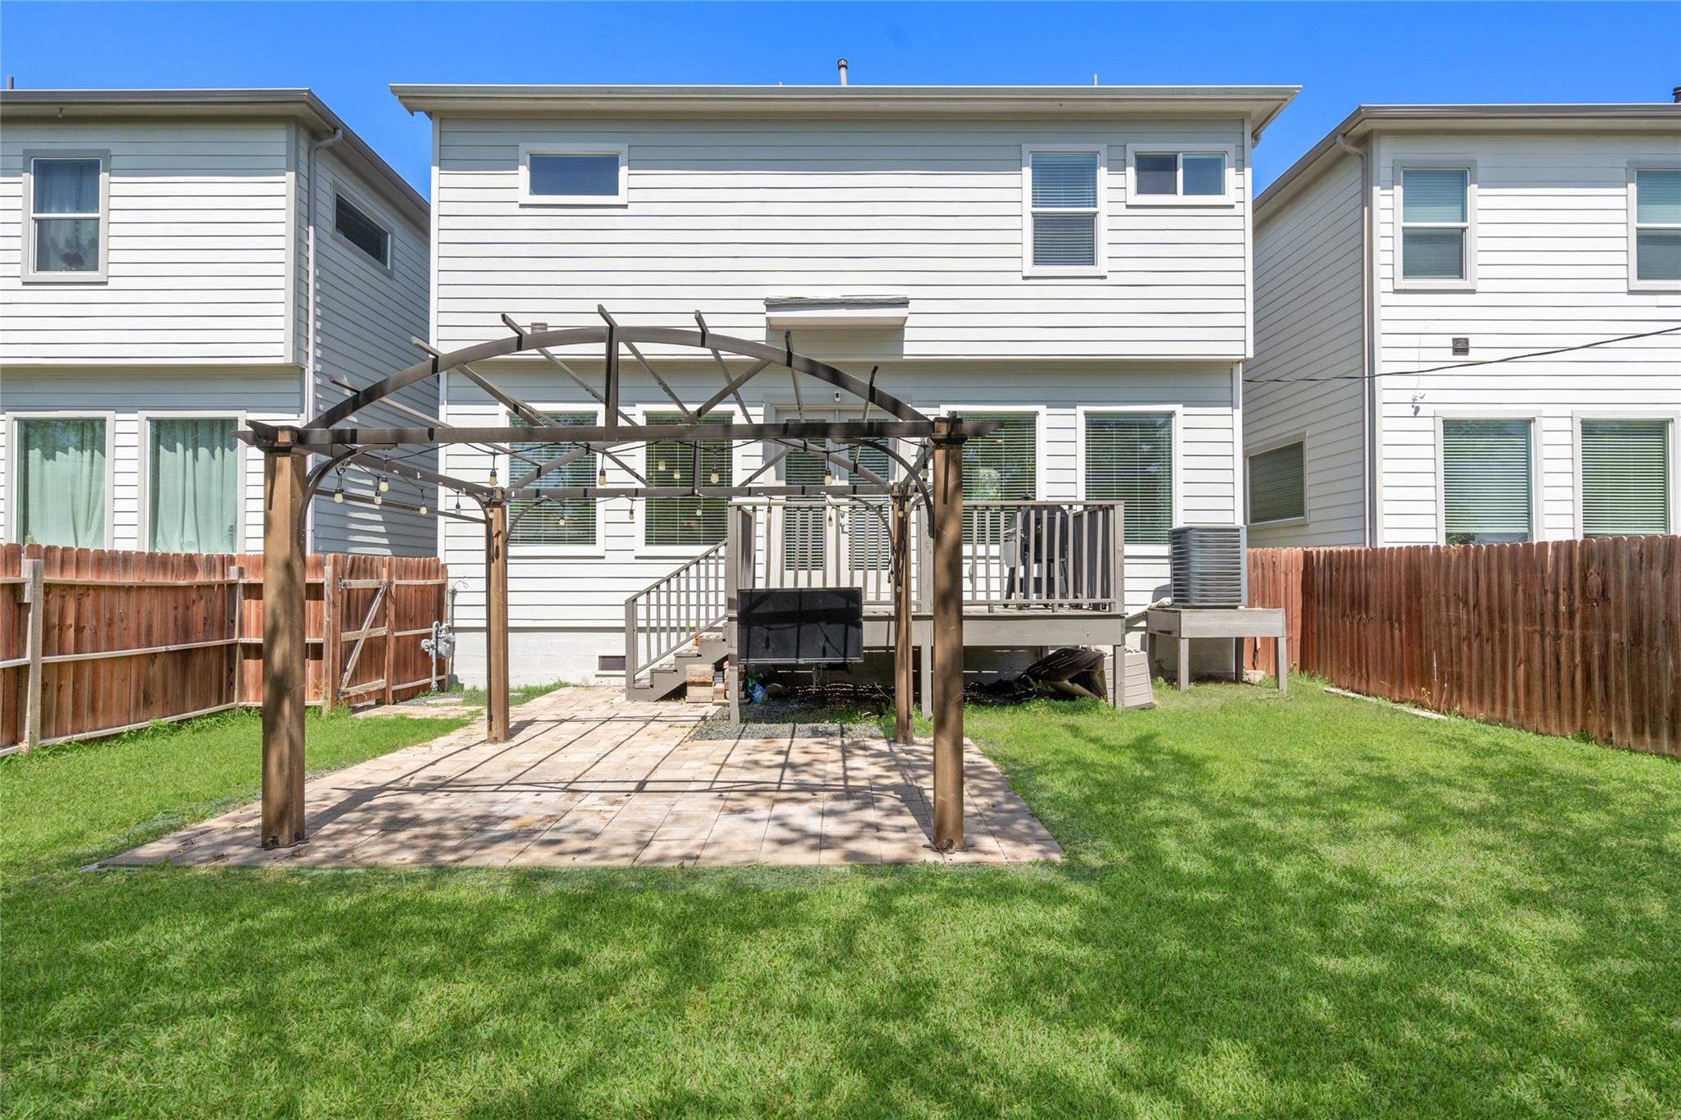
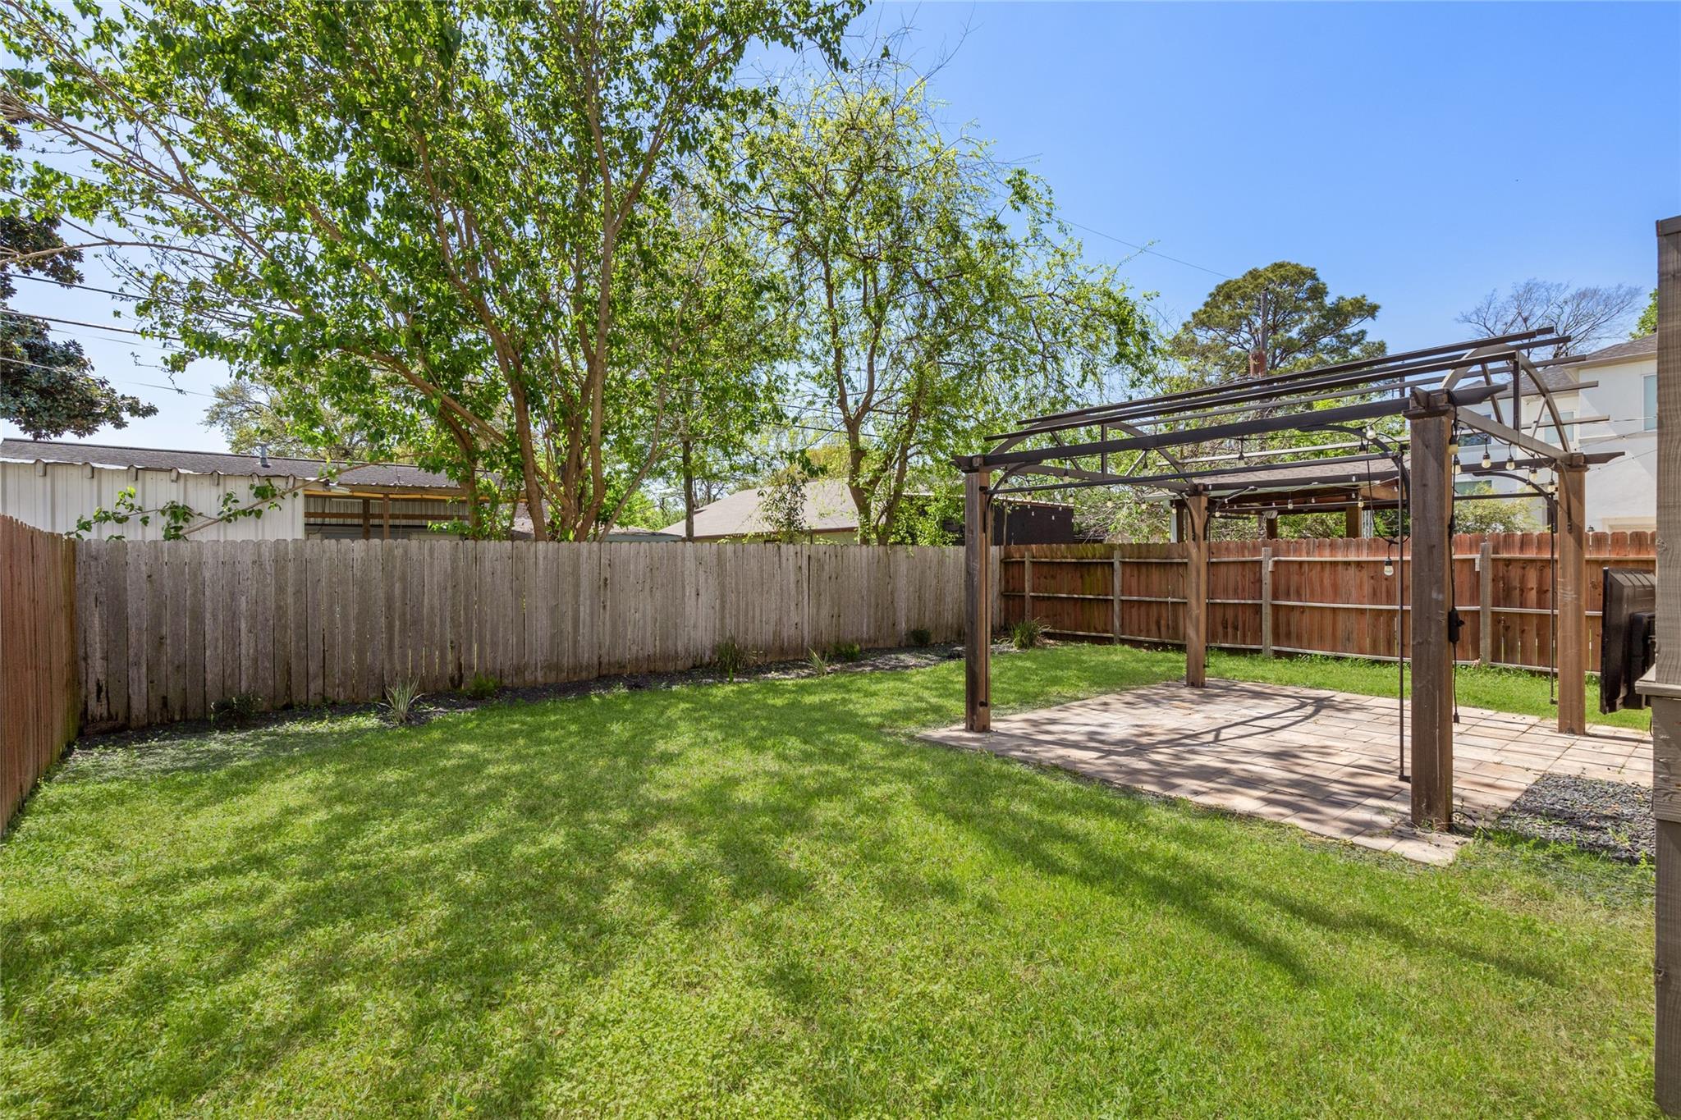
Fenced backyard with a broad lawn, raised deck, and freestanding pergola.
Backyard patio with a wooden pergola, paved floor, raised deck, and fenced lawn.
Backyard lawn with mature trees and a wooden pergola over a paved patio.
Backyard patio beneath a pergola, with an elevated deck, lawn, and wooden privacy fence.
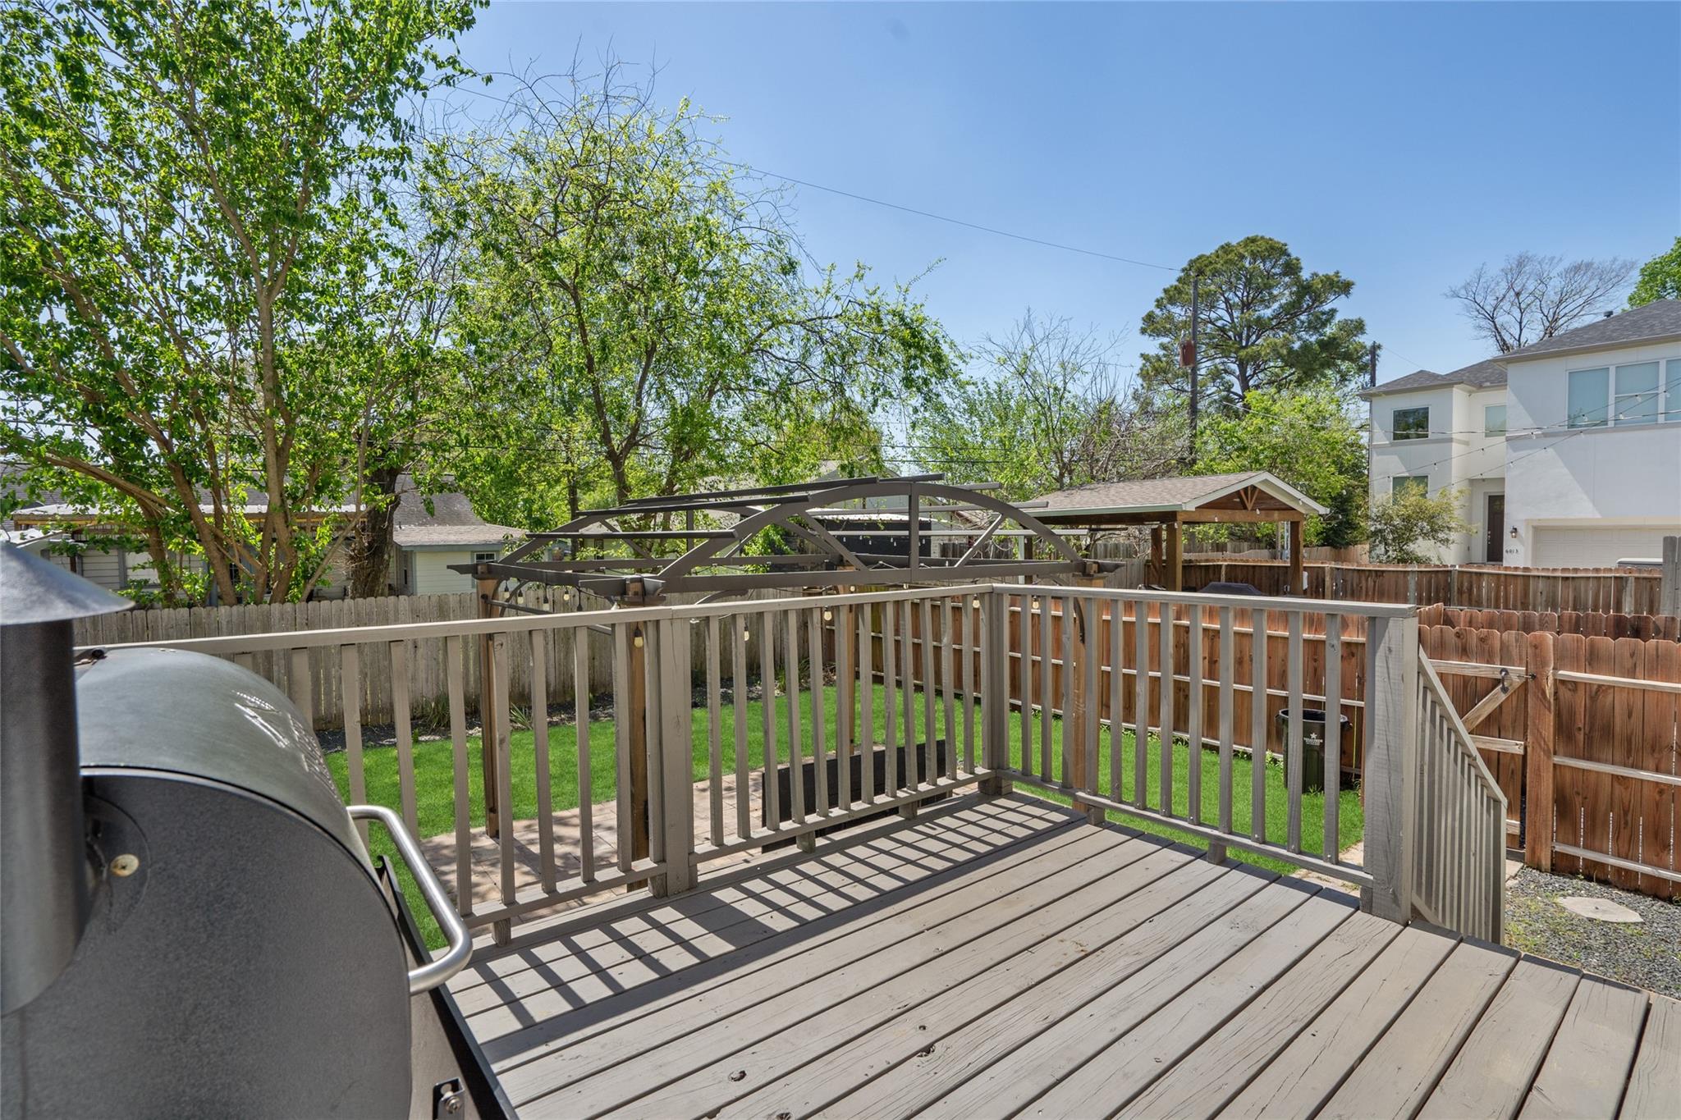
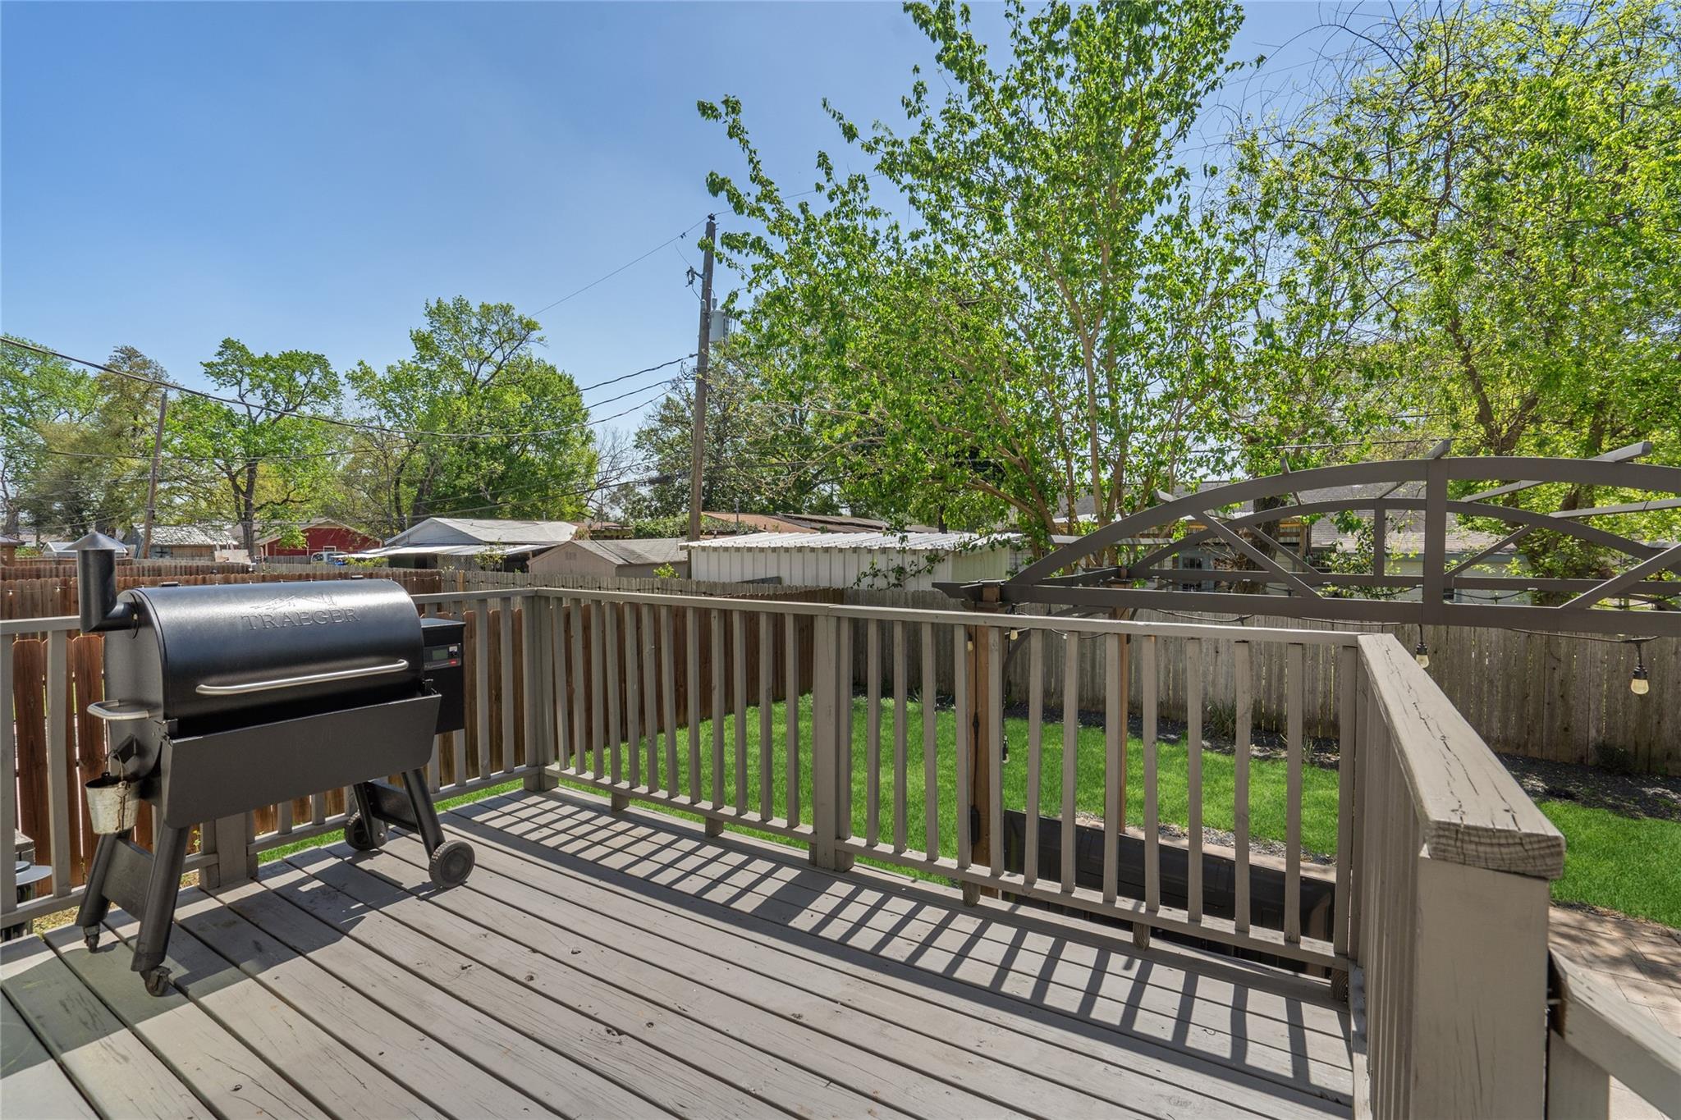
Backyard deck with a barbecue grill, fenced lawn, mature trees, and an arched pergola.
Backyard deck with a Traeger grill, fenced lawn, and leafy trees.
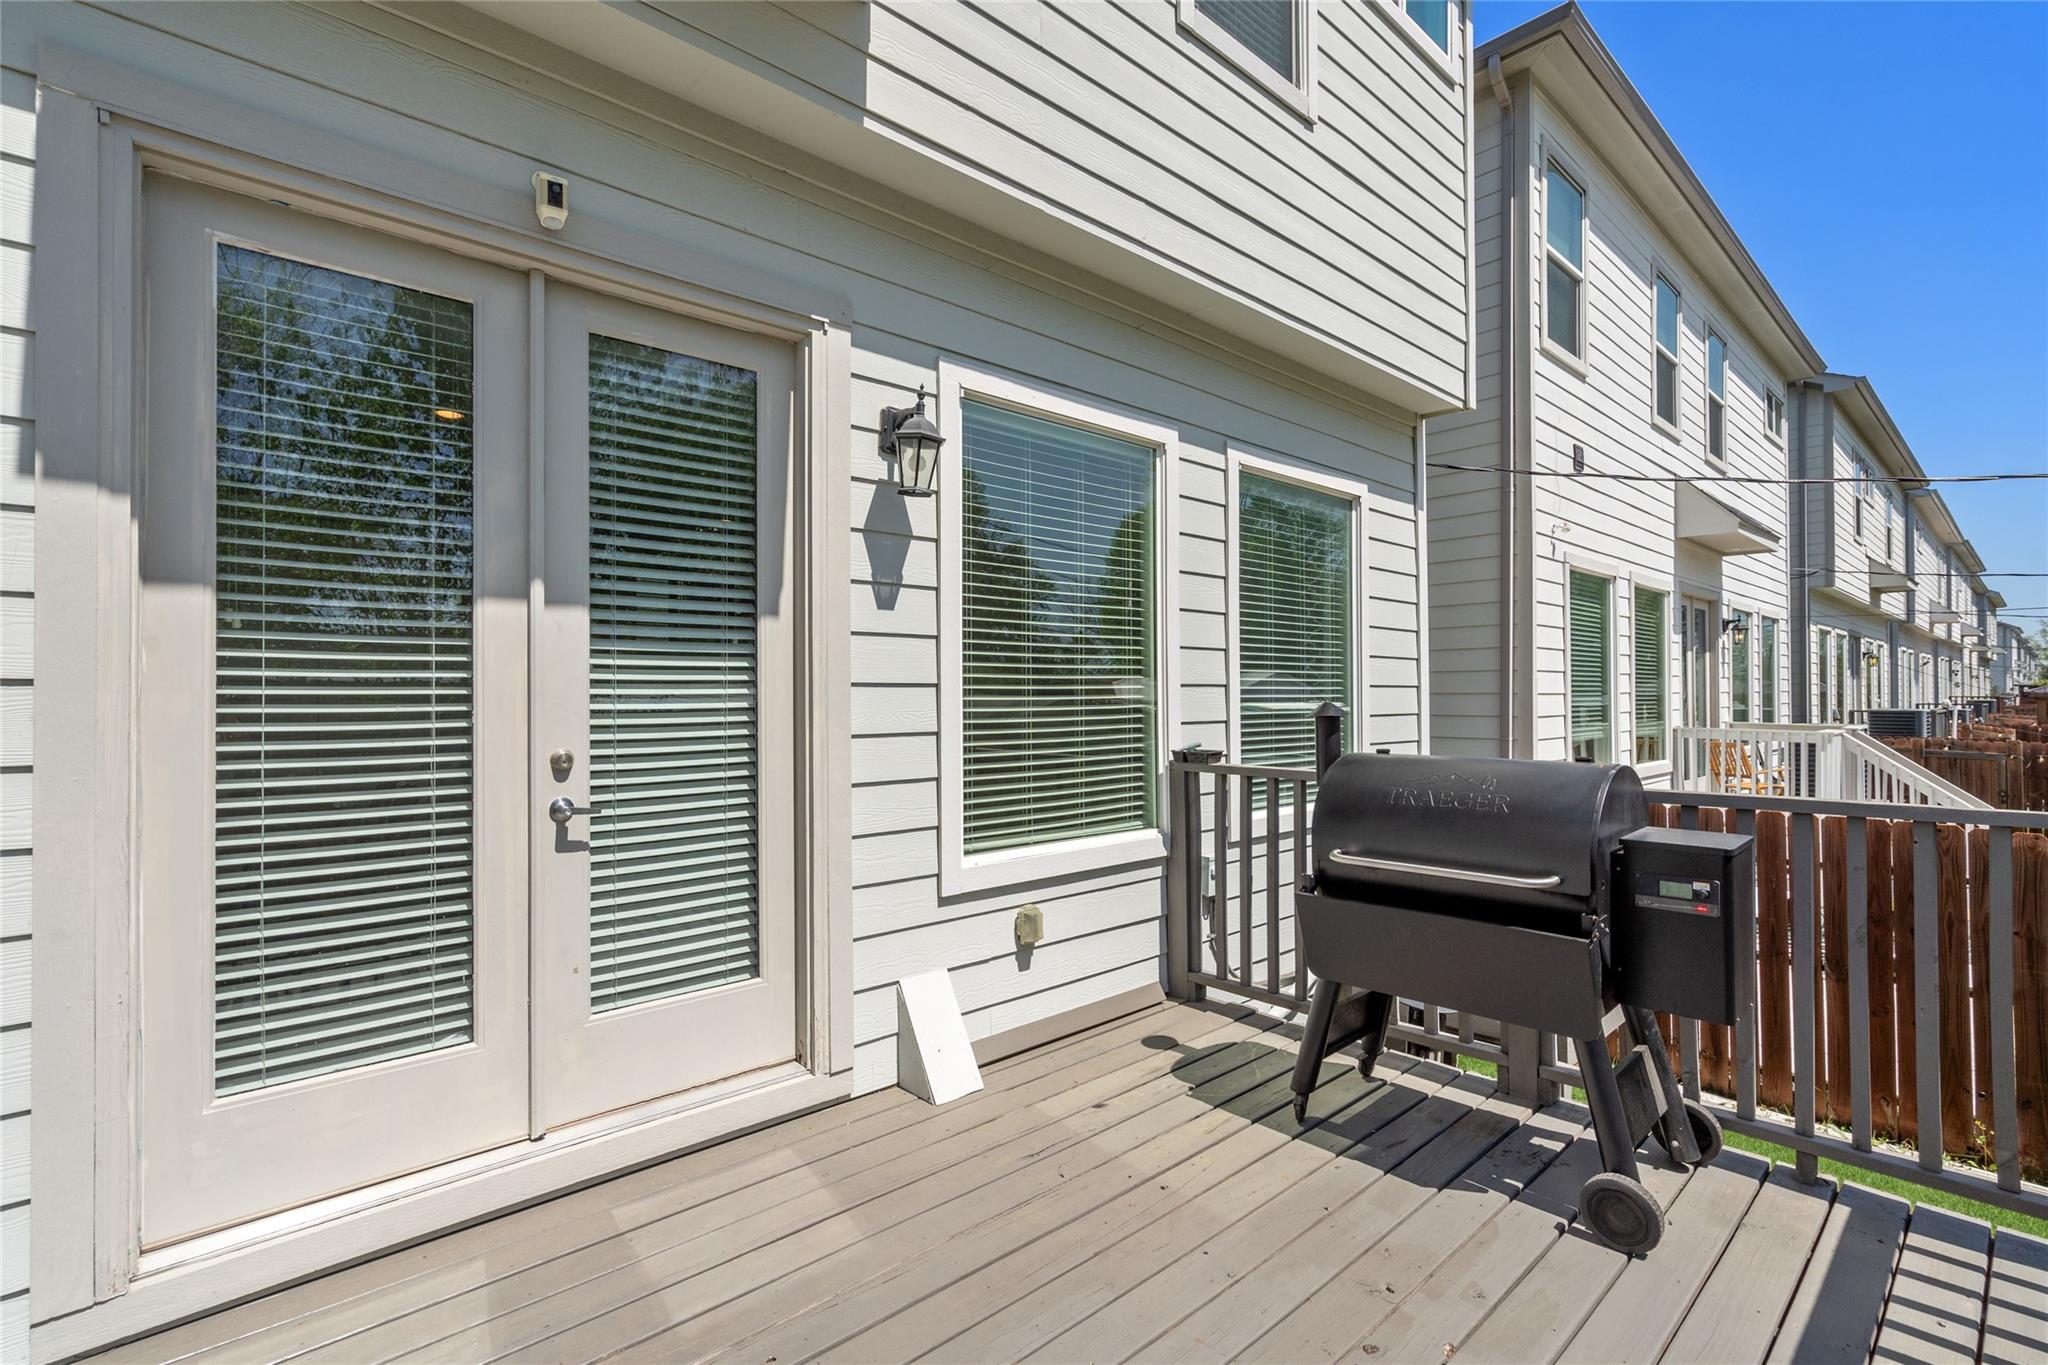
Townhouse deck with a black Traeger pellet grill beside glass-paneled doors and windows.
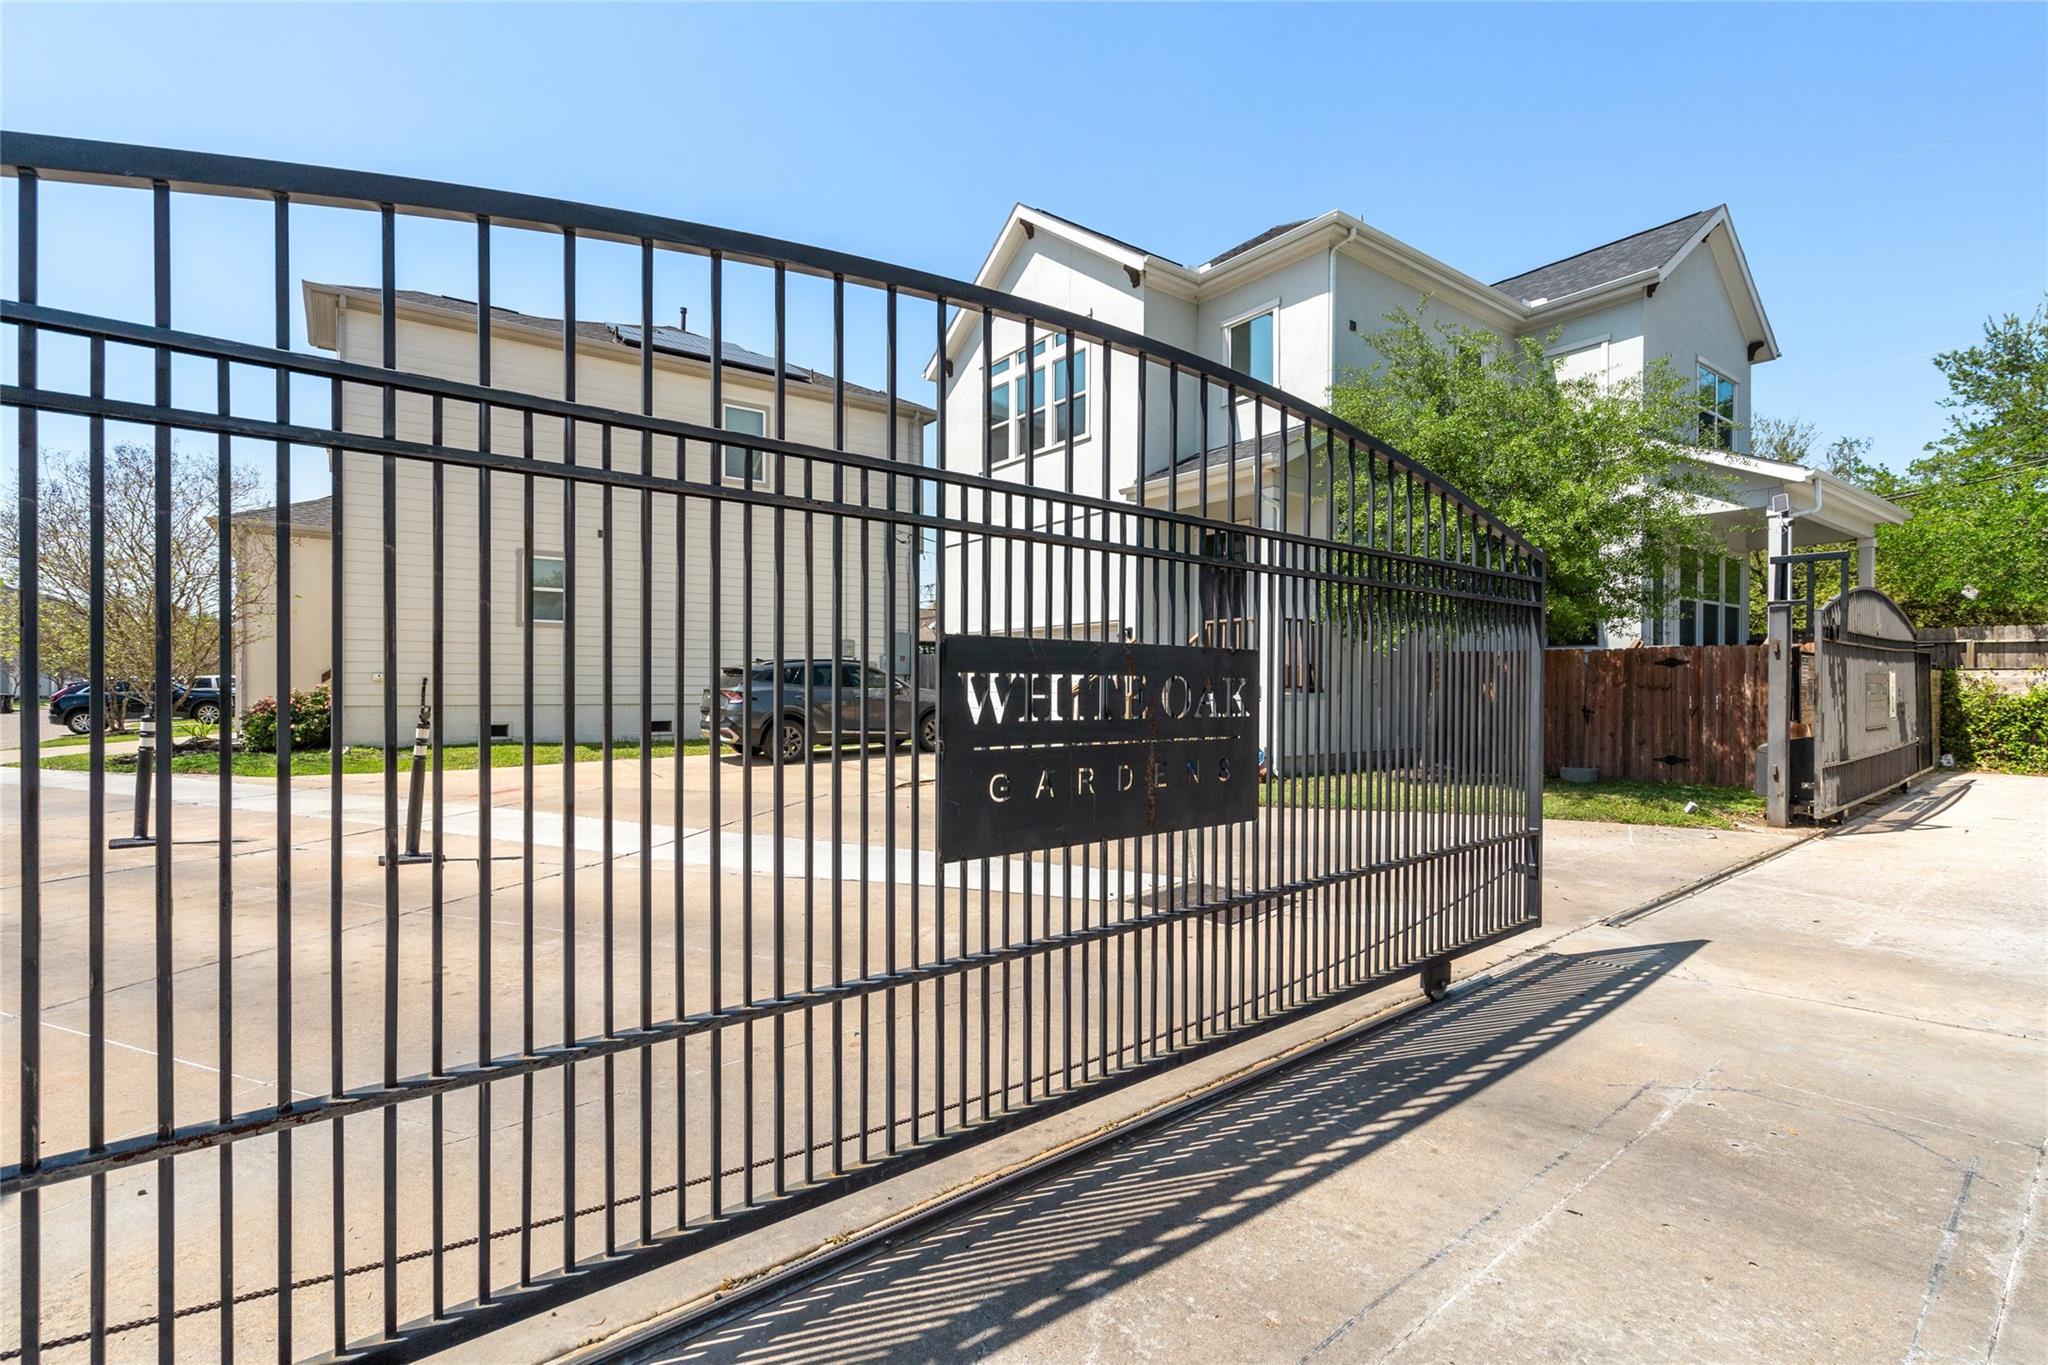
Gated entrance to Wel Oak Gardens, with a black metal gate and white multi-story homes.
See all photos
For Sale

427 Yale Oaks Lane

427 Yale Oaks Lane, Houston, TX 77091

$339,000

Located in a gated community in Independence Heights, this modern 3-bedroom, 2.5-bath home offers a private driveway and a fenced backyard. Built in 2018, the open two-story design features first-floor living with a seamless flow between the kitchen, dining, and living areas. Upstairs, the spacious primary suite includes an en-suite bath and walk-in closet, with two additional bedrooms for guests or office space. A perfect blend of style, comfort, and convenience in a prime location!

3
beds

3
baths

1,958 Sq.Ft. LIVING AREA

3,820.21 Sq.Ft. lot

Bryan Beene

Bryan Beene

Features & Amenities

Interior

  • total bedrooms3
  • Total bathrooms3
  • full bathrooms2
  • half bathroom1
  • Laundry room Electric Dryer Hookup, Gas Dryer Hookup, Washer Hookup
  • Flooring Carpet, Wood
  • APPLIANCES ENERGY STAR Qualified Appliances, Disposal, Gas Oven, Microwave, Gas Range, Dishwasher
  • other interior Features High Ceilings, All Bedrooms Up, Primary Bed - 2nd Floor

Area & Lot

  • Status For Sale
  • Living Area1,958 Sq.Ft.
  • Total Area1,958 Sq.Ft.
  • Lot Area3,820.21 Sq.Ft.
  • MLS® ID84165638
  • TypeResidential
  • YEAR BUILT2018
  • Architecture StylesContemporary/Modern
  • Elementary SchoolWesley Elementary School
  • Middle SchoolWilliams Middle School
  • High SchoolWashington High School
  • School District27 - Houston

Exterior

  • STORIES2
  • Garage Space2.0
  • water SourcePublic
  • roofComposition
  • lot featuresBack Yard, Other, 0 Up To 1/4 Acre
  • parkingAttached
  • HEAT TYPENatural Gas
  • AIR CONDITIONINGElectric
  • sewerPublic Sewer
  • SubstructurePillar/Post/Pier

Financial

  • Sales Price$339,000
  • Real Estate Tax $7,810/yr
  • HOA $150/mo
Two-story light-colored house with a large garage, driveway, and front lawn.

Schedule a Showing

We would love to show you our beautiful property. Please select your preferred date and time below. An agent will be in touch shortly to confirm your appointment.

Schedule a Showing

We would love to show you our beautiful property. Please select your preferred date and time below. An agent will be in touch shortly to confirm your appointment.

Thank you for your interest in 427 Yale Oaks Lane, Houston, TX 77091. We are reviewing your request and will be in touch shortly!

Mortgage Calculator

Estimate your monthly mortgage payment, including the principal and interest, property taxes, and HOA. Adjust the values to generate a more accurate rate.

All estimates are provided for informational purposes only. Actual amounts may vary.
$0,000 Your Payment 20 15 65
$0,000 Your Payment

Work With Us

Keller Williams operates on the premise that if the company focuses all its resources on building its agents’ businesses, the agents in turn will build the company beyond all expectations. With that philosophy, we are reshaping the global industry landscape.

Follow Us on Instagram