4810 Bayou Vista Drive
See all photos
For Lease

4810 Bayou Vista Drive

4810 Bayou Vista Drive, Houston, TX 77091

$4,250/mo

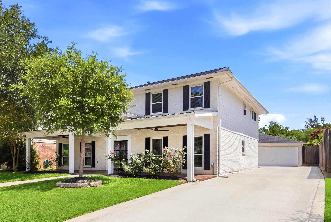
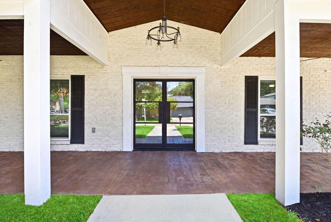
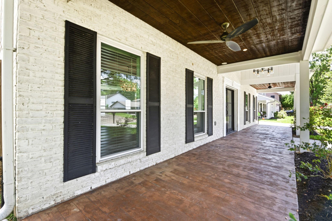
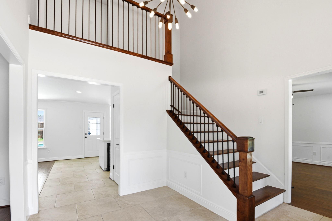
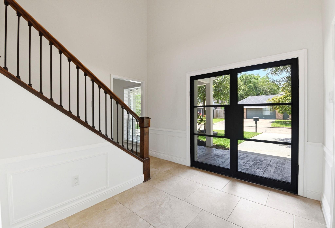
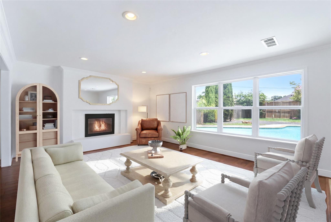
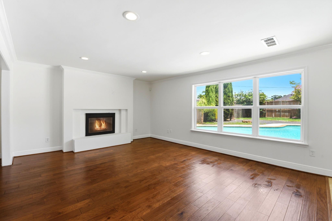
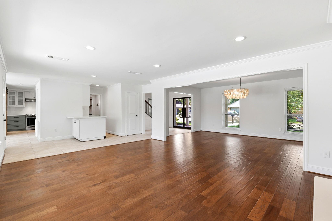
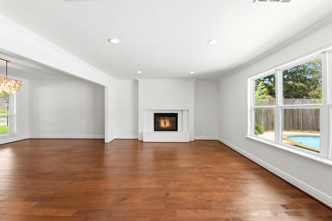
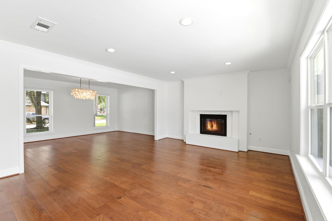
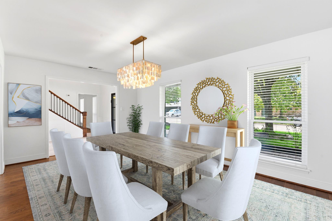
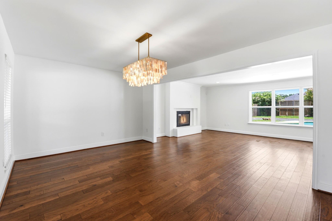
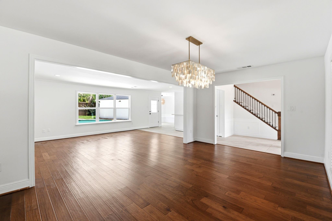
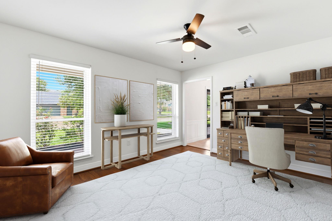
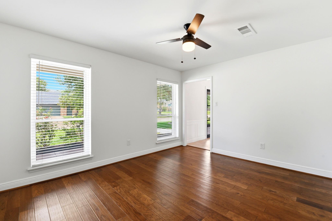
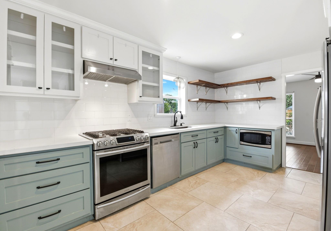
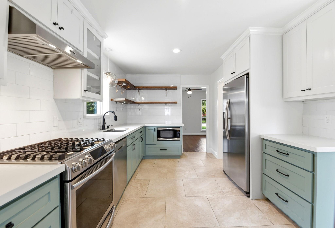
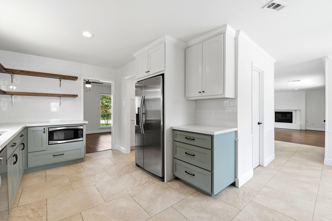
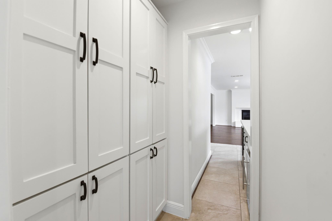
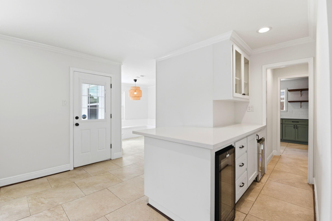
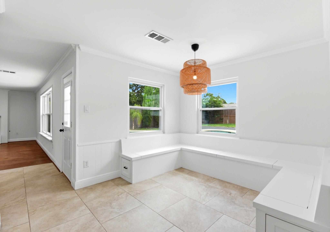
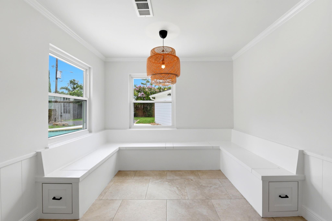
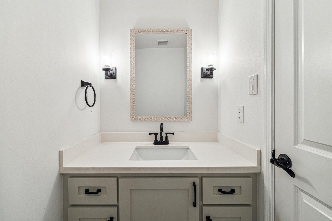
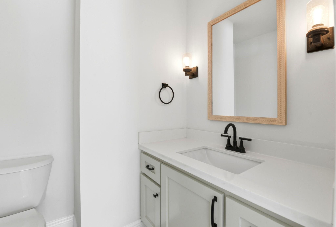
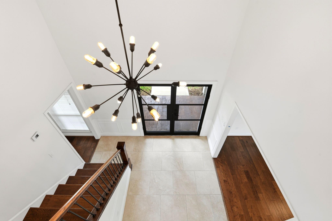
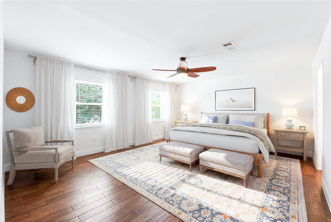
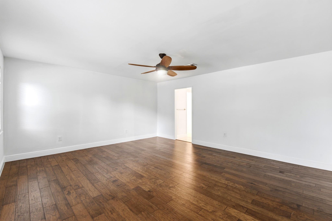
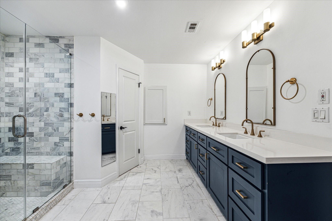
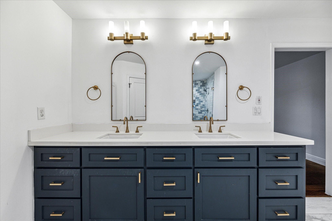
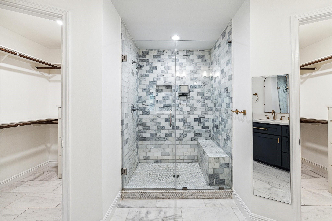
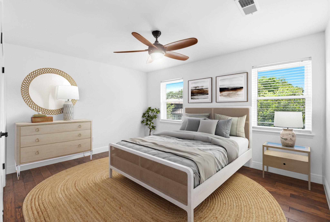
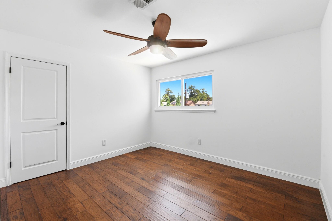
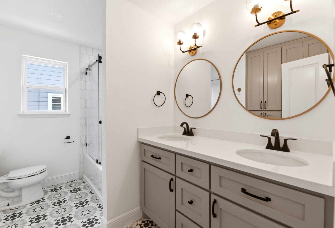
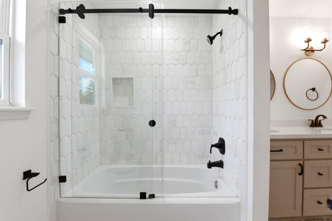
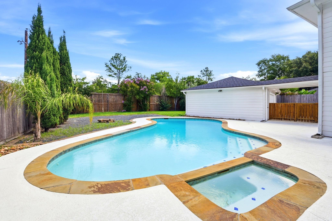
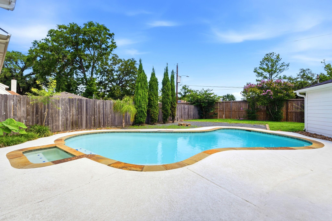
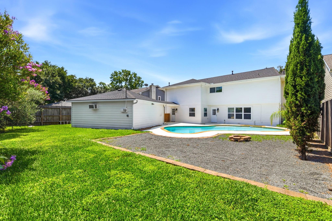
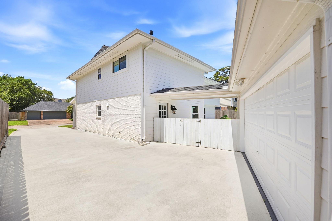
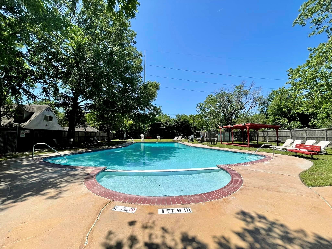
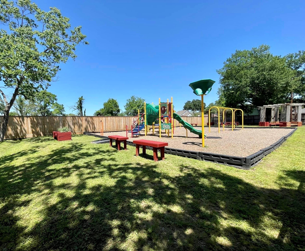
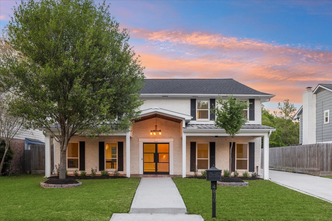
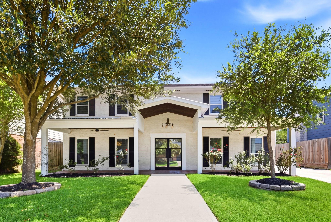
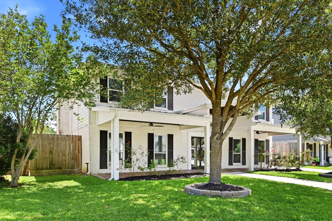
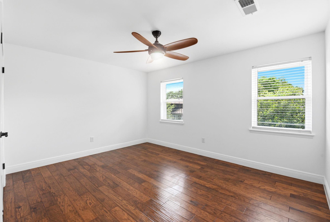
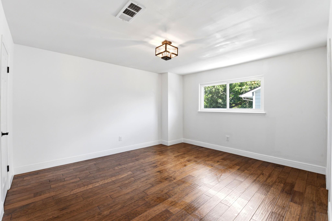
Centrally situated in the heart of popular Candlelight Oaks, this stunning traditional home offers spacious living areas and multiple entertainment spaces. The home presents an inviting, open-concept floorplan featuring 2 levels, 4 bedrooms, 2.1 baths, formal living or dining room, home office, a breakfast area, as well as an expansive family room overlooking the outdoor patio area with a large backyard and private pool. A key highlight of this home is the soaring, double-height foyer, full of natural light that anchors visual connections between the common areas of the home. Fully remodeled, the interior boasts impressive custom finishes throughout, while the exterior displays superb curb appeal with mature landscaping, a recently installed roof and a double-wide private driveway. Candlelight Oaks features a large community pool and playground, both of which are private to neighborhood residents. All appliances stay! Steps from bike trails and recreational parks. No flooding history.
4
beds

3
baths

2,790 Sq.Ft. LIVING AREA

8,158.79 Sq.Ft. lot

Amelie Fredland

Amelie Fredland

Features & Amenities

Interior

  • total bedrooms4
  • Total bathrooms3
  • full bathrooms2
  • half bathroom1
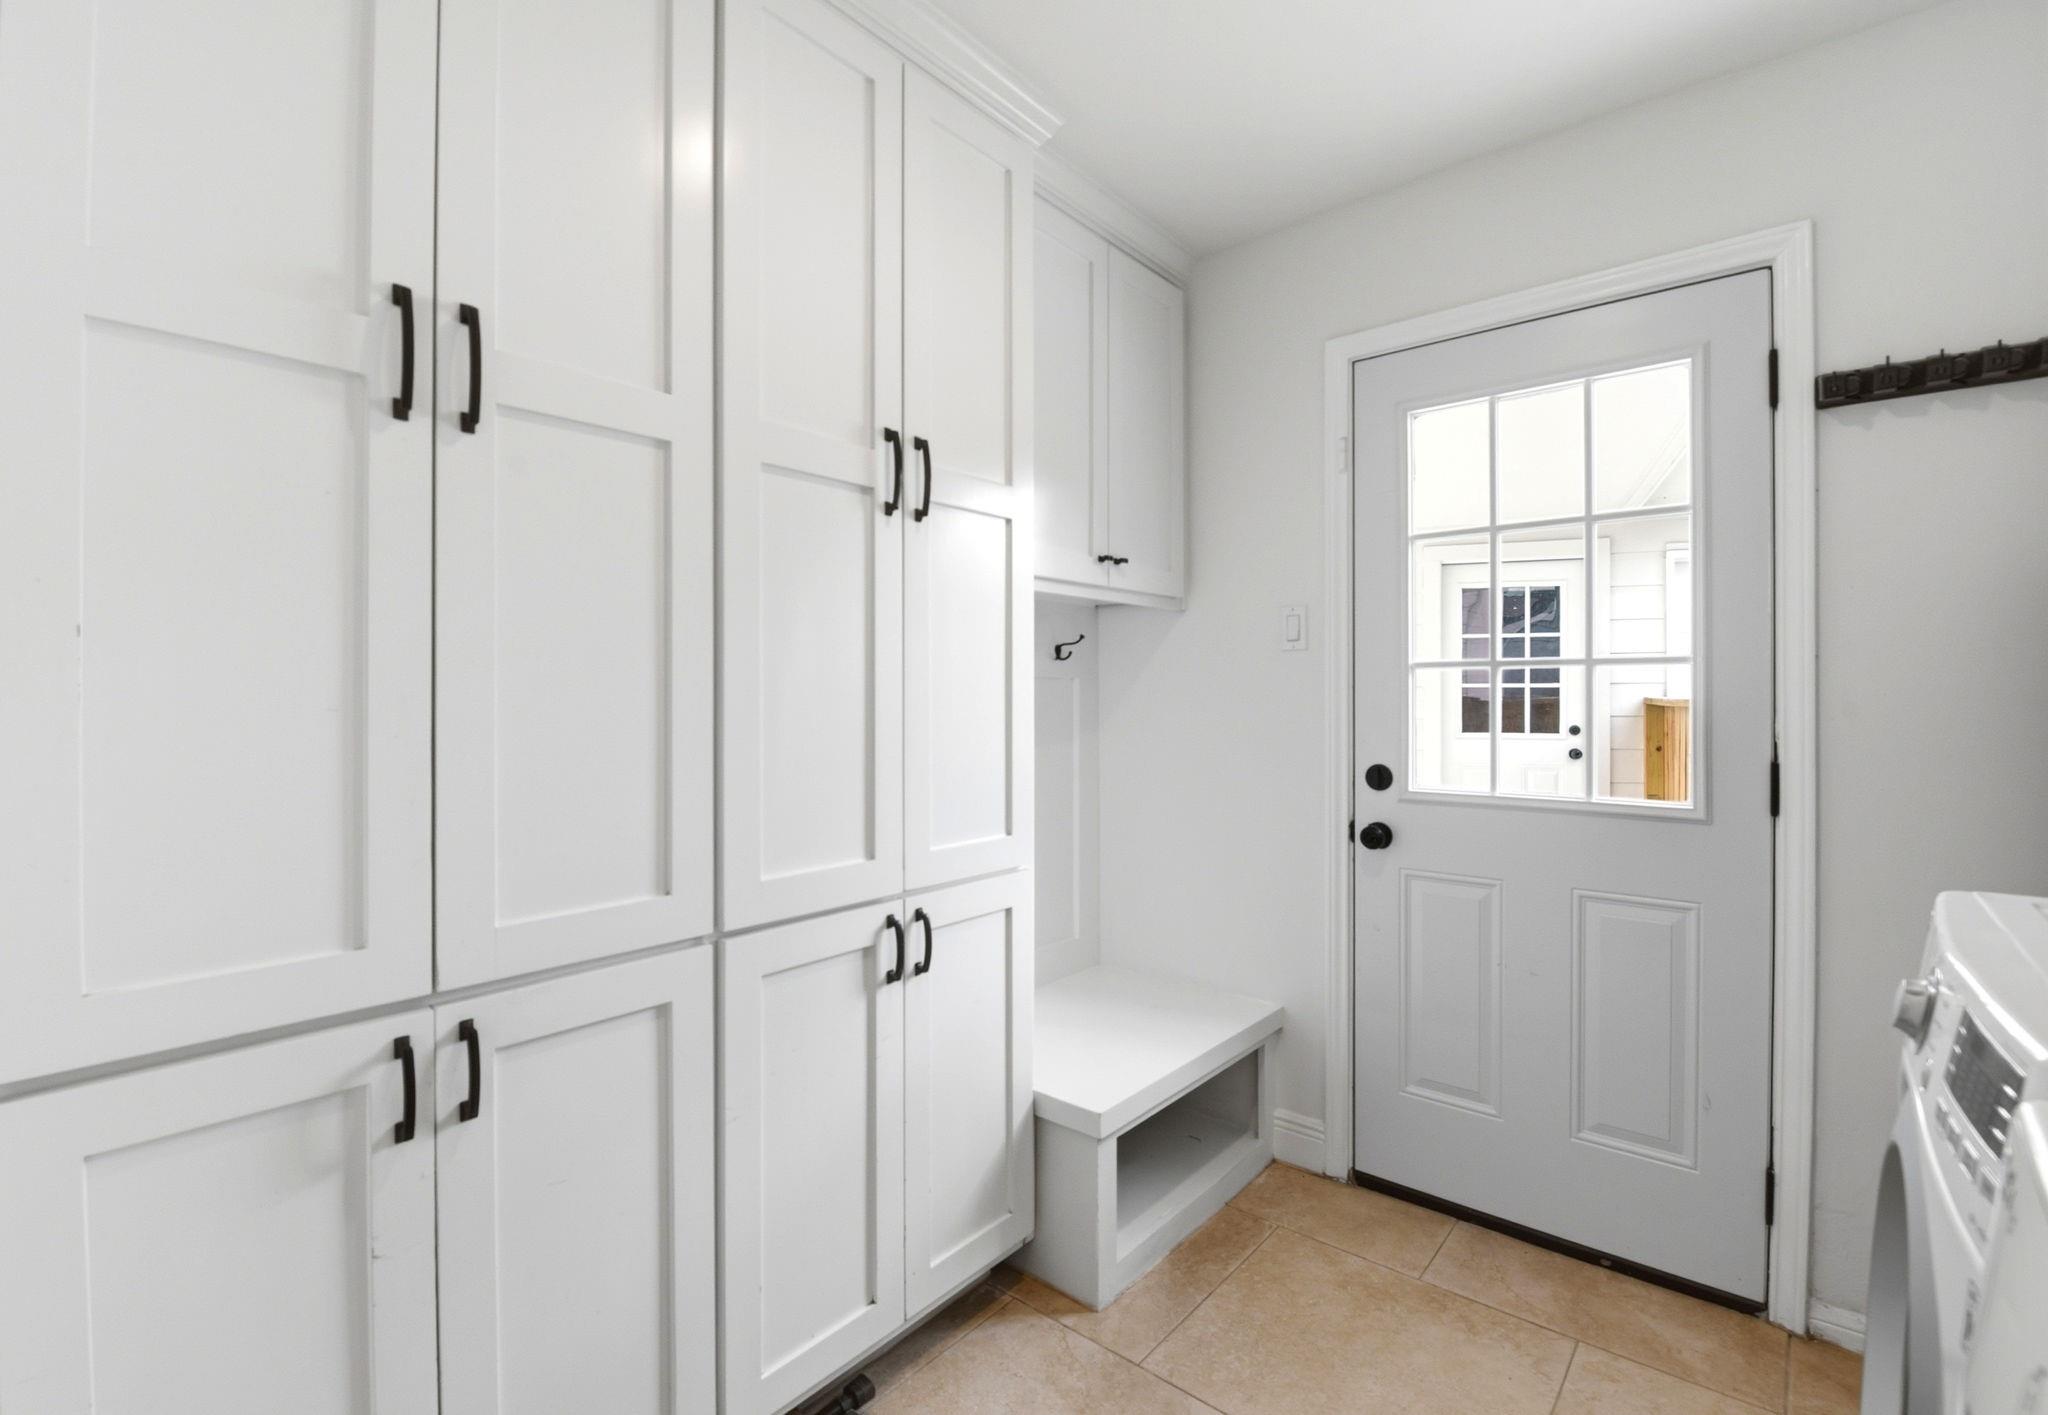
  • Laundry room Electric Dryer Connection, Electric Dryer Hookup, Washer Hookup
  • Flooring Tile, Wood
  • Fireplace Gas Log
  • APPLIANCES Disposal, Dryer Included, Refrigerator Included, Washer Included, Gas Oven, Microwave, Gas Range, Dryer, Refrigerator, Washer, Dishwasher
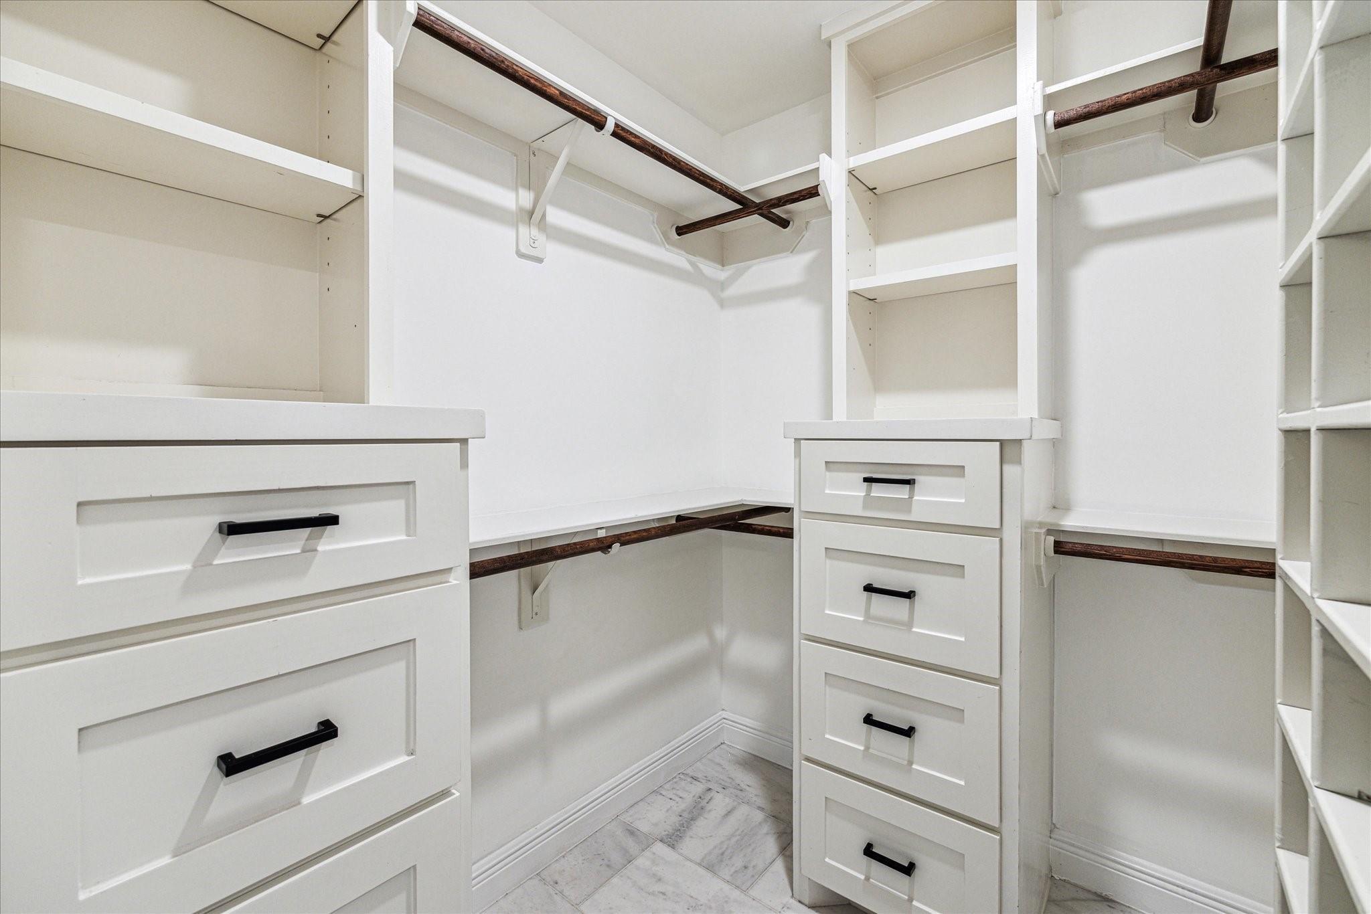
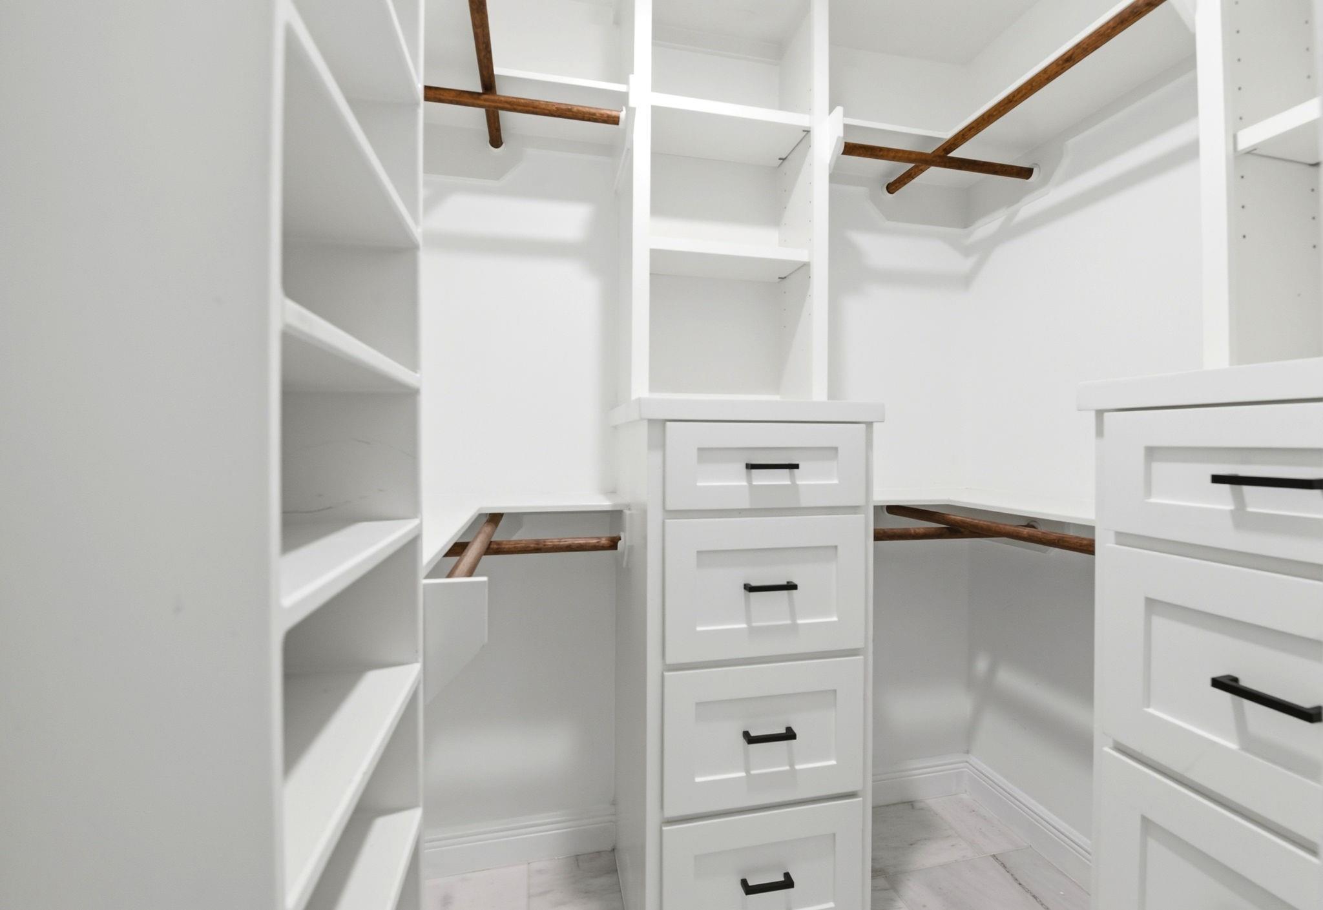
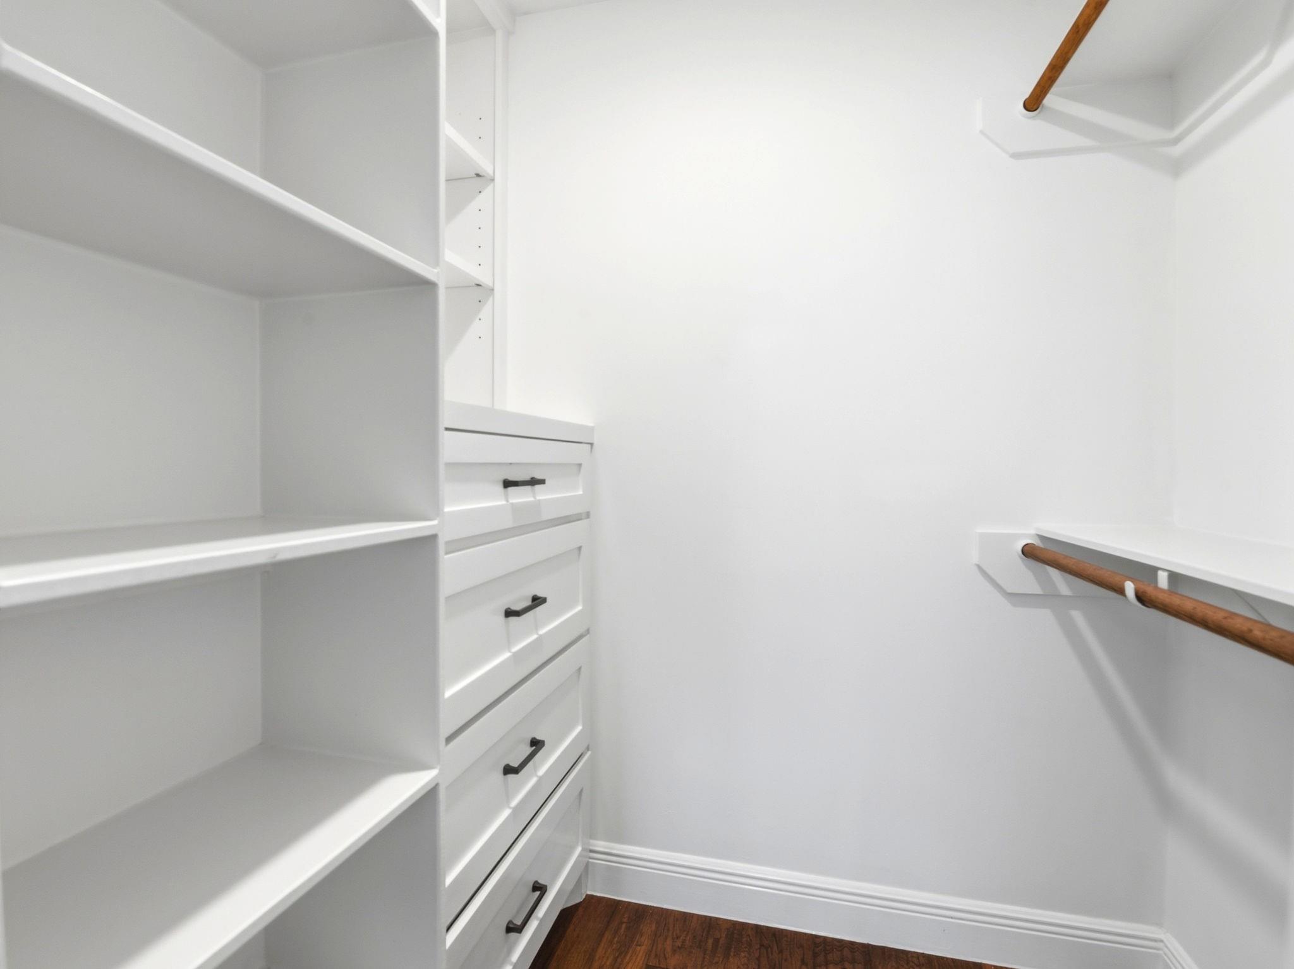
  • other interior Features Formal Entry/Foyer, High Ceilings, All Bedrooms Up, Walk-In Closet(s)

Area & Lot

  • Status For Lease
  • Living Area2,790 Sq.Ft.
  • Total Area2,790 Sq.Ft.
  • Lot Area8,158.79 Sq.Ft.
  • MLS® ID64970947
  • TypeResidential
  • YEAR BUILT1970
  • Architecture StylesTraditional
  • Elementary SchoolSmith Elementary School (Houston)
  • Middle SchoolClifton Middle School (Houston)
  • High SchoolScarborough High School
  • School District27 - Houston

Exterior

  • STORIES2
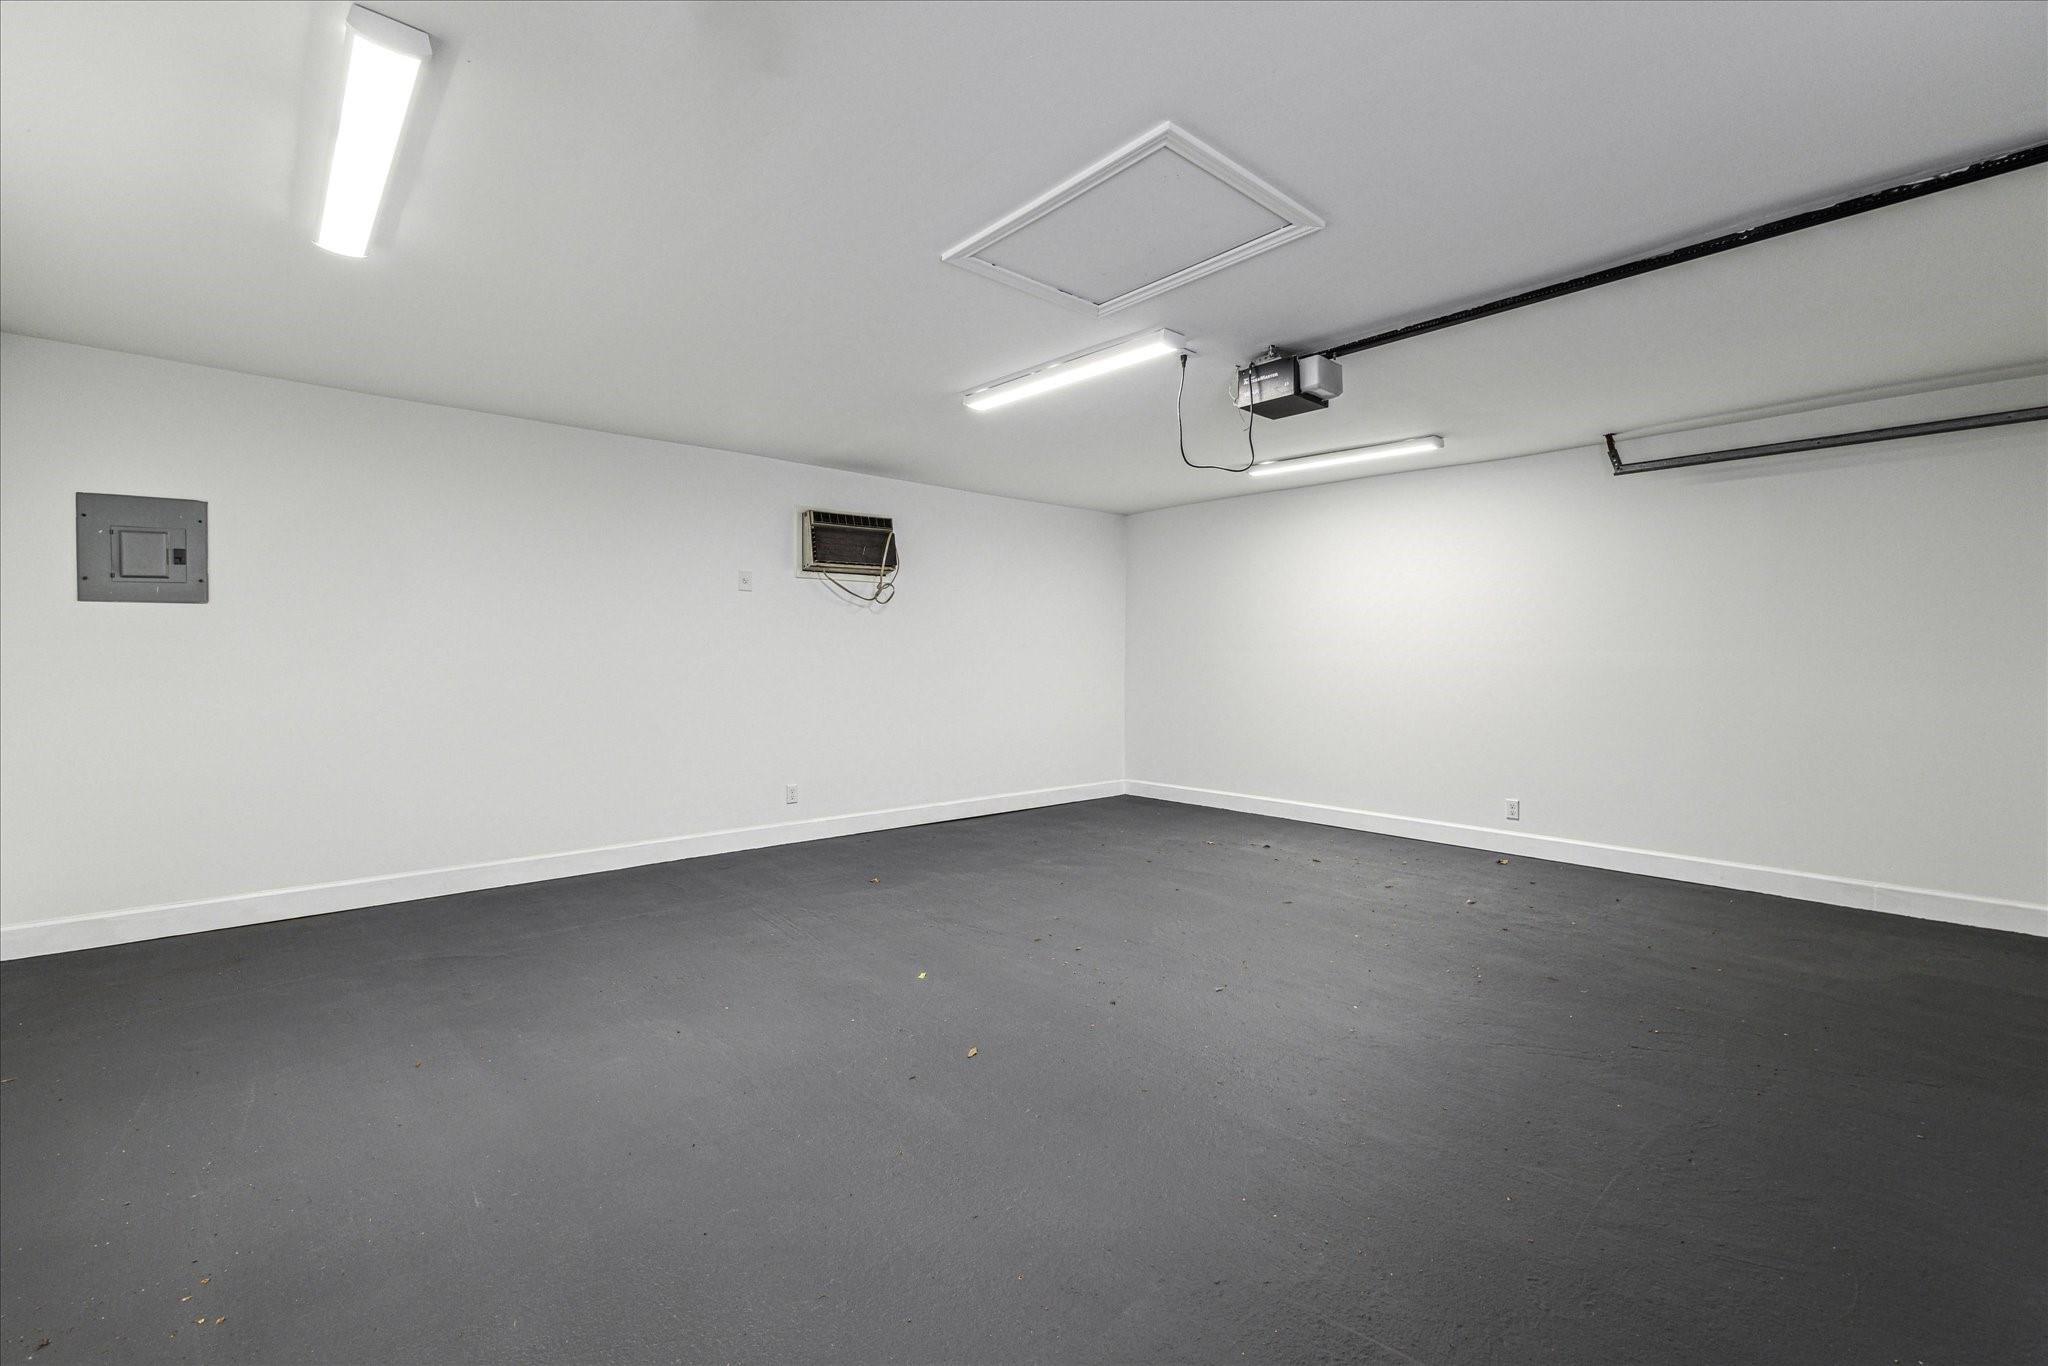
  • Garage Space2.0
  • water SourcePublic
  • PoolIn Ground
  • lot featuresSubdivided, 0 Up To 1/4 Acre
  • parkingDetached, Double-Wide Driveway
  • HEAT TYPEElectric
  • AIR CONDITIONINGCeiling Fan(s), Electric
  • sewerPublic Sewer

Financial

  • Lease Price$4,250/mo
  • Lease Term 12 MONTHS
image

Schedule a Showing

We would love to show you our beautiful property. Please select your preferred date and time below. An agent will be in touch shortly to confirm your appointment.
Schedule a Showing

We would love to show you our beautiful property. Please select your preferred date and time below. An agent will be in touch shortly to confirm your appointment.

Thank you for your interest in 4810 Bayou Vista Drive, Houston, TX 77091. We are reviewing your request and will be in touch shortly!

Work With Us

Keller Williams operates on the premise that if the company focuses all its resources on building its agents’ businesses, the agents in turn will build the company beyond all expectations. With that philosophy, we are reshaping the global industry landscape.

Follow Us on Instagram