Leave a Message

Thank you for your message. We will be in touch with you shortly.

Explore Our Properties
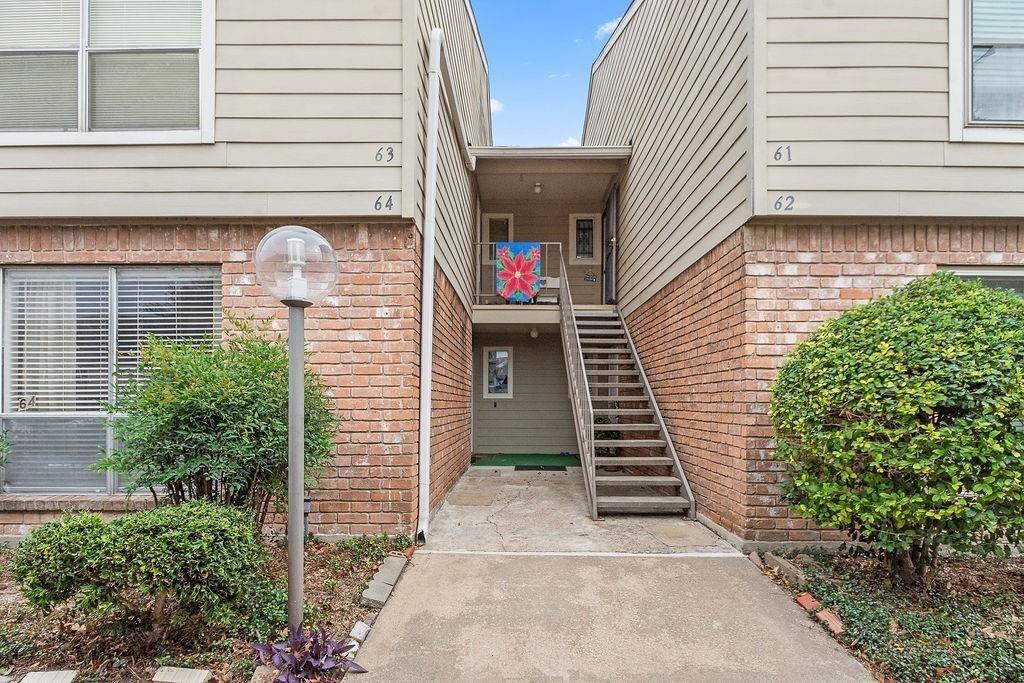
Multi-unit building entrance with brick and beige siding, exterior stairs, and landscaped walkway.
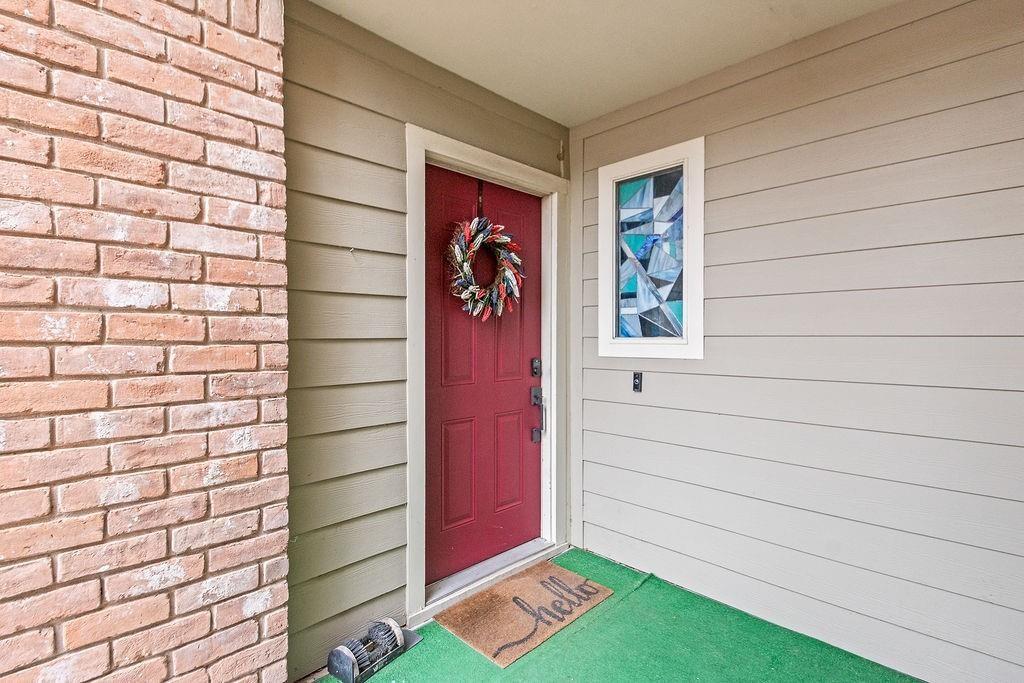
Home entry with a red wreath-adorned door, brick wall, and stained-glass window.
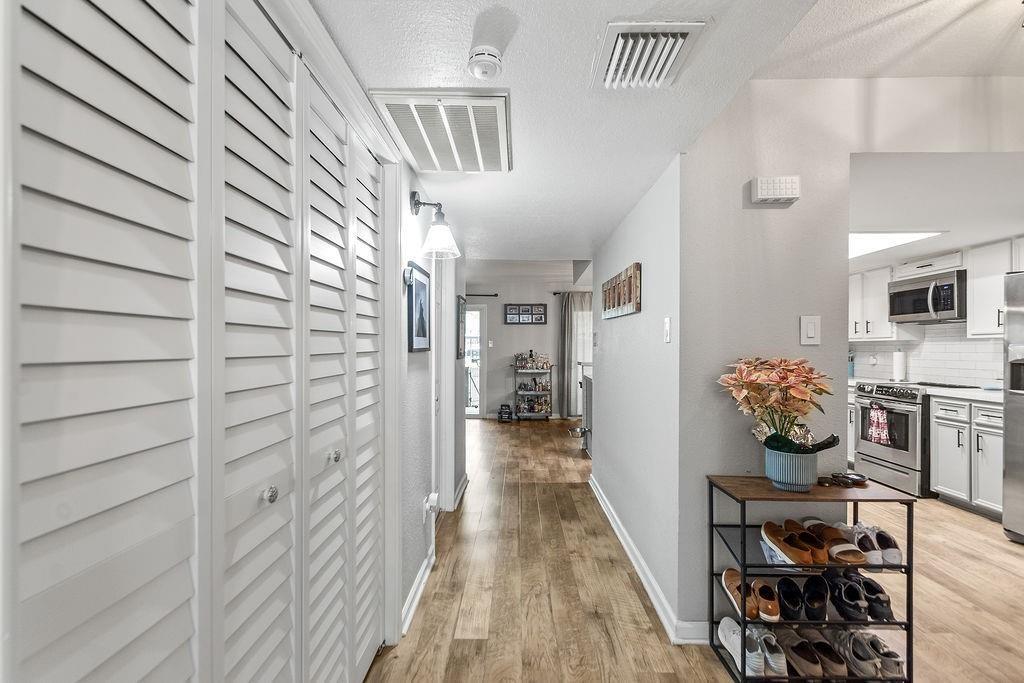
Condo hallway with white louvered doors, wood-look floors, a shoe rack, and the kitchen visible.
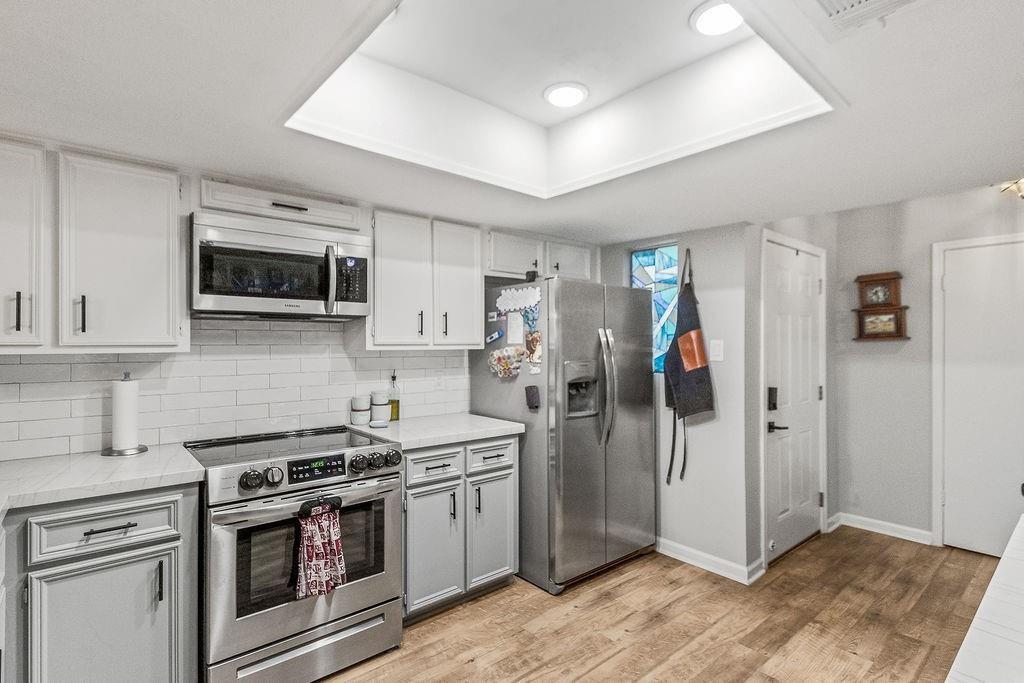
Kitchen with white cabinets, stainless appliances, subway tile backsplash, and wood-look flooring.
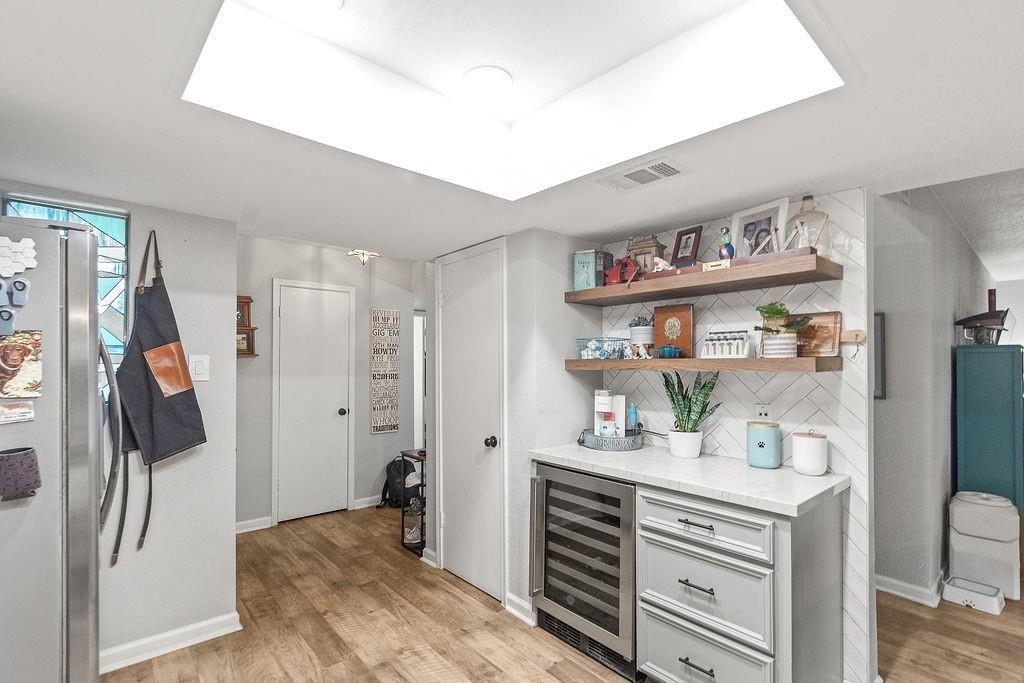
Kitchen with a beverage refrigerator, open wood shelves, tiled backsplash, and large skylight.
Kitchen with white cabinets, stainless steel appliances, open wood shelves, and light wood flooring.
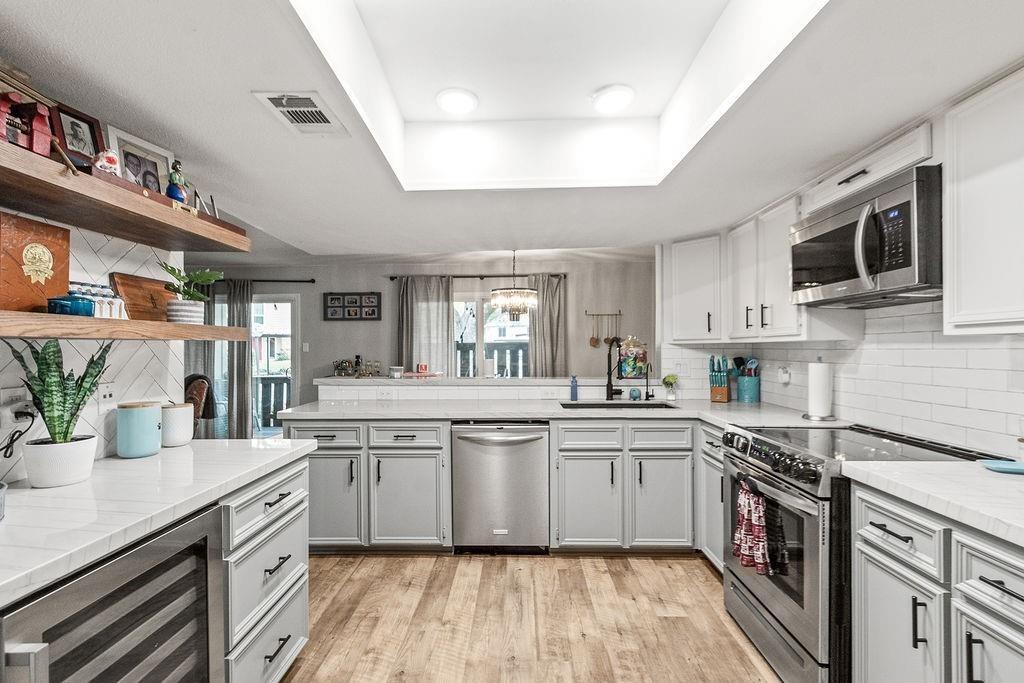
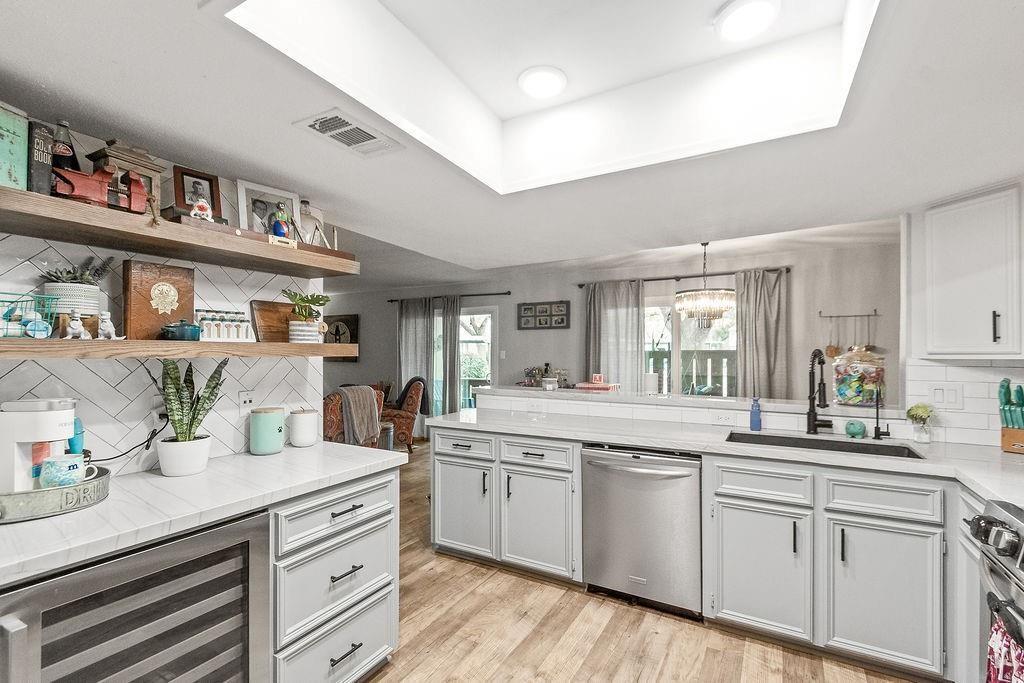
Kitchen with white cabinets, stainless steel dishwasher, open display shelves, and a tray ceiling.
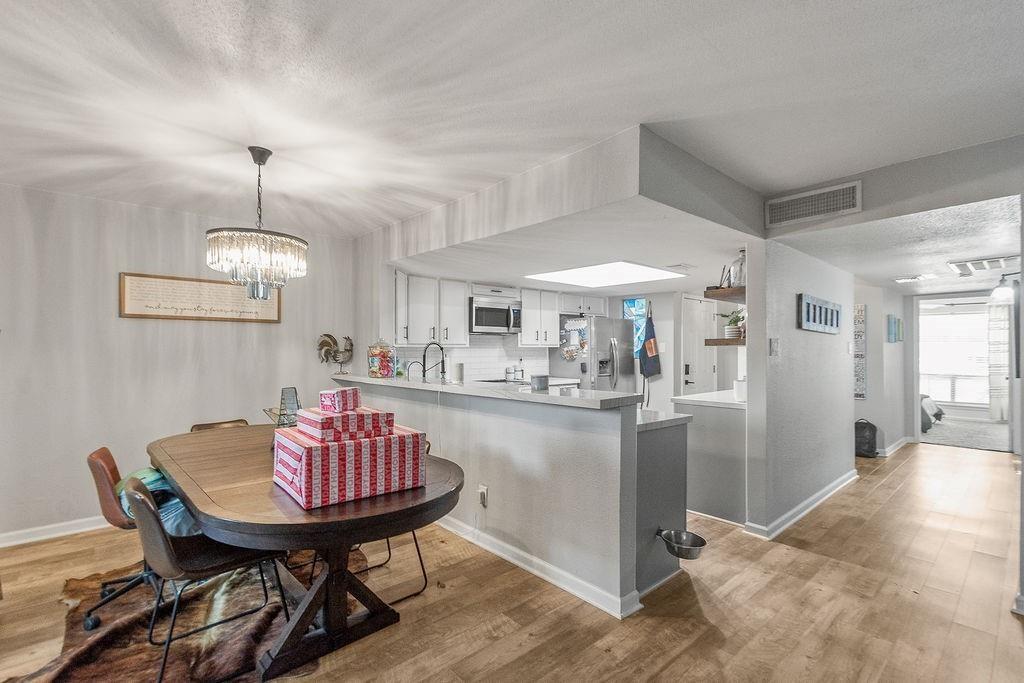
Open-plan kitchen and dining area with a gray island and round table beneath a crystal chandelier.
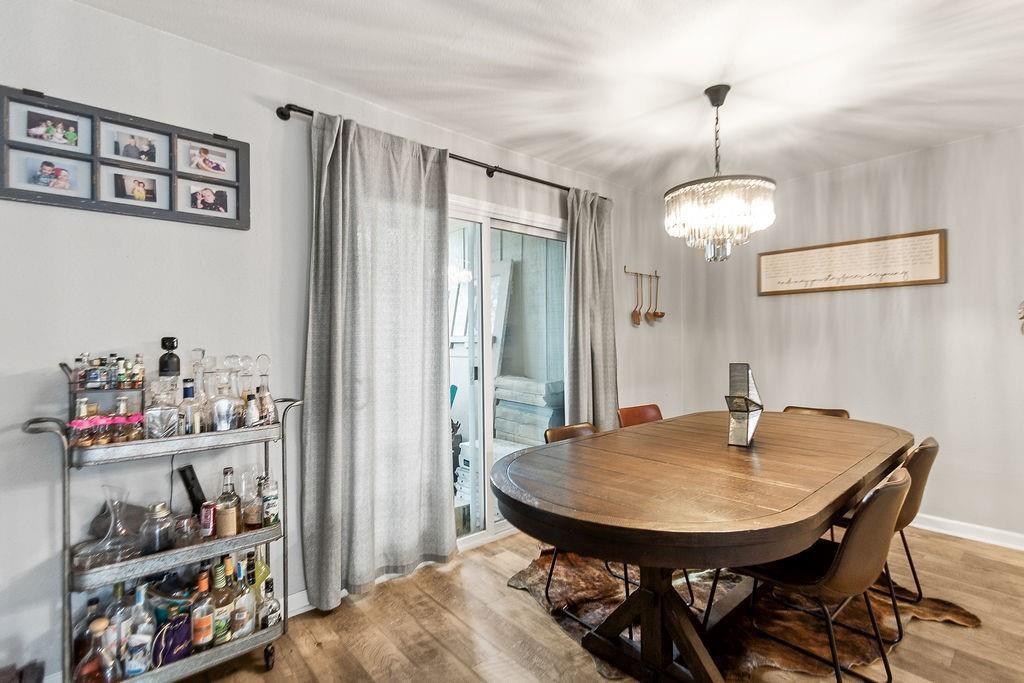
Dining room with an oval wooden table, crystal chandelier, and bar cart.
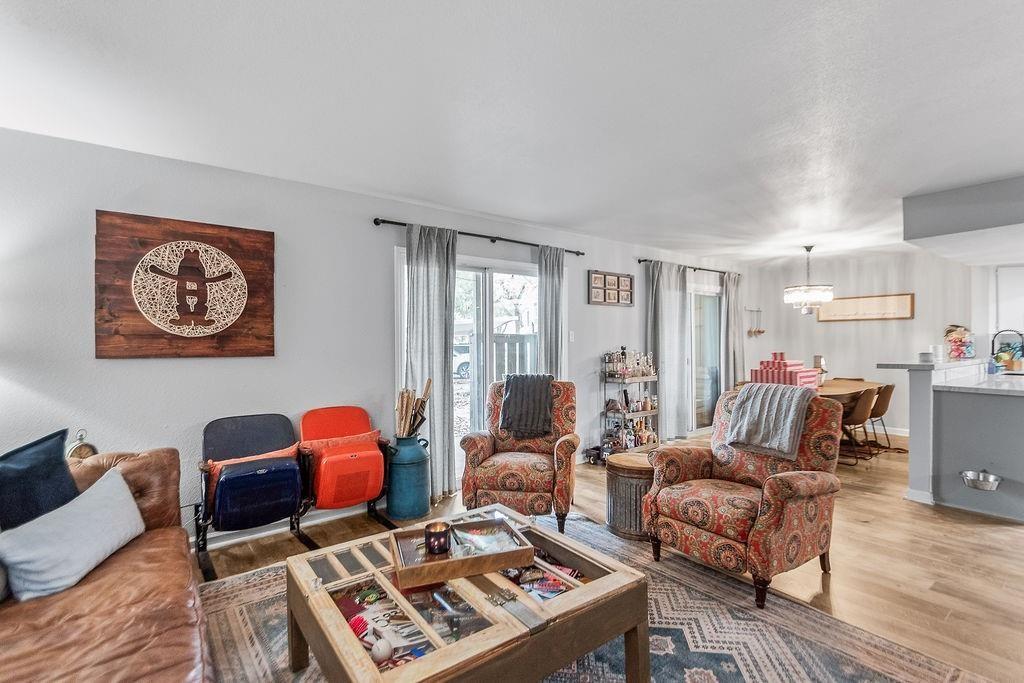
Living room with patterned armchairs, a glass-top coffee table, and sliding glass doors.
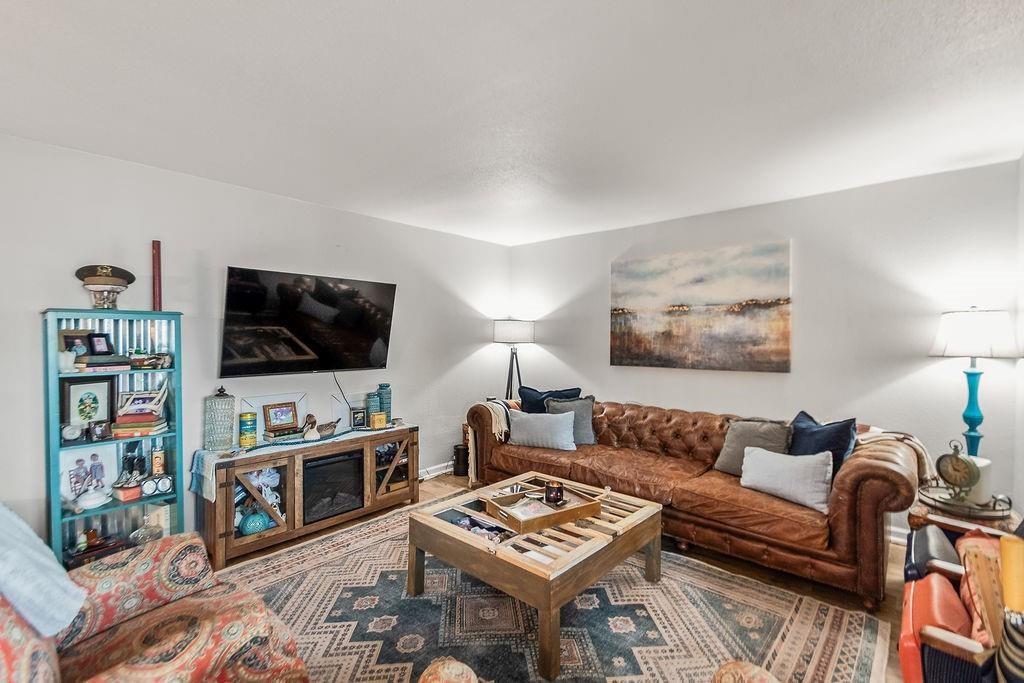
Living room with a tufted leather sofa, patterned rug, and turquoise display shelf.
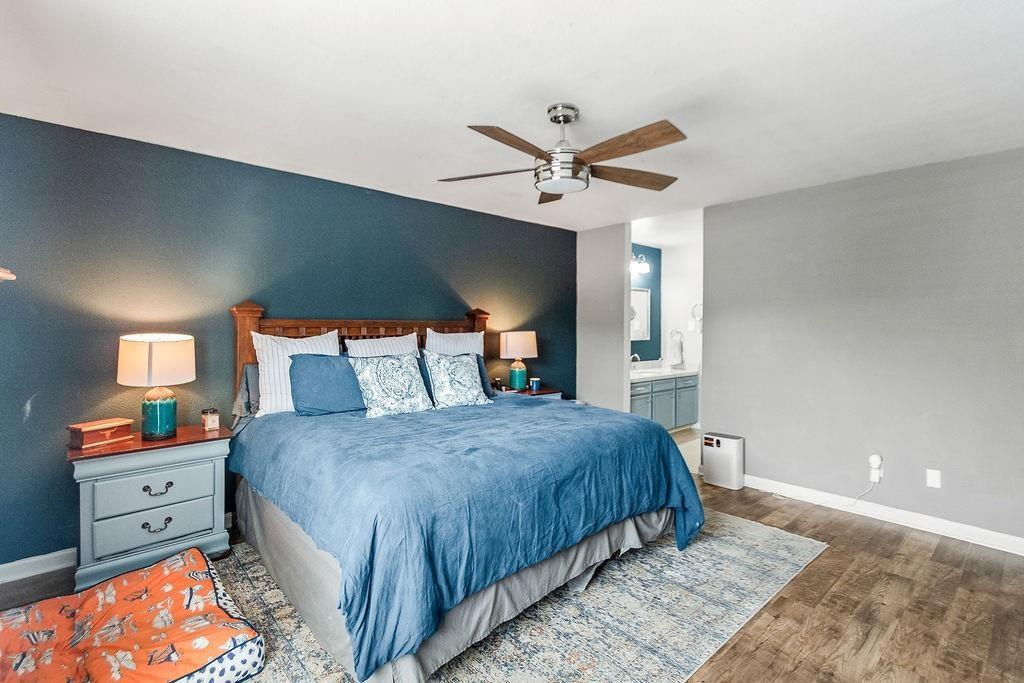
Bedroom with blue bedding, a dark teal accent wall, and an adjoining bathroom vanity.
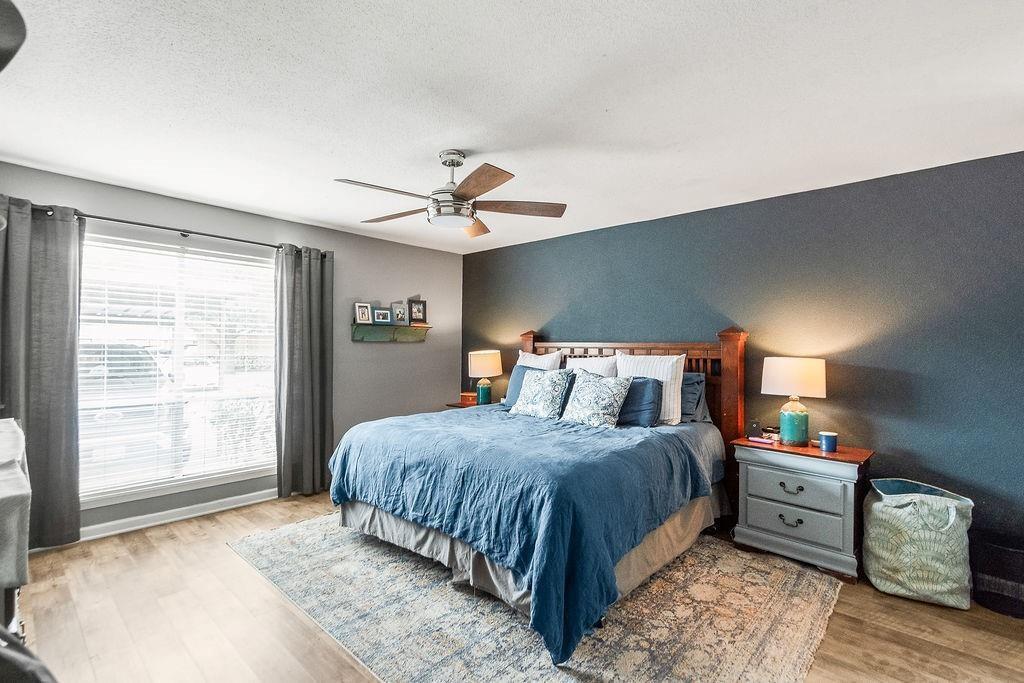
Bedroom with a large bed, dark blue accent wall, ceiling fan, and bright curtained window.
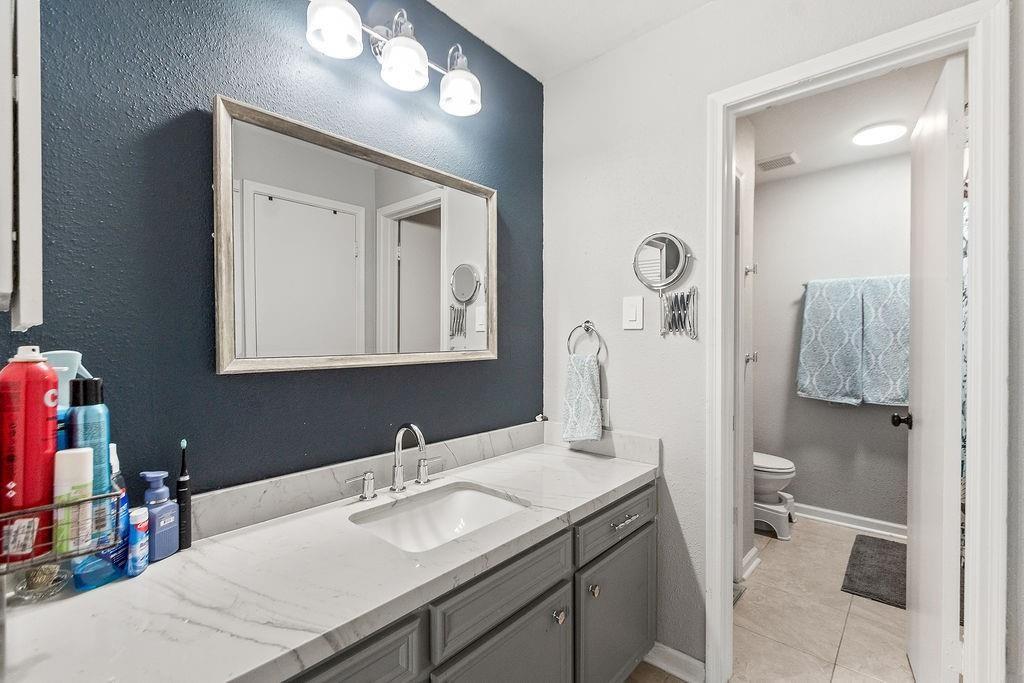
Bathroom vanity with gray cabinets, marble-look counter, and dark blue accent wall beside an open toilet-room doorway.
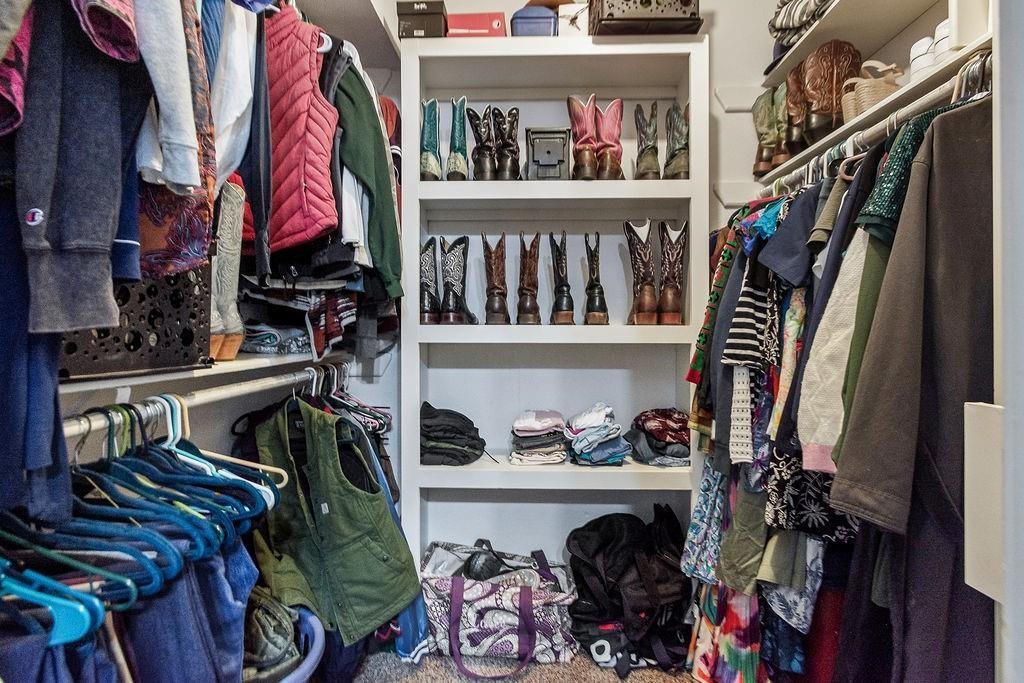
Walk-in closet lined with hanging clothes and shelves of boots and folded items.
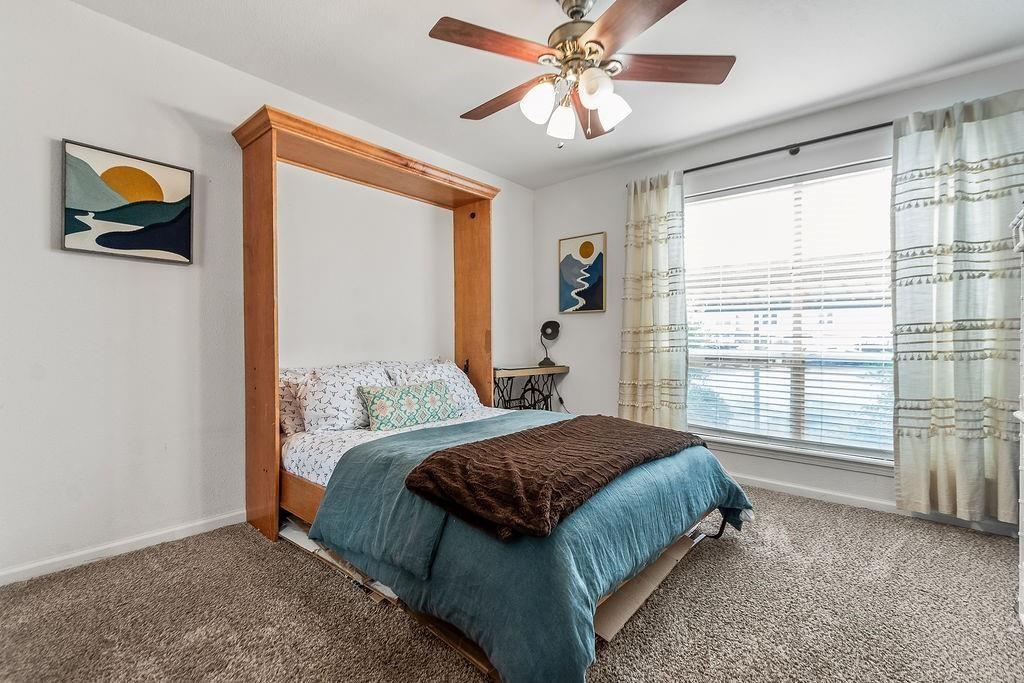
Bedroom with a wooden canopy bed, teal bedding, ceiling fan, and large curtained window.
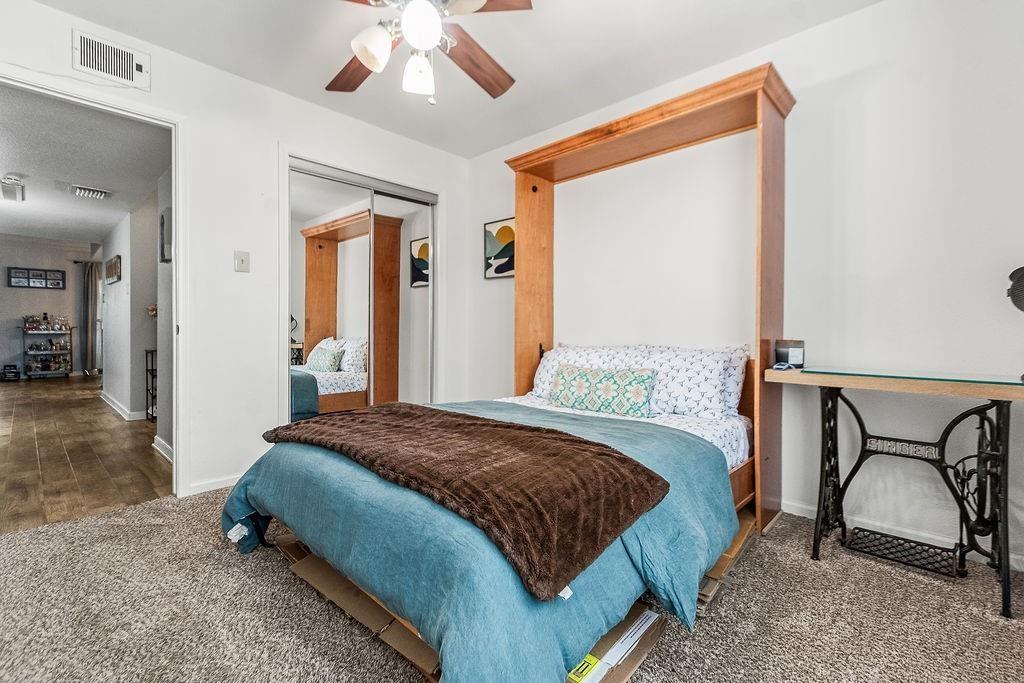
Bedroom with a wooden four-poster bed, mirrored closet doors, and a vintage sewing-machine table.
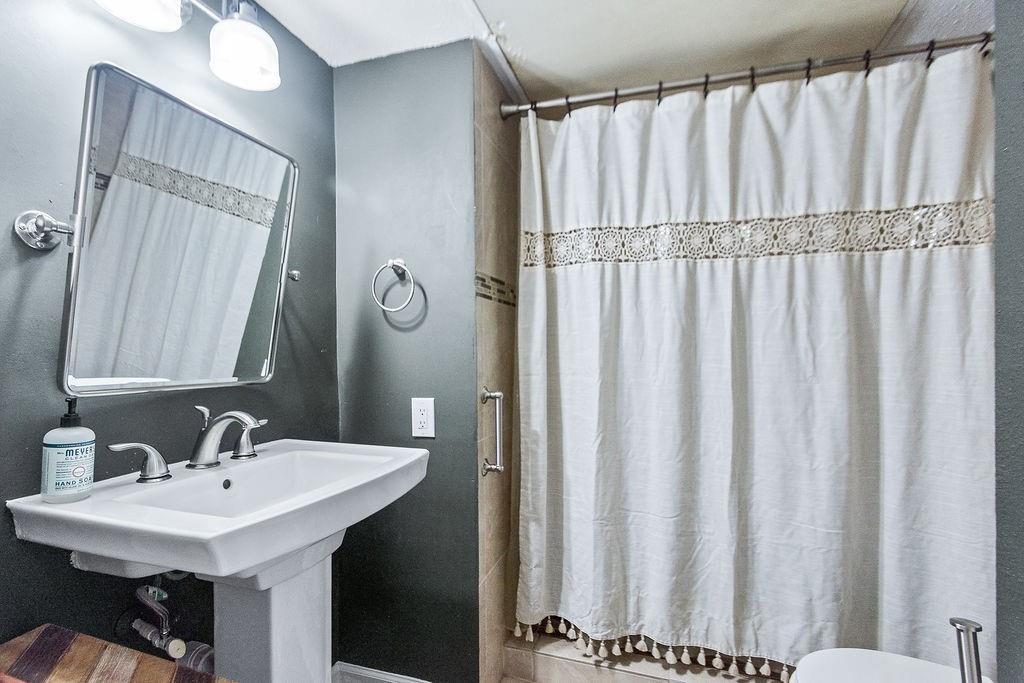
Bathroom with a white pedestal sink, chrome faucet, wall mirror, and patterned white shower curtain.
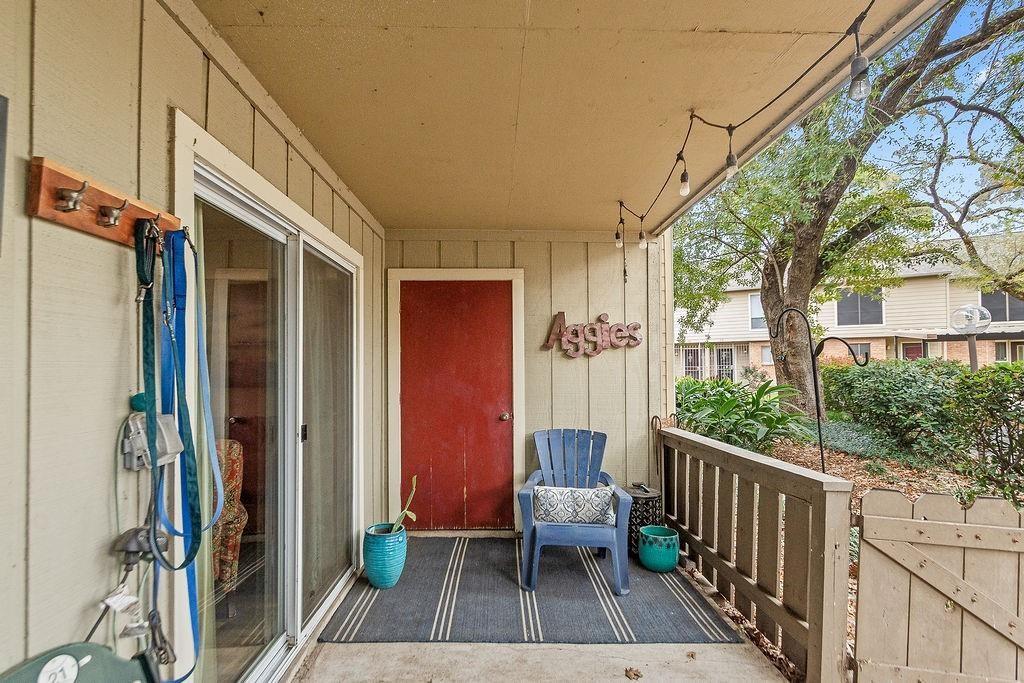
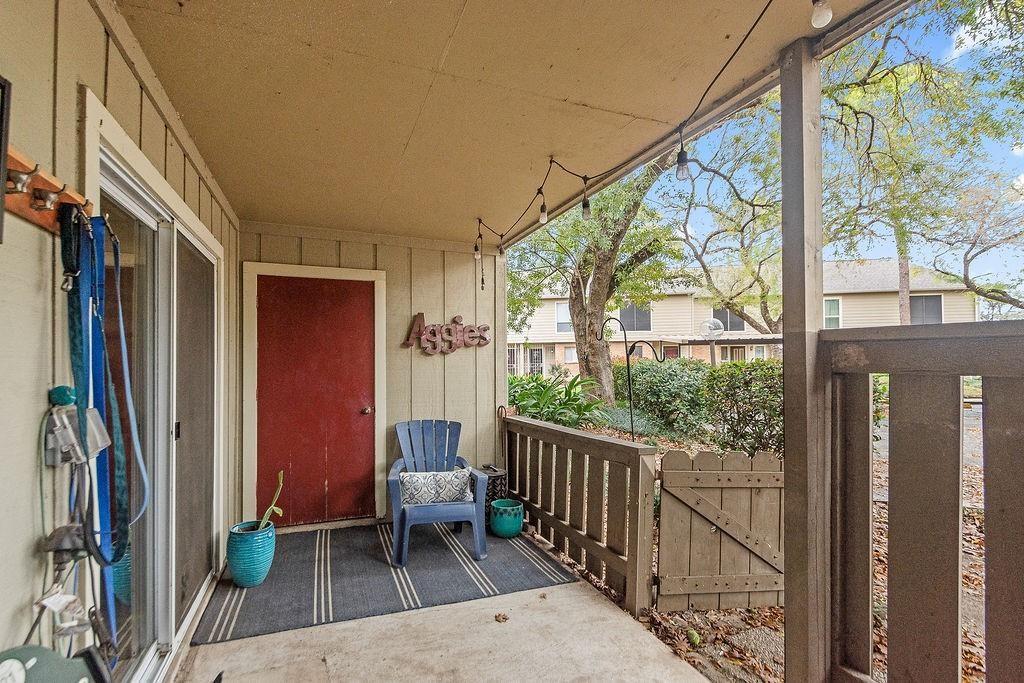
Covered apartment patio with a red door, string lights, and a blue chair beside the railing.
Covered porch with a red door, blue chair, striped rug, and wooden railing overlooking neighboring homes.
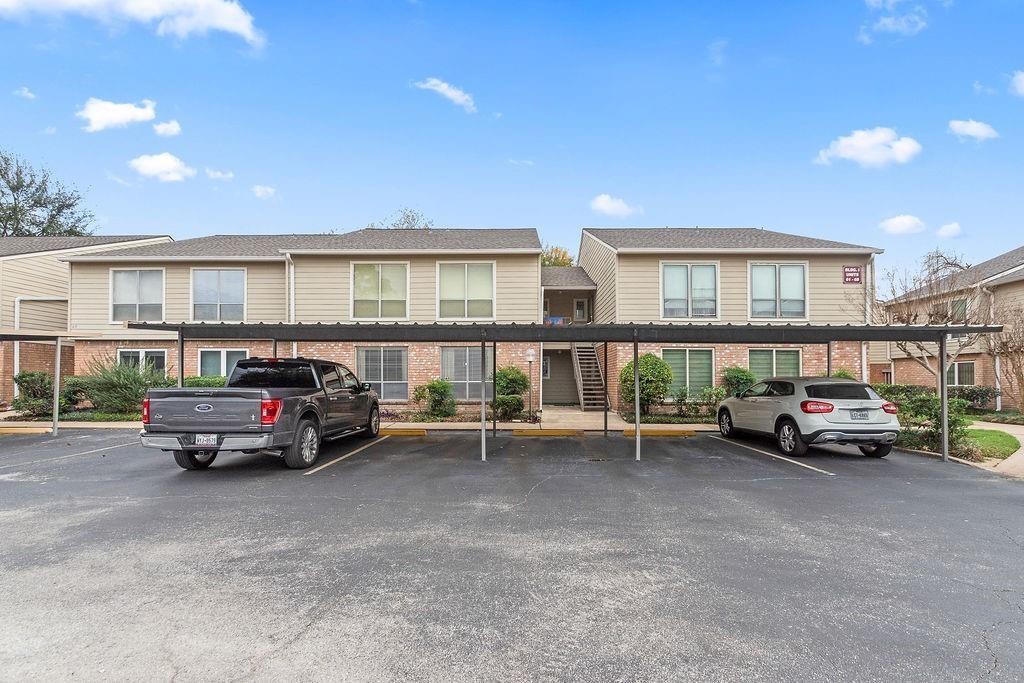
Two-story condominium building with a covered parking area and parked vehicles.
See all photos
For Lease

5005 Georgi Lane # 64

5005 Georgi Lane # 64, Houston, TX 77092

$1,800/mo

Don't miss this beautifully updated 2-bedroom, 2 bath condo in the heart of Oak Forest, located in the quiet Covered Bridge Condominiums. This spacious yet cozy home offers rare first-floor living and a low-maintenance lifestyle. The owner, who worked for a luxury Heights builder, added high-end upgrades throughout. The large living and dining rooms provide an open, inviting layout that's perfect for hosting and entertaining, flowing seamlessly to a private first-floor patio overlooking mature oak trees and green space. Two oversized bedrooms with en suite baths. One covered parking space plus ample guest parking included. HOA covers water/sewer, exterior maintenance, grounds, trash pickup, and a roof replaced by the HOA just one year ago. Complex has two amazing pools to enjoy. Prime location near 290 and 610--schedule your tour today!
2
beds

2
baths

1,298 Sq.Ft. LIVING AREA

6.76 Acres lot

Alex (Lucas) Frank

Alex (Lucas) Frank

Features & Amenities

Interior

  • total bedrooms2
  • Total bathrooms2
  • full bathrooms2
  • APPLIANCES Disposal, Dishwasher

Area & Lot

  • Status For Lease
  • Living Area1,298 Sq.Ft.
  • Total Area1,298 Sq.Ft.
  • Lot Area6.76 Acres
  • MLS® ID64863731
  • TypeCondo
  • YEAR BUILT1974
  • Architecture StylesOther
  • Elementary SchoolWainwright Elementary School
  • Middle SchoolClifton Middle School (Houston)
  • High SchoolScarborough High School
  • School District27 - Houston

Exterior

  • STORIES1
  • water SourcePublic
  • lot featuresSubdivided
  • parkingDetached Carport
  • HEAT TYPEElectric
  • AIR CONDITIONINGElectric
  • sewerPublic Sewer

Financial

  • Lease Price$1,800/mo
  • Lease Term 12 MONTHS
Home entry with a red wreath-adorned door, brick wall, and stained-glass window.

Schedule a Showing

We would love to show you our beautiful property. Please select your preferred date and time below. An agent will be in touch shortly to confirm your appointment.

Schedule a Showing

We would love to show you our beautiful property. Please select your preferred date and time below. An agent will be in touch shortly to confirm your appointment.

Thank you for your interest in 5005 Georgi Lane # 64, Houston, TX 77092. We are reviewing your request and will be in touch shortly!

Work With Us

Keller Williams operates on the premise that if the company focuses all its resources on building its agents’ businesses, the agents in turn will build the company beyond all expectations. With that philosophy, we are reshaping the global industry landscape.

Follow Us on Instagram