Leave a Message

Thank you for your message. We will be in touch with you shortly.

Explore Our Properties
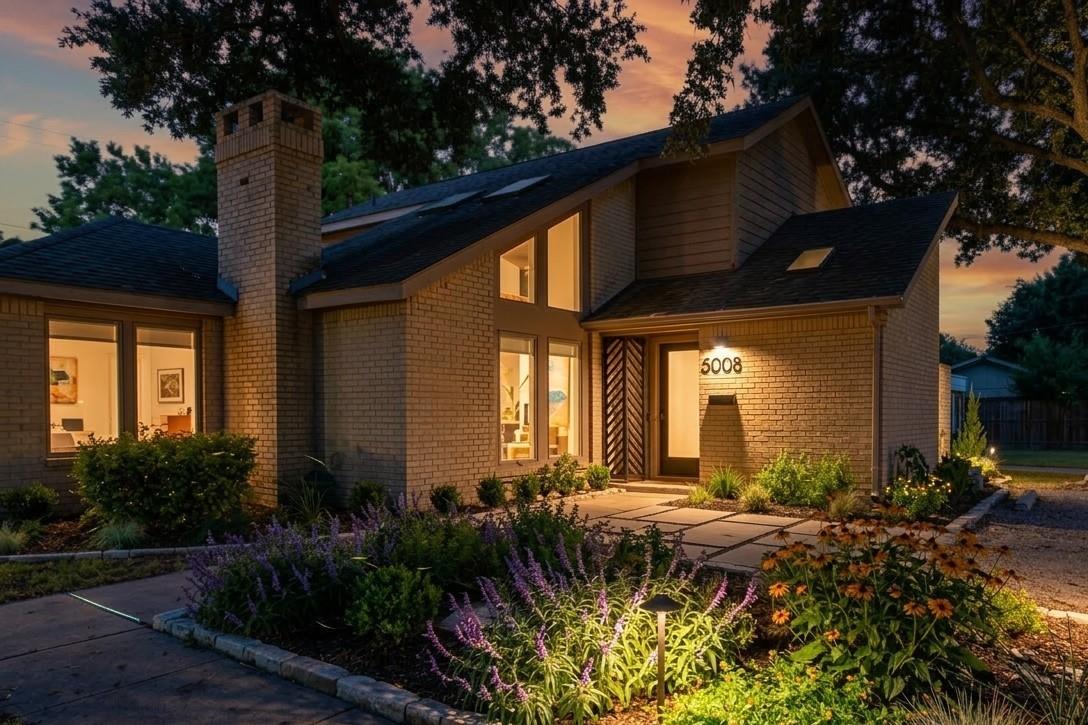
Brick home at dusk with glowing windows, a tall chimney, and a flower-lined entrance.
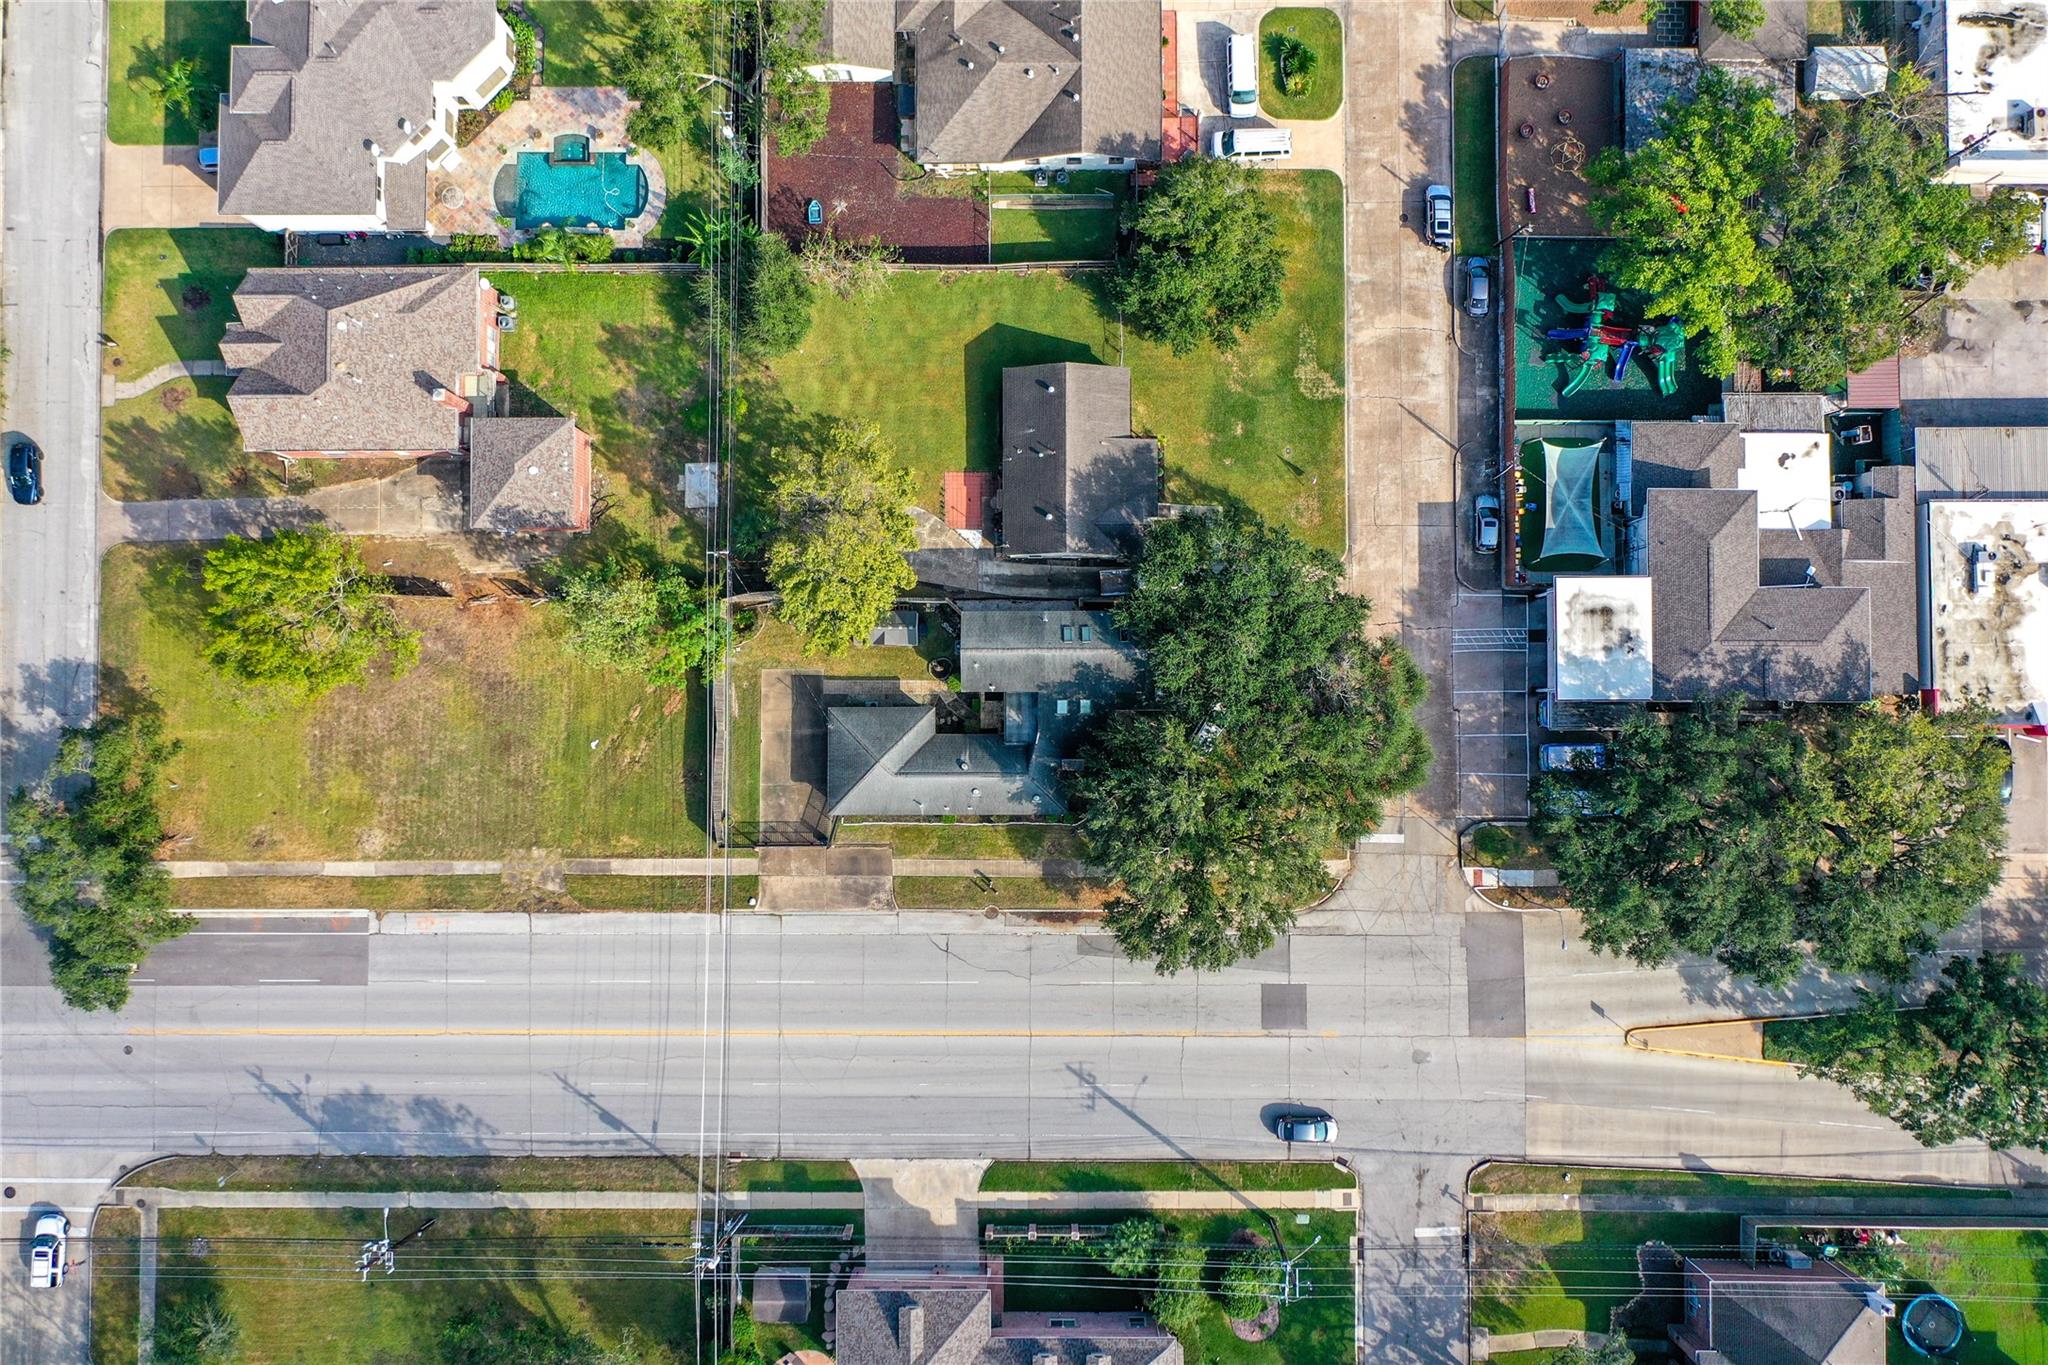
Aerial view of a house and broad grassy lot beside a tree-lined street.
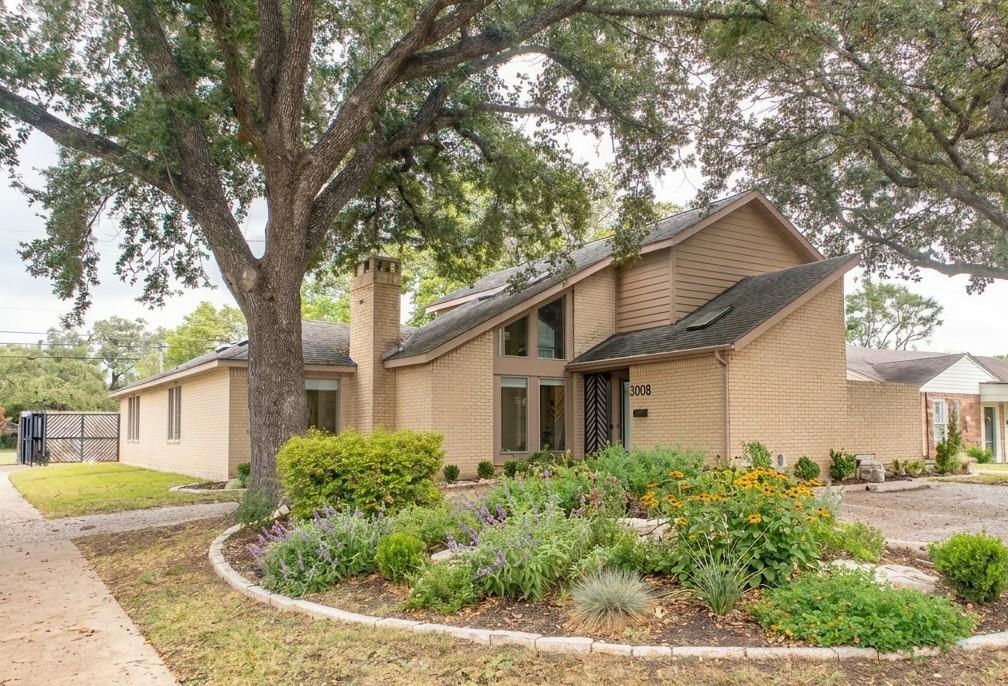
Tan brick house with tall windows, shaded by a mature oak and fronted by a flower garden.
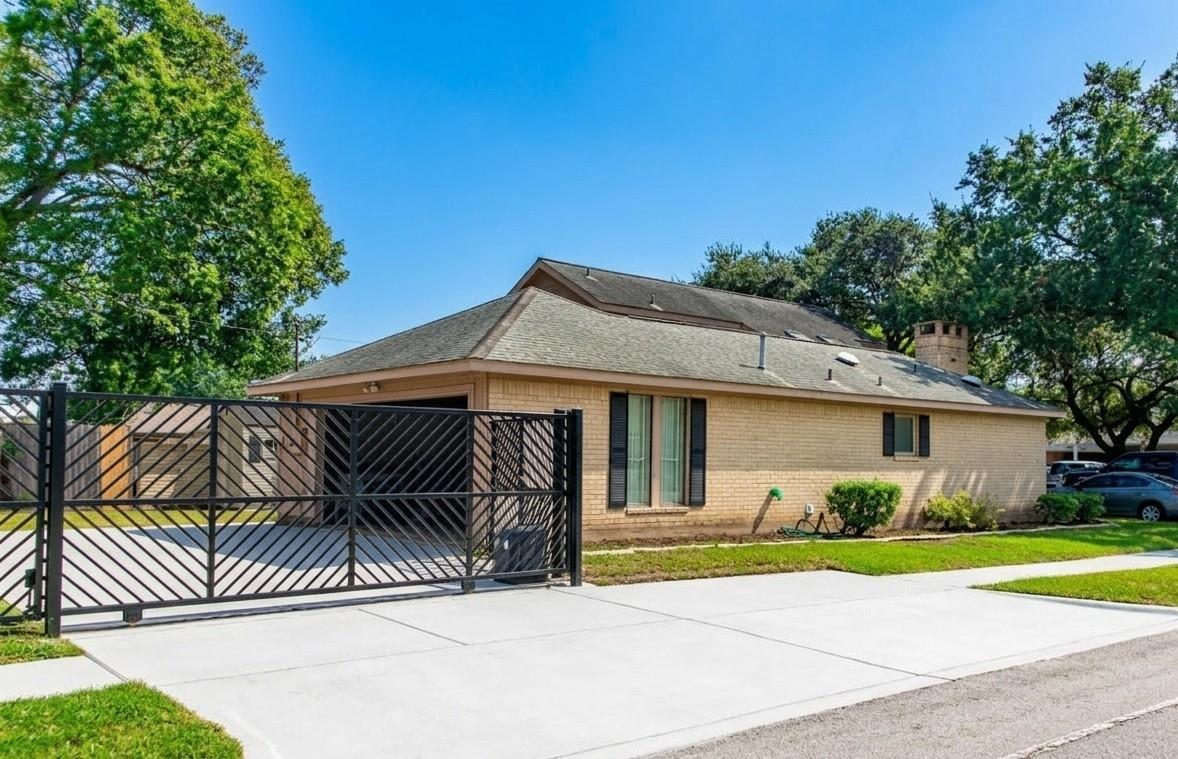
Single-story tan brick home behind a black metal driveway gate, with mature trees.
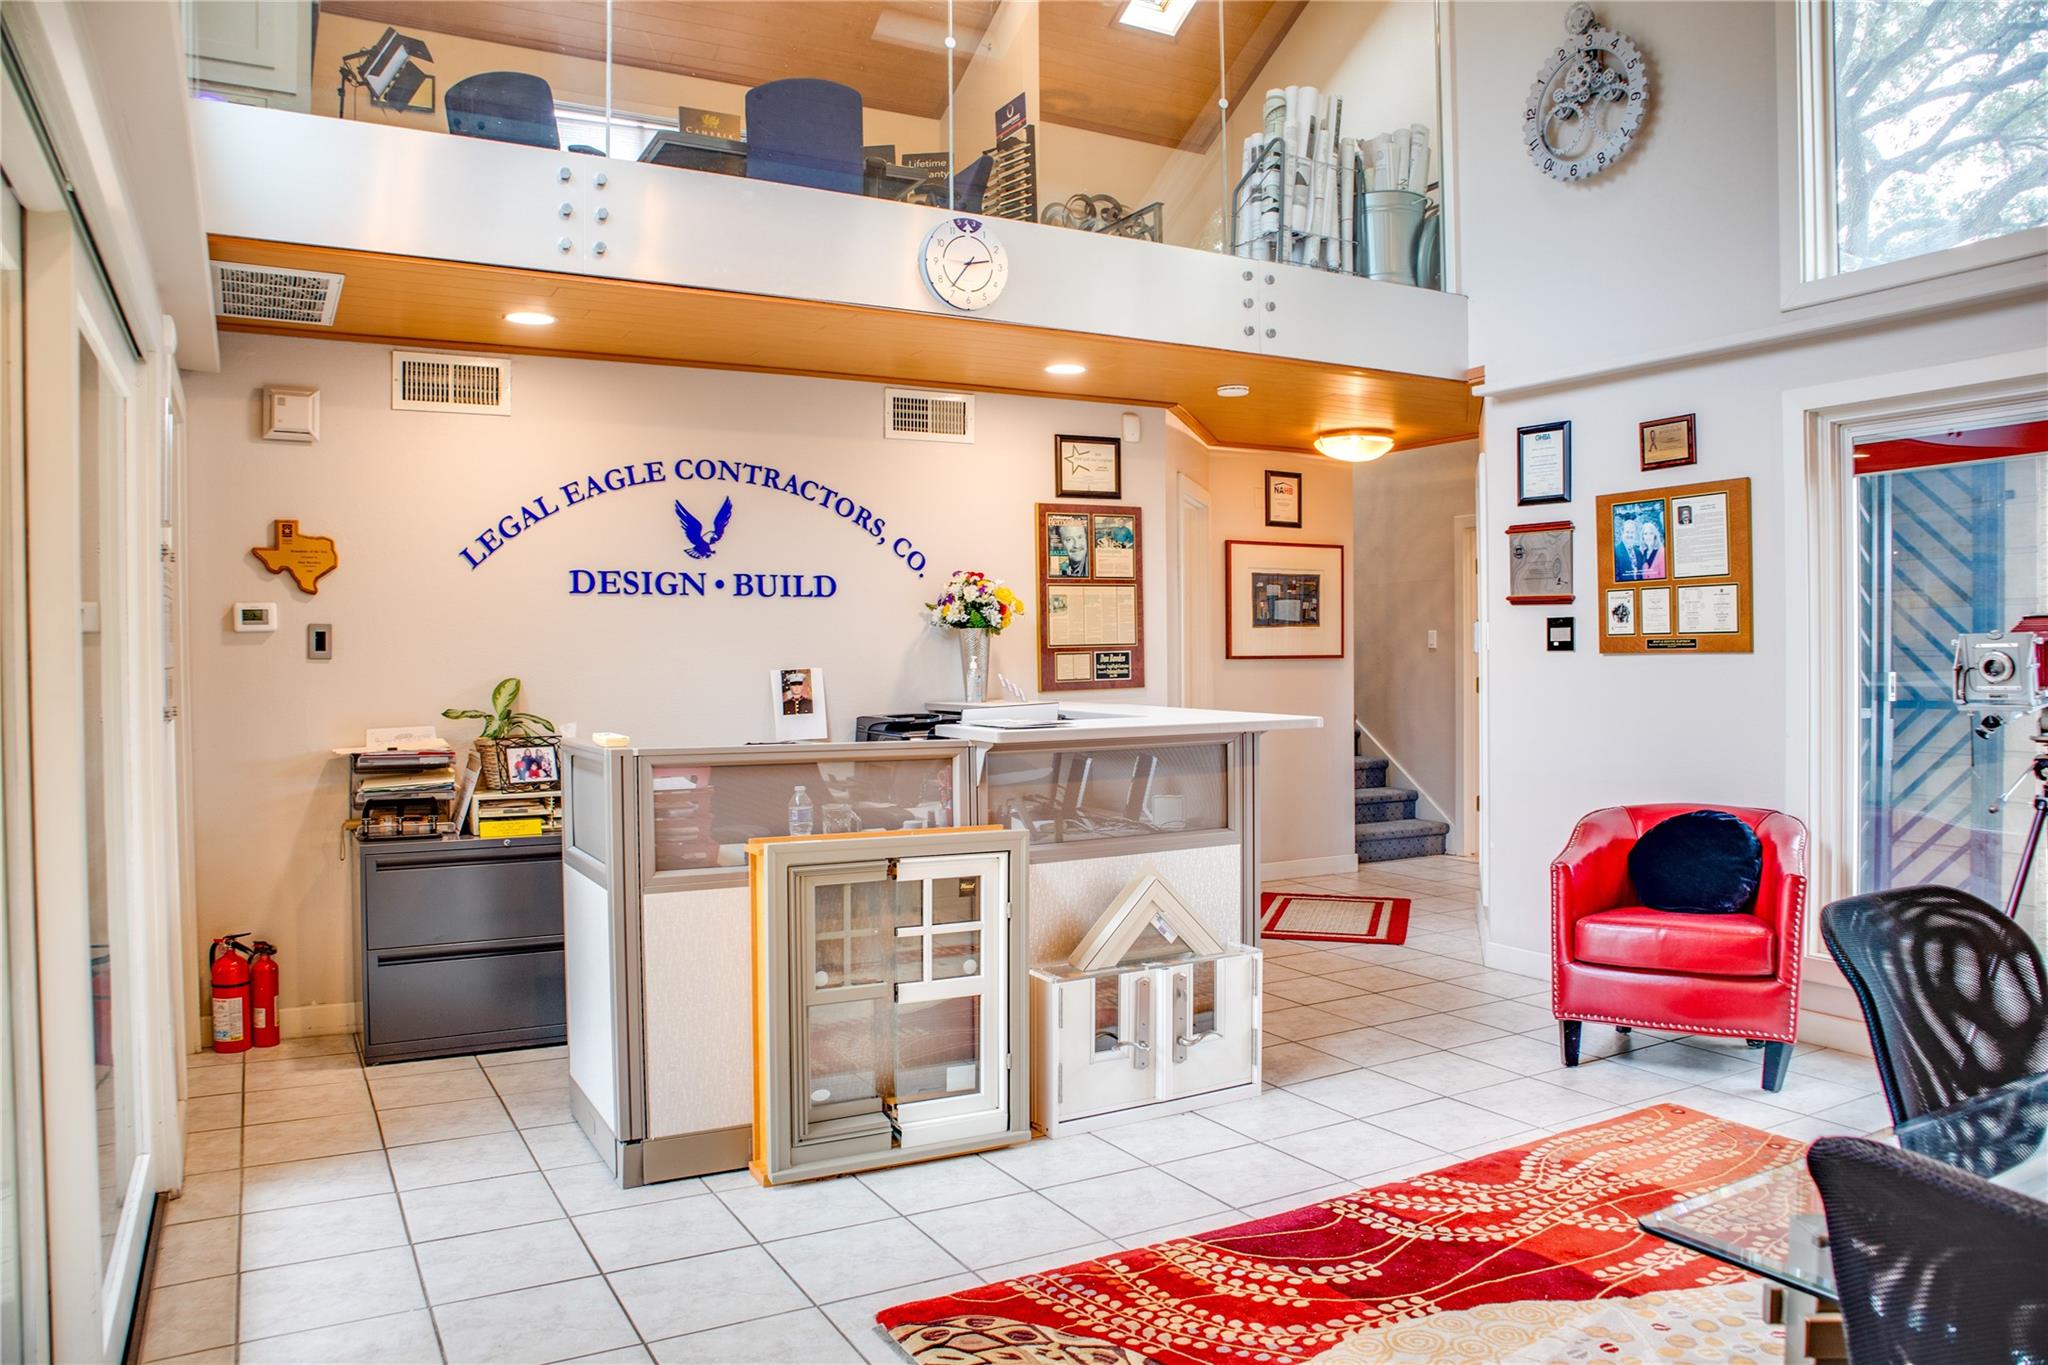
Reception area with a front desk, red armchair, and open mezzanine.
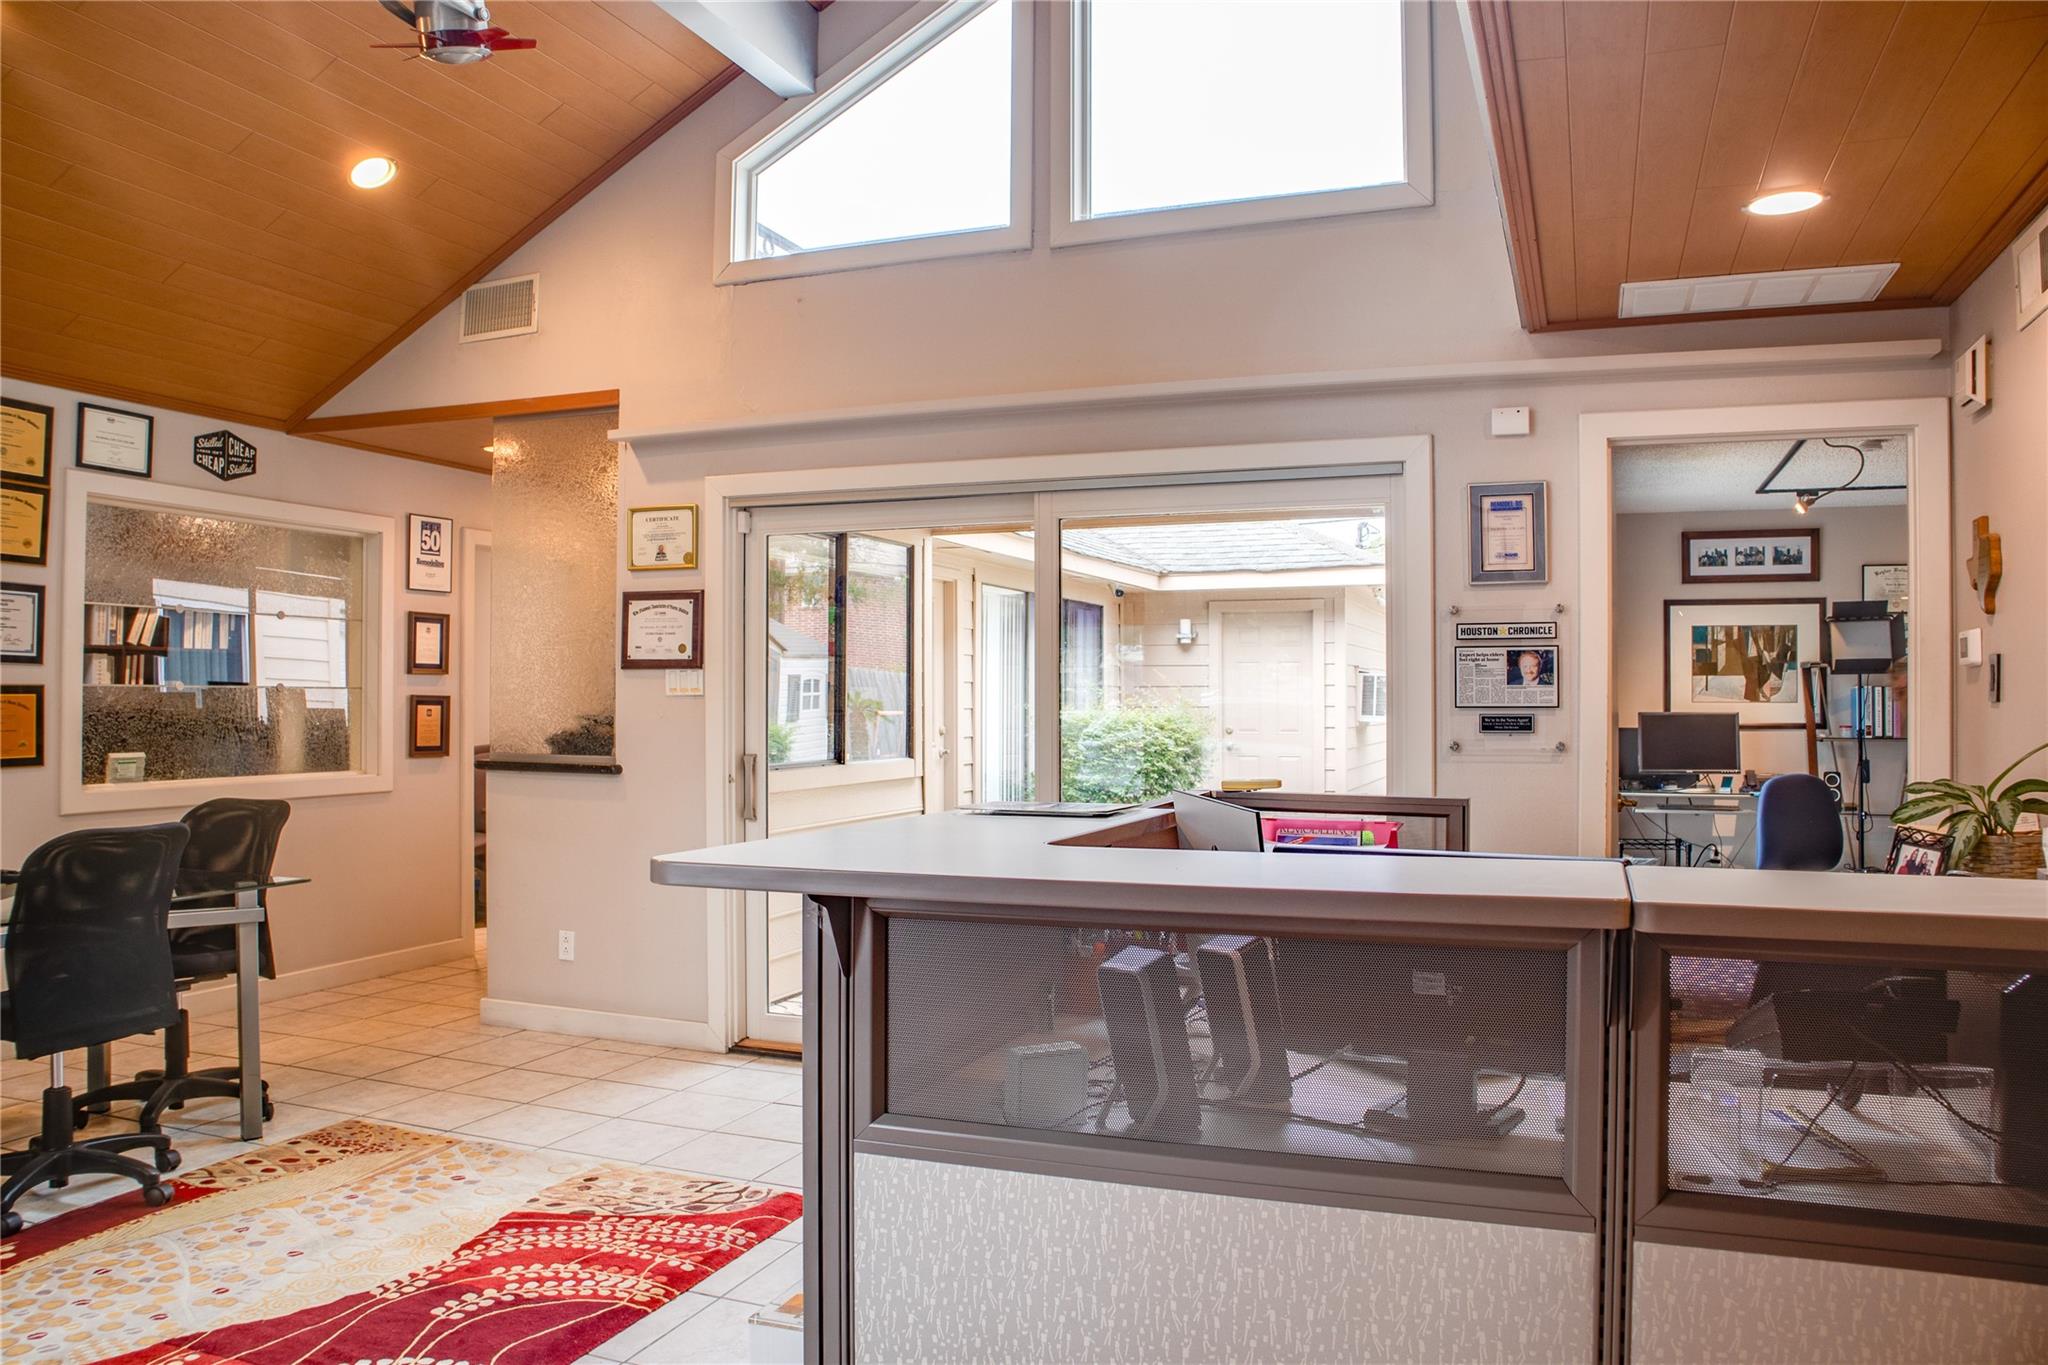
Office with gray cubicles, a vaulted wood ceiling, and sliding glass doors to a courtyard.
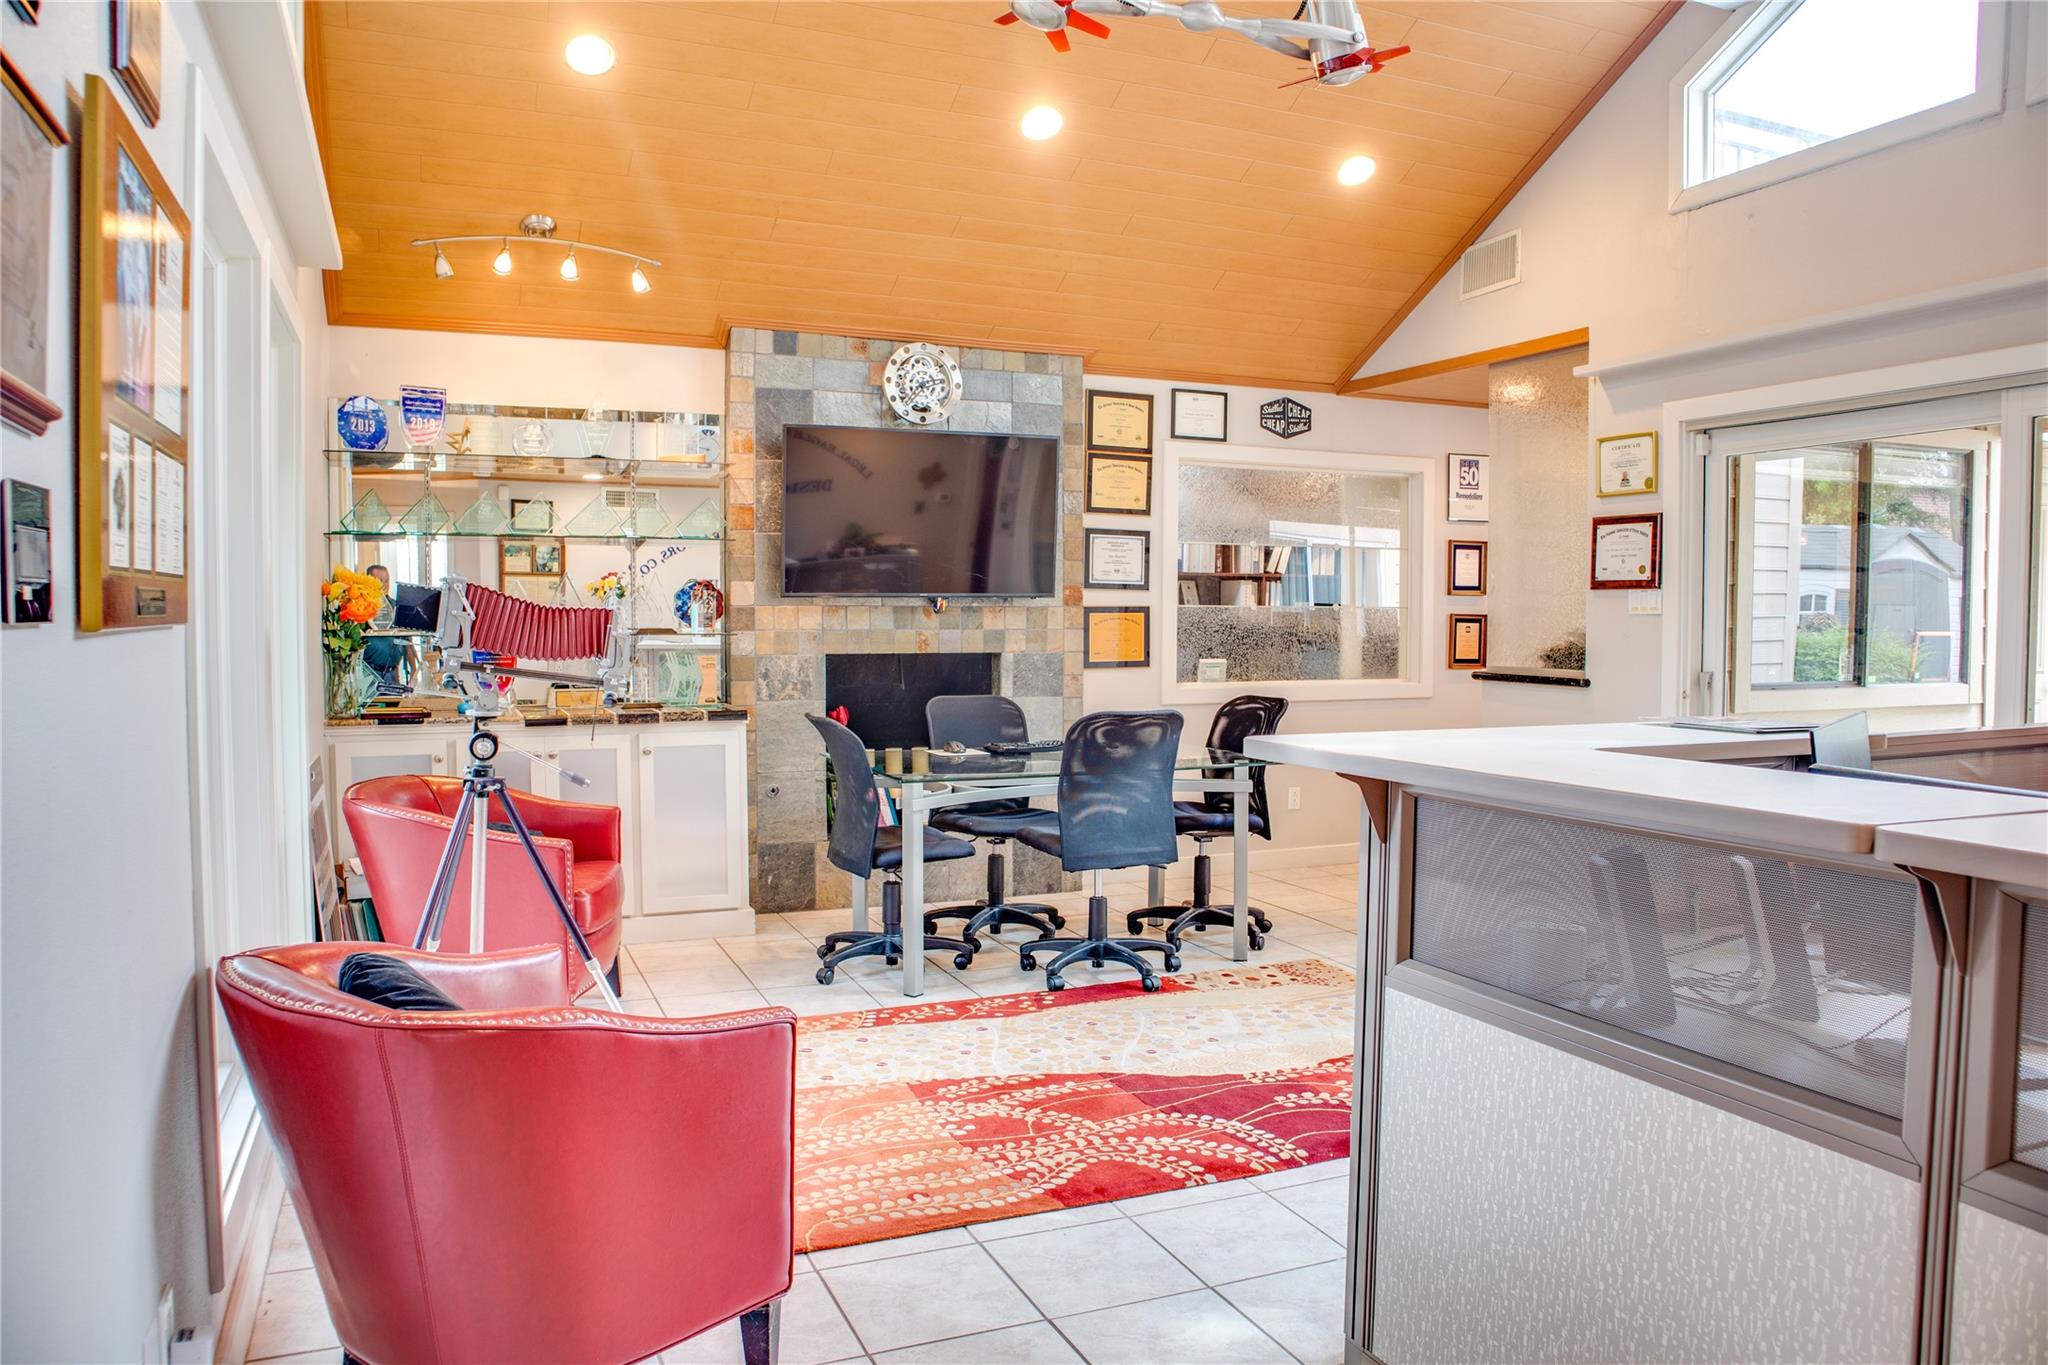
Furnished office with a wood ceiling, tiled fireplace wall, meeting tables, and red leather chairs.
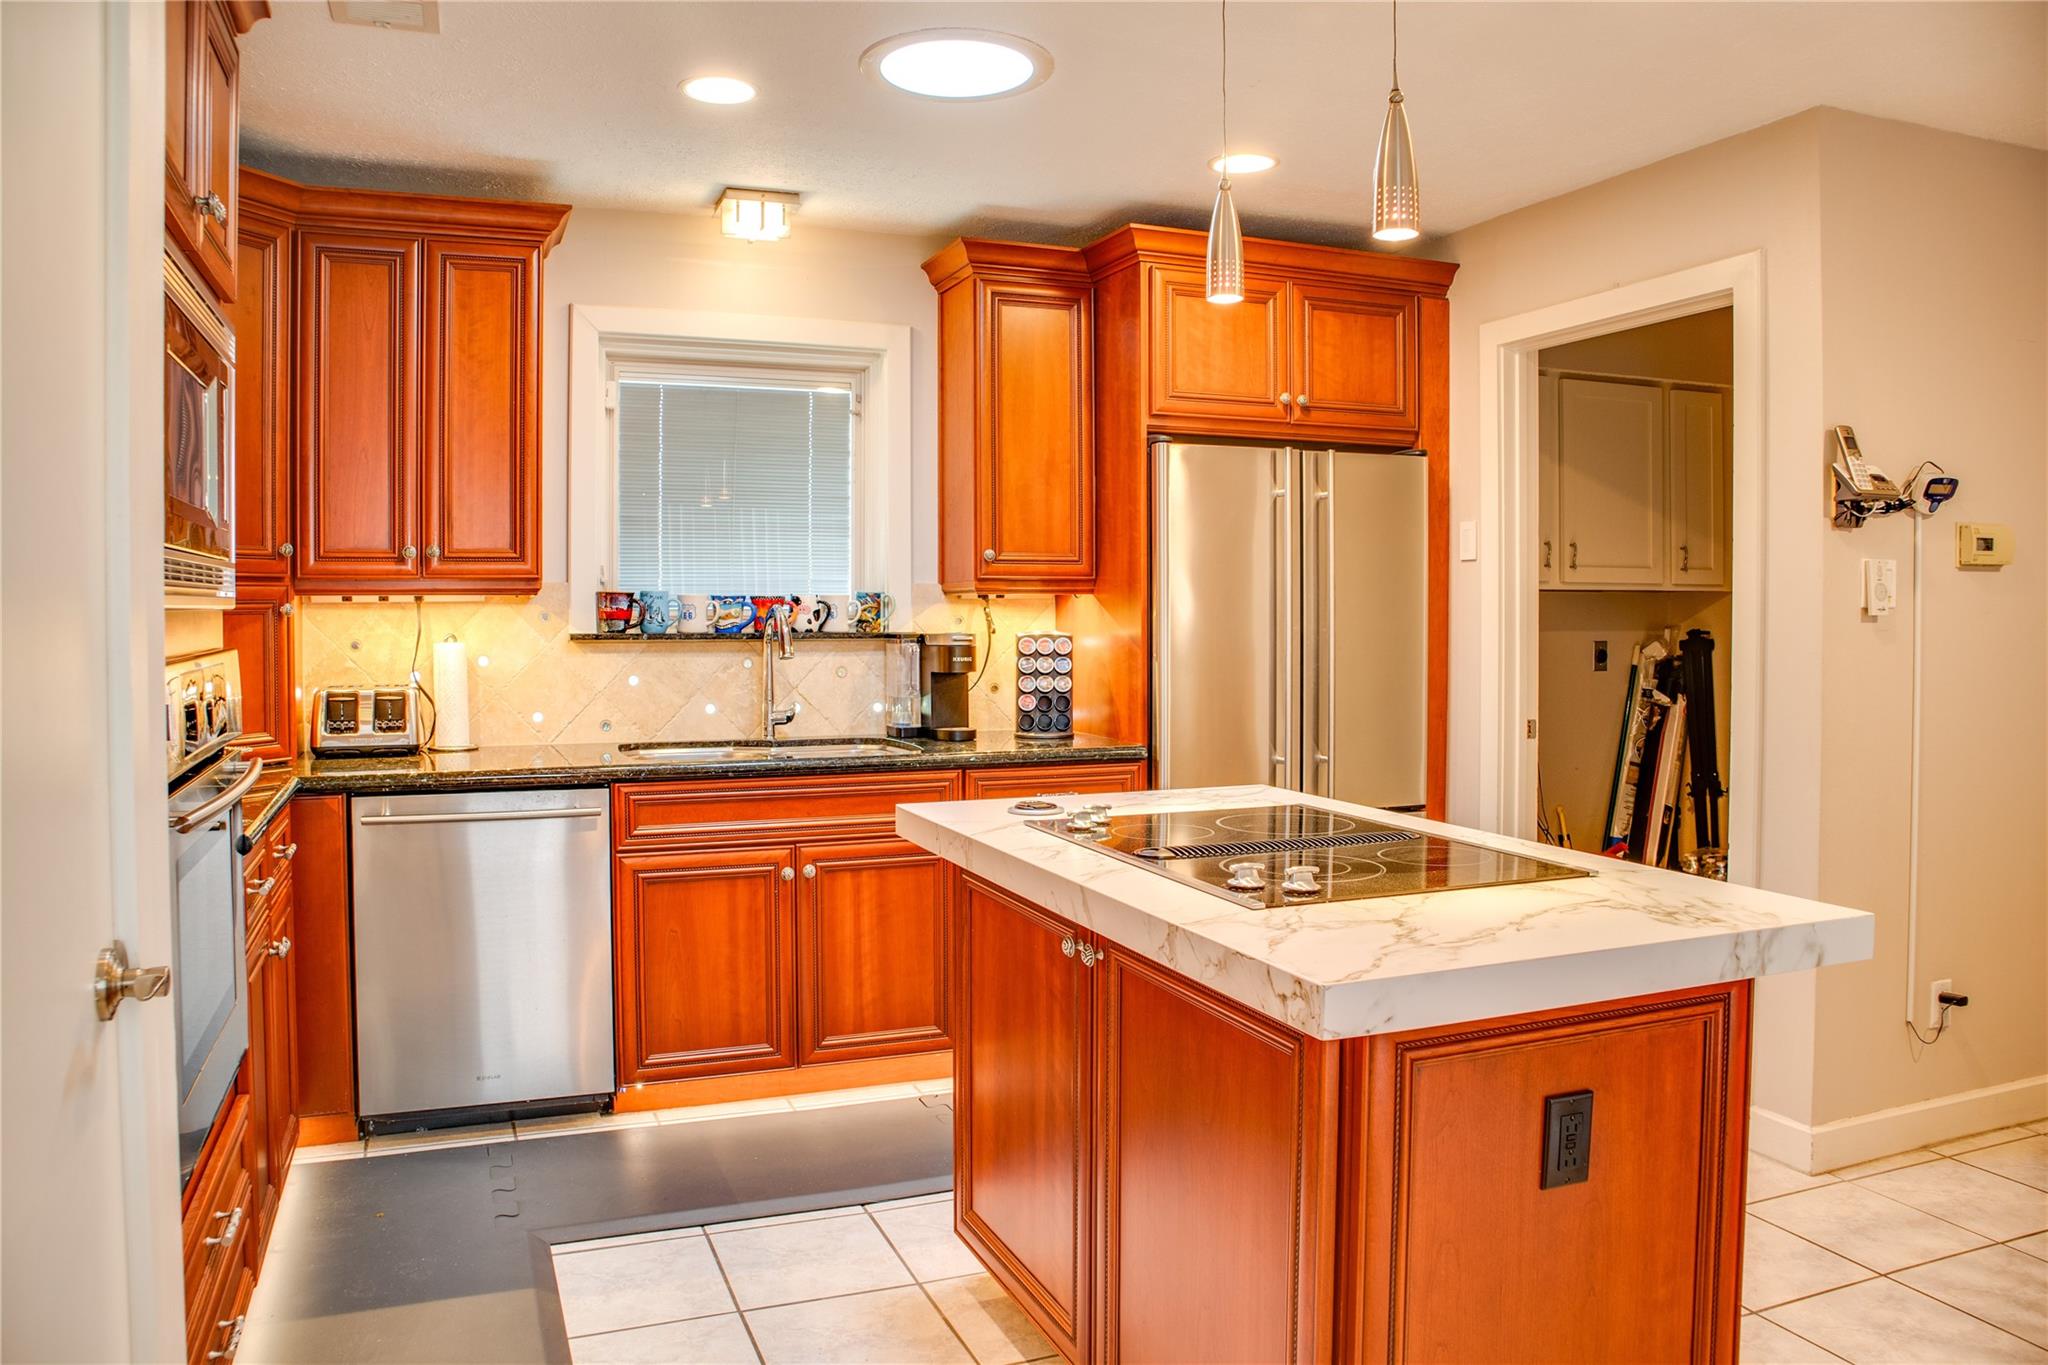
Kitchen with reddish wood cabinets, stainless steel appliances, and a marble island with a cooktop.
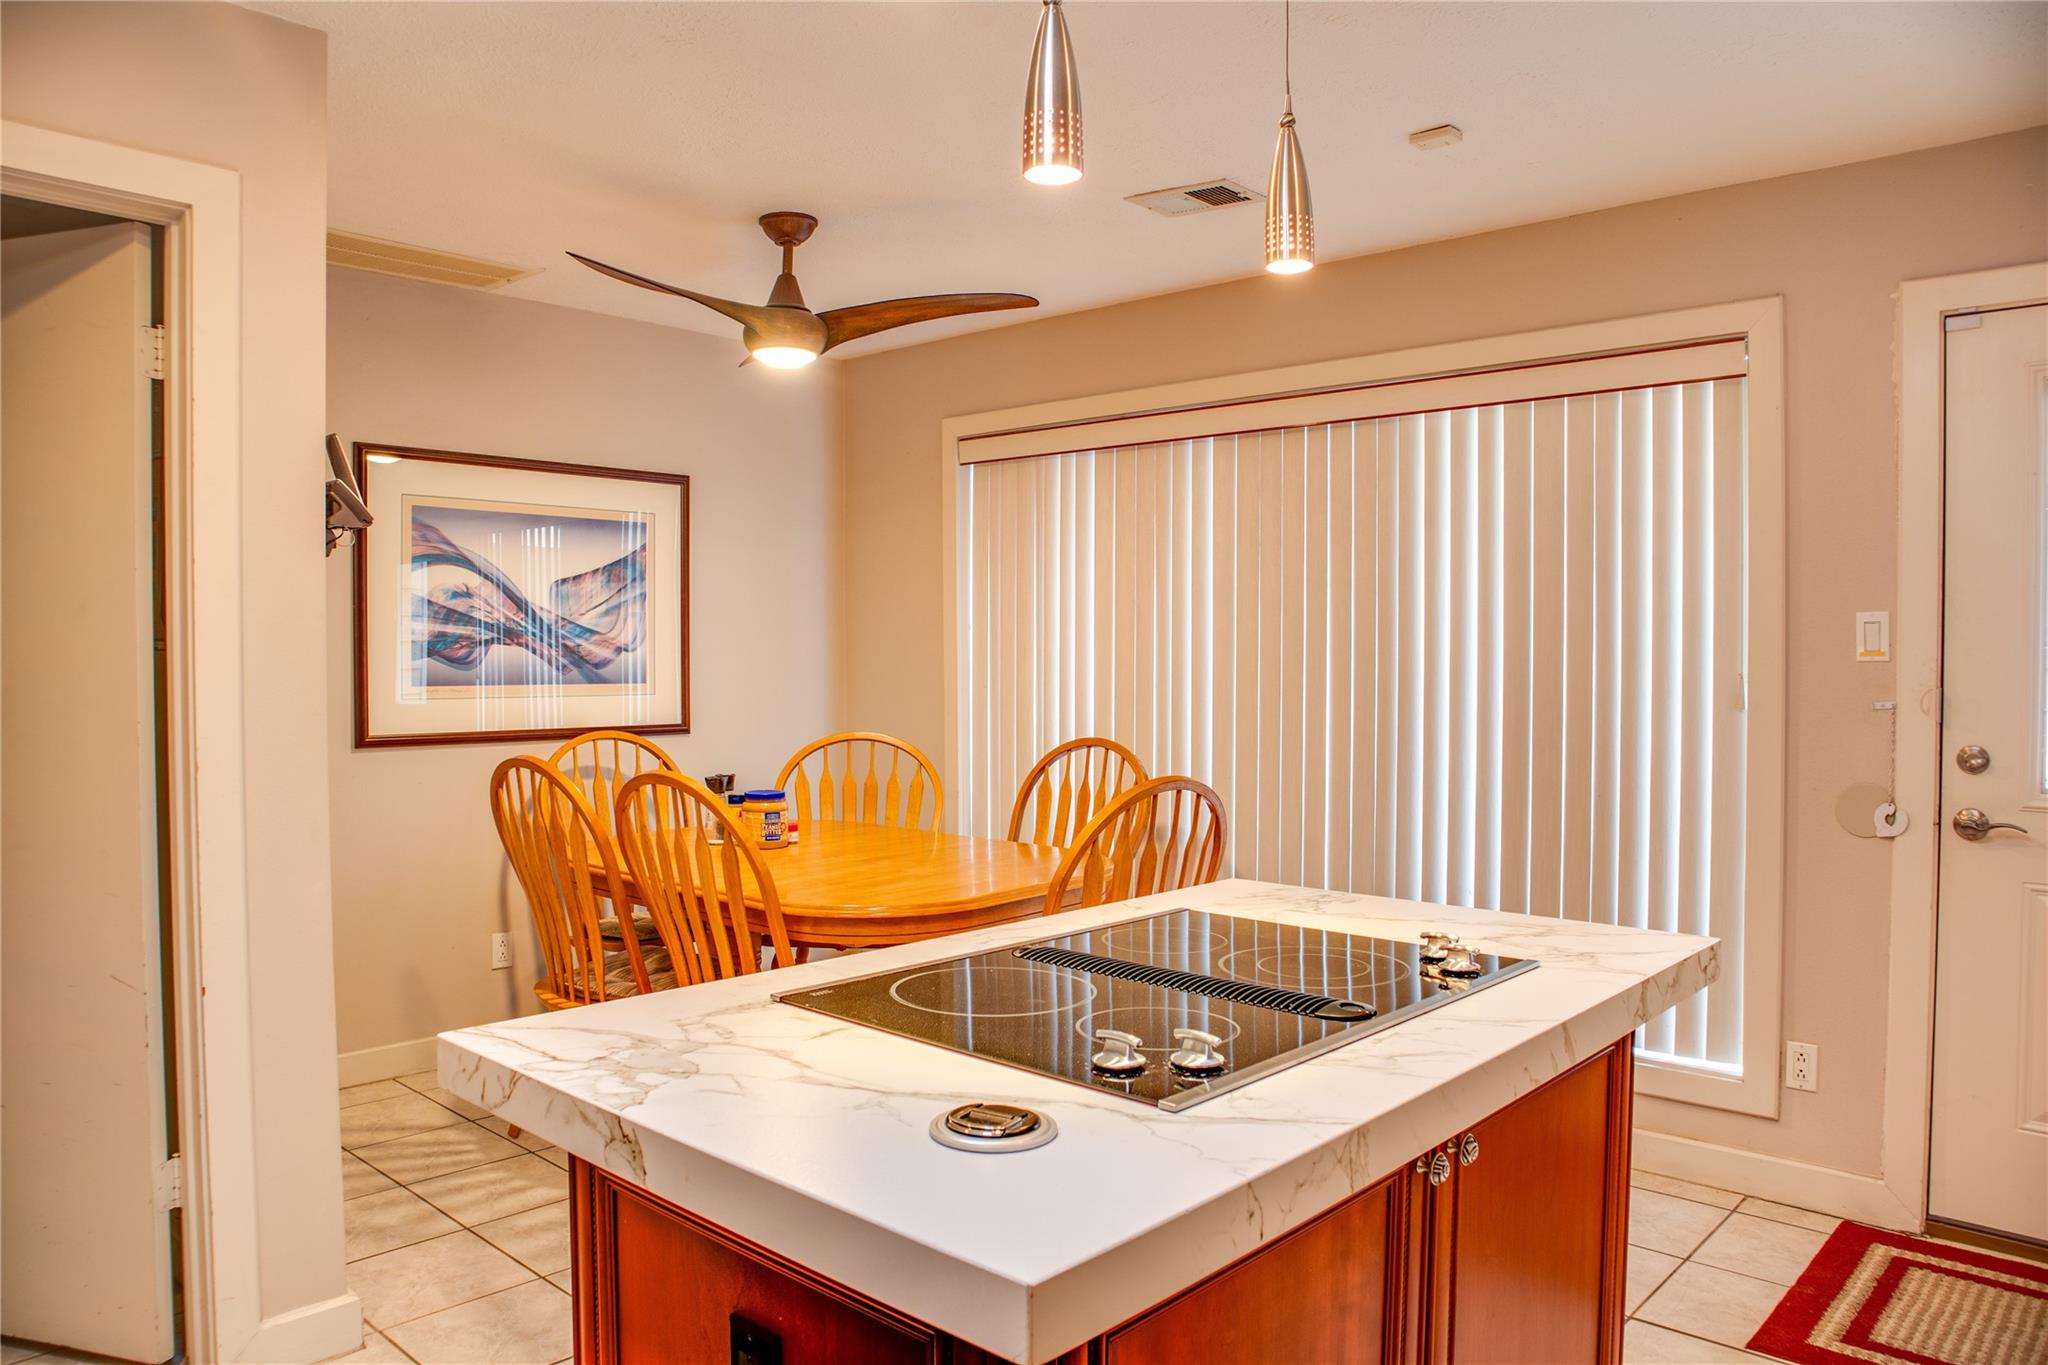
Kitchen island with cooktop and marble-look counter in front of a dining table and vertical blinds.
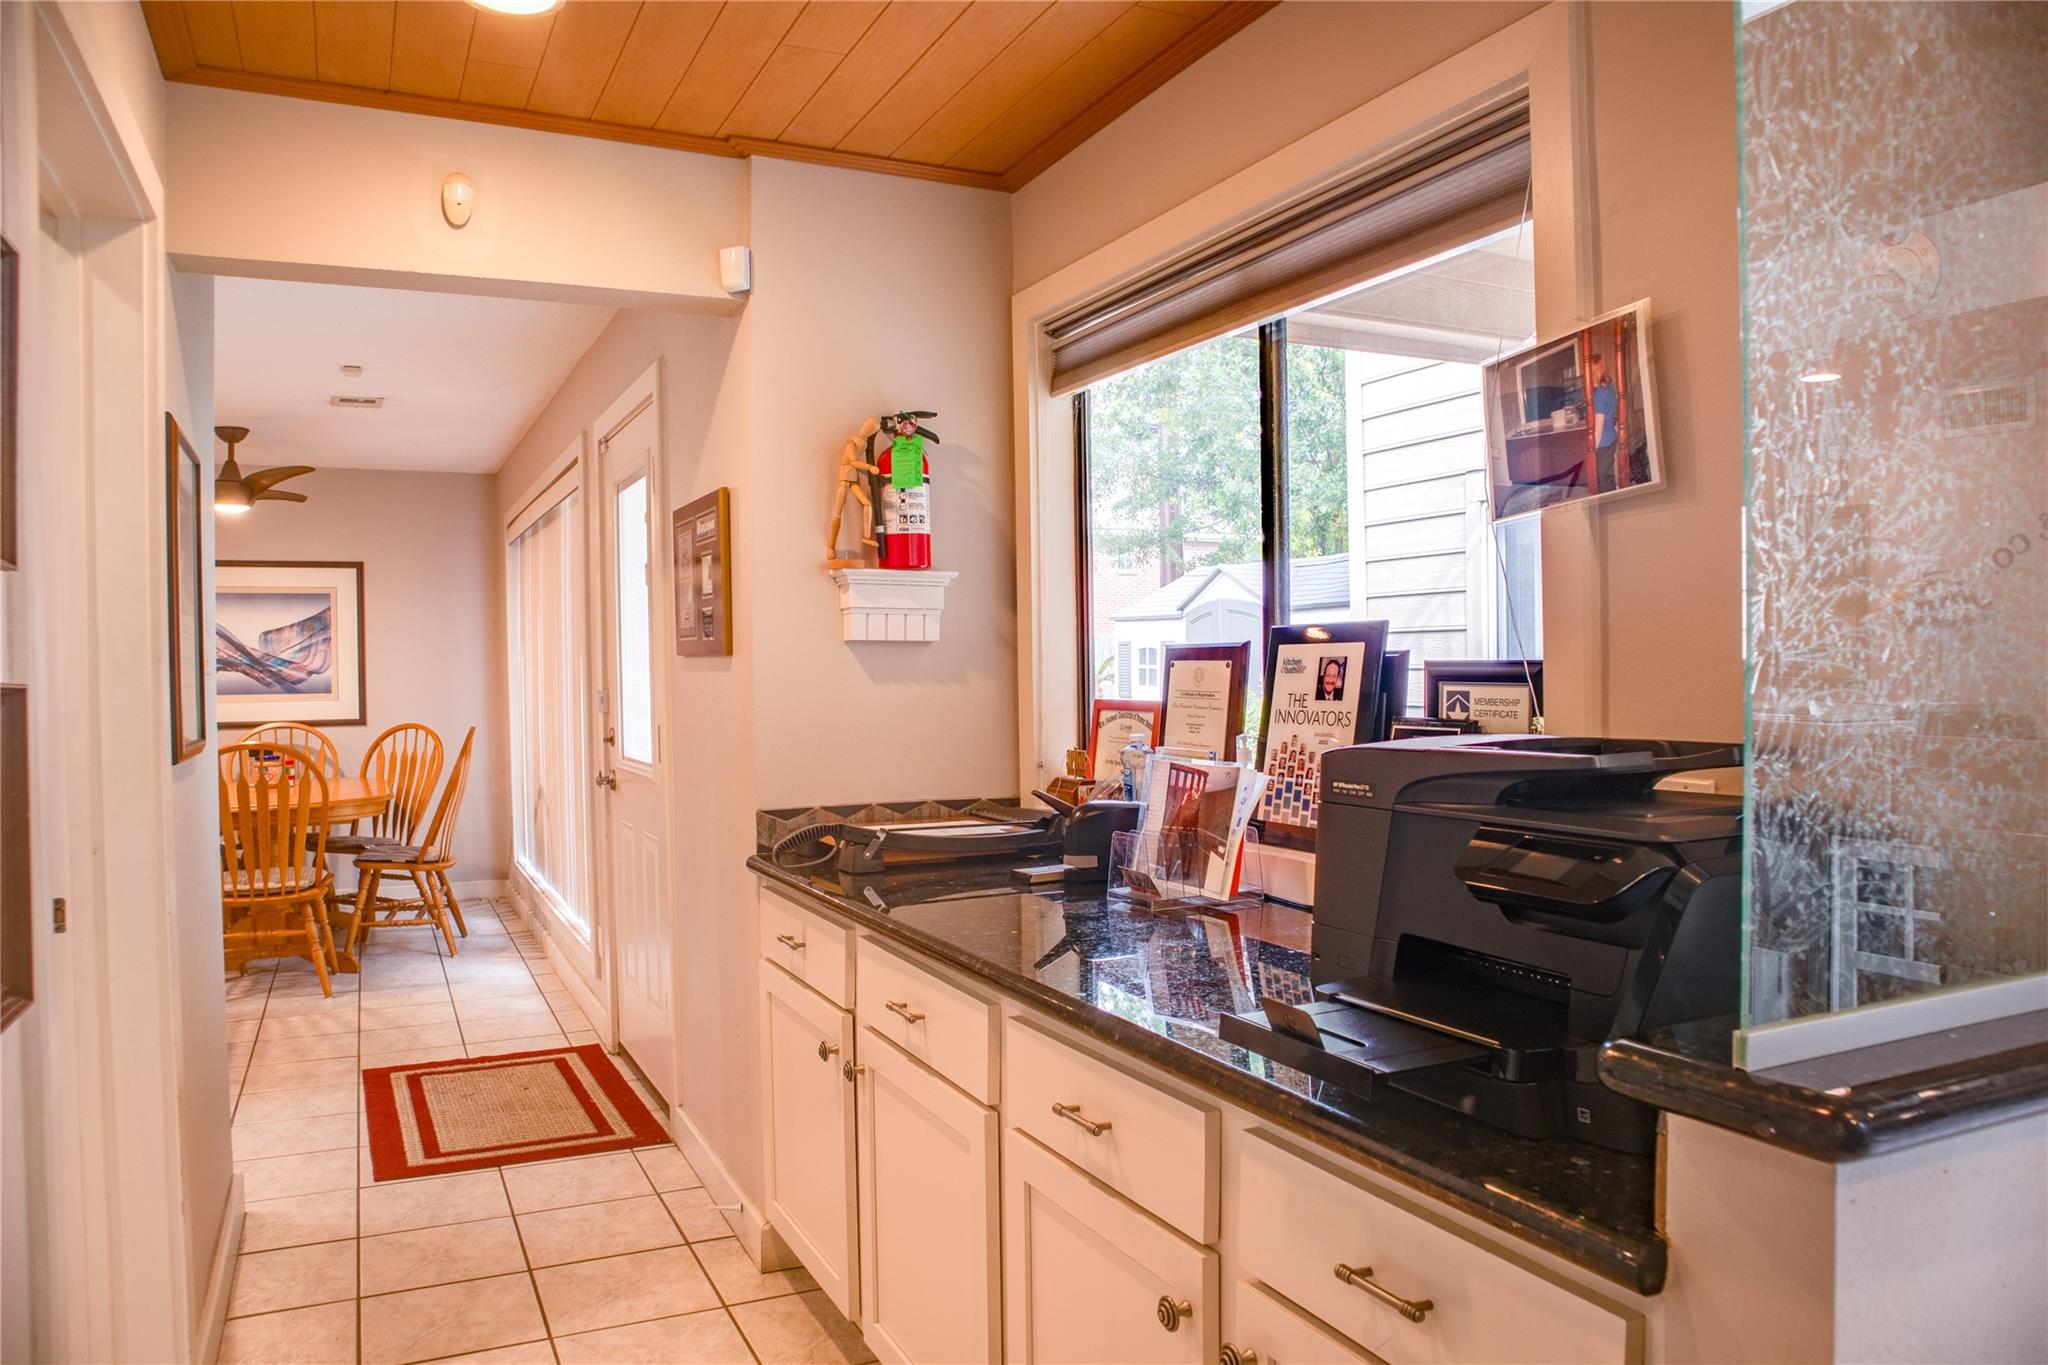
Home office with a granite counter and printer, opening onto a small dining nook.
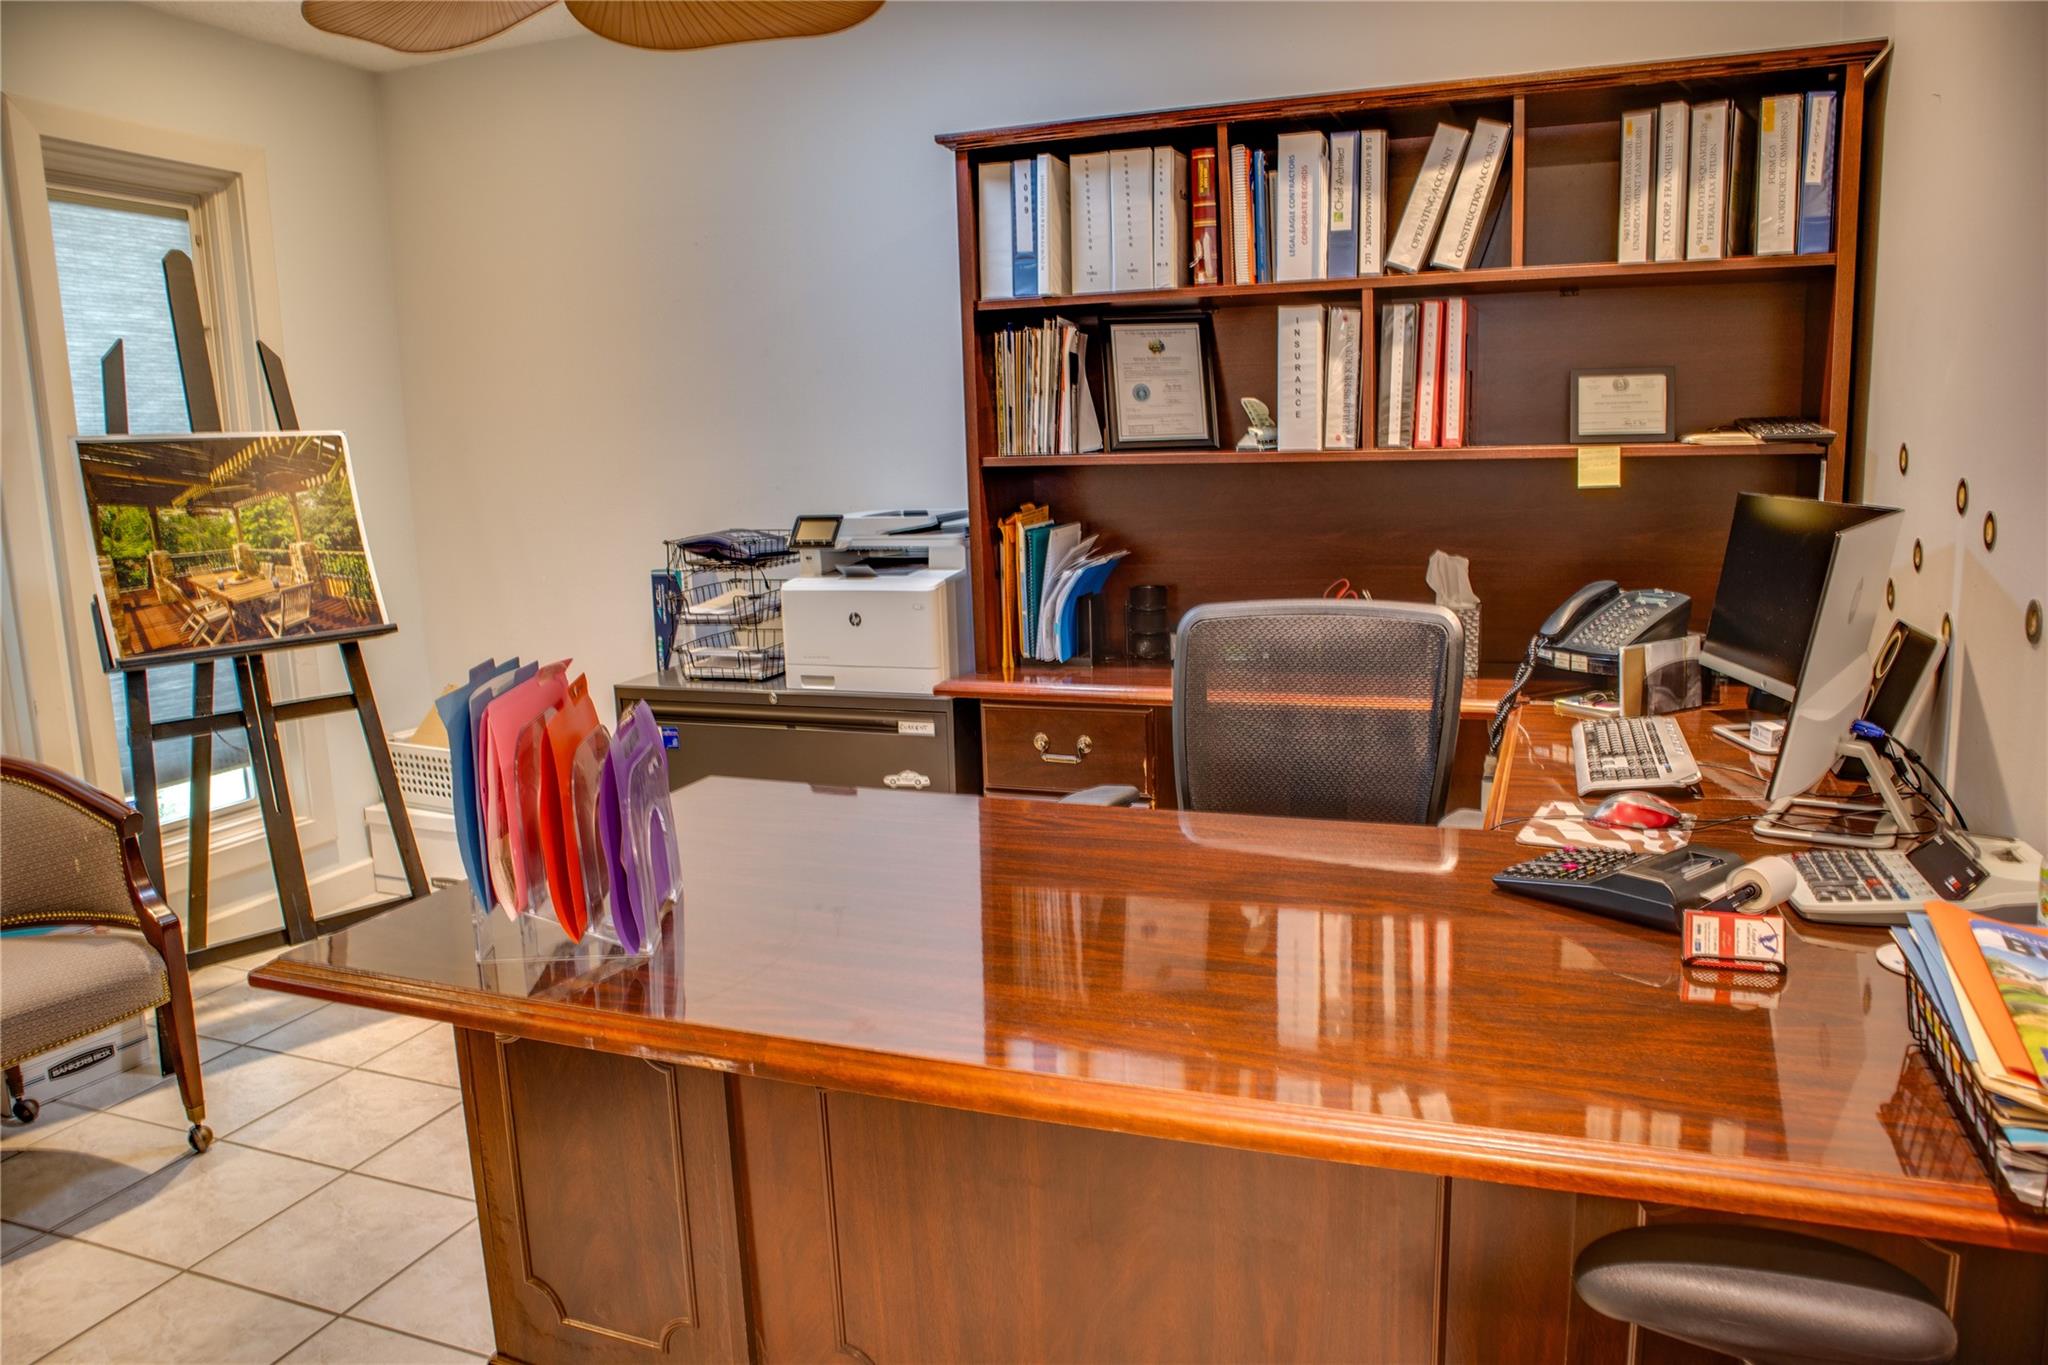
Home office with a polished wooden desk, built-in bookcases, and computer equipment.
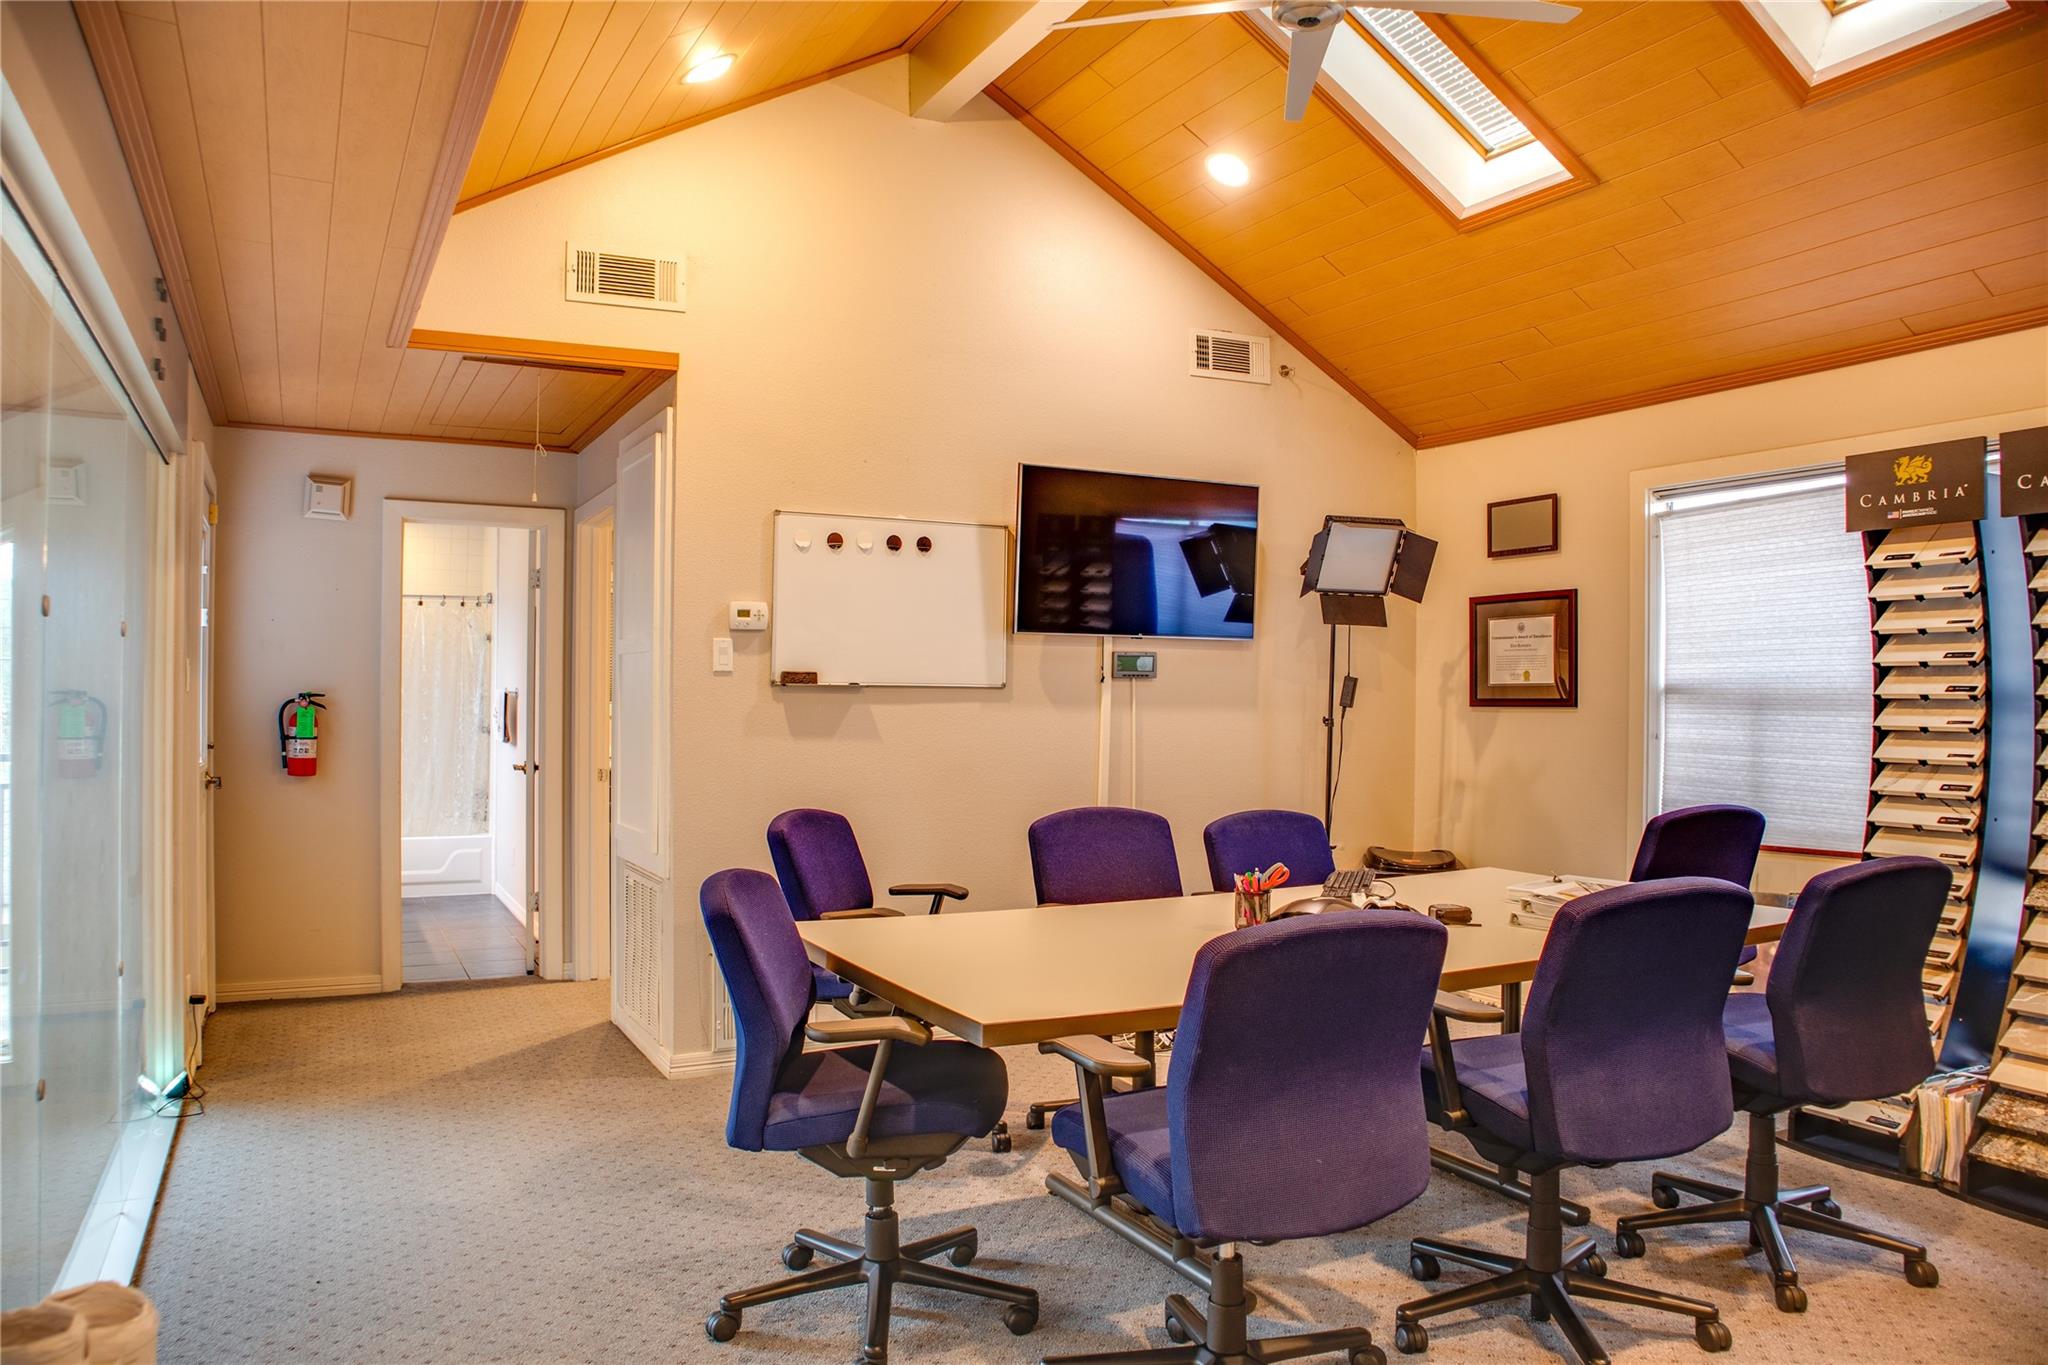
Office conference room with purple chairs, a meeting table, and a vaulted wood ceiling with skylight.
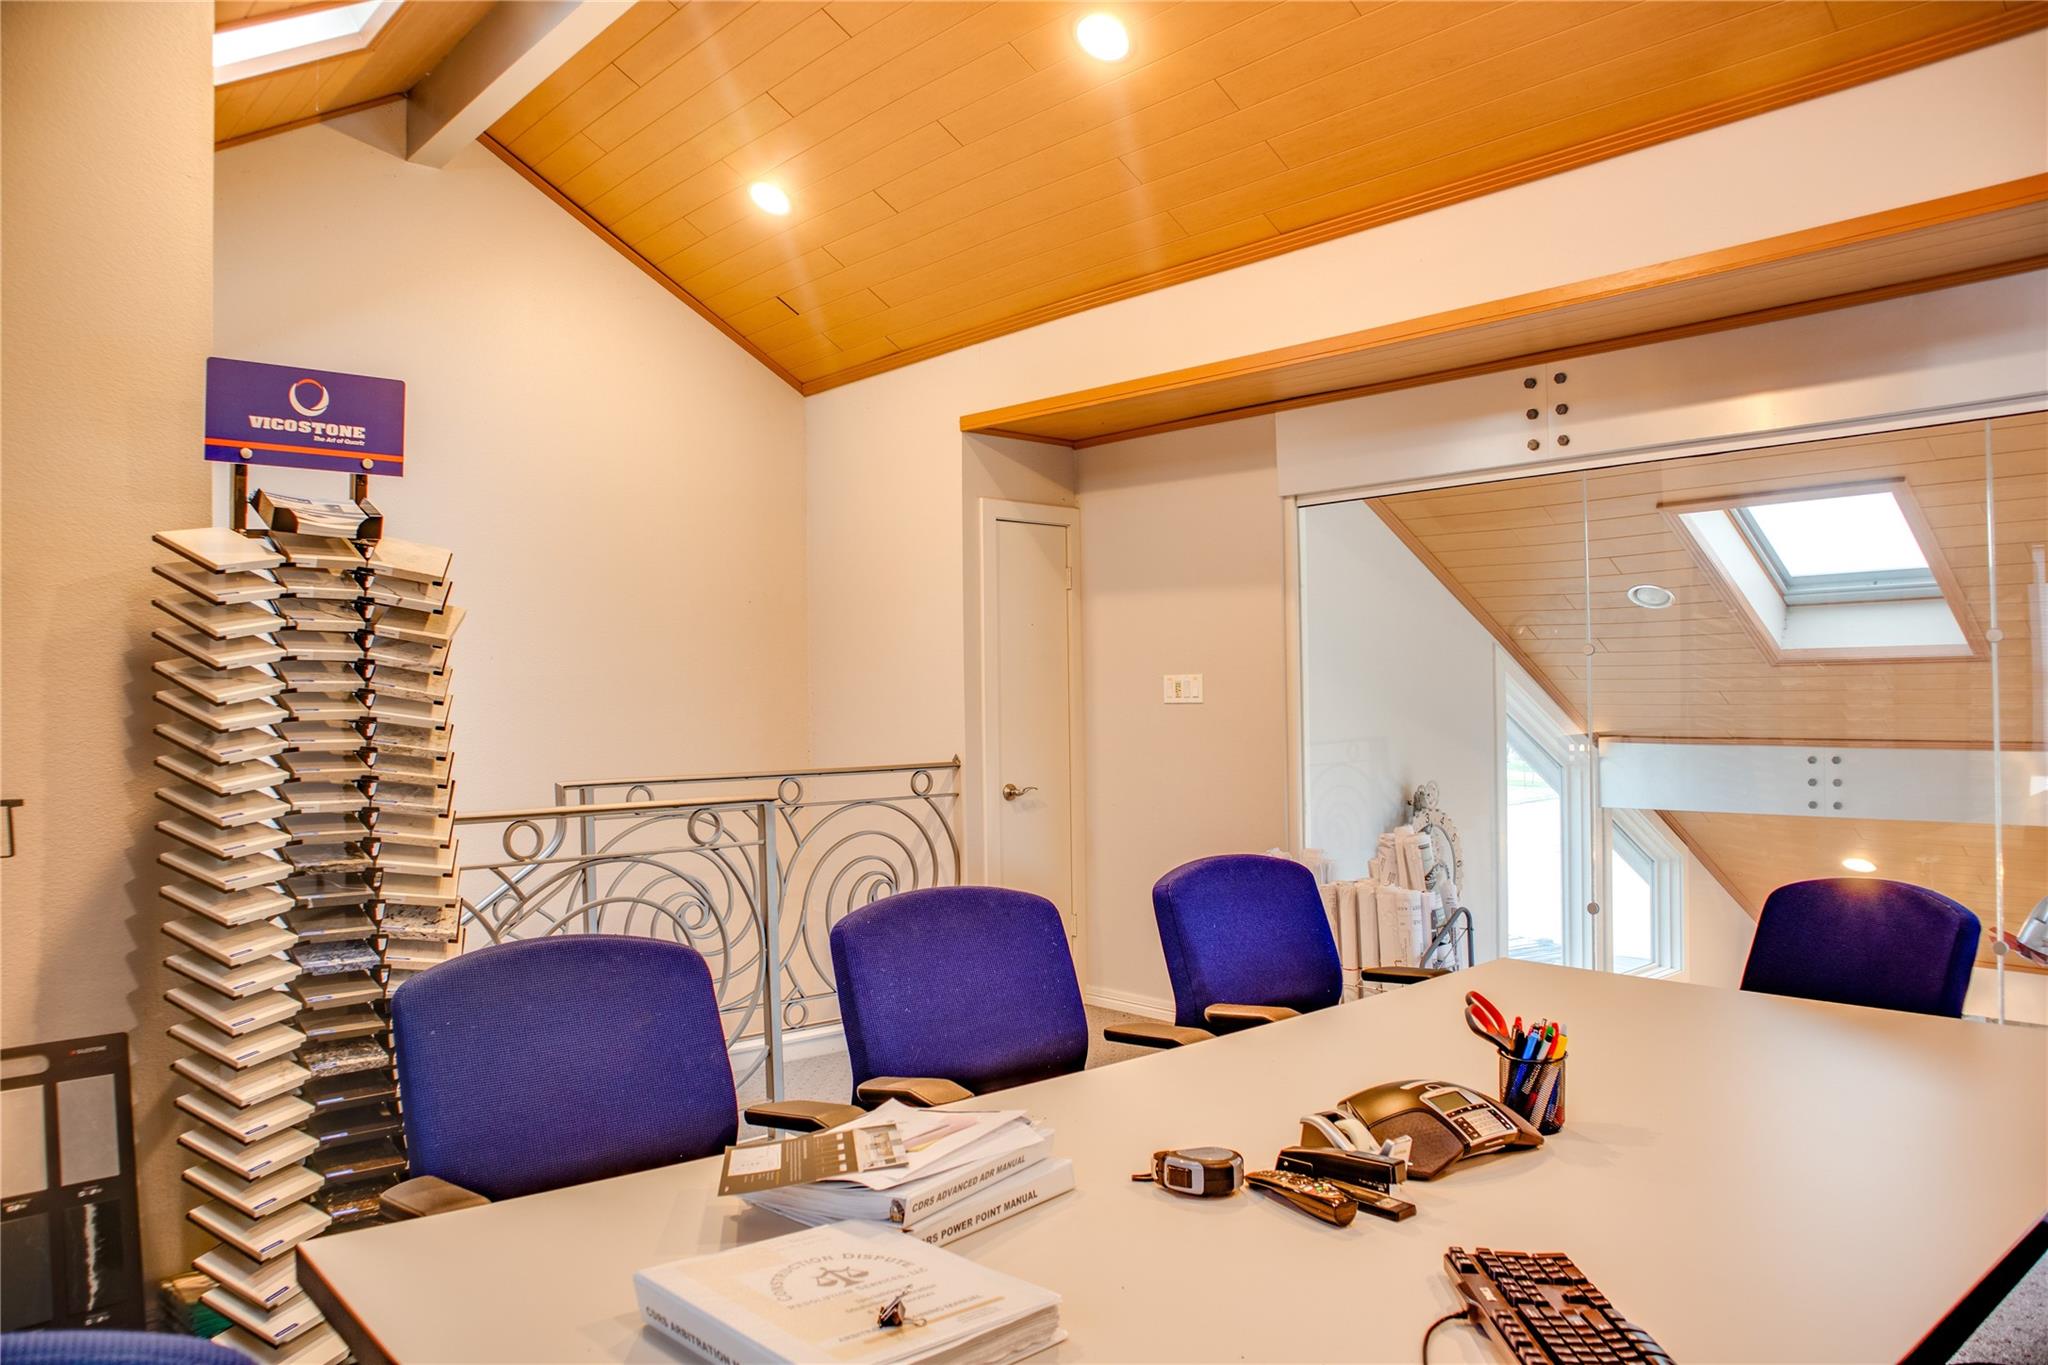
Office with a large desk, purple chairs, stone samples, and a vaulted wood-paneled ceiling.
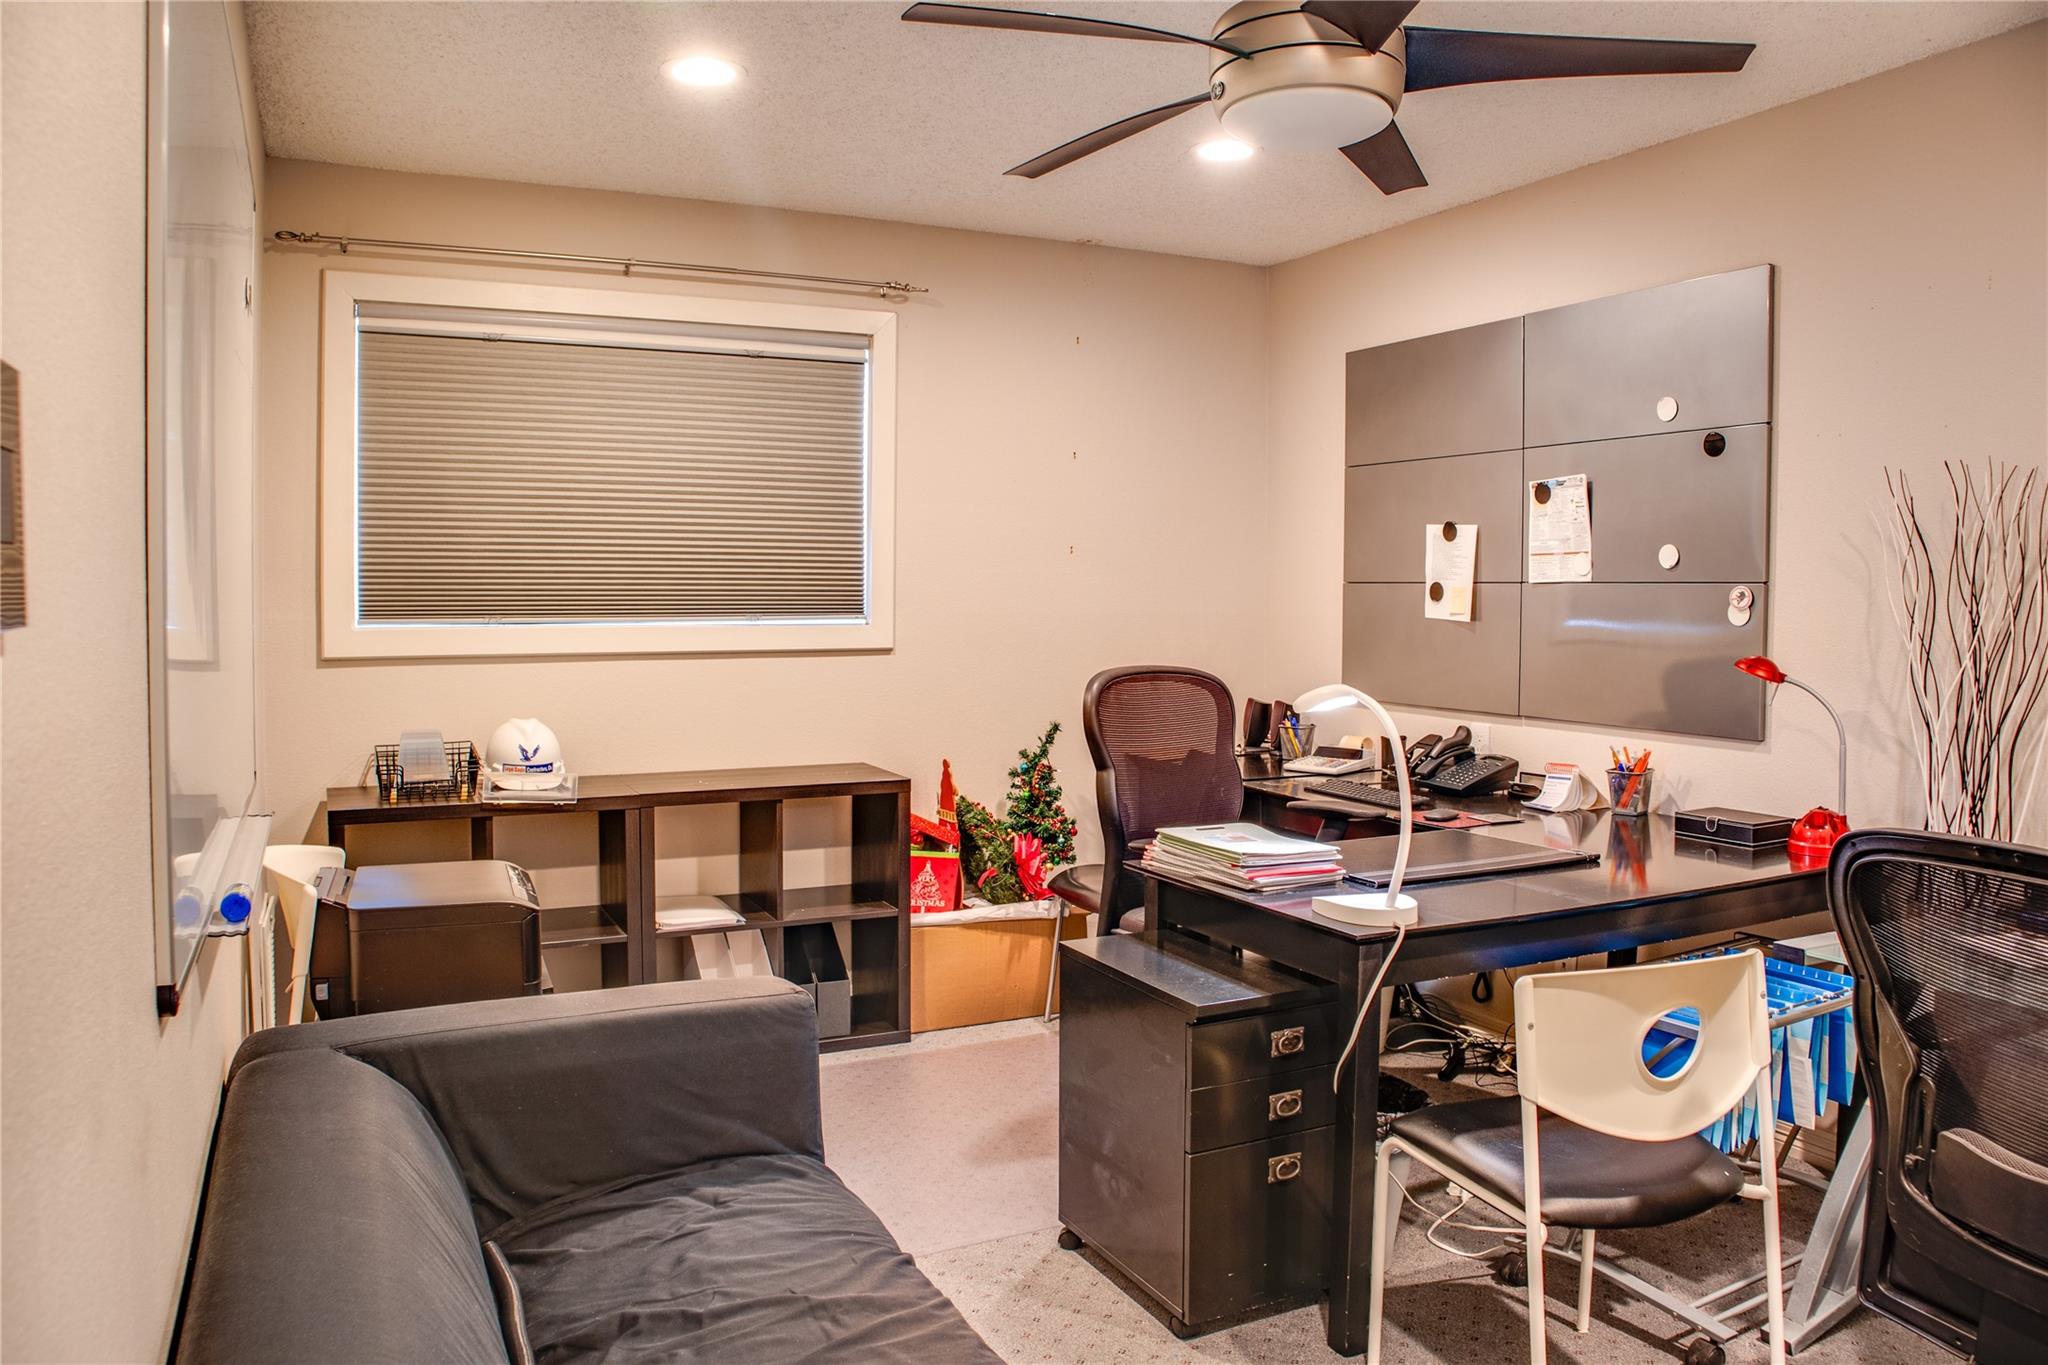
Home office with a large desk, couch, wall panels, and a small decorated Christmas tree.
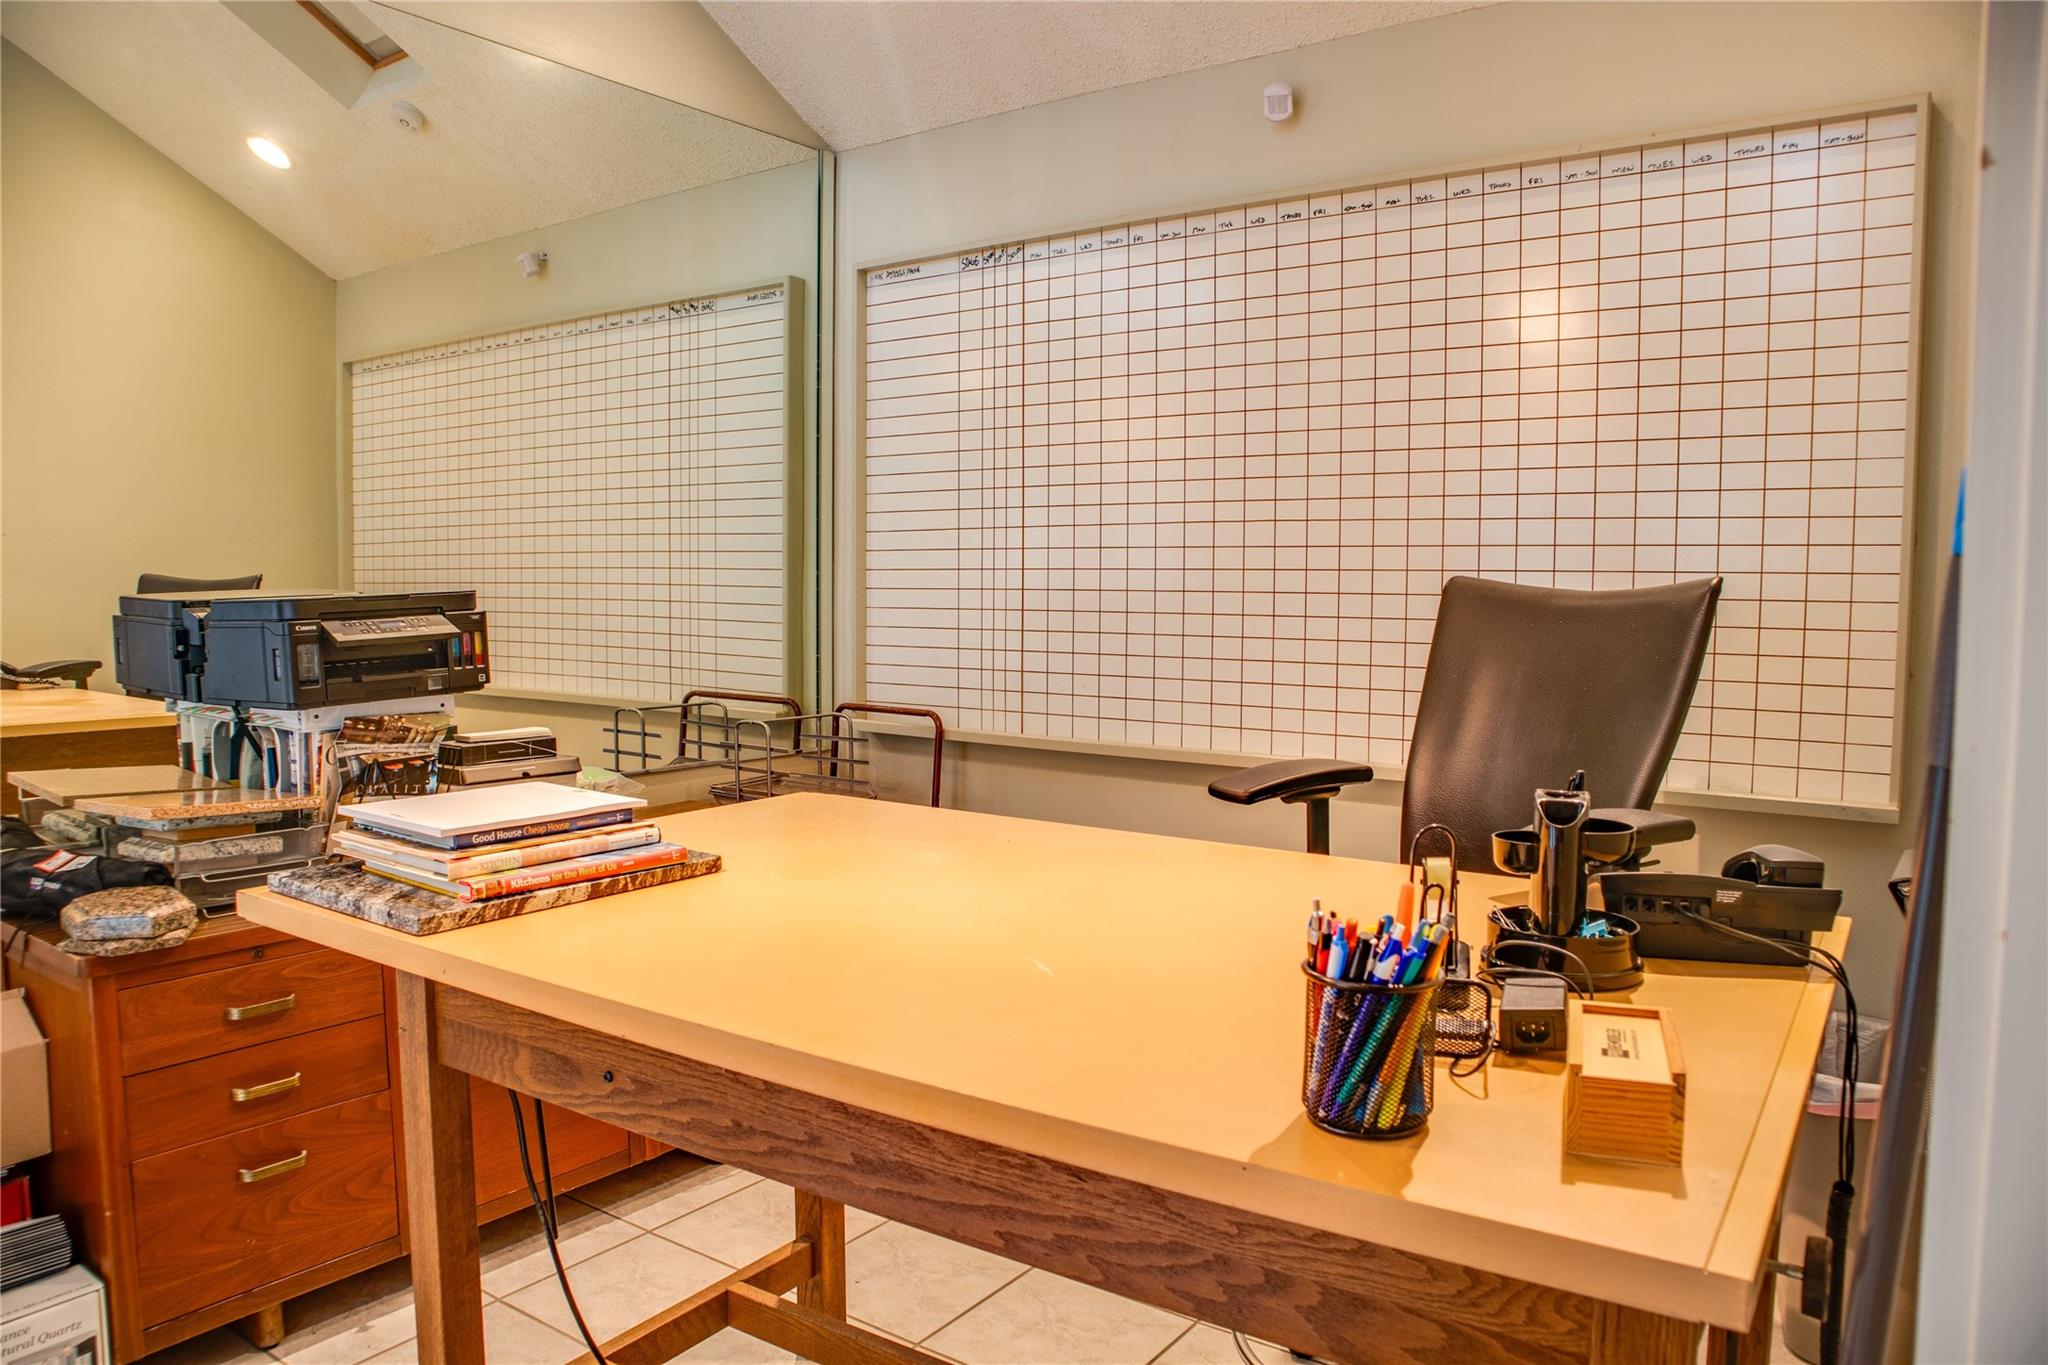
Office with a large desk, leather chair, printer, and wall-mounted planning boards.
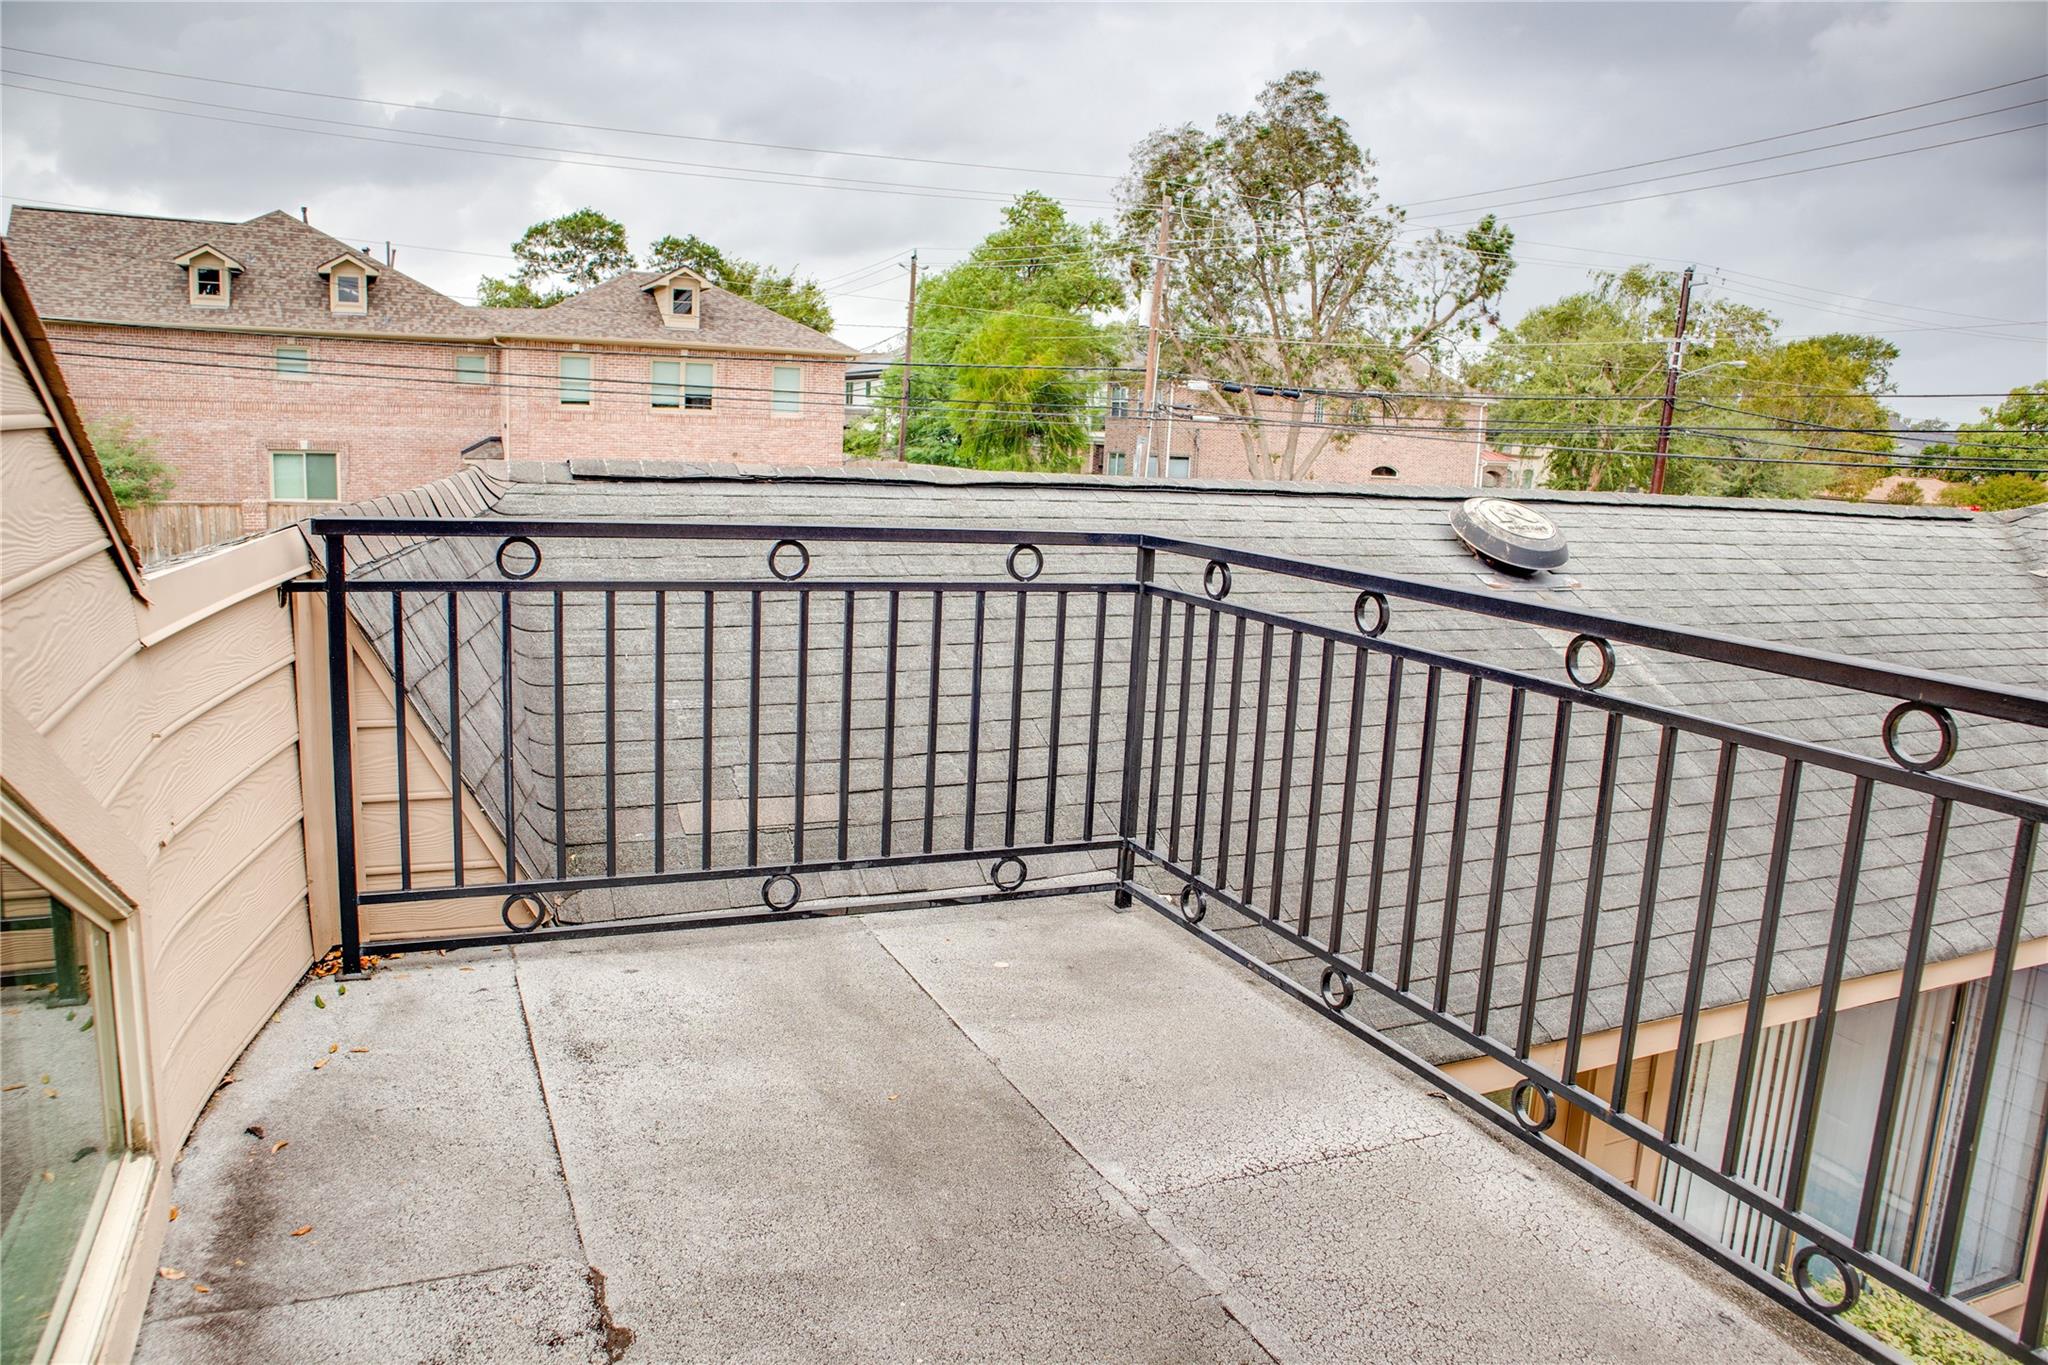
Rooftop terrace with black metal railings and a concrete floor overlooking neighboring homes.
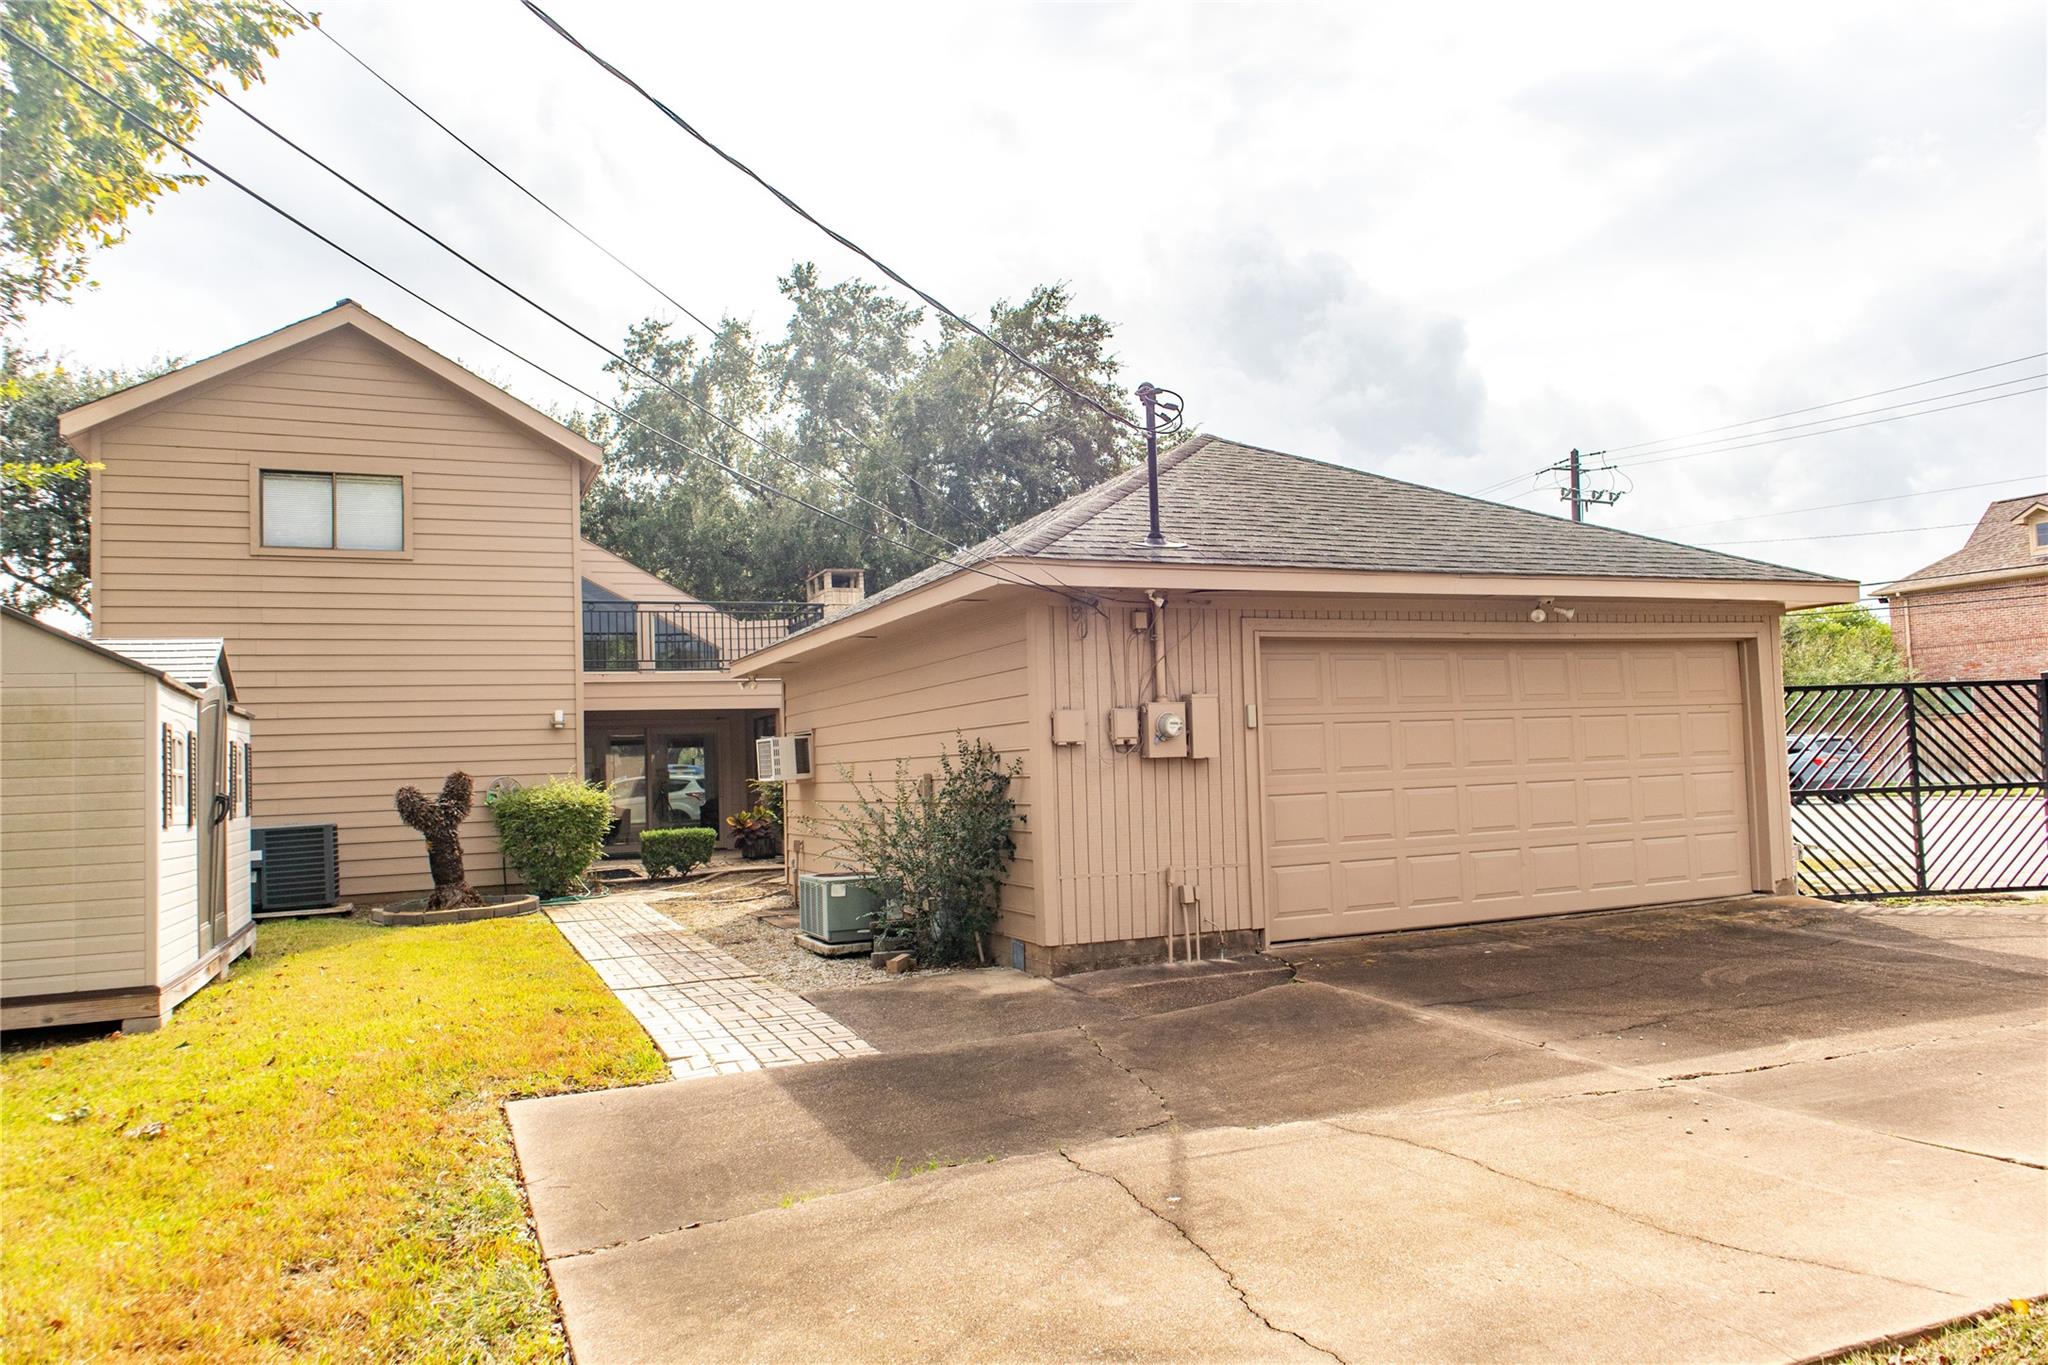
Tan two-story home with an attached double garage, broad driveway, and black metal gate.
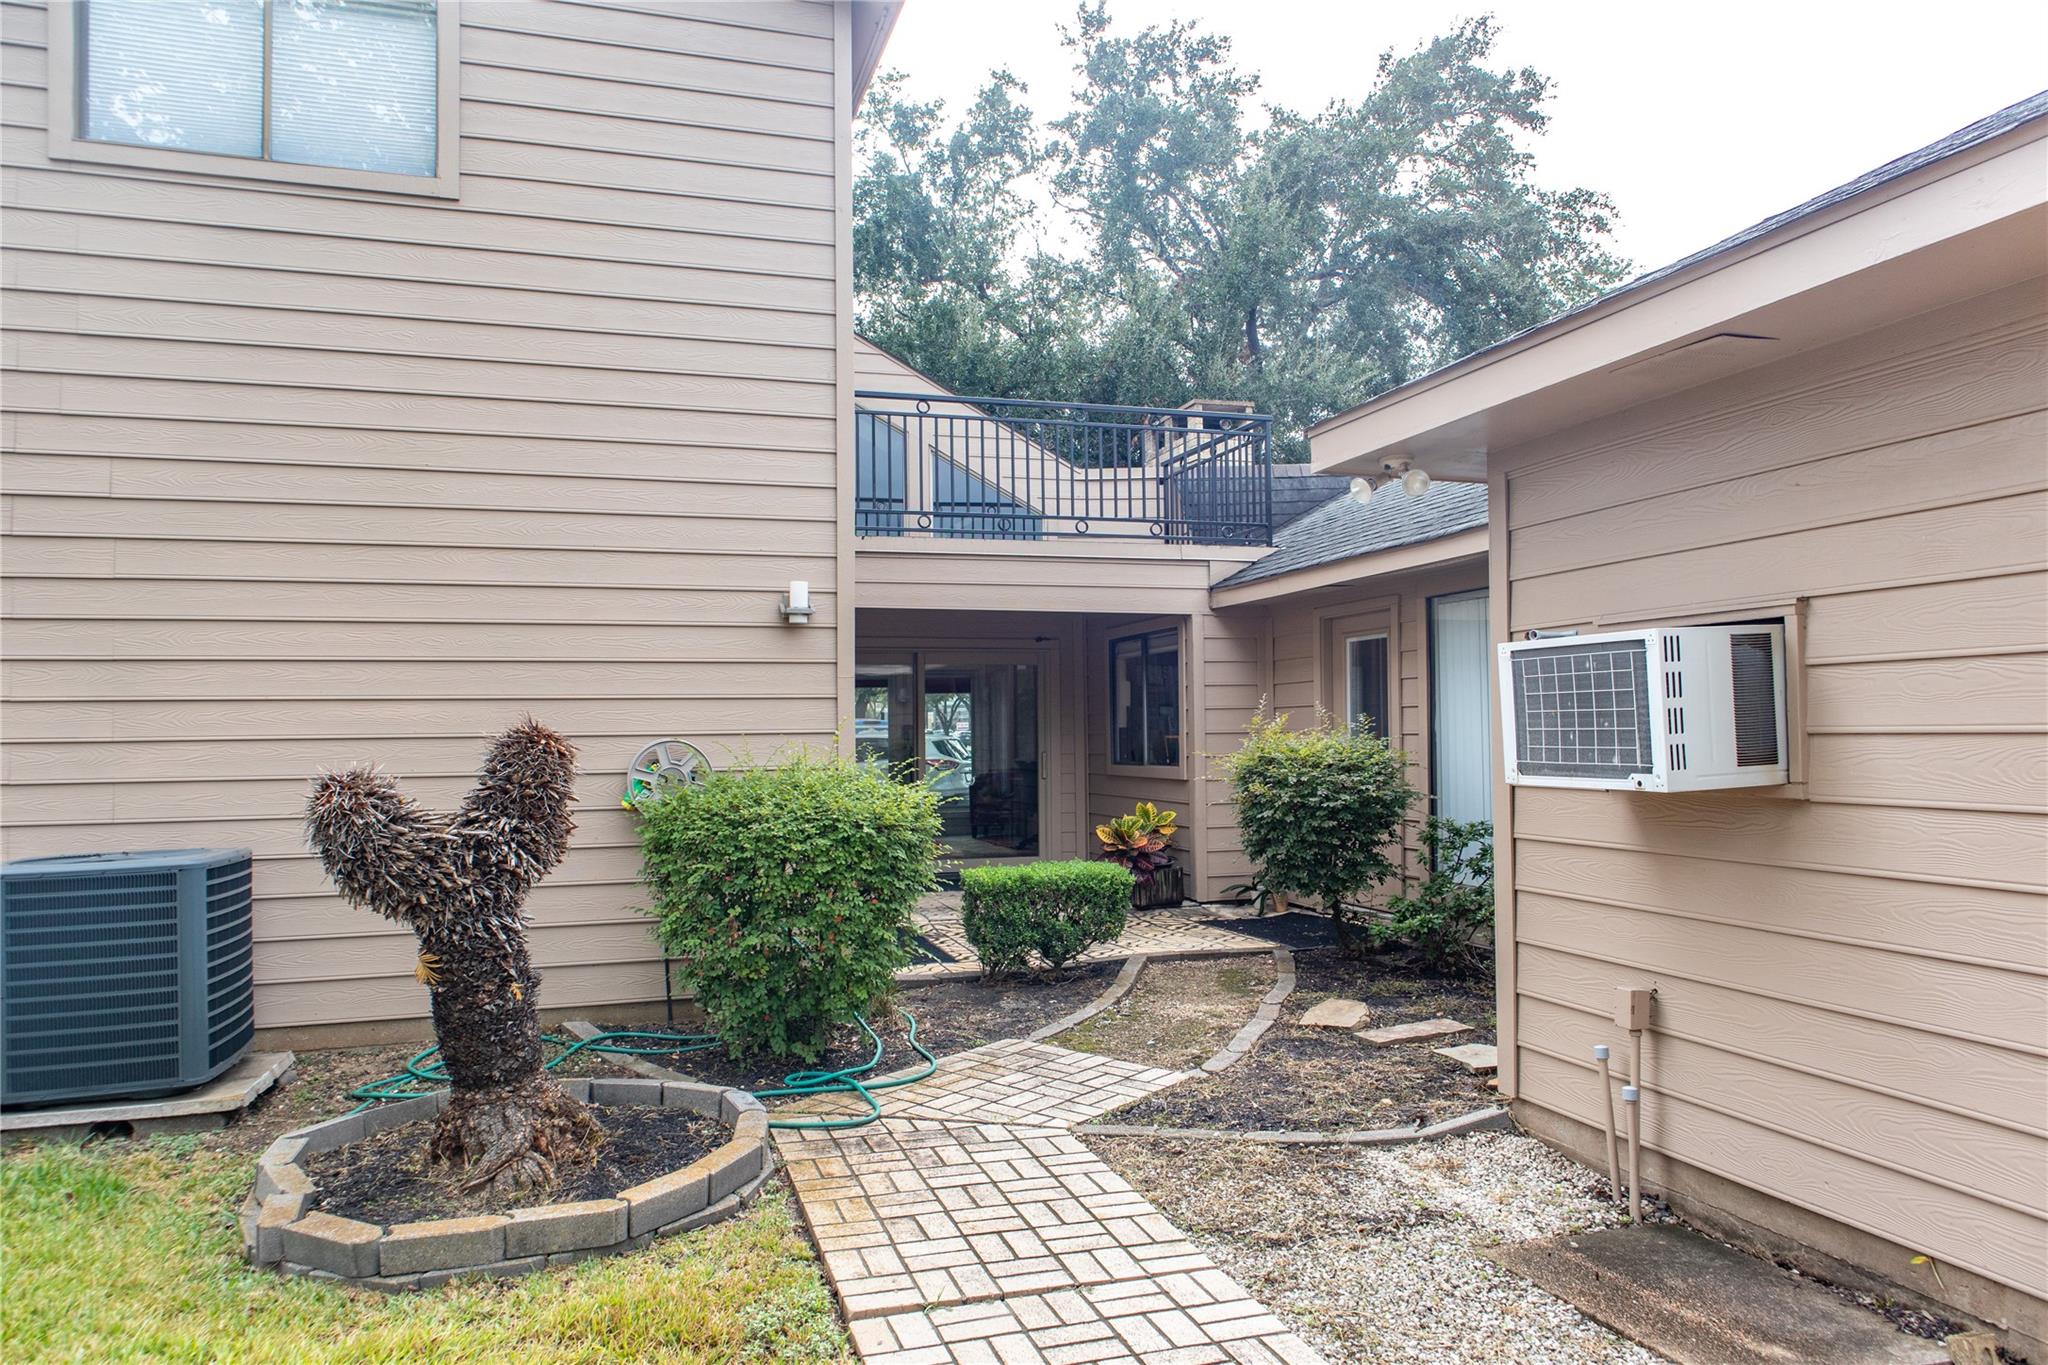
Home courtyard with a winding brick walkway, landscaped beds, and an upper-level balcony.
See all photos
Pending

5008 Locust Street

5008 Locust Street, Bellaire, TX 77401

$975,000

Located in the heart of Bellaire with high-visibility frontage on South Rice Ave, this premier residential/commercial property offers a rare opportunity to live and run your business from the same sophisticated location. Ideally suited for an attorney's office, physician's practice, or creative studio, this standalone gem is just minutes from the Texas Medical Center, The Galleria, and Downtown. The flexible layout features multiple private rooms, open workspaces, and reception areas. With high-end finishes, modern lighting, and upgraded HVAC, it provides a turnkey foundation for a professional suite or custom residence. A standout feature is the dedicated on-site parking lot, a rare and premium amenity in this land-constrained market. Situated in a community known for elite schools and strong property values, this is a rare chance to secure a versatile property in one of Houston's most desirable neighborhoods. Experience the ultimate in professional prominence and residential luxury.
2
beds

2
baths

2,030 Sq.Ft. LIVING AREA

8,102.16 Sq.Ft. lot

Austin Oztan

Austin Oztan

Features & Amenities

Interior

  • total bedrooms2
  • Total bathrooms2
  • full bathrooms2

Area & Lot

  • Status Pending
  • Living Area2,030 Sq.Ft.
  • Total Area2,030 Sq.Ft.
  • Lot Area8,102.16 Sq.Ft.
  • MLS® ID34798952
  • TypeResidential
  • YEAR BUILT1981
  • NeighborhoodBellaire
  • Architecture StylesTraditional
  • Elementary SchoolCondit Elementary School
  • Middle SchoolPershing Middle School
  • High SchoolBellaire High School
  • School District27 - Houston

Exterior

  • STORIES2
  • water SourcePublic
  • roofComposition
  • lot featuresCorner Lot, 0 Up To 1/4 Acre
  • HEAT TYPENatural Gas
  • AIR CONDITIONINGElectric
  • sewerPublic Sewer
  • SubstructureSlab

Financial

  • Sales Price$975,000
  • Real Estate Tax $11,620/yr
View Virtual Tour
Aerial view of a house and broad grassy lot beside a tree-lined street.

Schedule a Showing

We would love to show you our beautiful property. Please select your preferred date and time below. An agent will be in touch shortly to confirm your appointment.

Schedule a Showing

We would love to show you our beautiful property. Please select your preferred date and time below. An agent will be in touch shortly to confirm your appointment.

Thank you for your interest in 5008 Locust Street, Bellaire, TX 77401. We are reviewing your request and will be in touch shortly!

Mortgage Calculator

Estimate your monthly mortgage payment, including the principal and interest, property taxes, and HOA. Adjust the values to generate a more accurate rate.

All estimates are provided for informational purposes only. Actual amounts may vary.
$0,000 Your Payment 20 15 65
$0,000 Your Payment

Bellaire

Bellaire covers just over 3.5 square miles. It is divided by Loop 610 and consists of mostly homes.

Explore

Work With Us

Keller Williams operates on the premise that if the company focuses all its resources on building its agents’ businesses, the agents in turn will build the company beyond all expectations. With that philosophy, we are reshaping the global industry landscape.

Follow Us on Instagram