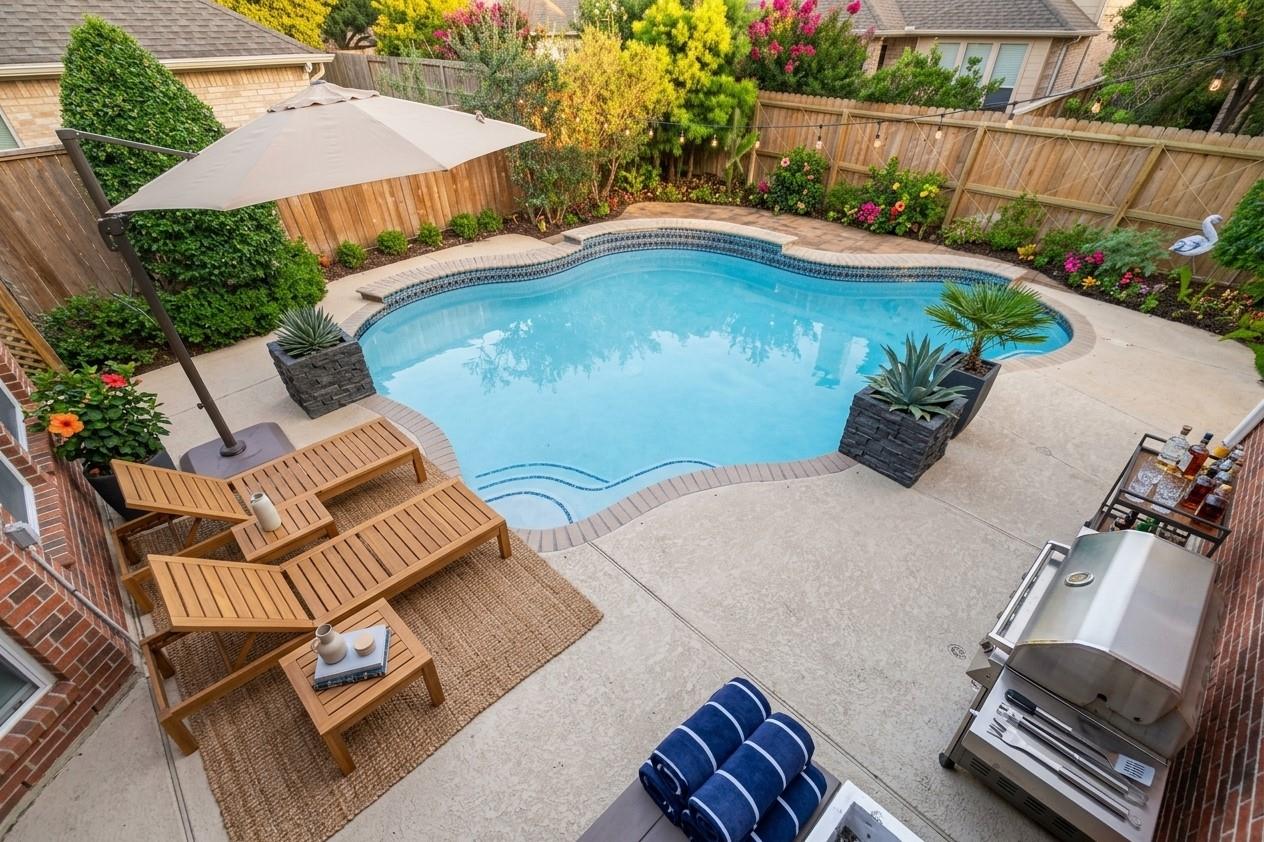
Backyard swimming pool with a curved edge, patio seating, and stainless steel grill.
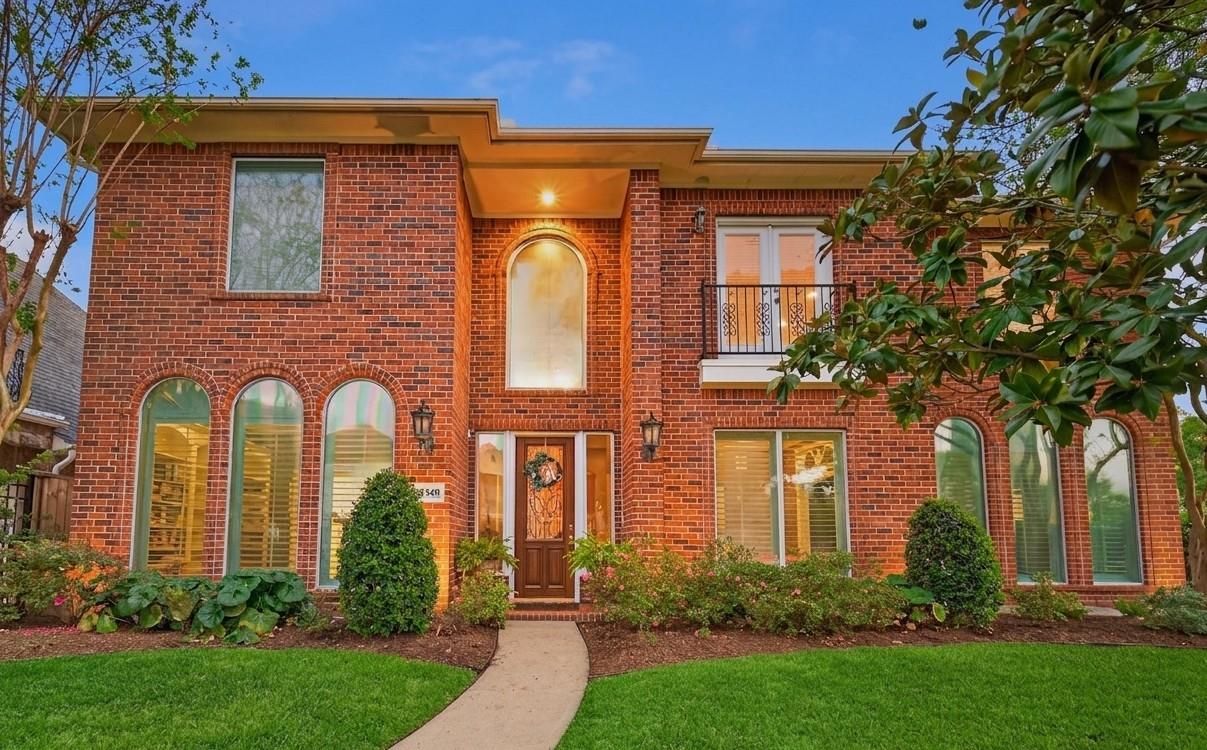
Two-story red-brick home with arched windows, a balcony, and a landscaped front entry.
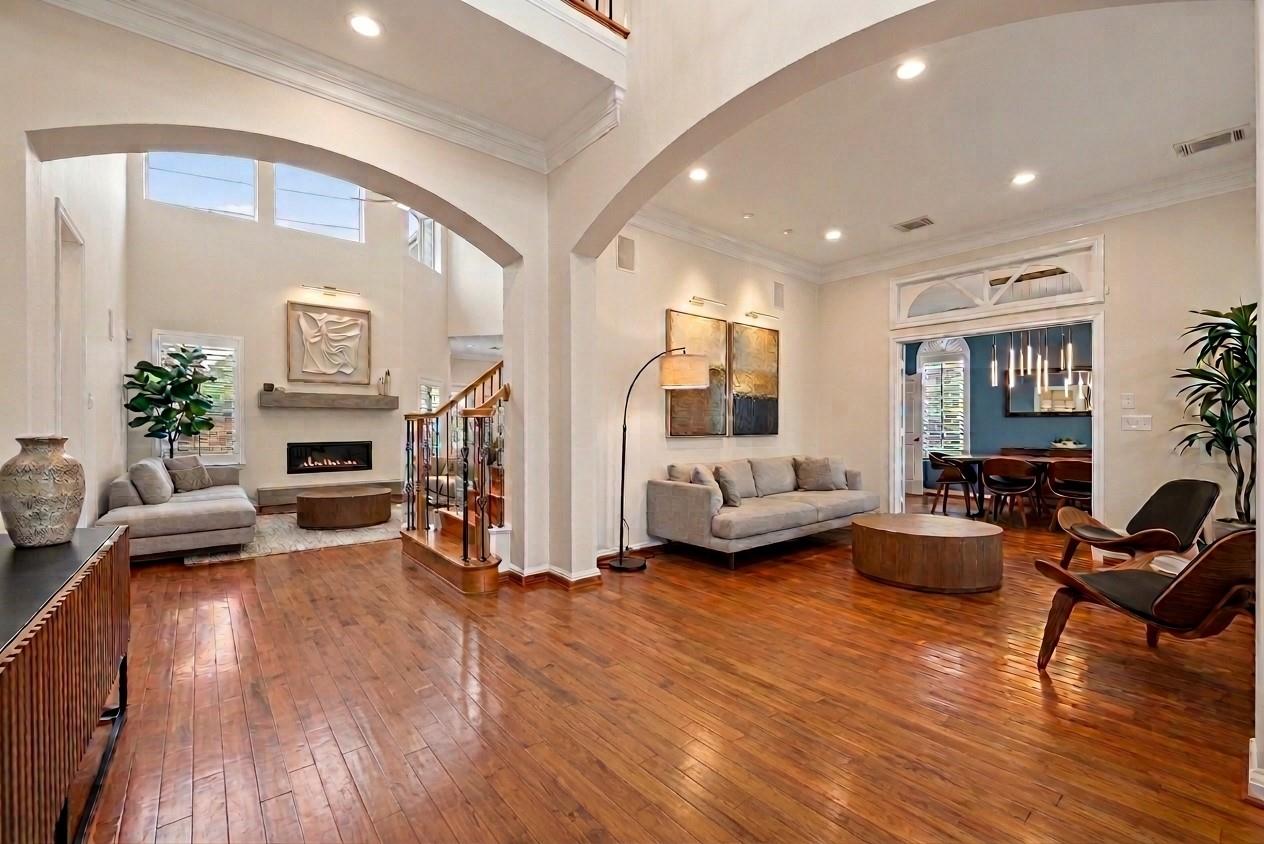
Living room with hardwood floors, high arched ceilings, a fireplace, and an adjoining dining area.
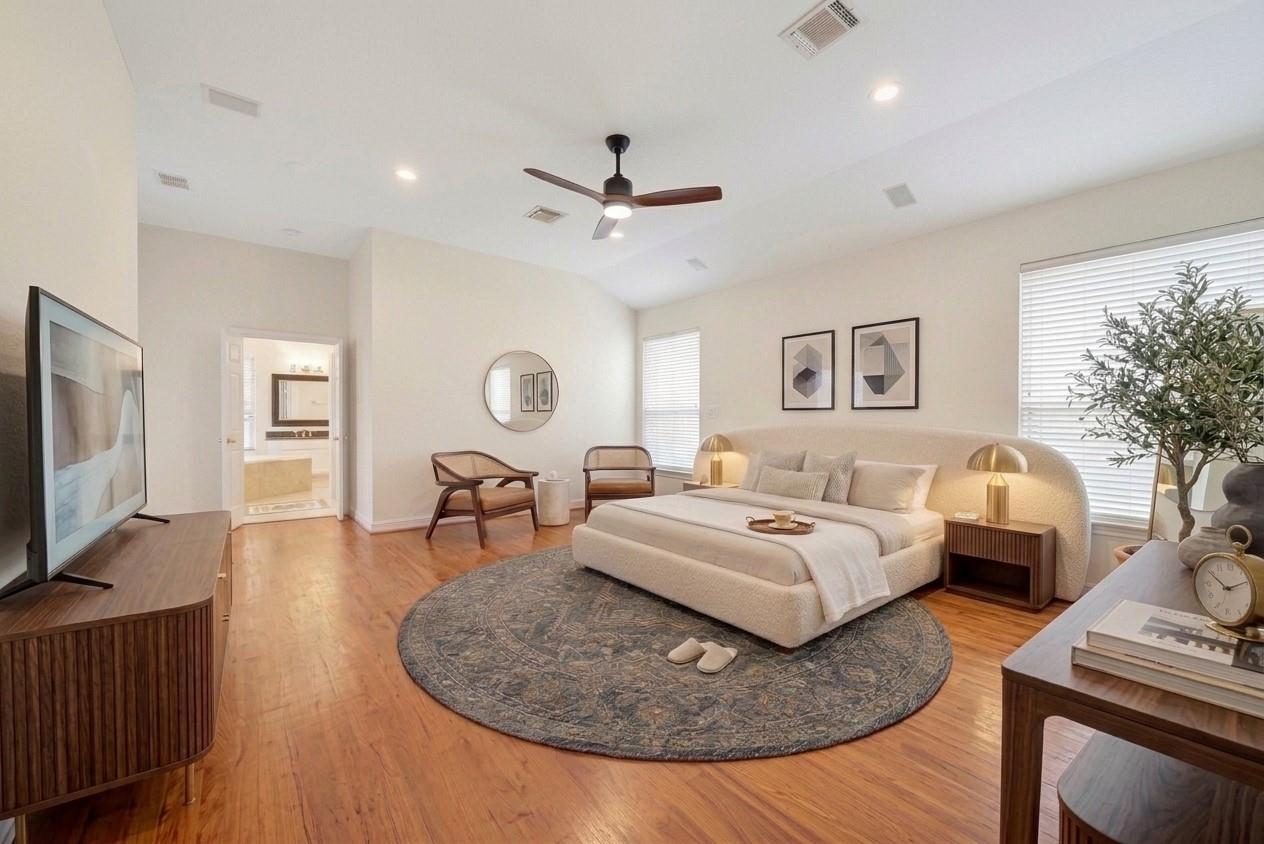
Staged bedroom with a curved upholstered bed, round rug, and sitting area beneath a vaulted ceiling.
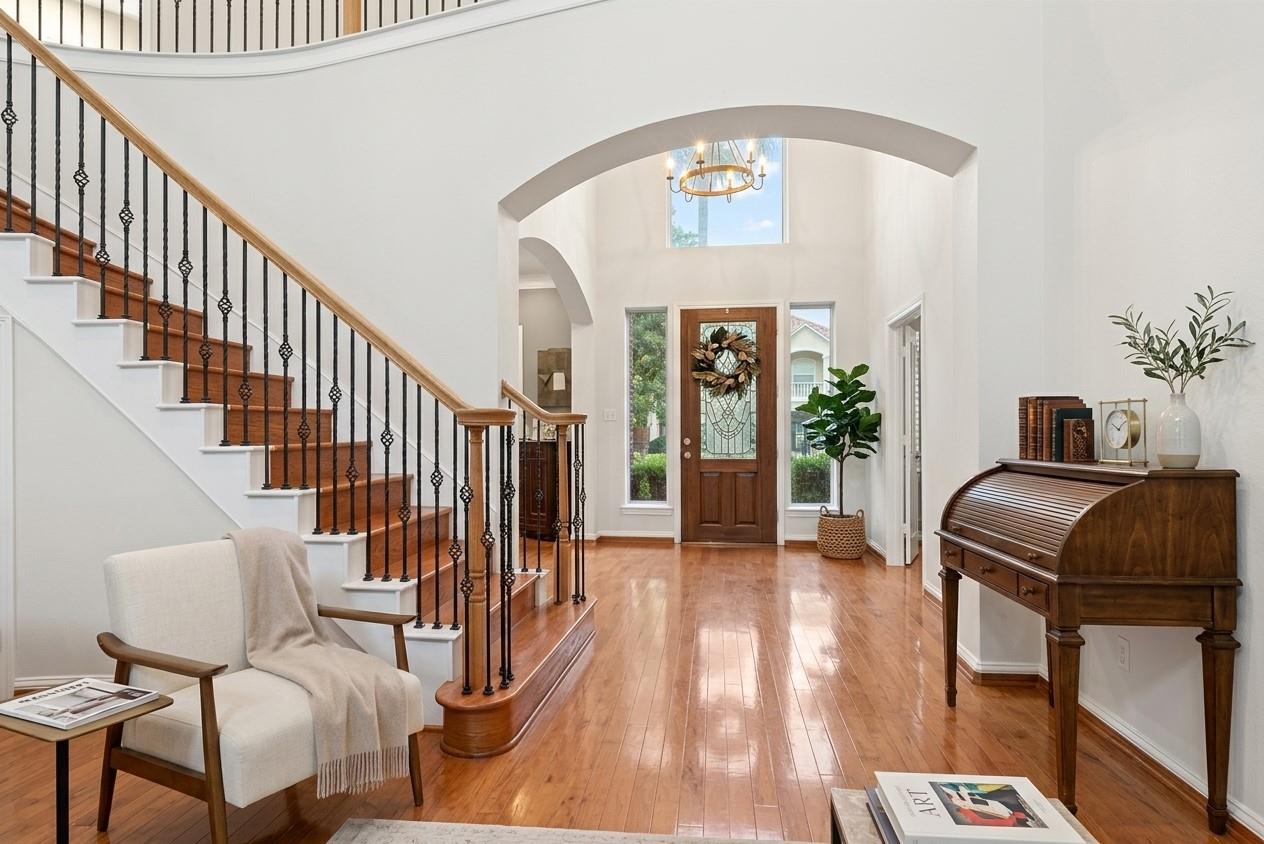
Bright foyer with a curved staircase, hardwood floors, and a decorative glass front door.
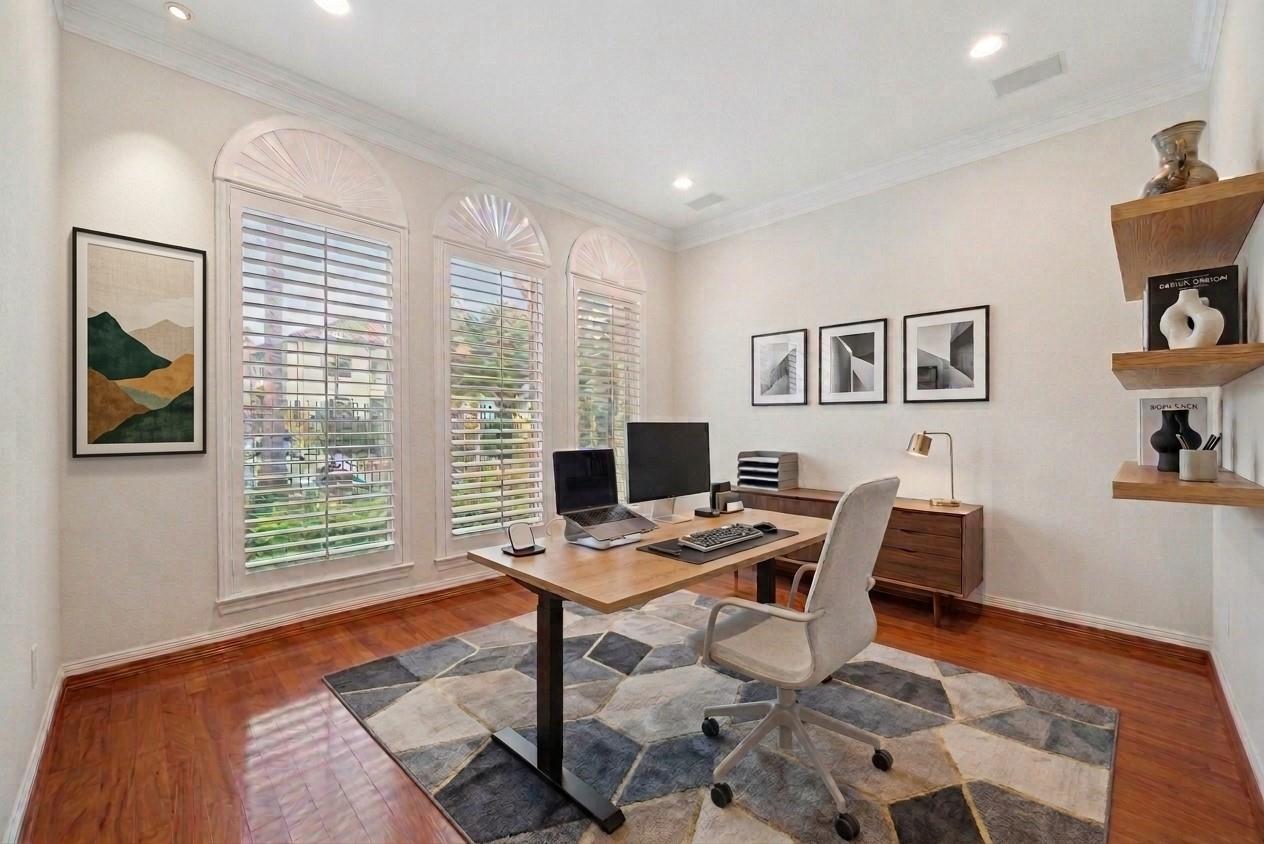
Home office with a wooden desk, rolling chair, and three arched shuttered windows.
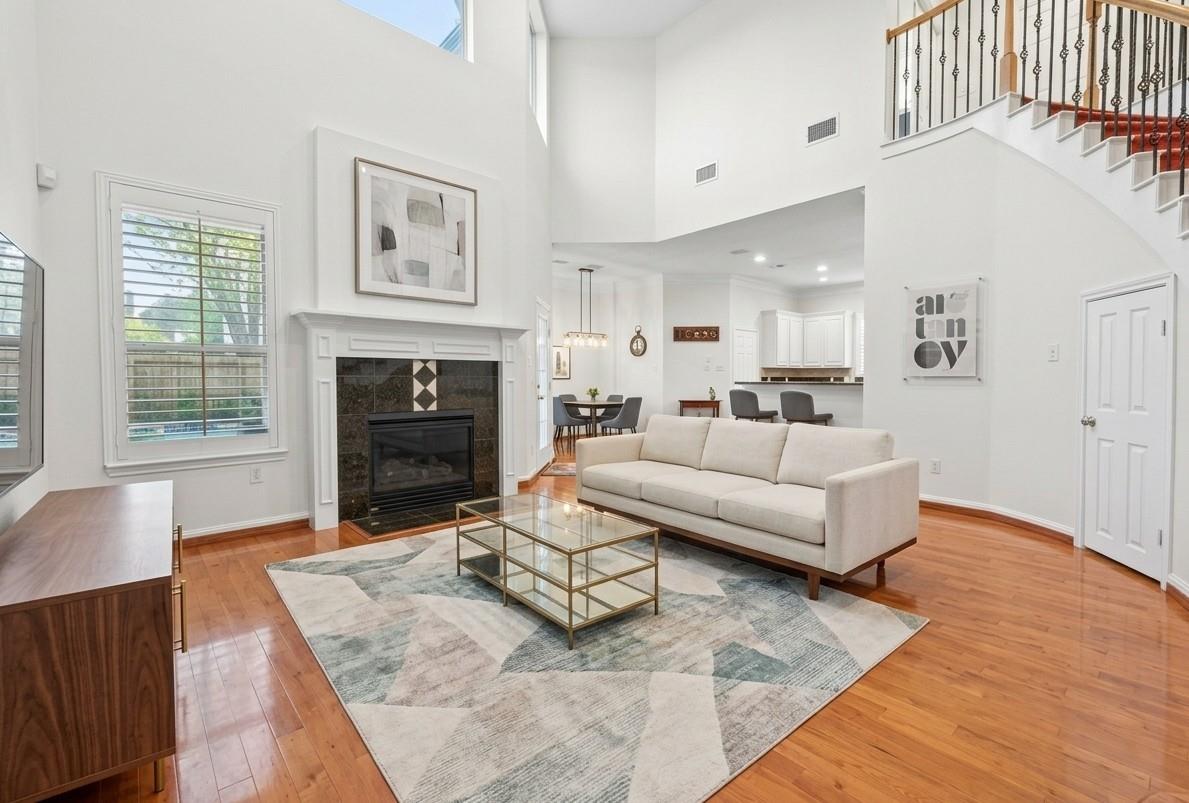
Living room with a fireplace, tall windows, and an open kitchen-dining area.
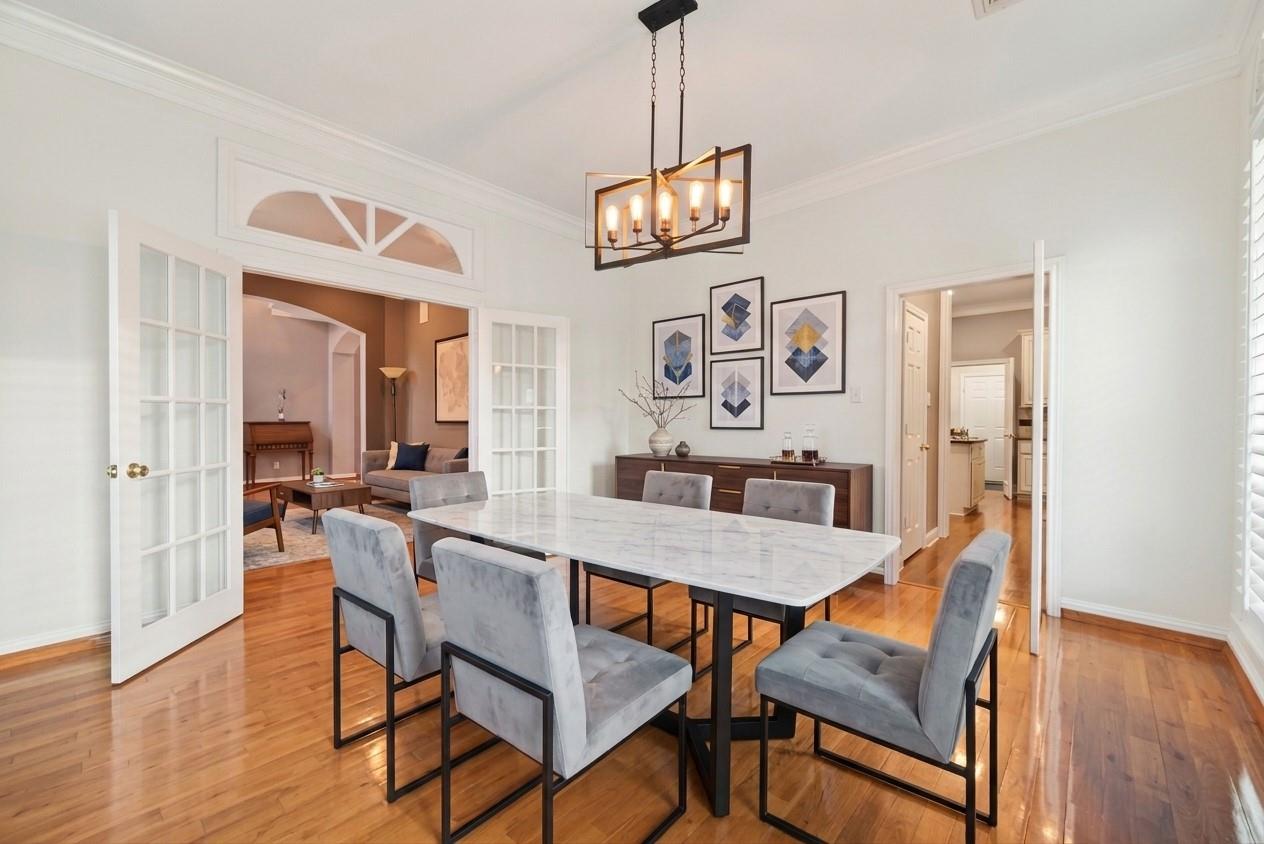
Dining room with marble-top table, gray chairs, hardwood floors, and French doors.
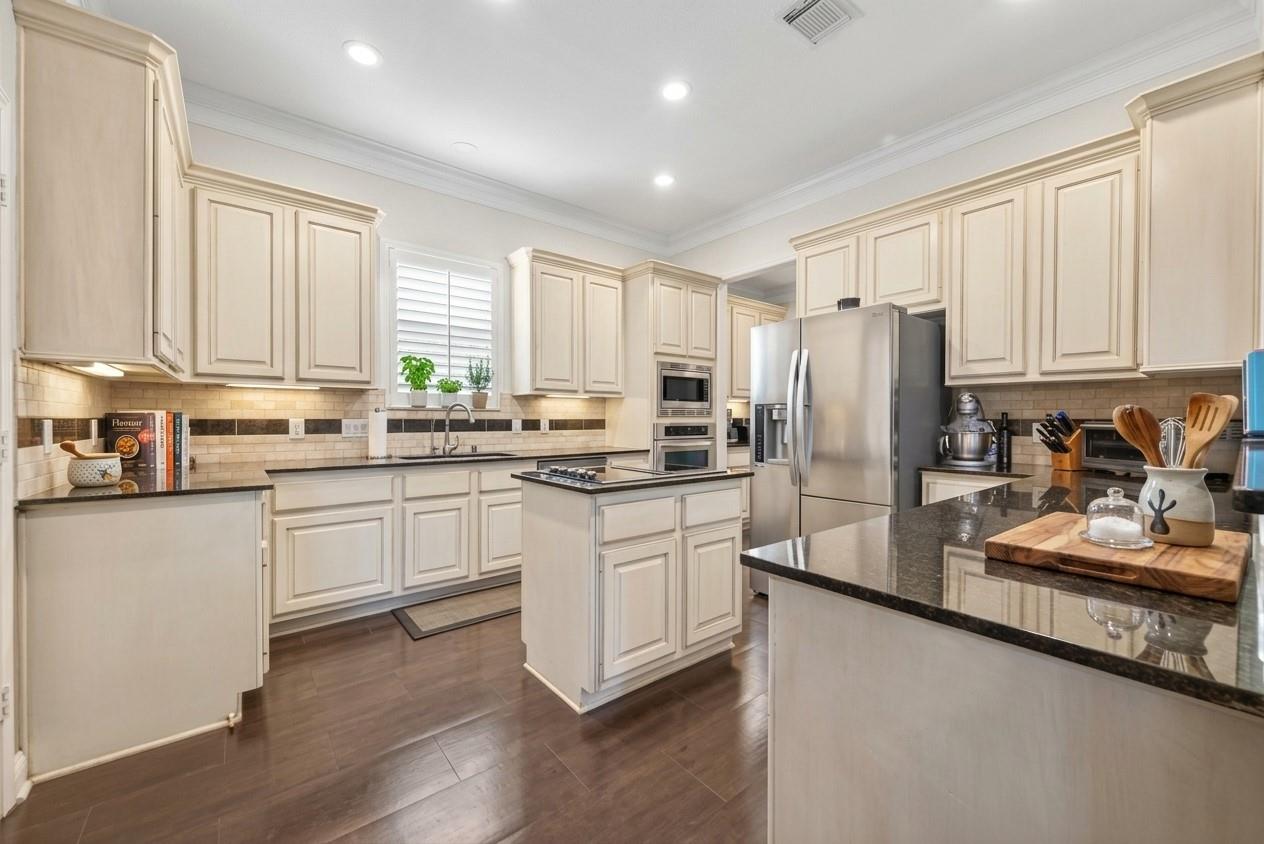
Kitchen with cream cabinetry, dark stone counters, a central island, and stainless steel appliances.
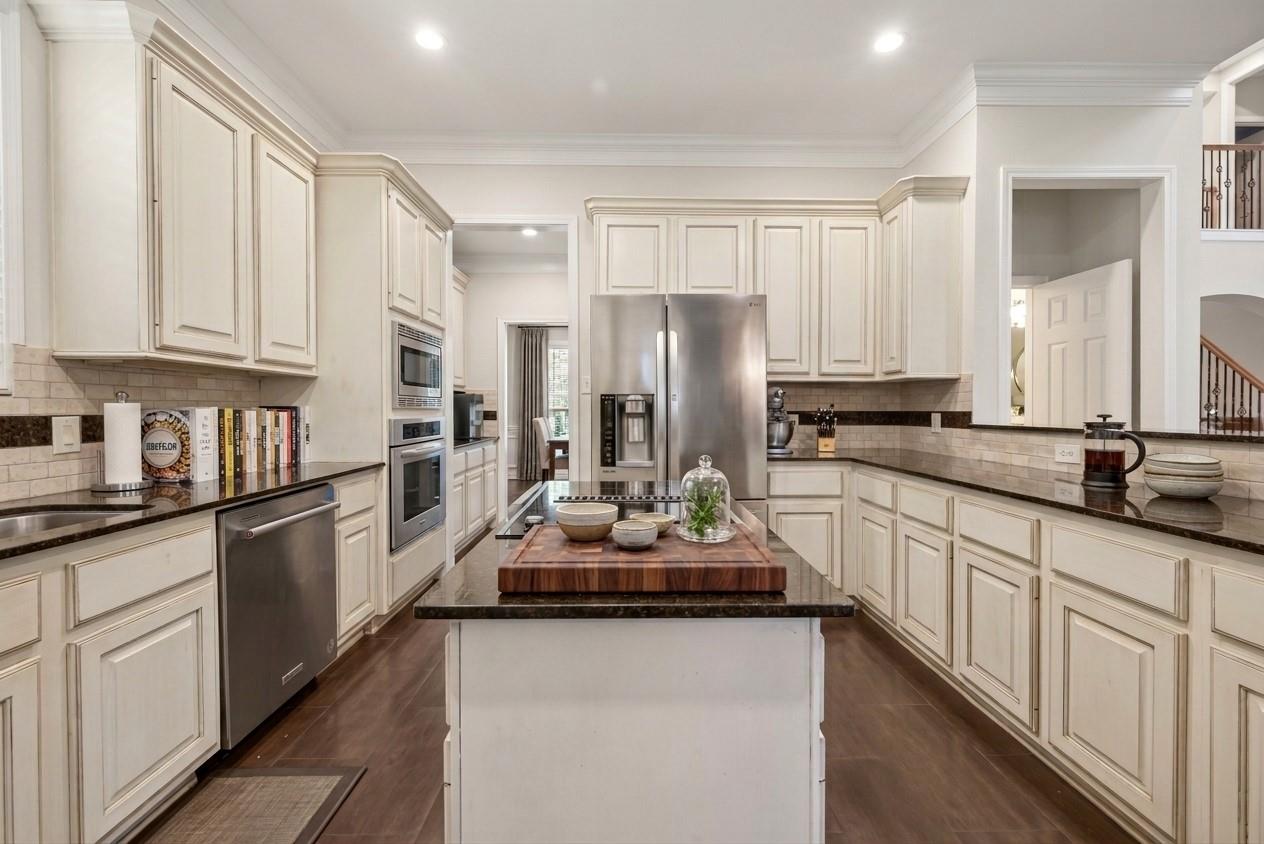
Kitchen with cream cabinetry, stainless steel appliances, dark counters, and a central island.
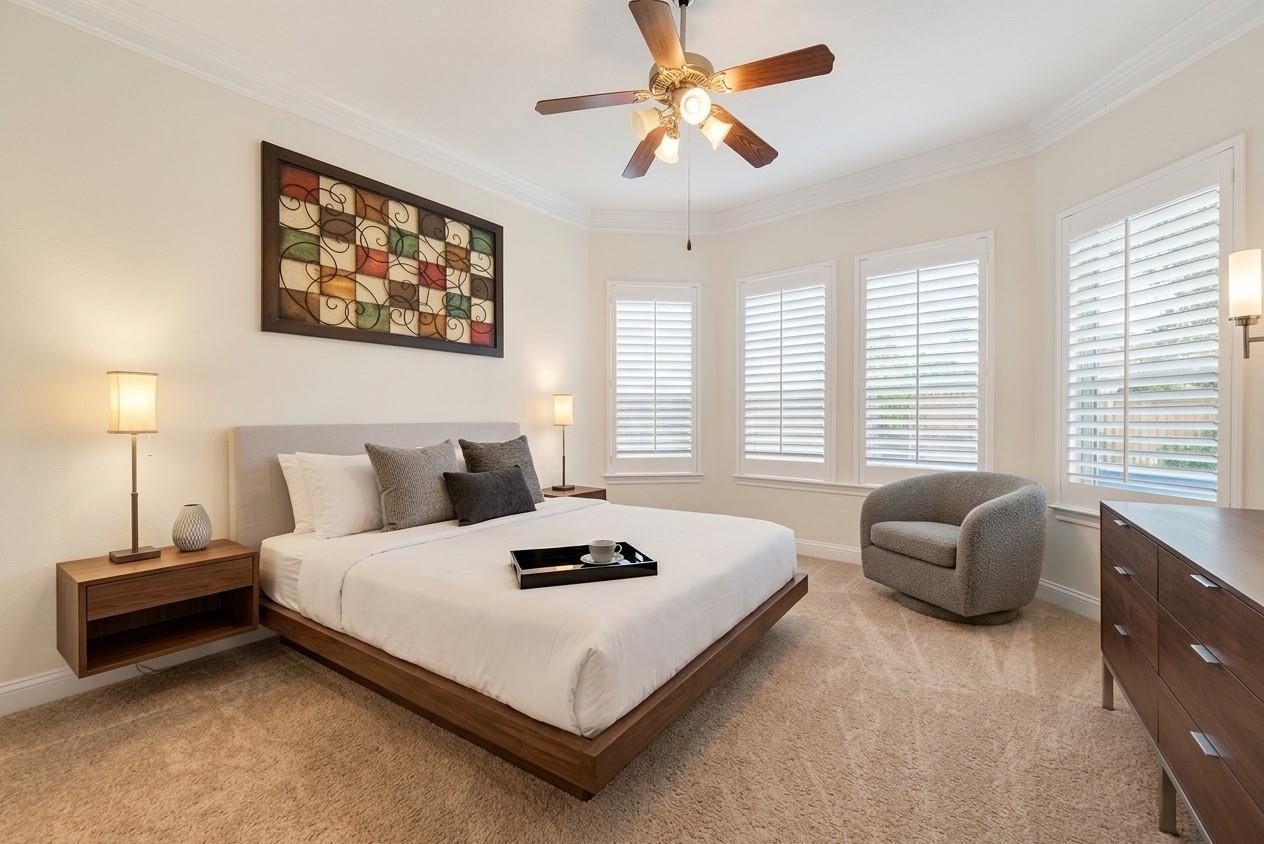
Staged bedroom with a wood platform bed, colorful wall art, and shuttered windows.
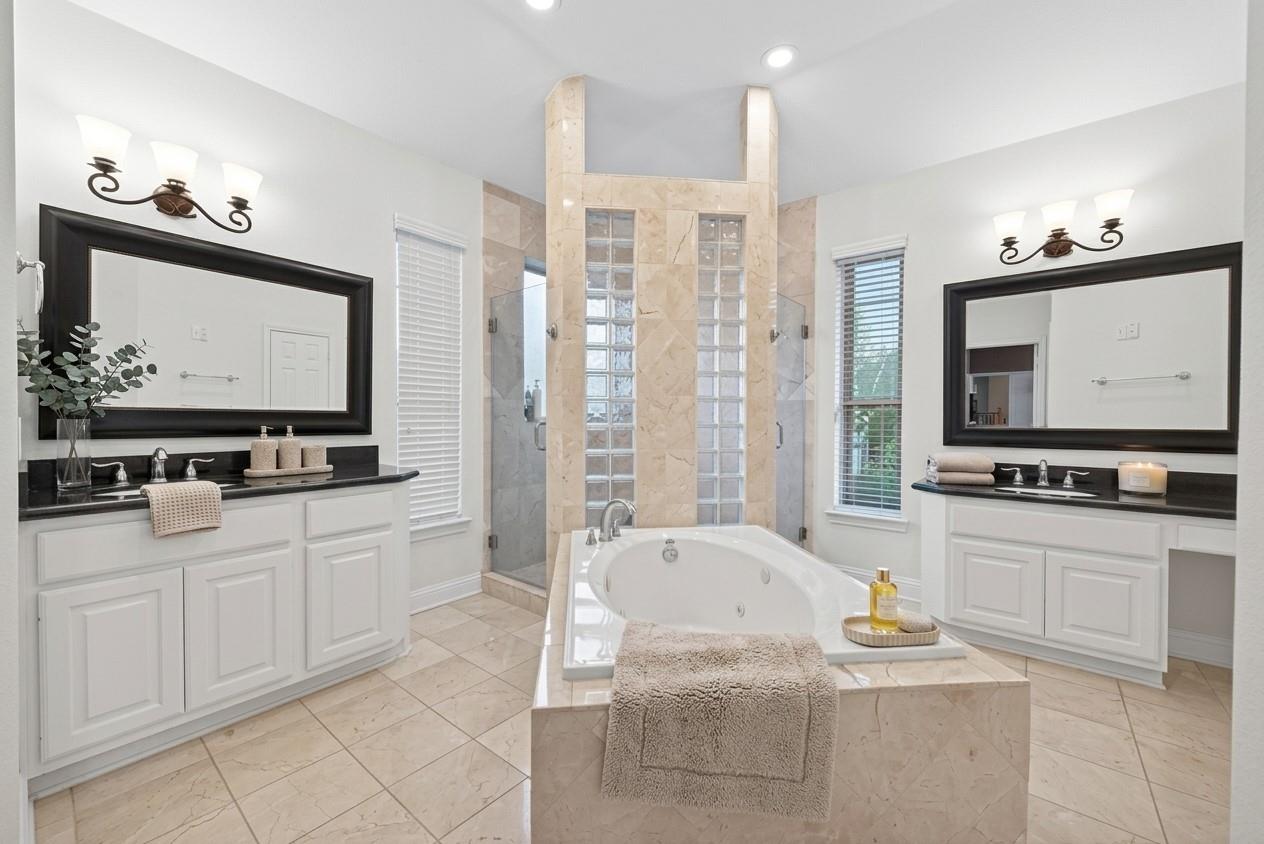
Bathroom with a central jetted tub, glass-block shower, and matching double vanities.
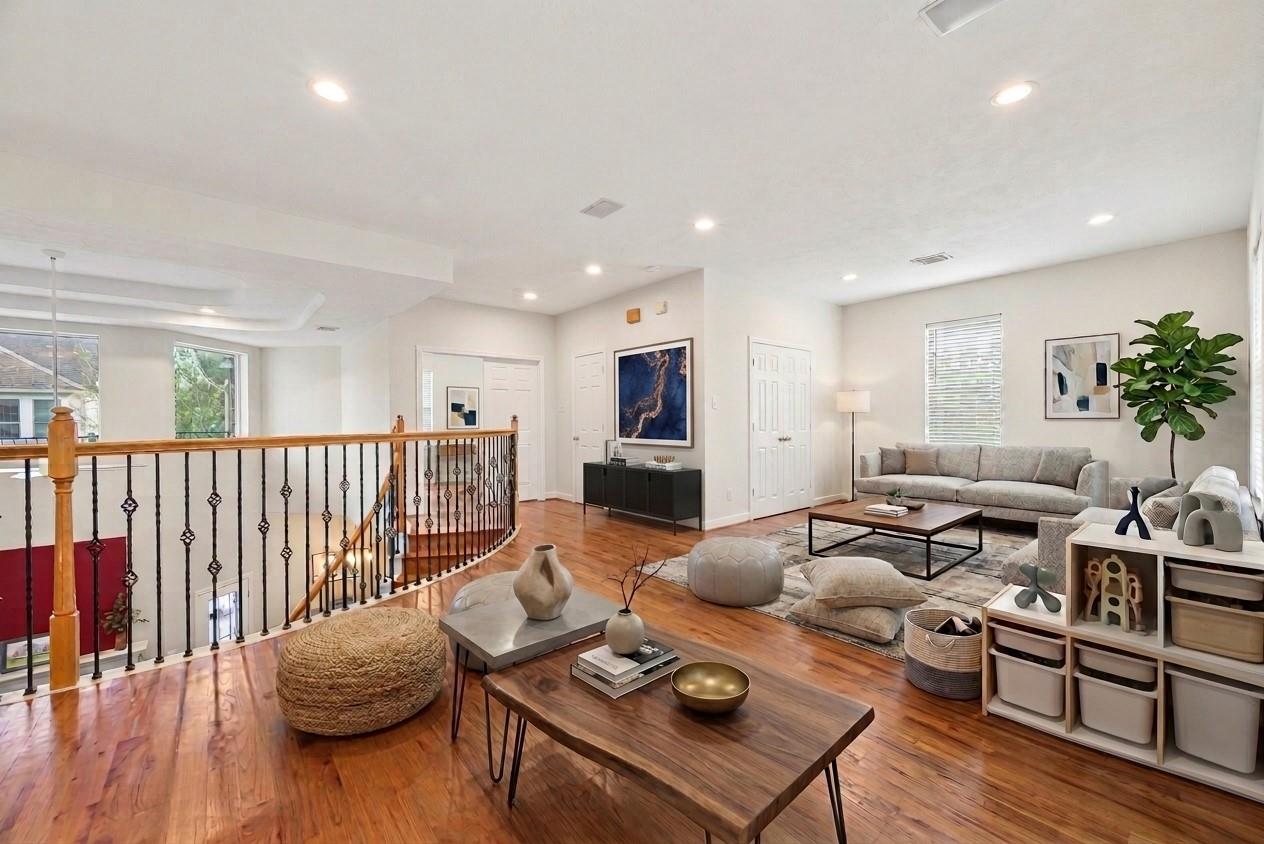
Staged upstairs living area with hardwood floors, a sofa, and a decorative railing overlooking the lower level.
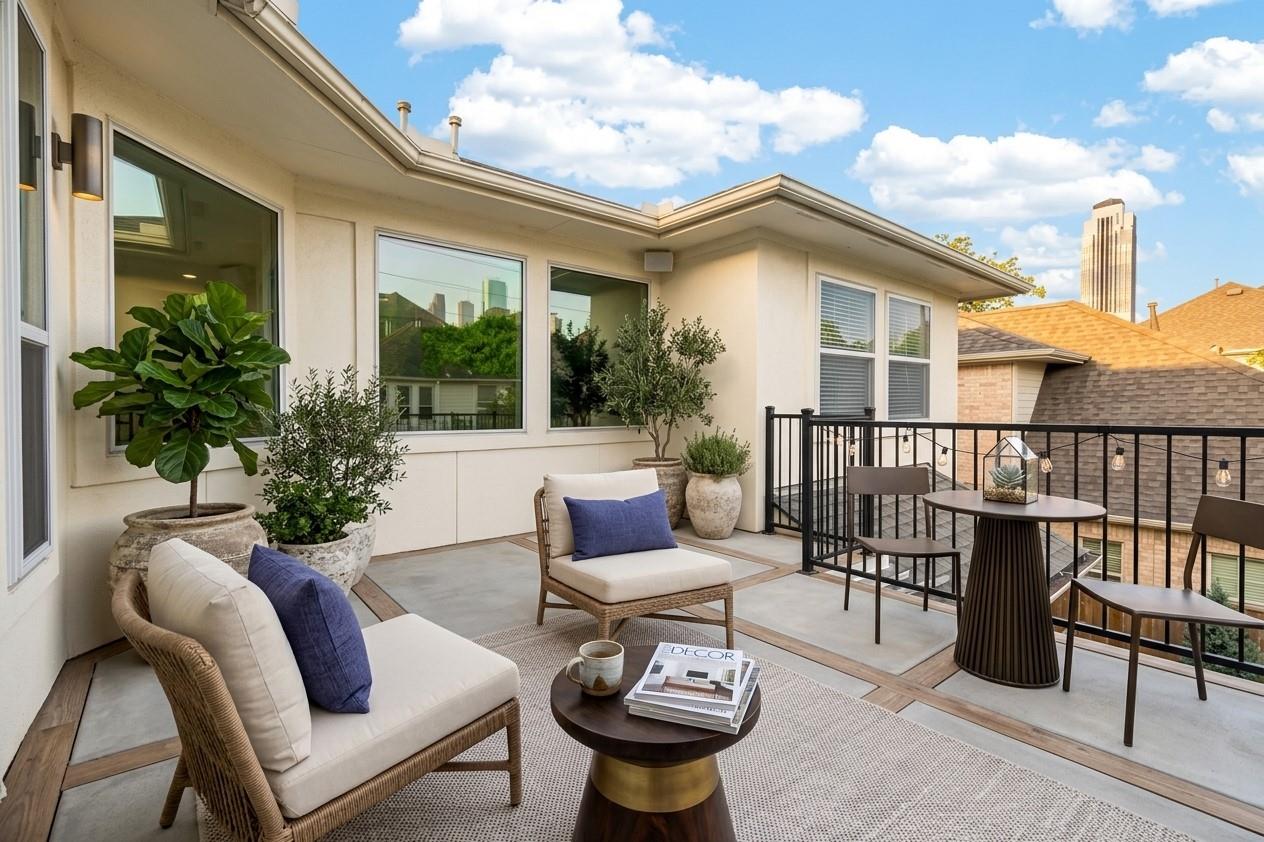
Furnished rooftop terrace with wicker seating, potted plants, and Houston skyline views.
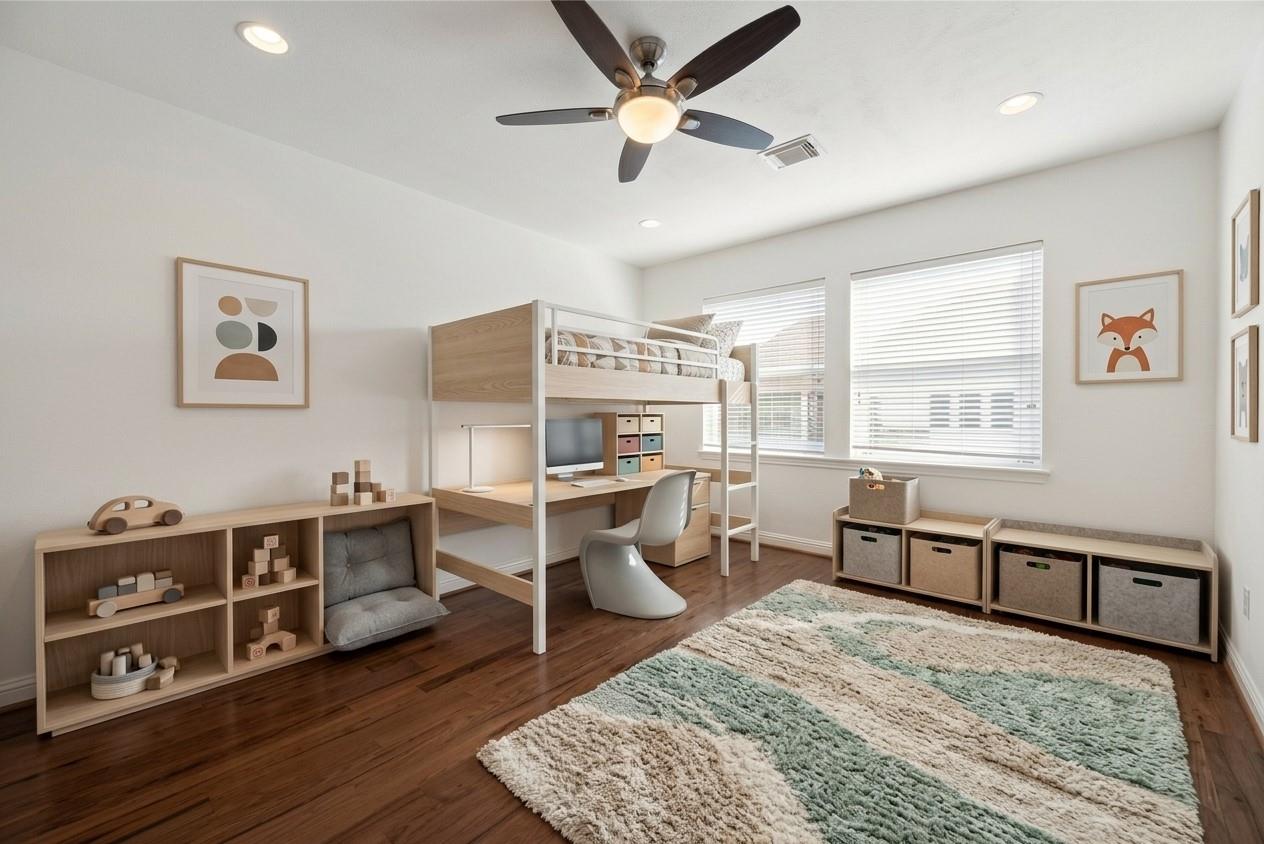
Children’s bedroom with a loft bunk, built-in desk, toy shelves, and a striped area rug.
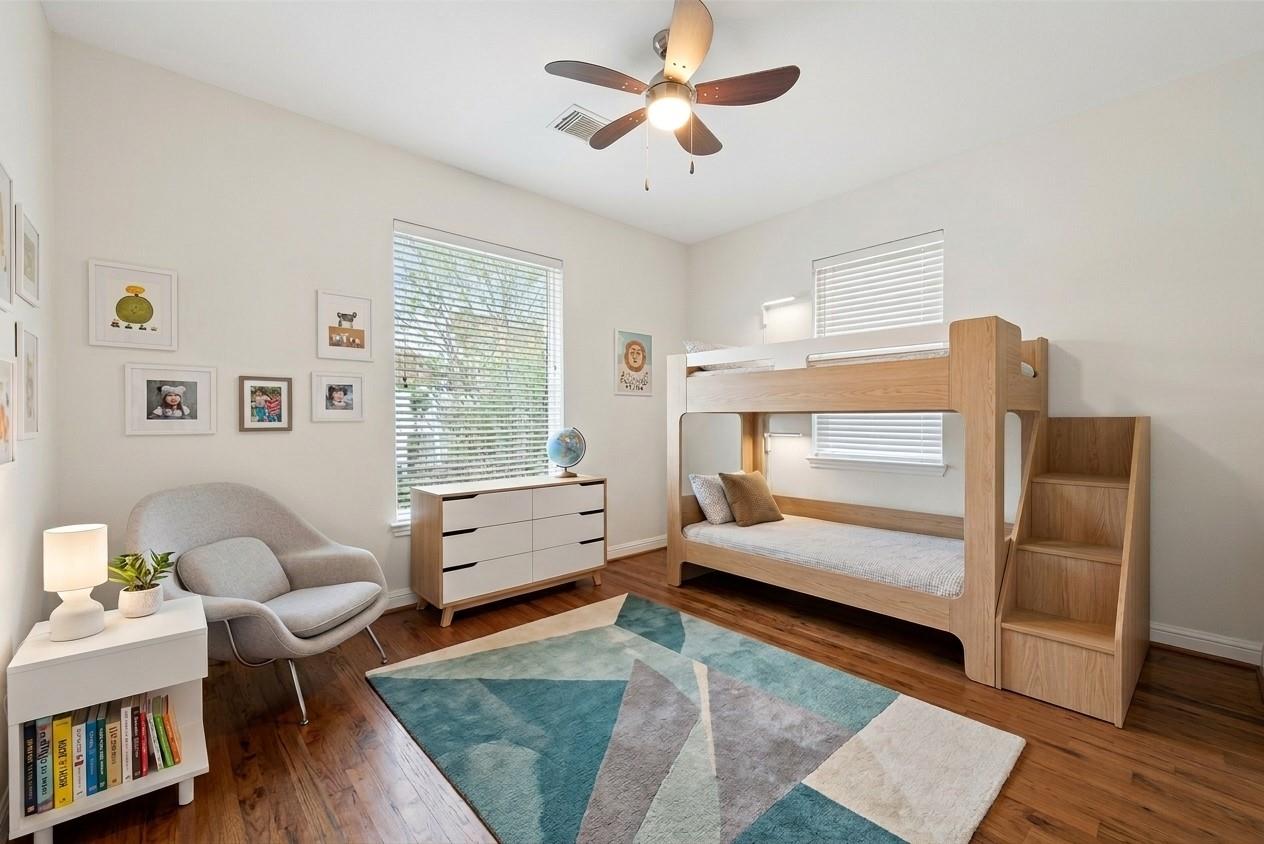
Bedroom with a wooden bunk bed, built-in steps, and a geometric teal rug.
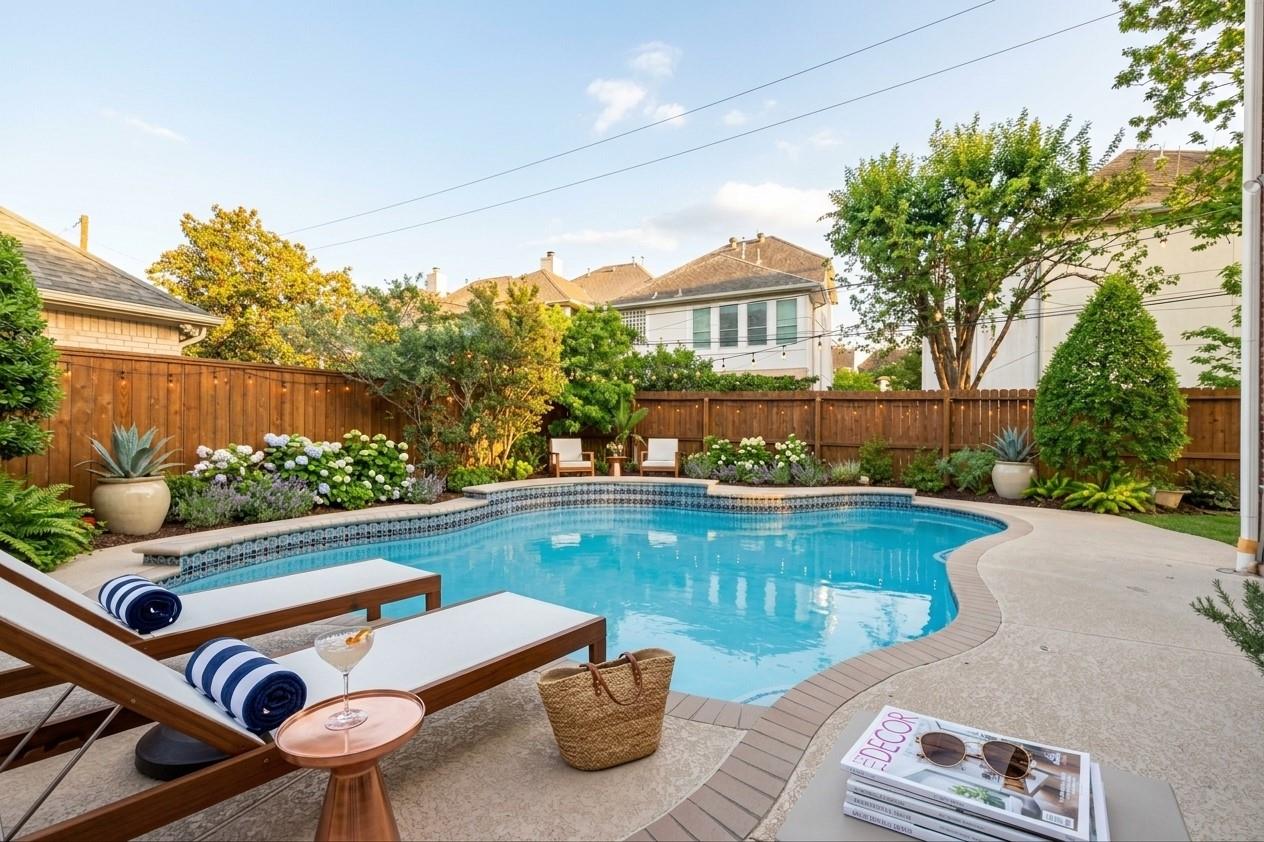
Backyard swimming pool with landscaped garden, wooden privacy fence, and poolside loungers.
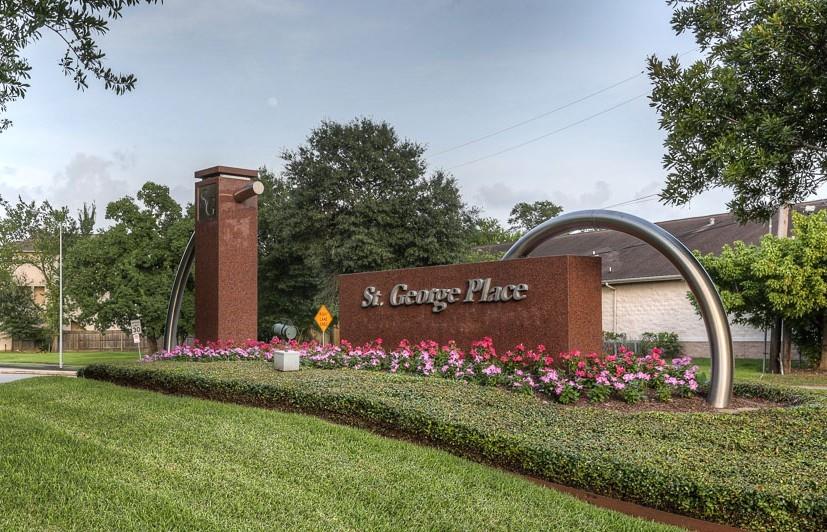
St. George Place entrance sign beside a landscaped flower bed.
Backyard swimming pool with a curved edge, patio seating, and stainless steel grill.
Two-story red-brick home with arched windows, a balcony, and a landscaped front entry.
Living room with hardwood floors, high arched ceilings, a fireplace, and an adjoining dining area.
Staged bedroom with a curved upholstered bed, round rug, and sitting area beneath a vaulted ceiling.
Bright foyer with a curved staircase, hardwood floors, and a decorative glass front door.
Home office with a wooden desk, rolling chair, and three arched shuttered windows.
Living room with a fireplace, tall windows, and an open kitchen-dining area.
Dining room with marble-top table, gray chairs, hardwood floors, and French doors.
Kitchen with cream cabinetry, dark stone counters, a central island, and stainless steel appliances.
Kitchen with cream cabinetry, stainless steel appliances, dark counters, and a central island.
Staged bedroom with a wood platform bed, colorful wall art, and shuttered windows.
Bathroom with a central jetted tub, glass-block shower, and matching double vanities.
Staged upstairs living area with hardwood floors, a sofa, and a decorative railing overlooking the lower level.
Furnished rooftop terrace with wicker seating, potted plants, and Houston skyline views.
Children’s bedroom with a loft bunk, built-in desk, toy shelves, and a striped area rug.
Bedroom with a wooden bunk bed, built-in steps, and a geometric teal rug.
Backyard swimming pool with landscaped garden, wooden privacy fence, and poolside loungers.
St. George Place entrance sign beside a landscaped flower bed.
Backyard swimming pool with a curved edge, patio seating, and stainless steel grill.
Two-story red-brick home with arched windows, a balcony, and a landscaped front entry.
Living room with hardwood floors, high arched ceilings, a fireplace, and an adjoining dining area.
Staged bedroom with a curved upholstered bed, round rug, and sitting area beneath a vaulted ceiling.
Bright foyer with a curved staircase, hardwood floors, and a decorative glass front door.
Home office with a wooden desk, rolling chair, and three arched shuttered windows.
Living room with a fireplace, tall windows, and an open kitchen-dining area.
Dining room with marble-top table, gray chairs, hardwood floors, and French doors.
Kitchen with cream cabinetry, dark stone counters, a central island, and stainless steel appliances.
Kitchen with cream cabinetry, stainless steel appliances, dark counters, and a central island.
Staged bedroom with a wood platform bed, colorful wall art, and shuttered windows.
Bathroom with a central jetted tub, glass-block shower, and matching double vanities.
Staged upstairs living area with hardwood floors, a sofa, and a decorative railing overlooking the lower level.
Furnished rooftop terrace with wicker seating, potted plants, and Houston skyline views.
Children’s bedroom with a loft bunk, built-in desk, toy shelves, and a striped area rug.
Bedroom with a wooden bunk bed, built-in steps, and a geometric teal rug.
Backyard swimming pool with landscaped garden, wooden privacy fence, and poolside loungers.
St. George Place entrance sign beside a landscaped flower bed.
See all photos
For Sale

5349 Val Verde Street

5349 Val Verde Street, Houston, TX 77056

$1,135,000

FRESHLY PAINTED in a designer-selected neutral palette, this corner-lot Uptown/Galleria home offers everyday functionality. Featuring two primary suites for multi-generational living or dedicated guest privacy. The kitchen equipped with SS appliances opens directly to a spacious family room and breakfast area with easy access to a sparkling pool. Downstairs includes a primary suite with an attached office/flex space, alongside formal living and dining areas. Upstairs, the second primary retreat boasts hardwood floors, a private balcony with pool views, and a generous walk-in closet. An open landing and game room connect two additional bedrooms with a shared bath. Covered patio, resort-style pool, mature landscaping and a full-home generator. Quiet, pedestrian-friendly neighborhood with 24/7 security patrol. Within walking distance to St. George Place Elementary and Mandarin Immersion Magnet School, with swift access to the Galleria, Medical Center, and Downtown.
4
beds

4
baths

4,420 Sq.Ft. LIVING AREA

7,148.2 Sq.Ft. lot

Austin Oztan

Austin Oztan

Features & Amenities

Interior

  • total bedrooms4
  • Total bathrooms4
  • full bathrooms3
  • half bathroom1
  • Laundry room Electric Dryer Hookup, Gas Dryer Hookup, Washer Hookup
  • Flooring Carpet, Tile, Wood
  • Fireplace Gas Log
  • APPLIANCES Disposal, Electric Oven, Microwave, Electric Range, Dishwasher
  • other interior Features Crown Molding, High Ceilings, 3 Bedrooms Up, 2 Primary Bedrooms, Primary Bed - 1st Floor, Primary Bed - 2nd Floor, Walk-In Closet(s)

Area & Lot

  • Status For Sale
  • Living Area4,420 Sq.Ft.
  • Total Area4,420 Sq.Ft.
  • Lot Area7,148.2 Sq.Ft.
  • MLS® ID58174186
  • TypeResidential
  • YEAR BUILT1999
  • Architecture StylesTraditional
  • Elementary SchoolSchool At St George Place
  • Middle SchoolTanglewood Middle School
  • High SchoolWisdom High School
  • School District27 - Houston

Exterior

  • STORIES2
  • Garage Space2.0
  • water SourcePublic
  • PoolGunite, In Ground
  • roofComposition
  • lot featuresCorner Lot, 0 Up To 1/4 Acre
  • parkingAttached, Auto Driveway Gate, Driveway Gate
  • HEAT TYPENatural Gas
  • AIR CONDITIONINGCeiling Fan(s), Electric
  • sewerPublic Sewer
  • SubstructureSlab
  • other exterior FeaturesBalcony, Sprinkler System

Financial

  • Sales Price$1,135,000
  • Real Estate Tax $22,388/yr
Backyard swimming pool with a curved edge, patio seating, and stainless steel grill.
Two-story red-brick home with arched windows, a balcony, and a landscaped front entry.

The updated kitchen with stainless steel appliances opens to a spacious family room and breakfast area.

– Keller Williams Metropolitan
Living room with hardwood floors, high arched ceilings, a fireplace, and an adjoining dining area.
View Virtual Tour
Two-story red-brick home with arched windows, a balcony, and a landscaped front entry.

Schedule a Showing

We would love to show you our beautiful property. Please select your preferred date and time below. An agent will be in touch shortly to confirm your appointment.

Schedule a Showing

We would love to show you our beautiful property. Please select your preferred date and time below. An agent will be in touch shortly to confirm your appointment.

Thank you for your interest in 5349 Val Verde Street, Houston, TX 77056. We are reviewing your request and will be in touch shortly!

Mortgage Calculator

Estimate your monthly mortgage payment, including the principal and interest, property taxes, and HOA. Adjust the values to generate a more accurate rate.

All estimates are provided for informational purposes only. Actual amounts may vary.
$0,000 Your Payment 20 15 65
$0,000 Your Payment

Work With Us

Keller Williams operates on the premise that if the company focuses all its resources on building its agents’ businesses, the agents in turn will build the company beyond all expectations. With that philosophy, we are reshaping the global industry landscape.

Follow Us on Instagram