Leave a Message

Thank you for your message. We will be in touch with you shortly.

Explore Our Properties
605 E 26th A Street
605 E 26th A Street
605 E 26th A Street
605 E 26th A Street
605 E 26th A Street
605 E 26th A Street
605 E 26th A Street
605 E 26th A Street
605 E 26th A Street
605 E 26th A Street
605 E 26th A Street
605 E 26th A Street
605 E 26th A Street
605 E 26th A Street
605 E 26th A Street
605 E 26th A Street
605 E 26th A Street
605 E 26th A Street
605 E 26th A Street
605 E 26th A Street
605 E 26th A Street
605 E 26th A Street
605 E 26th A Street
605 E 26th A Street
605 E 26th A Street
605 E 26th A Street
605 E 26th A Street
605 E 26th A Street
605 E 26th A Street
605 E 26th A Street
605 E 26th A Street
605 E 26th A Street
605 E 26th A Street
605 E 26th A Street
605 E 26th A Street
605 E 26th A Street
605 E 26th A Street
605 E 26th A Street
605 E 26th A Street
605 E 26th A Street
605 E 26th A Street
605 E 26th A Street
605 E 26th A Street
605 E 26th A Street
605 E 26th A Street
605 E 26th A Street
605 E 26th A Street
605 E 26th A Street
605 E 26th A Street
605 E 26th A Street
605 E 26th A Street
605 E 26th A Street
605 E 26th A Street
605 E 26th A Street
605 E 26th A Street
605 E 26th A Street
605 E 26th A Street
605 E 26th A Street
605 E 26th A Street
605 E 26th A Street
605 E 26th A Street
605 E 26th A Street
605 E 26th A Street
605 E 26th A Street
605 E 26th A Street
605 E 26th A Street
605 E 26th A Street
605 E 26th A Street
605 E 26th A Street
605 E 26th A Street
605 E 26th A Street
605 E 26th A Street
605 E 26th A Street
605 E 26th A Street
605 E 26th A Street
605 E 26th A Street
605 E 26th A Street
605 E 26th A Street
605 E 26th A Street
605 E 26th A Street
605 E 26th A Street
See all photos
For Sale

605 E 26th A Street

605 E 26th A Street, Houston, TX 77008

$875,000

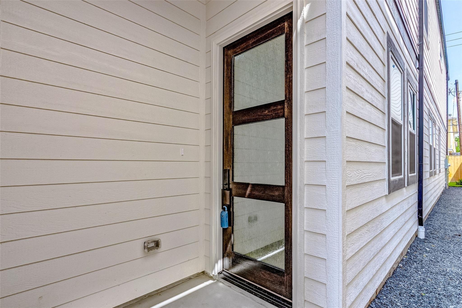
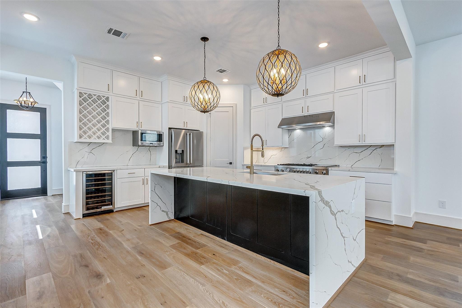
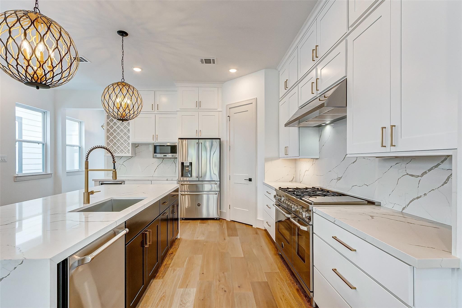
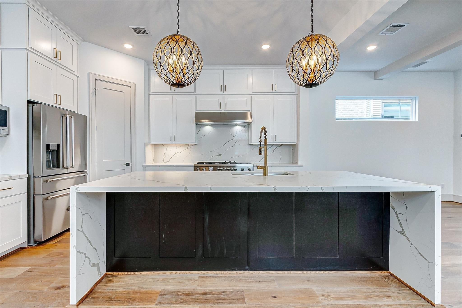
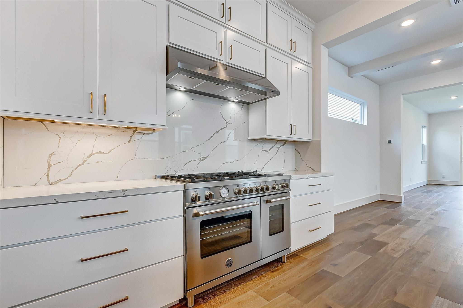
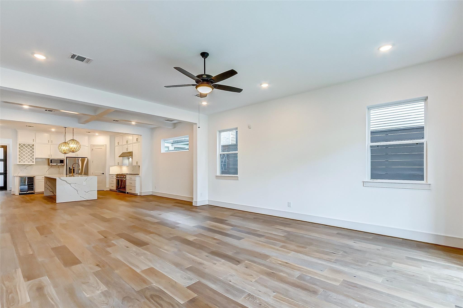
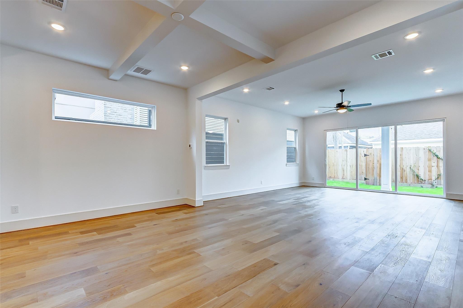
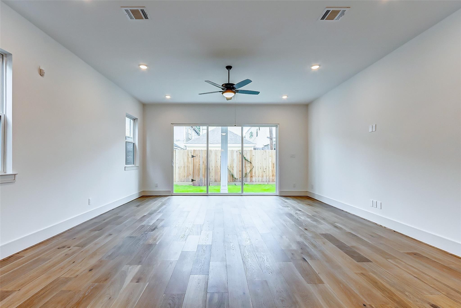
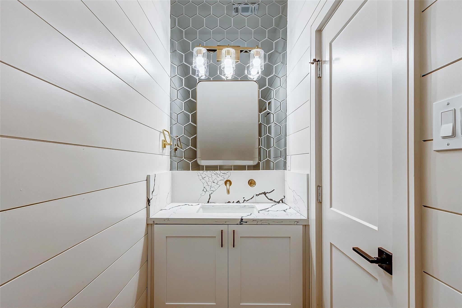
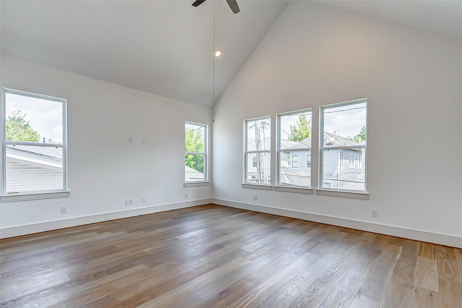
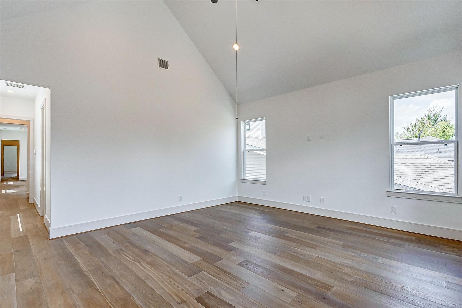
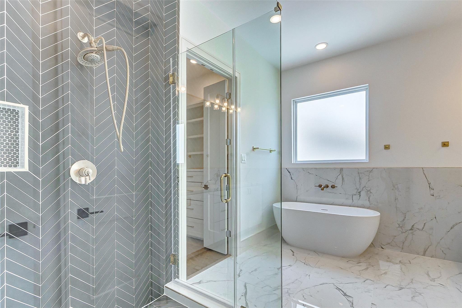
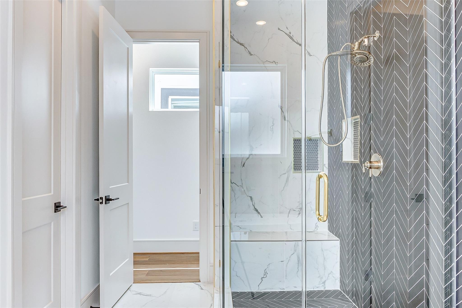
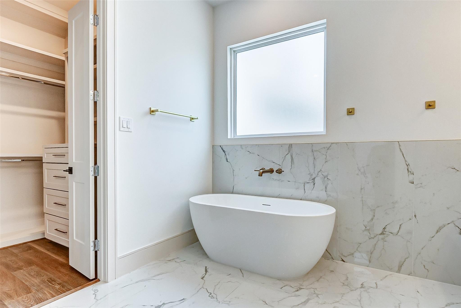
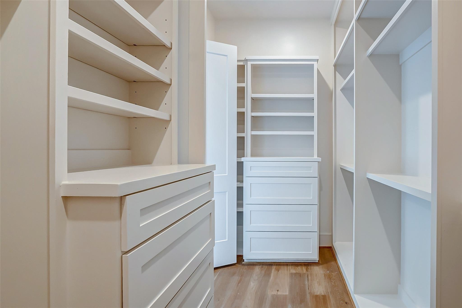
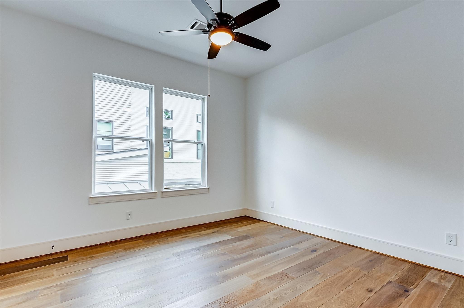
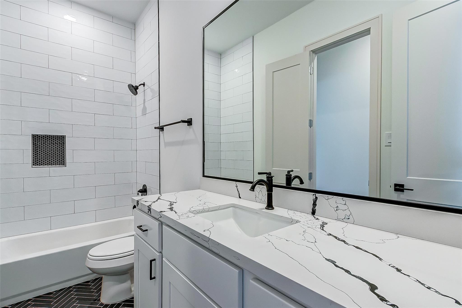
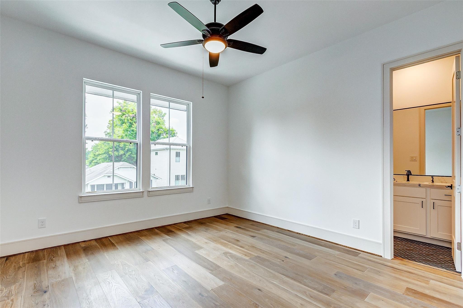
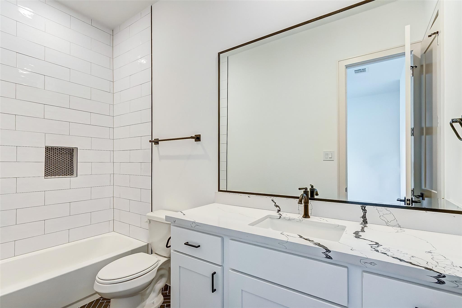
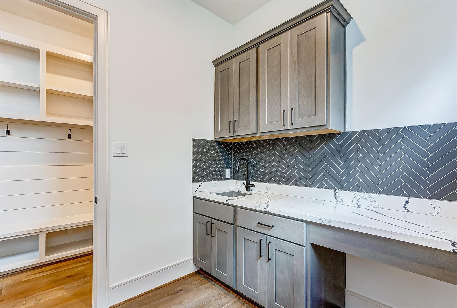
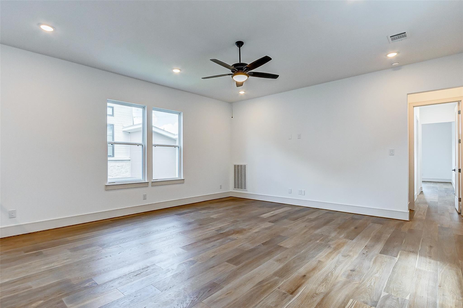
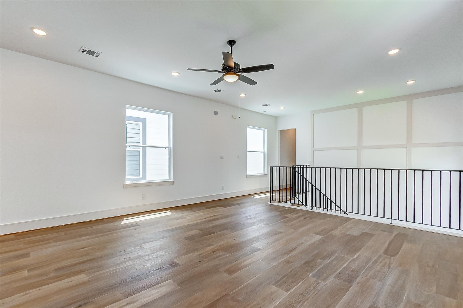
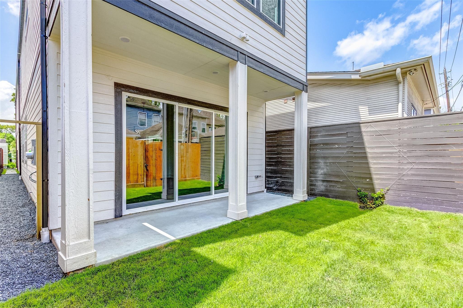
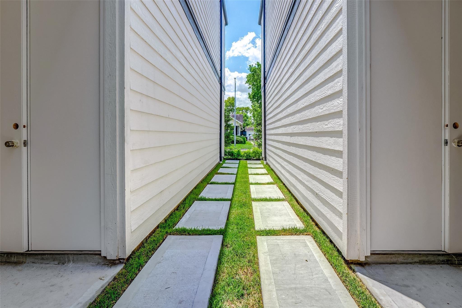
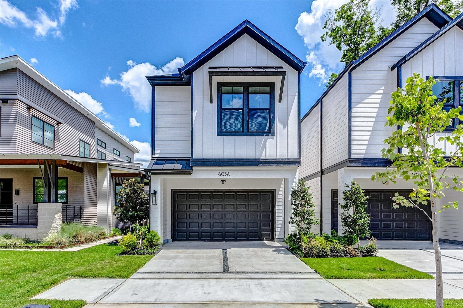
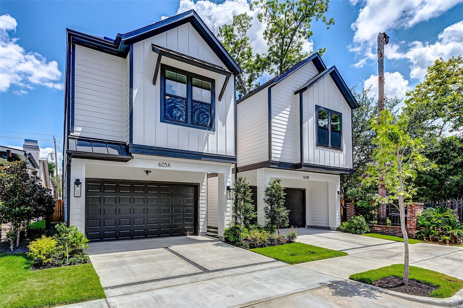
Welcome to this fabulous home nestled in the highly sought-after Sunset Heights neighborhood, where charm, style & convenience come together beautifully. With its meticulously landscaped exterior & modern design, this property boasts an abundance of natural light, hardwood floors, a chef's kitchen with high-end appliances,6 burner gas range & cooktop, quartz countertops, under counter lighting, & a spacious breakfast bar. The open concept layout is perfect for hosting gatherings, while the primary suite offers a luxurious spa like ensuite with a soaking tub & glass shower as well as a huge walk in closet. Additional bedrooms are spacious & each with an ensuite bathroom. Additional highlights include a game room/media room, fenced backyard with a covered patio, sprinkler system, & ideal location near highways, fine dining, shopping, grocery stores, & entertainment. " Home is not a place, its a feeling". Schedule your private tour today & make this house your home!
3
beds

4
baths

3,005 Sq.Ft. LIVING AREA

3,000 Sq.Ft. lot

Abby (Abire) Rabie

Abby (Abire) Rabie

Features & Amenities

Interior

  • total bedrooms3
  • Total bathrooms4
  • full bathrooms3
  • half bathroom1
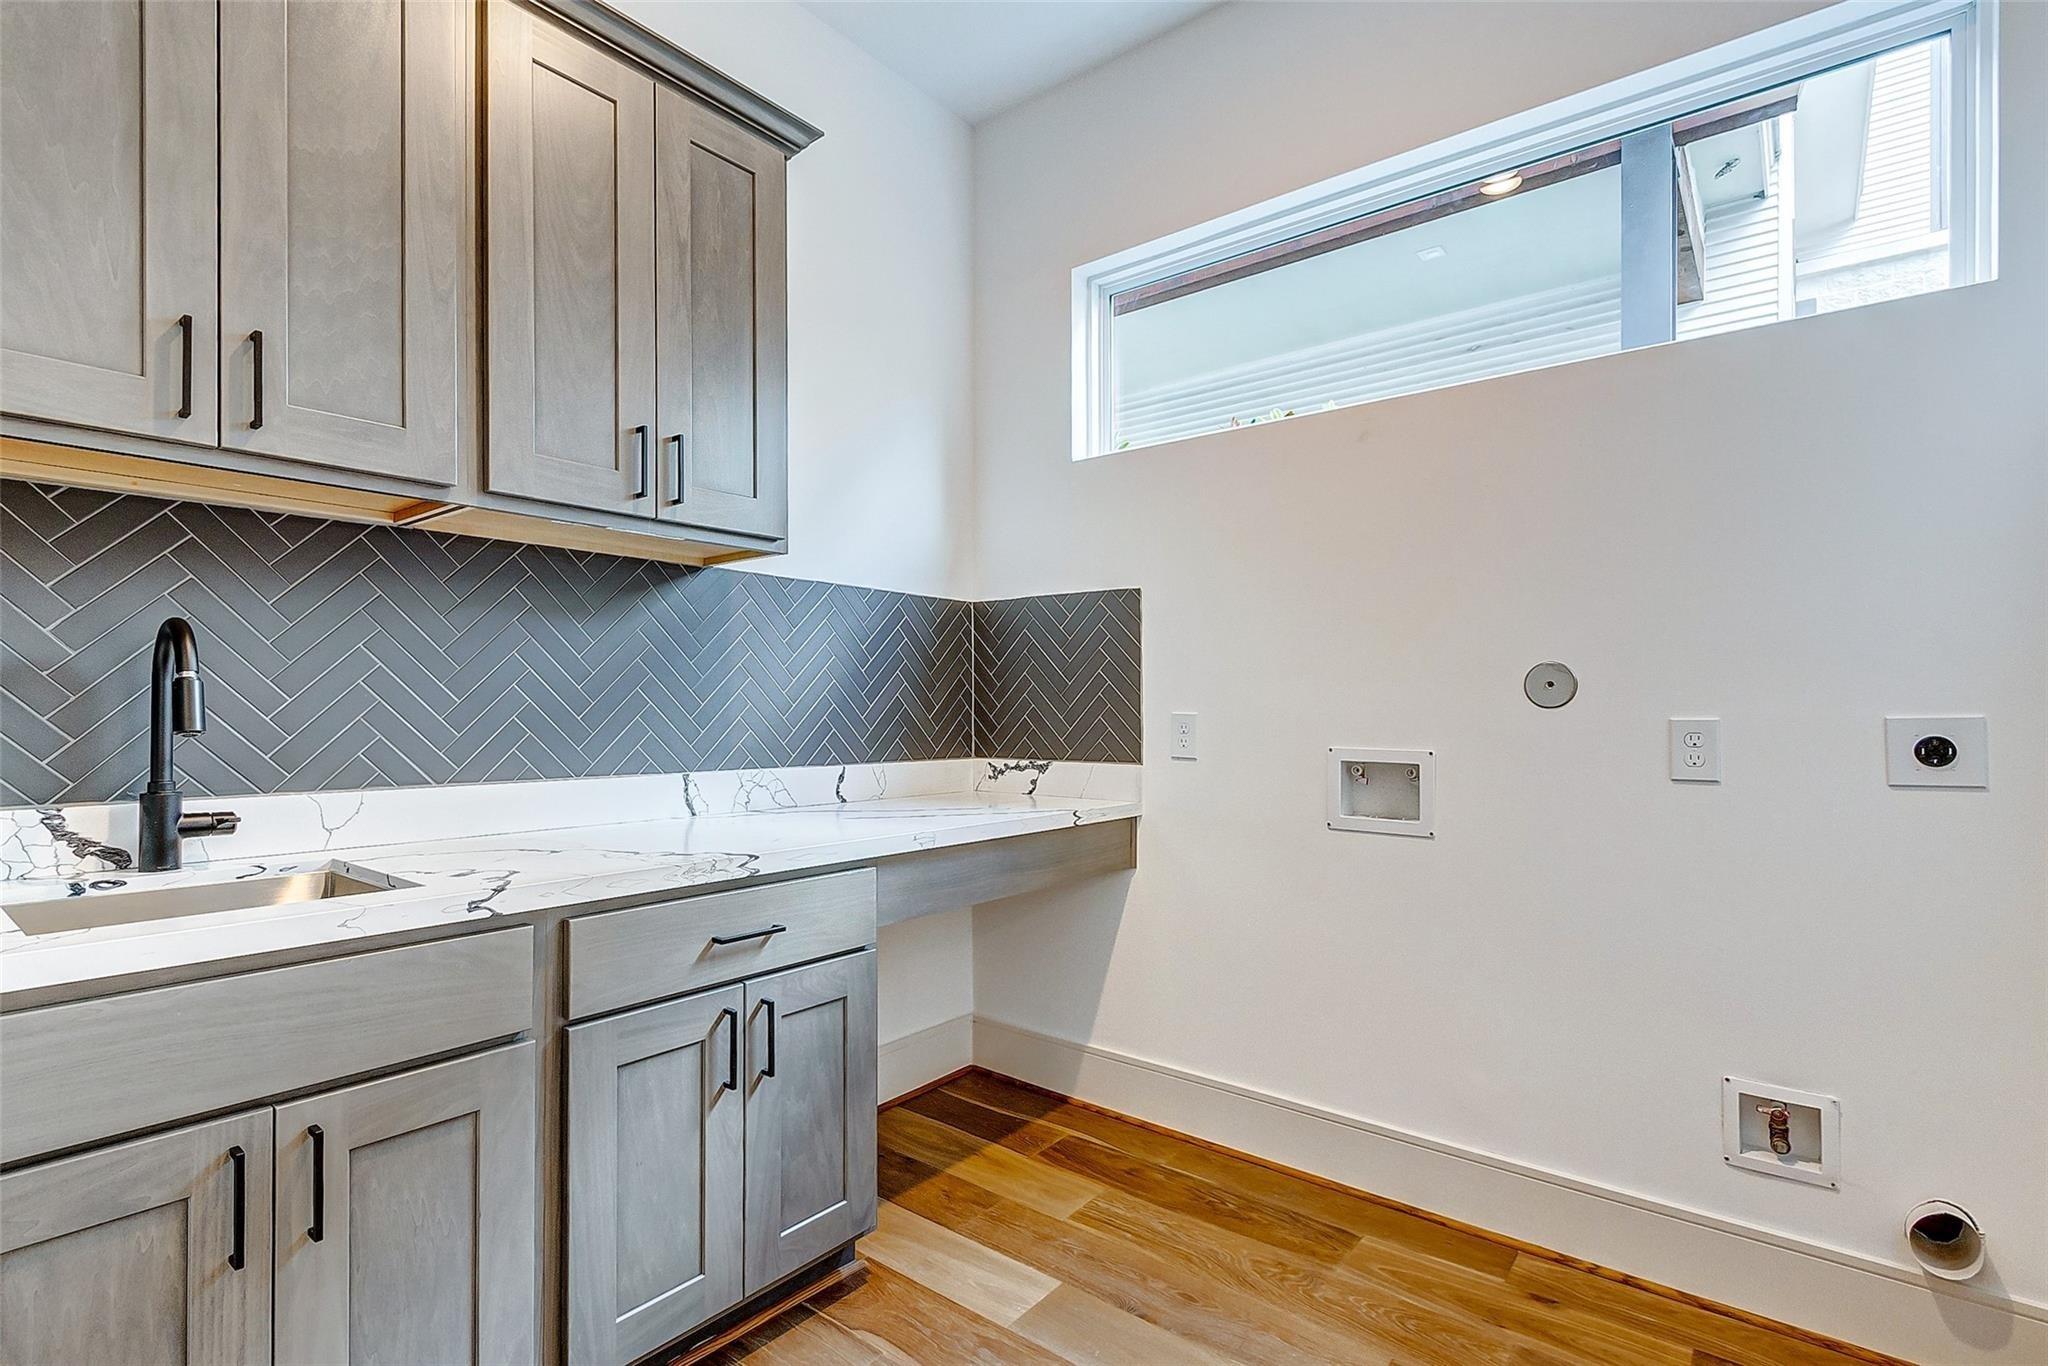
  • Laundry room Electric Dryer Hookup, Gas Dryer Hookup, Washer Hookup
  • Flooring Carpet, Wood
  • APPLIANCES Disposal, Refrigerator Included, Wine Refrigerator, Gas Oven, Microwave, Gas Cooktop, Gas Range, Dishwasher
  • other interior Features Crown Molding, Dry Bar, Formal Entry/Foyer, High Ceilings, Prewired for Alarm System, Wired for Sound, All Bedrooms Up, En-Suite Bath, Walk-In Closet(s)

Area & Lot

  • Status For Sale
  • Living Area3,005 Sq.Ft.
  • Total Area3,005 Sq.Ft.
  • Lot Area3,000 Sq.Ft.
  • MLS® ID10813618
  • TypeResidential
  • YEAR BUILT2023
  • NeighborhoodHeights
  • Architecture StylesContemporary/Modern
  • Elementary SchoolField Elementary School
  • Middle SchoolHamilton Middle School (Houston)
  • High SchoolHeights High School
  • School District27 - Houston

Exterior

  • STORIES2
  • Garage Space2.0
  • water SourcePublic
  • roofComposition
  • lot featuresBack Yard, Cleared, Subdivided, 0 Up To 1/4 Acre
  • parkingAttached, Garage Door Opener
  • HEAT TYPENatural Gas
  • AIR CONDITIONINGAttic Fan, Ceiling Fan(s), Electric
  • sewerPublic Sewer
  • SubstructureSlab
  • Disability FeaturesAccessible Closets, Accessible Common Area, Accessible Doors, Accessible Electrical and Environmental Controls, Accessible Entrance, Accessible Hallway(s), Accessible Kitchen, Accessible Kitchen Appliances
  • other exterior FeaturesBack Green Space, Sprinkler System

Financial

  • Sales Price$875,000
image

Schedule a Showing

We would love to show you our beautiful property. Please select your preferred date and time below. An agent will be in touch shortly to confirm your appointment.

Schedule a Showing

We would love to show you our beautiful property. Please select your preferred date and time below. An agent will be in touch shortly to confirm your appointment.

Thank you for your interest in 605 E 26th A Street, Houston, TX 77008. We are reviewing your request and will be in touch shortly!

Mortgage Calculator

Estimate your monthly mortgage payment, including the principal and interest, property taxes, and HOA. Adjust the values to generate a more accurate rate.

All estimates are provided for informational purposes only. Actual amounts may vary.
$0,000 Your Payment 20 15 65
$0,000 Your Payment

Heights

The Heights was birthed in the late 1800s as an escape from dense city life.

Explore

Work With Us

Keller Williams operates on the premise that if the company focuses all its resources on building its agents’ businesses, the agents in turn will build the company beyond all expectations. With that philosophy, we are reshaping the global industry landscape.

Follow Us on Instagram