Leave a Message

Thank you for your message. We will be in touch with you shortly.

Explore Our Properties
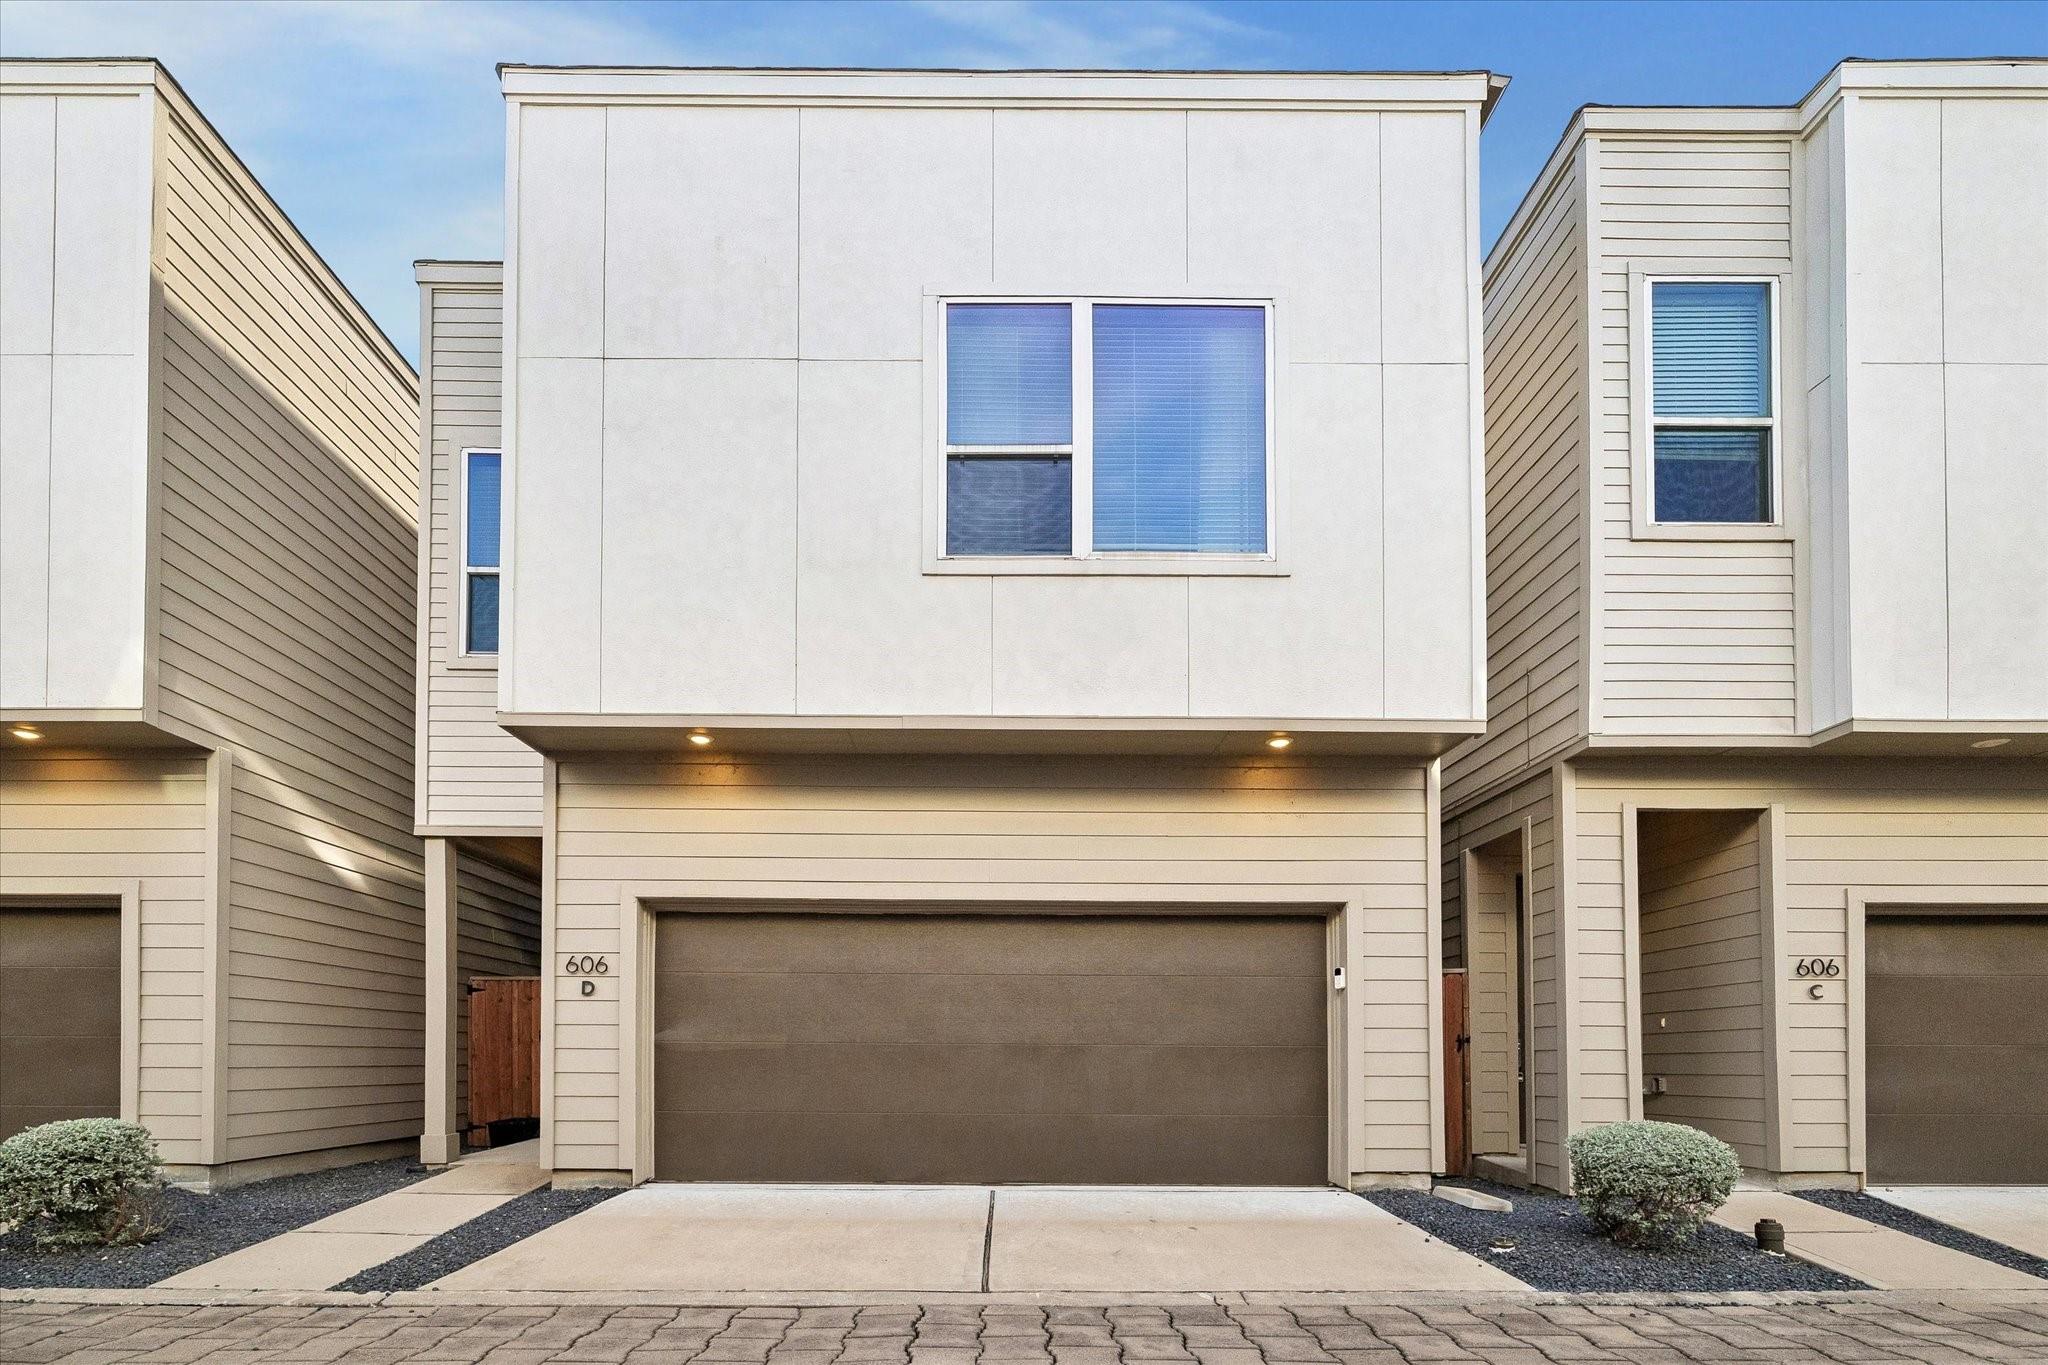
Townhouse 606 D with light siding, a second-story window, and a two-car garage.
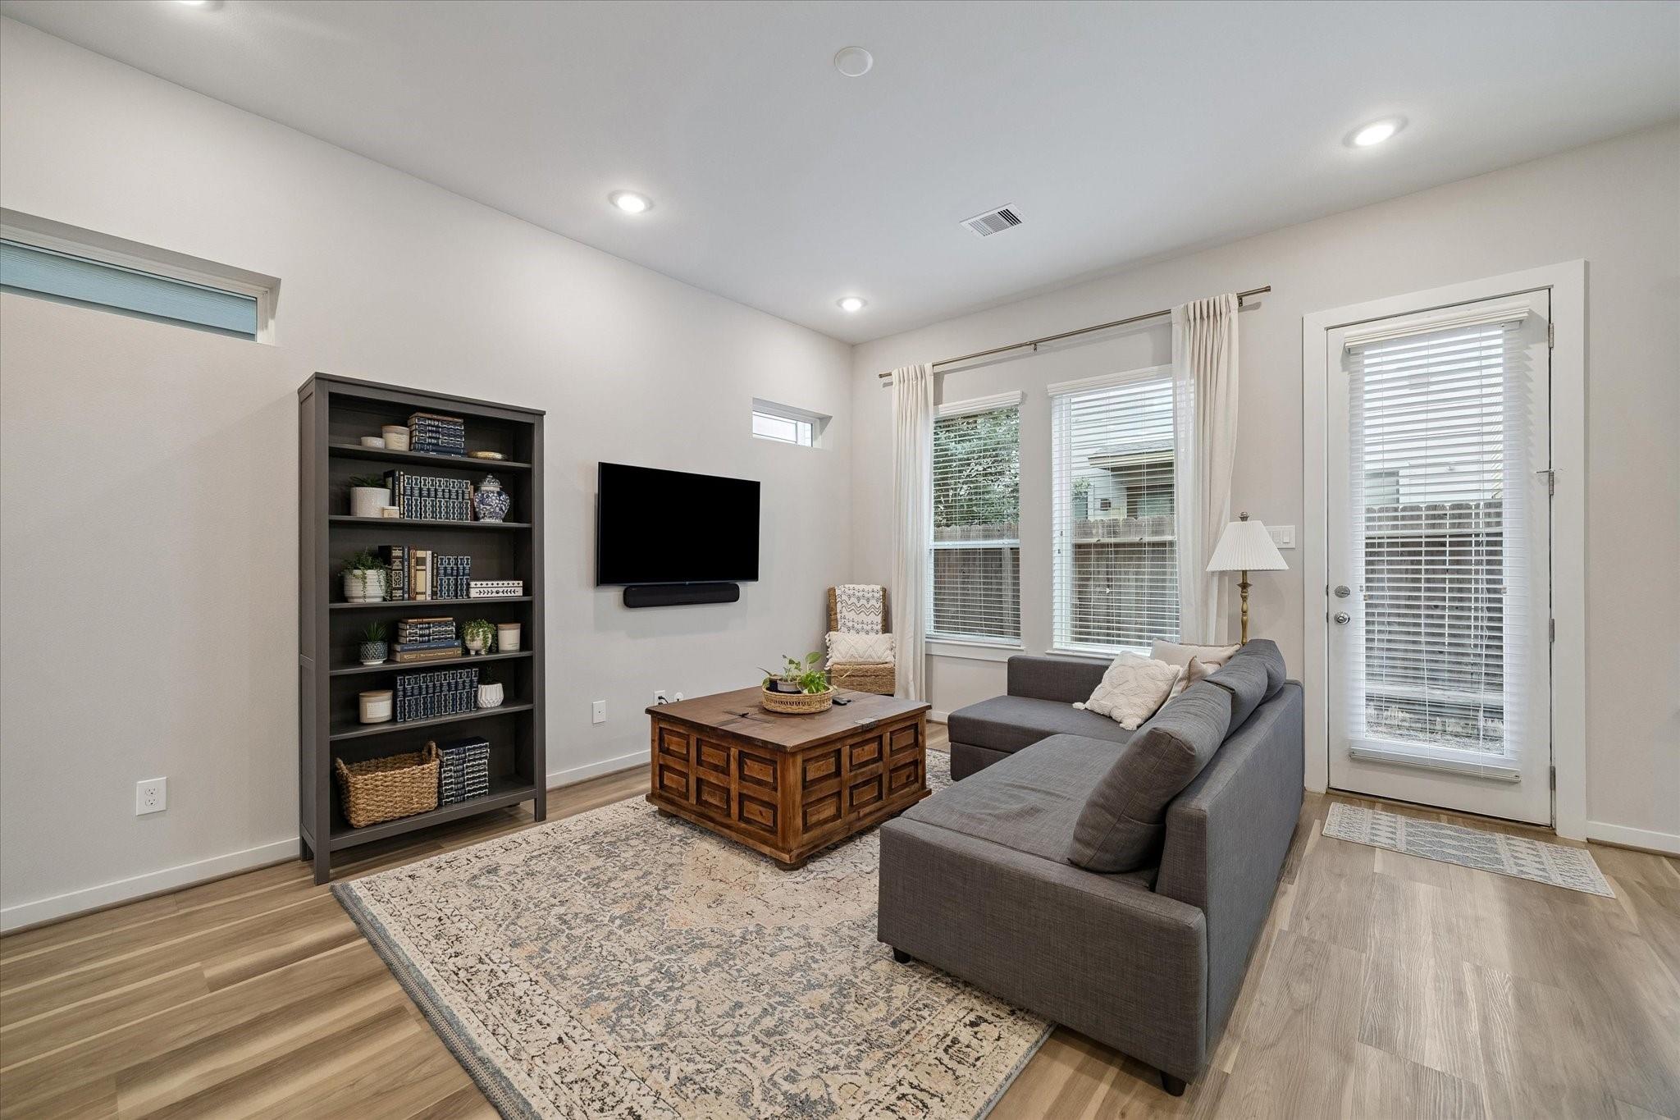
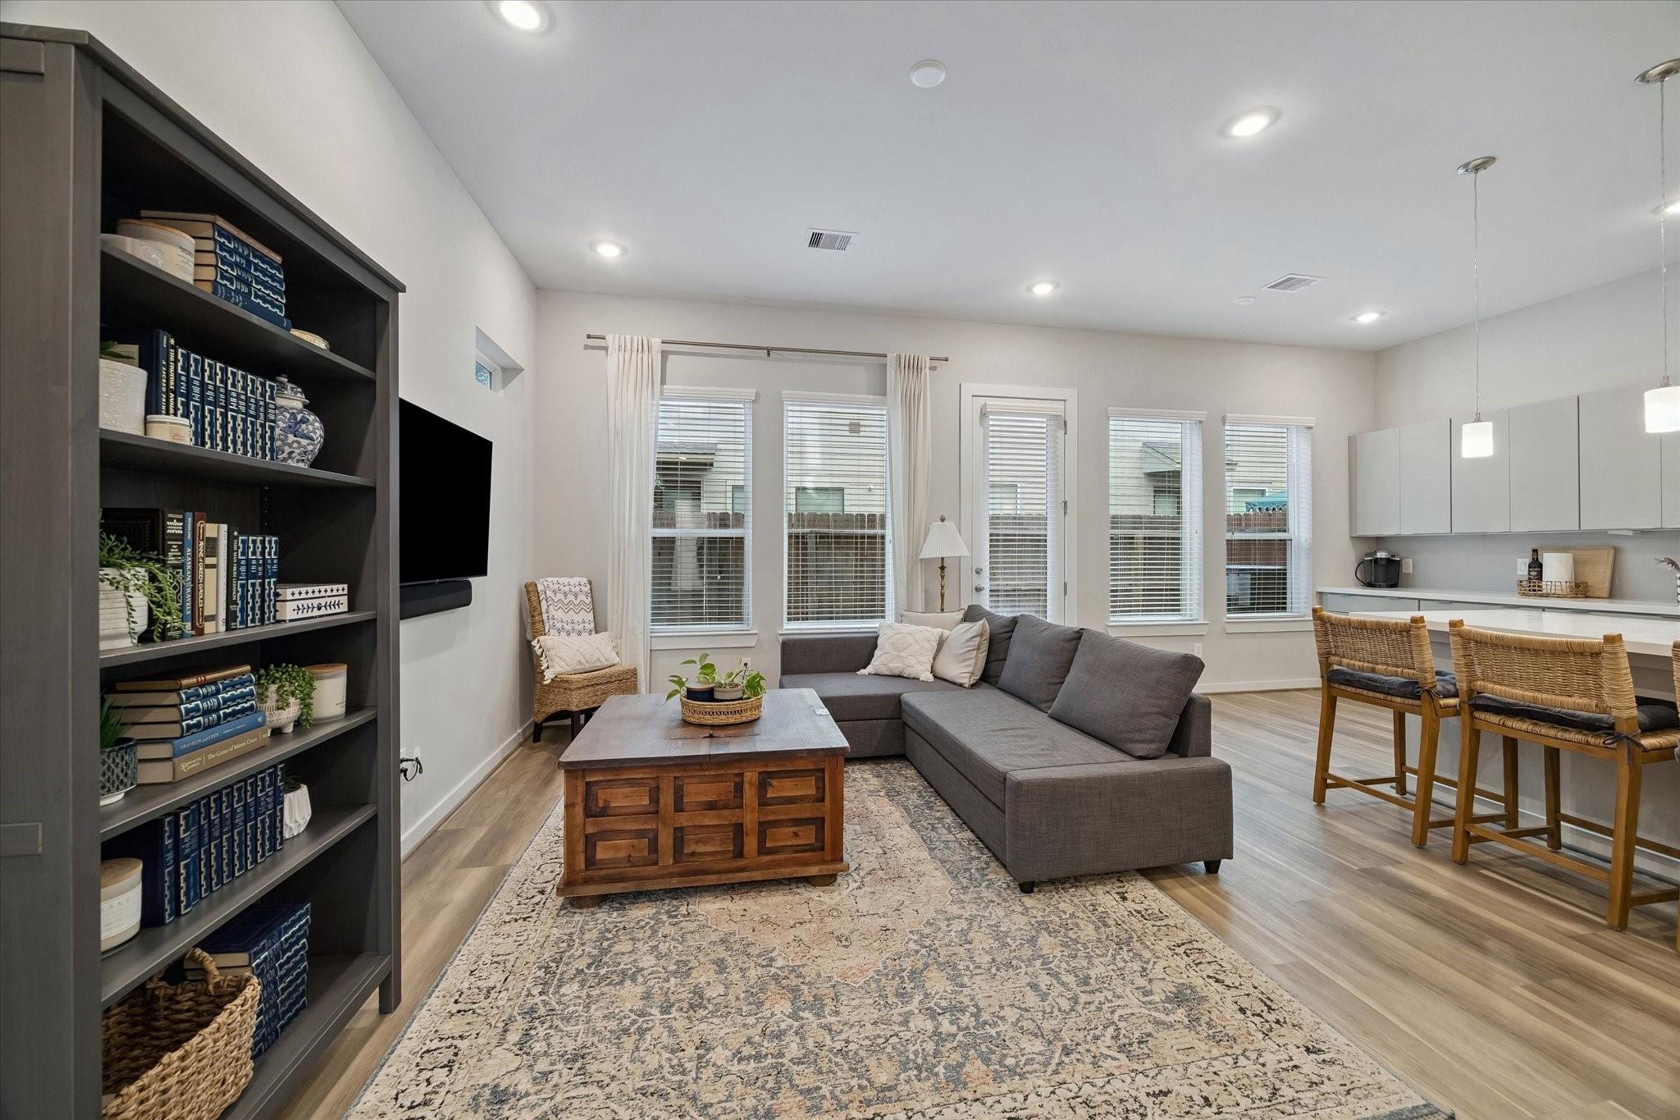
Open-plan living room with gray sectional, built-in bookcase, and kitchen breakfast bar.
Living room with a gray sectional, wooden coffee table, patterned rug, and built-in-style bookcase.
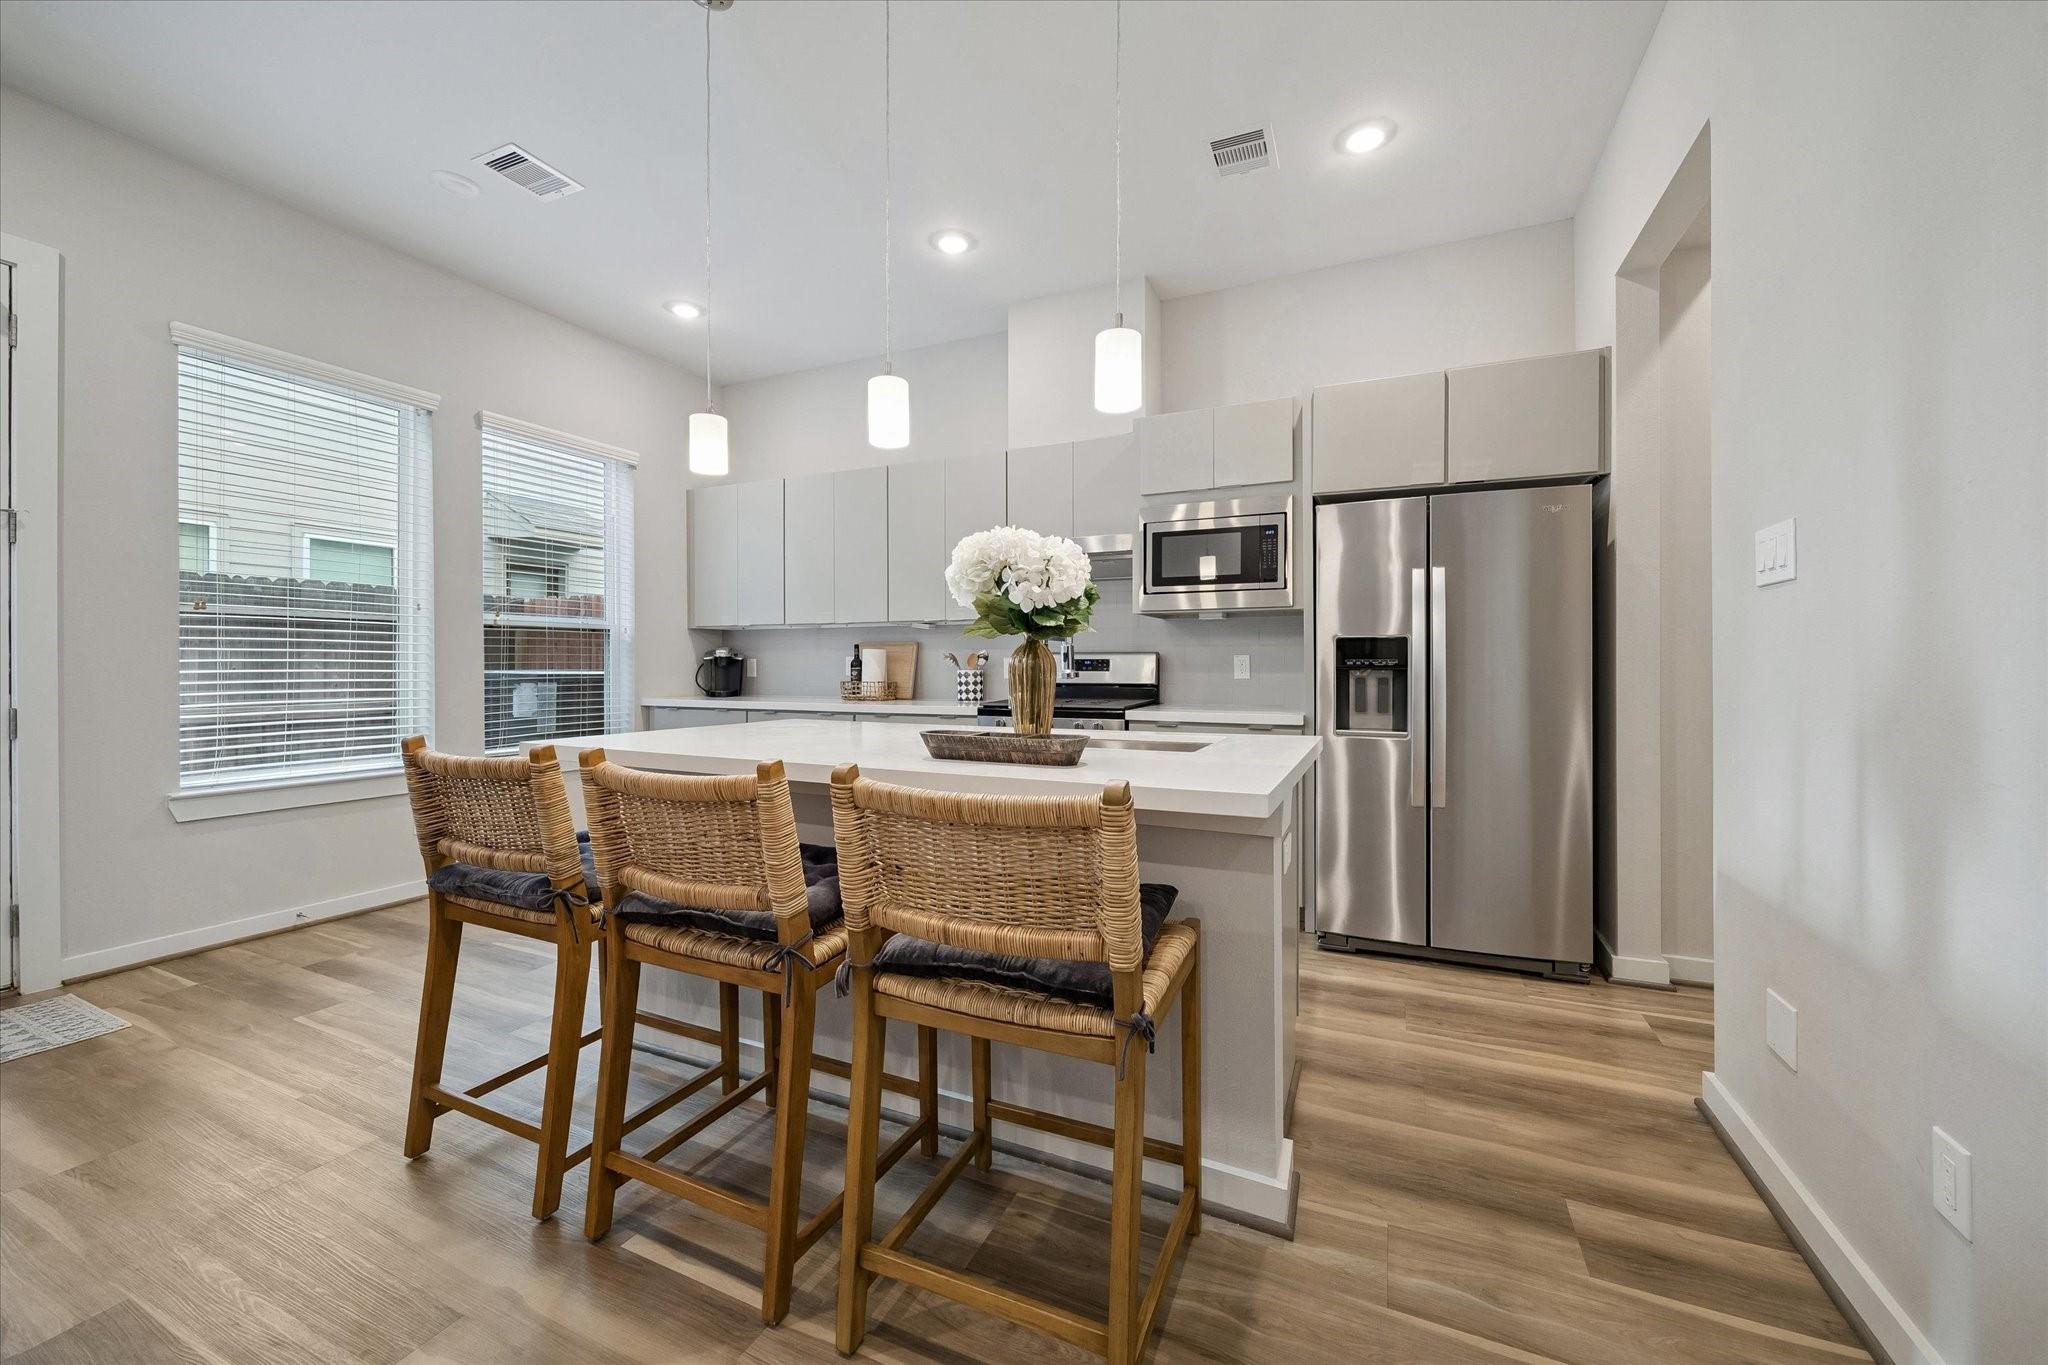
Modern kitchen with white cabinetry, stainless steel appliances, and a large island with three woven bar stools.
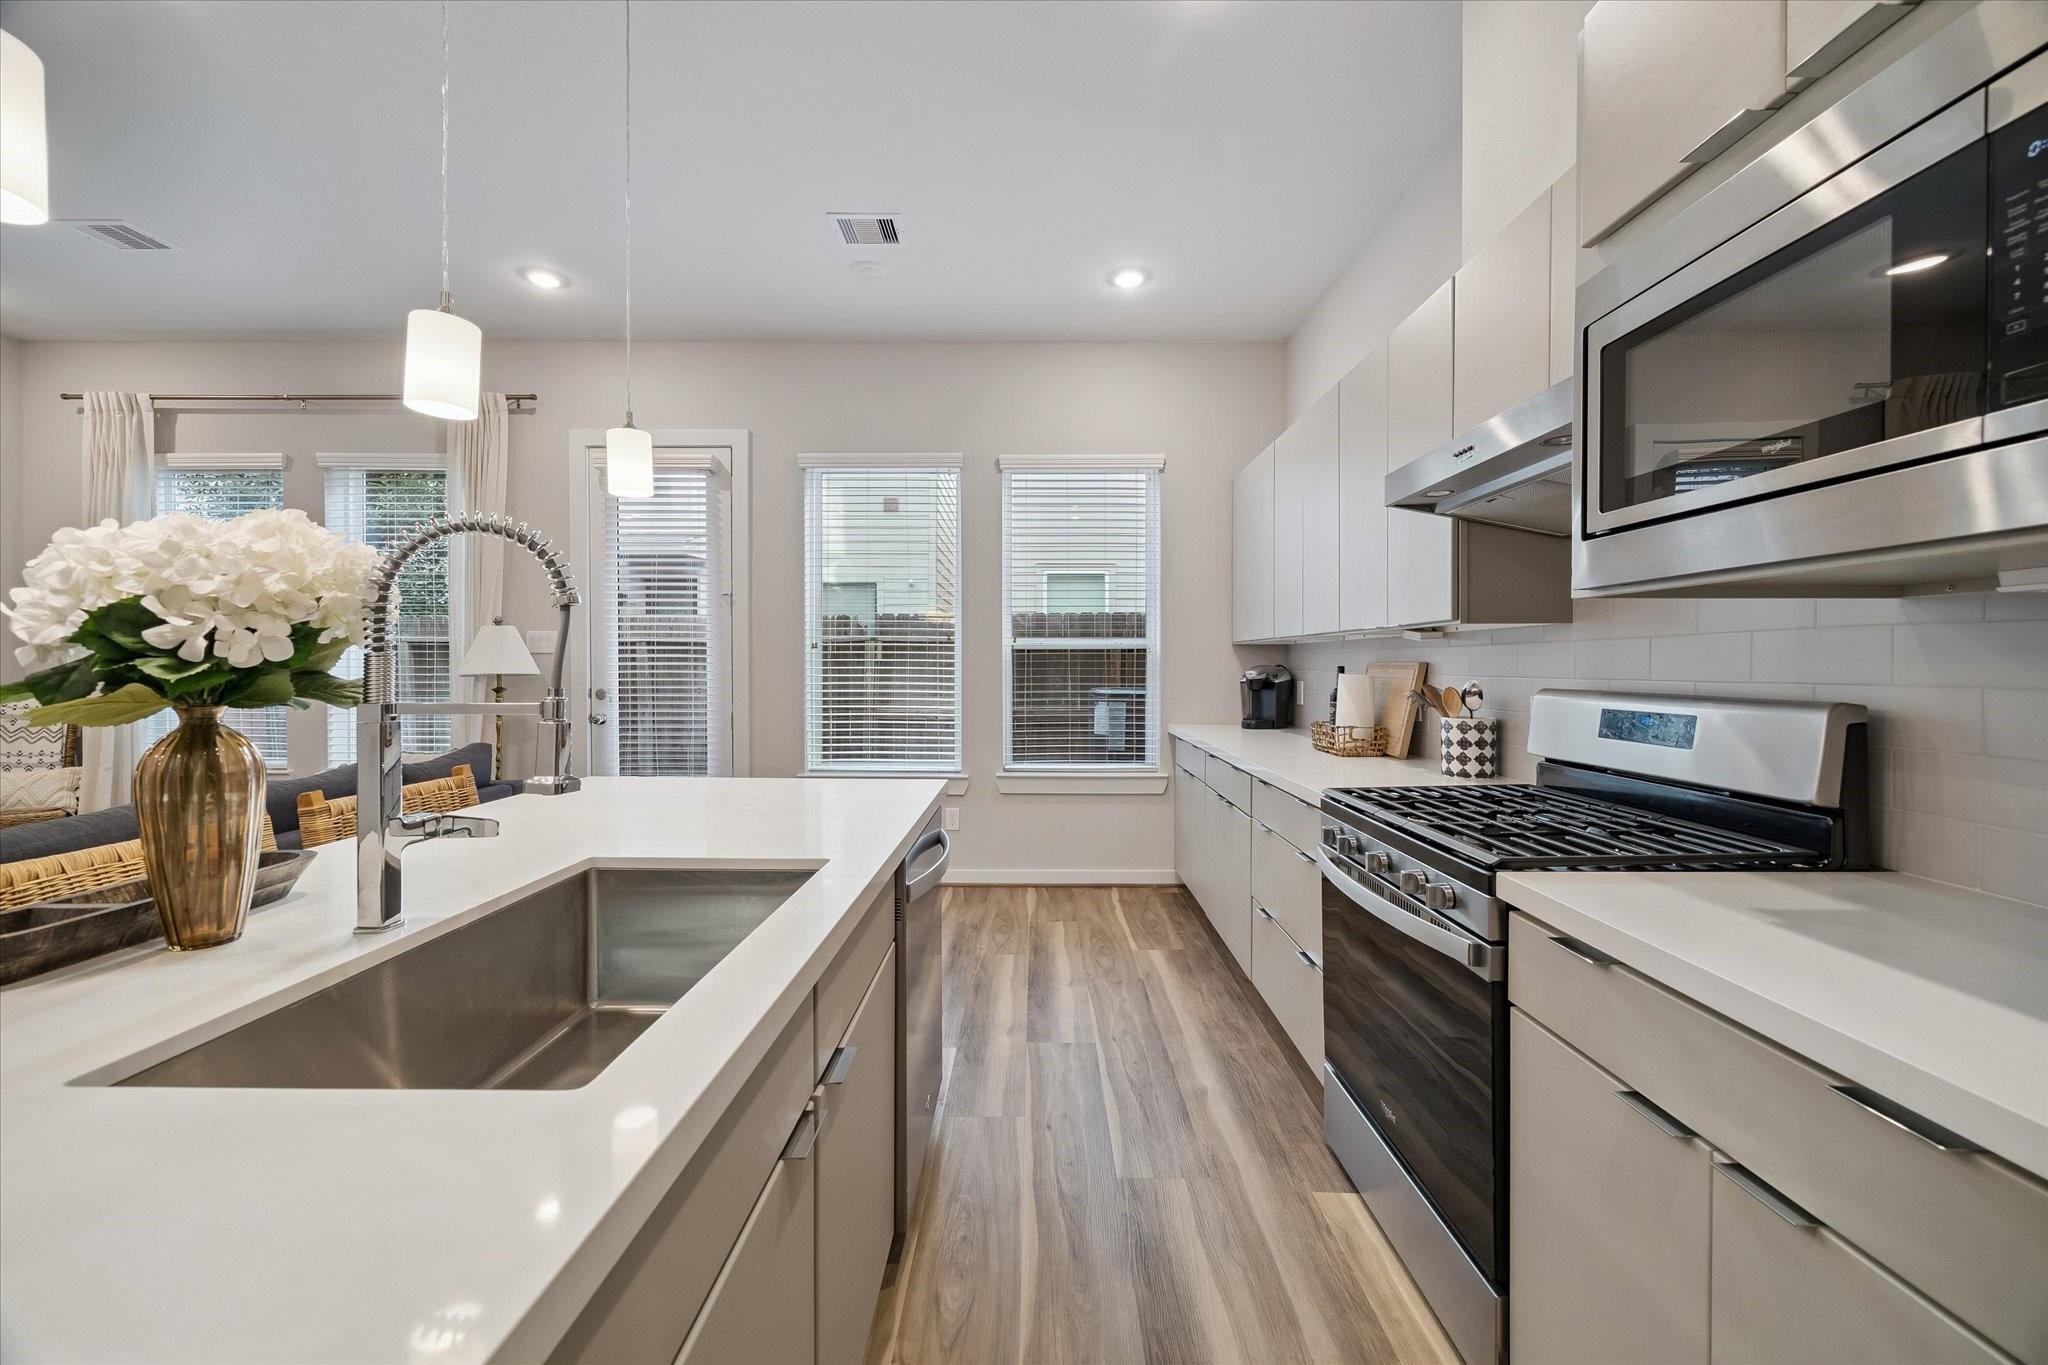
Modern kitchen with a white quartz island, large sink, and stainless steel appliances.
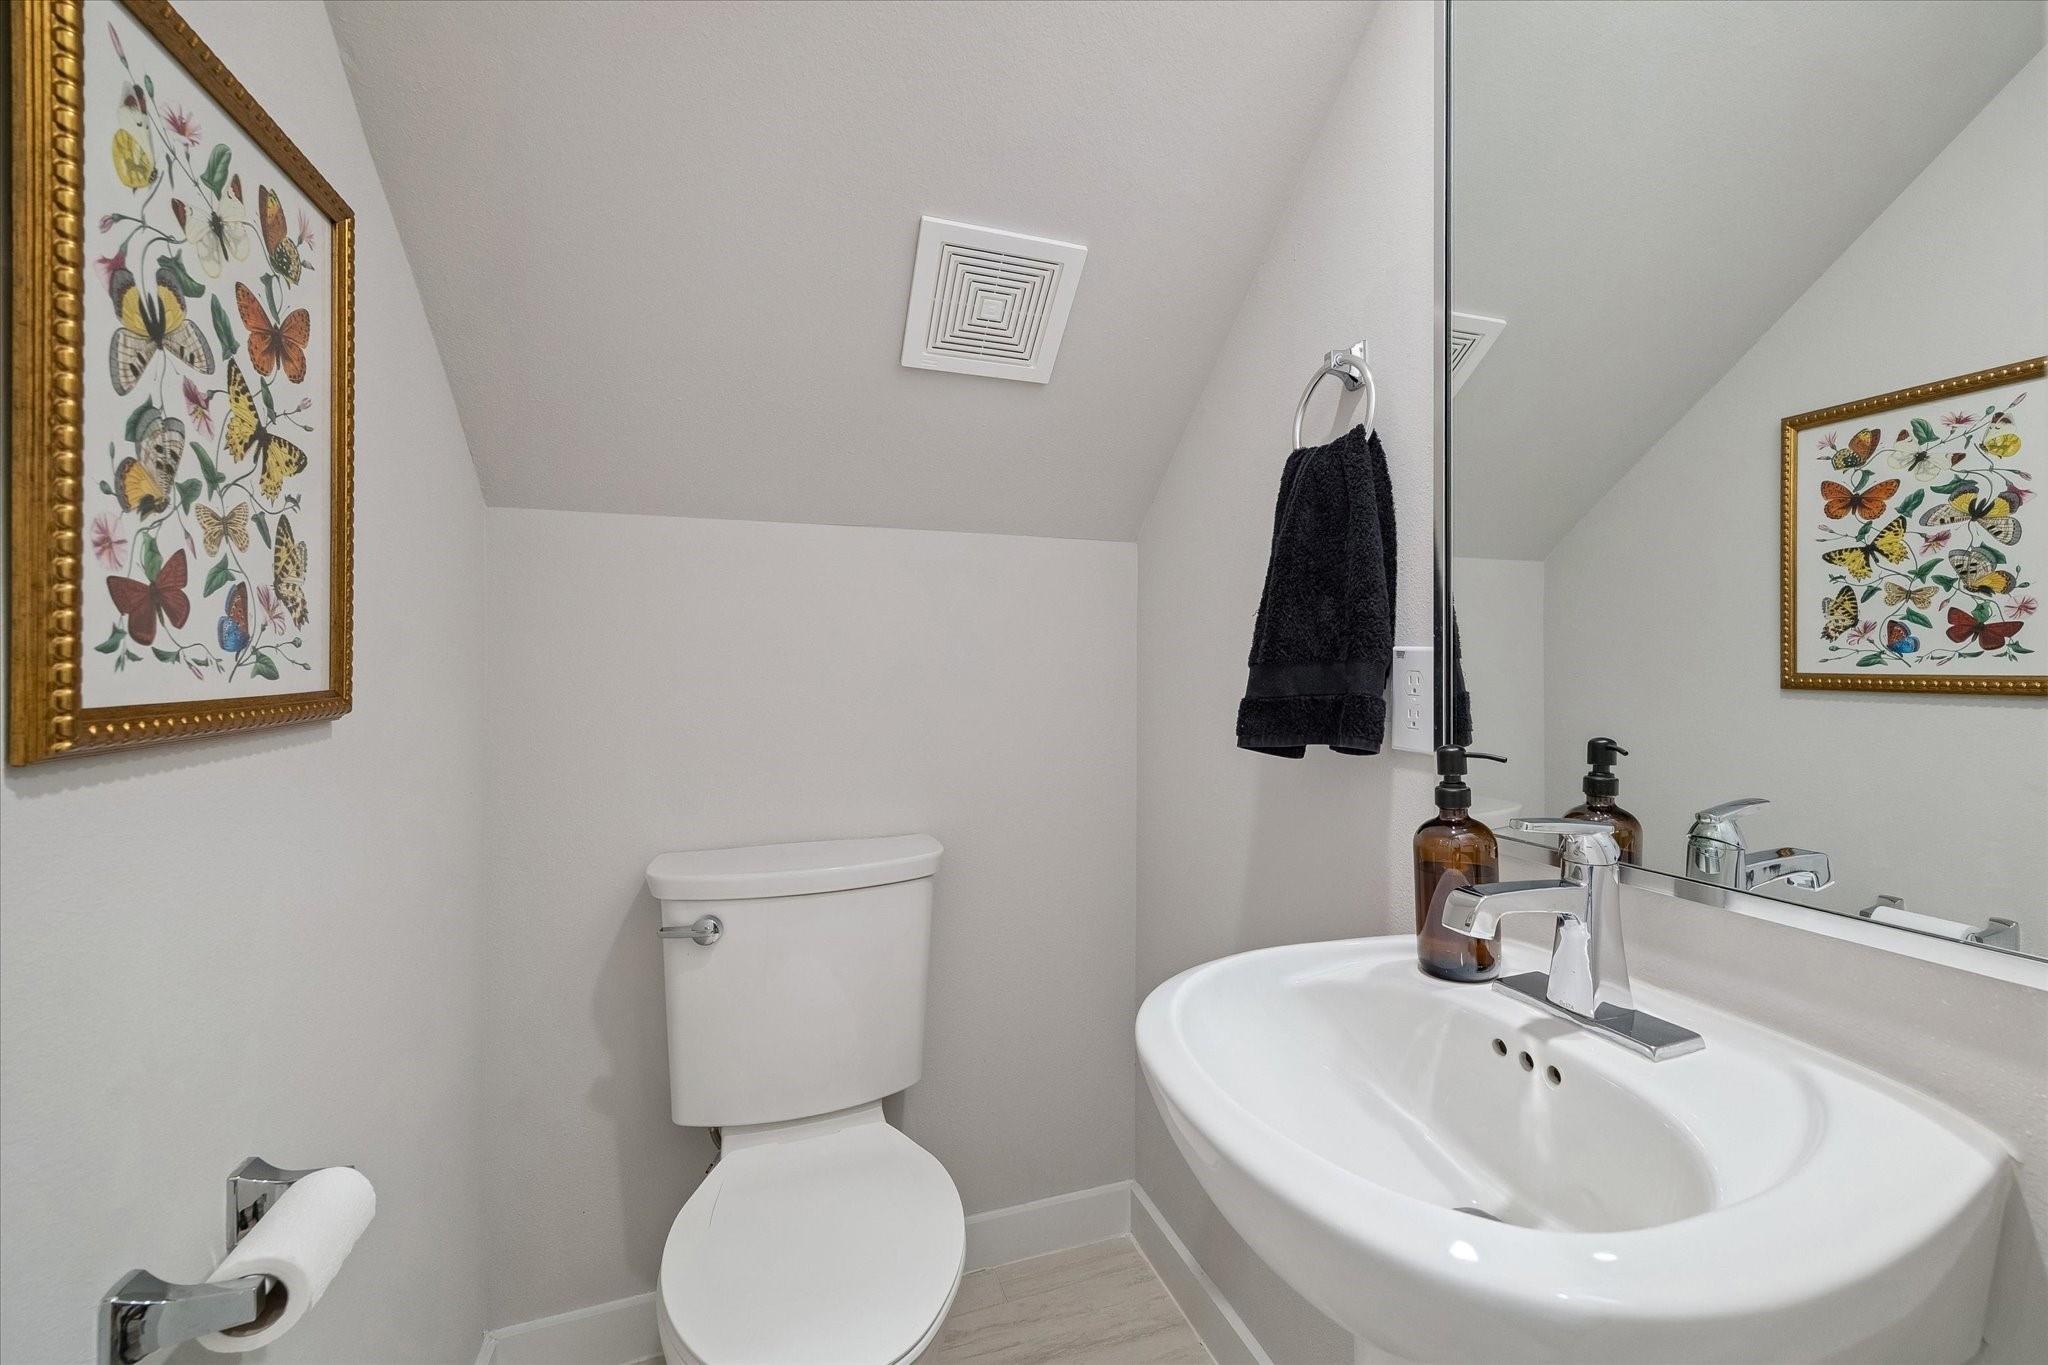
Bathroom with a white toilet, oval sink, large mirror, and framed butterfly prints.
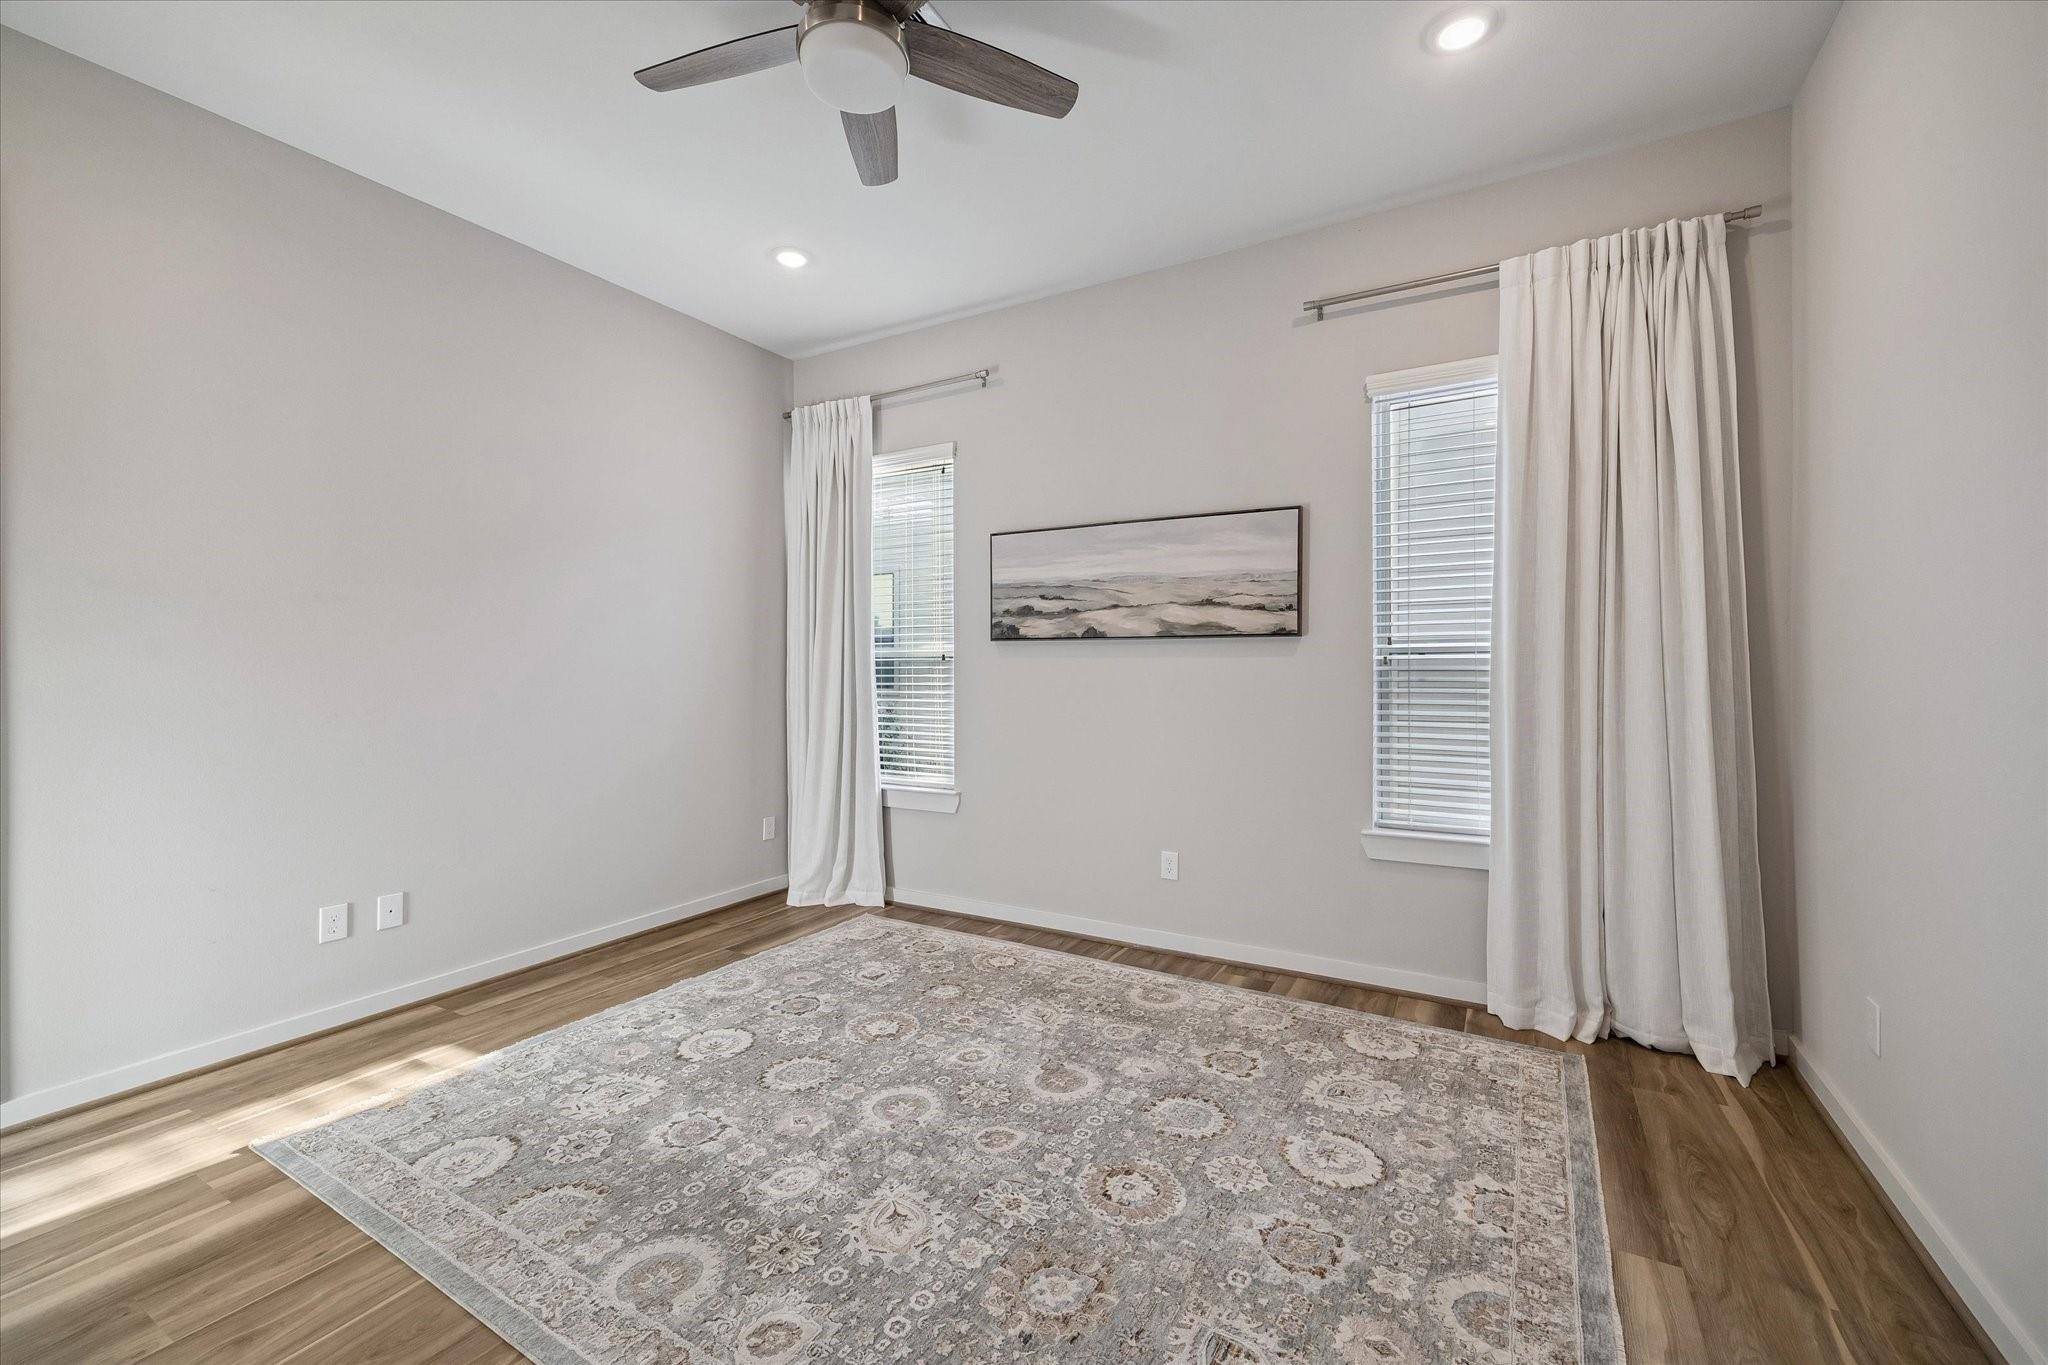
Bedroom with a large patterned rug, wood floors, two curtained windows, and a ceiling fan.
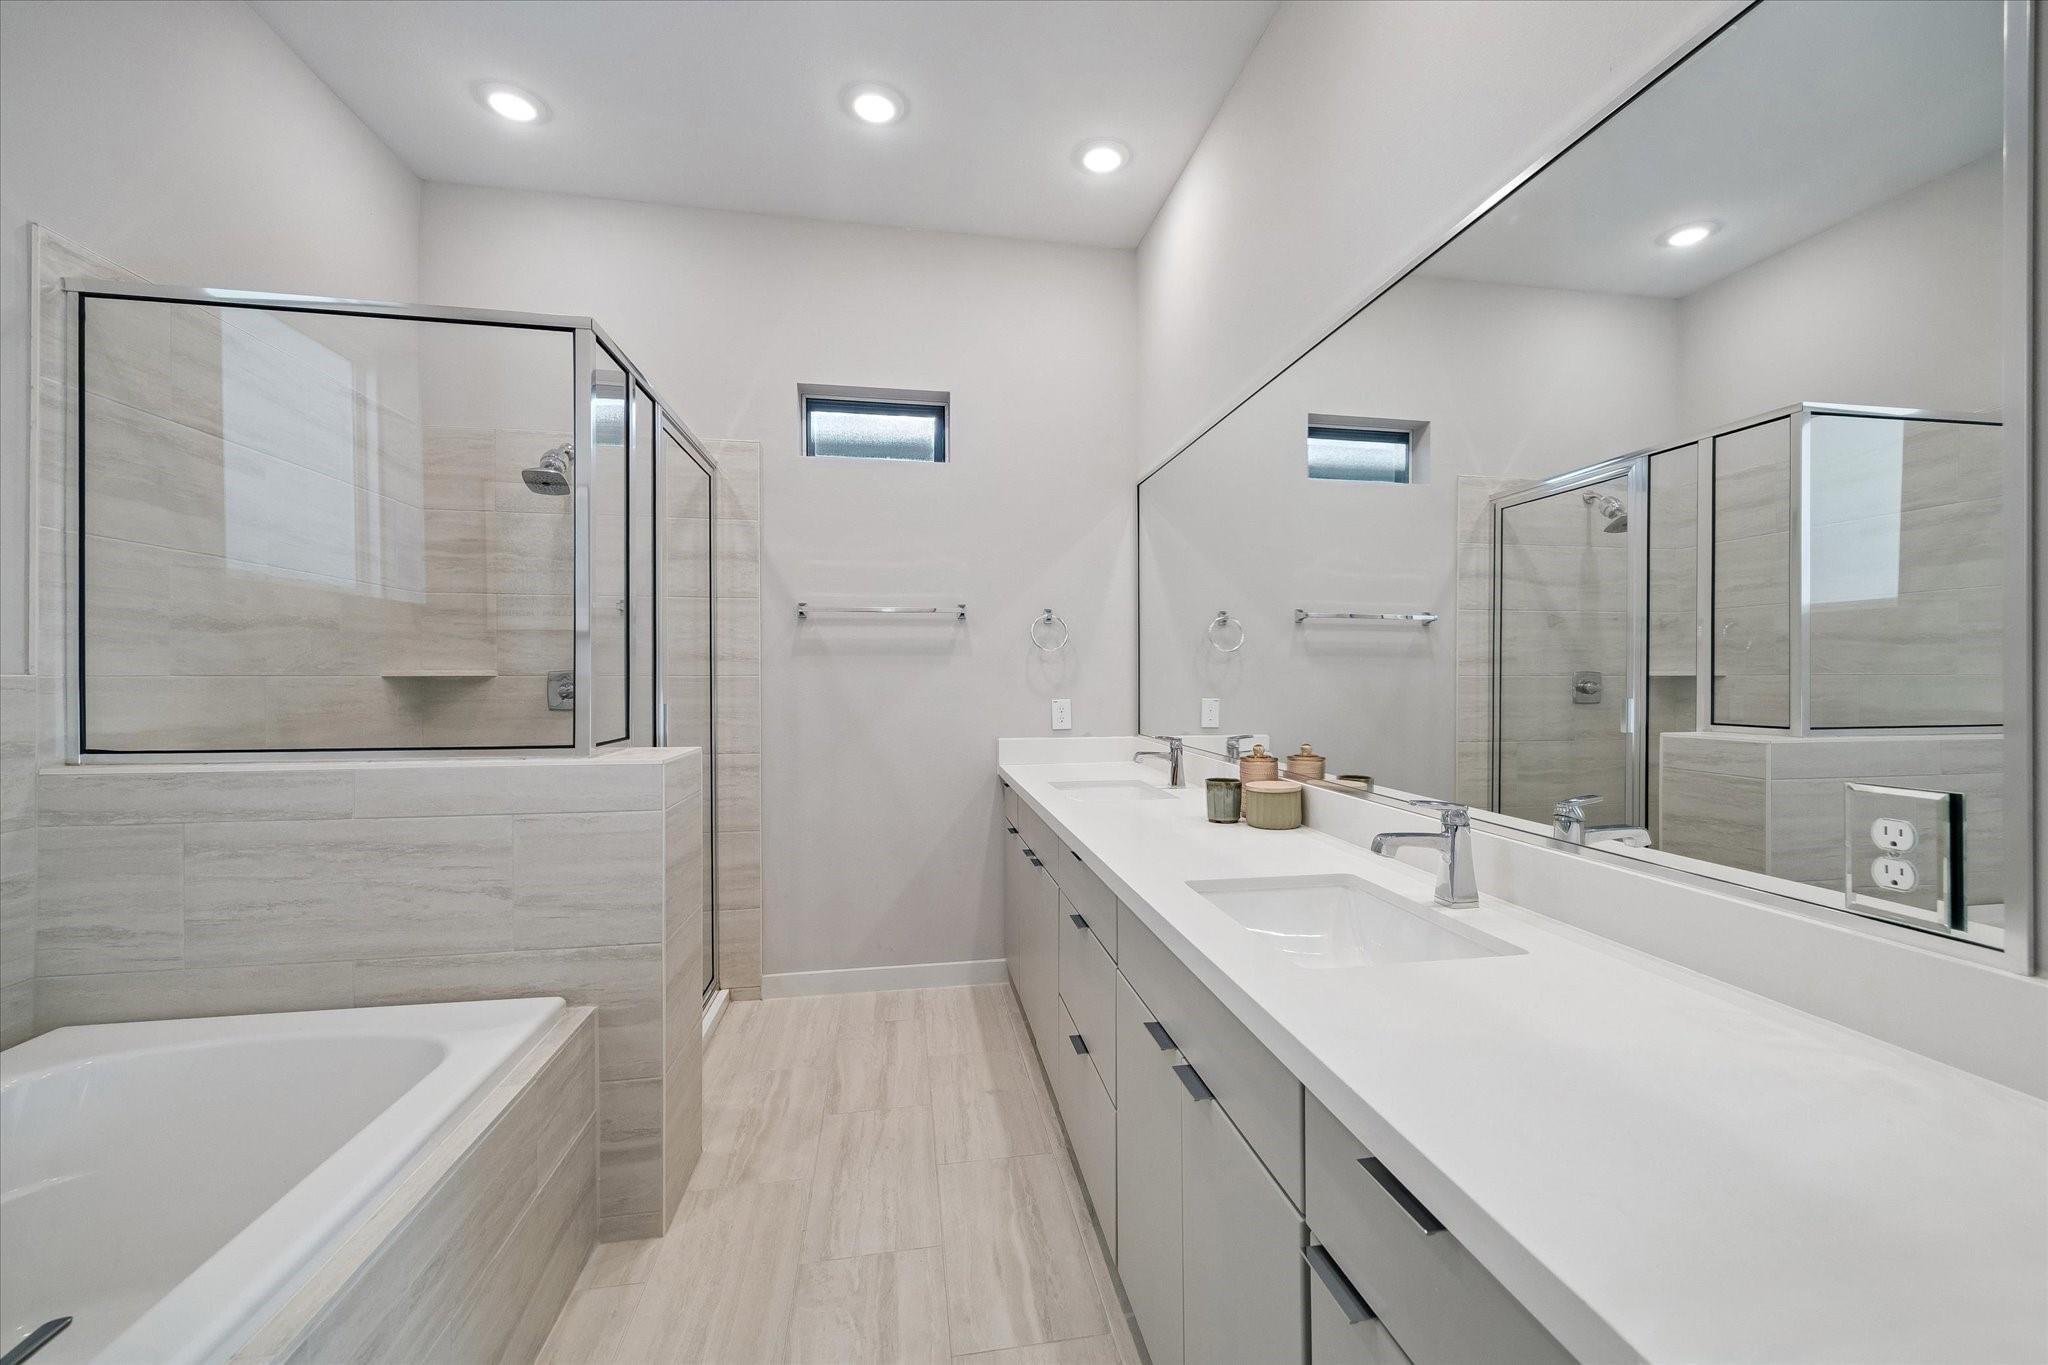
Modern bathroom with a double vanity, glass-enclosed shower, and partially visible bathtub.
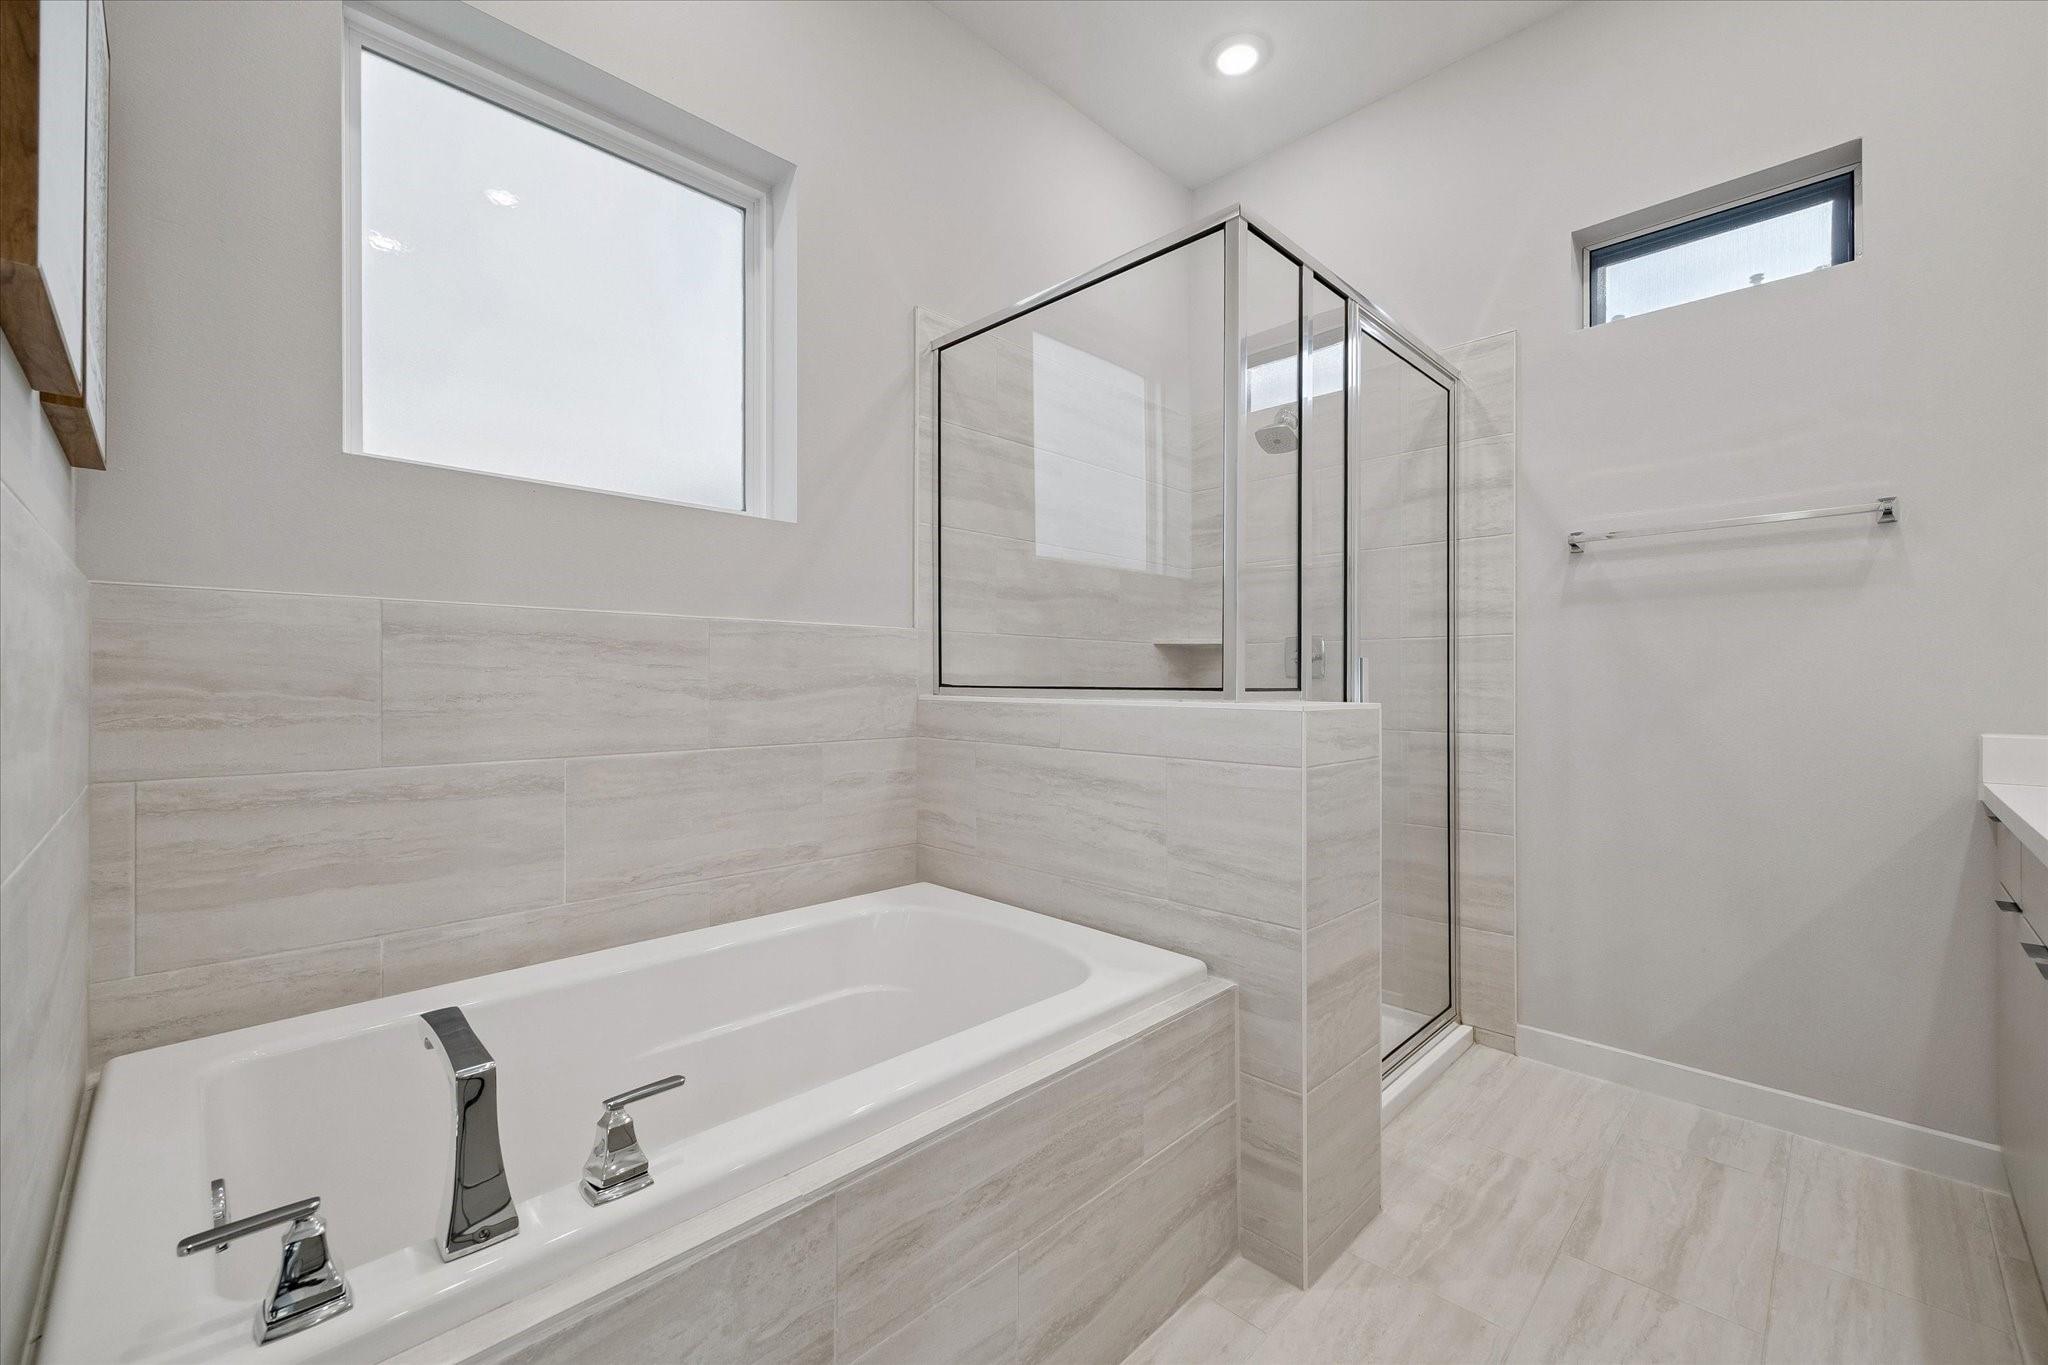
Modern bathroom with a built-in soaking tub, glass-enclosed shower, and light-gray tile.
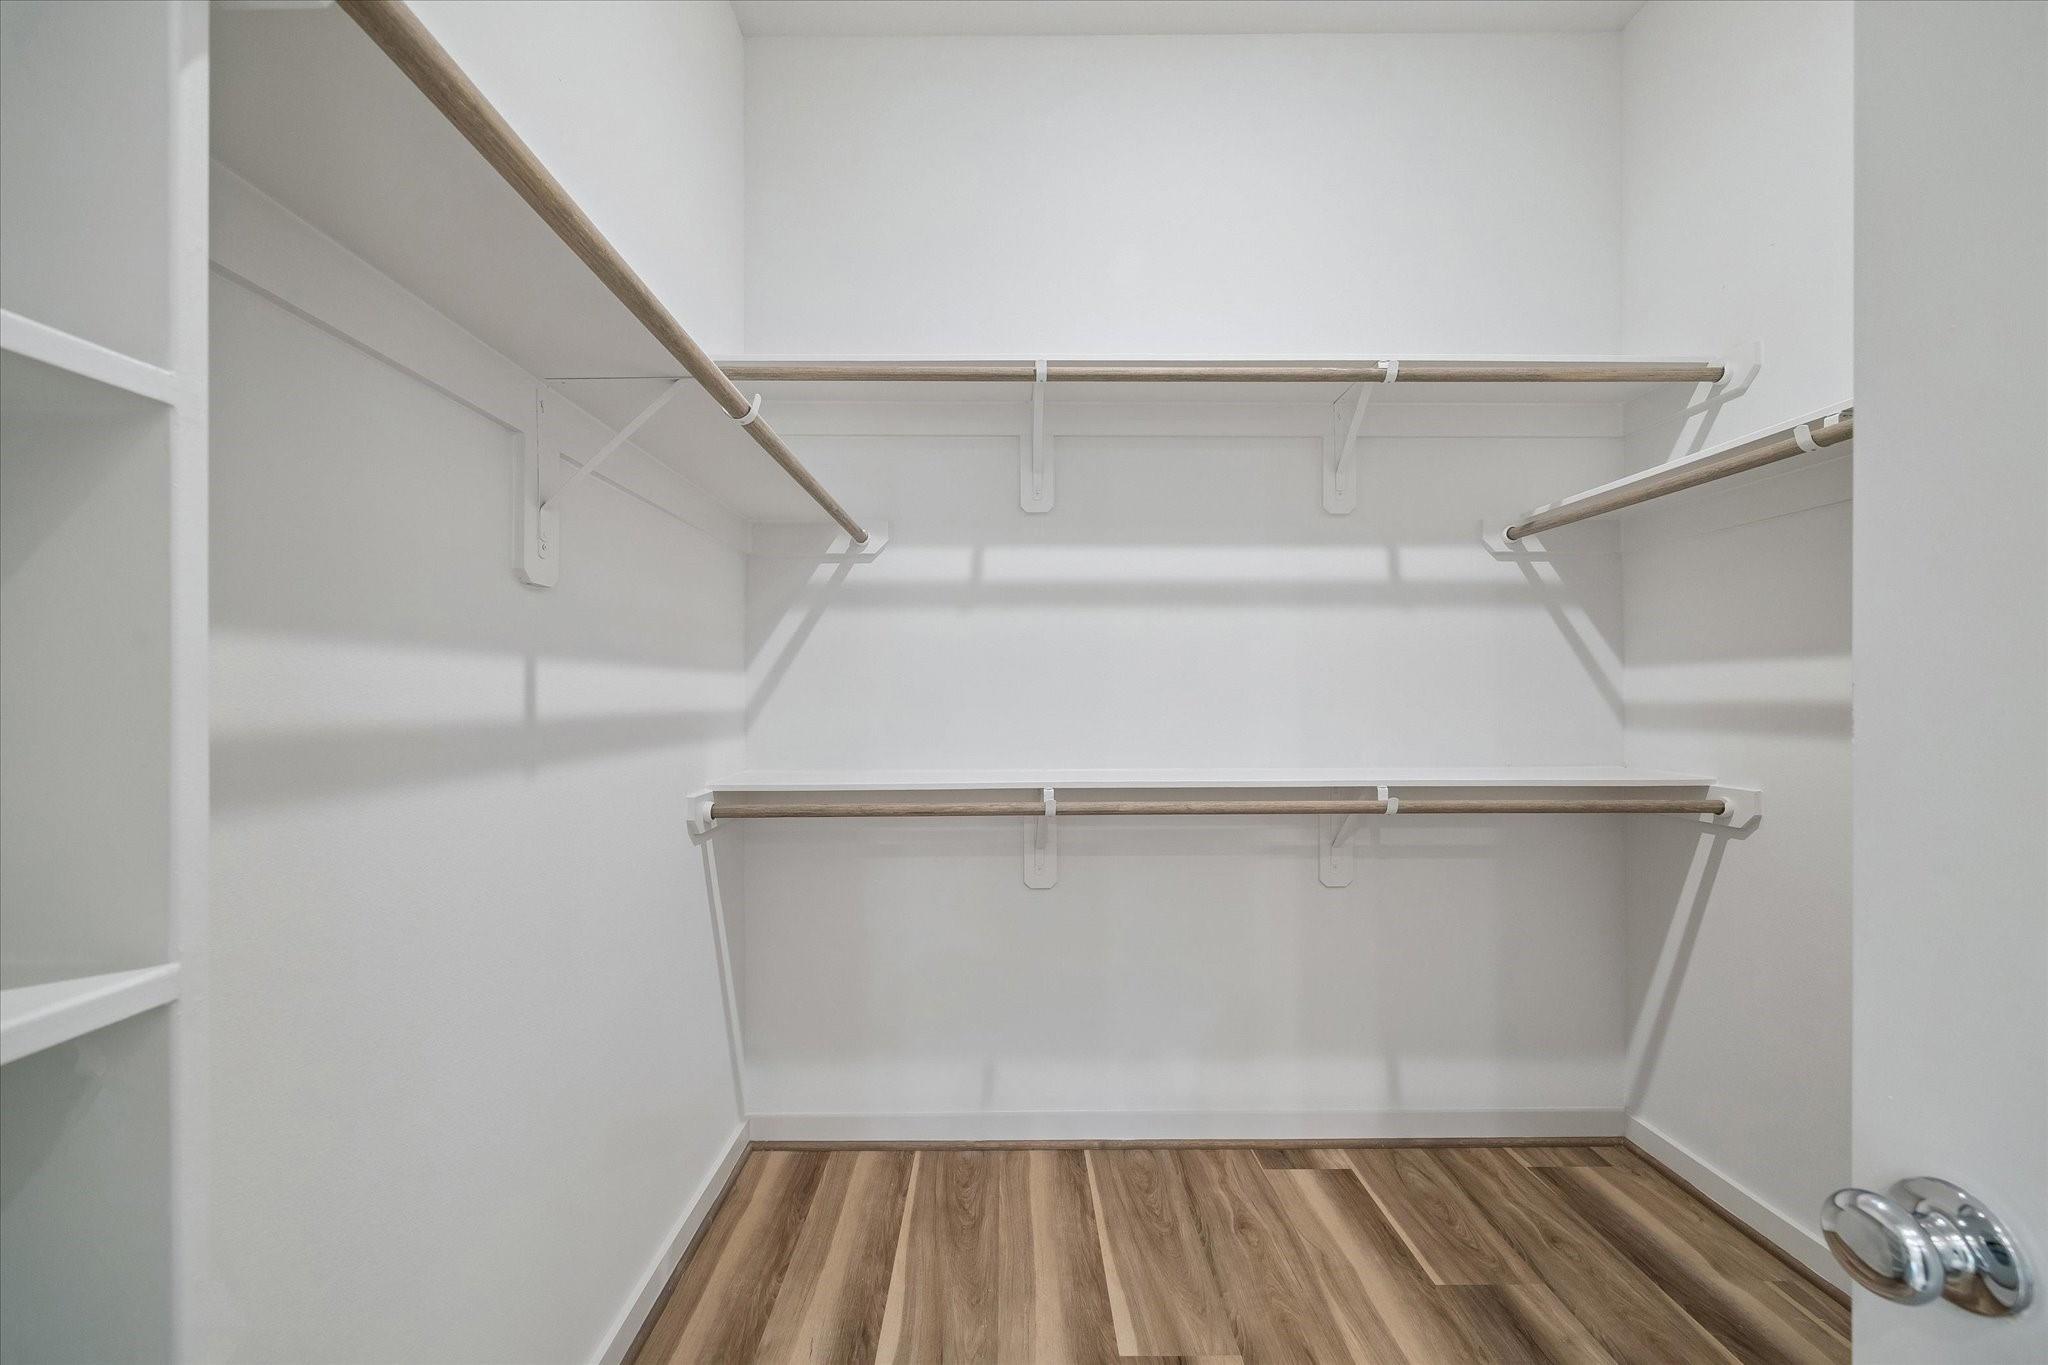
Walk-in closet with multiple hanging rods, upper shelves, and wood-look plank flooring.
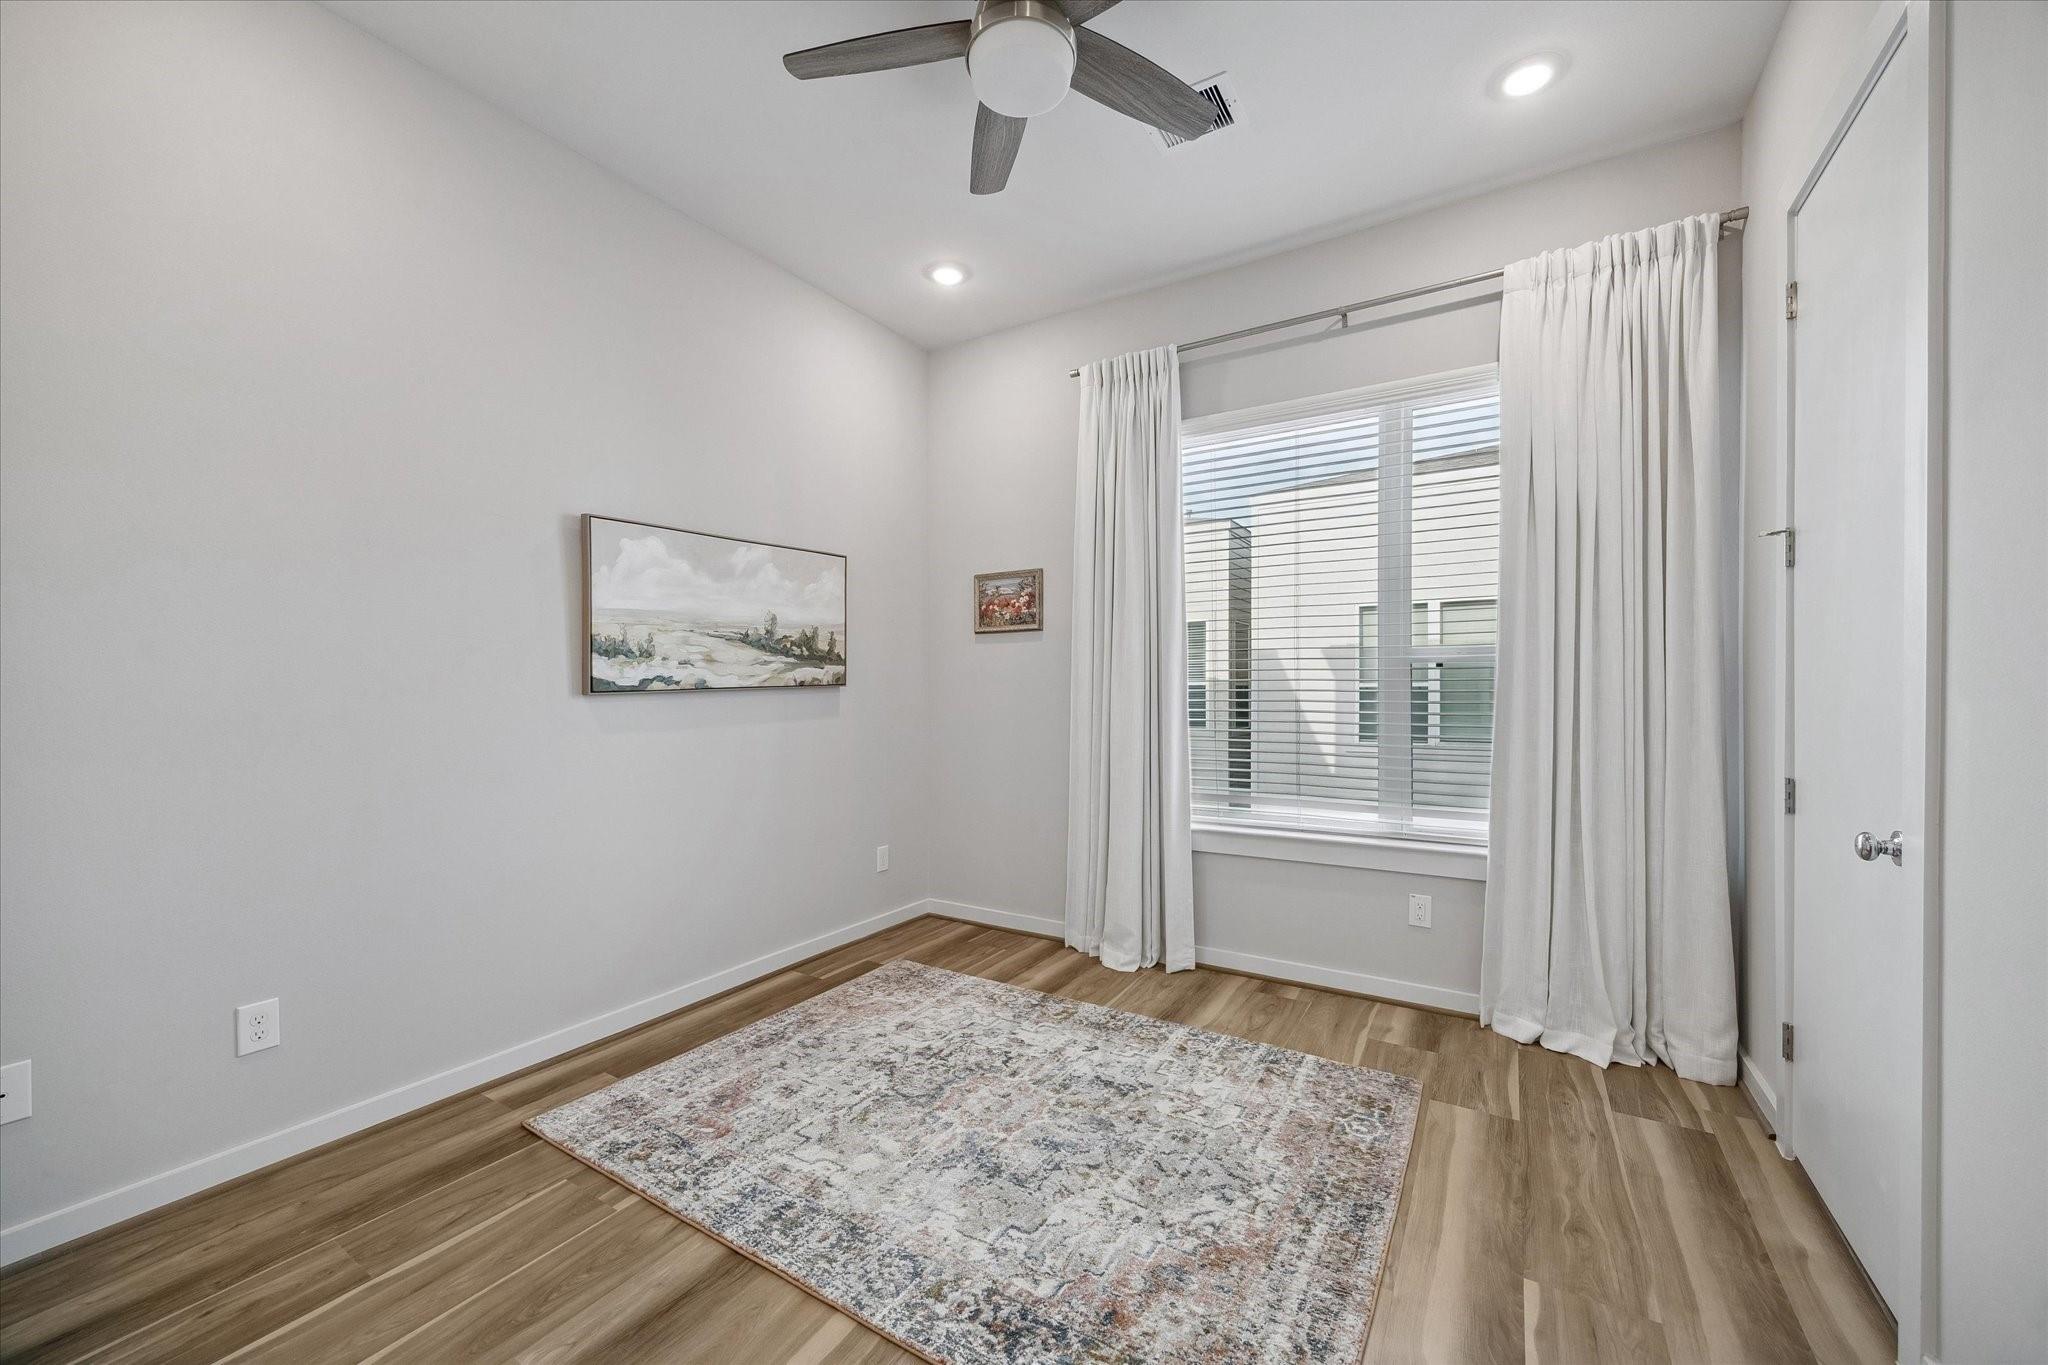
Bright room with wood flooring, a patterned rug, ceiling fan, and curtained window.
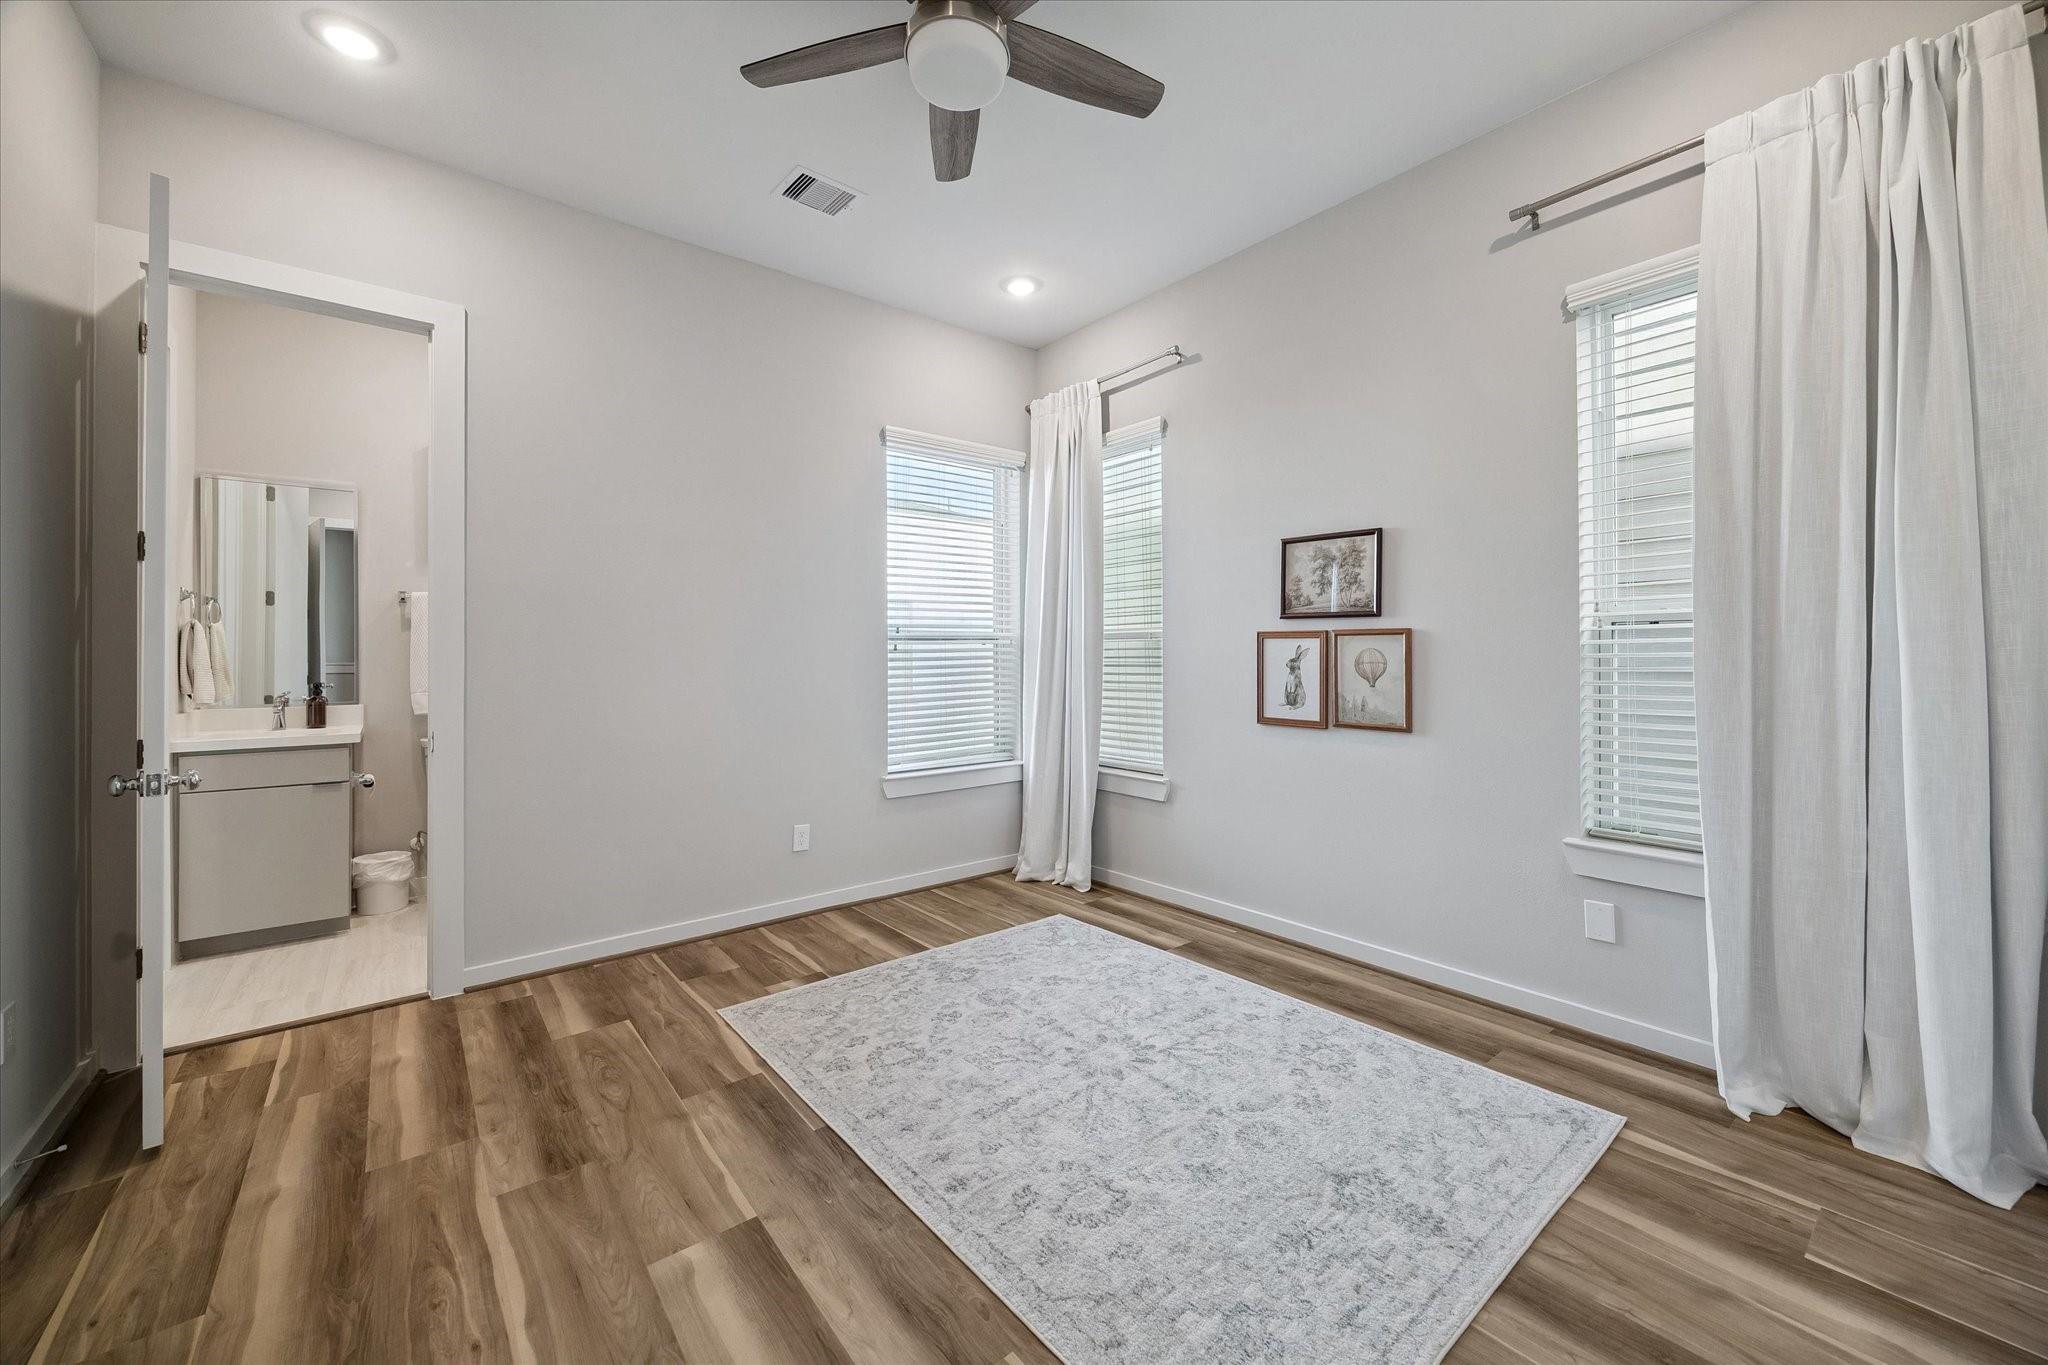
Bedroom with a large pale rug, three curtained windows, and an open doorway to an ensuite bathroom.
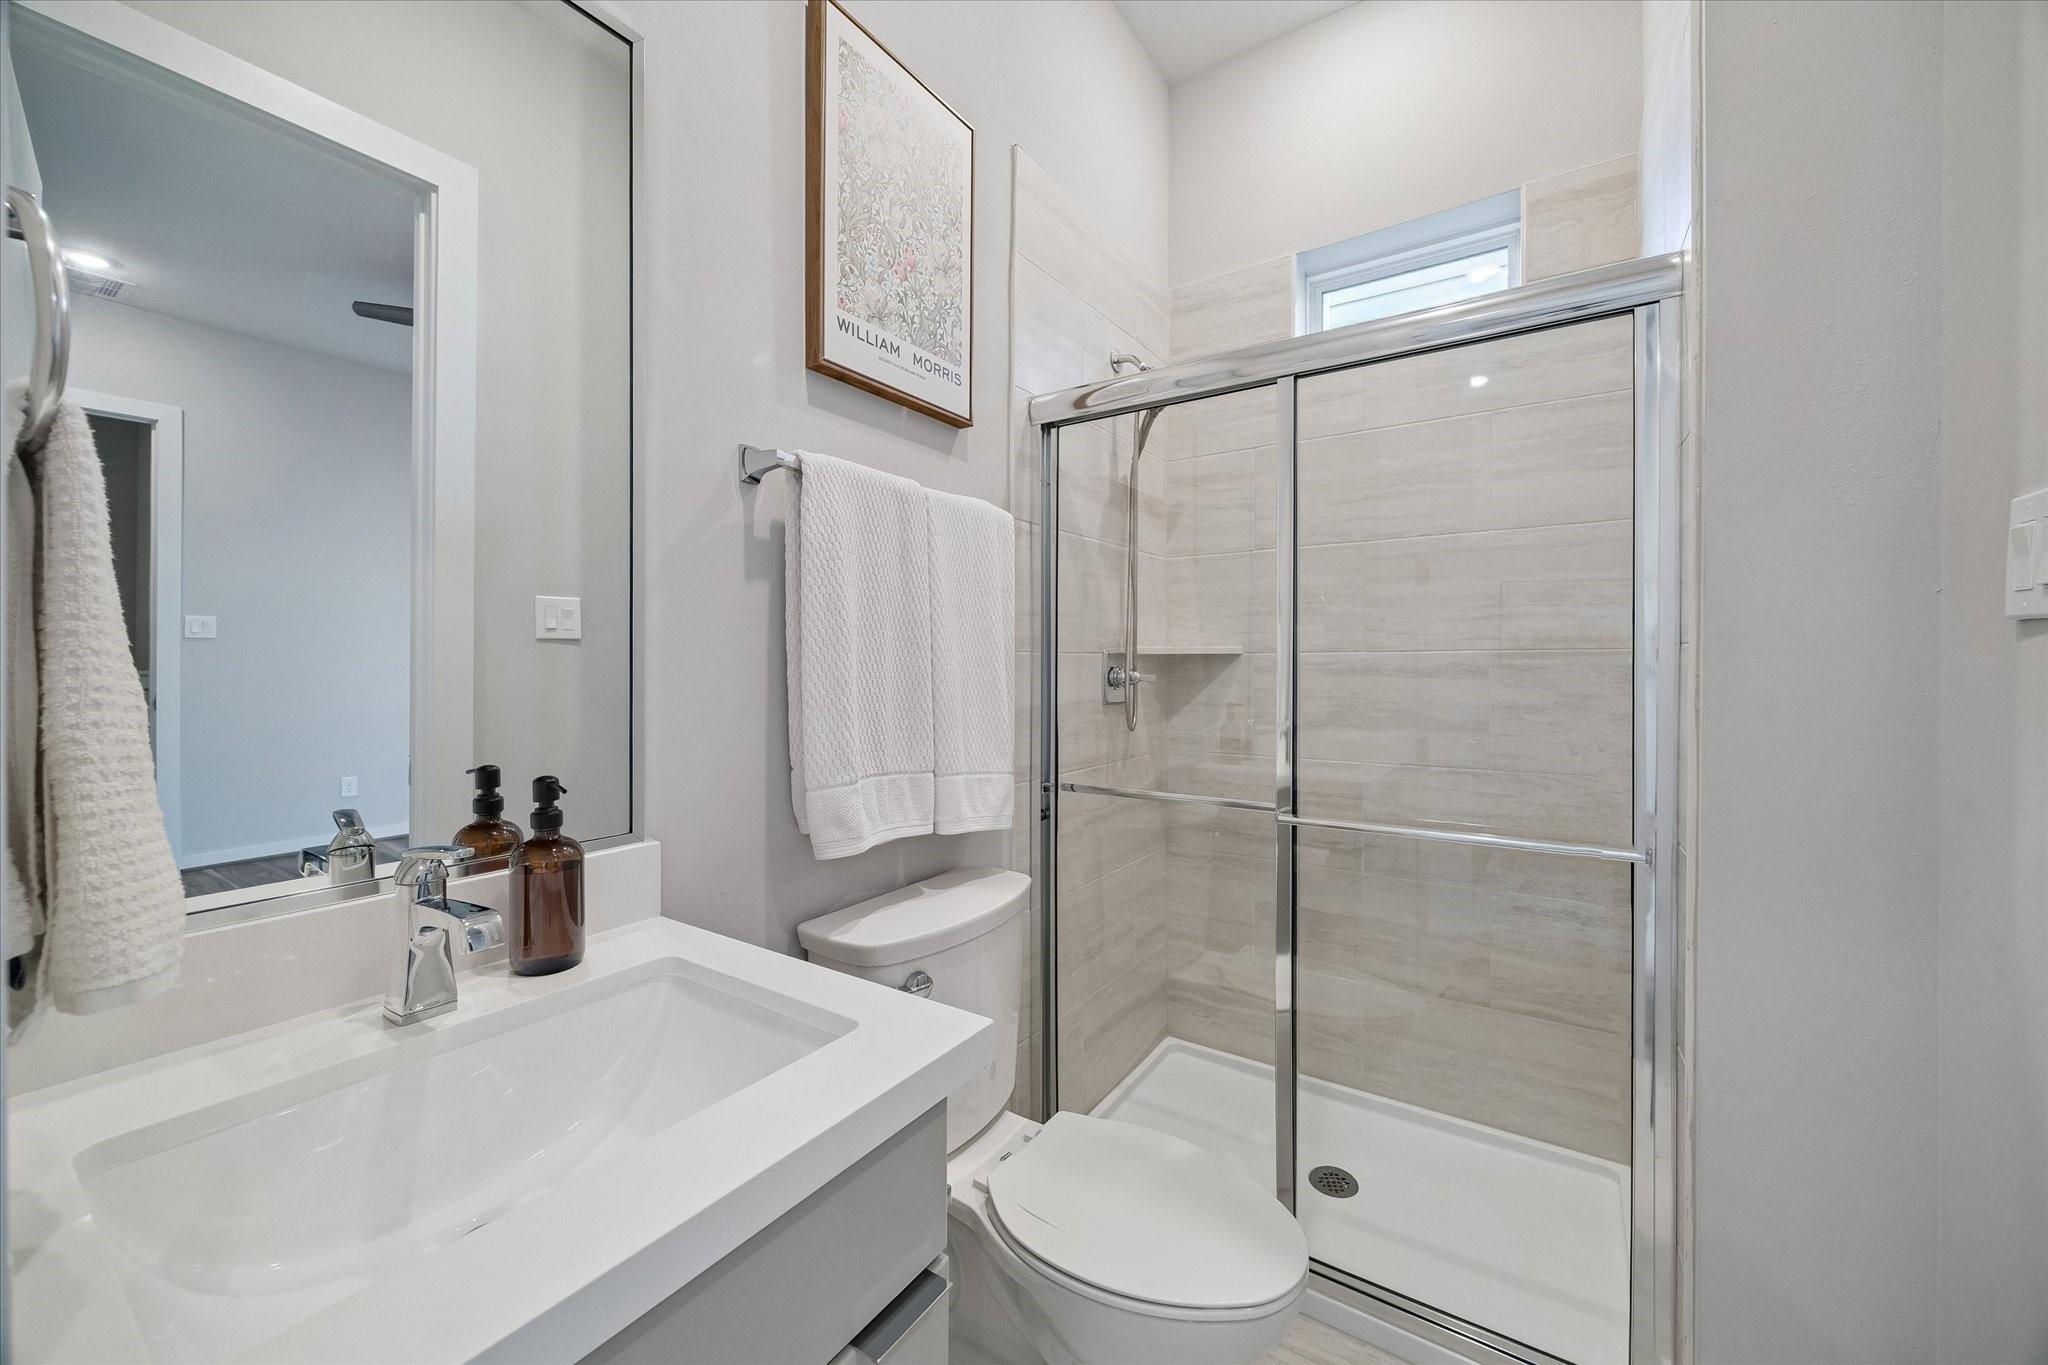
Bathroom with a white vanity and glass-enclosed tiled shower.
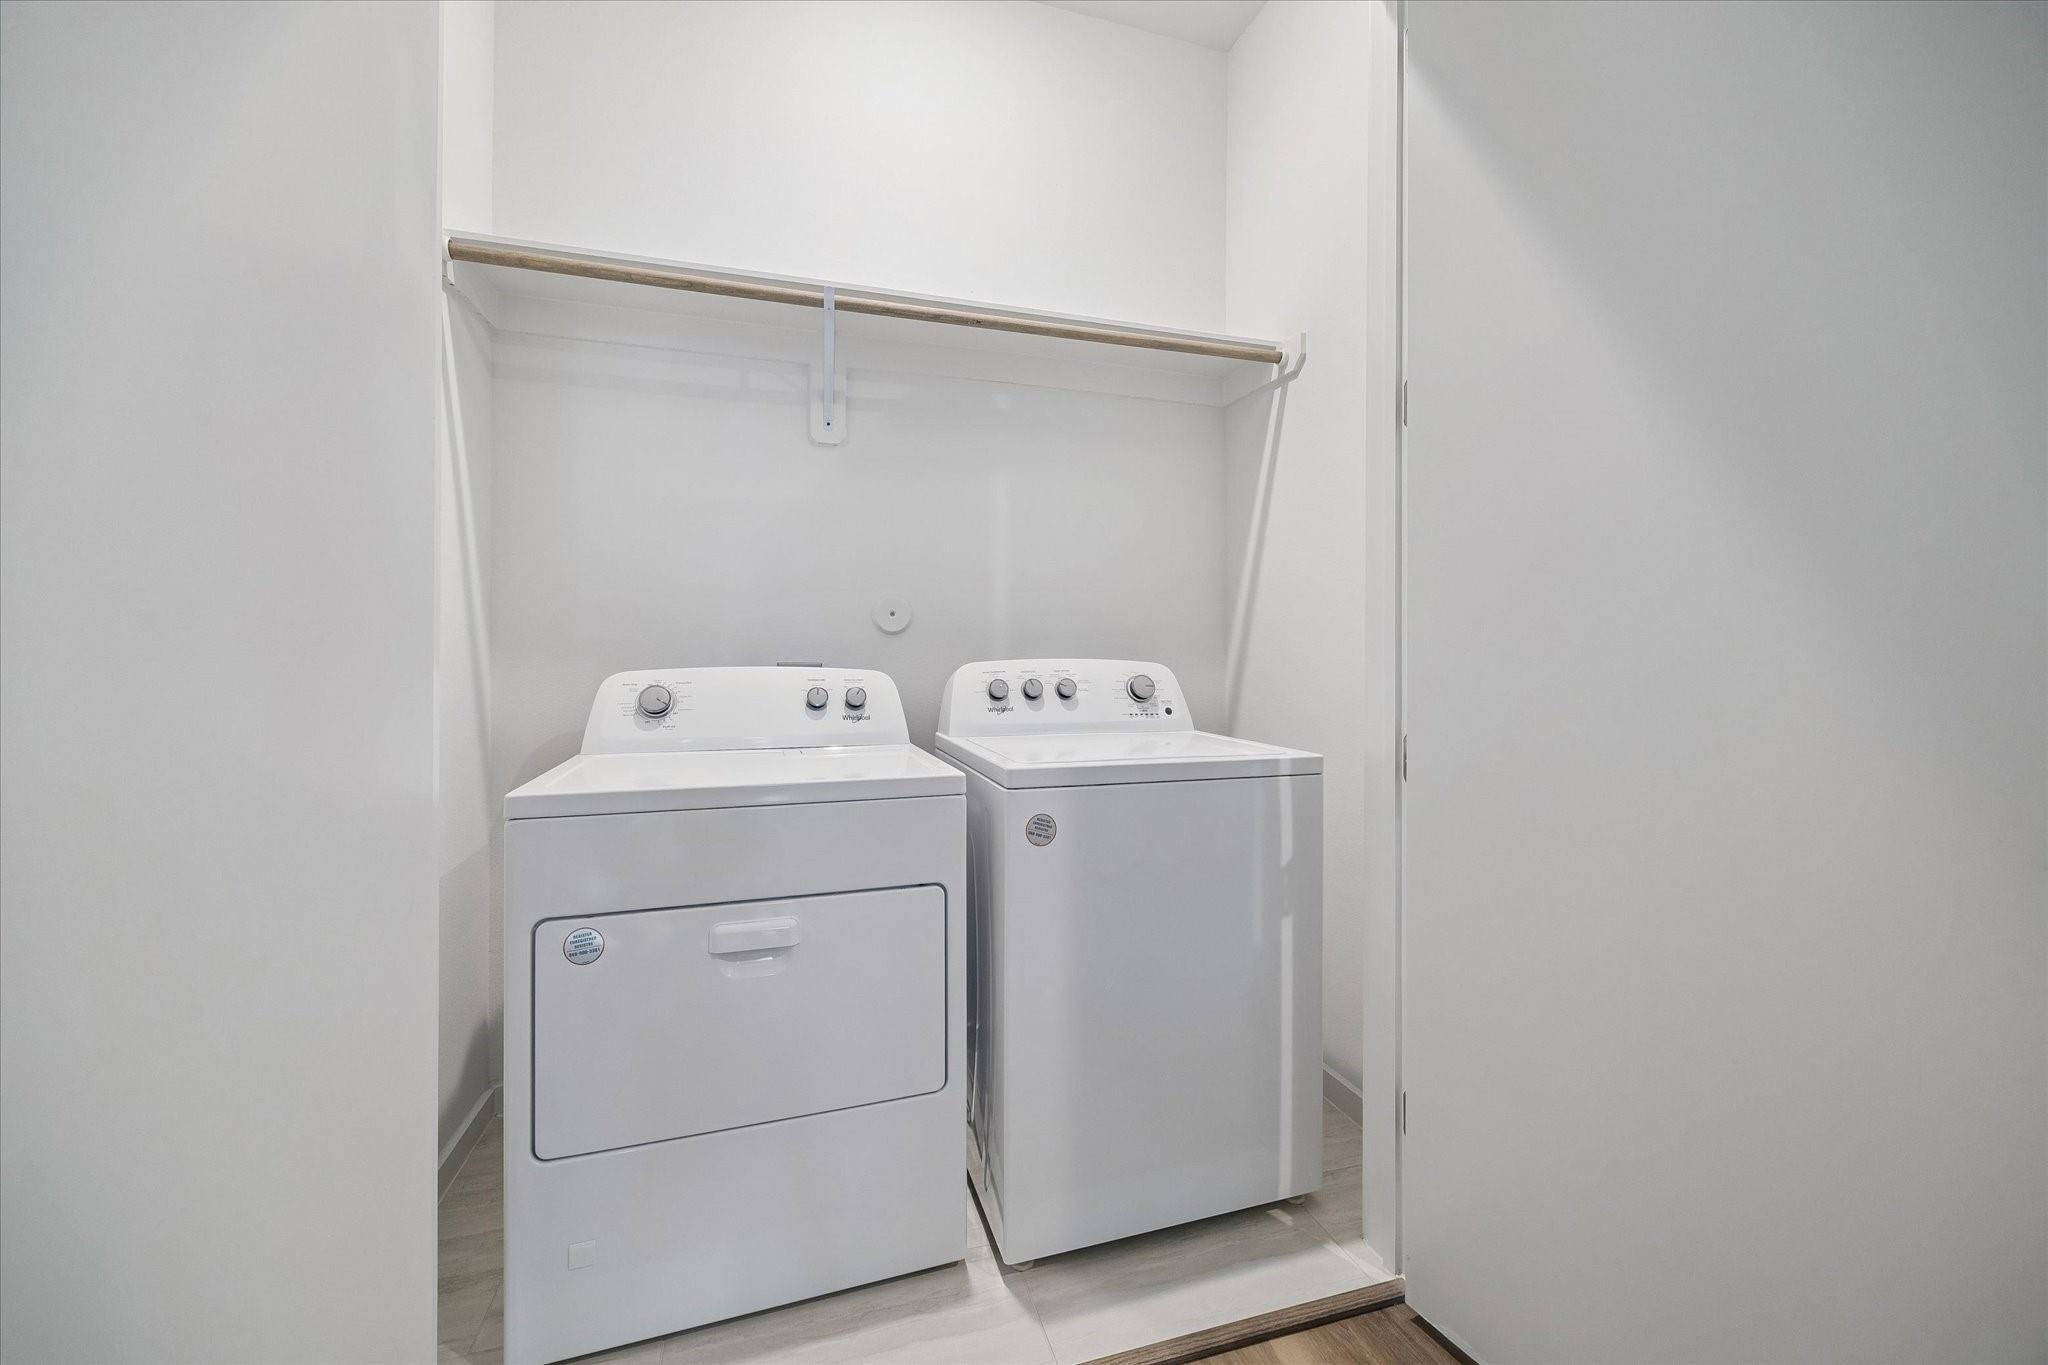
Laundry closet with a white dryer and washer beneath a hanging rod.
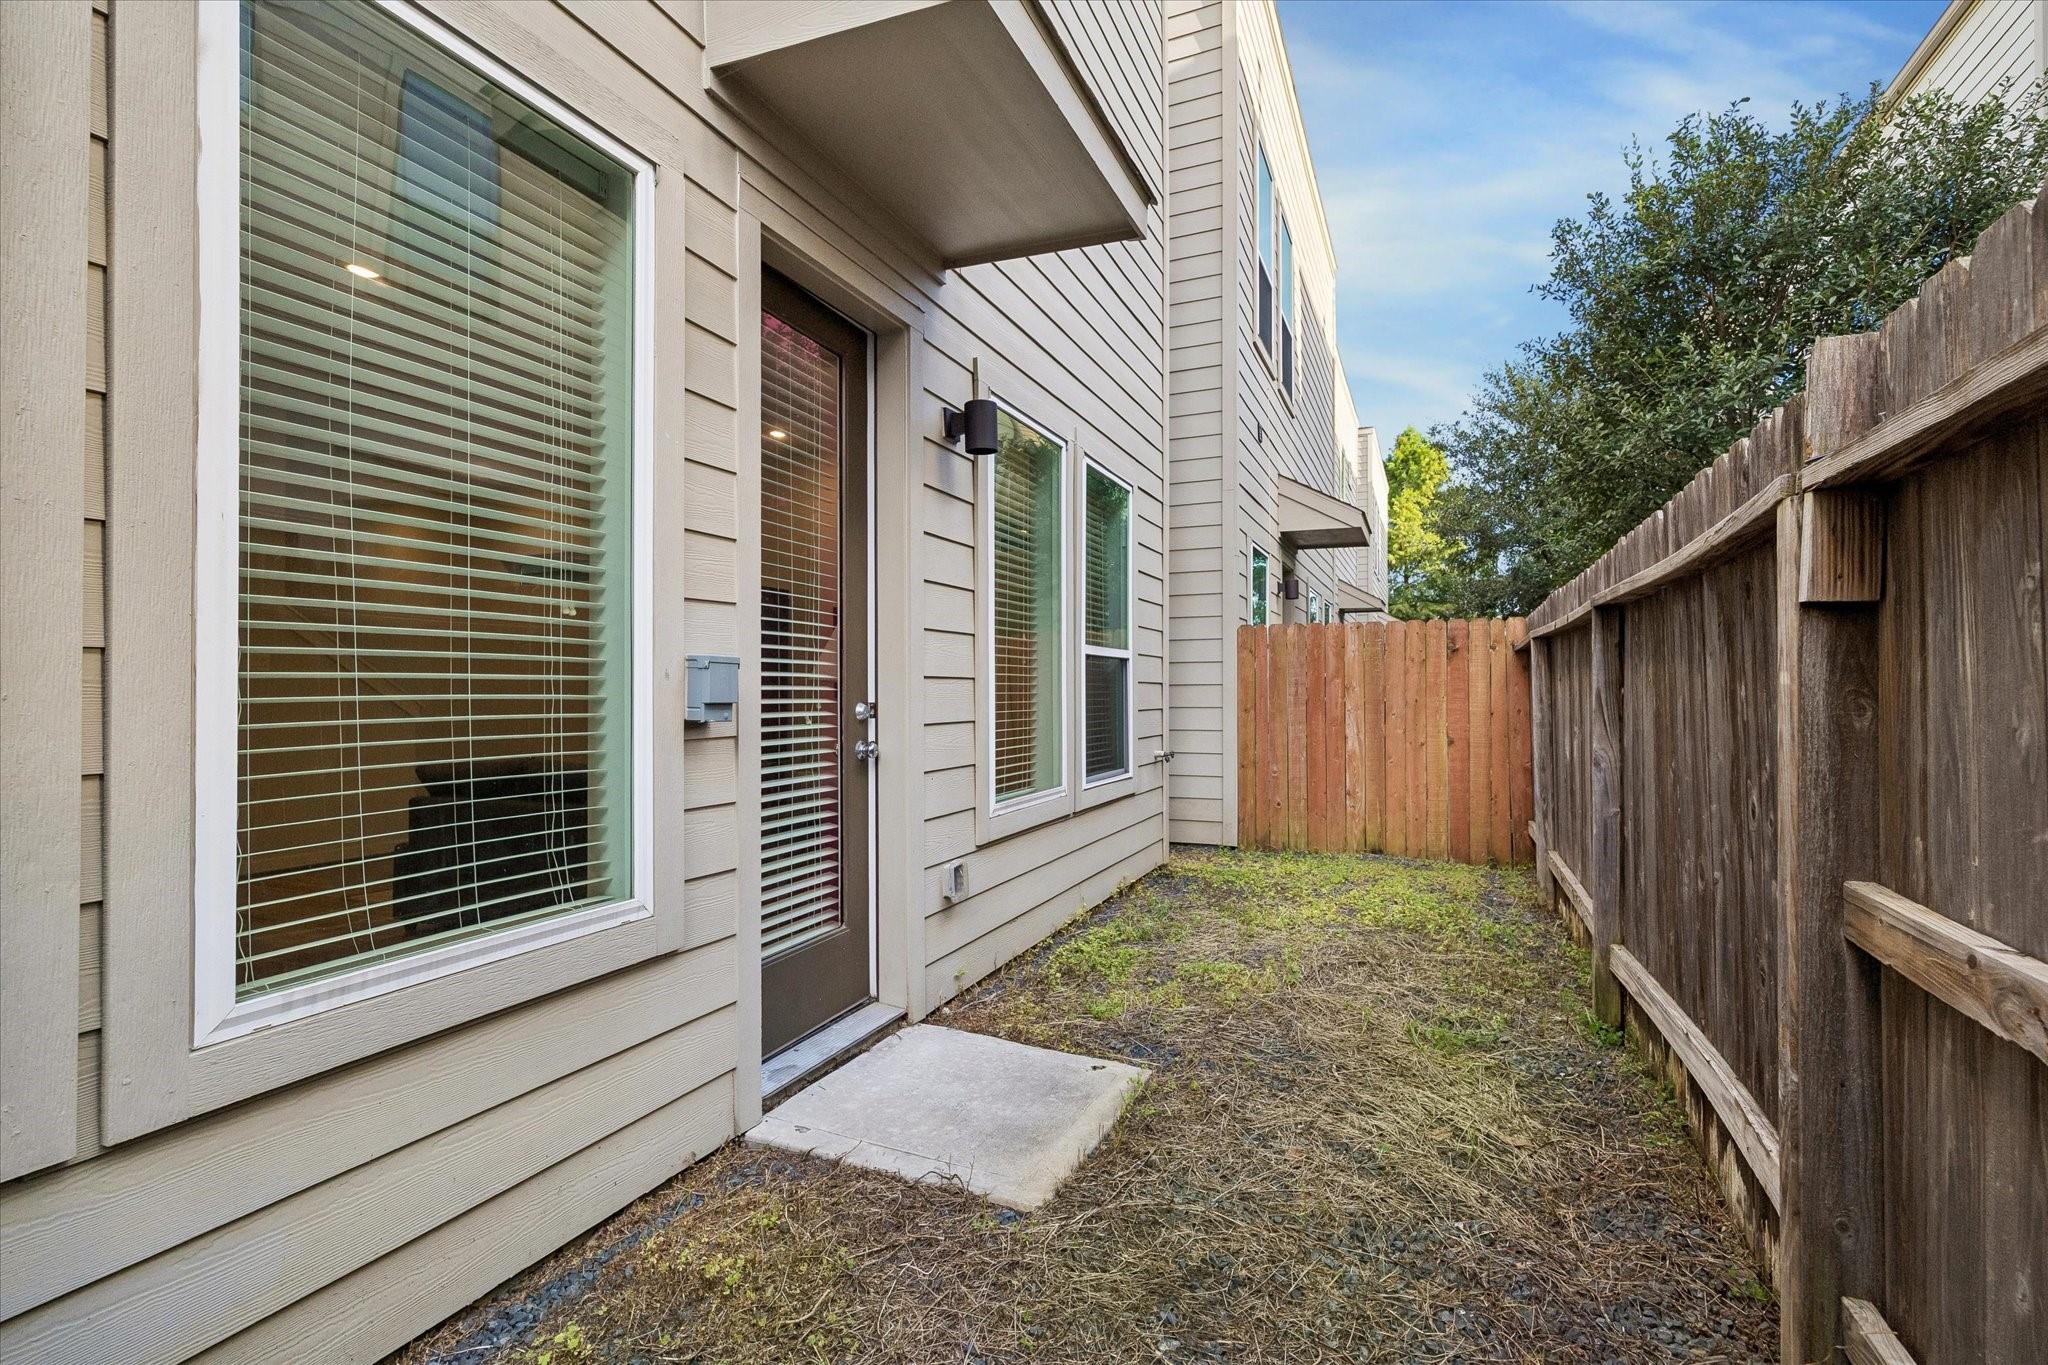
Townhome side yard with a glass-paneled door, concrete doorstep, and wooden privacy fence.
Townhouse 606 D with light siding, a second-story window, and a two-car garage.
Open-plan living room with gray sectional, built-in bookcase, and kitchen breakfast bar.
Living room with a gray sectional, wooden coffee table, patterned rug, and built-in-style bookcase.
Modern kitchen with white cabinetry, stainless steel appliances, and a large island with three woven bar stools.
Modern kitchen with a white quartz island, large sink, and stainless steel appliances.
Bathroom with a white toilet, oval sink, large mirror, and framed butterfly prints.
Bedroom with a large patterned rug, wood floors, two curtained windows, and a ceiling fan.
Modern bathroom with a double vanity, glass-enclosed shower, and partially visible bathtub.
Modern bathroom with a built-in soaking tub, glass-enclosed shower, and light-gray tile.
Walk-in closet with multiple hanging rods, upper shelves, and wood-look plank flooring.
Bright room with wood flooring, a patterned rug, ceiling fan, and curtained window.
Bedroom with a large pale rug, three curtained windows, and an open doorway to an ensuite bathroom.
Bathroom with a white vanity and glass-enclosed tiled shower.
Laundry closet with a white dryer and washer beneath a hanging rod.
Townhome side yard with a glass-paneled door, concrete doorstep, and wooden privacy fence.
Townhouse 606 D with light siding, a second-story window, and a two-car garage.
Open-plan living room with gray sectional, built-in bookcase, and kitchen breakfast bar.
Living room with a gray sectional, wooden coffee table, patterned rug, and built-in-style bookcase.
Modern kitchen with white cabinetry, stainless steel appliances, and a large island with three woven bar stools.
Modern kitchen with a white quartz island, large sink, and stainless steel appliances.
Bathroom with a white toilet, oval sink, large mirror, and framed butterfly prints.
Bedroom with a large patterned rug, wood floors, two curtained windows, and a ceiling fan.
Modern bathroom with a double vanity, glass-enclosed shower, and partially visible bathtub.
Modern bathroom with a built-in soaking tub, glass-enclosed shower, and light-gray tile.
Walk-in closet with multiple hanging rods, upper shelves, and wood-look plank flooring.
Bright room with wood flooring, a patterned rug, ceiling fan, and curtained window.
Bedroom with a large pale rug, three curtained windows, and an open doorway to an ensuite bathroom.
Bathroom with a white vanity and glass-enclosed tiled shower.
Laundry closet with a white dryer and washer beneath a hanging rod.
Townhome side yard with a glass-paneled door, concrete doorstep, and wooden privacy fence.
See all photos
For Sale

606 Thornton Road # D

606 Thornton Road # D, Houston, TX 77018

$299,000

Welcome to 606 Thornton Unit D situated in the gated community of Thornton Grove! Situated in greater Independence Heights, this 3 bed, 2.5 bath home is a perfect mix of contemporary and cozy. Enter into the open concept living room with large windows emitting tons of natural light. Soothing warm paint tones and wood look floors give the space a soothing aesthetic. Well-appointed kitchen features stainless steel appliances, gas range, sleek modern cabinetry, plus ample counter and storage space. The large island is conveniently open to the living area, perfect for entertaining and everyday living. Powder bath is adjacent to kitchen and living room. The primary suite is a spacious retreat with two large closets and en-suite bath with double vanities, soaking tub and walk-in sh0ower. Two roomy secondary bedrooms with shared bathroom. Thornton Grove offers neighborhood privacy gates, as well as a community dog park. Close proximity to area attractions, inc breweries, eateries, retail, etc
3
beds

3
baths

1,600 Sq.Ft. LIVING AREA

1,727 Sq.Ft. lot

Adam Robertson

Adam Robertson

Features & Amenities

Interior

  • total bedrooms3
  • Total bathrooms3
  • full bathrooms2
  • half bathroom1
  • Laundry room Electric Dryer Hookup, Gas Dryer Hookup, Washer Hookup
  • Flooring Tile, Vinyl Plank
  • APPLIANCES Disposal, Dryer Included, Refrigerator Included, Washer Included, Gas Oven, Microwave, Gas Range, Dishwasher
  • other interior Features Formal Entry/Foyer, All Bedrooms Up, En-Suite Bath, Primary Bed - 2nd Floor, Walk-In Closet(s)

Area & Lot

  • Status For Sale
  • Living Area1,600 Sq.Ft.
  • Total Area1,600 Sq.Ft.
  • Lot Area1,727 Sq.Ft.
  • MLS® ID40613293
  • TypeResidential
  • YEAR BUILT2022
  • Architecture StylesContemporary/Modern
  • Elementary SchoolKennedy Elementary School (Houston)
  • Middle SchoolWilliams Middle School
  • High SchoolWashington High School
  • School District27 - Houston

Exterior

  • STORIES2
  • Garage Space2.0
  • water SourcePublic
  • roofComposition
  • lot featuresBack Yard, Subdivided, 0 Up To 1/4 Acre
  • parkingAutomatic Gate, Attached, Additional Parking, Double-Wide Driveway
  • HEAT TYPENatural Gas
  • AIR CONDITIONINGCeiling Fan(s), Electric
  • sewerPublic Sewer
  • SubstructureSlab
  • other exterior FeaturesSide Yard

Financial

  • Sales Price$299,000
  • HOA $1,245/yr
Open-plan living room with gray sectional, built-in bookcase, and kitchen breakfast bar.

Schedule a Showing

We would love to show you our beautiful property. Please select your preferred date and time below. An agent will be in touch shortly to confirm your appointment.

Schedule a Showing

We would love to show you our beautiful property. Please select your preferred date and time below. An agent will be in touch shortly to confirm your appointment.

Thank you for your interest in 606 Thornton Road # D, Houston, TX 77018. We are reviewing your request and will be in touch shortly!

Mortgage Calculator

Estimate your monthly mortgage payment, including the principal and interest, property taxes, and HOA. Adjust the values to generate a more accurate rate.

All estimates are provided for informational purposes only. Actual amounts may vary.
$0,000 Your Payment 20 15 65
$0,000 Your Payment

Work With Us

Keller Williams operates on the premise that if the company focuses all its resources on building its agents’ businesses, the agents in turn will build the company beyond all expectations. With that philosophy, we are reshaping the global industry landscape.

Follow Us on Instagram