Leave a Message

Thank you for your message. We will be in touch with you shortly.

Explore Our Properties
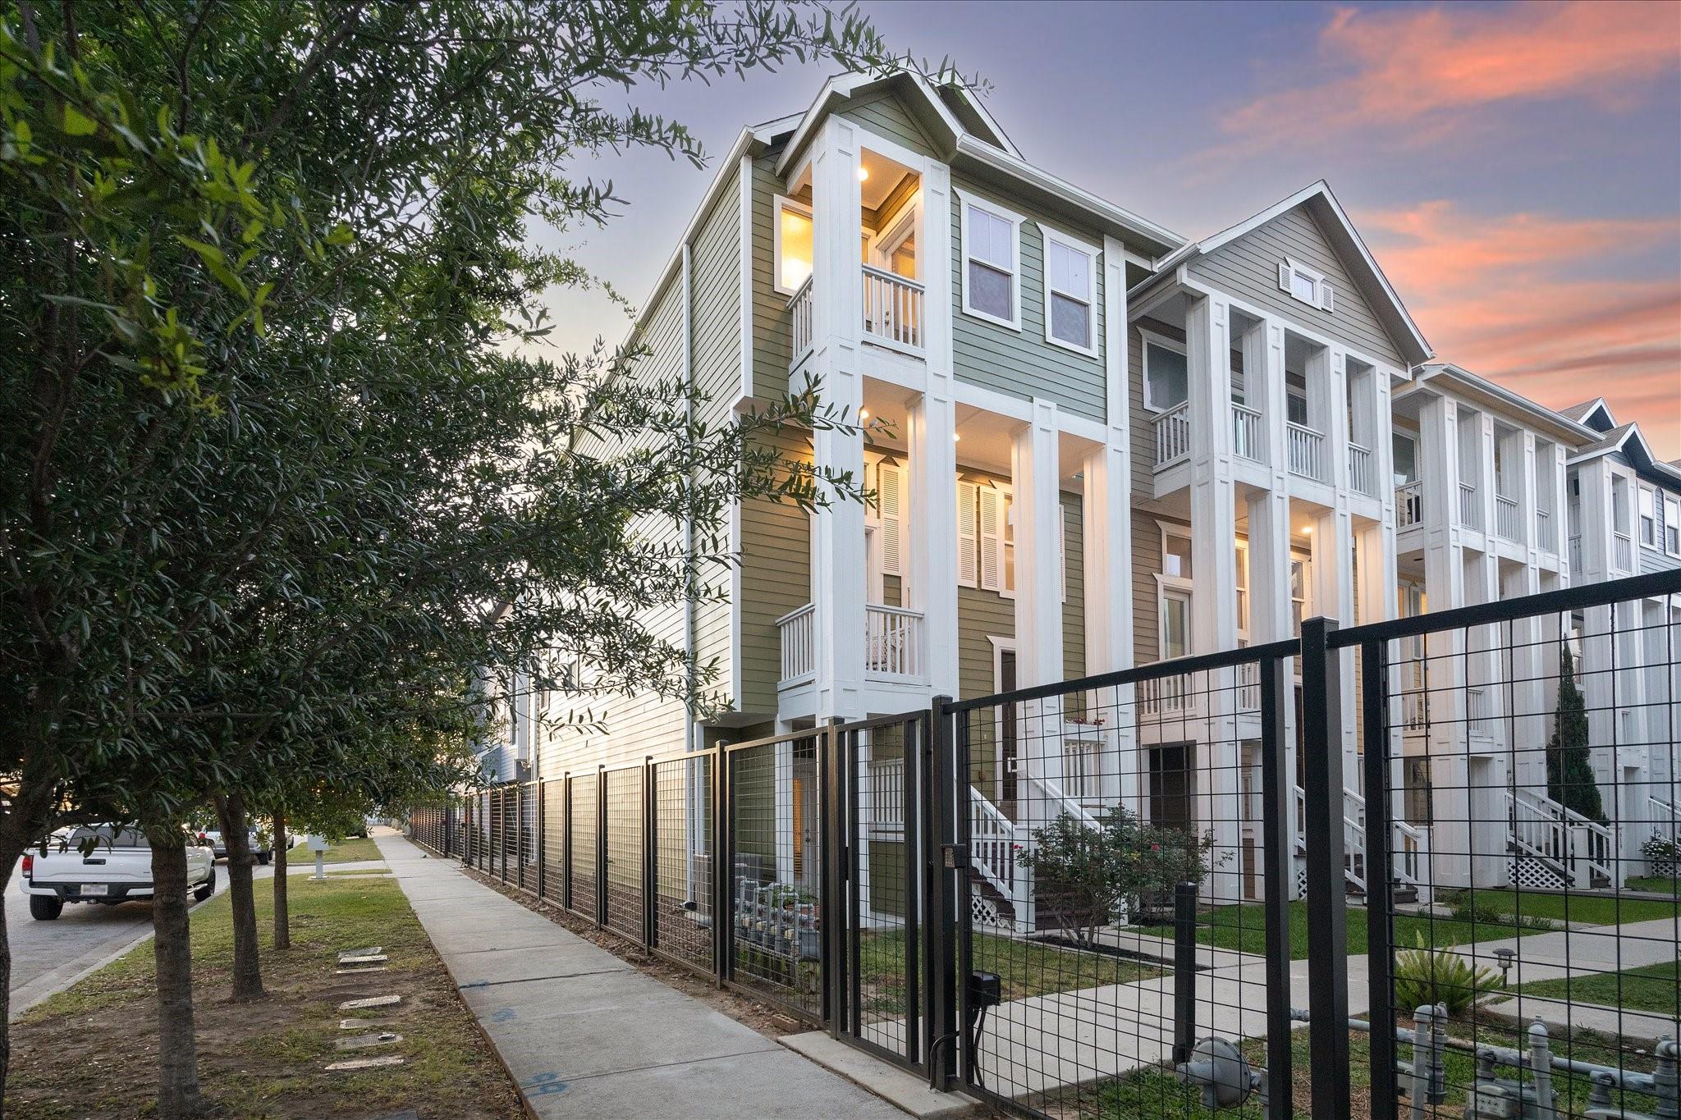
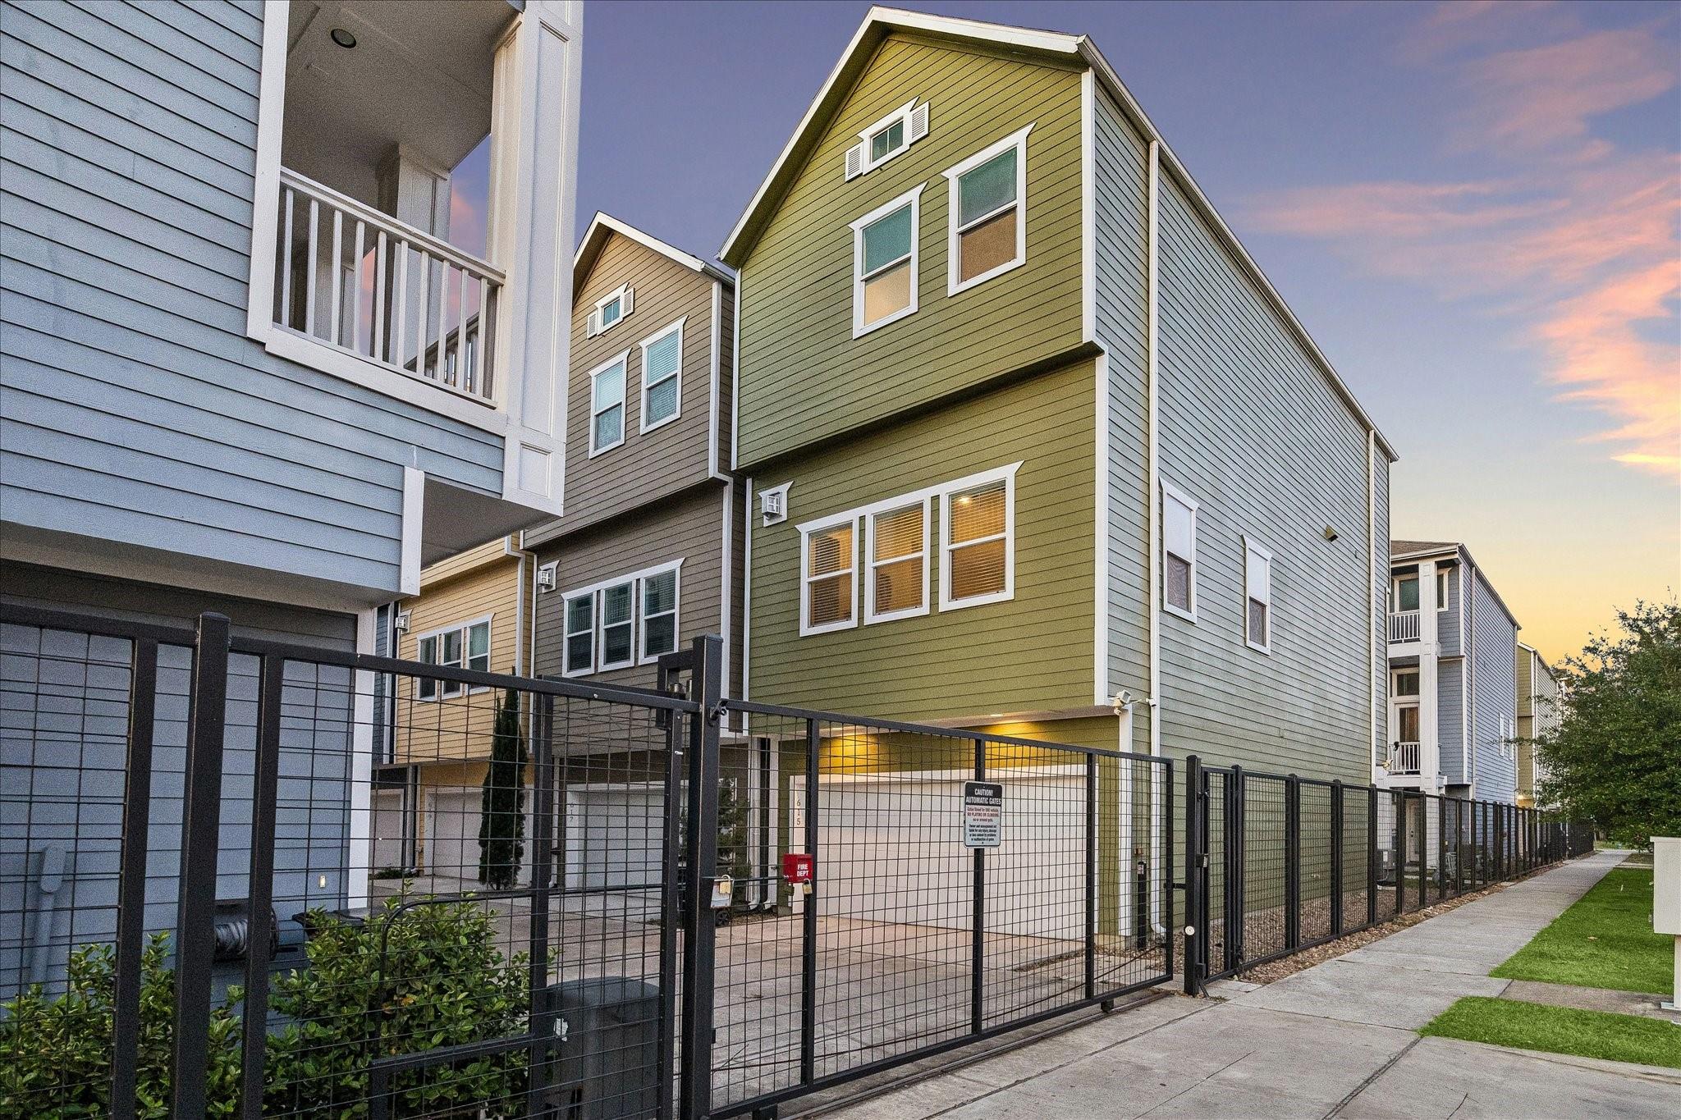
Multi-story townhomes with white balconies behind a black fence at dusk.
Multistory townhomes behind a black metal fence beneath a pink and gold evening sky.
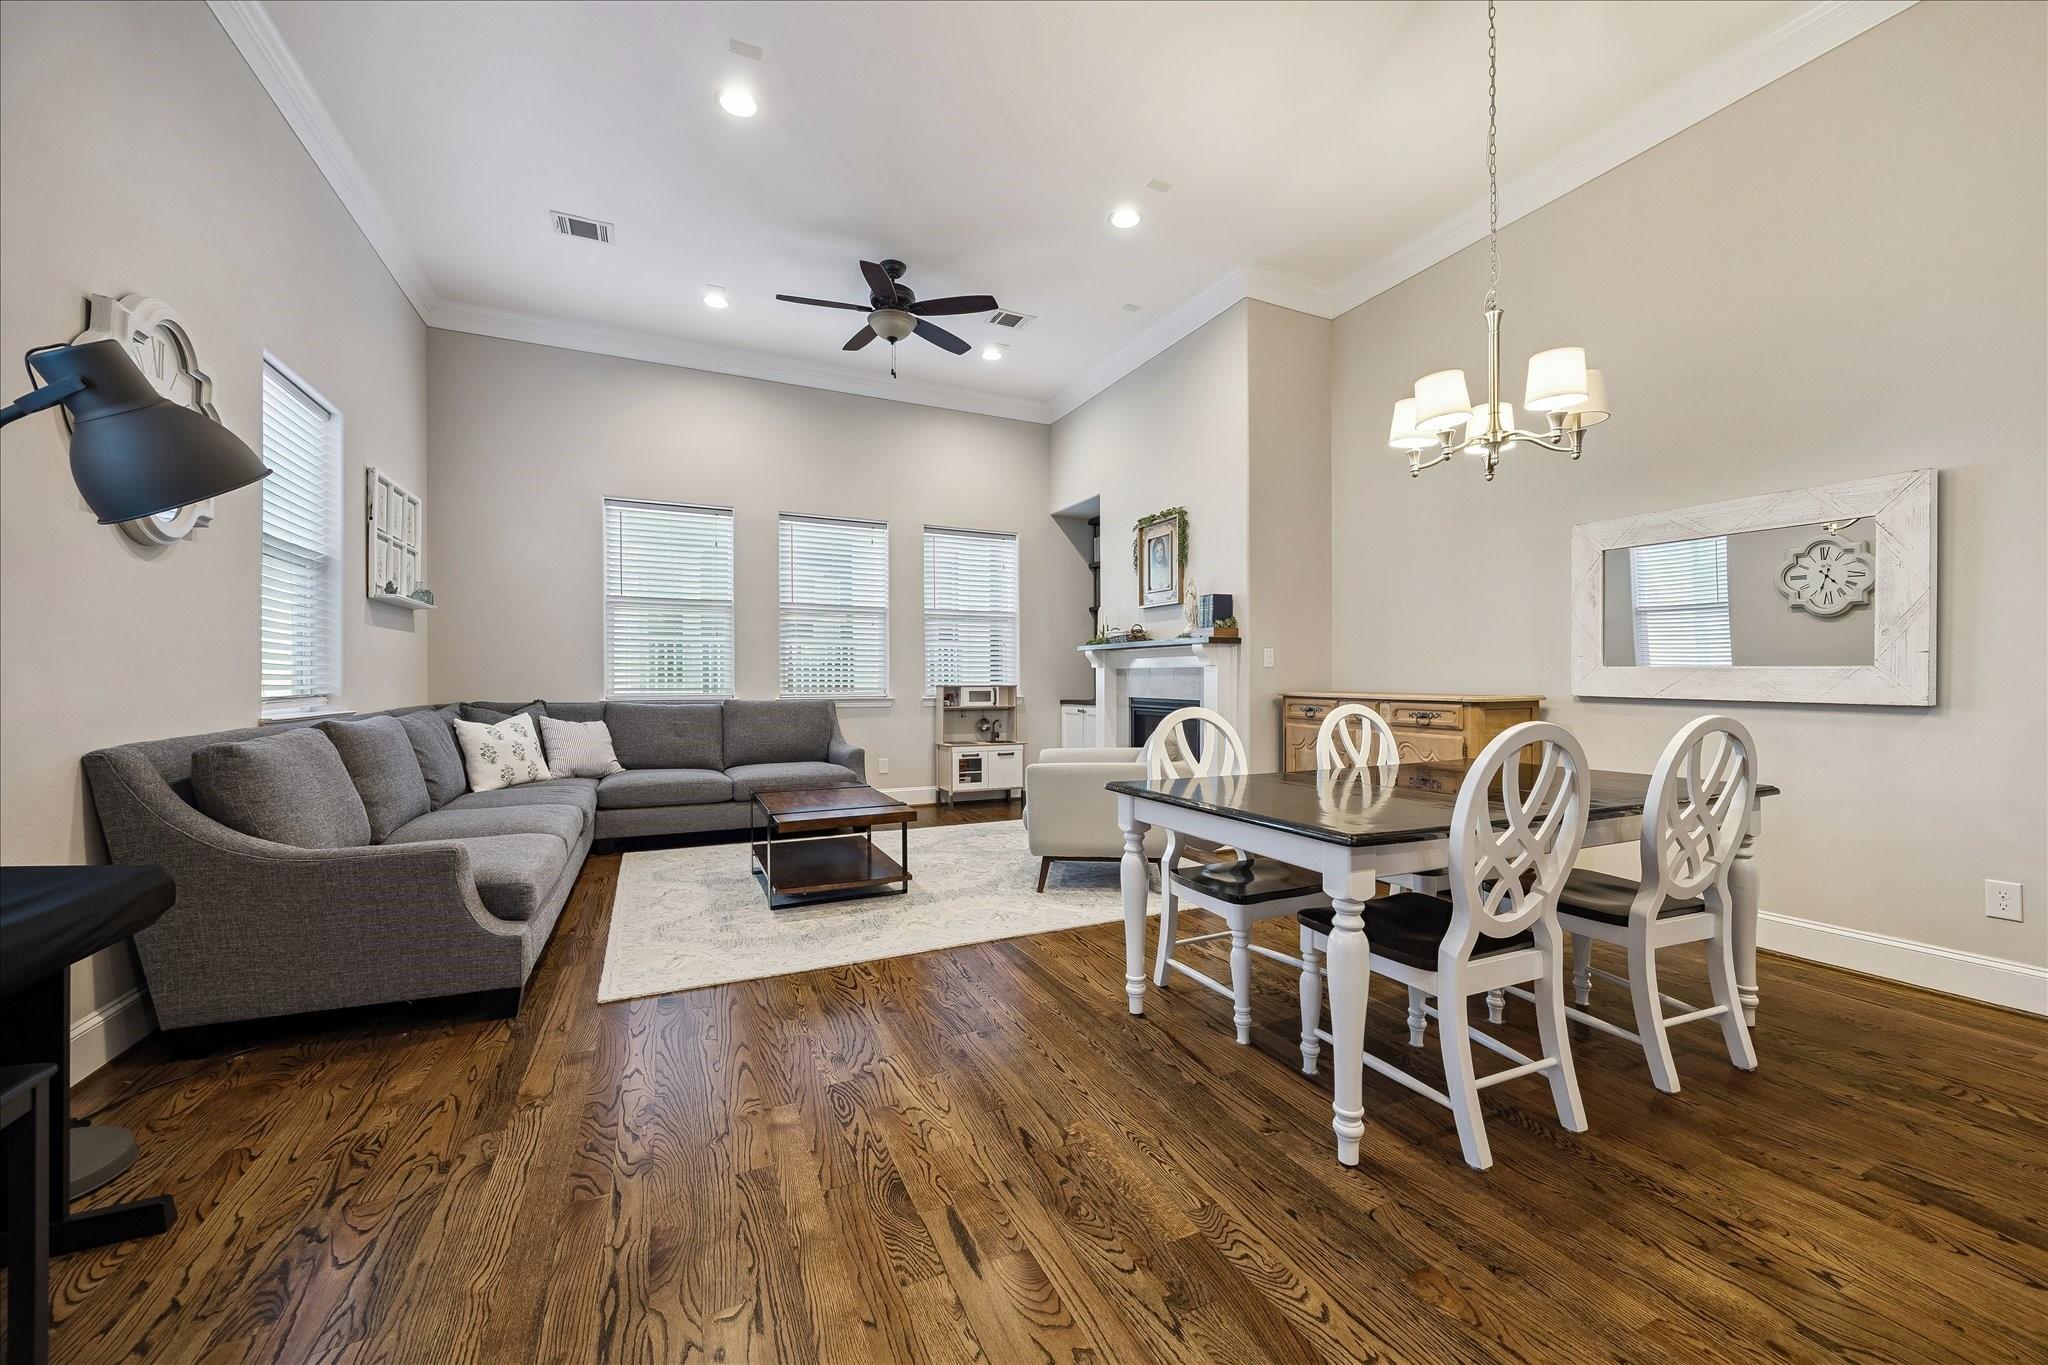
Open living and dining room with hardwood floors, a gray sectional, white dining set, and fireplace.
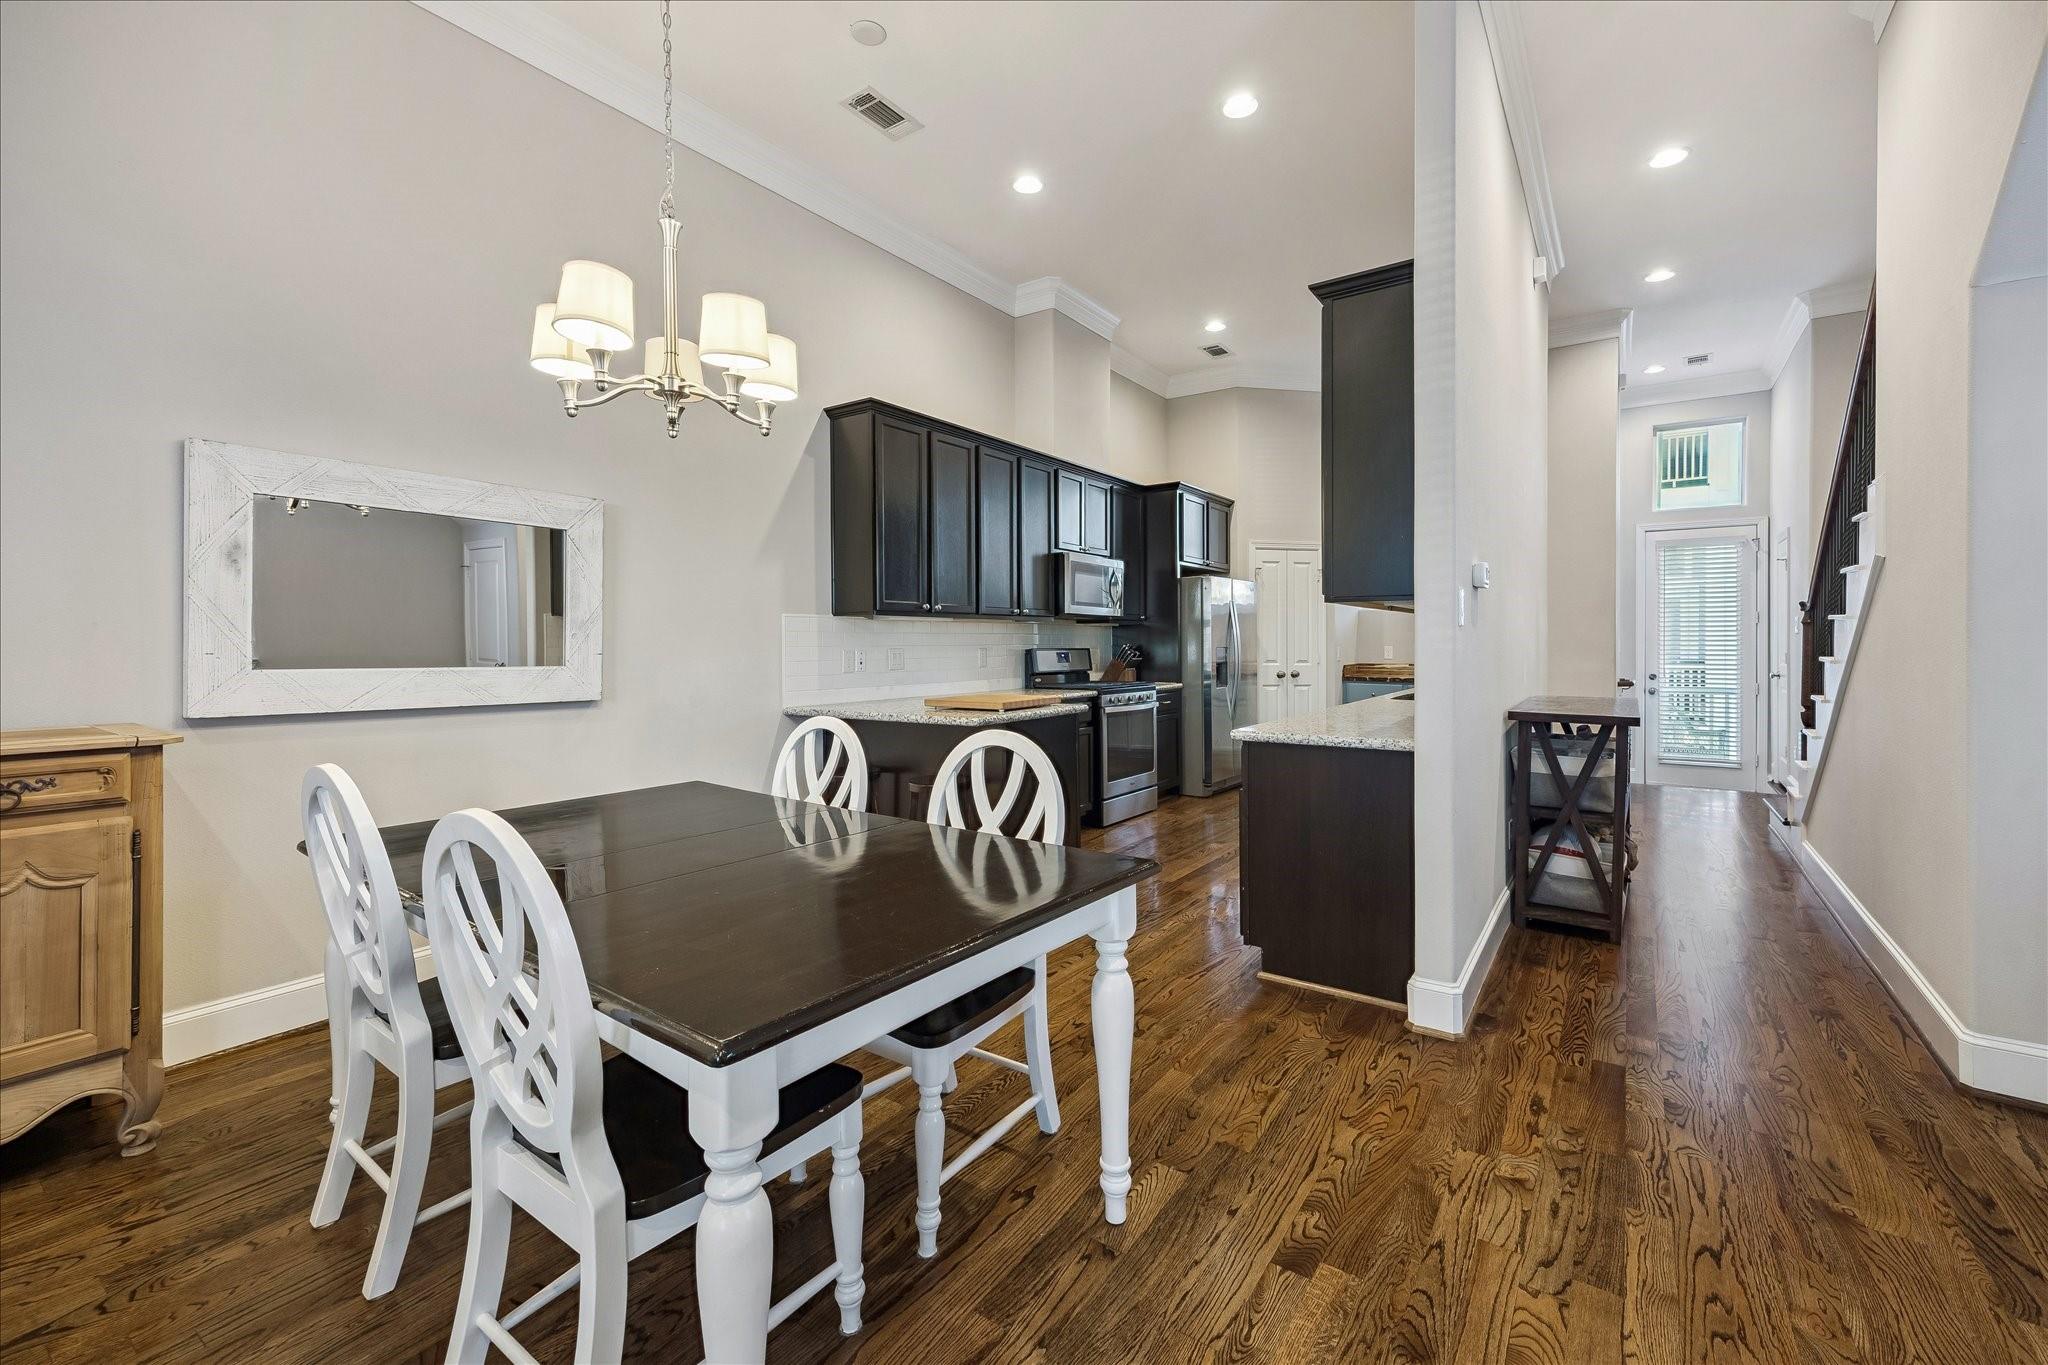
Dining area with white chairs beside a dark-cabinet kitchen and hardwood floors.
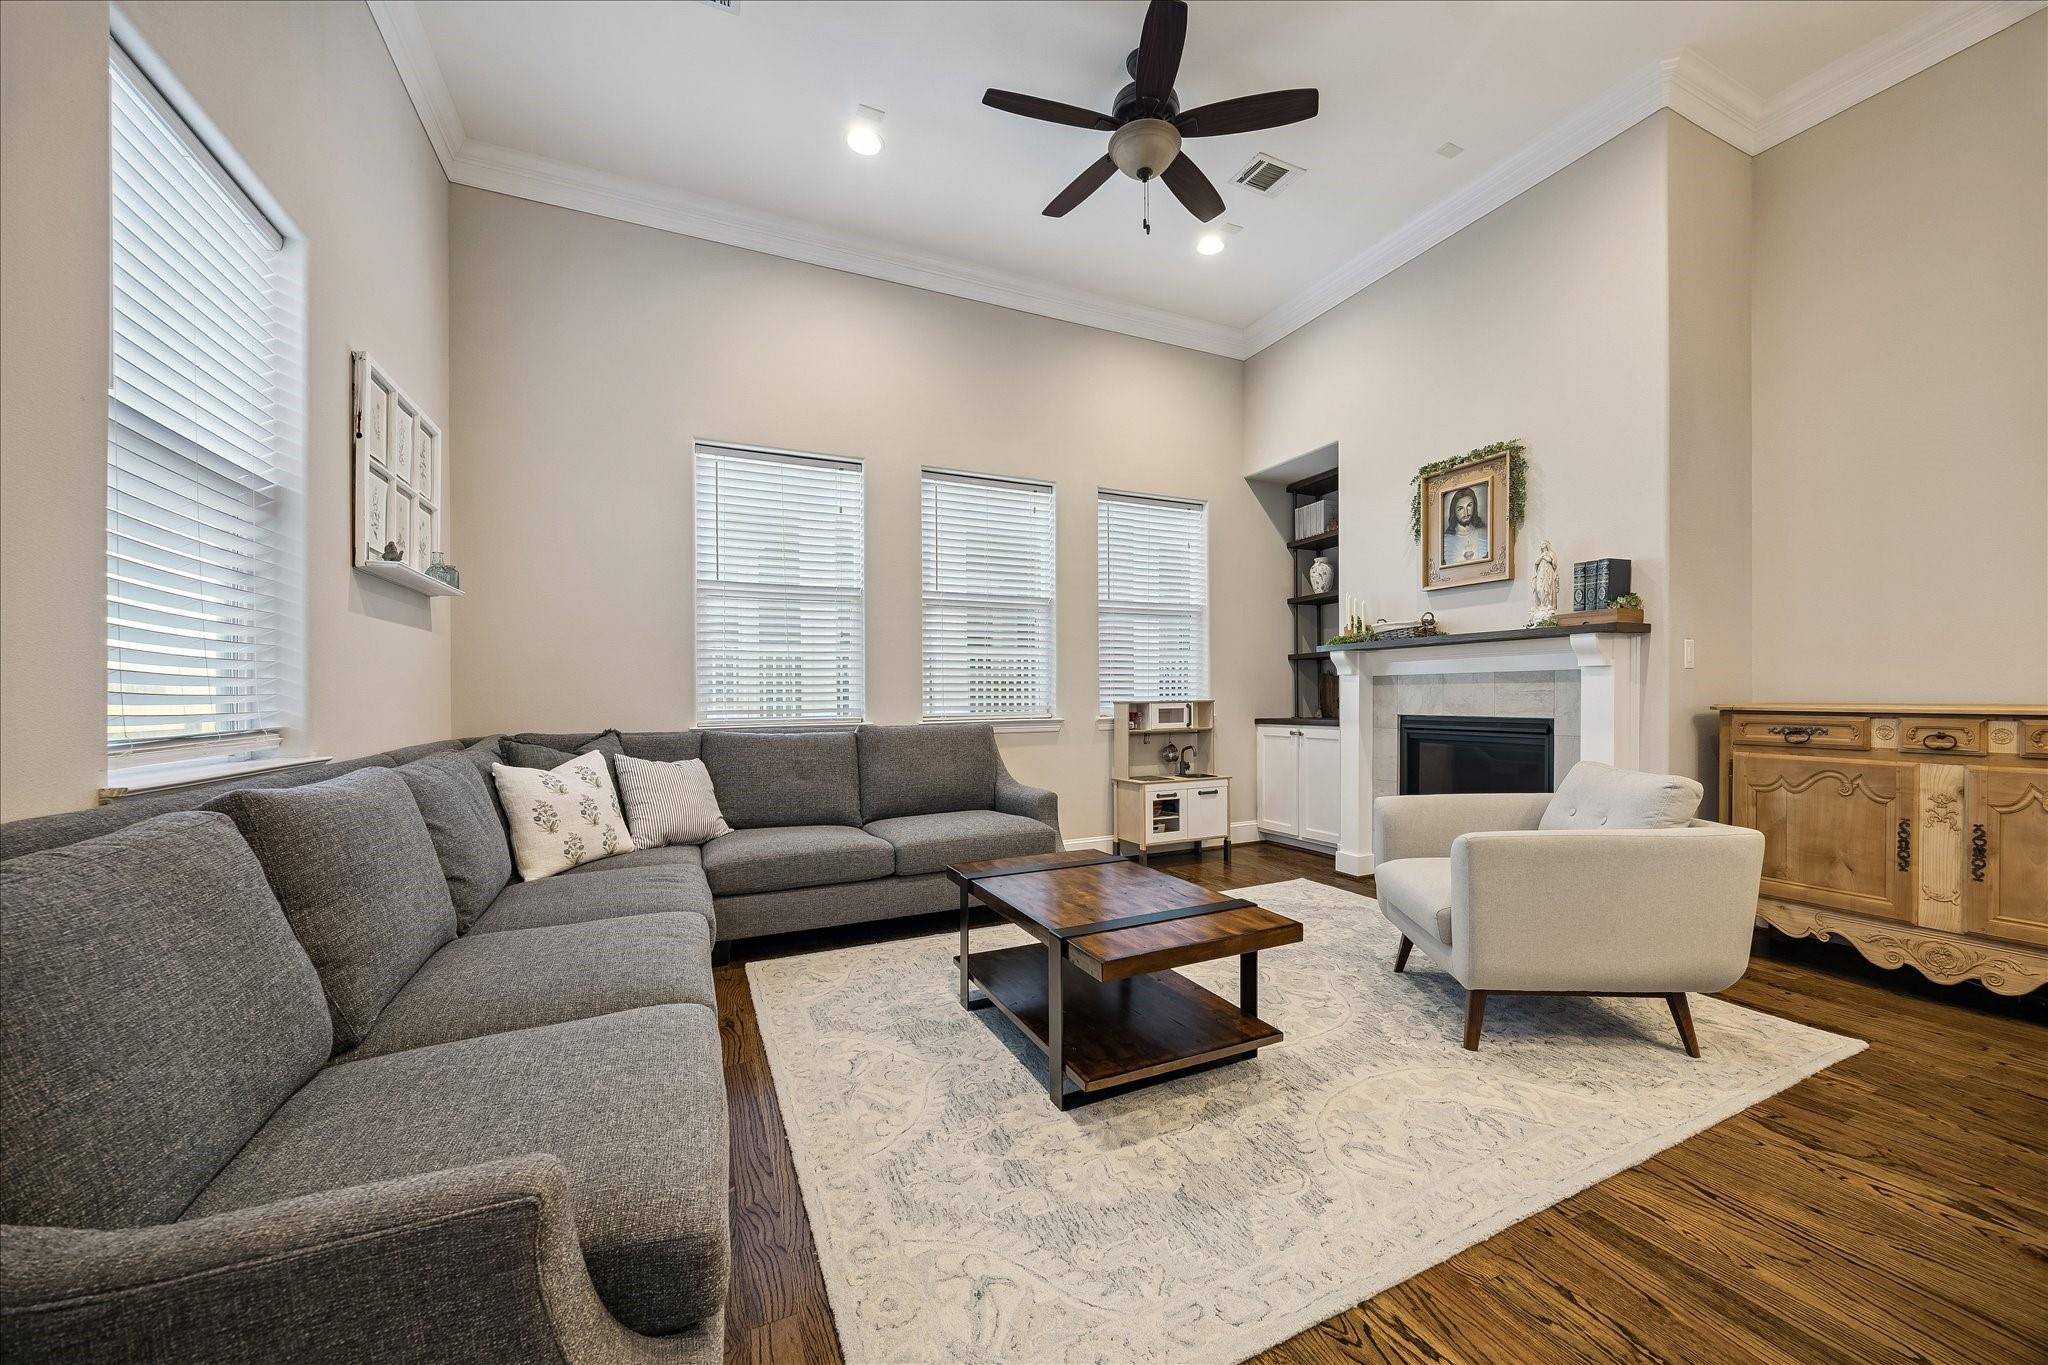
Living room with a gray sectional, white armchair, hardwood floors, and a fireplace beneath a high ceiling.
Kitchen with dark cabinetry, granite counters, stainless steel appliances, and hardwood floors.
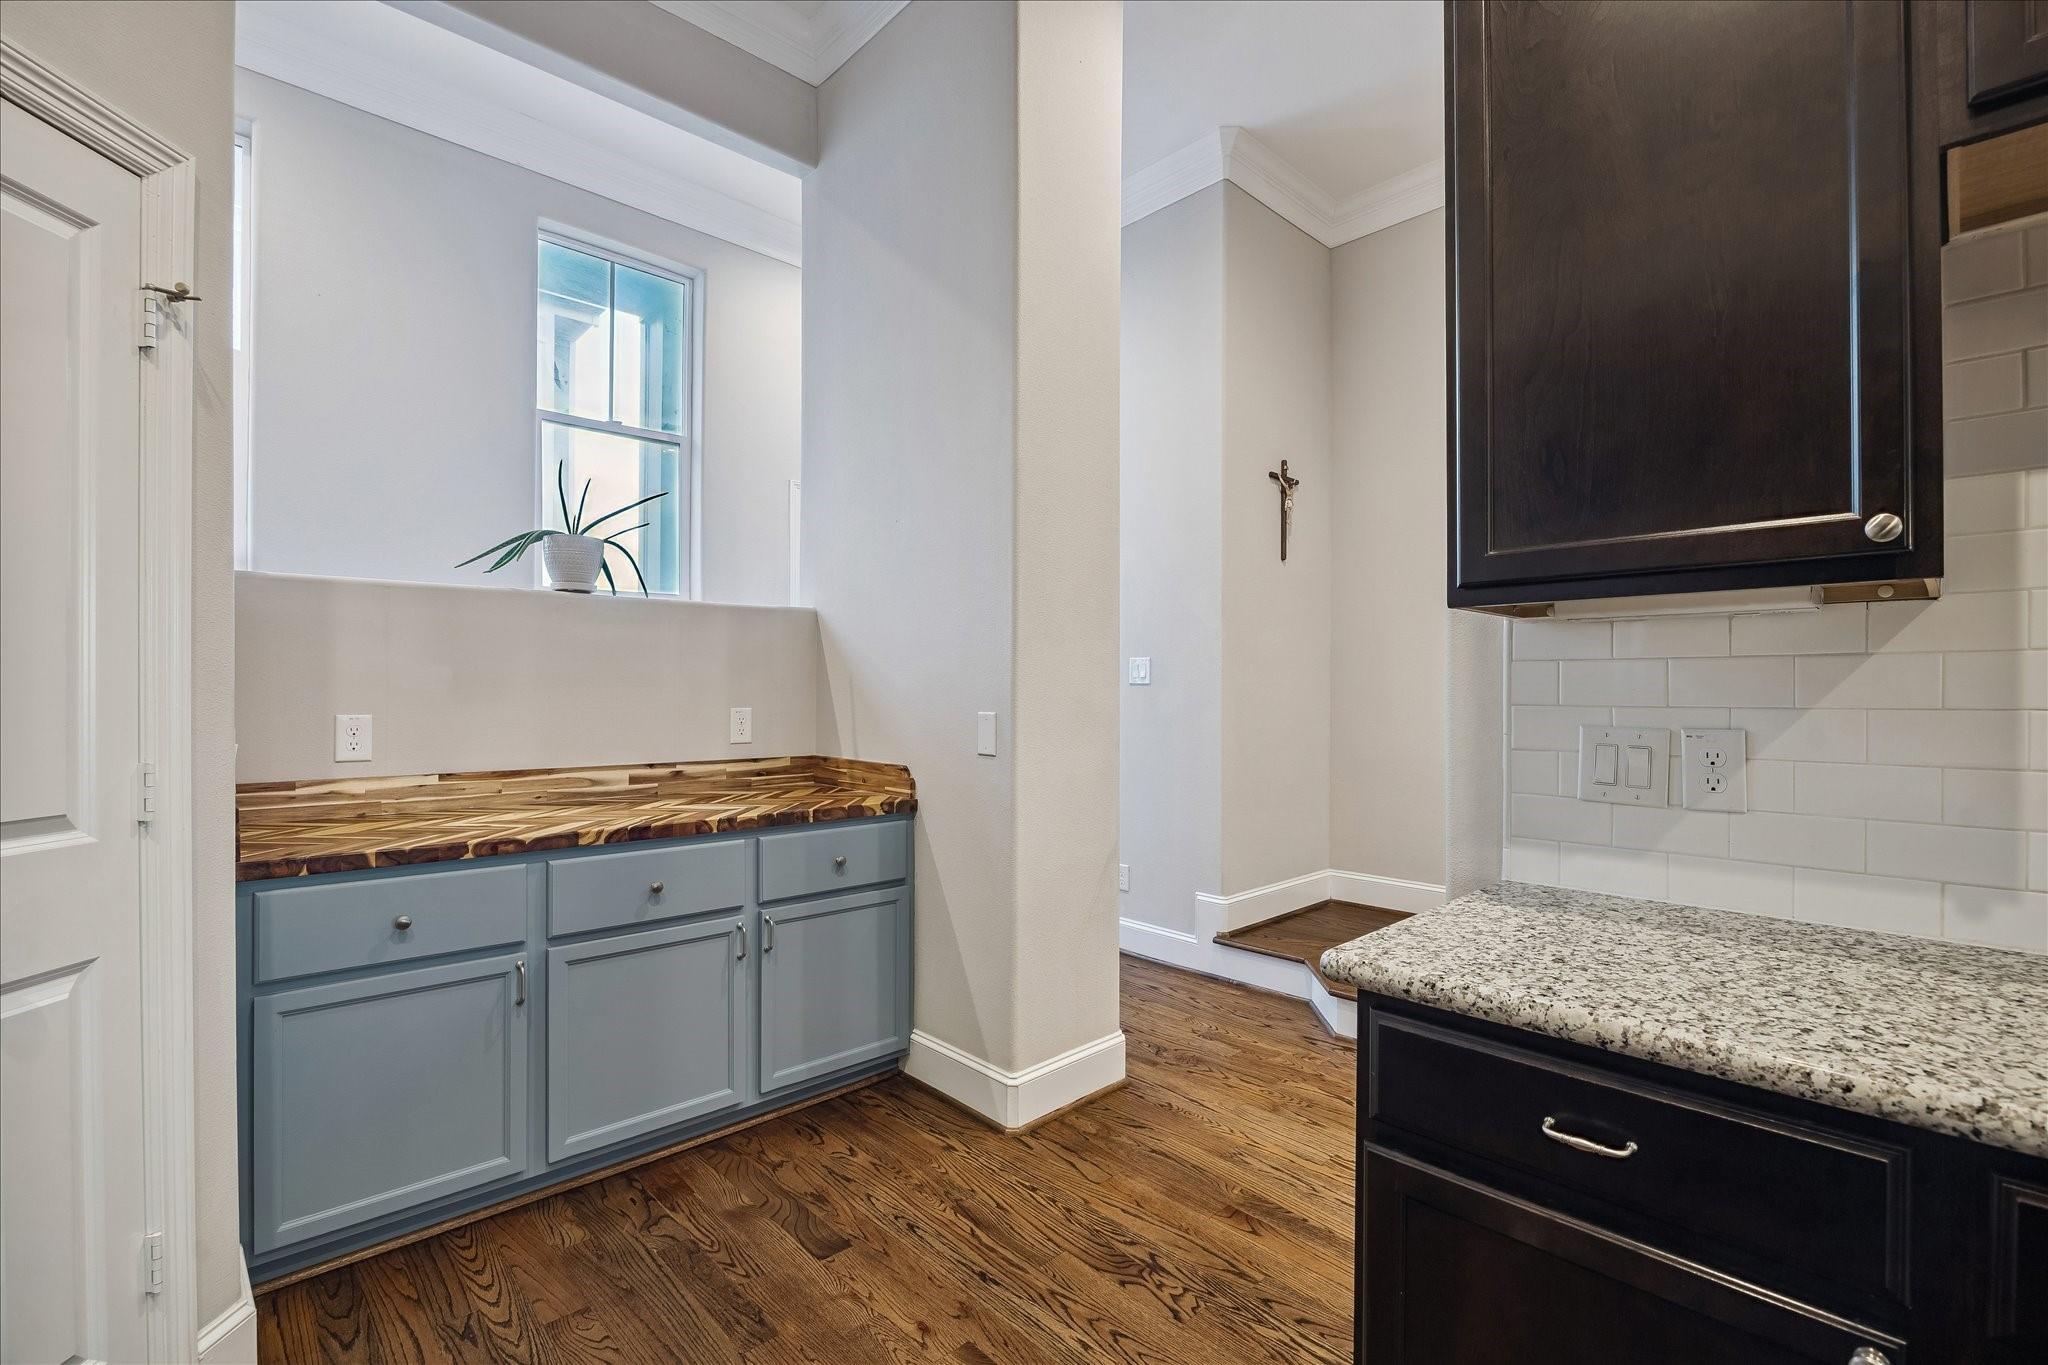
Kitchen with blue-gray cabinets, butcher-block counter, granite island, and hardwood floors.
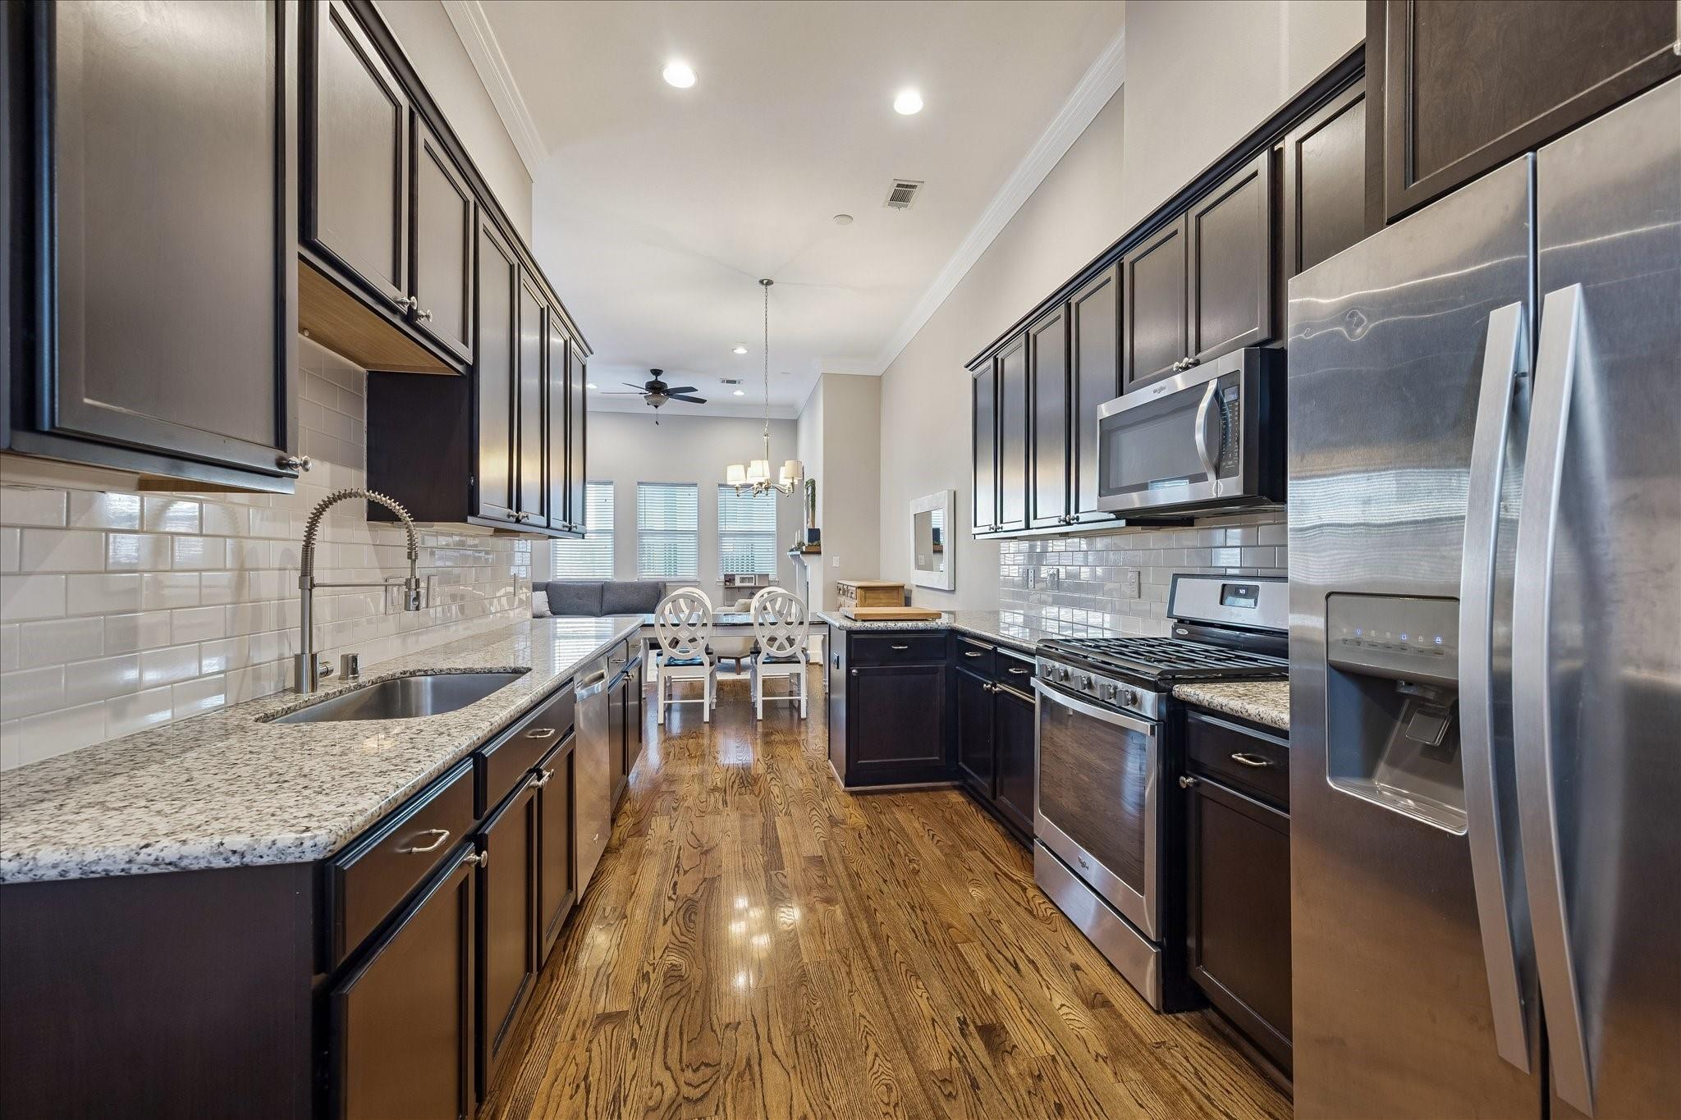
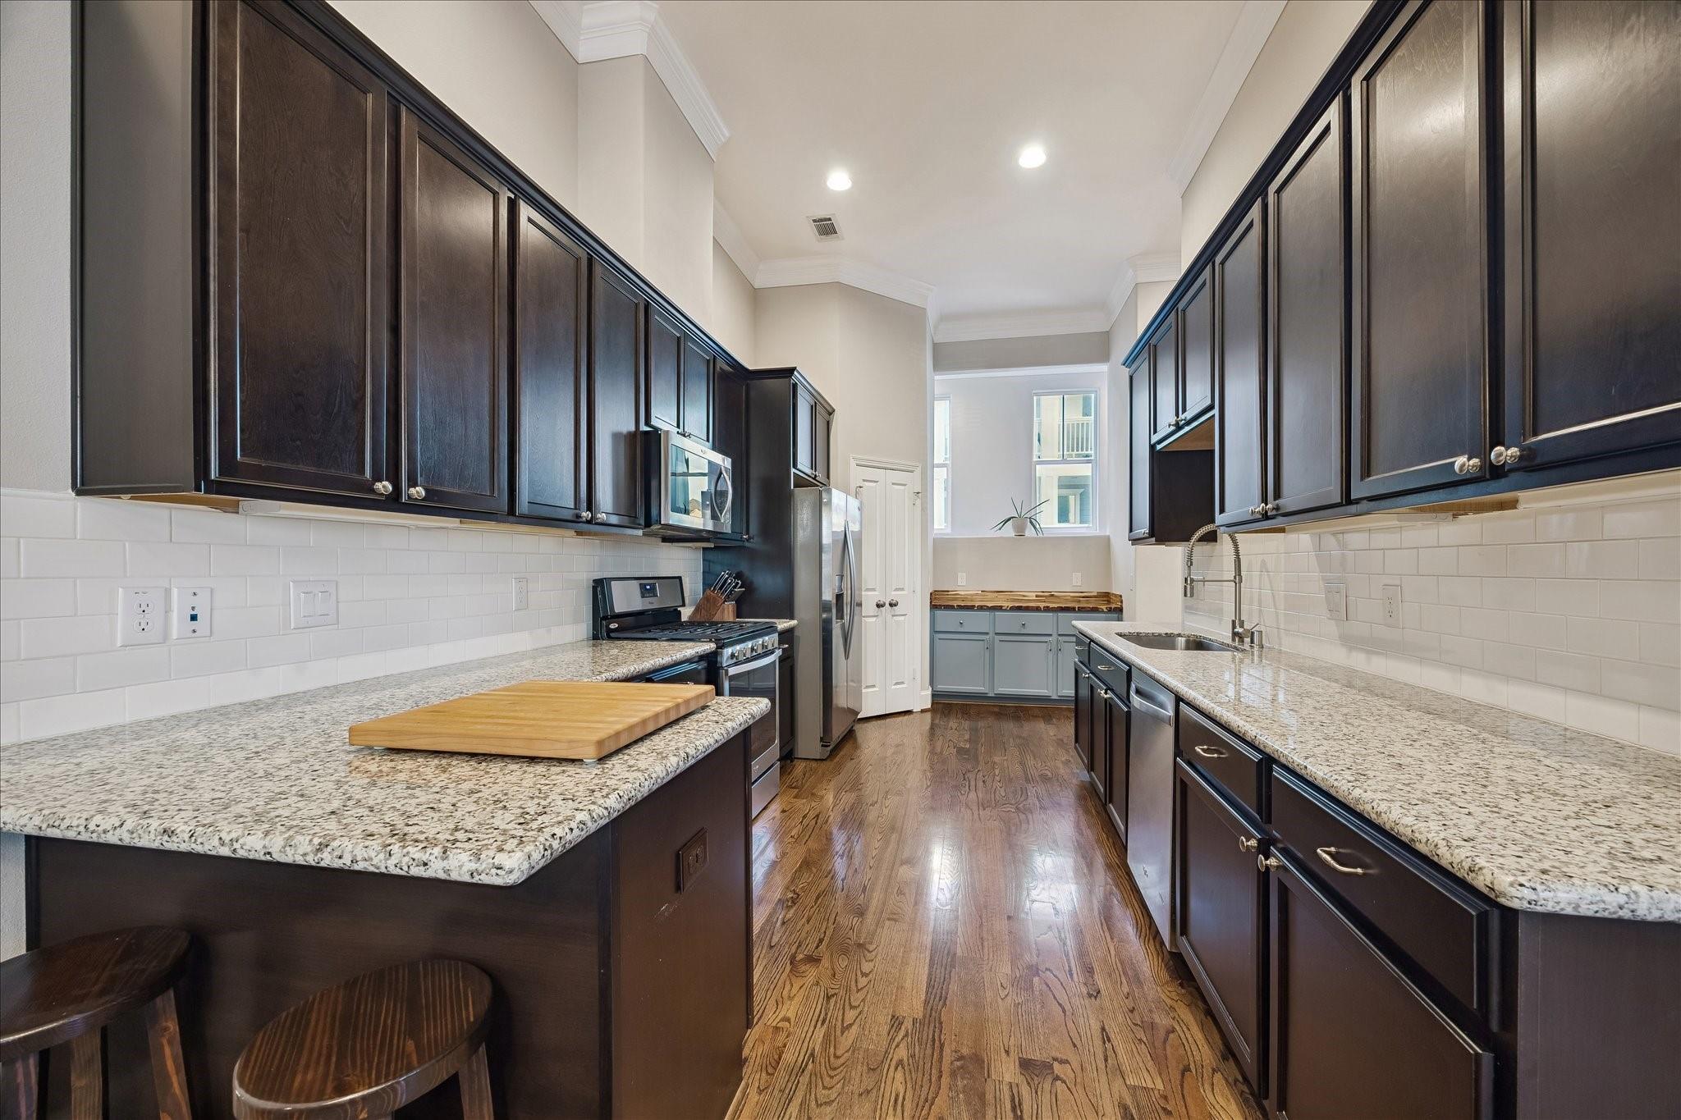
Galley kitchen with dark wood cabinets, granite counters, stainless steel appliances, and hardwood floors.
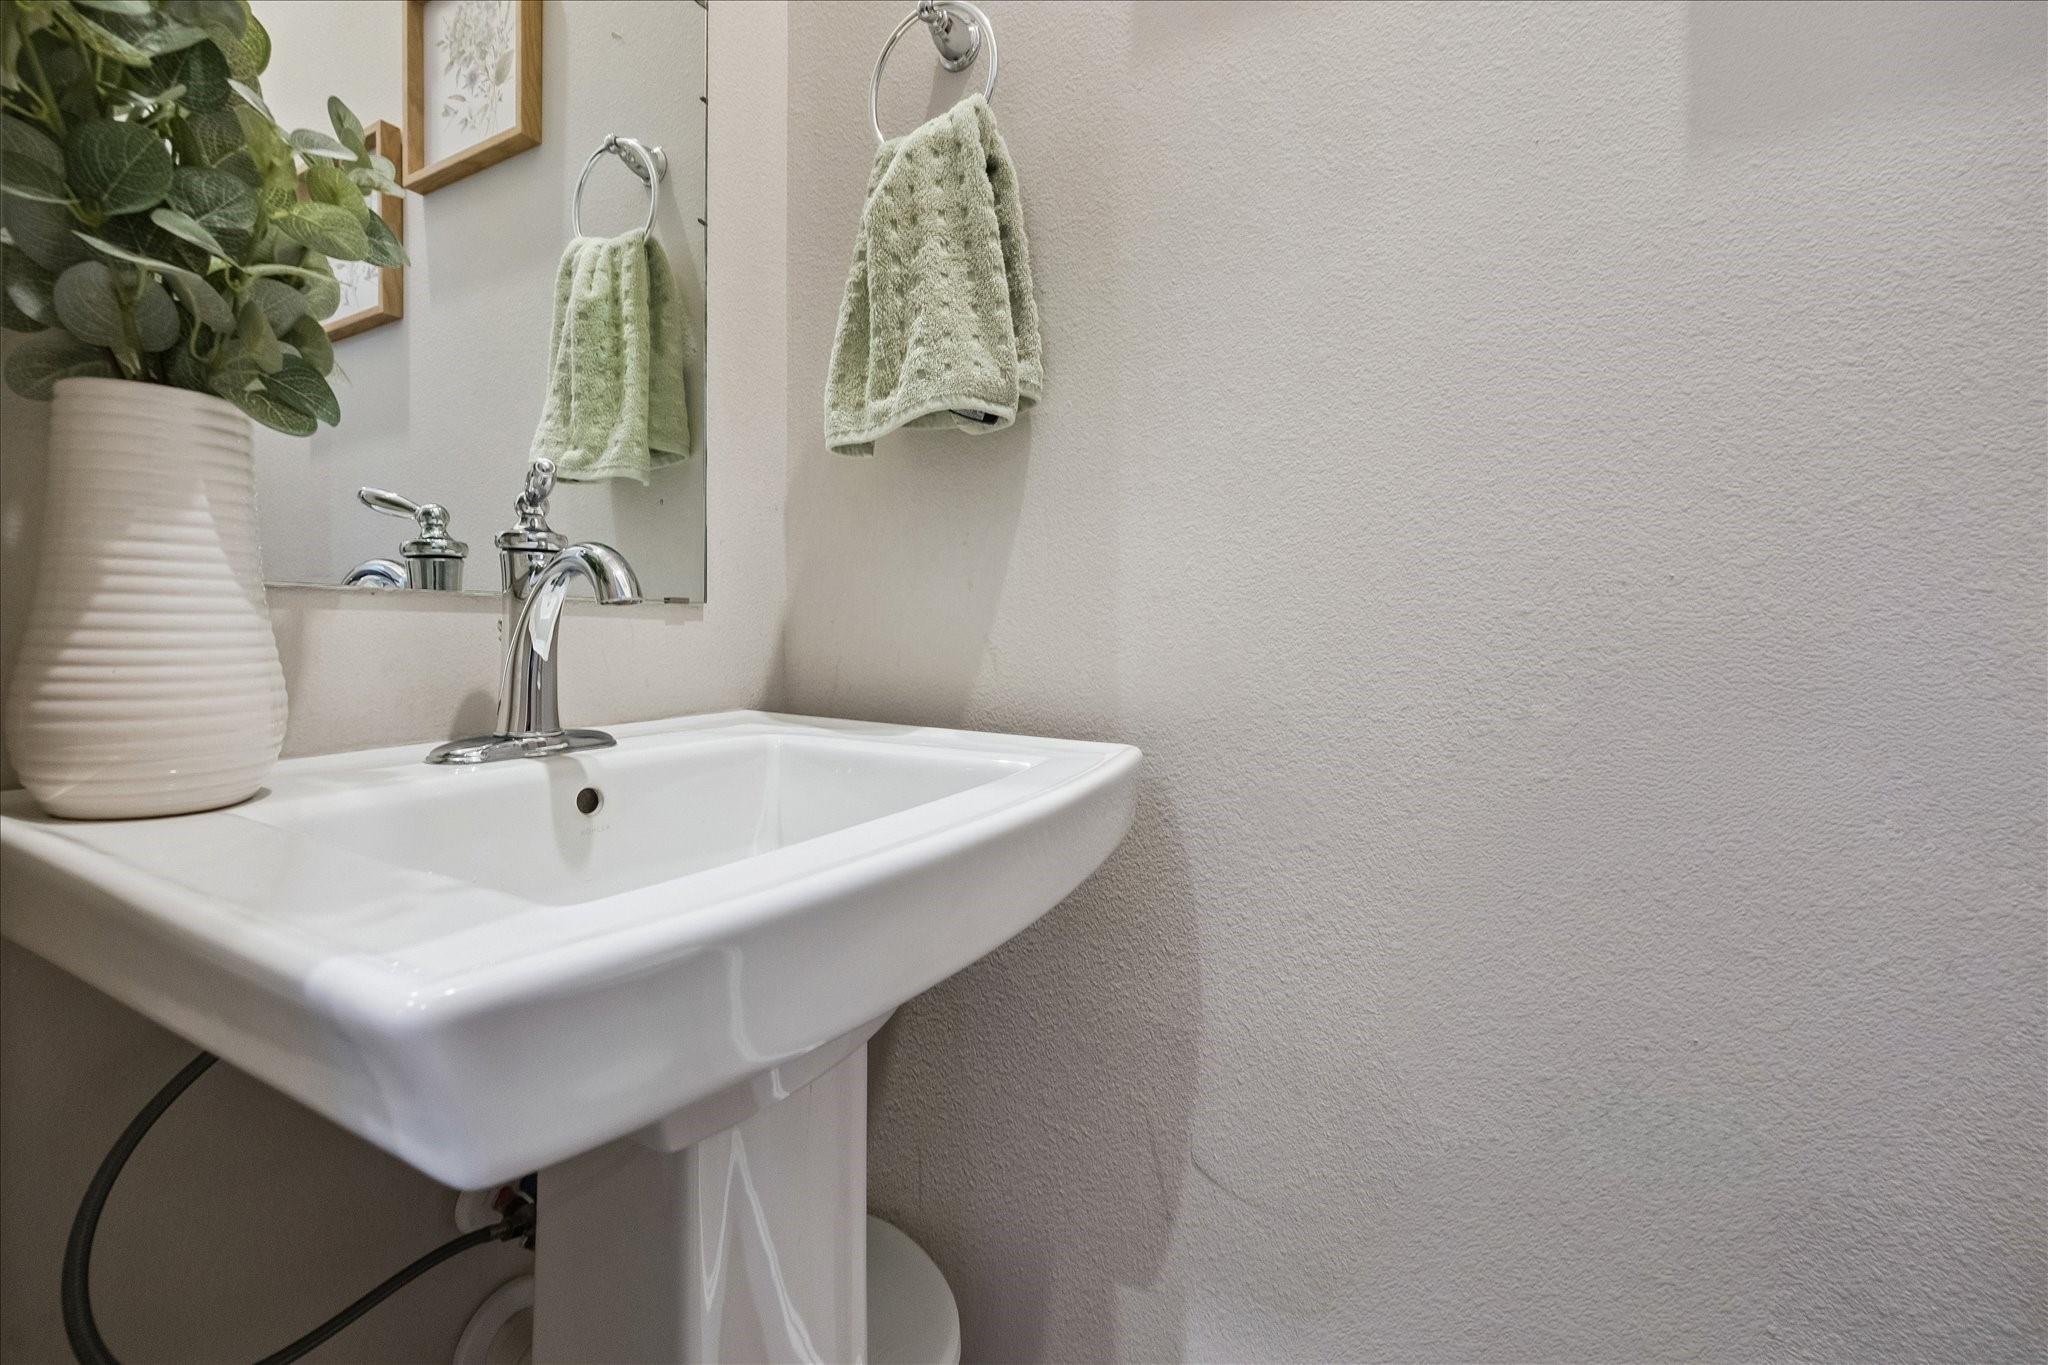
Bathroom pedestal sink with a chrome faucet, leafy plant, and pale green towel
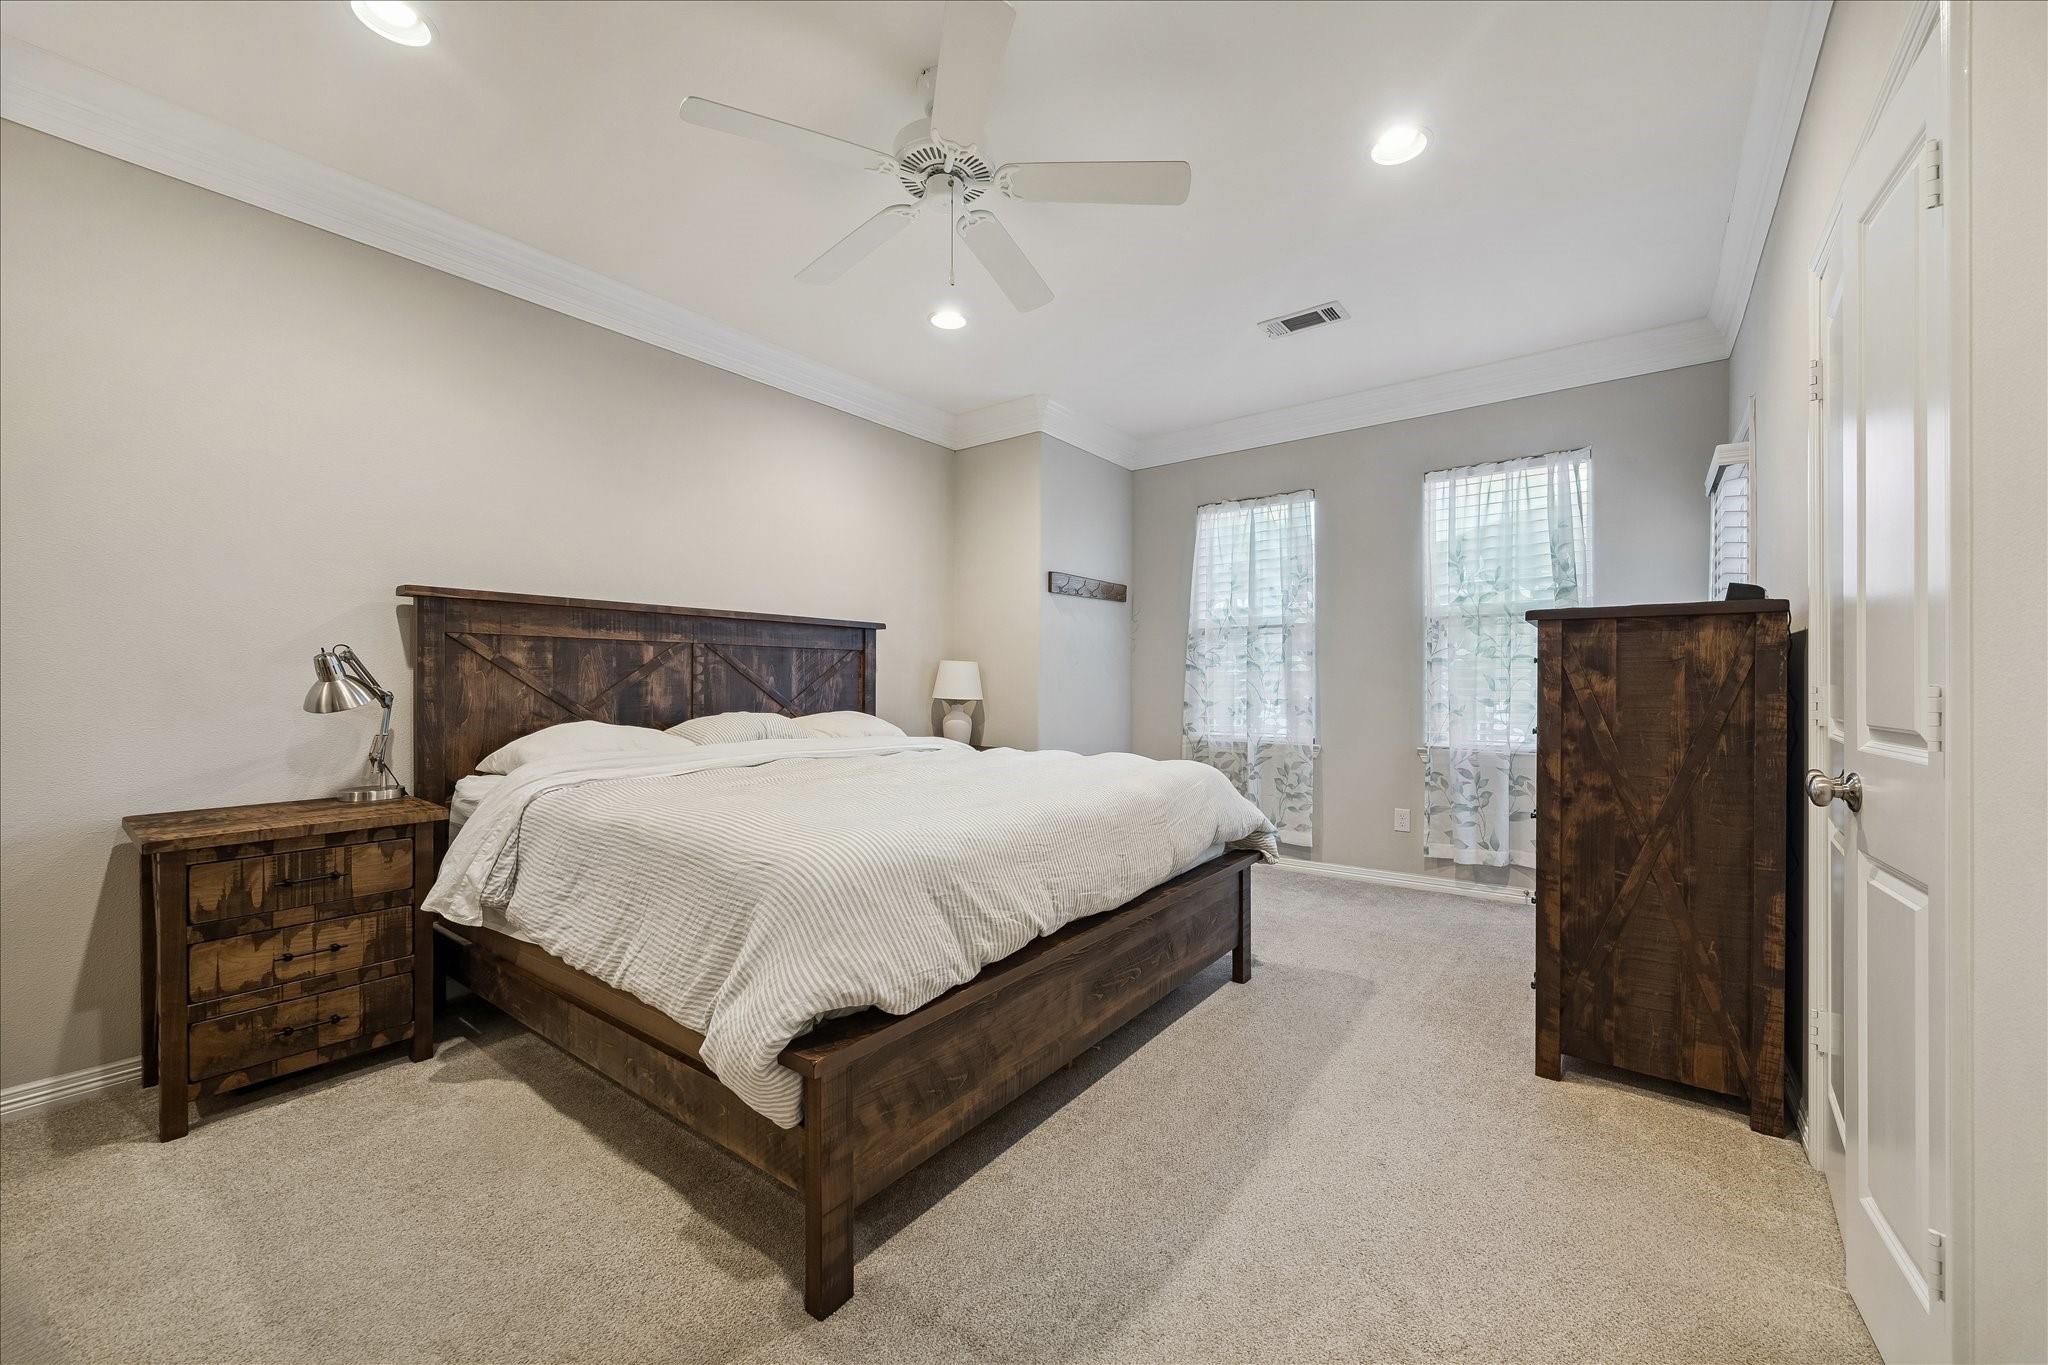
Bedroom with a dark wood bed and matching furniture, two curtained windows, and a ceiling fan.
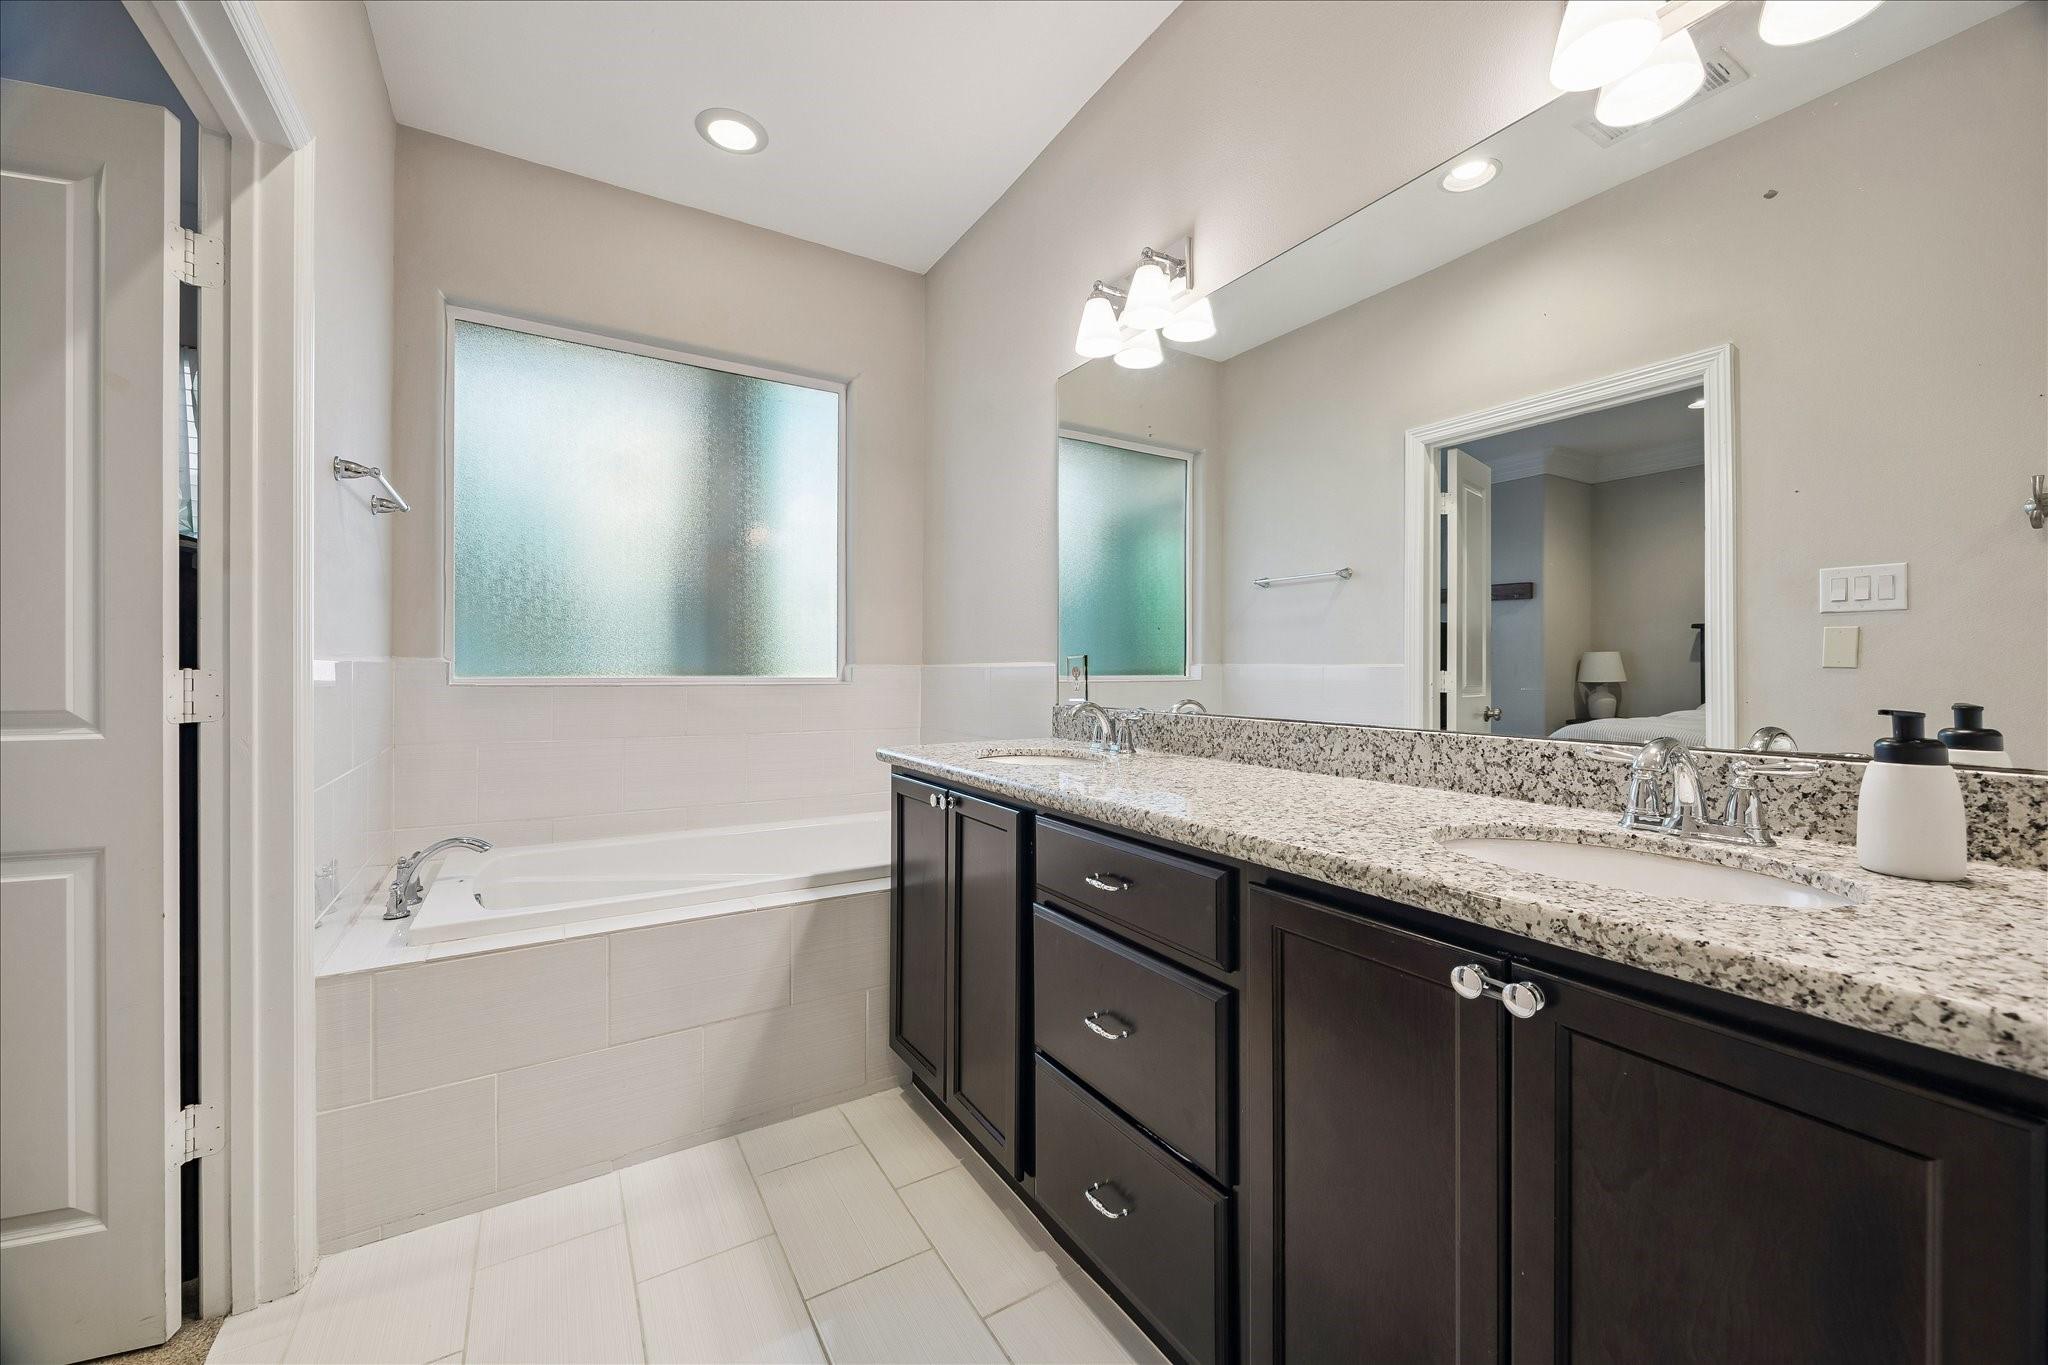
Bathroom with a built-in tub beneath a frosted window and a granite double vanity with dark cabinets.
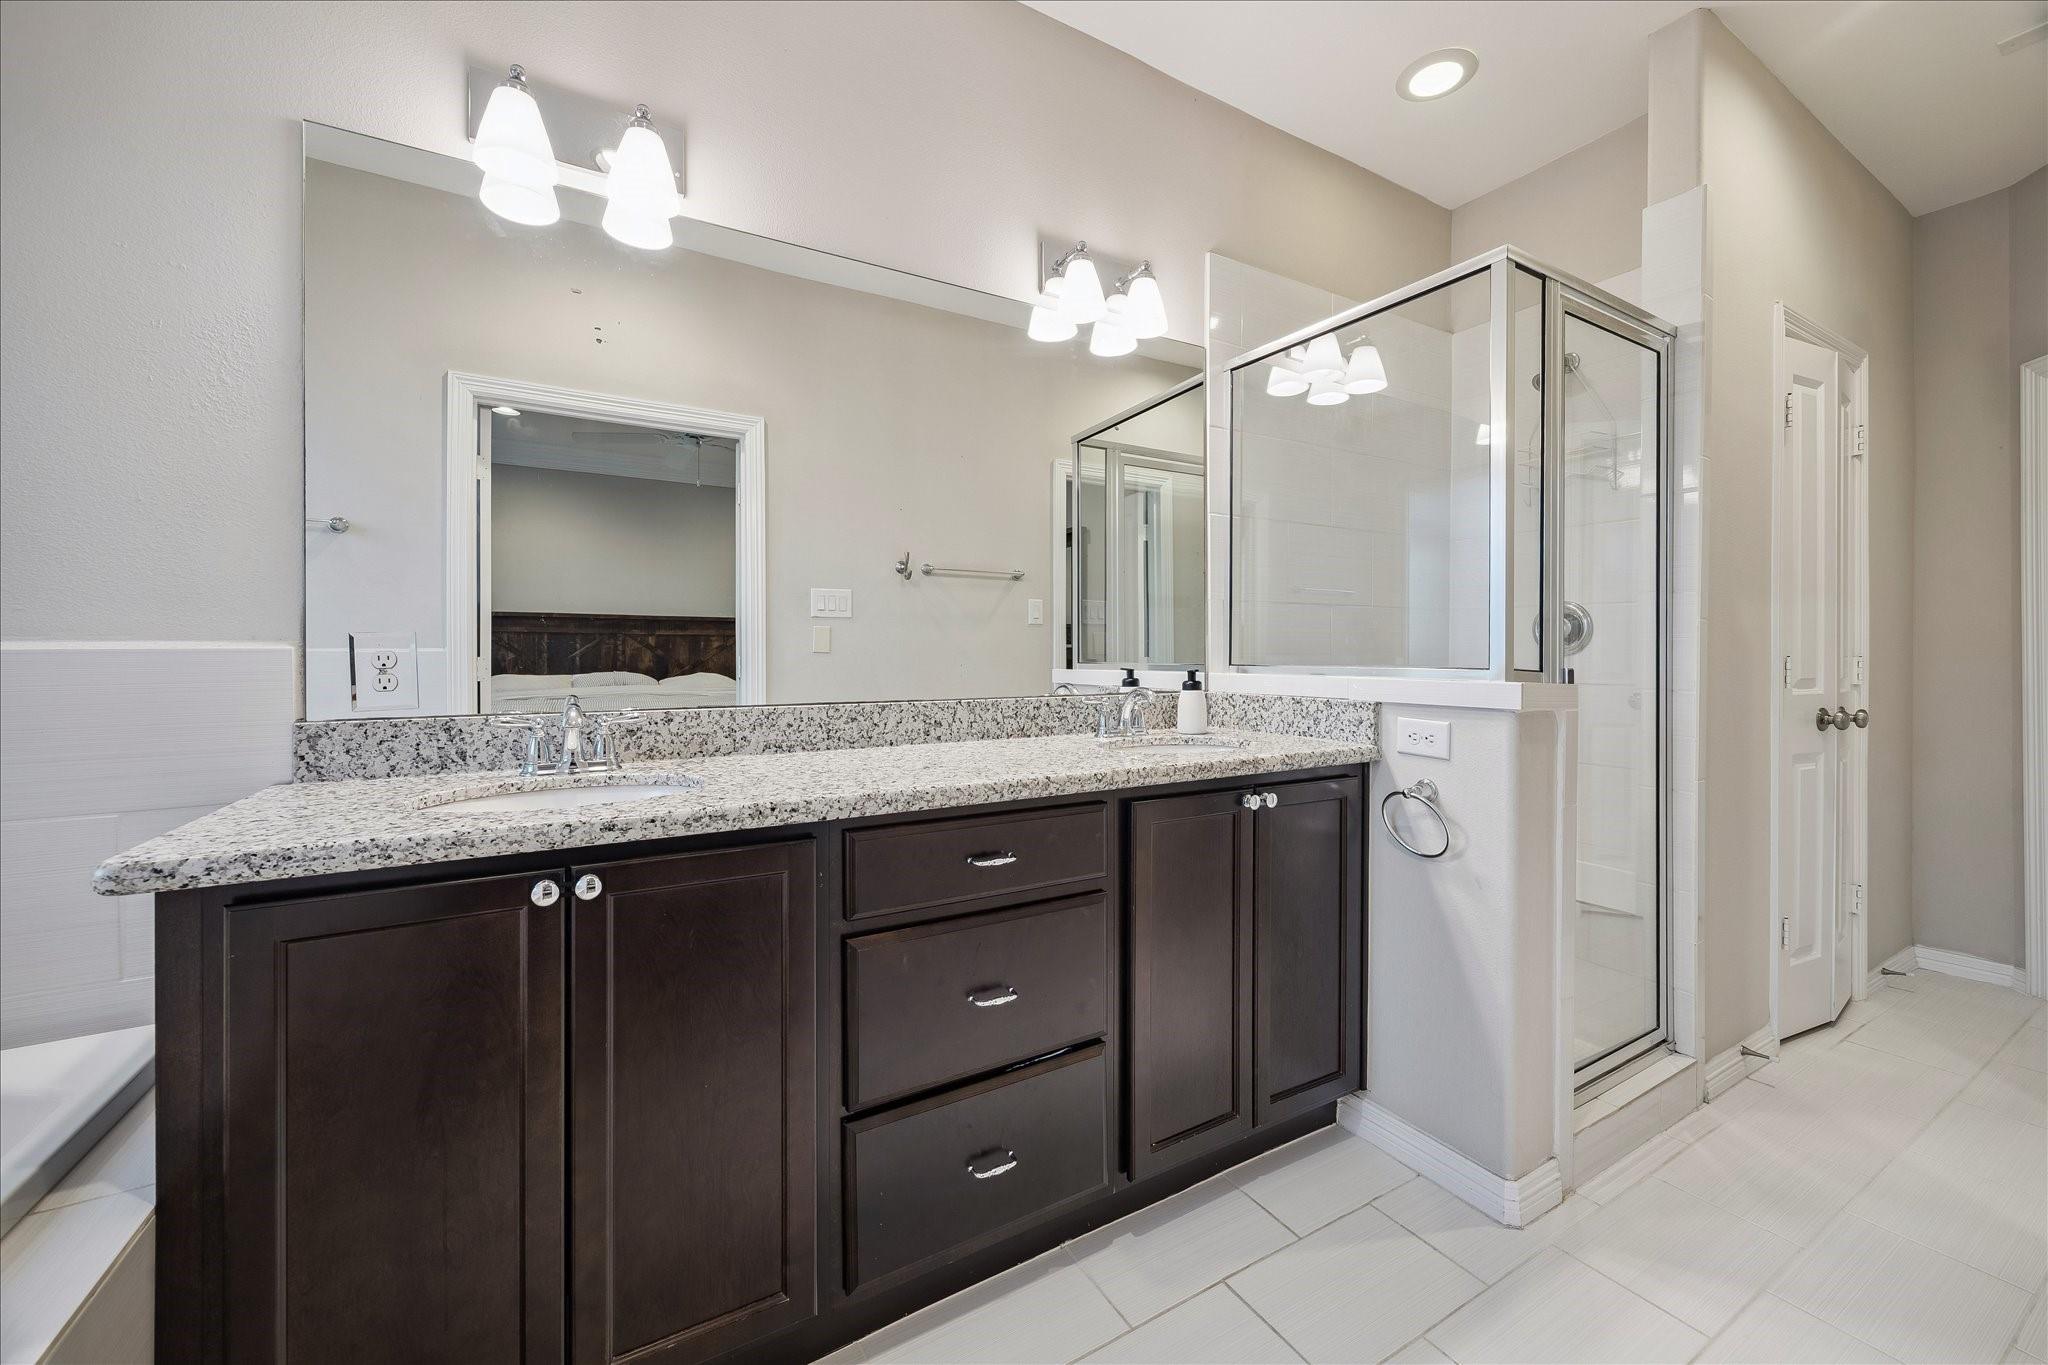
Bathroom with a dark double vanity, granite countertop, large mirror, and glass-enclosed shower.
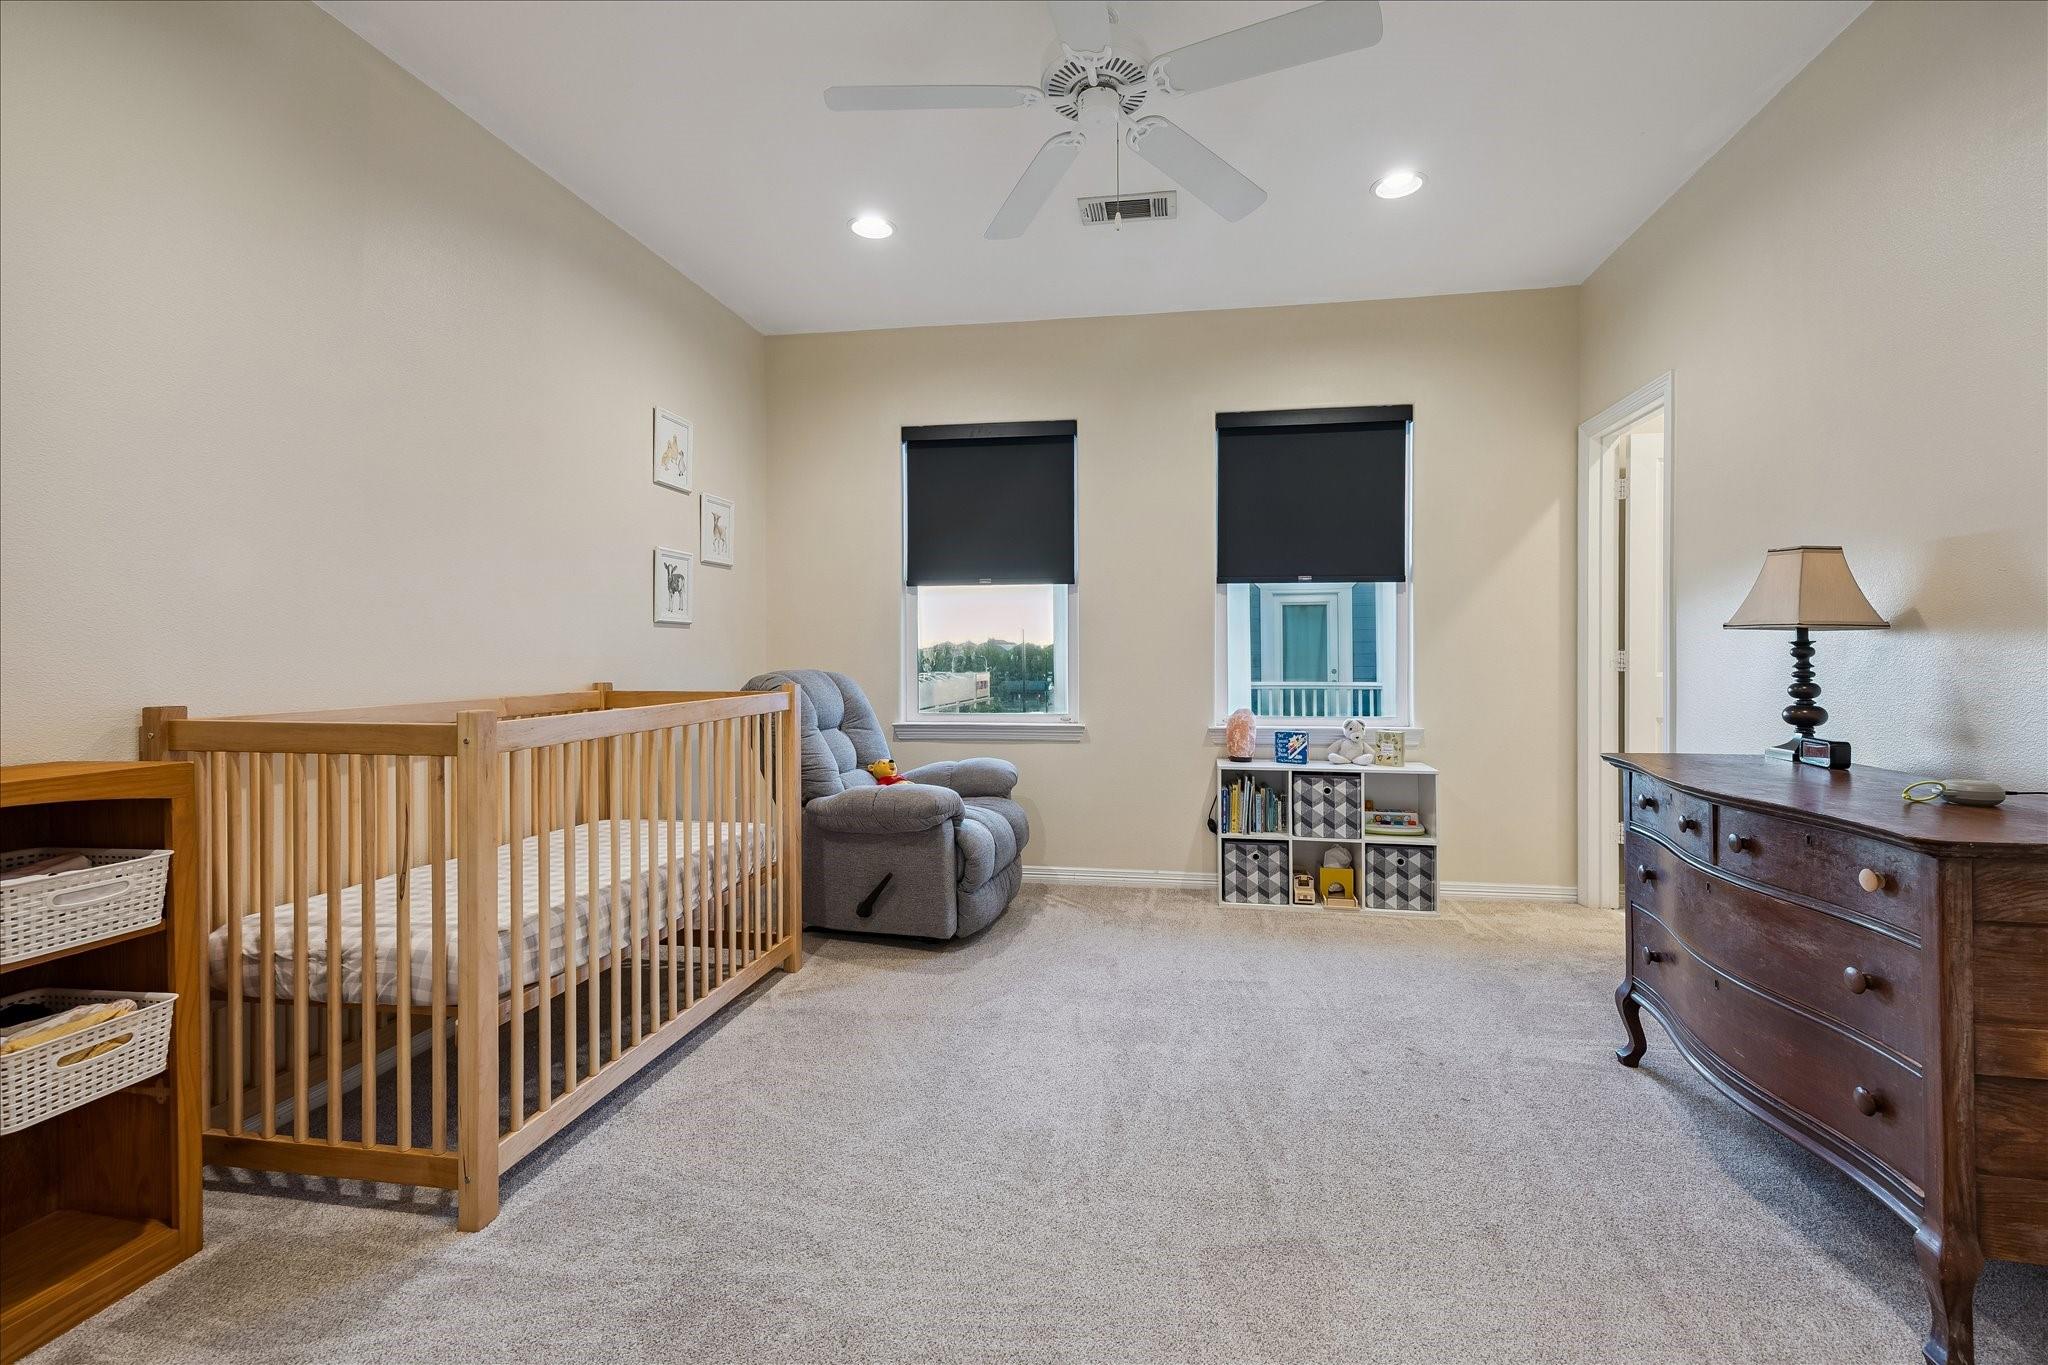
Nursery with a wooden crib, gray recliner, two shaded windows, and a dark wood dresser.
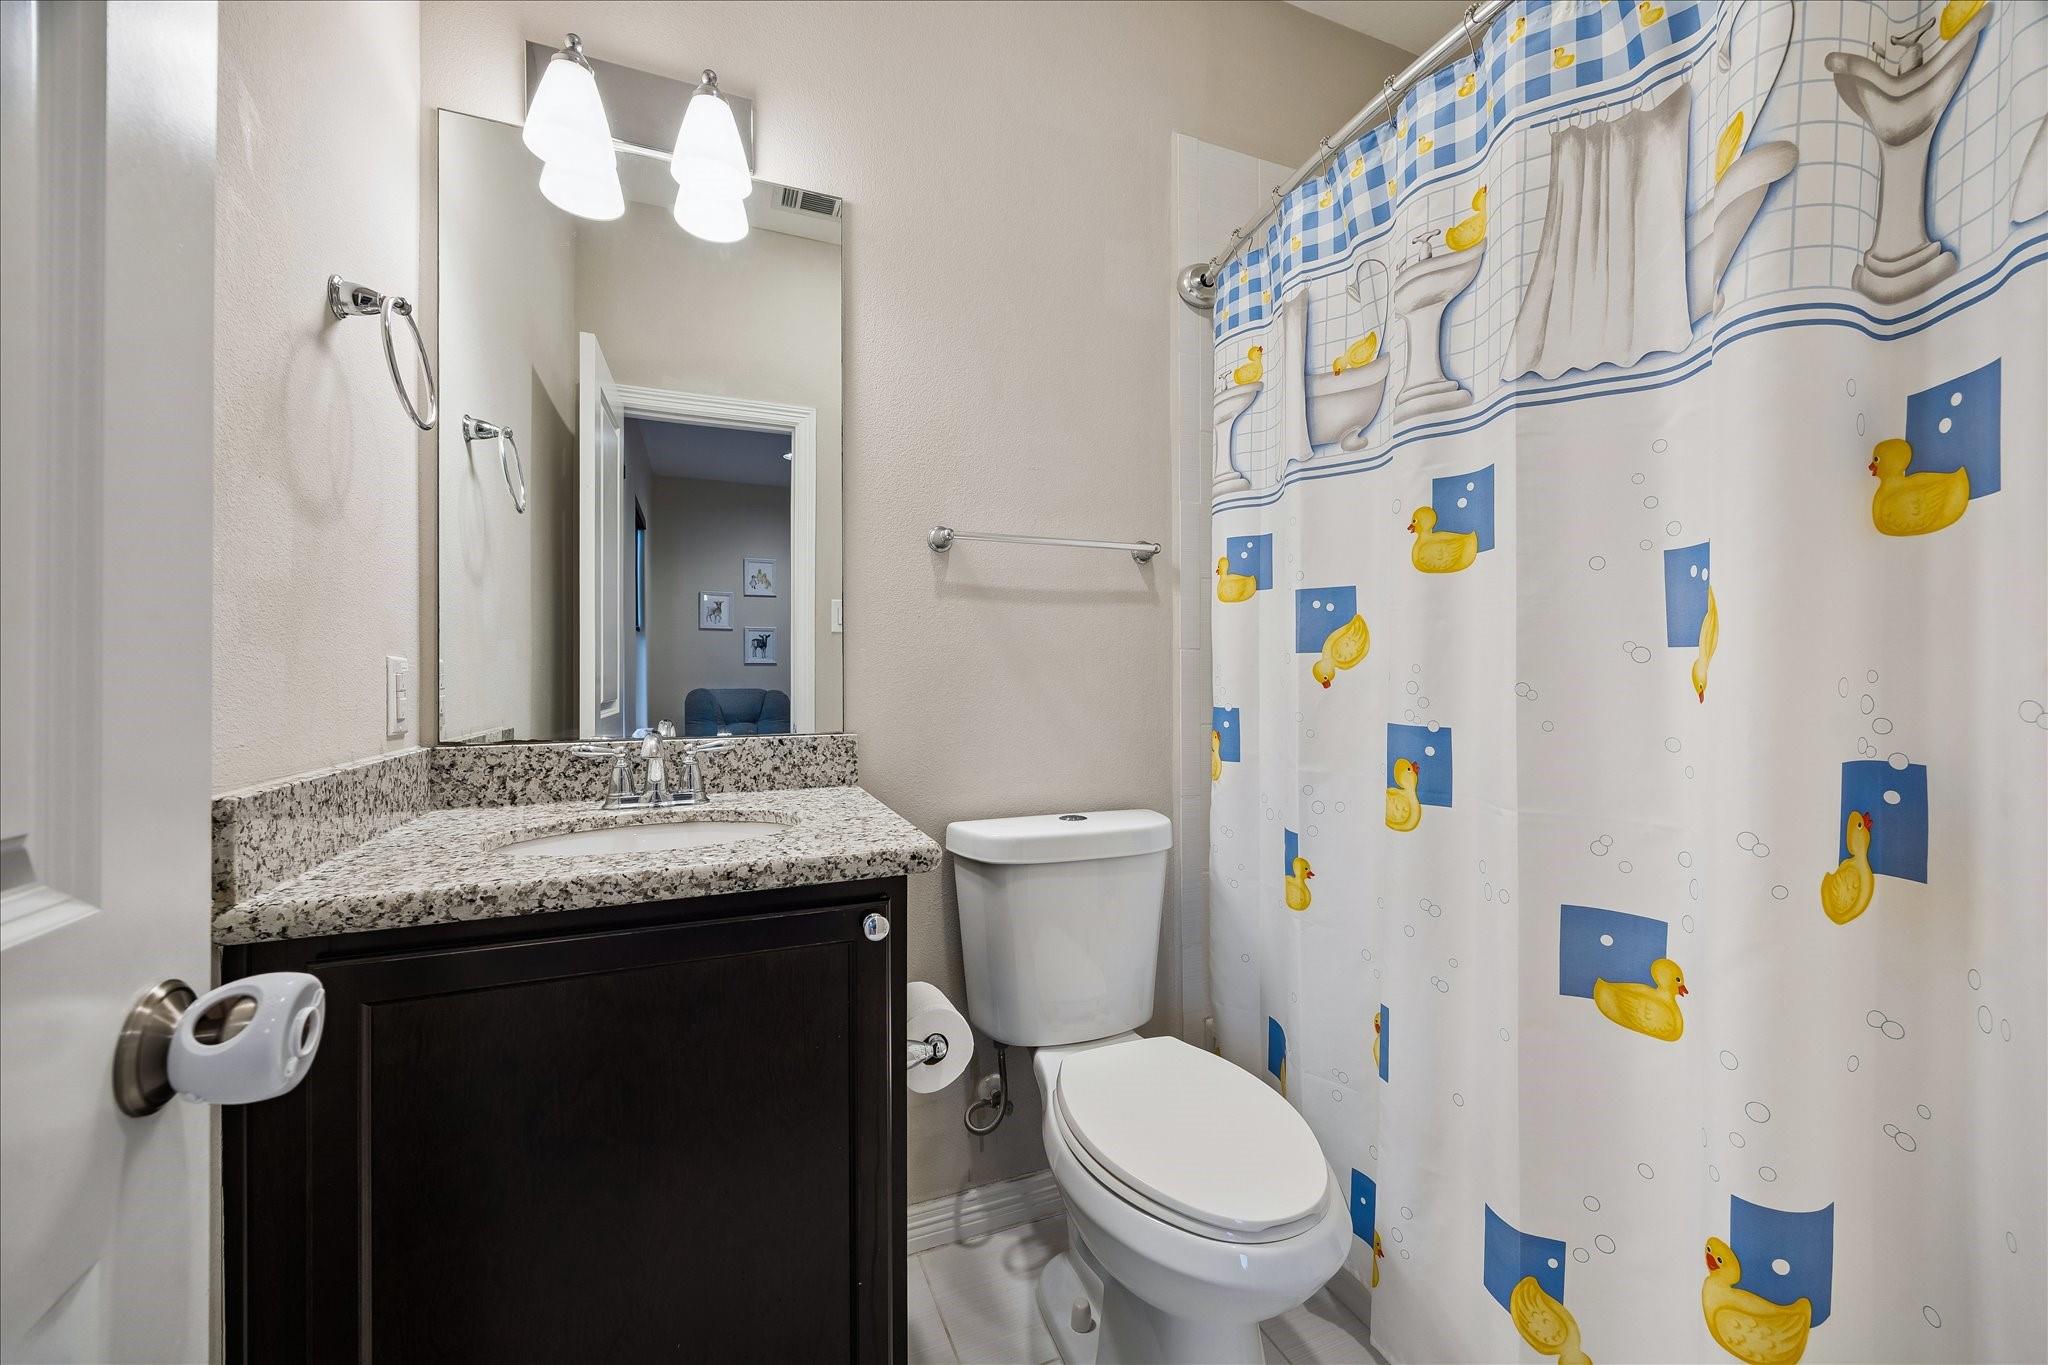
Bathroom with a granite vanity and a playful yellow duck shower curtain.
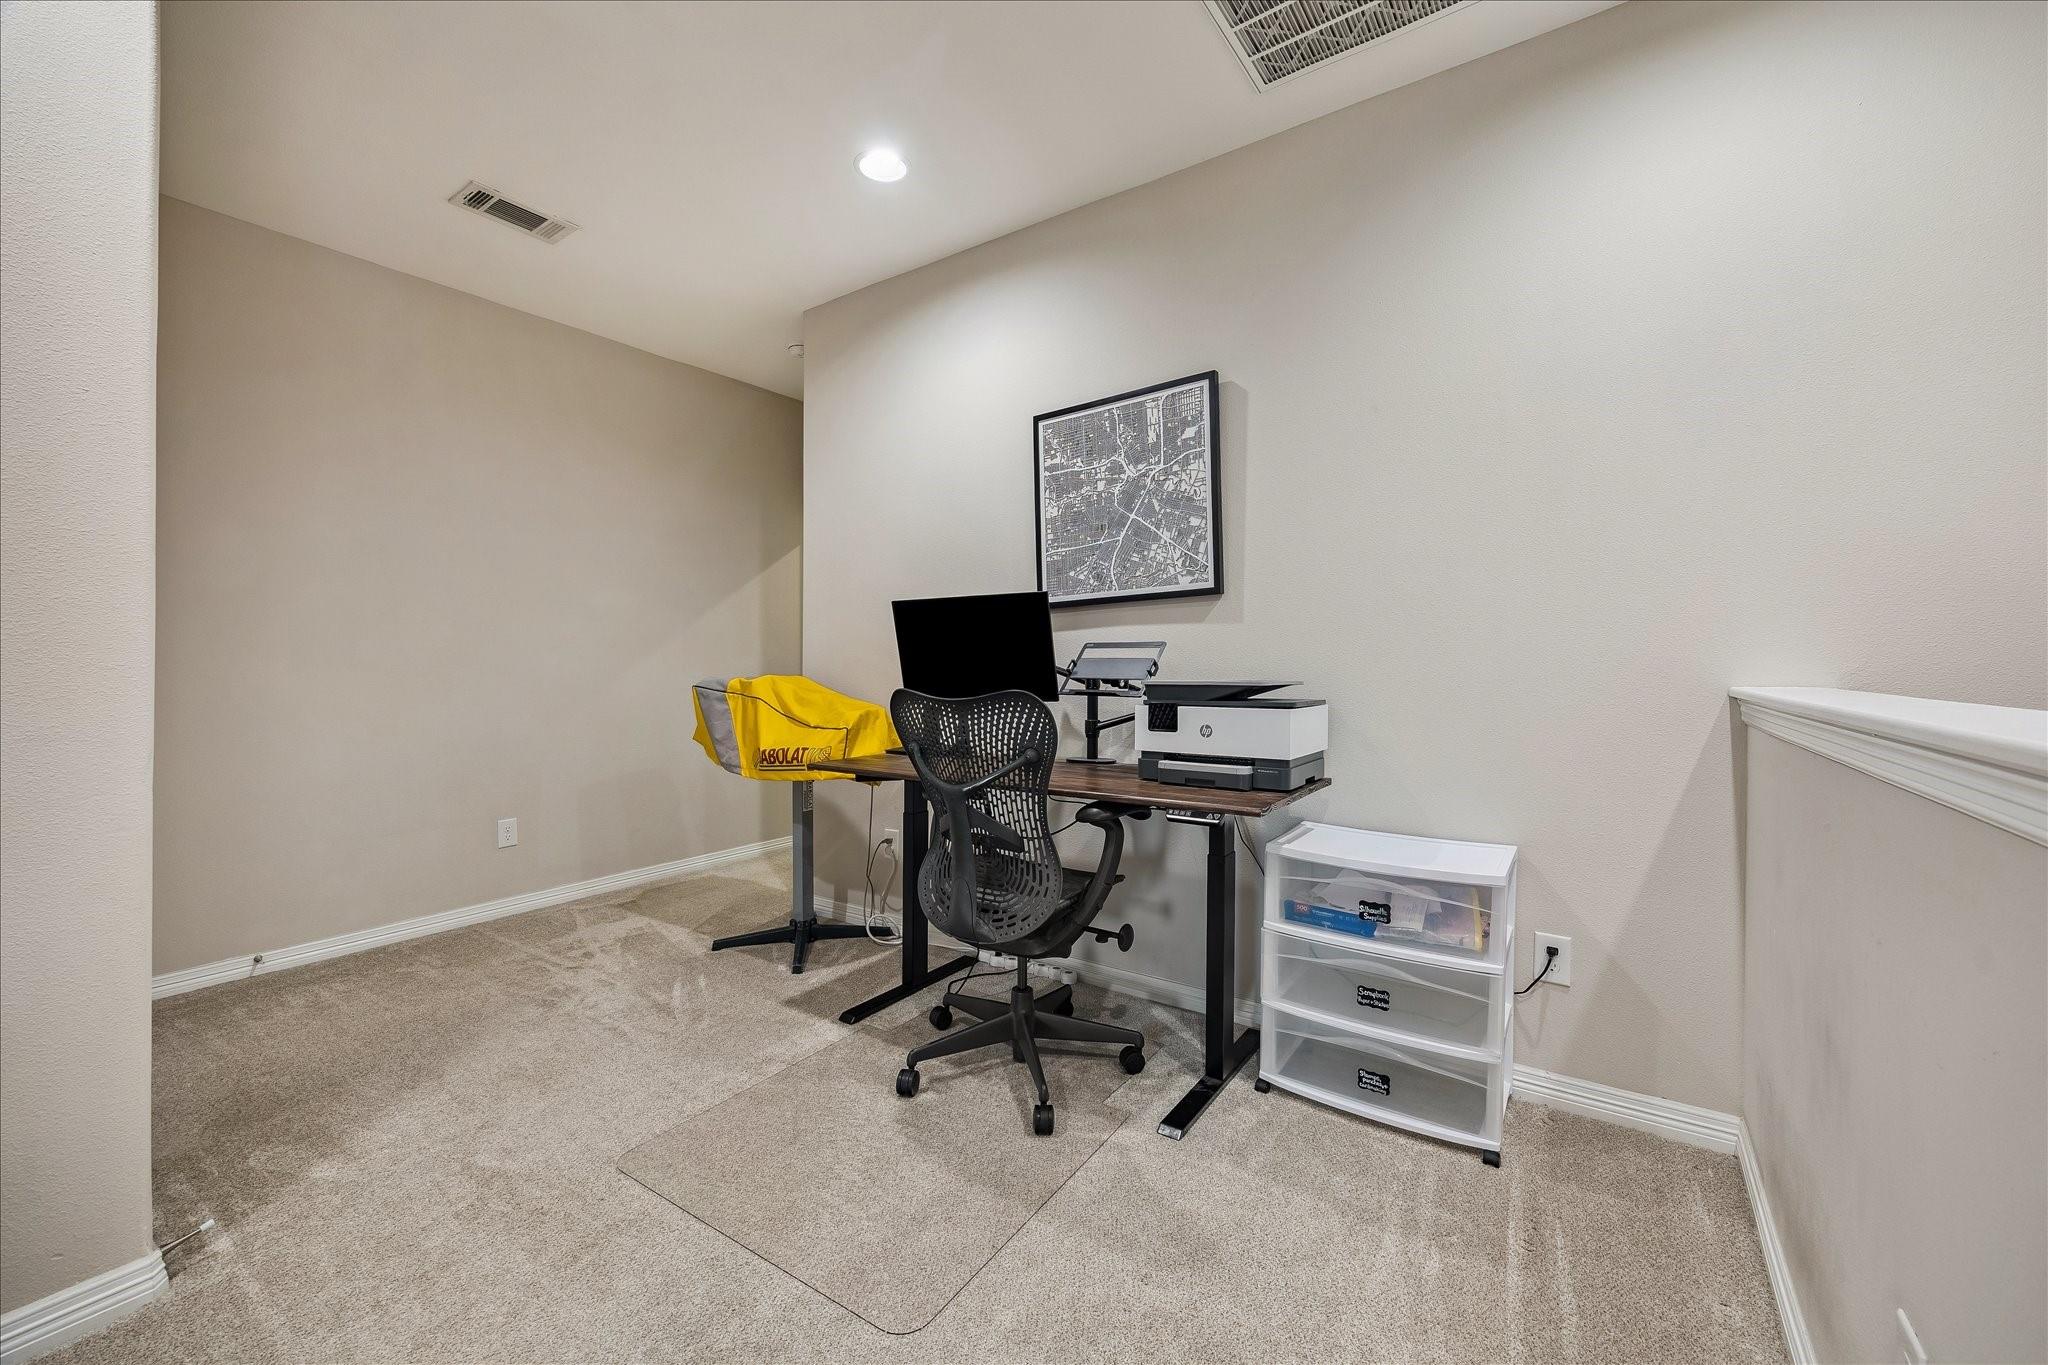
Home office with a standing desk, black ergonomic chair, printer, and framed map.
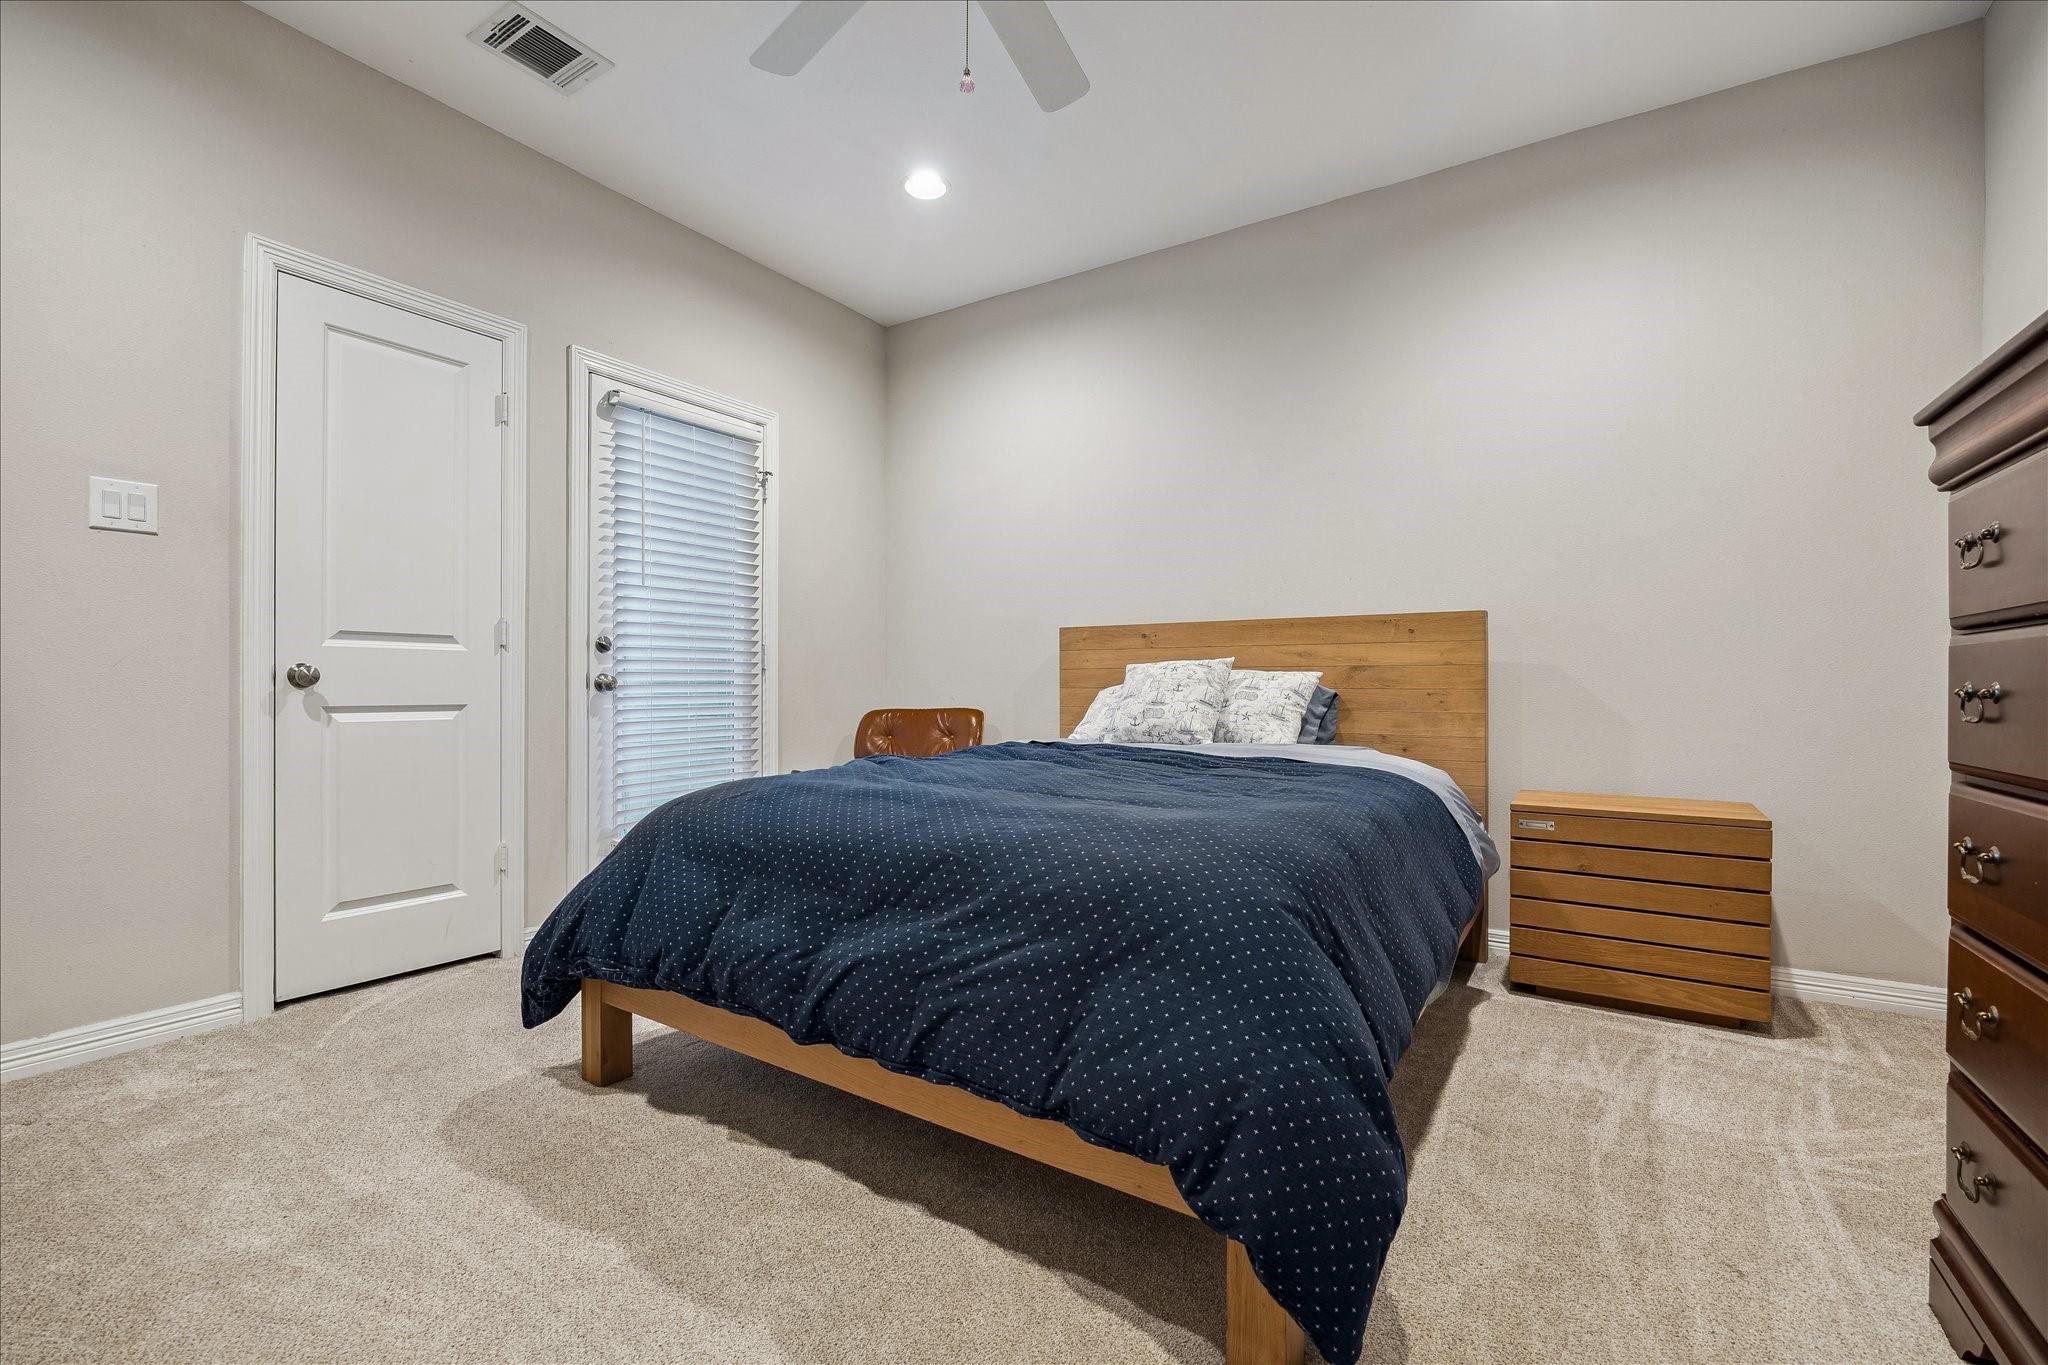
Bedroom with a wooden bed, navy patterned comforter, and matching nightstand.
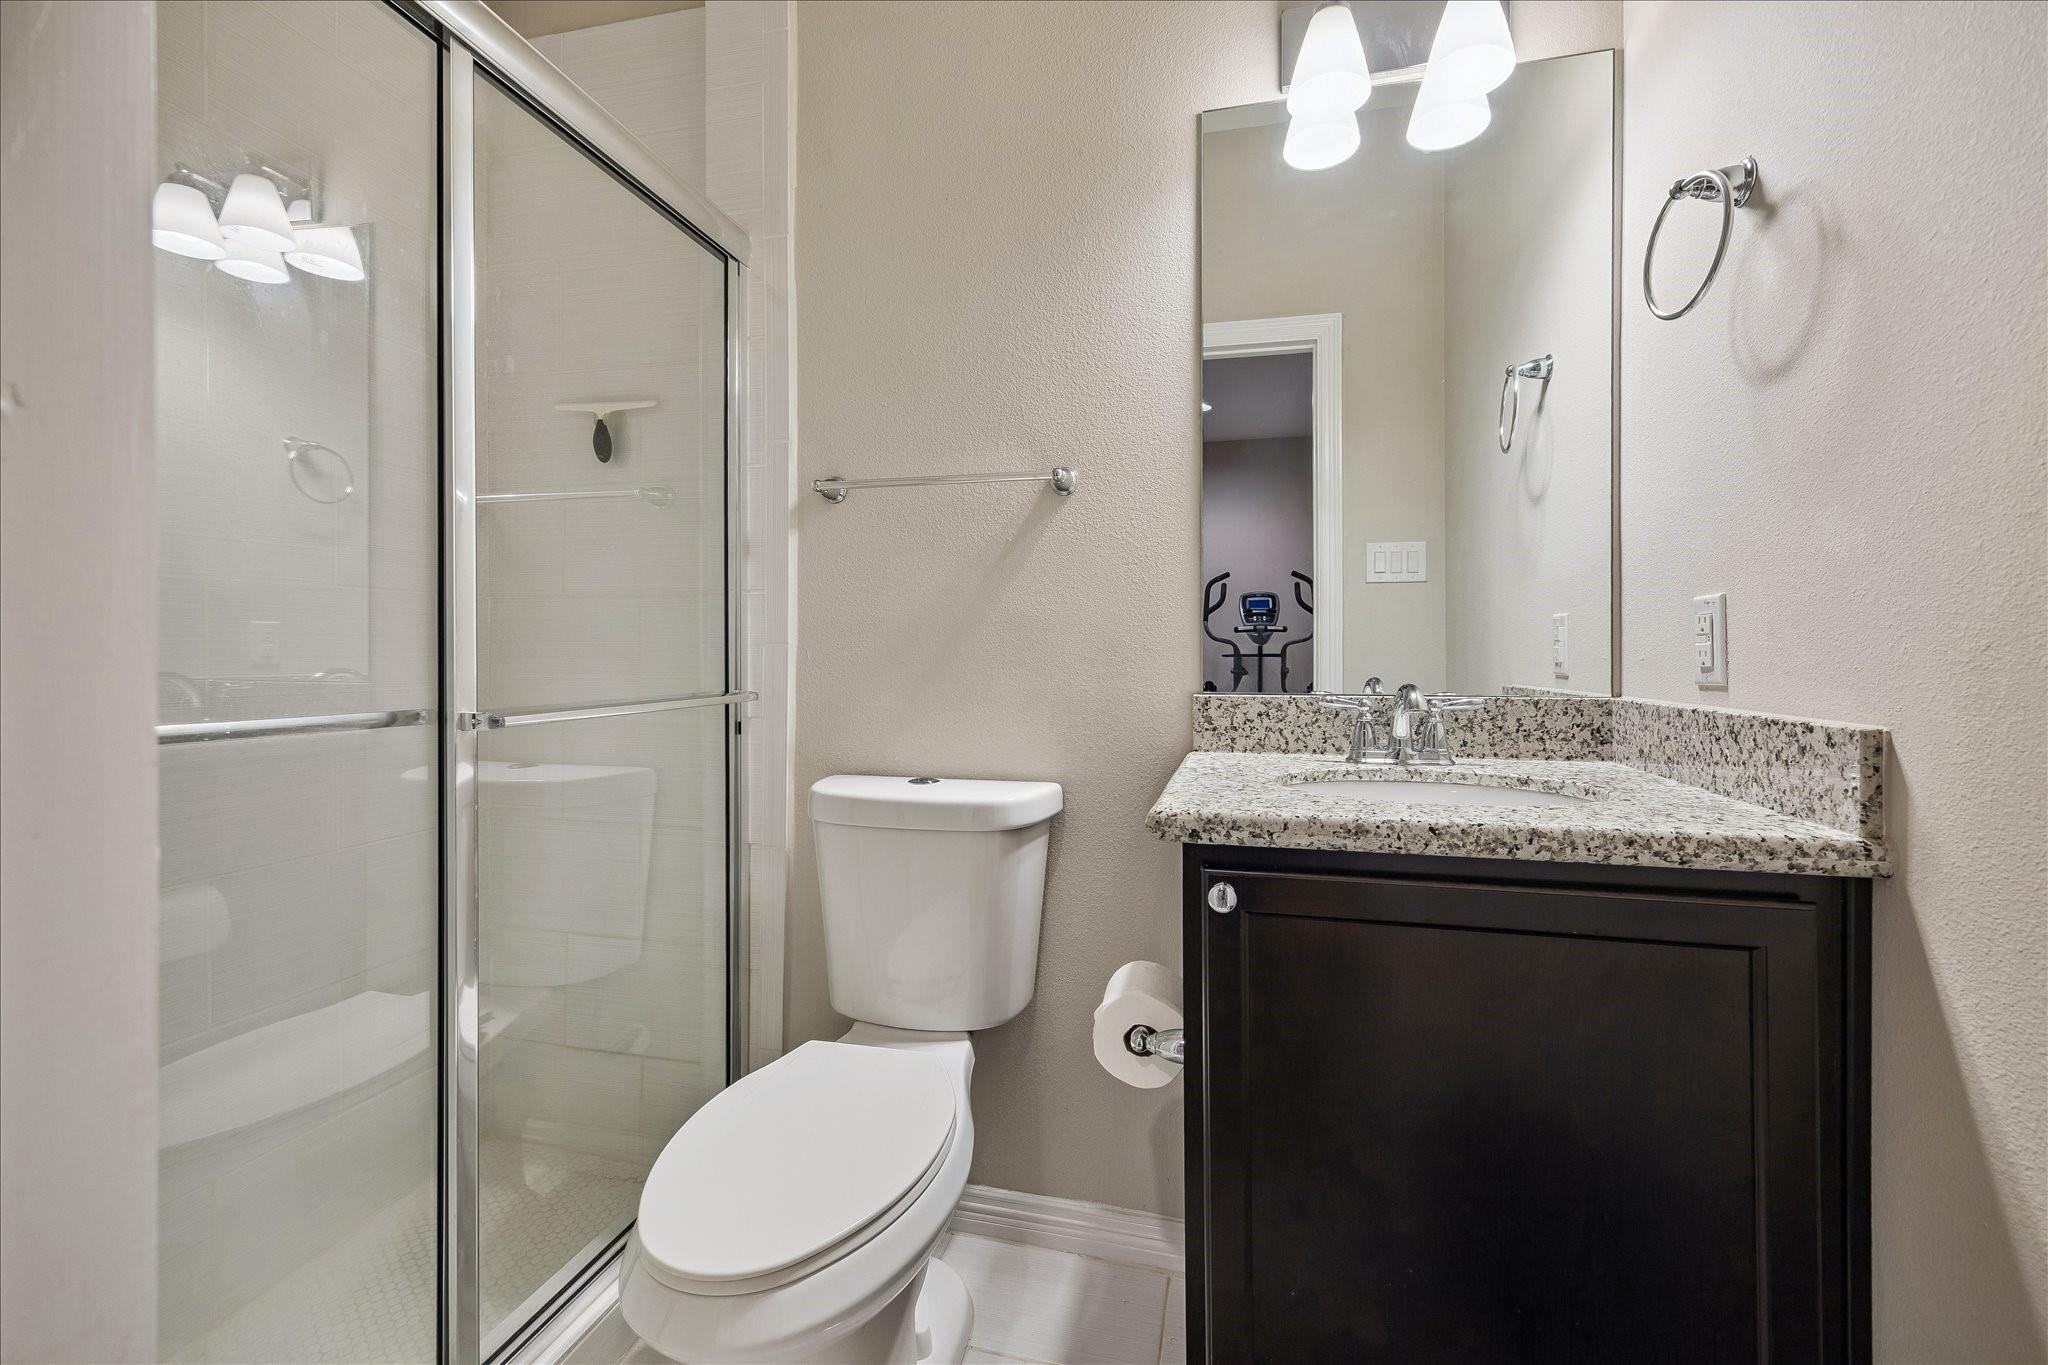
Bathroom with a glass shower and granite-topped dark vanity.
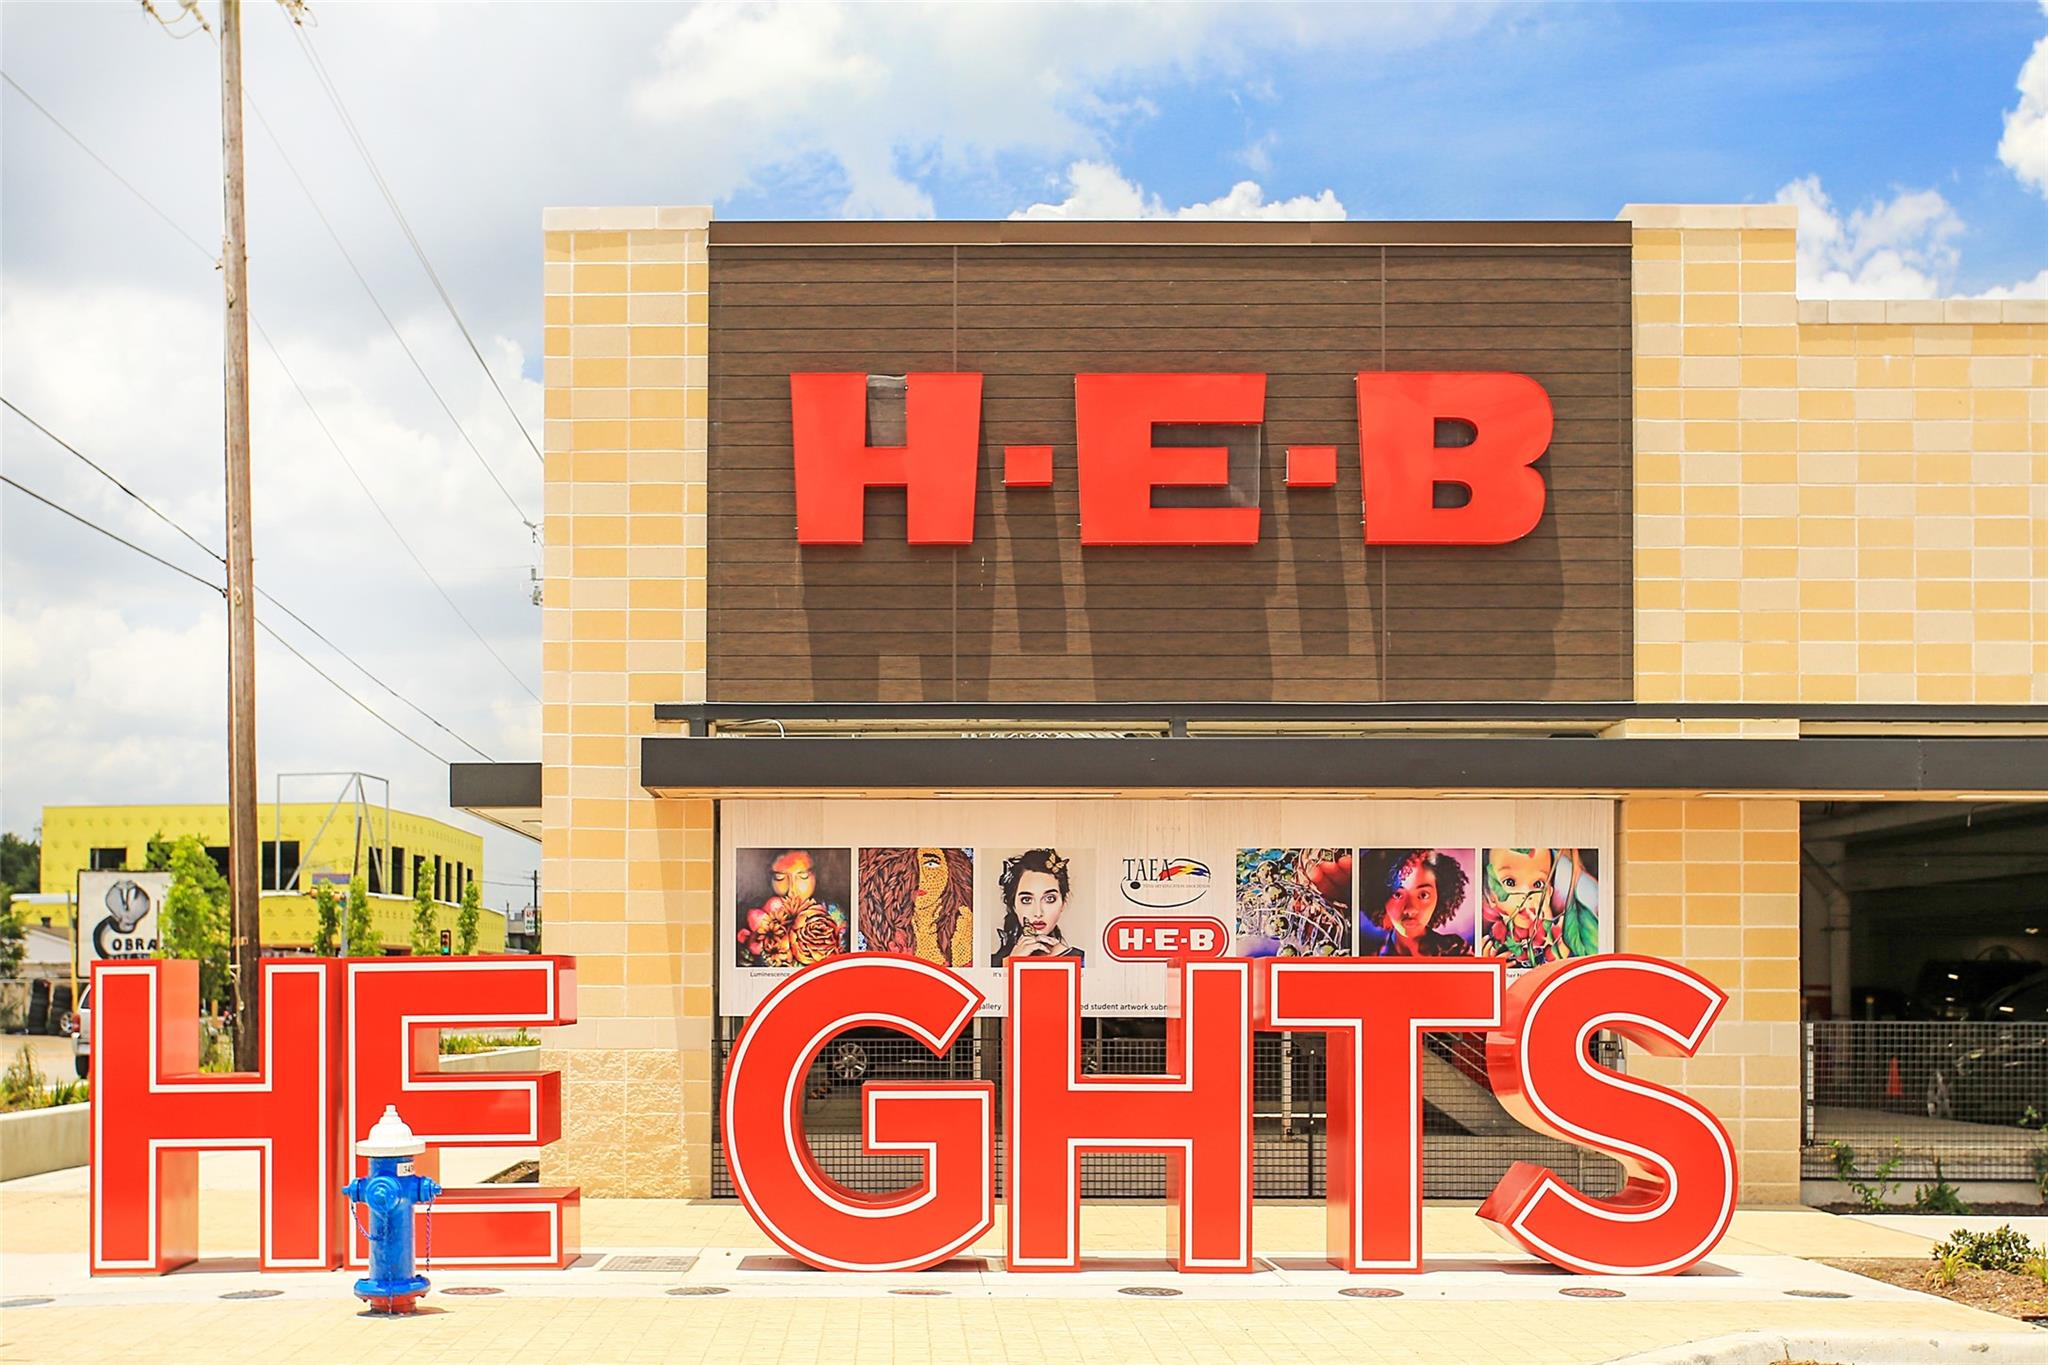
H-E-B grocery store with large red HEIGHTS letters outside.
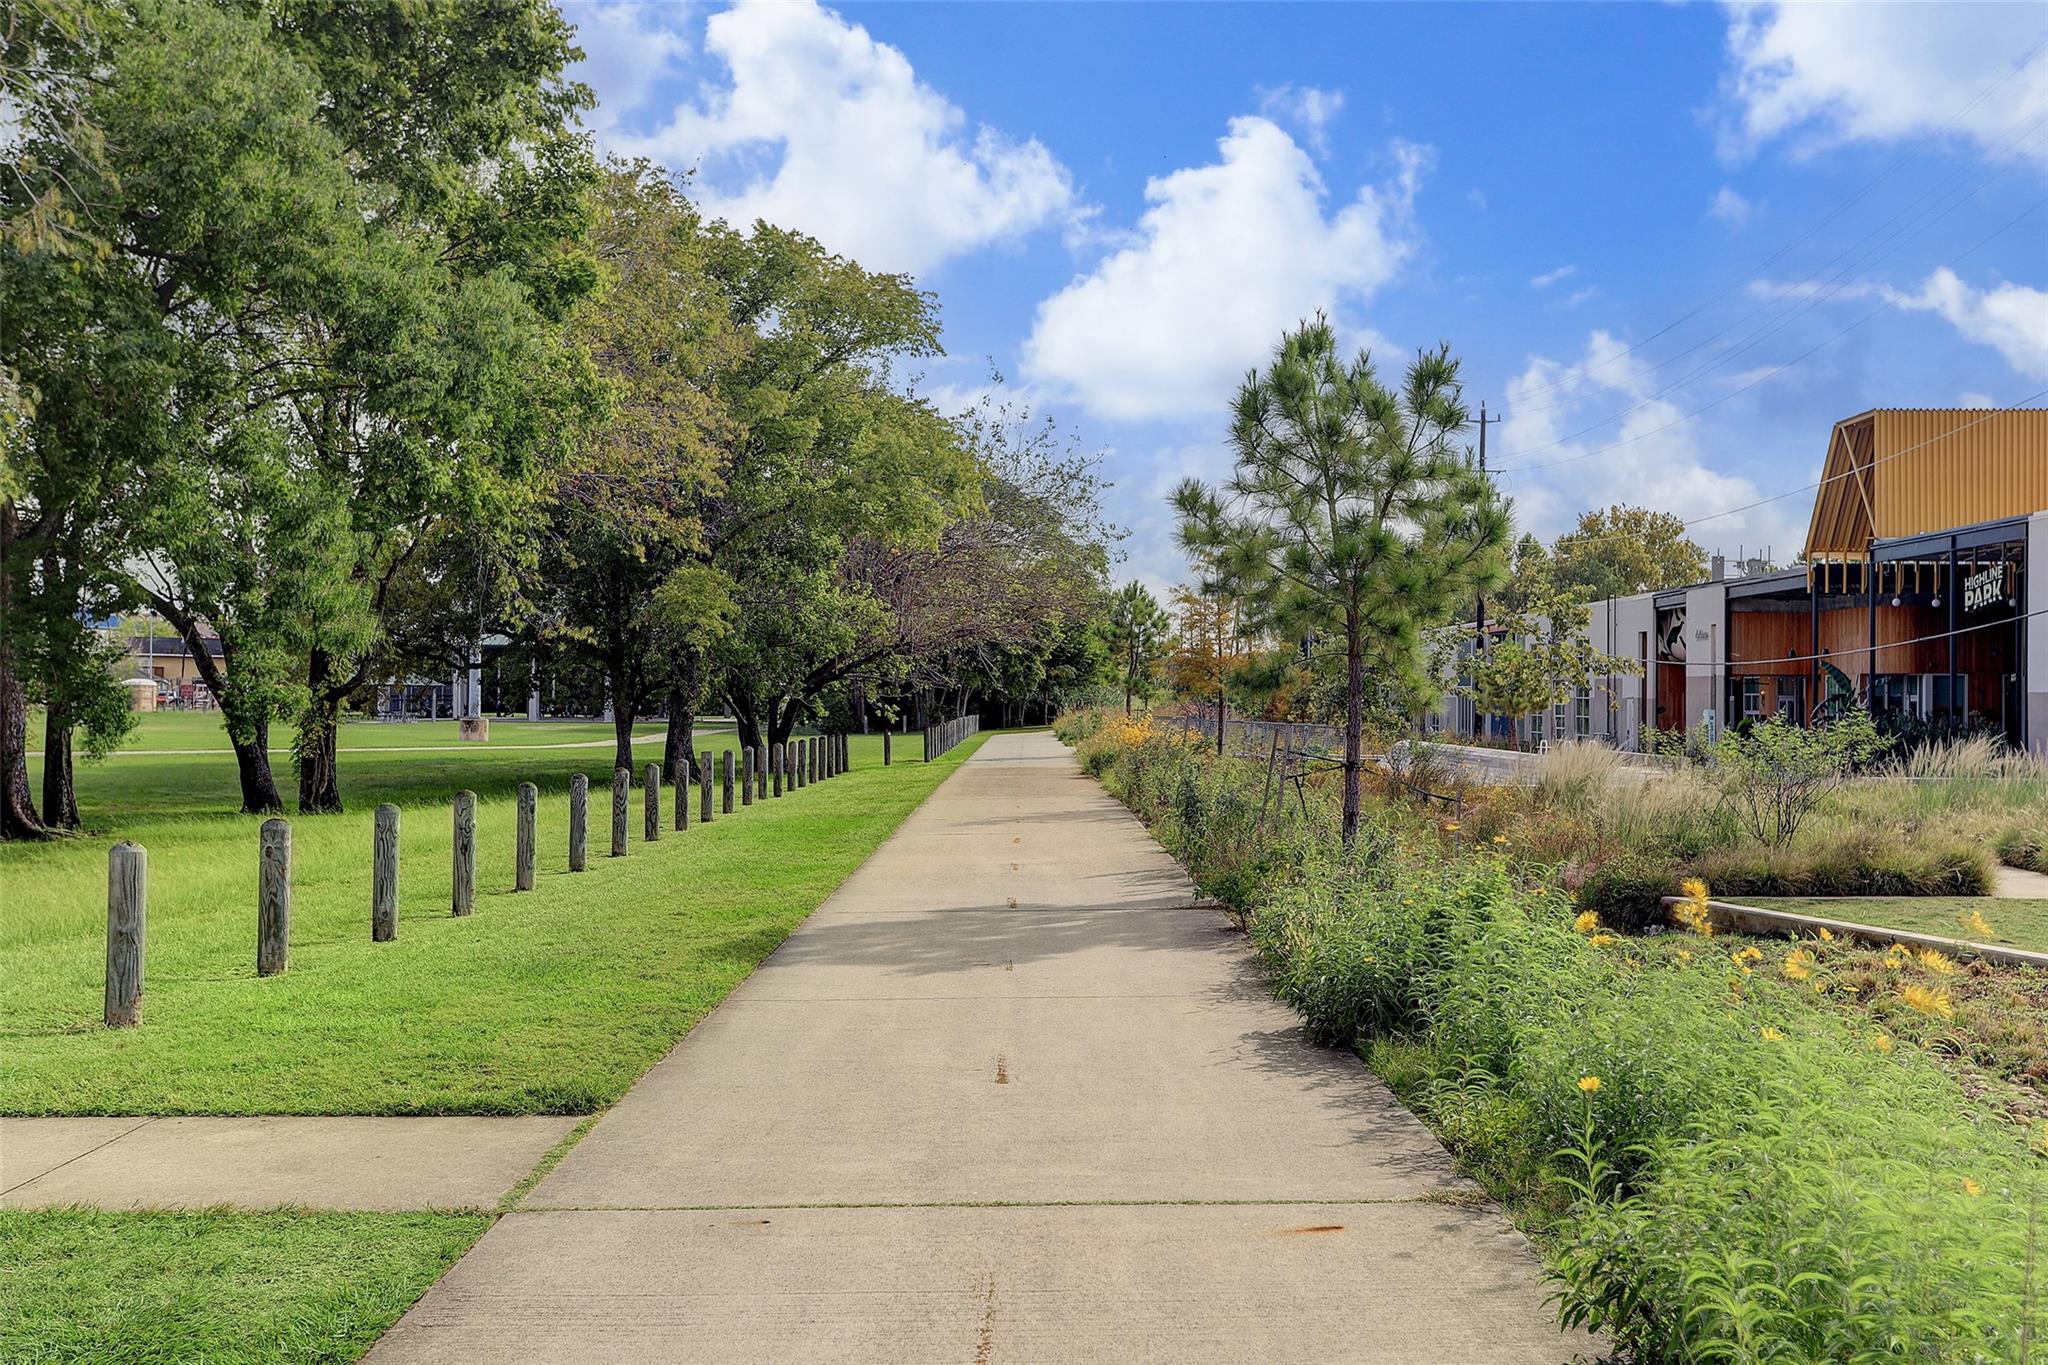
A paved park path bordered by mature trees, lawn, flowering plants, and a modern building.
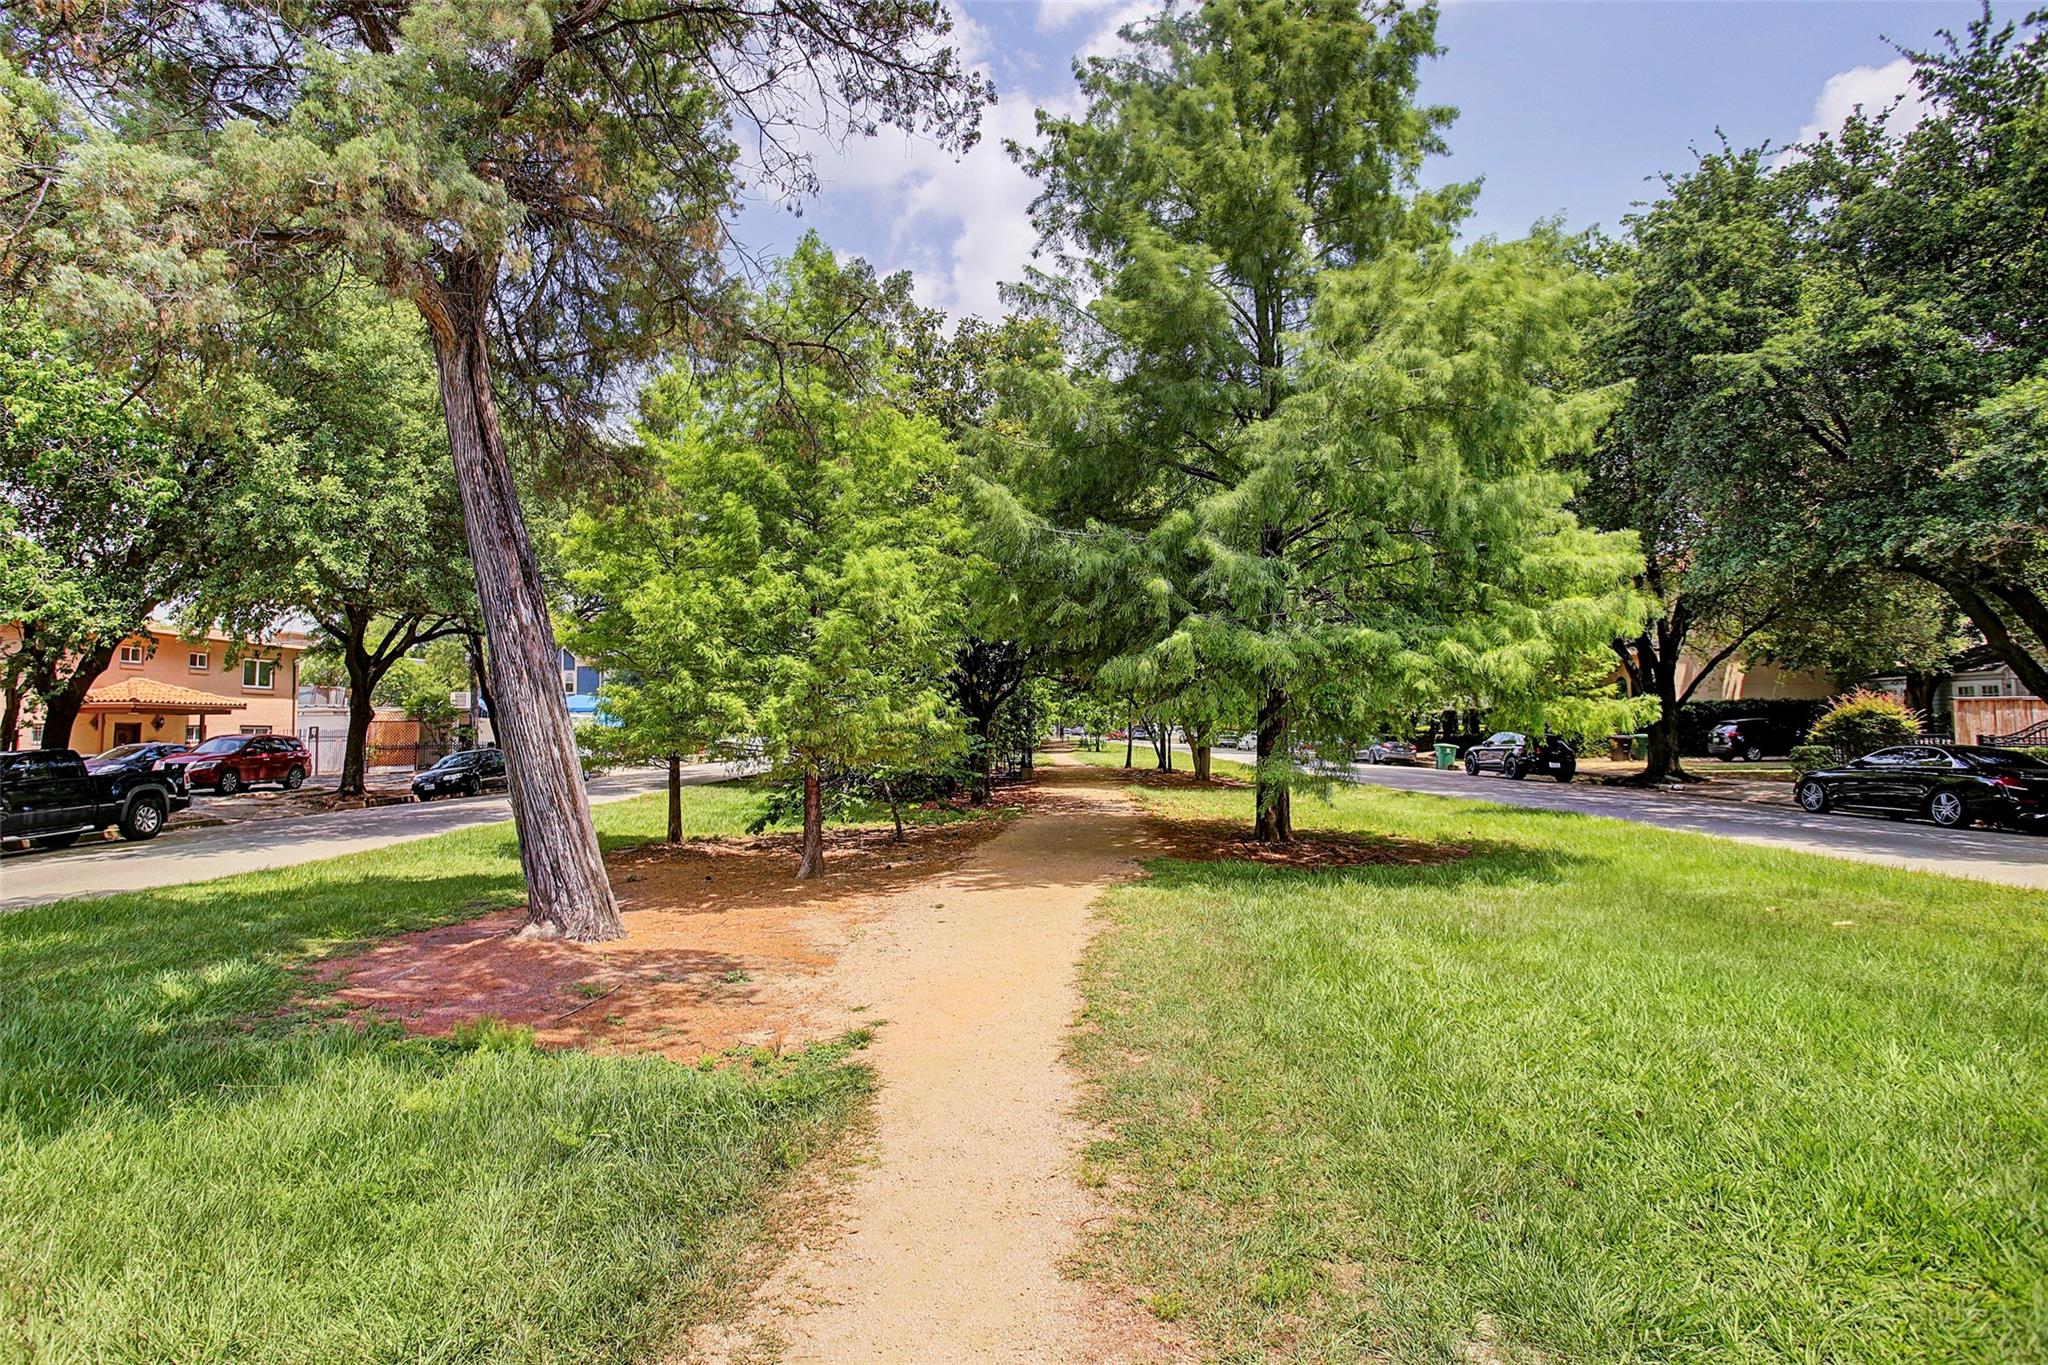
Tree-lined grassy median with a dirt path between residential streets and parked cars.
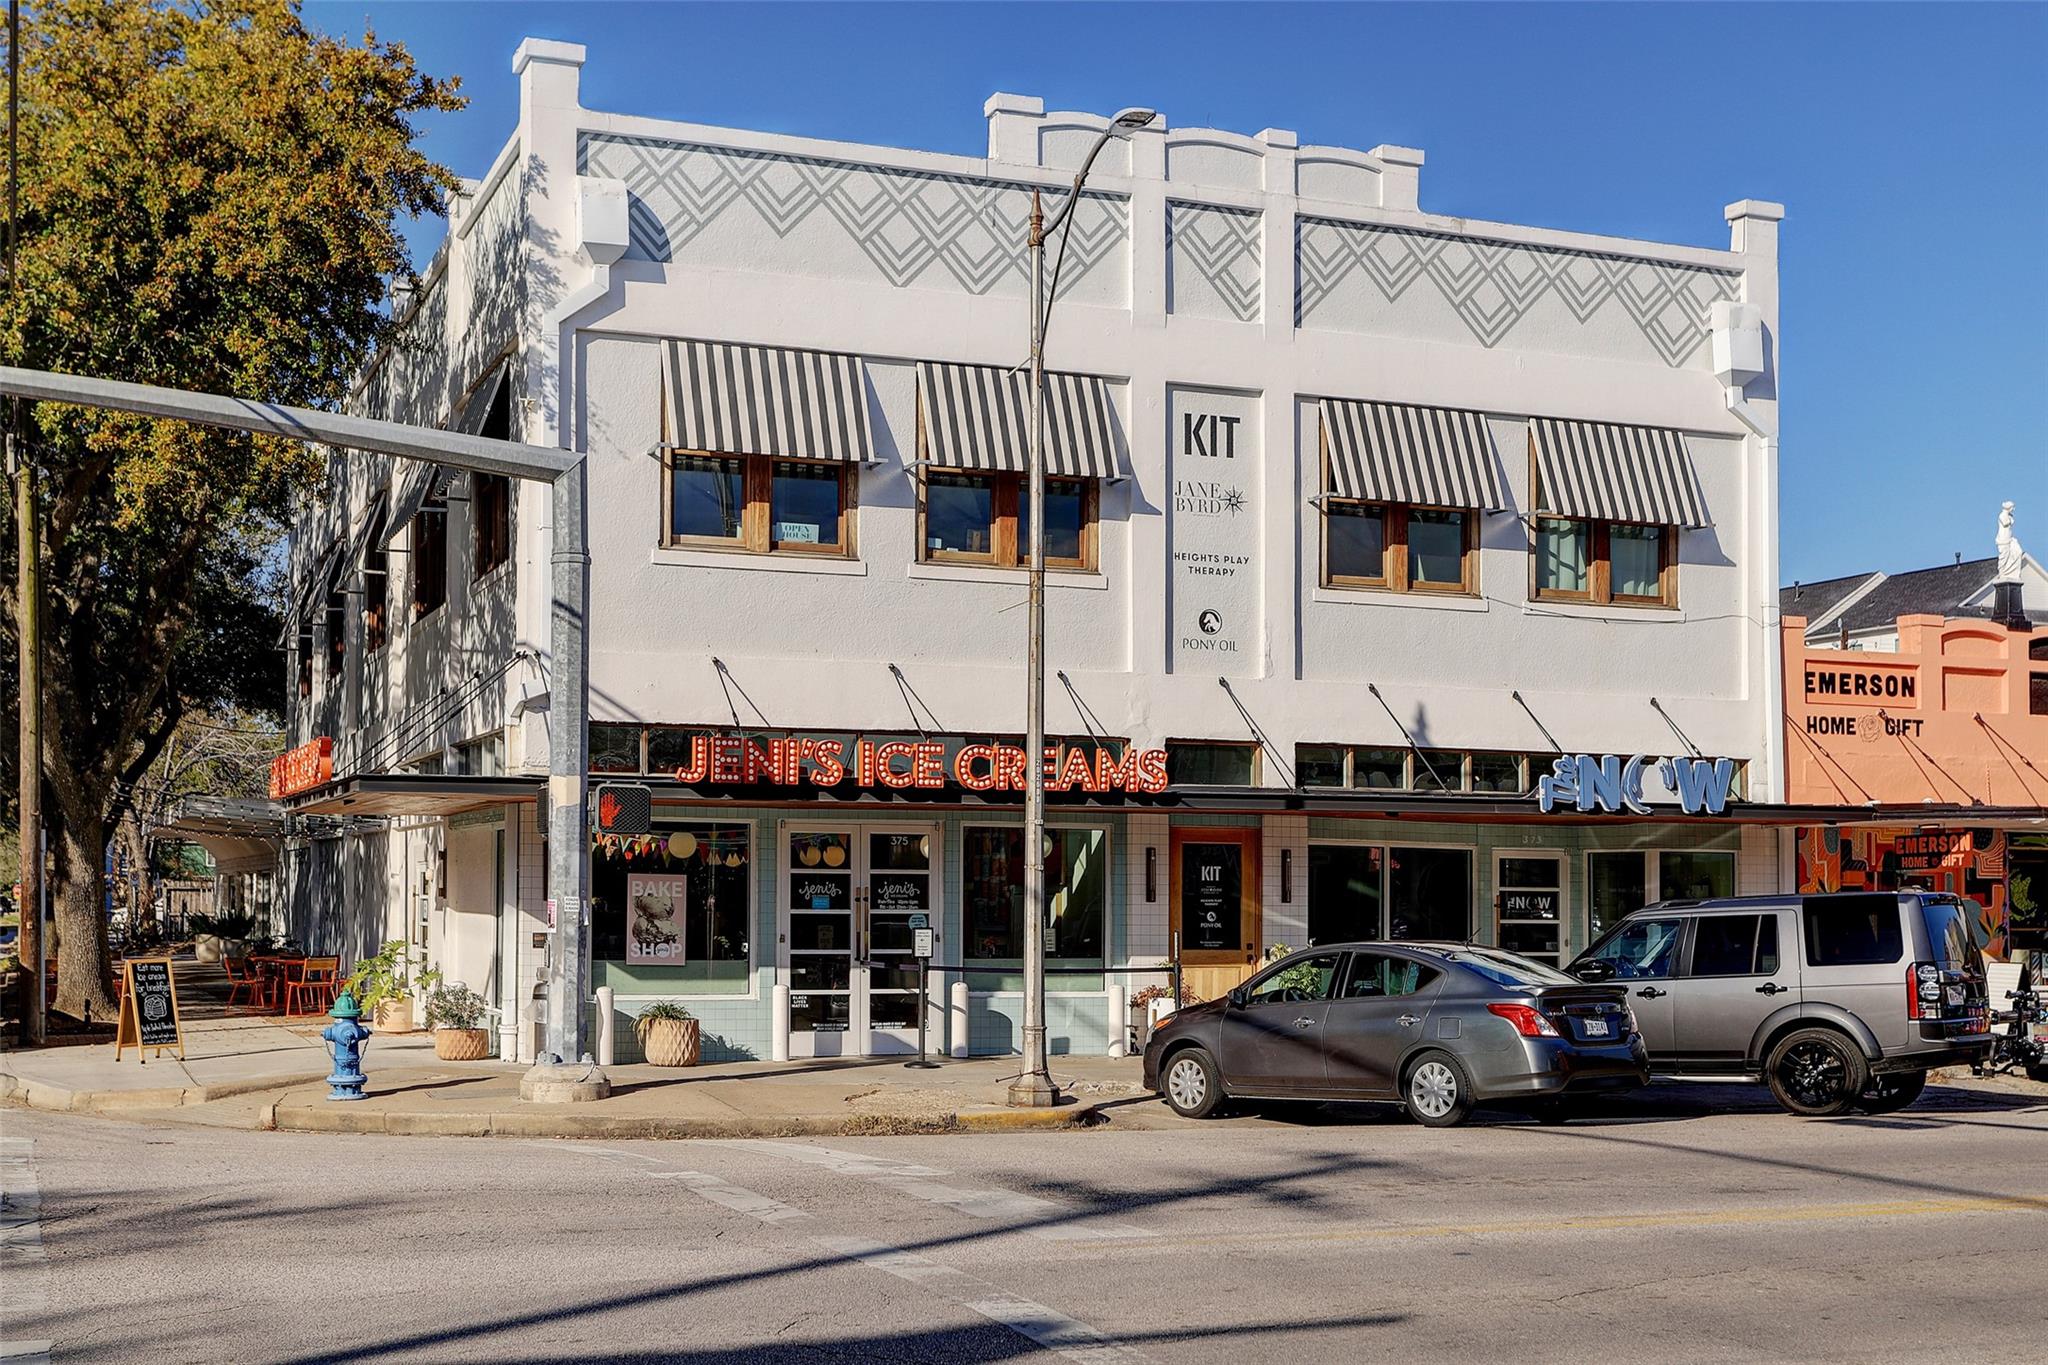
Two-story white storefront building with striped awnings and Jeni's Ice Creams at street level.
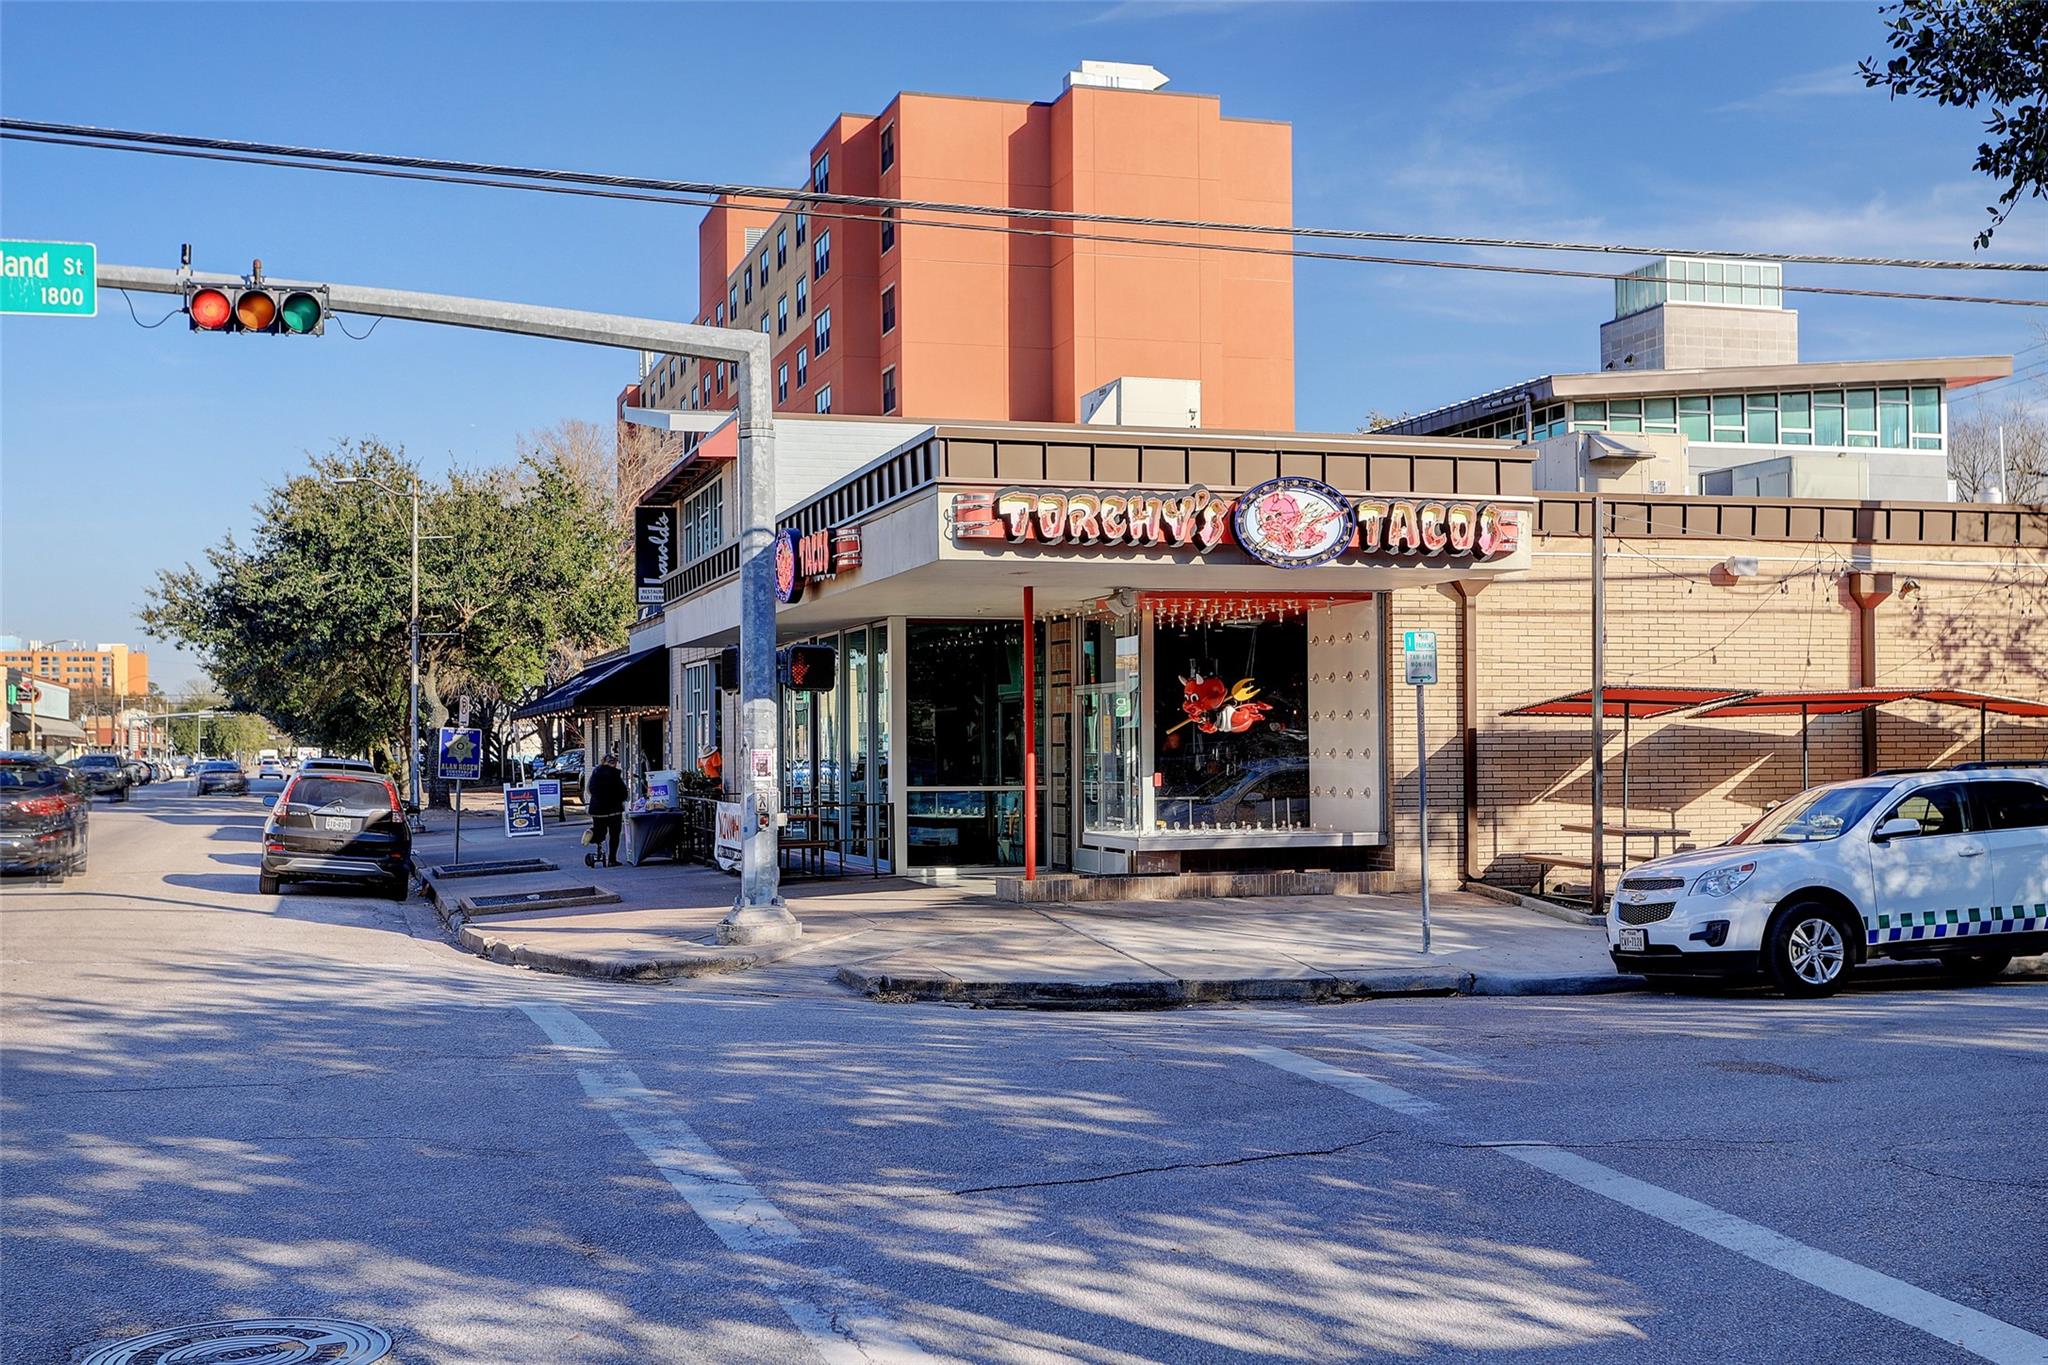
Torchy's Tacos storefront at a city street corner, with multistory buildings behind it.
See all photos
For Sale

615 W 24th Street

615 W 24th Street, Houston, TX 77008

$495,000

Located in the gated community of Talia Heights, this classic home is located in a prime Heights location with walkability to the Heights HEB, Heights Hike and Bike trail, and many other restaurants, bars, and shops. The sizable first floor suite has its own separate patio entry from the front yard, and is the perfect setup for a roommate, guest or MIL suite. Second floor is open concept with large living room and dining room flowing seamlessly together. Kitchen is conveniently open to the living area, and features expansive counters and cabinet space. Tons of windows emit natural light throughout, and gorgeous hardwood floors combined with soothing paint tones create a warm and appealing aesthetic. The third floor features the spacious primary suite with private balcony, and primary bath with double vanities, soaking tub, walk-in shower and large closet. Third floor secondary bedroom with en-suite bath. Flex space is currently used as an office, but could also function as game room.
3
beds

4
baths

2,290 Sq.Ft. LIVING AREA

1,861 Sq.Ft. lot

Adam Robertson

Adam Robertson

Features & Amenities

Interior

  • total bedrooms3
  • Total bathrooms4
  • full bathrooms3
  • half bathroom1
  • Laundry room Electric Dryer Hookup, Gas Dryer Hookup, Washer Hookup
  • Flooring Carpet, Tile
  • Fireplace Gas, Gas Log
  • APPLIANCES Disposal, Gas Oven, Microwave, Gas Range, Dishwasher
  • other interior Features High Ceilings, Prewired for Alarm System, Wired for Sound, 1 Bedroom Down - Not Primary BR, En-Suite Bath, Primary Bed - 3rd Floor, Walk-In Closet(s)

Area & Lot

  • Status For Sale
  • Living Area2,290 Sq.Ft.
  • Total Area2,290 Sq.Ft.
  • Lot Area1,861 Sq.Ft.
  • MLS® ID94971104
  • TypeResidential
  • YEAR BUILT2016
  • NeighborhoodHeights
  • Architecture StylesTraditional
  • Elementary SchoolHelms Elementary School
  • Middle SchoolHamilton Middle School (Houston)
  • High SchoolHeights High School
  • School District27 - Houston

Exterior

  • STORIES3
  • Garage Space2.0
  • water SourcePublic
  • roofComposition
  • lot featuresSubdivided, 0 Up To 1/4 Acre
  • parkingAttached
  • HEAT TYPENatural Gas
  • AIR CONDITIONINGCeiling Fan(s), Electric
  • sewerPublic Sewer
  • SubstructureSlab

Financial

  • Sales Price$495,000
  • HOA $1,300/yr
Multistory townhomes behind a black metal fence beneath a pink and gold evening sky.

Schedule a Showing

We would love to show you our beautiful property. Please select your preferred date and time below. An agent will be in touch shortly to confirm your appointment.

Schedule a Showing

We would love to show you our beautiful property. Please select your preferred date and time below. An agent will be in touch shortly to confirm your appointment.

Thank you for your interest in 615 W 24th Street, Houston, TX 77008. We are reviewing your request and will be in touch shortly!

Mortgage Calculator

Estimate your monthly mortgage payment, including the principal and interest, property taxes, and HOA. Adjust the values to generate a more accurate rate.

All estimates are provided for informational purposes only. Actual amounts may vary.
$0,000 Your Payment 20 15 65
$0,000 Your Payment

Heights

The Heights was birthed in the late 1800s as an escape from dense city life.

Explore

Work With Us

Keller Williams operates on the premise that if the company focuses all its resources on building its agents’ businesses, the agents in turn will build the company beyond all expectations. With that philosophy, we are reshaping the global industry landscape.

Follow Us on Instagram