Leave a Message

Thank you for your message. We will be in touch with you shortly.

Explore Our Properties
738 W 41st Street
738 W 41st Street
738 W 41st Street
738 W 41st Street
738 W 41st Street
738 W 41st Street
738 W 41st Street
738 W 41st Street
738 W 41st Street
738 W 41st Street
738 W 41st Street
738 W 41st Street
738 W 41st Street
738 W 41st Street
738 W 41st Street
738 W 41st Street
738 W 41st Street
738 W 41st Street
738 W 41st Street
738 W 41st Street
738 W 41st Street
738 W 41st Street
738 W 41st Street
738 W 41st Street
738 W 41st Street
738 W 41st Street
738 W 41st Street
See all photos
Courtesy of Keller Williams Realty Metropolitan
Coming Soon

738 W 41st Street

738 W 41st Street, Houston, TX 77018

$2,889,000

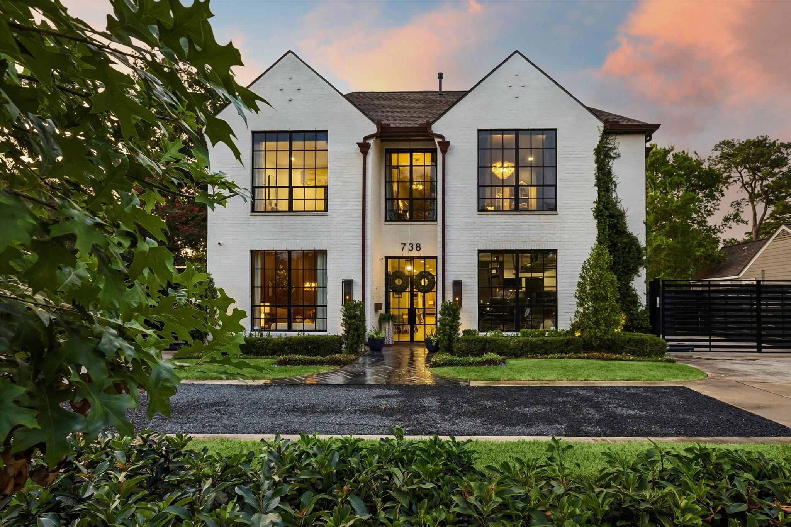
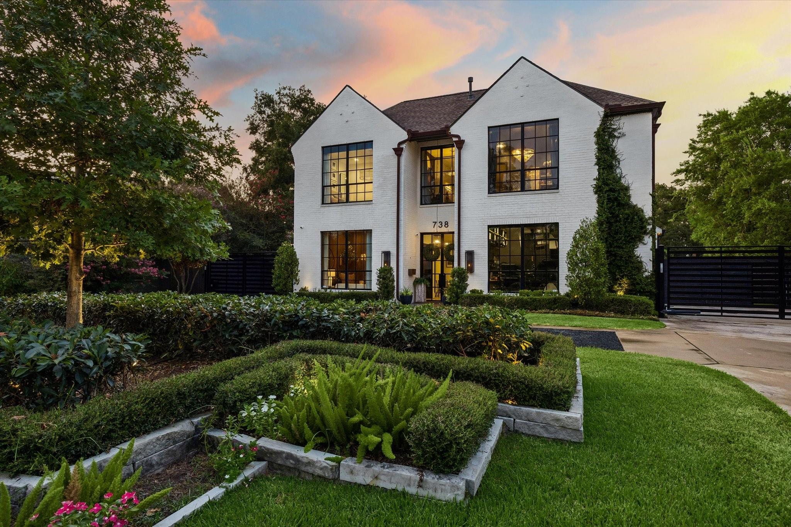
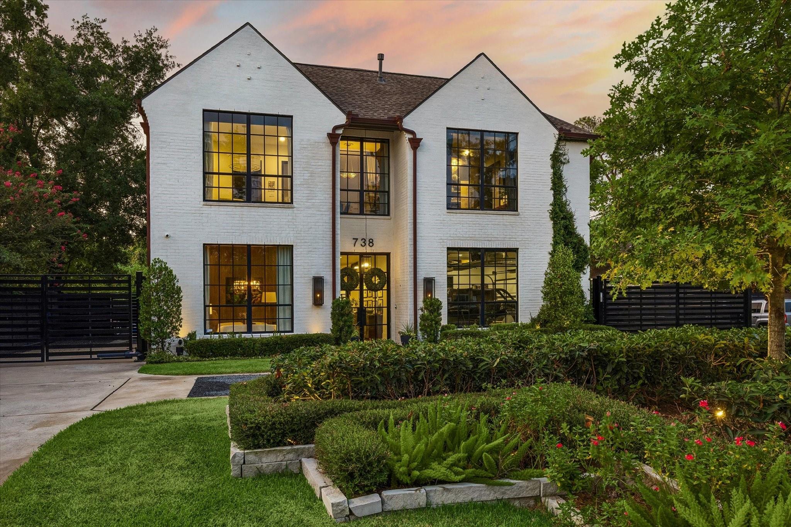
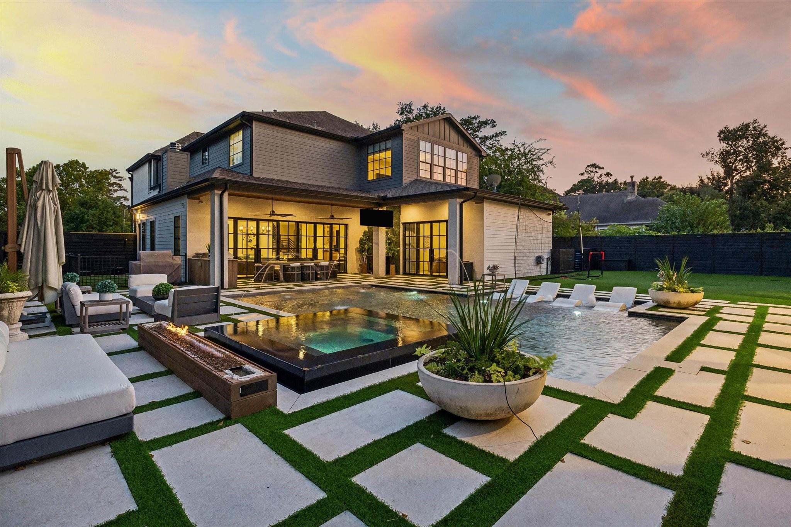
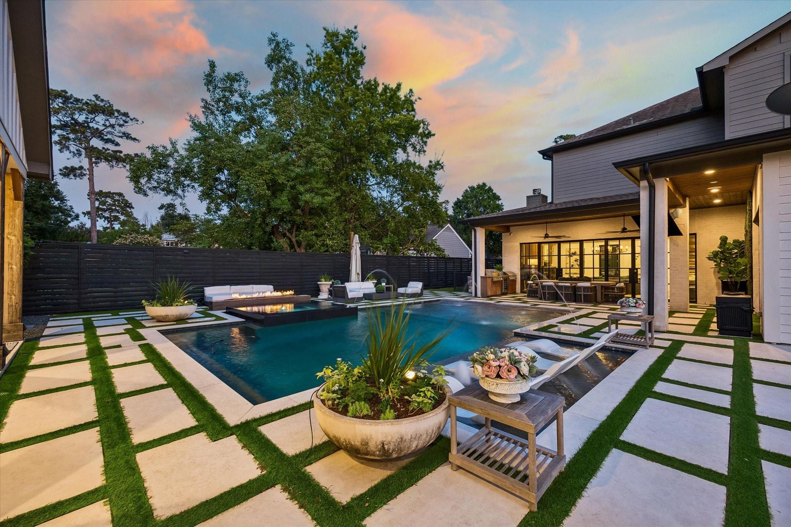
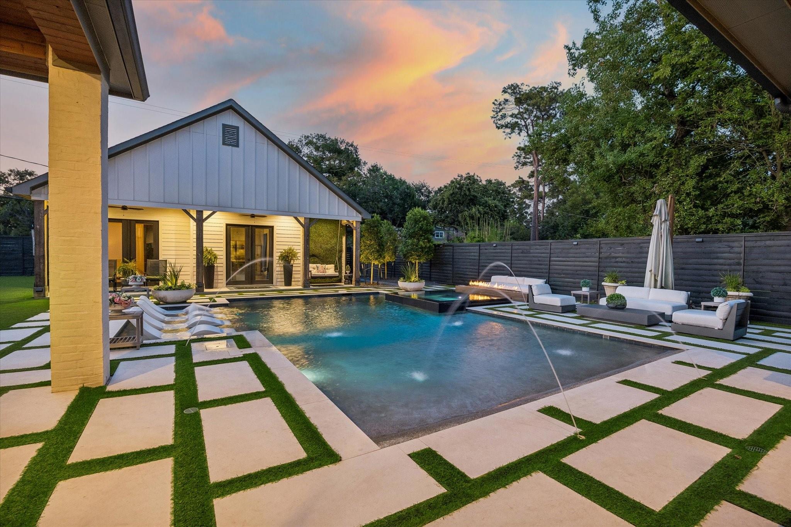
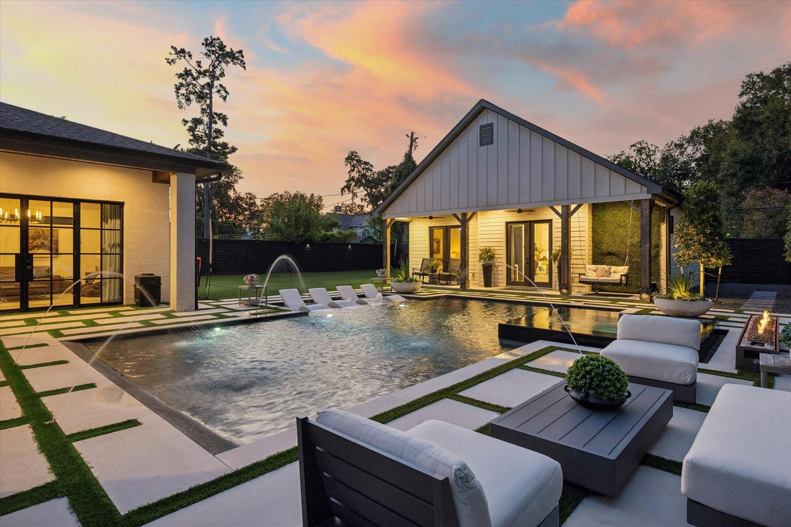
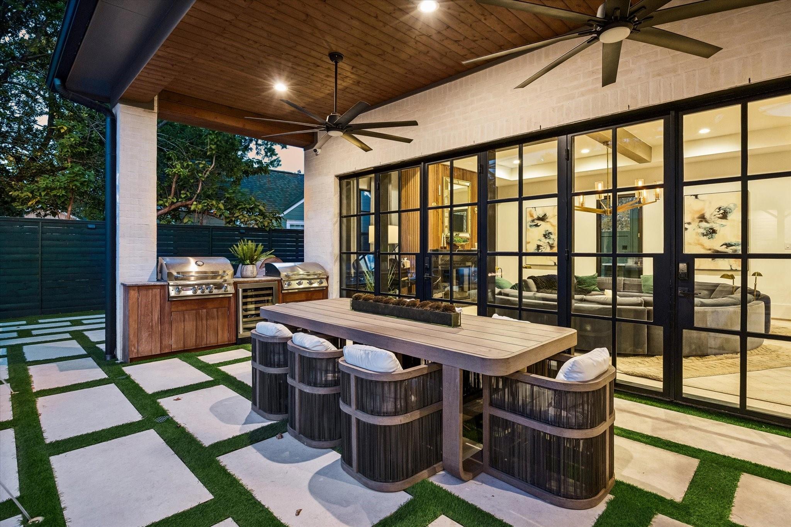
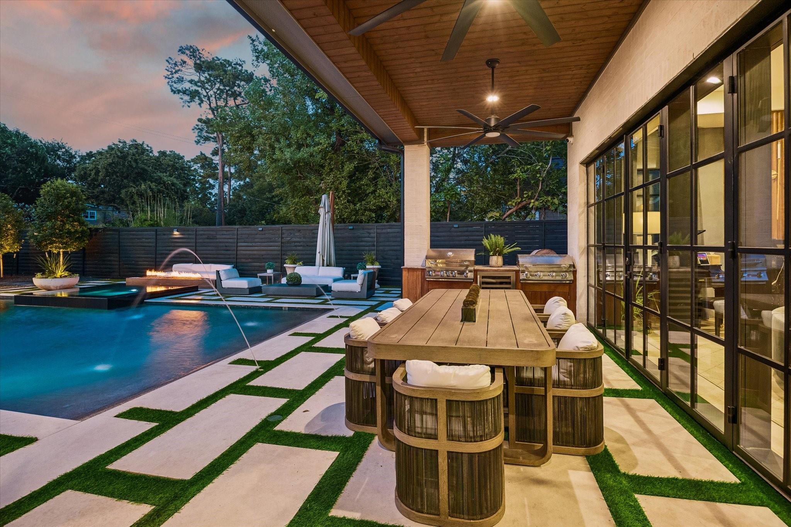
Beyond two private gates and a sweeping U-shaped drive, this remarkable 5-bedroom, 5.5-bath residence sits on an exceptionally rare lot--roughly double the size of a typical lot--with views of the tree lined park. European-inspired architecture and French doors open to a private backyard that feels more boutique resort than residence. The outdoor retreat features a beach-entry pool, elevated infinity-edge spa, fire and water features, expansive turf and multiple entertaining areas. A covered terrace with wood-clad ceiling, outdoor kitchen and dining creates effortless indoor-outdoor living, while a separate pool house (930 sq ft) offers a private escape for guests. With its oversized grounds, park views, resort-style amenities and gated privacy, this is a home designed not simply to be seen, but experienced.

5
beds

6
baths

5,853 Sq.Ft. LIVING AREA

0.38 Acres lot

Adam Robertson

Adam Robertson

Features & Amenities

Interior

  • total bedrooms5
  • Total bathrooms6
  • full bathrooms5
  • half bathroom1
  • Laundry room Electric Dryer Hookup, Gas Dryer Hookup, Washer Hookup
  • Flooring Tile, Wood
  • Fireplace Gas Log
  • APPLIANCES Water Heater, Disposal, Ice Maker, Refrigerator Included, Convection Oven, Double Oven, Gas Oven, Microwave, Gas Range, Dishwasher
  • other interior Features Formal Entry/Foyer, High Ceilings, Prewired for Alarm System, Wired for Sound, 1 Bedroom Down - Not Primary BR, En-Suite Bath, Primary Bed - 2nd Floor, Sitting Area, Walk-In Closet(s)

Area & Lot

  • Status Coming Soon
  • Living Area5,853 Sq.Ft.
  • Total Area5,853 Sq.Ft.
  • Lot Area0.38 Acres
  • MLS® ID67621841
  • TypeResidential
  • YEAR BUILT2021
  • NeighborhoodGarden Oaks
  • Architecture StylesContemporary/Modern
  • Elementary SchoolGarden Oaks Elementary School
  • Middle SchoolBlack Middle School
  • High SchoolWaltrip High School
  • School District27 - Houston

Exterior

  • STORIES2
  • Garage Space2.0
  • water SourcePublic
  • PoolGunite, Heated, In Ground, Pool With Hot Tub Attached
  • roofComposition
  • lot featuresBack Yard, Subdivided, 1/4 Up to 1/2 Acre
  • parkingDriveway Gate, Attached, Oversized, Additional Parking, Circular Driveway, Double-Wide Driveway, Electric Vehicle Charging Station(s), Extra Driveway
  • HEAT TYPENatural Gas, Zoned
  • AIR CONDITIONINGCeiling Fan(s), Electric, Zoned
  • sewerPublic Sewer
  • SubstructureSlab
  • other exterior FeaturesOutdoor Kitchen, Side Yard, Sprinkler System

Financial

  • Sales Price$2,889,000

Mortgage Calculator

Estimate your monthly mortgage payment, including the principal and interest, property taxes, and HOA. Adjust the values to generate a more accurate rate.

All estimates are provided for informational purposes only. Actual amounts may vary.
$0,000 Your Payment 20 15 65
$0,000 Your Payment

Garden Oaks

Garden Oaks used to be one of Houston’s best-kept secrets.

Explore

Work With Us

Keller Williams operates on the premise that if the company focuses all its resources on building its agents’ businesses, the agents in turn will build the company beyond all expectations. With that philosophy, we are reshaping the global industry landscape.

Follow Us on Instagram