Leave a Message

Thank you for your message. We will be in touch with you shortly.

Explore Our Properties
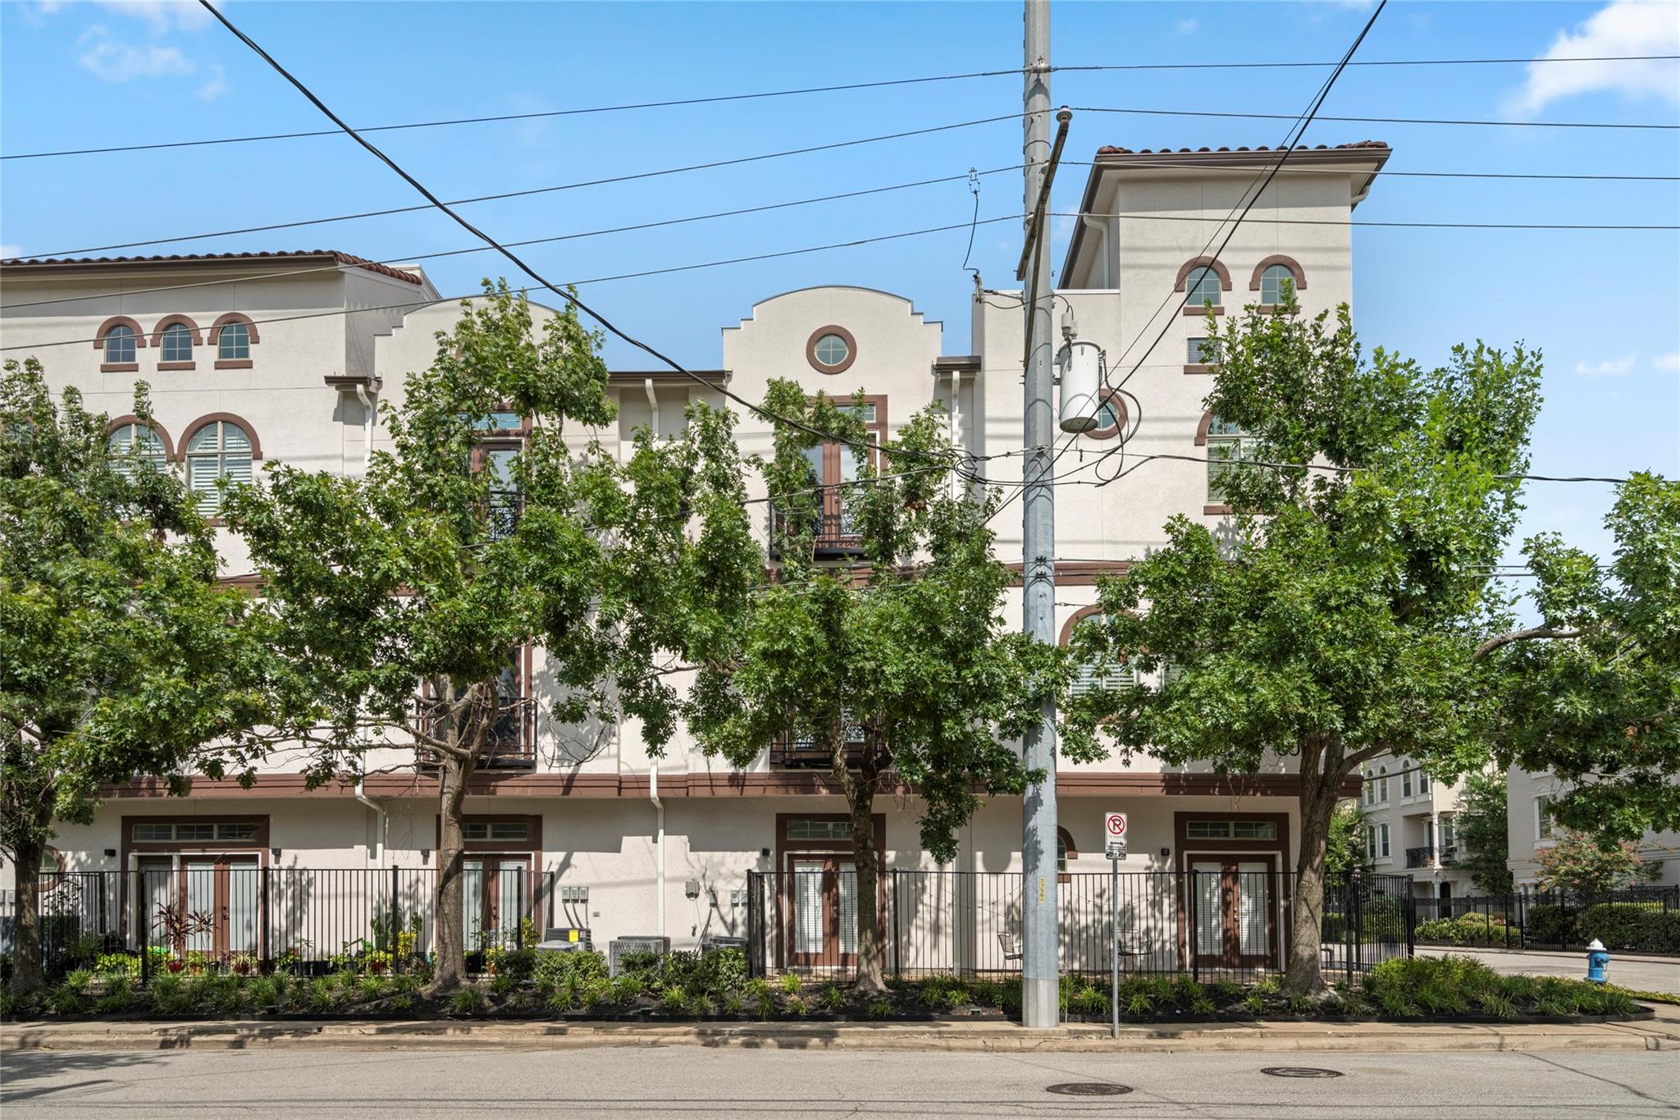
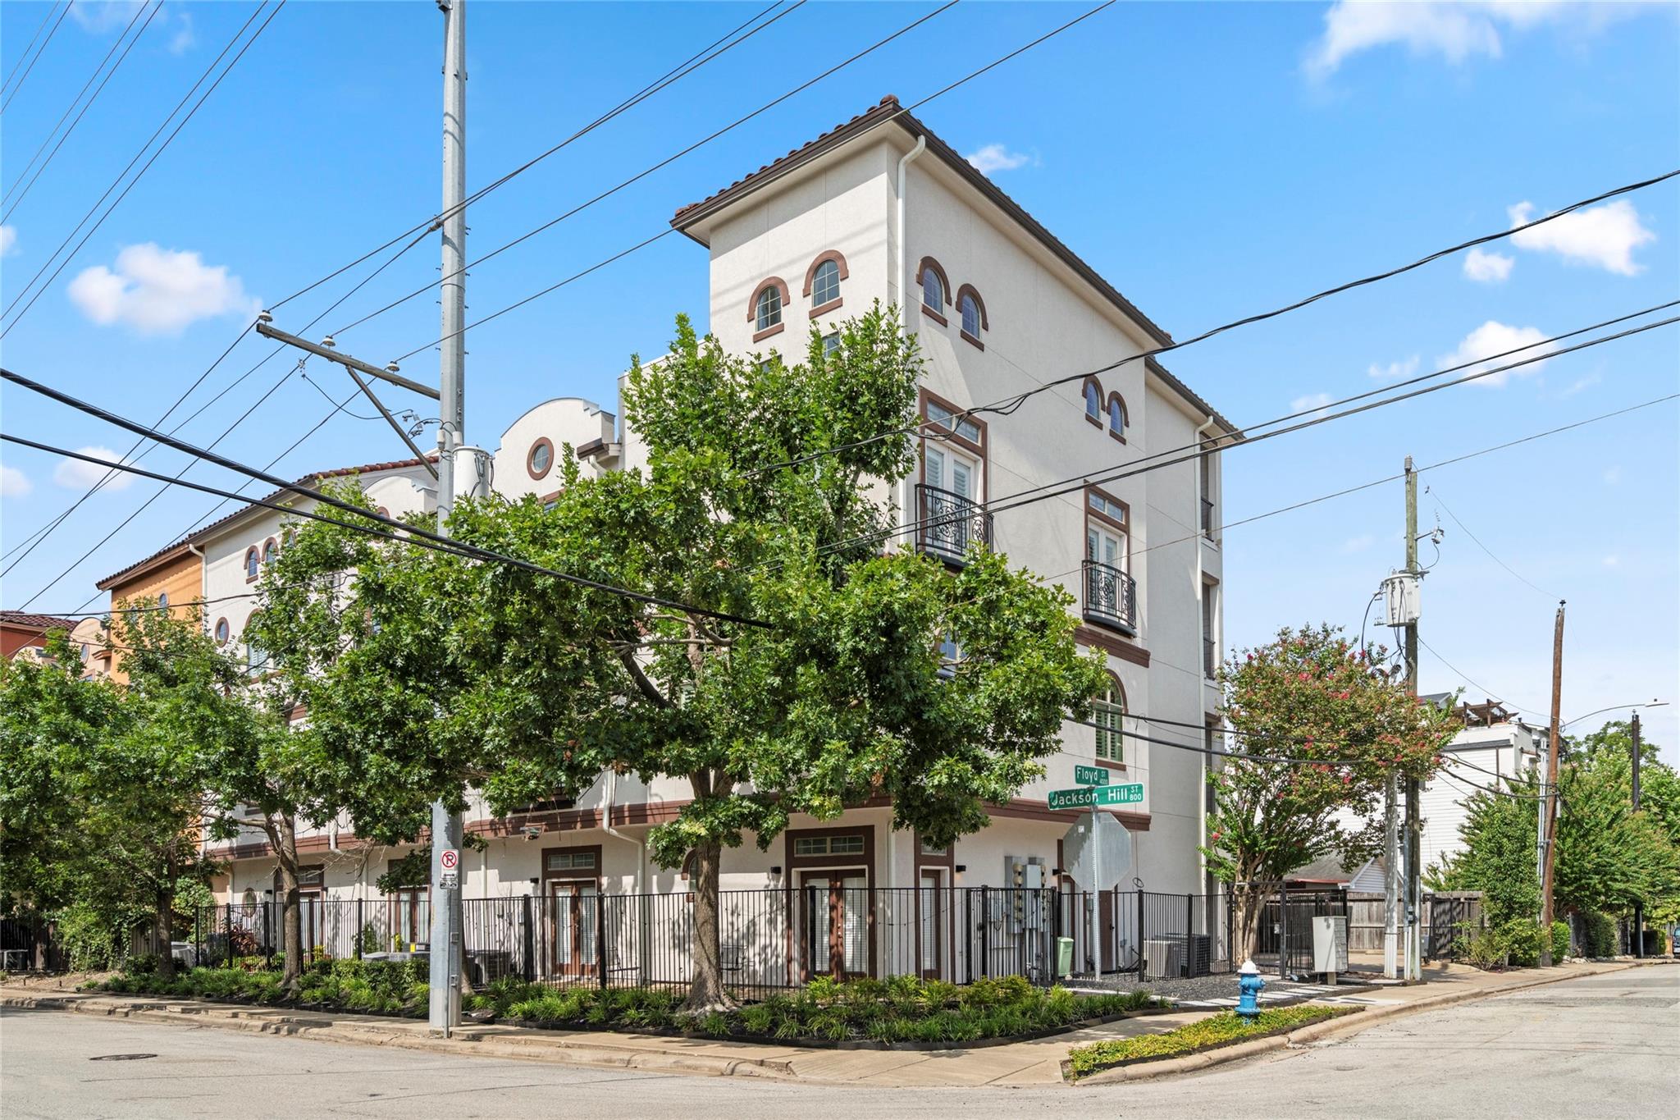
Multi-story stucco residential building with arched windows and balconies at a tree-lined street corner.
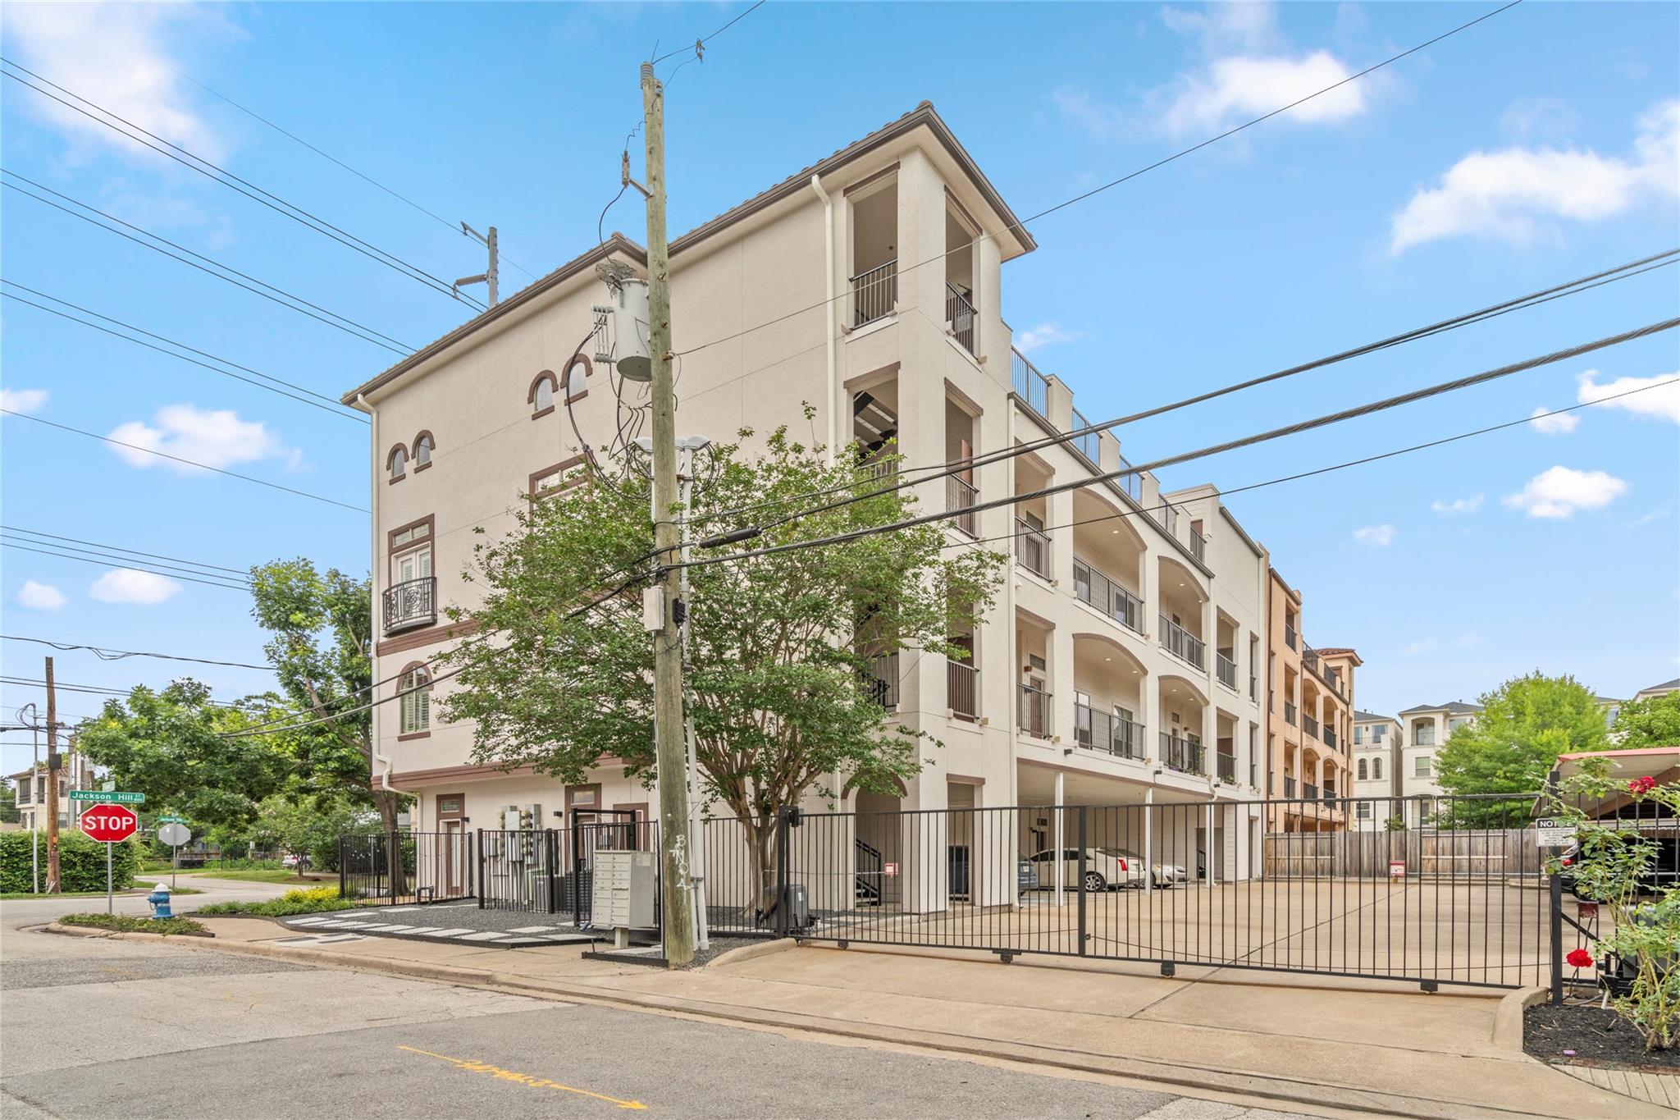
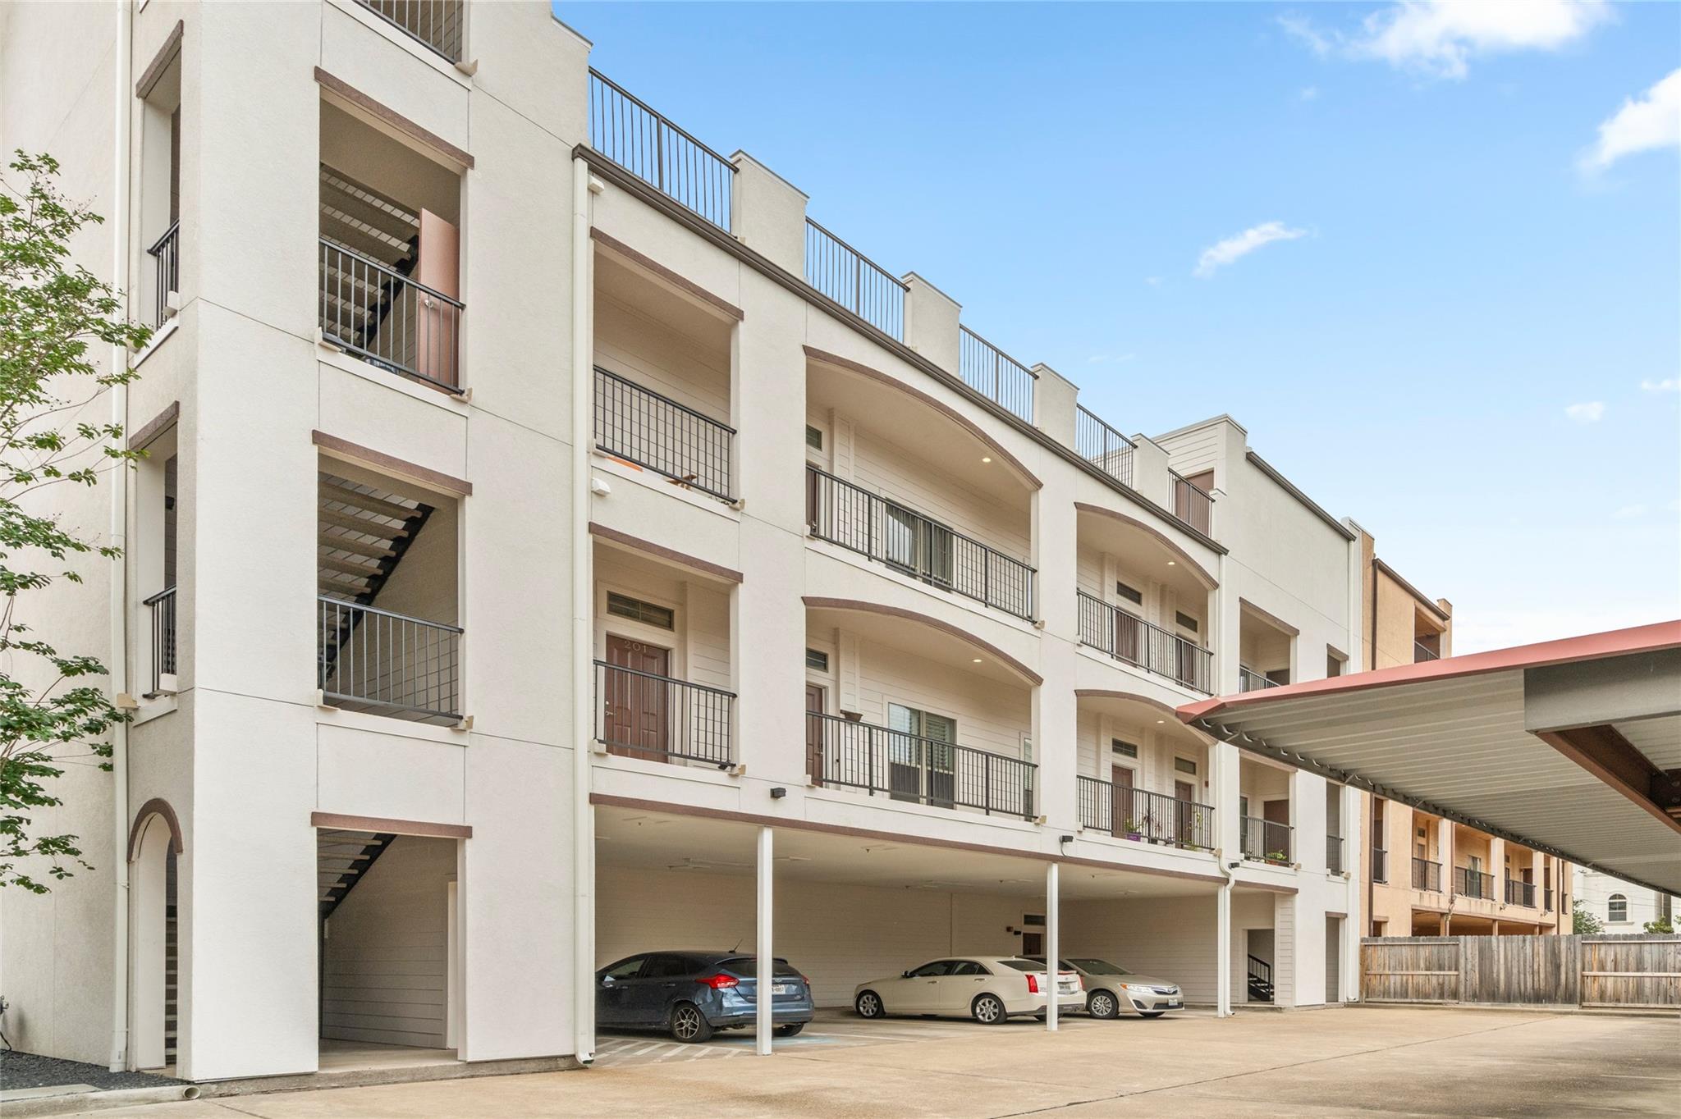
Multi-story condominium building with rows of balconies and covered parking below.
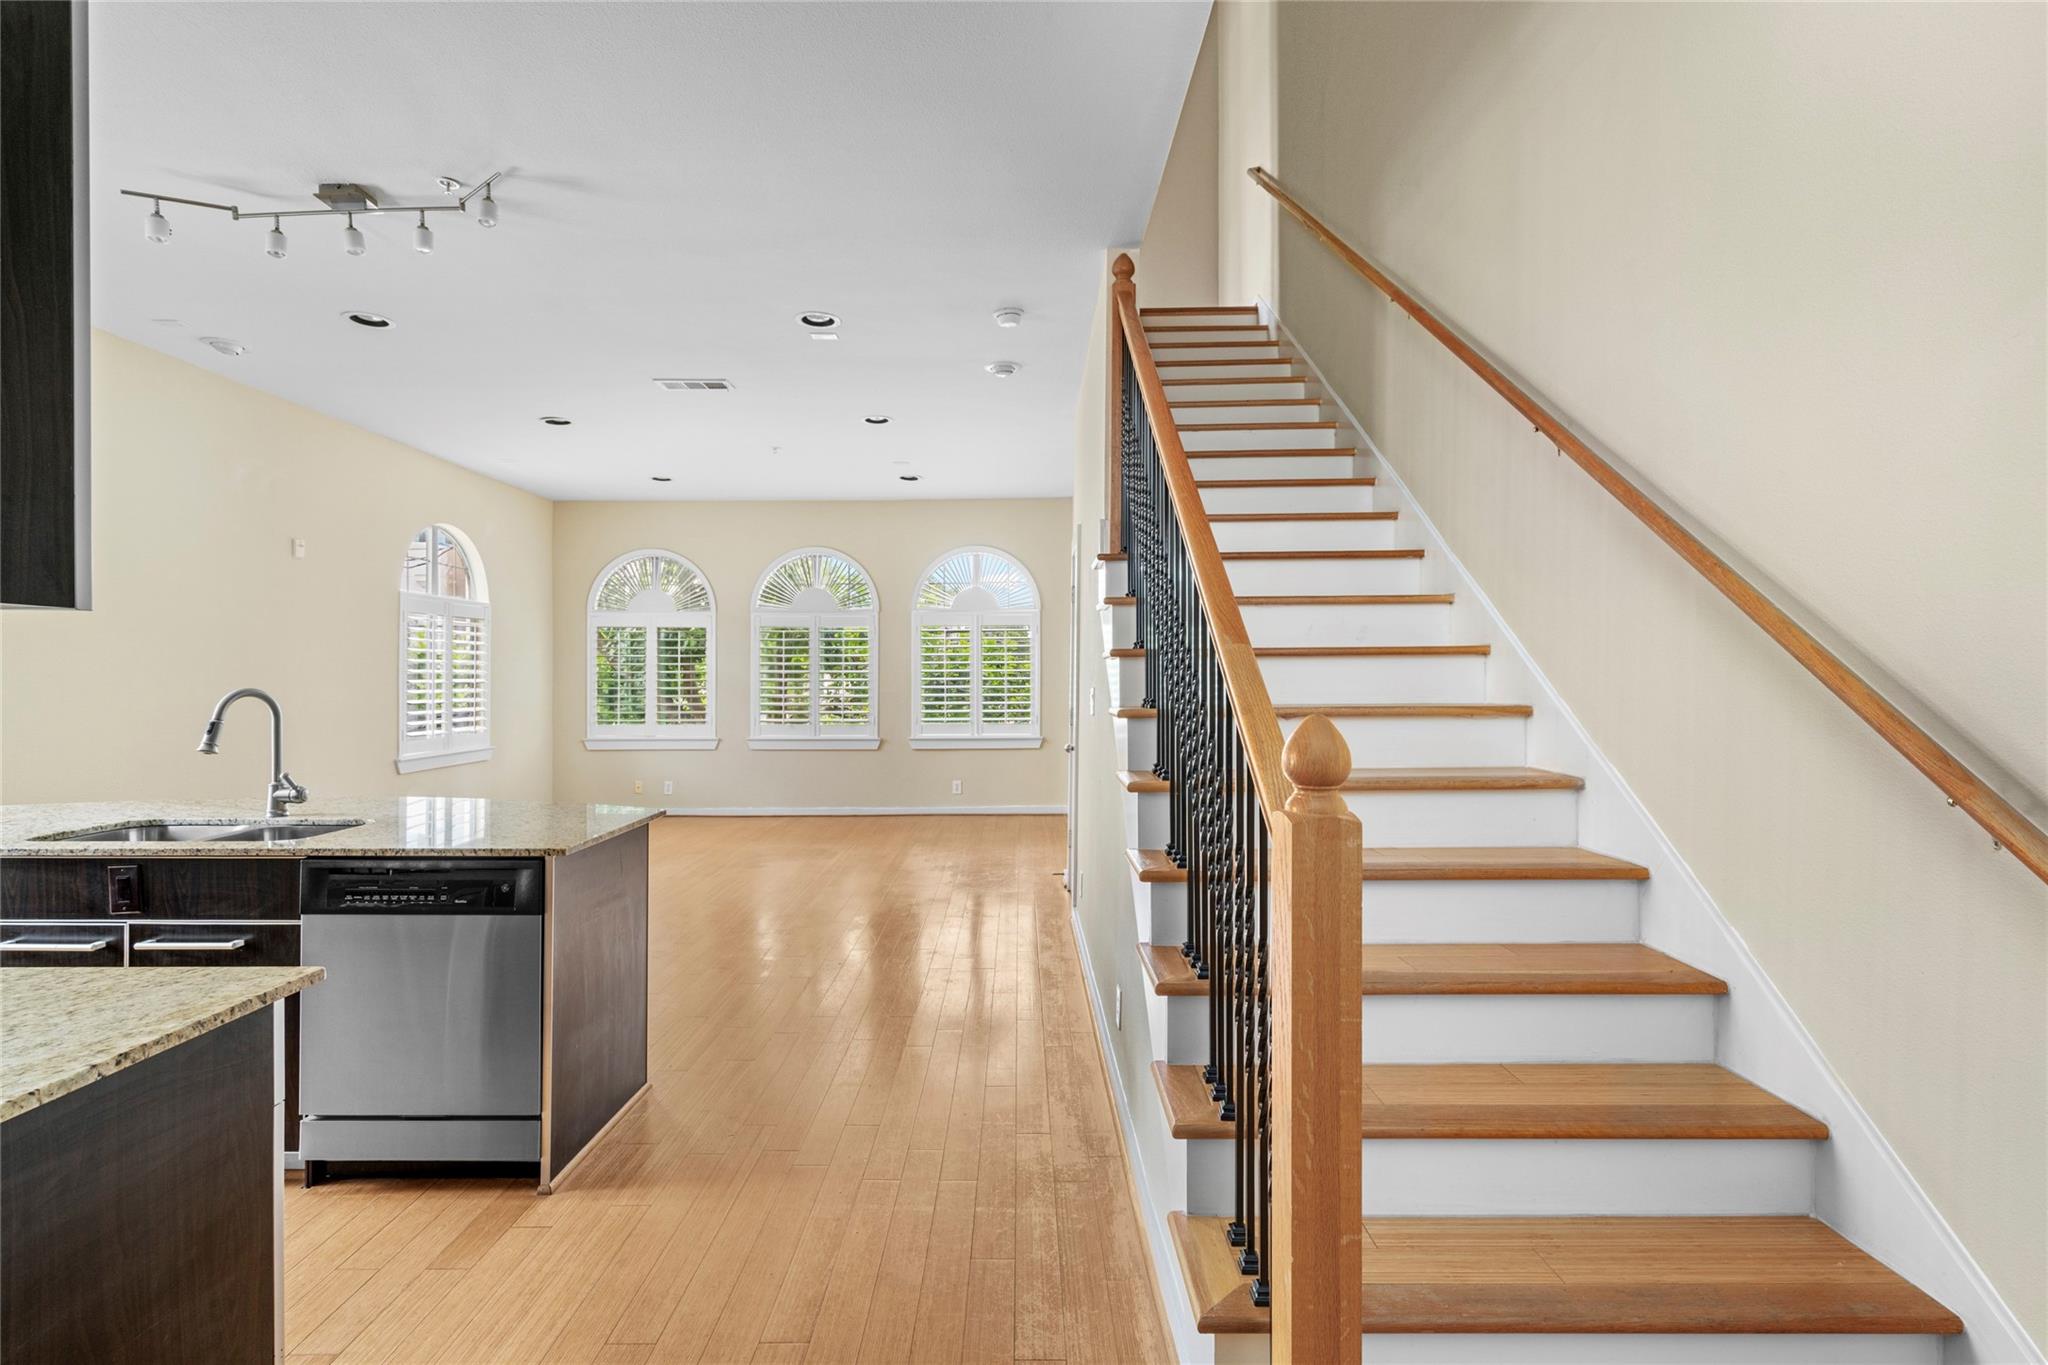
Open-plan interior with a dark kitchen island, arched windows, hardwood floors, and a wooden staircase.
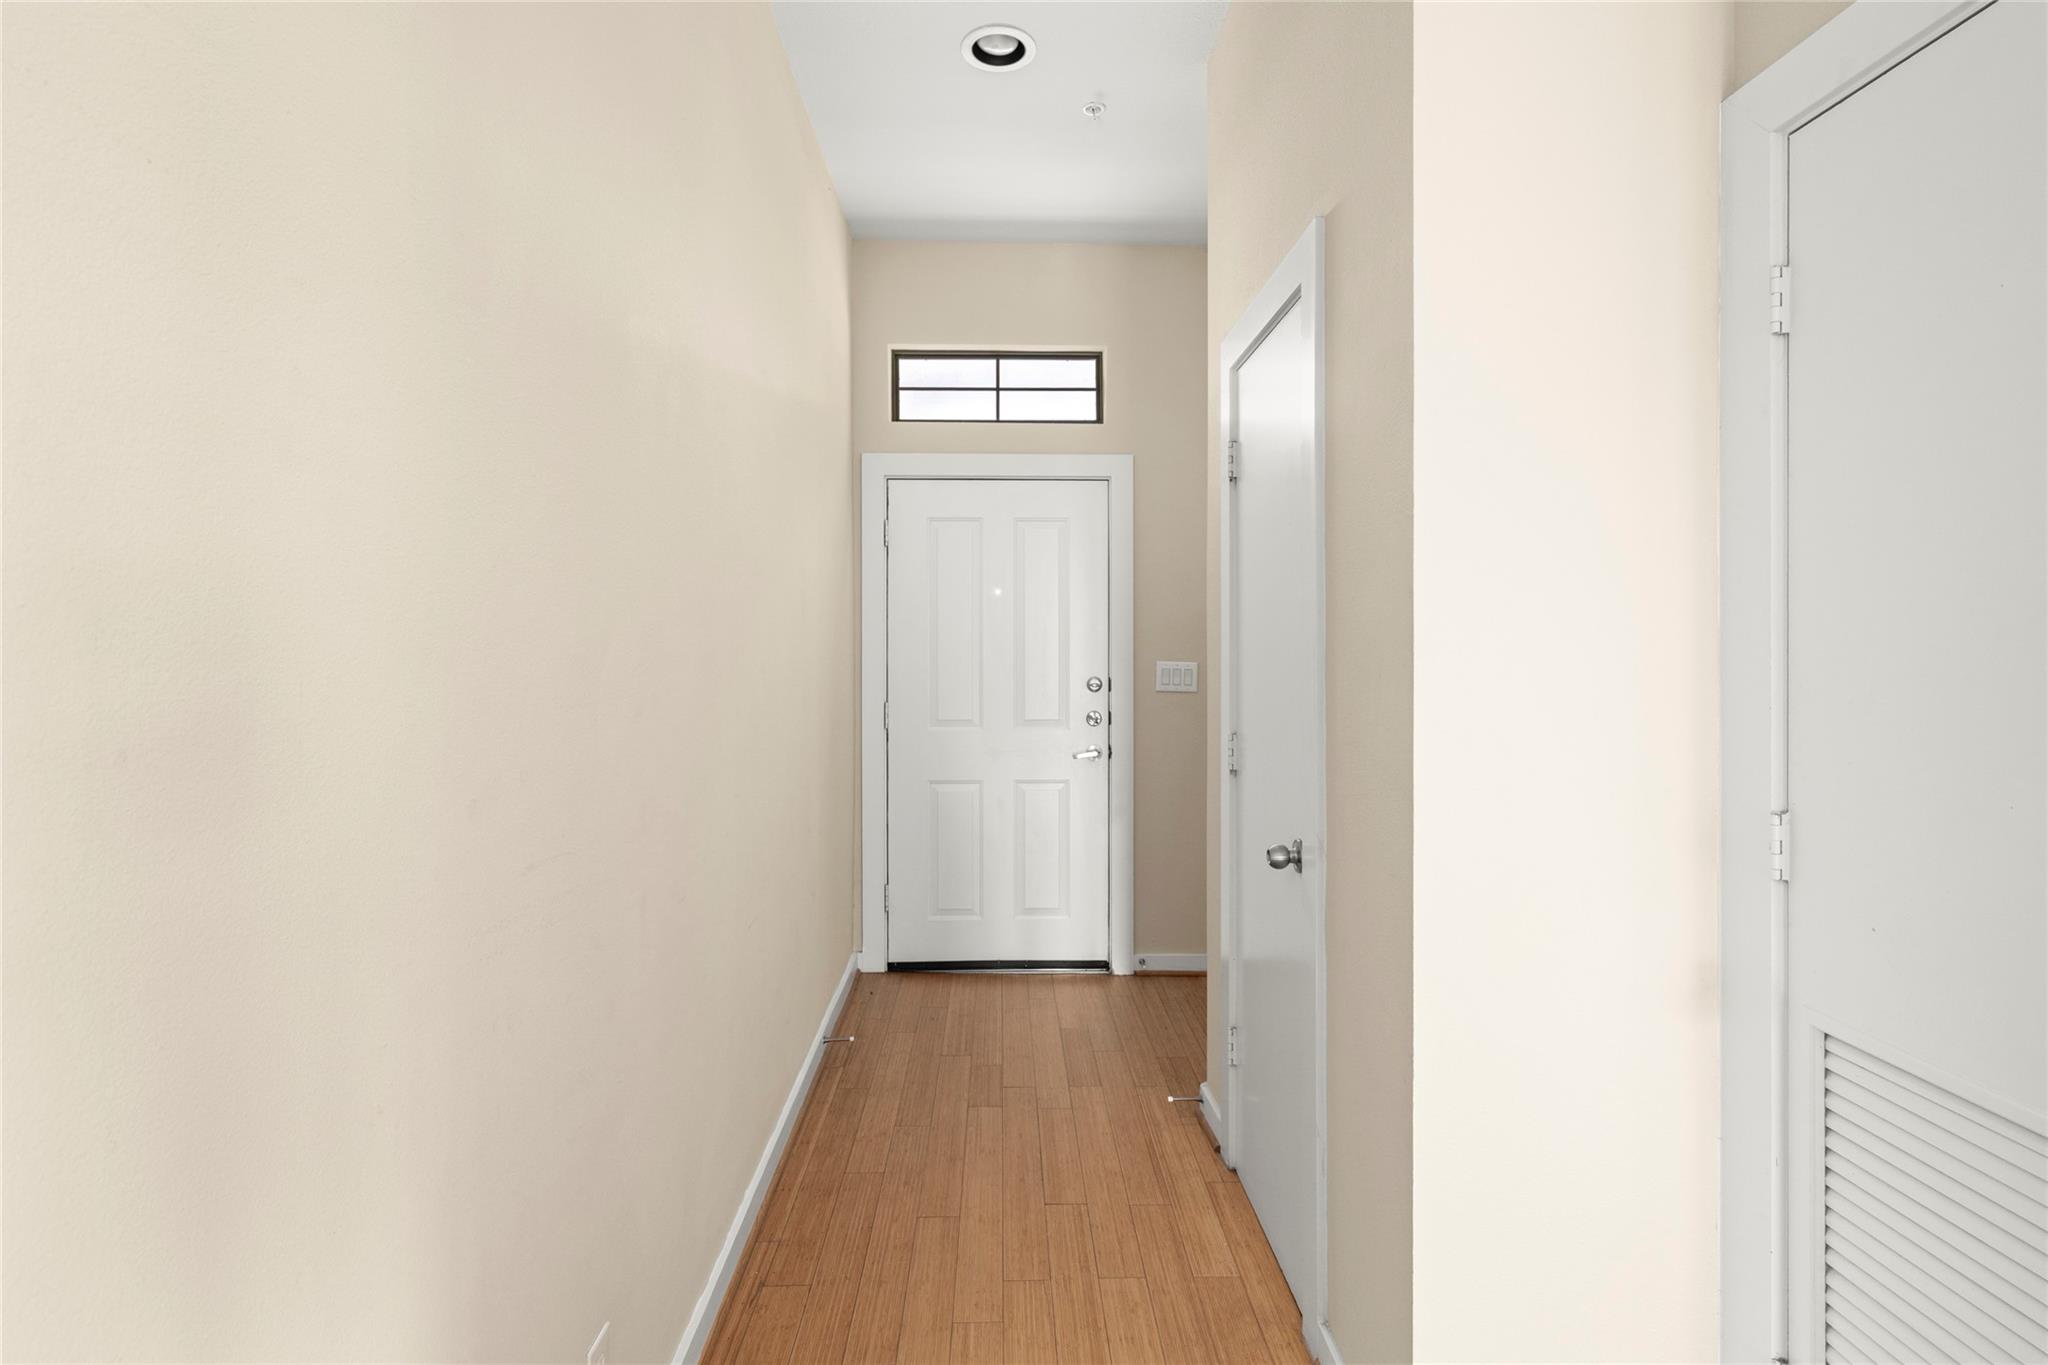
Vacant entry hallway with wood-look tile flooring and a white front door beneath a transom window.
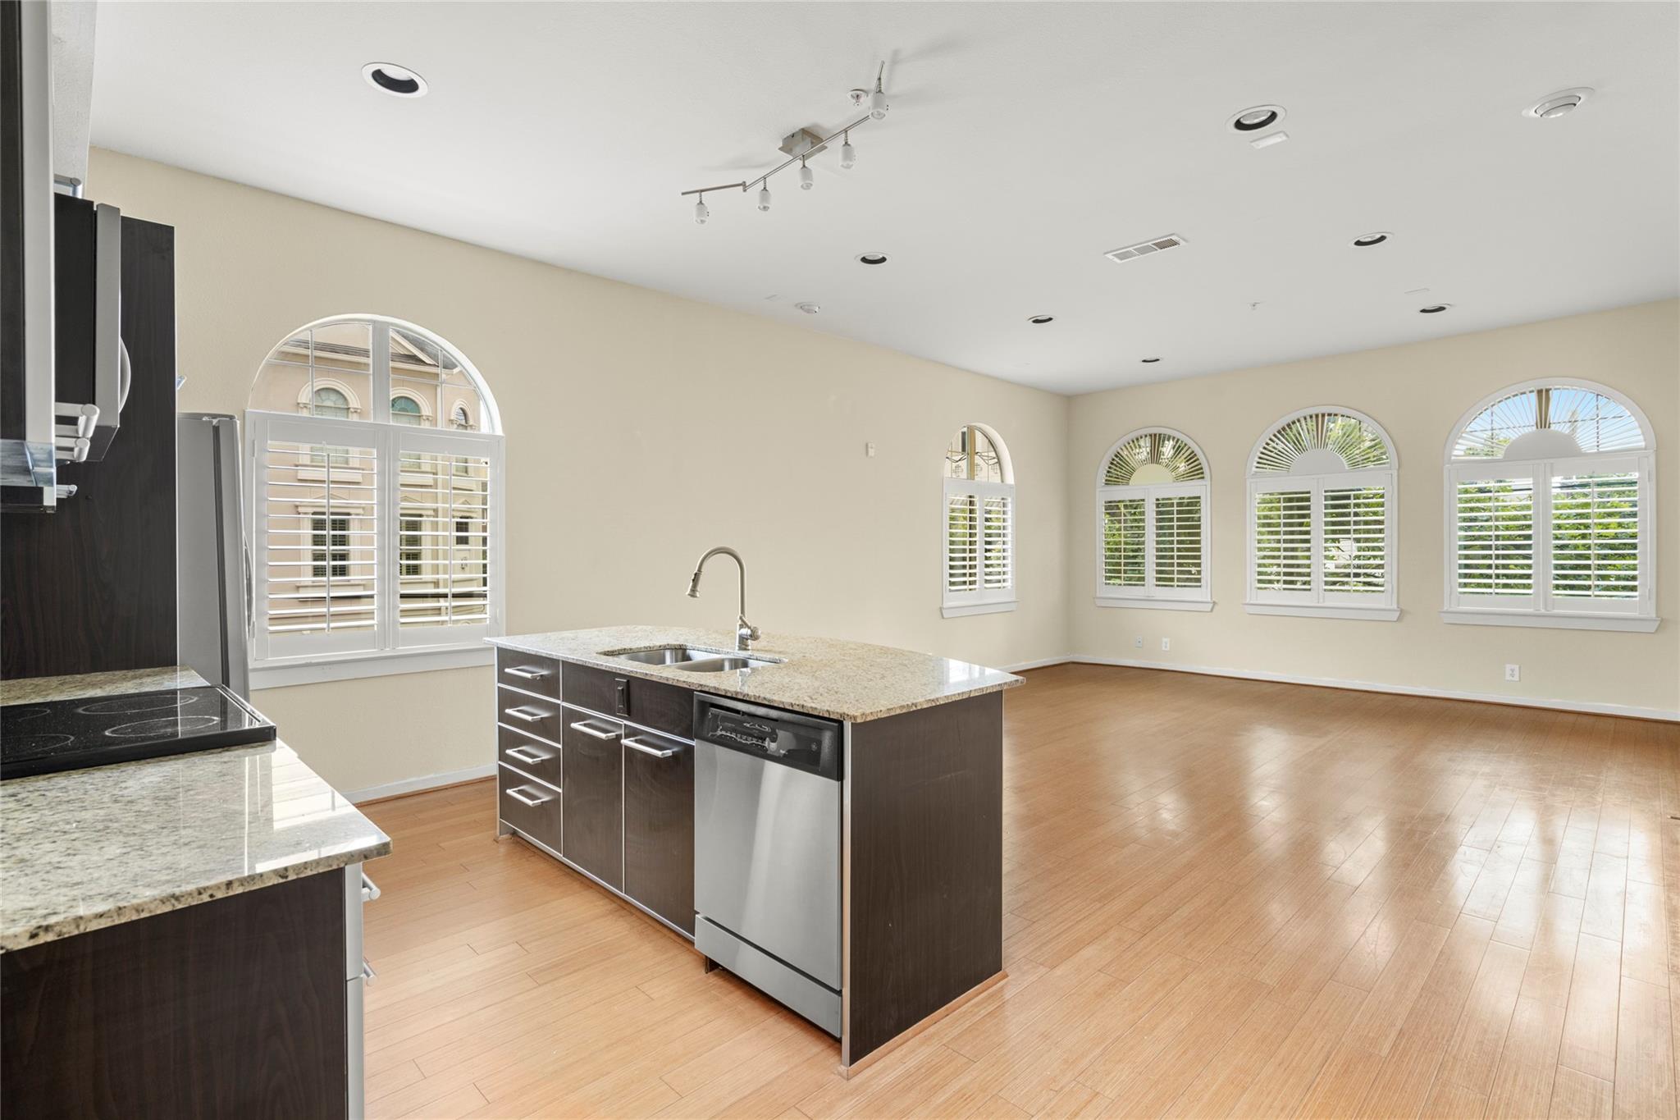
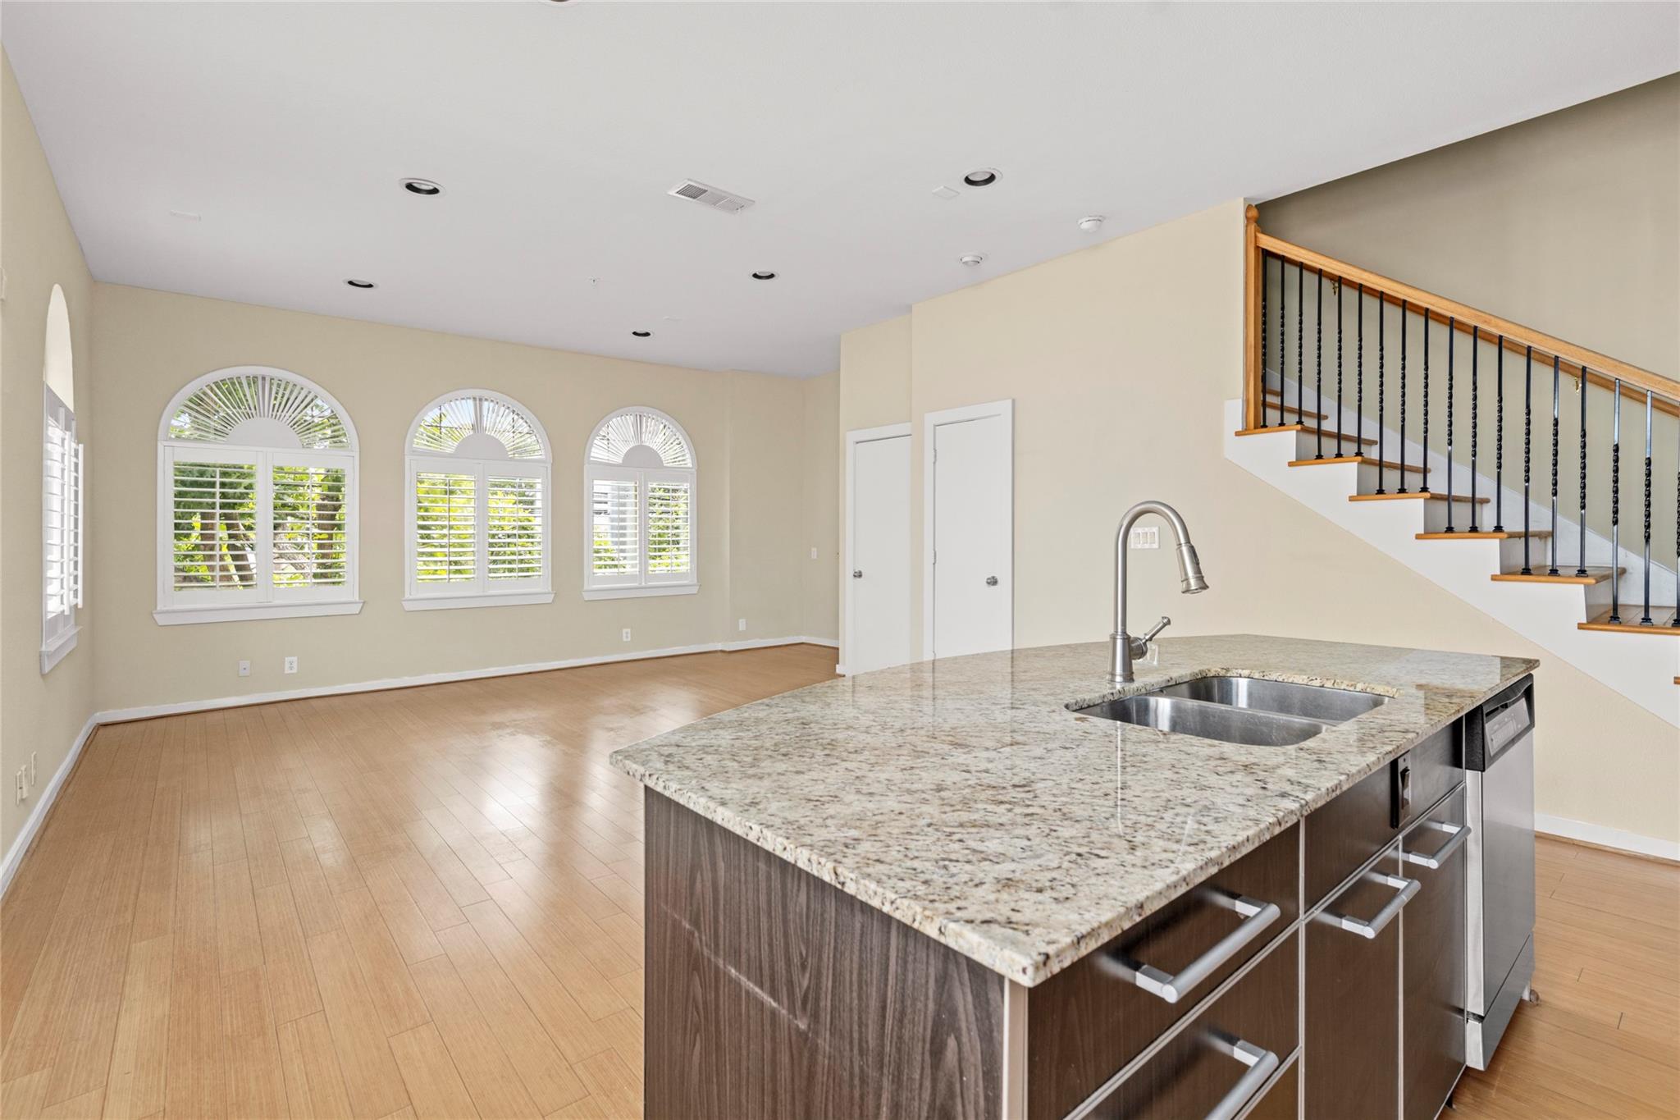
Open kitchen with a granite island and arched shuttered windows overlooking a hardwood-floored living area.
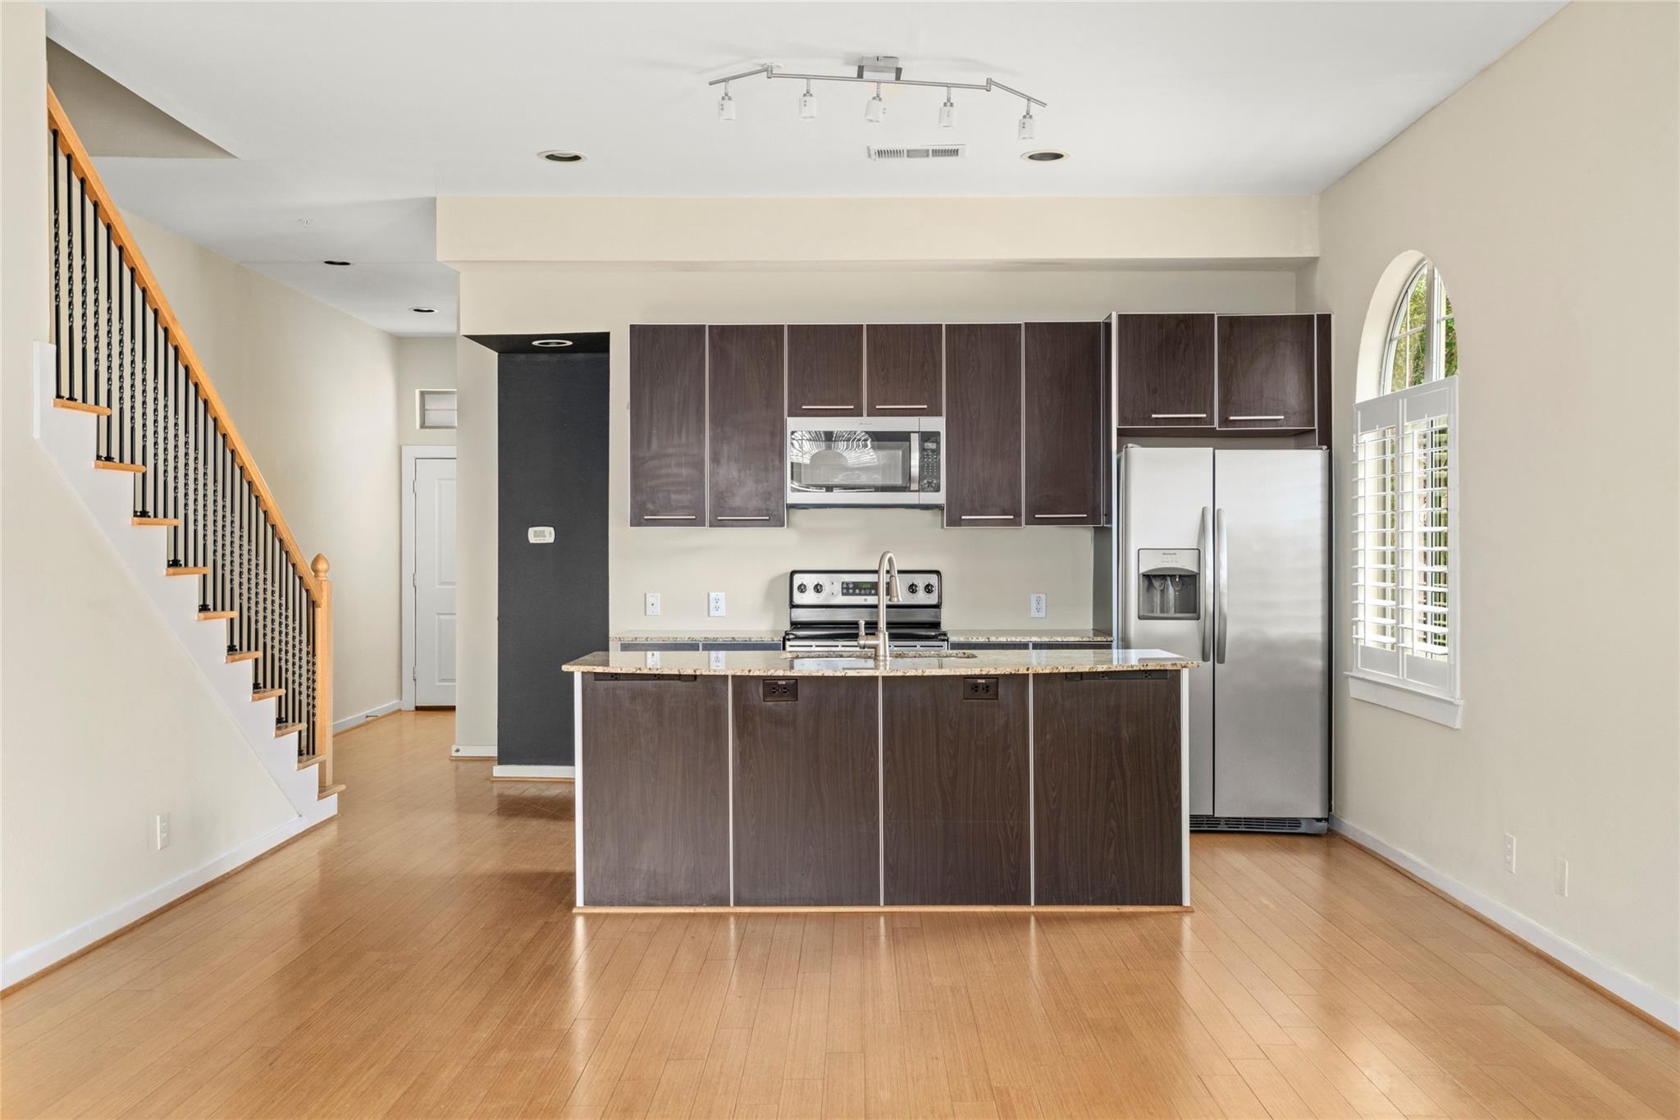
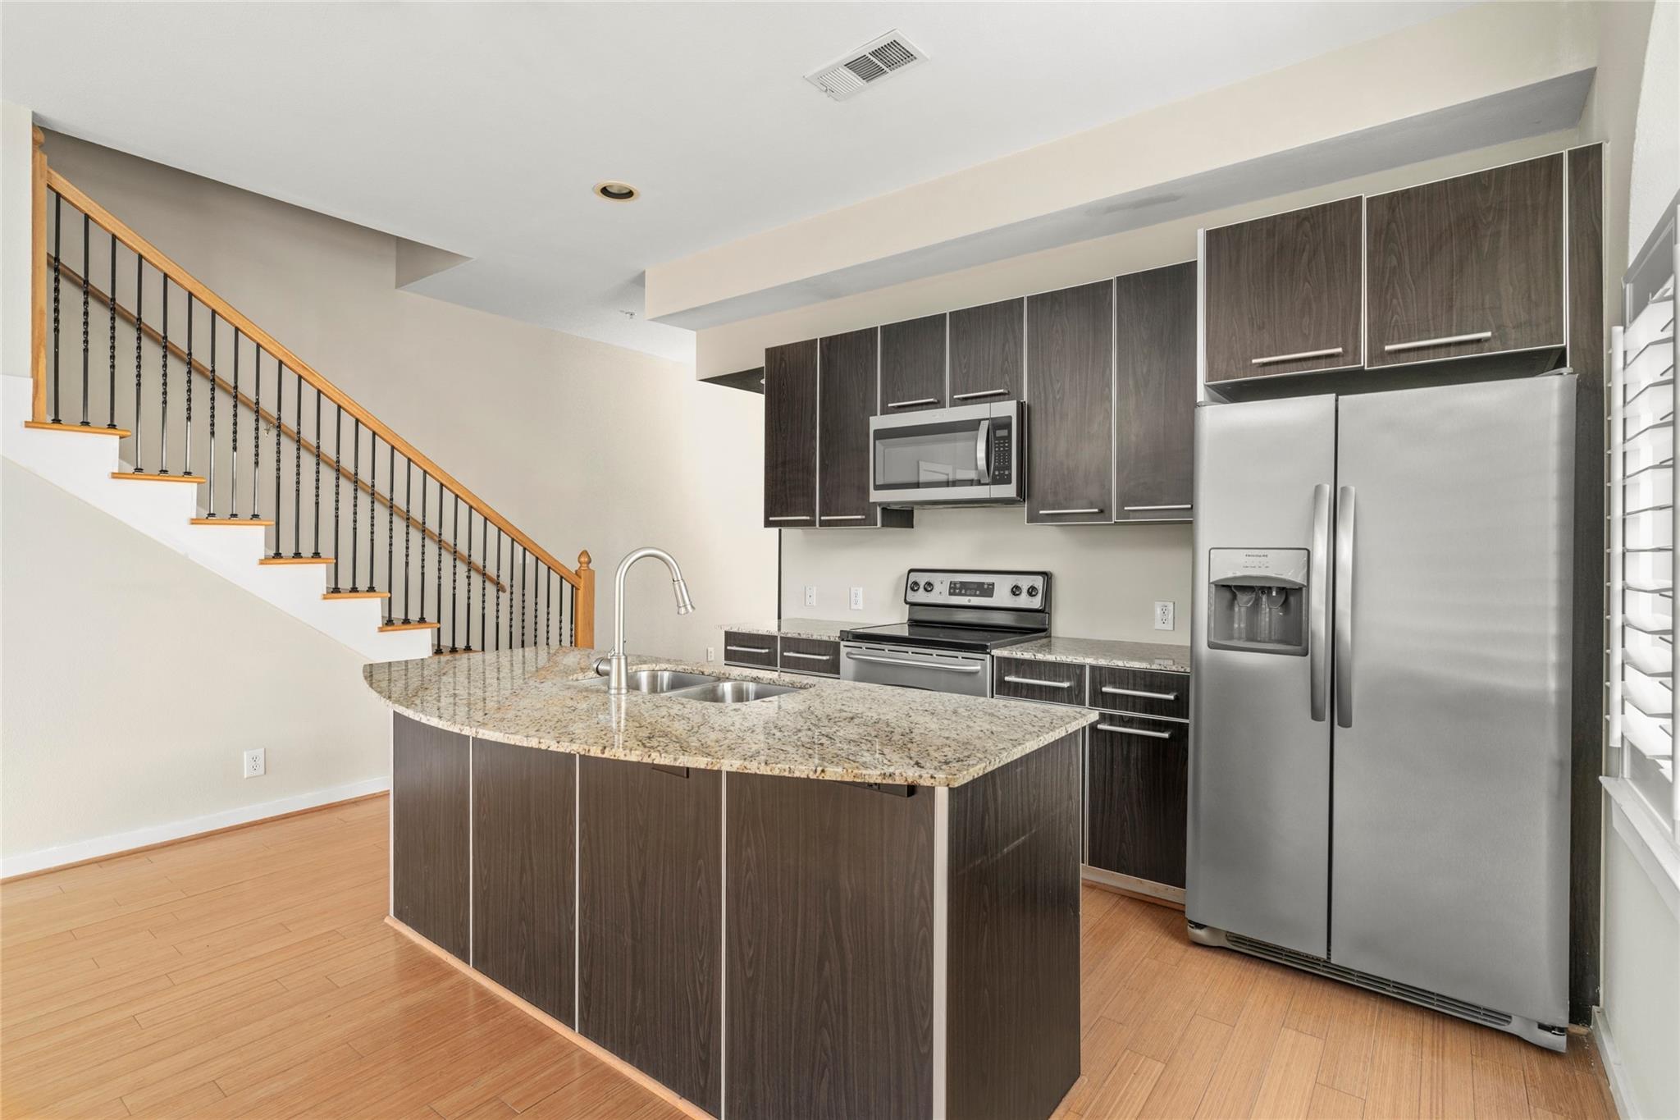
Kitchen with a granite-topped island, dark cabinets, stainless steel appliances, and a staircase.
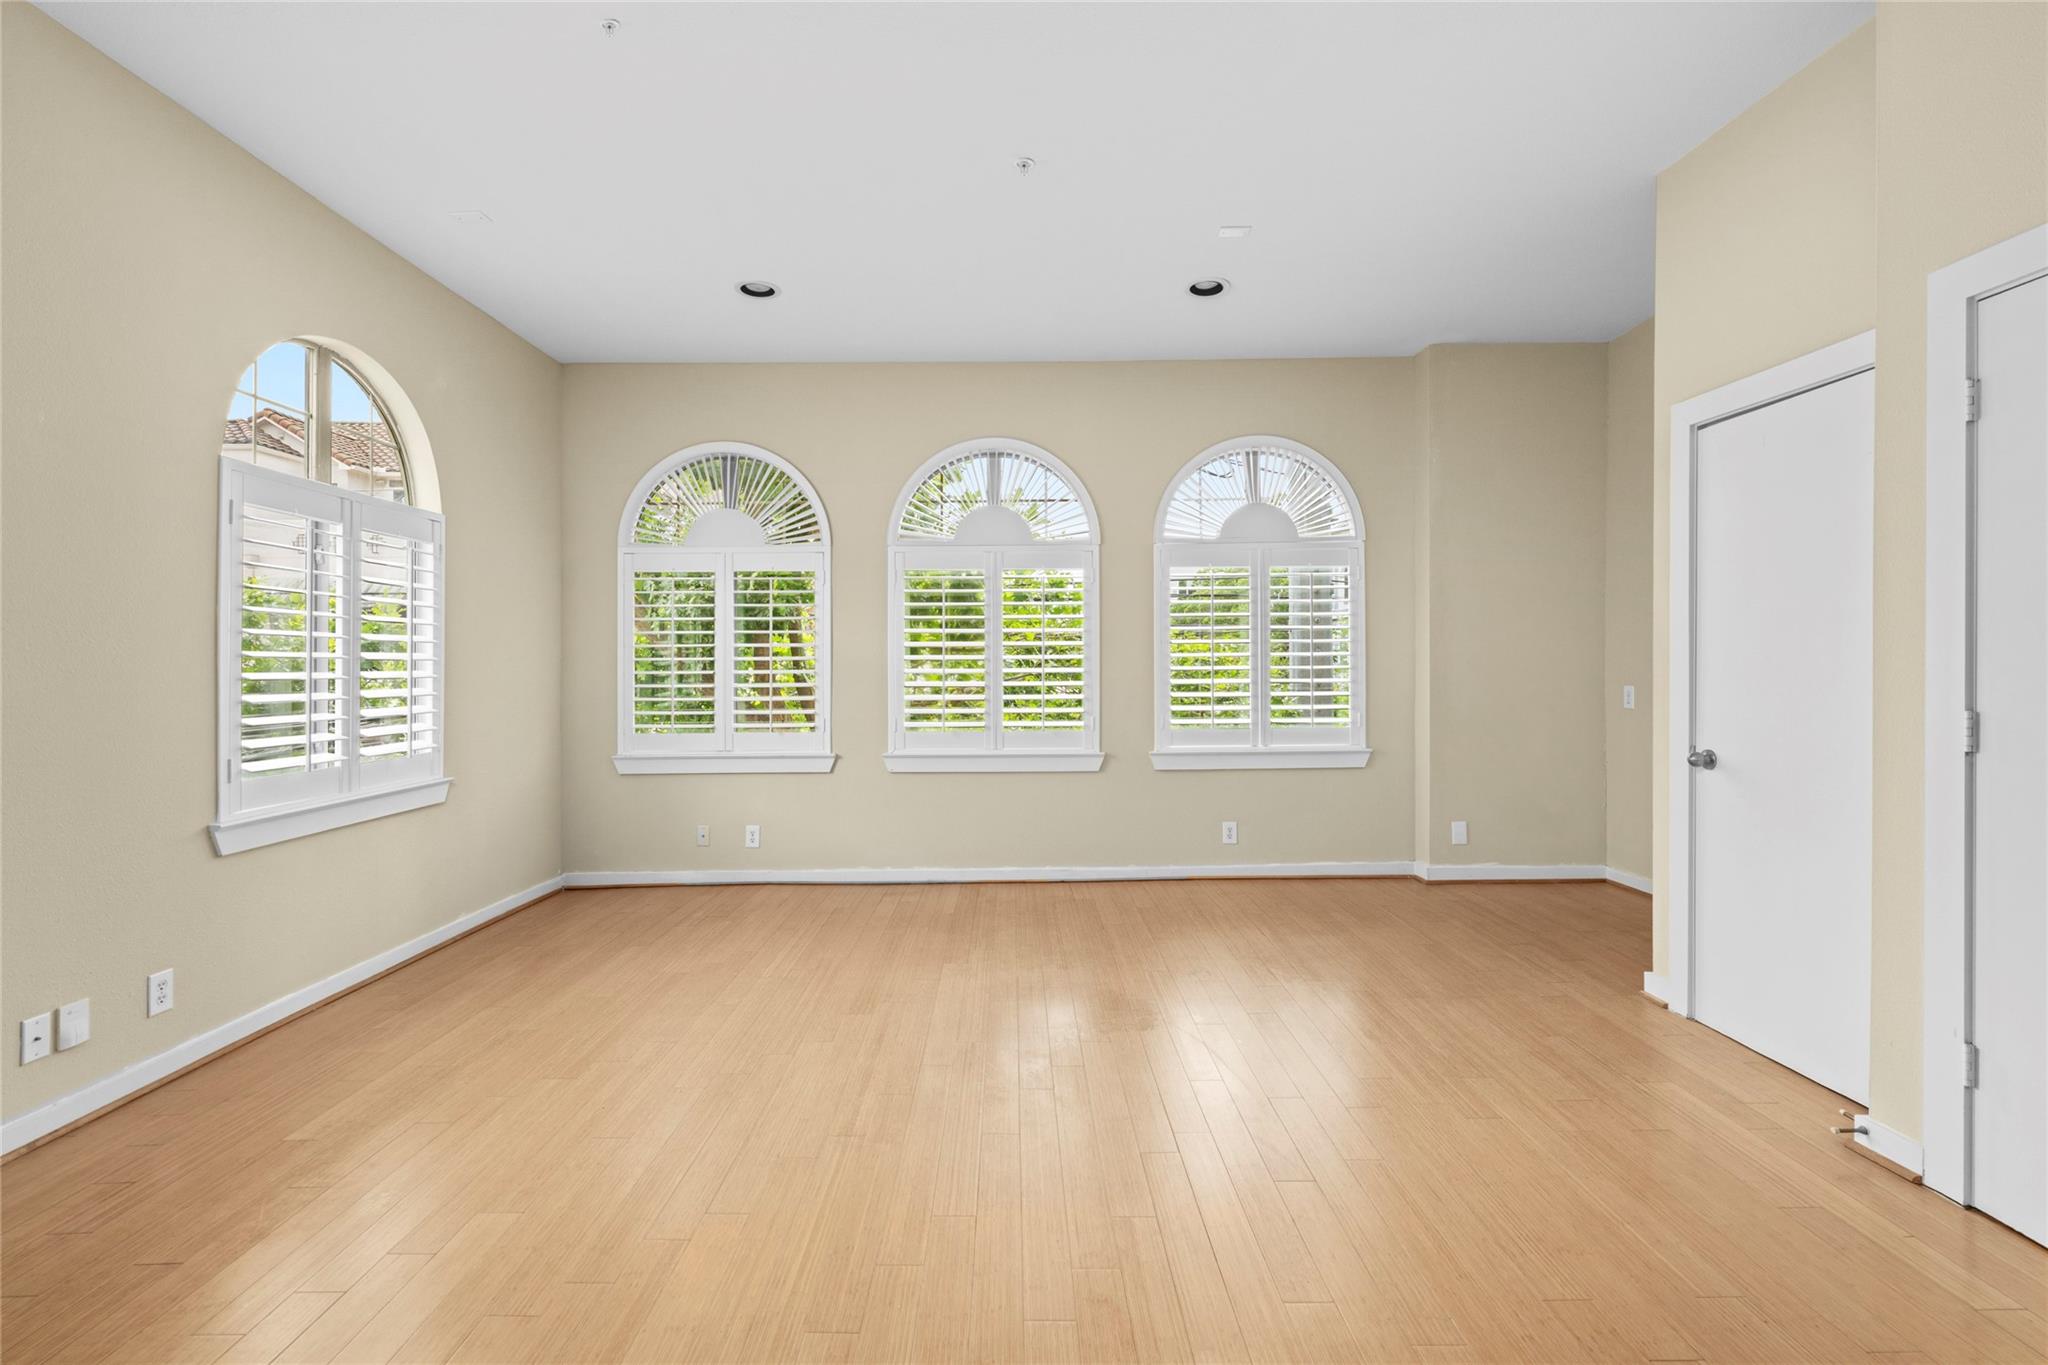
Vacant room with wood floors and four arched windows with white plantation shutters.
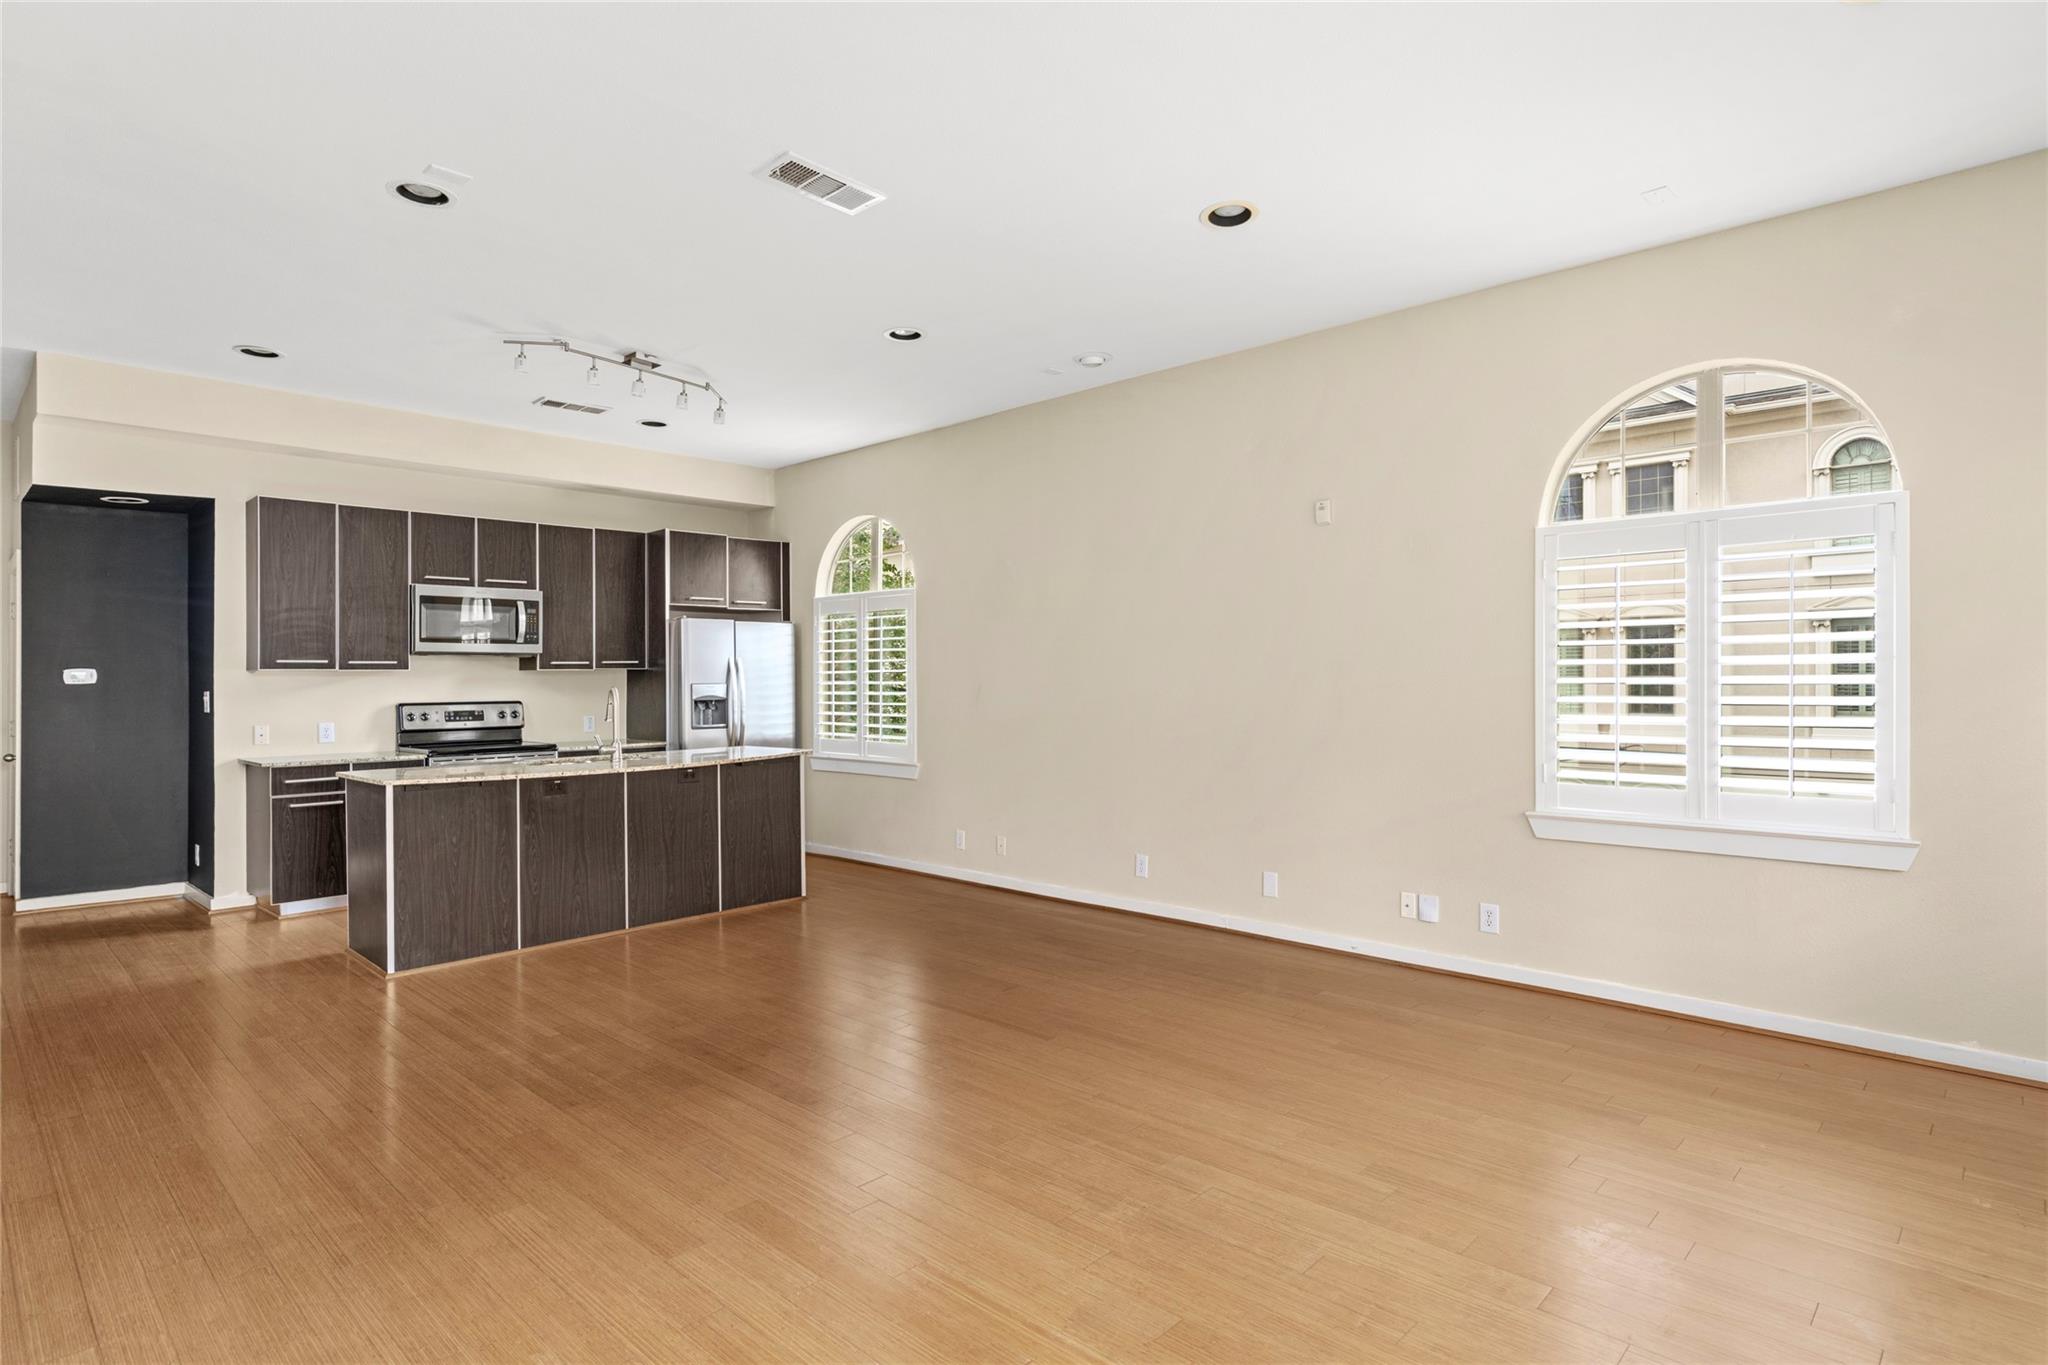
Open-plan living area with a dark wood kitchen, stainless appliances, and arched shuttered windows.
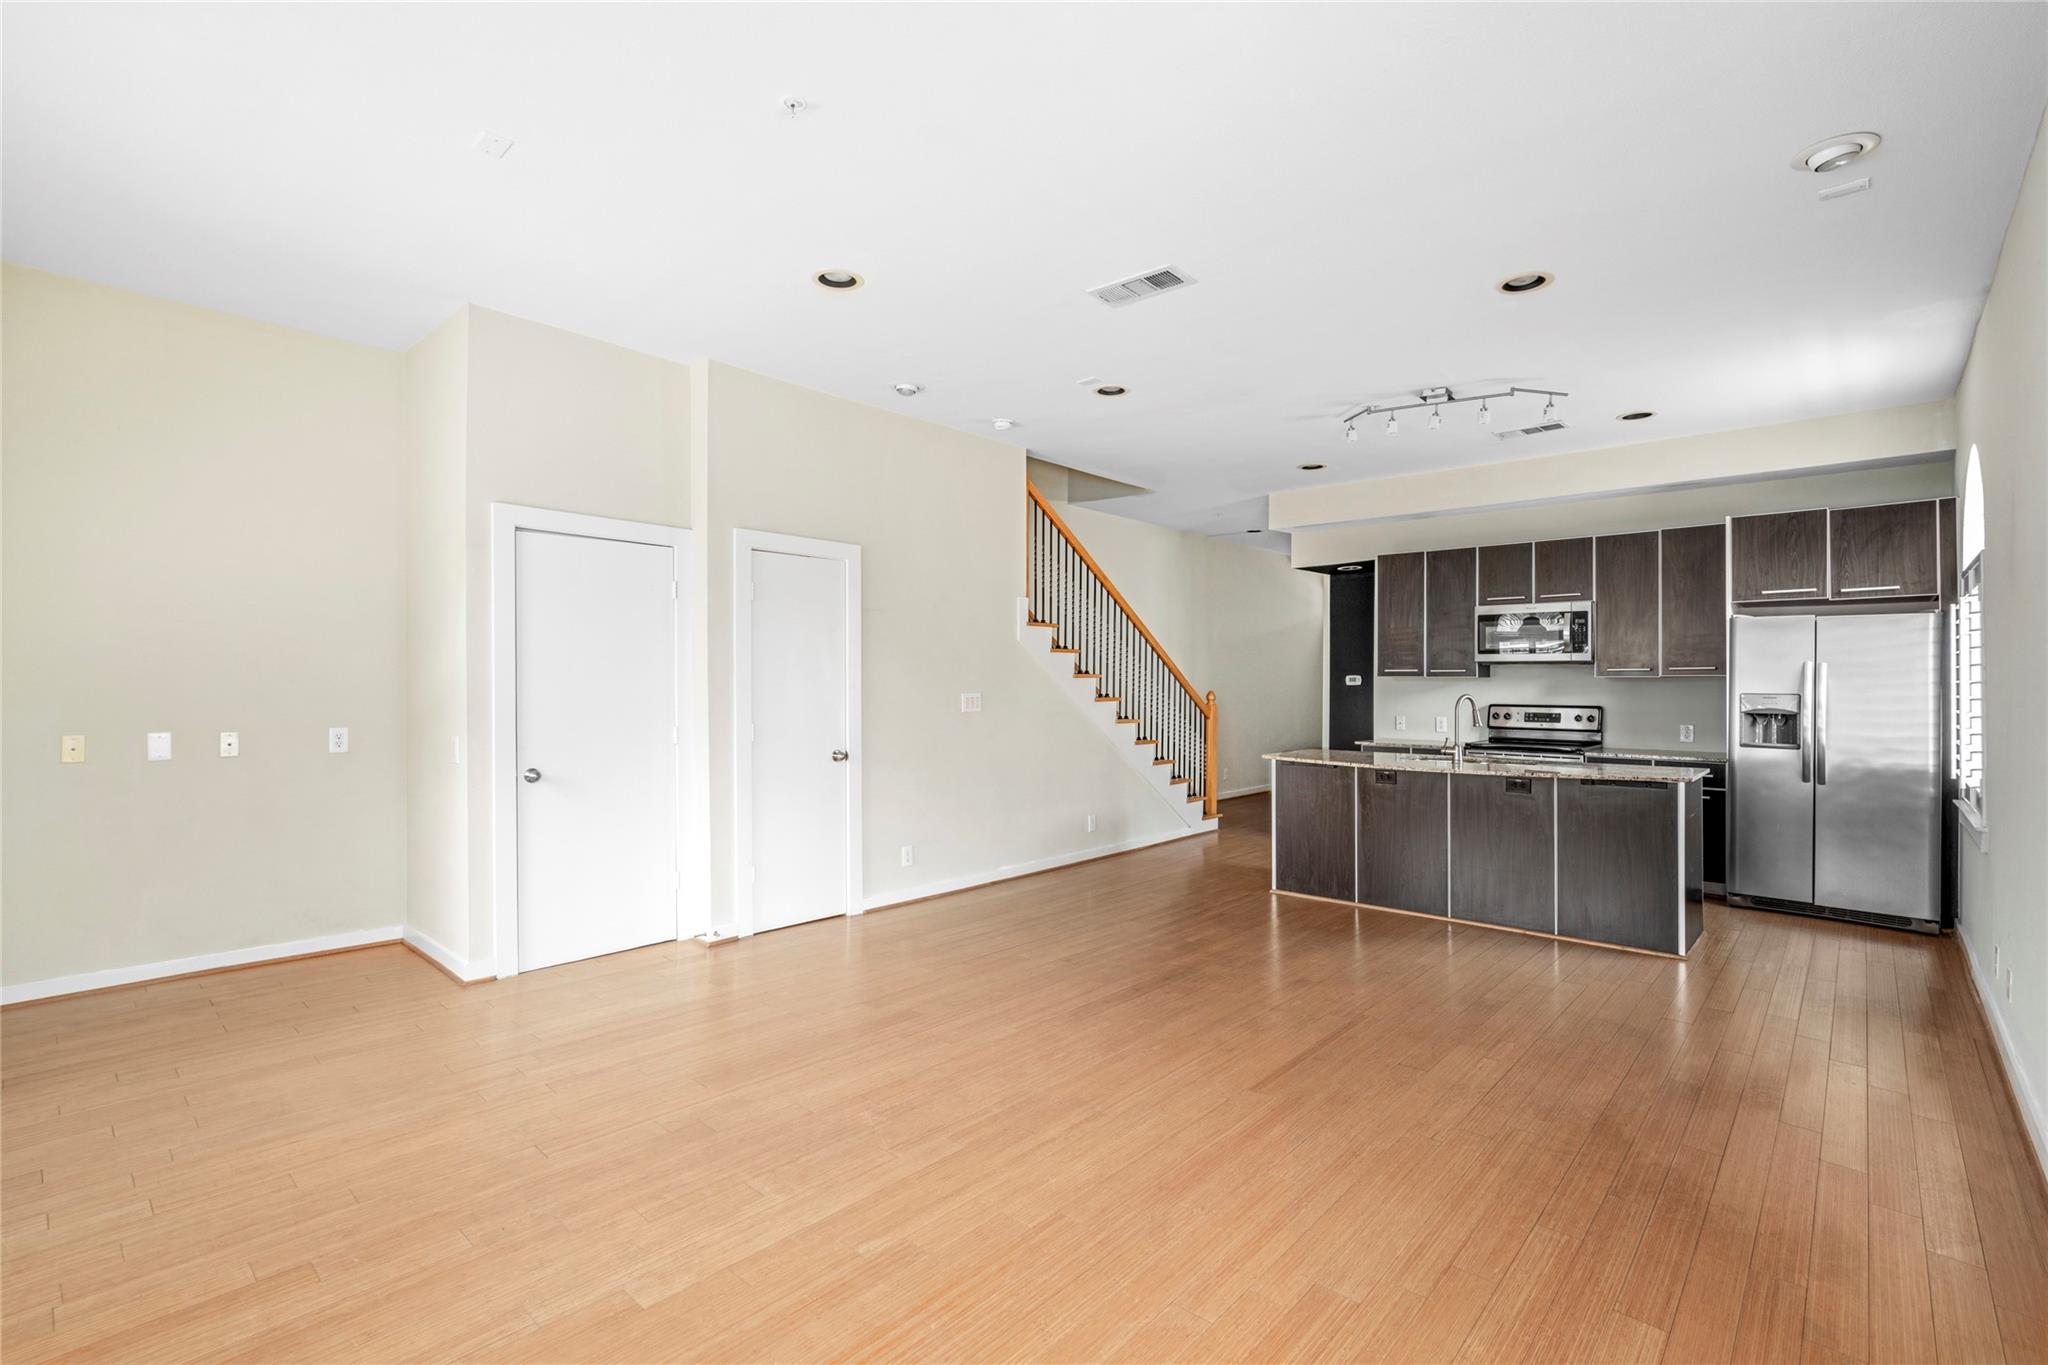
Open-plan living area with wood floors, staircase, and dark kitchen cabinetry with stainless steel appliances.
Kitchen with granite island, dark cabinets, stainless steel appliances, and an adjacent staircase.
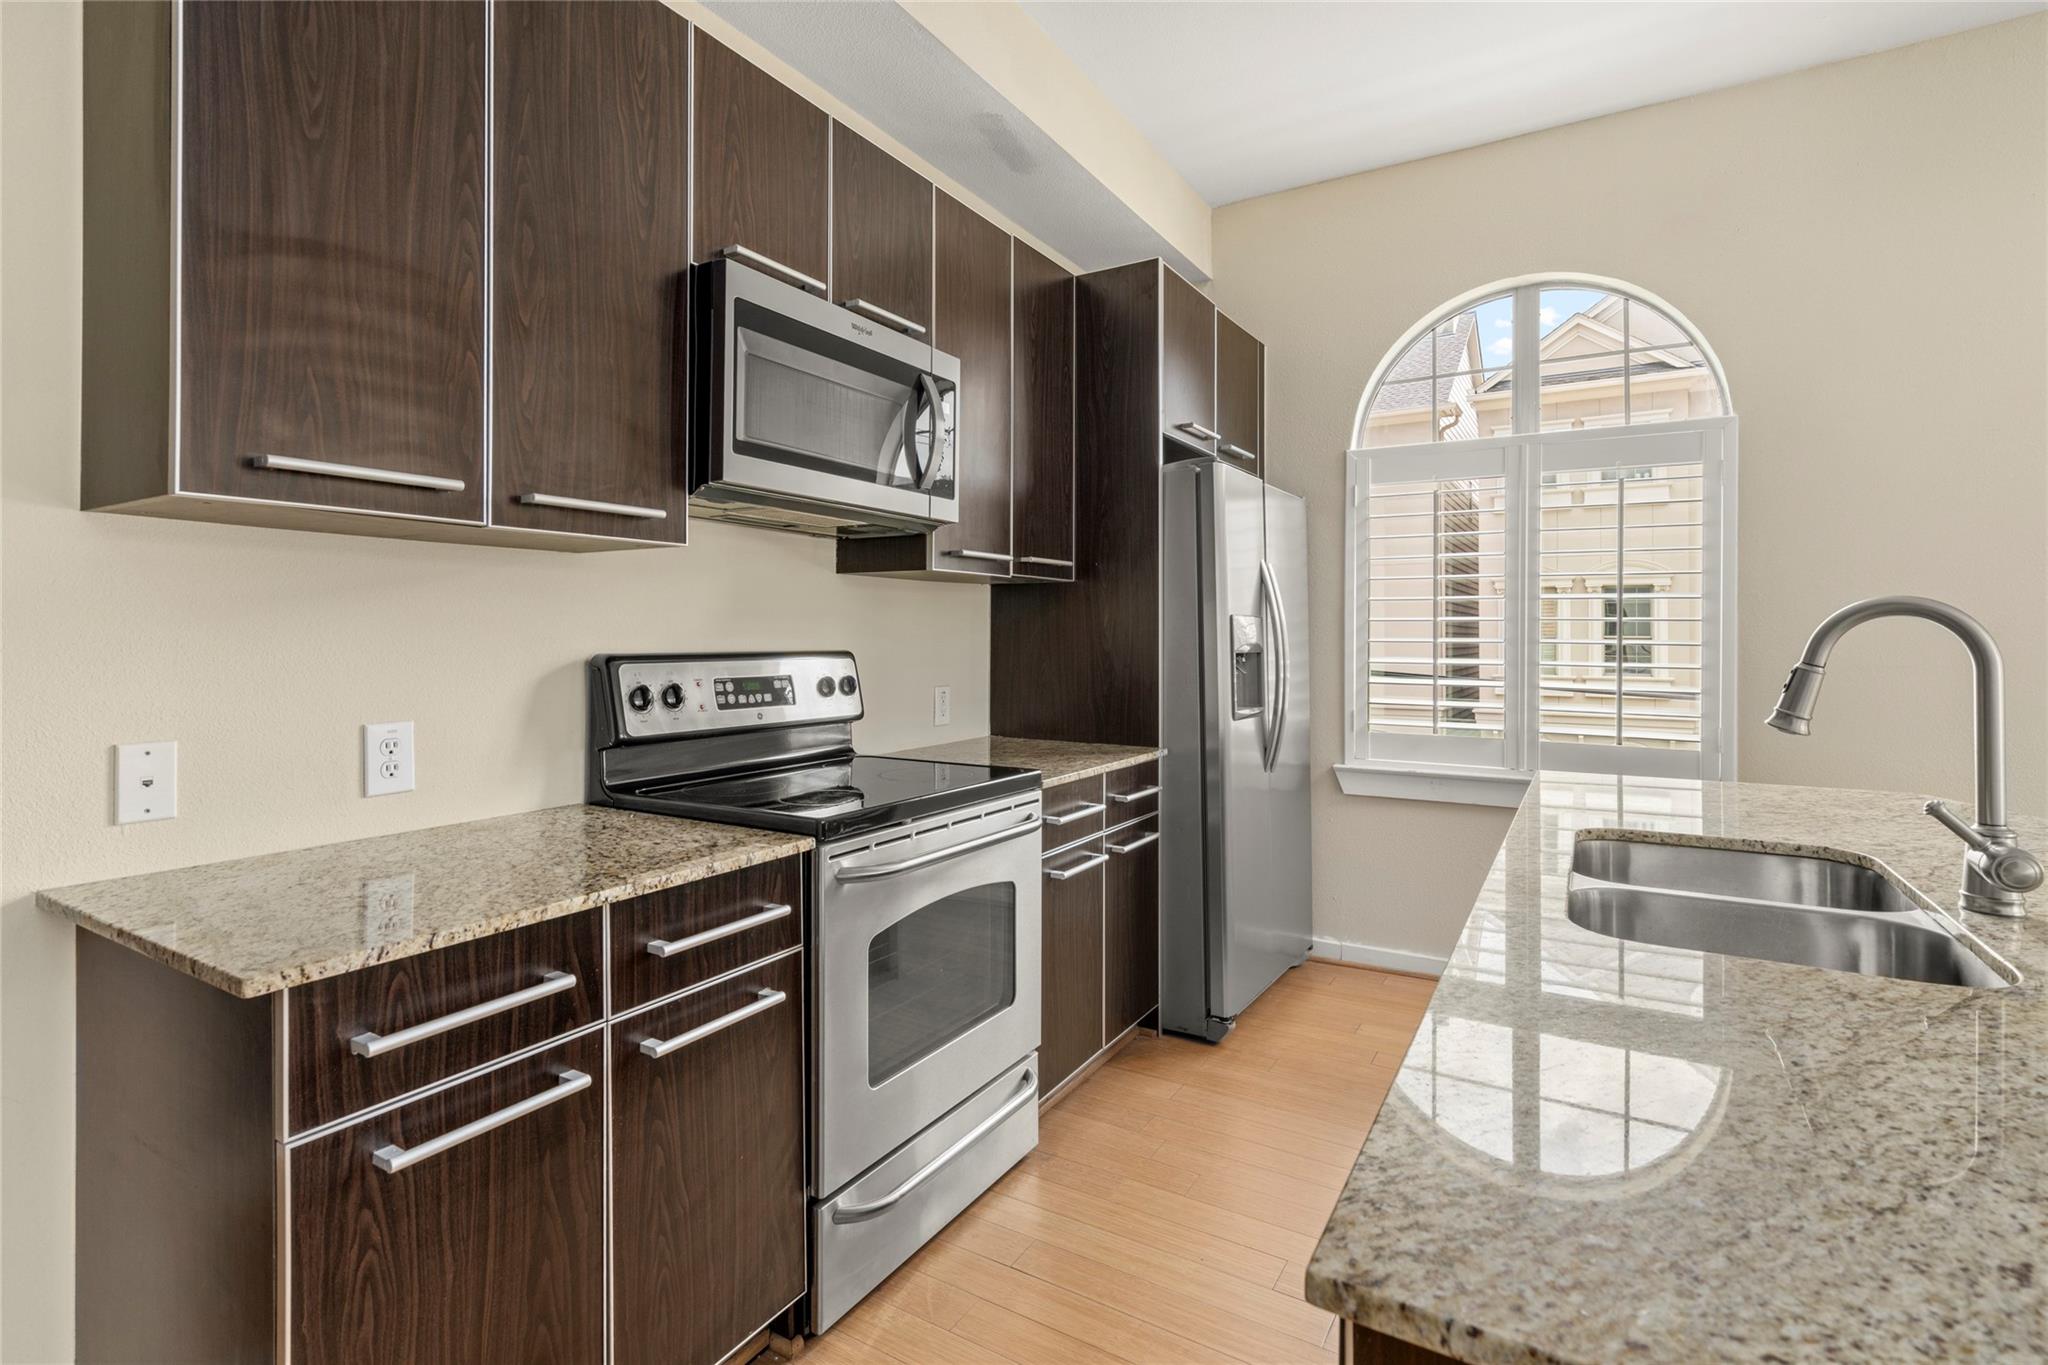
Kitchen with dark wood cabinets, stainless steel appliances, and an island sink beneath an arched window.
Open kitchen and living area with granite island, arched shuttered windows, and a wood-and-black staircase.
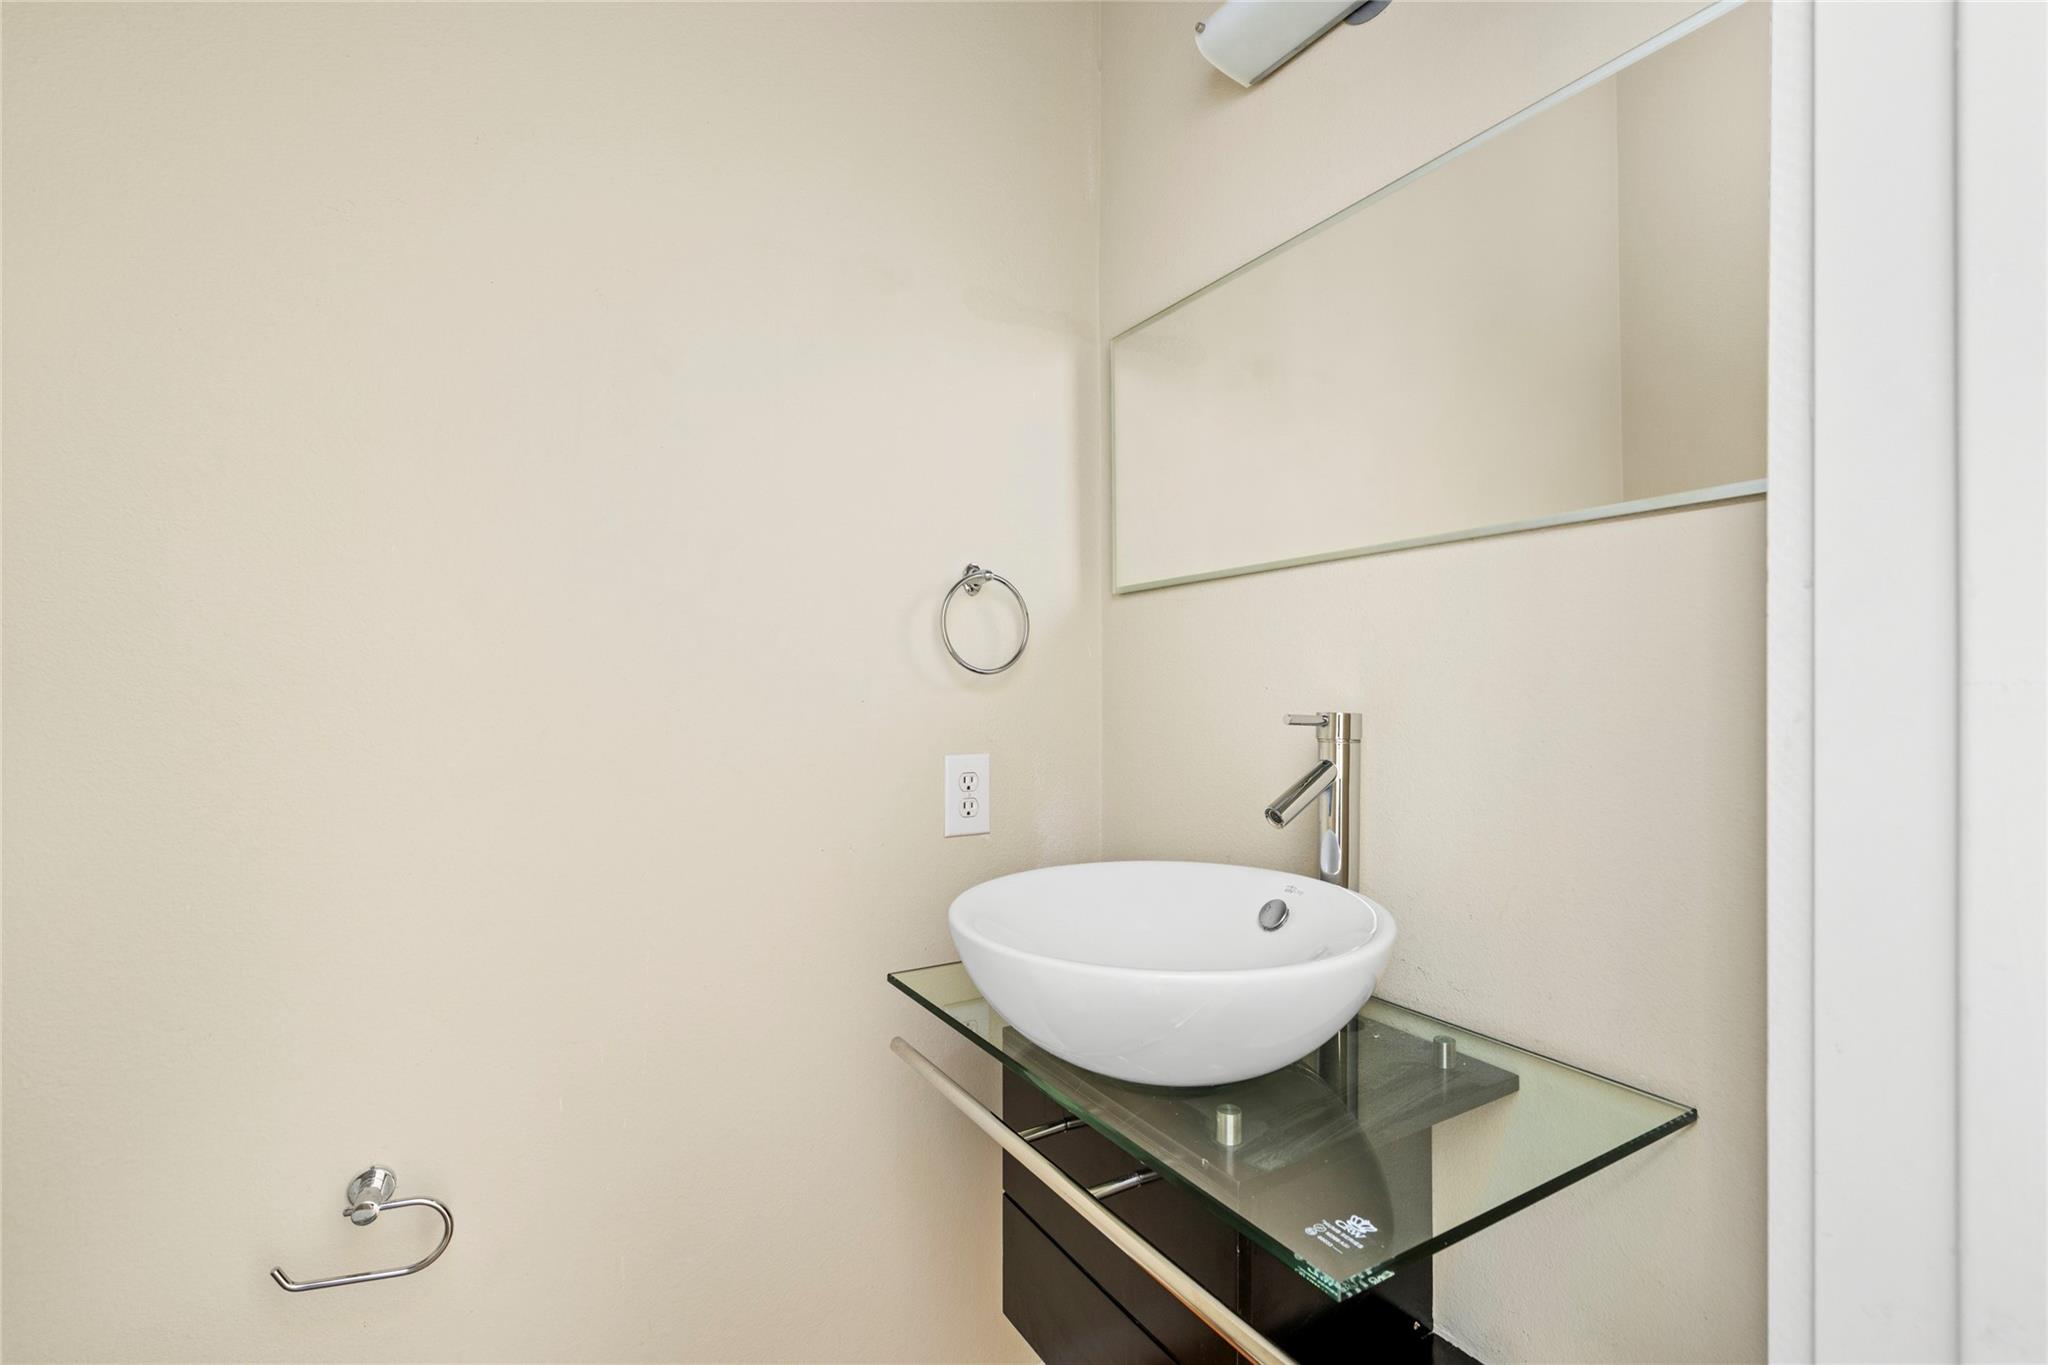
Bathroom vanity with a white vessel sink, chrome faucet, and glass countertop.
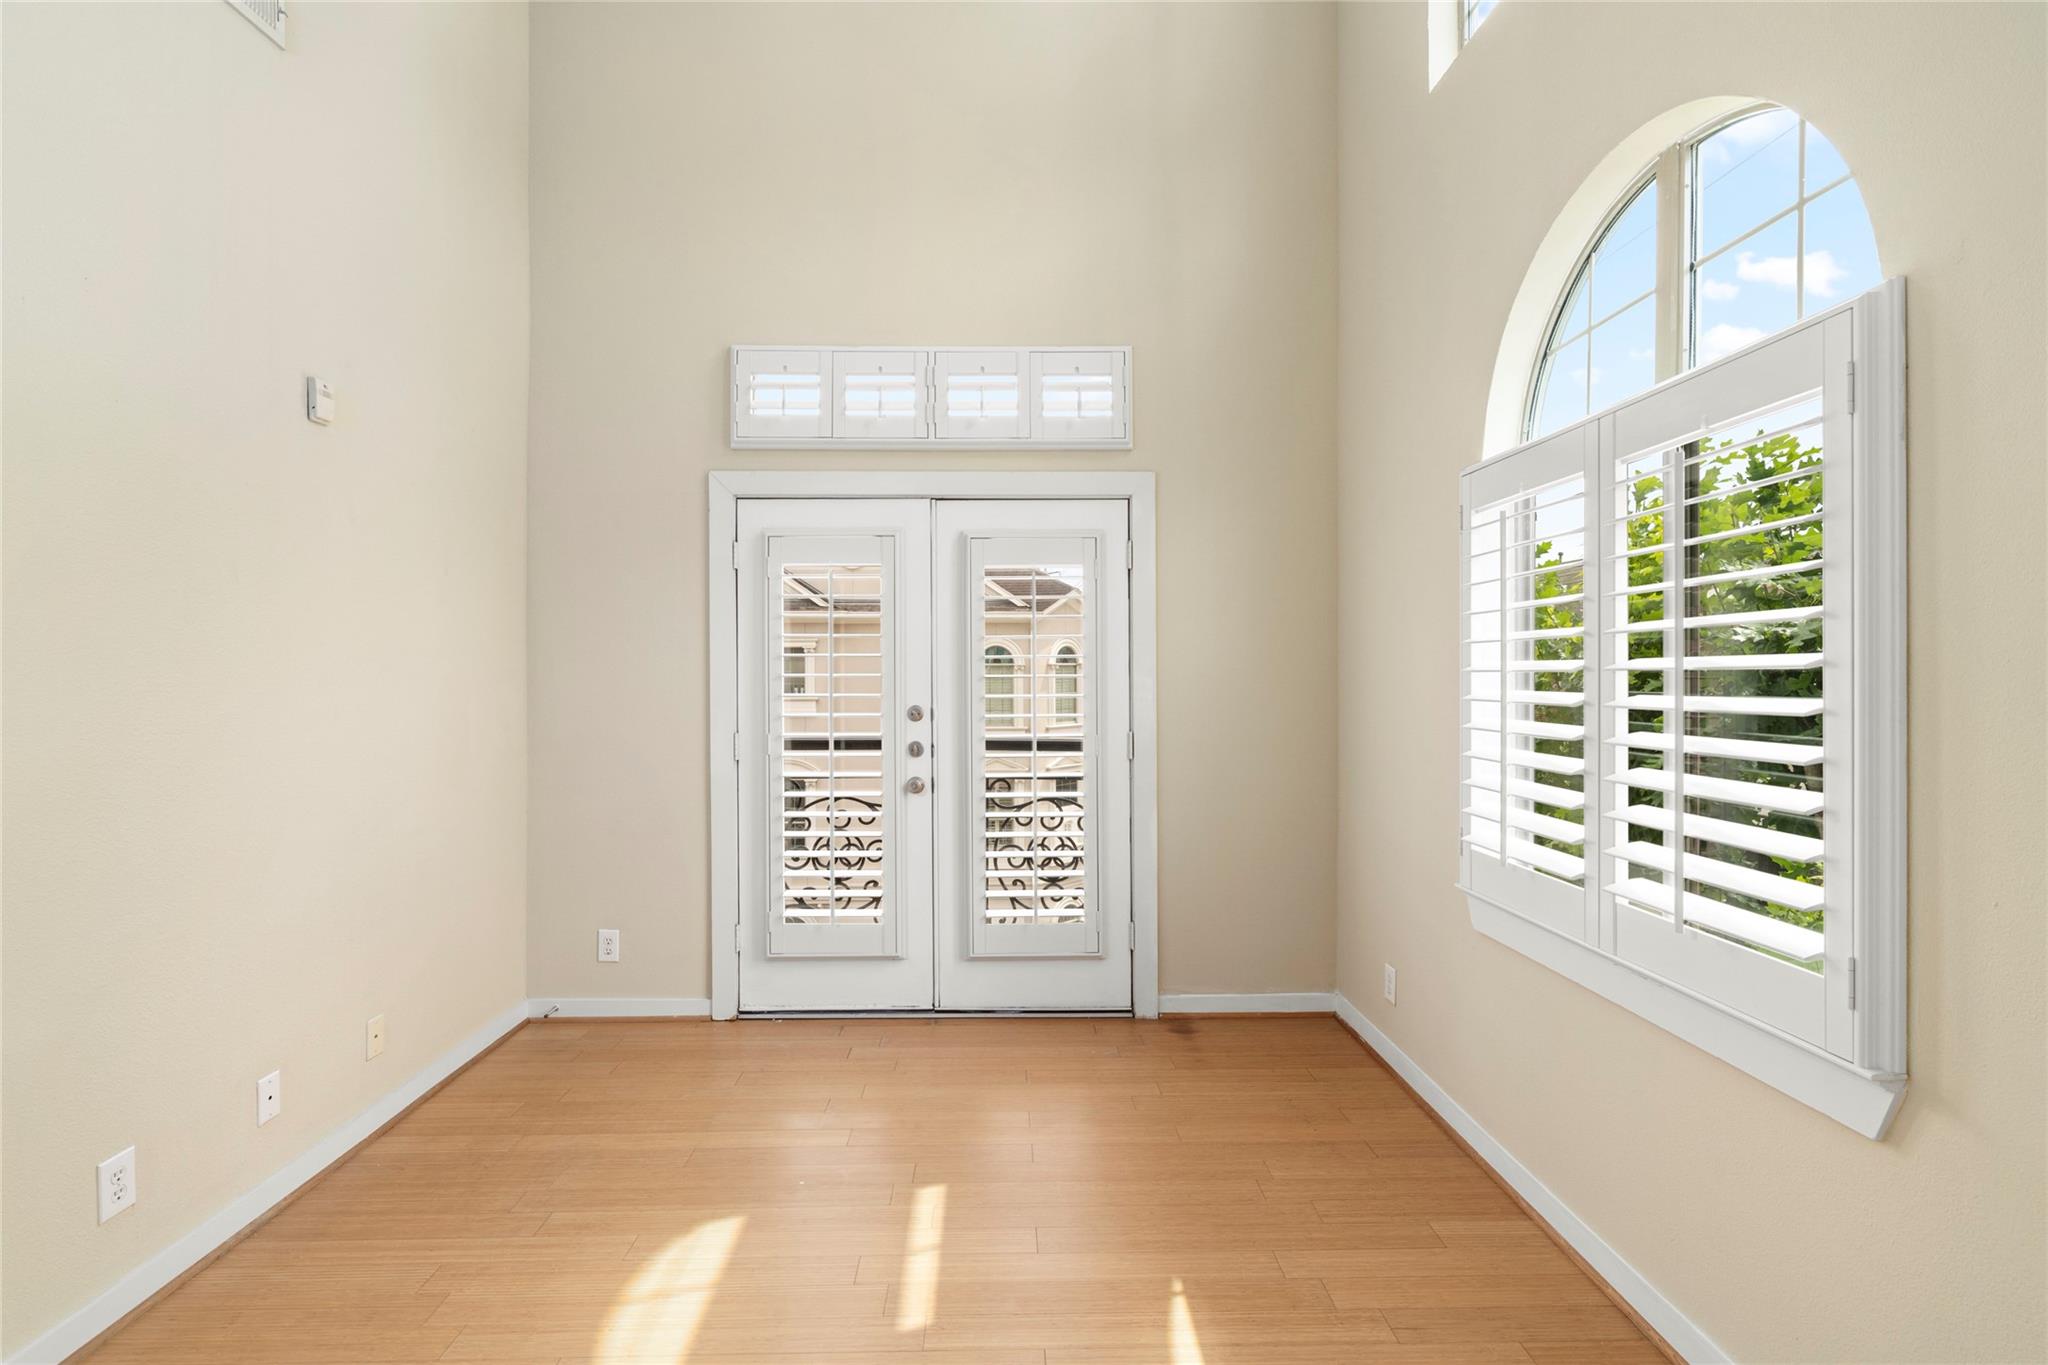
Empty room with wood flooring, shuttered double doors, and a large arched window.
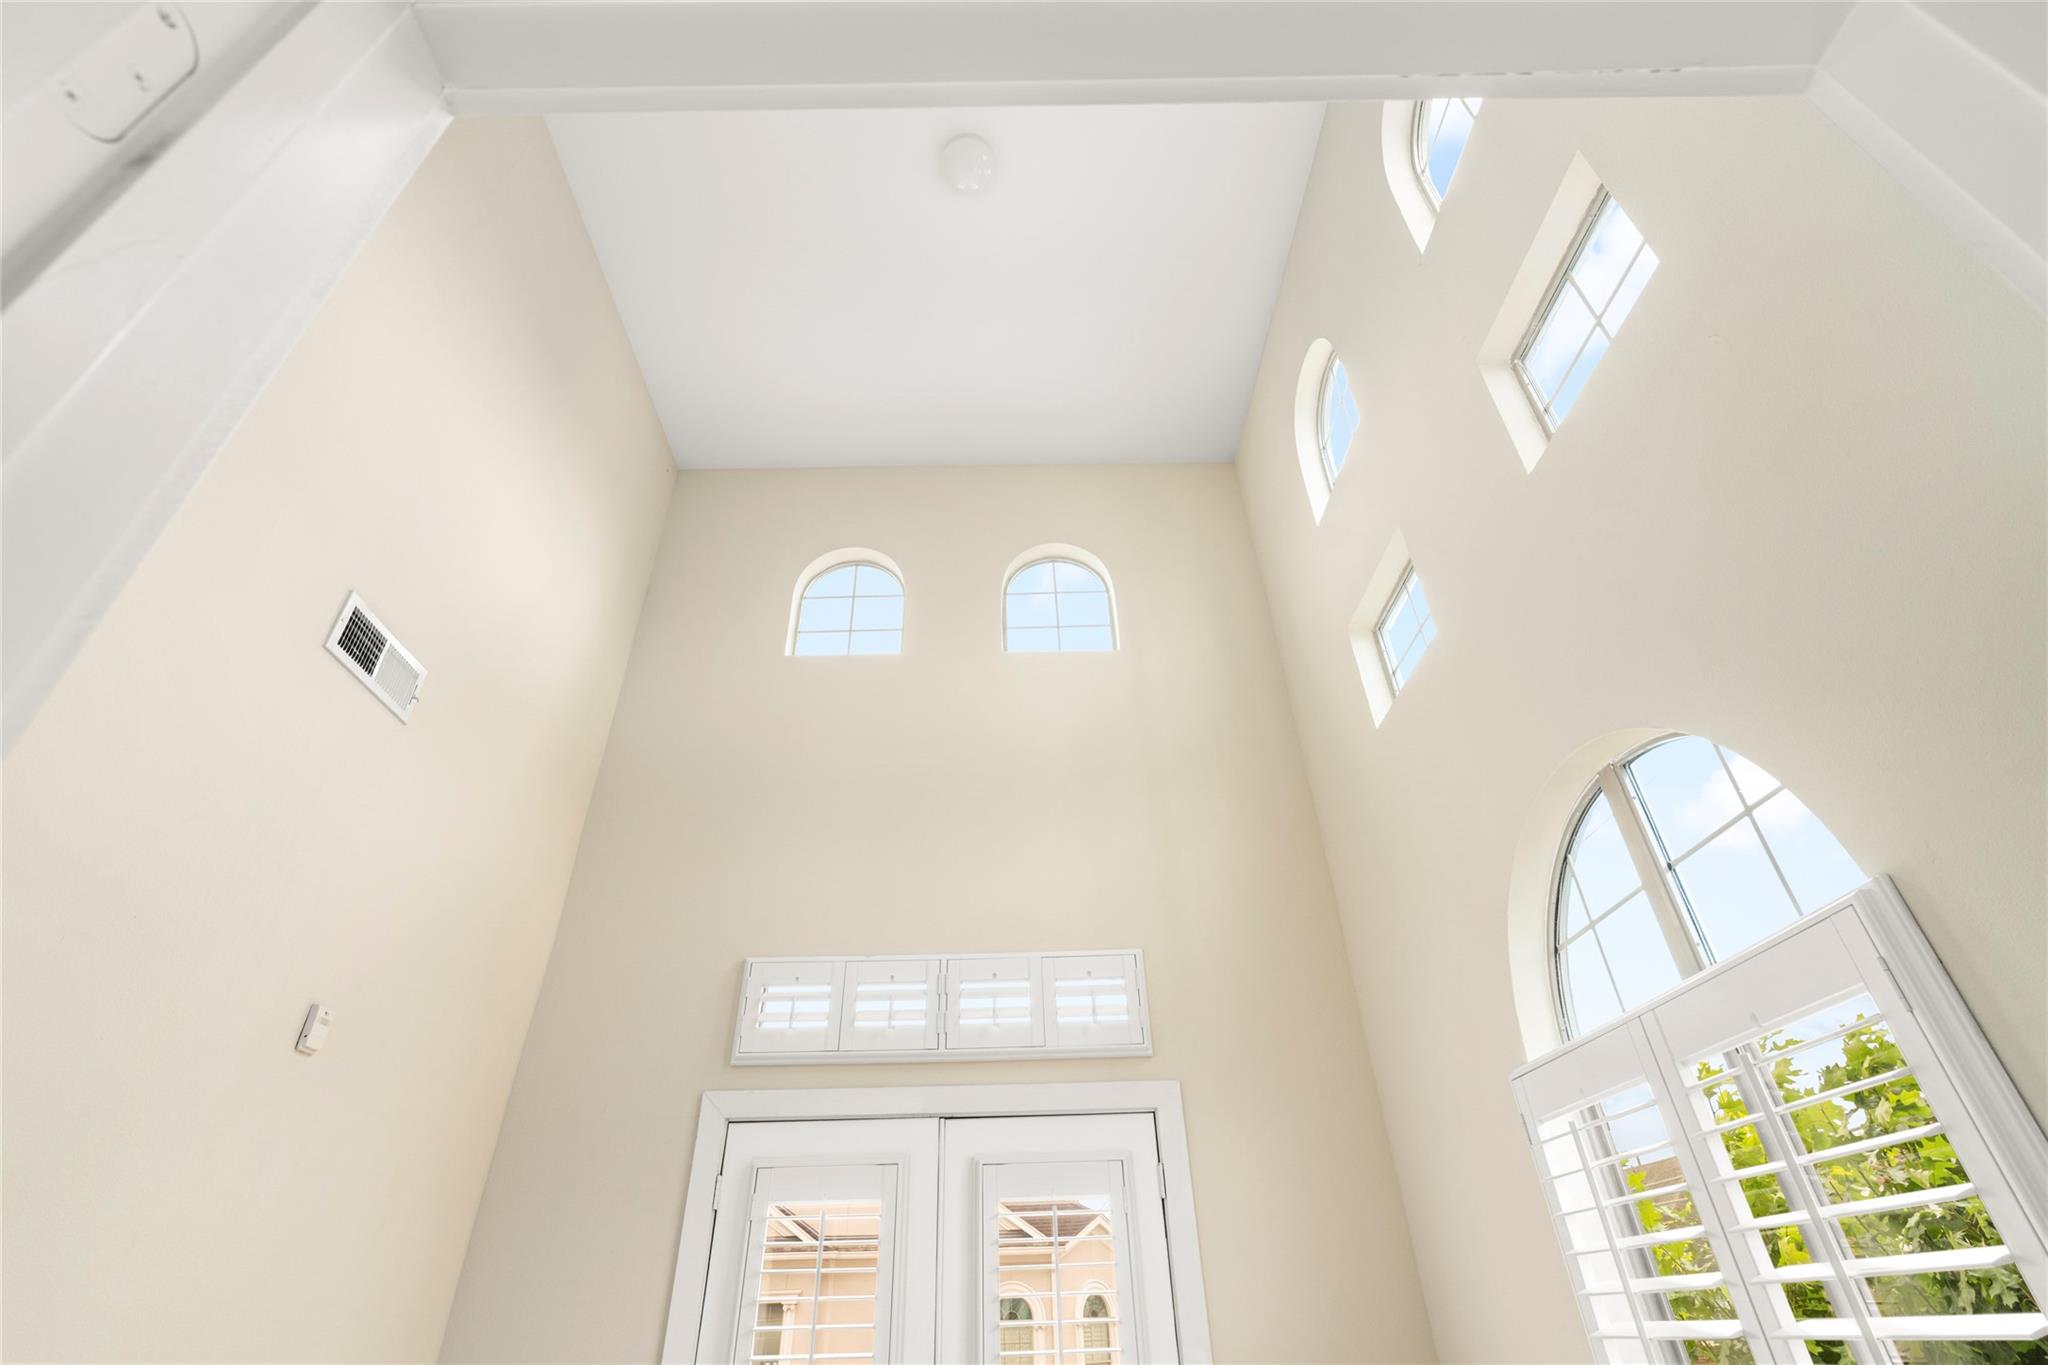
Double-height foyer with white double doors, plantation shutters, and tall arched windows.
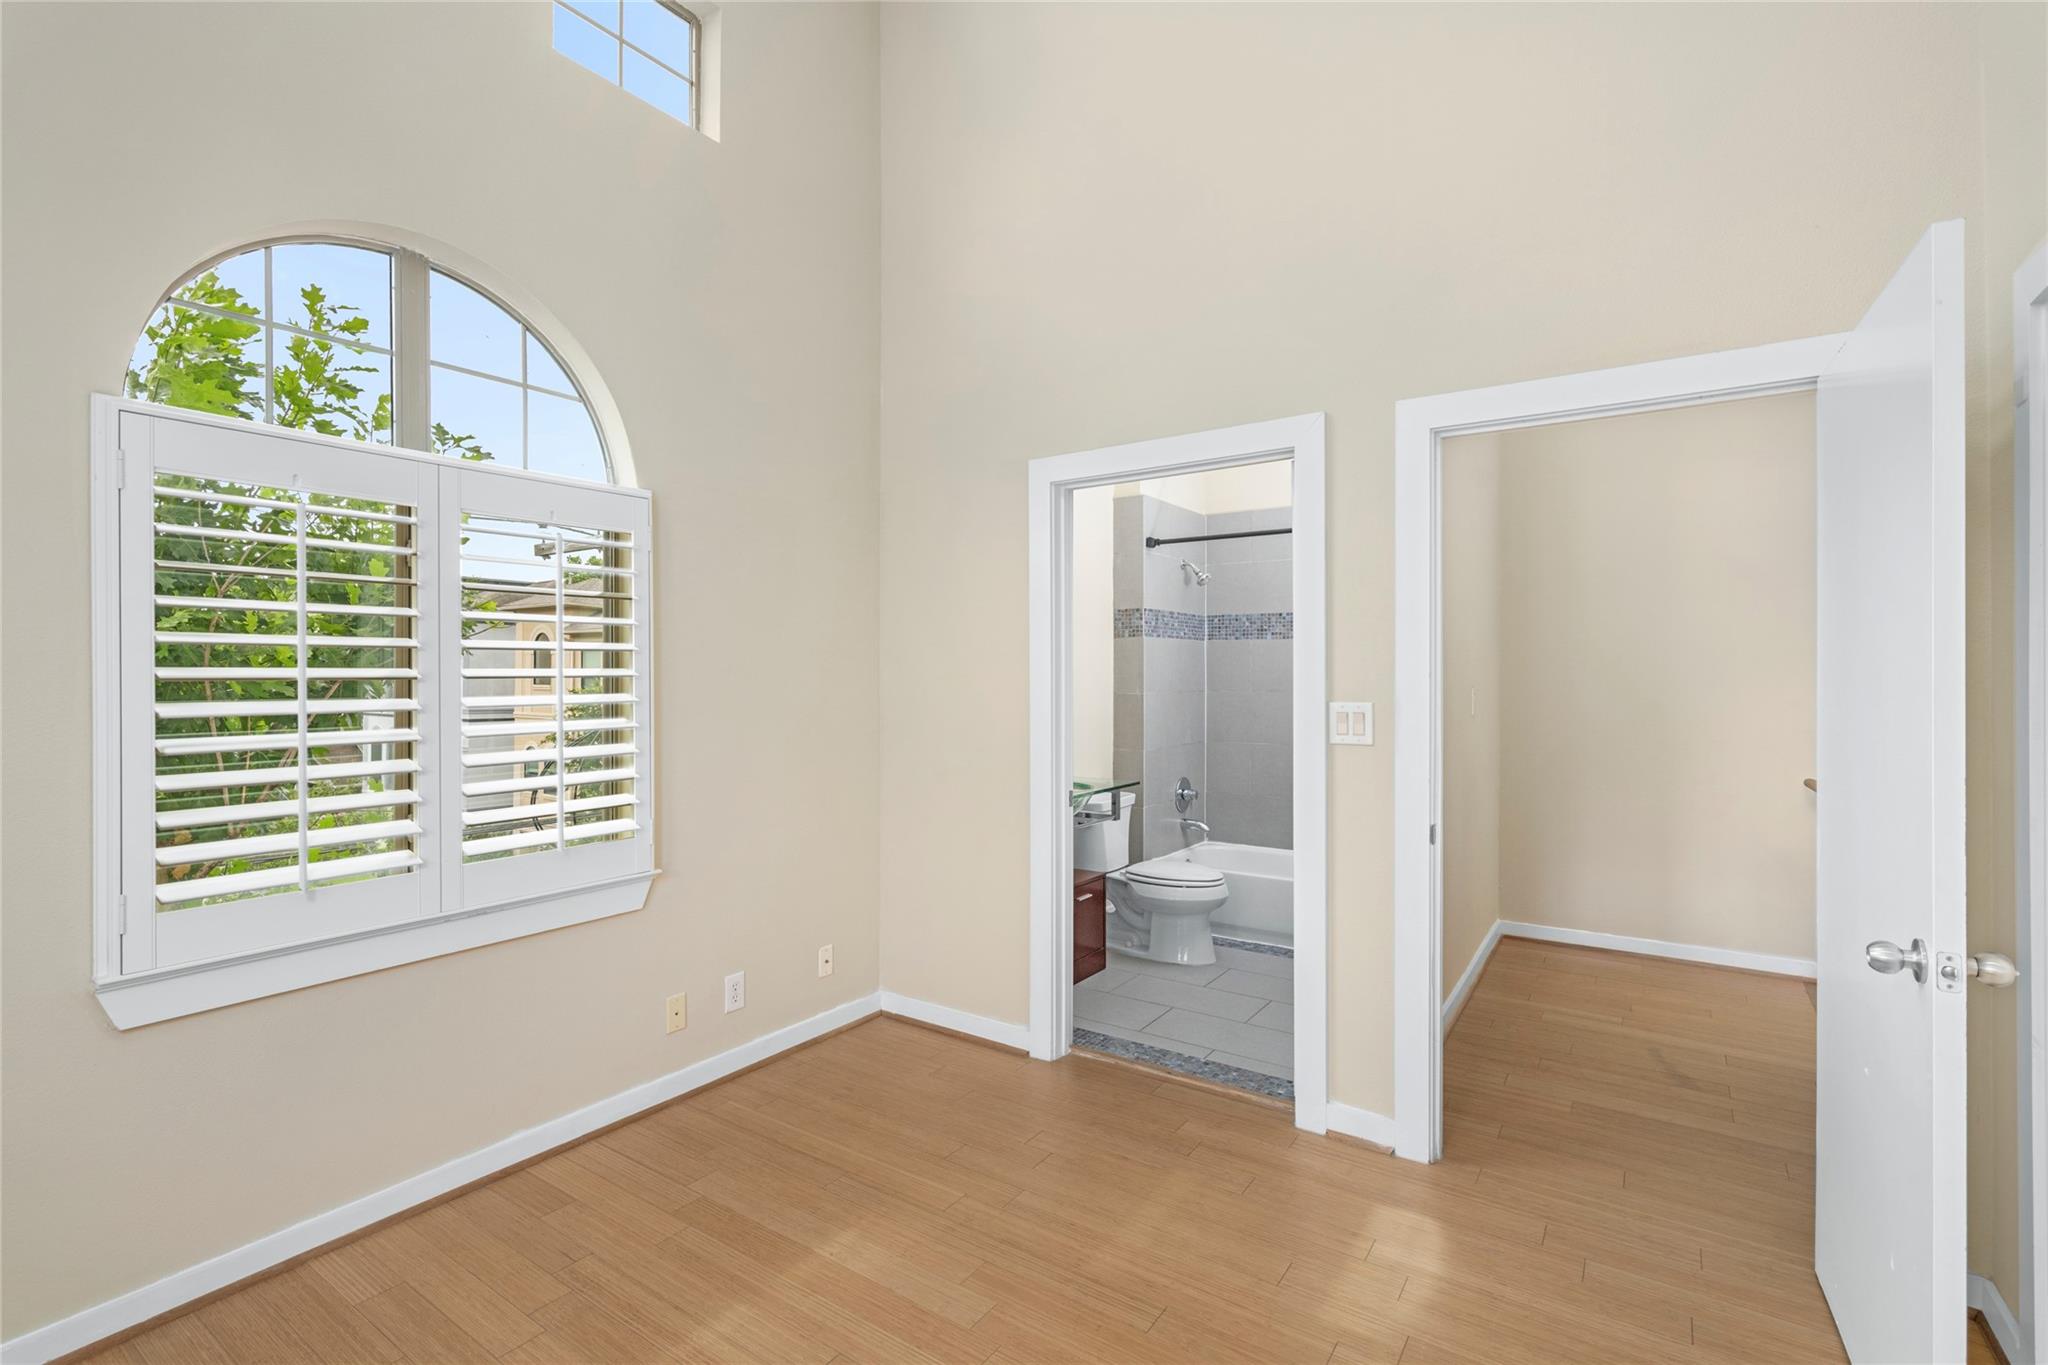
Unfurnished bedroom with an arched shuttered window and adjoining bathroom.
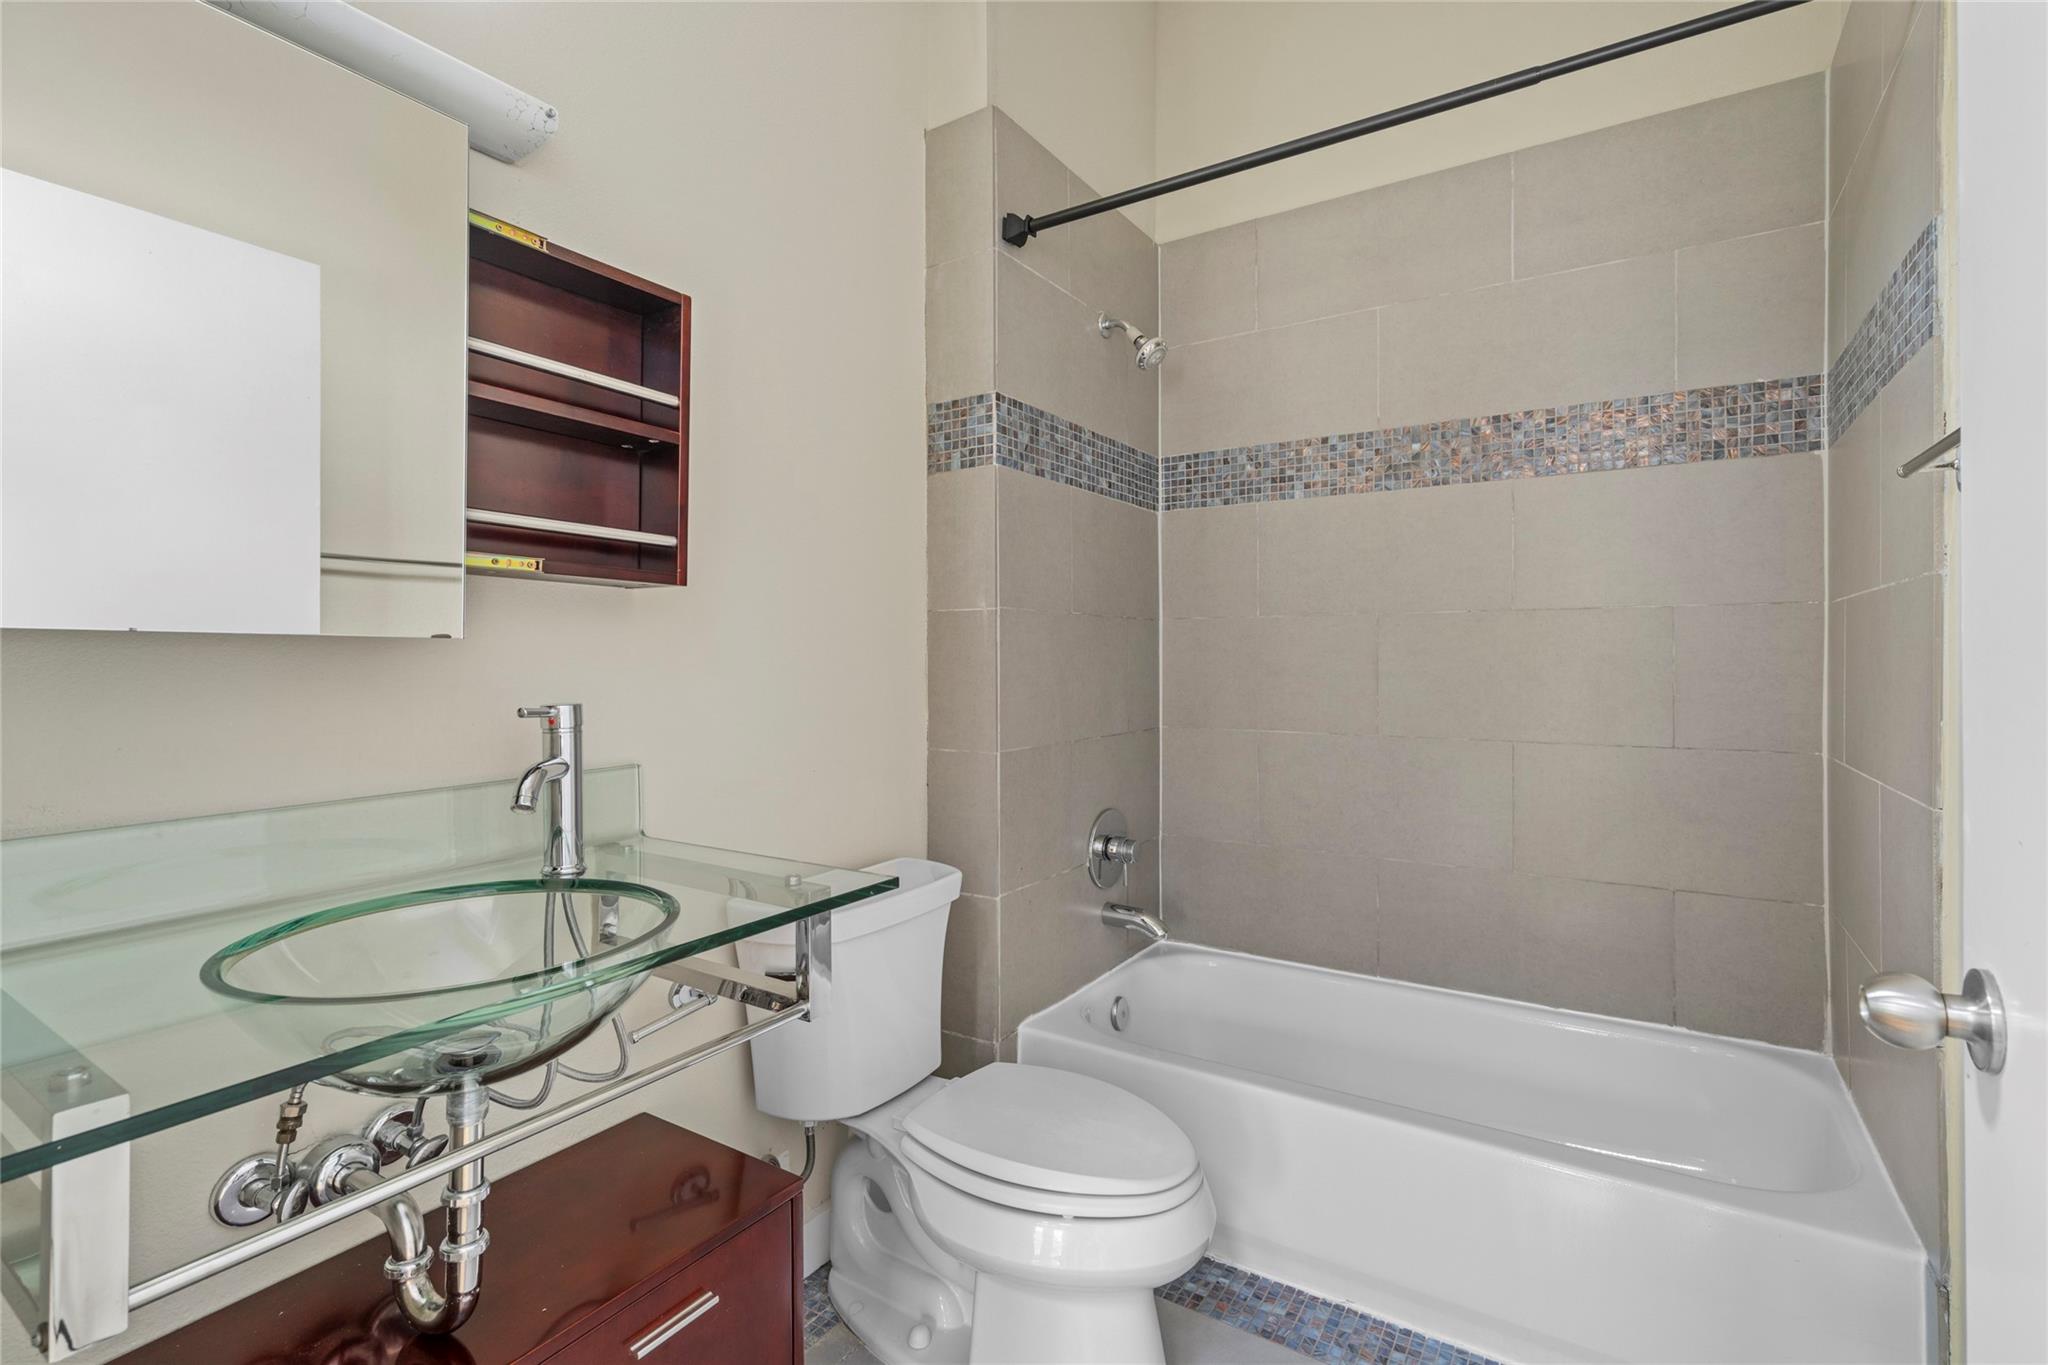
Bathroom with a glass vessel sink, dark wood vanity, and beige tiled tub and shower with mosaic accents.
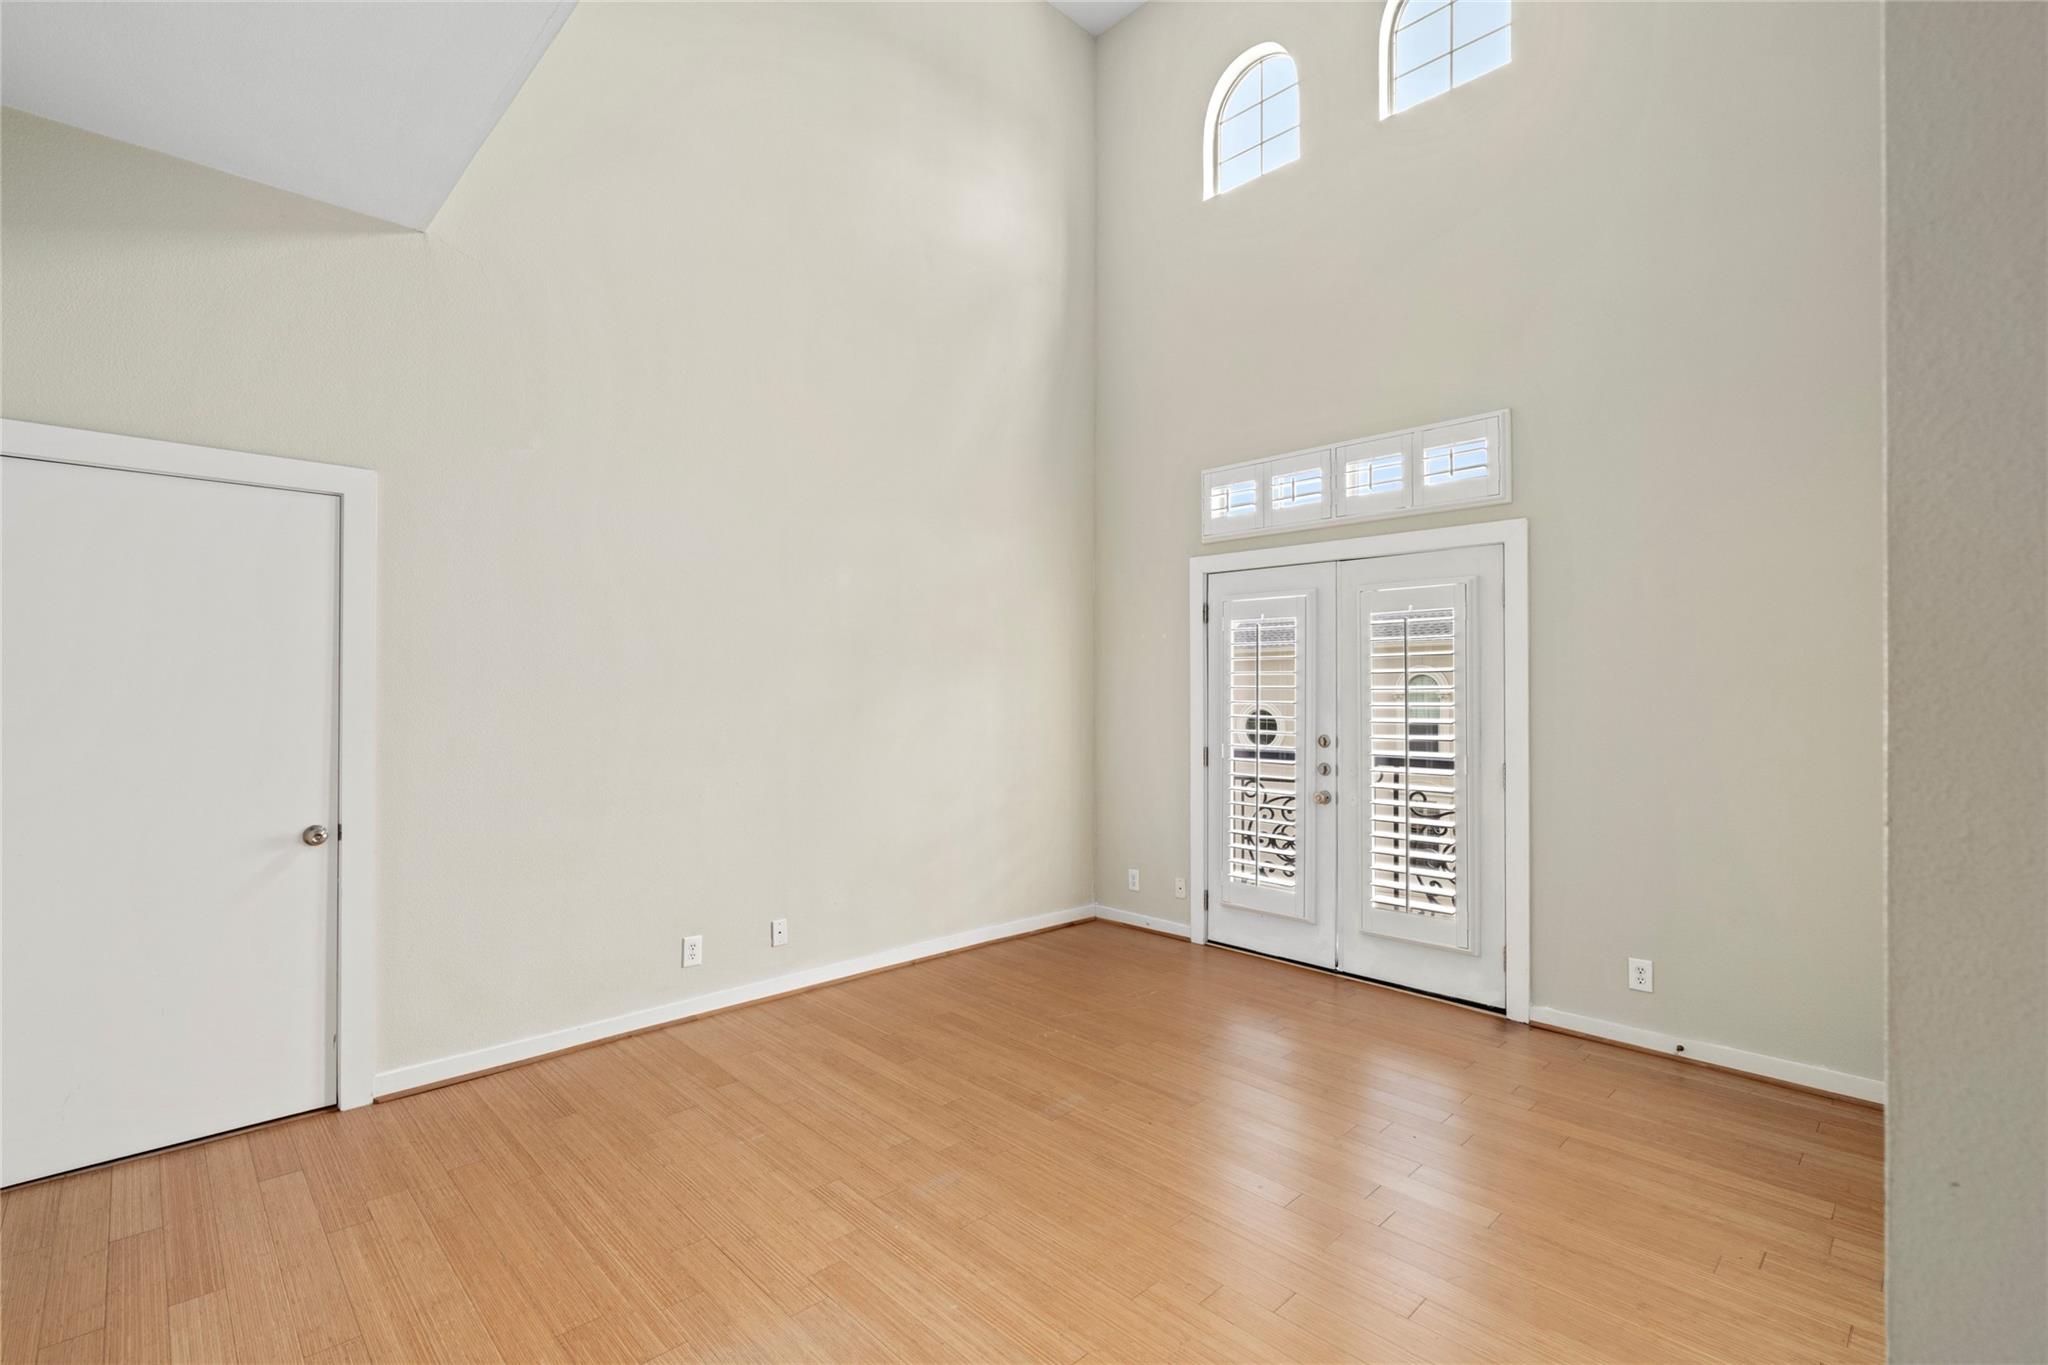
Empty room with hardwood floors, shuttered French doors, and arched windows beneath a vaulted ceiling.
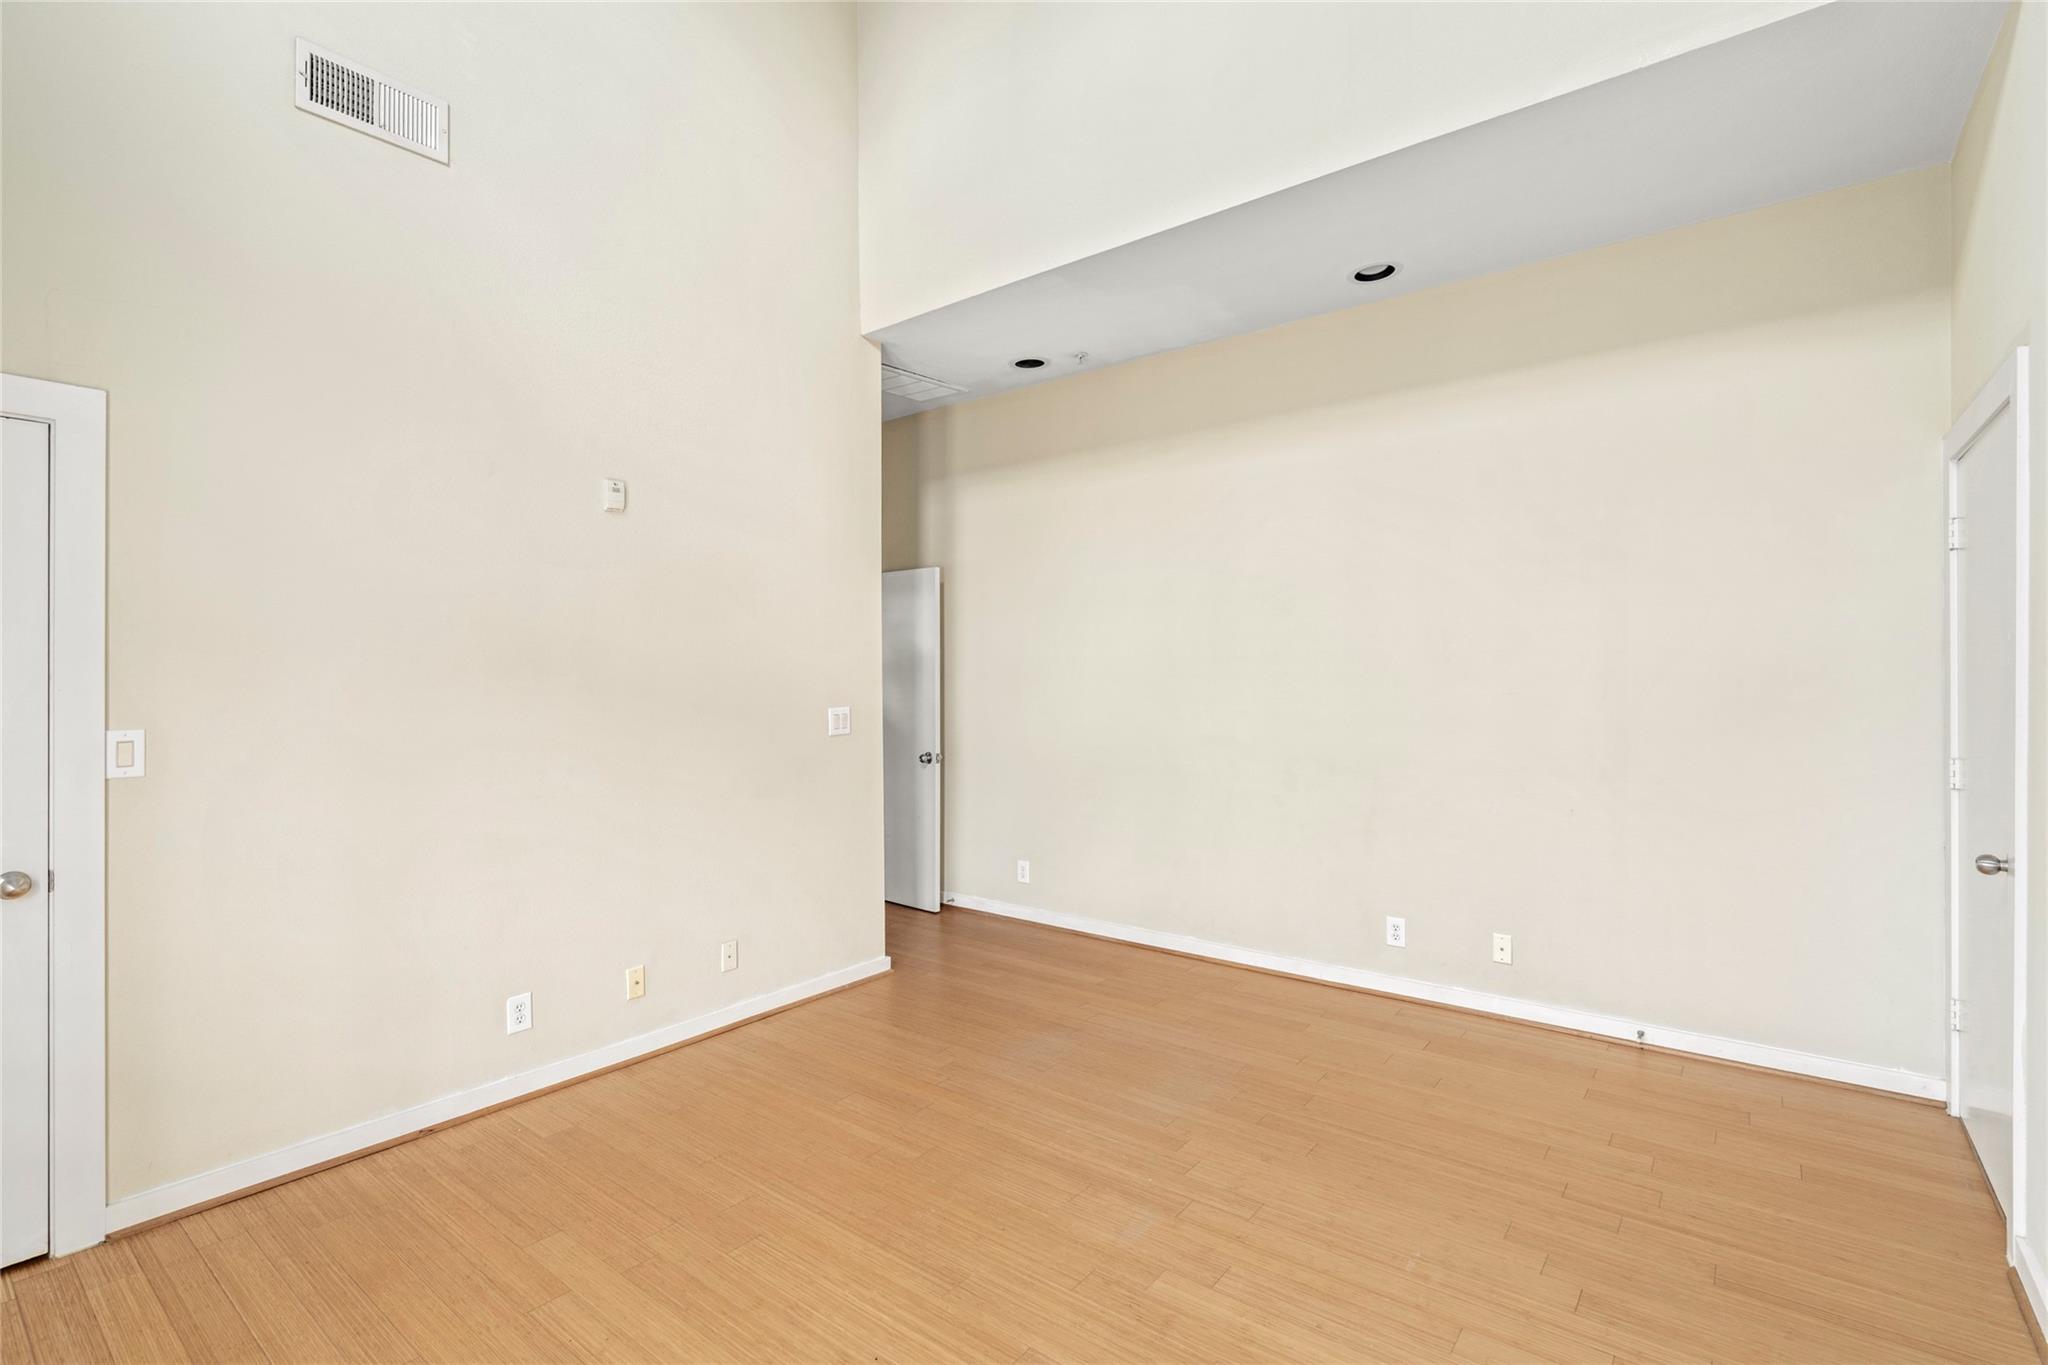
Vacant room with warm wood floors, beige walls, and a high angled ceiling.
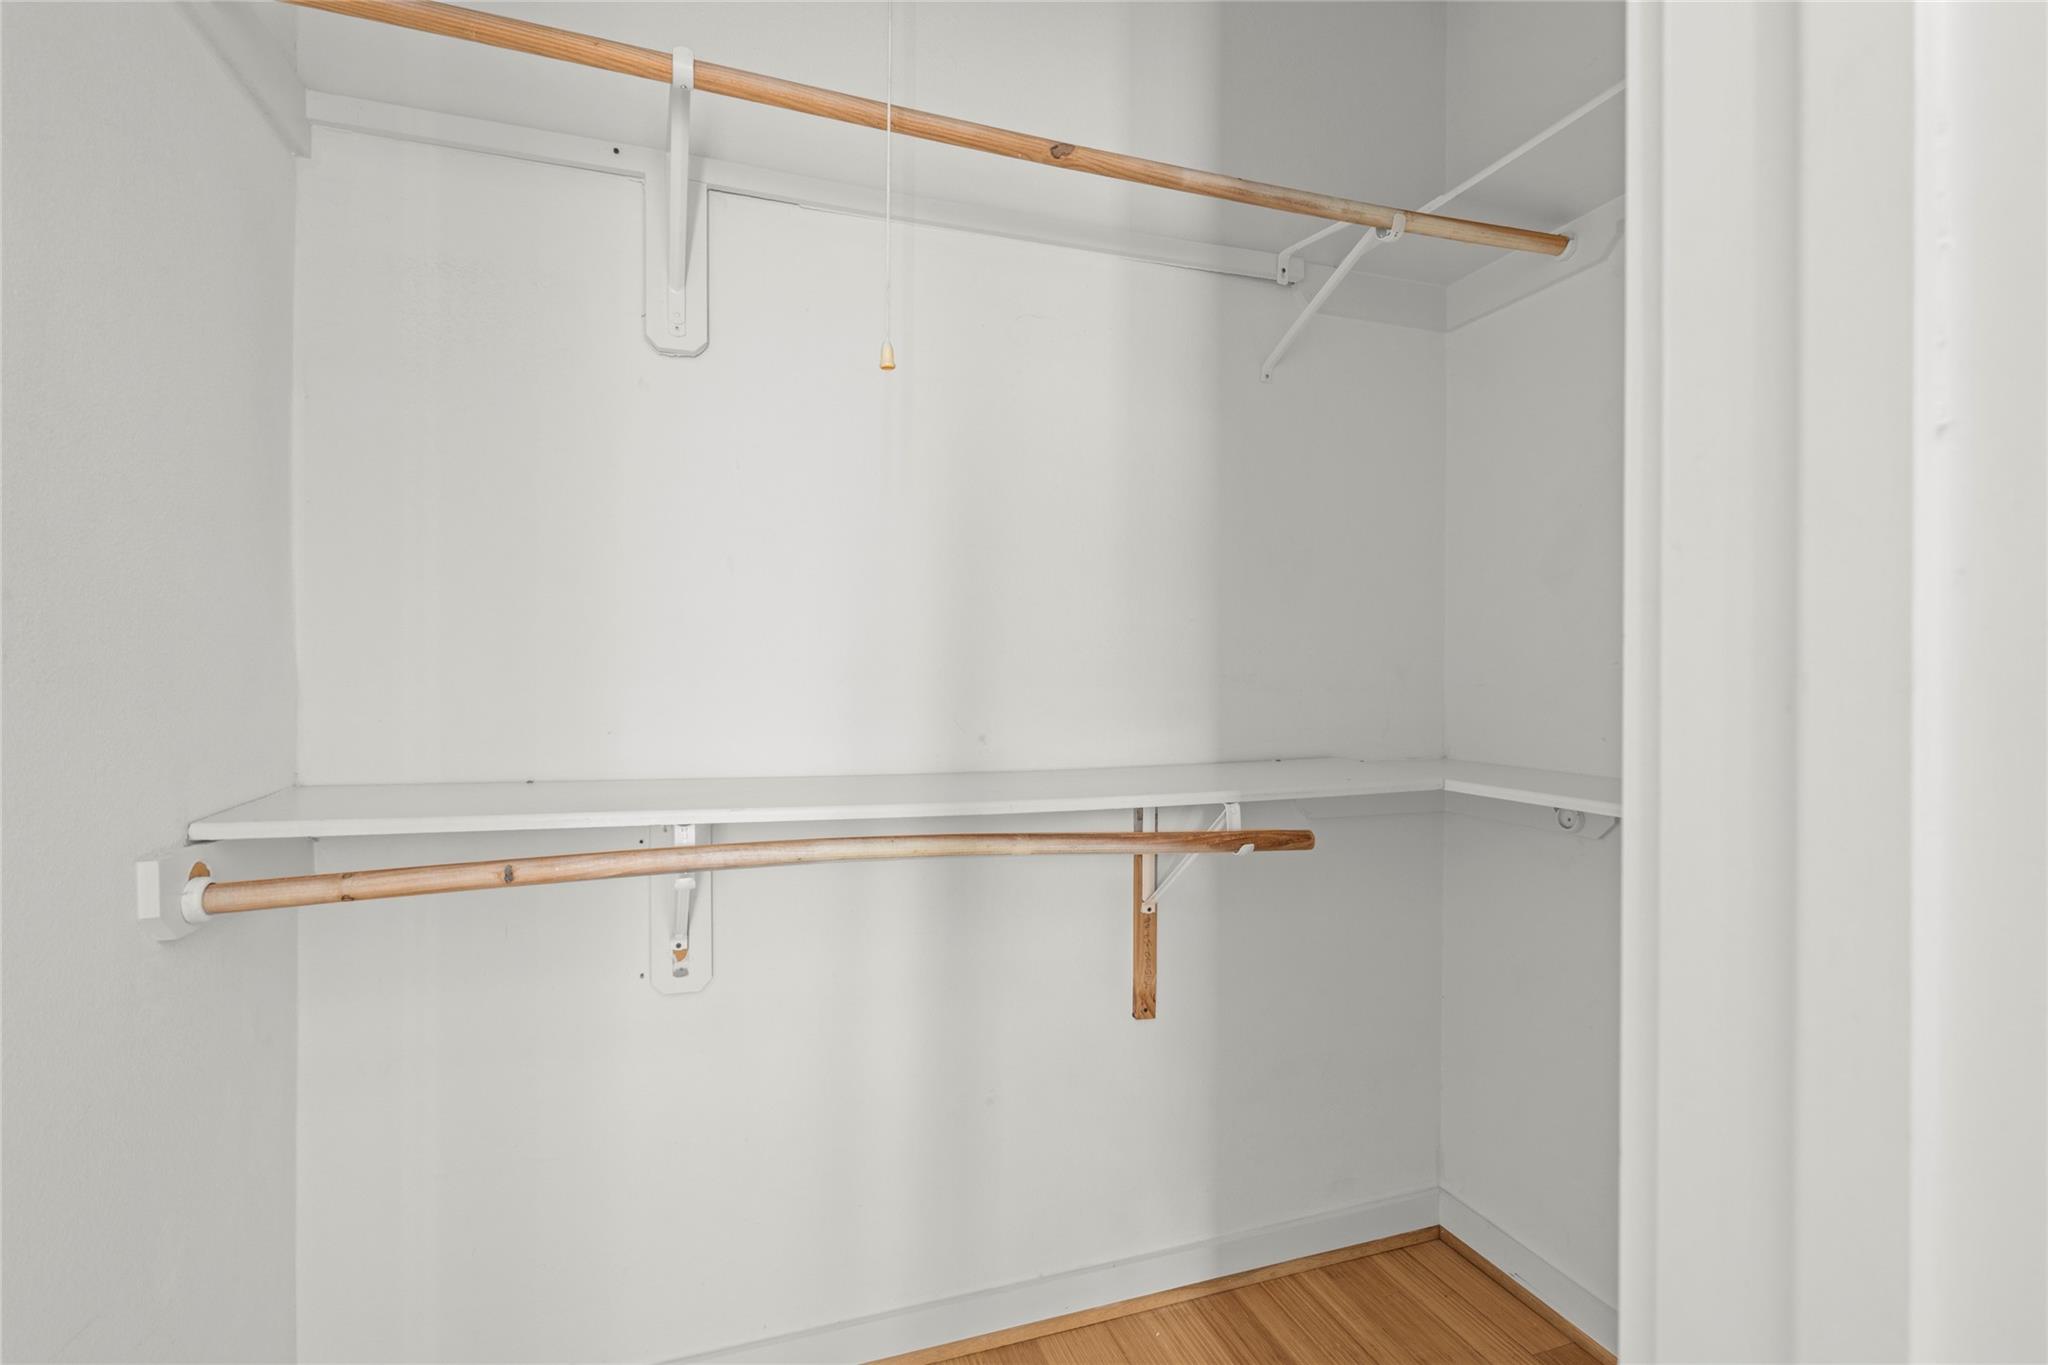
Empty walk-in closet with wraparound white shelves, wooden hanging rods, and wood flooring.
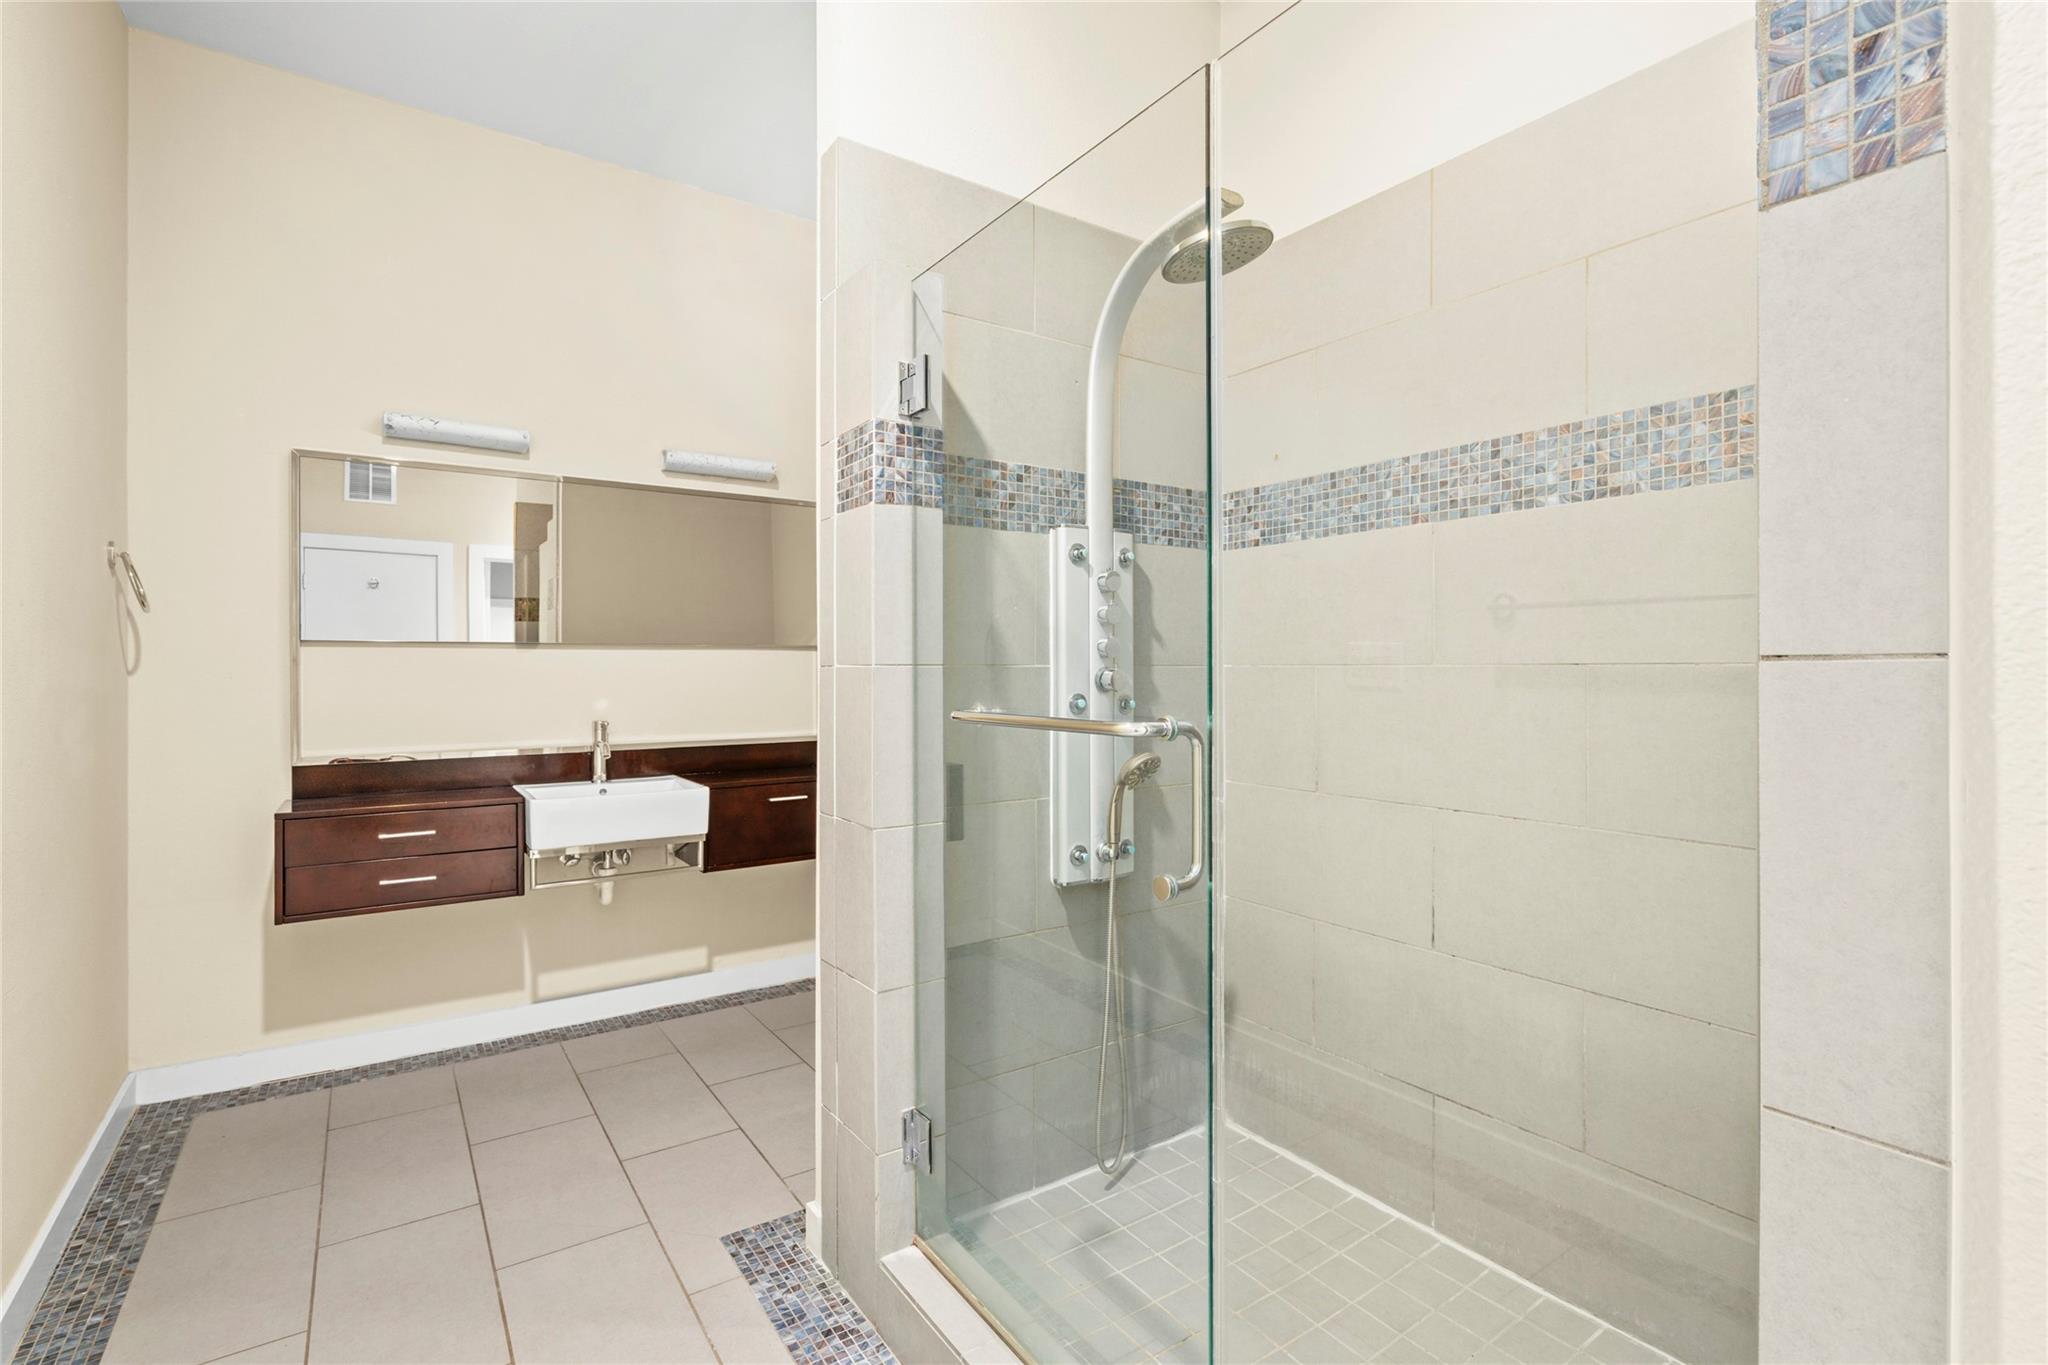
Bathroom with a glass walk-in shower, blue mosaic tile accents, and a floating dark wood vanity.
Multi-story beige condominium with arched balconies and gated parking on Jackson Hill.
Cream-colored residential building with arched windows and balconies behind street trees and overhead wires.
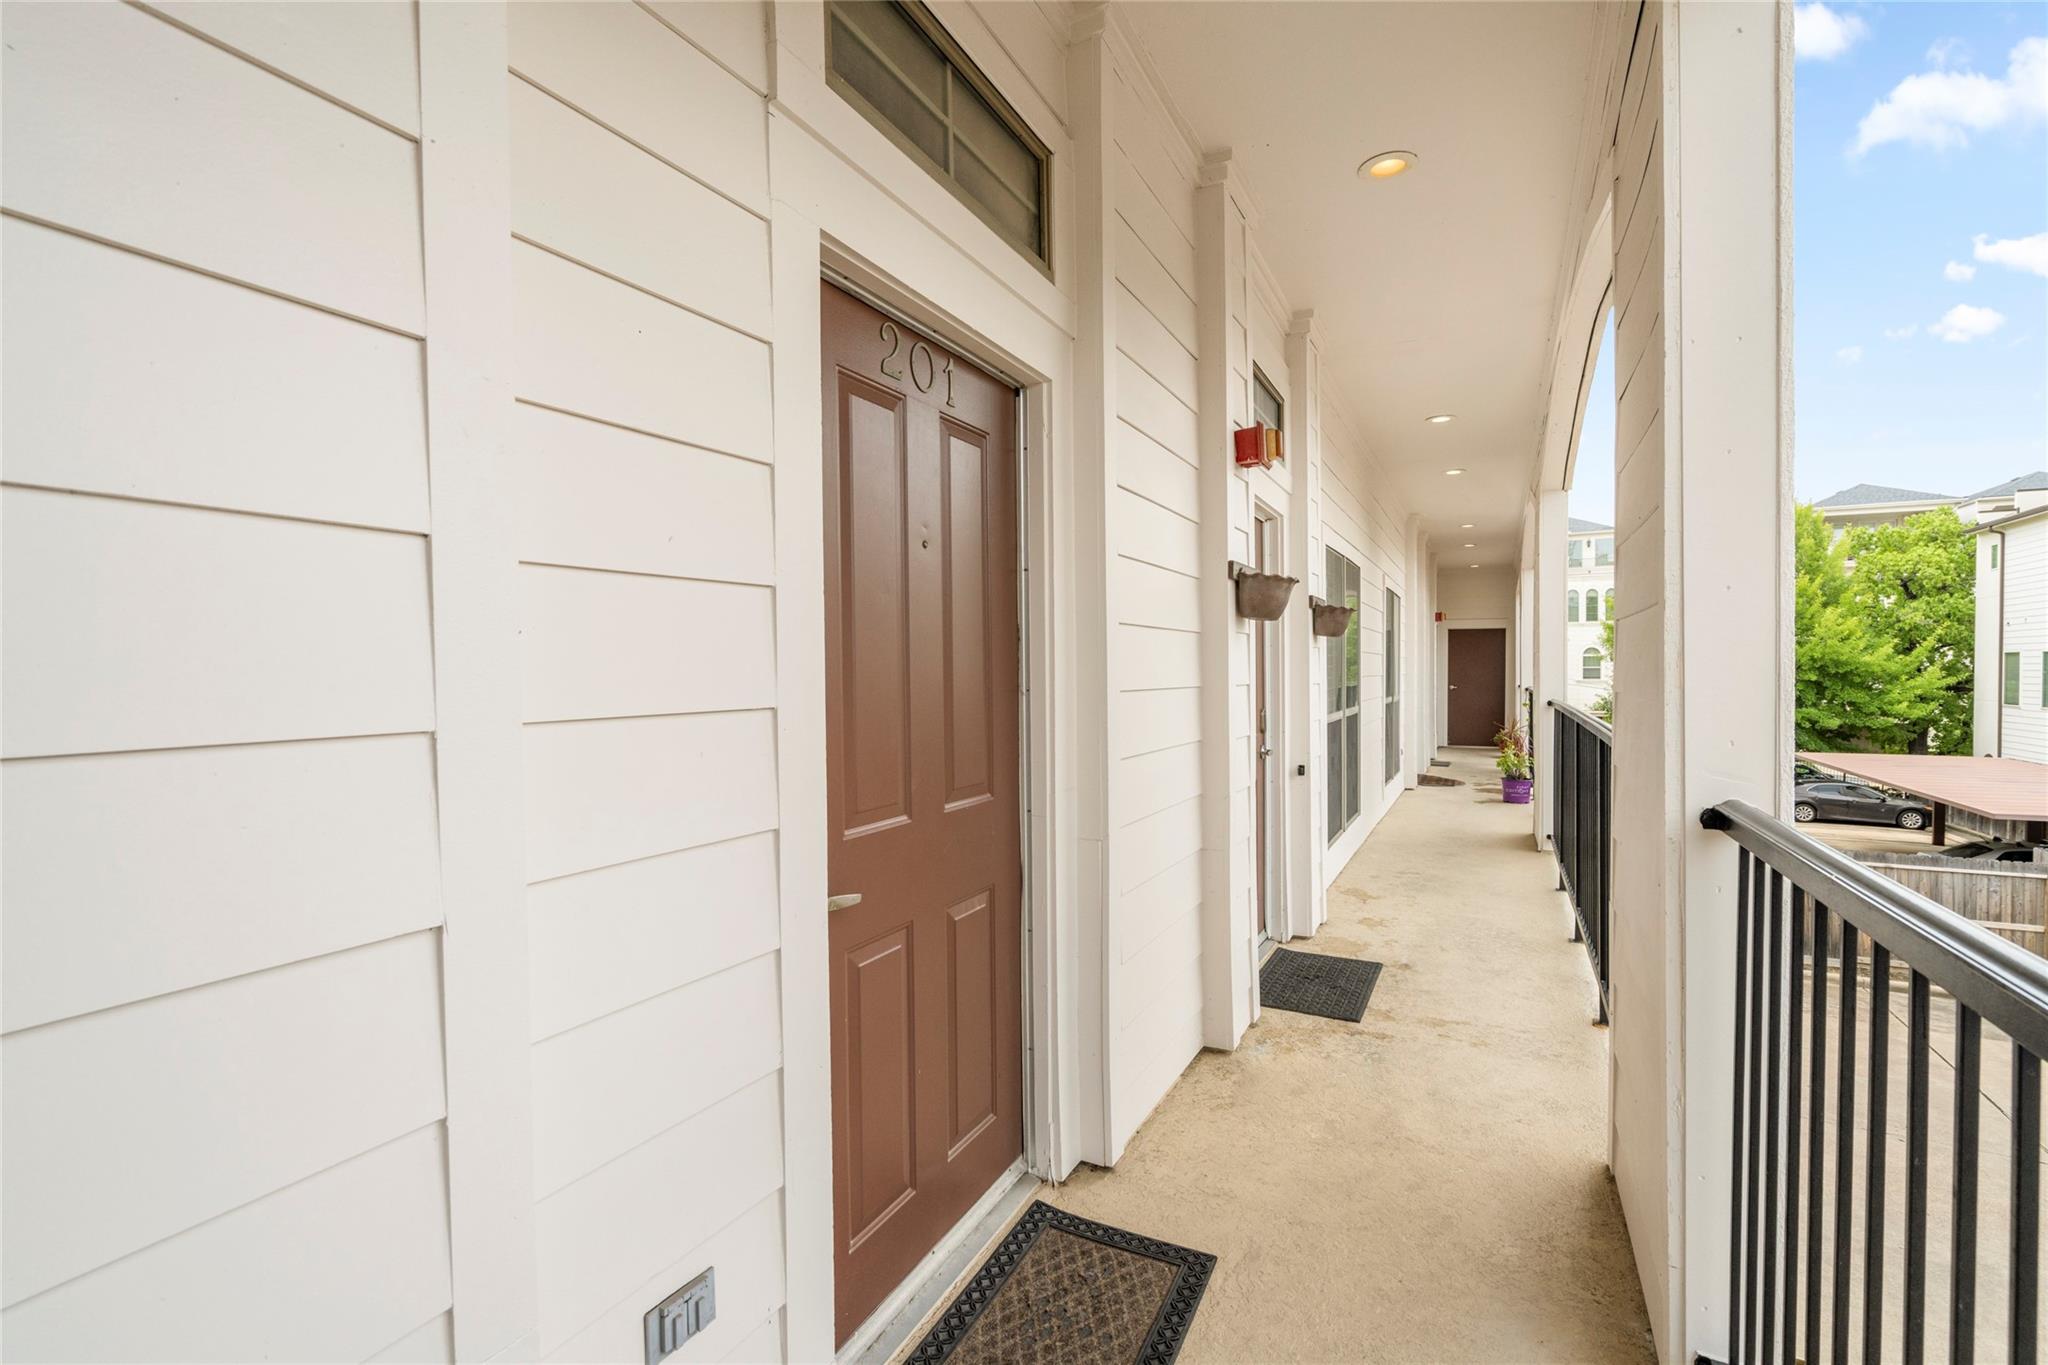
Covered apartment corridor with the brown door marked 201 and a black metal railing.
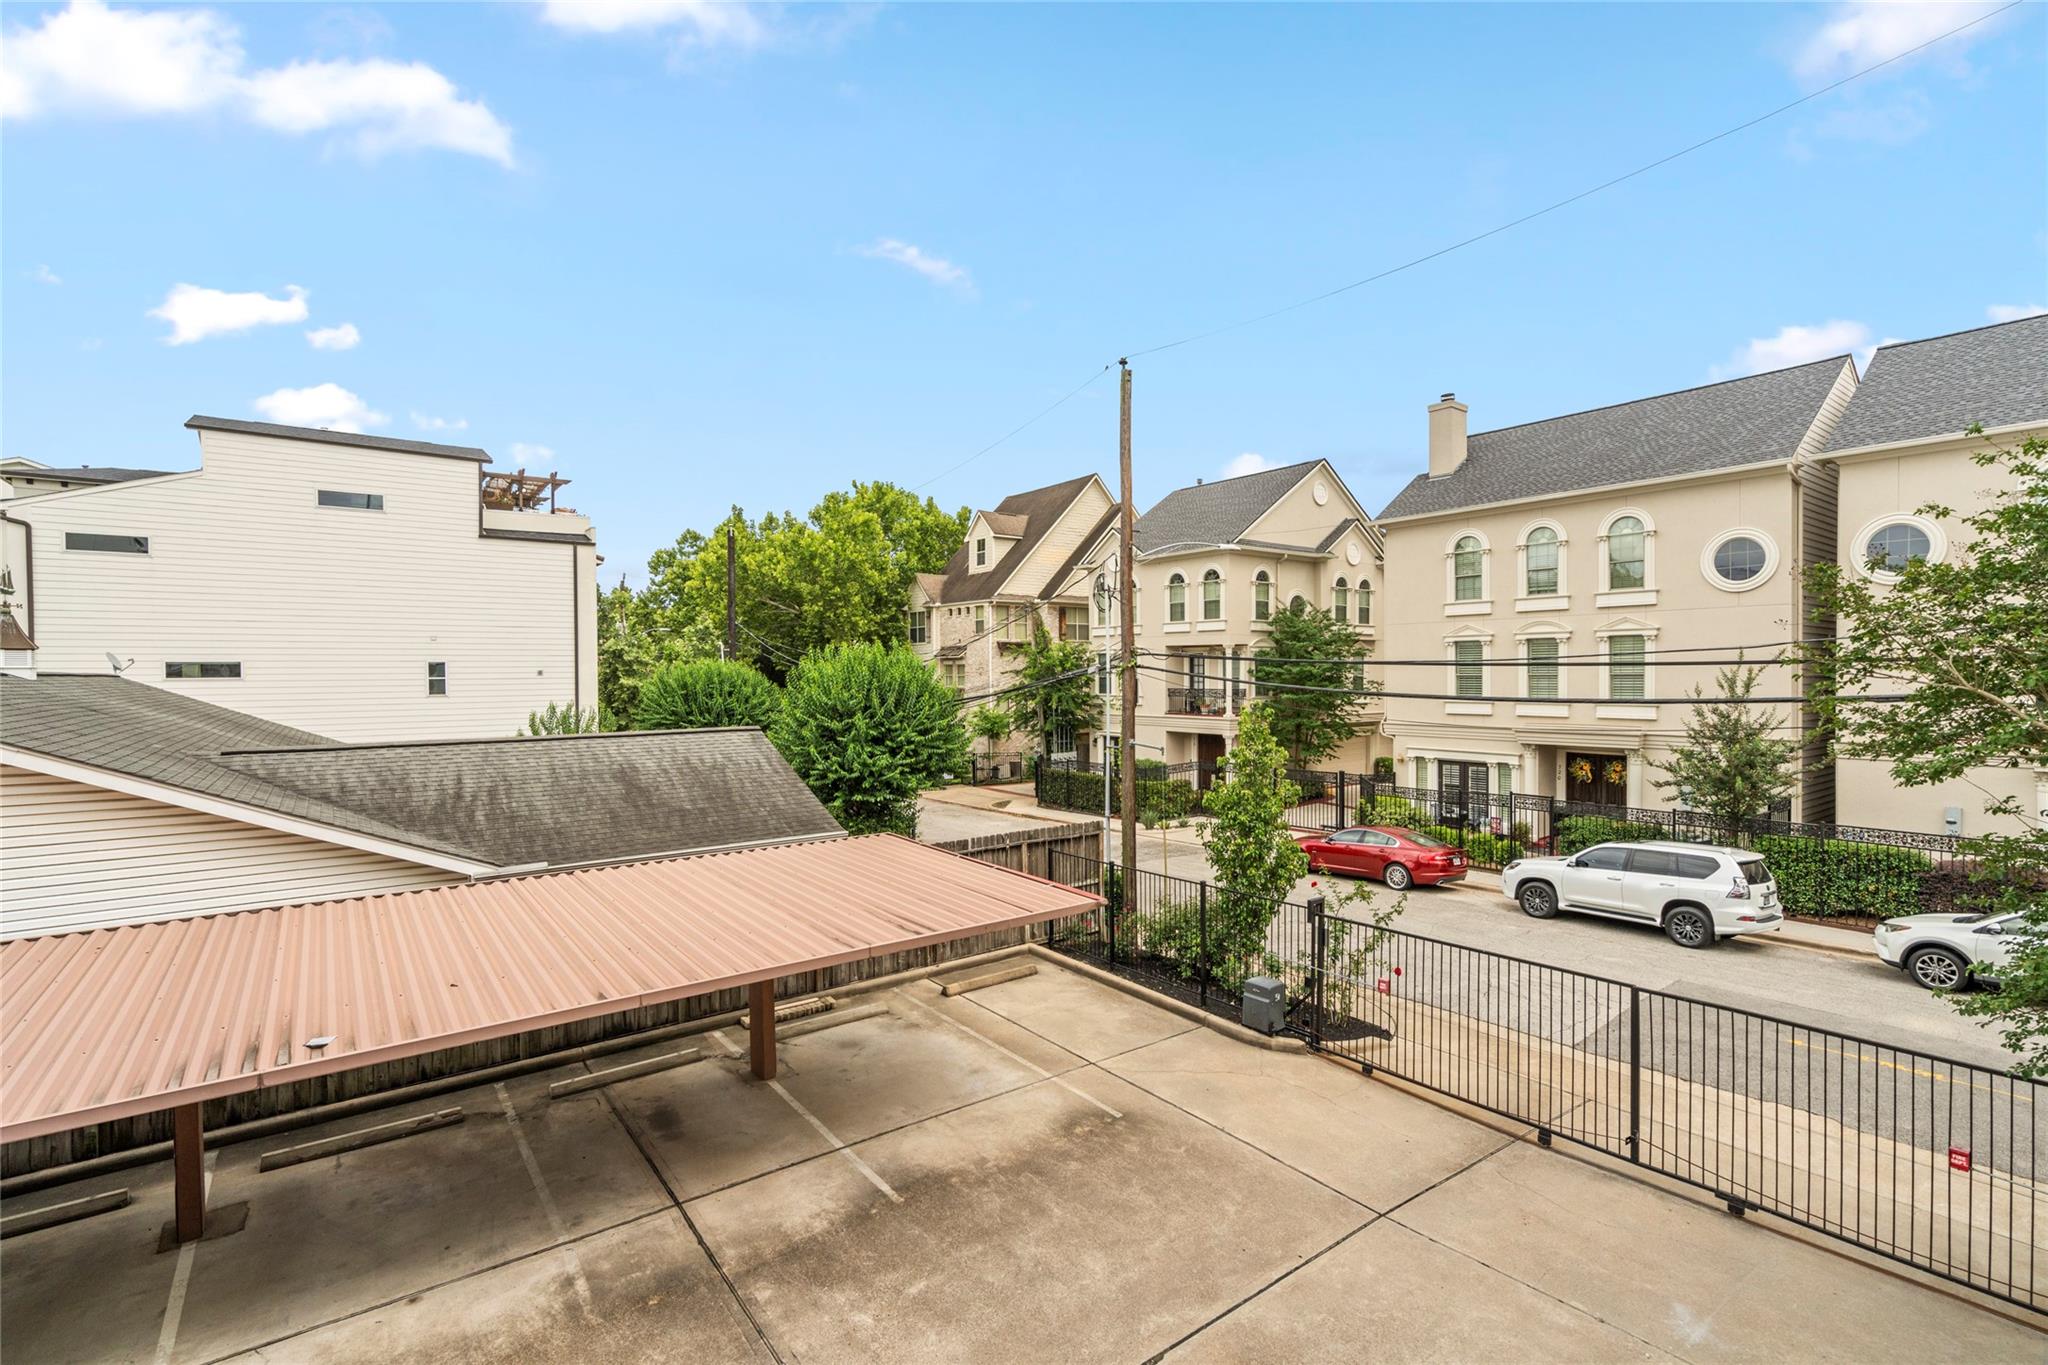
Gated parking area and carport facing neighboring townhomes.
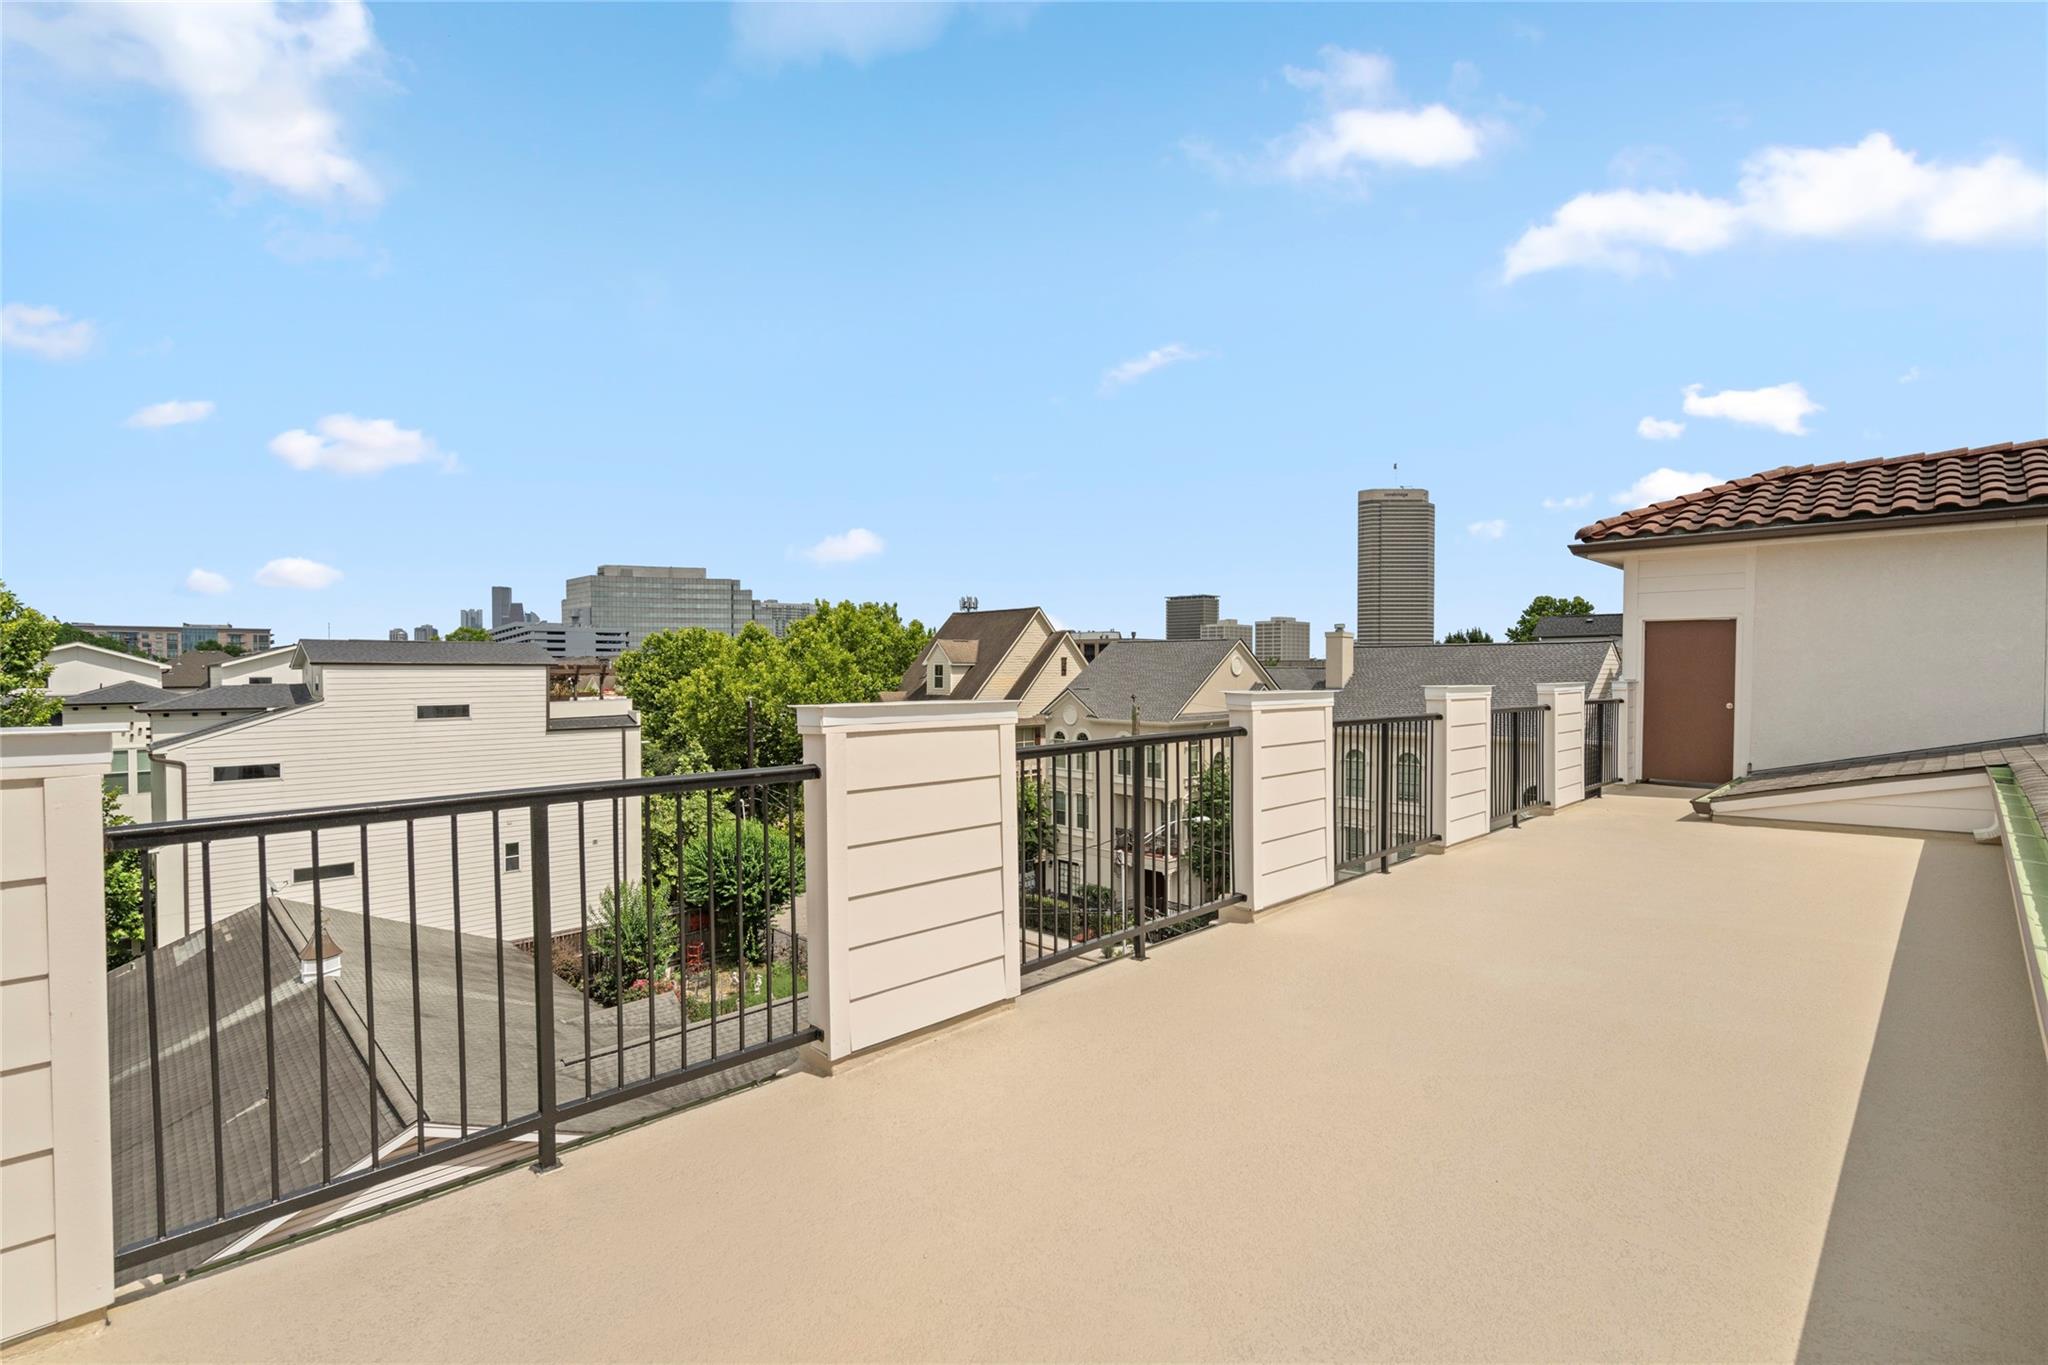
Elevated terrace with black metal railing overlooking neighboring townhomes.
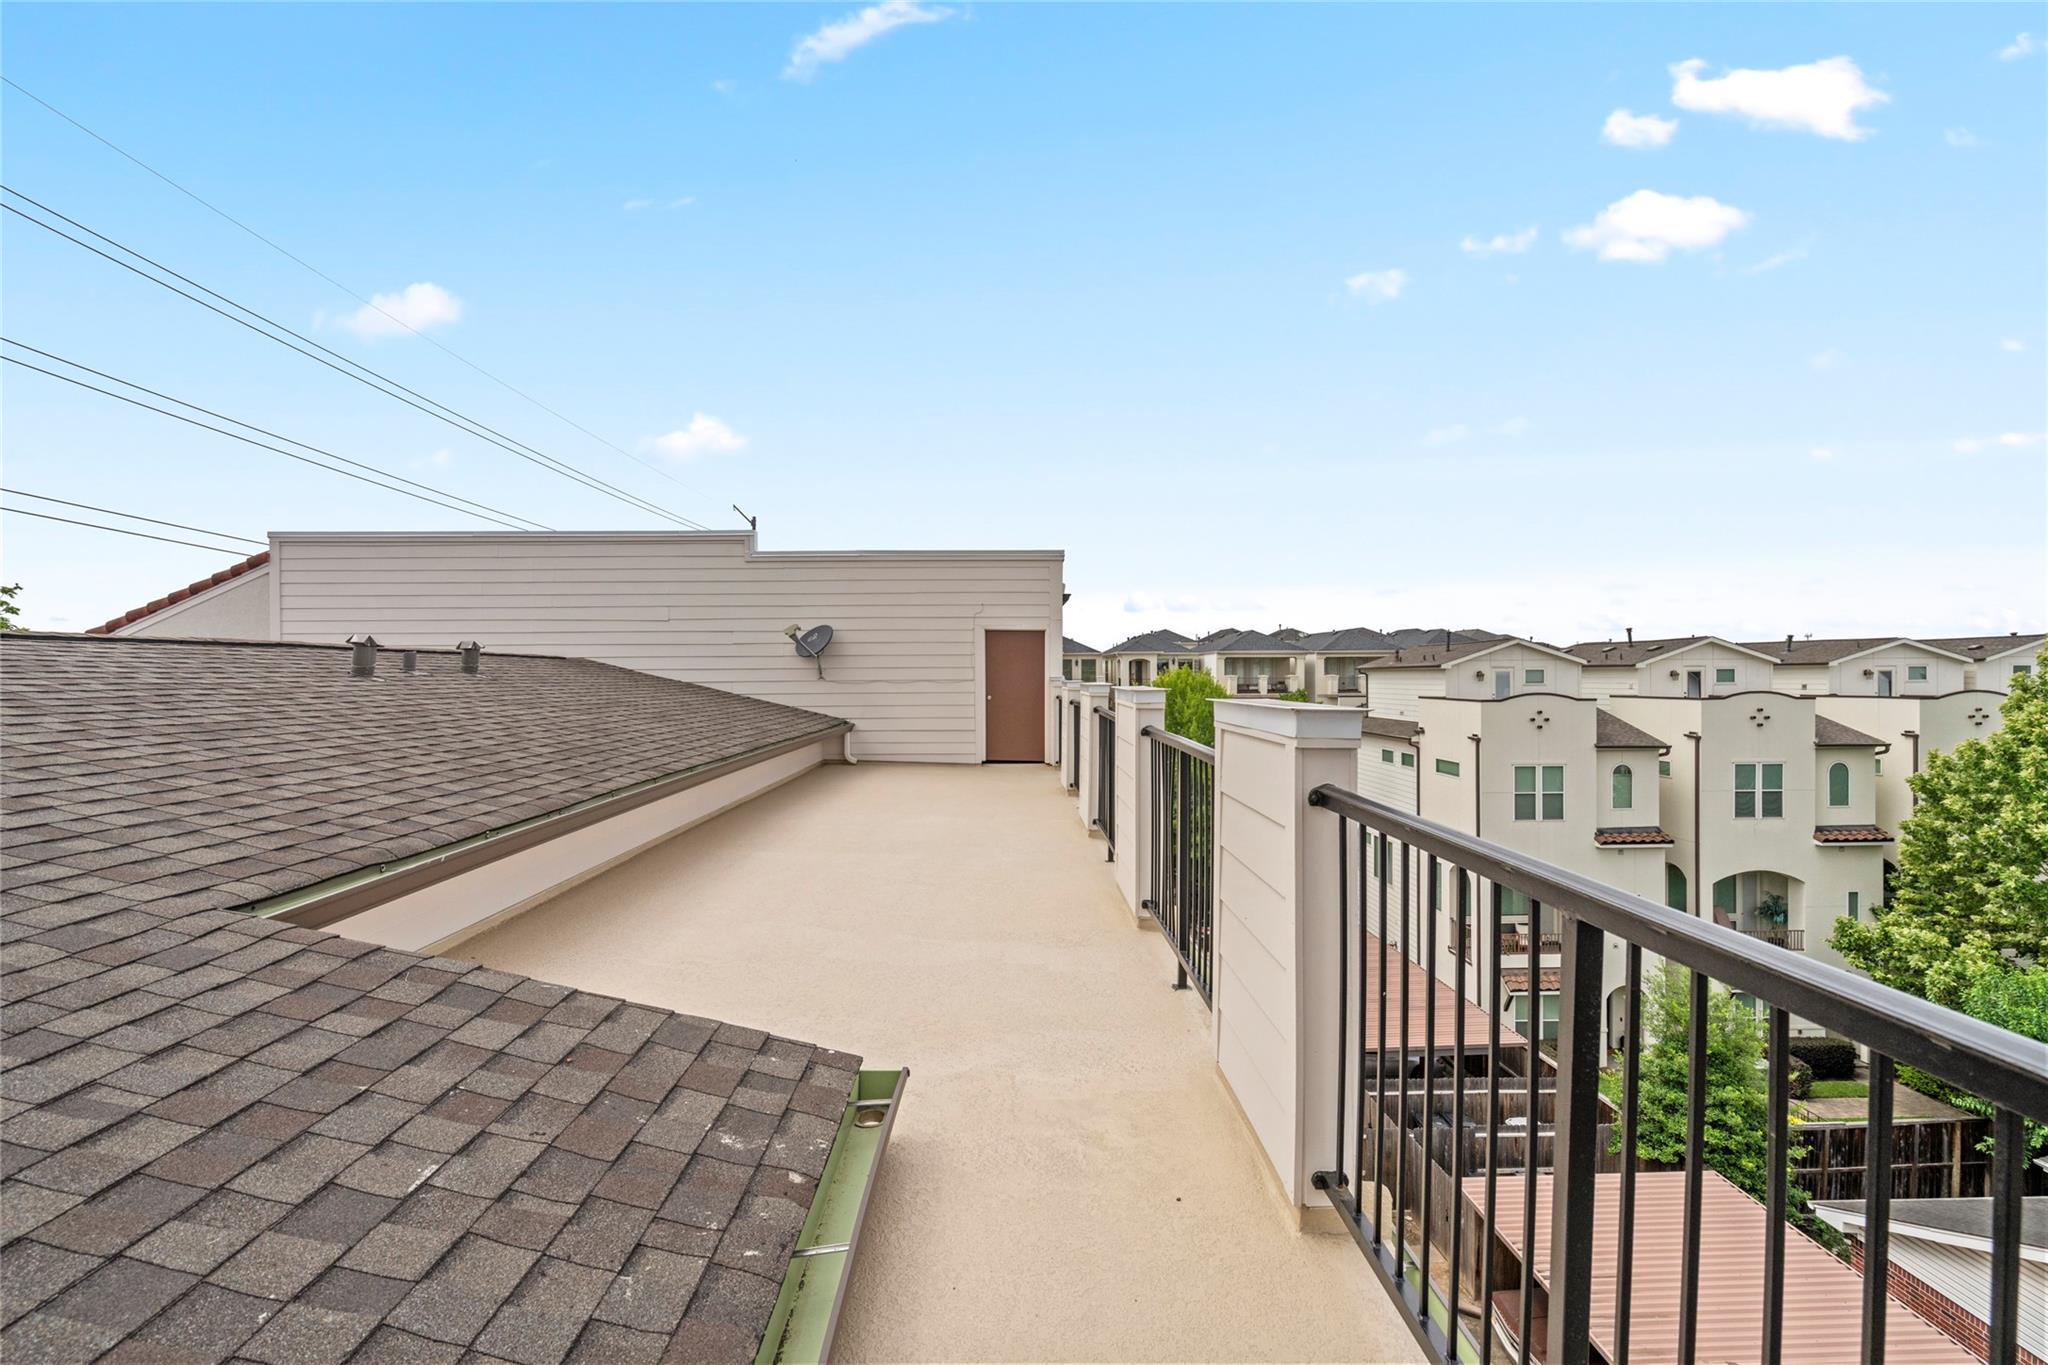
Rooftop terrace with black railing overlooking Houston’s skyline and neighboring homes.
Multi-story stucco residential building with arched windows and balconies at a tree-lined street corner.
Multi-story condominium building with rows of balconies and covered parking below.
Open-plan interior with a dark kitchen island, arched windows, hardwood floors, and a wooden staircase.
Vacant entry hallway with wood-look tile flooring and a white front door beneath a transom window.
Open kitchen with a granite island and arched shuttered windows overlooking a hardwood-floored living area.
Kitchen with a granite-topped island, dark cabinets, stainless steel appliances, and a staircase.
Vacant room with wood floors and four arched windows with white plantation shutters.
Open-plan living area with a dark wood kitchen, stainless appliances, and arched shuttered windows.
Open-plan living area with wood floors, staircase, and dark kitchen cabinetry with stainless steel appliances.
Kitchen with granite island, dark cabinets, stainless steel appliances, and an adjacent staircase.
Kitchen with dark wood cabinets, stainless steel appliances, and an island sink beneath an arched window.
Open kitchen and living area with granite island, arched shuttered windows, and a wood-and-black staircase.
Bathroom vanity with a white vessel sink, chrome faucet, and glass countertop.
Empty room with wood flooring, shuttered double doors, and a large arched window.
Double-height foyer with white double doors, plantation shutters, and tall arched windows.
Unfurnished bedroom with an arched shuttered window and adjoining bathroom.
Bathroom with a glass vessel sink, dark wood vanity, and beige tiled tub and shower with mosaic accents.
Empty room with hardwood floors, shuttered French doors, and arched windows beneath a vaulted ceiling.
Vacant room with warm wood floors, beige walls, and a high angled ceiling.
Empty walk-in closet with wraparound white shelves, wooden hanging rods, and wood flooring.
Bathroom with a glass walk-in shower, blue mosaic tile accents, and a floating dark wood vanity.
Multi-story beige condominium with arched balconies and gated parking on Jackson Hill.
Cream-colored residential building with arched windows and balconies behind street trees and overhead wires.
Covered apartment corridor with the brown door marked 201 and a black metal railing.
Gated parking area and carport facing neighboring townhomes.
Elevated terrace with black metal railing overlooking neighboring townhomes.
Rooftop terrace with black railing overlooking Houston’s skyline and neighboring homes.
Multi-story stucco residential building with arched windows and balconies at a tree-lined street corner.
Multi-story condominium building with rows of balconies and covered parking below.
Open-plan interior with a dark kitchen island, arched windows, hardwood floors, and a wooden staircase.
Vacant entry hallway with wood-look tile flooring and a white front door beneath a transom window.
Open kitchen with a granite island and arched shuttered windows overlooking a hardwood-floored living area.
Kitchen with a granite-topped island, dark cabinets, stainless steel appliances, and a staircase.
Vacant room with wood floors and four arched windows with white plantation shutters.
Open-plan living area with a dark wood kitchen, stainless appliances, and arched shuttered windows.
Open-plan living area with wood floors, staircase, and dark kitchen cabinetry with stainless steel appliances.
Kitchen with granite island, dark cabinets, stainless steel appliances, and an adjacent staircase.
Kitchen with dark wood cabinets, stainless steel appliances, and an island sink beneath an arched window.
Open kitchen and living area with granite island, arched shuttered windows, and a wood-and-black staircase.
Bathroom vanity with a white vessel sink, chrome faucet, and glass countertop.
Empty room with wood flooring, shuttered double doors, and a large arched window.
Double-height foyer with white double doors, plantation shutters, and tall arched windows.
Unfurnished bedroom with an arched shuttered window and adjoining bathroom.
Bathroom with a glass vessel sink, dark wood vanity, and beige tiled tub and shower with mosaic accents.
Empty room with hardwood floors, shuttered French doors, and arched windows beneath a vaulted ceiling.
Vacant room with warm wood floors, beige walls, and a high angled ceiling.
Empty walk-in closet with wraparound white shelves, wooden hanging rods, and wood flooring.
Bathroom with a glass walk-in shower, blue mosaic tile accents, and a floating dark wood vanity.
Multi-story beige condominium with arched balconies and gated parking on Jackson Hill.
Cream-colored residential building with arched windows and balconies behind street trees and overhead wires.
Covered apartment corridor with the brown door marked 201 and a black metal railing.
Gated parking area and carport facing neighboring townhomes.
Elevated terrace with black metal railing overlooking neighboring townhomes.
Rooftop terrace with black railing overlooking Houston’s skyline and neighboring homes.
See all photos
For Sale

802 Jackson Hill Street # 201

802 Jackson Hill Street # 201, Houston, TX 77007

$259,000

Welcome to this gorgeous contemporary condominium in Jackson Hill, built in 2006 and offering 1,352 SF of stylish living space in the heart of Rice Military. This beautifully maintained 2-bedroom, 2.5-bath residence features a two-story layout with separate AC units for each floor, gleaming bamboo flooring, plantation shutters, and abundant natural light throughout the open-concept living and dining areas. The kitchen is appointed with granite countertops, stainless steel appliances, and ample cabinetry, all overlooking the main living space. Upstairs, both bedrooms feature vaulted ceilings, en-suite baths, and large windows that fill the spaces with natural light. Enjoy a private rooftop deck with excellent city views, ideal for relaxing or entertaining guests. Located within a gated community with access to two reserved parking spaces, this home offers both convenience and peace of mind. Just moments from the Washington Corridor, Spotts Park, and Buffalo Bayou trails.
2
beds

3
baths

1,352 Sq.Ft. LIVING AREA

8,541 Sq.Ft. lot

Bryan Beene

Bryan Beene

Features & Amenities

Interior

  • total bedrooms2
  • Total bathrooms3
  • full bathrooms2
  • half bathroom1
  • Laundry room Inside
  • Flooring Bamboo, Wood
  • APPLIANCES Disposal, Electric Oven, Microwave, Electric Range, Refrigerator, Dishwasher, Washer/Dryer
  • other interior Features All Bedrooms Up

Area & Lot

  • Status For Sale
  • Living Area1,352 Sq.Ft.
  • Total Area1,352 Sq.Ft.
  • Lot Area8,541 Sq.Ft.
  • MLS® ID37725049
  • TypeCondo
  • YEAR BUILT2006
  • Architecture StylesContemporary/Modern
  • Elementary SchoolMemorial Elementary School (Houston)
  • Middle SchoolHogg Middle School (Houston)
  • High SchoolHeights High School
  • School District27 - Houston

Exterior

  • STORIES2
  • water SourcePublic
  • roofComposition
  • lot featuresOn Corner
  • parkingAutomatic Gate, Assigned, Automatic Driveway Gate
  • HEAT TYPEElectric
  • AIR CONDITIONINGCeiling Fan(s), Electric
  • sewerPublic Sewer
  • SubstructureSlab

Financial

  • Sales Price$259,000
  • Real Estate Tax $6,549/yr
  • HOA $798/mo
Multi-story condominium building with rows of balconies and covered parking below.

Schedule a Showing

We would love to show you our beautiful property. Please select your preferred date and time below. An agent will be in touch shortly to confirm your appointment.

Schedule a Showing

We would love to show you our beautiful property. Please select your preferred date and time below. An agent will be in touch shortly to confirm your appointment.

Thank you for your interest in 802 Jackson Hill Street # 201, Houston, TX 77007. We are reviewing your request and will be in touch shortly!

Mortgage Calculator

Estimate your monthly mortgage payment, including the principal and interest, property taxes, and HOA. Adjust the values to generate a more accurate rate.

All estimates are provided for informational purposes only. Actual amounts may vary.
$0,000 Your Payment 20 15 65
$0,000 Your Payment

Work With Us

Keller Williams operates on the premise that if the company focuses all its resources on building its agents’ businesses, the agents in turn will build the company beyond all expectations. With that philosophy, we are reshaping the global industry landscape.

Follow Us on Instagram