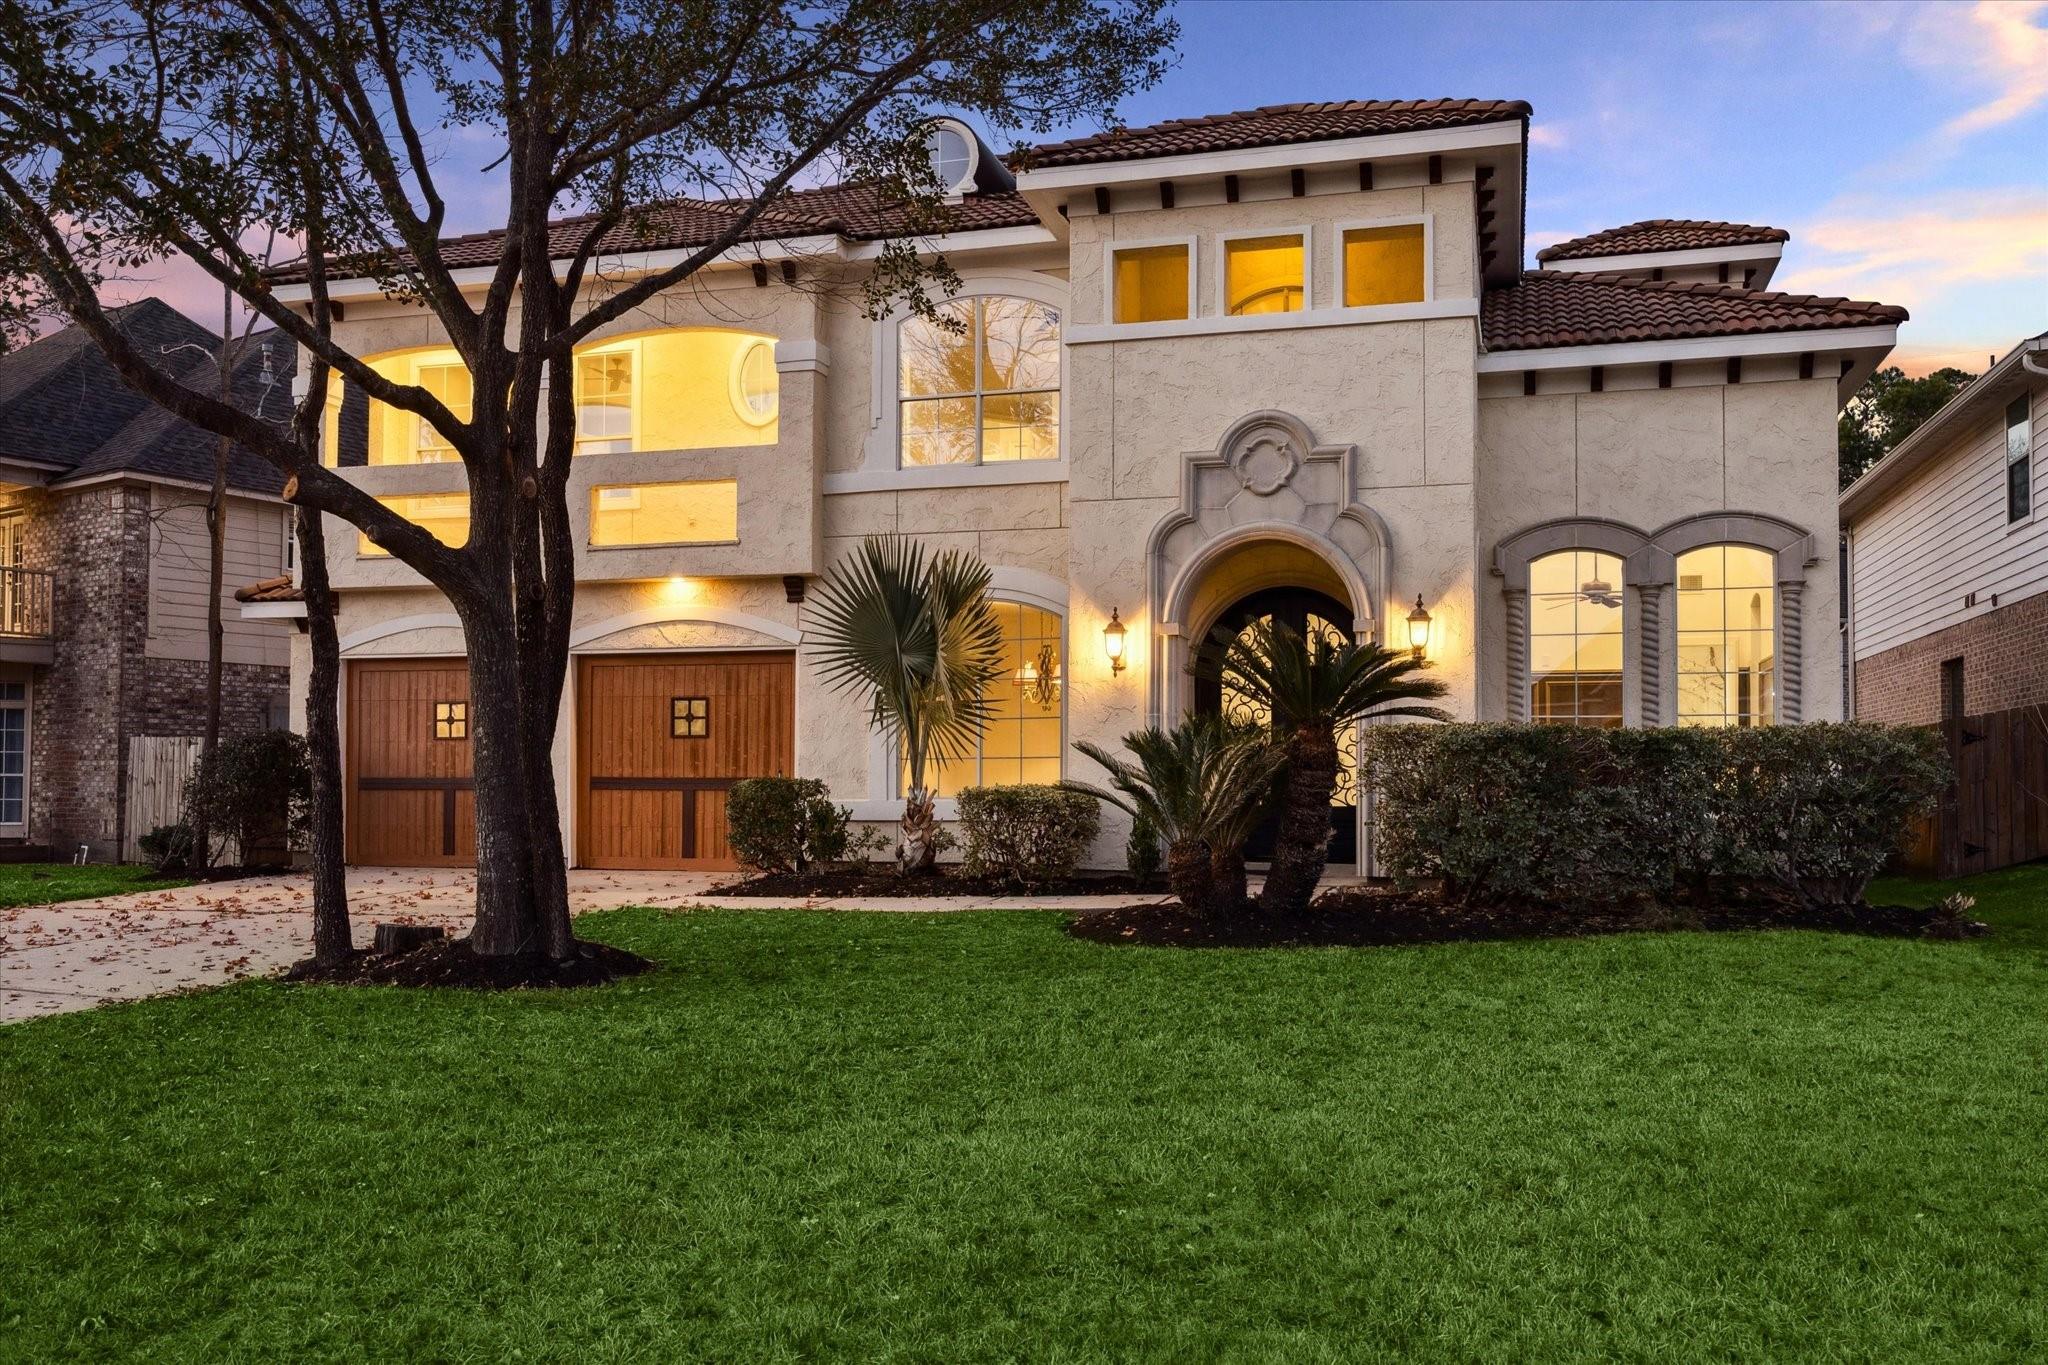
Two-story stucco home with a tile roof, arched entrance, and warmly lit windows at dusk.
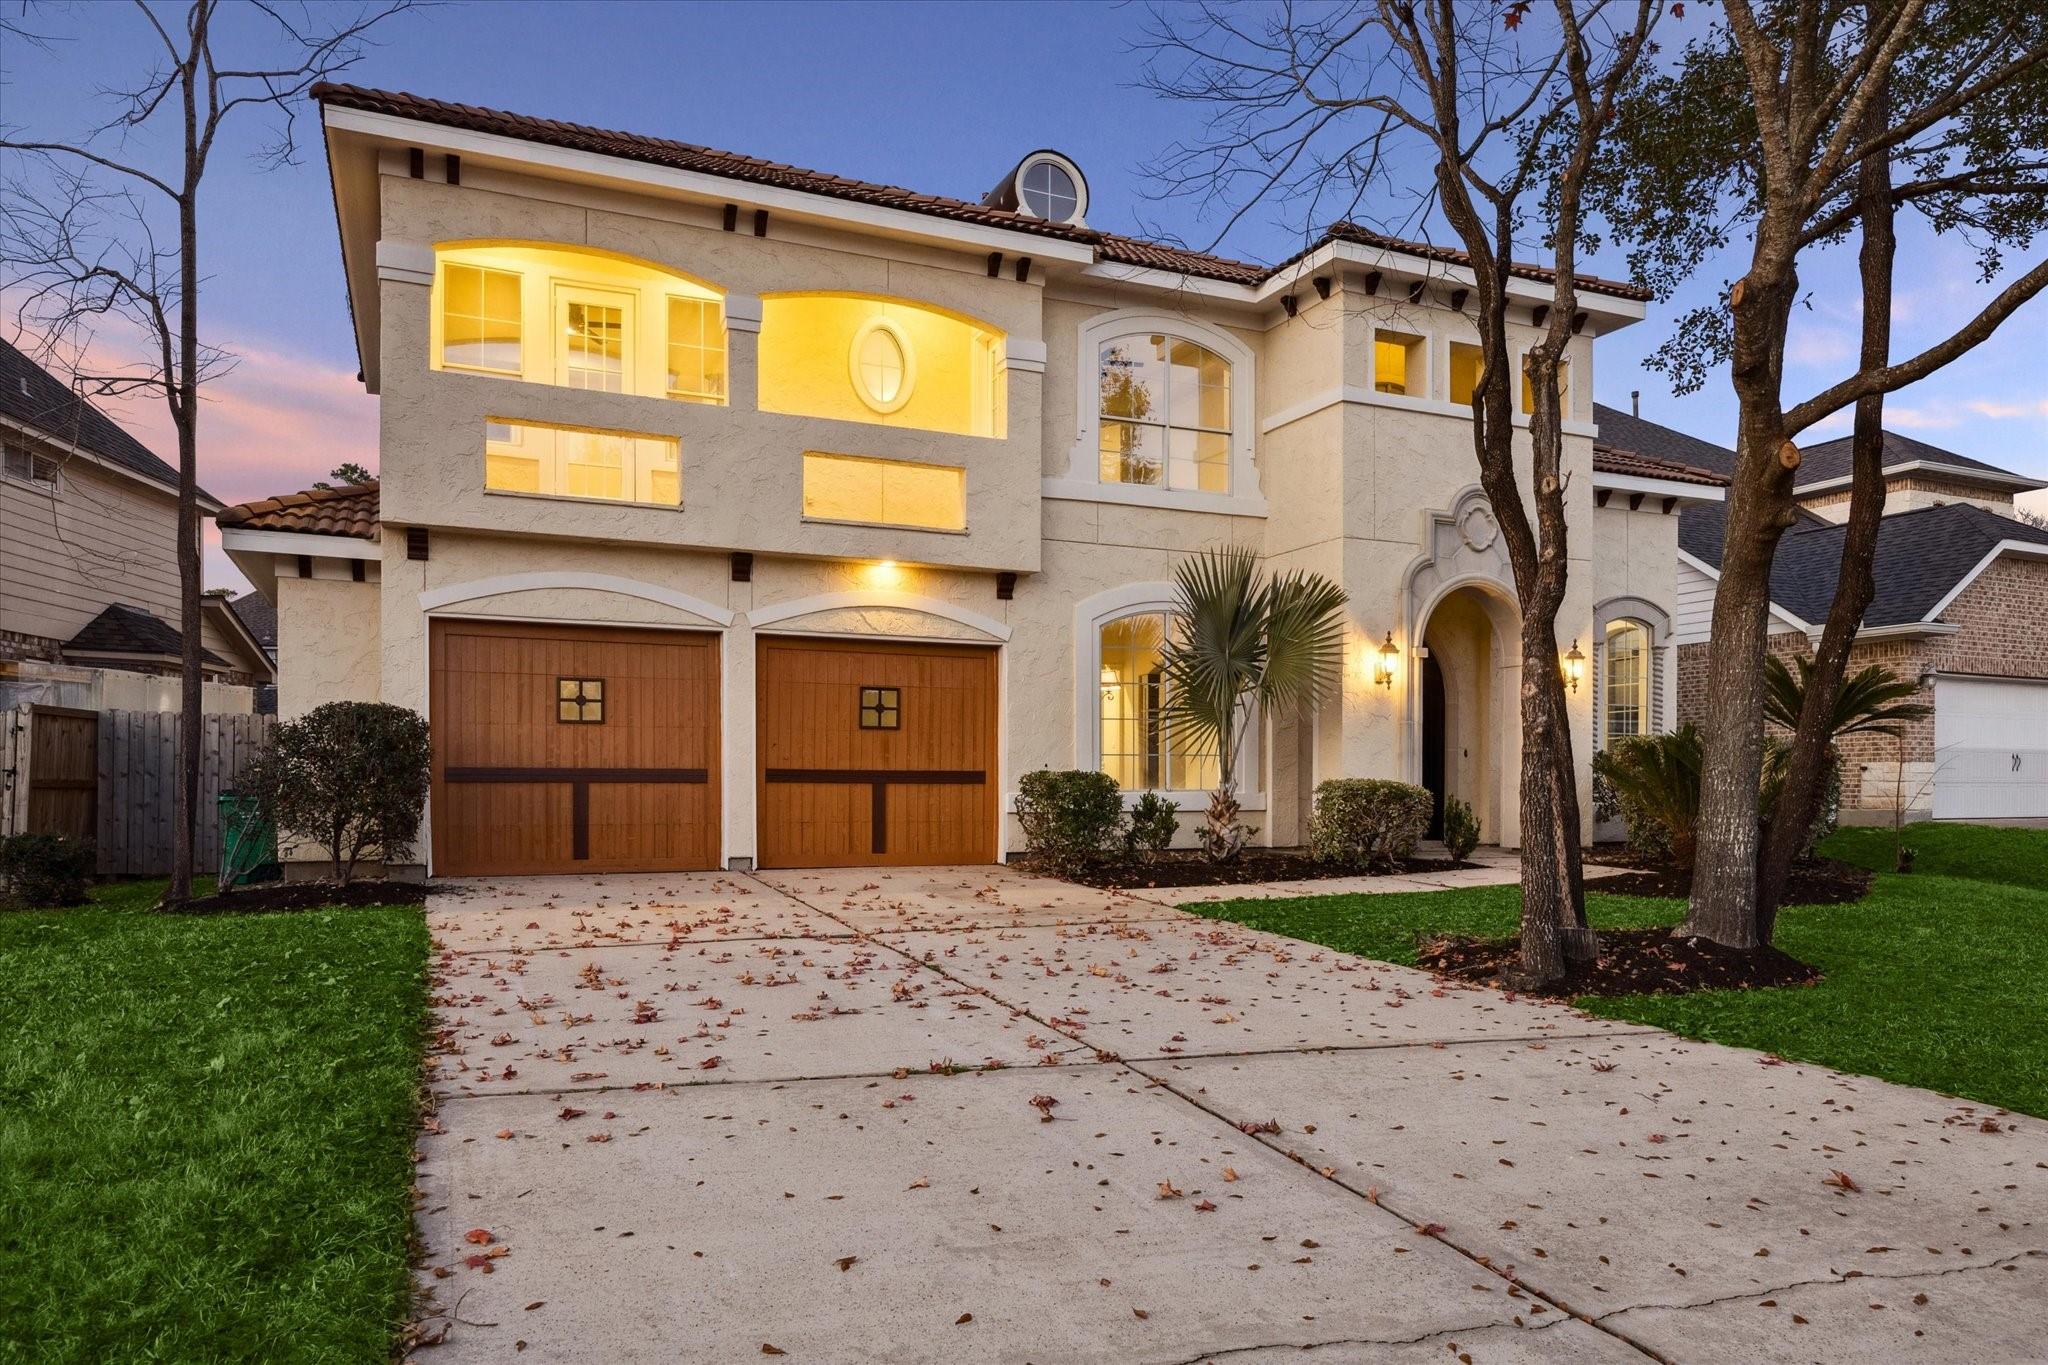
Two-story stucco home with wood garage doors, an arched entry, and a wide driveway at dusk.
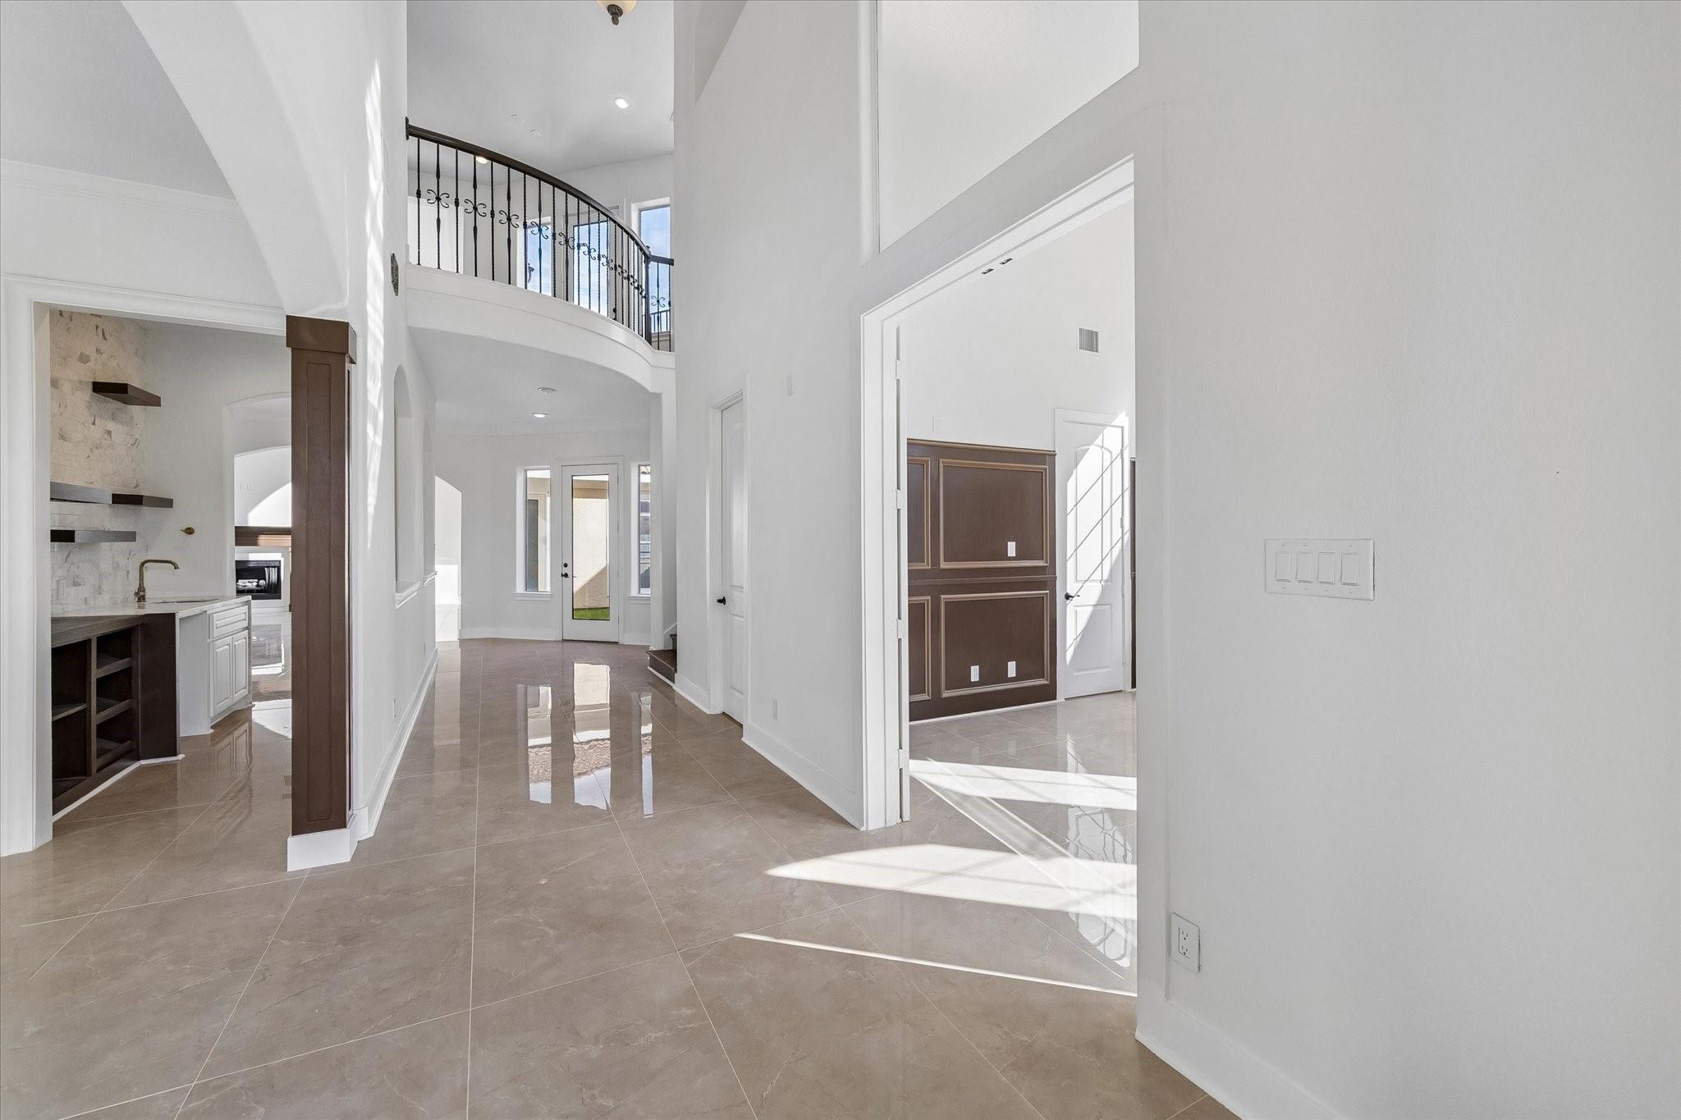
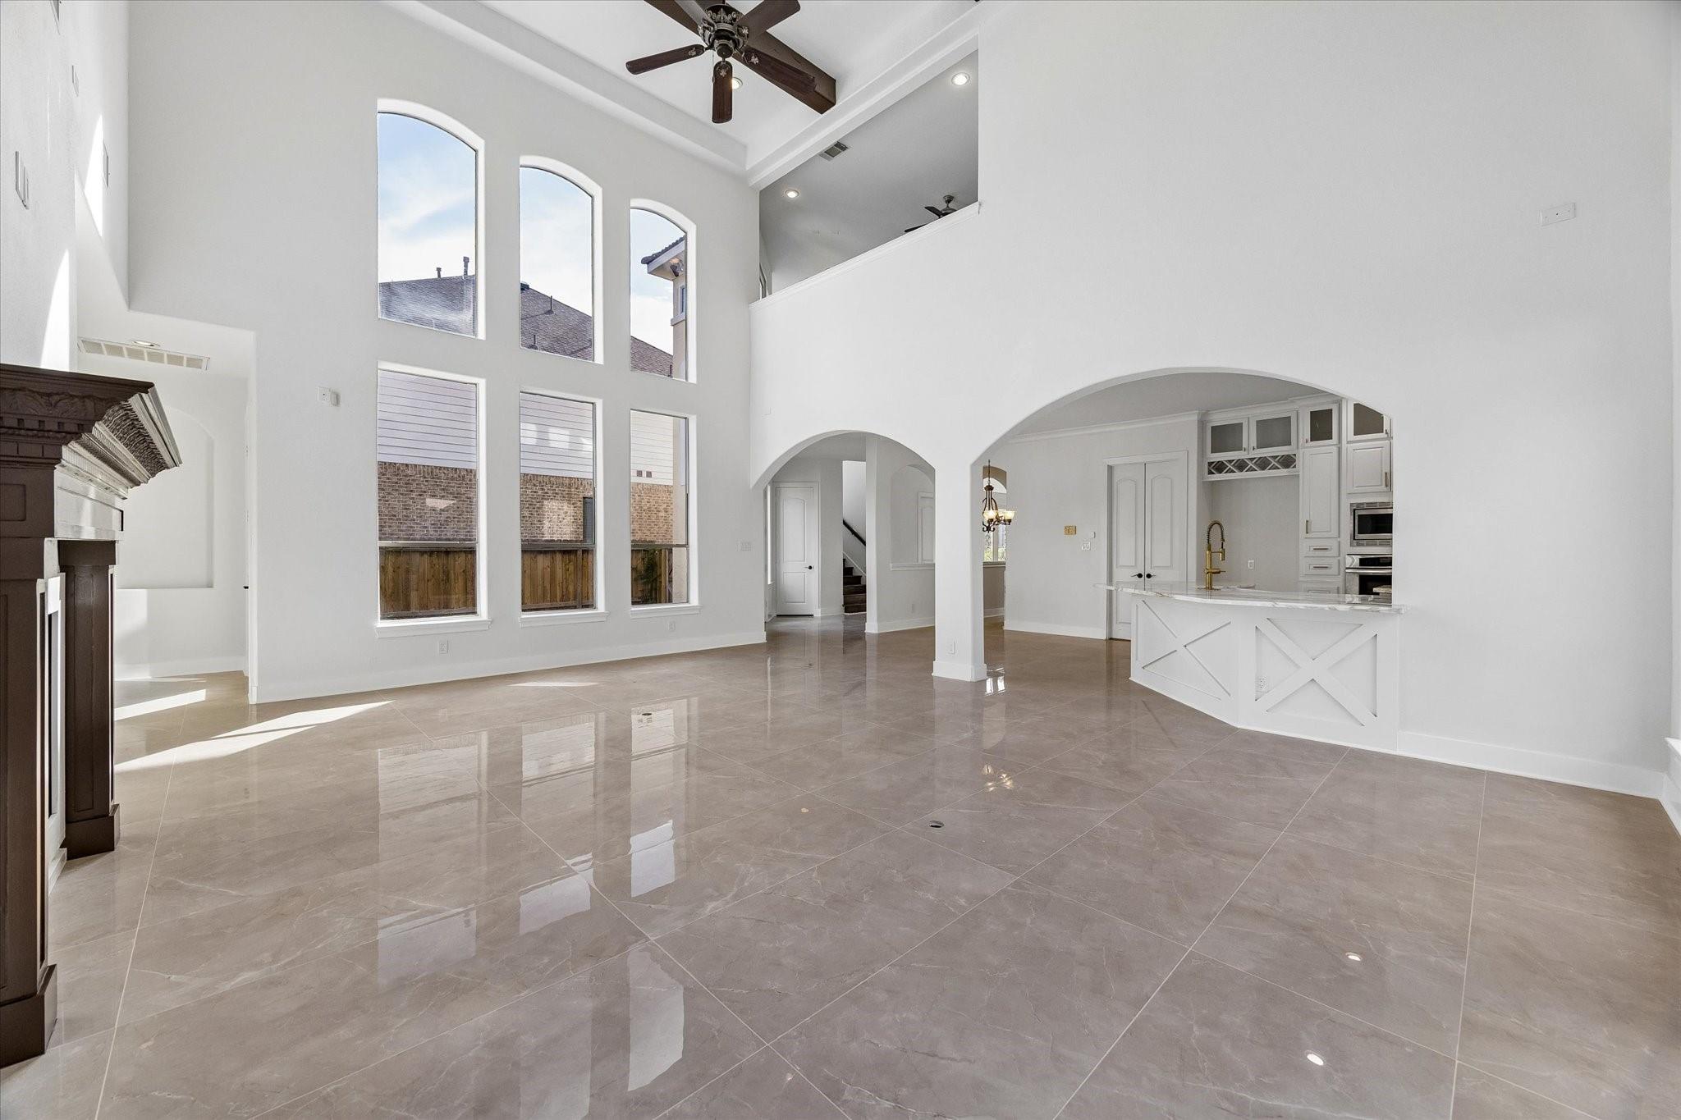
Bright two-story foyer with glossy tile floors, a curved upstairs railing, and a built-in kitchen nook.
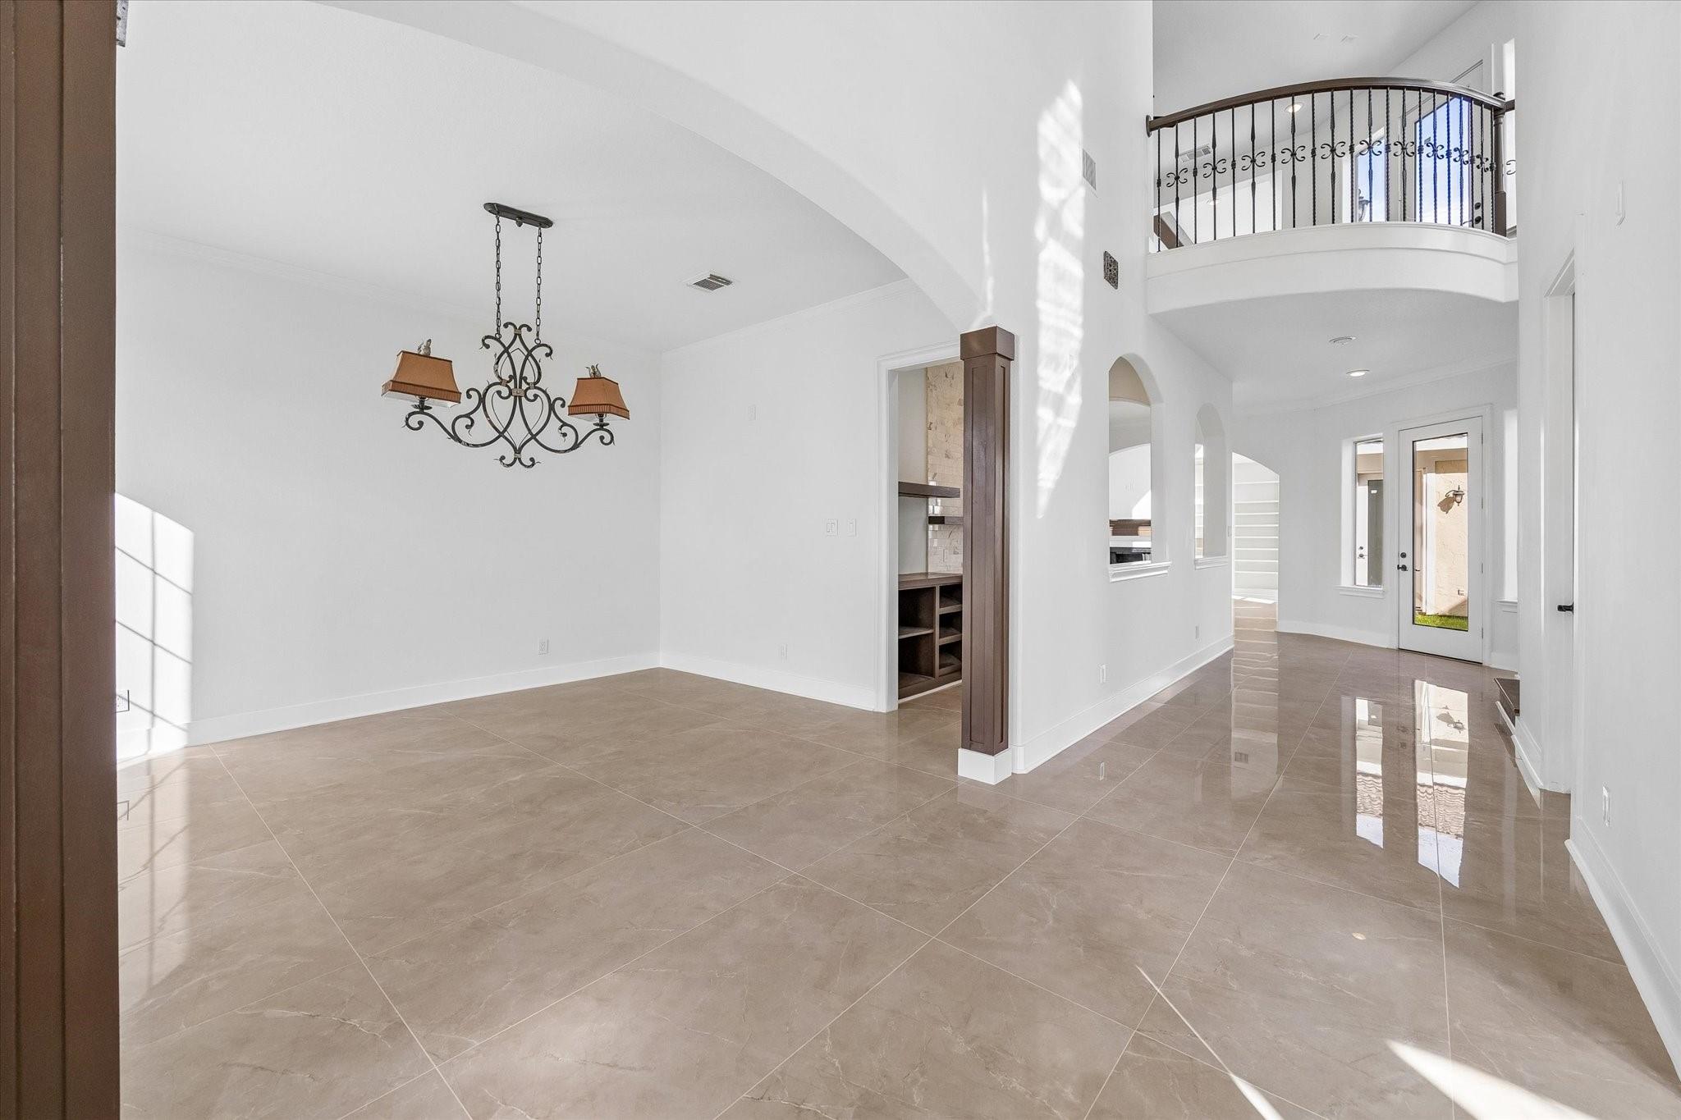
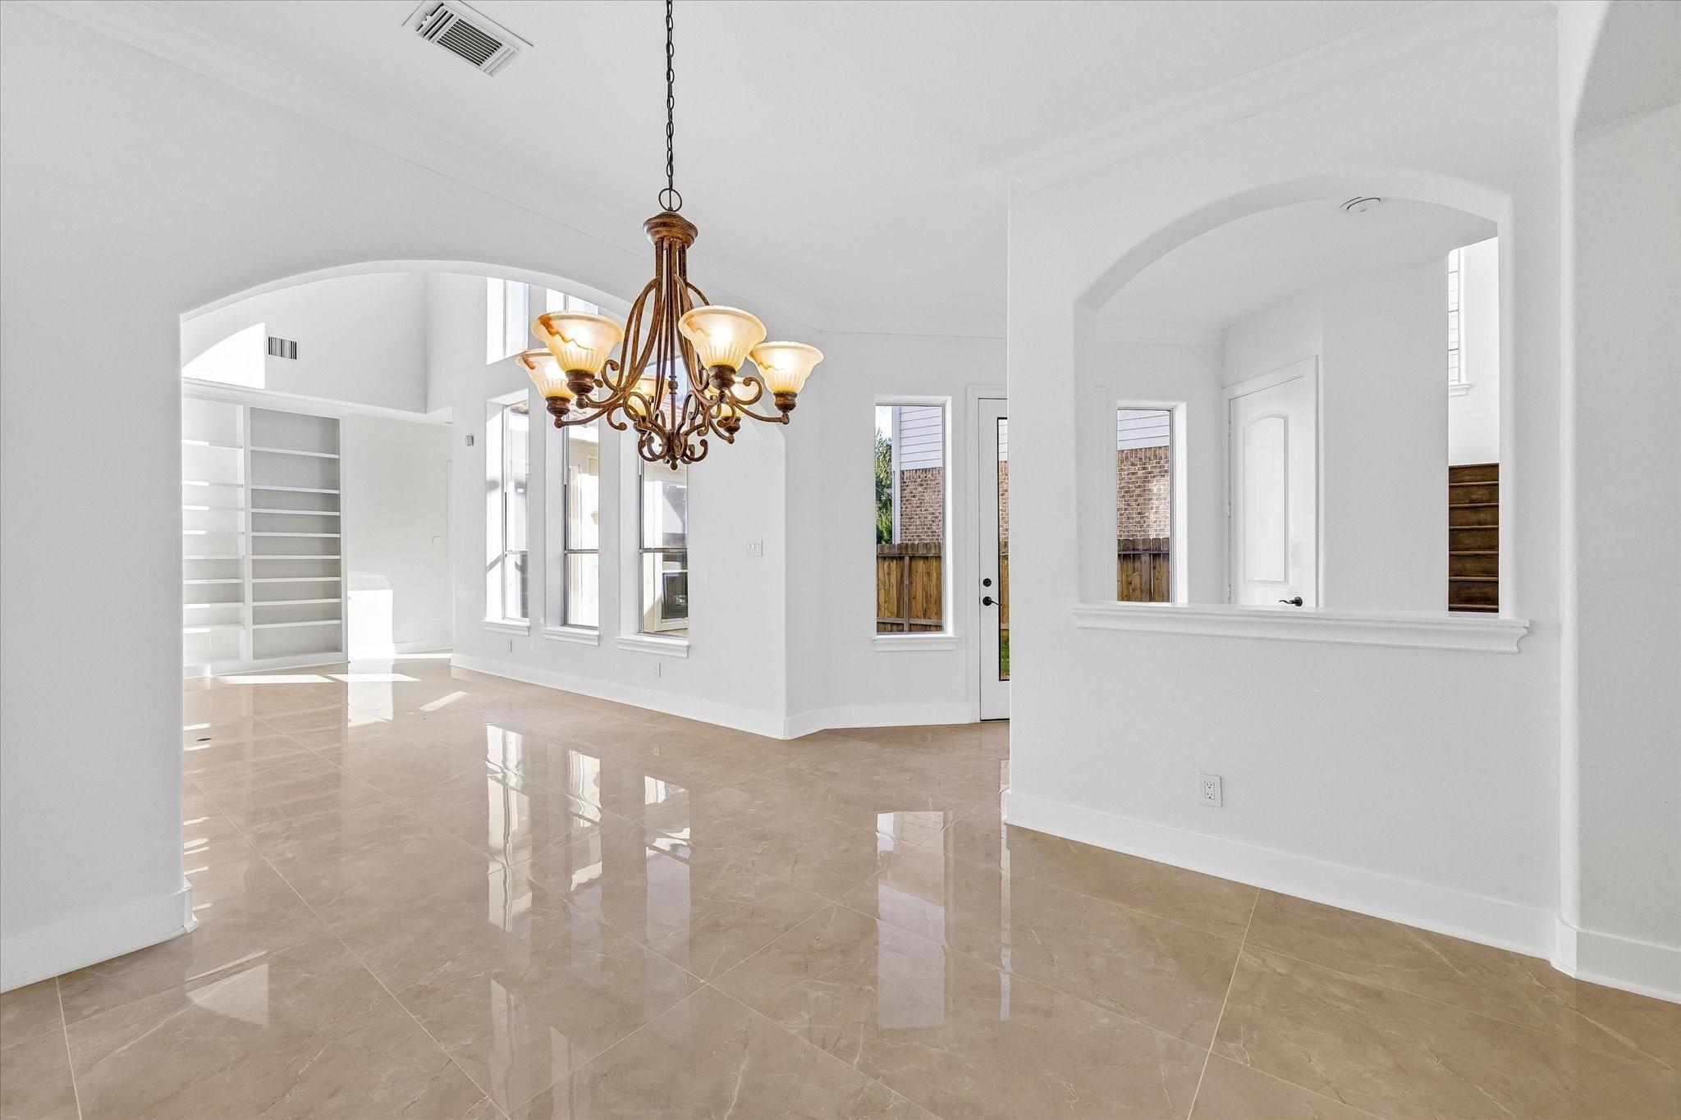
Bright dining area with a wrought-iron chandelier, glossy tile floors, and a curved upstairs balcony.
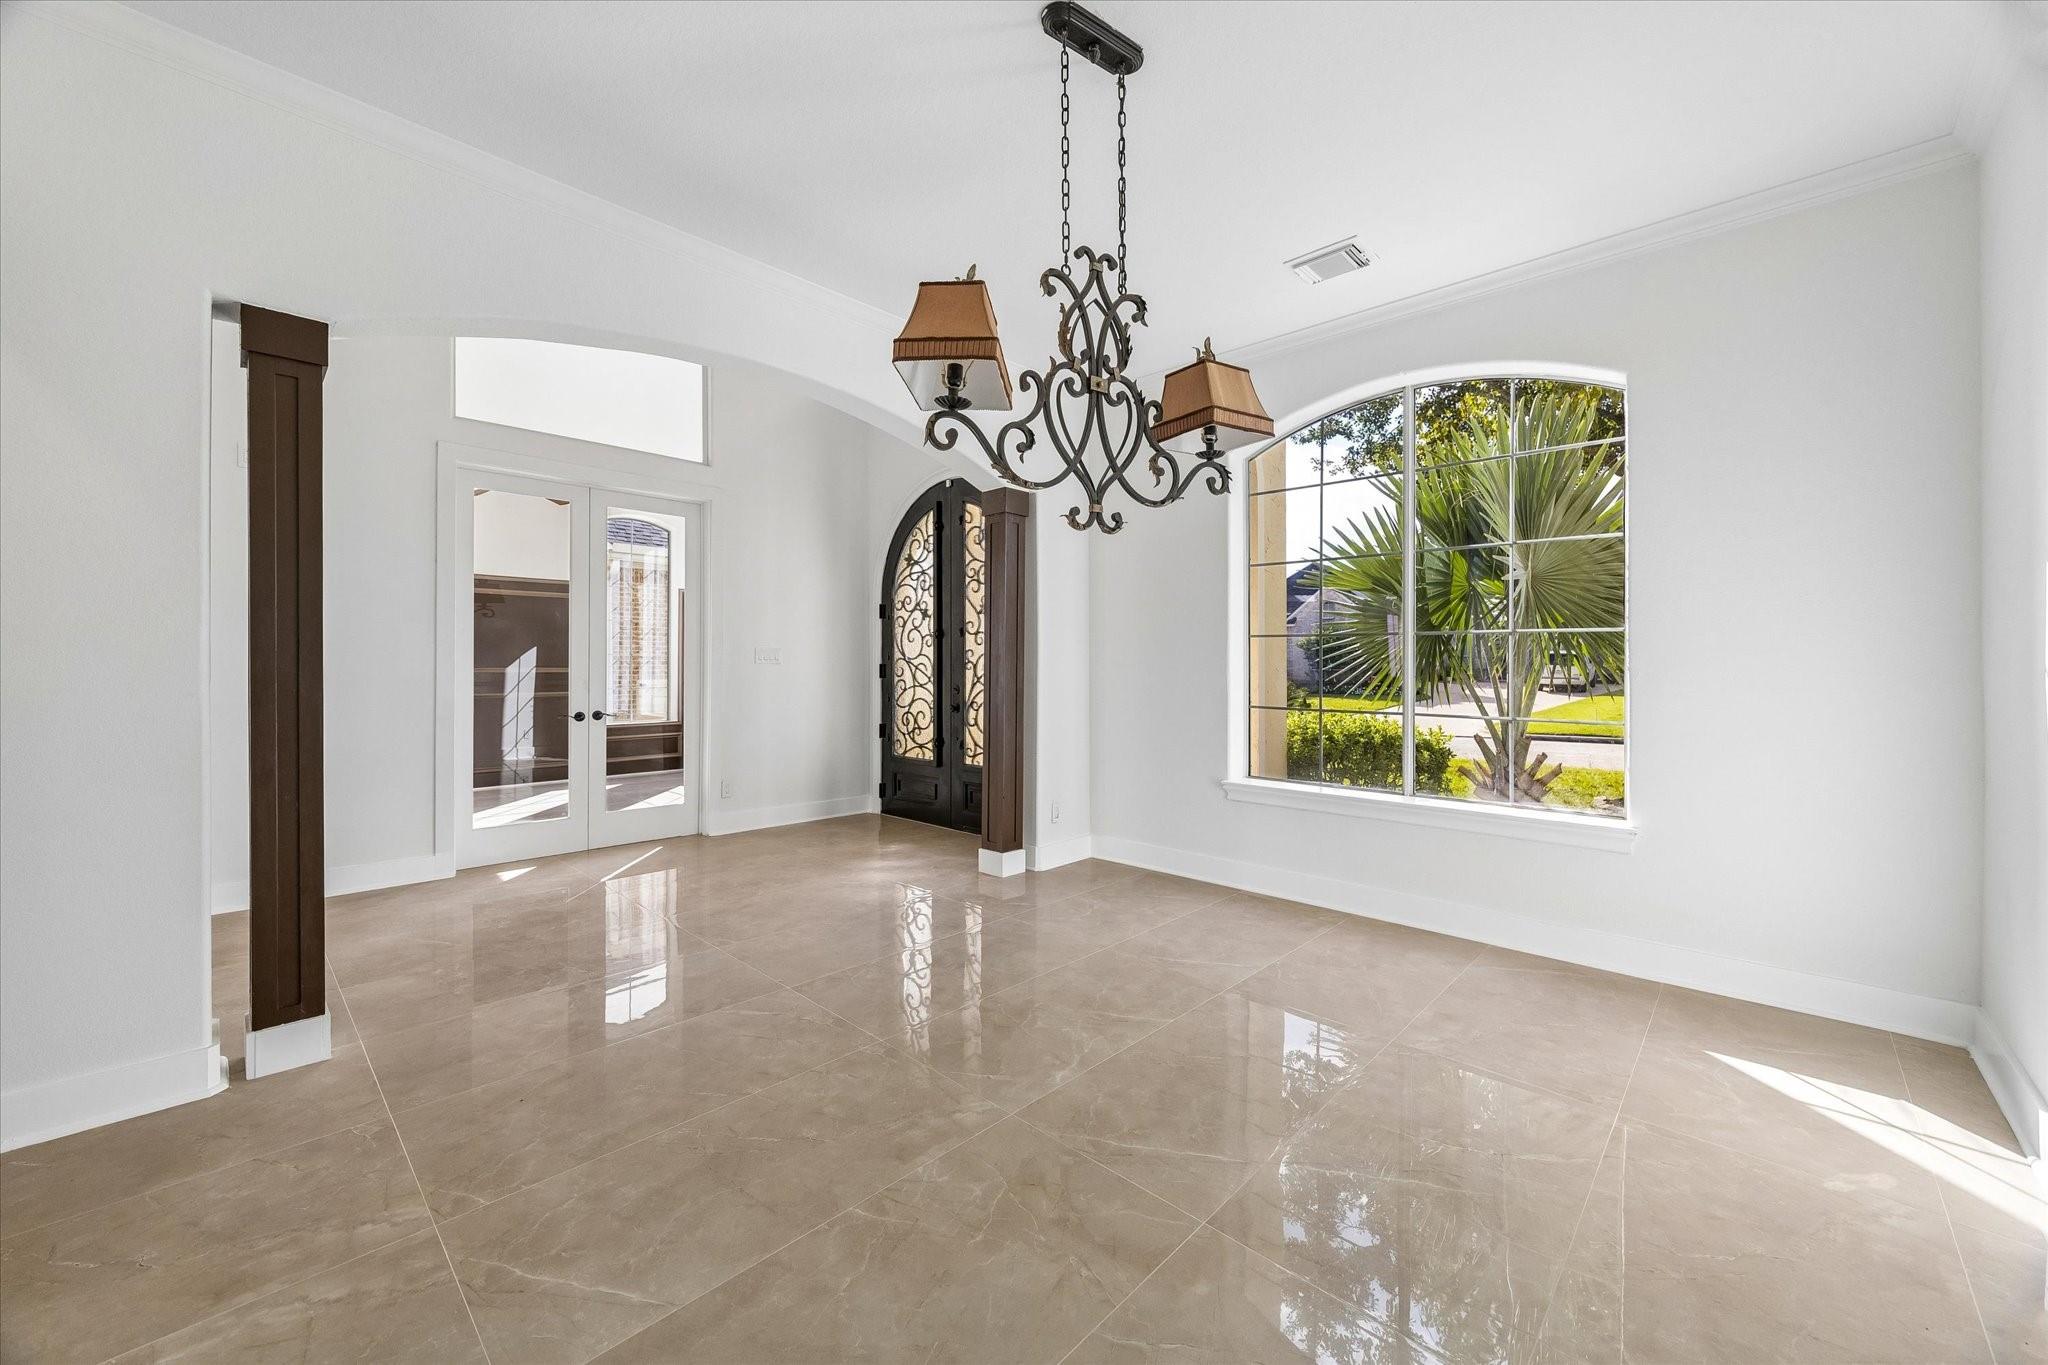
Empty dining room with glossy tile floors, ornate chandelier, arched window, and decorative front doors.
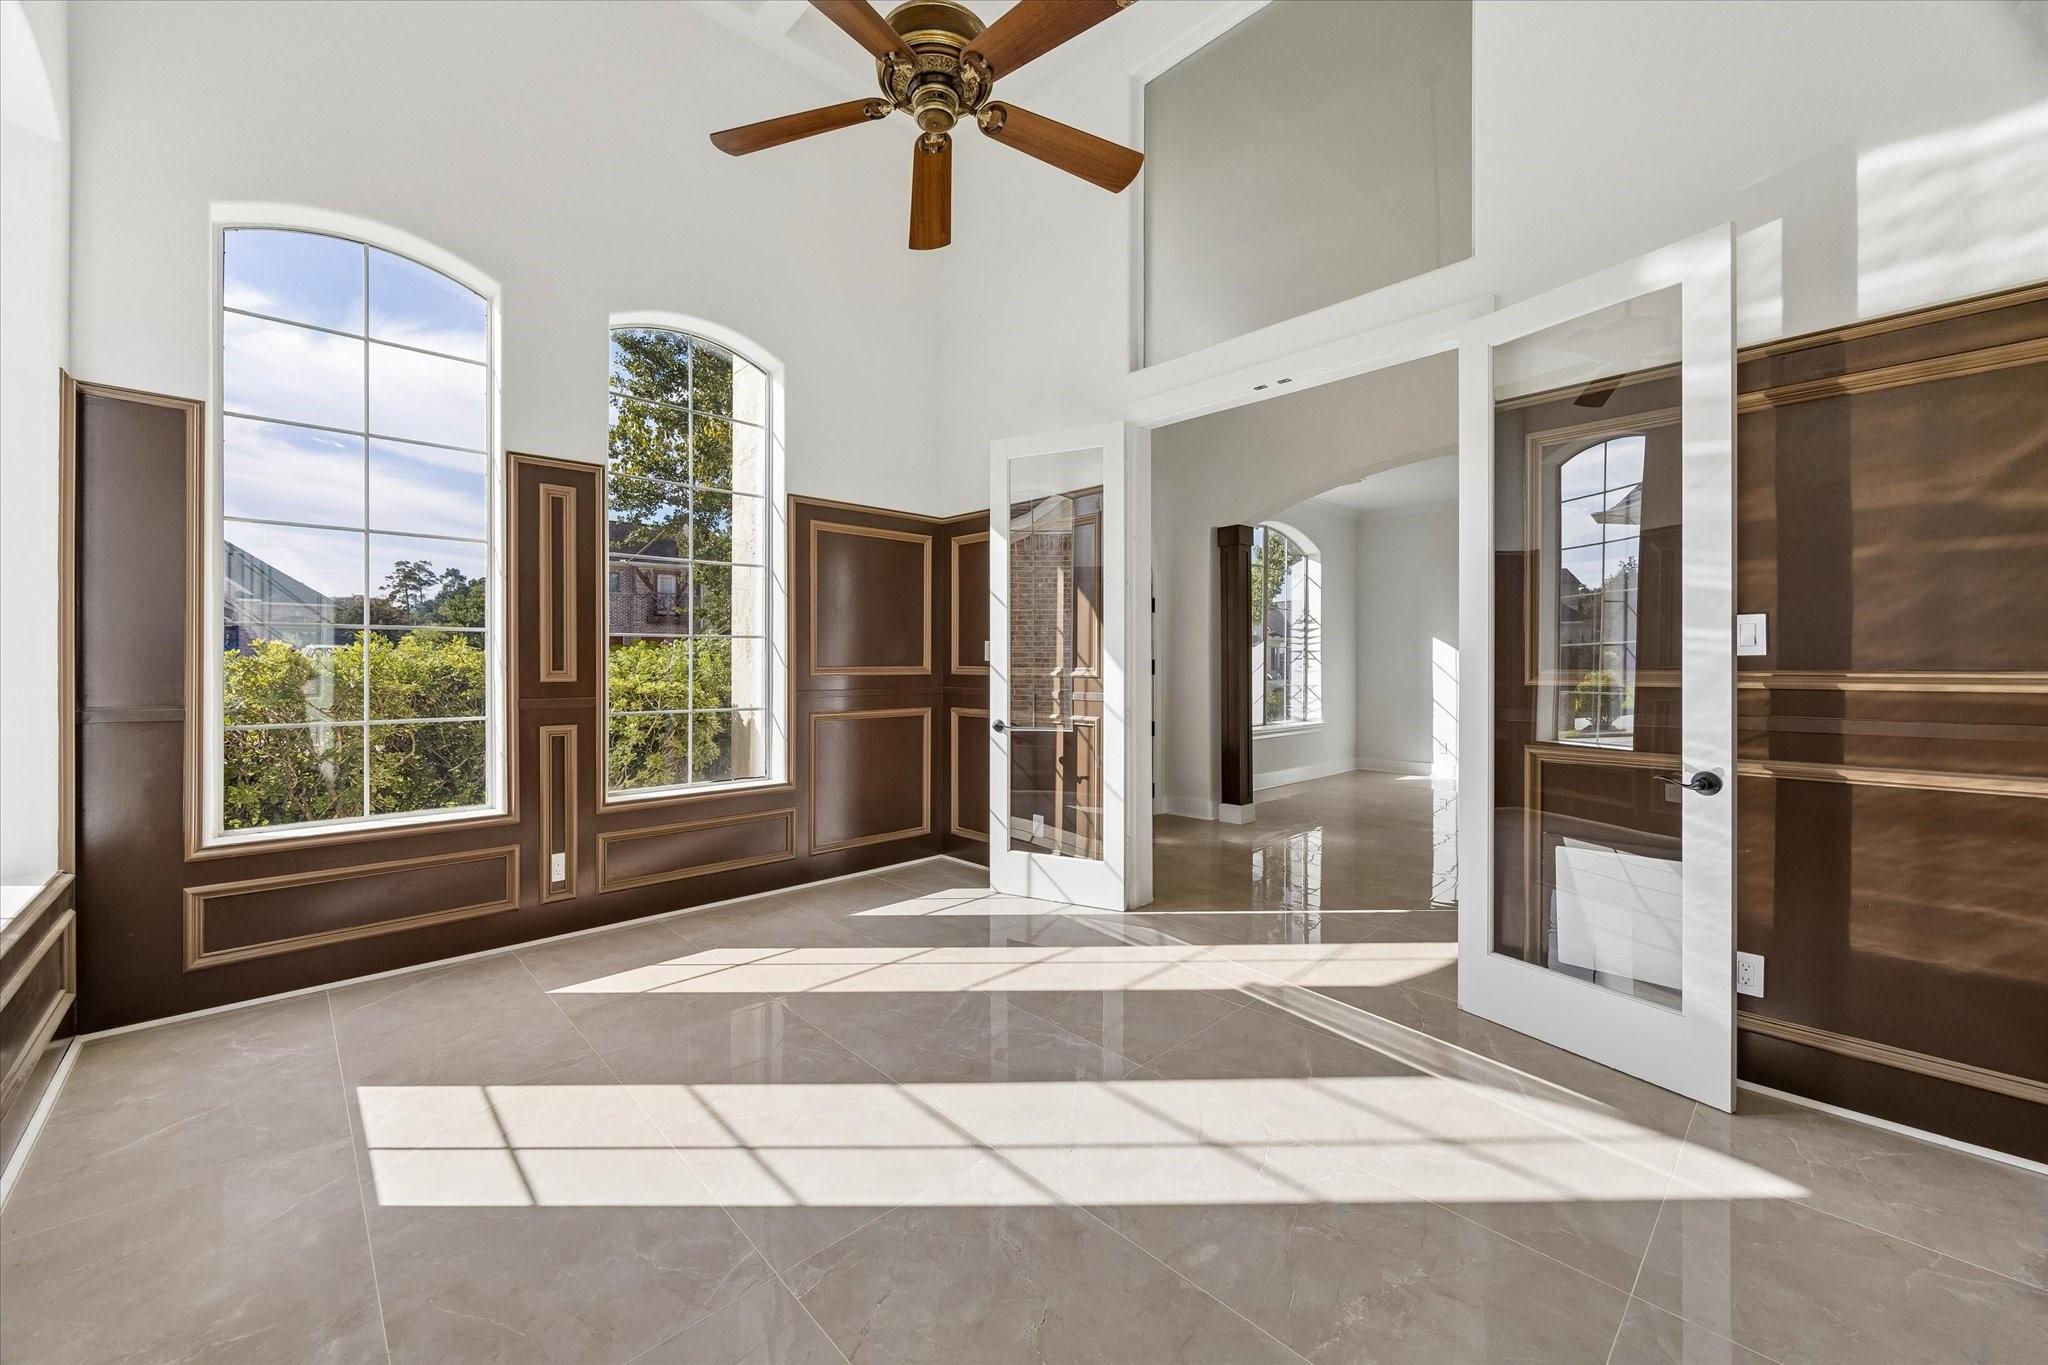
Bright paneled study with tall arched windows, tiled floors, and glass French doors.
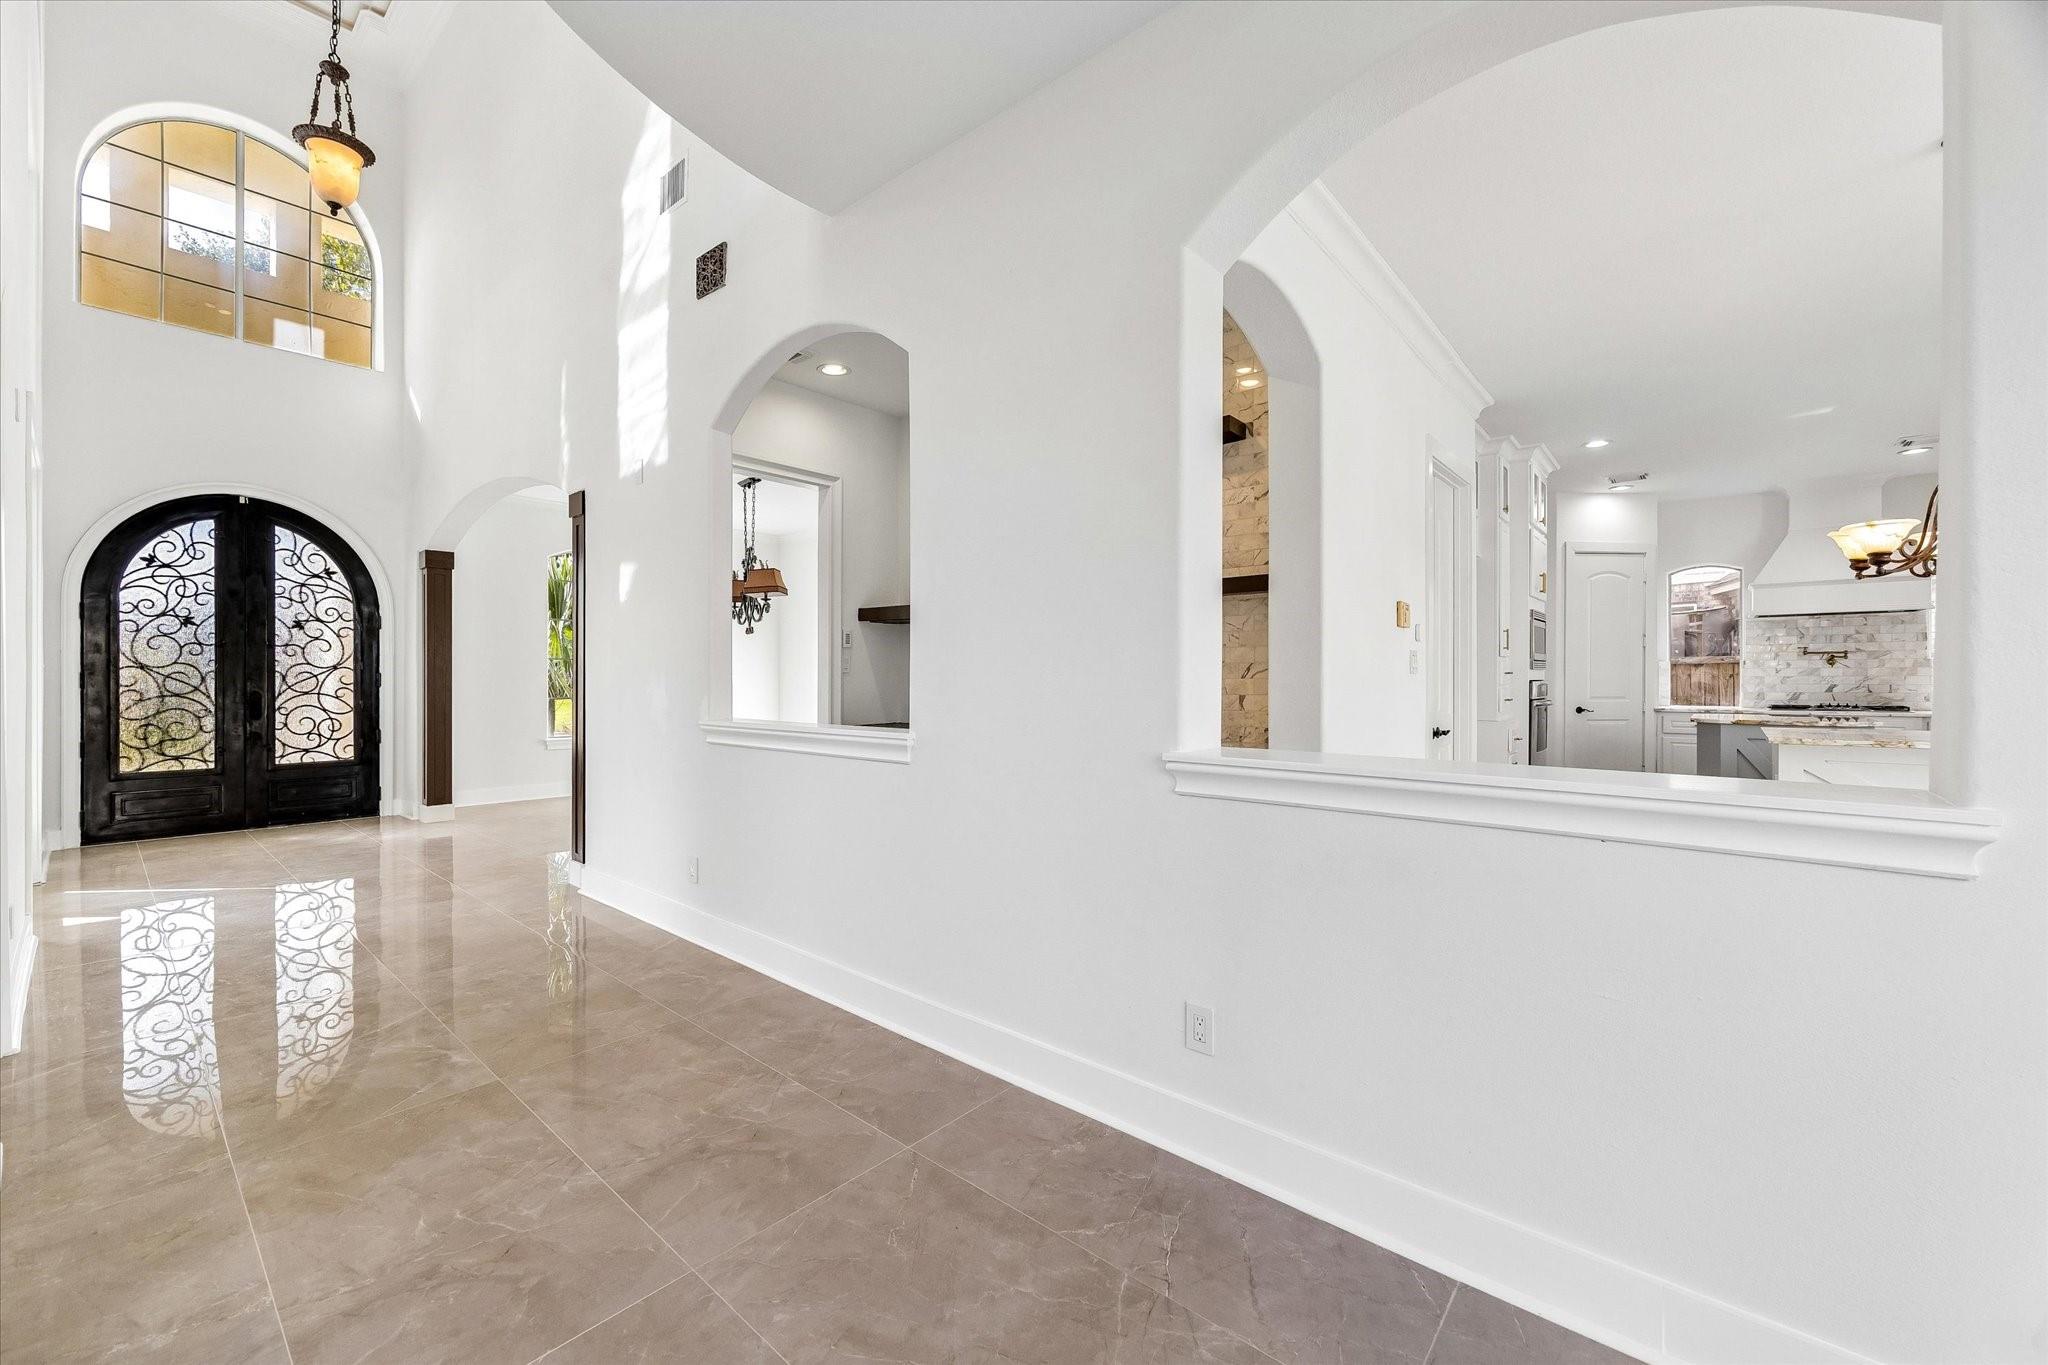
Bright foyer with ornate arched double doors, glossy tile floors, and a view into the kitchen.
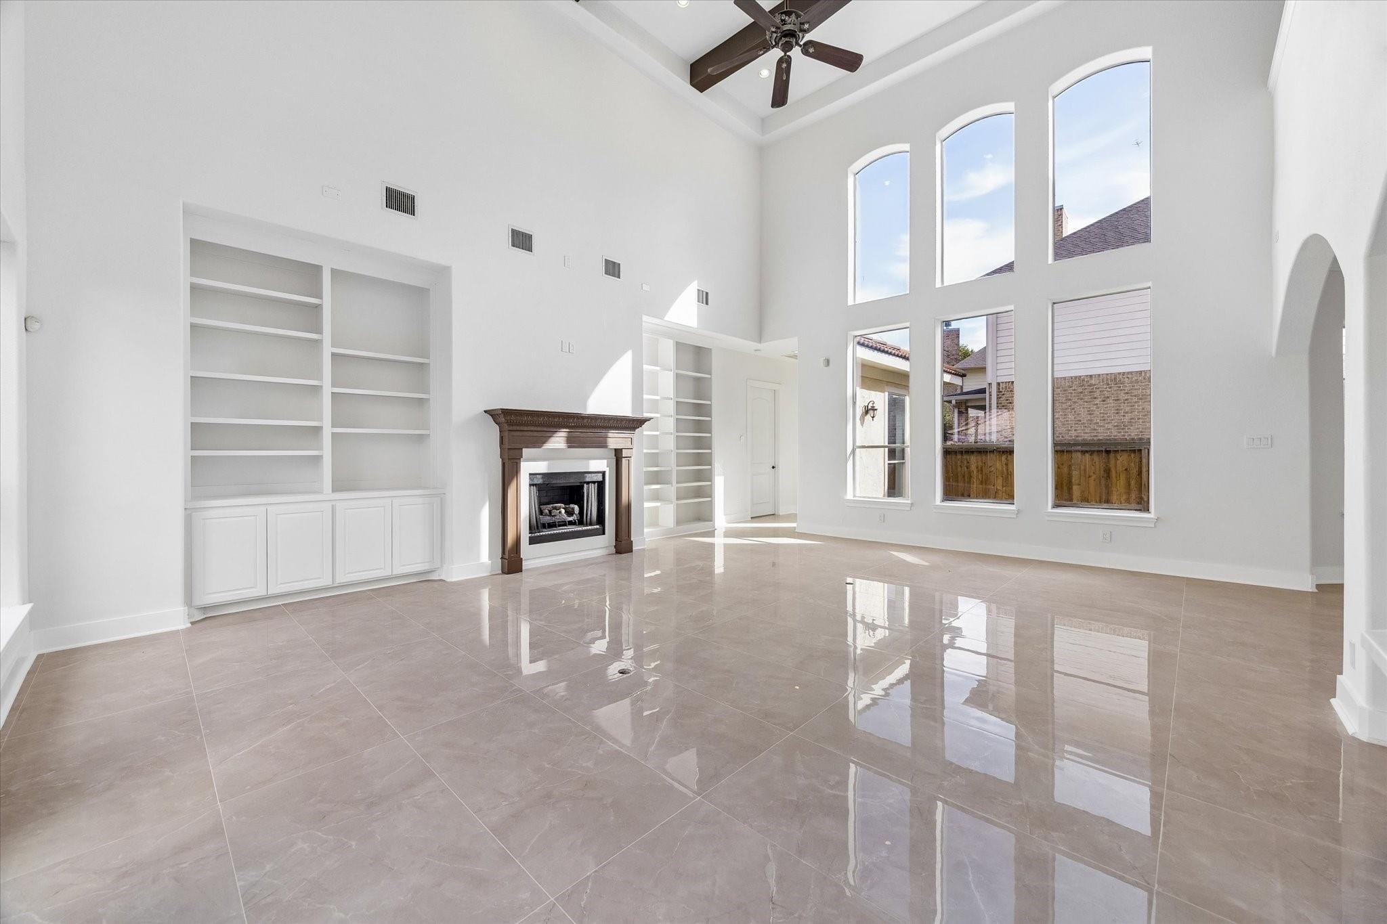
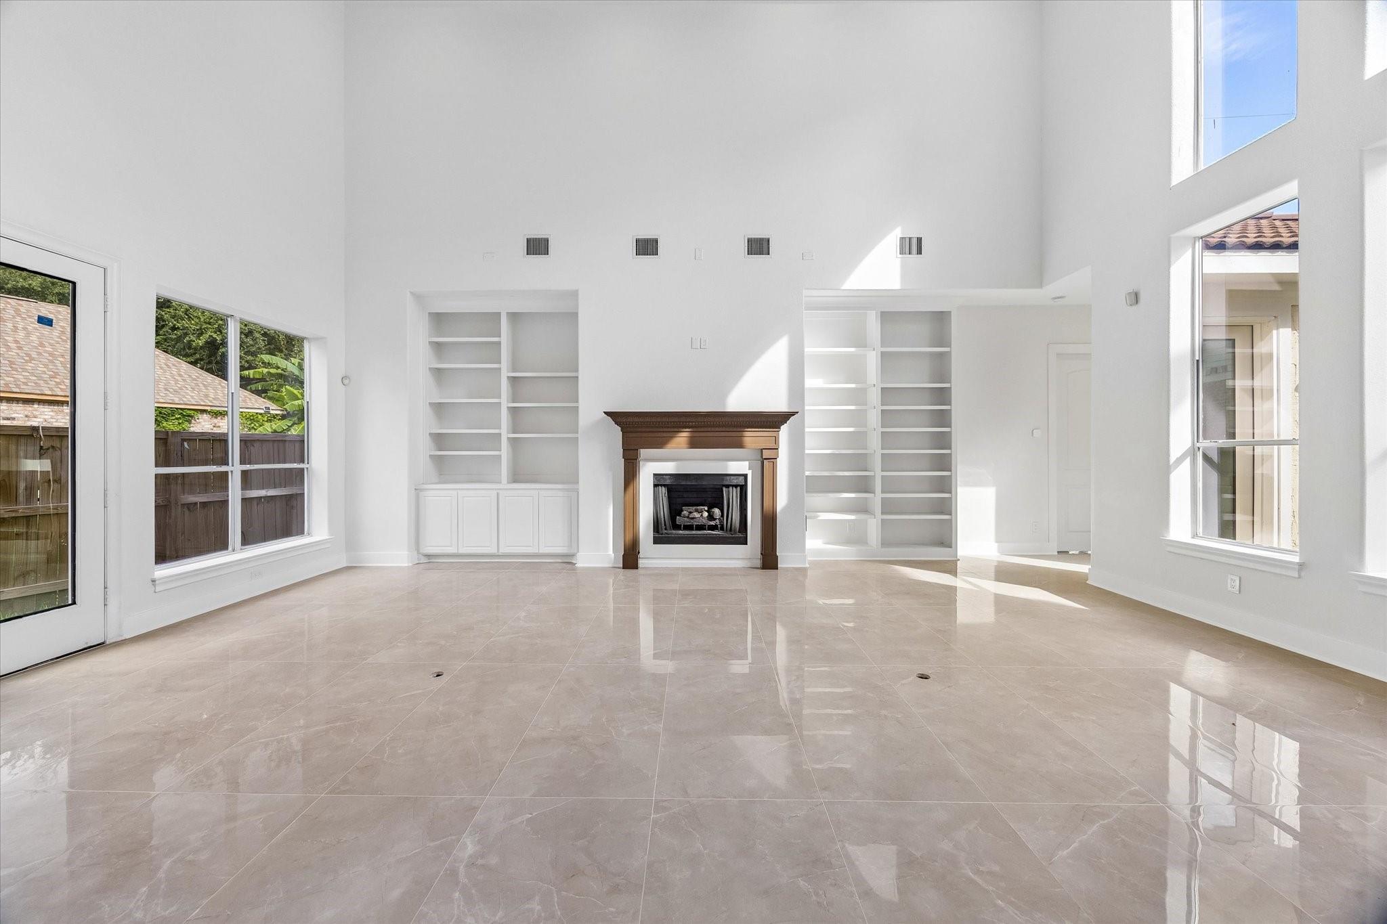
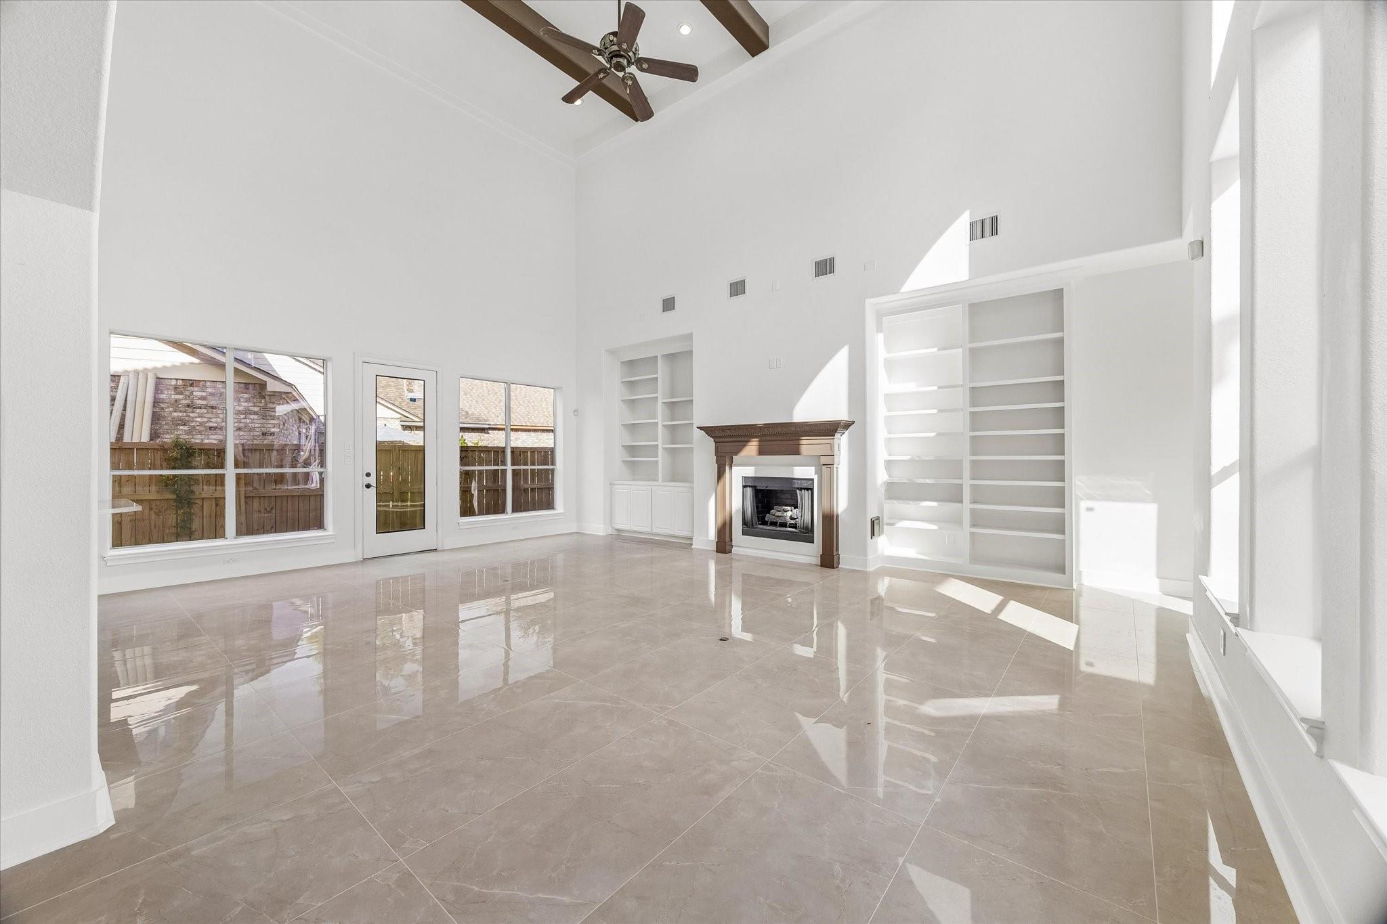
Bright double-height living room with a fireplace, built-in shelves, and tall arched windows.
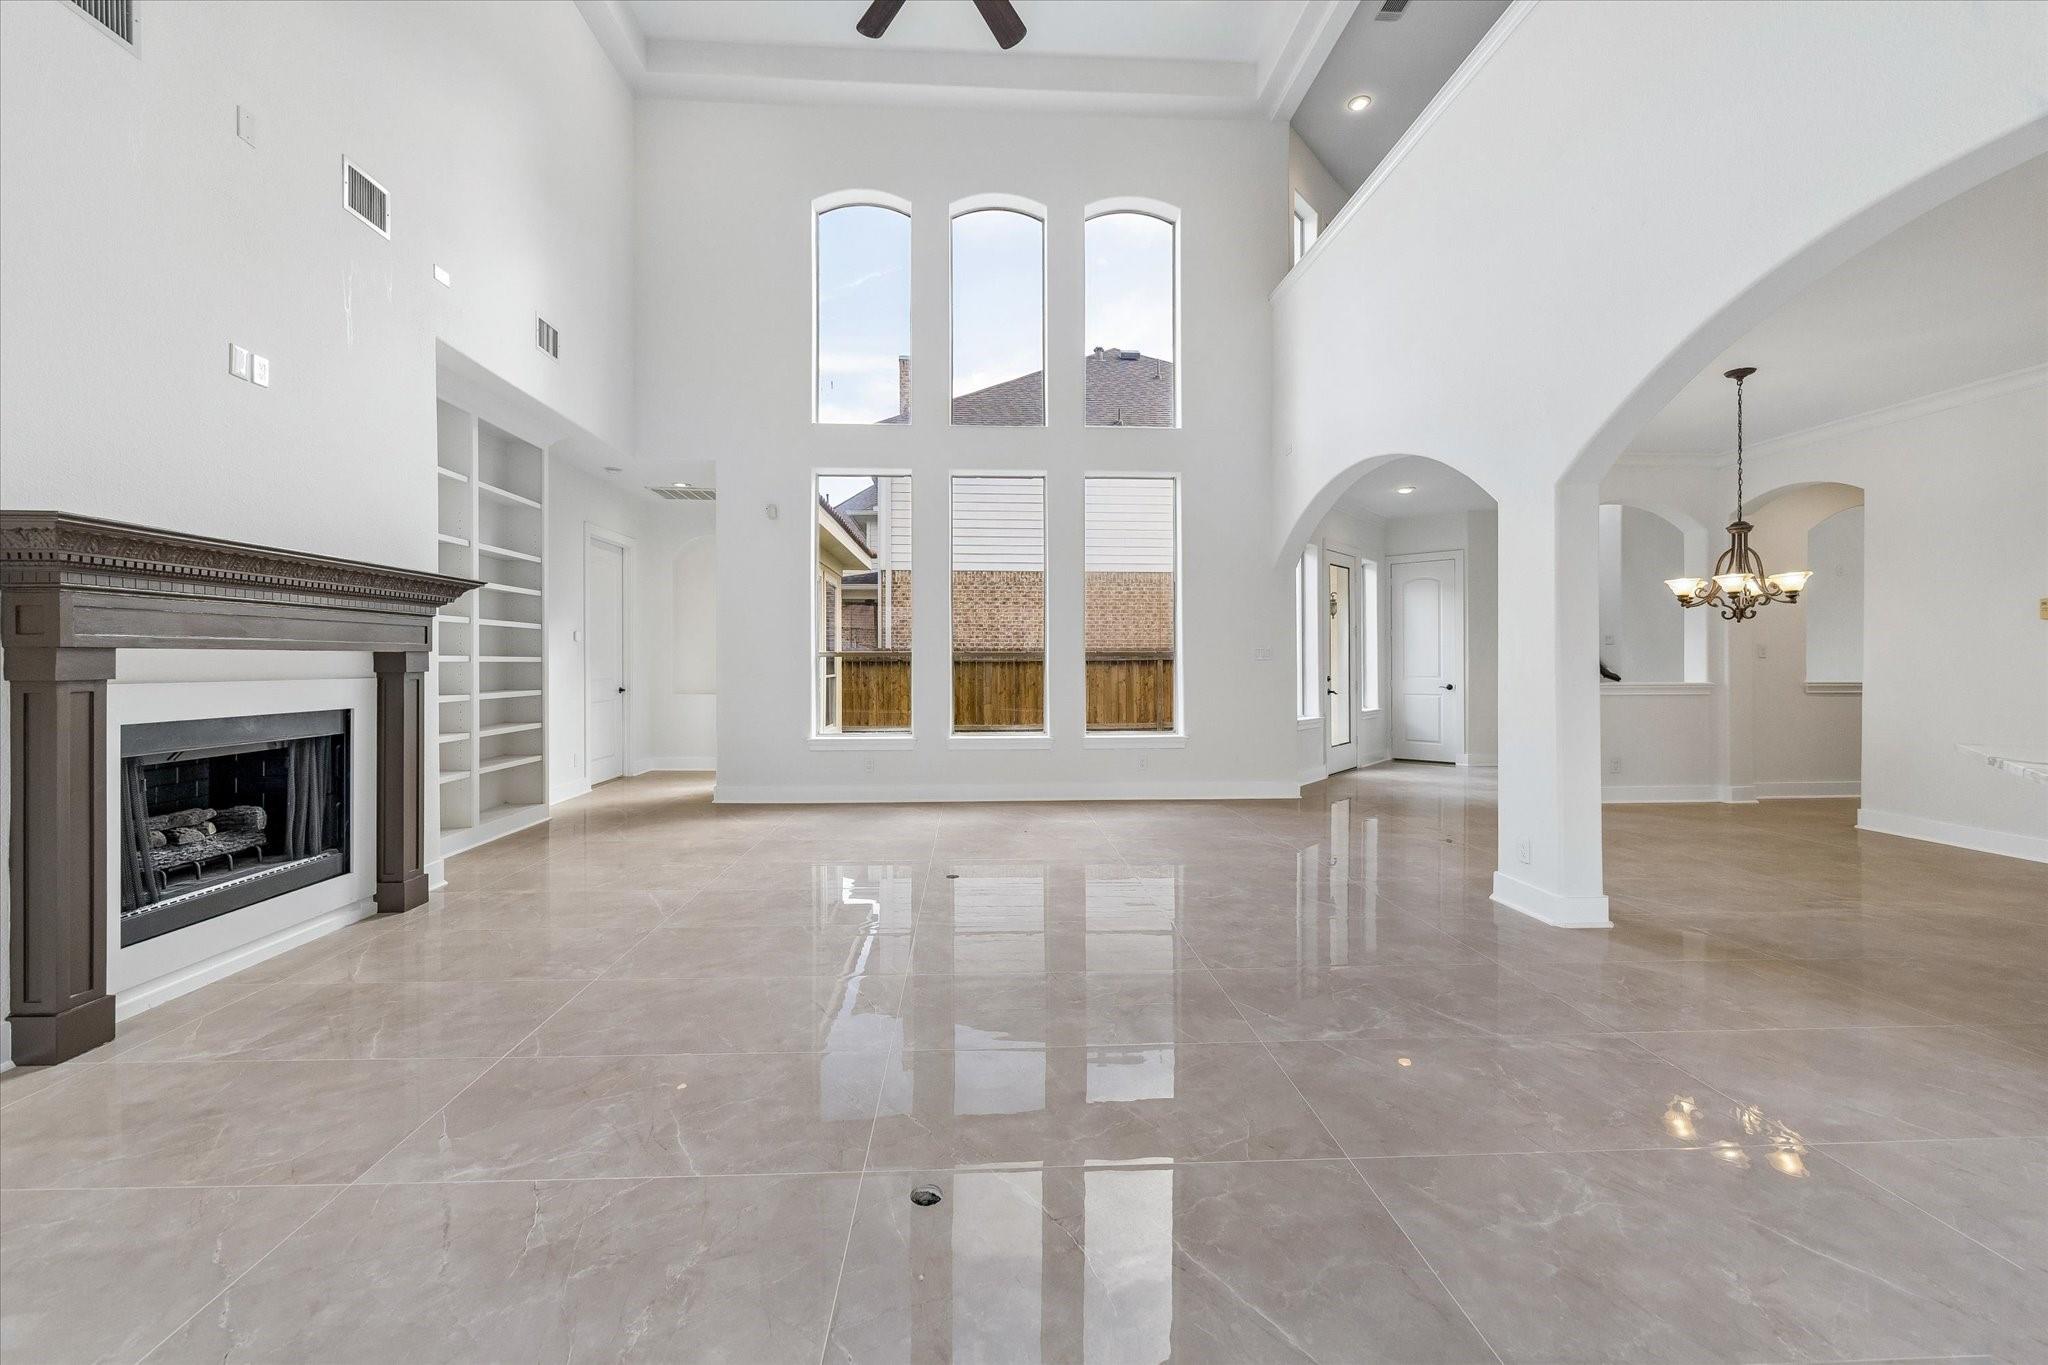
Empty living room with a dark fireplace, glossy tile floors, and tall arched windows.
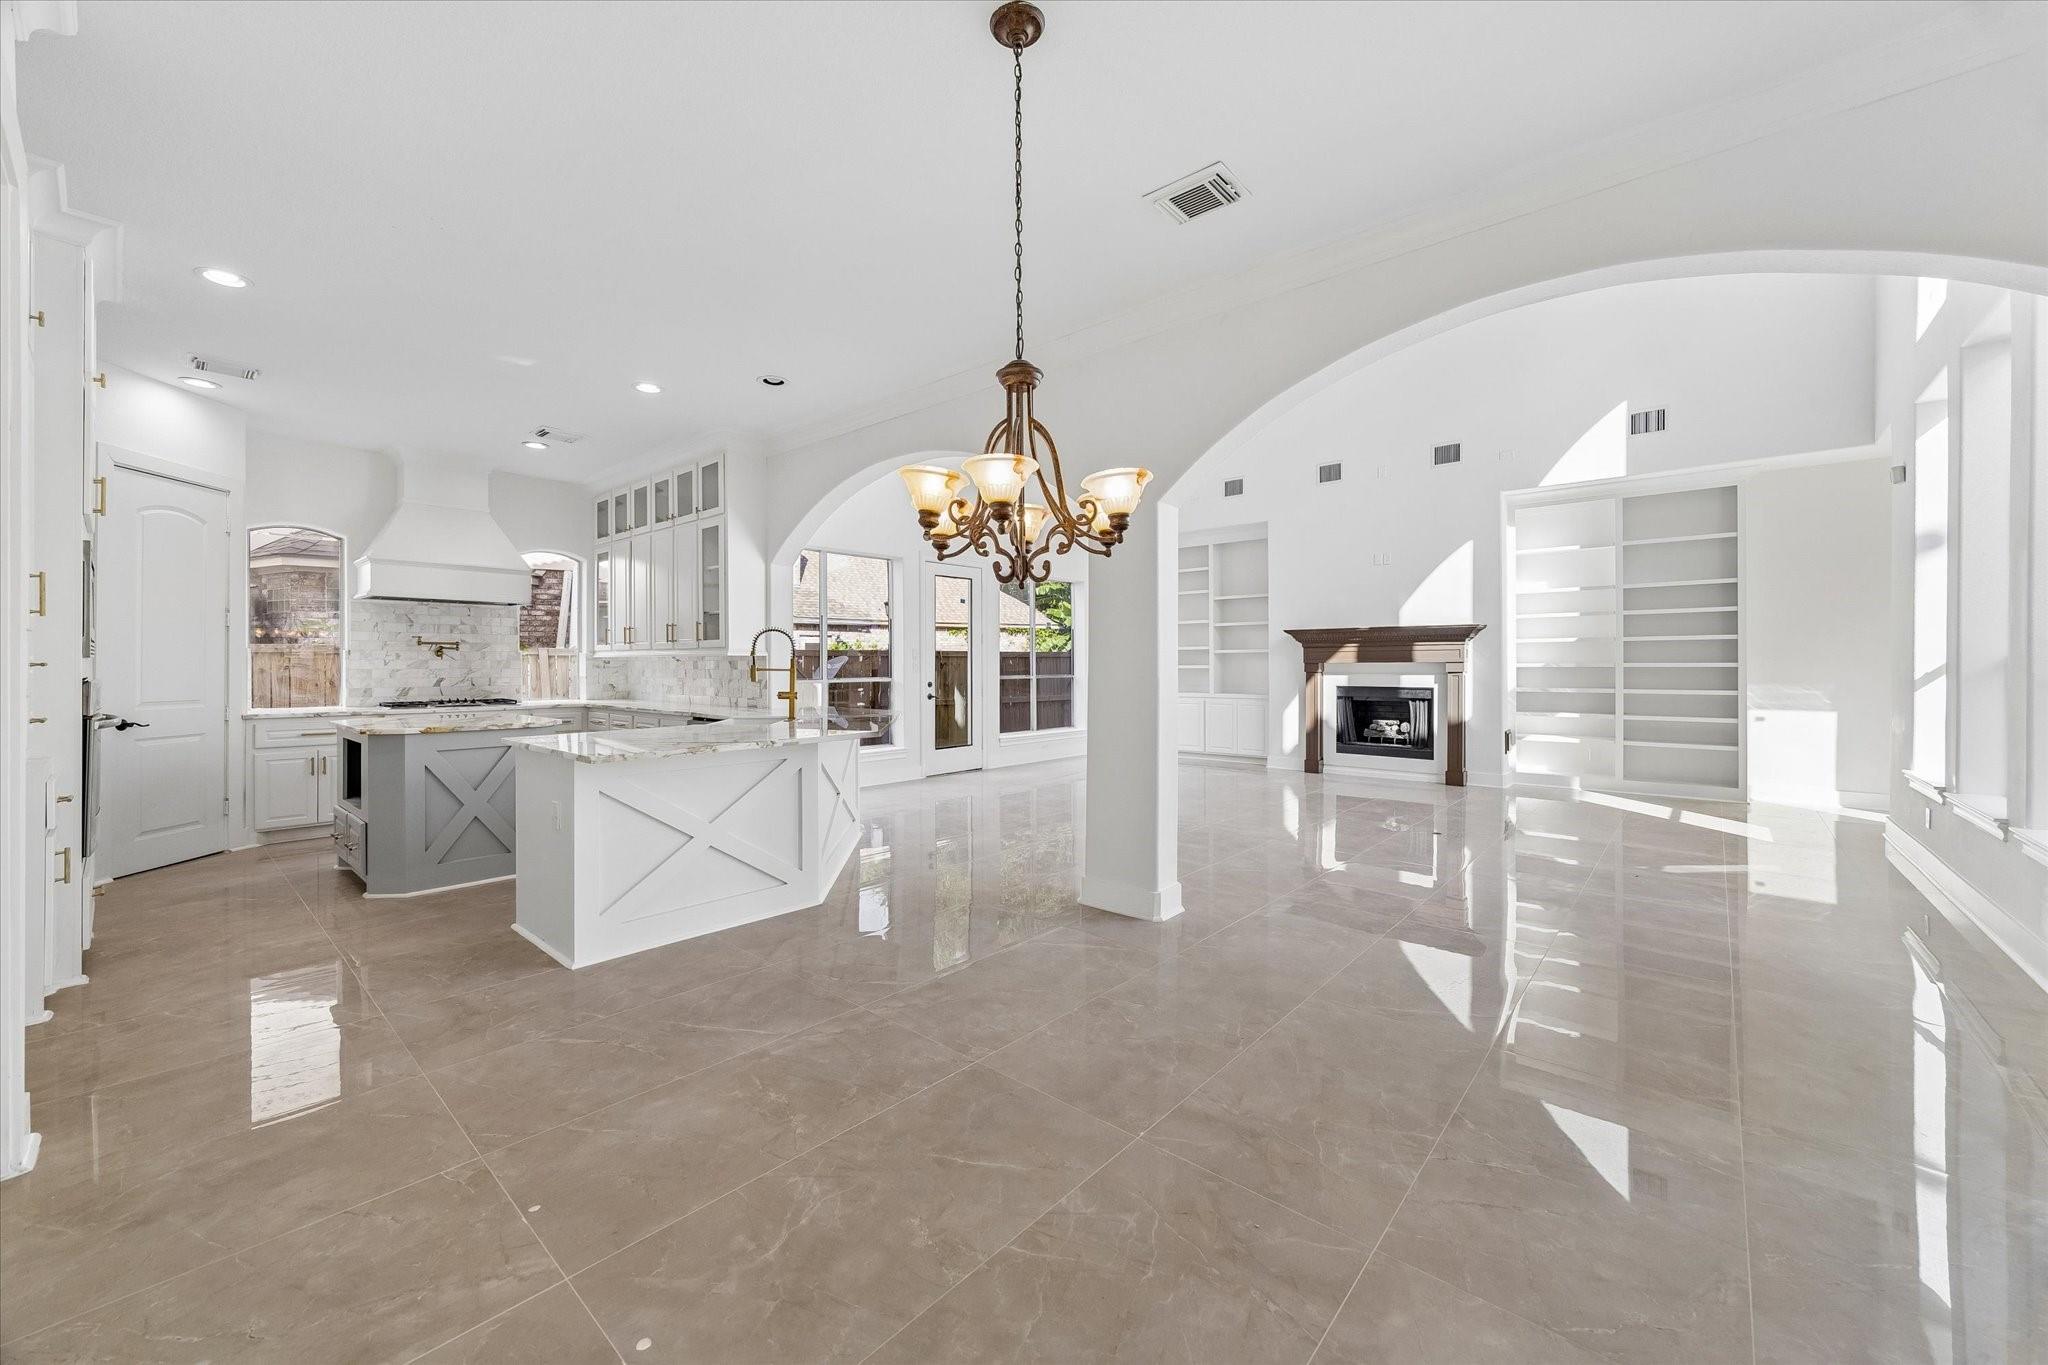
Open kitchen and living area with a large island, arched ceiling, and fireplace.
Bright, vacant living room with glossy tile floors, tall arched windows, and an adjoining kitchen.
Bright, vacant dining area with a bronze chandelier, glossy tile floors, and built-in shelving.
Vacant living room with a fireplace, built-in shelves, glossy tile floors, and tall windows.
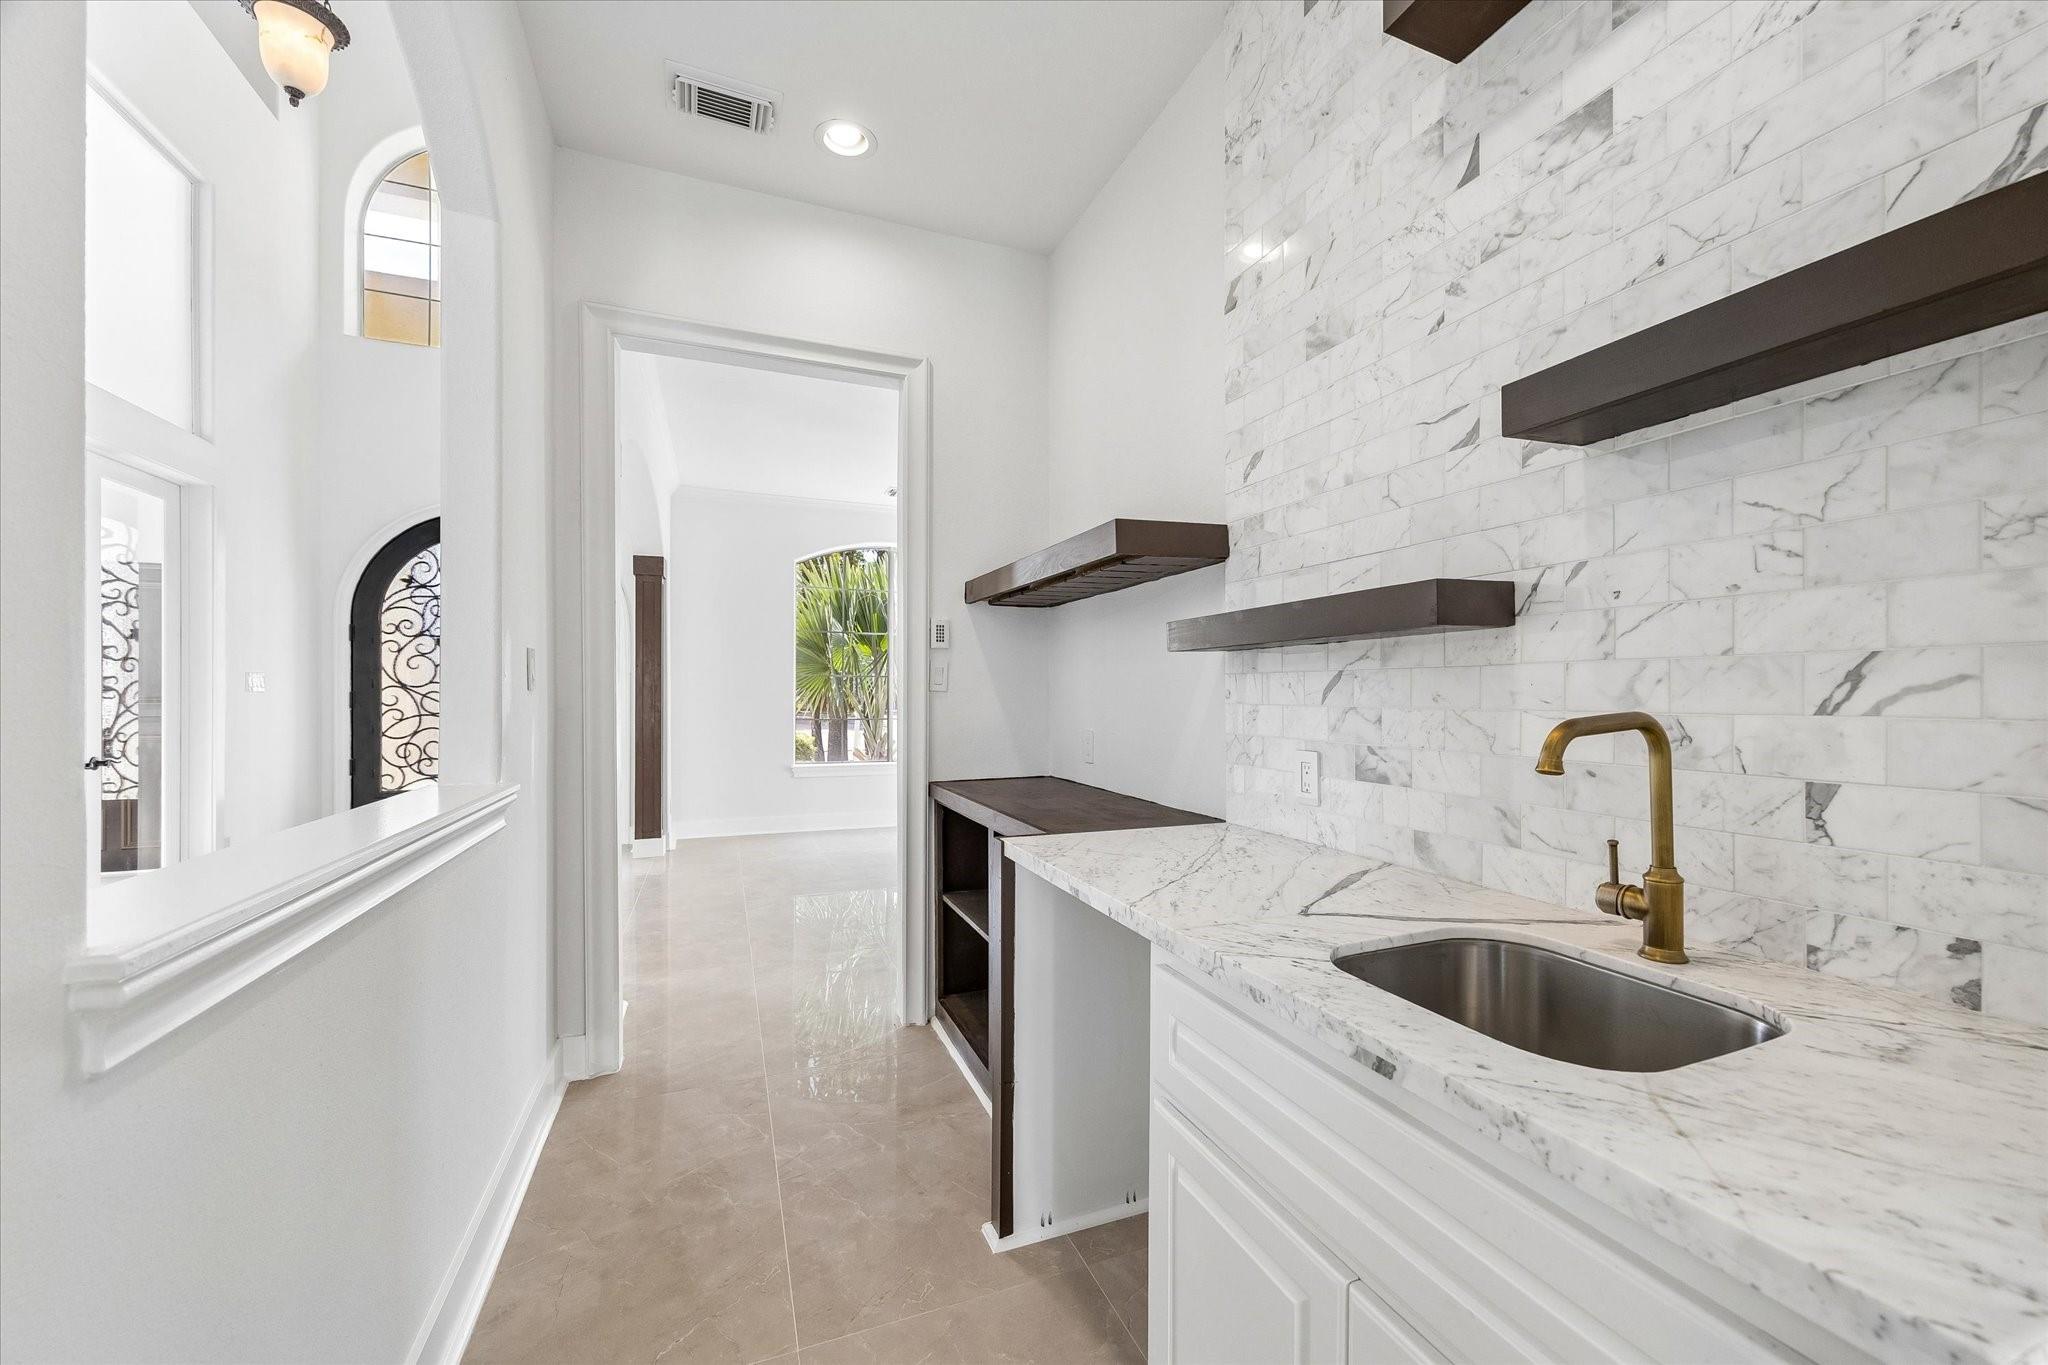
Bright utility room with a marble backsplash, dark floating shelves, and a brass faucet.
Bright, vacant living room with a fireplace, built-in shelves, and glossy tile floors.
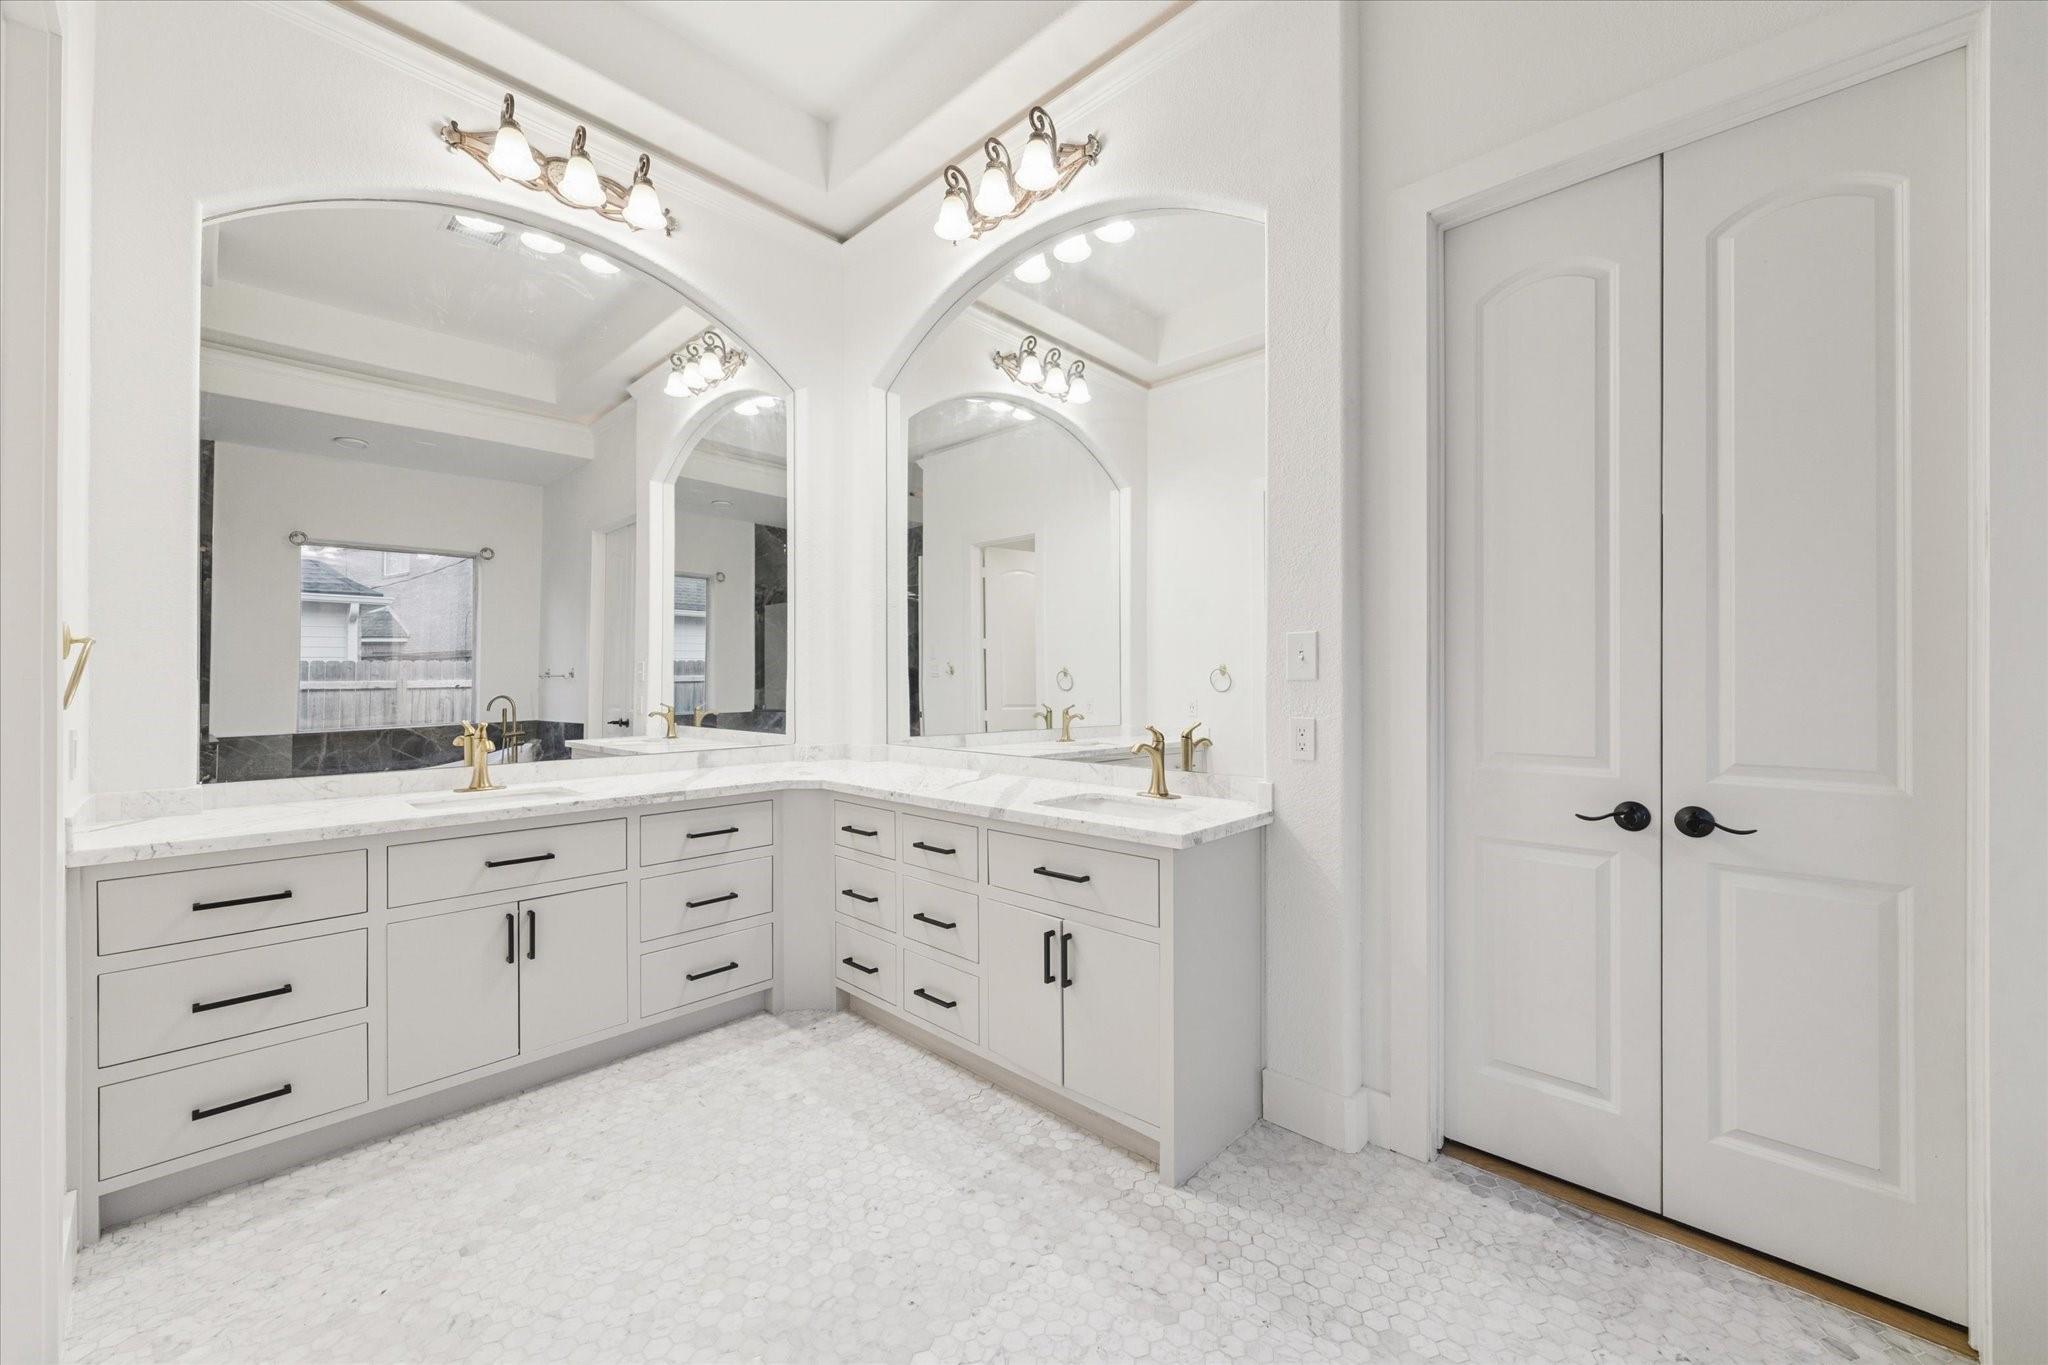
Bathroom with a double vanity, arched mirrors, white cabinetry, and marble-look tile.
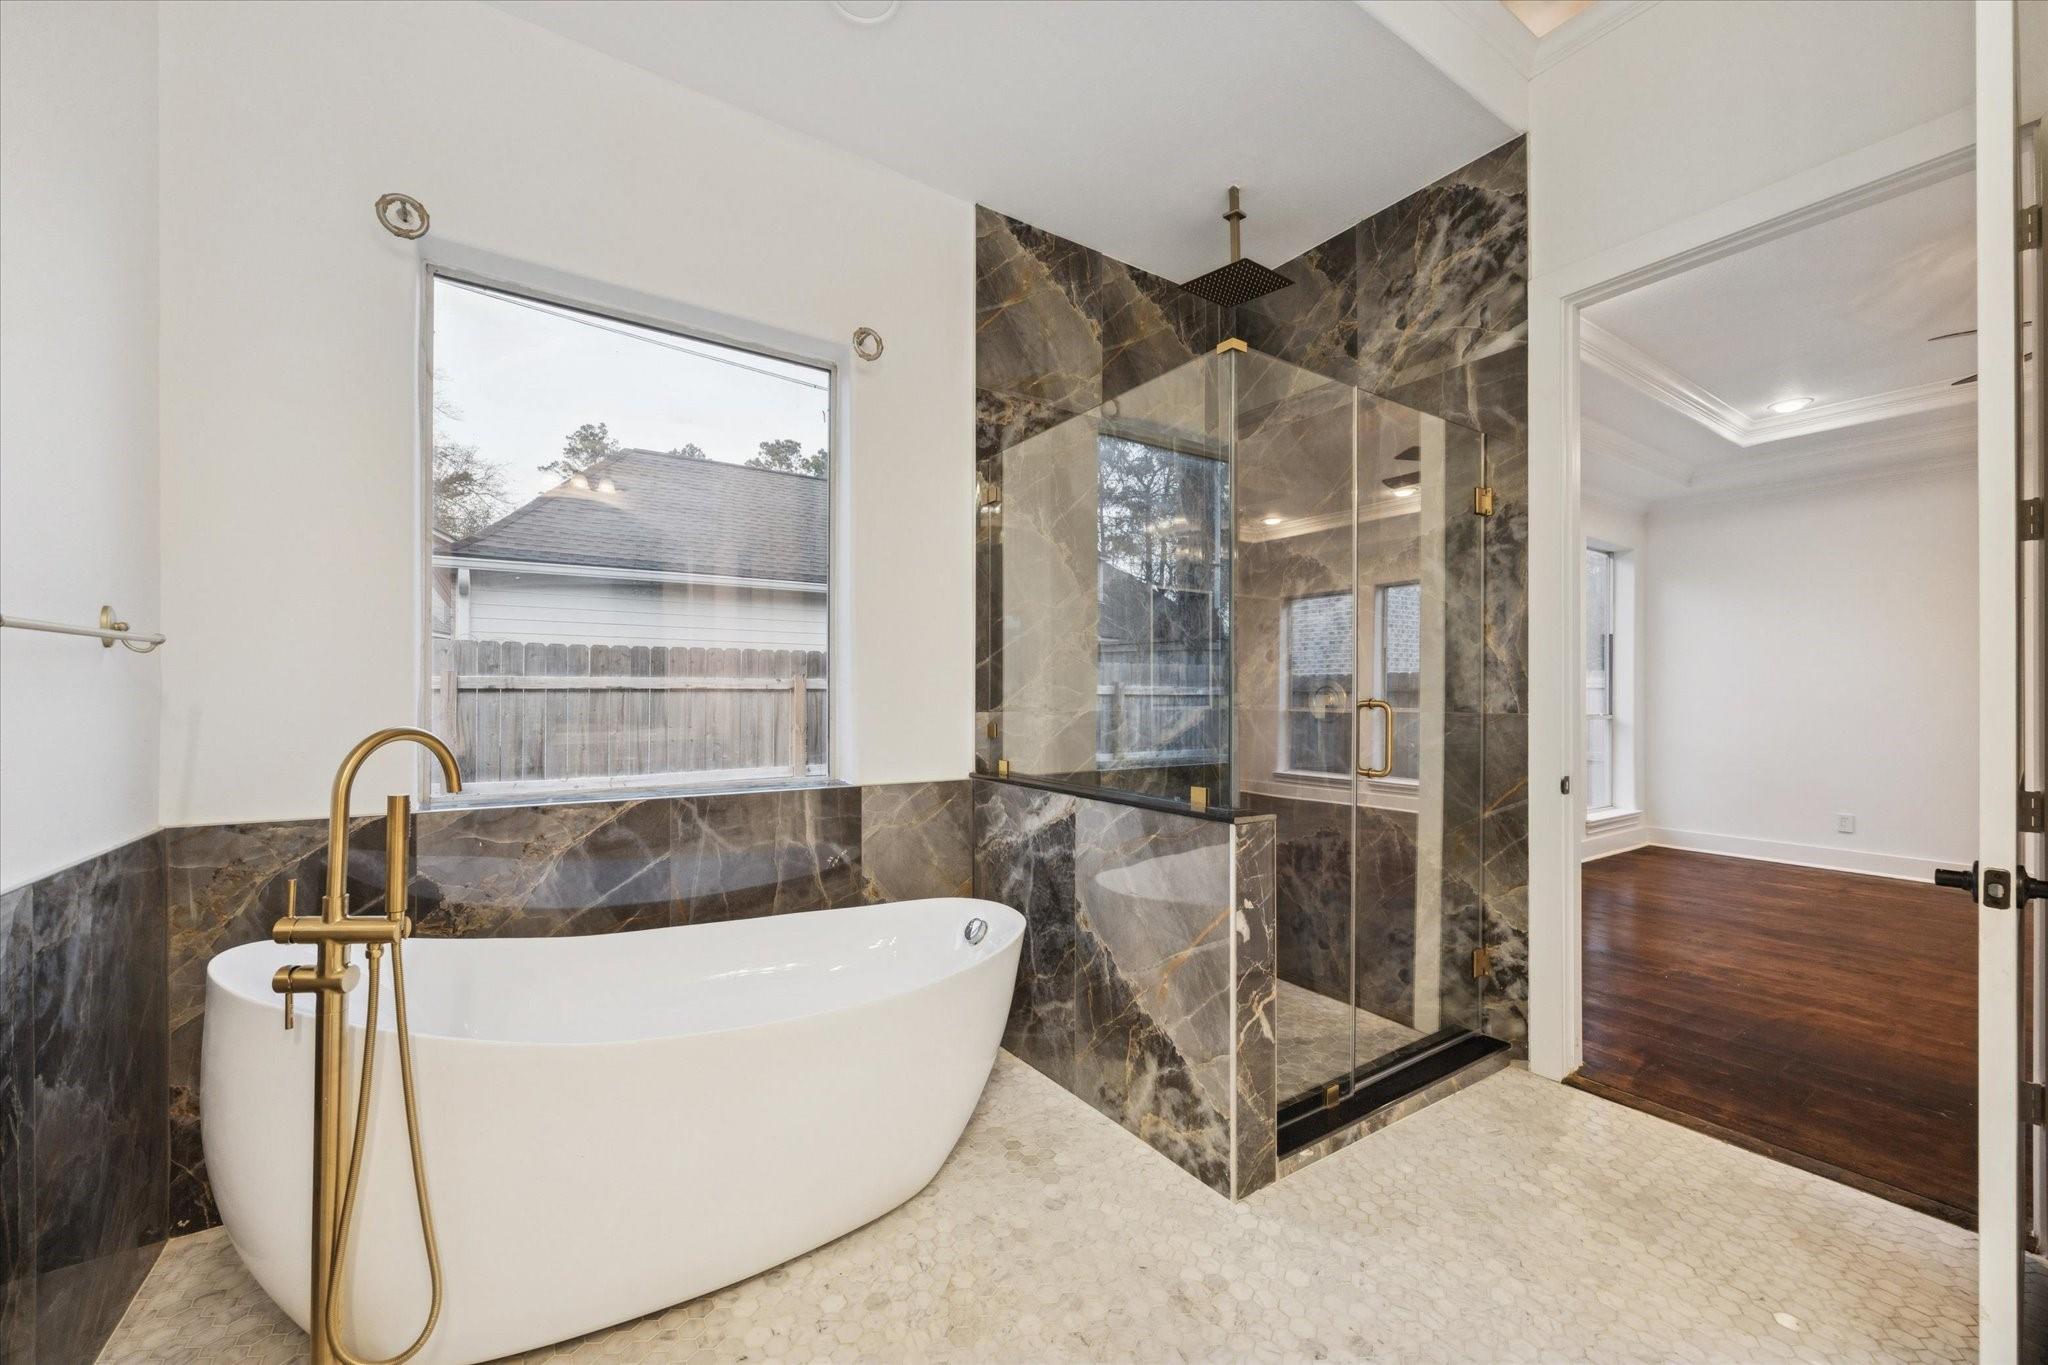
Bathroom with a freestanding tub, gold fixtures, and a glass shower with dark marble tile.
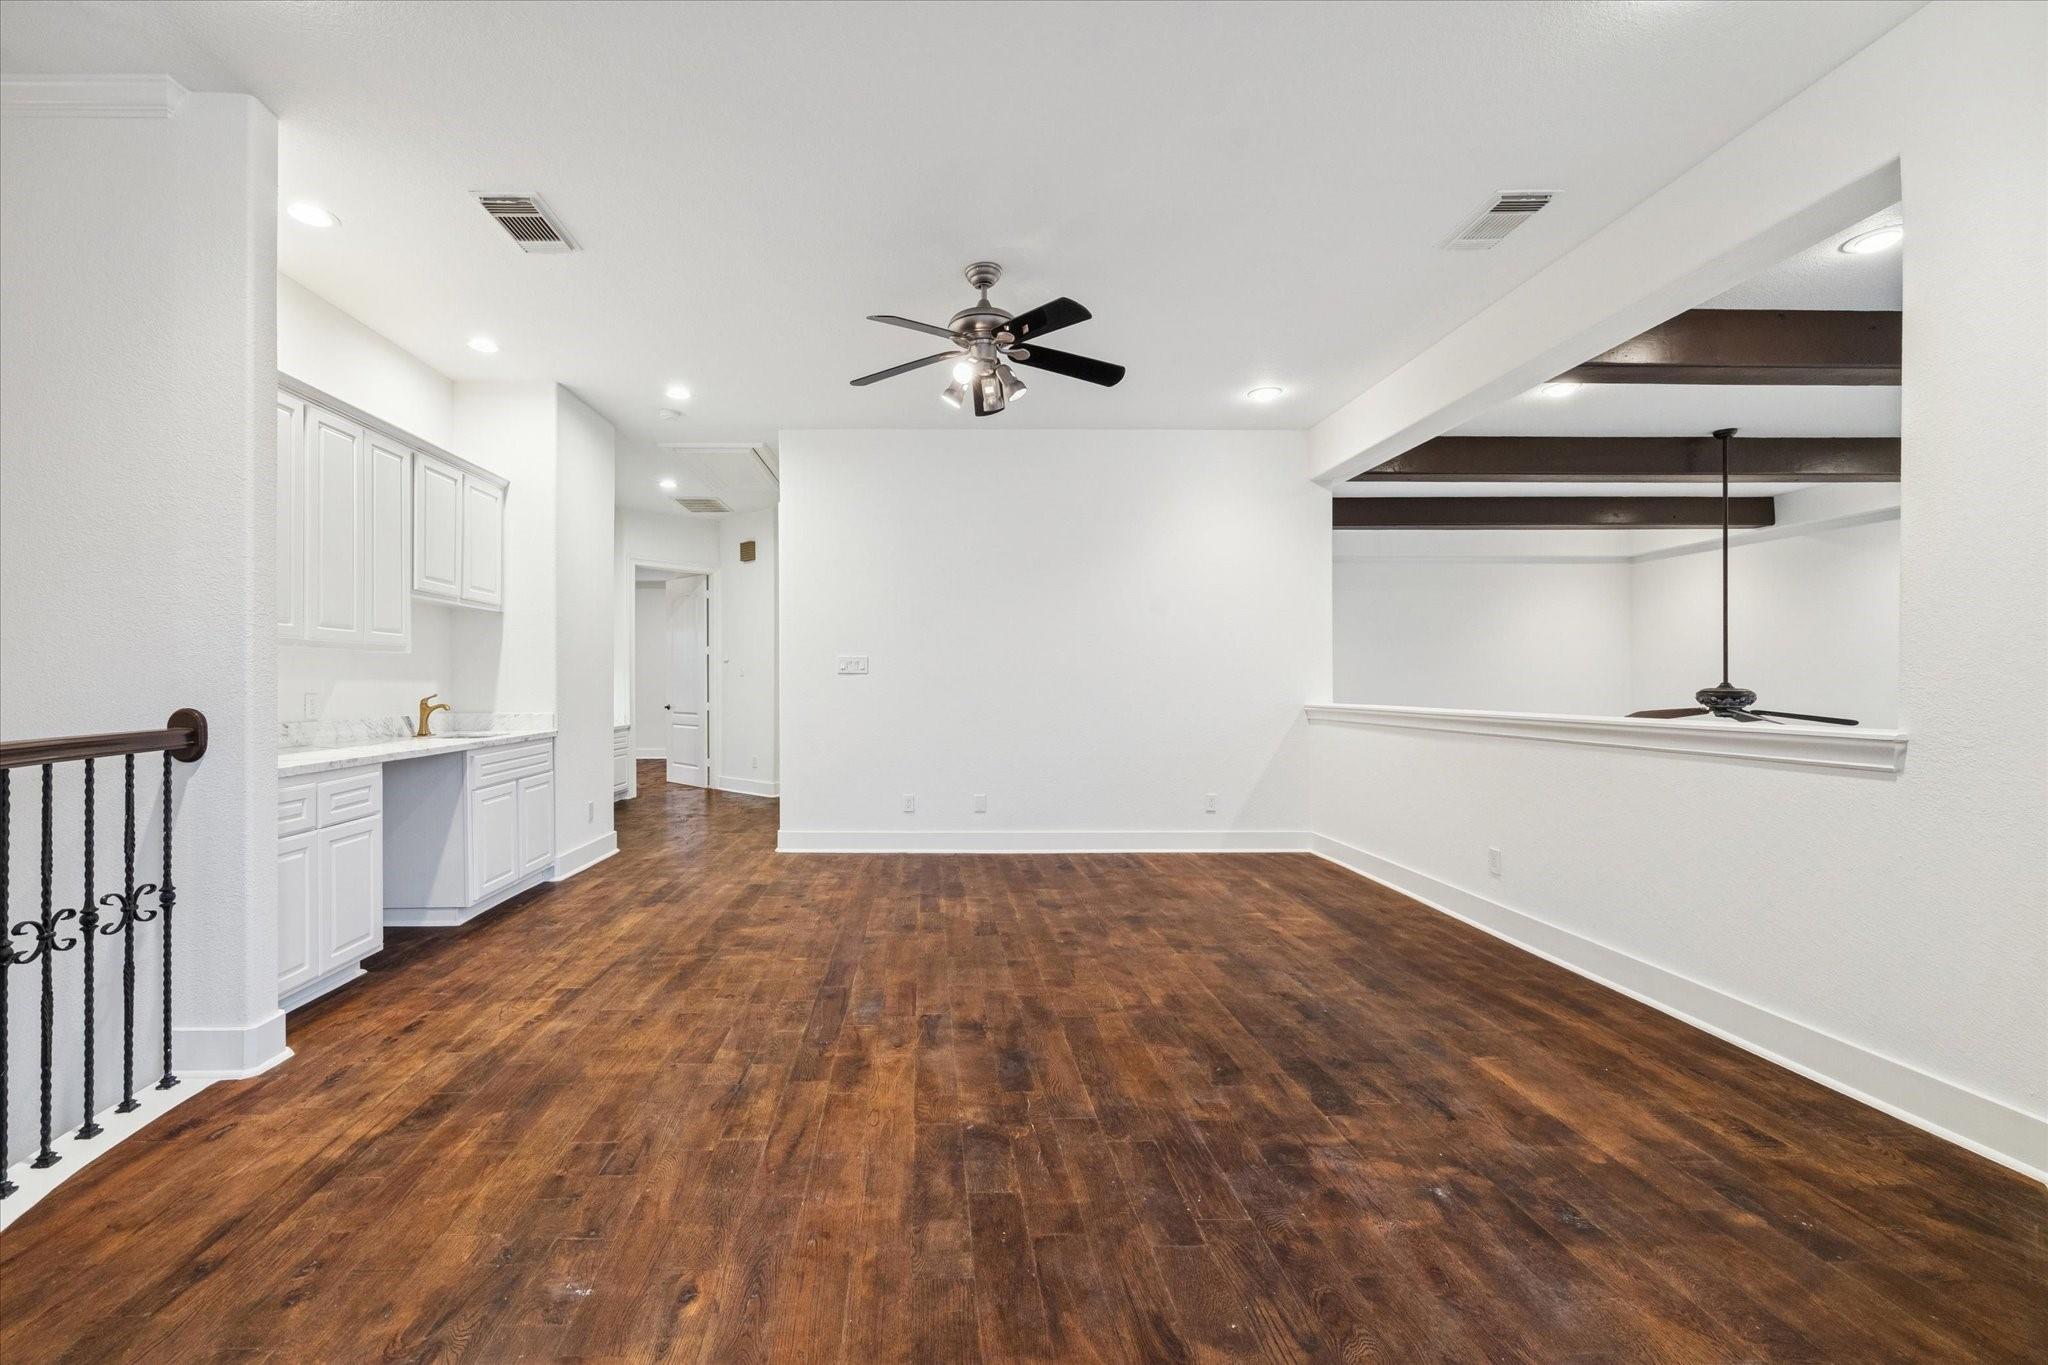
Open-plan living area with dark wood floors, white built-in cabinetry, and exposed ceiling beams.
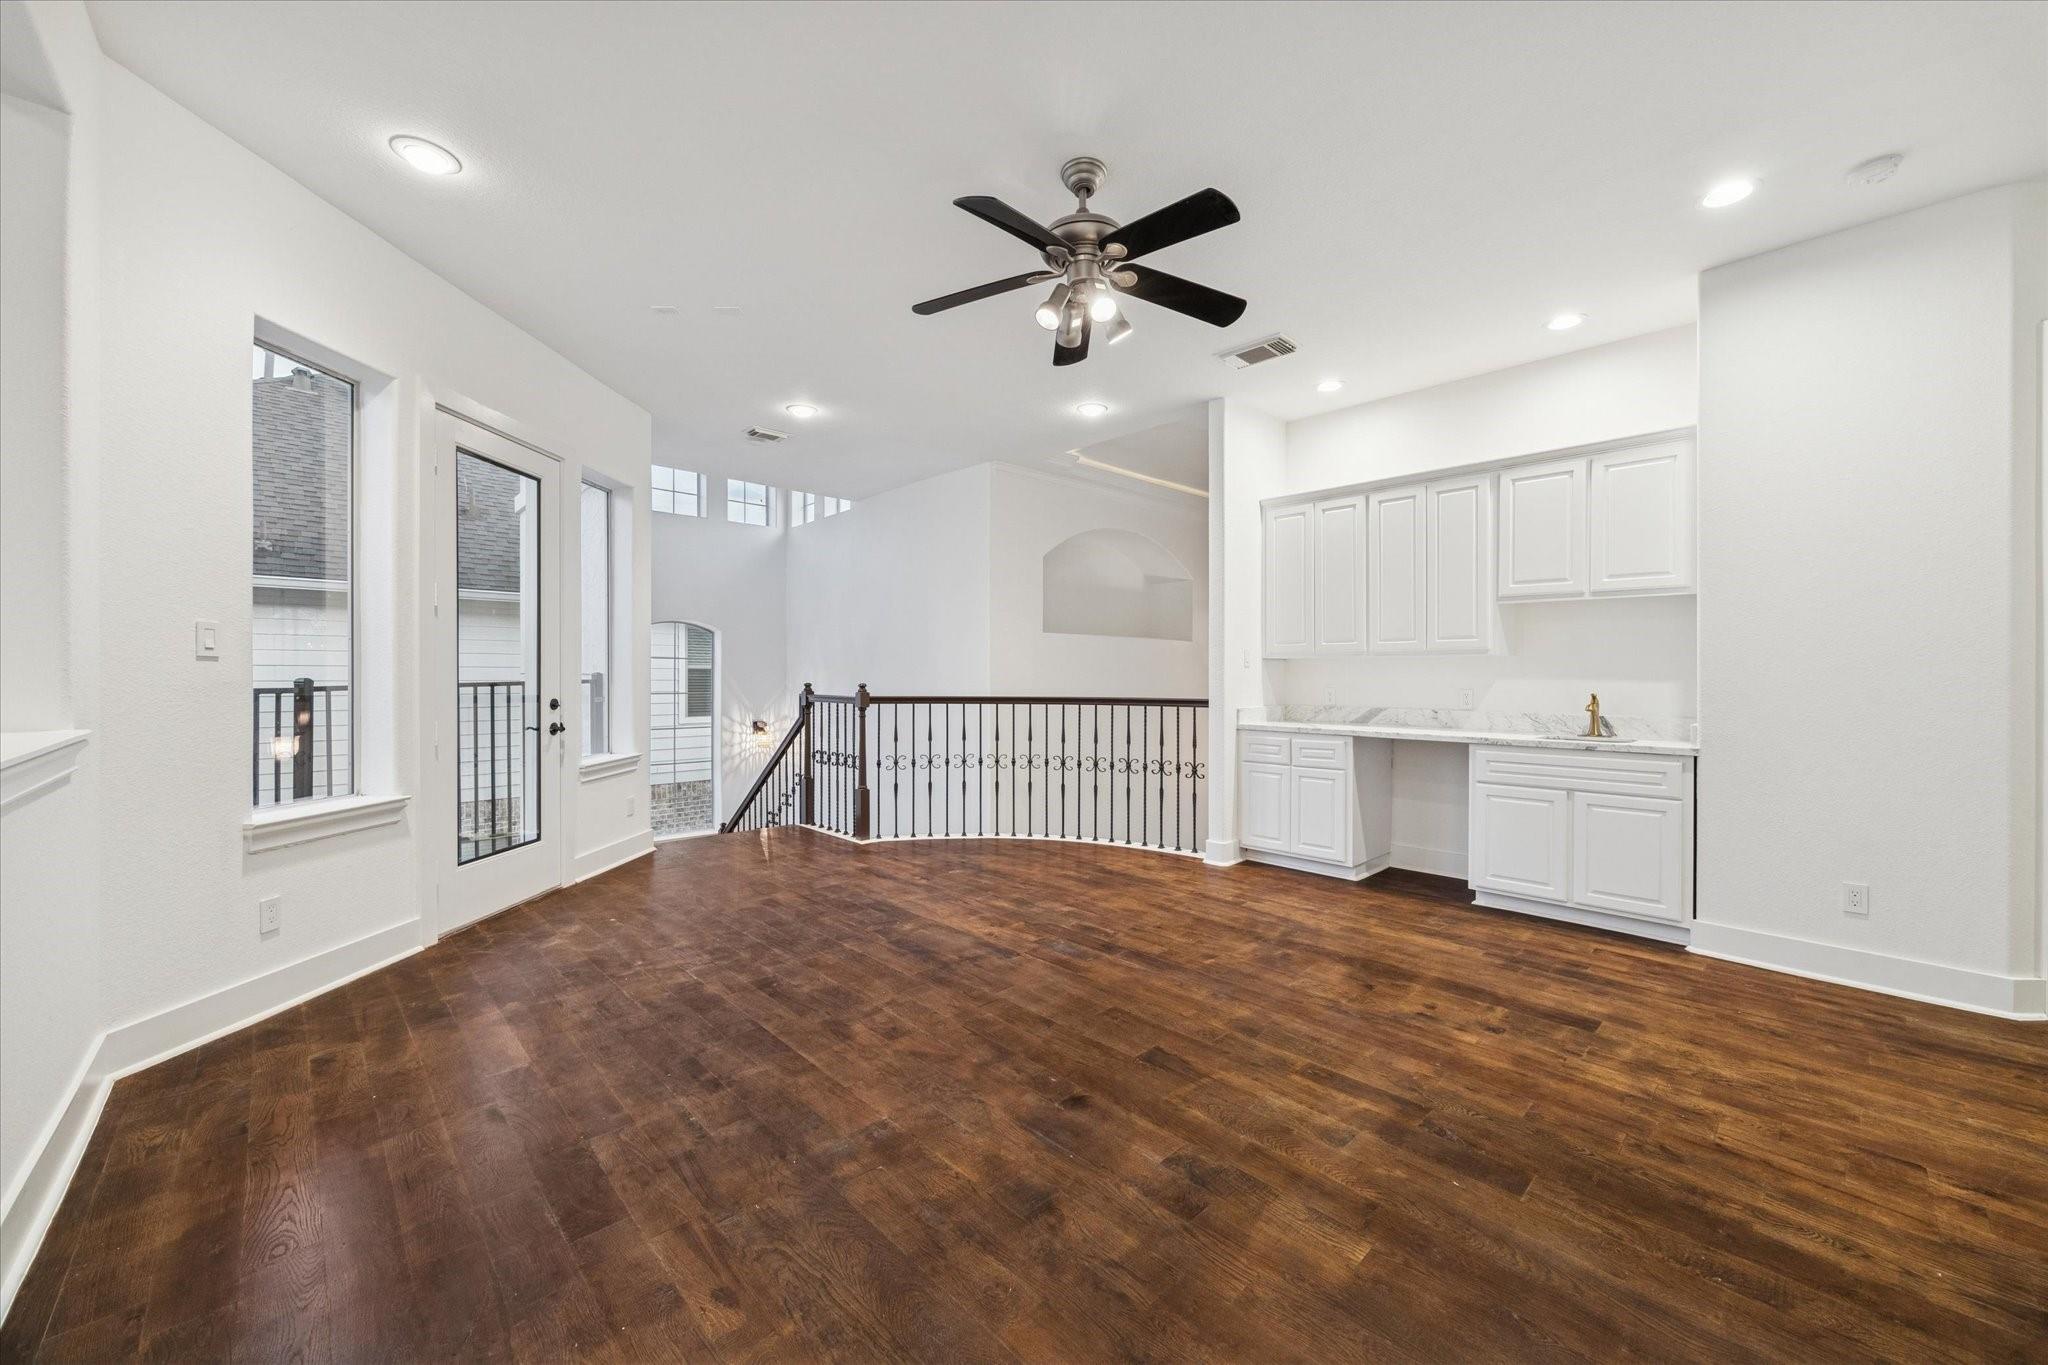
Open upstairs living area with dark wood floors, a ceiling fan, stair railing, and built-in cabinets.
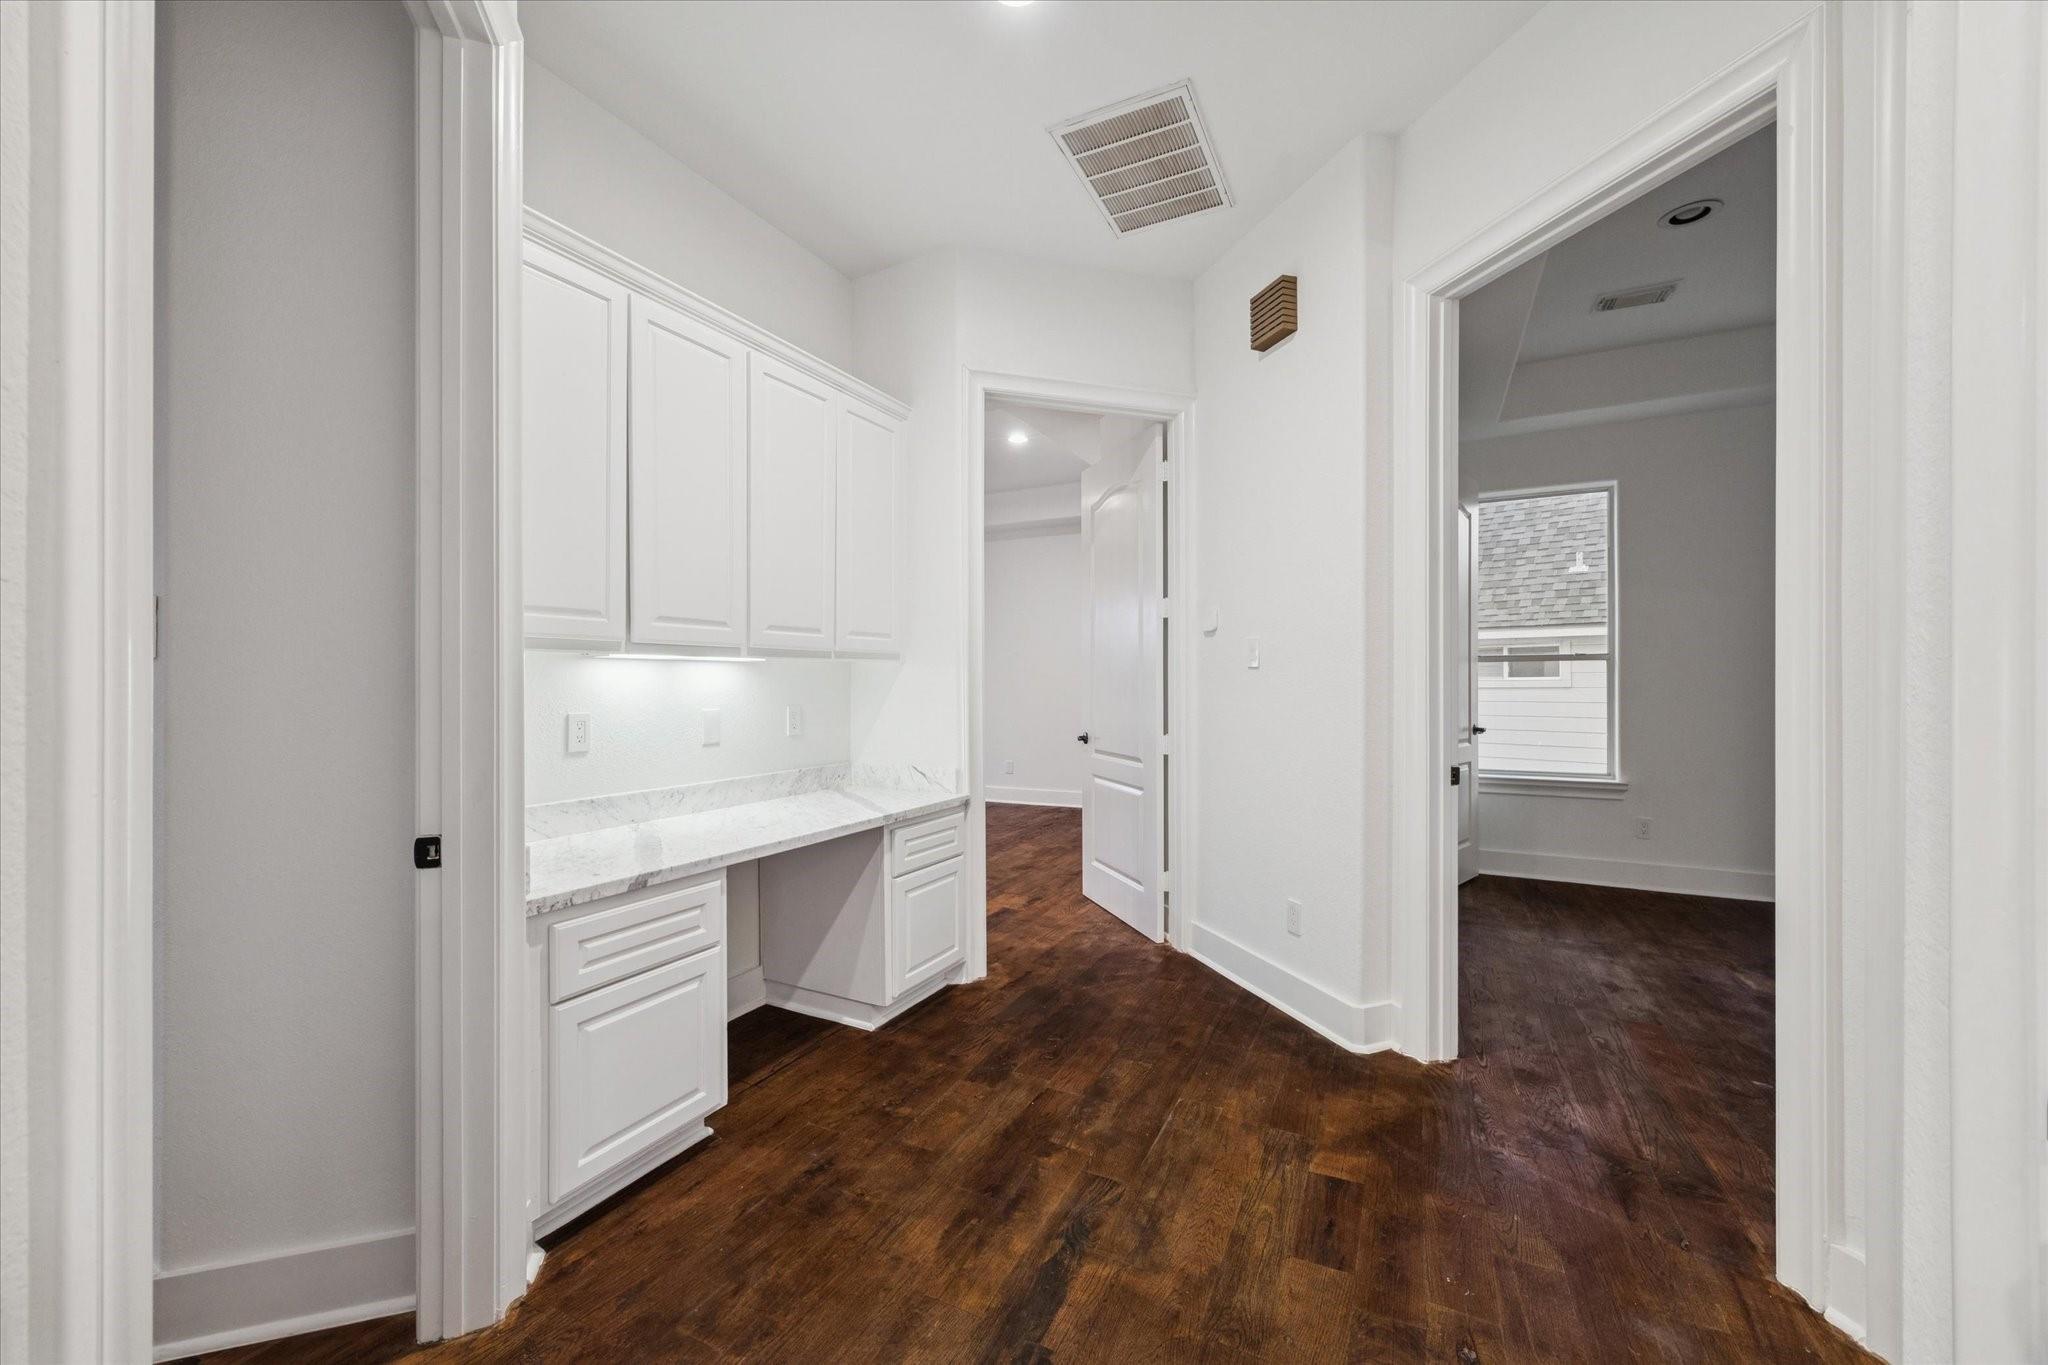
White built-in cabinets and marble countertop beside a hallway with dark wood floors.
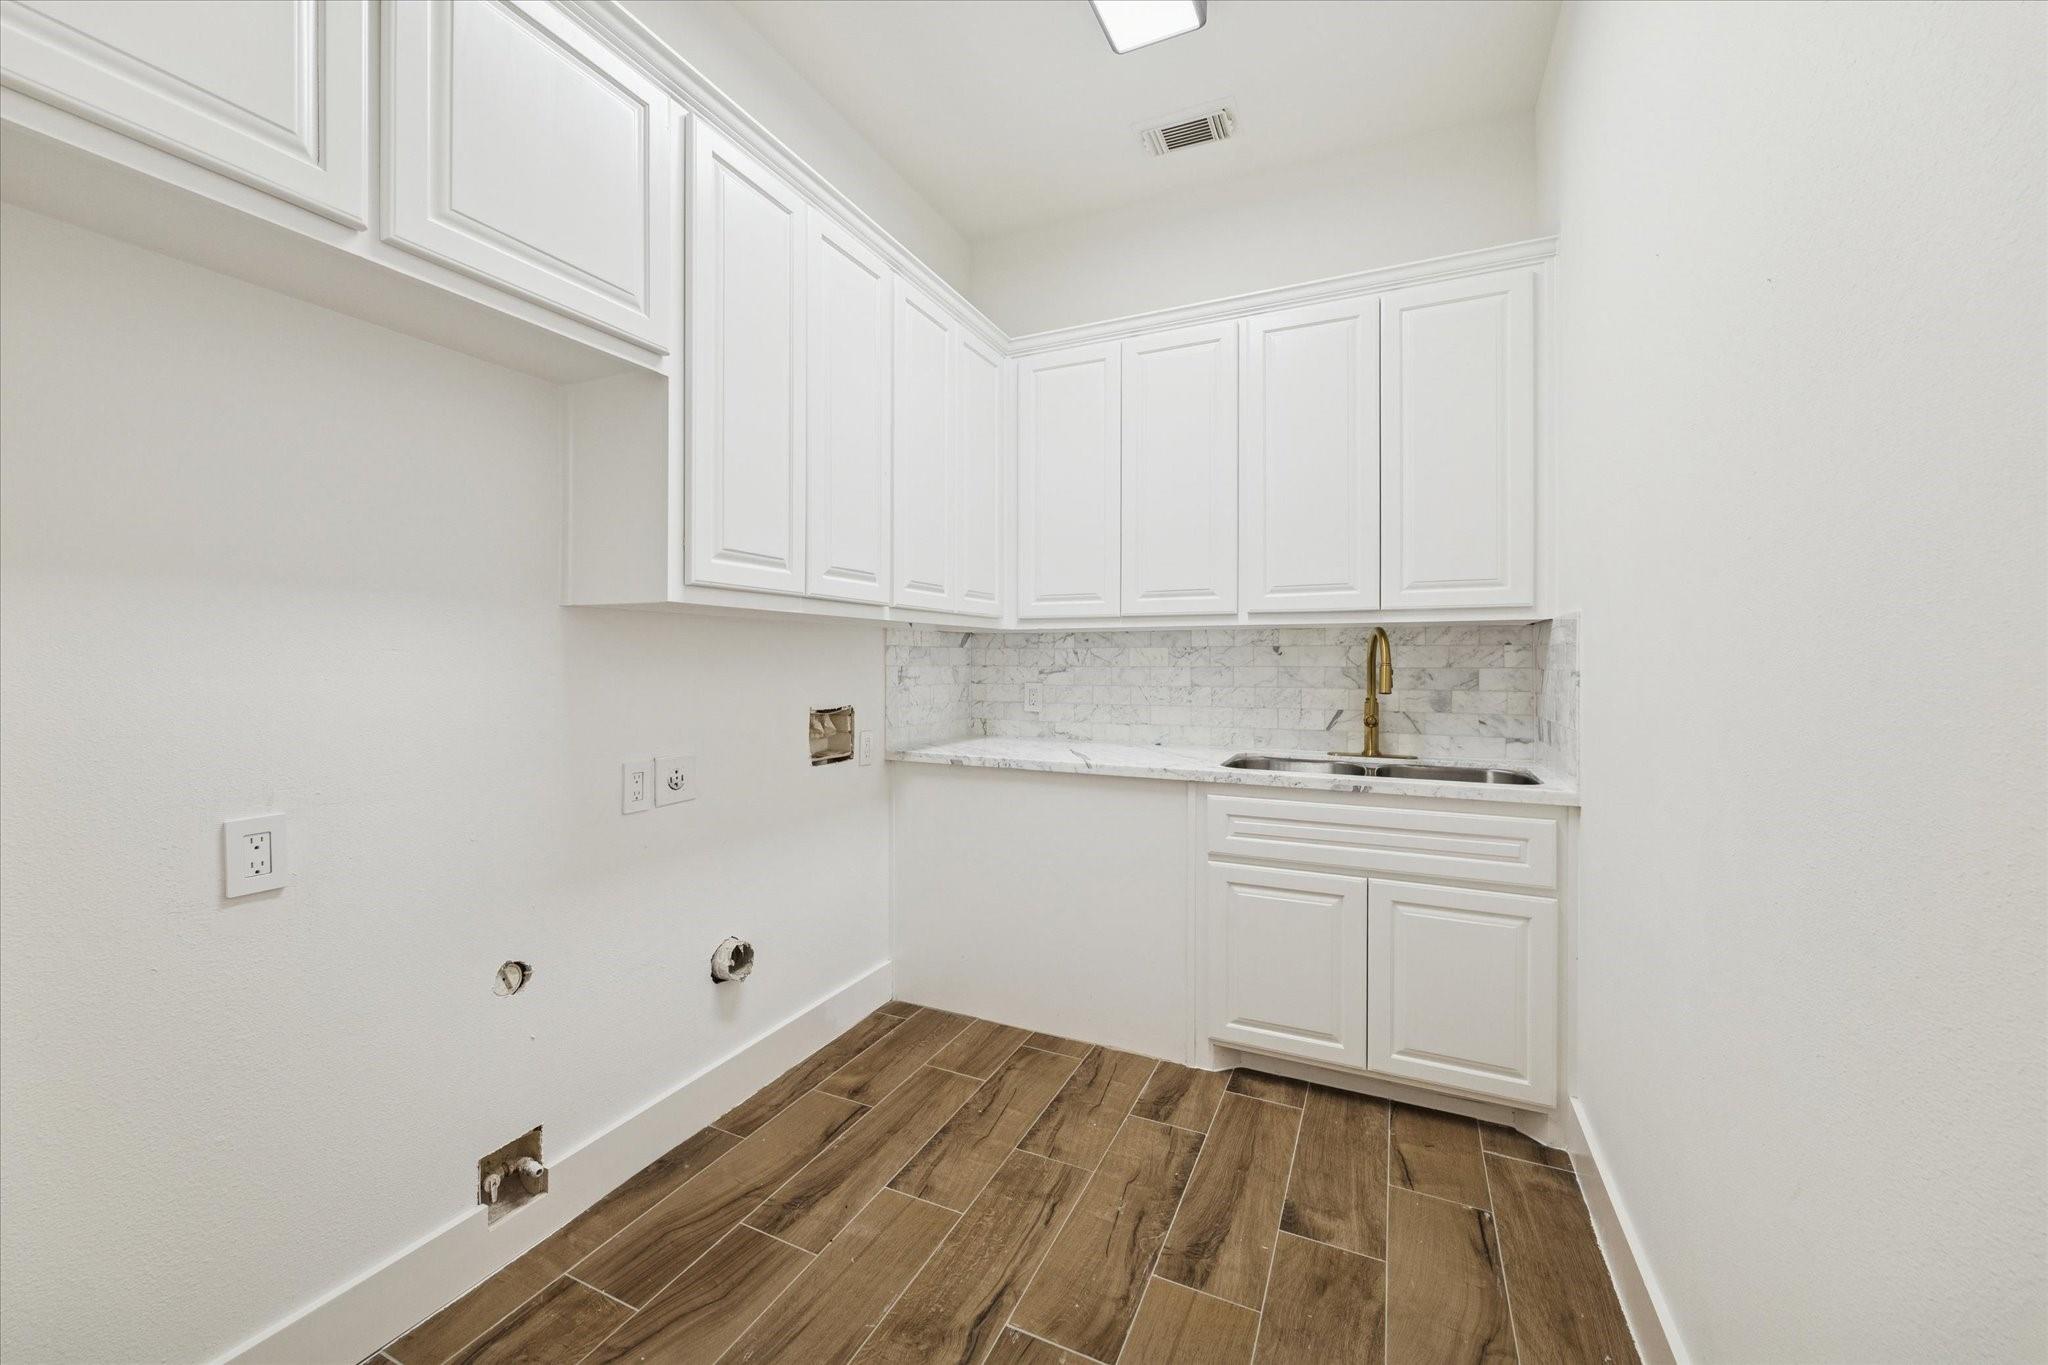
Laundry room with white cabinets, a utility sink, and wood-look tile flooring.
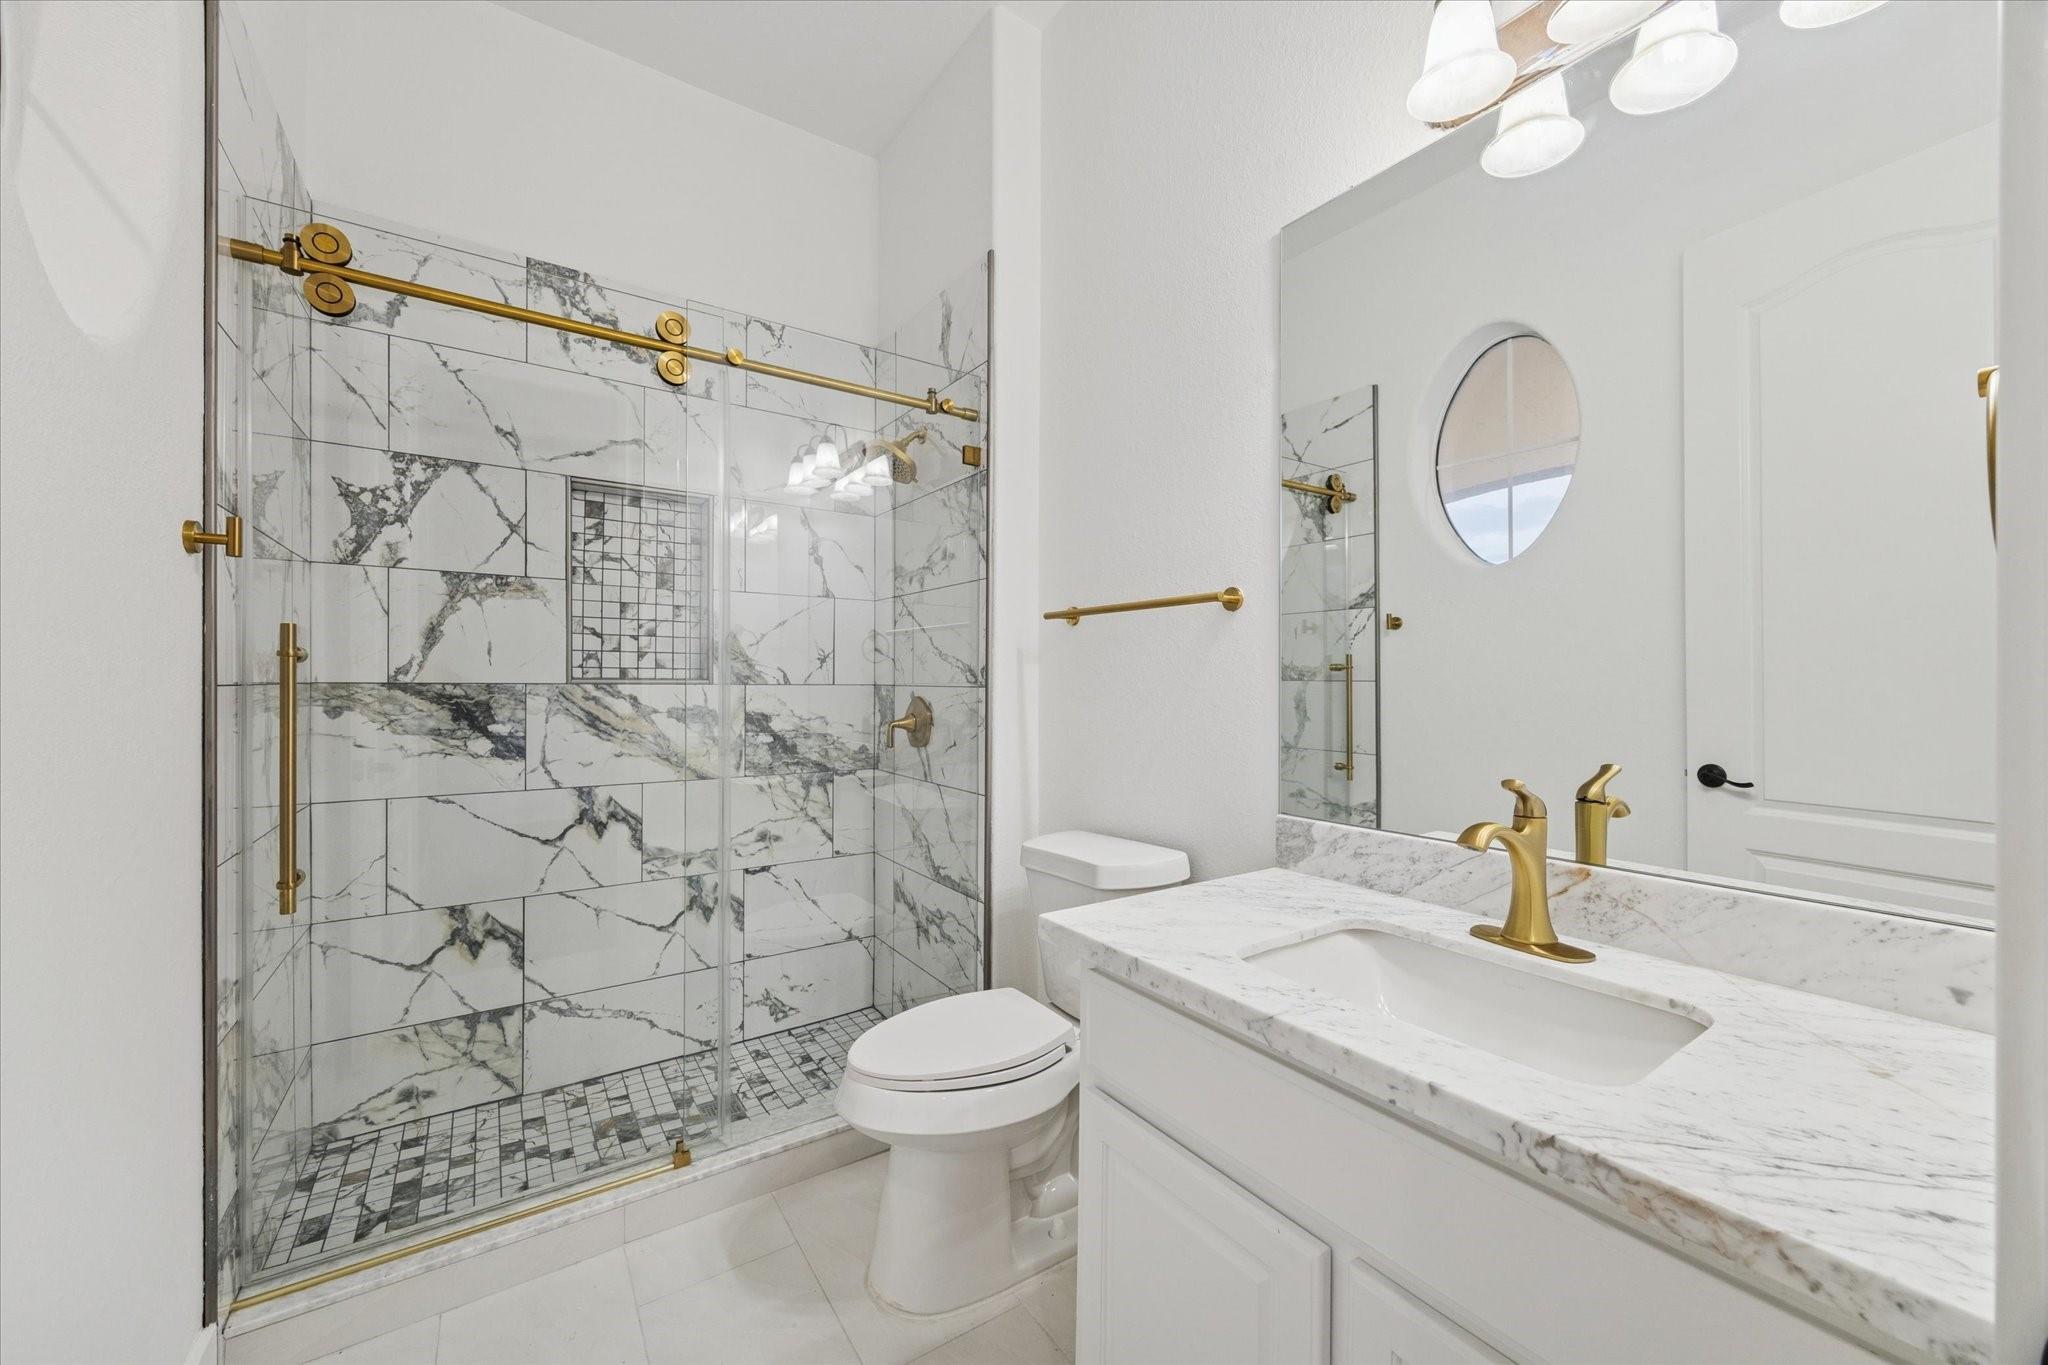
Bathroom with a marble-tiled glass shower, white vanity, and brass fixtures.
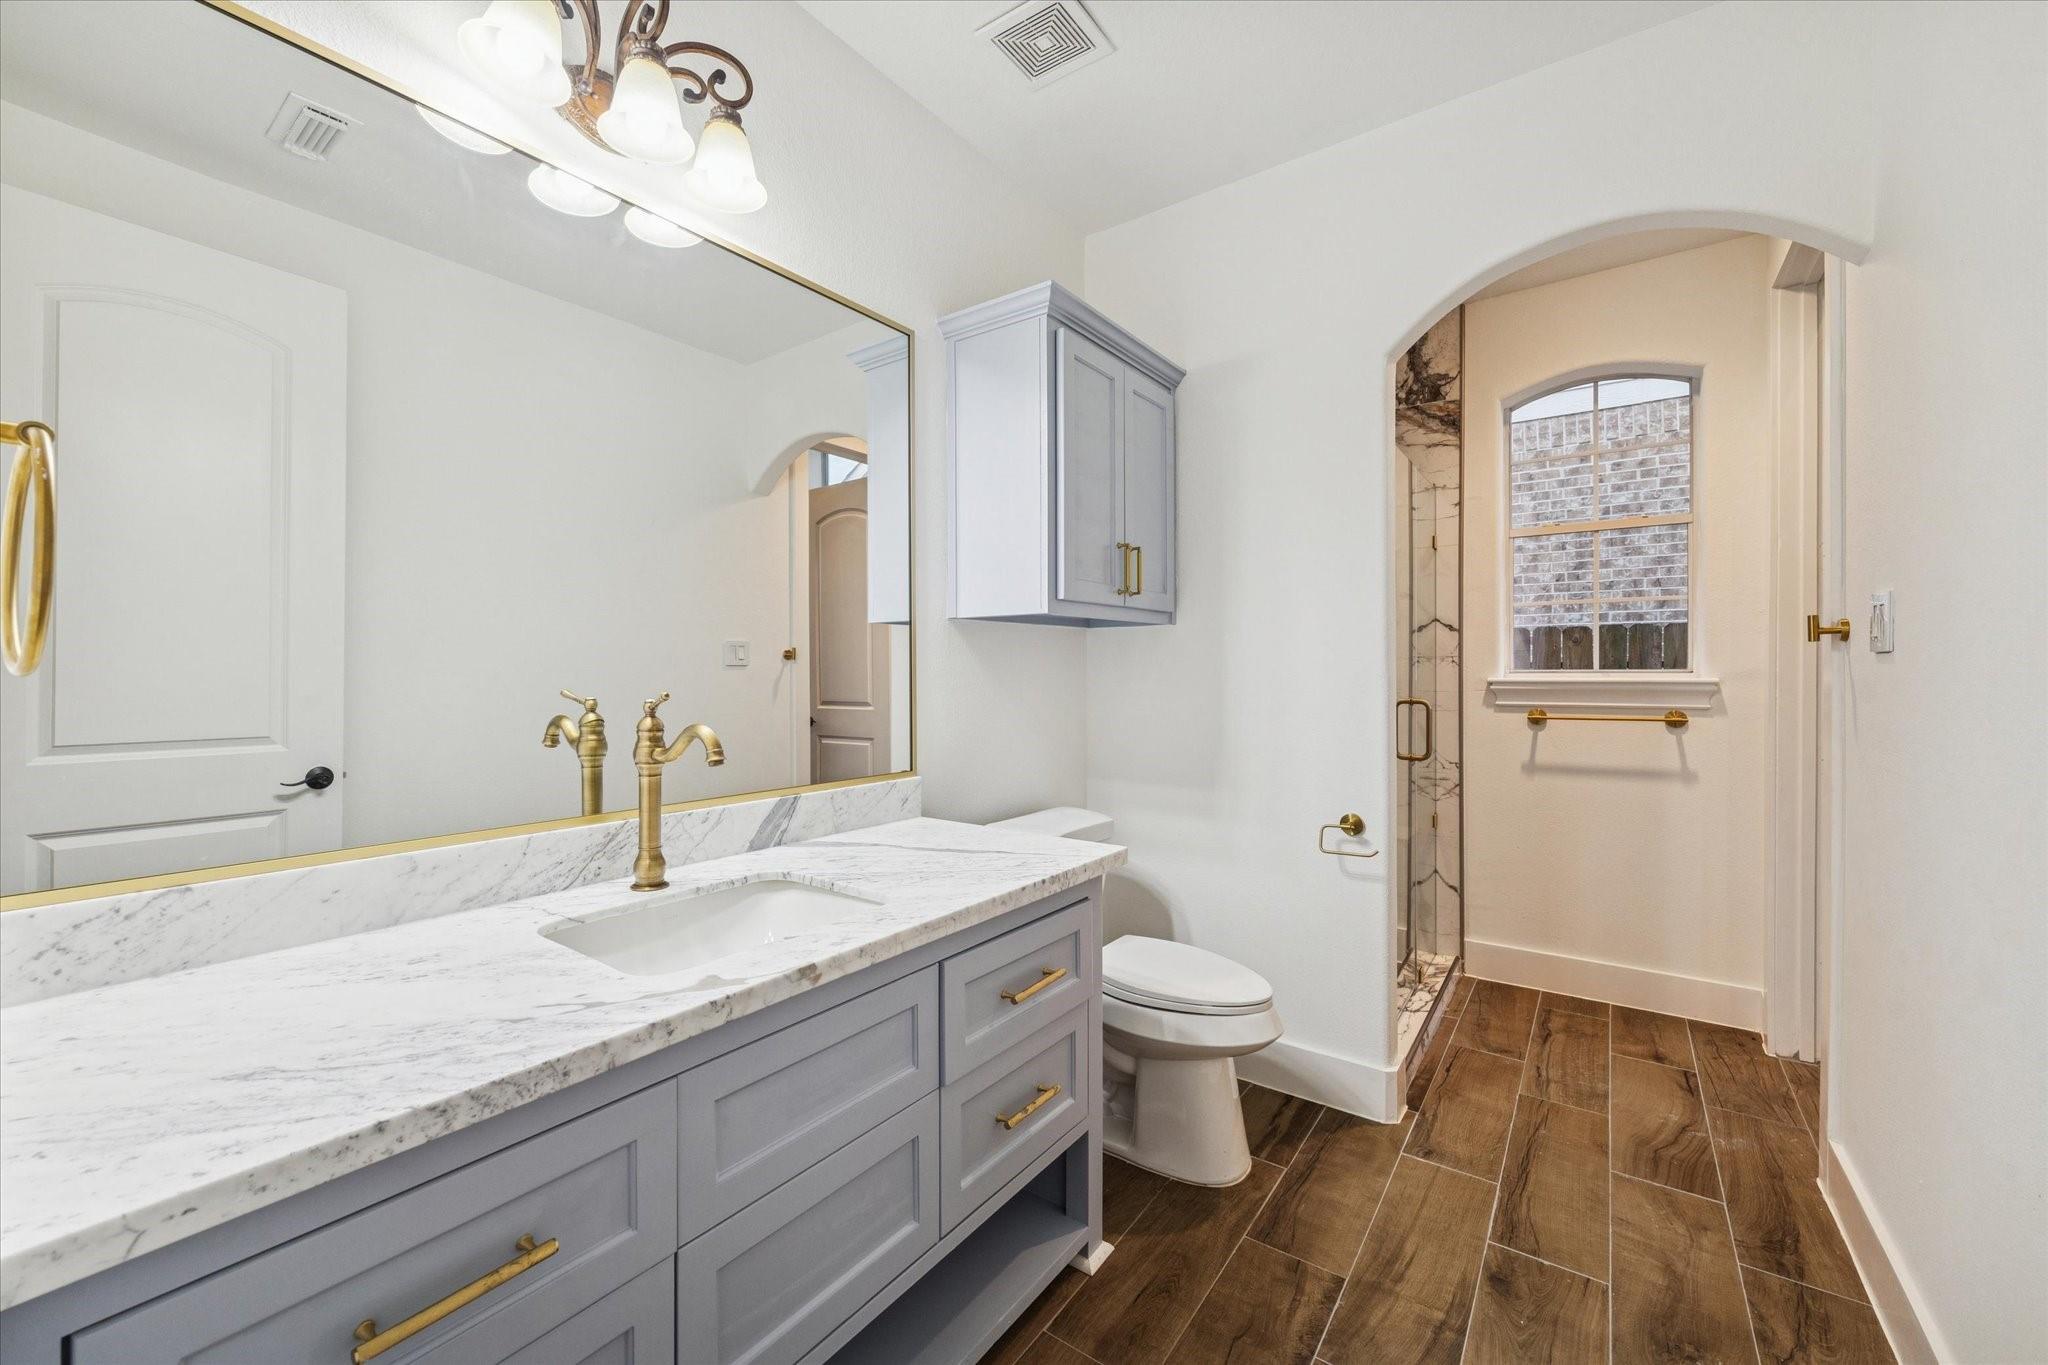
Bathroom with gray double vanity, marble countertop, brass fixtures, and an arched shower enclosure.
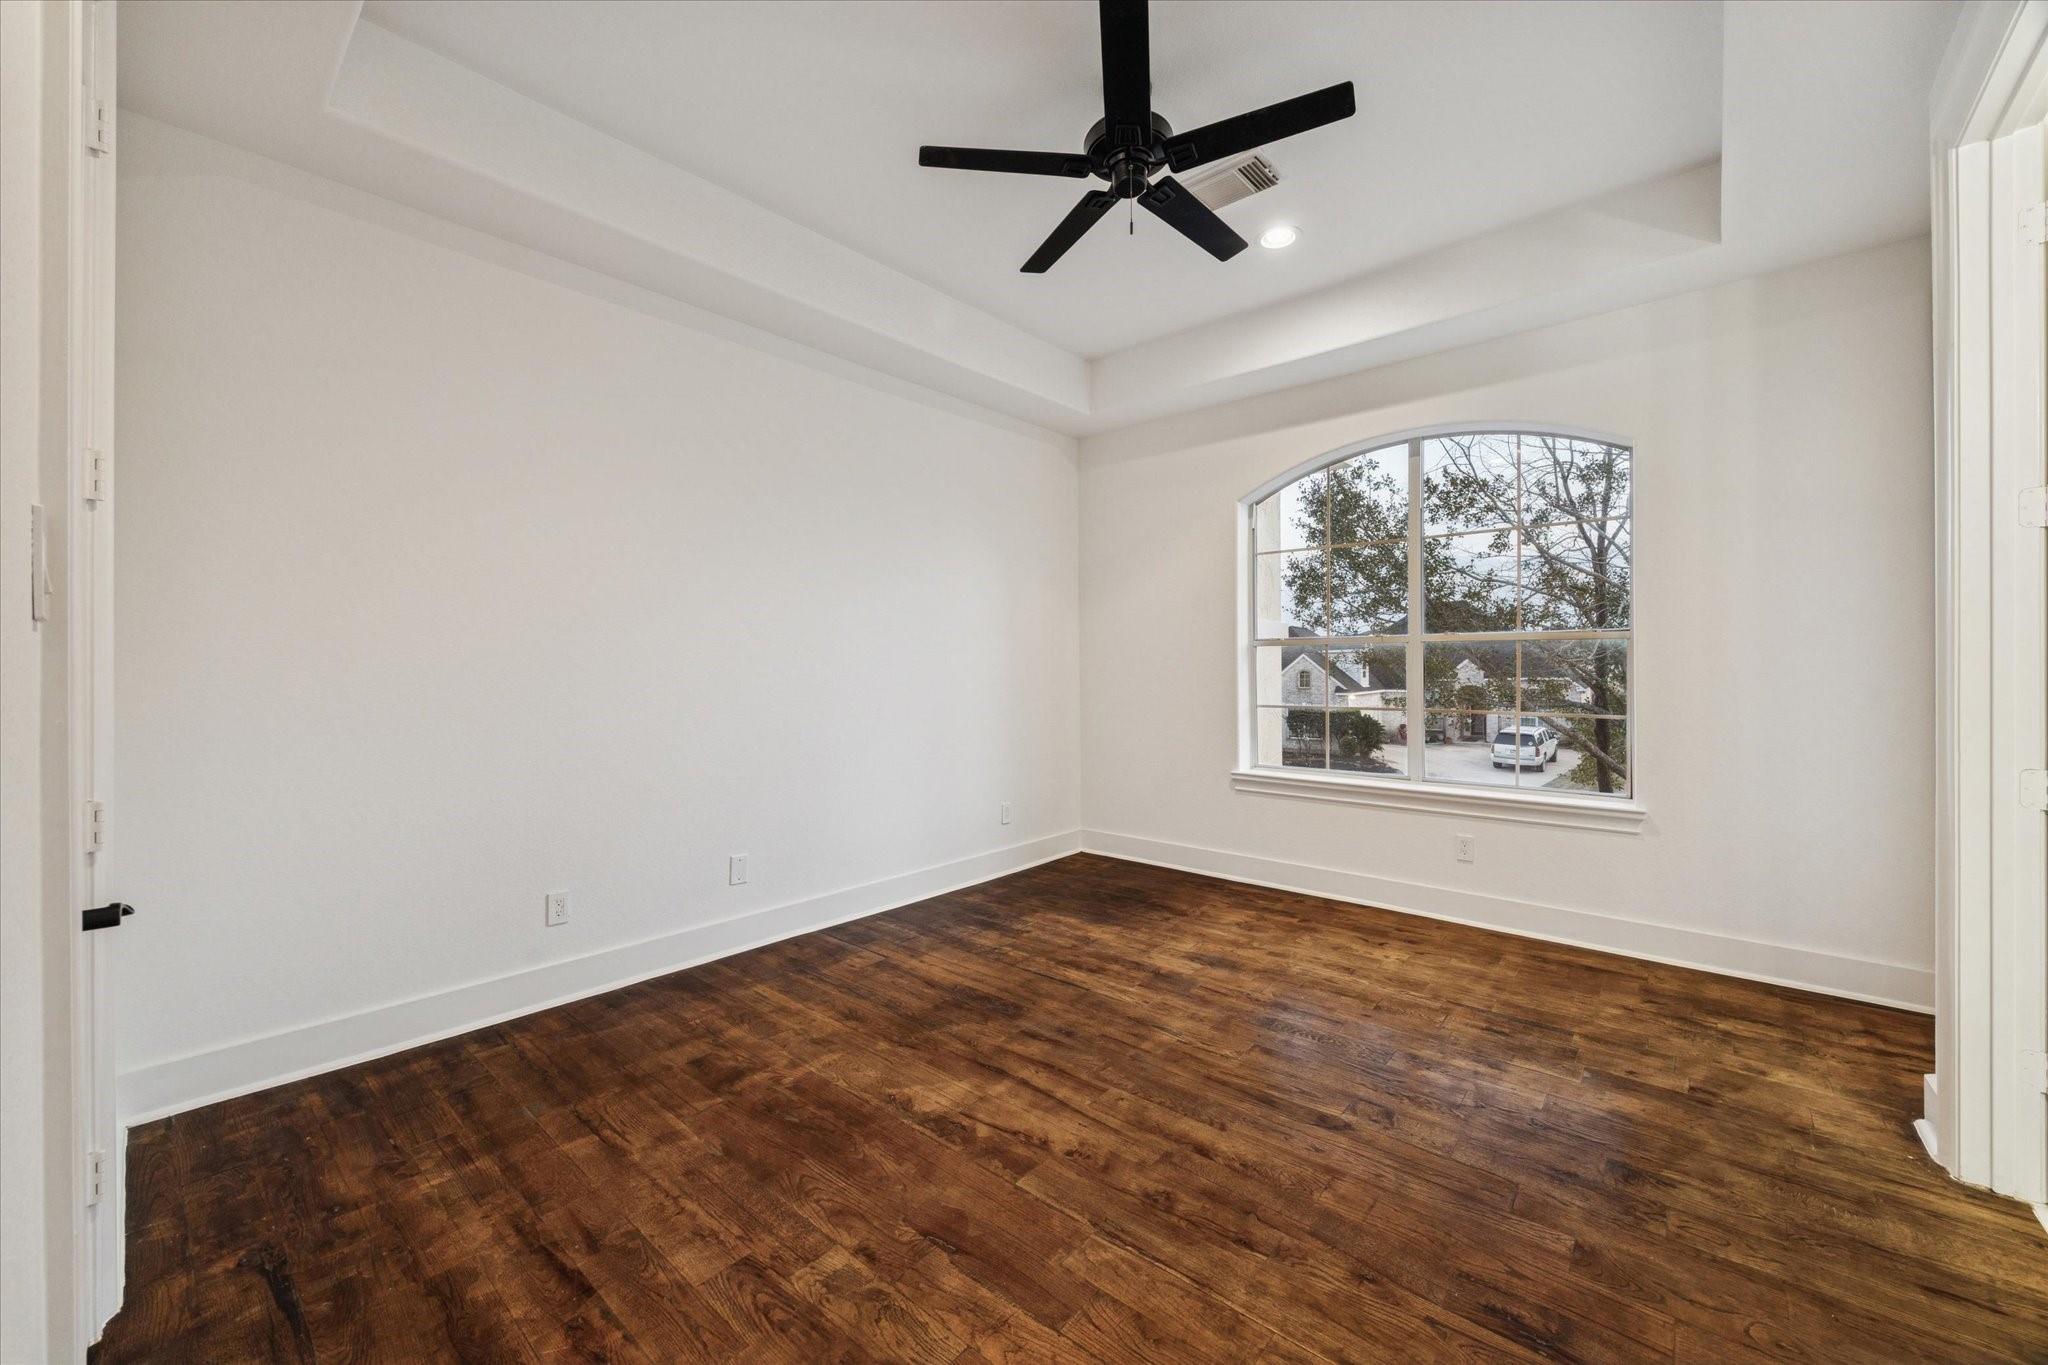
Empty room with dark hardwood floors, a tray ceiling, ceiling fan, and arched window.
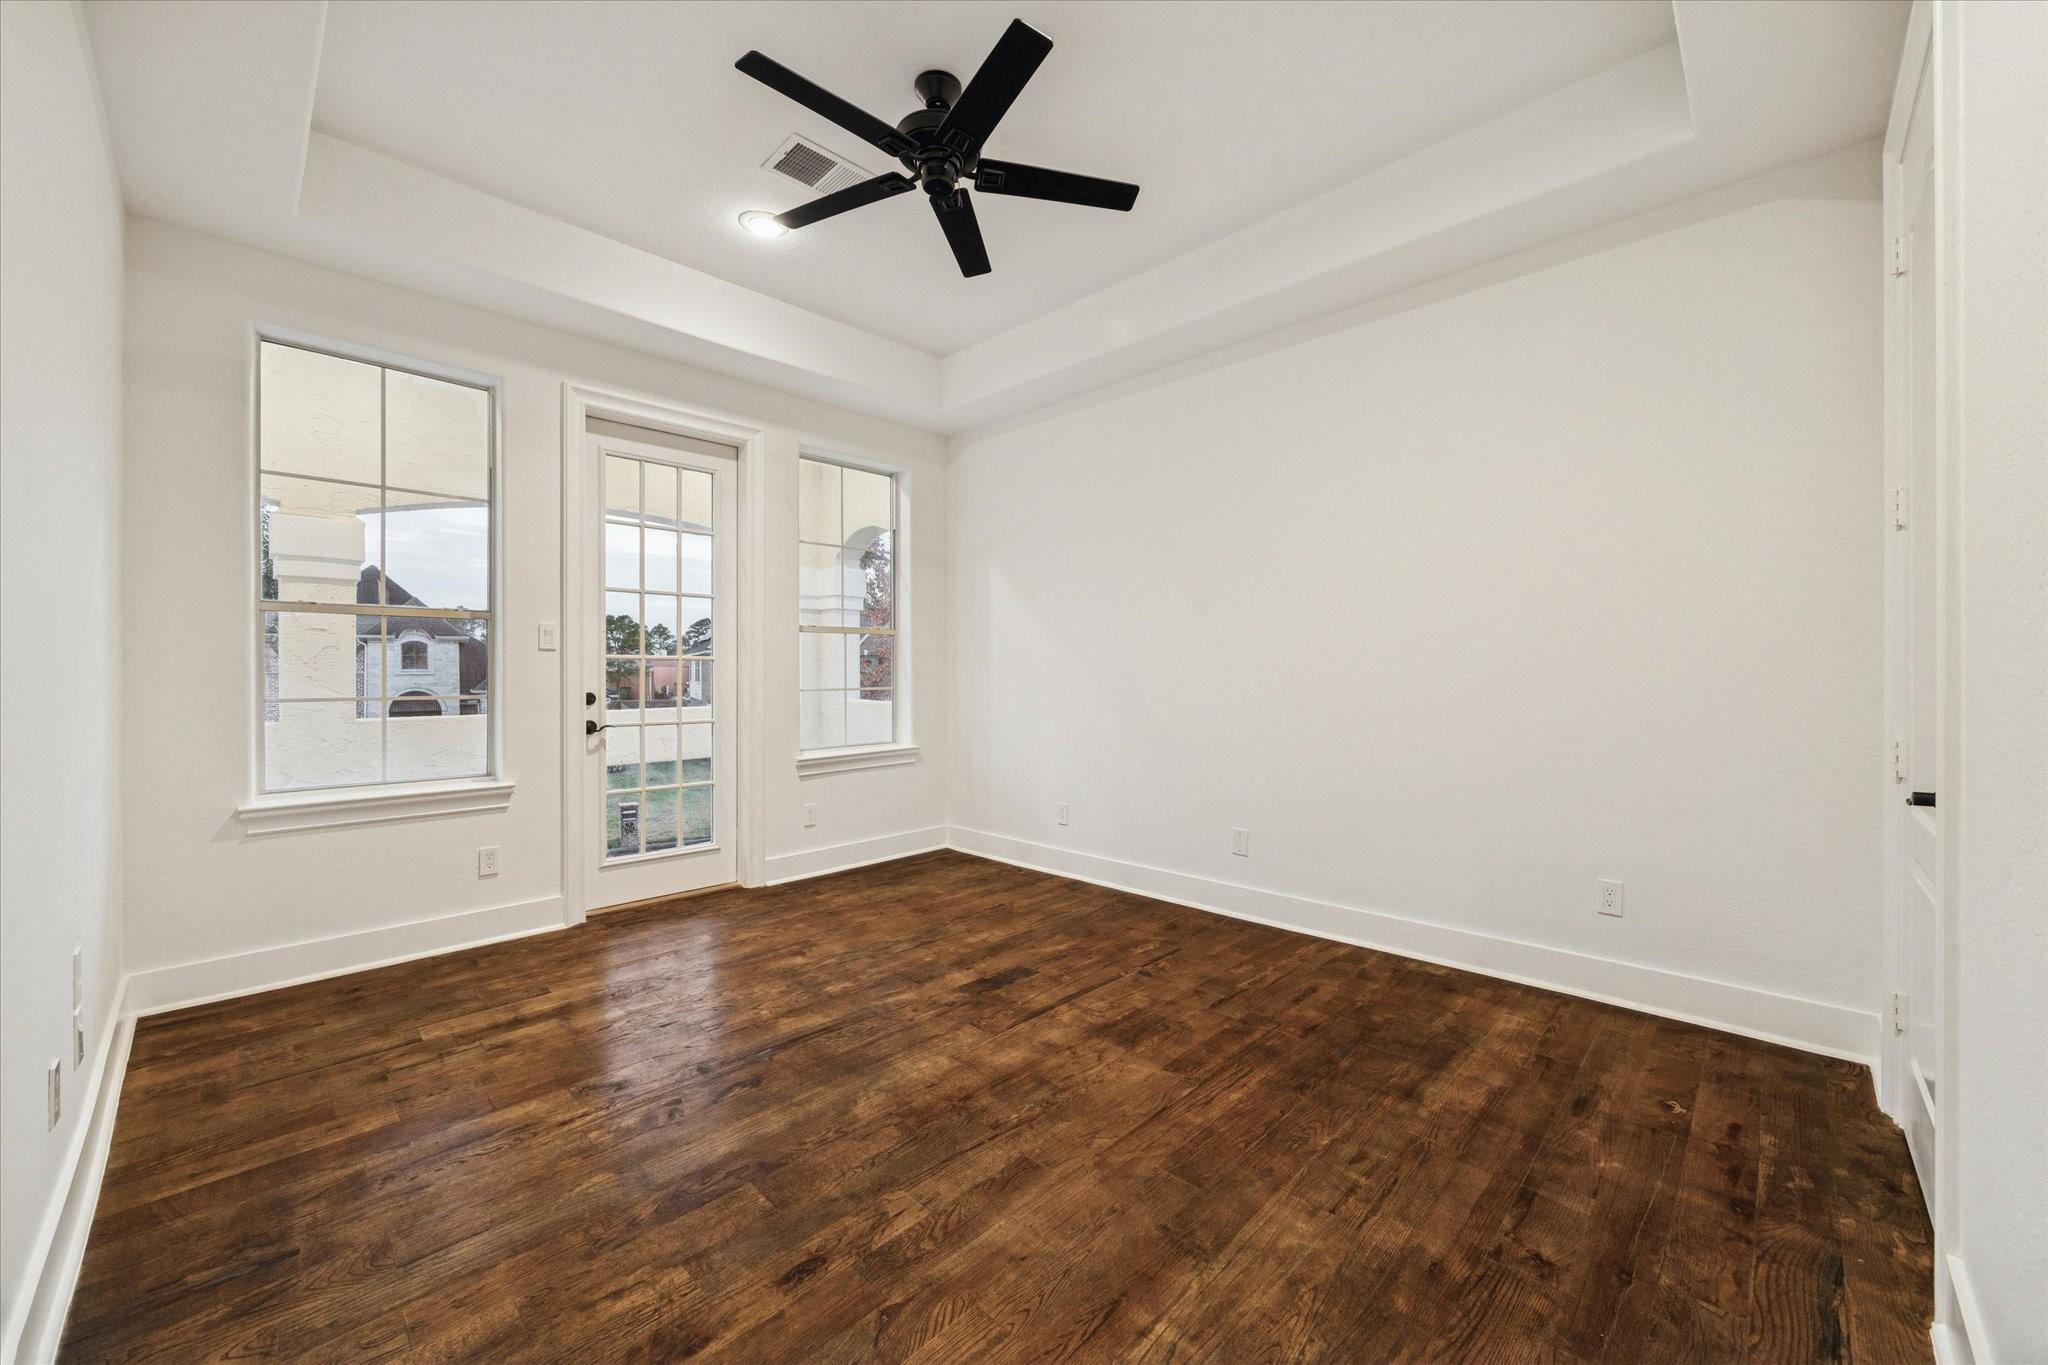
Empty room with dark hardwood floors, a glass-paneled exterior door, and black ceiling fan.
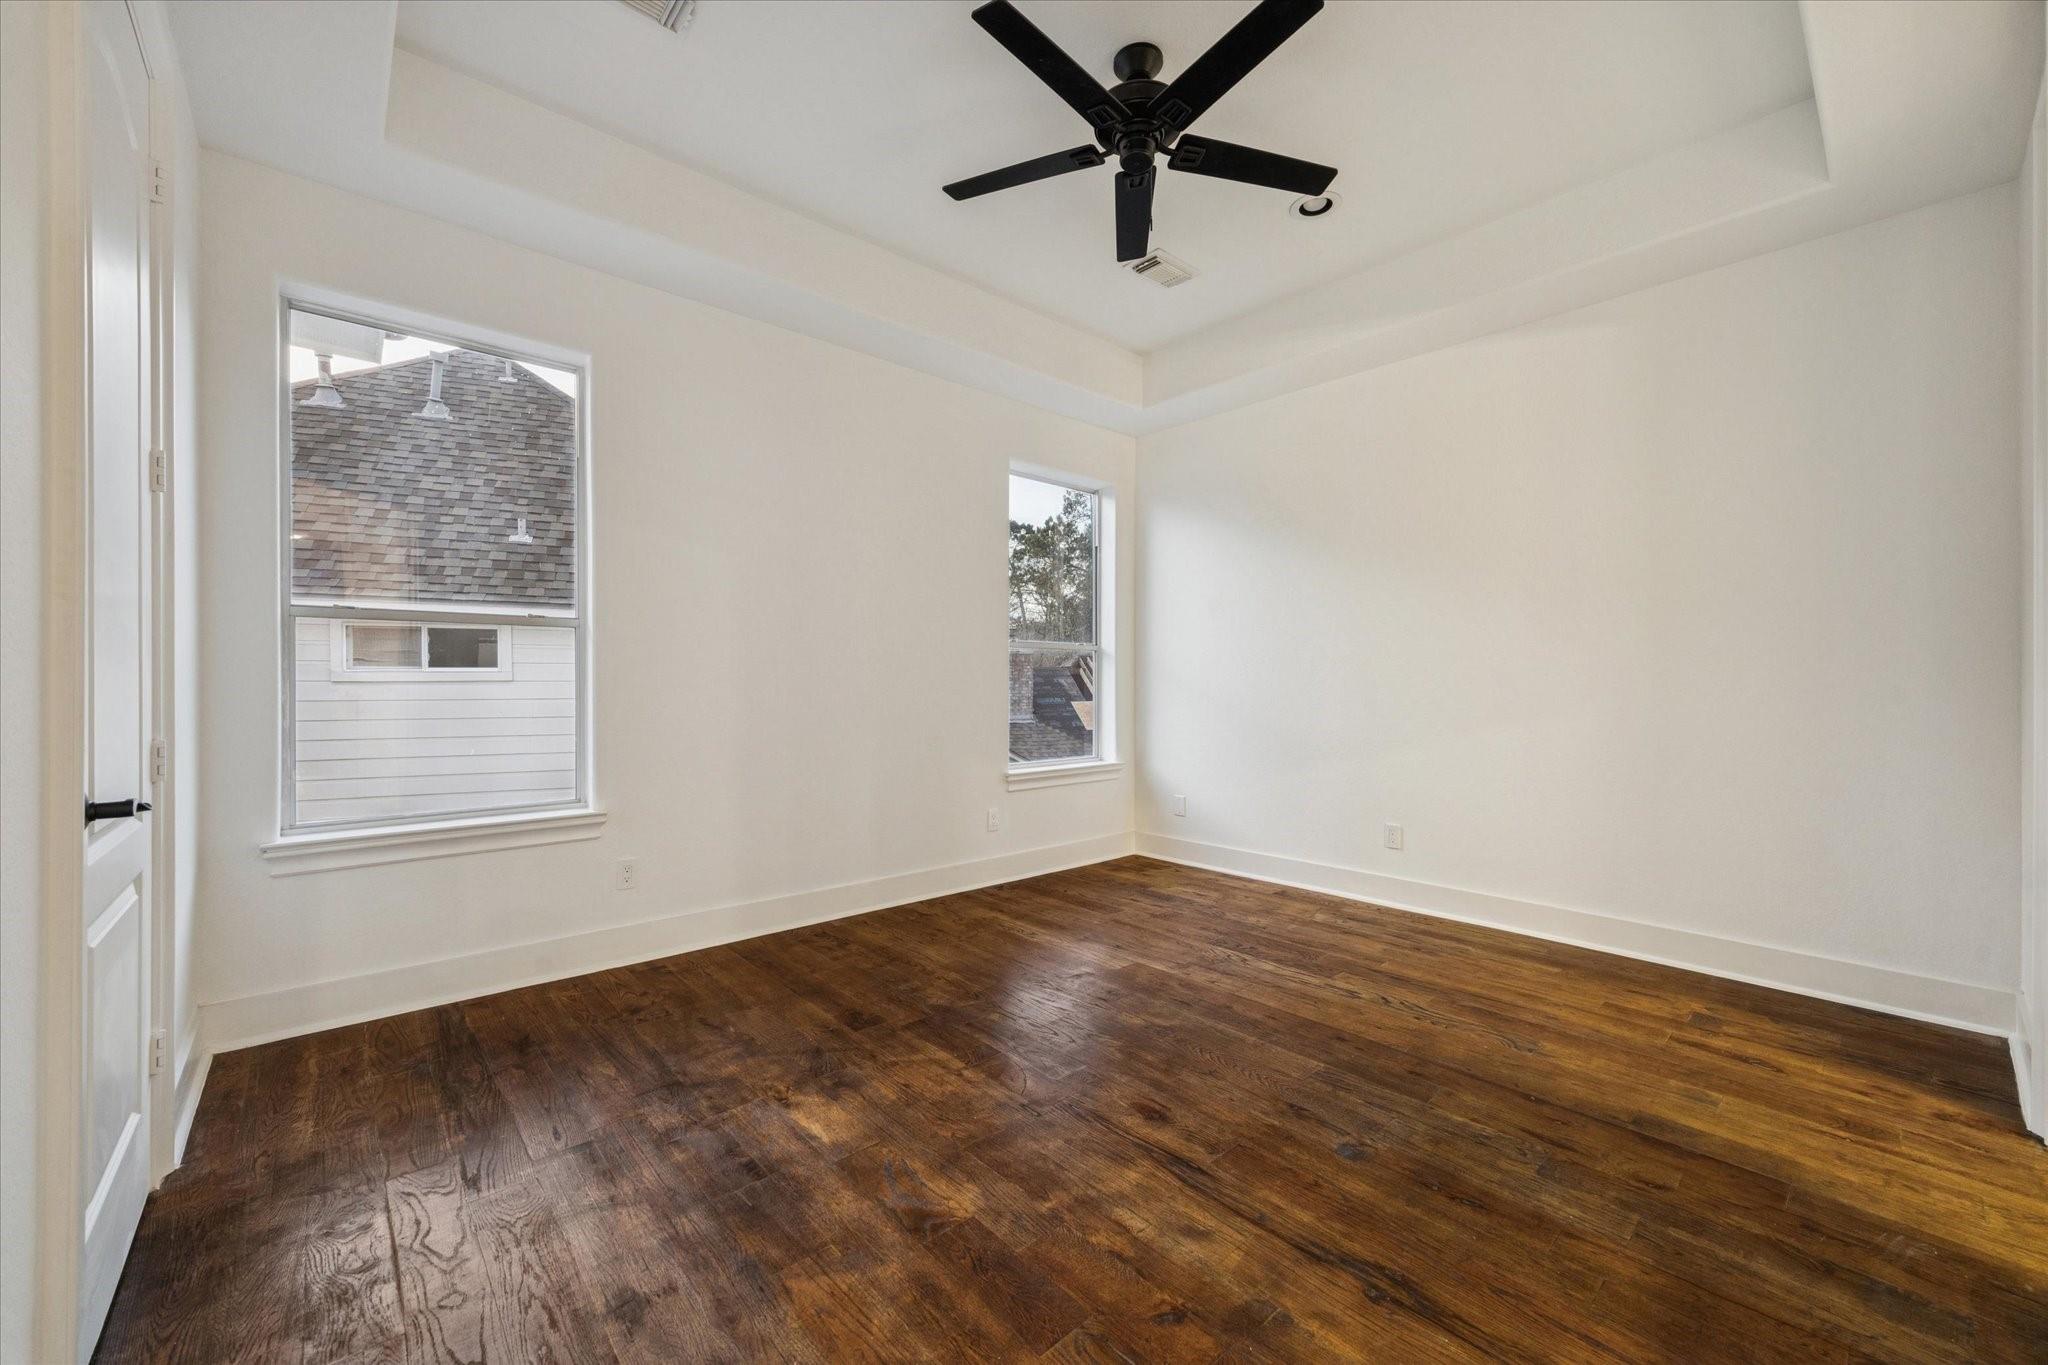
Empty bedroom with dark wood floors, two windows, and a black ceiling fan.
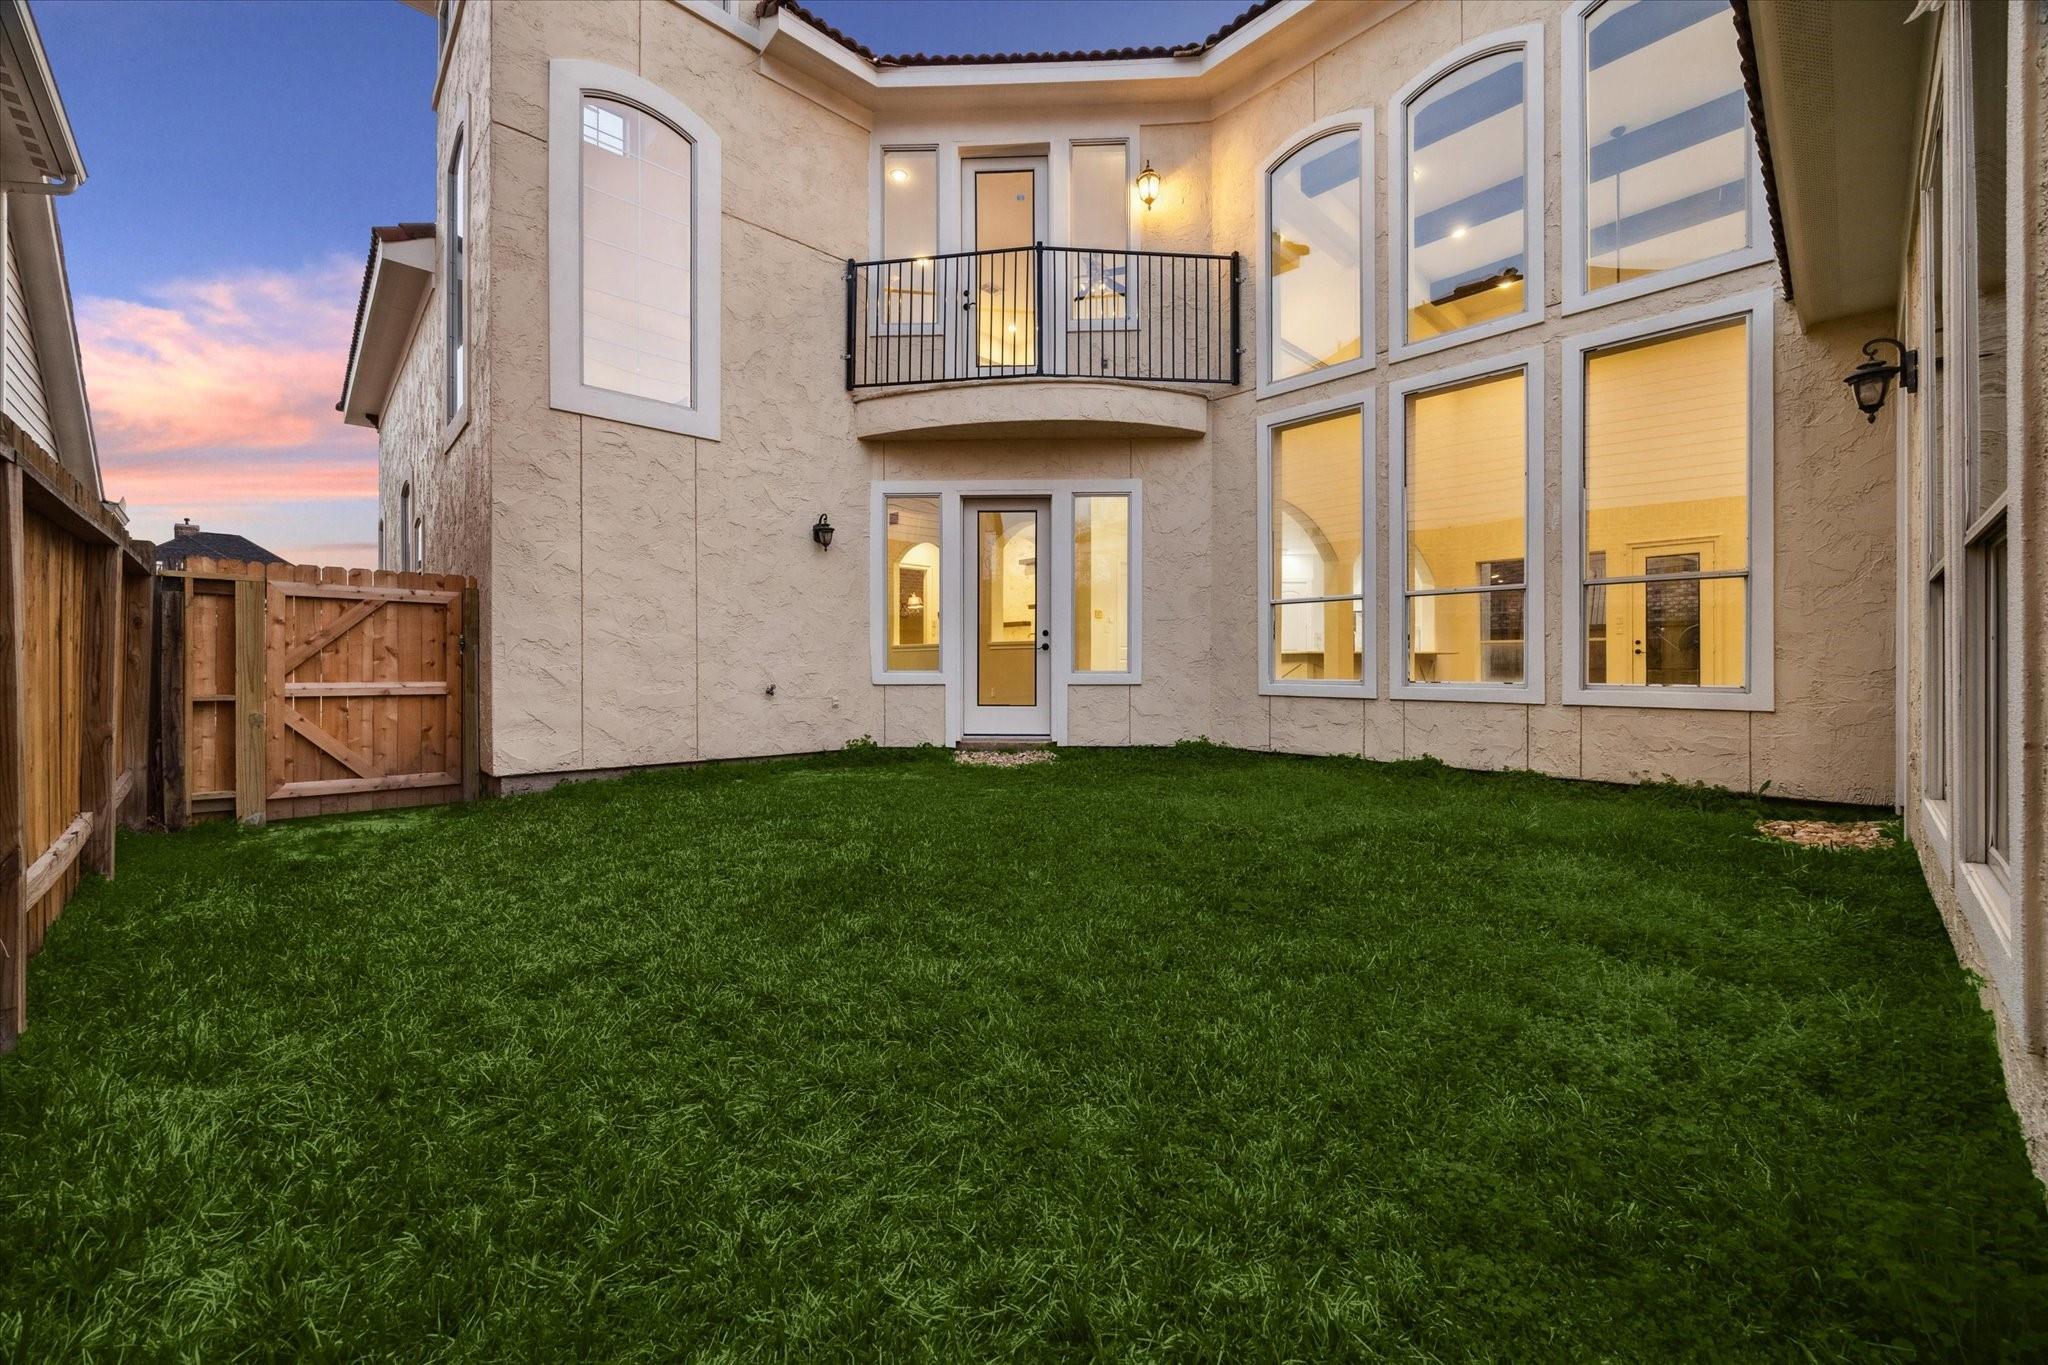
Two-story home enclosing a fenced grassy courtyard, with tall windows and a small upper balcony at dusk.
Two-story stucco home with a tile roof, arched entrance, and warmly lit windows at dusk.
Two-story stucco home with wood garage doors, an arched entry, and a wide driveway at dusk.
Bright two-story foyer with glossy tile floors, a curved upstairs railing, and a built-in kitchen nook.
Bright dining area with a wrought-iron chandelier, glossy tile floors, and a curved upstairs balcony.
Empty dining room with glossy tile floors, ornate chandelier, arched window, and decorative front doors.
Bright paneled study with tall arched windows, tiled floors, and glass French doors.
Bright foyer with ornate arched double doors, glossy tile floors, and a view into the kitchen.
Bright double-height living room with a fireplace, built-in shelves, and tall arched windows.
Empty living room with a dark fireplace, glossy tile floors, and tall arched windows.
Open kitchen and living area with a large island, arched ceiling, and fireplace.
Bright, vacant living room with glossy tile floors, tall arched windows, and an adjoining kitchen.
Bright, vacant dining area with a bronze chandelier, glossy tile floors, and built-in shelving.
Vacant living room with a fireplace, built-in shelves, glossy tile floors, and tall windows.
Bright utility room with a marble backsplash, dark floating shelves, and a brass faucet.
Bright, vacant living room with a fireplace, built-in shelves, and glossy tile floors.
Bathroom with a double vanity, arched mirrors, white cabinetry, and marble-look tile.
Bathroom with a freestanding tub, gold fixtures, and a glass shower with dark marble tile.
Open-plan living area with dark wood floors, white built-in cabinetry, and exposed ceiling beams.
Open upstairs living area with dark wood floors, a ceiling fan, stair railing, and built-in cabinets.
White built-in cabinets and marble countertop beside a hallway with dark wood floors.
Laundry room with white cabinets, a utility sink, and wood-look tile flooring.
Bathroom with a marble-tiled glass shower, white vanity, and brass fixtures.
Bathroom with gray double vanity, marble countertop, brass fixtures, and an arched shower enclosure.
Empty room with dark hardwood floors, a tray ceiling, ceiling fan, and arched window.
Empty room with dark hardwood floors, a glass-paneled exterior door, and black ceiling fan.
Empty bedroom with dark wood floors, two windows, and a black ceiling fan.
Two-story home enclosing a fenced grassy courtyard, with tall windows and a small upper balcony at dusk.
Two-story stucco home with a tile roof, arched entrance, and warmly lit windows at dusk.
Two-story stucco home with wood garage doors, an arched entry, and a wide driveway at dusk.
Bright two-story foyer with glossy tile floors, a curved upstairs railing, and a built-in kitchen nook.
Bright dining area with a wrought-iron chandelier, glossy tile floors, and a curved upstairs balcony.
Empty dining room with glossy tile floors, ornate chandelier, arched window, and decorative front doors.
Bright paneled study with tall arched windows, tiled floors, and glass French doors.
Bright foyer with ornate arched double doors, glossy tile floors, and a view into the kitchen.
Bright double-height living room with a fireplace, built-in shelves, and tall arched windows.
Empty living room with a dark fireplace, glossy tile floors, and tall arched windows.
Open kitchen and living area with a large island, arched ceiling, and fireplace.
Bright, vacant living room with glossy tile floors, tall arched windows, and an adjoining kitchen.
Bright, vacant dining area with a bronze chandelier, glossy tile floors, and built-in shelving.
Vacant living room with a fireplace, built-in shelves, glossy tile floors, and tall windows.
Bright utility room with a marble backsplash, dark floating shelves, and a brass faucet.
Bright, vacant living room with a fireplace, built-in shelves, and glossy tile floors.
Bathroom with a double vanity, arched mirrors, white cabinetry, and marble-look tile.
Bathroom with a freestanding tub, gold fixtures, and a glass shower with dark marble tile.
Open-plan living area with dark wood floors, white built-in cabinetry, and exposed ceiling beams.
Open upstairs living area with dark wood floors, a ceiling fan, stair railing, and built-in cabinets.
White built-in cabinets and marble countertop beside a hallway with dark wood floors.
Laundry room with white cabinets, a utility sink, and wood-look tile flooring.
Bathroom with a marble-tiled glass shower, white vanity, and brass fixtures.
Bathroom with gray double vanity, marble countertop, brass fixtures, and an arched shower enclosure.
Empty room with dark hardwood floors, a tray ceiling, ceiling fan, and arched window.
Empty room with dark hardwood floors, a glass-paneled exterior door, and black ceiling fan.
Empty bedroom with dark wood floors, two windows, and a black ceiling fan.
Two-story home enclosing a fenced grassy courtyard, with tall windows and a small upper balcony at dusk.
See all photos
For Sale

8110 Landau Park Lane

8110 Landau Park Lane, Spring, TX 77379

$535,000

Welcome to this stunning Mediterranean-style home nestled in the heart of Champions Forest! This custom-designed residence combines timeless elegance with thoughtful details & exceptional character. From the Spanish tile roof & impressive high ceilings to the spacious foyer, every element makes a beautiful first impression. The home features exquisite custom millwork,2 private home offices, a butler's pantry, premium Thermador appliances, & elegant brass finishes throughout. Designed with both comfort & entertaining in mind, the home offers inviting spaces perfect for family gatherings & creating lasting memories. Conveniently located near major highways, shopping, dining, & the prestigious Champions Forest Golf Course, this home offers an excellent combination of luxury, convenience, & lifestyle. Don't miss the opportunity to experience the charm and character of this exceptional home. Schedule your private showing today!
4
beds

5
baths

3,946 Sq.Ft. LIVING AREA

7,566.37 Sq.Ft. lot

Abby (Abire) Rabie

Abby (Abire) Rabie

Features & Amenities

Interior

  • total bedrooms4
  • Total bathrooms5
  • full bathrooms5
  • Laundry room Electric Dryer Hookup, Gas Dryer Hookup, Washer Hookup
  • Flooring Engineered Wood, Stone
  • Fireplace Gas, Gas Log
  • APPLIANCES Disposal, Electric Oven, Microwave, Gas Range, Dishwasher
  • other interior Features Crown Molding, Formal Entry/Foyer, High Ceilings, Prewired for Alarm System, Wet Bar, 3 Bedrooms Up, Primary Bed - 1st Floor, Walk-In Closet(s)

Area & Lot

  • Status For Sale
  • Living Area3,946 Sq.Ft.
  • Total Area3,946 Sq.Ft.
  • Lot Area7,566.37 Sq.Ft.
  • MLS® ID22762412
  • TypeResidential
  • YEAR BUILT2004
  • Architecture StylesMediterranean, Other, Spanish
  • Elementary SchoolBrill Elementary School
  • Middle SchoolKleb Intermediate School
  • High SchoolKlein High School
  • School District32 - Klein

Exterior

  • STORIES2
  • Garage Space2.0
  • water SourceWater District
  • roofTile
  • lot featuresSubdivided, 0 Up To 1/4 Acre
  • parkingAttached, Garage Door Opener
  • HEAT TYPEElectric
  • AIR CONDITIONINGCeiling Fan(s), Electric
  • SubstructureSlab
  • Disability FeaturesAccessible Bedroom, Accessible Closets, Accessible Common Area, Accessible Doors, Accessible Electrical and Environmental Controls, Accessible Entrance, Accessible Full Bath, Accessible Hallway(s), Accessible Kitchen, Accessible Kitchen Appliances, Accessible Washer/Dryer
  • other exterior FeaturesBalcony, Sprinkler System

Financial

  • Sales Price$535,000
  • Real Estate Tax $7,990/yr
  • HOA $450/yr
Two-story stucco home with wood garage doors, an arched entry, and a wide driveway at dusk.

Schedule a Showing

We would love to show you our beautiful property. Please select your preferred date and time below. An agent will be in touch shortly to confirm your appointment.

Schedule a Showing

We would love to show you our beautiful property. Please select your preferred date and time below. An agent will be in touch shortly to confirm your appointment.

Thank you for your interest in 8110 Landau Park Lane, Spring, TX 77379. We are reviewing your request and will be in touch shortly!

Mortgage Calculator

Estimate your monthly mortgage payment, including the principal and interest, property taxes, and HOA. Adjust the values to generate a more accurate rate.

All estimates are provided for informational purposes only. Actual amounts may vary.
$0,000 Your Payment 20 15 65
$0,000 Your Payment

Work With Us

Keller Williams operates on the premise that if the company focuses all its resources on building its agents’ businesses, the agents in turn will build the company beyond all expectations. With that philosophy, we are reshaping the global industry landscape.

Follow Us on Instagram