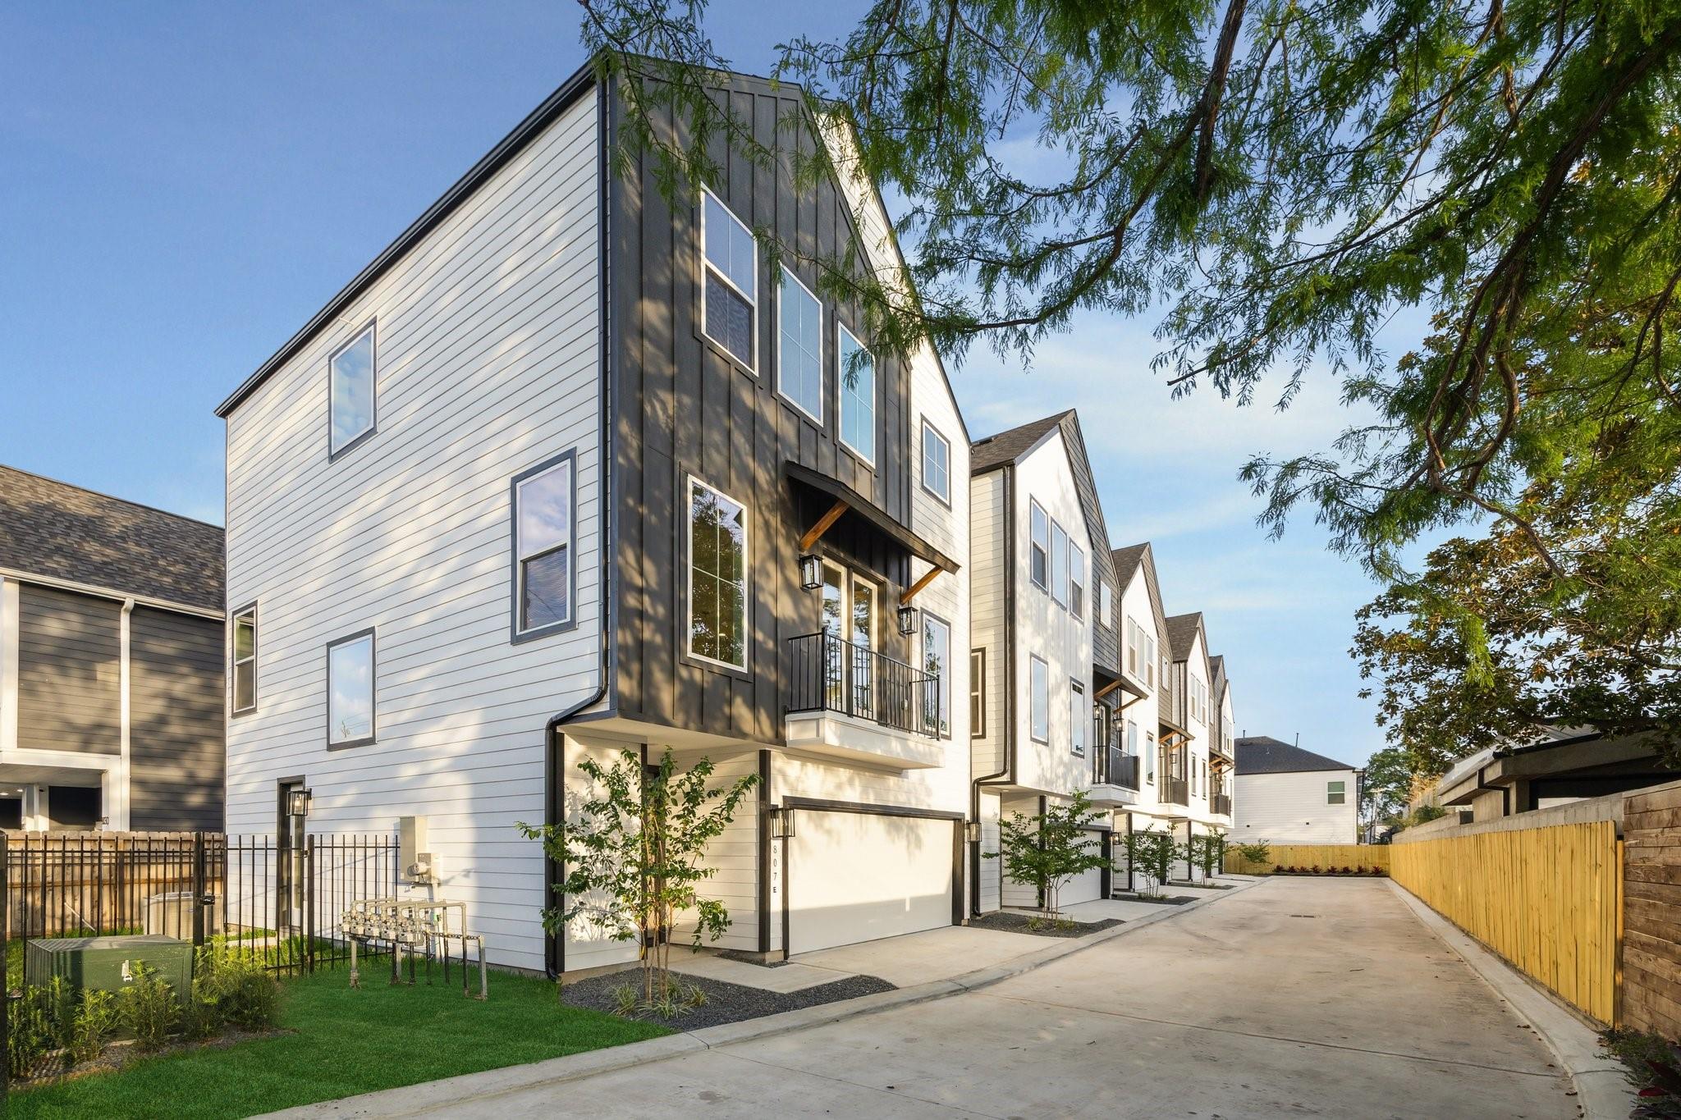
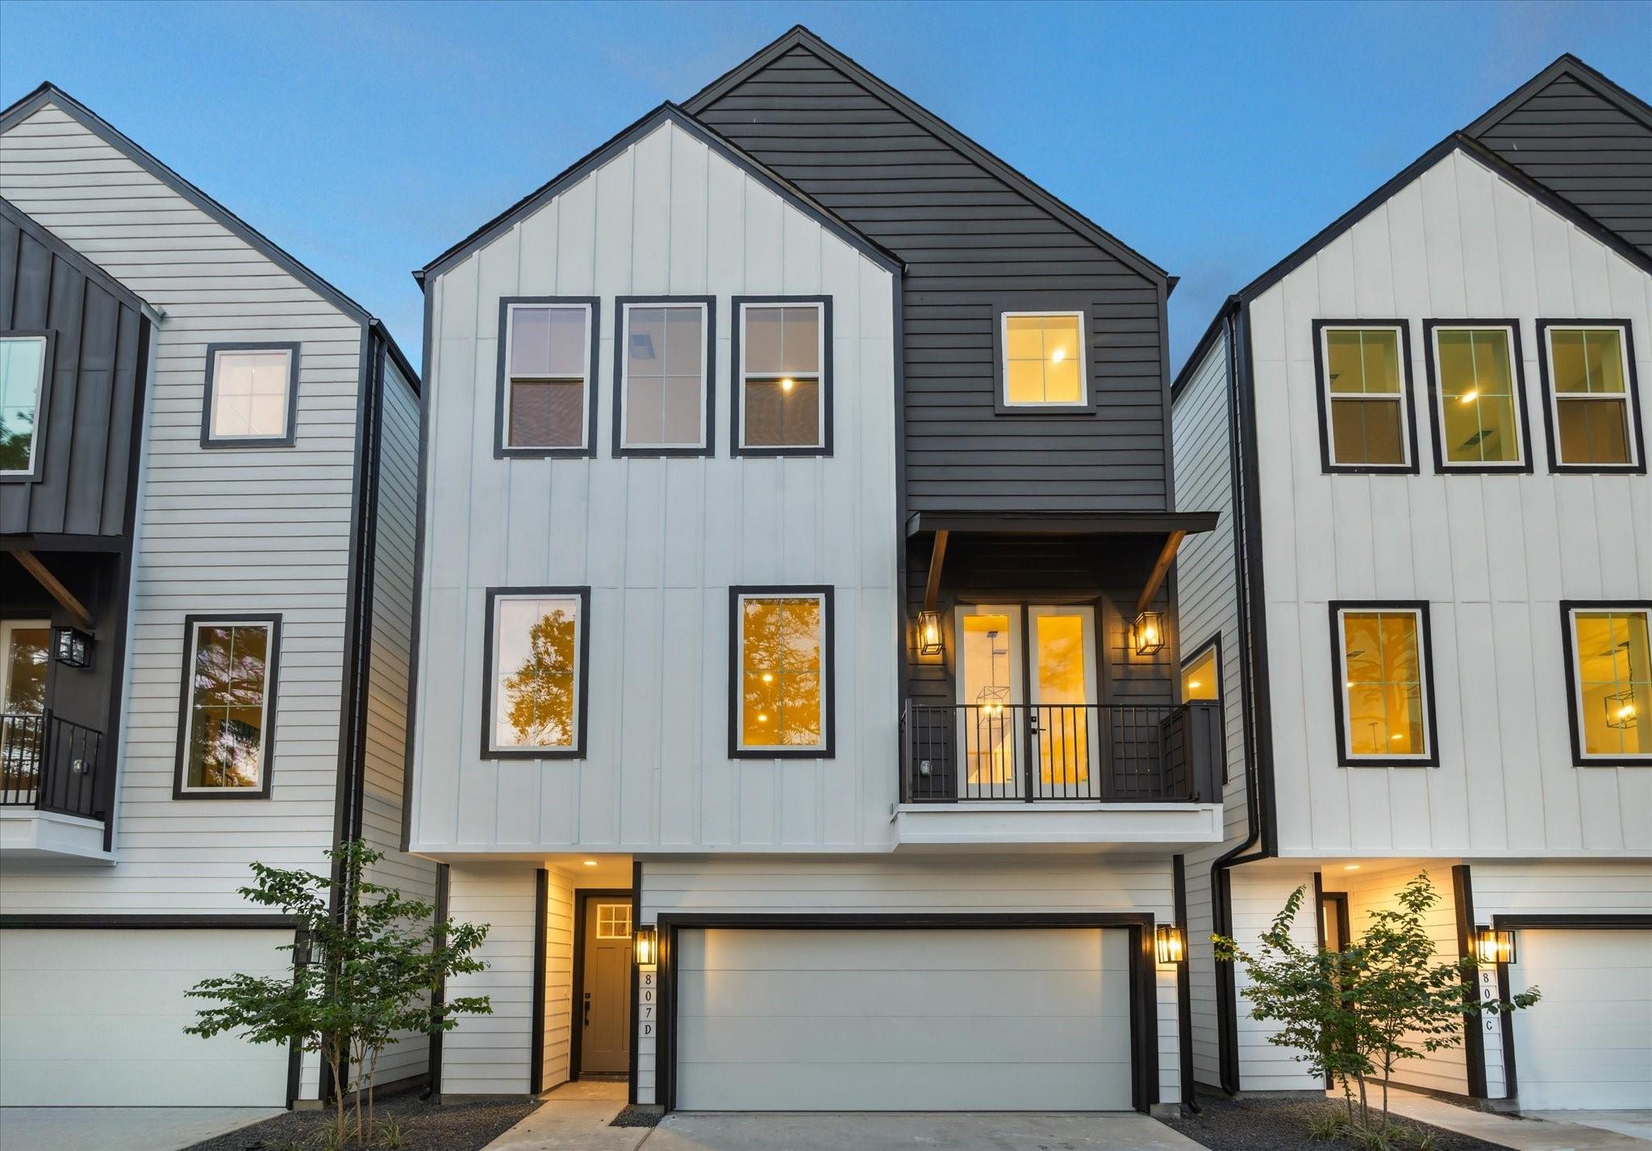
Row of modern townhouses with white siding, dark accents, and a shared driveway.
Modern attached townhomes with white and charcoal siding, warm lit windows, and covered entry porches at dusk.
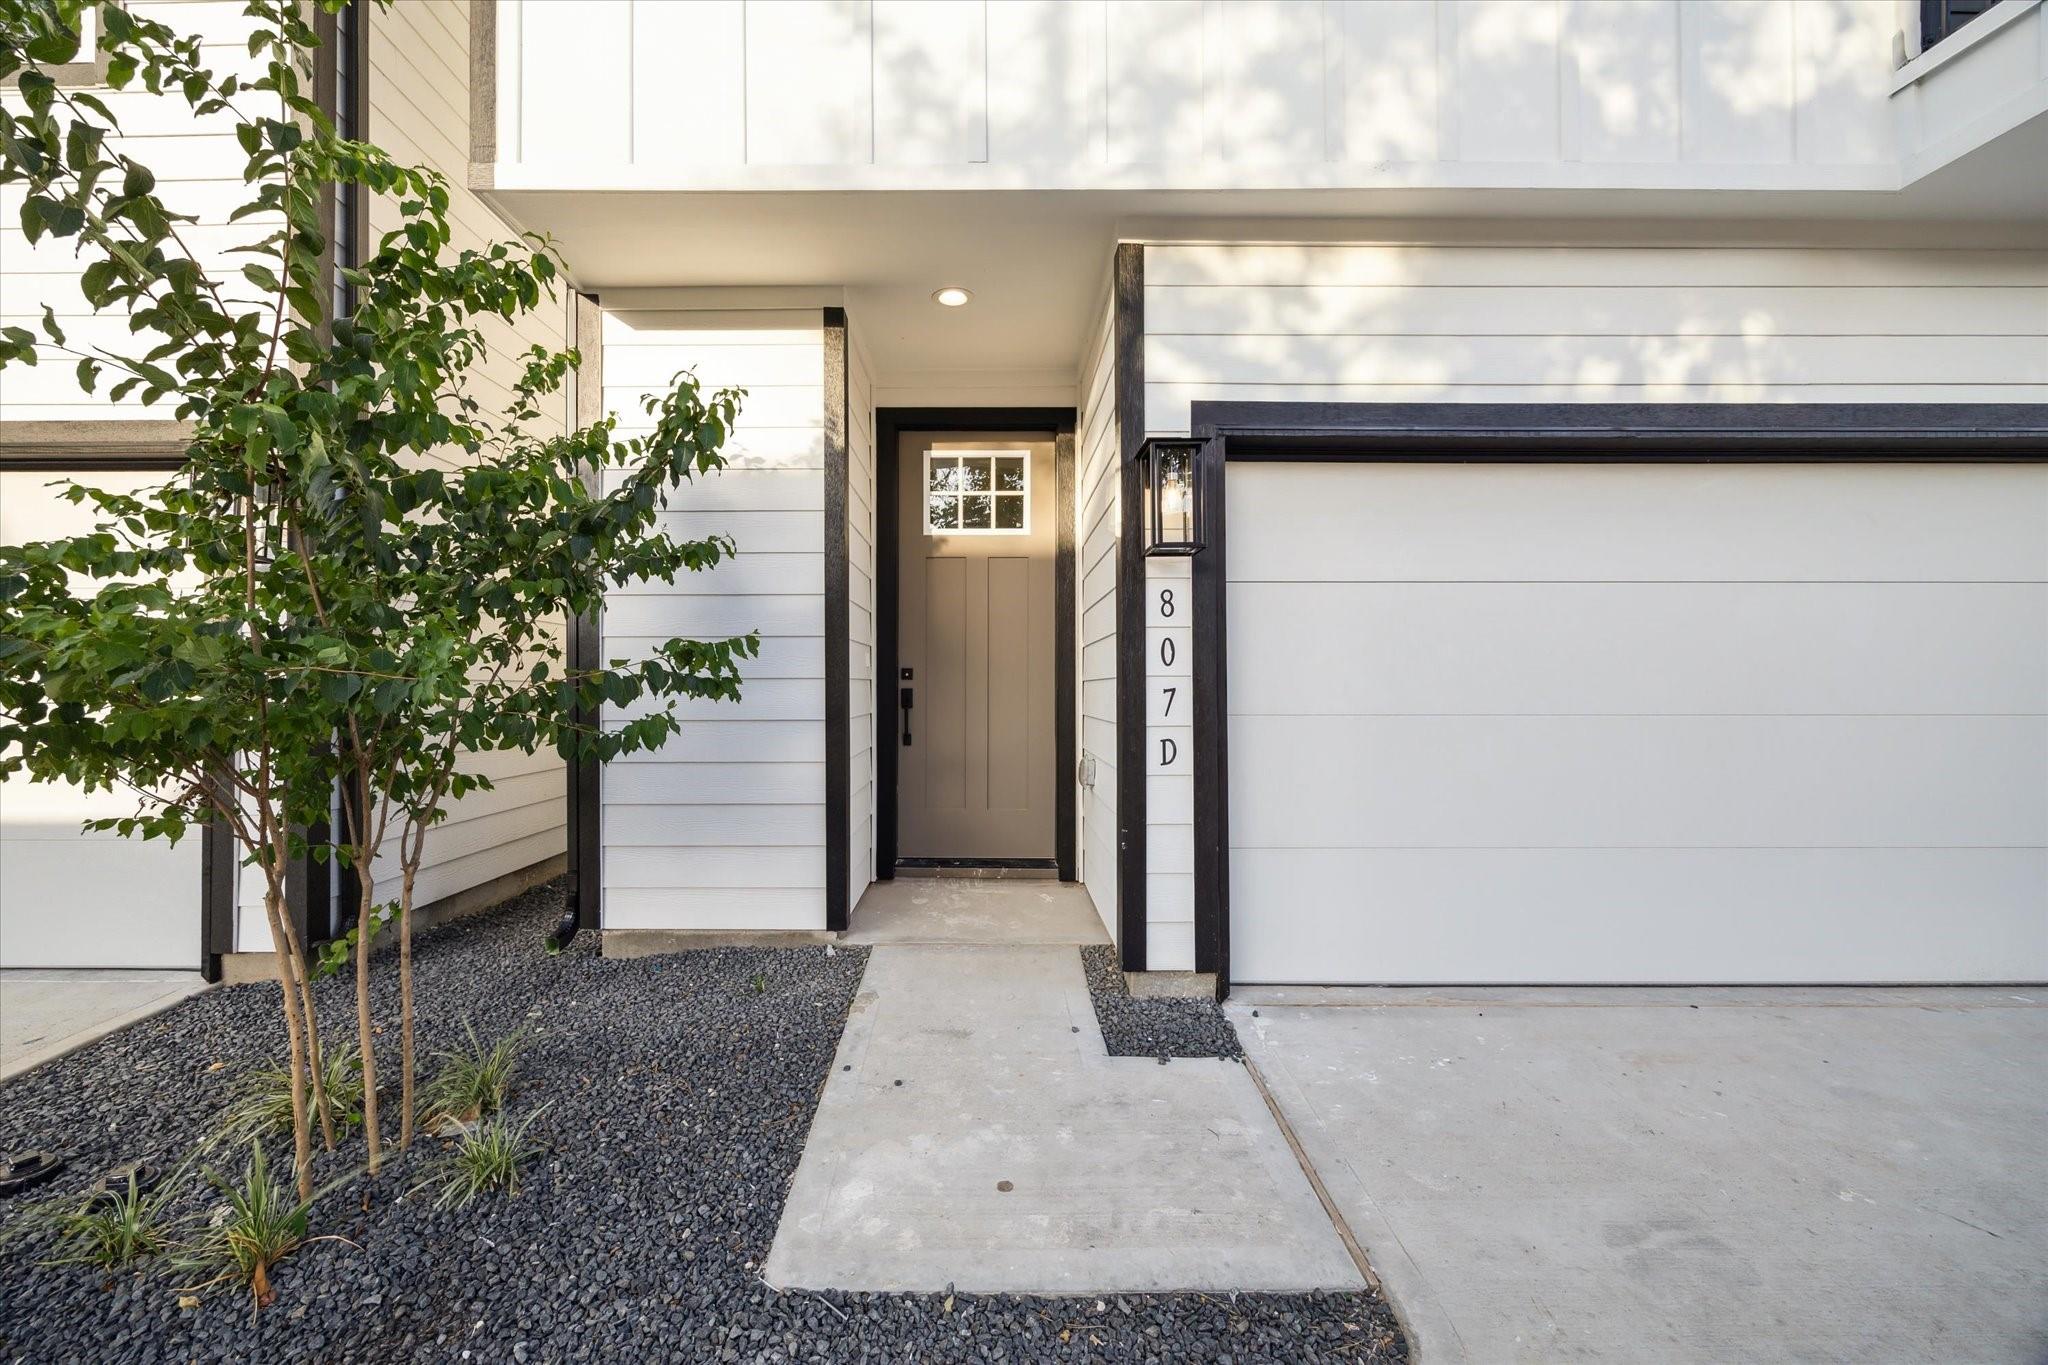
Modern white home entrance with a taupe front door, black trim, and landscaped gravel beds.
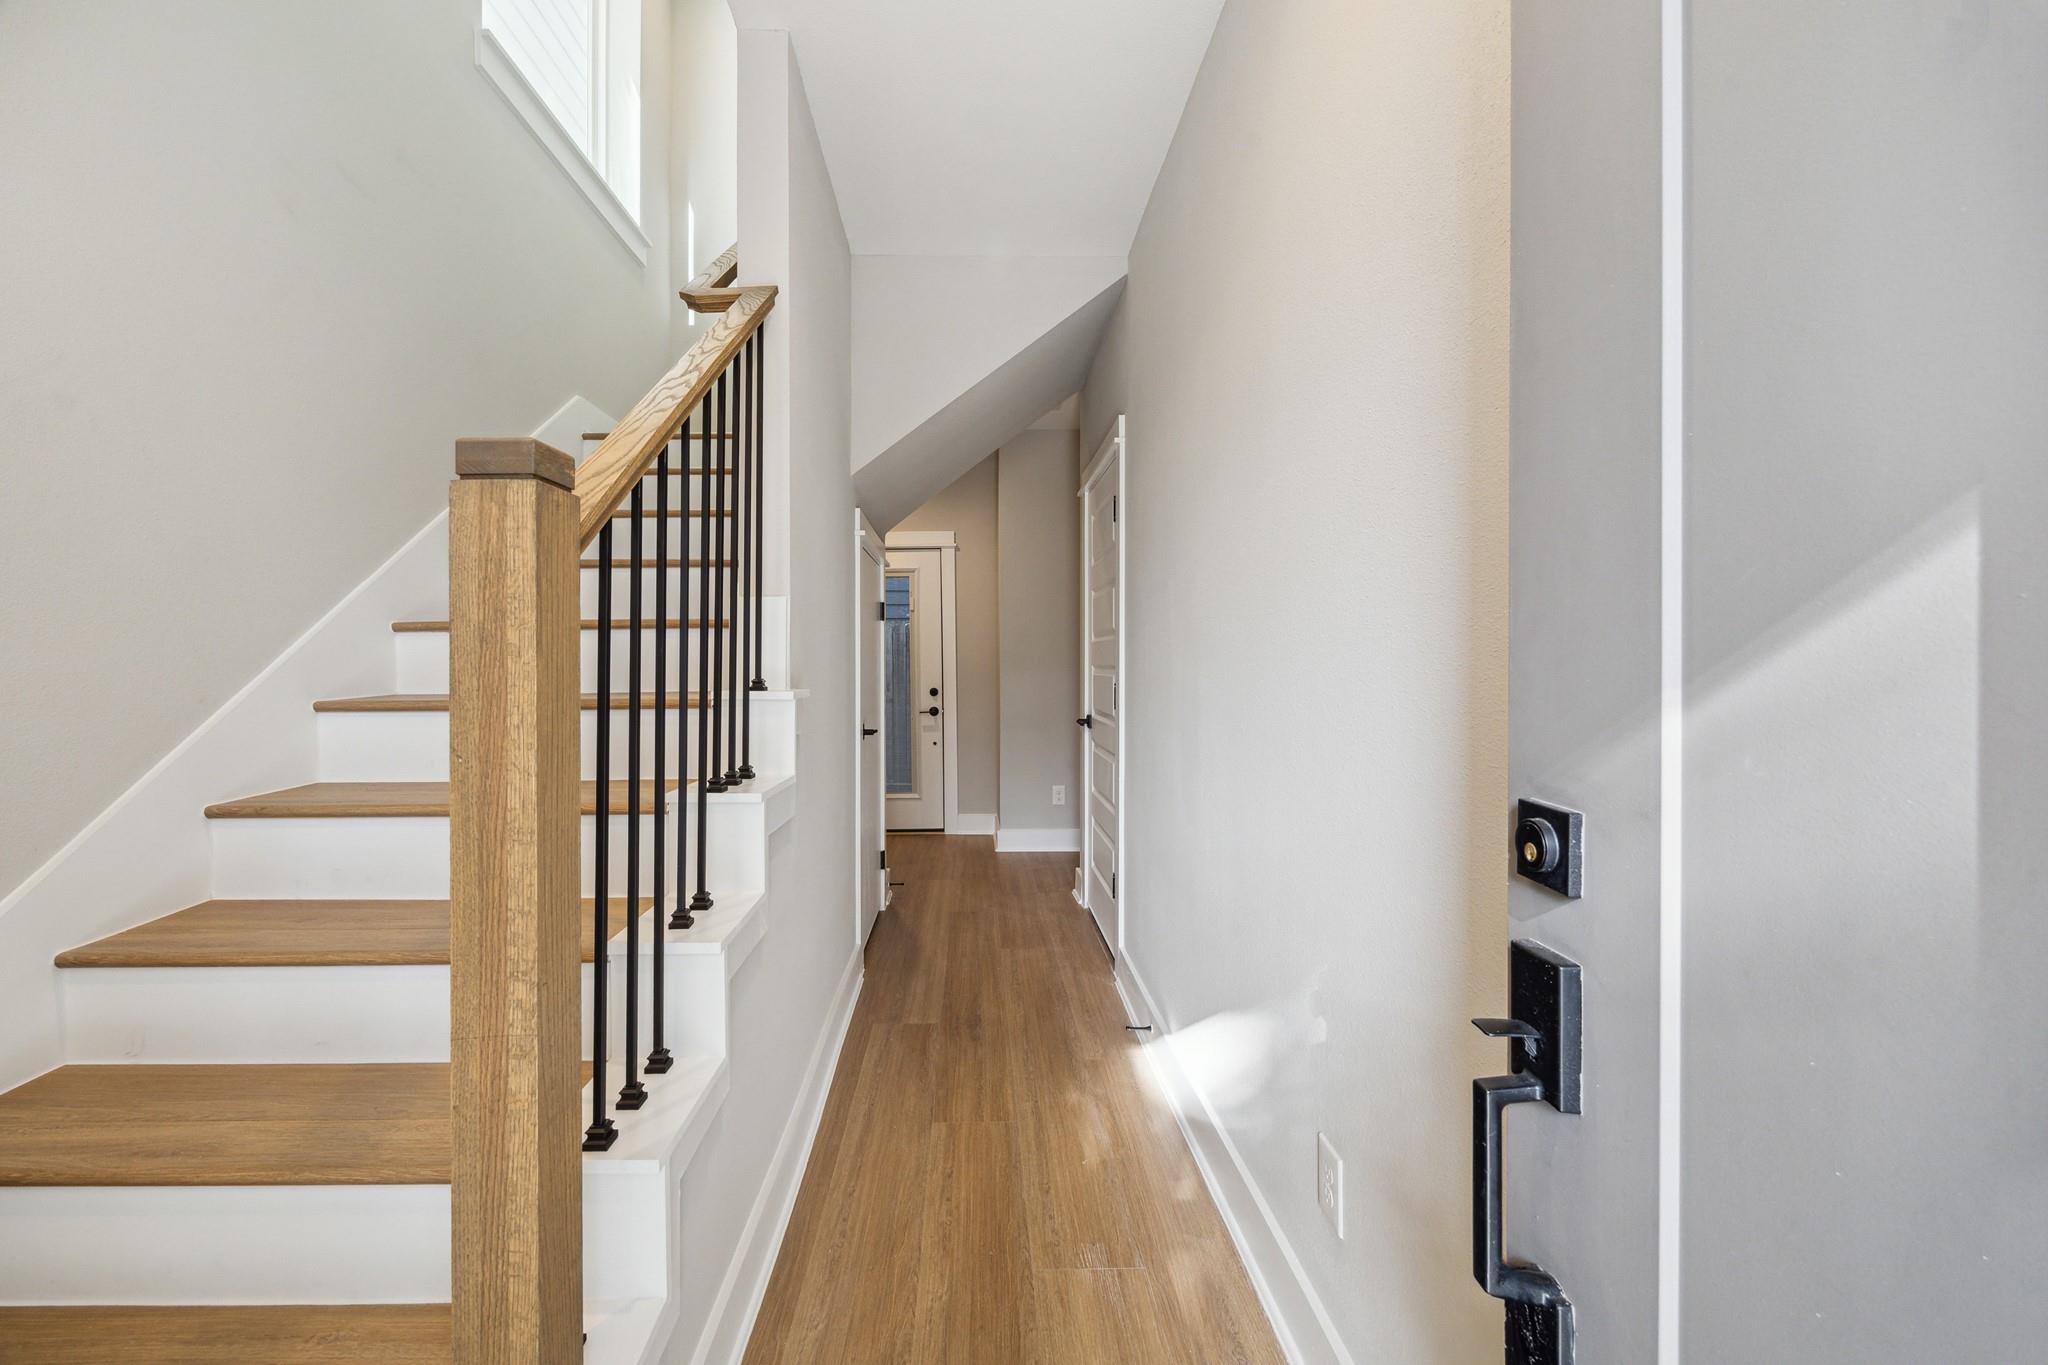
Entry hallway with wood-floored staircase, black railings, and a front door at the far end.
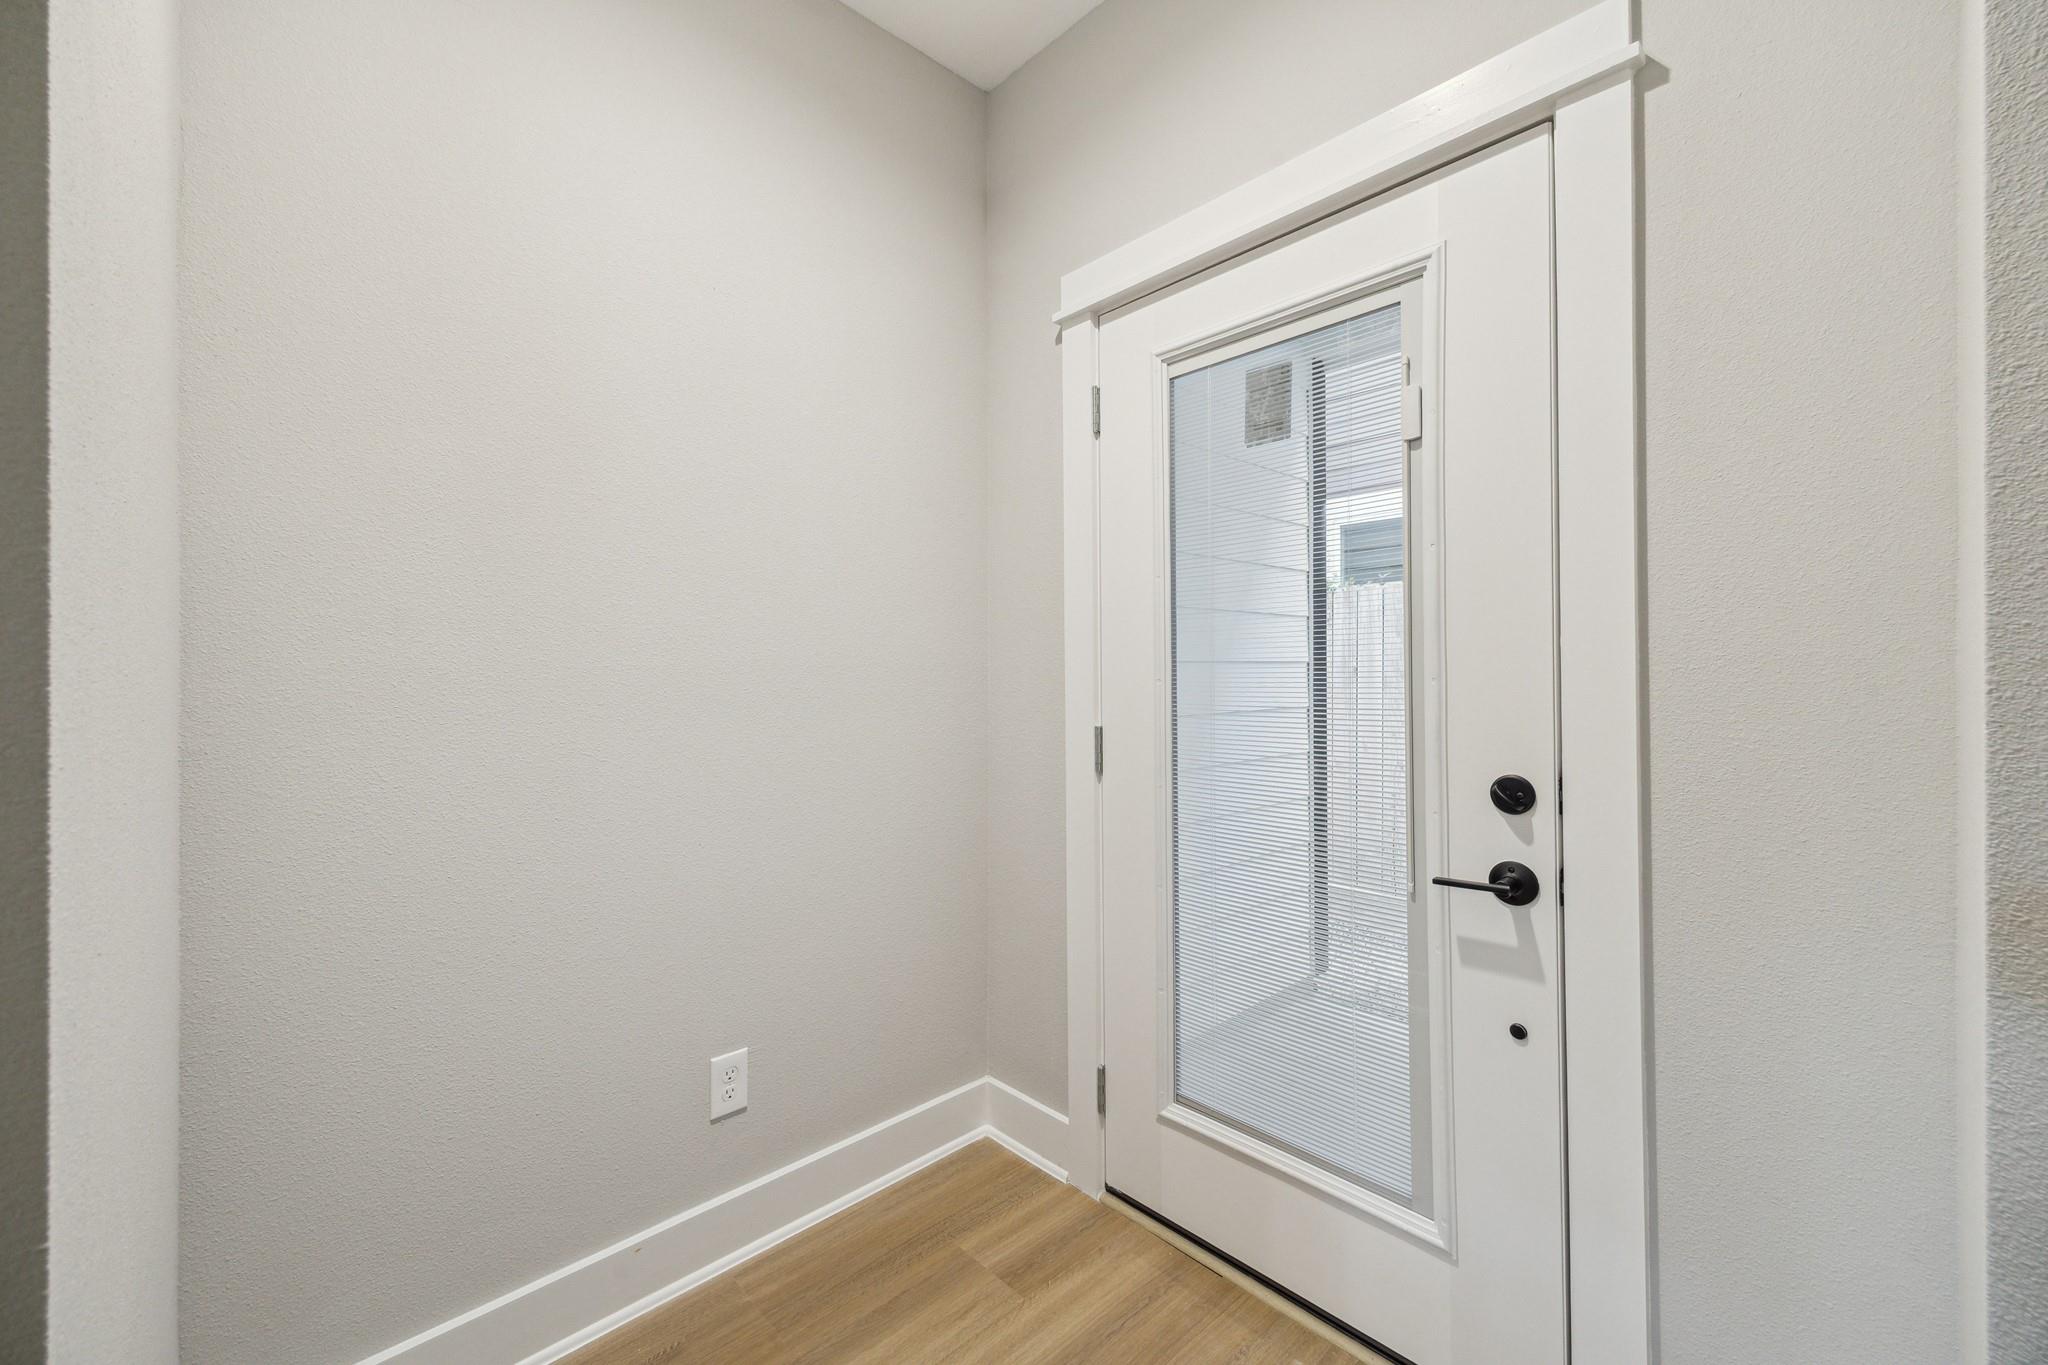
Entry foyer with a glass-paneled front door, built-in blinds, and light wood flooring.
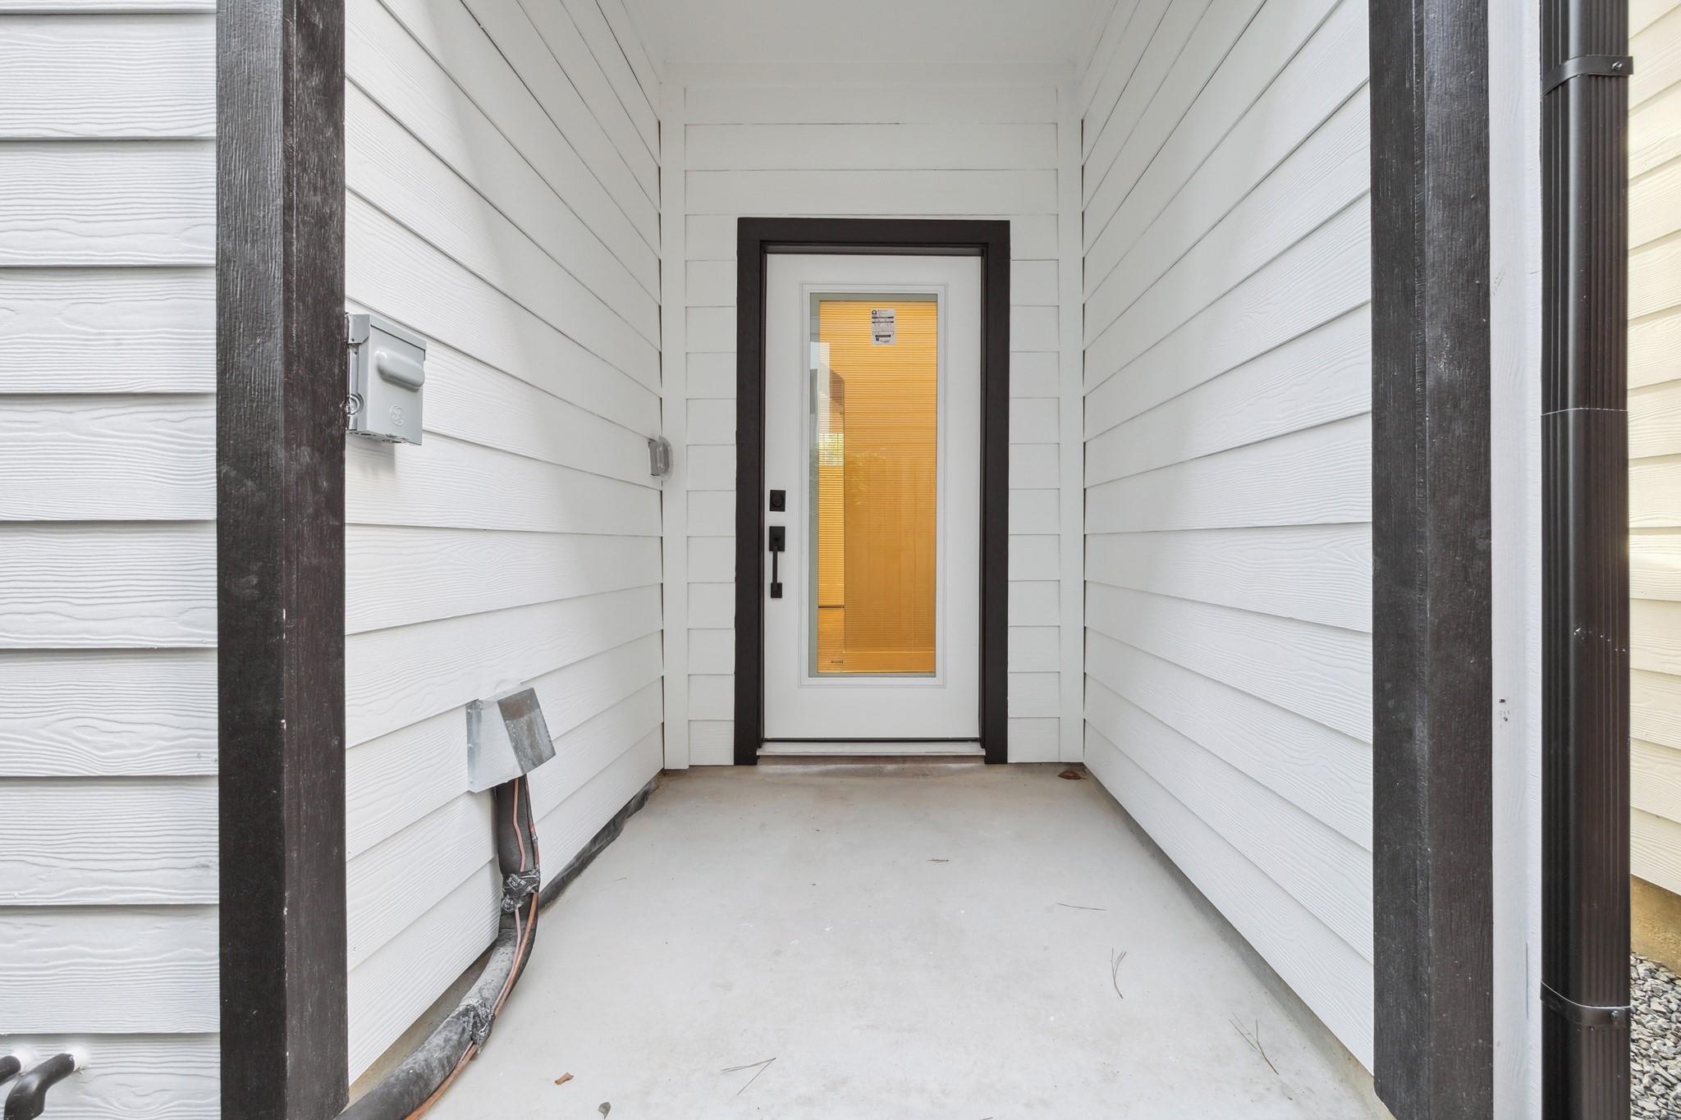
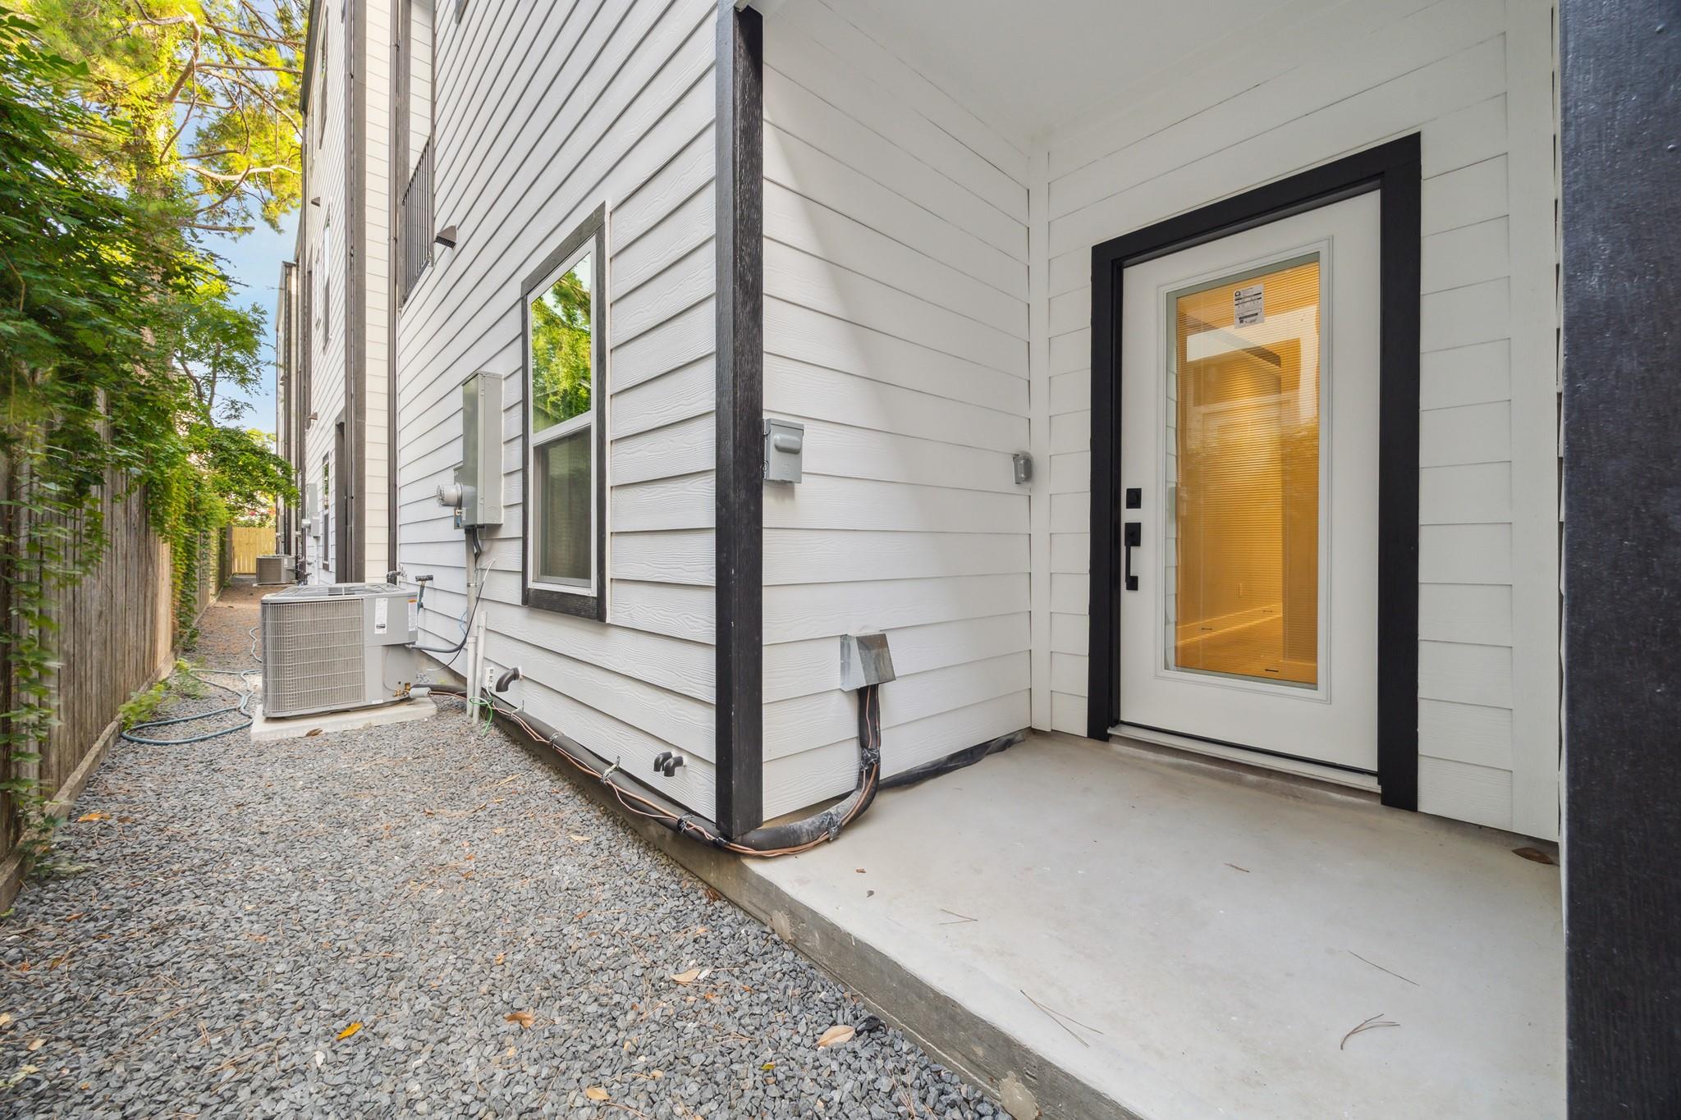
Covered home entry with white siding, dark trim, and a tall glass-paneled front door.
Side entrance with a glass-paneled door, white siding, and a gravel walkway beside the house.
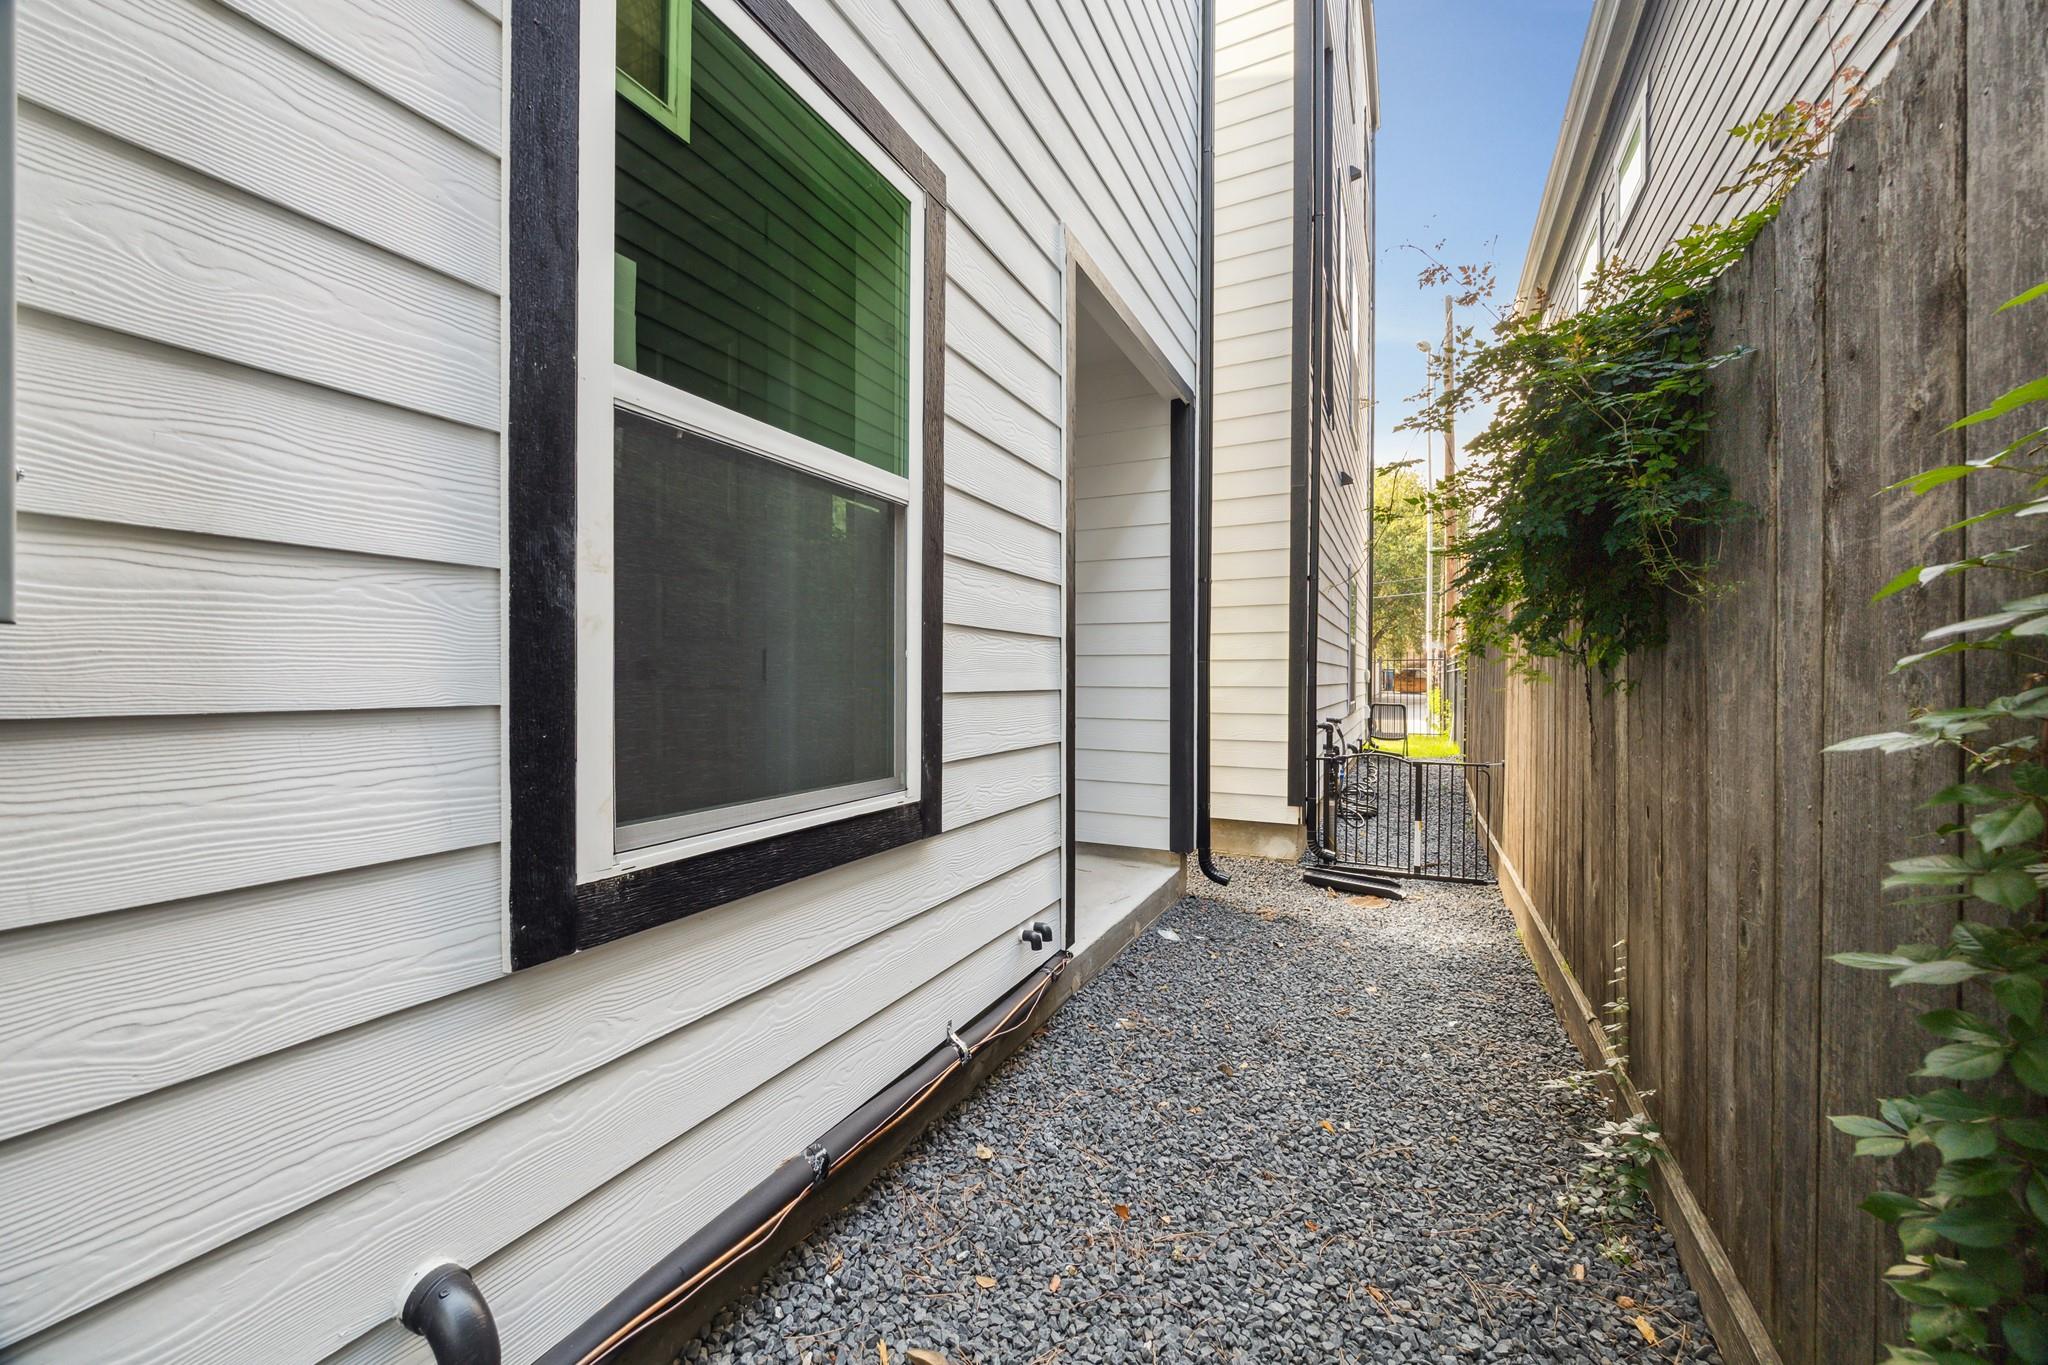
Gravel side yard between a white-sided home and a wooden fence, with a small metal gate.
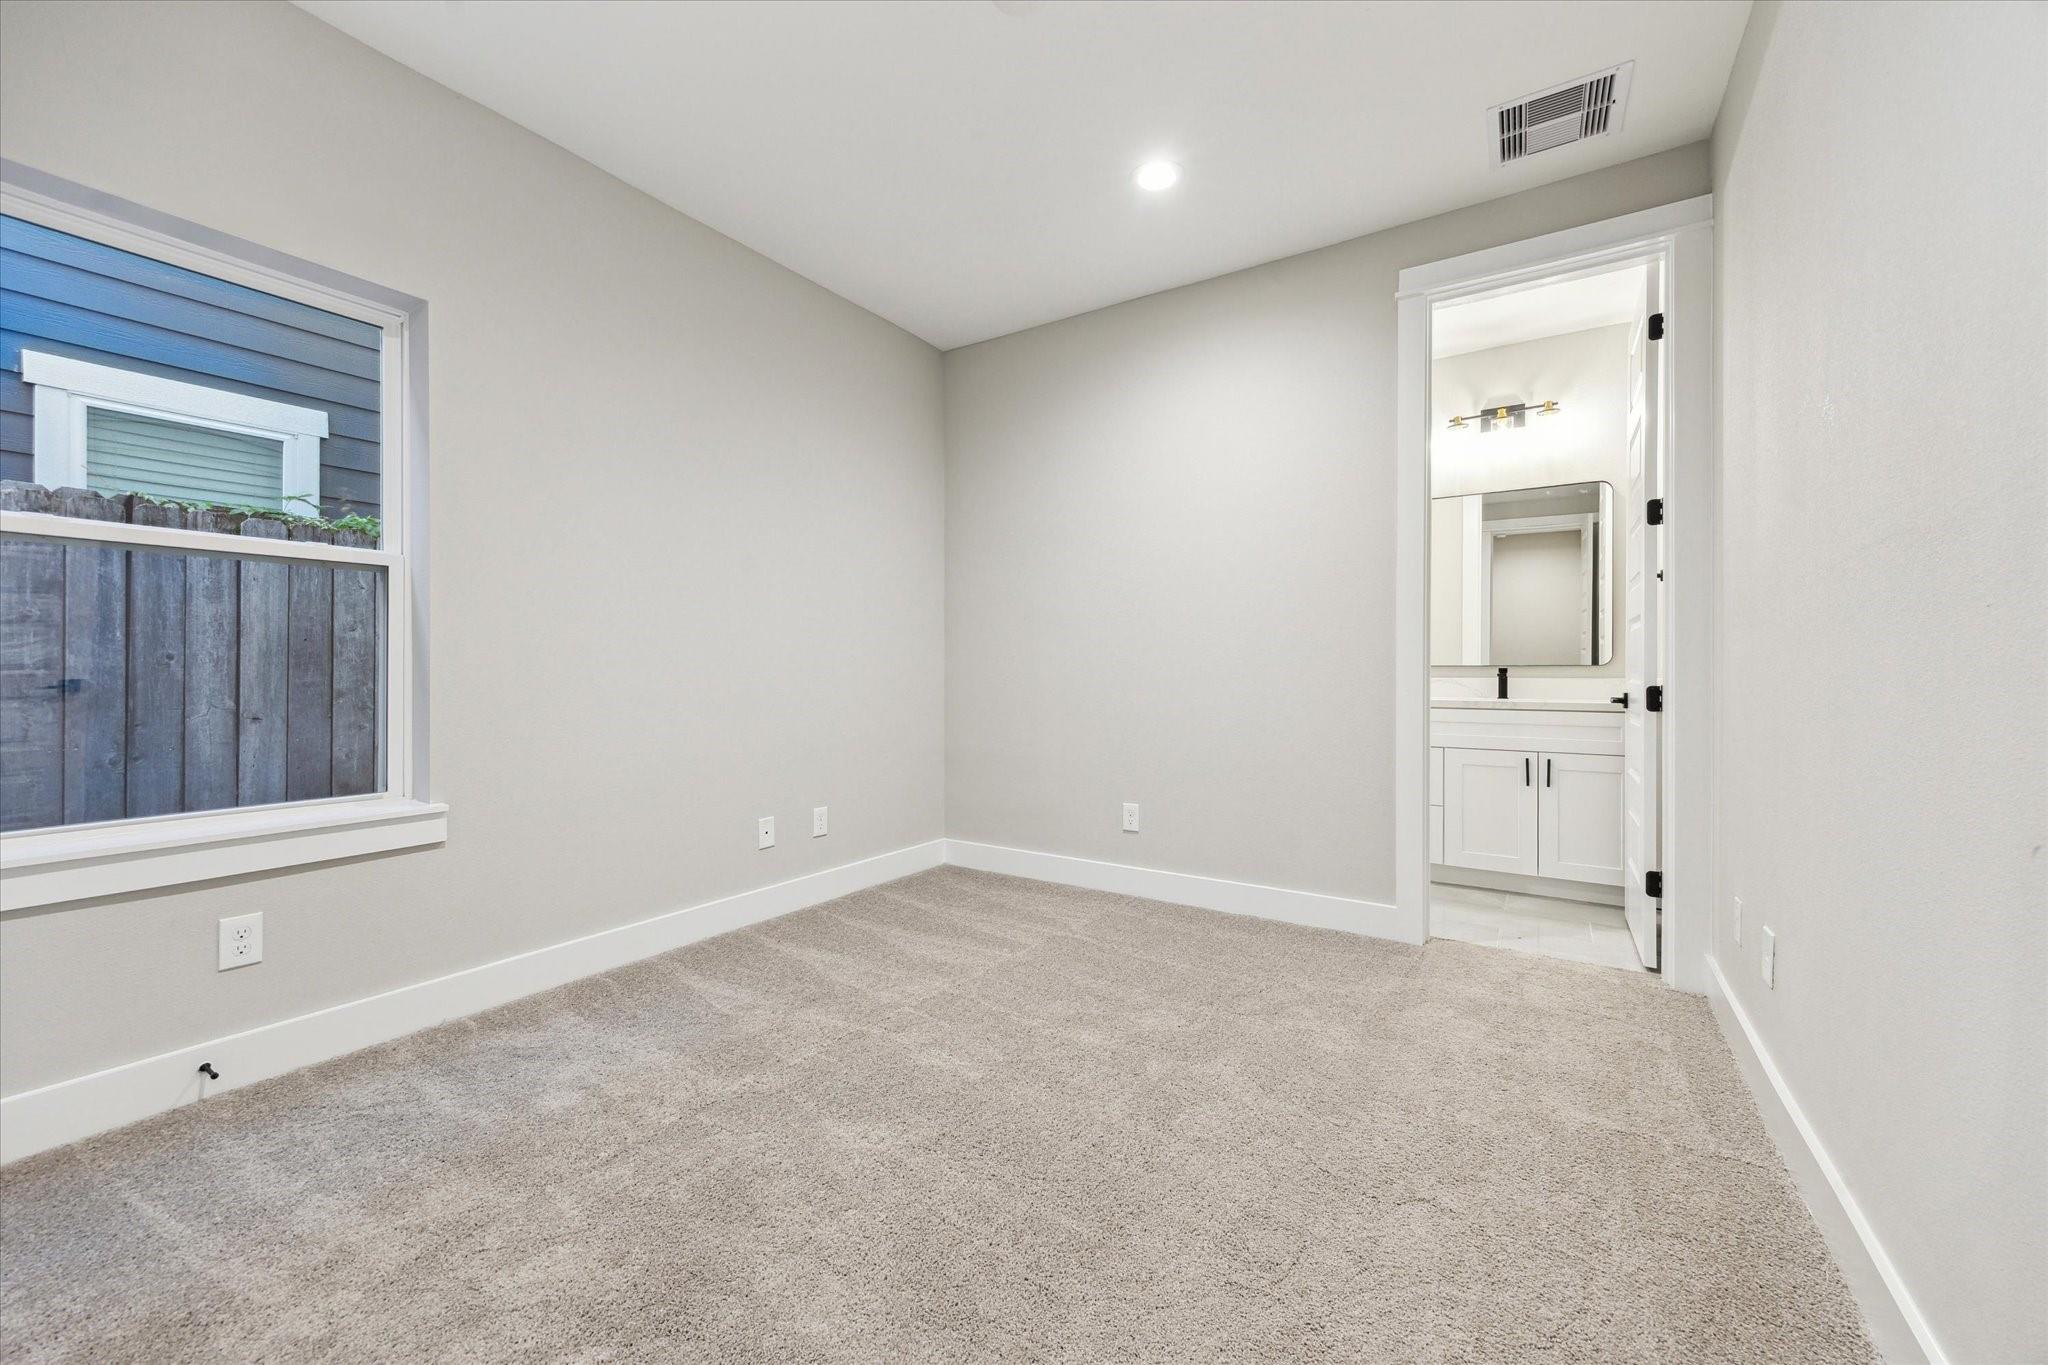
Empty carpeted bedroom with a window and an open doorway to an en-suite bathroom.
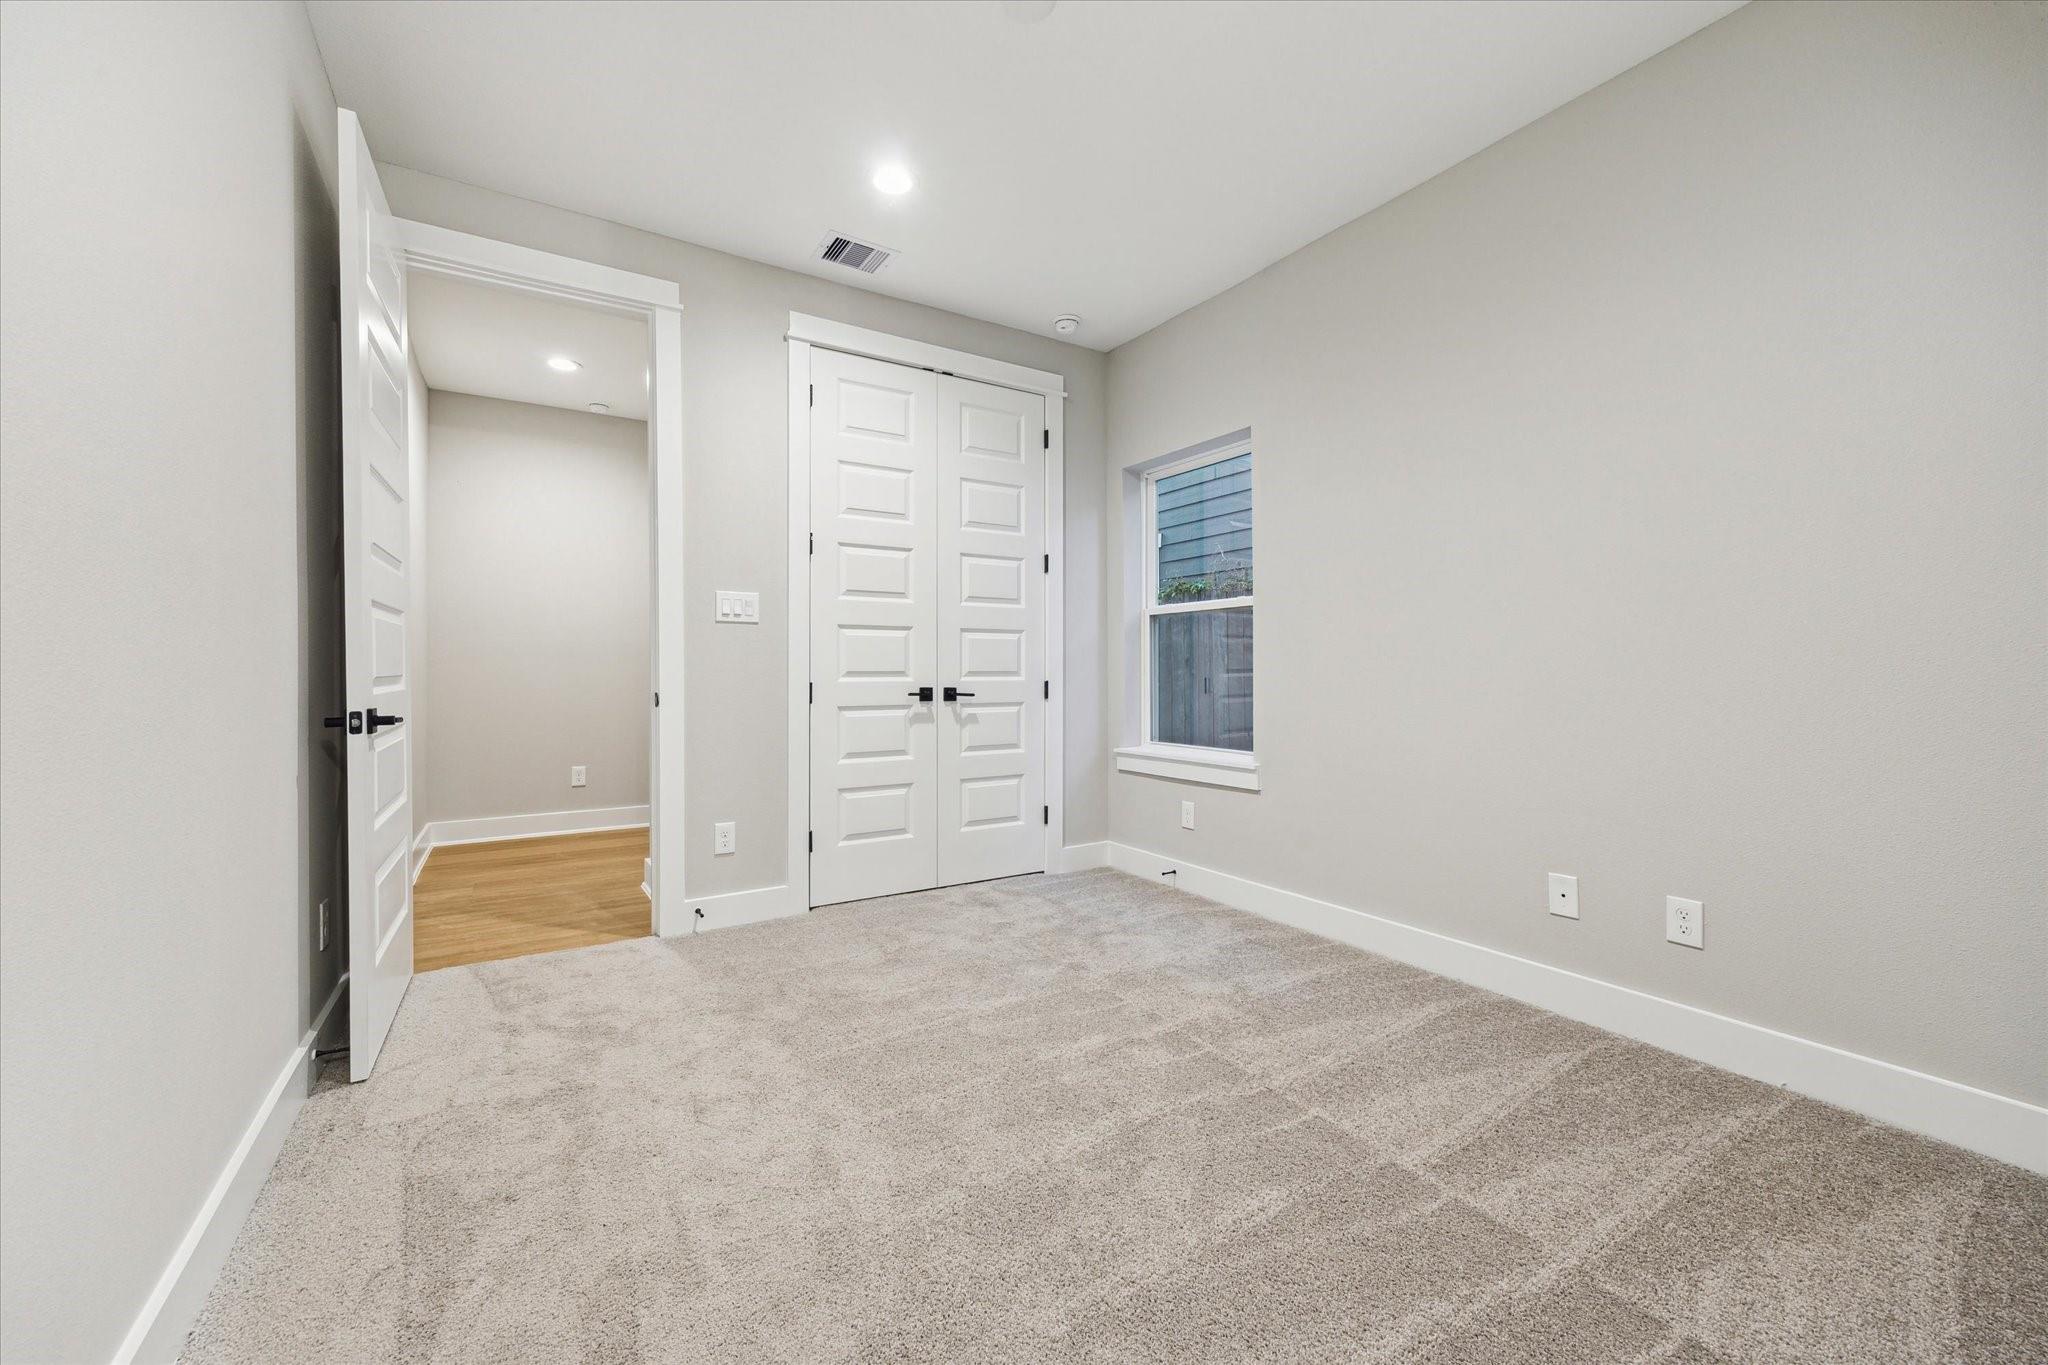
Empty carpeted bedroom with white paneled closet doors and a window.
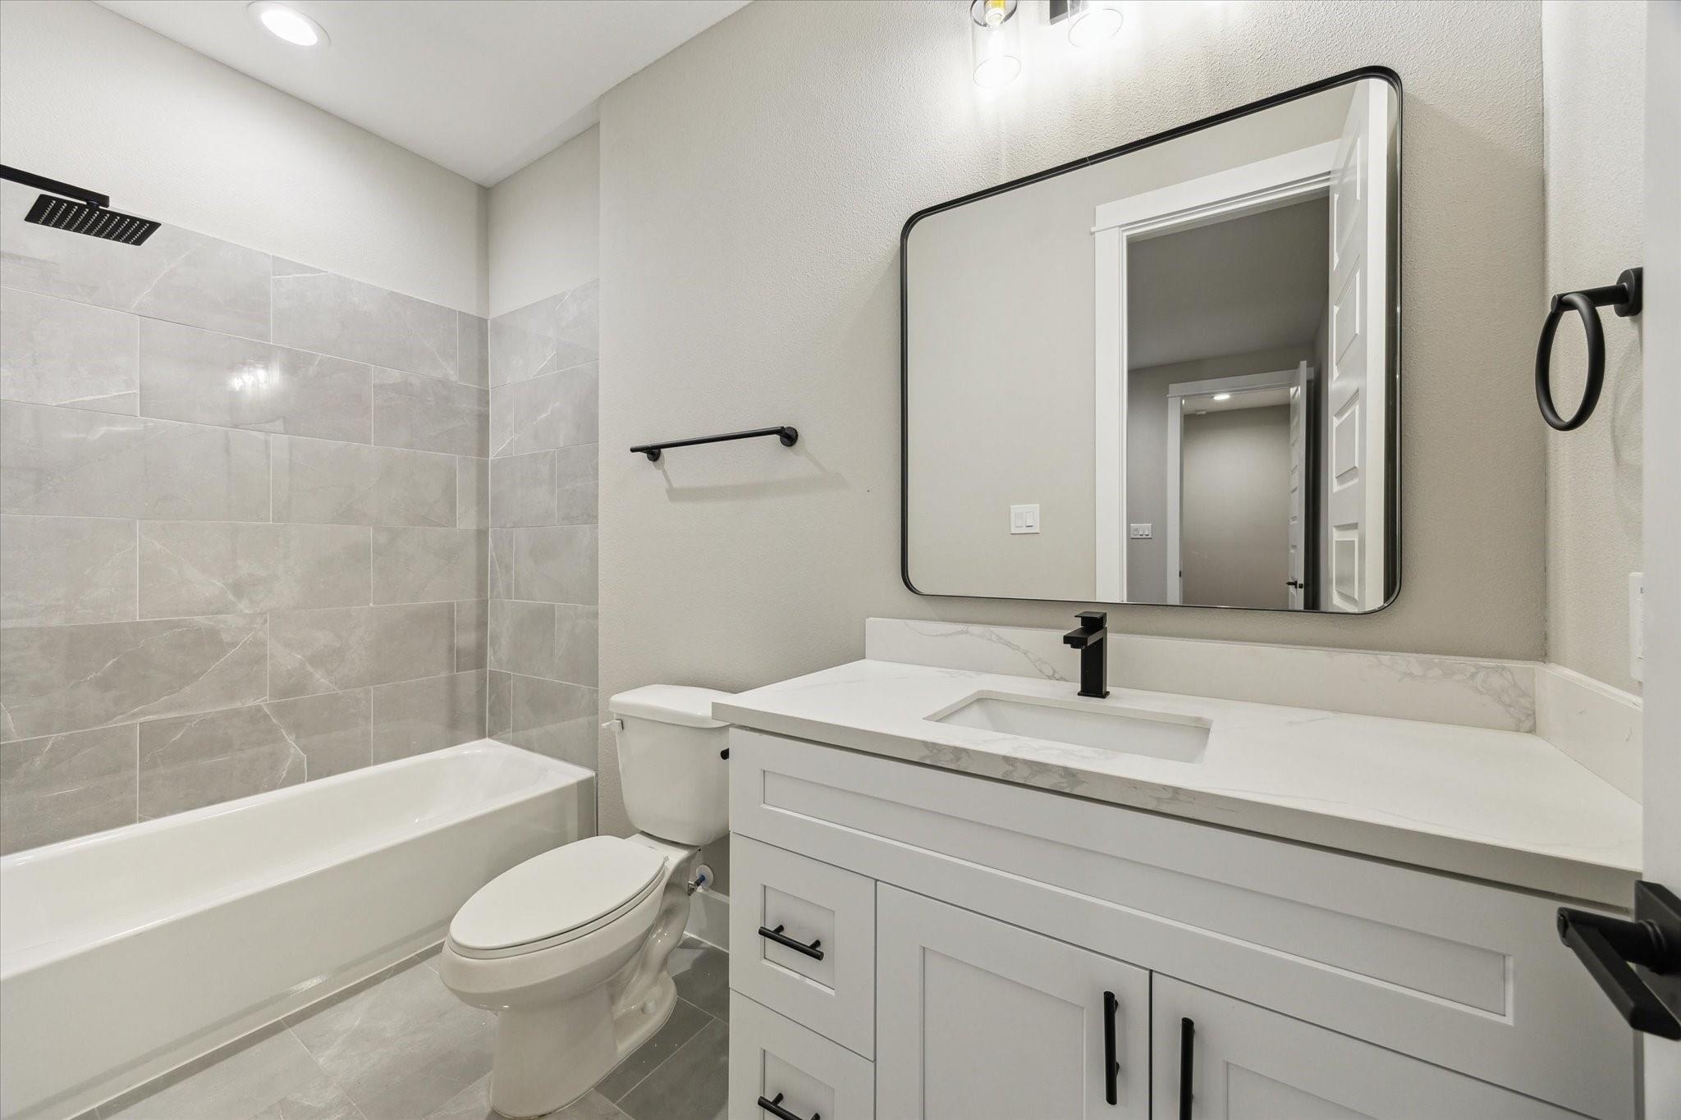
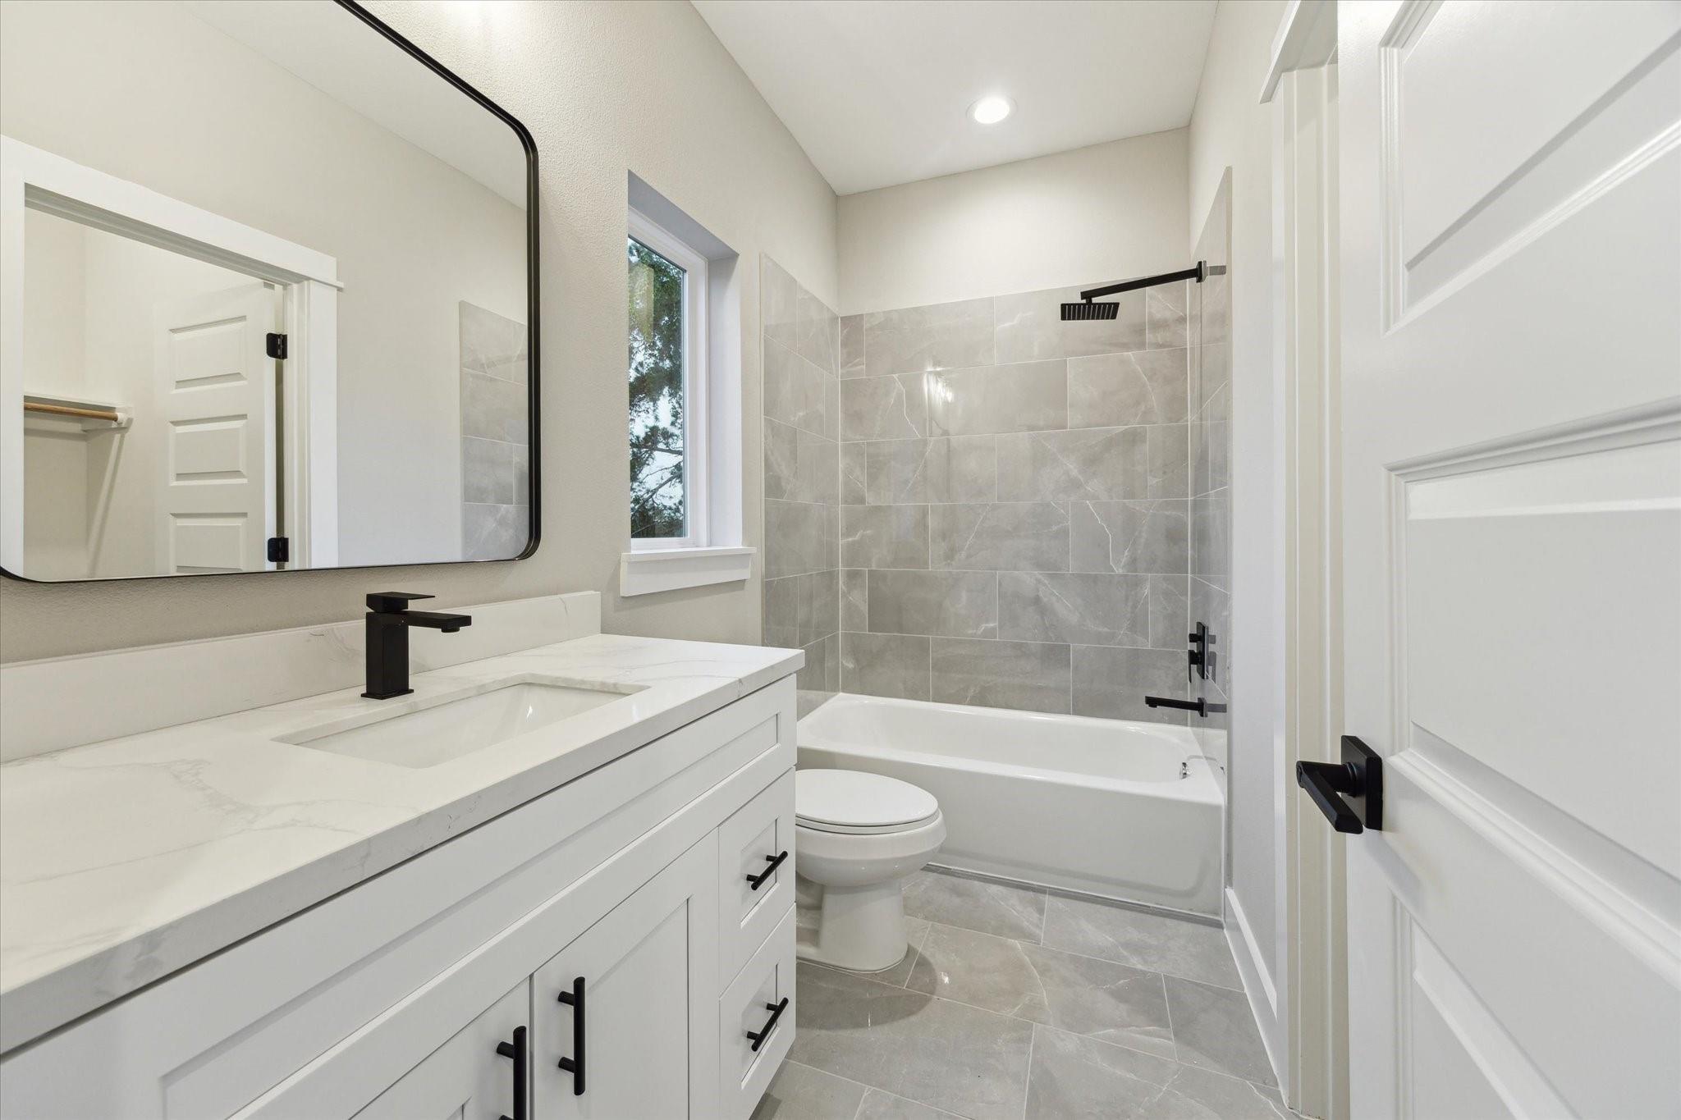
Bathroom with a tiled tub surround, white vanity, black fixtures, and large framed mirror.
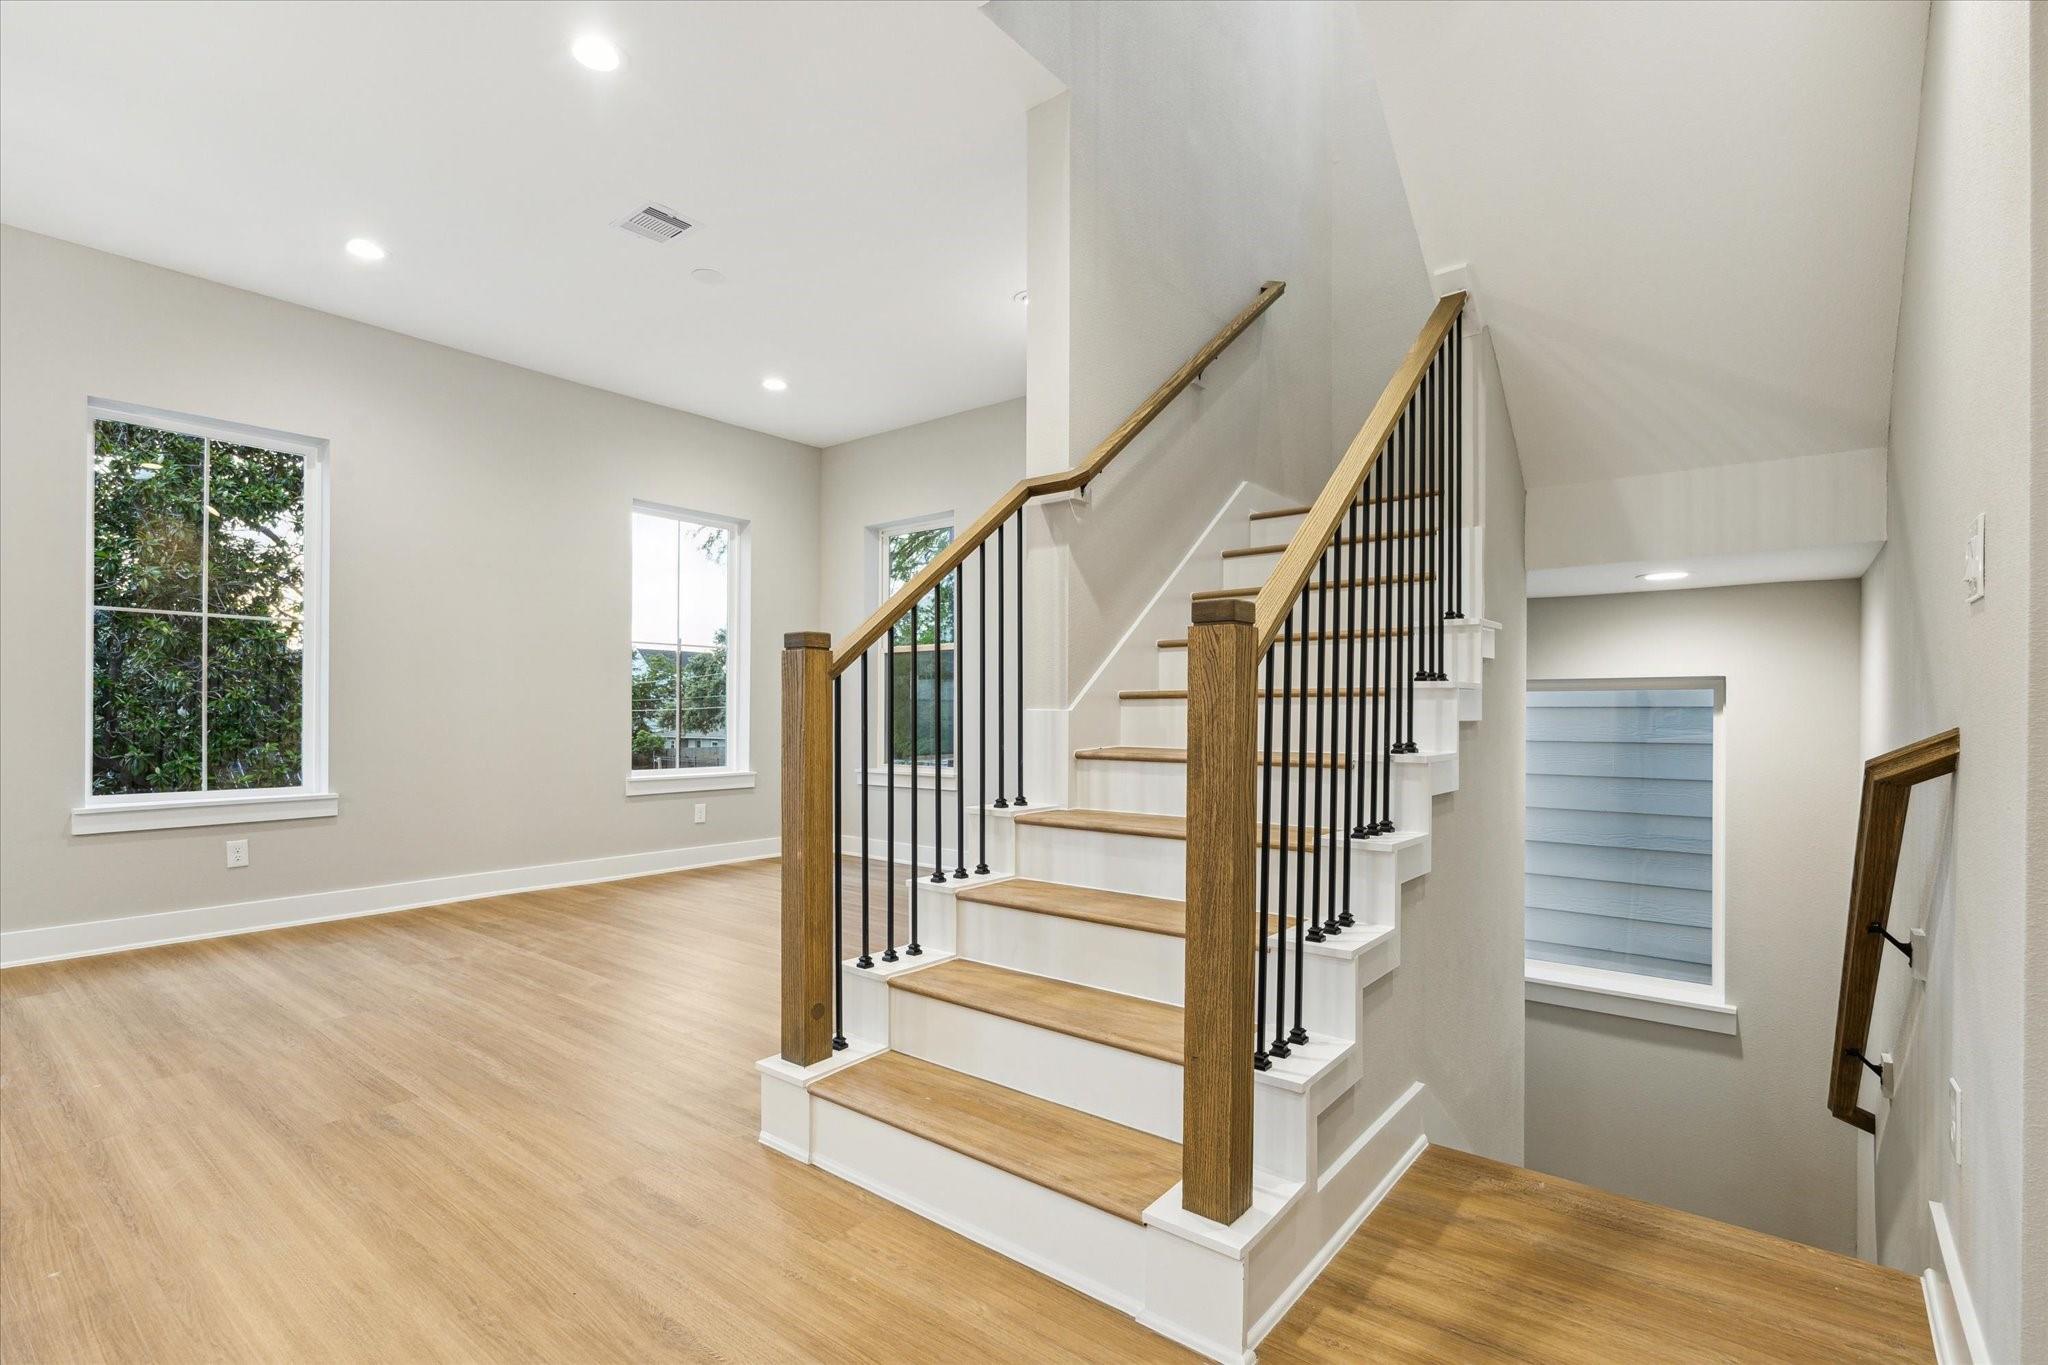
Bright interior with a wood-tread staircase, black railings, and light wood flooring.
Kitchen with a large island, white cabinets, stainless steel appliances, and doors opening to a balcony.
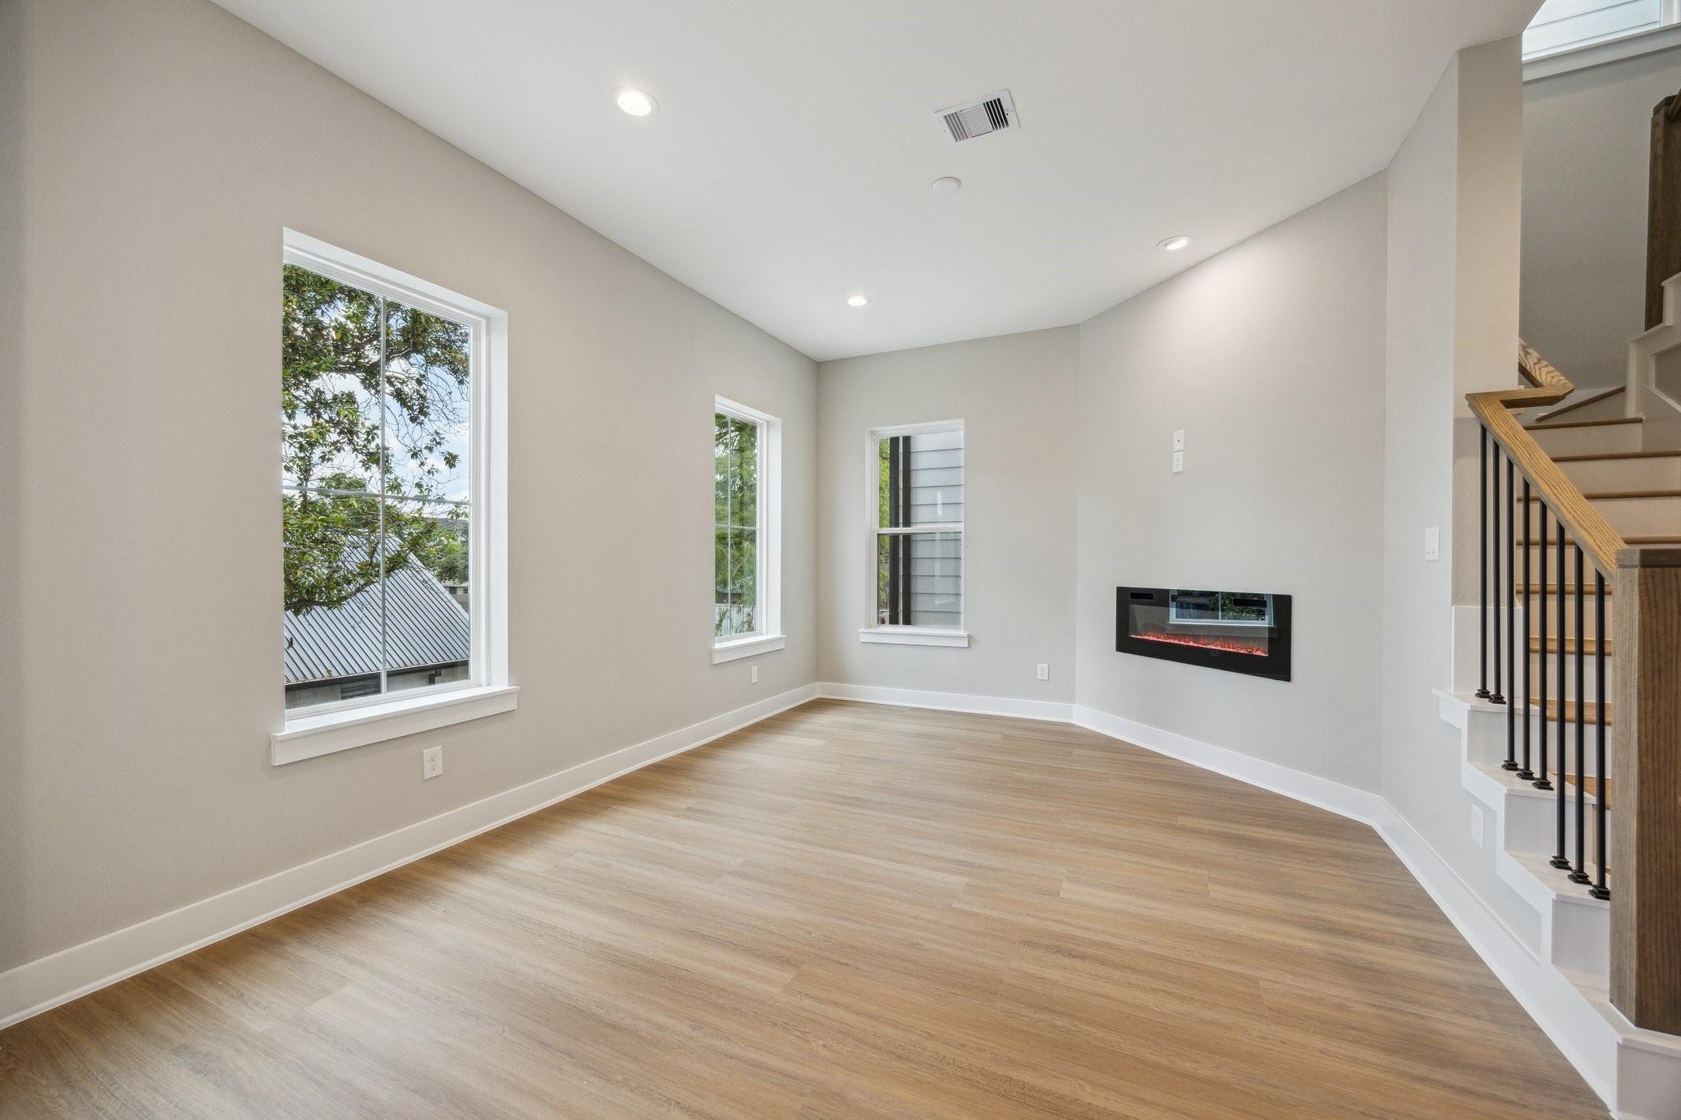
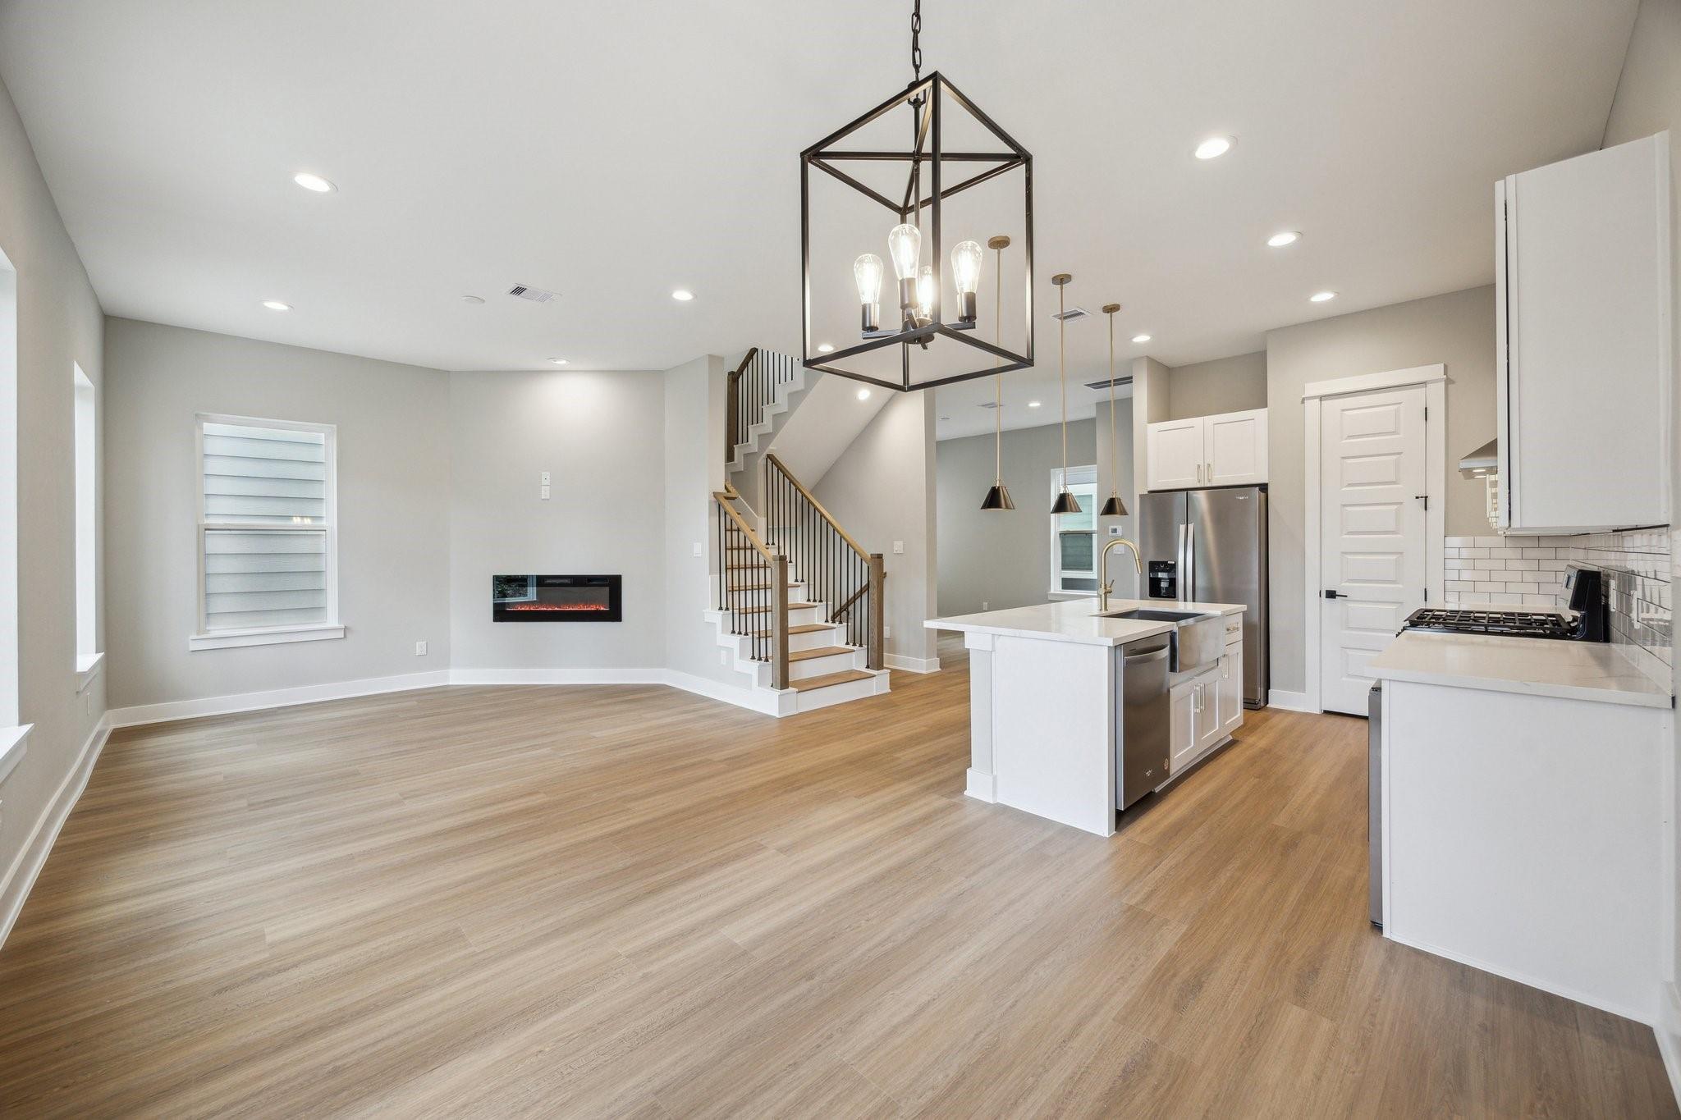
Empty living room with wood floors, three windows, a wall-mounted fireplace, and staircase.
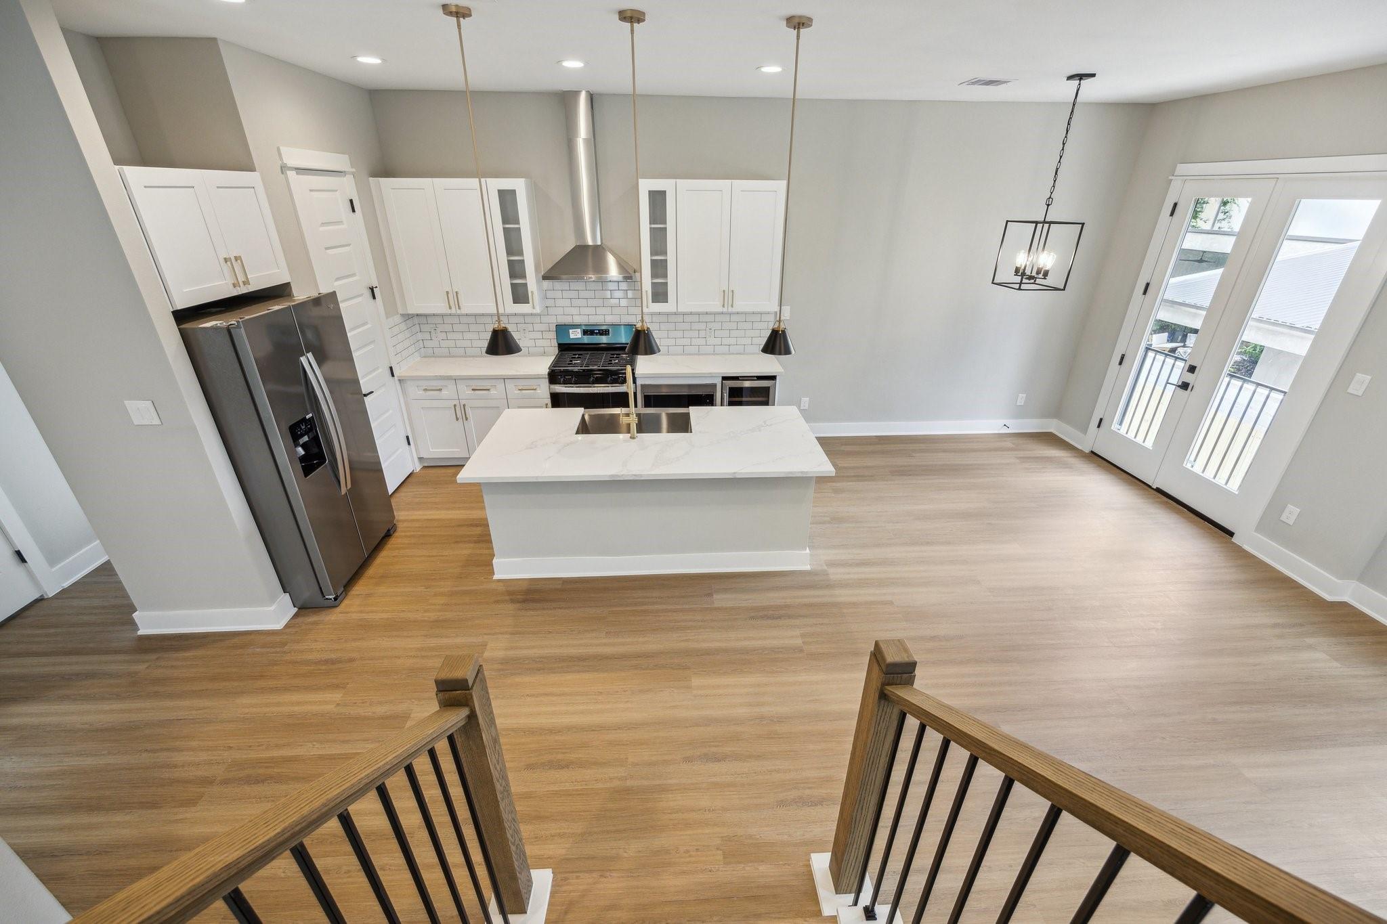
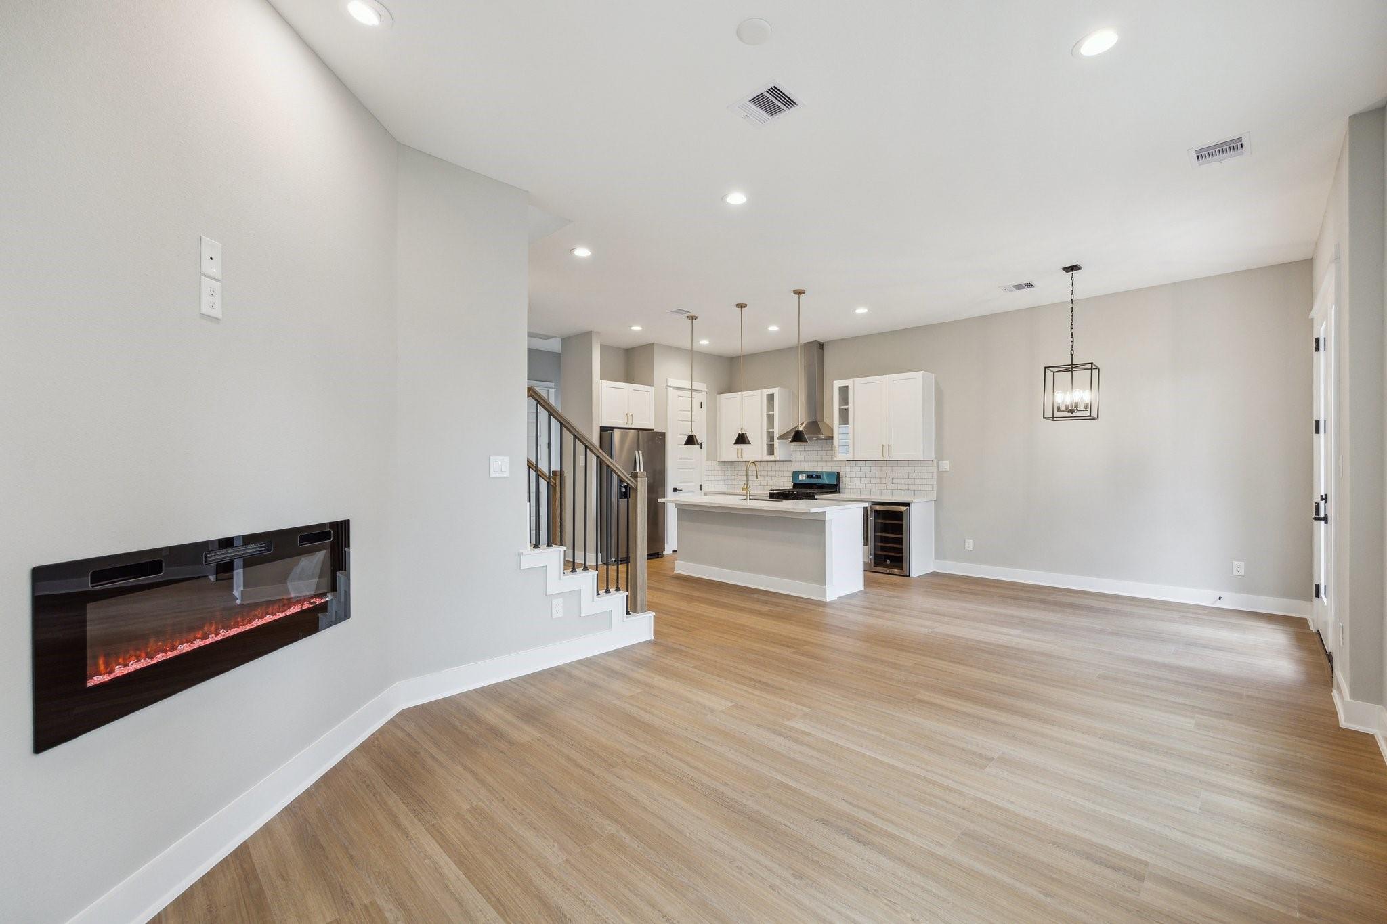
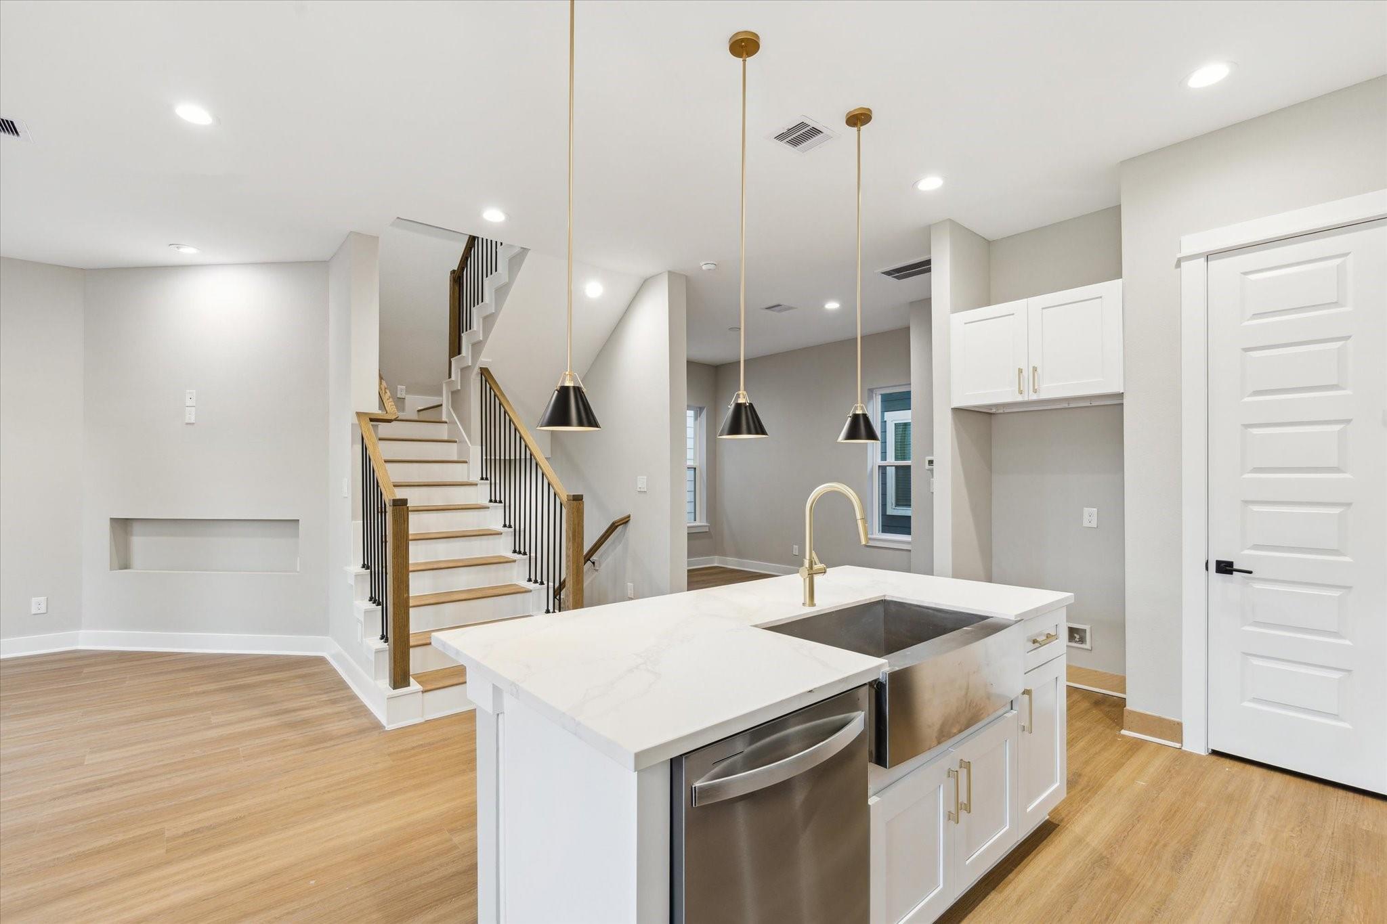
Open-plan living room and kitchen with a central island, staircase, and modern pendant lighting.
Open living area and kitchen with wood floors, a wall-mounted fireplace, and white cabinetry.
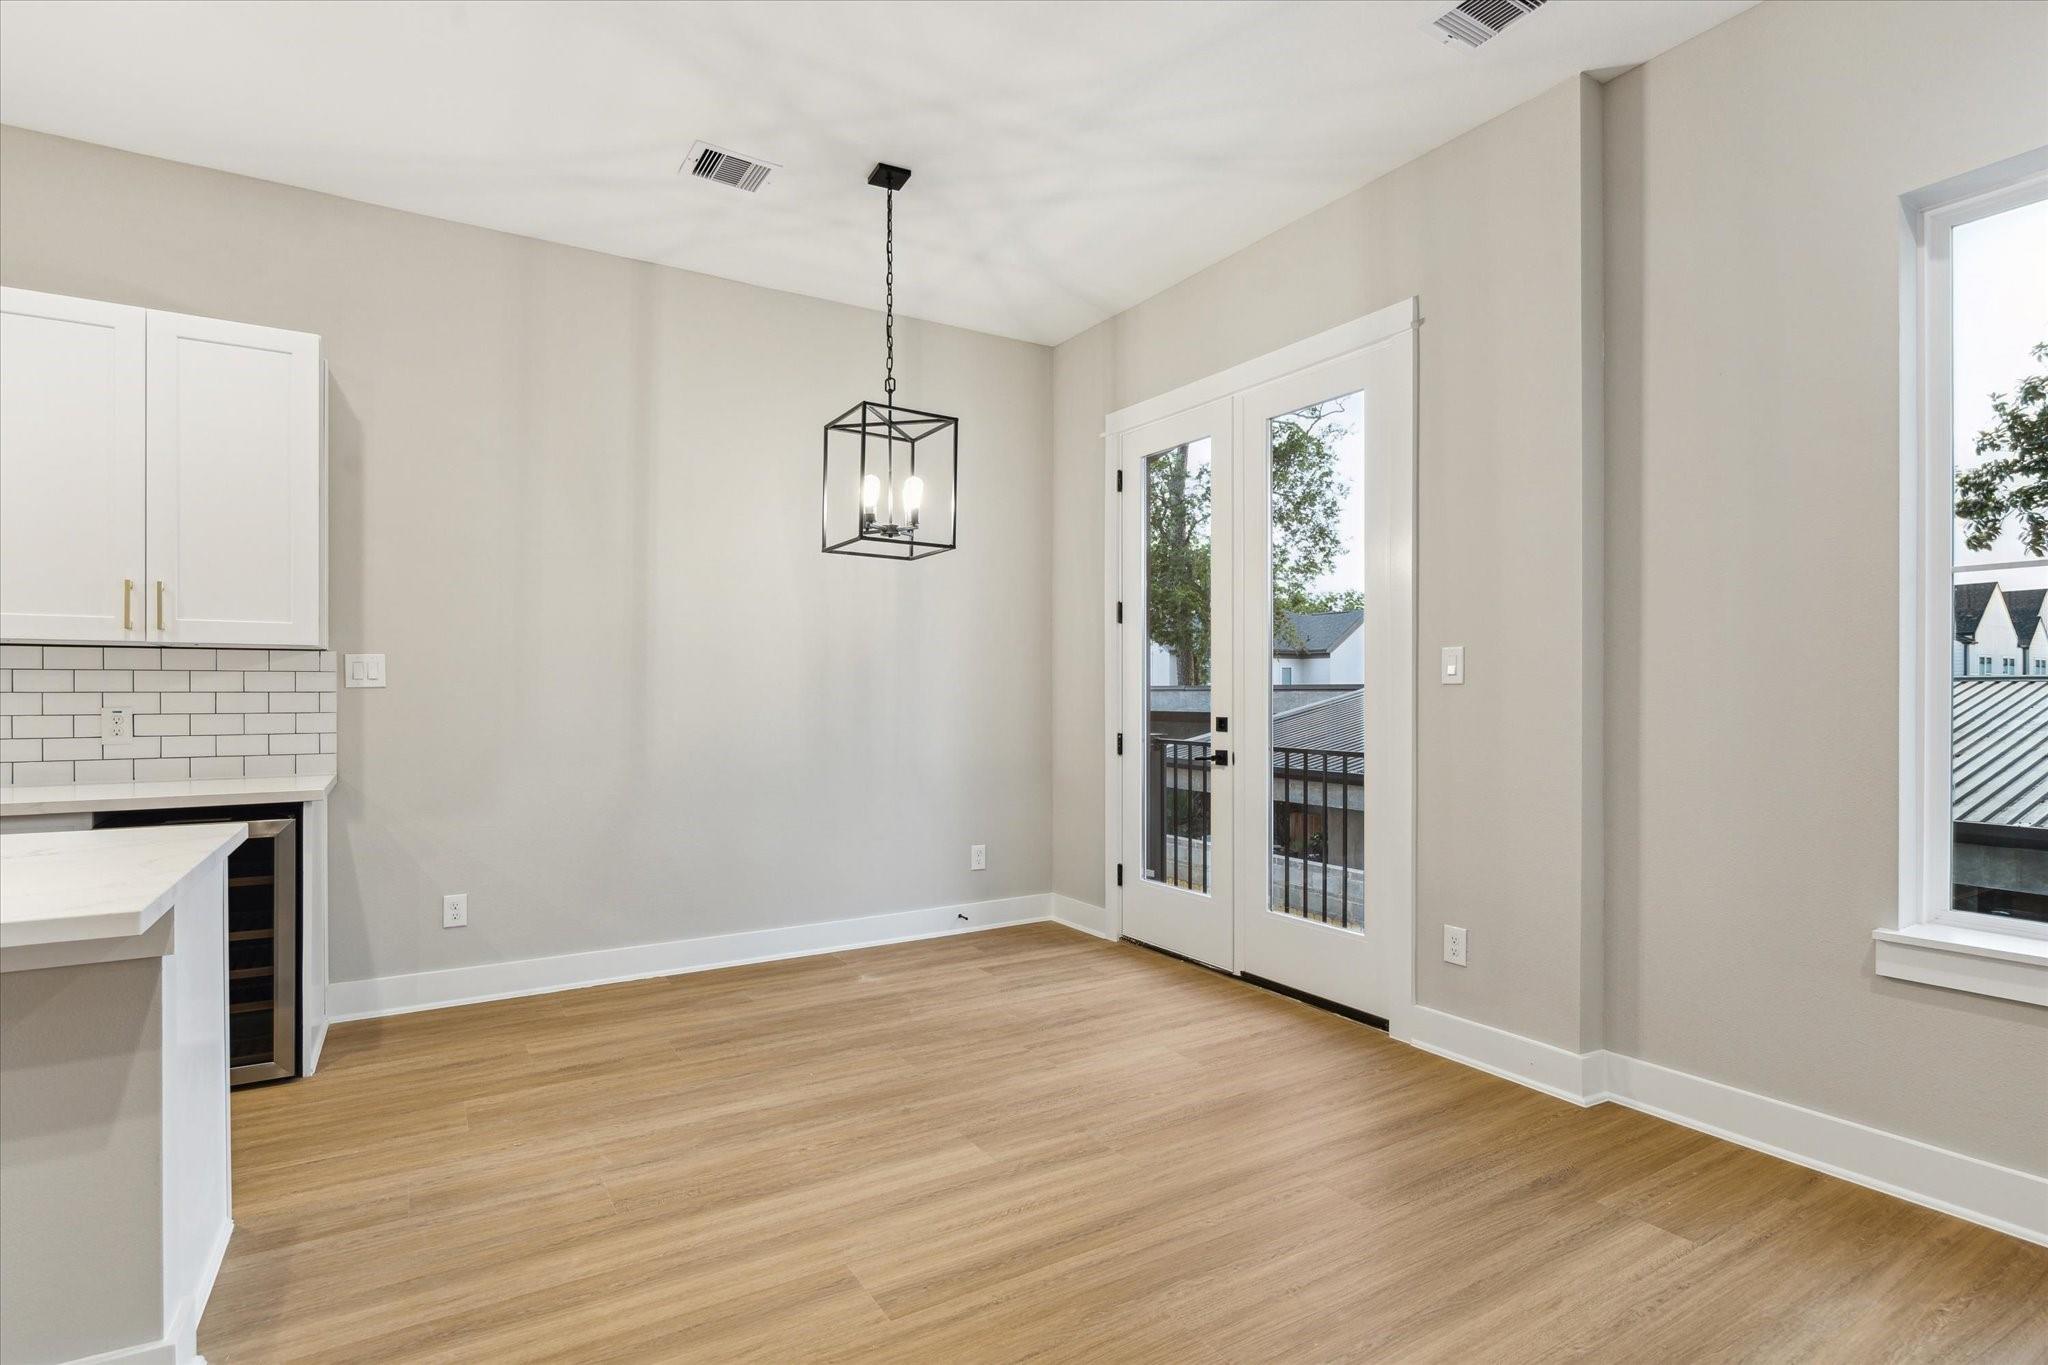
Dining area beside the kitchen, with glass patio doors, wood flooring, and a black pendant light.
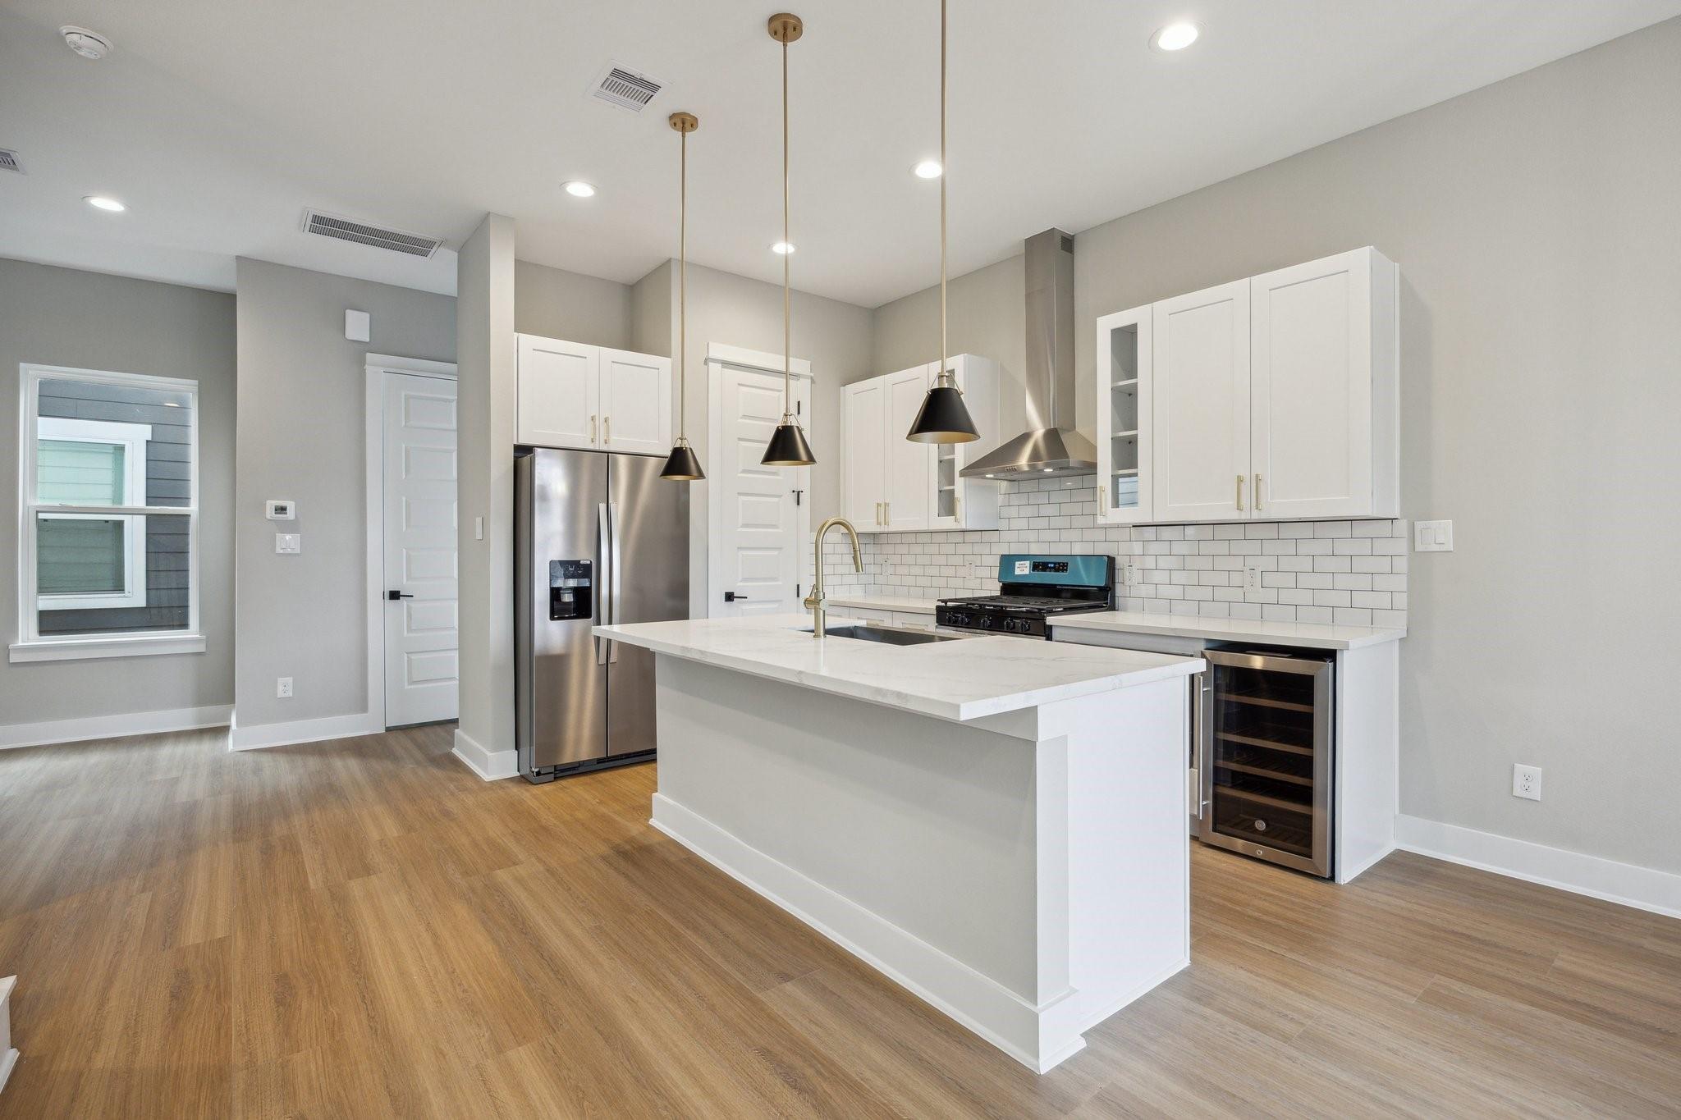
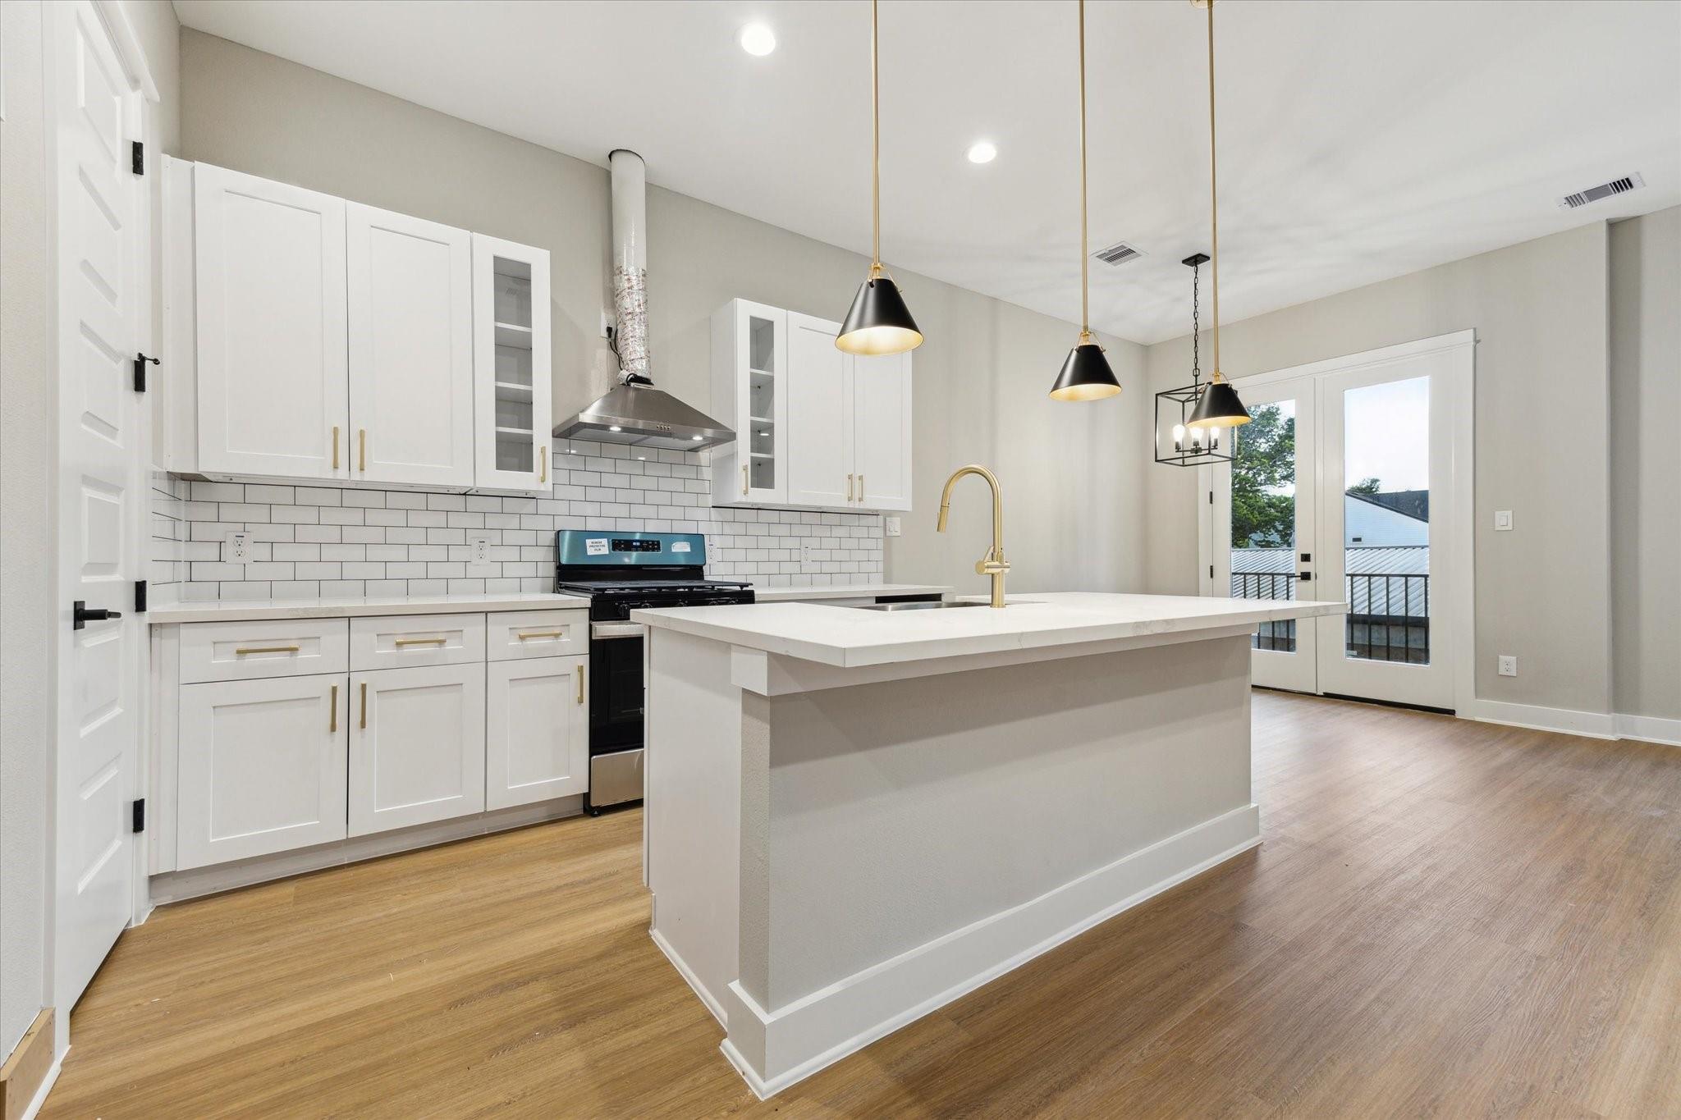
Modern kitchen with a large island, stainless appliances, white cabinets, and pendant lights.
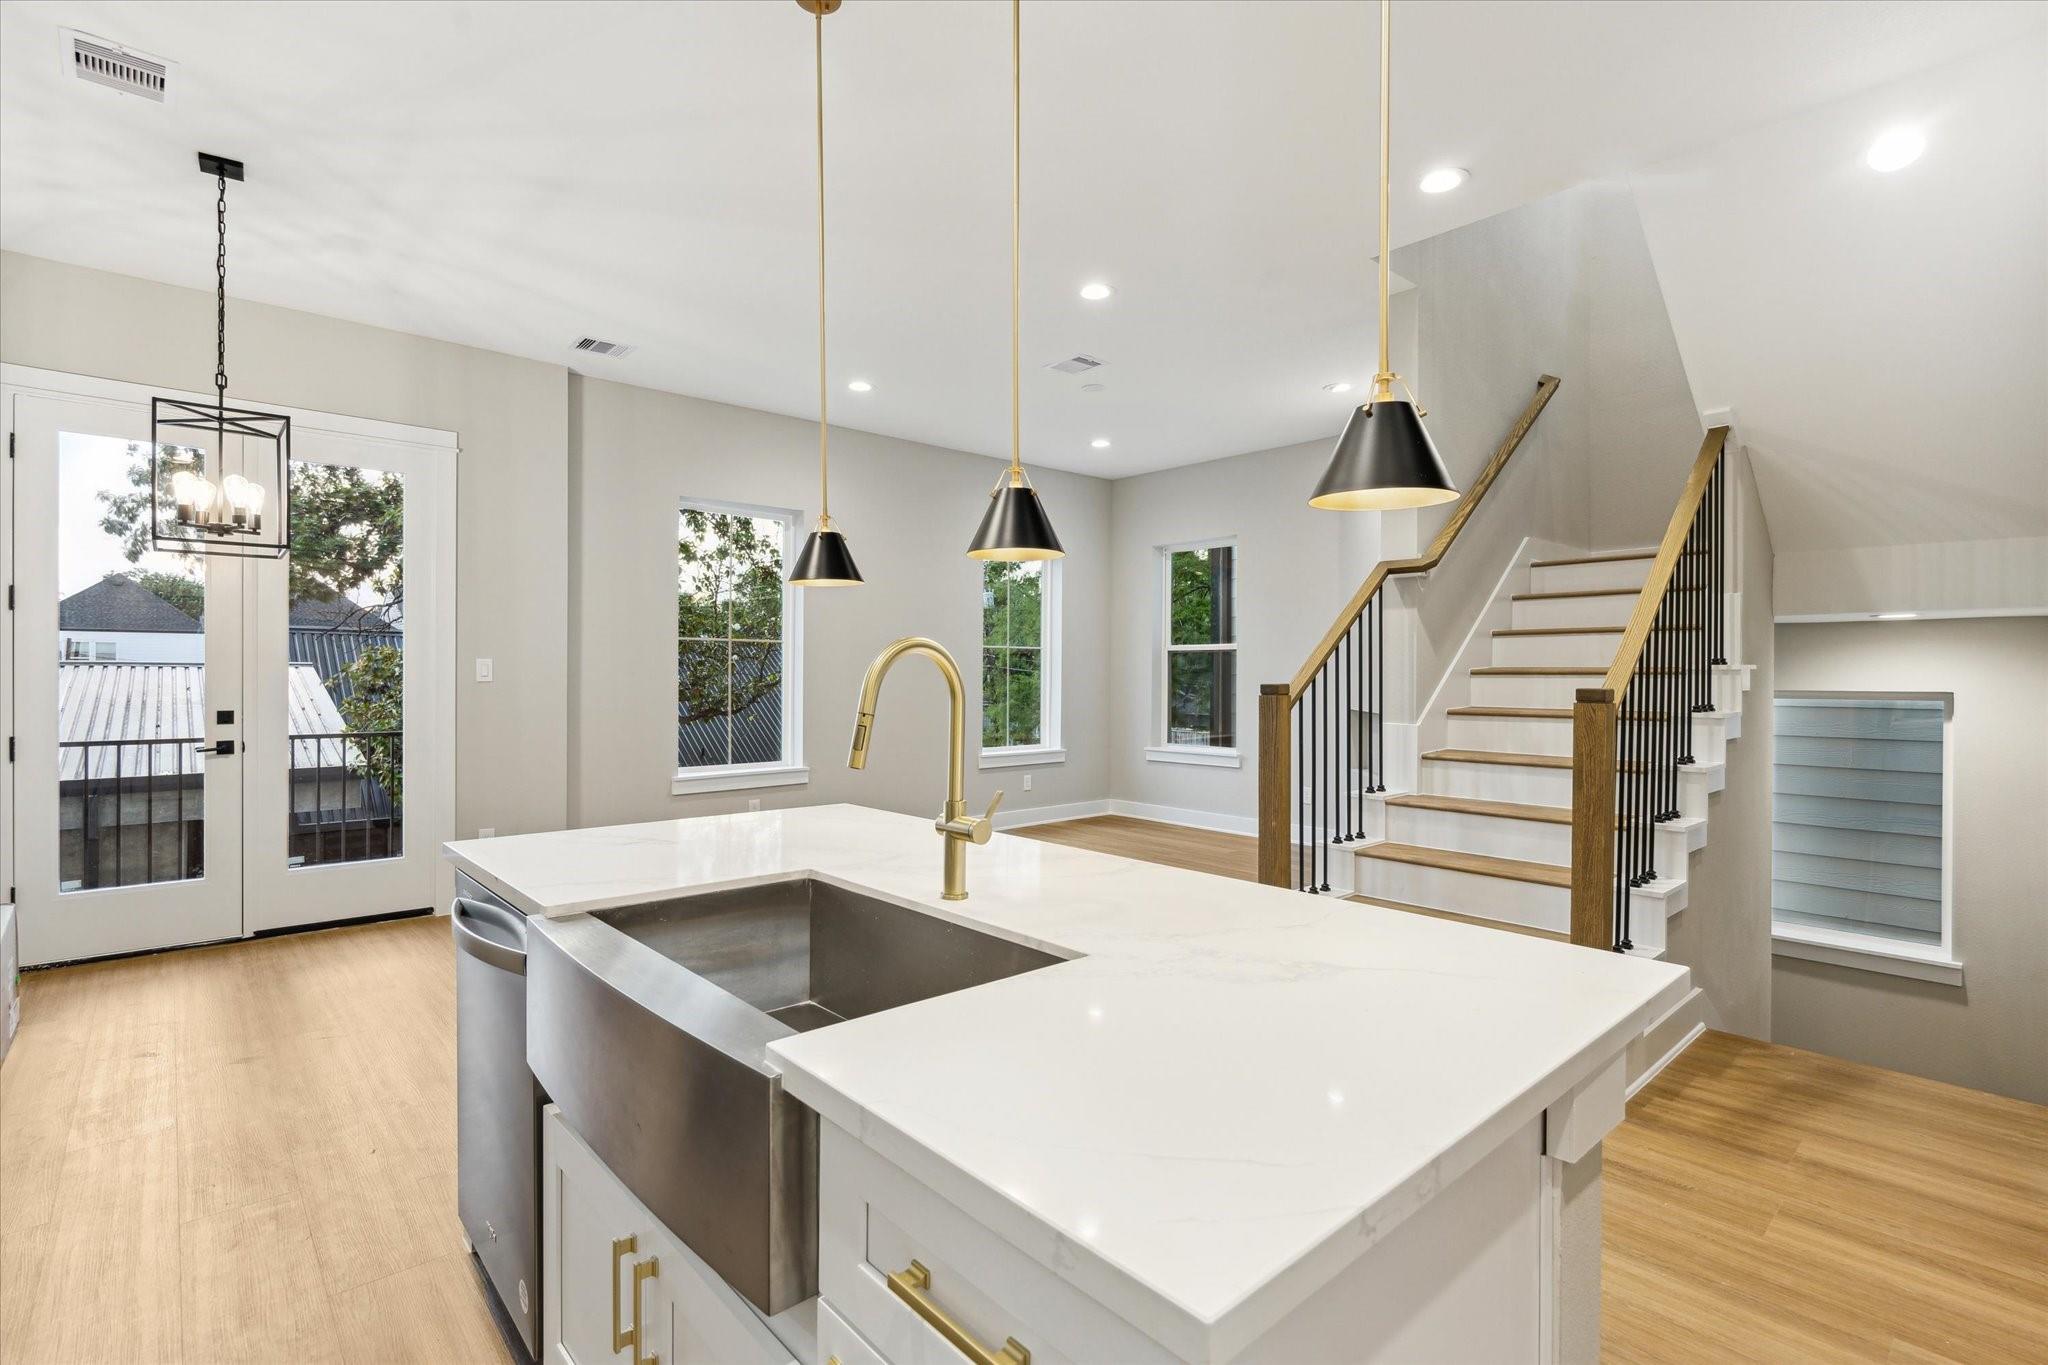
Bright kitchen with a large island, stainless farmhouse sink, pendant lights, and an open staircase.
Open kitchen with a large white island, gold faucet, pendant lights, and staircase.
Bright modern kitchen with a large island, white cabinets, subway tile backsplash, and pendant lights.
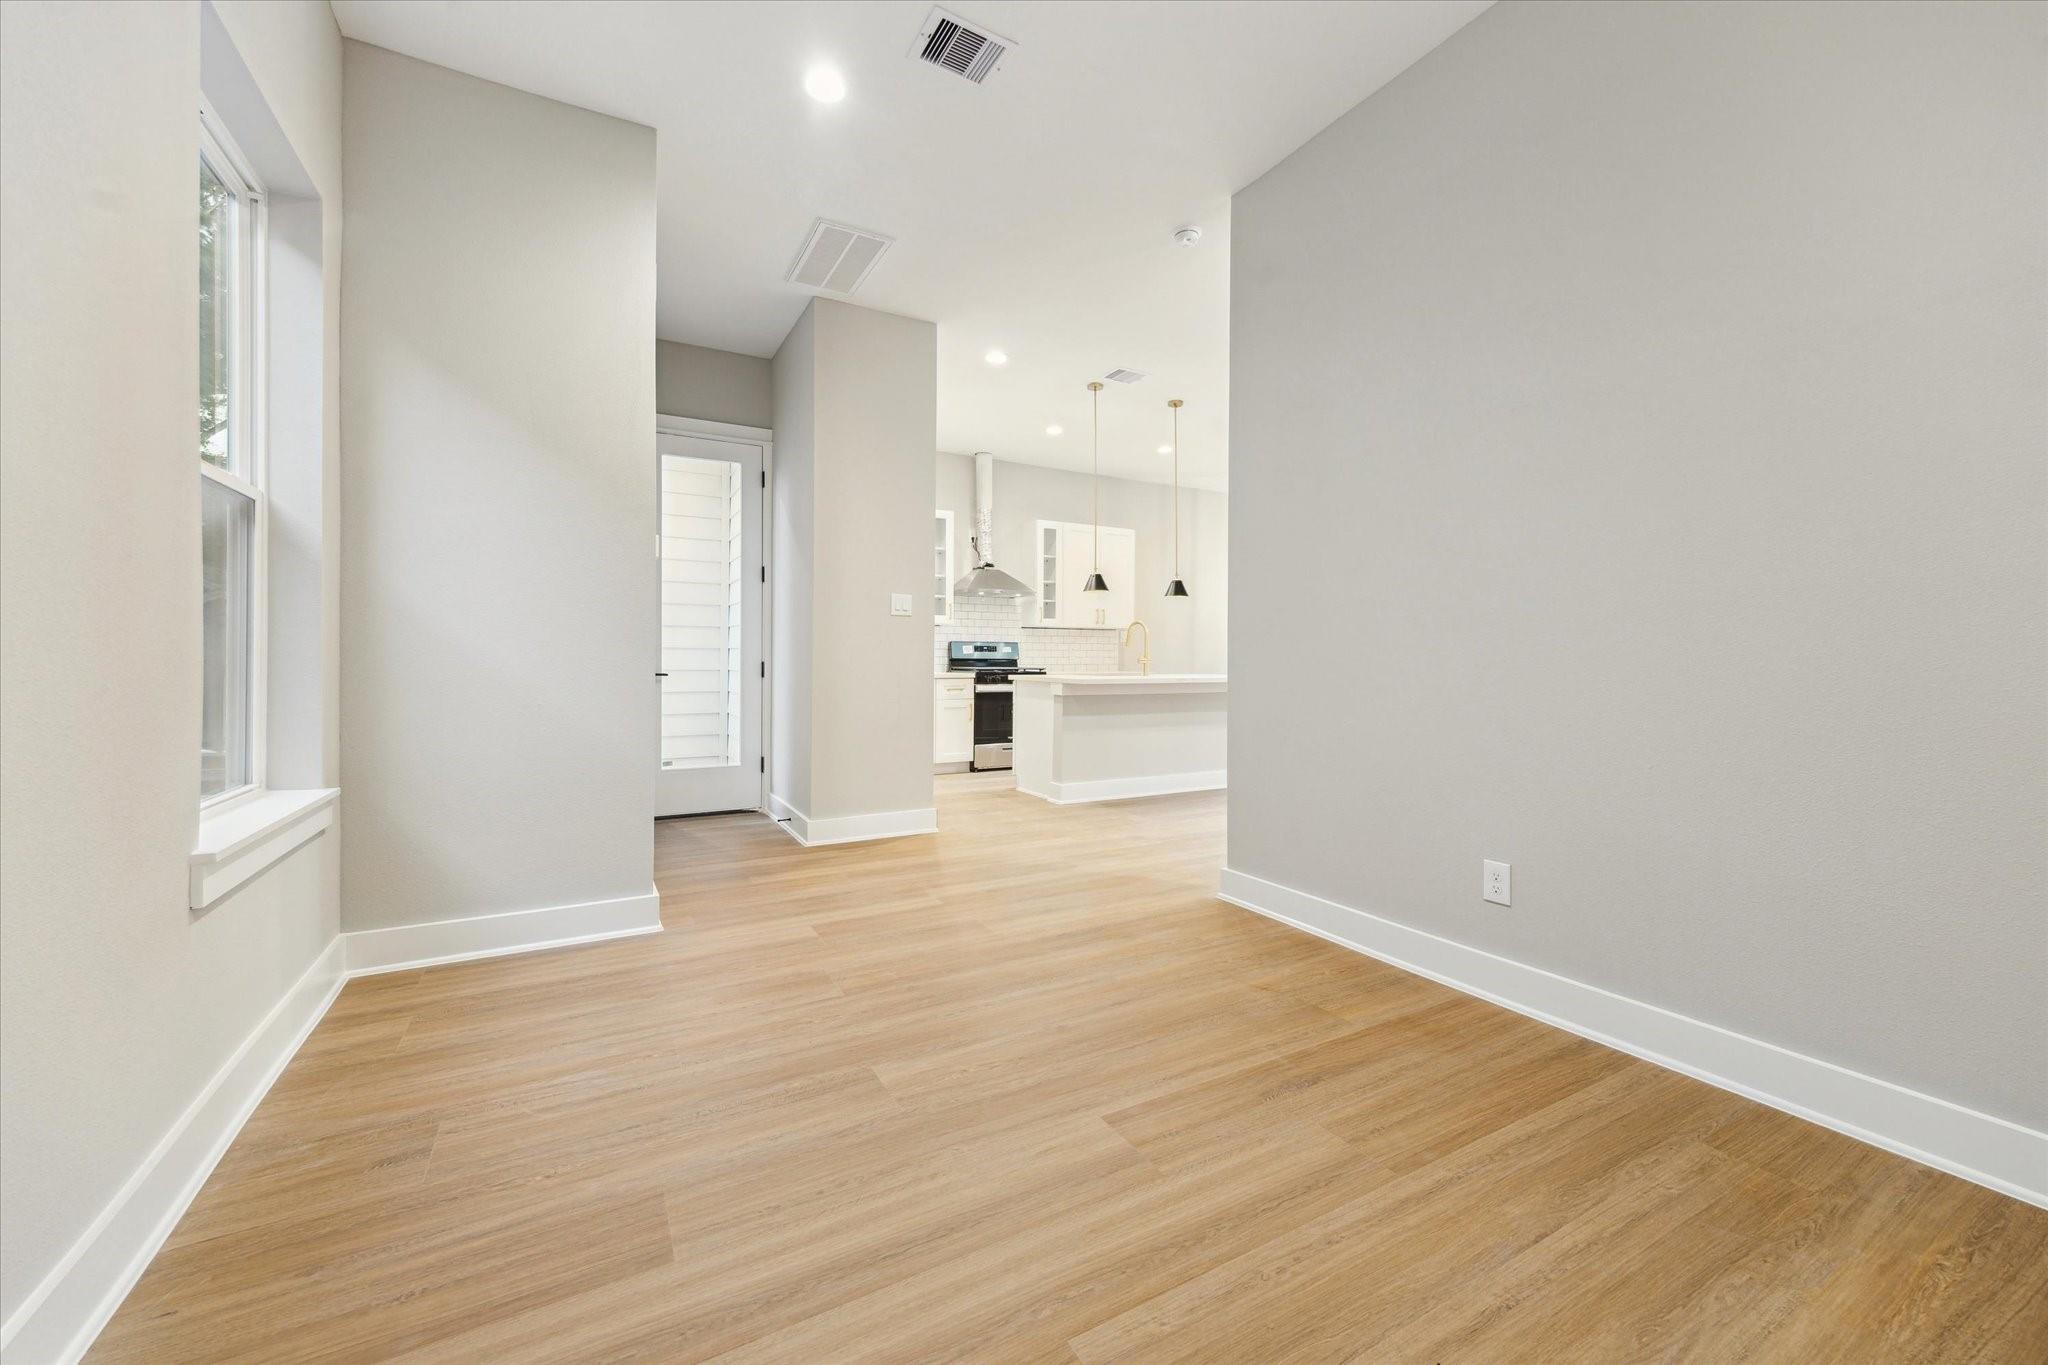
Empty dining area with wood-look floors and an open view into a bright kitchen.
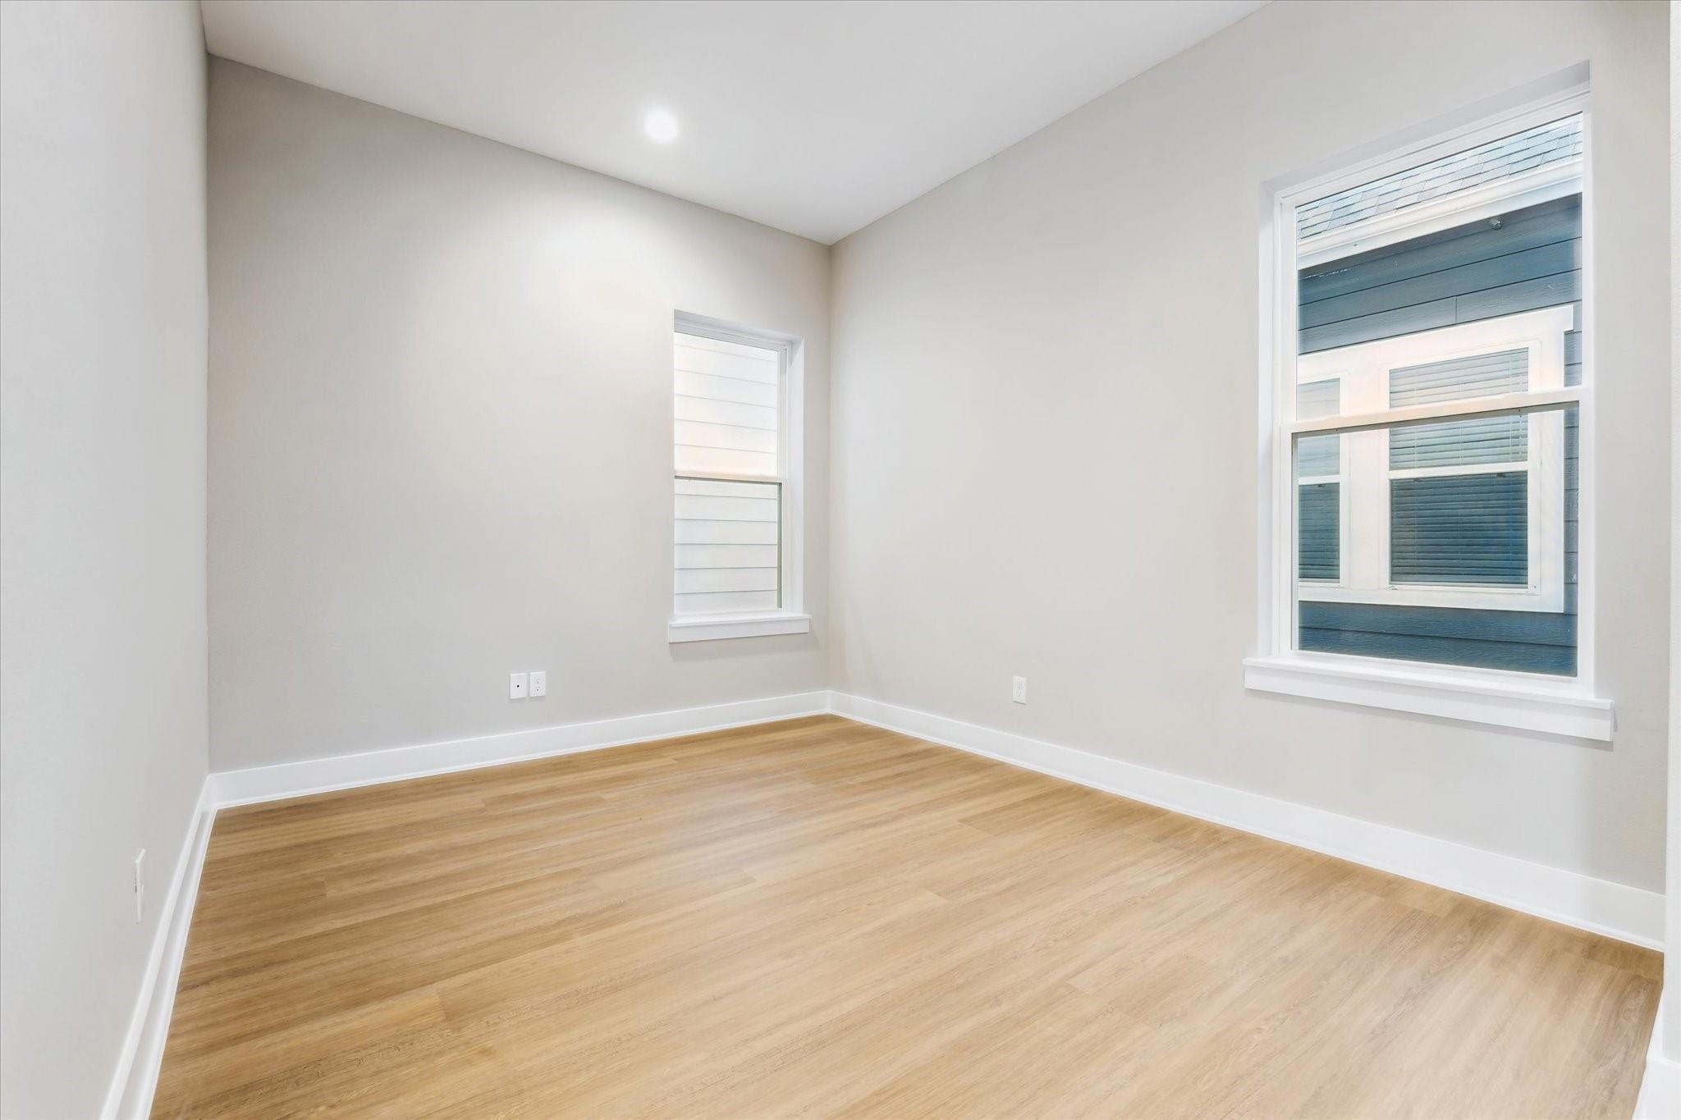
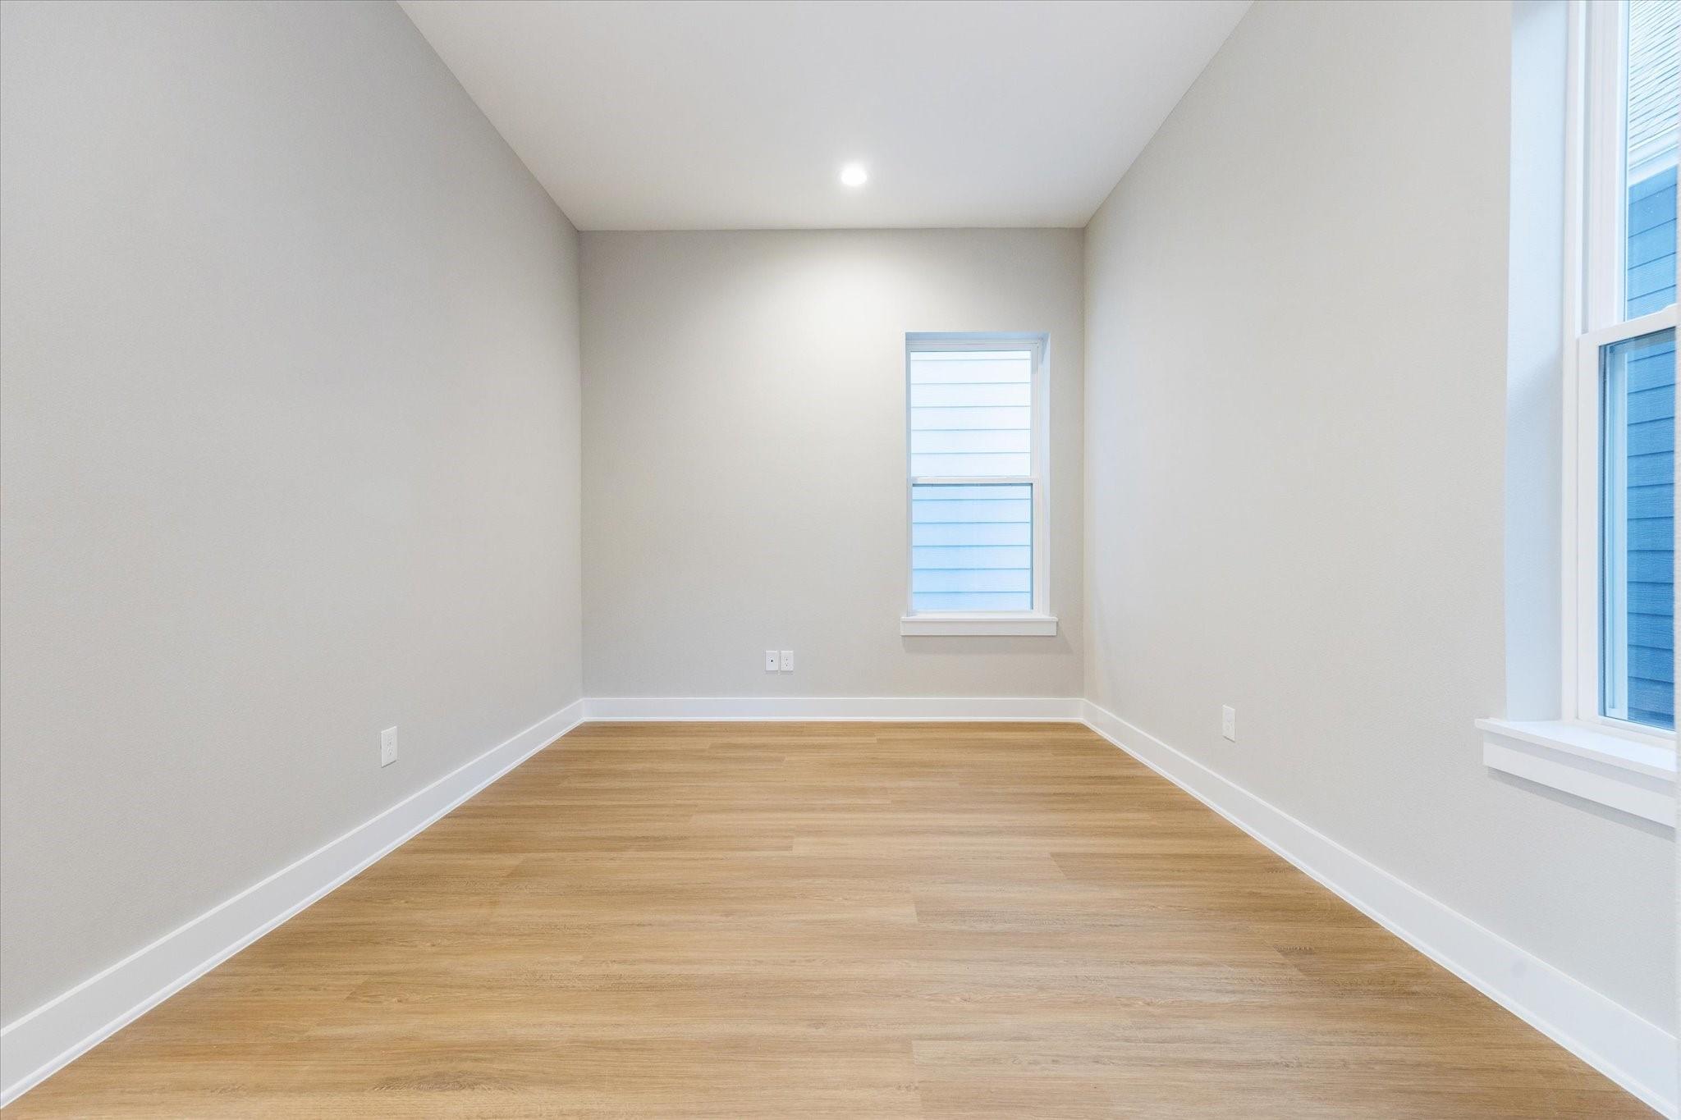
Empty room with light wood floors, pale walls, and two windows.
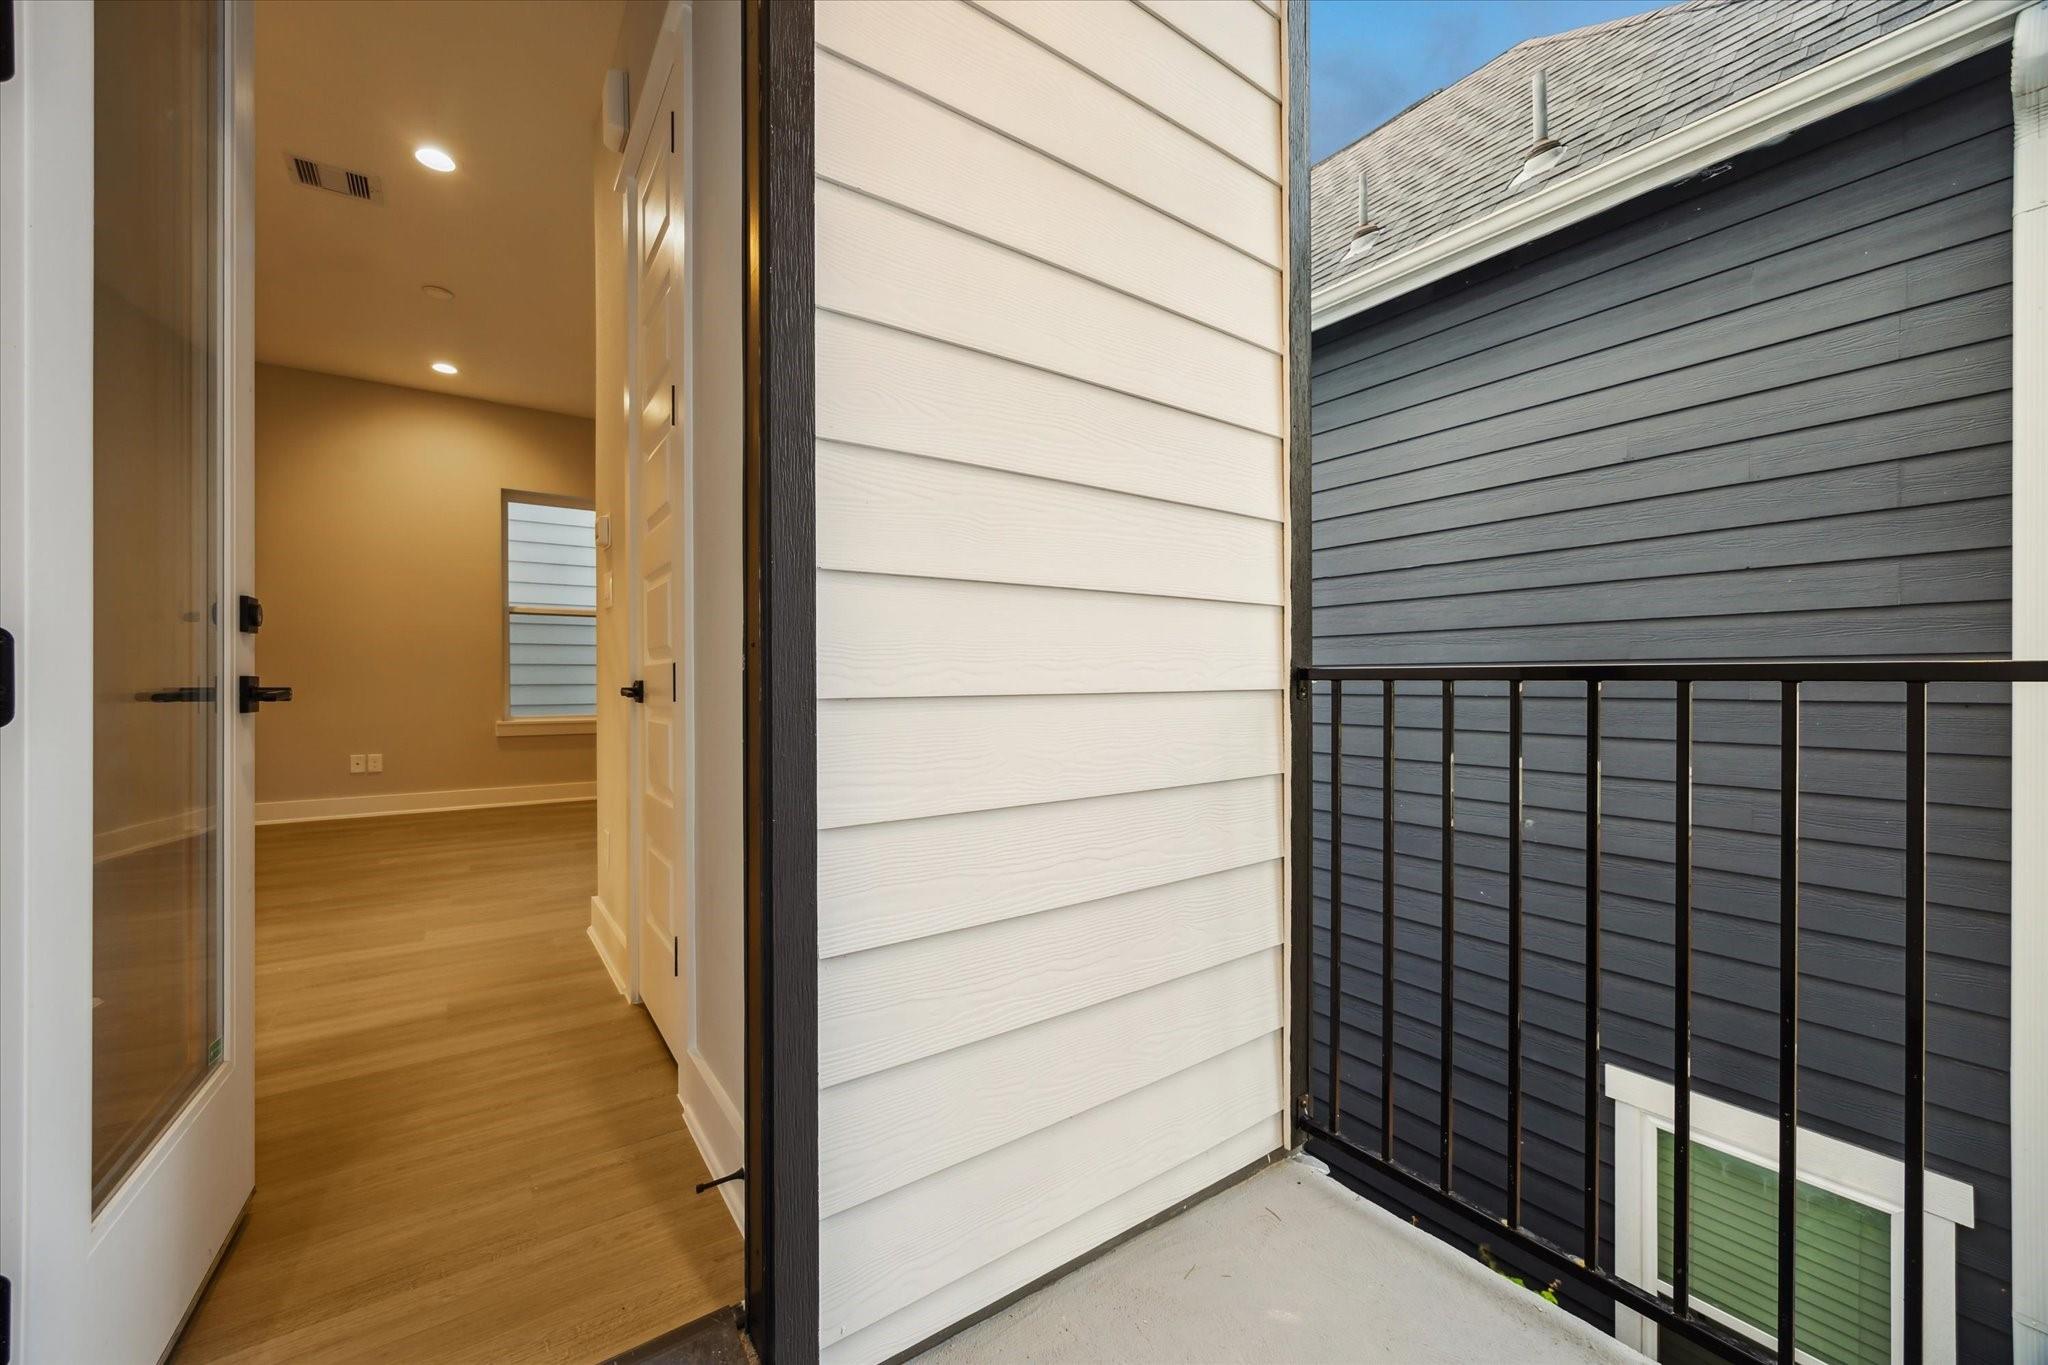
Small balcony with black railing beside an open doorway into an empty room with wood floors.
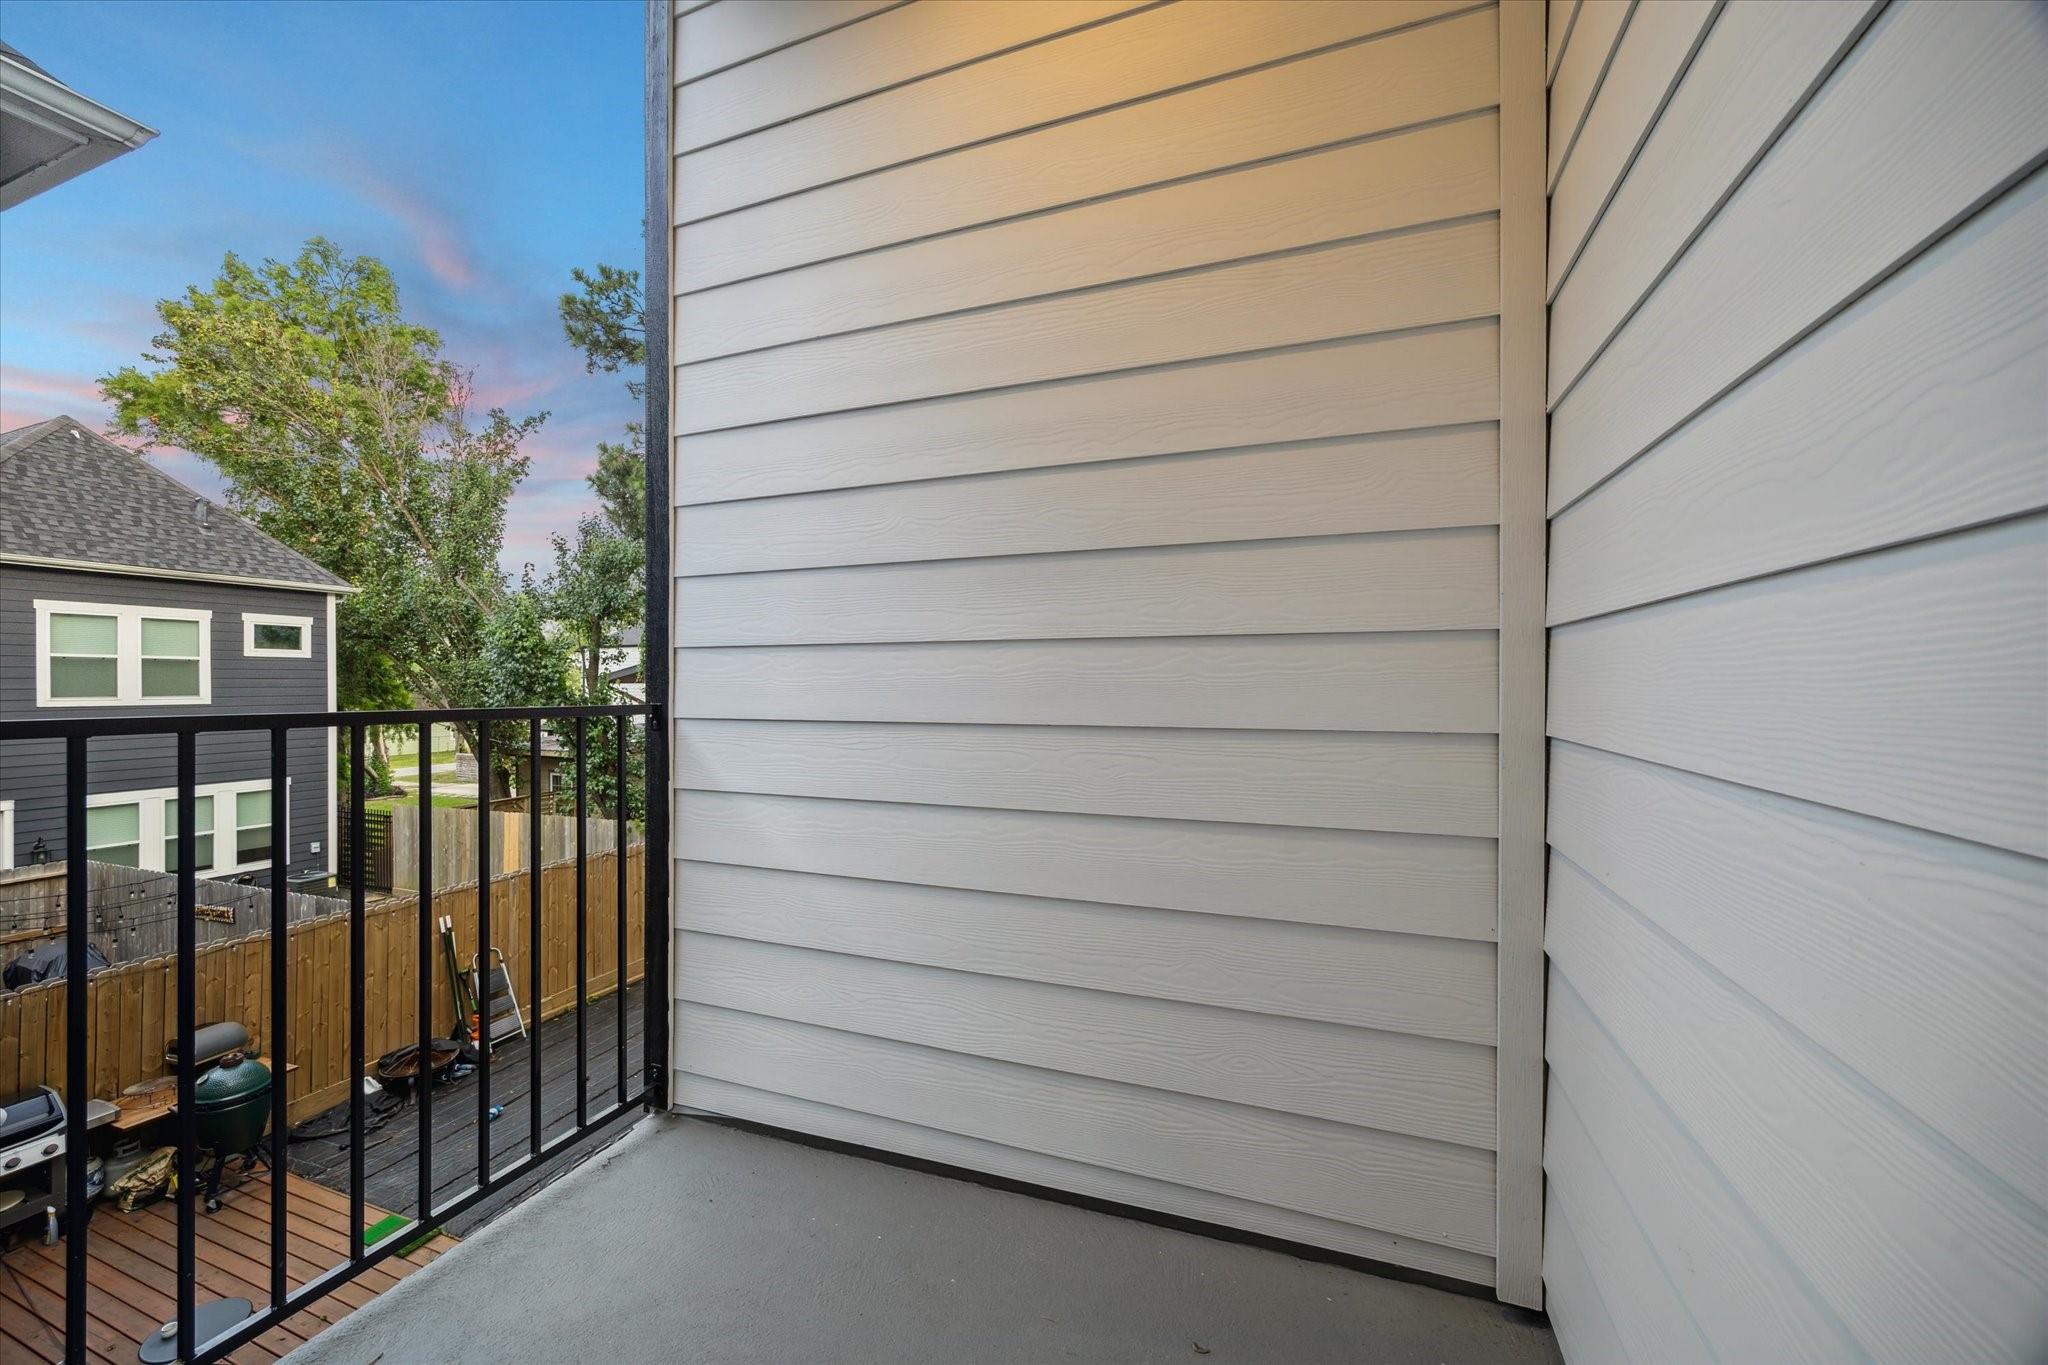
Small balcony with black metal railing overlooking neighboring homes and fenced yards.
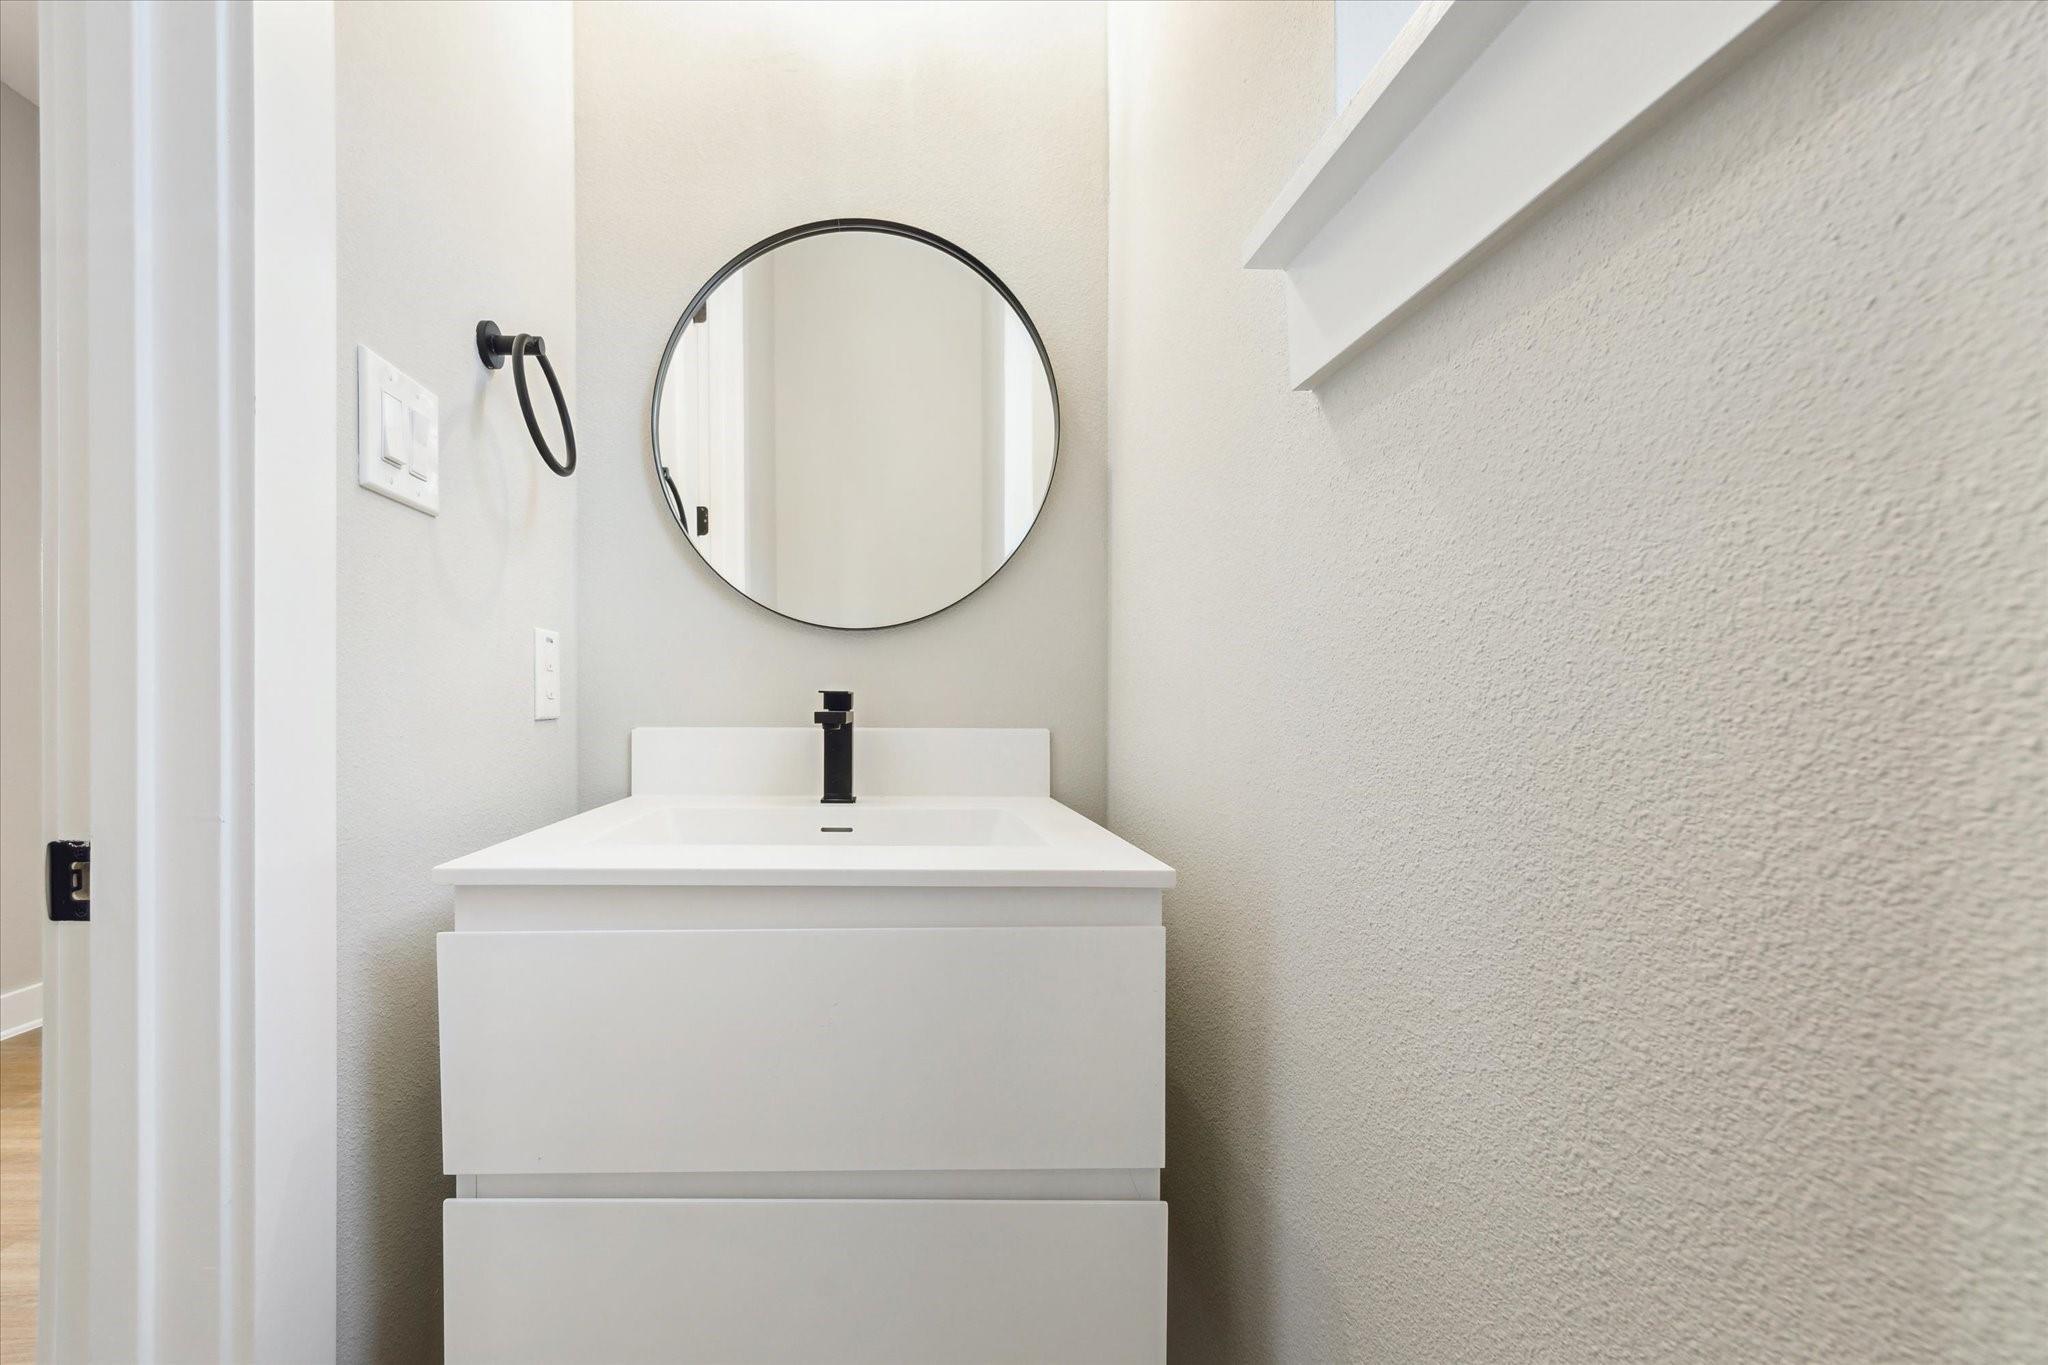
Bathroom vanity with a round mirror, white sink cabinet, and black faucet.
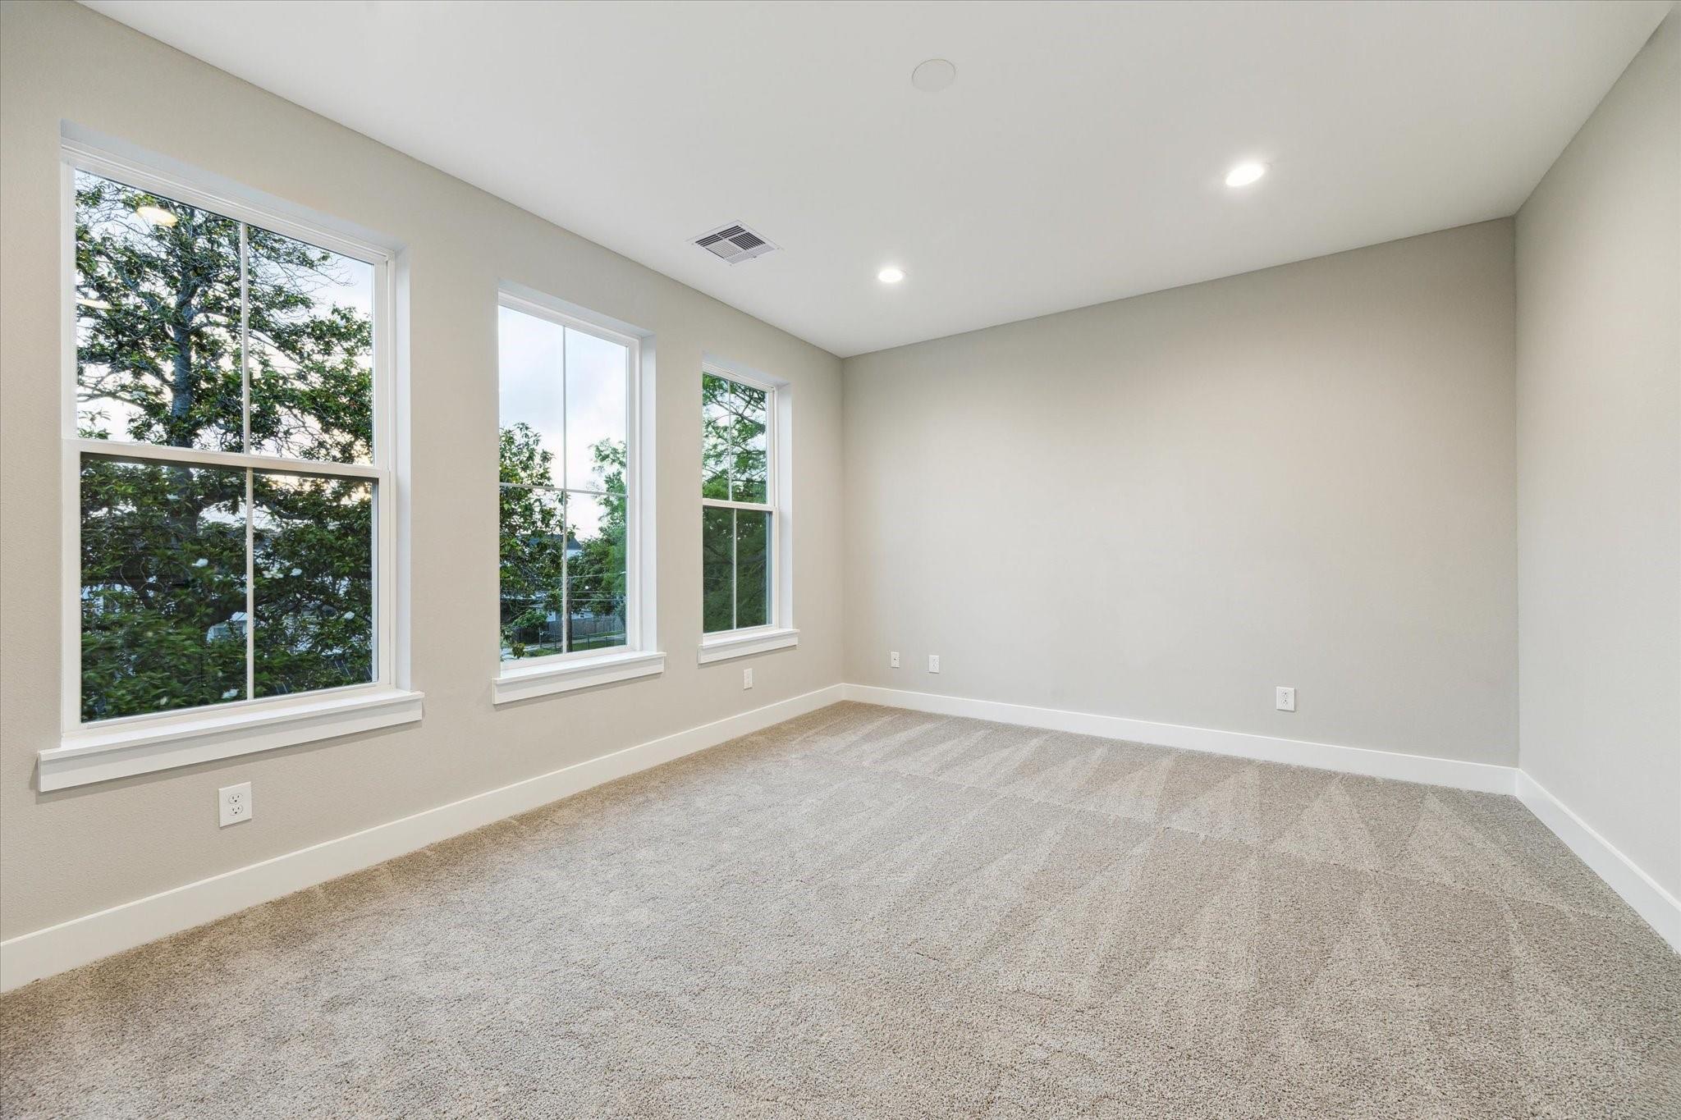
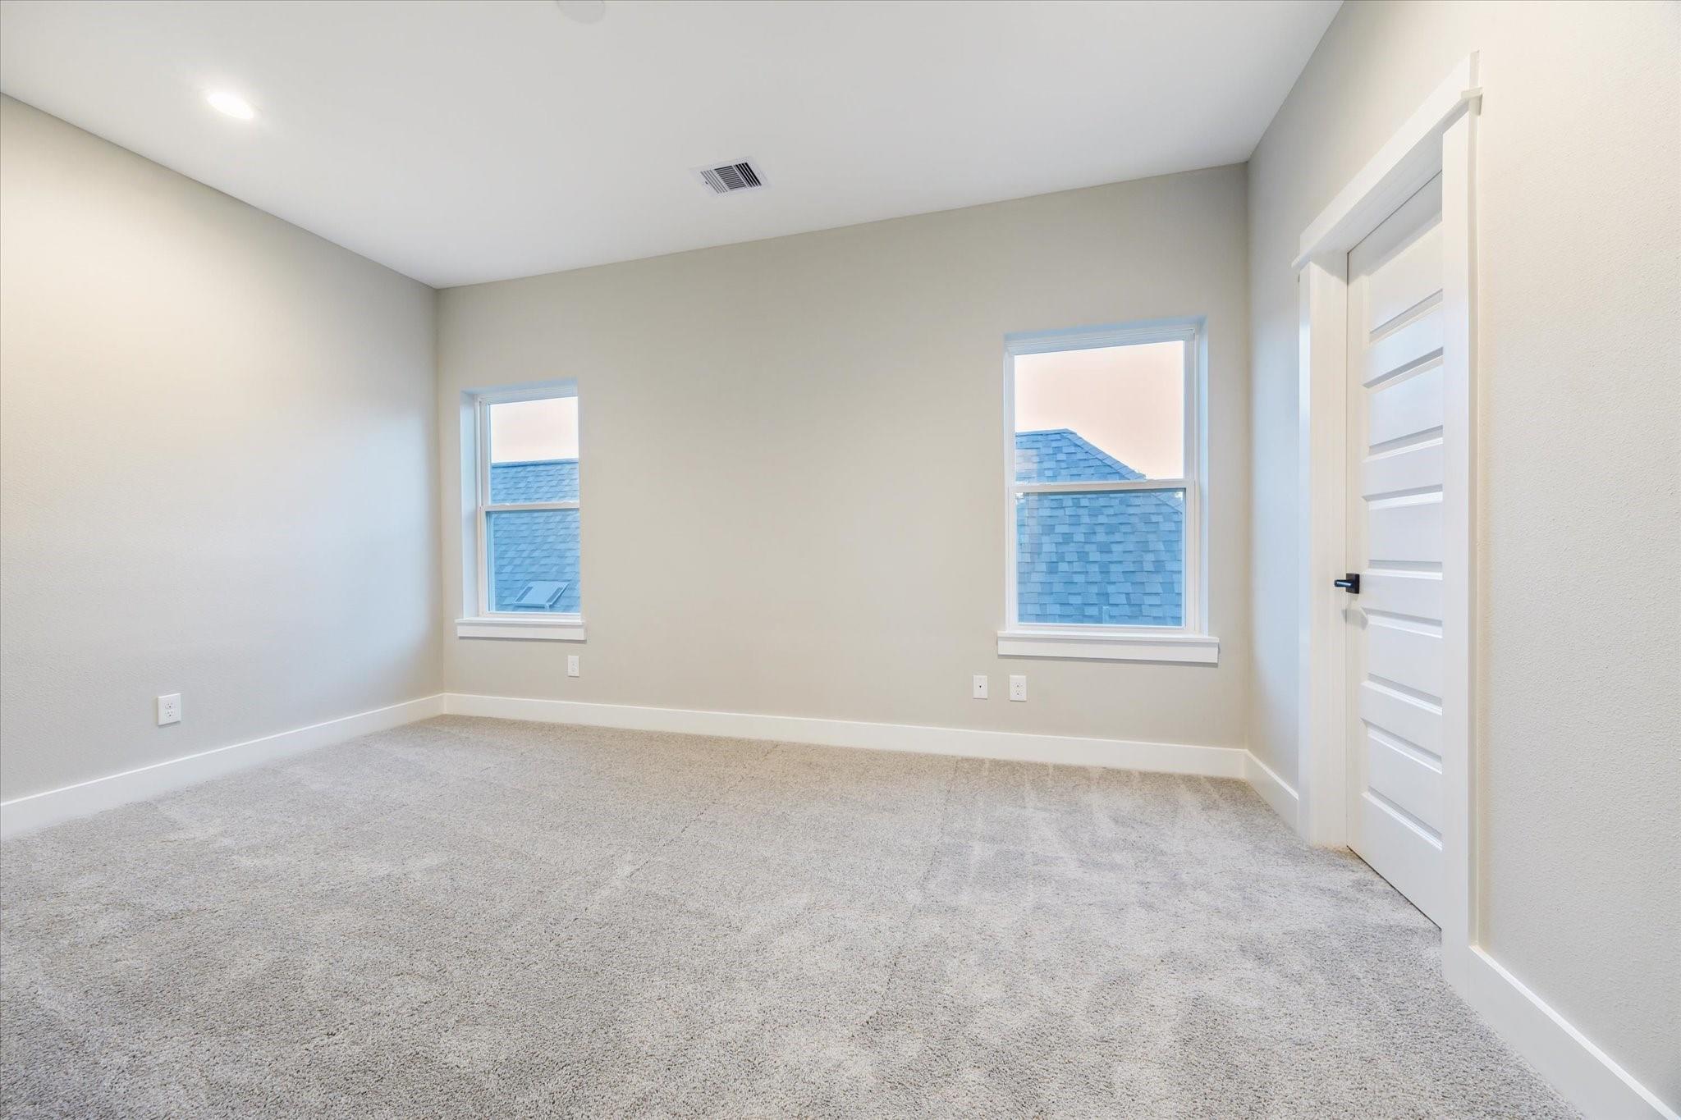
Empty carpeted bedroom with three large windows and recessed ceiling lights.
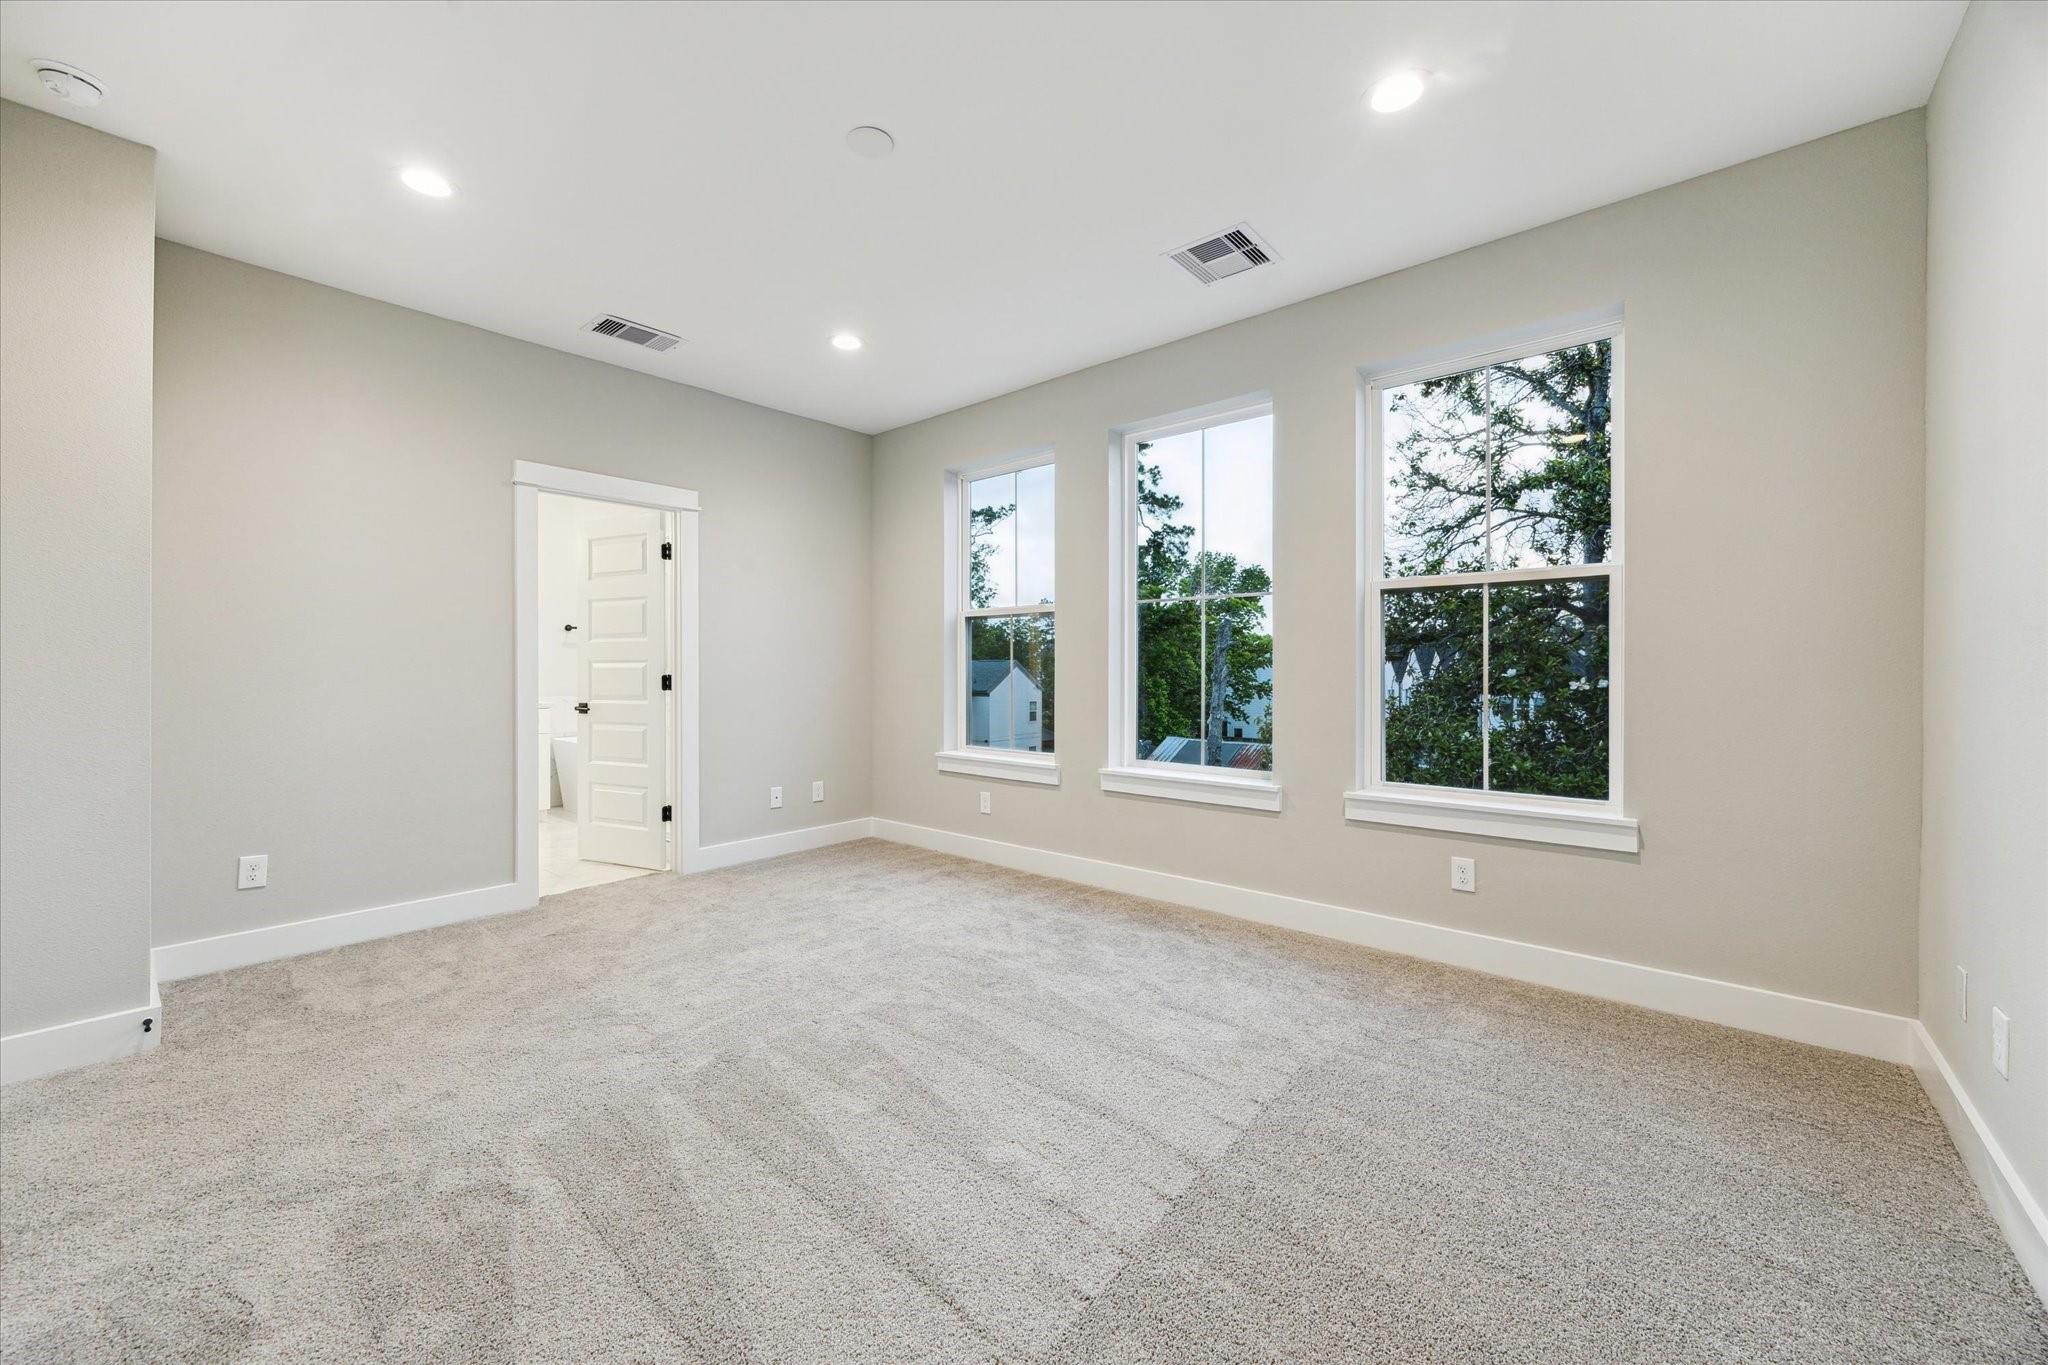
Empty carpeted bedroom with three windows and an open doorway to a bathroom.
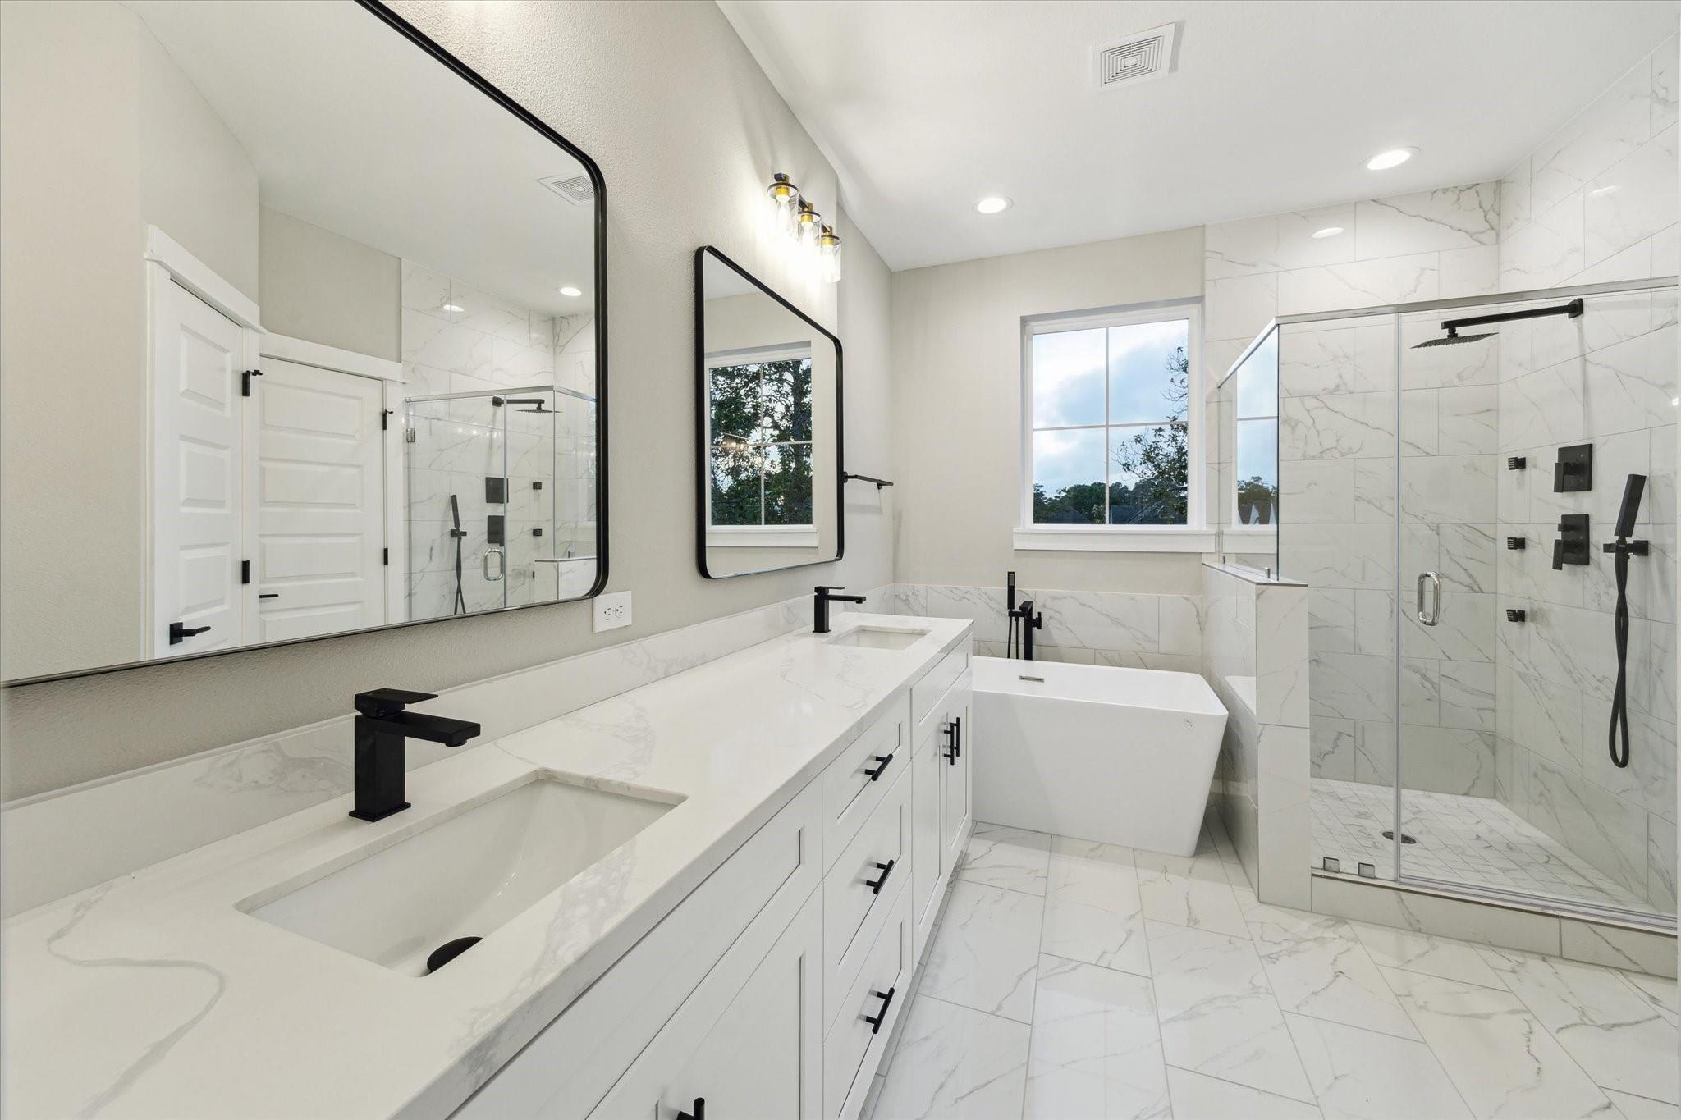
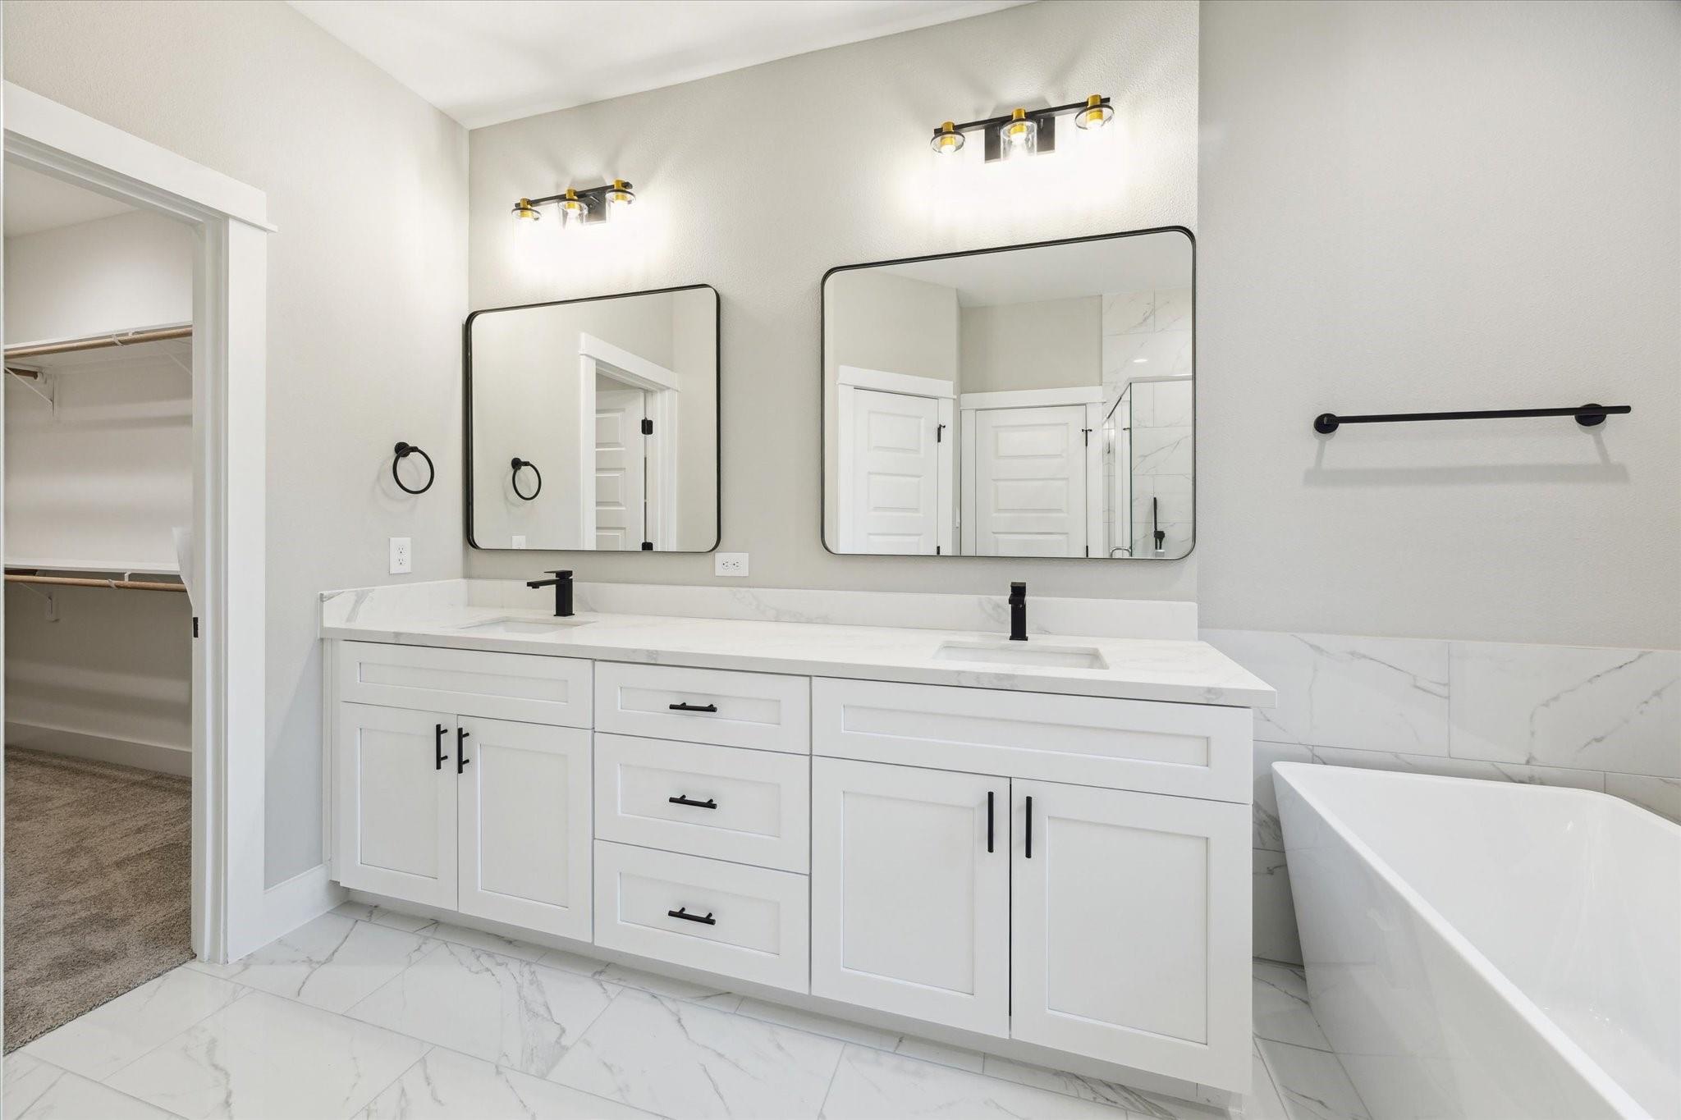
Bathroom with a double vanity, freestanding tub, and glass-enclosed marble-tiled shower.
Bathroom with a double-sink vanity, marble-look tile, and a freestanding tub.
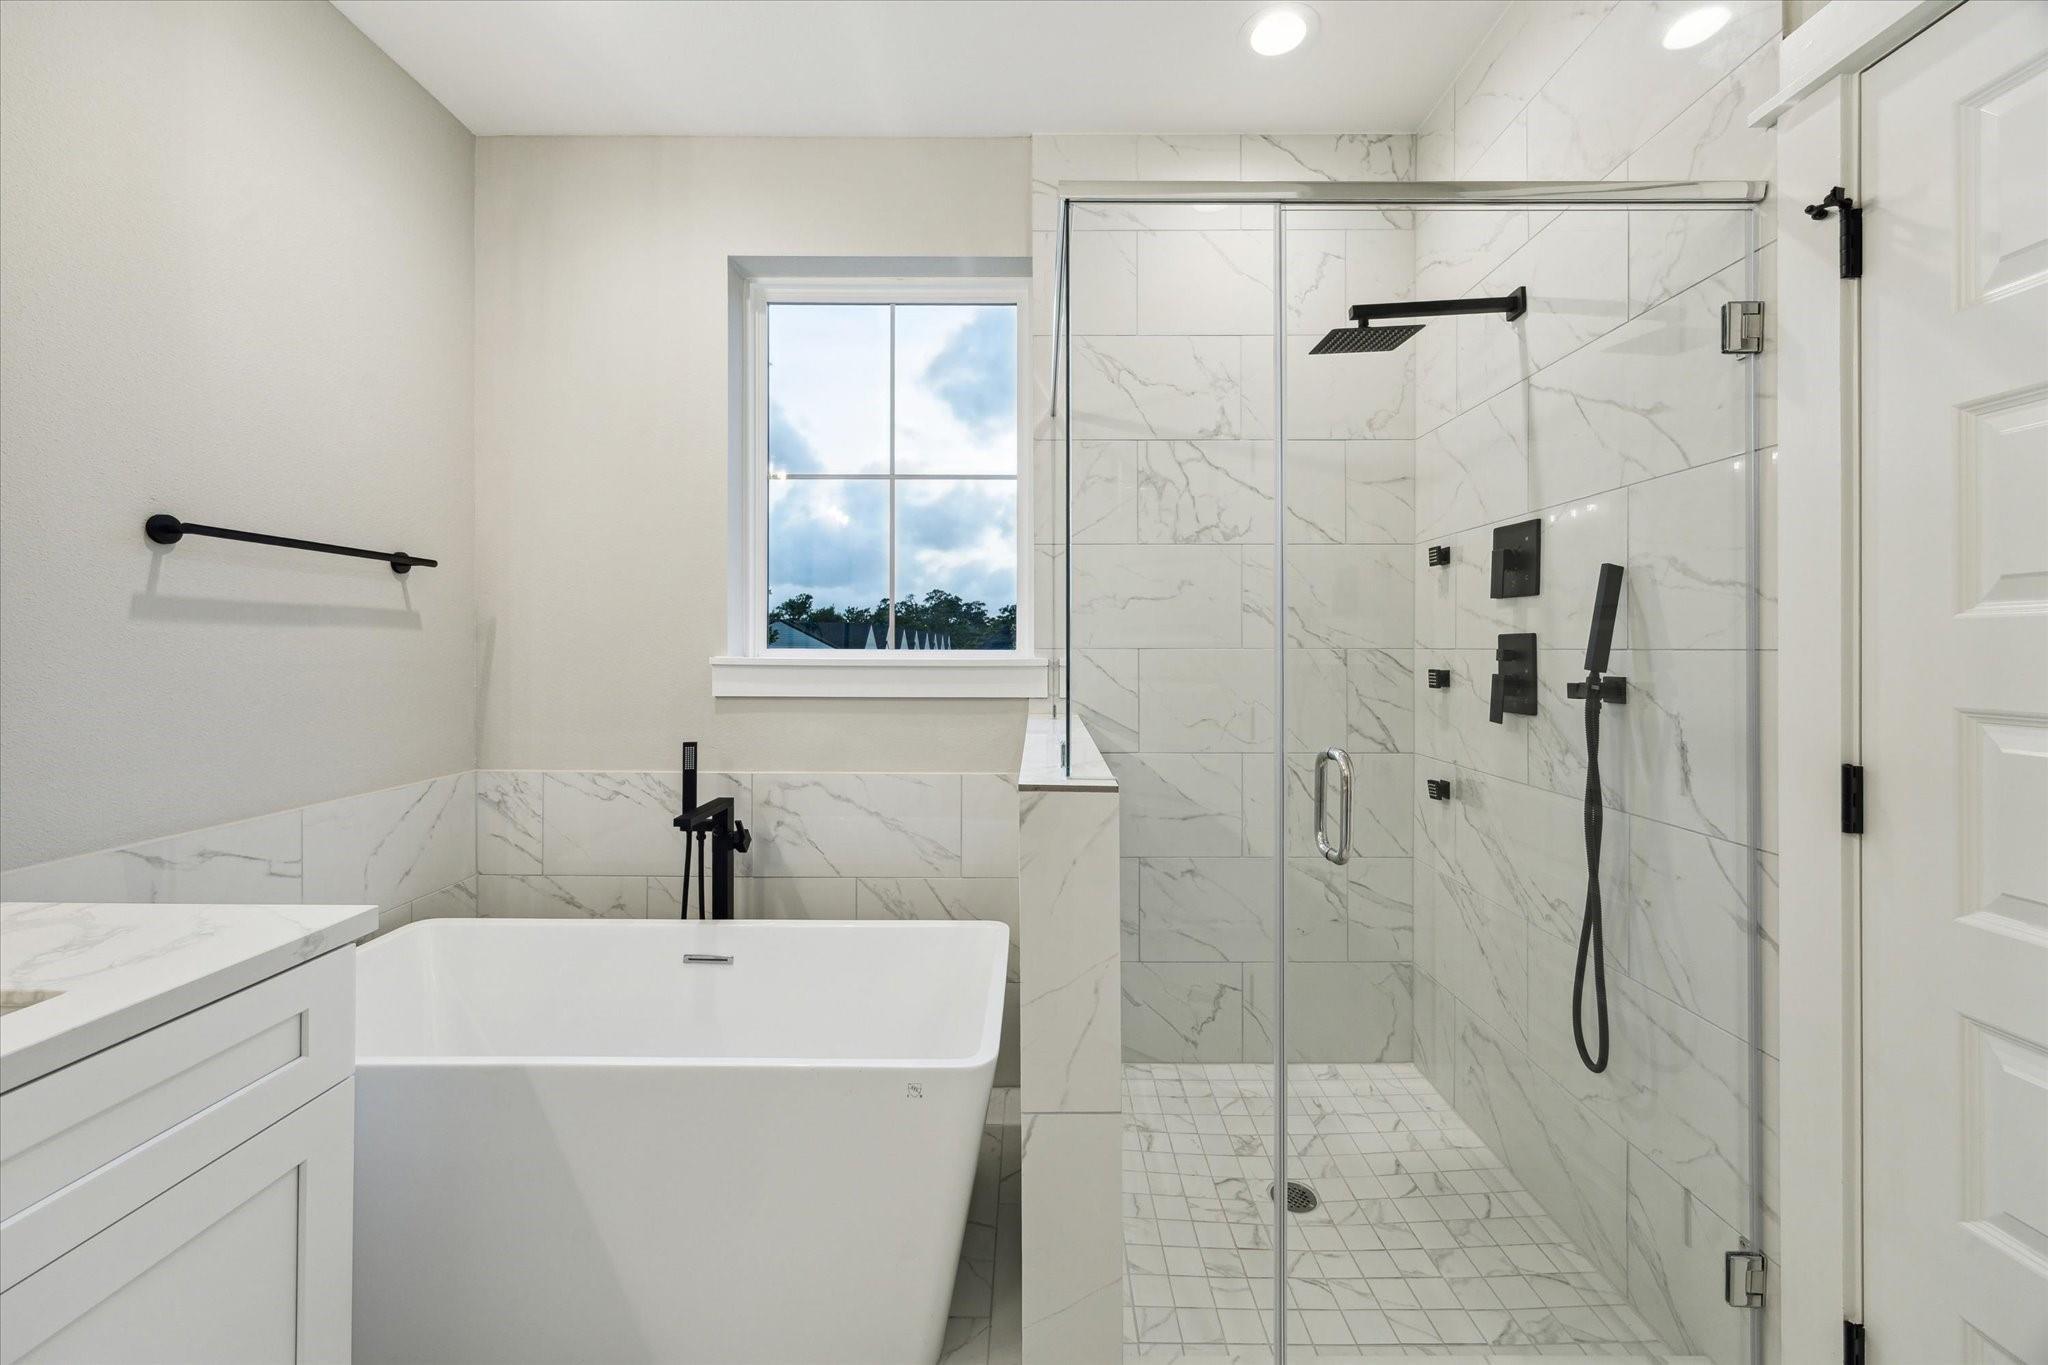
Bathroom with a freestanding tub beside a glass shower, marble-look tile, and black fixtures.
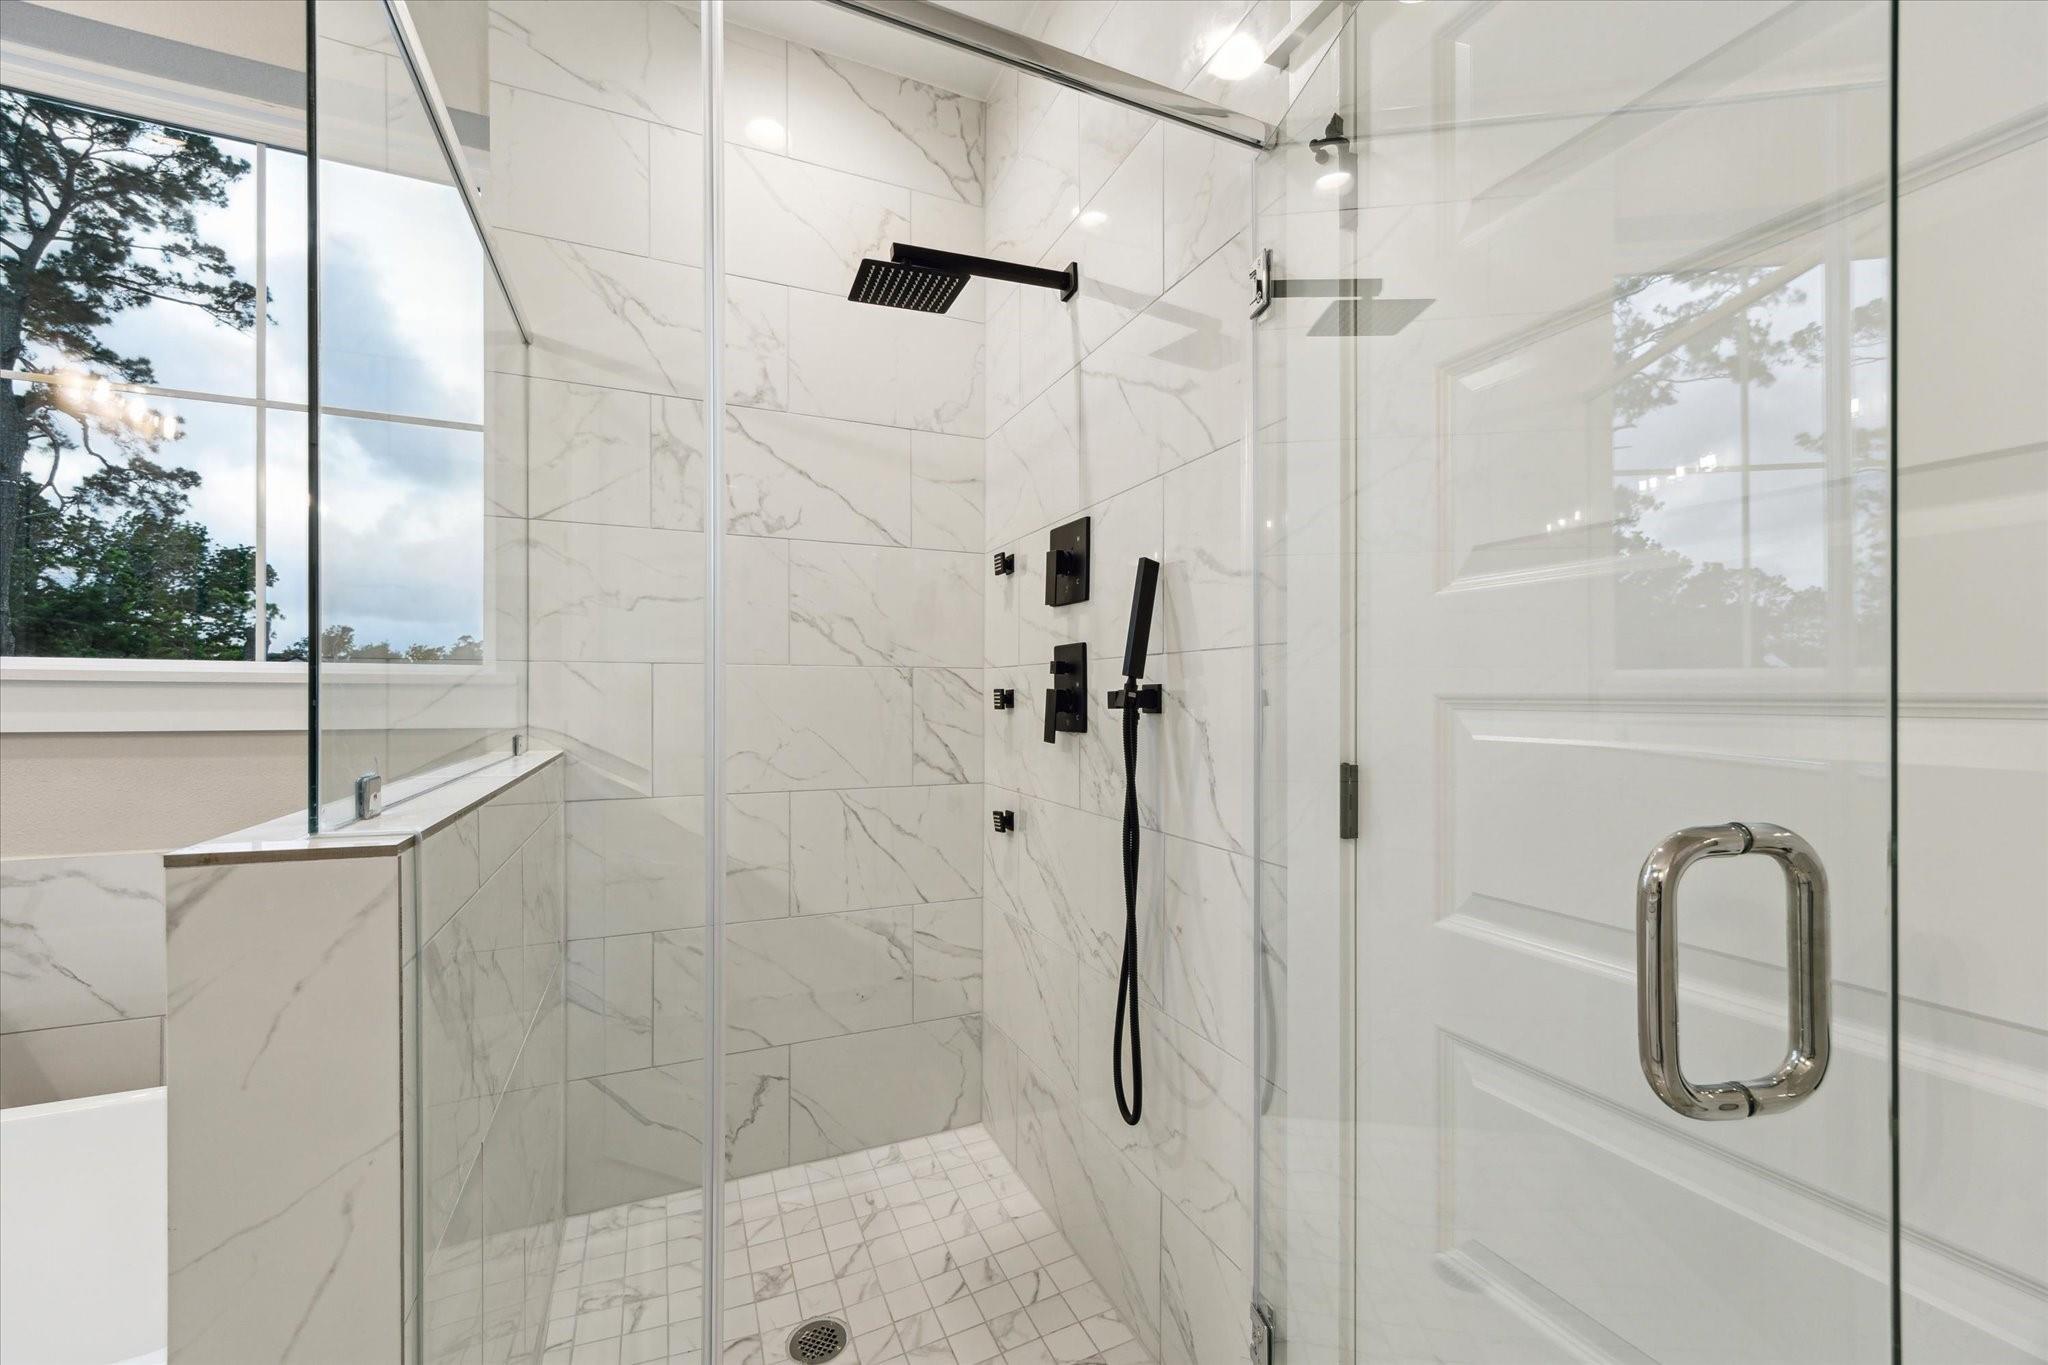
Walk-in shower with white marble-look tile, black fixtures, and a glass enclosure beside a window.
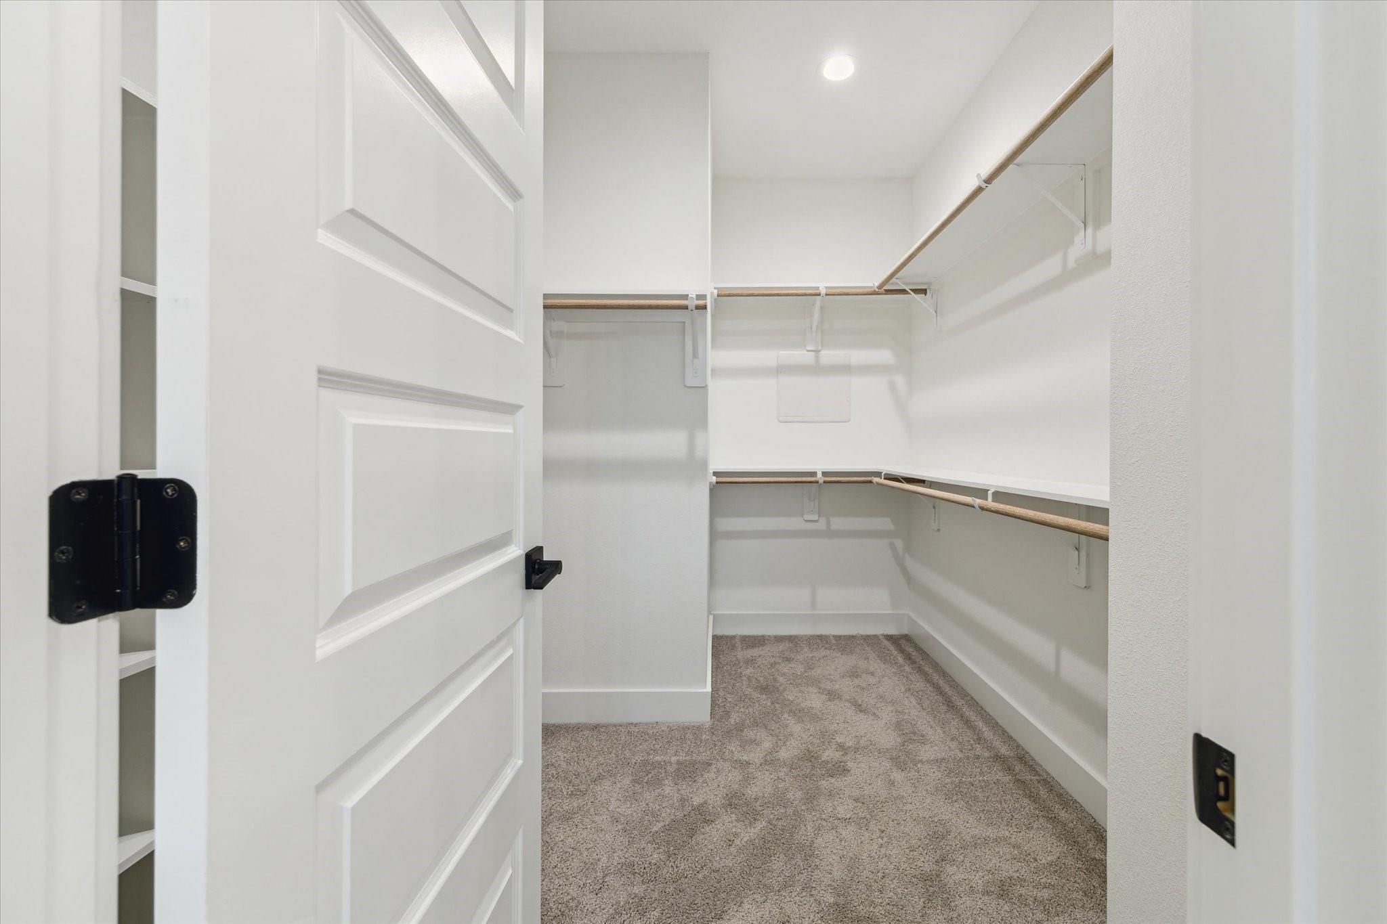
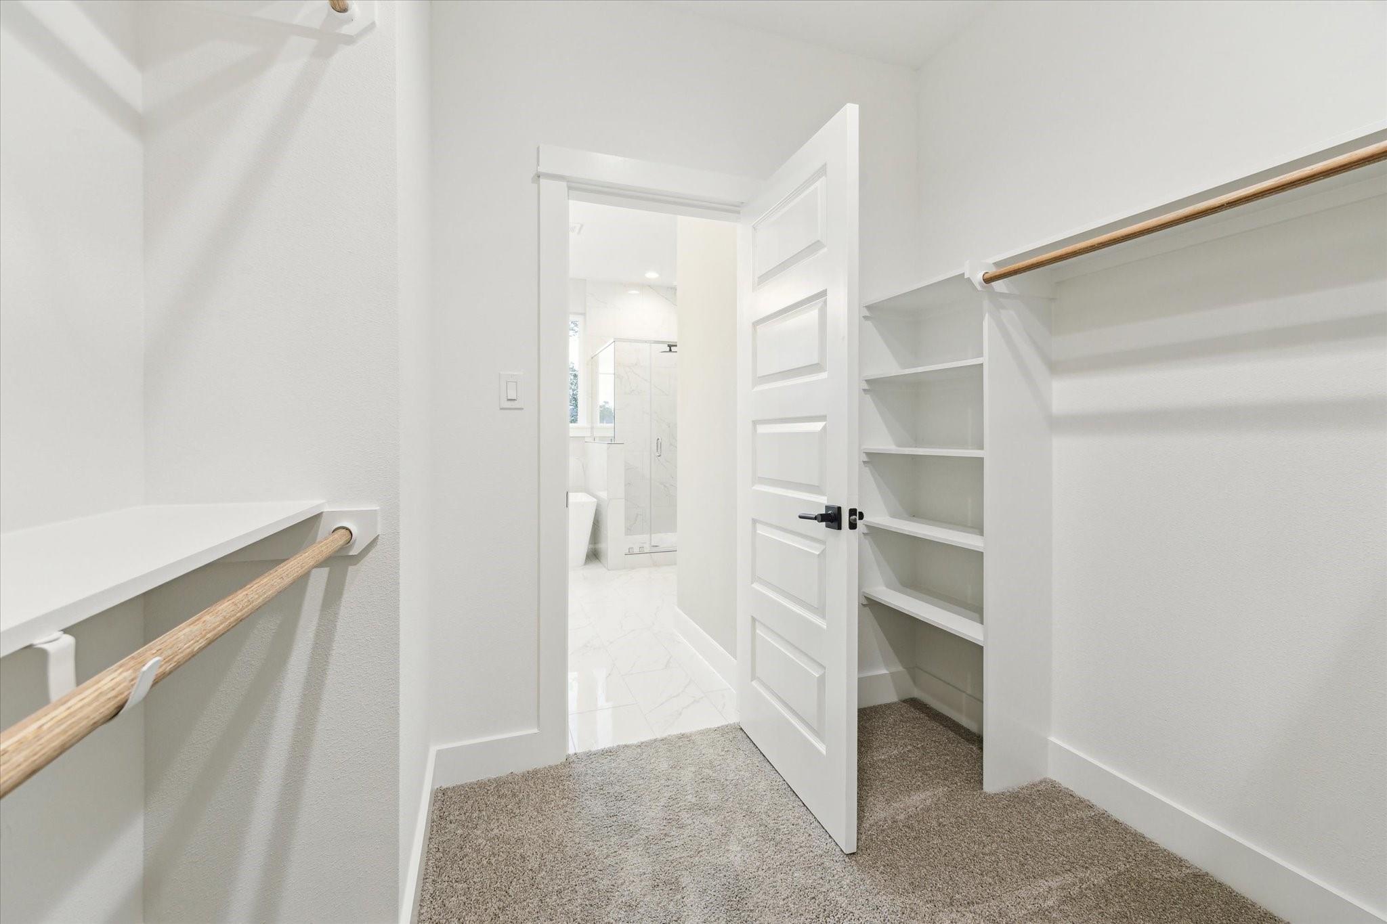
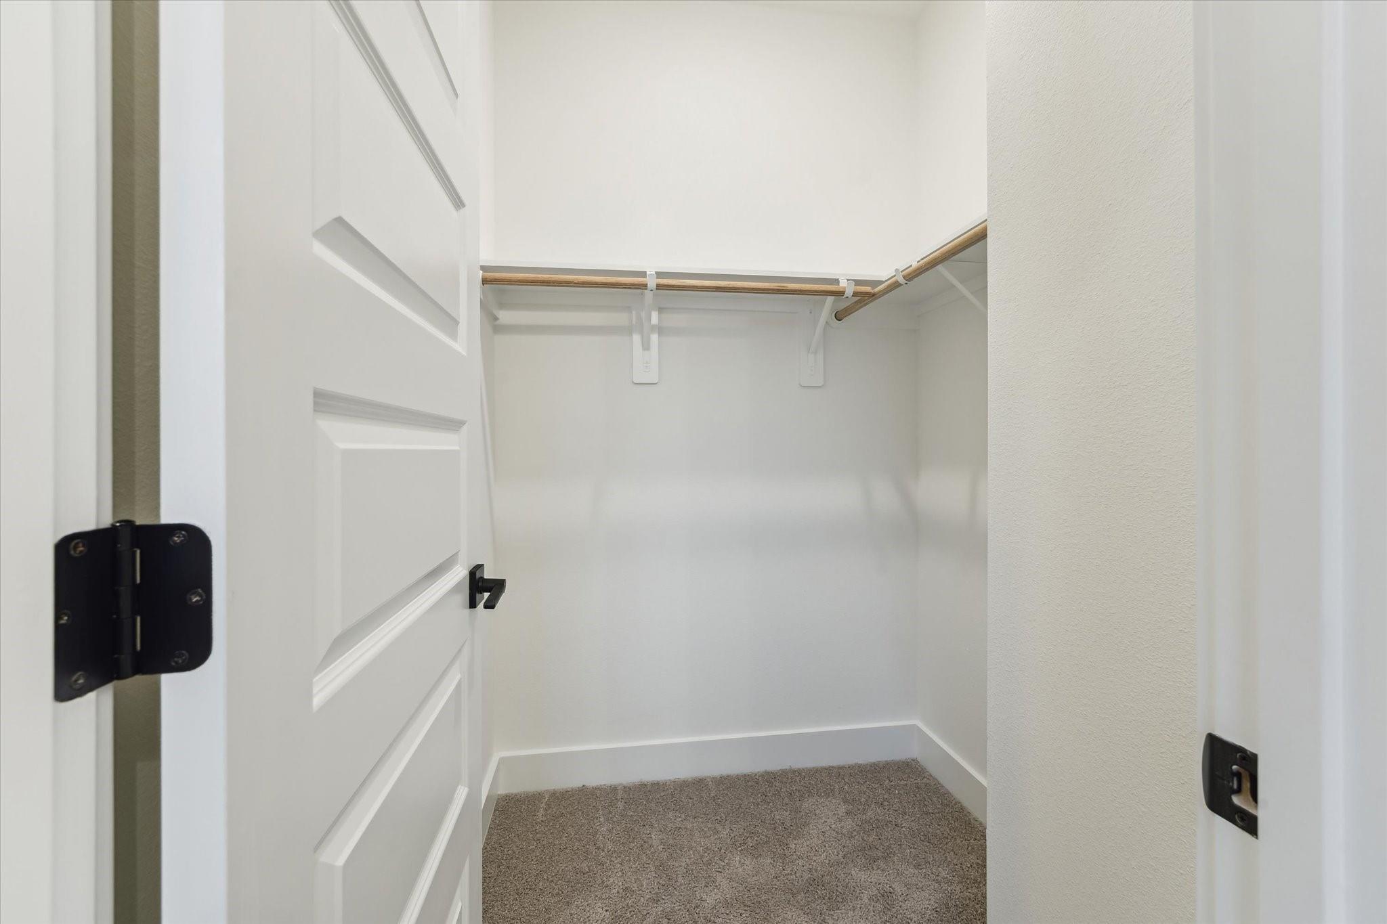
Walk-in closet with wraparound wooden hanging rods, white walls, and carpeted flooring.
Walk-in closet with built-in shelving and wooden hanging rods, opening to a bright bathroom.
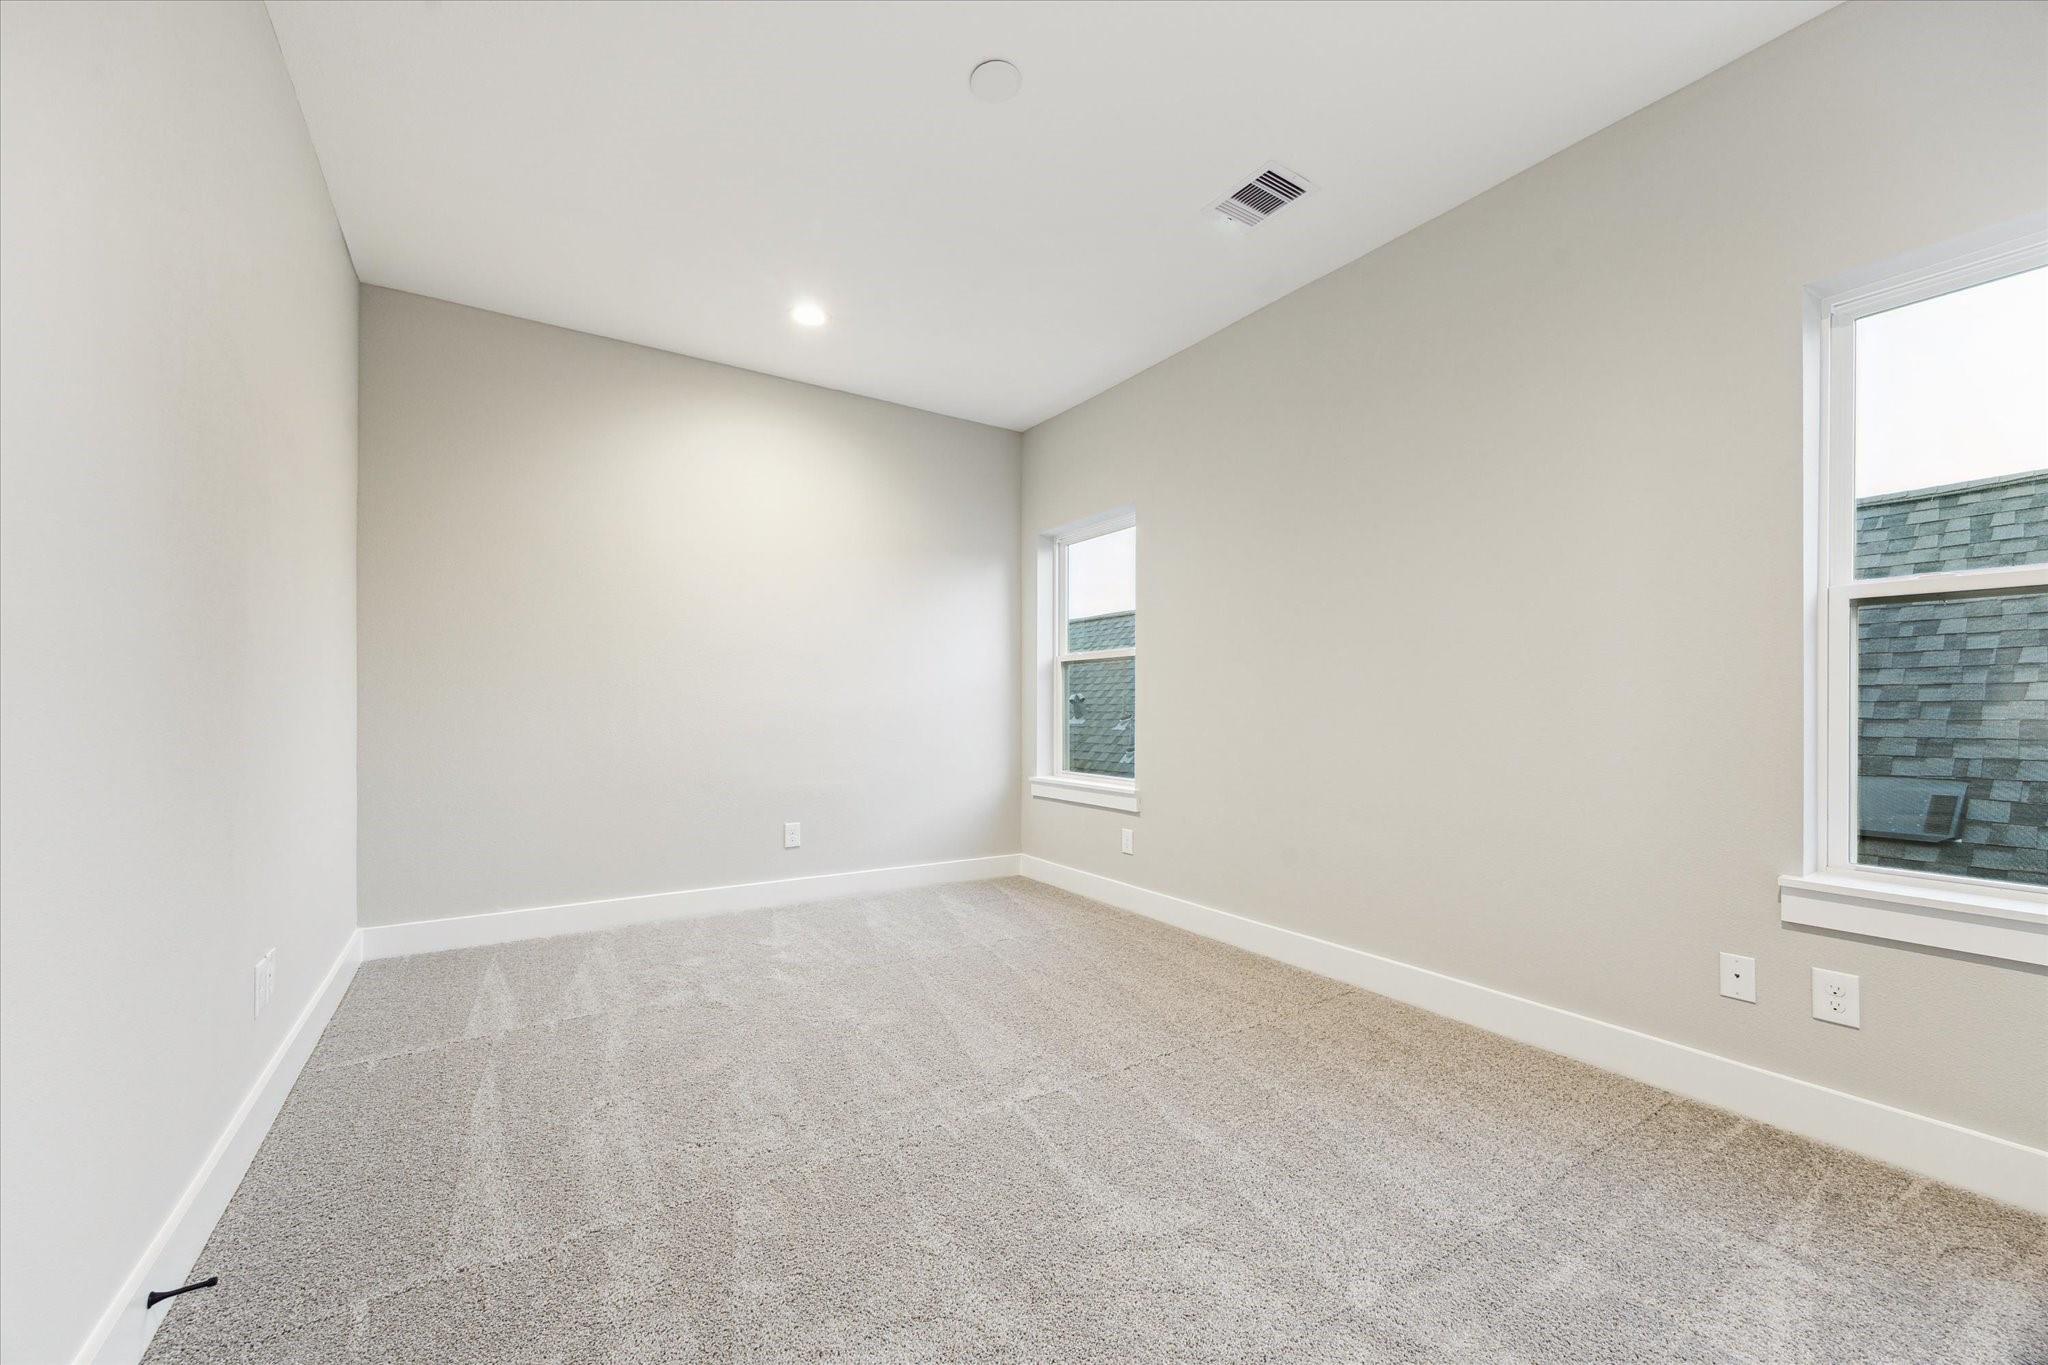
Empty carpeted room with two windows and recessed ceiling lighting.
Empty carpeted room with two windows and a white paneled door.
Bathroom with a white marble-look vanity, gray tiled tub-shower, and black fixtures.
Walk-in closet with carpeted floor and wooden hanging rods along two walls.
Row of modern townhouses with white siding, dark accents, and a shared driveway.
Modern attached townhomes with white and charcoal siding, warm lit windows, and covered entry porches at dusk.
Modern white home entrance with a taupe front door, black trim, and landscaped gravel beds.
Entry hallway with wood-floored staircase, black railings, and a front door at the far end.
Entry foyer with a glass-paneled front door, built-in blinds, and light wood flooring.
Covered home entry with white siding, dark trim, and a tall glass-paneled front door.
Side entrance with a glass-paneled door, white siding, and a gravel walkway beside the house.
Gravel side yard between a white-sided home and a wooden fence, with a small metal gate.
Empty carpeted bedroom with a window and an open doorway to an en-suite bathroom.
Empty carpeted bedroom with white paneled closet doors and a window.
Bathroom with a tiled tub surround, white vanity, black fixtures, and large framed mirror.
Bright interior with a wood-tread staircase, black railings, and light wood flooring.
Kitchen with a large island, white cabinets, stainless steel appliances, and doors opening to a balcony.
Empty living room with wood floors, three windows, a wall-mounted fireplace, and staircase.
Open-plan living room and kitchen with a central island, staircase, and modern pendant lighting.
Open living area and kitchen with wood floors, a wall-mounted fireplace, and white cabinetry.
Dining area beside the kitchen, with glass patio doors, wood flooring, and a black pendant light.
Modern kitchen with a large island, stainless appliances, white cabinets, and pendant lights.
Bright kitchen with a large island, stainless farmhouse sink, pendant lights, and an open staircase.
Open kitchen with a large white island, gold faucet, pendant lights, and staircase.
Bright modern kitchen with a large island, white cabinets, subway tile backsplash, and pendant lights.
Empty dining area with wood-look floors and an open view into a bright kitchen.
Empty room with light wood floors, pale walls, and two windows.
Small balcony with black railing beside an open doorway into an empty room with wood floors.
Small balcony with black metal railing overlooking neighboring homes and fenced yards.
Bathroom vanity with a round mirror, white sink cabinet, and black faucet.
Empty carpeted bedroom with three large windows and recessed ceiling lights.
Empty carpeted bedroom with three windows and an open doorway to a bathroom.
Bathroom with a double vanity, freestanding tub, and glass-enclosed marble-tiled shower.
Bathroom with a double-sink vanity, marble-look tile, and a freestanding tub.
Bathroom with a freestanding tub beside a glass shower, marble-look tile, and black fixtures.
Walk-in shower with white marble-look tile, black fixtures, and a glass enclosure beside a window.
Walk-in closet with wraparound wooden hanging rods, white walls, and carpeted flooring.
Walk-in closet with built-in shelving and wooden hanging rods, opening to a bright bathroom.
Empty carpeted room with two windows and recessed ceiling lighting.
Empty carpeted room with two windows and a white paneled door.
Bathroom with a white marble-look vanity, gray tiled tub-shower, and black fixtures.
Walk-in closet with carpeted floor and wooden hanging rods along two walls.
Row of modern townhouses with white siding, dark accents, and a shared driveway.
Modern attached townhomes with white and charcoal siding, warm lit windows, and covered entry porches at dusk.
Modern white home entrance with a taupe front door, black trim, and landscaped gravel beds.
Entry hallway with wood-floored staircase, black railings, and a front door at the far end.
Entry foyer with a glass-paneled front door, built-in blinds, and light wood flooring.
Covered home entry with white siding, dark trim, and a tall glass-paneled front door.
Side entrance with a glass-paneled door, white siding, and a gravel walkway beside the house.
Gravel side yard between a white-sided home and a wooden fence, with a small metal gate.
Empty carpeted bedroom with a window and an open doorway to an en-suite bathroom.
Empty carpeted bedroom with white paneled closet doors and a window.
Bathroom with a tiled tub surround, white vanity, black fixtures, and large framed mirror.
Bright interior with a wood-tread staircase, black railings, and light wood flooring.
Kitchen with a large island, white cabinets, stainless steel appliances, and doors opening to a balcony.
Empty living room with wood floors, three windows, a wall-mounted fireplace, and staircase.
Open-plan living room and kitchen with a central island, staircase, and modern pendant lighting.
Open living area and kitchen with wood floors, a wall-mounted fireplace, and white cabinetry.
Dining area beside the kitchen, with glass patio doors, wood flooring, and a black pendant light.
Modern kitchen with a large island, stainless appliances, white cabinets, and pendant lights.
Bright kitchen with a large island, stainless farmhouse sink, pendant lights, and an open staircase.
Open kitchen with a large white island, gold faucet, pendant lights, and staircase.
Bright modern kitchen with a large island, white cabinets, subway tile backsplash, and pendant lights.
Empty dining area with wood-look floors and an open view into a bright kitchen.
Empty room with light wood floors, pale walls, and two windows.
Small balcony with black railing beside an open doorway into an empty room with wood floors.
Small balcony with black metal railing overlooking neighboring homes and fenced yards.
Bathroom vanity with a round mirror, white sink cabinet, and black faucet.
Empty carpeted bedroom with three large windows and recessed ceiling lights.
Empty carpeted bedroom with three windows and an open doorway to a bathroom.
Bathroom with a double vanity, freestanding tub, and glass-enclosed marble-tiled shower.
Bathroom with a double-sink vanity, marble-look tile, and a freestanding tub.
Bathroom with a freestanding tub beside a glass shower, marble-look tile, and black fixtures.
Walk-in shower with white marble-look tile, black fixtures, and a glass enclosure beside a window.
Walk-in closet with wraparound wooden hanging rods, white walls, and carpeted flooring.
Walk-in closet with built-in shelving and wooden hanging rods, opening to a bright bathroom.
Empty carpeted room with two windows and recessed ceiling lighting.
Empty carpeted room with two windows and a white paneled door.
Bathroom with a white marble-look vanity, gray tiled tub-shower, and black fixtures.
Walk-in closet with carpeted floor and wooden hanging rods along two walls.
See all photos
For Sale

812 Thornton Street # F

812 Thornton Street # F, Houston, TX 77018

$399,000

Welcome to luxury in-town living in the heart of Garden Oaks / Oak Forest! This gorgeous 3 bedroom, 3.5 bath home is sure to satisfy the most critical buyer. First floor plan features guest bedroom with bath en-suite. This bedroom also functions well as a home office or study. First floor access to covered back patio and back yard, perfect for grilling out, relaxing and enjoying a beverage! Open concept second floor features chef's kitchen with large island, tons of cabinet and counter space, spacious living room with tons of natural light, a fireplace, large dining area, and a flex room, which can function as a game room, home office/study, library or formal living room. Third floor includes primary suite with large primary bath, double vanities, soaking tub, walk-in shower and walk-in closet. Extra large secondary bedroom is also on the third floor with bath en-suite. End unit with added side yard, the only unit to have this feature.
3
beds

4
baths

1,890 Sq.Ft. LIVING AREA

2,004 Sq.Ft. lot

Adam Robertson

Adam Robertson

Features & Amenities

Interior

  • total bedrooms3
  • Total bathrooms4
  • full bathrooms3
  • half bathroom1
  • Laundry room Electric Dryer Hookup, Gas Dryer Hookup, Washer Hookup
  • Flooring Tile
  • Fireplace Electric
  • APPLIANCES Disposal, Wine Refrigerator, Gas Oven, Microwave, Gas Range, Dishwasher
  • other interior Features 1 Bedroom Down - Not Primary BR, En-Suite Bath, Primary Bed - 3rd Floor, Walk-In Closet(s)

Area & Lot

  • Status For Sale
  • Living Area1,890 Sq.Ft.
  • Total Area1,890 Sq.Ft.
  • Lot Area2,004 Sq.Ft.
  • MLS® ID32411117
  • TypeResidential
  • YEAR BUILT2026
  • Architecture StylesContemporary/Modern, Traditional
  • Elementary SchoolDurham Elementary School
  • Middle SchoolBlack Middle School
  • High SchoolWaltrip High School
  • School District27 - Houston

Exterior

  • STORIES3
  • Garage Space2.0
  • water SourcePublic
  • roofComposition
  • lot featuresBack Yard, Subdivided, 0 Up To 1/4 Acre
  • parkingAttached
  • HEAT TYPENatural Gas
  • AIR CONDITIONINGElectric
  • sewerPublic Sewer
  • SubstructureSlab
  • other exterior FeaturesSide Yard

Financial

  • Sales Price$399,000
Modern attached townhomes with white and charcoal siding, warm lit windows, and covered entry porches at dusk.

Schedule a Showing

We would love to show you our beautiful property. Please select your preferred date and time below. An agent will be in touch shortly to confirm your appointment.

Schedule a Showing

We would love to show you our beautiful property. Please select your preferred date and time below. An agent will be in touch shortly to confirm your appointment.

Thank you for your interest in 812 Thornton Street # F, Houston, TX 77018. We are reviewing your request and will be in touch shortly!

Mortgage Calculator

Estimate your monthly mortgage payment, including the principal and interest, property taxes, and HOA. Adjust the values to generate a more accurate rate.
All estimates are provided for informational purposes only. Actual amounts may vary.
$0,000 Your Payment 20 15 65
$0,000 Your Payment

Work With Us

Keller Williams operates on the premise that if the company focuses all its resources on building its agents’ businesses, the agents in turn will build the company beyond all expectations. With that philosophy, we are reshaping the global industry landscape.

Follow Us on Instagram