Leave a Message

Thank you for your message. We will be in touch with you shortly.

Explore Our Properties
827 Le Green St
827 Le Green St
827 Le Green St
827 Le Green St
827 Le Green St
827 Le Green St
827 Le Green St
827 Le Green St
827 Le Green St
827 Le Green St
827 Le Green St
827 Le Green St
827 Le Green St
827 Le Green St
827 Le Green St
827 Le Green St
827 Le Green St
827 Le Green St
827 Le Green St
827 Le Green St
827 Le Green St
827 Le Green St
827 Le Green St
827 Le Green St
827 Le Green St
827 Le Green St
827 Le Green St
827 Le Green St
827 Le Green St
827 Le Green St
827 Le Green St
827 Le Green St
827 Le Green St
827 Le Green St
827 Le Green St
827 Le Green St
827 Le Green St
827 Le Green St
827 Le Green St
827 Le Green St
827 Le Green St
827 Le Green St
827 Le Green St
827 Le Green St
827 Le Green St
827 Le Green St
827 Le Green St
827 Le Green St
827 Le Green St
827 Le Green St
827 Le Green St
827 Le Green St
827 Le Green St
827 Le Green St
827 Le Green St
827 Le Green St
827 Le Green St
827 Le Green St
827 Le Green St
827 Le Green St
827 Le Green St
827 Le Green St
827 Le Green St
827 Le Green St
827 Le Green St
827 Le Green St
See all photos
Courtesy of Keller Williams Realty Metropolitan
Coming Soon

827 Le Green St

827 Le Green St, Houston, TX 77008

$3,600/mo

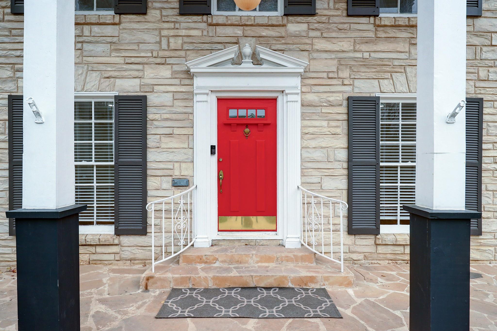
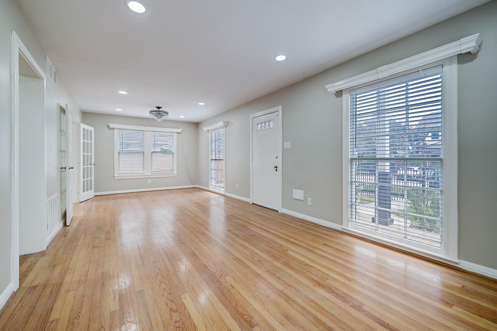
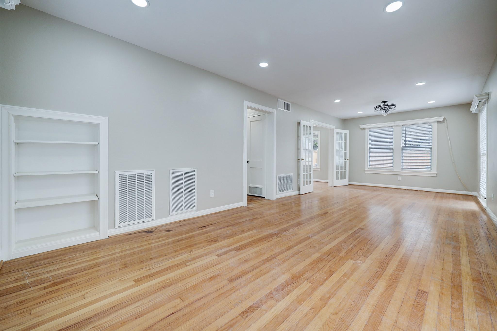
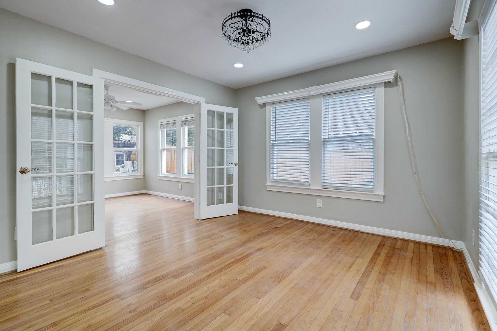
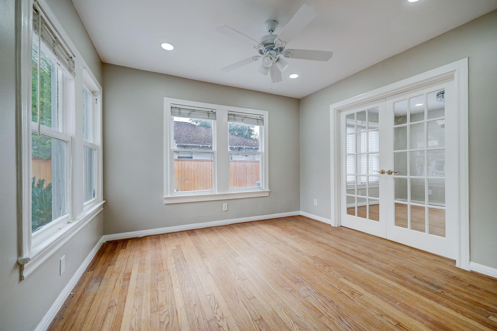
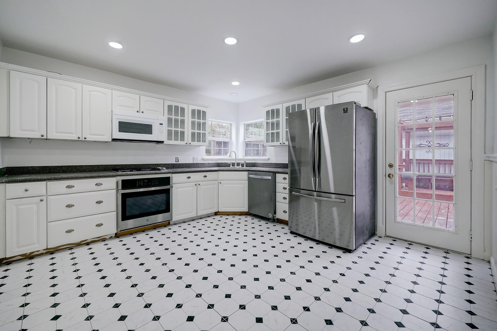
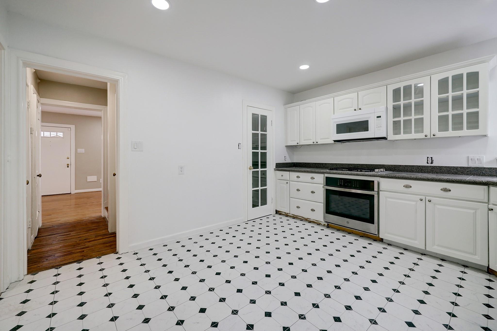
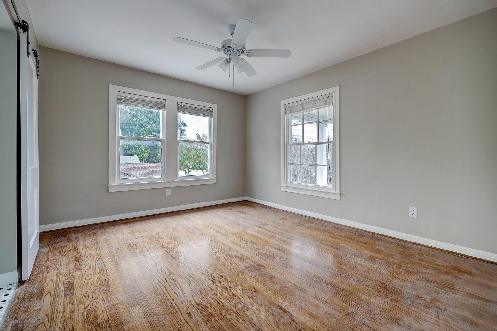
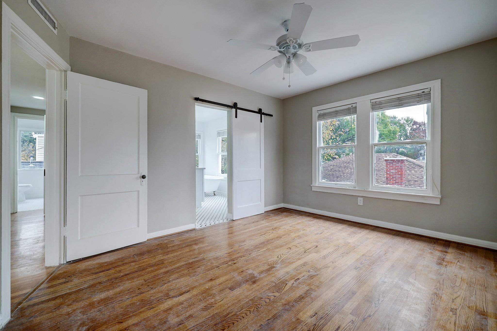
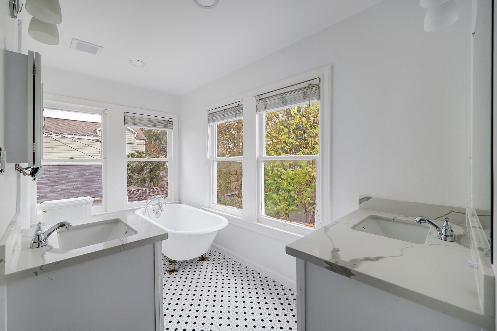
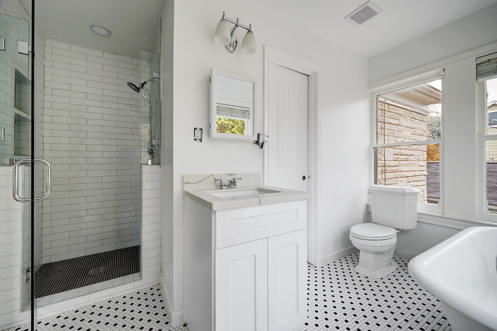
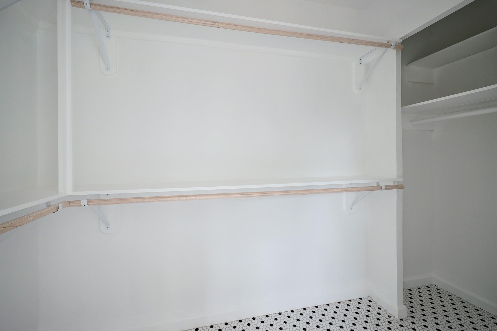
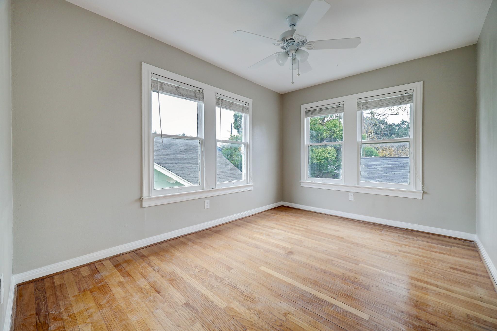
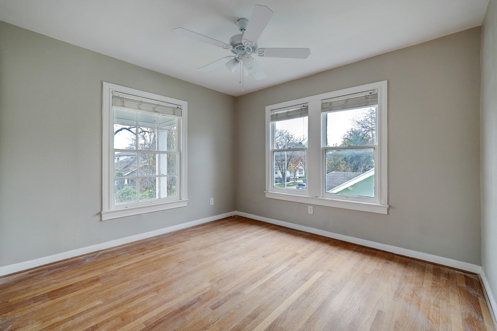
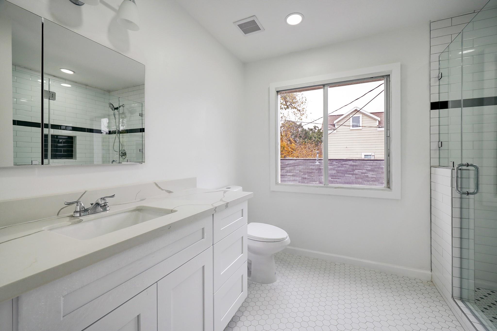
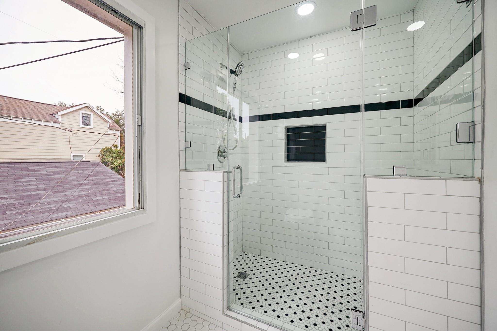
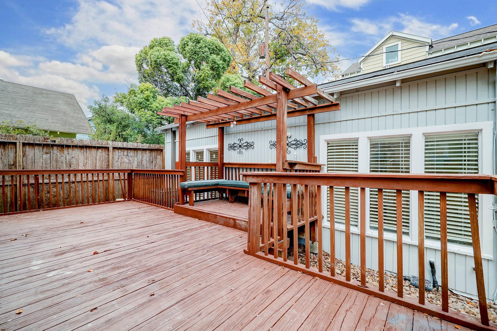
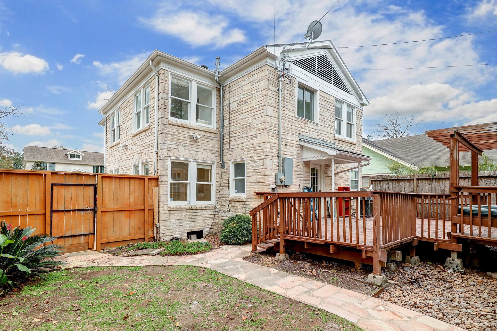
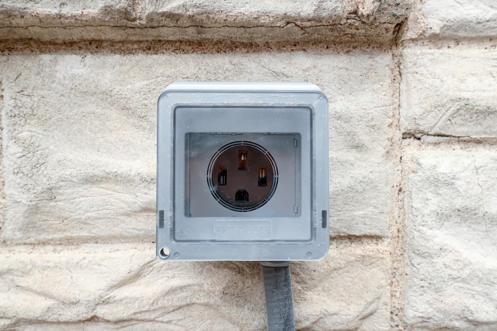
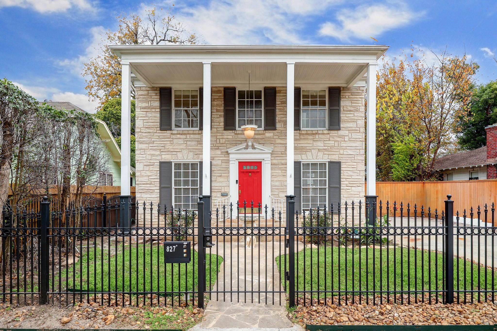
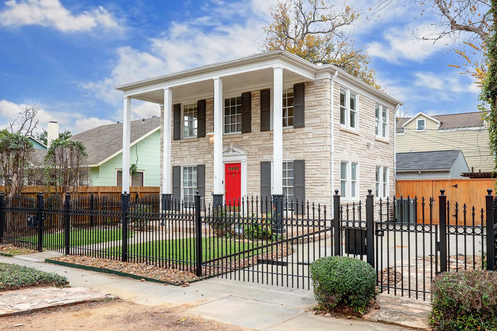
Recently updated home in the Heights! Stately 1920's home with classic stone exterior features large living and dining areas, spacious kitchen, recently updated primary suite, hardwood floors, EV charging station and more. Enter the home into the large living room w/hardwood floors. Dining room is open to living room, which is perfect for entertaining. Den can also be used as home office/study or TV room. Spacious kitchen with walk-in pantry, tons of cabinet and counter space, refrigerator included. Updated in-home laundry room w/quartz folding counter, storage, stackable washer/dryer included. Second floor features newly updated primary suite - updated bath features double vanities, walk-in shower, soaking tub and walk-in closet. Updated secondary bath includes walk-in shower. Two additional bedrooms upstairs. Large back patio with bench seating and pergola. 50 amp outlet available for EV charging station. Located near many of the Heights favorite restaurants and retail locations!
3
beds

3
baths

1,728 Sq.Ft. LIVING AREA

Adam Robertson

Adam Robertson

Features & Amenities

Interior

  • total bedrooms3
  • Total bathrooms3
  • full bathrooms2
  • half bathroom1
  • Laundry room Electric Dryer Hookup, Gas Dryer Hookup, Washer Hookup
  • Flooring Tile, Wood
  • APPLIANCES Disposal, Dryer Included, Refrigerator Included, Washer Included, Gas Oven, Microwave, Gas Range, Dryer, Refrigerator, Washer/Dryer Stacked, Washer, Dishwasher
  • other interior Features All Bedrooms Up, En-Suite Bath, Primary Bed - 2nd Floor, Walk-In Closet(s)

Area & Lot

  • Status Coming Soon
  • Living Area1,728 Sq.Ft.
  • Total Area1,728 Sq.Ft.
  • MLS® ID96703123
  • TypeResidential
  • YEAR BUILT1925
  • NeighborhoodHeights
  • Architecture StylesColonial, Traditional
  • Elementary SchoolField Elementary School
  • Middle SchoolHamilton Middle School (Houston)
  • High SchoolHeights High School
  • School District27 - Houston

Exterior

  • STORIES2
  • water SourcePublic
  • utilitiesNatural Gas Connected, Trash Pickup, Water/Sewer
  • lot featuresSubdivided
  • parkingEV Charging Station, Gated, Double-Wide Driveway, Driveway Gate, Electric Vehicle Charging Station(s)
  • HEAT TYPENatural Gas
  • AIR CONDITIONINGCeiling Fan(s), Electric
  • sewerPublic Sewer
  • other exterior FeaturesTrash Pick Up

Financial

  • Lease Price$3,600/mo
  • Lease Term 12 MONTHS

Mortgage Calculator

Estimate your monthly mortgage payment, including the principal and interest, property taxes, and HOA. Adjust the values to generate a more accurate rate.

All estimates are provided for informational purposes only. Actual amounts may vary.
$0,000 Your Payment 20 15 65
$0,000 Your Payment

Heights

The Heights was birthed in the late 1800s as an escape from dense city life.

Explore

Work With Us

Keller Williams operates on the premise that if the company focuses all its resources on building its agents’ businesses, the agents in turn will build the company beyond all expectations. With that philosophy, we are reshaping the global industry landscape.

Follow Us on Instagram