
Leave a Message

Thank you for your message. We will be in touch with you shortly.

Explore Our Properties
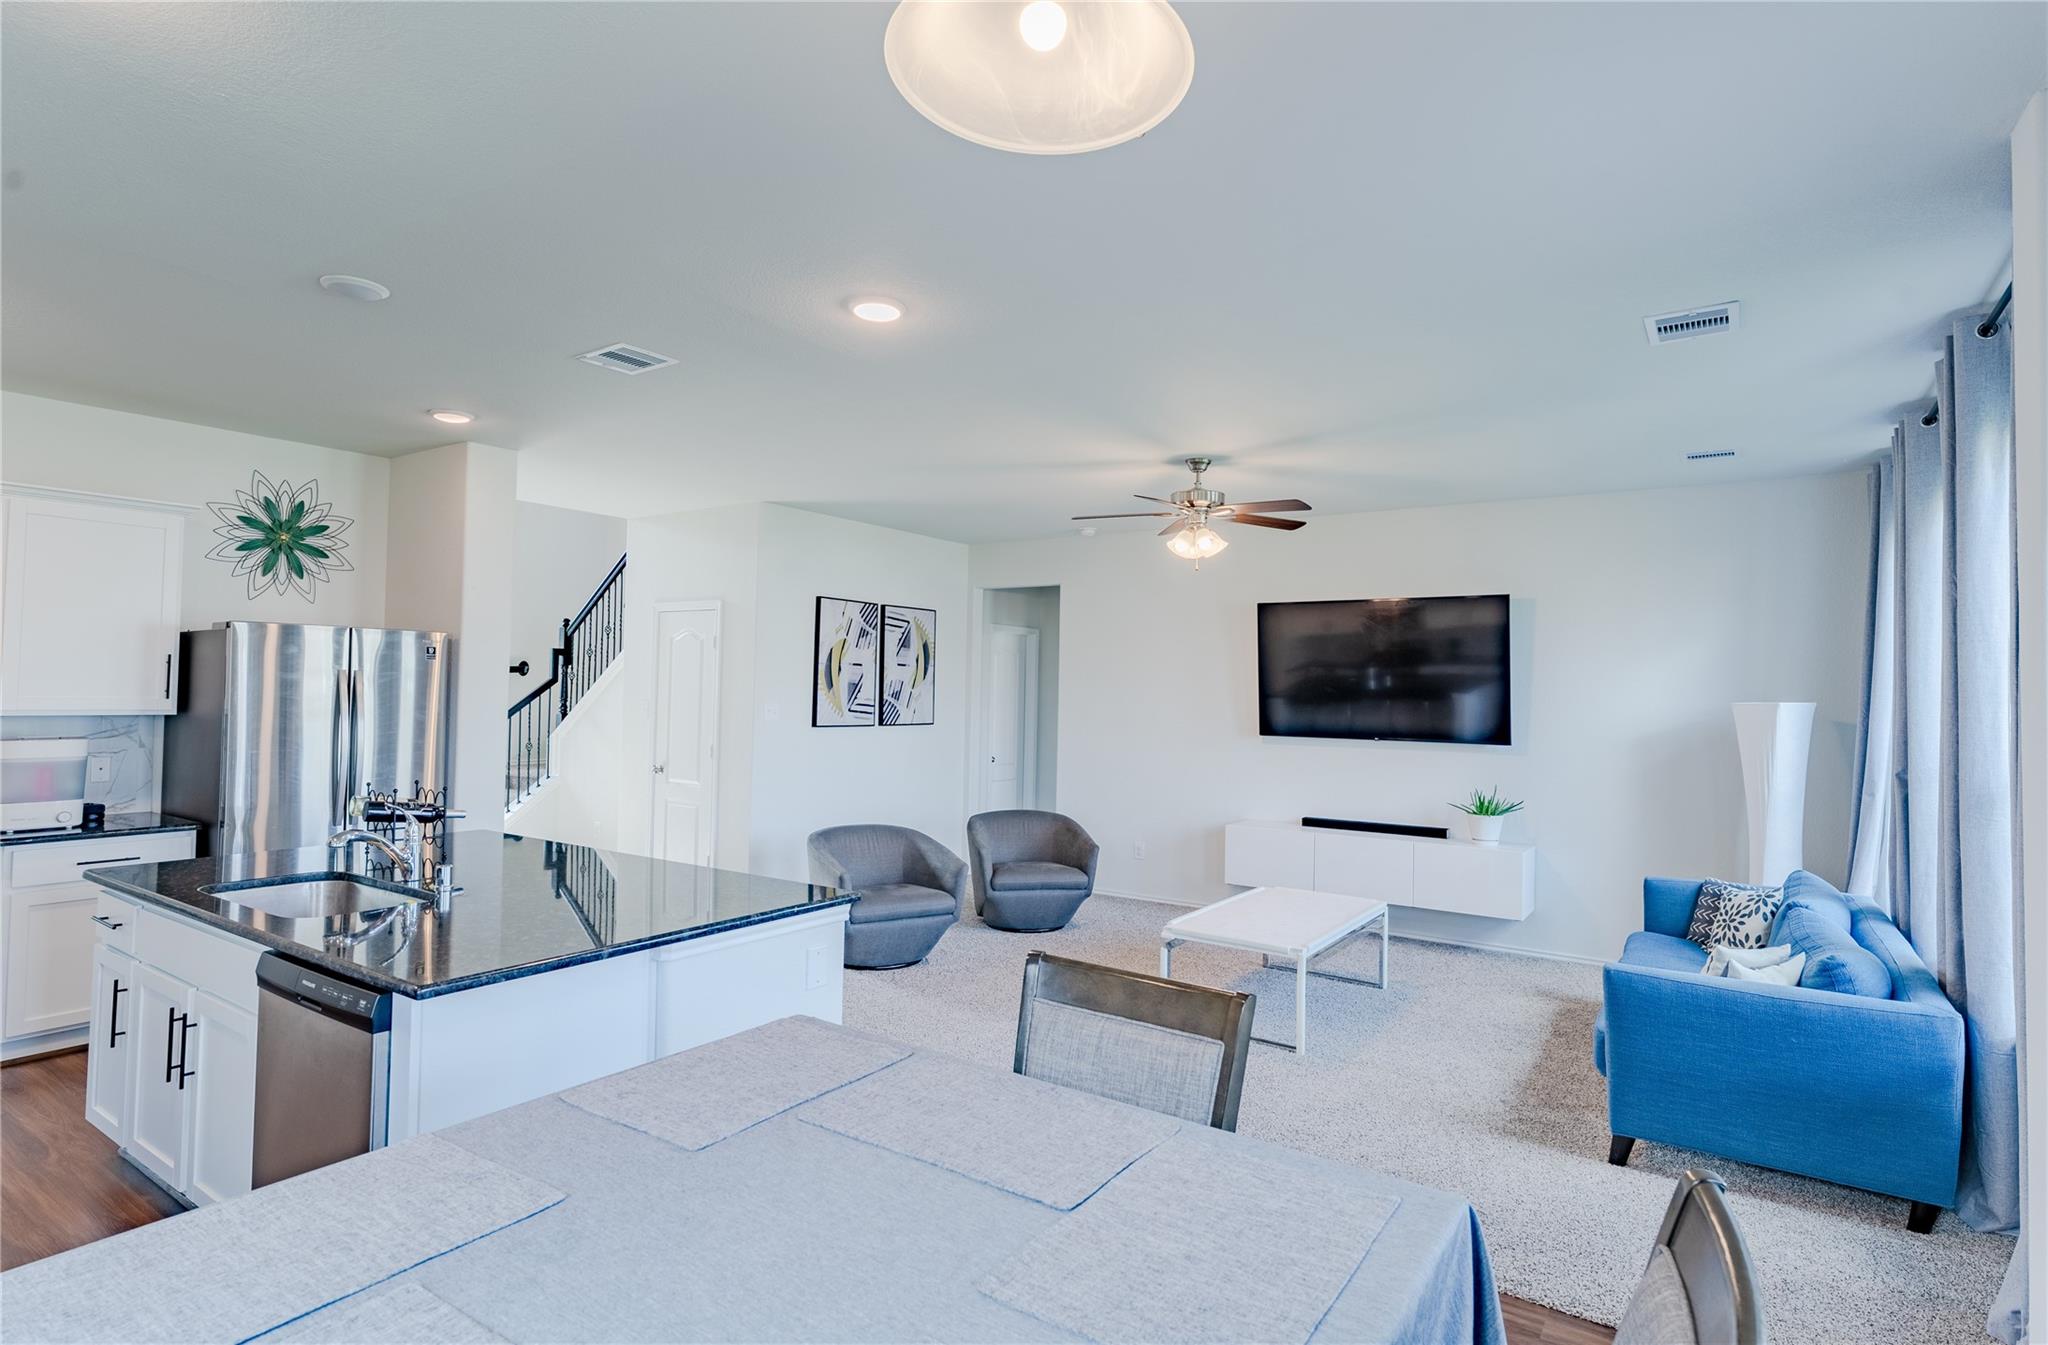
Open-plan living room and kitchen with a blue sofa, wall-mounted TV, and stainless steel appliances.
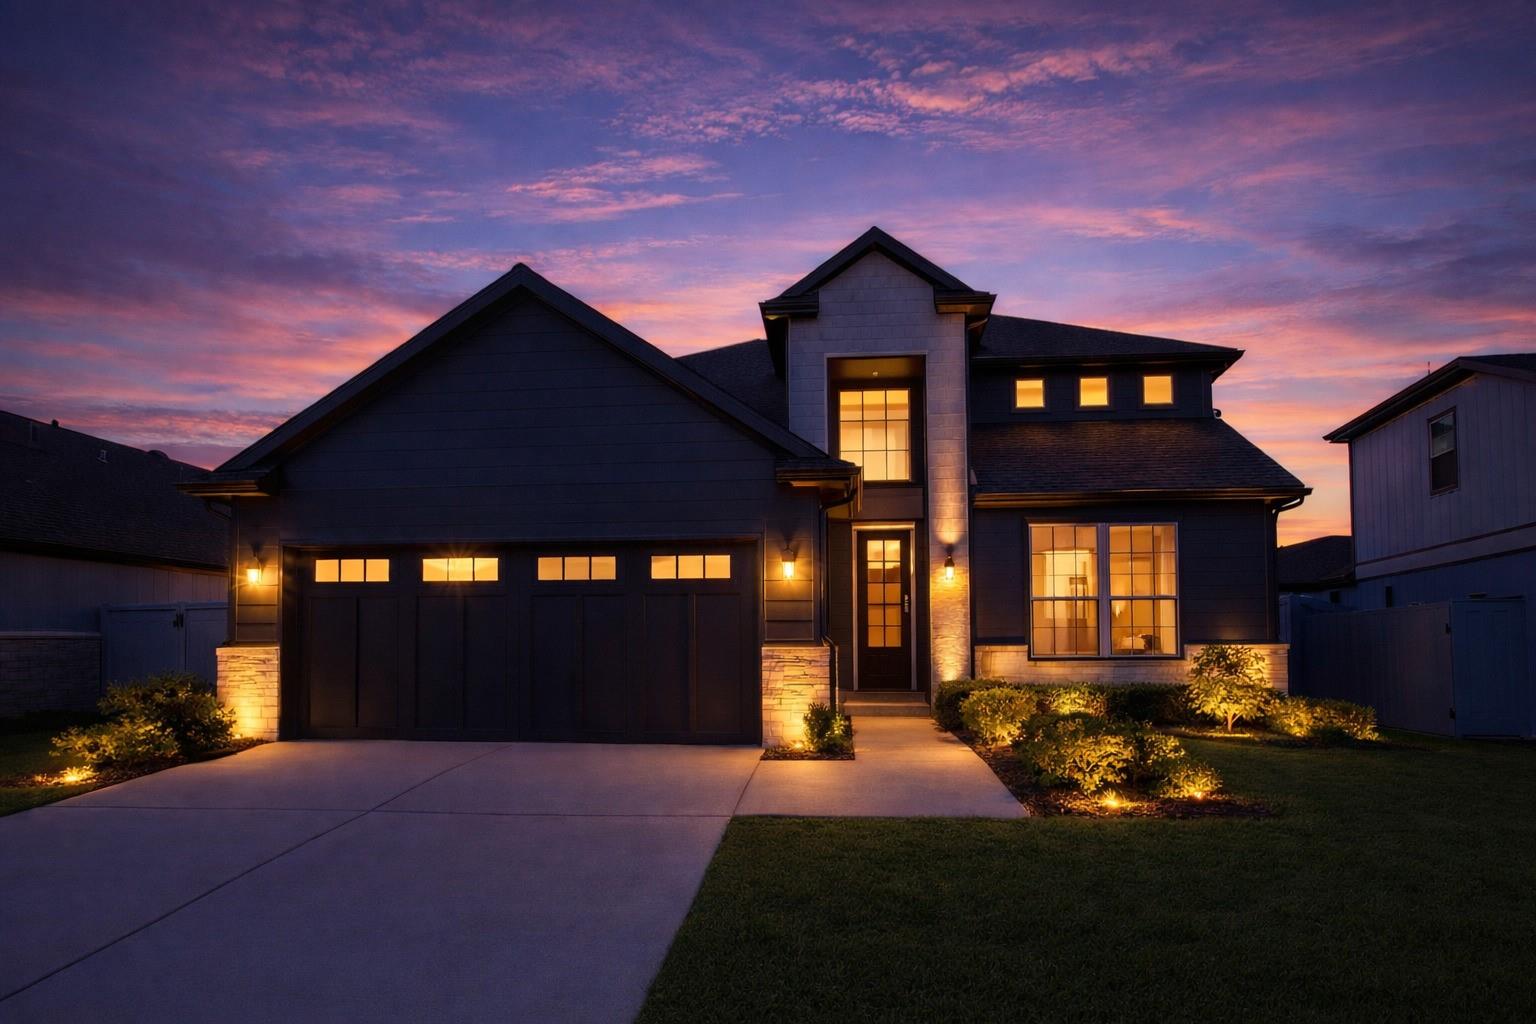
Two-story home at dusk with glowing windows and landscape lighting along the driveway.
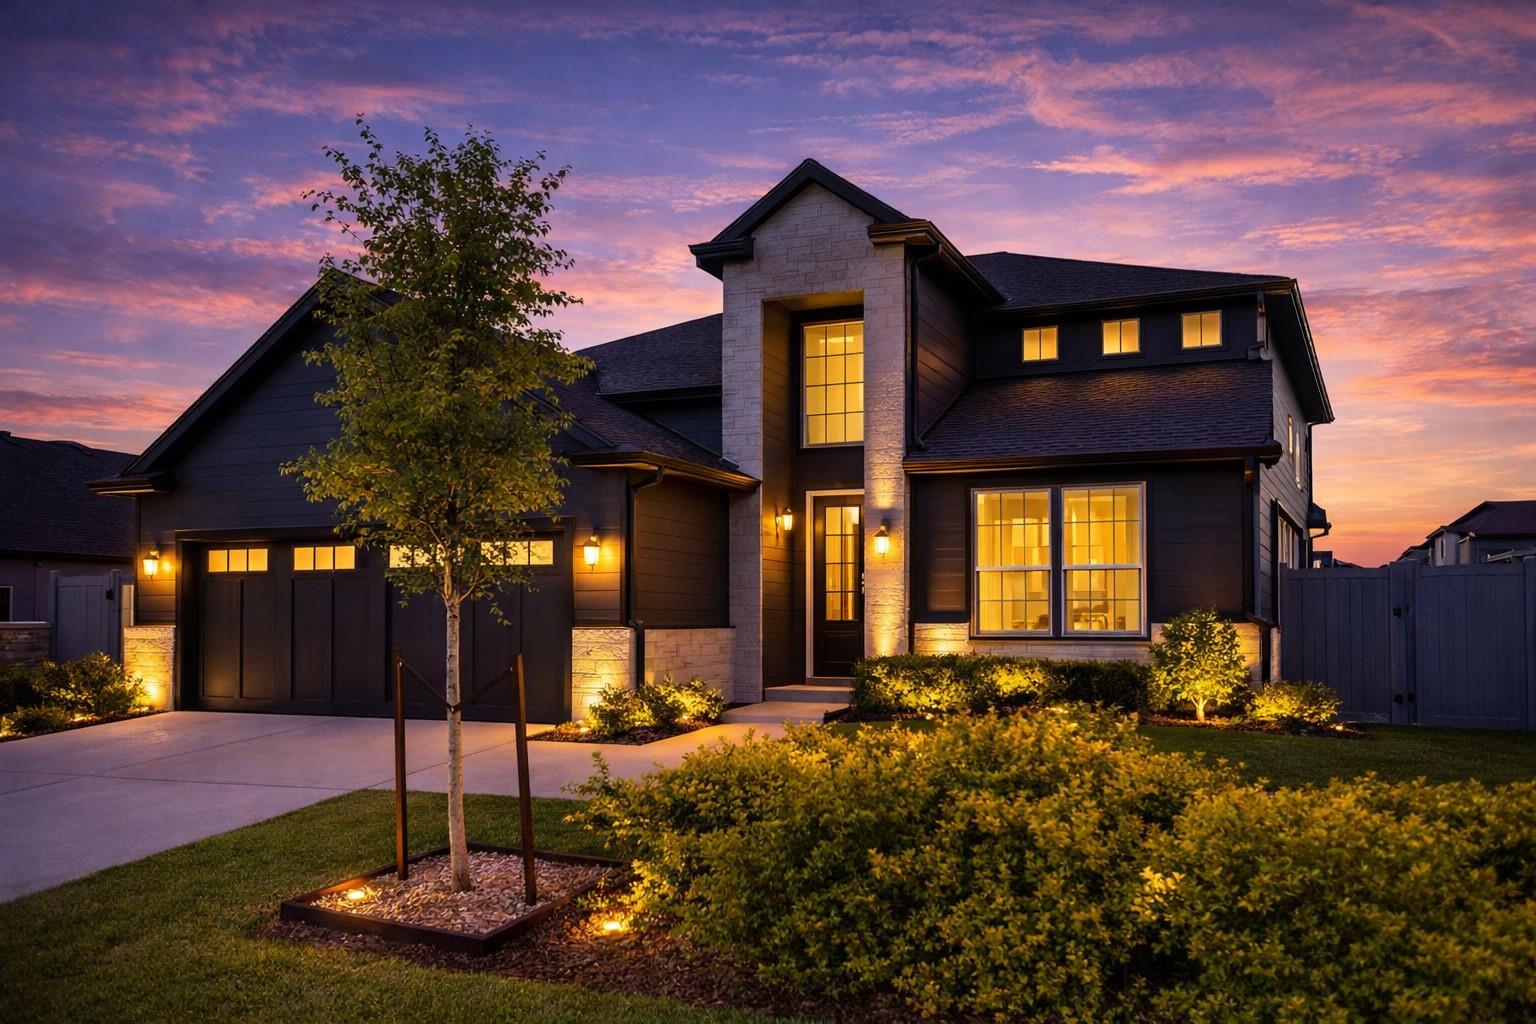
Modern two-story home with stone accents and warmly lit windows at dusk.
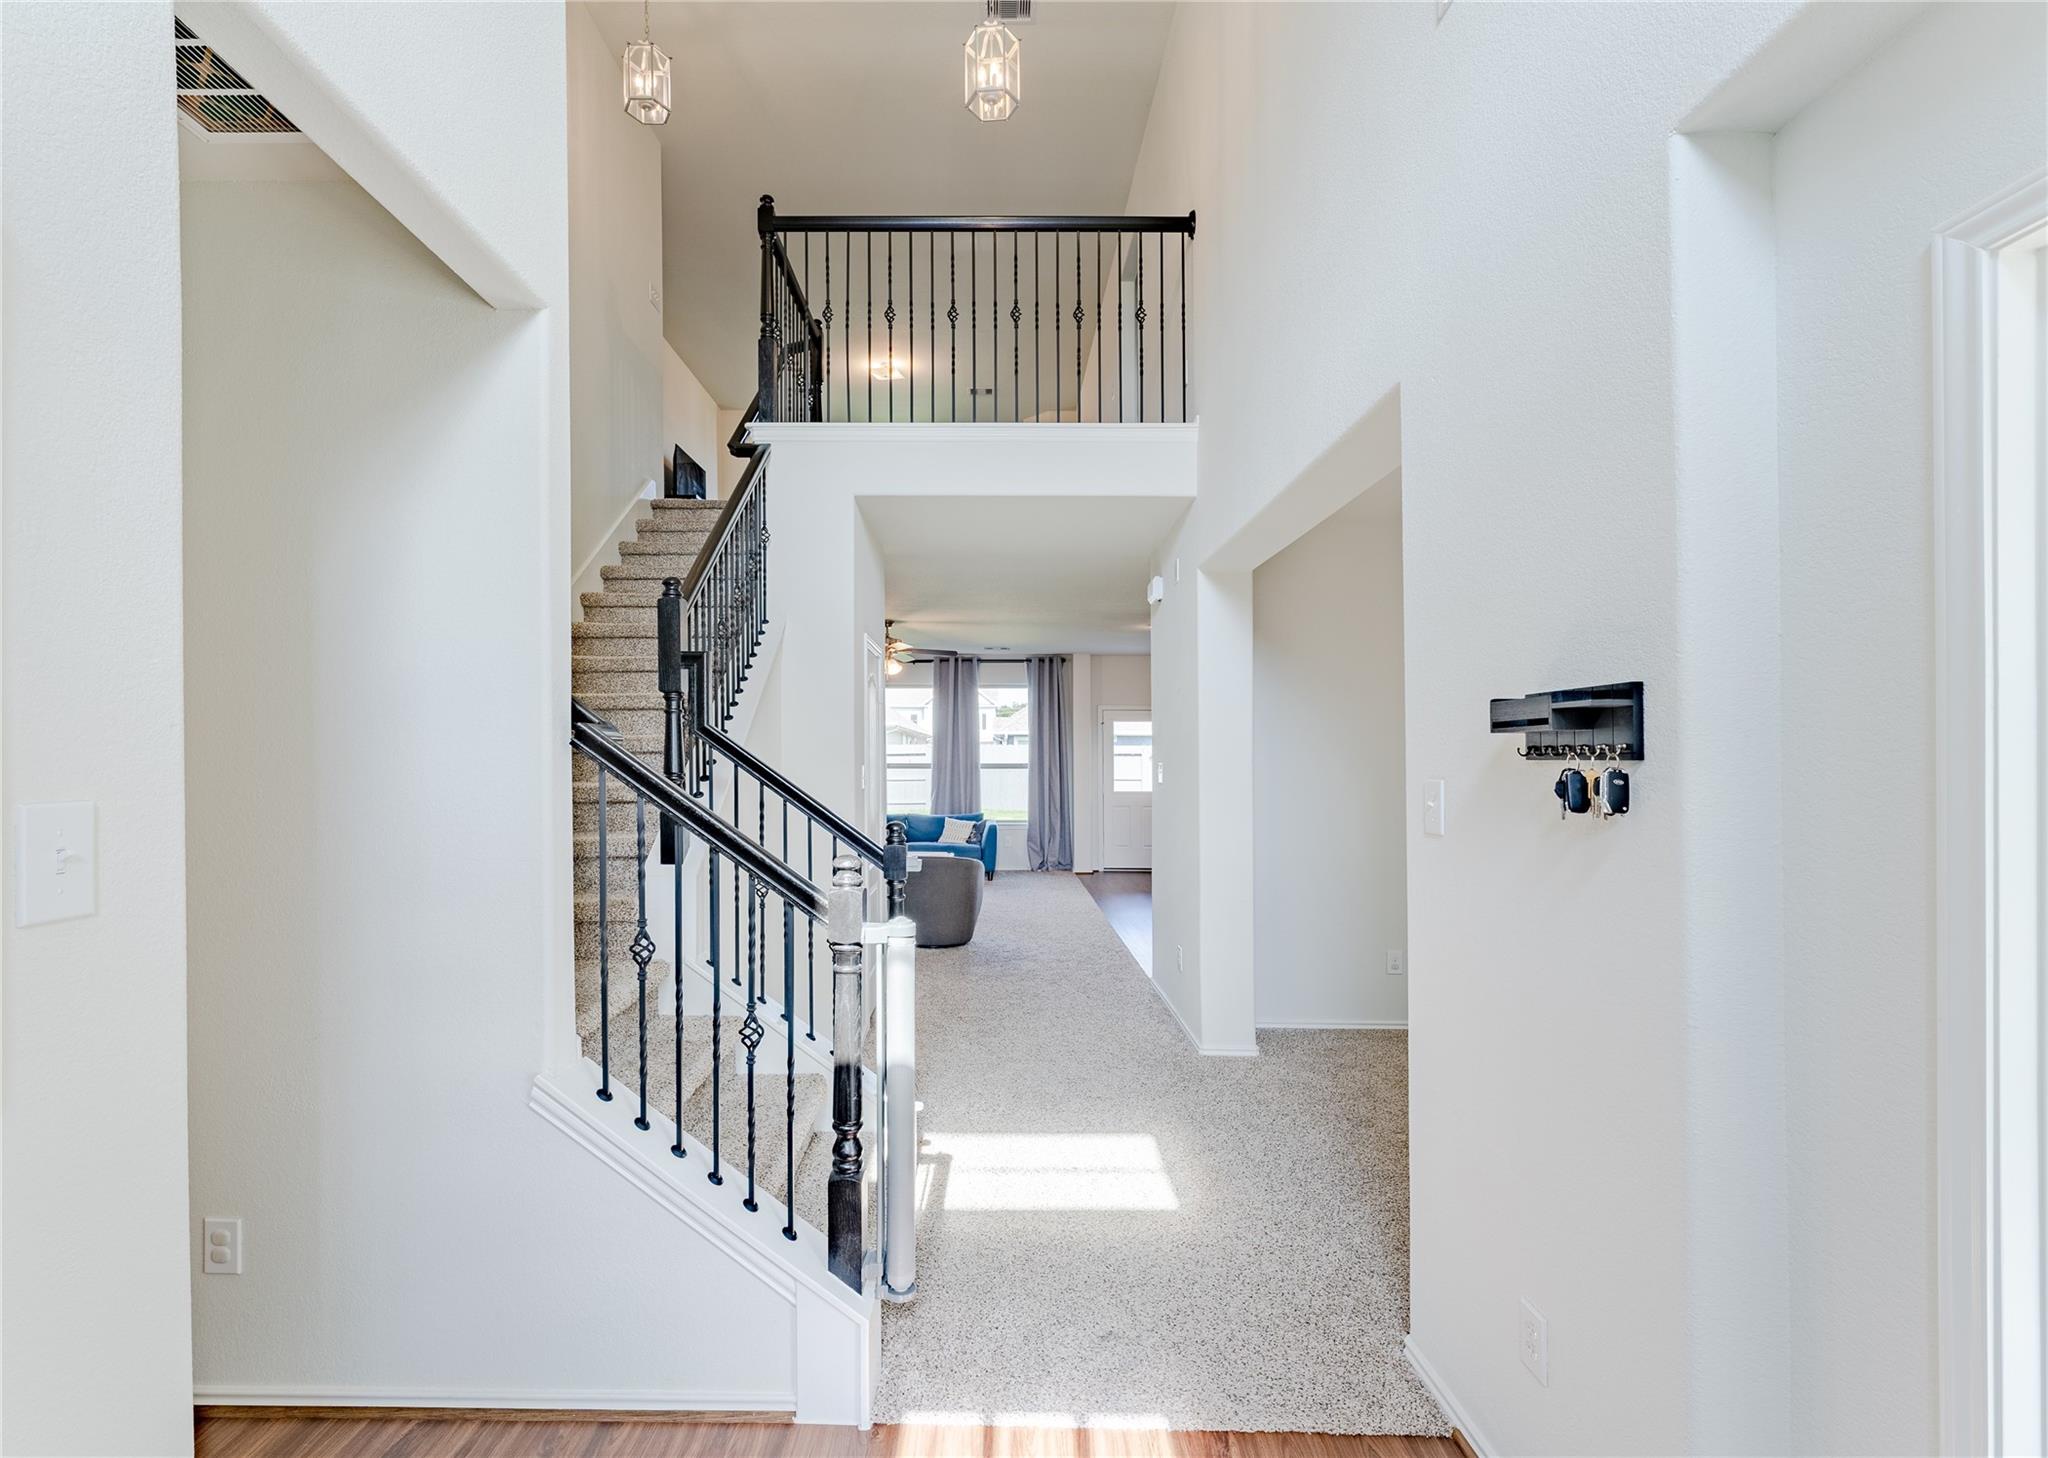
Bright entryway with a carpeted staircase and dark iron railings leading to an upstairs landing.
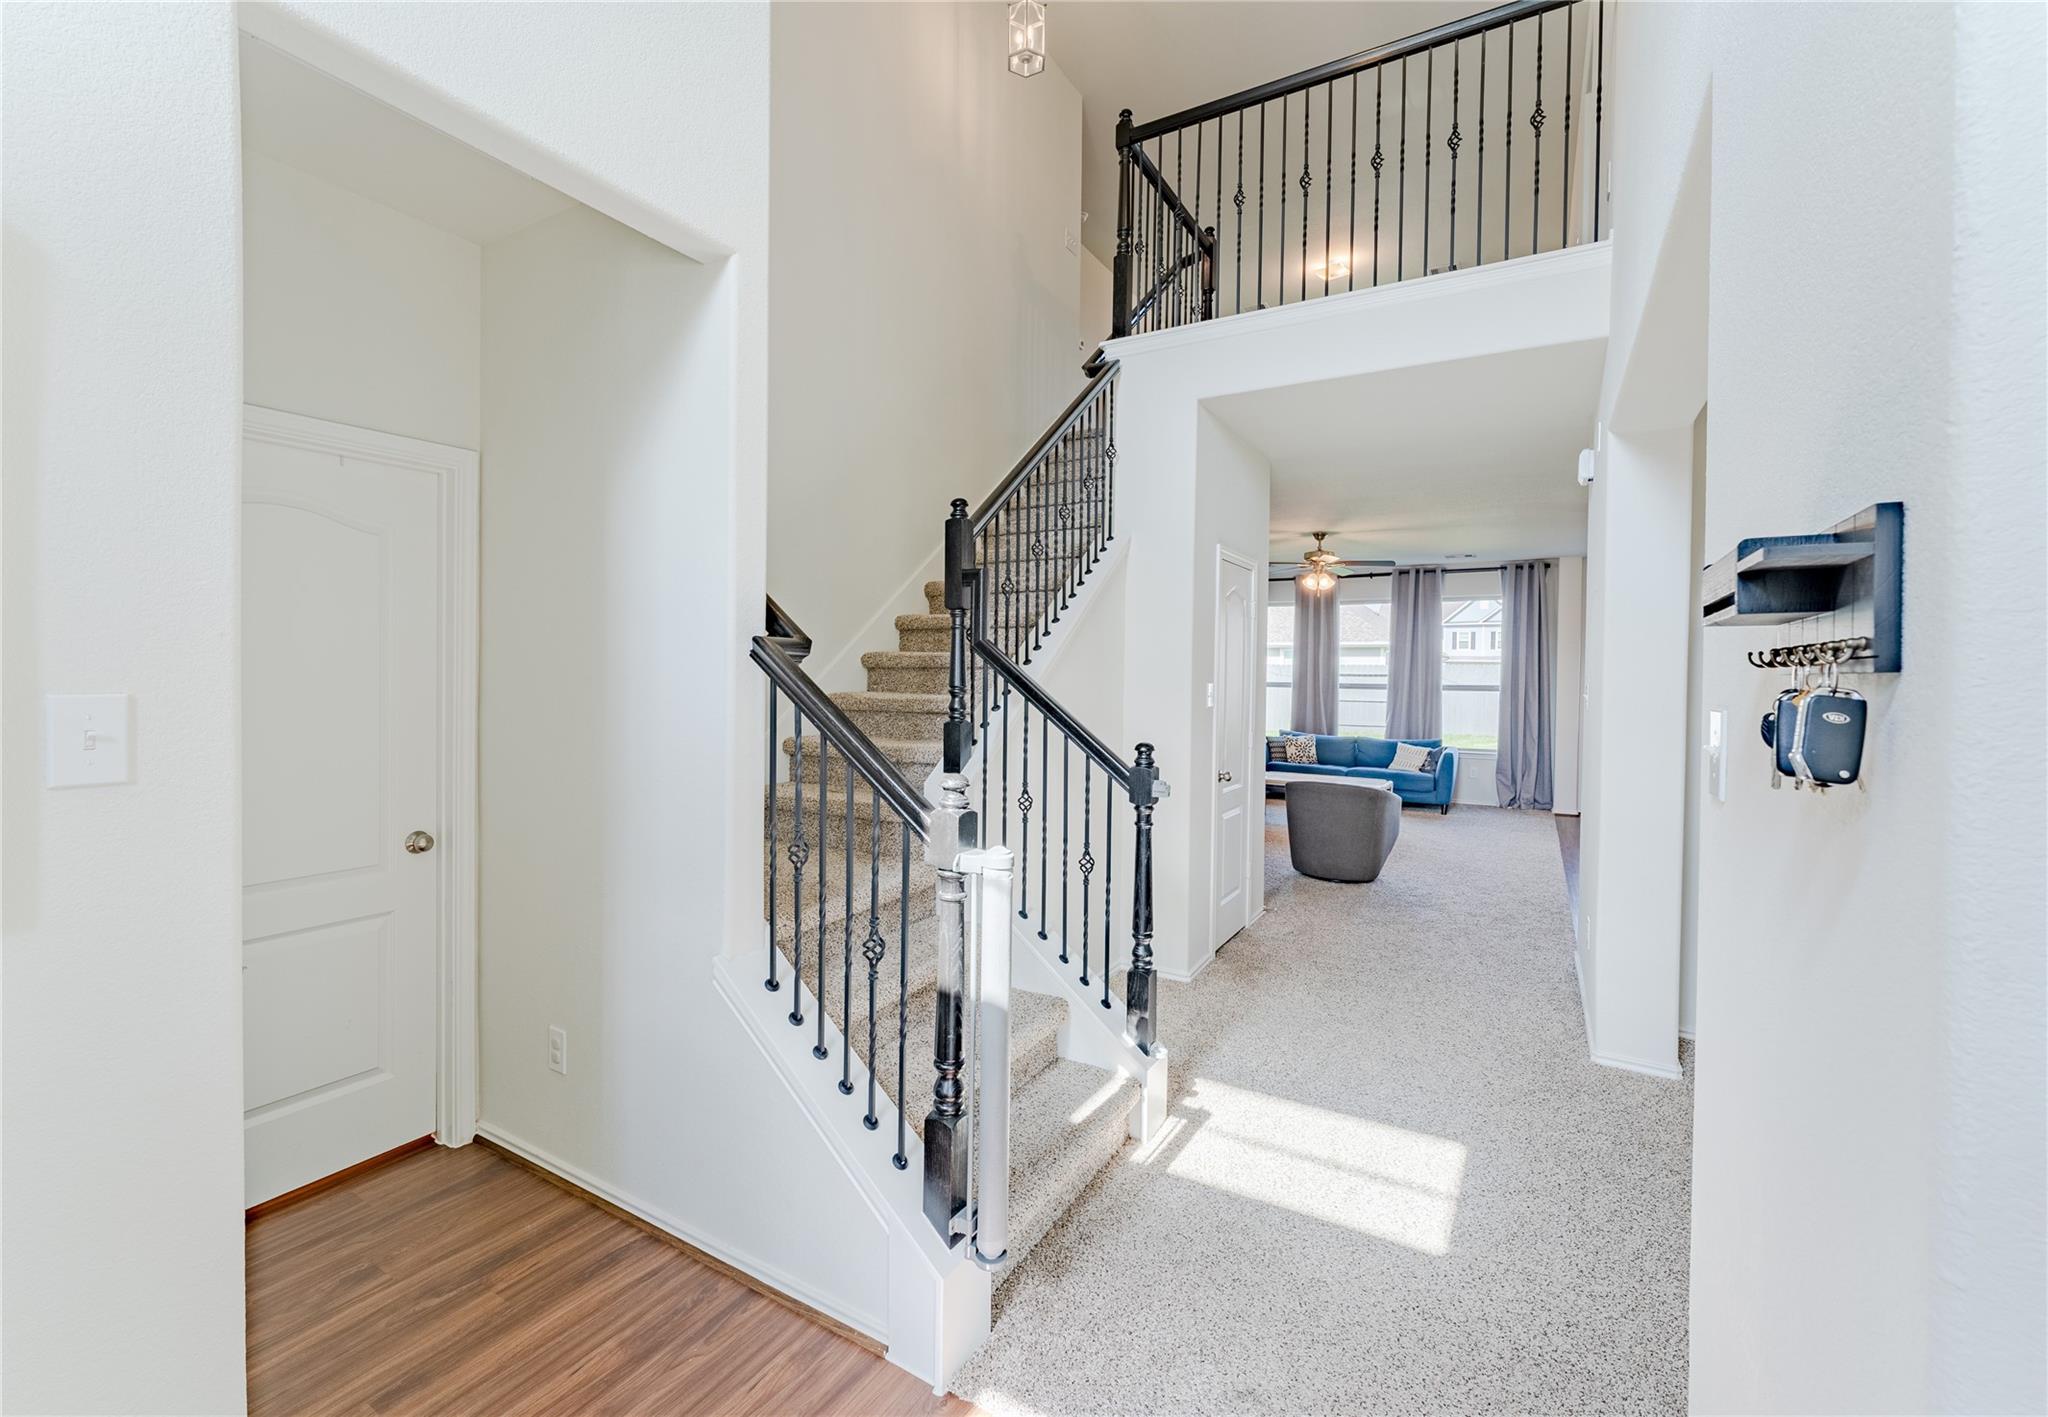
Two-story foyer with a carpeted staircase, black railings, and a sunlit hallway leading to the living area.
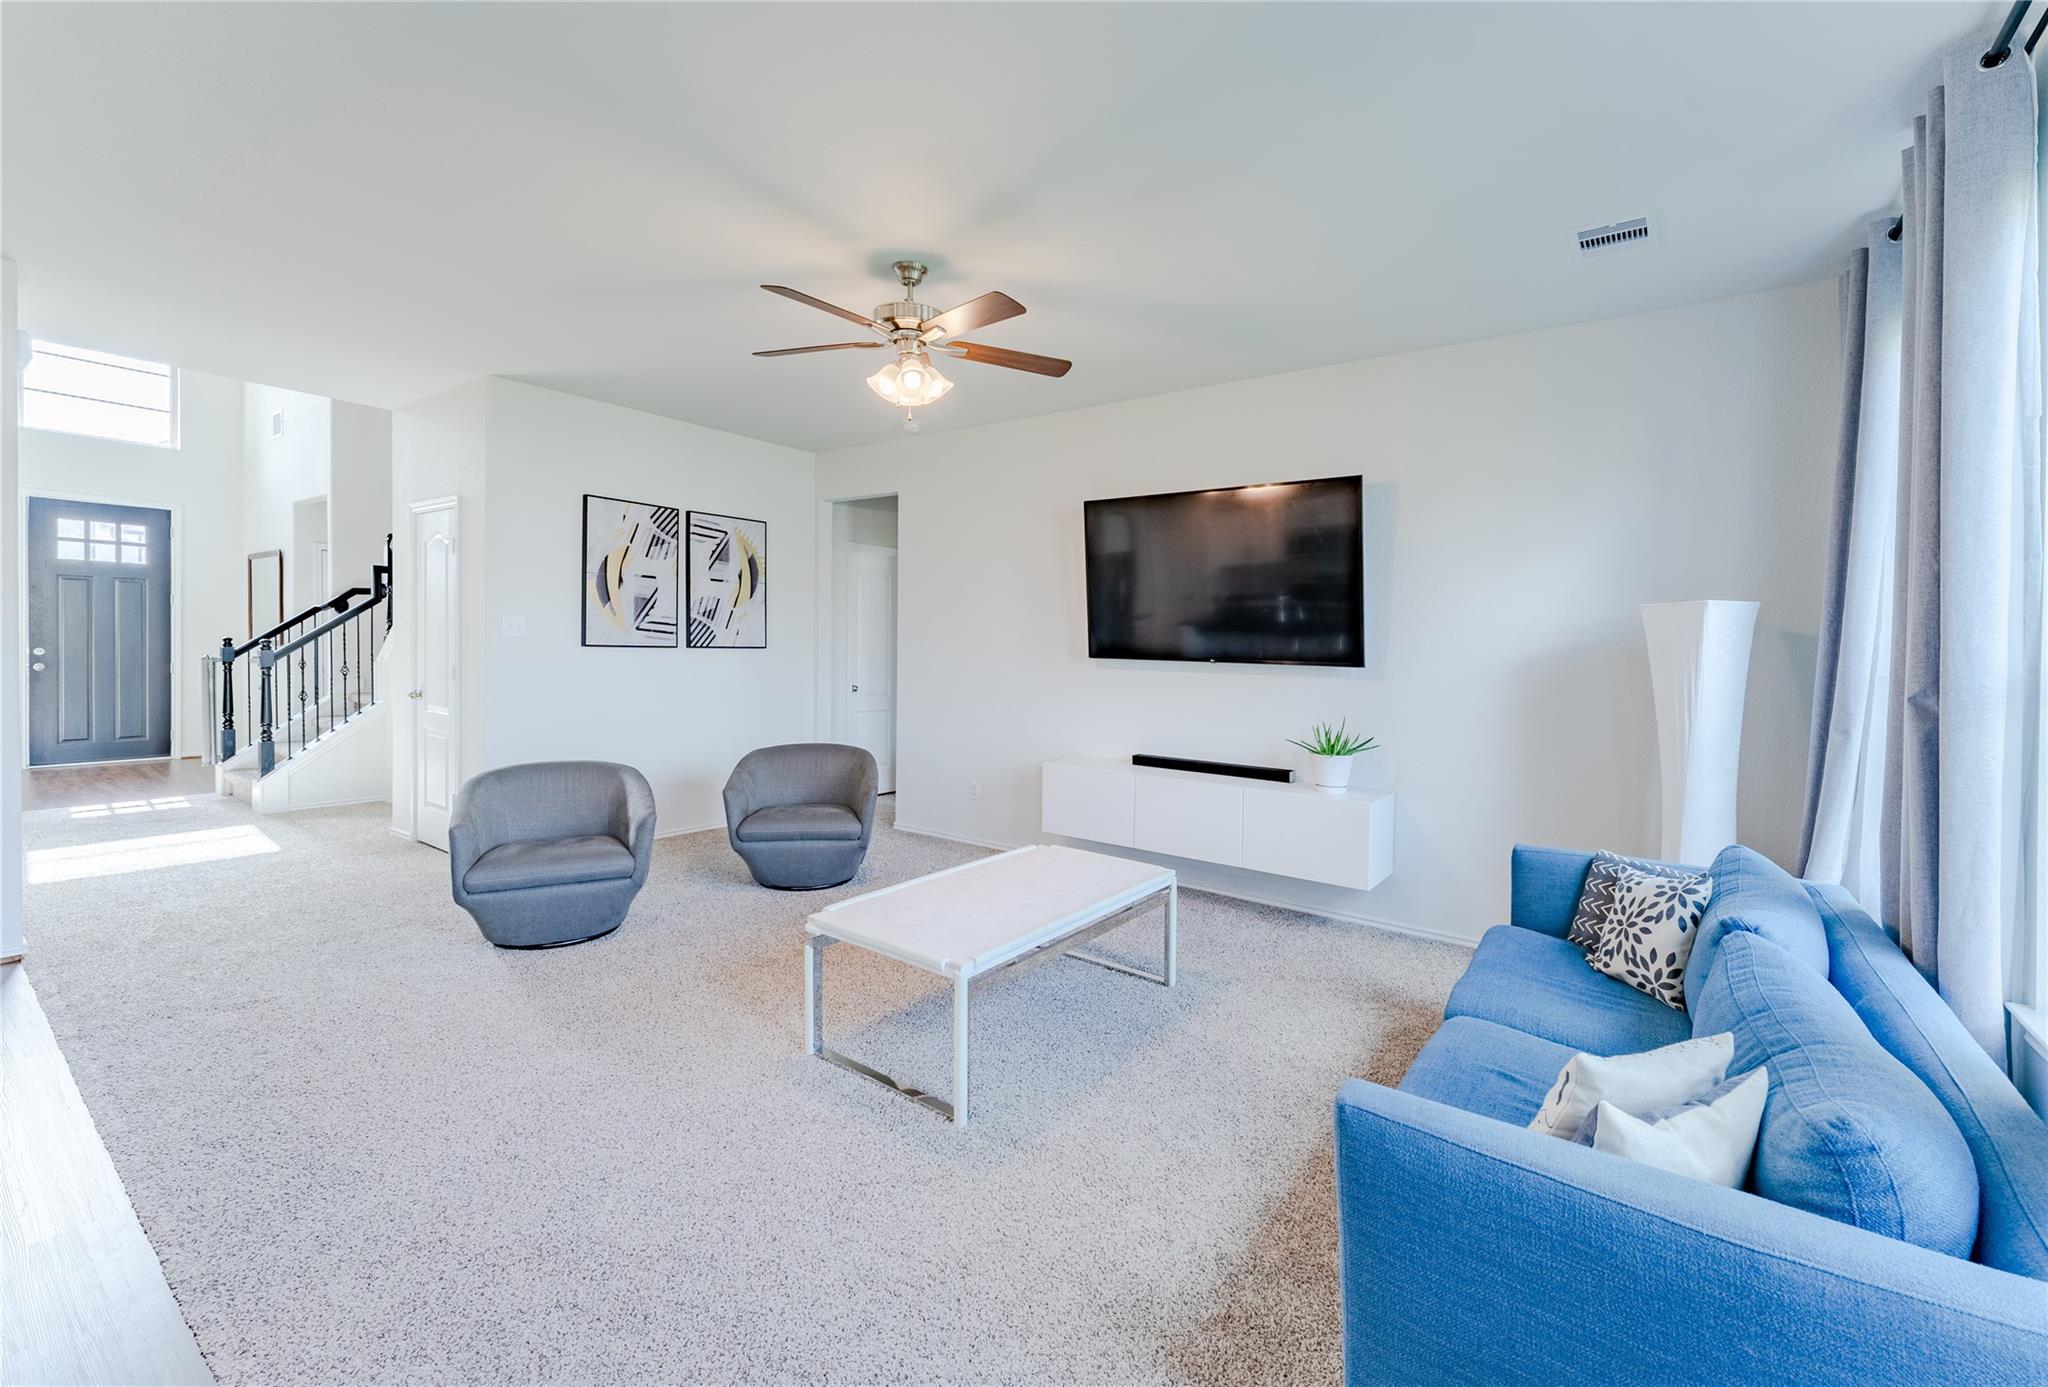
Living room with blue sofa, gray armchairs, wall-mounted television, and staircase by the entry.
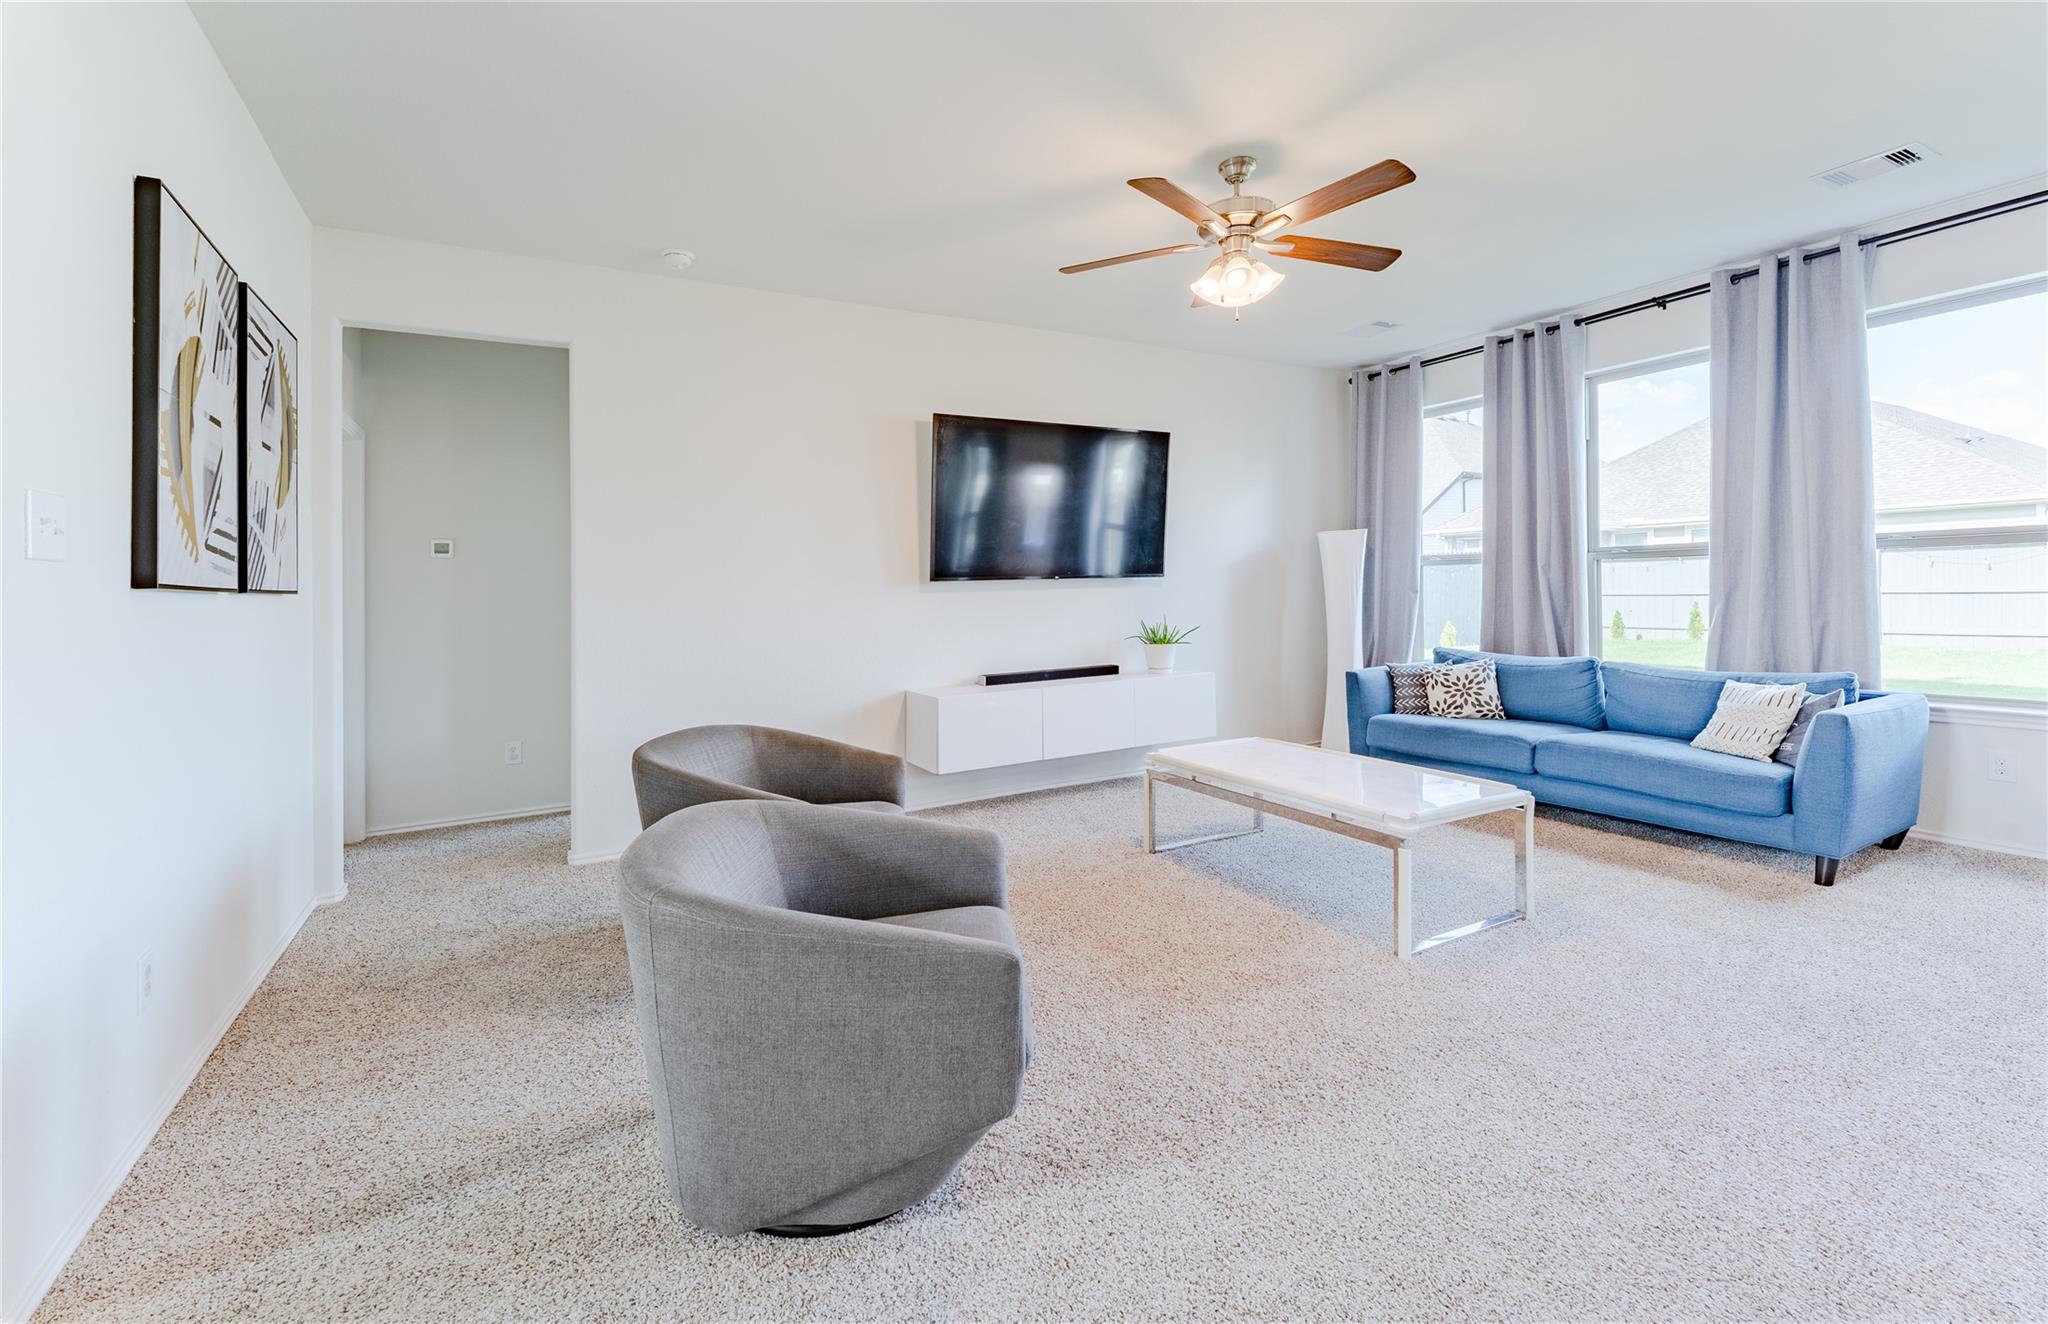
Living room with a blue sofa, gray armchairs, wall-mounted TV, and large curtained windows.
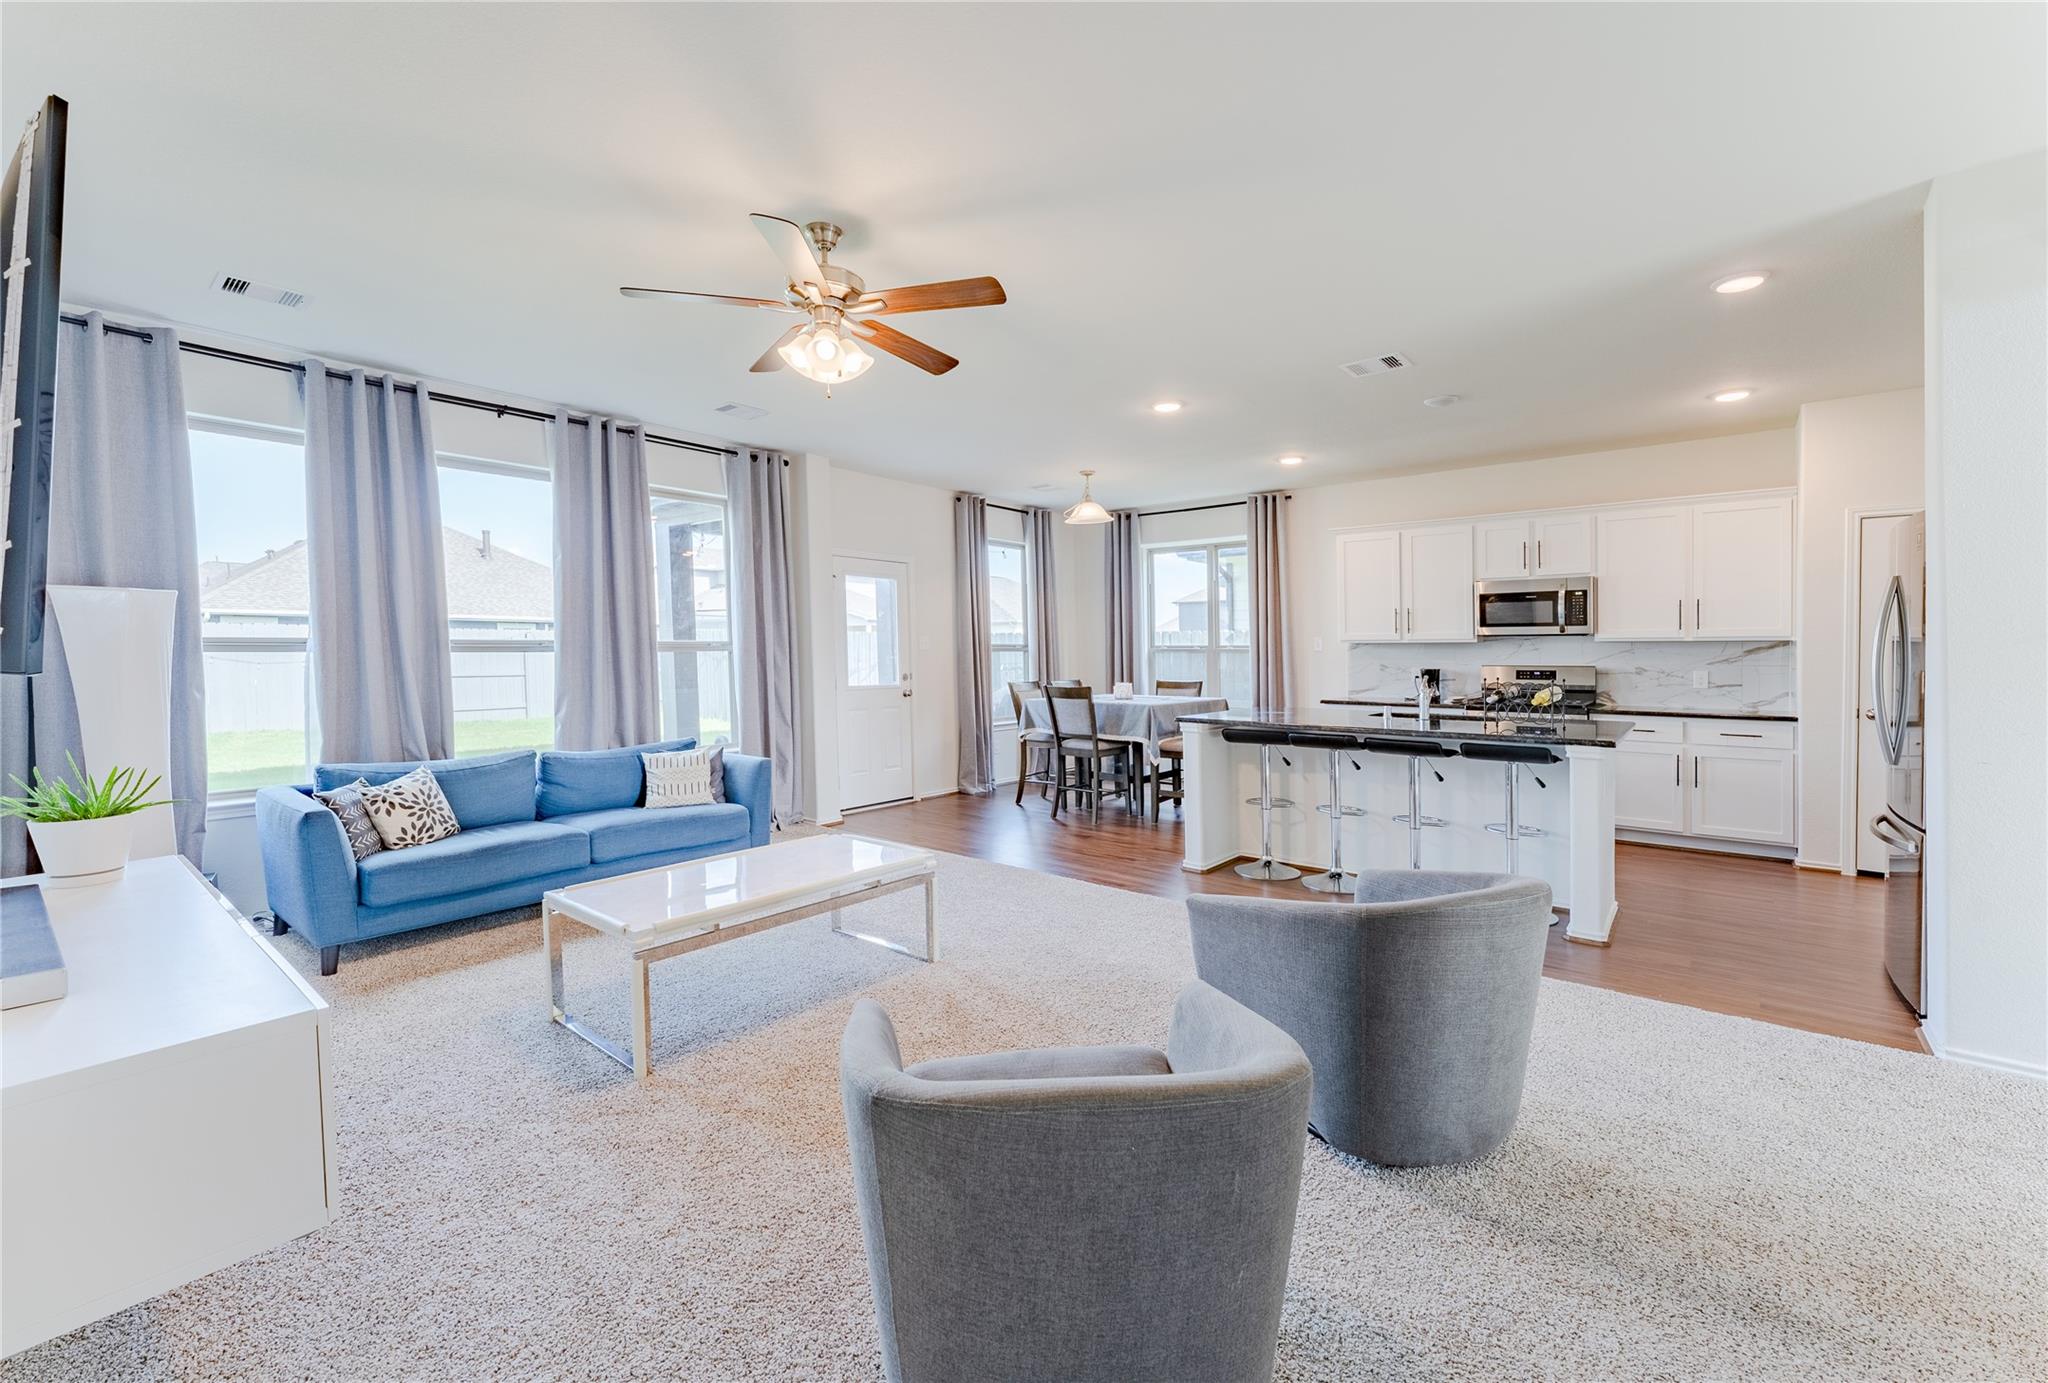
Open-plan living room and kitchen with a blue sofa, large white island, and dining area beside tall windows.
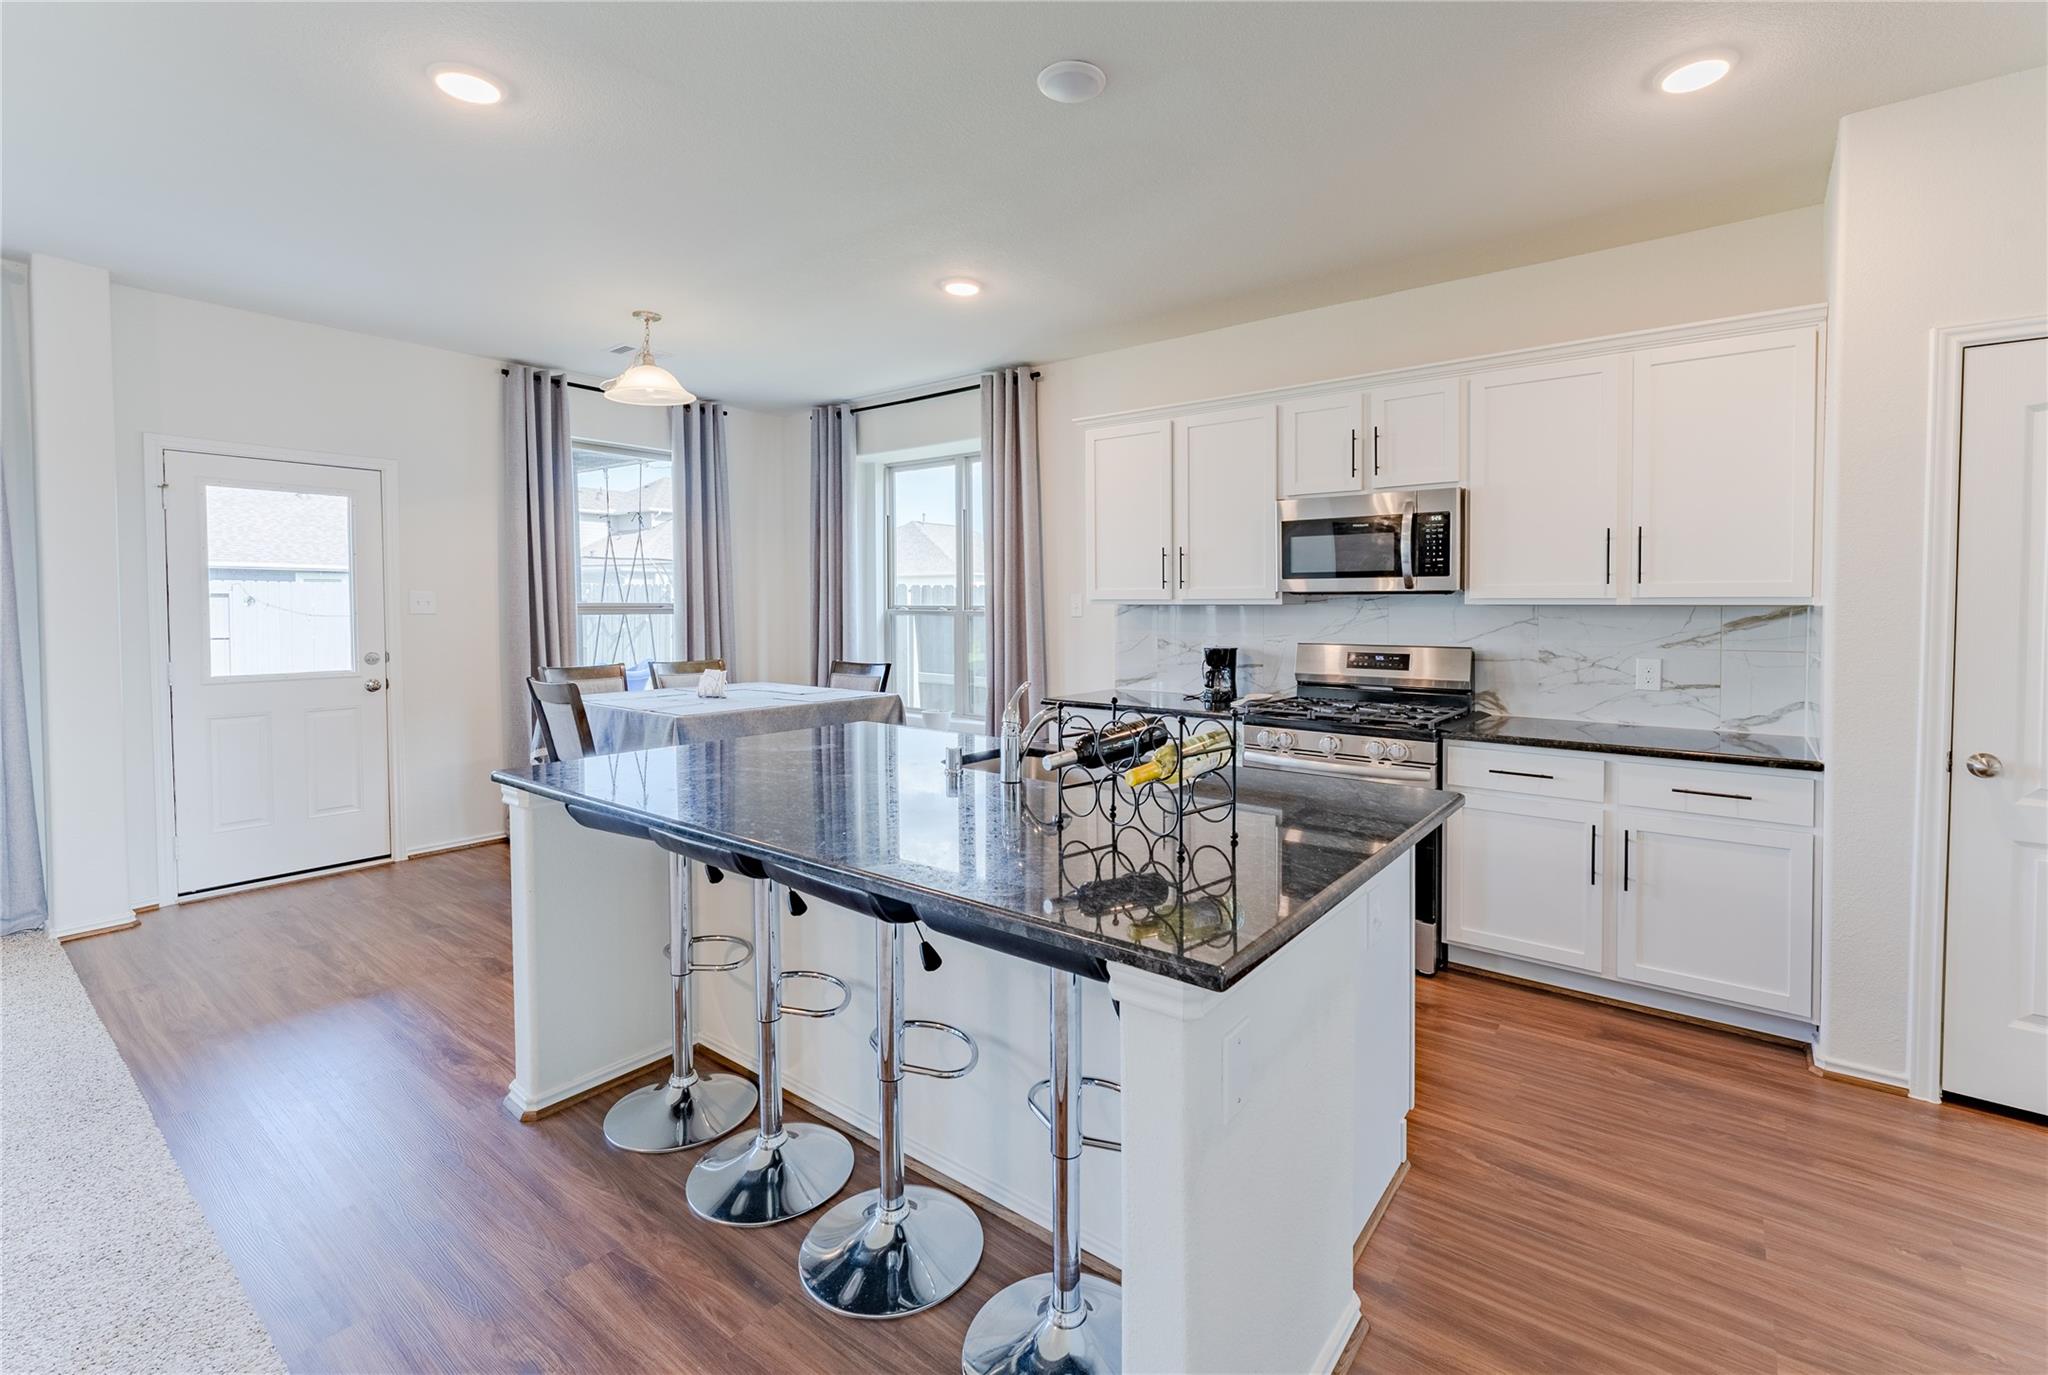
Open kitchen with a large stone island and bar stools, white cabinets, and an adjoining dining area.
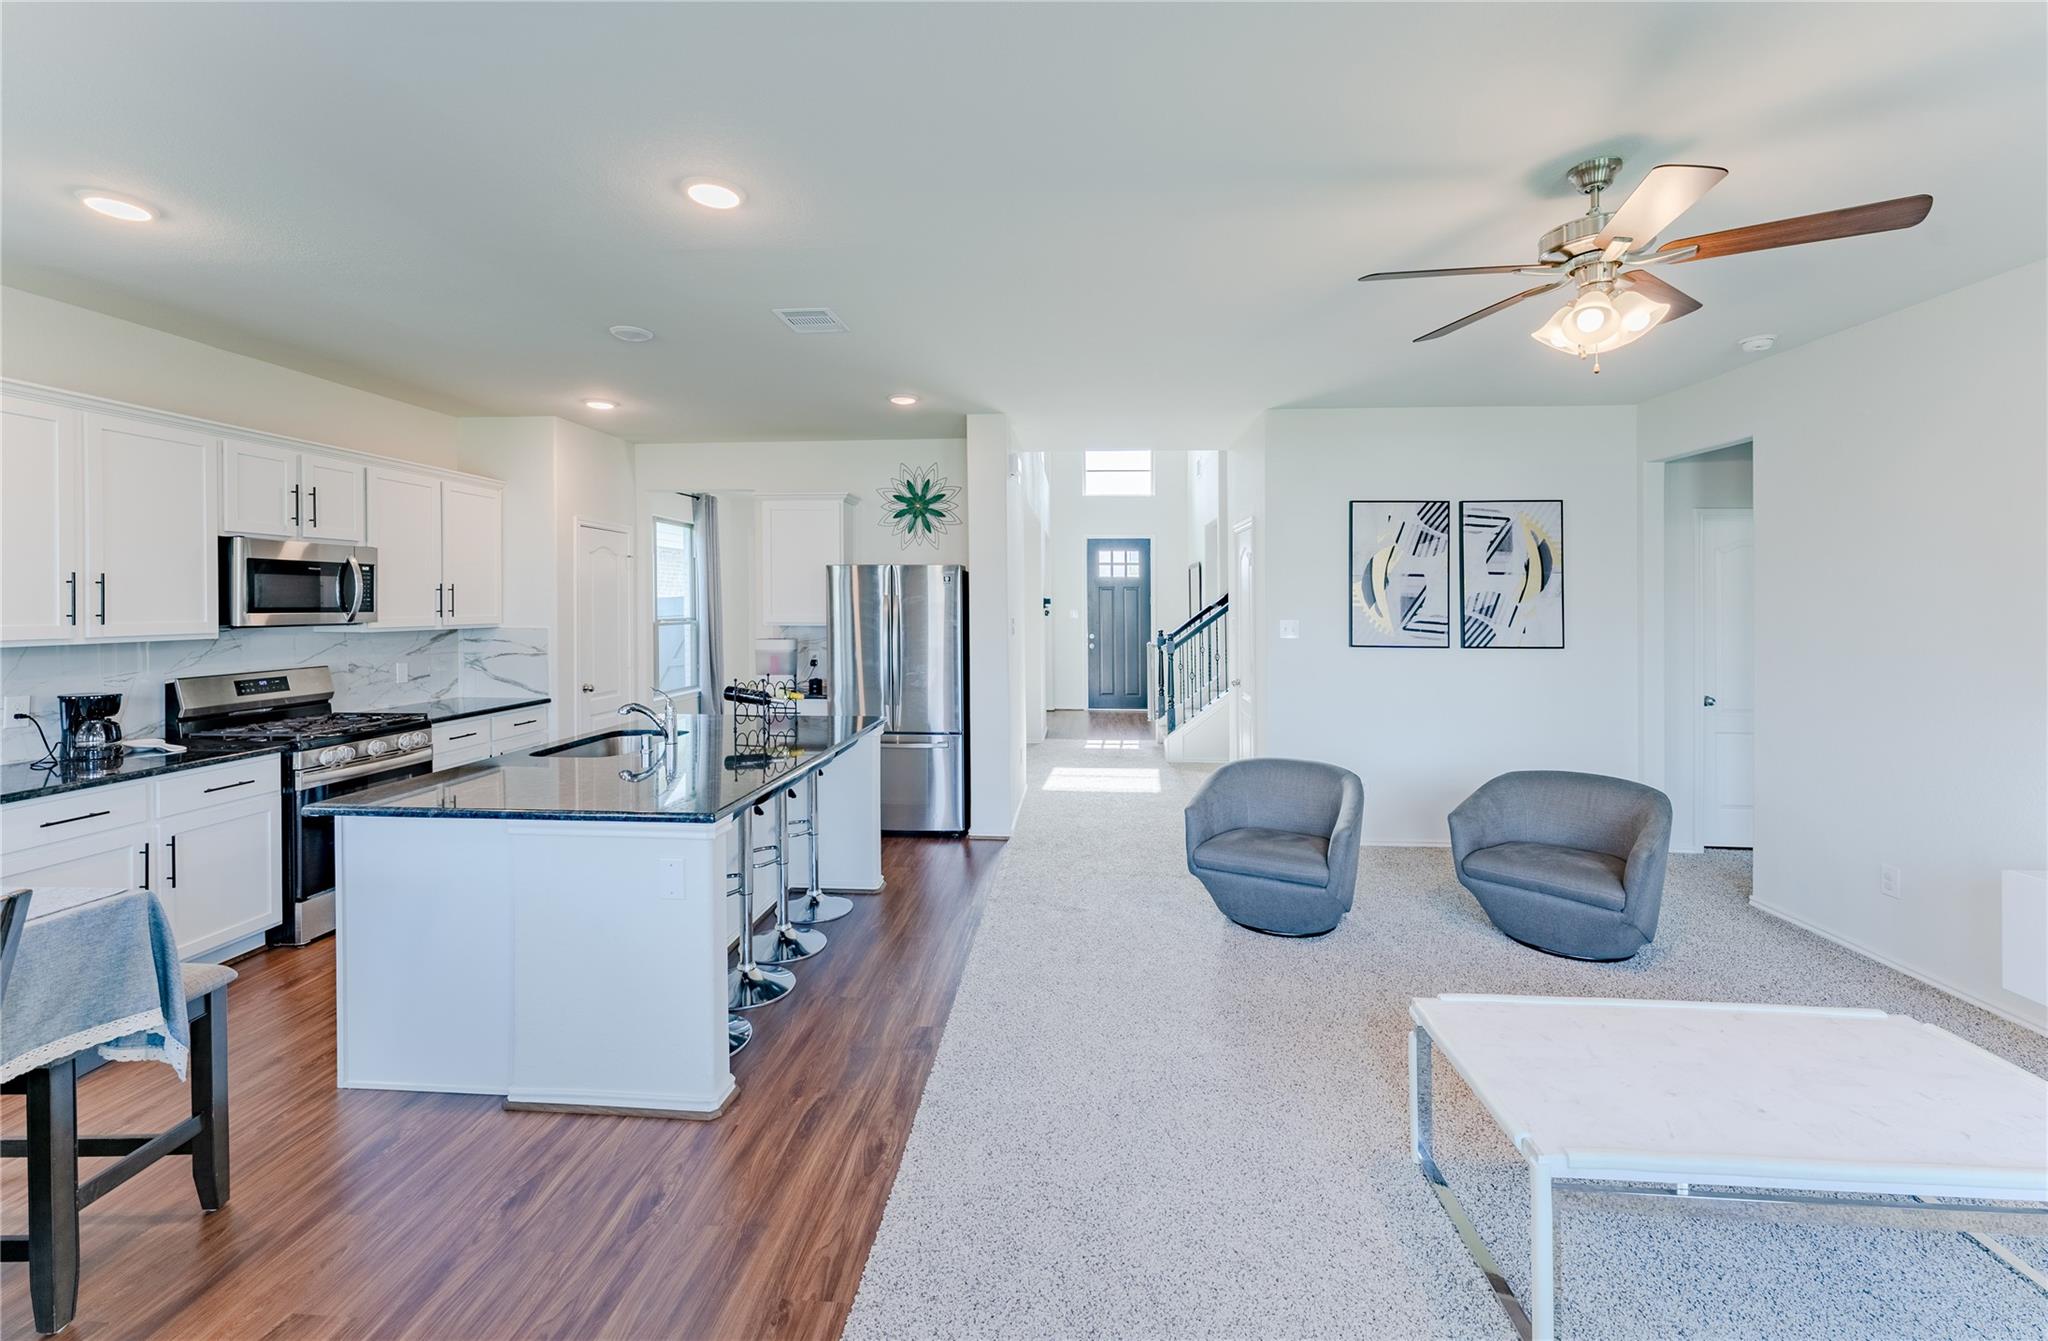
Open-plan kitchen and living area with a large island, stainless steel appliances, and two gray armchairs.
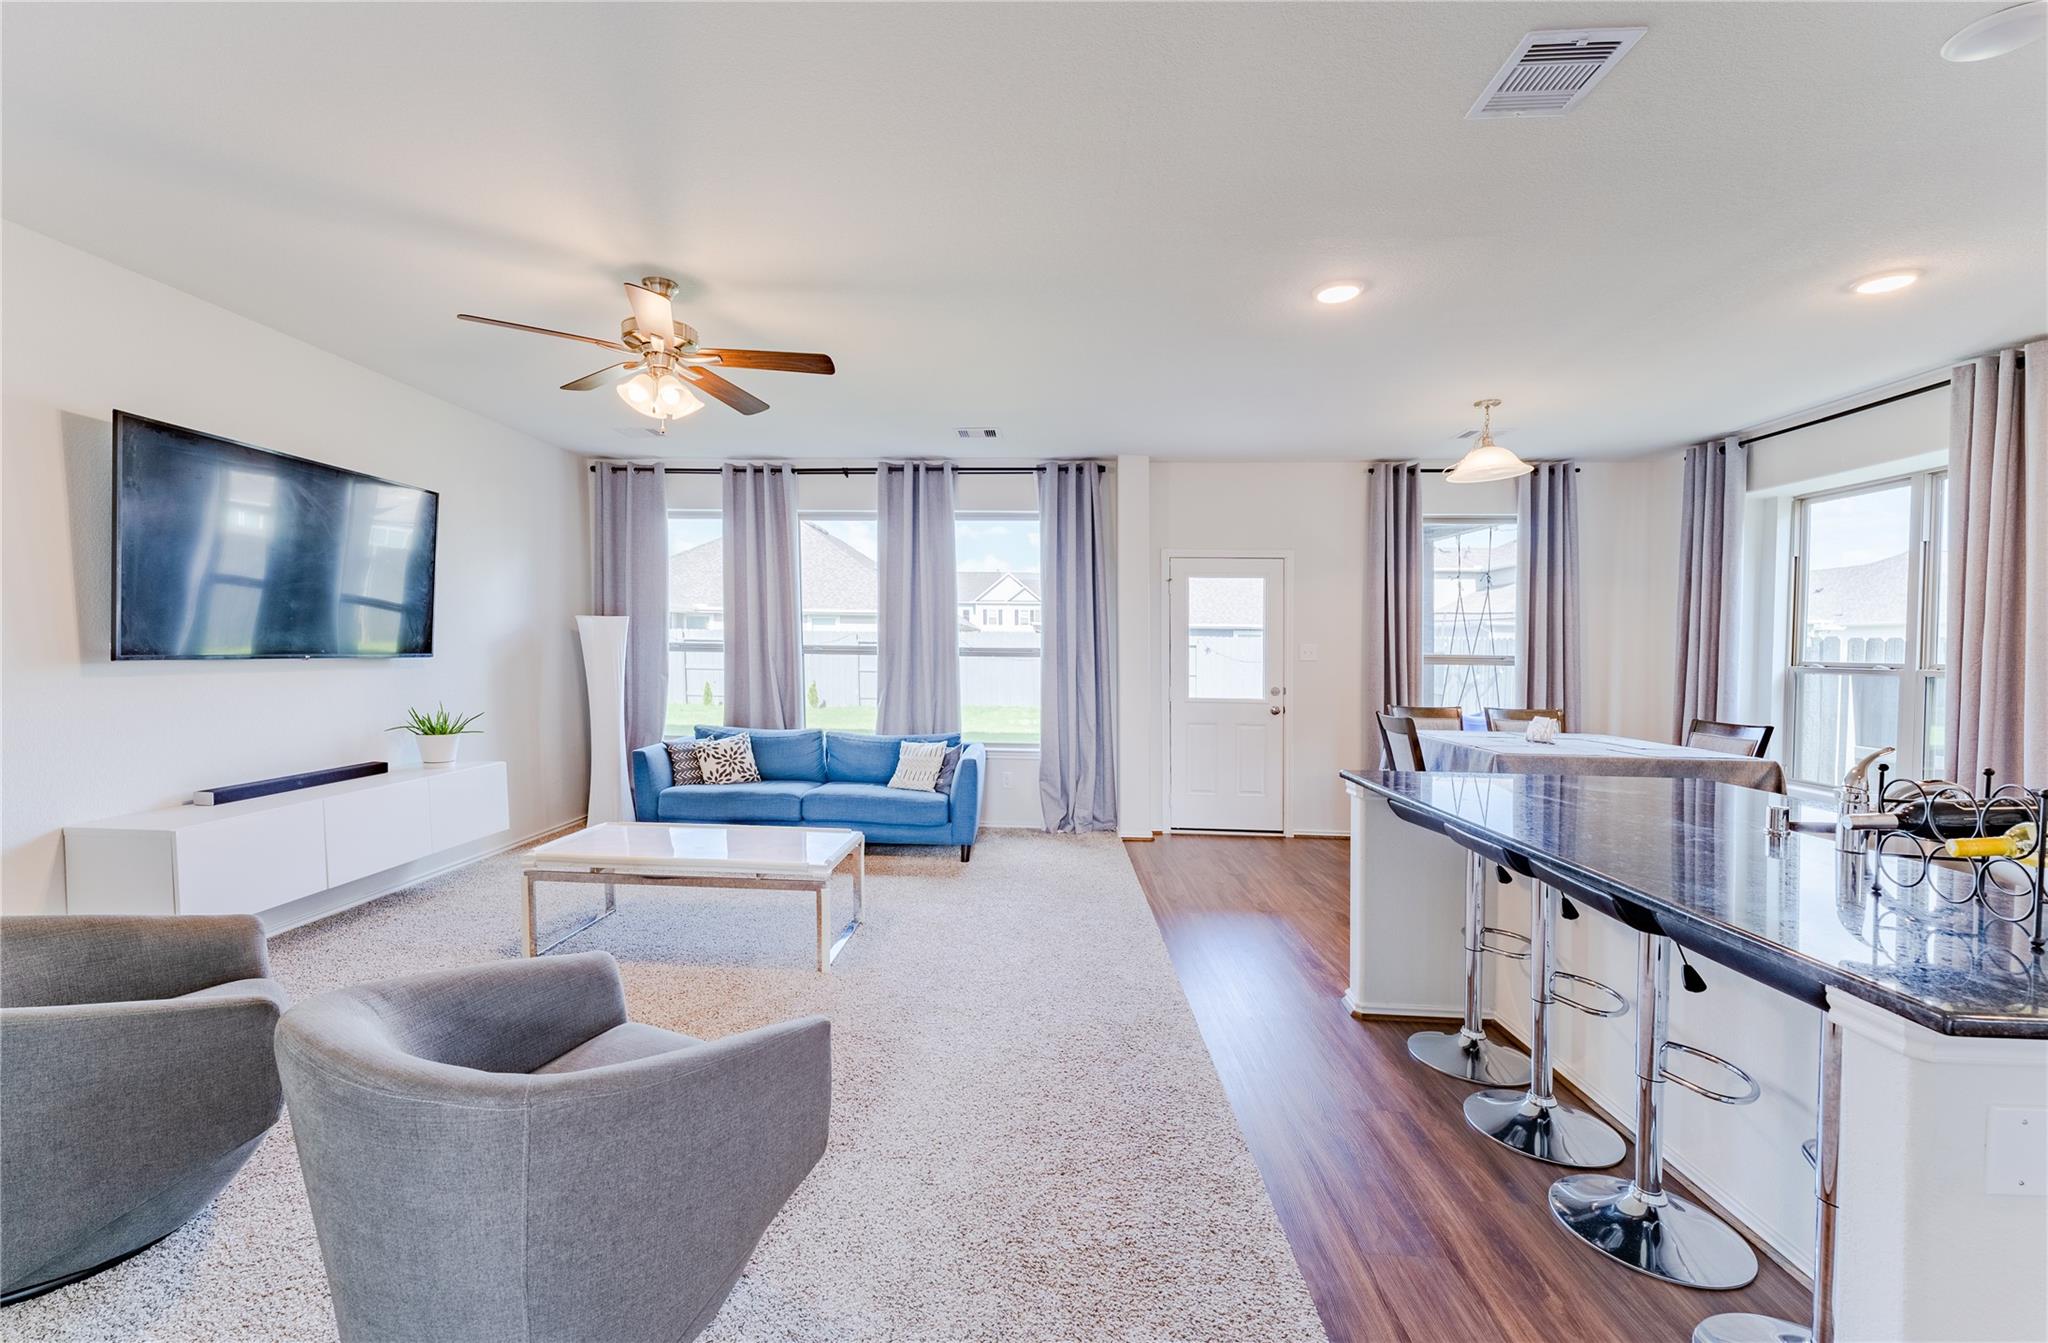
Open-plan living room and kitchen with a blue sofa, large windows, and granite island with bar stools.
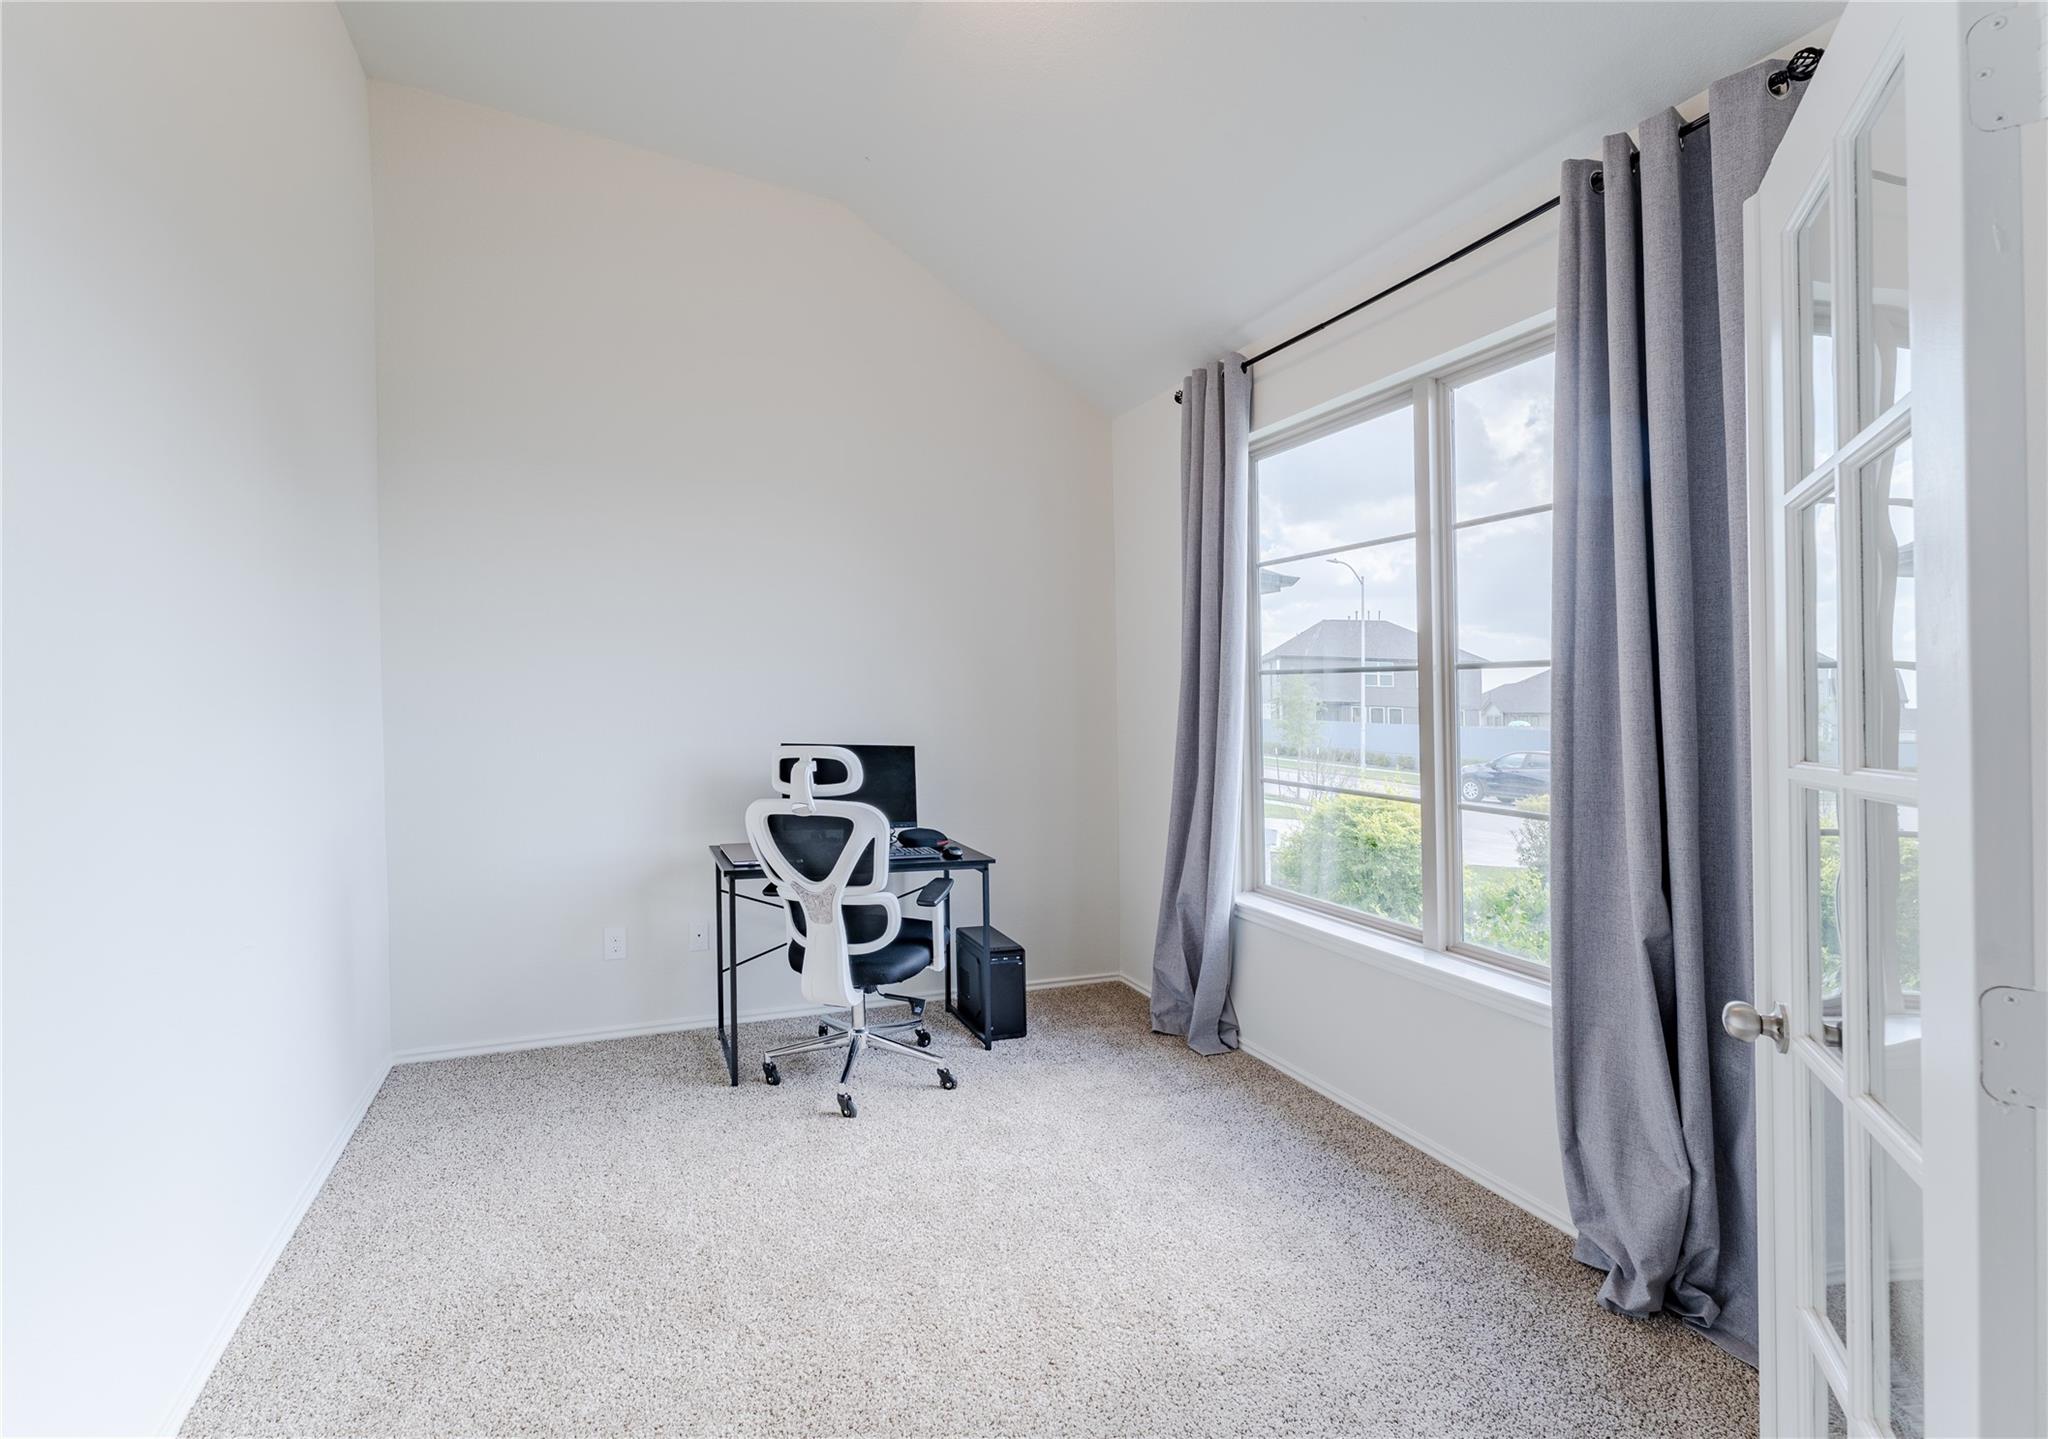
Carpeted home office with a desk and chair beside tall windows with gray curtains.
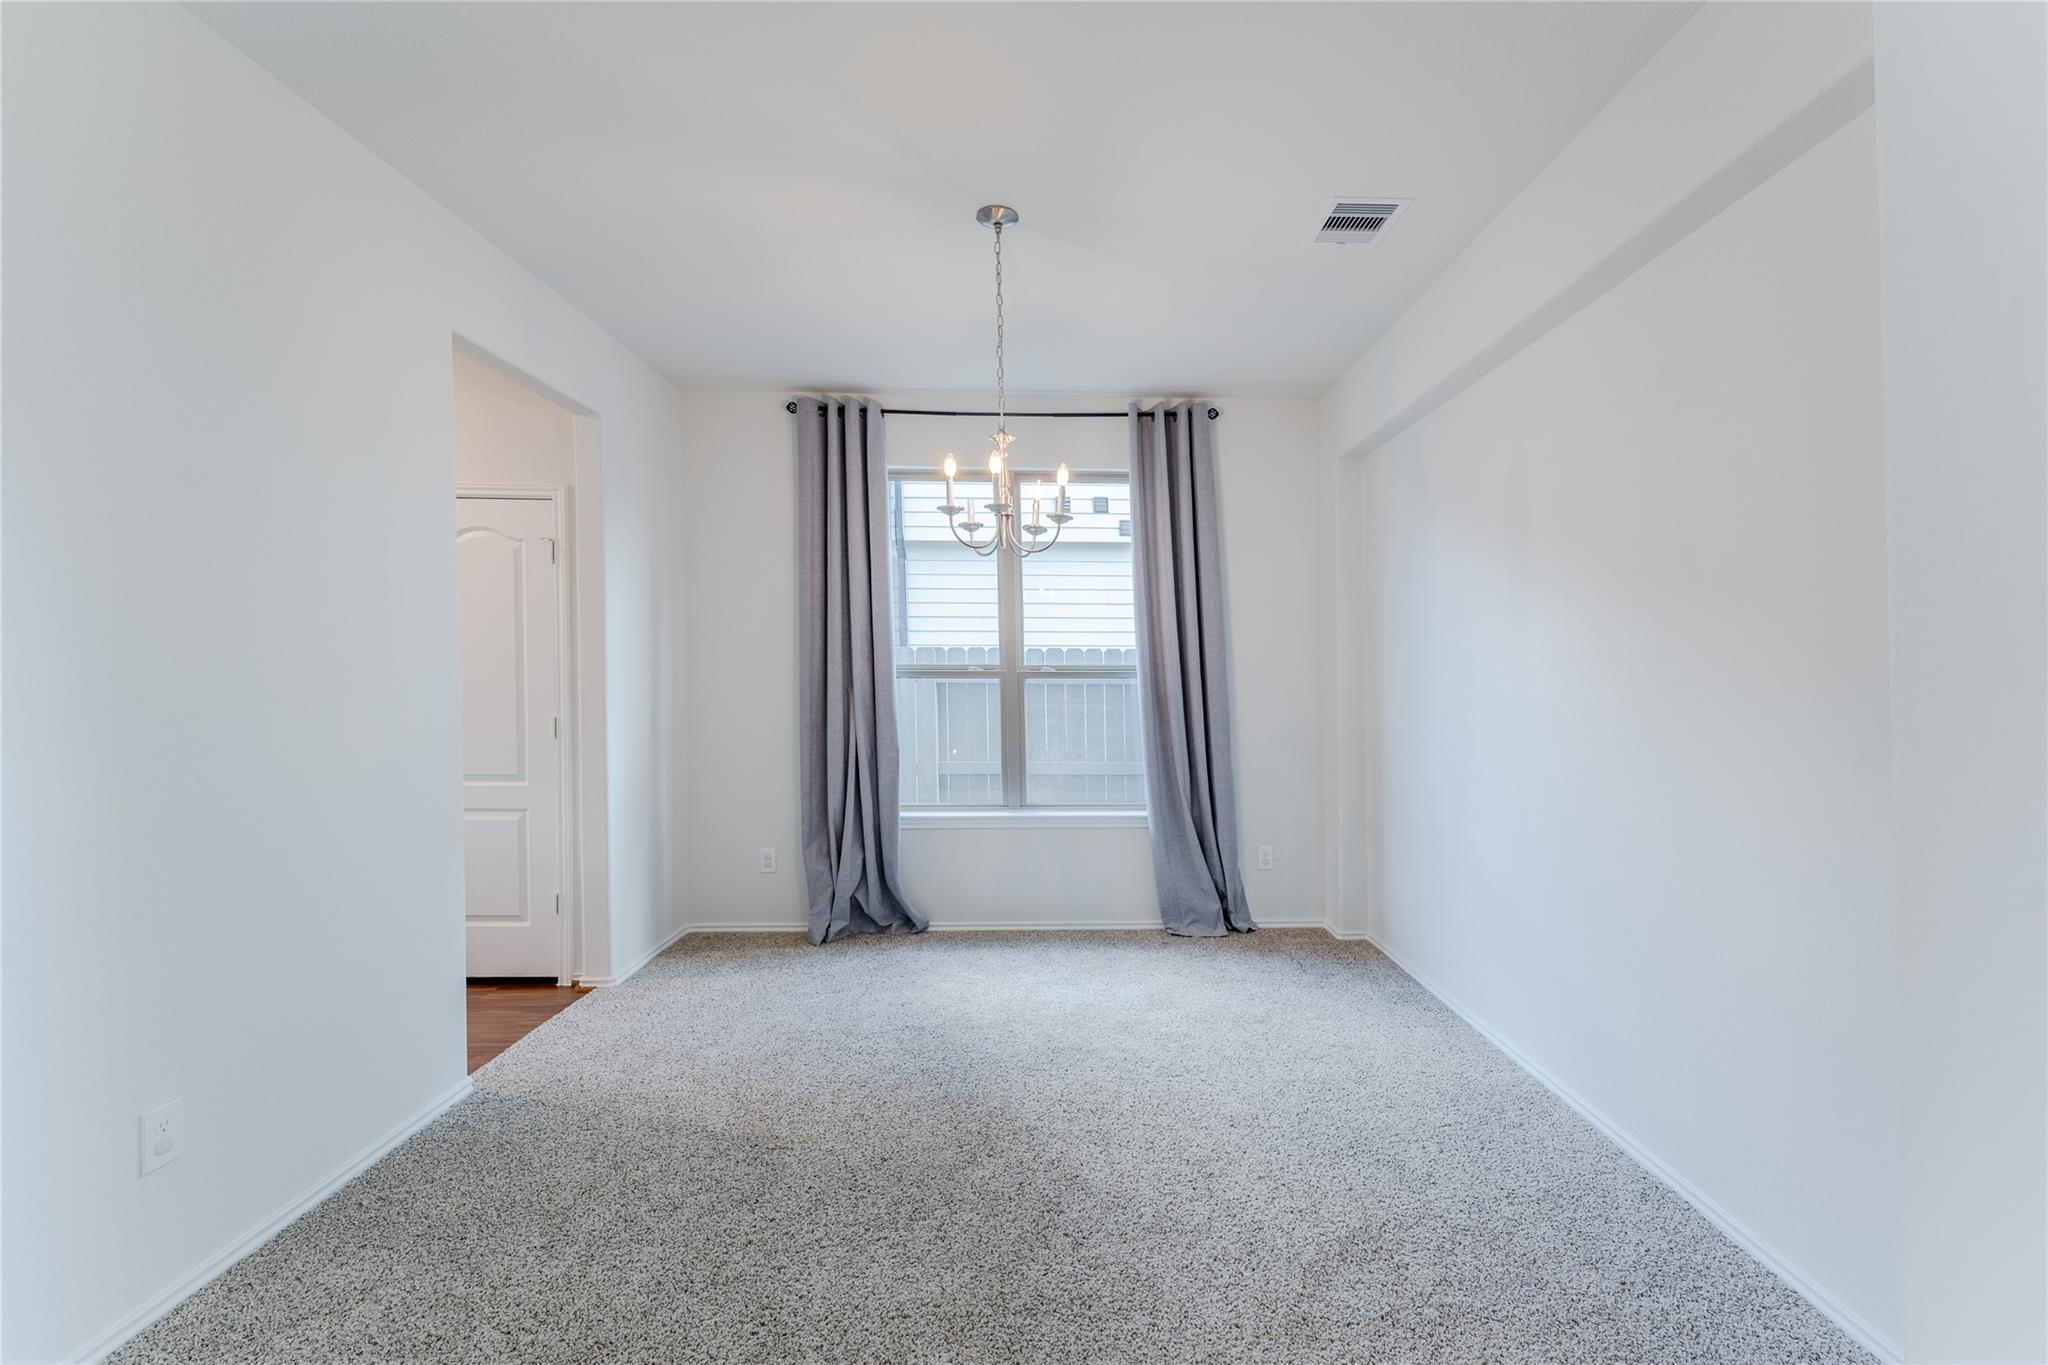
Empty carpeted room with gray curtains, a window, and a chandelier.
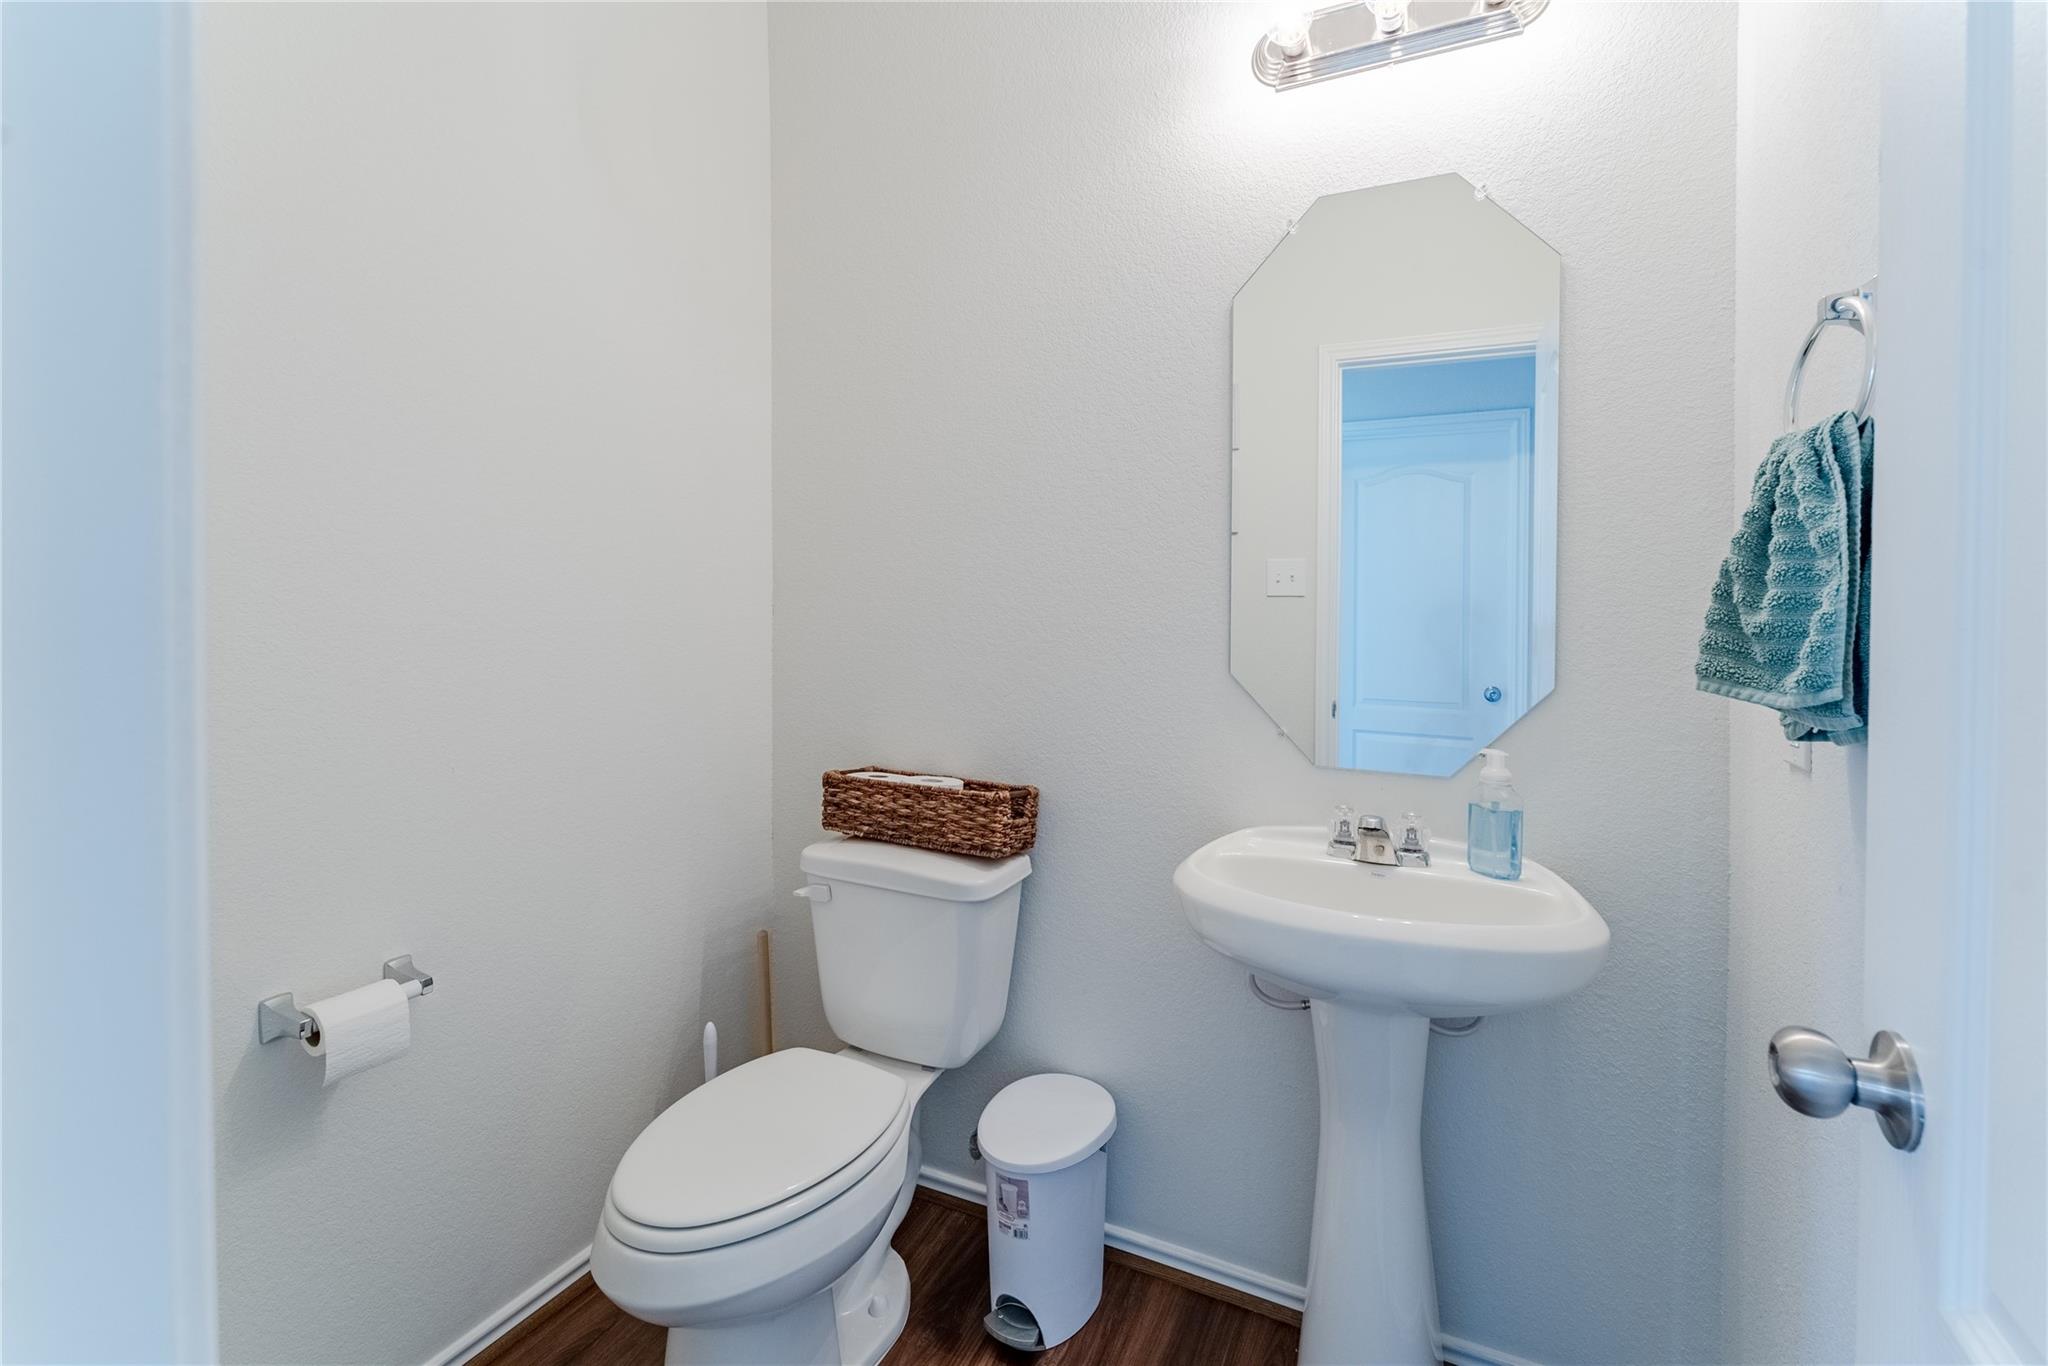
Bathroom with a pedestal sink, beveled mirror, and white toilet.
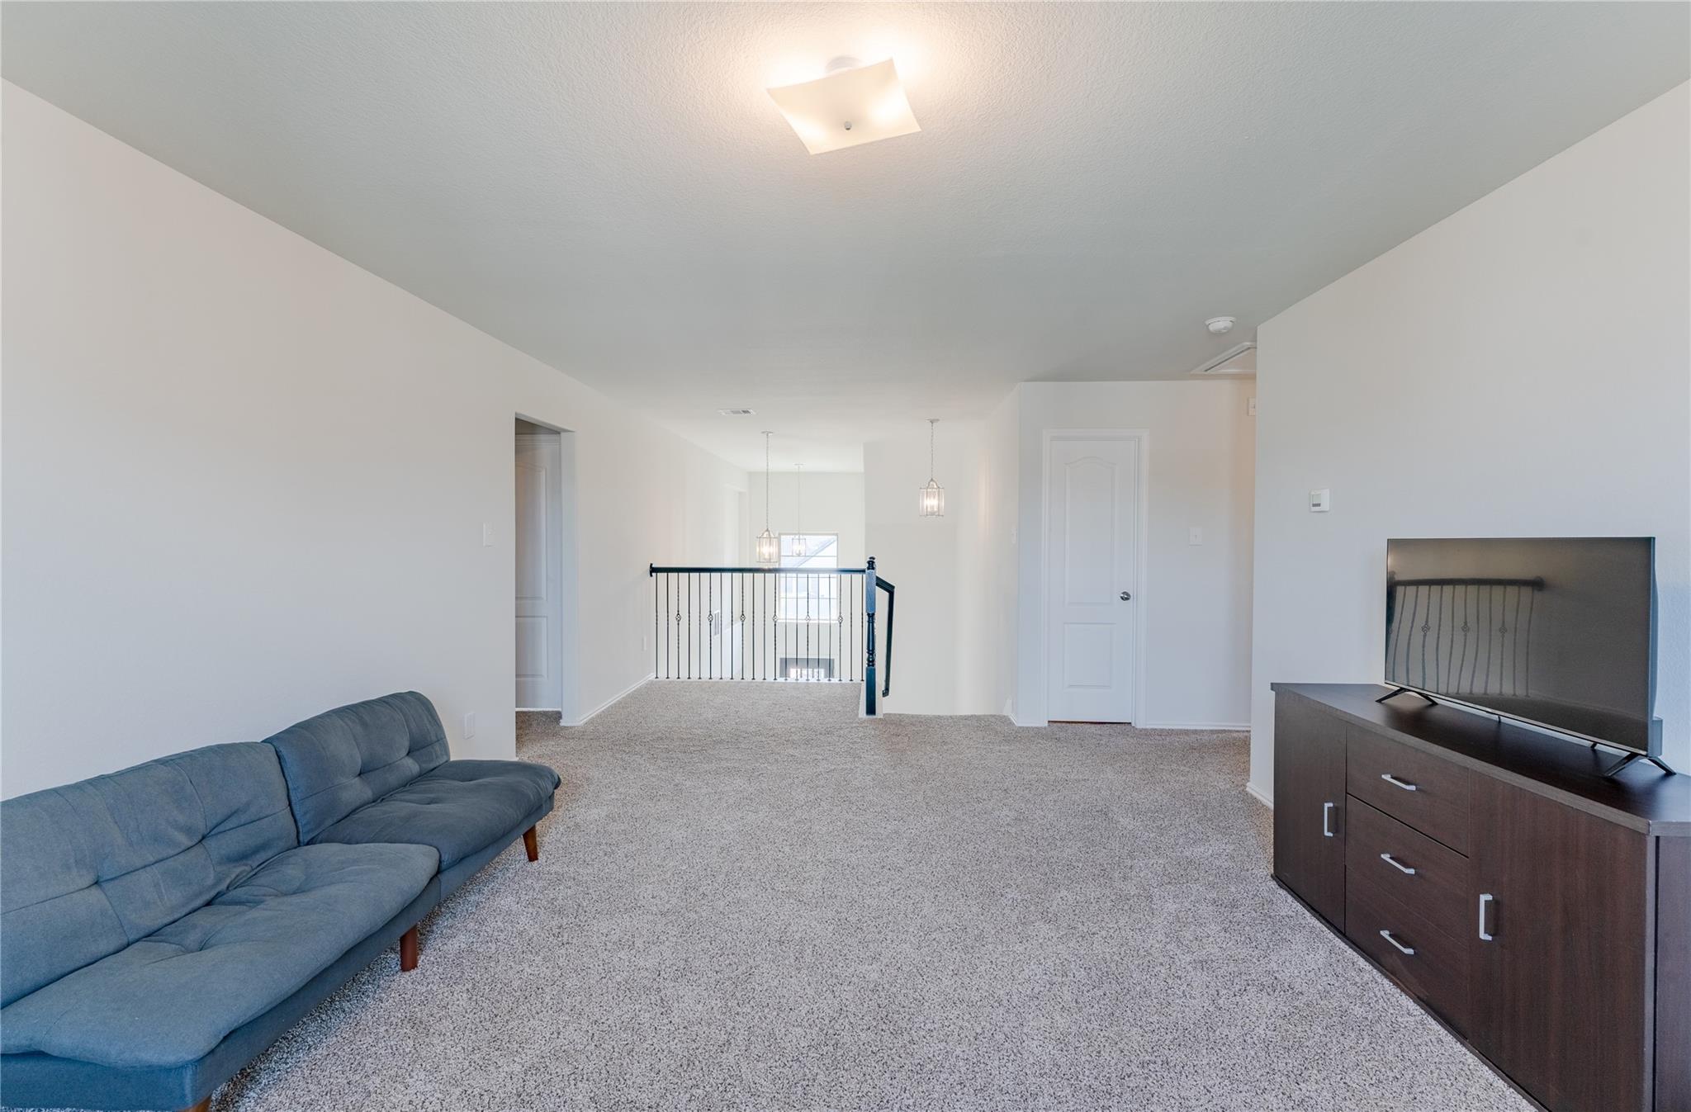
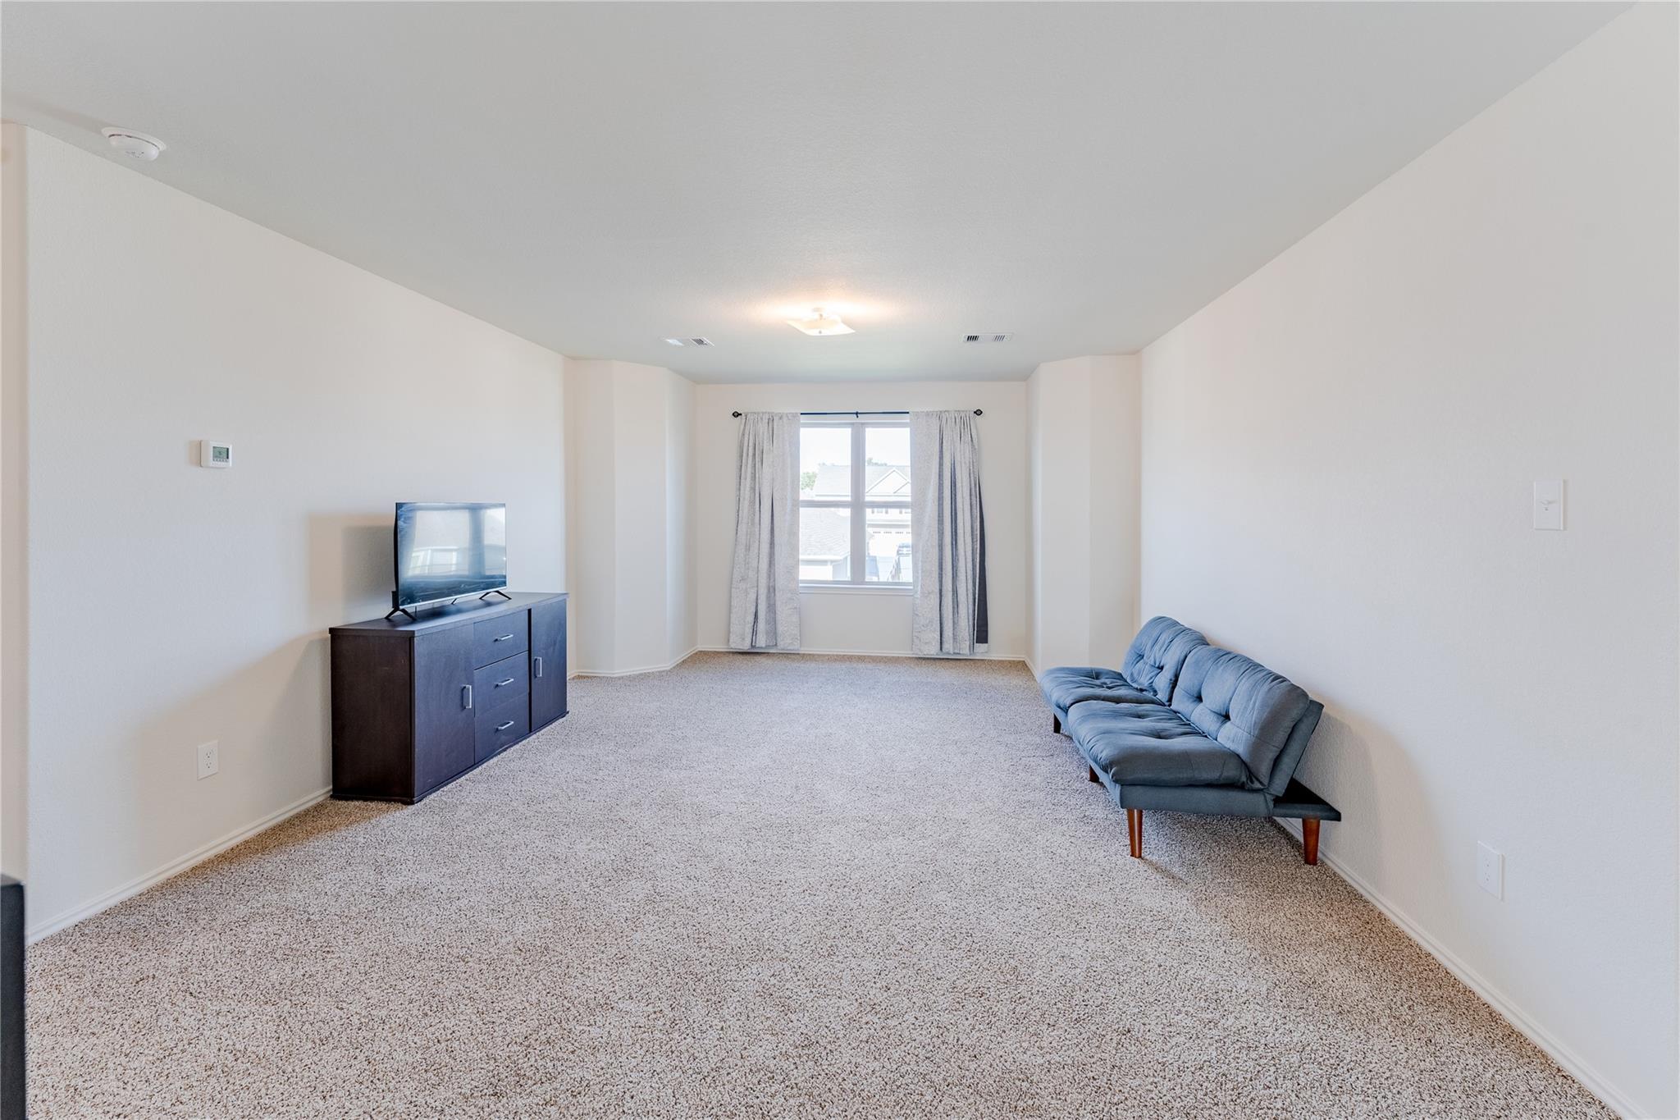
Upstairs living area with a blue sectional, carpeted floor, and television beside the stair railing.
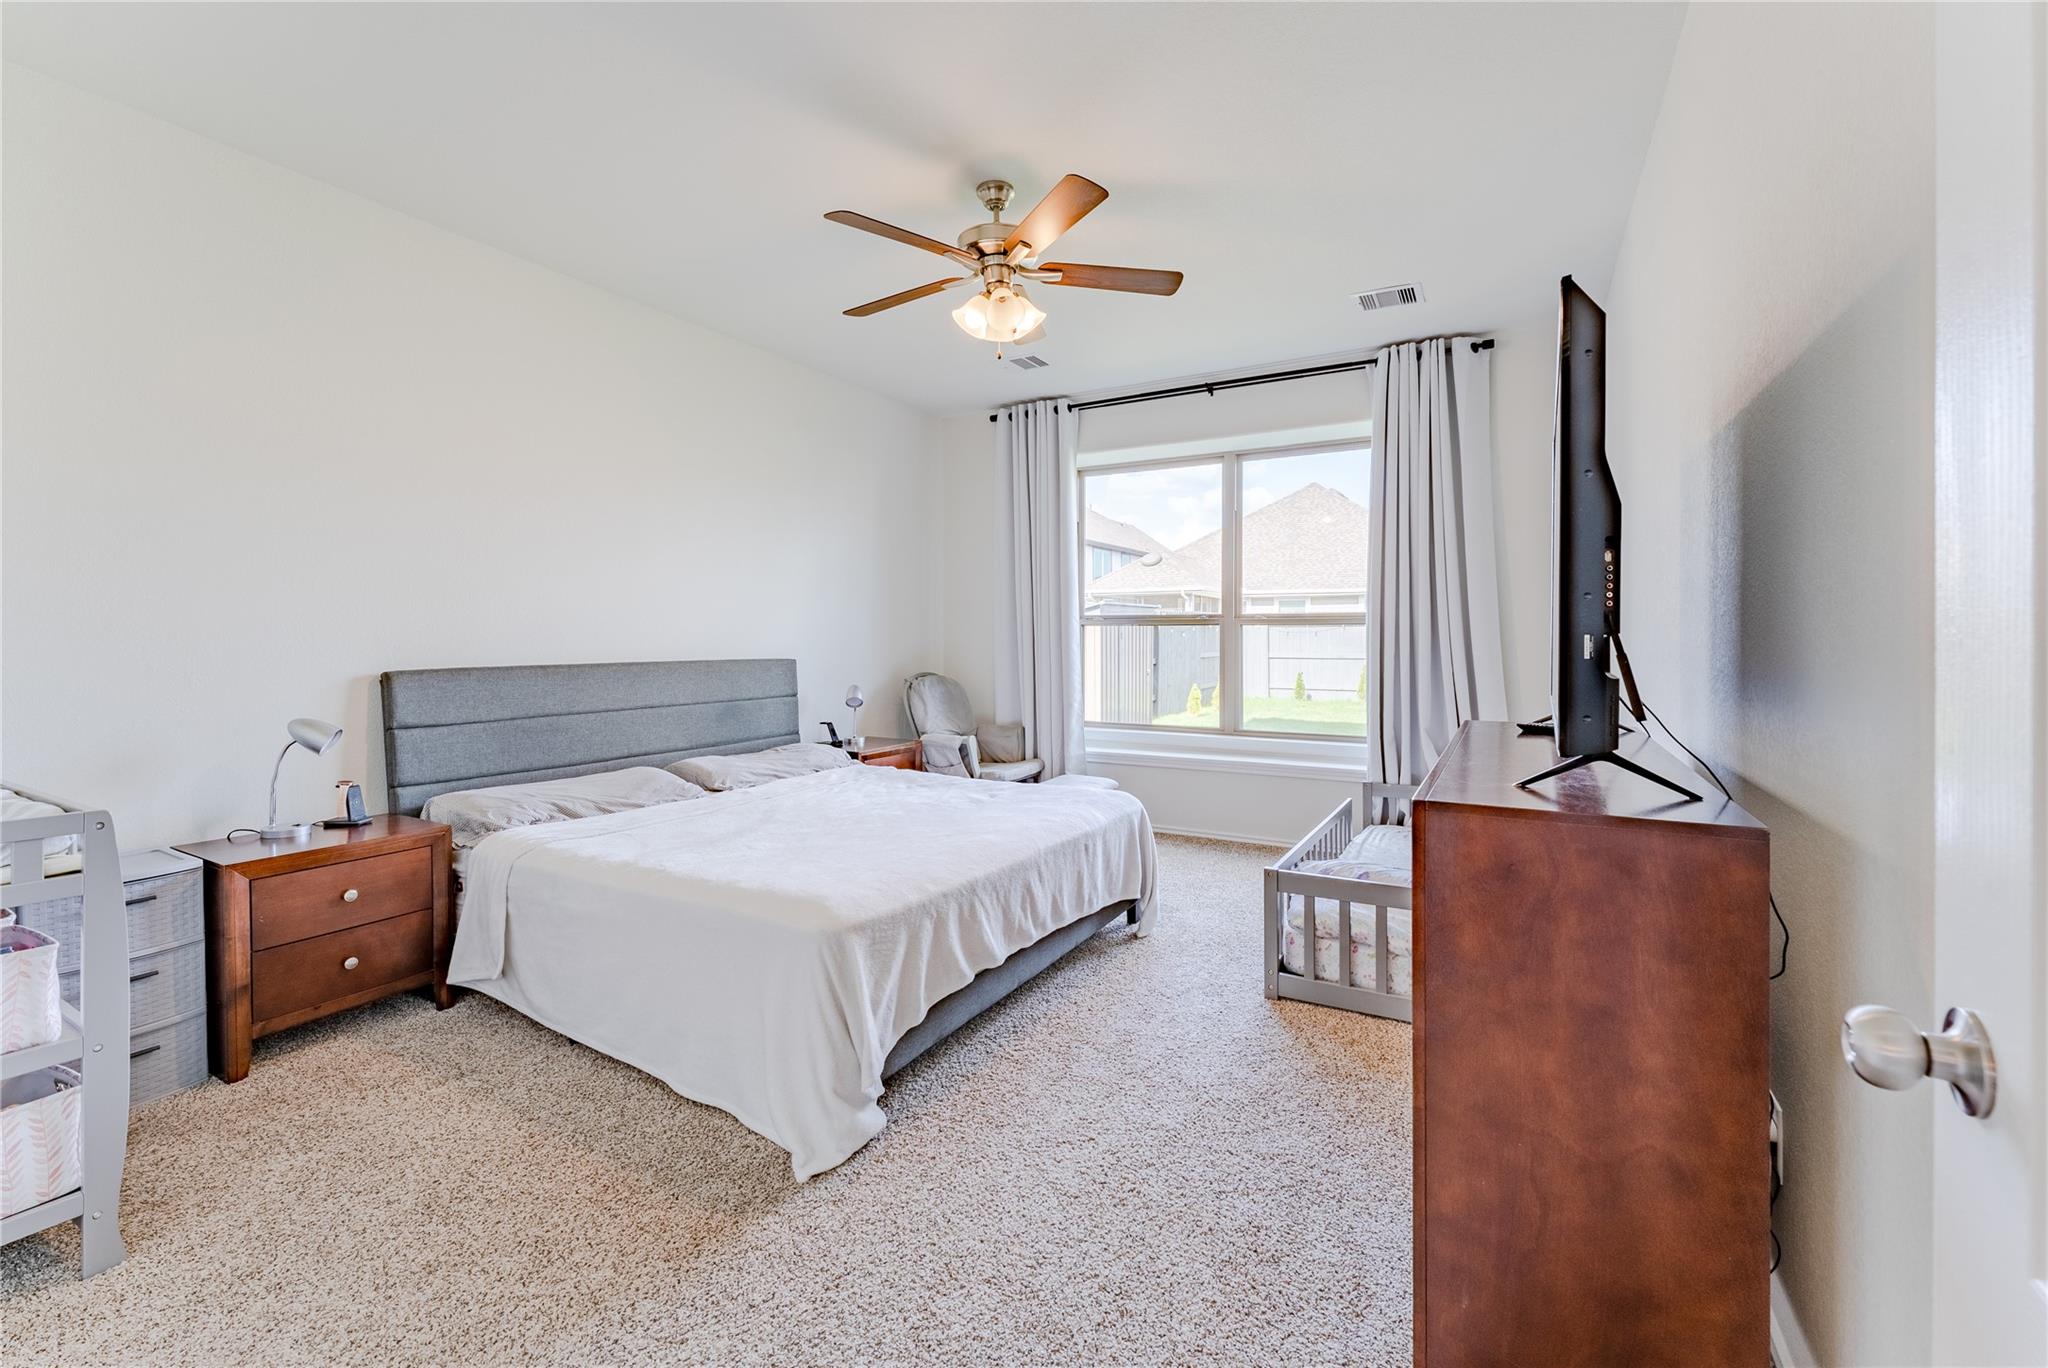
Furnished bedroom with a king bed, ceiling fan, large window, and crib beside a wooden dresser.
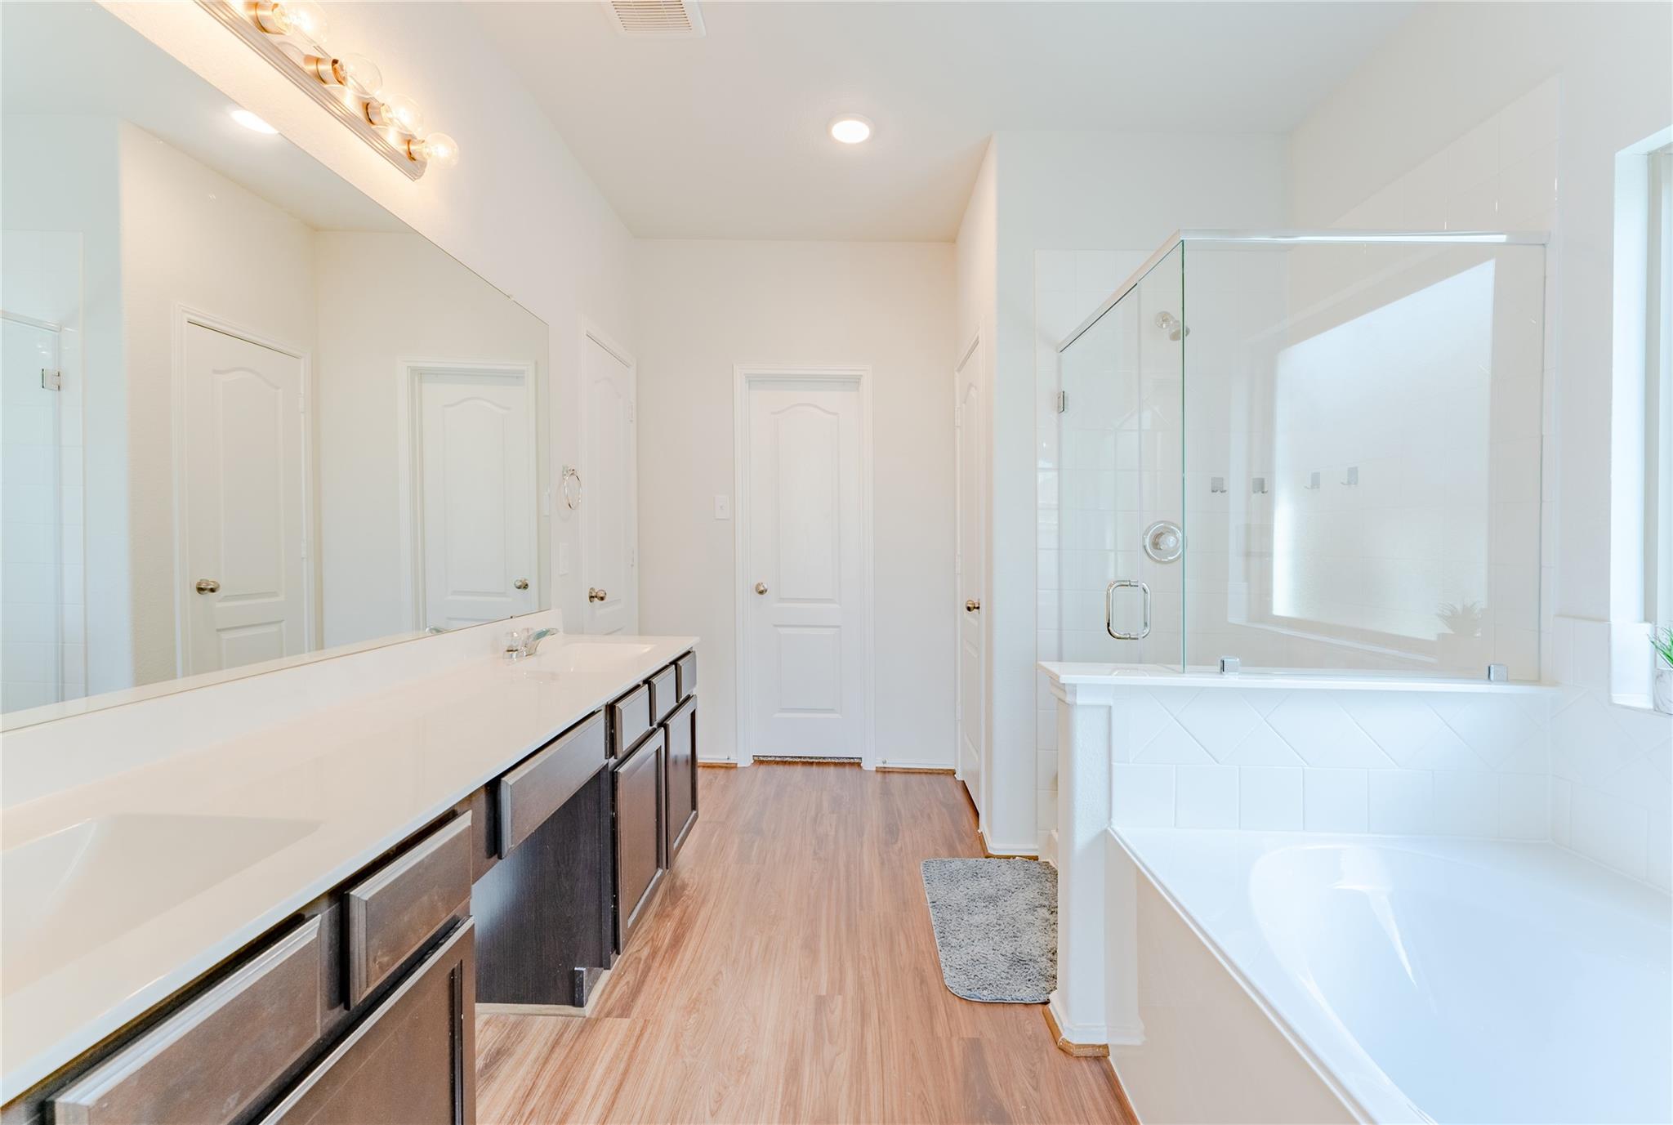
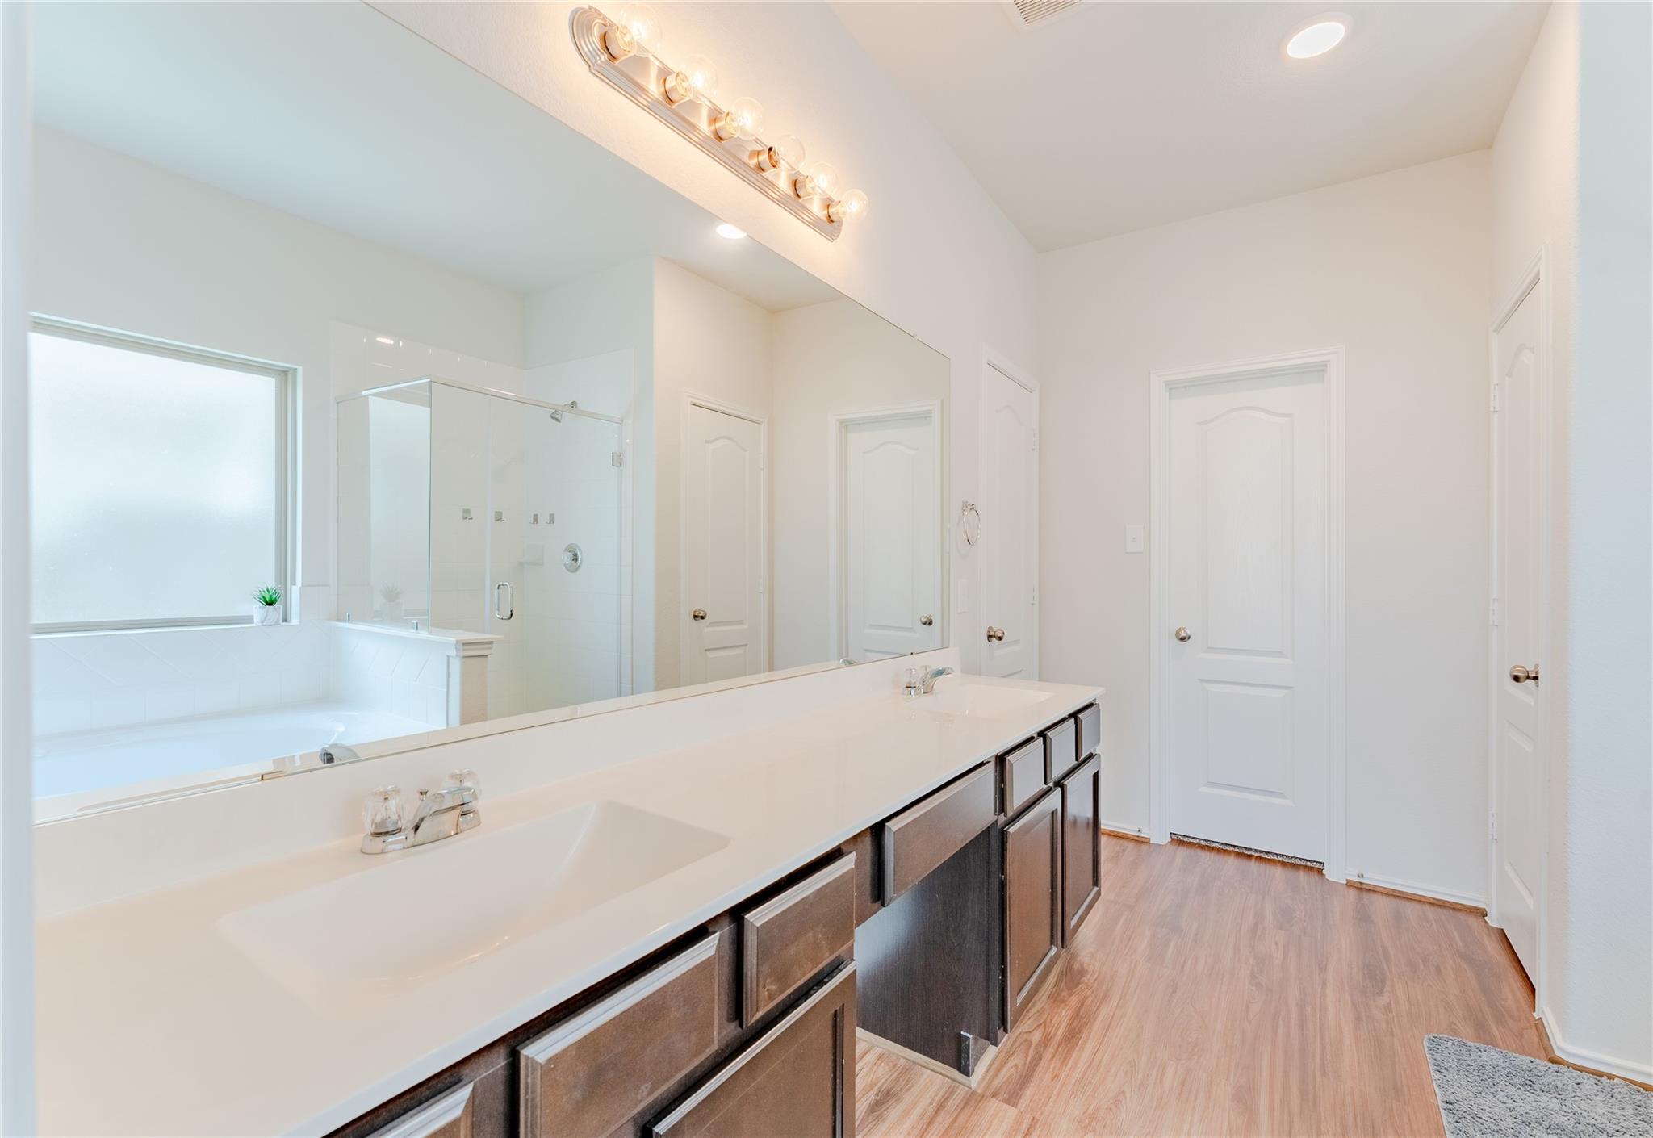
Bright bathroom with a long dark-wood vanity and a glass-enclosed bathtub.
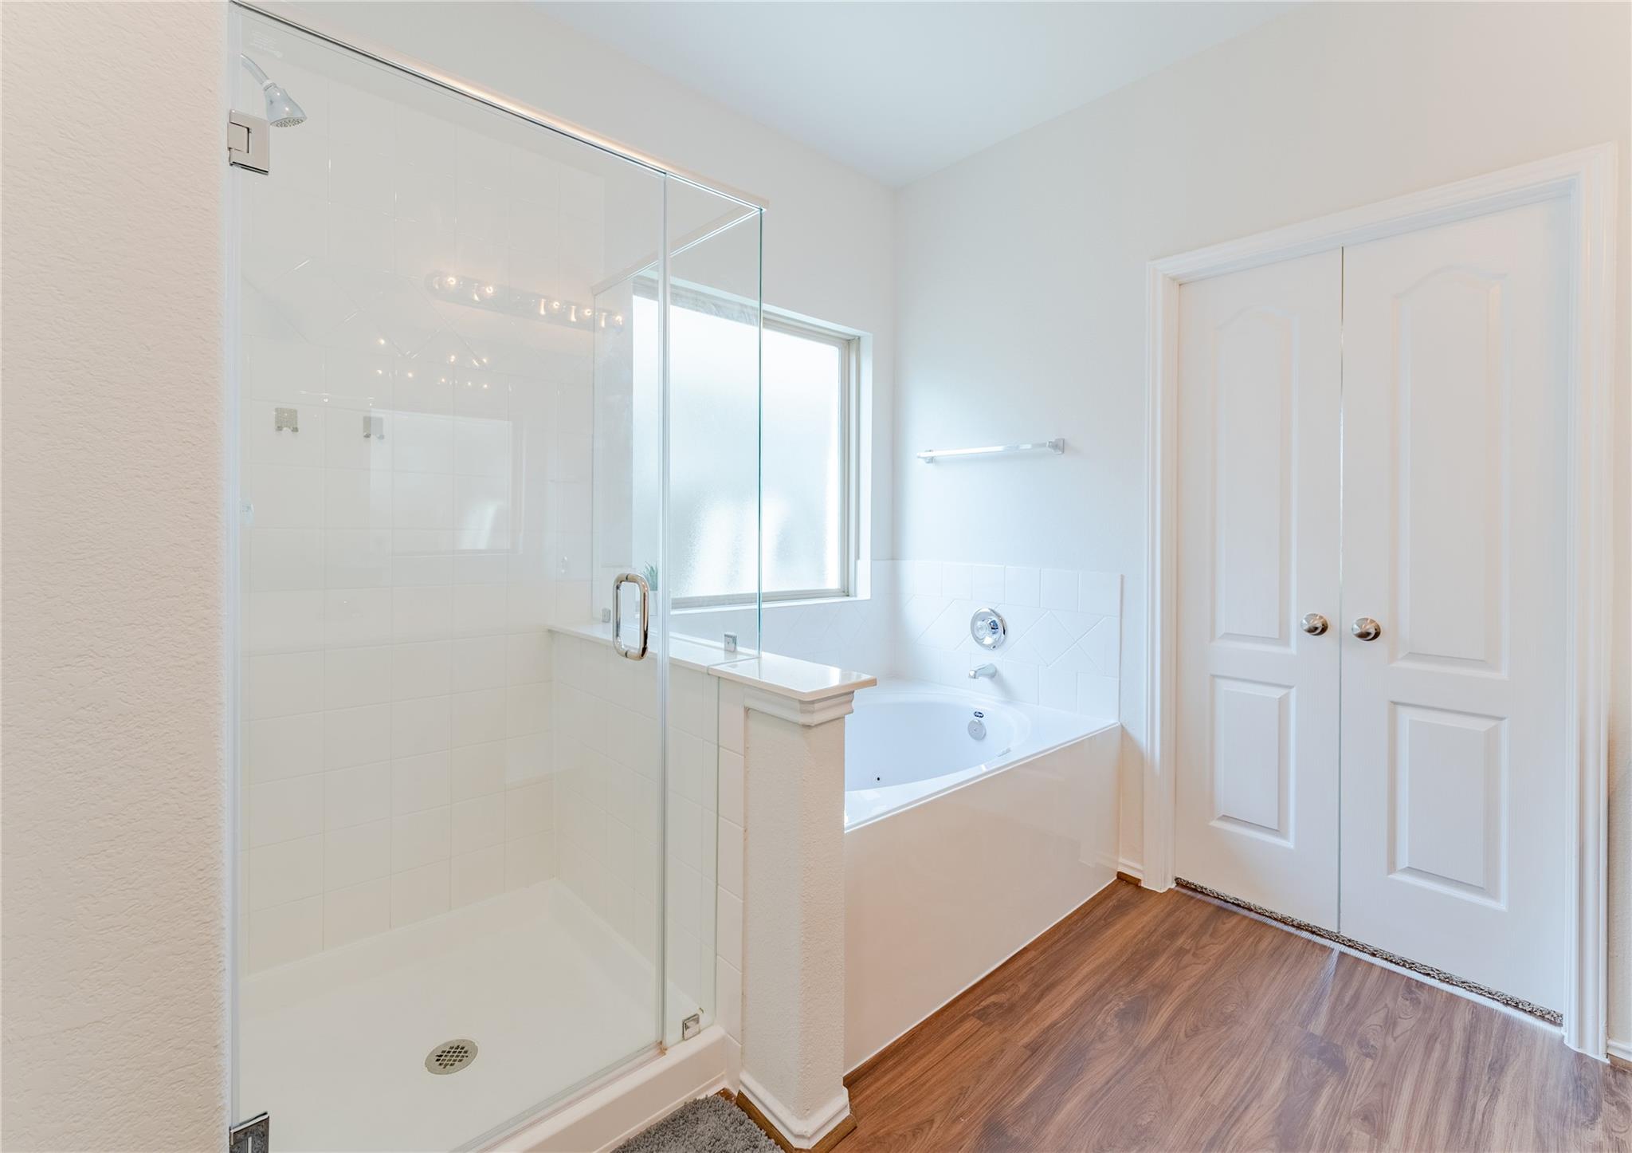
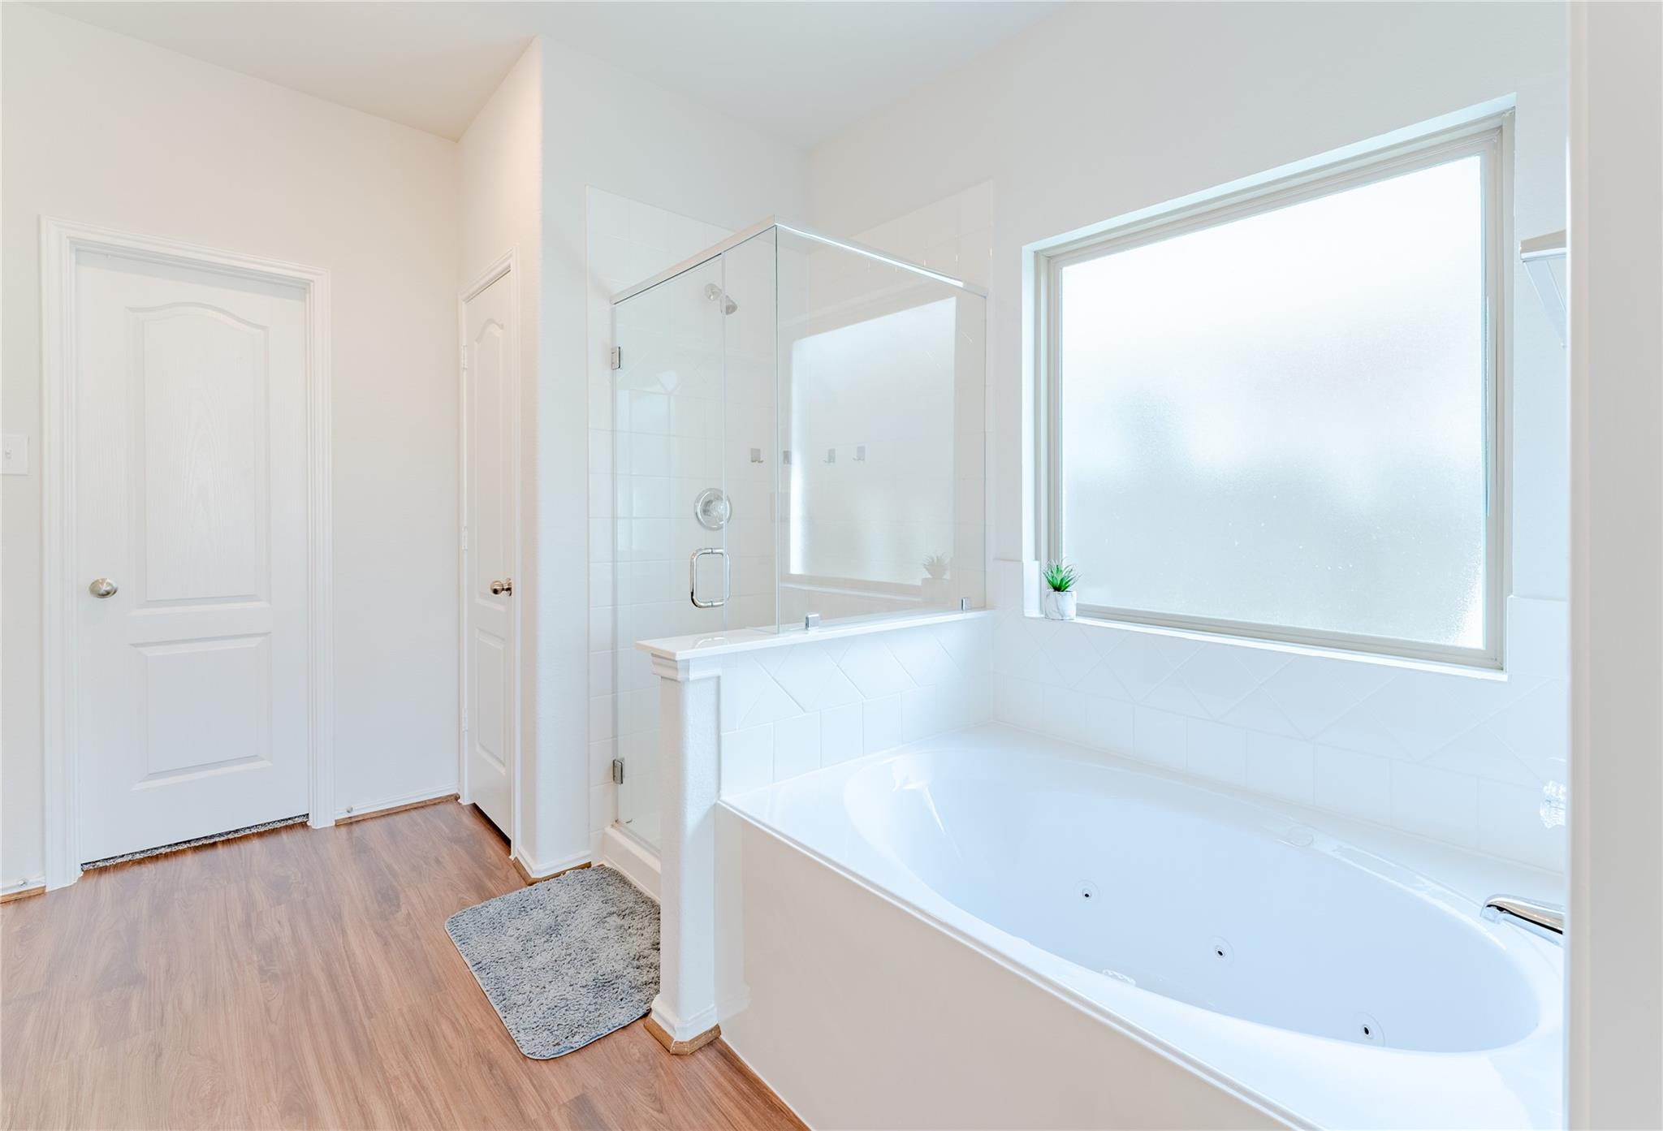
Bathroom with a glass shower and soaking tub beneath a frosted window.
Primary bathroom with a jetted soaking tub, glass shower, and large frosted window.
Bathroom with a long dark-wood vanity, large mirror, glass shower, and bathtub beside a frosted window.
Living room with beige carpet, a blue sofa, and a television beside a curtained window.
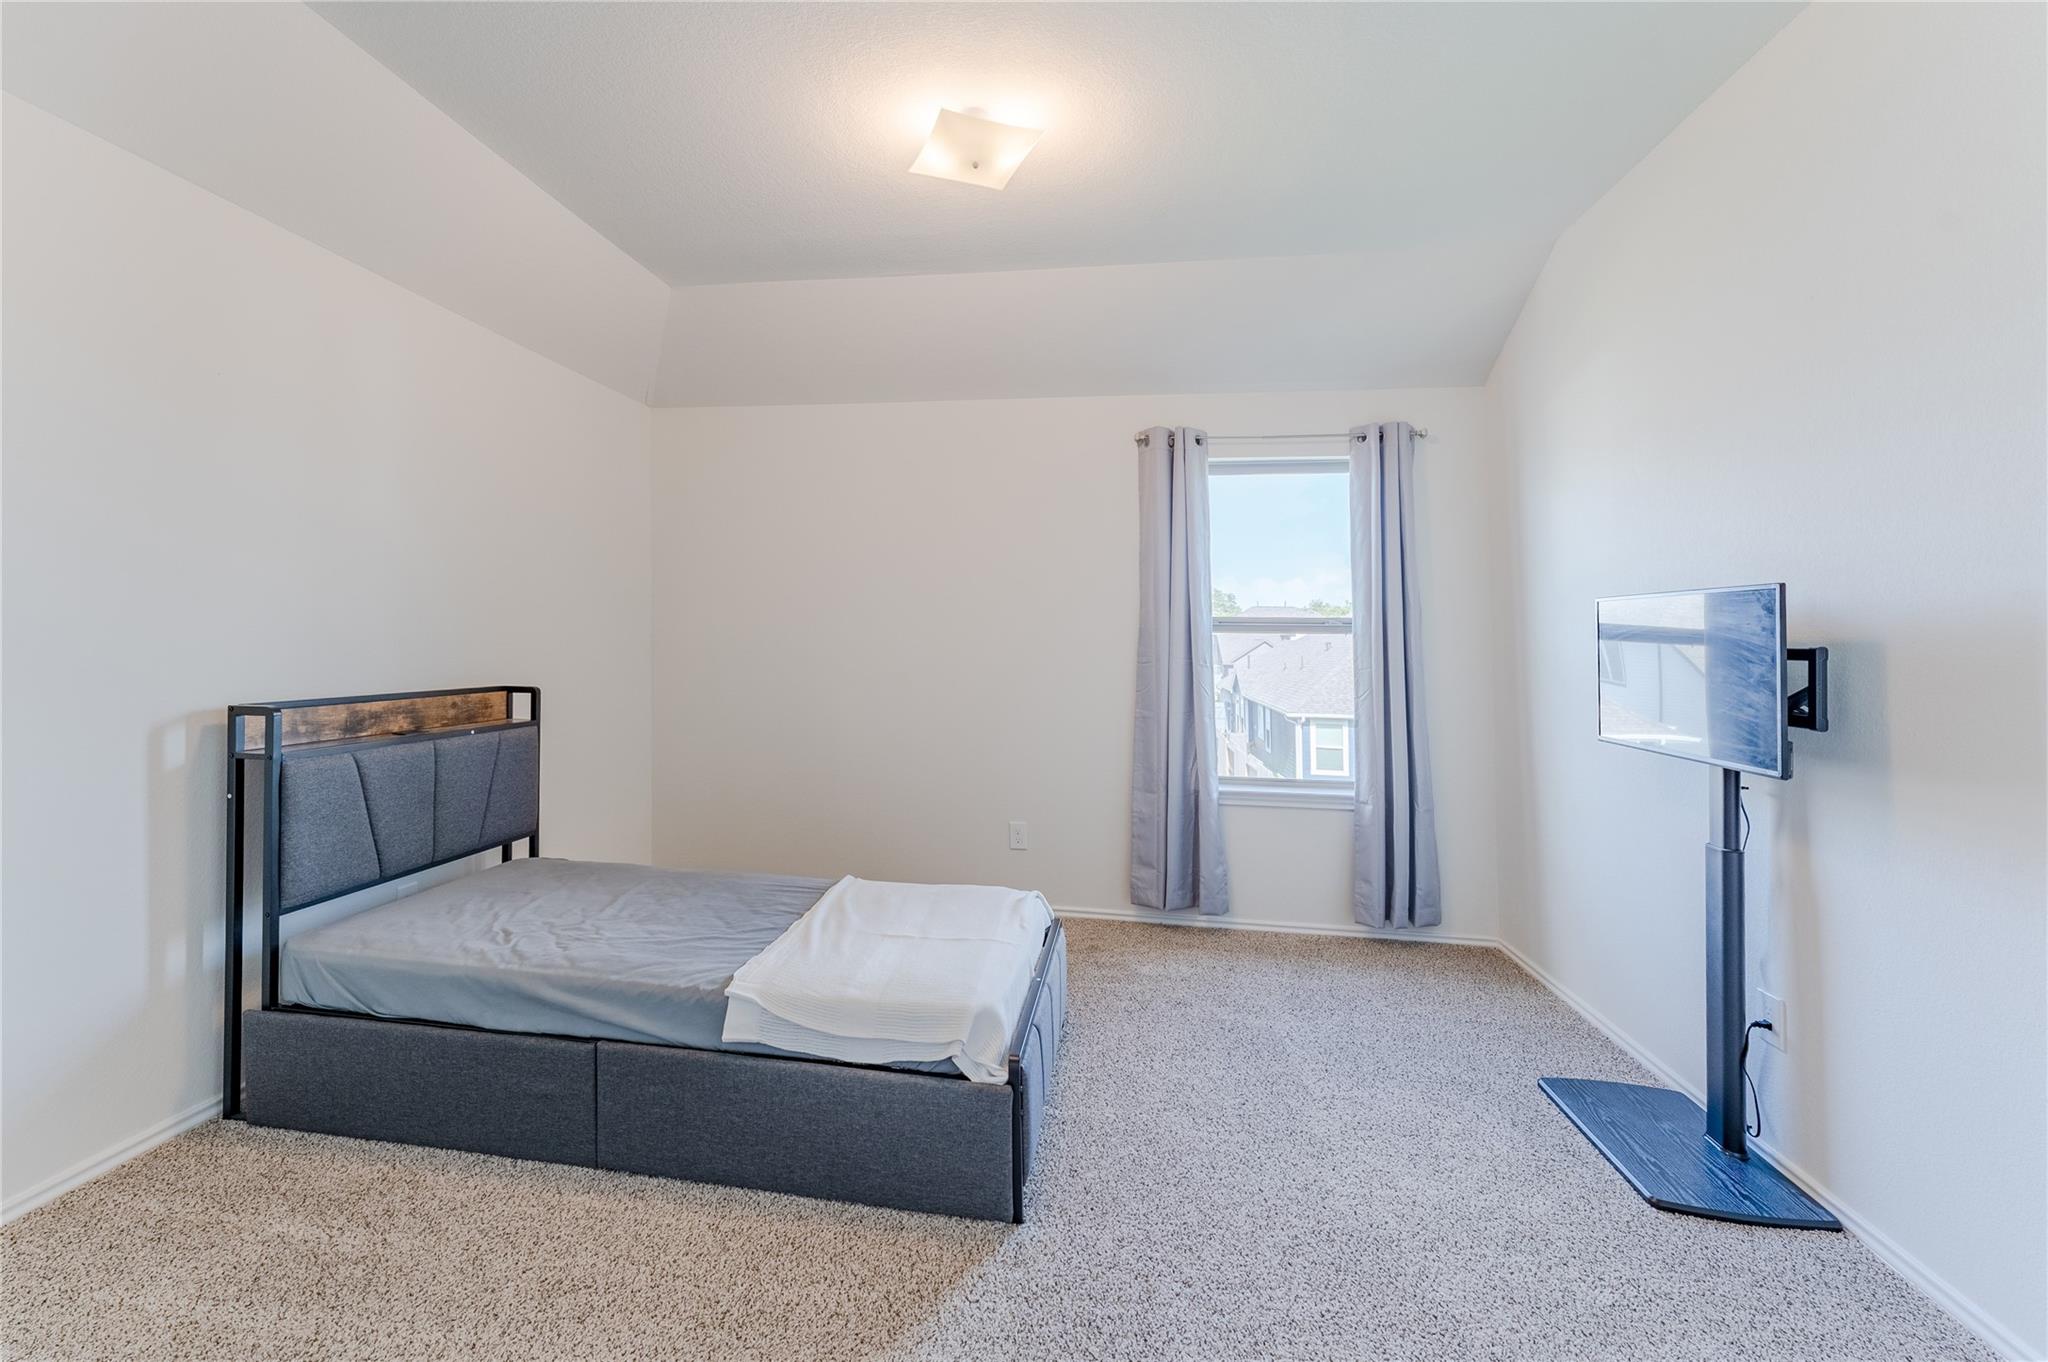
Carpeted bedroom with a gray bed, curtained window, and television on a floor stand.
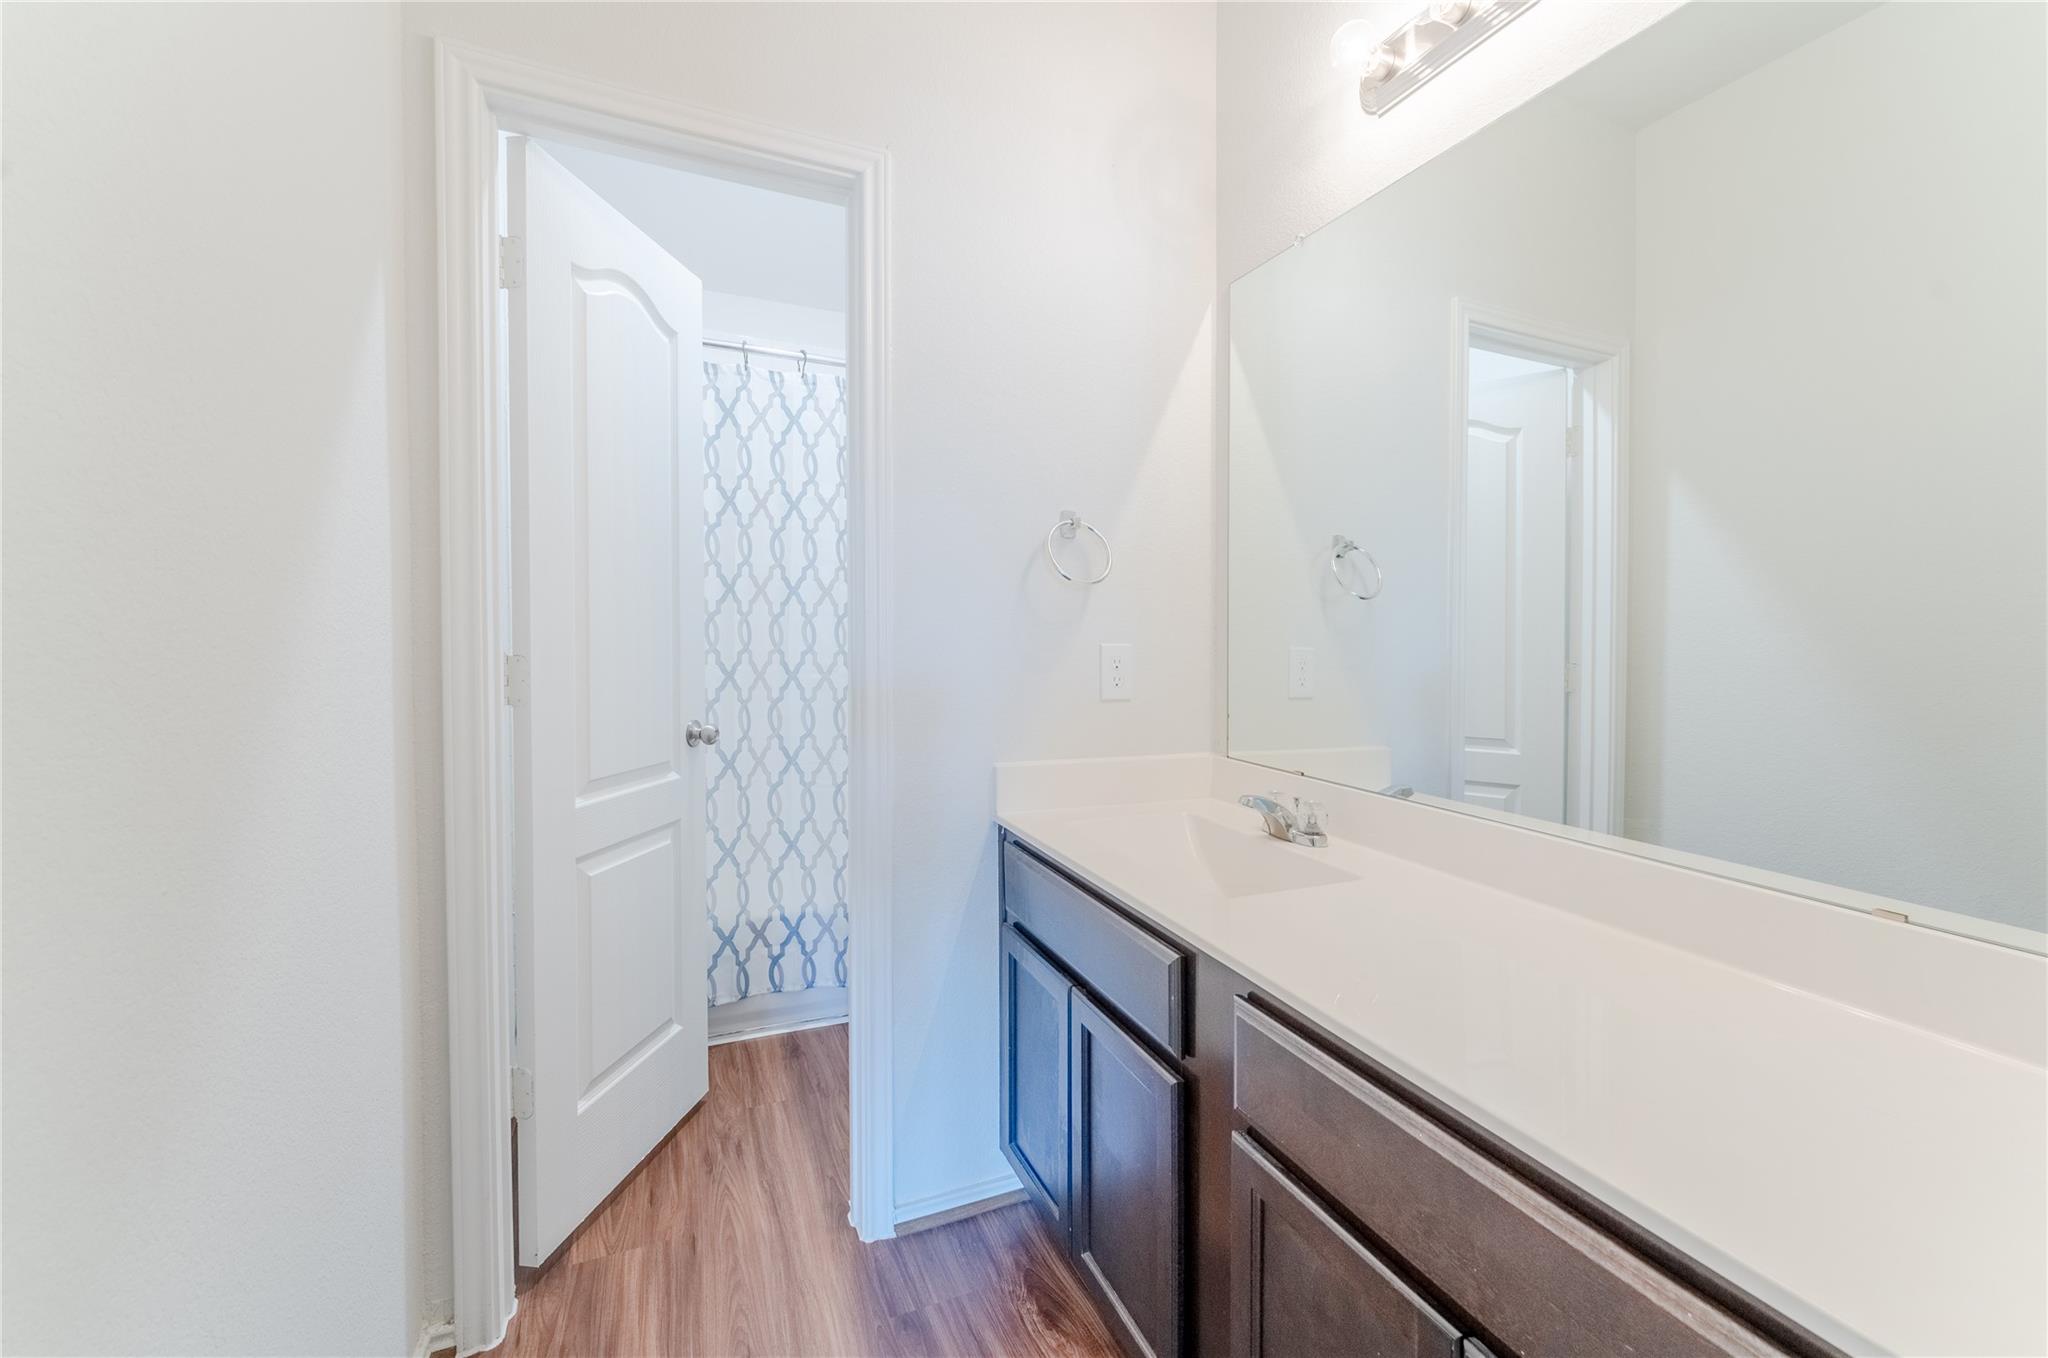
Bathroom vanity with dark cabinets and a large mirror beside a shower with a patterned curtain.
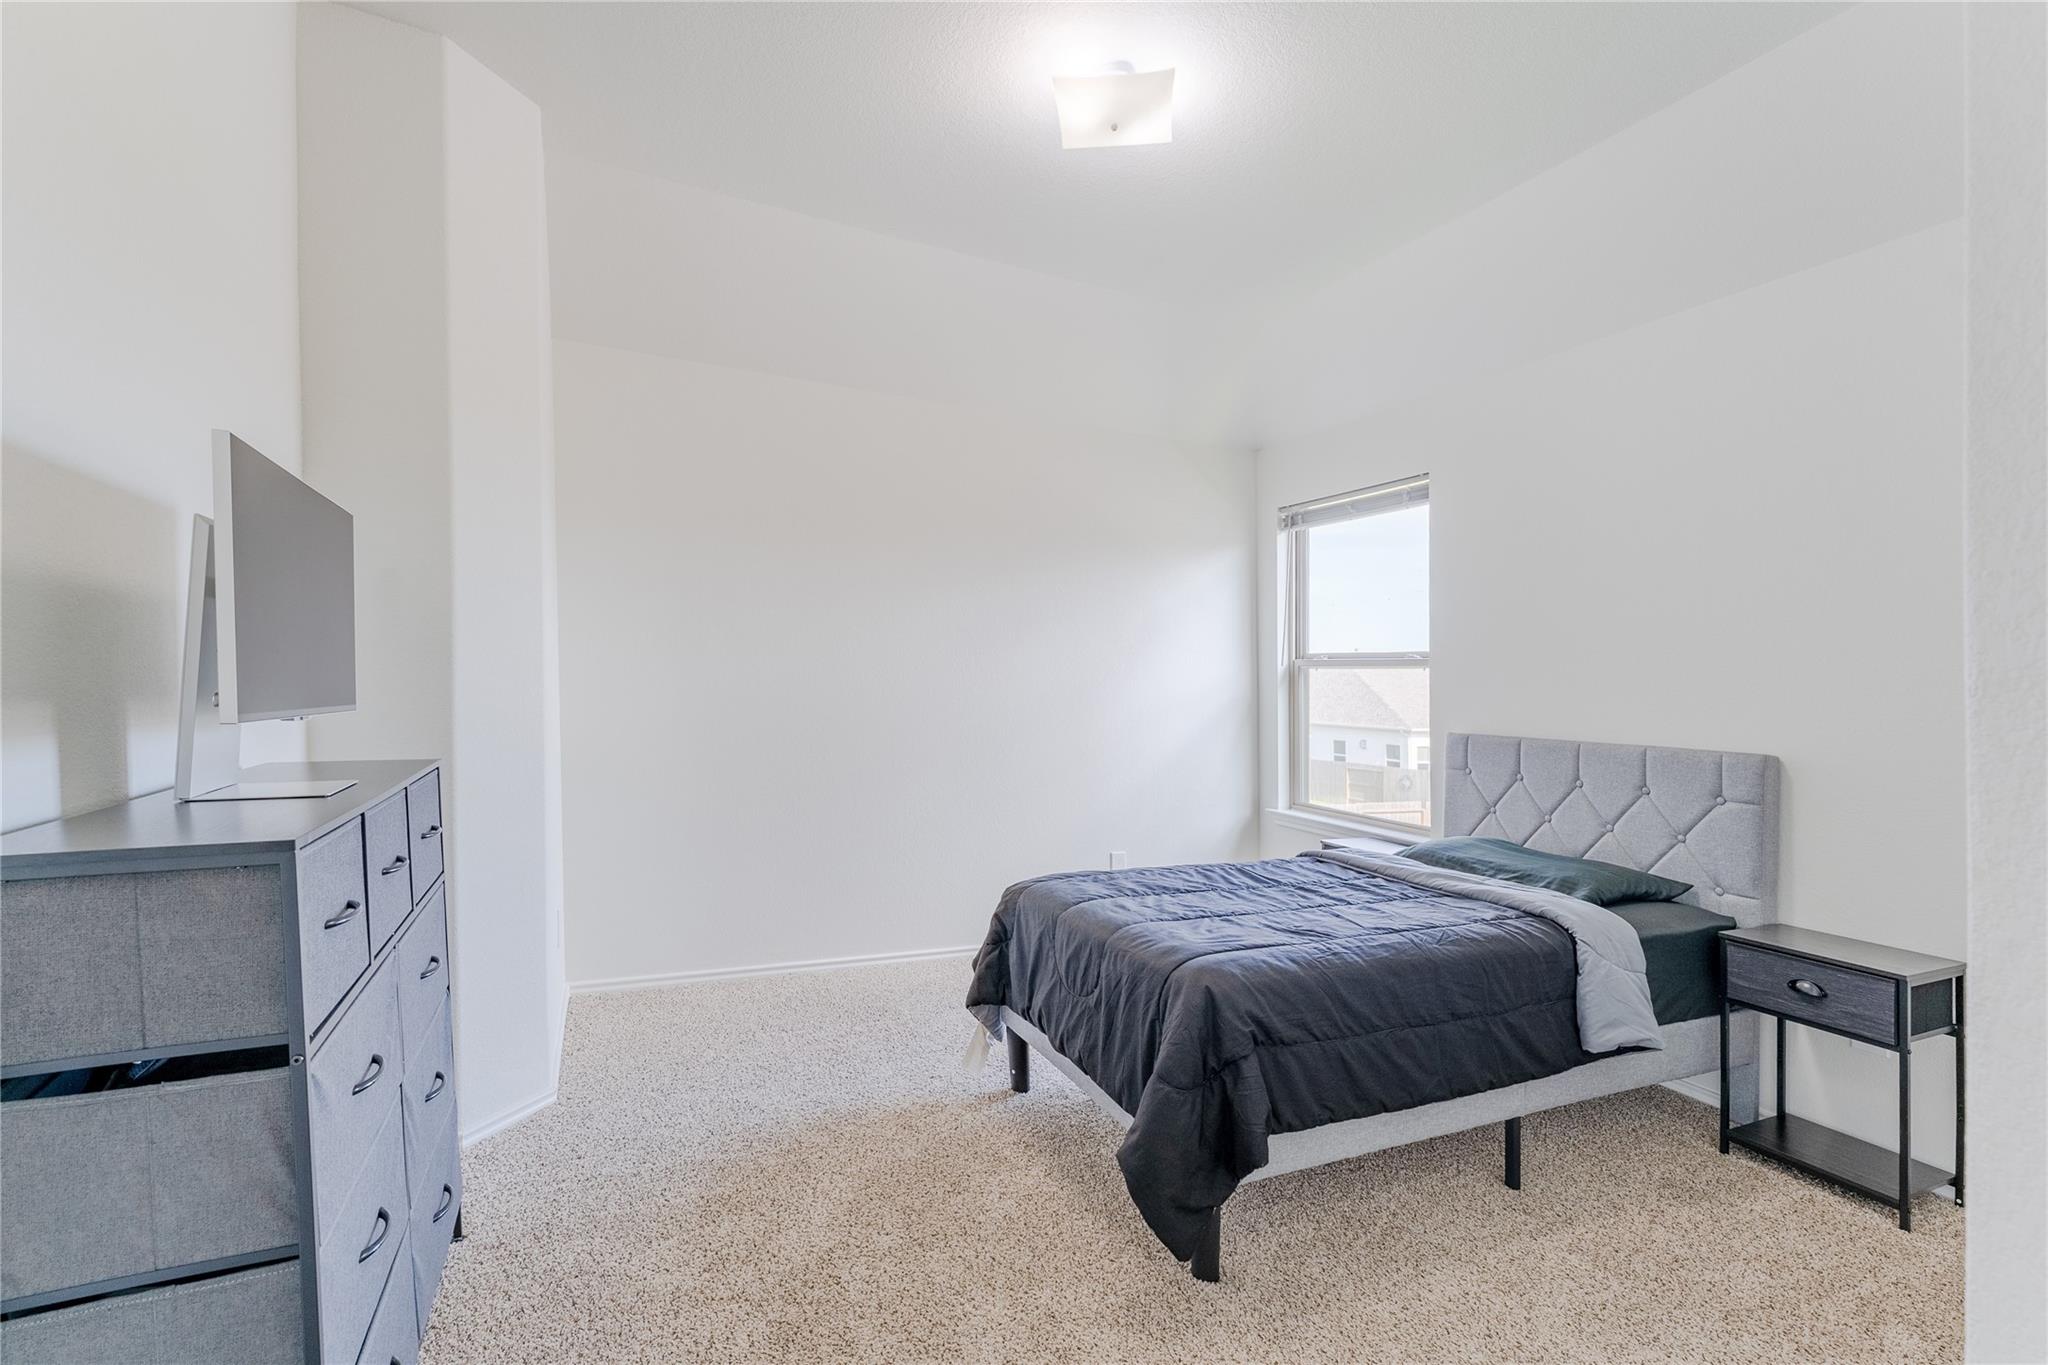
Bedroom with a gray upholstered bed, dark bedding, beige carpet, and a window.
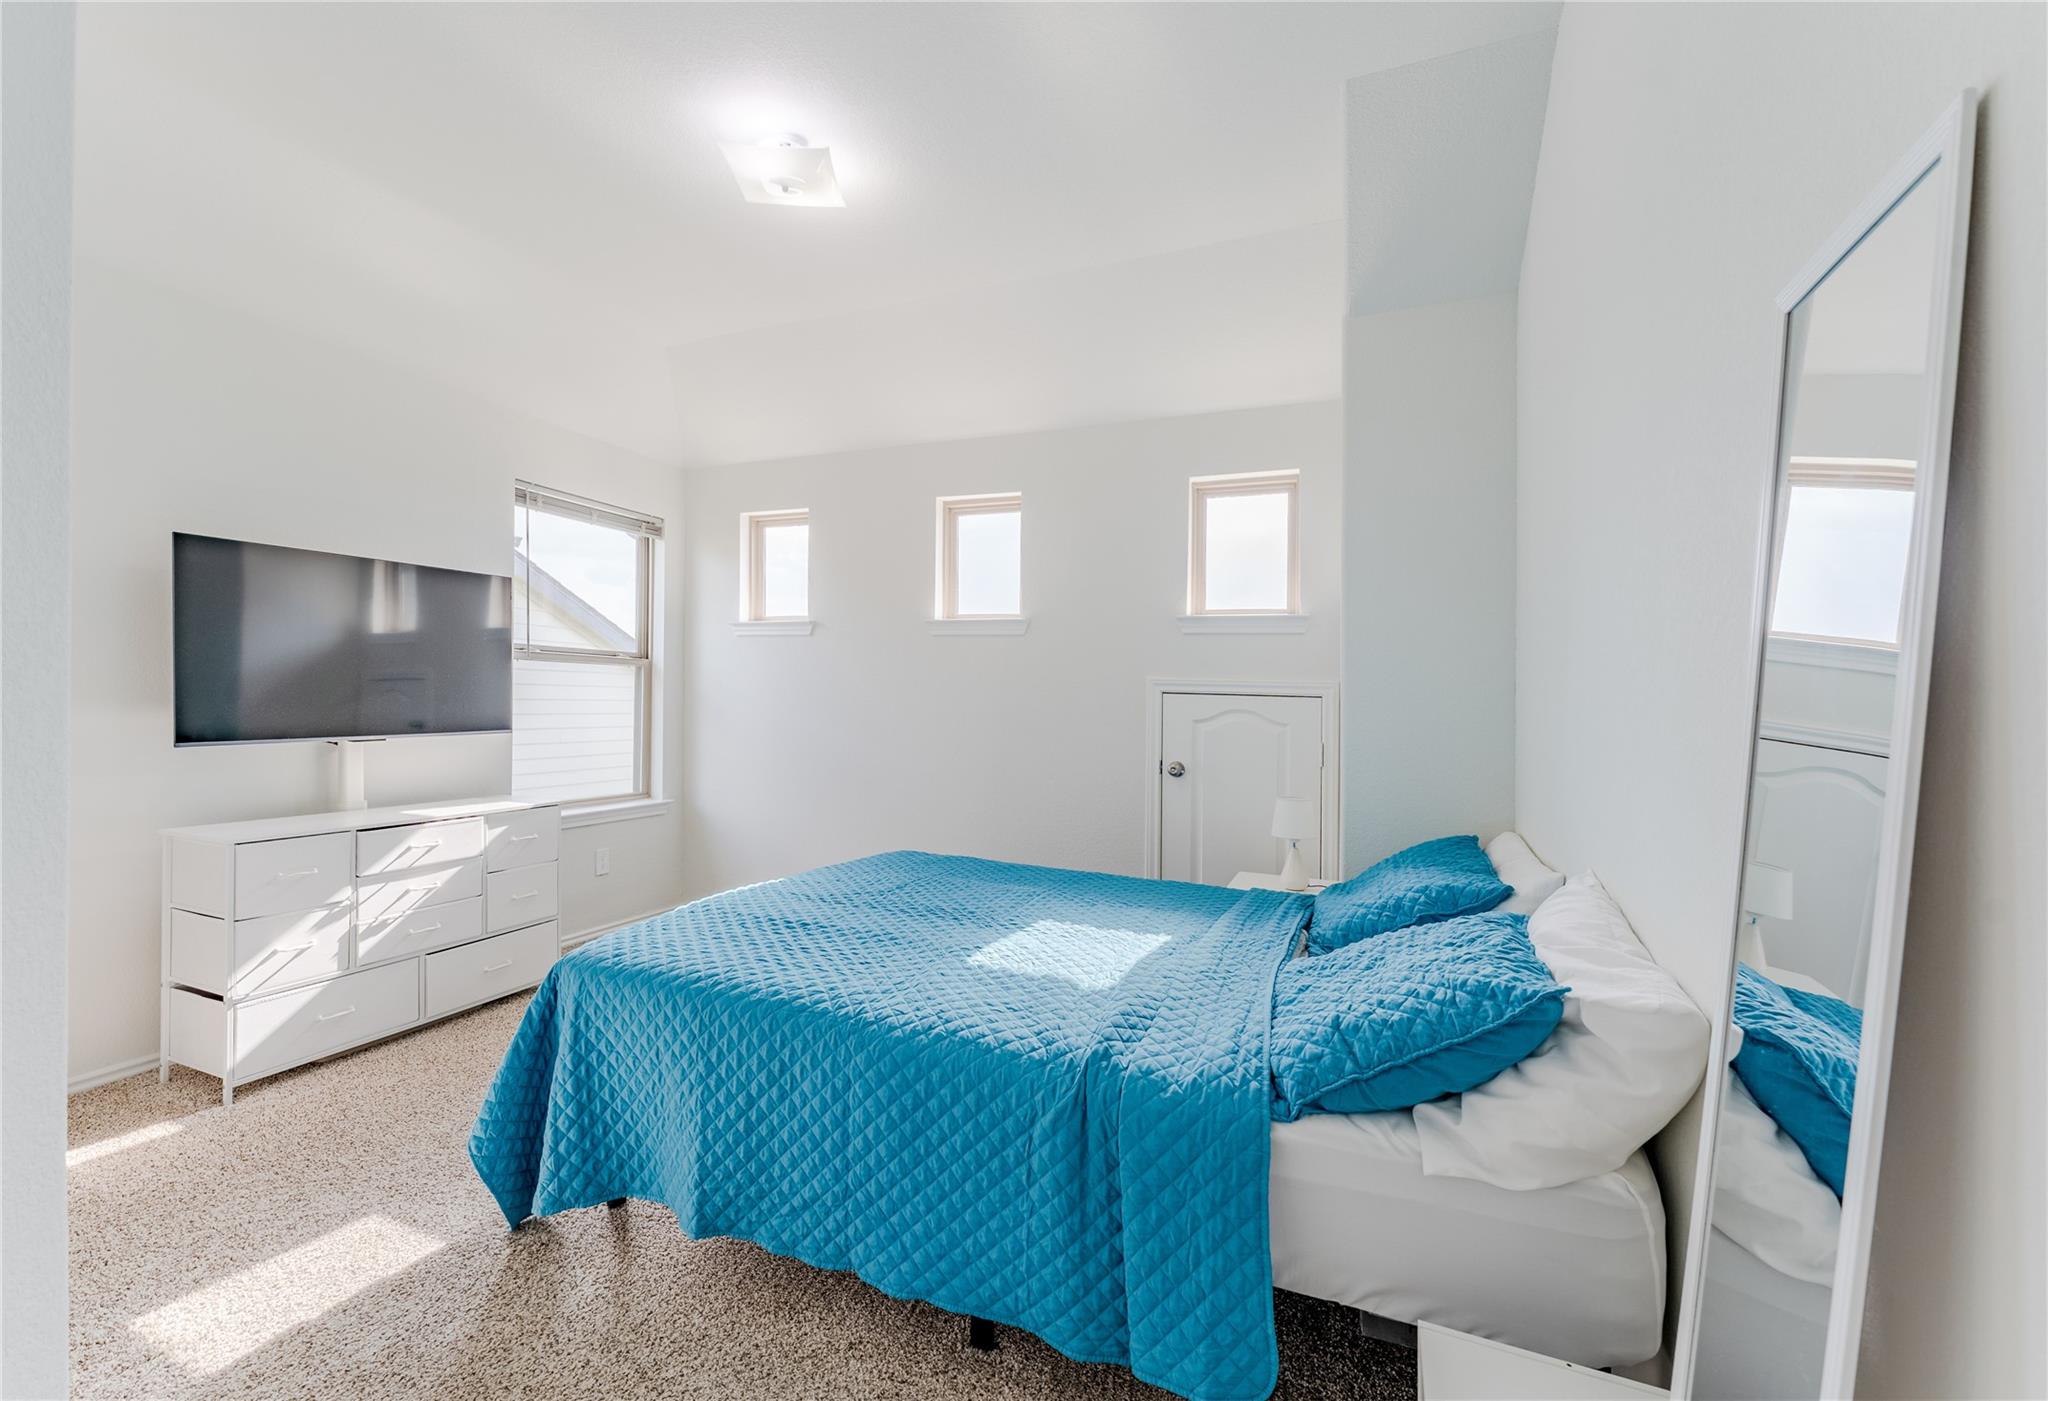
Bright bedroom with a blue quilted bed, wall-mounted TV, white dresser, and full-length mirror.
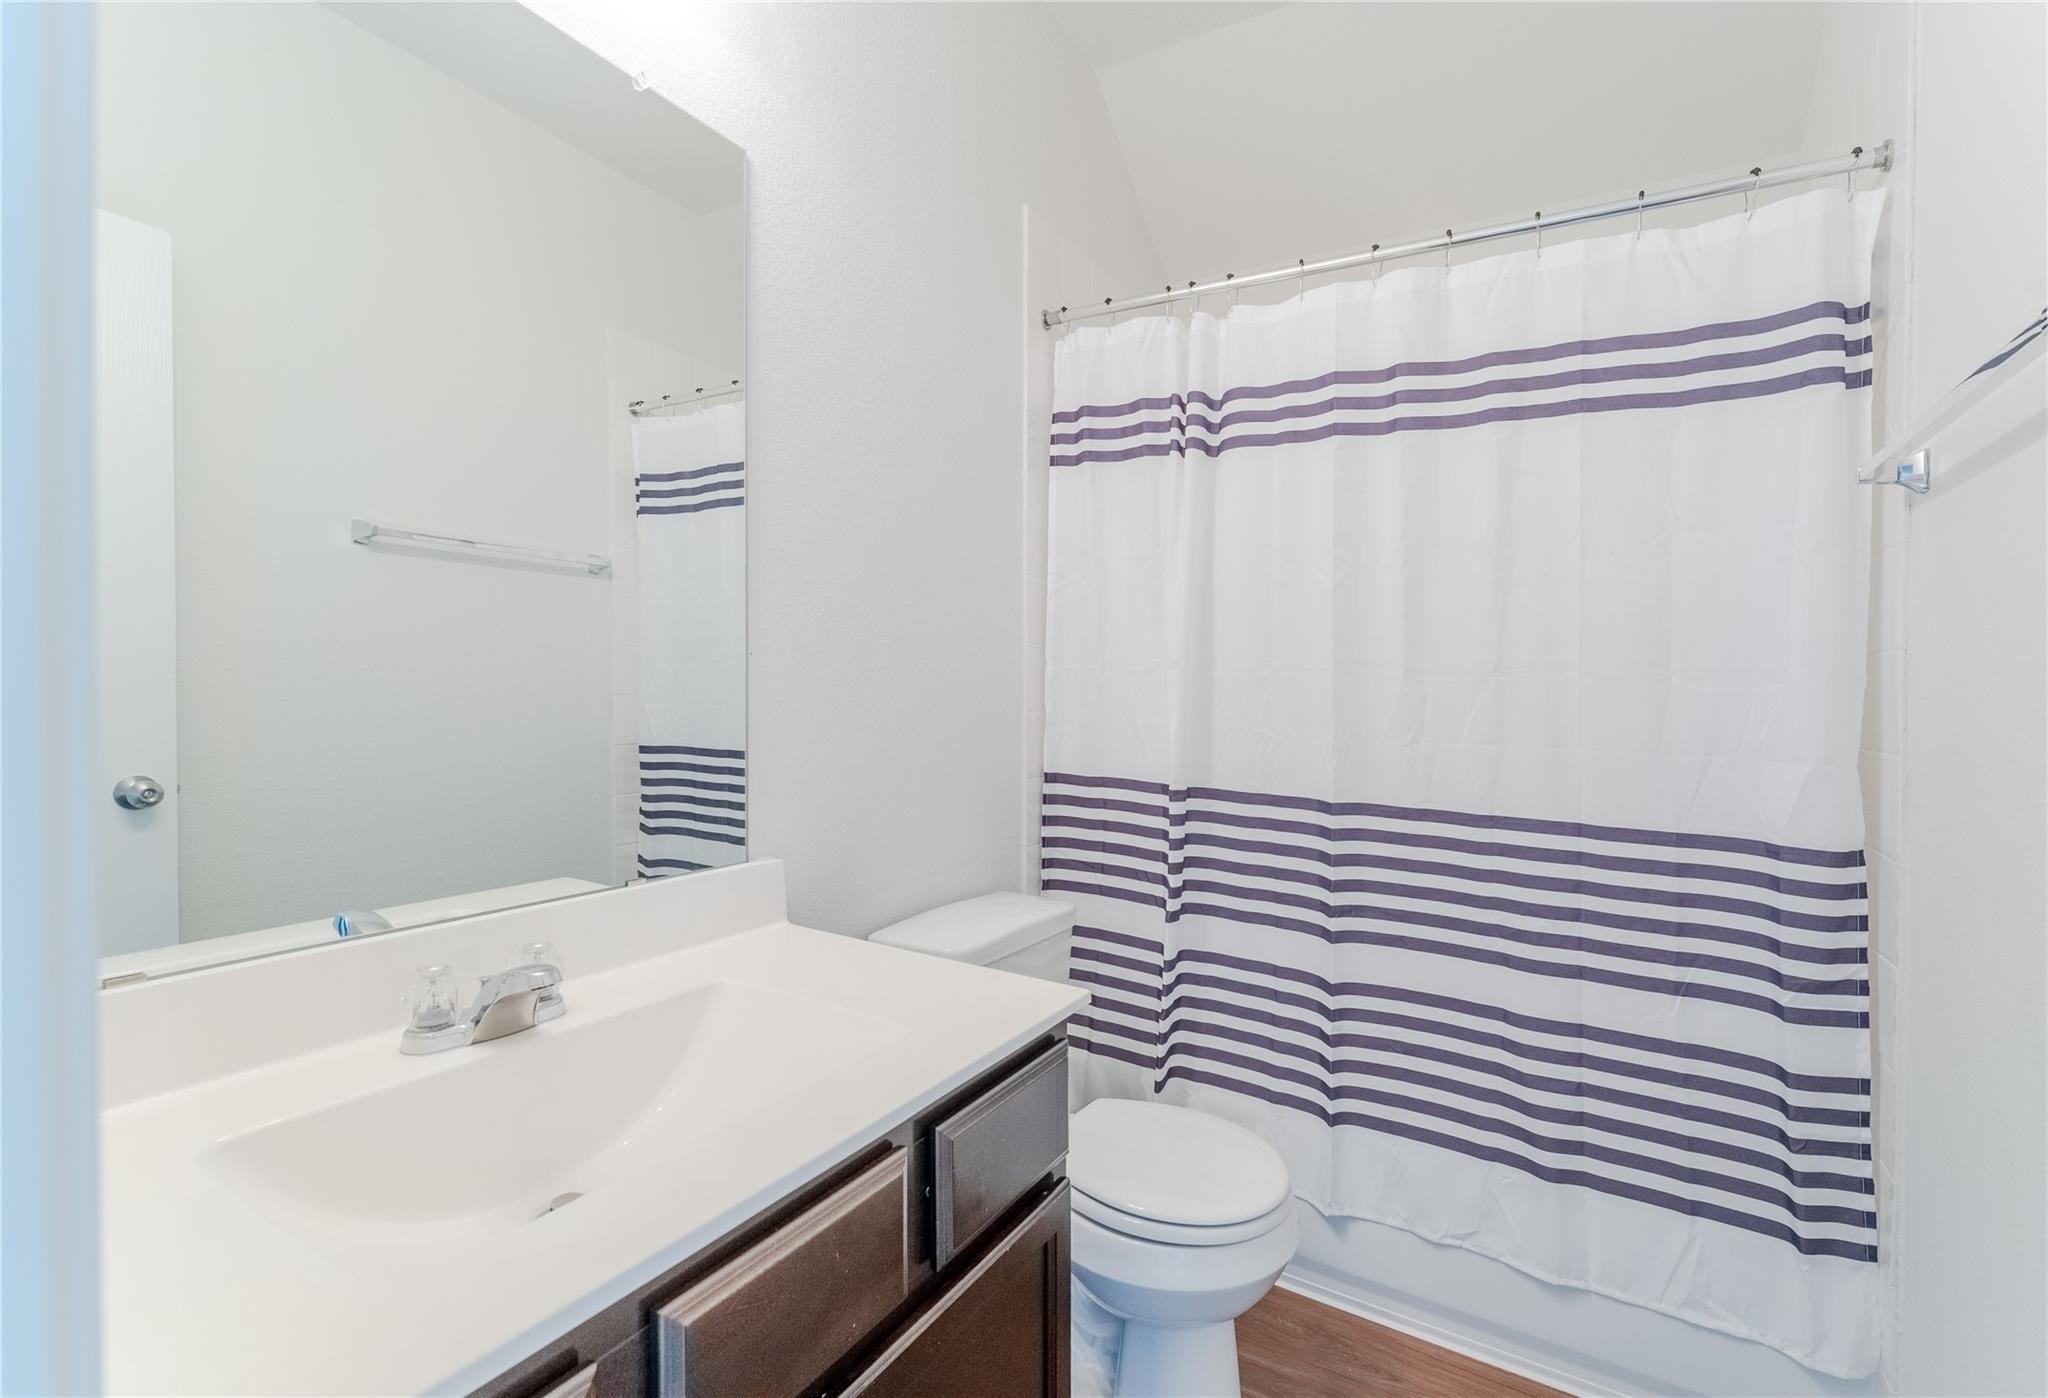
Bathroom with a large mirrored vanity and a purple-striped shower curtain.
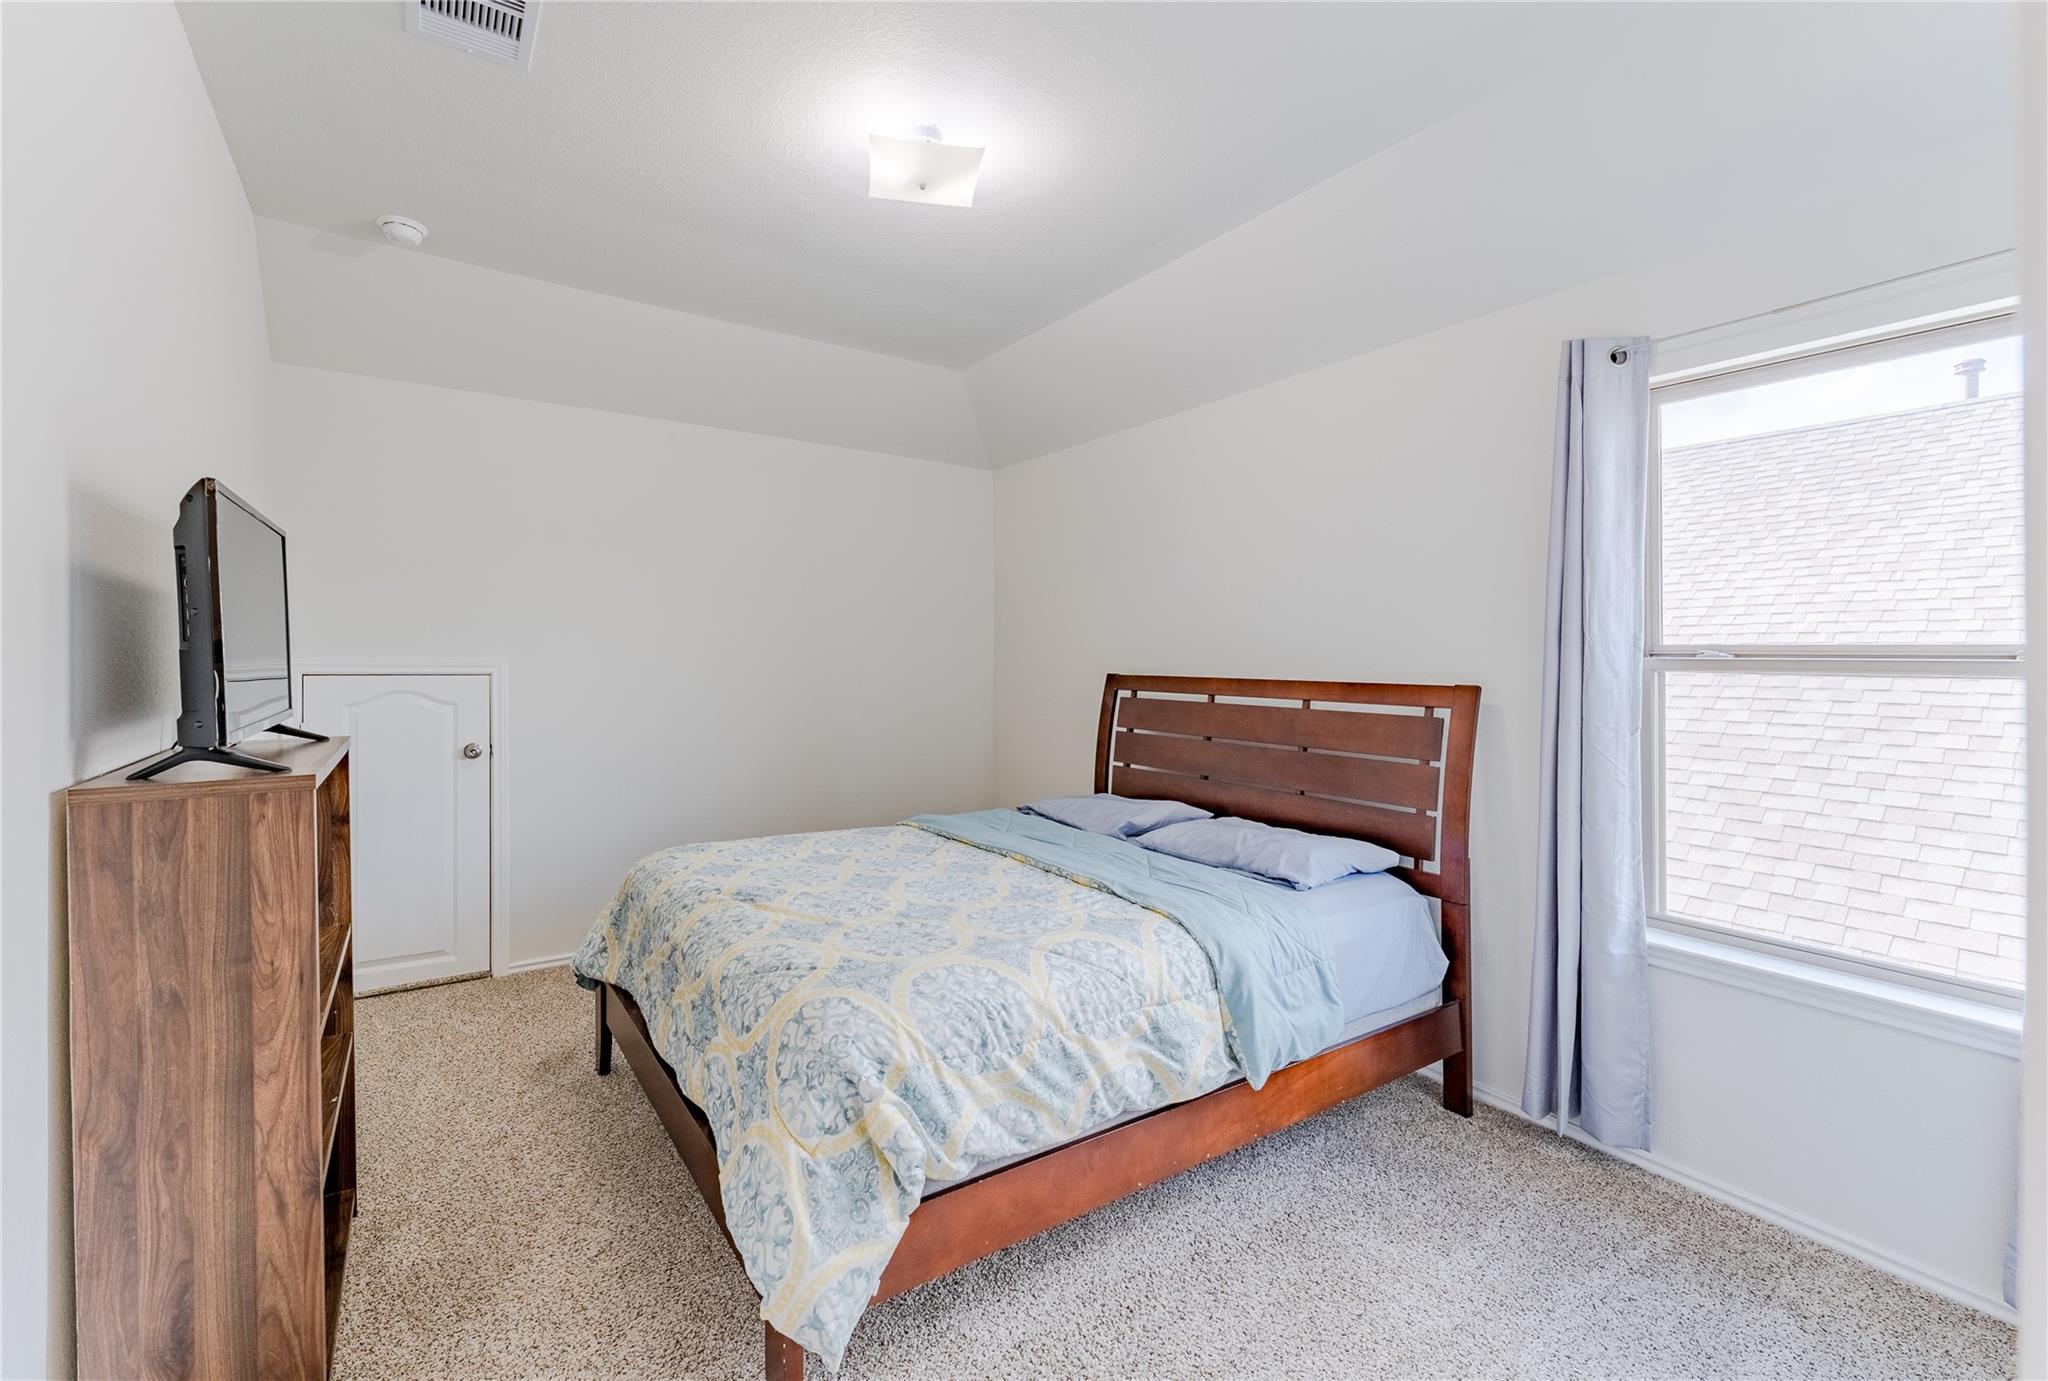
Bedroom with a wooden bed, pale blue patterned bedding, beige carpet, and a large window.
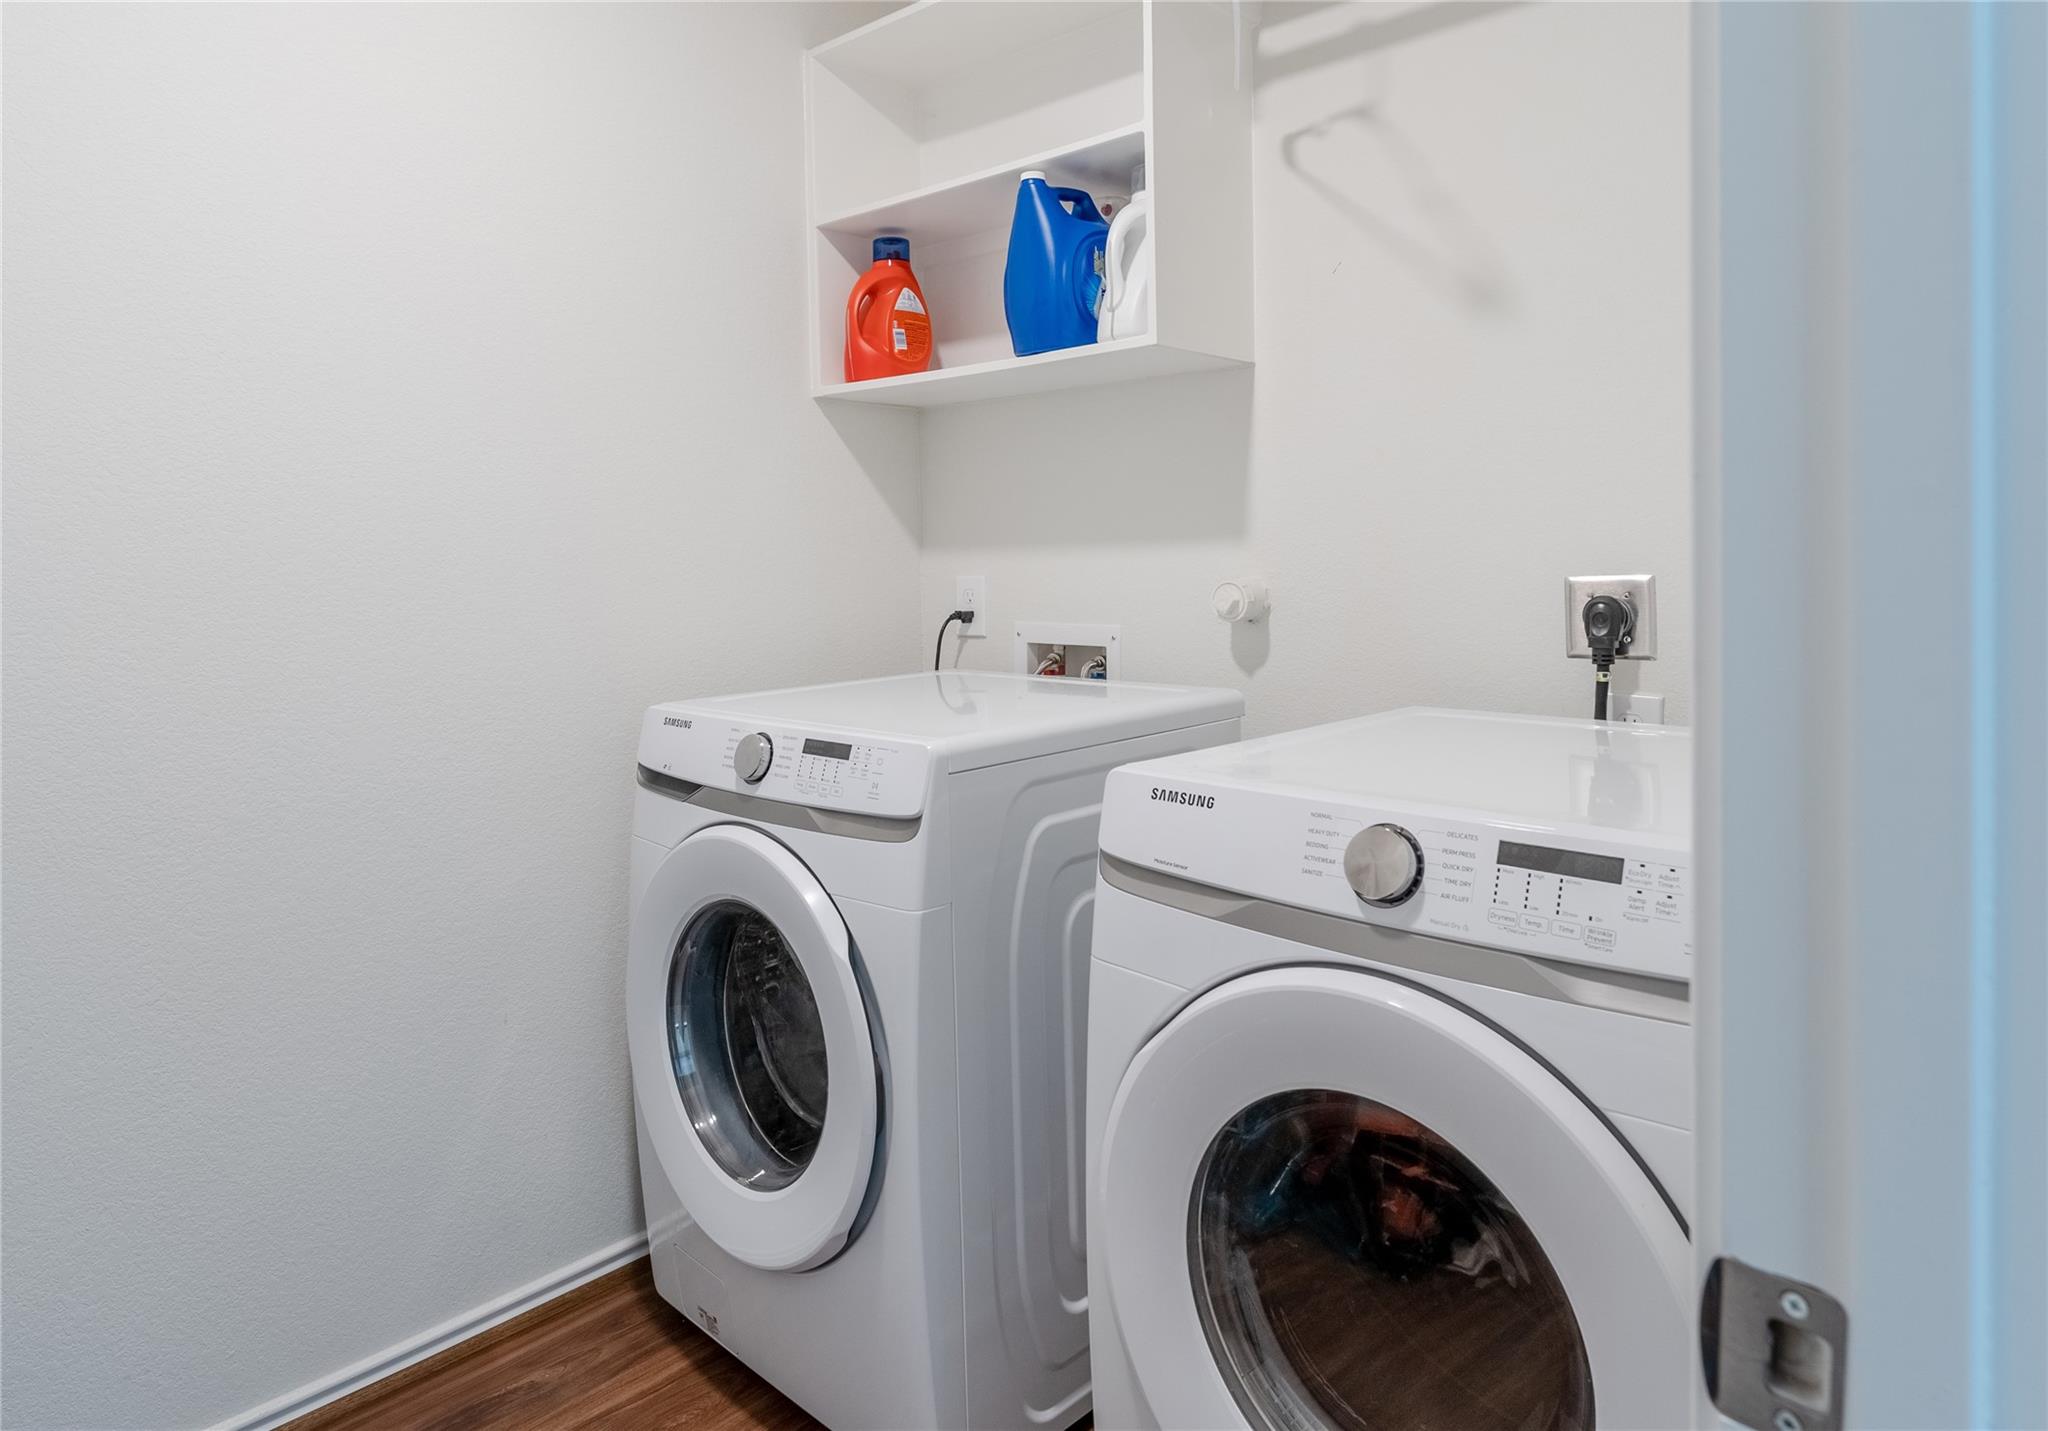
Laundry room with white front-loading washer and dryer beneath an open detergent shelf.
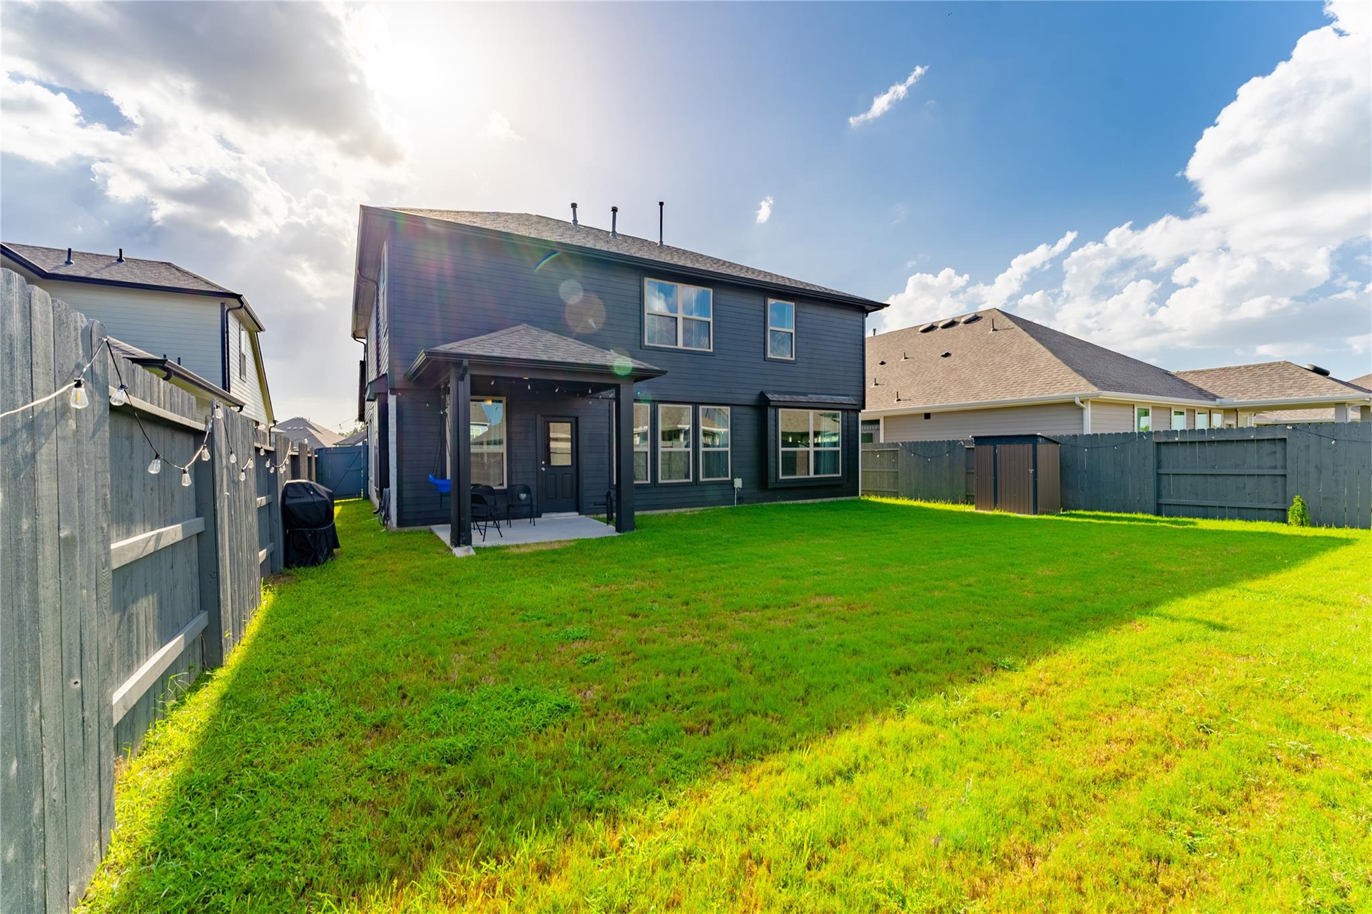
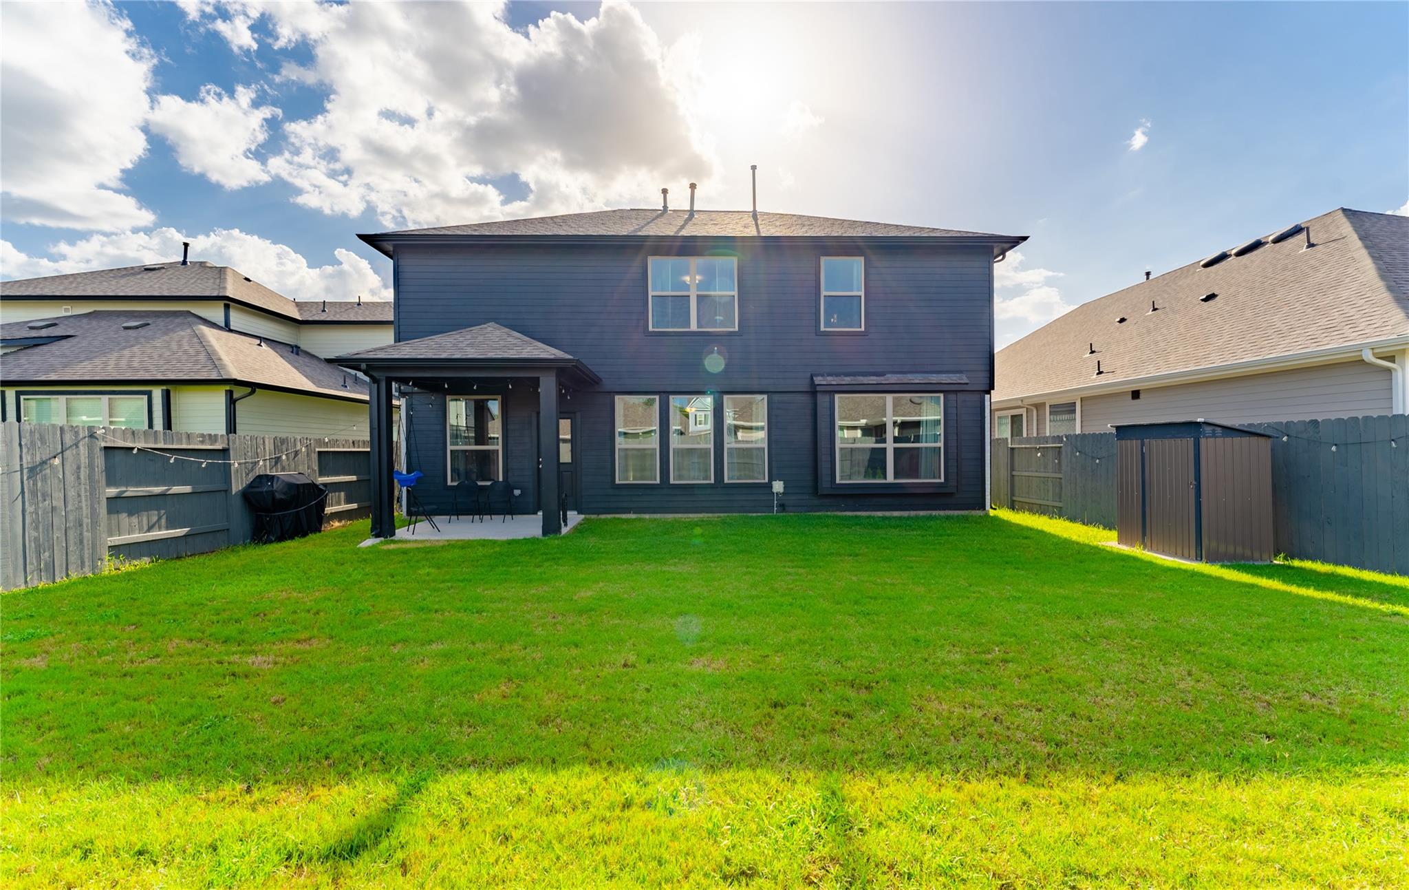
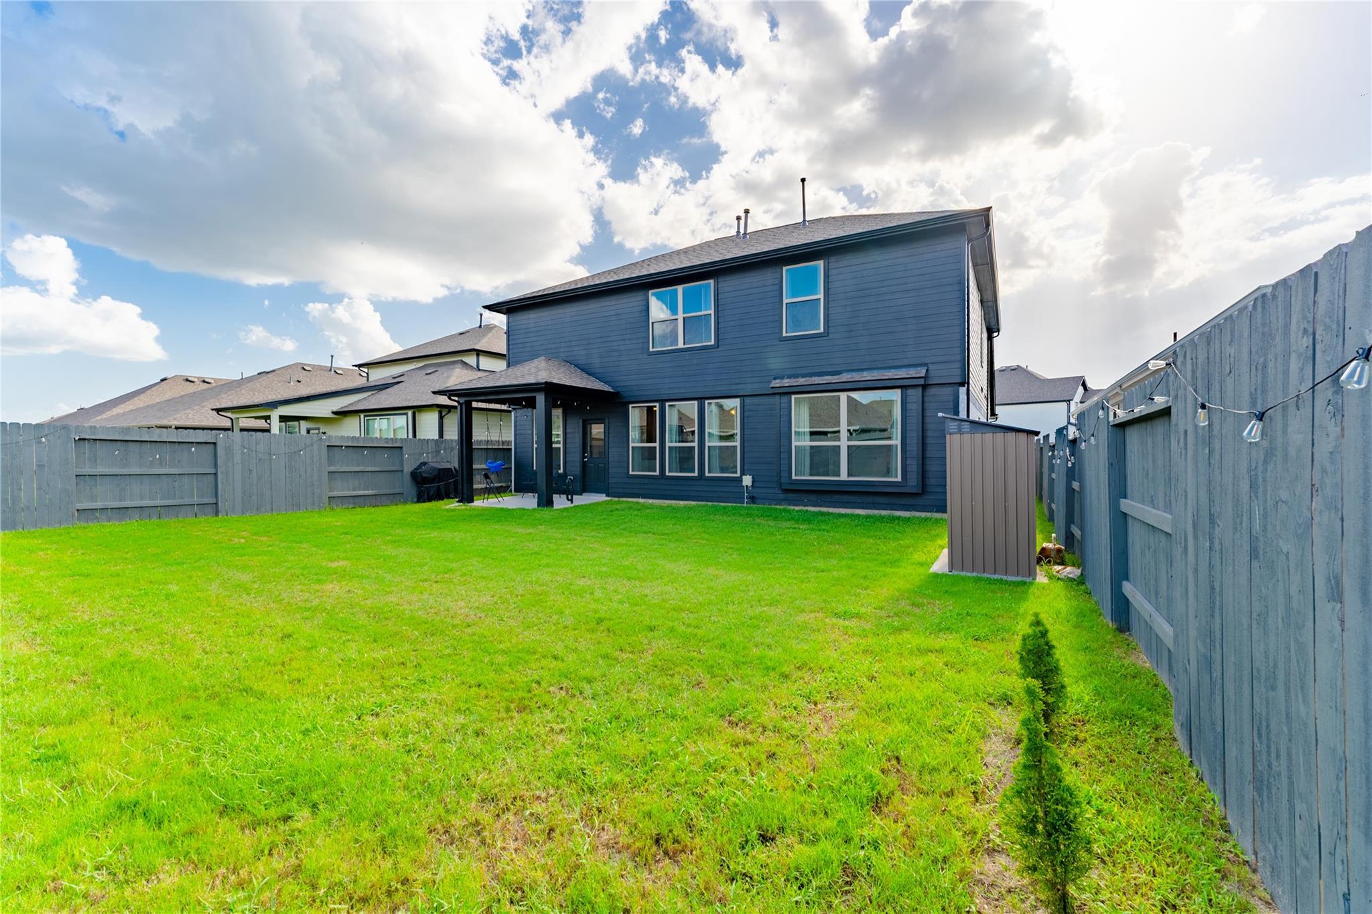
Two-story dark-sided house behind a fenced green lawn, with a covered patio and outdoor chairs.
Two-story dark blue home with a fenced backyard, green lawn, covered patio, and storage shed.
Two-story blue house behind a broad fenced lawn, with a covered patio and small storage shed.
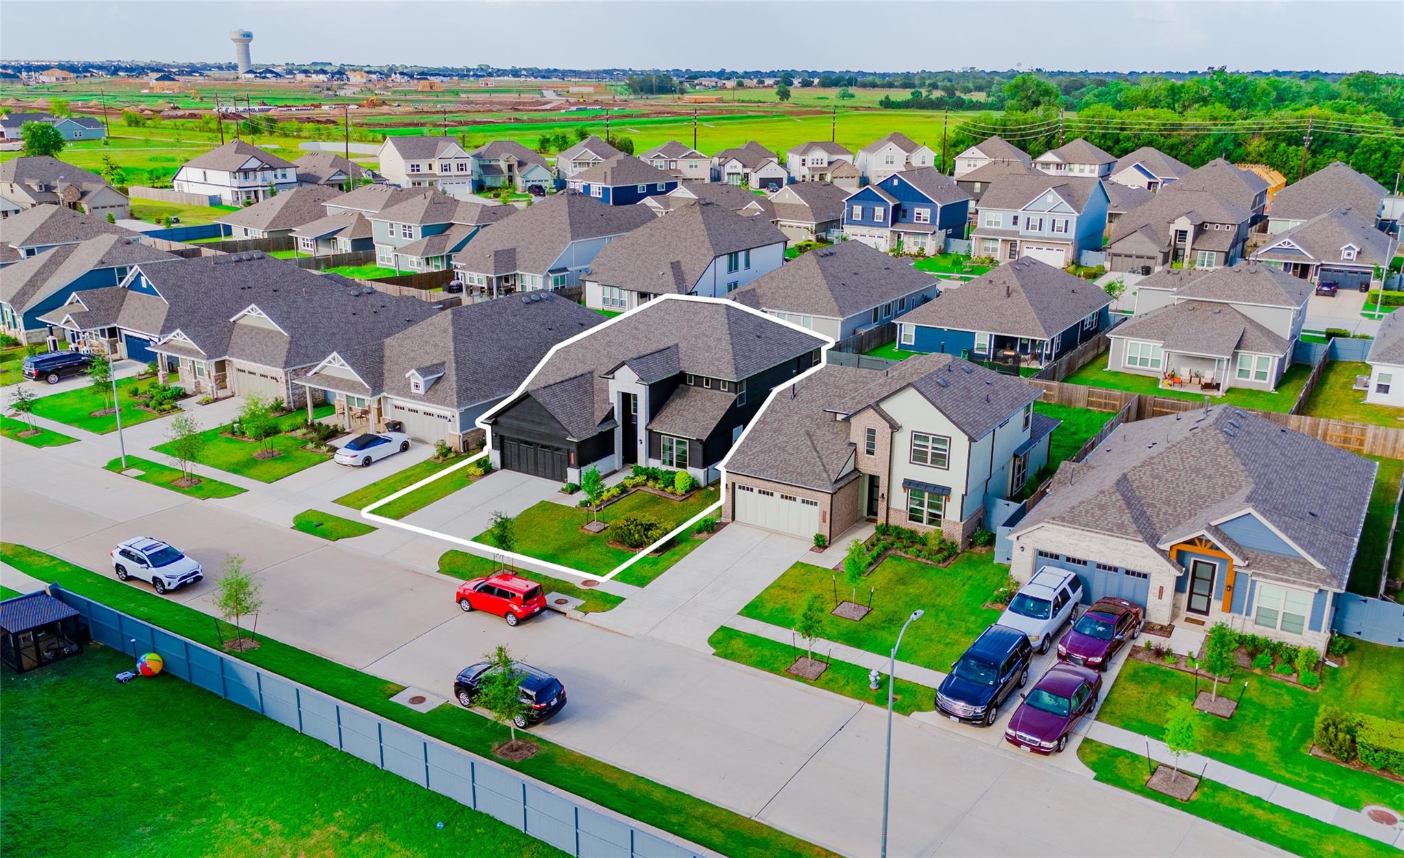
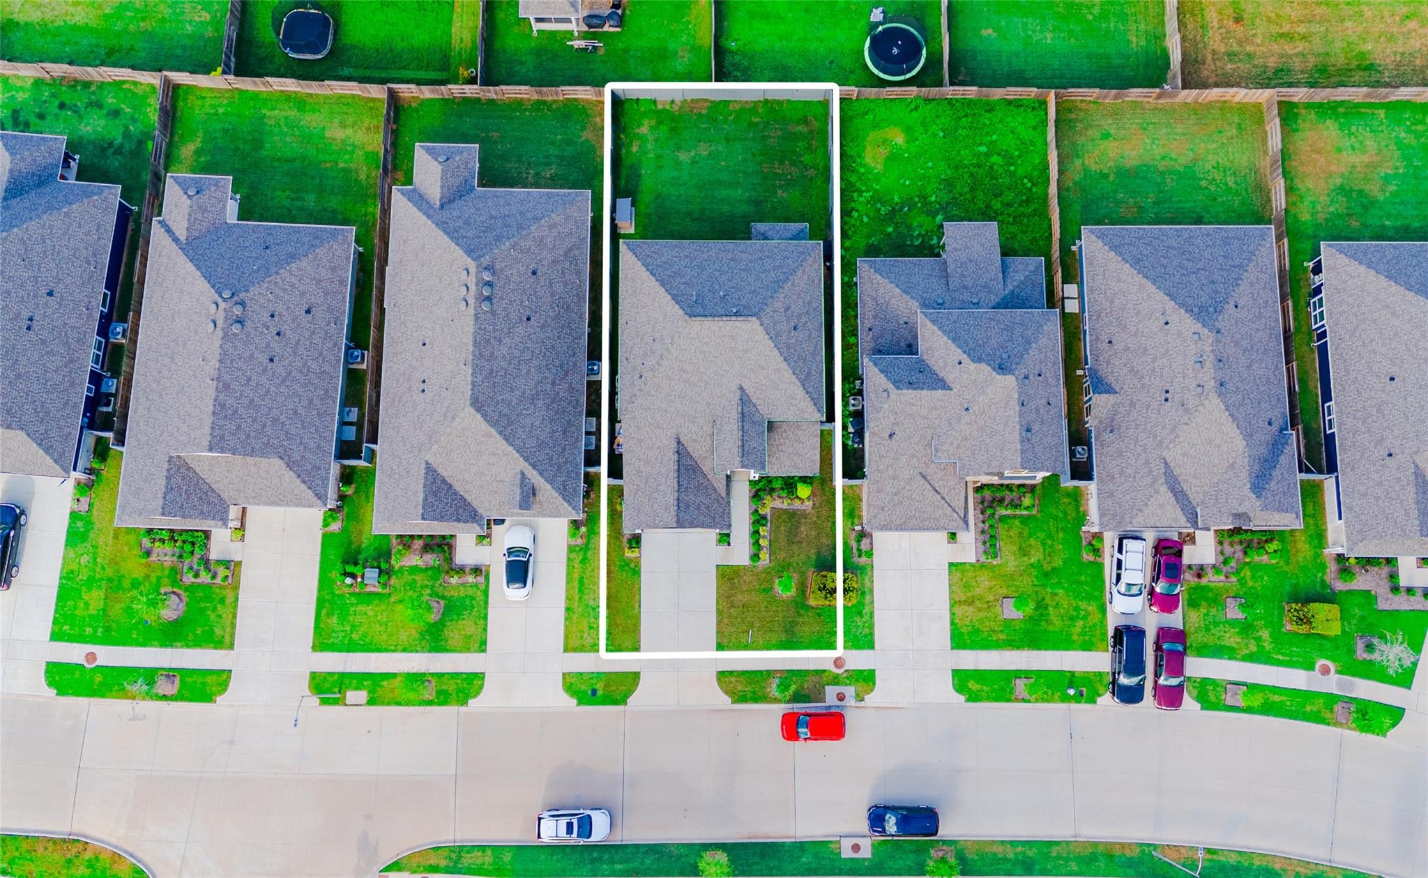
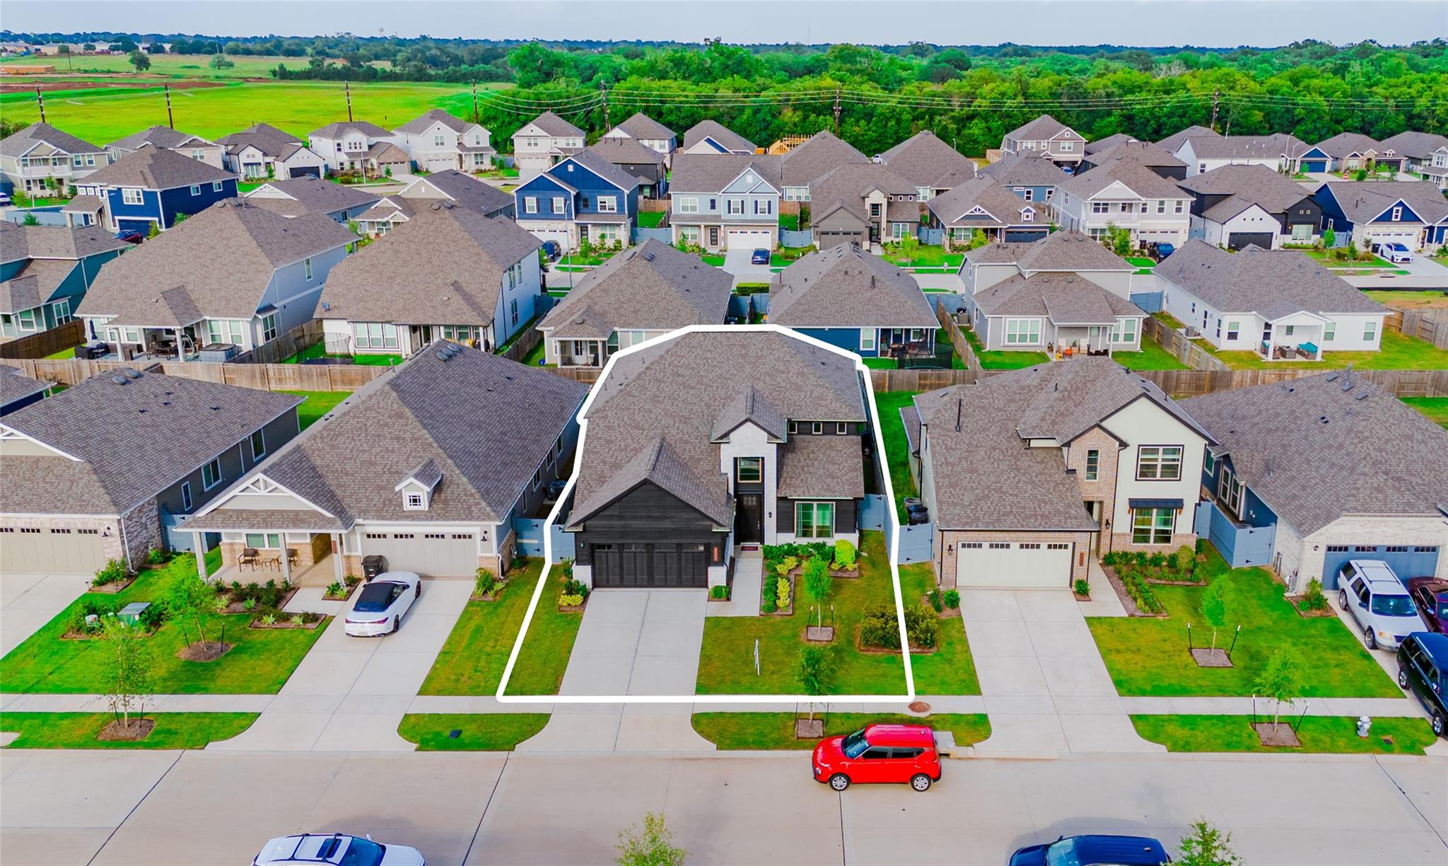
Aerial view of a dark two-story house outlined in white among neighboring homes.
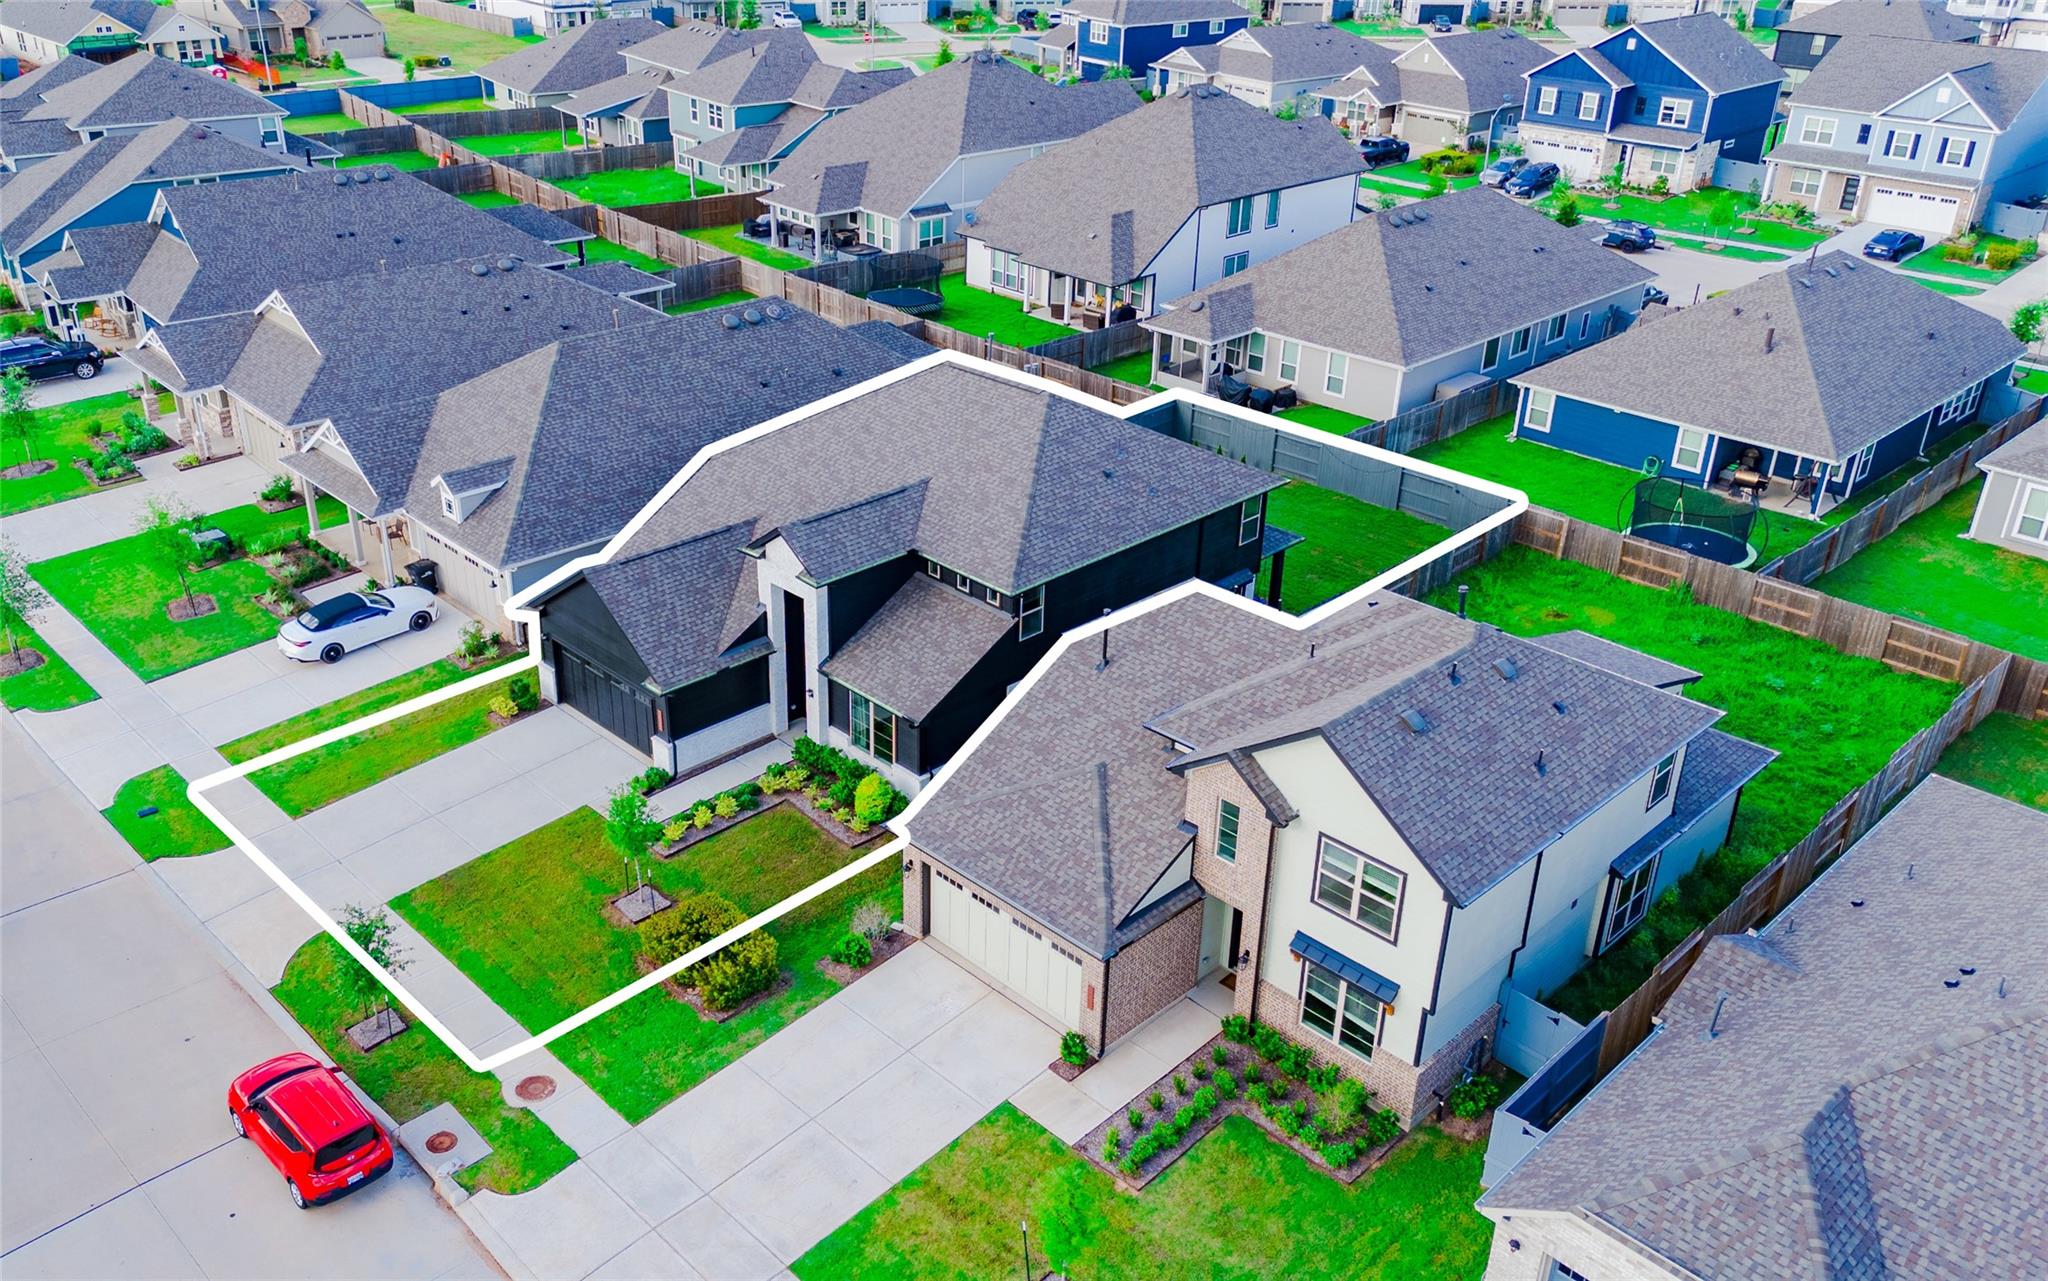
Aerial view of a home outlined in white, with a fenced backyard and front lawn.
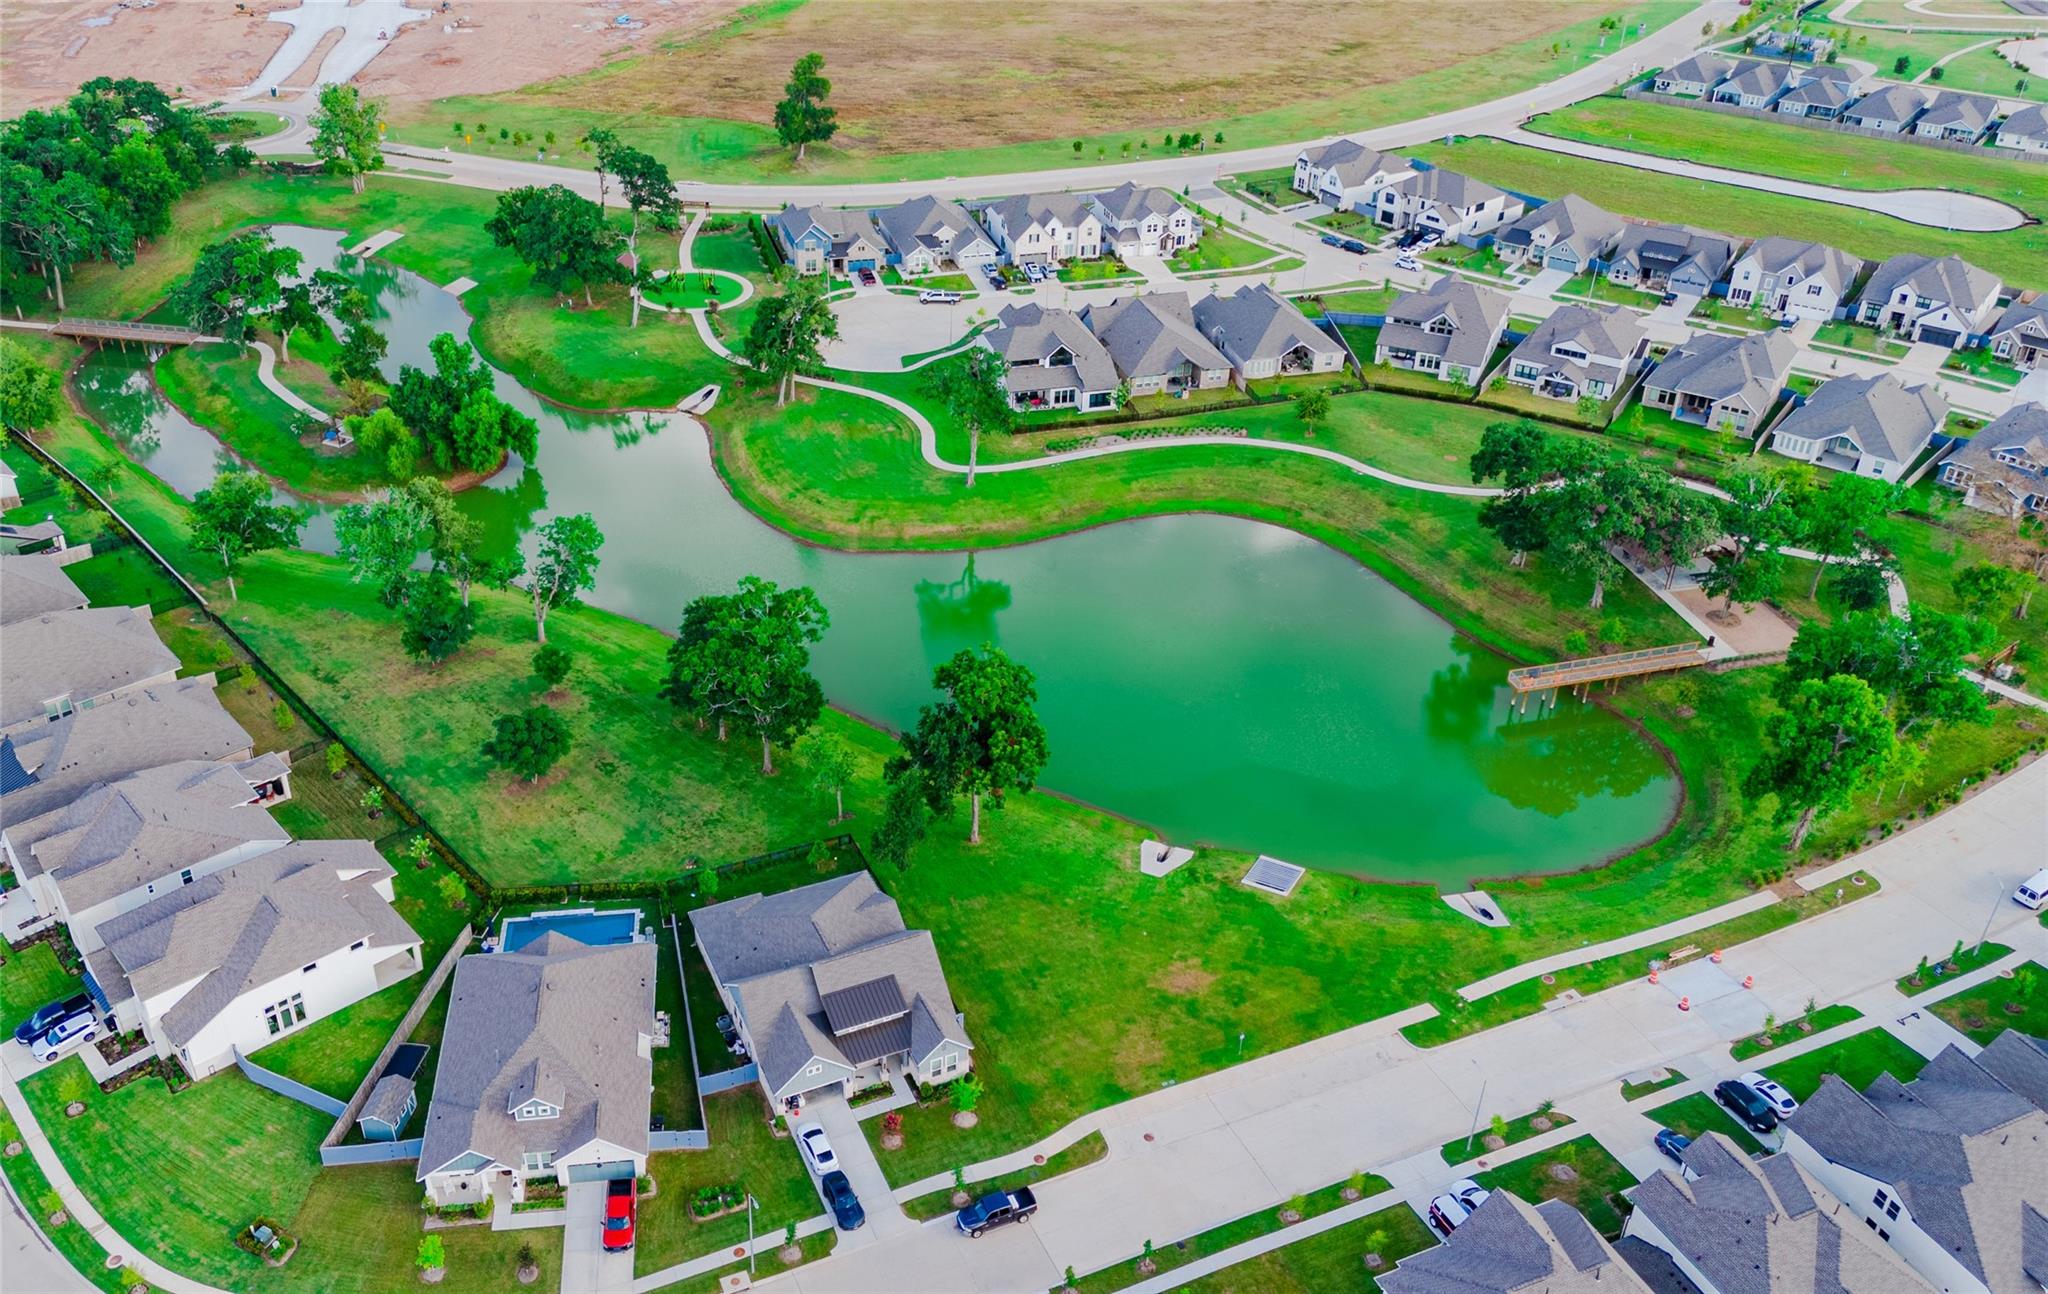
Aerial view of homes around a landscaped pond with winding paths and footbridges.
Aerial view of a home outlined among houses in a suburban neighborhood.
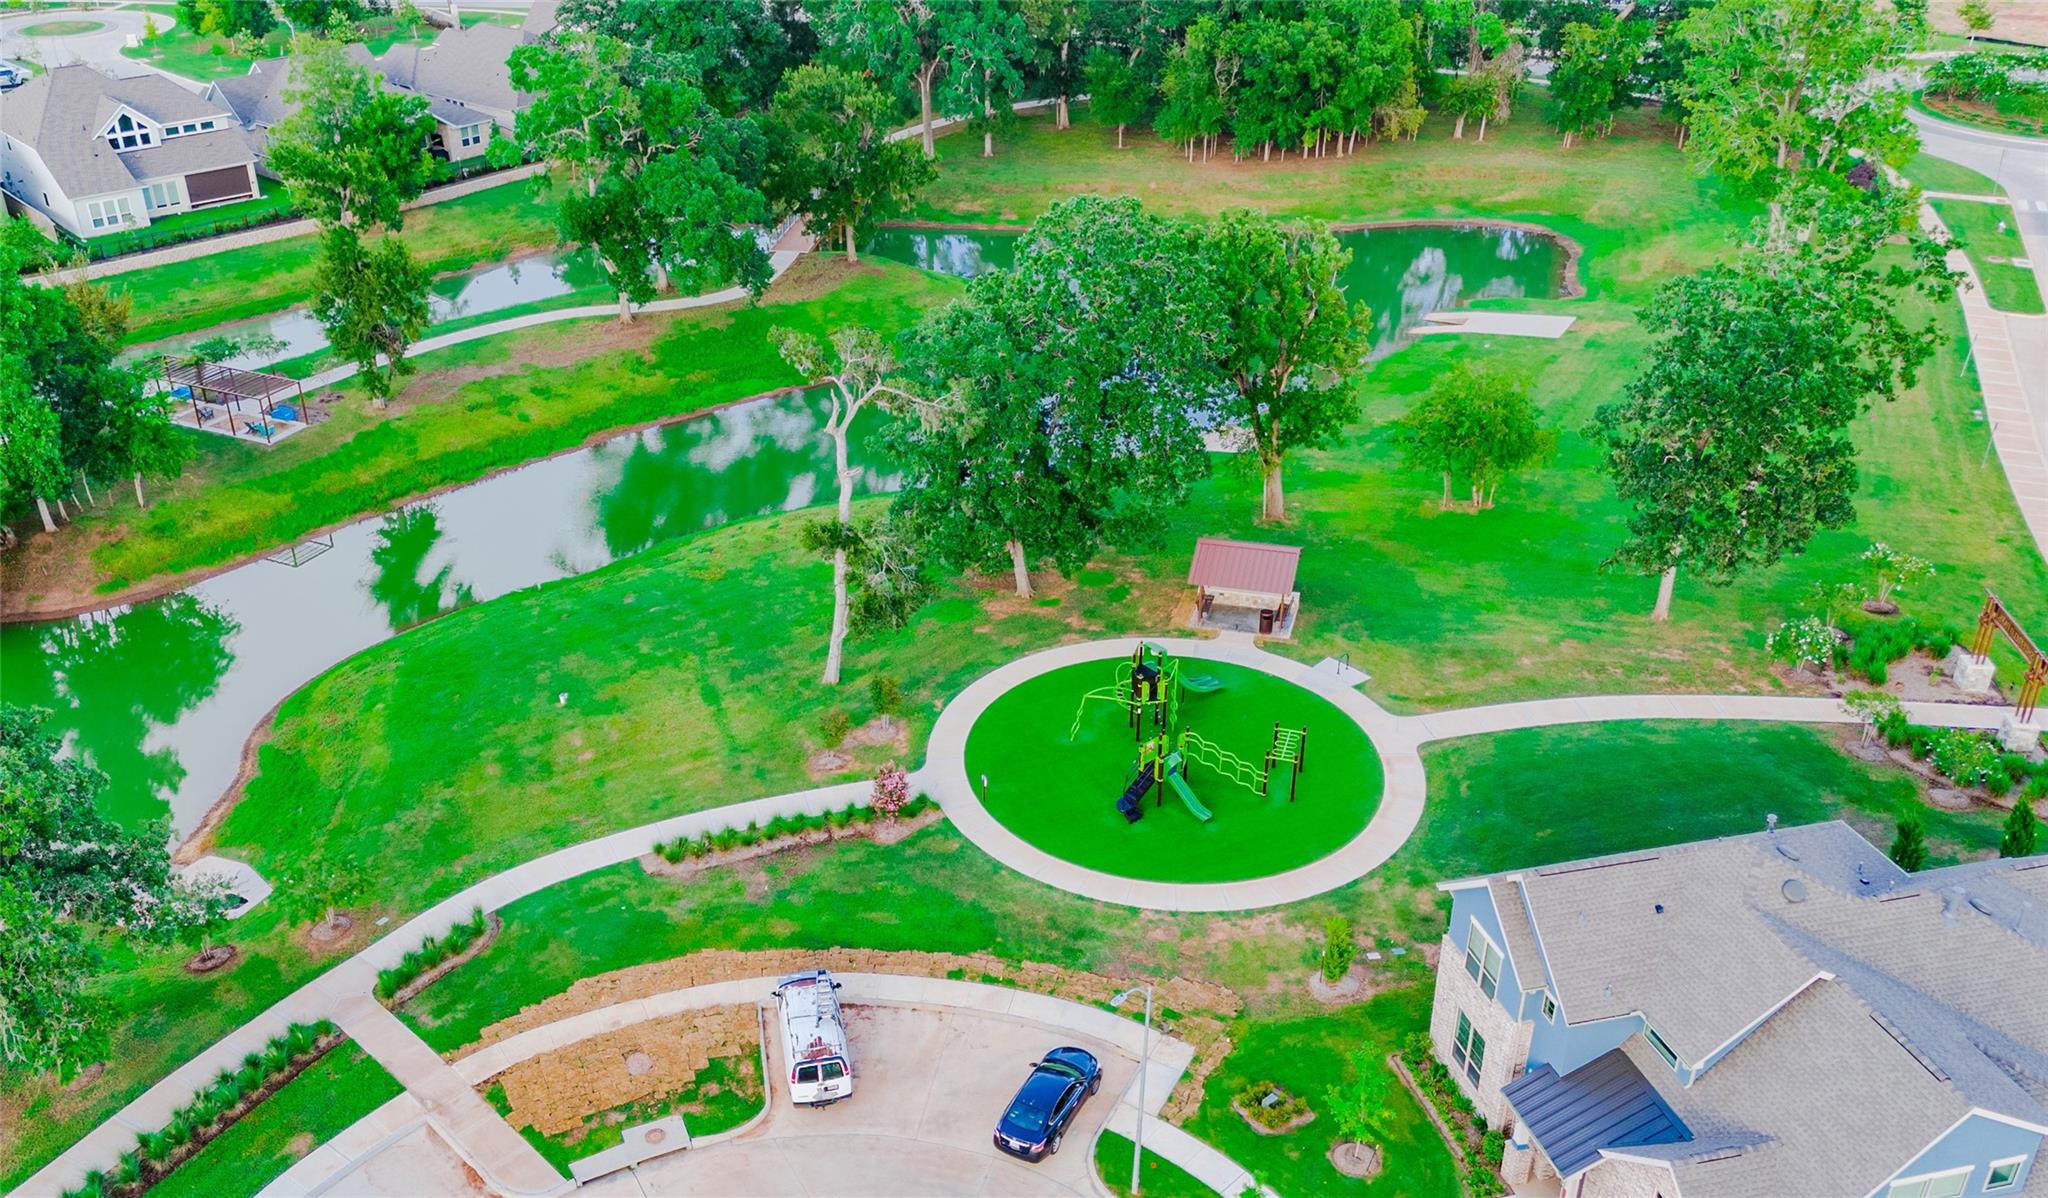
Aerial view of a neighborhood park with ponds, a playground, and winding walking paths.
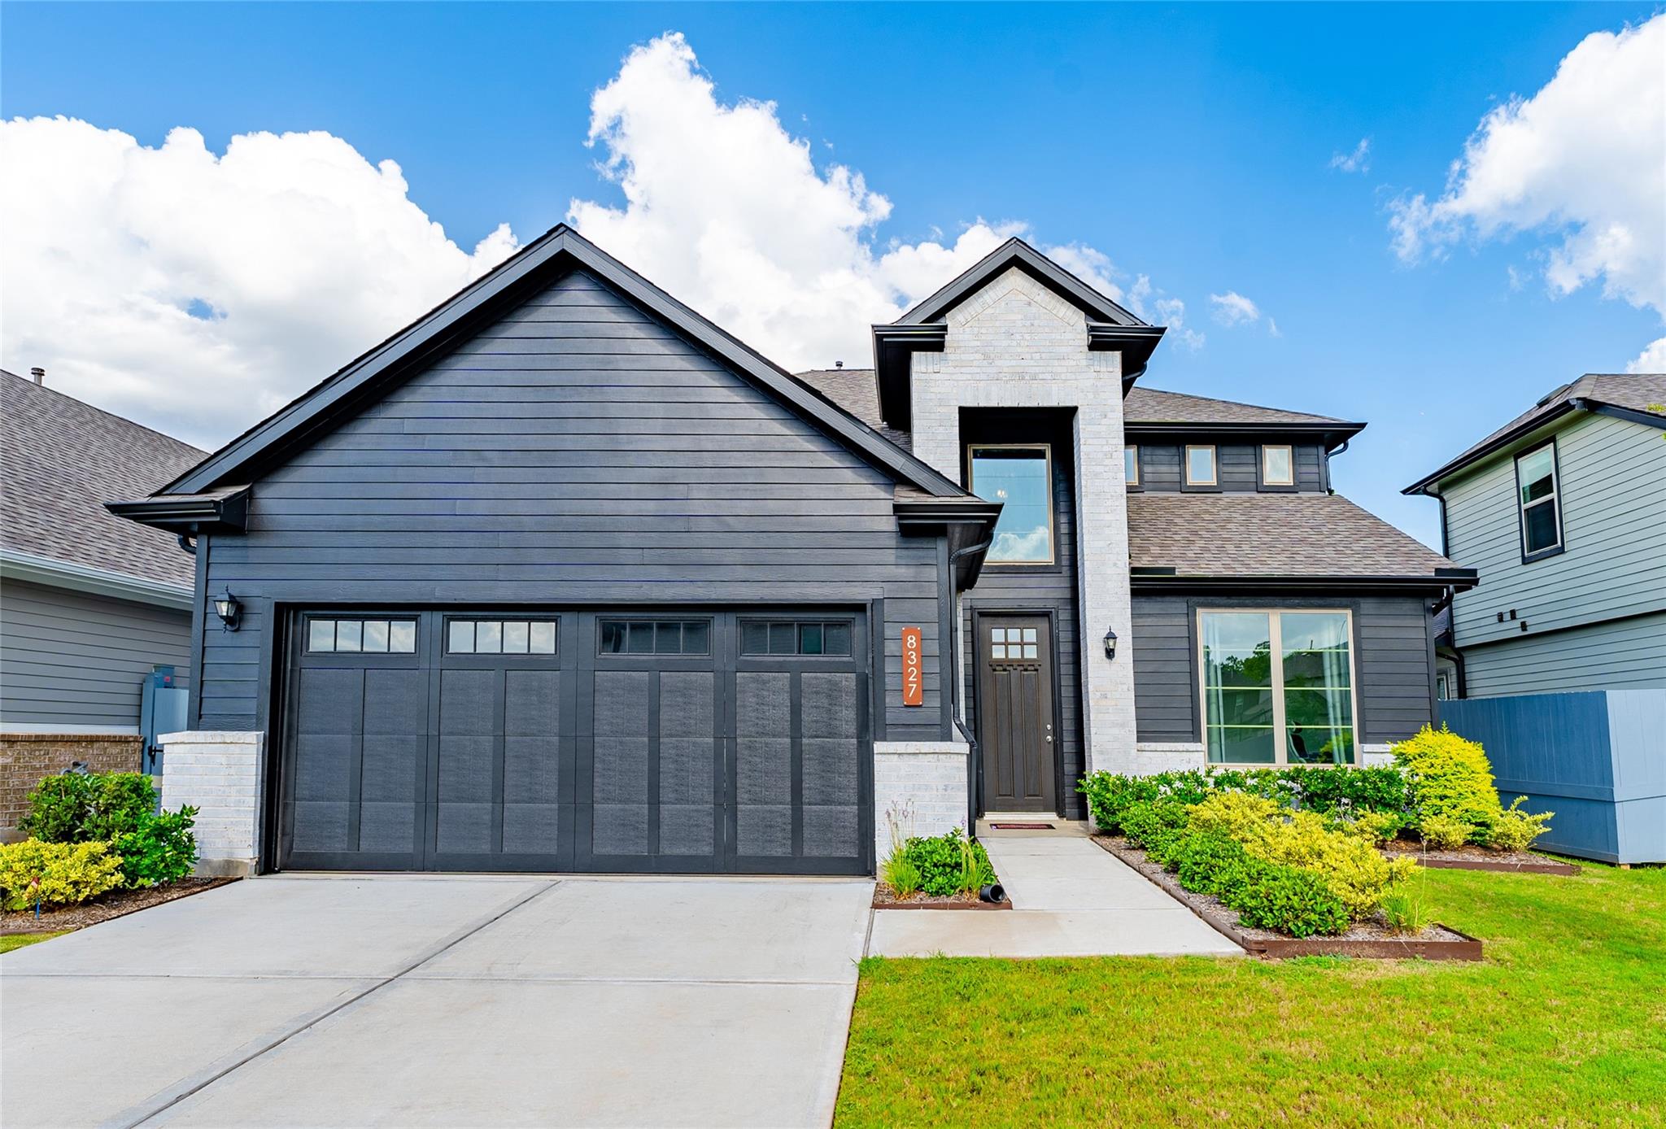
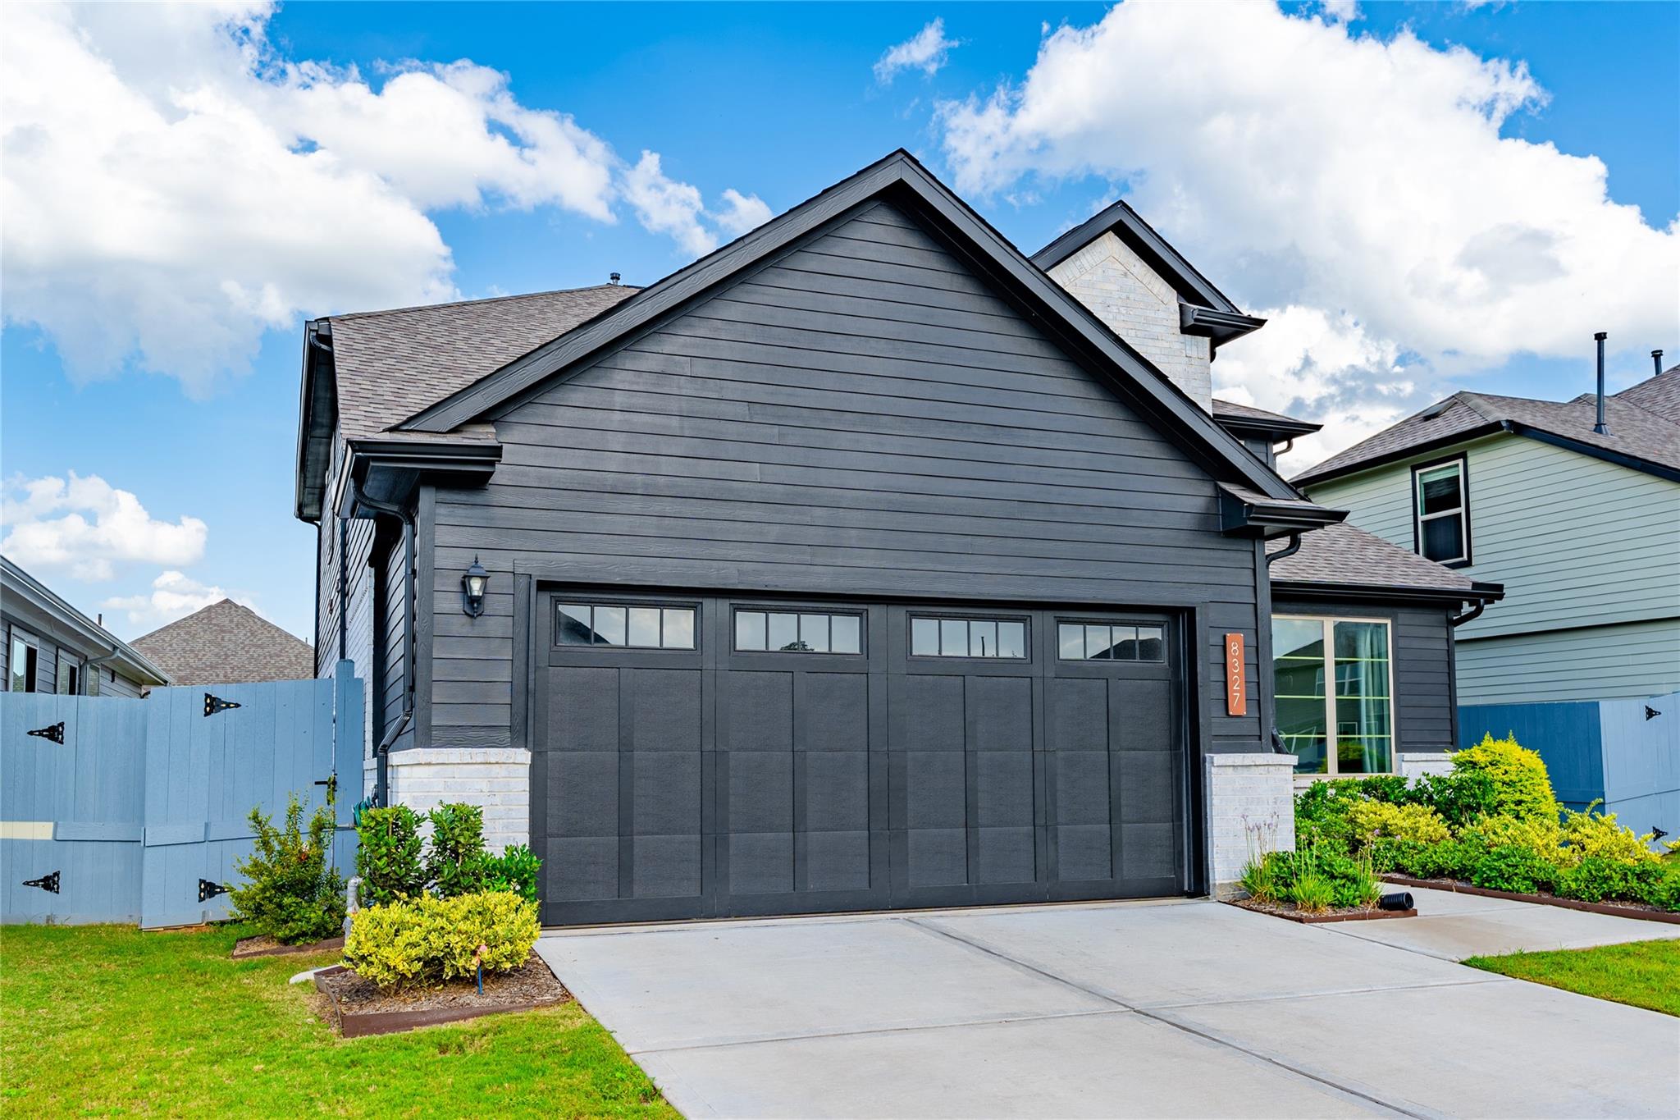
Modern dark gray two-story home with white brick entry tower, two-car garage, and landscaped front yard.
Dark gray gabled home with a wide black garage door, landscaped shrubs, and a concrete driveway.
Aerial view of a two-story home outlined in white, with a dark garage and landscaped yard.
Aerial view of a dark-sided home and landscaped lot outlined in white among neighboring houses.
Open-plan living room and kitchen with a blue sofa, wall-mounted TV, and stainless steel appliances.
Two-story home at dusk with glowing windows and landscape lighting along the driveway.
Modern two-story home with stone accents and warmly lit windows at dusk.
Bright entryway with a carpeted staircase and dark iron railings leading to an upstairs landing.
Two-story foyer with a carpeted staircase, black railings, and a sunlit hallway leading to the living area.
Living room with blue sofa, gray armchairs, wall-mounted television, and staircase by the entry.
Living room with a blue sofa, gray armchairs, wall-mounted TV, and large curtained windows.
Open-plan living room and kitchen with a blue sofa, large white island, and dining area beside tall windows.
Open kitchen with a large stone island and bar stools, white cabinets, and an adjoining dining area.
Open-plan kitchen and living area with a large island, stainless steel appliances, and two gray armchairs.
Open-plan living room and kitchen with a blue sofa, large windows, and granite island with bar stools.
Carpeted home office with a desk and chair beside tall windows with gray curtains.
Empty carpeted room with gray curtains, a window, and a chandelier.
Bathroom with a pedestal sink, beveled mirror, and white toilet.
Upstairs living area with a blue sectional, carpeted floor, and television beside the stair railing.
Furnished bedroom with a king bed, ceiling fan, large window, and crib beside a wooden dresser.
Bright bathroom with a long dark-wood vanity and a glass-enclosed bathtub.
Bathroom with a glass shower and soaking tub beneath a frosted window.
Primary bathroom with a jetted soaking tub, glass shower, and large frosted window.
Bathroom with a long dark-wood vanity, large mirror, glass shower, and bathtub beside a frosted window.
Living room with beige carpet, a blue sofa, and a television beside a curtained window.
Carpeted bedroom with a gray bed, curtained window, and television on a floor stand.
Bathroom vanity with dark cabinets and a large mirror beside a shower with a patterned curtain.
Bedroom with a gray upholstered bed, dark bedding, beige carpet, and a window.
Bright bedroom with a blue quilted bed, wall-mounted TV, white dresser, and full-length mirror.
Bathroom with a large mirrored vanity and a purple-striped shower curtain.
Bedroom with a wooden bed, pale blue patterned bedding, beige carpet, and a large window.
Laundry room with white front-loading washer and dryer beneath an open detergent shelf.
Two-story dark-sided house behind a fenced green lawn, with a covered patio and outdoor chairs.
Two-story dark blue home with a fenced backyard, green lawn, covered patio, and storage shed.
Two-story blue house behind a broad fenced lawn, with a covered patio and small storage shed.
Aerial view of a dark two-story house outlined in white among neighboring homes.
Aerial view of a home outlined in white, with a fenced backyard and front lawn.
Aerial view of homes around a landscaped pond with winding paths and footbridges.
Aerial view of a home outlined among houses in a suburban neighborhood.
Aerial view of a neighborhood park with ponds, a playground, and winding walking paths.
Modern dark gray two-story home with white brick entry tower, two-car garage, and landscaped front yard.
Dark gray gabled home with a wide black garage door, landscaped shrubs, and a concrete driveway.
Aerial view of a two-story home outlined in white, with a dark garage and landscaped yard.
Aerial view of a dark-sided home and landscaped lot outlined in white among neighboring houses.
Open-plan living room and kitchen with a blue sofa, wall-mounted TV, and stainless steel appliances.
Two-story home at dusk with glowing windows and landscape lighting along the driveway.
Modern two-story home with stone accents and warmly lit windows at dusk.
Bright entryway with a carpeted staircase and dark iron railings leading to an upstairs landing.
Two-story foyer with a carpeted staircase, black railings, and a sunlit hallway leading to the living area.
Living room with blue sofa, gray armchairs, wall-mounted television, and staircase by the entry.
Living room with a blue sofa, gray armchairs, wall-mounted TV, and large curtained windows.
Open-plan living room and kitchen with a blue sofa, large white island, and dining area beside tall windows.
Open kitchen with a large stone island and bar stools, white cabinets, and an adjoining dining area.
Open-plan kitchen and living area with a large island, stainless steel appliances, and two gray armchairs.
Open-plan living room and kitchen with a blue sofa, large windows, and granite island with bar stools.
Carpeted home office with a desk and chair beside tall windows with gray curtains.
Empty carpeted room with gray curtains, a window, and a chandelier.
Bathroom with a pedestal sink, beveled mirror, and white toilet.
Upstairs living area with a blue sectional, carpeted floor, and television beside the stair railing.
Furnished bedroom with a king bed, ceiling fan, large window, and crib beside a wooden dresser.
Bright bathroom with a long dark-wood vanity and a glass-enclosed bathtub.
Bathroom with a glass shower and soaking tub beneath a frosted window.
Primary bathroom with a jetted soaking tub, glass shower, and large frosted window.
Bathroom with a long dark-wood vanity, large mirror, glass shower, and bathtub beside a frosted window.
Living room with beige carpet, a blue sofa, and a television beside a curtained window.
Carpeted bedroom with a gray bed, curtained window, and television on a floor stand.
Bathroom vanity with dark cabinets and a large mirror beside a shower with a patterned curtain.
Bedroom with a gray upholstered bed, dark bedding, beige carpet, and a window.
Bright bedroom with a blue quilted bed, wall-mounted TV, white dresser, and full-length mirror.
Bathroom with a large mirrored vanity and a purple-striped shower curtain.
Bedroom with a wooden bed, pale blue patterned bedding, beige carpet, and a large window.
Laundry room with white front-loading washer and dryer beneath an open detergent shelf.
Two-story dark-sided house behind a fenced green lawn, with a covered patio and outdoor chairs.
Two-story dark blue home with a fenced backyard, green lawn, covered patio, and storage shed.
Two-story blue house behind a broad fenced lawn, with a covered patio and small storage shed.
Aerial view of a dark two-story house outlined in white among neighboring homes.
Aerial view of a home outlined in white, with a fenced backyard and front lawn.
Aerial view of homes around a landscaped pond with winding paths and footbridges.
Aerial view of a home outlined among houses in a suburban neighborhood.
Aerial view of a neighborhood park with ponds, a playground, and winding walking paths.
Modern dark gray two-story home with white brick entry tower, two-car garage, and landscaped front yard.
Dark gray gabled home with a wide black garage door, landscaped shrubs, and a concrete driveway.
Aerial view of a two-story home outlined in white, with a dark garage and landscaped yard.
Aerial view of a dark-sided home and landscaped lot outlined in white among neighboring houses.
See all photos
For Sale

8327 Threadfin Way

8327 Threadfin Way, Fulshear, TX 77441

$380,000

Discover this beautifully built two-story home in the growing community of Fulshear, Texas. Completed in 2024, this residence features 5 bedrooms, 3.5 bathrooms, and a spacious layout with stylish finishes throughout.
With its fresh design, open living spaces, and prime location, this home offers the perfect blend of comfort and contemporary living. A must-see for anyone looking for a home in a thriving area.

5
beds

4
baths

2,895 Sq.Ft. LIVING AREA

6,250 Sq.Ft. lot

Aida Villalobos

Aida Villalobos

Features & Amenities

Interior

  • total bedrooms5
  • Total bathrooms4
  • full bathrooms3
  • half bathroom1
  • Laundry room Electric Dryer Hookup, Washer Hookup
  • Flooring Carpet, Tile, Vinyl Plank
  • APPLIANCES Disposal, Convection Oven, Microwave, Gas Range, Dishwasher
  • other interior Features High Ceilings, All Bedrooms Up, Primary Bed - 1st Floor, Walk-In Closet(s)

Area & Lot

  • Status For Sale
  • Living Area2,895 Sq.Ft.
  • Total Area2,895 Sq.Ft.
  • Lot Area6,250 Sq.Ft.
  • MLS® ID59978529
  • TypeResidential
  • YEAR BUILT2024
  • Architecture StylesTraditional
  • Elementary SchoolMorgan Elementary School
  • Middle SchoolLeaman Junior High School
  • High SchoolFulshear High School
  • School District33 - Lamar Consolidated

Exterior

  • STORIES2
  • Garage Space2.0
  • water SourceWater District
  • roofWood
  • lot featuresSubdivided, 0 Up To 1/4 Acre
  • parkingAutomatic Gate, Attached
  • HEAT TYPENatural Gas
  • AIR CONDITIONINGCeiling Fan(s), Electric
  • SubstructureSlab
  • other exterior FeaturesSprinkler System

Financial

  • Sales Price$380,000
  • HOA $1,850/yr
Two-story home at dusk with glowing windows and landscape lighting along the driveway.

Schedule a Showing

We would love to show you our beautiful property. Please select your preferred date and time below. An agent will be in touch shortly to confirm your appointment.

Schedule a Showing

We would love to show you our beautiful property. Please select your preferred date and time below. An agent will be in touch shortly to confirm your appointment.

Thank you for your interest in 8327 Threadfin Way, Fulshear, TX 77441. We are reviewing your request and will be in touch shortly!

Mortgage Calculator

Estimate your monthly mortgage payment, including the principal and interest, property taxes, and HOA. Adjust the values to generate a more accurate rate.

All estimates are provided for informational purposes only. Actual amounts may vary.
$0,000 Your Payment 20 15 65
$0,000 Your Payment

Work With Us

Keller Williams operates on the premise that if the company focuses all its resources on building its agents’ businesses, the agents in turn will build the company beyond all expectations. With that philosophy, we are reshaping the global industry landscape.

Follow Us on Instagram