Leave a Message

Thank you for your message. We will be in touch with you shortly.

Explore Our Properties
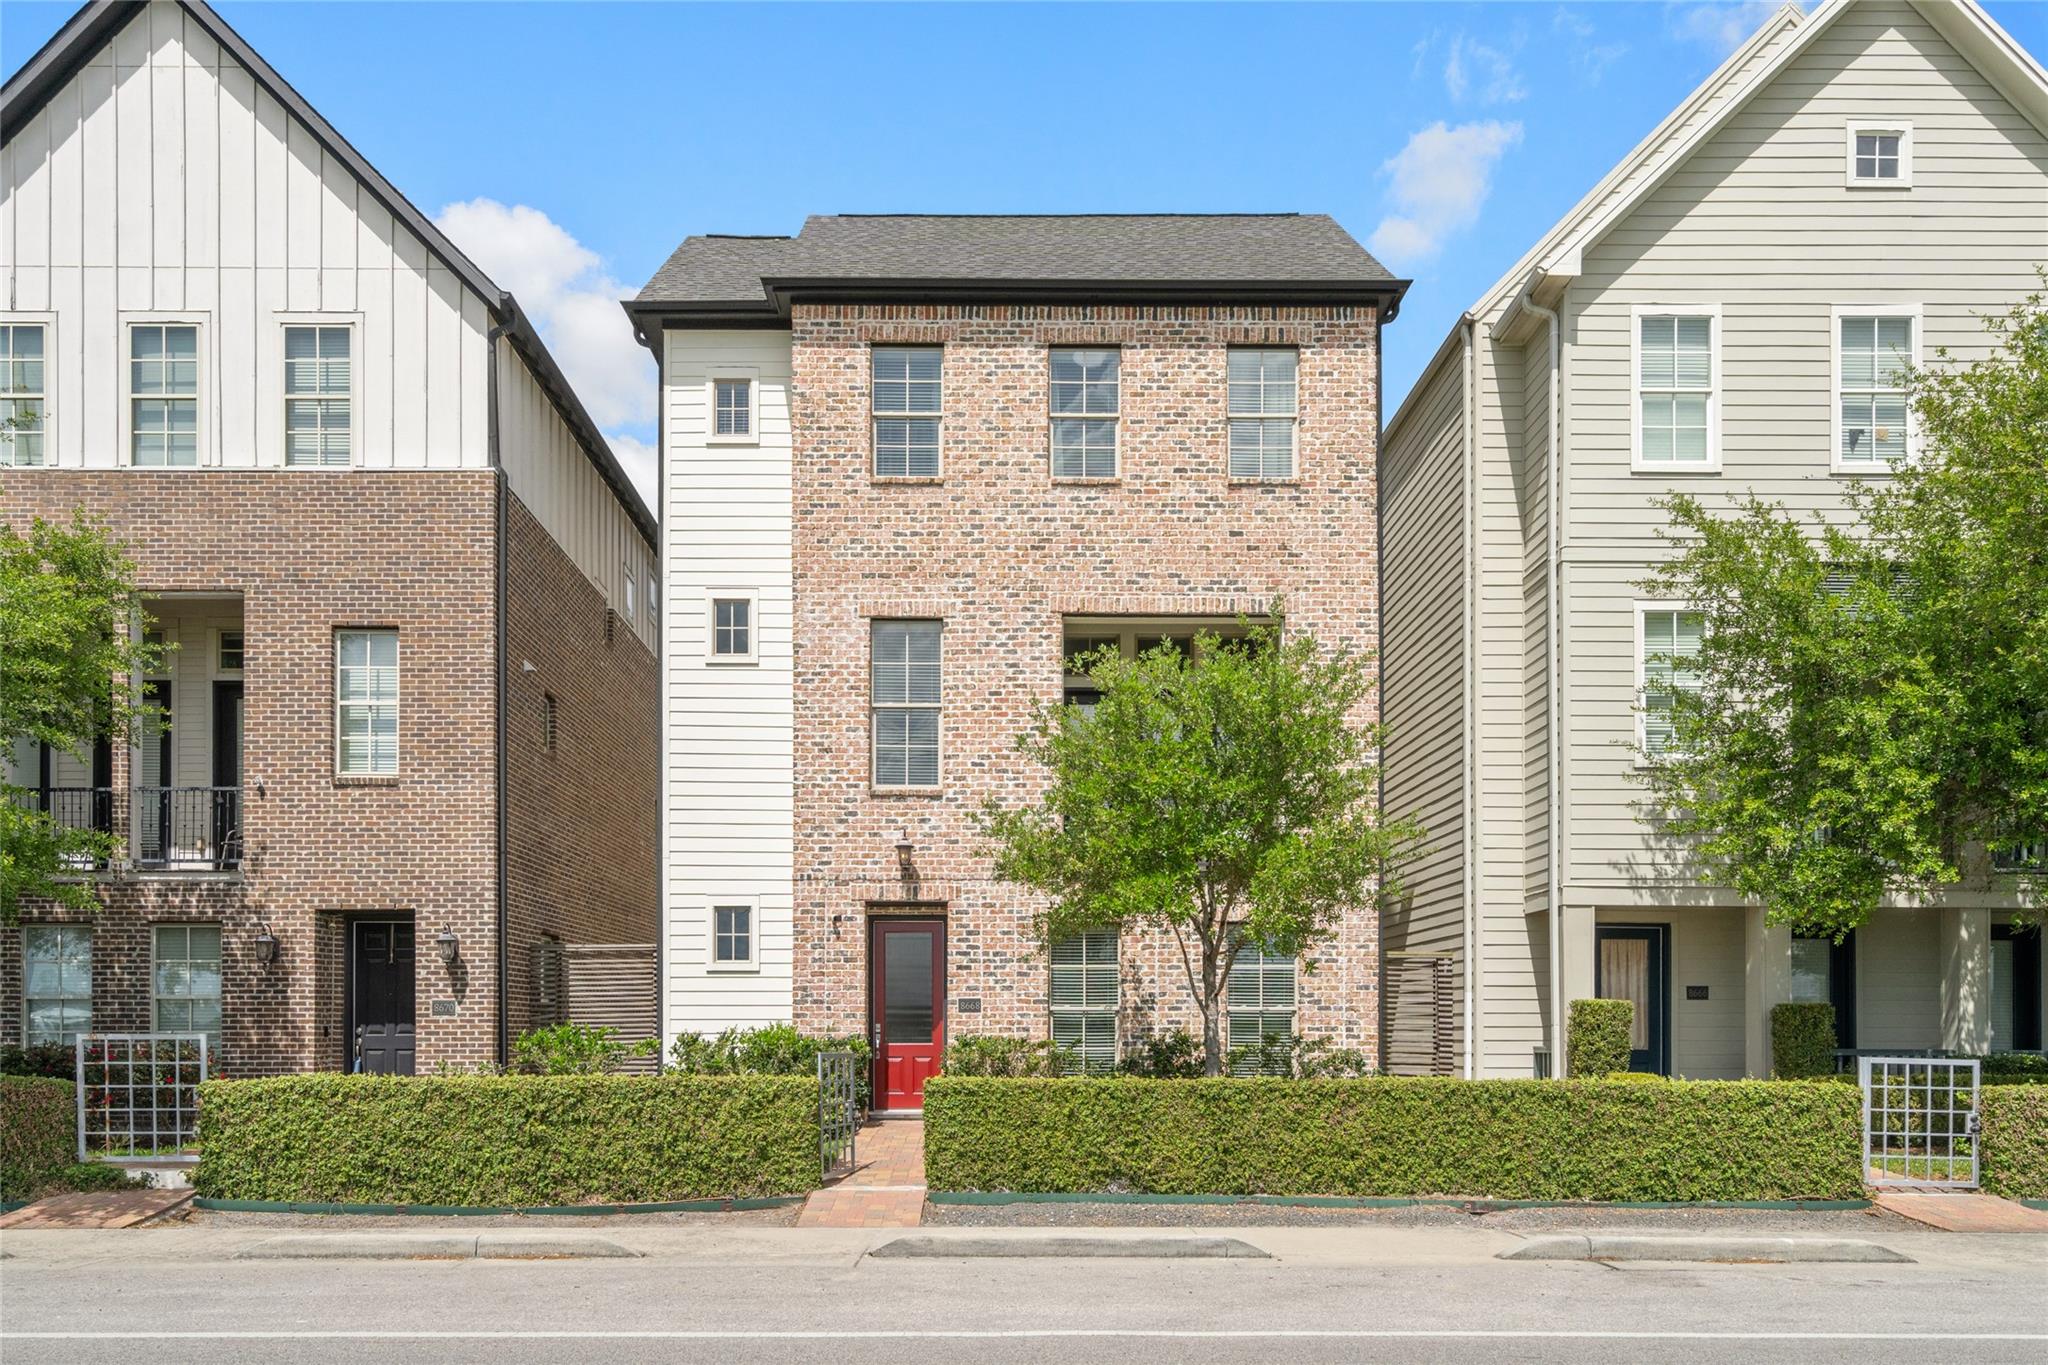
Three-story brick townhouse with a red front door and hedge-lined entrance.
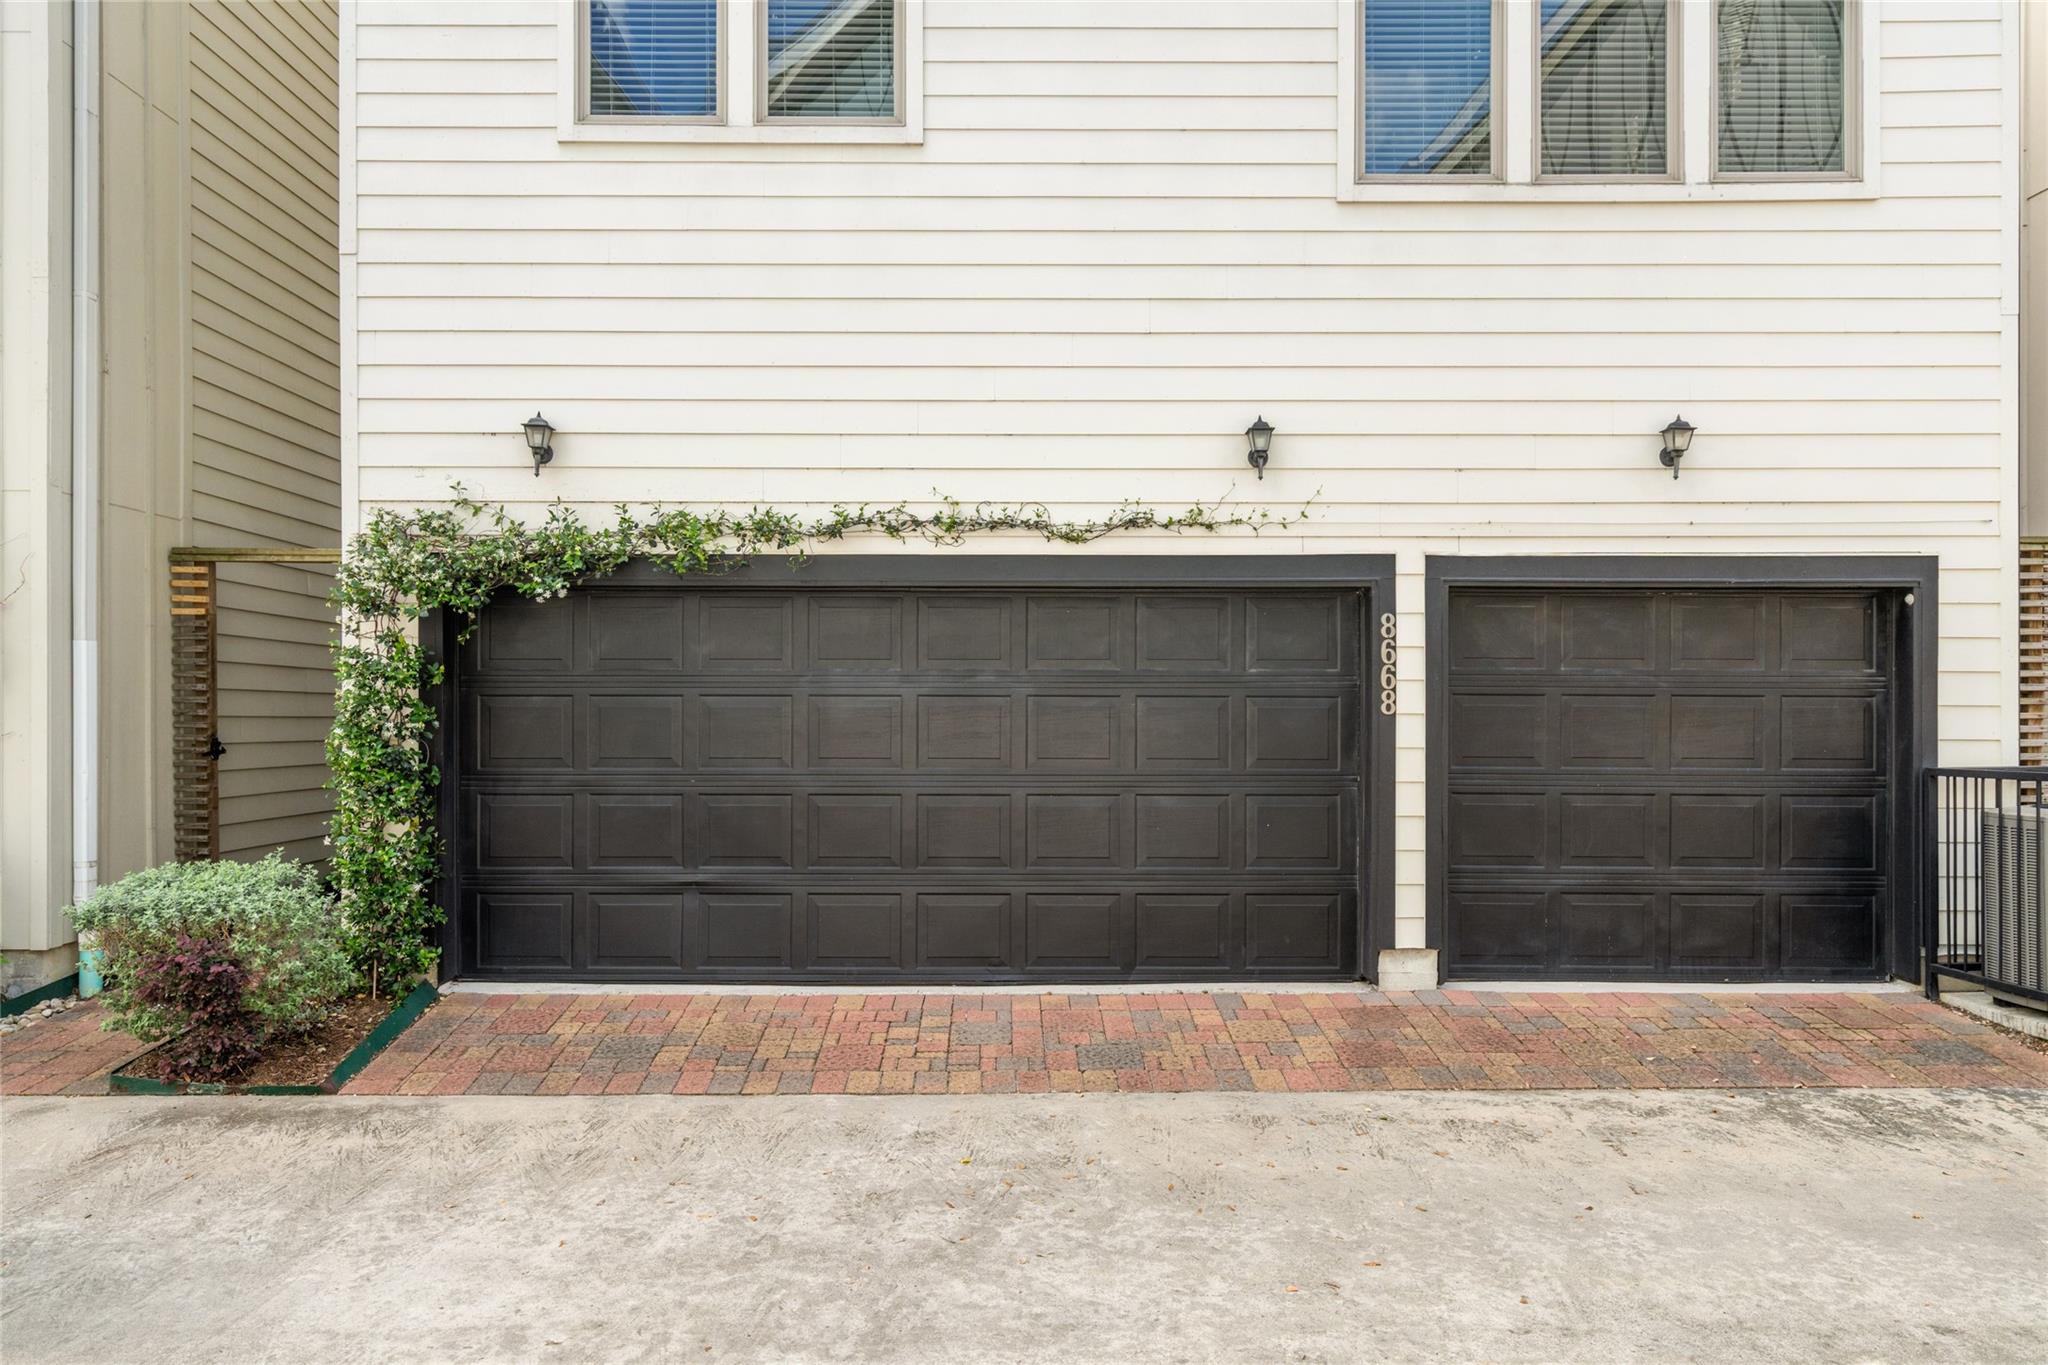
House exterior with two dark garage doors, cream siding, and a vine along the larger garage.
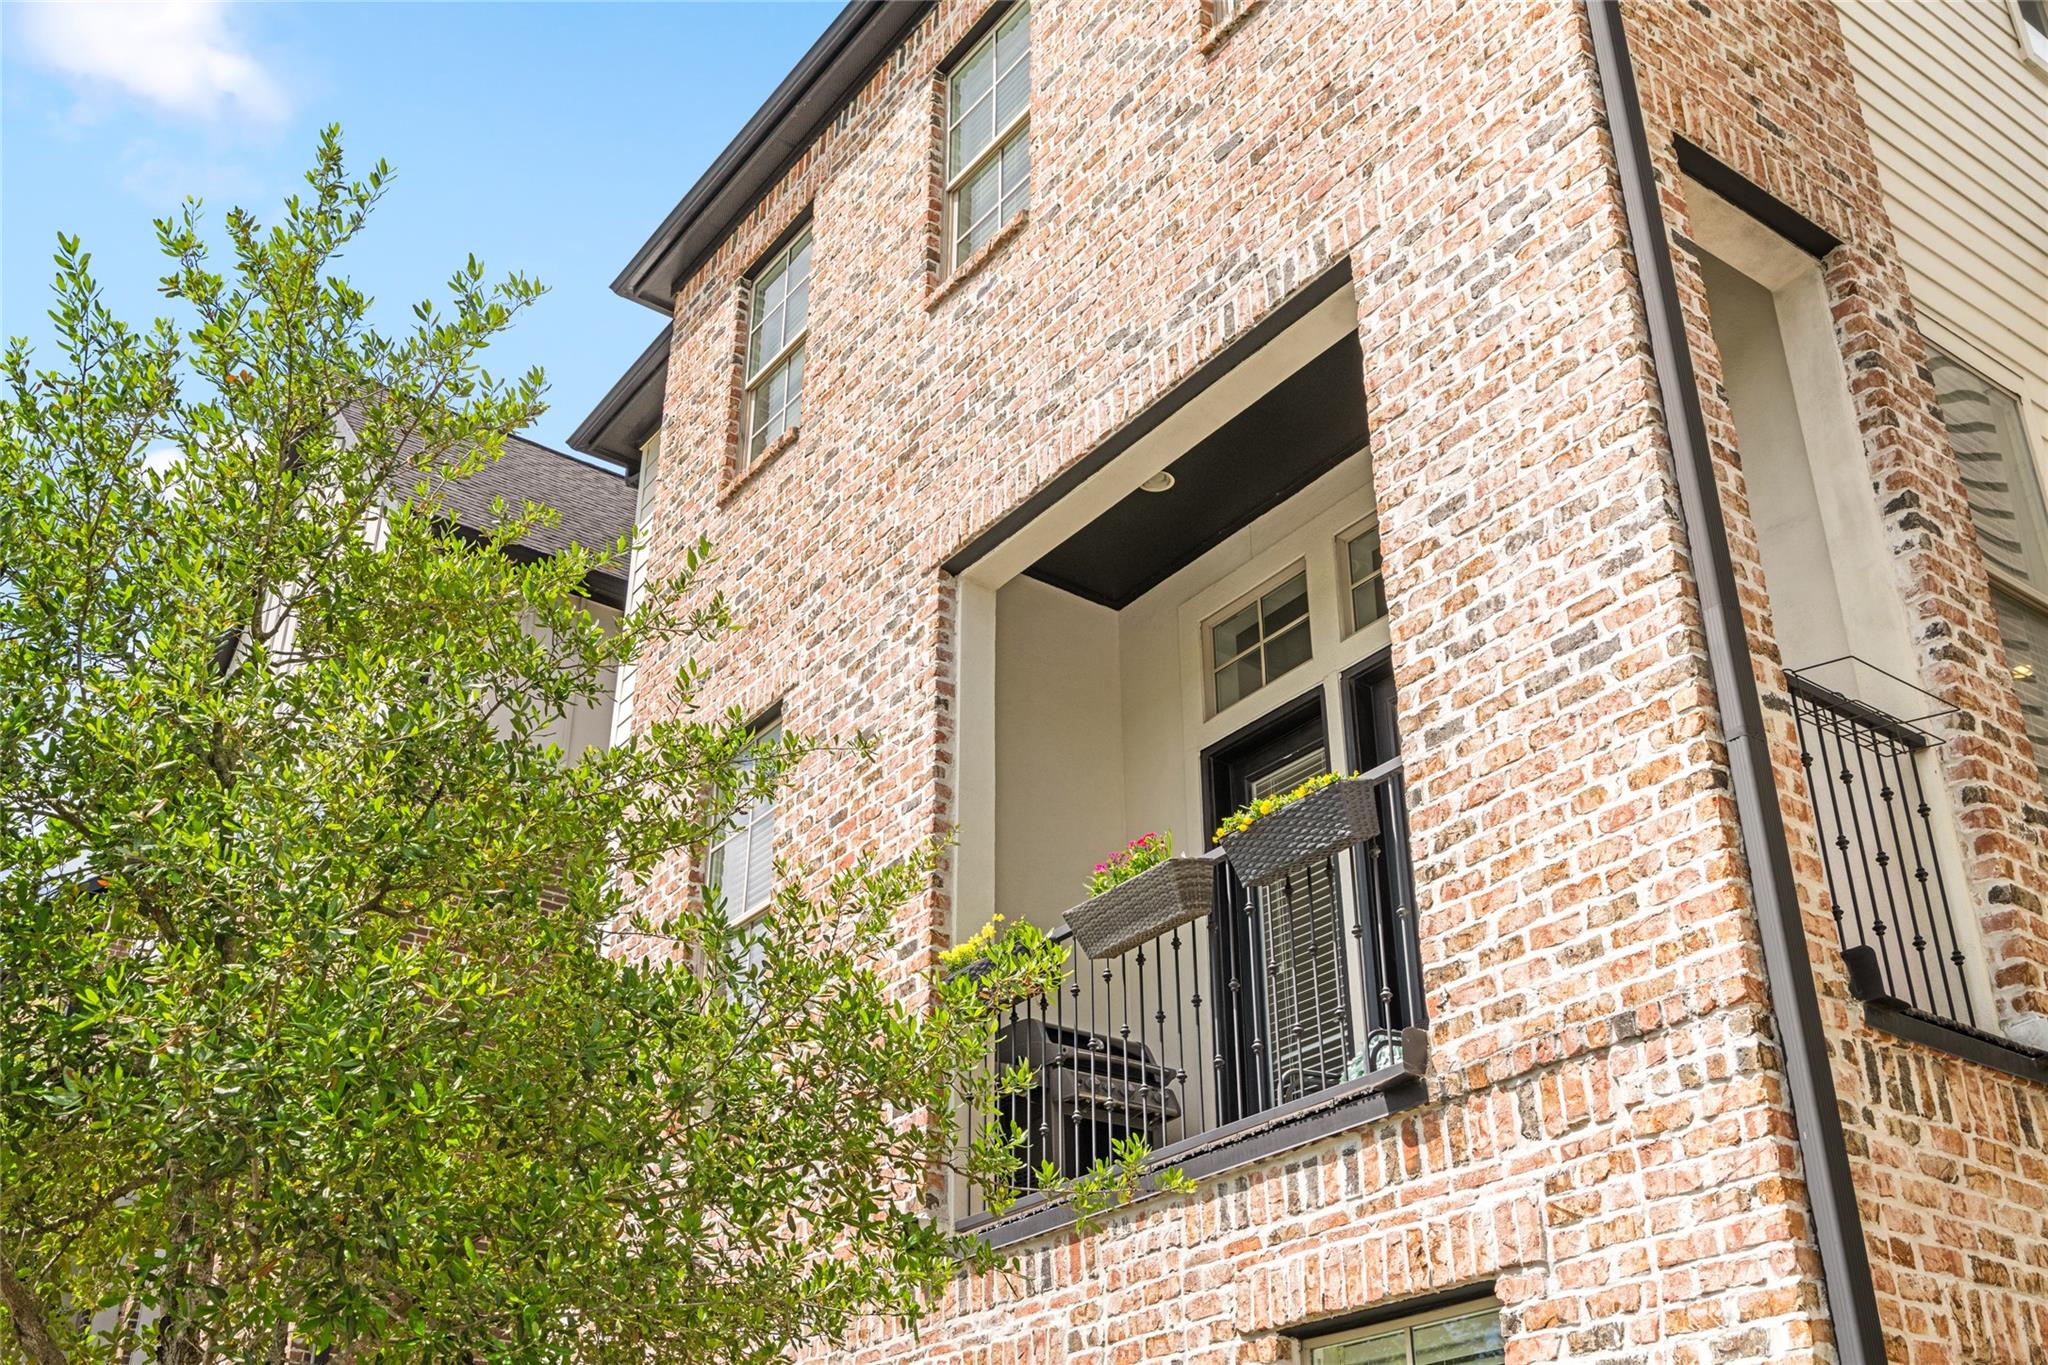
Brick home exterior with a covered balcony, black railing, and flower planters partly screened by leafy branches.
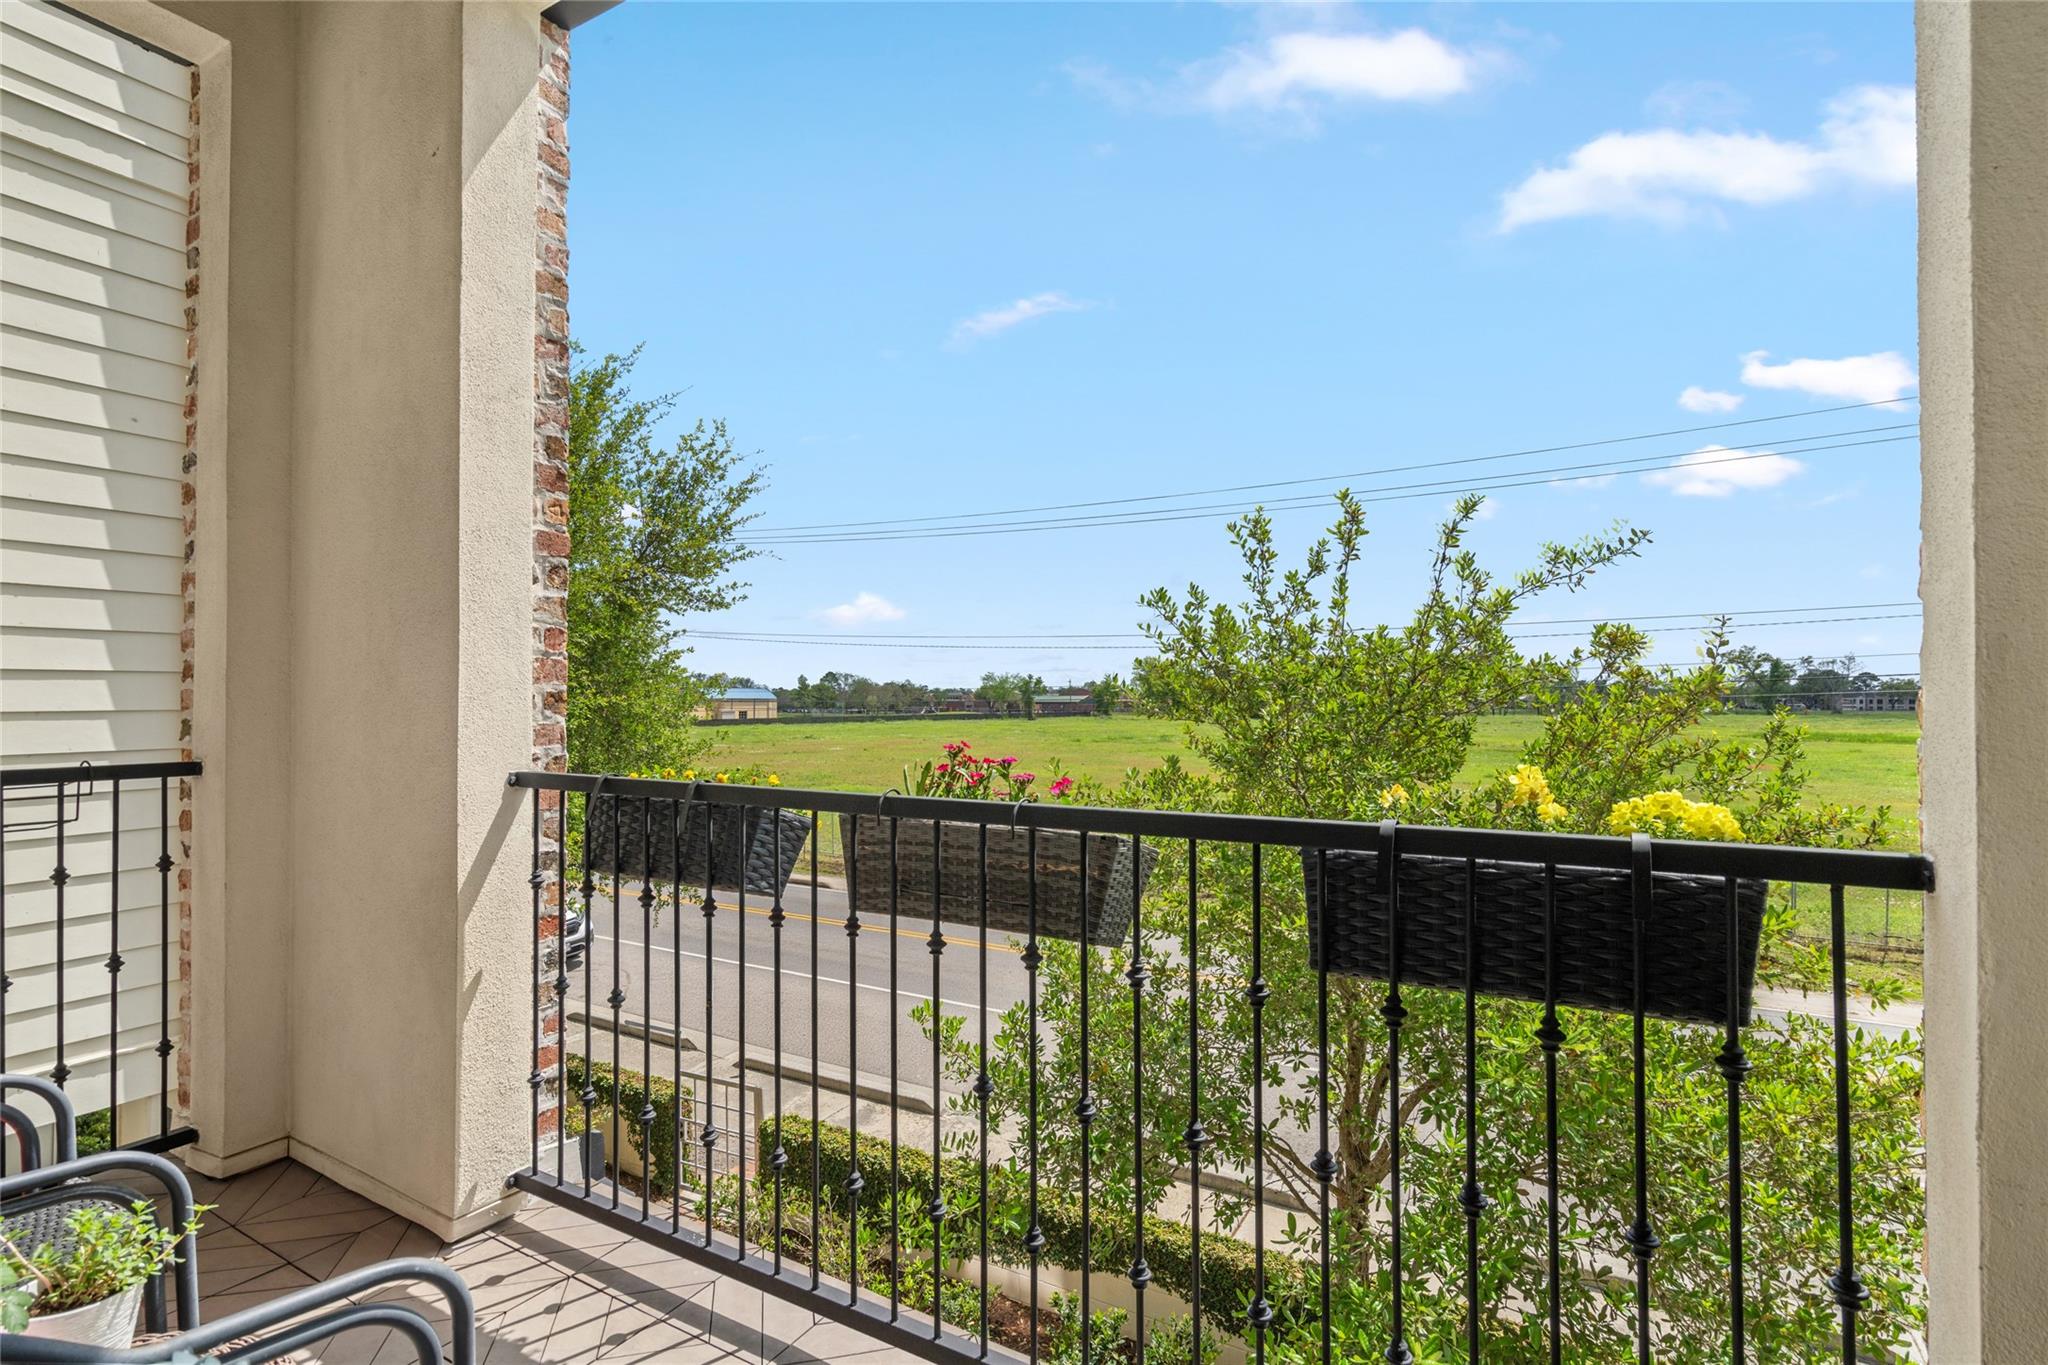
Balcony with black railing and flower planters overlooking an open grassy field.
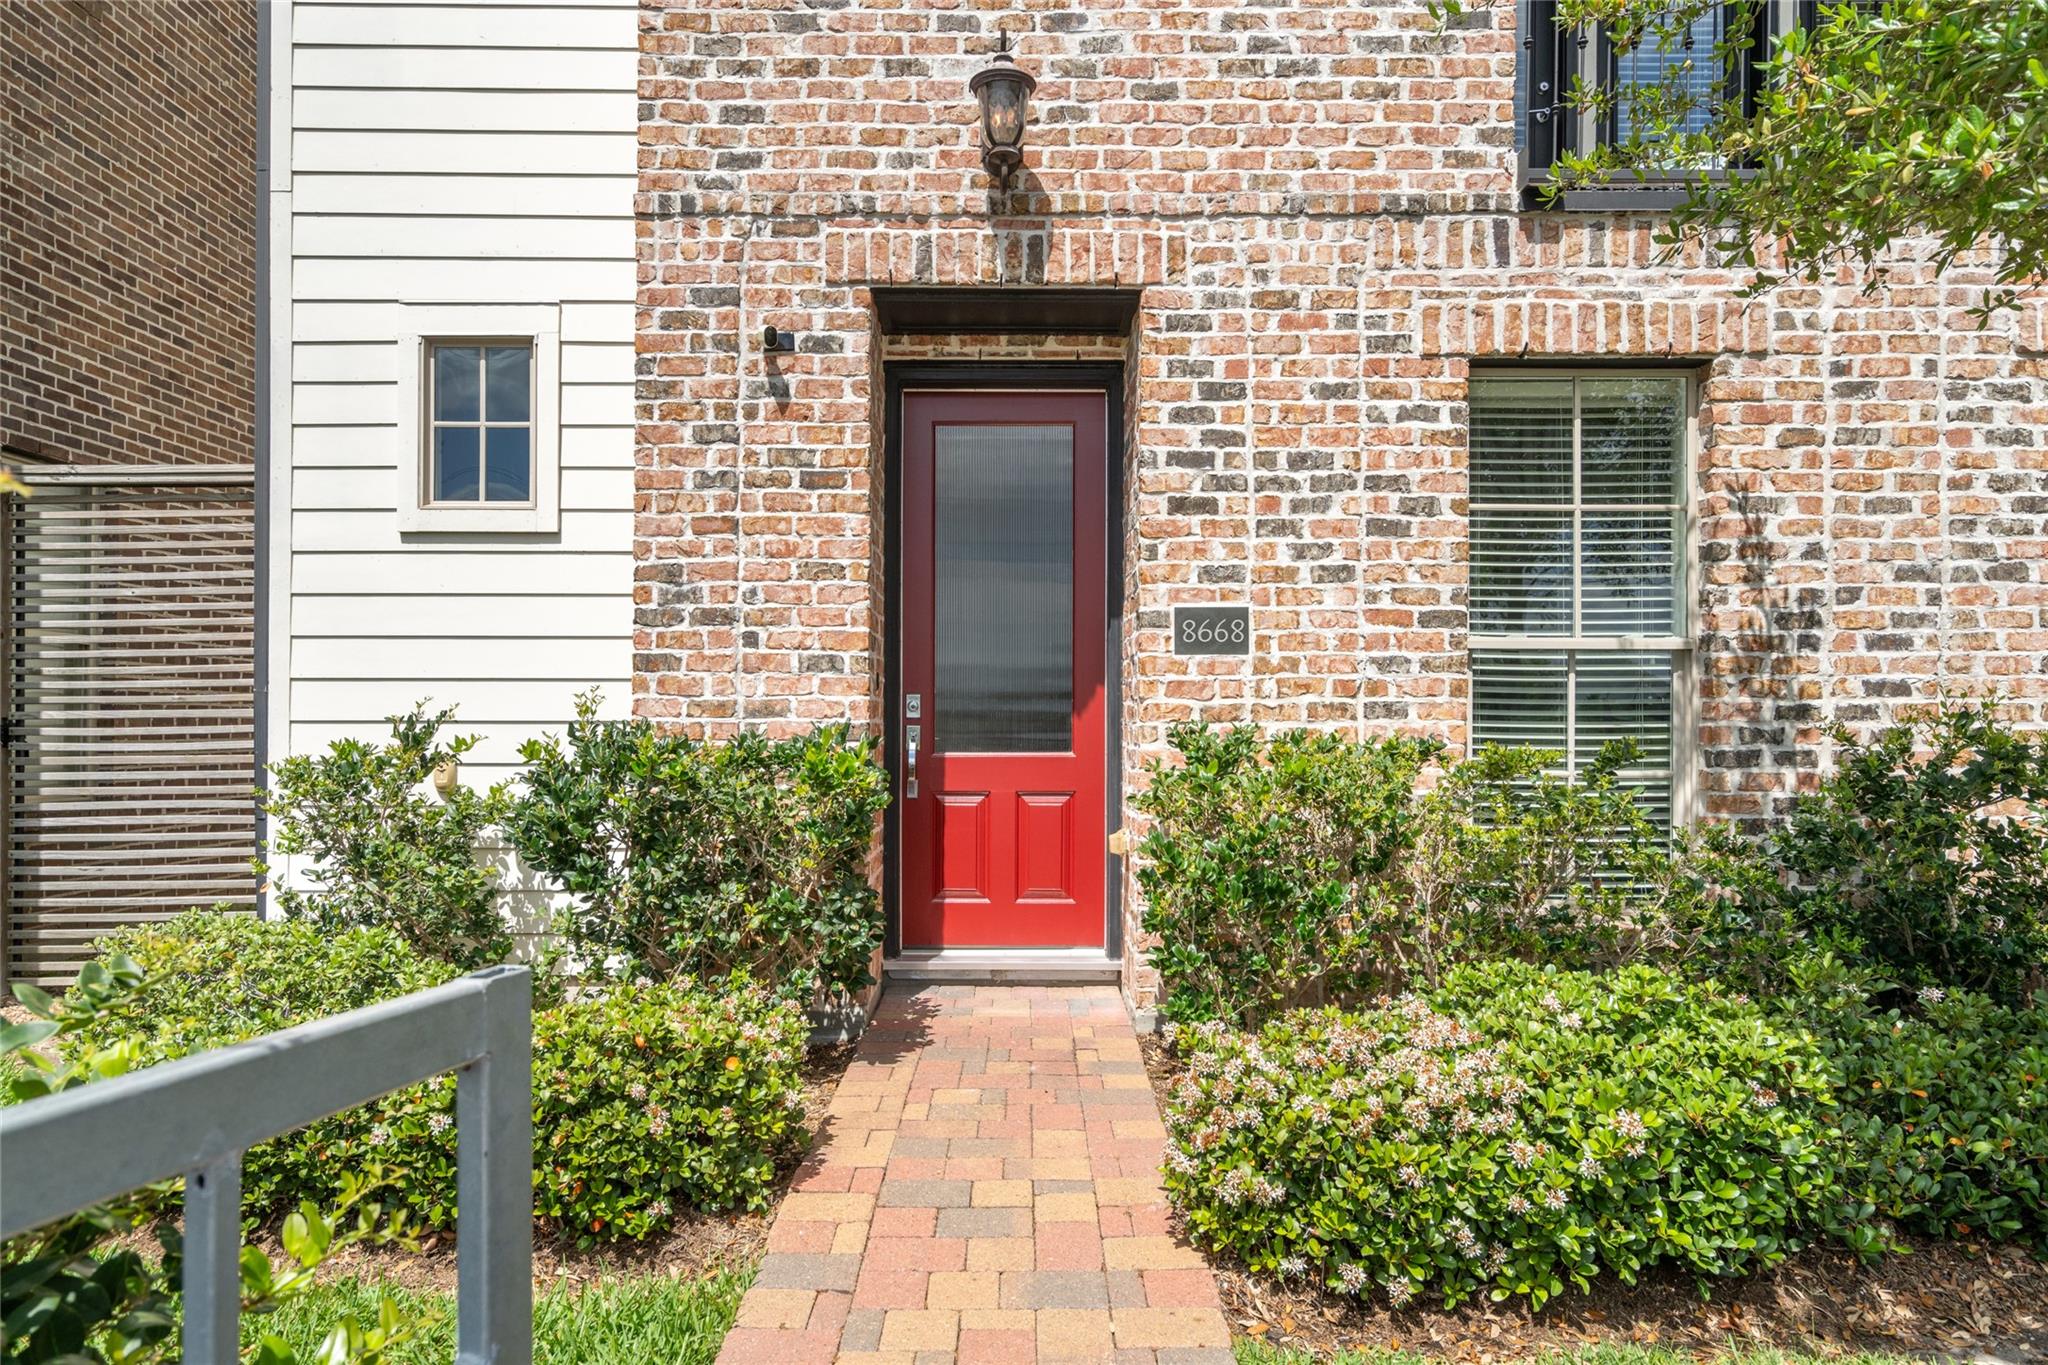
Home entrance with a red door, brick facade, and landscaped walkway.
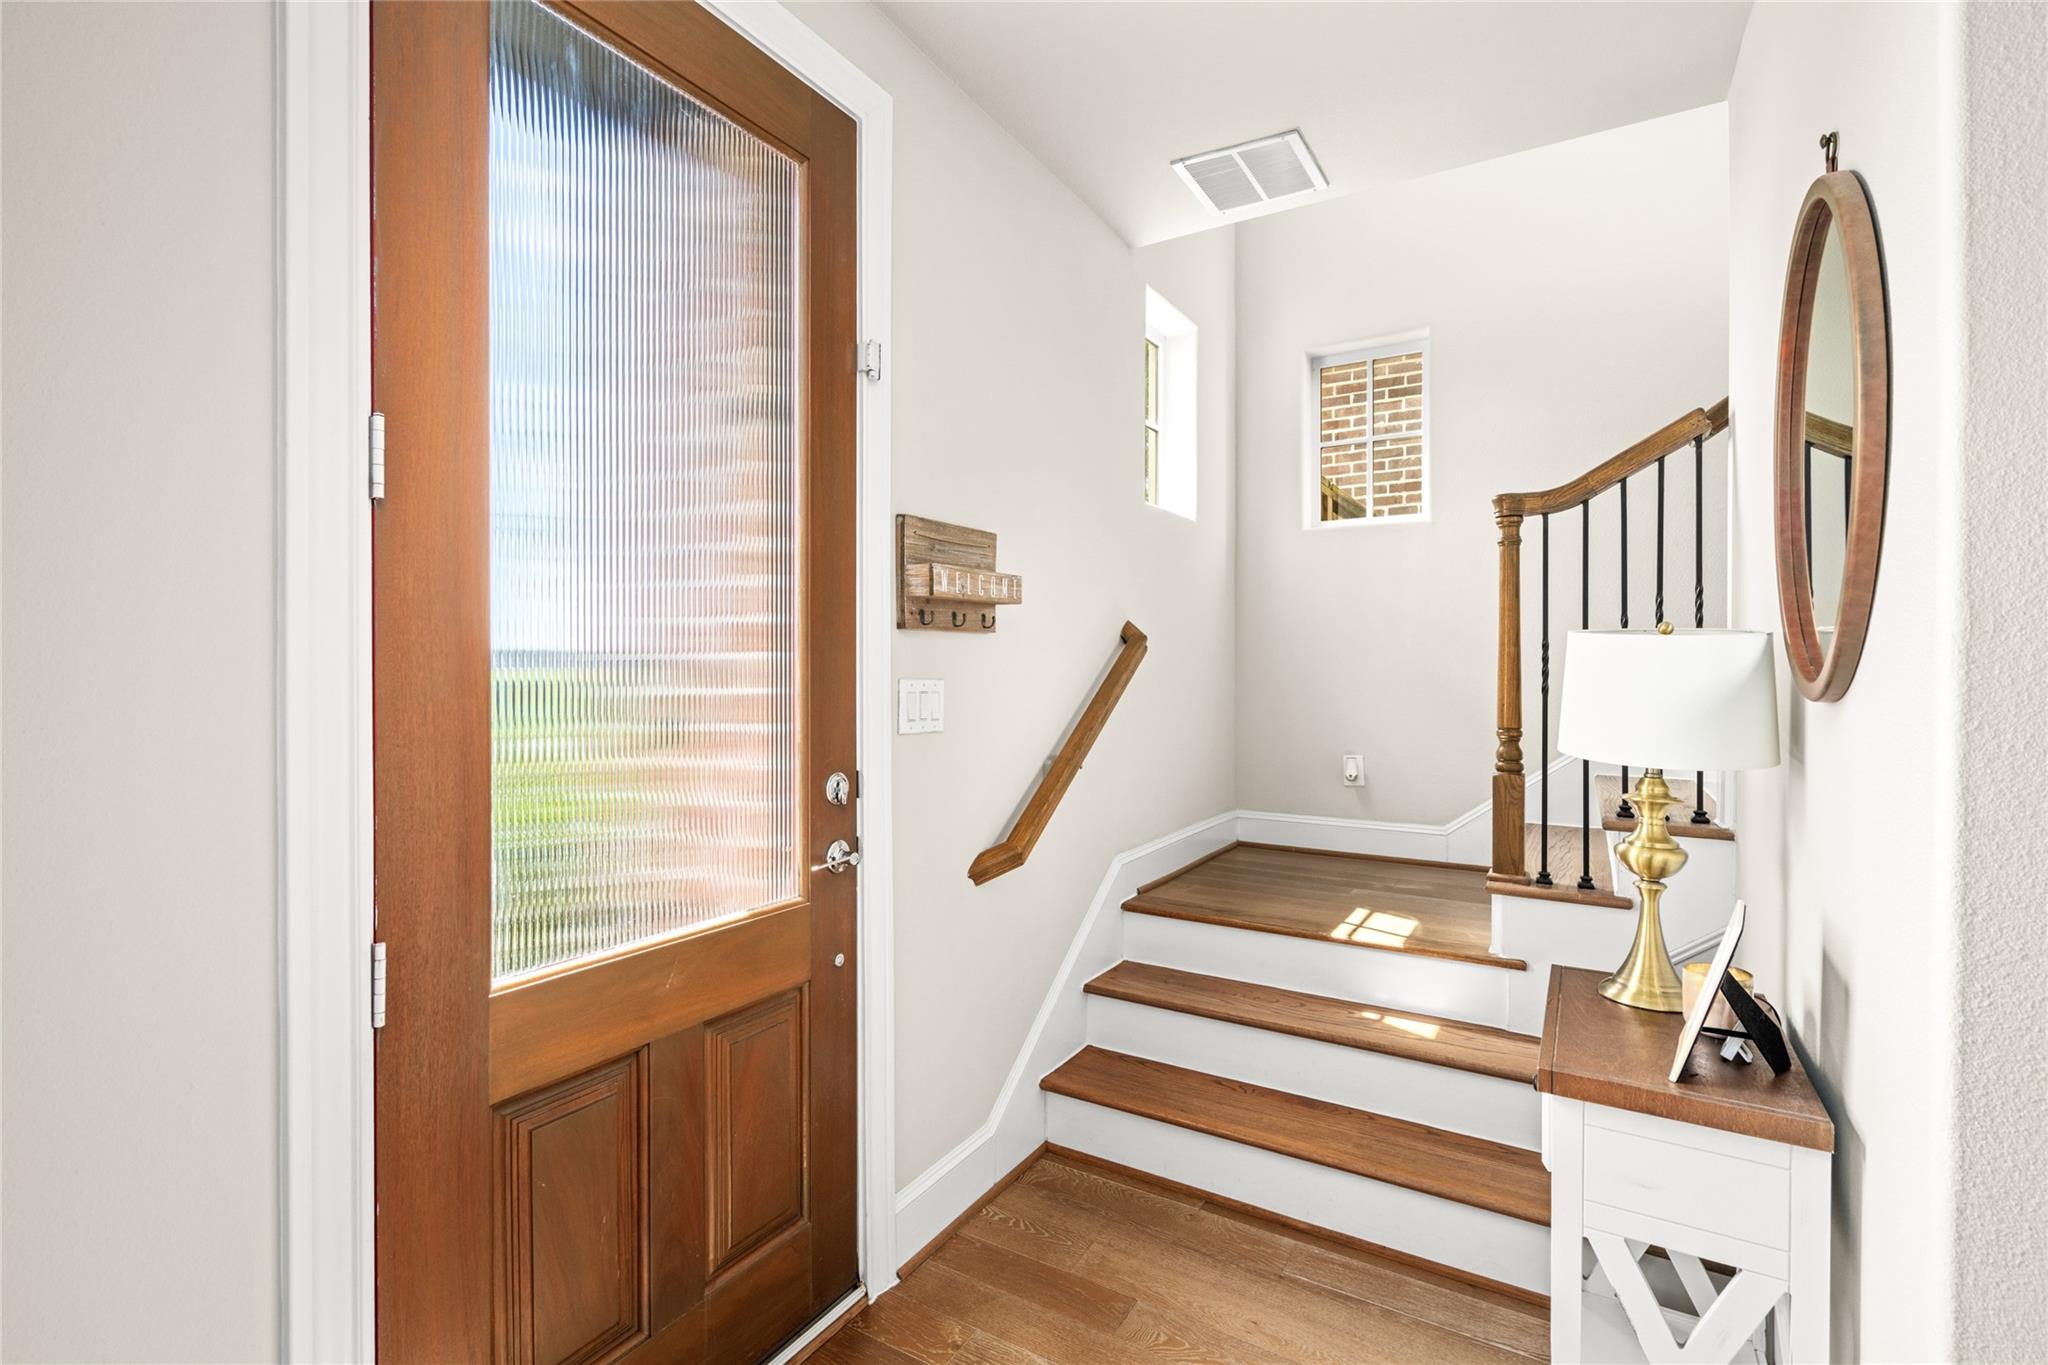
Bright entryway with a ribbed-glass wood door and staircase with wood treads and black railing.
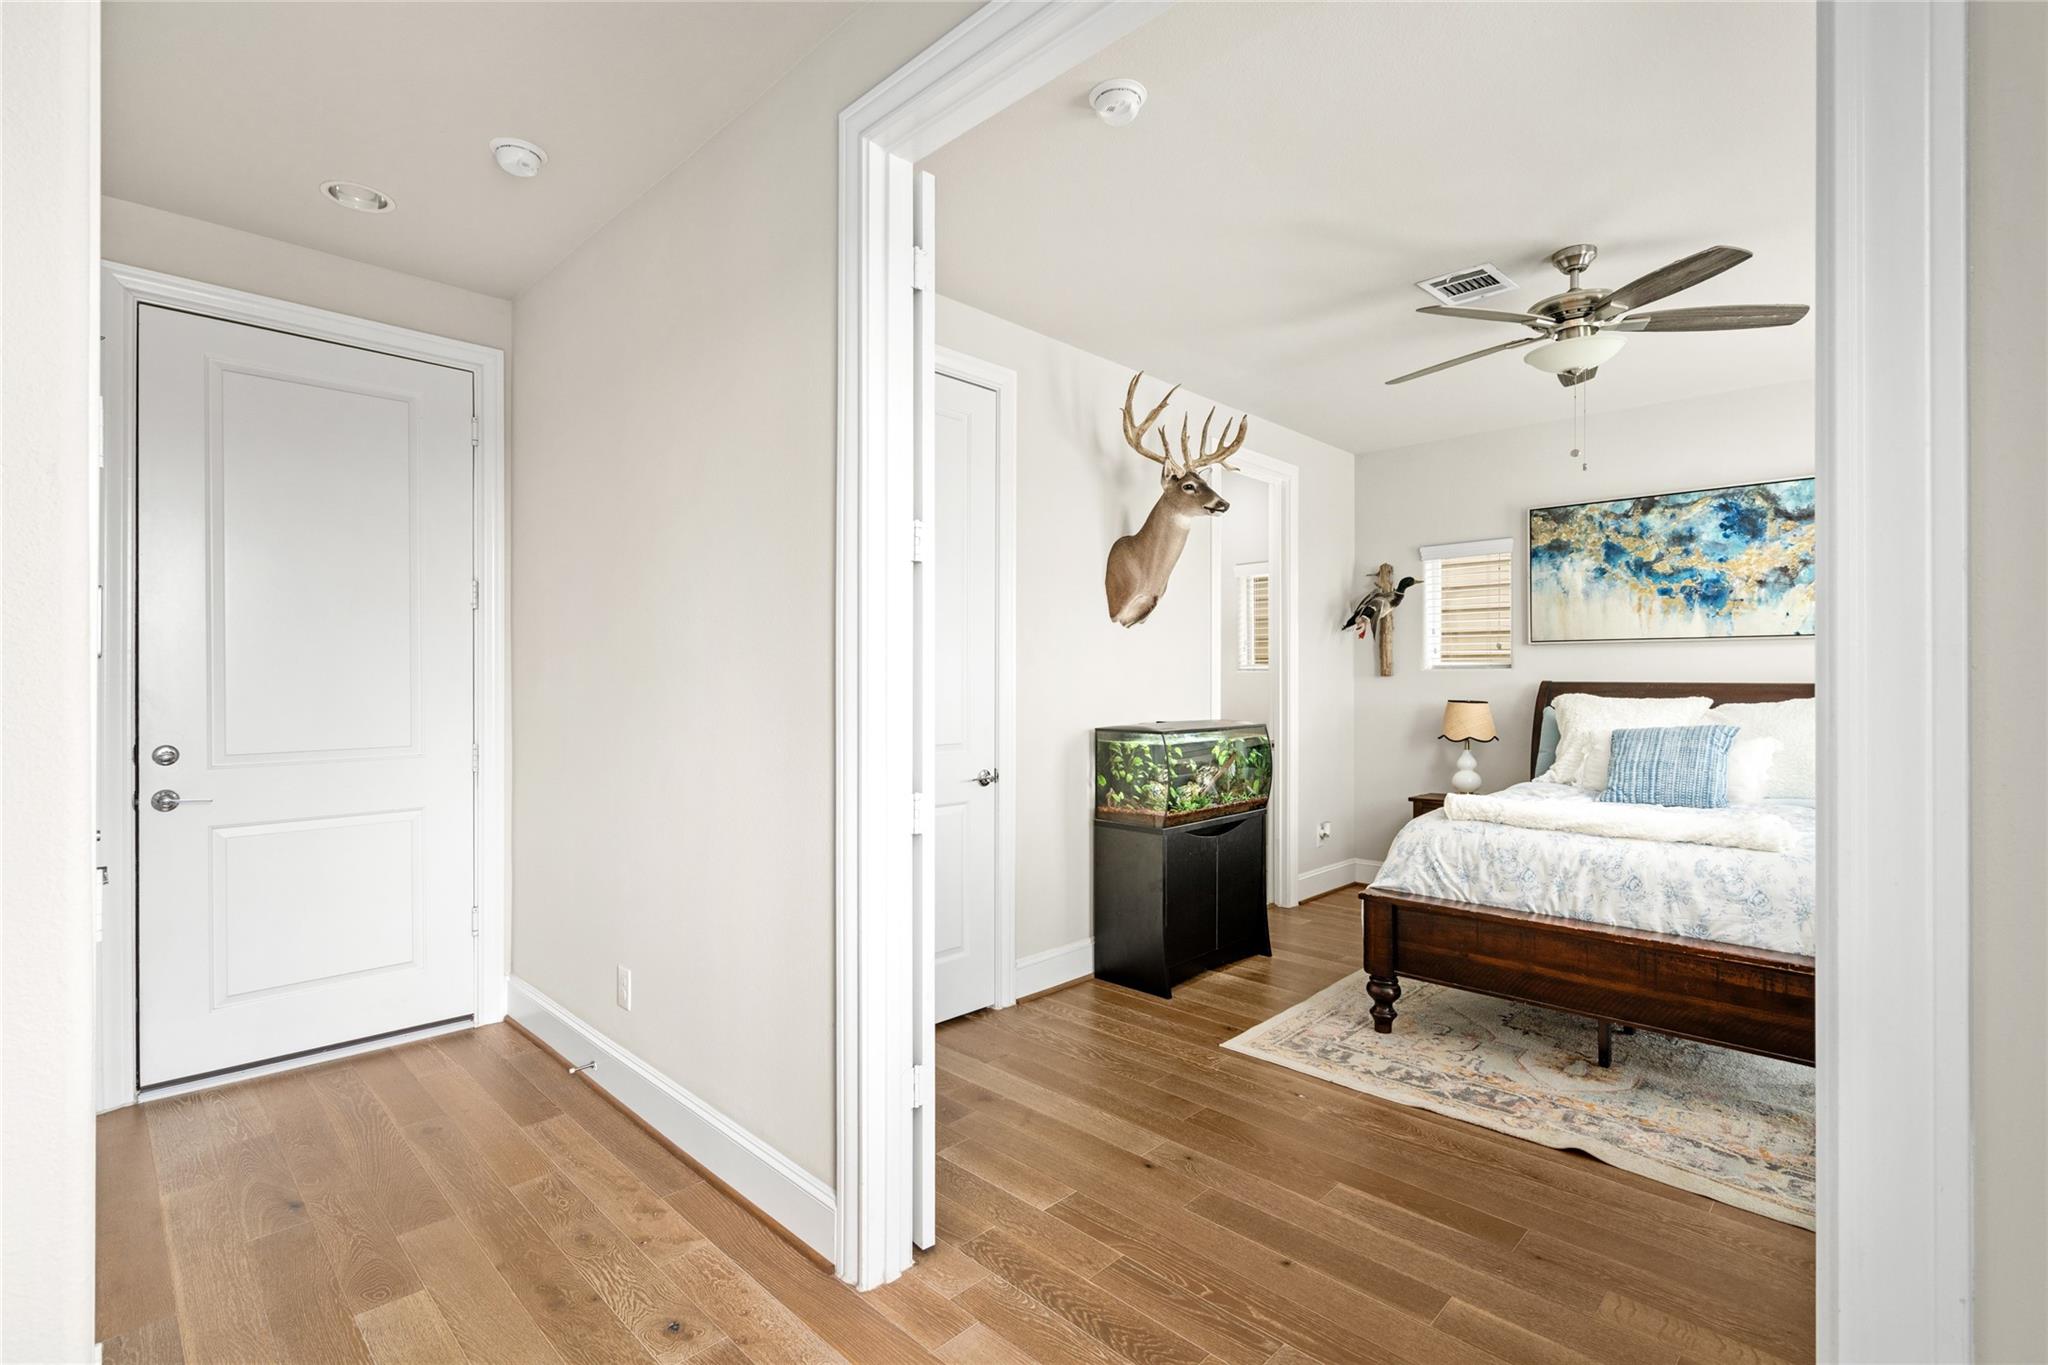
Bedroom with a wood bed, aquarium, mounted deer head, and hardwood floors.
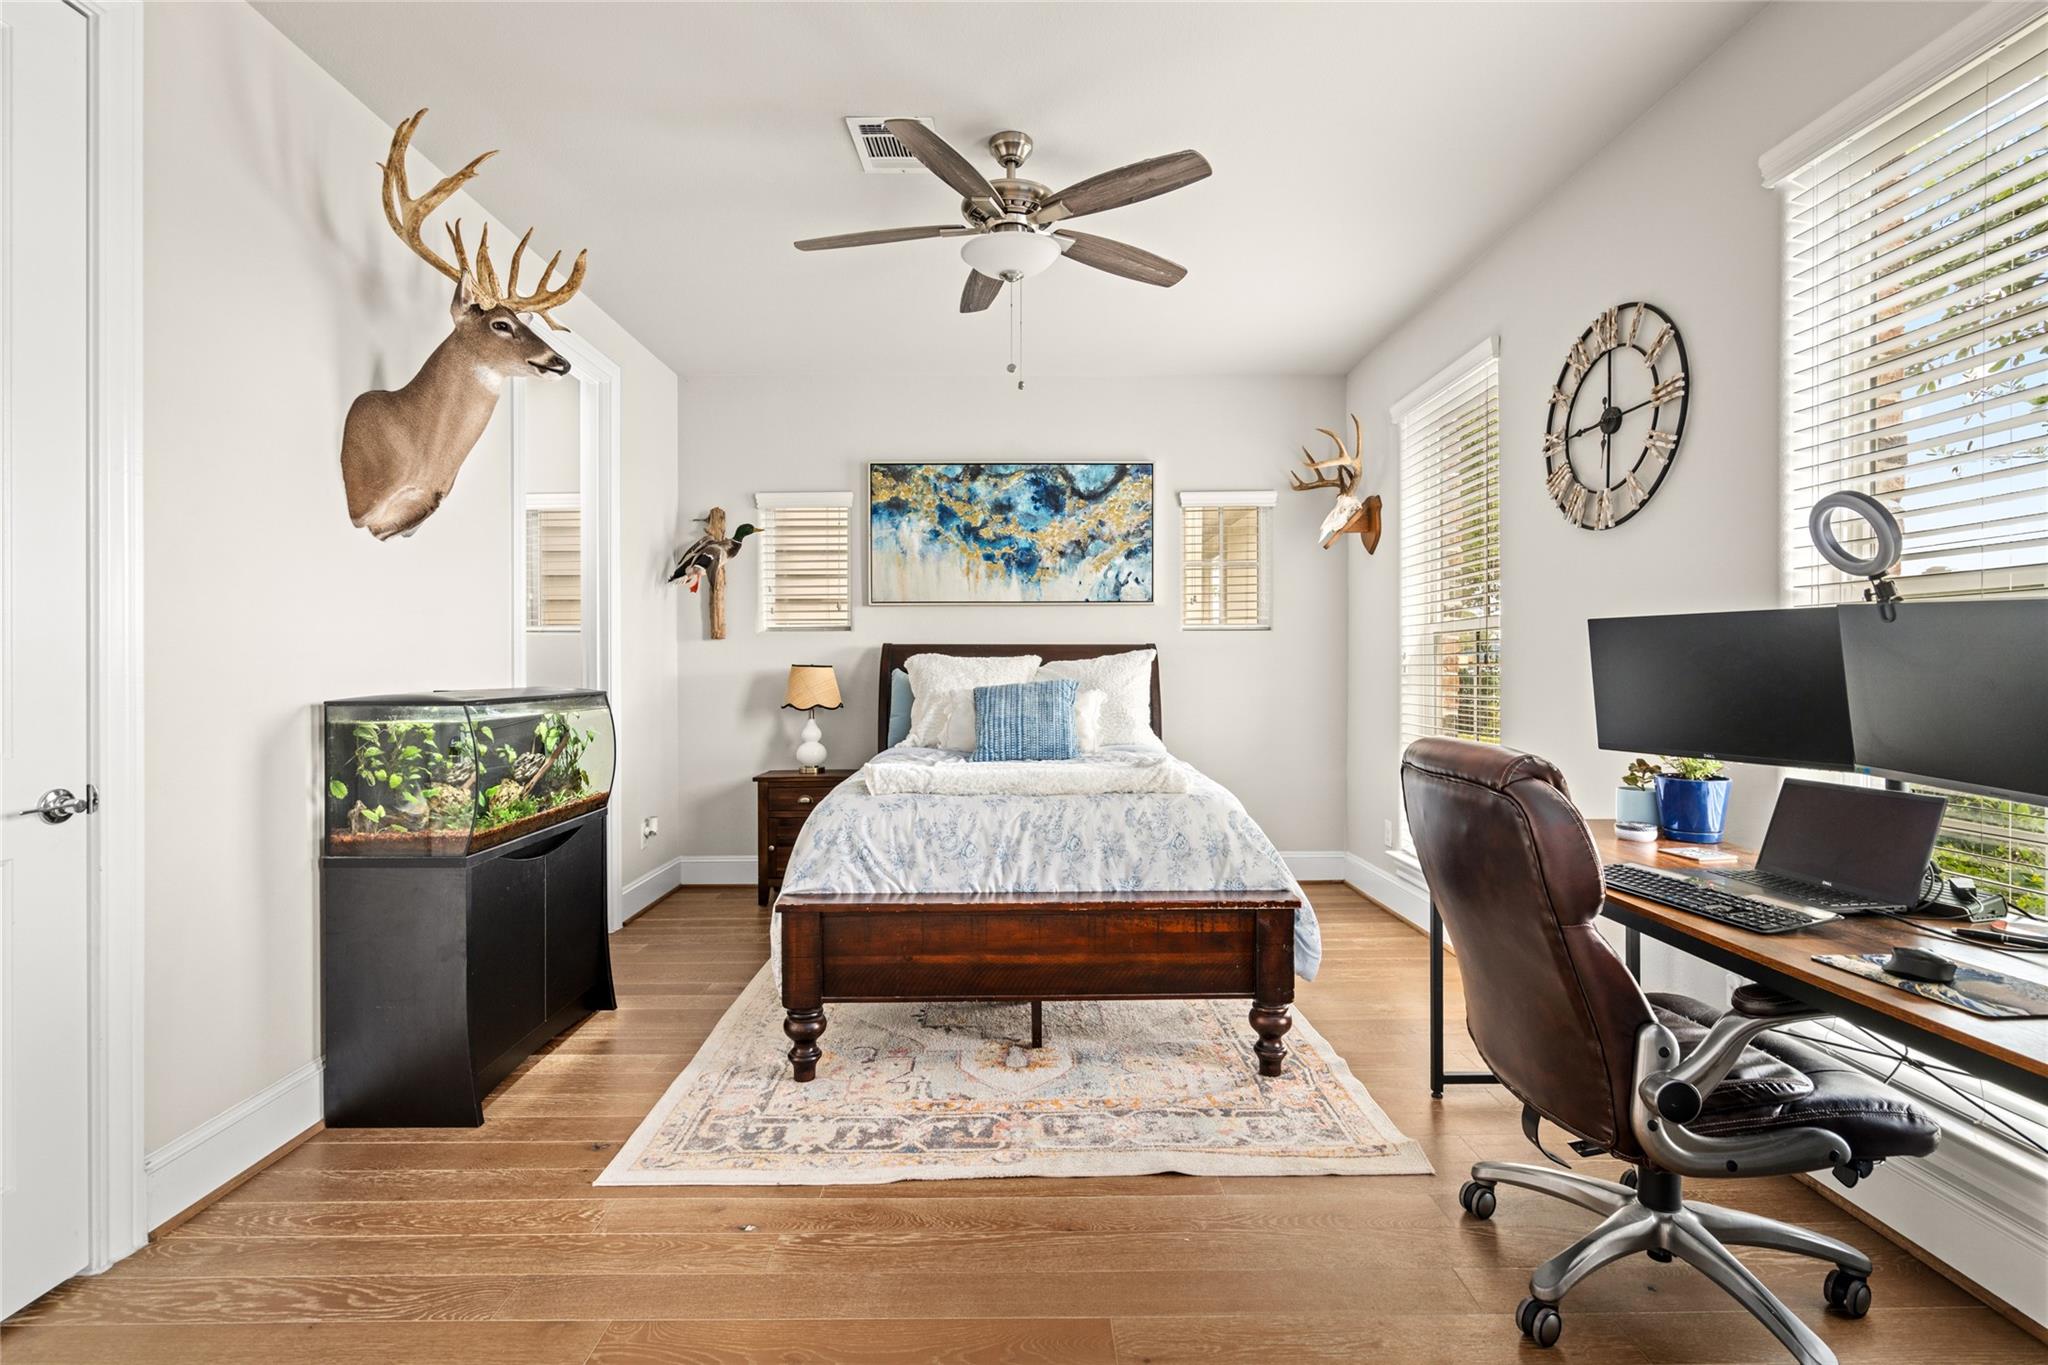
Bedroom with a dark wood bed, aquarium, mounted deer heads, and a desk by large windows.
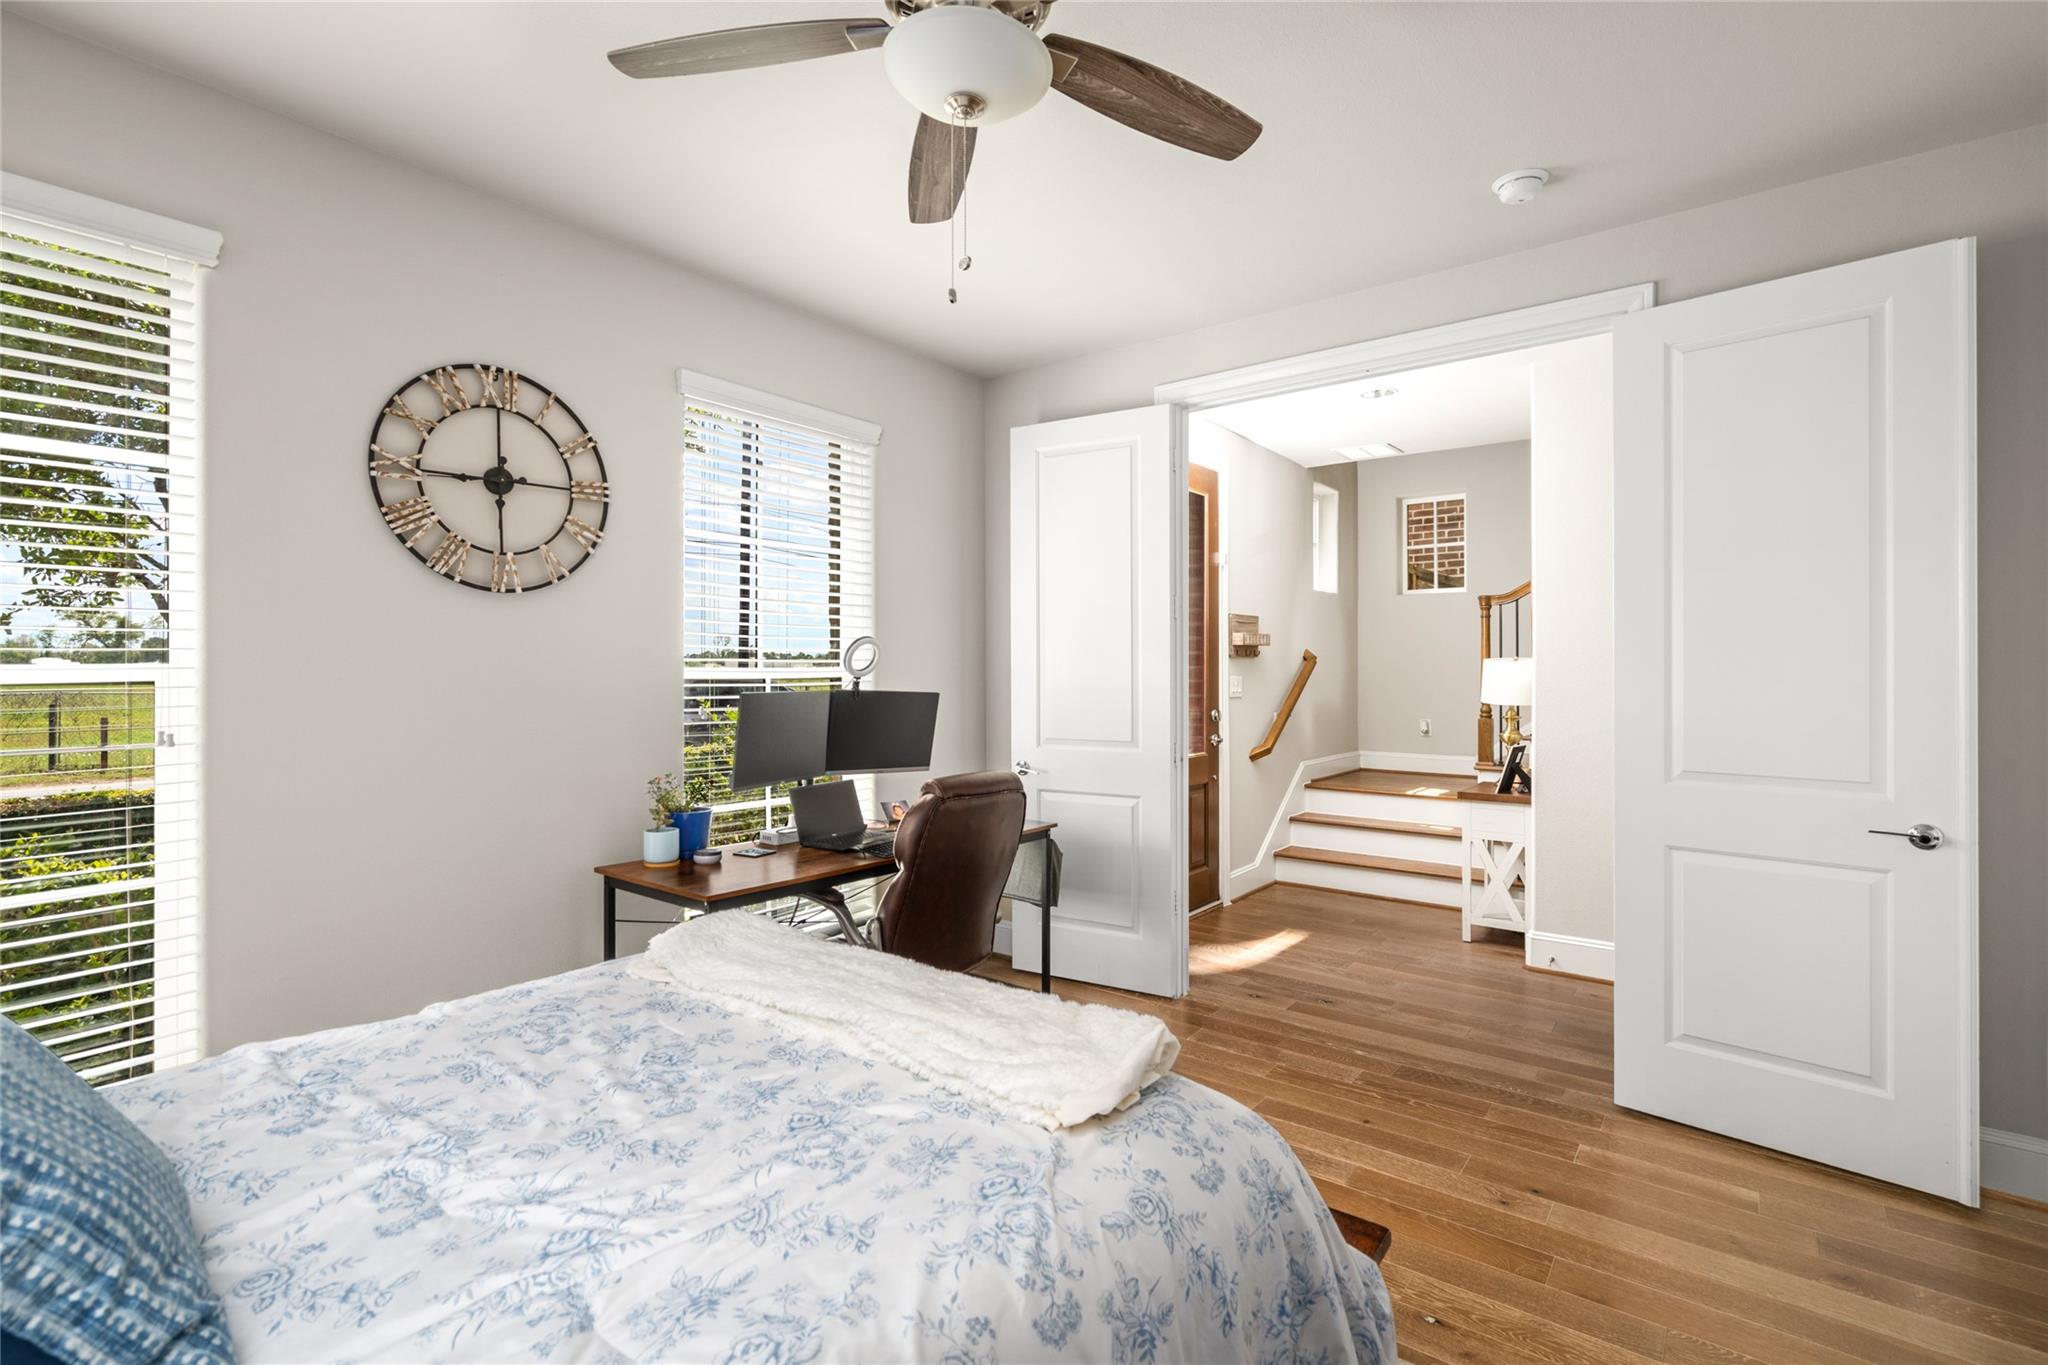
Bedroom with a desk and dual monitors, opening onto a hallway with wood stairs.
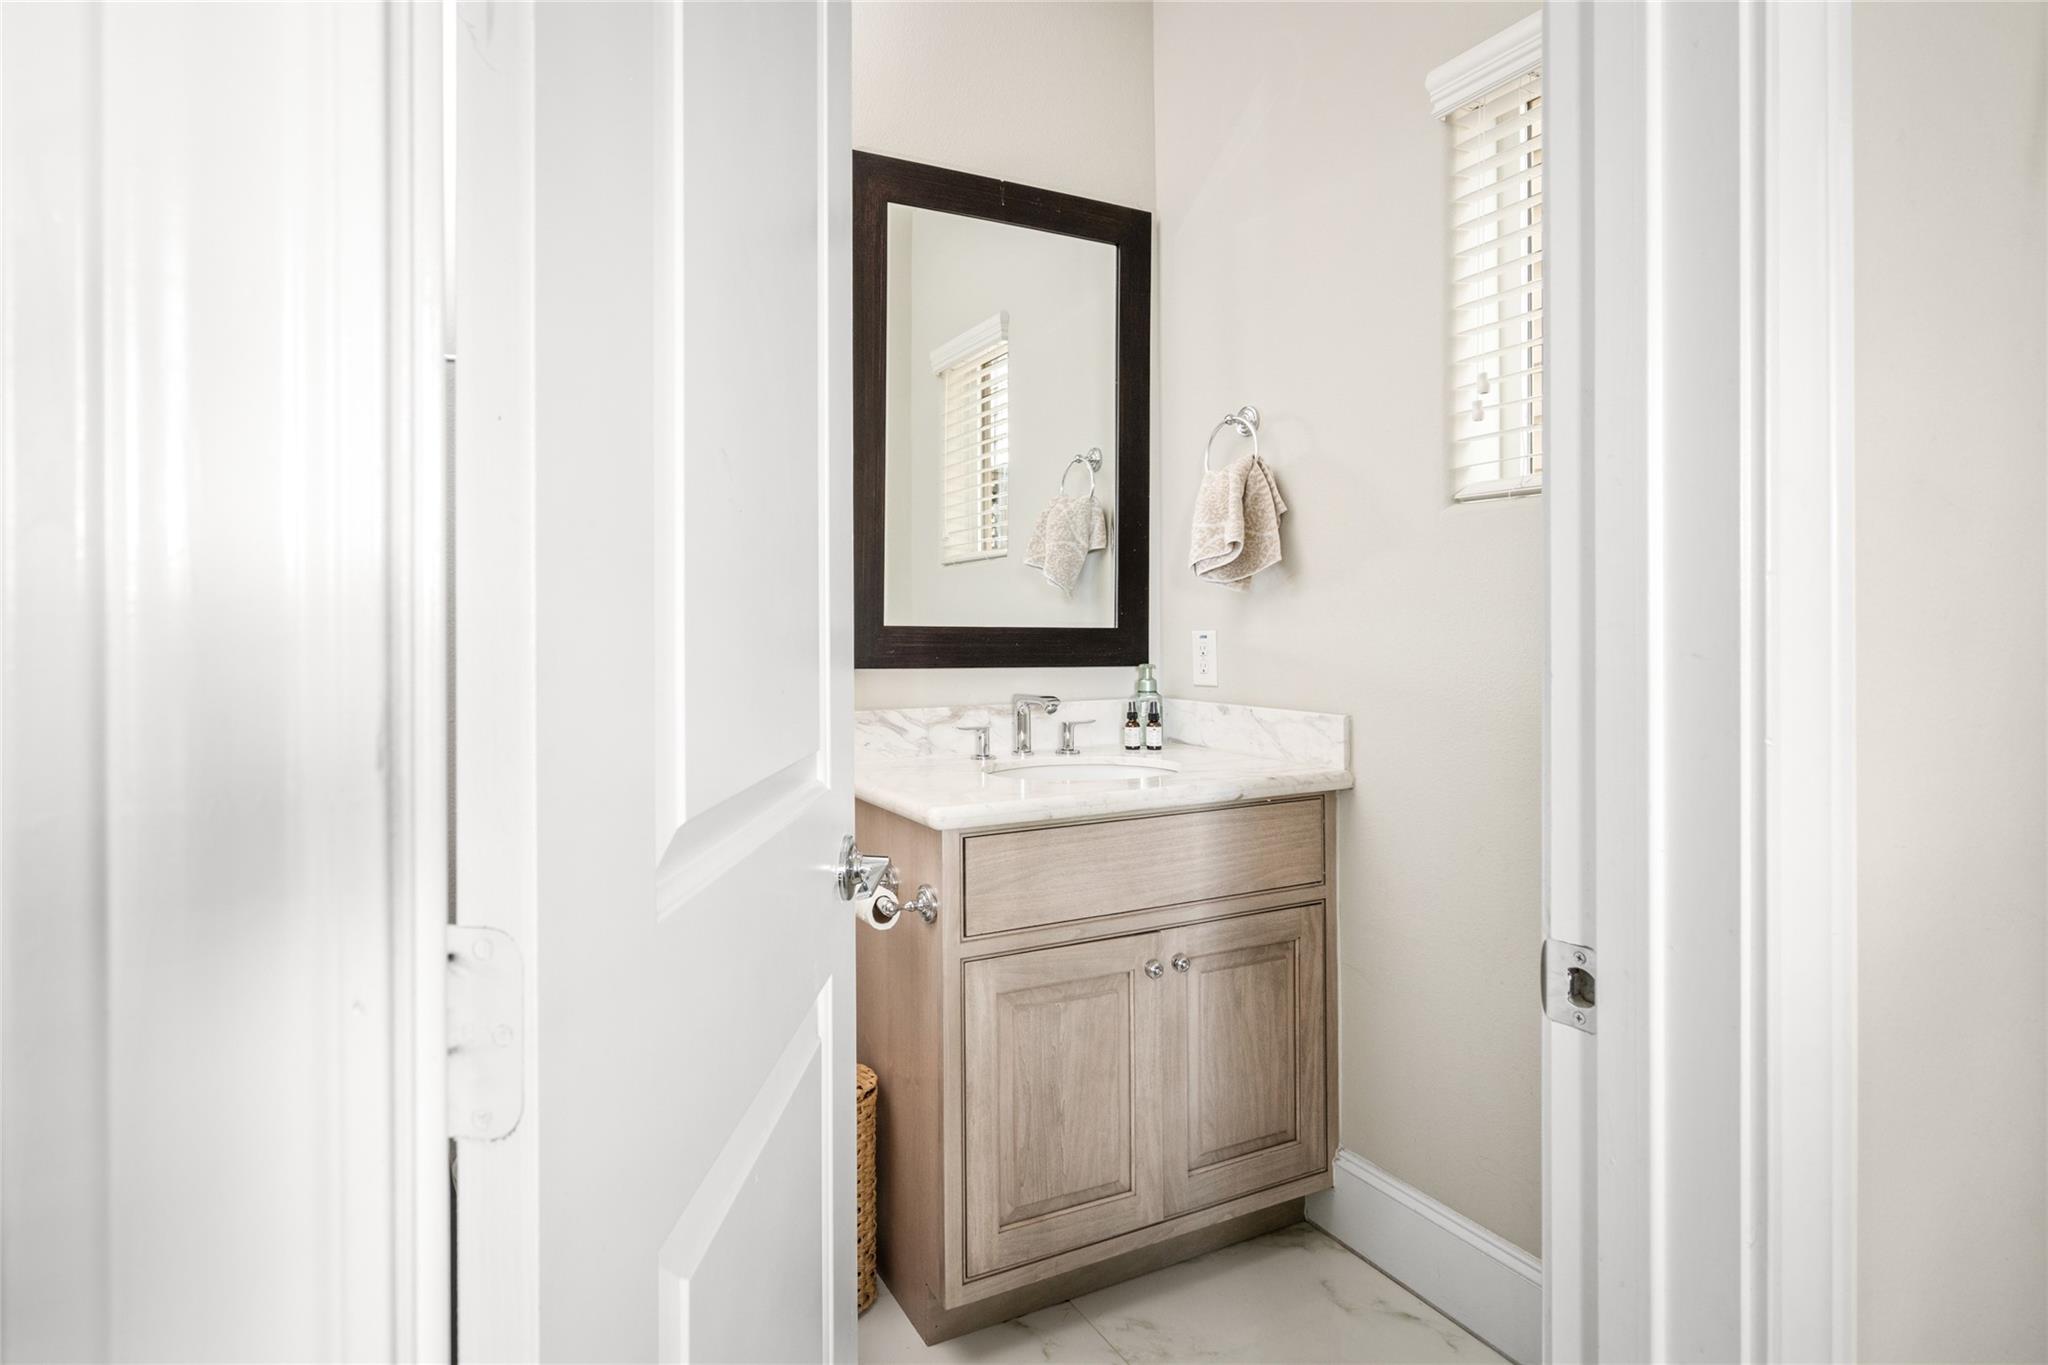
Bathroom vanity with a marble countertop, dark-framed mirror, and window with white blinds.
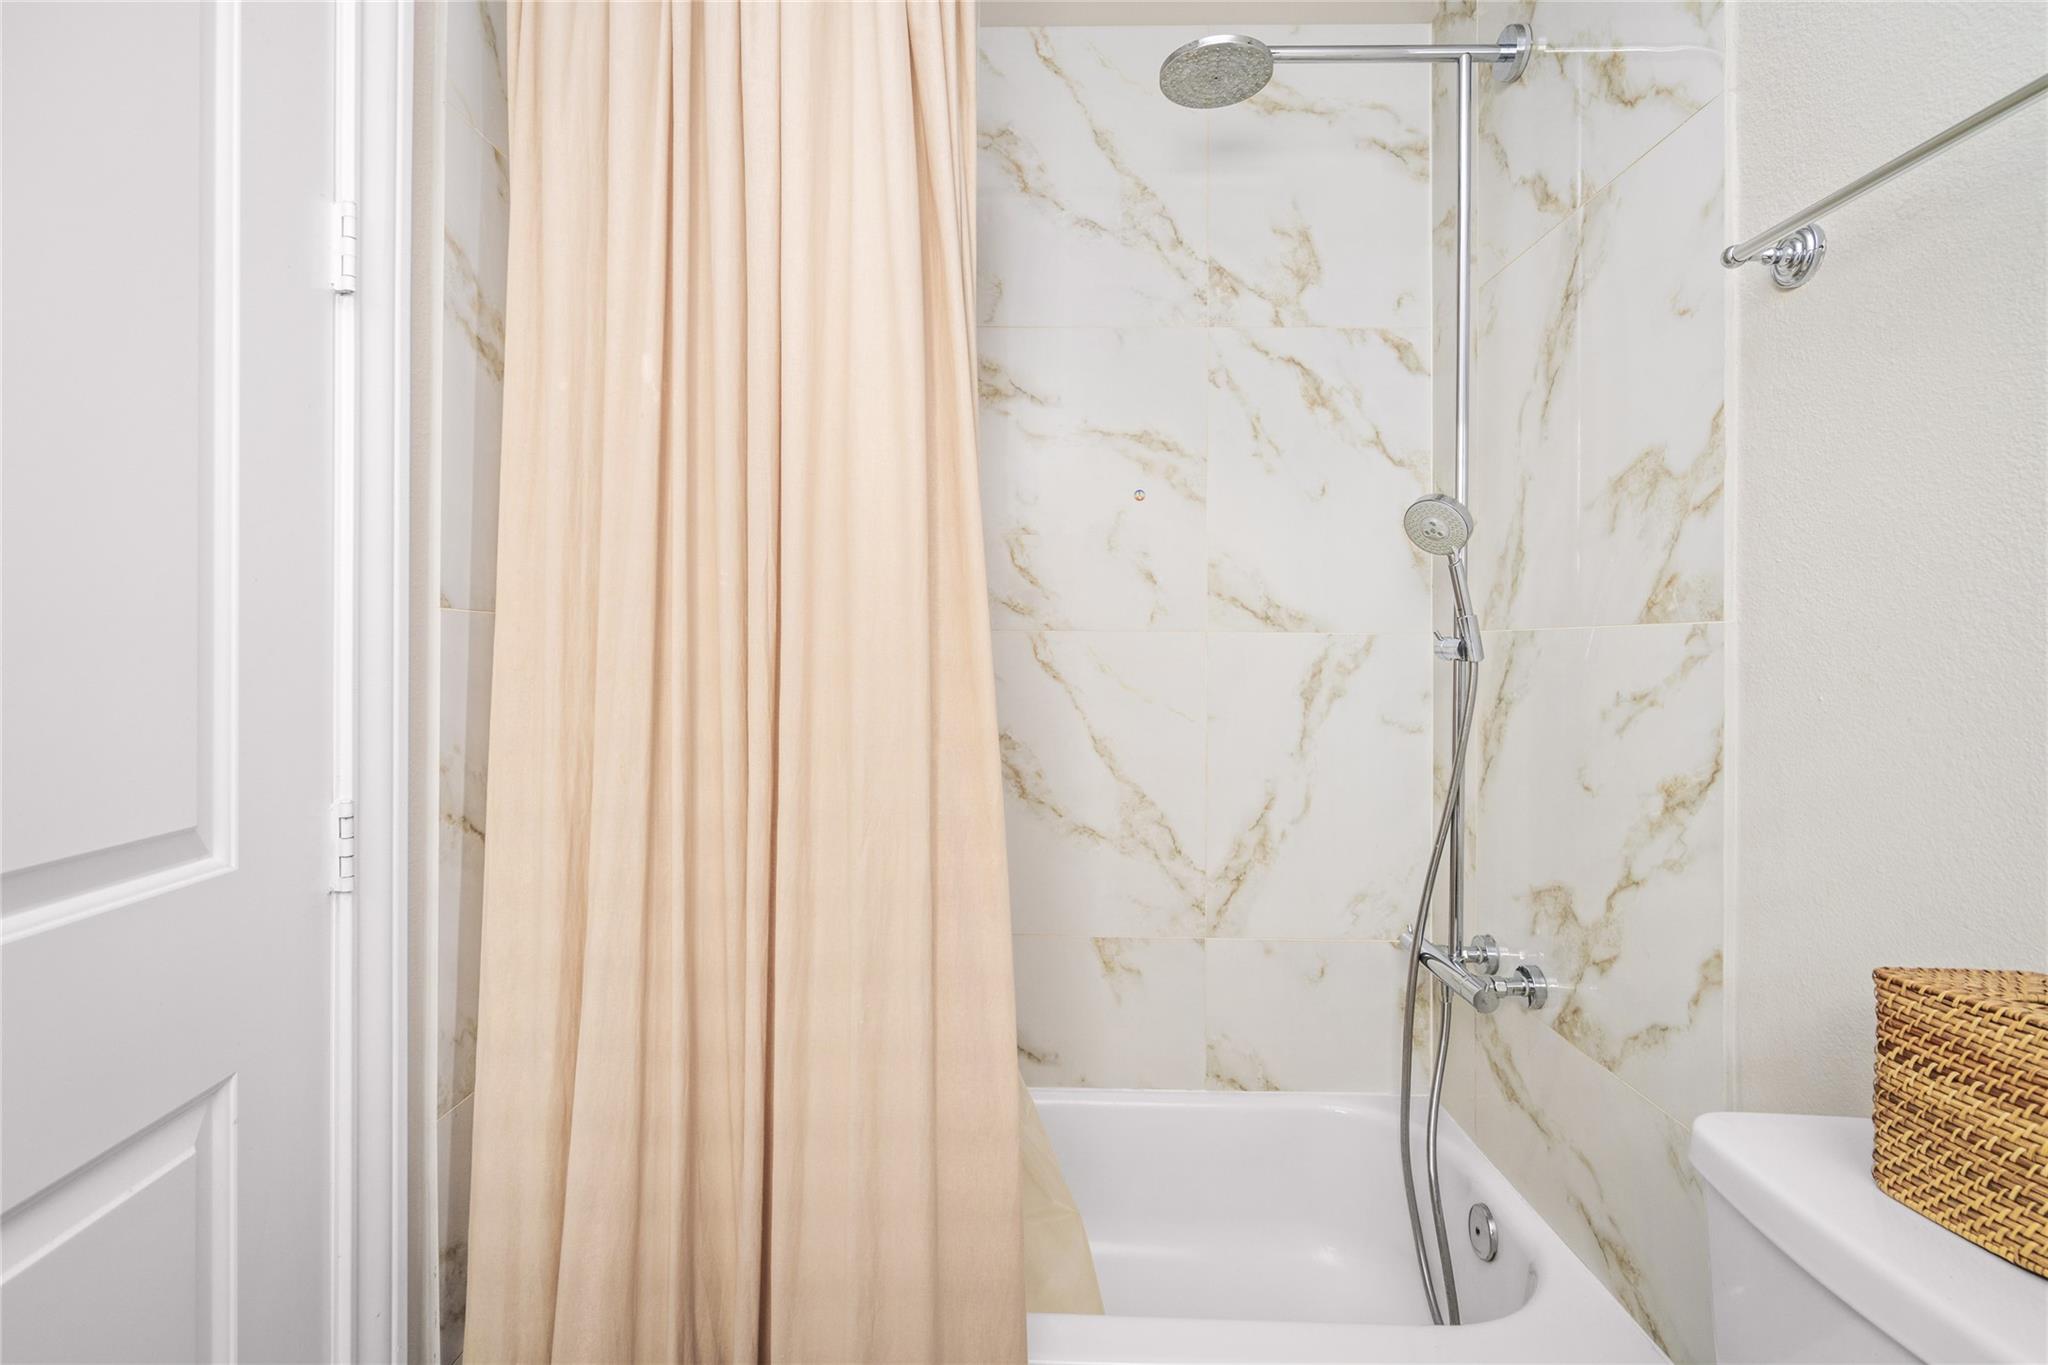
Bathroom shower and tub with marble-look tile, chrome fixtures, and a peach-colored curtain.
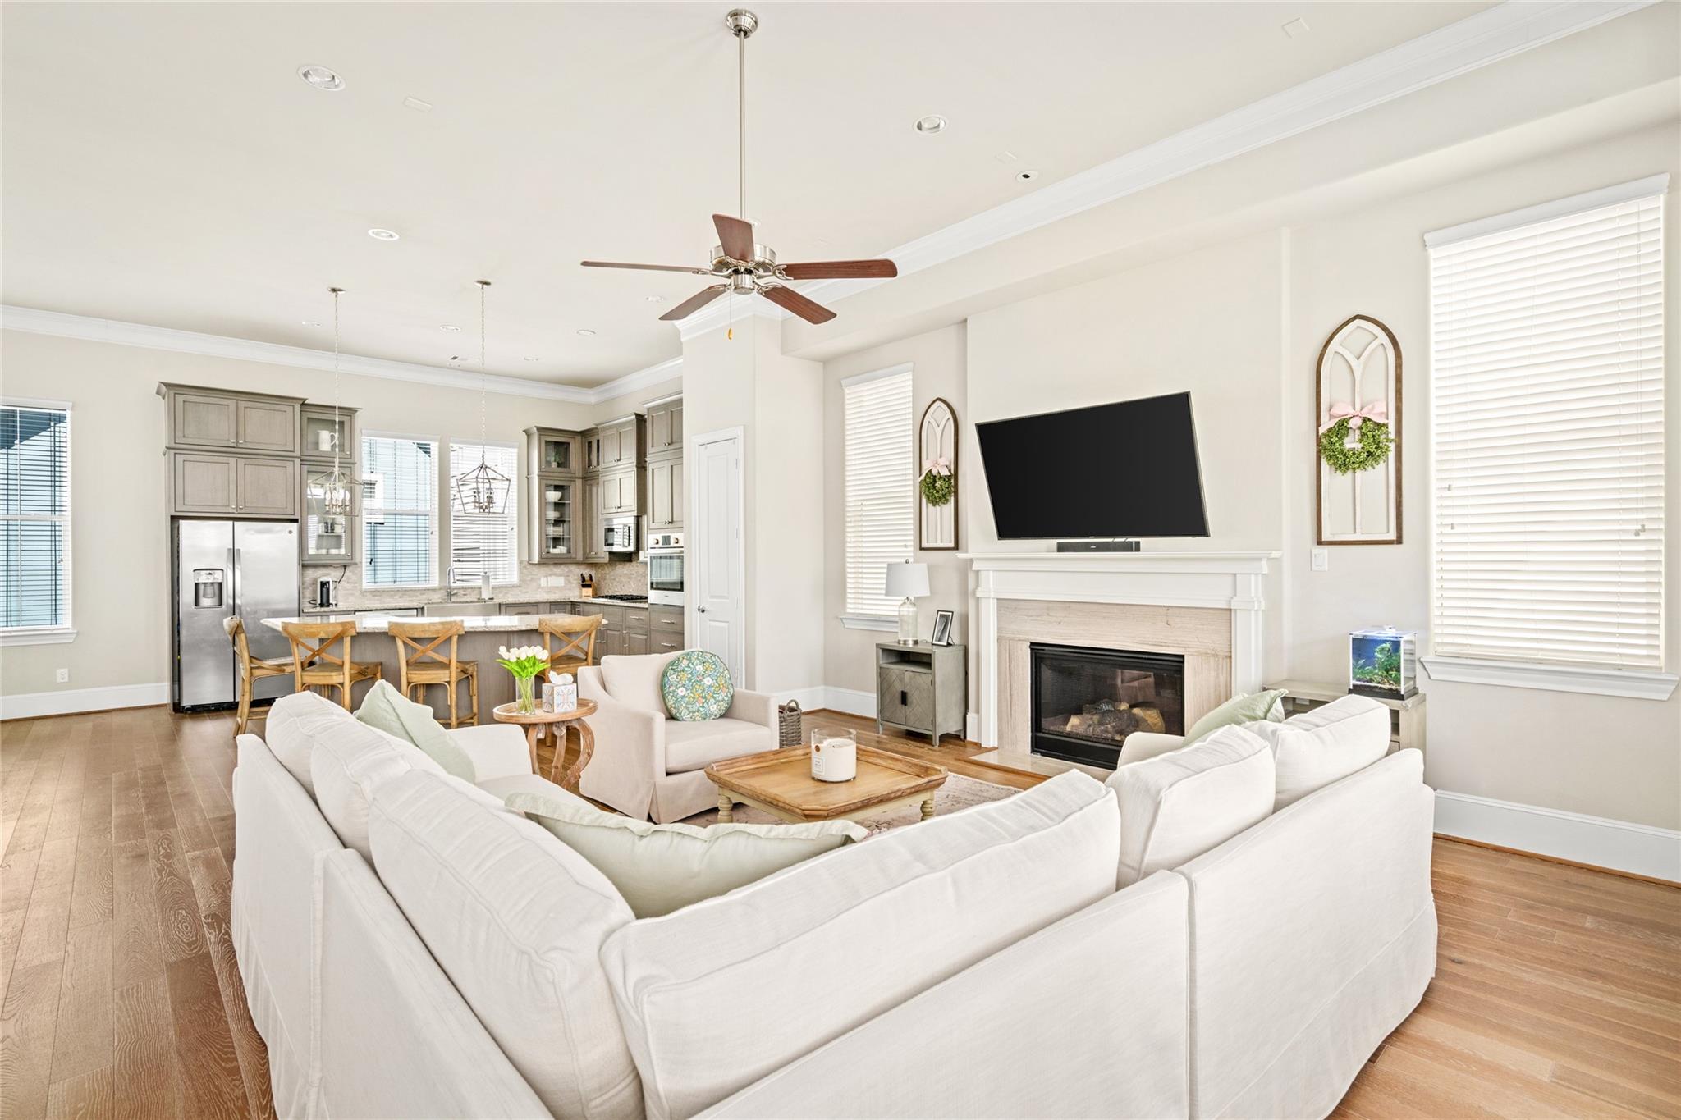
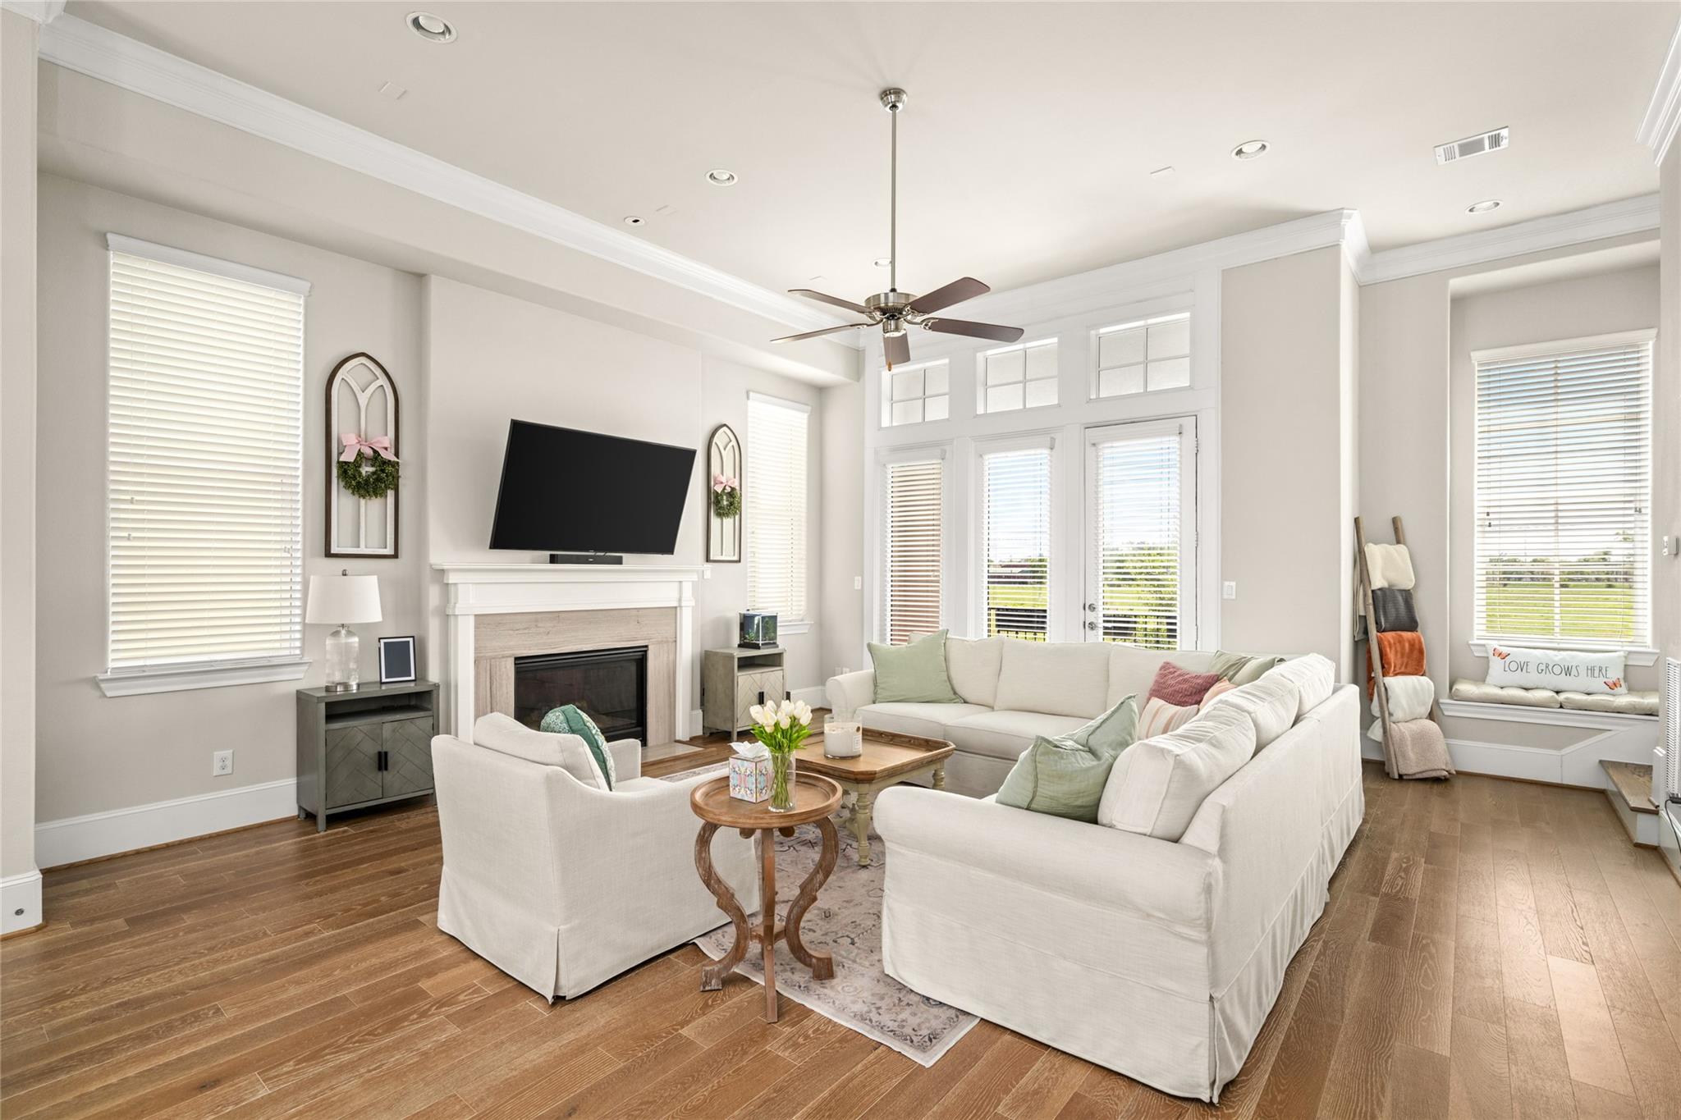
Open-plan living room and kitchen with white sofas, a fireplace, gray cabinets, and wood floors.
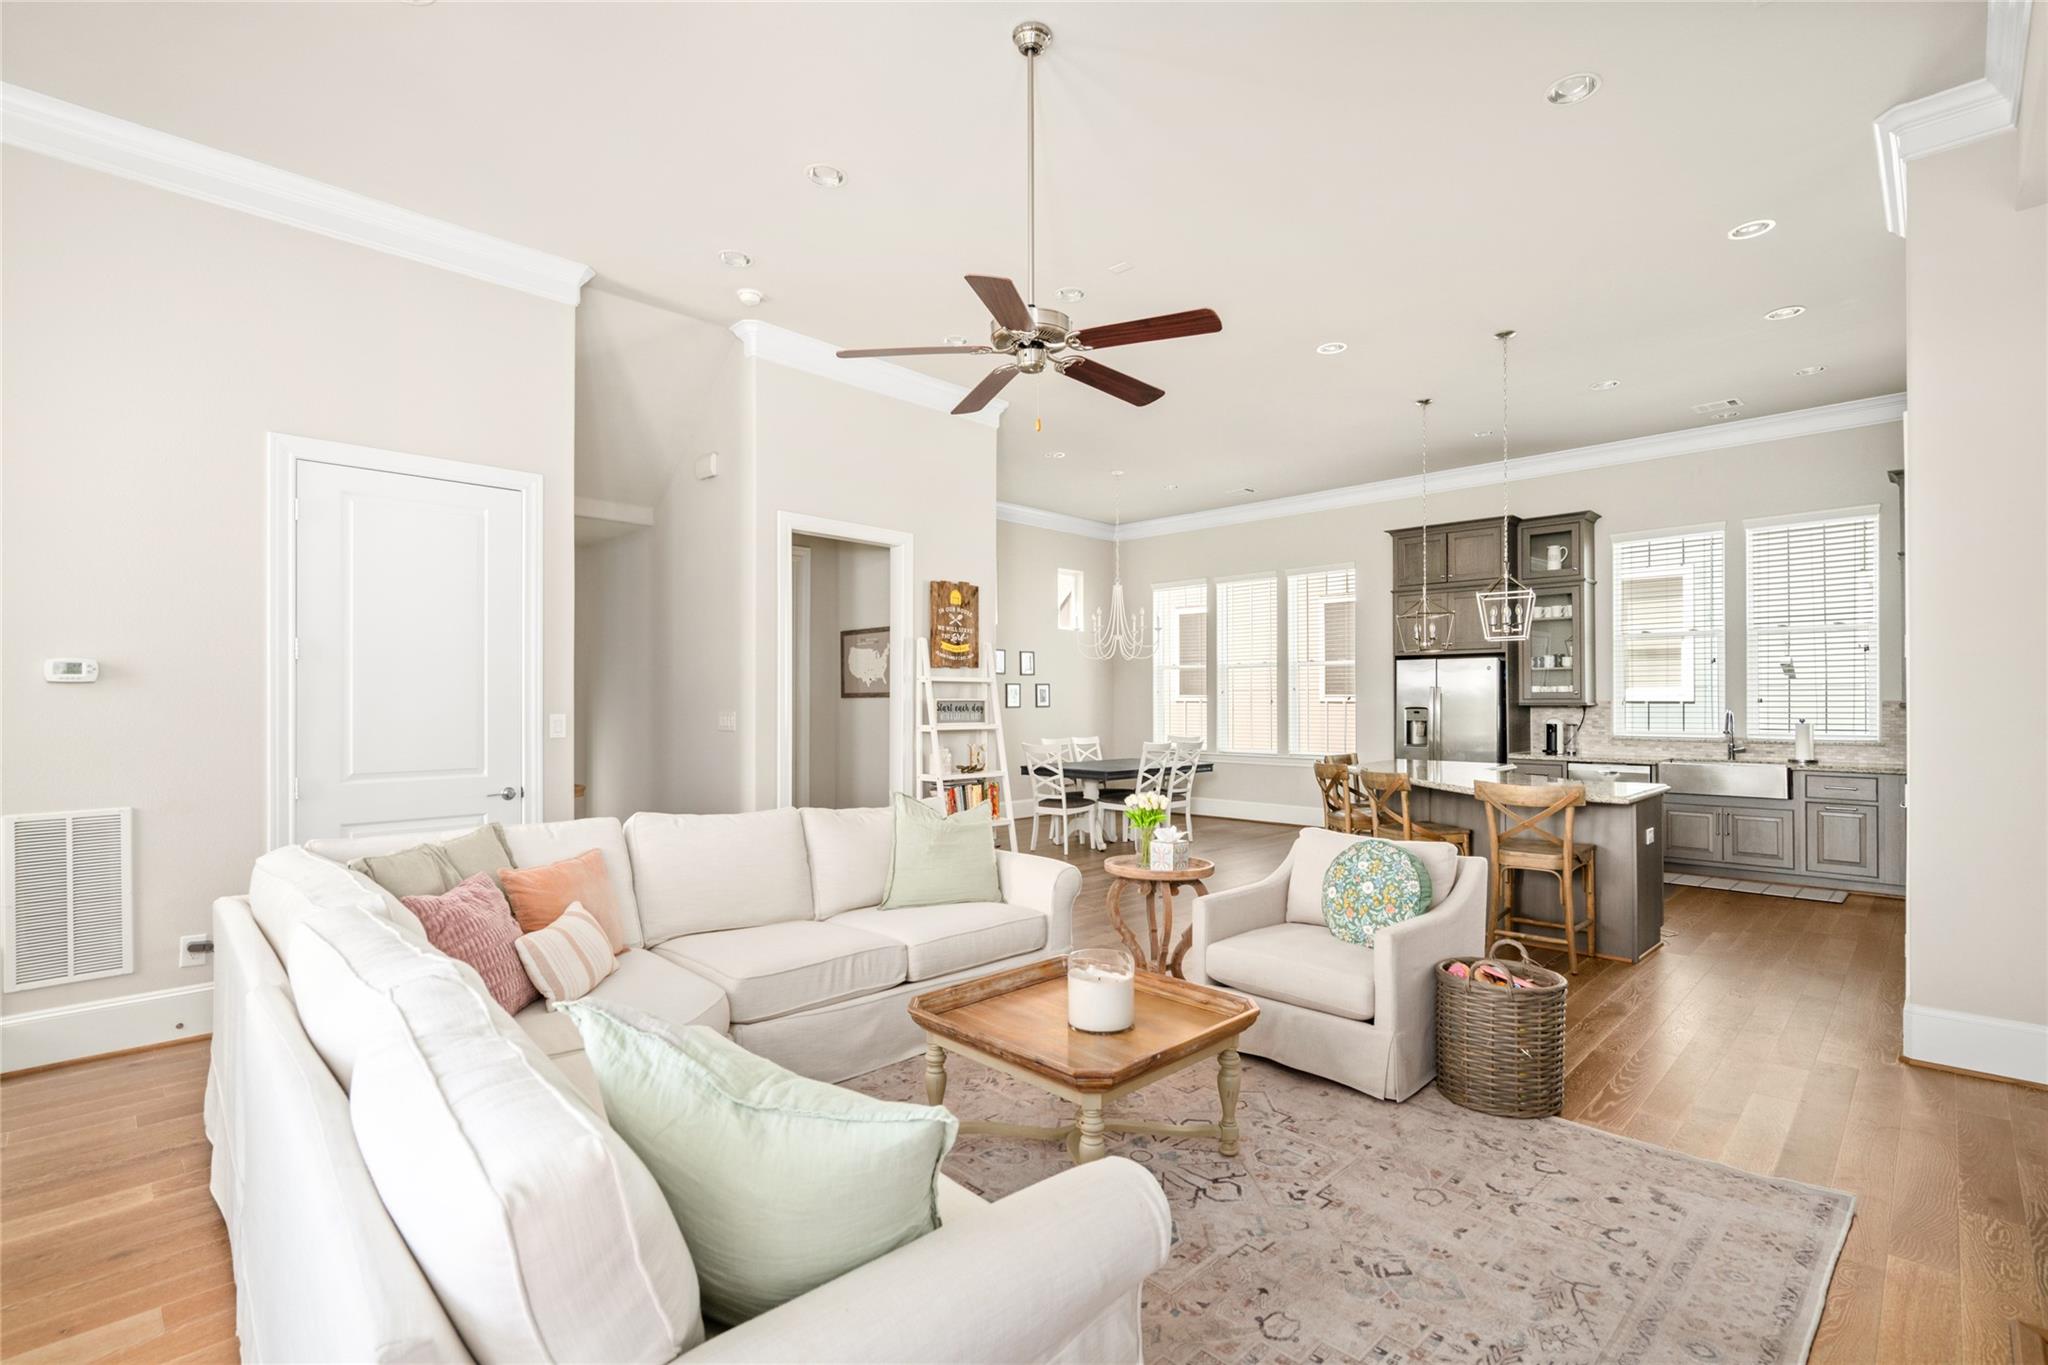
Open-plan living room with white sofas, a wood coffee table, and a dining area beside the kitchen.
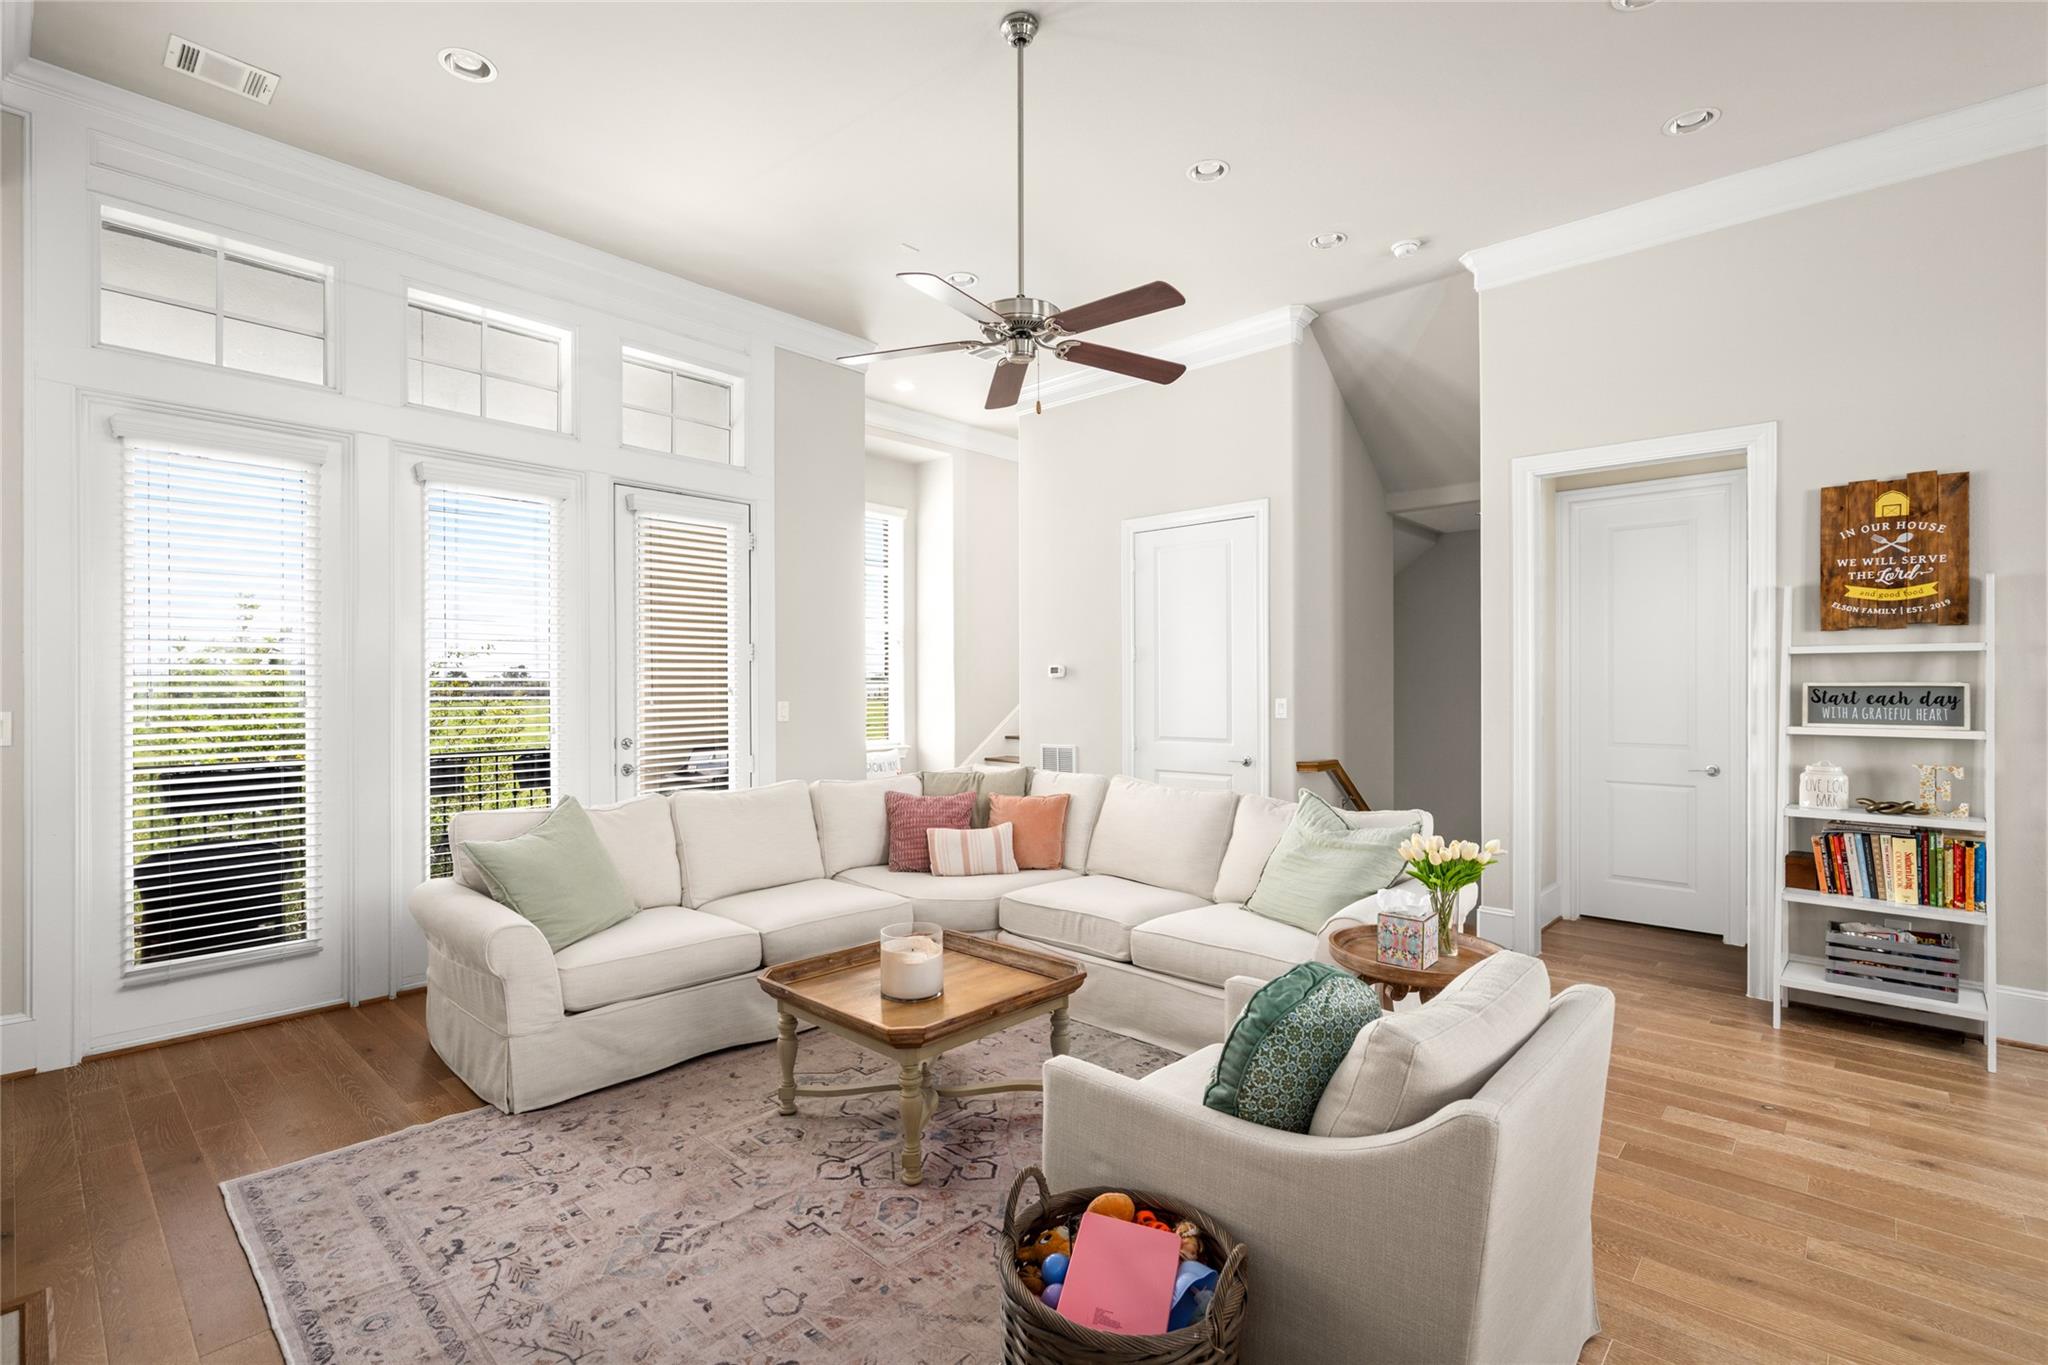
Bright living room with a white sectional, tall windows, hardwood floors, and a ceiling fan.
Furnished living room with white sofas, a fireplace, and tall windows overlooking a built-in window seat.
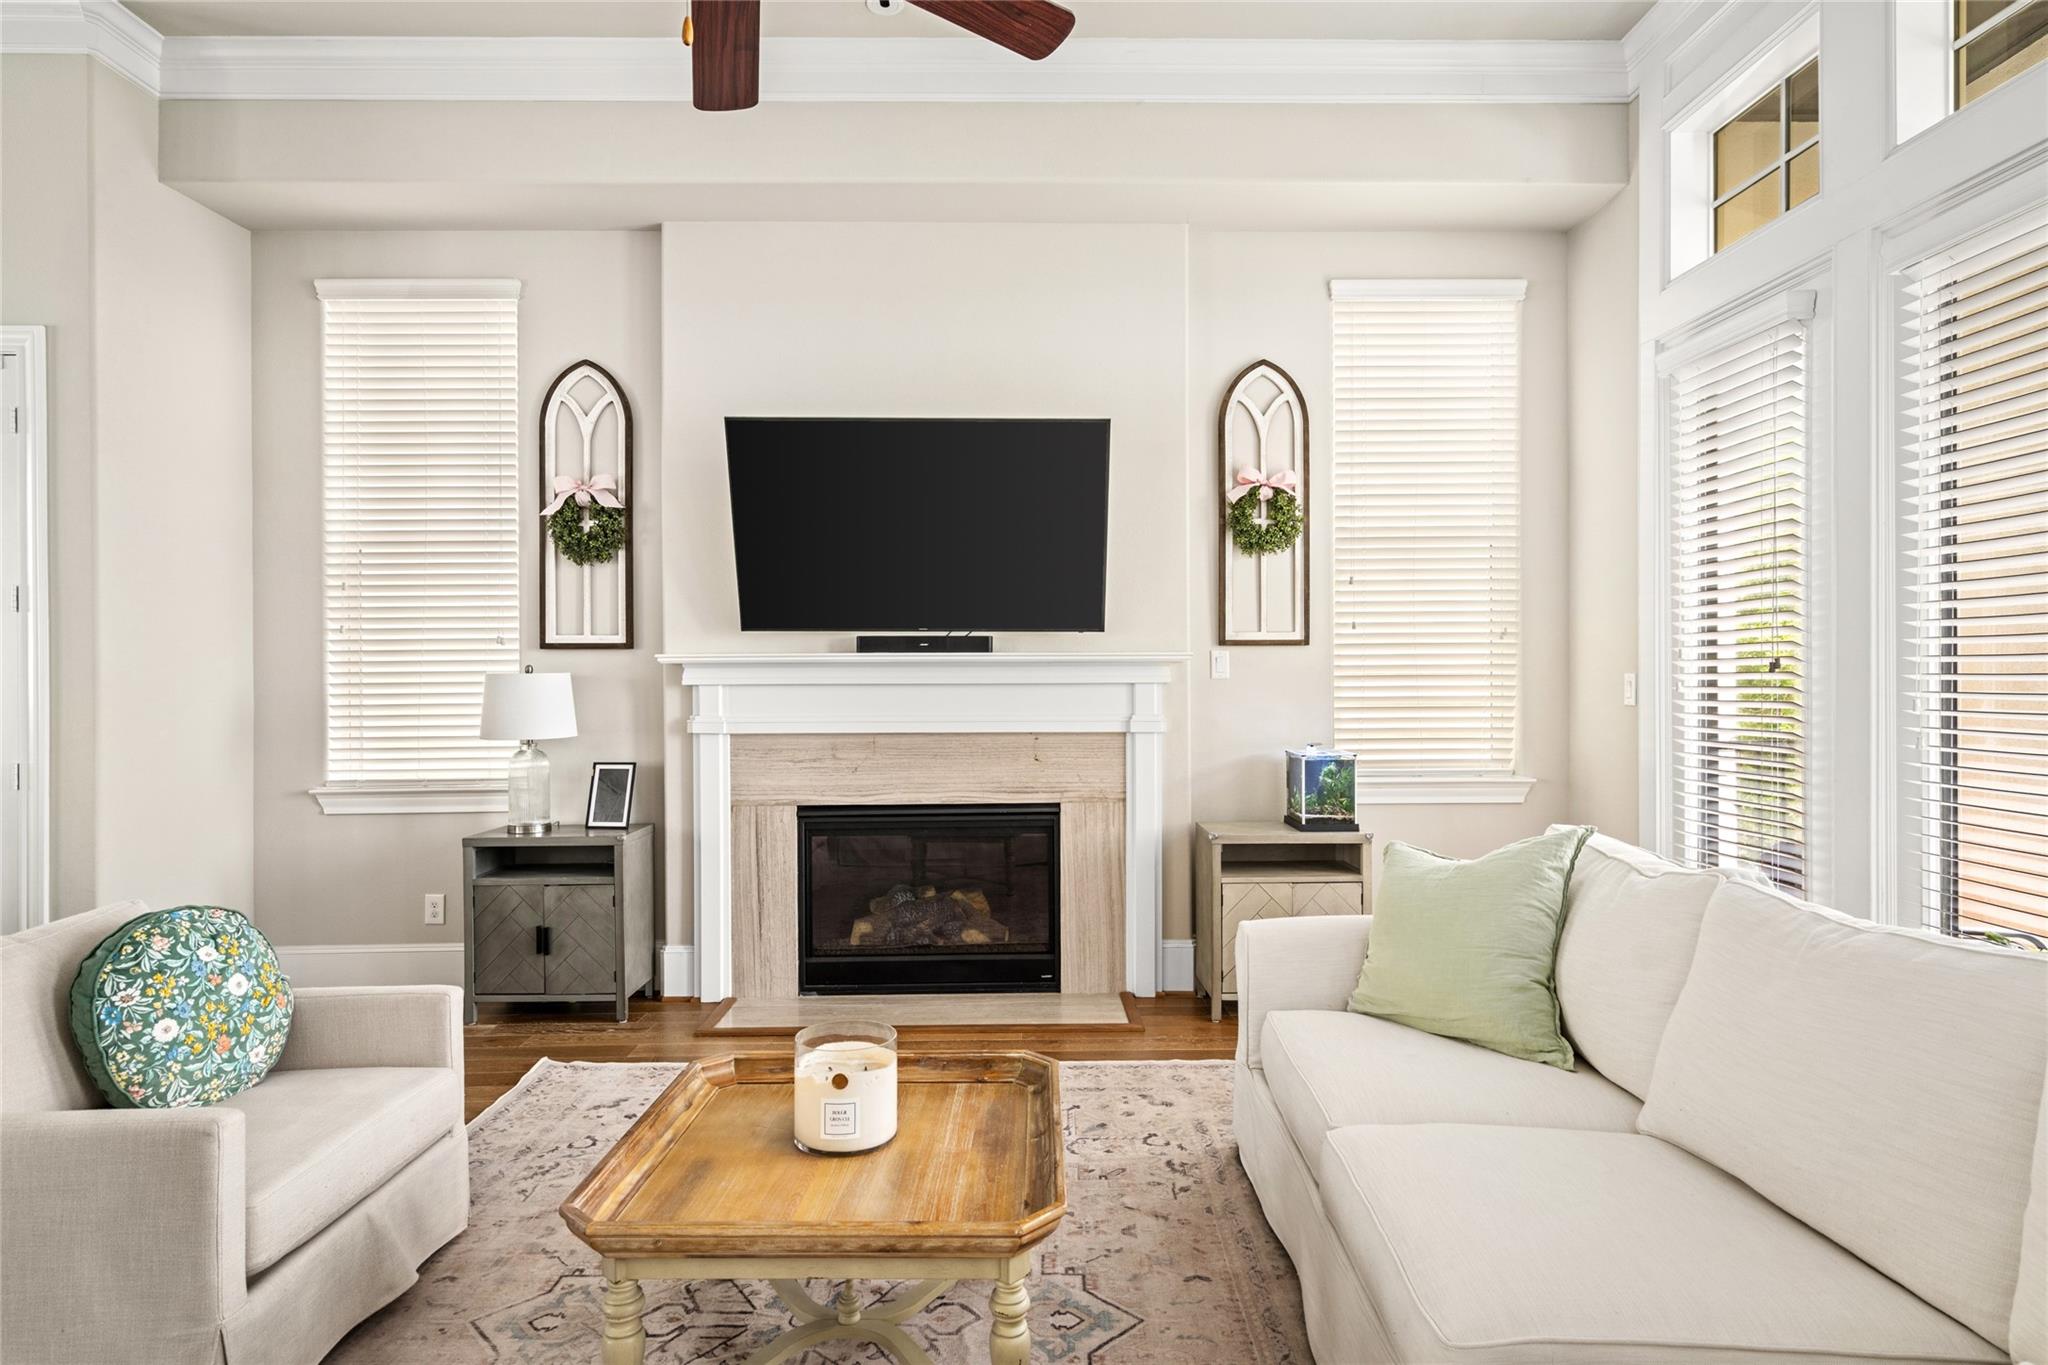
Living room with a fireplace, television, light sofas, and tall windows with blinds.
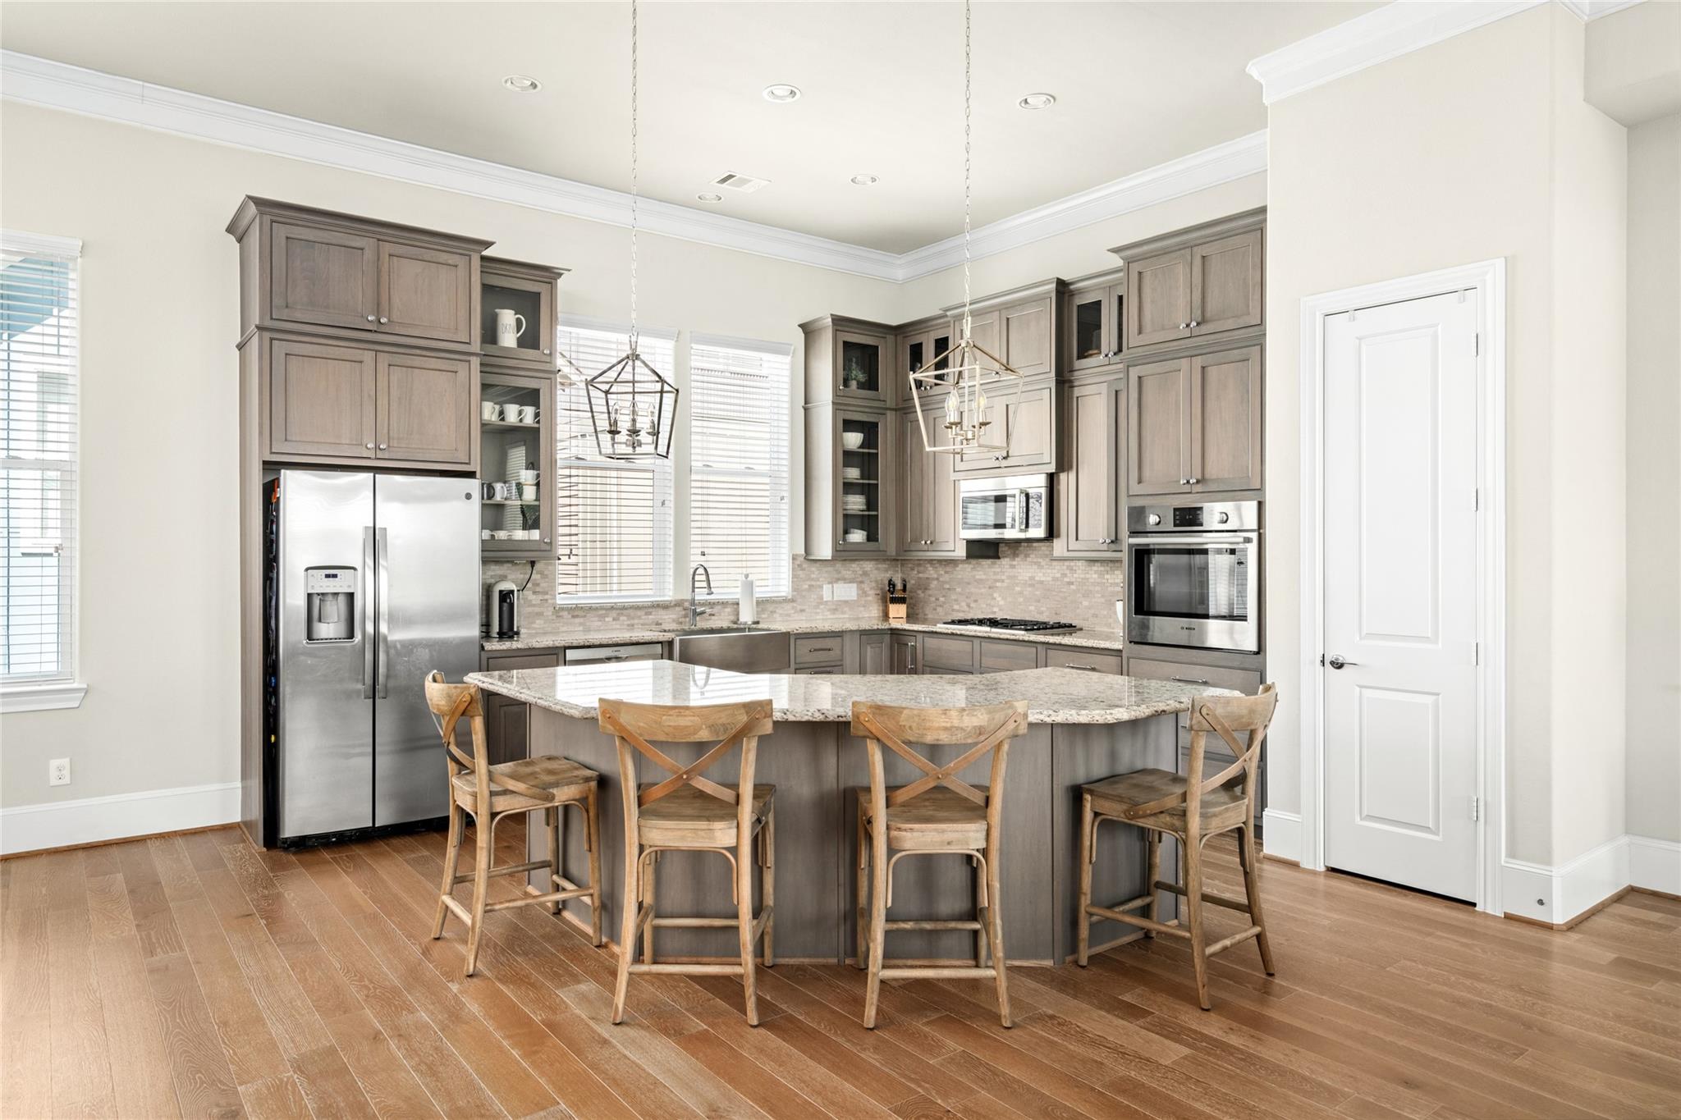
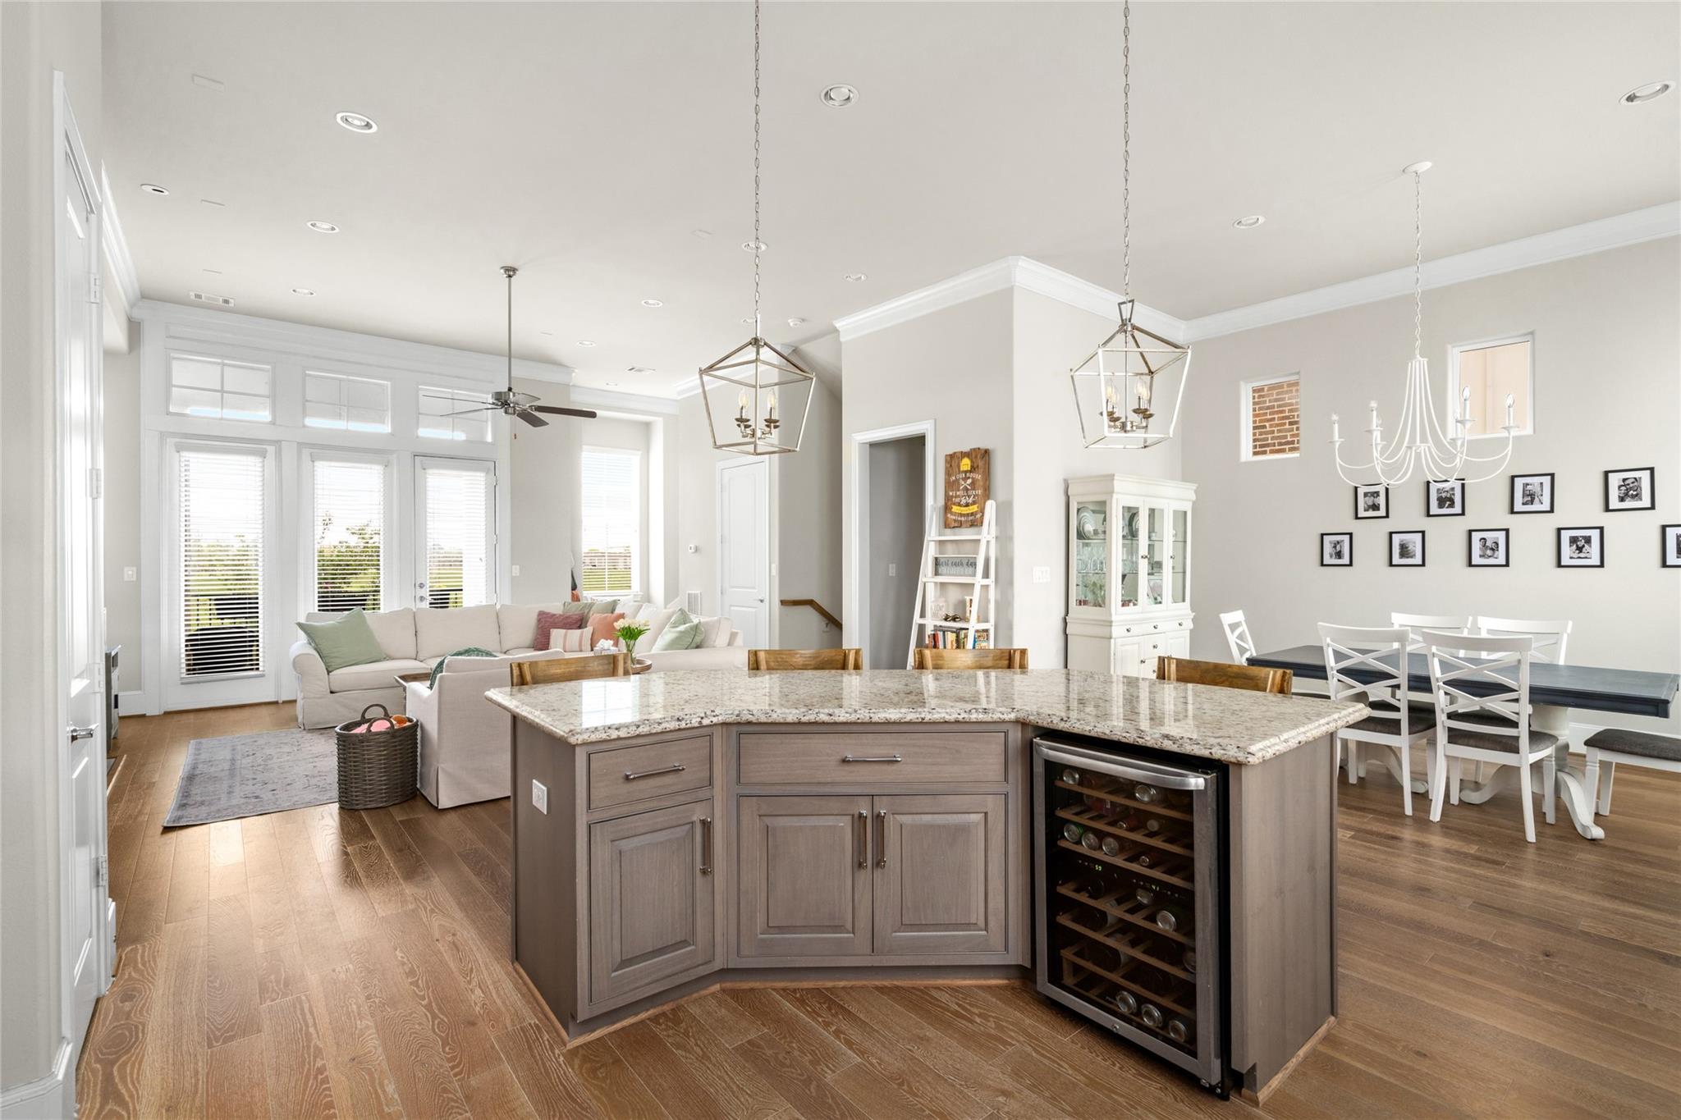
Kitchen with a granite island and four wooden stools, gray cabinetry, and stainless steel appliances.
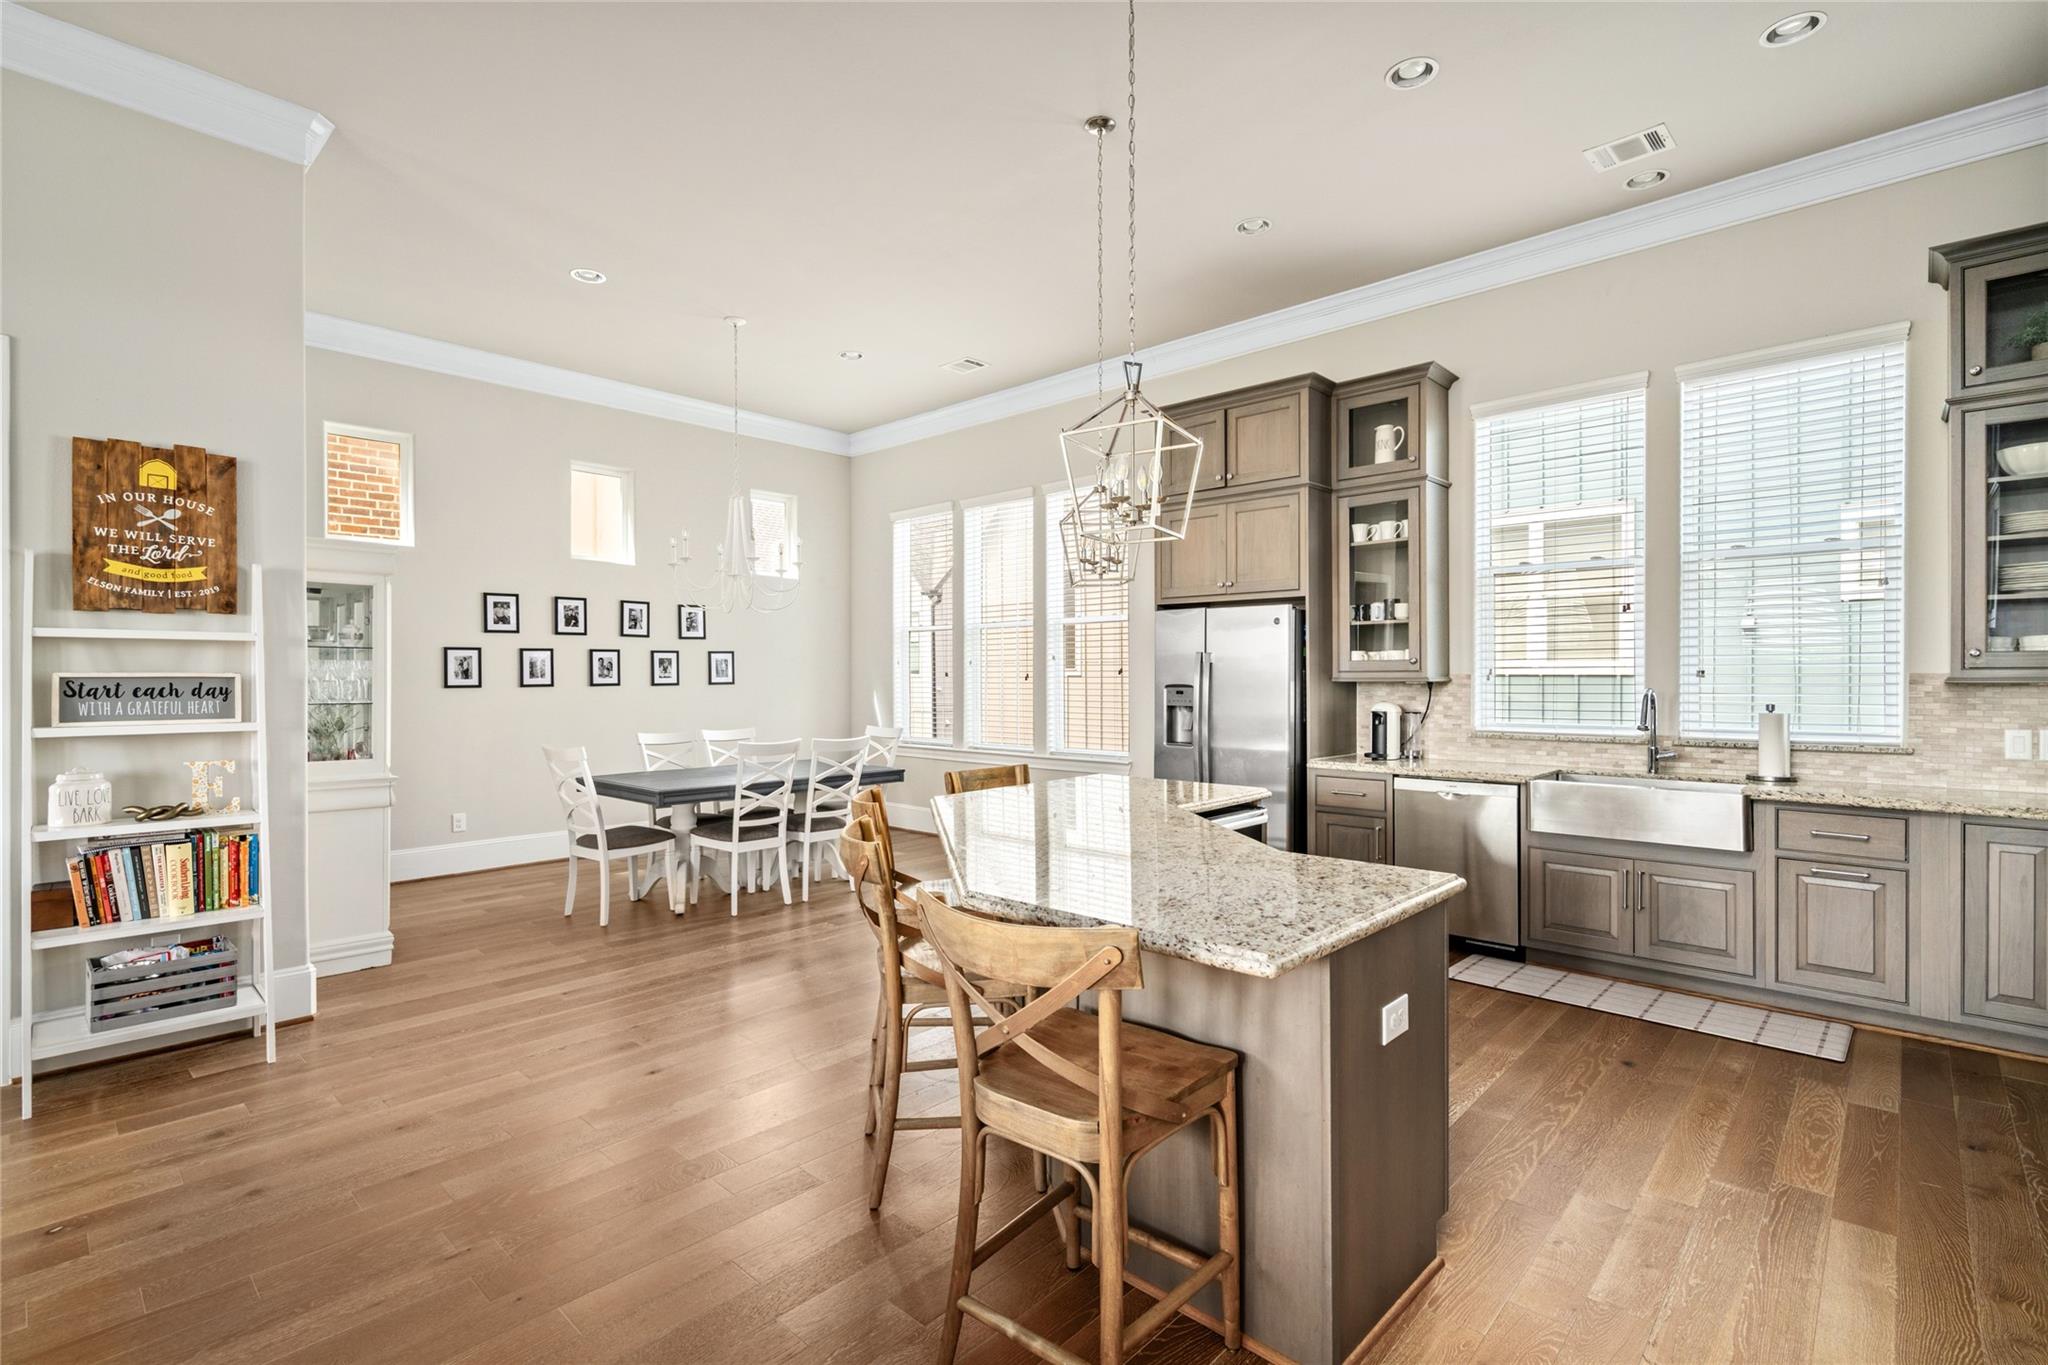
Open-plan kitchen and dining area with a large granite island, farmhouse sink, and wood floors.
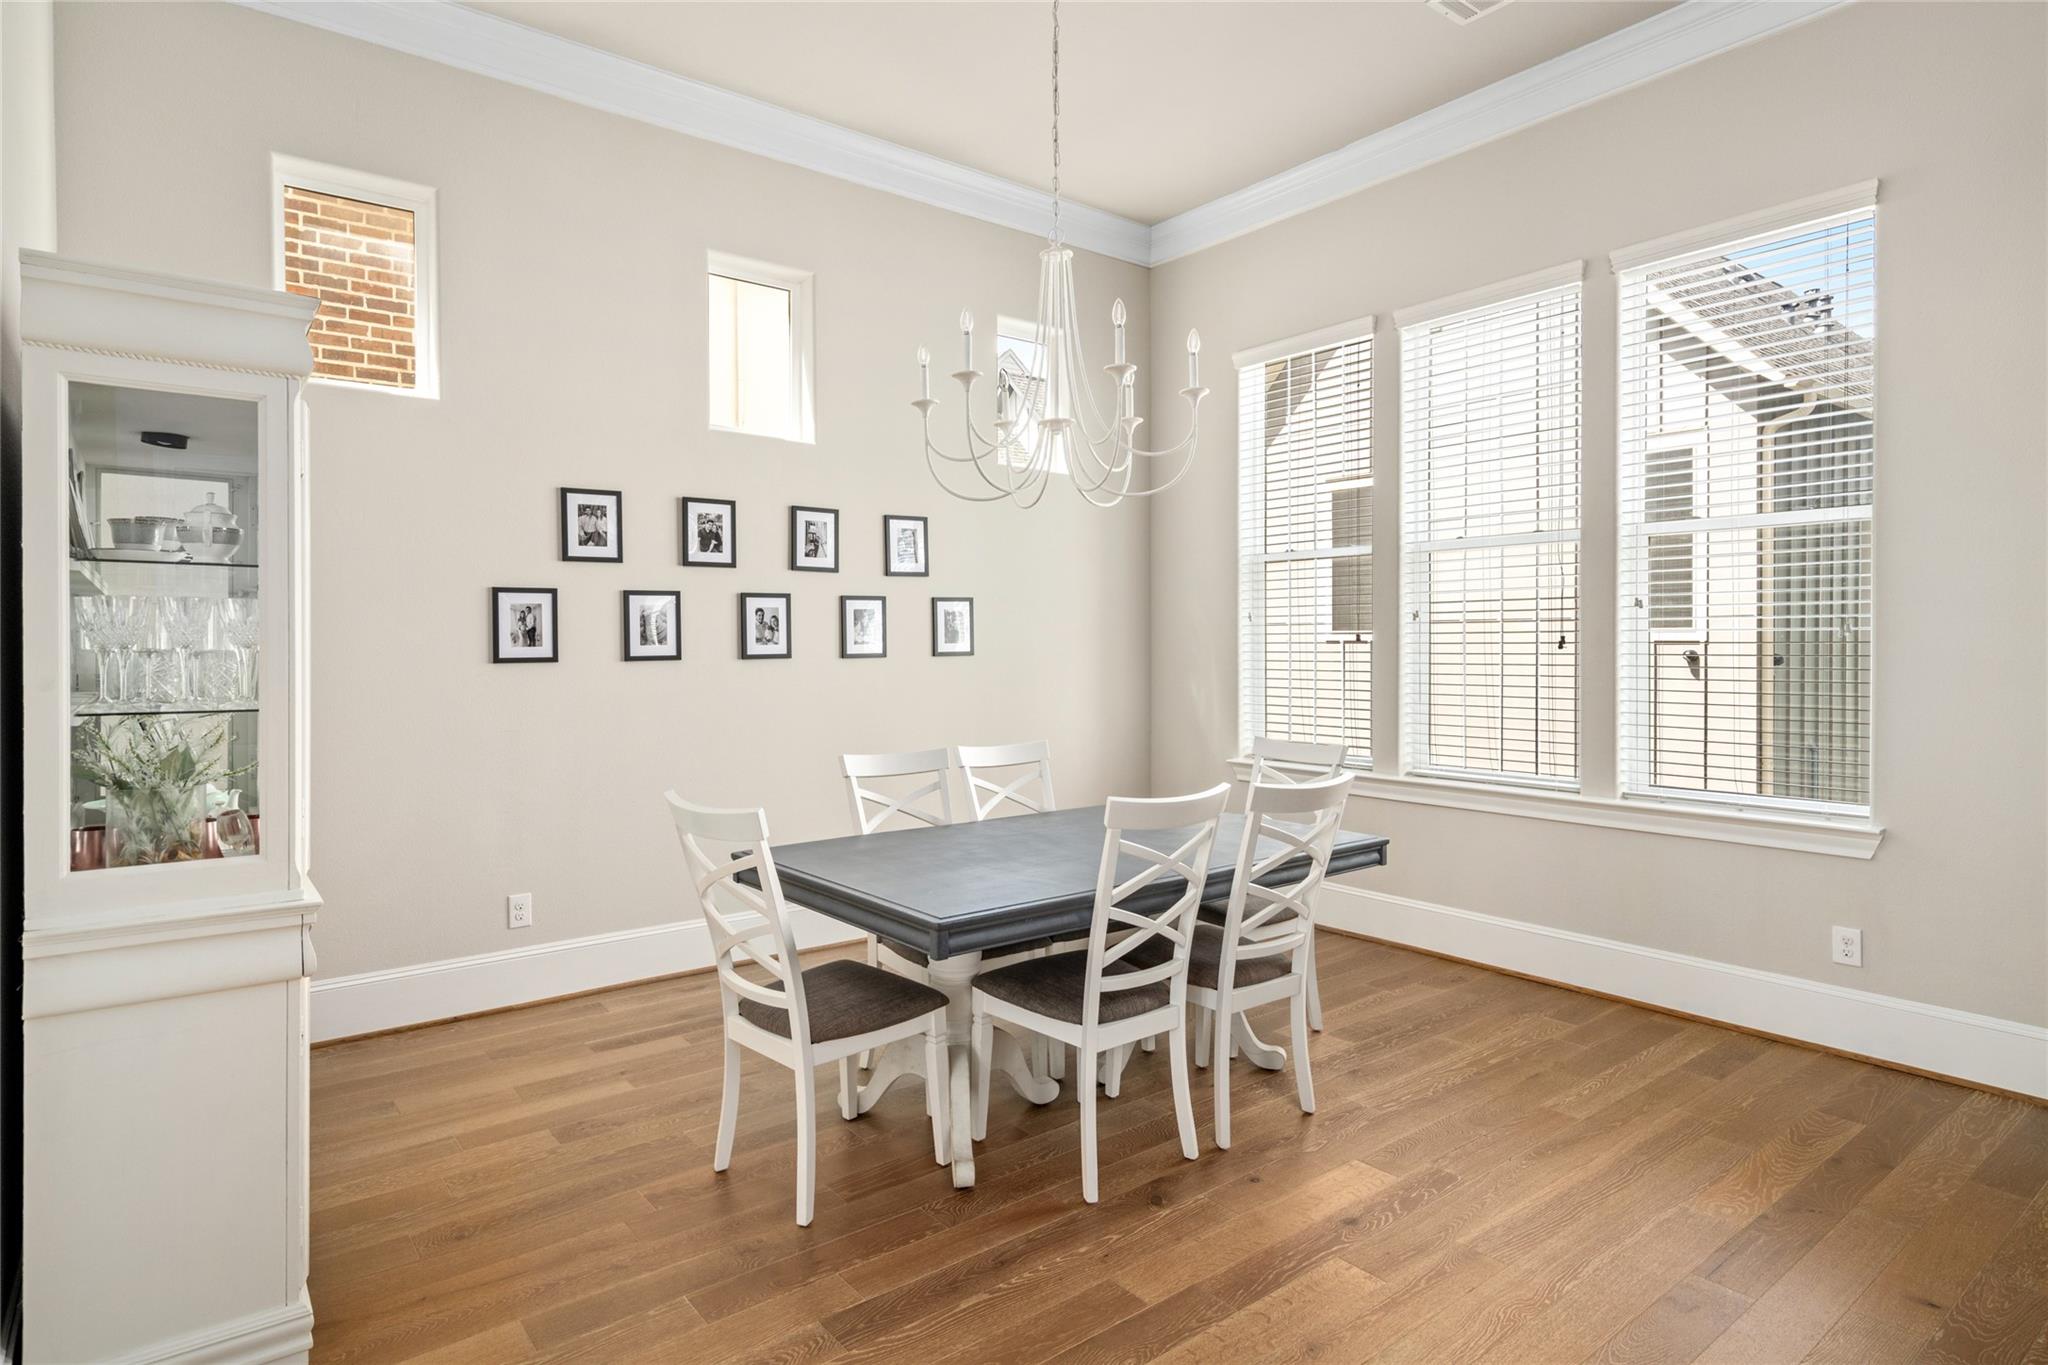
Dining room with a dark table, white chairs, chandelier, and large windows.
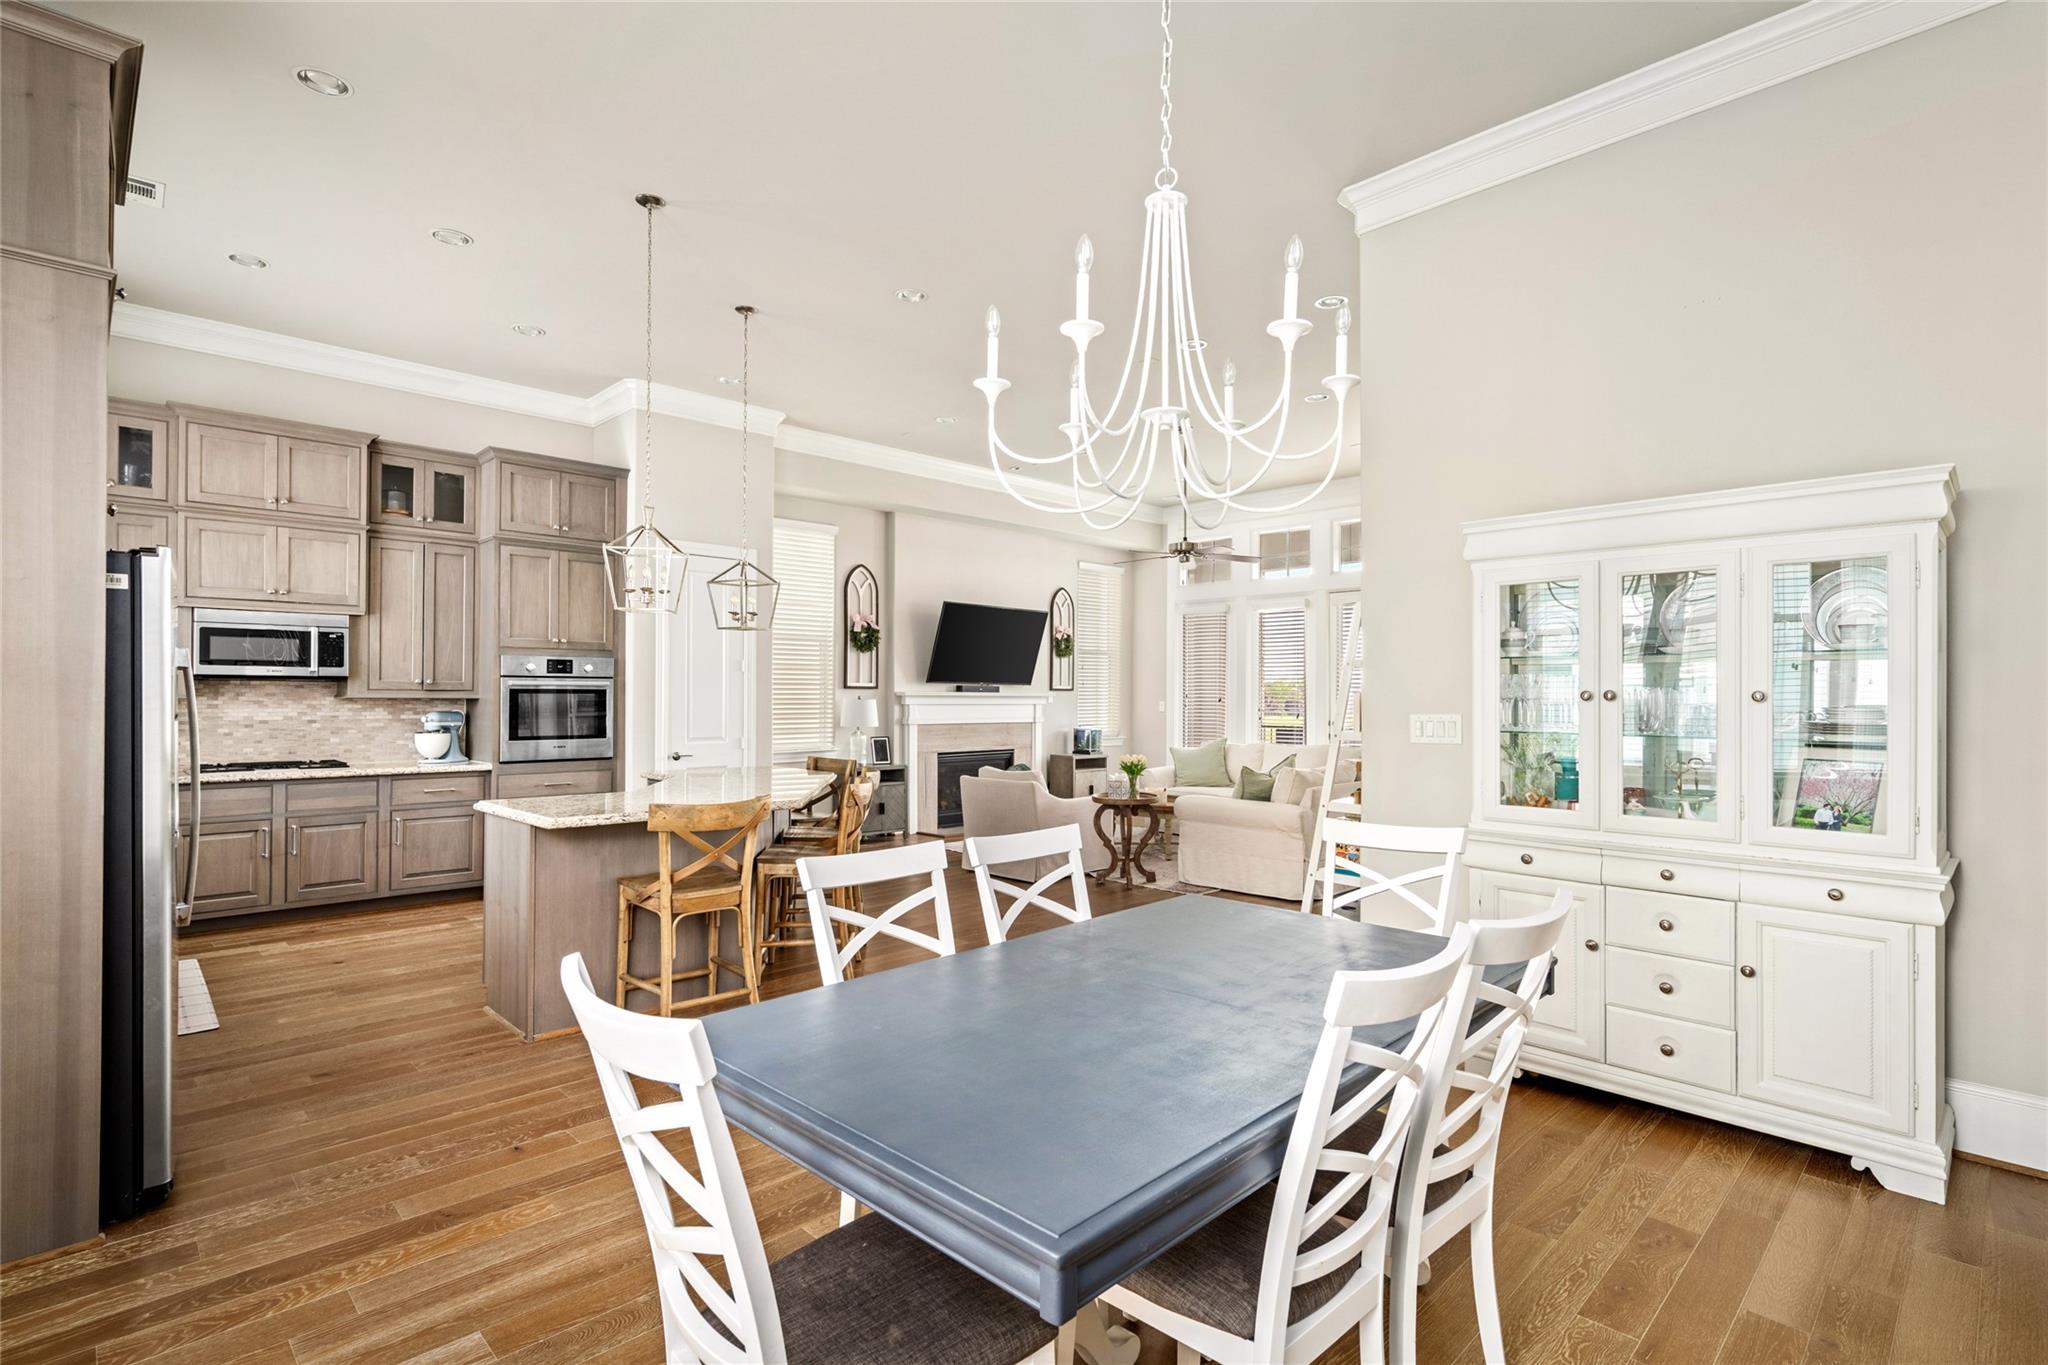
Open-plan dining area and kitchen with a blue-gray table, gray cabinets, and living room beyond.
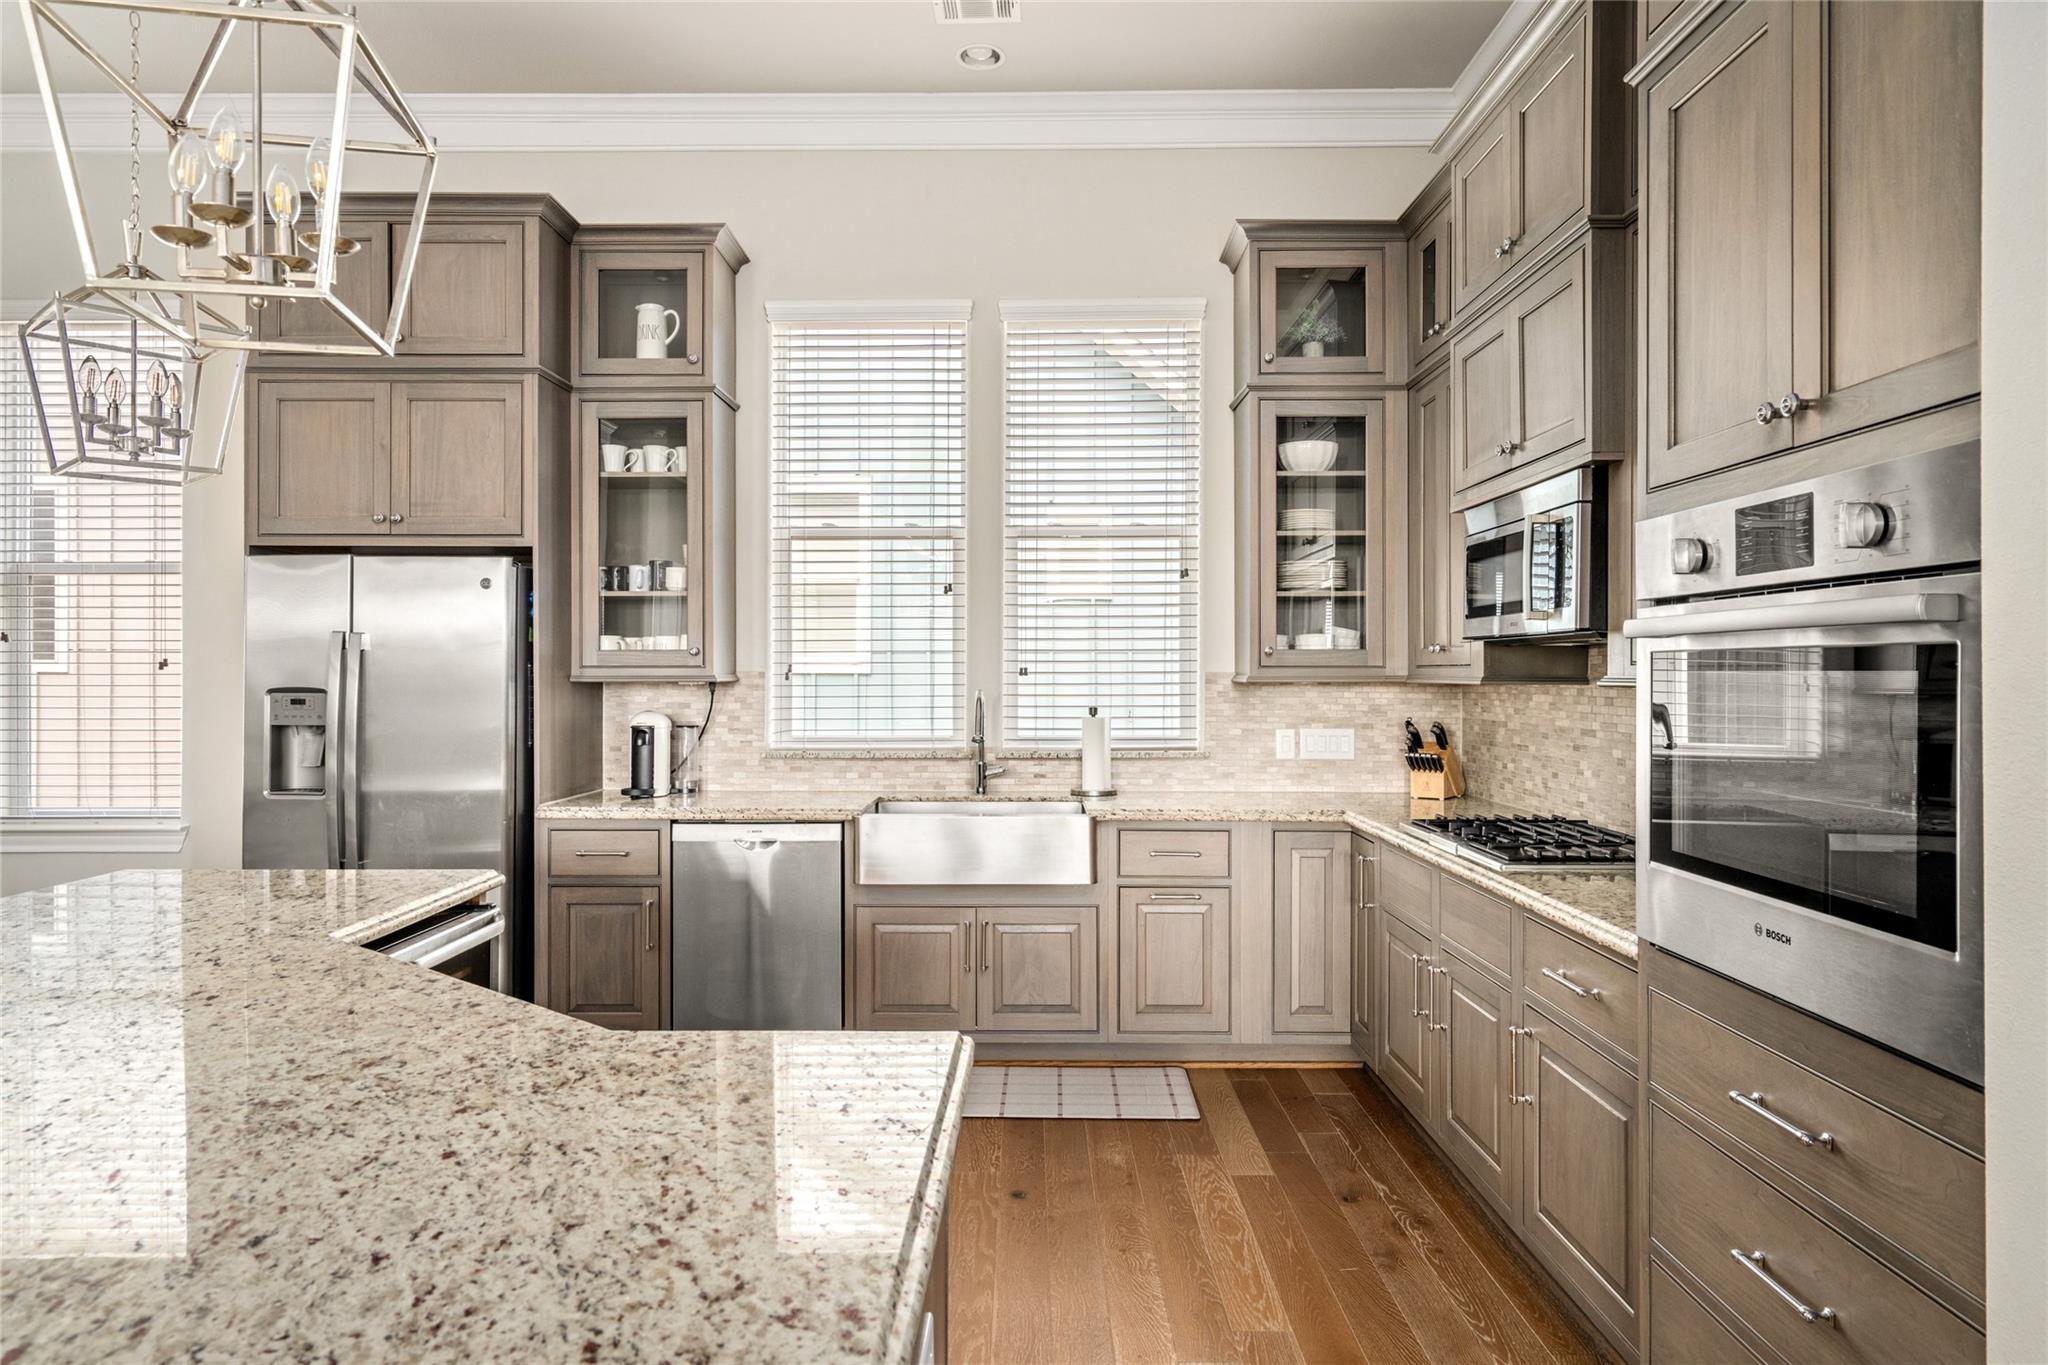
Kitchen with a large granite island, taupe cabinetry, stainless steel appliances, and geometric pendant lights.
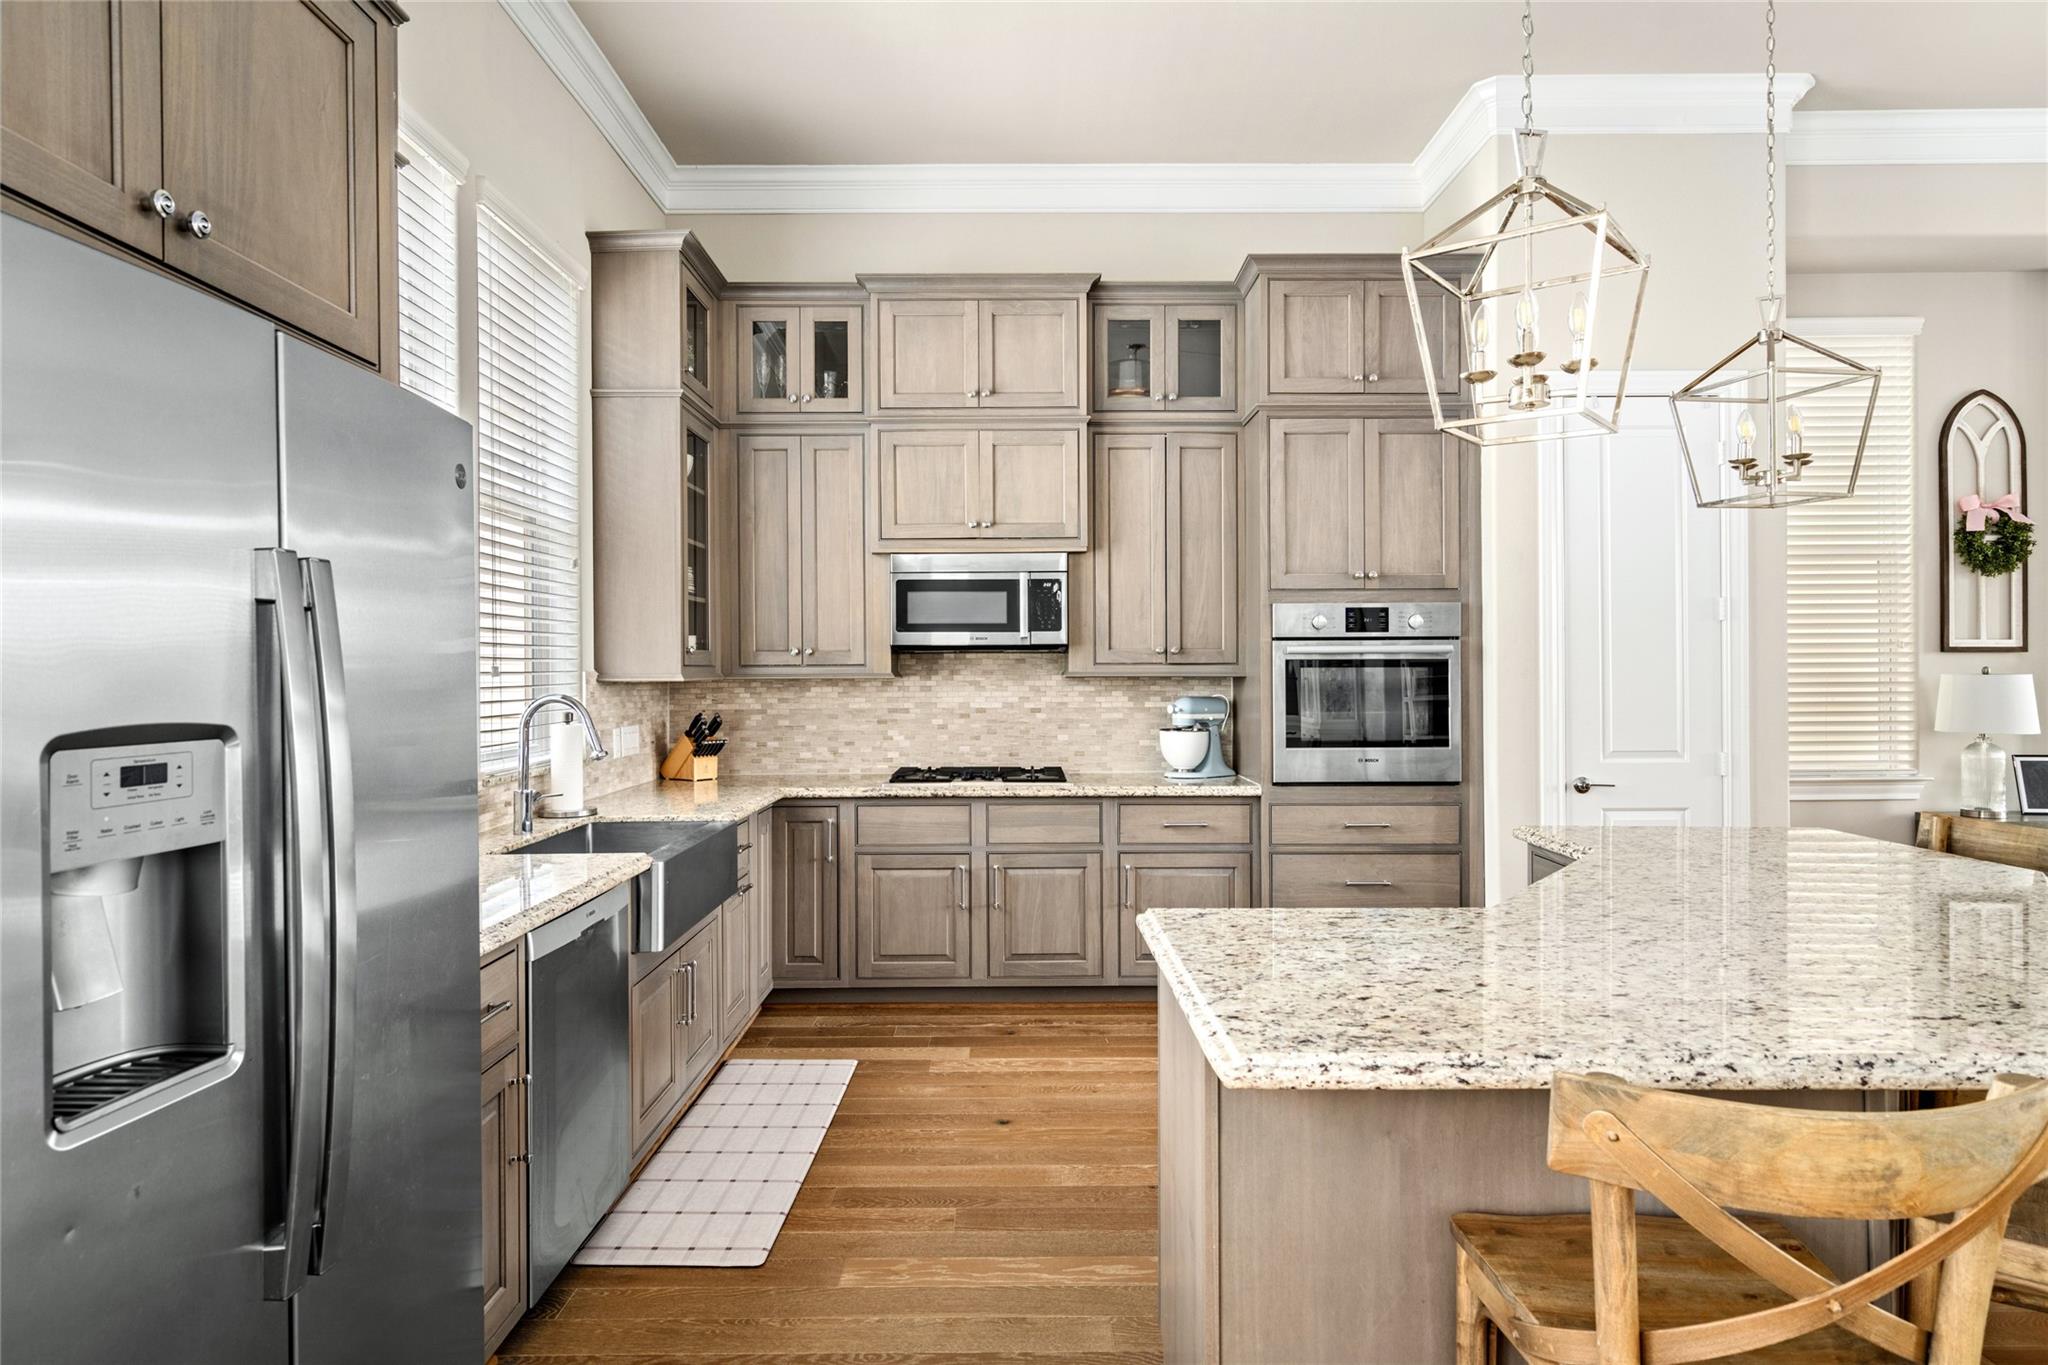
Kitchen with paneled cabinets, granite island, farmhouse sink, and stainless steel appliances.
Open-plan kitchen and living area with a large granite island and built-in wine refrigerator.
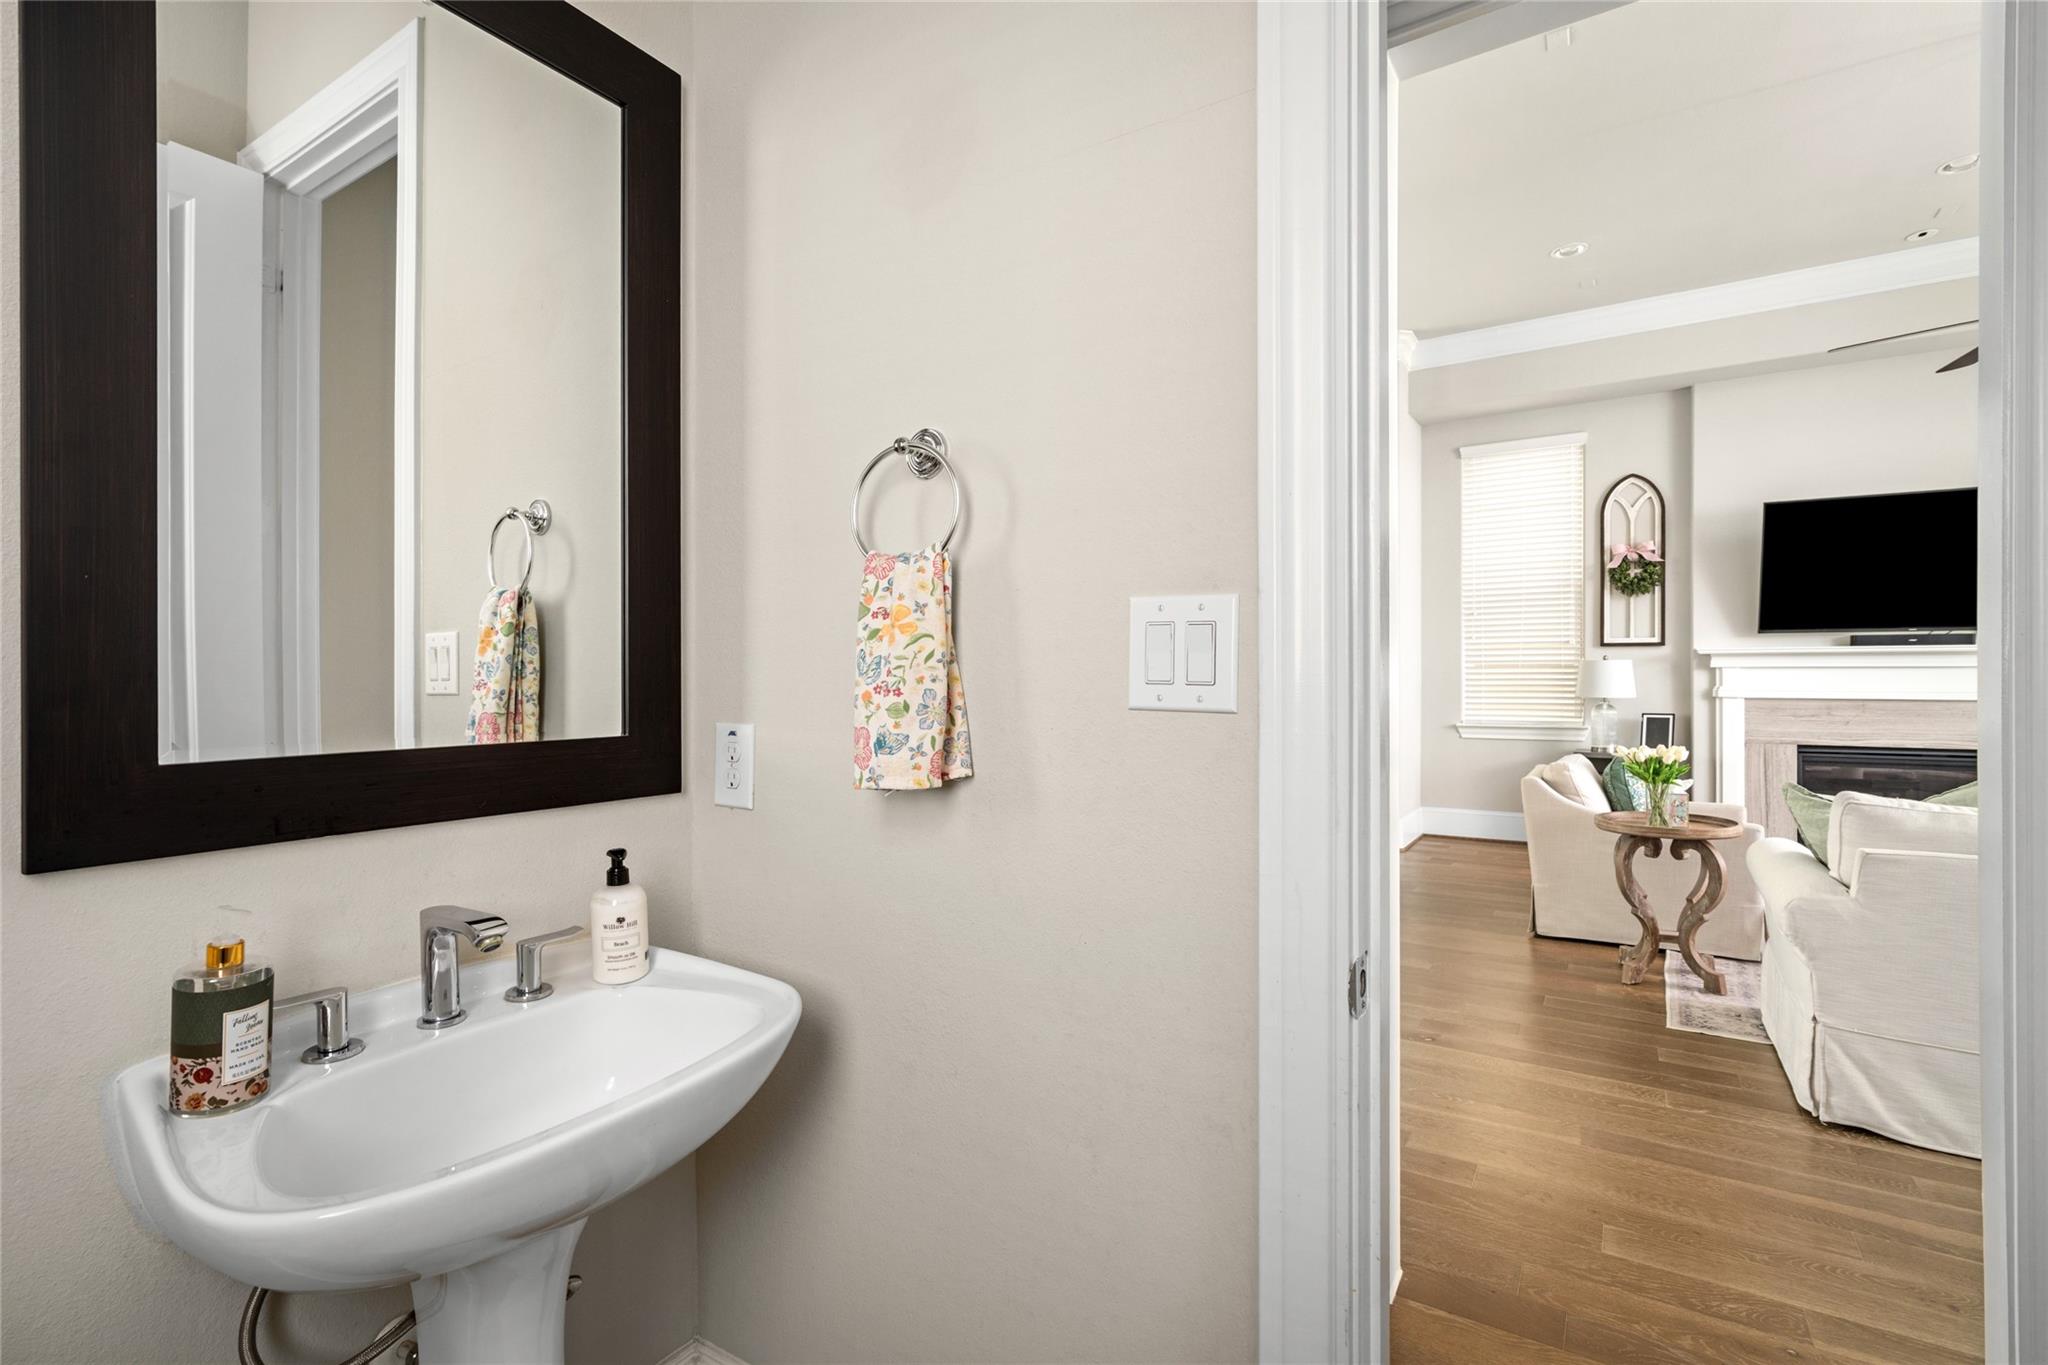
Powder room with pedestal sink and mirror, opening onto a living room with a fireplace.
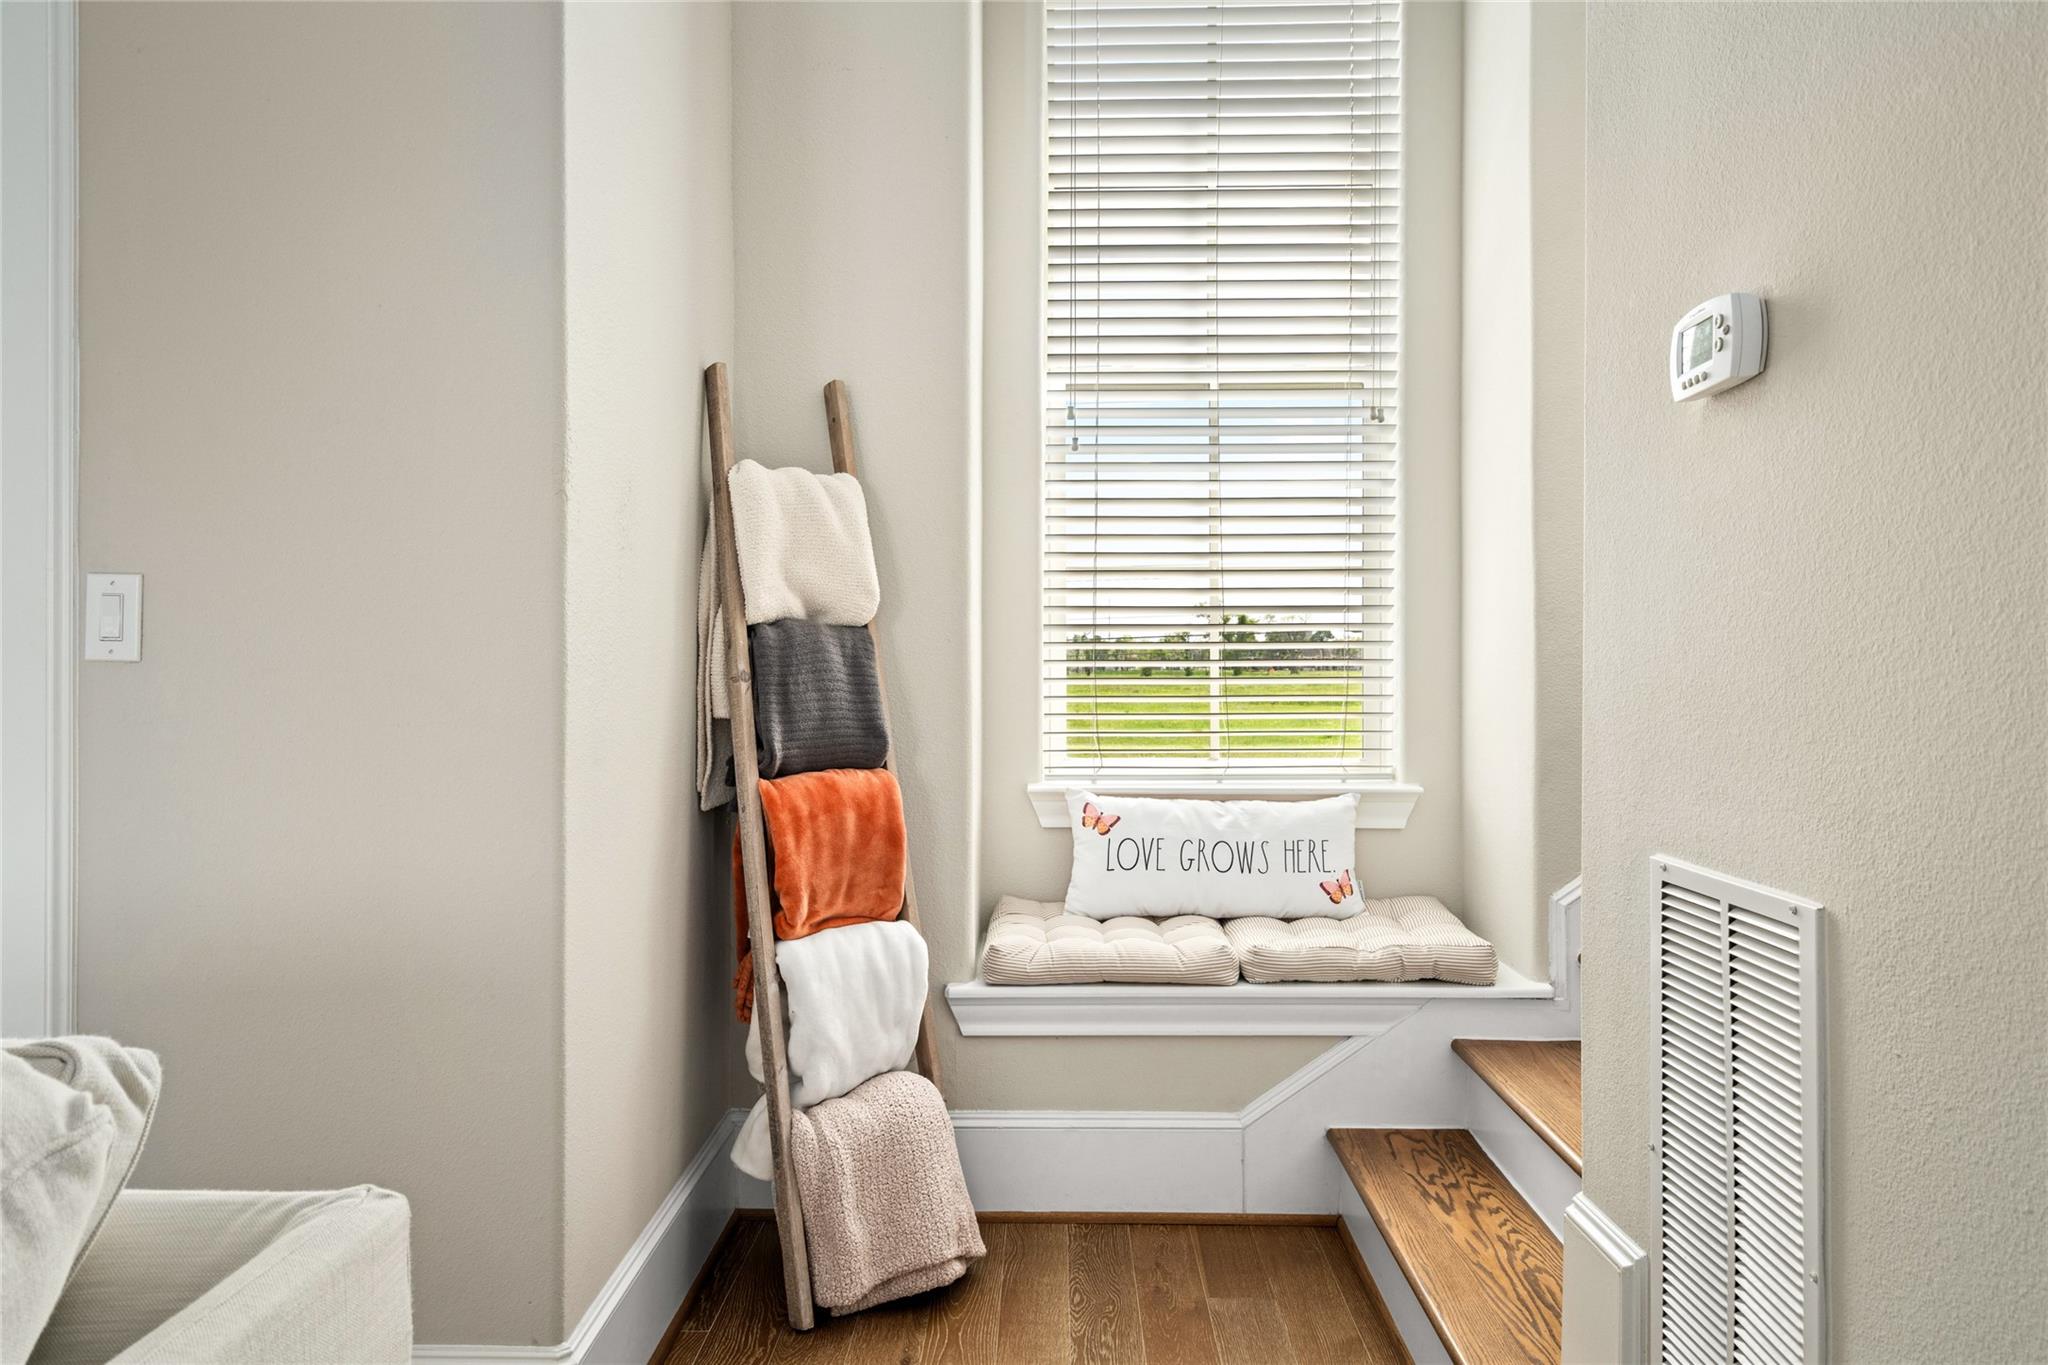
Furnished stair landing with a window seat, striped cushions, and a blanket ladder holding colorful throws.
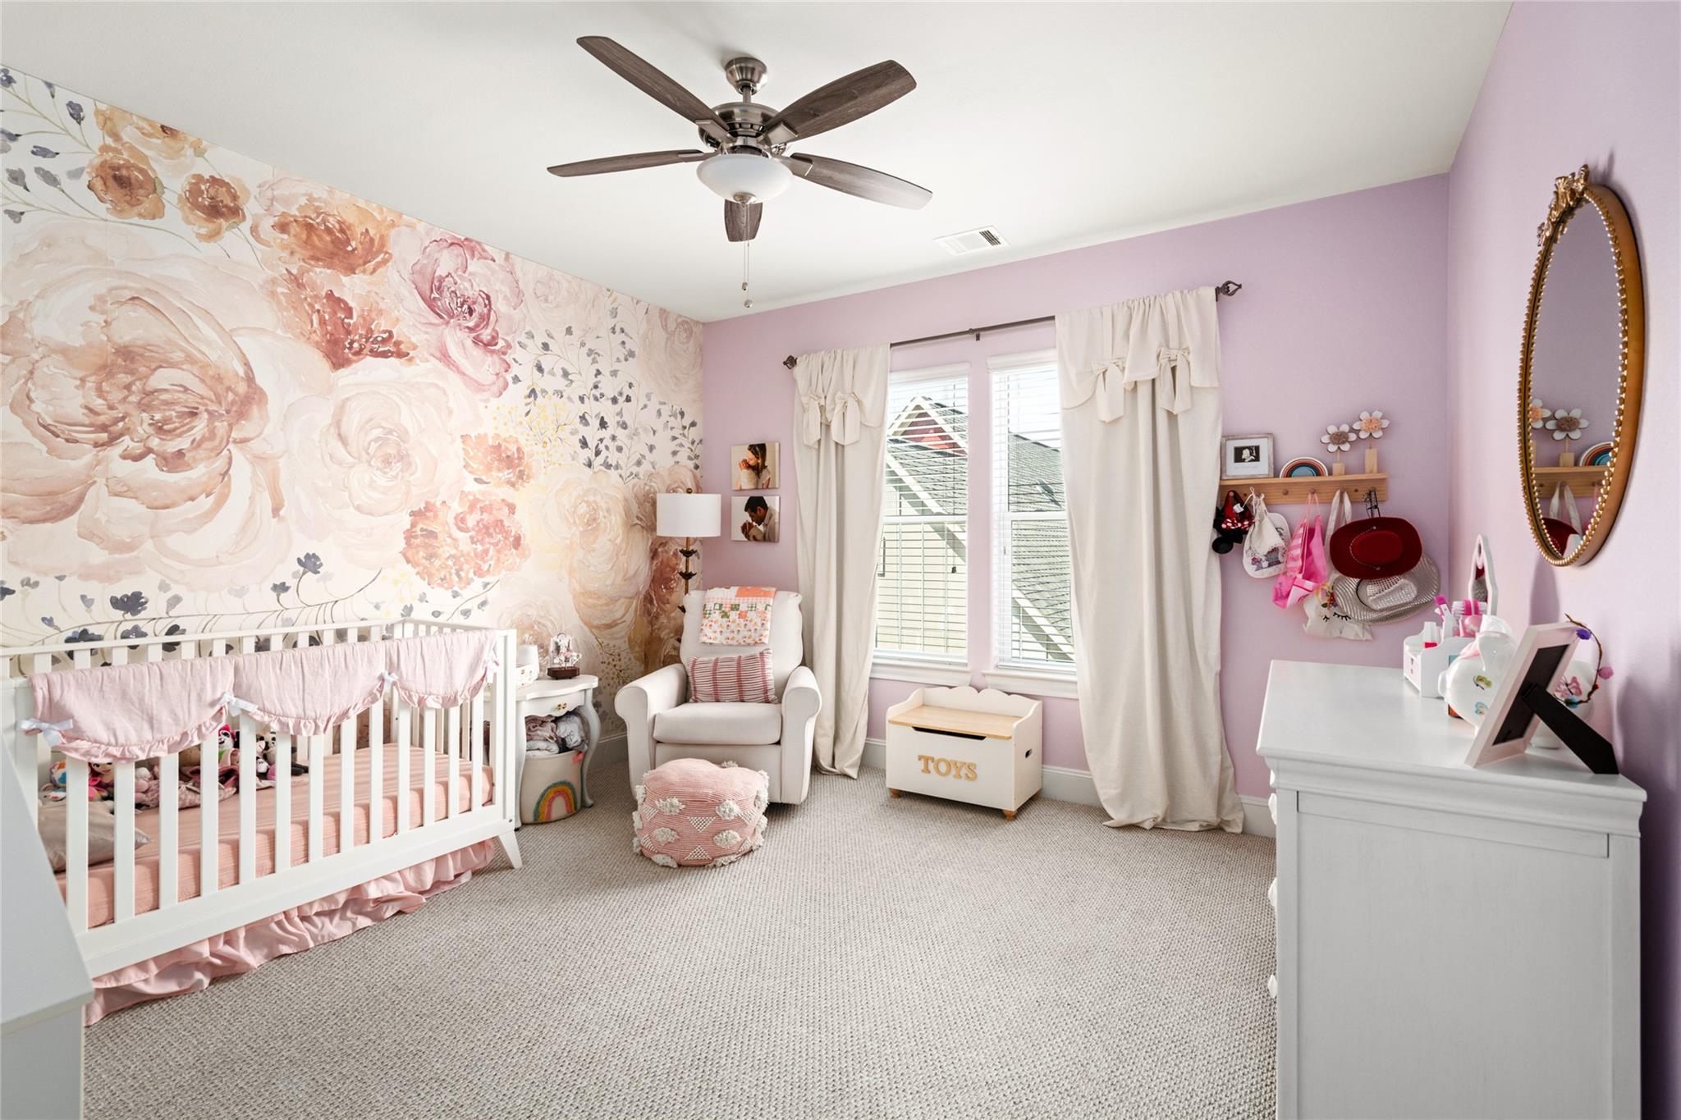
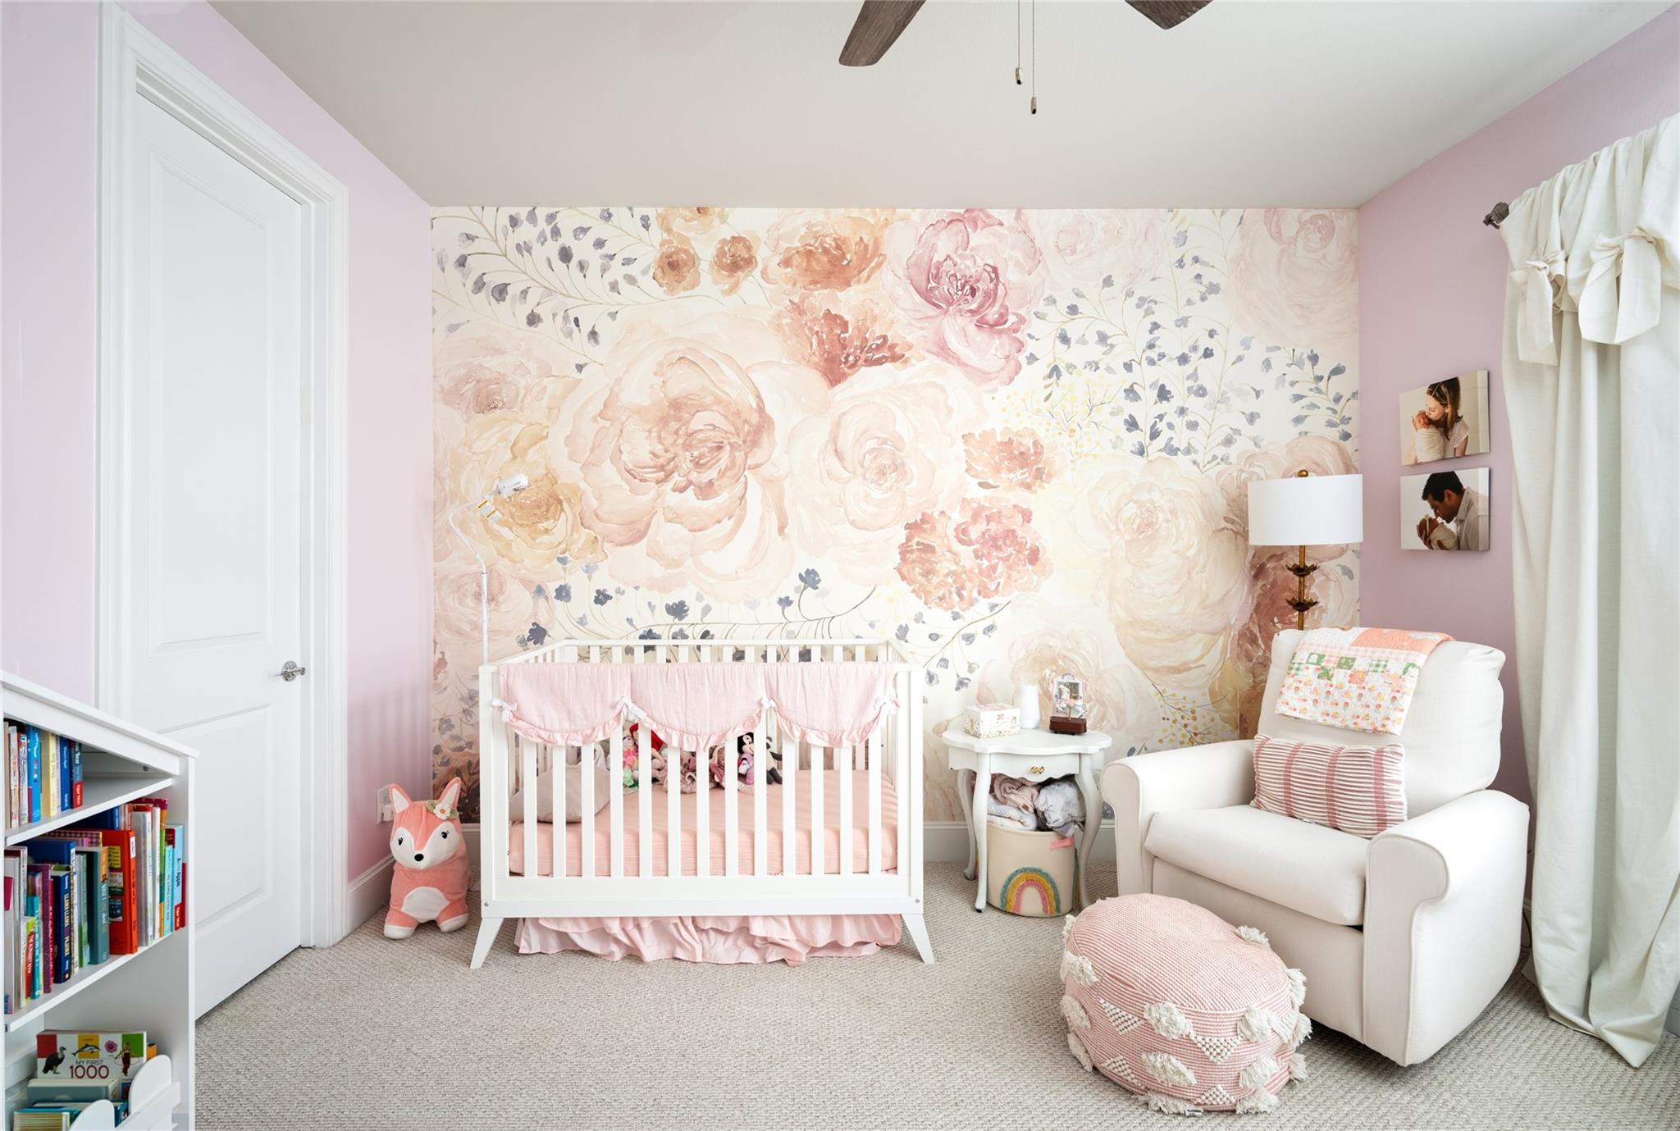
Nursery with a white crib, floral wallpaper, lavender walls, and a toy chest.
Nursery with a white crib, oversized floral mural, pink bedding, and a white armchair.
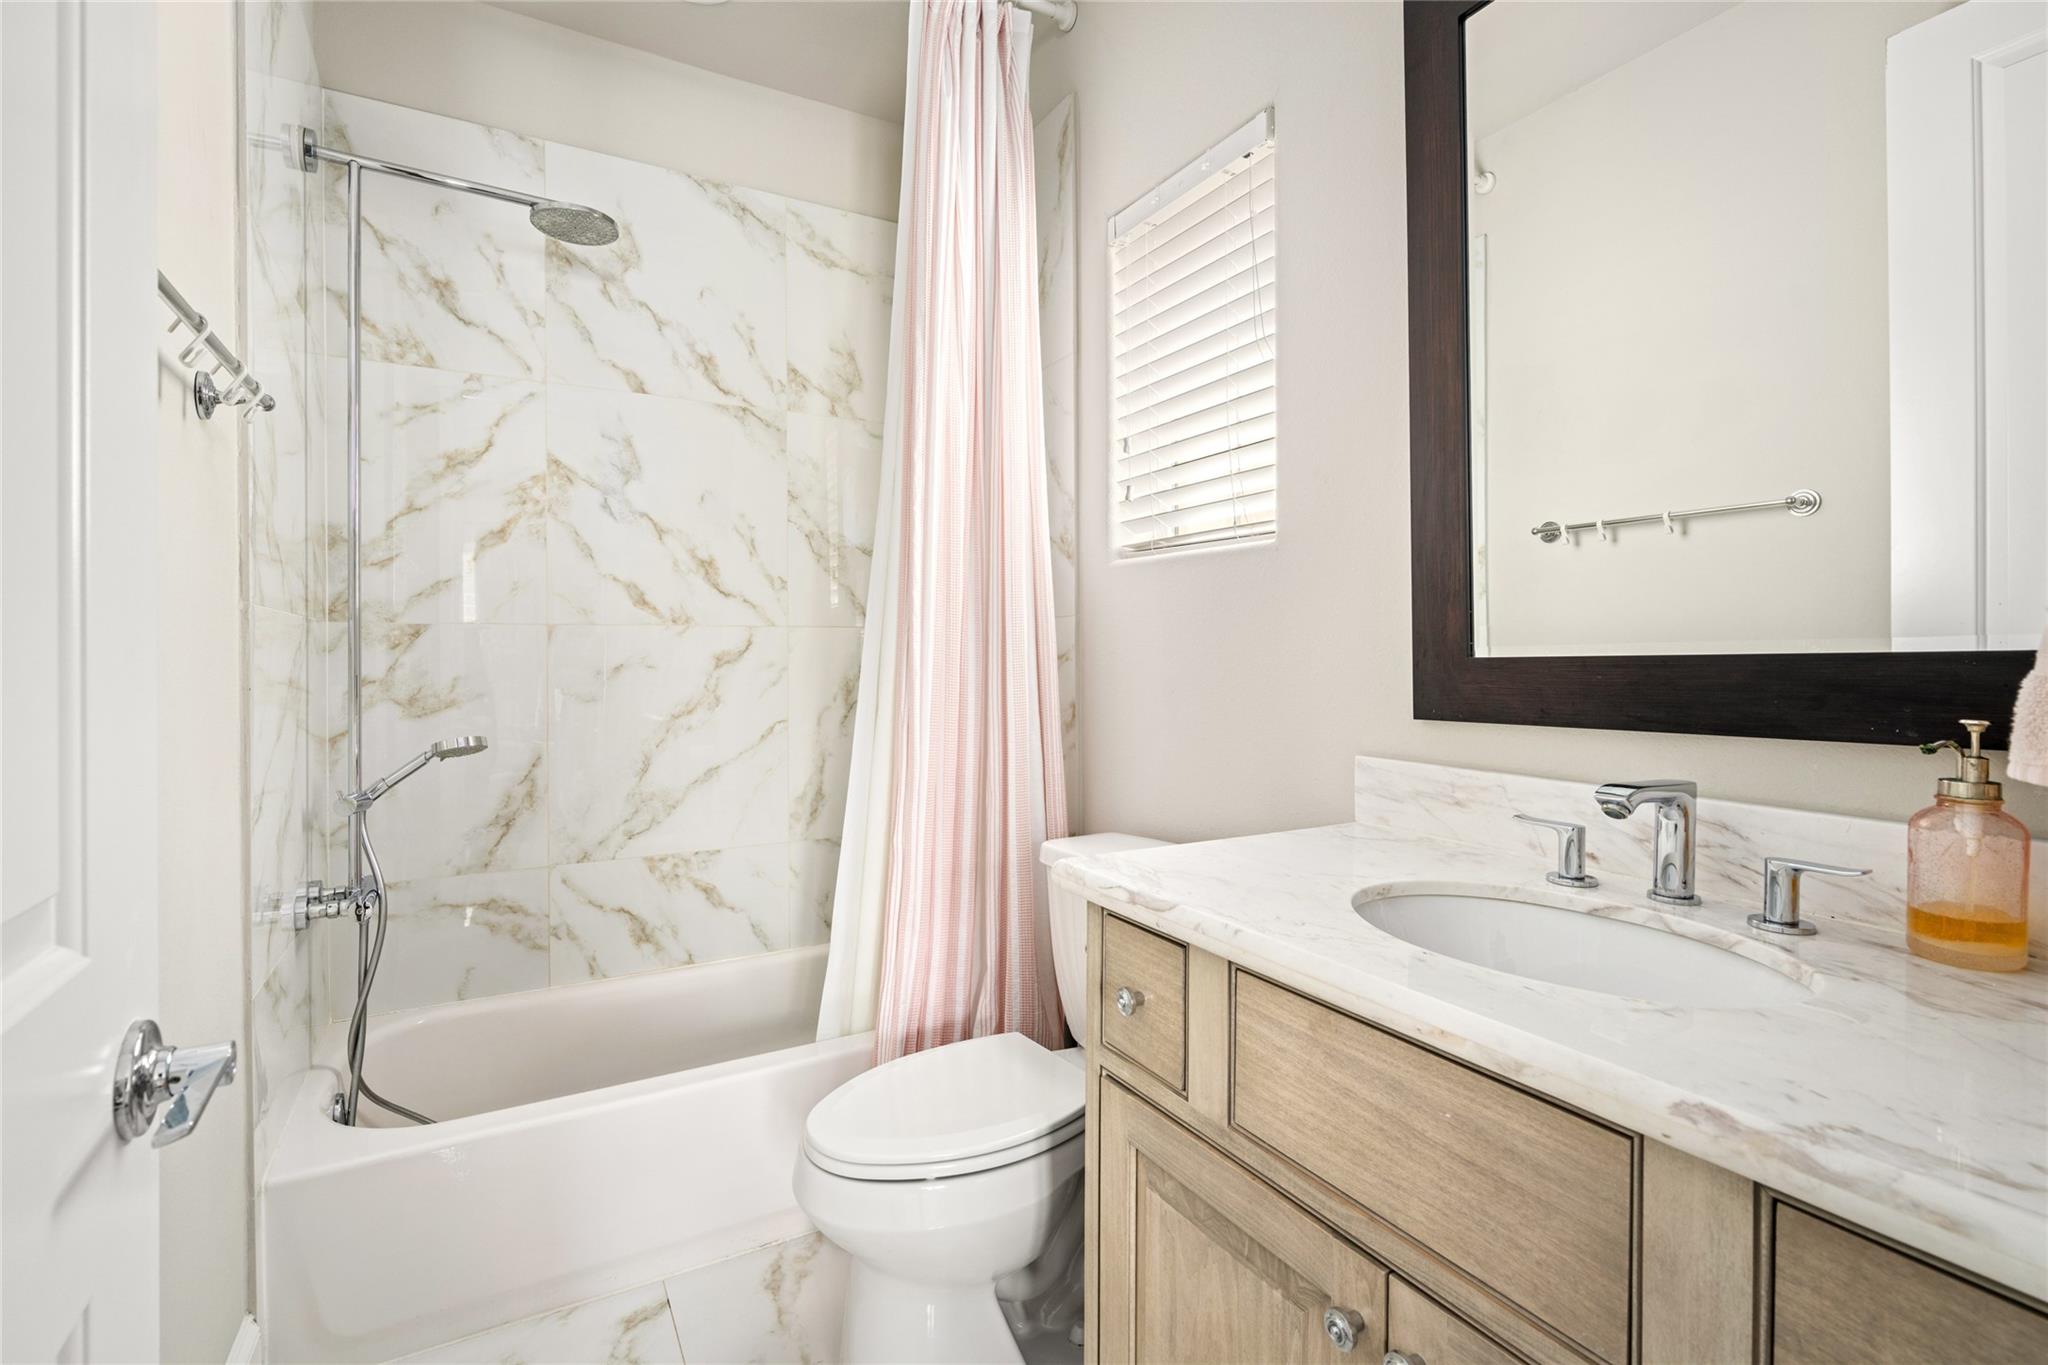
Bathroom with marble-look shower walls, pink striped curtain, and light wood vanity.
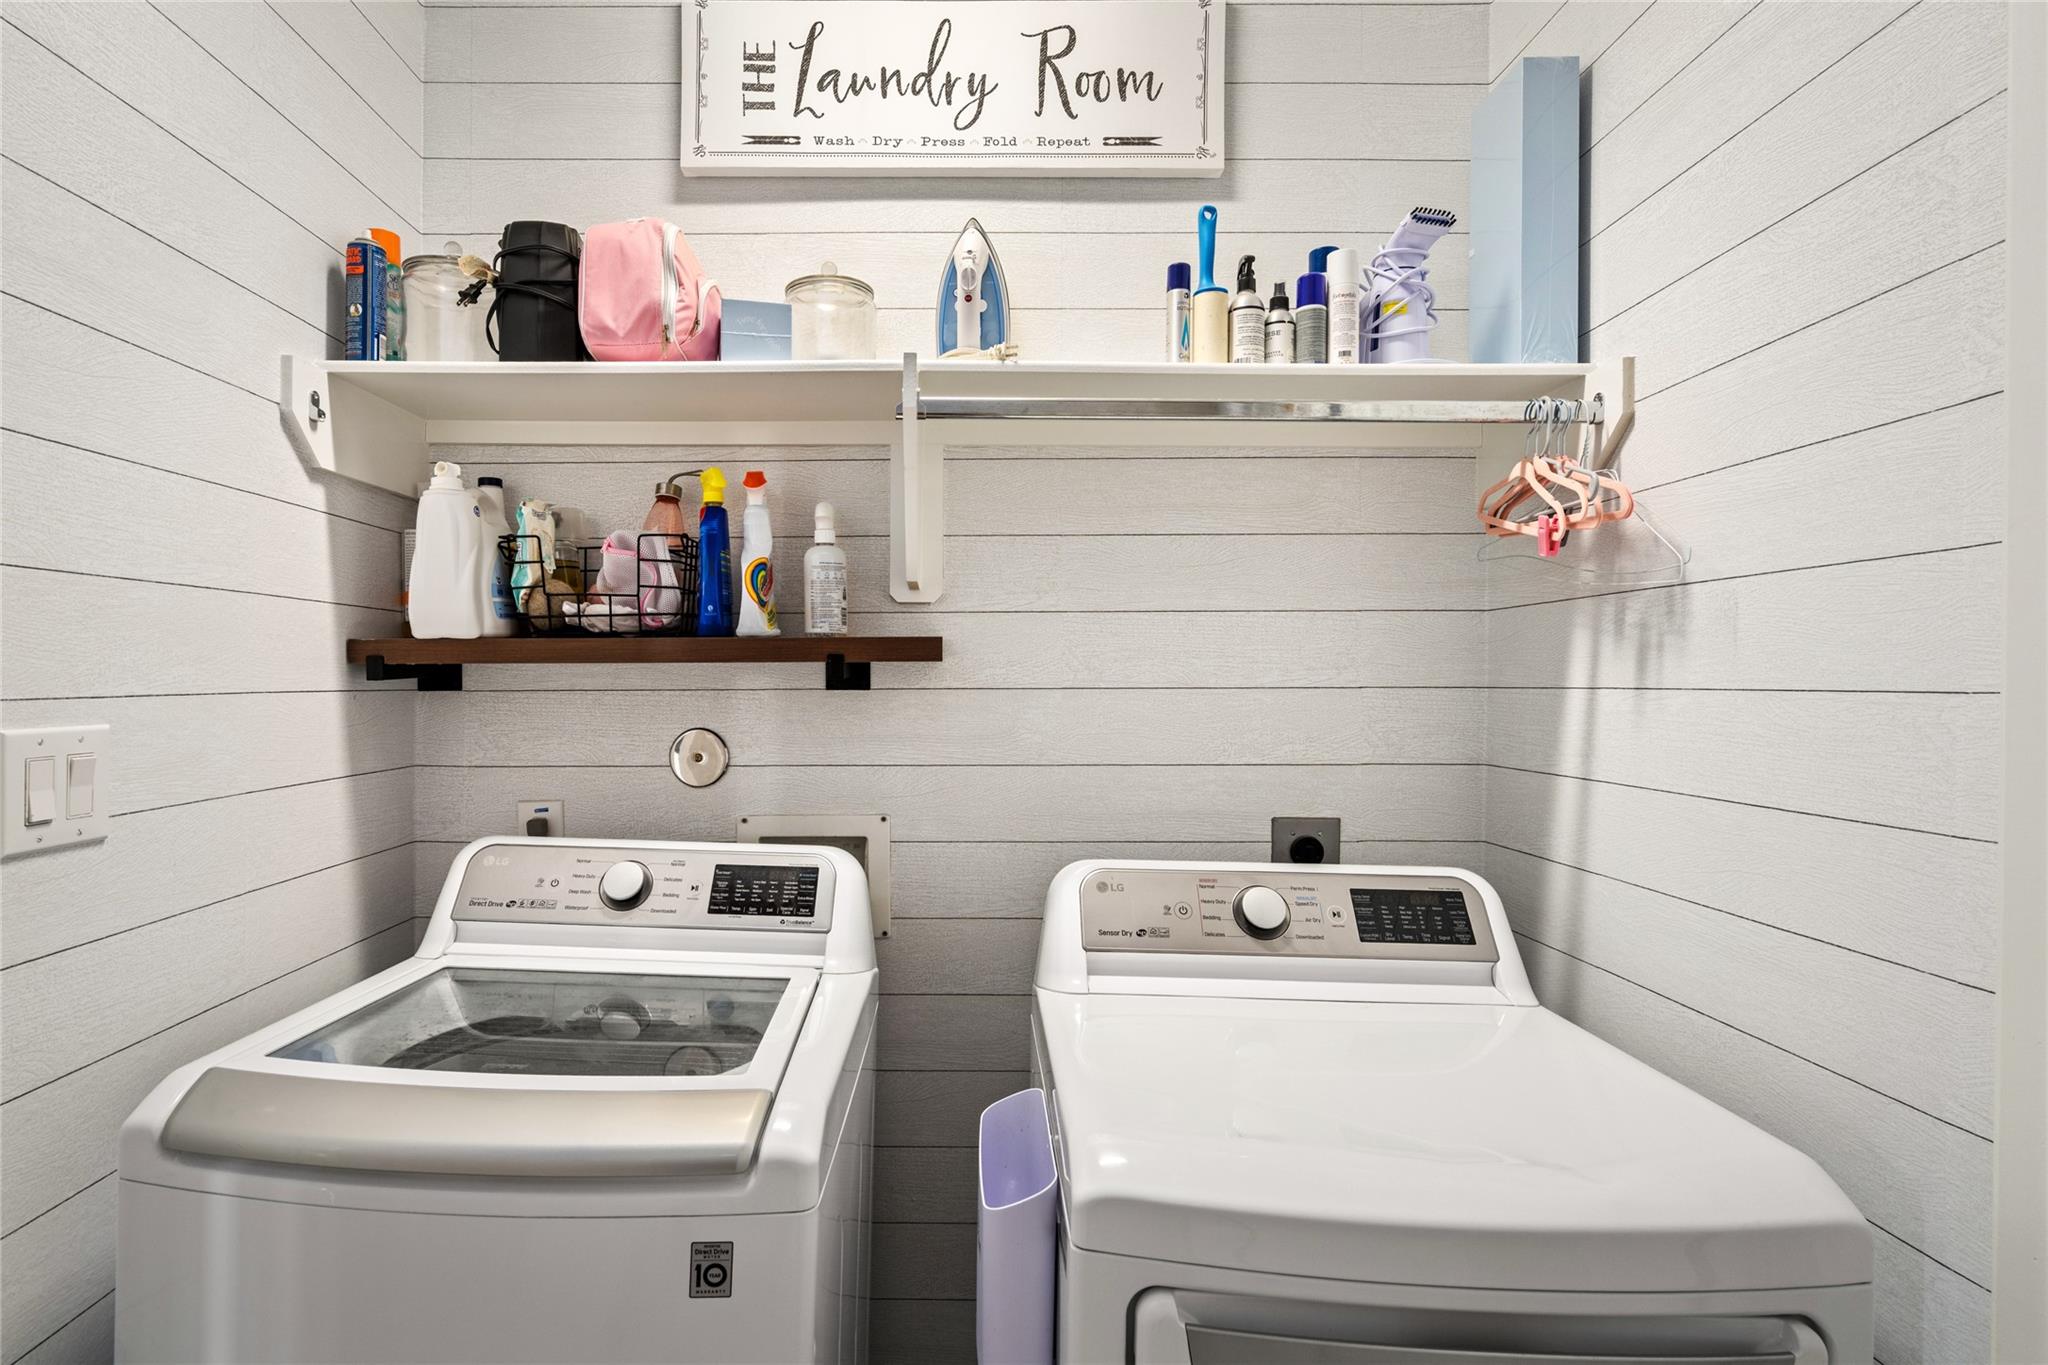
Laundry room with a washer and dryer, white plank walls, and organized shelves of supplies.
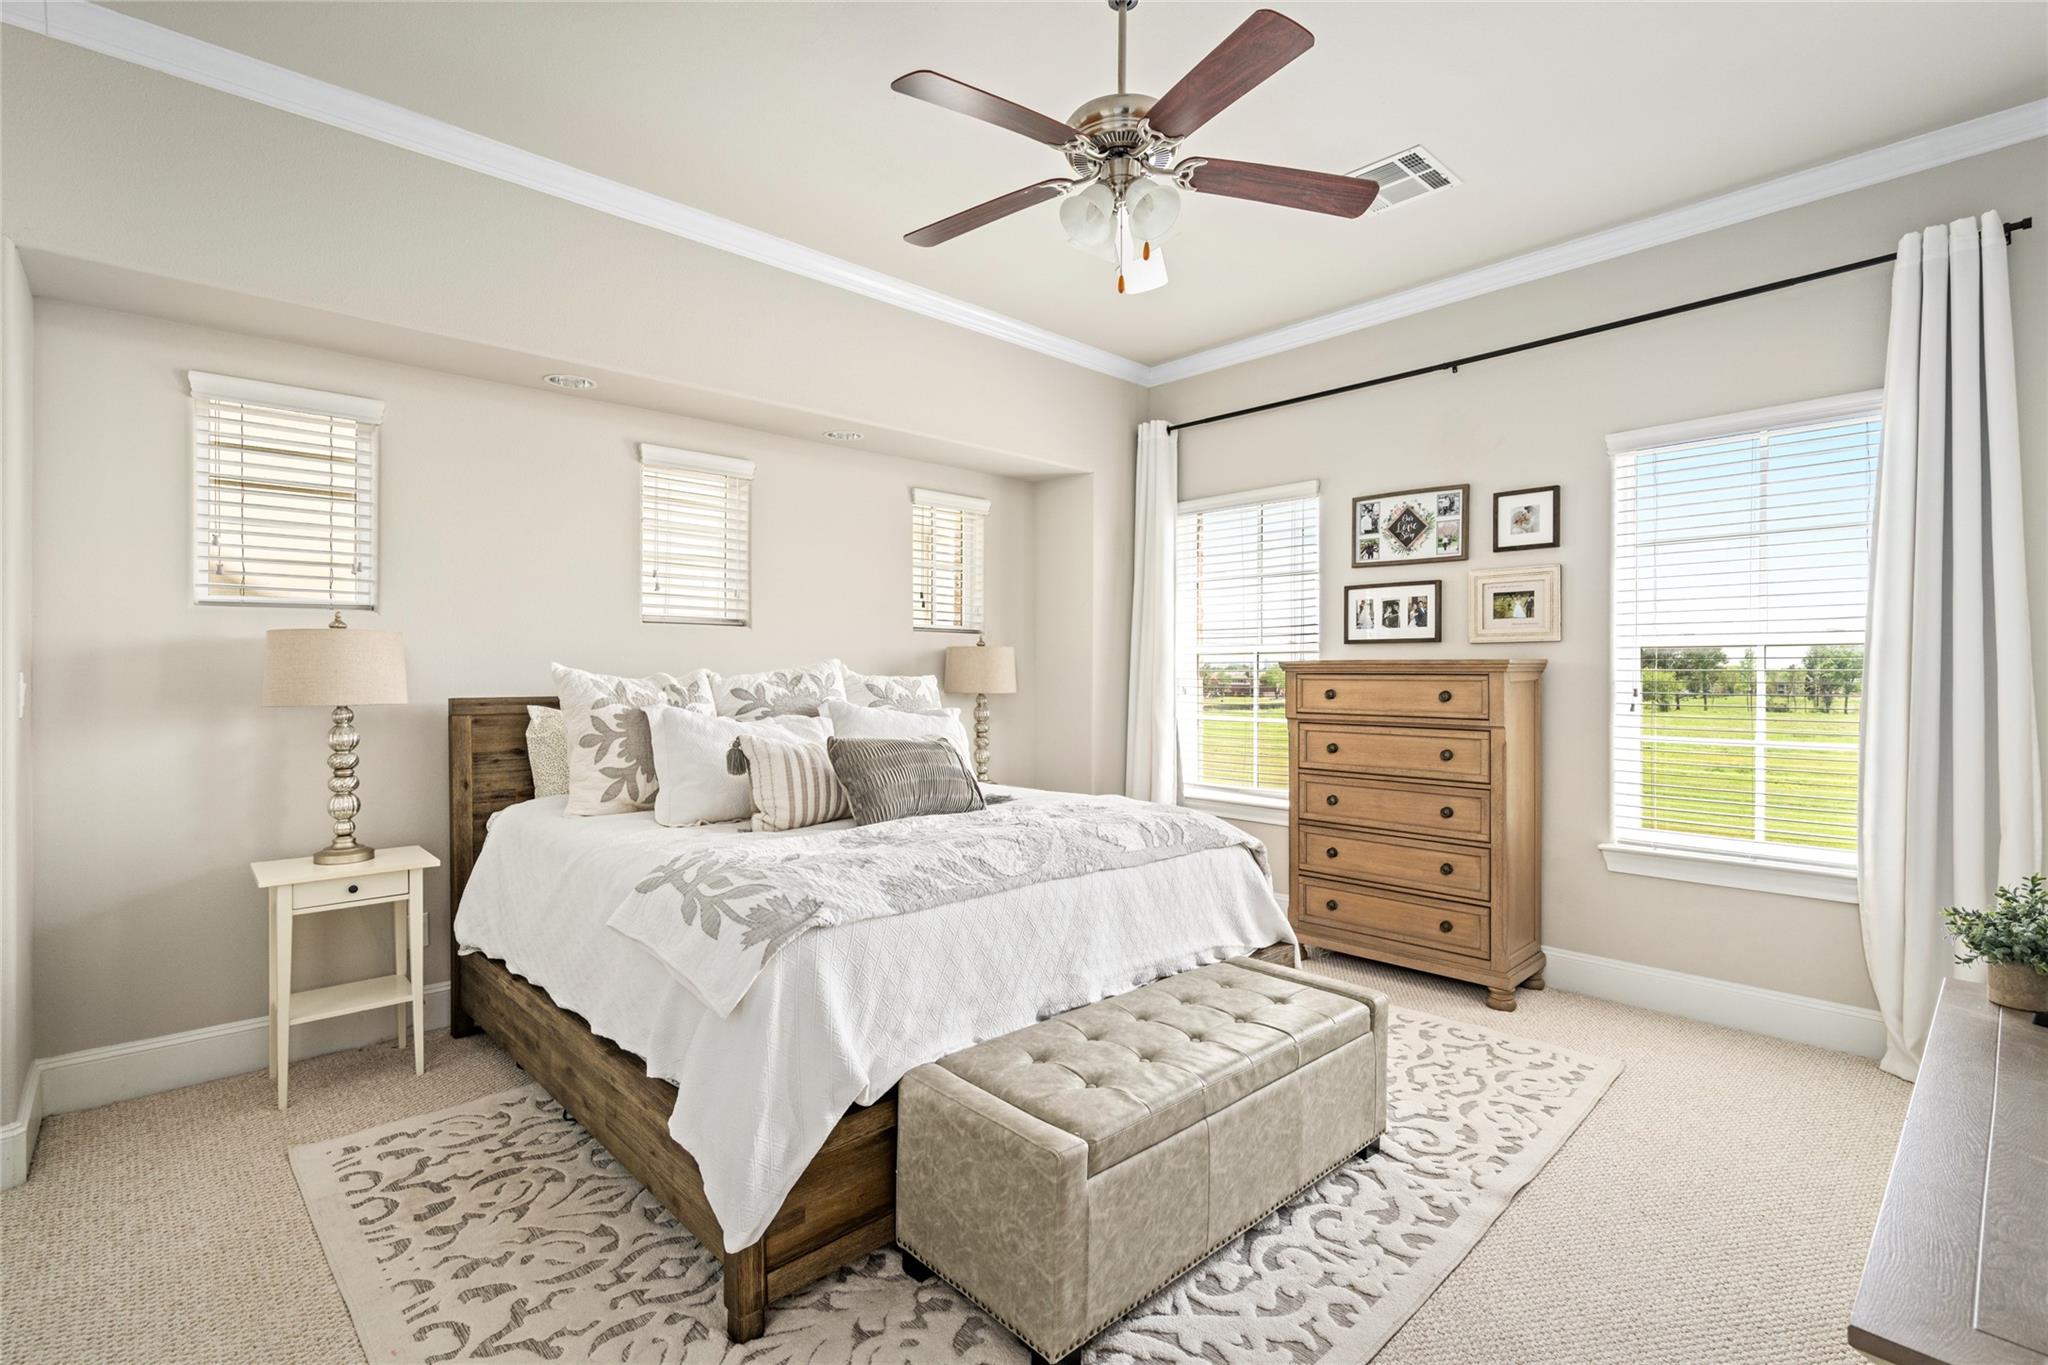
Furnished bedroom with a wooden bed, tufted bench, dresser, and windows overlooking a green lawn.
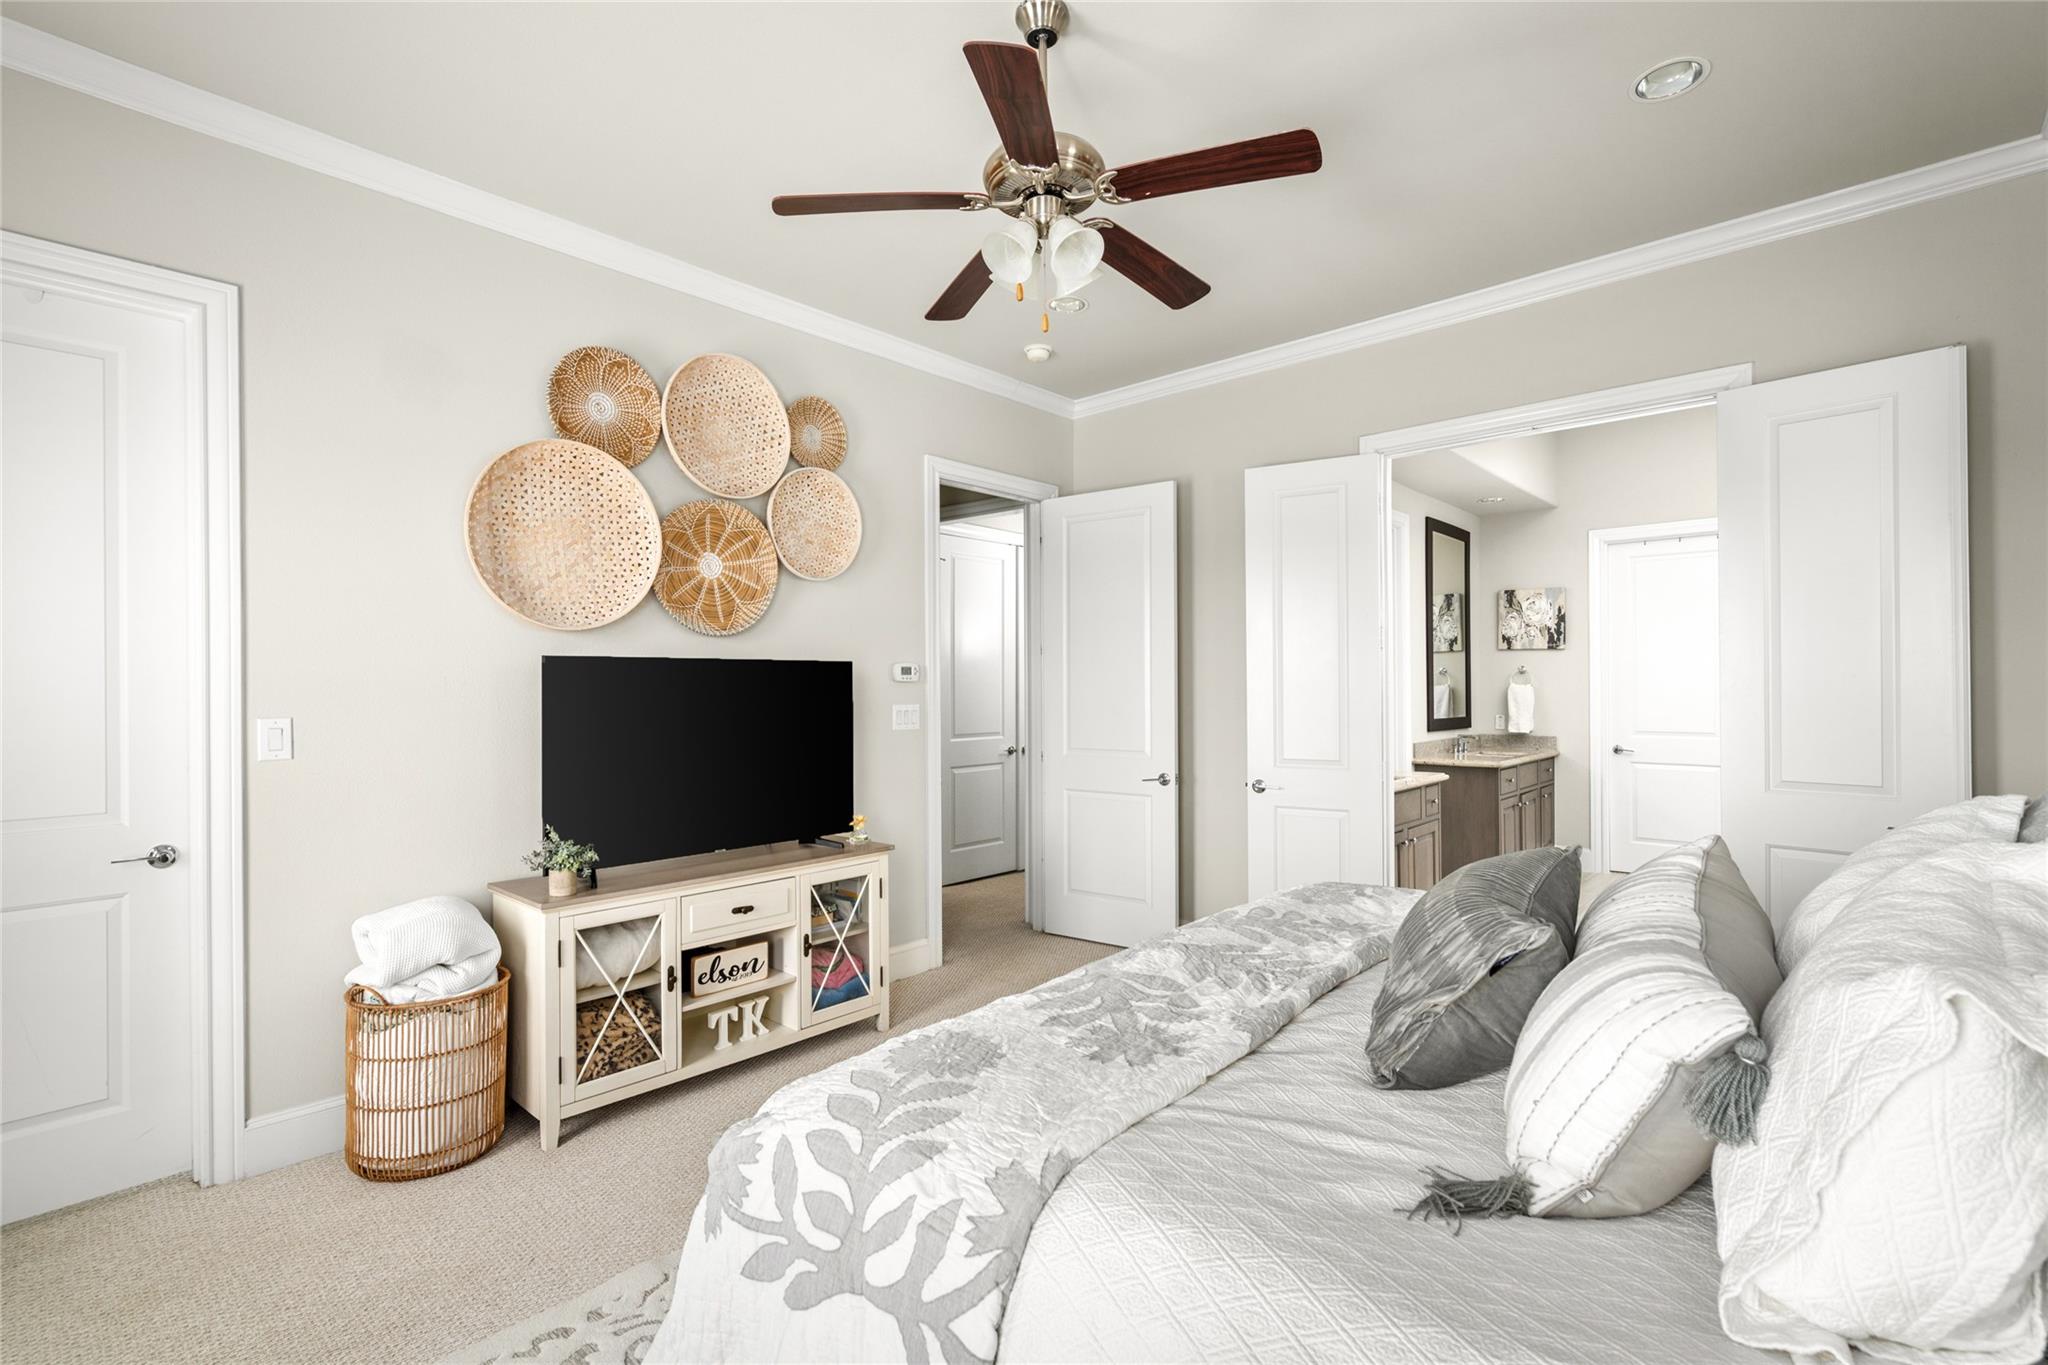
Furnished bedroom with white and gray bedding, woven wall decor, and a TV beside an open bathroom doorway.
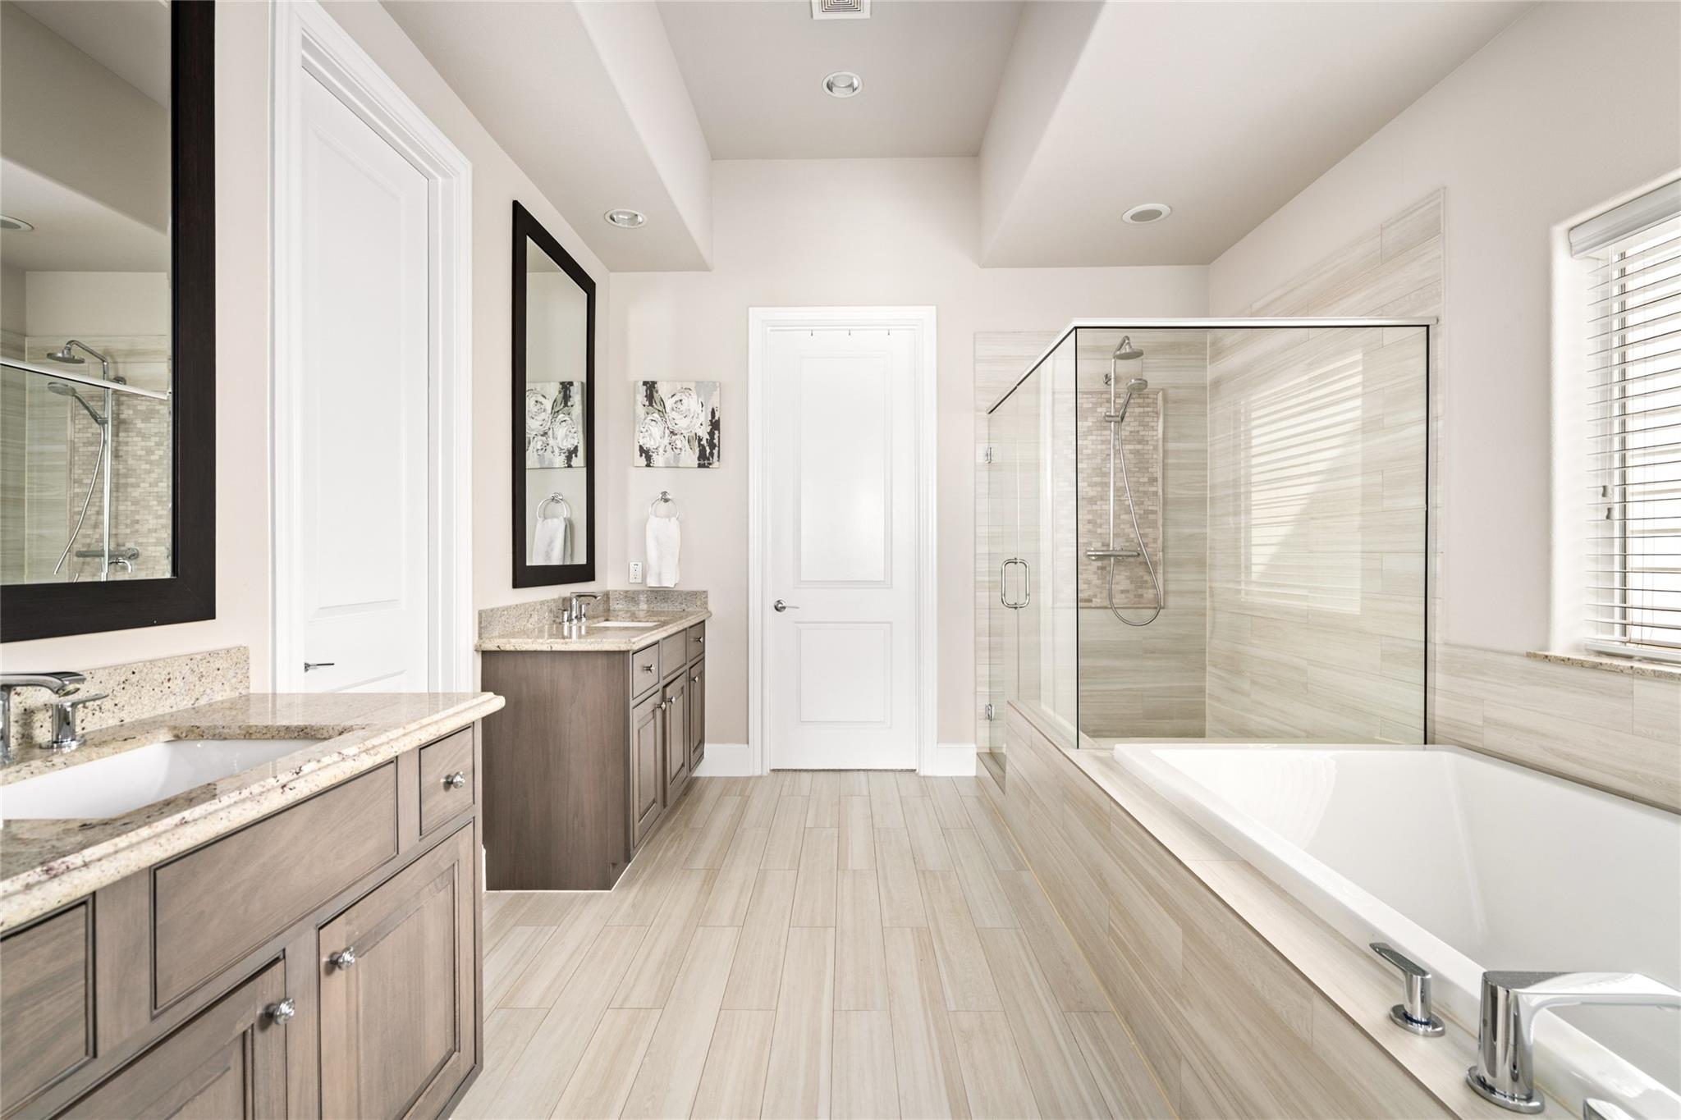
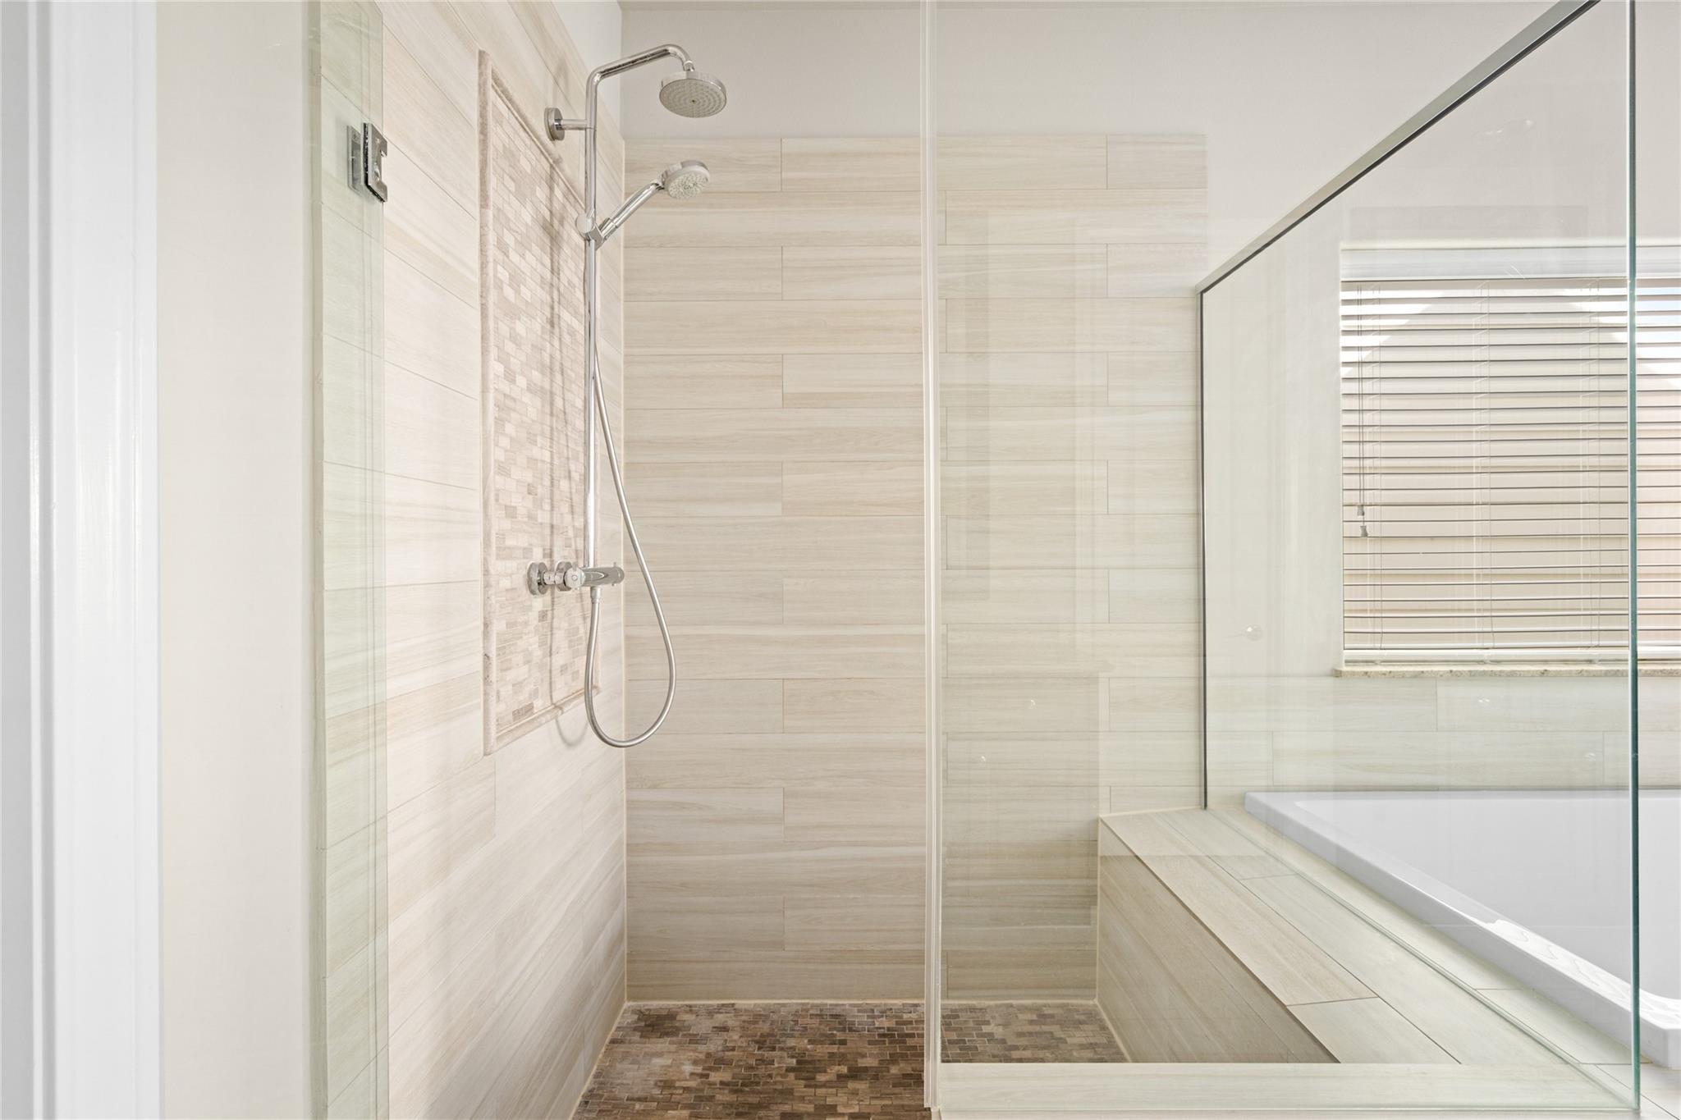
Bathroom with a glass-enclosed shower, soaking tub, and dual wood vanities.
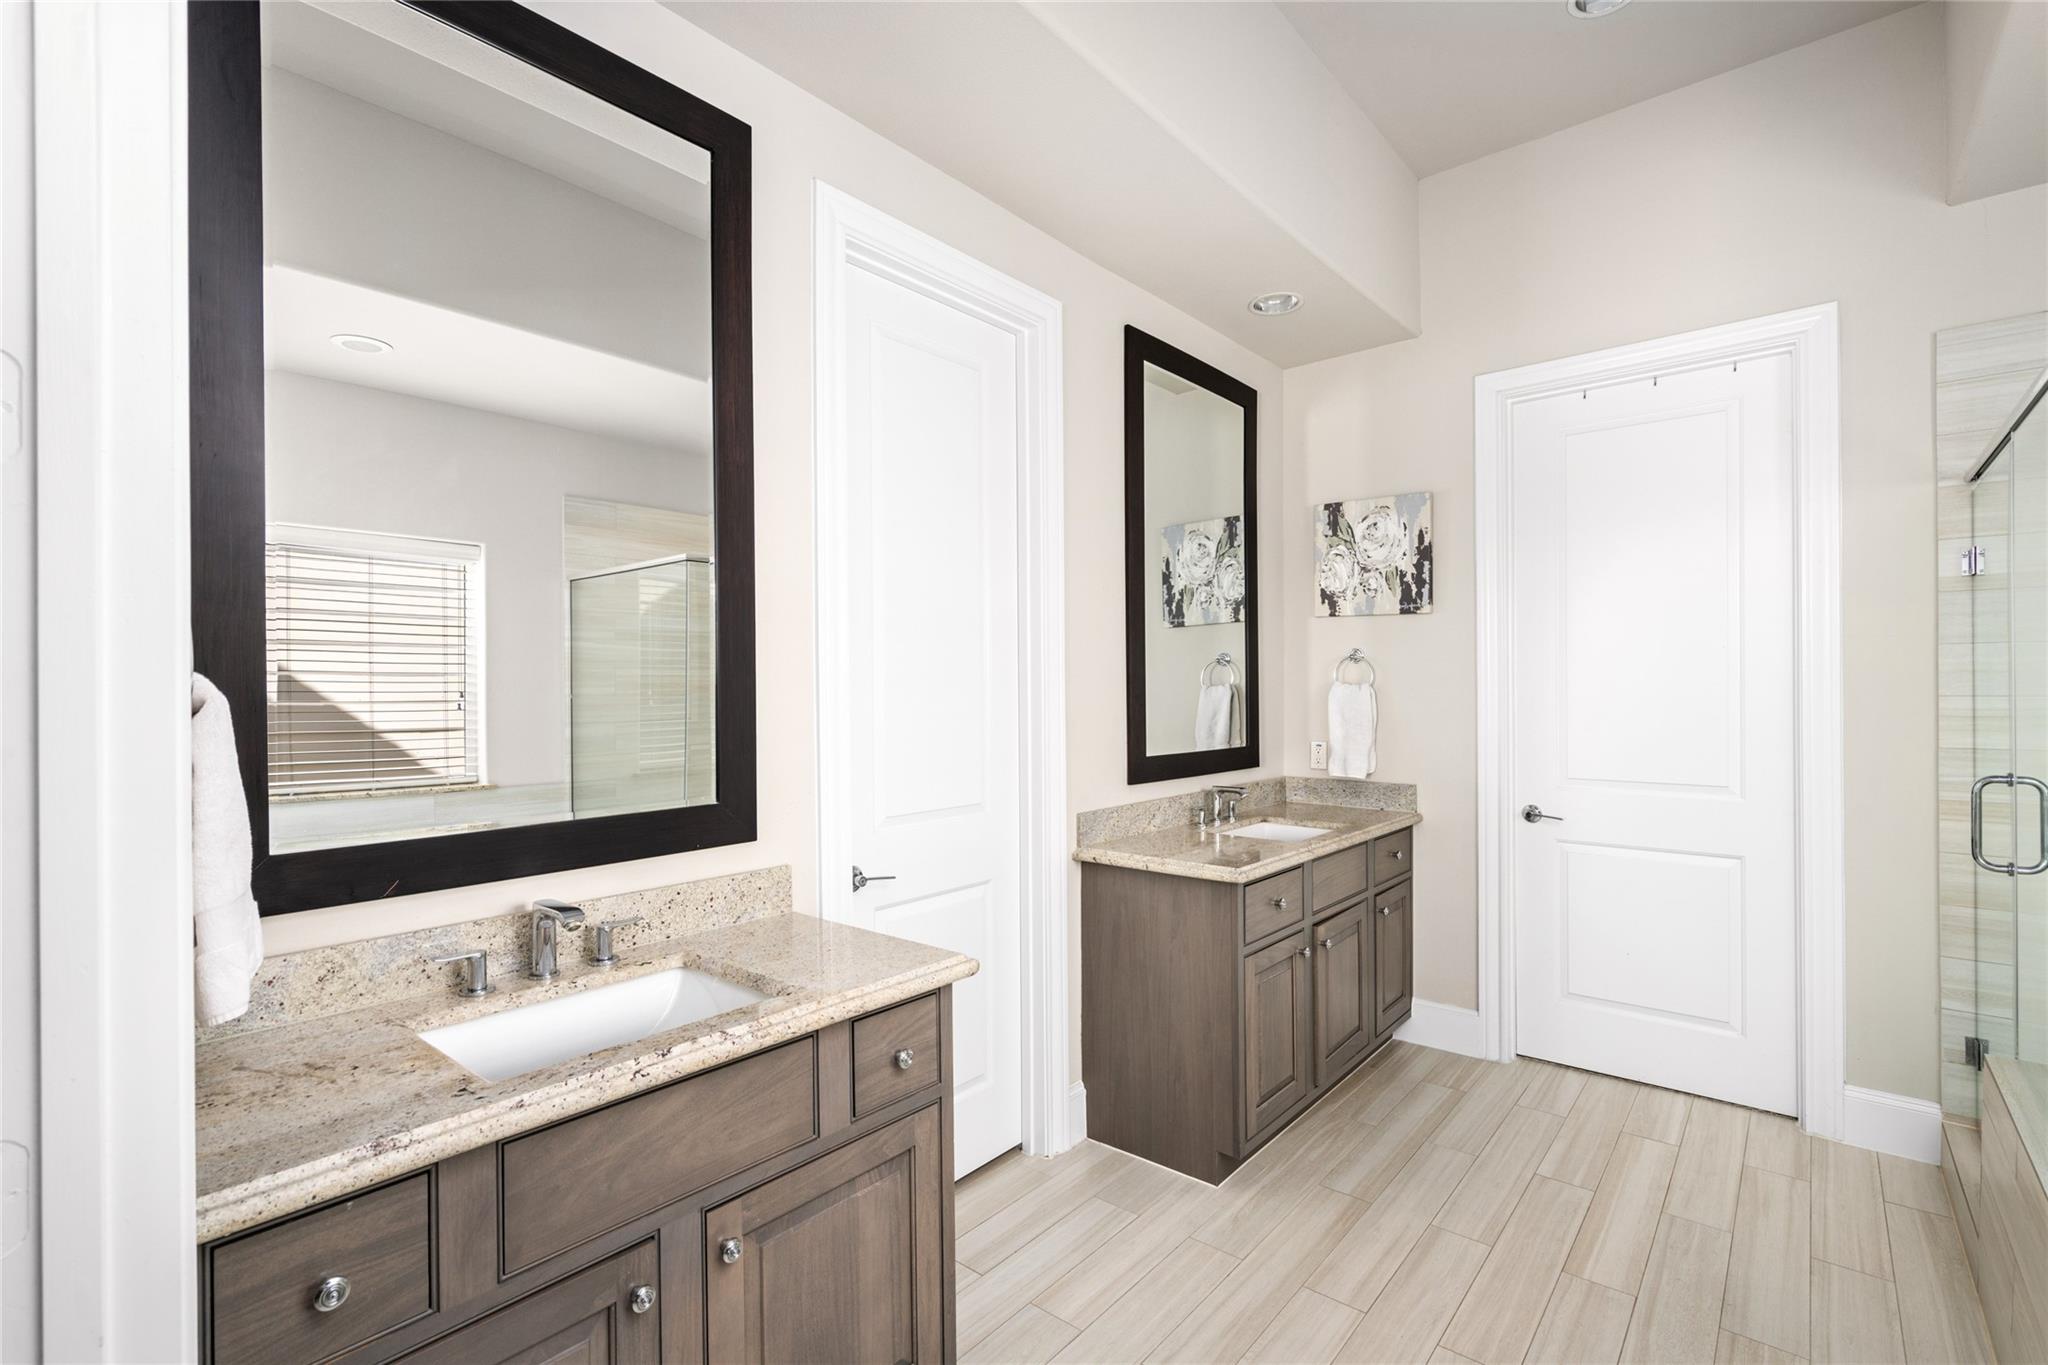
Bathroom with double vanities, dark-framed mirrors, and a glass-enclosed shower.
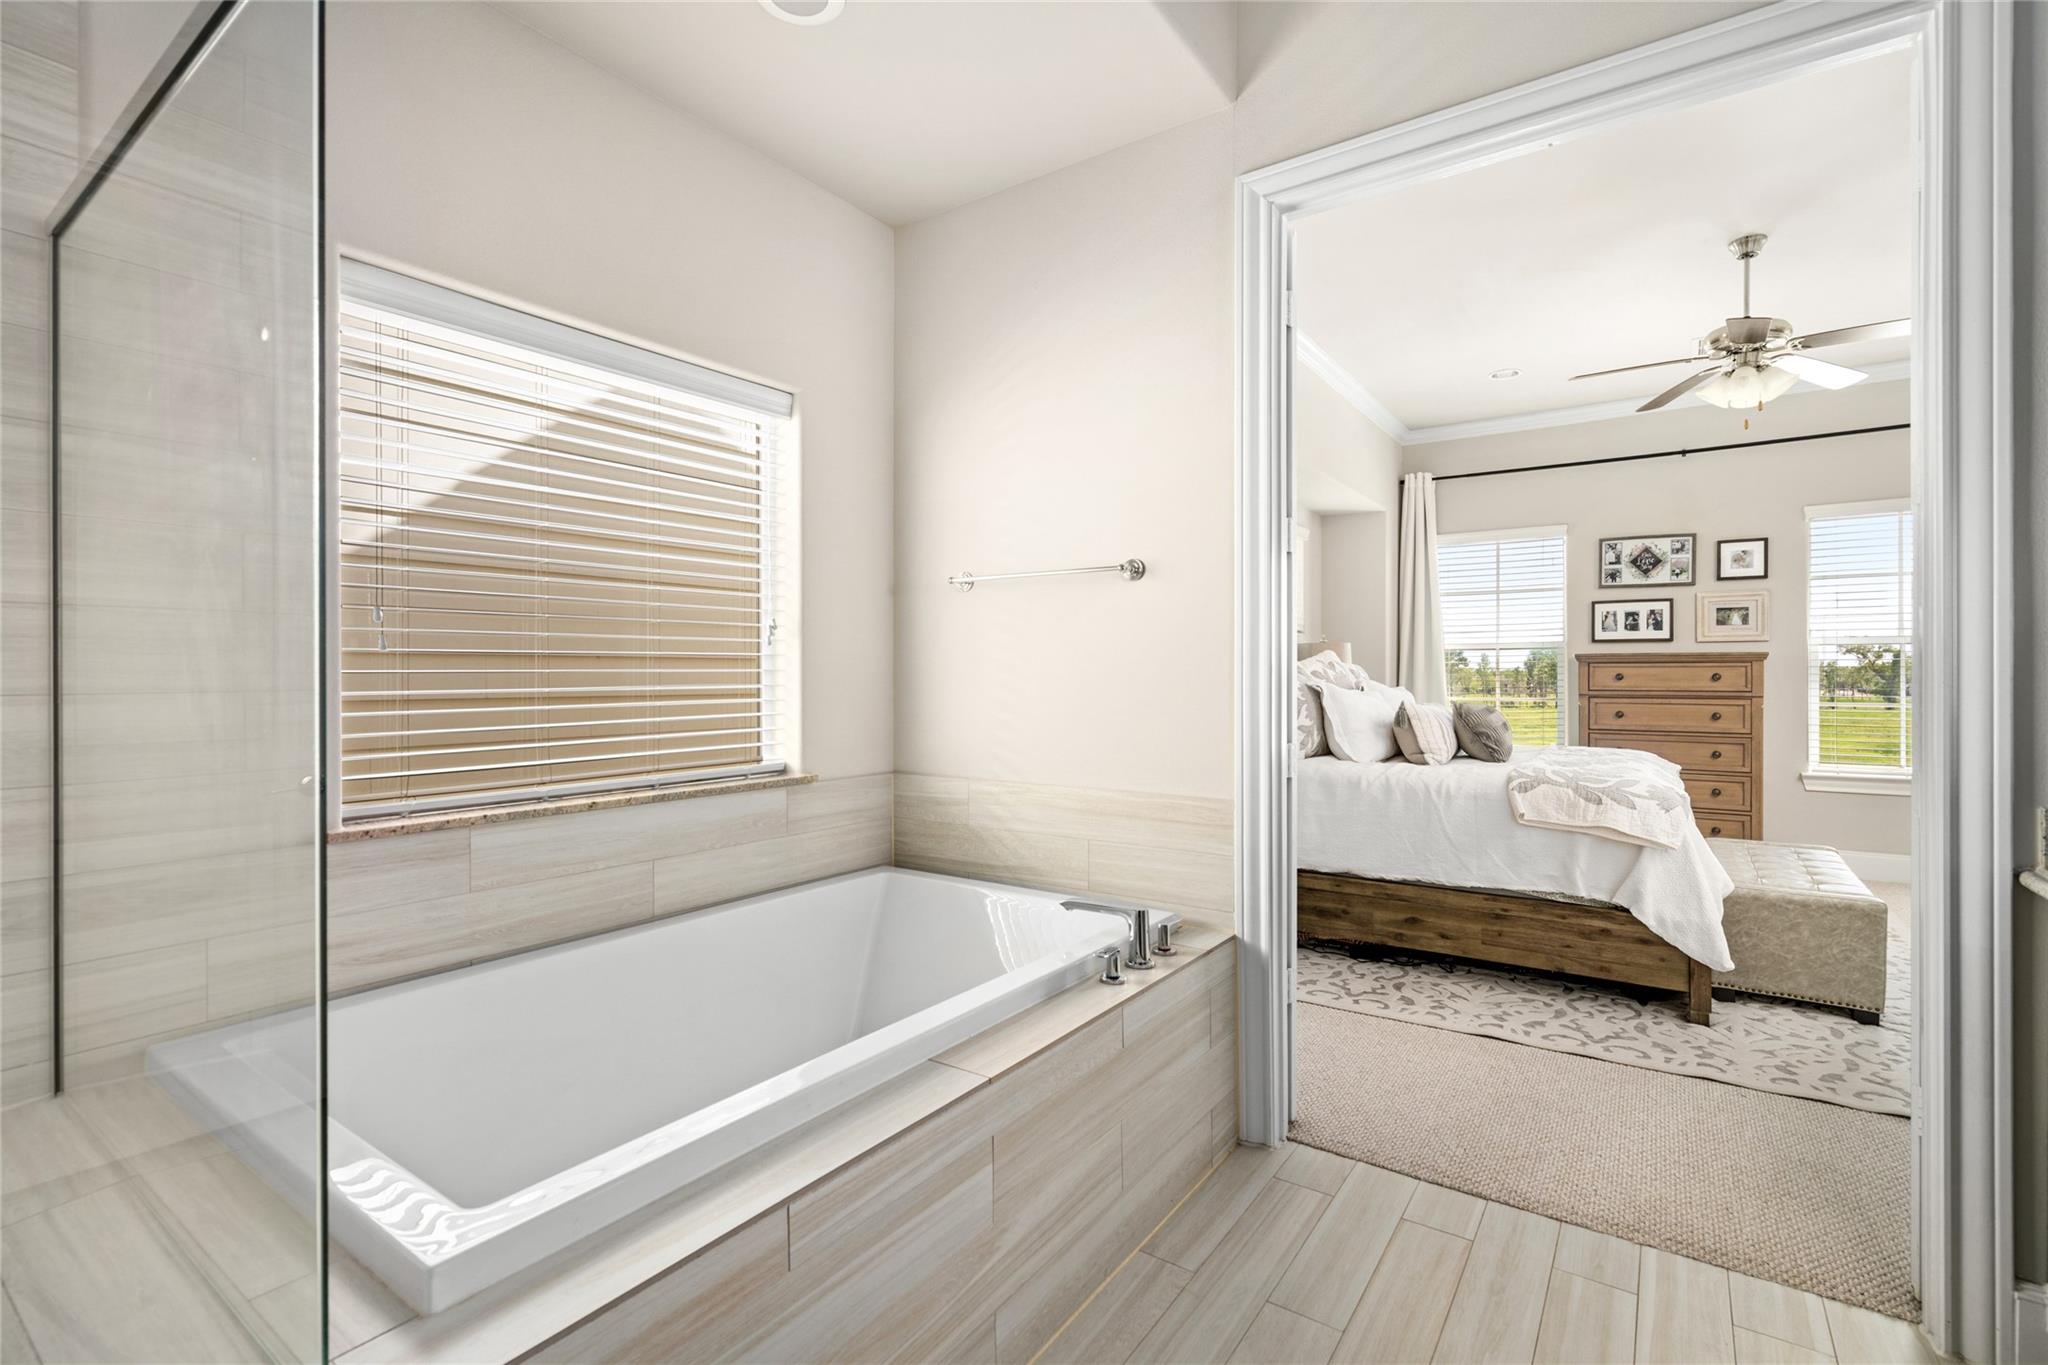
Primary bathroom with a built-in soaking tub and glass shower, opening to a furnished bedroom.
Bathroom with a glass-enclosed shower and built-in bathtub beside a window with blinds.
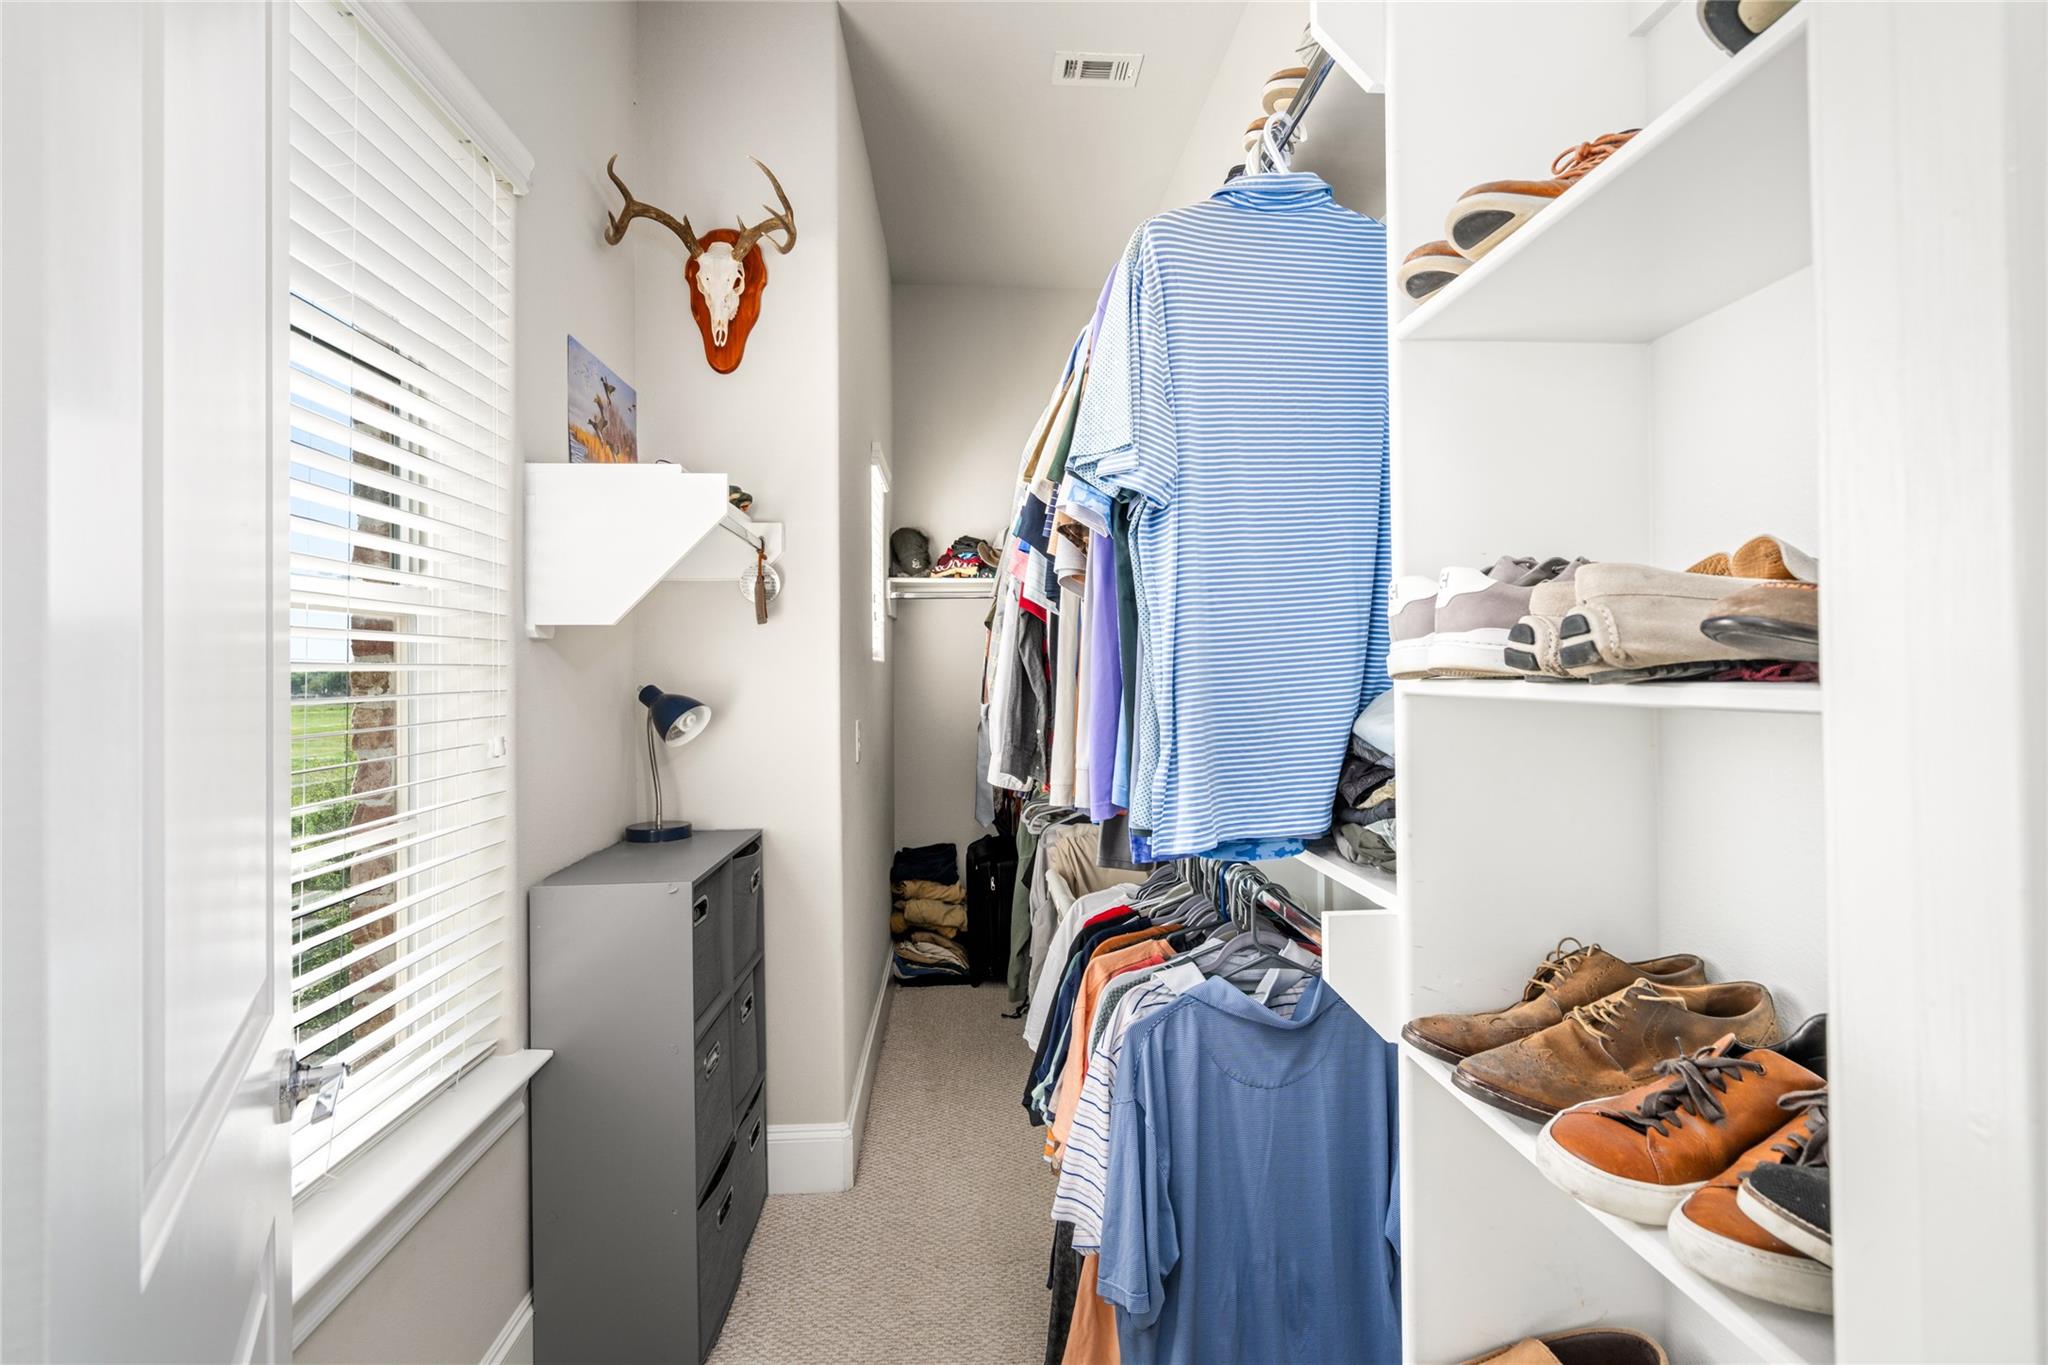
Walk-in closet with built-in shoe shelves, hanging clothes, and a window with blinds.
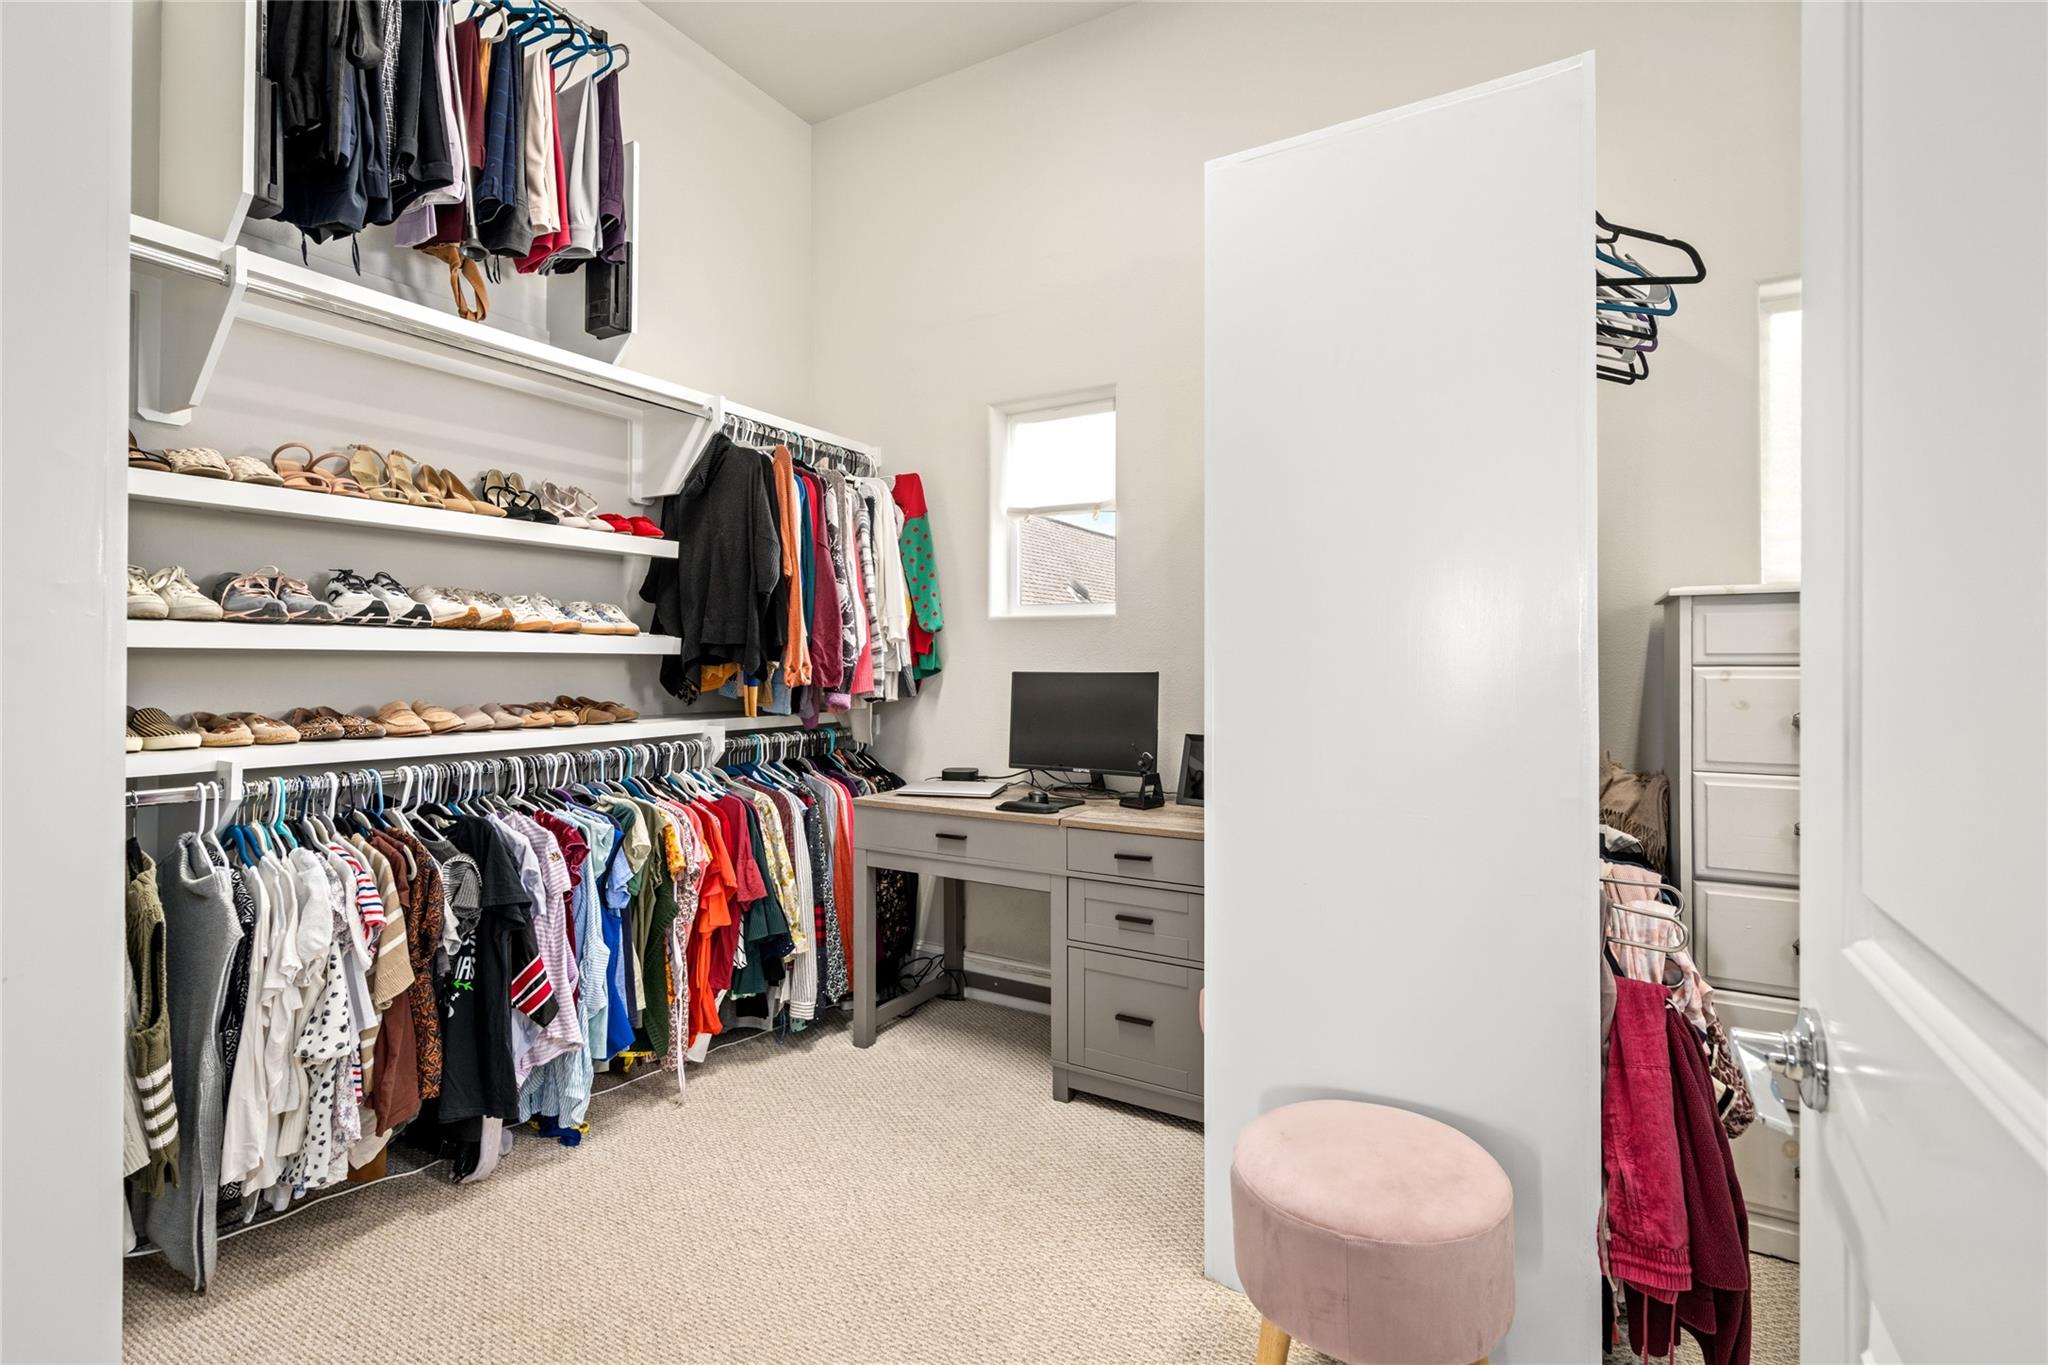
Walk-in closet with extensive clothing and shoe storage, a desk, and a central divider.
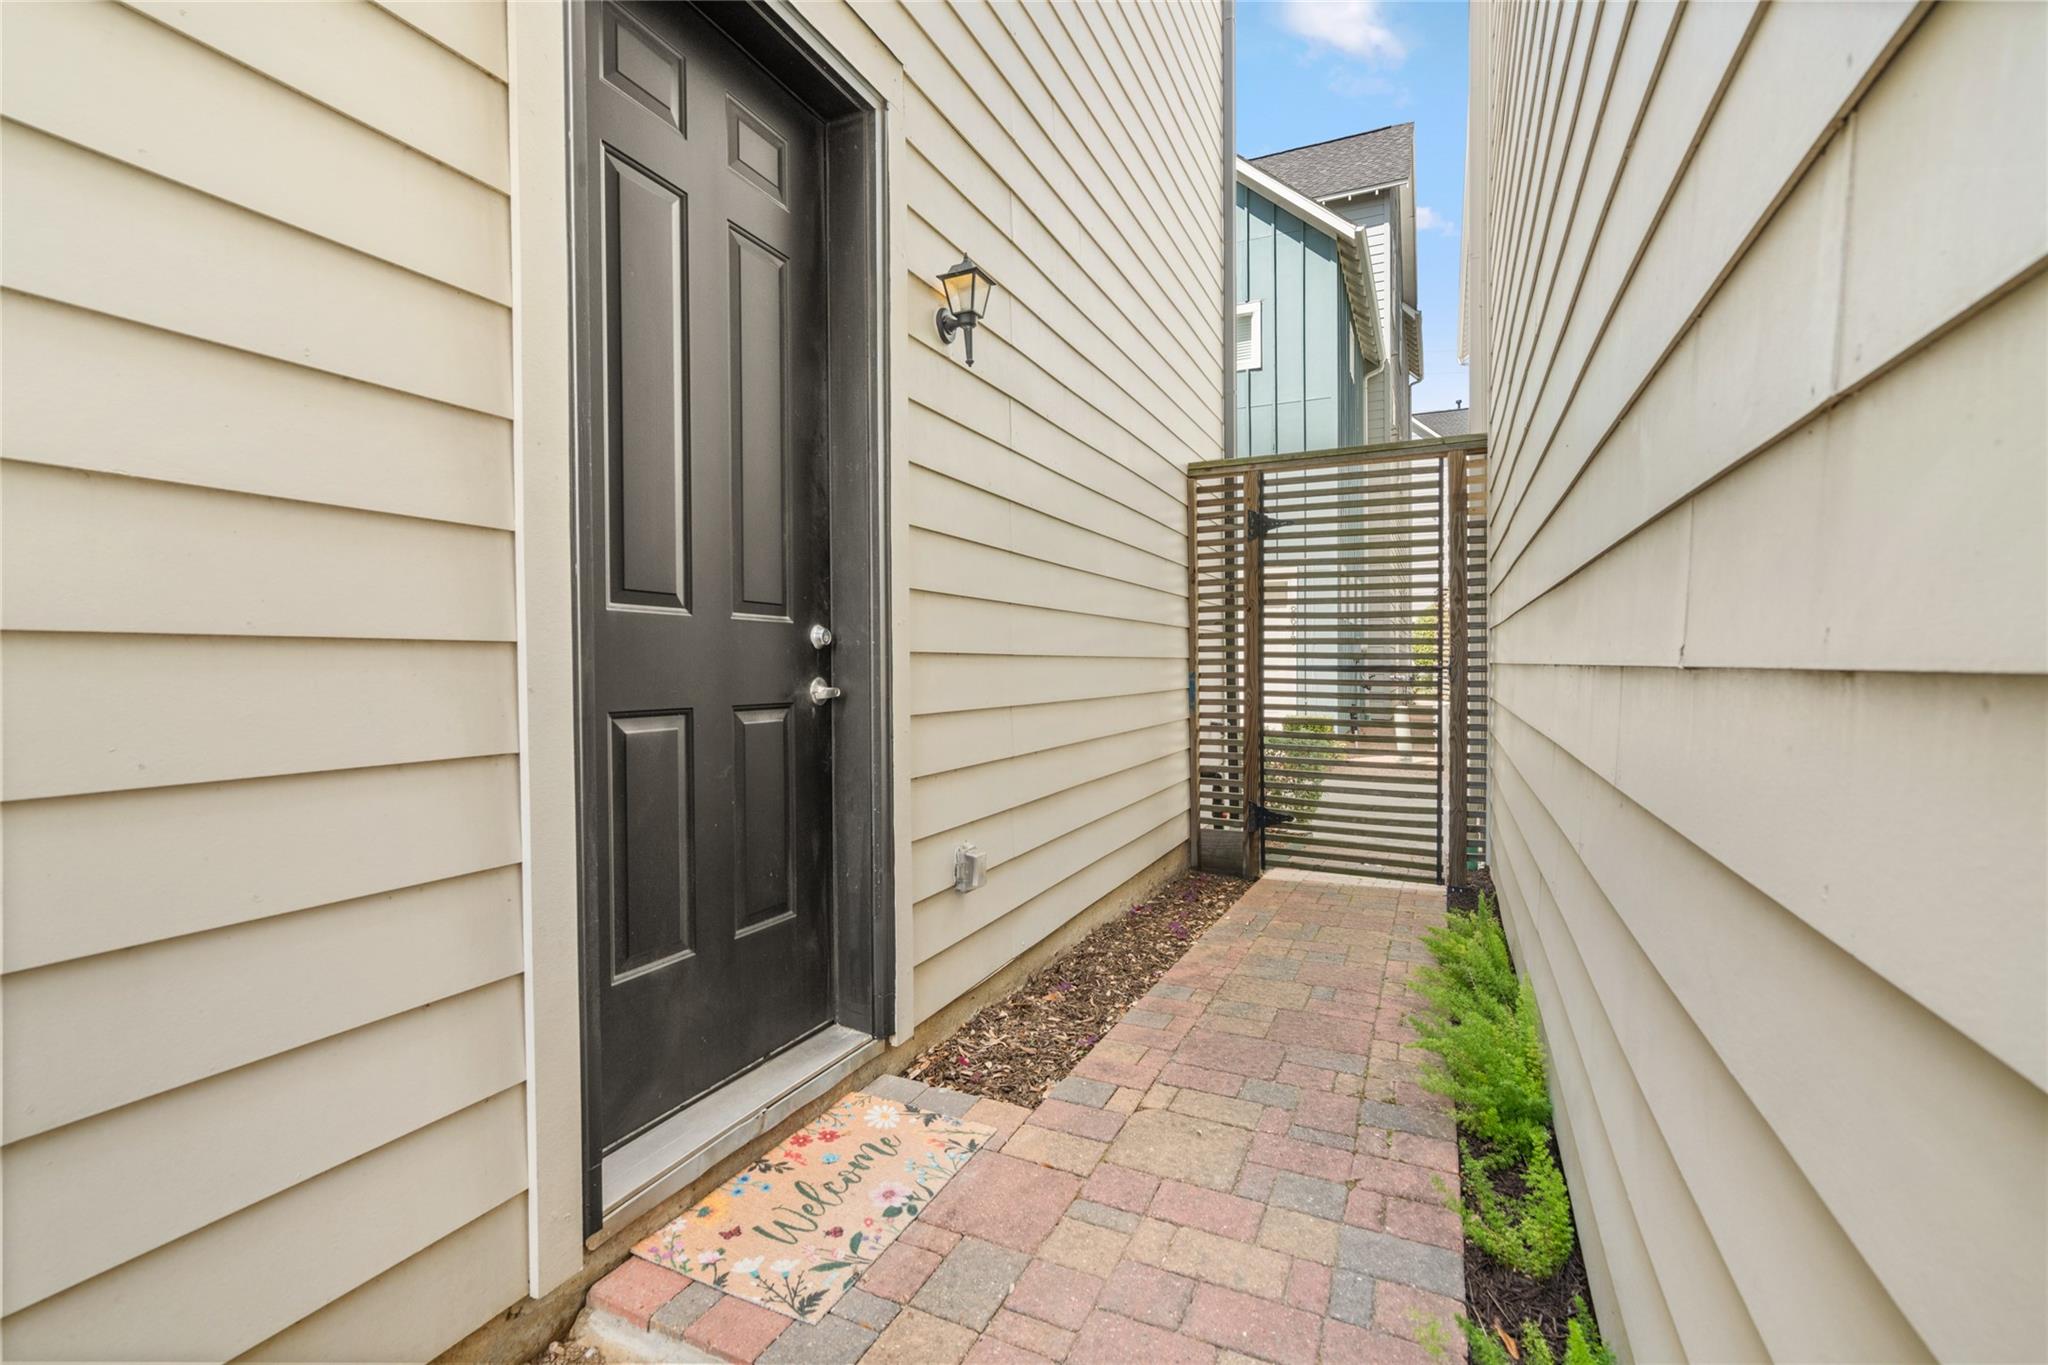
Side entry with a black door, brick-paver walkway, slatted gate, and floral welcome mat.
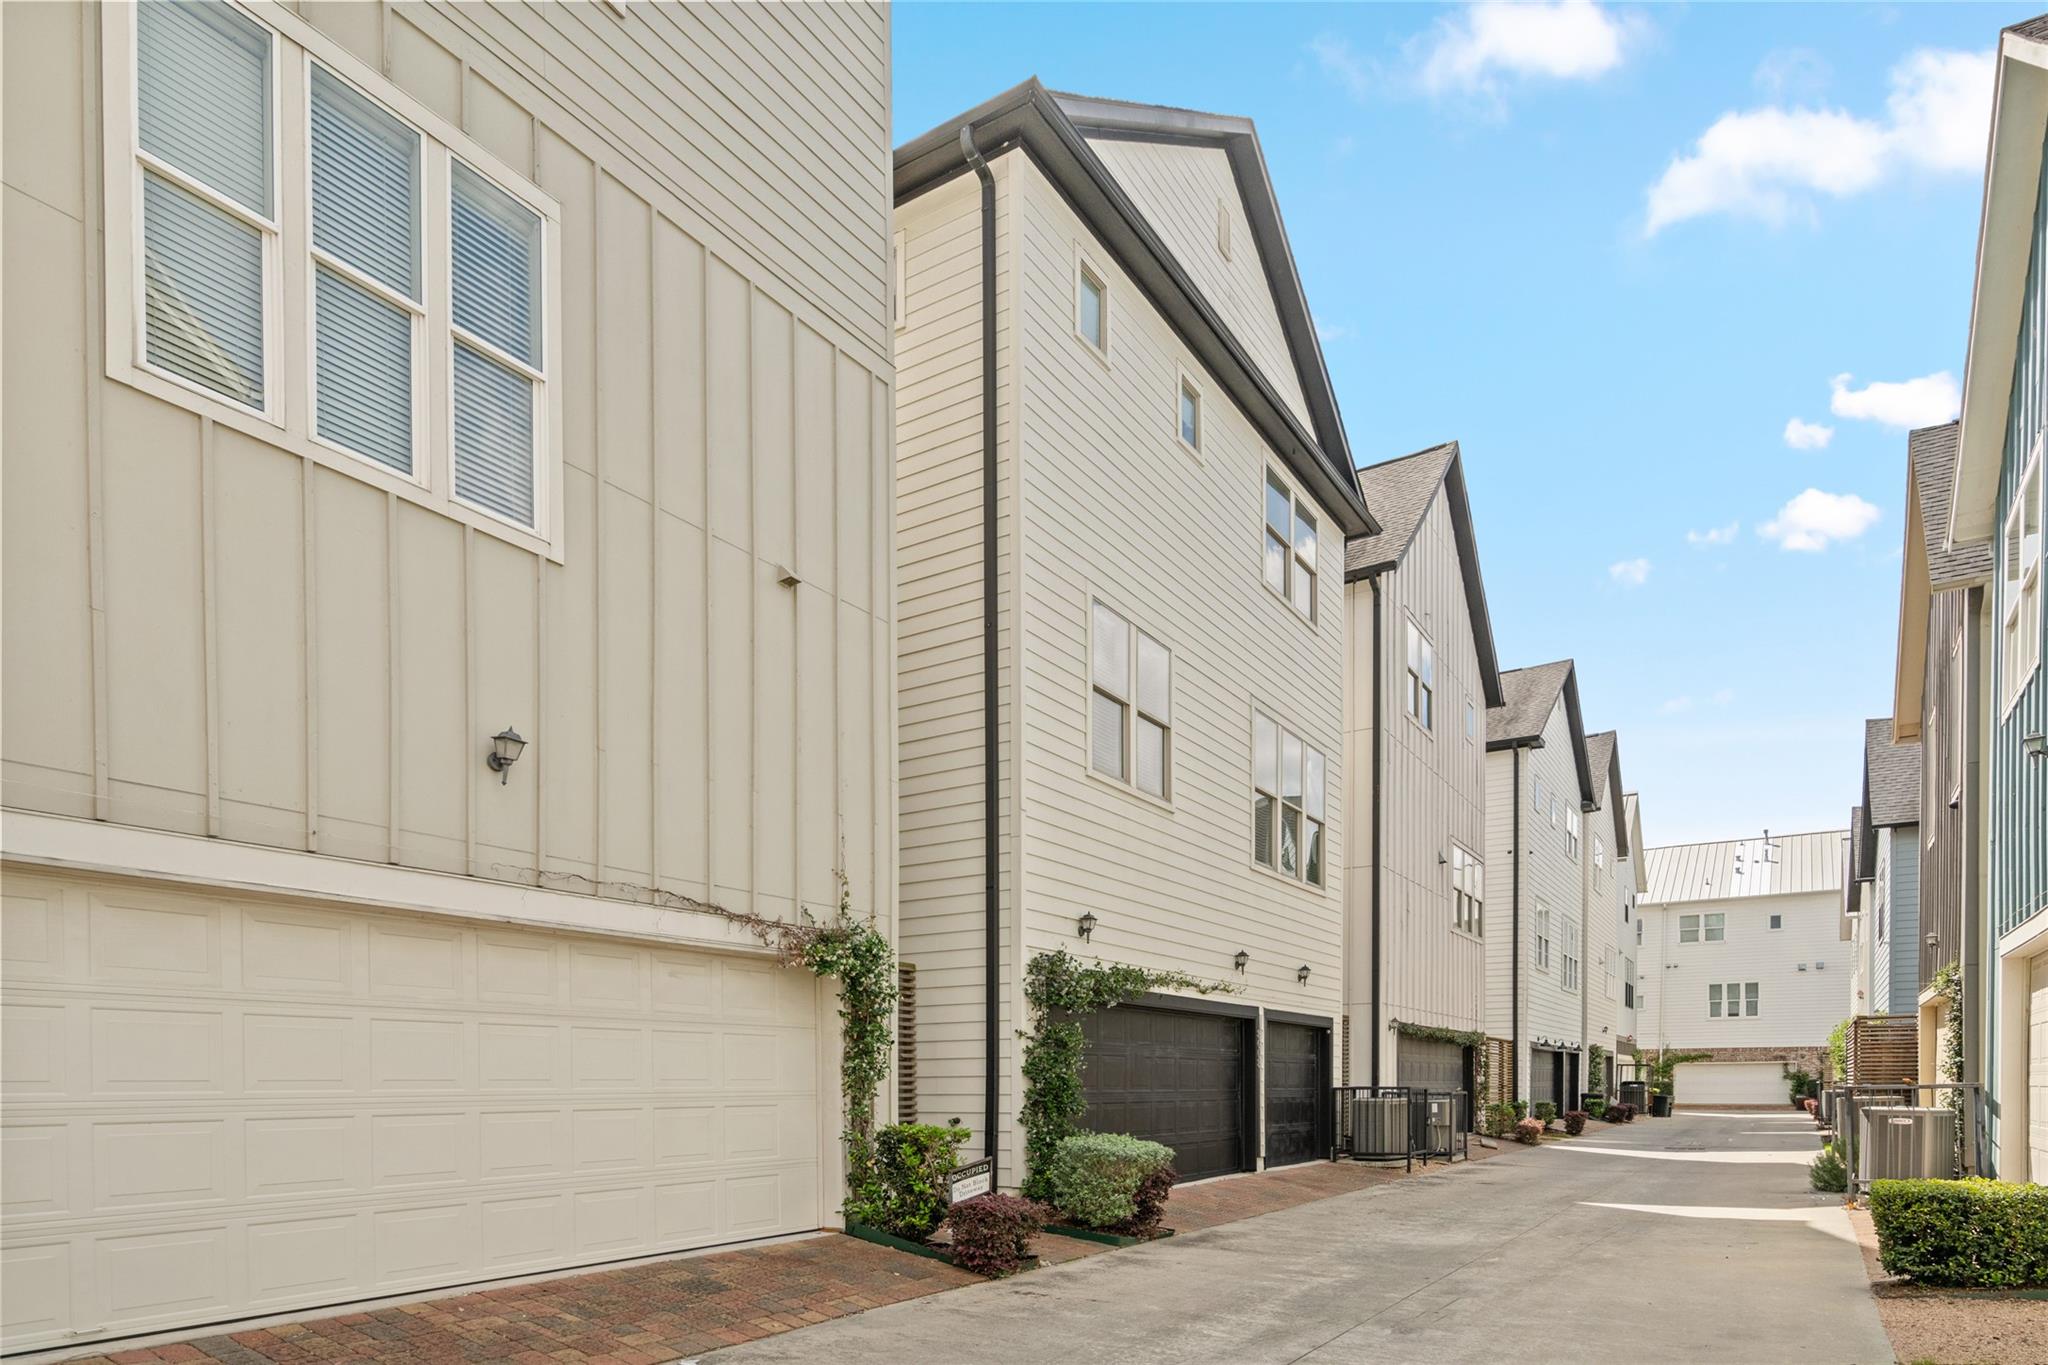
Attached townhomes with garage doors and landscaping along a shared driveway.
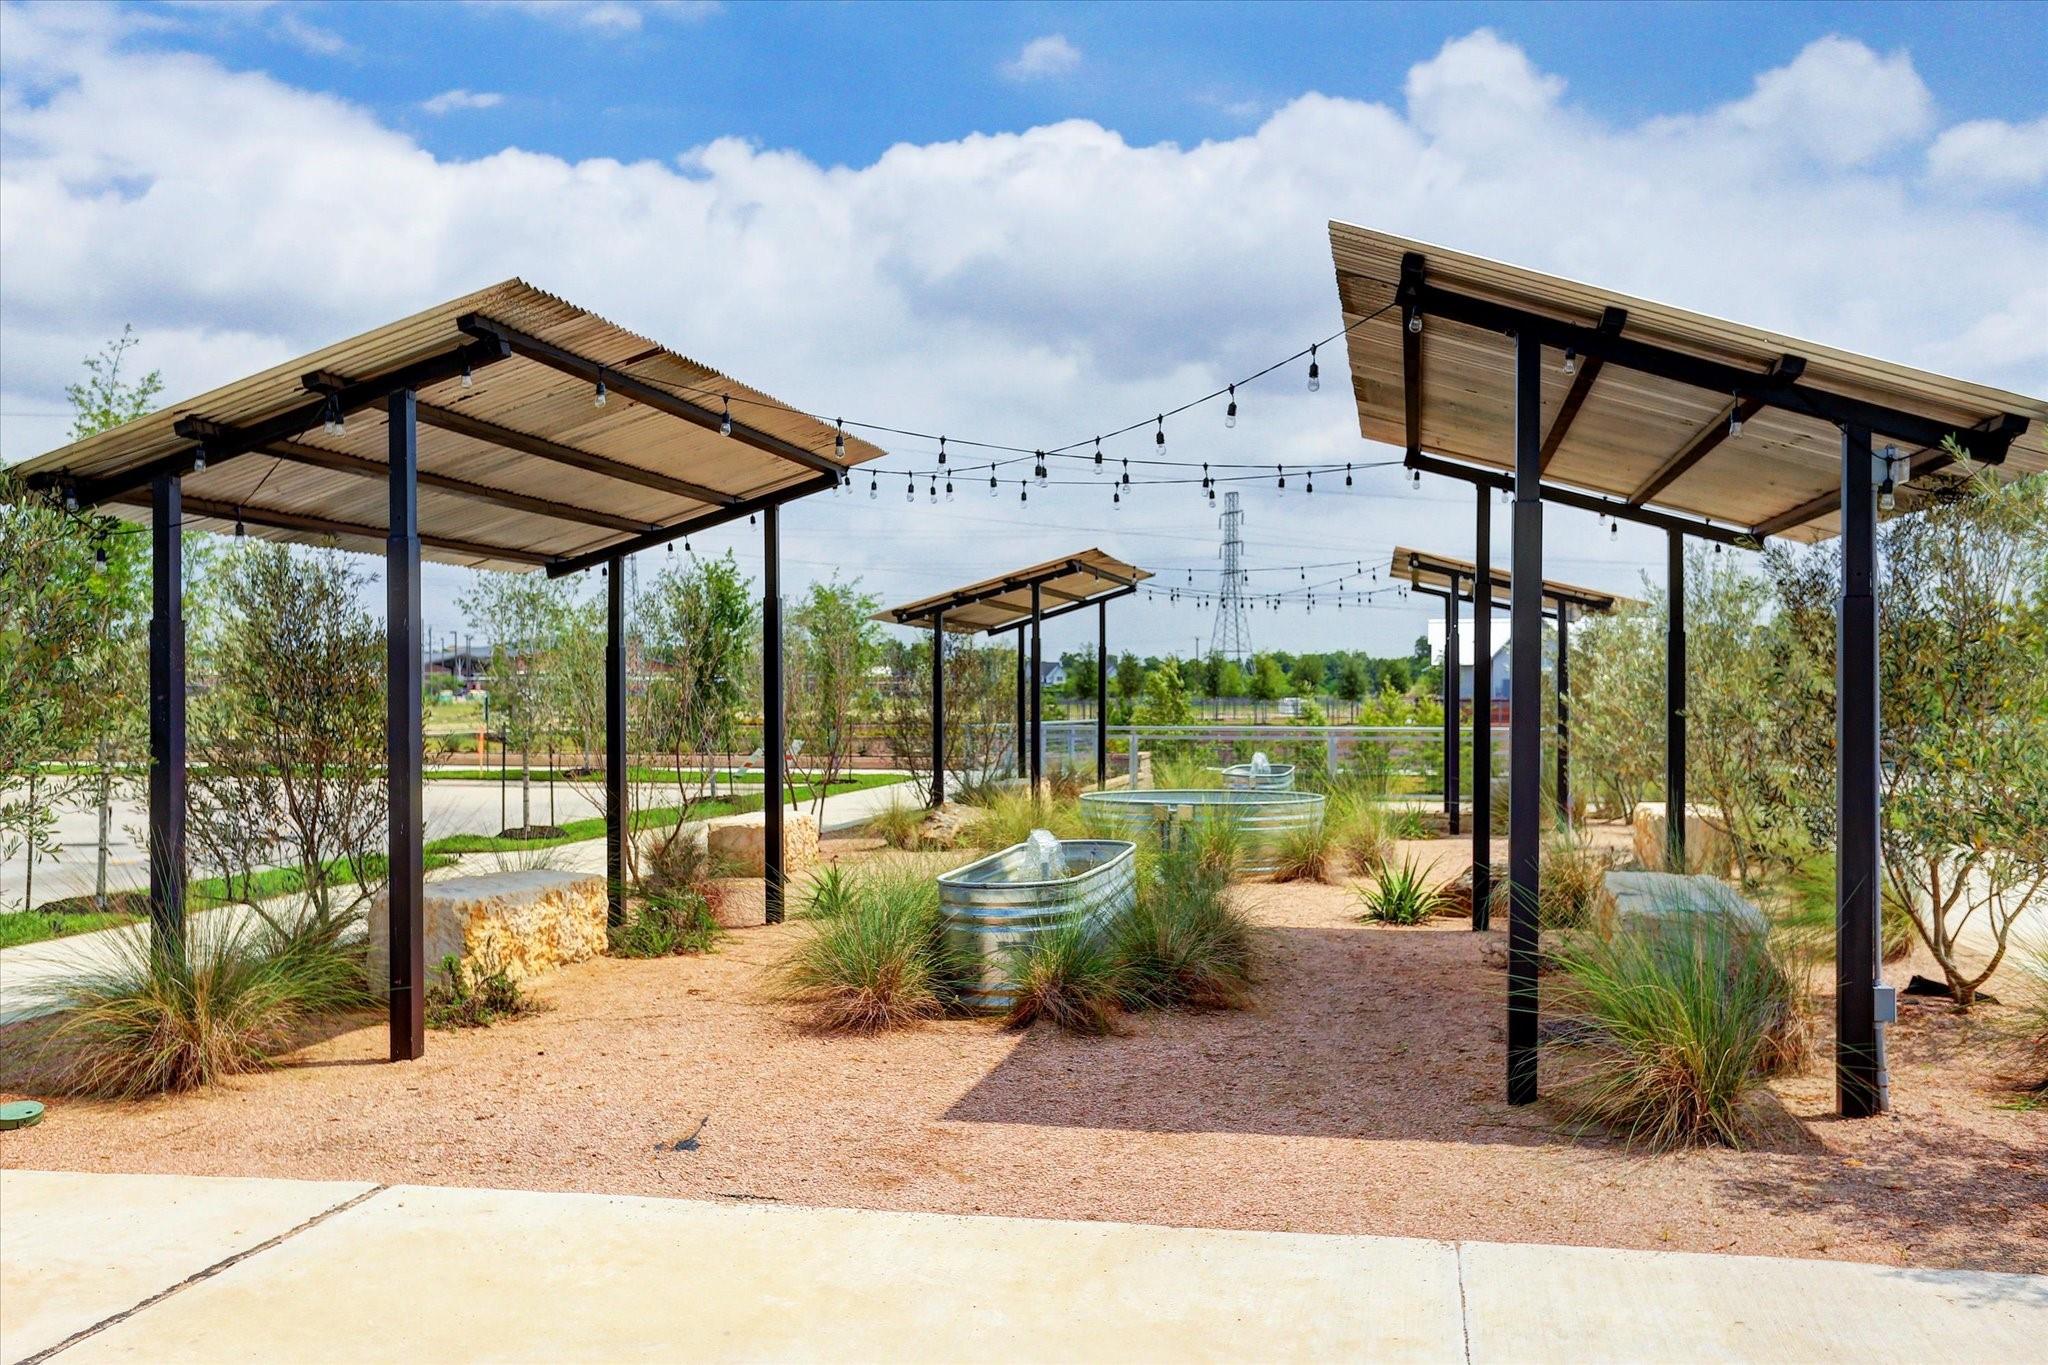
Outdoor courtyard with metal-roof pavilions, string lights, and small water features.
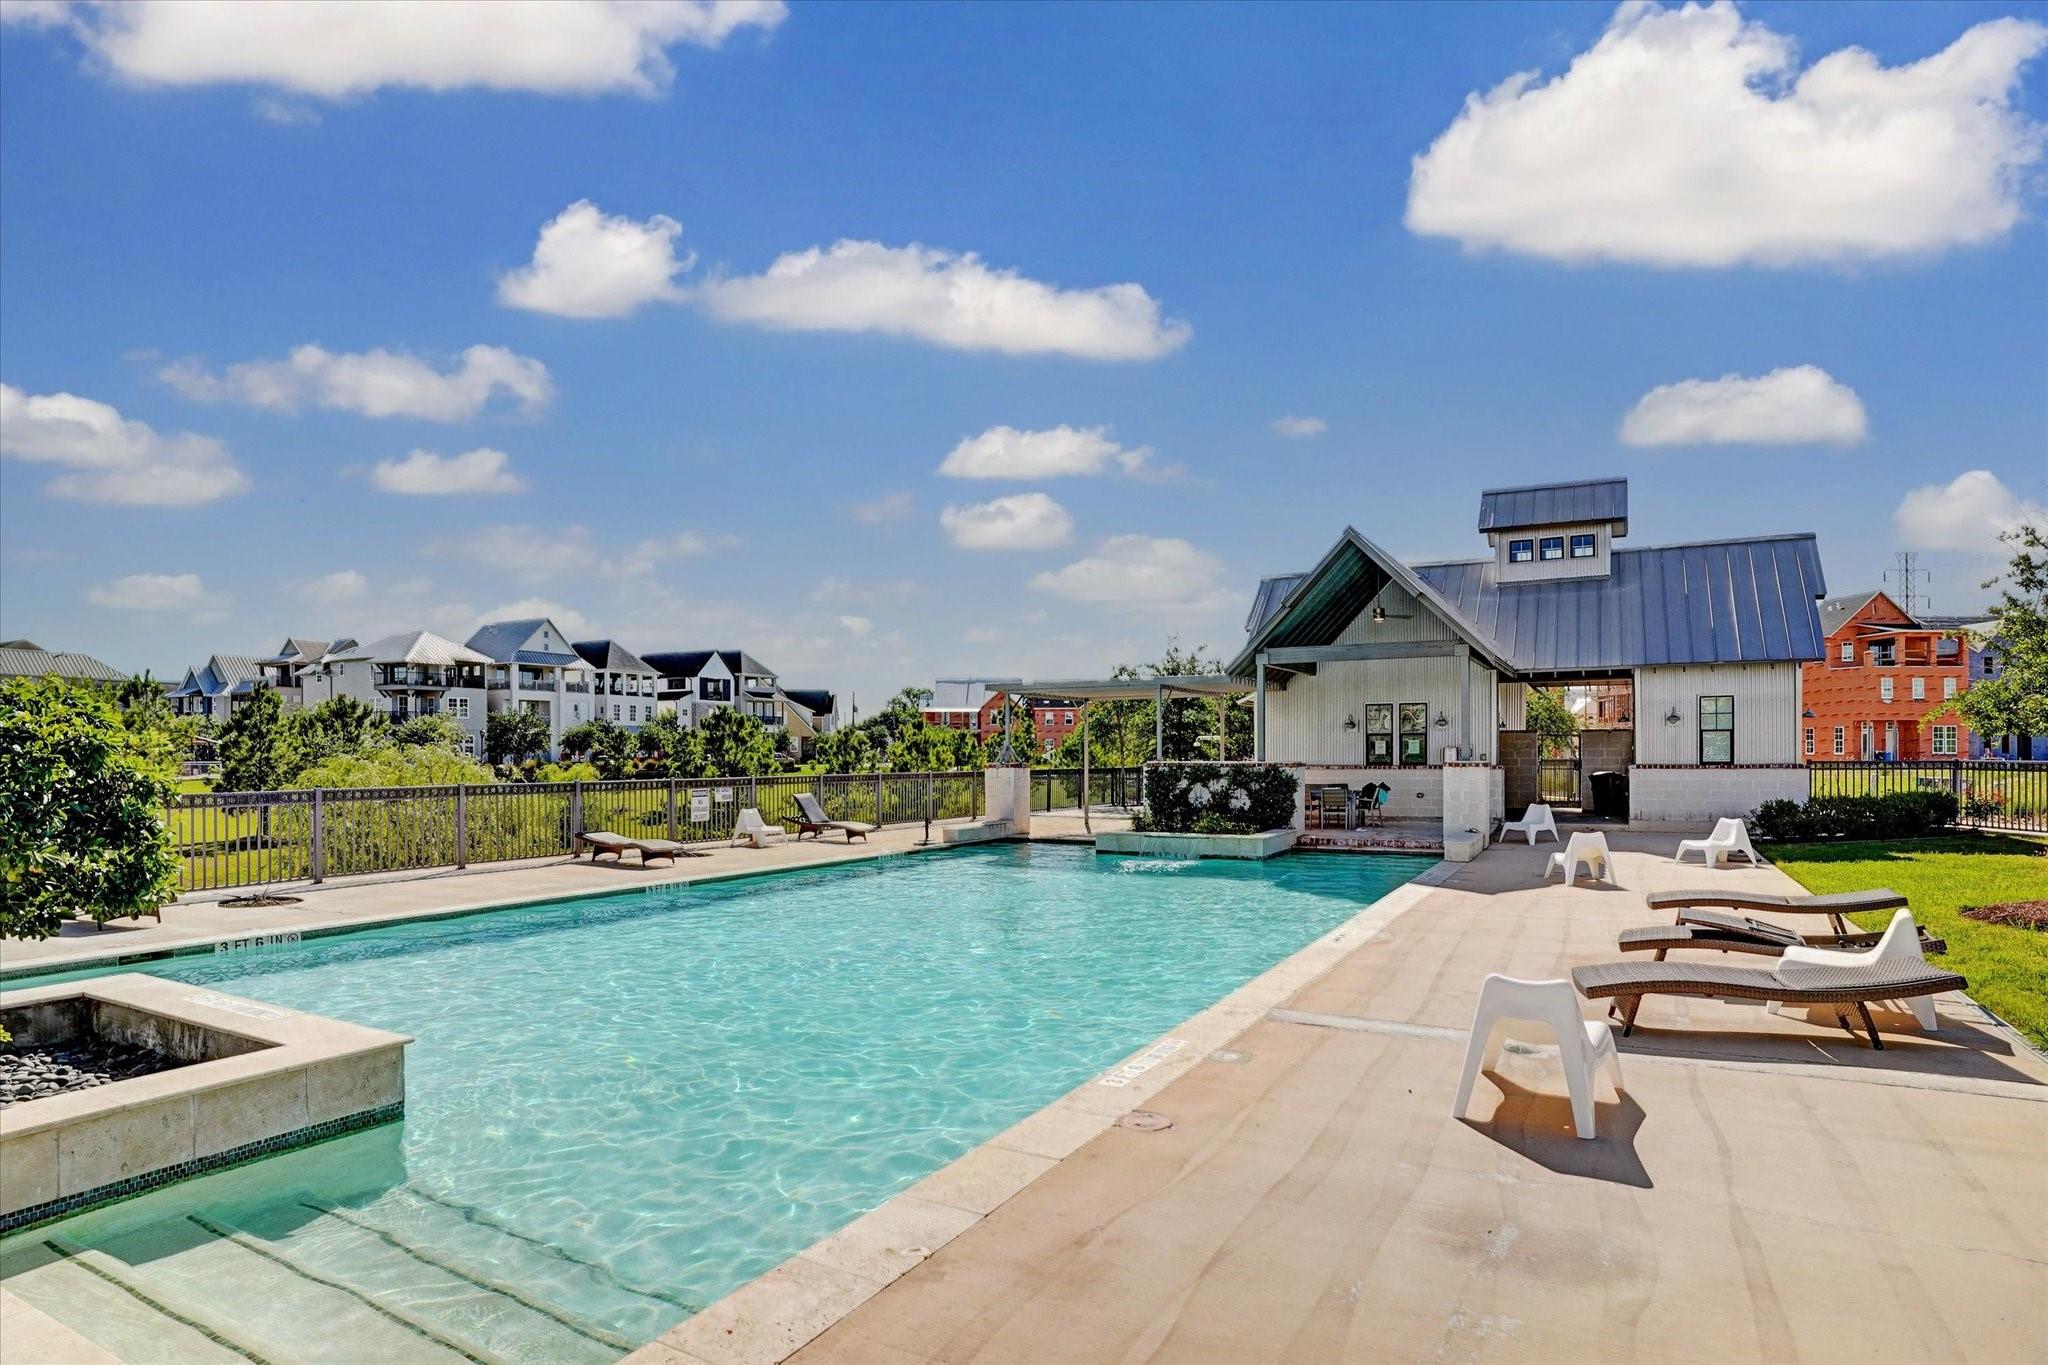
Outdoor swimming pool with lounge chairs and a small pool house beside the deck.
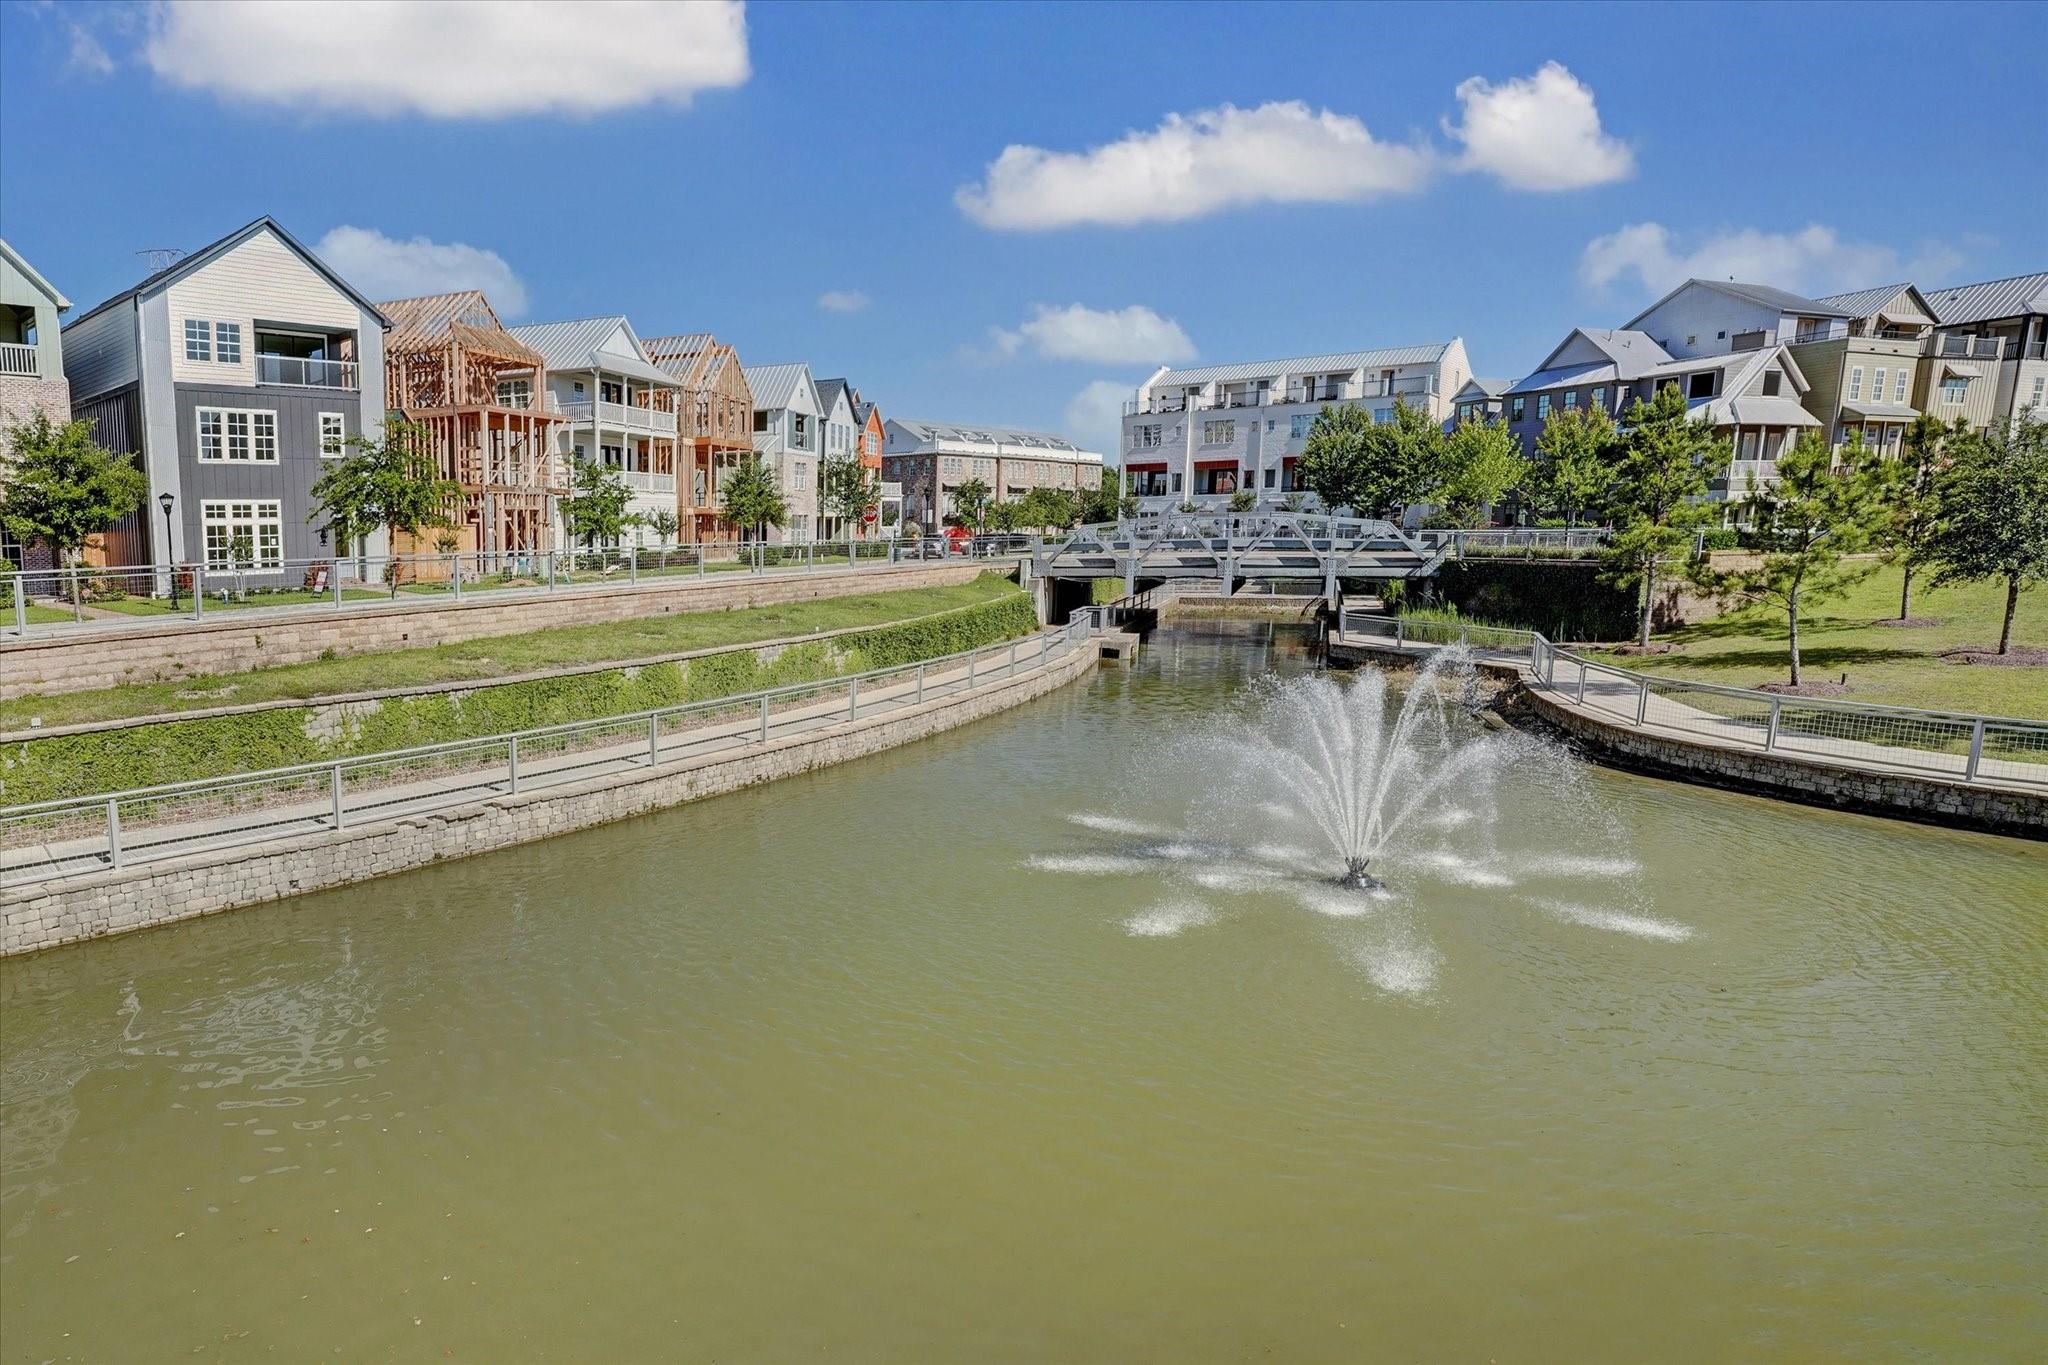
Residential canal with a fountain and pedestrian bridge, lined by modern homes and landscaped walkways.
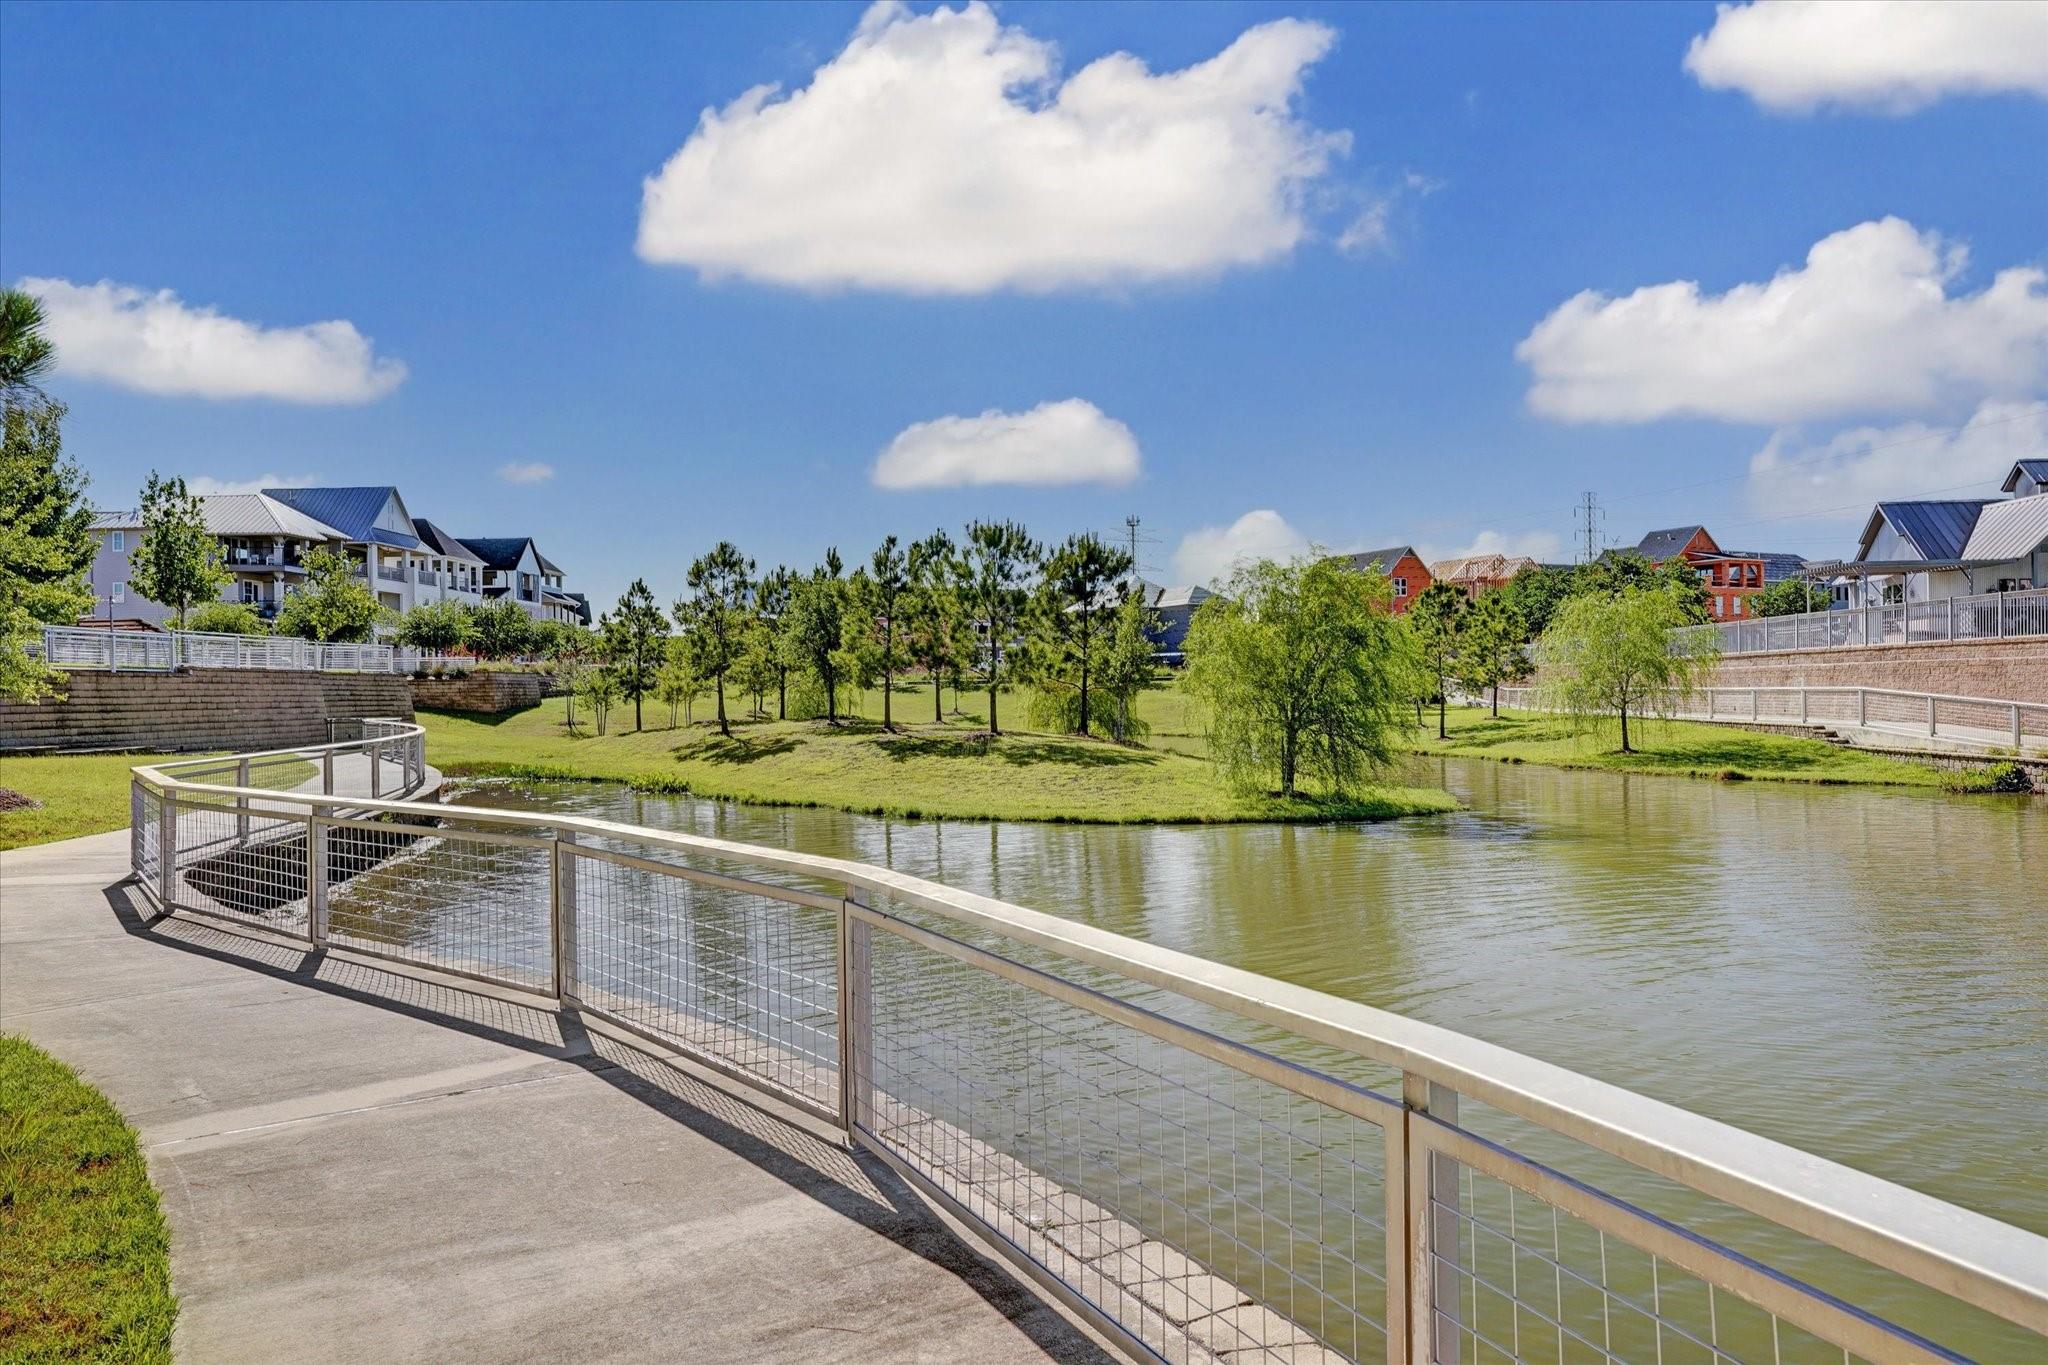
Neighborhood pond beside a curved walkway and railing, with homes and trees across the water.
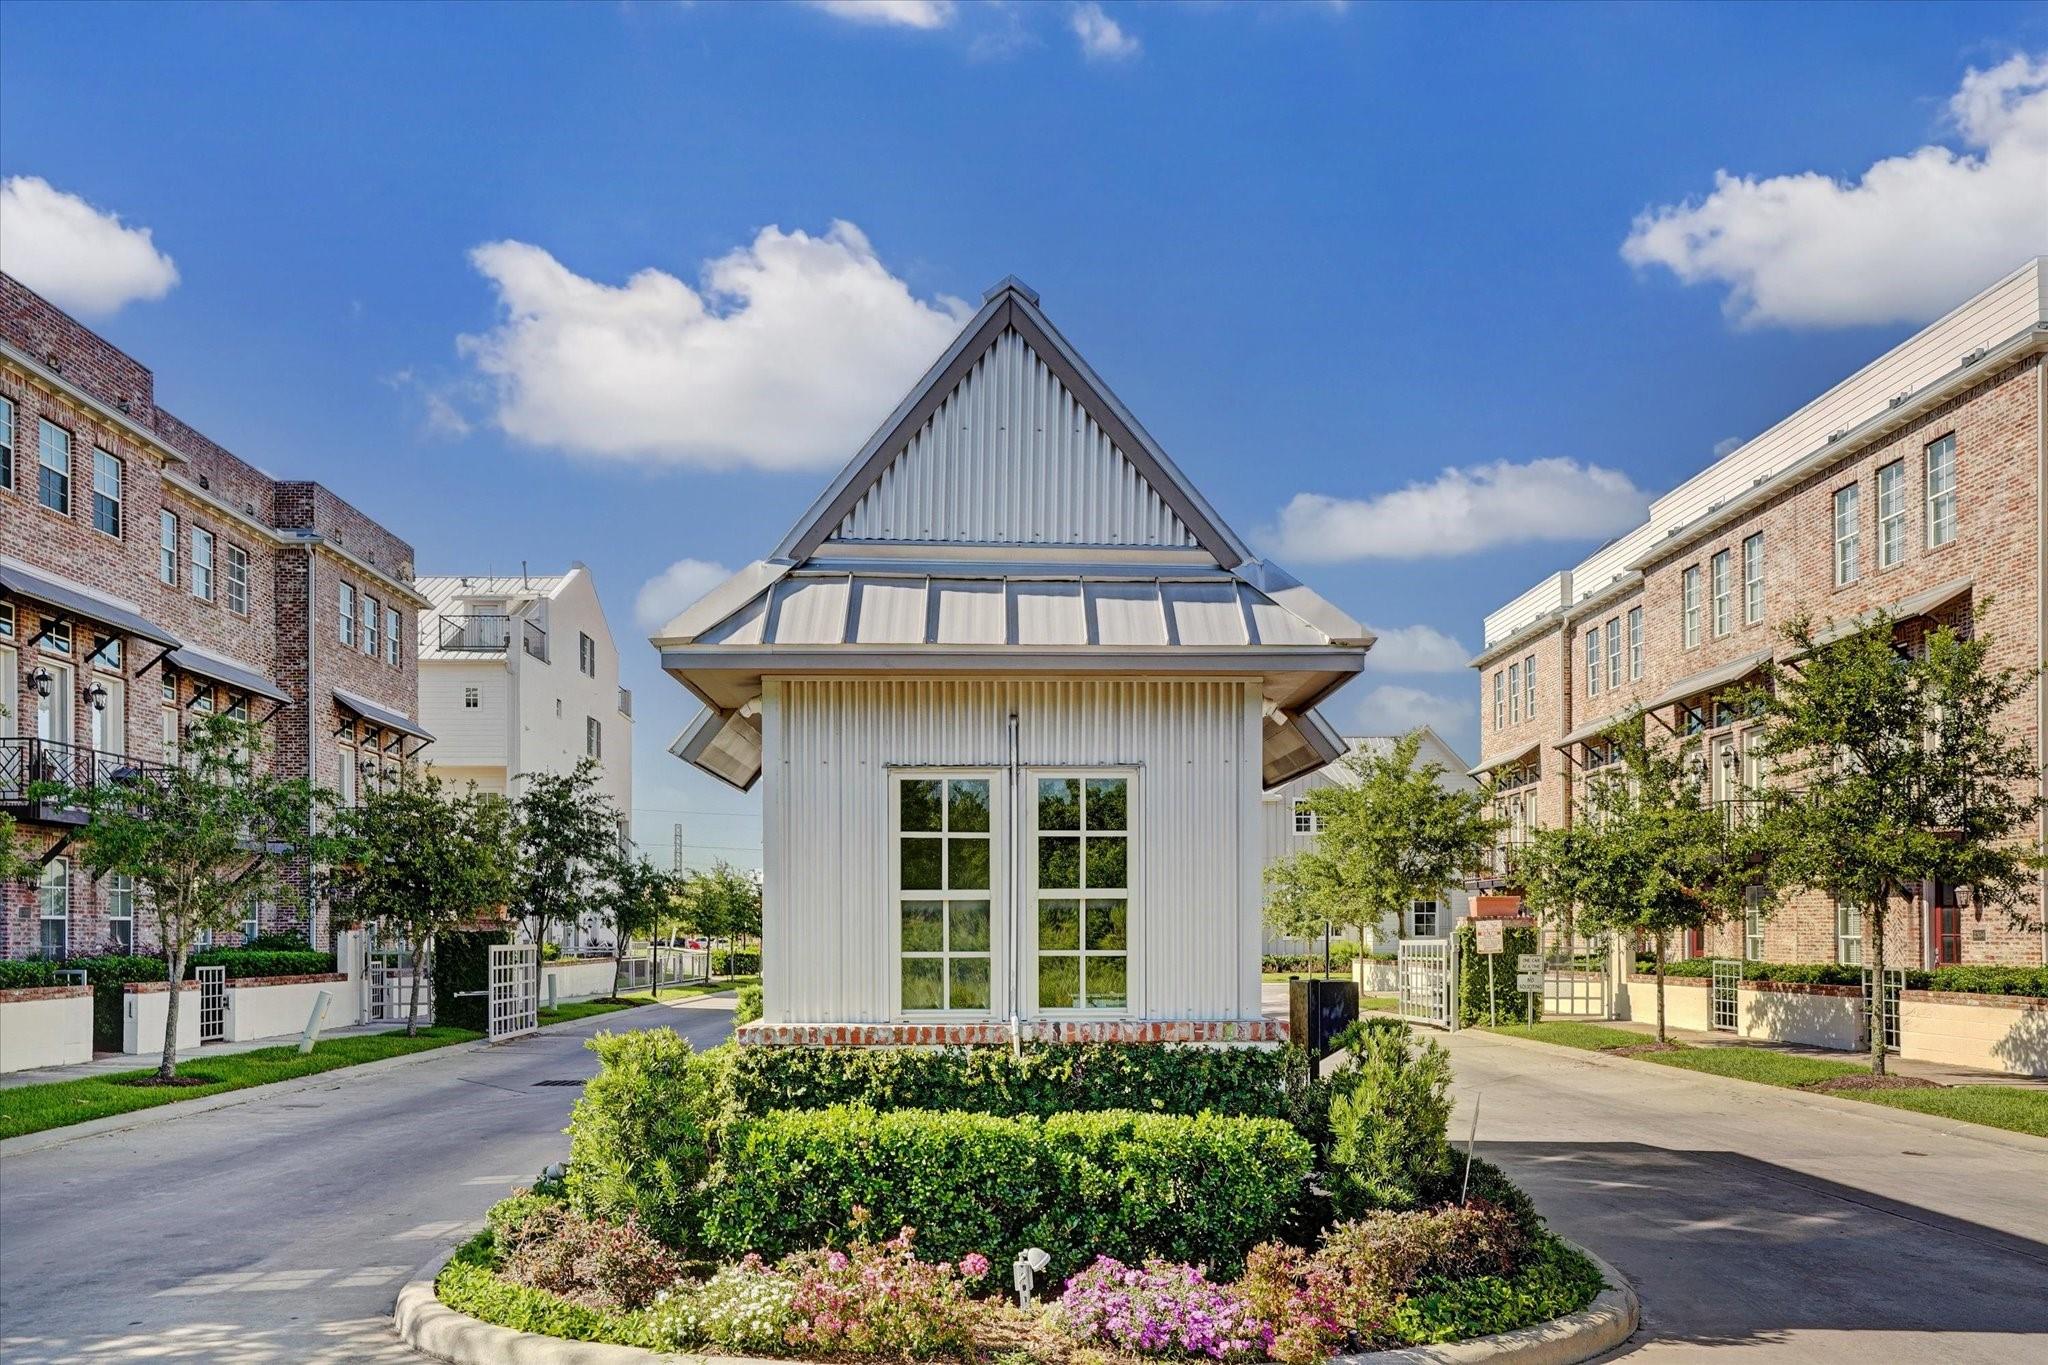
Residential complex entrance with a white gatehouse, landscaped planting, and brick townhomes along the drive.
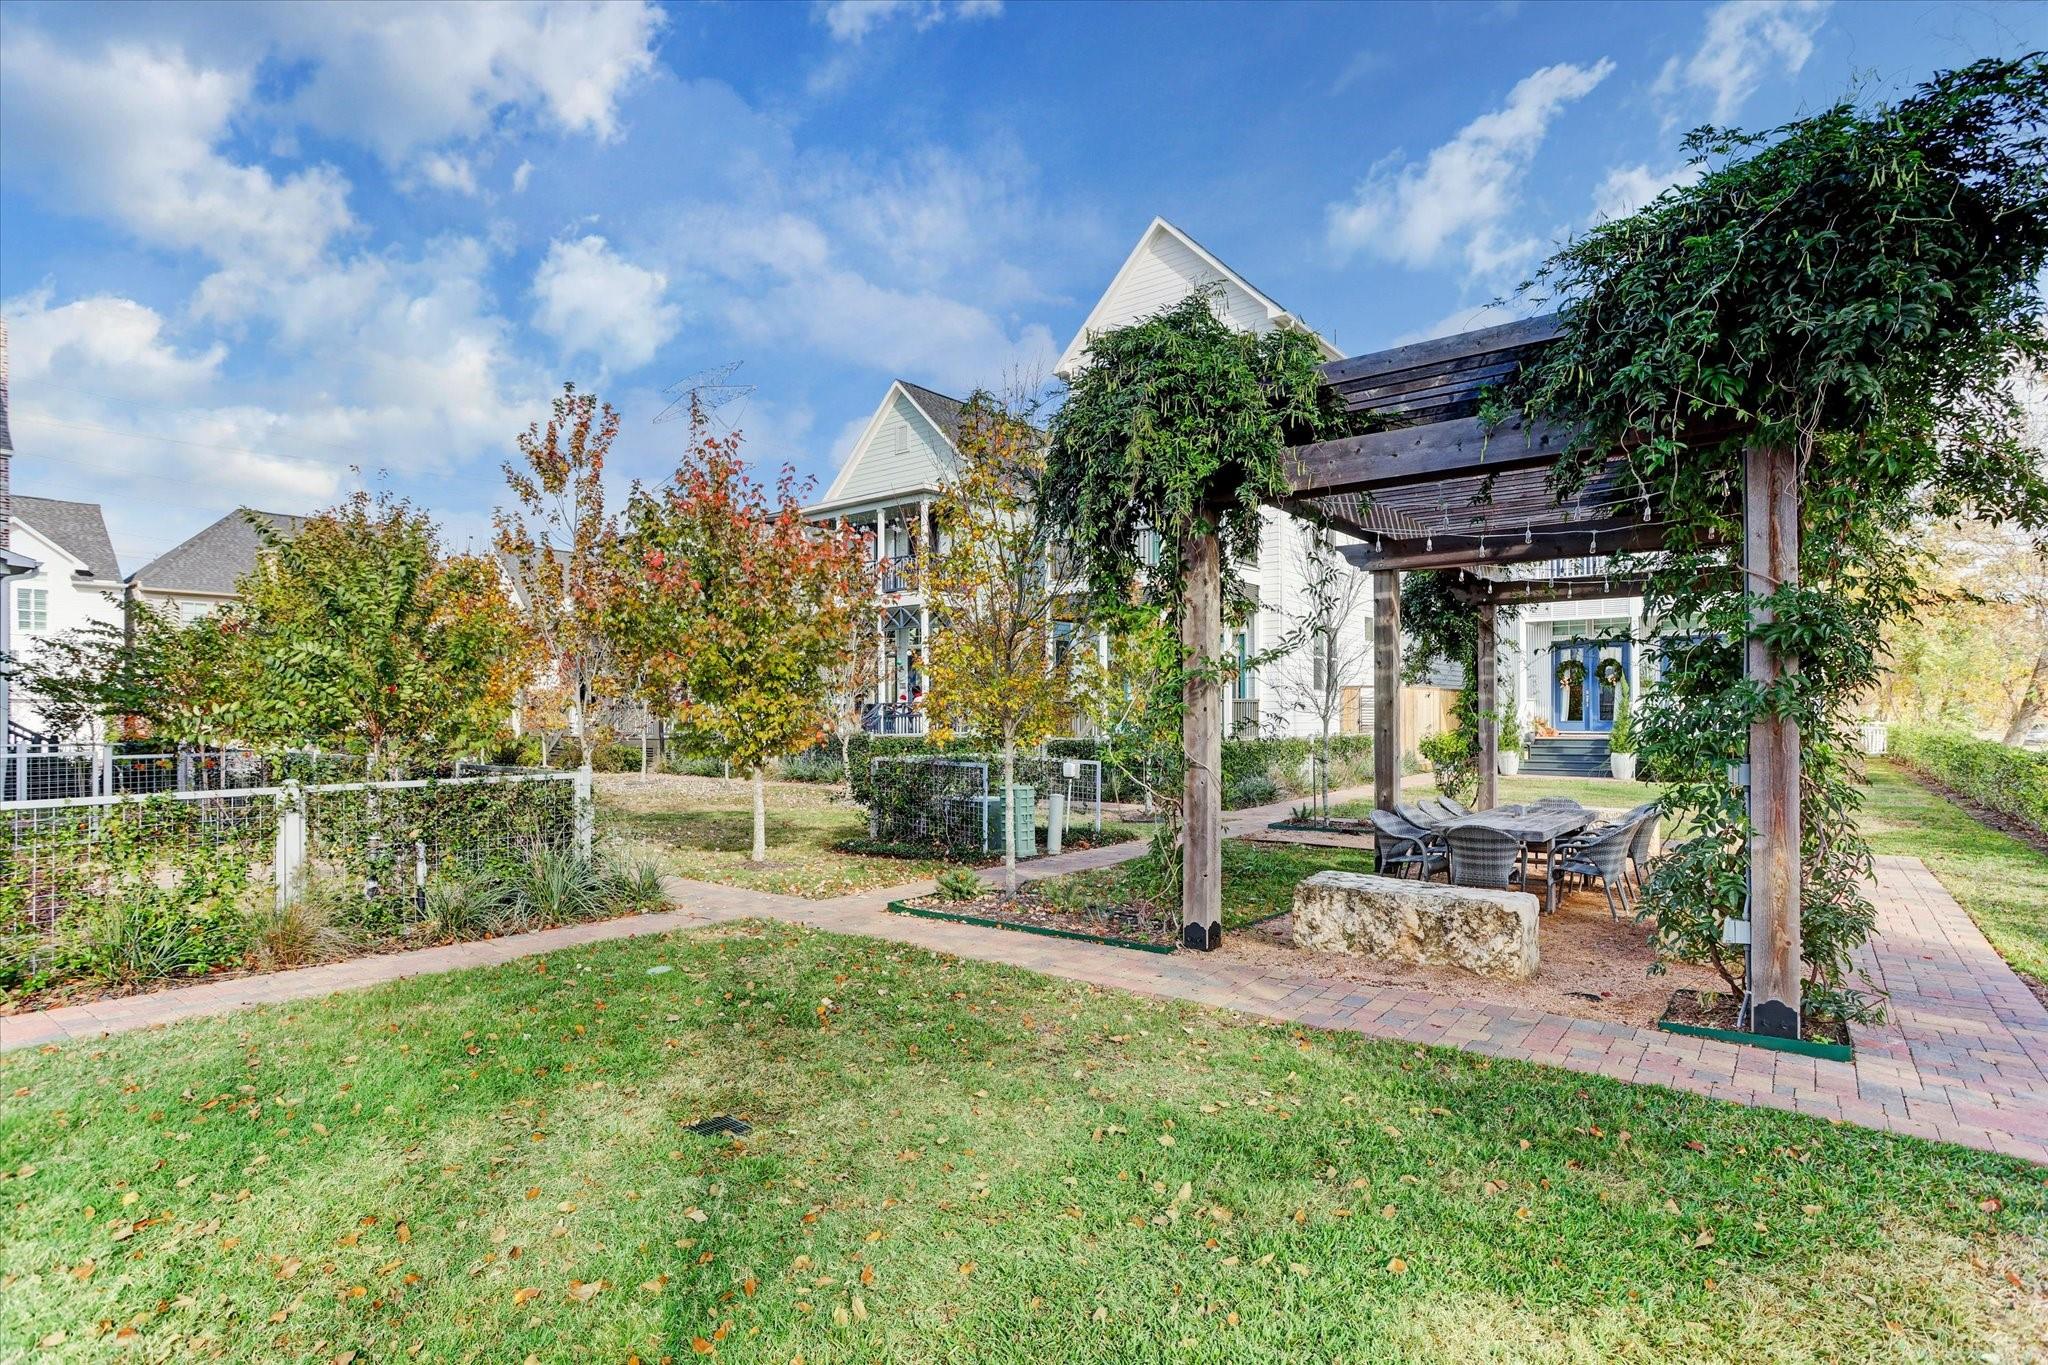
Backyard pergola with outdoor dining set, brick paths, and autumn foliage.
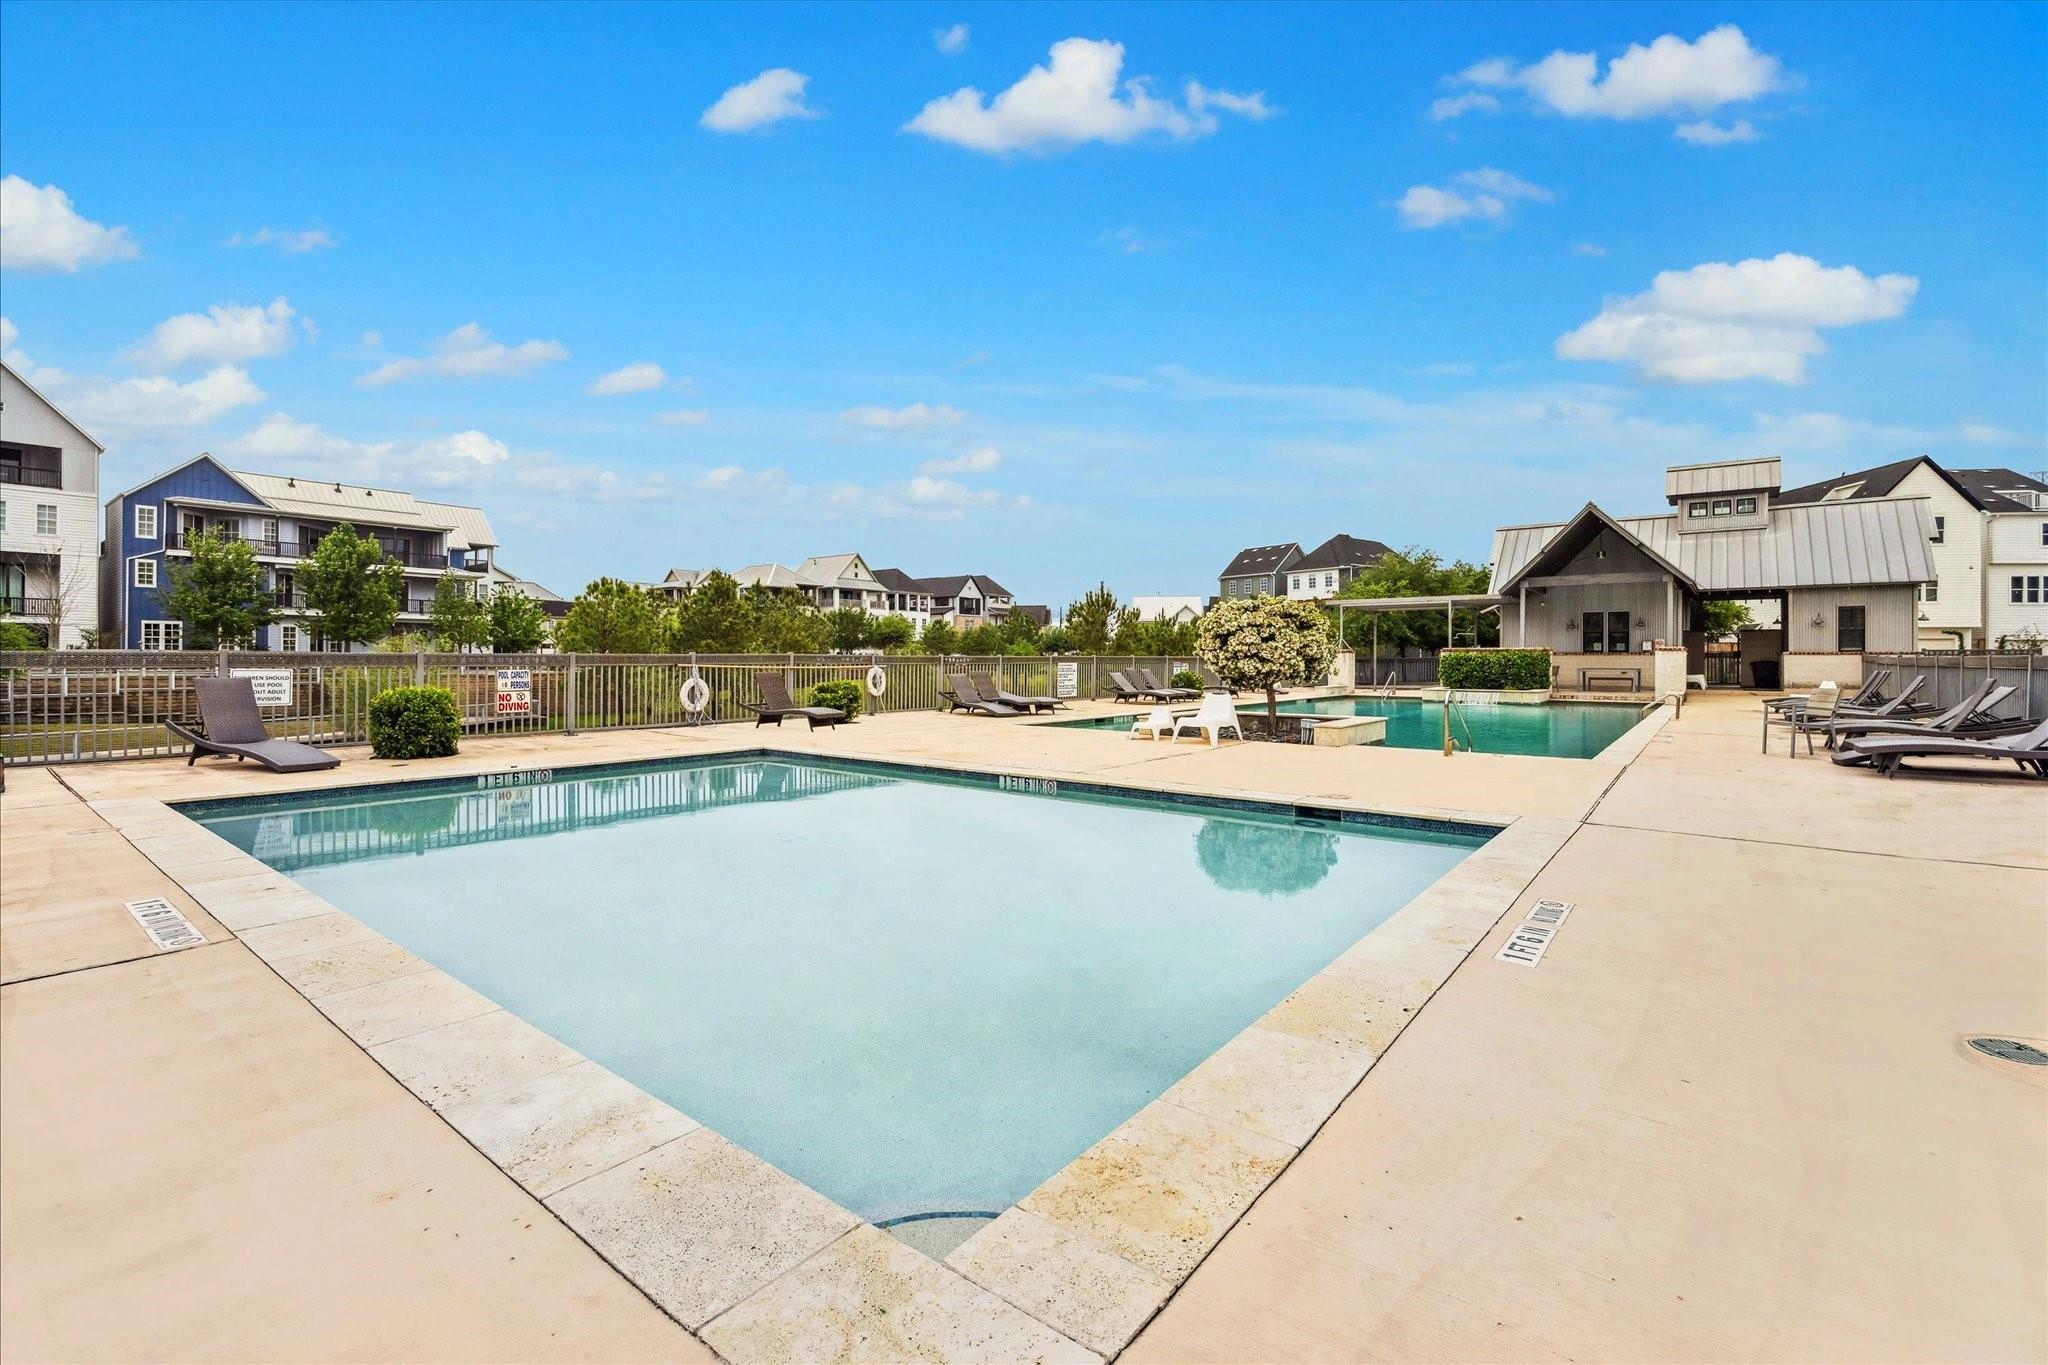
Community swimming pool with a spacious deck, lounge chairs, and a covered cabana.
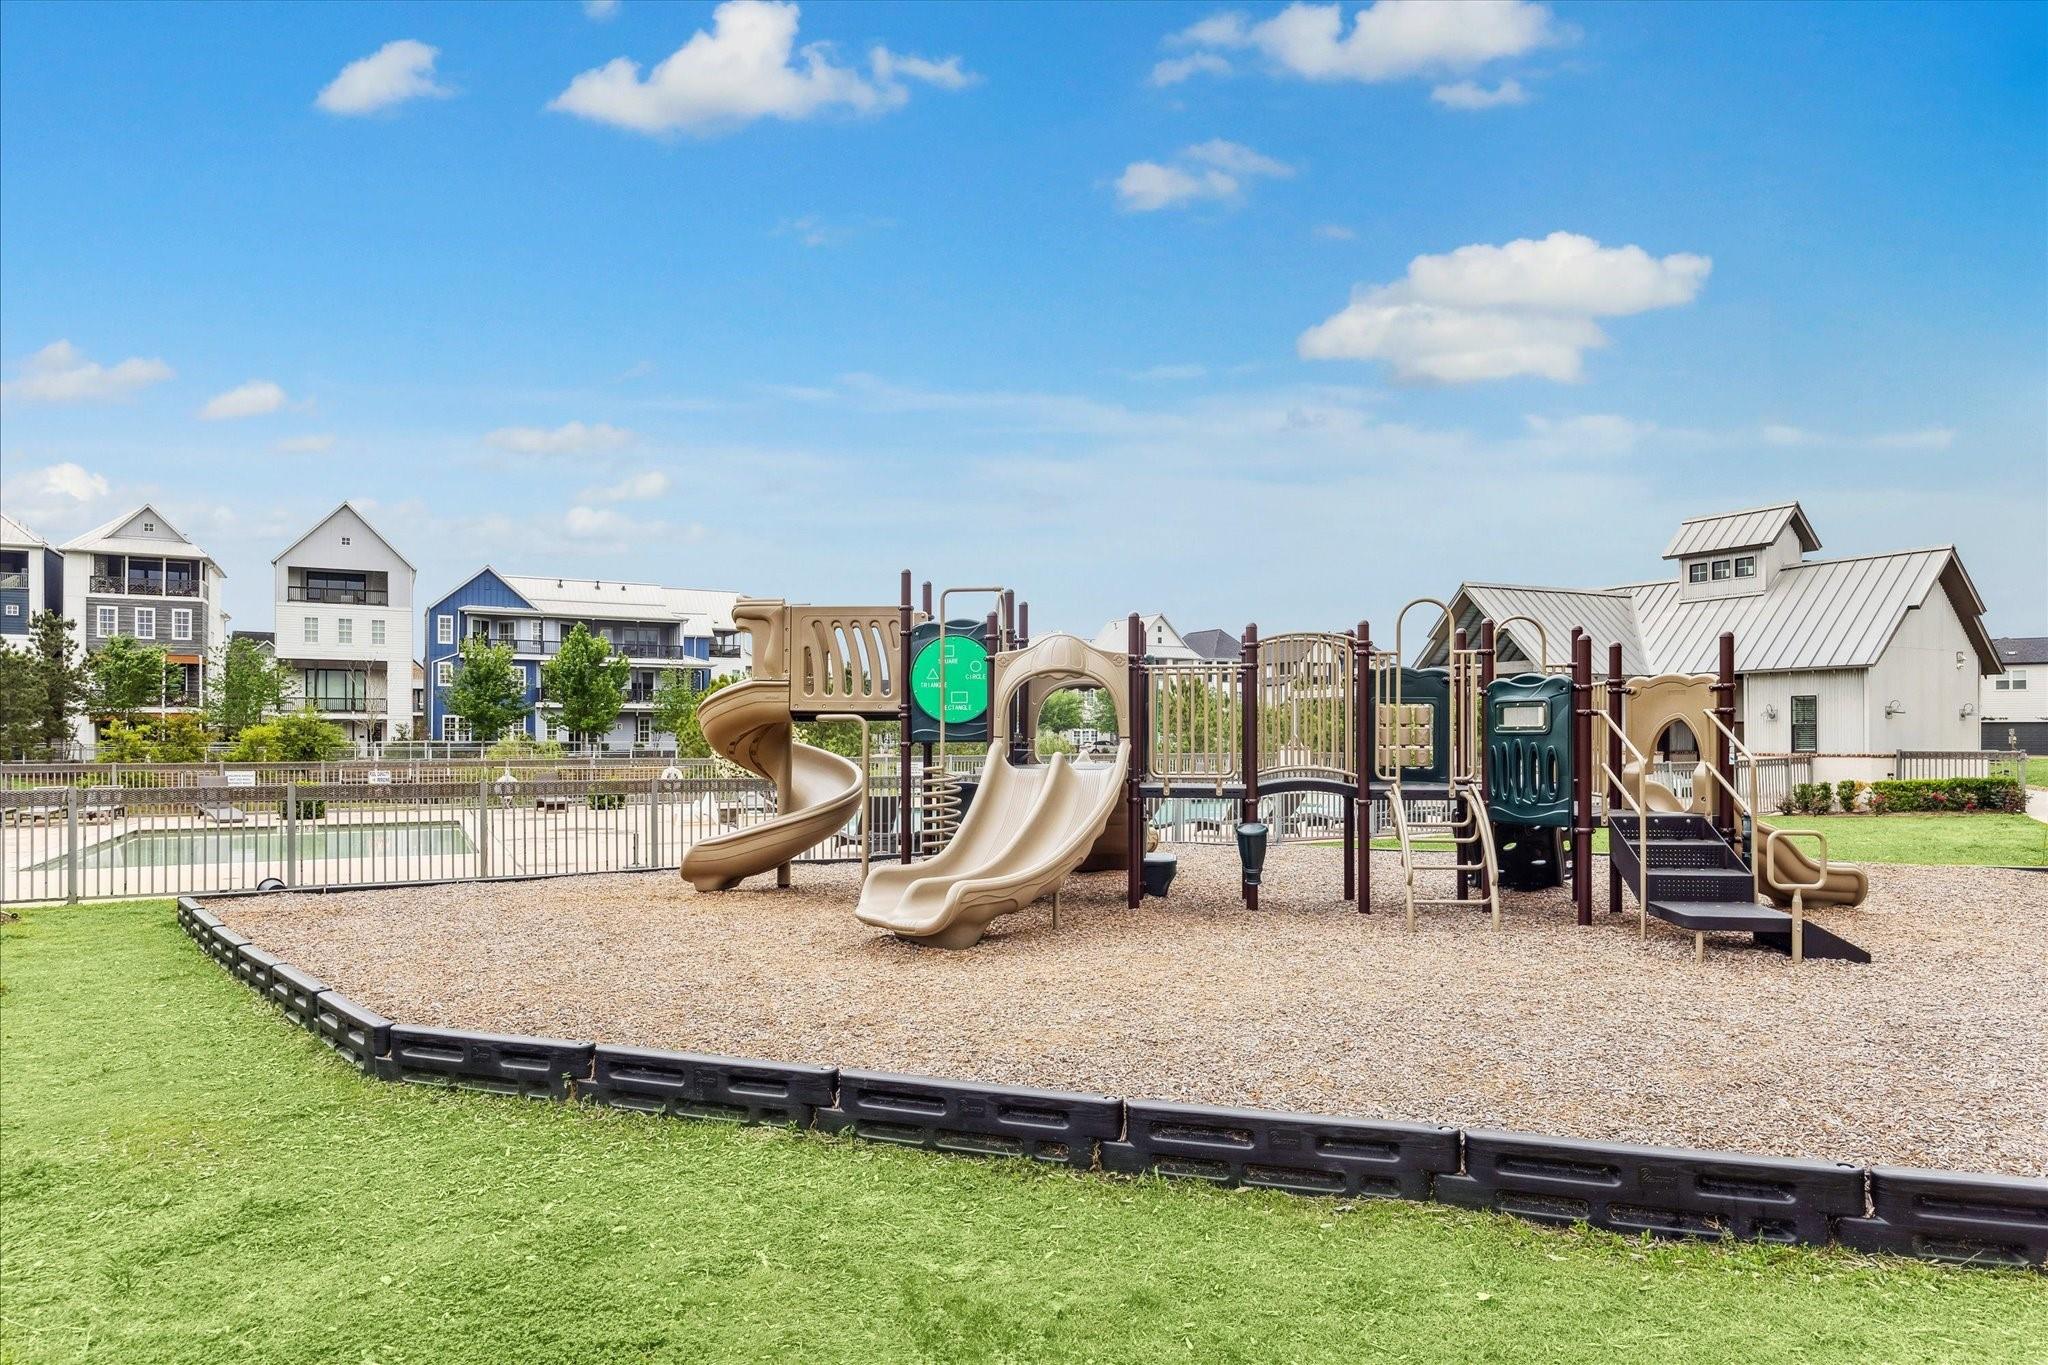
Community playground with climbing structures and slides beside a fenced swimming pool.
See all photos
For Sale

8668 Emnora Lane

8668 Emnora Lane, Houston, TX 77080

$469,000

Charming 3-story home by InTown Homes in the urban farmhouse community of Kolbe Farms. Second-floor living features an open-concept layout with oversized windows, white oak hardwood floors, and a chef's kitchen with granite countertops, stainless steel appliances, and breakfast bar. Spacious living and dining areas open to a private balcony. The third floor offers a primary suite with dual closets and a spa-like bath, along with a secondary bedroom with en-suite and utility room. First floor includes a secondary bedroom or optional study with en-suite. Stucco and brick exterior with a distinctive cherry-red door. Elevator capable with an attached 3-car garage and ample guest parking. Community amenities include a private lake, pool, trails, and dog park.
3
beds

4
baths

2,680 Sq.Ft. LIVING AREA
2,064.74 Sq.Ft. lot

Bryan Beene

Bryan Beene

Features & Amenities

Interior

  • total bedrooms3
  • Total bathrooms4
  • full bathrooms3
  • half bathroom1
  • Laundry room Electric Dryer Hookup, Gas Dryer Hookup, Washer Hookup
  • Flooring Carpet, Tile, Wood
  • Fireplace Gas Log
  • APPLIANCES Water Heater, Disposal, Convection Oven, Microwave, Gas Range, Dishwasher, Instant Hot Water
  • other interior Features Balcony, Crown Molding, Elevator Shaft, High Ceilings, 1 Bedroom Down - Not Primary BR, 2 Bedrooms Up, En-Suite Bath, Primary Bed - 3rd Floor, Walk-In Closet(s)

Area & Lot

  • Status For Sale
  • Living Area2,680 Sq.Ft.
  • Total Area2,680 Sq.Ft.
  • Lot Area2,064.74 Sq.Ft.
  • MLS® ID86371748
  • TypeResidential
  • YEAR BUILT2016
  • Architecture StylesTraditional
  • Elementary SchoolEdgewood Elementary School (Spring Branch)
  • Middle SchoolLandrum Middle School
  • High SchoolNorthbrook High School
  • School District49 - Spring Branch

Exterior

  • STORIES3
  • Garage Space3.0
  • water SourcePublic
  • roofComposition
  • lot featuresPatio Lot, Subdivided, 0 Up To 1/4 Acre
  • parkingOversized, Additional Parking, Garage Door Opener
  • HEAT TYPENatural Gas
  • AIR CONDITIONINGCeiling Fan(s), Electric
  • sewerPublic Sewer
  • SubstructureSlab

Financial

  • Sales Price$469,000
  • Real Estate Tax $11,718/yr
  • HOA $2,920/yr
House exterior with two dark garage doors, cream siding, and a vine along the larger garage.

Schedule a Showing

We would love to show you our beautiful property. Please select your preferred date and time below. An agent will be in touch shortly to confirm your appointment.

Schedule a Showing

We would love to show you our beautiful property. Please select your preferred date and time below. An agent will be in touch shortly to confirm your appointment.

Thank you for your interest in 8668 Emnora Lane, Houston, TX 77080. We are reviewing your request and will be in touch shortly!

Mortgage Calculator

Estimate your monthly mortgage payment, including the principal and interest, property taxes, and HOA. Adjust the values to generate a more accurate rate.

All estimates are provided for informational purposes only. Actual amounts may vary.
$0,000 Your Payment 20 15 65
$0,000 Your Payment

Work With Us

Keller Williams operates on the premise that if the company focuses all its resources on building its agents’ businesses, the agents in turn will build the company beyond all expectations. With that philosophy, we are reshaping the global industry landscape.

Follow Us on Instagram