Leave a Message

Thank you for your message. We will be in touch with you shortly.

Explore Our Properties
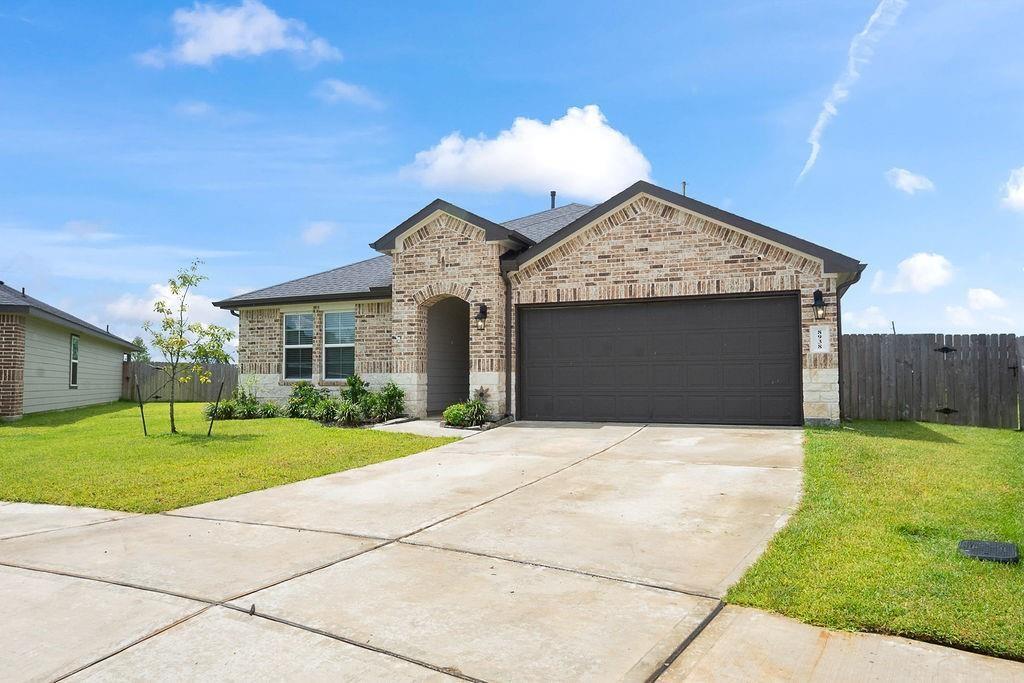
Brick house with a dark two-car garage, covered entry, broad lawn, and concrete driveway.
Infographic explaining temporary mortgage buydowns, with rate options and an example payment table.
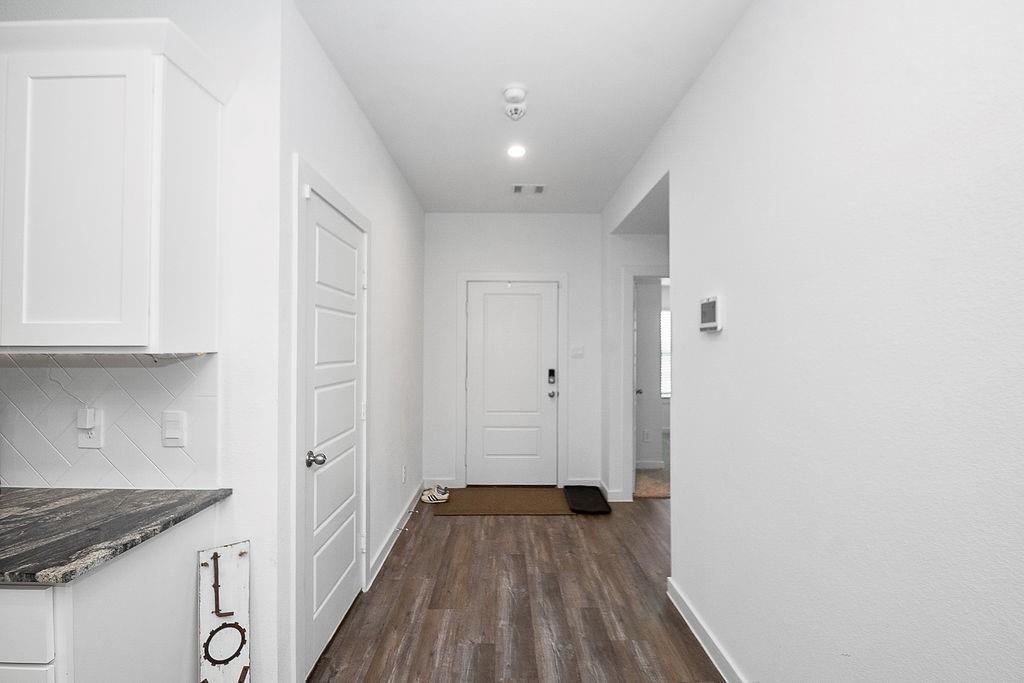
Entry hallway with dark wood-look flooring, white paneled doors, and a partial kitchen view.
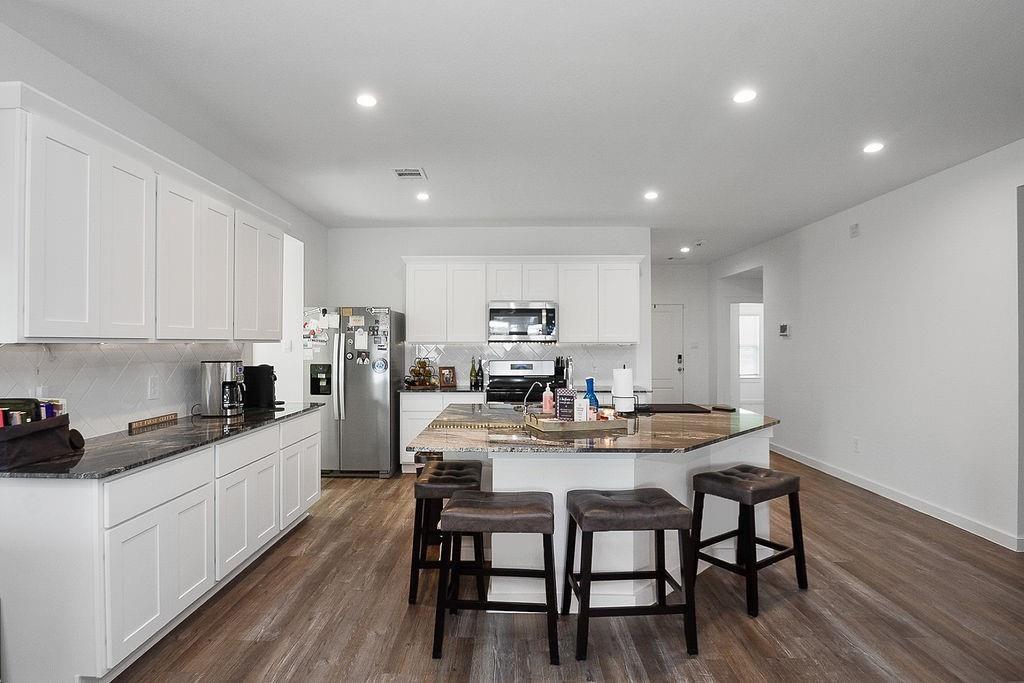
Open kitchen with white cabinets, stainless steel appliances, and a large island with stools.
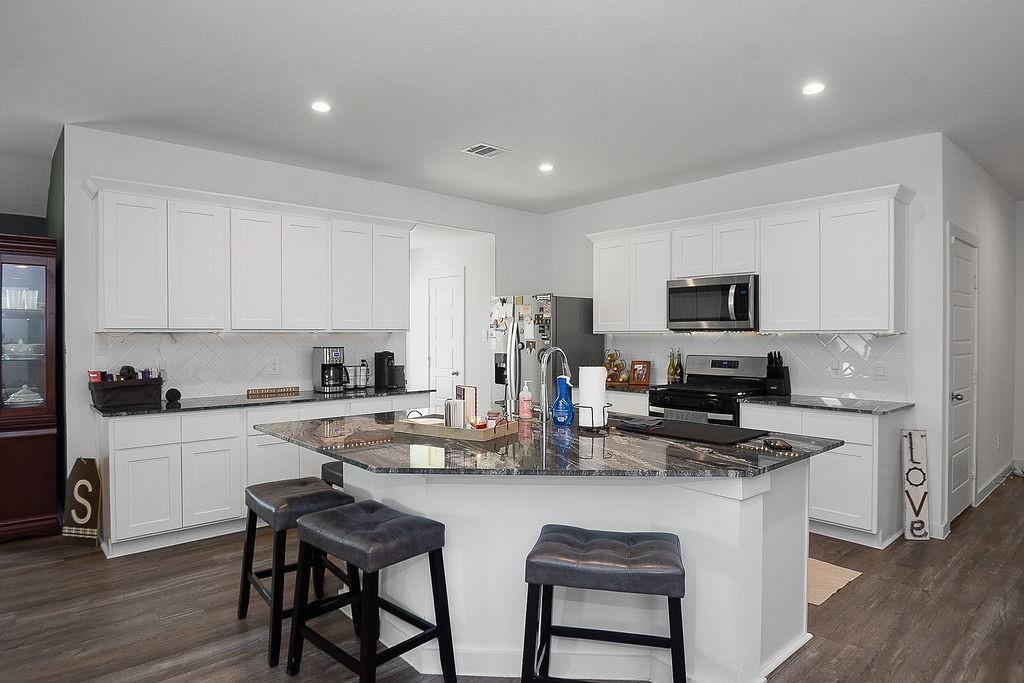
Kitchen with white cabinets, a granite island, stainless appliances, and dark bar stools.
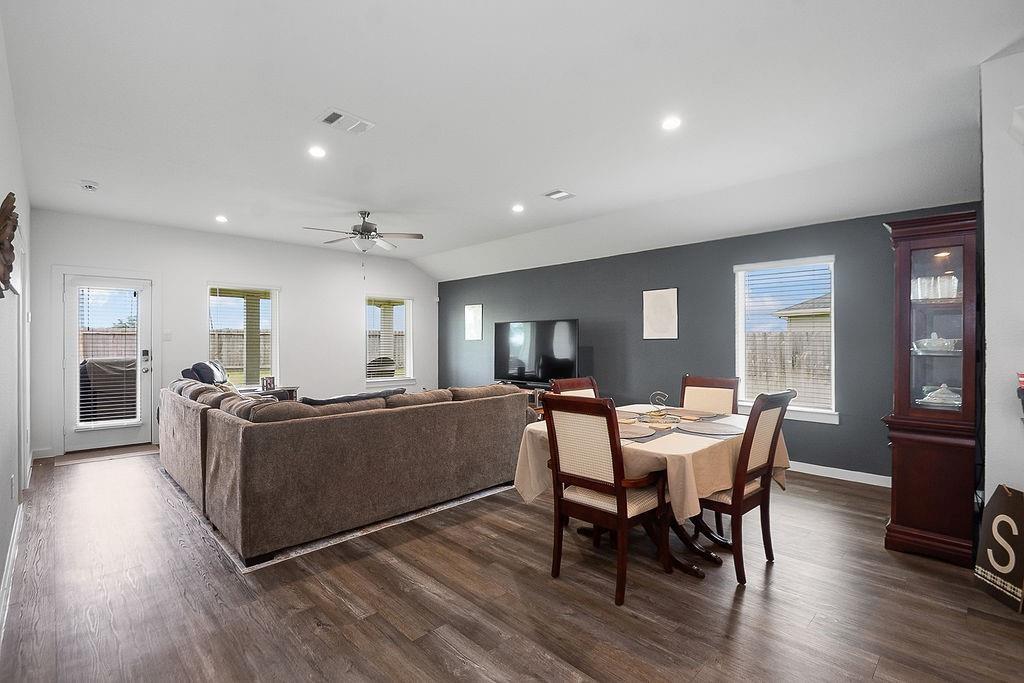
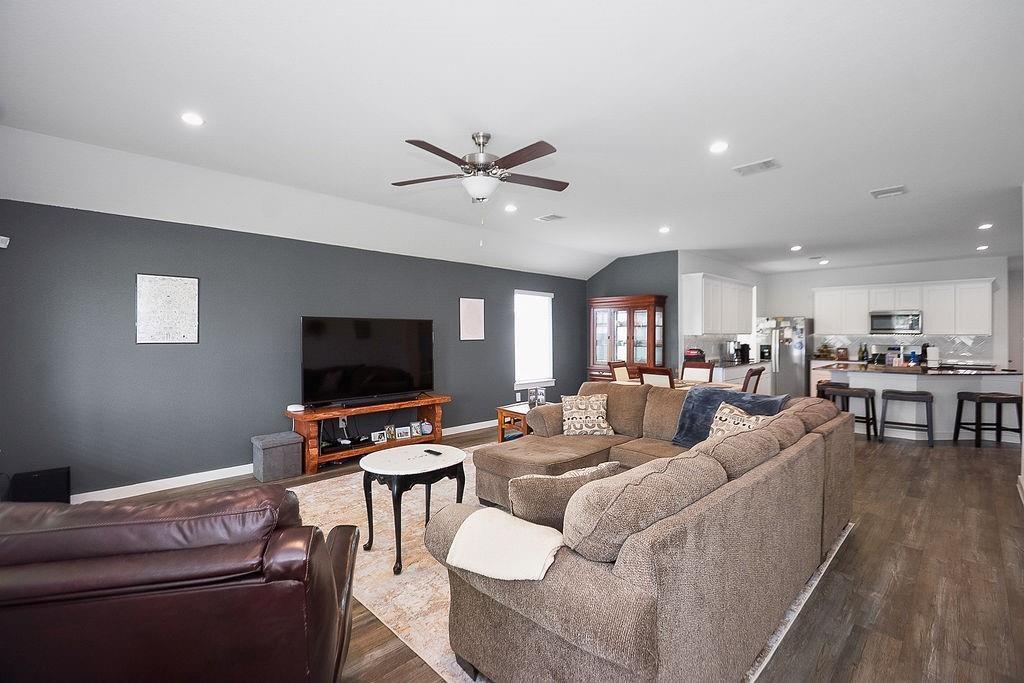
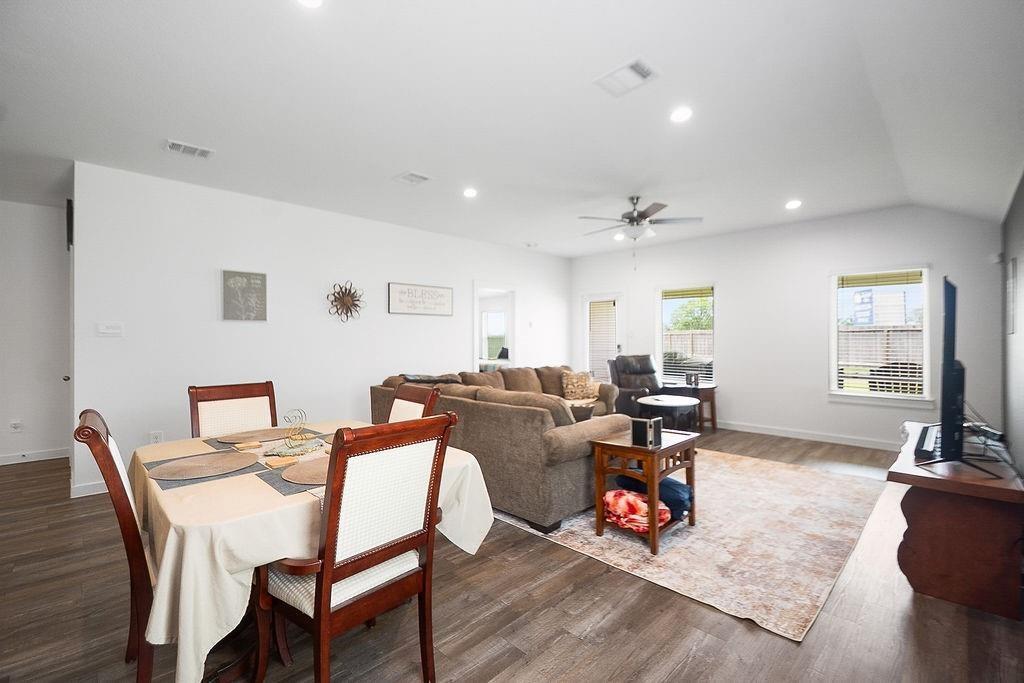
Open living and dining area with a gray sectional, charcoal accent wall, and dining table.
Open-plan living room with a large sectional sofa, dark accent wall, and kitchen in the background.
Open-plan living and dining room with a brown sectional, dining table, and wood-look floors.
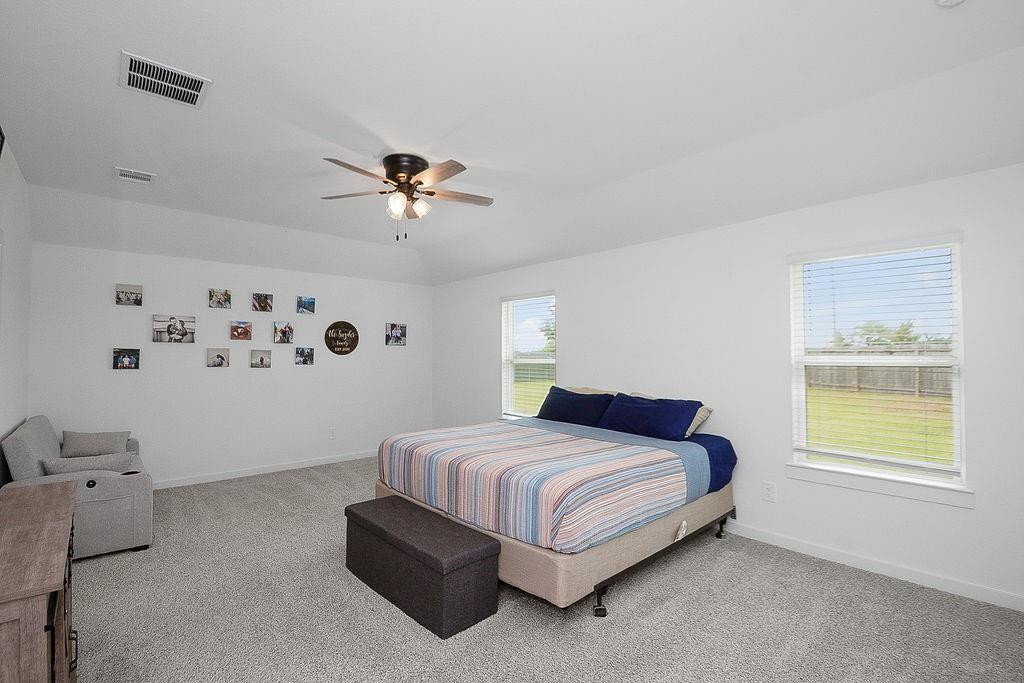
Furnished bedroom with a striped bedspread, navy pillows, and windows overlooking a grassy yard.
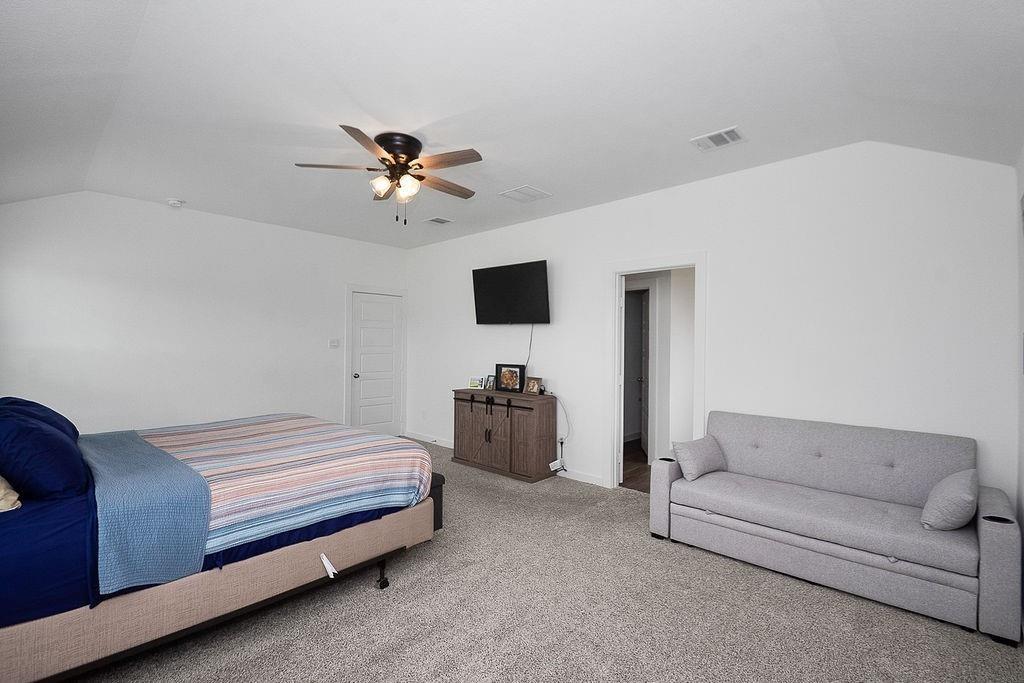
Bedroom with a large bed, gray sofa, wall-mounted TV, and ceiling fan.
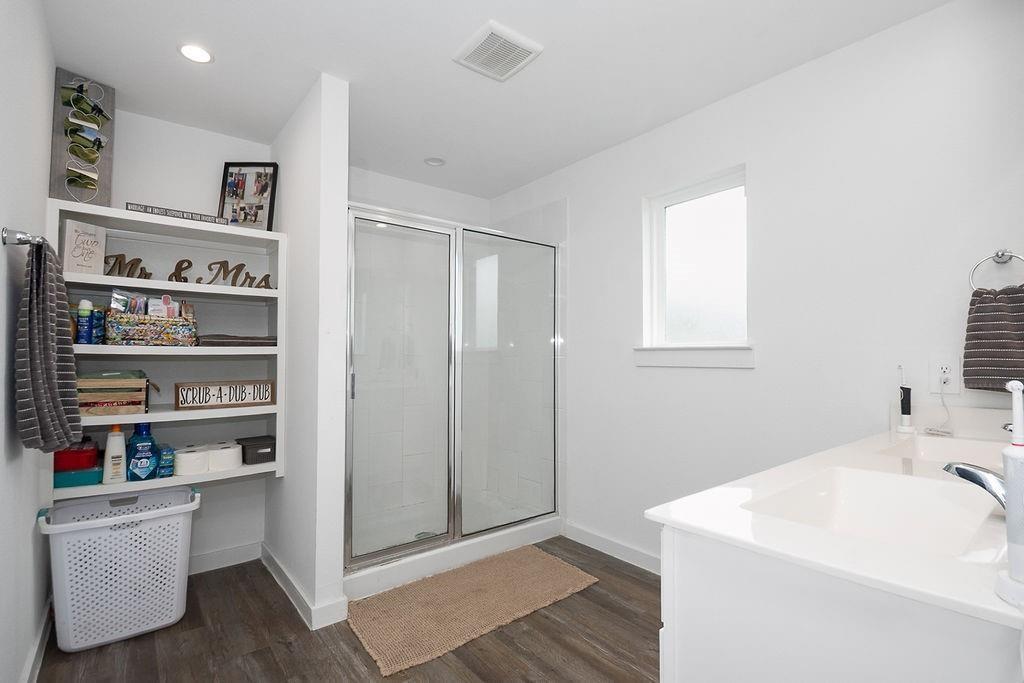
Bathroom with a glass shower, white vanity, and built-in shelves stocked with toiletries.
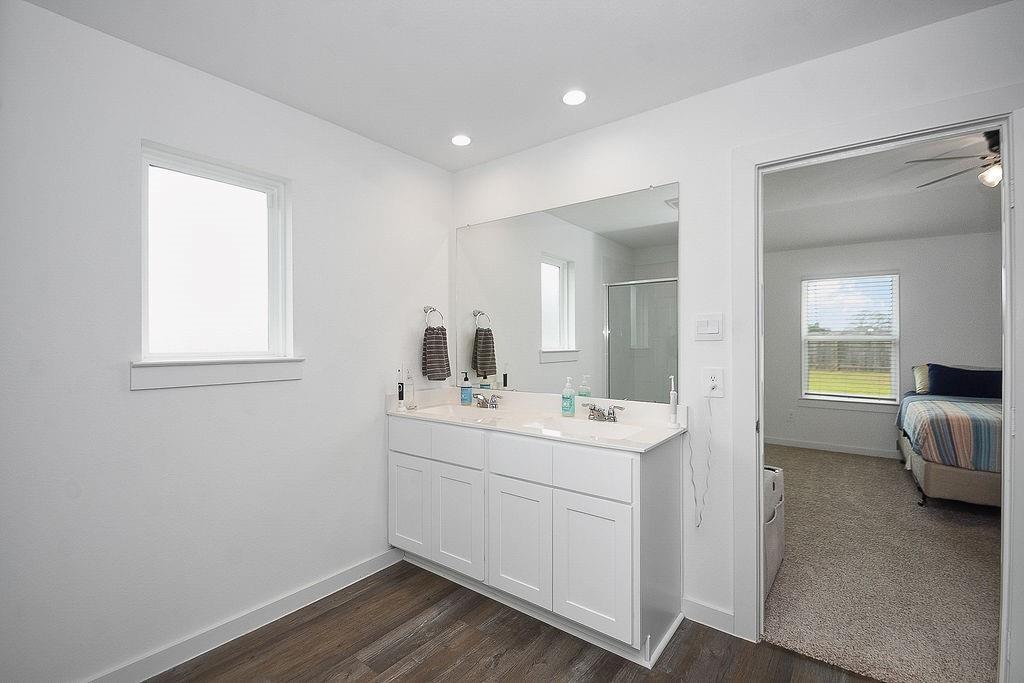
Bathroom with a white double-sink vanity and mirror, opening into a carpeted bedroom.
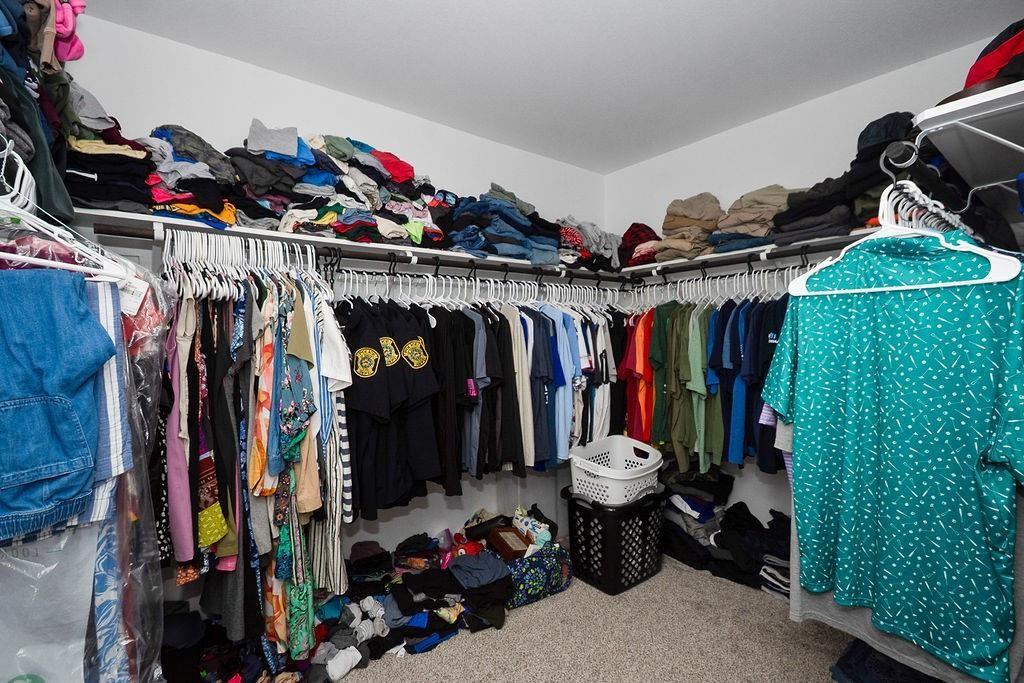
Walk-in closet with clothes on three walls, upper storage shelves, and laundry baskets.
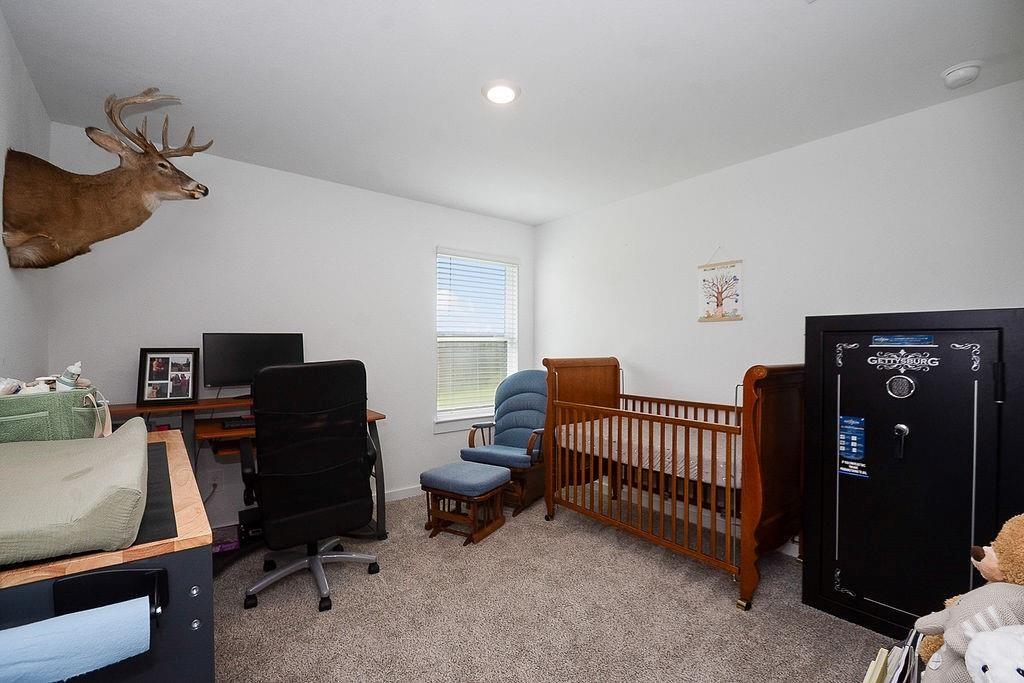
Bedroom with a wooden crib, desk, blue chair, and mounted deer head.
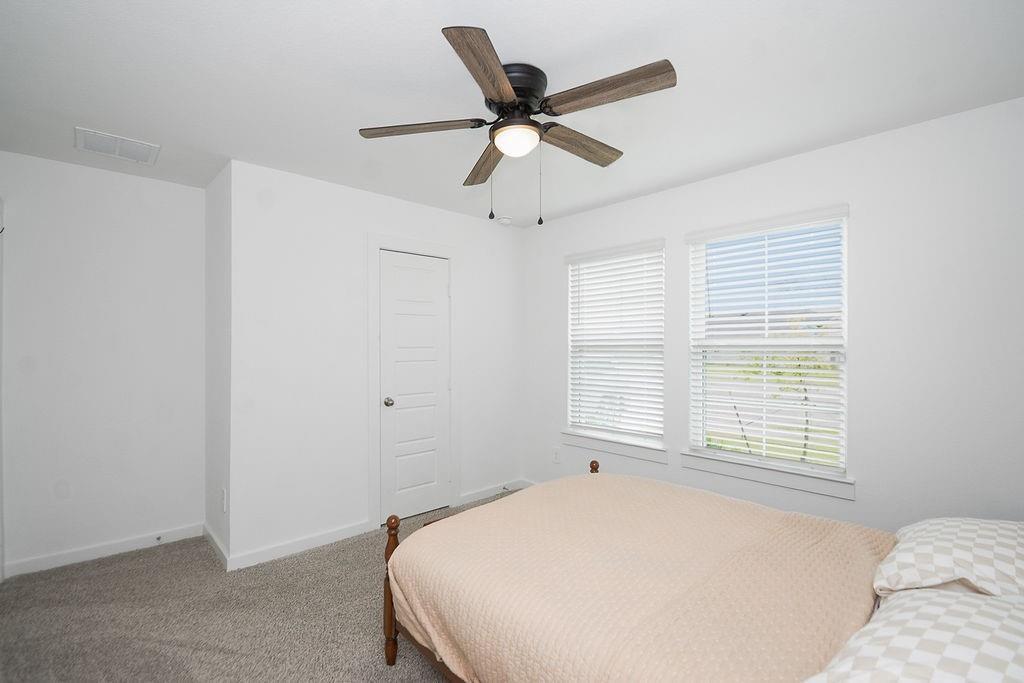
Bedroom with a beige bed, carpet, two bright windows, and a wood-blade ceiling fan.
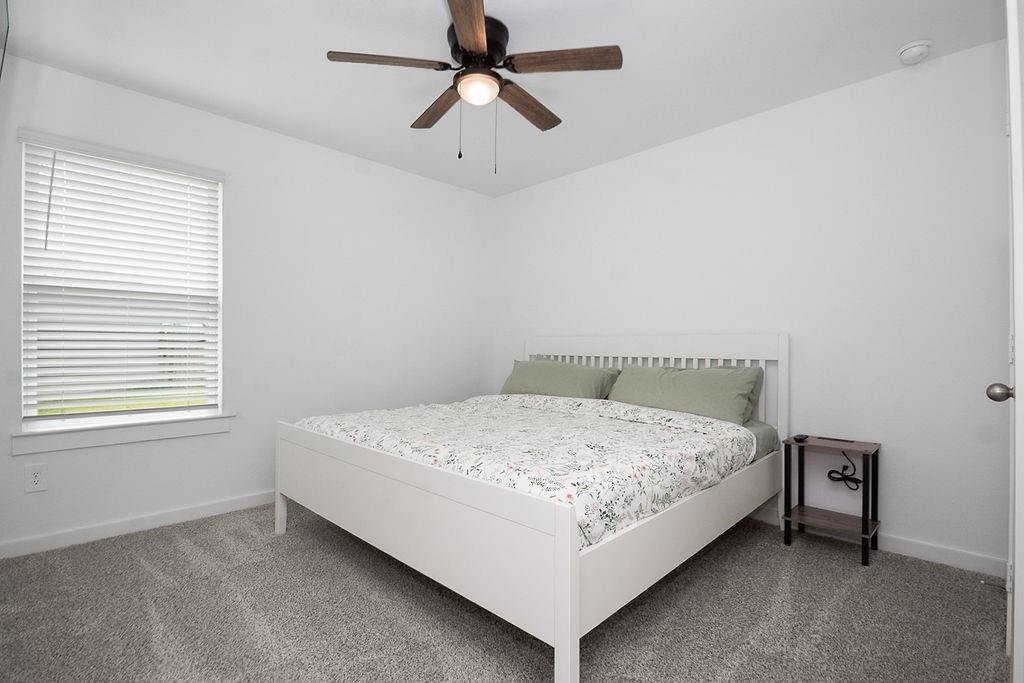
Bedroom with a white bed, floral bedding, gray carpet, and a wood-blade ceiling fan.
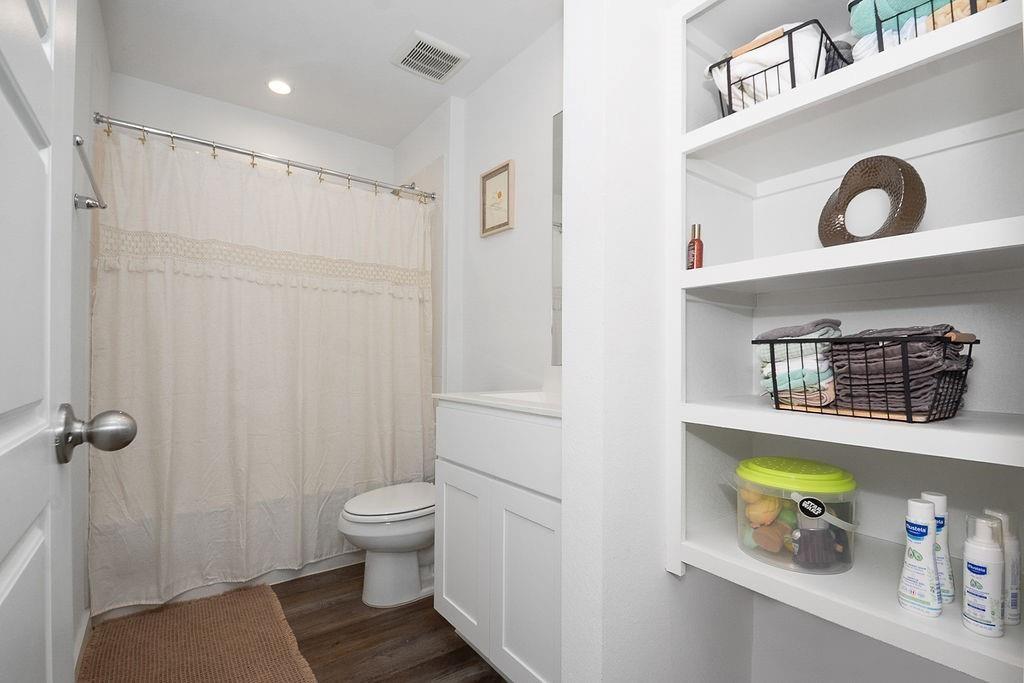
Bathroom with built-in shelves displaying folded towels and toiletries beside a white vanity.
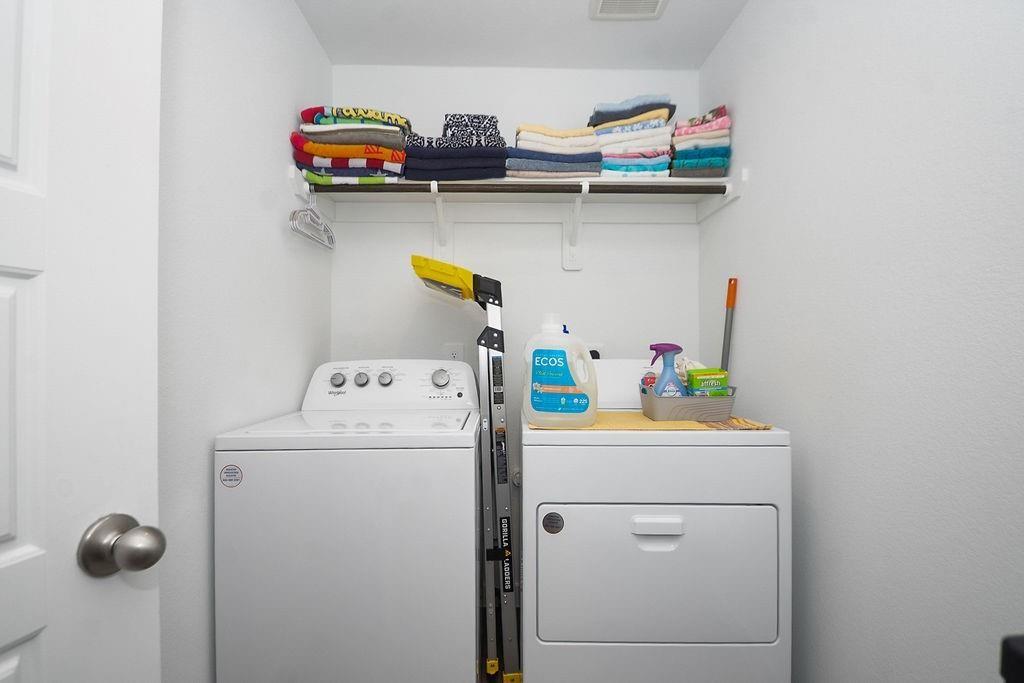
Laundry room with a washer and dryer beneath a shelf of folded towels.
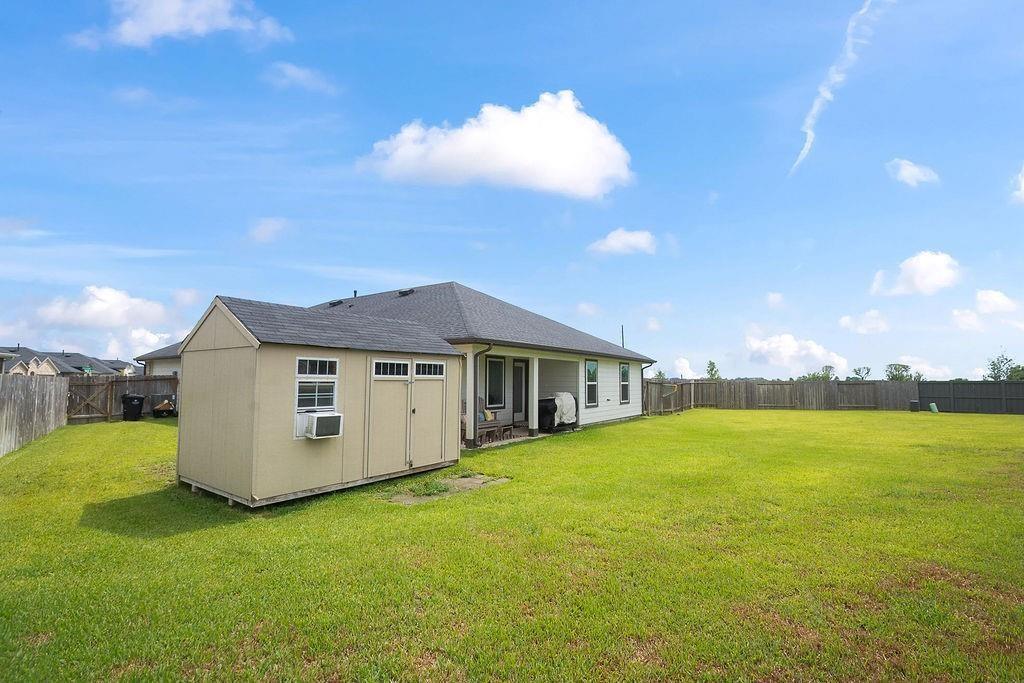
Single-story house and detached shed beside a broad fenced backyard lawn.
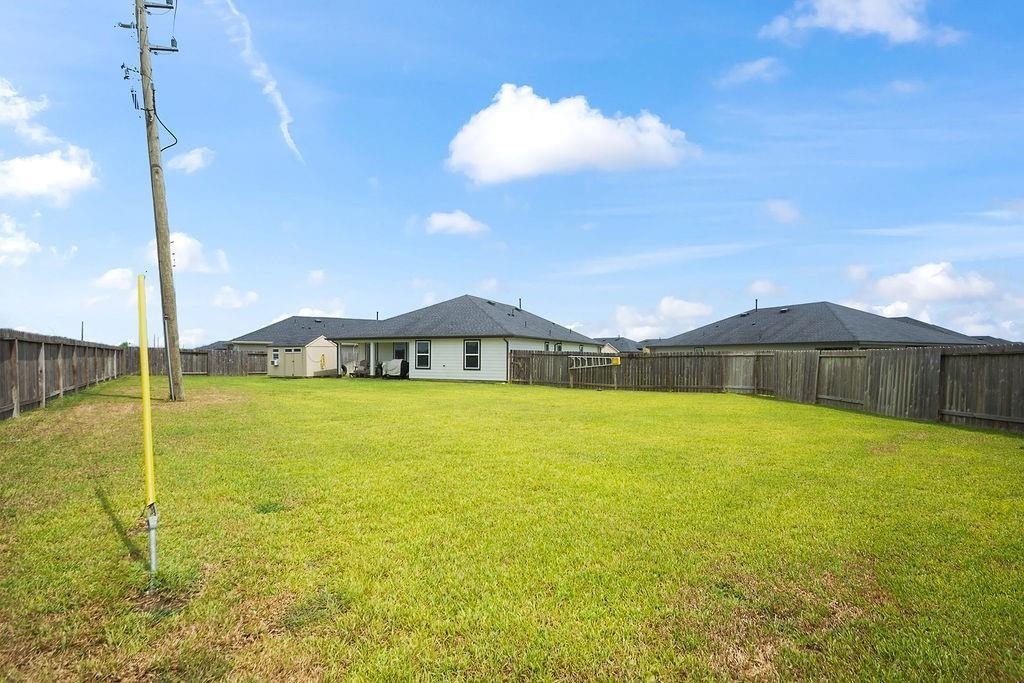
Fenced backyard with a broad lawn, rear of a single-story house, and utility pole.
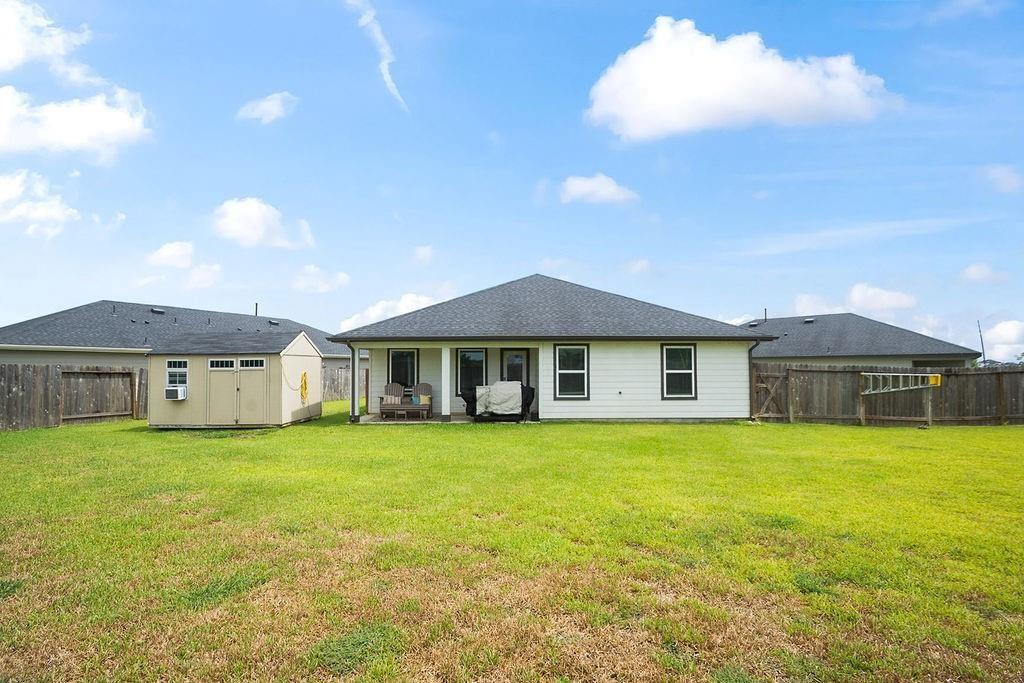
Rear of a single-story house with a covered patio, broad lawn, and detached storage shed.
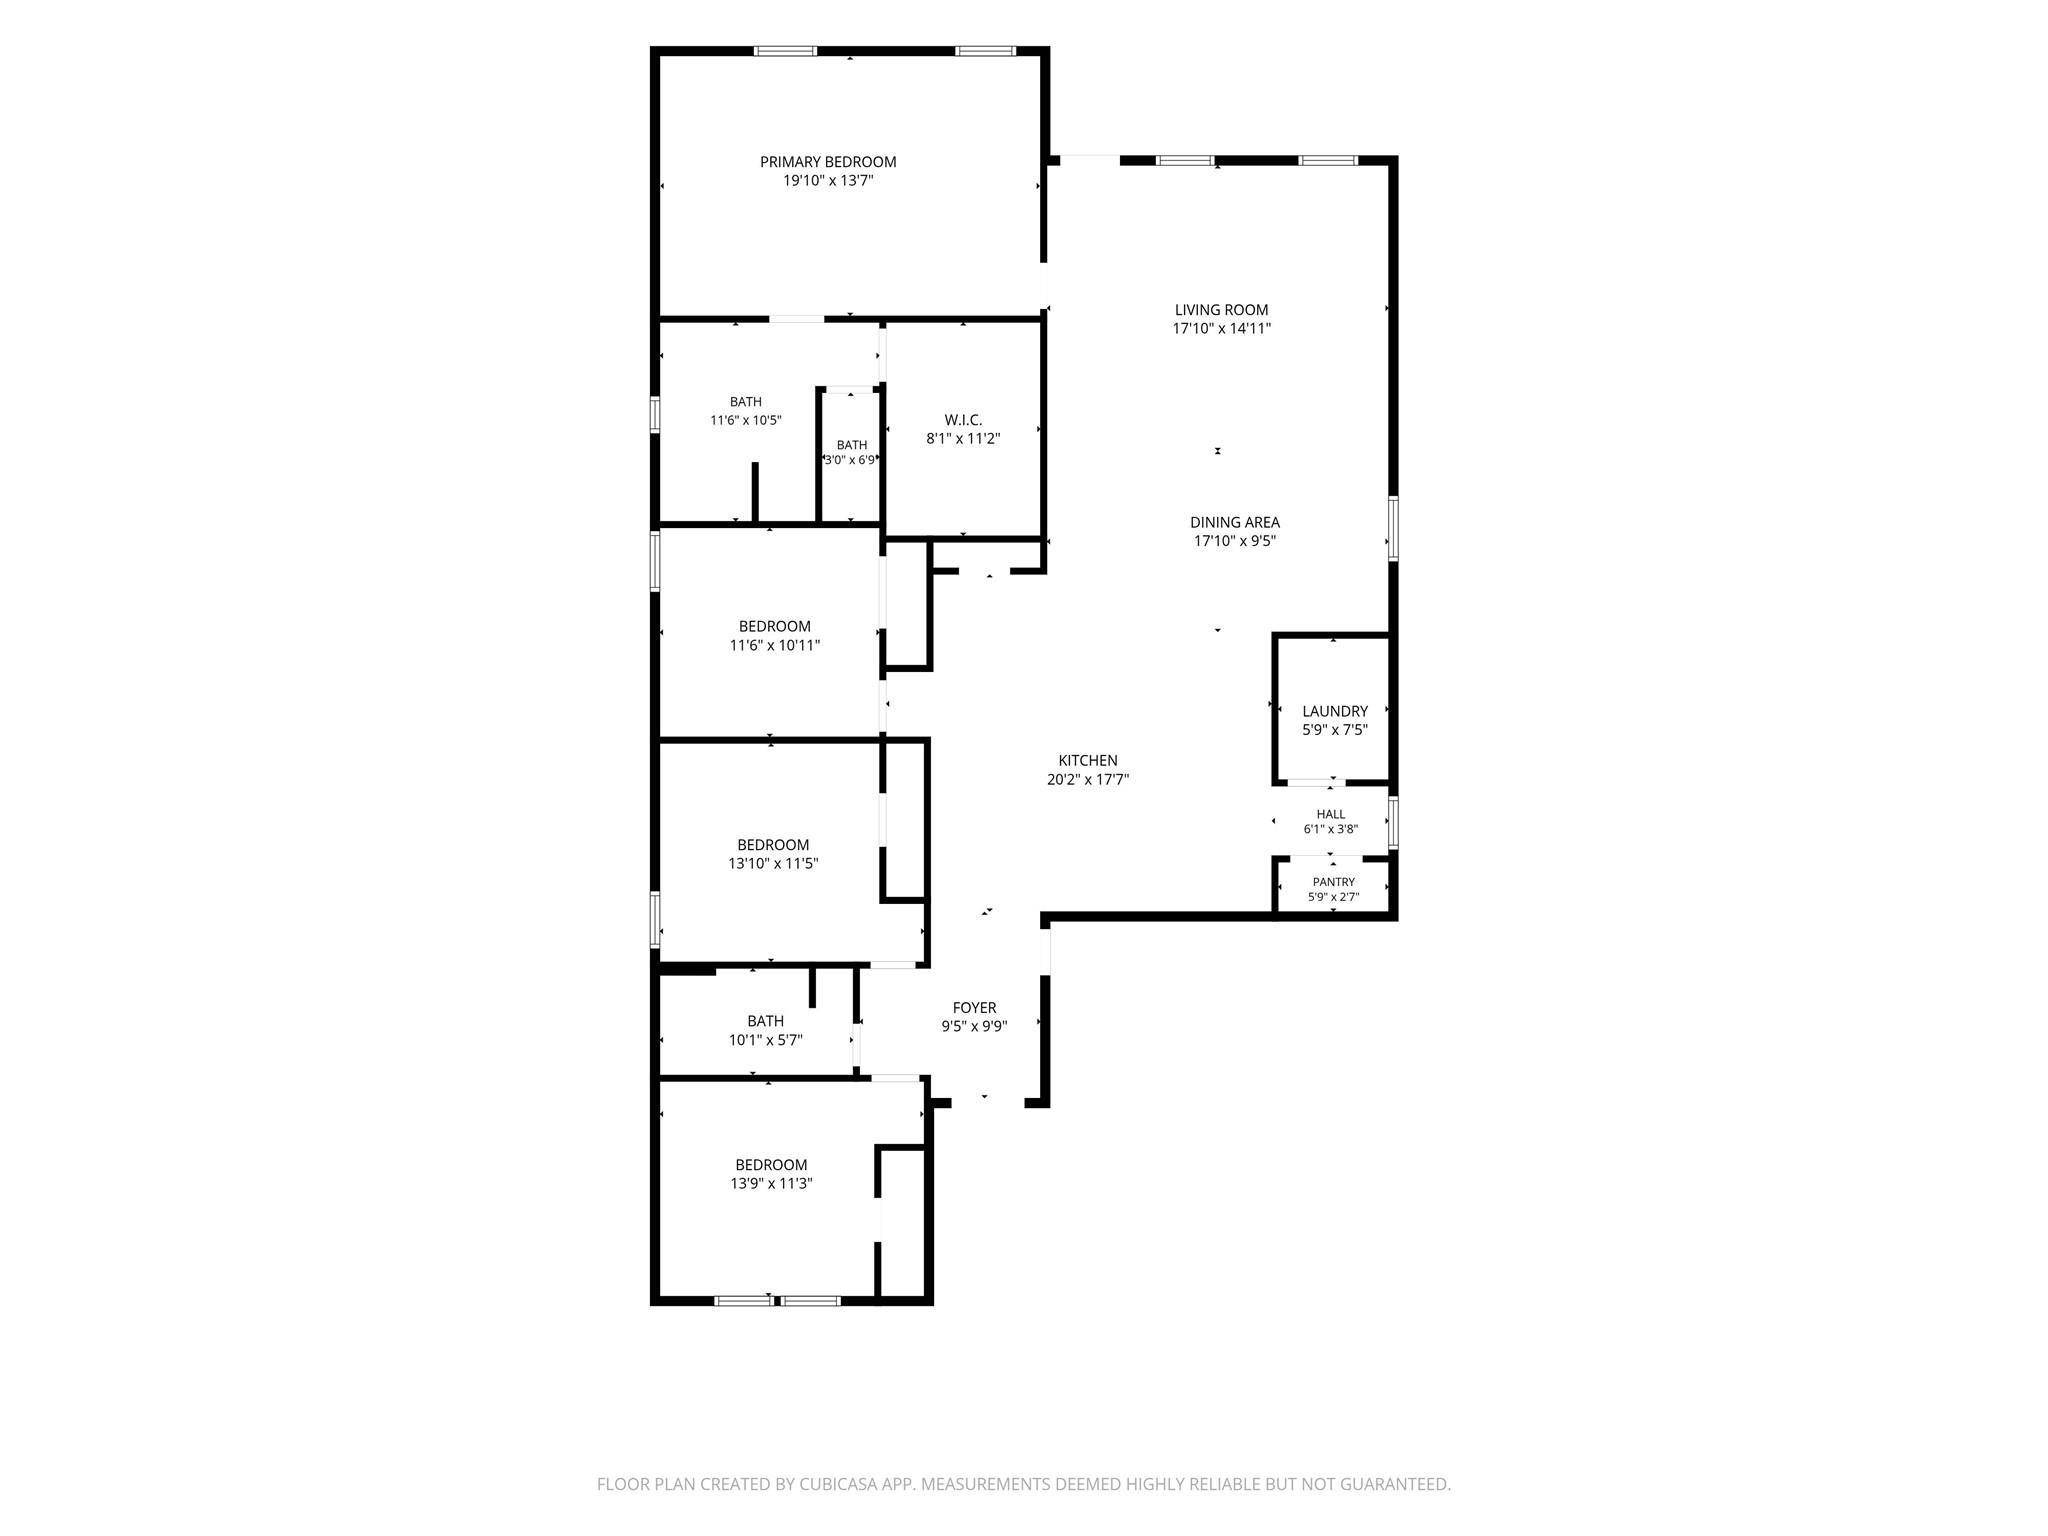
Floor plan showing four bedrooms, three bathrooms, and the home’s living areas with room dimensions.
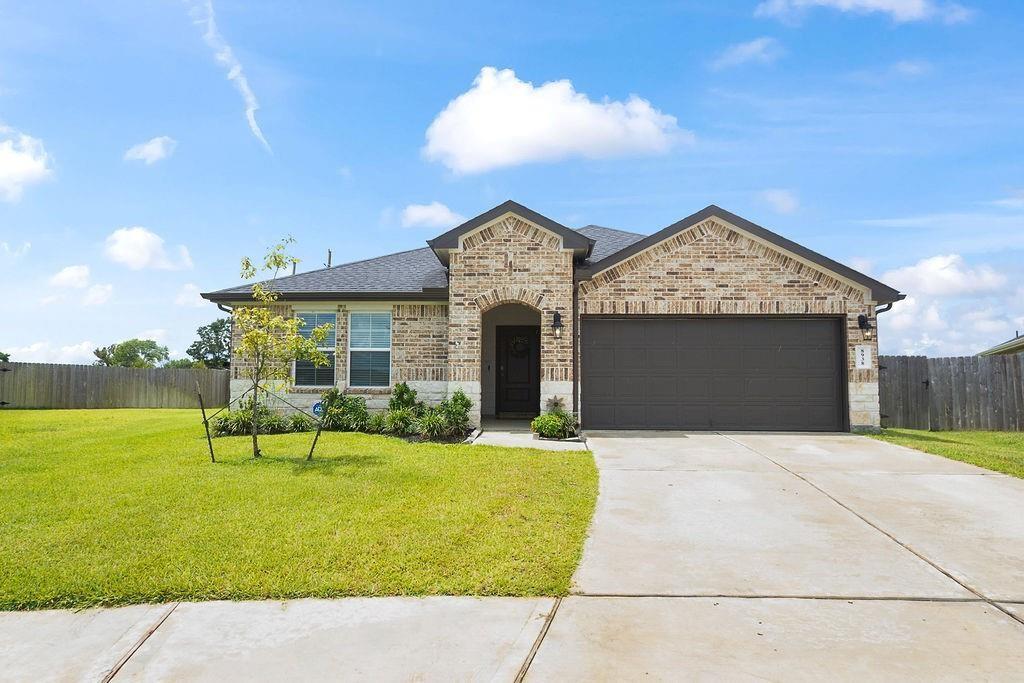
Brick house with a dark double garage, broad driveway, green lawn, and fenced yard.
See all photos
For Sale

8938 Colicroot Drive

8938 Colicroot Drive, Rosharon, TX 77583

$318,000

CALL ABOUT THE 3X2X1 RATE BUYDOWN! Welcome to 8938 Colicroot Drive! Built in 2024, this spacious 4-bedroom, 2-bath home offers approximately 2,010 square feet of thoughtfully designed living space. The open-concept layout provides an easy flow between the main living, dining, and kitchen areas, creating a comfortable setting for everyday living and entertaining. Generously sized bedrooms offer flexibility for family, guests, a home office, or additional workspace. Enjoy the convenience of central heating and cooling, an attached garage, and a newer home with modern construction. Security Camera package will stay iwth home. Located in the growing Rosharon area, largest corner cul-de-sac lots, with convenient access to nearby shopping, dining, schools, and major roadways. Don't miss the opportunity to make this move-in-ready home yours!

4
beds

2
baths

2,010 Sq.Ft. LIVING AREA

0.29 Acres lot

Alex (Lucas) Frank

Alex (Lucas) Frank

Features & Amenities

Interior

  • total bedrooms4
  • Total bathrooms2
  • full bathrooms2

Area & Lot

  • Status For Sale
  • Living Area2,010 Sq.Ft.
  • Total Area2,010 Sq.Ft.
  • Lot Area0.29 Acres
  • MLS® ID91559586
  • TypeResidential
  • YEAR BUILT2024
  • Architecture StylesTraditional
  • Elementary SchoolFerndell Henry Elementary
  • Middle SchoolAshley Coleman Middle School
  • High SchoolAlmeta Crawford High School
  • School District19 - Fort Bend

Exterior

  • STORIES1
  • Garage Space2.0
  • water SourceWater District
  • roofComposition
  • lot featuresSubdivided, 0 Up To 1/4 Acre
  • parkingAttached
  • HEAT TYPENatural Gas
  • AIR CONDITIONINGElectric
  • SubstructureSlab

Financial

  • Sales Price$318,000
  • Real Estate Tax $9,775/yr
  • HOA $550/yr
Infographic explaining temporary mortgage buydowns, with rate options and an example payment table.

Schedule a Showing

We would love to show you our beautiful property. Please select your preferred date and time below. An agent will be in touch shortly to confirm your appointment.

Schedule a Showing

We would love to show you our beautiful property. Please select your preferred date and time below. An agent will be in touch shortly to confirm your appointment.

Thank you for your interest in 8938 Colicroot Drive, Rosharon, TX 77583. We are reviewing your request and will be in touch shortly!

Mortgage Calculator

Estimate your monthly mortgage payment, including the principal and interest, property taxes, and HOA. Adjust the values to generate a more accurate rate.

All estimates are provided for informational purposes only. Actual amounts may vary.
$0,000 Your Payment 20 15 65
$0,000 Your Payment

Work With Us

Keller Williams operates on the premise that if the company focuses all its resources on building its agents’ businesses, the agents in turn will build the company beyond all expectations. With that philosophy, we are reshaping the global industry landscape.

Follow Us on Instagram