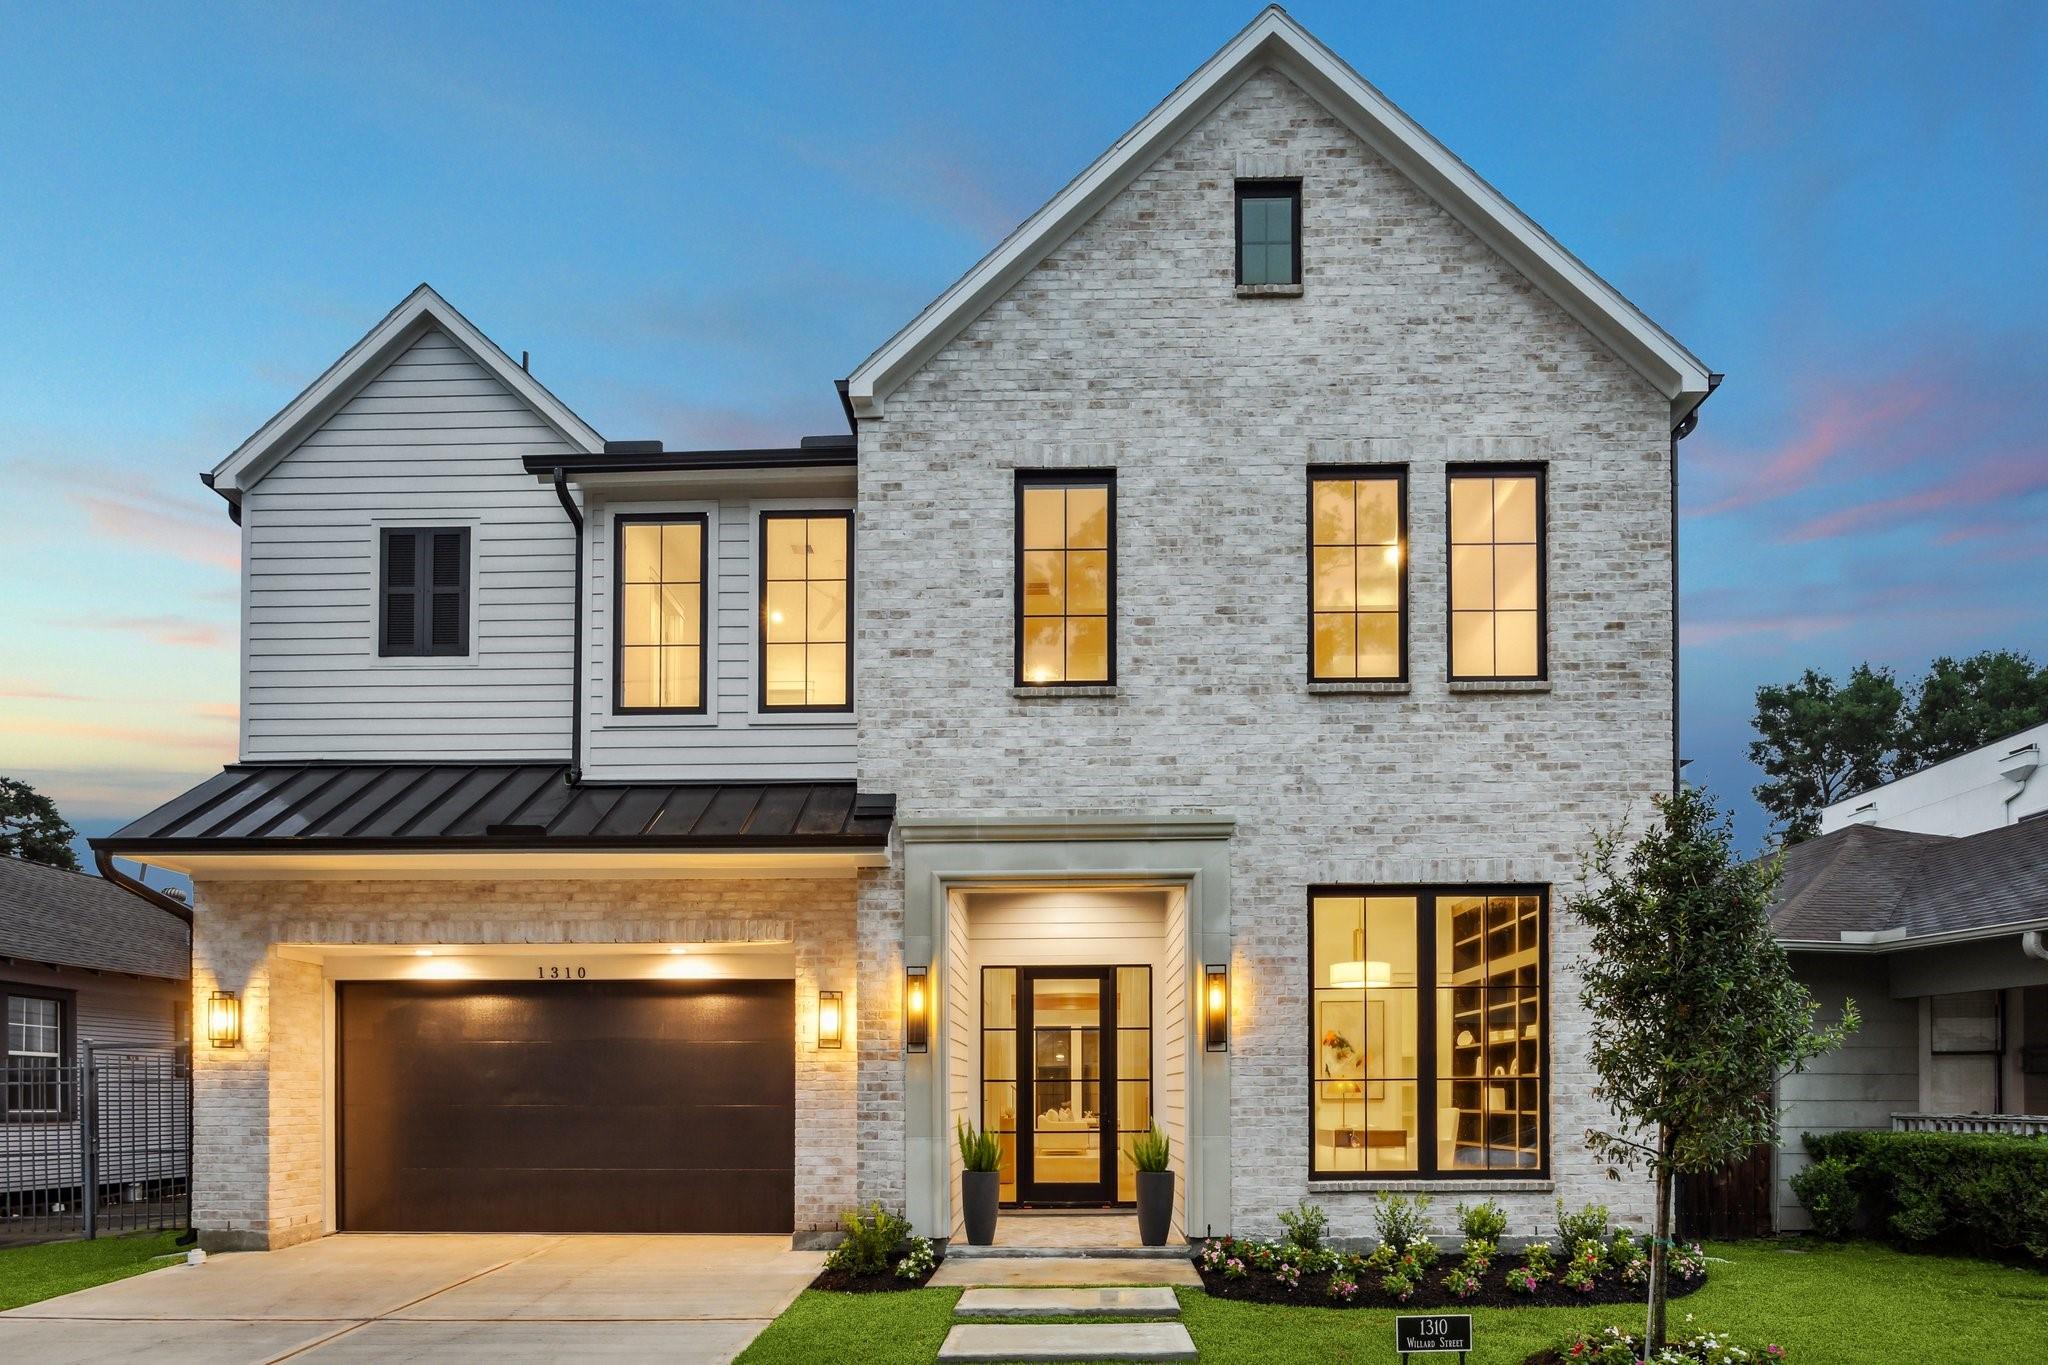
Two-story white brick house at dusk, with a dark metal roof, illuminated windows, and attached garage.
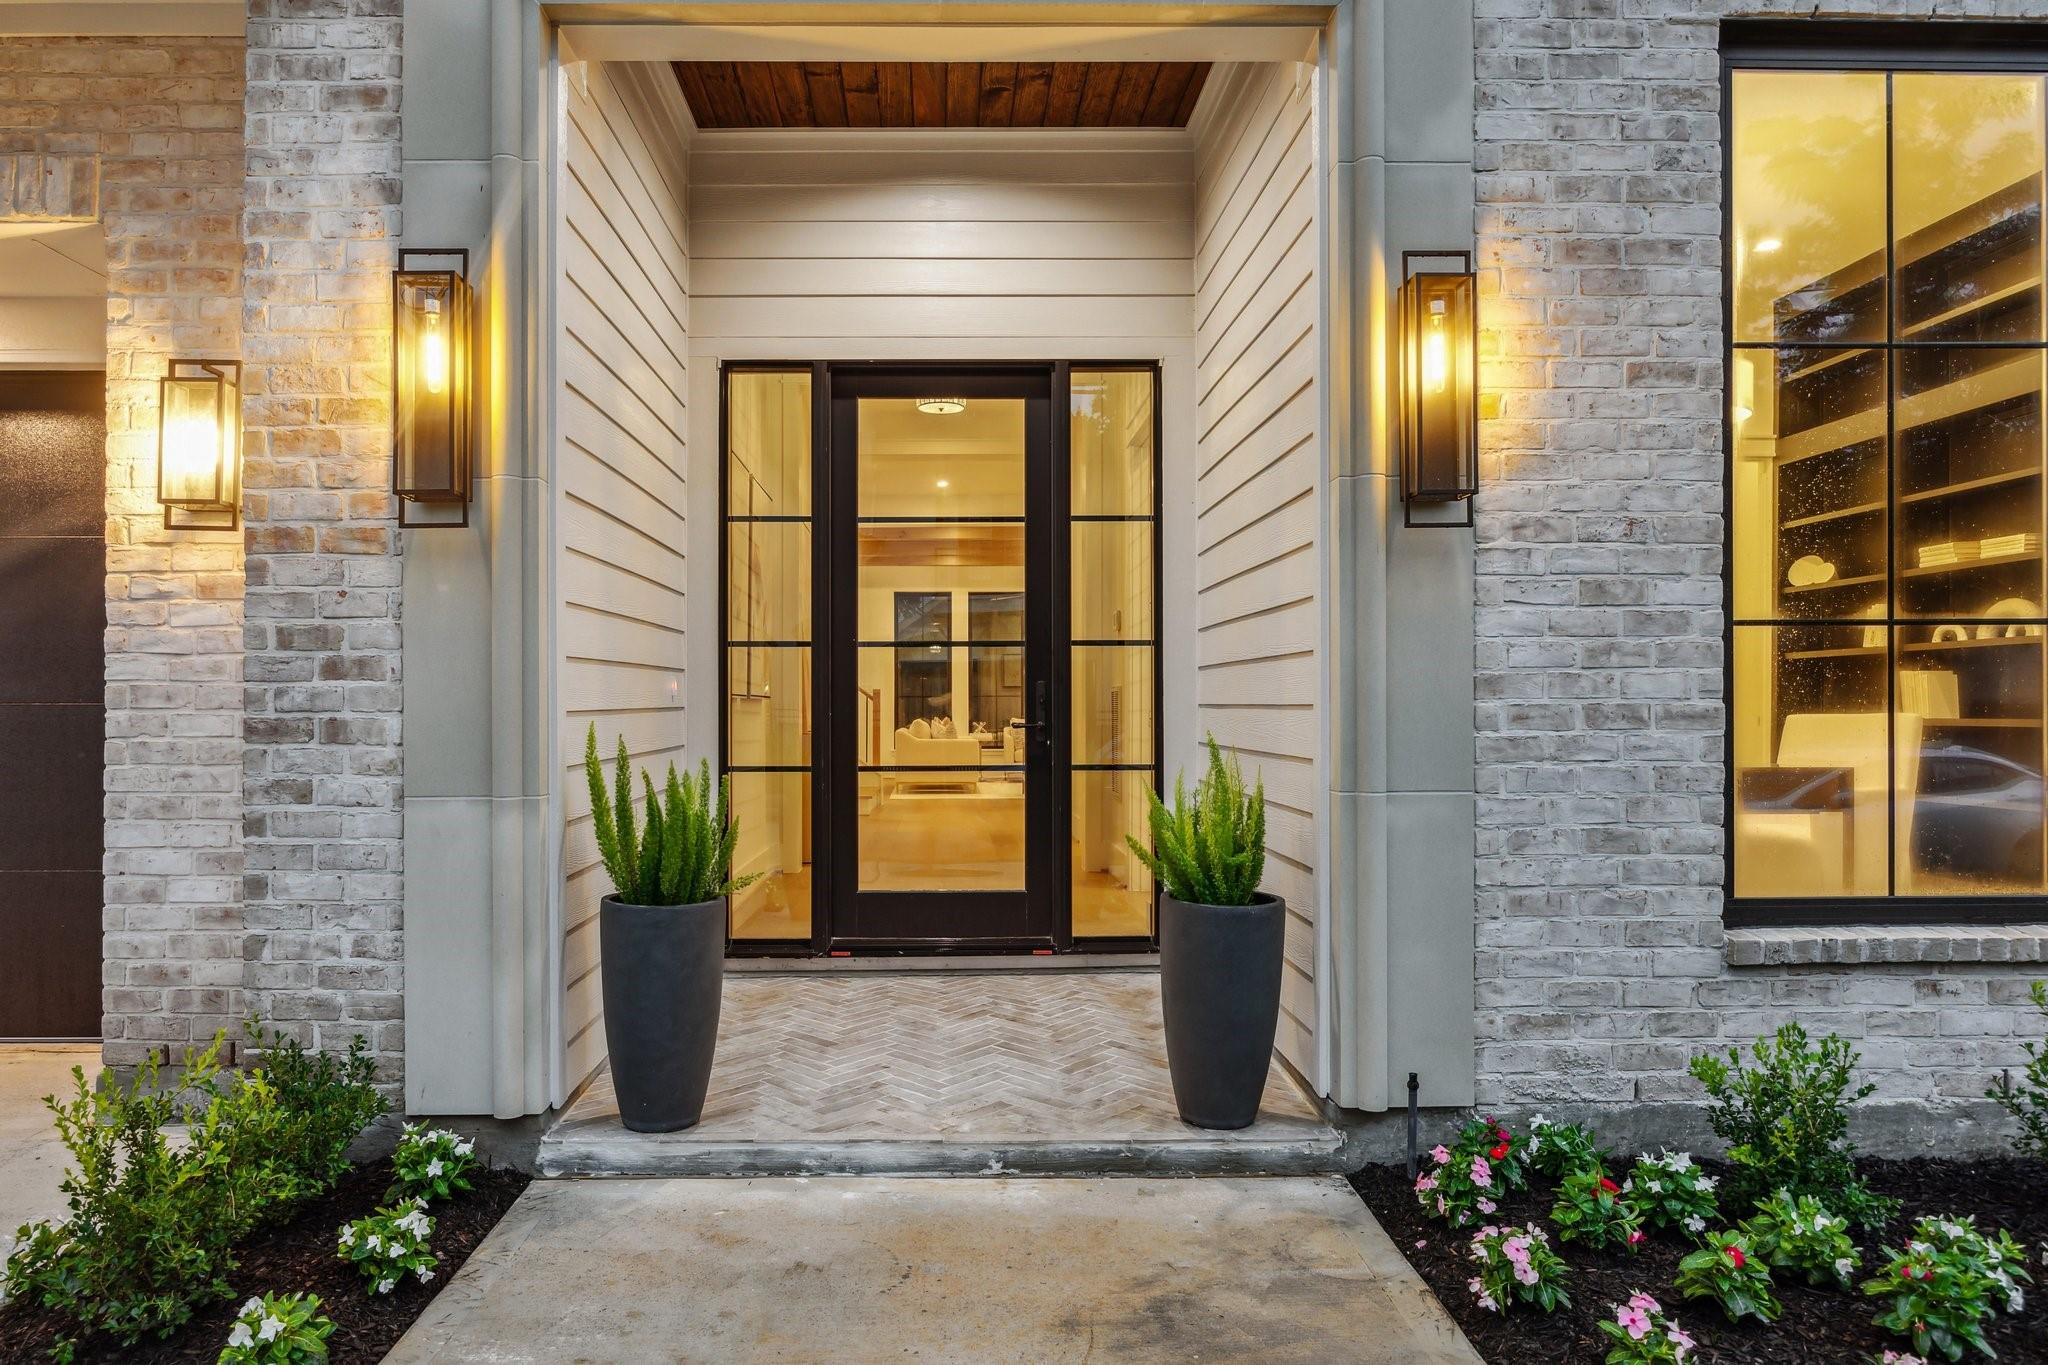
Modern home entrance with a black-framed glass door, warm sconces, and matching potted plants.
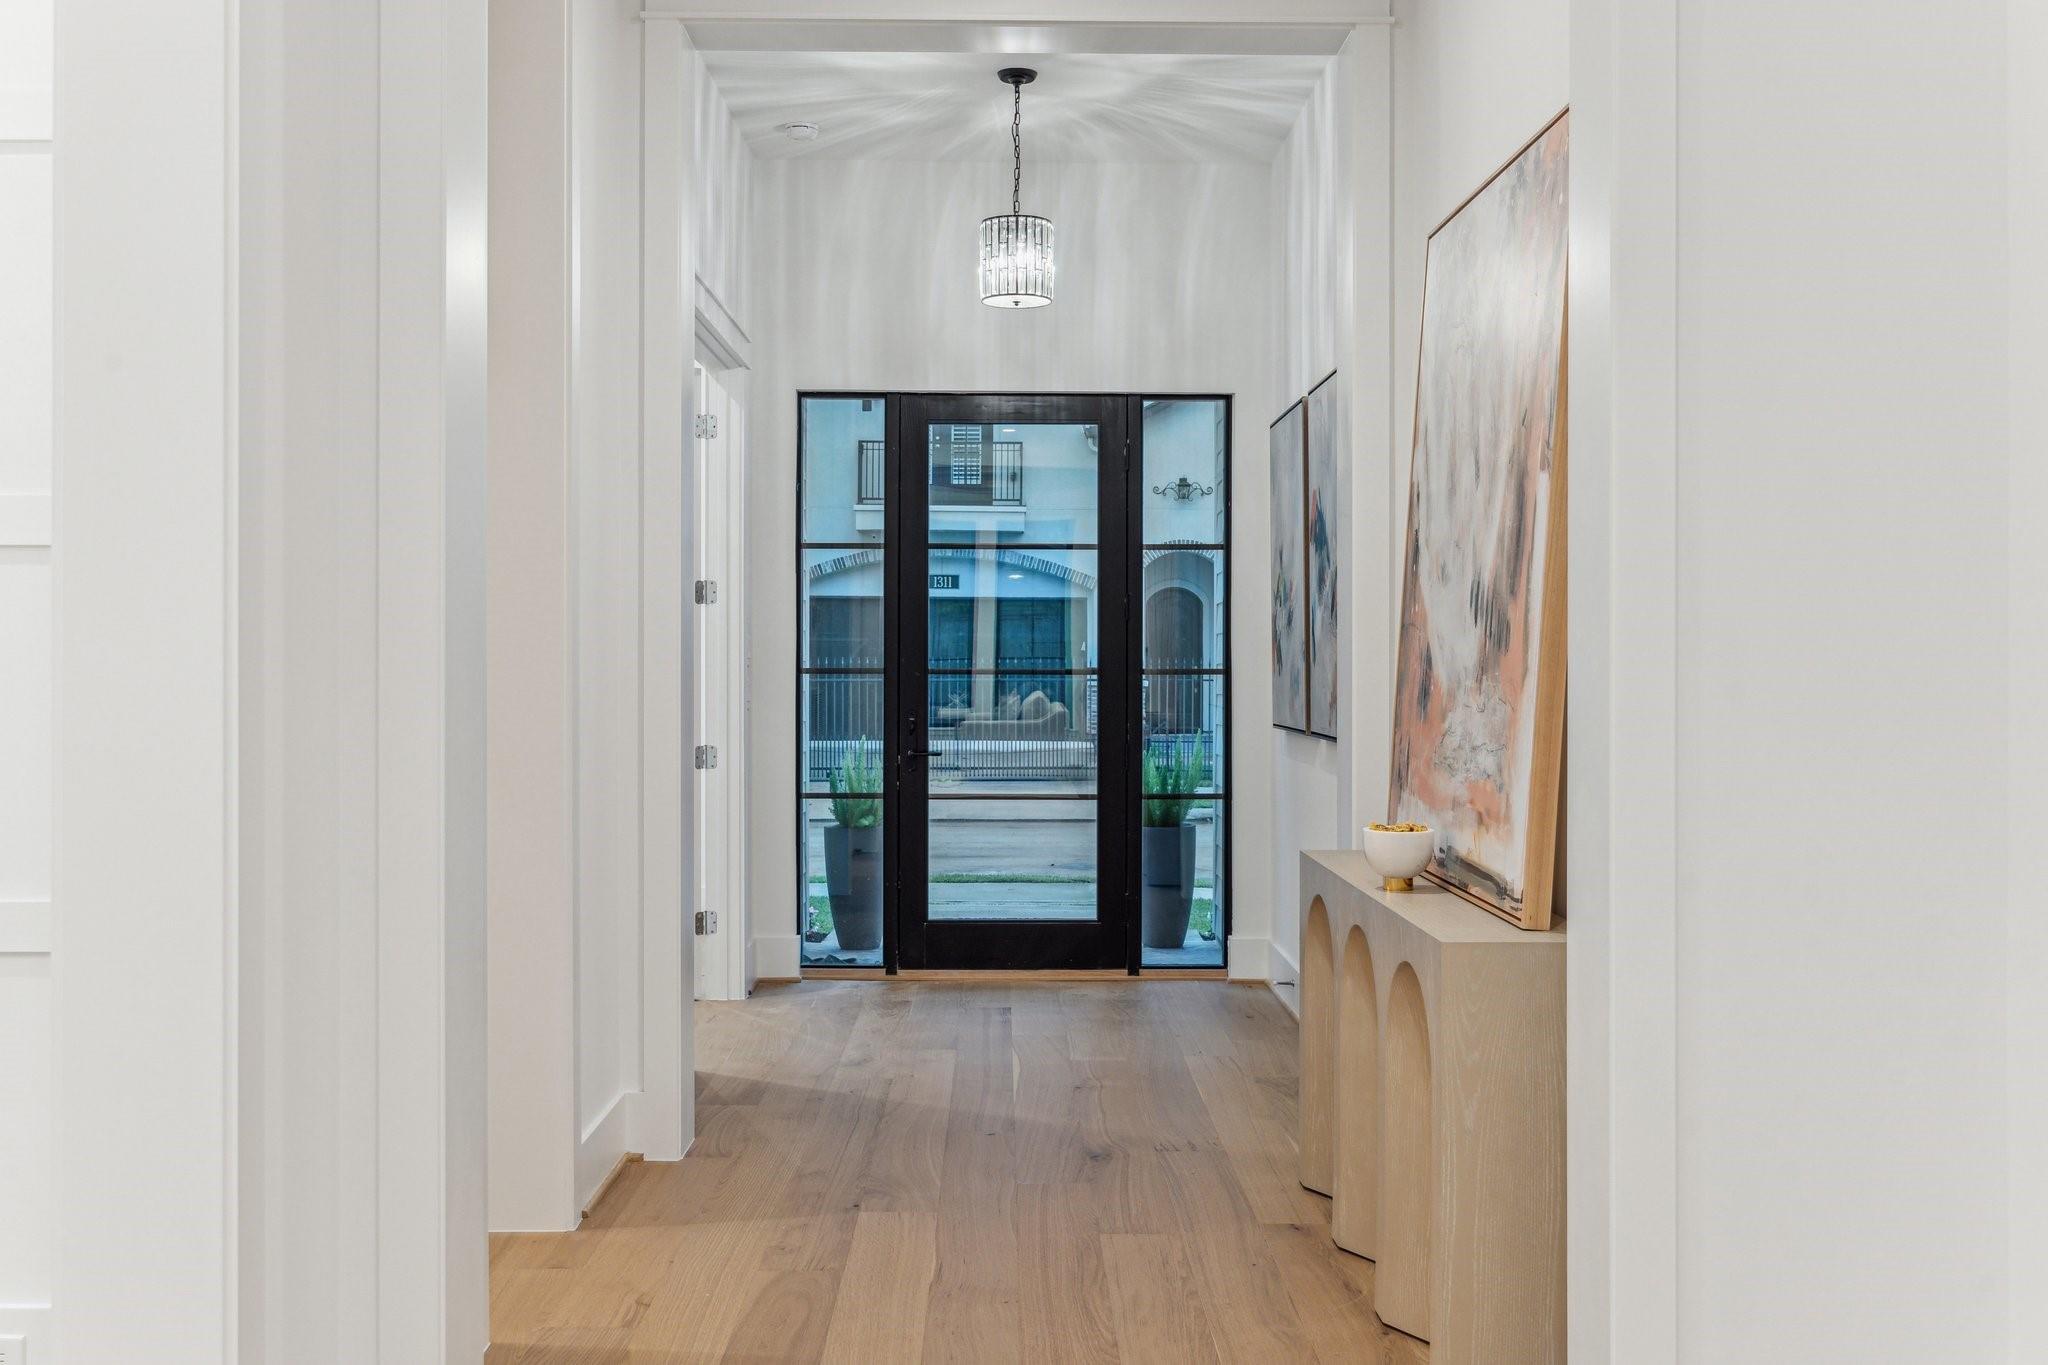
Entry hallway with light wood floors, a glass chandelier, and a black-framed front door.
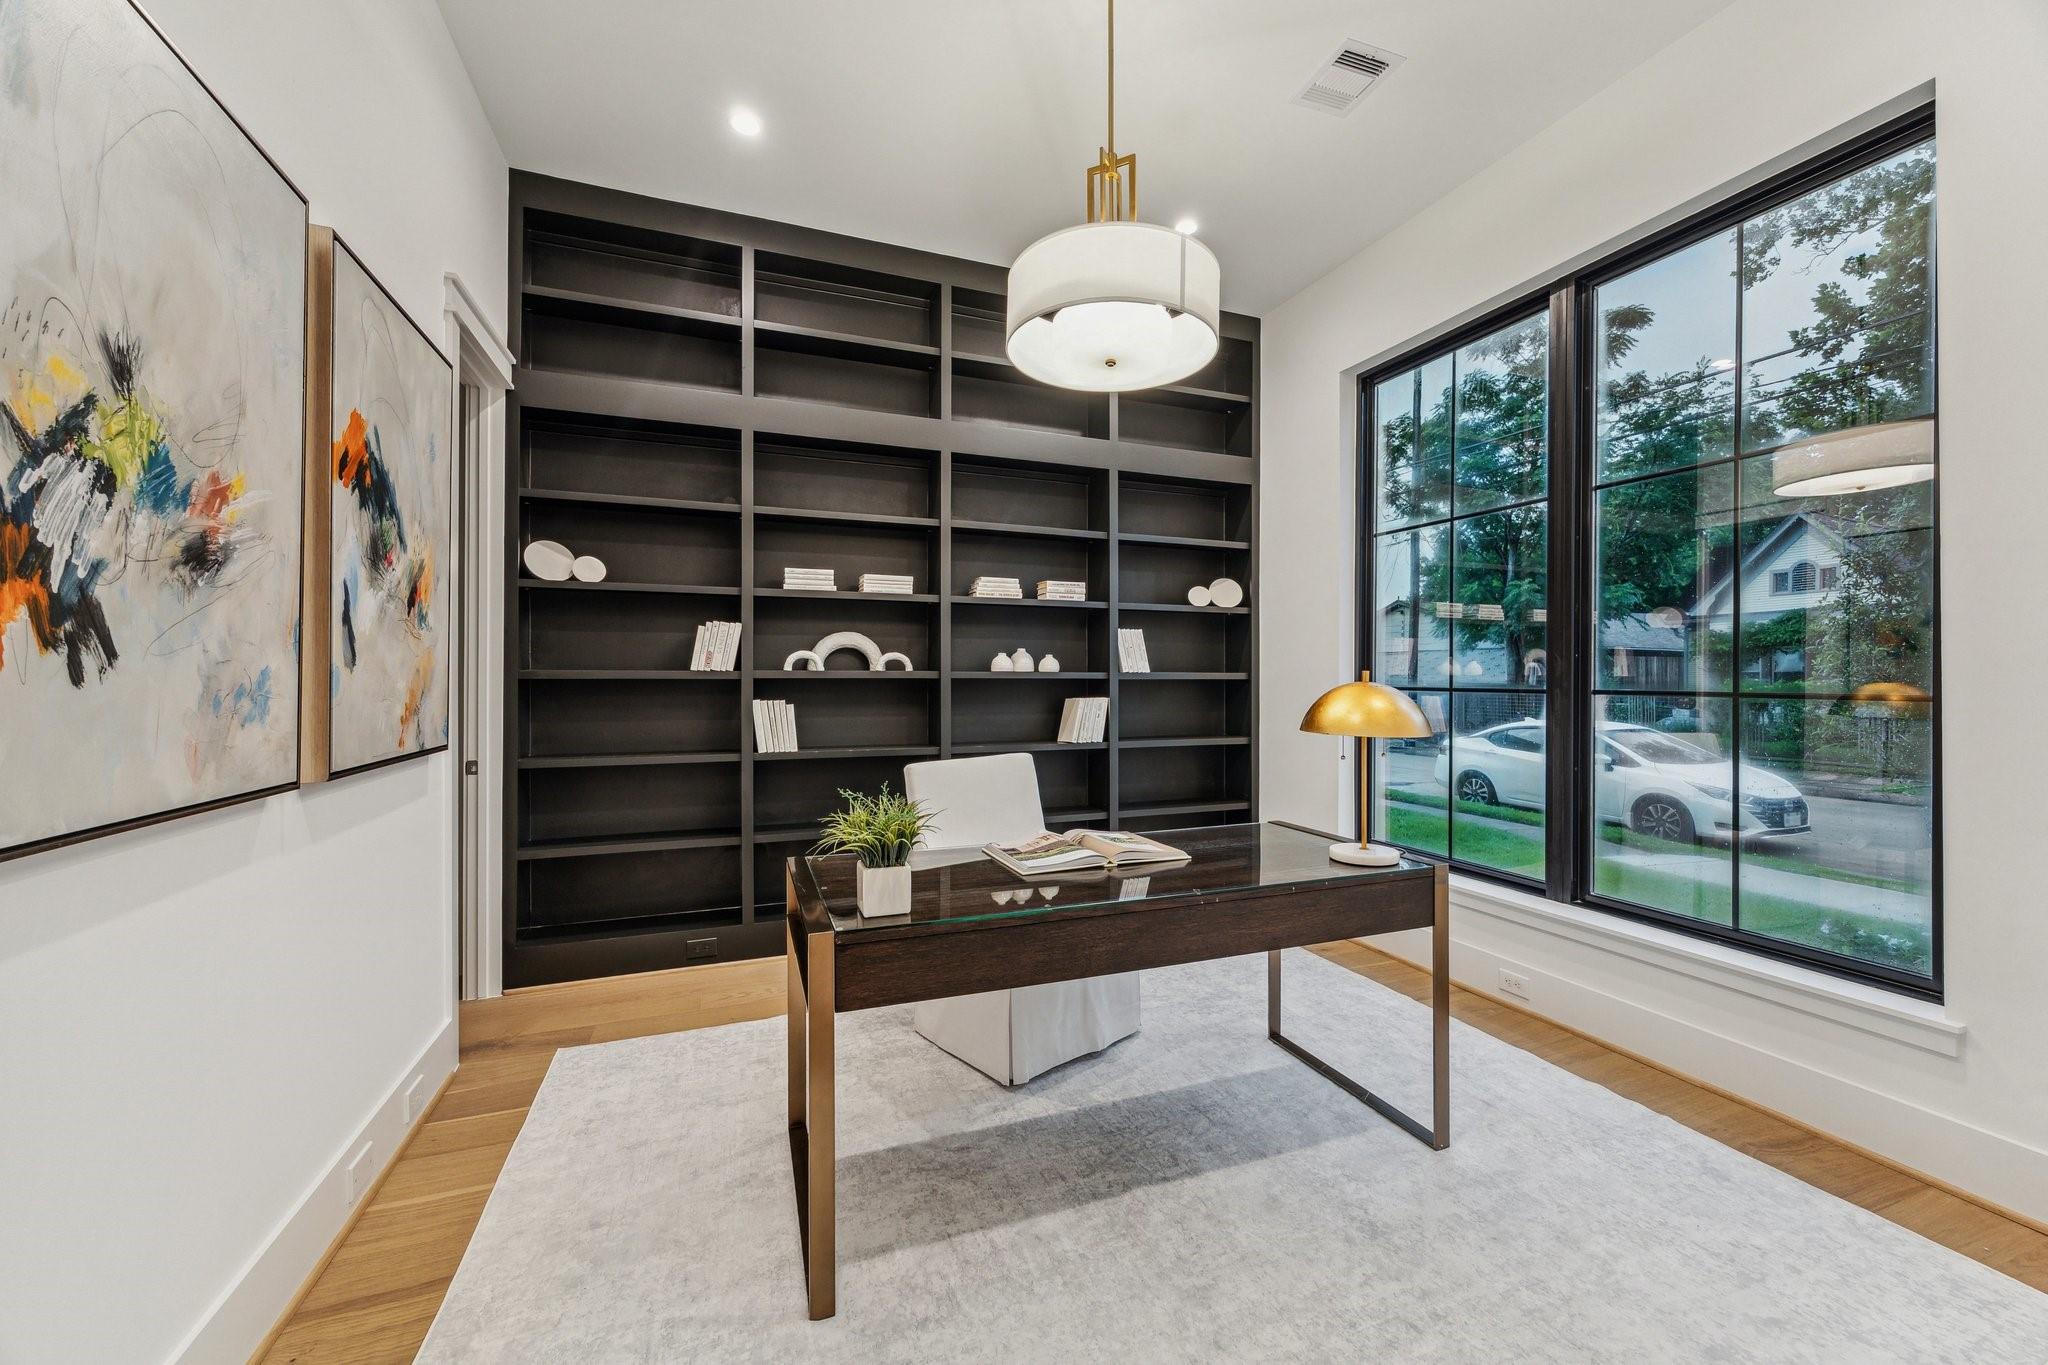
Home office with dark built-in bookshelves, a glass-top desk, and large street-facing windows.
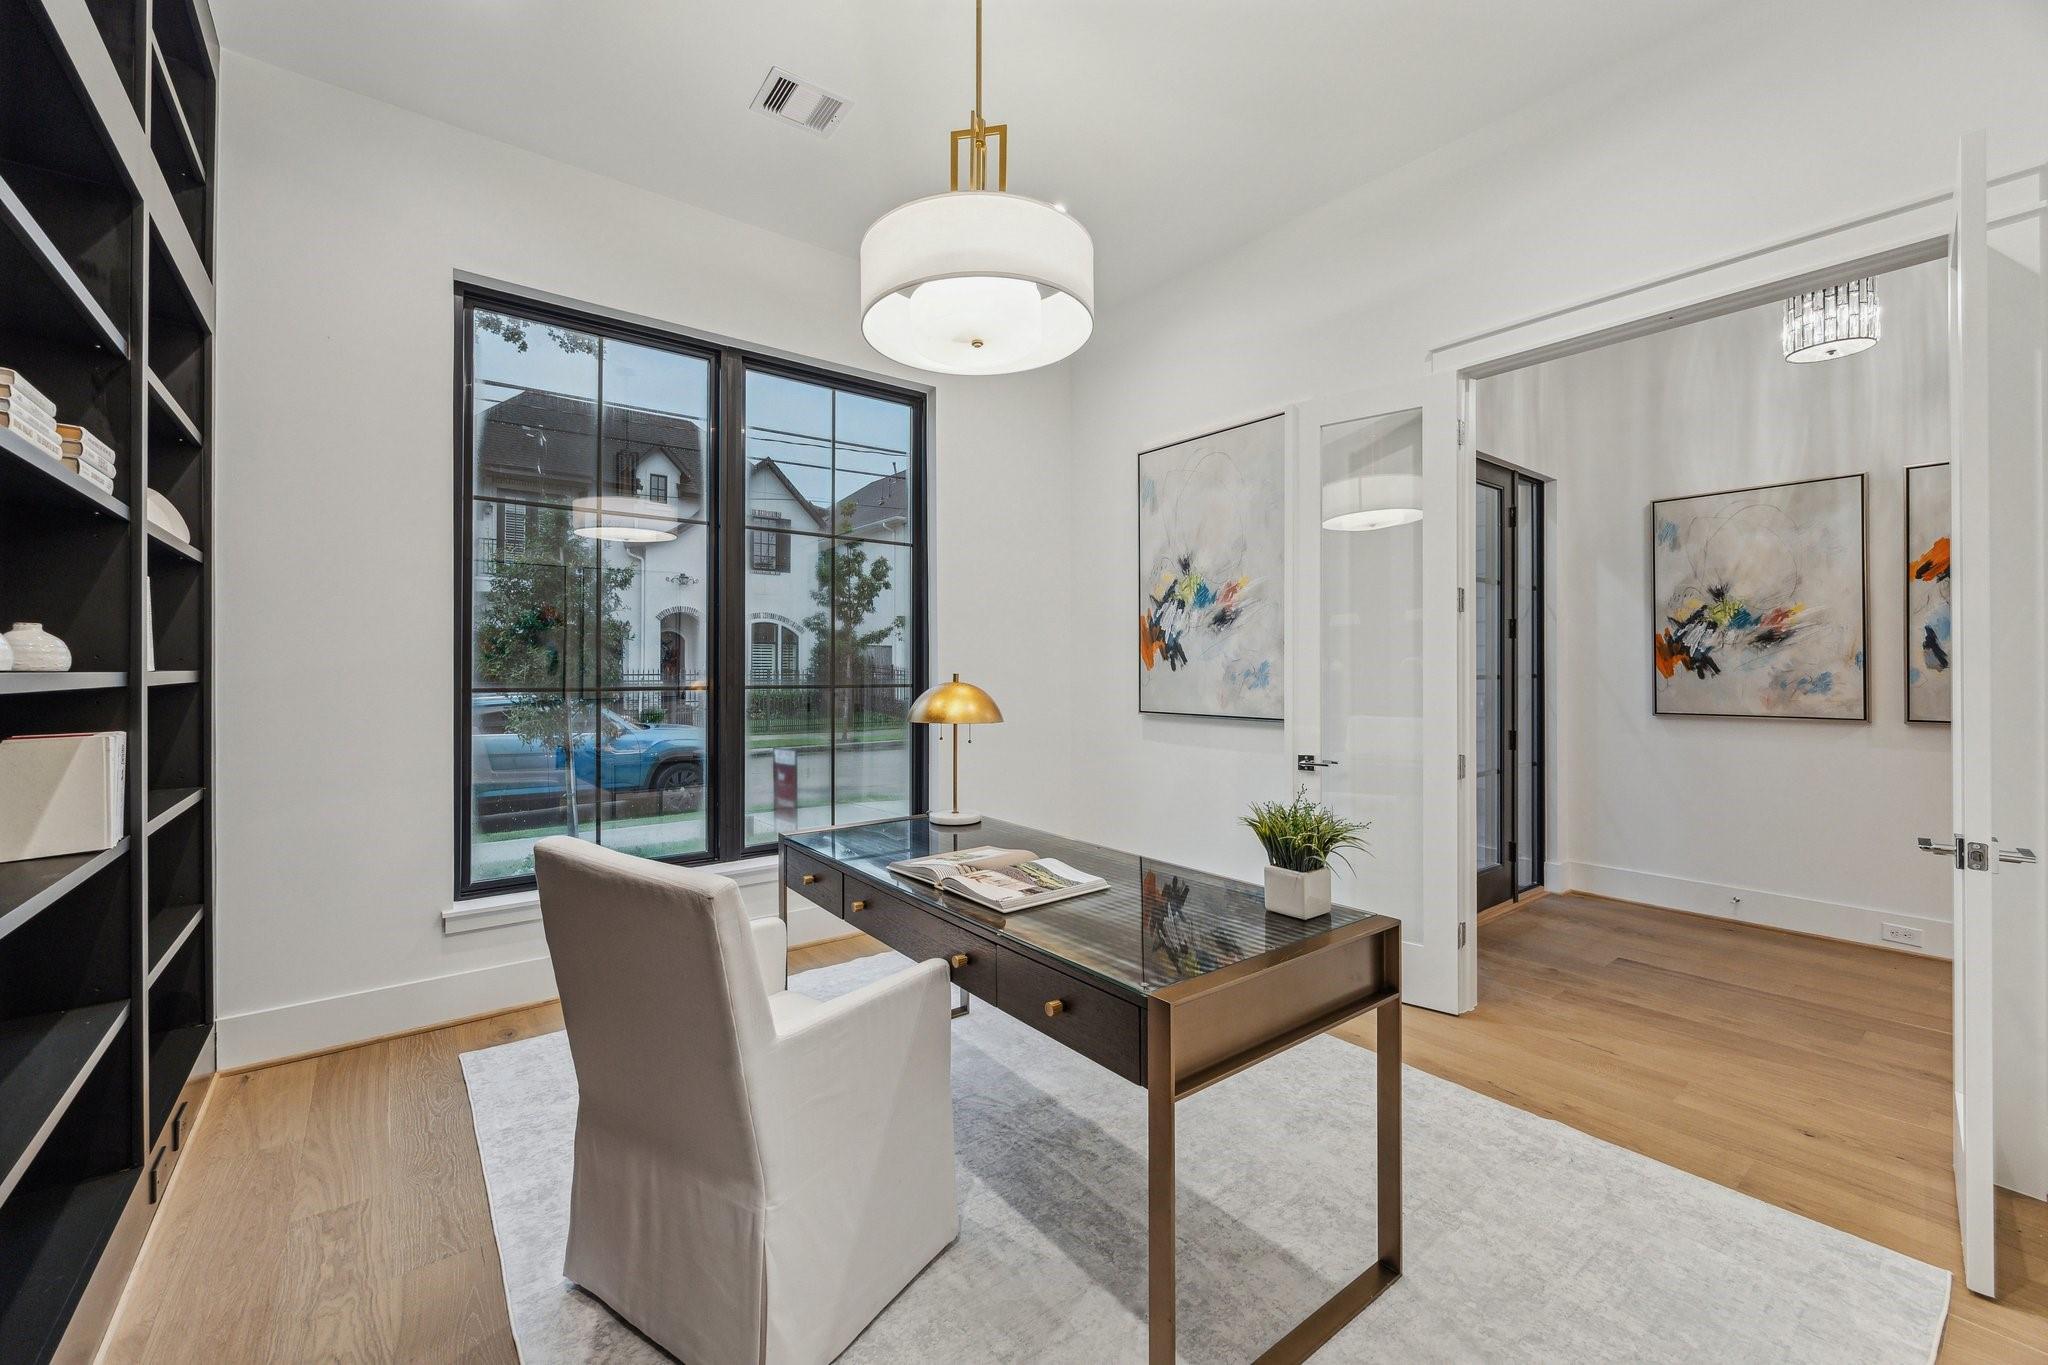
Staged home office with a glass desk, black built-in shelves, and large windows.
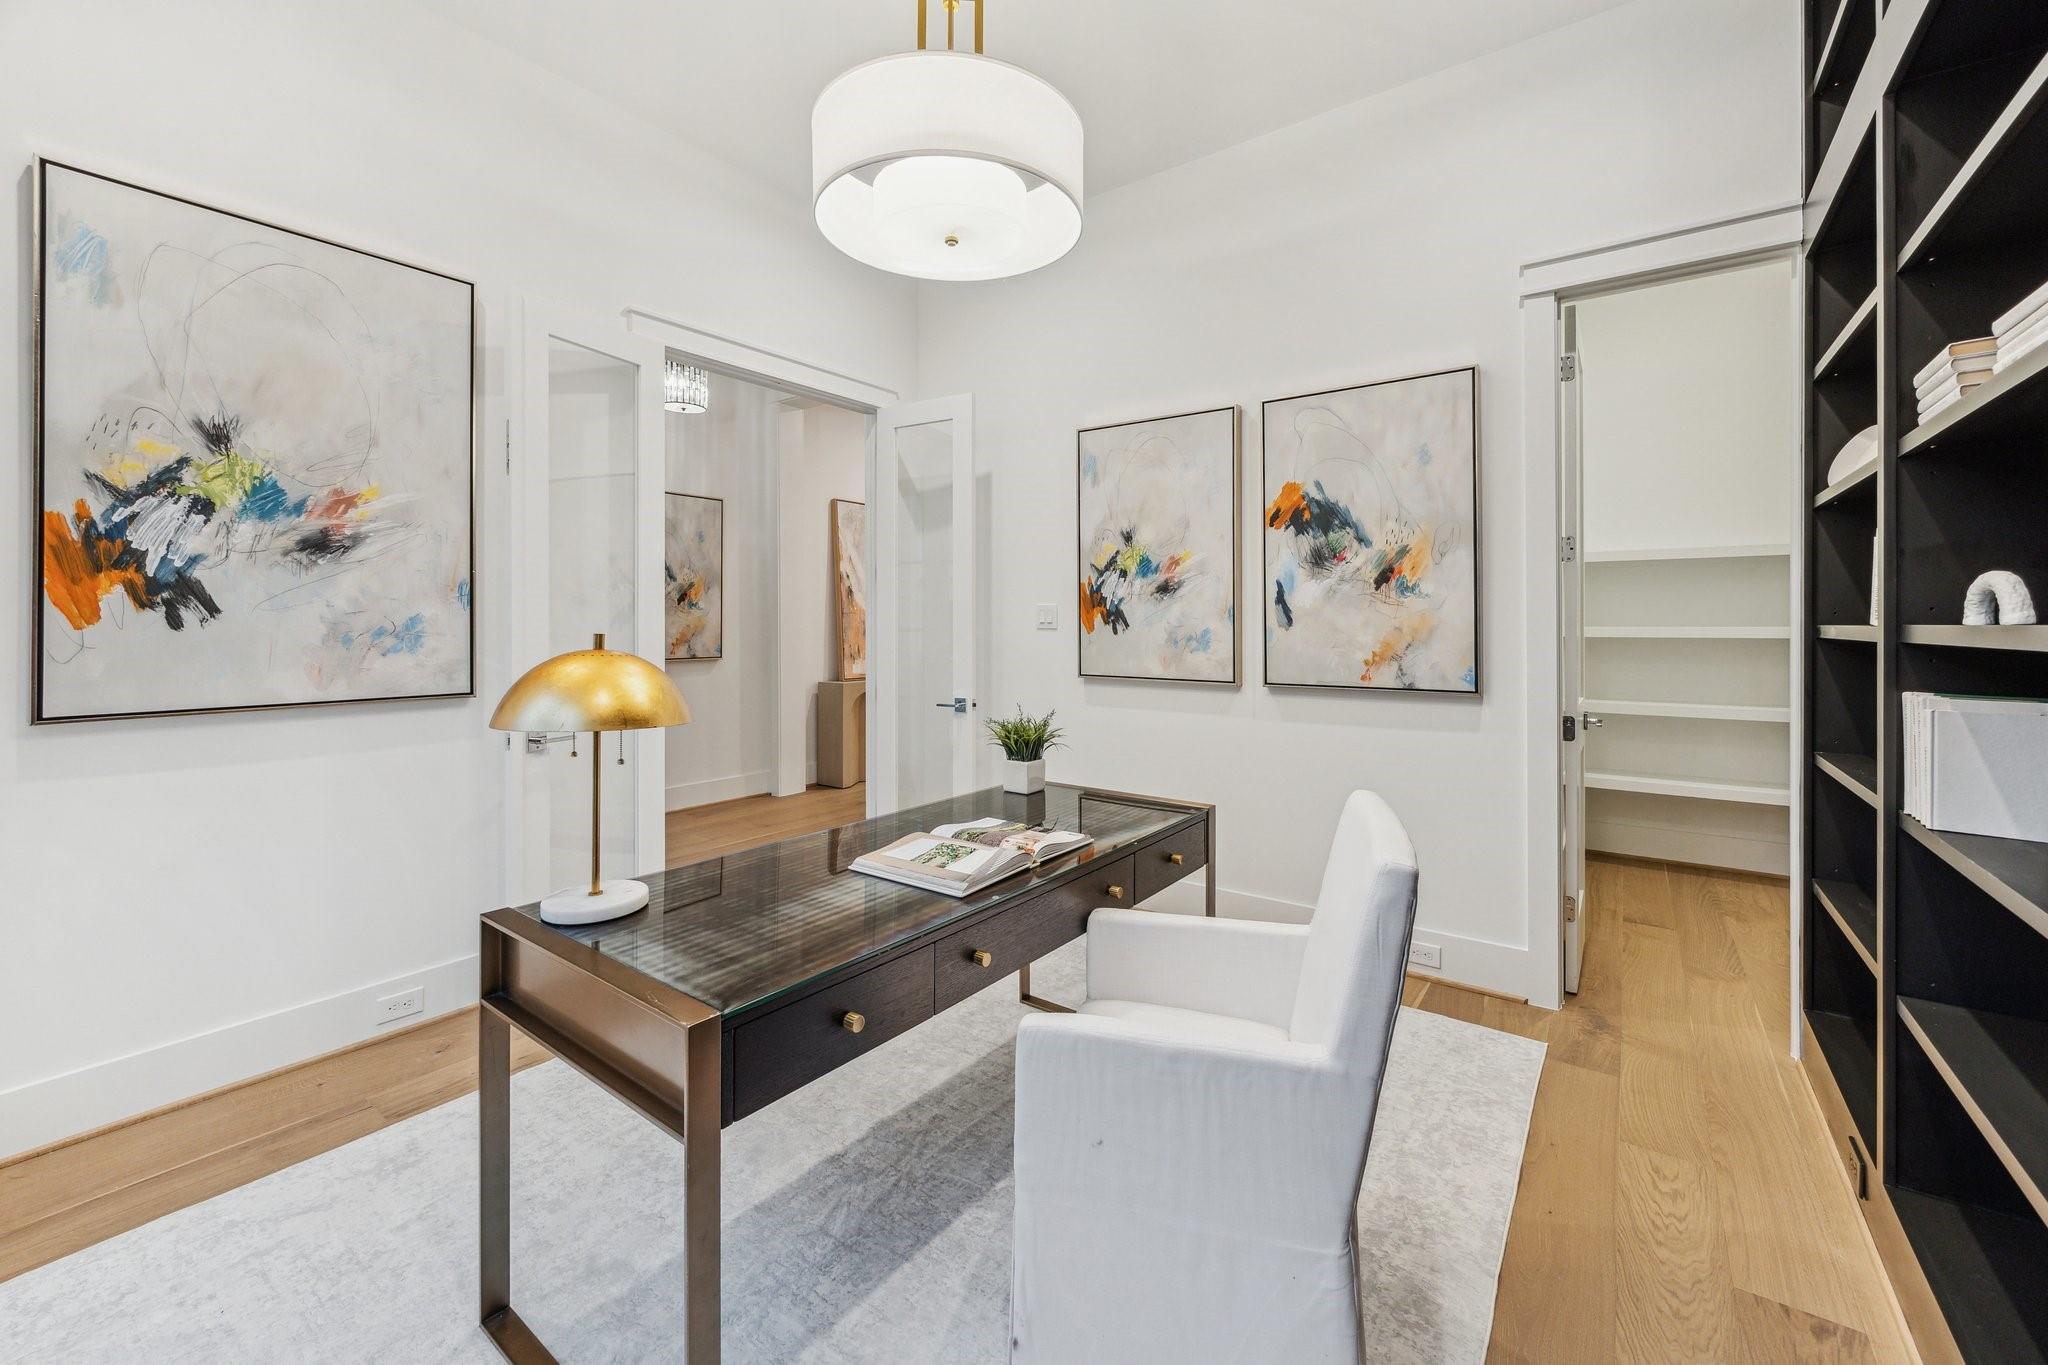
Staged home office with a glass-top desk, white chair, built-in shelving, and abstract art.
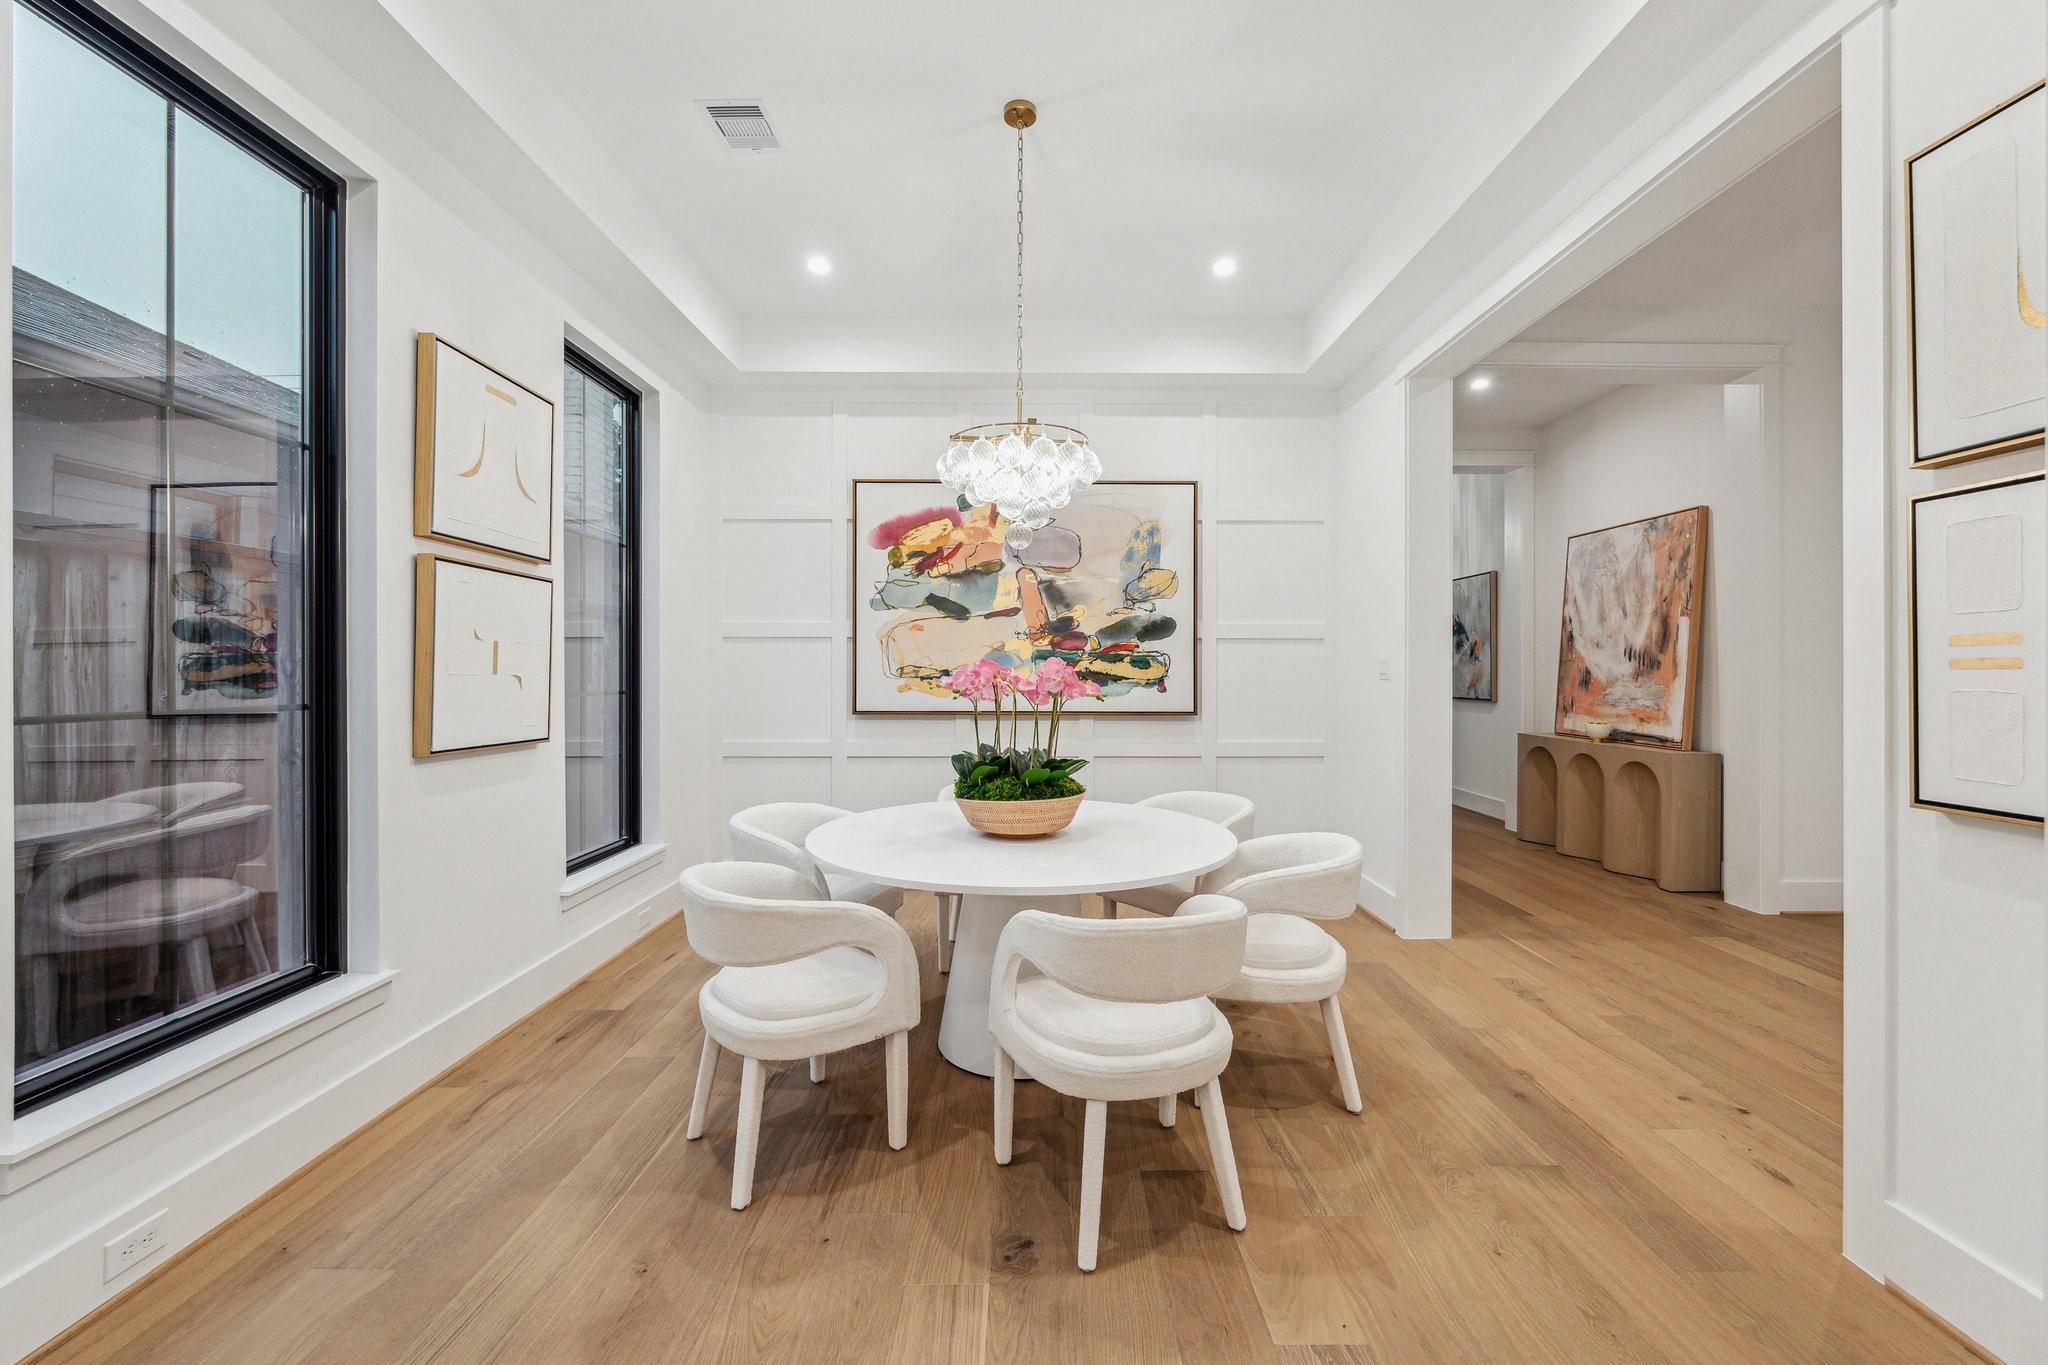
Dining room with round white table, upholstered chairs, large windows, and an overhead chandelier.
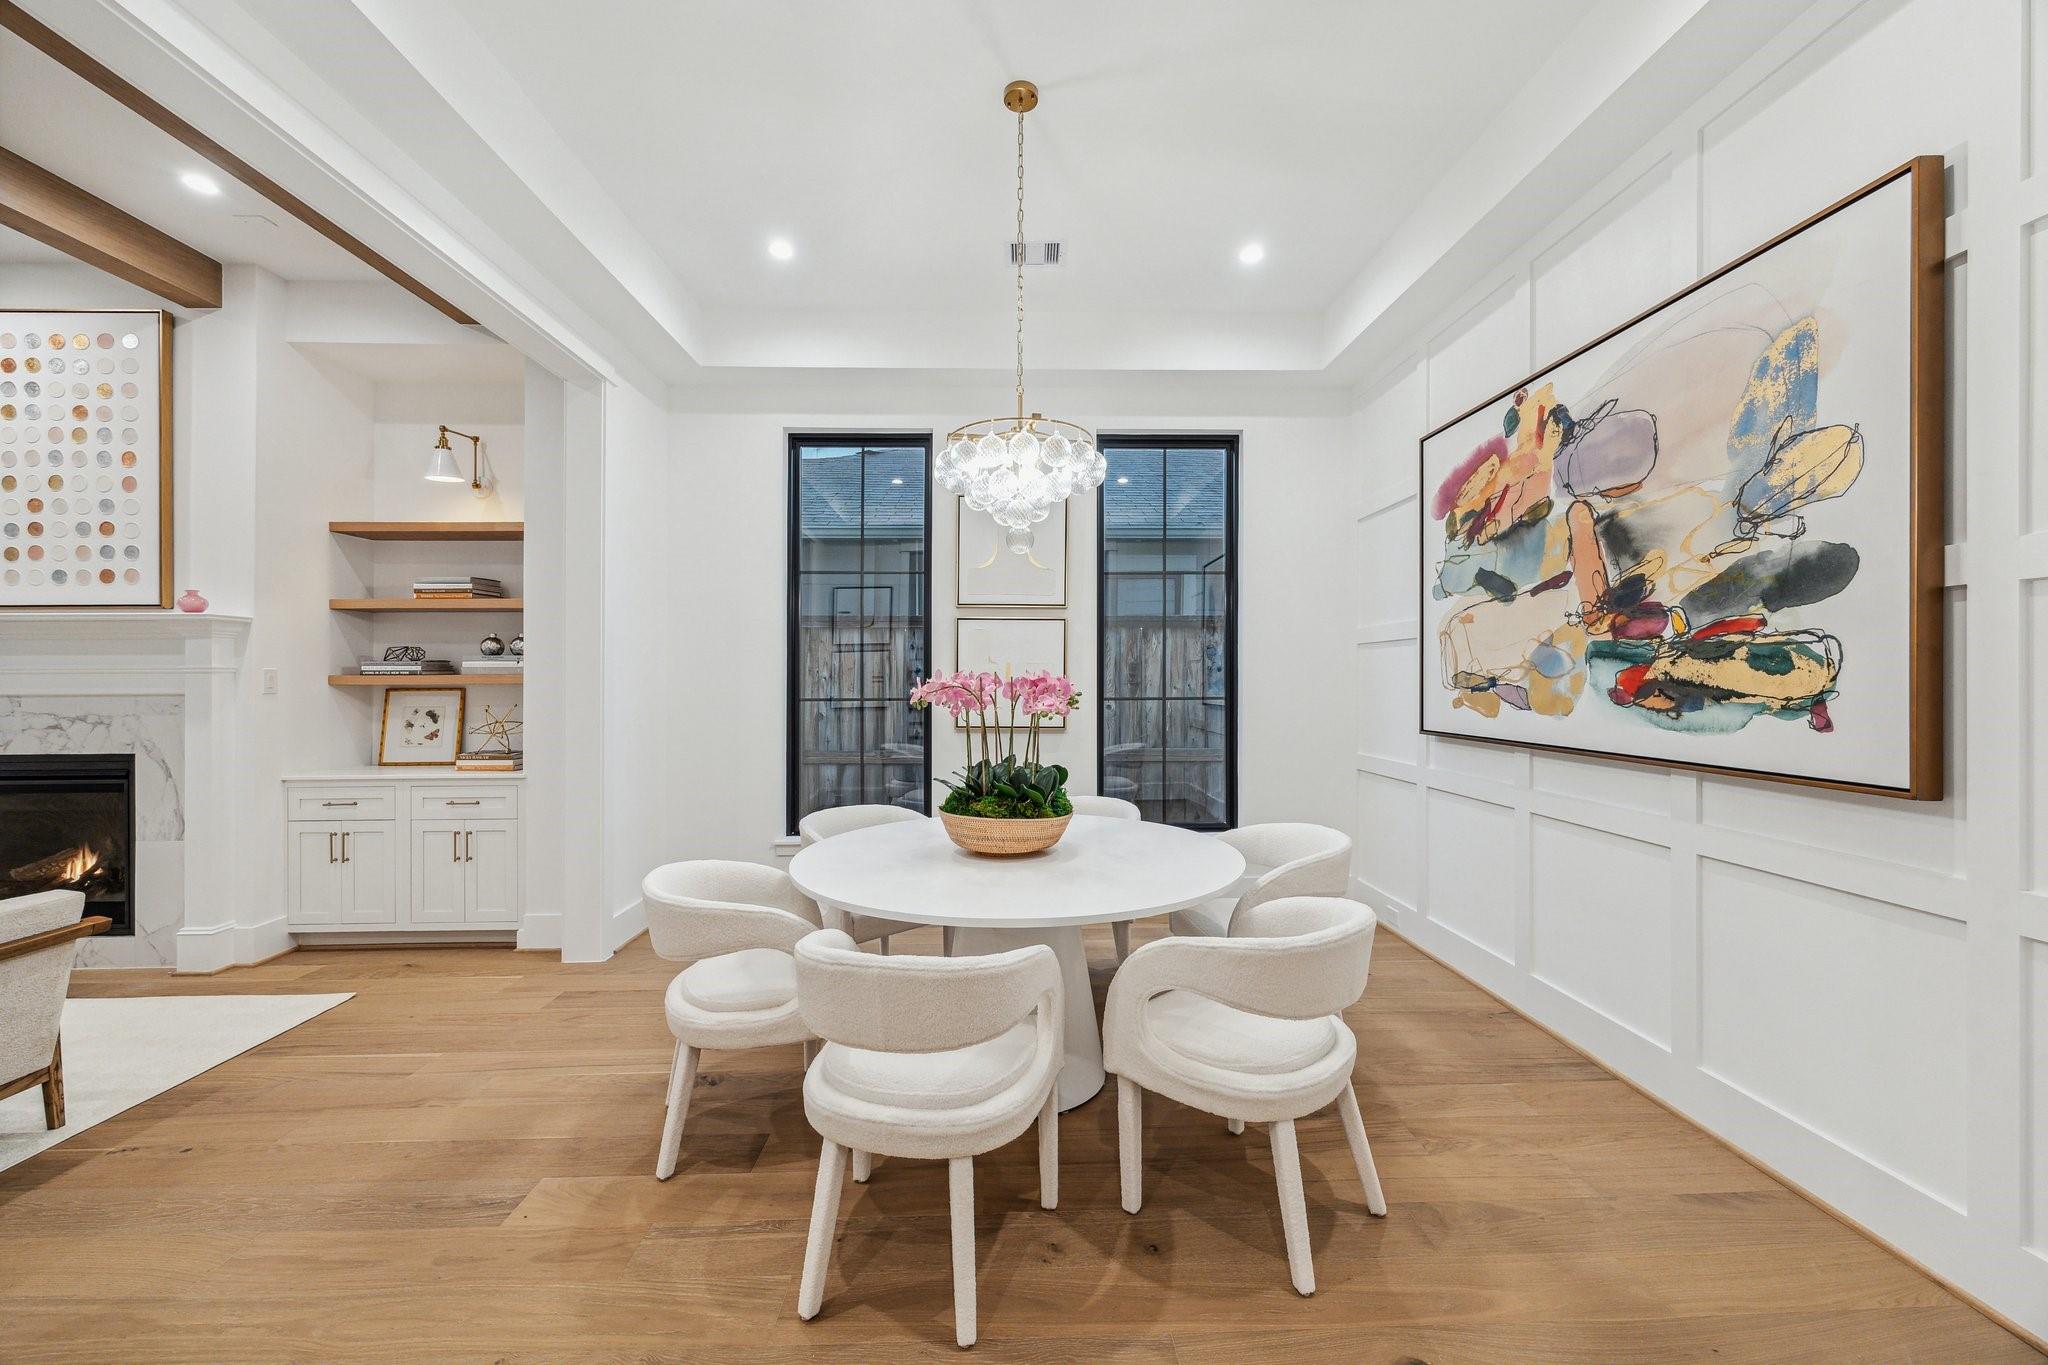
Dining room with a round white table, sculptural chandelier, pink orchids, and large abstract wall art.
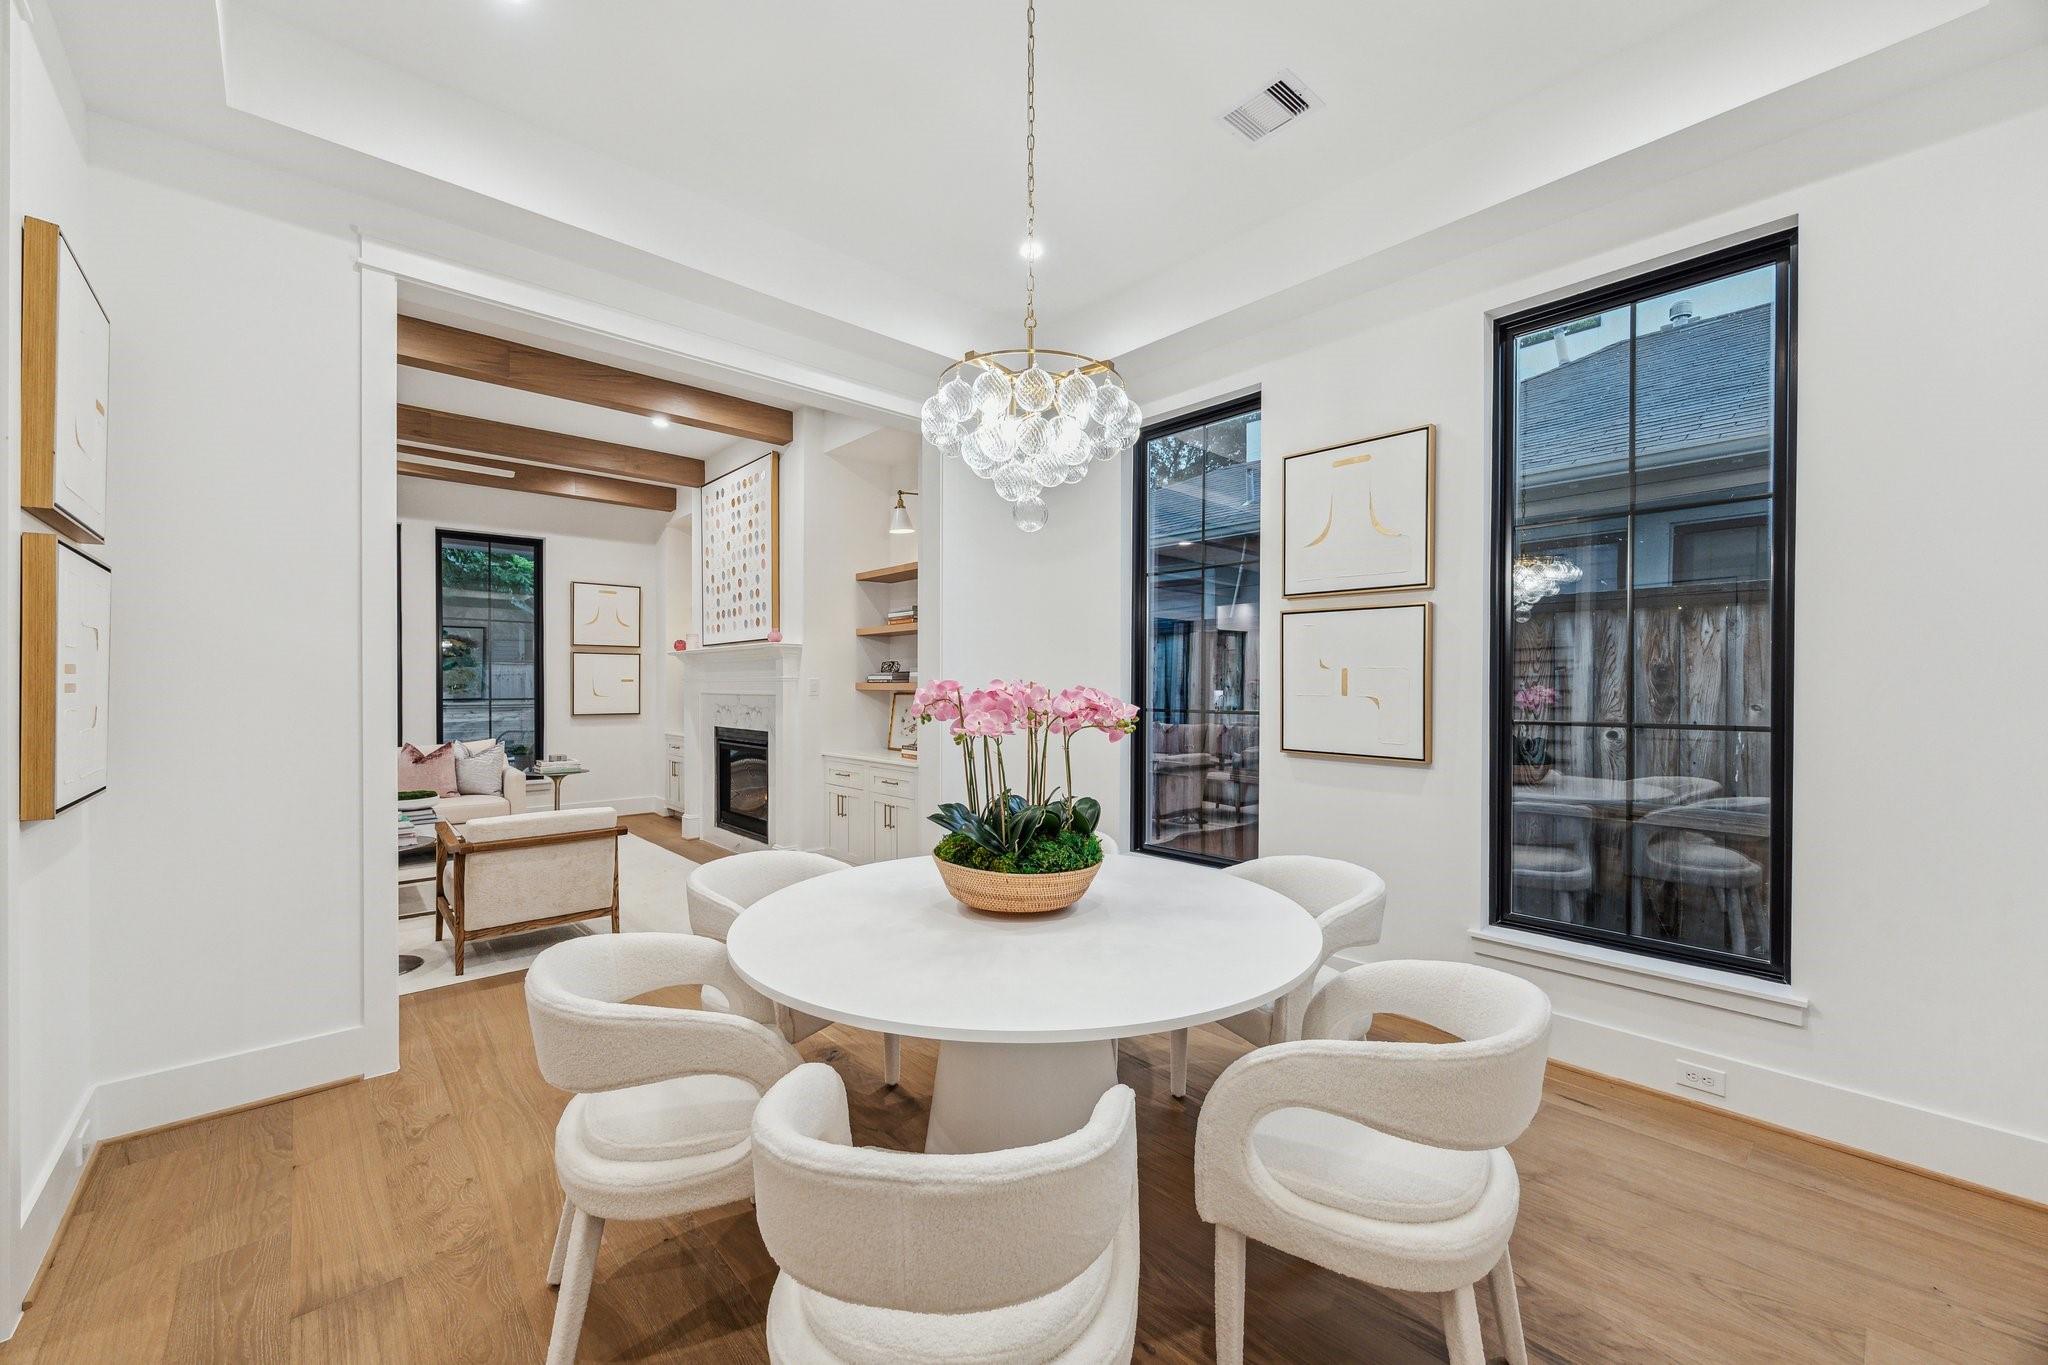
Dining room with a round white table, sculptural chairs, glass chandelier, and pink orchids.
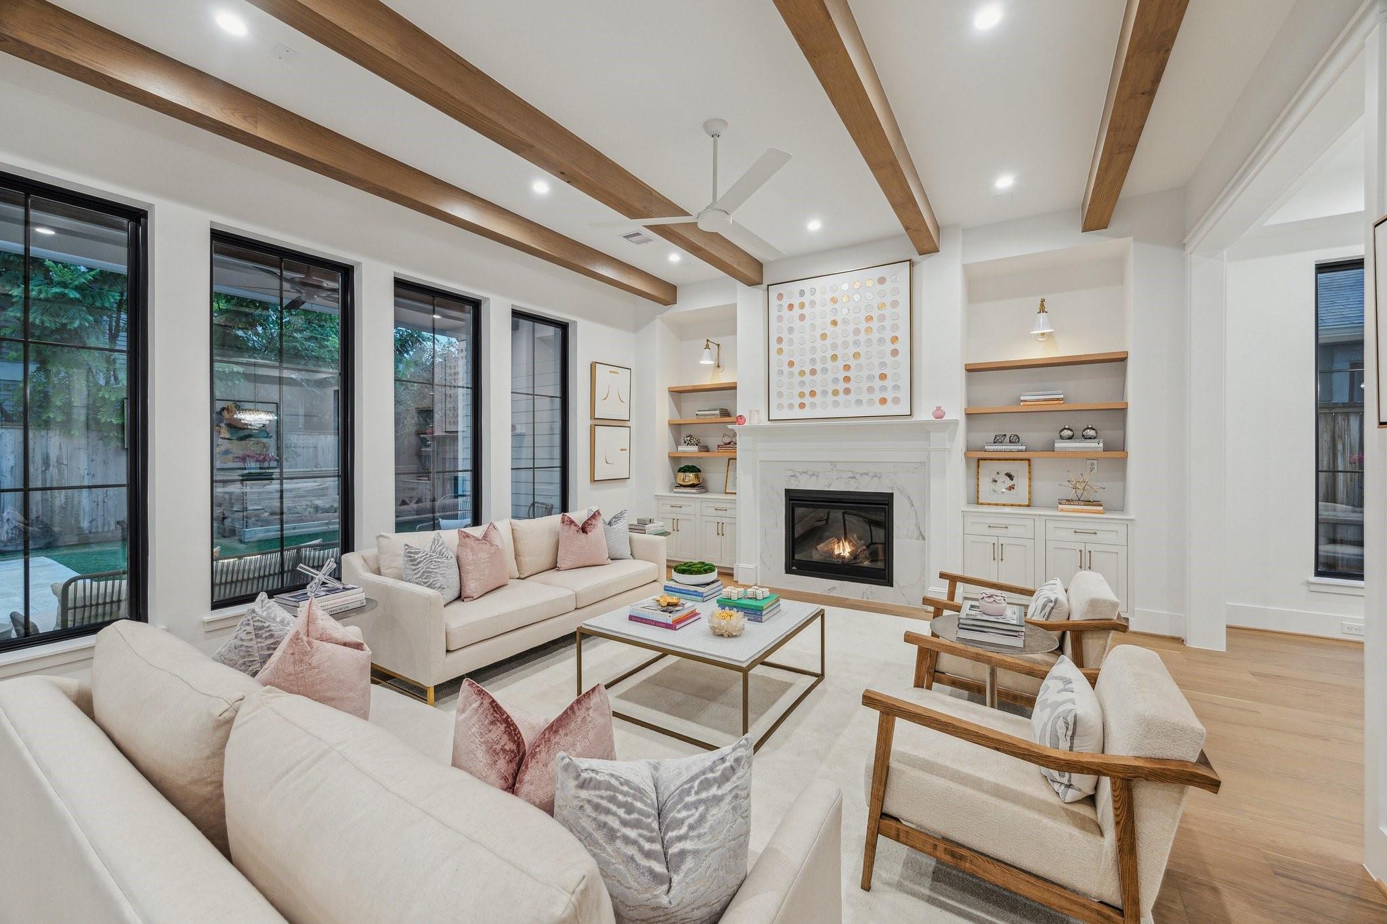
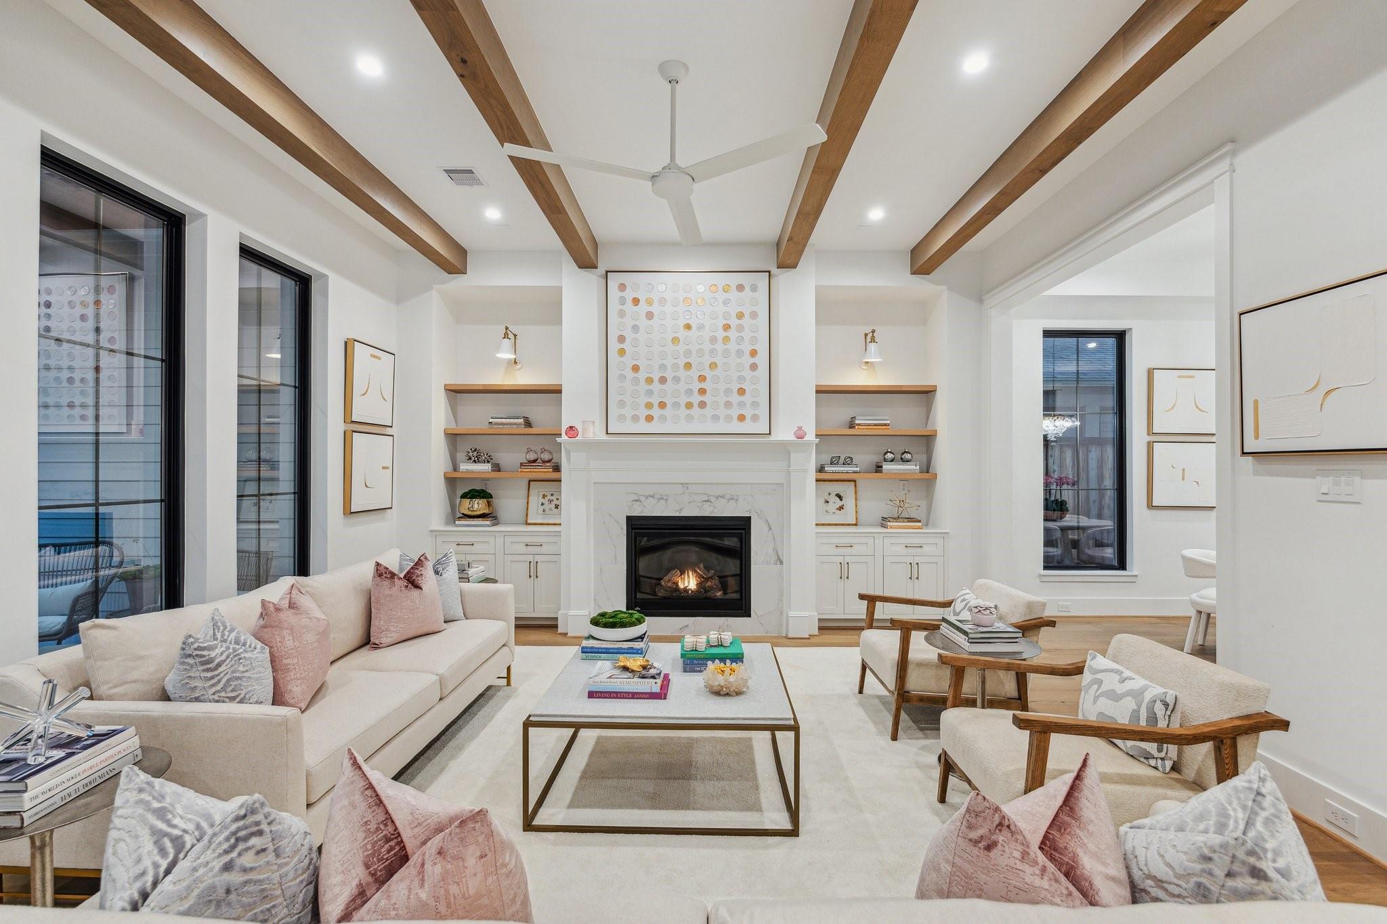
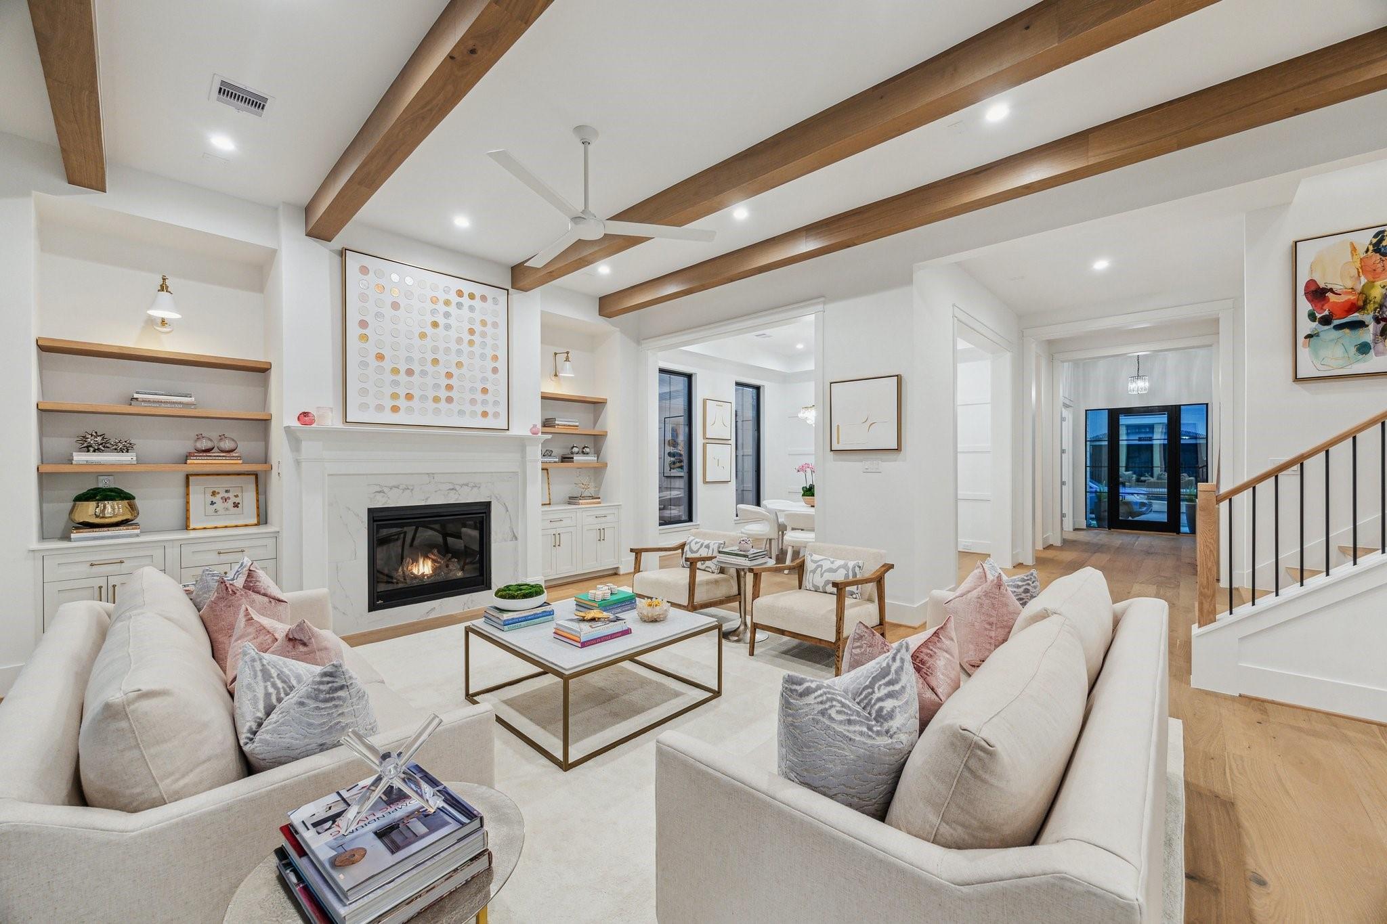
Staged living room with exposed wood ceiling beams, a marble fireplace, and tall windows.
Living room with a marble fireplace, built-in shelving, exposed wood beams, and cream seating.
Living room with a marble fireplace, built-in shelves, and exposed wood ceiling beams.
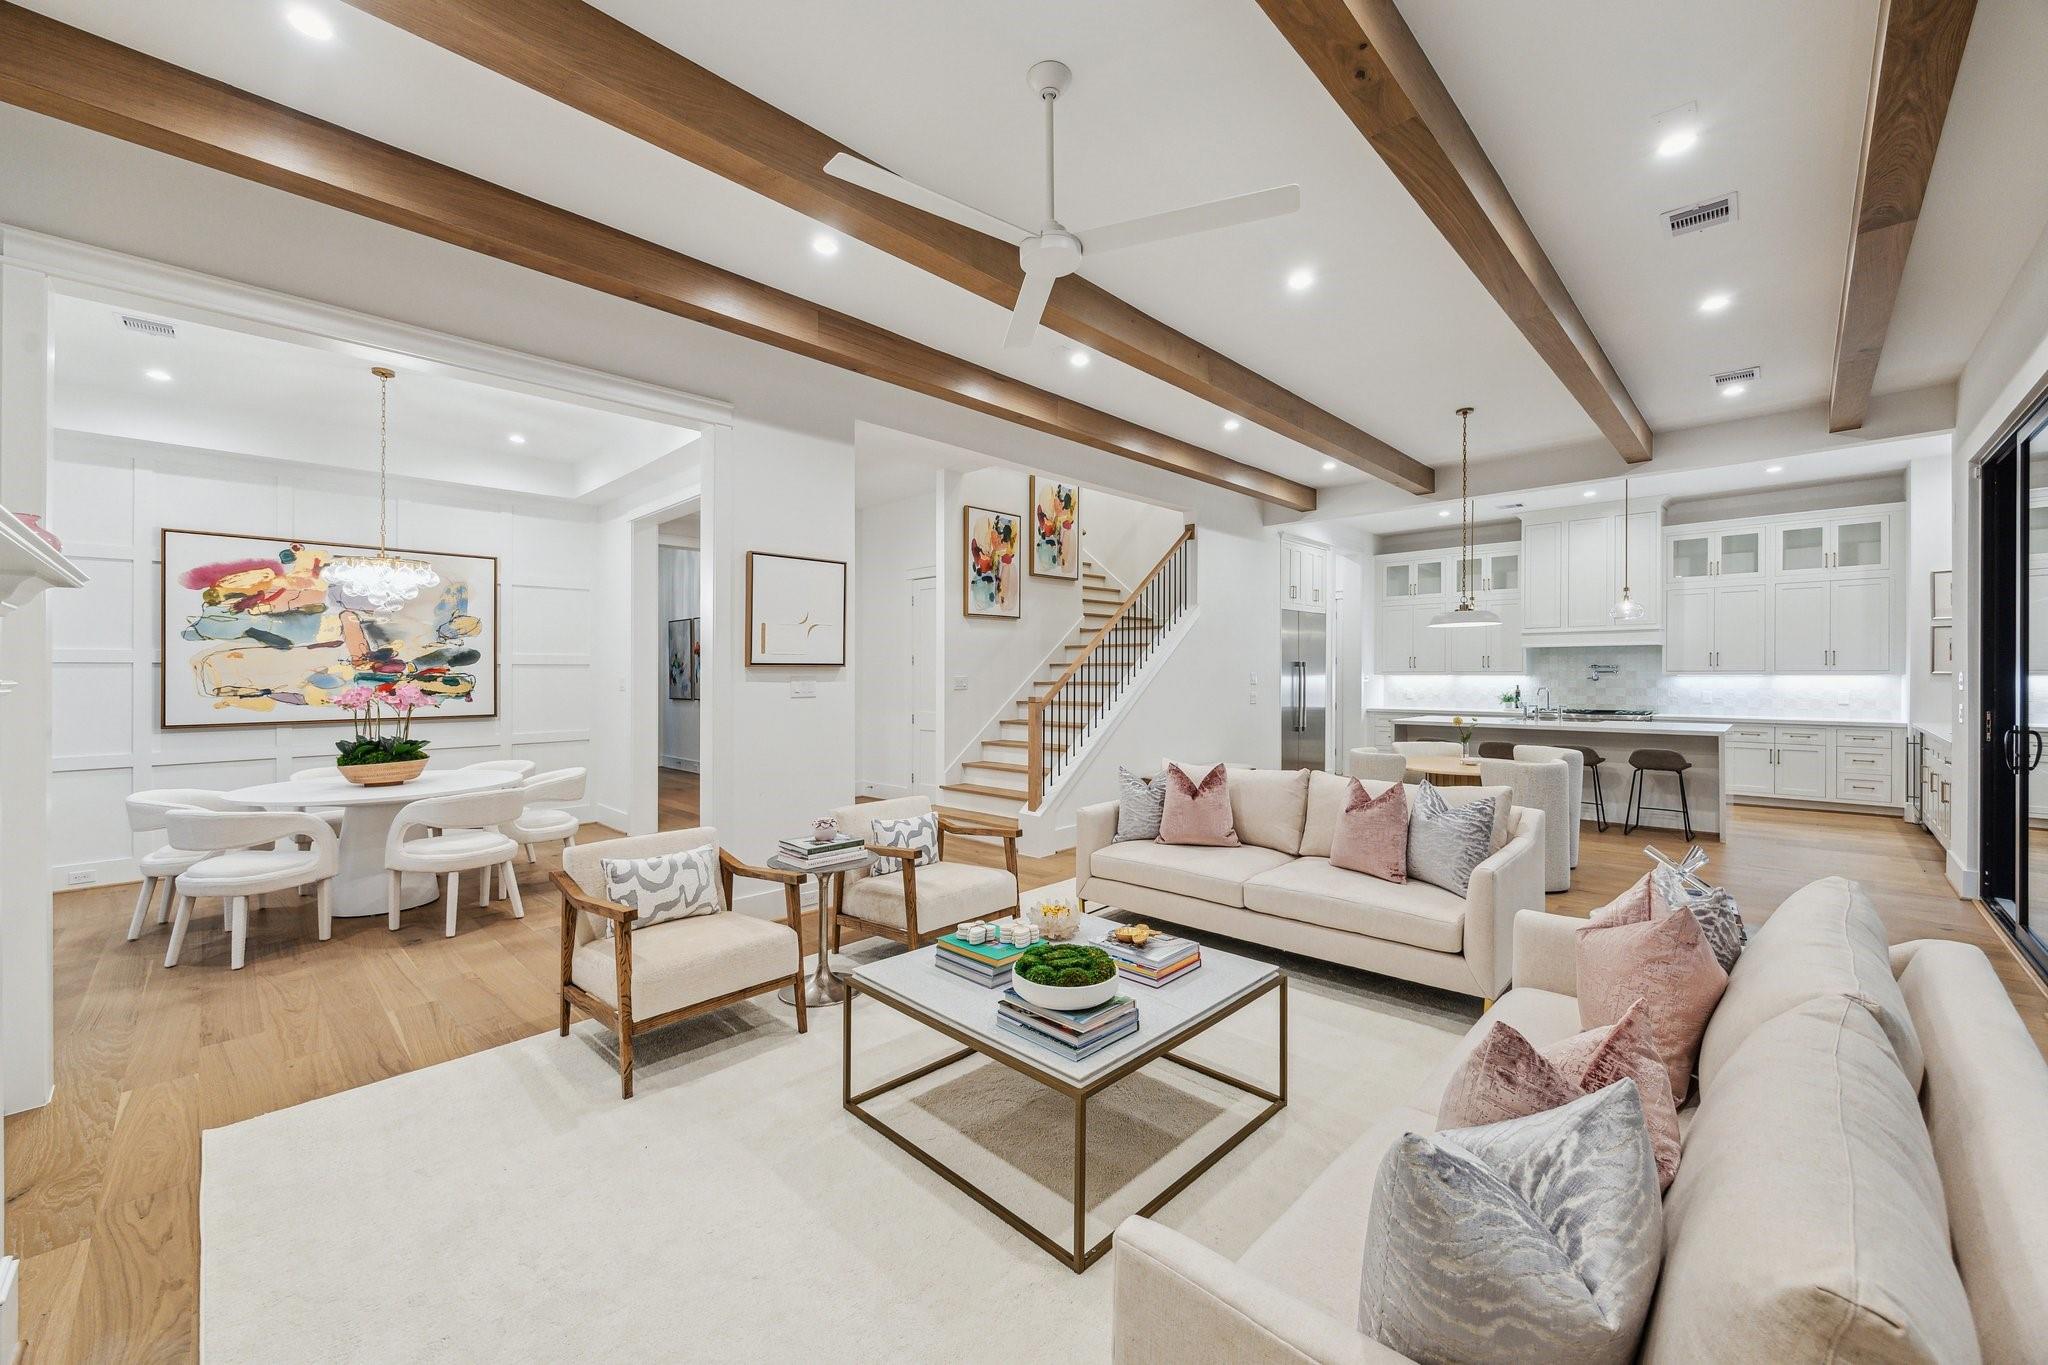
Open-plan living room with cream sofas, exposed wood beams, and a white kitchen beyond.
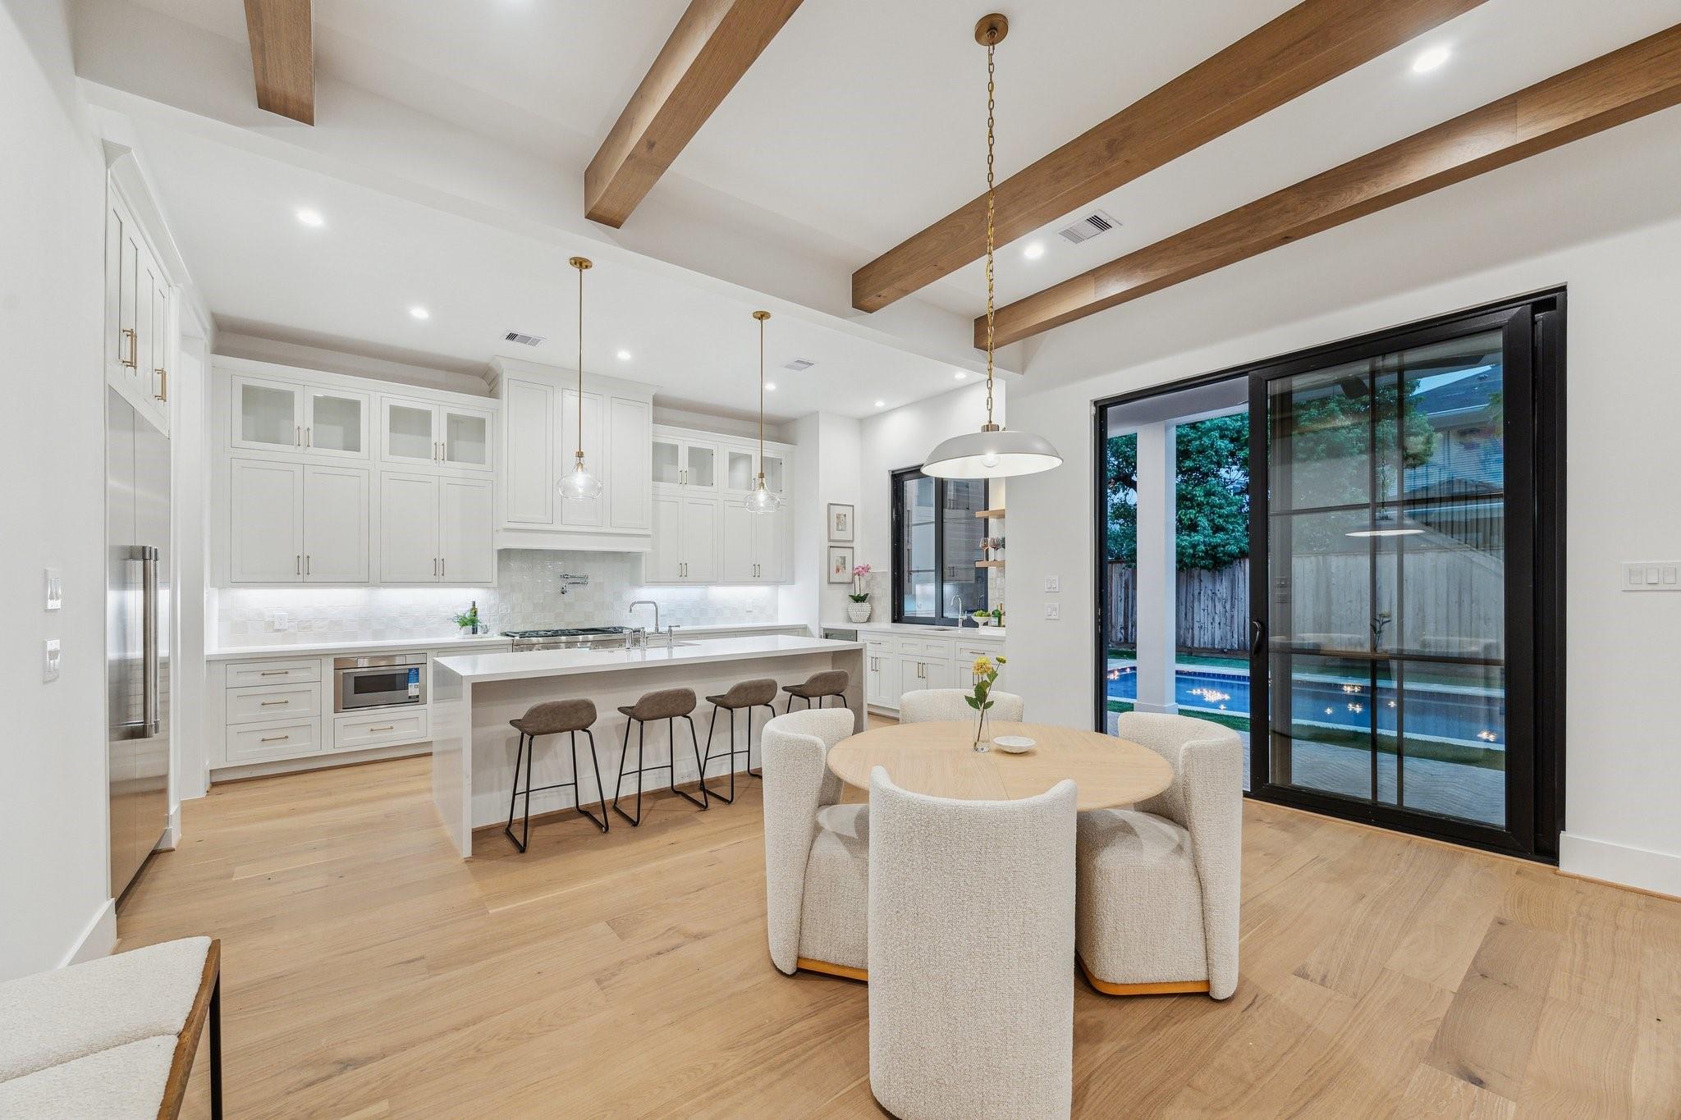
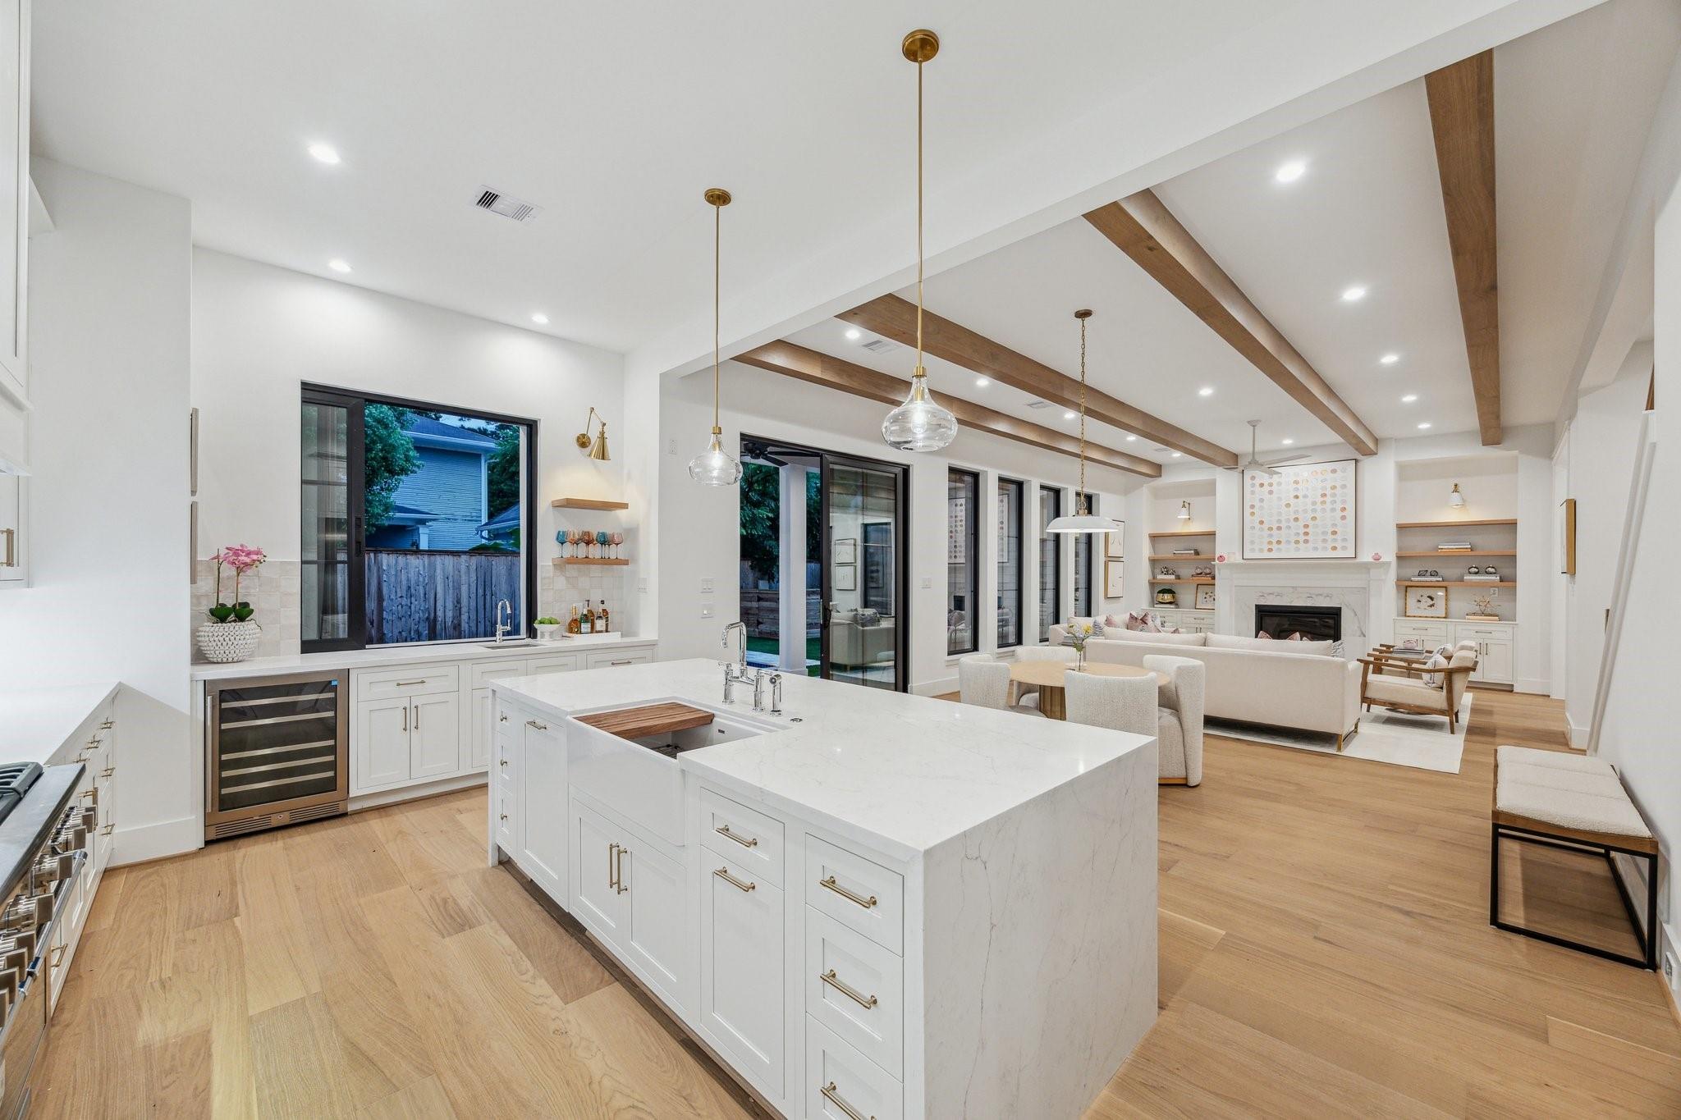
Open kitchen and dining area with exposed wood beams, white cabinetry, and sliding doors overlooking a pool.
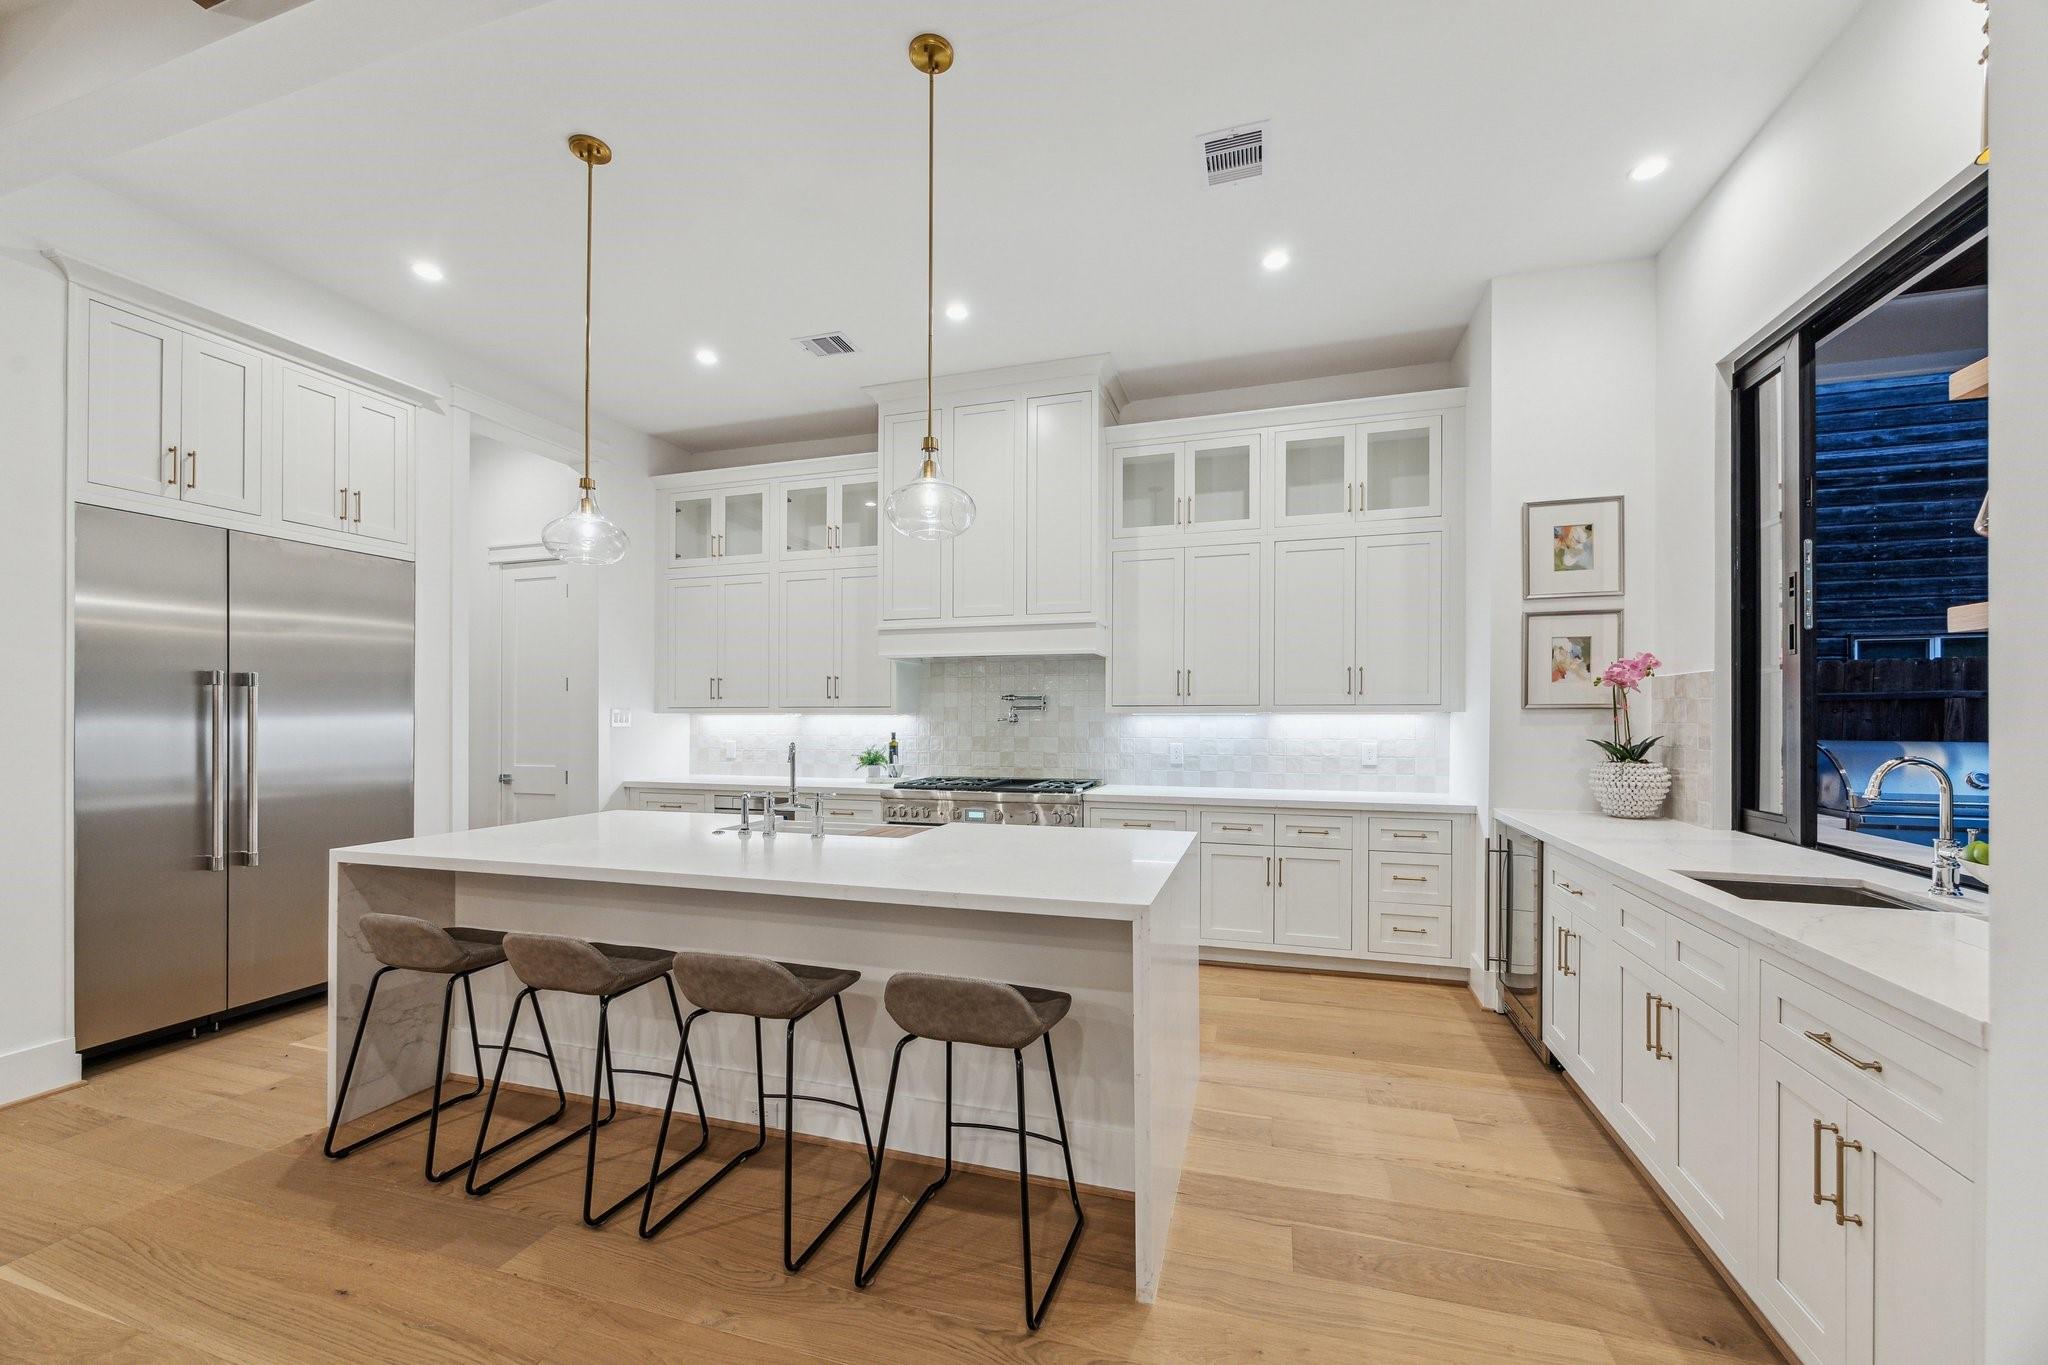
Modern kitchen with white cabinetry, stainless steel appliances, and a large island with four stools.
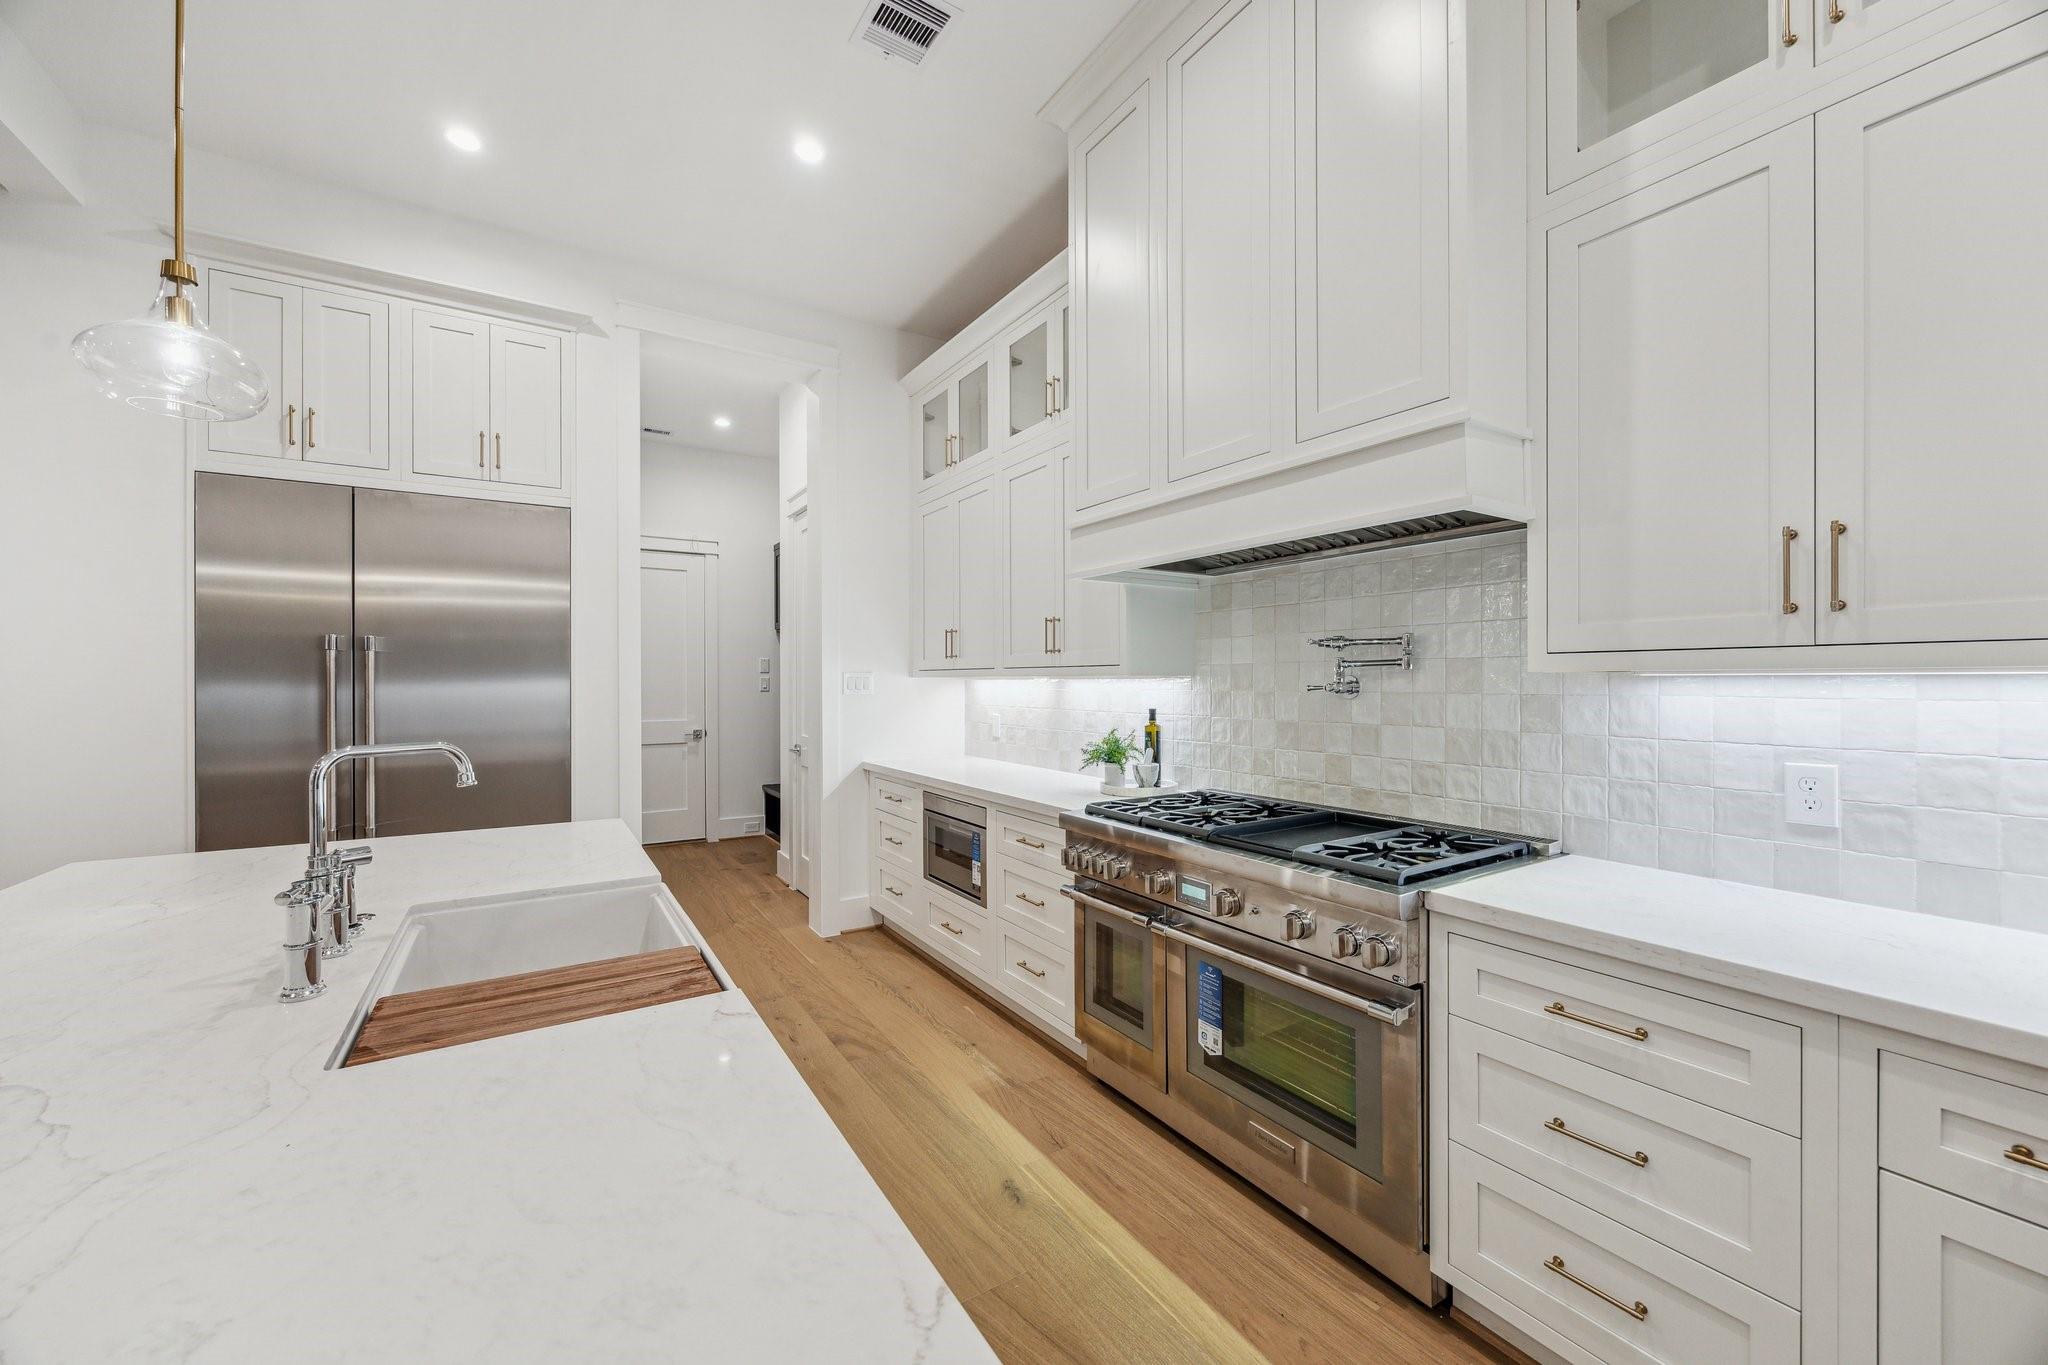
Bright white kitchen with a professional gas range, stainless refrigerator, and farmhouse sink.
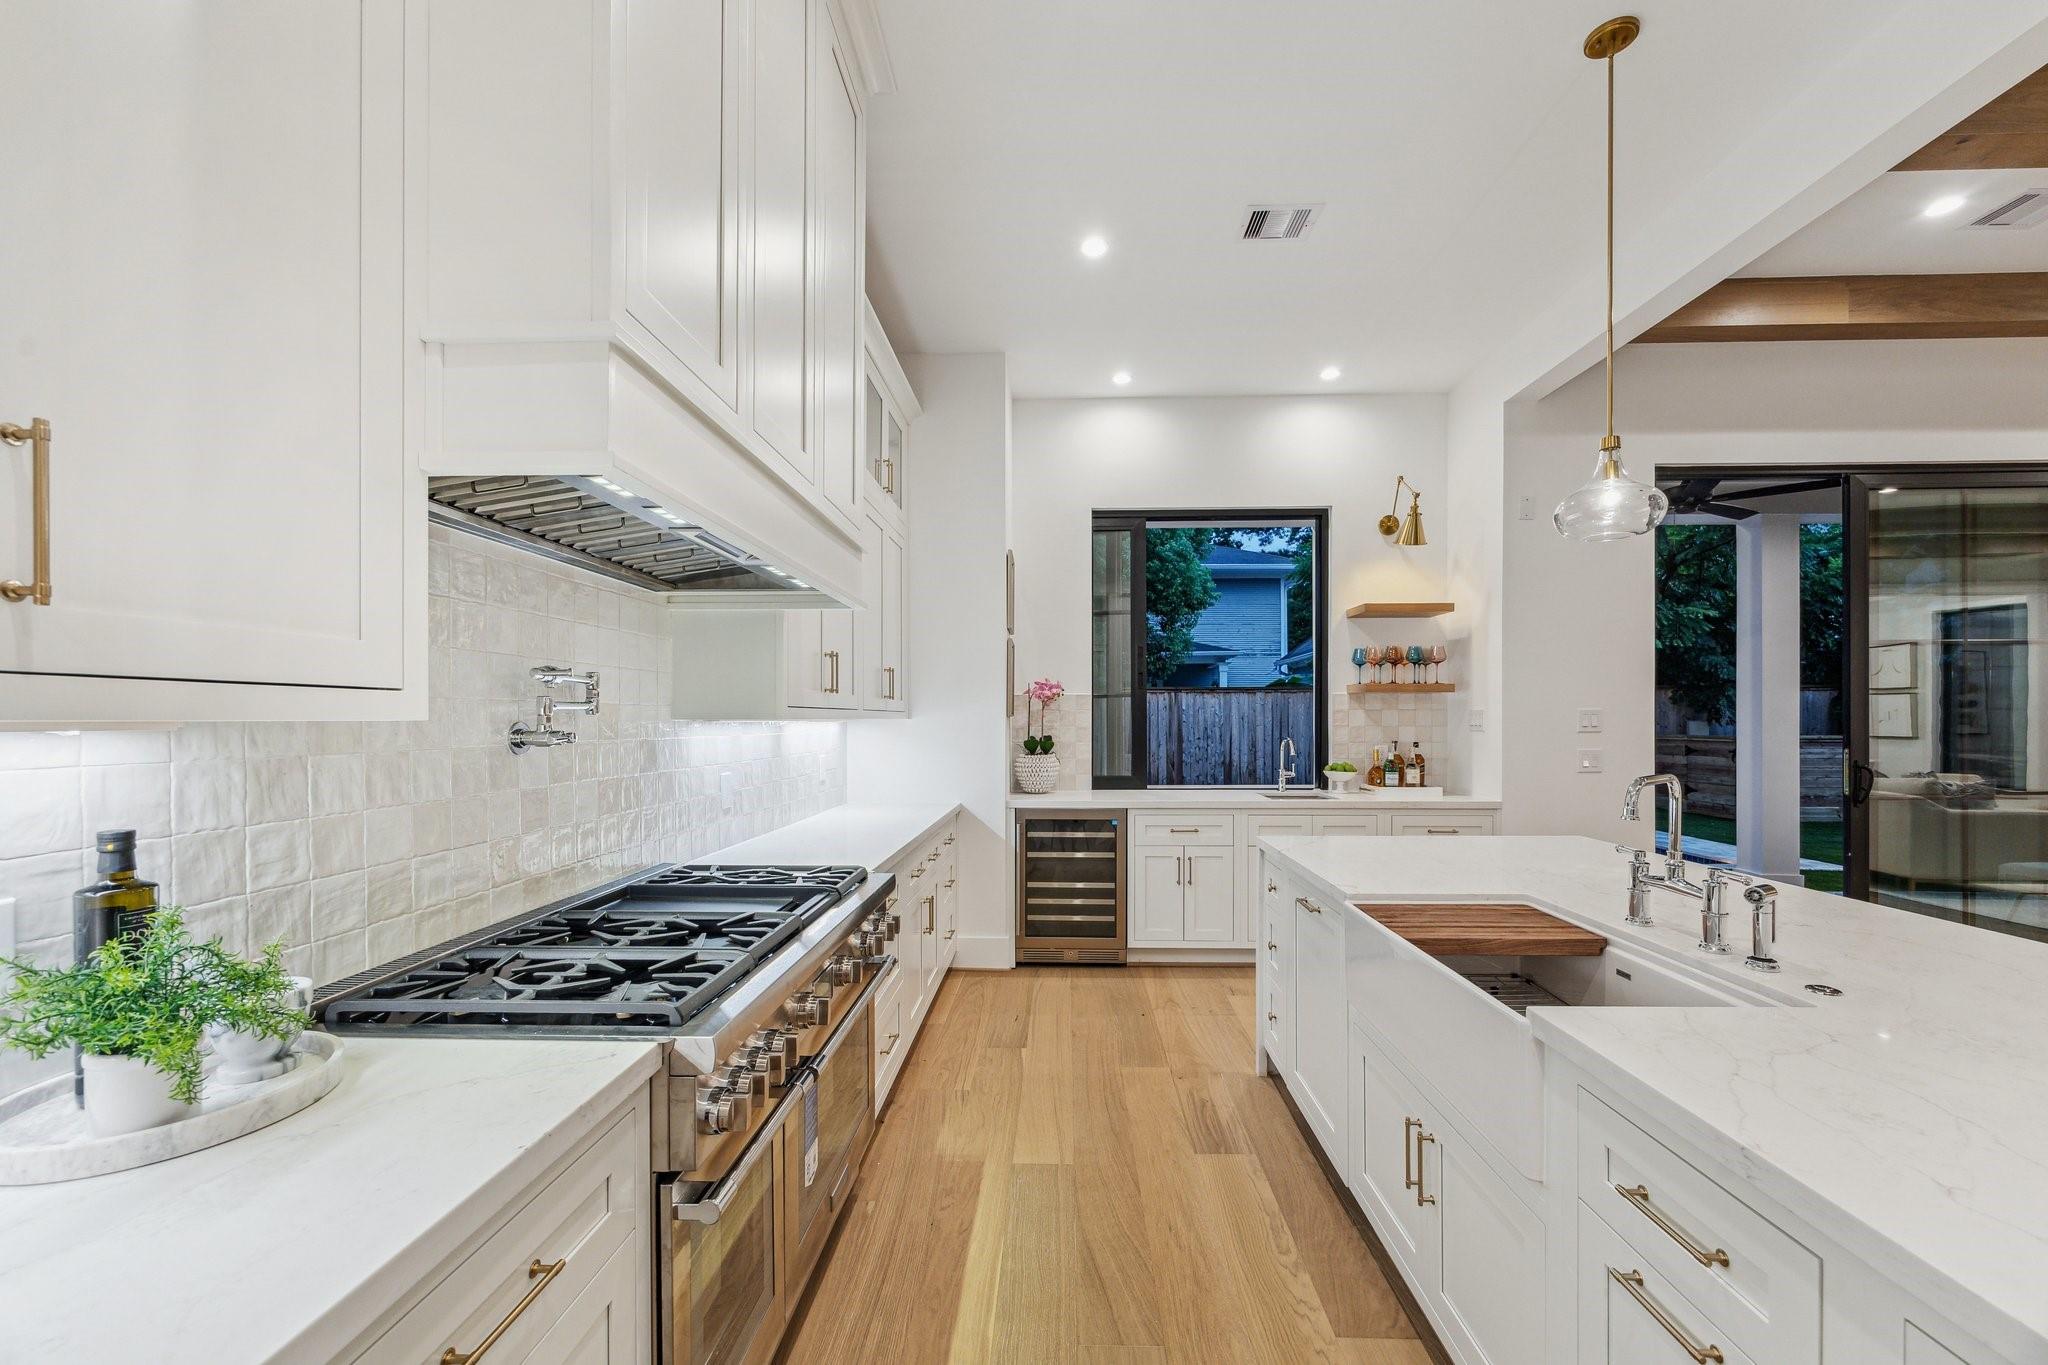
White kitchen with a large gas range, spacious island, and sliding glass doors to the yard.
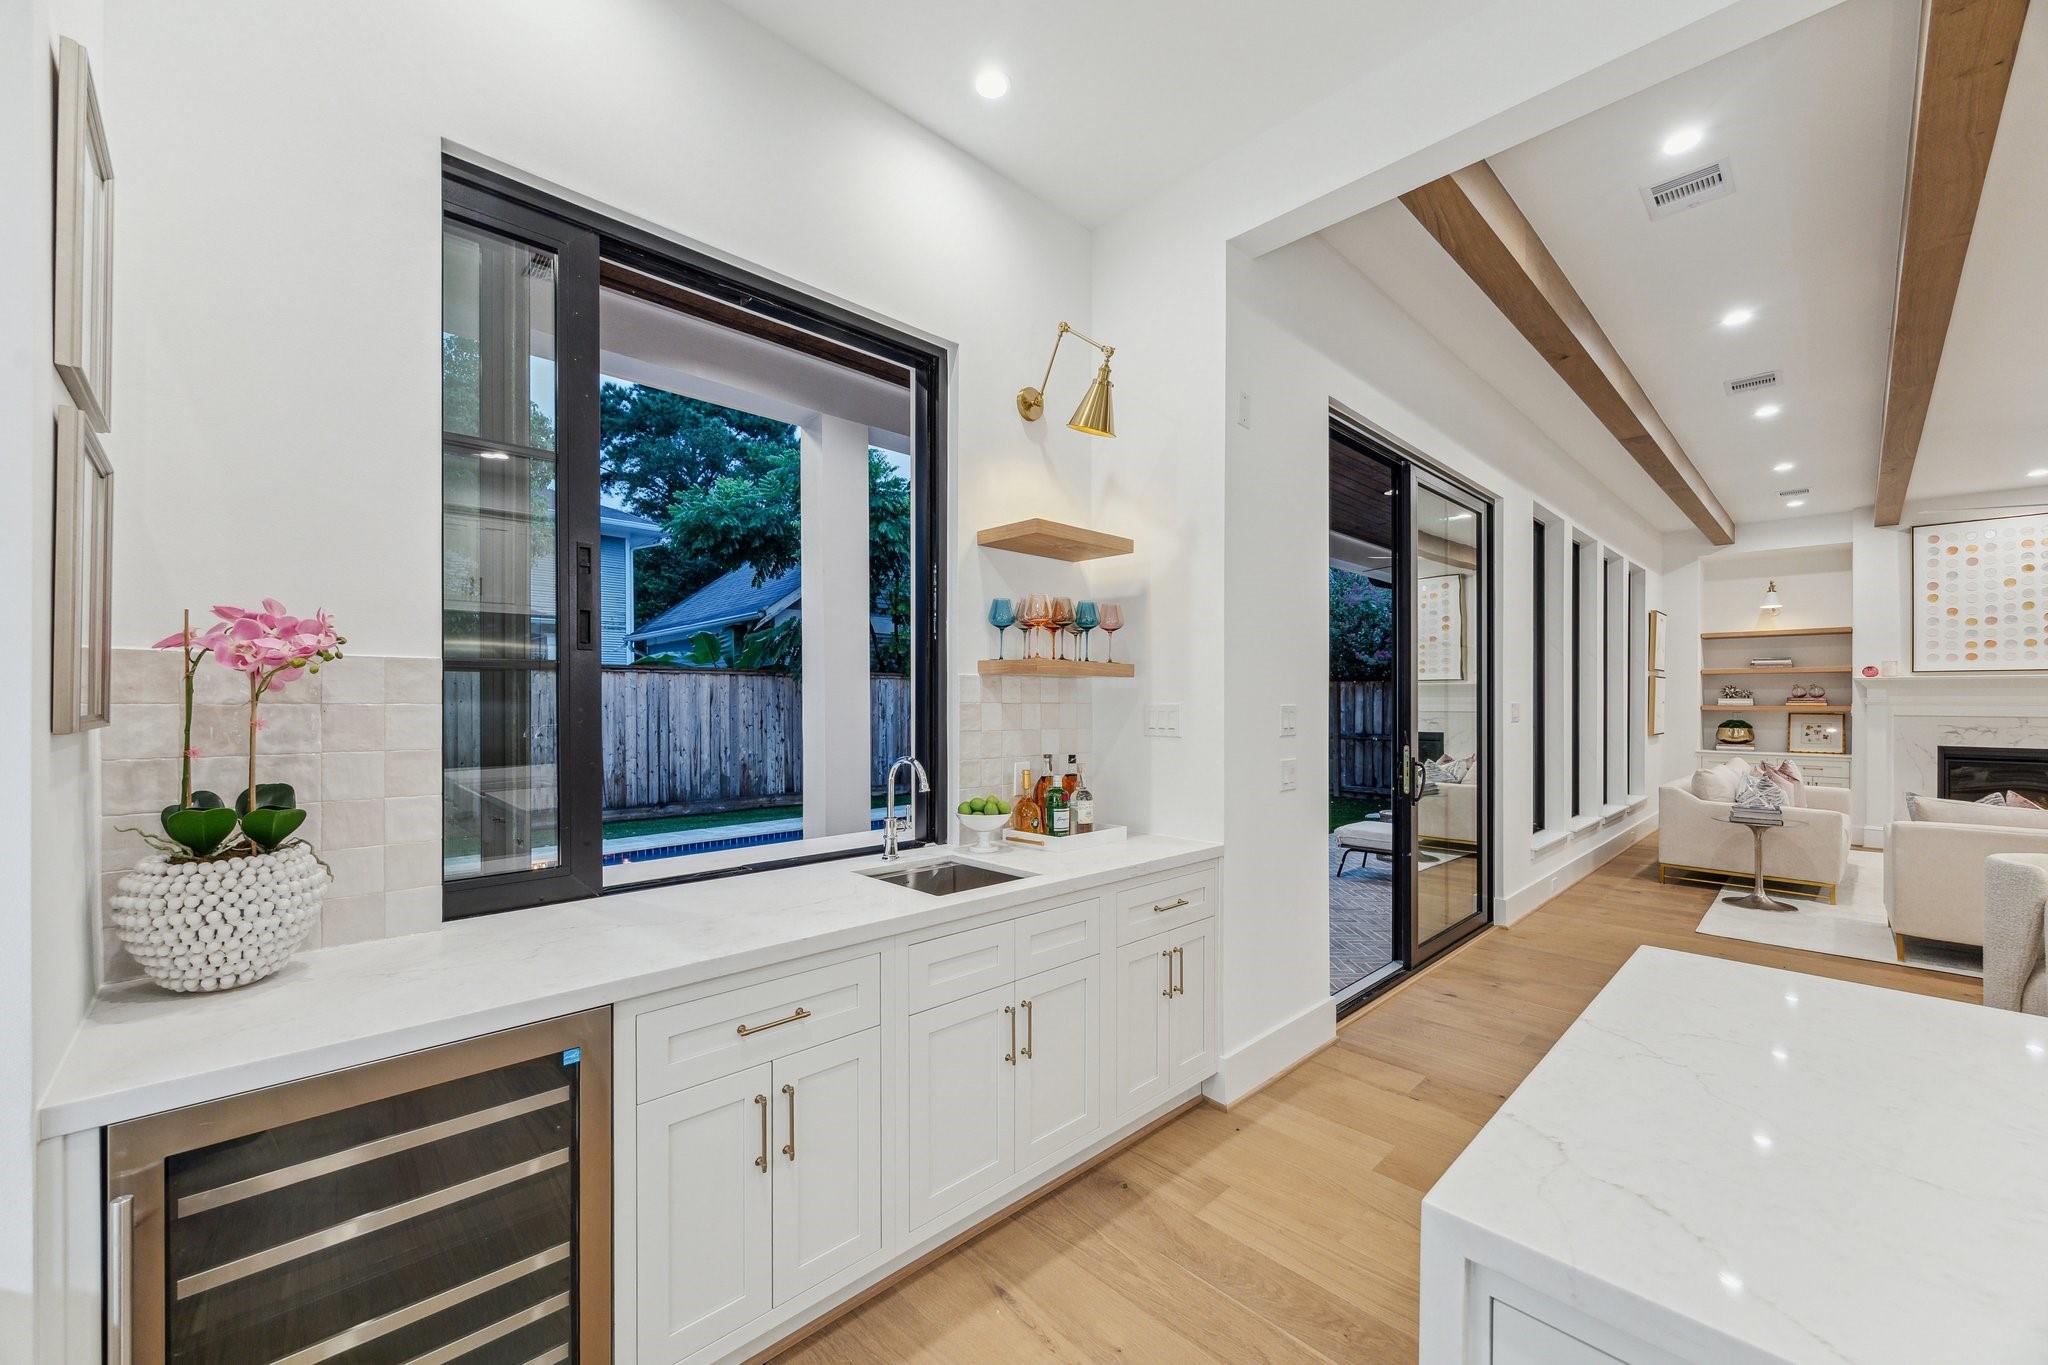
Open-plan kitchen and living room with white cabinetry, wood ceiling beams, and a sliding door to the pool.
Open-plan kitchen with a large white island, wood ceiling beams, and living room fireplace.
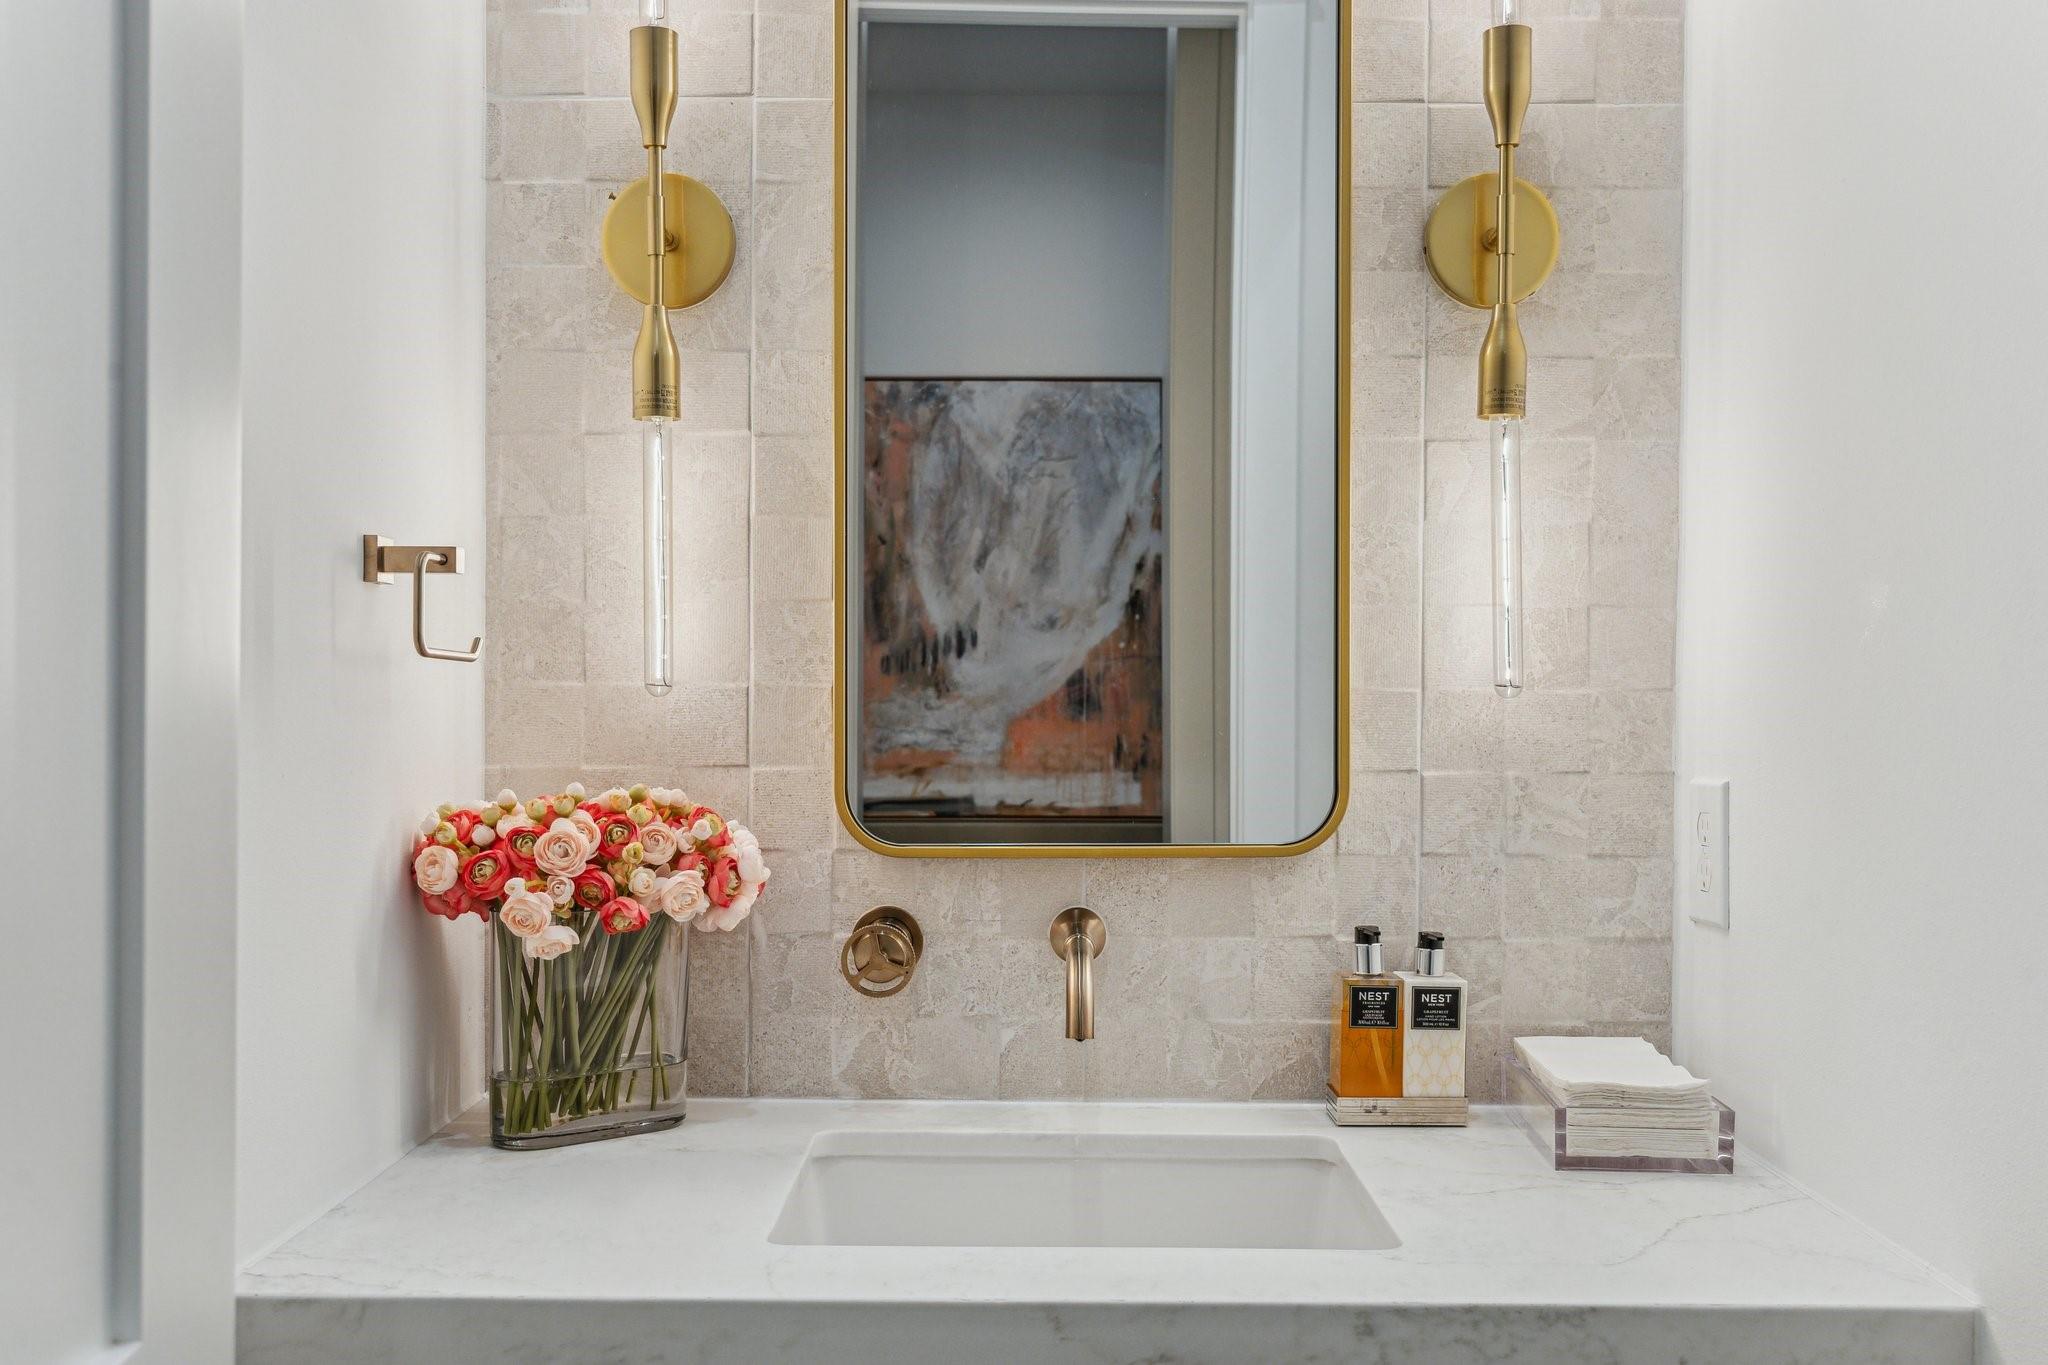
Bathroom vanity with a marble sink, gold sconces, and pink flowers.
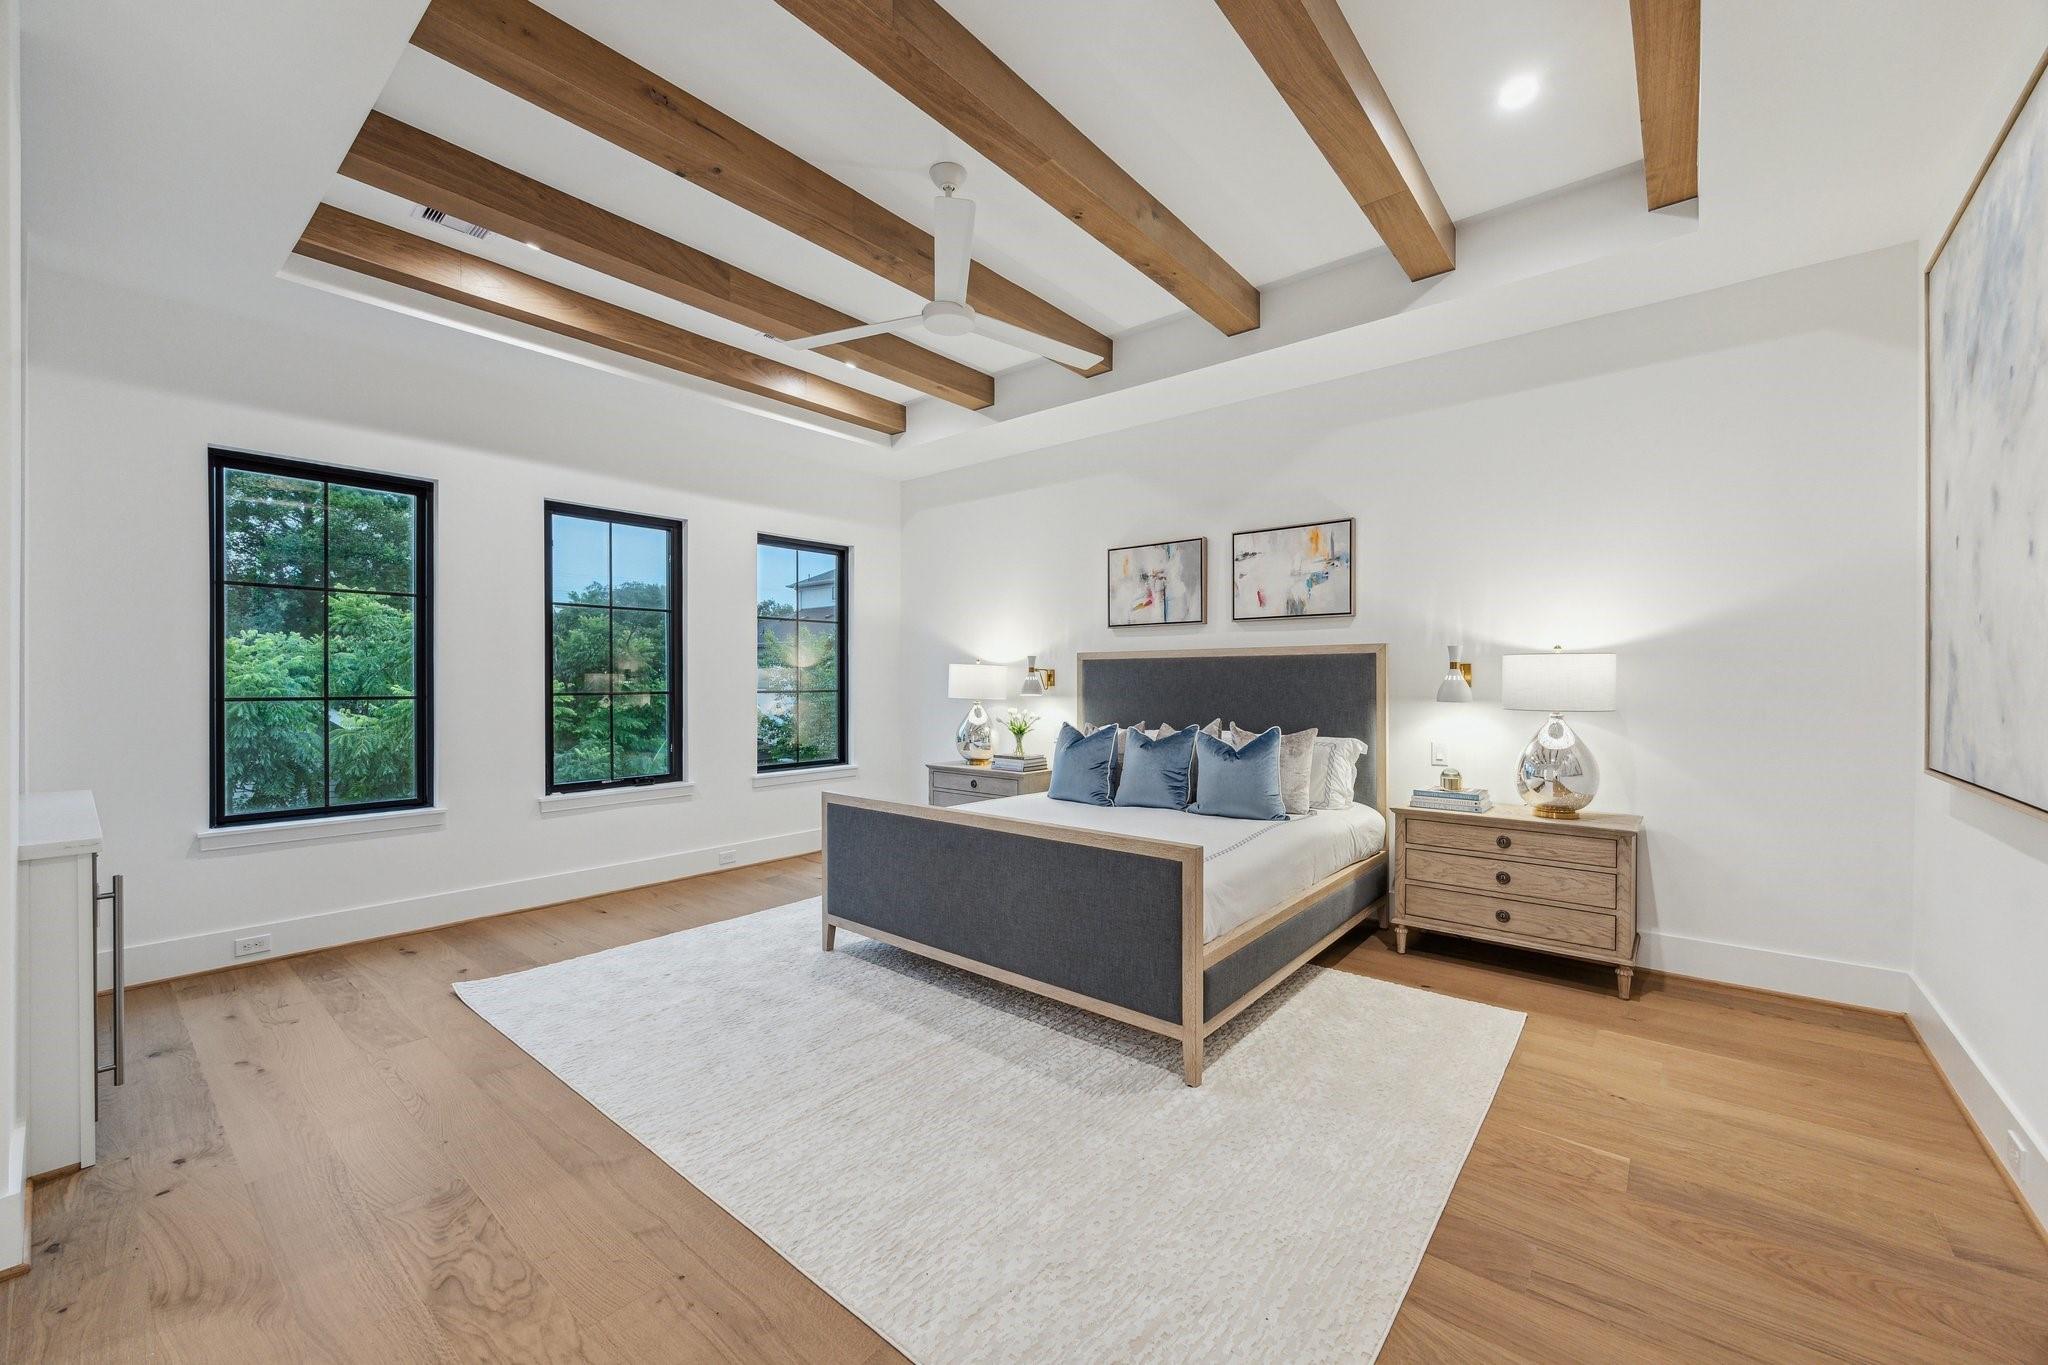
Bedroom with exposed wood ceiling beams, a gray upholstered bed, and three windows overlooking leafy trees.
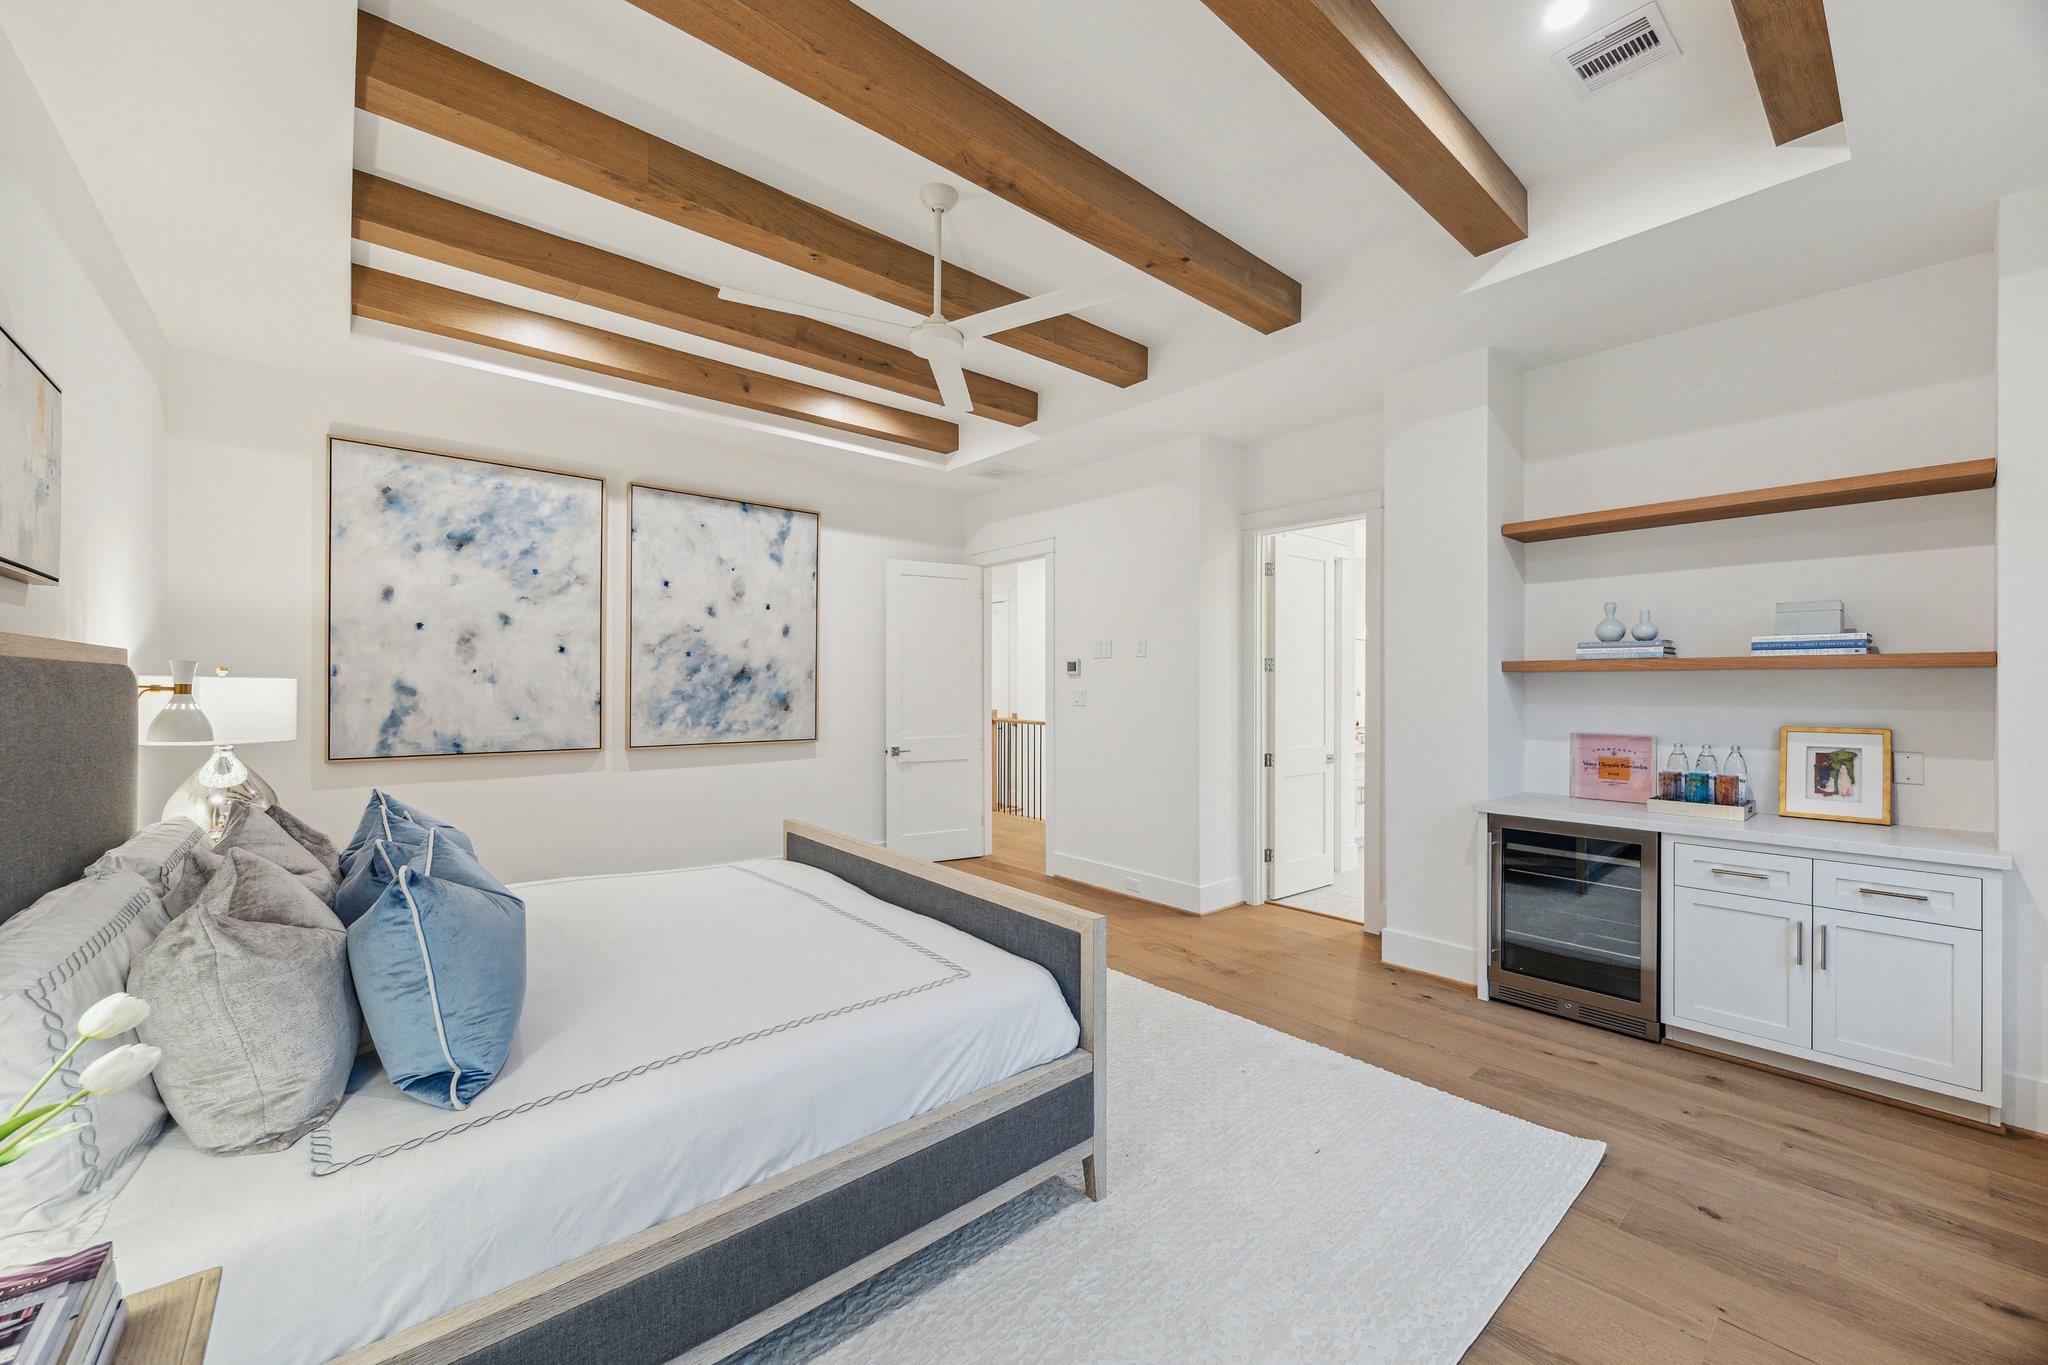
Bedroom with exposed wood ceiling beams, a gray bed, and built-in shelves with a beverage cabinet.
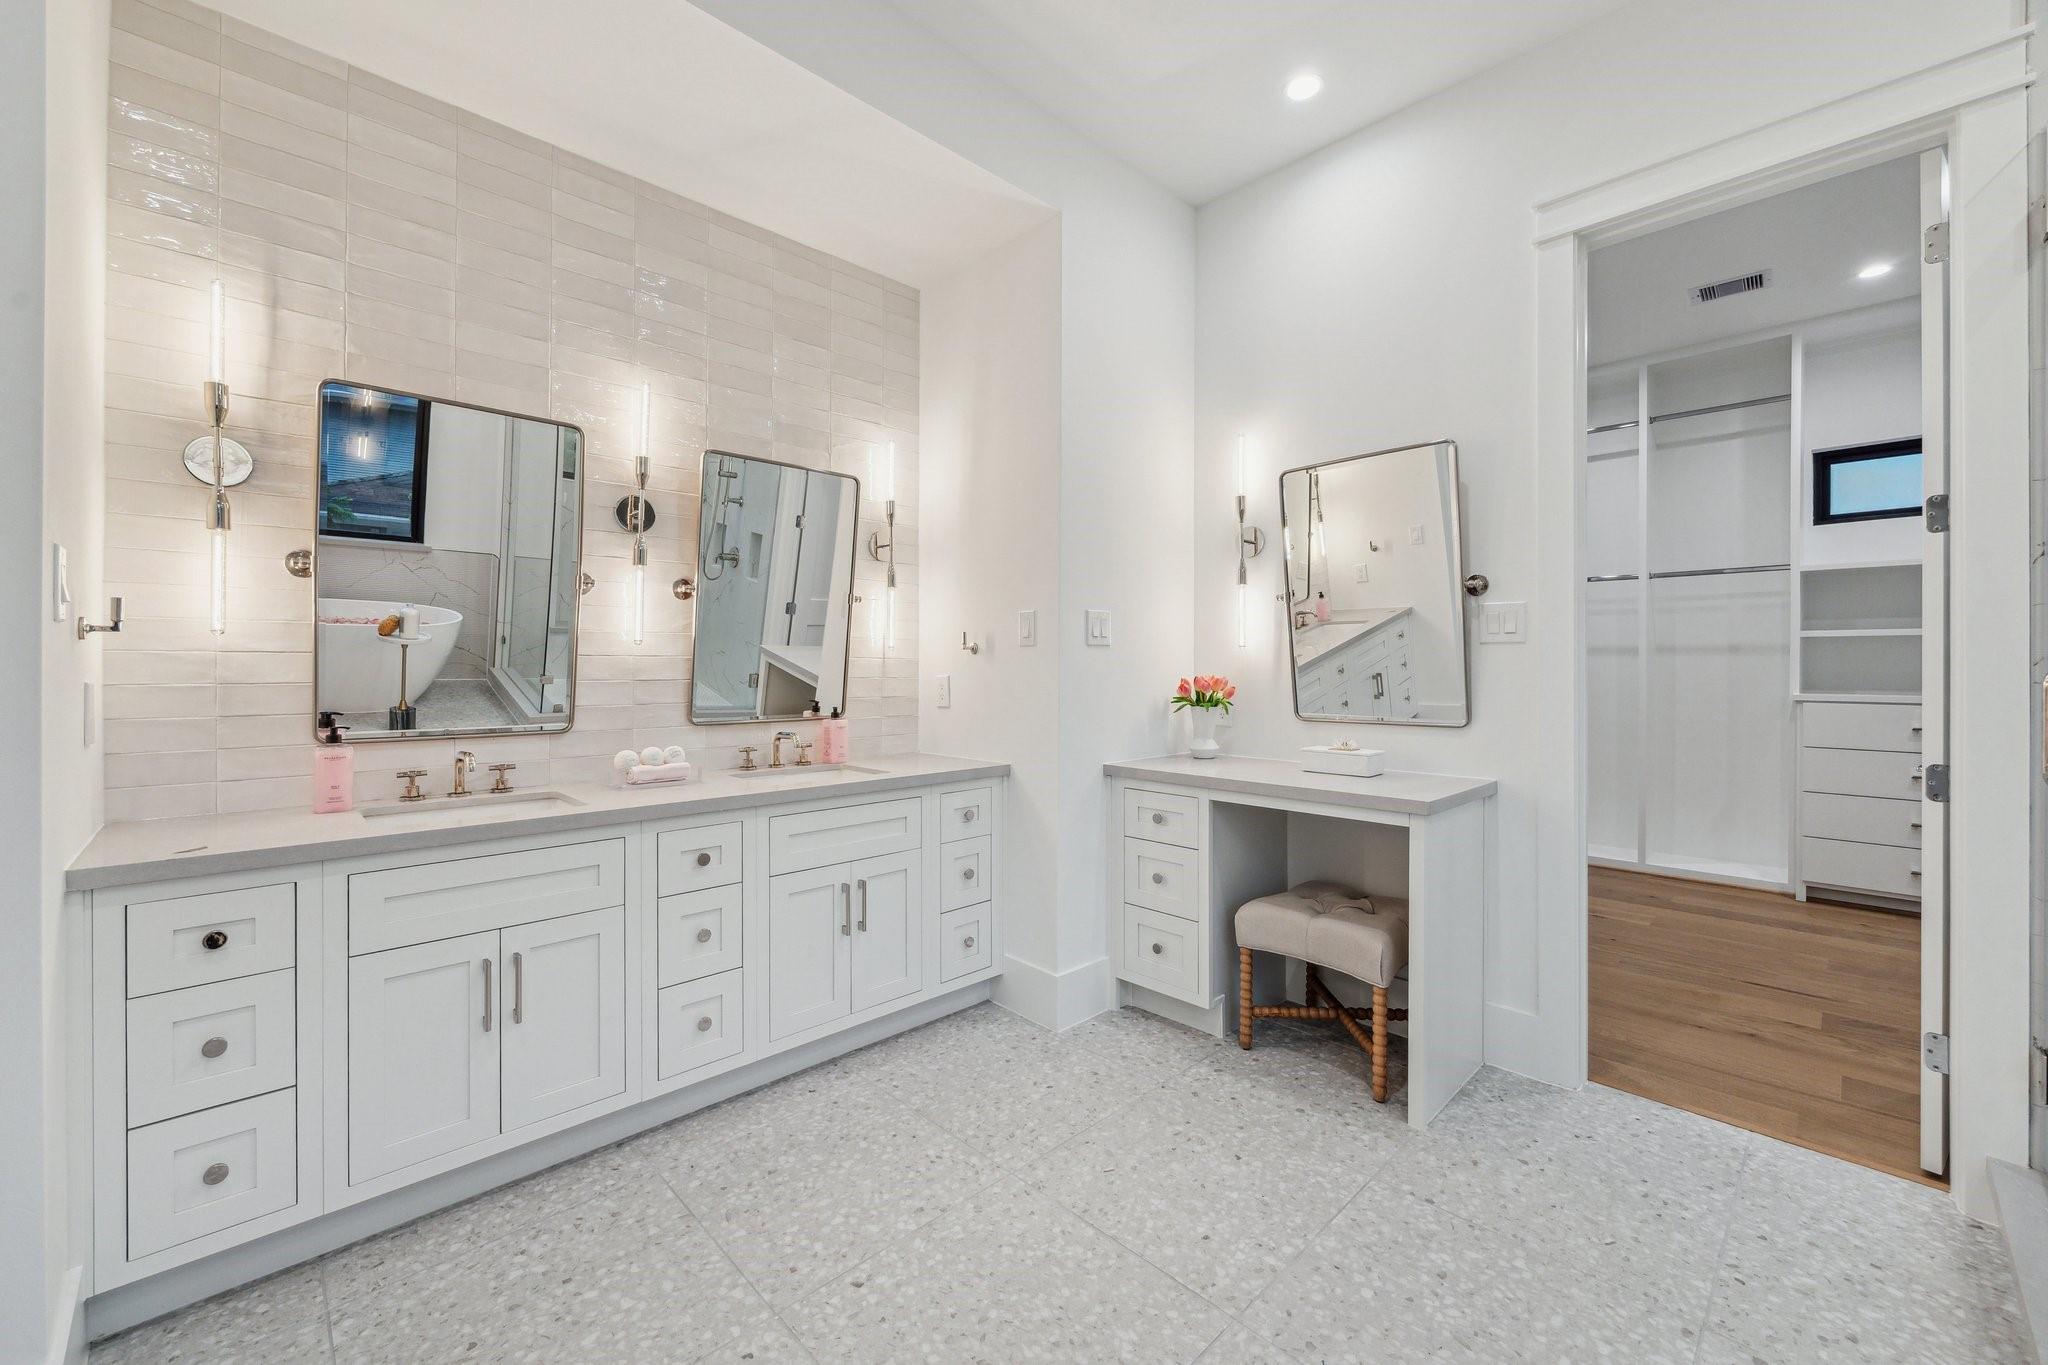
Bright bathroom with a long double vanity, tiled wall, separate makeup vanity, and open walk-in closet.
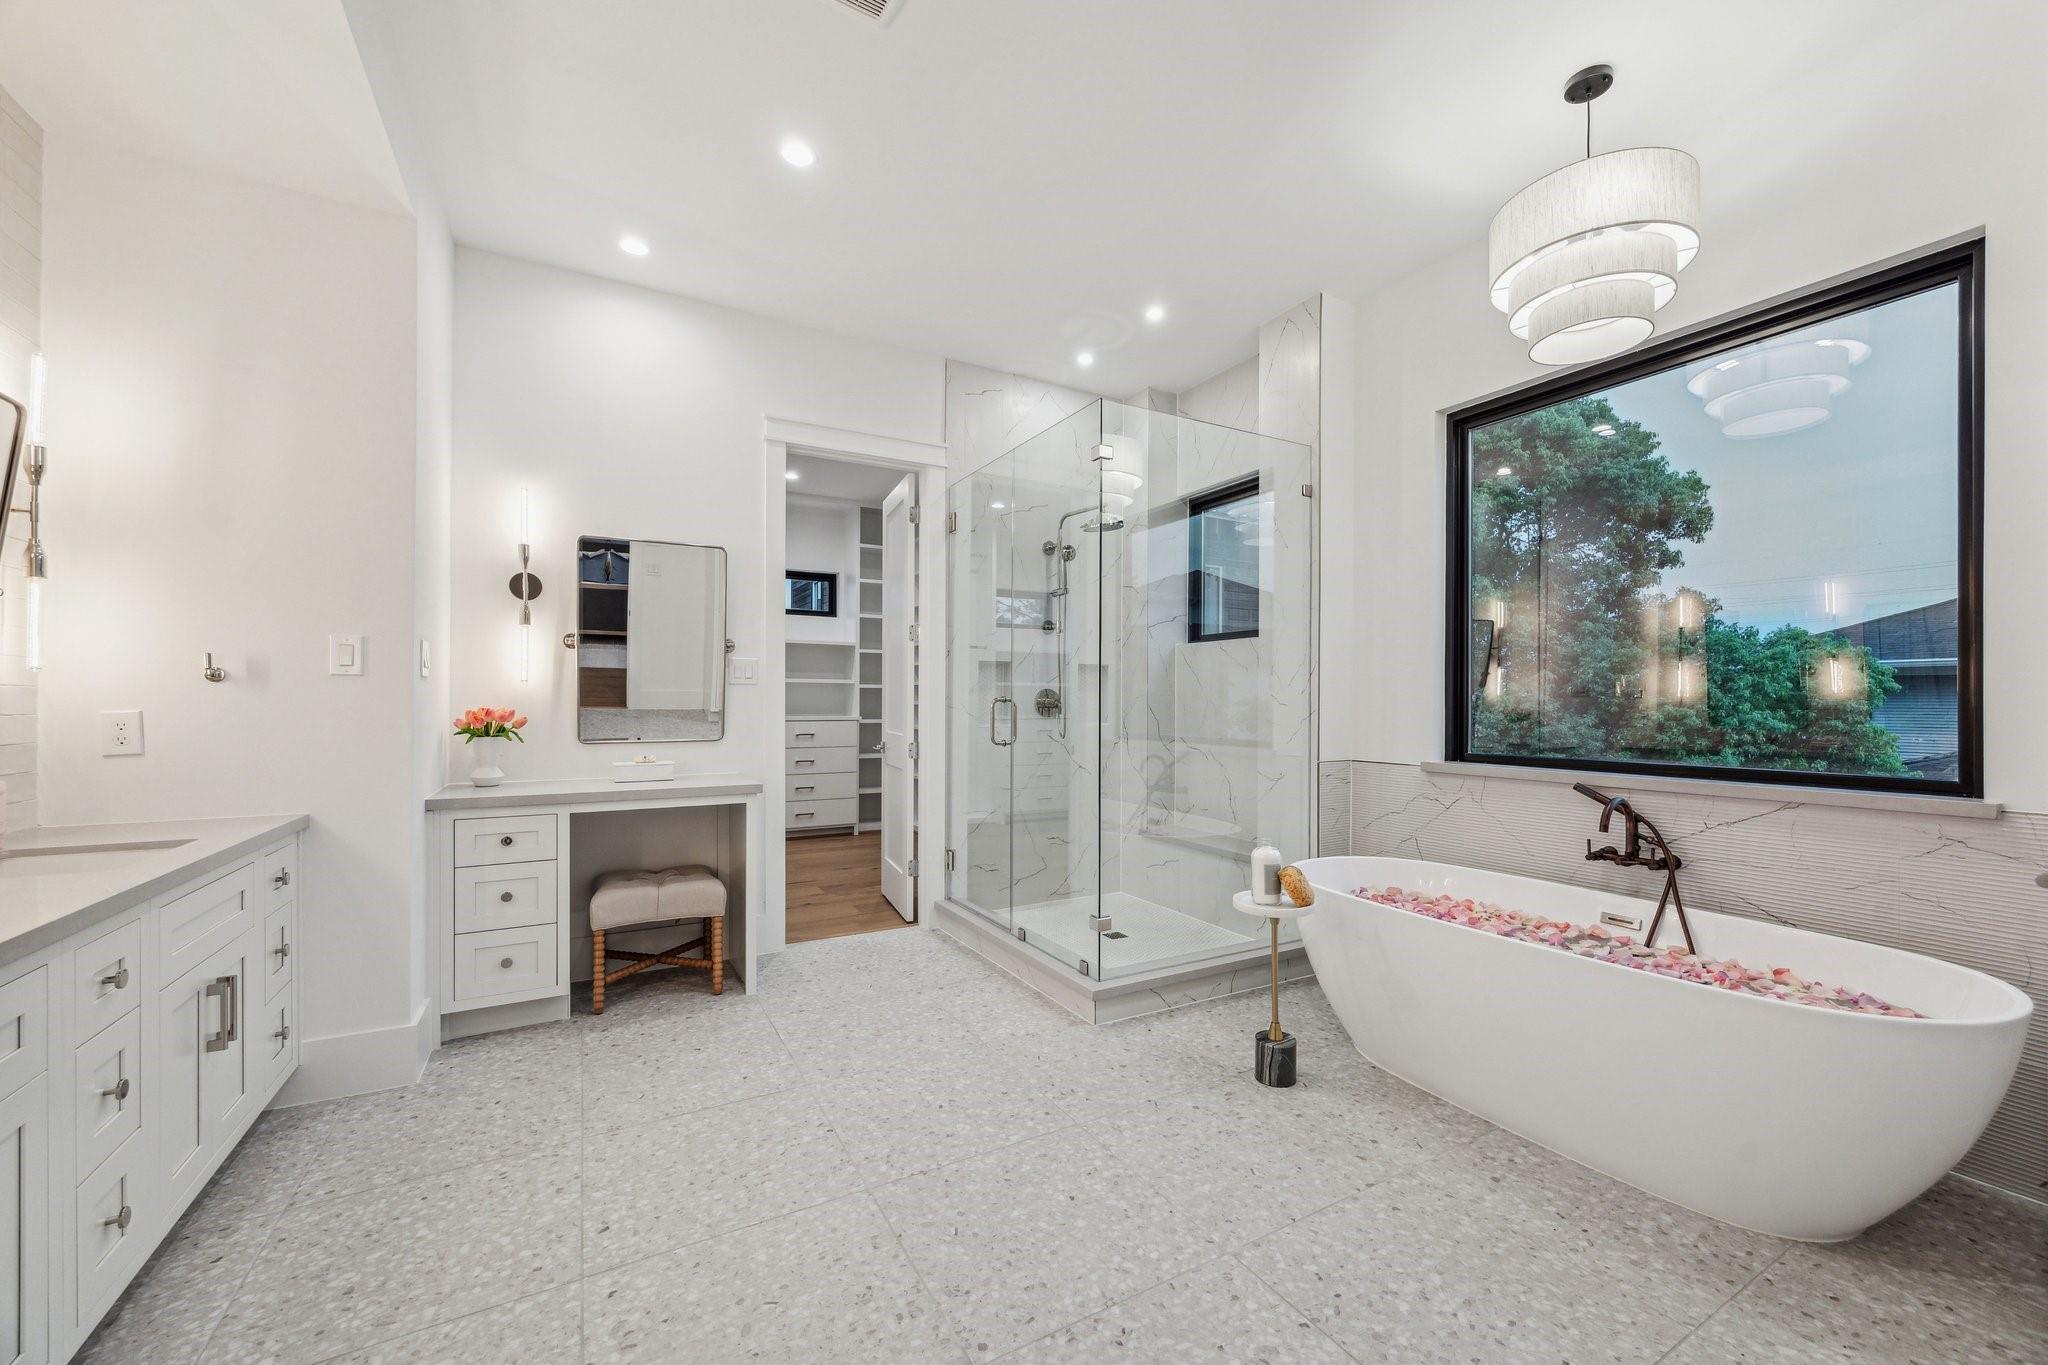
Modern bathroom with glass walk-in shower, freestanding tub, and large window.
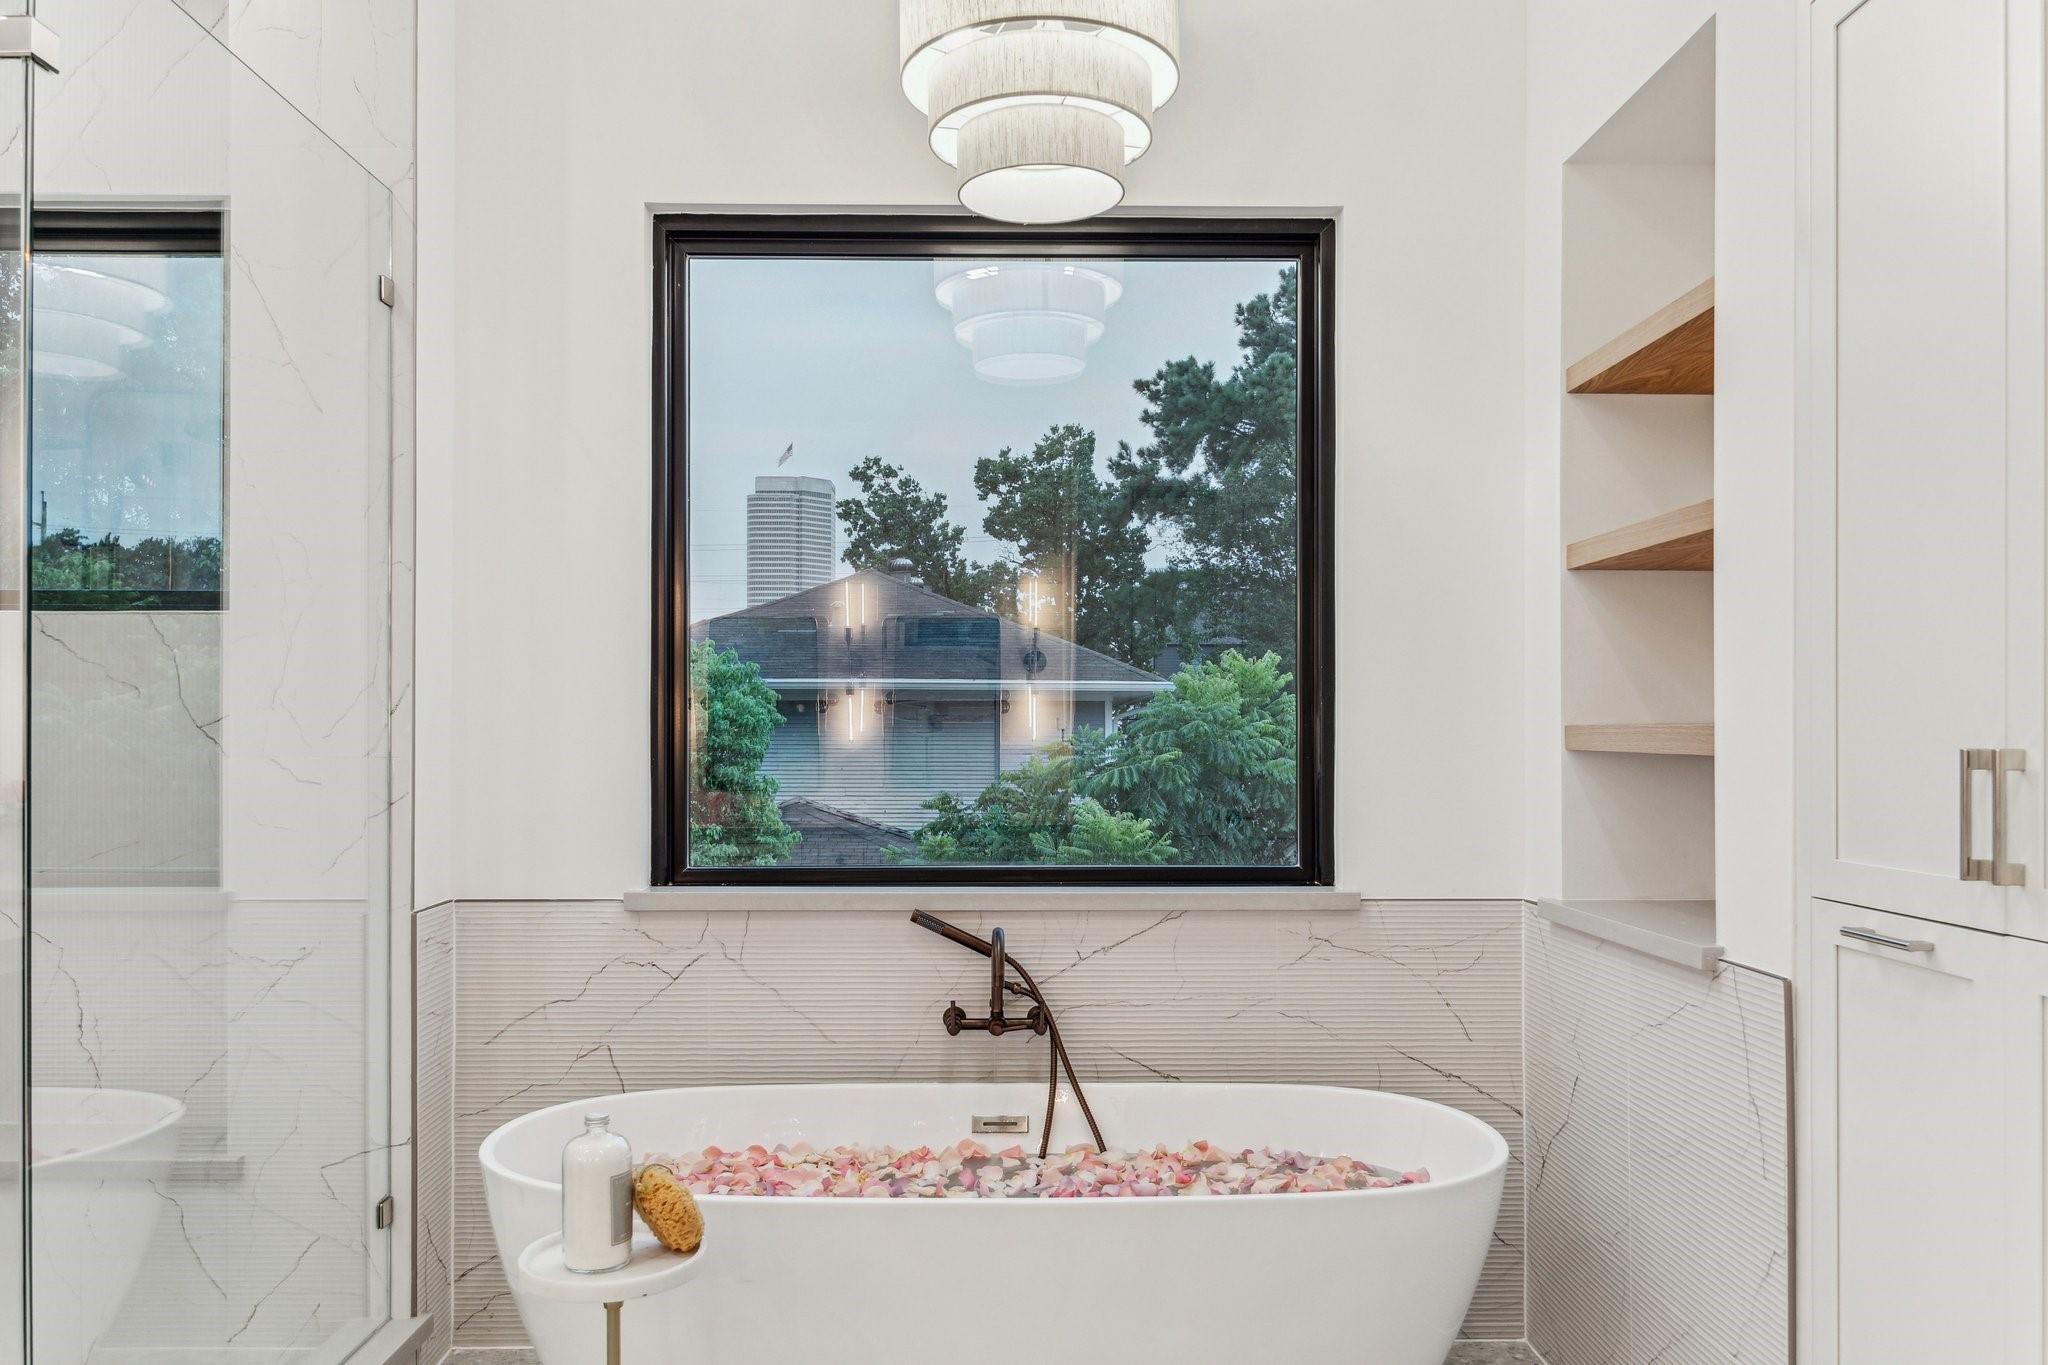
Modern bathroom with a rose-petal-filled freestanding tub beneath a large window.
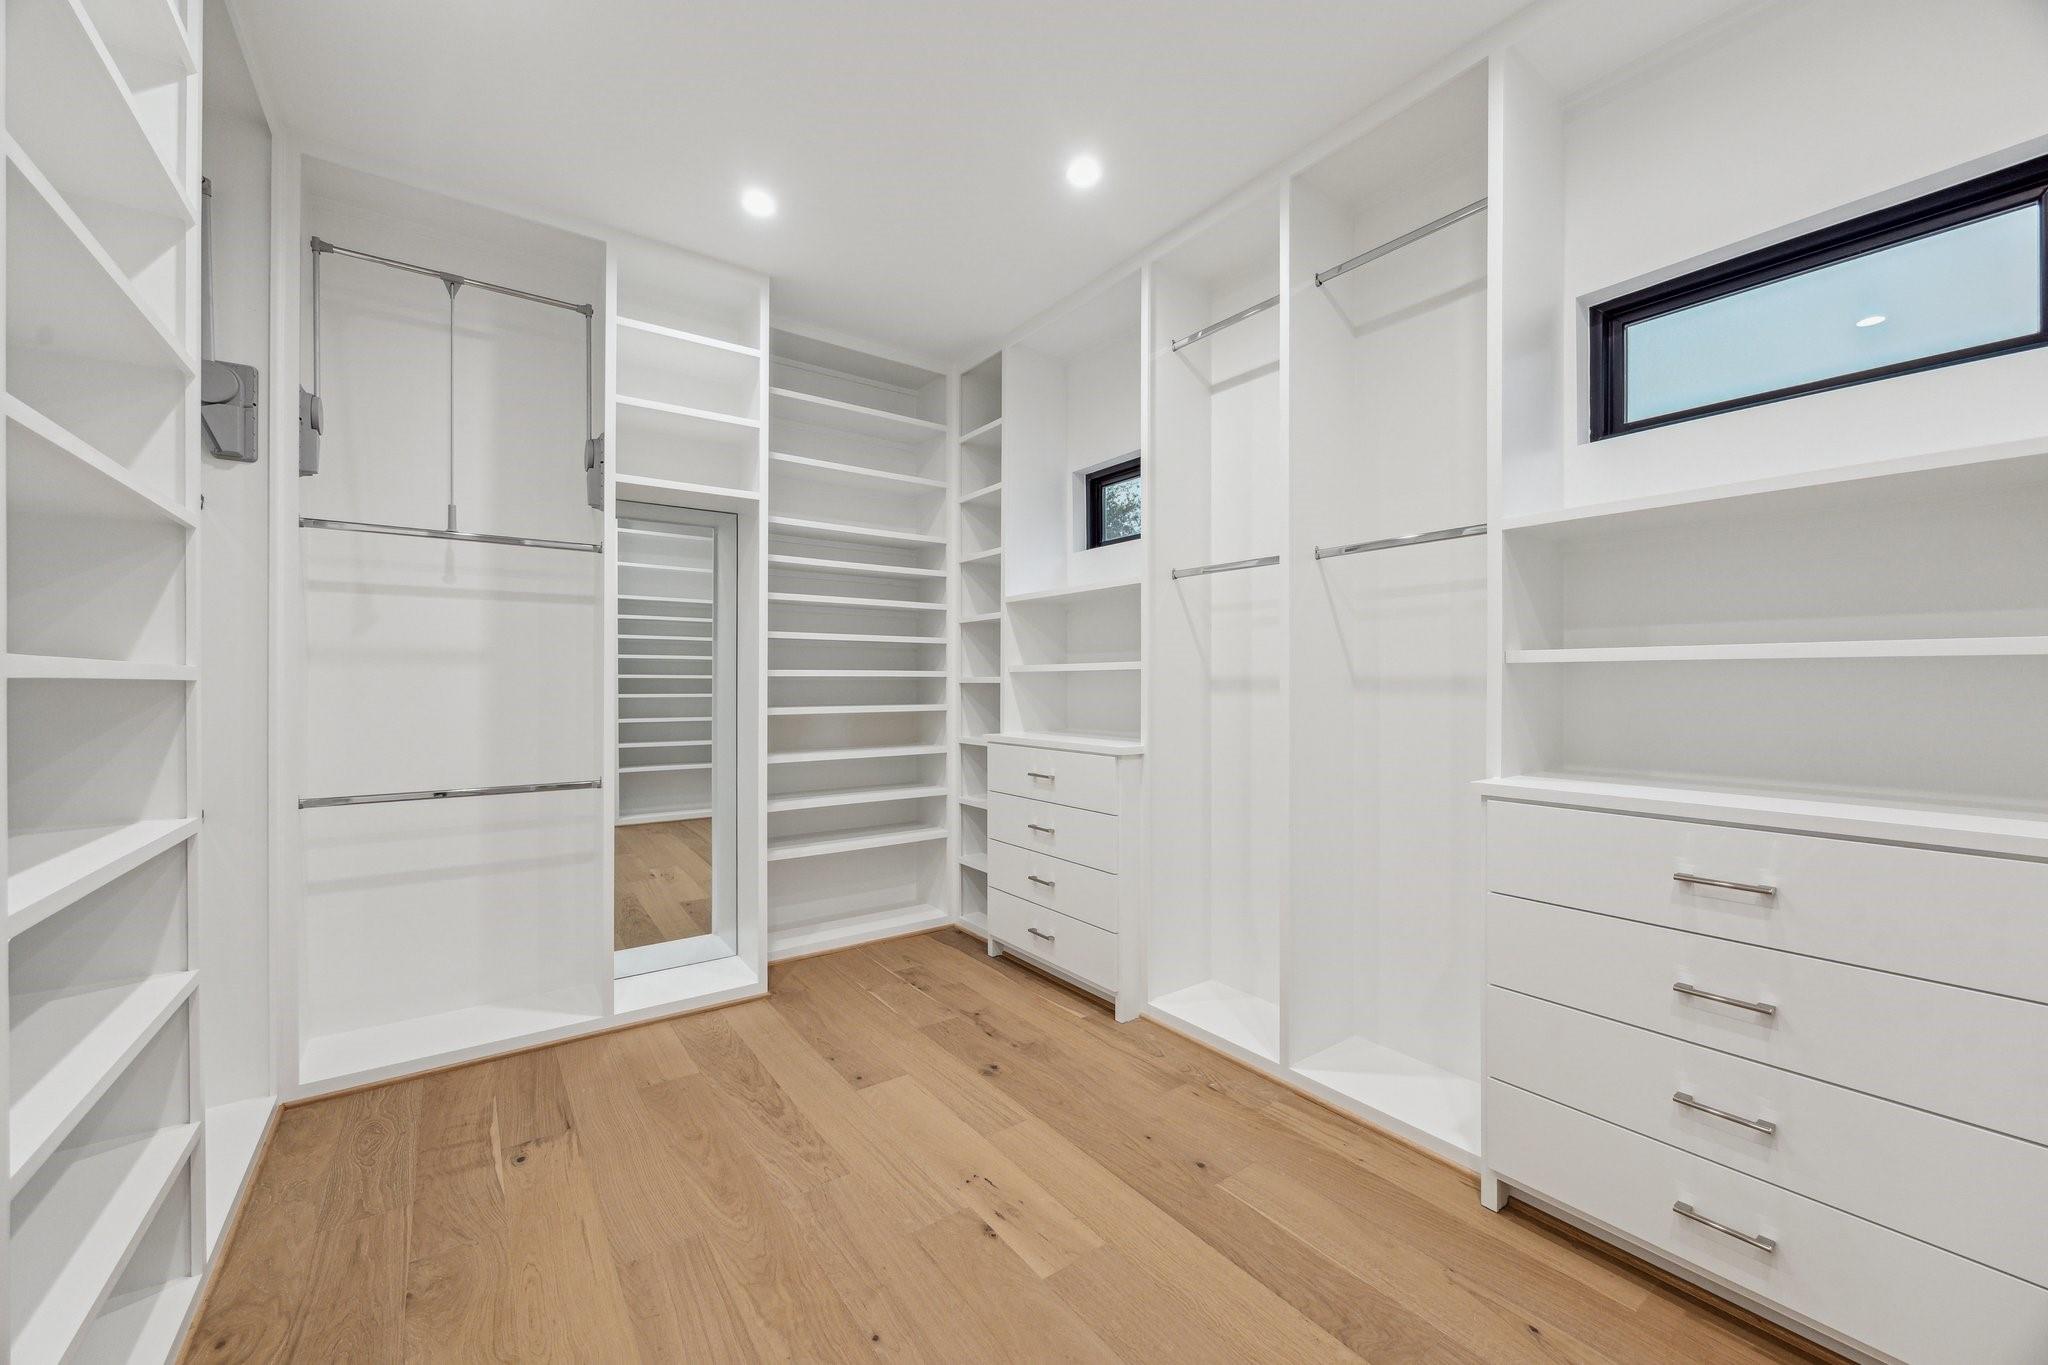
Walk-in closet with extensive white built-ins, a full-length mirror, and warm wood flooring.
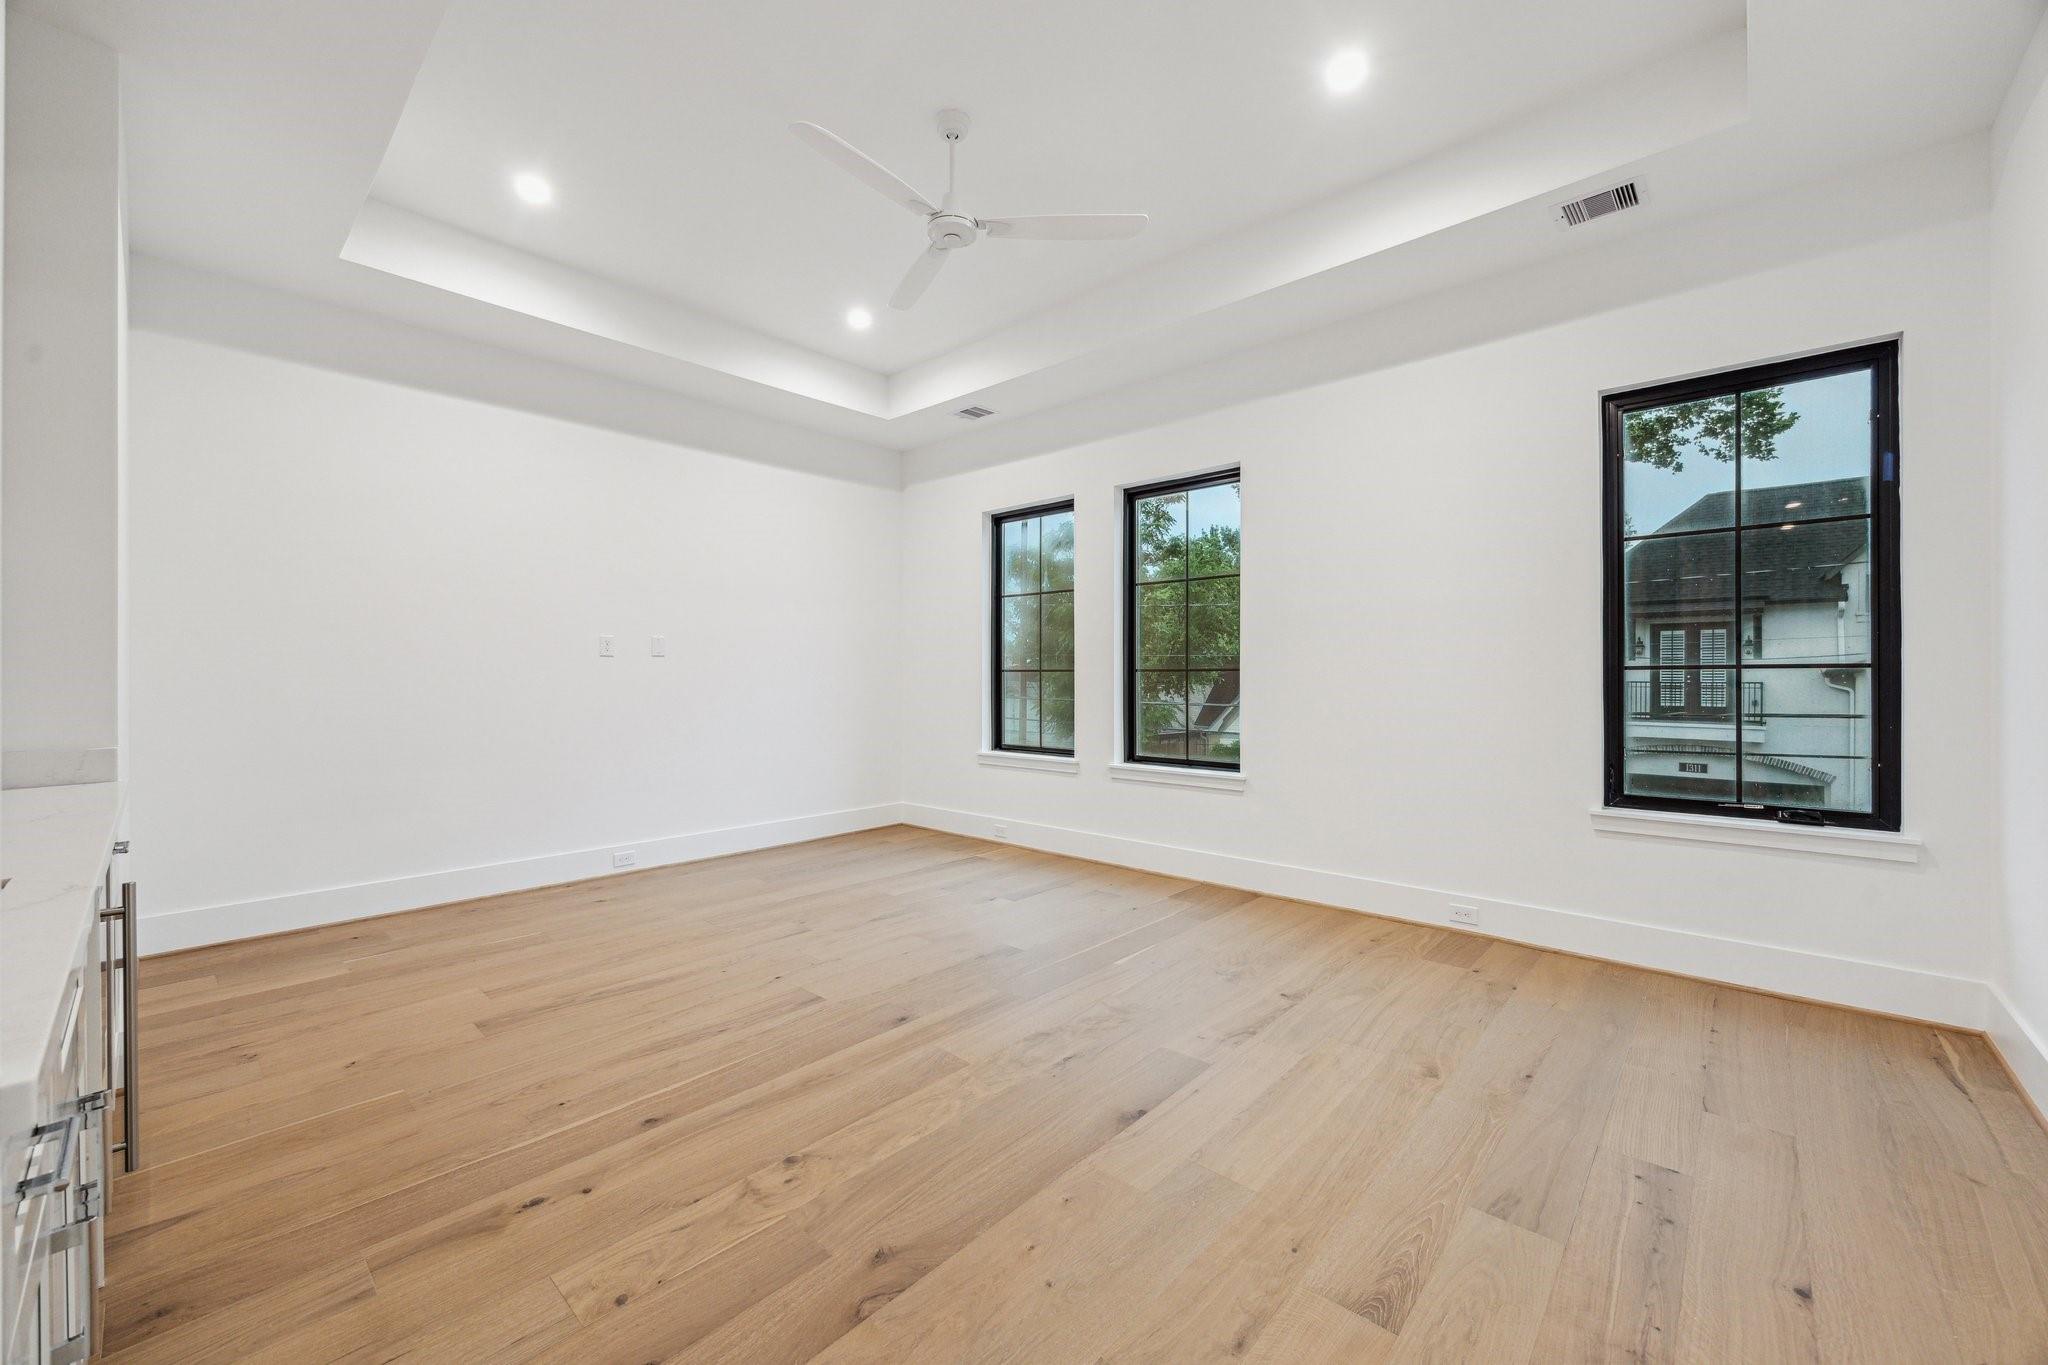
Empty room with light wood floors, a tray ceiling, ceiling fan, and three black-framed windows.
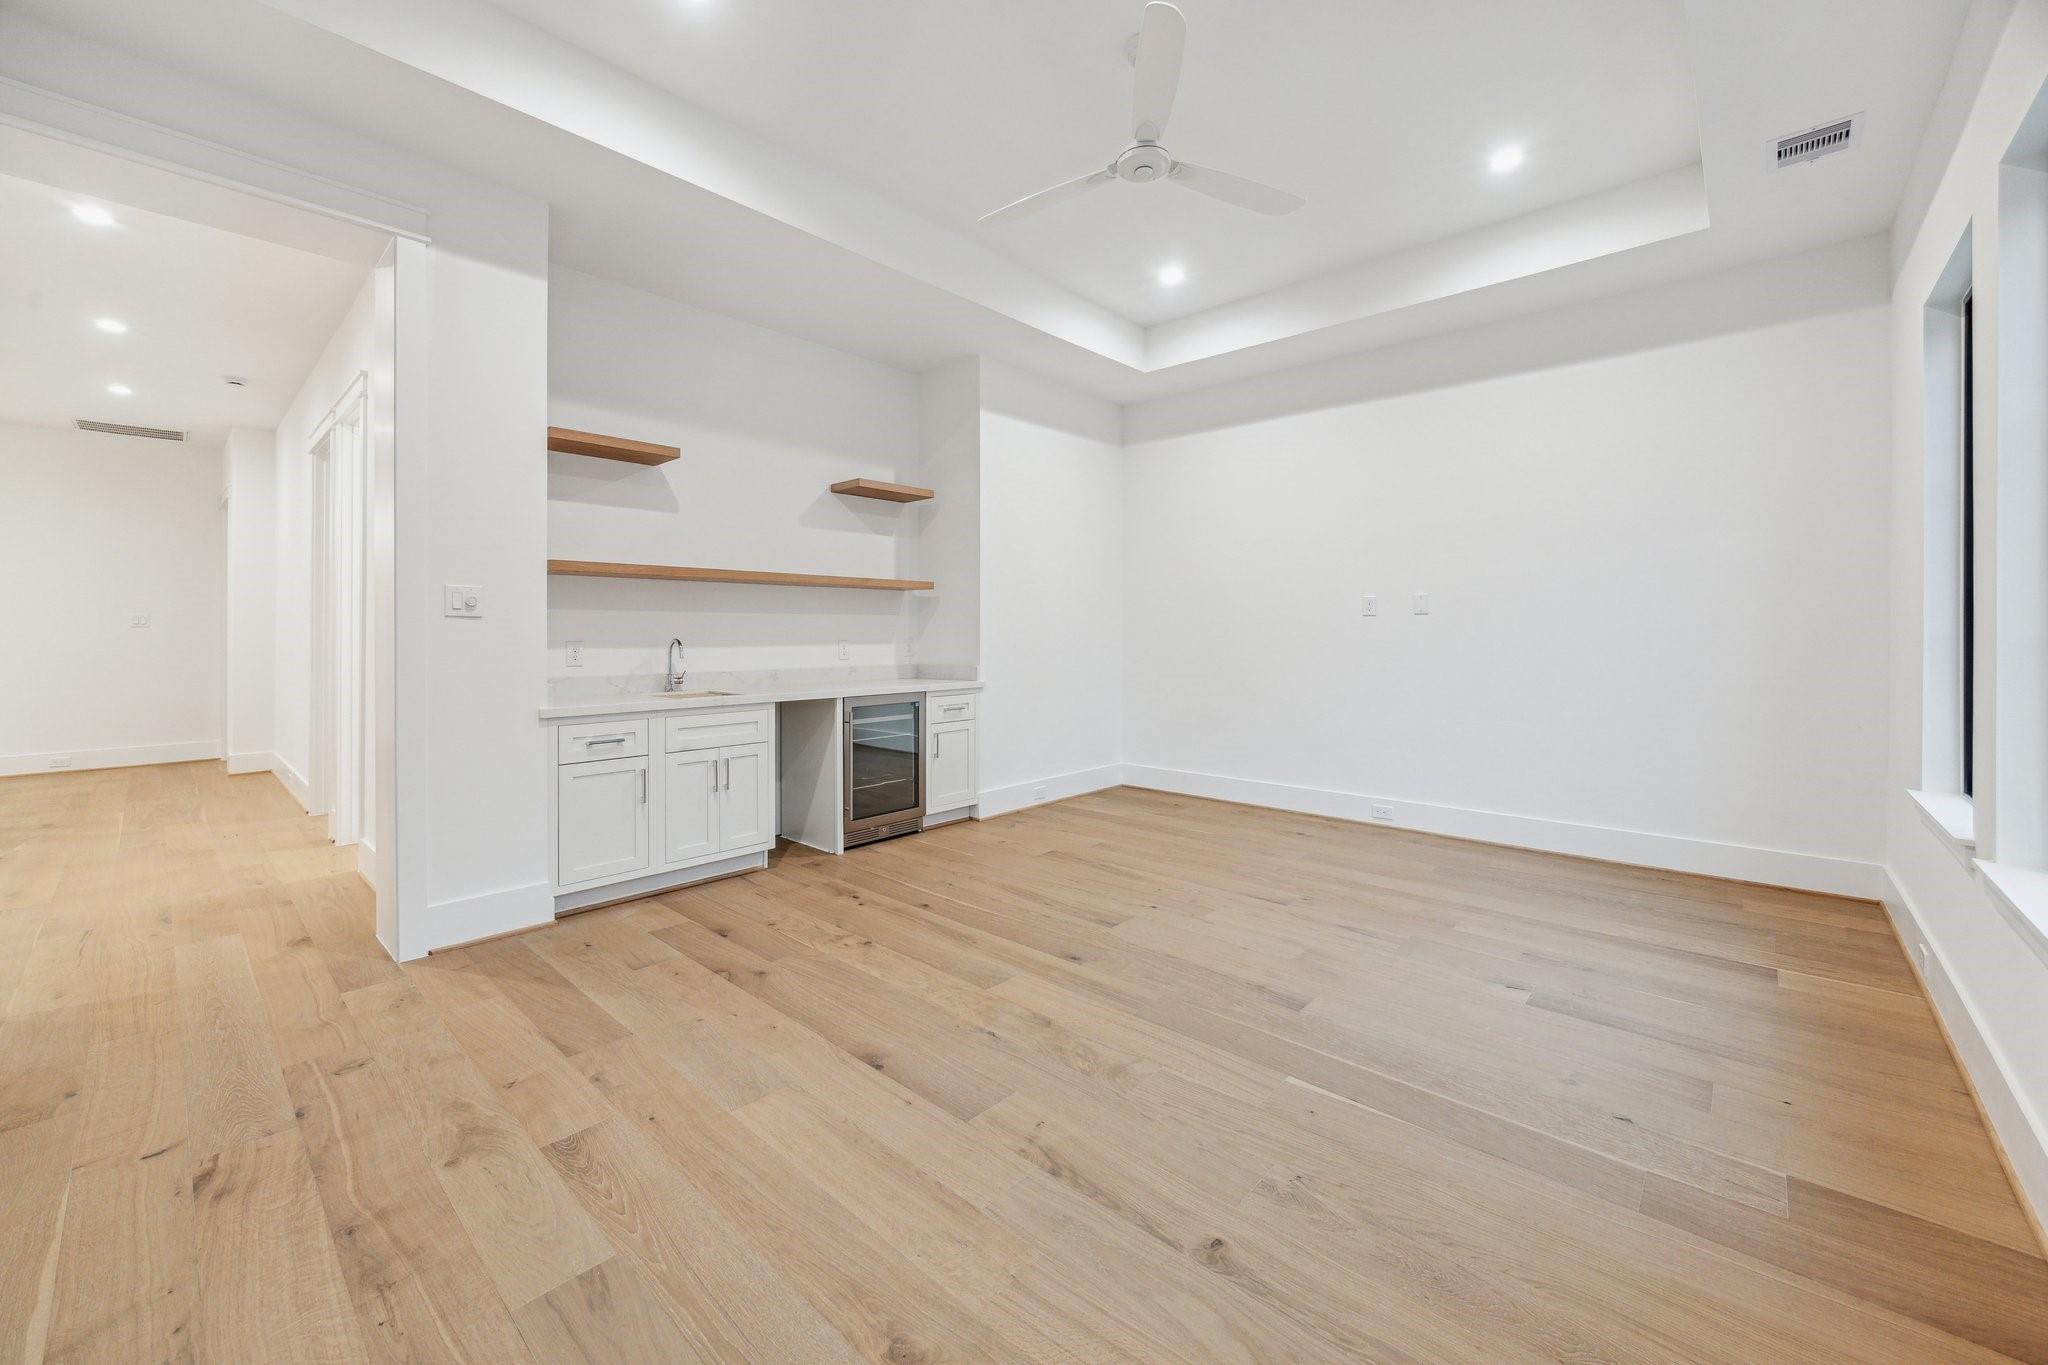
Empty room with light wood floors, tray ceiling, and built-in wet bar with open shelves.
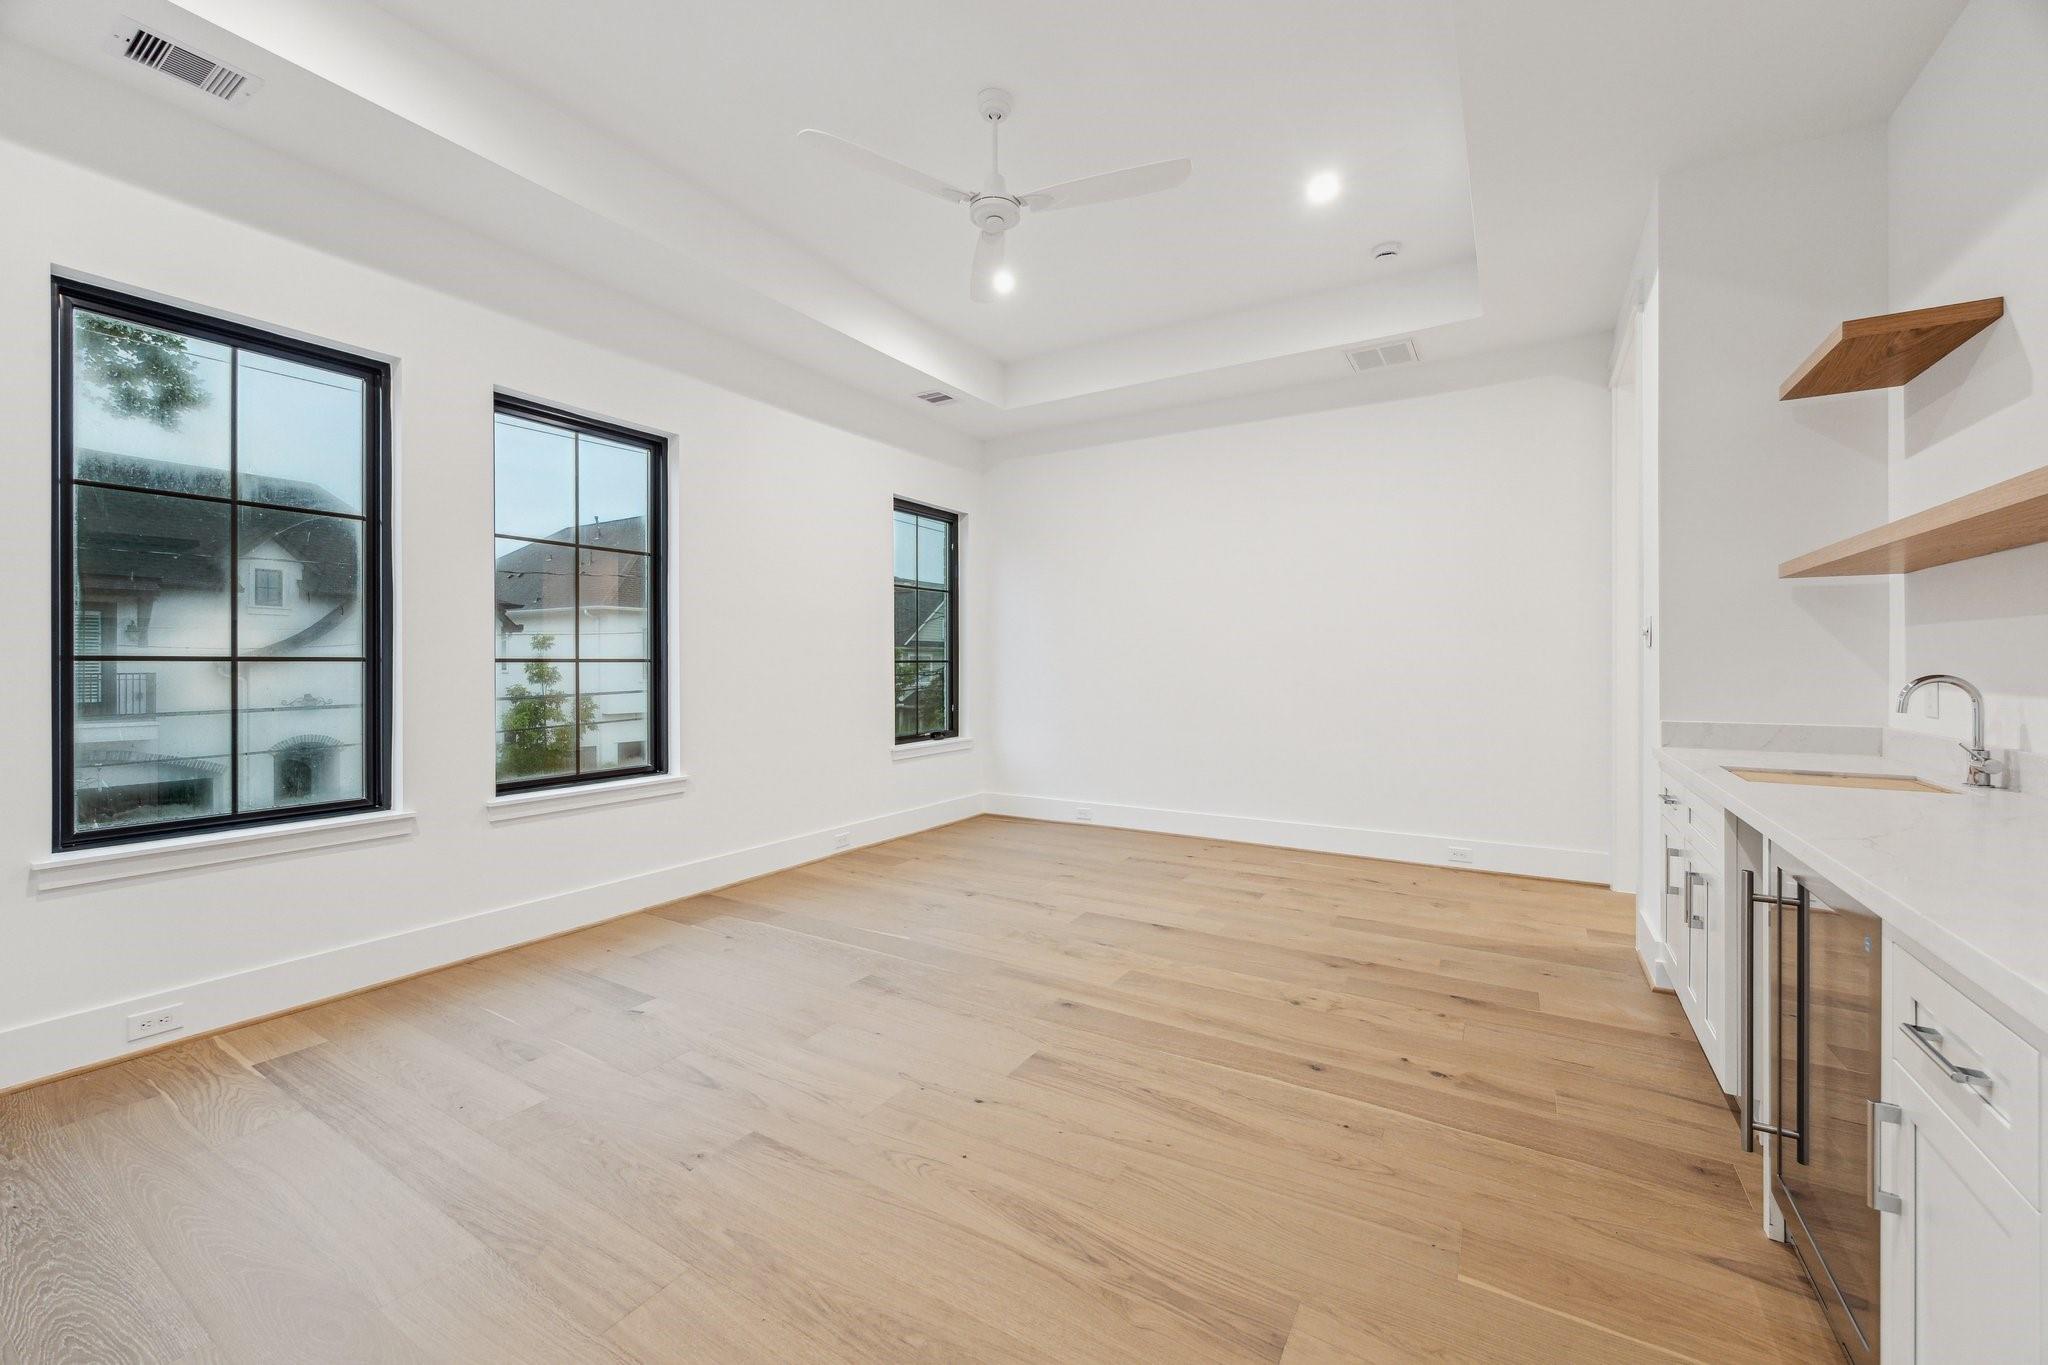
Unfurnished room with pale wood floors, three black-framed windows, and a compact kitchenette.
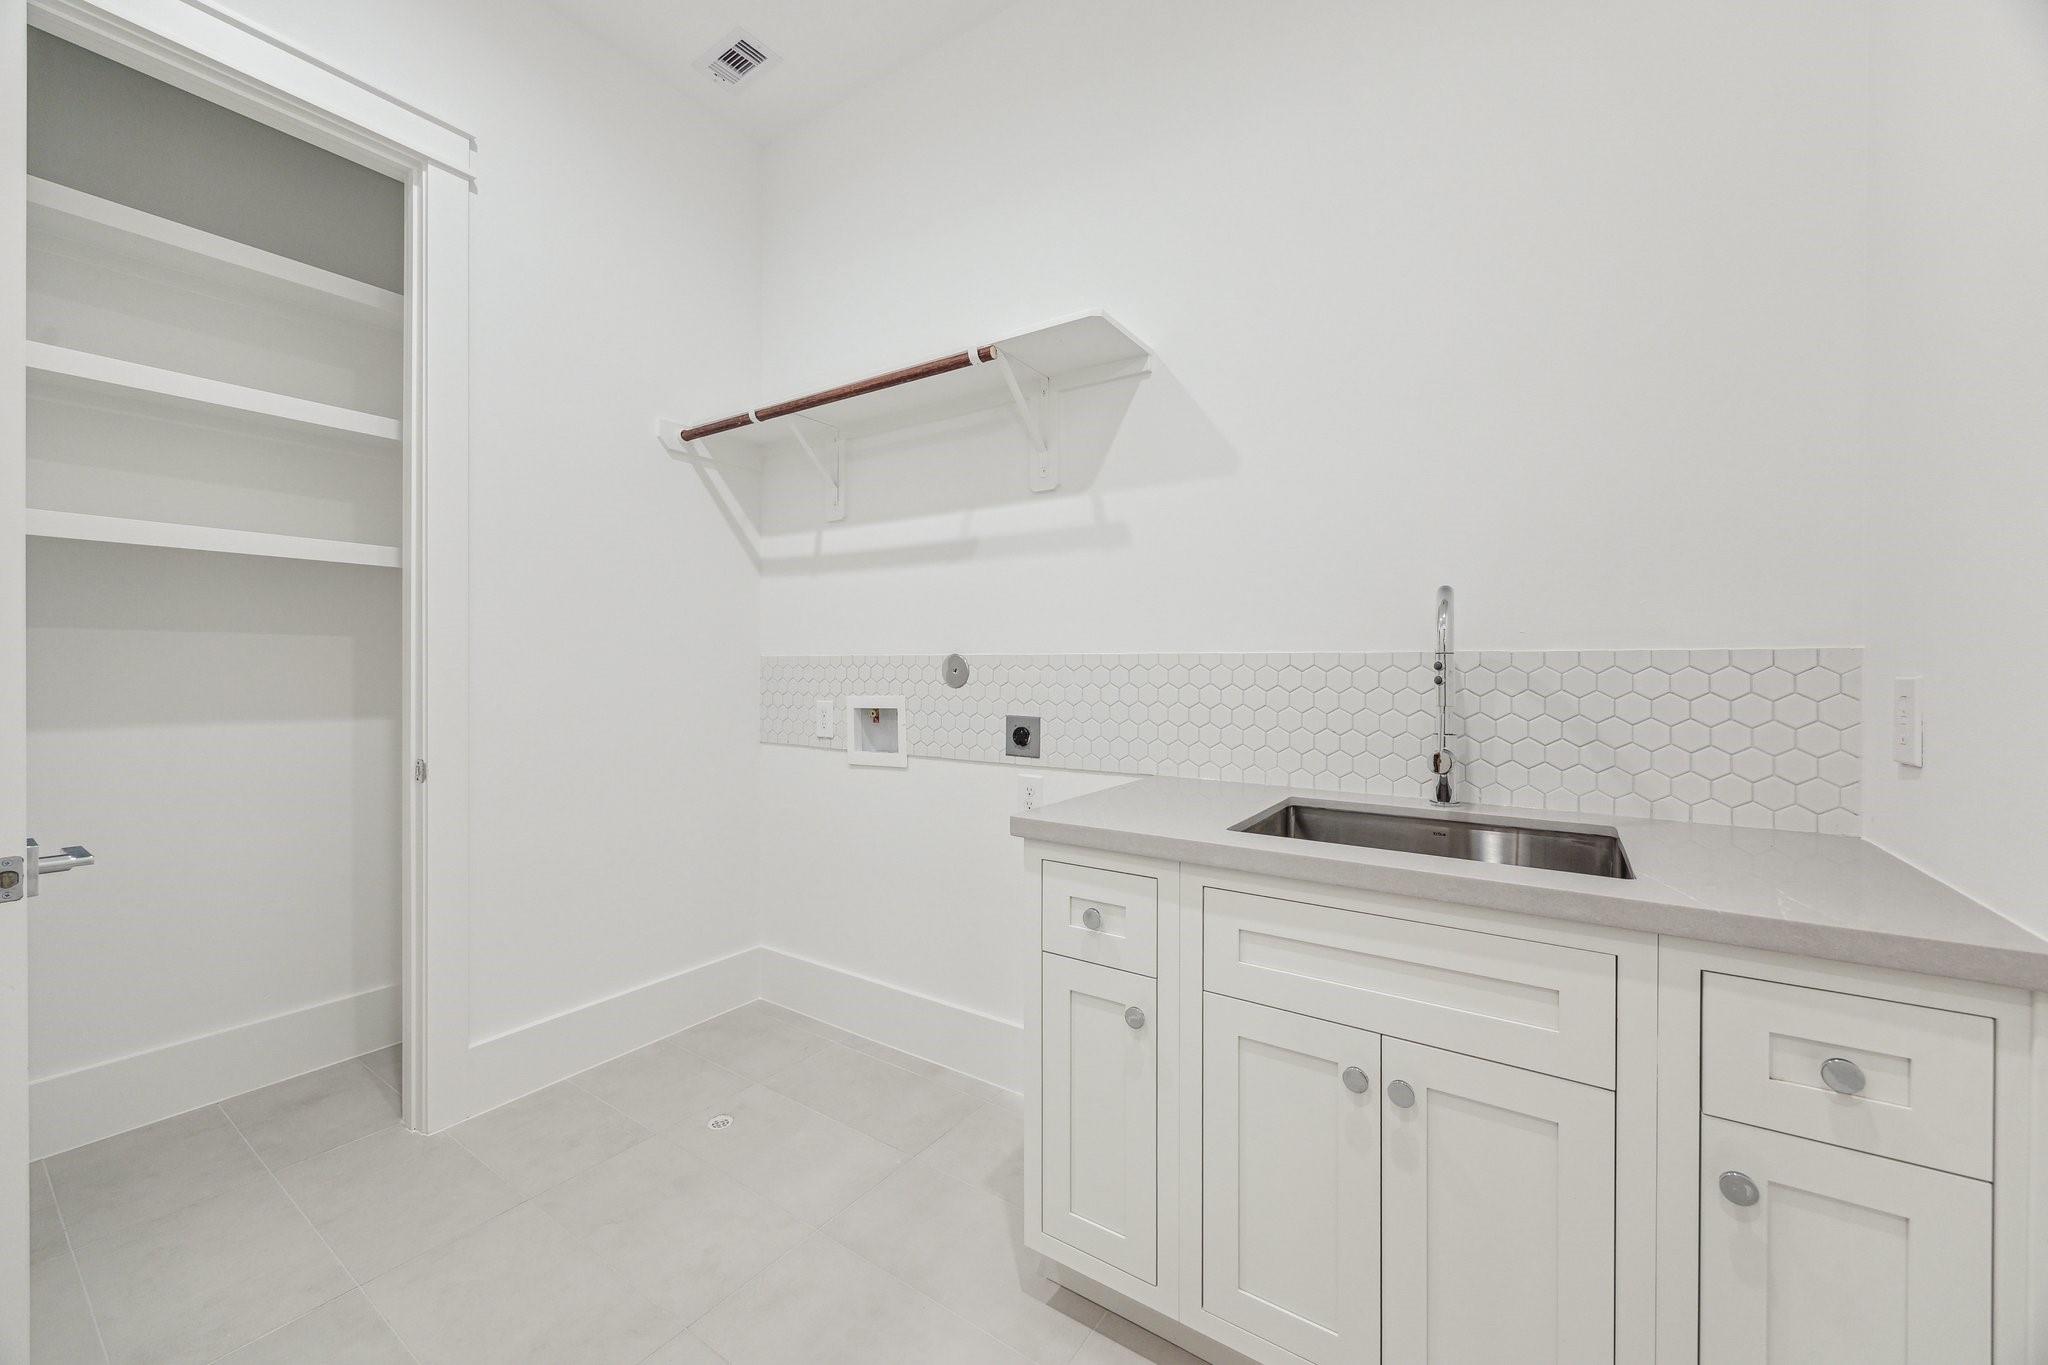
Vacant laundry room with white cabinetry, a stainless steel sink, hexagonal tile backsplash, and hanging rod.
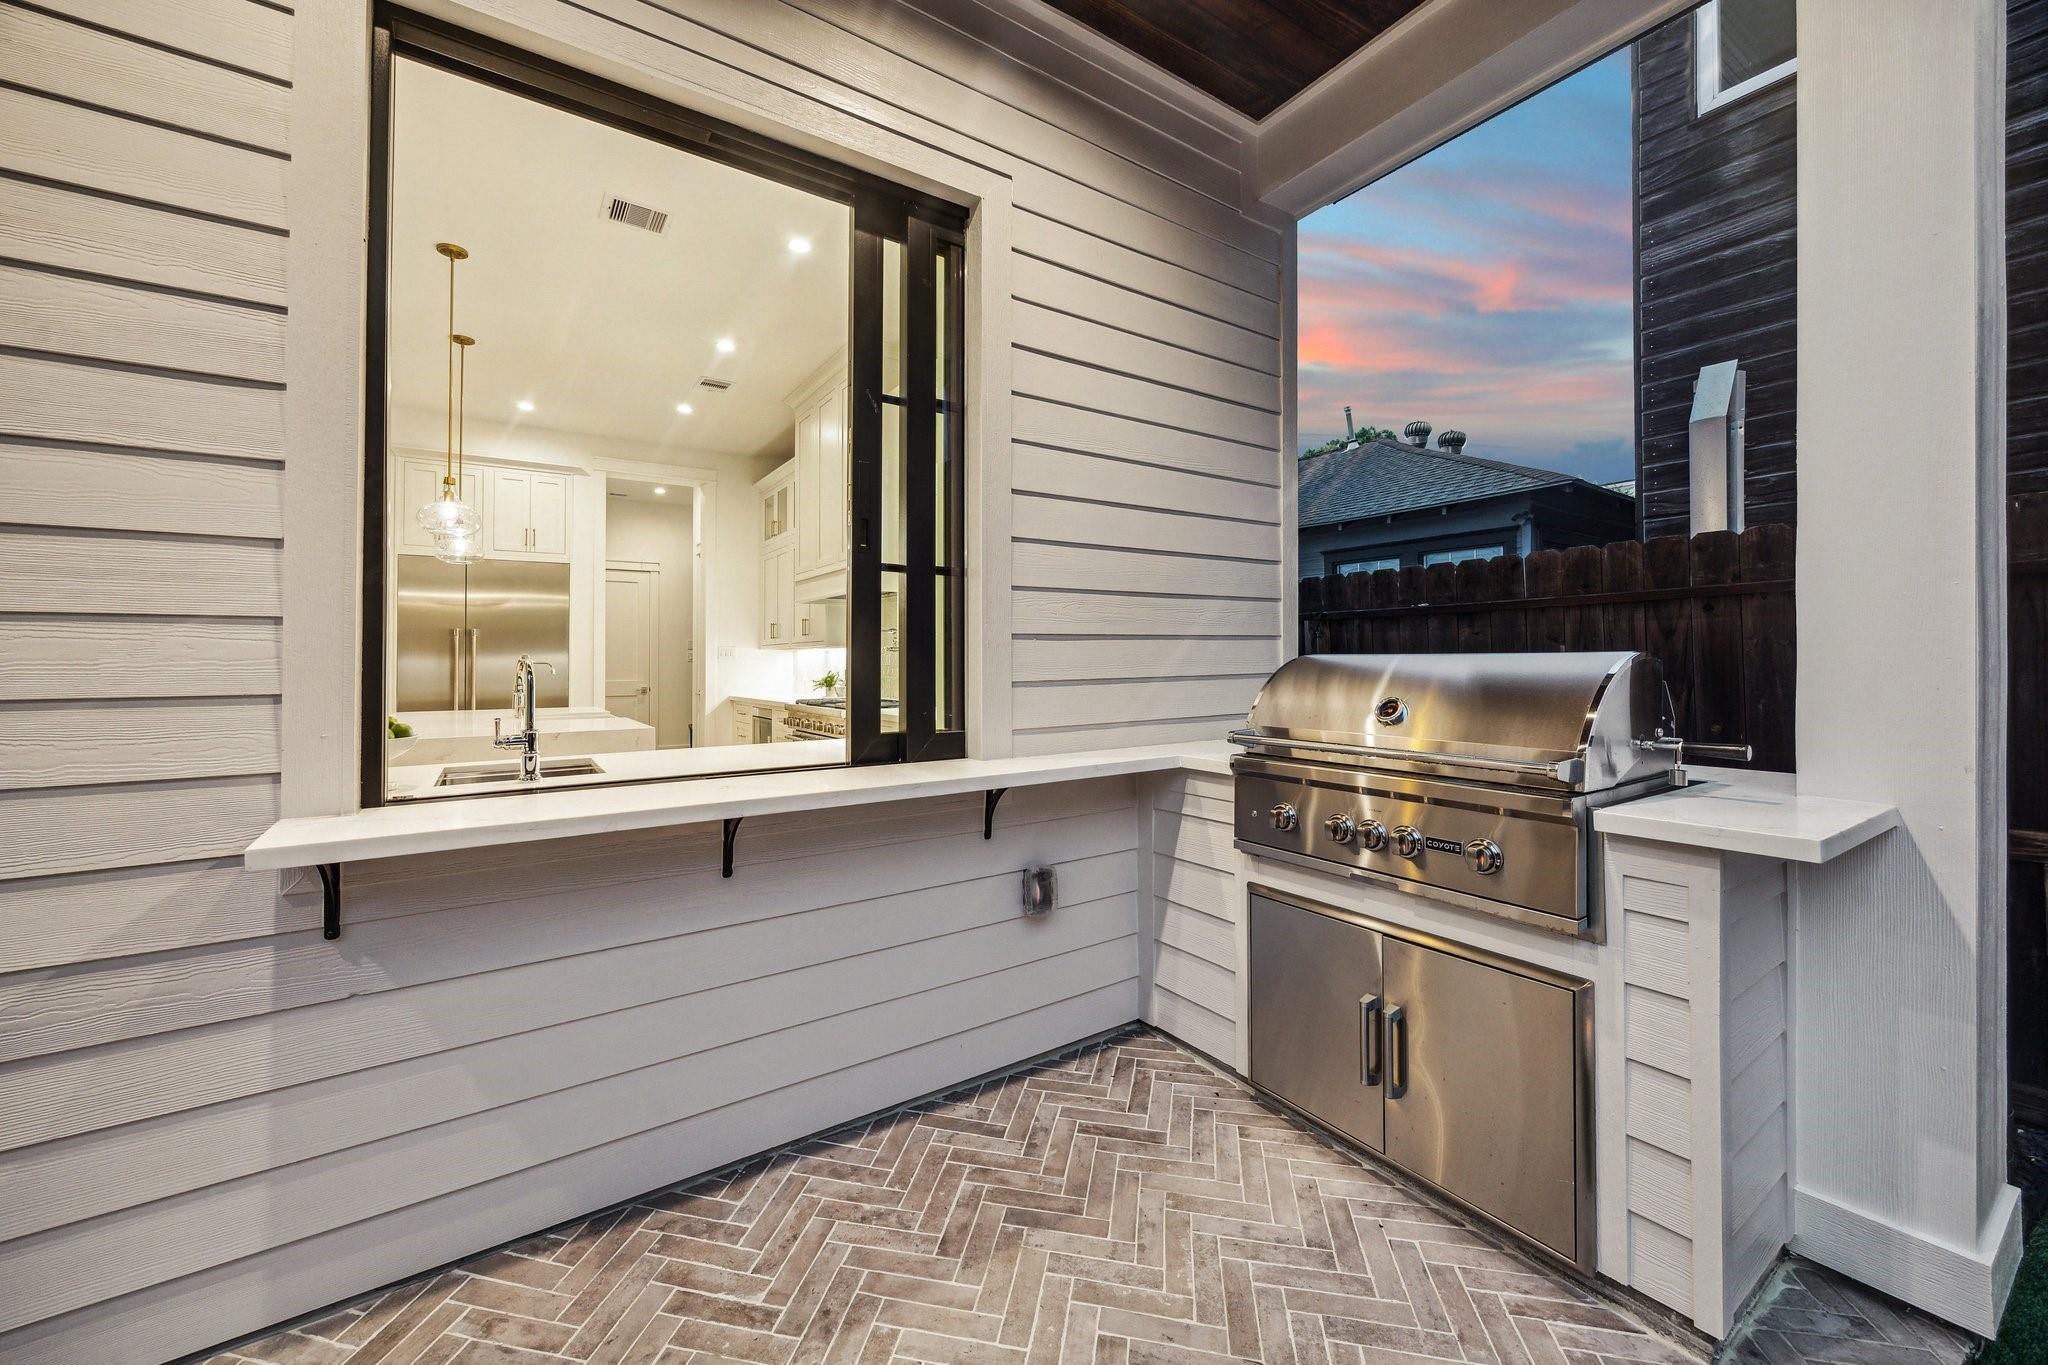
Covered patio with built-in stainless grill, serving counter, and open window to the kitchen at dusk.
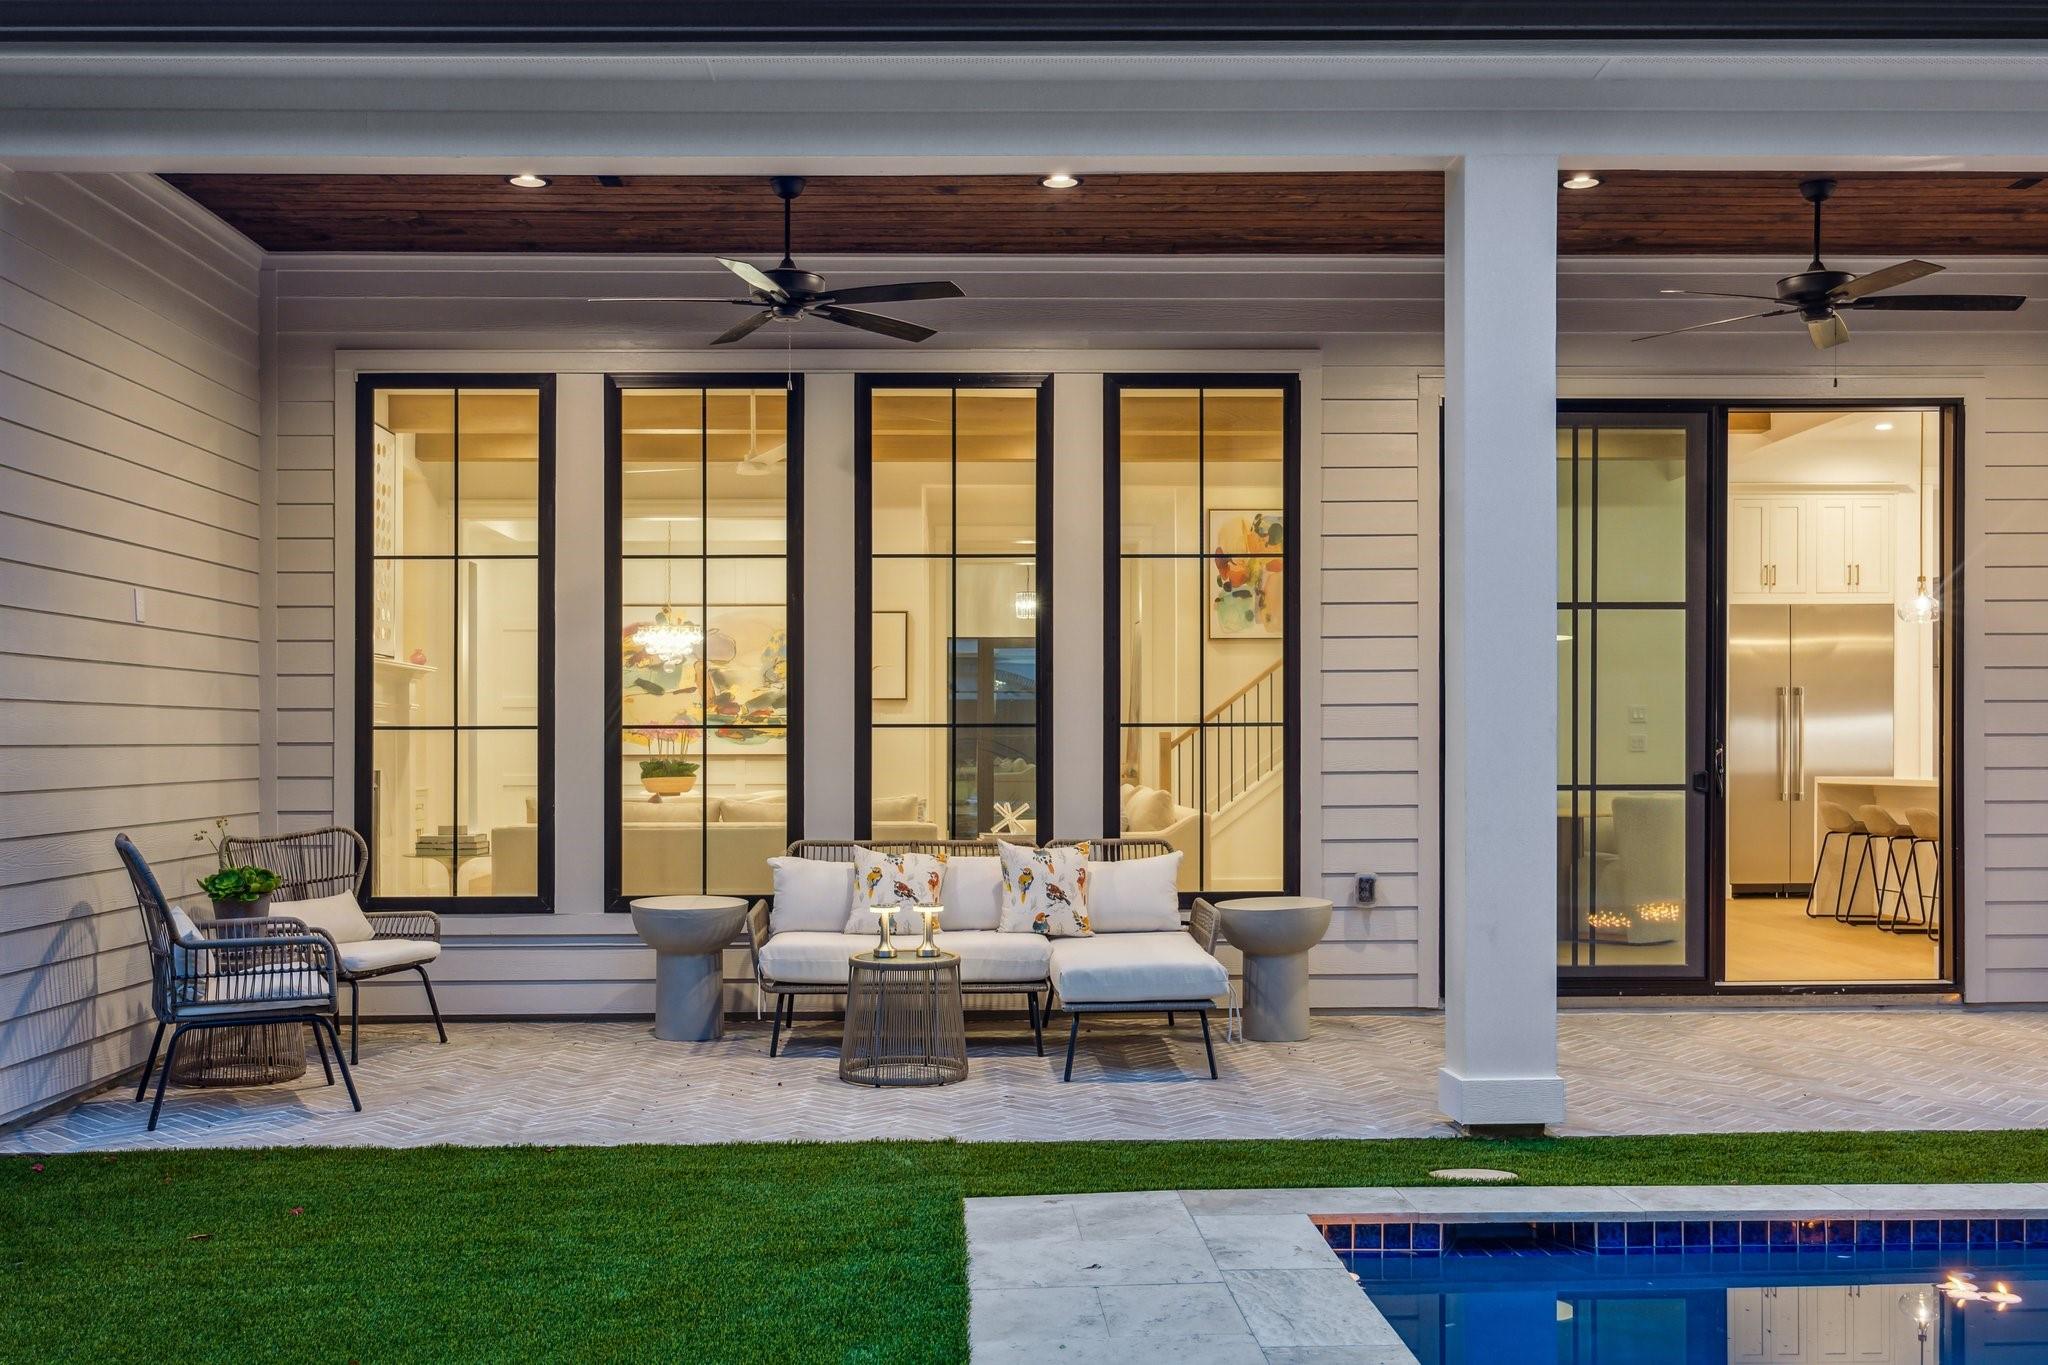
Covered patio with white outdoor seating, black-framed glass doors, lawn, and swimming pool.
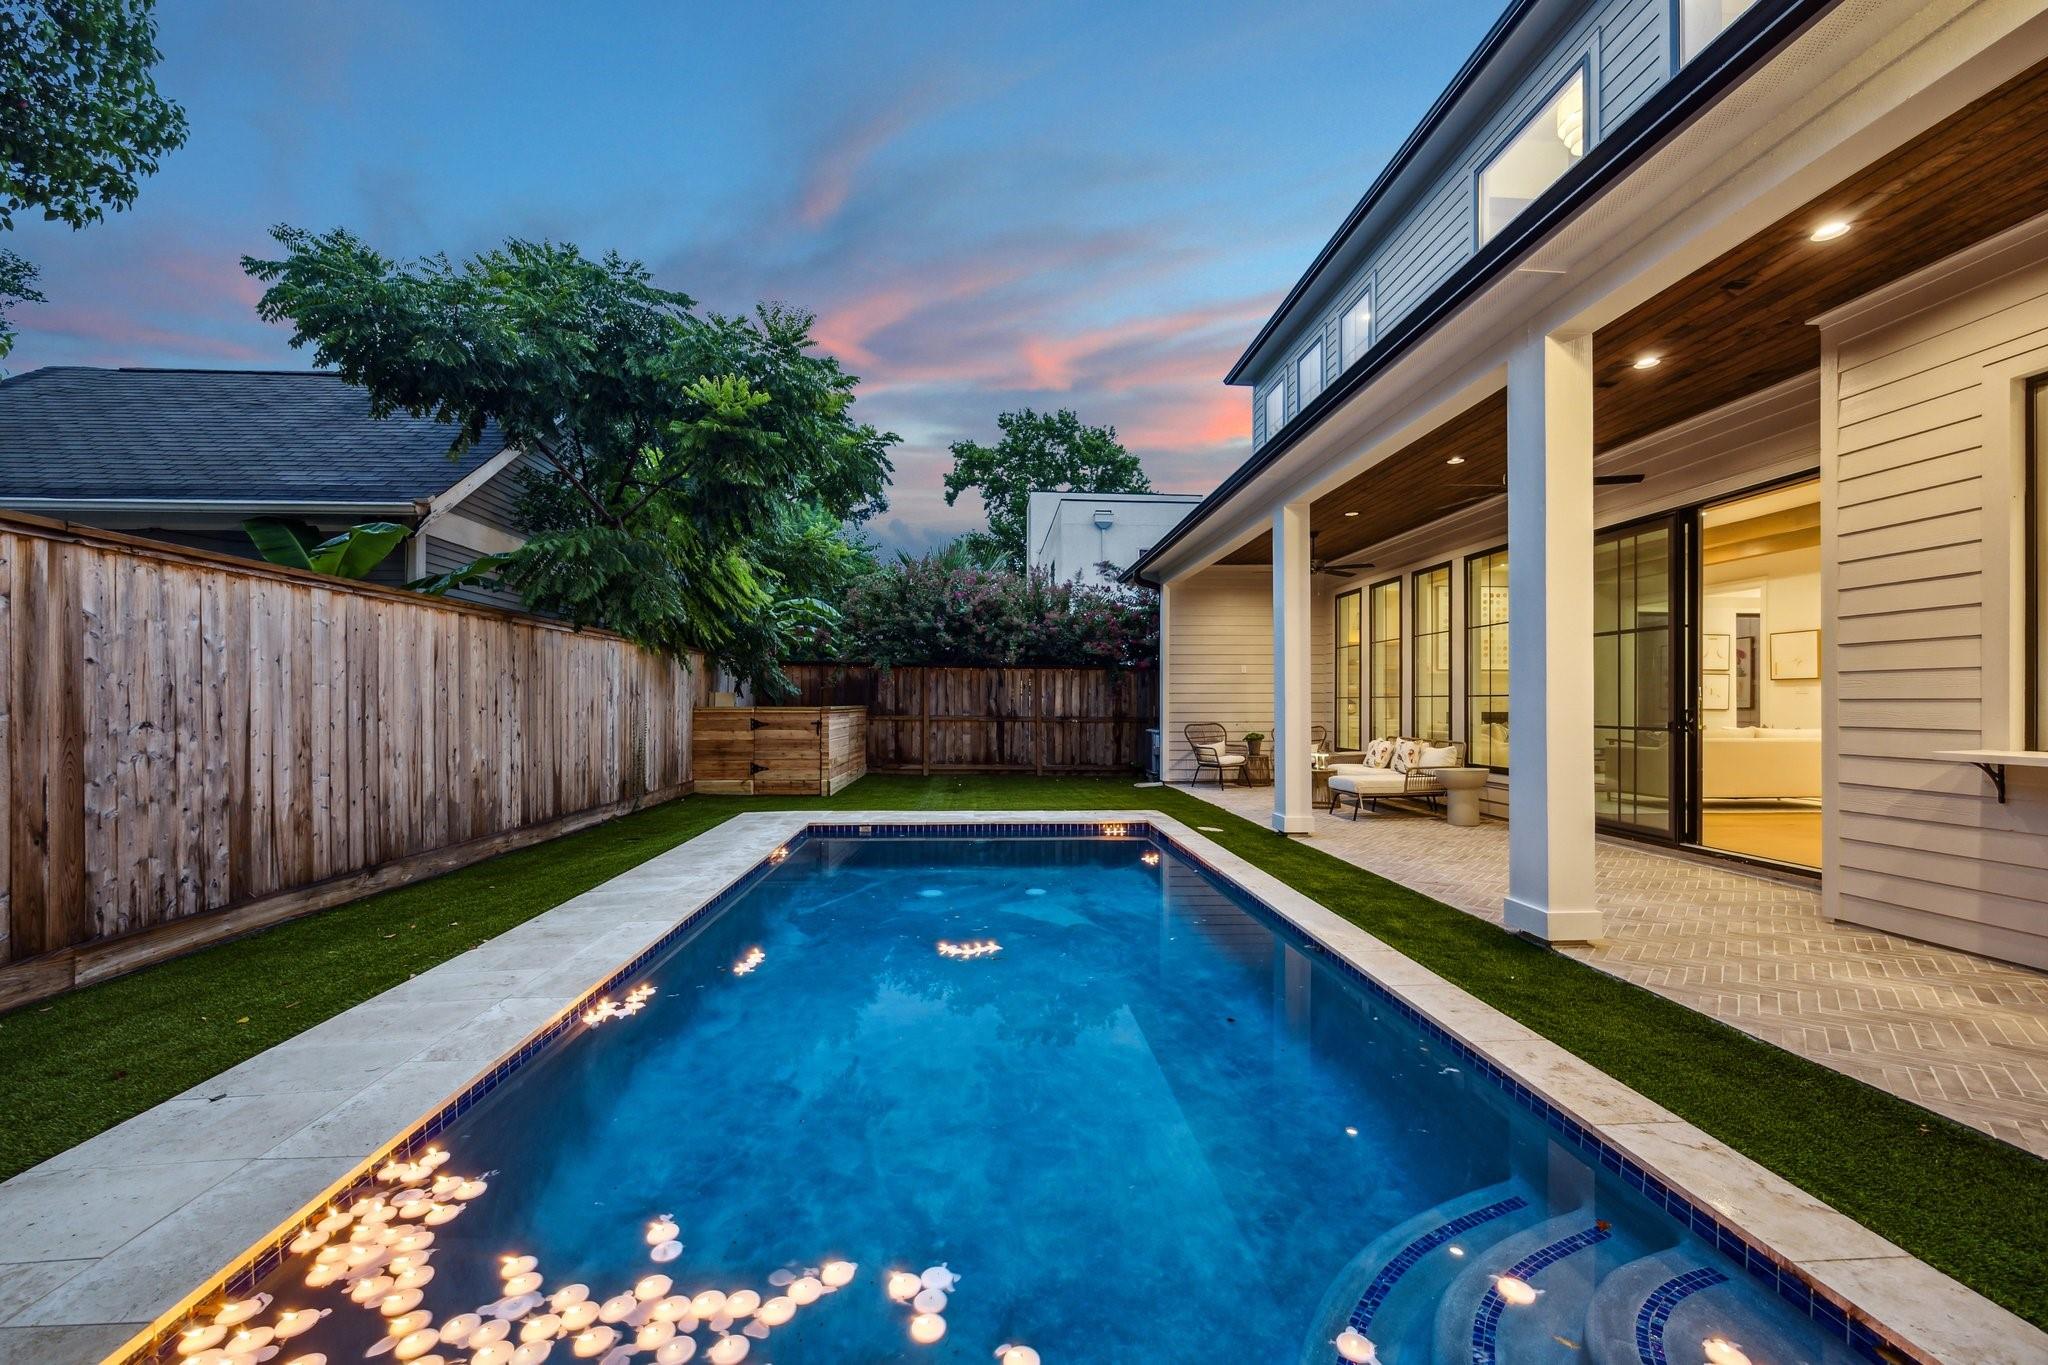
Backyard swimming pool beside a covered patio at dusk.
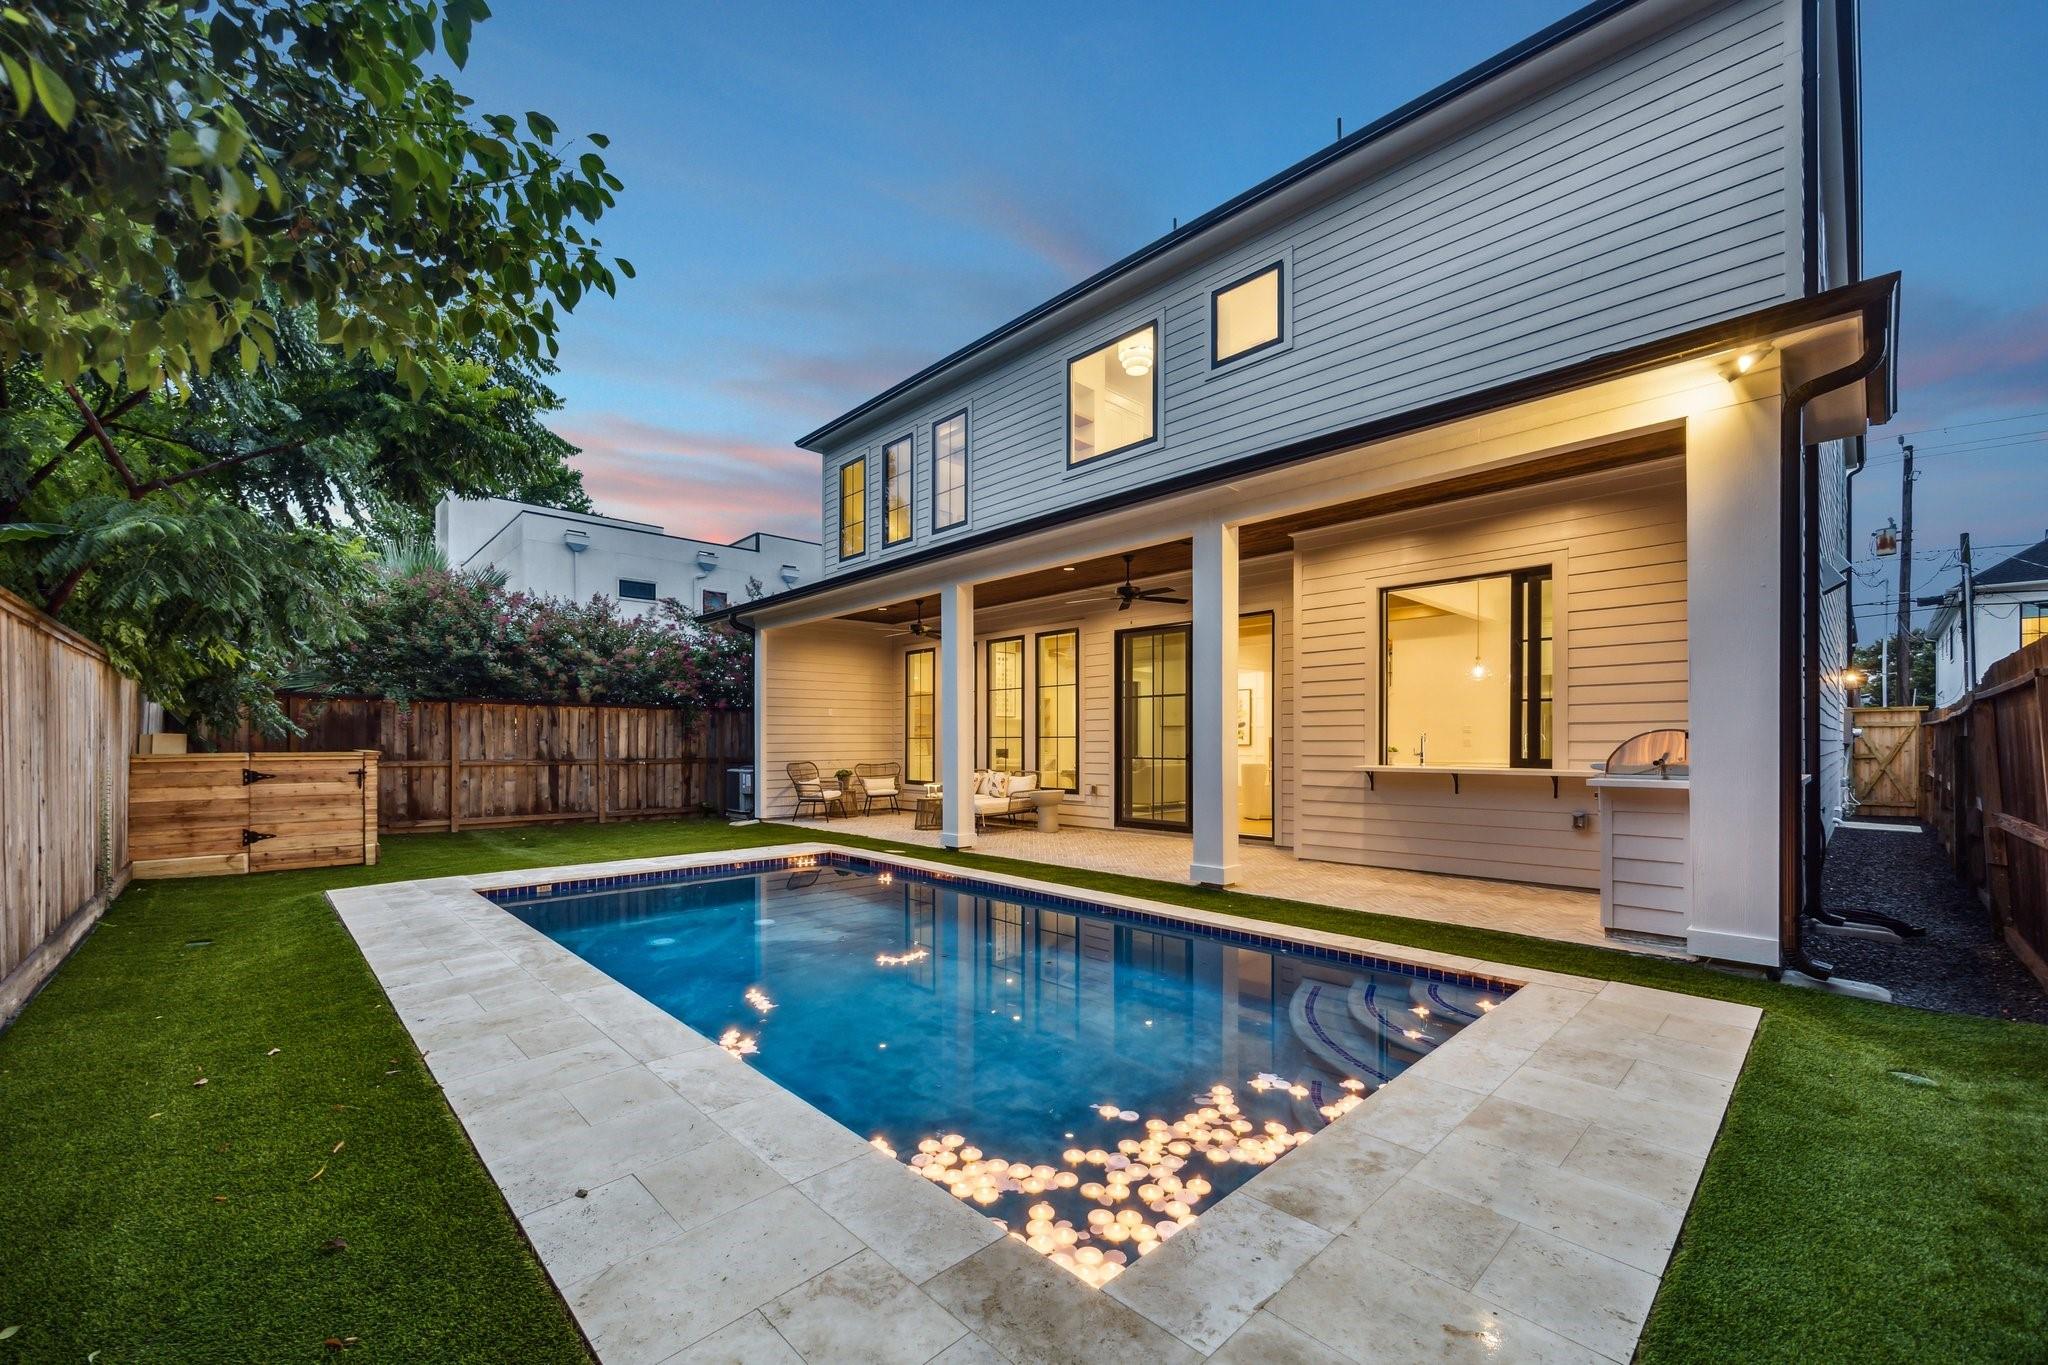
Two-story home and covered patio behind a rectangular pool lit by floating lights at dusk.
See all photos
Pending

1310 Willard

1310 Willard, Houston, TX 77006

$1,949,000

Another fantastic development from Prebisch Homes! This Stunning Transitional home offers a Queen Brick Exterior with Hardi-Plank Siding, Beautiful Divided Lite Windows and finishes. There is also a Sparkling Pool, Yard with Turf, a long covered patio and InDoor/Outdoor Bar with a Grill. Open Kitchen with Thermdaor Appliances, breakfast, living and dining room with Boxed Beam Ceilings, White Oak Floating Shelves, Paneled Wall and Incredible Lighting Package. Library on the first floor and a formal entryway. Four Bedrooms on the Second Floor, Including a Beautiful Primary Suite with a Hotel Style Primary Bathroom and a Coffee Bar. There is also a Second Floor Media room with a Wet-Bar. MUD AREA, Pre-Plumbing for a Water Softener/ or a Whole House Water Filtration System. Engineered to be Energy Efficient. ELEVATOR CAPABLE. Walking distance to Buffalo Bayou Park, minutes to the medical center and downtown. JUST COMPLETED!!
4
beds

5
baths

4,066 Sq.Ft. LIVING AREA

5,000.69 Sq.Ft. lot

Abby (Abire) Rabie

Abby (Abire) Rabie

Features & Amenities

Interior

  • total bedrooms4
  • Total bathrooms5
  • full bathrooms4
  • half bathroom1
  • Laundry room Electric Dryer Hookup, Gas Dryer Hookup, Washer Hookup
  • Flooring Engineered Wood, Tile, Wood
  • Fireplace Gas, Decorative
  • APPLIANCES ENERGY STAR Qualified Appliances, Water Heater, Disposal, Refrigerator Included, Wine Refrigerator, Convection Oven, Double Oven, Freestanding Oven, Microwave, Free-Standing Range, Gas Range, Dishwasher
  • other interior Features Dry Bar, Elevator Shaft, Formal Entry/Foyer, High Ceilings, Wet Bar, Wired for Sound, All Bedrooms Up, En-Suite Bath, Primary Bed - 2nd Floor, Walk-In Closet(s)

Area & Lot

  • Status Pending
  • Living Area4,066 Sq.Ft.
  • Lot Area5,000.69 Sq.Ft.
  • MLS® ID20119282
  • TypeResidential
  • YEAR BUILT2025
  • NeighborhoodMontrose
  • Architecture StylesContemporary/Modern, English, French, Traditional
  • Elementary SchoolWilliam Wharton K-8 Dual Language Academy
  • Middle SchoolGregory-Lincoln Middle School
  • High SchoolLamar High School (Houston)
  • School District27 - Houston

Exterior

  • STORIES2
  • Garage Space2.0
  • water SourcePublic
  • PoolGunite, In Ground
  • roofComposition
  • lot featuresBack Yard, Subdivided, 0 Up To 1/4 Acre
  • parkingAttached
  • HEAT TYPENatural Gas, Zoned
  • AIR CONDITIONINGCeiling Fan(s), Electric, Zoned
  • sewerPublic Sewer
  • SubstructureSlab
  • other exterior FeaturesOutdoor Kitchen, Sprinkler System

Financial

  • Sales Price$1,949,000
  • Real Estate Tax $12,583/yr
Two-story white brick house at dusk, with a dark metal roof, illuminated windows, and attached garage.
Modern home entrance with a black-framed glass door, warm sconces, and matching potted plants.

Offers a Queen Brick Exterior with Hardi-Plank Siding, Beautiful Divided Lite Windows and finishes.

– Keller Williams Metropolitan
Entry hallway with light wood floors, a glass chandelier, and a black-framed front door.
View Virtual Tour
Modern home entrance with a black-framed glass door, warm sconces, and matching potted plants.

Schedule a Showing

We would love to show you our beautiful property. Please select your preferred date and time below. An agent will be in touch shortly to confirm your appointment.

Schedule a Showing

We would love to show you our beautiful property. Please select your preferred date and time below. An agent will be in touch shortly to confirm your appointment.

Thank you for your interest in 1310 Willard, Houston, TX 77006. We are reviewing your request and will be in touch shortly!

Mortgage Calculator

Estimate your monthly mortgage payment, including the principal and interest, property taxes, and HOA. Adjust the values to generate a more accurate rate.

All estimates are provided for informational purposes only. Actual amounts may vary.
$0,000 Your Payment 20 15 65
$0,000 Your Payment

Montrose

Montrose area is one of the most popular inner-loop areas of the city. 

Explore

Work With Us

Keller Williams operates on the premise that if the company focuses all its resources on building its agents’ businesses, the agents in turn will build the company beyond all expectations. With that philosophy, we are reshaping the global industry landscape.

Follow Us on Instagram