Leave a Message

Thank you for your message. We will be in touch with you shortly.

Explore Our Properties
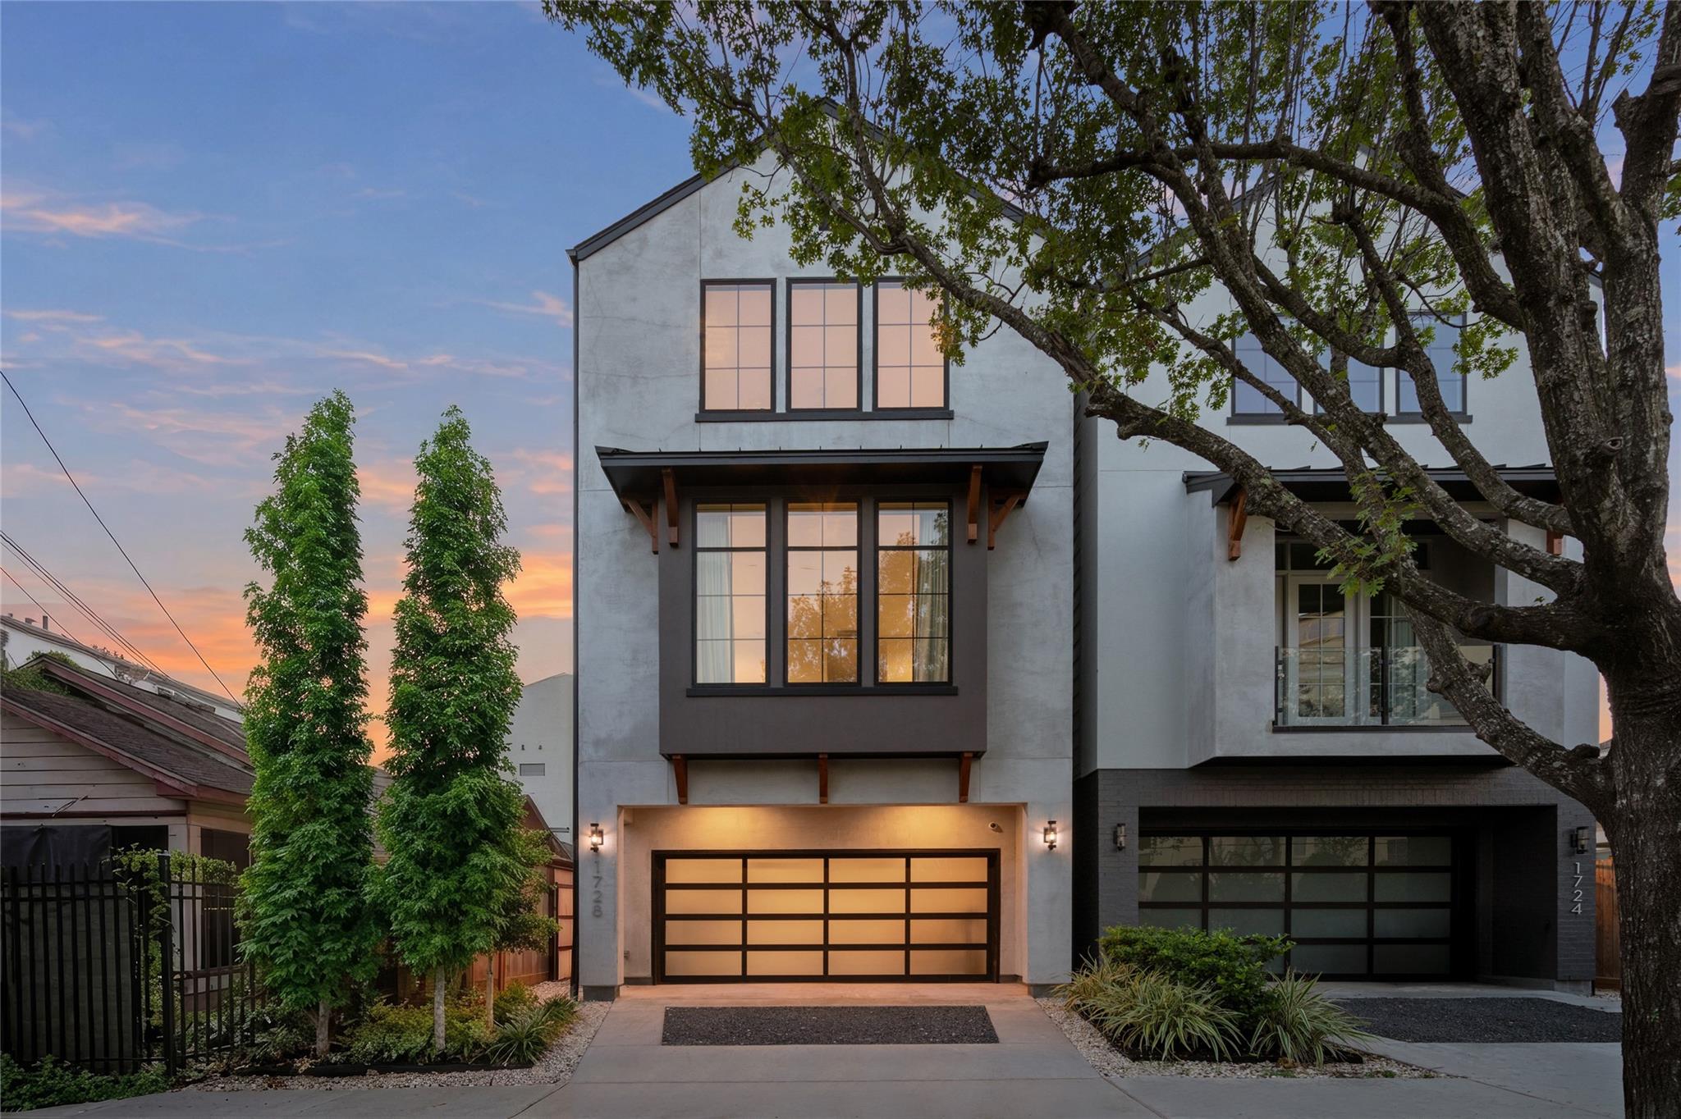
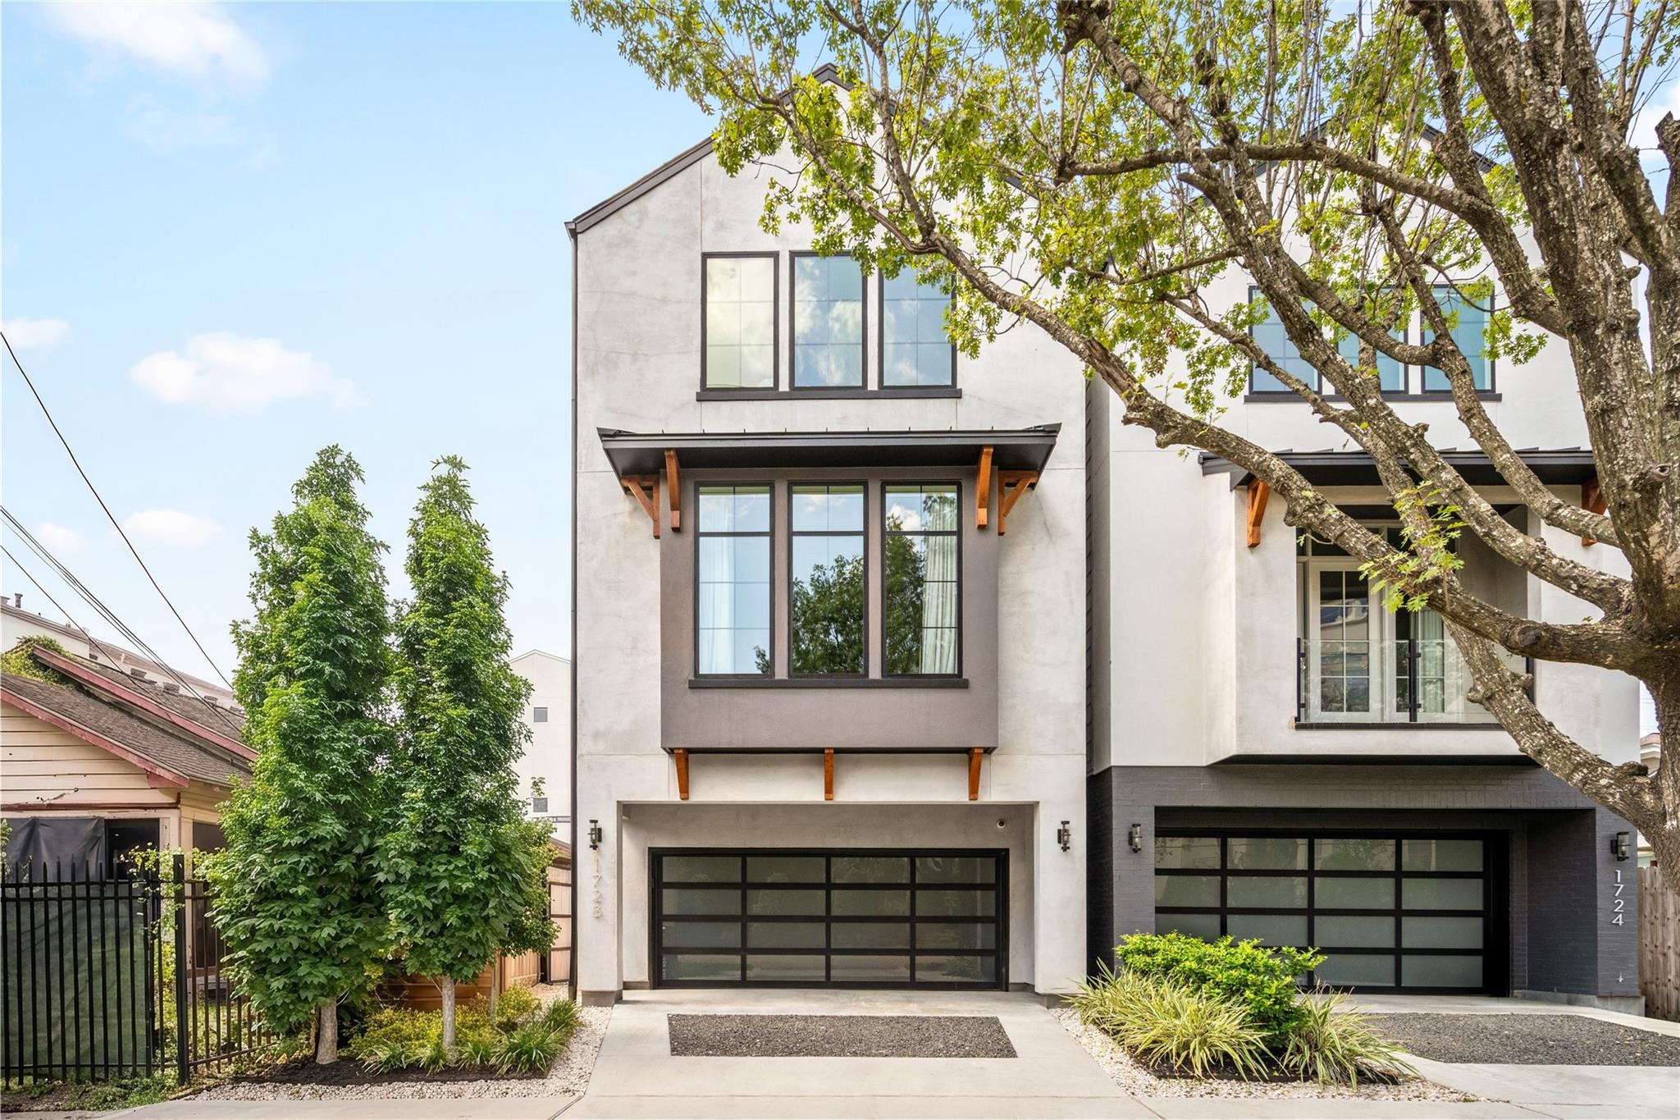
Modern three-story home with white and gray facade, black-framed windows, and a wide garage beneath a leafy tree.
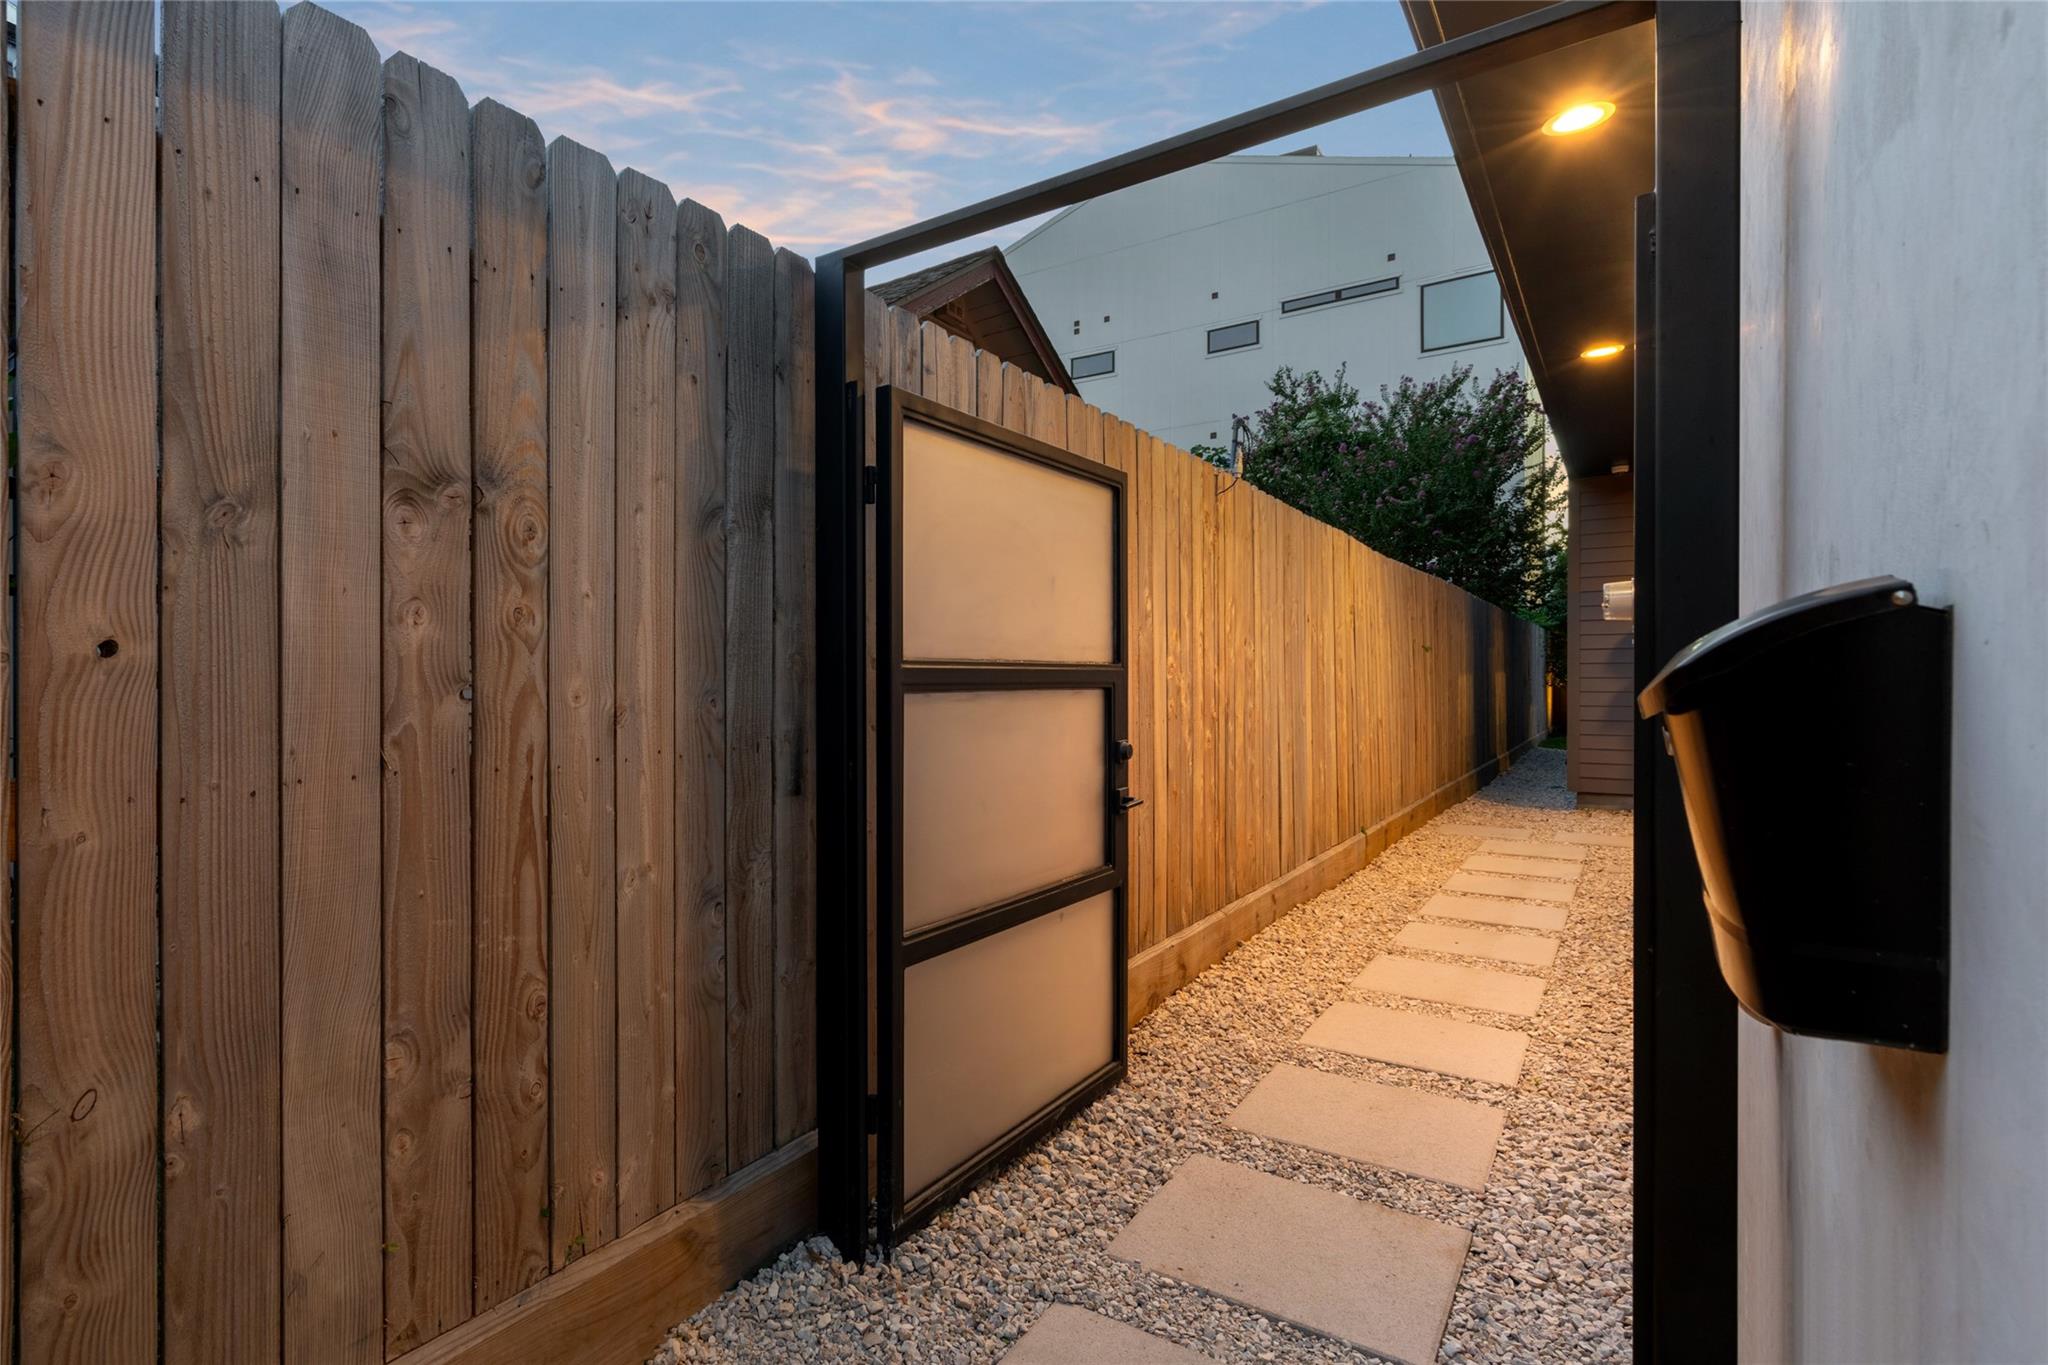
Side yard with a black-framed gate, wood privacy fence, and stepping stones across gravel.
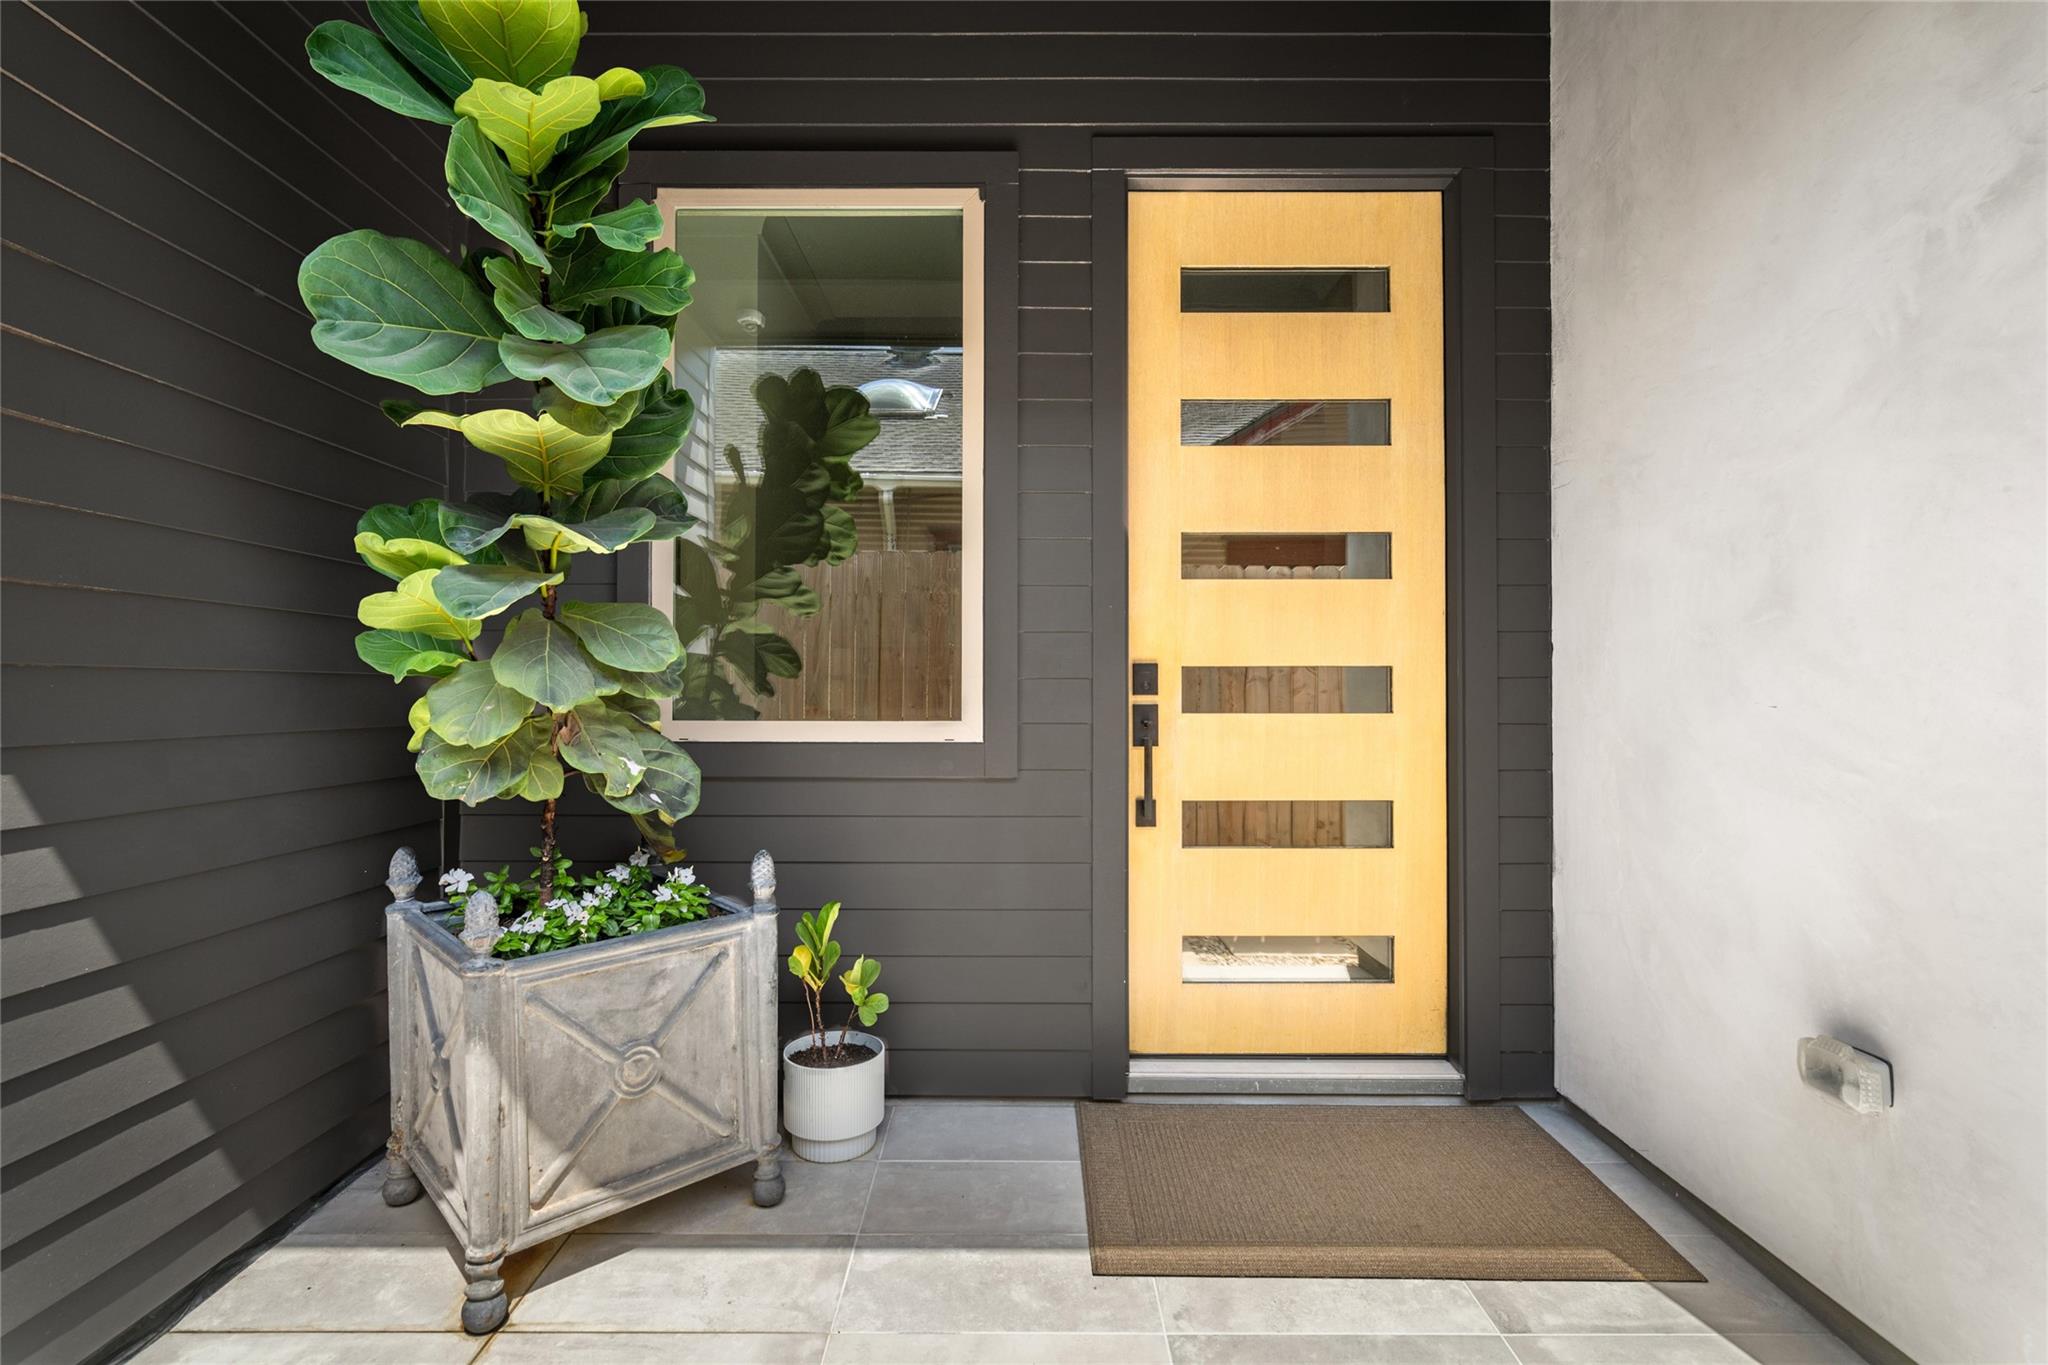
Modern entry with a light wood door, dark siding, and leafy potted plants.
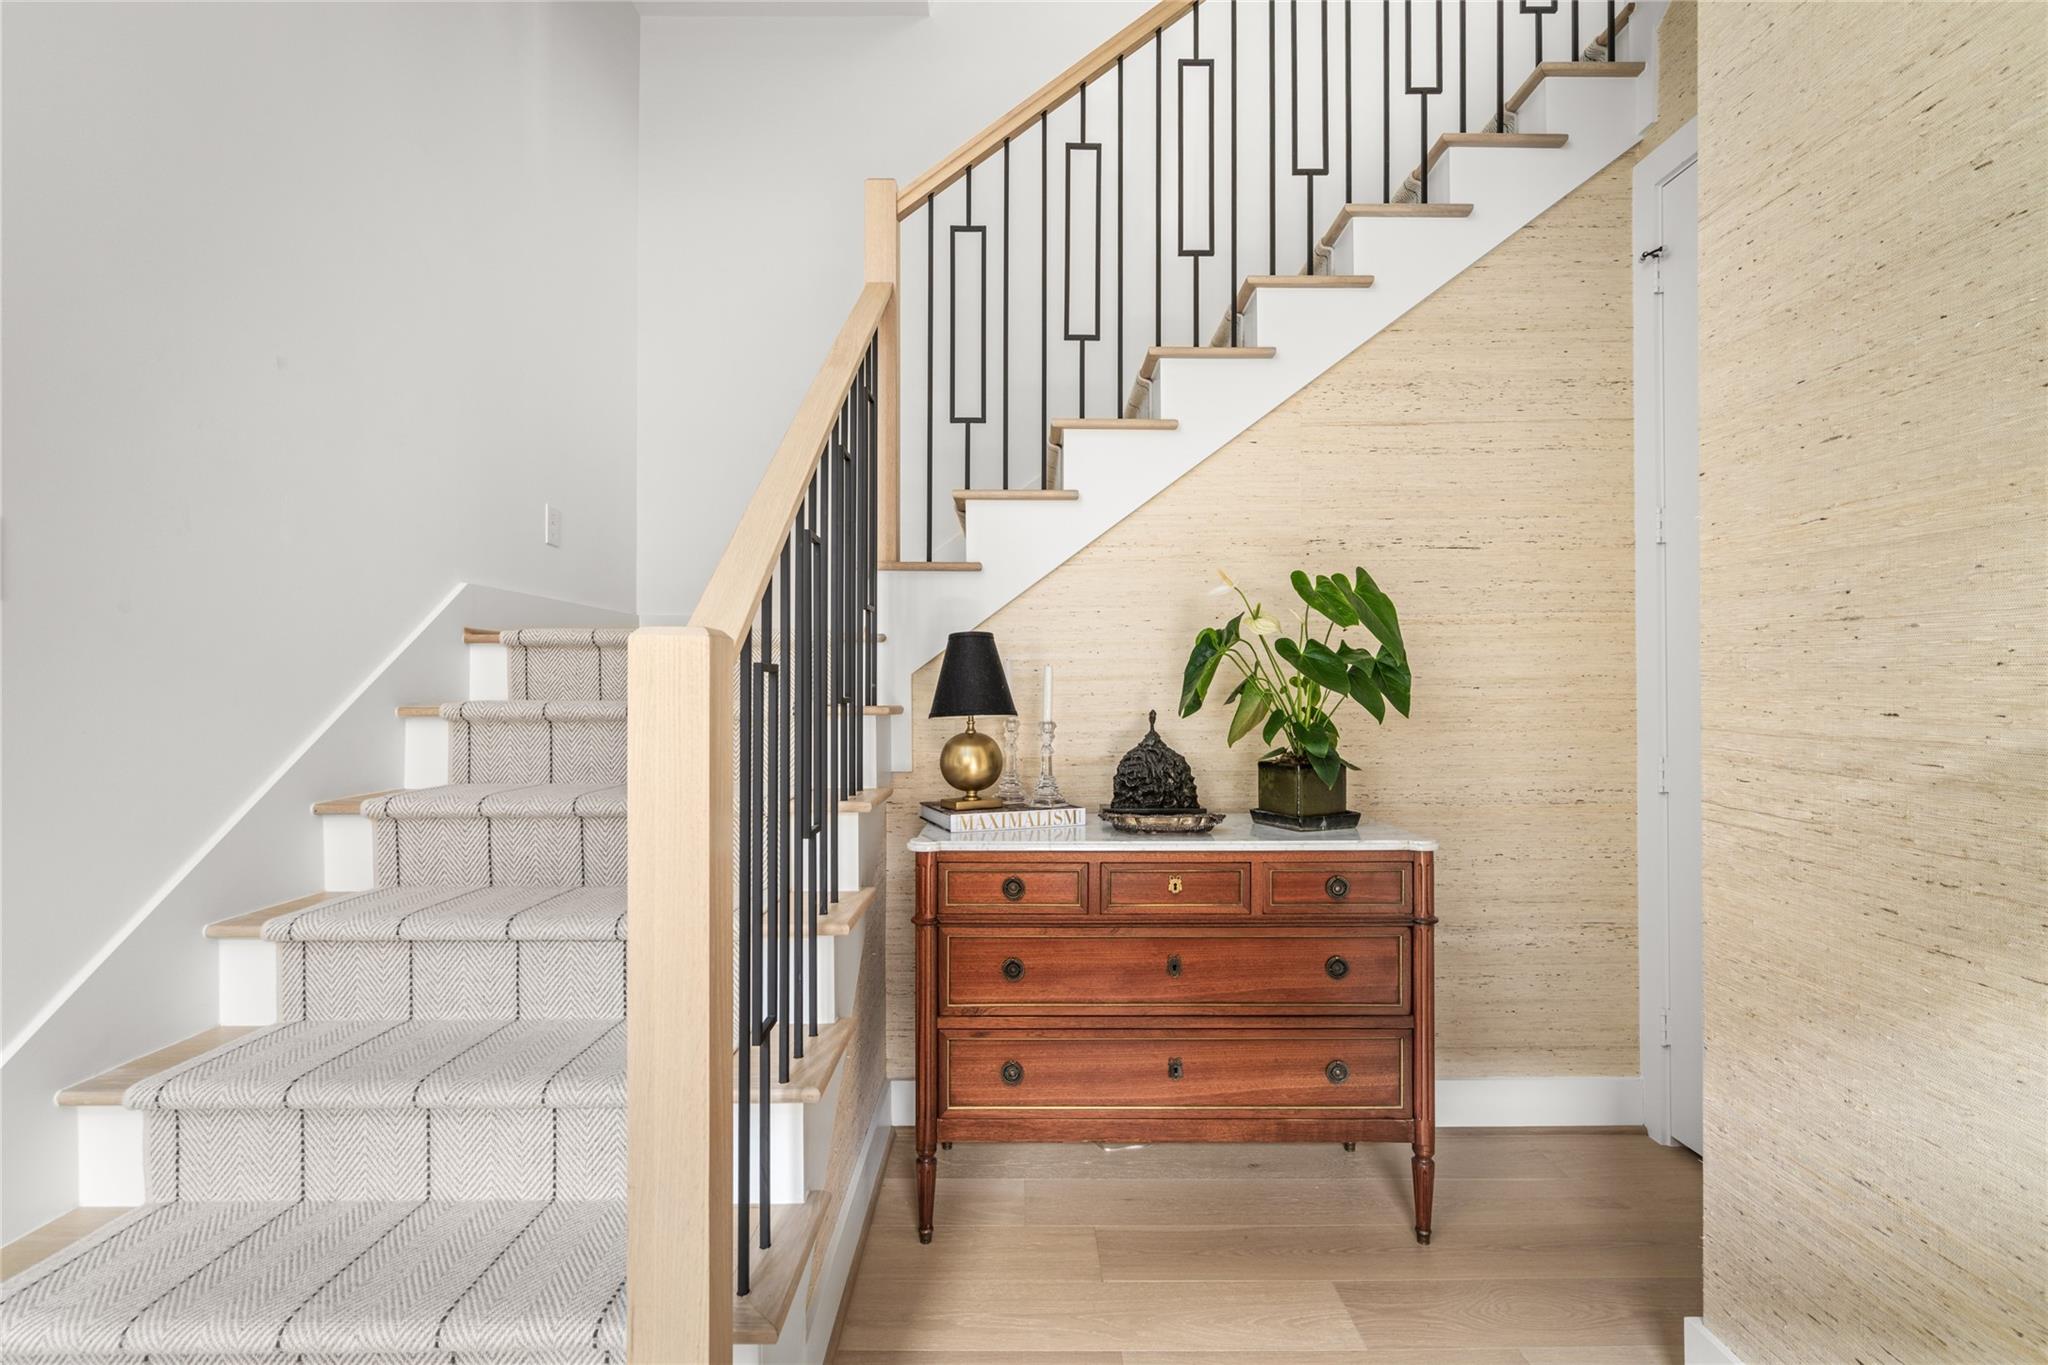
Entryway staircase with patterned carpet, black metal railings, and an antique dresser against a textured wall.
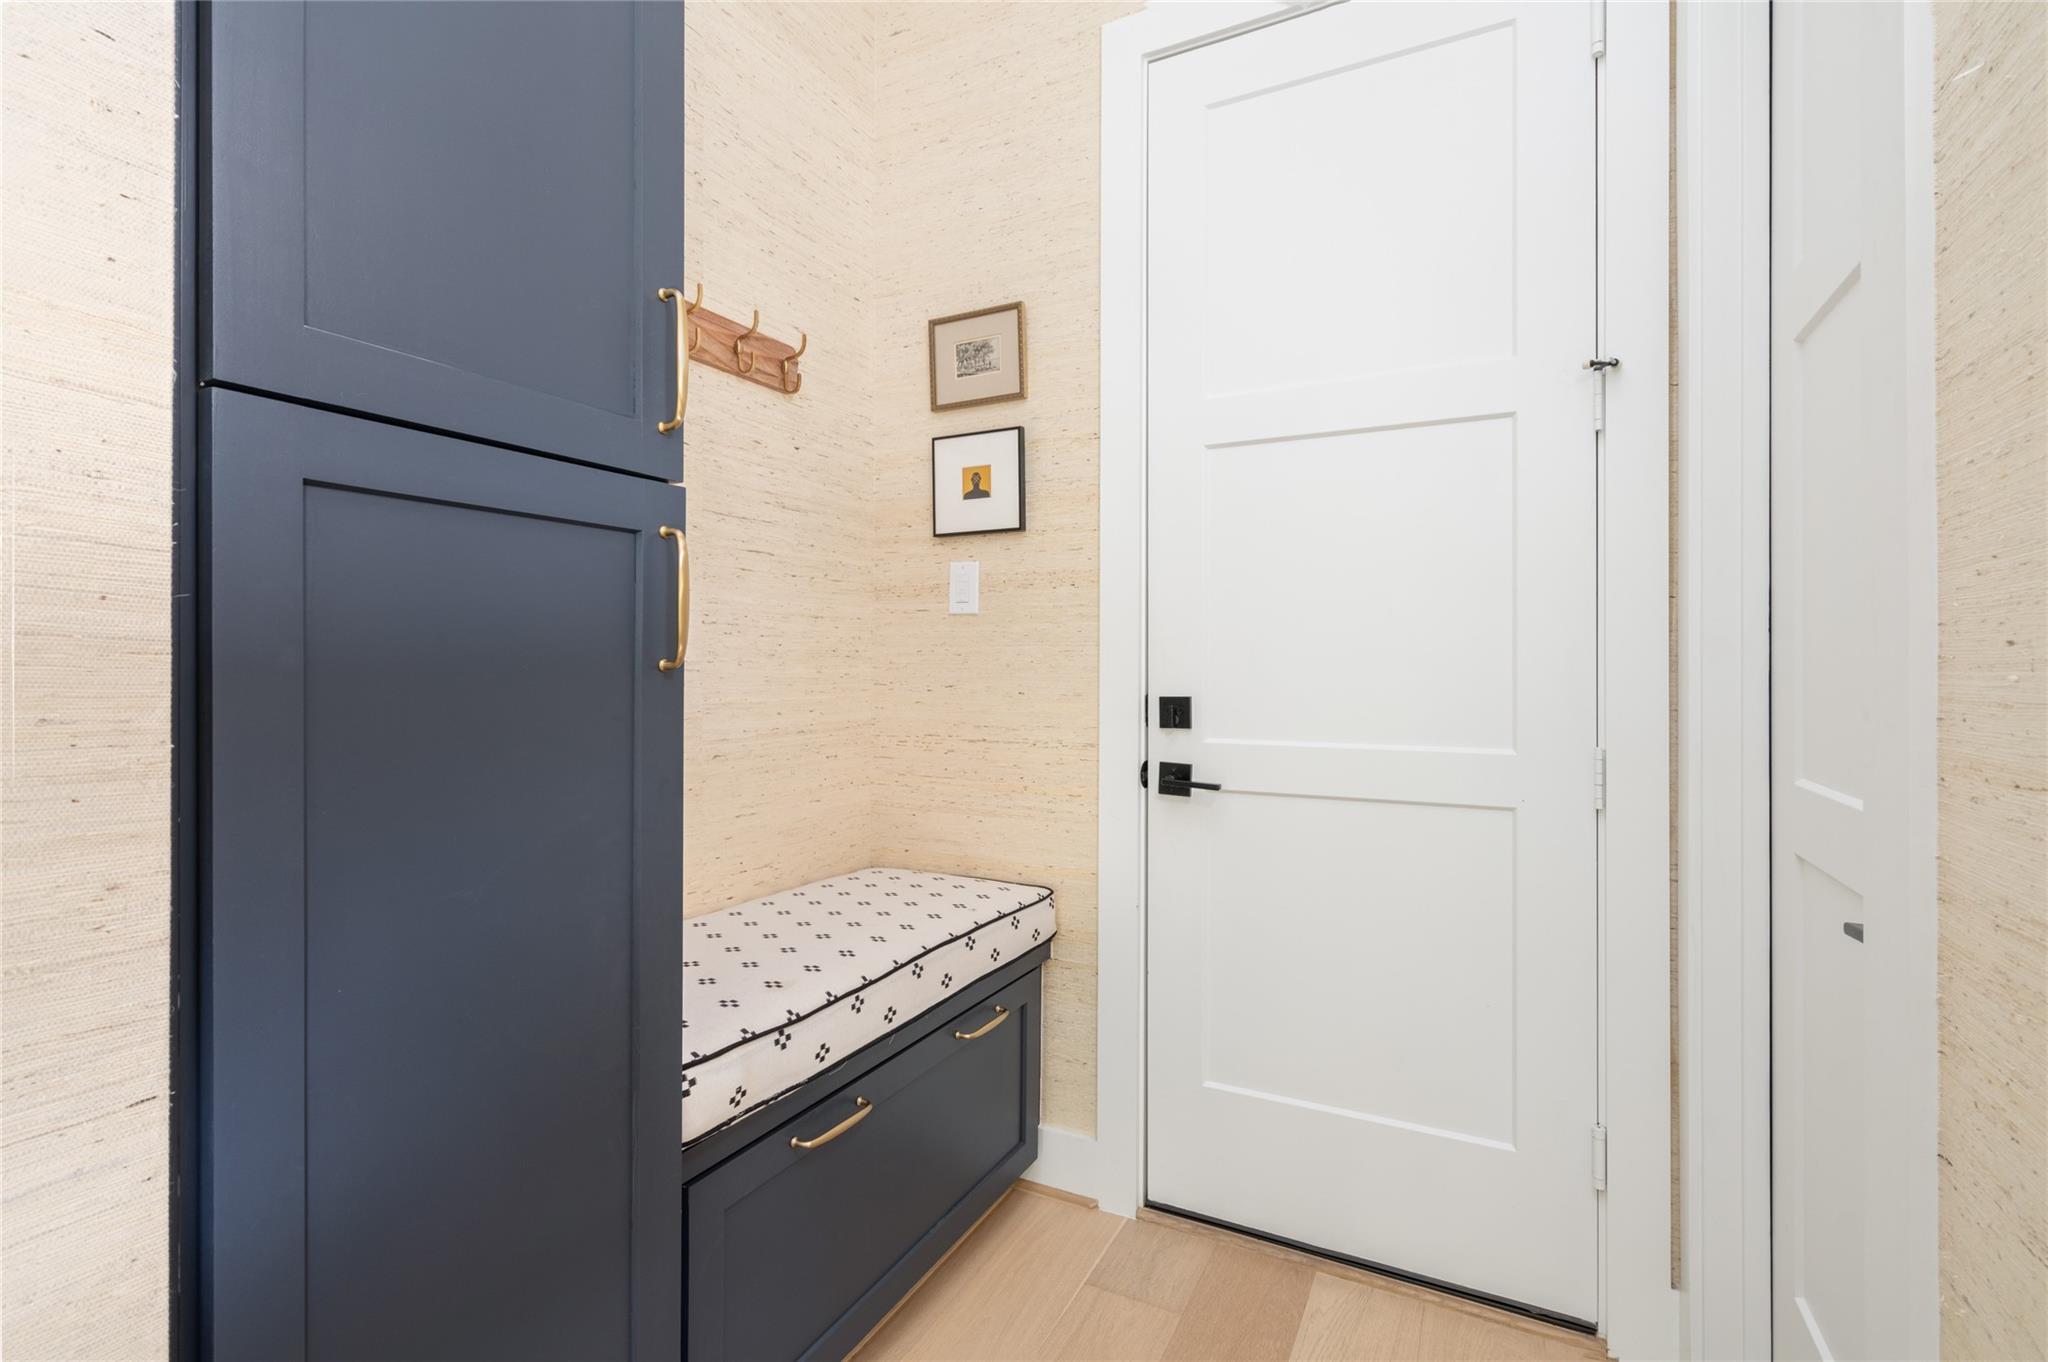
Entryway with a navy built-in bench, brass hooks, and a white paneled door.
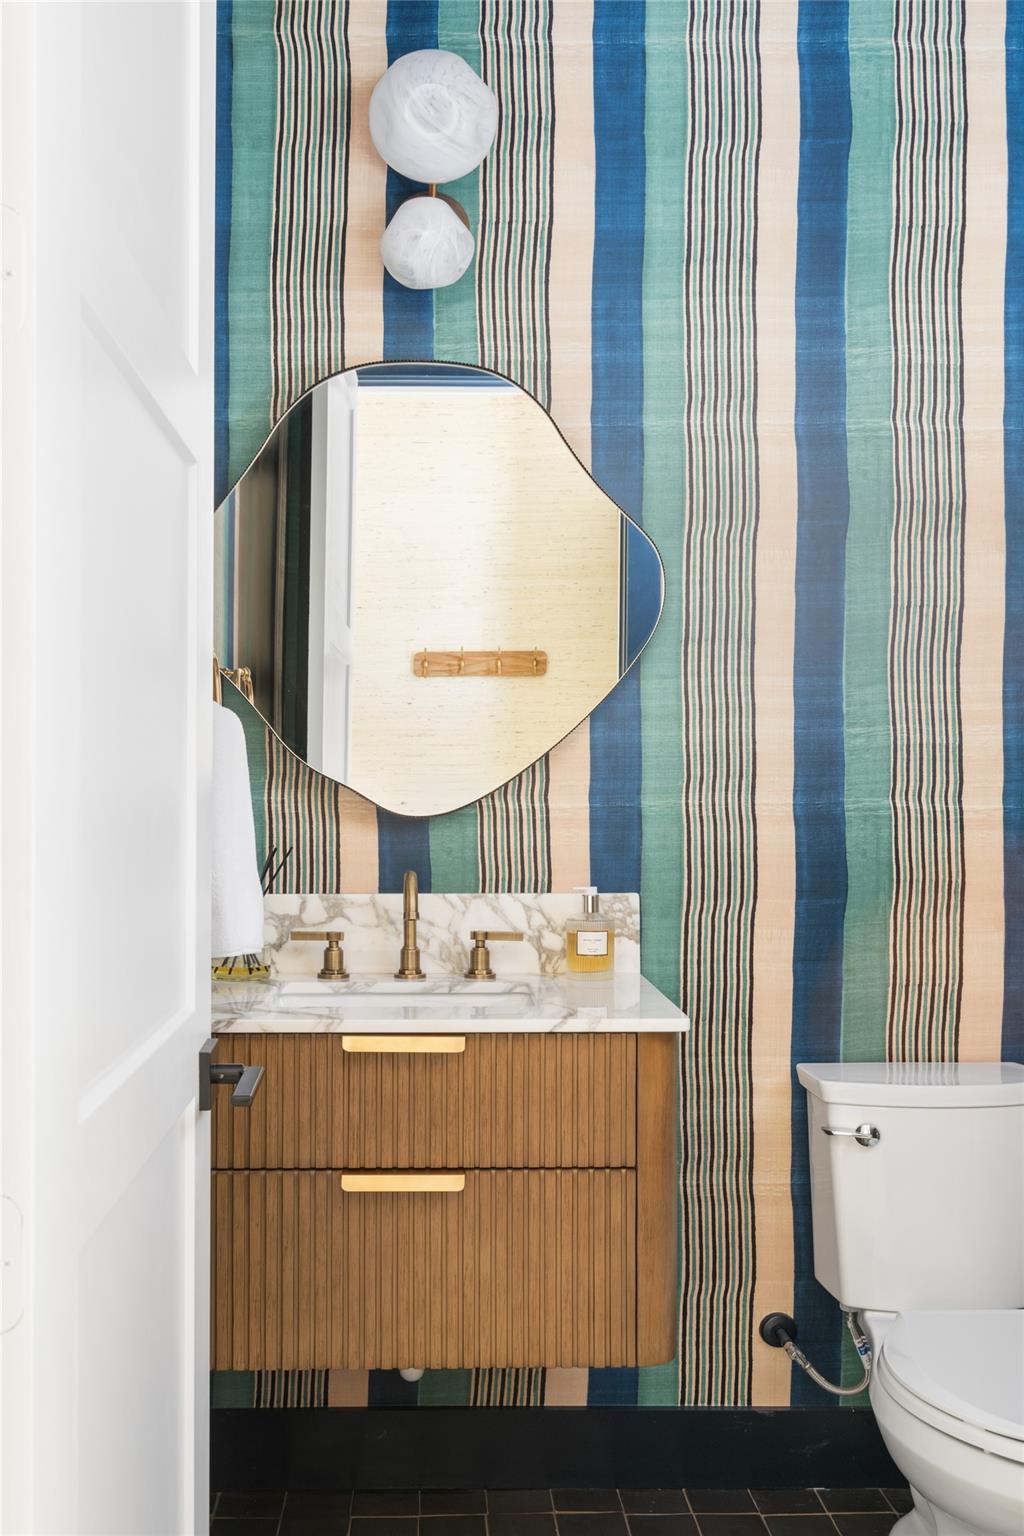
Bathroom with a wood vanity, marble countertop, and bold blue and green striped wallpaper.
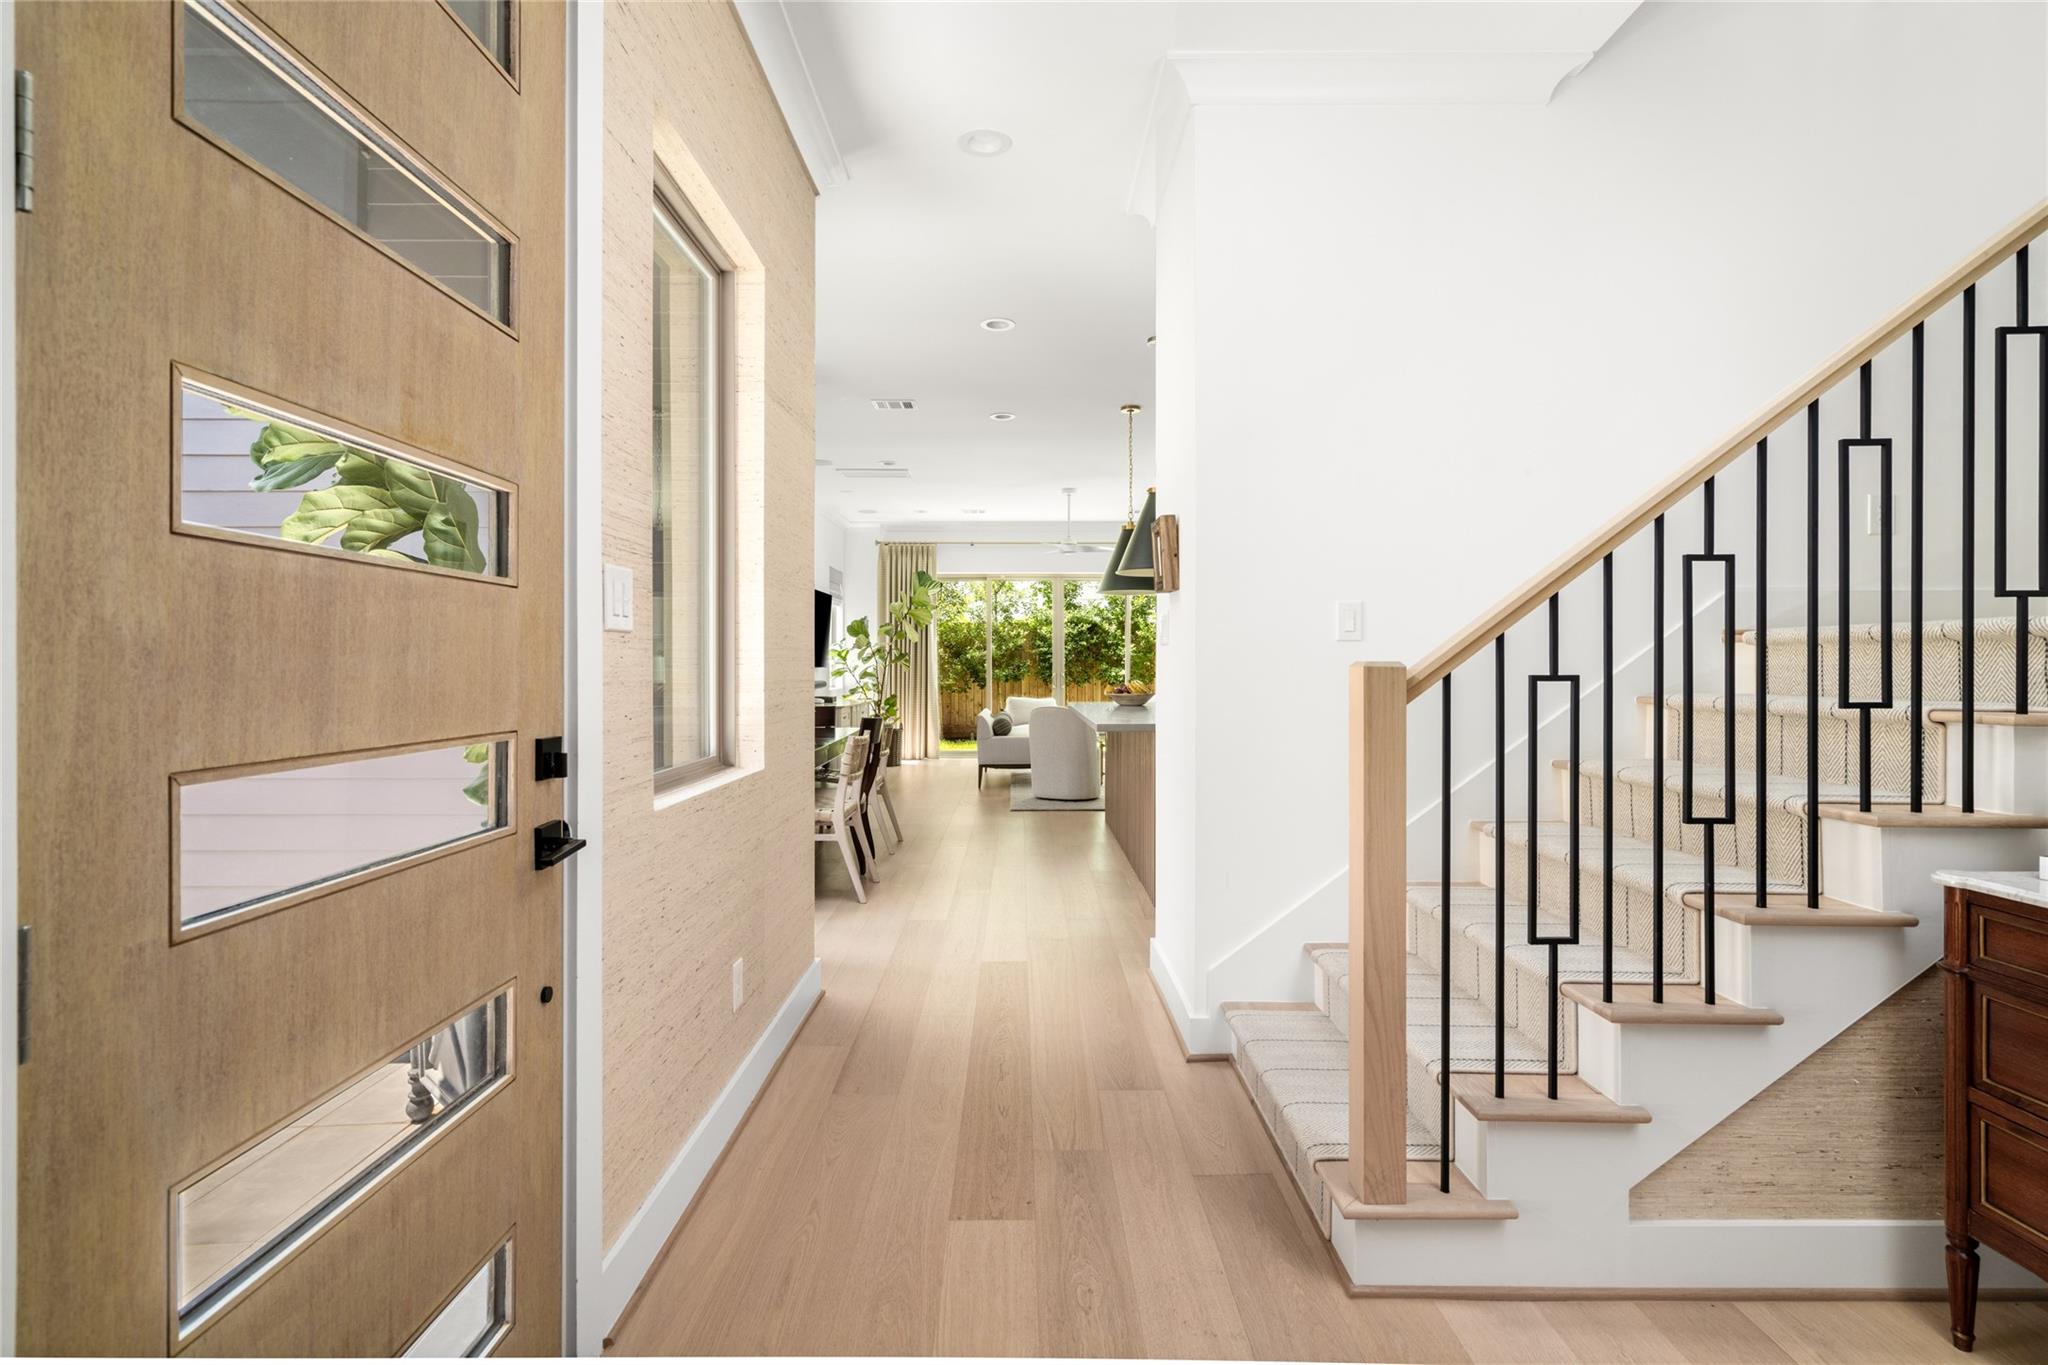
Bright entry hall with a wood-and-glass front door, pale wood floors, and a carpeted staircase.
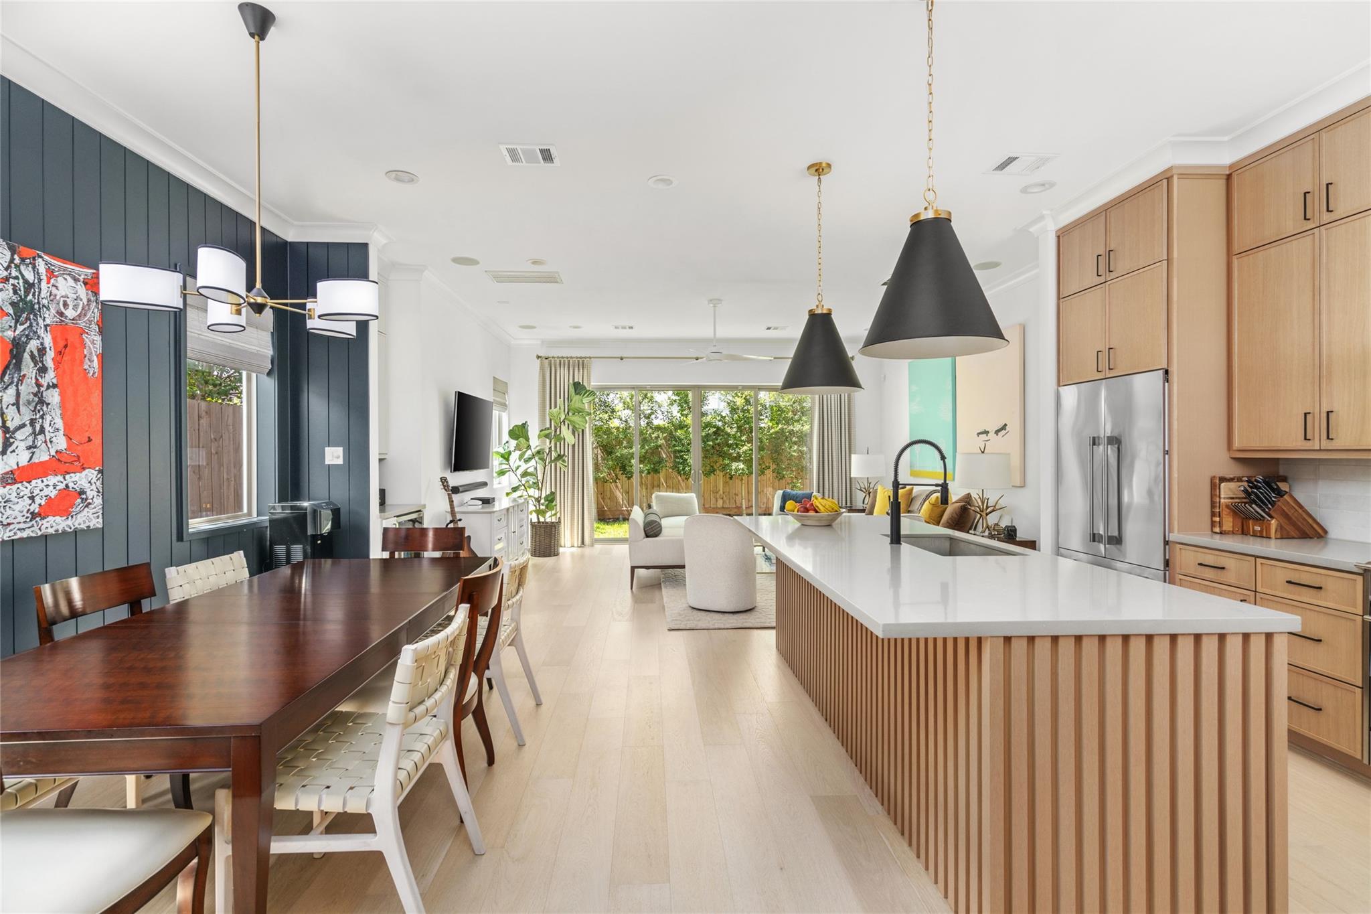
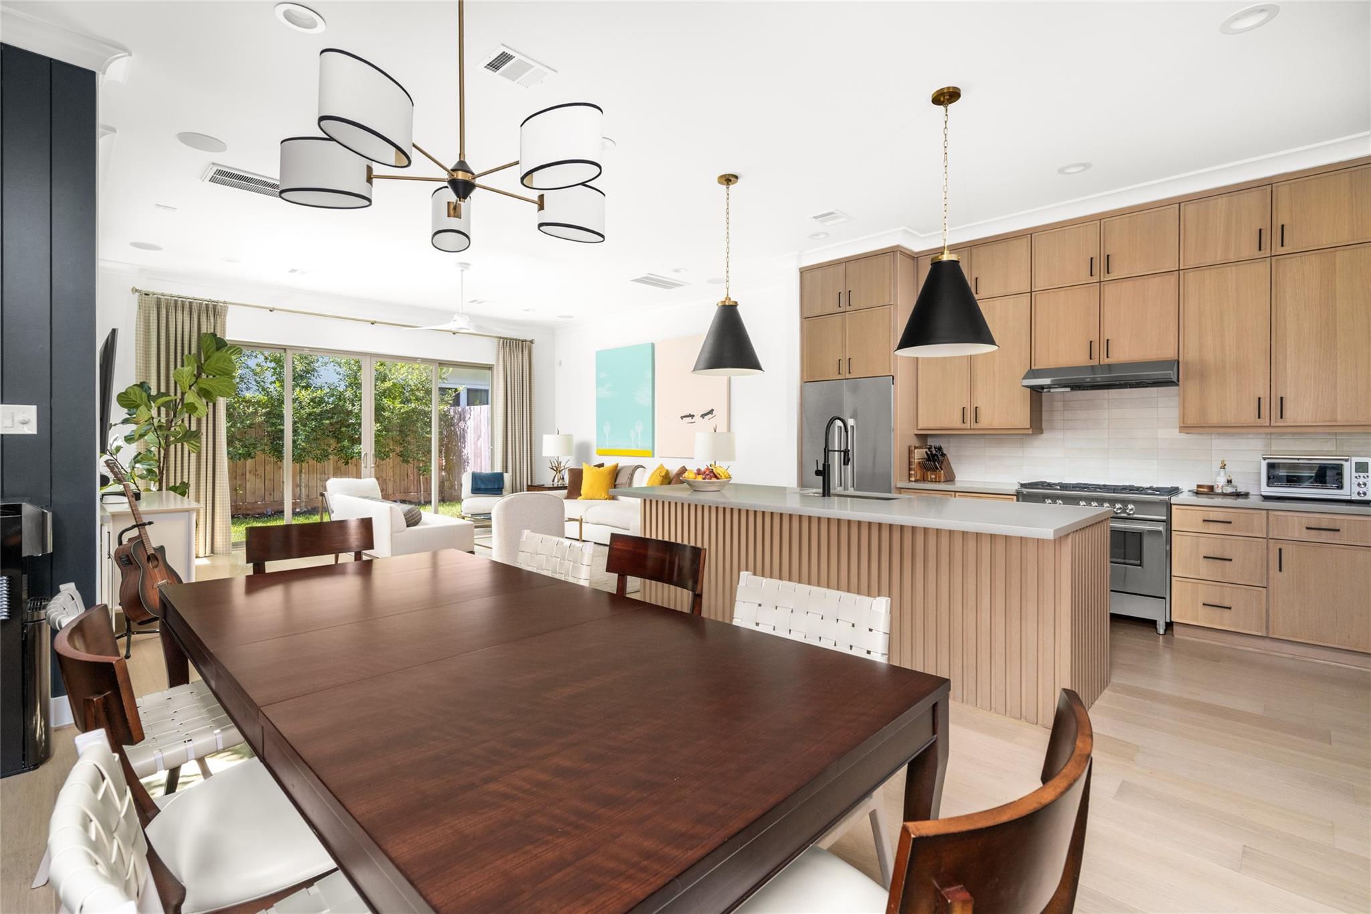
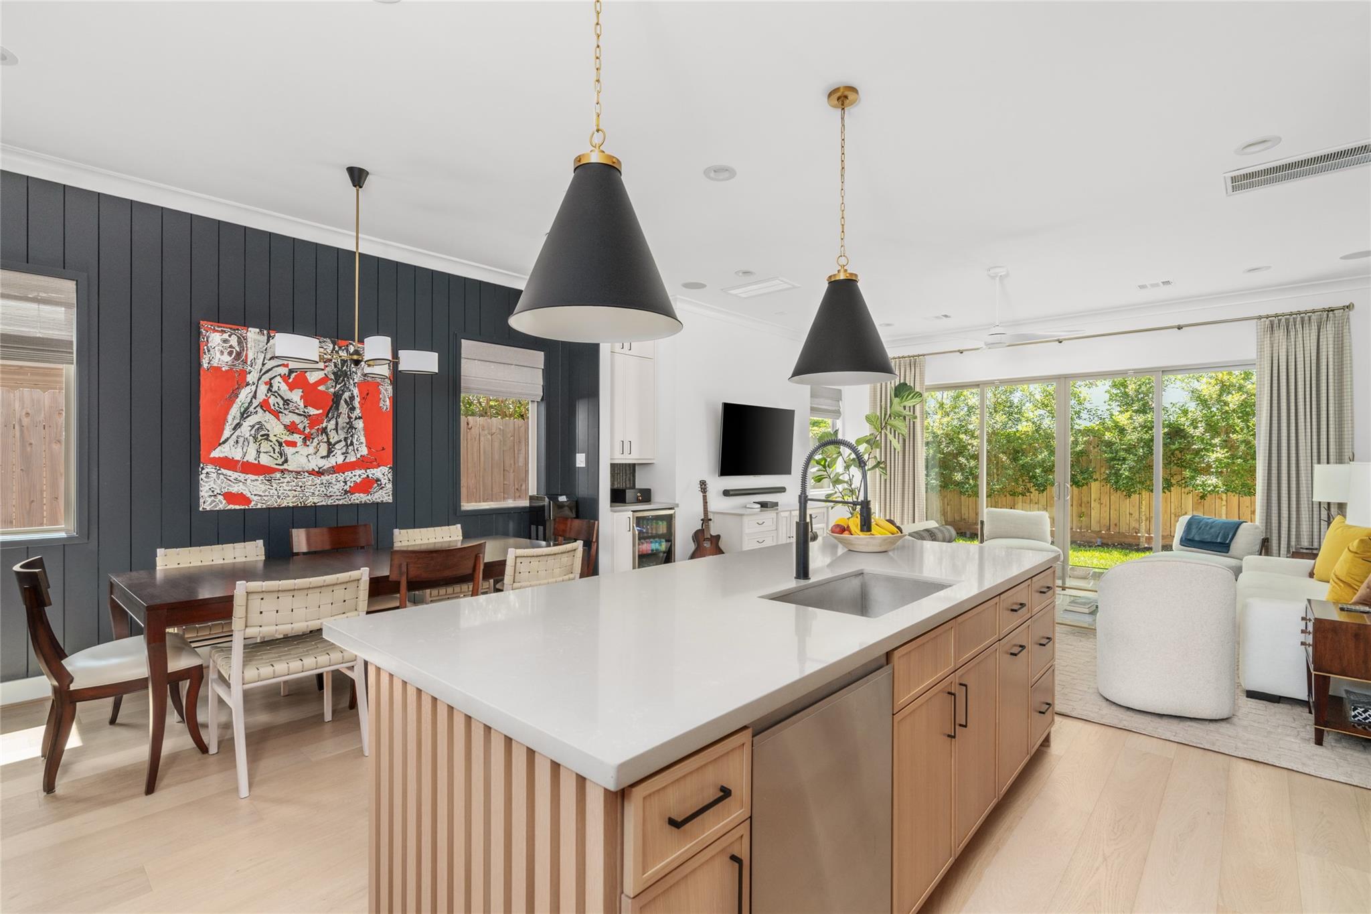
Open kitchen and dining area with a long island, wood cabinetry, and dark paneled accent wall.
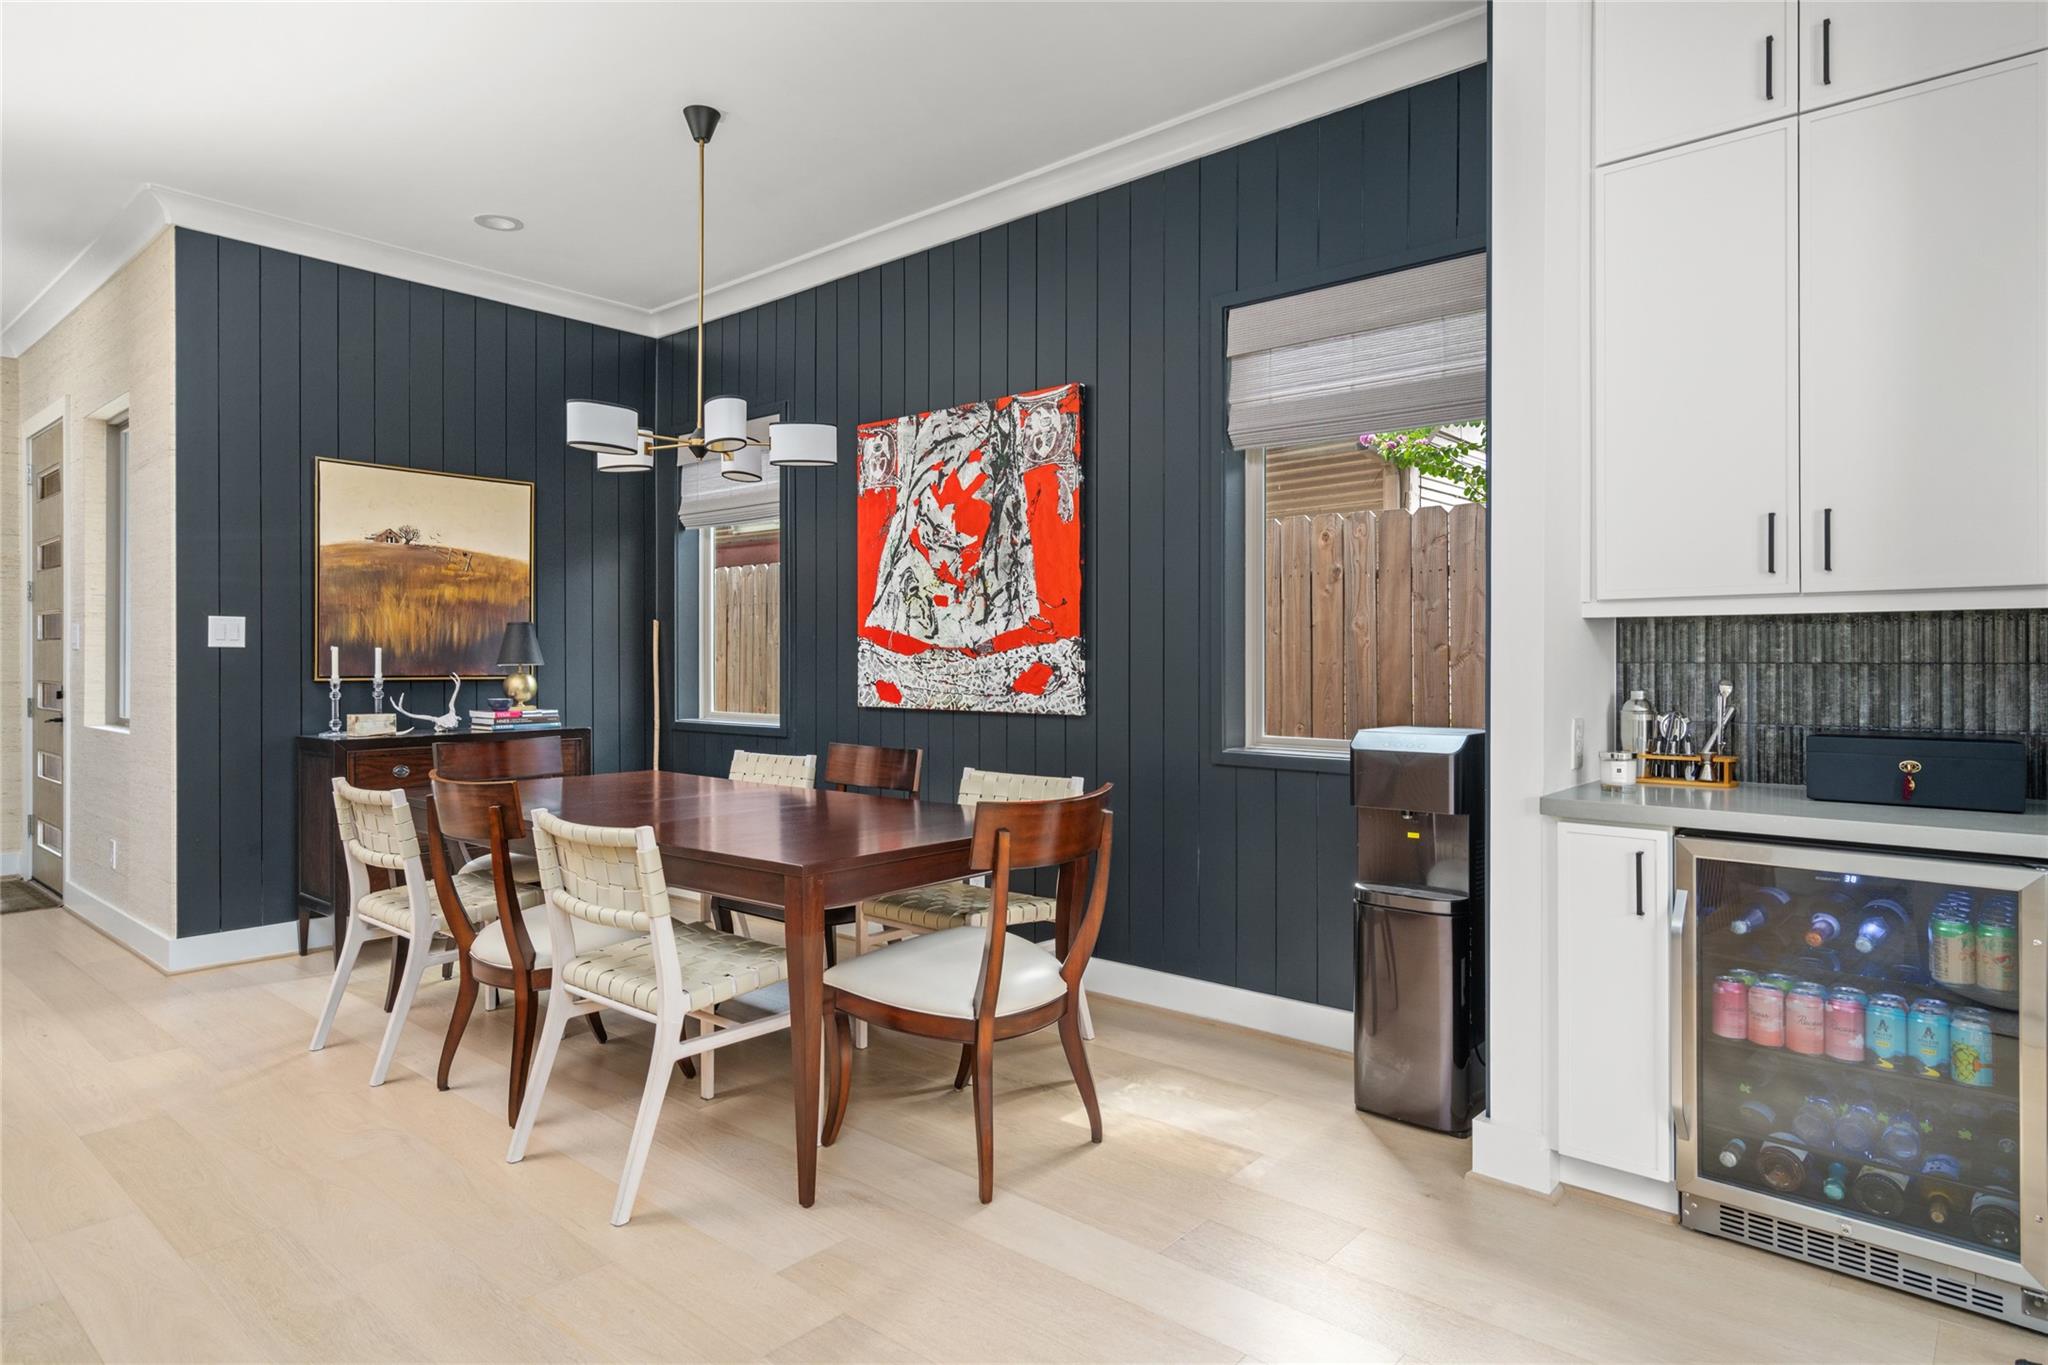
Dining room with a dark paneled accent wall, wood dining table, and built-in beverage refrigerator.
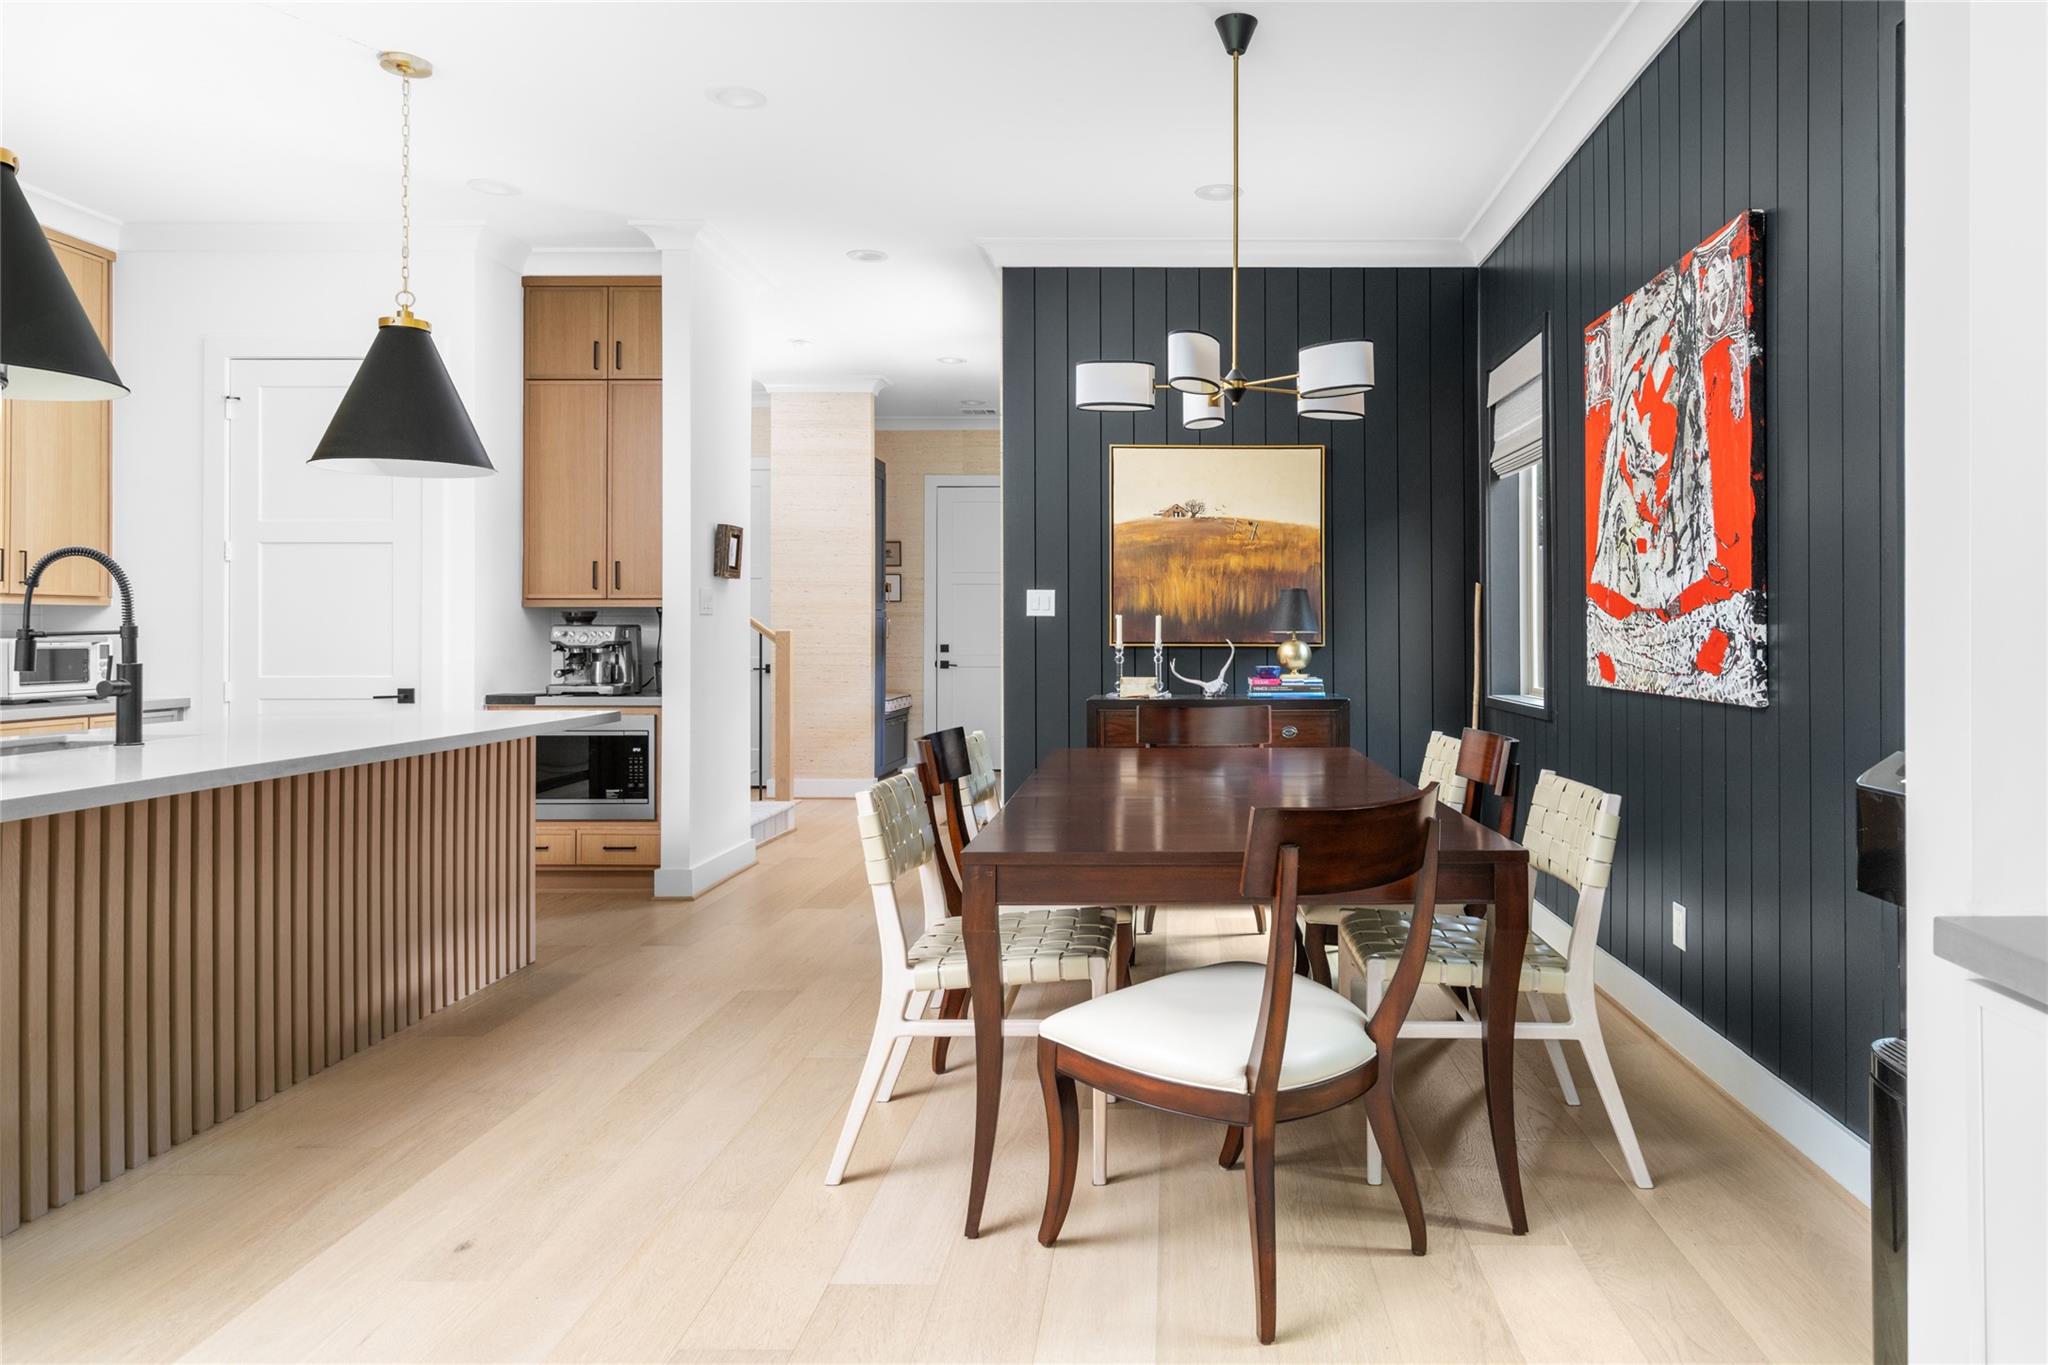
Dining room with a dark paneled accent wall, wood table, and open kitchen.
Open-plan kitchen and dining area with wood cabinetry, a large island, and sliding glass doors to the yard.
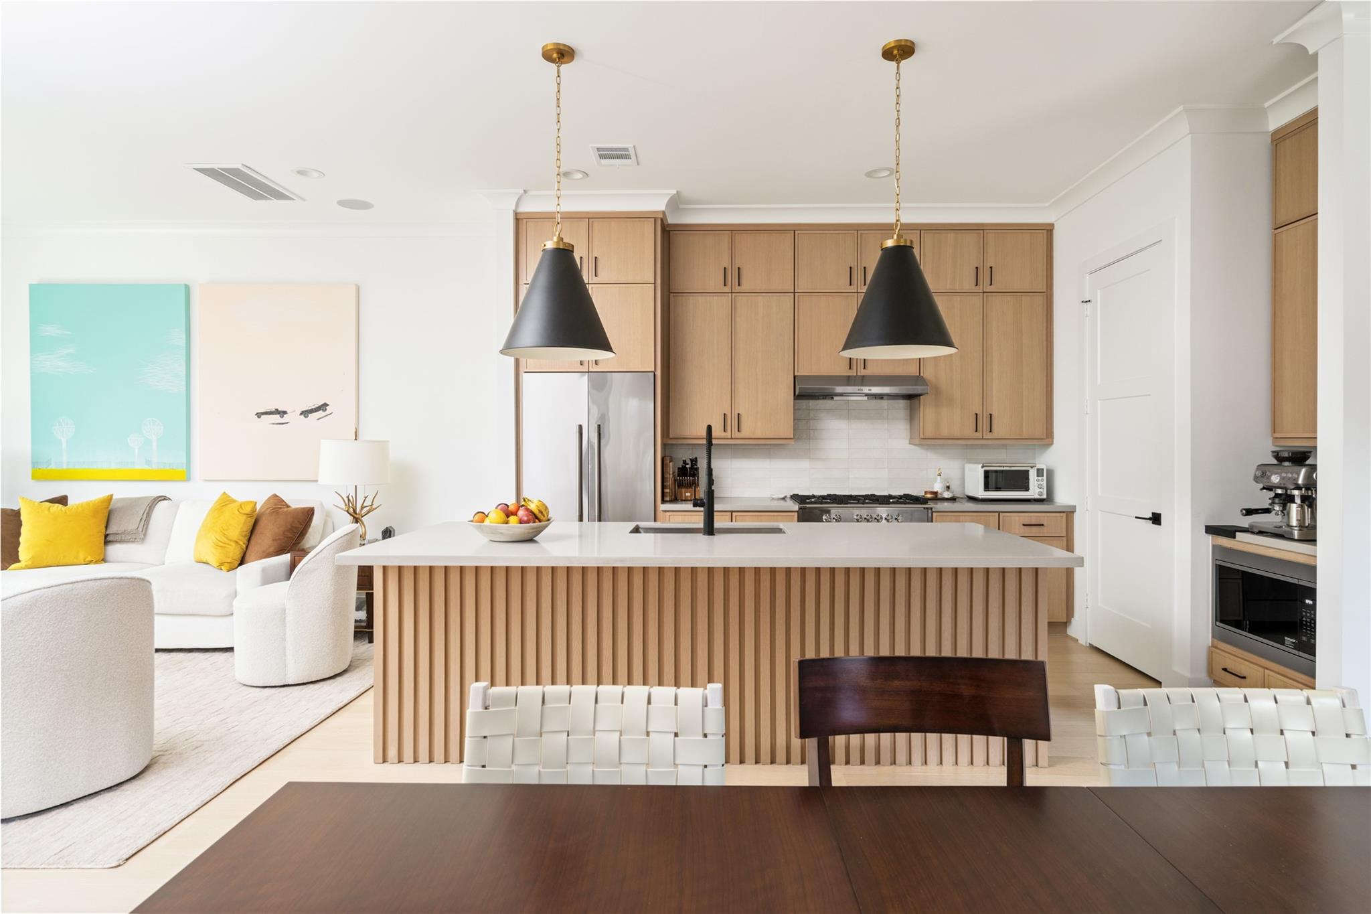
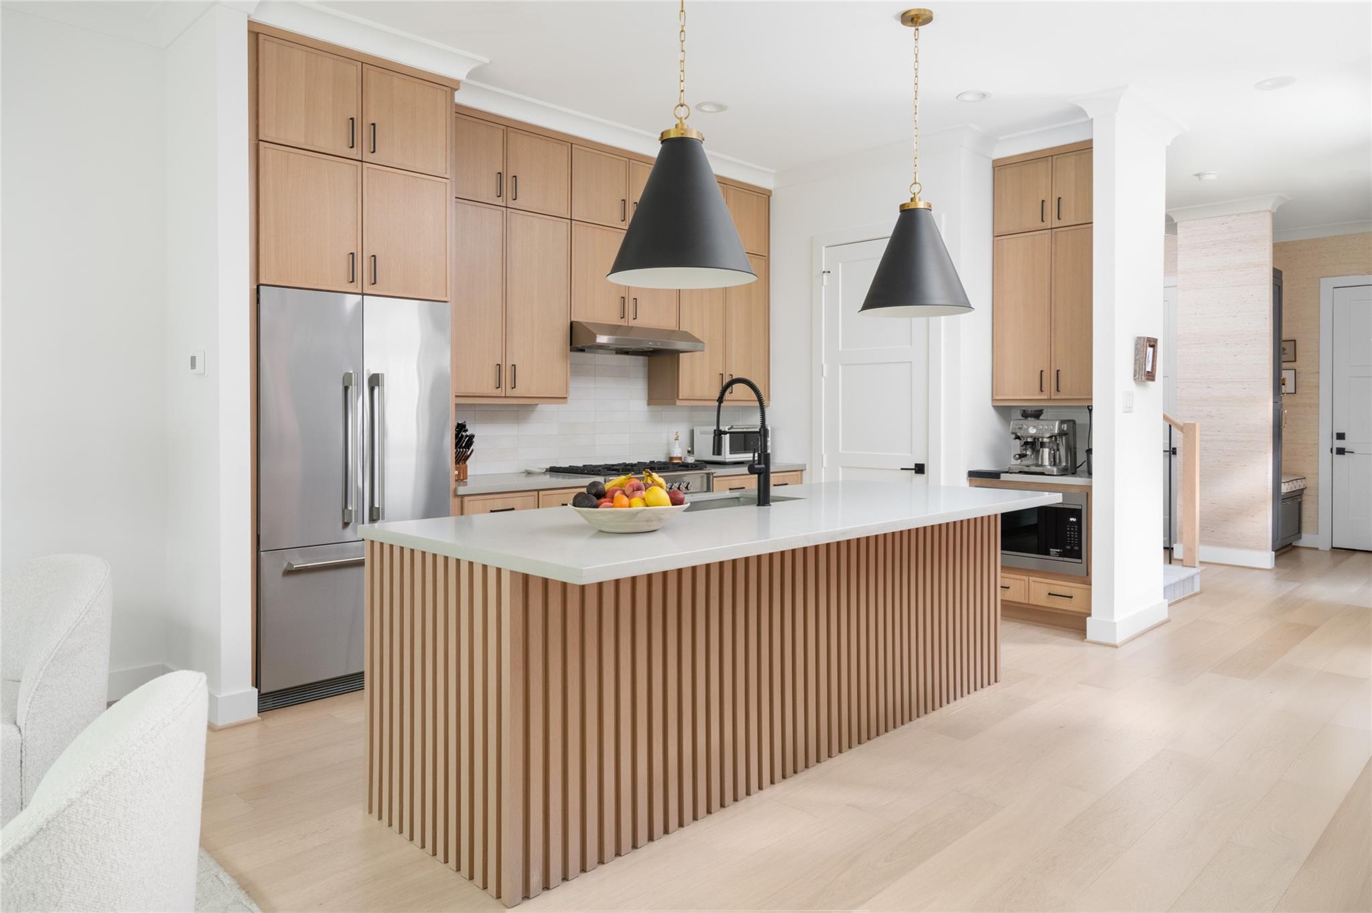
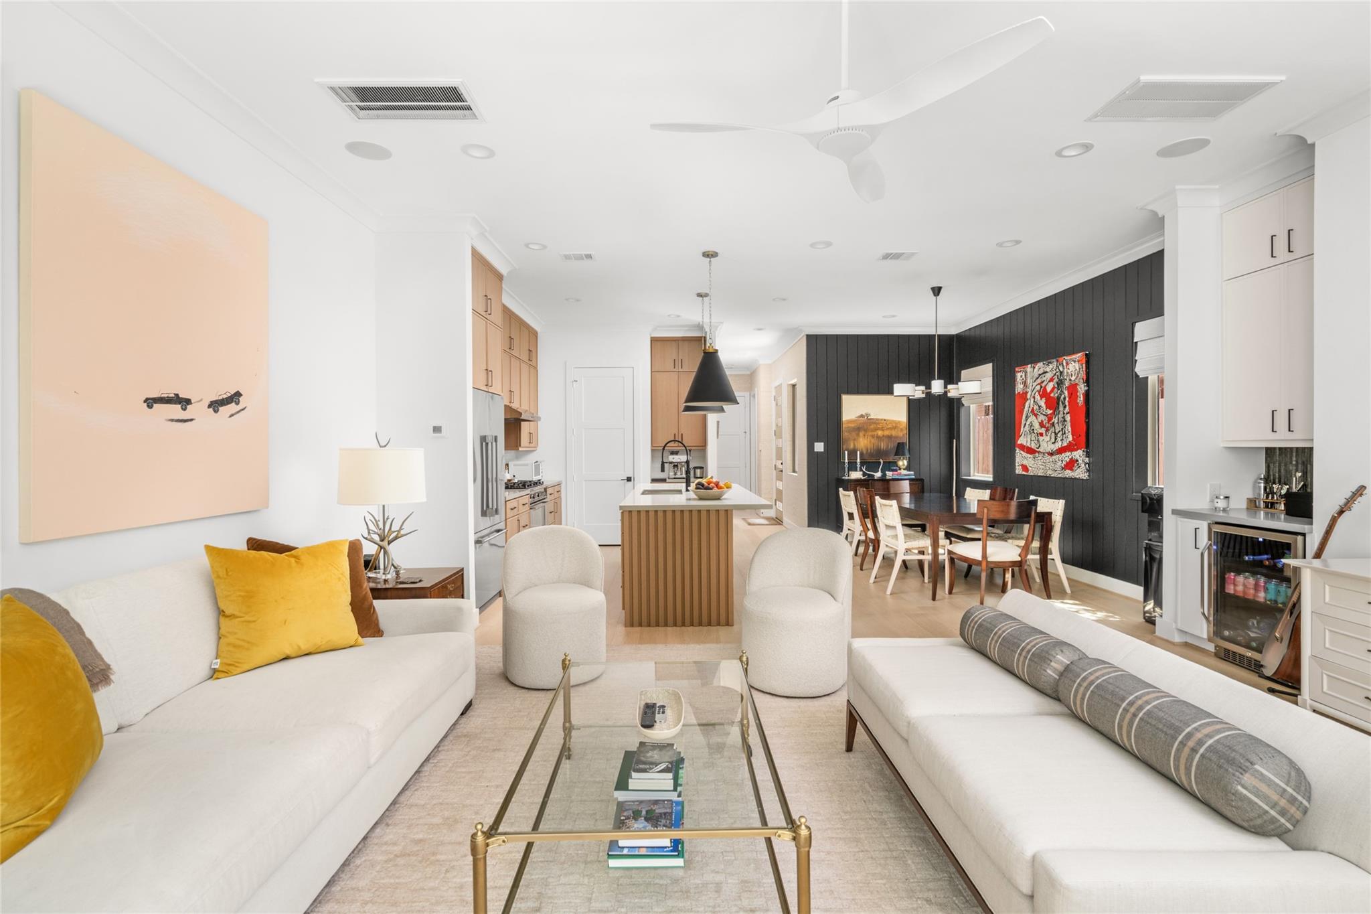
Open kitchen and living area with a fluted wood island, light oak cabinets, and white seating.
Kitchen with a fluted wood island, light oak cabinetry, stainless appliances, and black pendant lights.
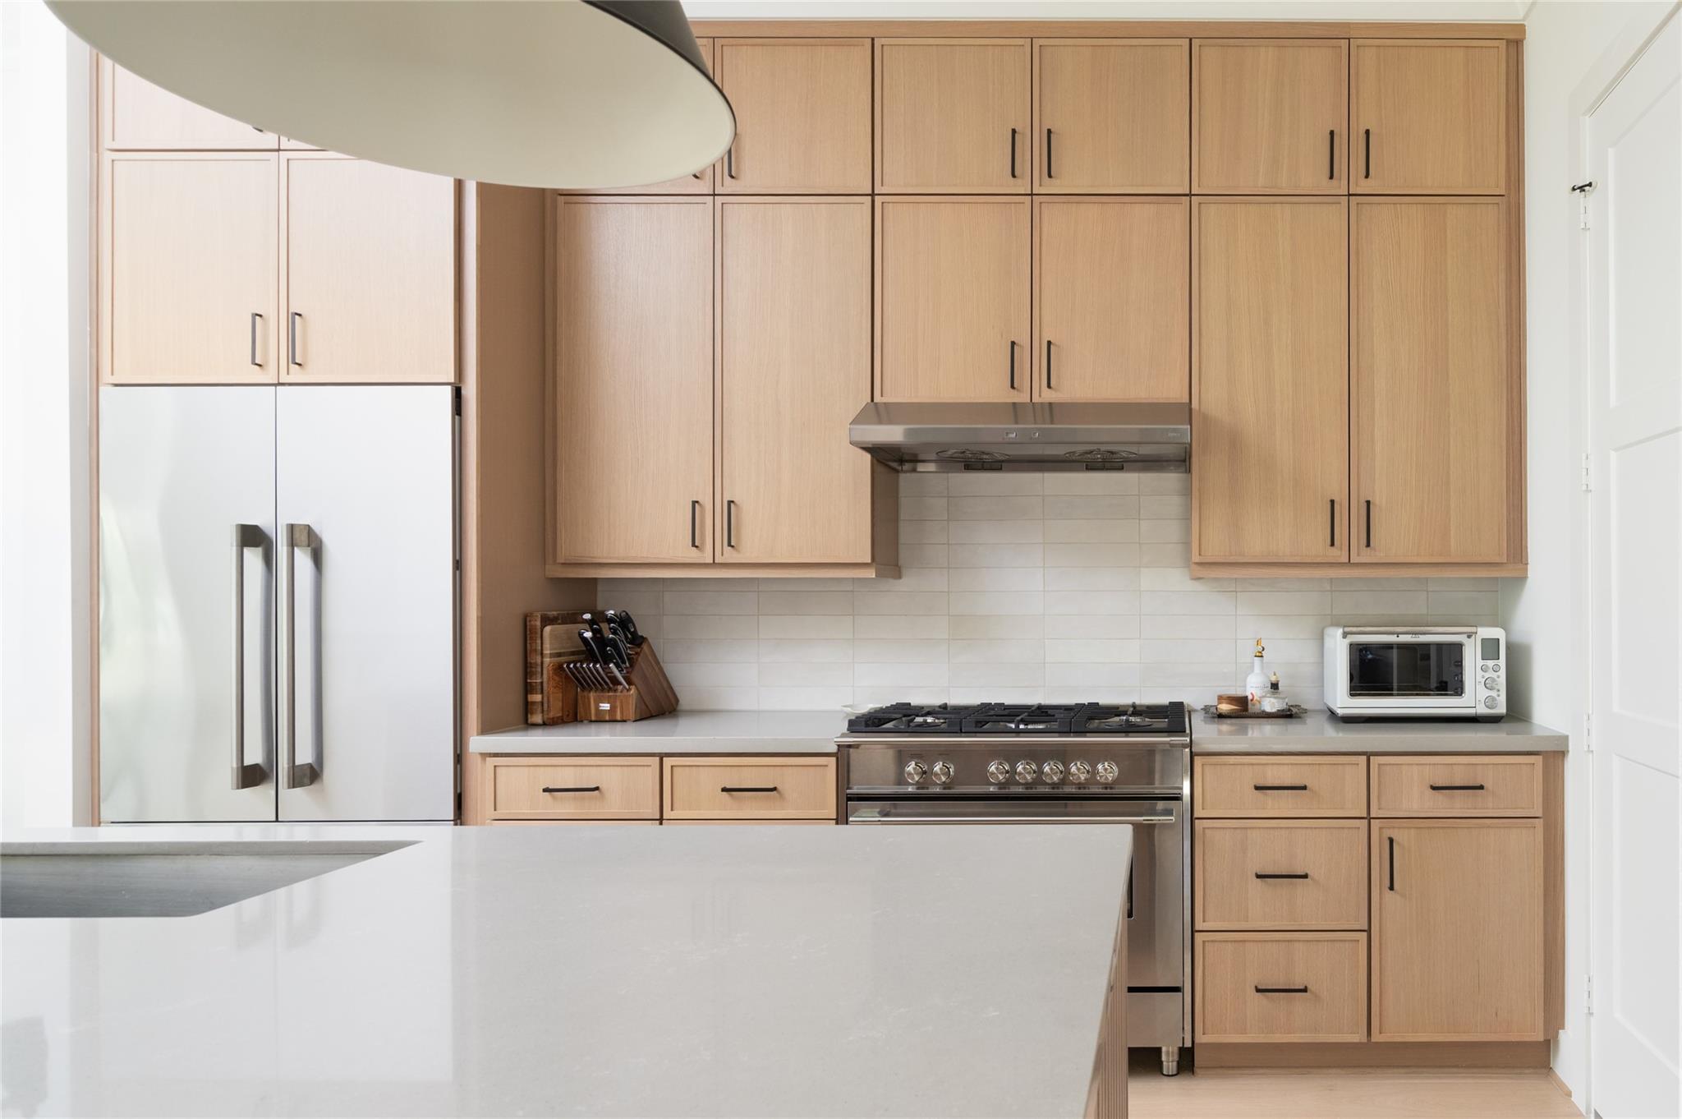
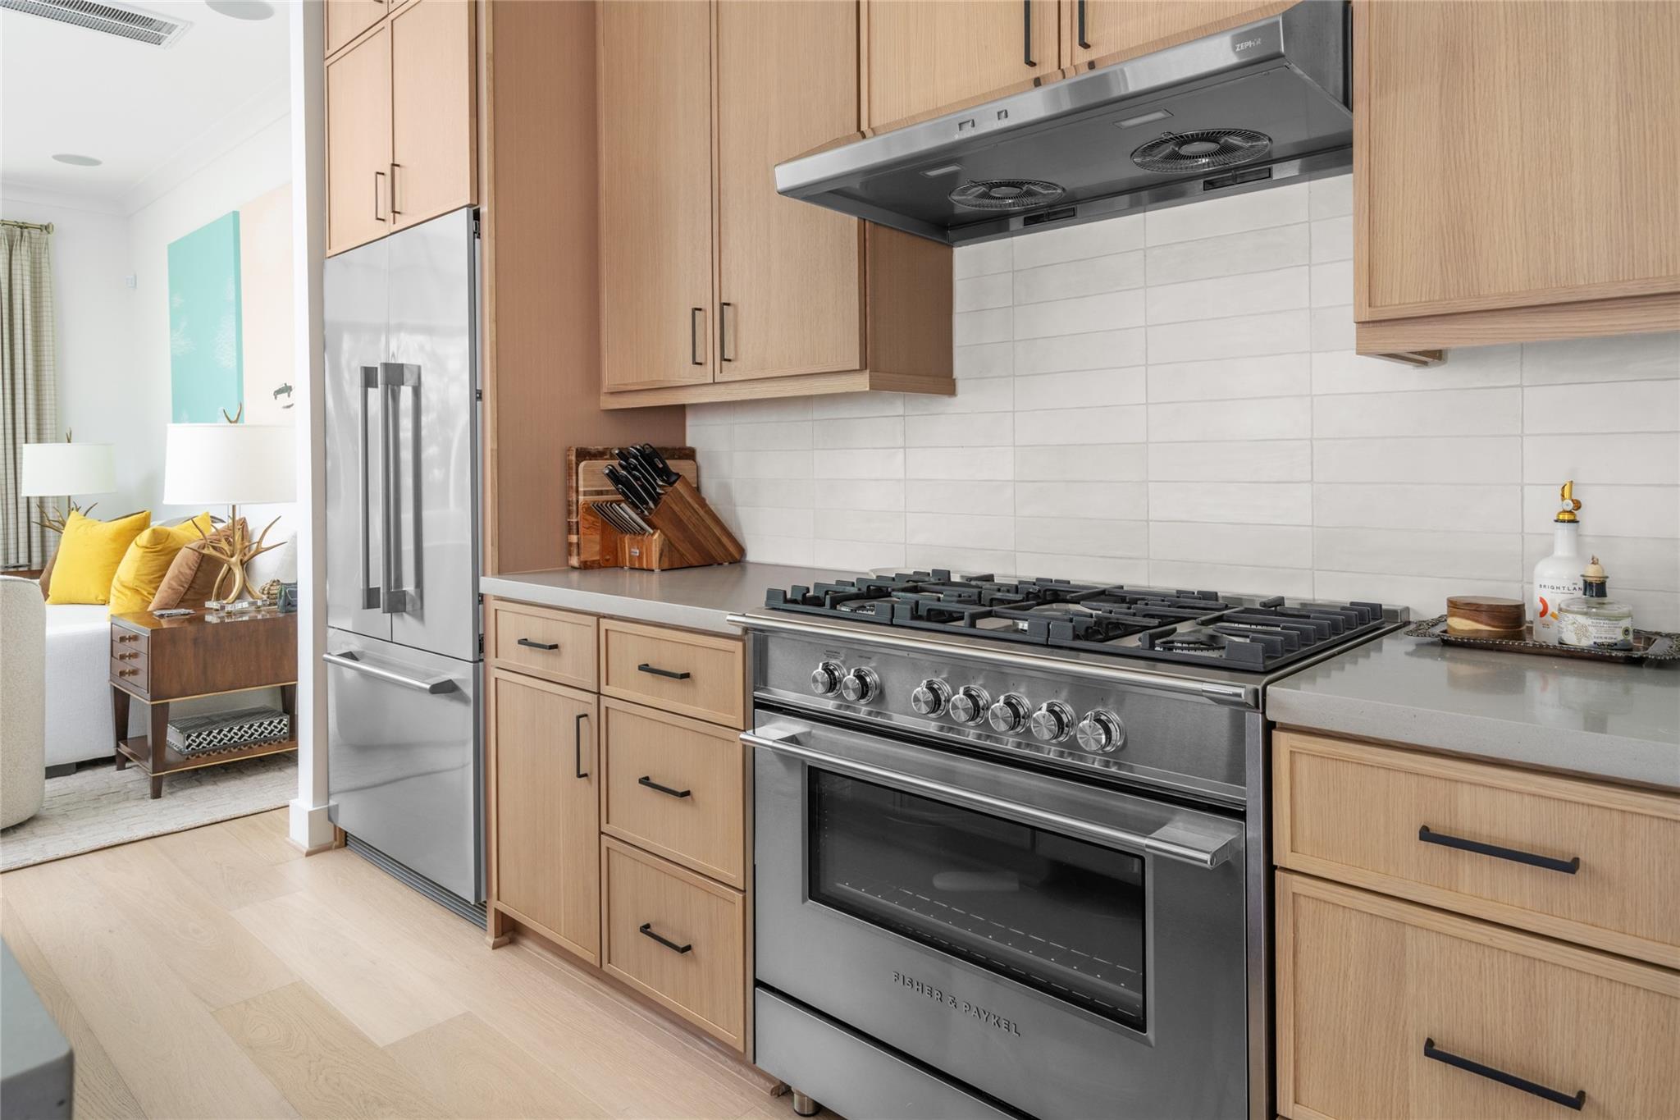
Kitchen with light wood cabinets, a large white island, and stainless steel range.
Modern kitchen with light wood cabinetry, stainless steel range, and white tile backsplash.
Open-plan kitchen and dining area with a large island, dark paneled wall, and sliding glass doors.
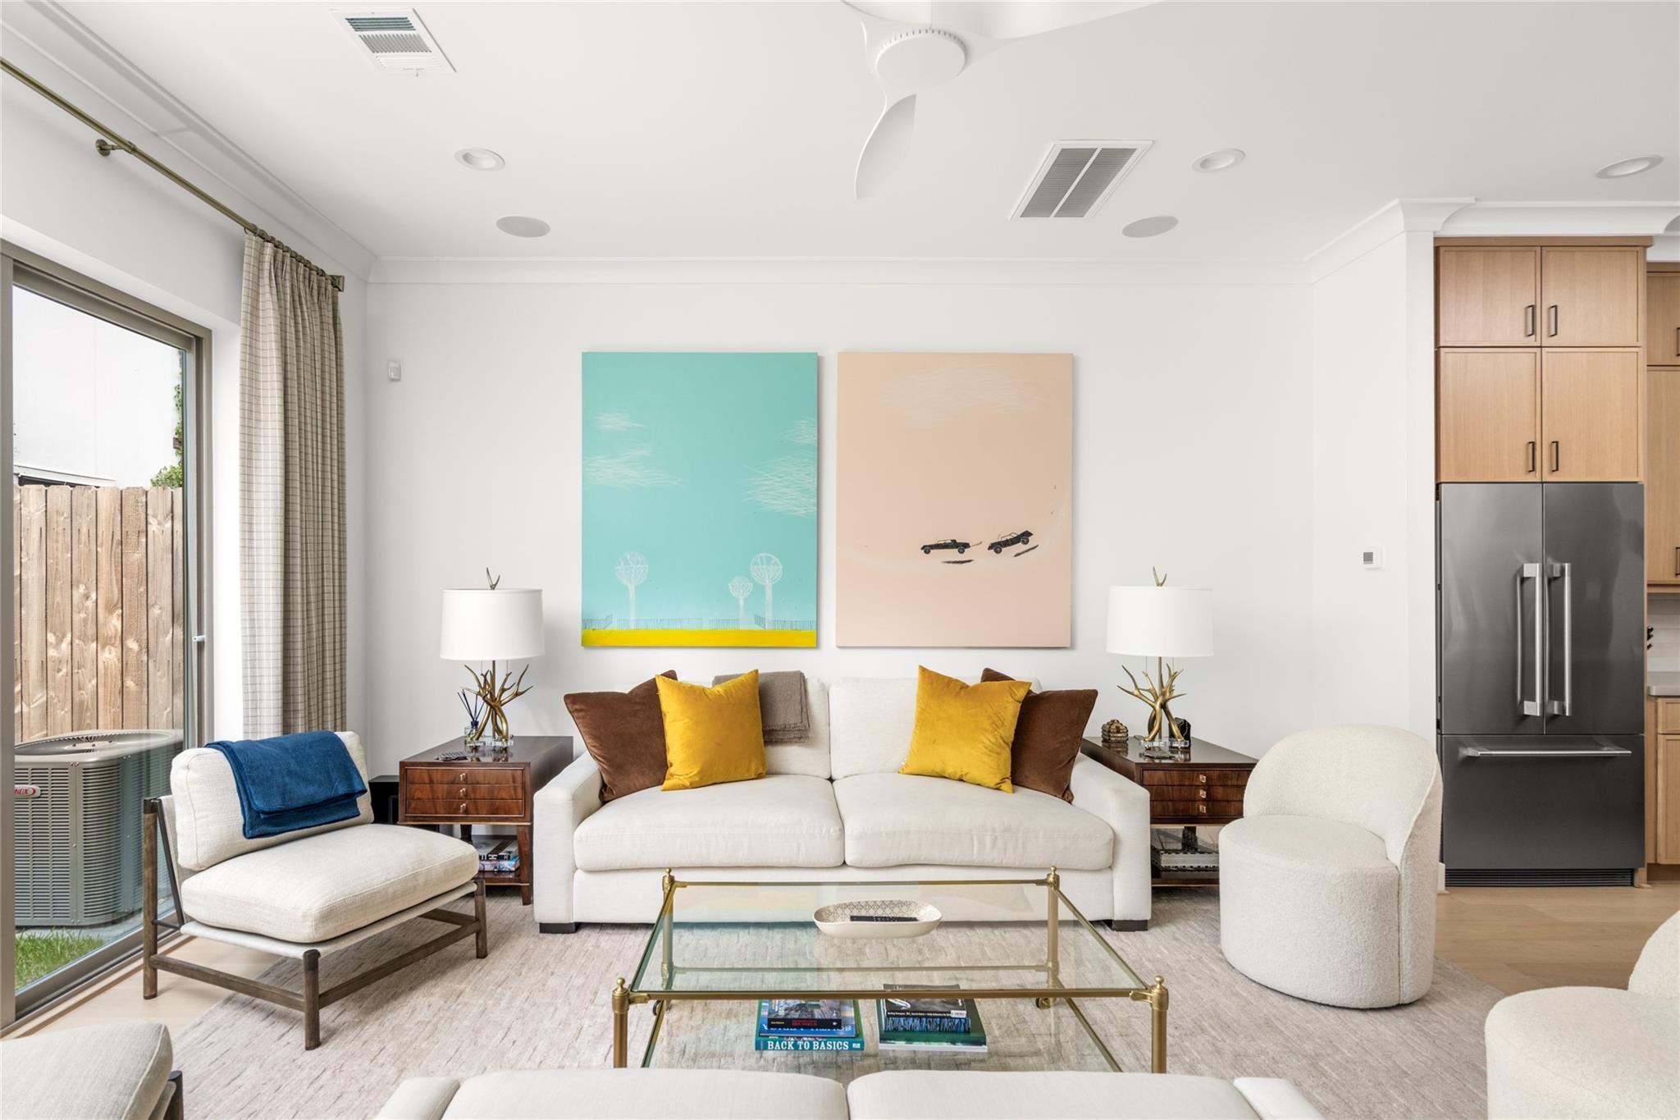
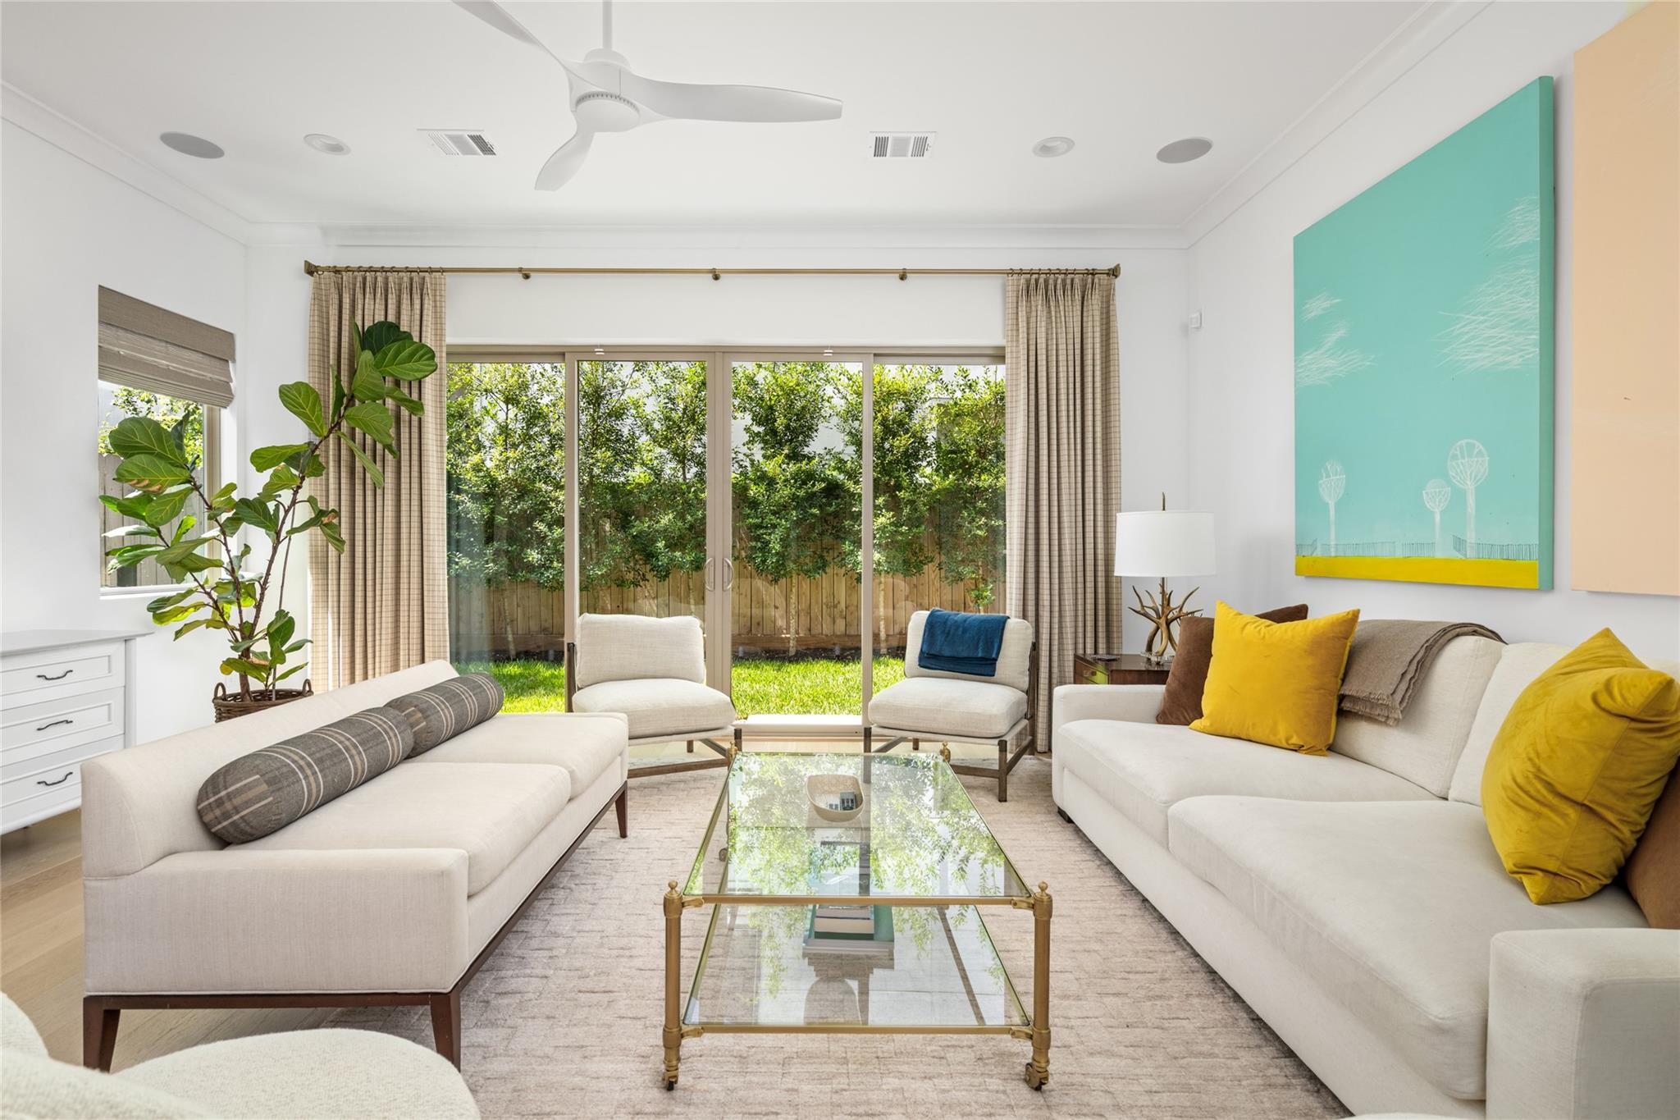
Living room with a white sofa, colorful artwork, glass coffee table, and sliding patio door.
Staged living room with a white sofa, colorful cushions, and sliding glass doors to a fenced yard.
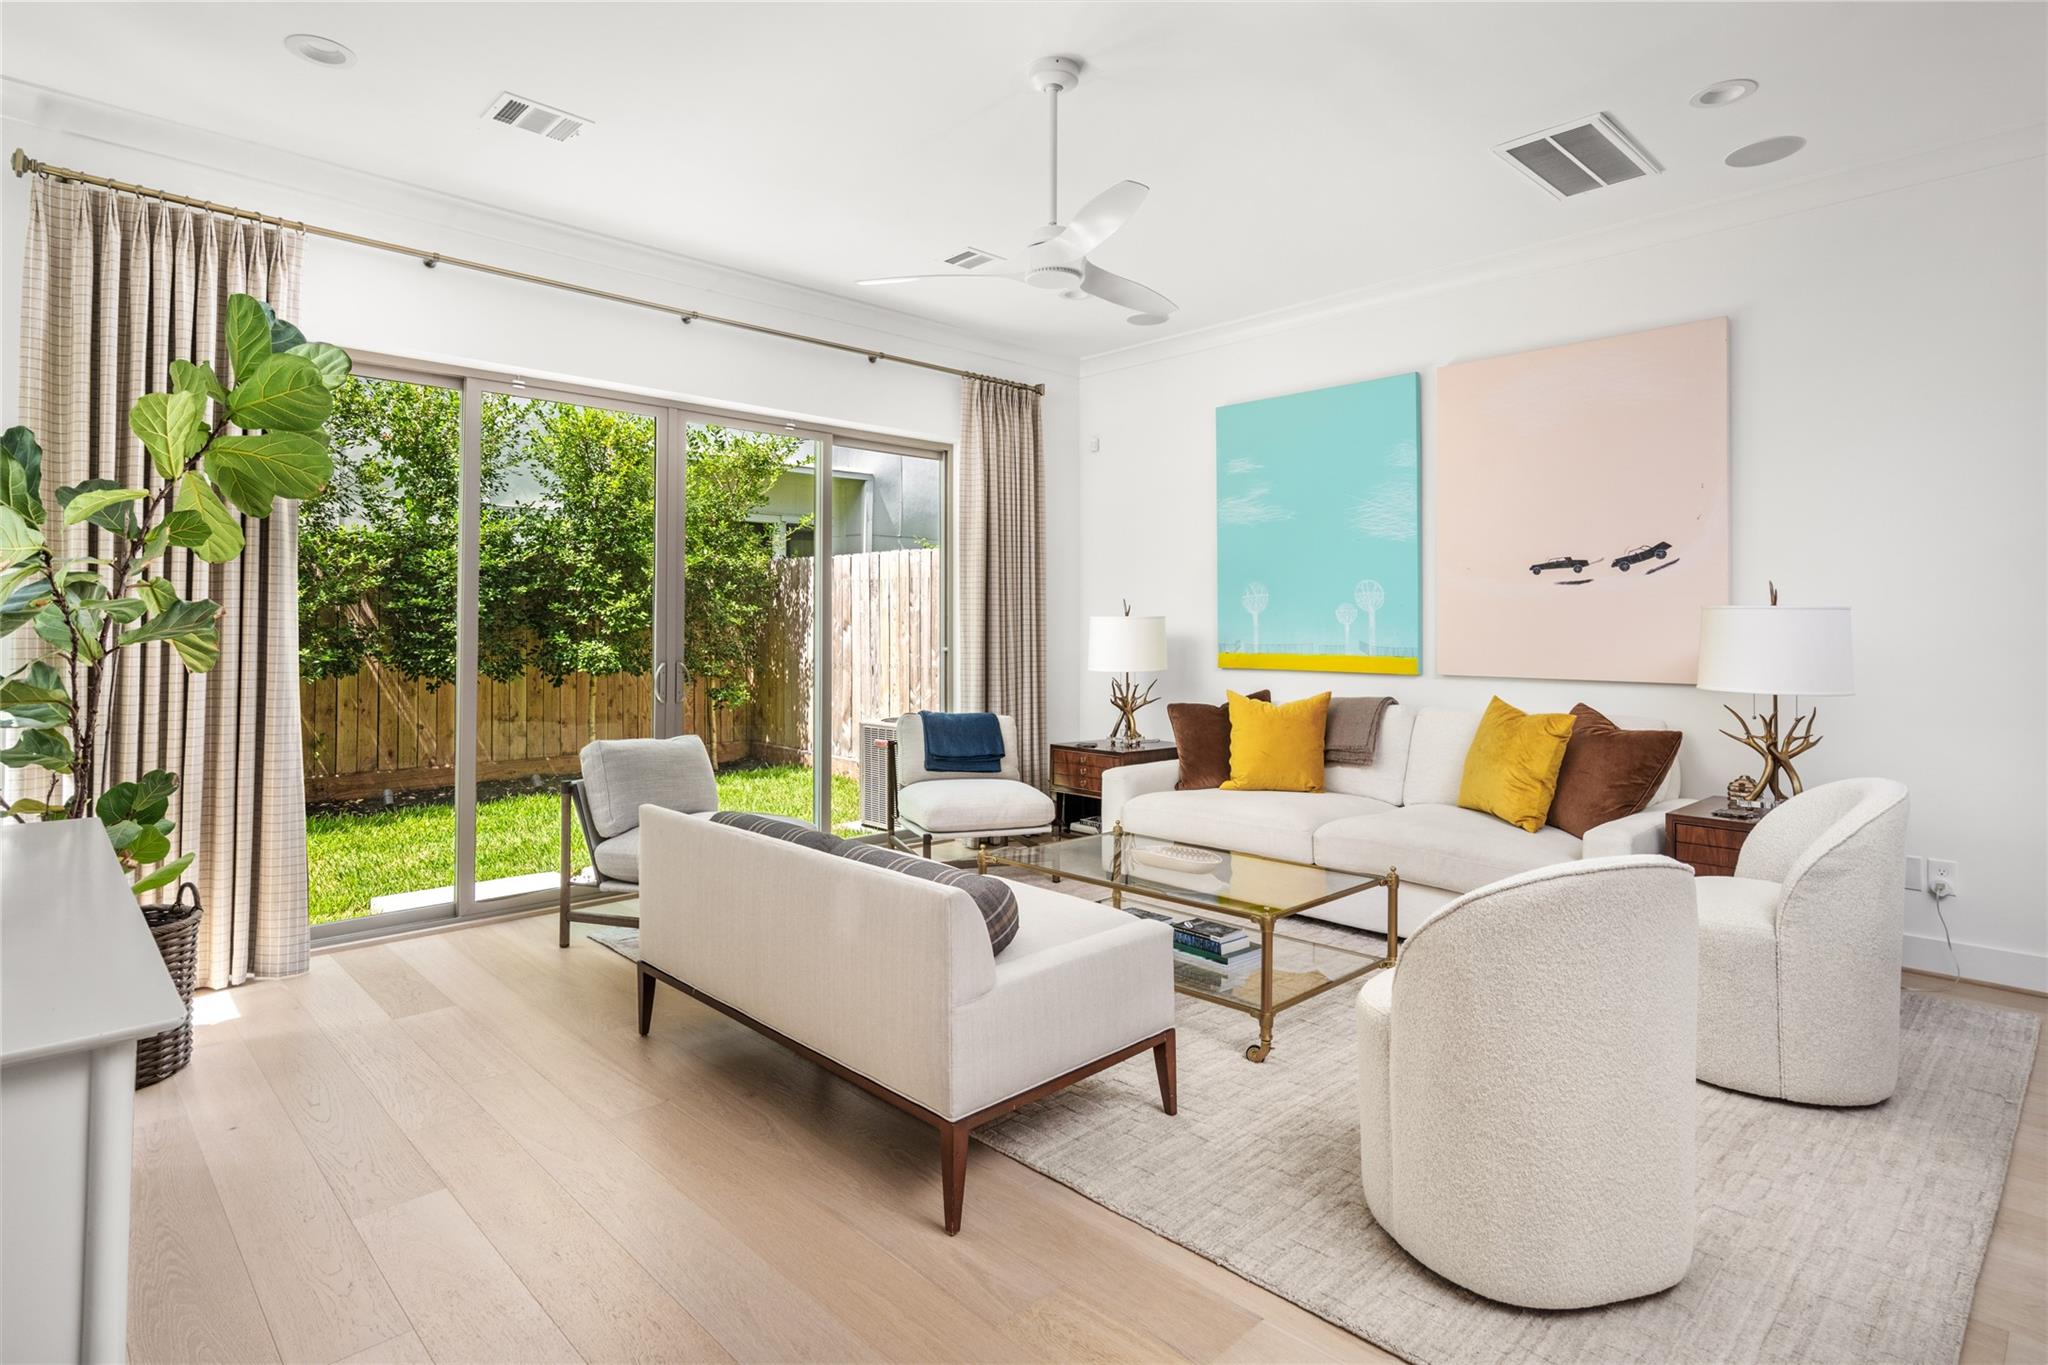
Bright living room with cream sofas, glass coffee table, and sliding doors to a green backyard.
Living room with a glass coffee table and sliding doors opening to a fenced, leafy yard.
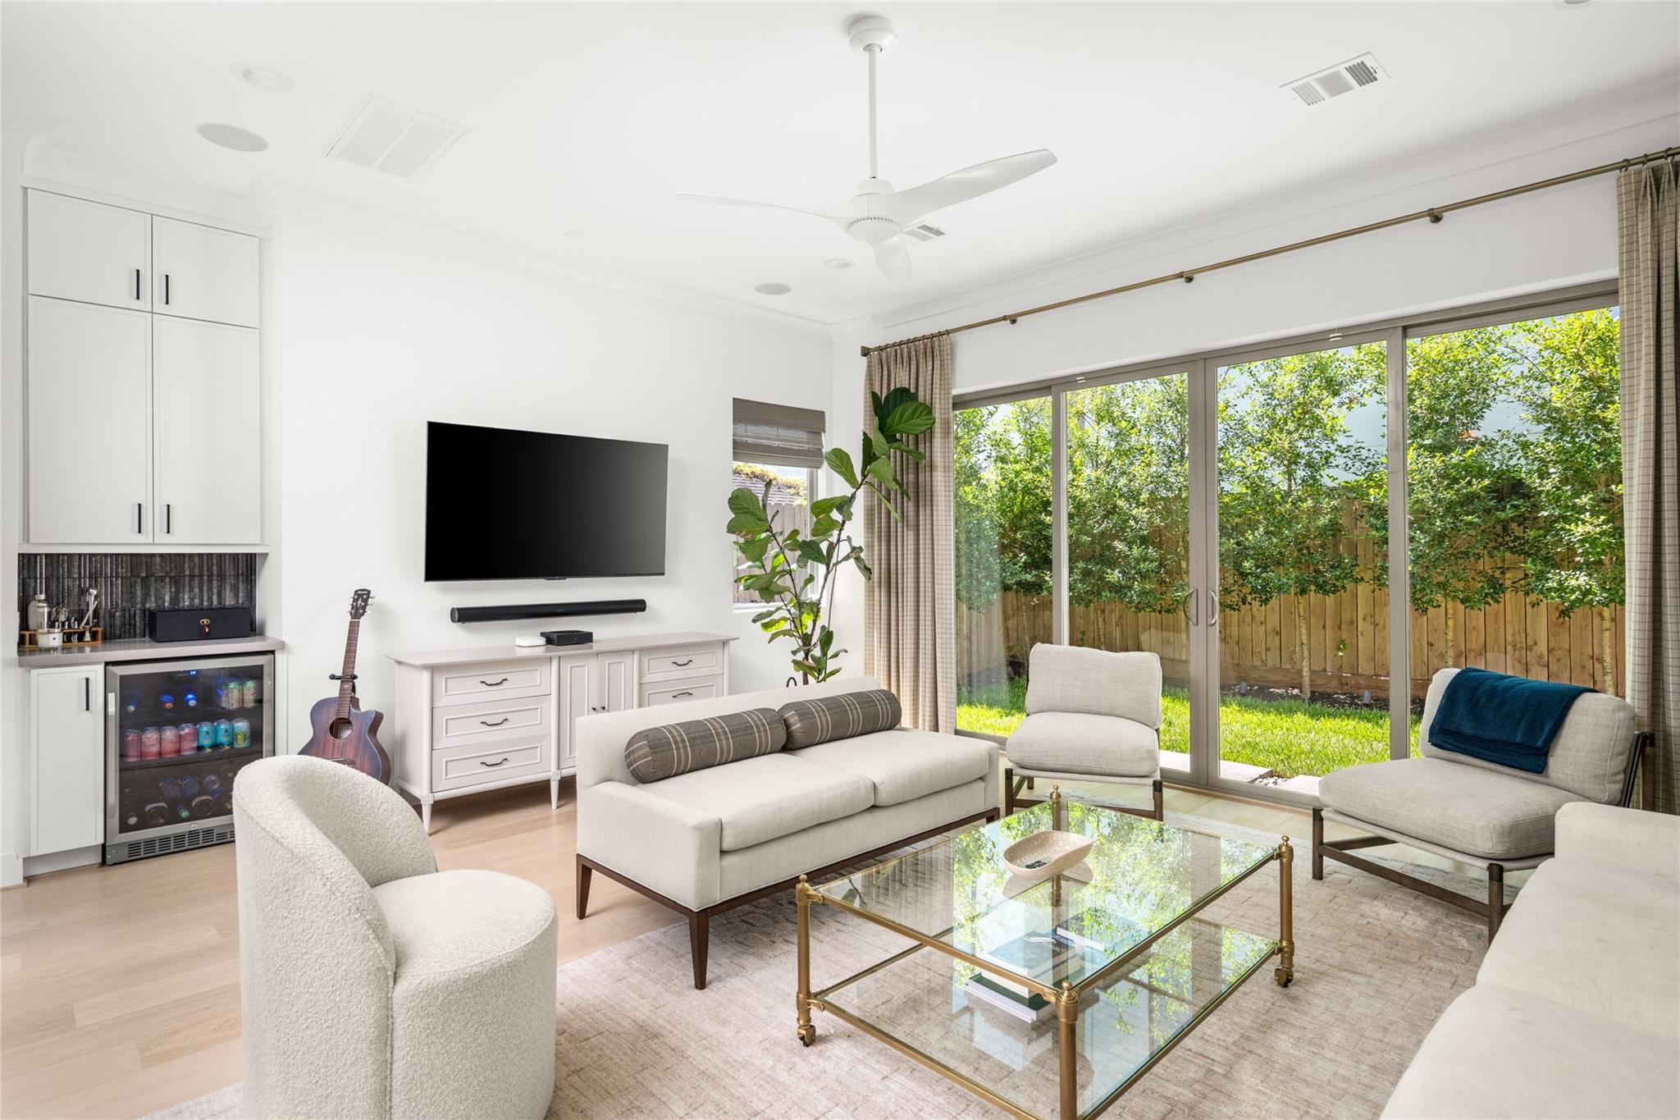
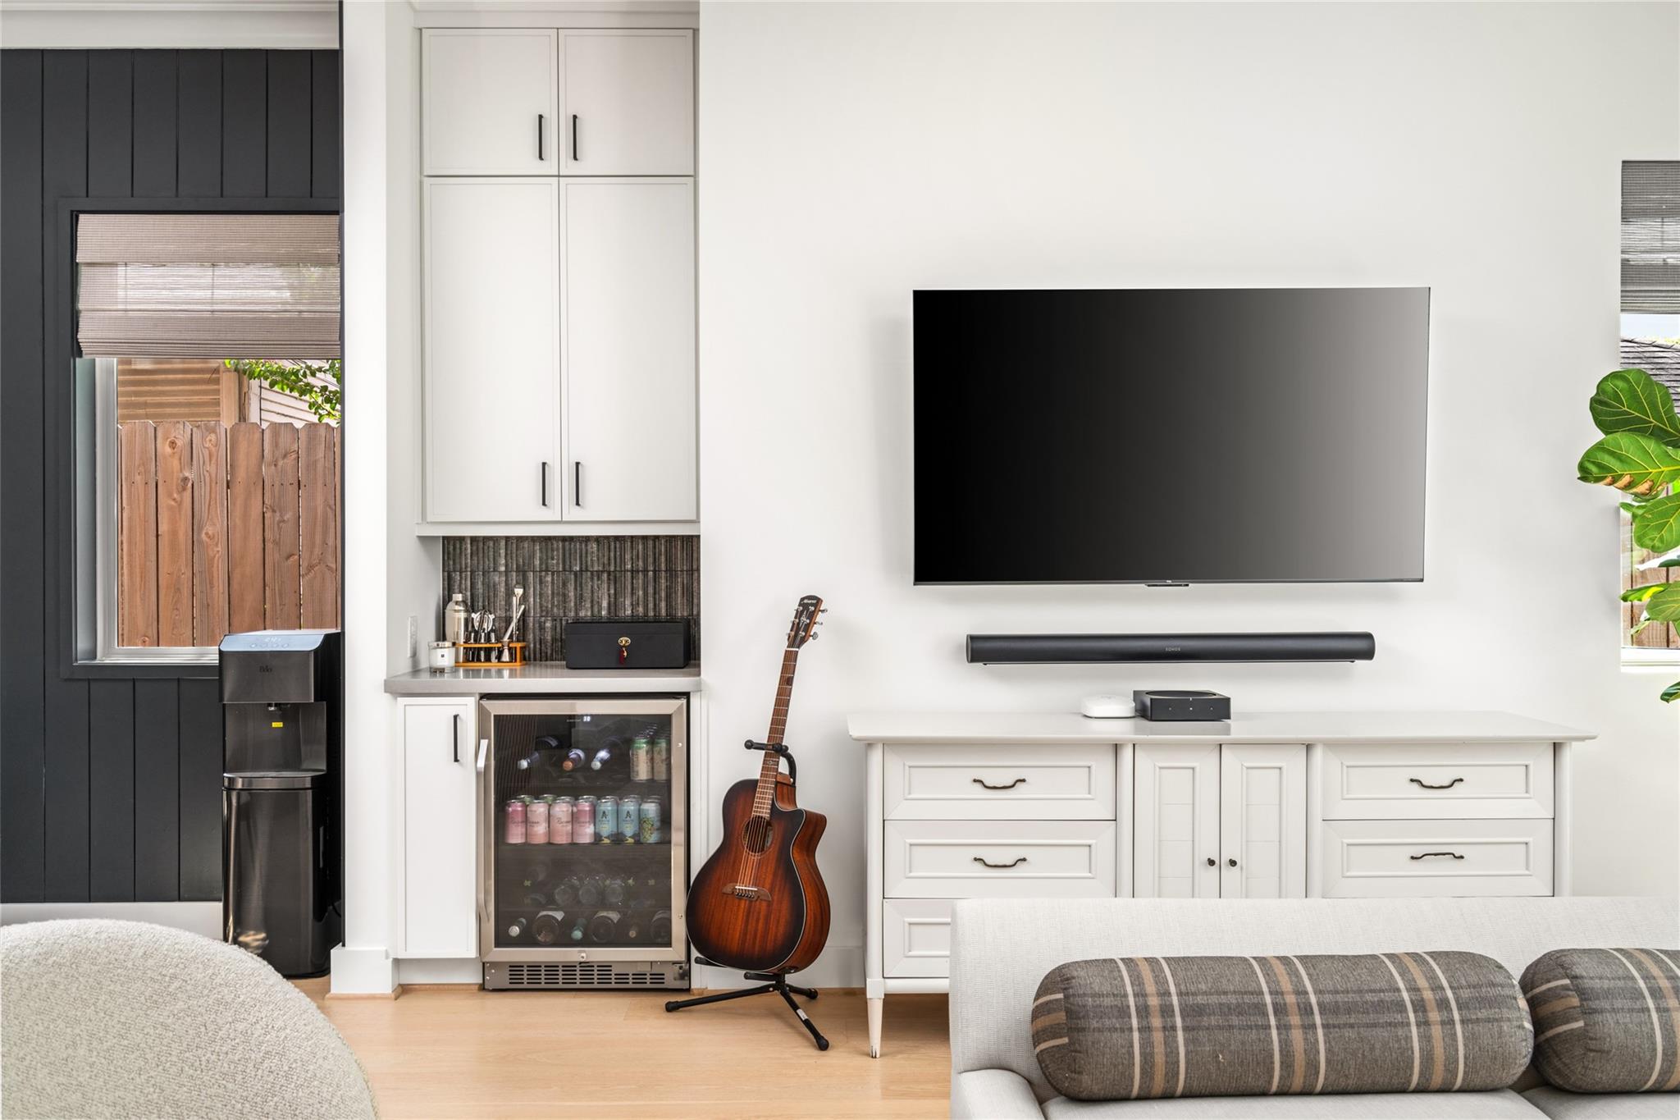
Living room with wall-mounted television, built-in beverage bar, wine fridge, and acoustic guitar.
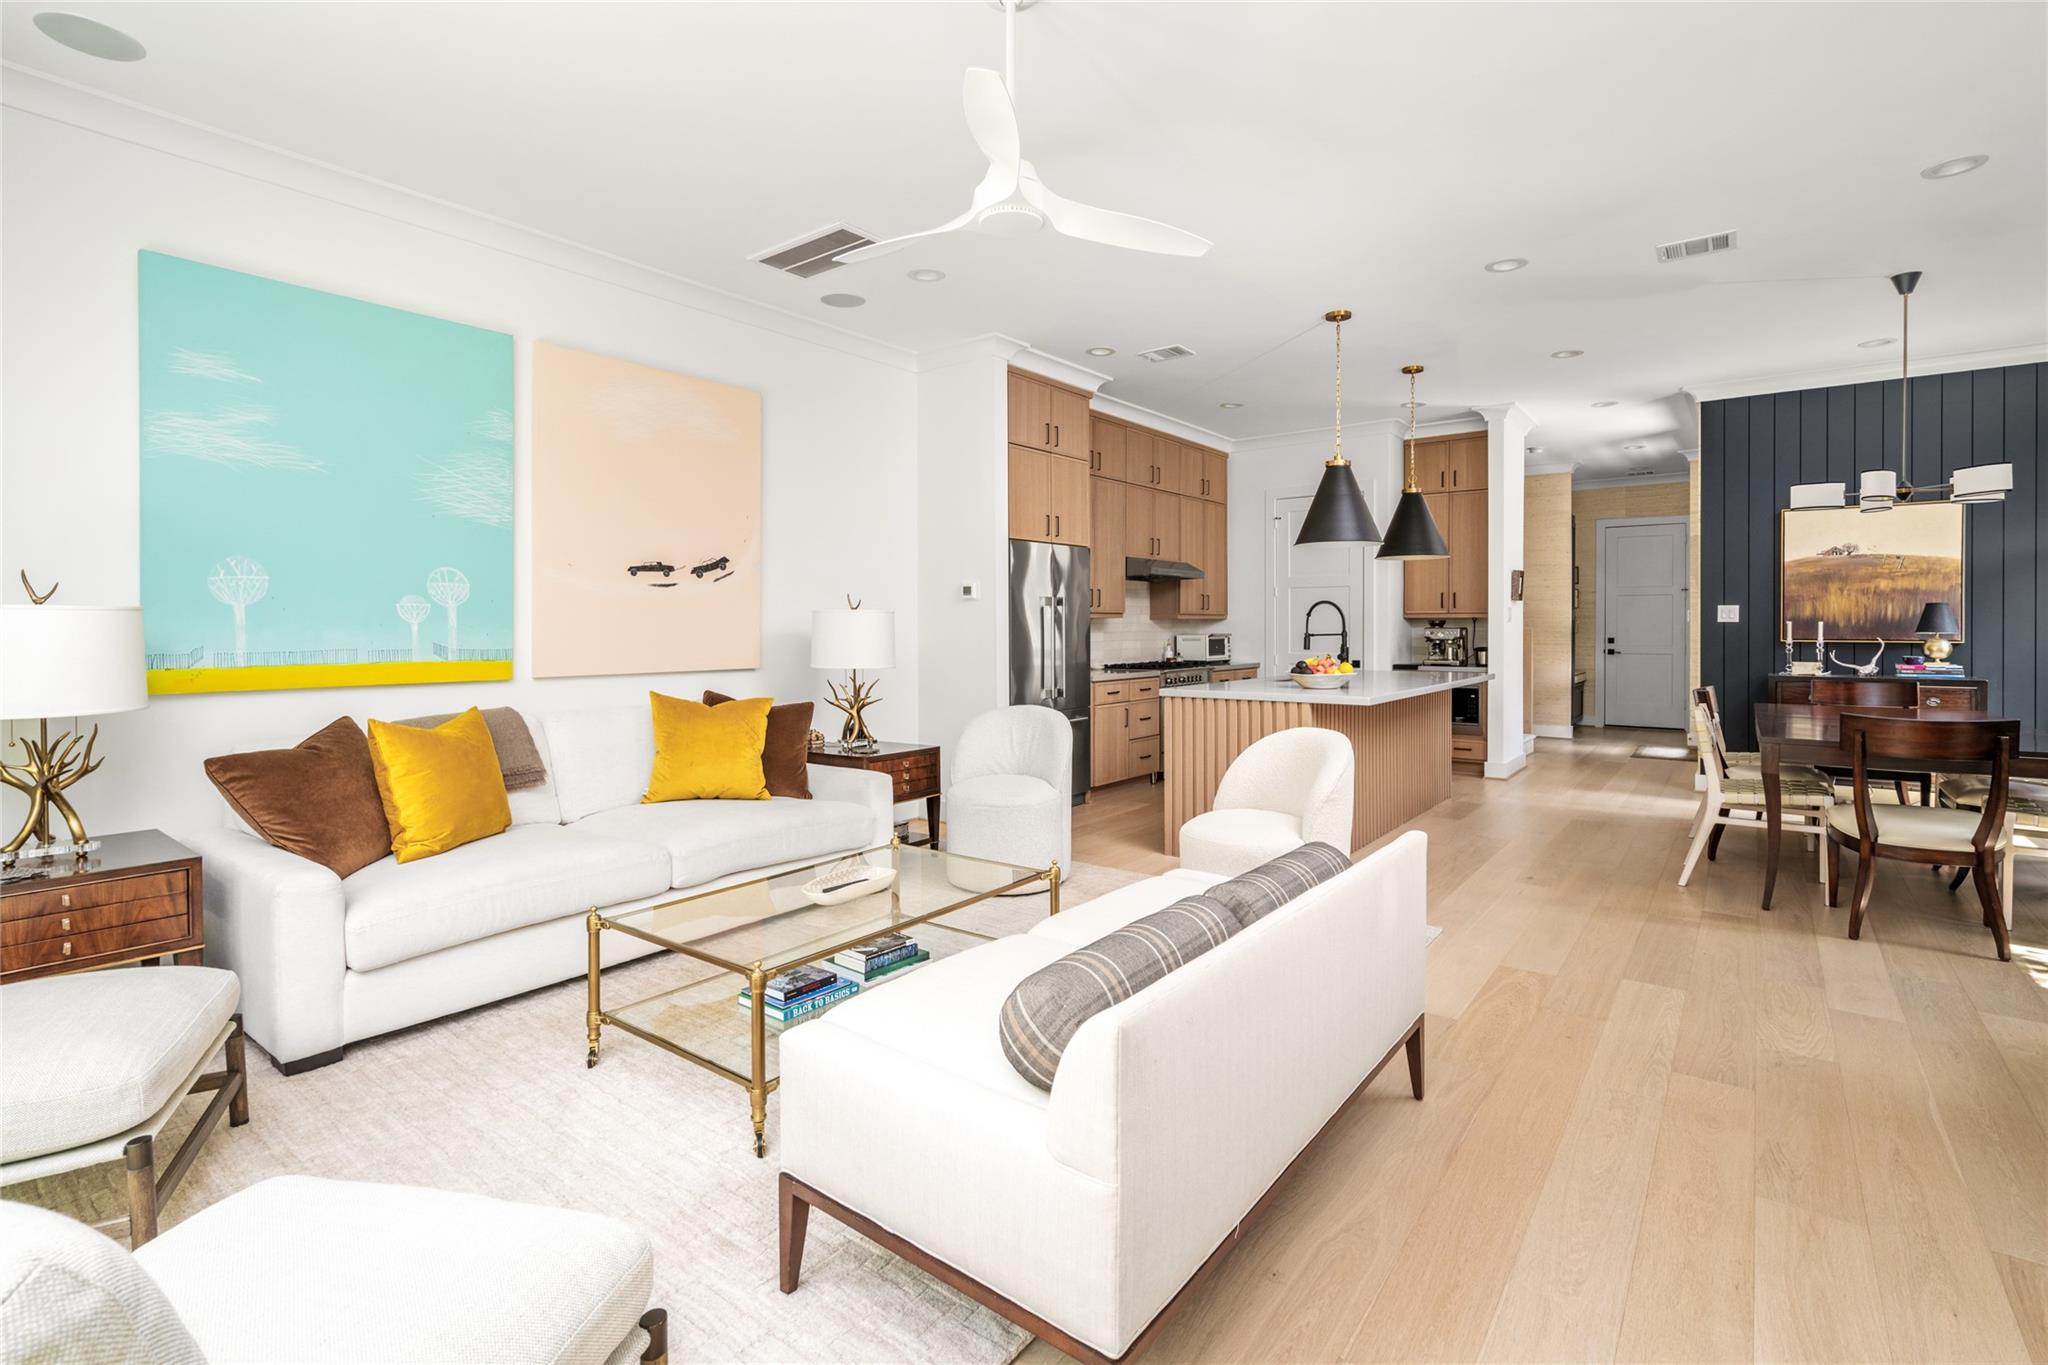
Open-plan living room and kitchen with white sofas, wood cabinetry, and a dining area.
Open-plan living room, kitchen, and dining area with white sofas and a dark paneled accent wall.
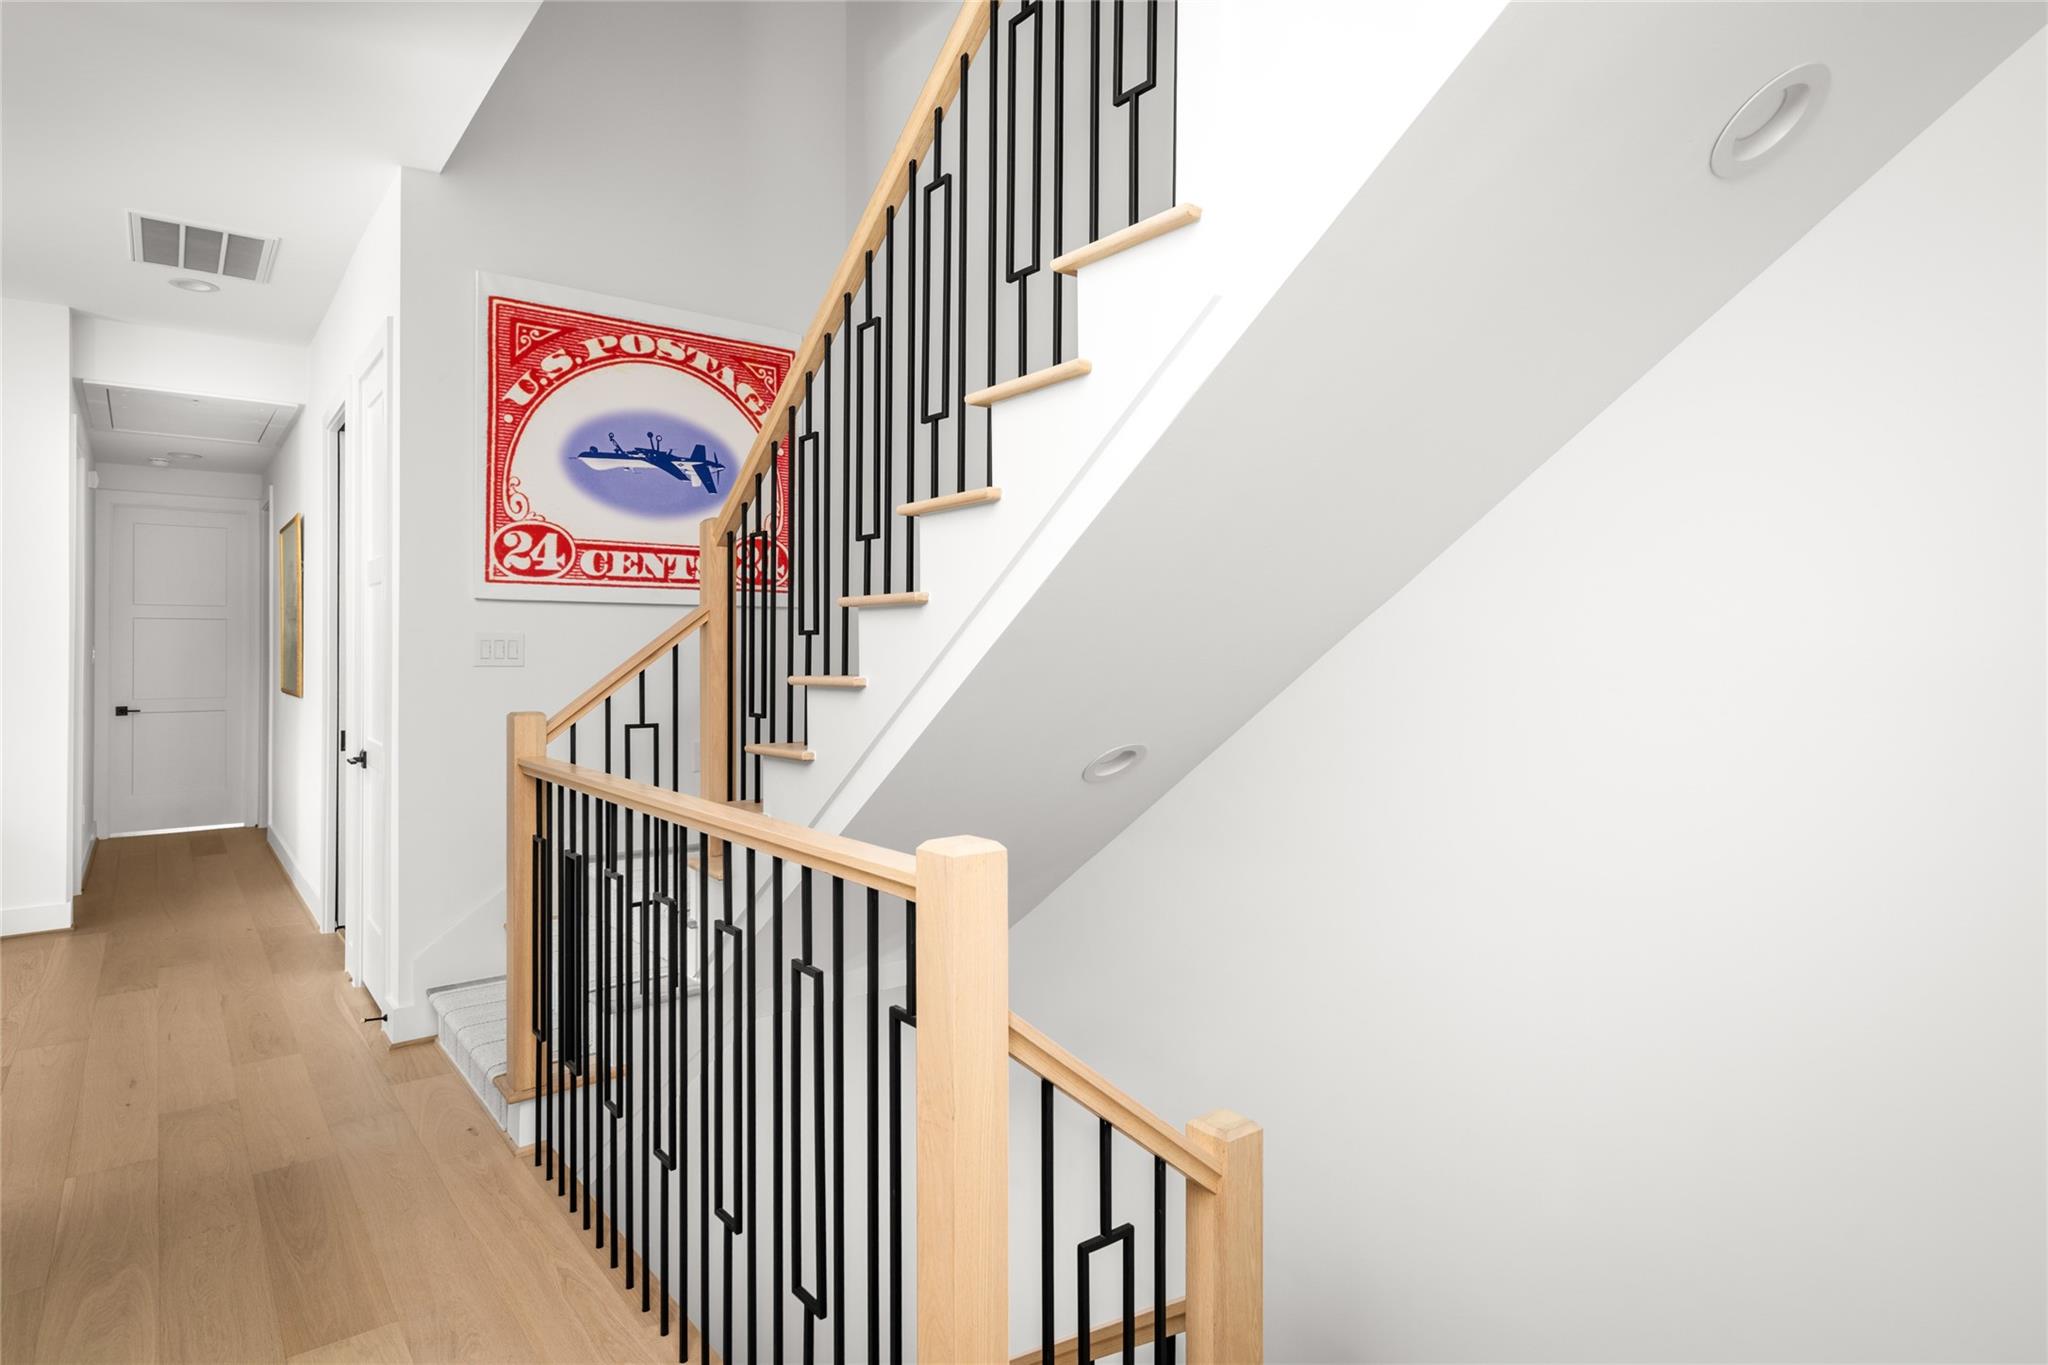
Staircase with black metal railings and light wood handrails beside a bright upstairs hallway.
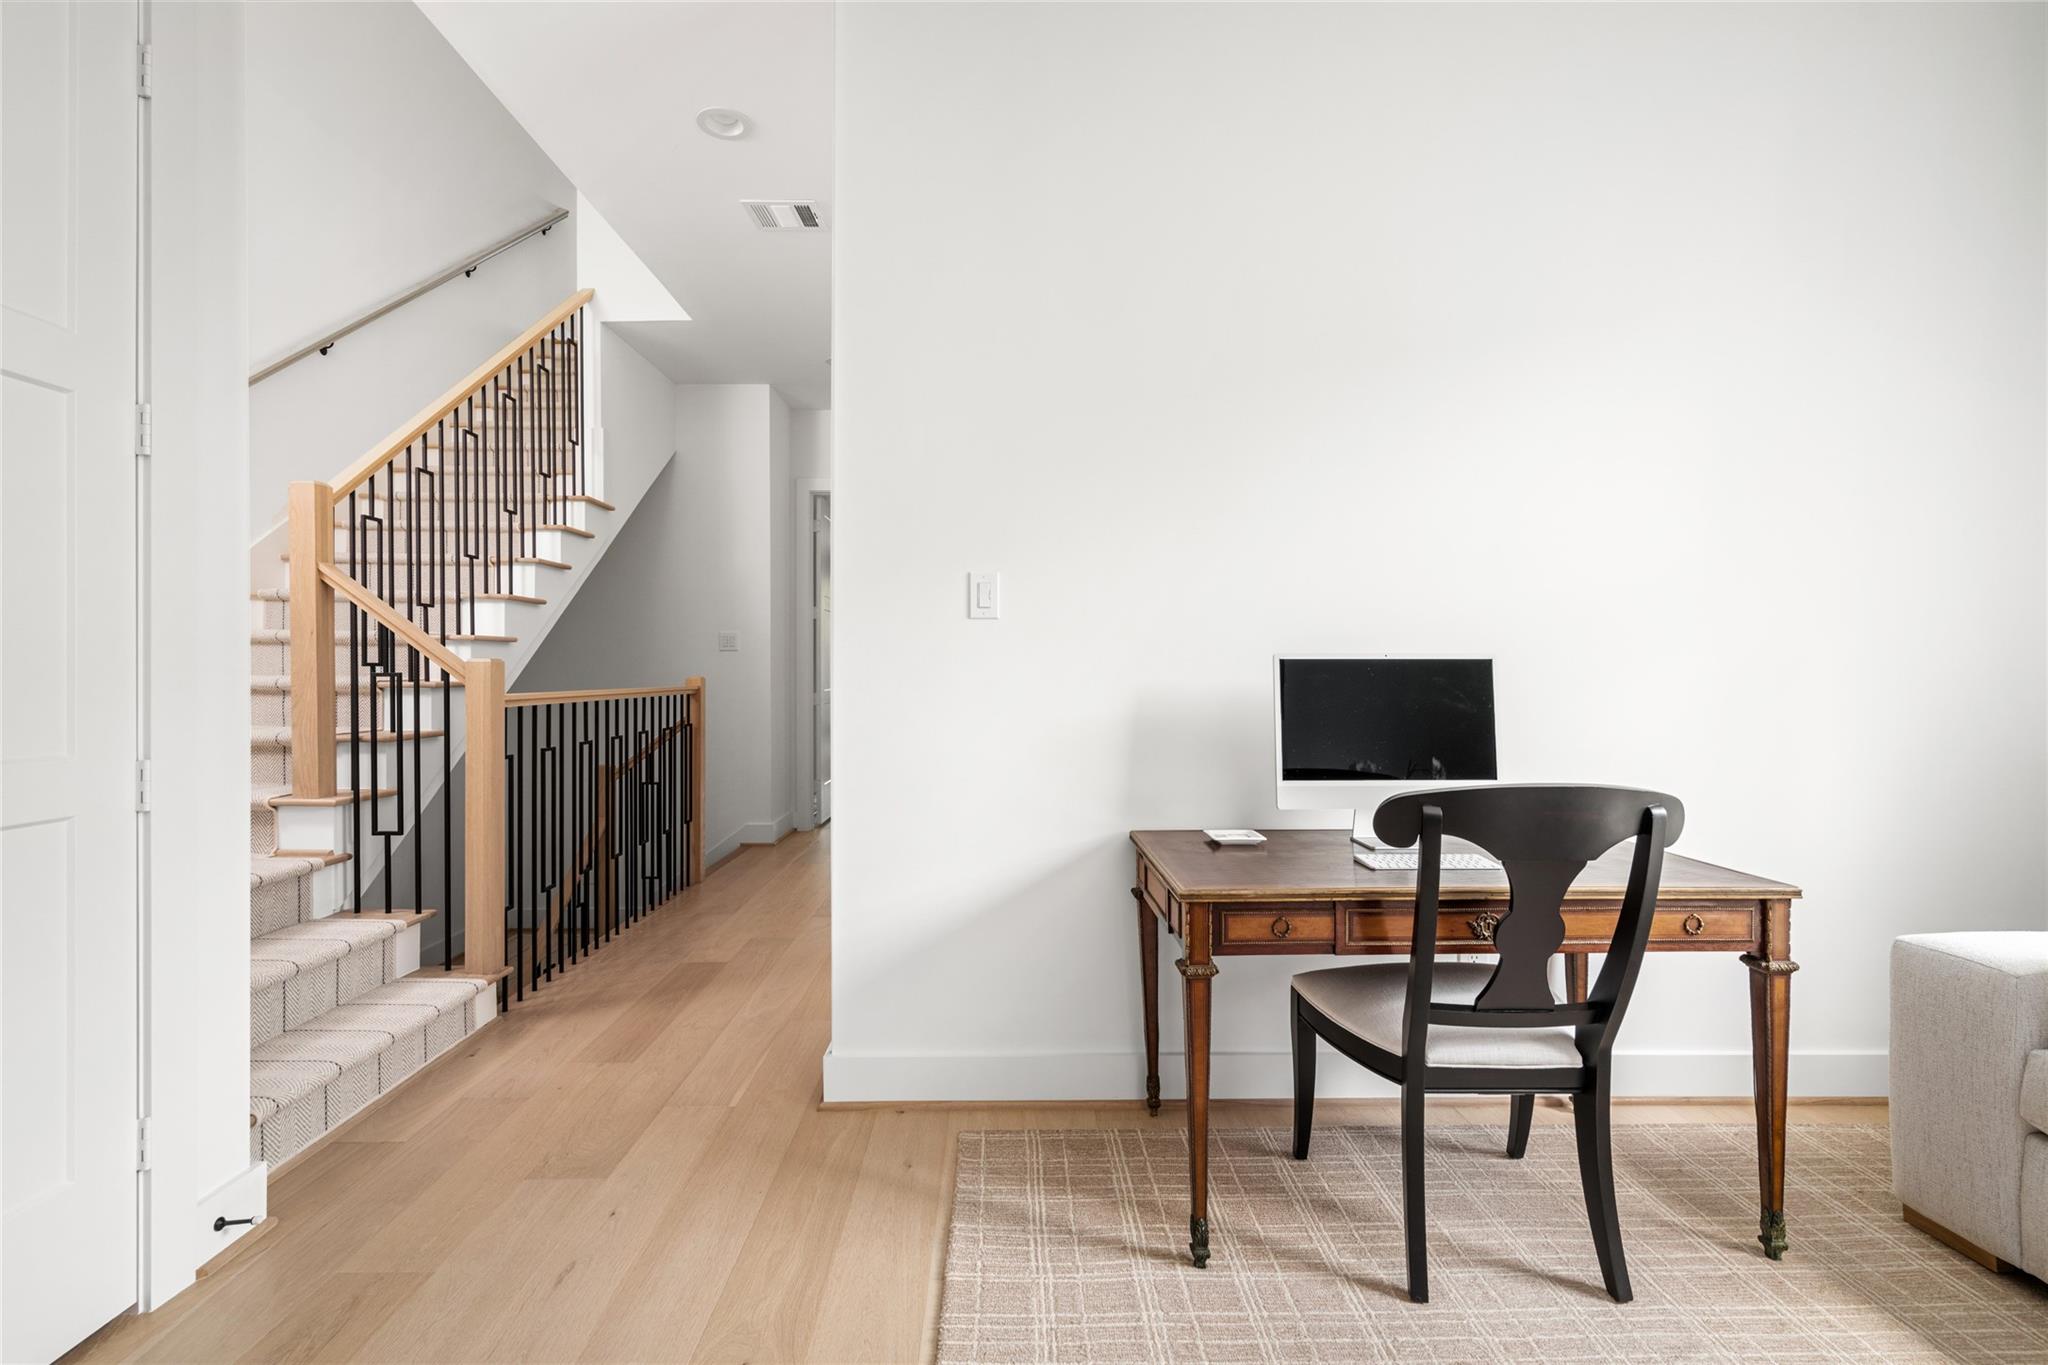
Home office with a vintage desk beside a carpeted staircase with black railings.
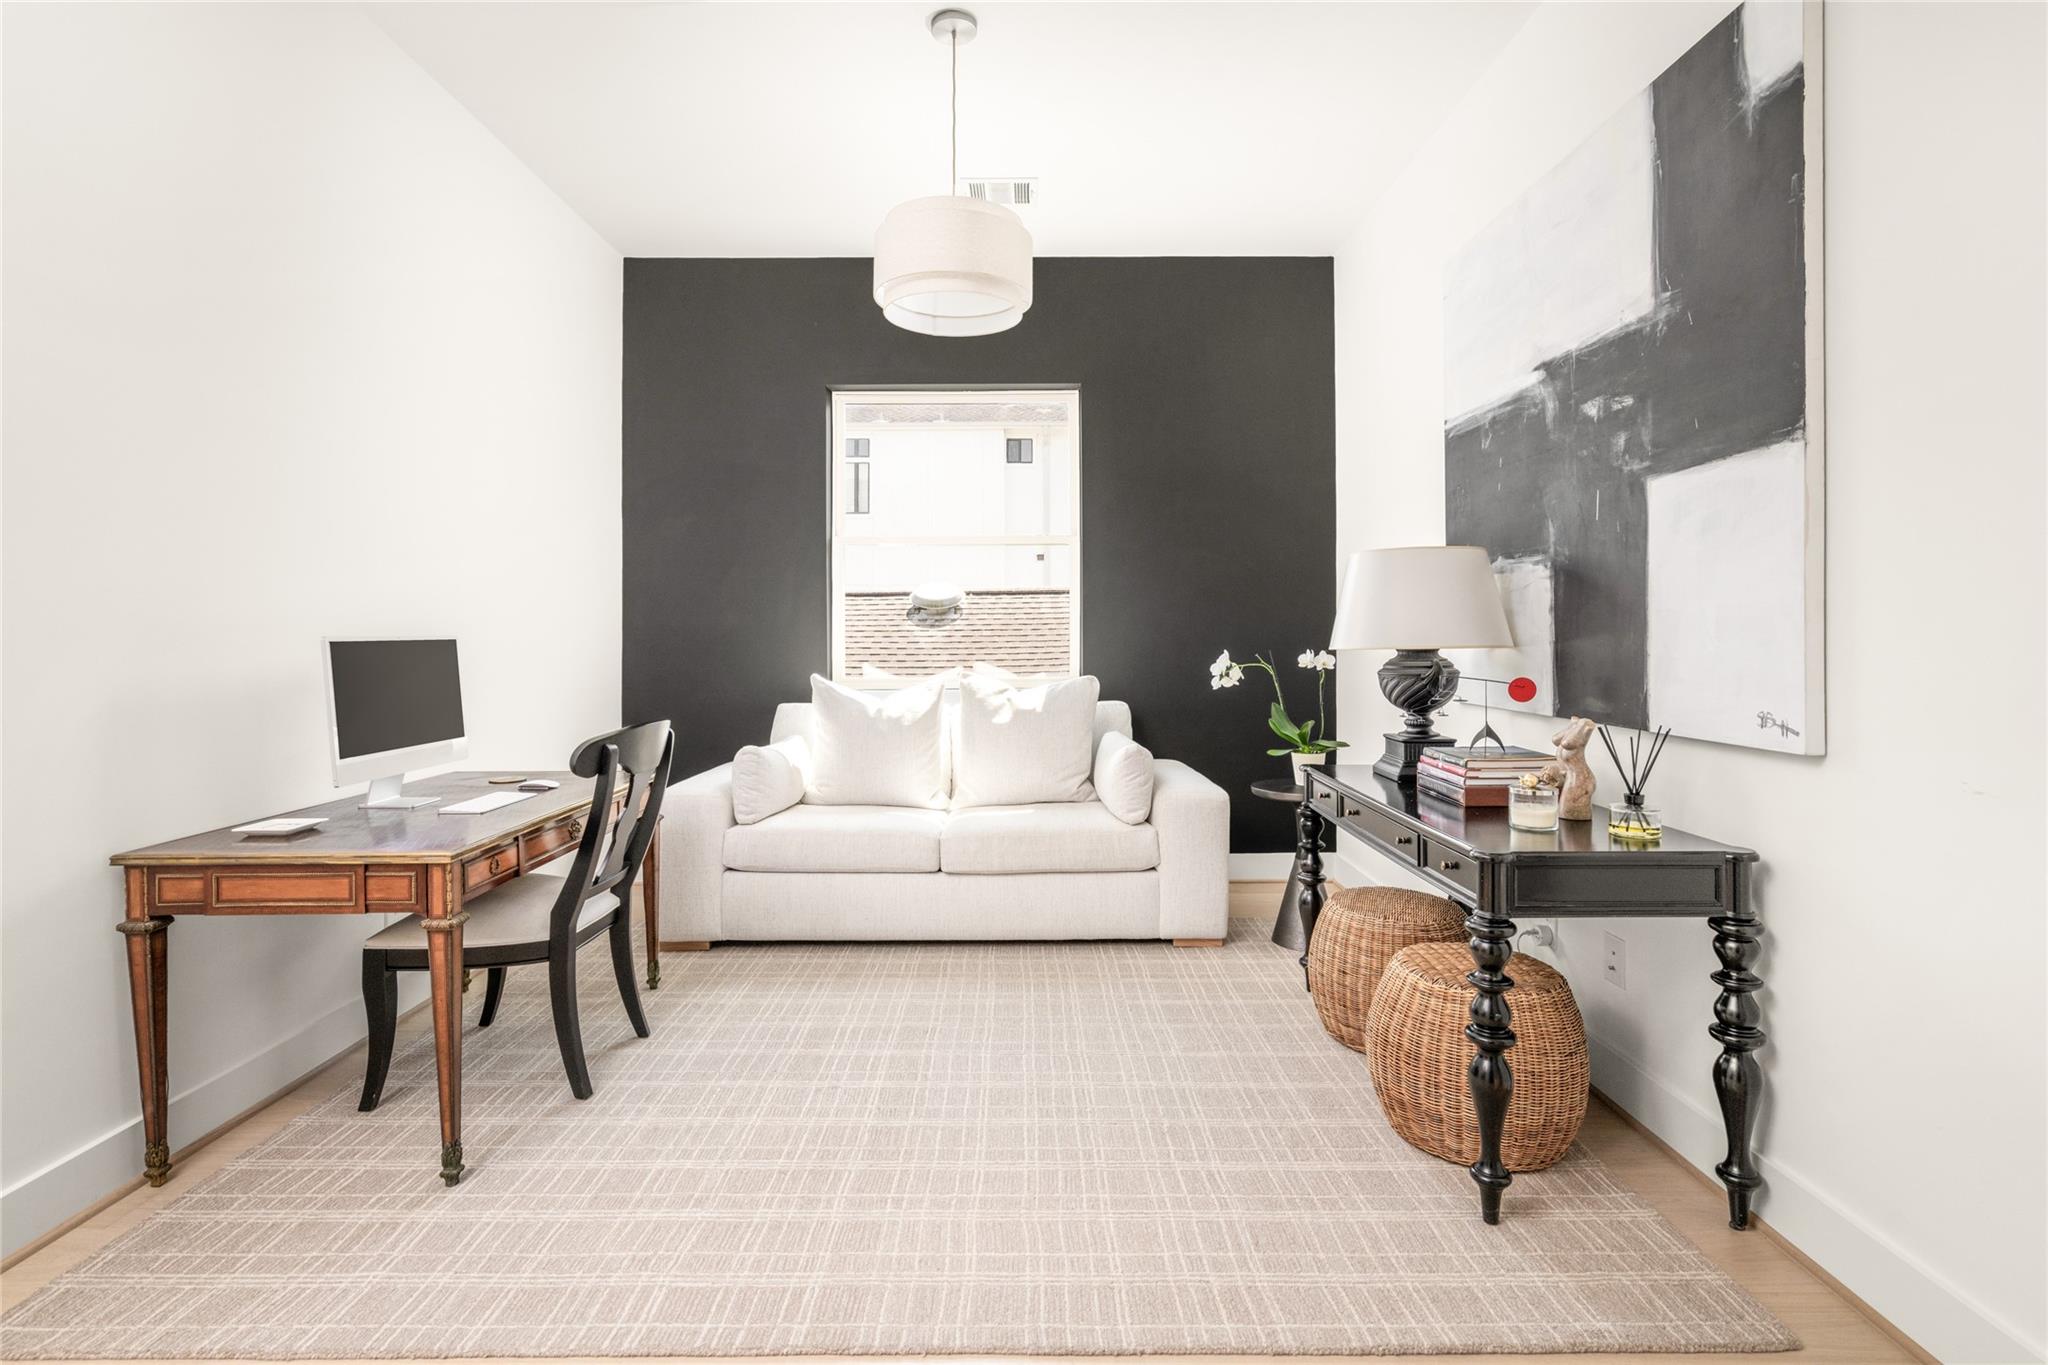
Staged sitting room with a white sofa, dark accent wall, and antique-style desk.
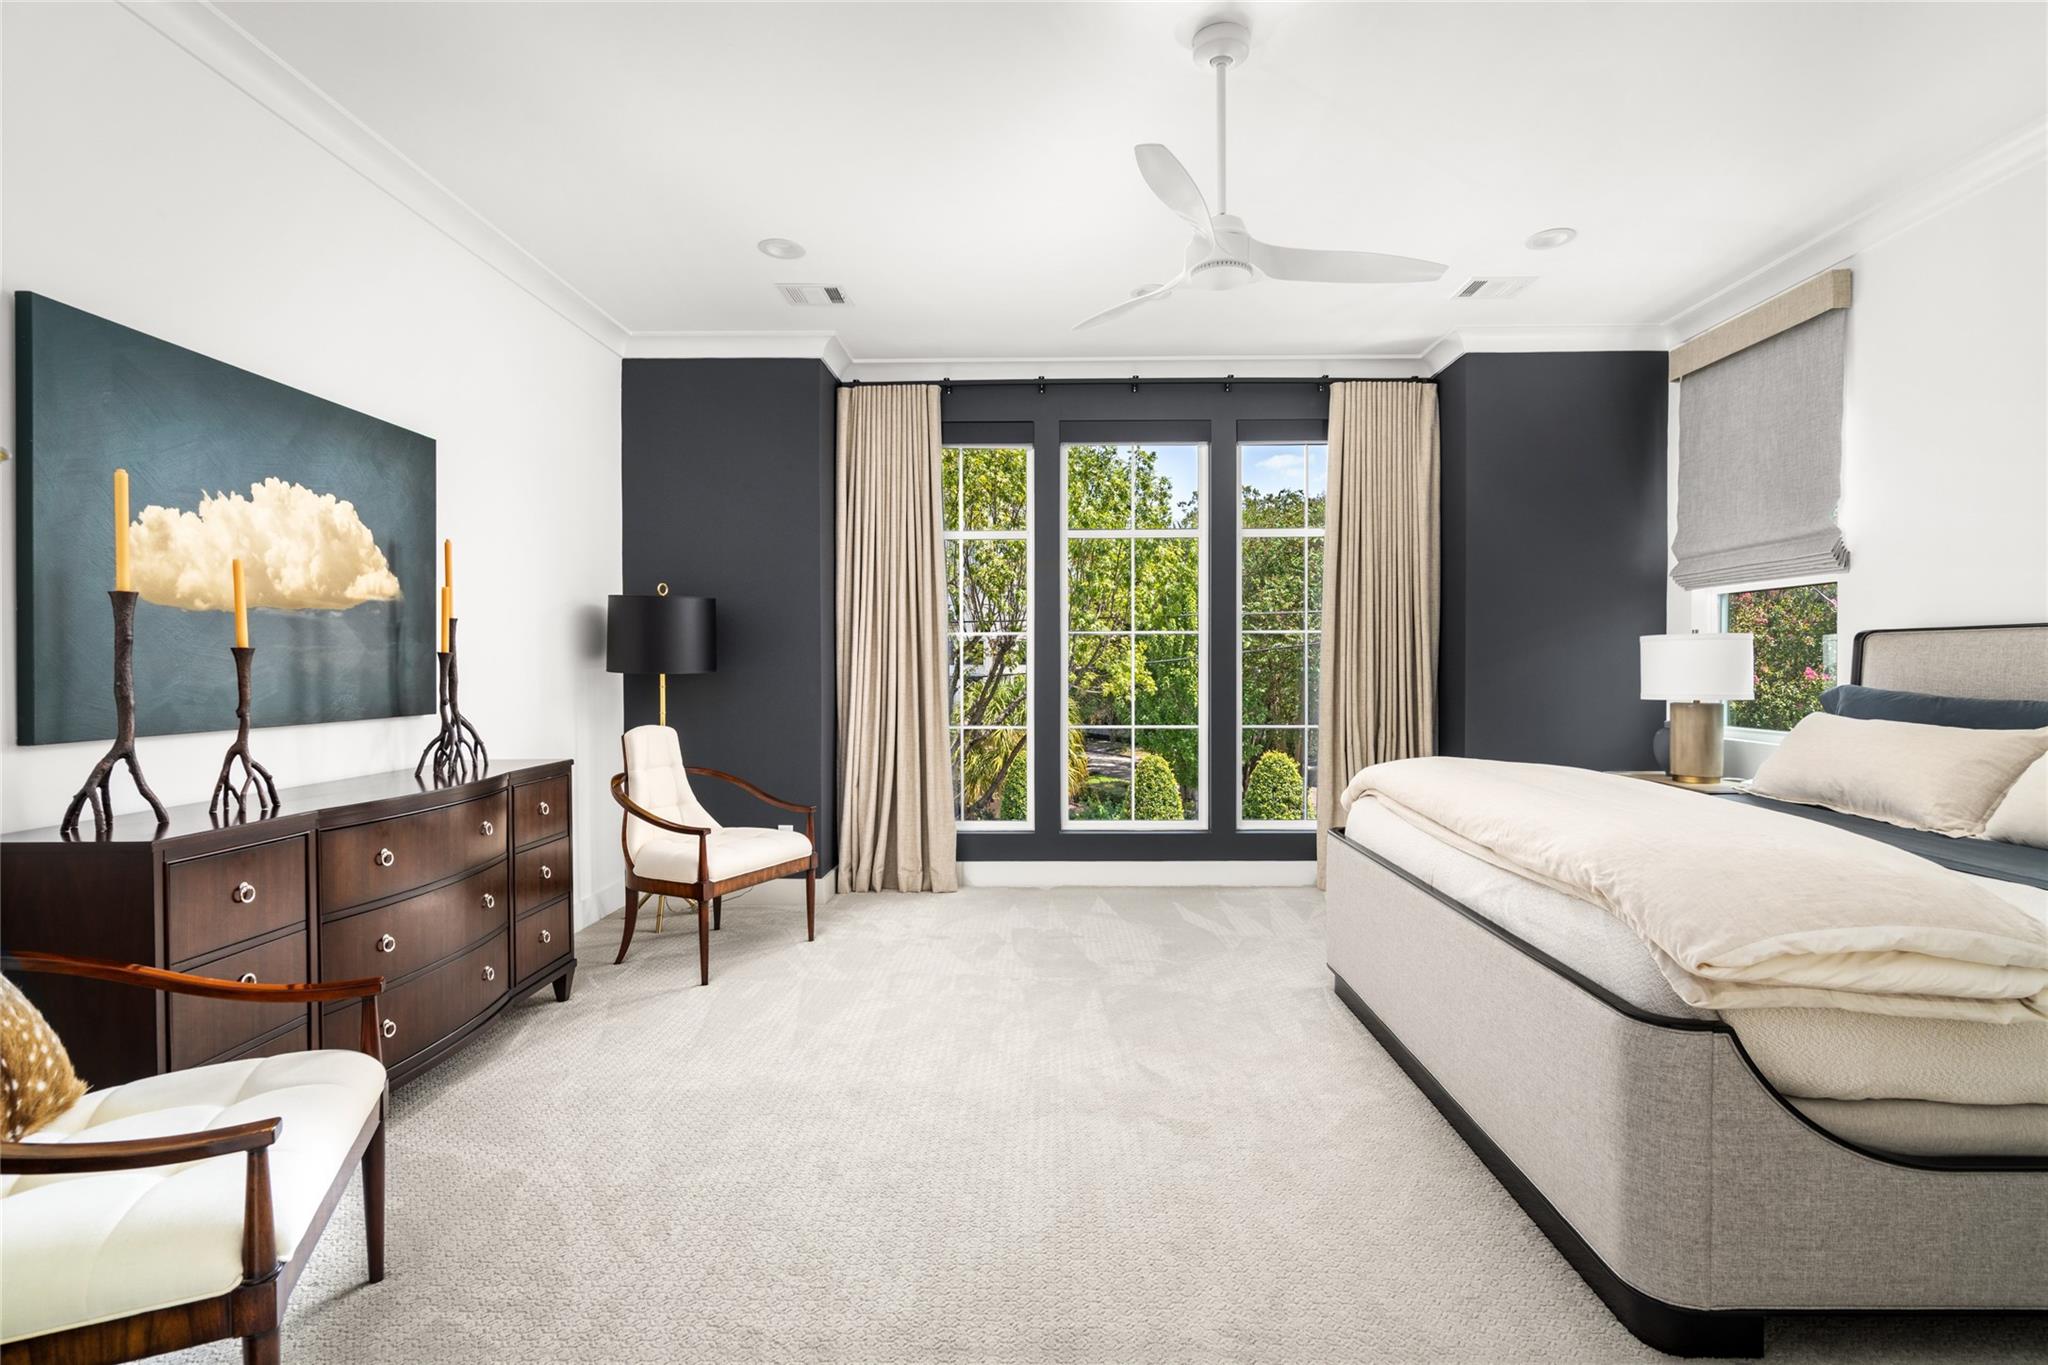
Staged bedroom with a large bed, dark accent walls, and tall curtained windows overlooking greenery.
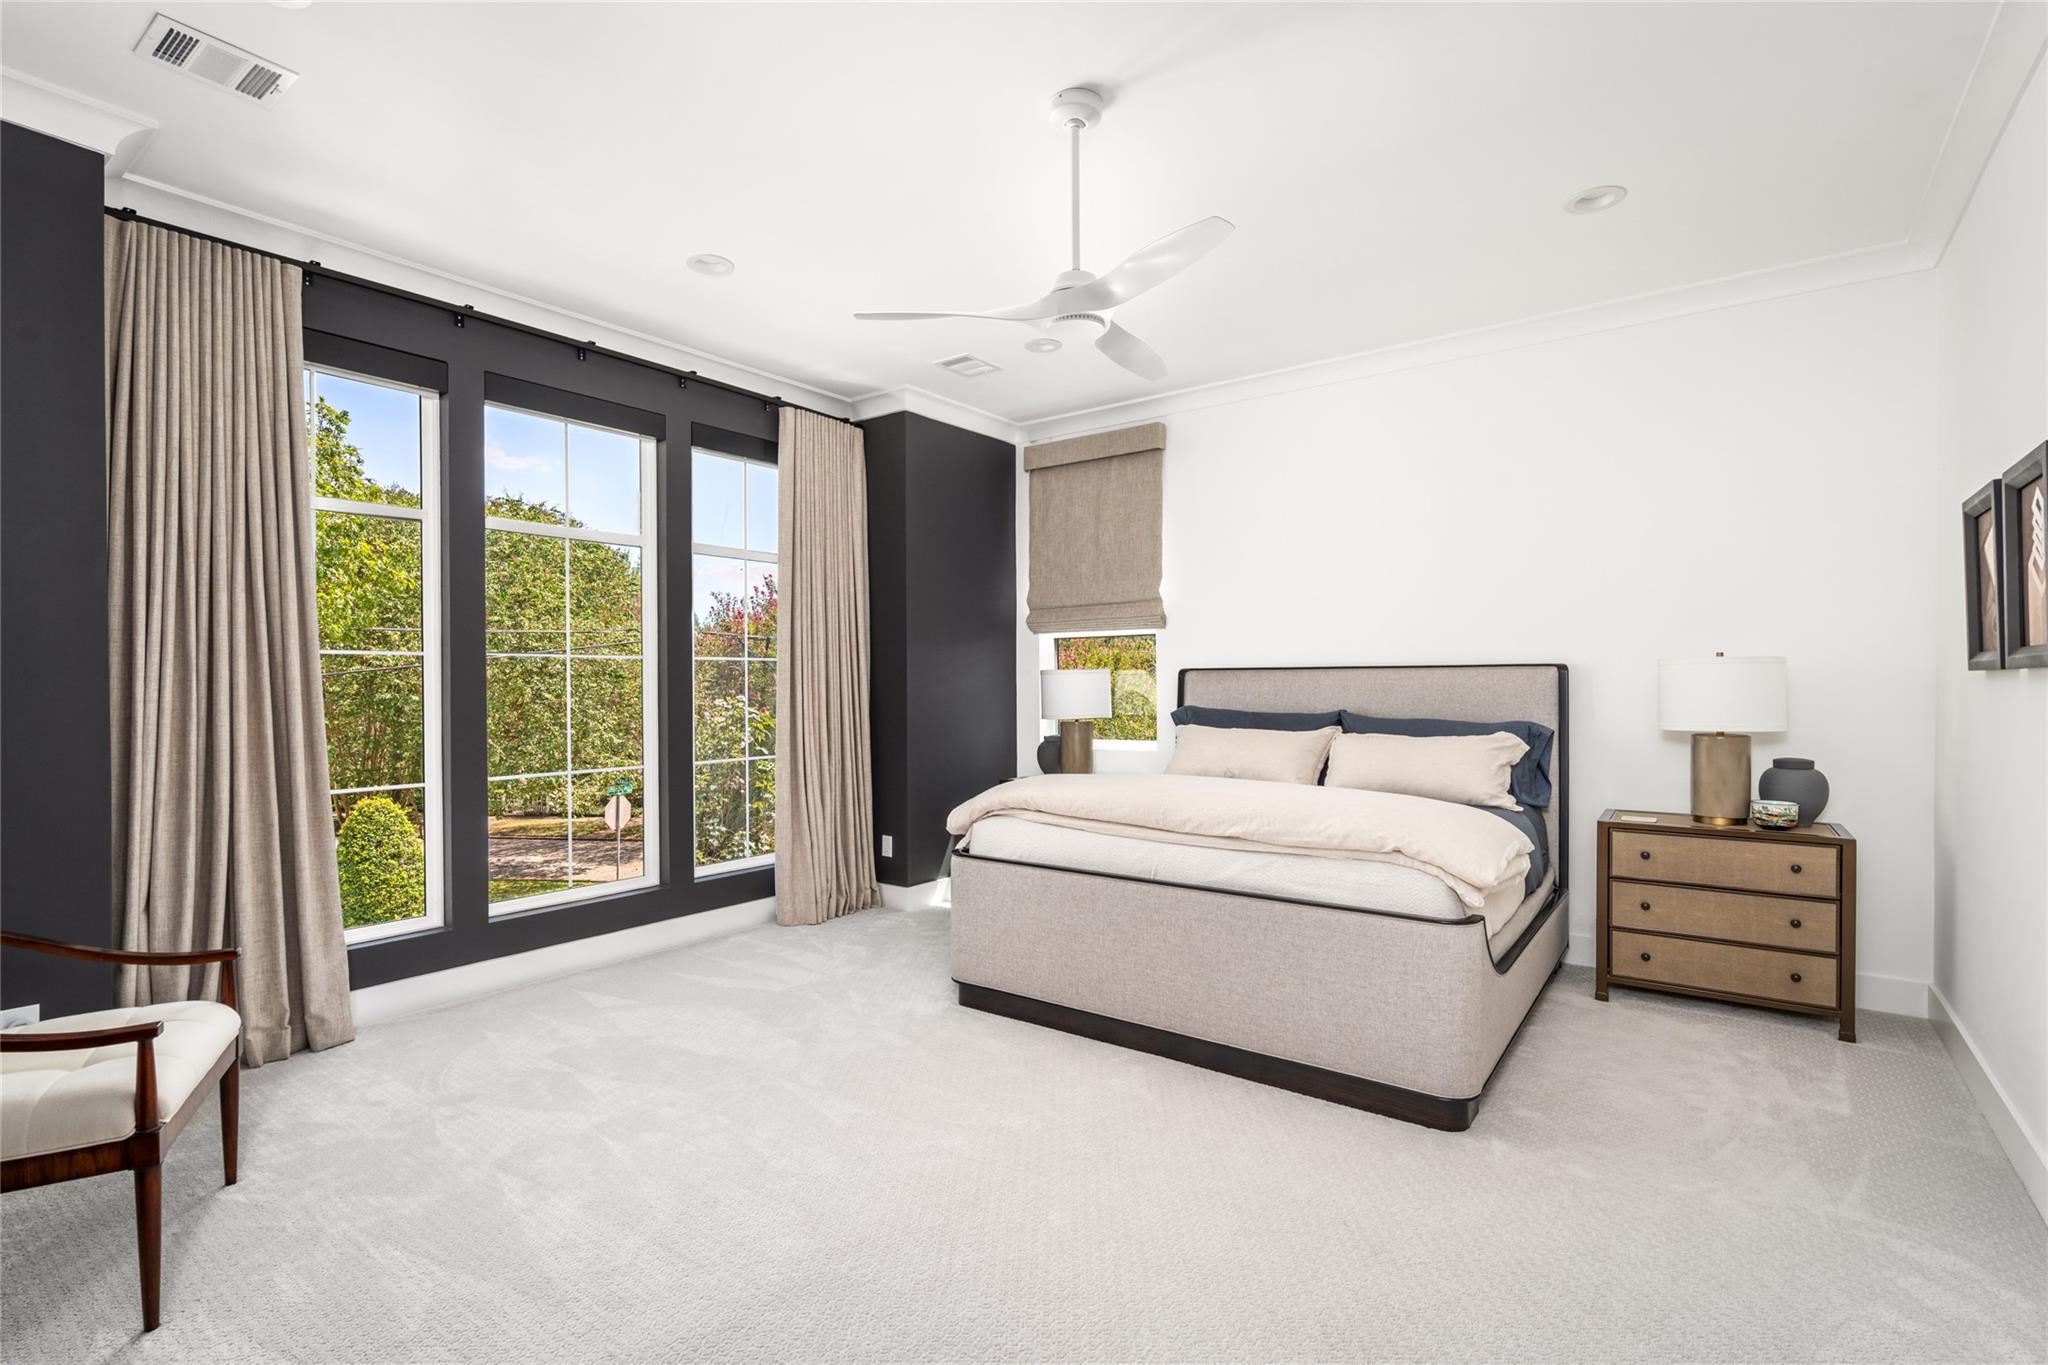
Bright staged bedroom with a king-size bed, tall windows, and charcoal accent walls.
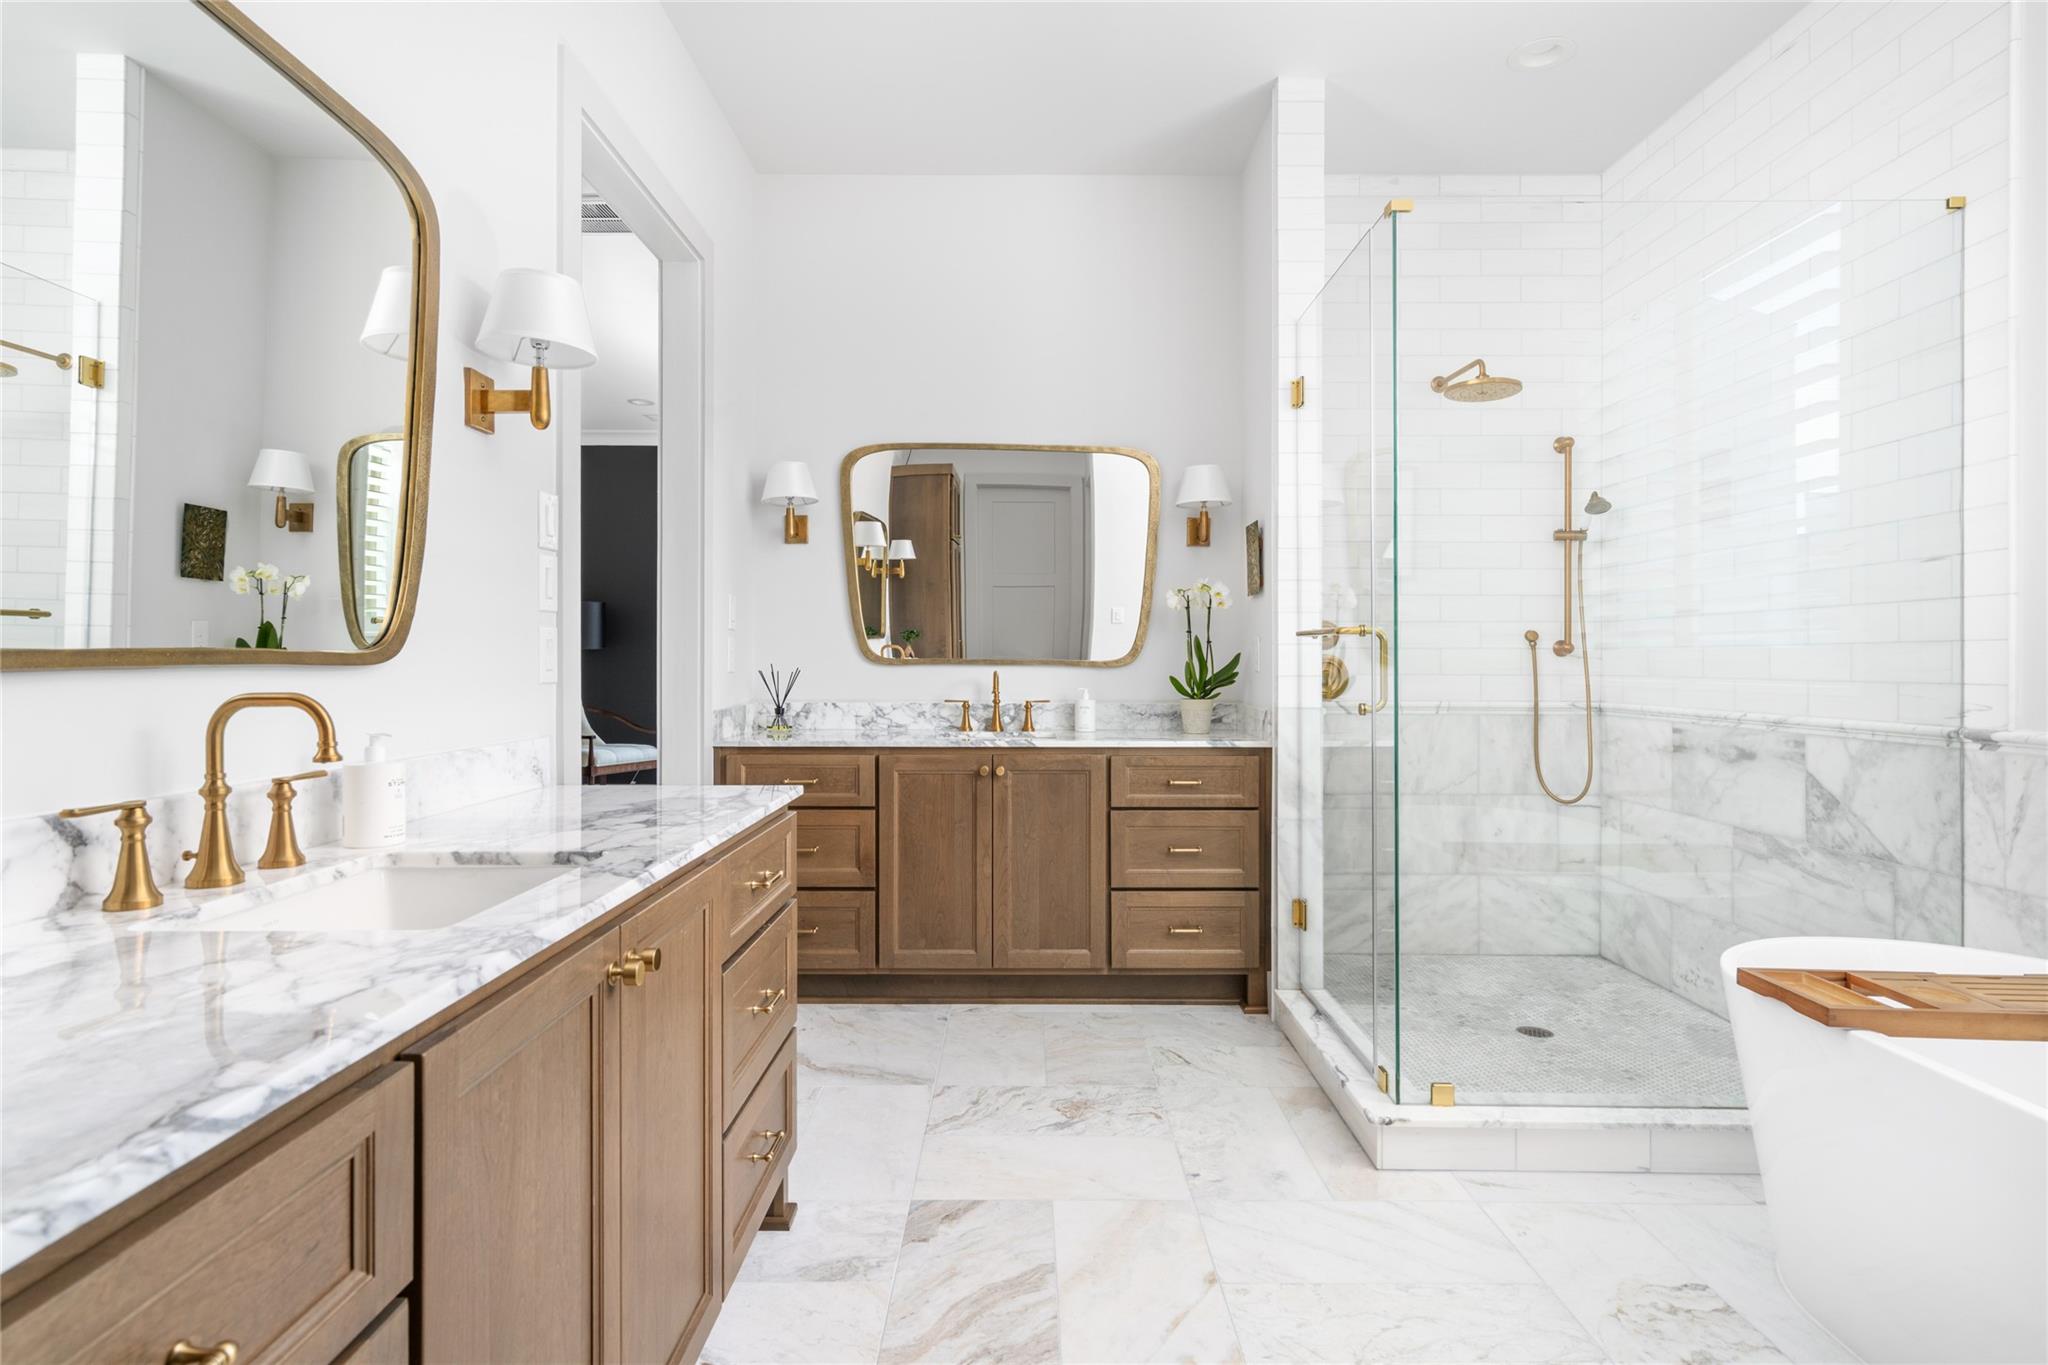
Bathroom with marble counters, warm wood cabinetry, brass fixtures, and a glass-enclosed shower.
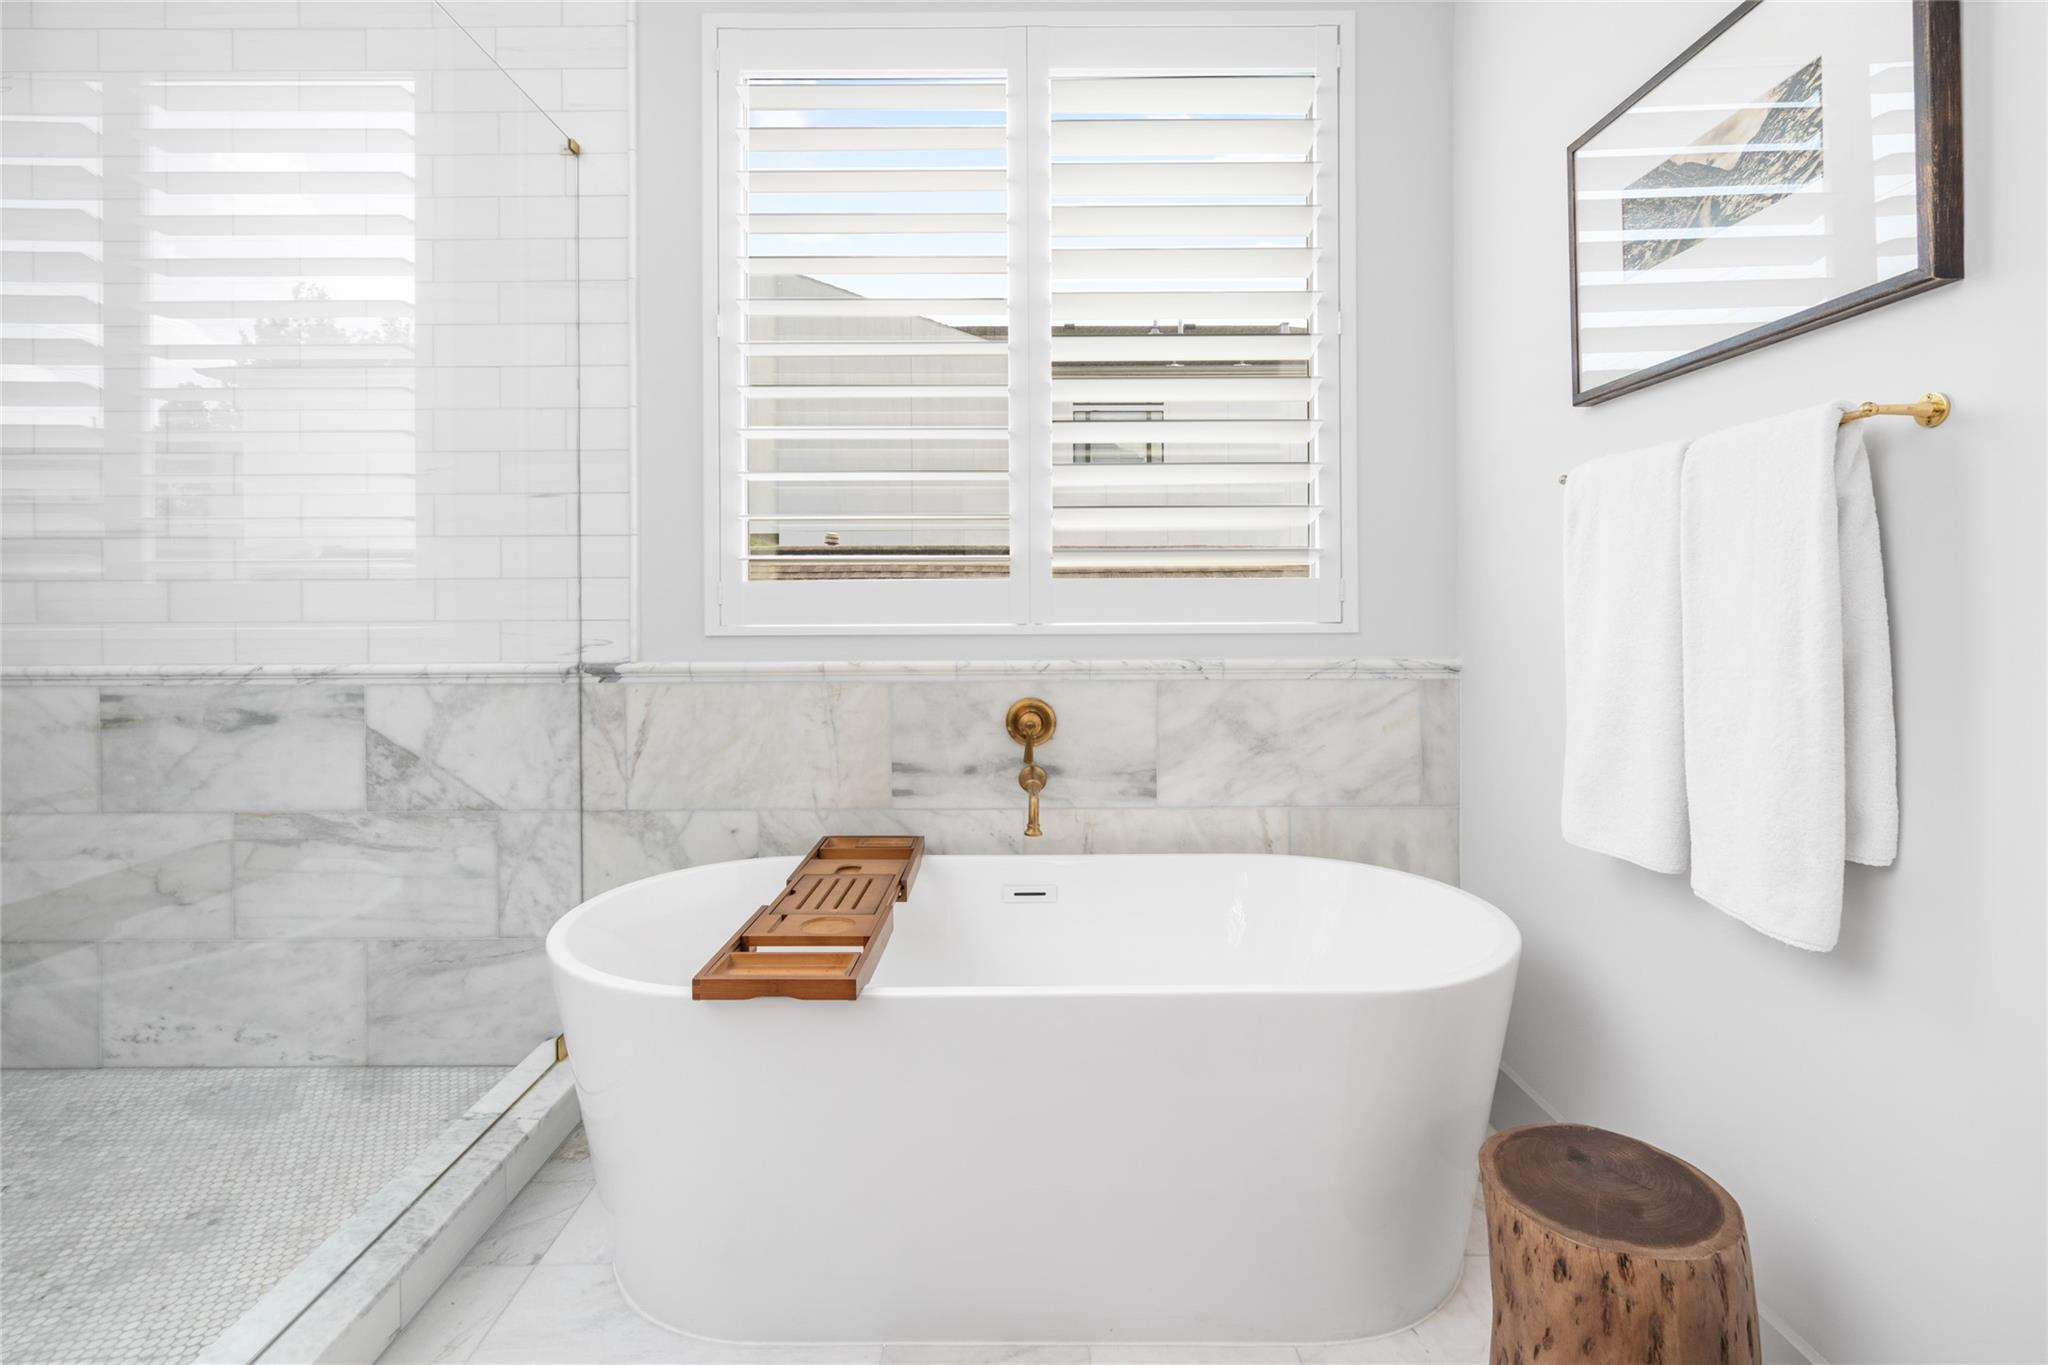
Bathroom with marble finishes, a glass shower, and a freestanding tub beneath shuttered windows.
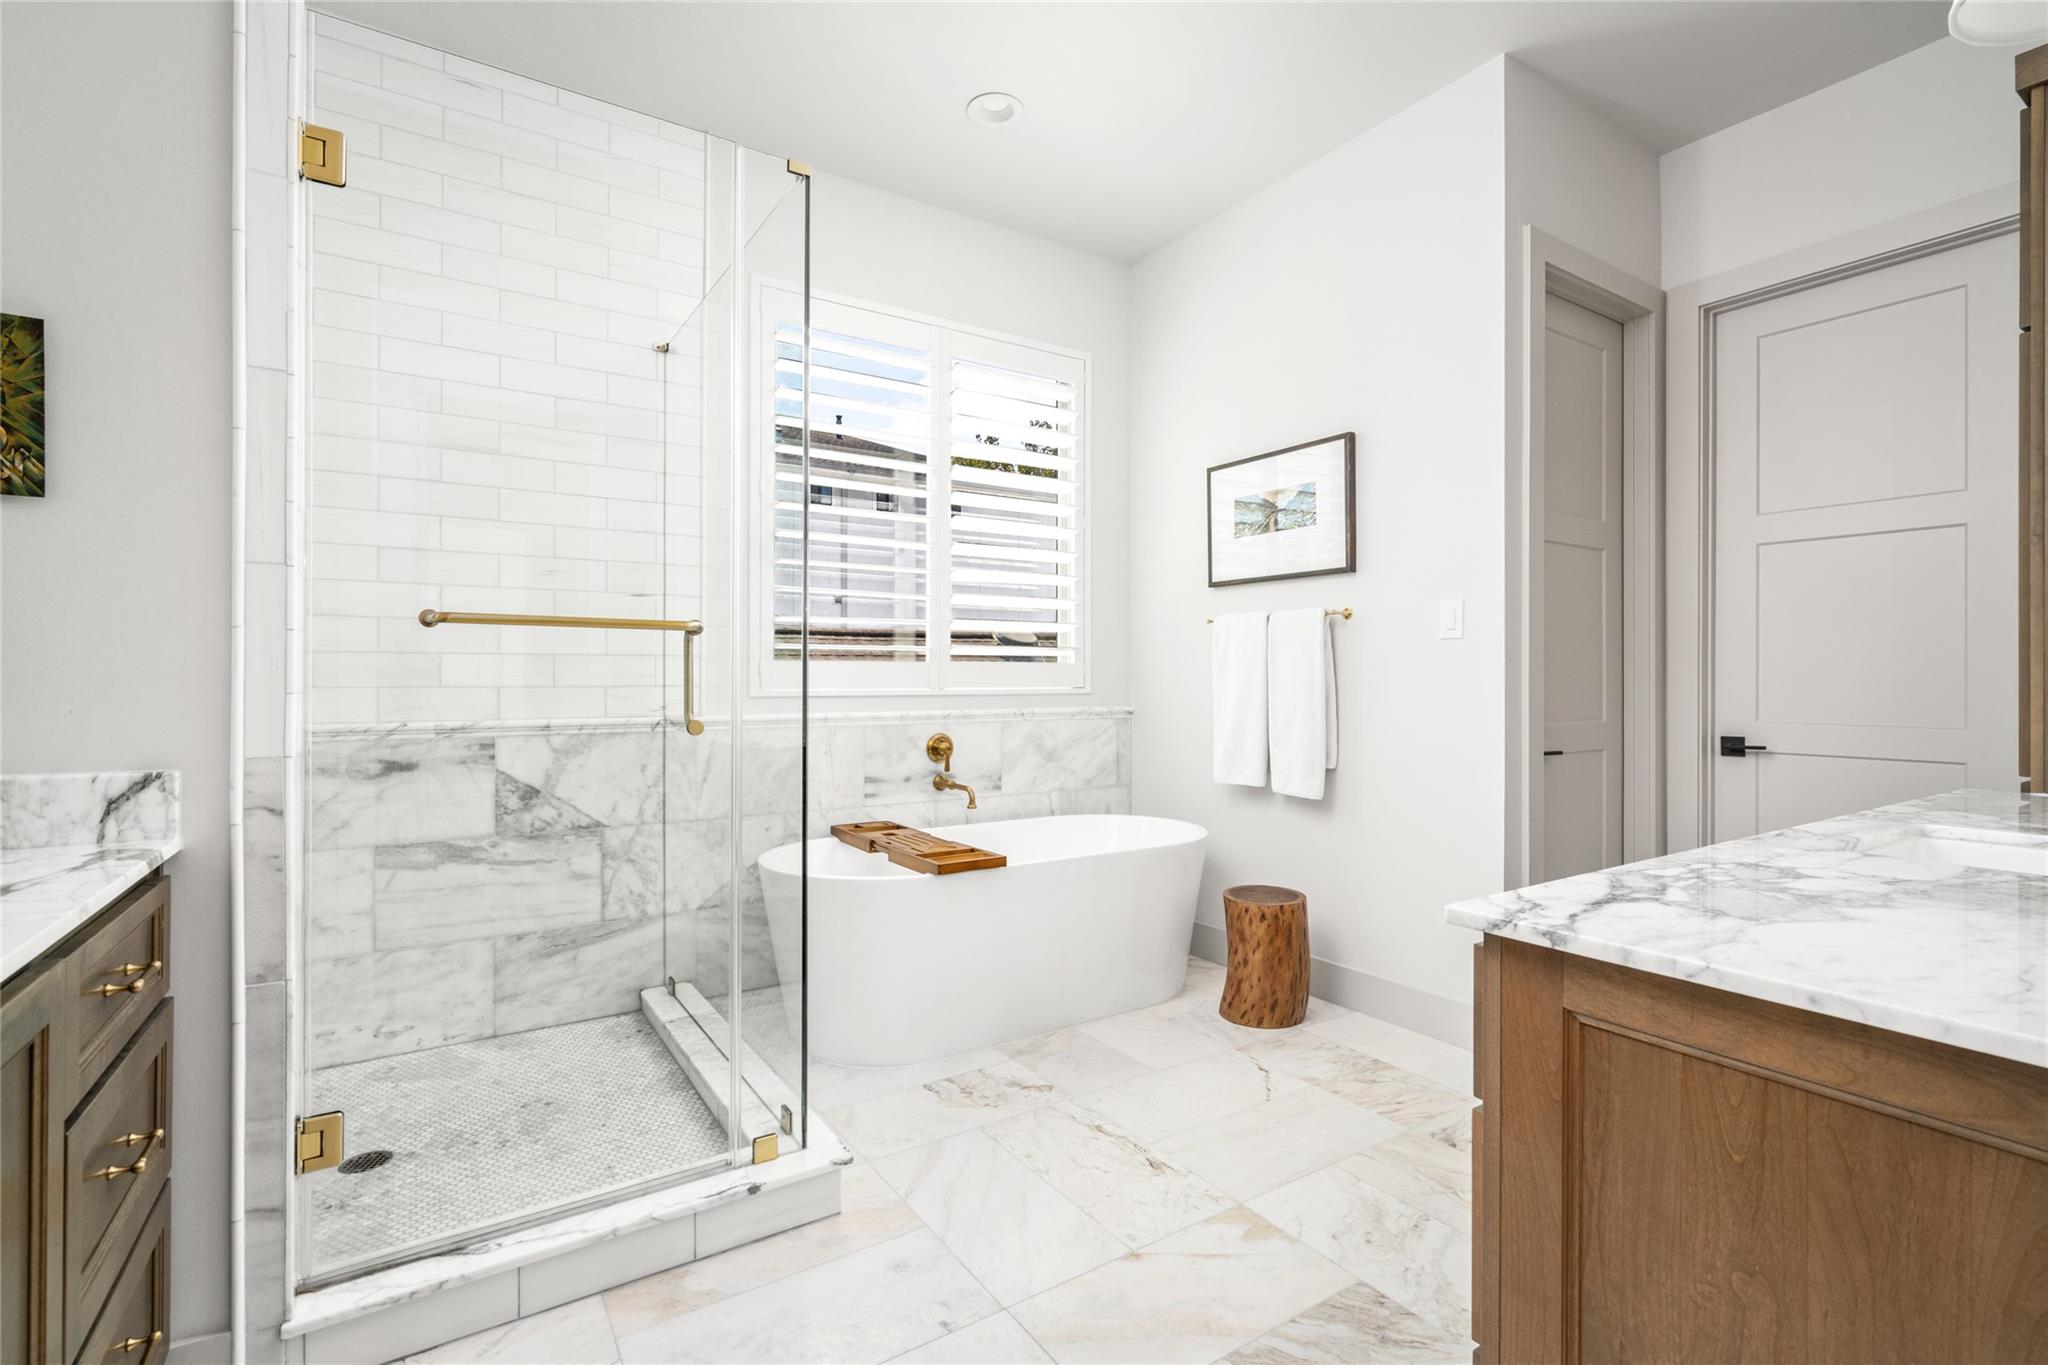
Freestanding bathtub beside a marble-tiled shower and shuttered window.
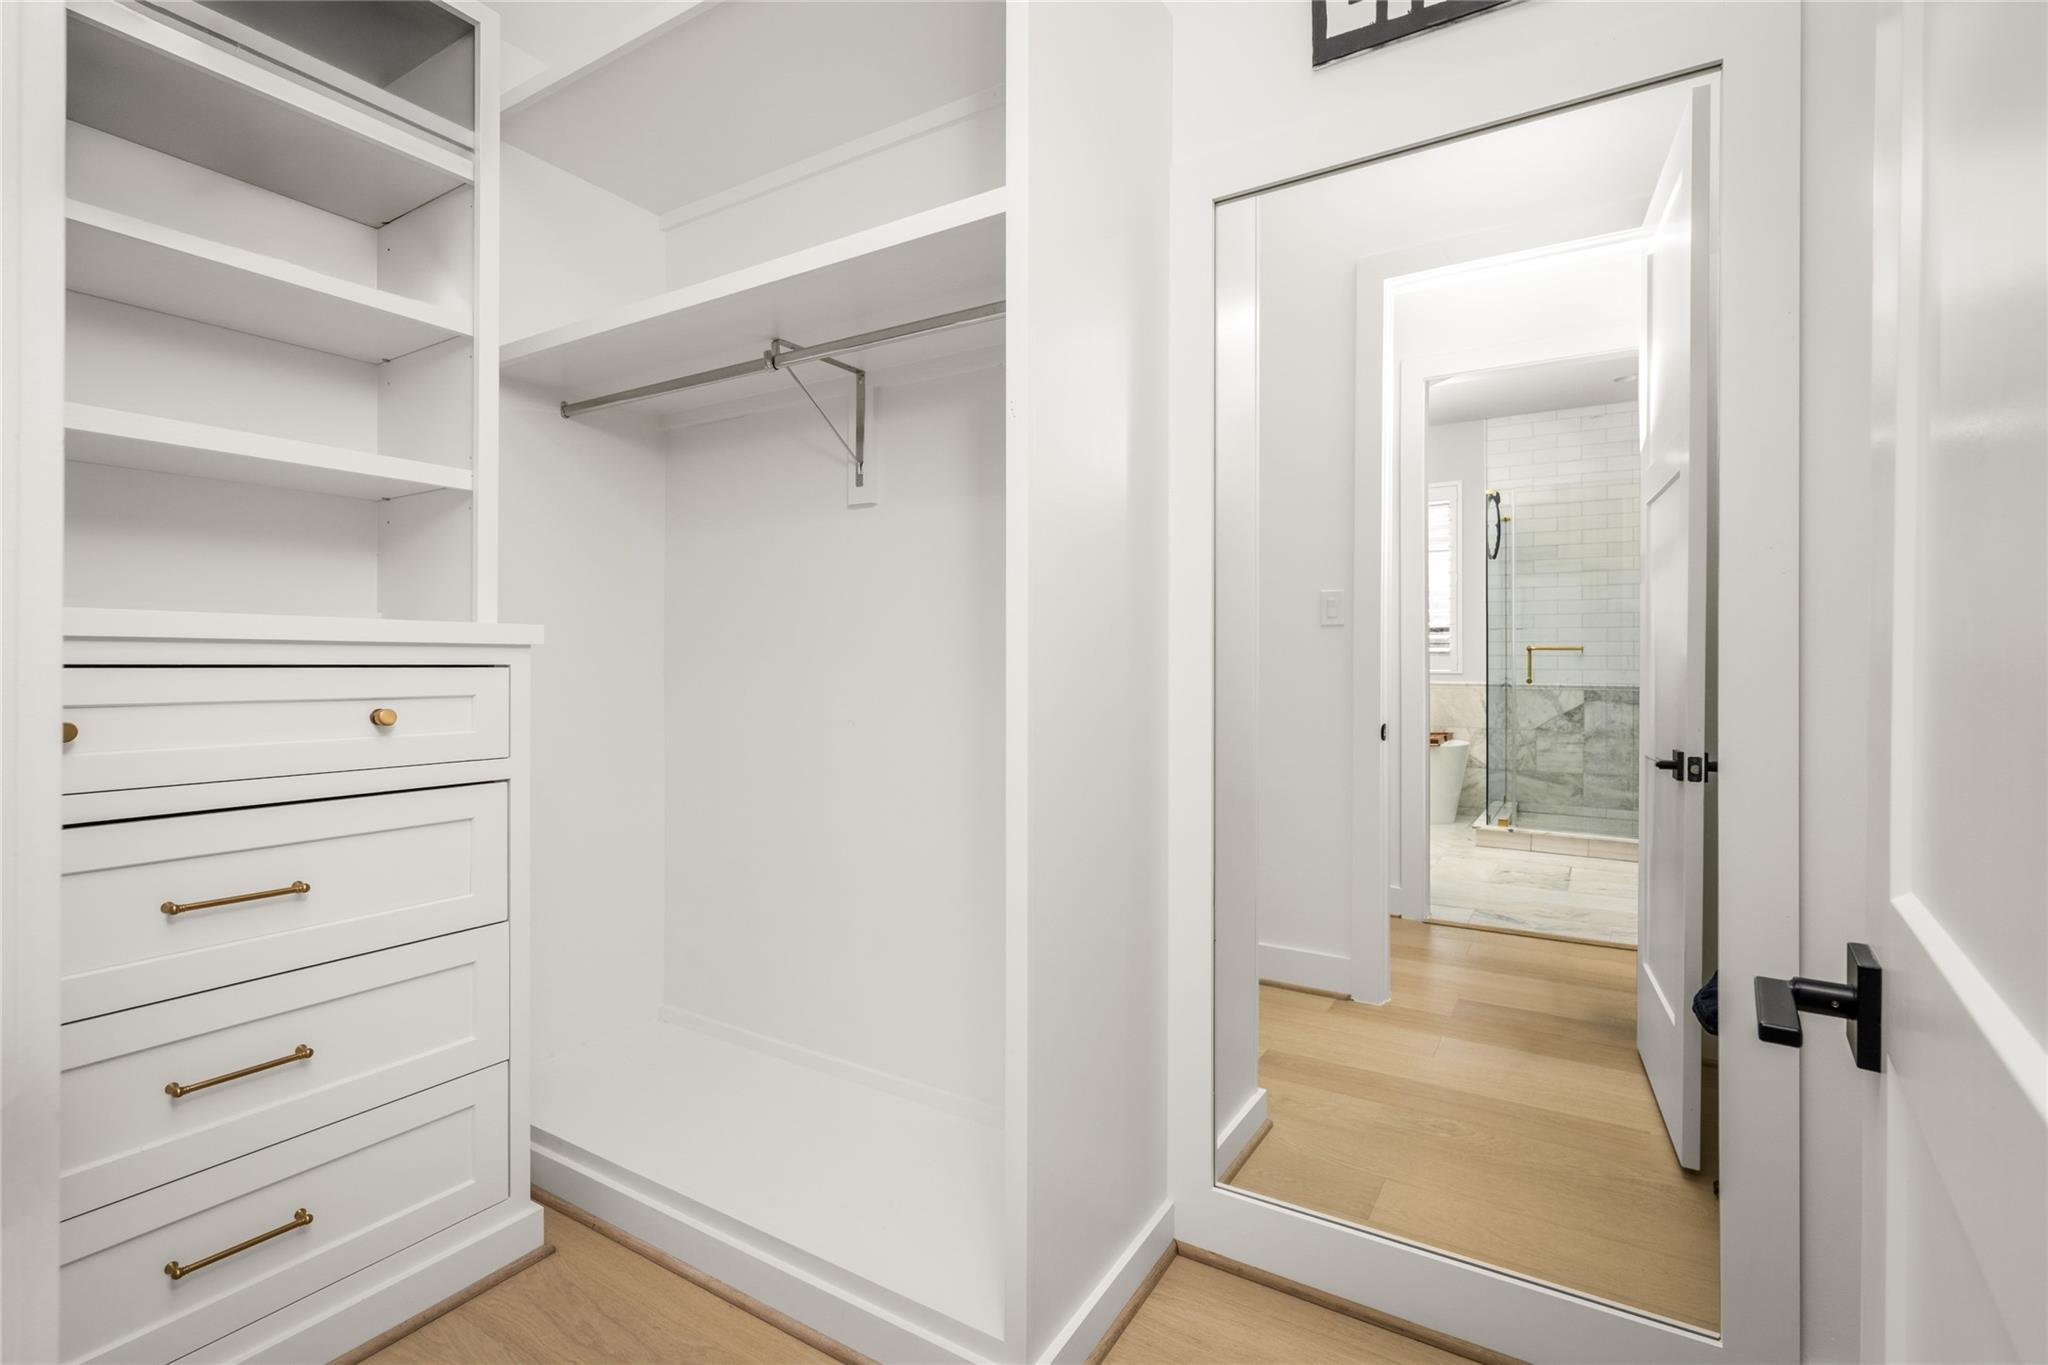
Walk-in closet with built-in drawers and shelving, looking through to a tiled walk-in shower.
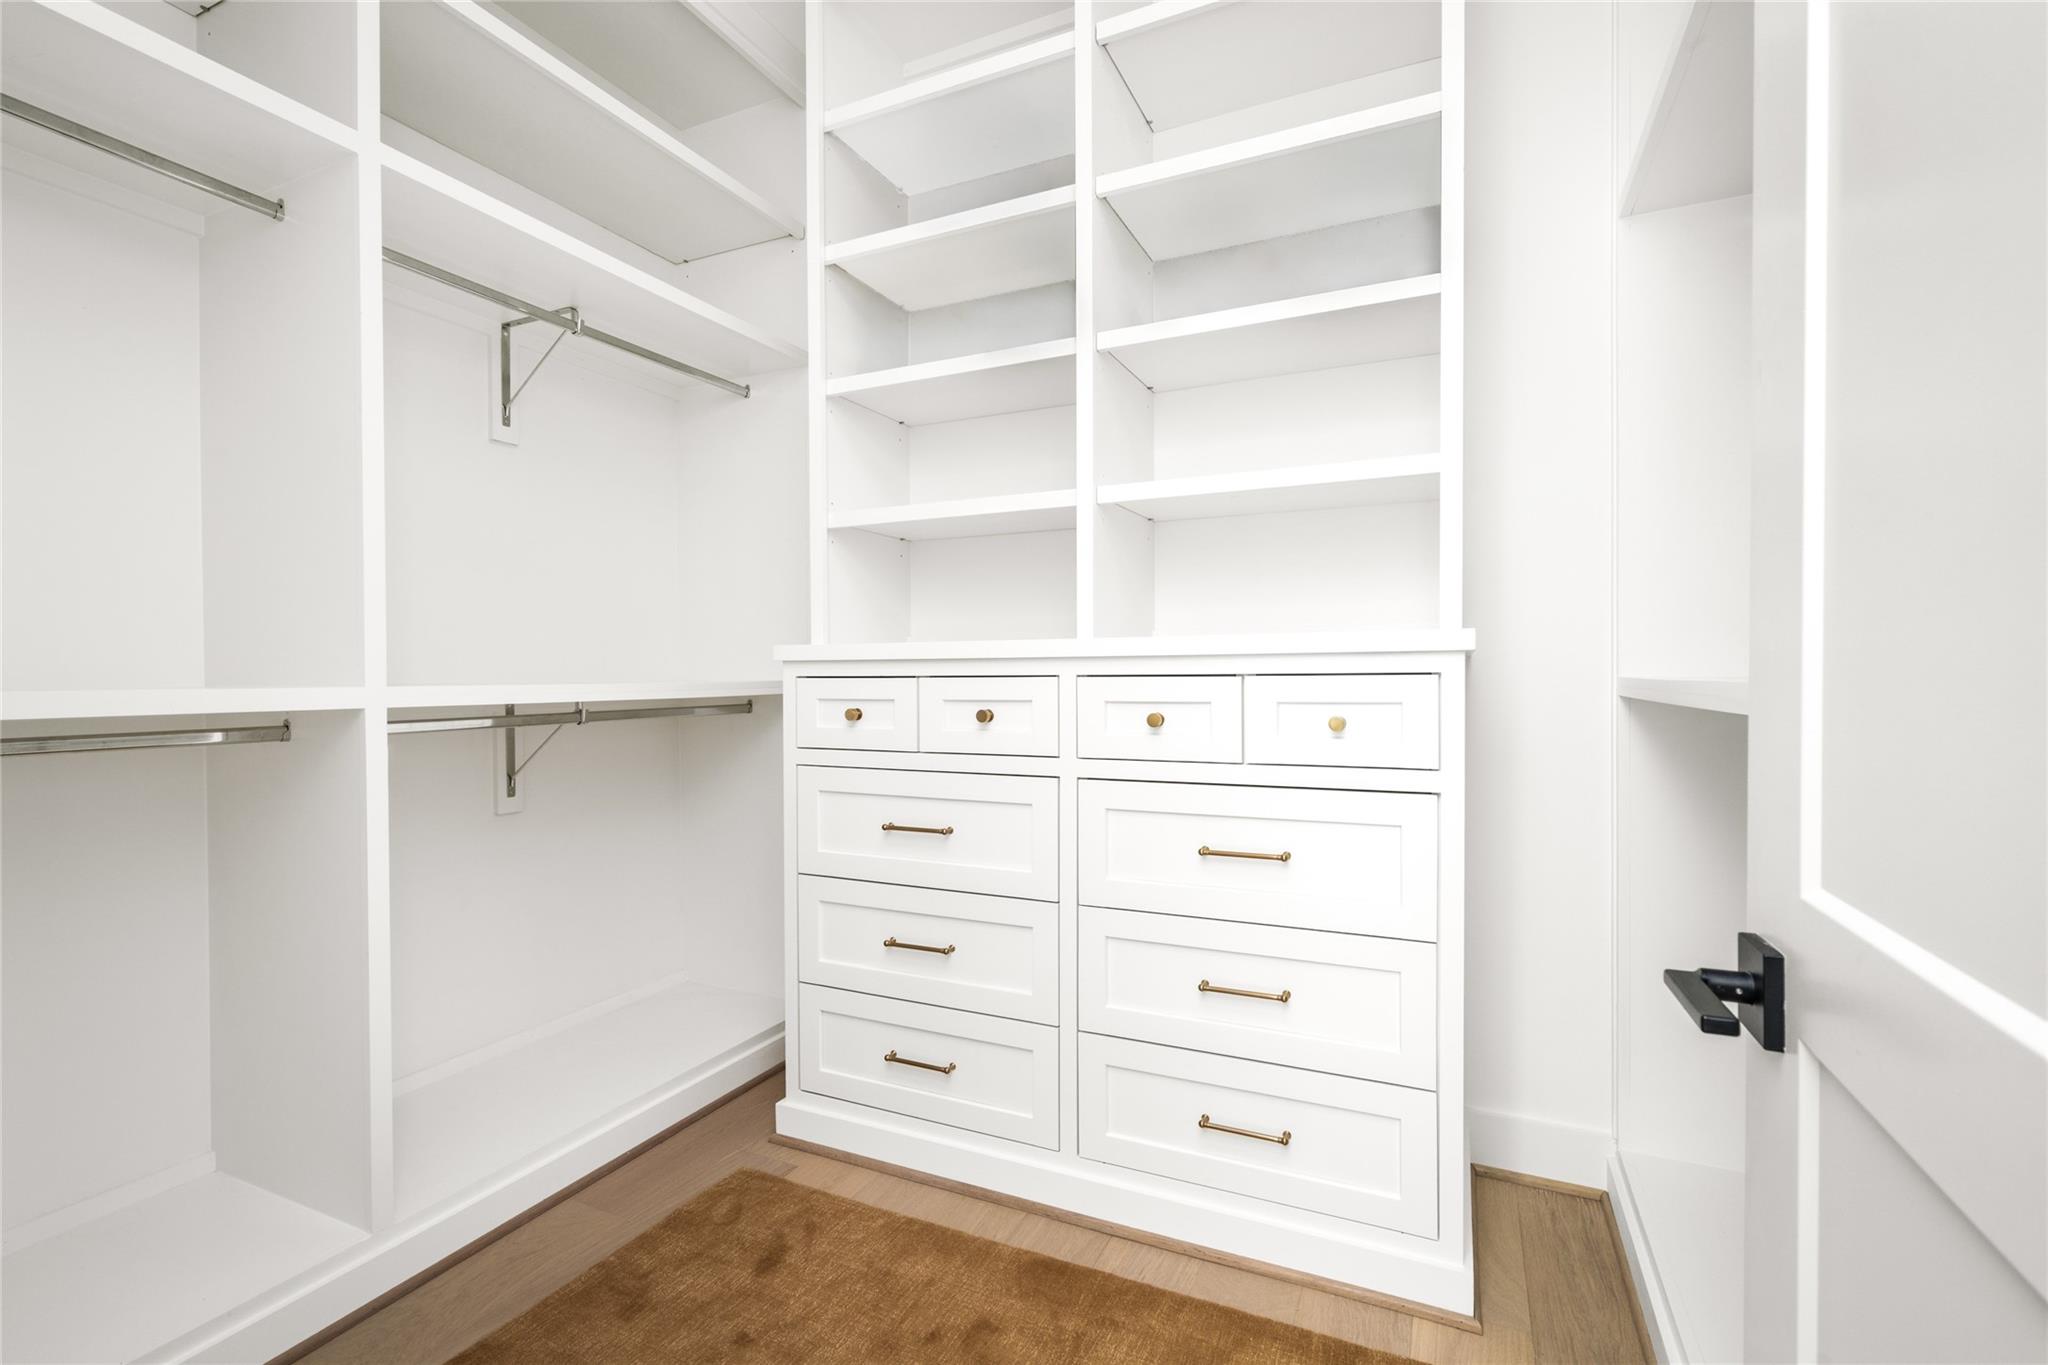
Walk-in closet with white built-in shelves, hanging rods, and brass-hardware drawers.
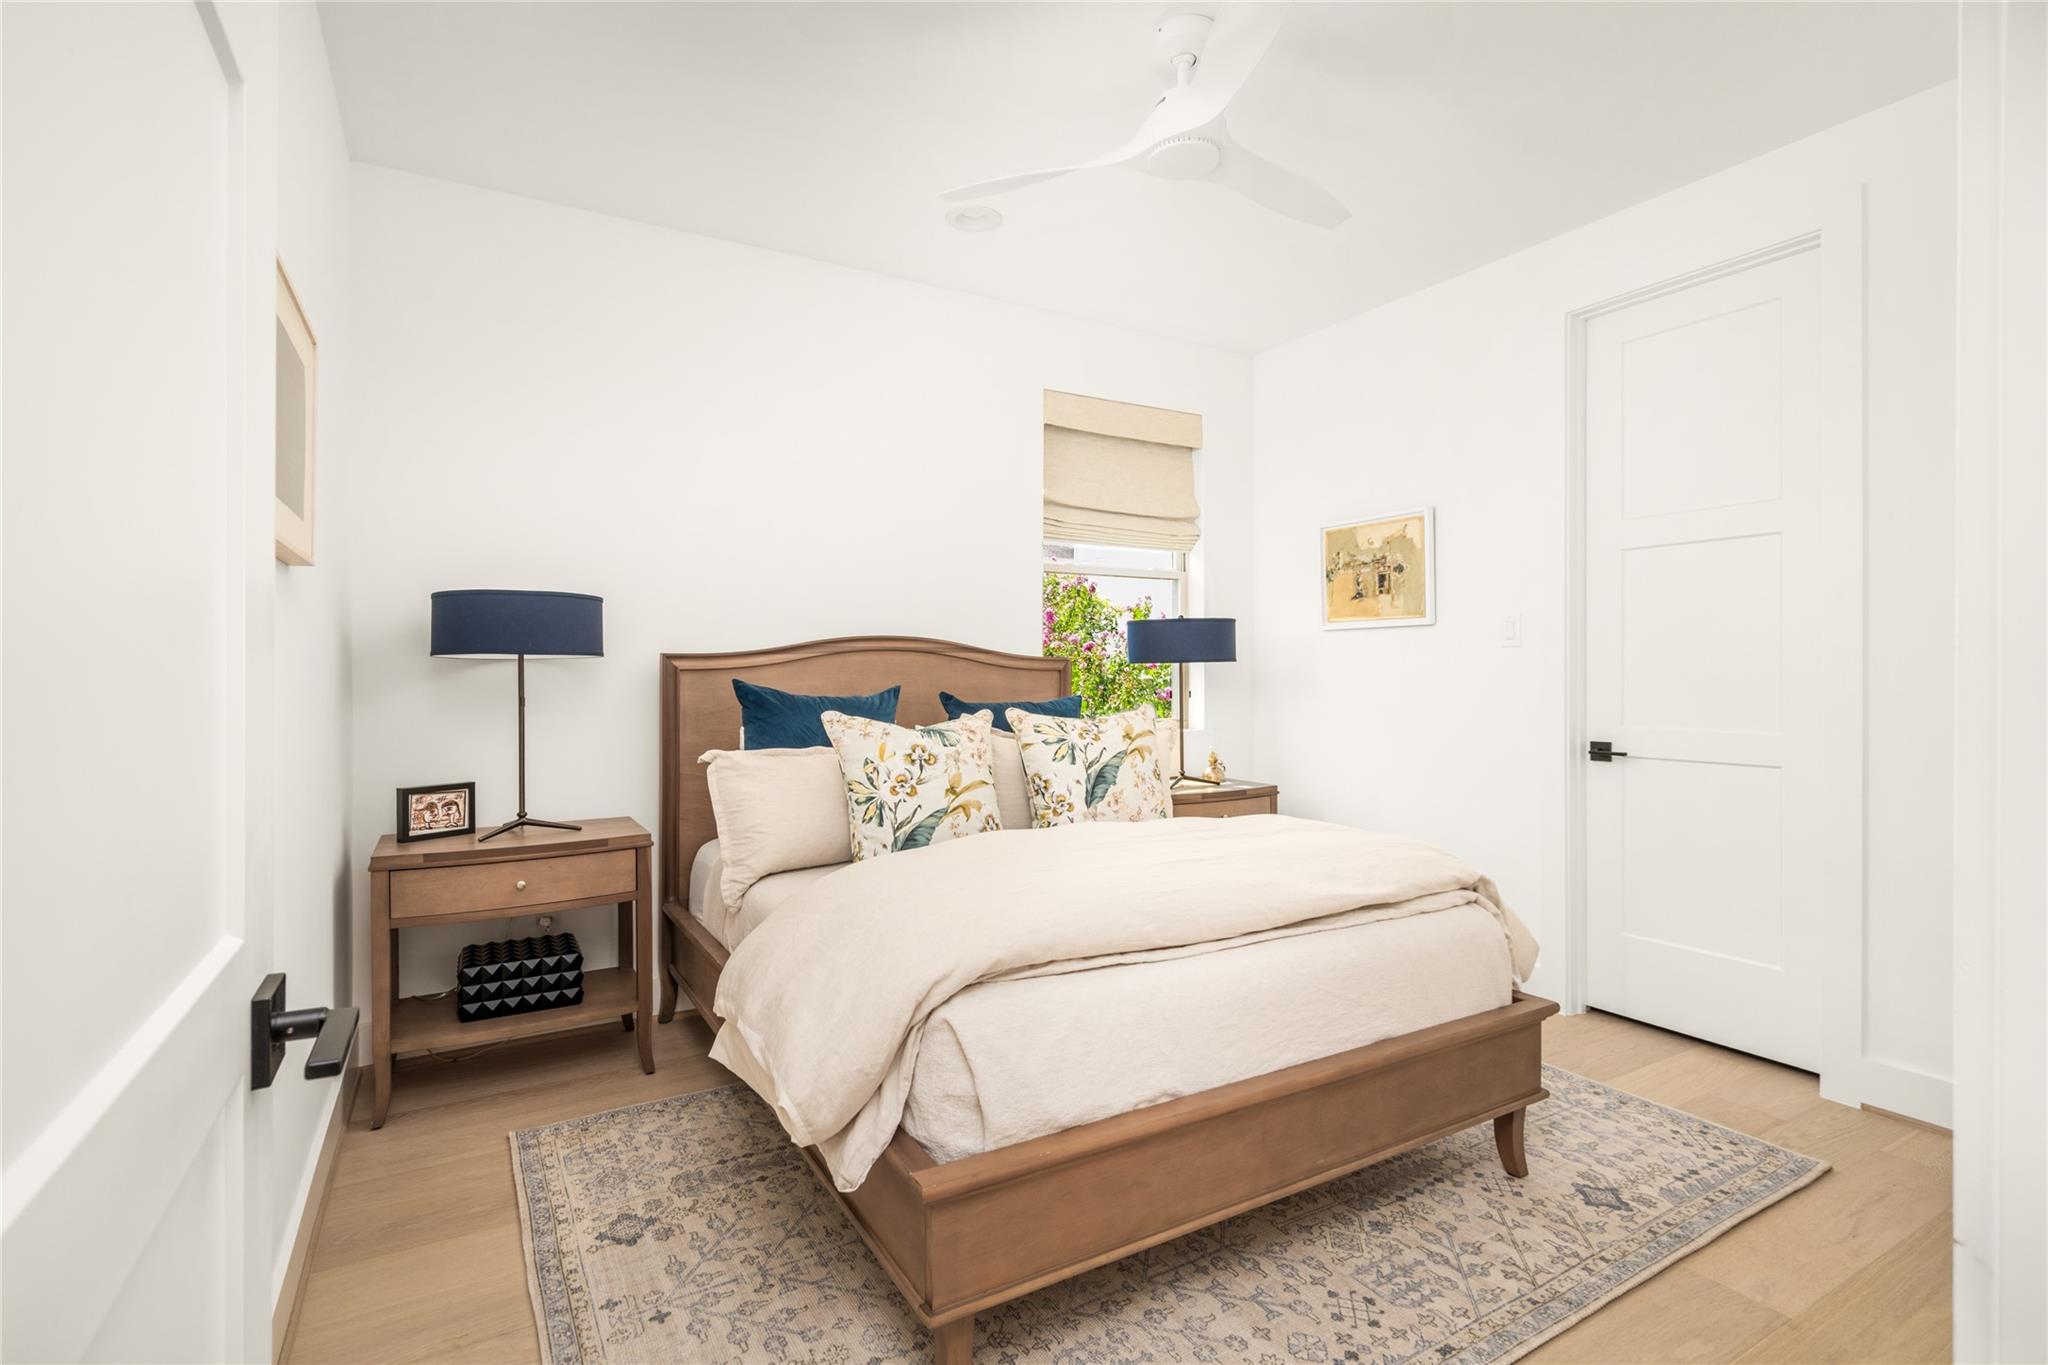
Staged bedroom with a wooden bed, floral pillows, and a window overlooking flowering greenery.
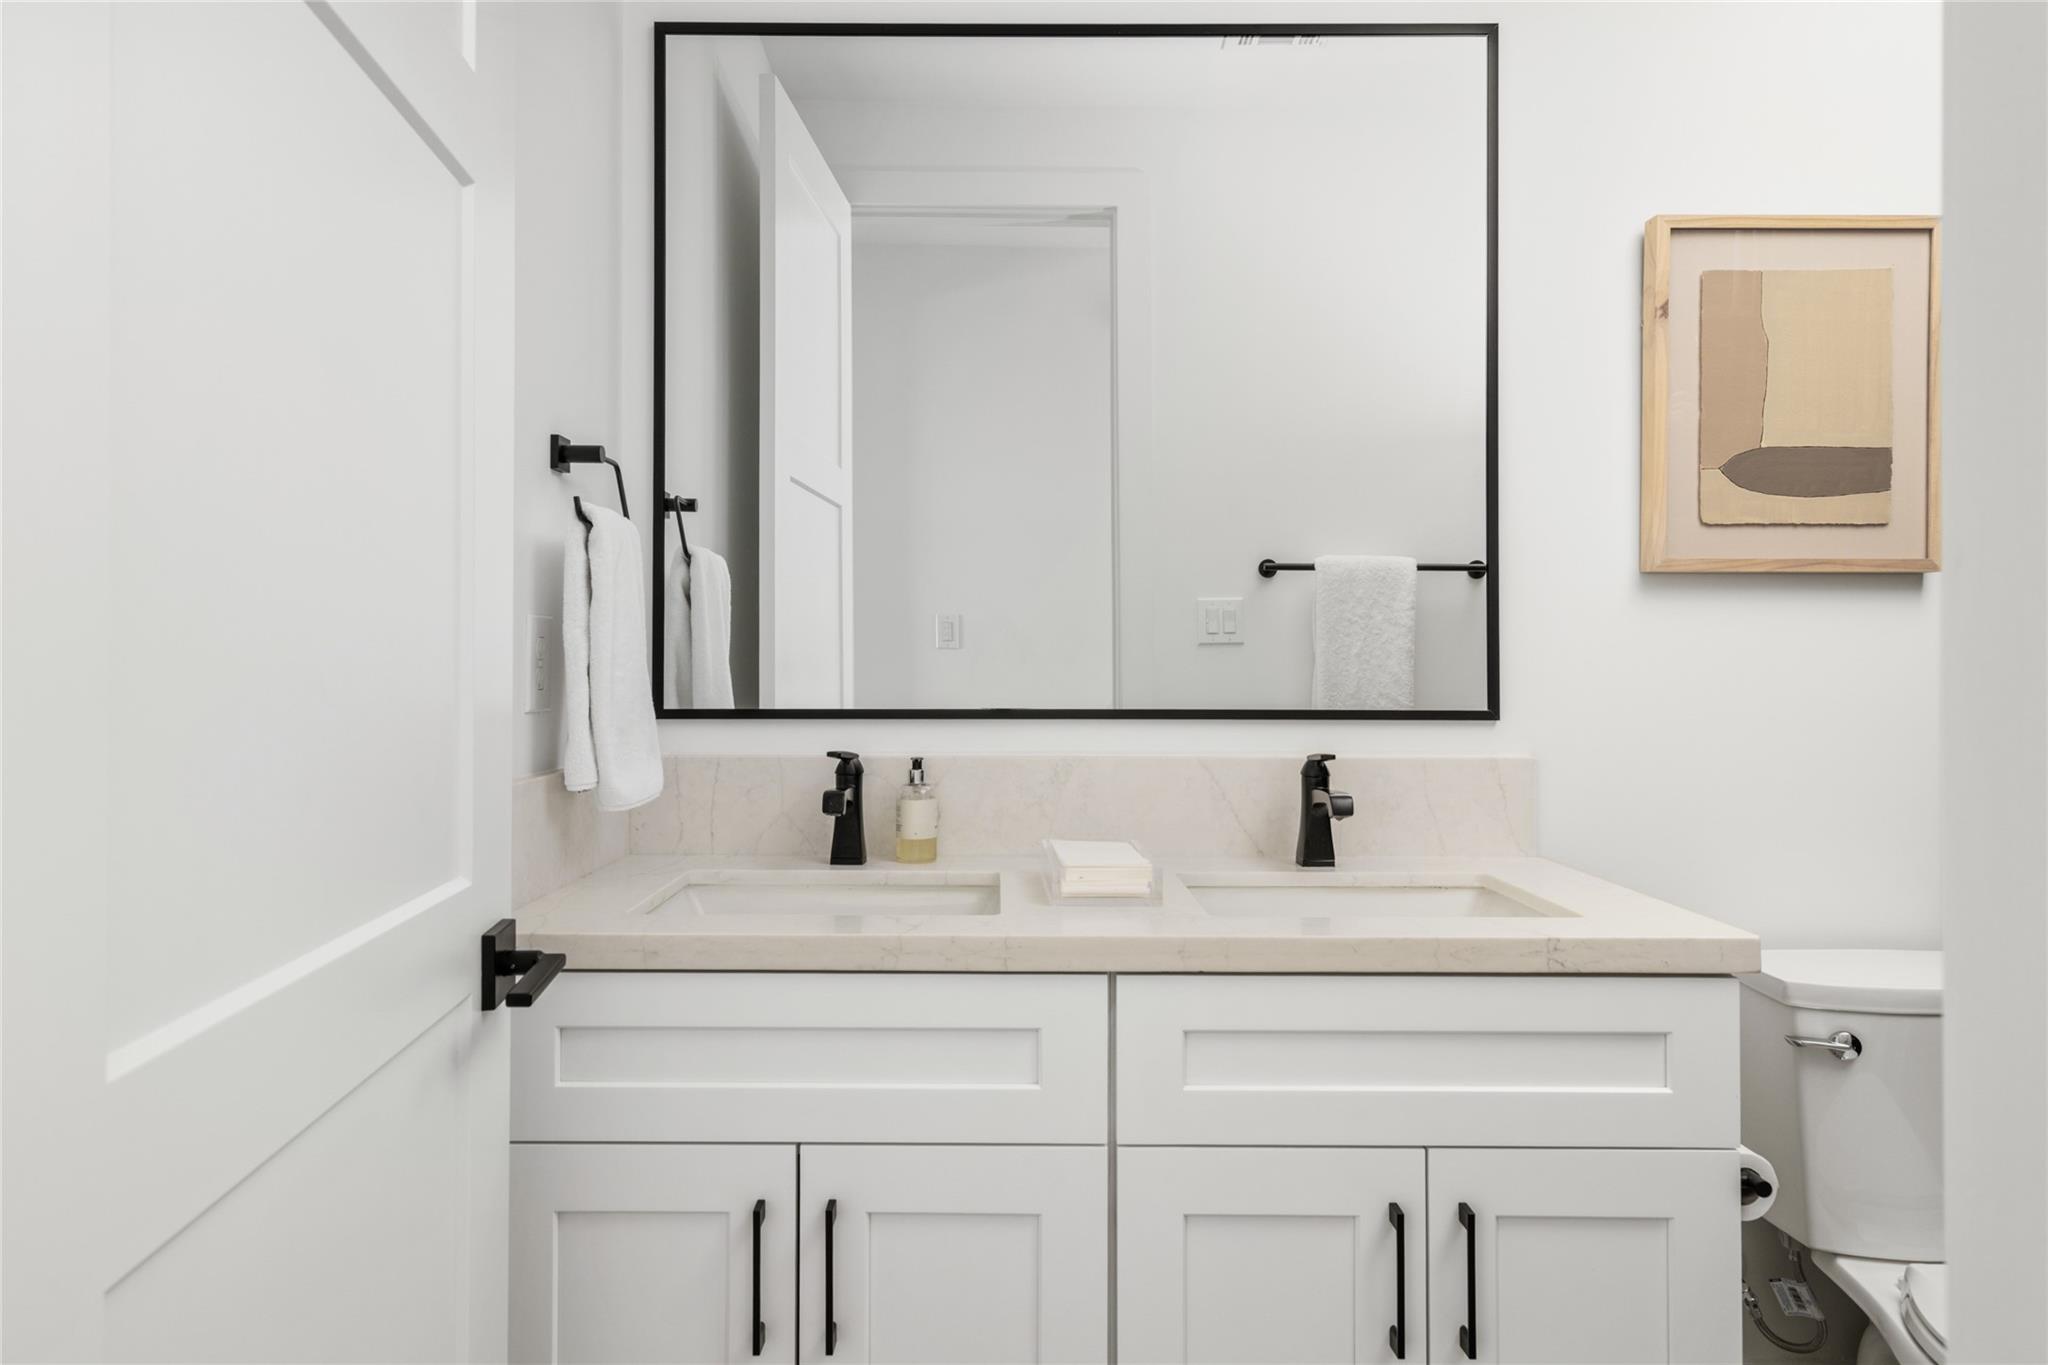
Bathroom with a double-sink vanity, black fixtures, and a large framed mirror.
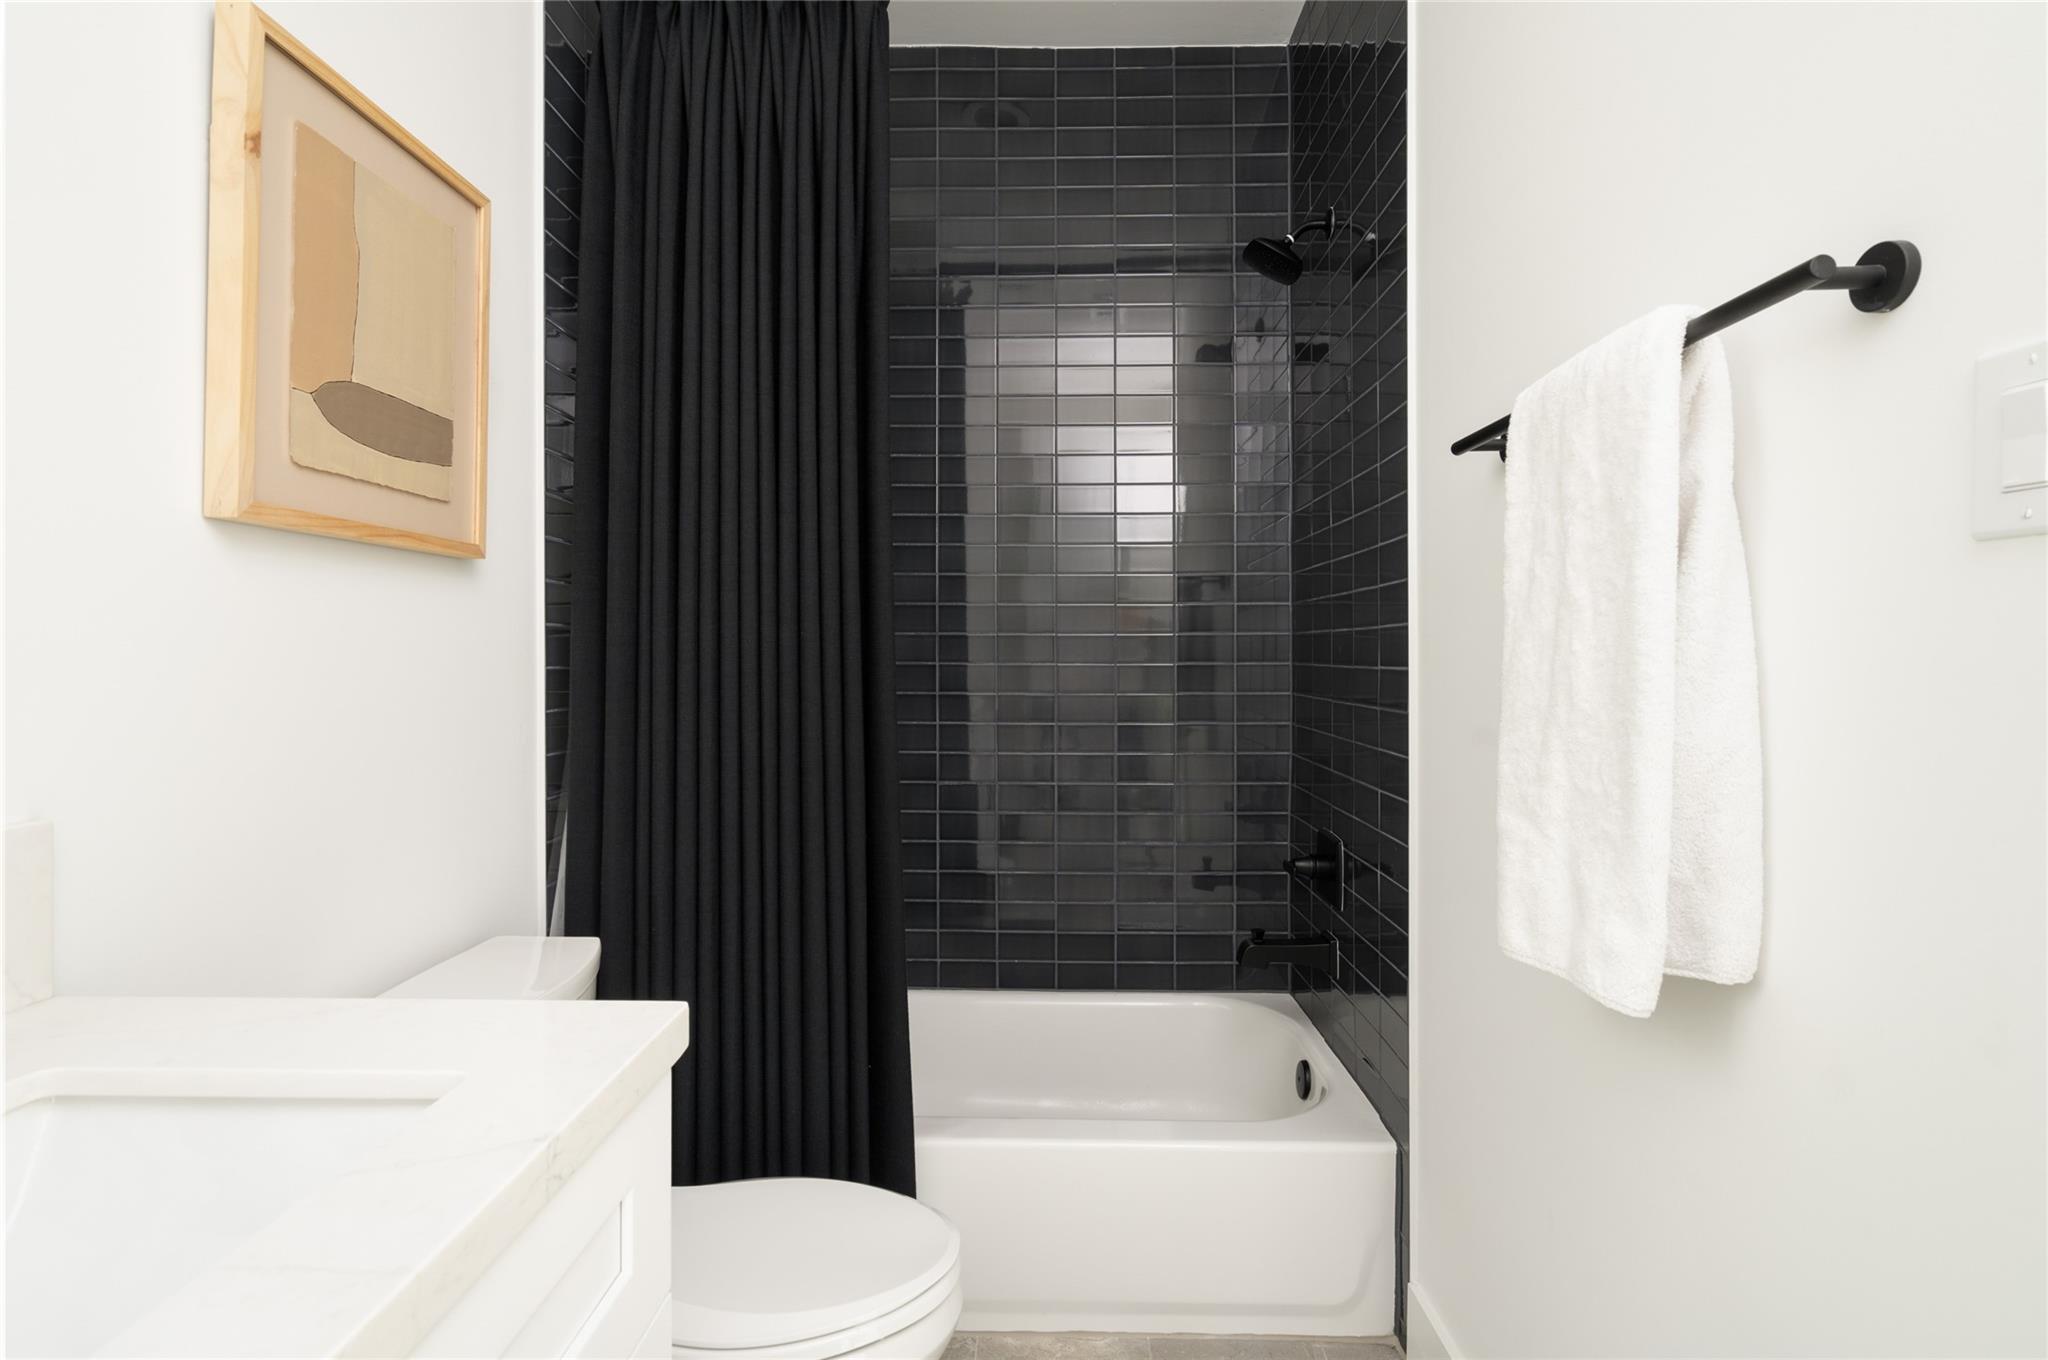
Bathroom with a white vanity and tub, dark tiled shower, and black curtain.
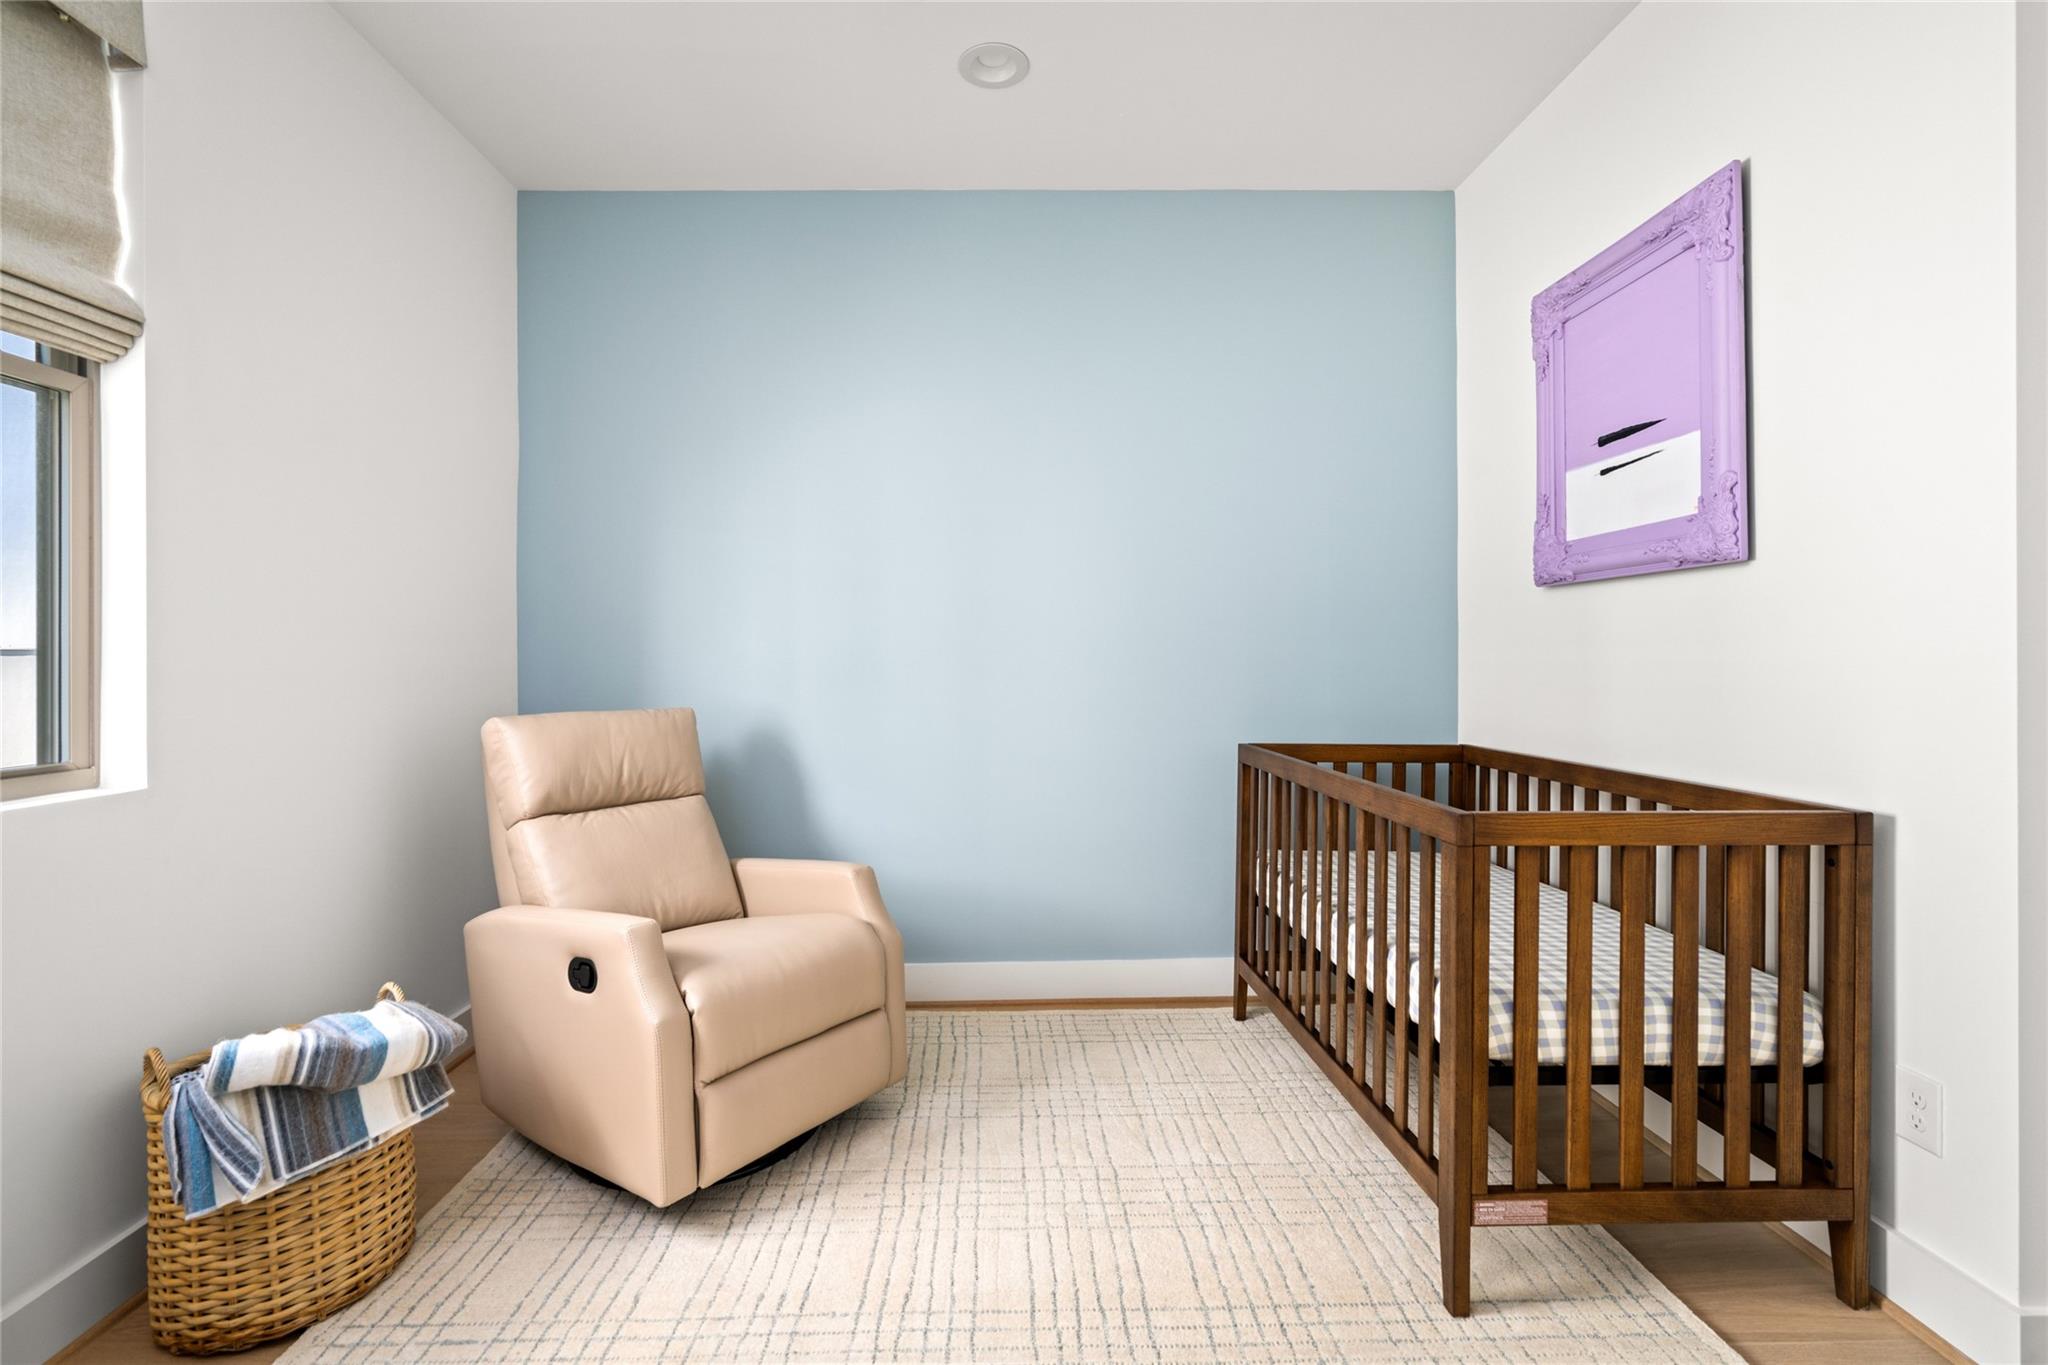
Nursery with a wooden crib, beige recliner, and pale blue accent wall.
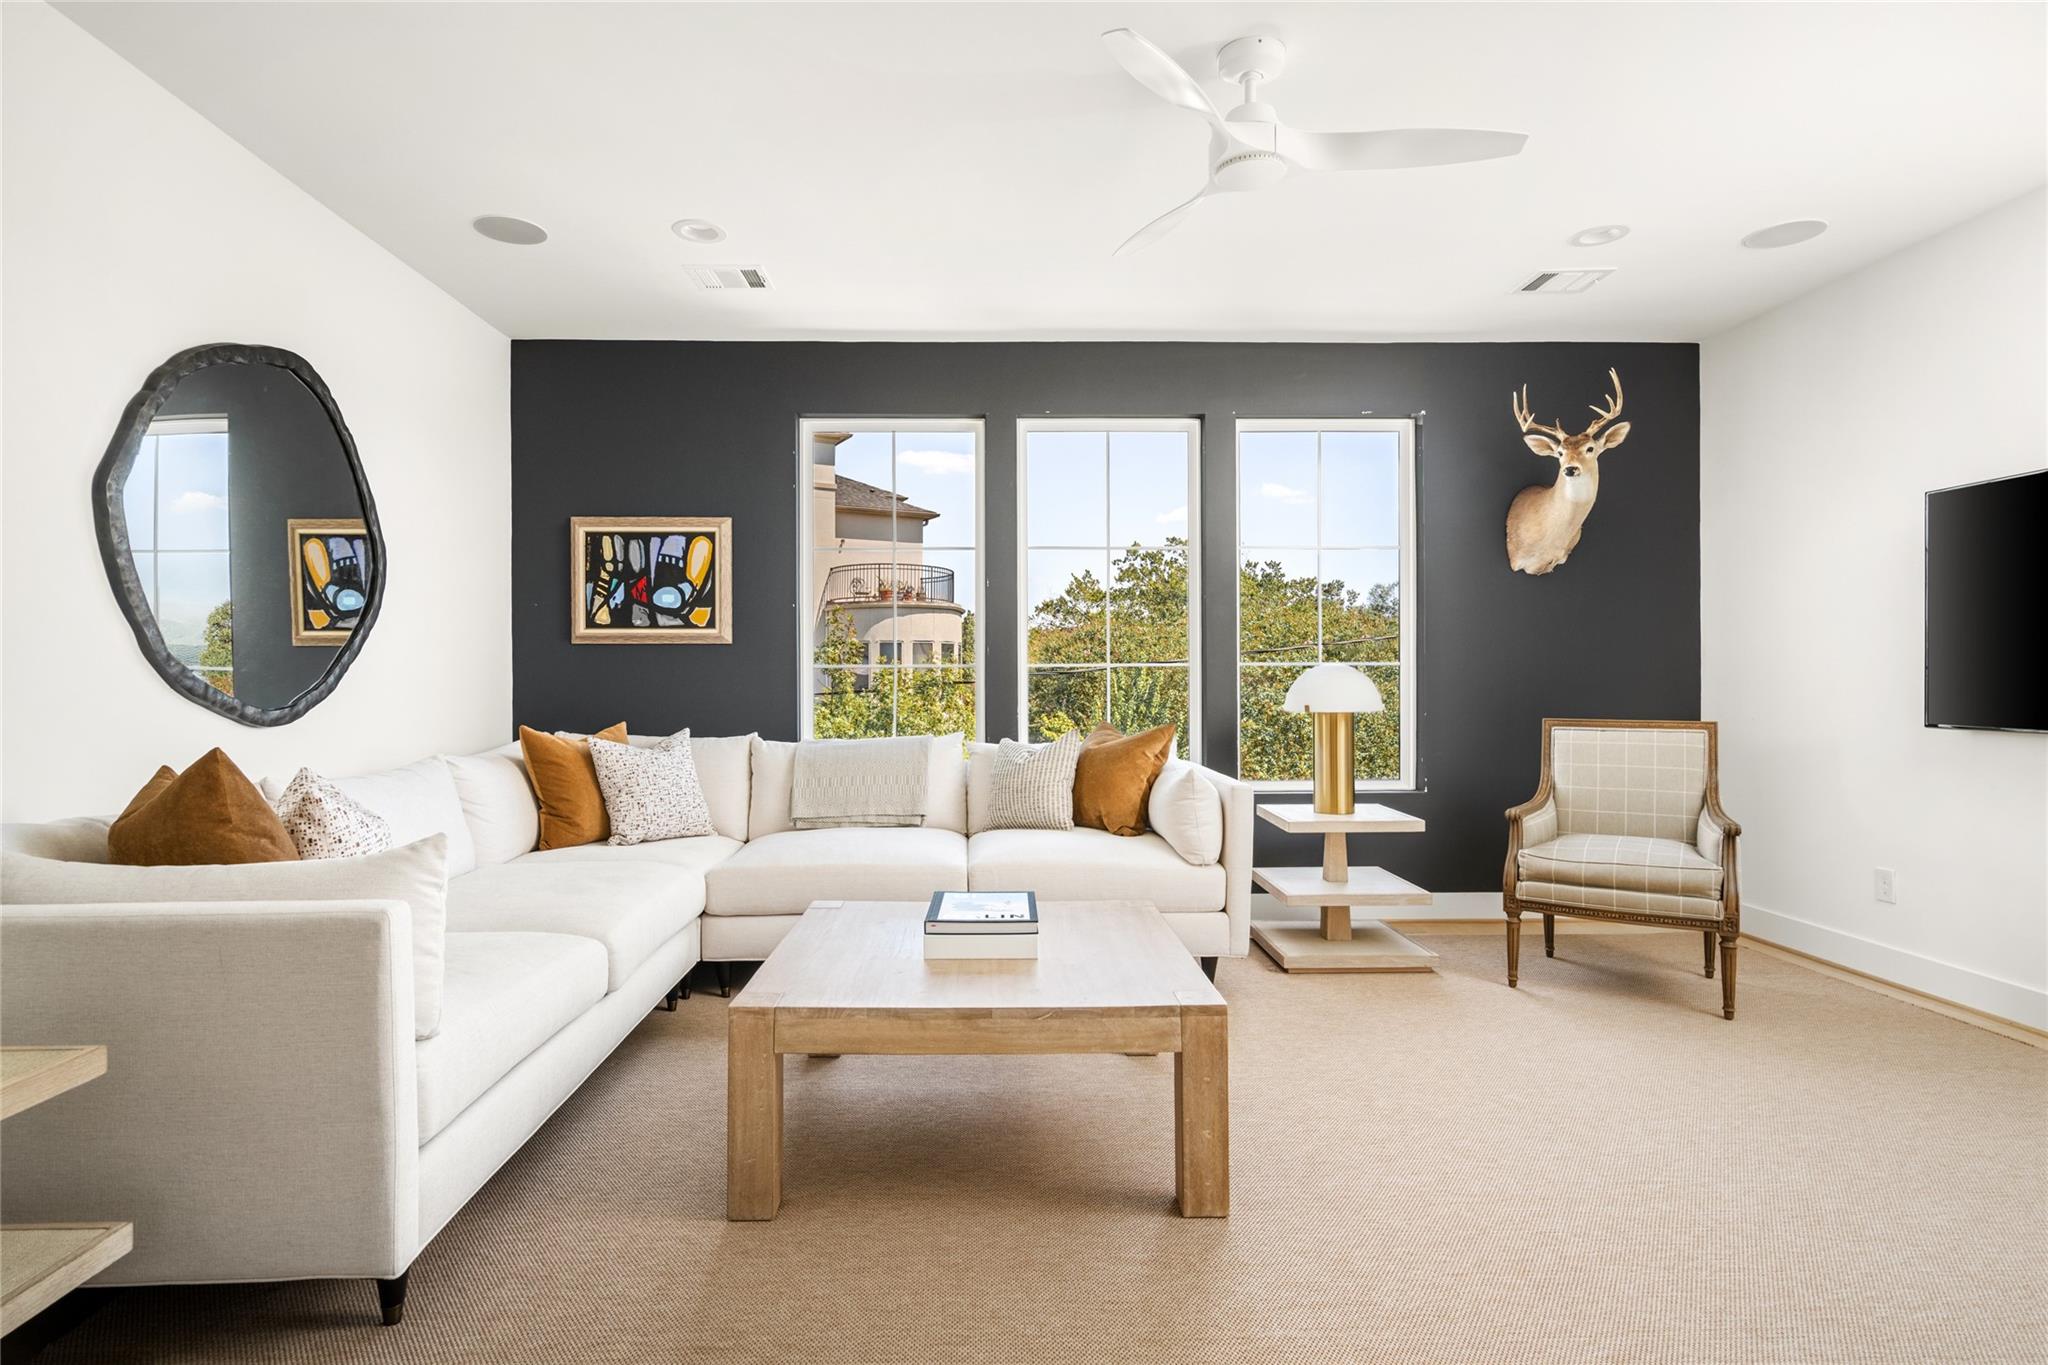
Living room with a white sectional, charcoal accent wall, and three tall windows overlooking trees.
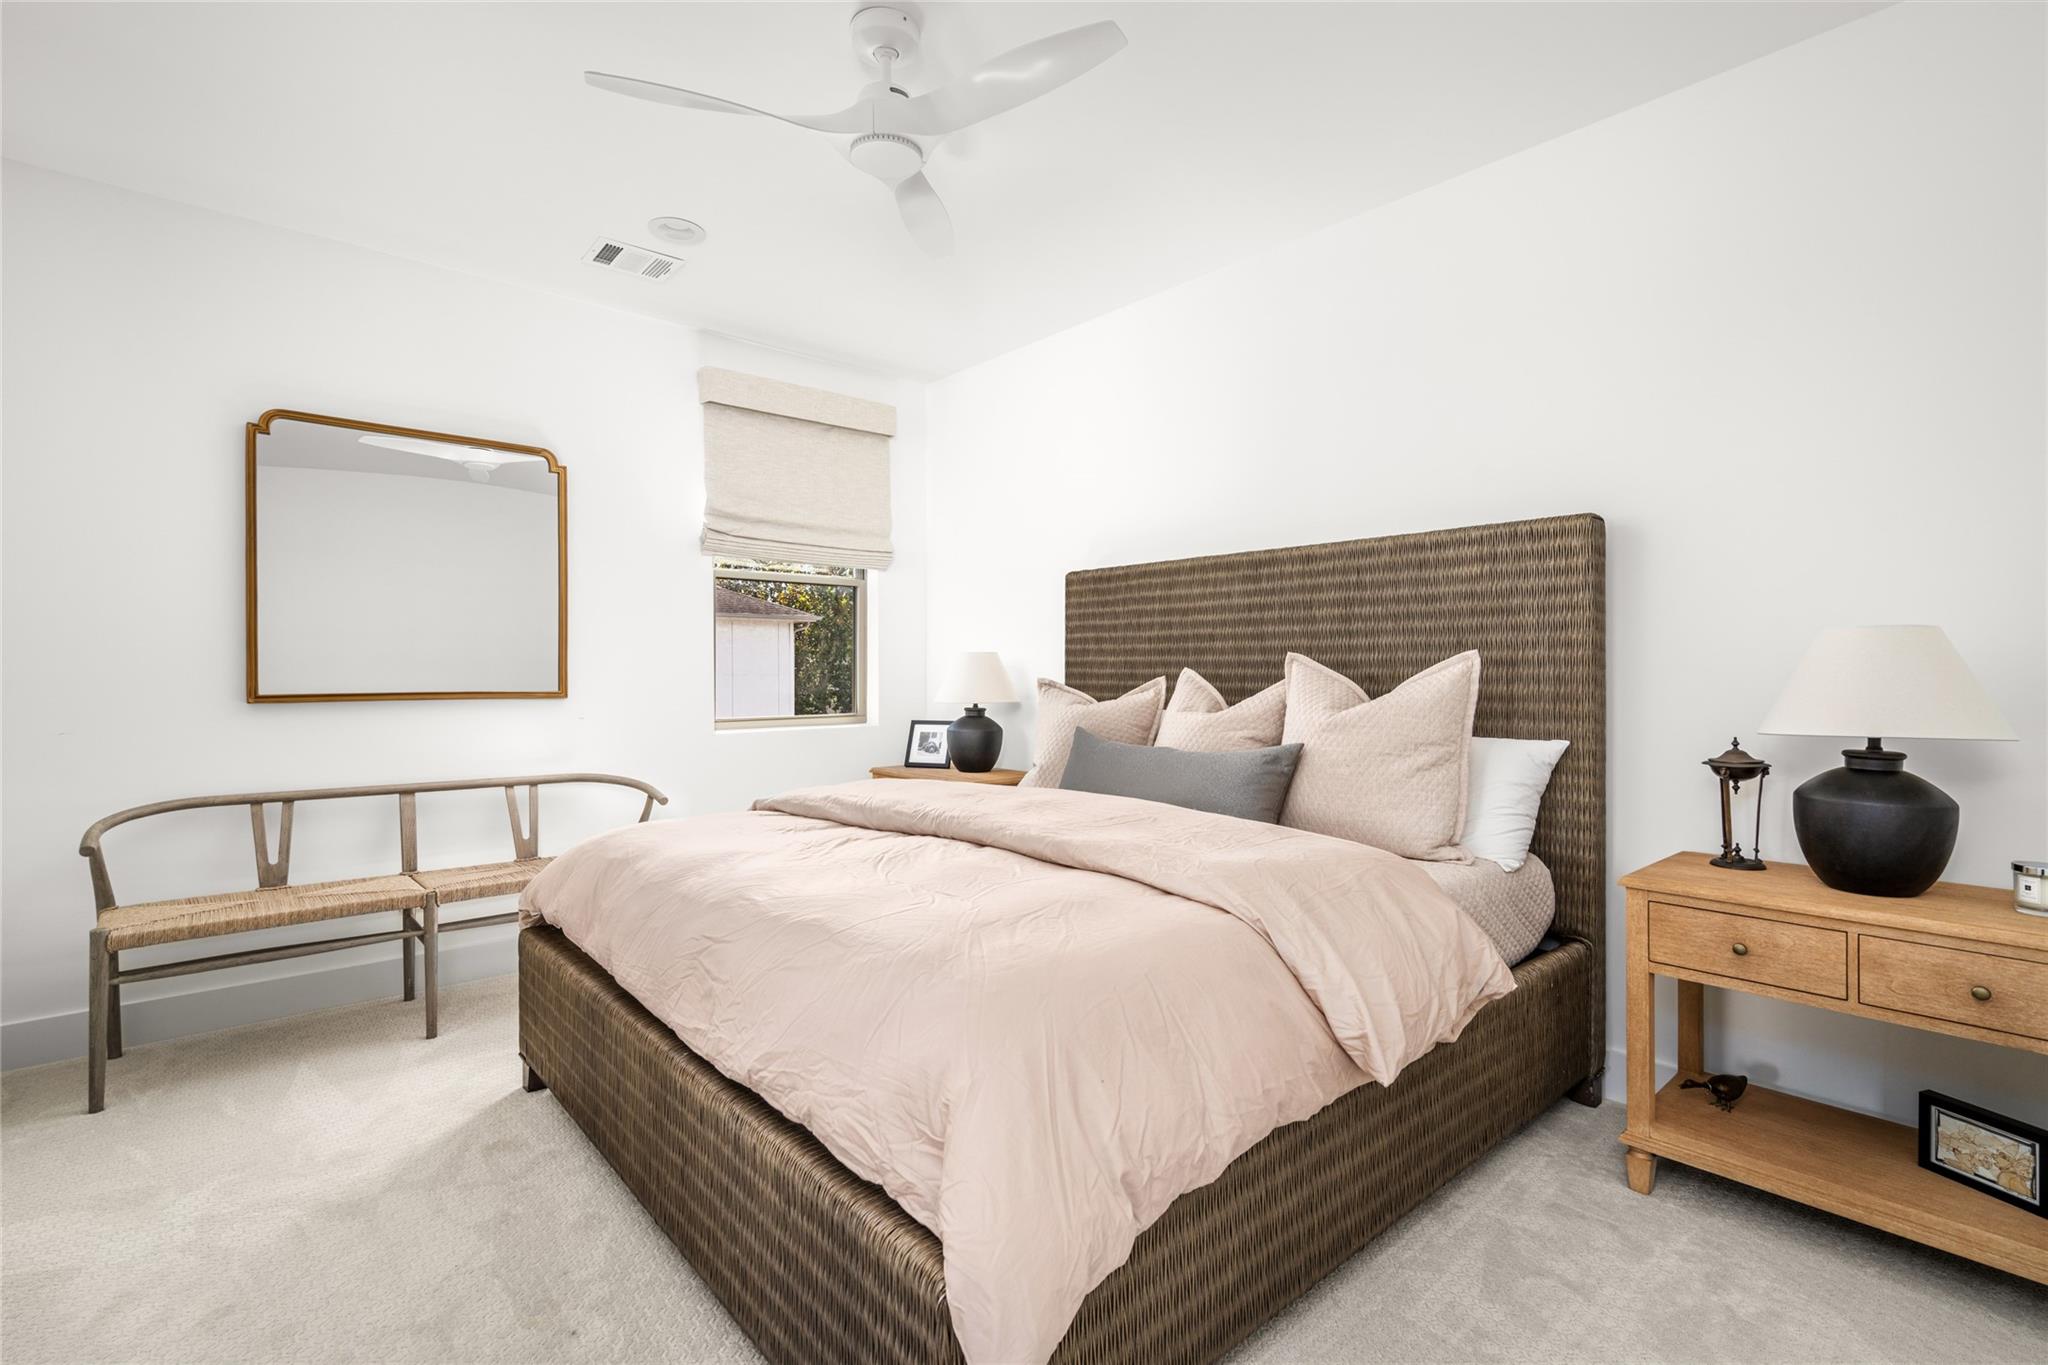
Staged bedroom with a woven headboard, blush bedding, and a rattan bench.
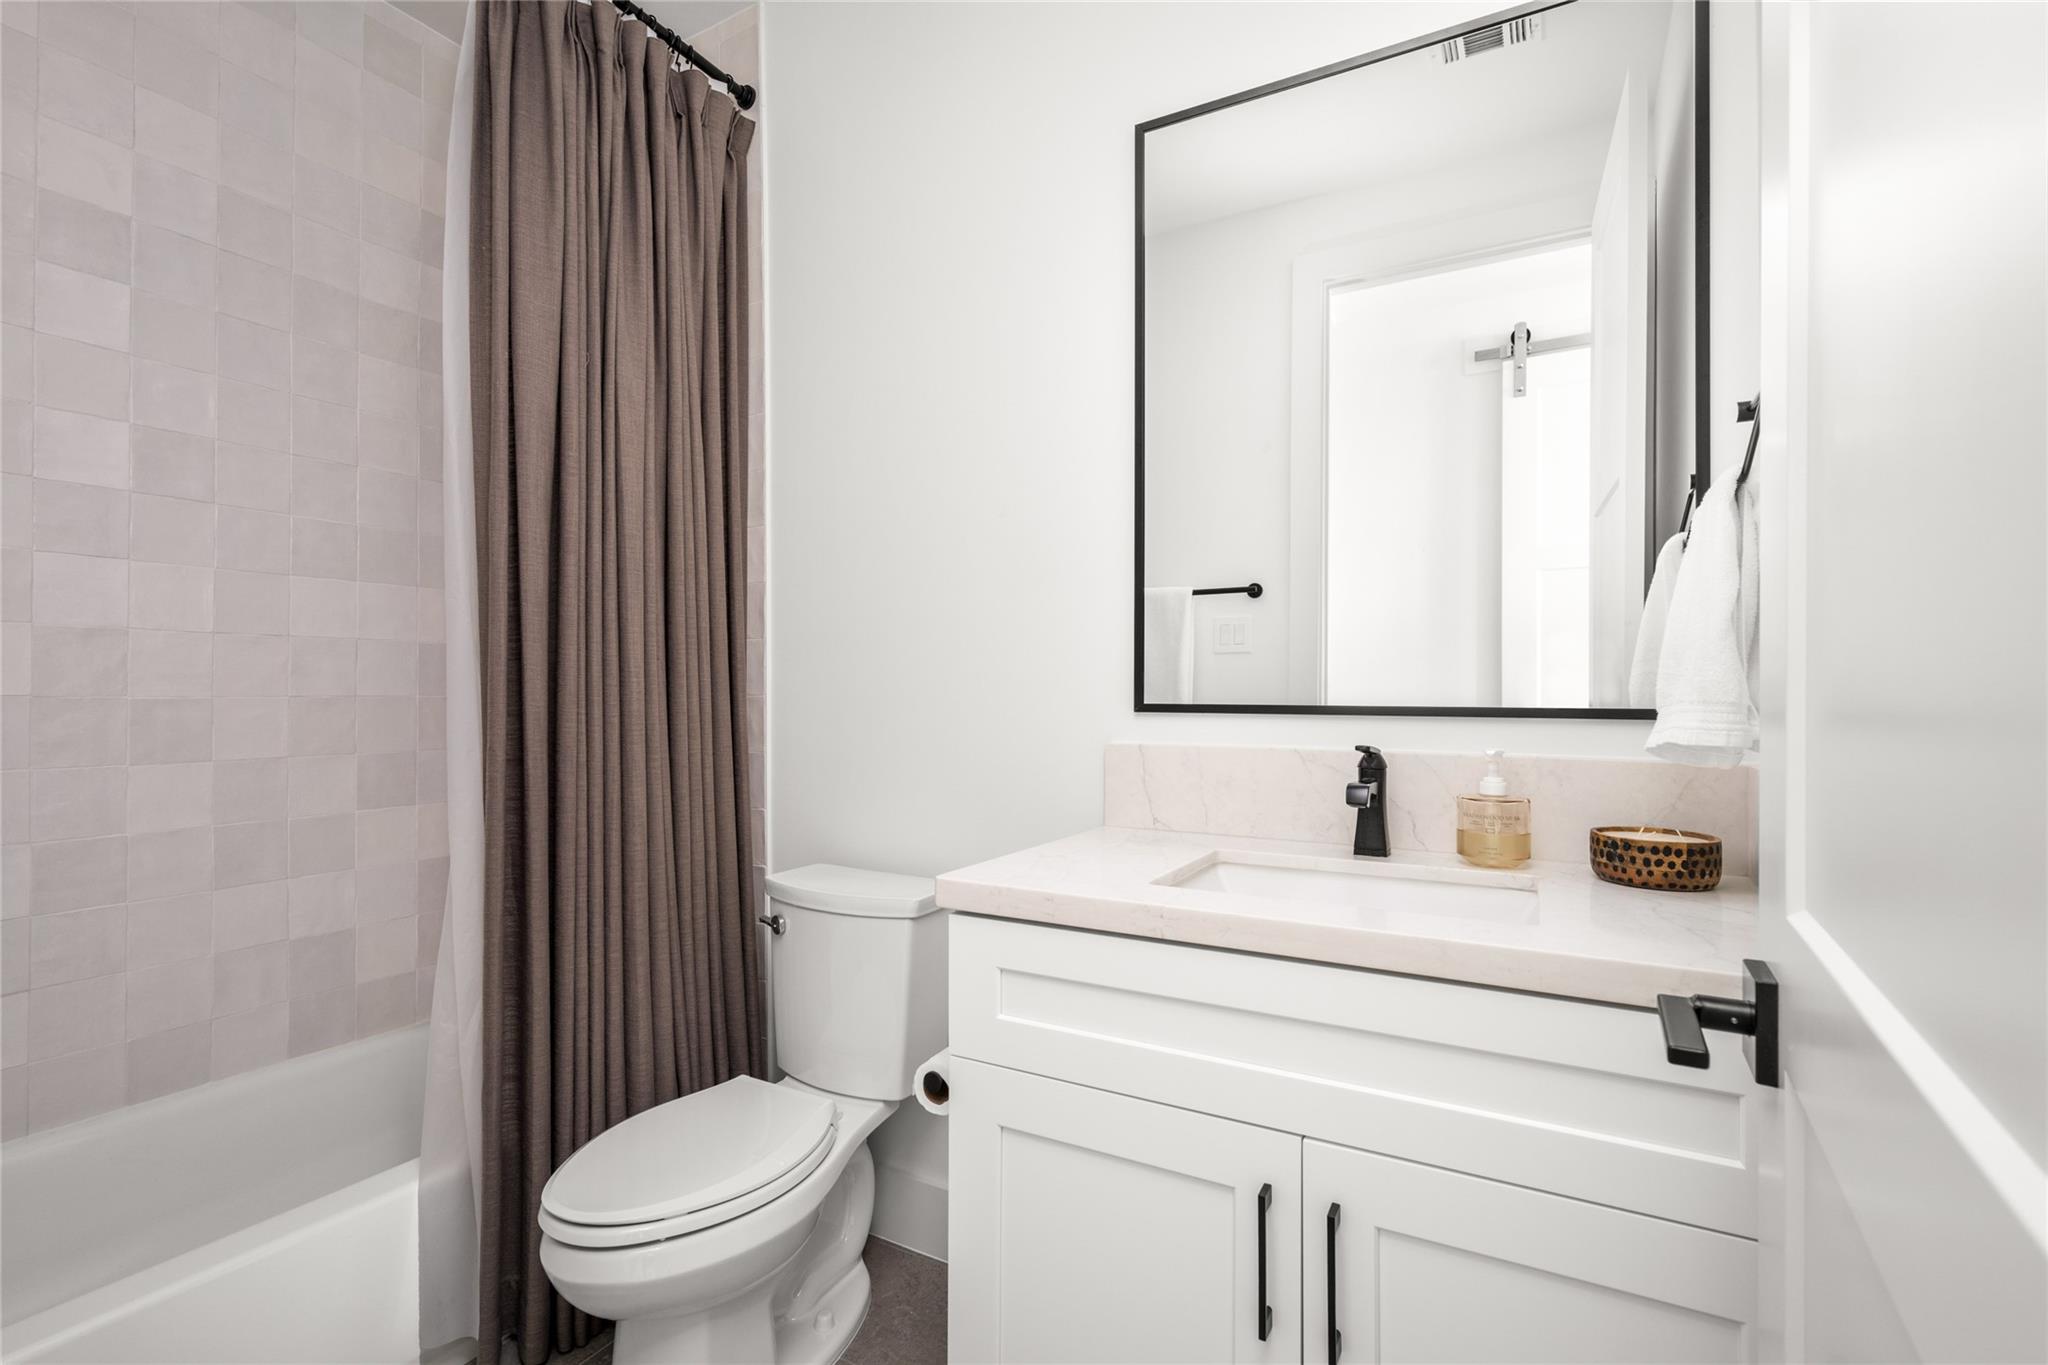
Bathroom with a white vanity, black fixtures, and a tub behind a taupe curtain.
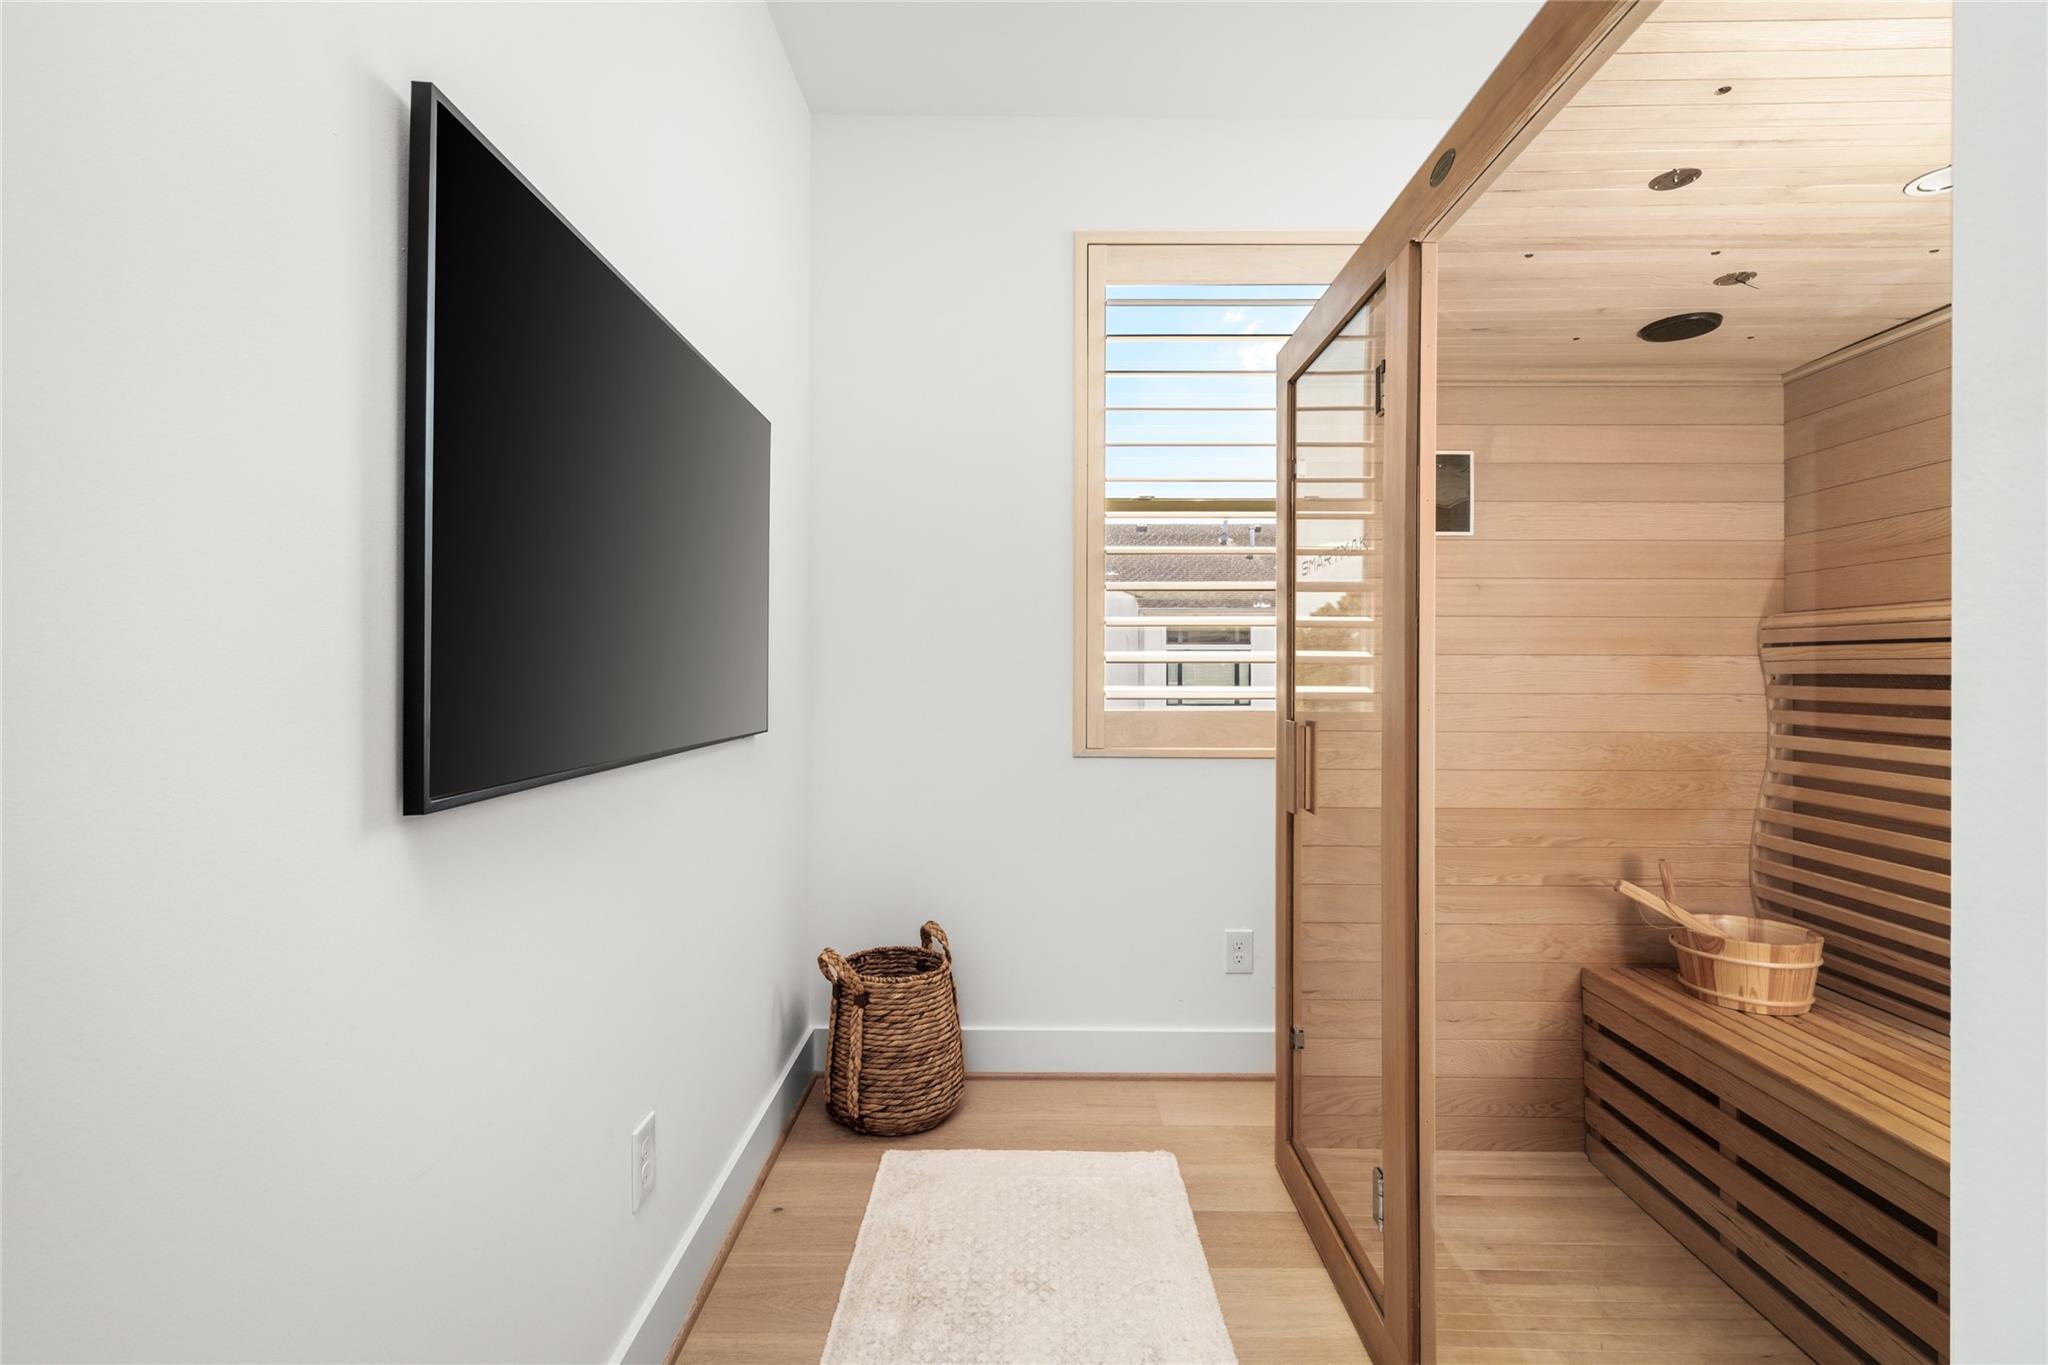
Wood-paneled sauna with a glass door, wooden bench, and wall-mounted television.
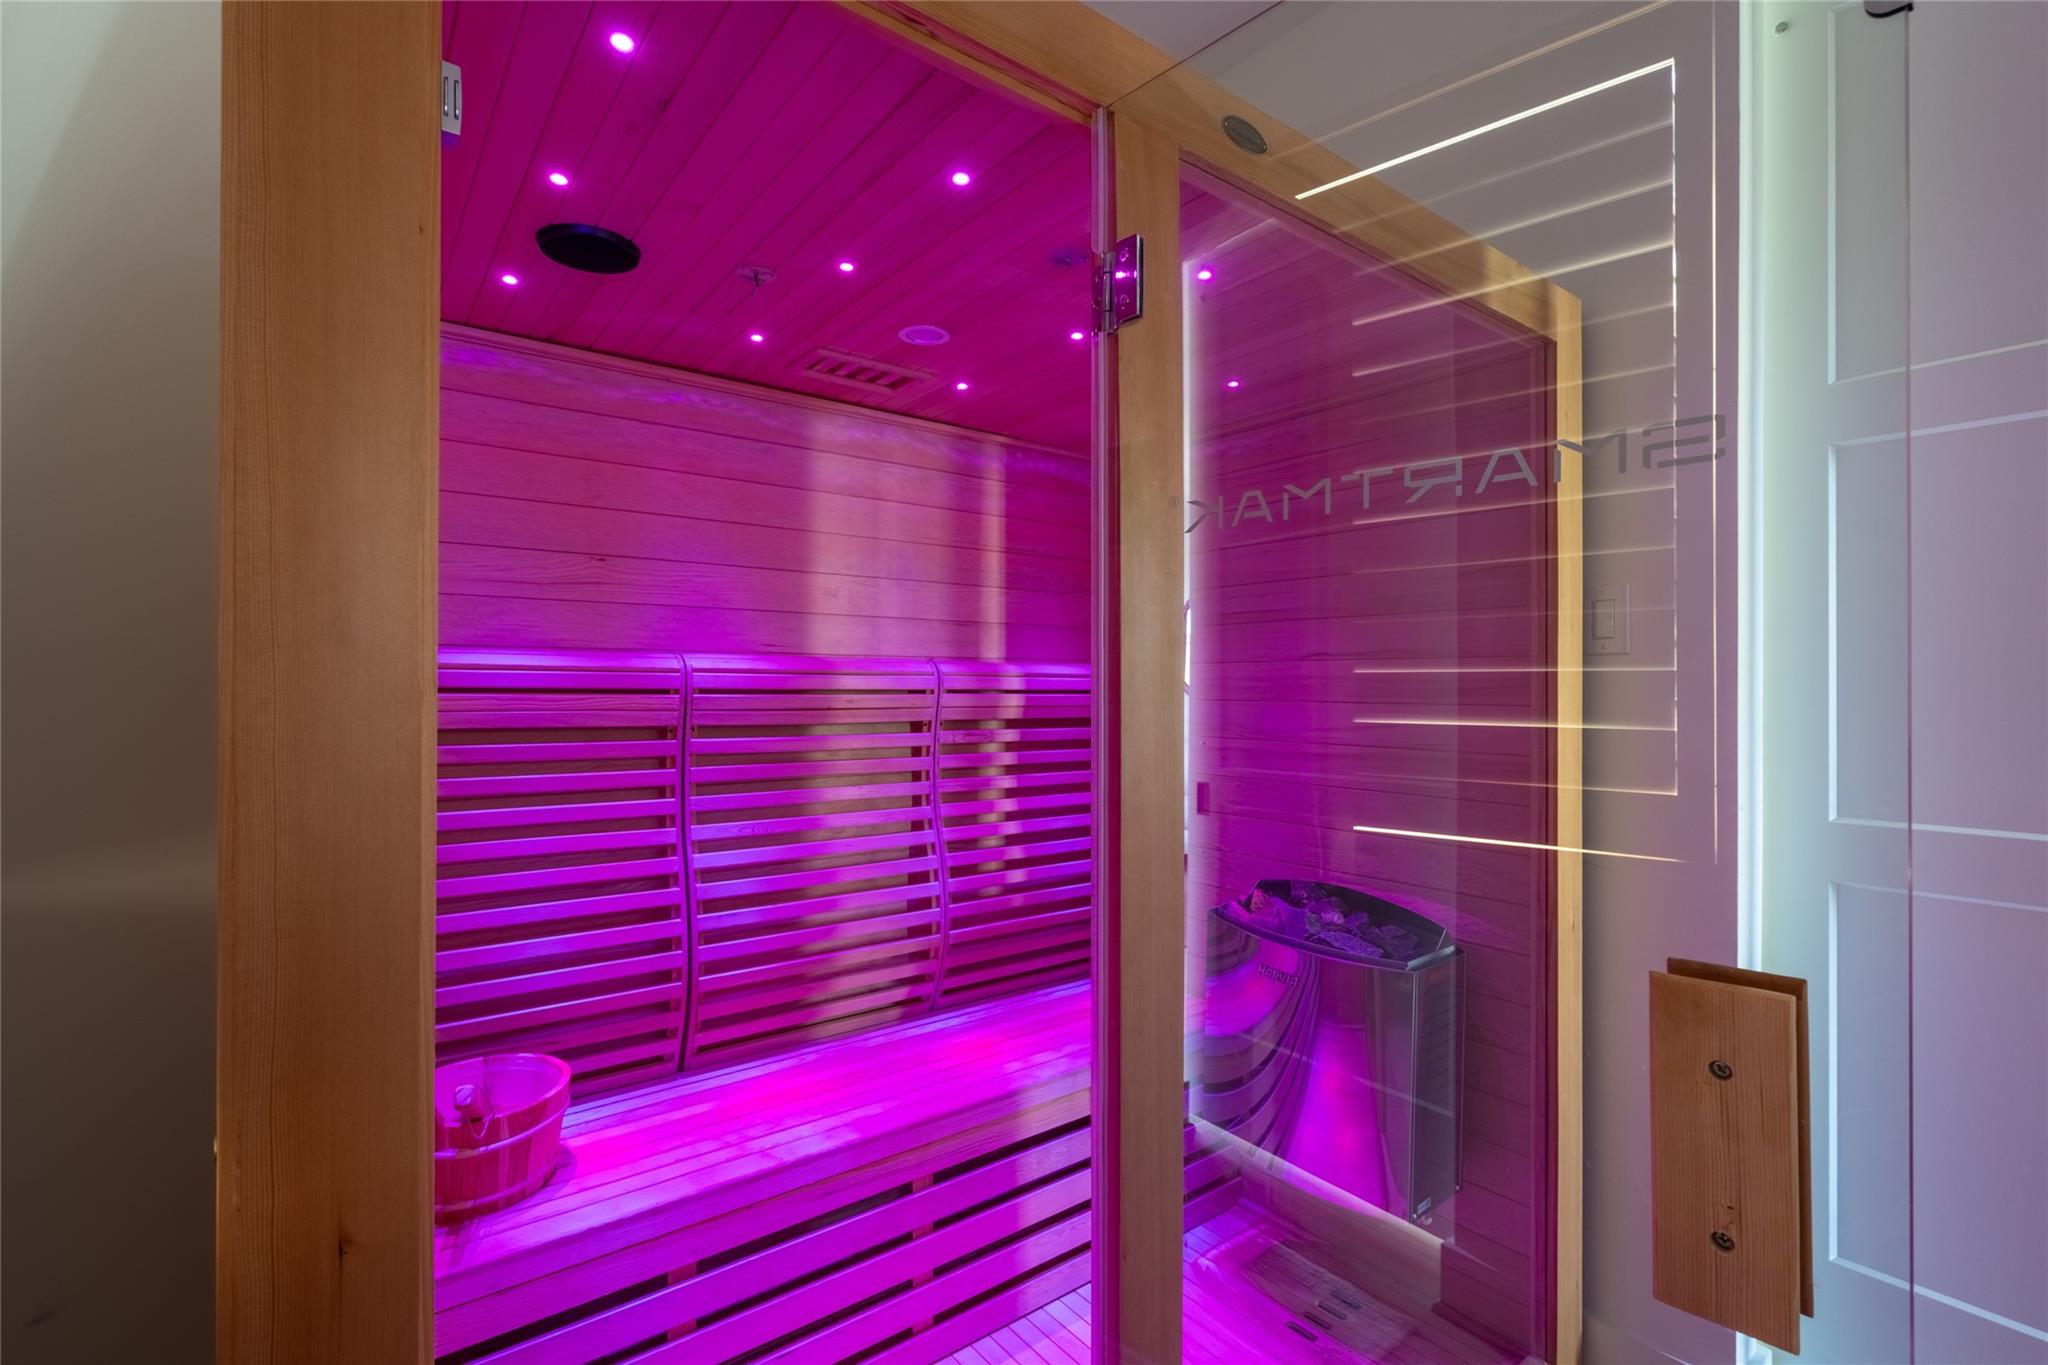
Wood-lined sauna with tiered benches, a stone heater, glass door, and vivid purple lighting.
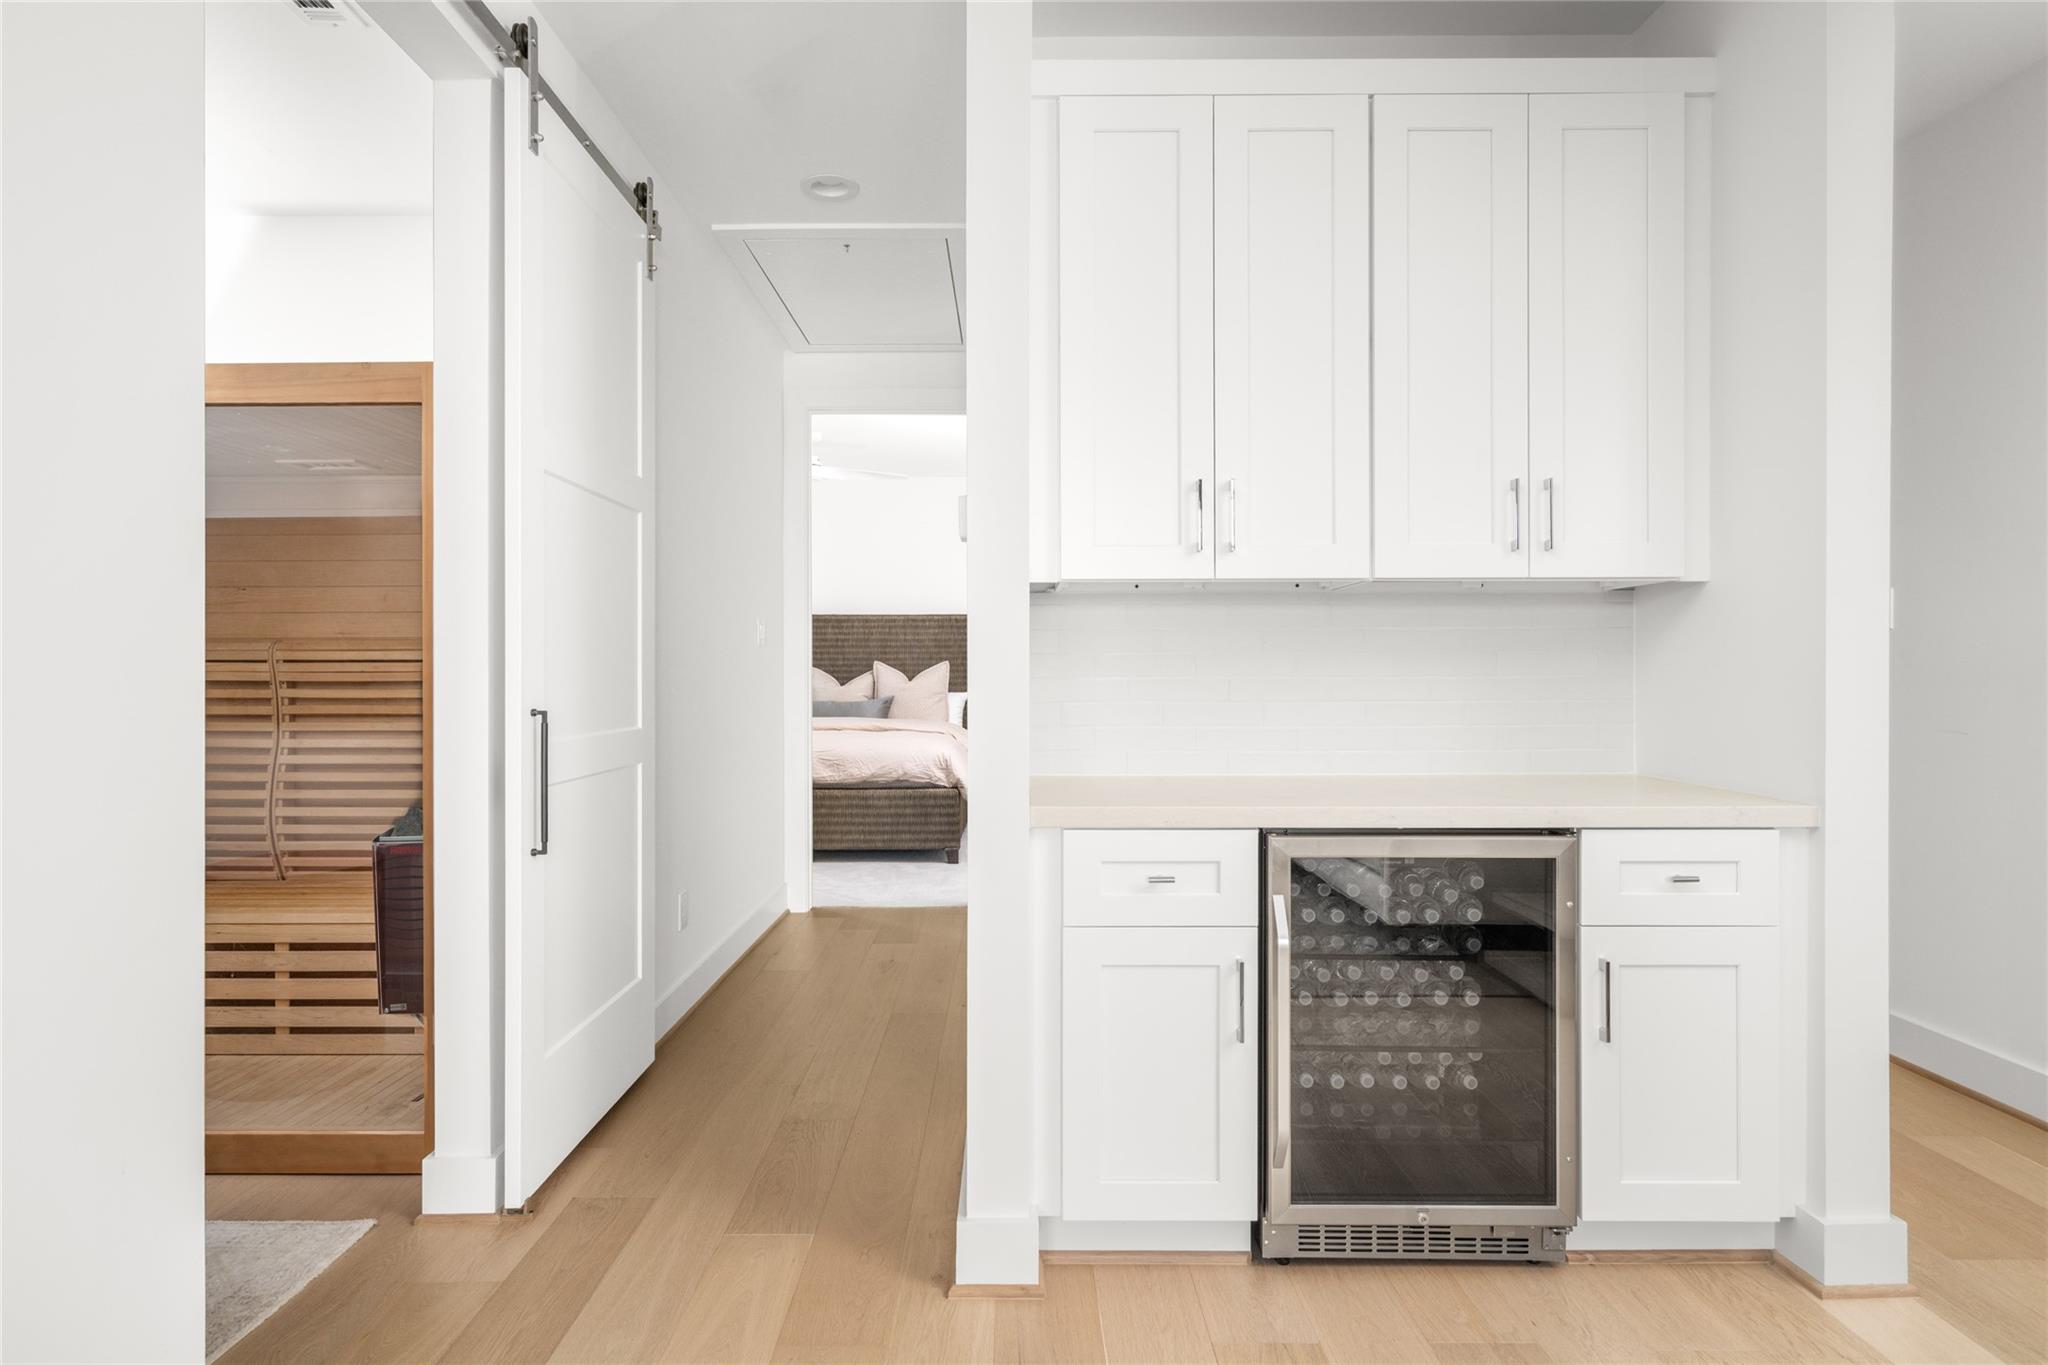
Built-in wet bar with wine fridge beside a wood sauna.
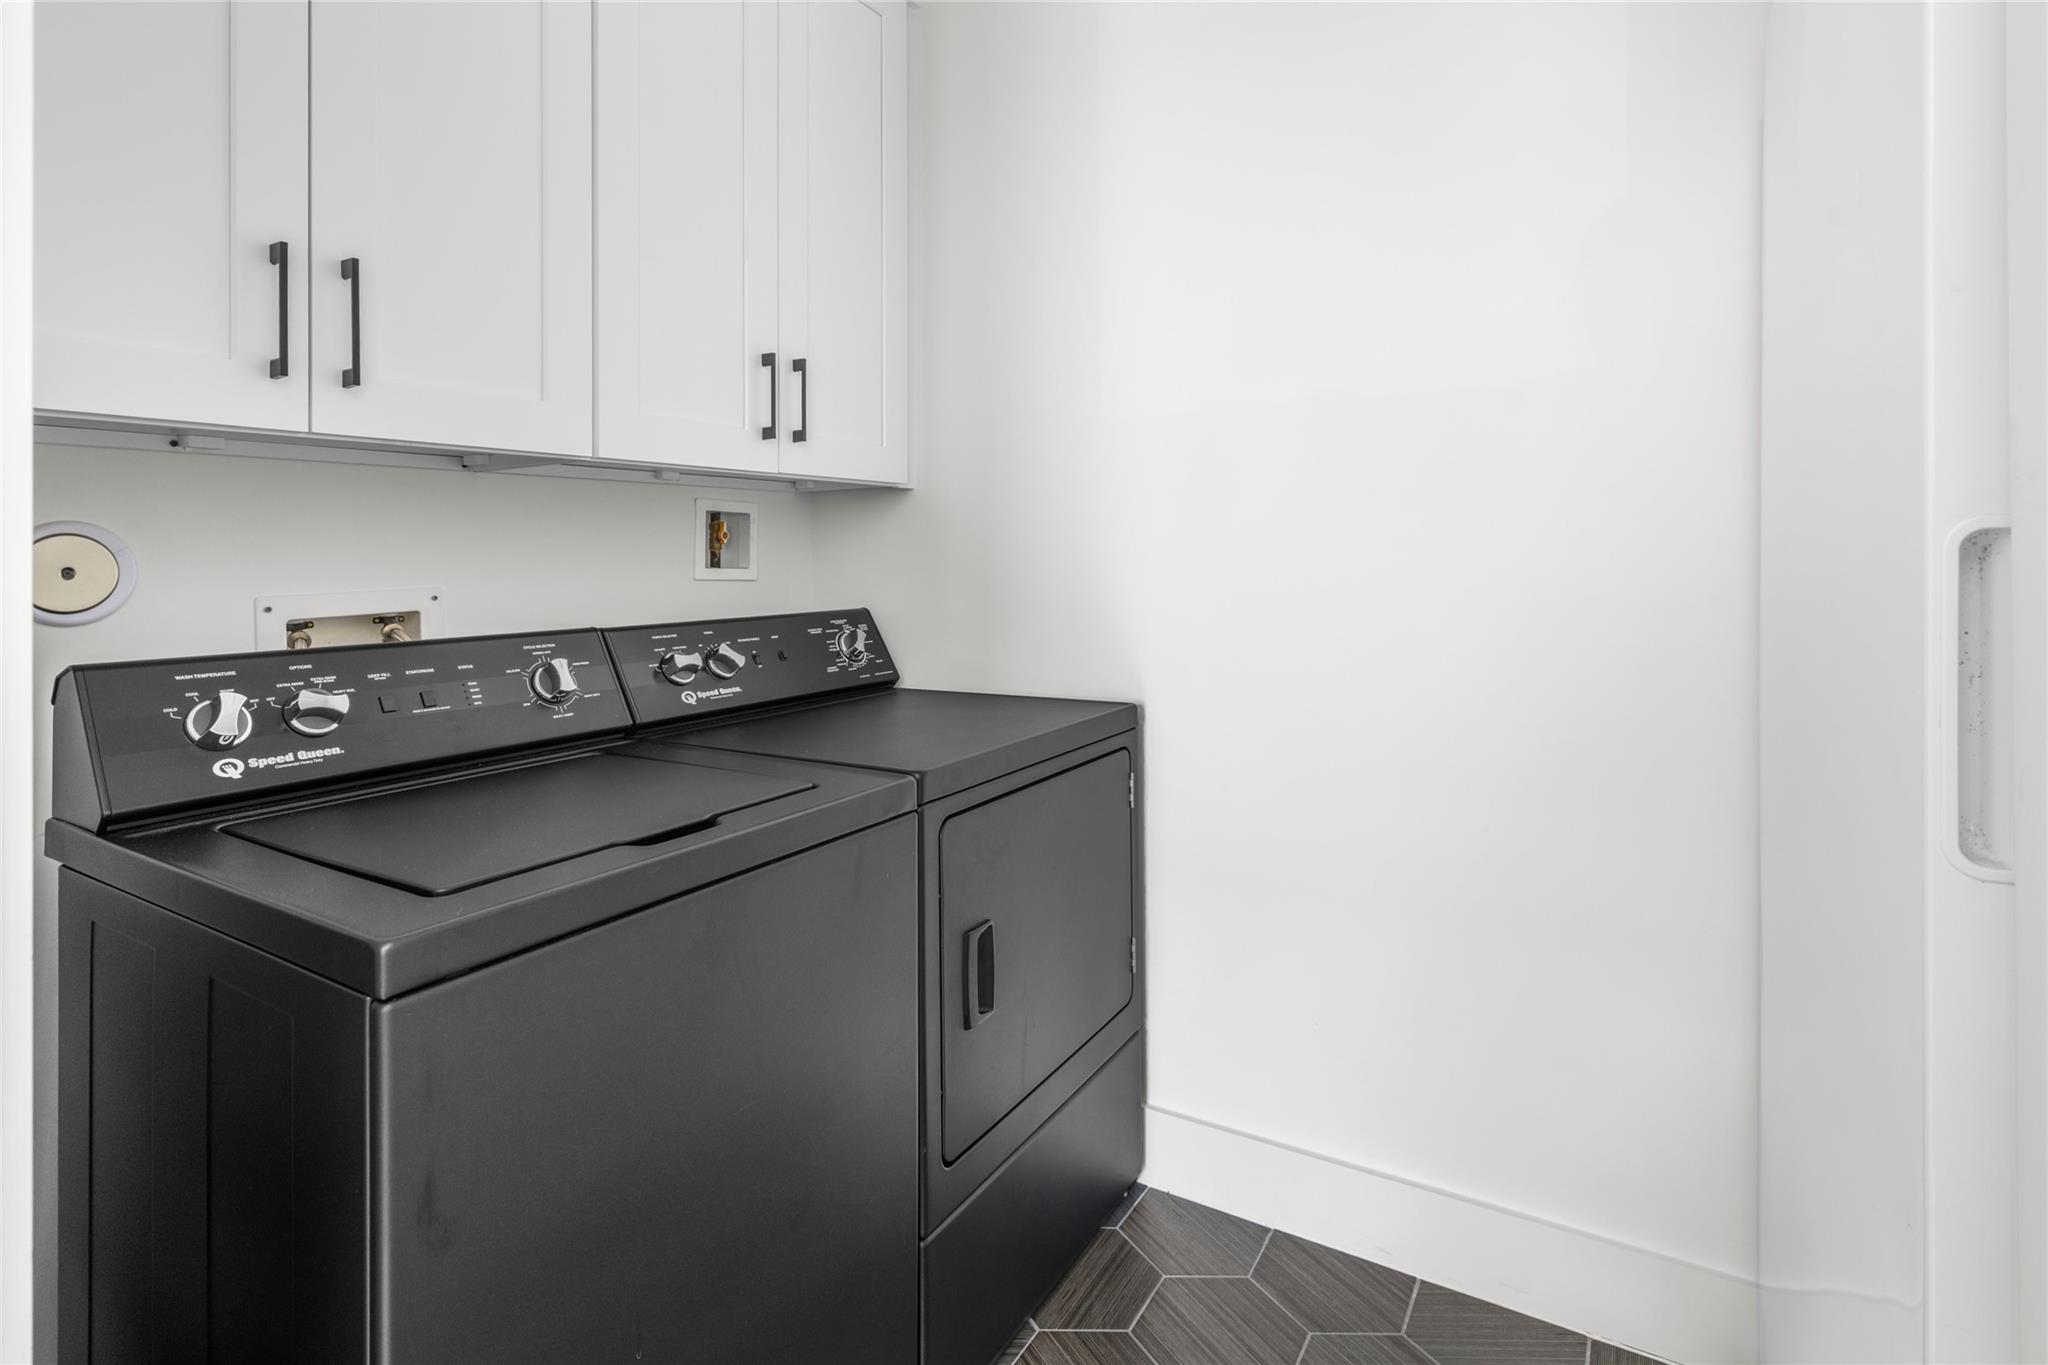
Laundry room with black washer and dryer beneath white cabinets and dark tile flooring.
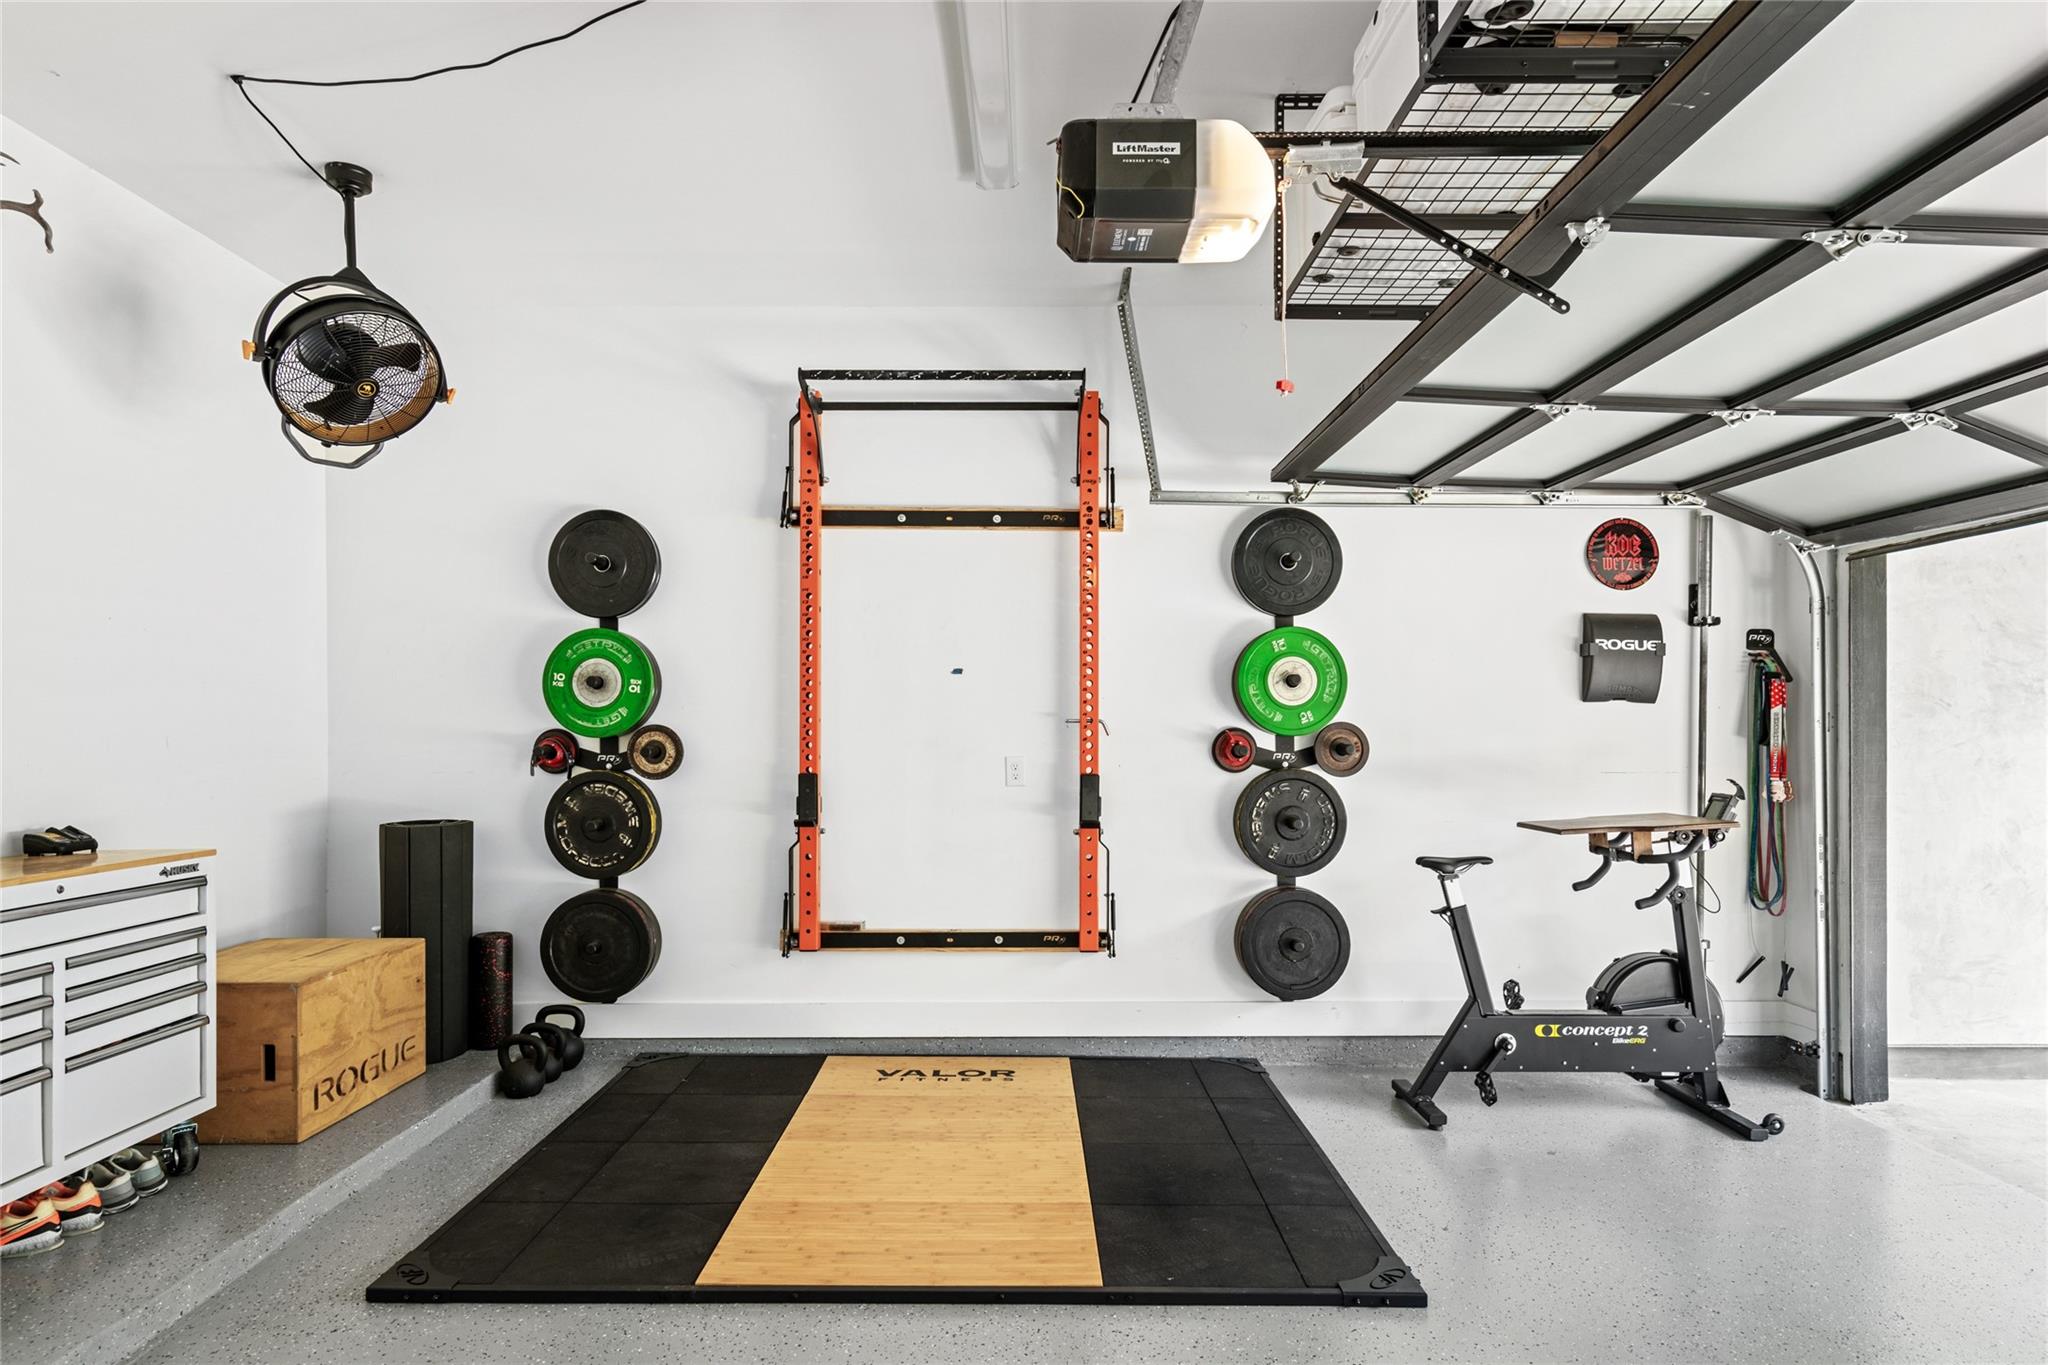
Home gym in a garage with a weightlifting platform, wall-mounted weights, and a rowing machine.
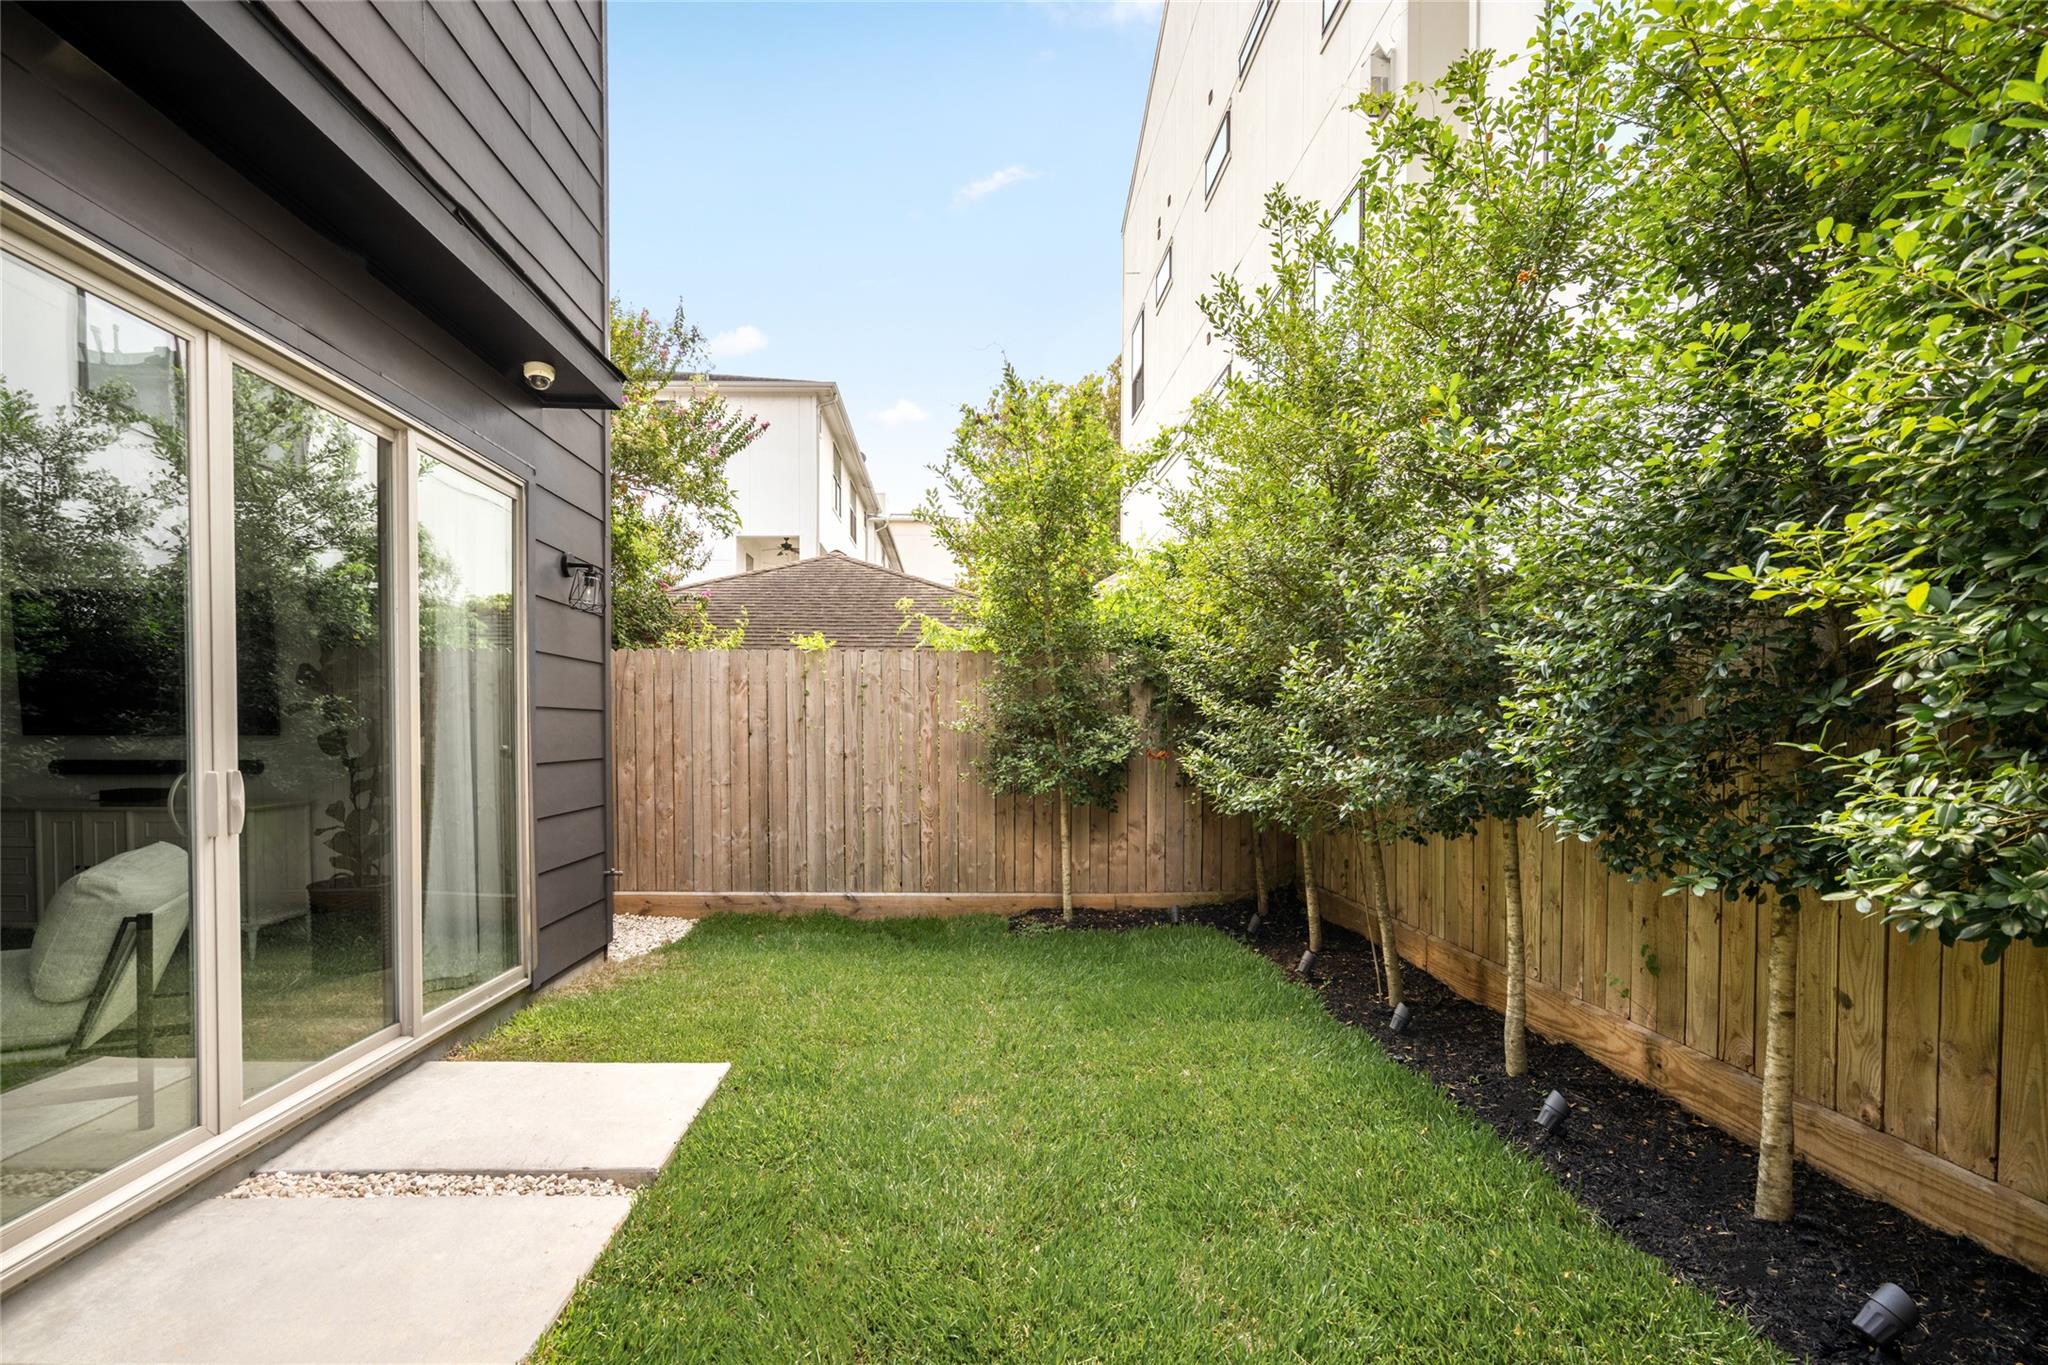
Small fenced backyard with lawn, young trees, and sliding glass doors.
Modern three-story home with a light facade, glass garage door, and large tree at dusk.
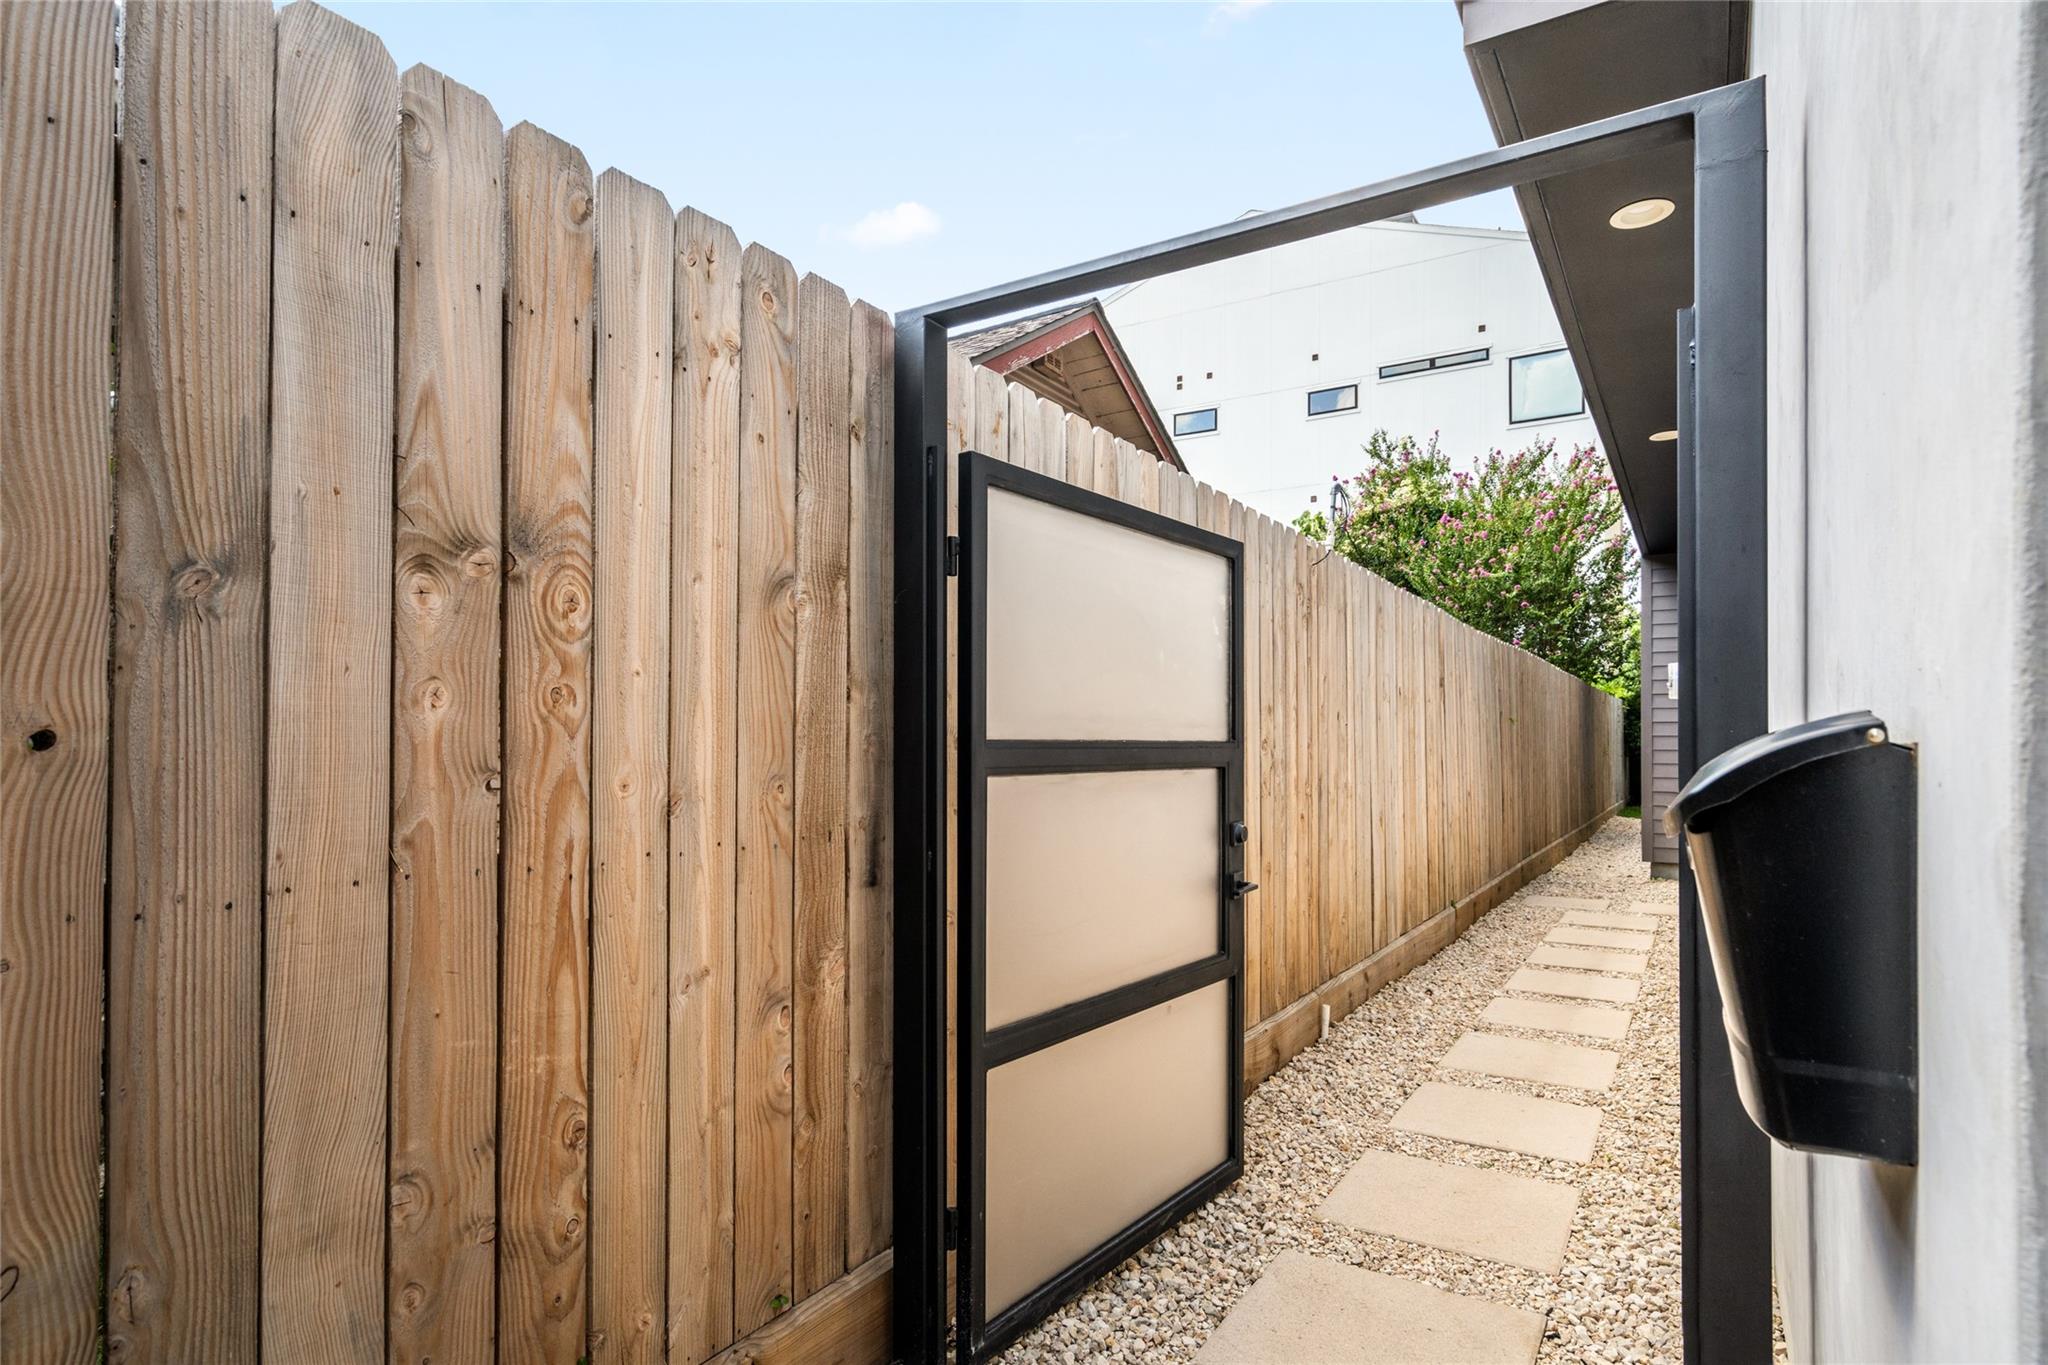
Side entrance with an open privacy gate and stepping-stone path through gravel.
Modern three-story home with white and gray facade, black-framed windows, and a wide garage beneath a leafy tree.
Side yard with a black-framed gate, wood privacy fence, and stepping stones across gravel.
Modern entry with a light wood door, dark siding, and leafy potted plants.
Entryway staircase with patterned carpet, black metal railings, and an antique dresser against a textured wall.
Entryway with a navy built-in bench, brass hooks, and a white paneled door.
Bathroom with a wood vanity, marble countertop, and bold blue and green striped wallpaper.
Bright entry hall with a wood-and-glass front door, pale wood floors, and a carpeted staircase.
Open kitchen and dining area with a long island, wood cabinetry, and dark paneled accent wall.
Dining room with a dark paneled accent wall, wood dining table, and built-in beverage refrigerator.
Dining room with a dark paneled accent wall, wood table, and open kitchen.
Open-plan kitchen and dining area with wood cabinetry, a large island, and sliding glass doors to the yard.
Open kitchen and living area with a fluted wood island, light oak cabinets, and white seating.
Kitchen with a fluted wood island, light oak cabinetry, stainless appliances, and black pendant lights.
Kitchen with light wood cabinets, a large white island, and stainless steel range.
Modern kitchen with light wood cabinetry, stainless steel range, and white tile backsplash.
Open-plan kitchen and dining area with a large island, dark paneled wall, and sliding glass doors.
Living room with a white sofa, colorful artwork, glass coffee table, and sliding patio door.
Staged living room with a white sofa, colorful cushions, and sliding glass doors to a fenced yard.
Bright living room with cream sofas, glass coffee table, and sliding doors to a green backyard.
Living room with a glass coffee table and sliding doors opening to a fenced, leafy yard.
Living room with wall-mounted television, built-in beverage bar, wine fridge, and acoustic guitar.
Open-plan living room and kitchen with white sofas, wood cabinetry, and a dining area.
Open-plan living room, kitchen, and dining area with white sofas and a dark paneled accent wall.
Staircase with black metal railings and light wood handrails beside a bright upstairs hallway.
Home office with a vintage desk beside a carpeted staircase with black railings.
Staged sitting room with a white sofa, dark accent wall, and antique-style desk.
Staged bedroom with a large bed, dark accent walls, and tall curtained windows overlooking greenery.
Bright staged bedroom with a king-size bed, tall windows, and charcoal accent walls.
Bathroom with marble counters, warm wood cabinetry, brass fixtures, and a glass-enclosed shower.
Bathroom with marble finishes, a glass shower, and a freestanding tub beneath shuttered windows.
Freestanding bathtub beside a marble-tiled shower and shuttered window.
Walk-in closet with built-in drawers and shelving, looking through to a tiled walk-in shower.
Walk-in closet with white built-in shelves, hanging rods, and brass-hardware drawers.
Staged bedroom with a wooden bed, floral pillows, and a window overlooking flowering greenery.
Bathroom with a double-sink vanity, black fixtures, and a large framed mirror.
Bathroom with a white vanity and tub, dark tiled shower, and black curtain.
Nursery with a wooden crib, beige recliner, and pale blue accent wall.
Living room with a white sectional, charcoal accent wall, and three tall windows overlooking trees.
Staged bedroom with a woven headboard, blush bedding, and a rattan bench.
Bathroom with a white vanity, black fixtures, and a tub behind a taupe curtain.
Wood-paneled sauna with a glass door, wooden bench, and wall-mounted television.
Wood-lined sauna with tiered benches, a stone heater, glass door, and vivid purple lighting.
Built-in wet bar with wine fridge beside a wood sauna.
Laundry room with black washer and dryer beneath white cabinets and dark tile flooring.
Home gym in a garage with a weightlifting platform, wall-mounted weights, and a rowing machine.
Small fenced backyard with lawn, young trees, and sliding glass doors.
Modern three-story home with a light facade, glass garage door, and large tree at dusk.
Side entrance with an open privacy gate and stepping-stone path through gravel.
Modern three-story home with white and gray facade, black-framed windows, and a wide garage beneath a leafy tree.
Side yard with a black-framed gate, wood privacy fence, and stepping stones across gravel.
Modern entry with a light wood door, dark siding, and leafy potted plants.
Entryway staircase with patterned carpet, black metal railings, and an antique dresser against a textured wall.
Entryway with a navy built-in bench, brass hooks, and a white paneled door.
Bathroom with a wood vanity, marble countertop, and bold blue and green striped wallpaper.
Bright entry hall with a wood-and-glass front door, pale wood floors, and a carpeted staircase.
Open kitchen and dining area with a long island, wood cabinetry, and dark paneled accent wall.
Dining room with a dark paneled accent wall, wood dining table, and built-in beverage refrigerator.
Dining room with a dark paneled accent wall, wood table, and open kitchen.
Open-plan kitchen and dining area with wood cabinetry, a large island, and sliding glass doors to the yard.
Open kitchen and living area with a fluted wood island, light oak cabinets, and white seating.
Kitchen with a fluted wood island, light oak cabinetry, stainless appliances, and black pendant lights.
Kitchen with light wood cabinets, a large white island, and stainless steel range.
Modern kitchen with light wood cabinetry, stainless steel range, and white tile backsplash.
Open-plan kitchen and dining area with a large island, dark paneled wall, and sliding glass doors.
Living room with a white sofa, colorful artwork, glass coffee table, and sliding patio door.
Staged living room with a white sofa, colorful cushions, and sliding glass doors to a fenced yard.
Bright living room with cream sofas, glass coffee table, and sliding doors to a green backyard.
Living room with a glass coffee table and sliding doors opening to a fenced, leafy yard.
Living room with wall-mounted television, built-in beverage bar, wine fridge, and acoustic guitar.
Open-plan living room and kitchen with white sofas, wood cabinetry, and a dining area.
Open-plan living room, kitchen, and dining area with white sofas and a dark paneled accent wall.
Staircase with black metal railings and light wood handrails beside a bright upstairs hallway.
Home office with a vintage desk beside a carpeted staircase with black railings.
Staged sitting room with a white sofa, dark accent wall, and antique-style desk.
Staged bedroom with a large bed, dark accent walls, and tall curtained windows overlooking greenery.
Bright staged bedroom with a king-size bed, tall windows, and charcoal accent walls.
Bathroom with marble counters, warm wood cabinetry, brass fixtures, and a glass-enclosed shower.
Bathroom with marble finishes, a glass shower, and a freestanding tub beneath shuttered windows.
Freestanding bathtub beside a marble-tiled shower and shuttered window.
Walk-in closet with built-in drawers and shelving, looking through to a tiled walk-in shower.
Walk-in closet with white built-in shelves, hanging rods, and brass-hardware drawers.
Staged bedroom with a wooden bed, floral pillows, and a window overlooking flowering greenery.
Bathroom with a double-sink vanity, black fixtures, and a large framed mirror.
Bathroom with a white vanity and tub, dark tiled shower, and black curtain.
Nursery with a wooden crib, beige recliner, and pale blue accent wall.
Living room with a white sectional, charcoal accent wall, and three tall windows overlooking trees.
Staged bedroom with a woven headboard, blush bedding, and a rattan bench.
Bathroom with a white vanity, black fixtures, and a tub behind a taupe curtain.
Wood-paneled sauna with a glass door, wooden bench, and wall-mounted television.
Wood-lined sauna with tiered benches, a stone heater, glass door, and vivid purple lighting.
Built-in wet bar with wine fridge beside a wood sauna.
Laundry room with black washer and dryer beneath white cabinets and dark tile flooring.
Home gym in a garage with a weightlifting platform, wall-mounted weights, and a rowing machine.
Small fenced backyard with lawn, young trees, and sliding glass doors.
Modern three-story home with a light facade, glass garage door, and large tree at dusk.
Side entrance with an open privacy gate and stepping-stone path through gravel.
See all photos
For Lease

1728 Ridgewood Street

1728 Ridgewood Street, Houston, TX 77006

$10,000/mo

Most furnished rentals are furnished to be rented. This one was furnished to be lived in. Steps from River Oaks Shopping Center, as central and walkable as Houston gets, and 14 minutes to MD Anderson and the Med Center, it's a restful base for medical stays. Built a year ago with 4 bedrooms and 3.5 baths, appointed with Theodore Alexander, Arhaus, Ethan Allen, French antiques, and fine art by Texas artists. The chef's kitchen has Fisher & Paykel appliances, All-Clad cookware, Wusthof knives, Michael Aram dishware, and a Breville espresso machine. Beverage coolers and surround sound serve the first floor and third-floor game room. Apple Home puts Lutron Caseta lighting, motorized drapes, and exterior cameras on your phone, with whole-home Sonos. Every bed is a Tempur-Pedic in luxury bedding; the primary suite adds blackout drapes. Unwind in the Finnish sauna or the lamplit holly-lined yard. Bills paid, upkeep handled. Bring a suitcase. Your standard of living is already in residence.
4
beds

4
baths

3,386 Sq.Ft. LIVING AREA

2,500.34 Sq.Ft. lot

Bryan Beene

Bryan Beene

Features & Amenities

Interior

  • total bedrooms4
  • Total bathrooms4
  • full bathrooms3
  • half bathroom1
  • APPLIANCES Disposal, Gas Oven, Microwave, Gas Cooktop, Dryer, Refrigerator, Washer, Dishwasher

Area & Lot

  • Status For Lease
  • Living Area3,386 Sq.Ft.
  • Total Area3,386 Sq.Ft.
  • Lot Area2,500.34 Sq.Ft.
  • MLS® ID92549111
  • TypeResidential
  • YEAR BUILT2025
  • NeighborhoodMontrose
  • Architecture StylesContemporary/Modern
  • Elementary SchoolBaker Montessori School
  • Middle SchoolLanier Middle School
  • High SchoolLamar High School (Houston)
  • School District27 - Houston

Exterior

  • STORIES3
  • Garage Space2.0
  • water SourcePublic
  • utilitiesCable Available, Electricity Connected, Natural Gas Connected, Trash Pickup, Water/Sewer, Yard Maintenance
  • lot featuresSubdivided
  • parkingAttached, Auto Garage Door Opener, Garage Door Opener
  • HEAT TYPENatural Gas
  • AIR CONDITIONINGElectric
  • sewerPublic Sewer

Financial

  • Lease Price$10,000/mo
  • Lease Term 12 MONTHS
Side yard with a black-framed gate, wood privacy fence, and stepping stones across gravel.

Schedule a Showing

We would love to show you our beautiful property. Please select your preferred date and time below. An agent will be in touch shortly to confirm your appointment.

Schedule a Showing

We would love to show you our beautiful property. Please select your preferred date and time below. An agent will be in touch shortly to confirm your appointment.

Thank you for your interest in 1728 Ridgewood Street, Houston, TX 77006. We are reviewing your request and will be in touch shortly!

Montrose

Montrose area is one of the most popular inner-loop areas of the city. 

Explore

Work With Us

Keller Williams operates on the premise that if the company focuses all its resources on building its agents’ businesses, the agents in turn will build the company beyond all expectations. With that philosophy, we are reshaping the global industry landscape.
Follow Us on Instagram